
-
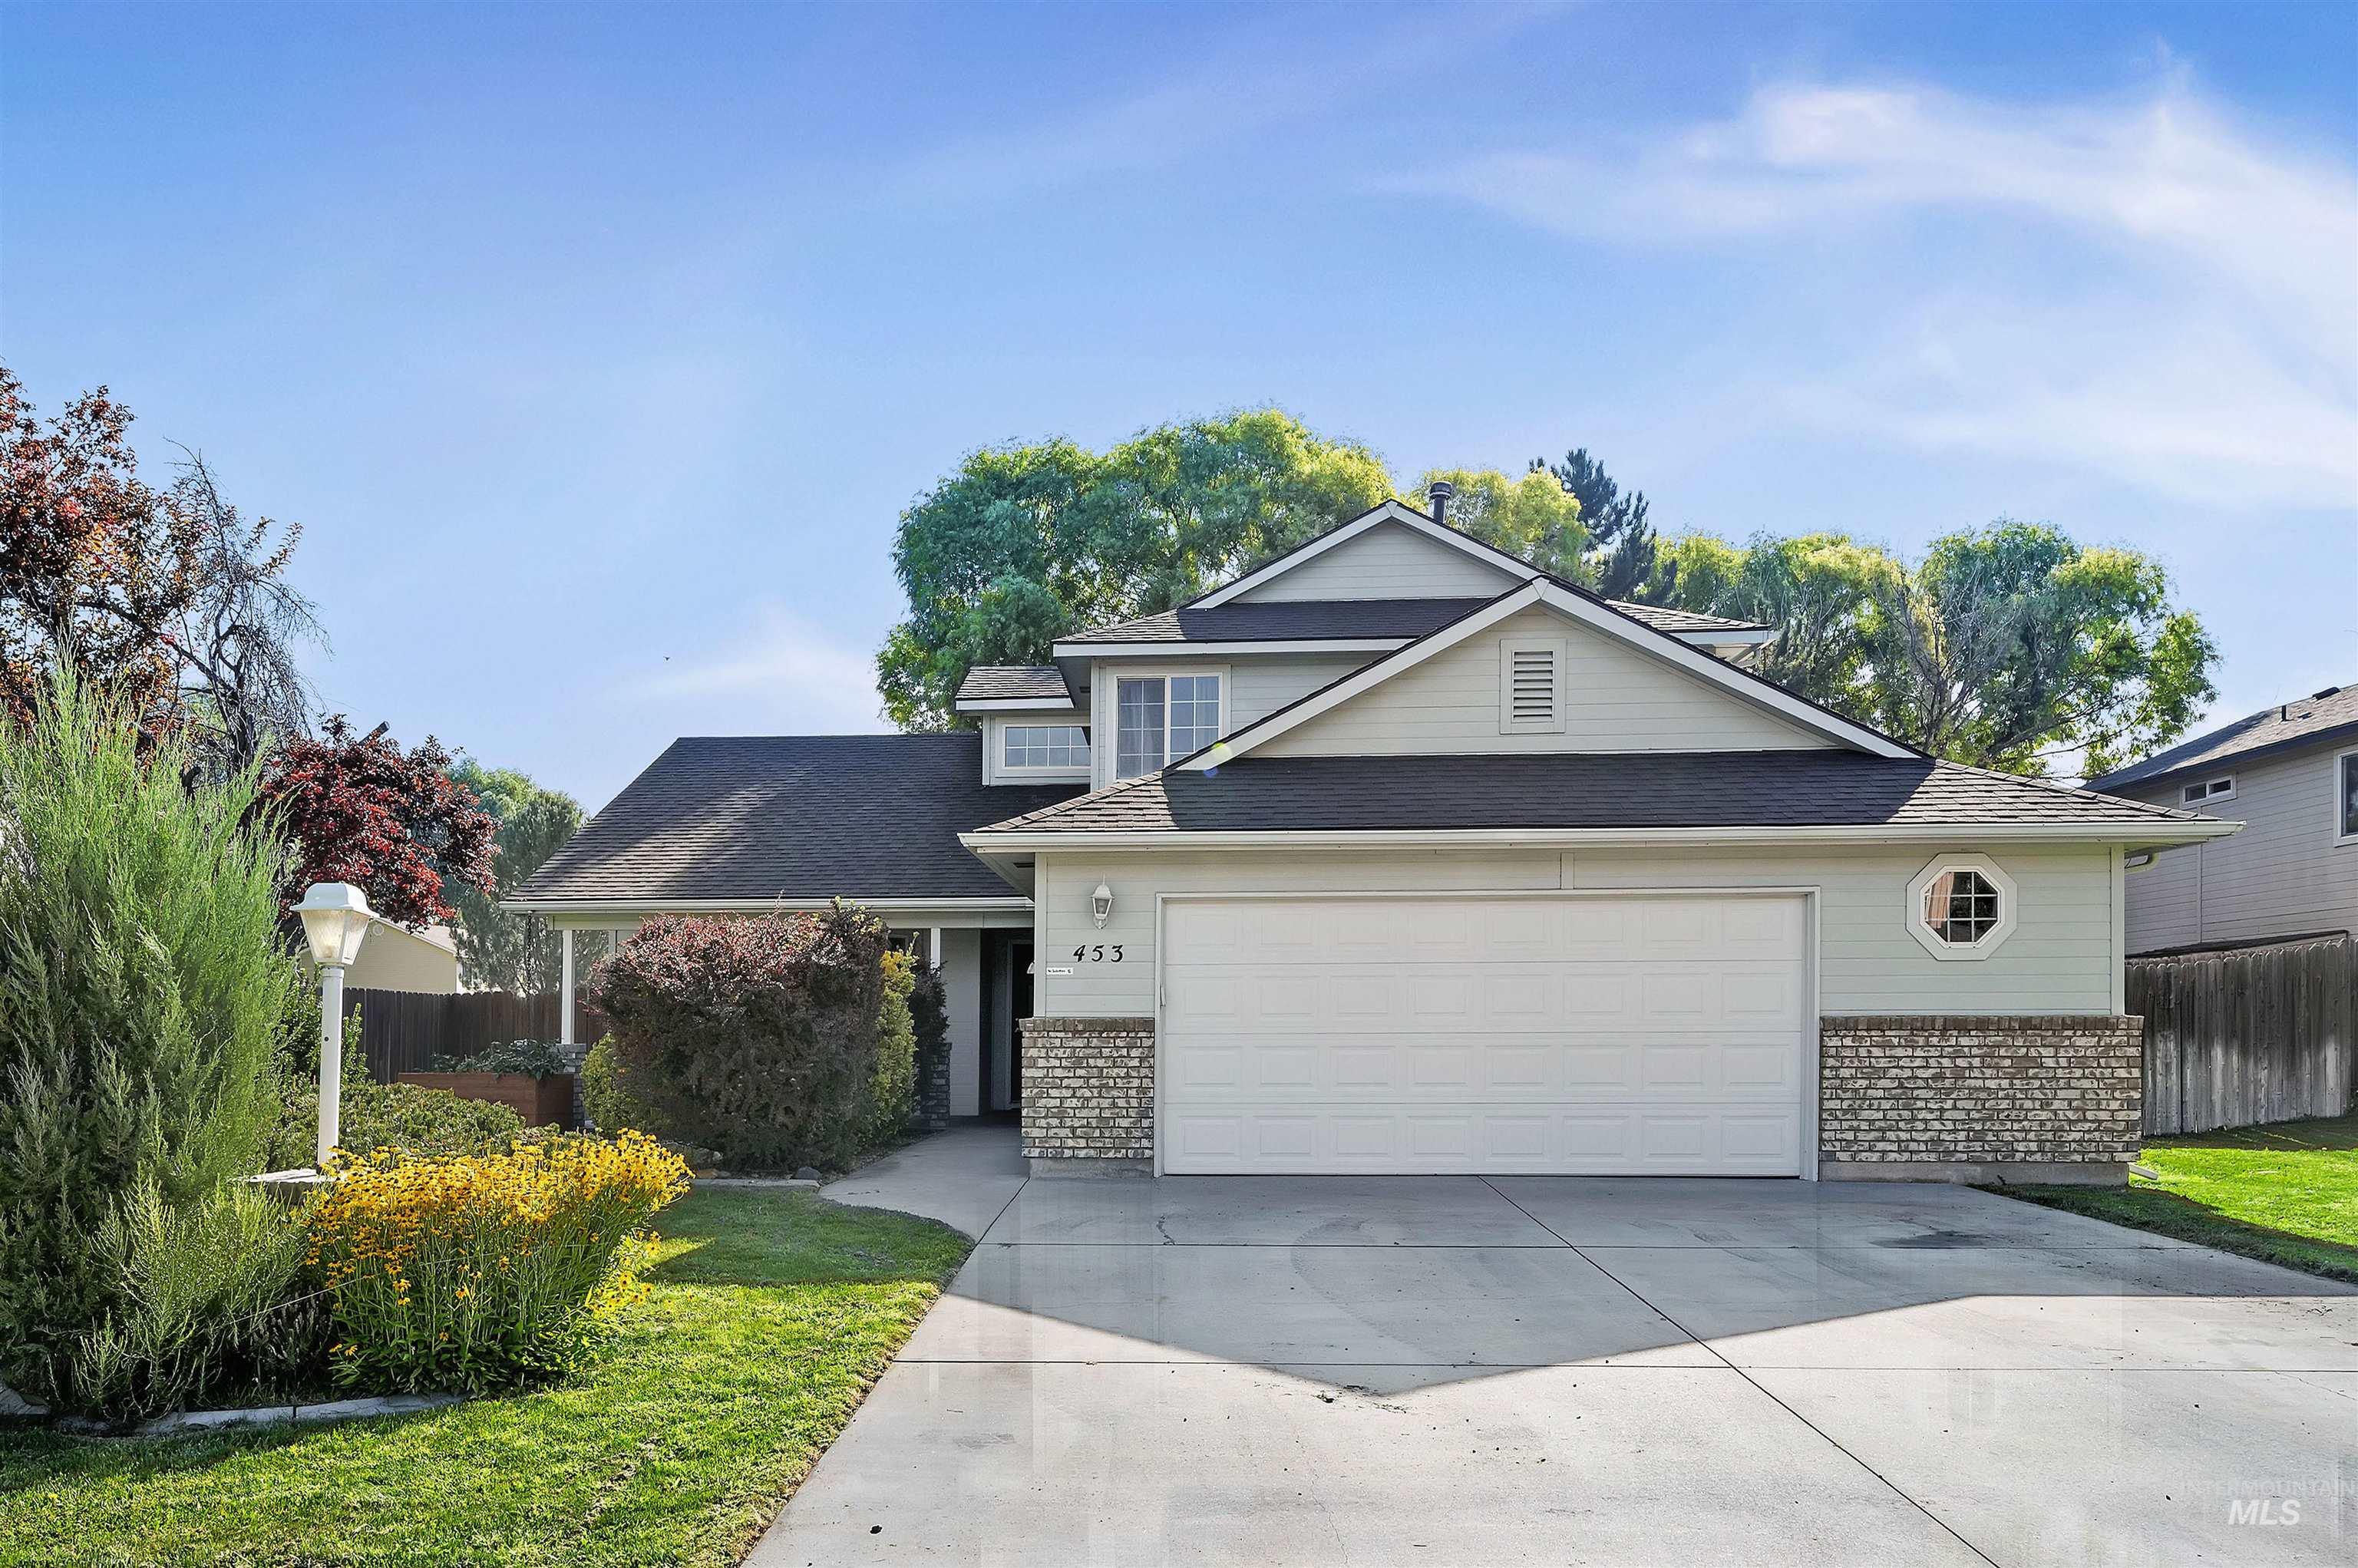
Two-story residence featuring a two-car garage, brick façade accents, and a front yard with mature landscaping
-
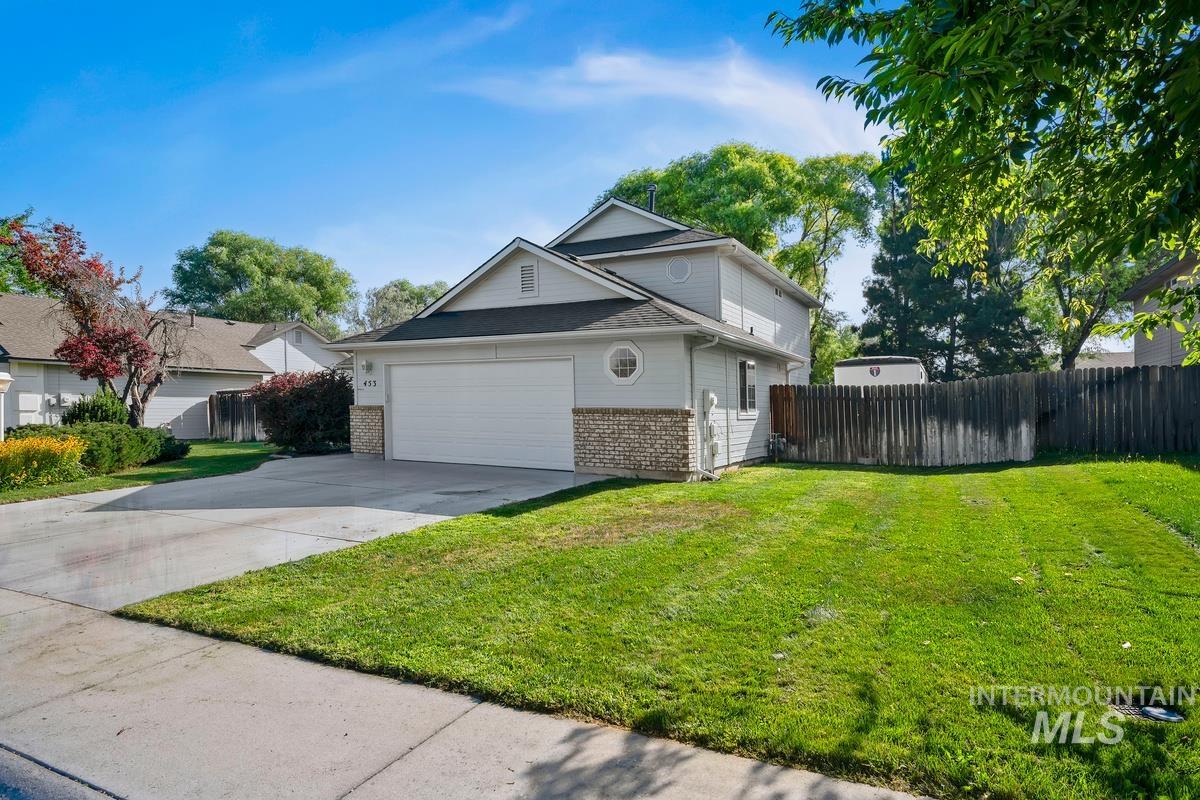
Two-story exterior with siding and stone accents
-
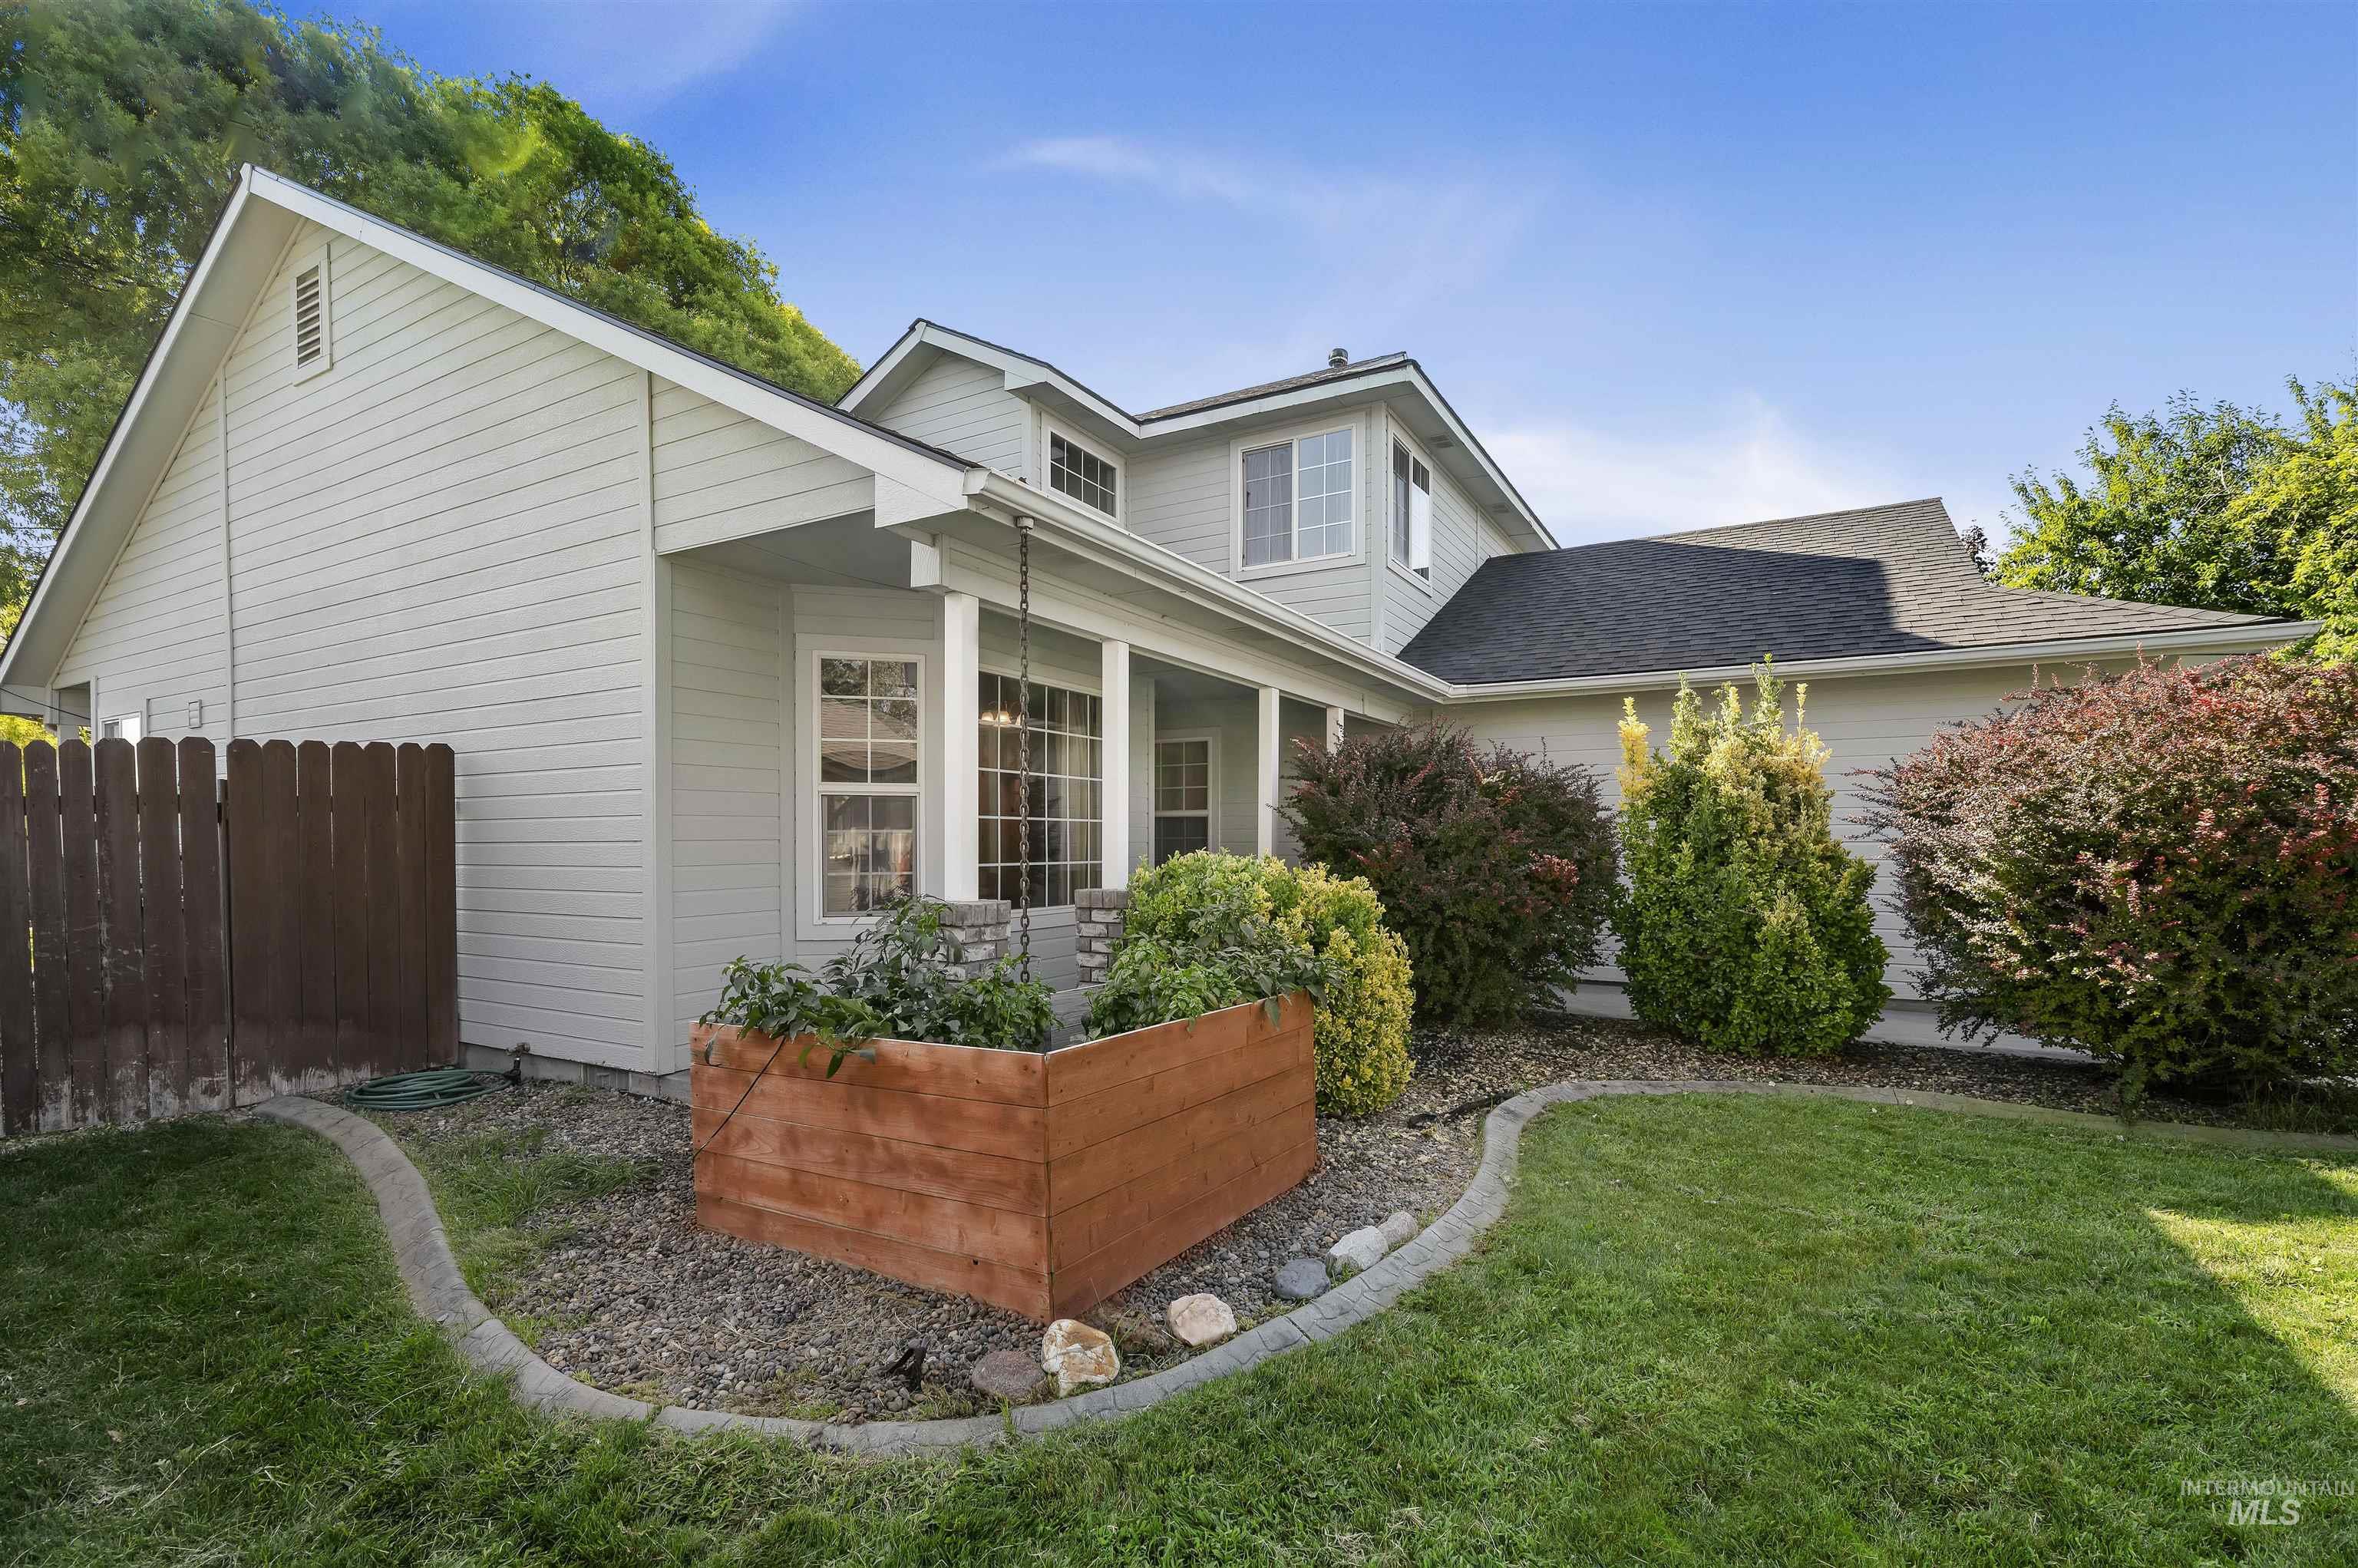
Siding exterior with multiple windows, mature landscaping, wood fencing, and a raised garden bed
-
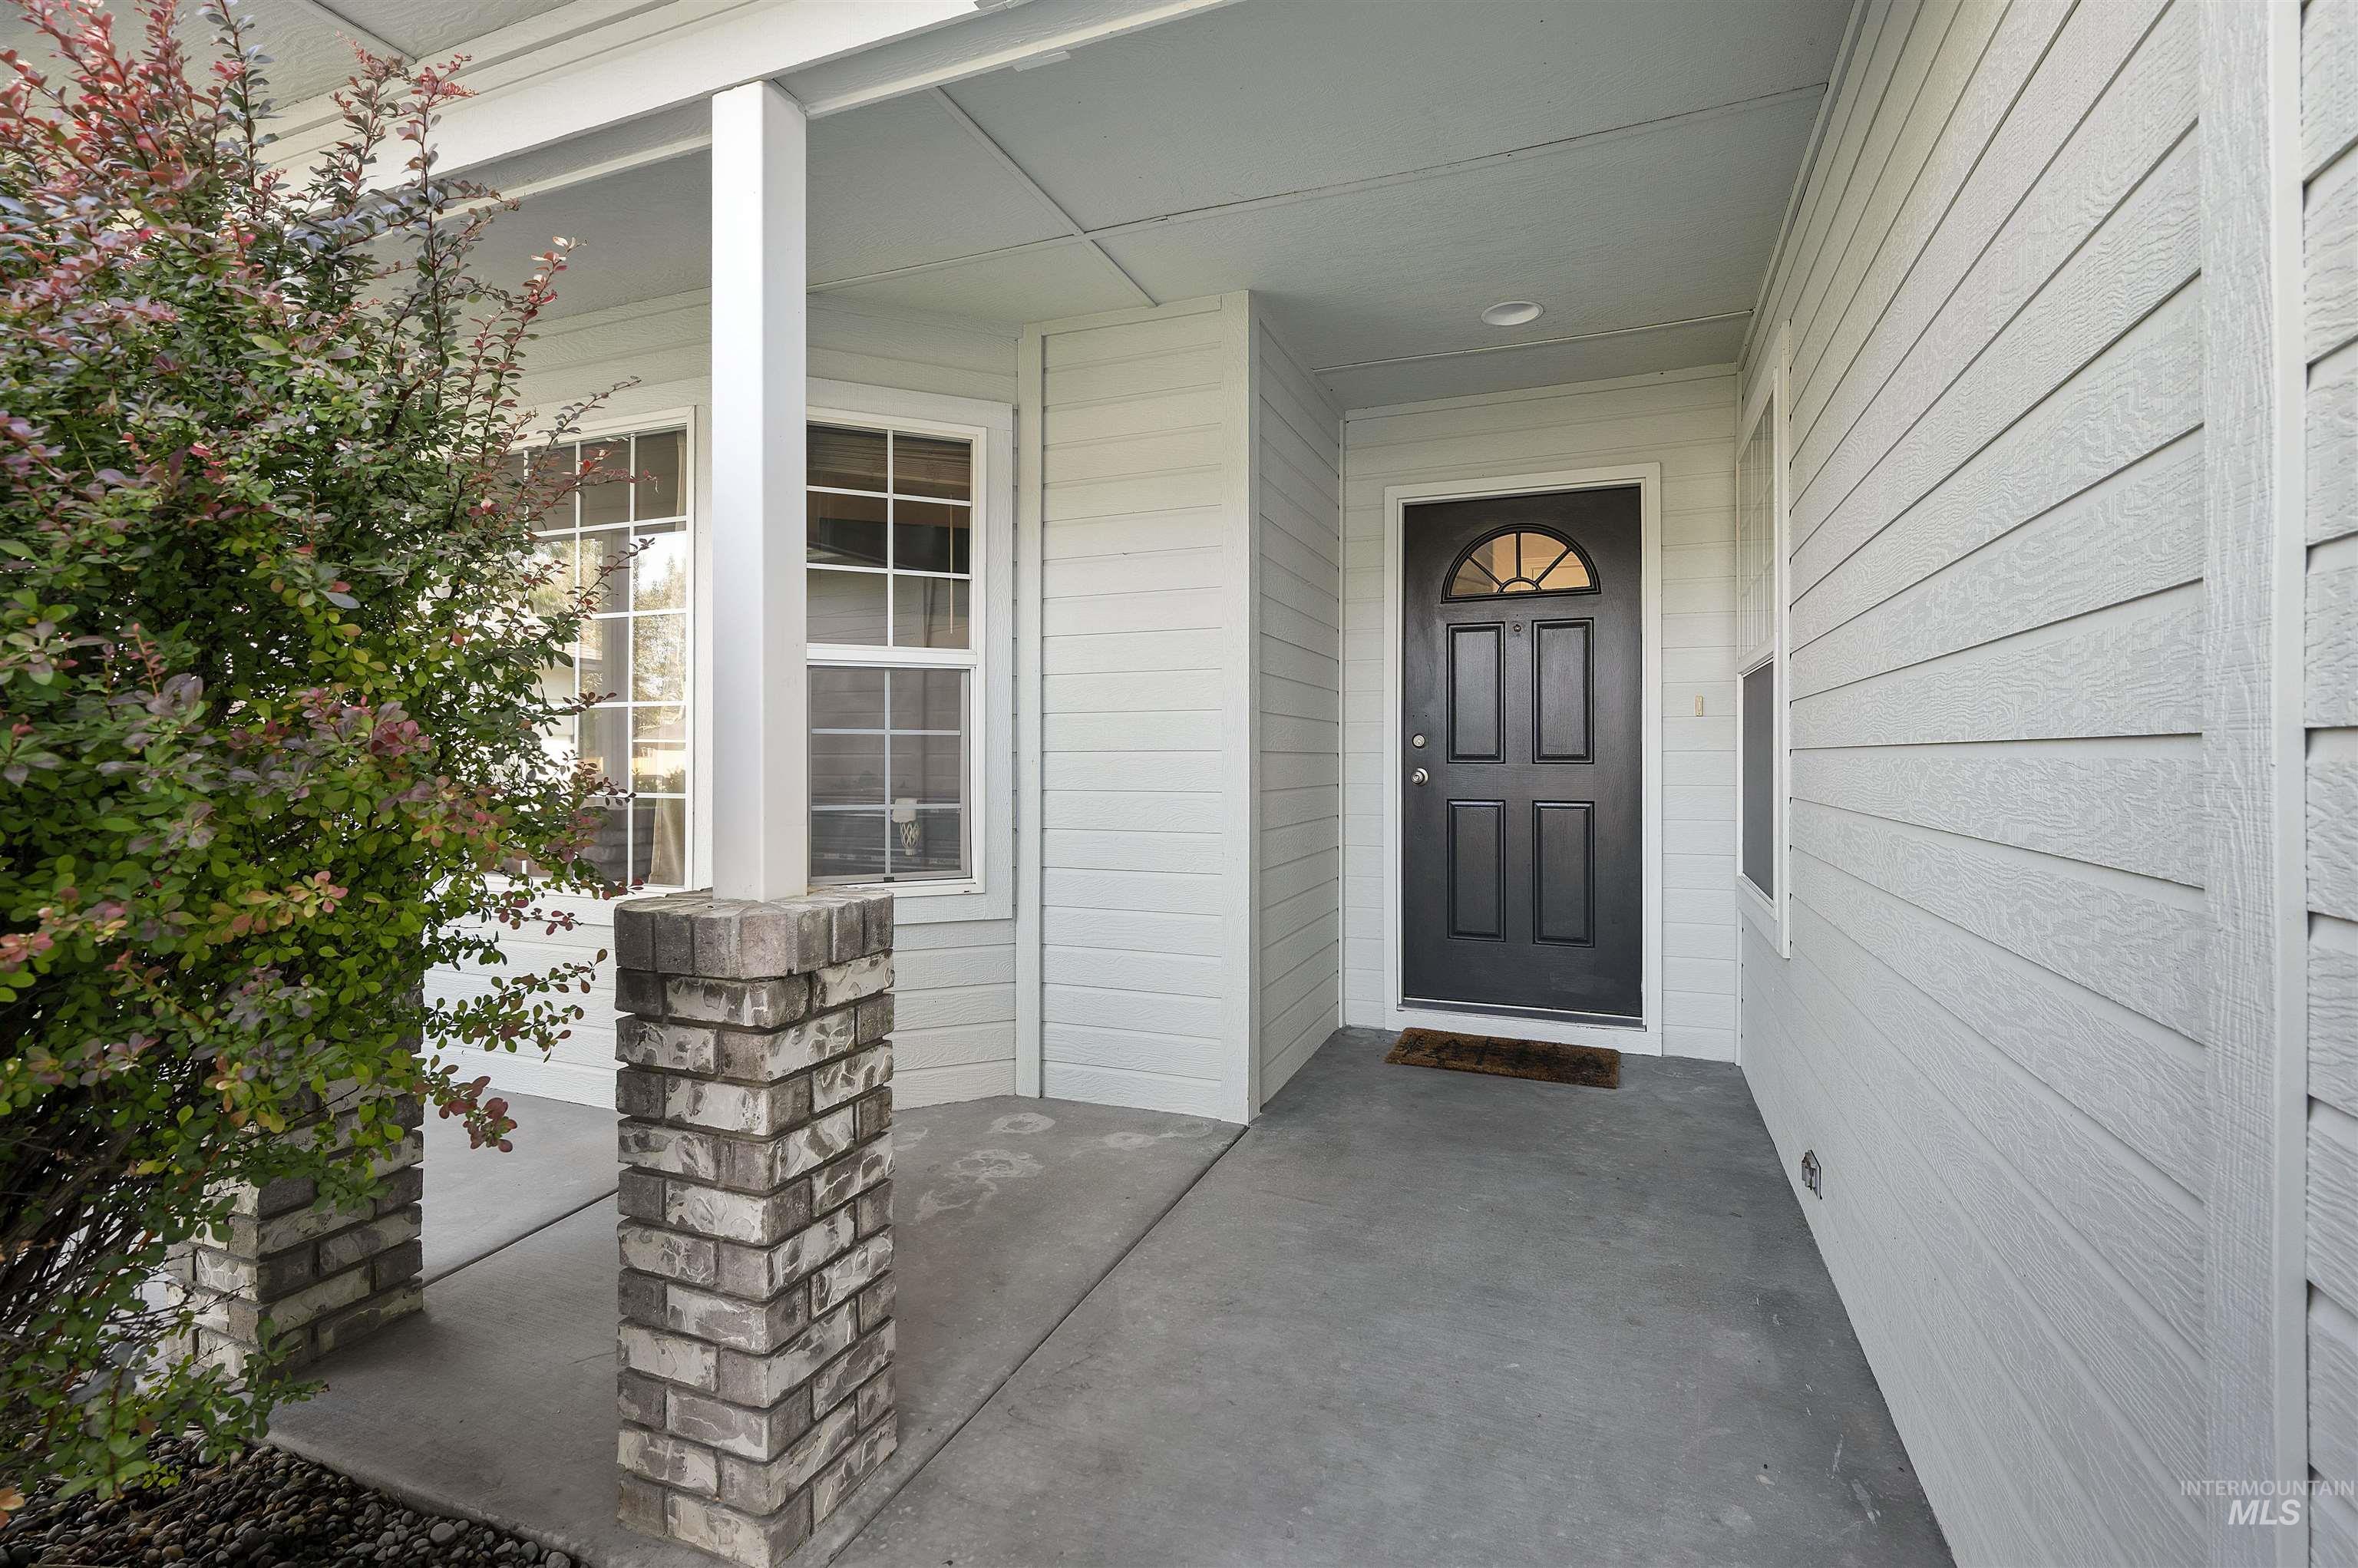
Covered porch featuring a paneled entry door with an arched transom, brick-clad pillar, and horizontal siding
-
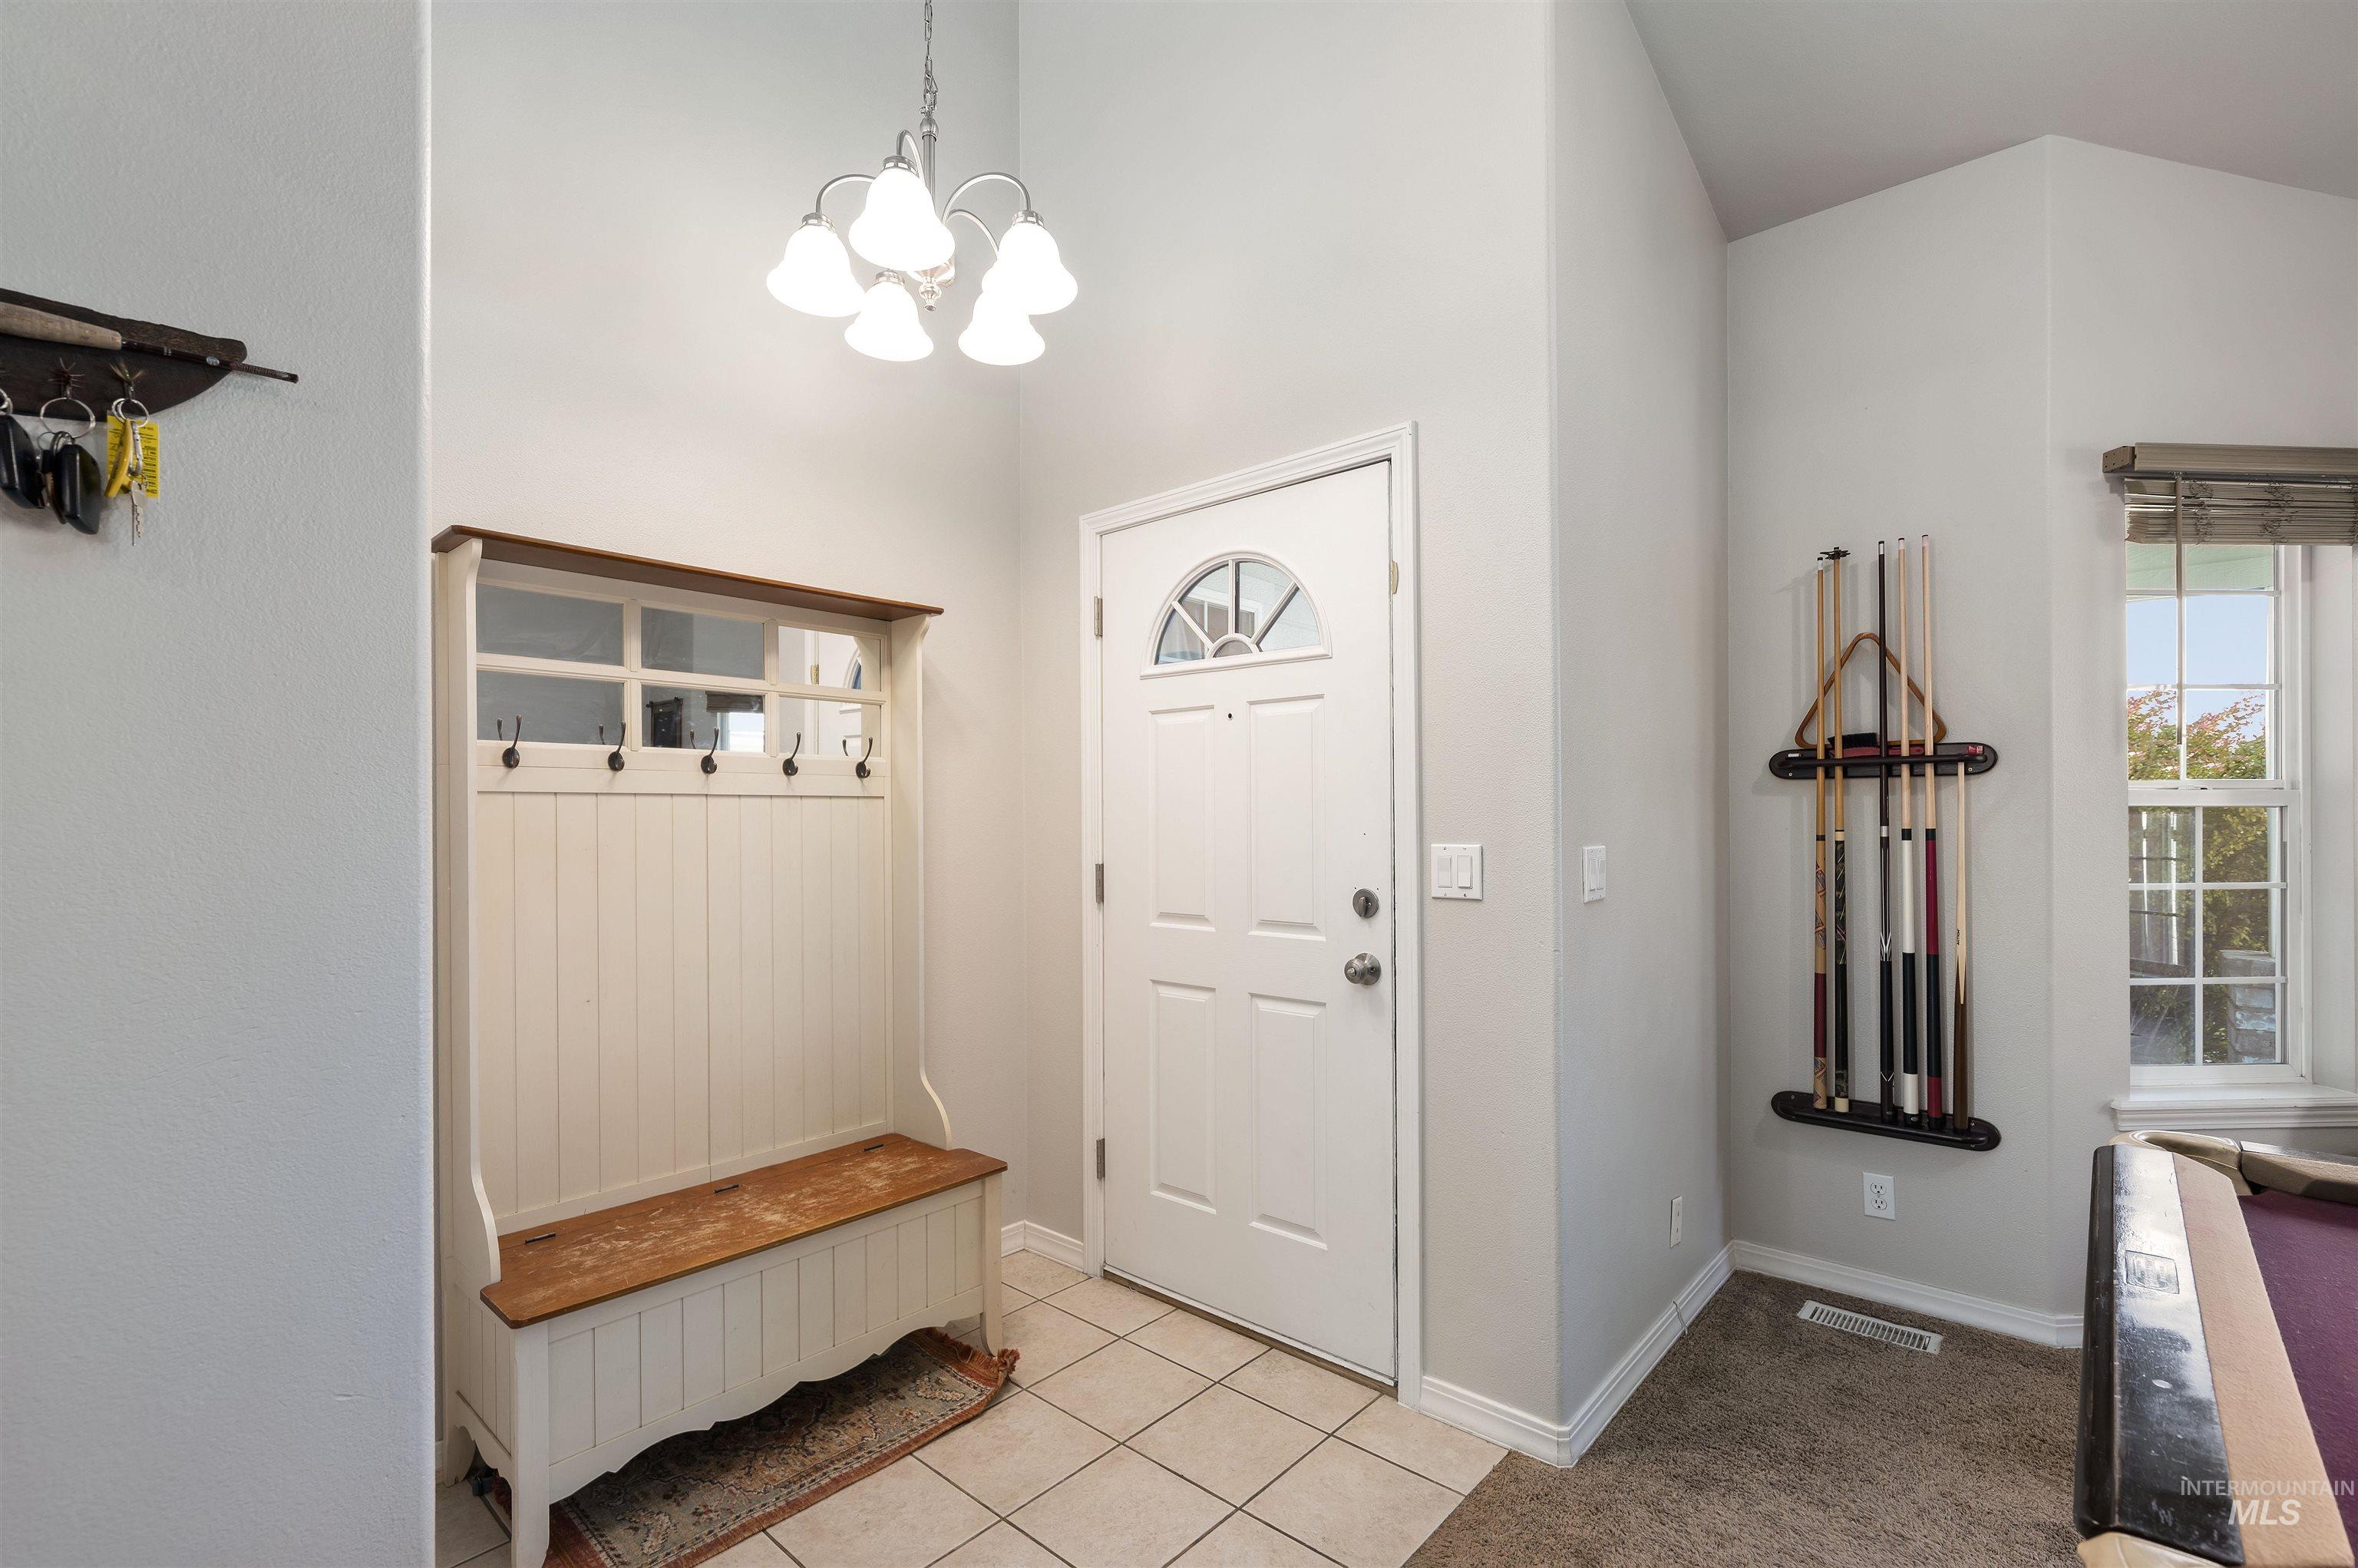
Entryway featuring a white paneled door with an arched window insert, a tiered chandelier, and tile flooring
-
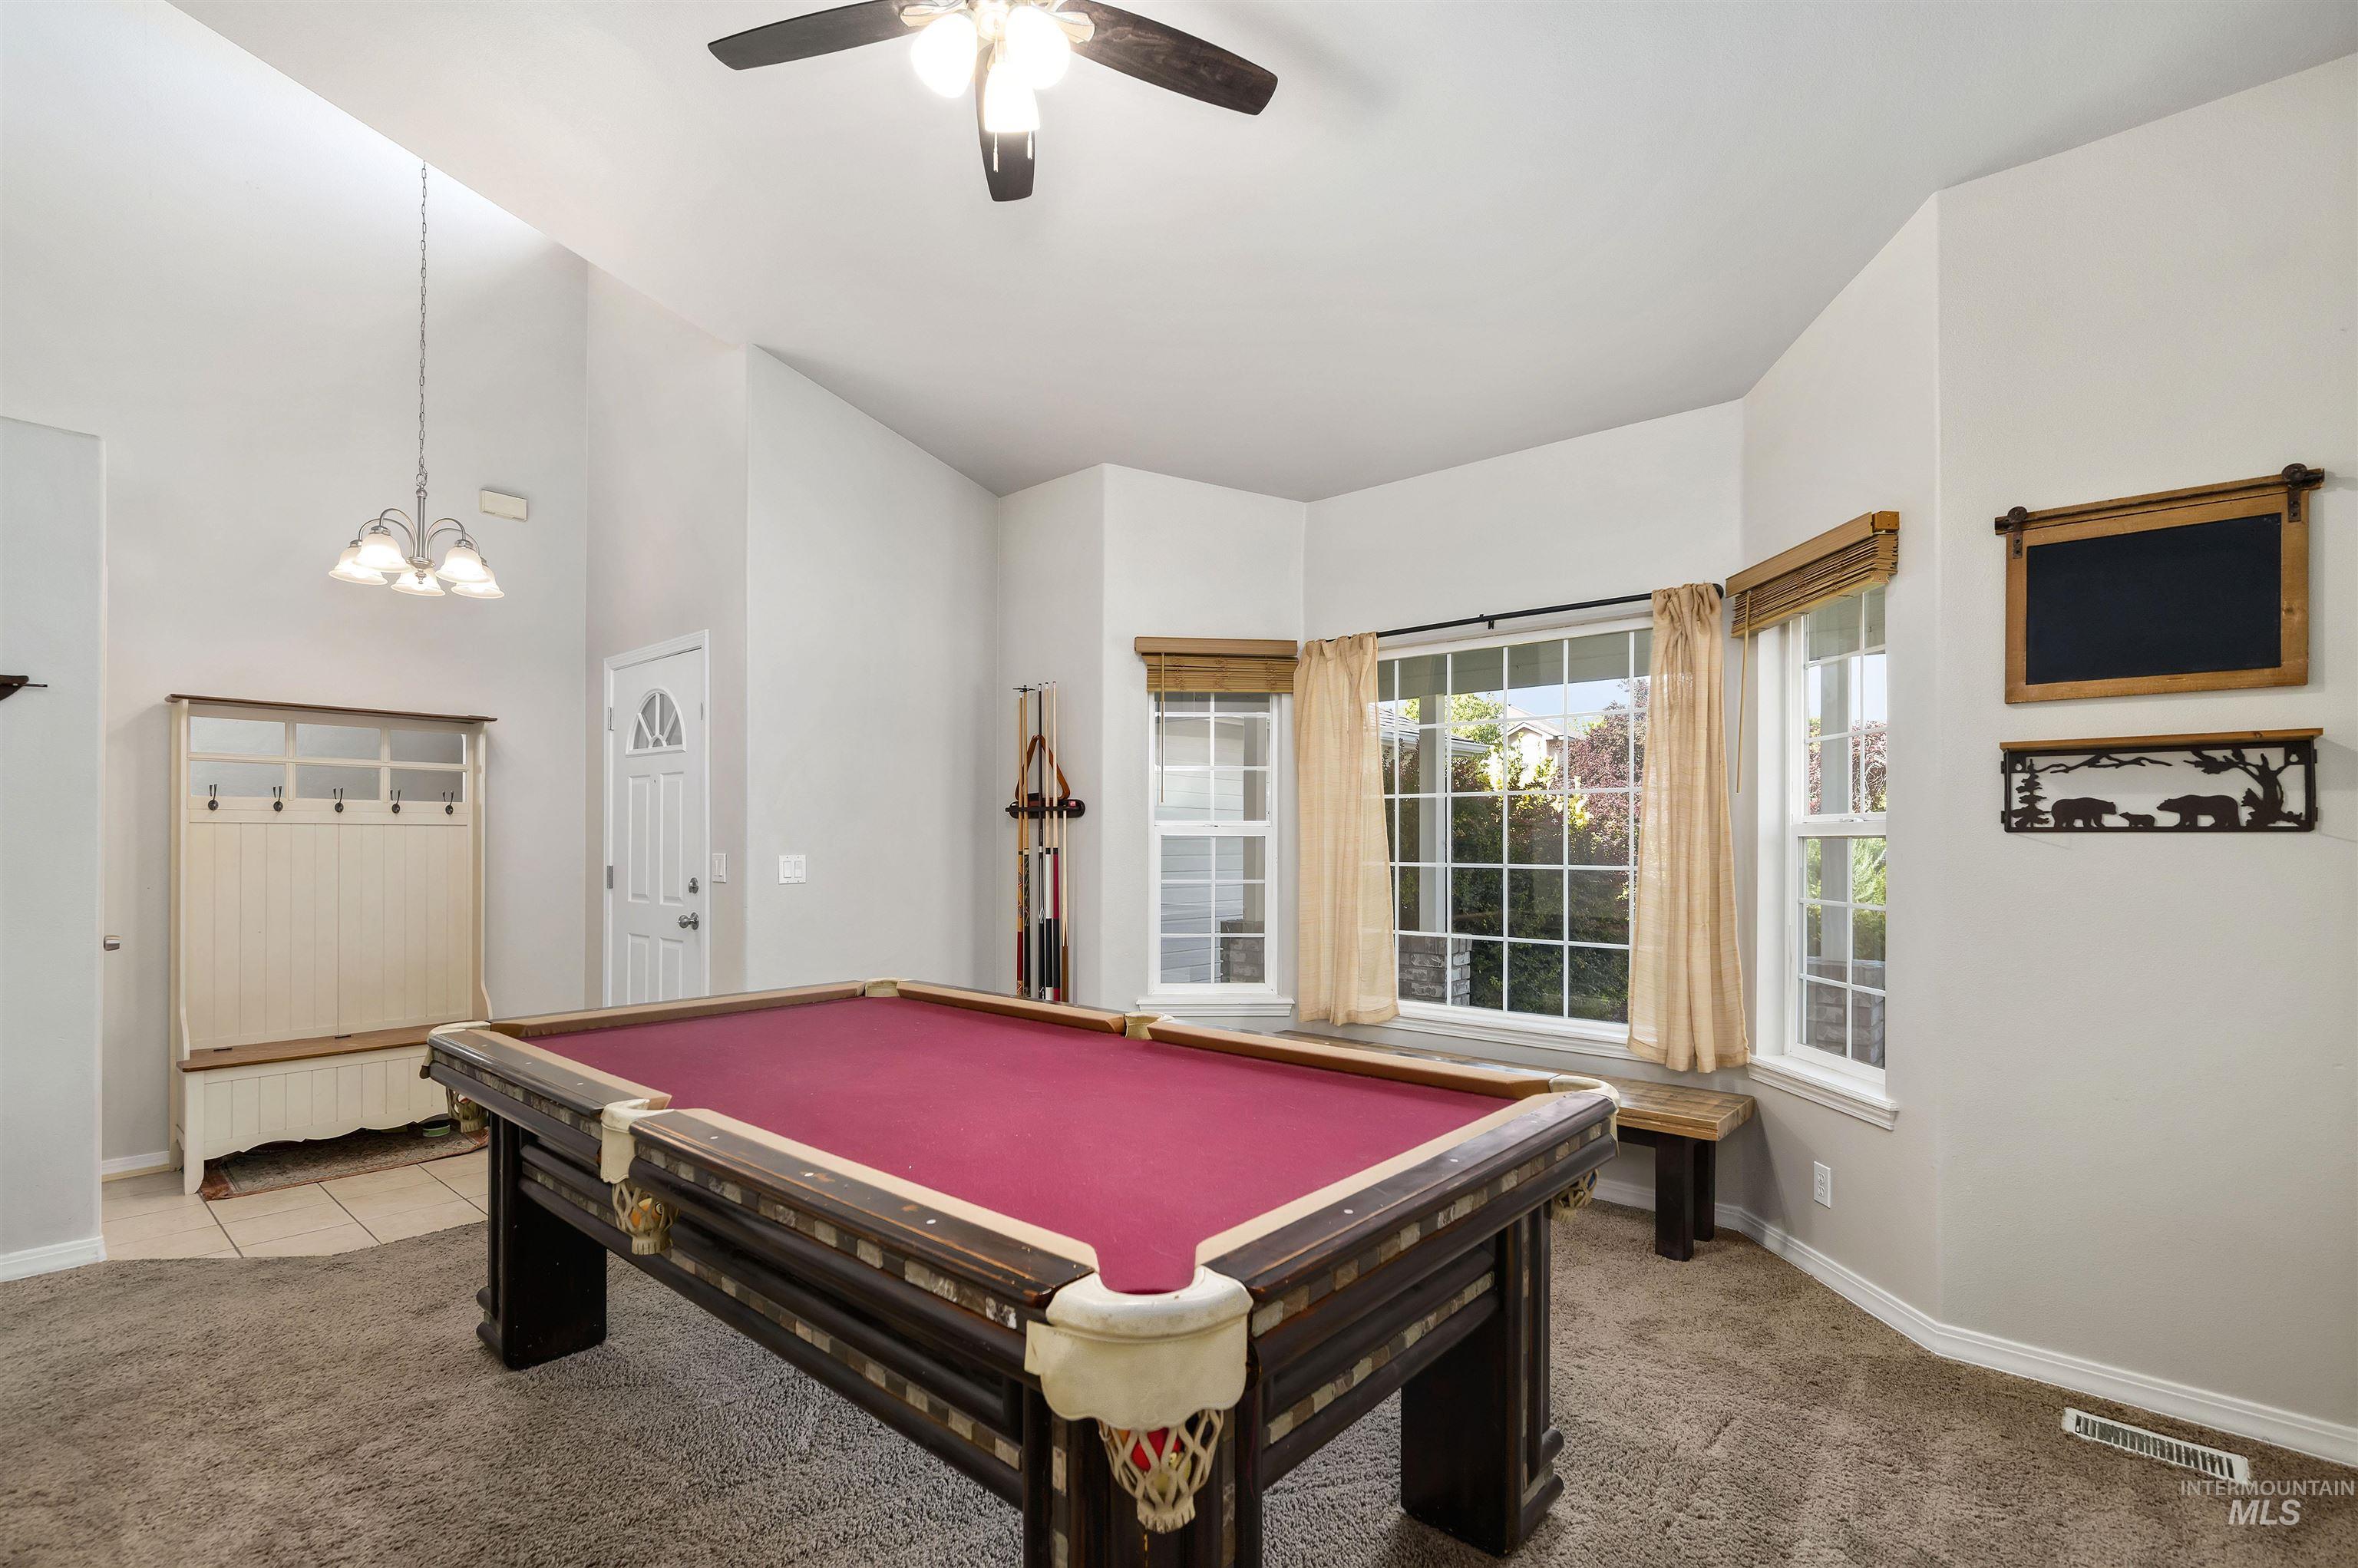
Vaulted ceiling with an attached ceiling fan, large bay windows, recessed wall, and a built-in hall tree
-
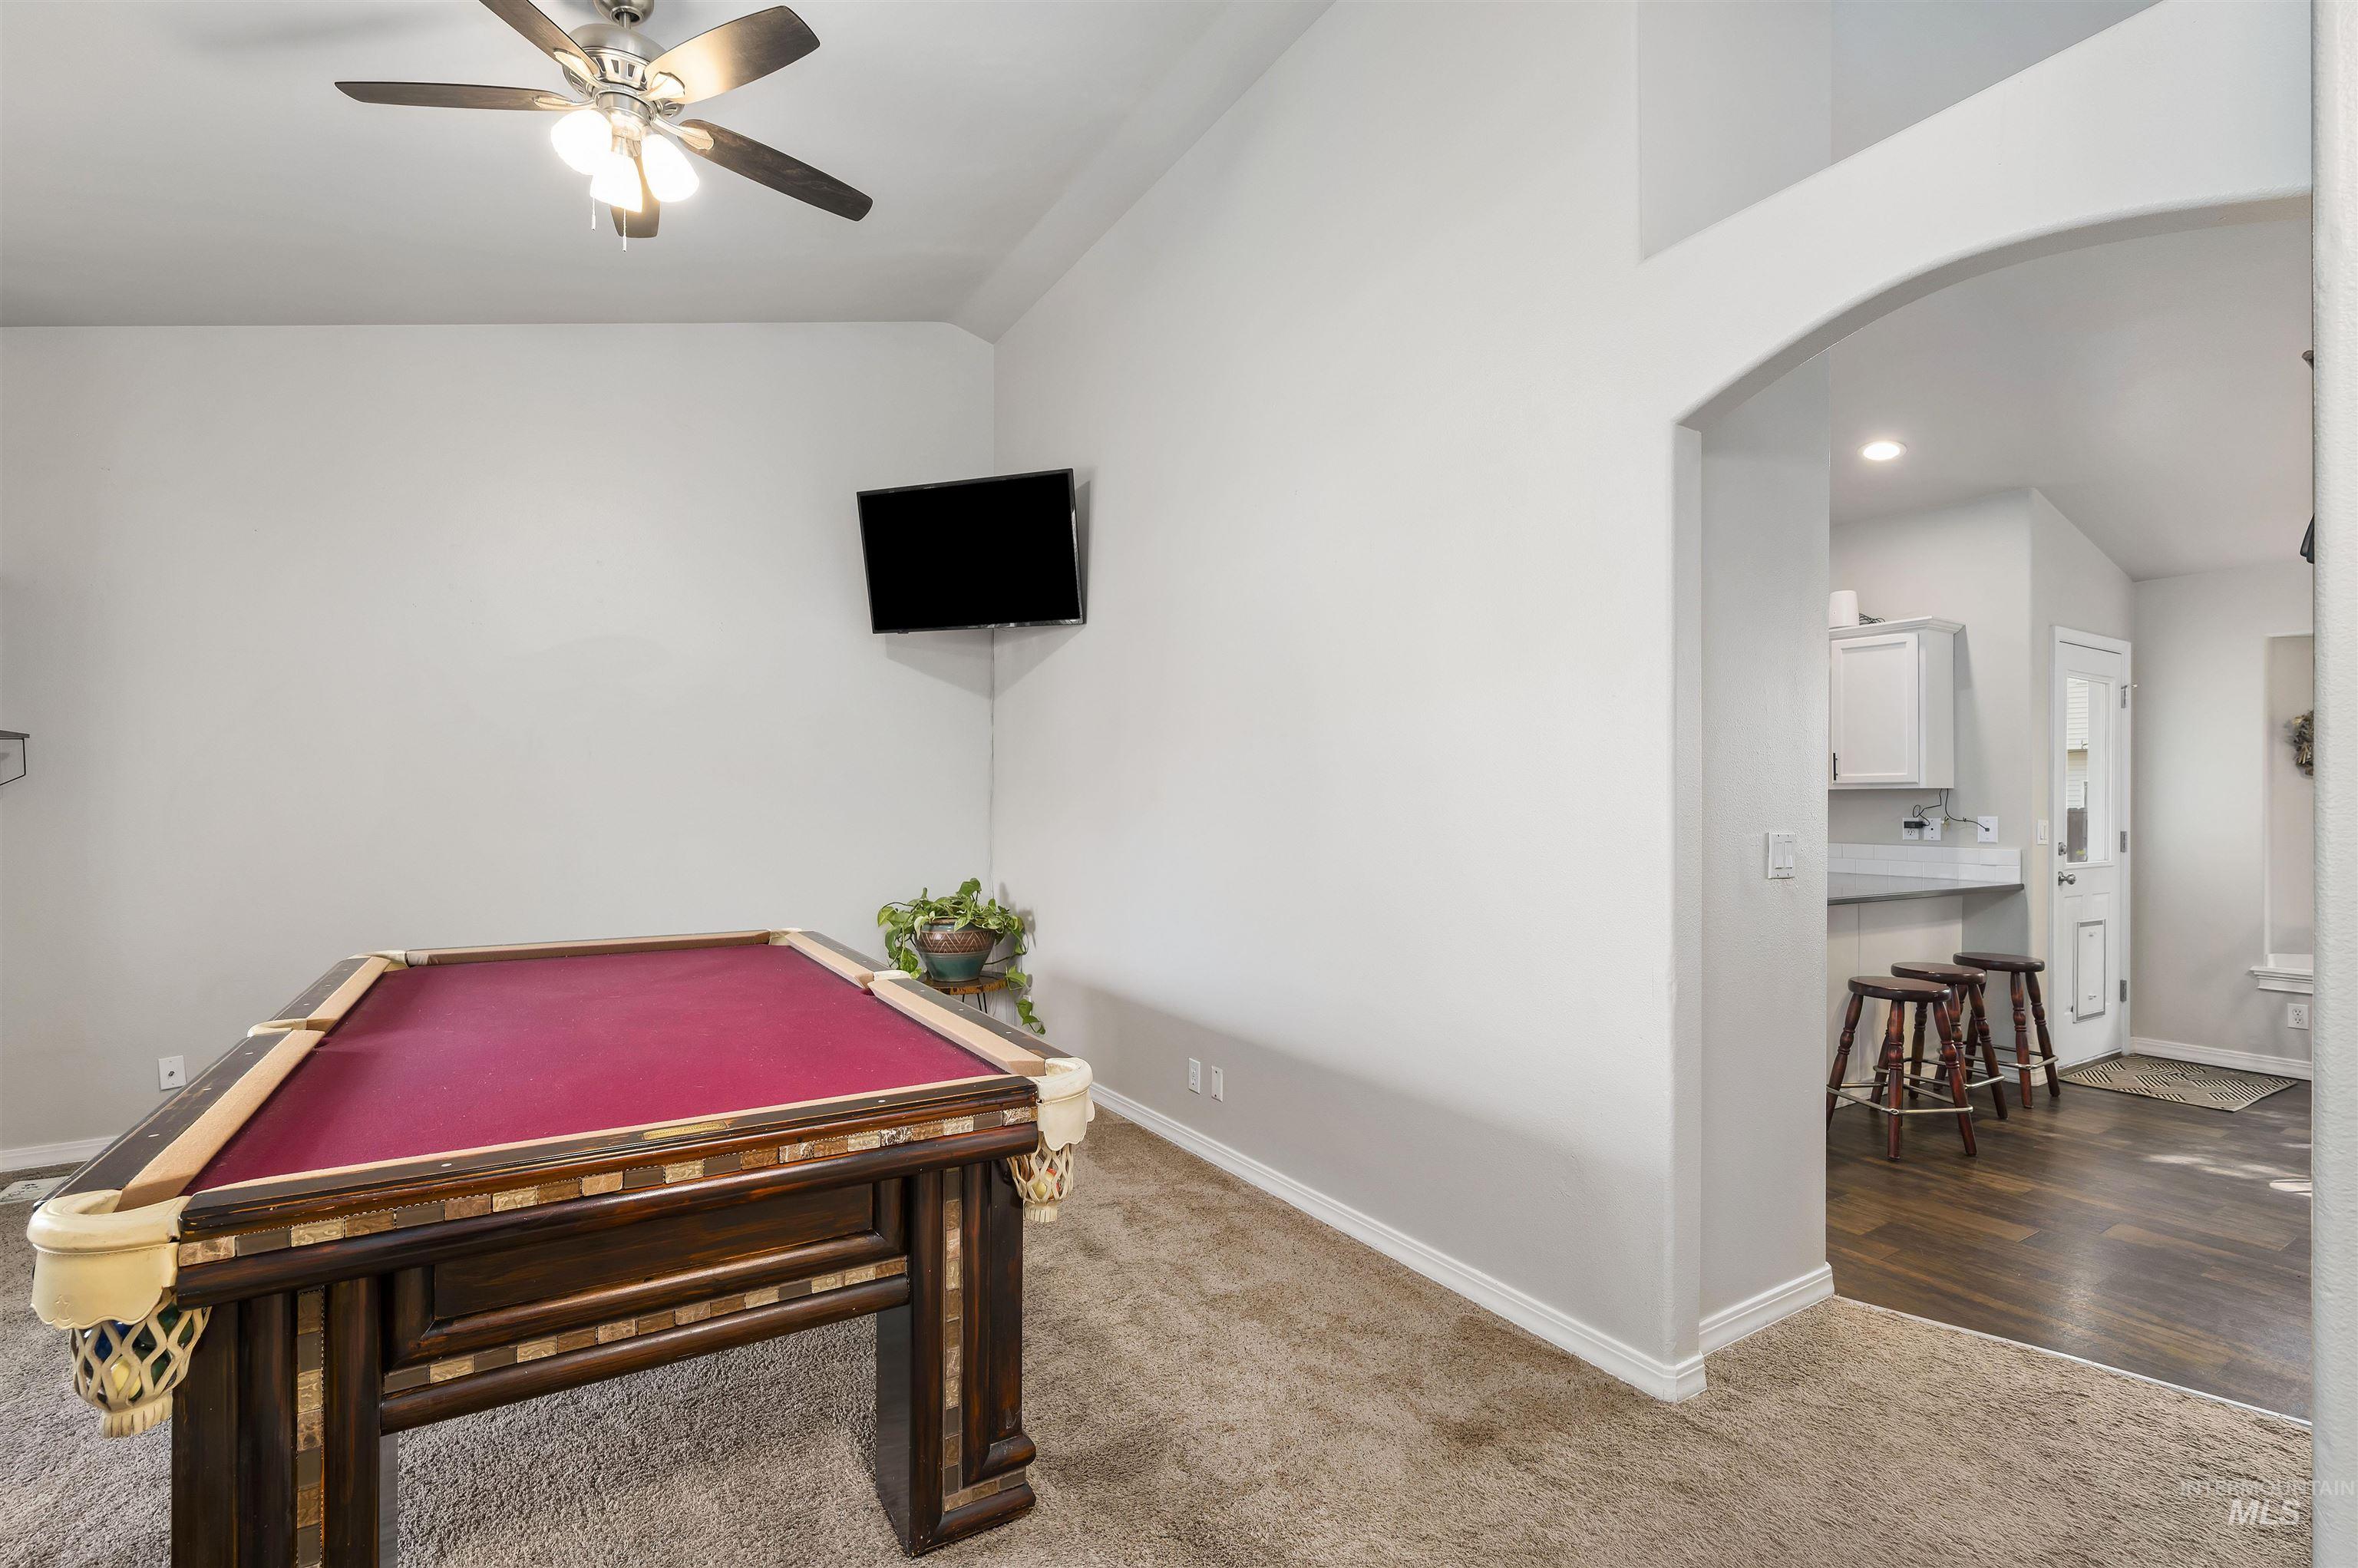
Arched doorway leading to a space with wood-finish flooring, white cabinetry, and recessed lighting
-
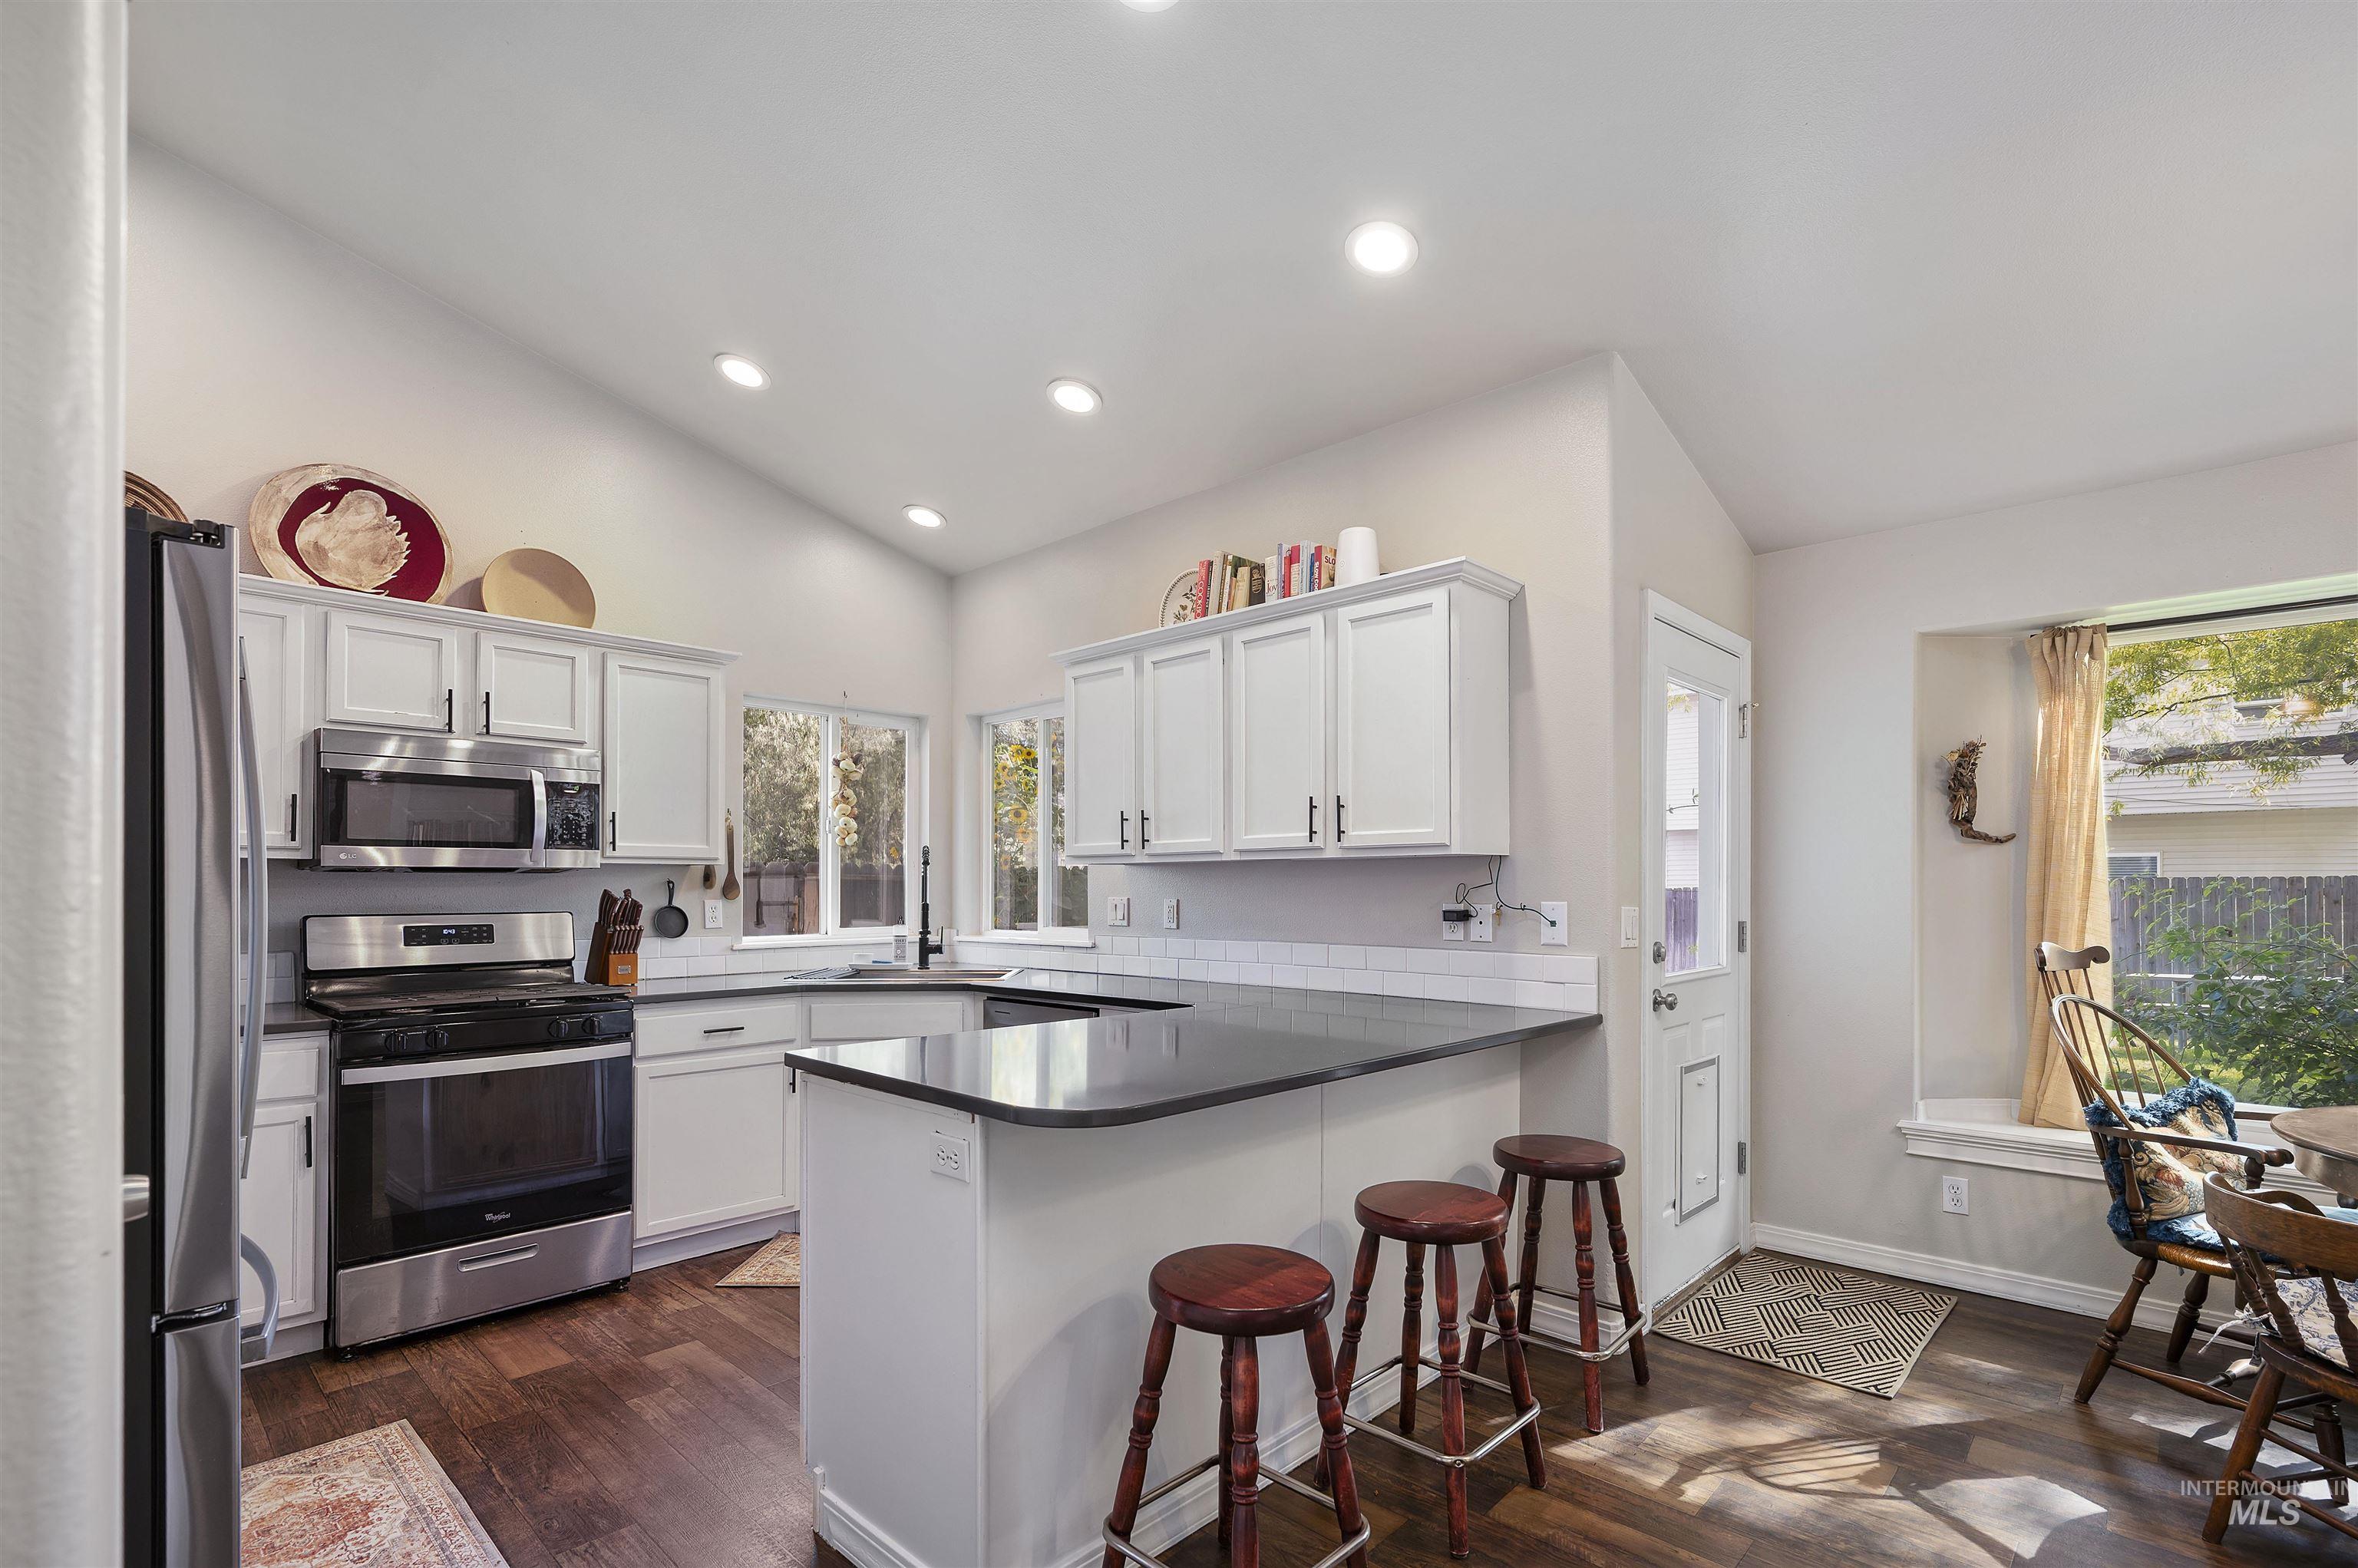
Kitchen featuring vaulted ceilings, recessed lighting, stainless steel appliances, white cabinetry, and dark countertops
-
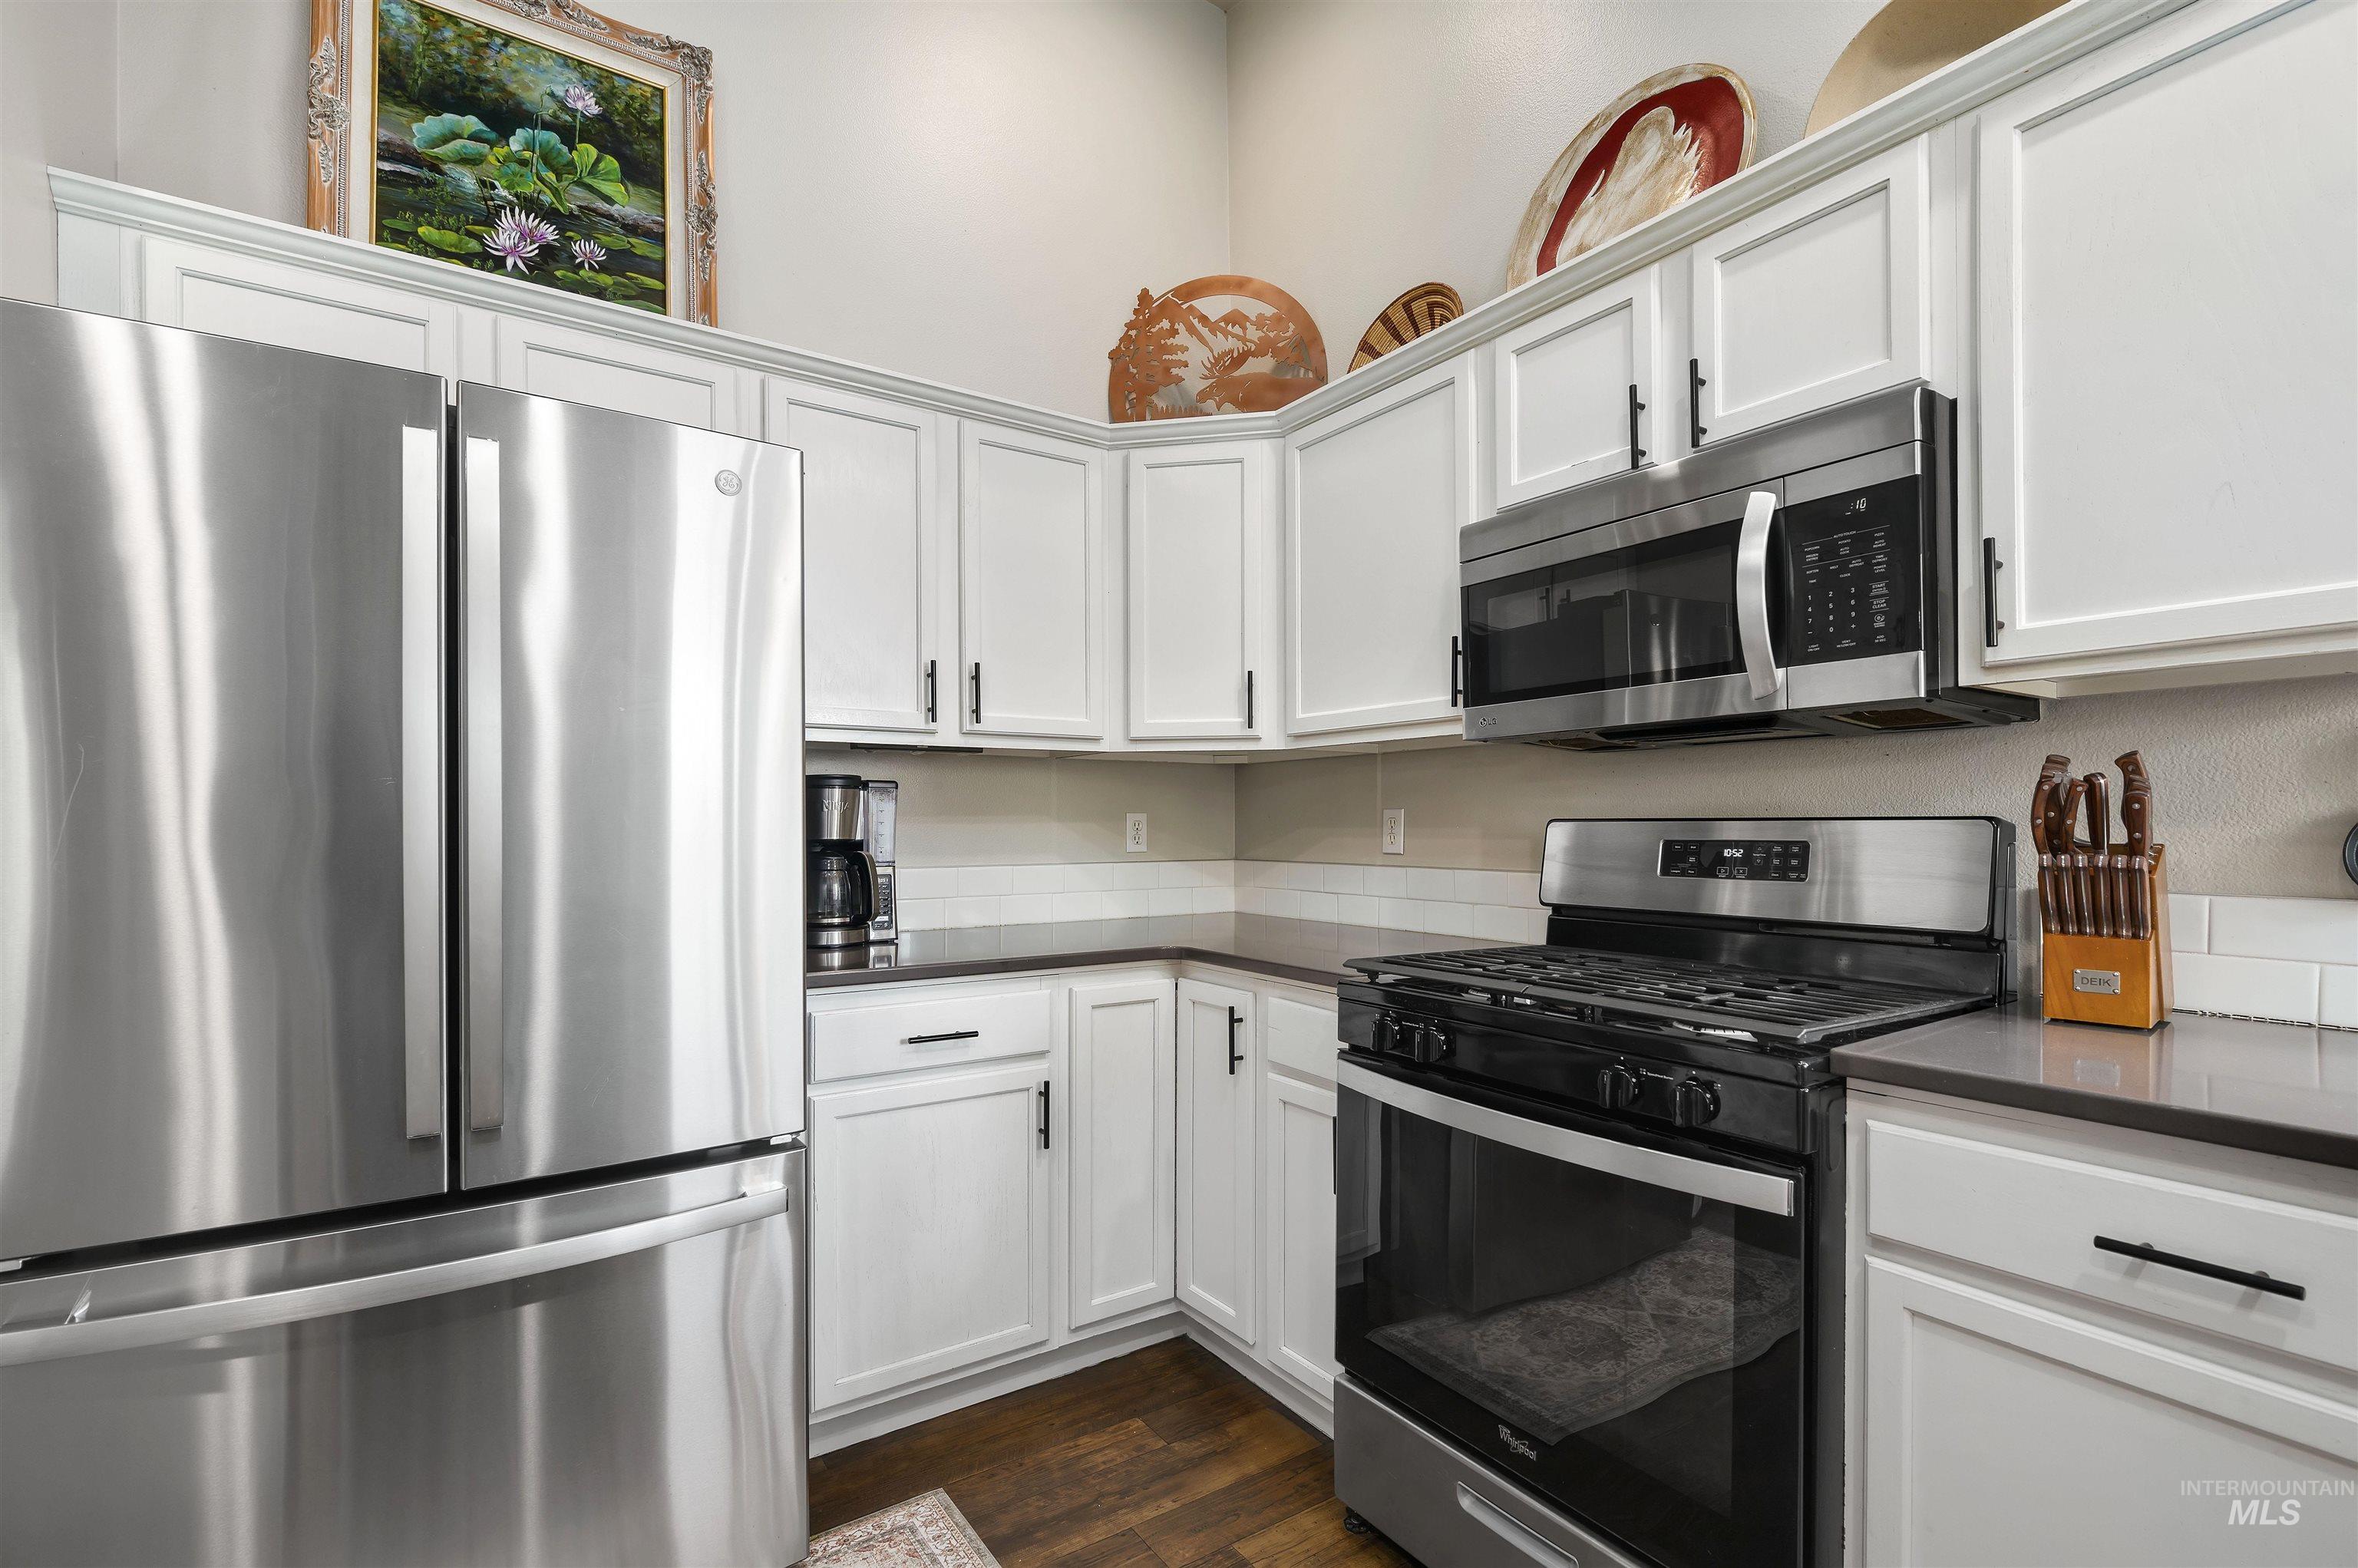
Kitchen featuring white cabinetry, stainless steel appliances, solid surface countertops, a white subway tile backsplash, and wood-finish flooring
-
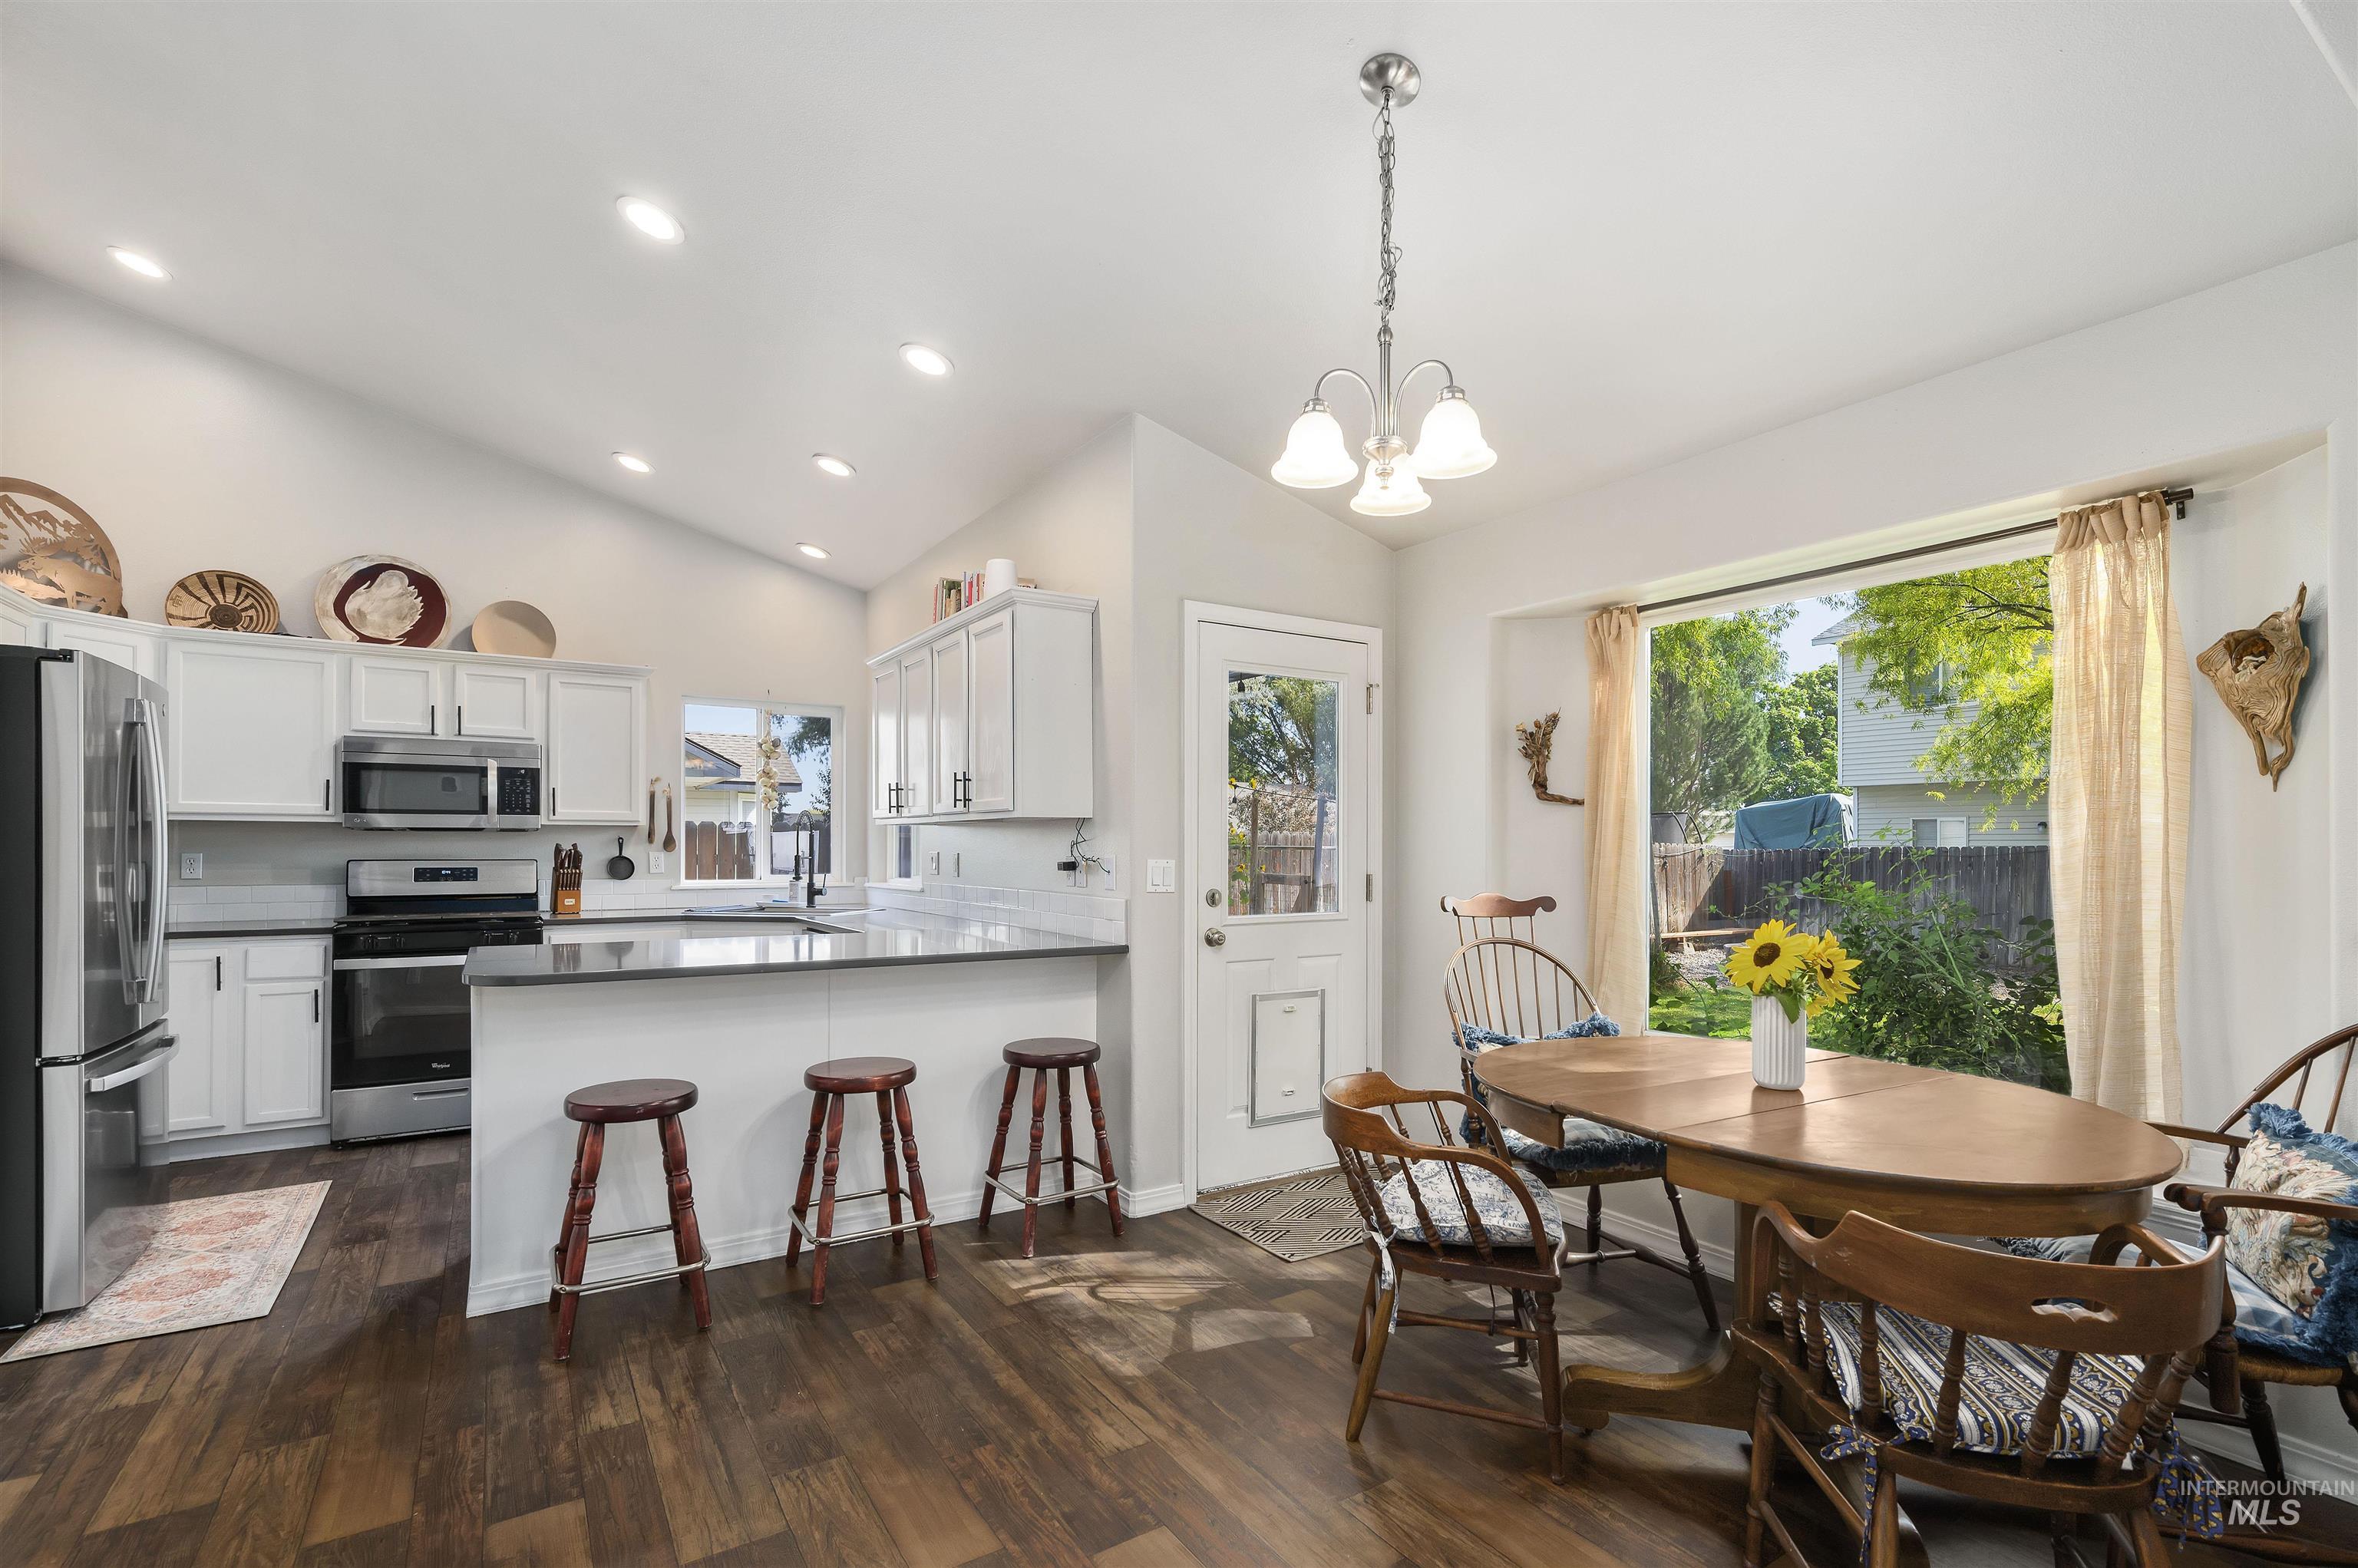
Kitchen with vaulted ceiling, recessed lighting, and wood-finish flooring
-
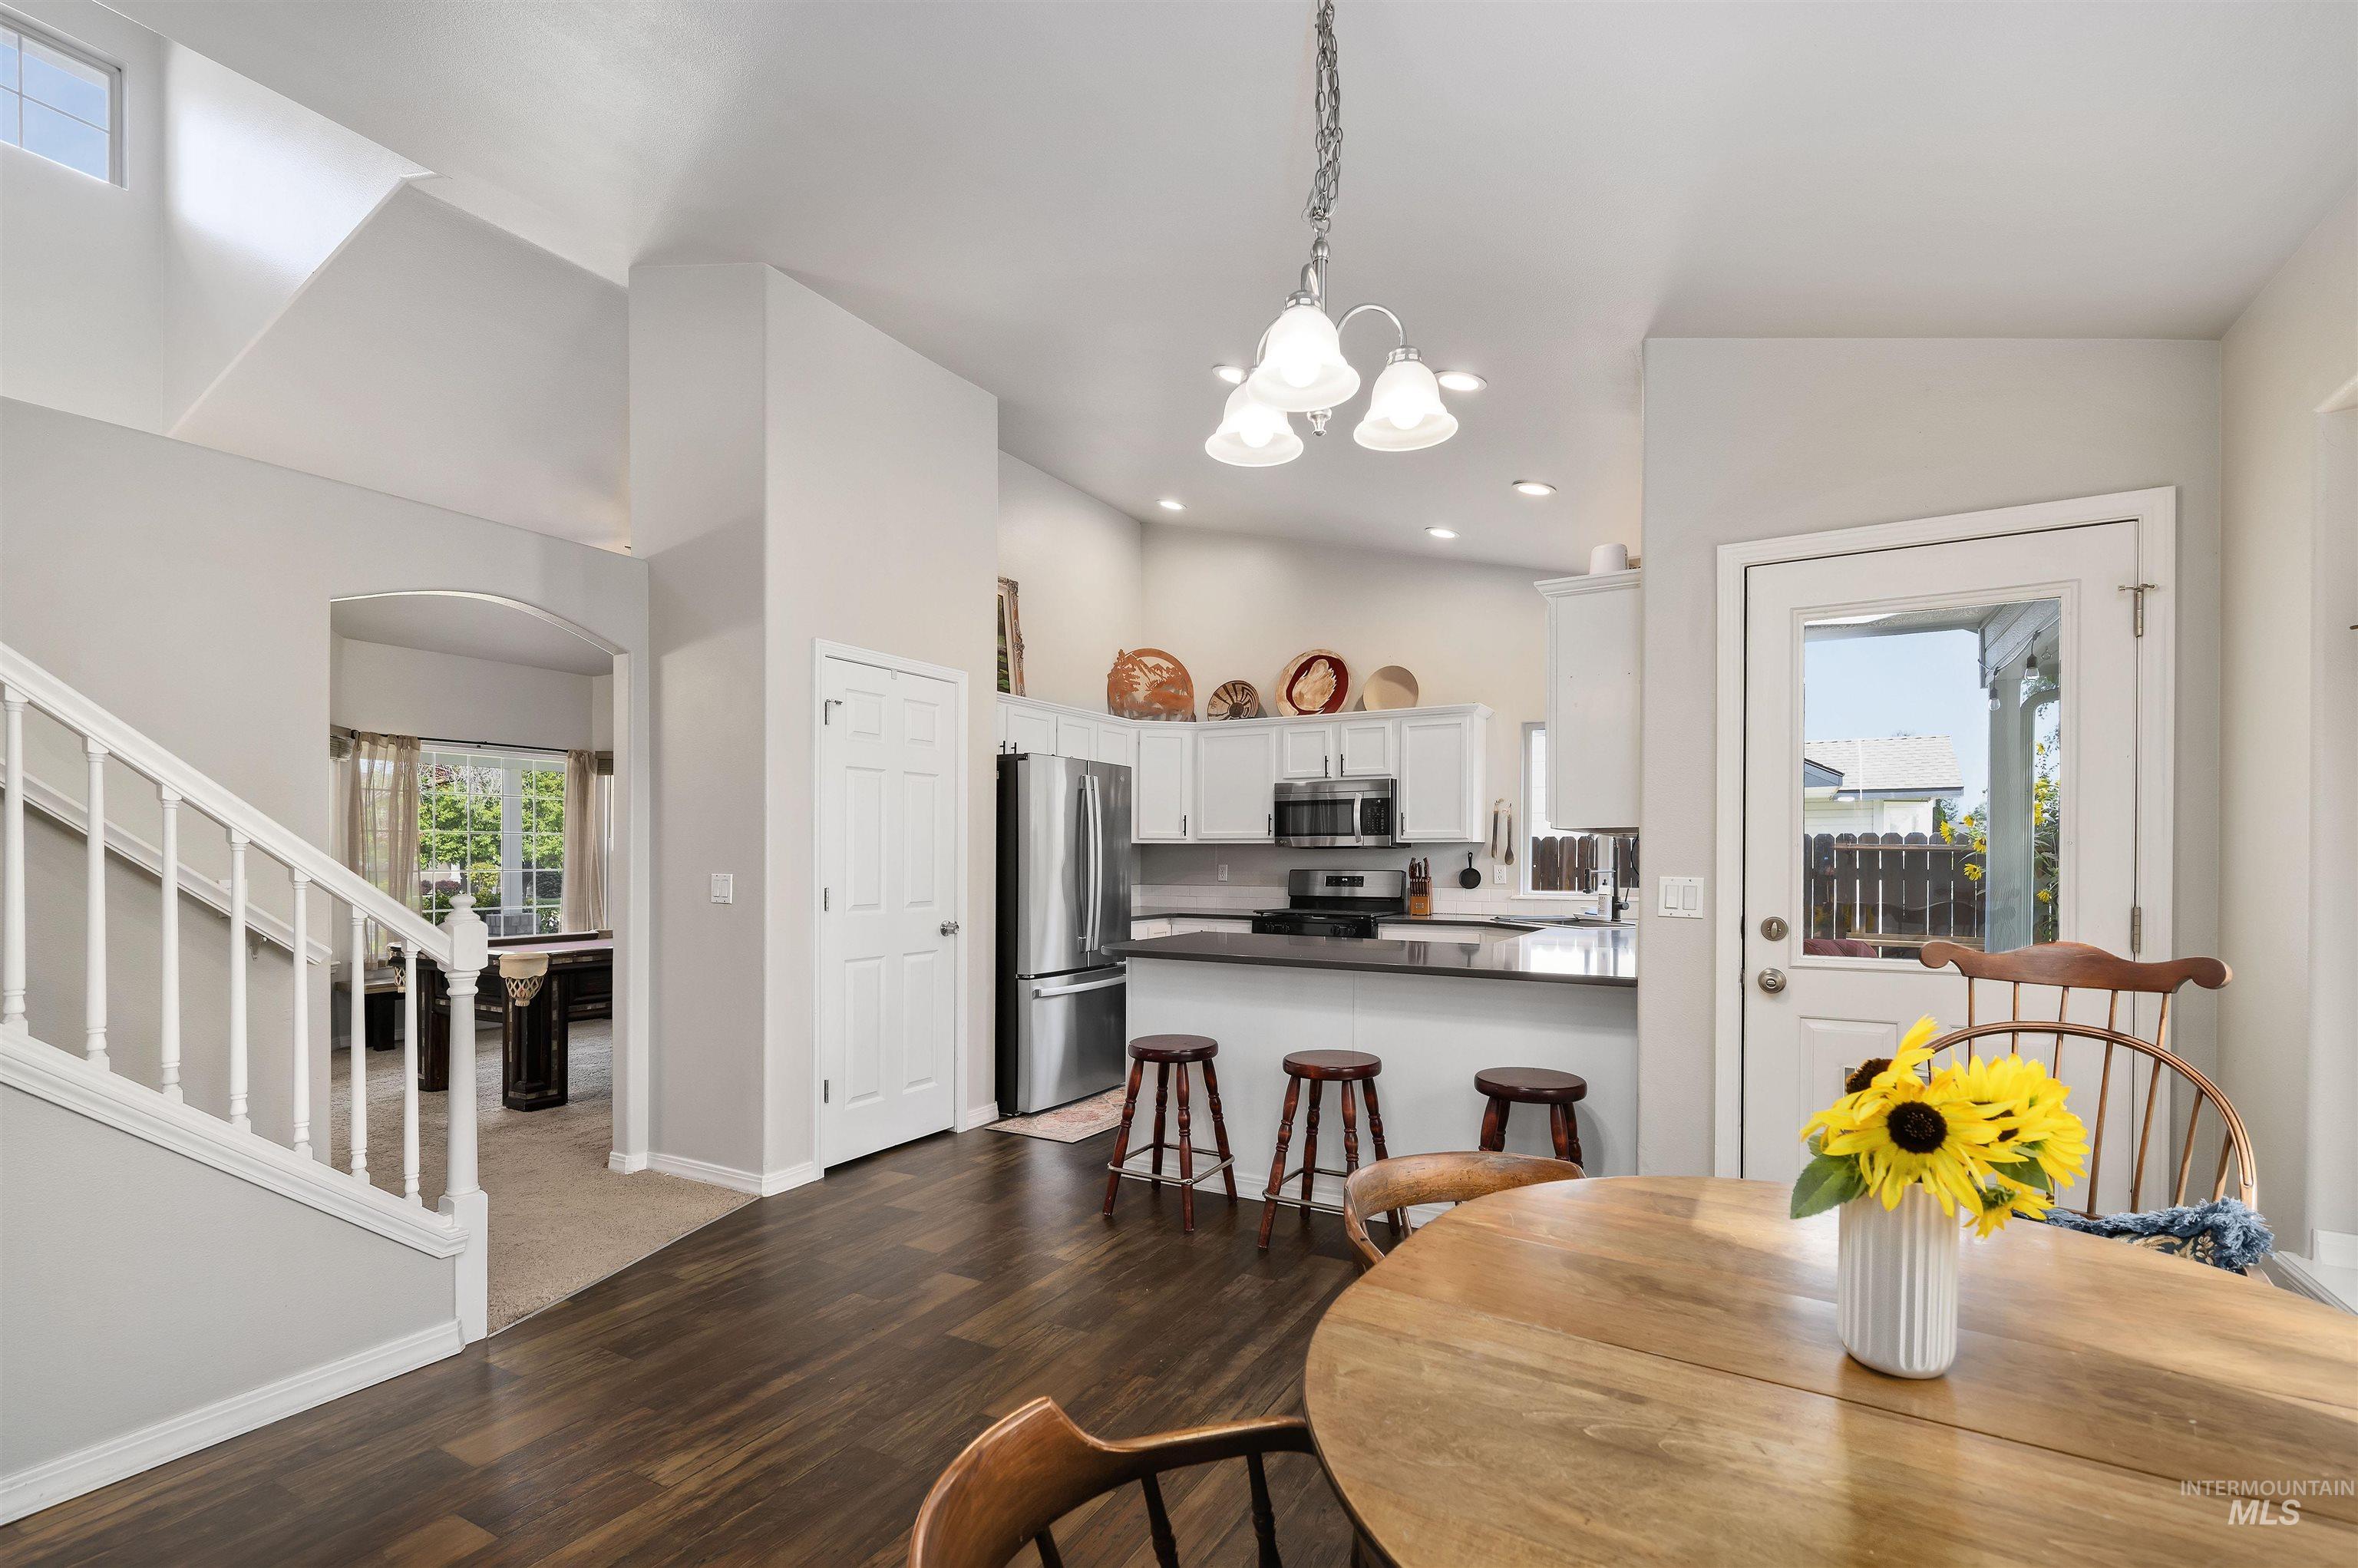
Vaulted ceilings, wood-finish flooring, white cabinetry, stainless steel appliances, and a glass-paneled exterior door
-
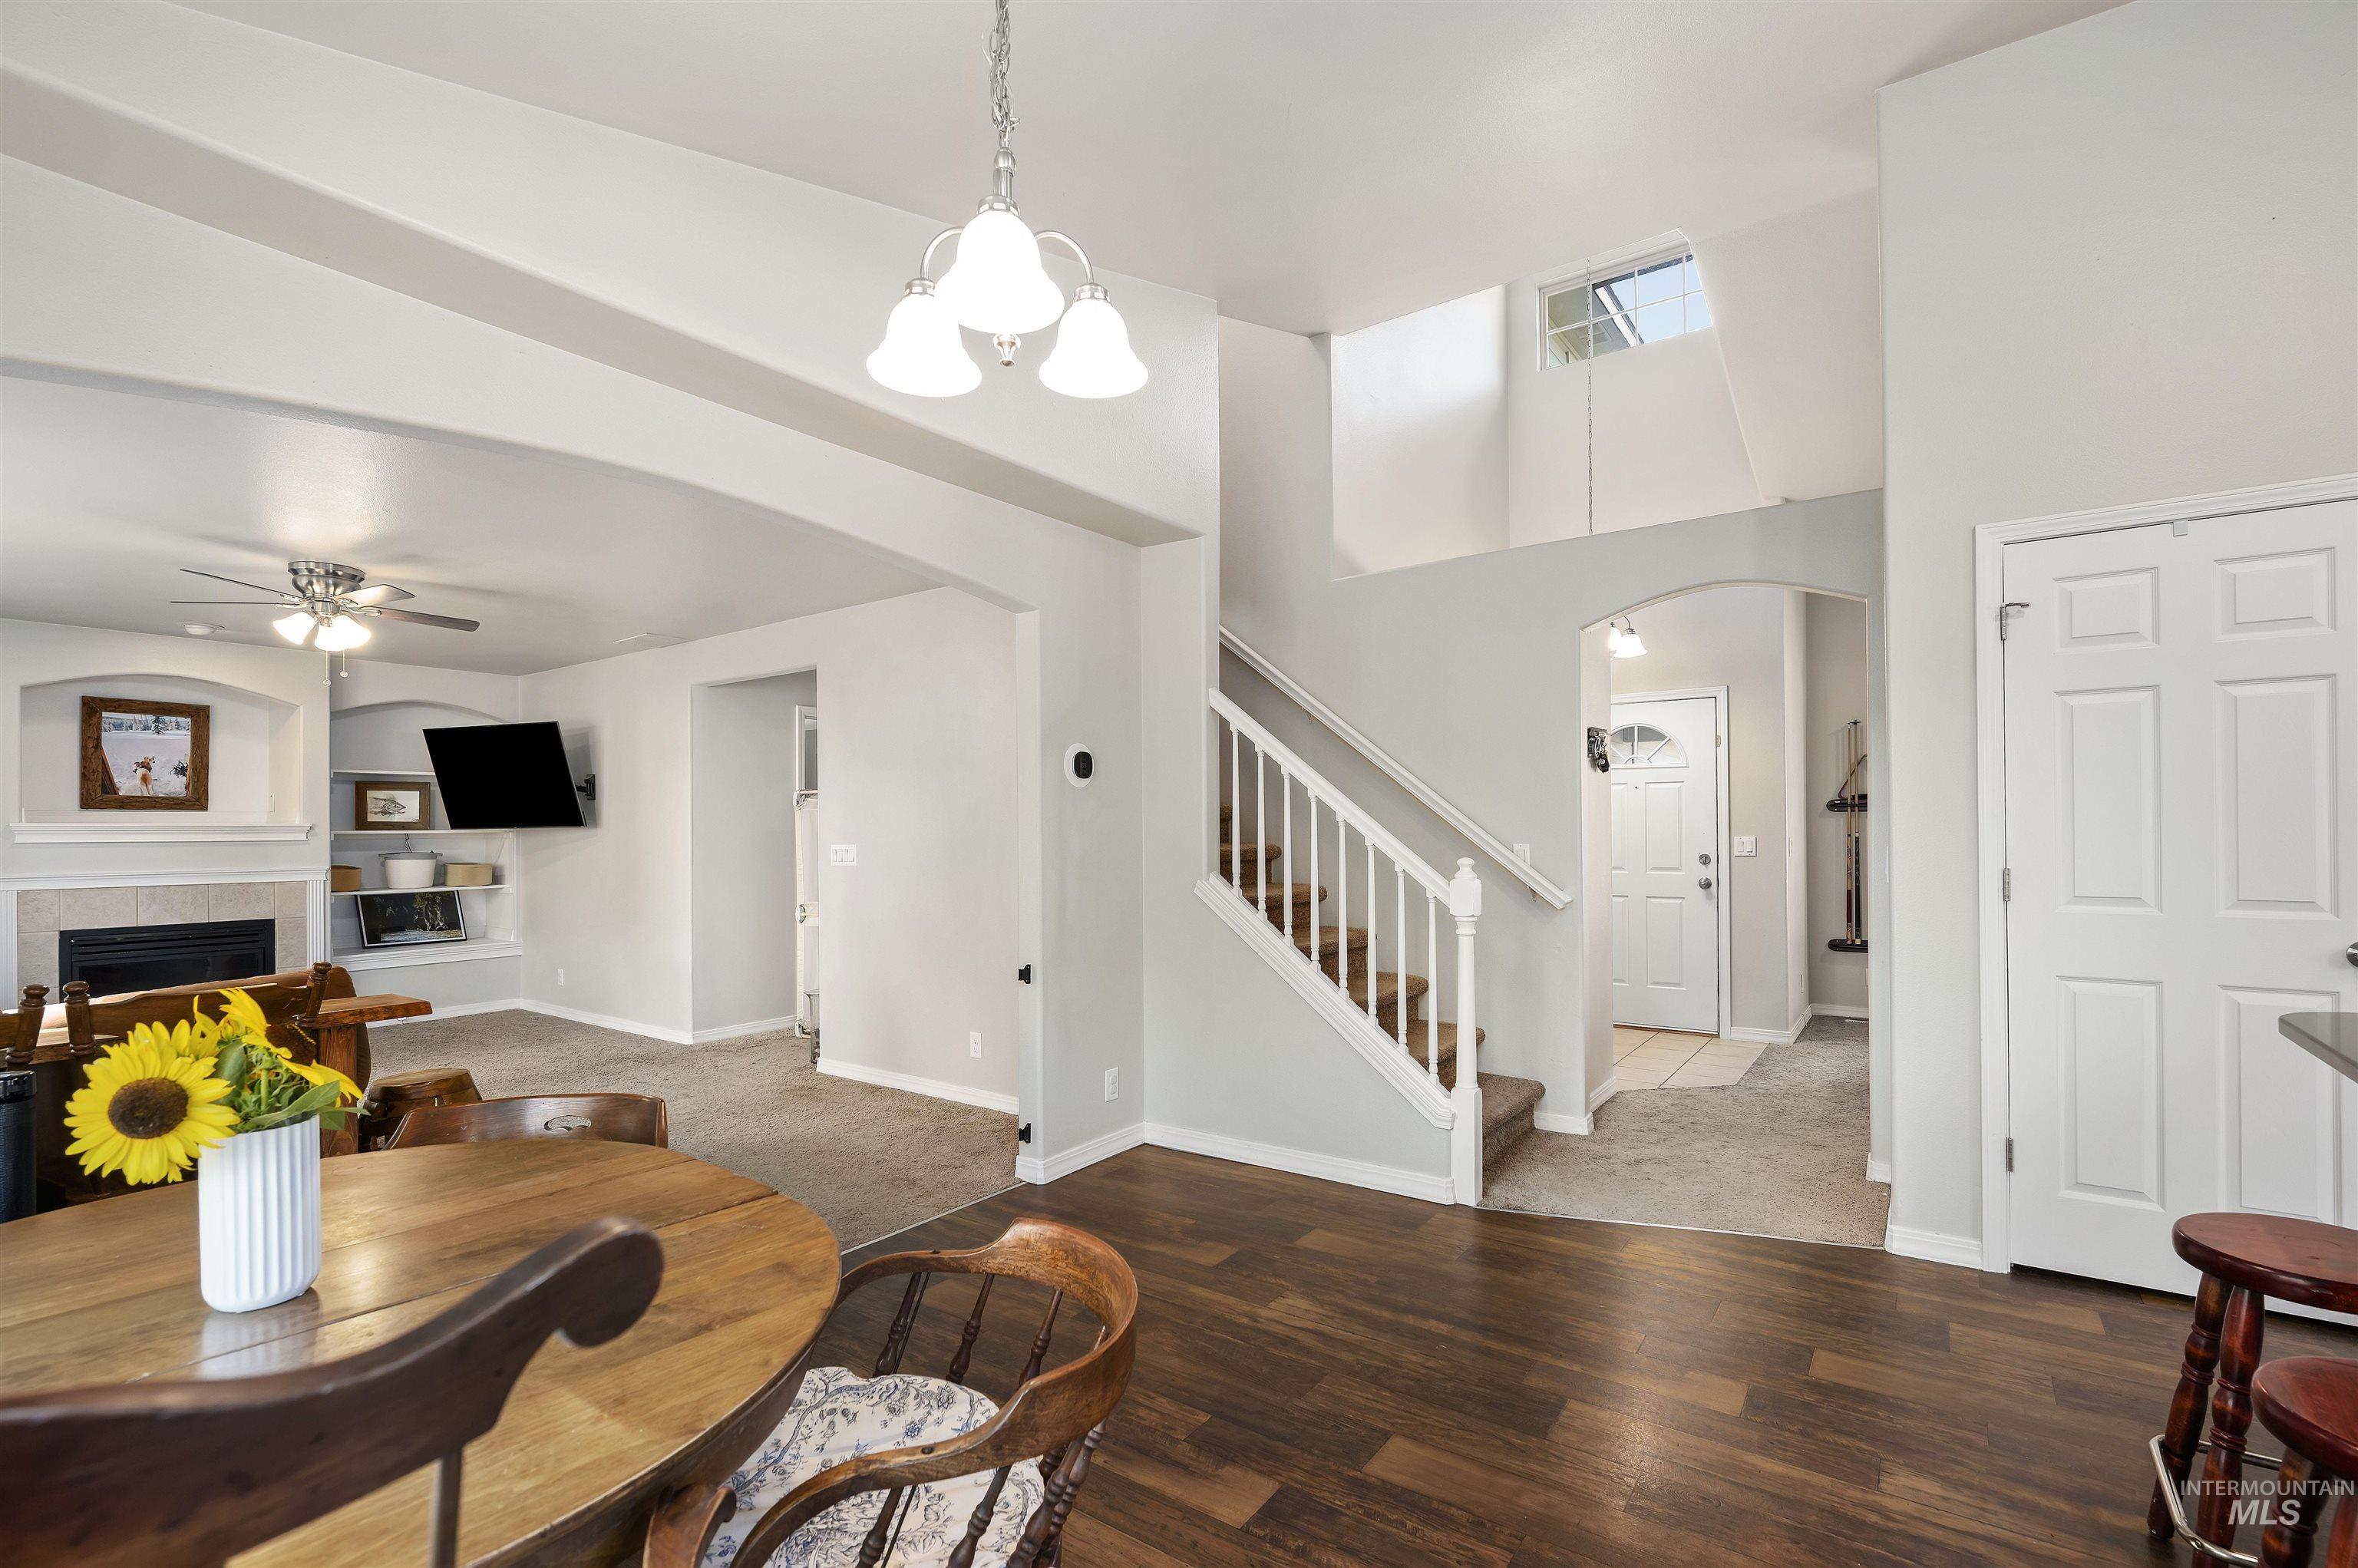
Wood-finish flooring, staircase with white railing, archway entry, fireplace with built-in shelving, white paneled doors
-
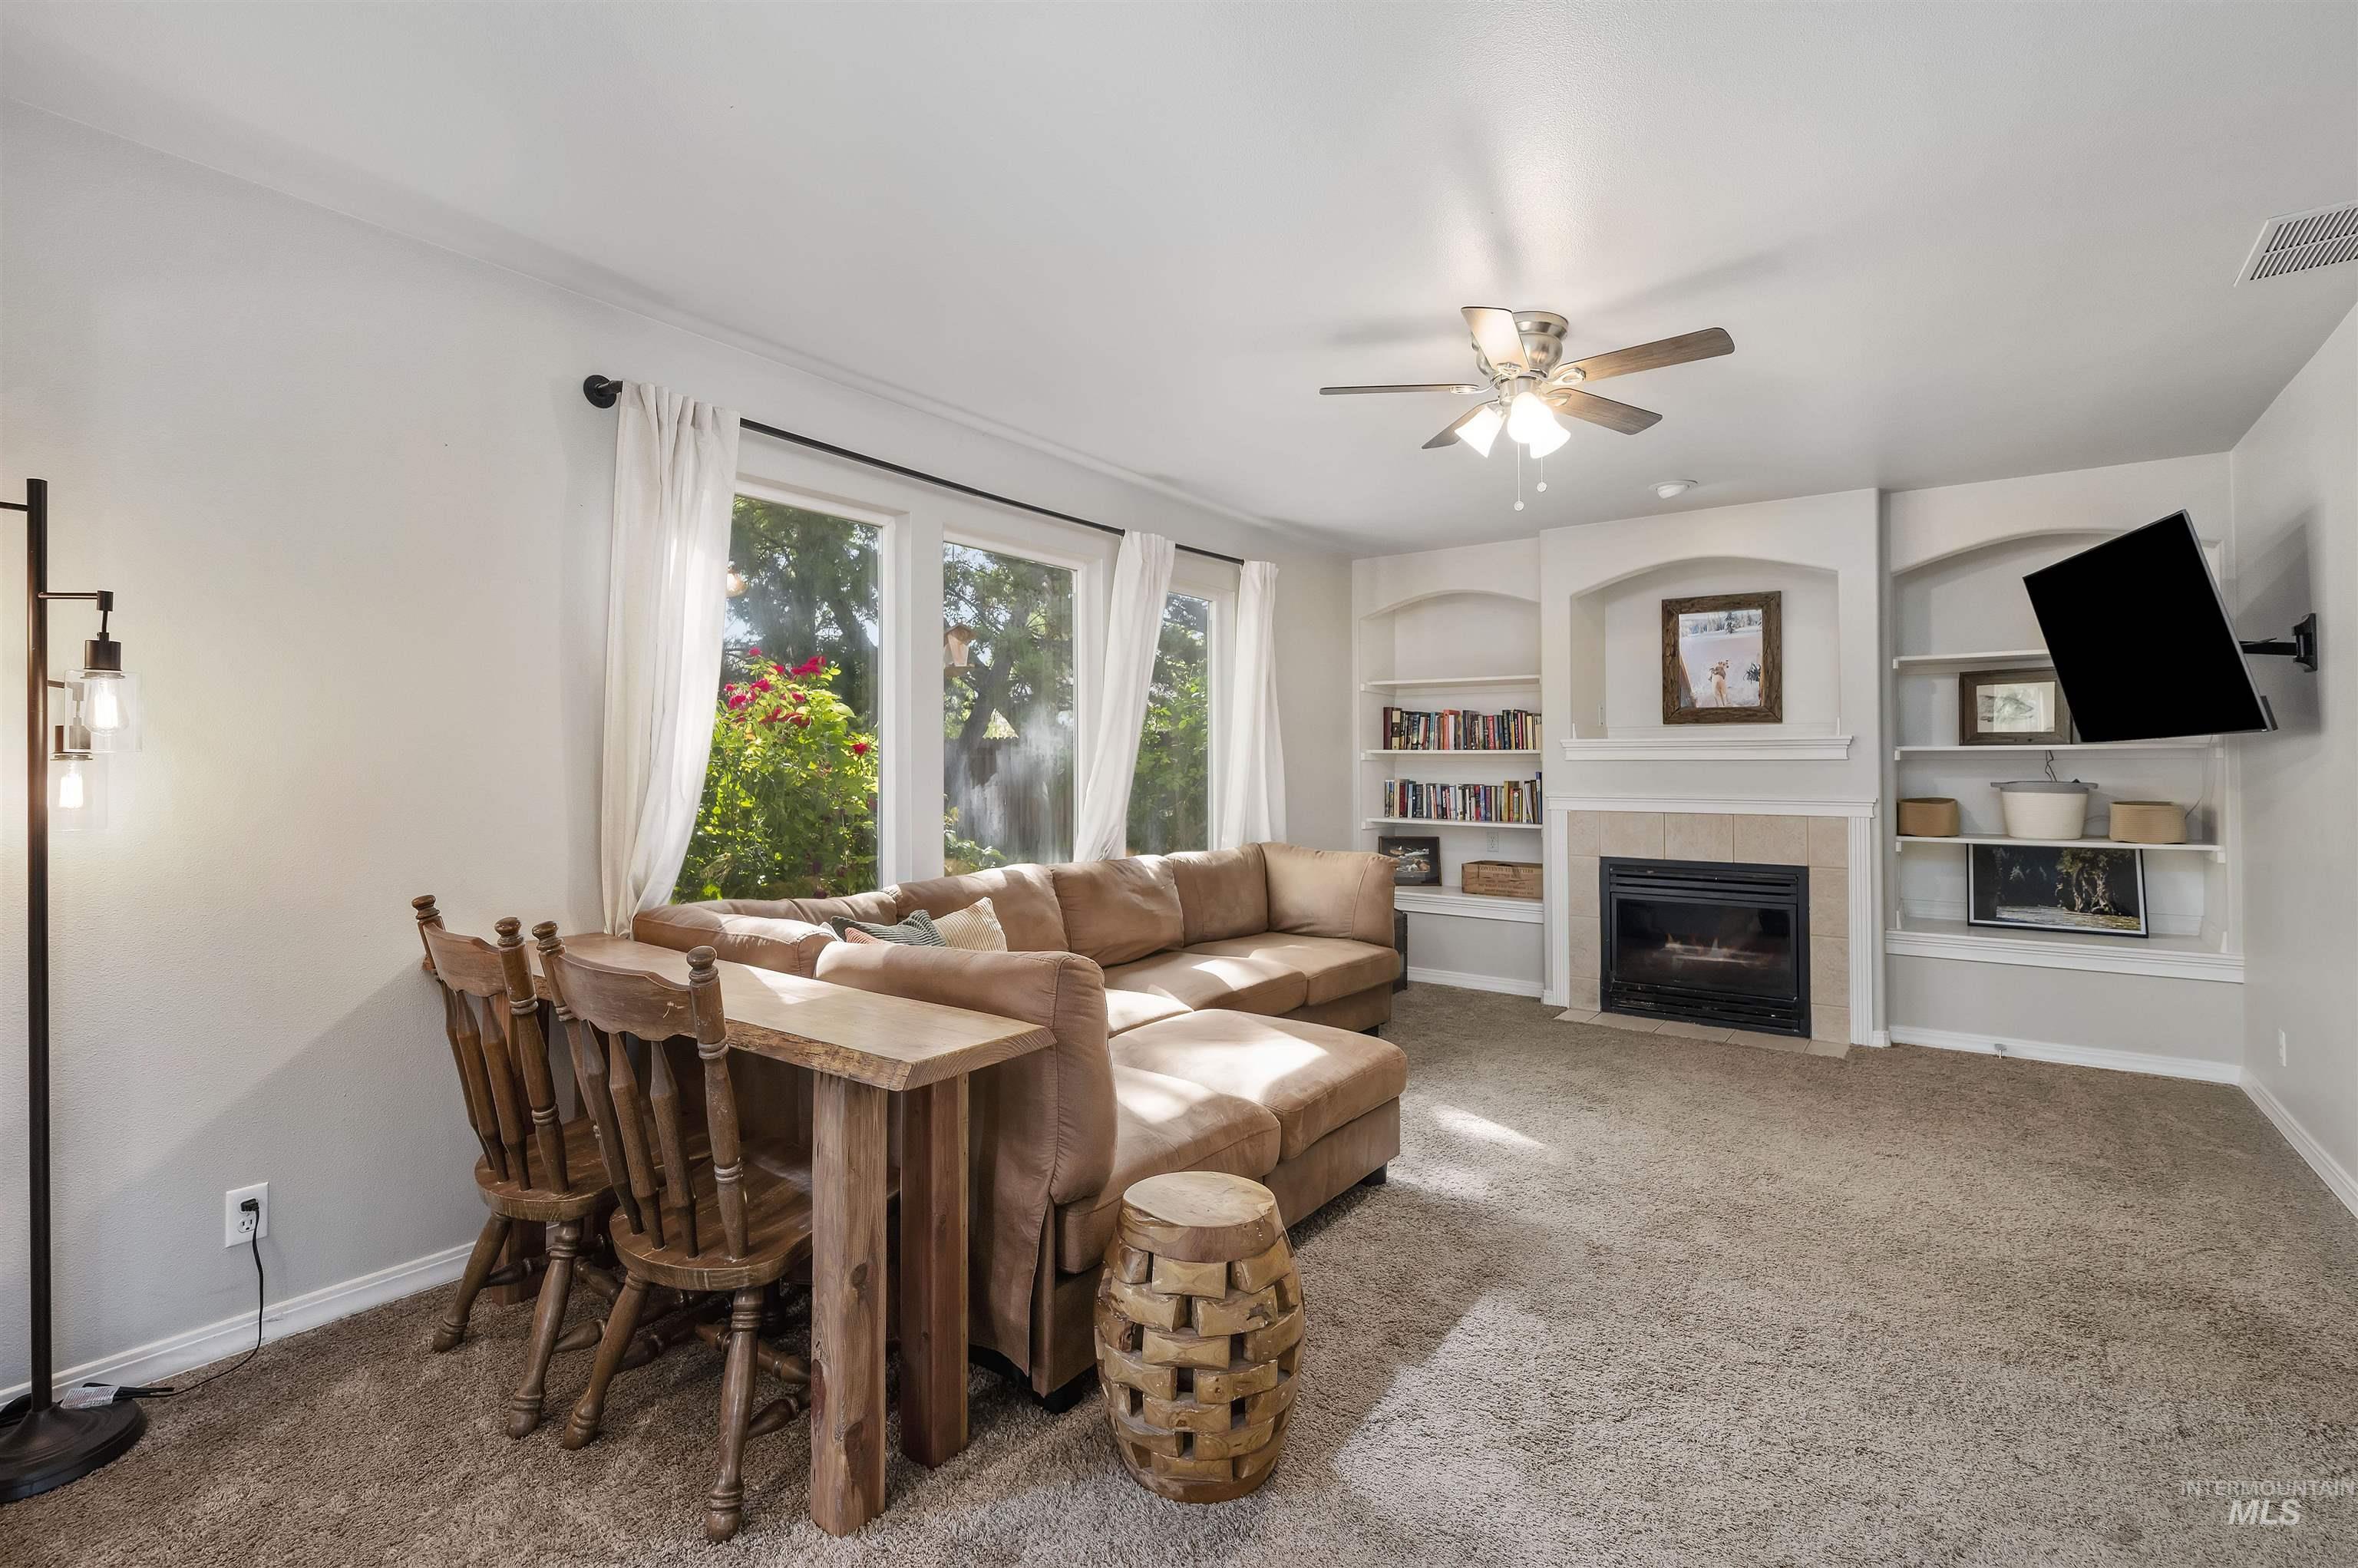
Living area featuring carpet flooring, built-in shelving, fireplace with tile surround and mantel, and a ceiling fan with integrated lighting
-
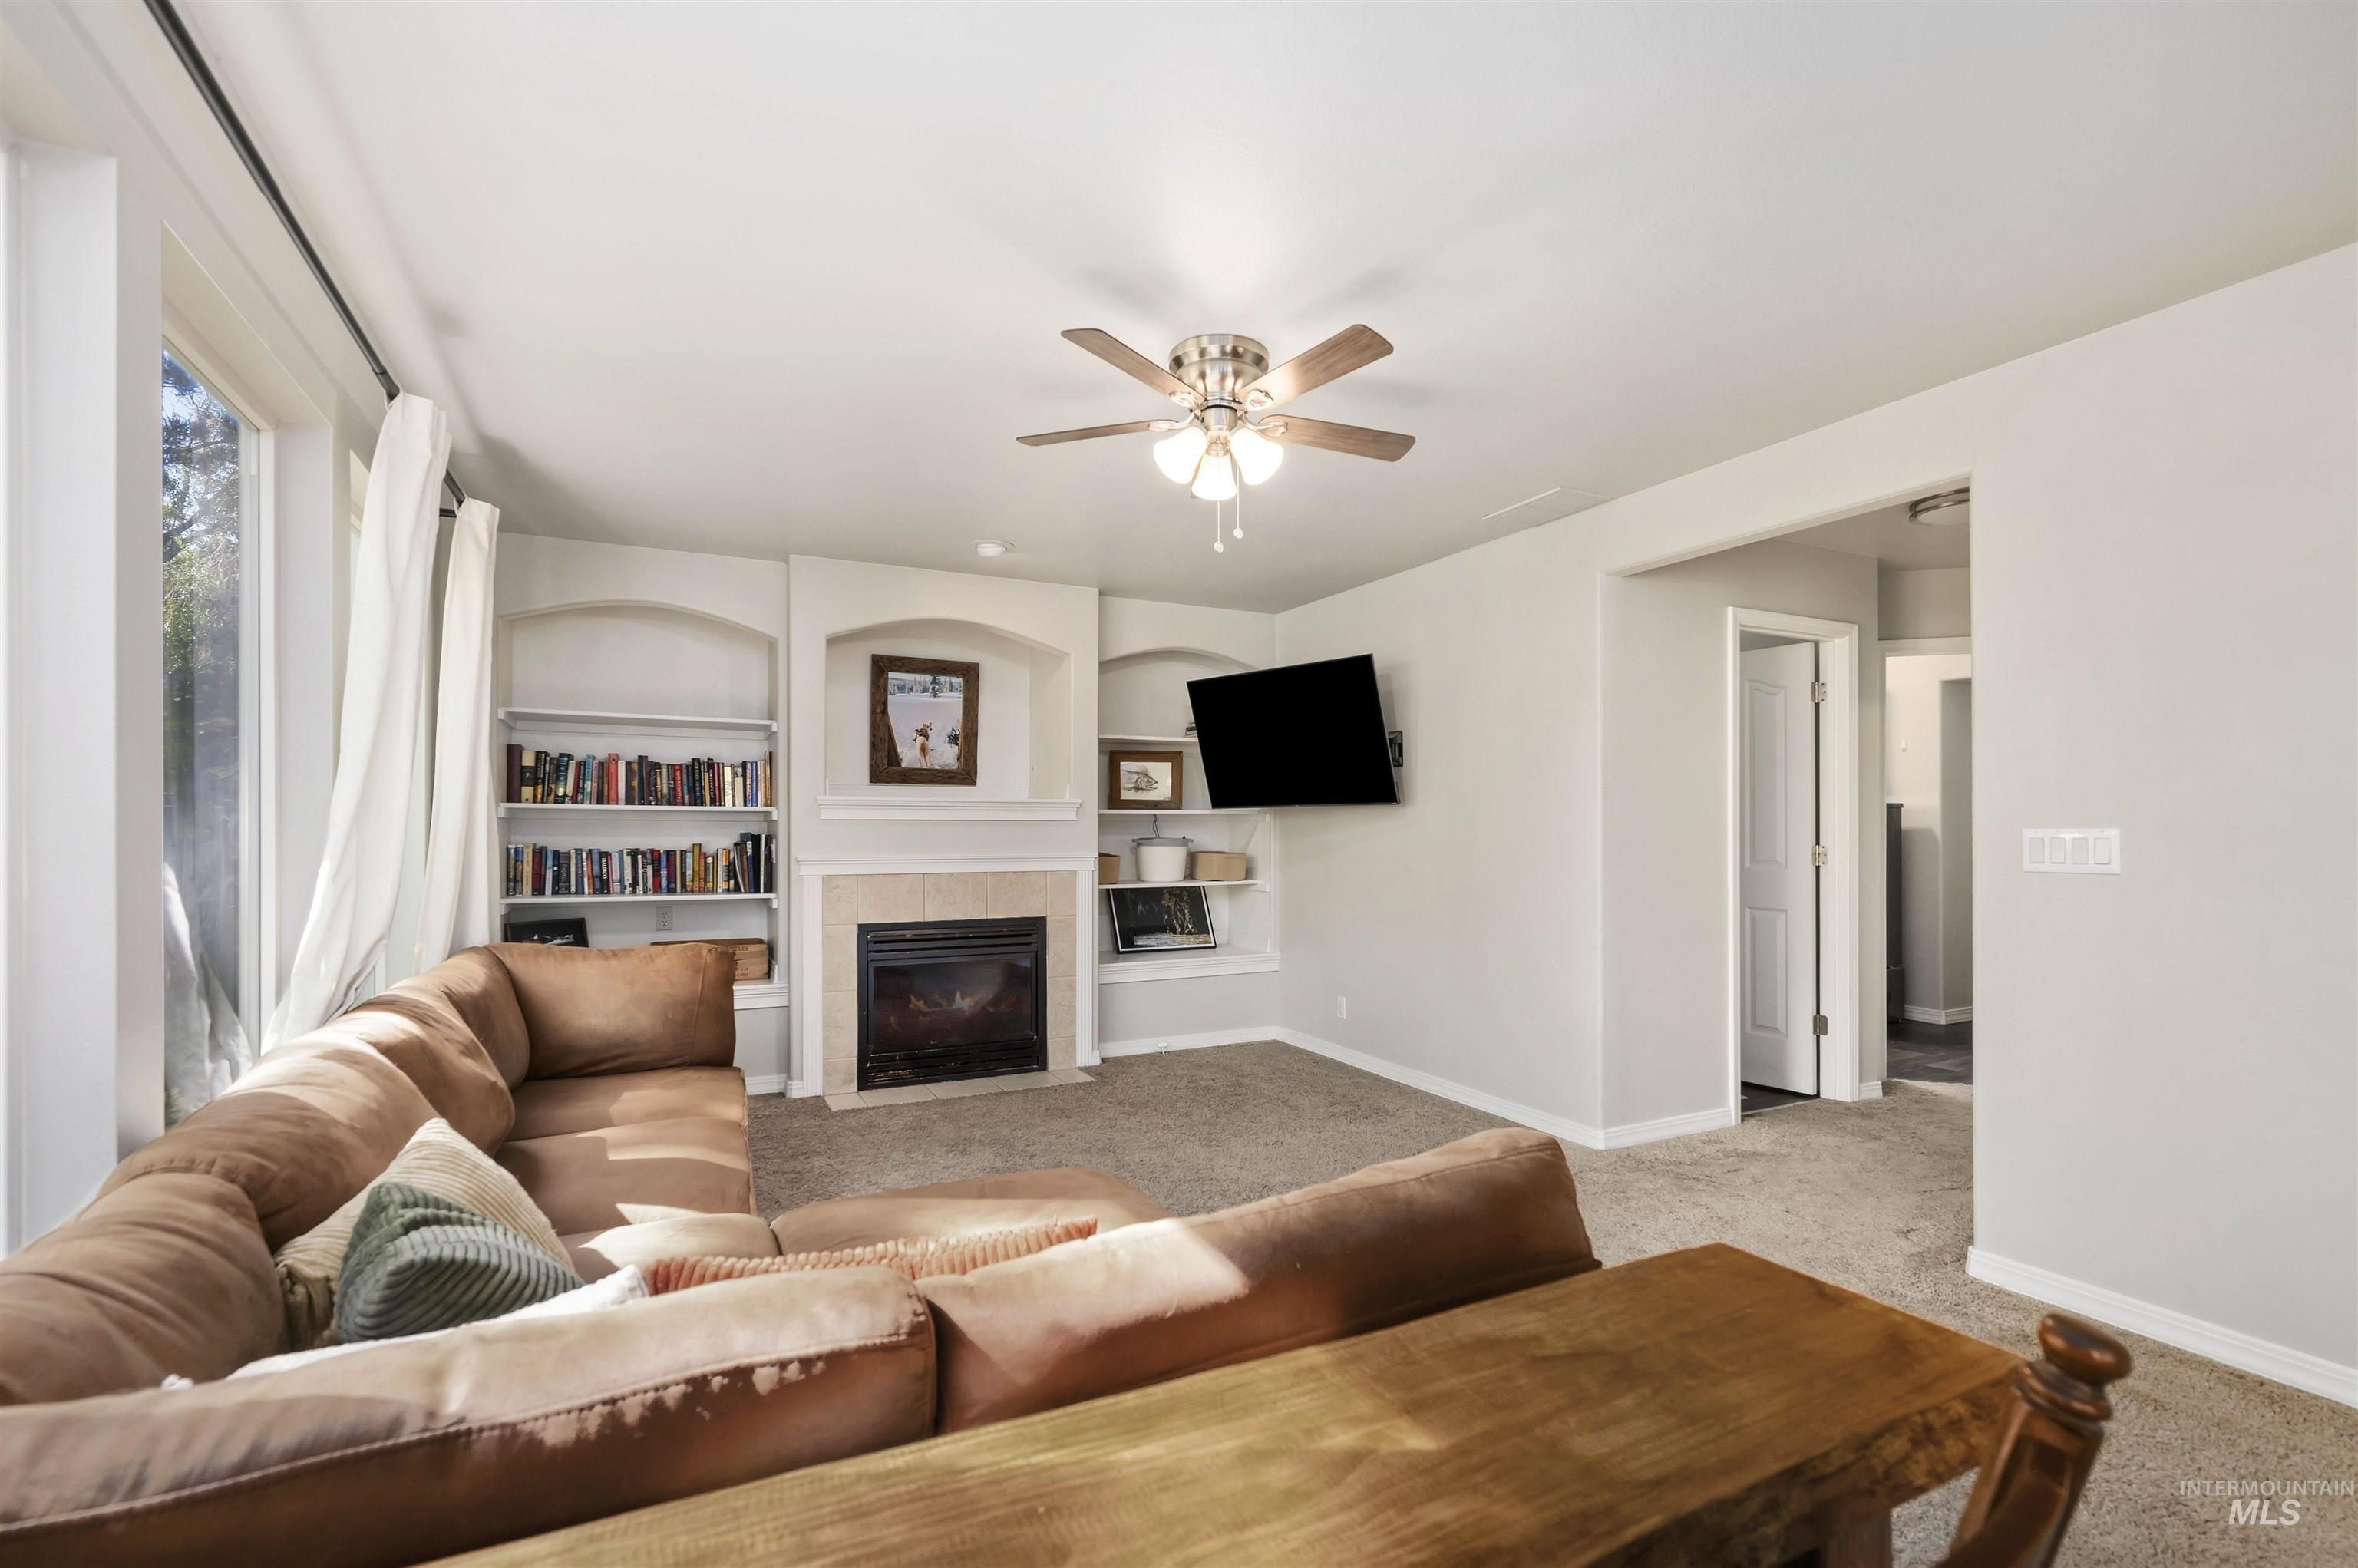
Integrated fireplace with hearth, built-in shelving, ceiling fan, and recessed lighting
-
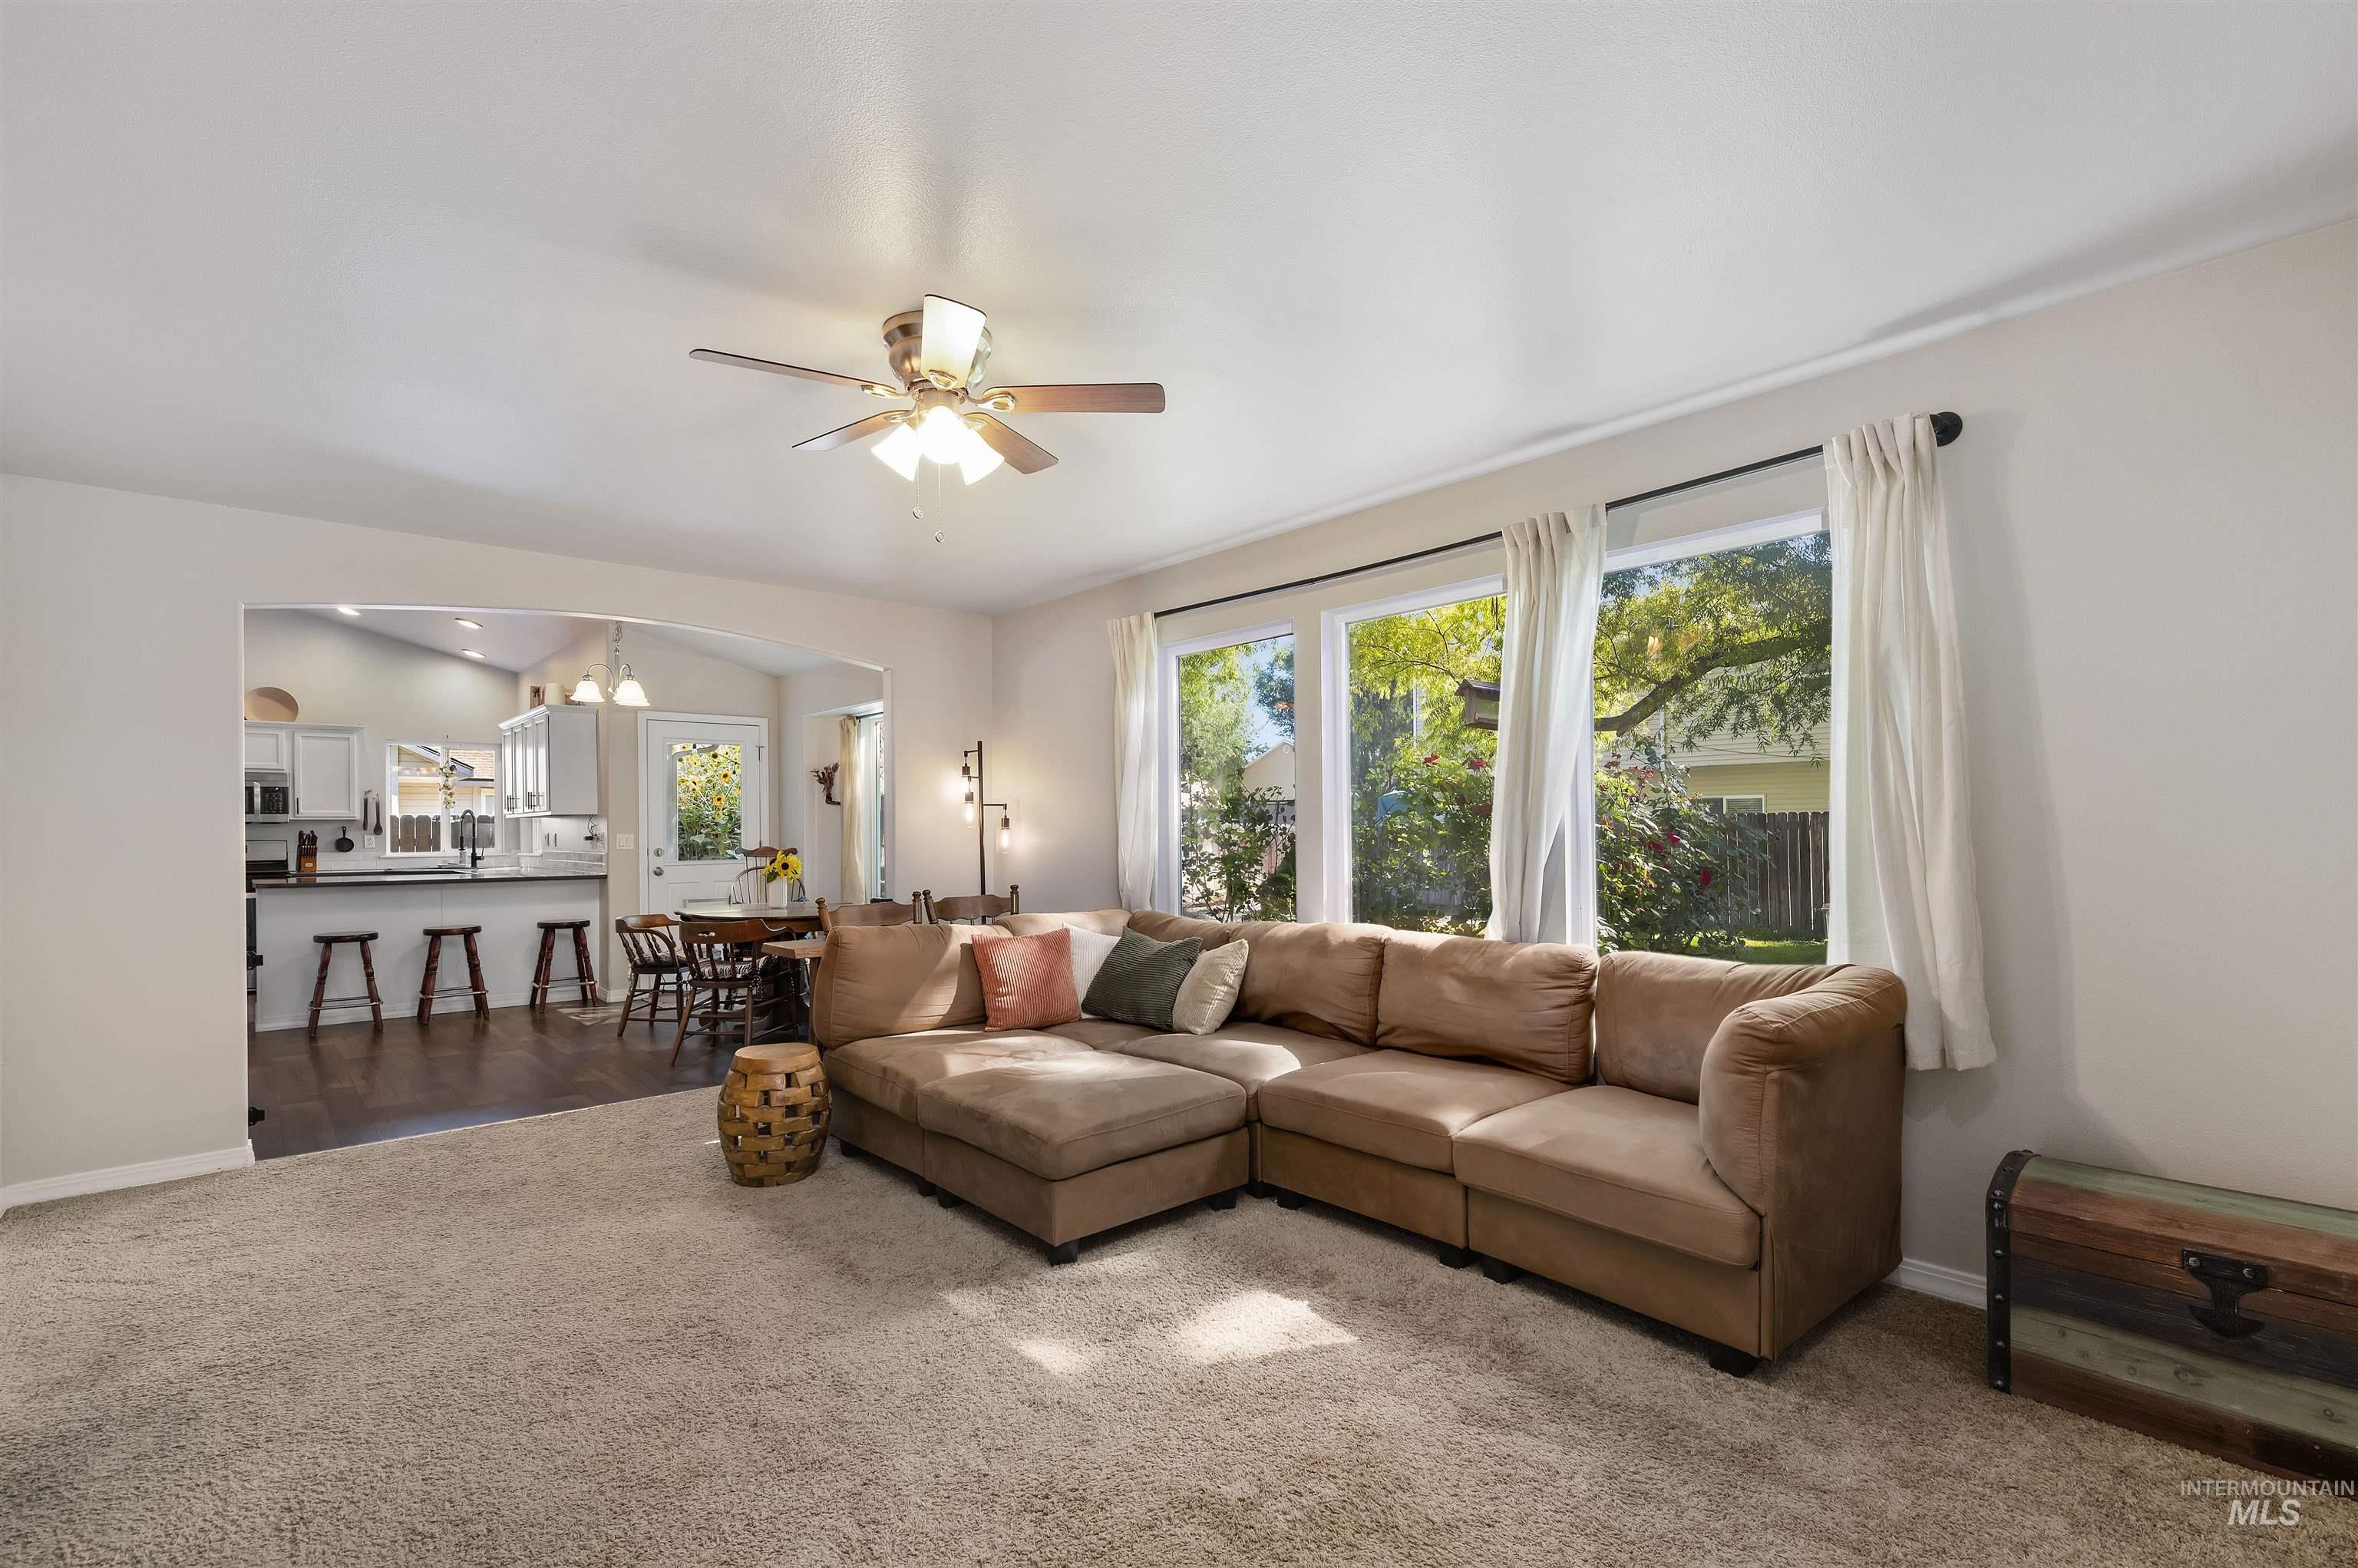
Open-concept living area with carpeting, a ceiling fan, and large windows
-
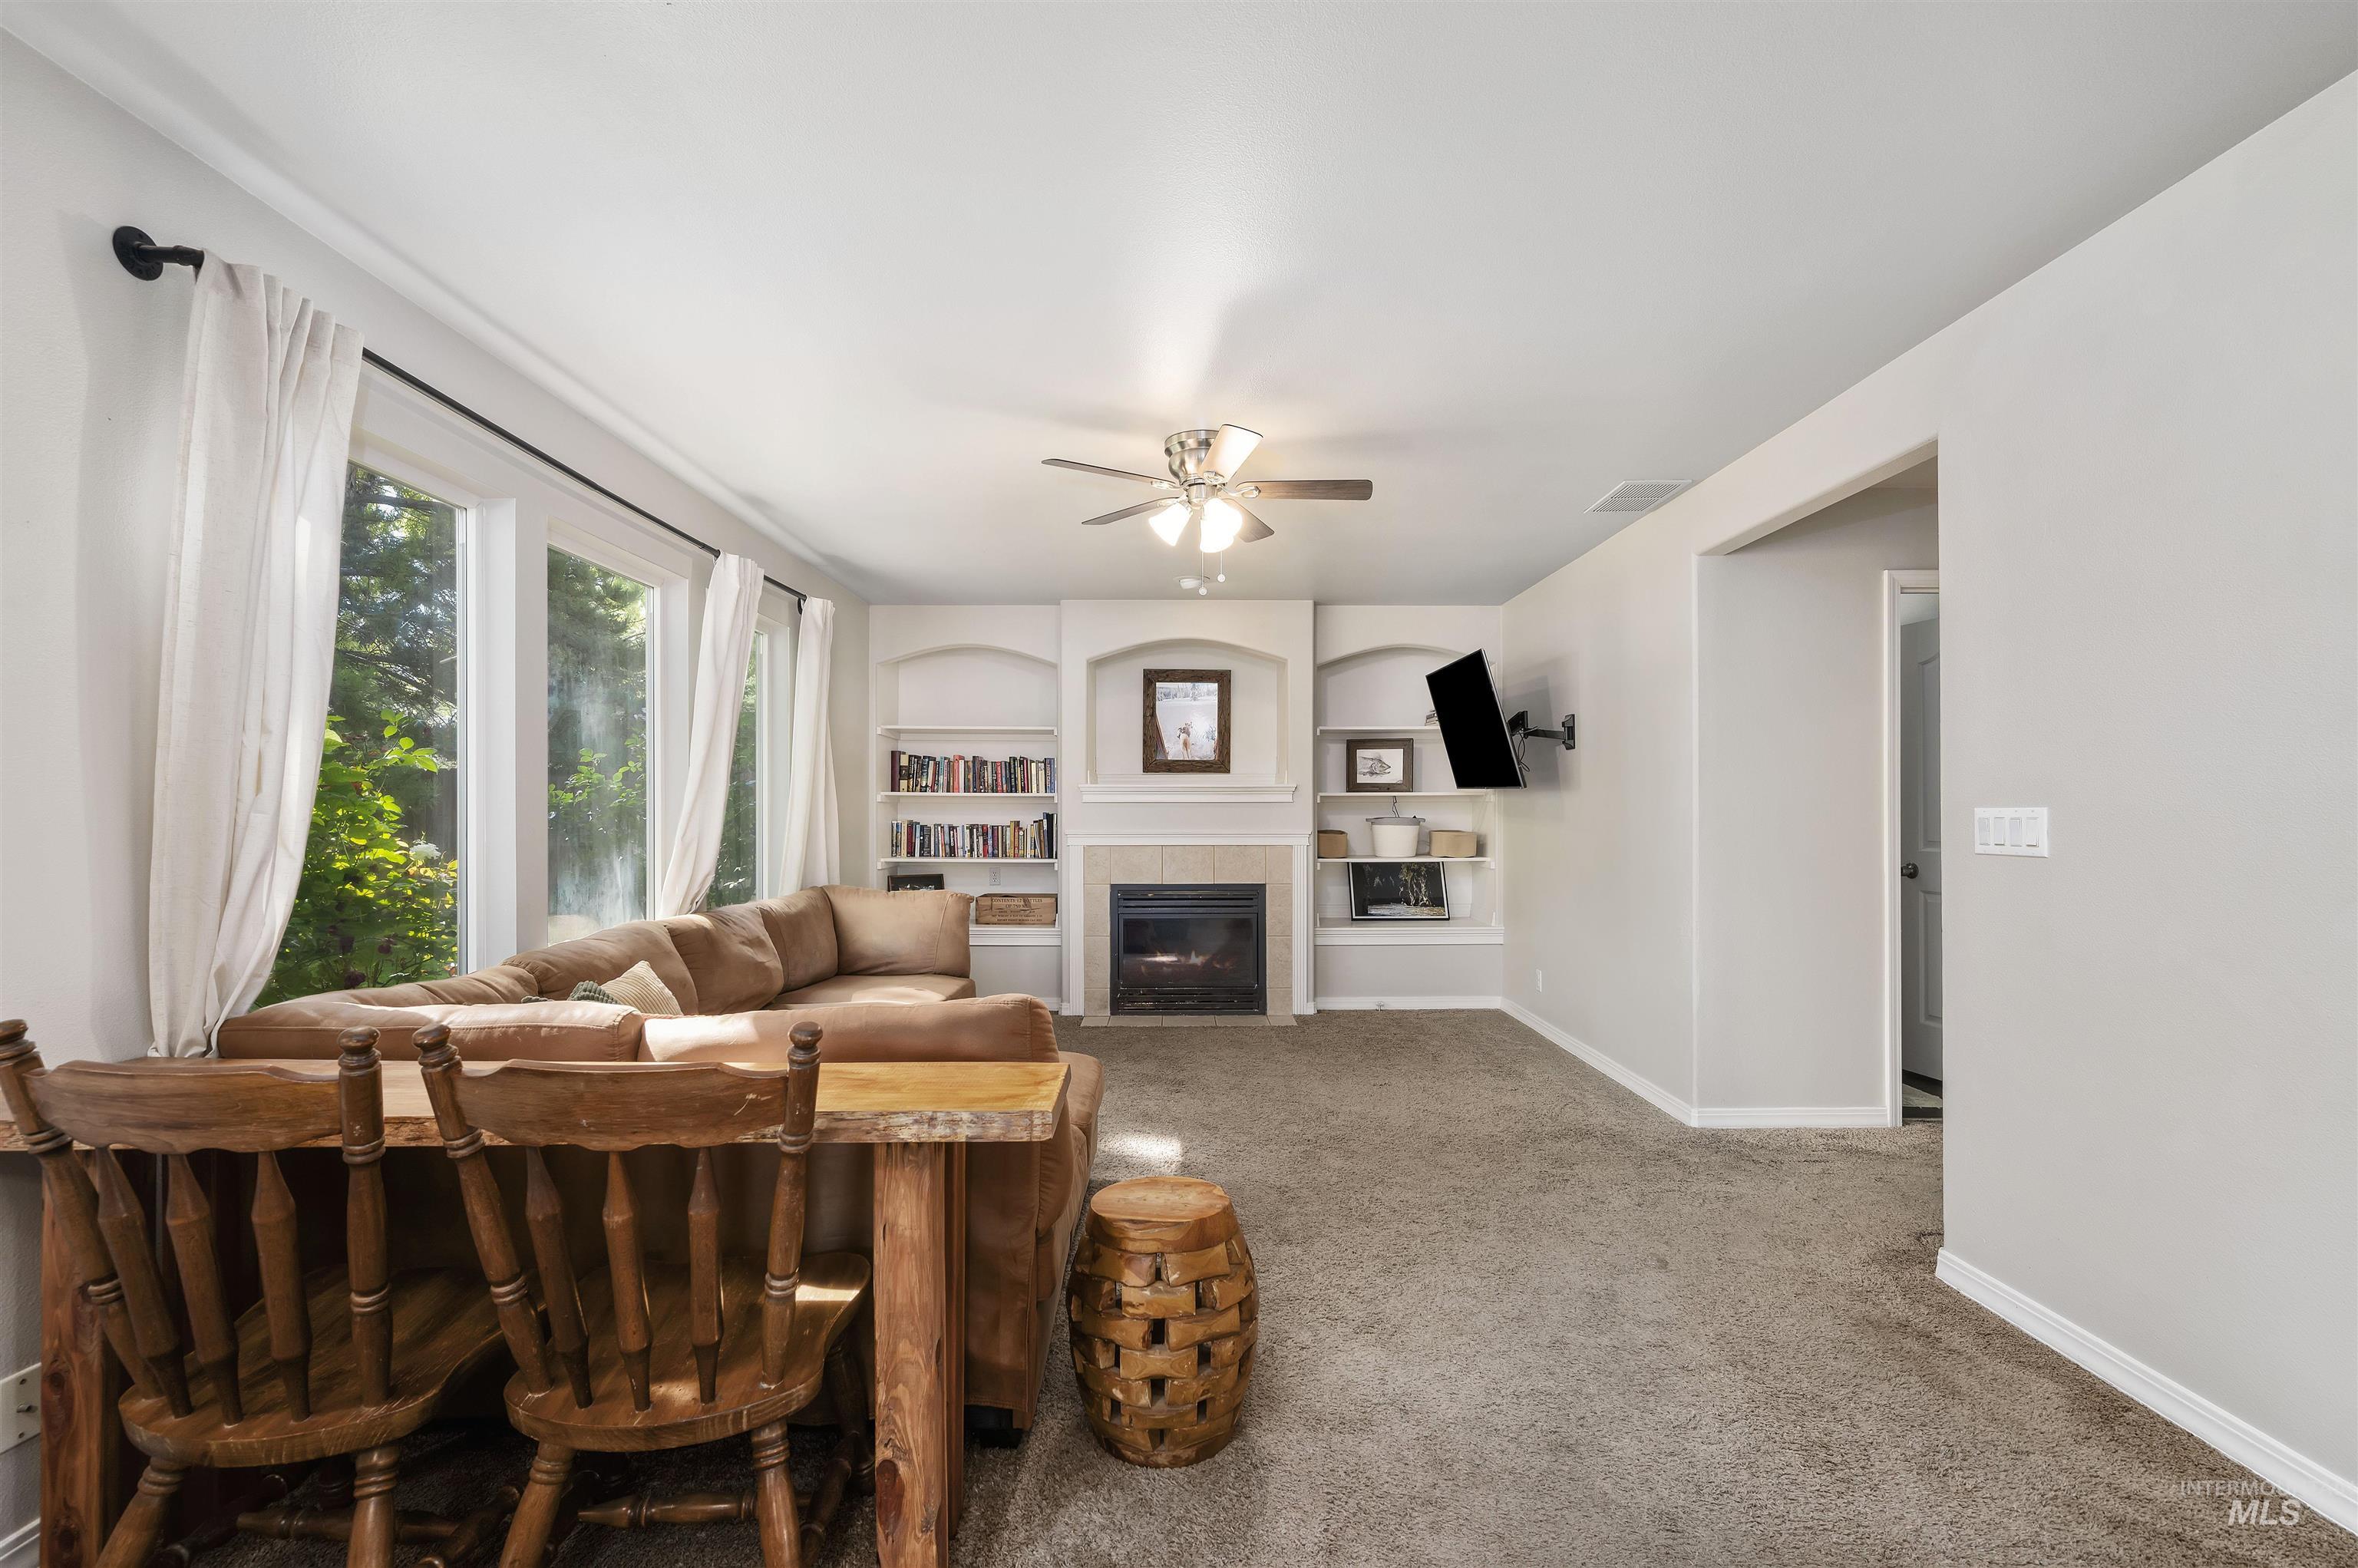
Living room featuring a fireplace with a mantel, built-in shelving, multiple windows, and a ceiling fan
-
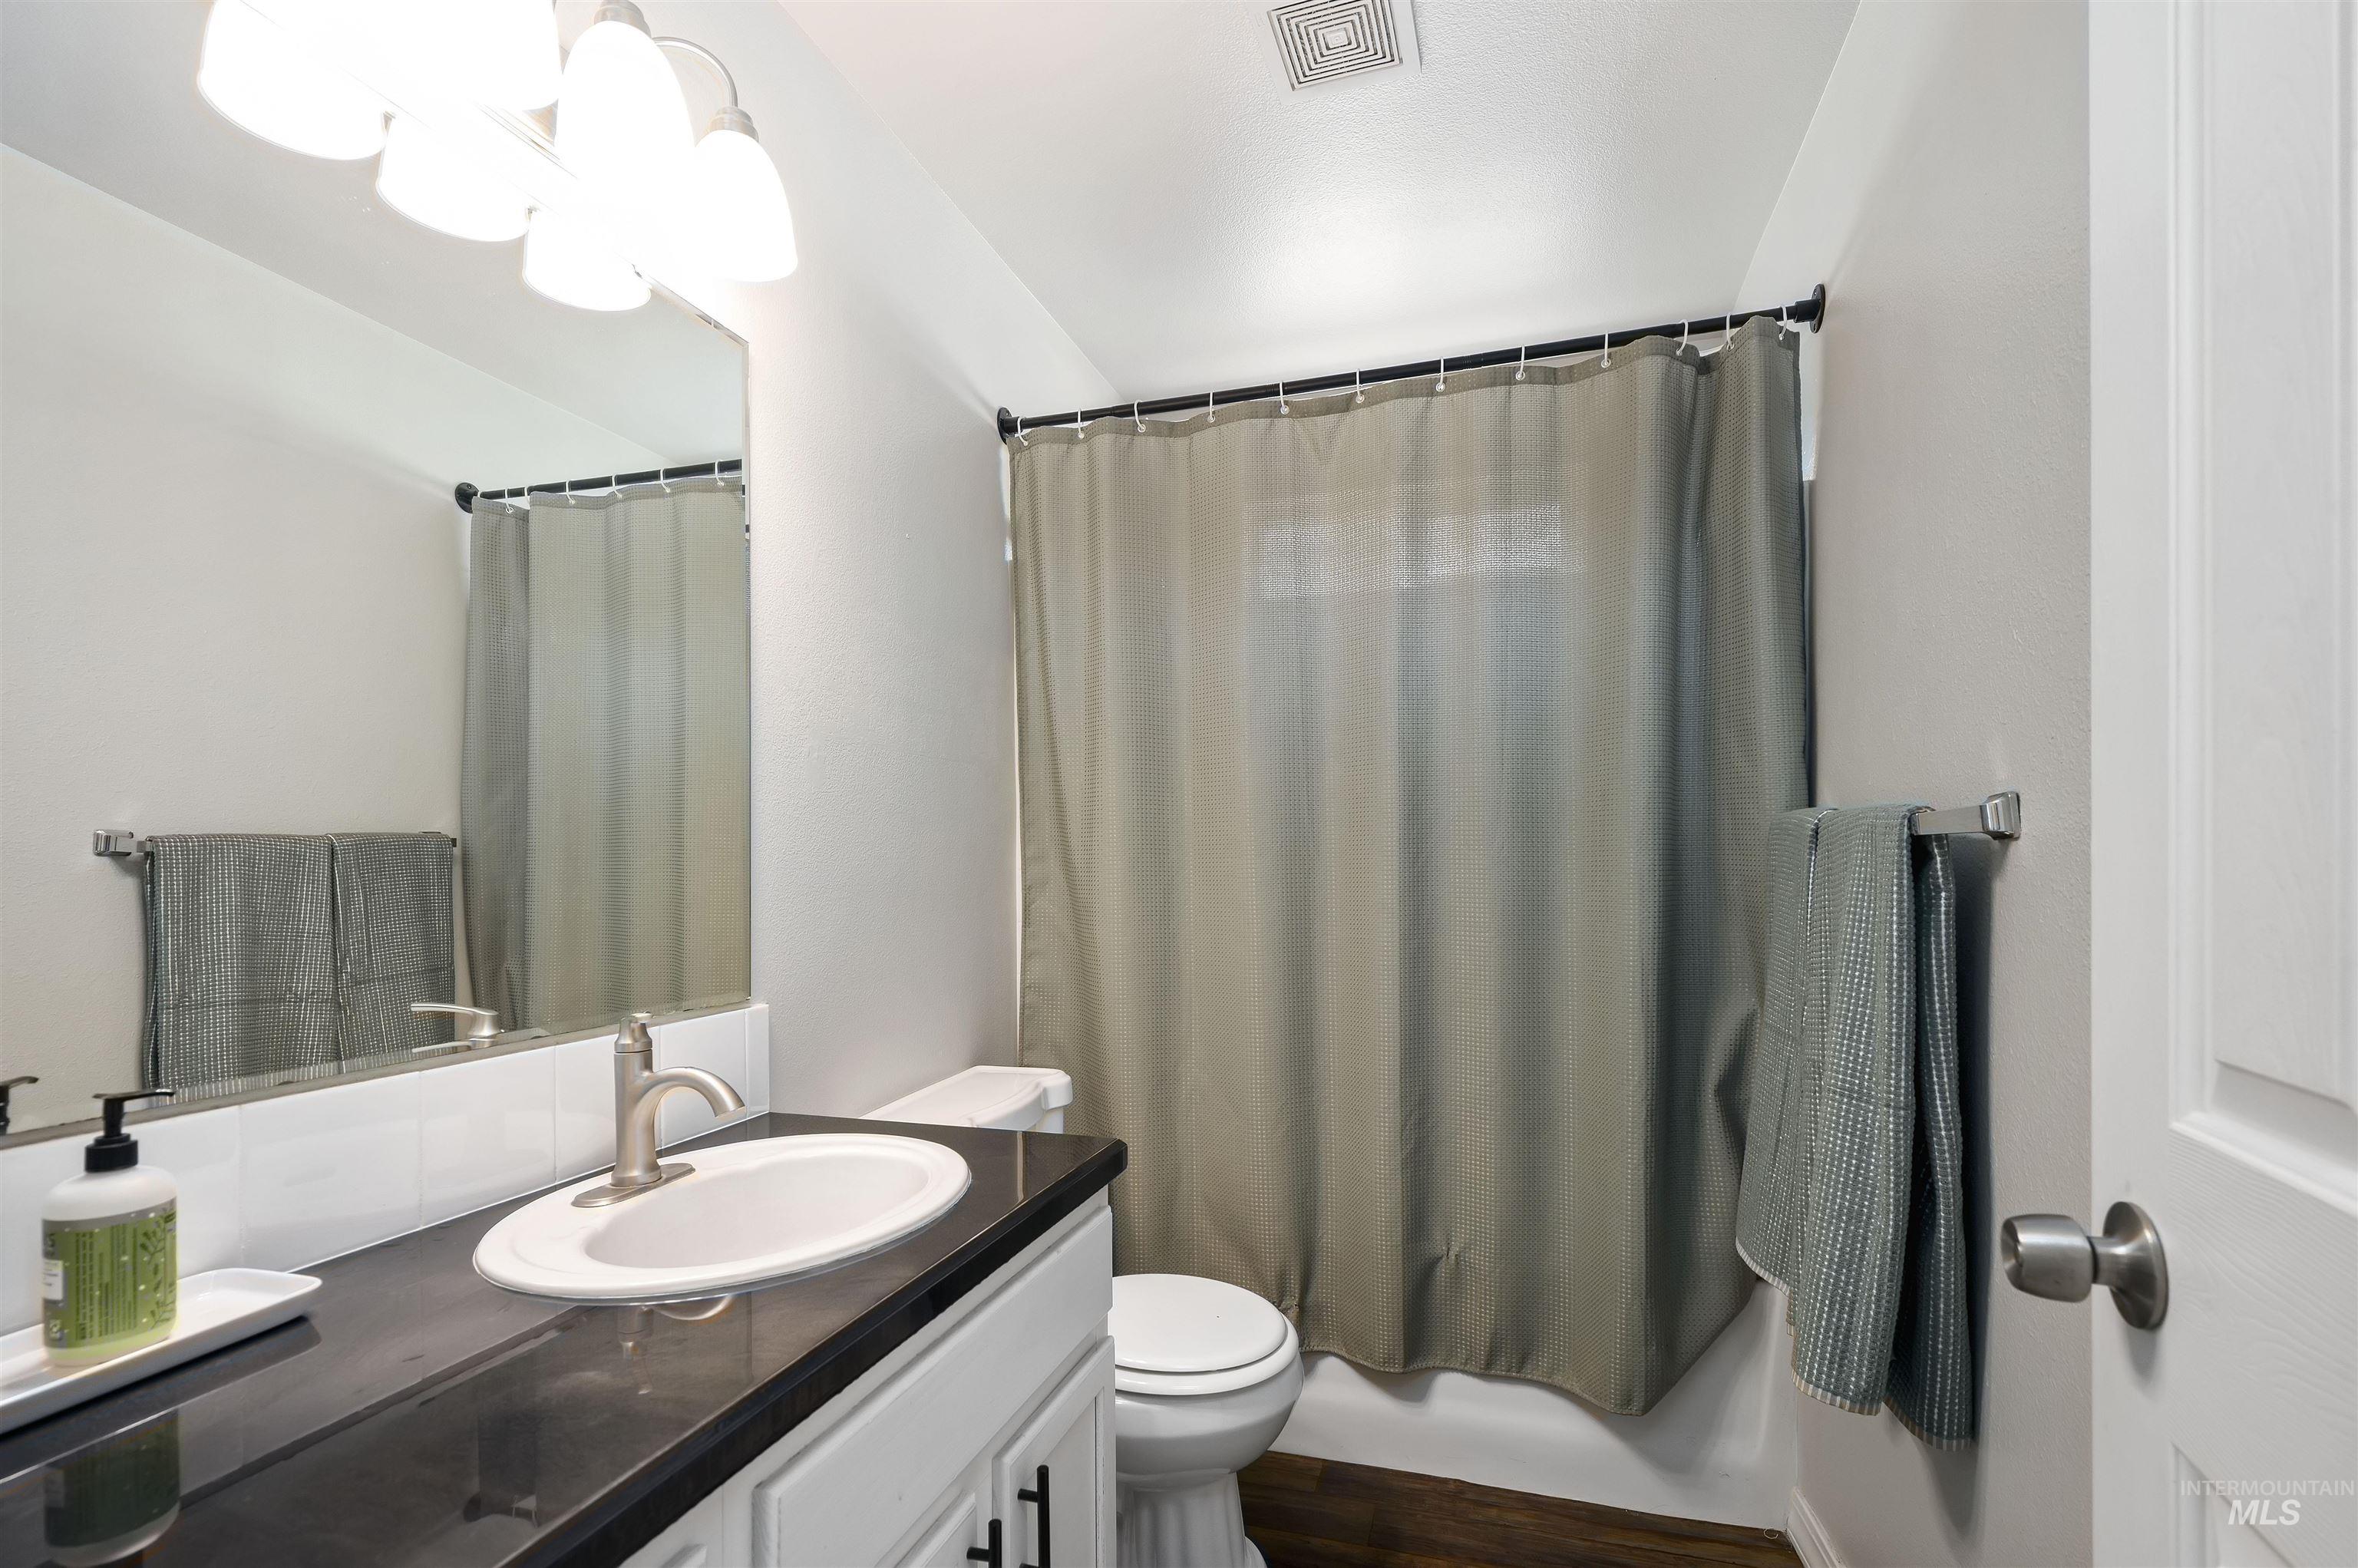
White vanity with dark countertop and undermount sink
-
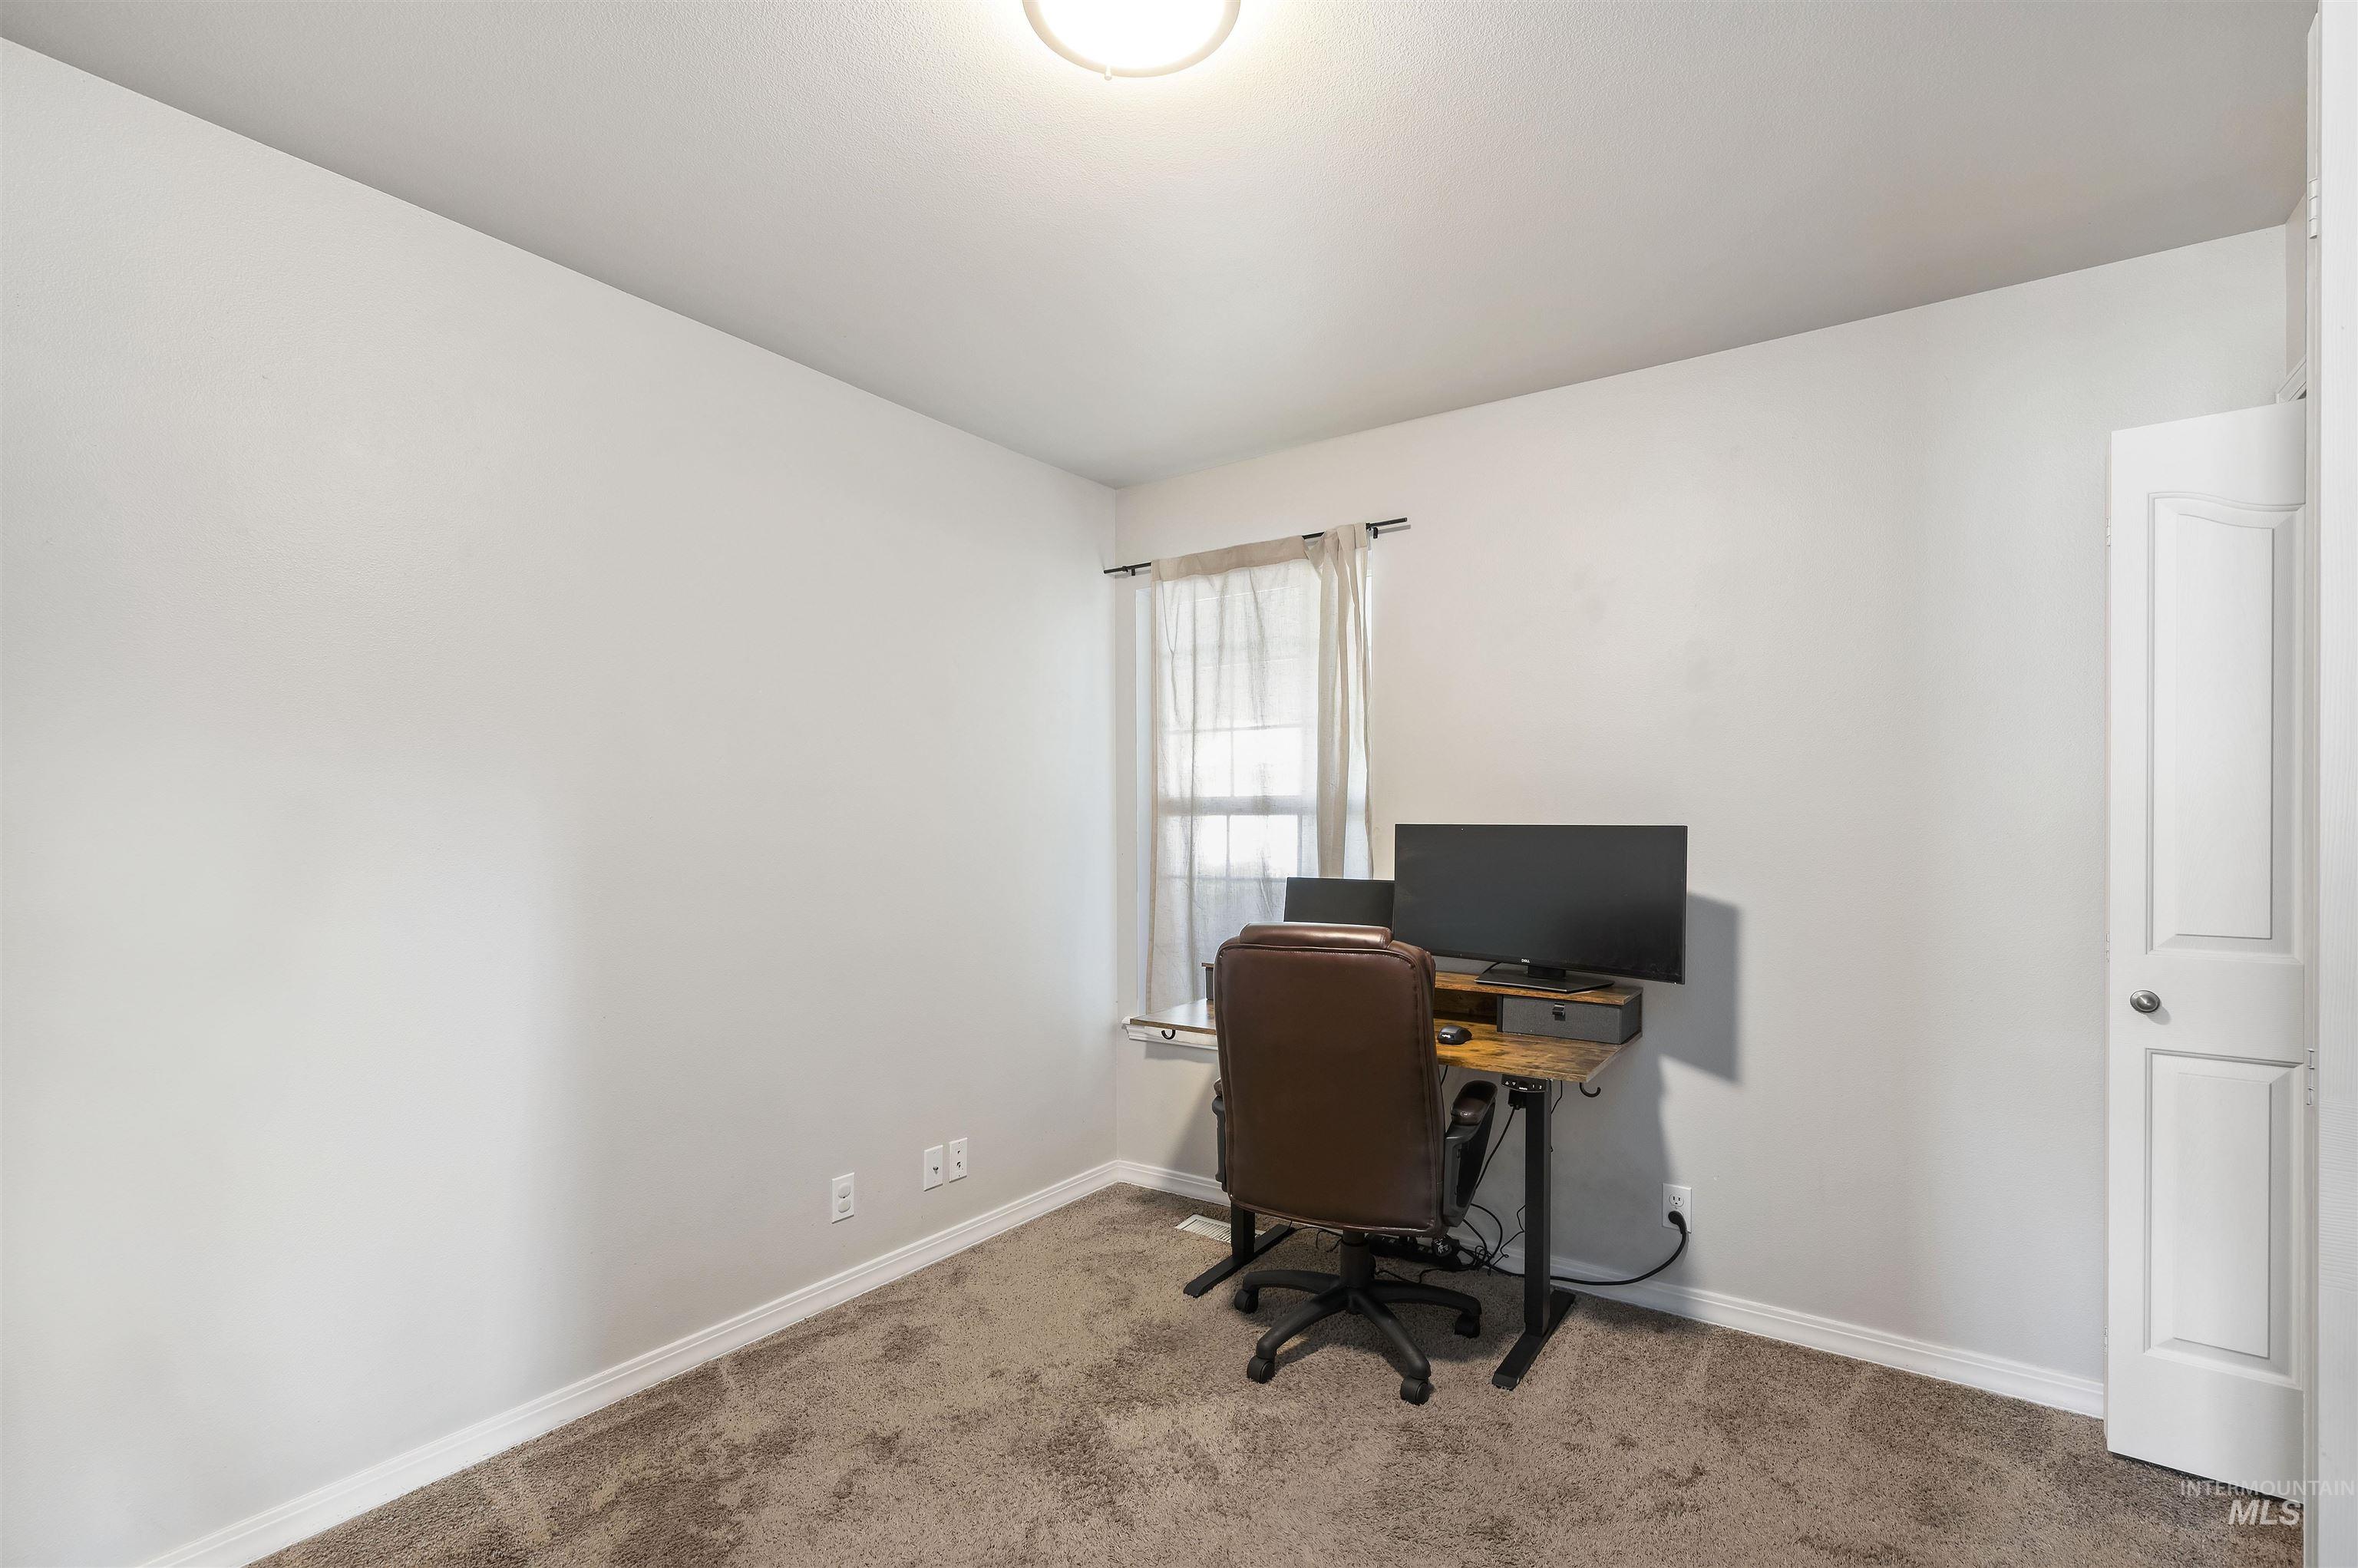
Recessed lighting, light gray wall paint, brown carpet flooring, and a white paneled door
-
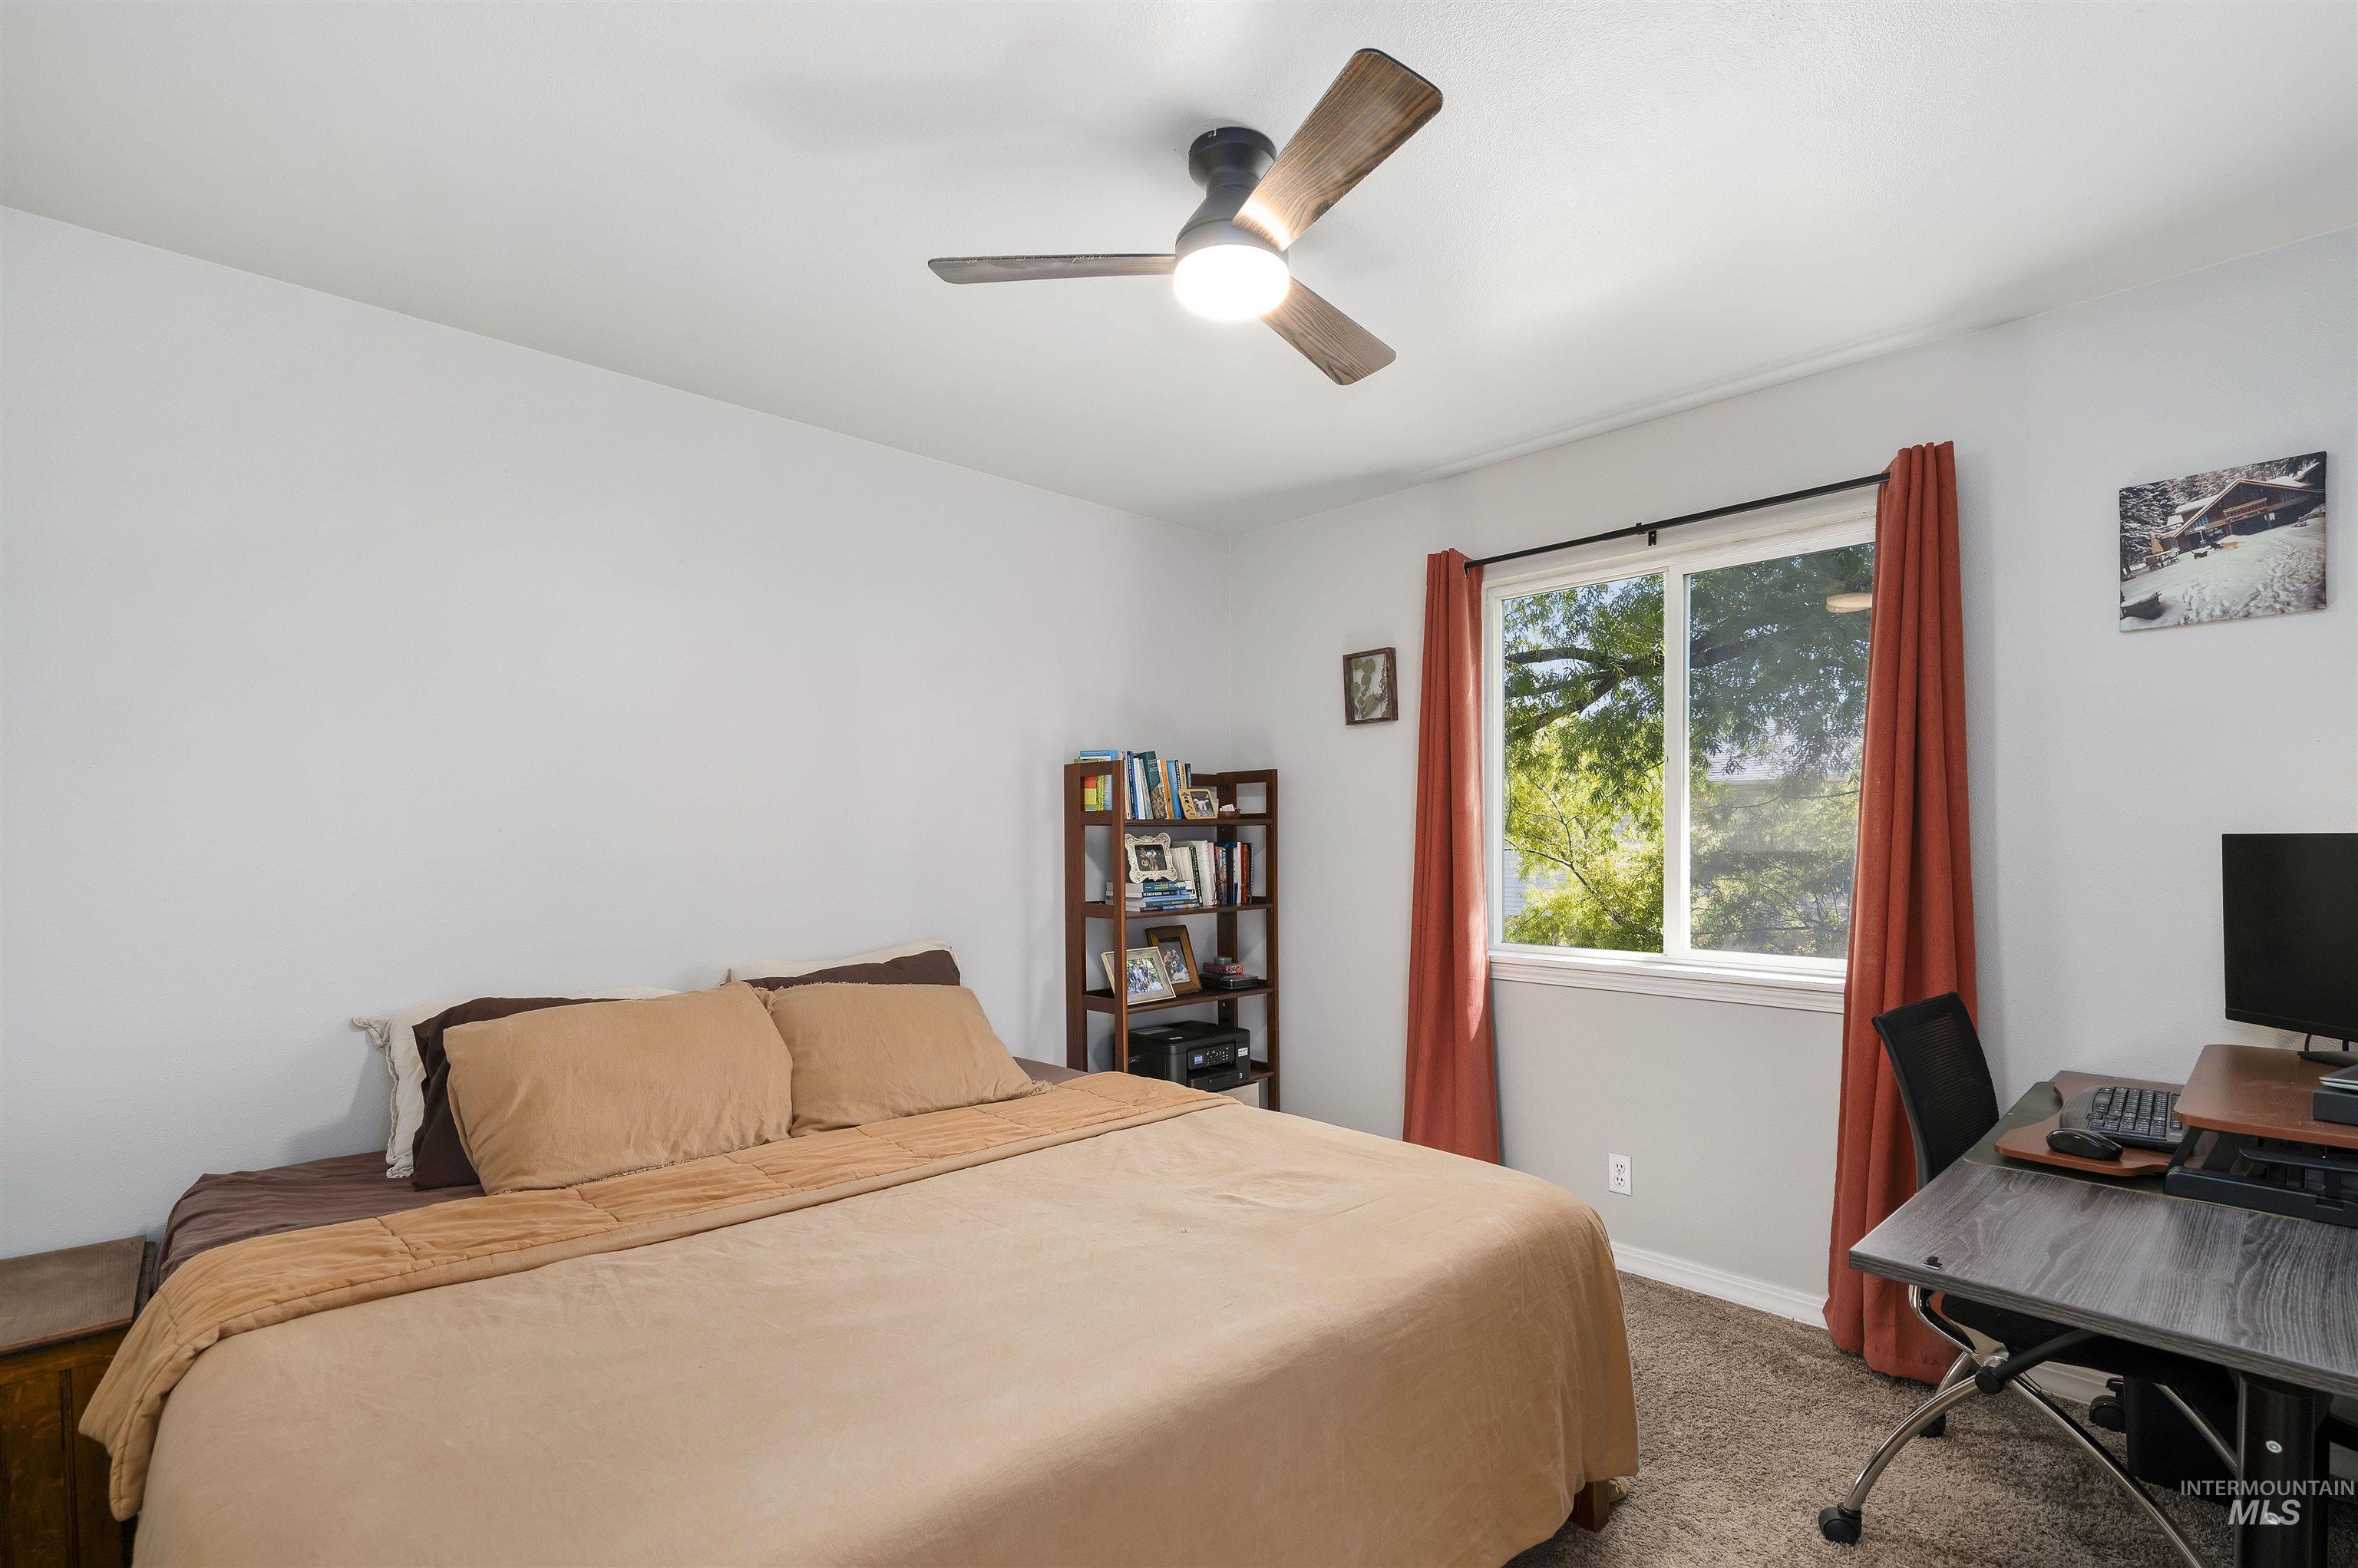
Recessed lighting, wood-finish ceiling fan, broad window, and carpet flooring
-
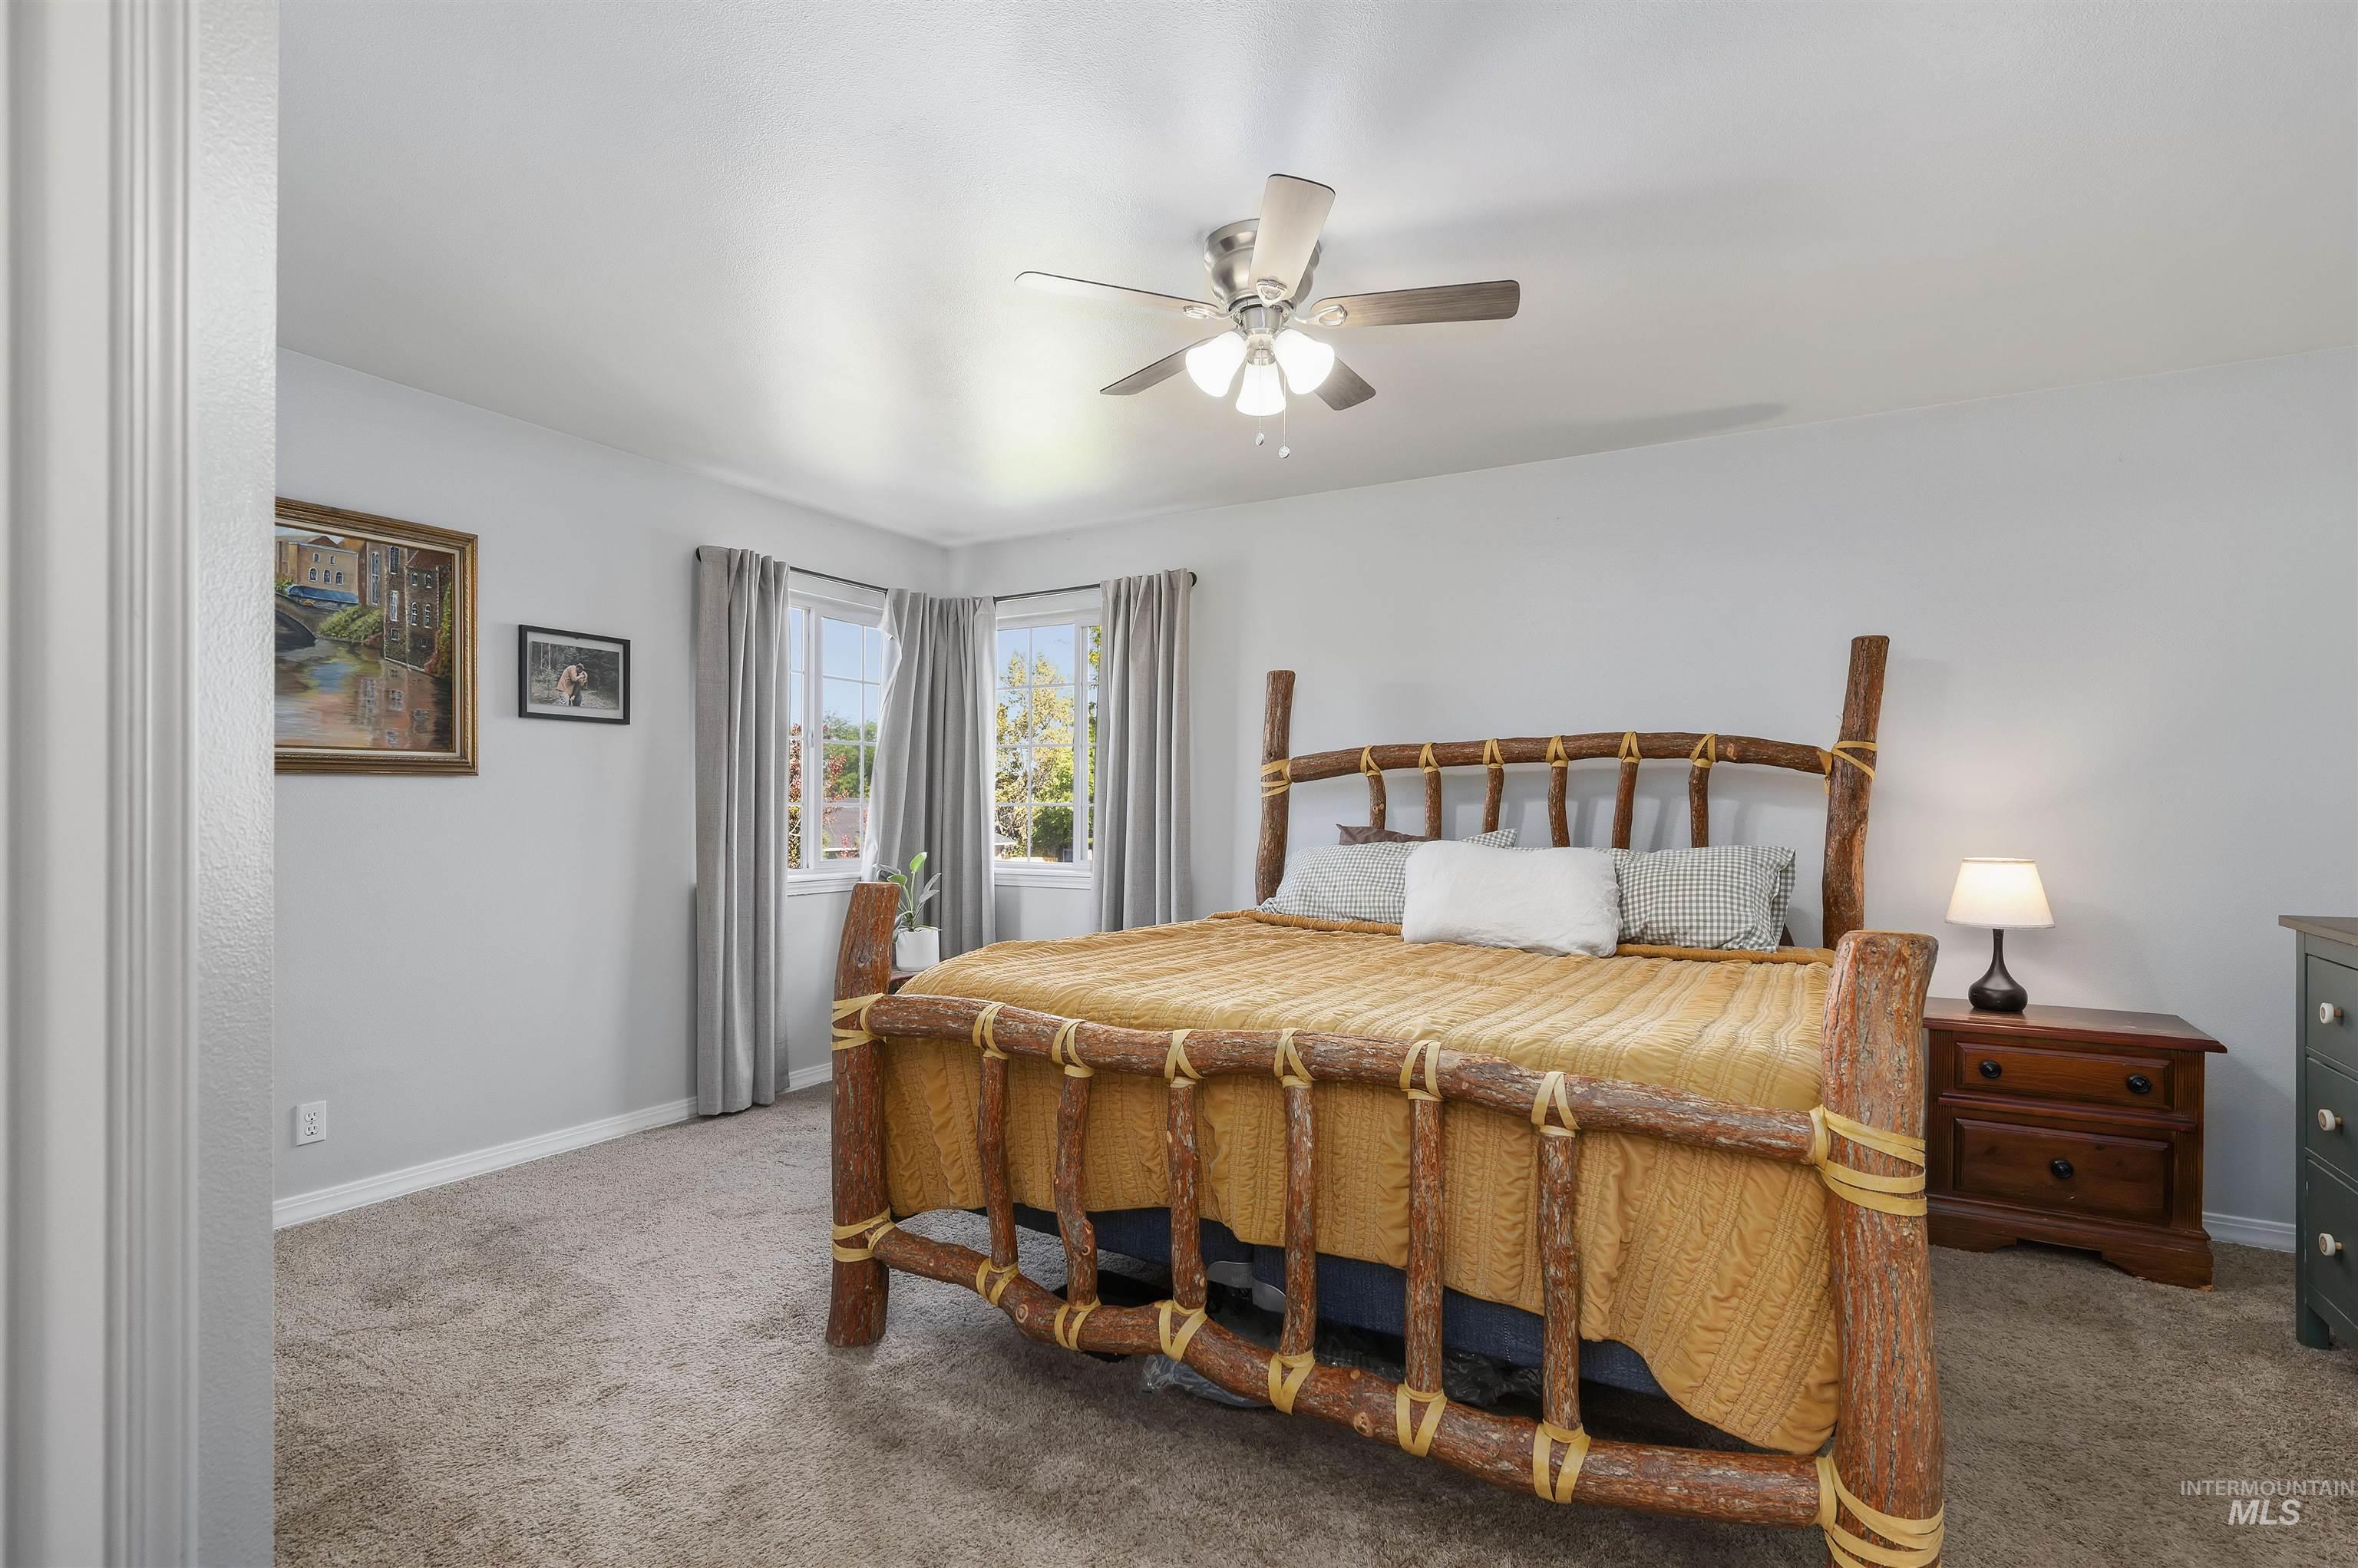
Recessed window bay with multiple windows, overhead ceiling fan with lighting, light gray wall finish, and carpeted flooring
-
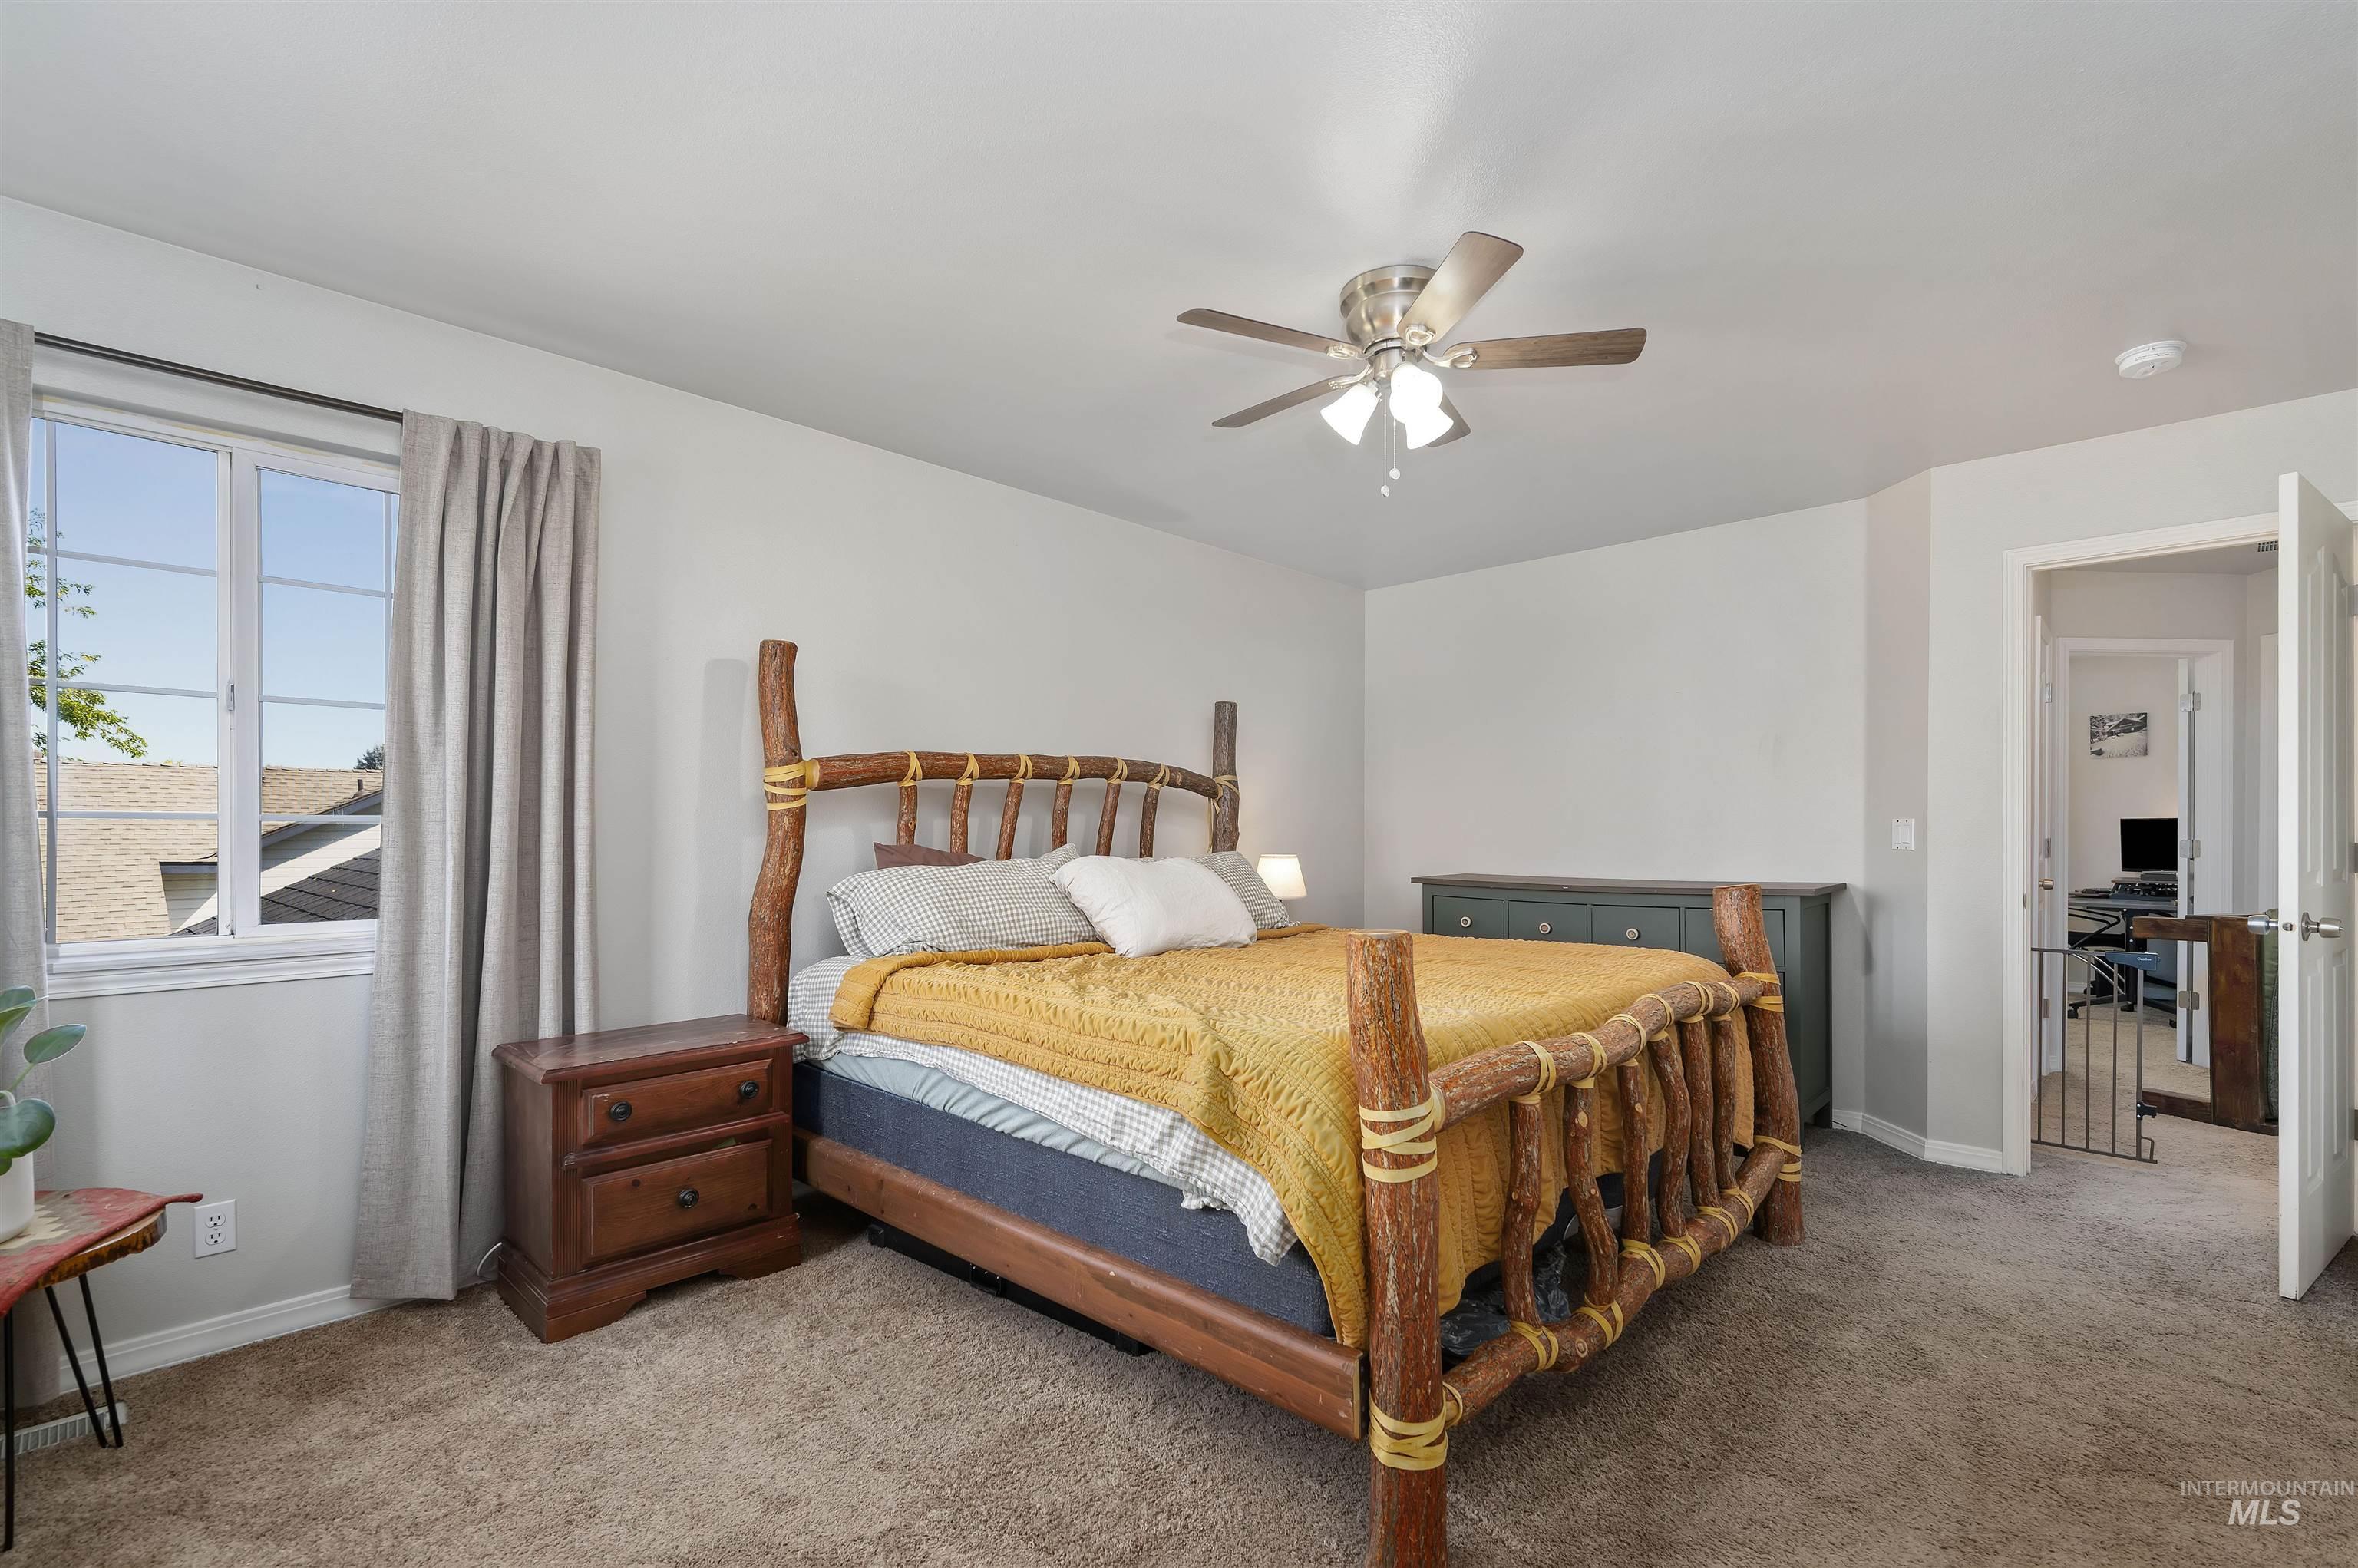
Carpeted bedroom featuring a ceiling fan with integrated lighting, a window with horizontal muntins, and a doorway opening to an additional interior space
-
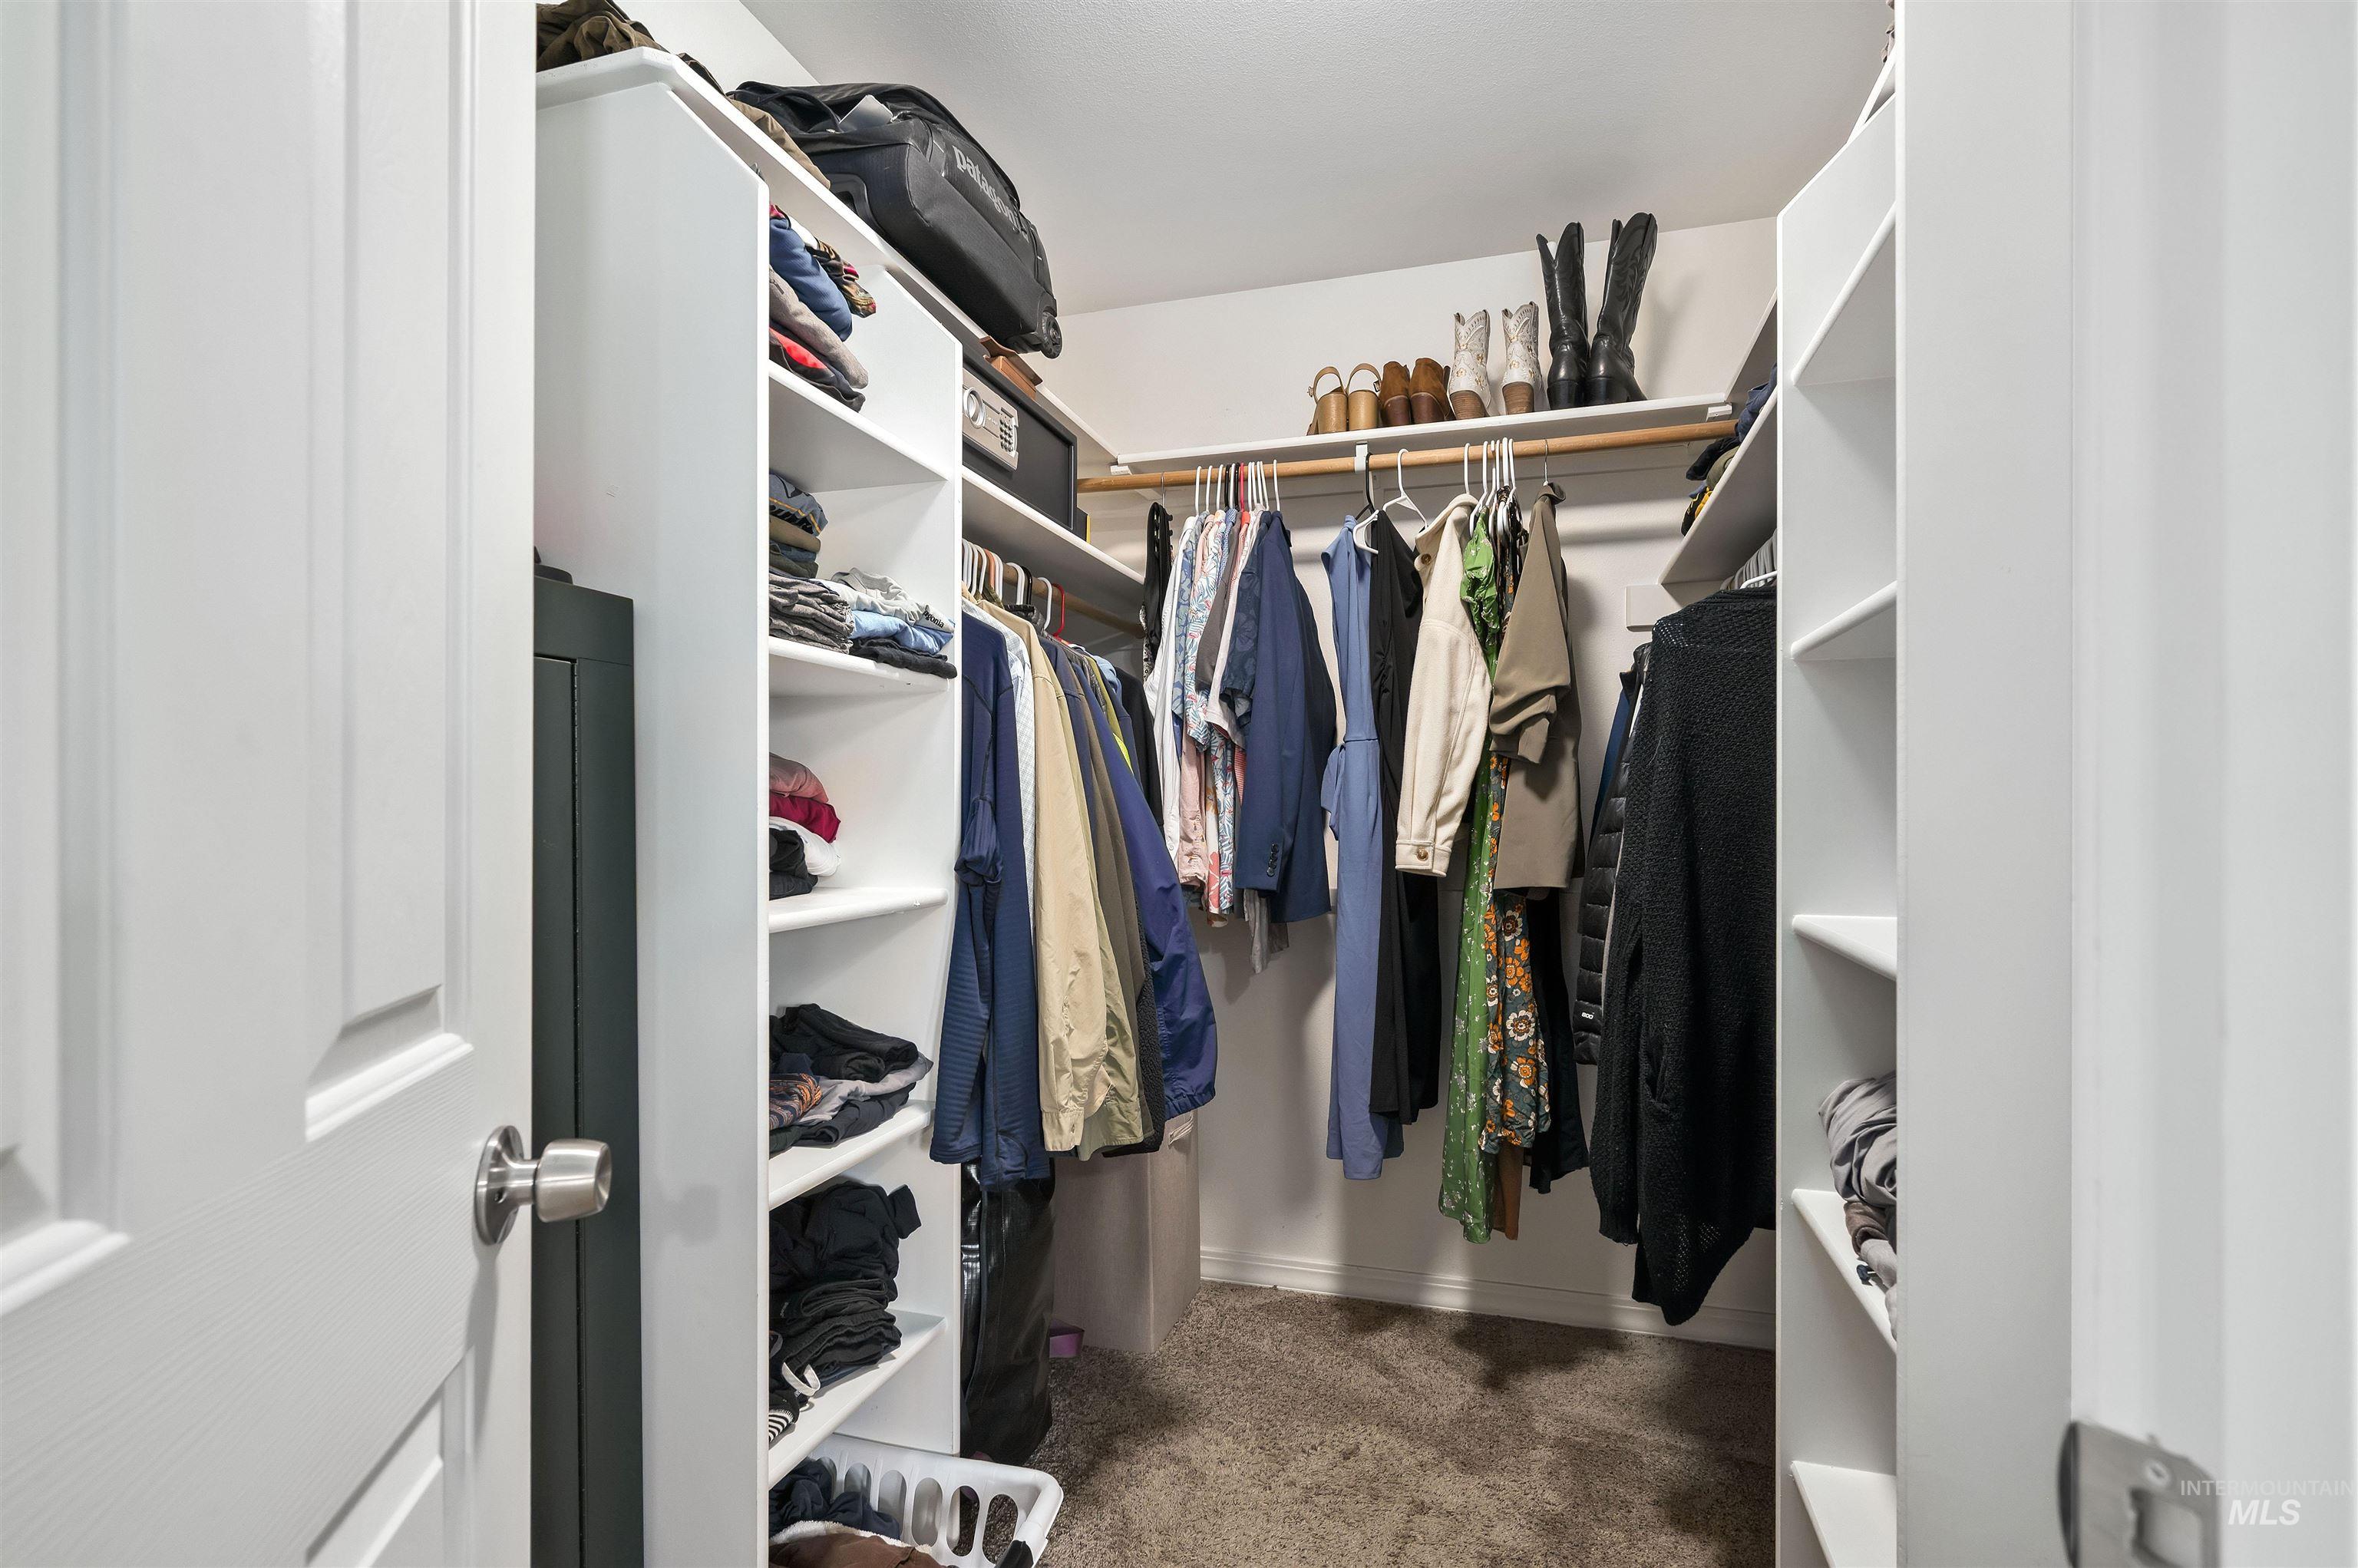
White custom-built closet shelving and hanging rods
-
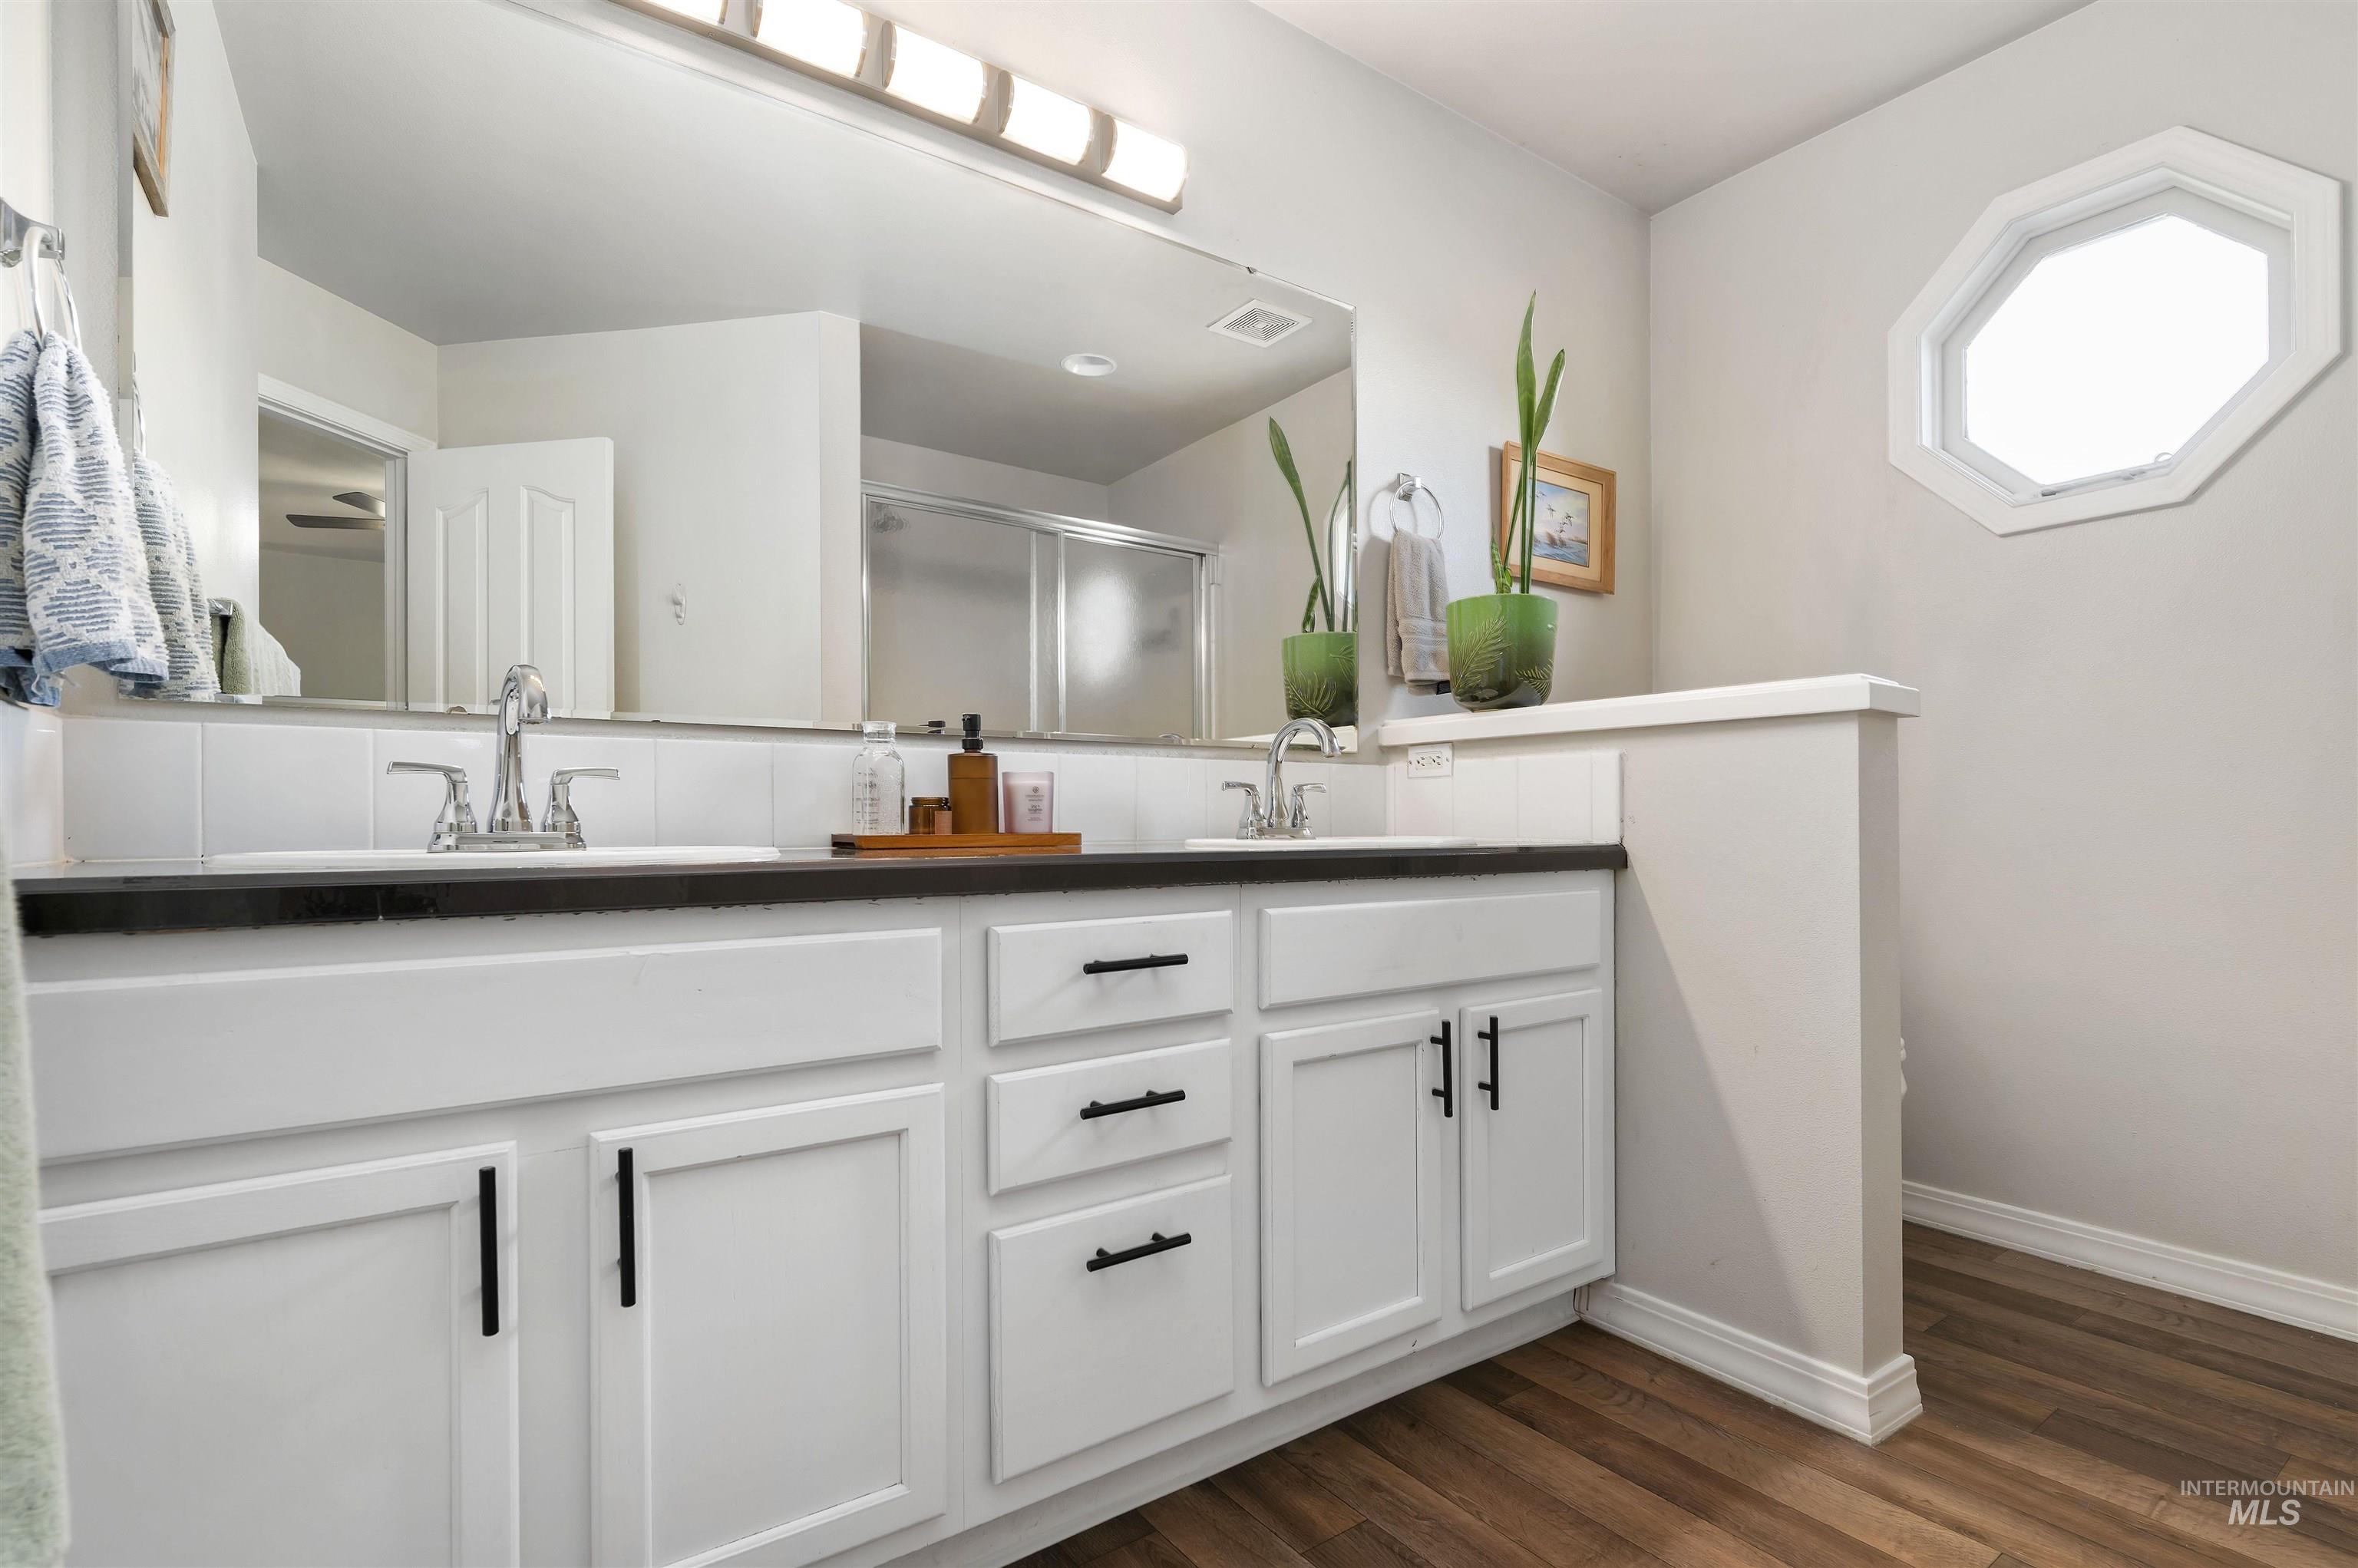
Dual vanity with white cabinetry and black hardware, wood-finish flooring, and an octagonal window
-
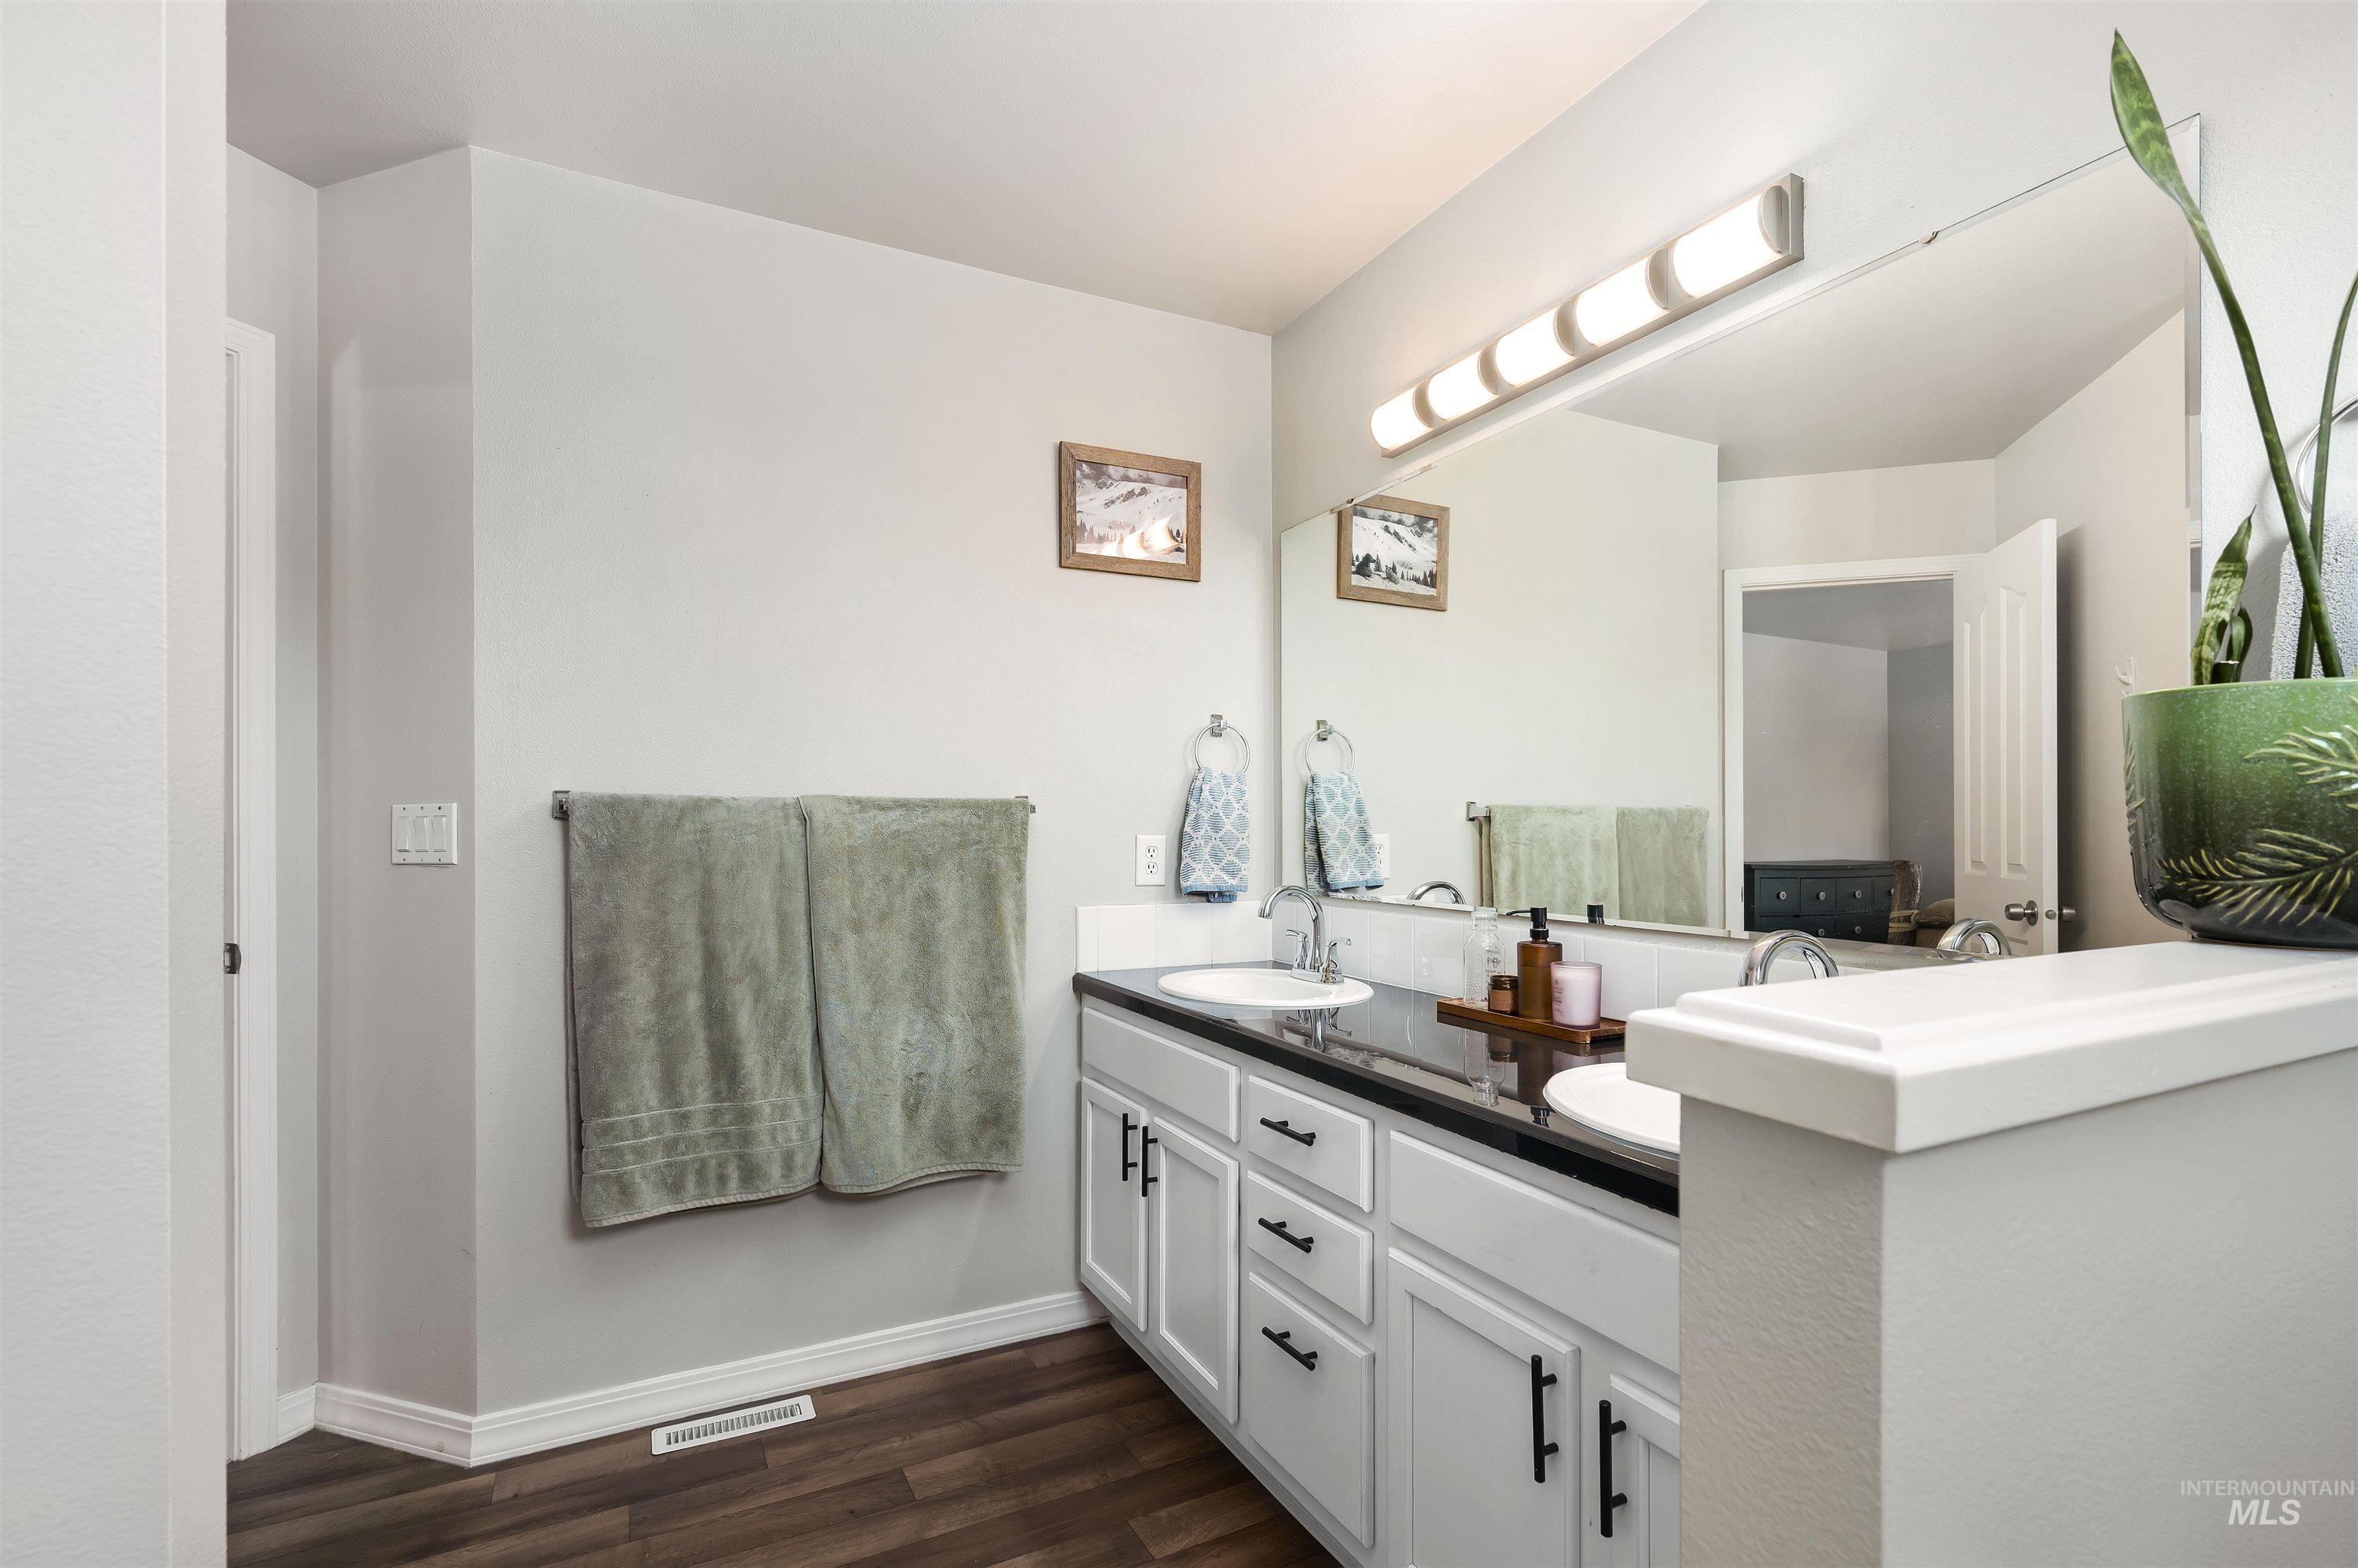
Double vanity with black countertop and undermount sinks, white cabinetry with black hardware, large mirror, and wood-finish flooring
-
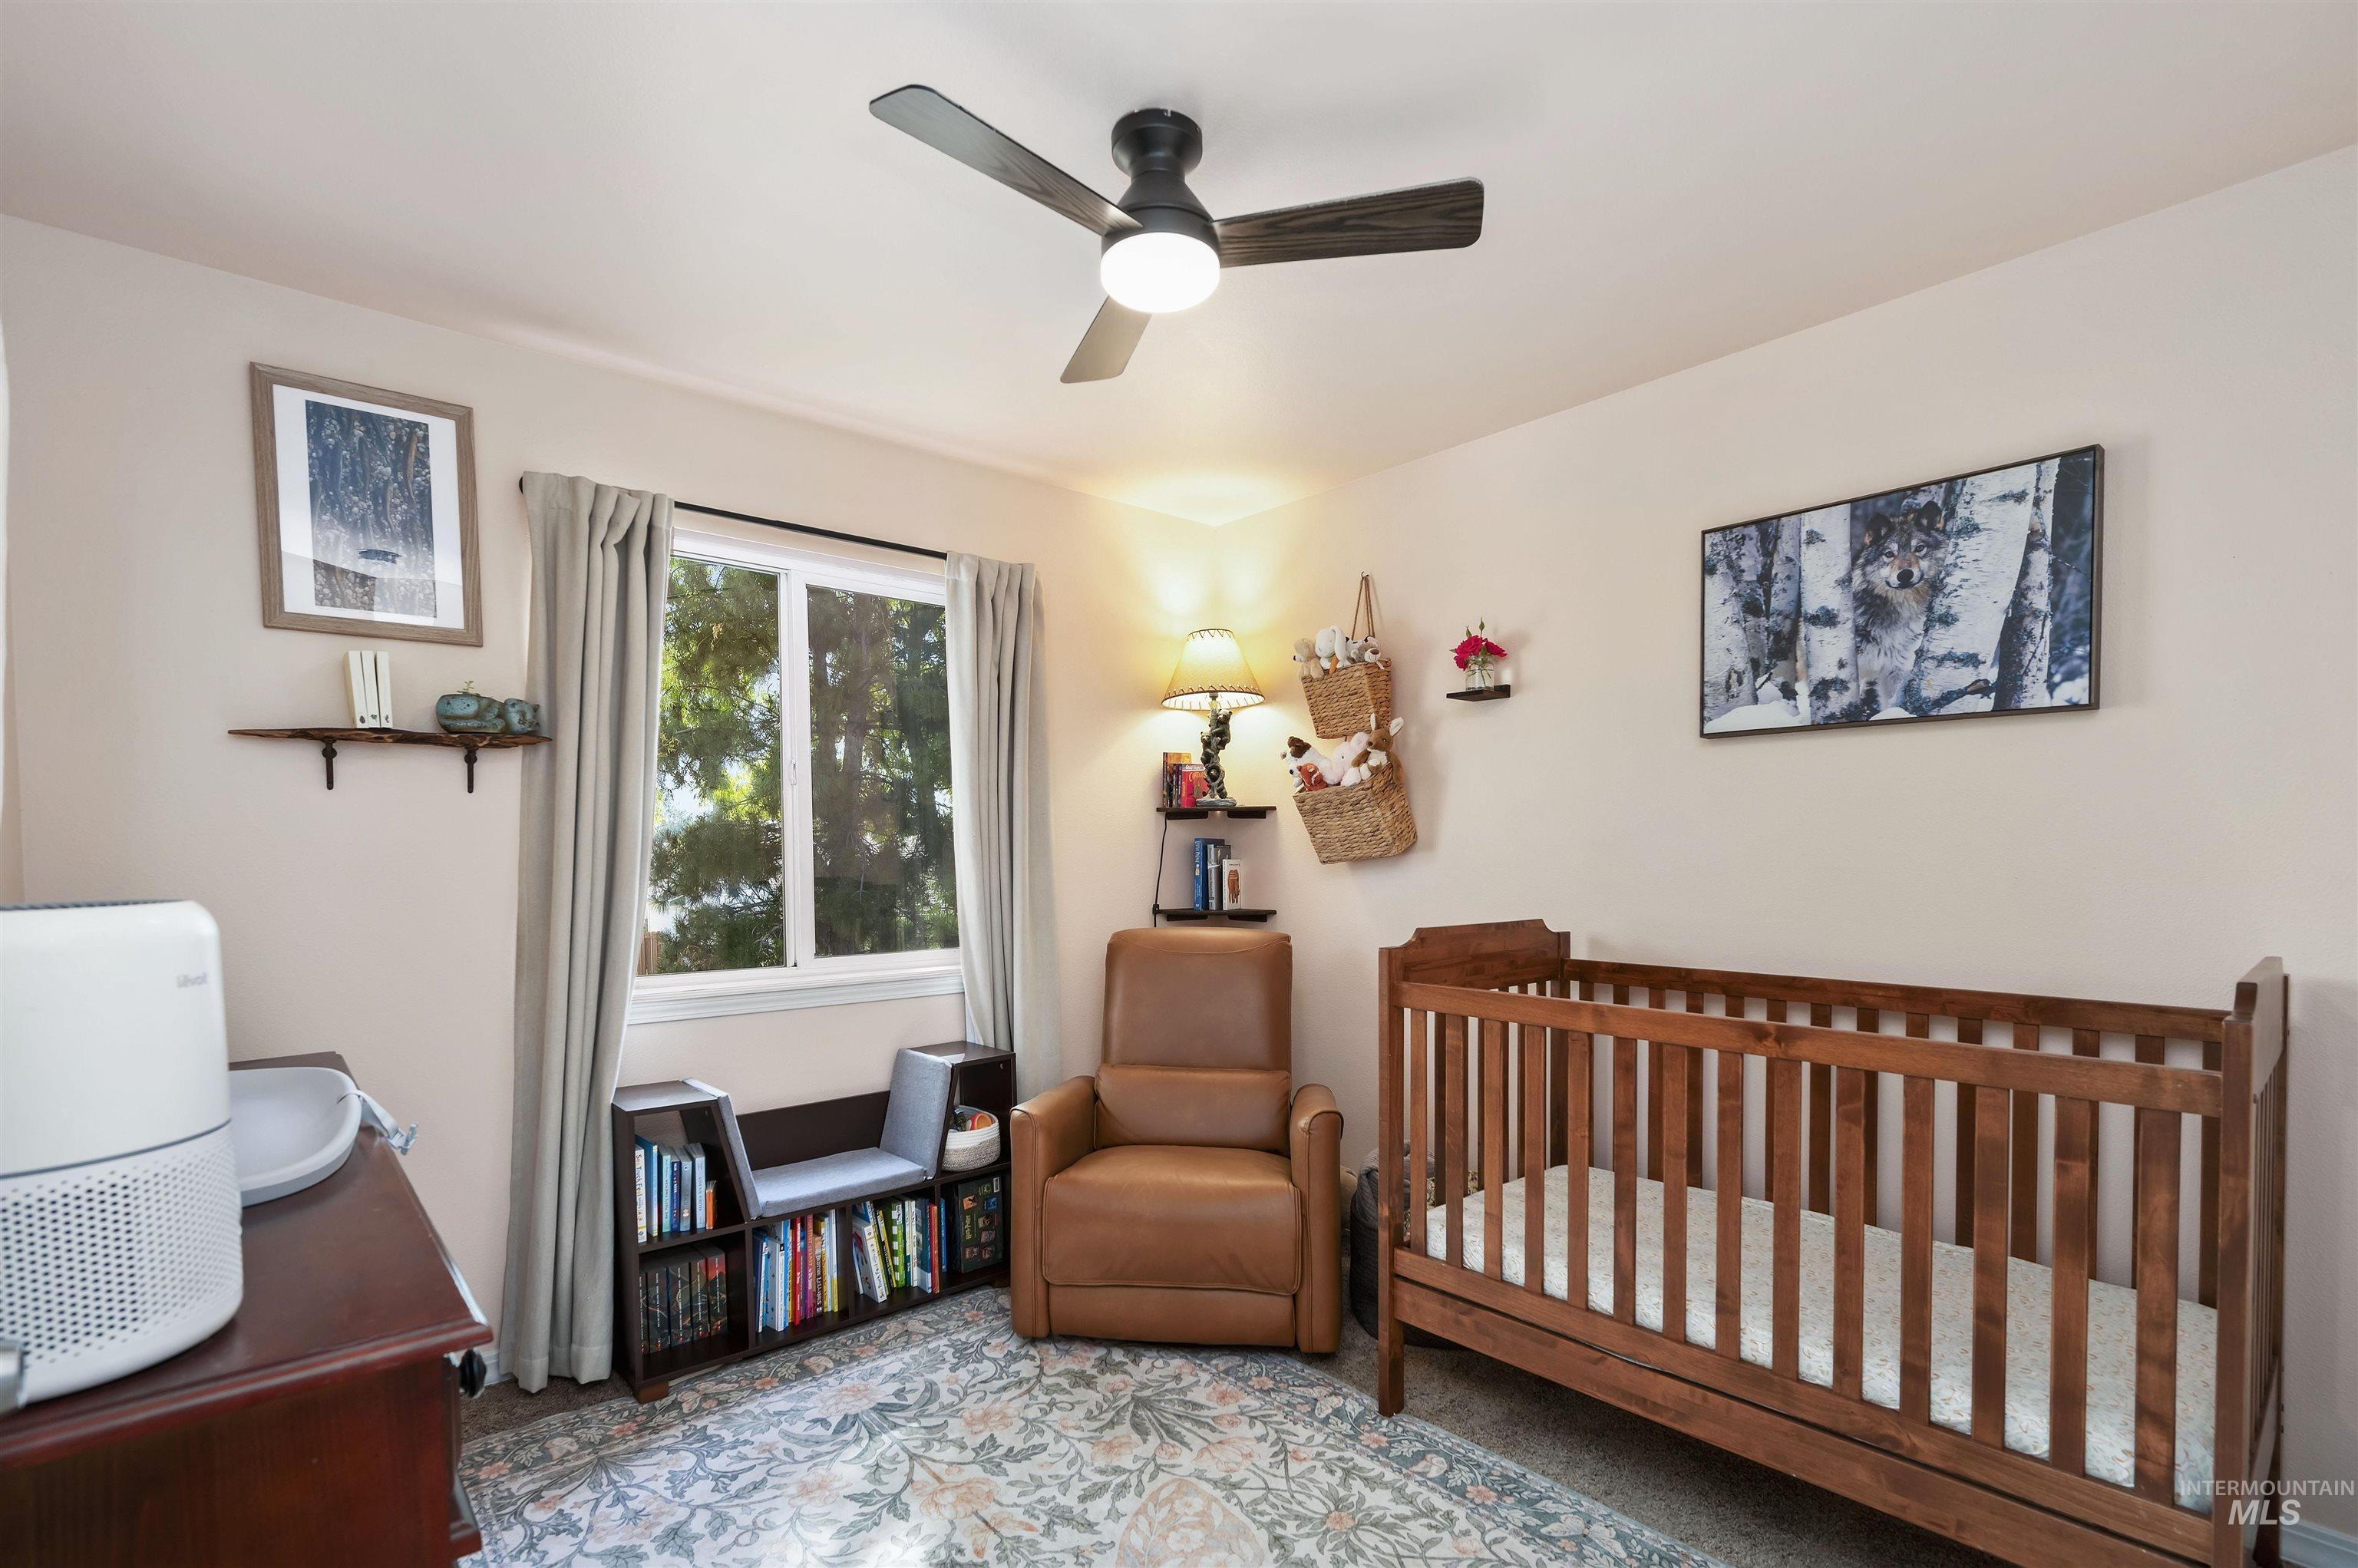
Window with exterior tree views, overhead ceiling fan with integrated lighting, and light-toned wall finishes
-
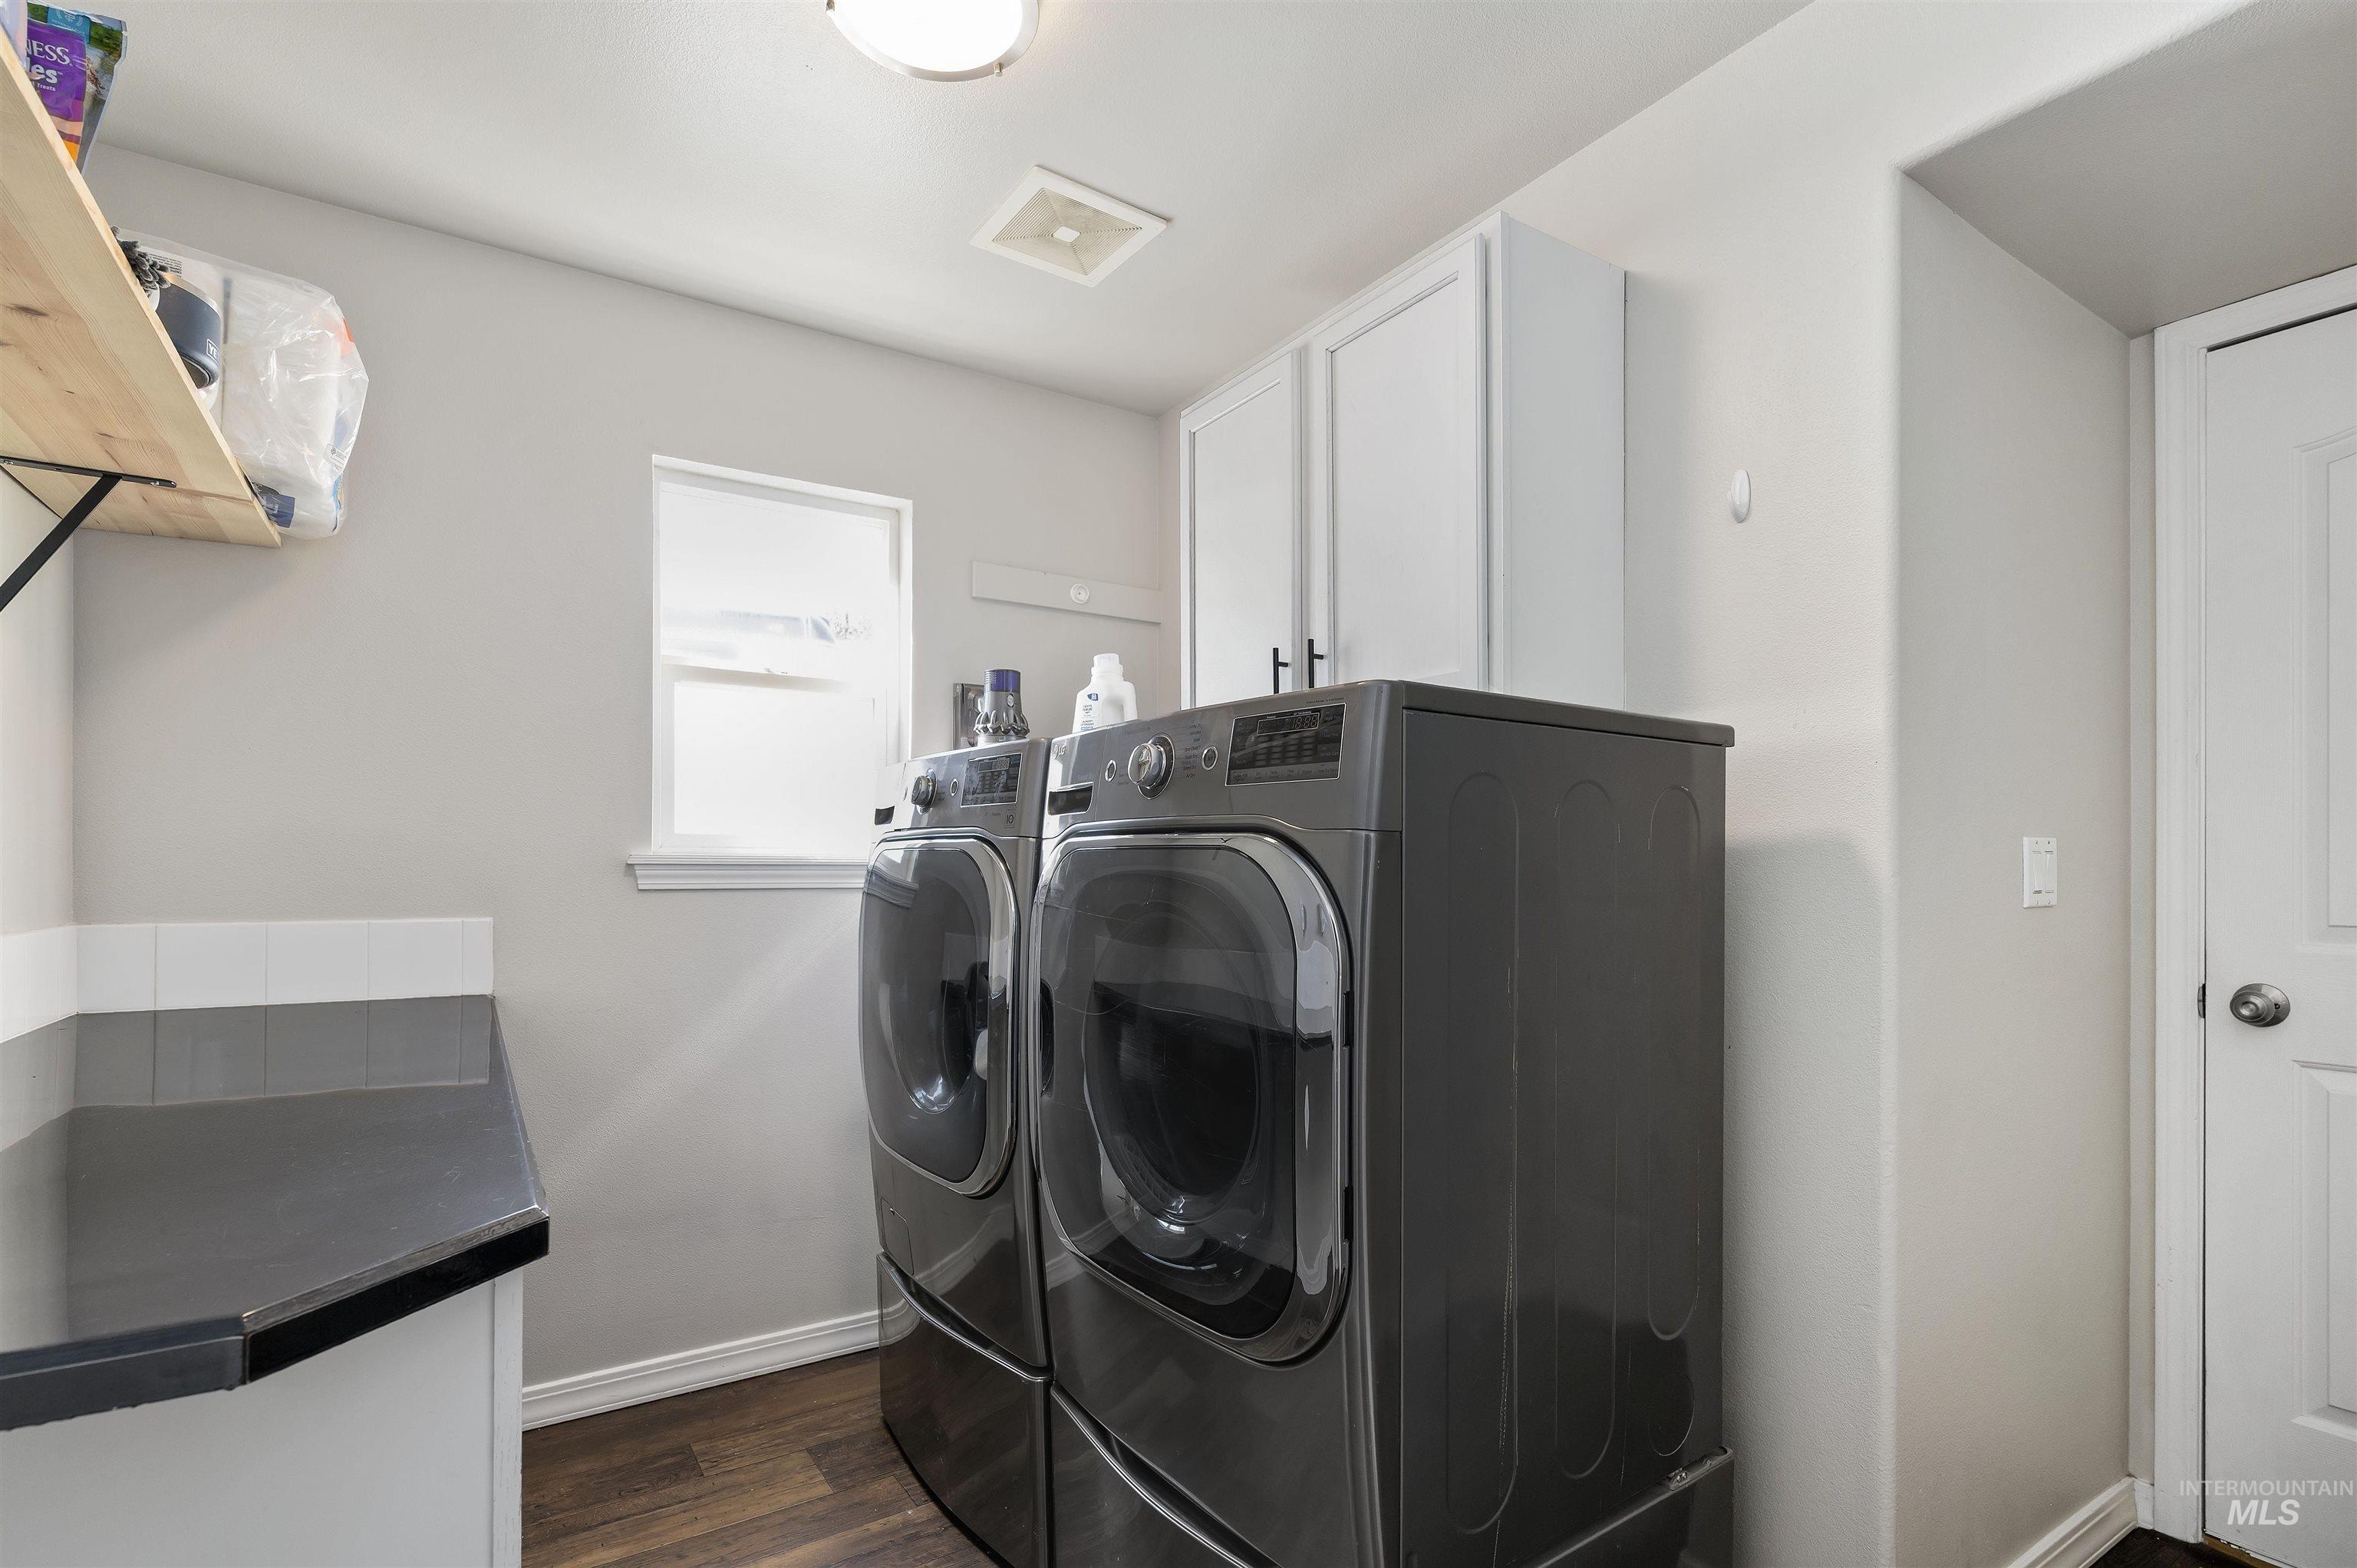
Dedicated utility space featuring wood-finish flooring, light grey walls, and a window for natural light
-
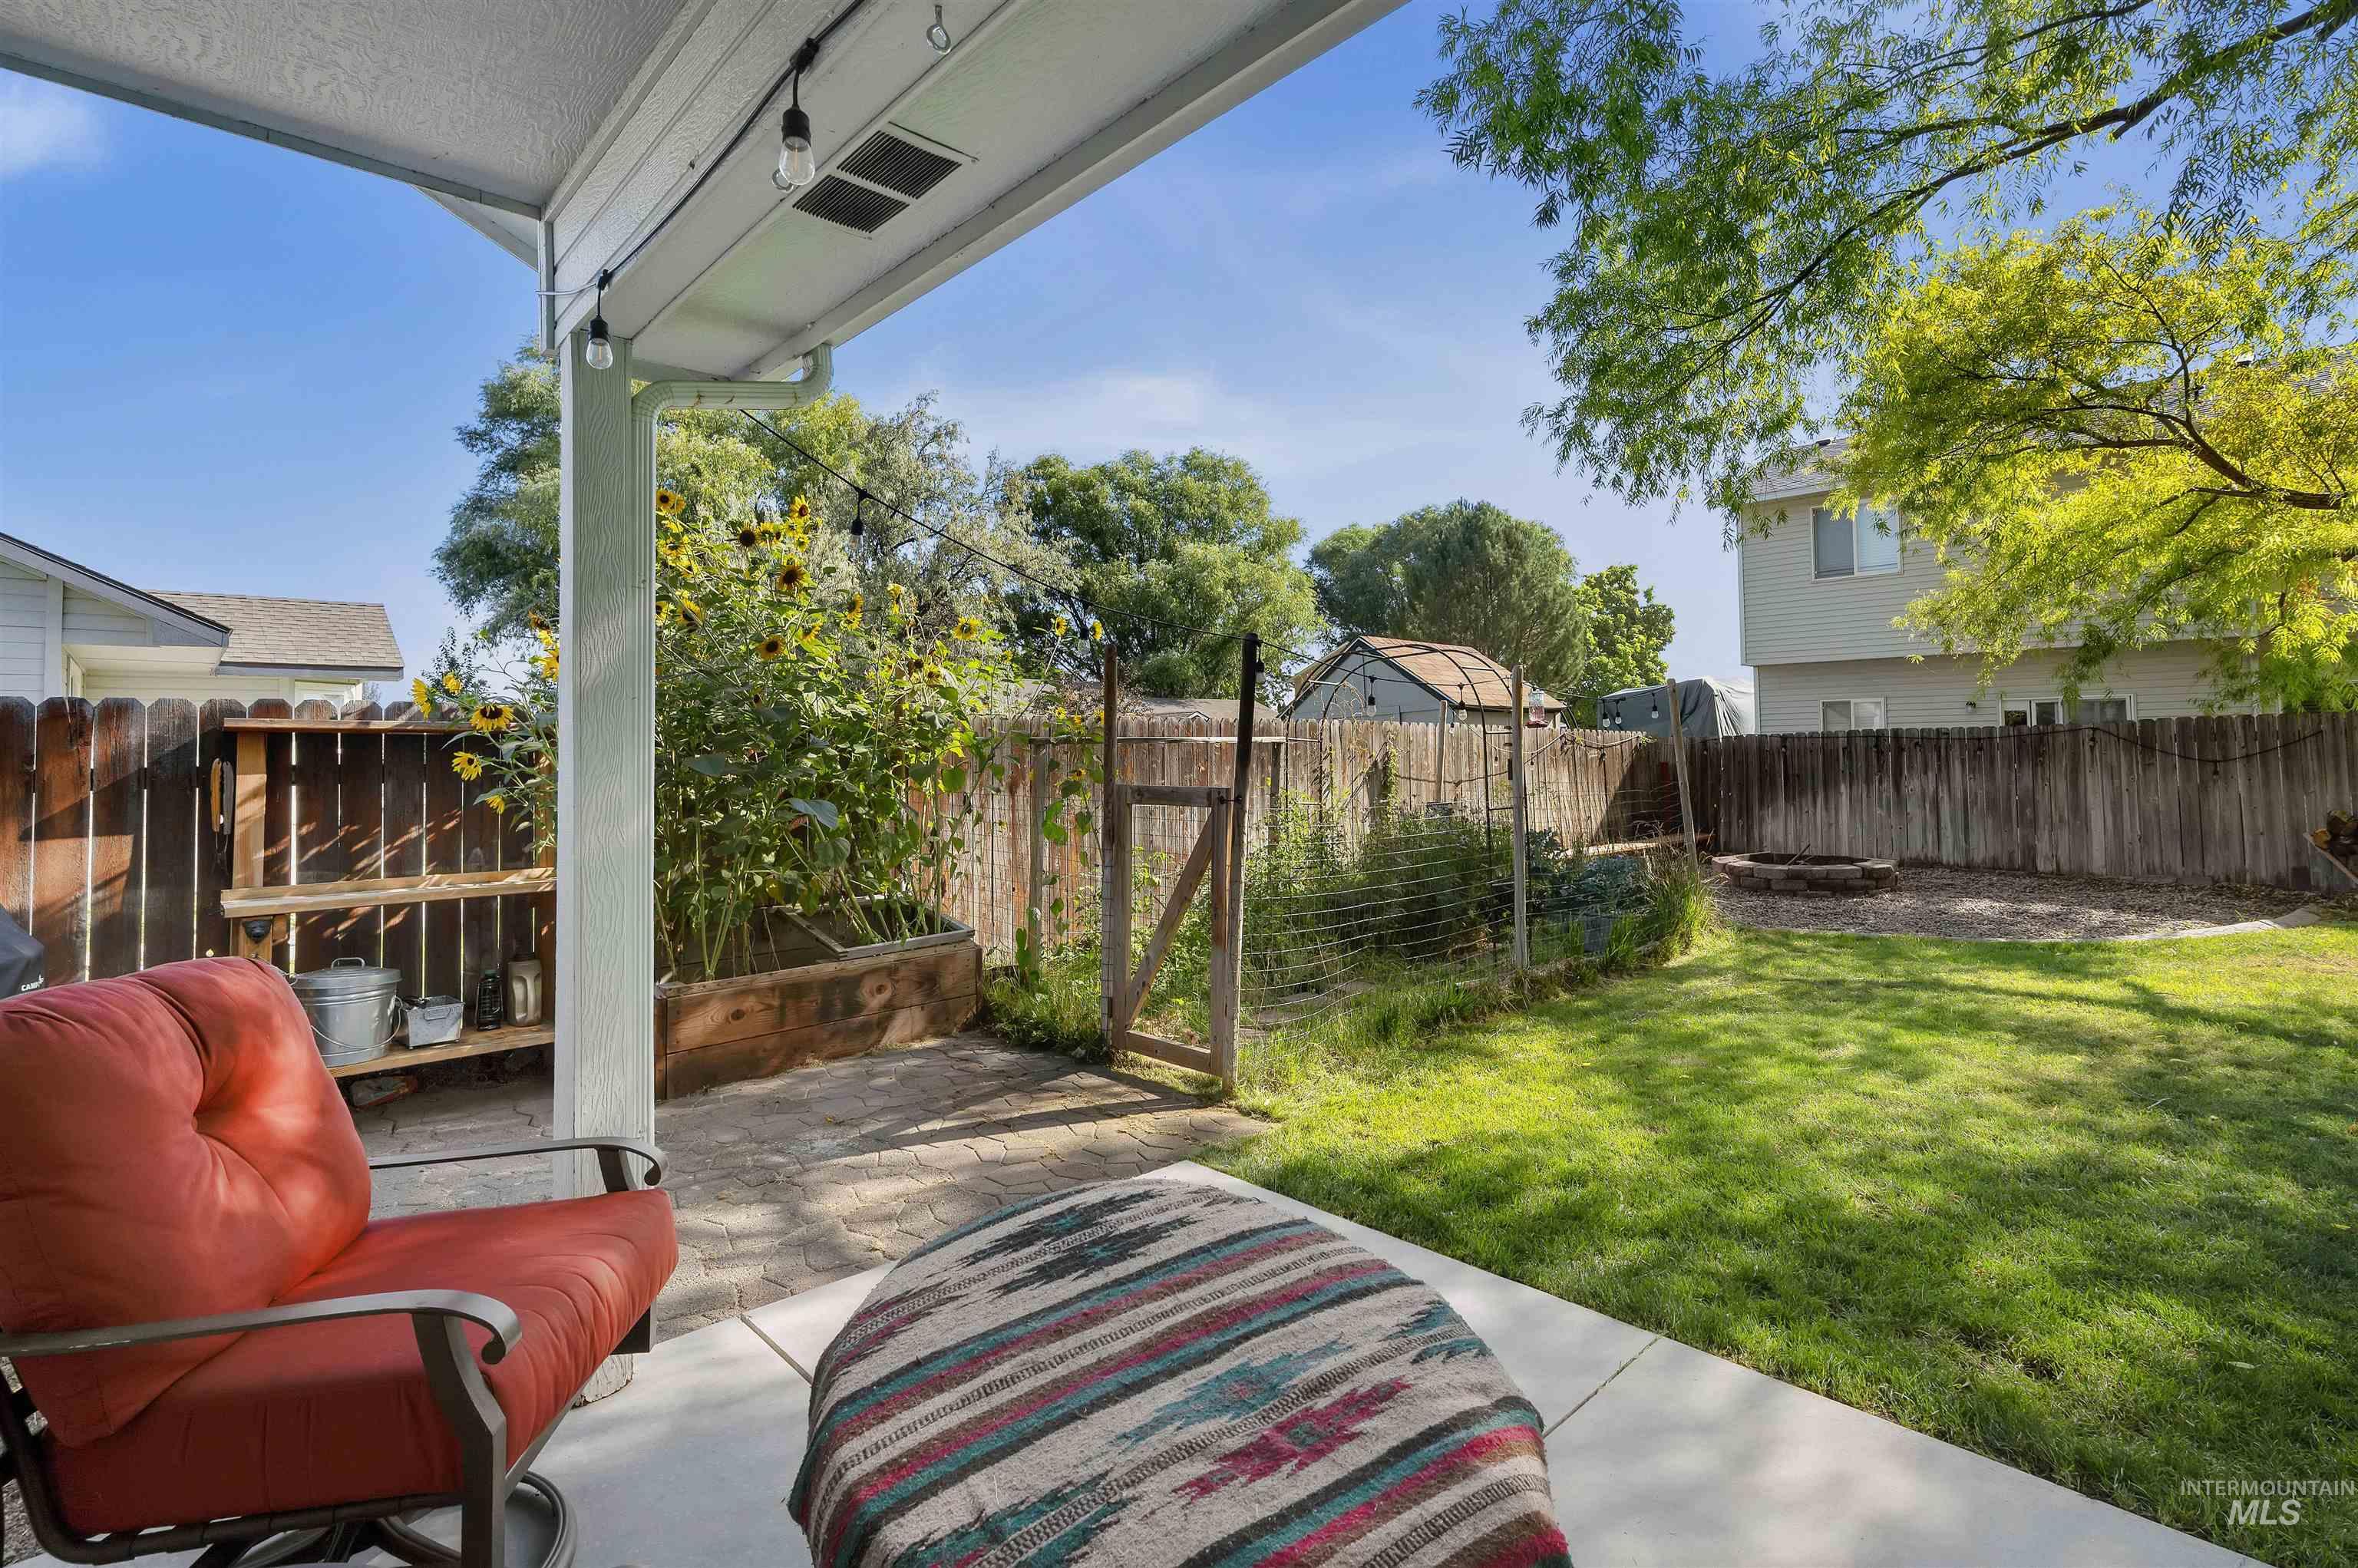
Covered patio with string lighting, concrete flooring, and a wooden privacy fence
-
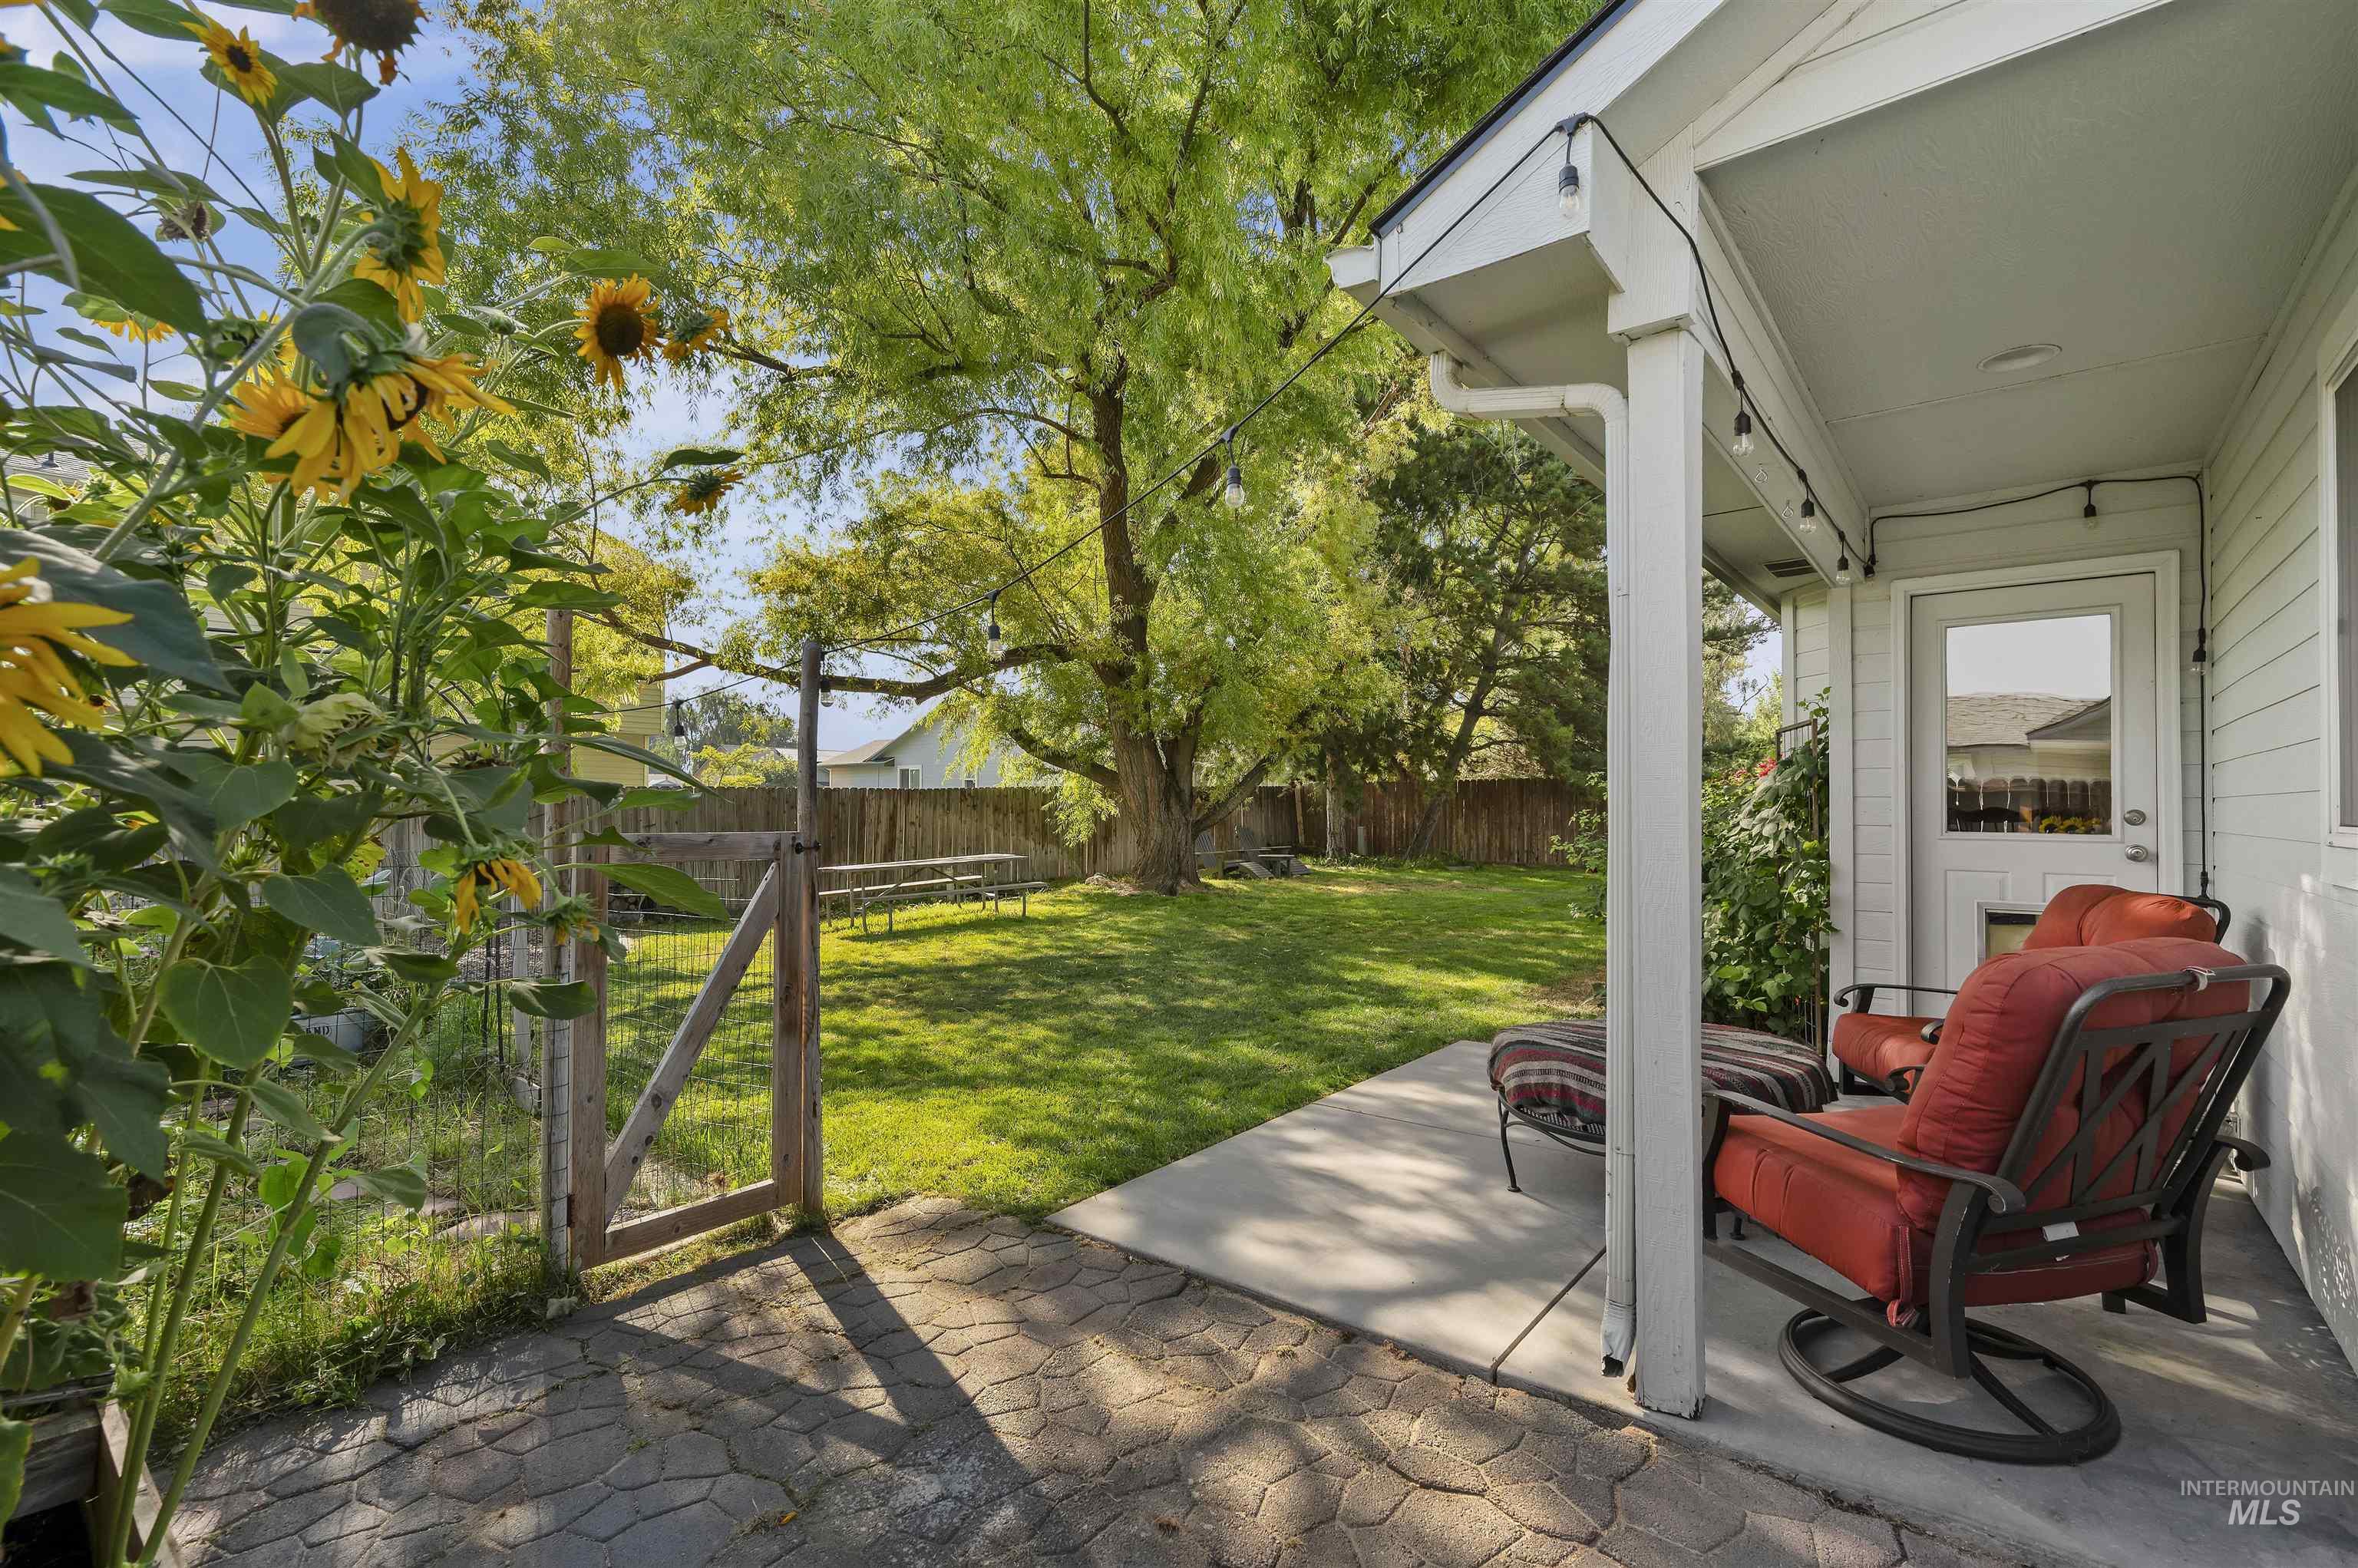
Covered patio with string lighting and direct access to a fenced yard featuring a grassy expanse and mature trees
-
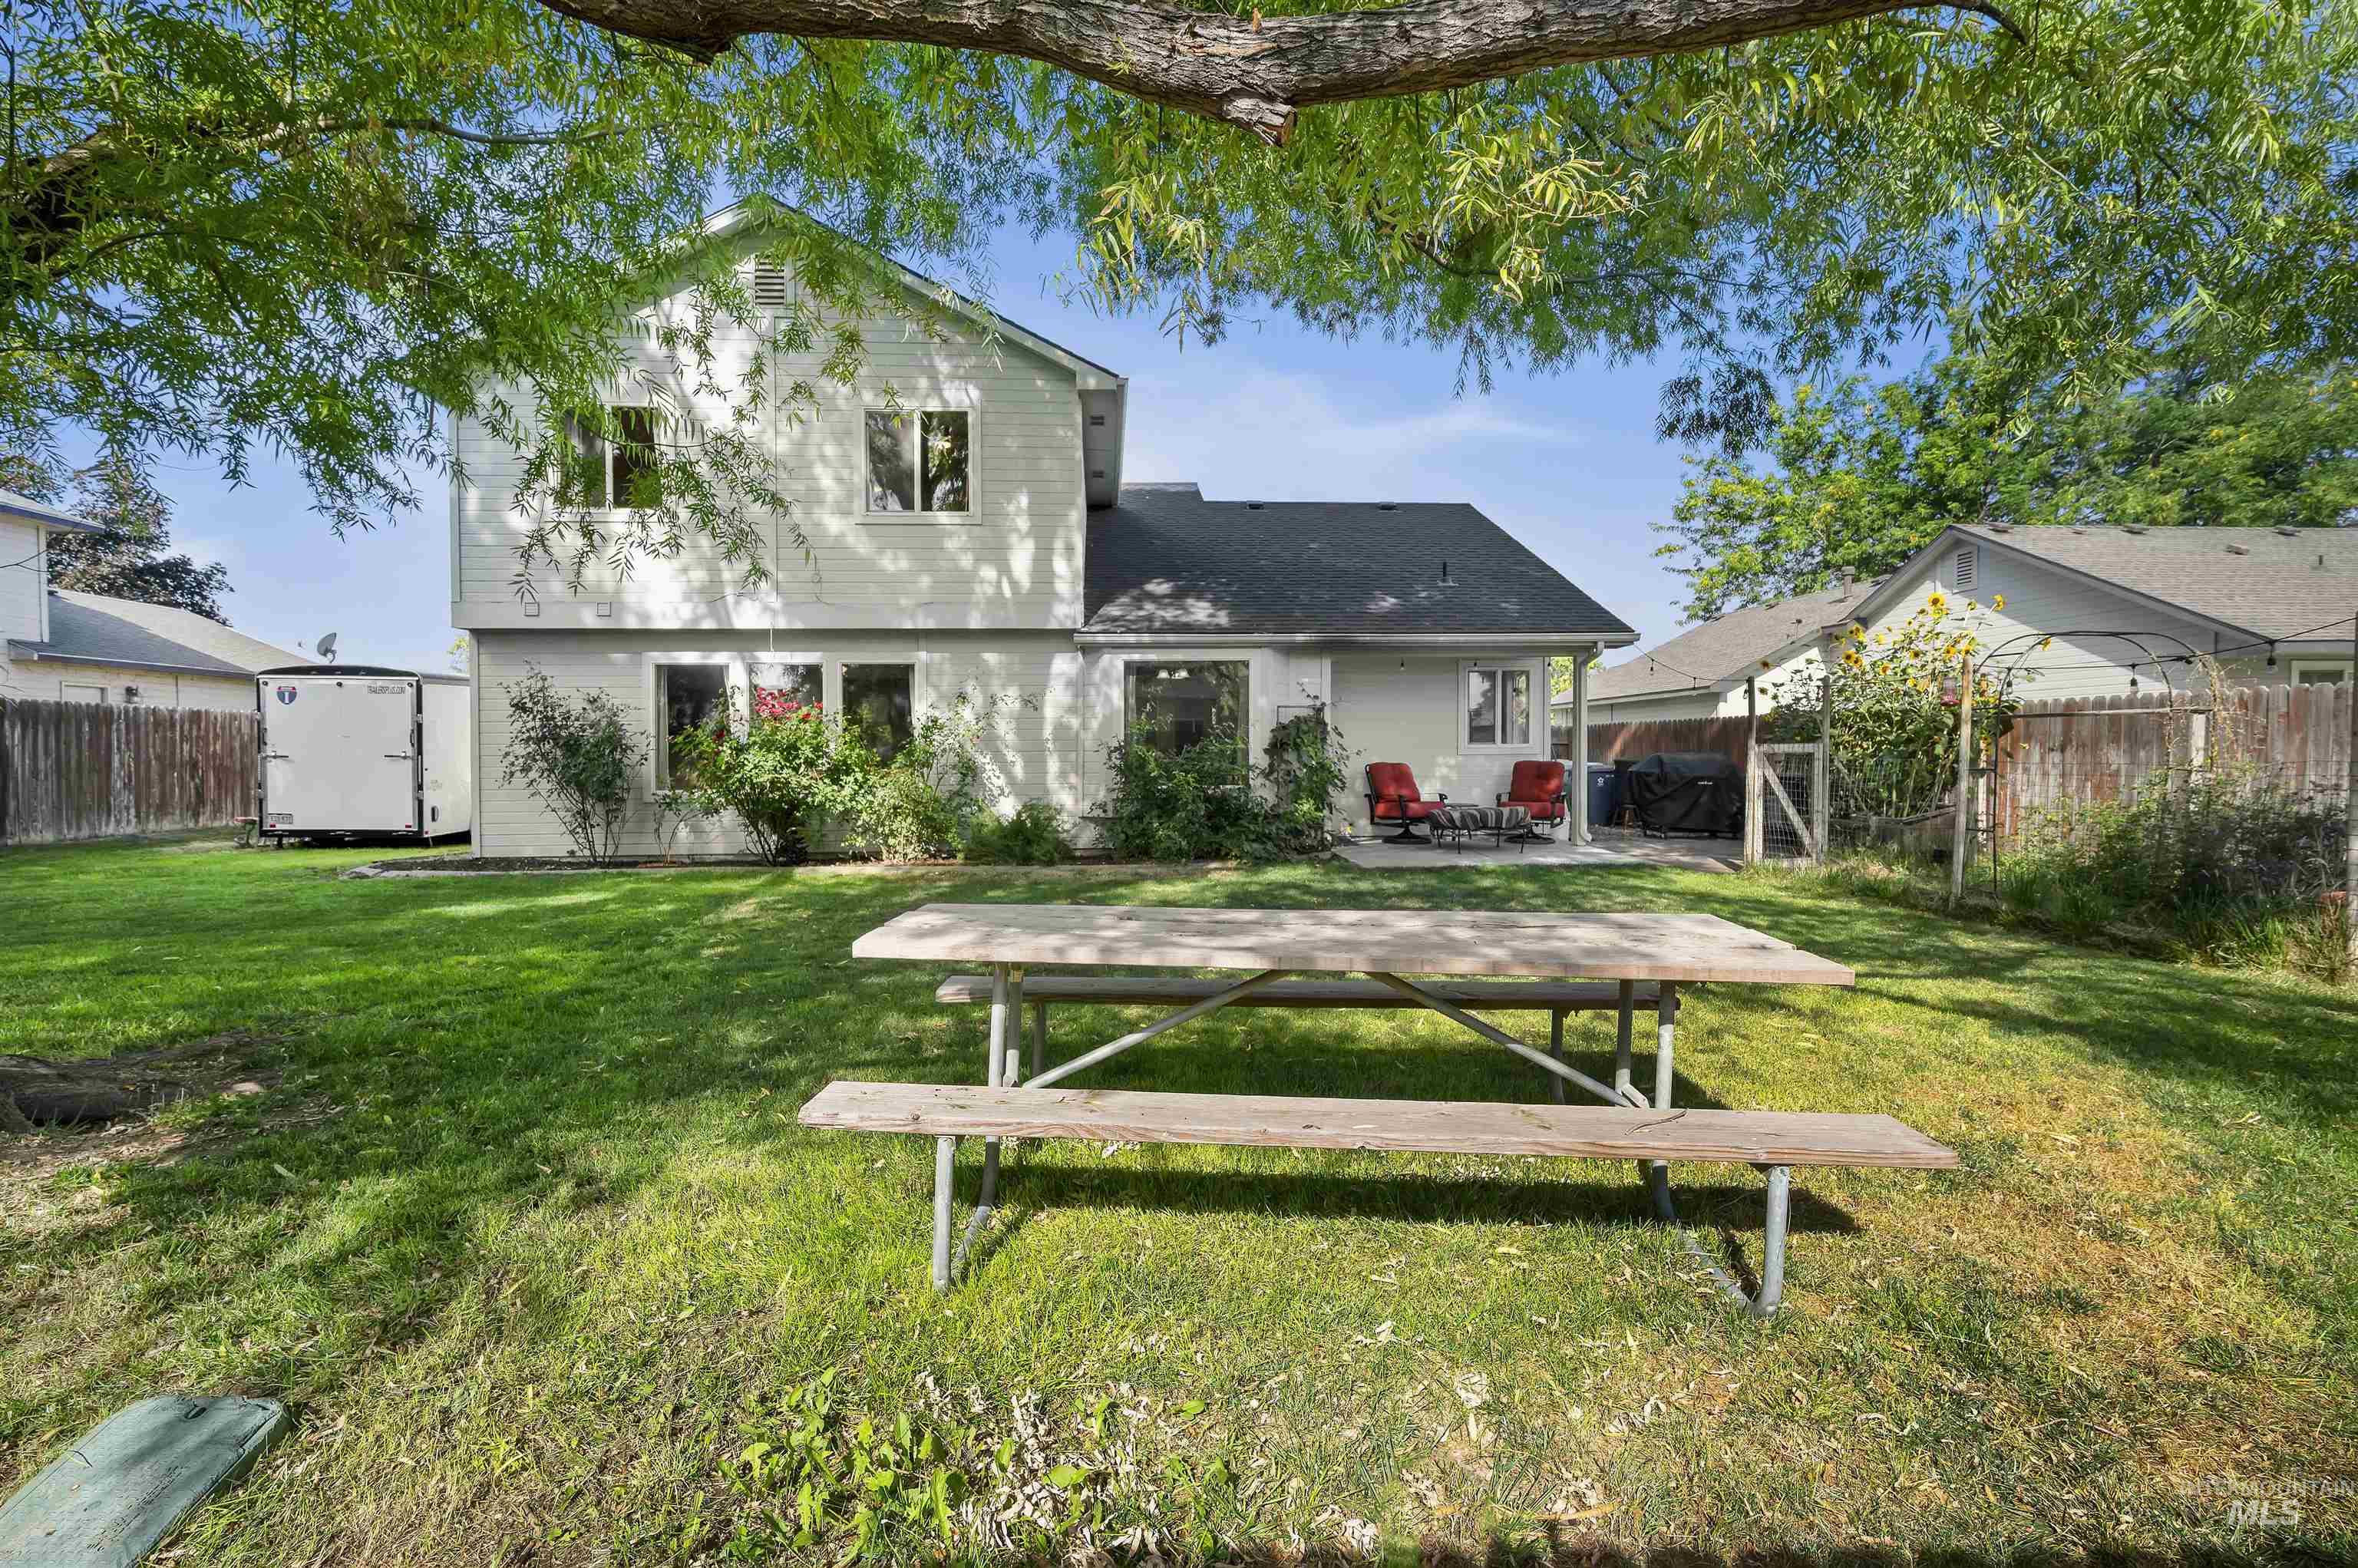
Expansive backyard with a manicured lawn, established trees, and a spacious patio area
-
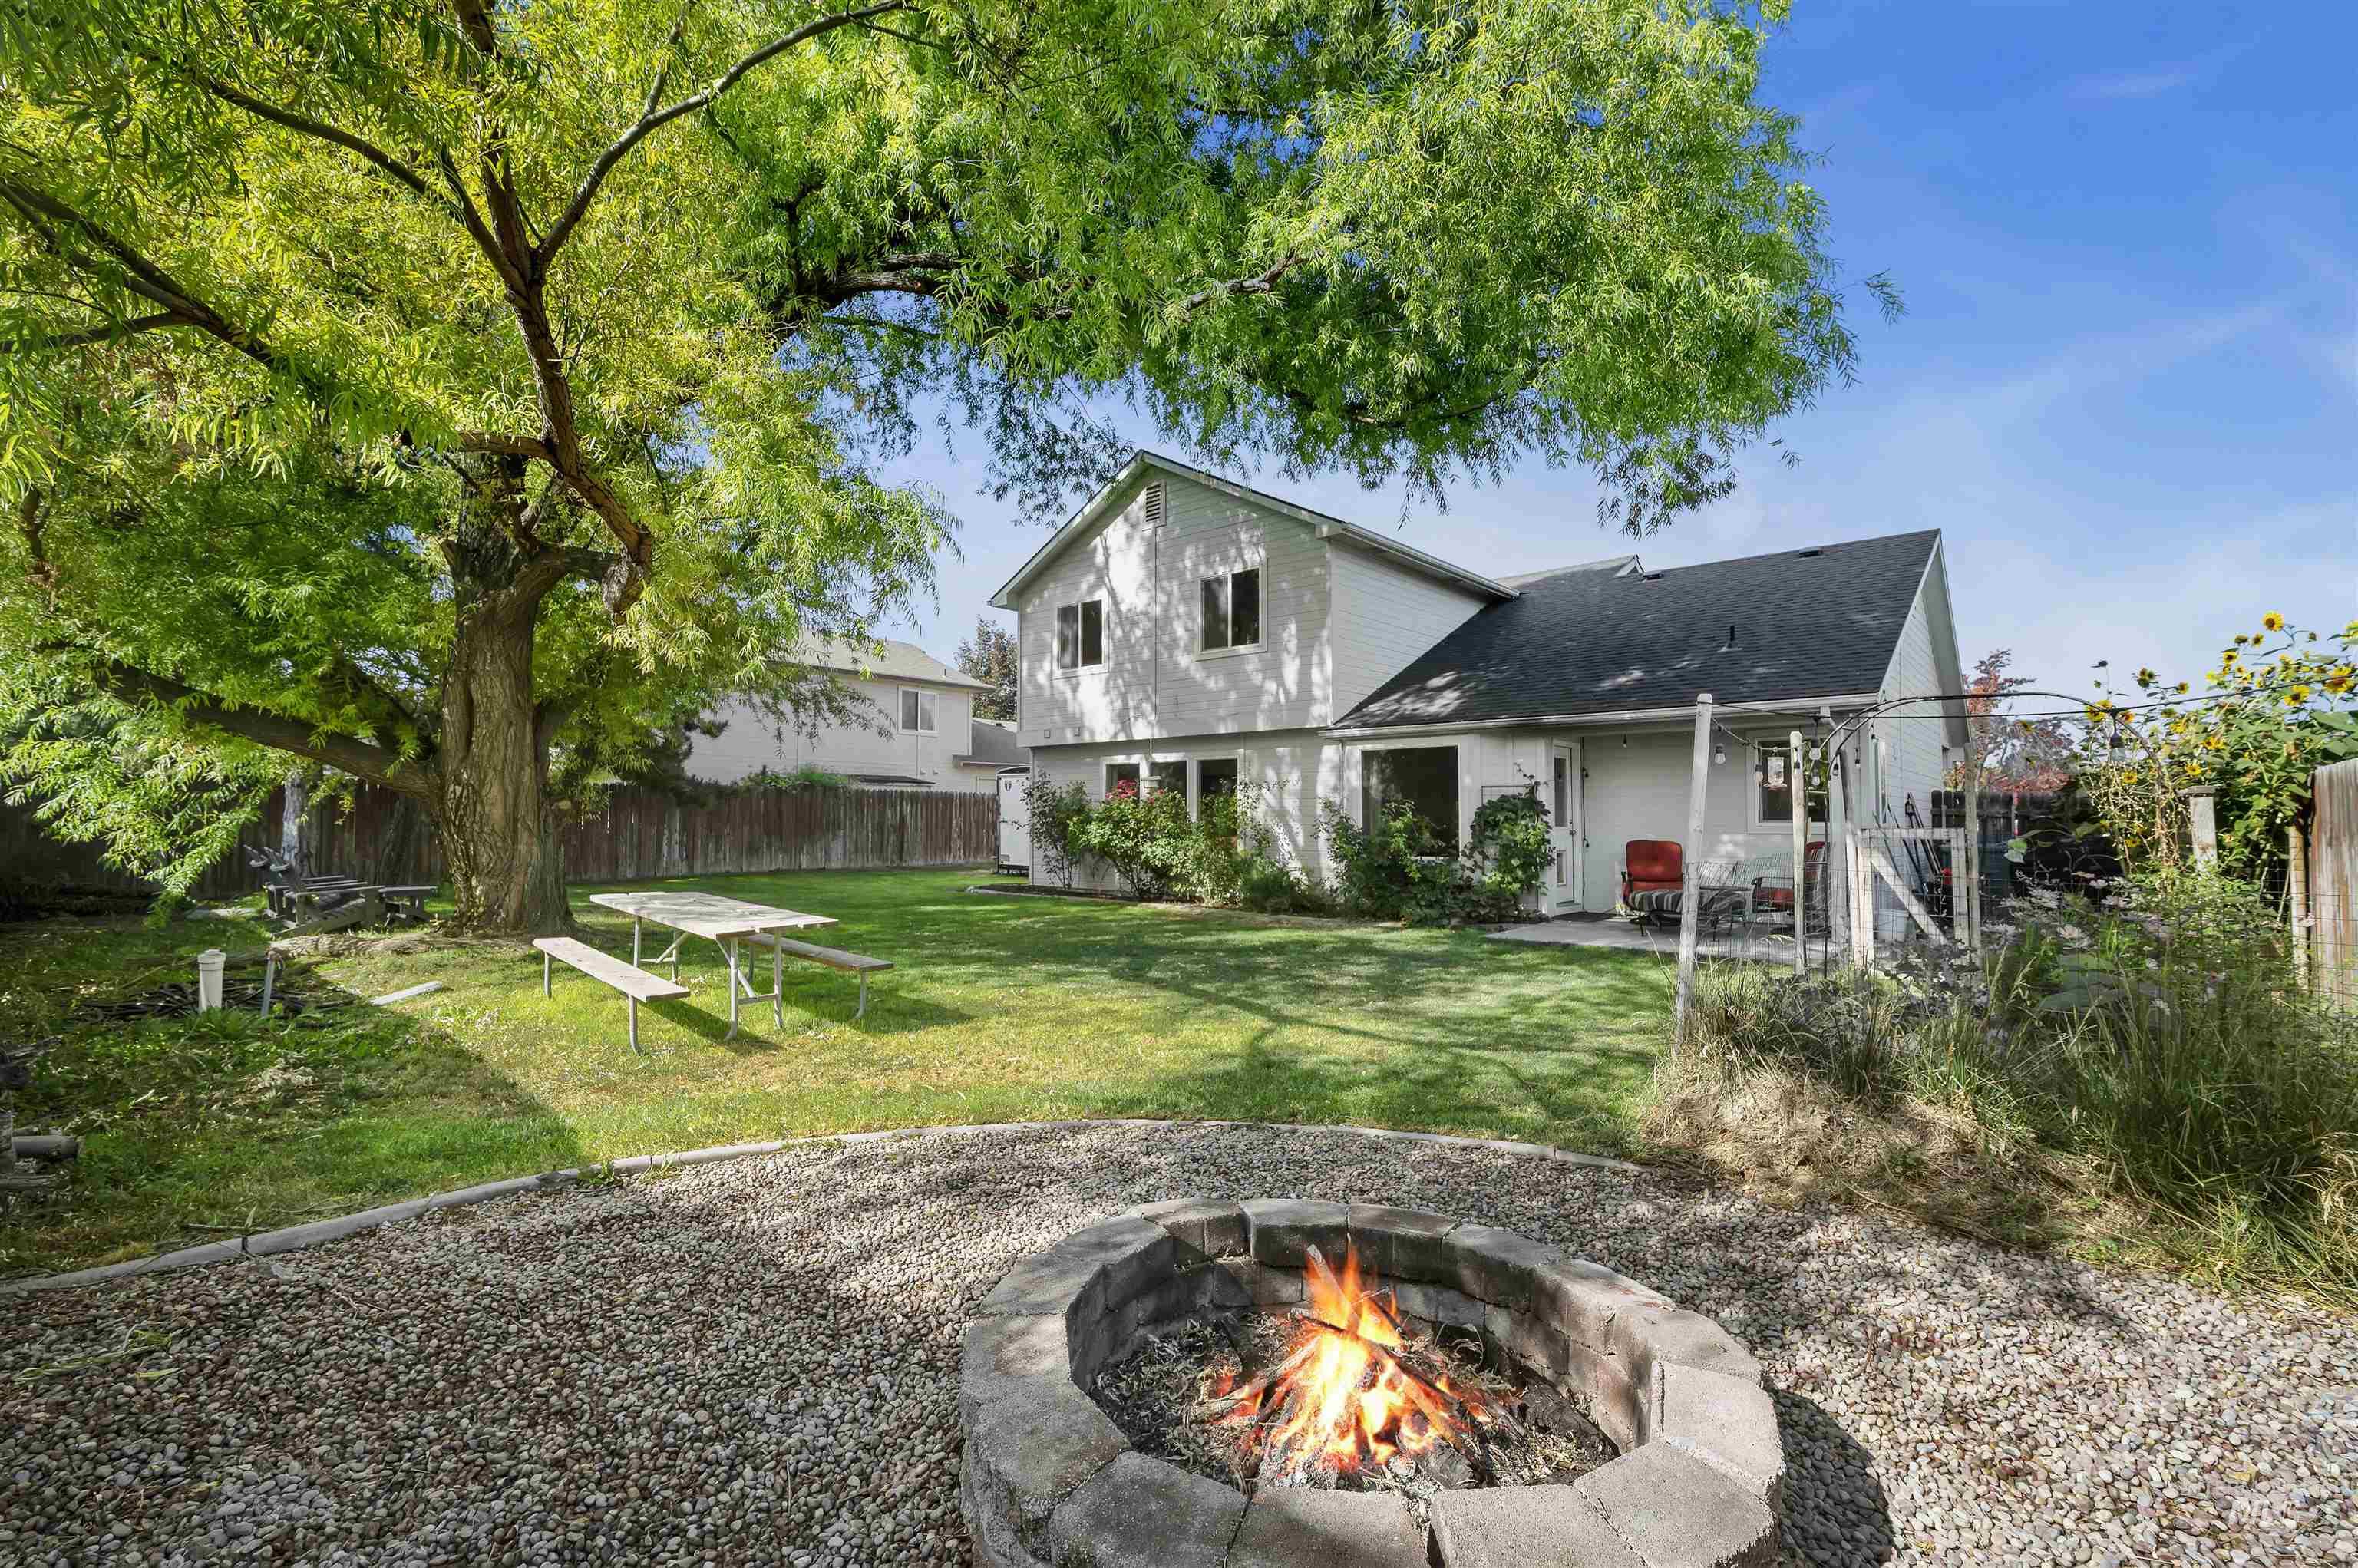
Expansive backyard featuring a stone fire pit, mature shade tree, and a manicured lawn
-
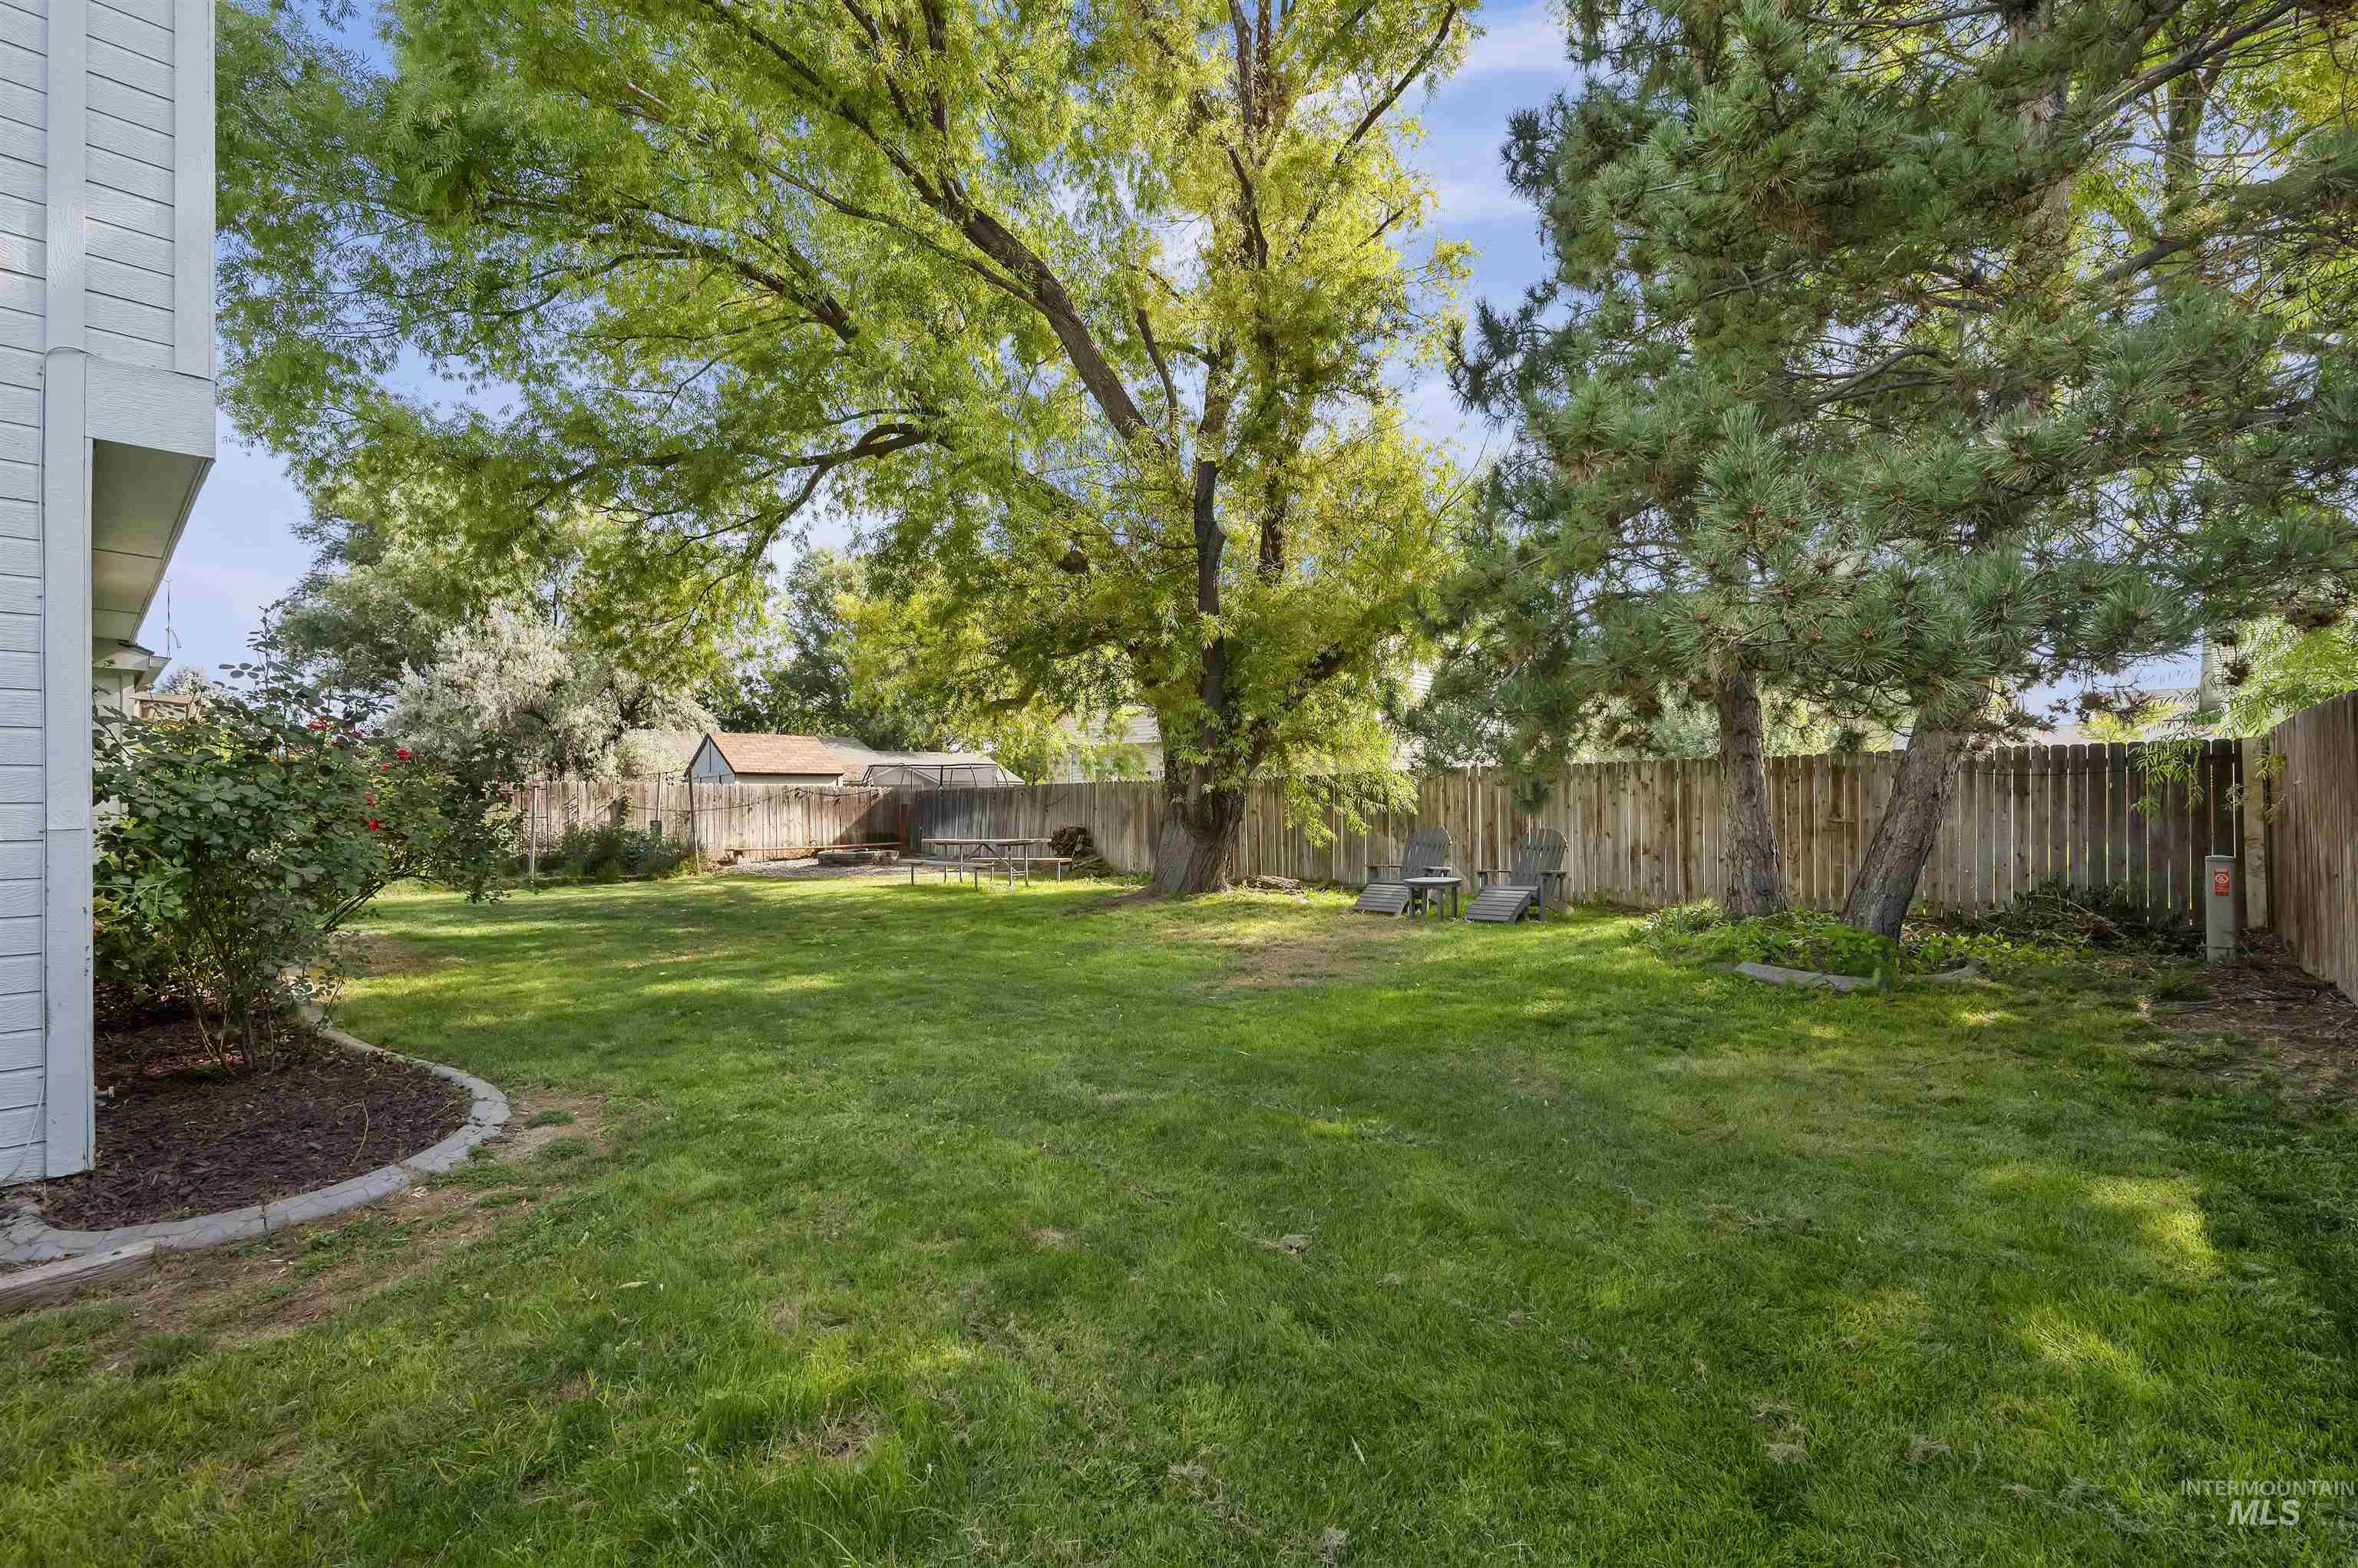
Expansive lawn with mature trees and a perimeter wood fence
-
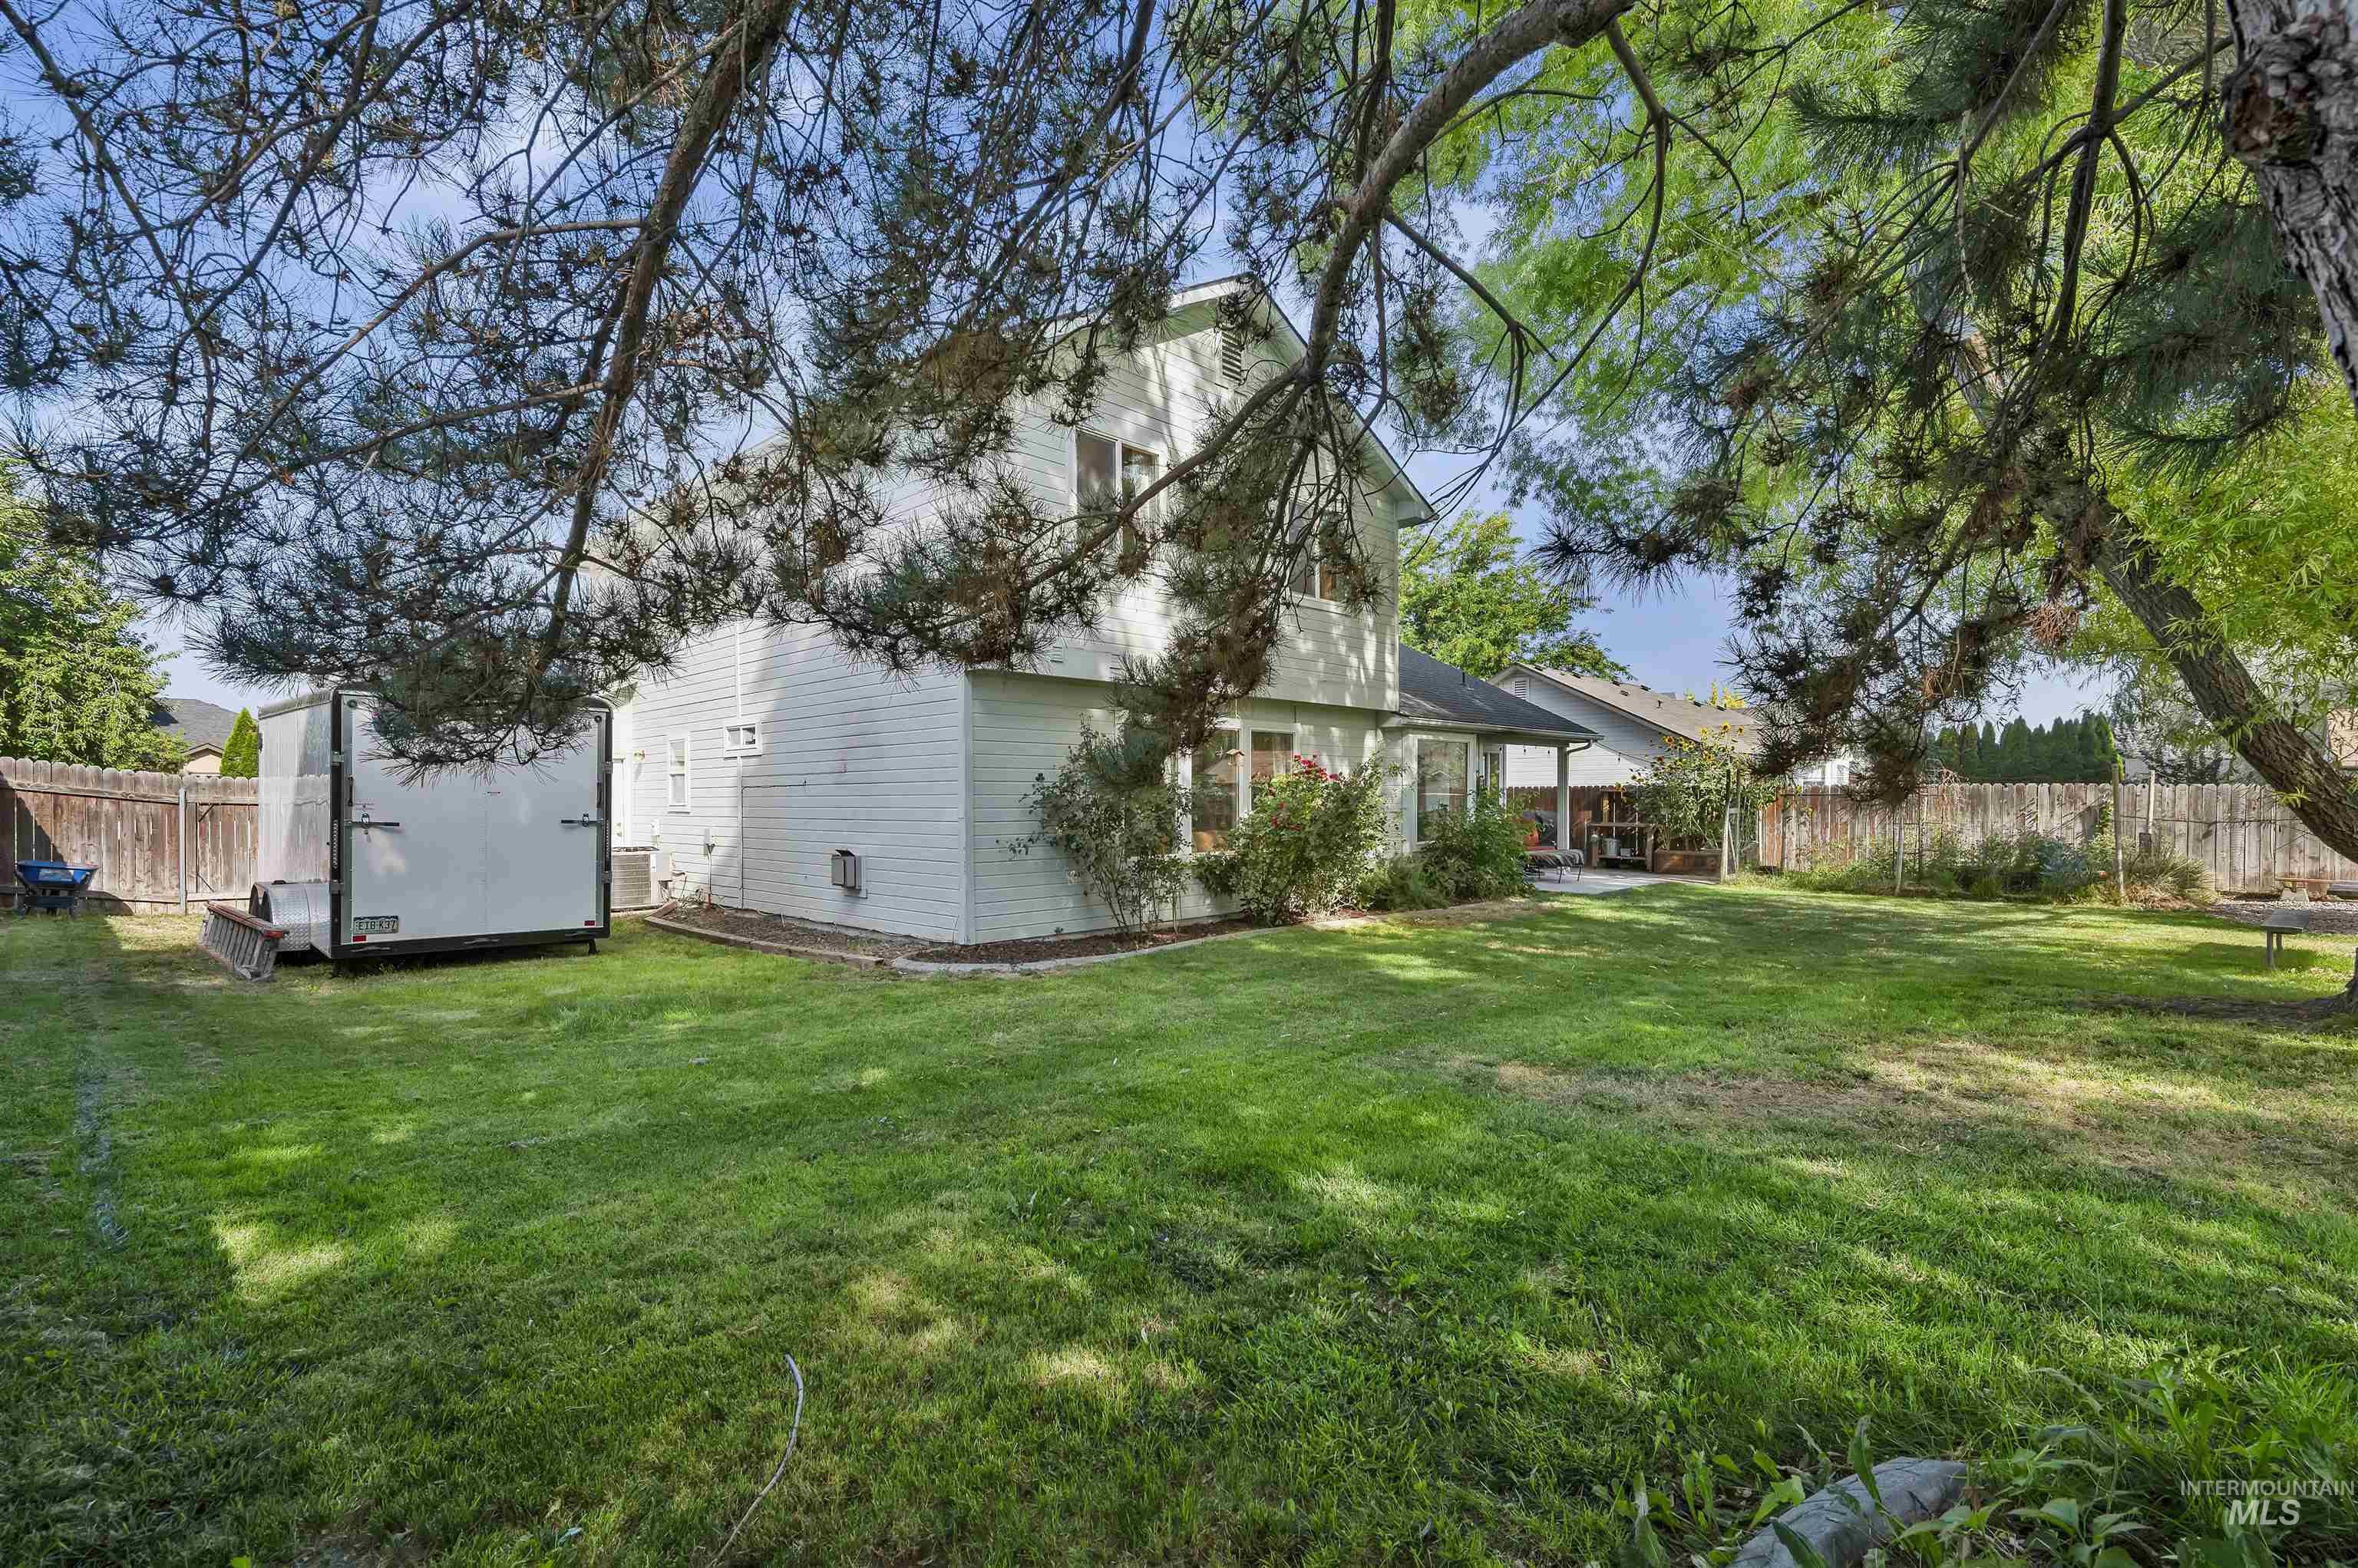
Expansive green lawn with mature trees and a fenced perimeter
Property Description
Don’t miss this GORGEOUS 4 bedroom, 3 bath (with a bonus room), & RV parking home in an amazing neighborhood! Many parts of the home were updated in 2023, including: upgraded kitchen, bathrooms, new roof, and new HVAC system! The updated kitchen flows into the living room, featuring built in shelving around the fireplace… a perfect spot to host people! The main bedroom contains a private ensuite. Other bedrooms include: ceiling fans & closets w/built in shelving. Enjoy your fully fenced, spacious backyard, a patio, garden, and firepit. This home has it all! Conveniently located near grocery stores and other personal needs! Come see for yourself!
Features
- Heating:
- Gas
- Cooling:
- Central air
- Fireplace:
- Gas
- Garage Capacity:
- 2
Address Map
- Country:
- US
- State:
- ID
- City:
- Nampa
- Zipcode:
- 83686
- Street:
- 453 Morning Sun Dr
- Longitude:
- W117° 25' 15''
- Latitude:
- N43° 32' 38.6''
Rooms
- Master Bedroom Level:
- Upper
- Bedroom 2 Level:
- Upper
- Bedroom 3 Level:
- Upper
- Bedroom 4 Level:
- Main
Schools
- School District:
- Nampa School District #131
- Elementary School:
- Lake Ridge
- Middle School:
- South Middle (Nampa)
- High School:
- Skyview
Additional Details
- Status:
- Active
- Type:
- Single Family
- Level:
- Two Story
- Tax Year:
- 2025
- Taxes:
- $1,594
- Potential Short Sale:
- No
- Age:
- 21 - 30 Years
- Auction:
- No
- Flood Ins Required:
- No
- HUD Owned:
- No
- In Foreclosure:
- No
- Land Size:
- Standard Lot 6000-9999 SF
- Home Owner Exempt:
- Yes
- HOA Frequency:
- Annual
- HOA Fees:
- $159
- Inc Kitchen Features:
- Breakfast bar, Dishwasher, Microwave, Pantry, Refrigerator
- Lot Features:
- Sidewalks, Irrigation Available, Finished Driveway, RV Parking
- Water:
- City service
- Sprinkler System:
- Full
Residential For Sale
453 Morning Sun Dr, Nampa, Idaho 83686
4 Bedrooms
3 Bathrooms
1,923 SqFt
Visits : 1 in 7 days
$445,000
Listing ID #98998004
Basic Details
- Property Type :
- Residential
- Listing Type :
- For Sale
- Status :
- Active
- Listing ID :
- 98998004
- Price :
- $445,000
- Bedrooms :
- 4
- Bathrooms :
- 3
- Apx SqFt :
- 1,923 SqFt
- Year Built :
- 1999
- Lot Area :
- 0.20 Acres
- Days on Market :
- 6
- Subdivision :
- Morning Sun (Nampa)
- Update Date :
- 08/25/2026 20:28:47
Agent info


Contact Agent
Mortgage Calculator

