
-
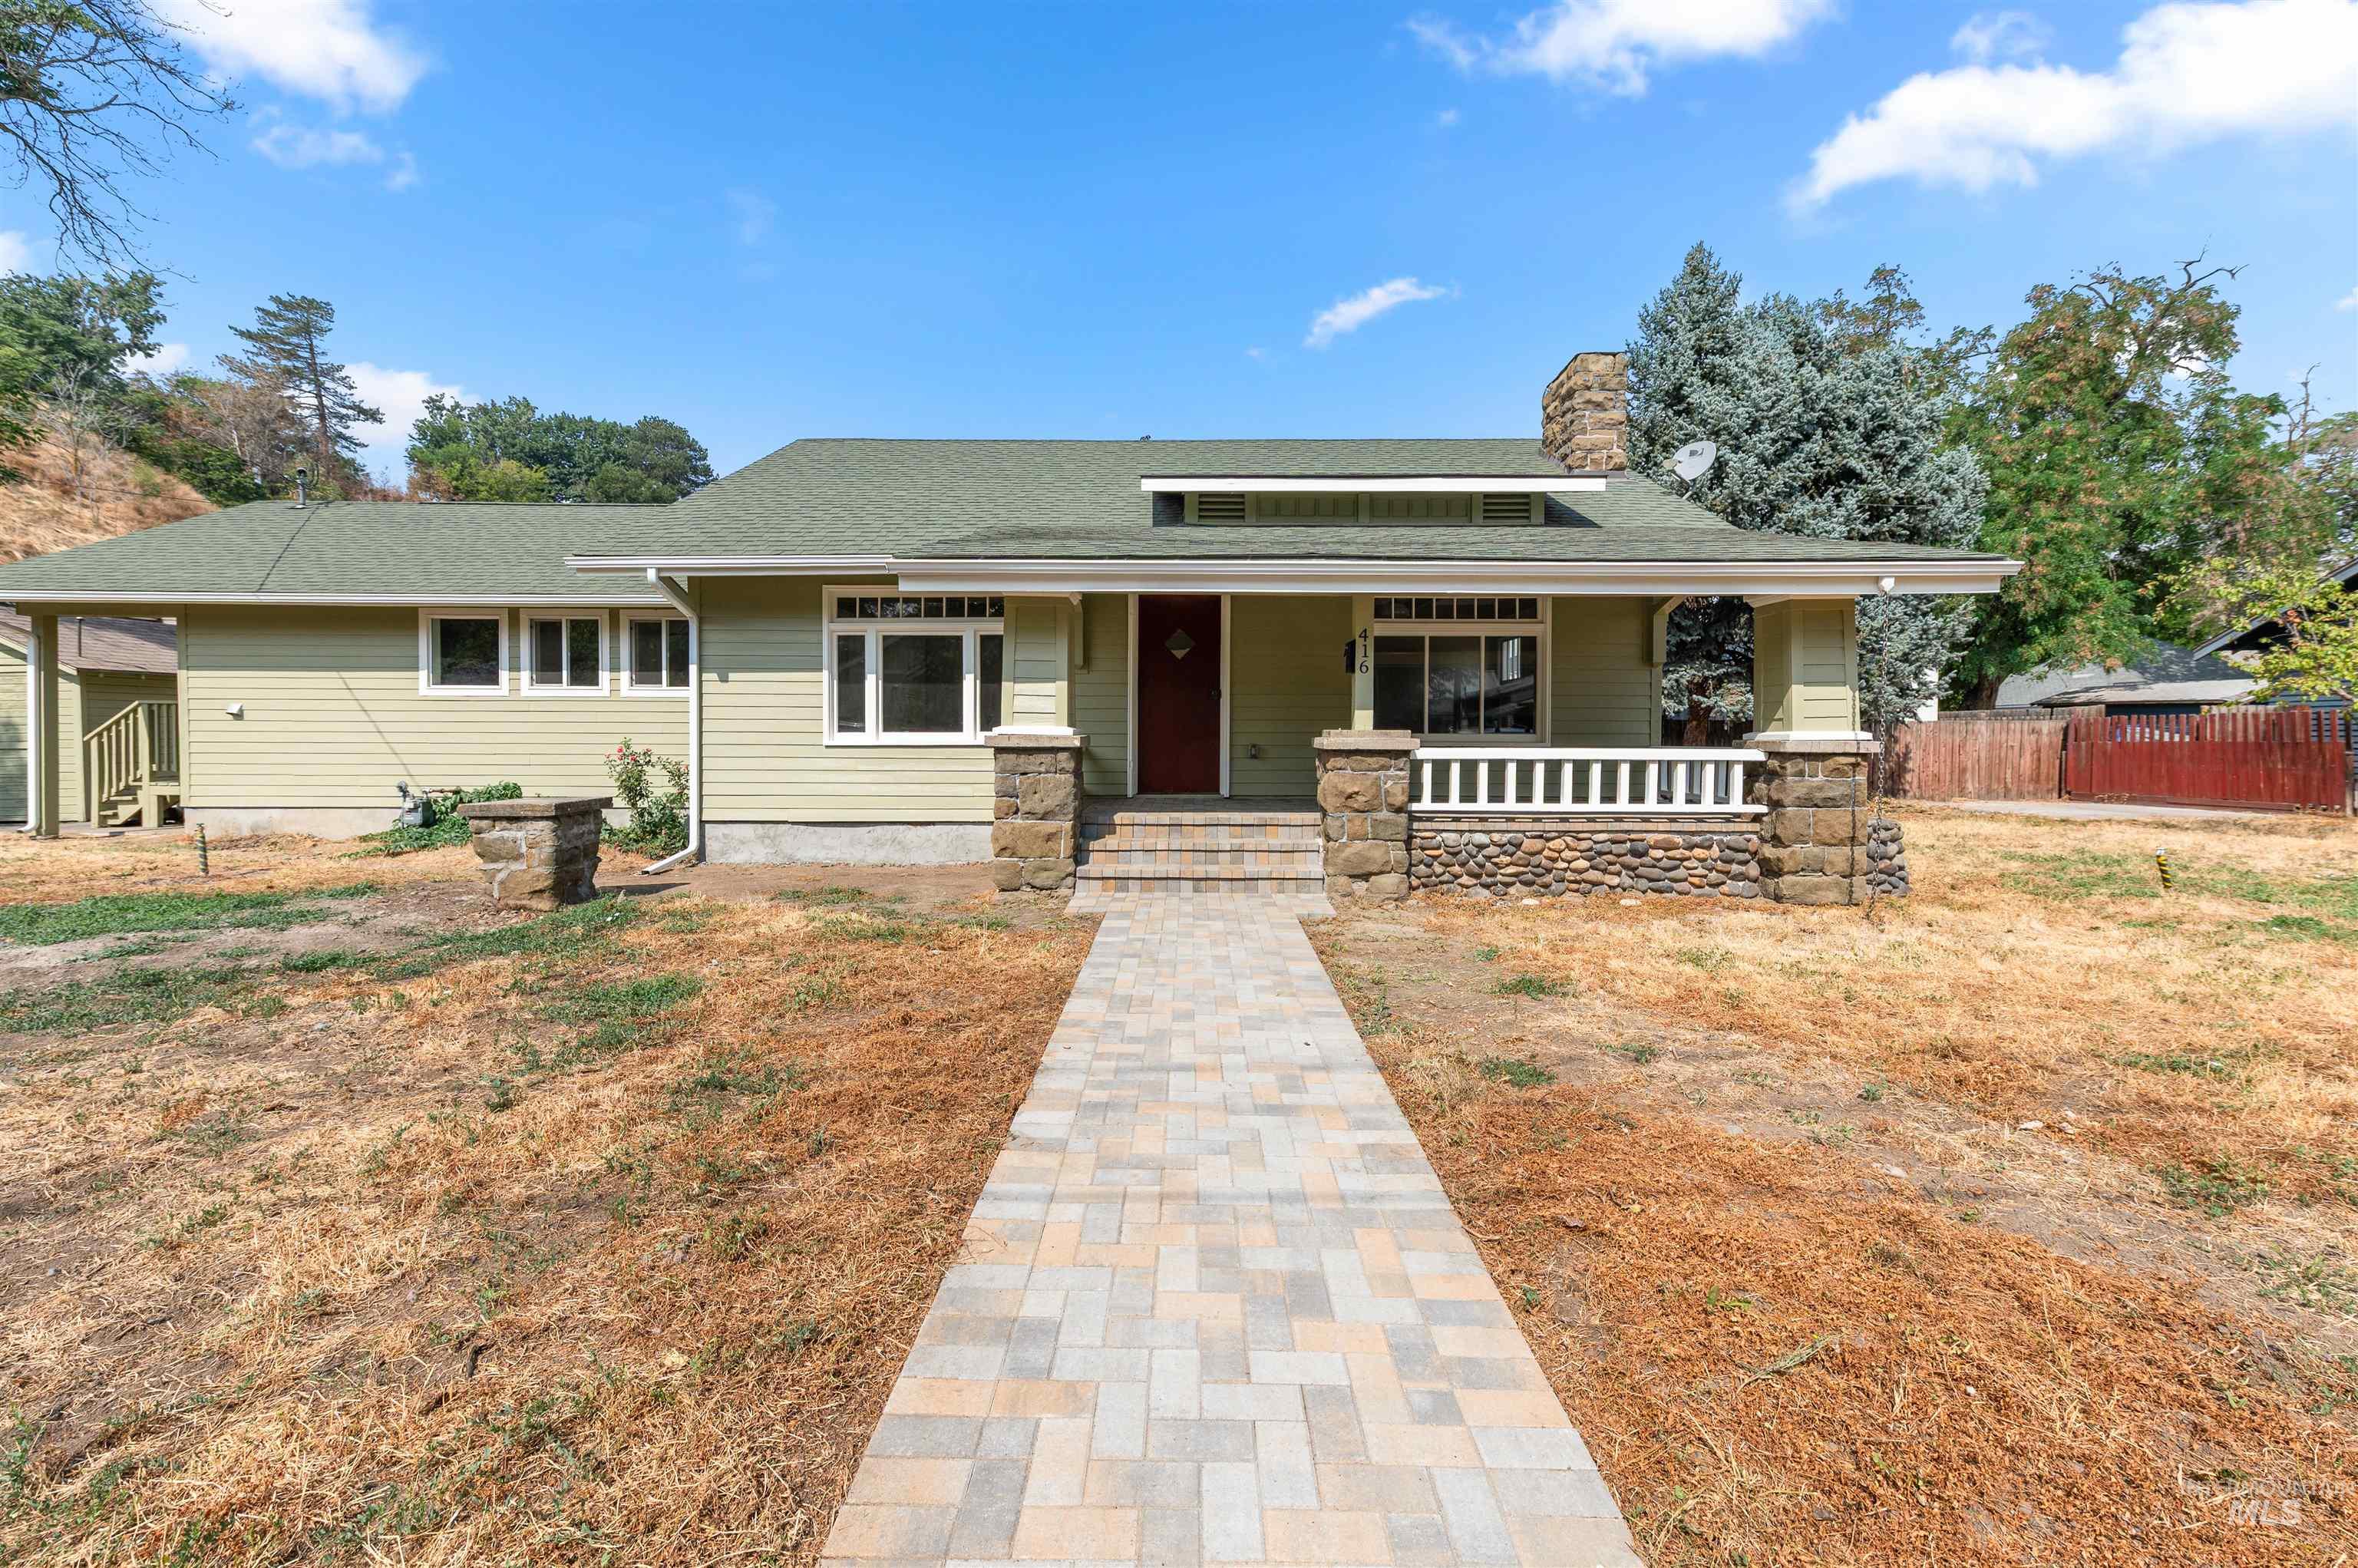
Craftsman-style exterior with stone columns, a covered porch, and a paved walkway
-
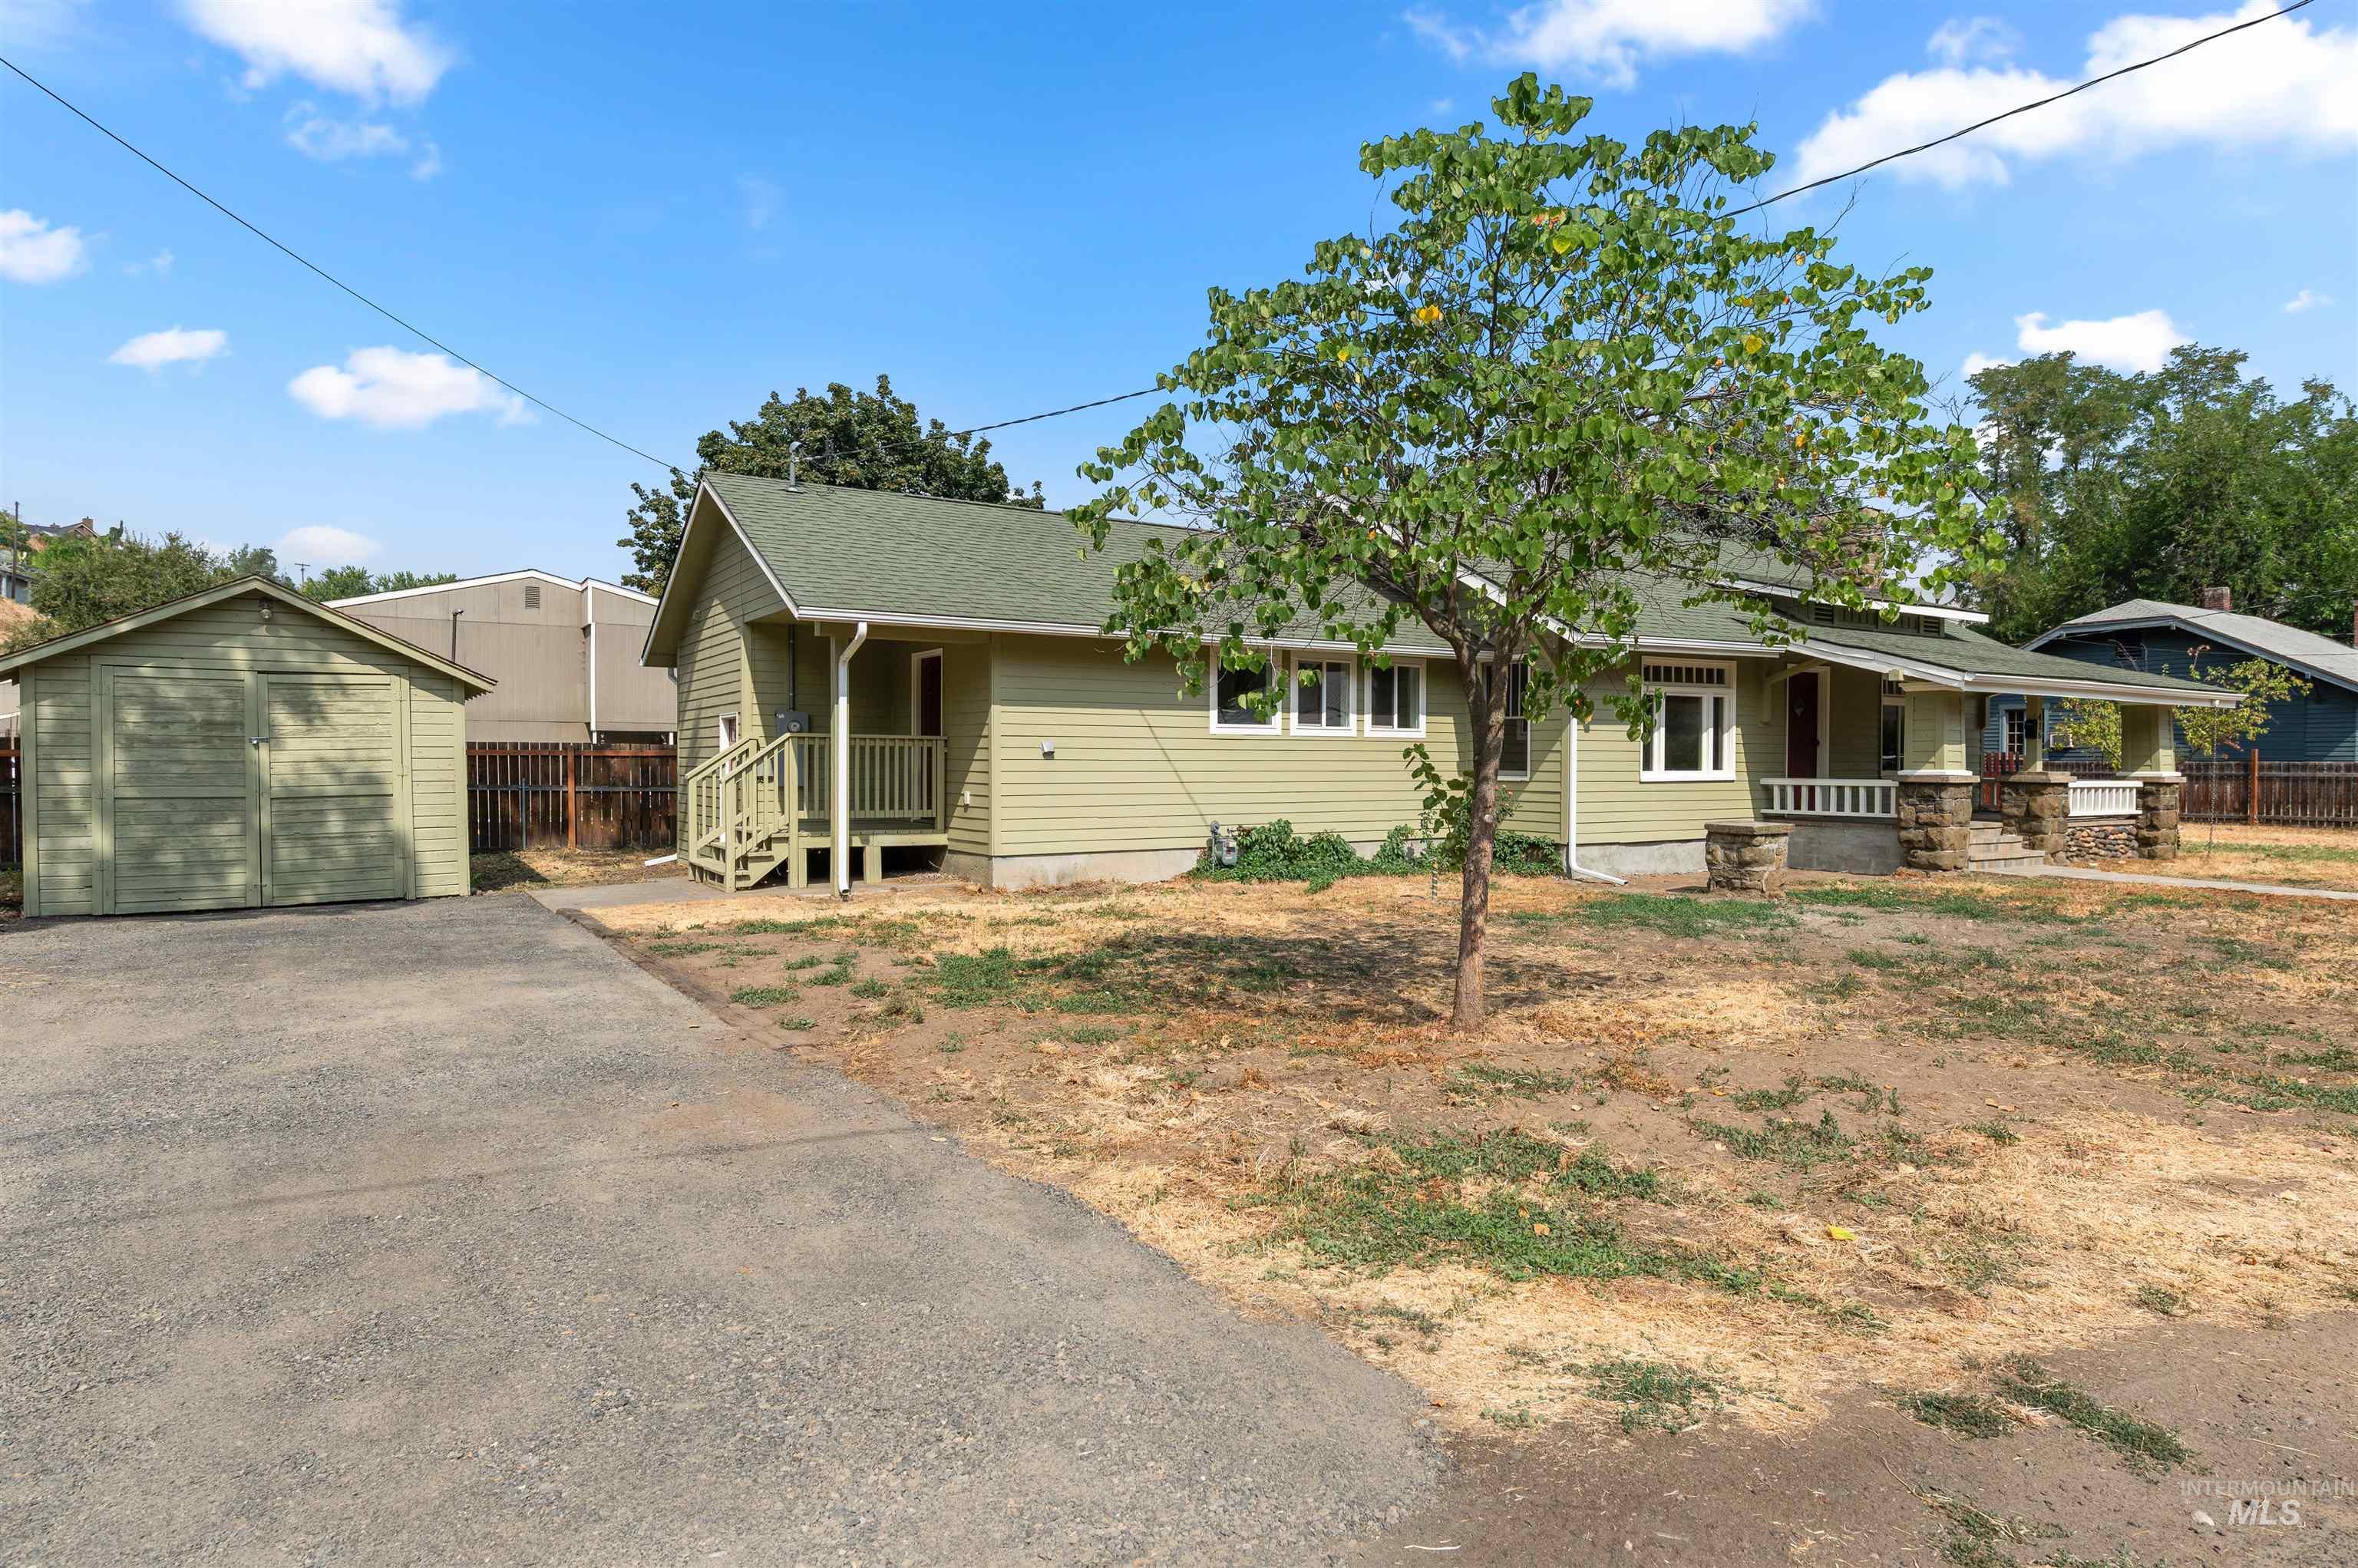
Craftsman-style exterior with siding, covered front porch, stone-clad columns, and a detached storage shed
-
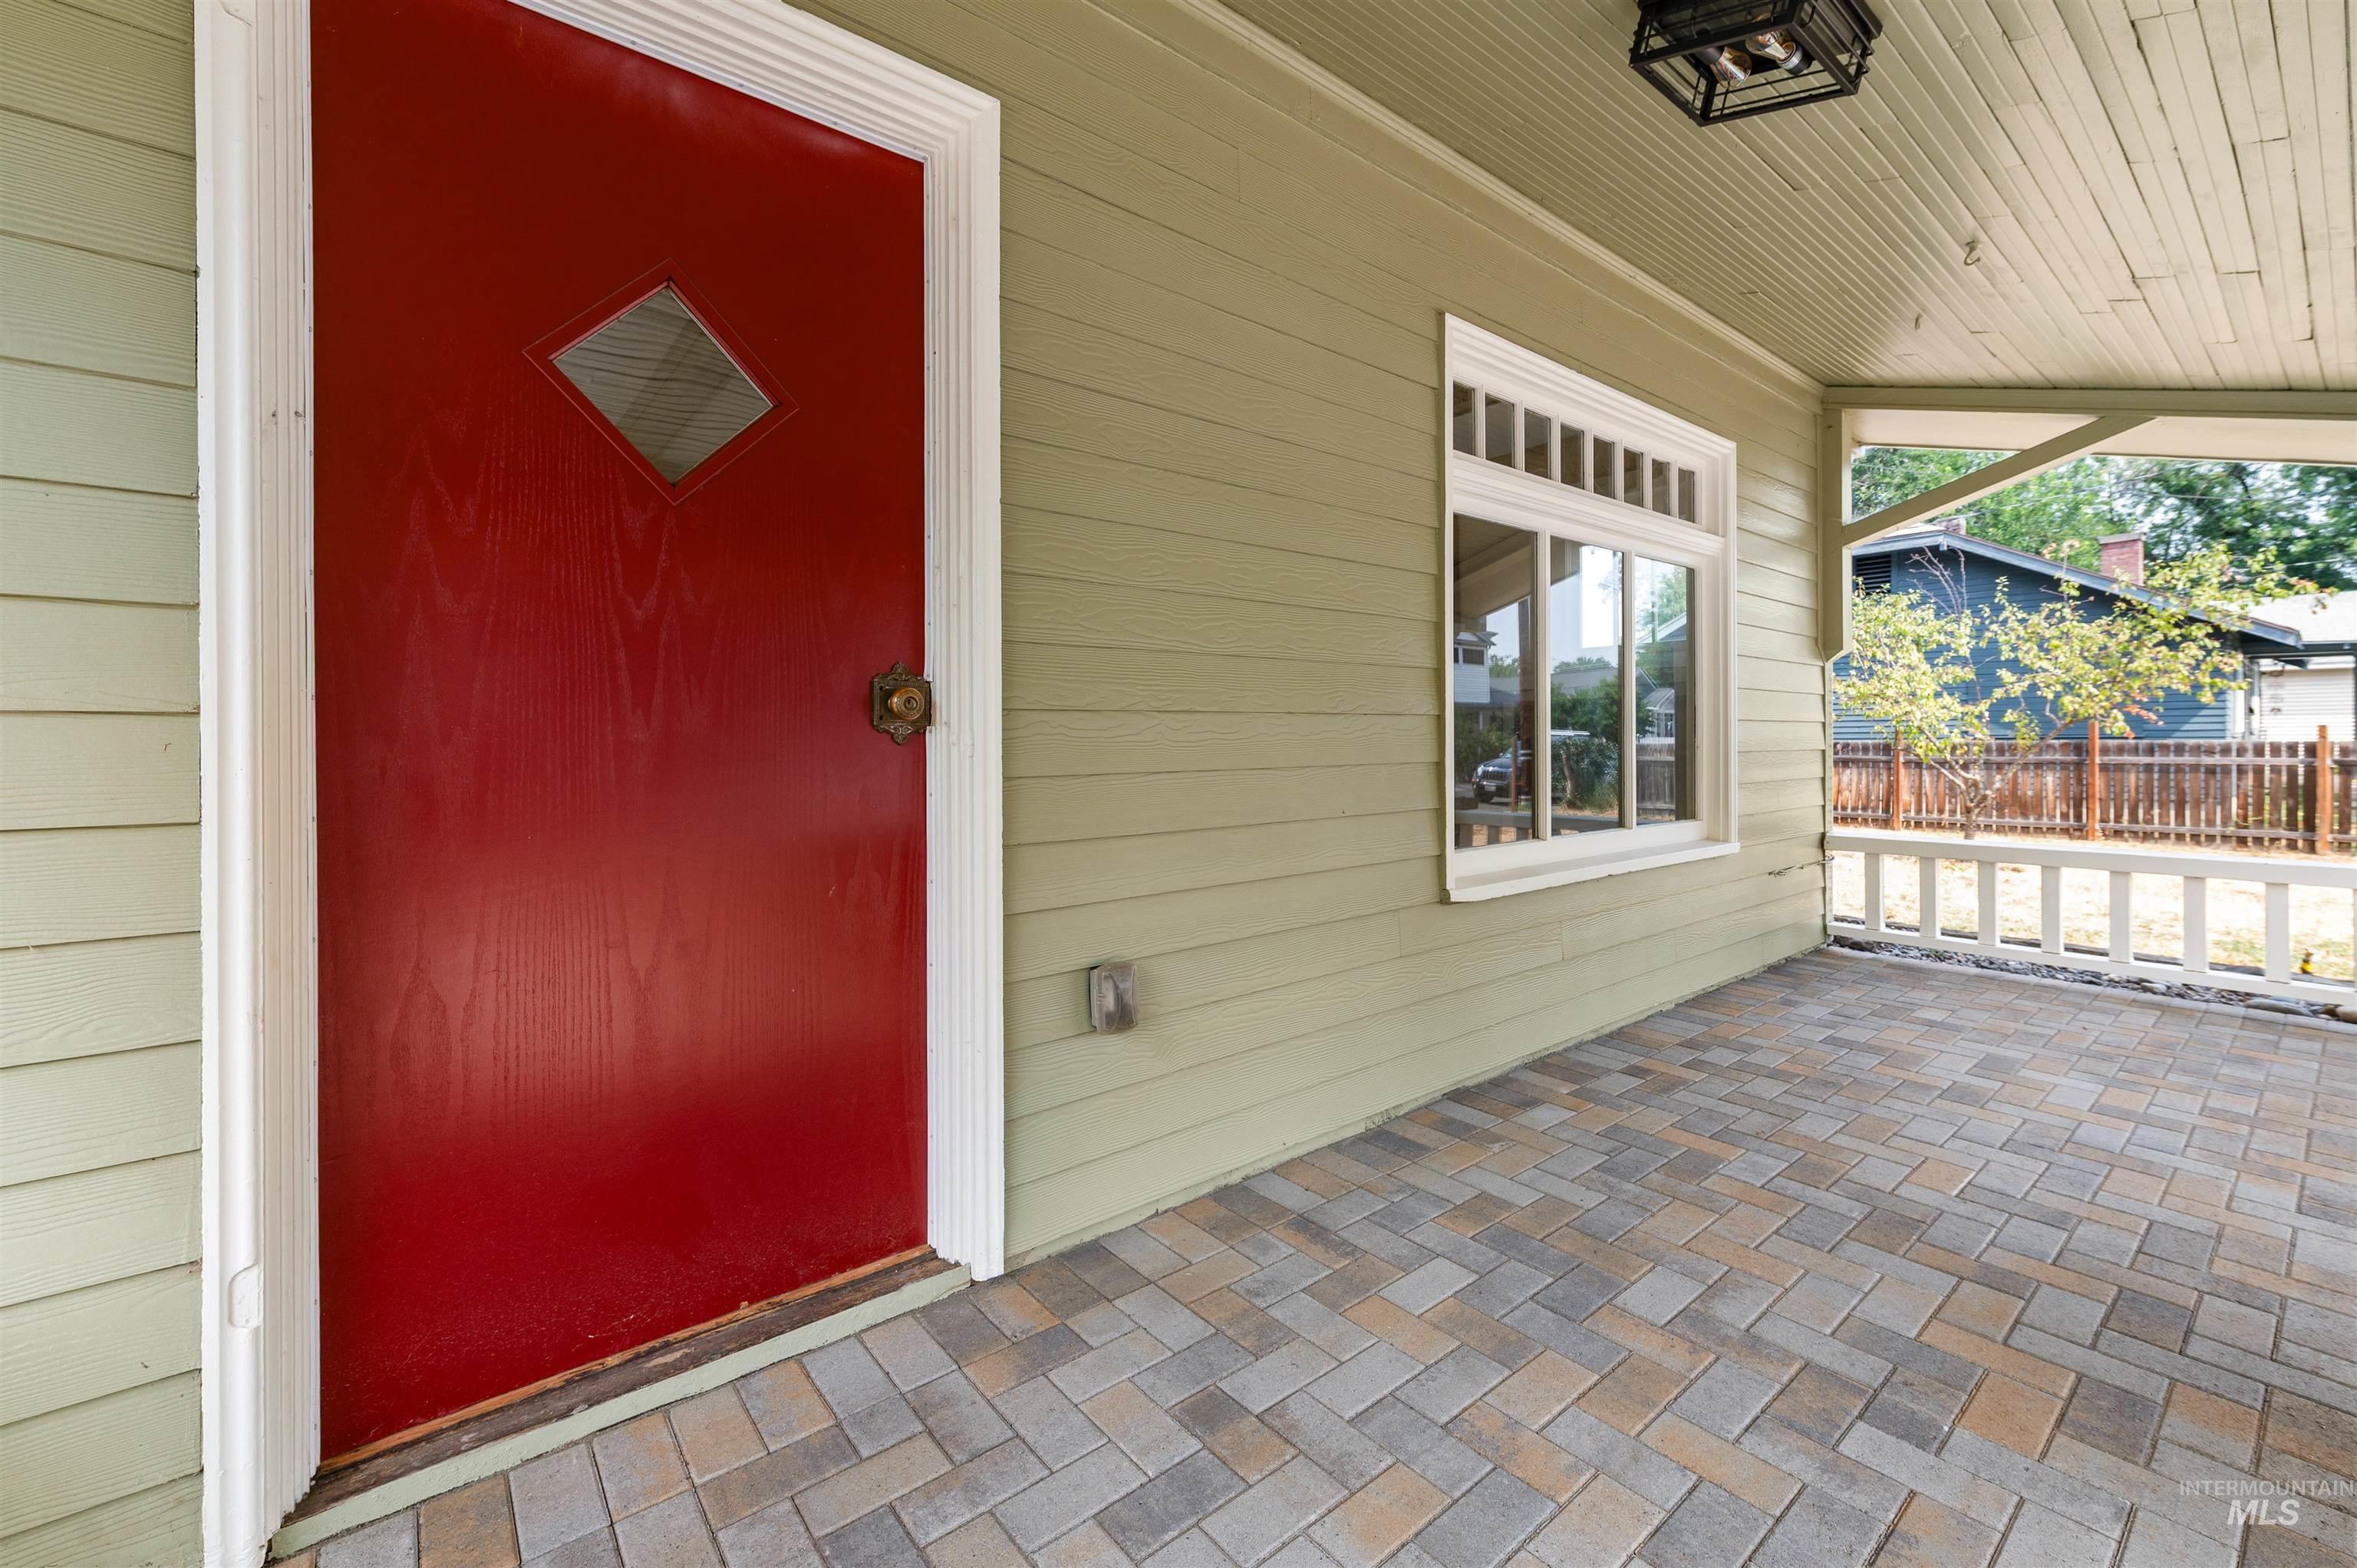
Covered porch with herringbone pattern paver flooring
-
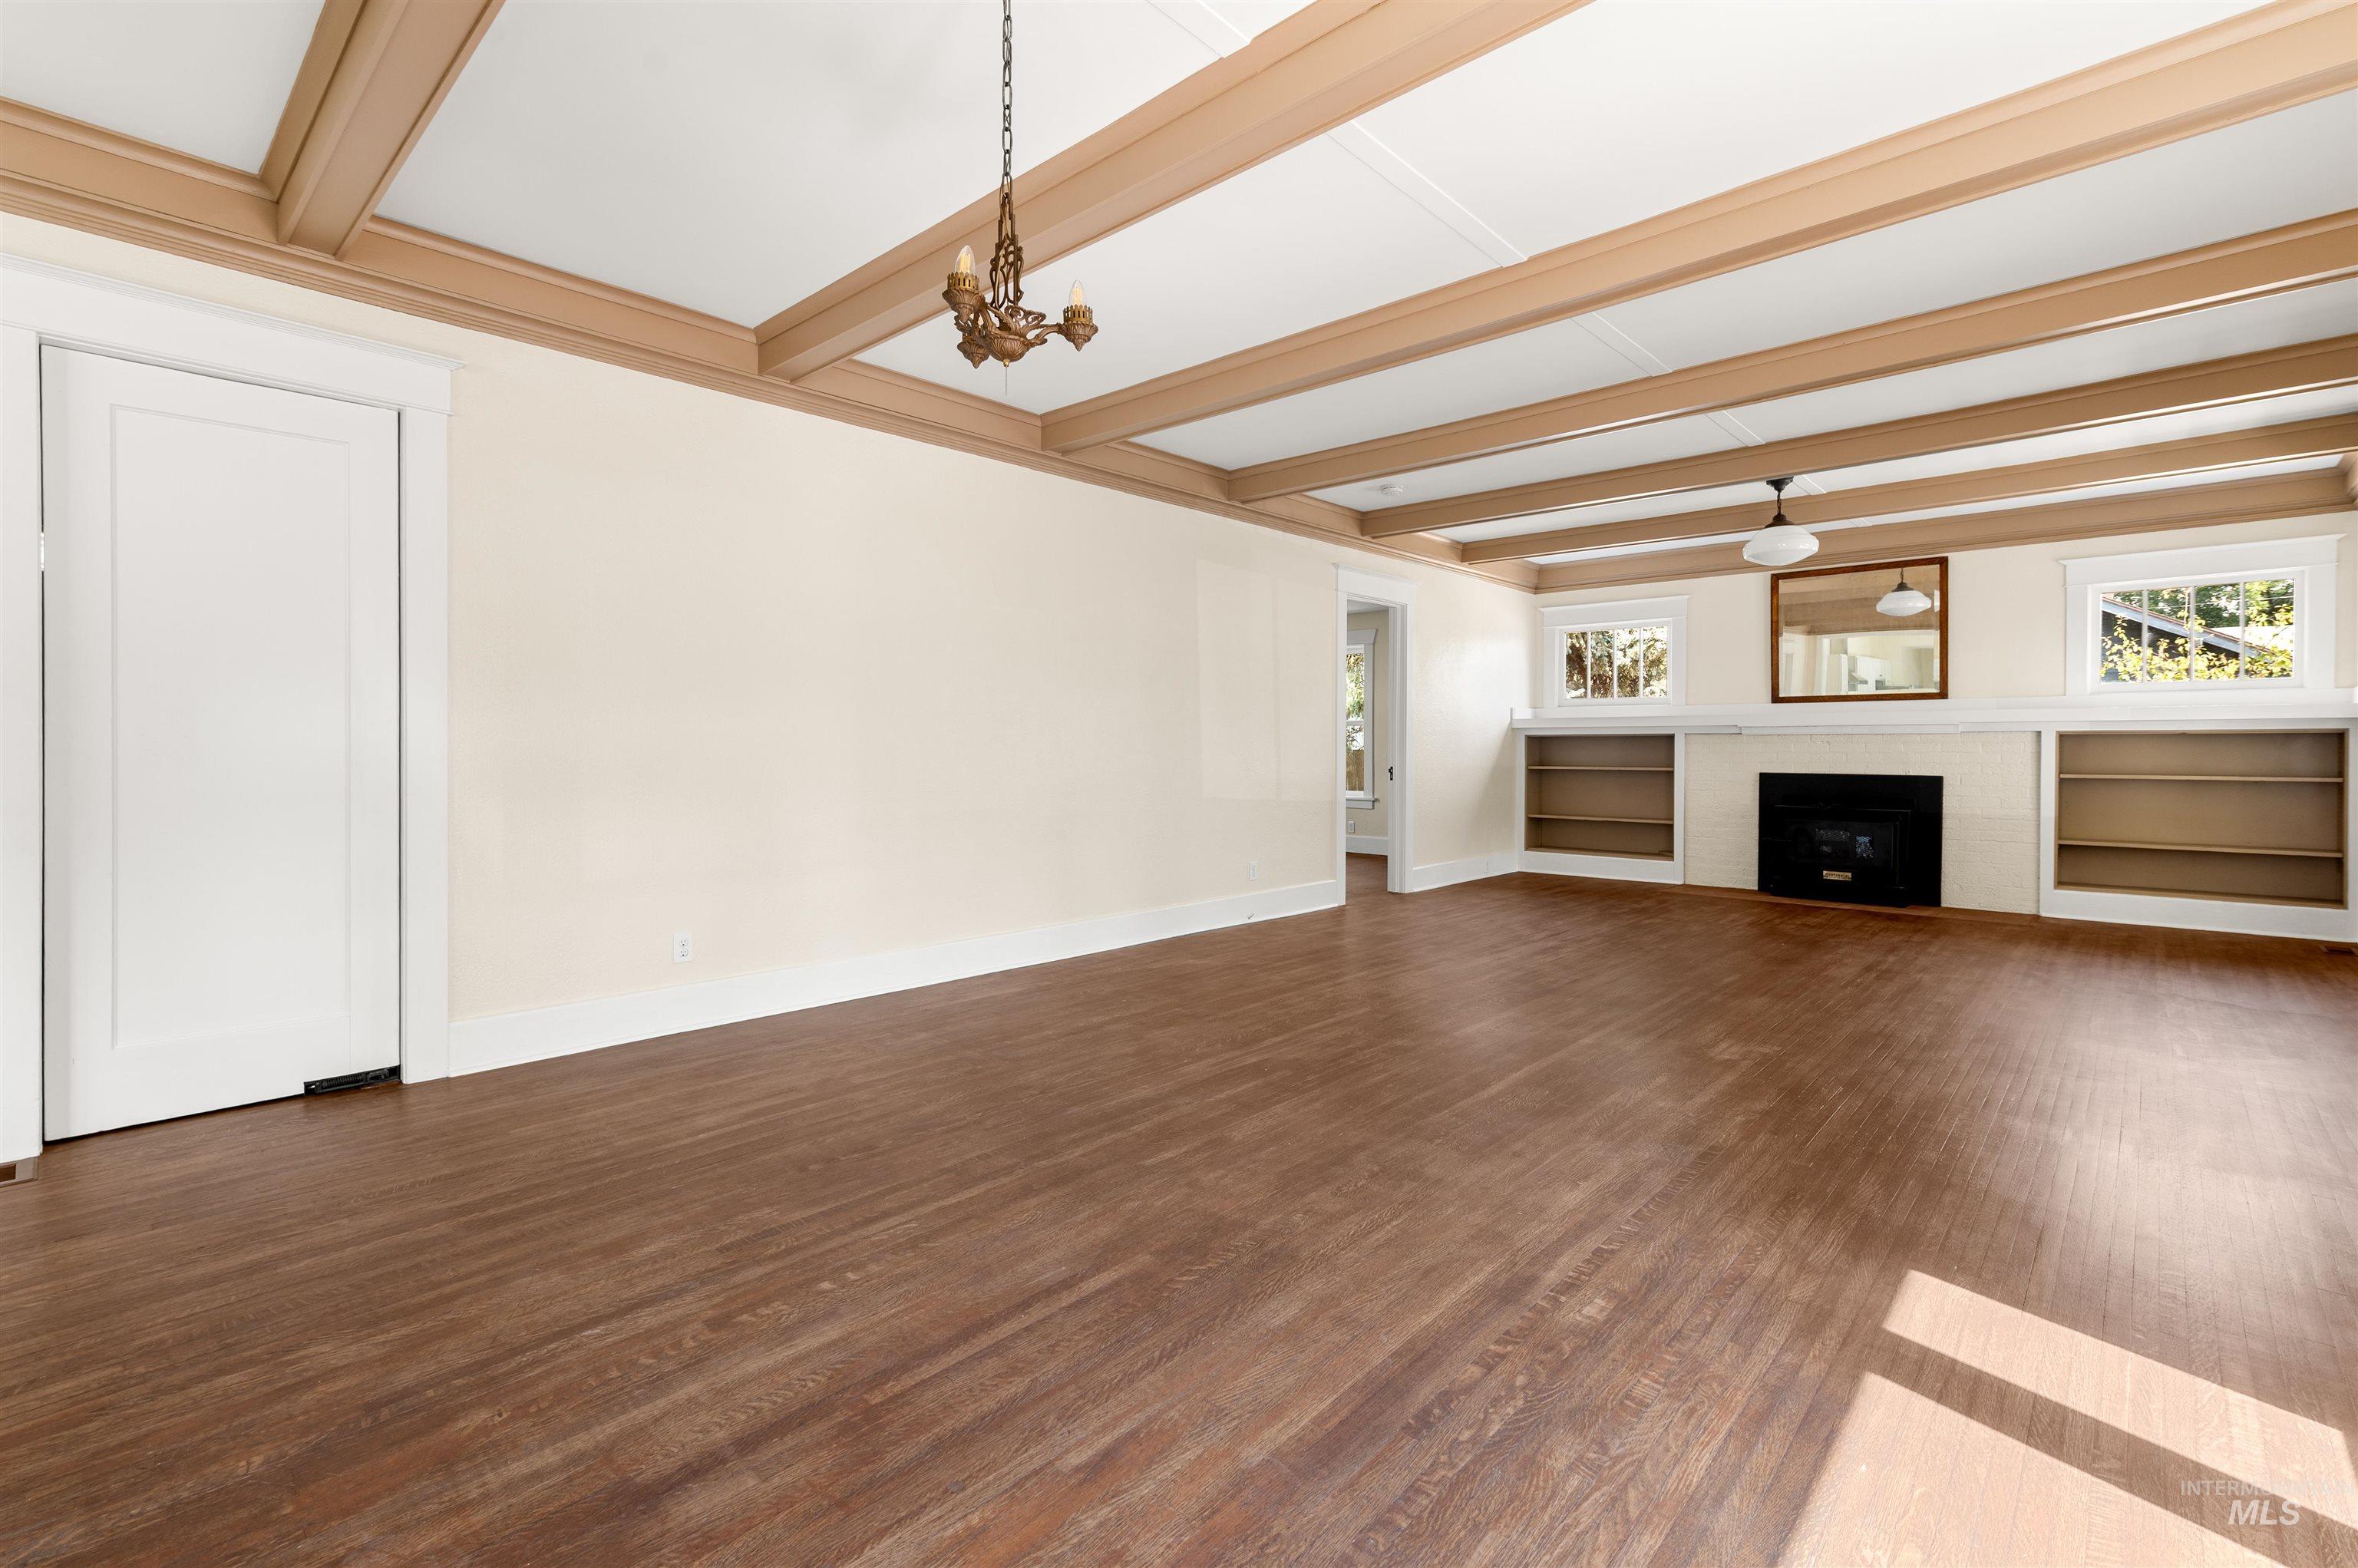
Wood-finish flooring, coffered ceiling, built-in shelving, and a prominent fireplace with a mantel
-
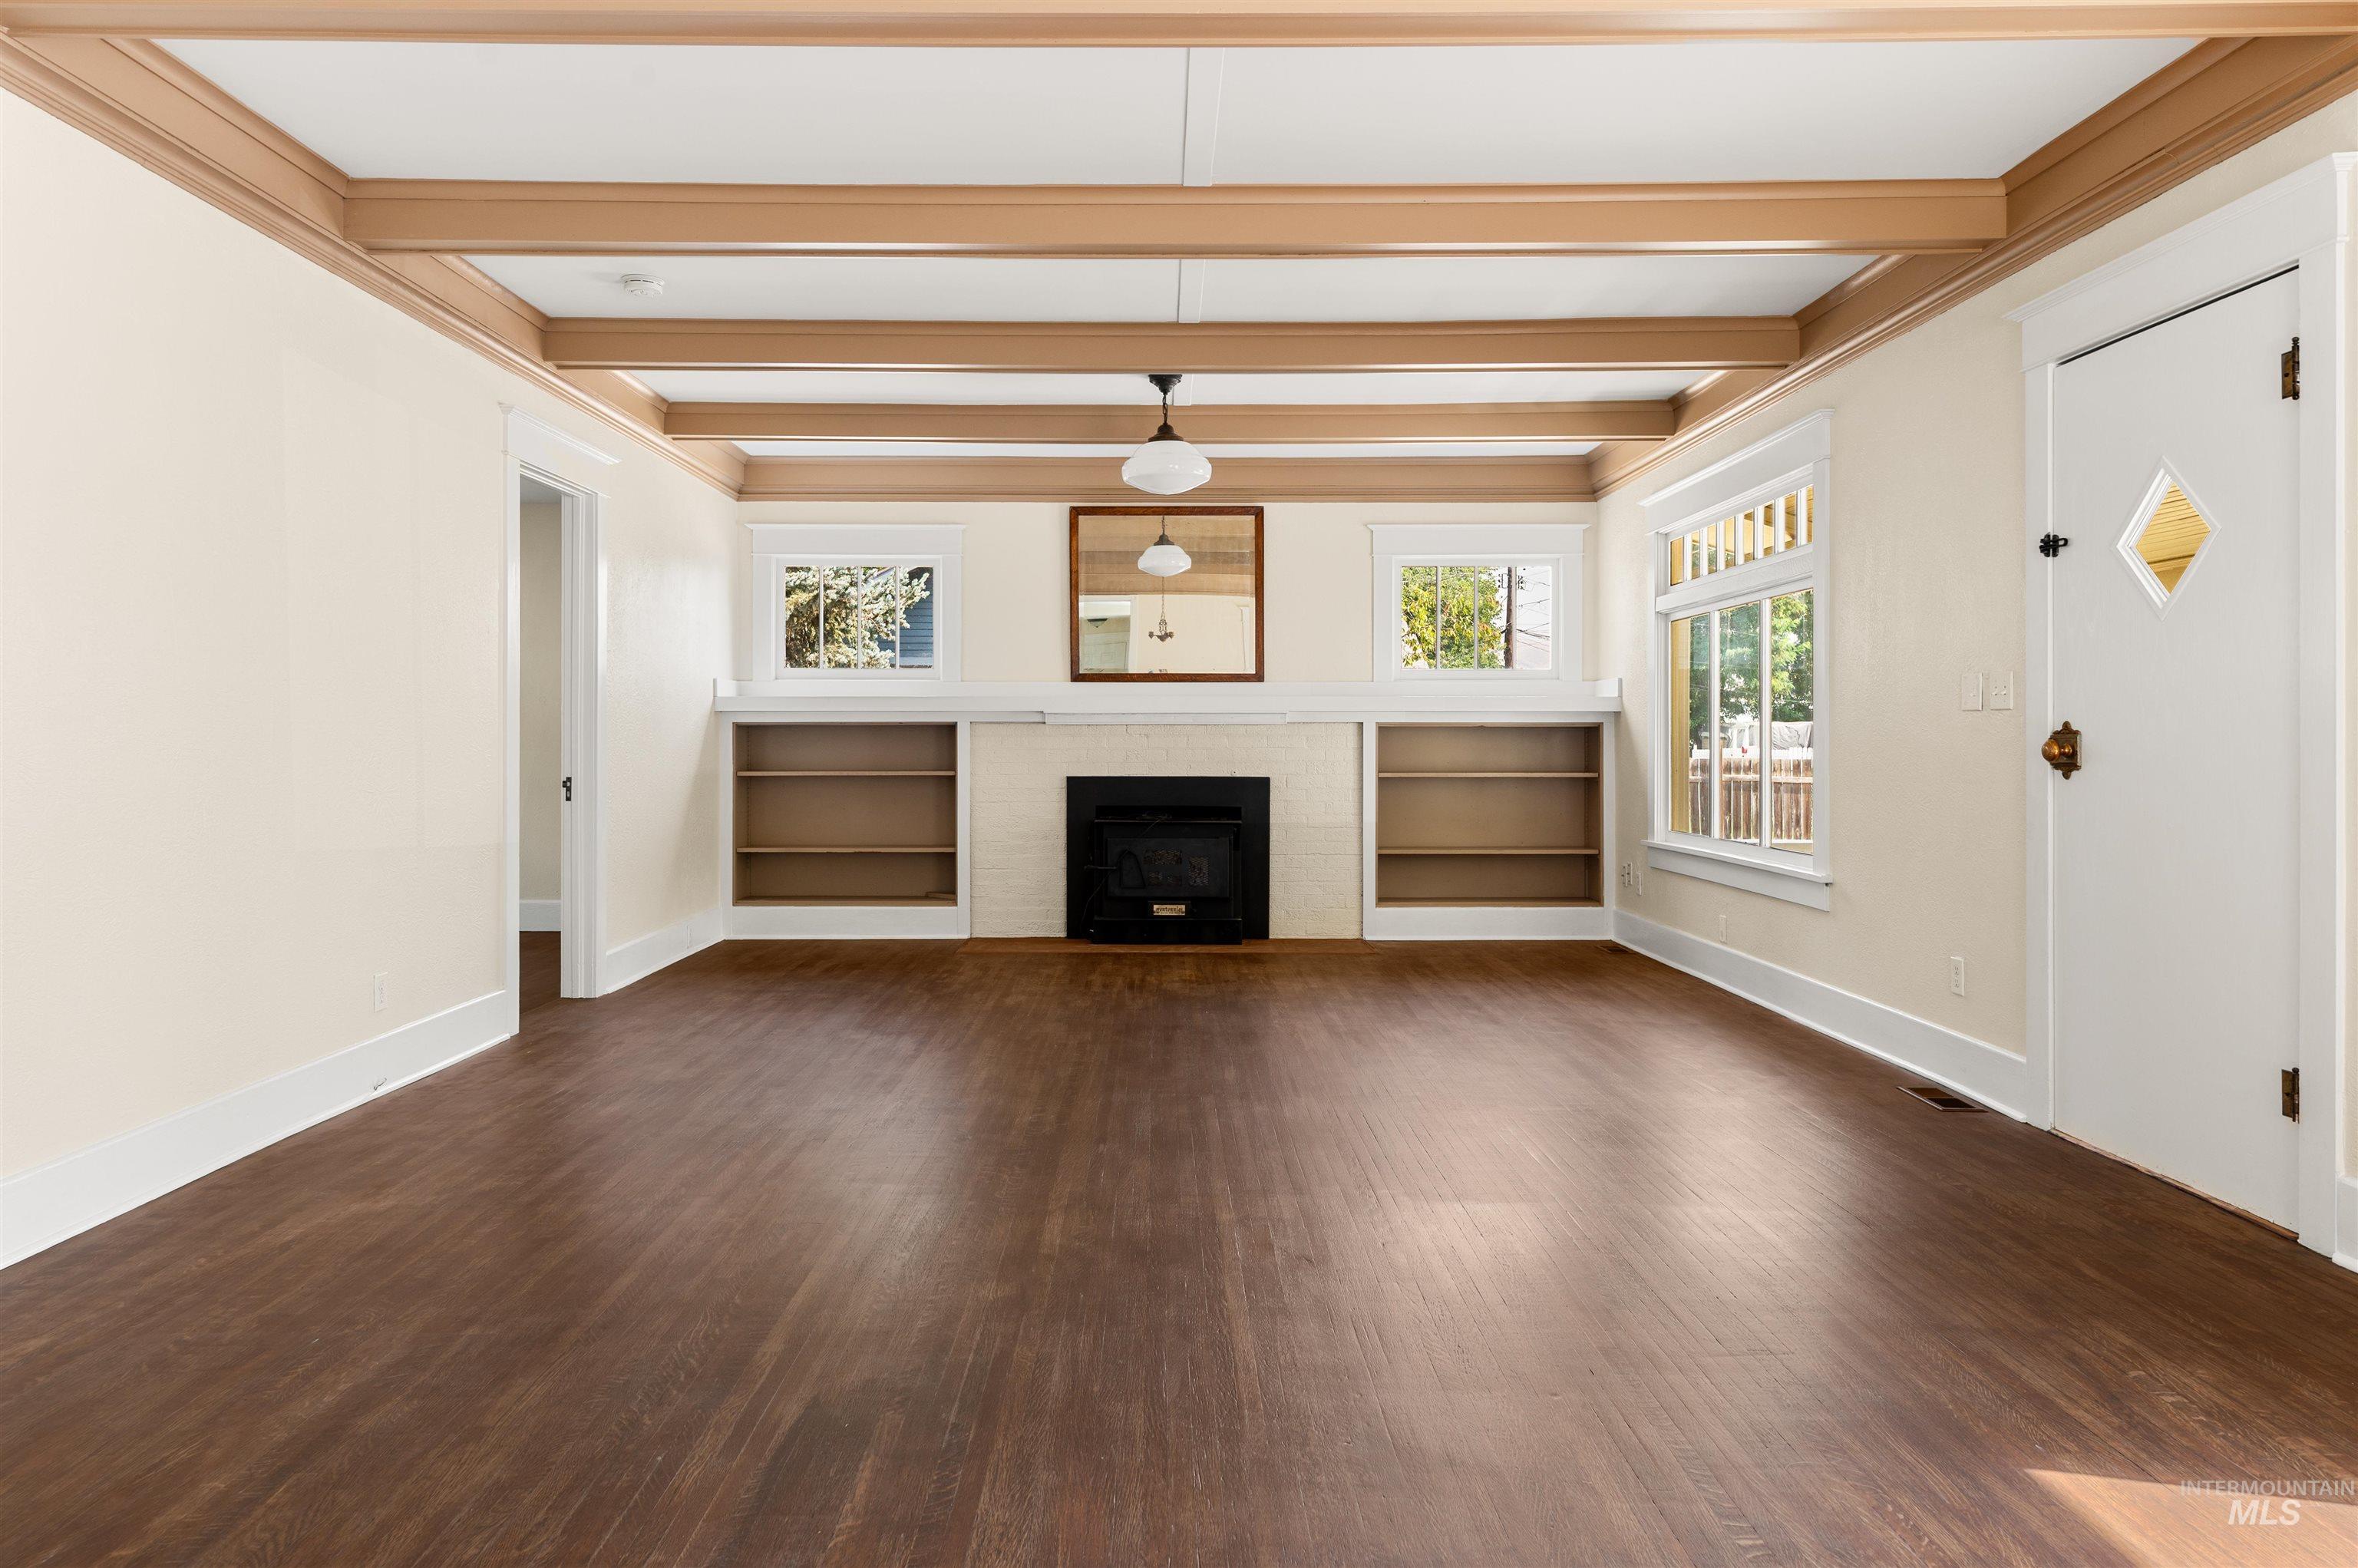
Exposed ceiling beams, wood-finish flooring, built-in shelving, windows providing natural illumination, and a fireplace with a white mantel
-
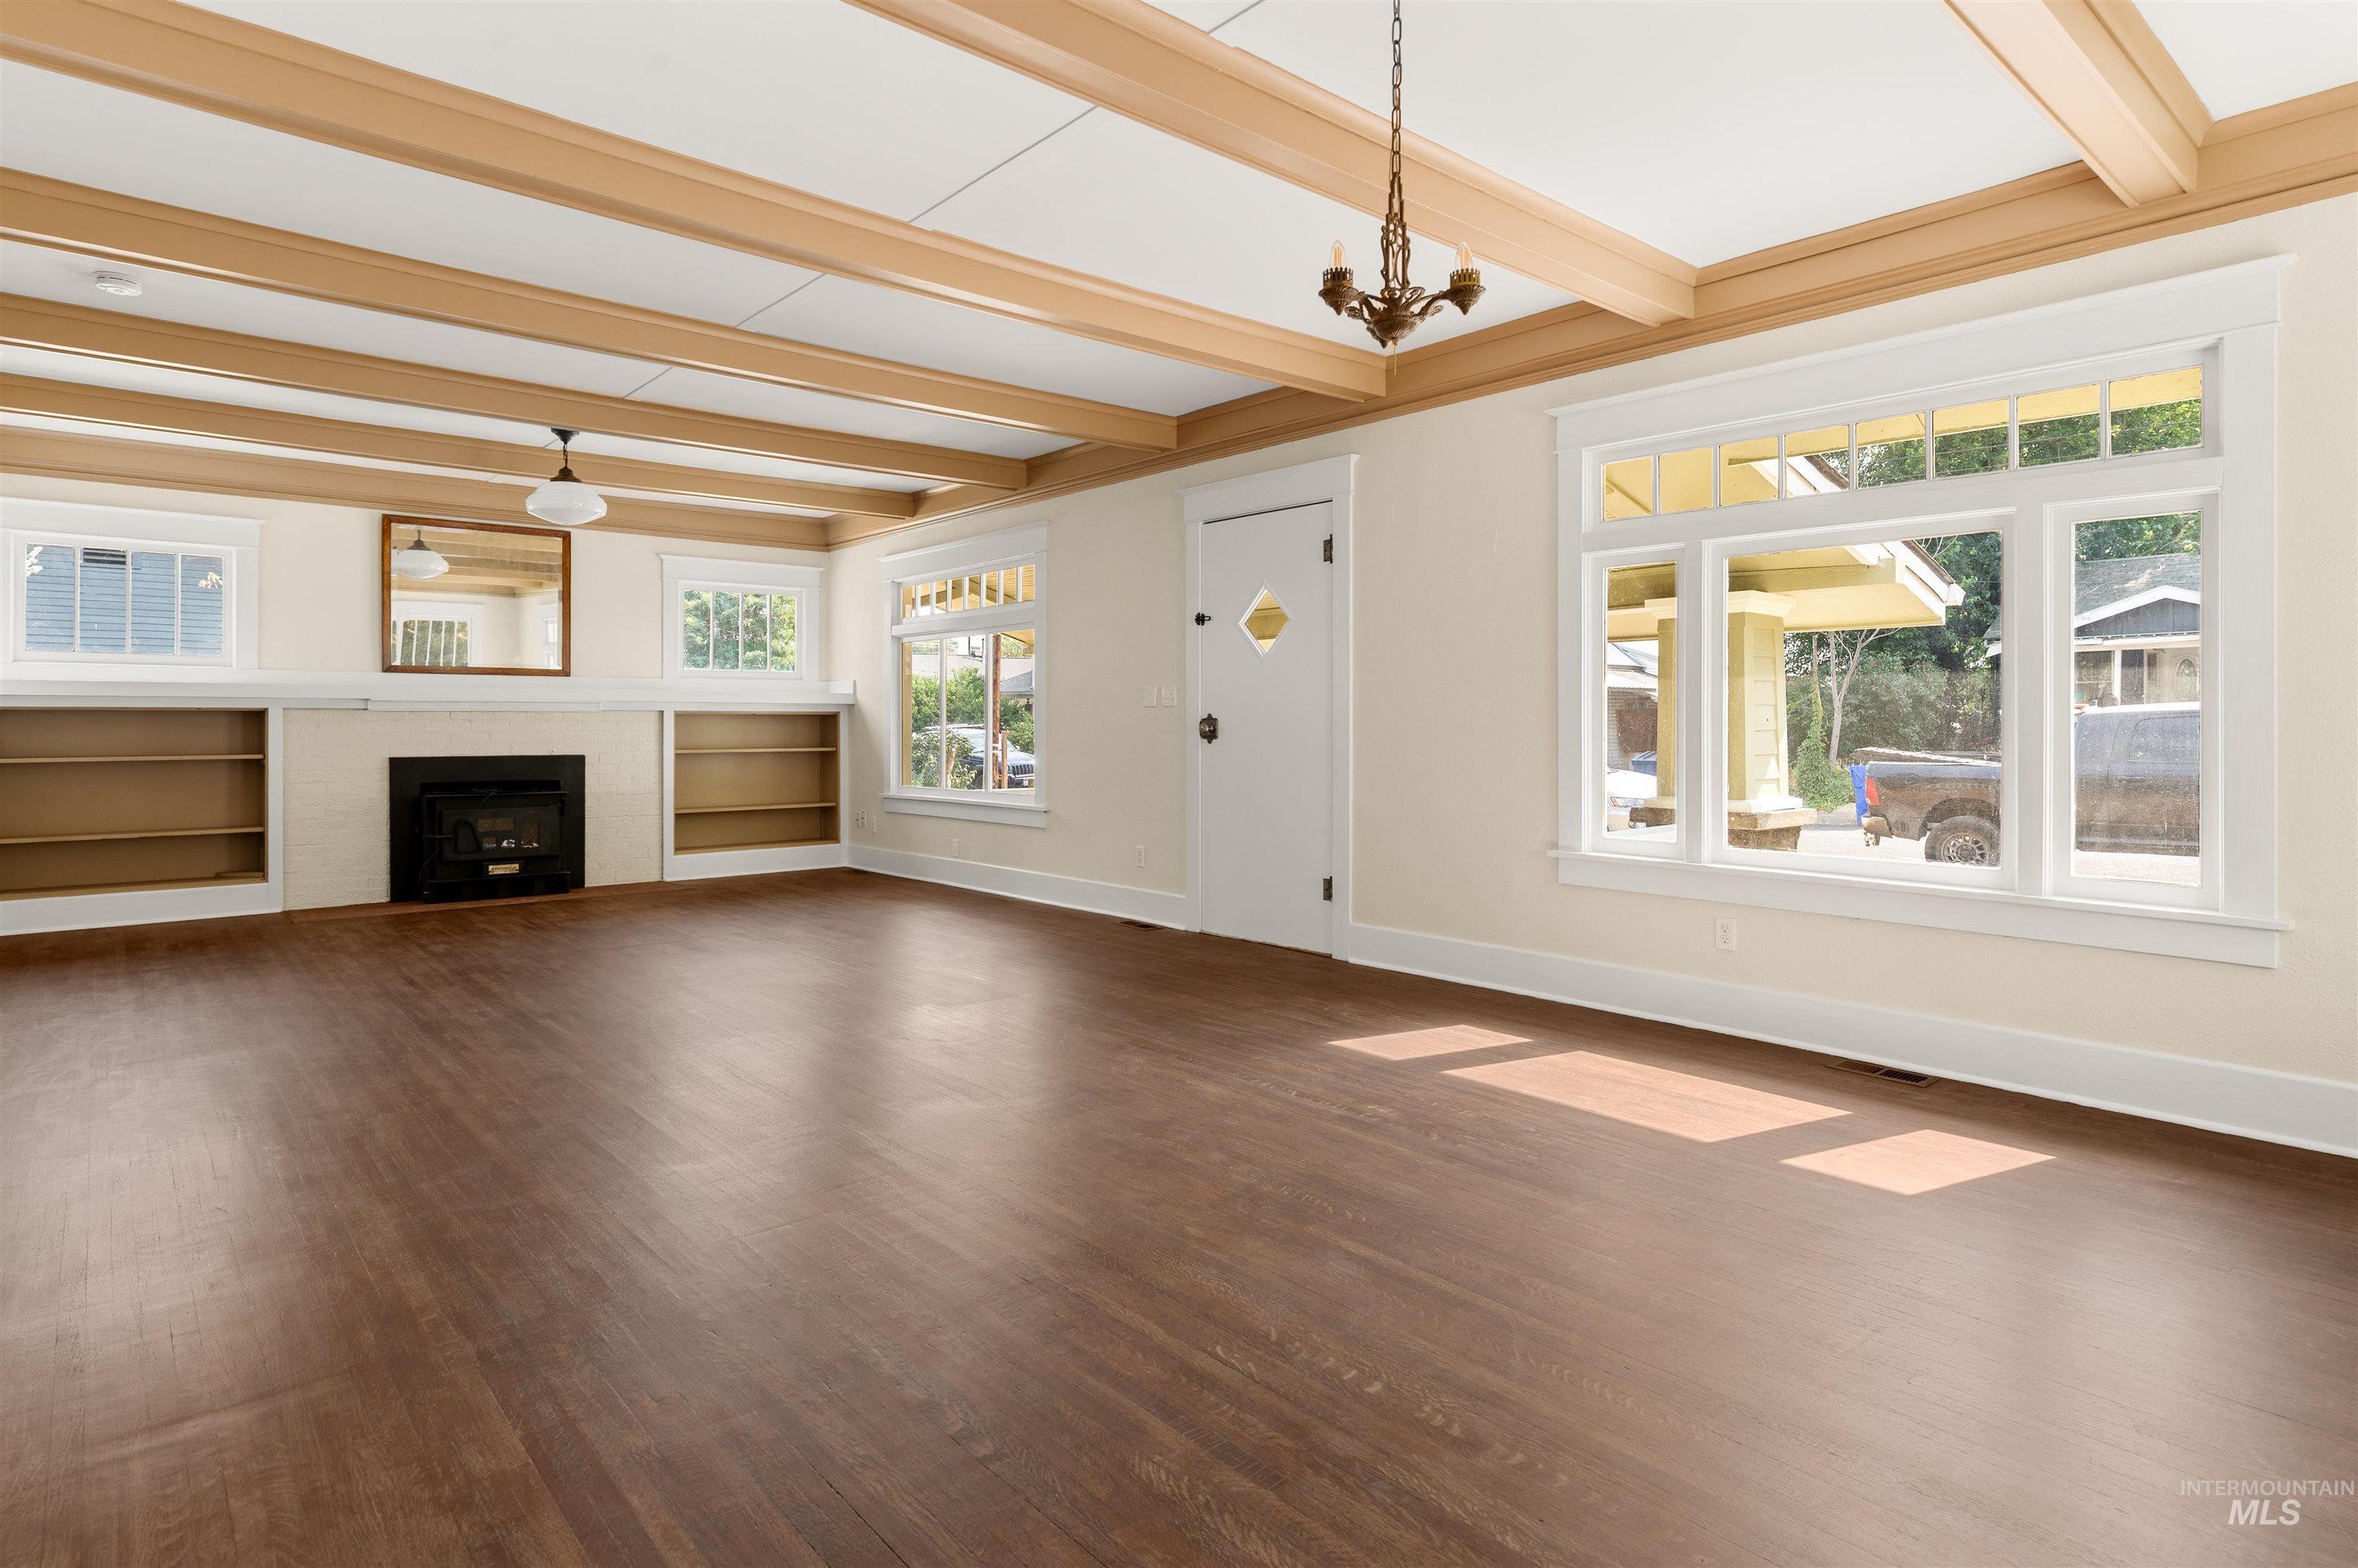
Coffered ceiling with exposed wood beams, wood-finish flooring, built-in shelving, fireplace, and multiple windows
-
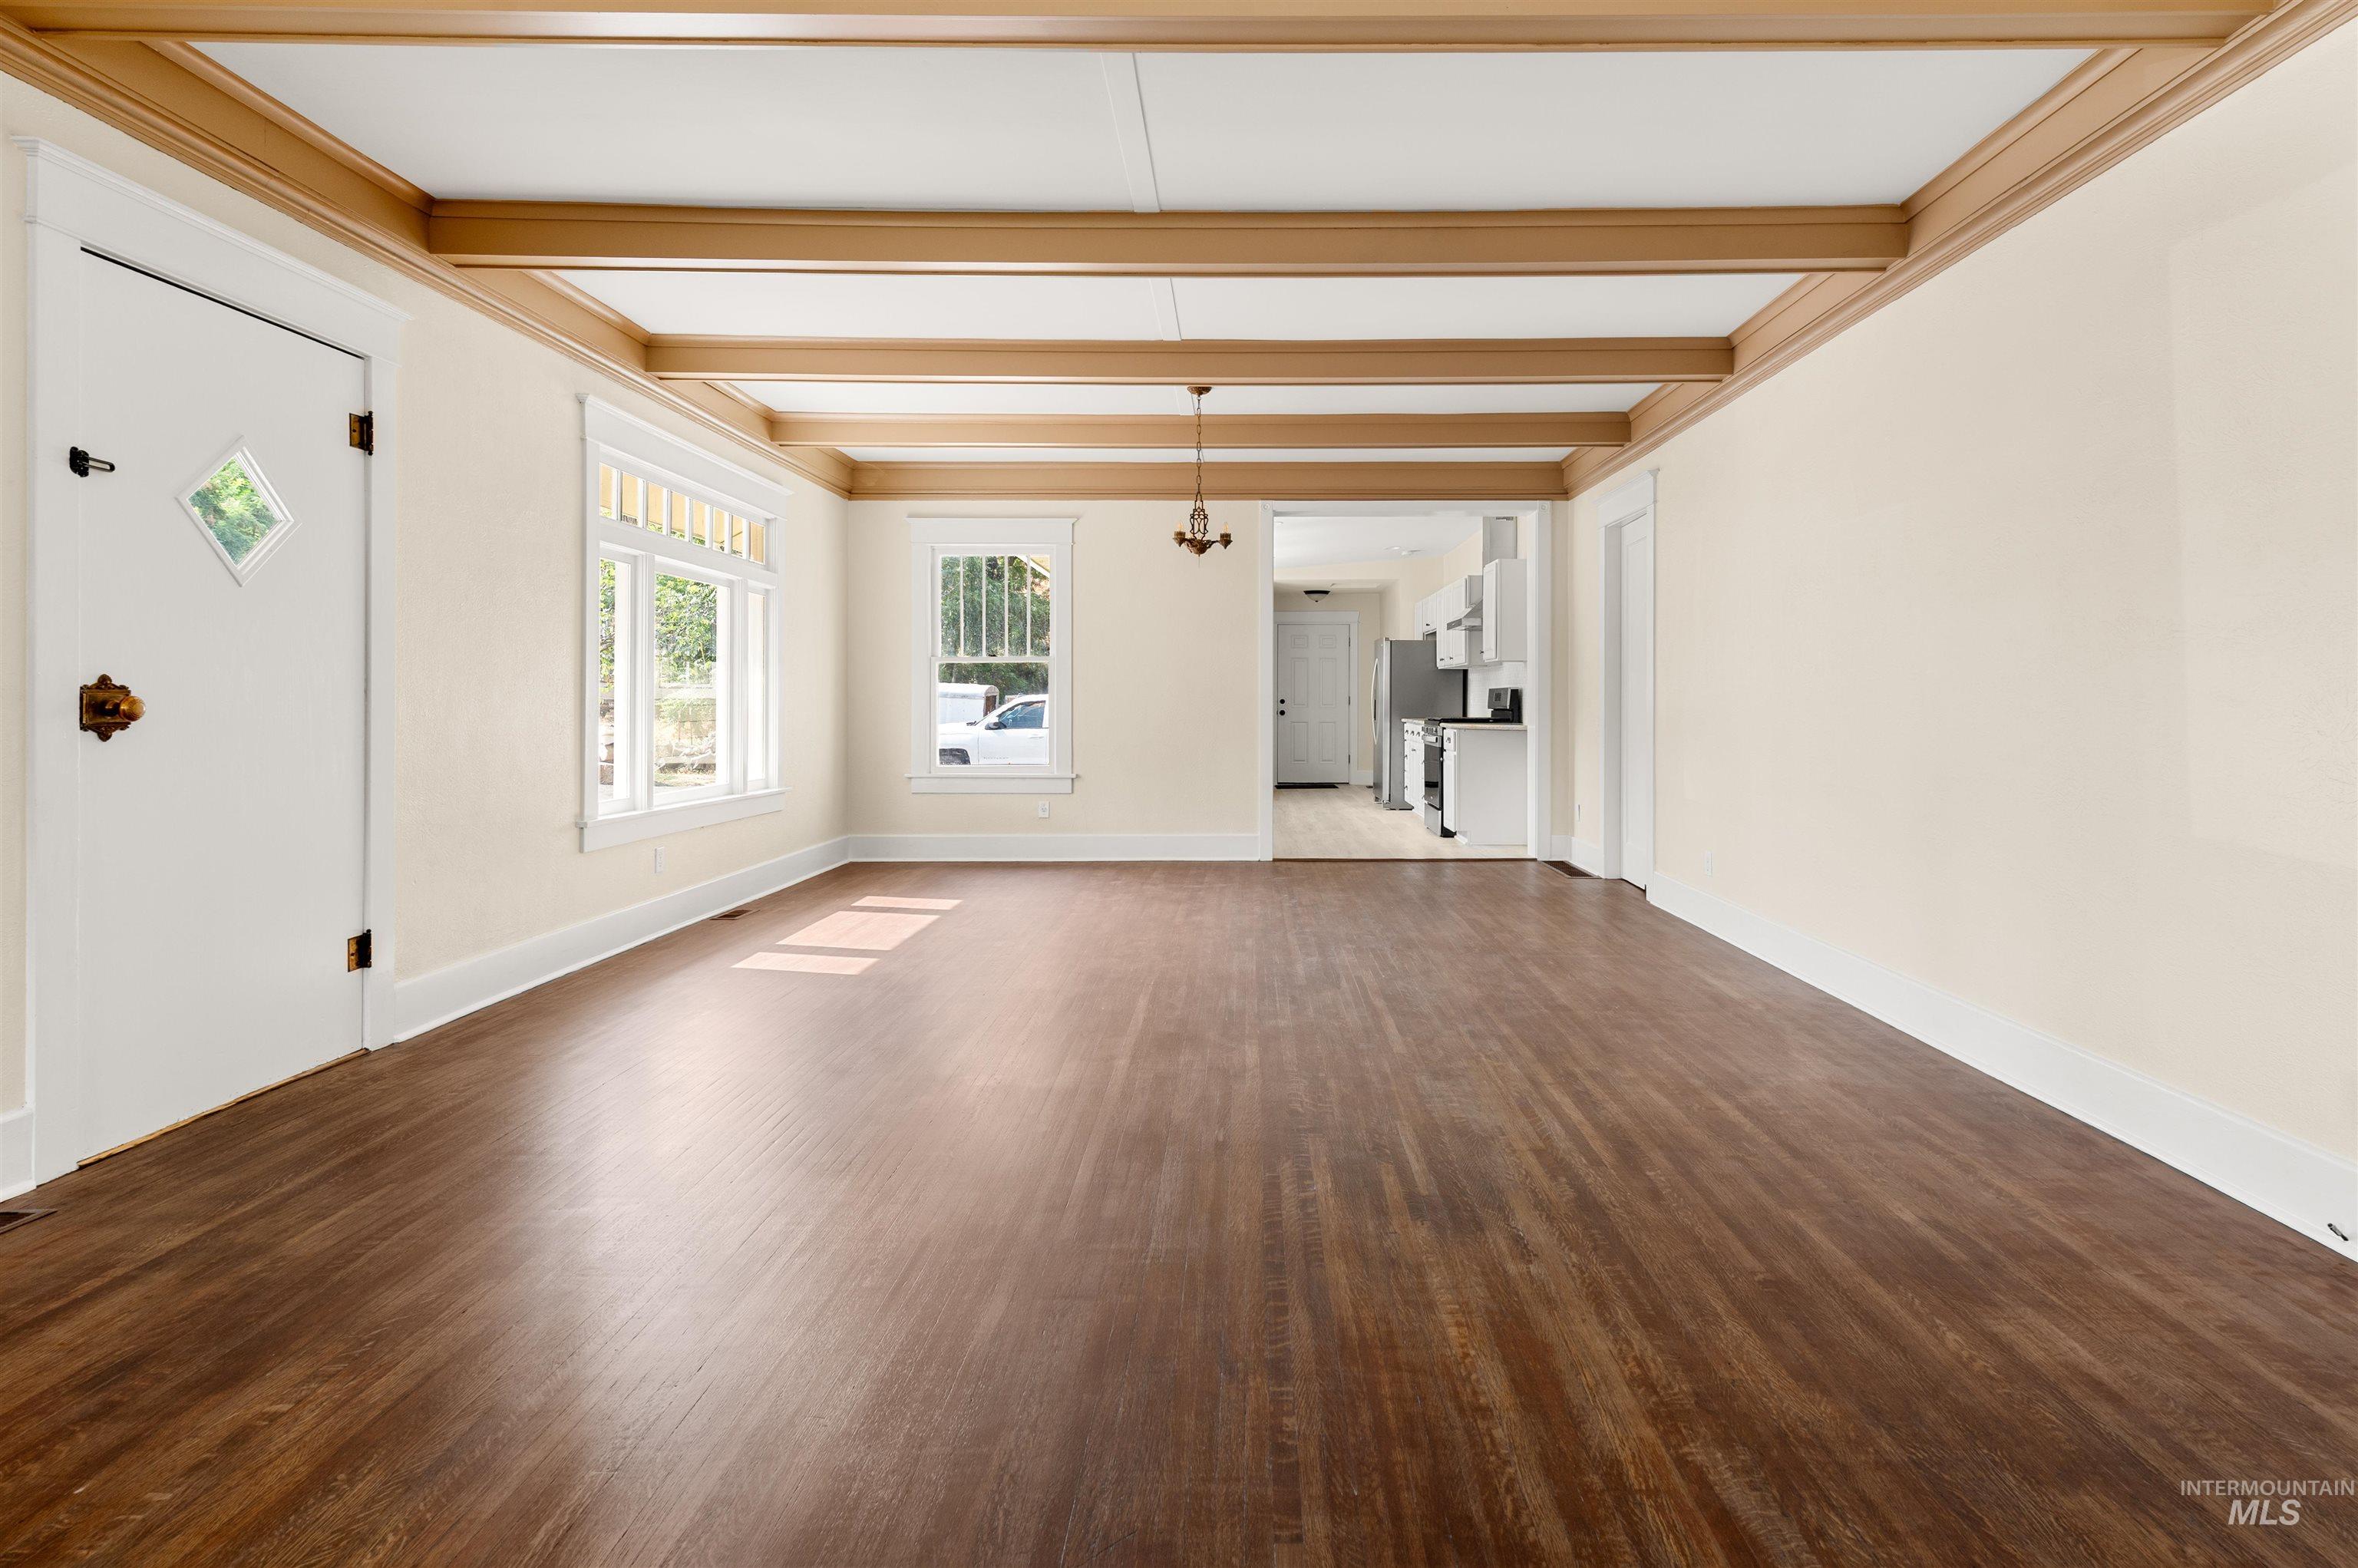
Wood-finish flooring, white trim, exposed ceiling beams, multiple windows, and a decorative door
-
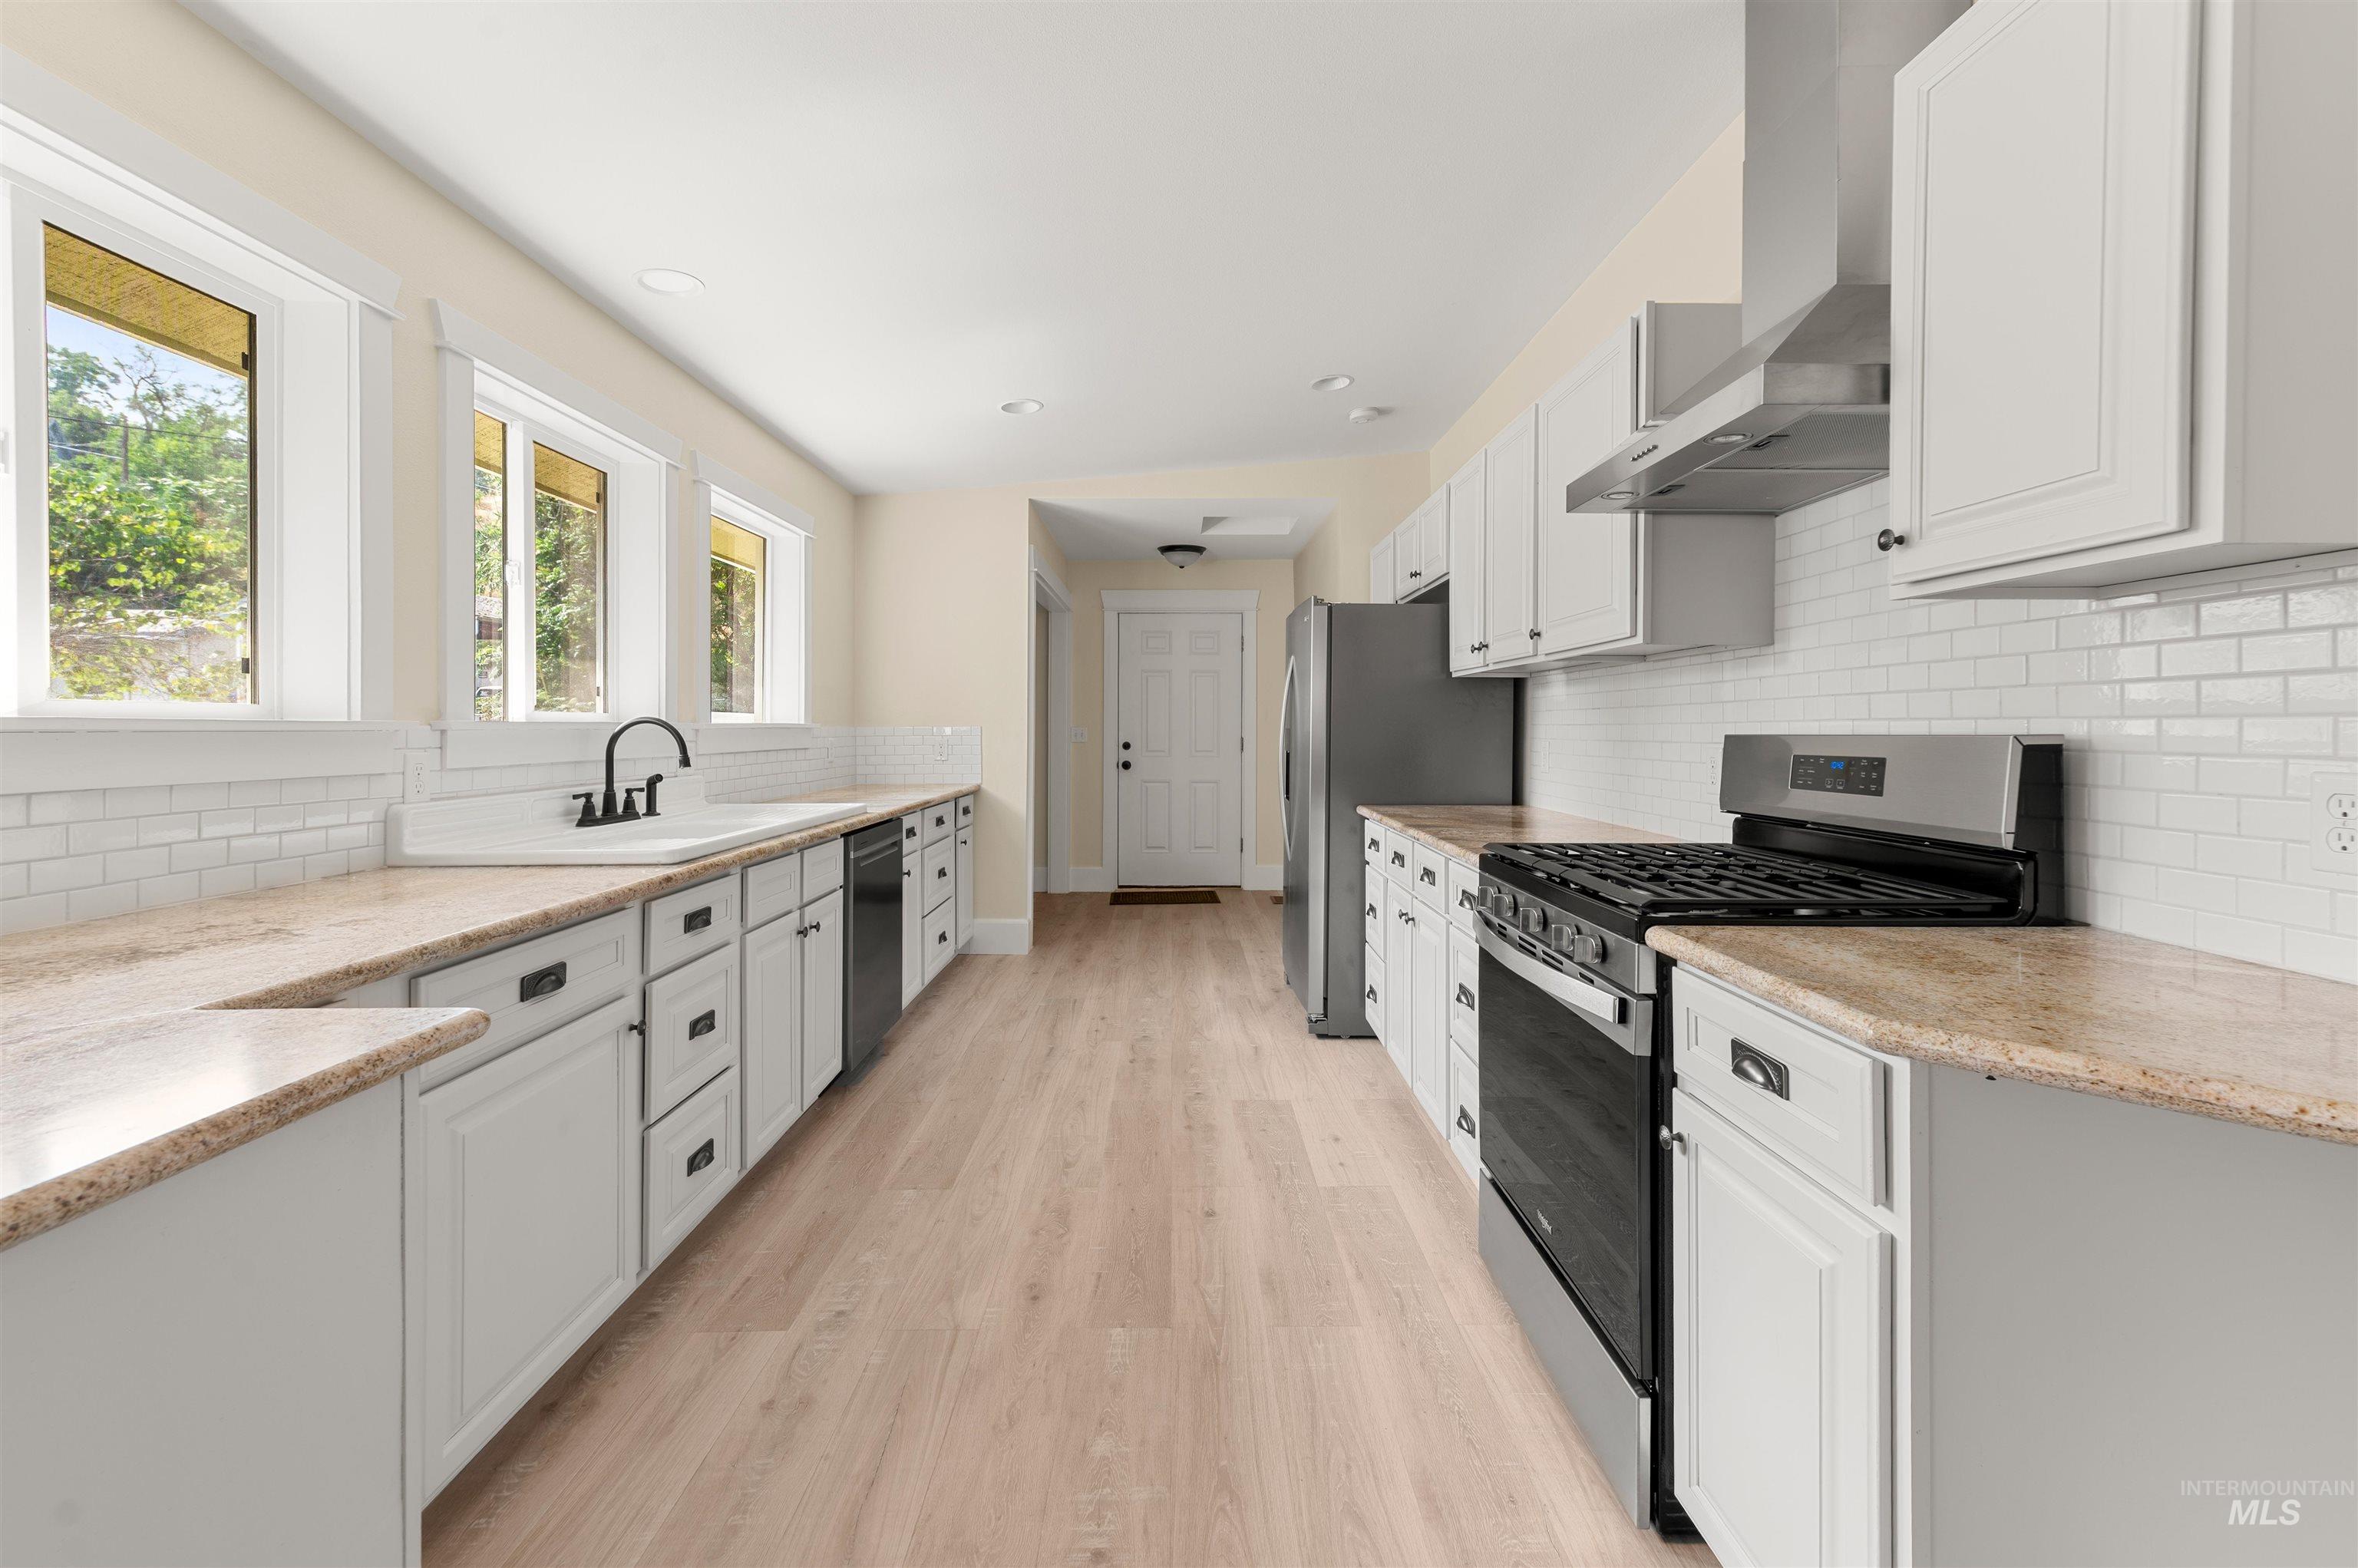
White cabinetry with dark hardware, stone-finish countertops, stainless steel appliances, white subway tile backsplash, and wood-finish flooring
-
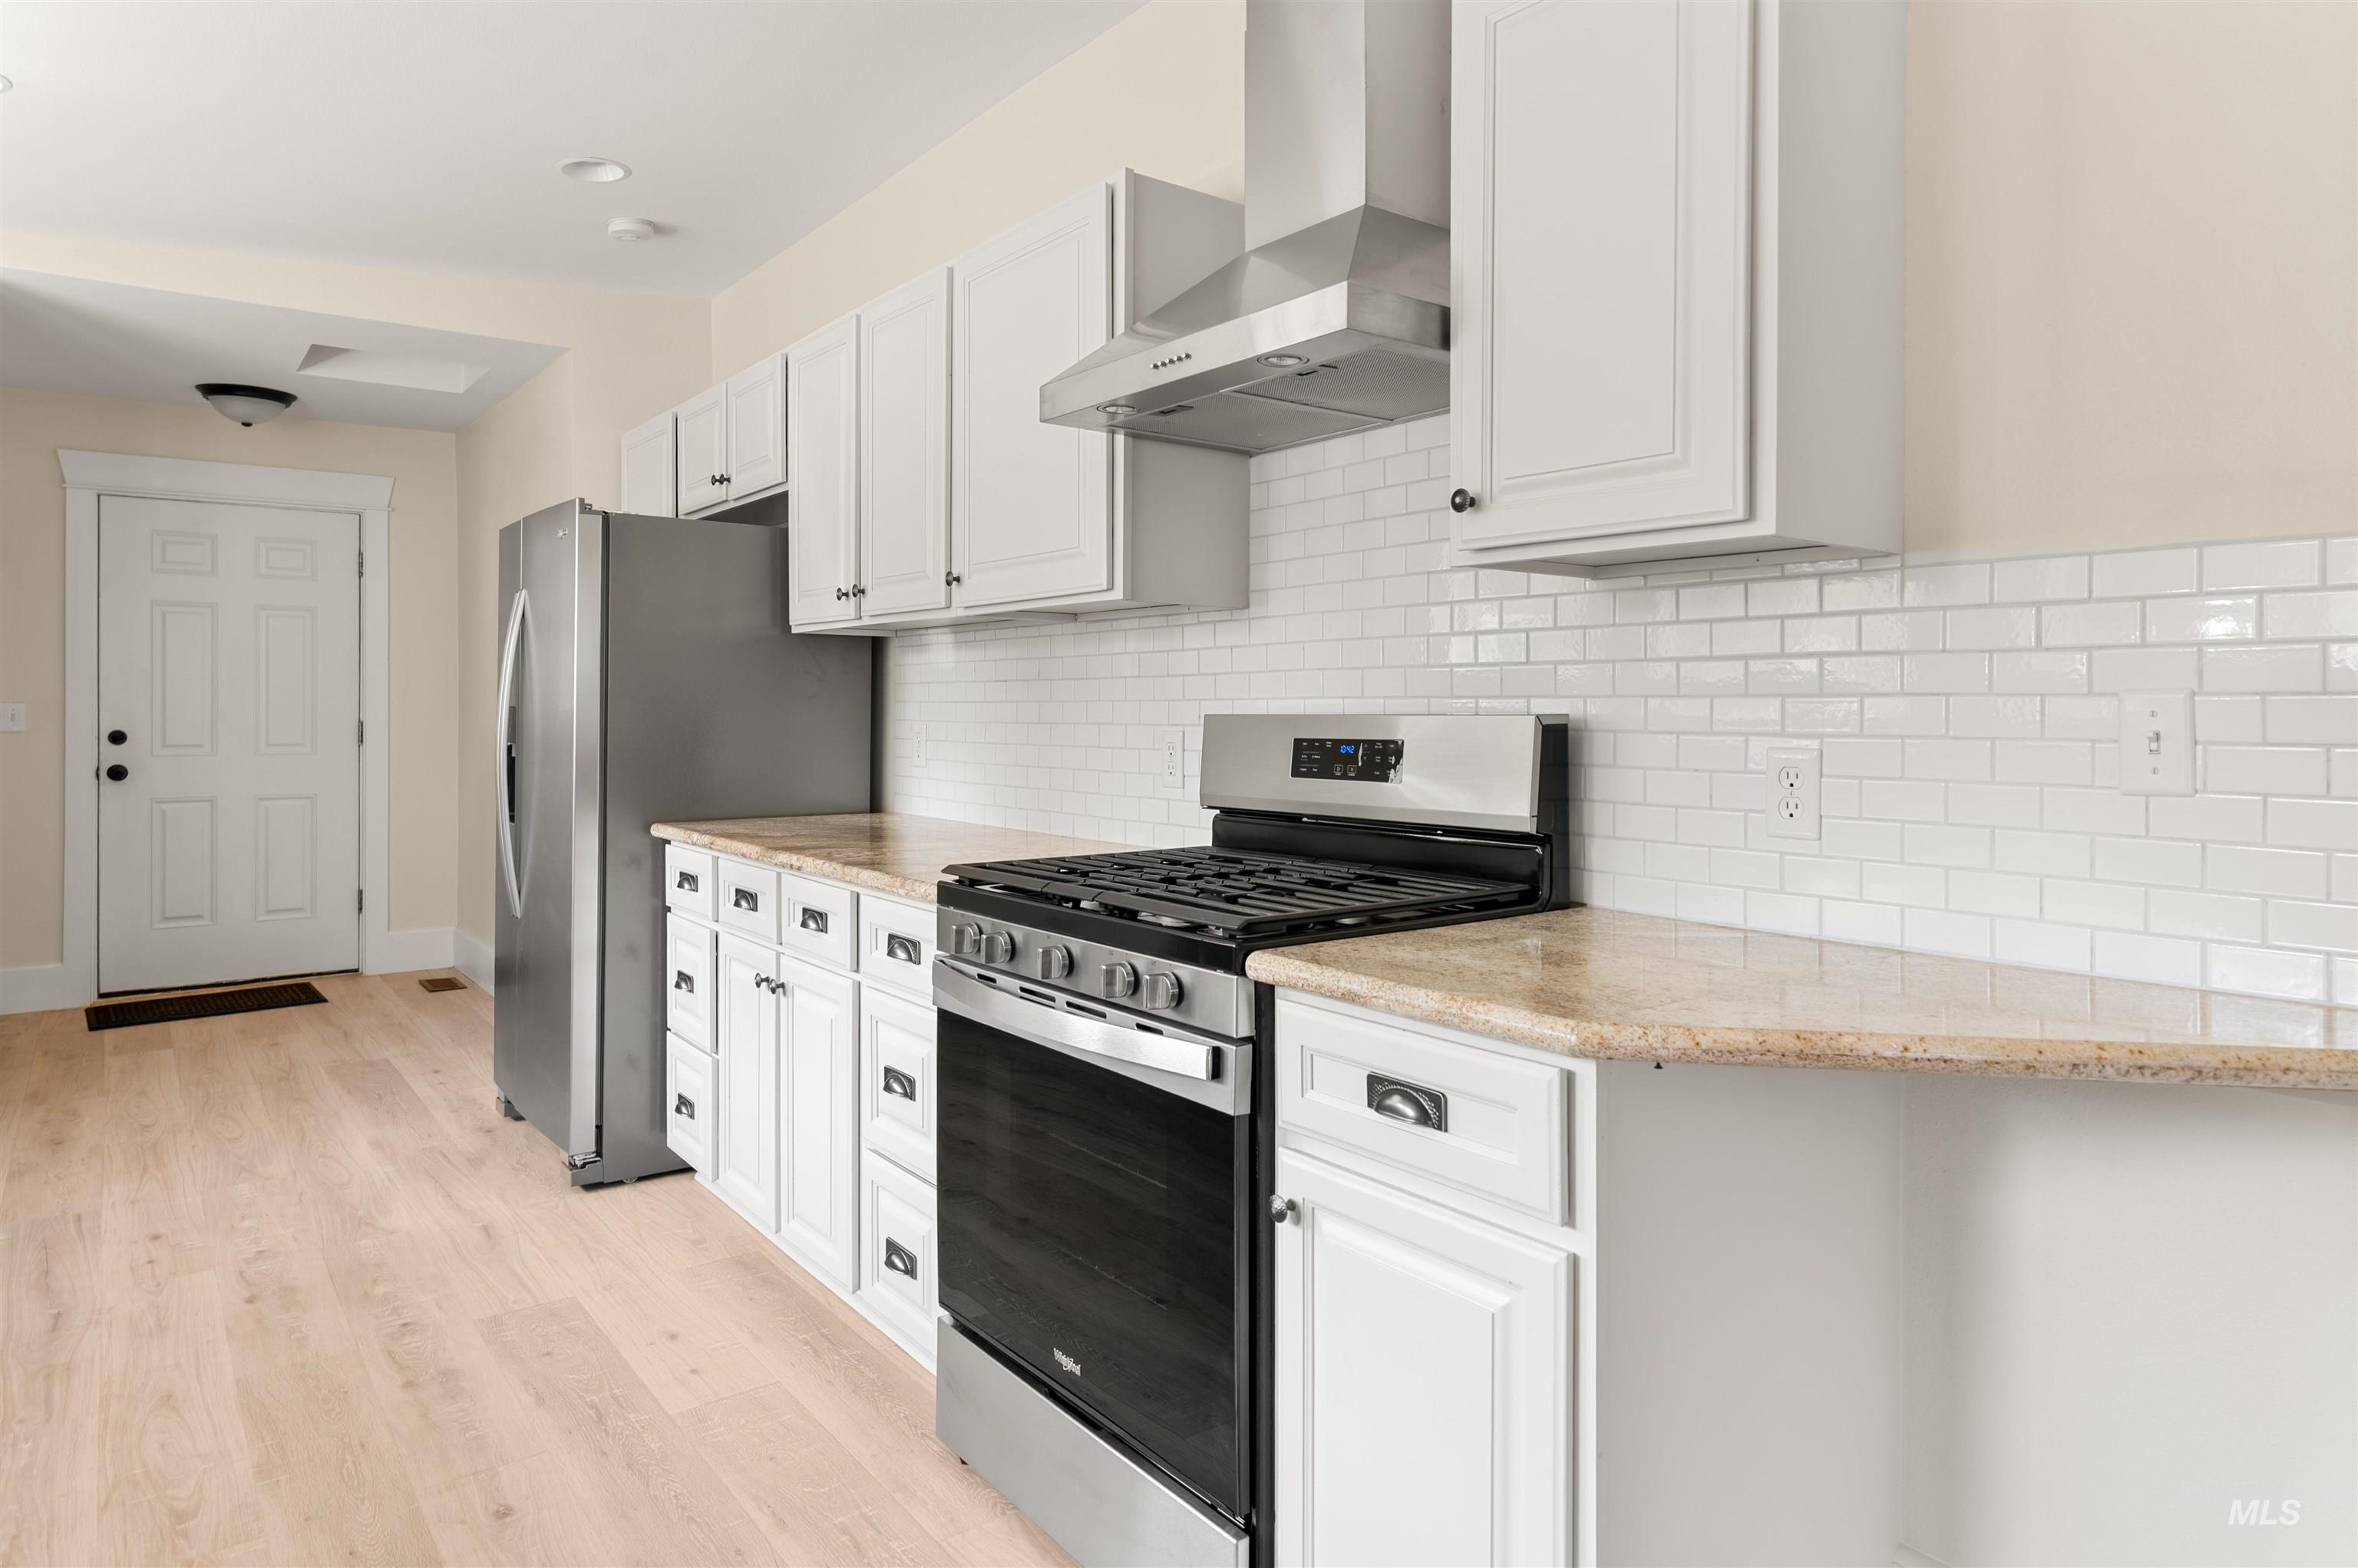
Kitchen featuring white cabinetry, stainless steel appliances, light-toned countertops, white subway tile backsplash, and wood-finish flooring
-
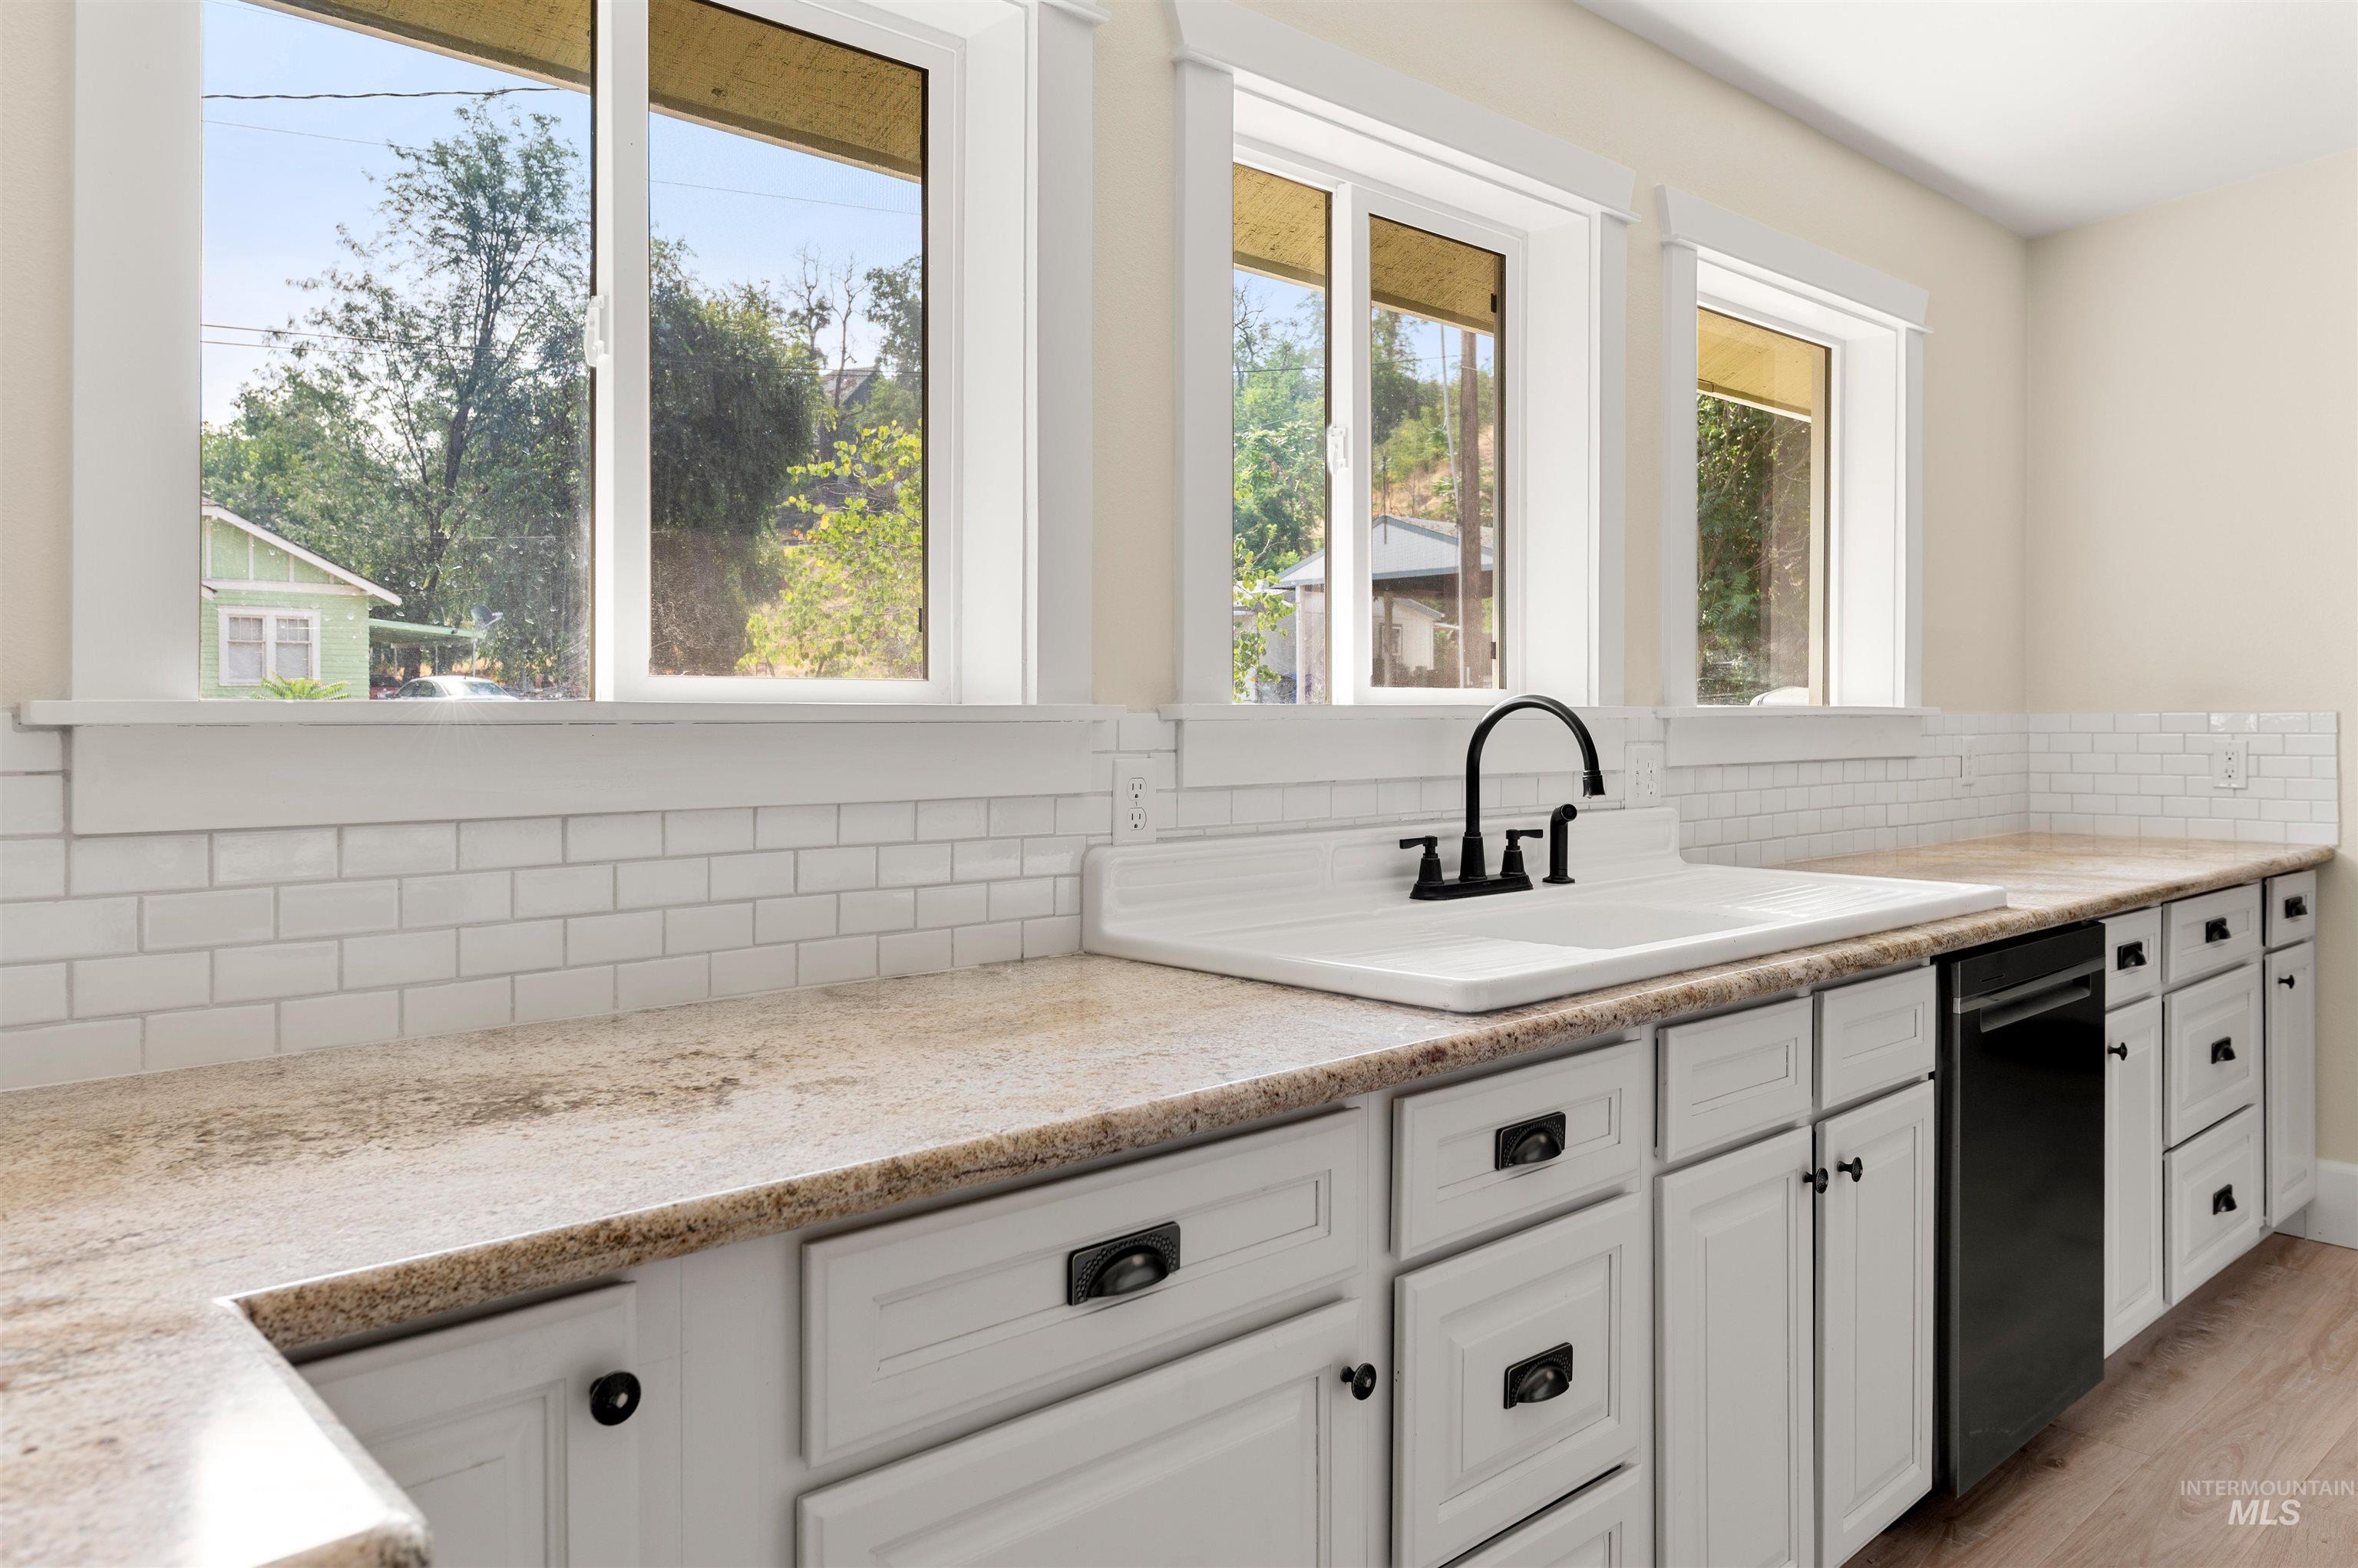
White shaker-style cabinetry with dark hardware, a white farmhouse sink with a matte black faucet, light-colored countertops, a white subway tile backsplash, and a built-in black dishwasher
-
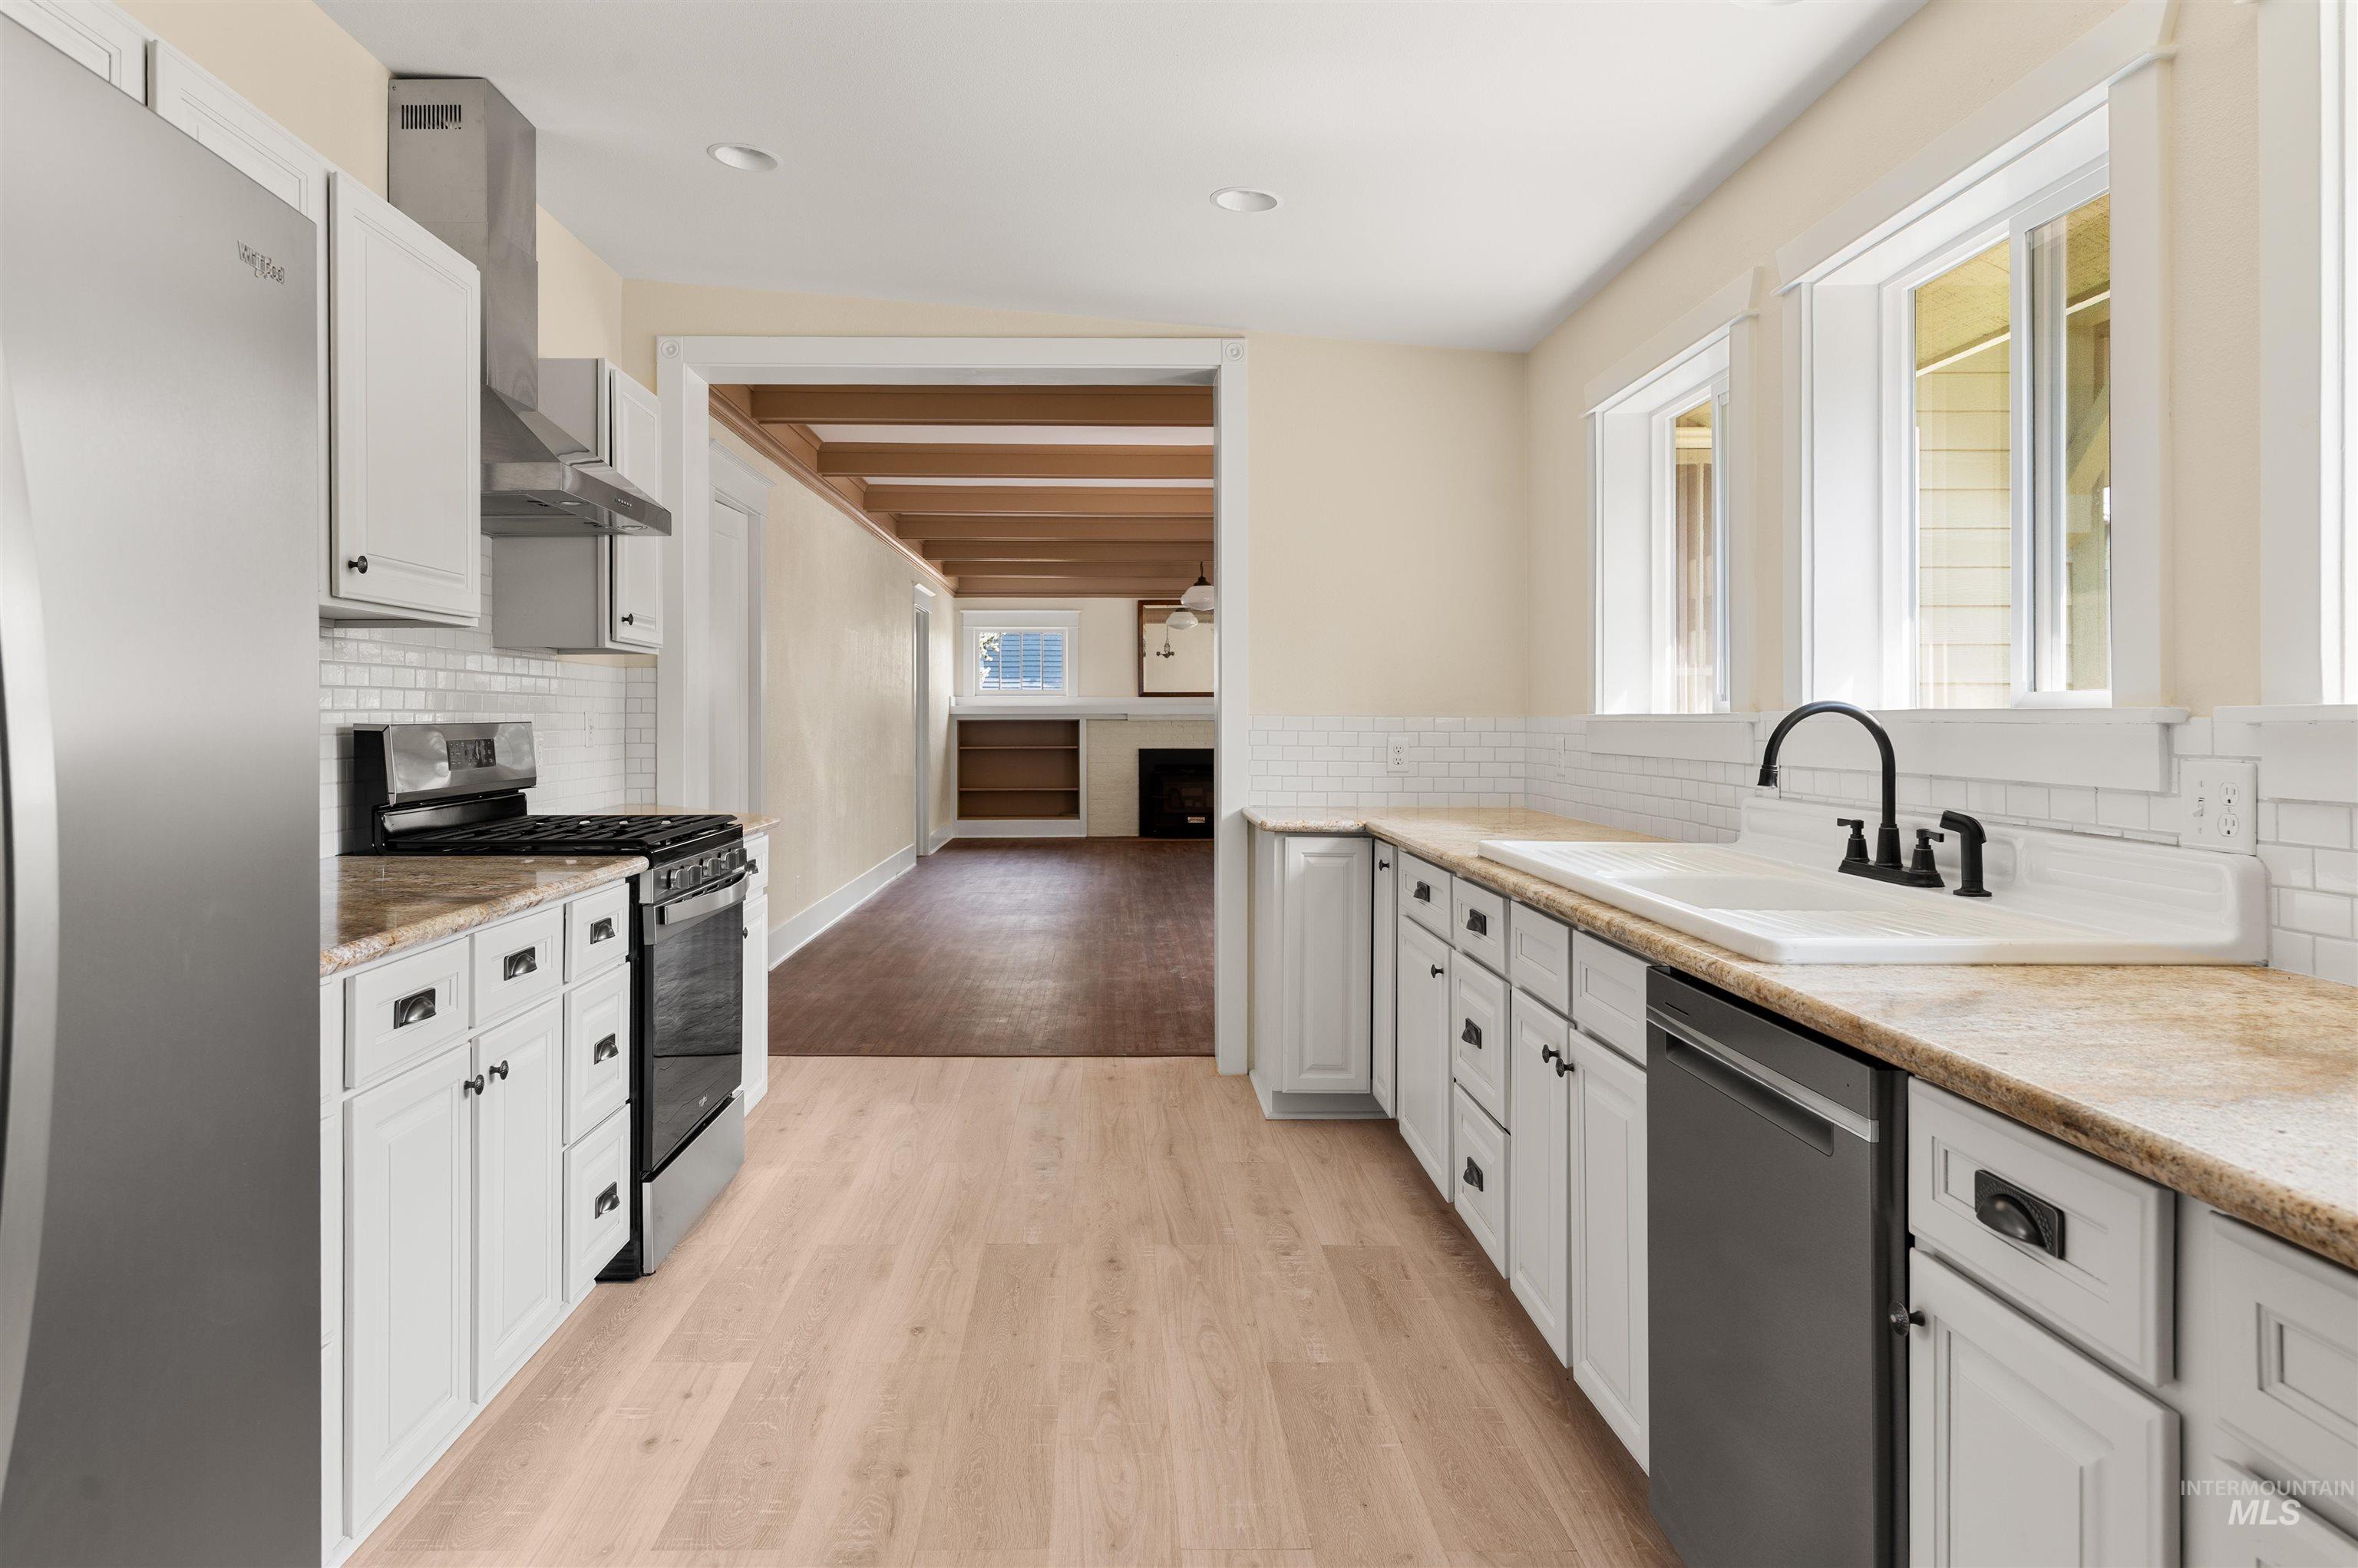
Kitchen featuring light wood-finish flooring, white cabinetry, a built-in stainless steel dishwasher, a built-in stainless steel range with overhead vent, and a dual-basin sink with a matte black faucet
-
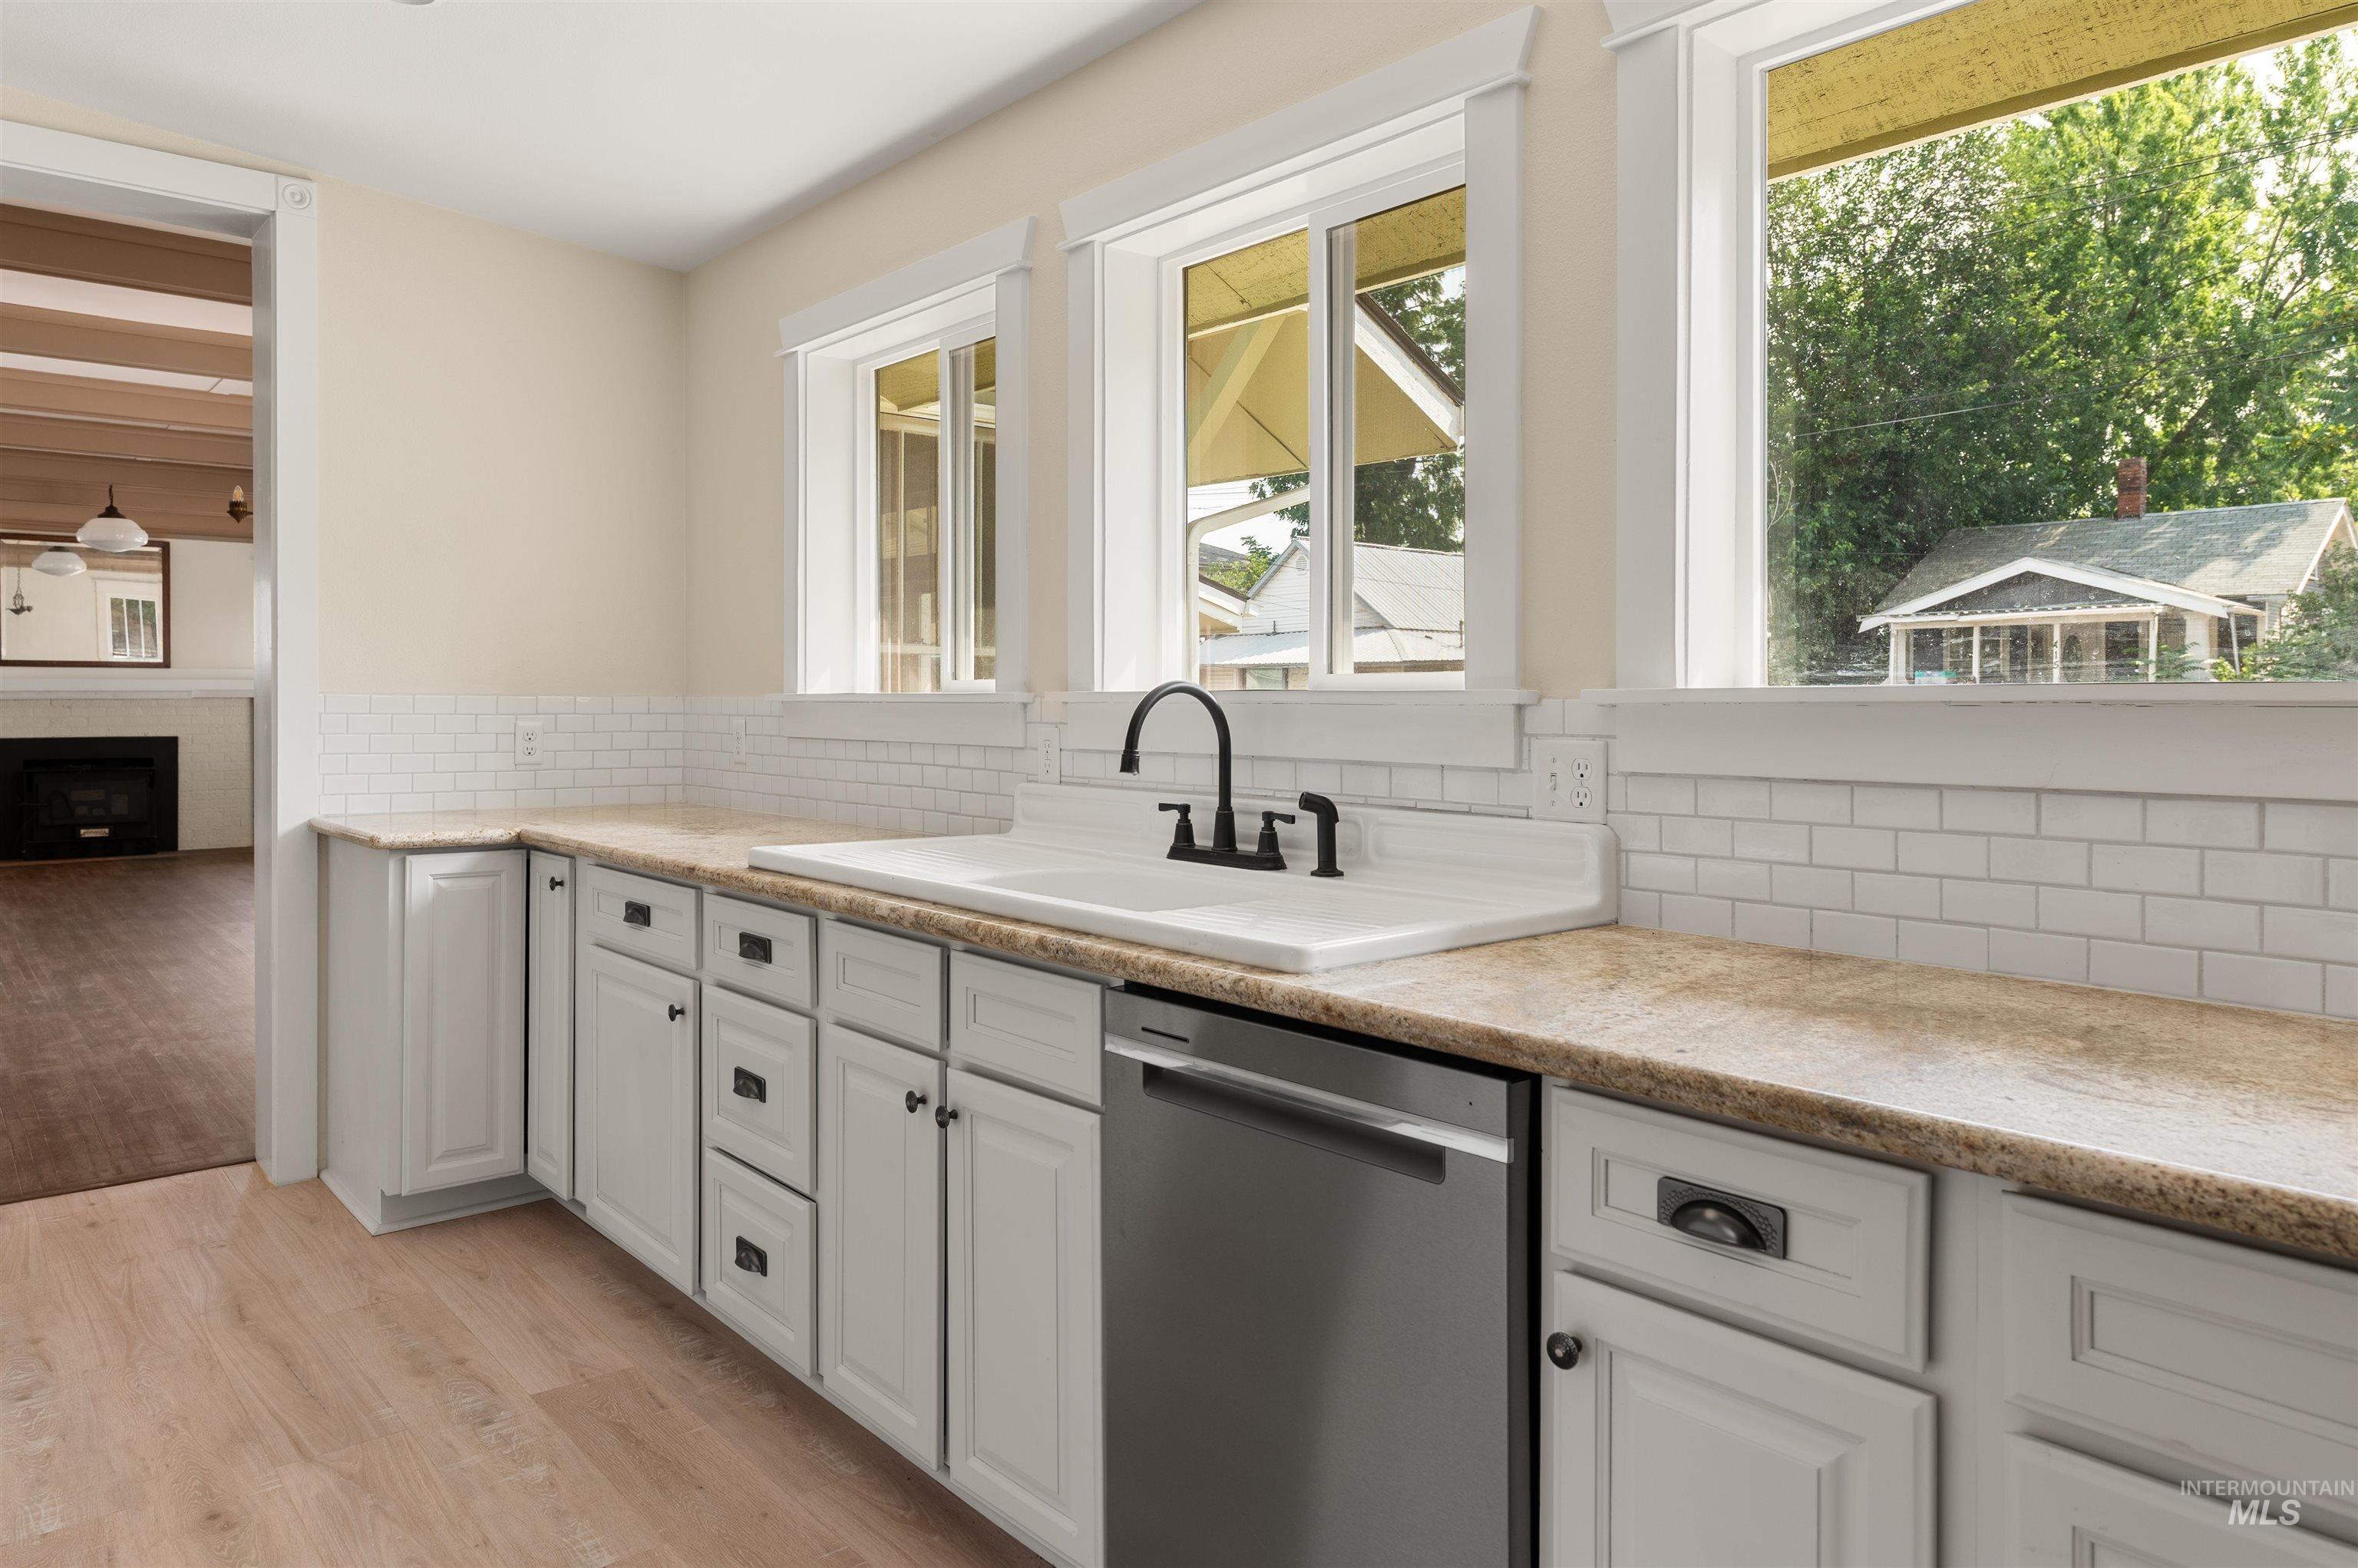
Modern kitchen featuring light wood-finish flooring, white cabinetry, a stainless steel dishwasher, a white undermount sink, and a black faucet
-
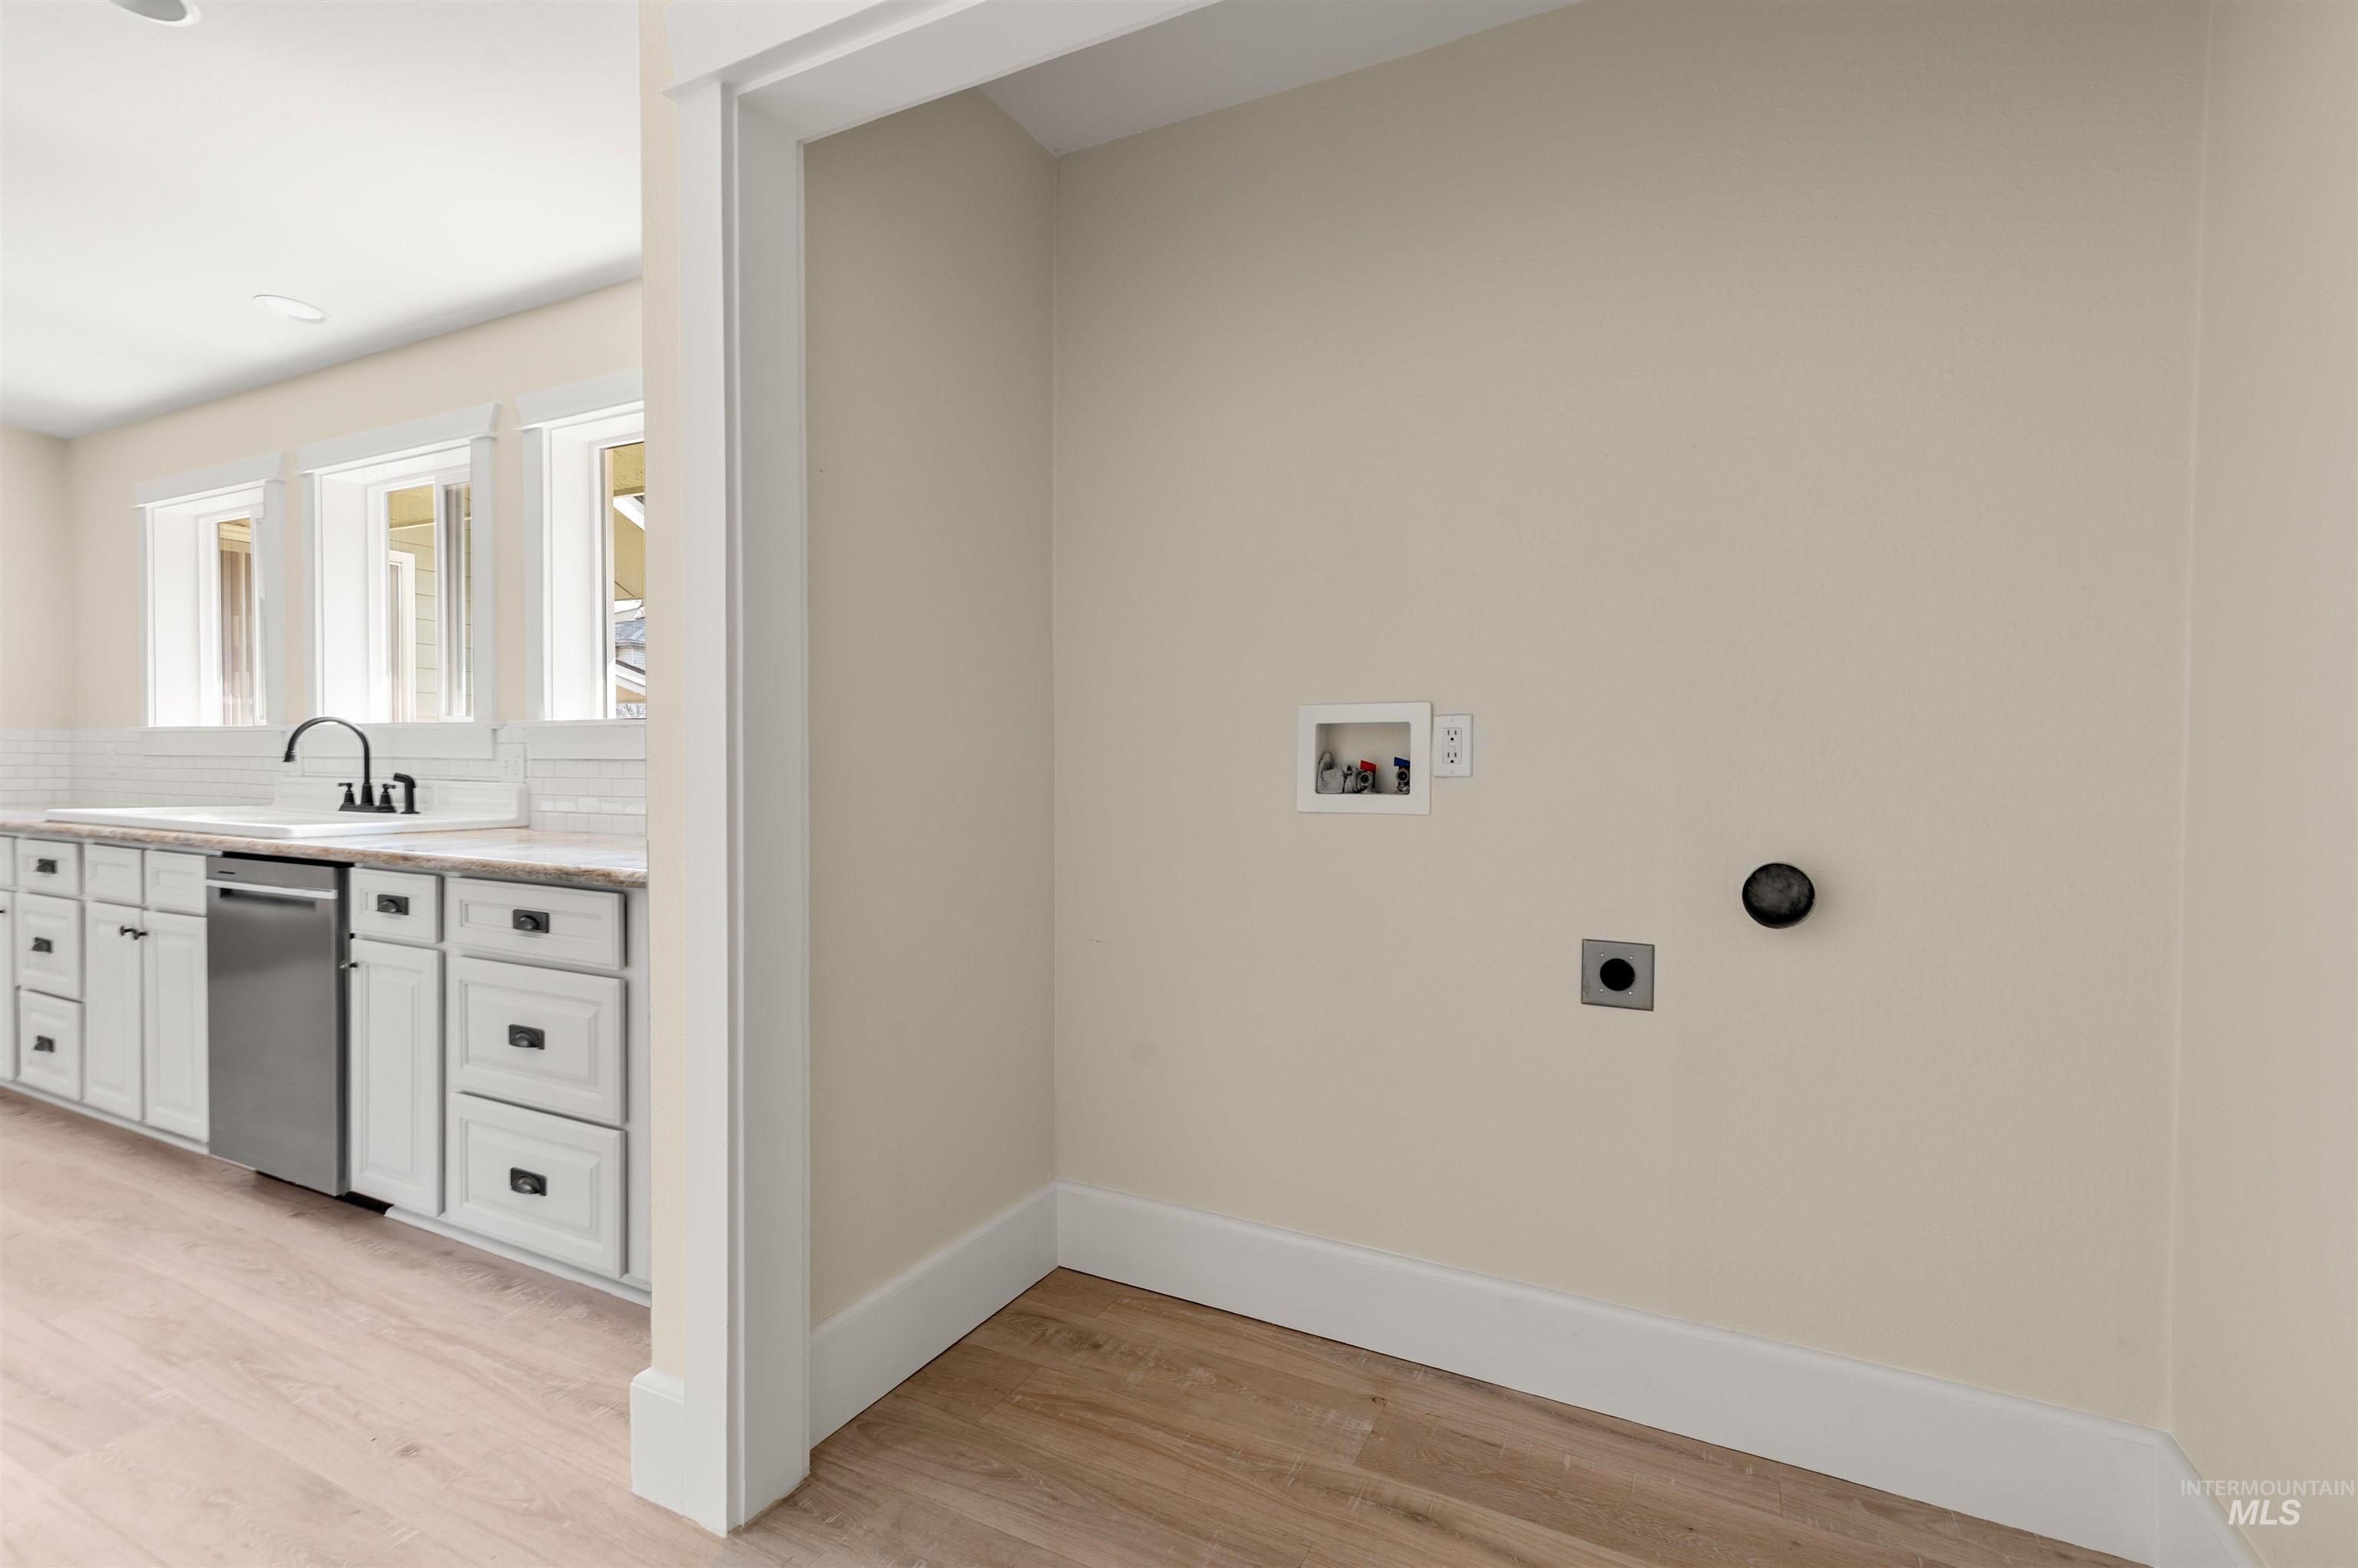
Wood-finish flooring, white cabinetry with dark hardware, stainless steel dishwasher, white subway tile backsplash, and a black gooseneck faucet
-
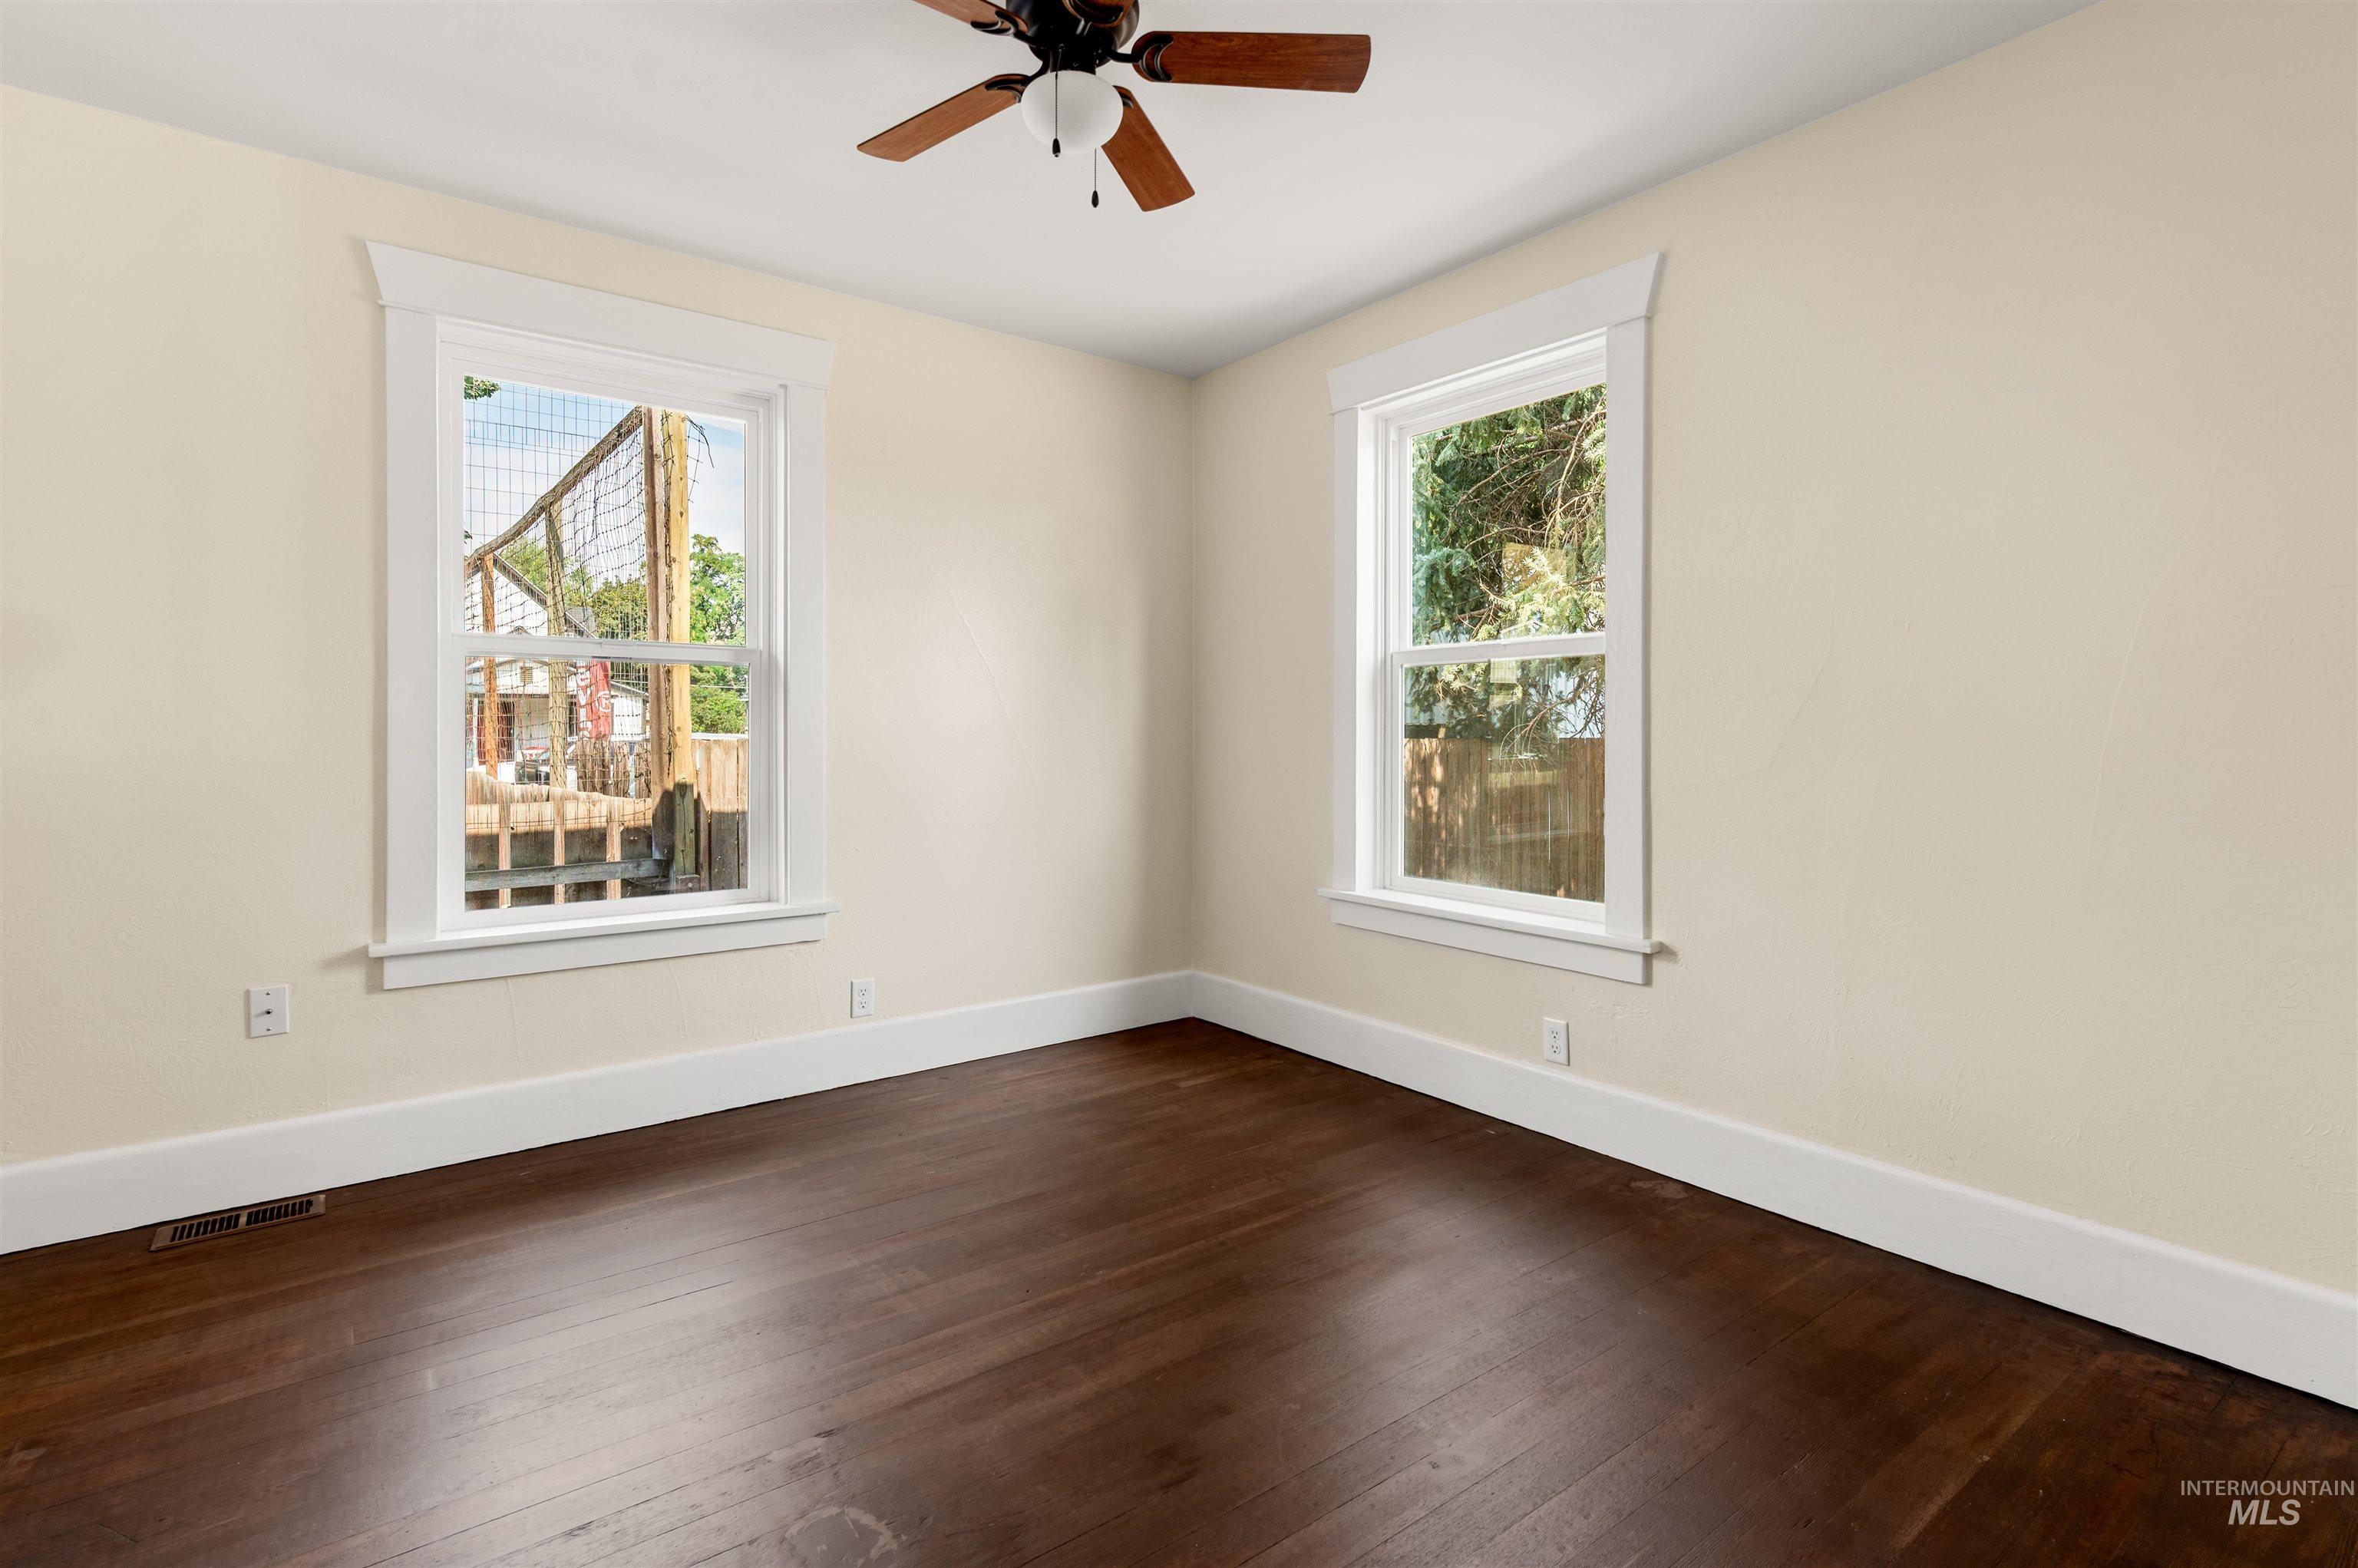
Rich wood-finish flooring, two large windows with white trim, a ceiling fan, and neutral wall tones
-
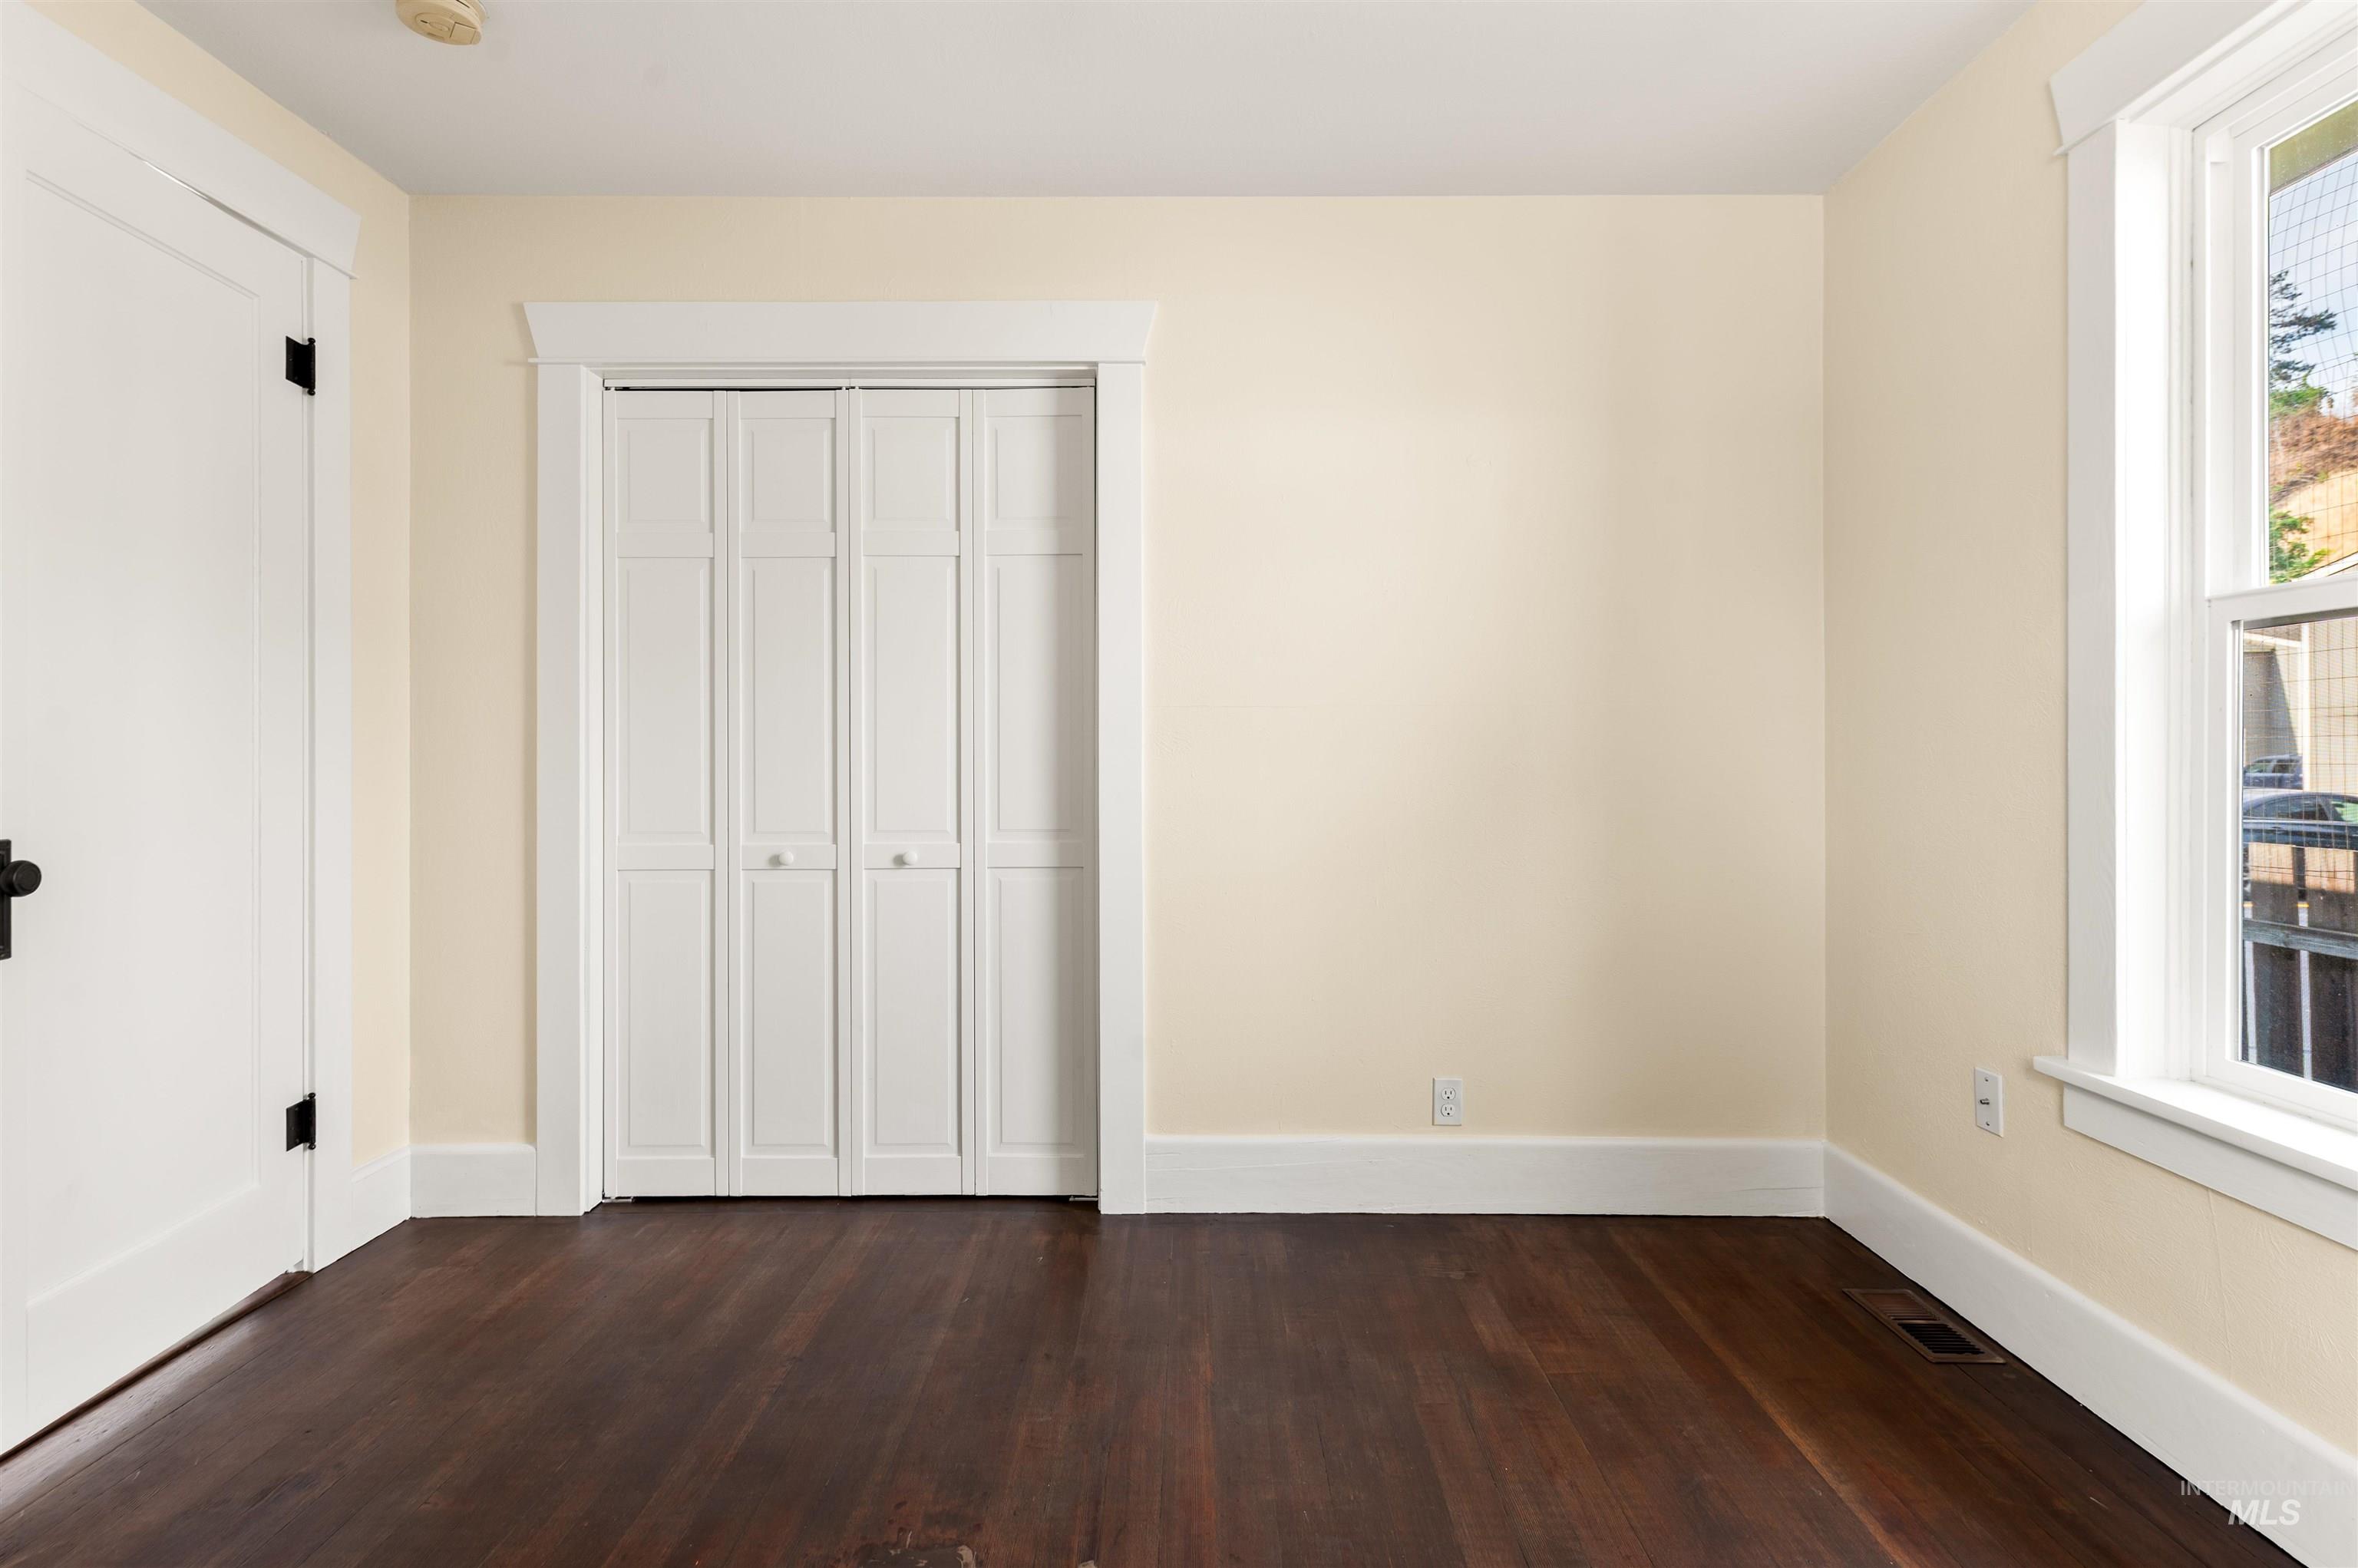
Hardwood-finish flooring, light-toned walls, white trim, bifold closet doors, and a window with white casing
-
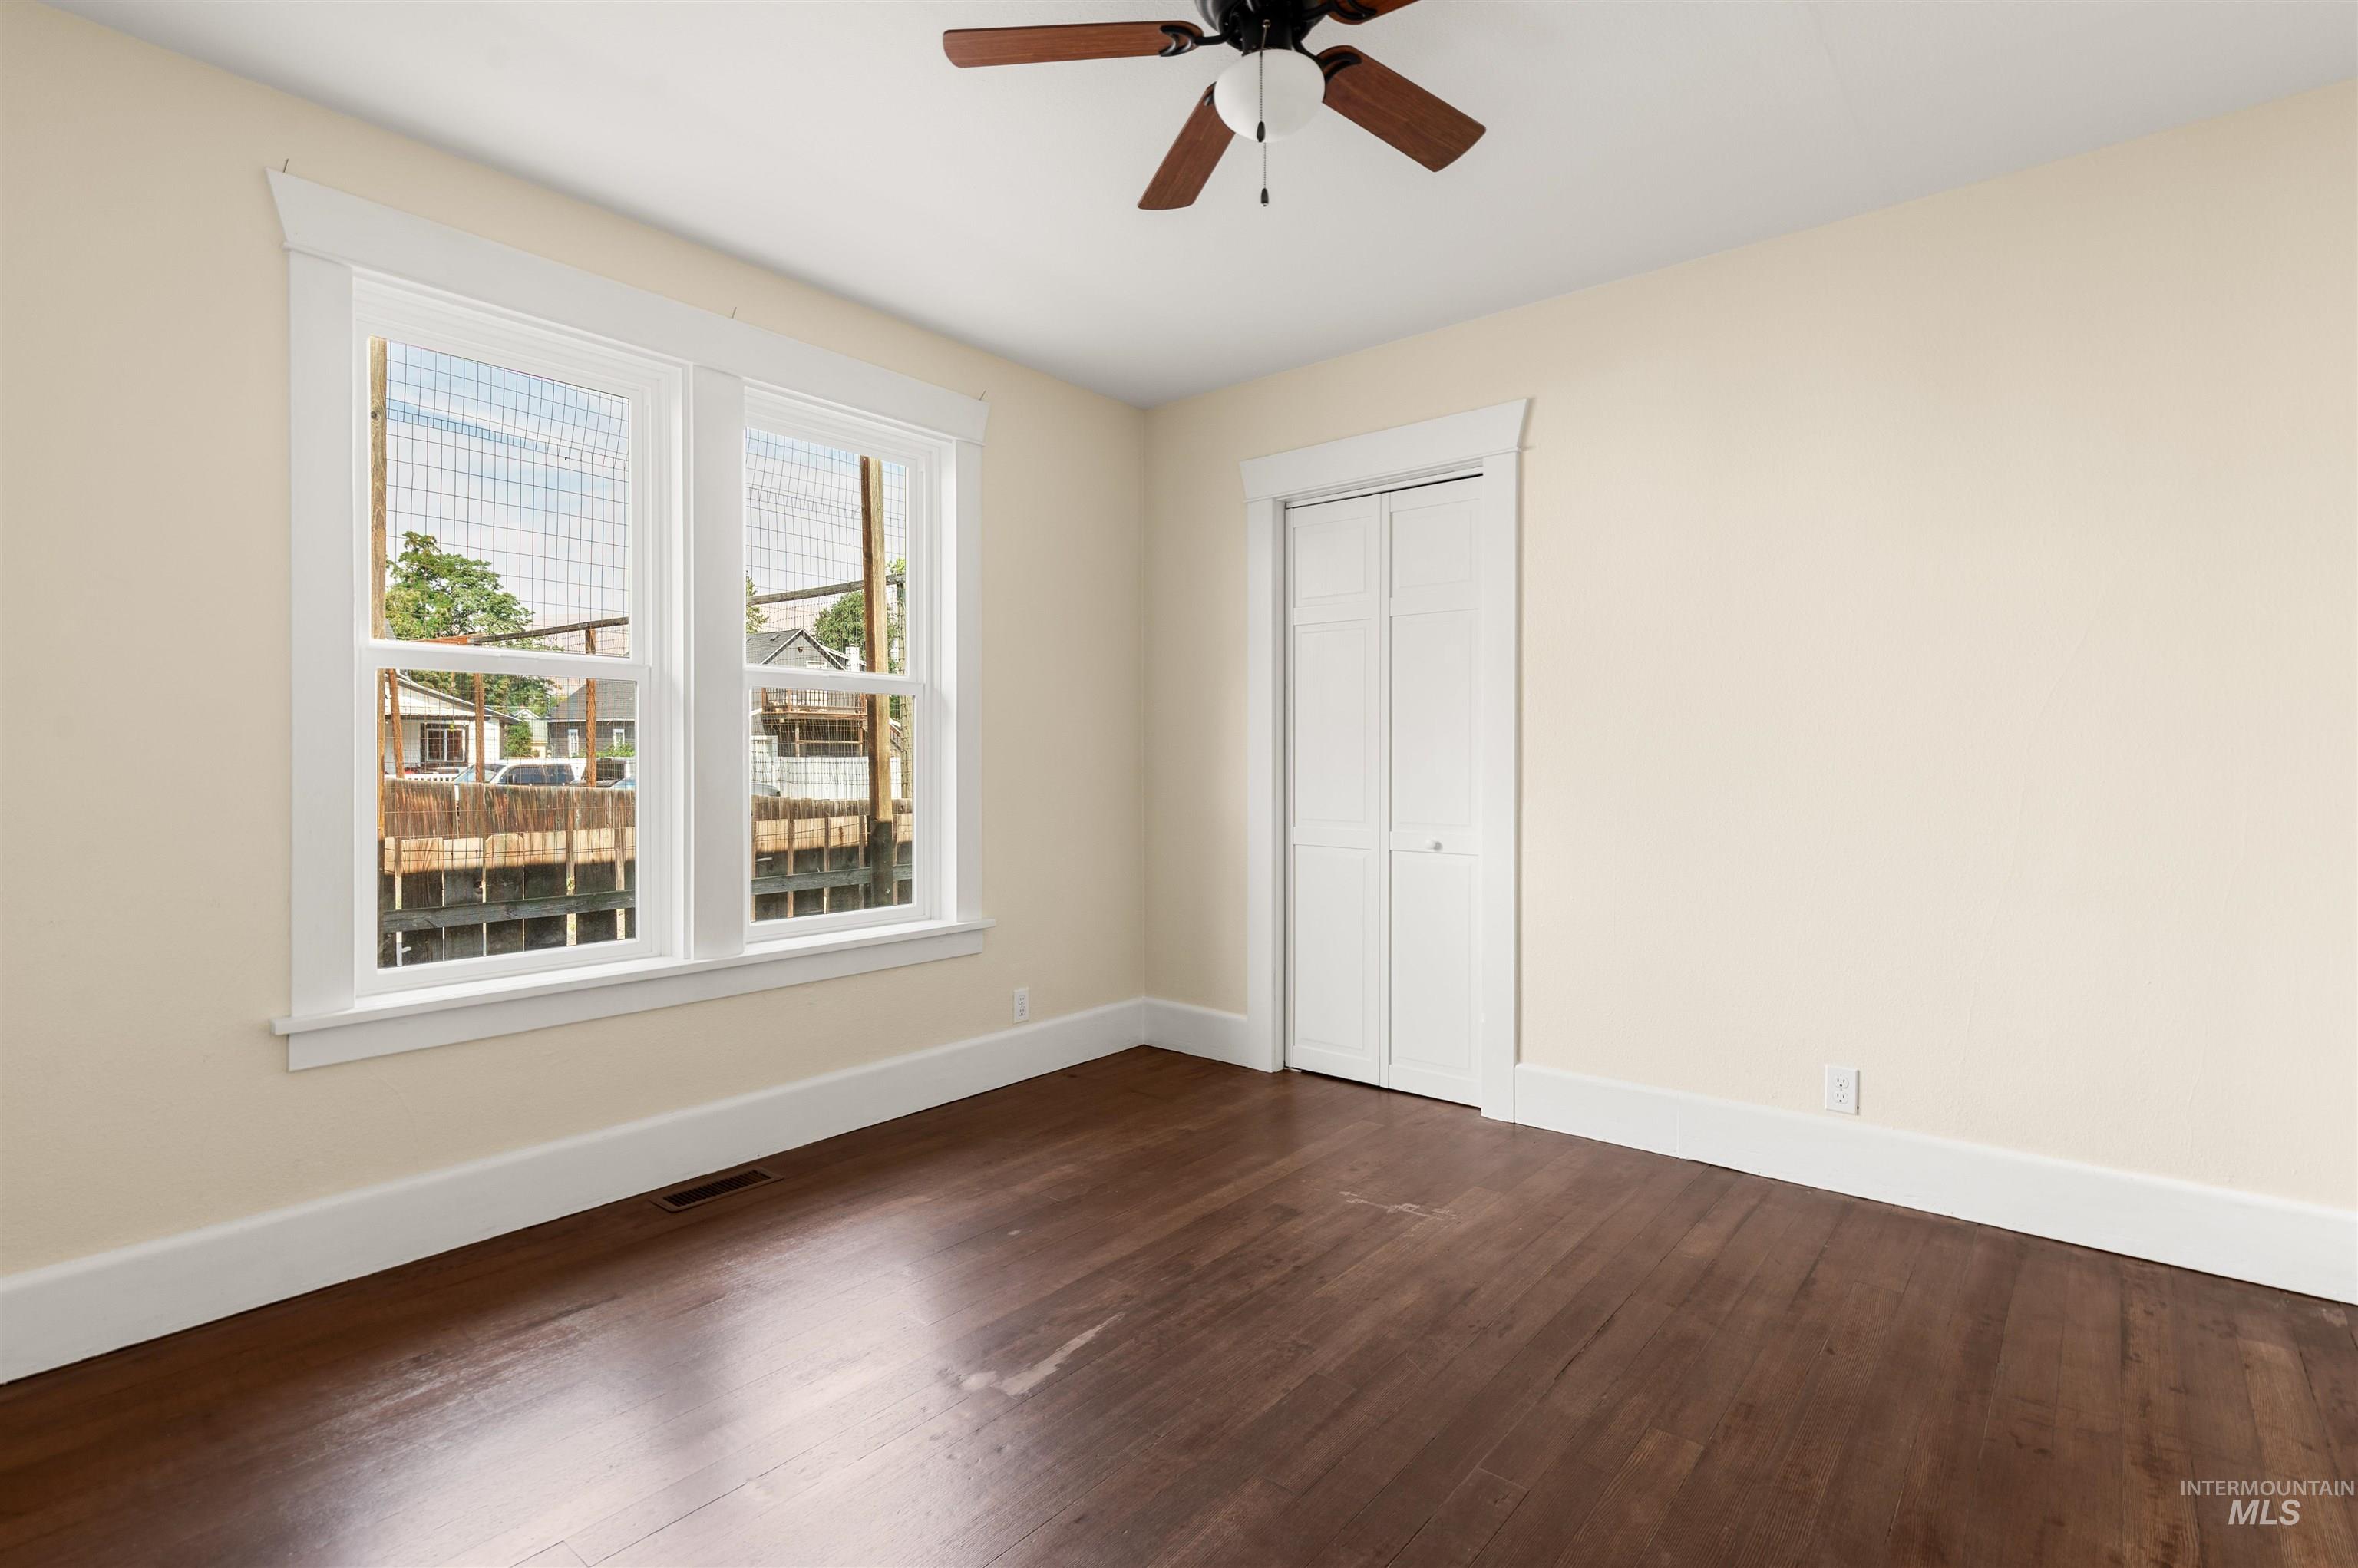
Hardwood flooring, painted walls, white trim, bi-fold closet doors, and a ceiling fan
-
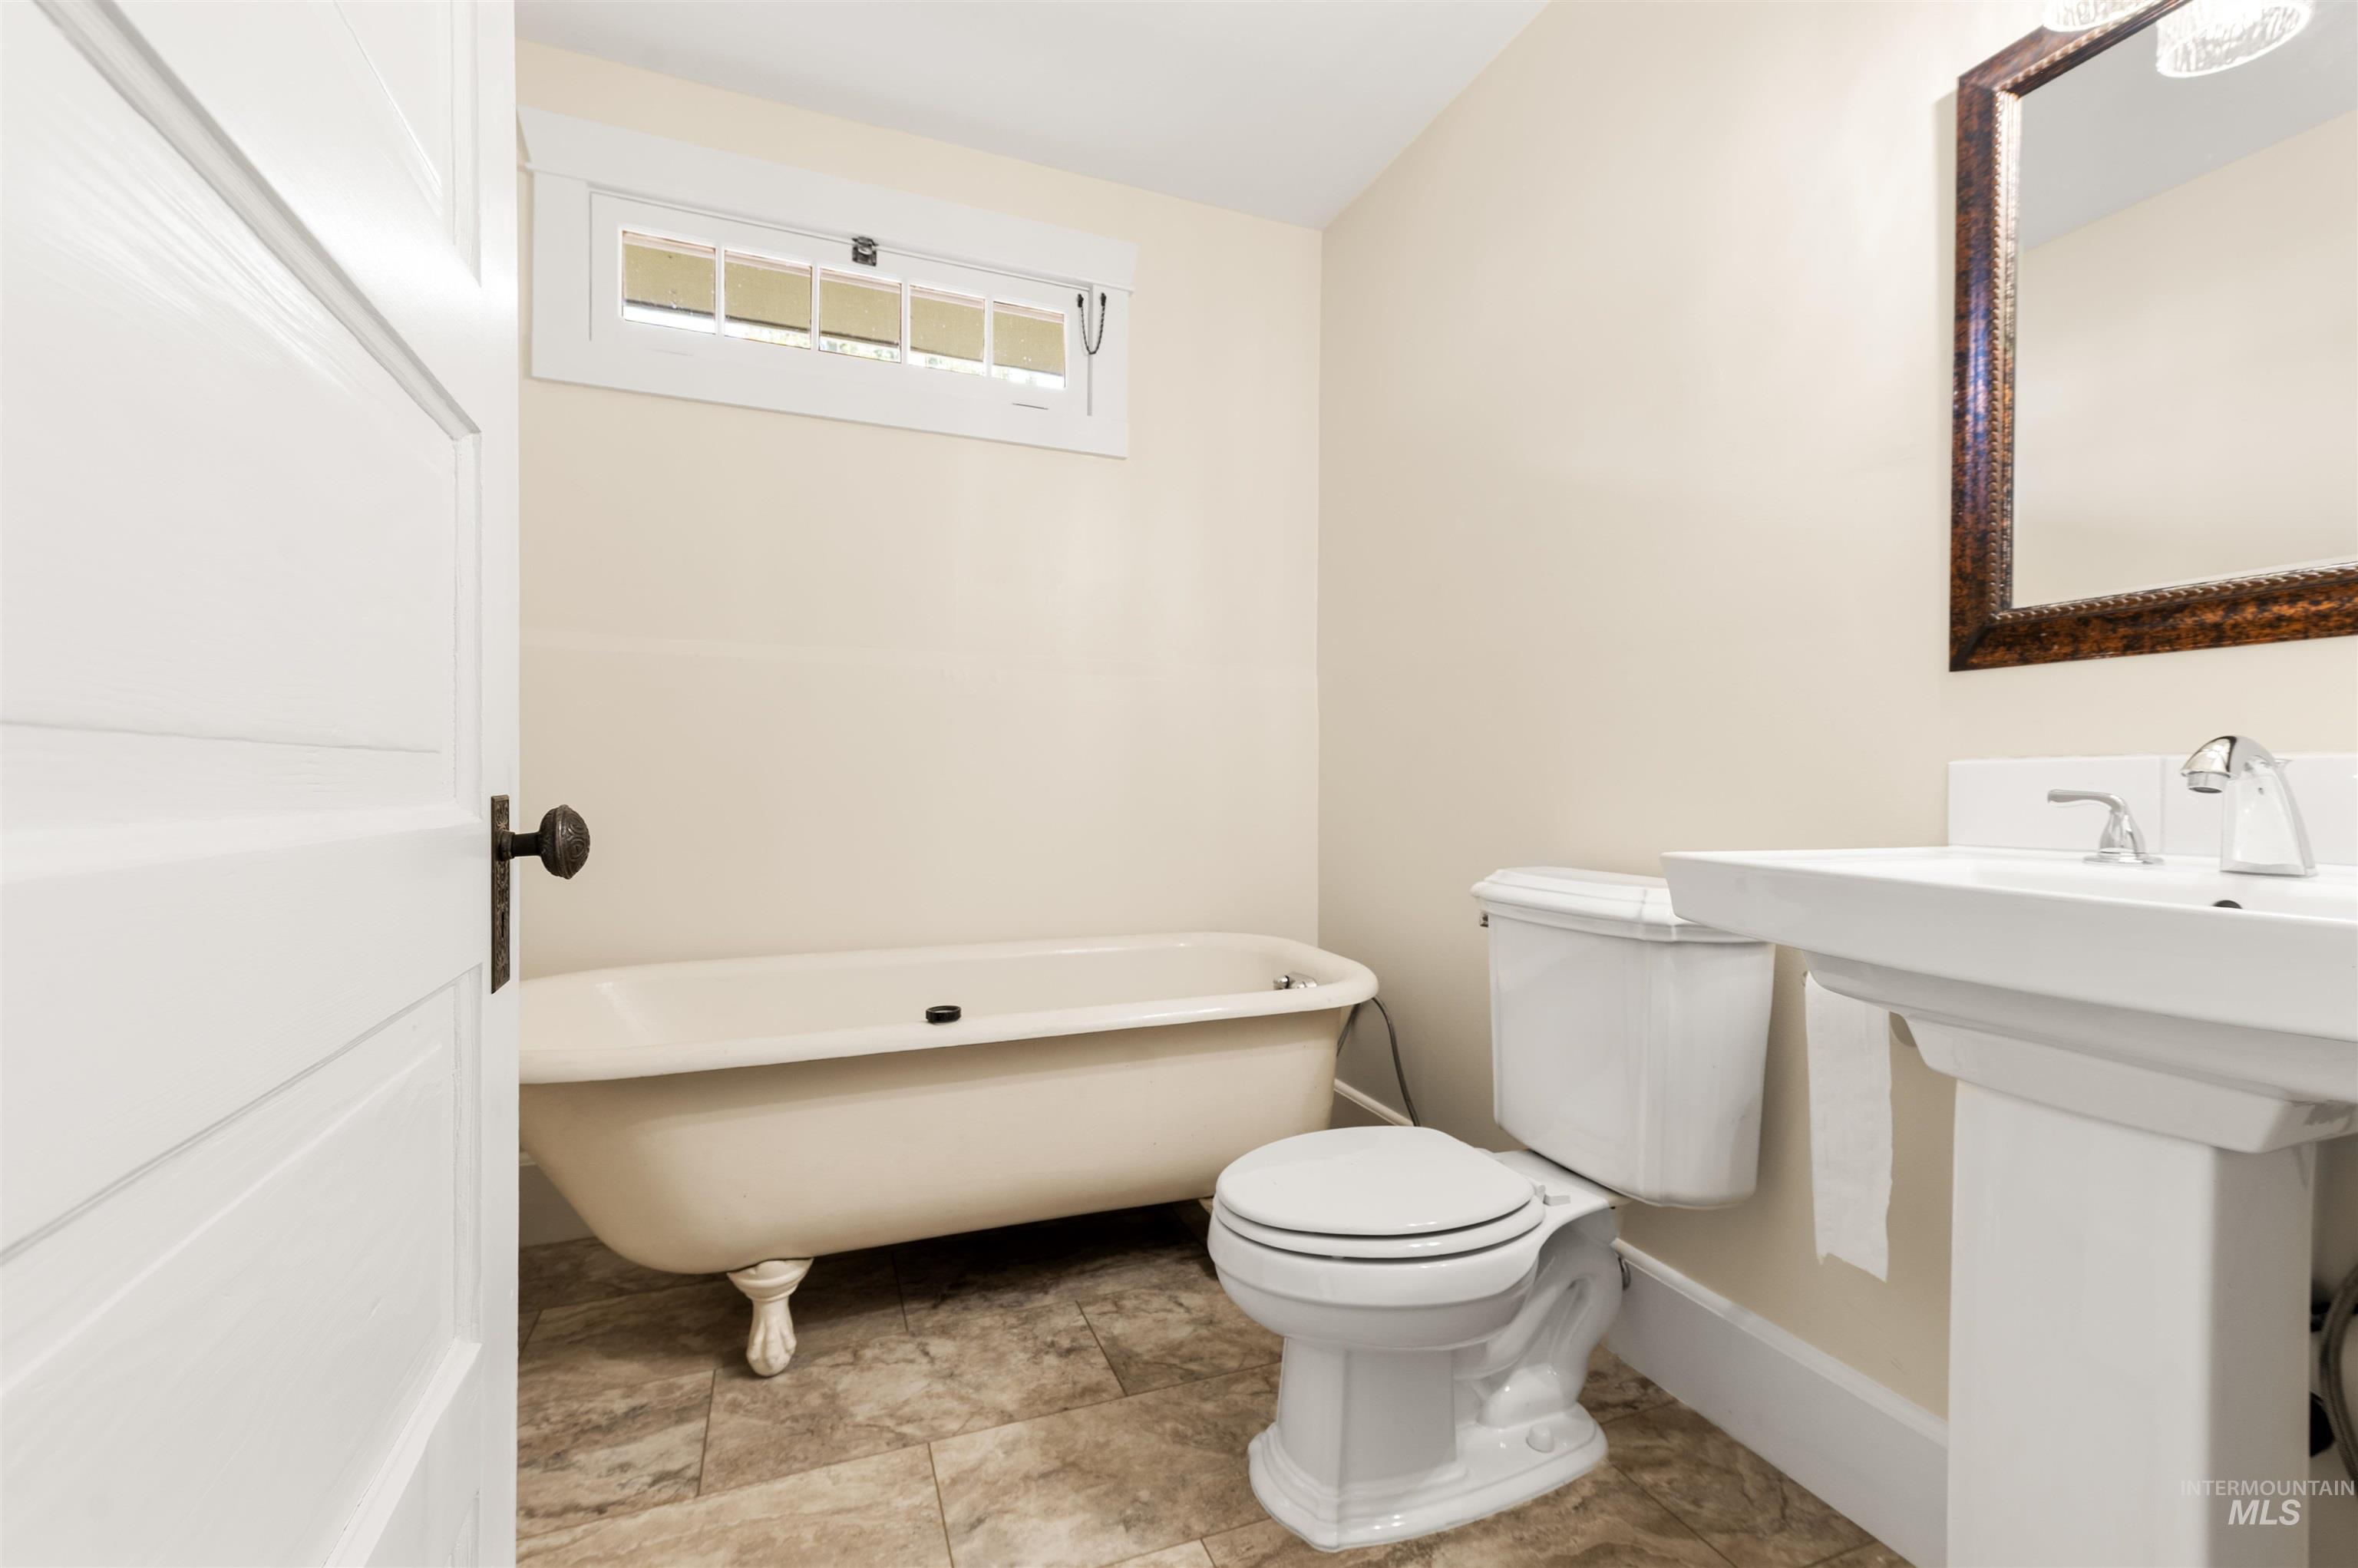
Clawfoot tub, pedestal sink, and a decorative framed mirror
-
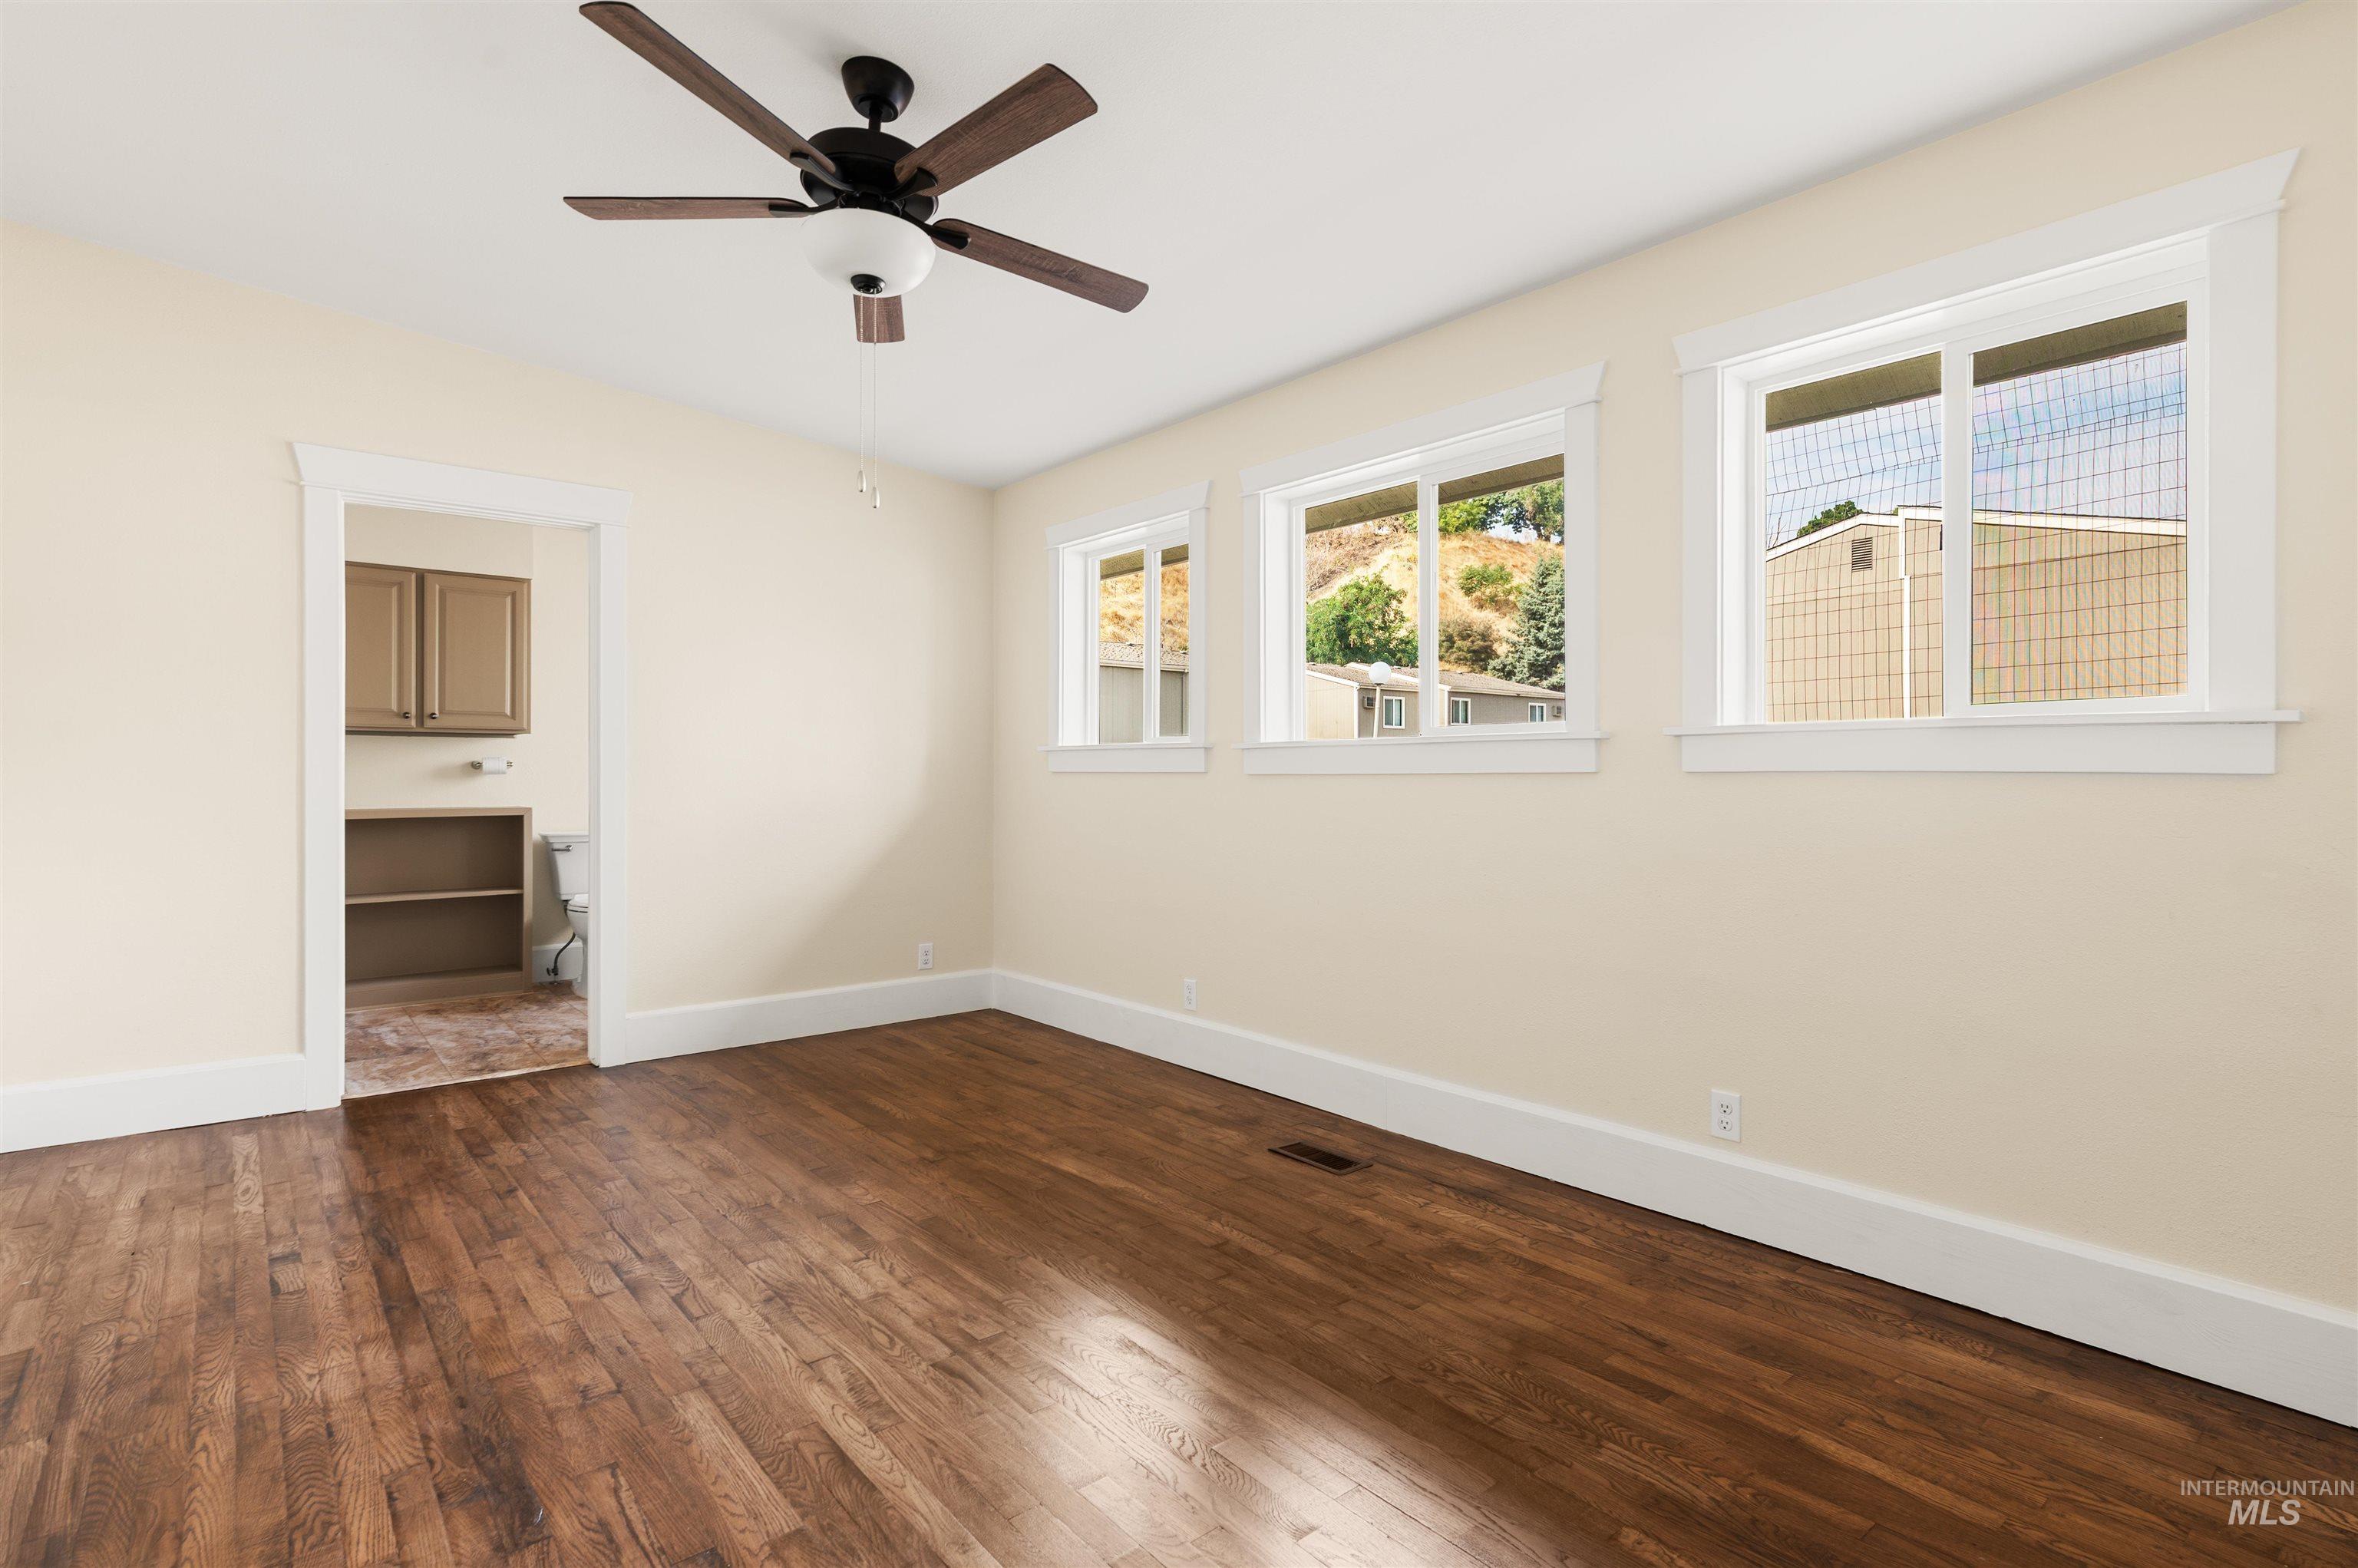
Hardwood flooring, three windows with white trim, and a ceiling fan with integrated lighting
-
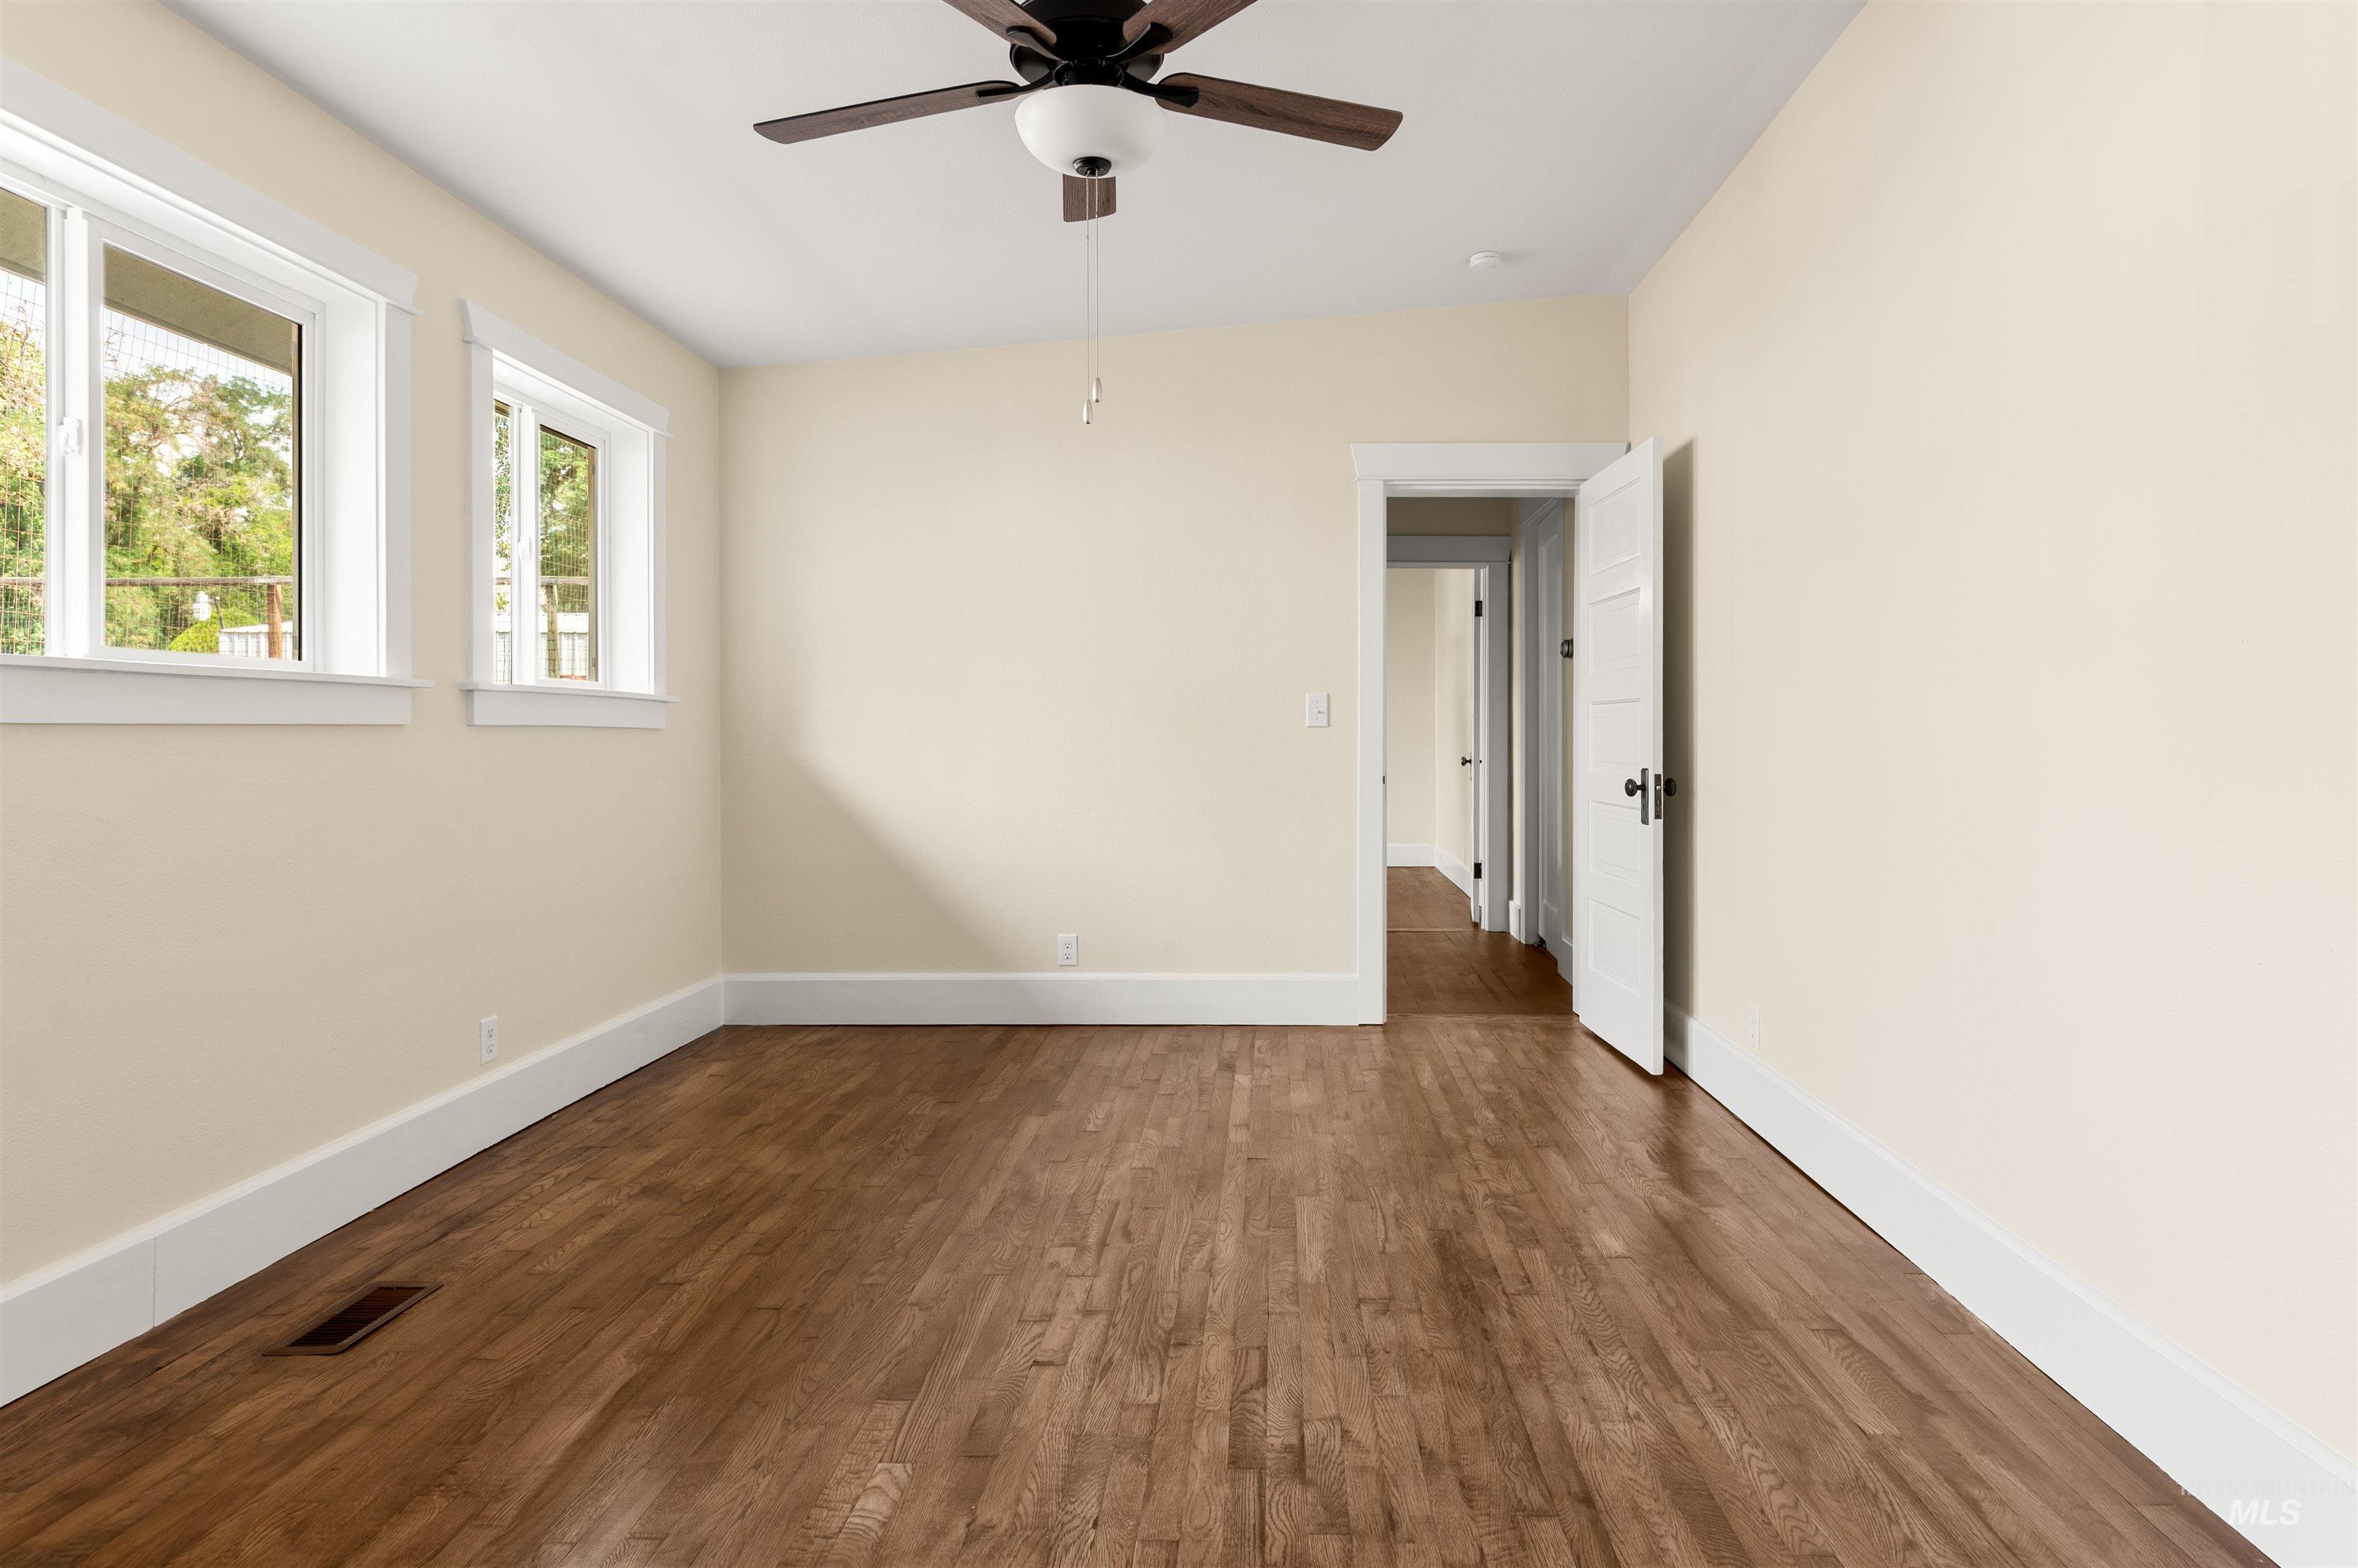
Hardwood-style flooring, white trim, ceiling fan, and multiple windows
-
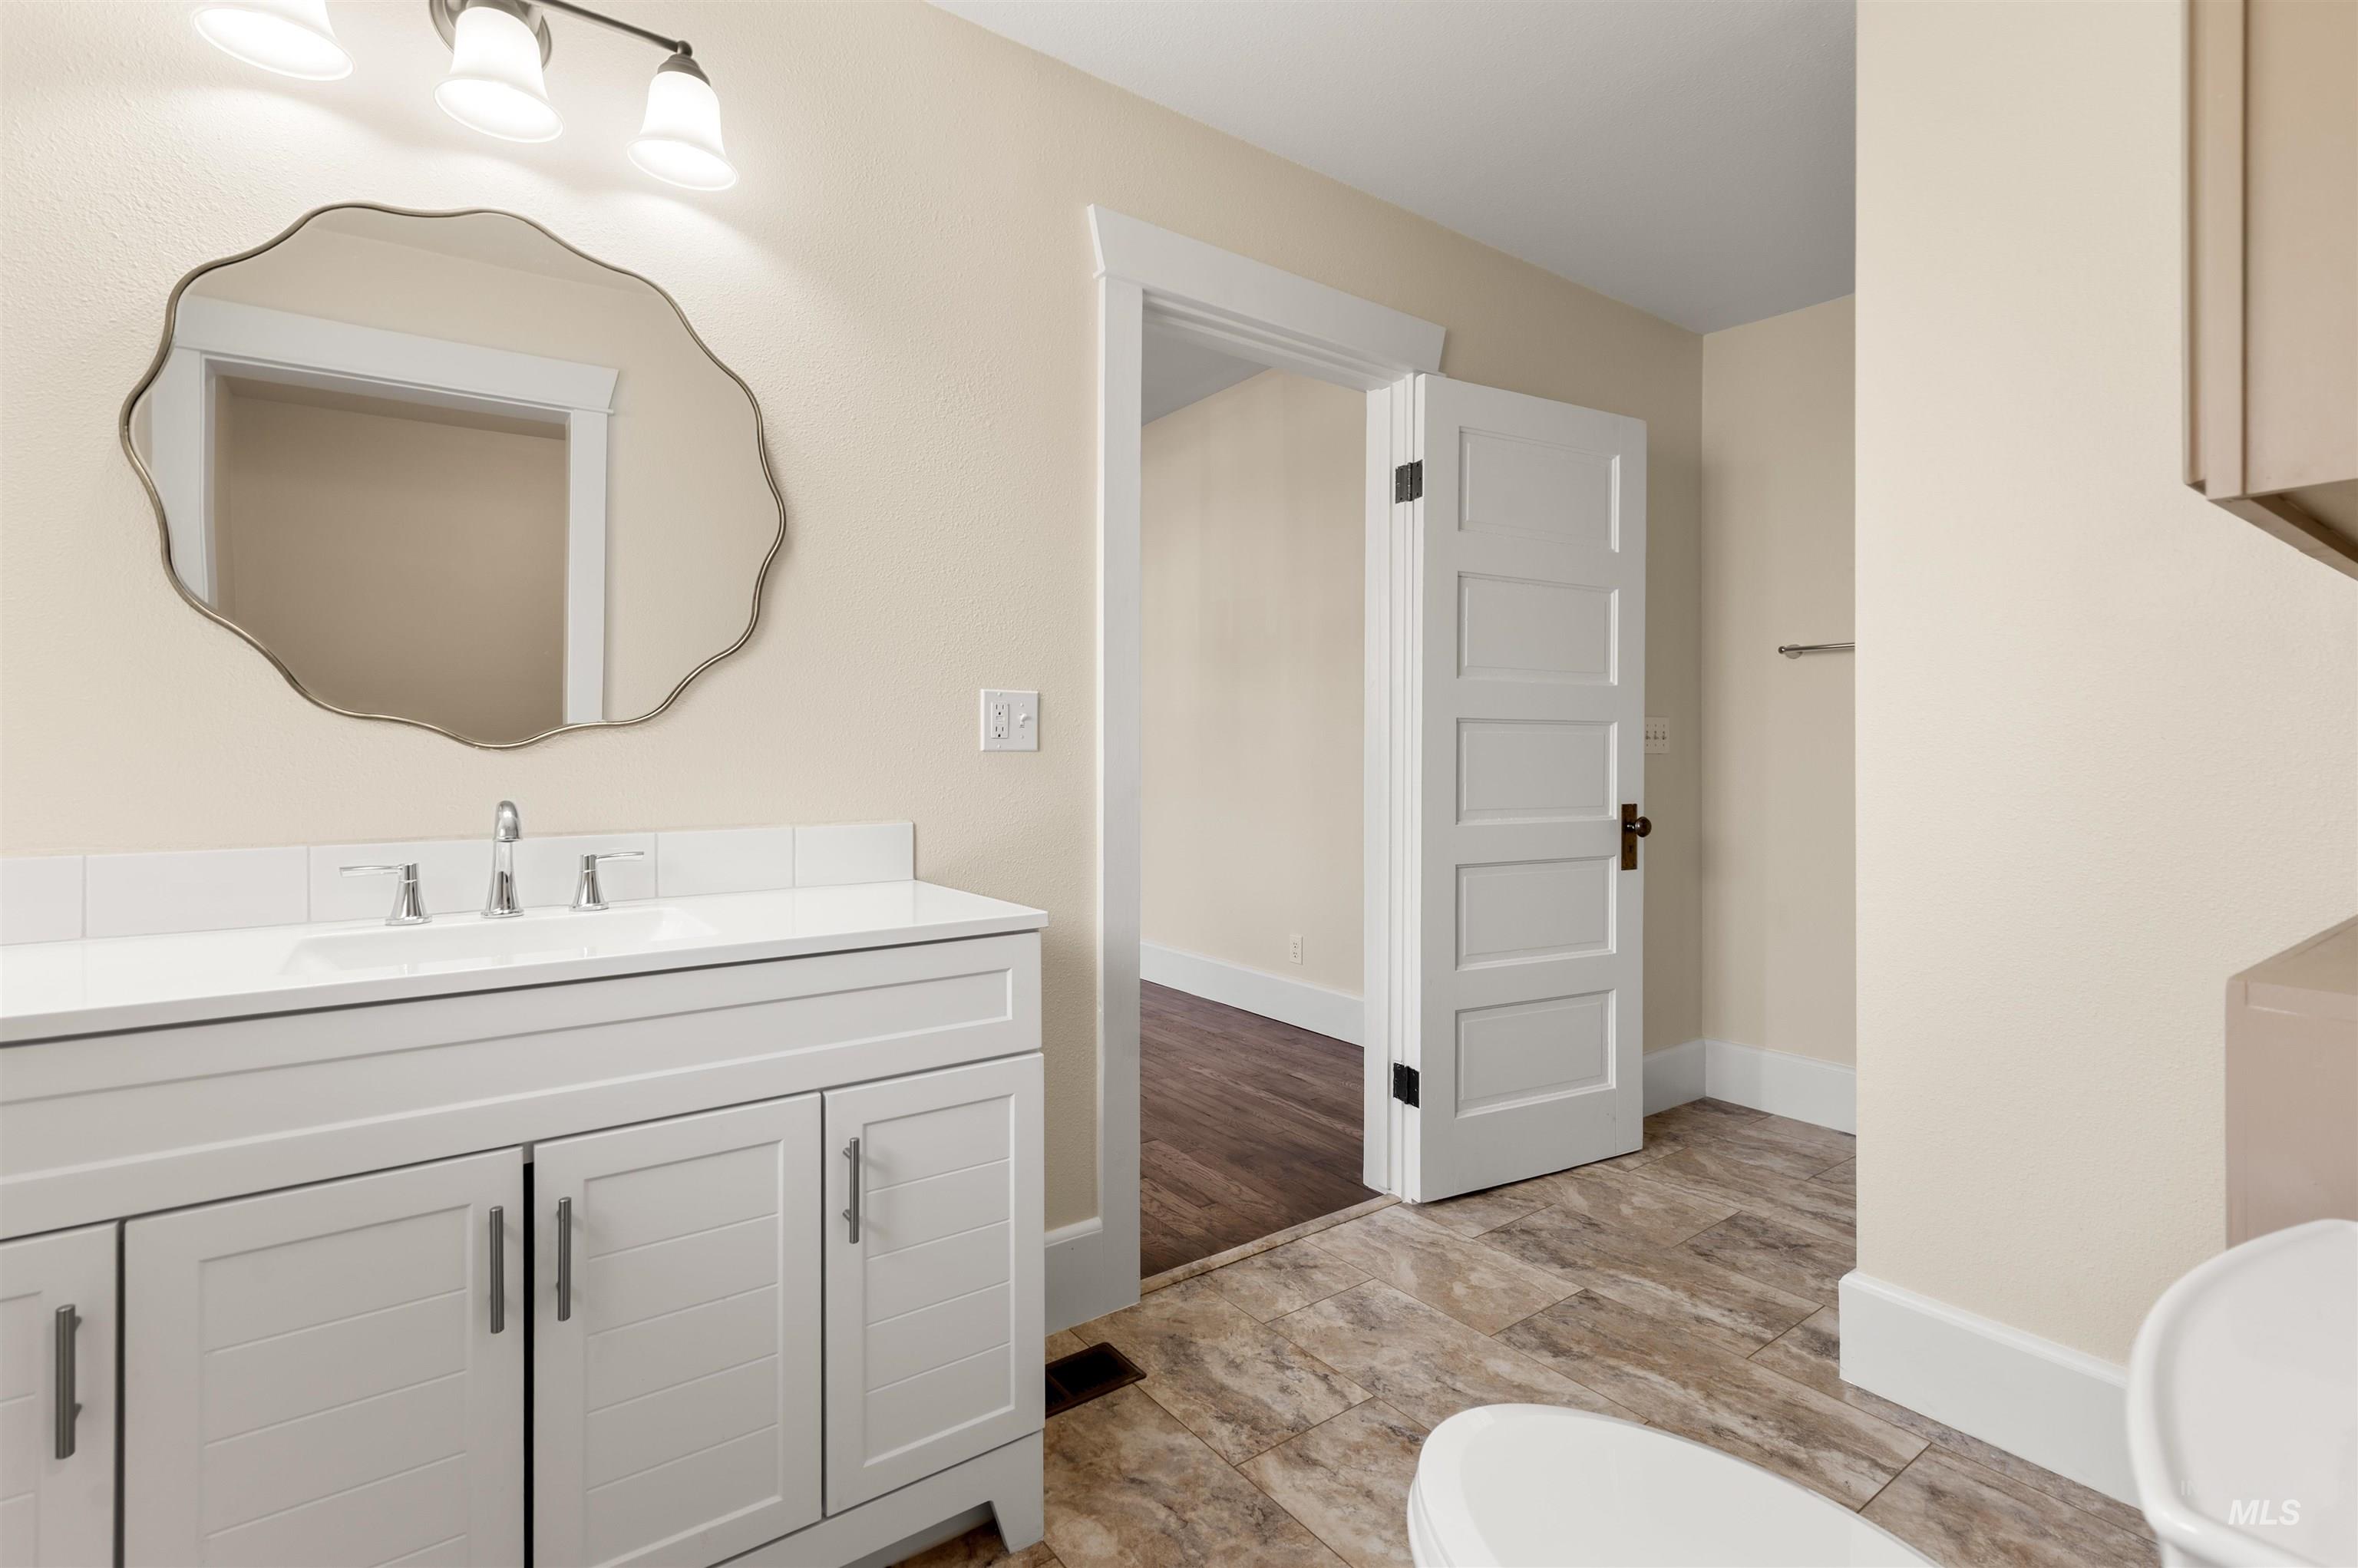
White vanity with a single basin sink, chrome faucet, and decorative mirror
-
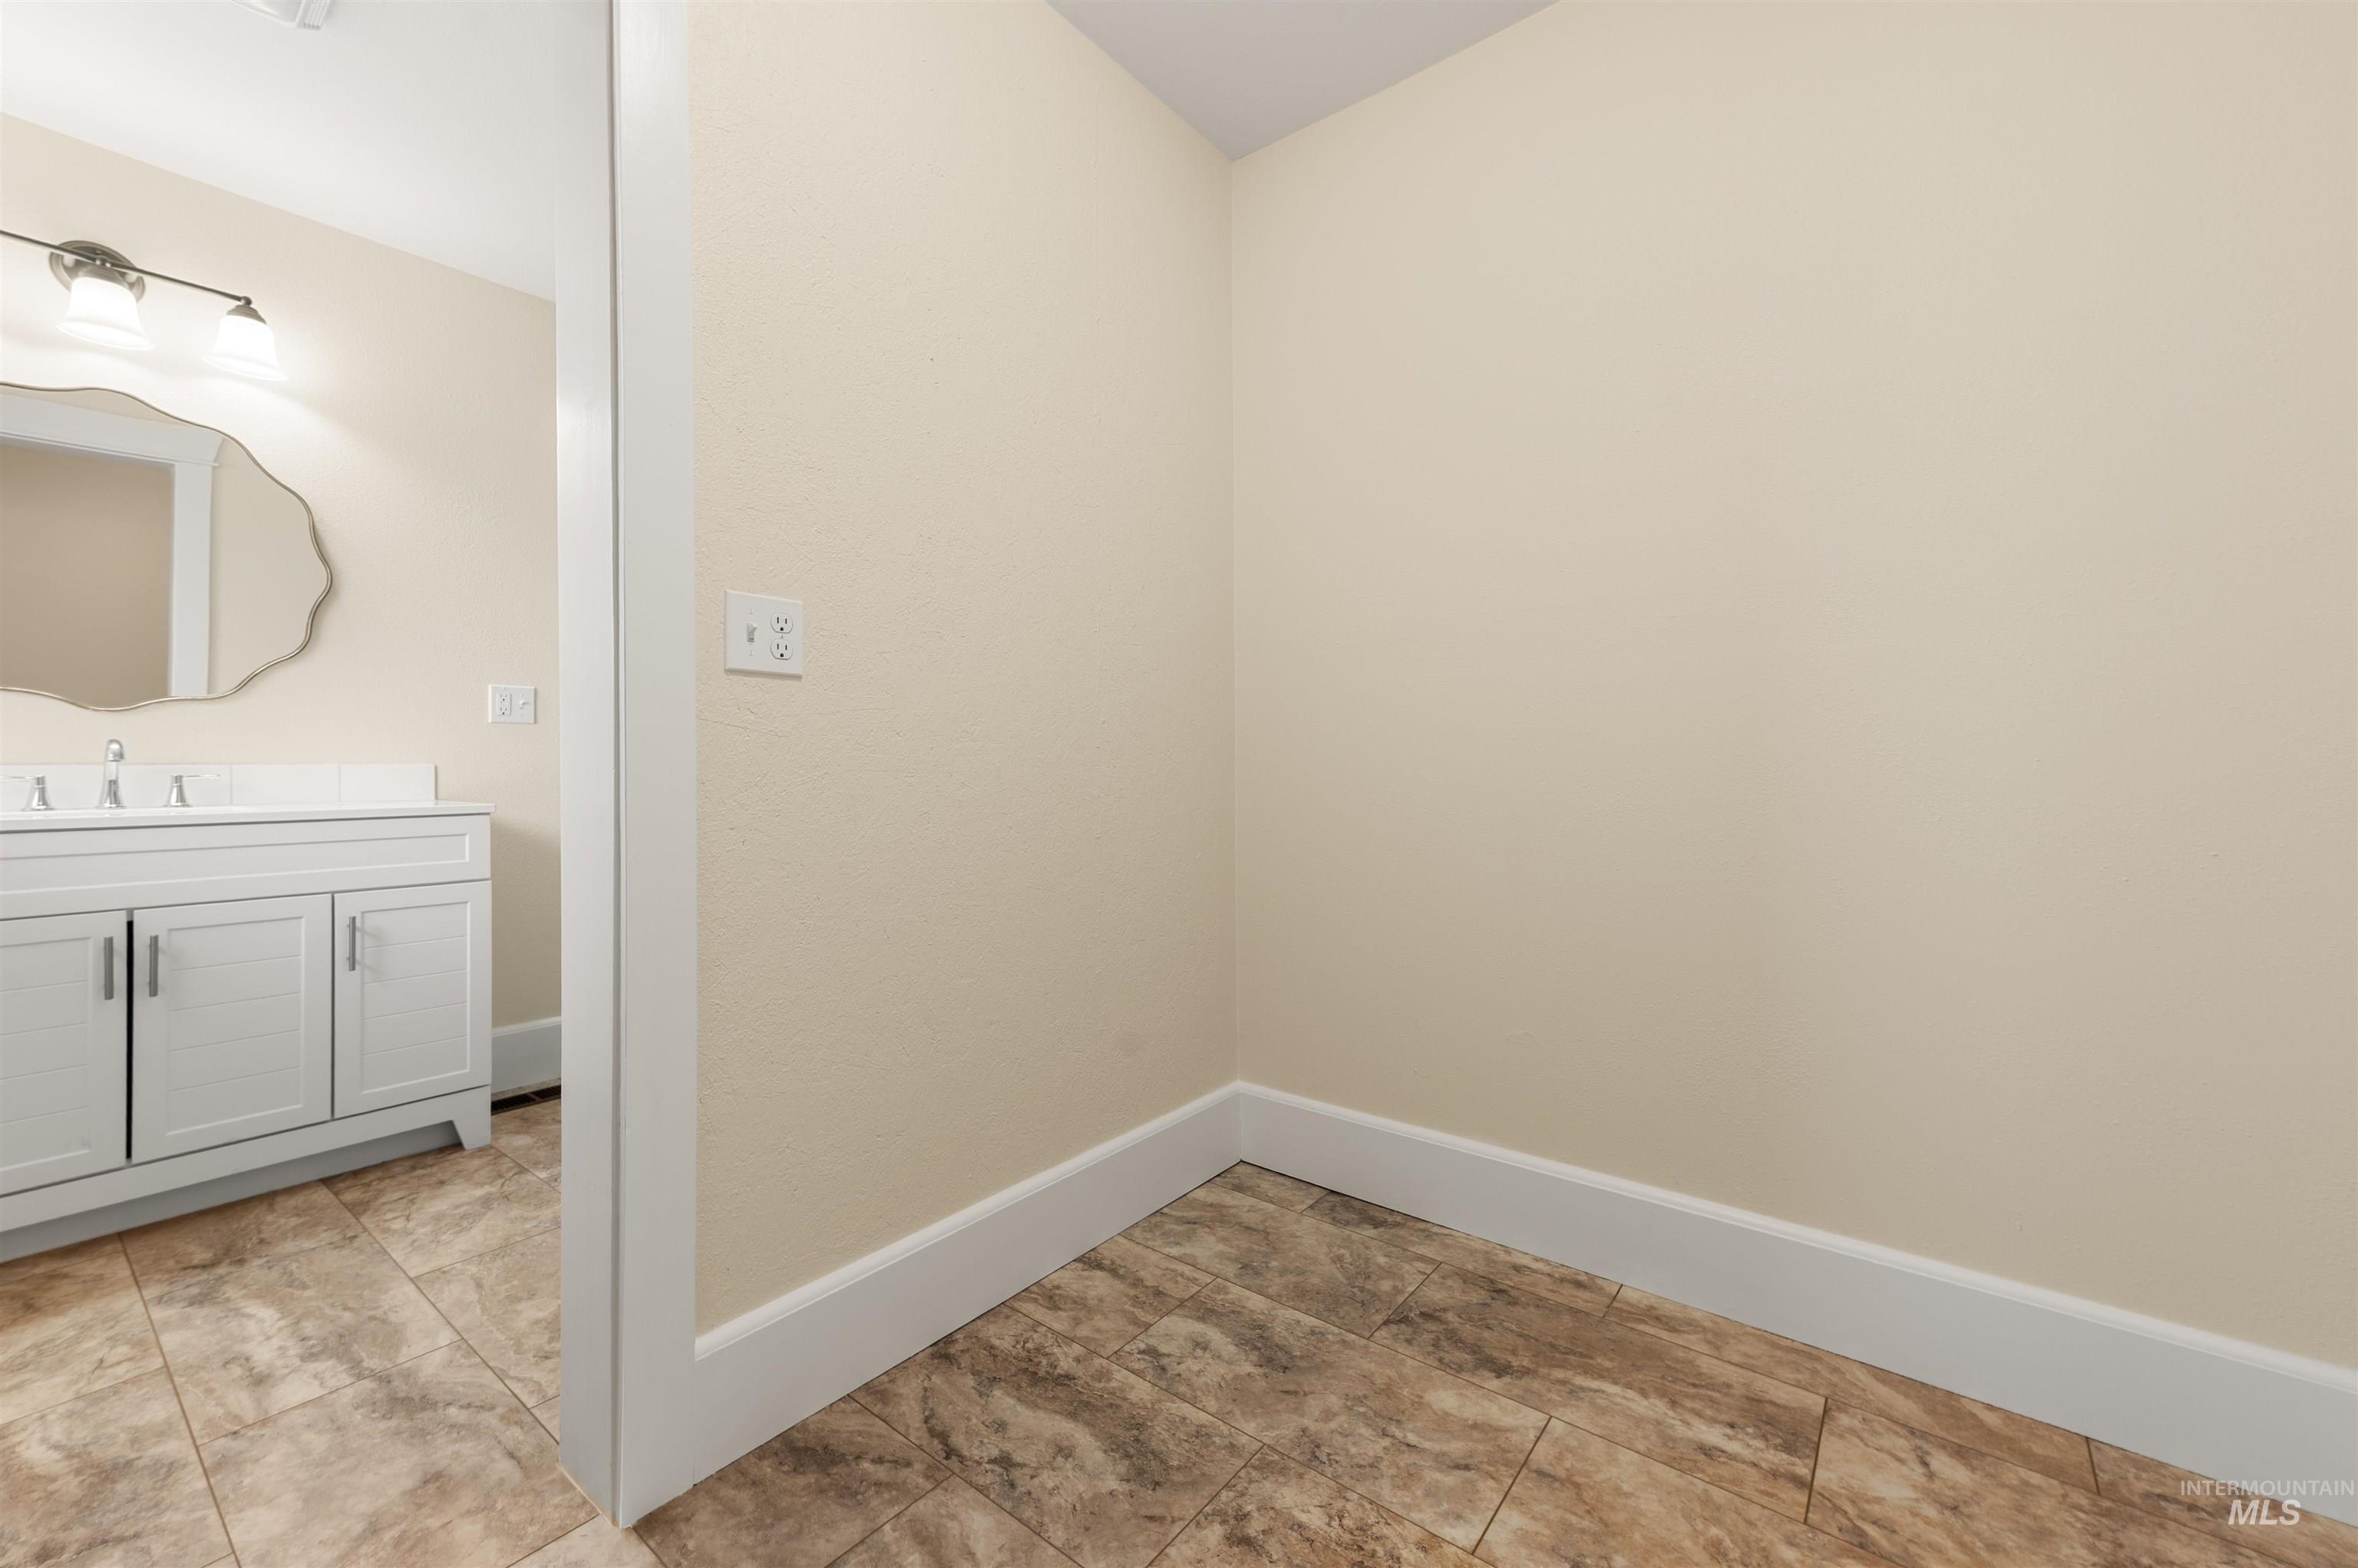
White vanity with shaker-style cabinetry, a rectangular undermount sink, and a white countertop
-
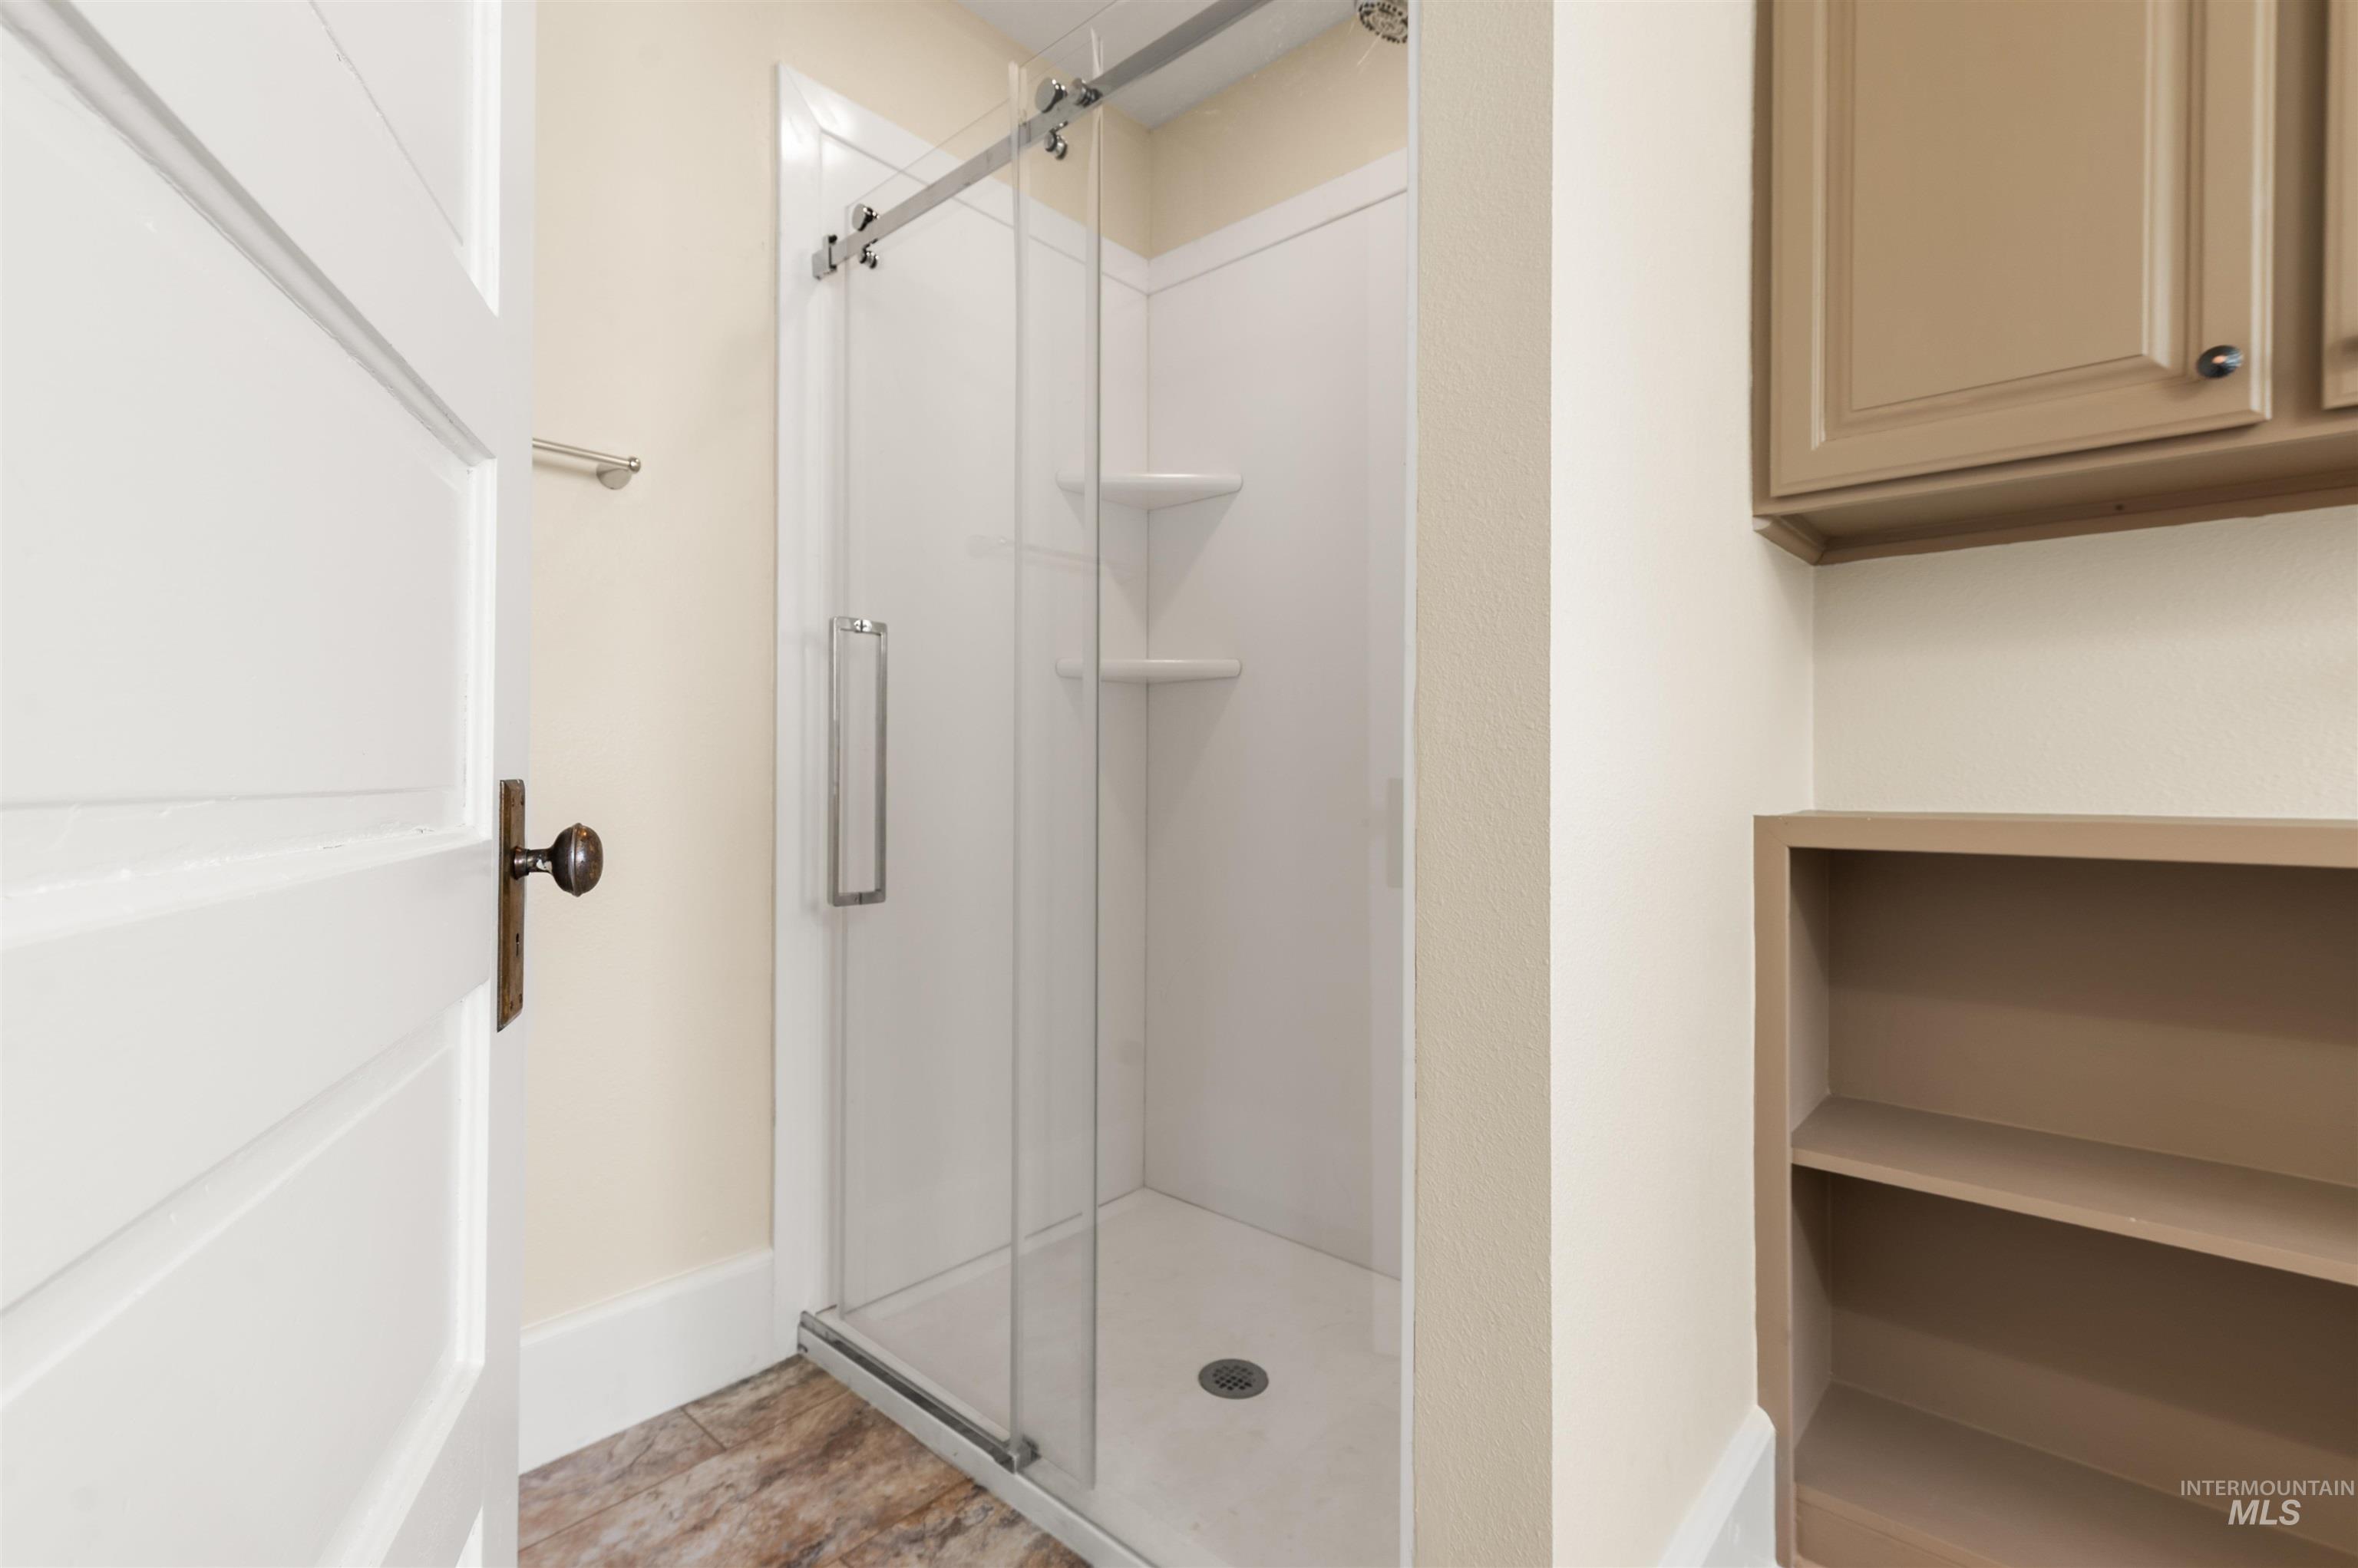
Walk-in shower with sliding glass door, built-in shelving, upper cabinetry, and wood-finish flooring
-
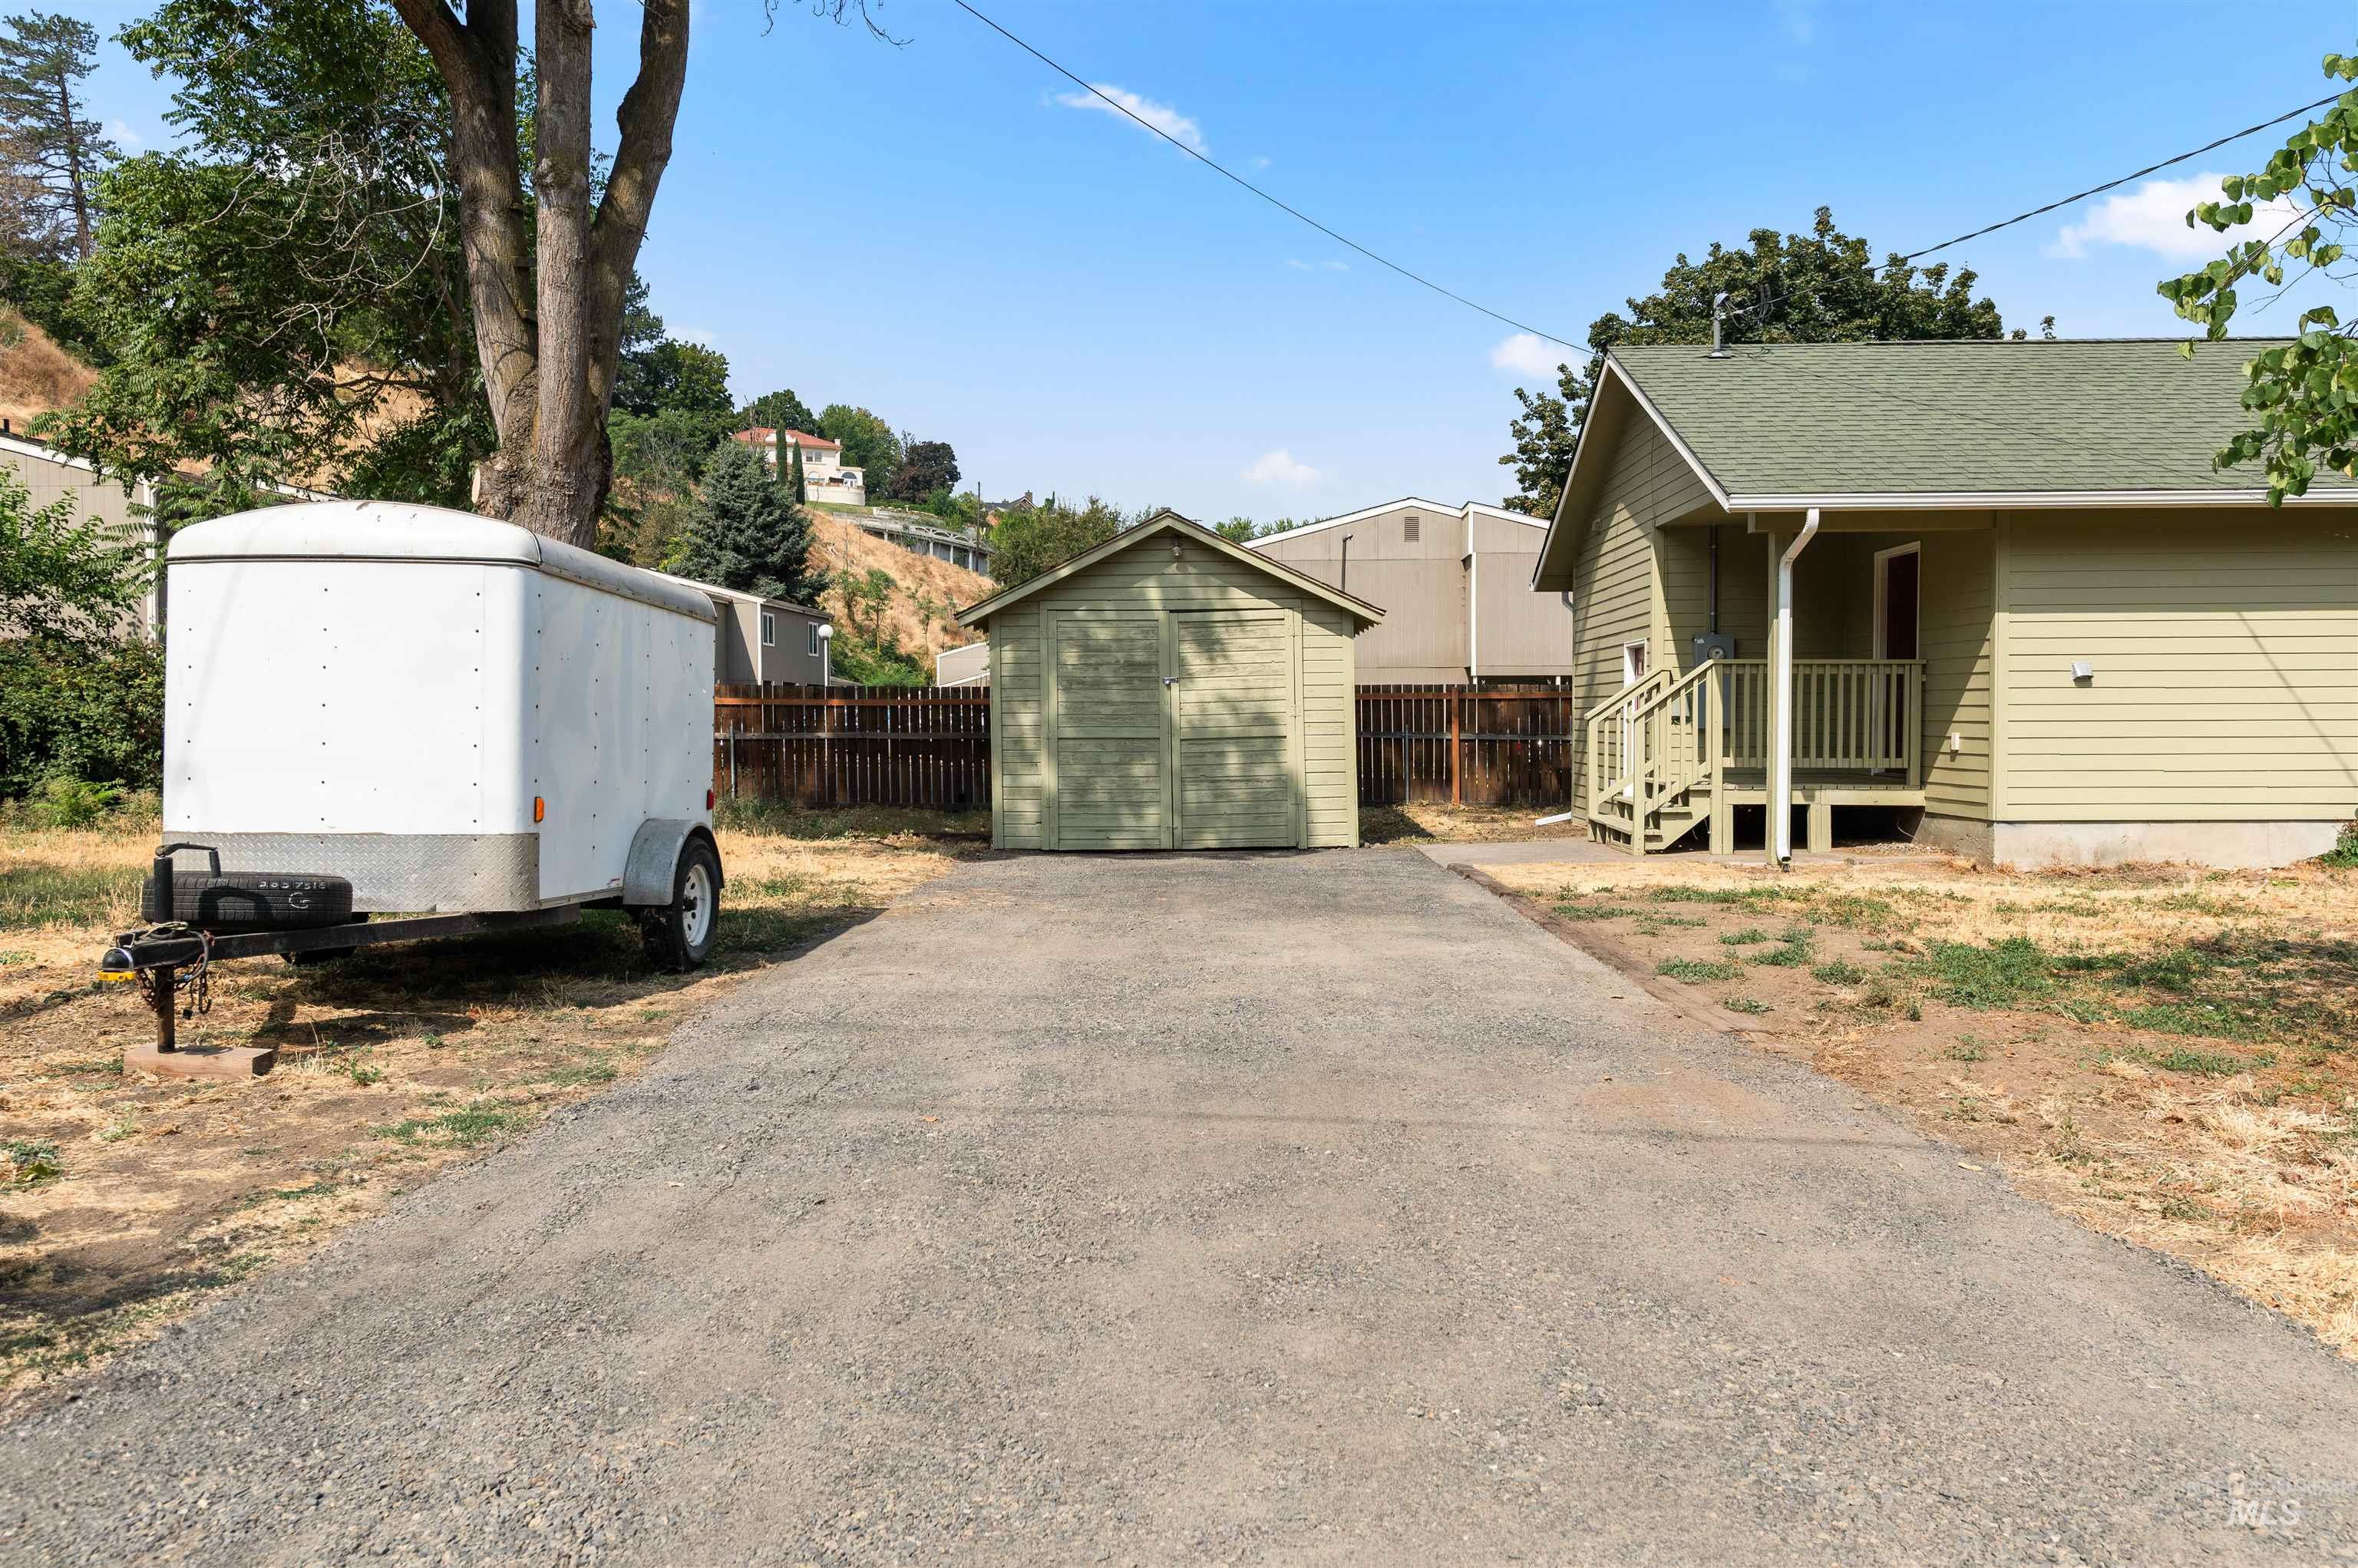
Gravel driveway with a detached shed and a rear porch with wooden railings
-
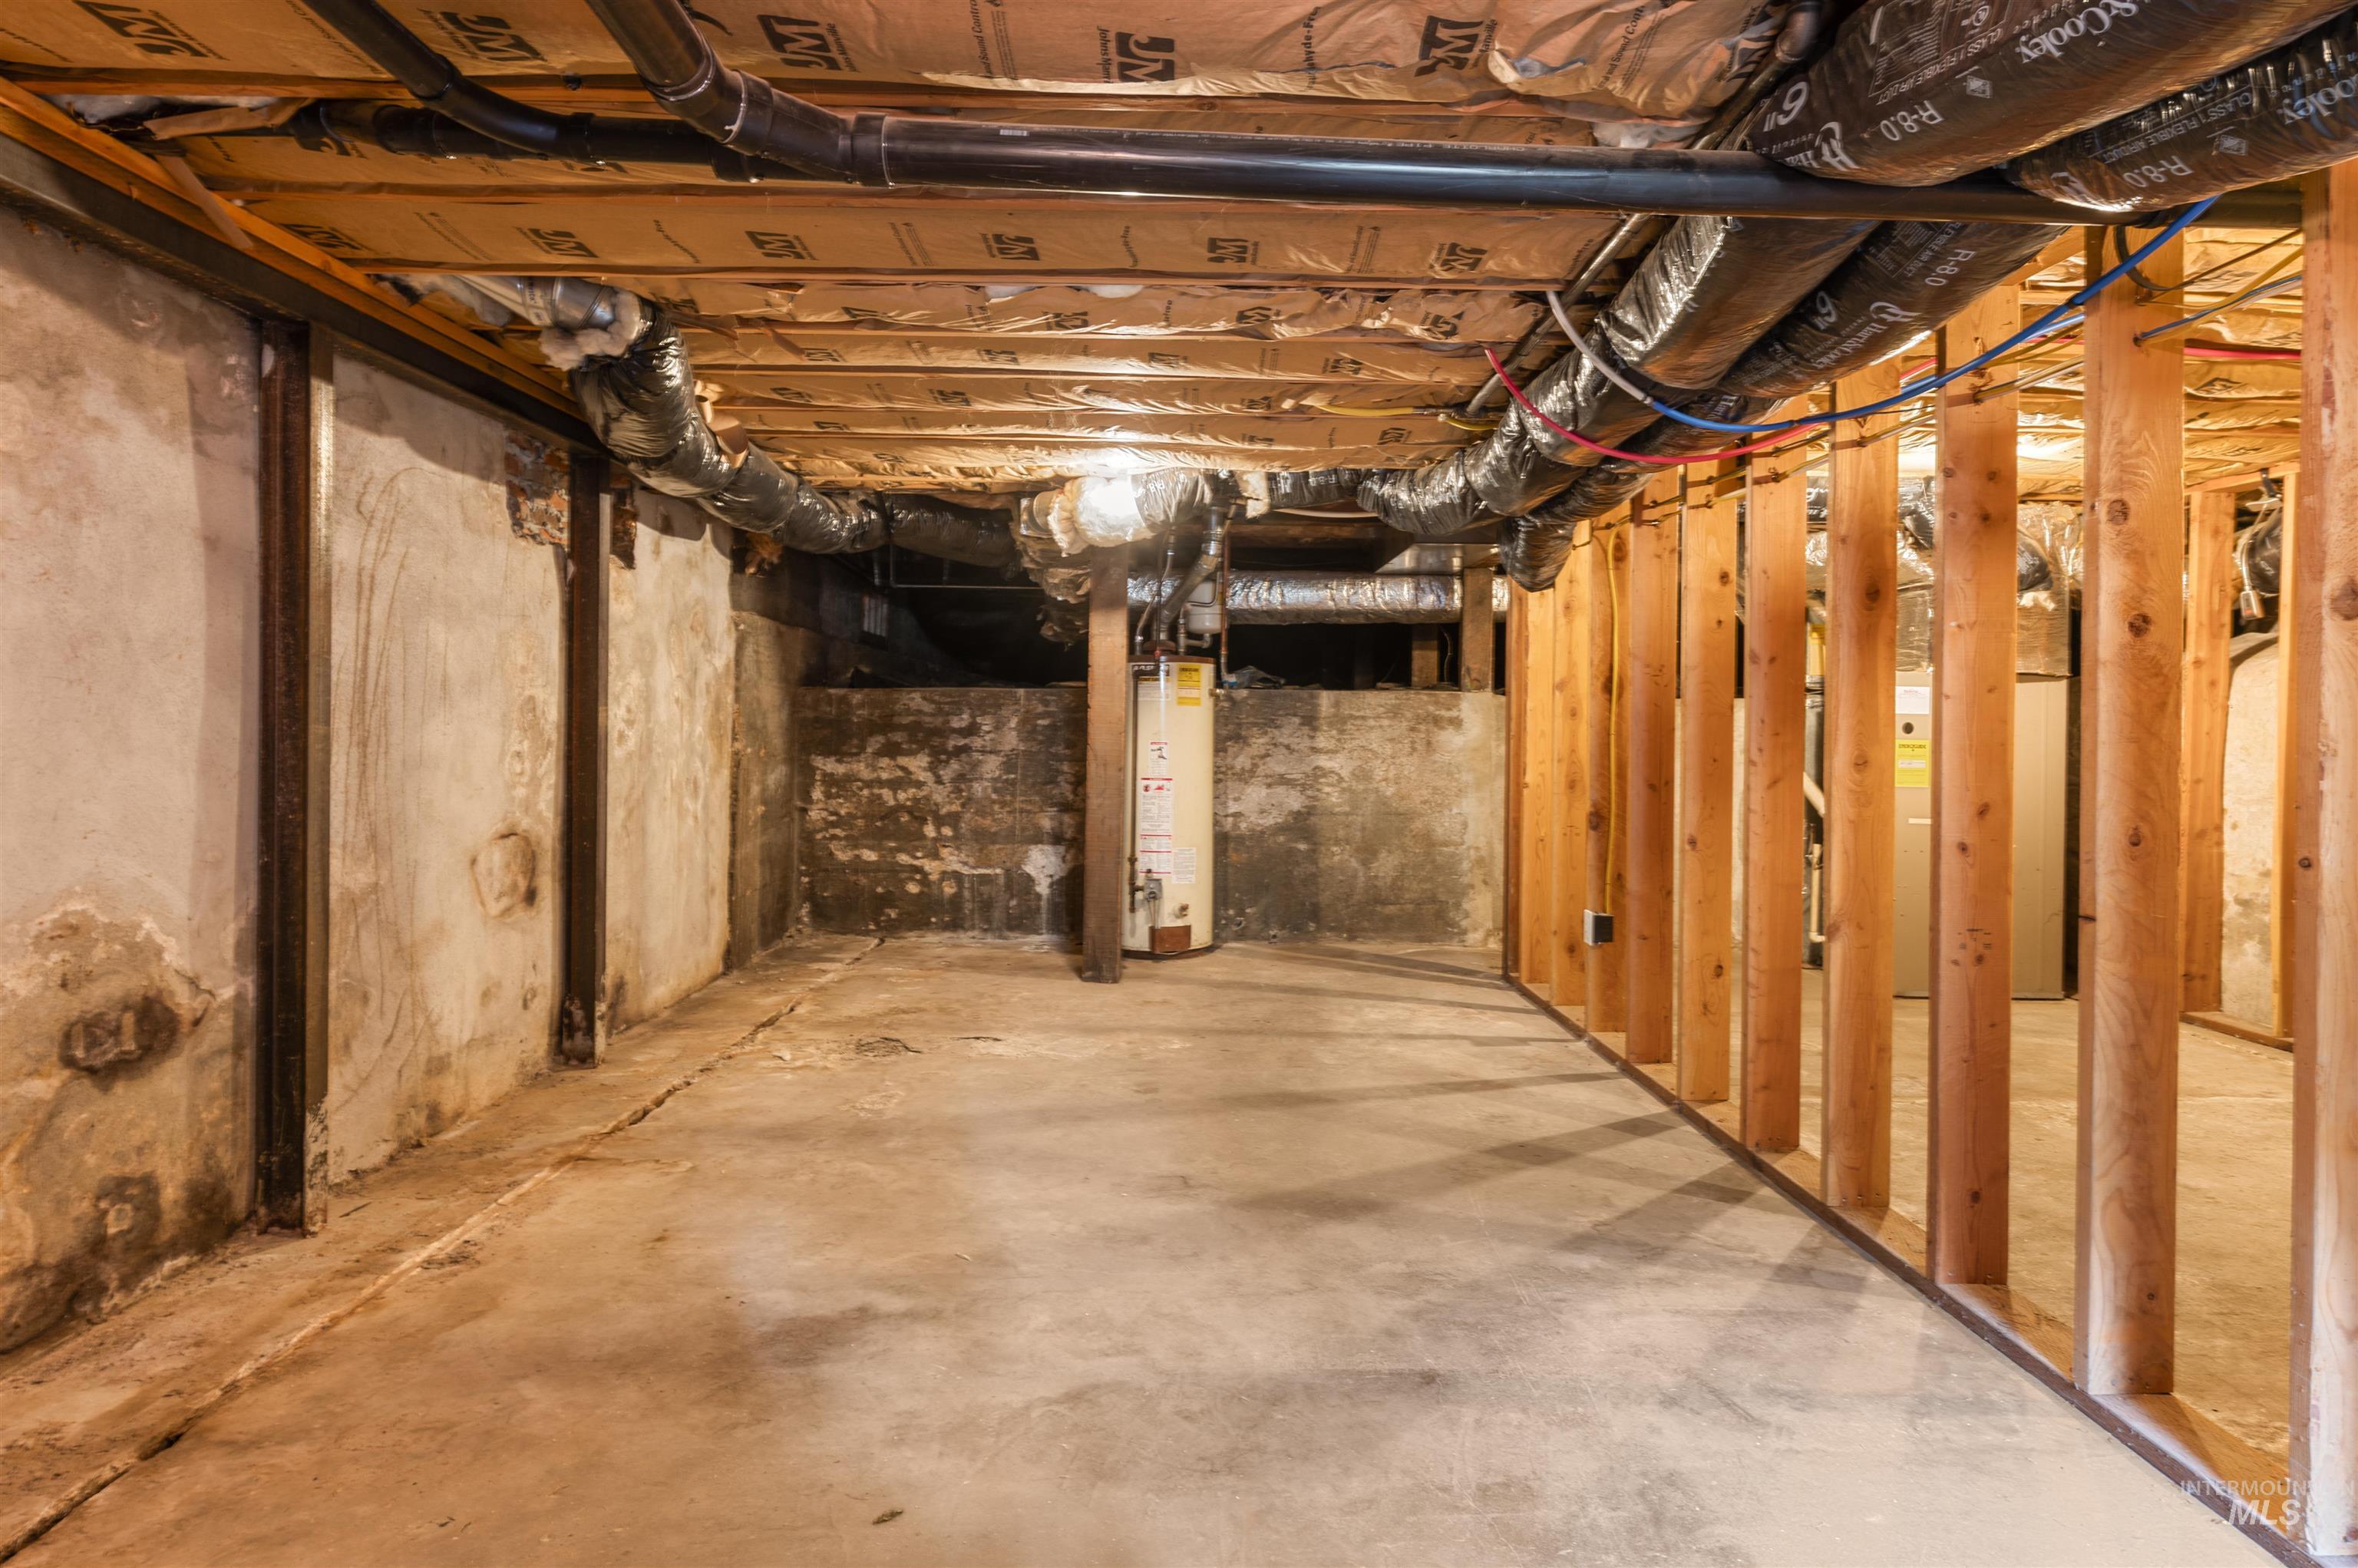
Unfinished basement featuring concrete flooring, exposed wood framing, and visible ceiling insulation
-

Unfinished basement with concrete flooring, exposed wood framing, and accessible utilities
Fully renovated in 2026, this beautifully transformed Lewiston property offers the space, flexibility, and modern updates you’ve been looking for. The thoughtfully redesigned home now features 3 bedrooms and 2 bathrooms, including a spacious primary suite designed for comfort and privacy. Set on an impressive 0.4-acre lot, the property offers exceptional potential beyond the home itself. The south portion of the parcel can be subdivided into an approximately 0.14 acre buildable lot with a licensed Idaho Land Surveyor, providing an exciting opportunity for future development, additional investment potential, or simply enjoying a generous amount of space in town. With all of the updates and improvements, this property is a rare opportunity in Lewiston. Whether you’re looking for a move-in-ready home, room to grow, or an investment with future possibilities, this one deserves a closer look. Contact your agent to schedule a private showing today!
- Heating:
- Forced Air, Gas
- Fireplace:
- One, Wood Stove
- Garage Capacity:
- 1
- Country:
- US
- State:
- ID
- City:
- Lewiston
- Zipcode:
- 83501
- Street:
- 416 12th Street
- Longitude:
- W118° 58' 51.3''
- Latitude:
- N46° 24' 56.6''
- Master Bedroom Level:
- Main
- Bedroom 2 Level:
- Main
- Bedroom 3 Level:
- Main
- School District:
- Lewiston Independent School Dist
- Elementary School:
- Webster
- Middle School:
- Jenifer
- High School:
- Lewiston
- Status:
- New
- Type:
- Single Family
- Level:
- Single
- Tax Year:
- 2025
- Taxes:
- $1,676
- Potential Short Sale:
- No
- Age:
- 81+ Years
- Auction:
- No
- Flood Ins Required:
- Unknown
- HUD Owned:
- No
- In Foreclosure:
- No
- Land Size:
- 10000 SF - .49 AC
- Home Owner Exempt:
- Yes
- HOA Frequency:
- Not Applicable
- Inc Kitchen Features:
- Dishwasher, Oven/range freestanding, Refrigerator, Countertop-granite, Gas Oven, Gas Range
- Lot Features:
- Sidewalks, Garden Space, Public Road, Storage Shed, Cul-De-Sac, Finished Driveway, RV Parking
- Water:
- City service
- Land Use:
- Single
Residential For Sale
416 12th Street, Lewiston, Idaho 83501
- Property Type :
- Residential
- Listing Type :
- For Sale
- Status :
- Active
- Listing ID :
- 98998656
- Price :
- $389,000
- Bedrooms :
- 3
- Bathrooms :
- 2
- Apx SqFt :
- 1,880 SqFt
- Year Built :
- 1922
- Lot Area :
- 0.40 Acres
- Subdivision :
- 0 Not Applicable
- Update Date :
- 08/26/2026 17:10:22



