
-
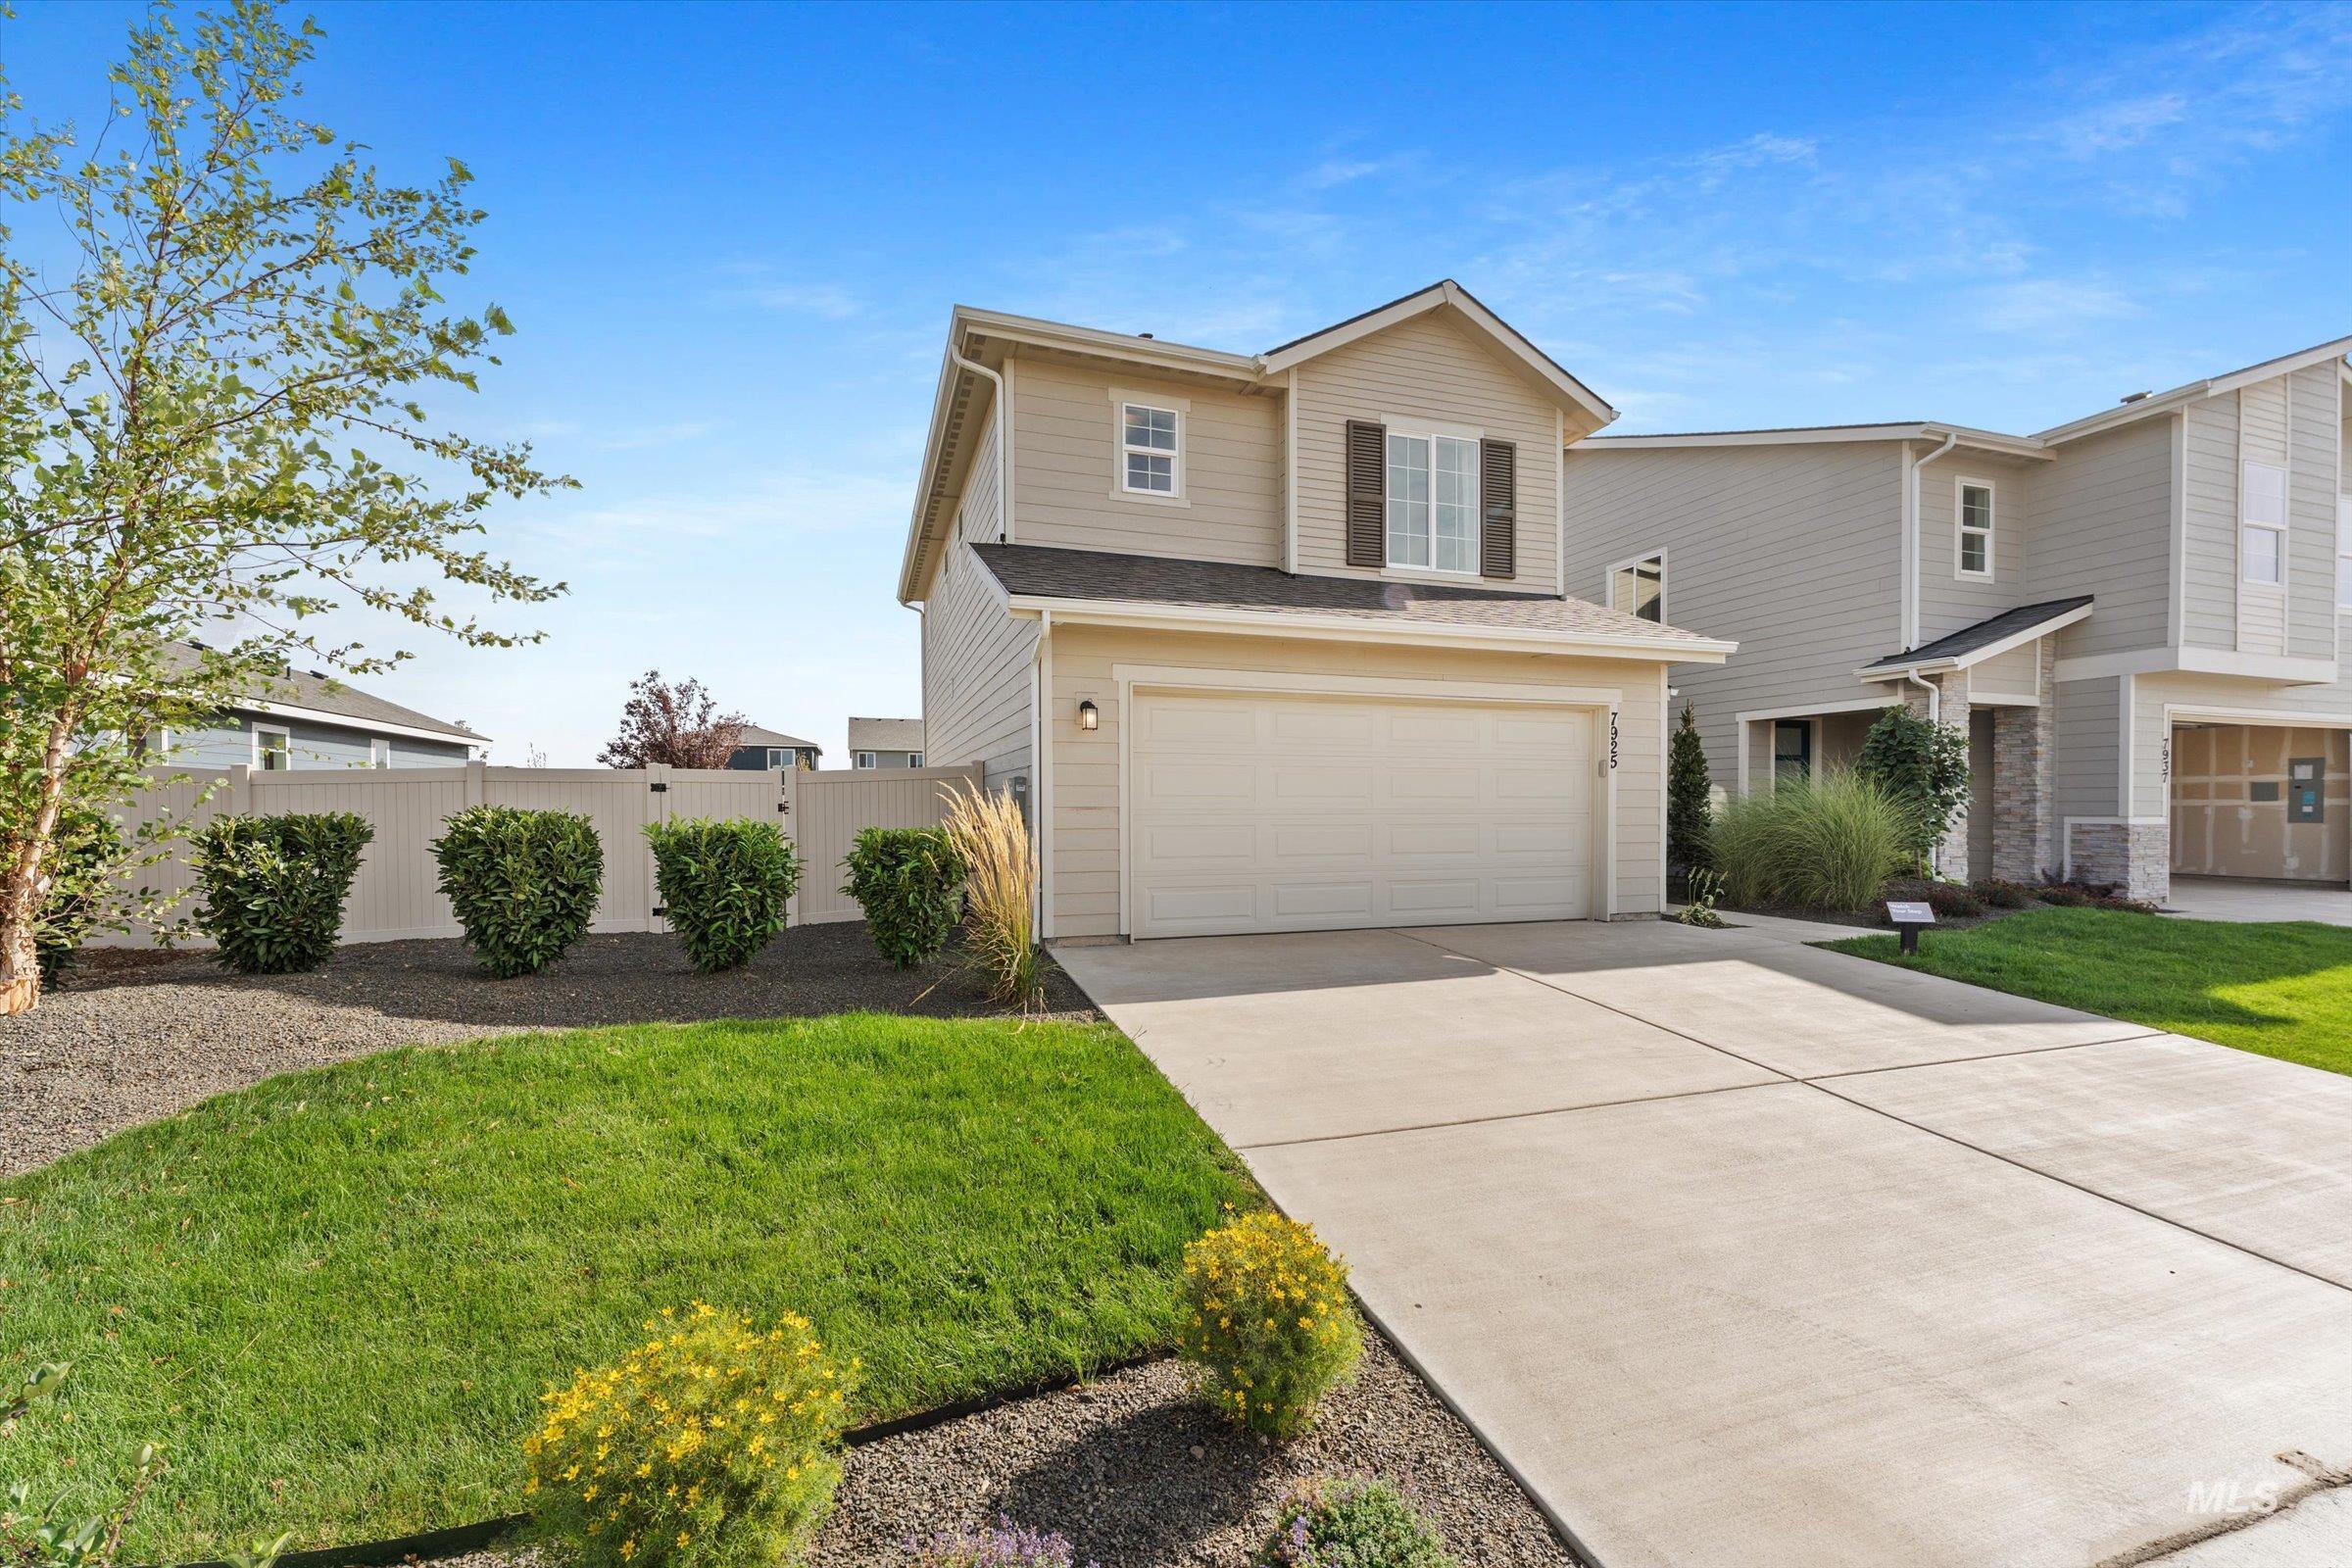
Two-story exterior with light-colored siding, a pitched roof, and a front-facing garage
-
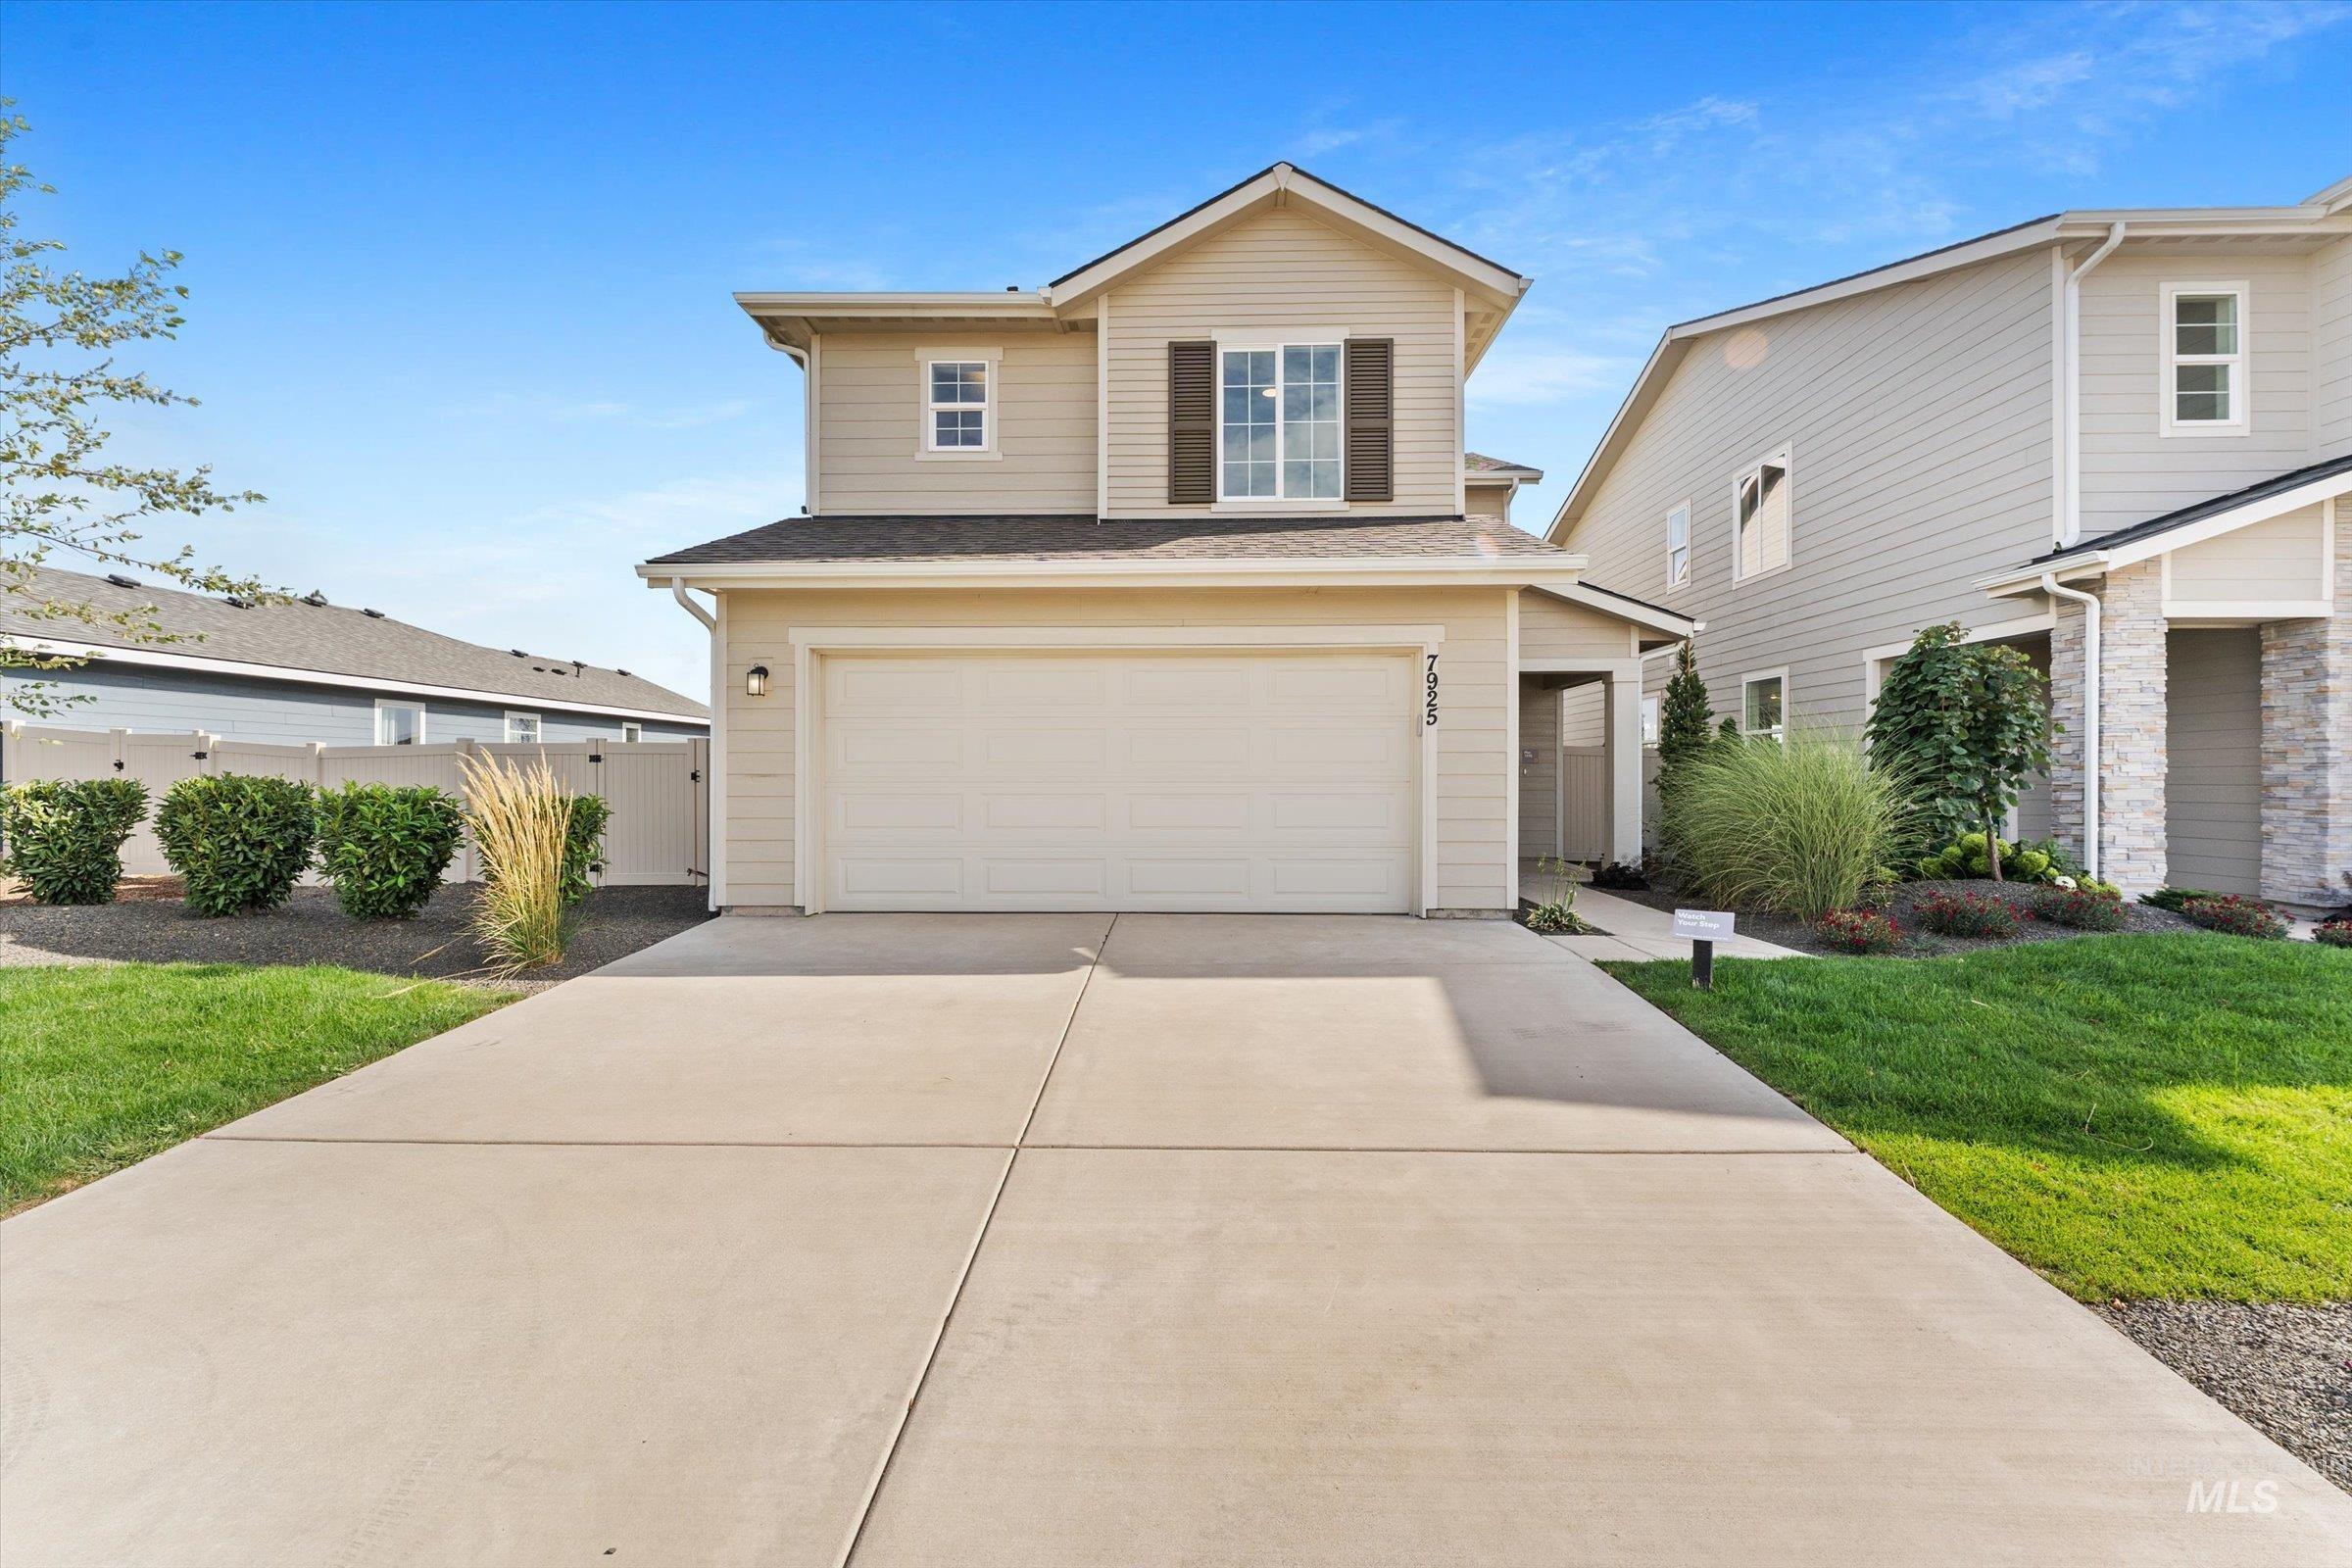
Two-story exterior with light-toned siding and dark shutters
-
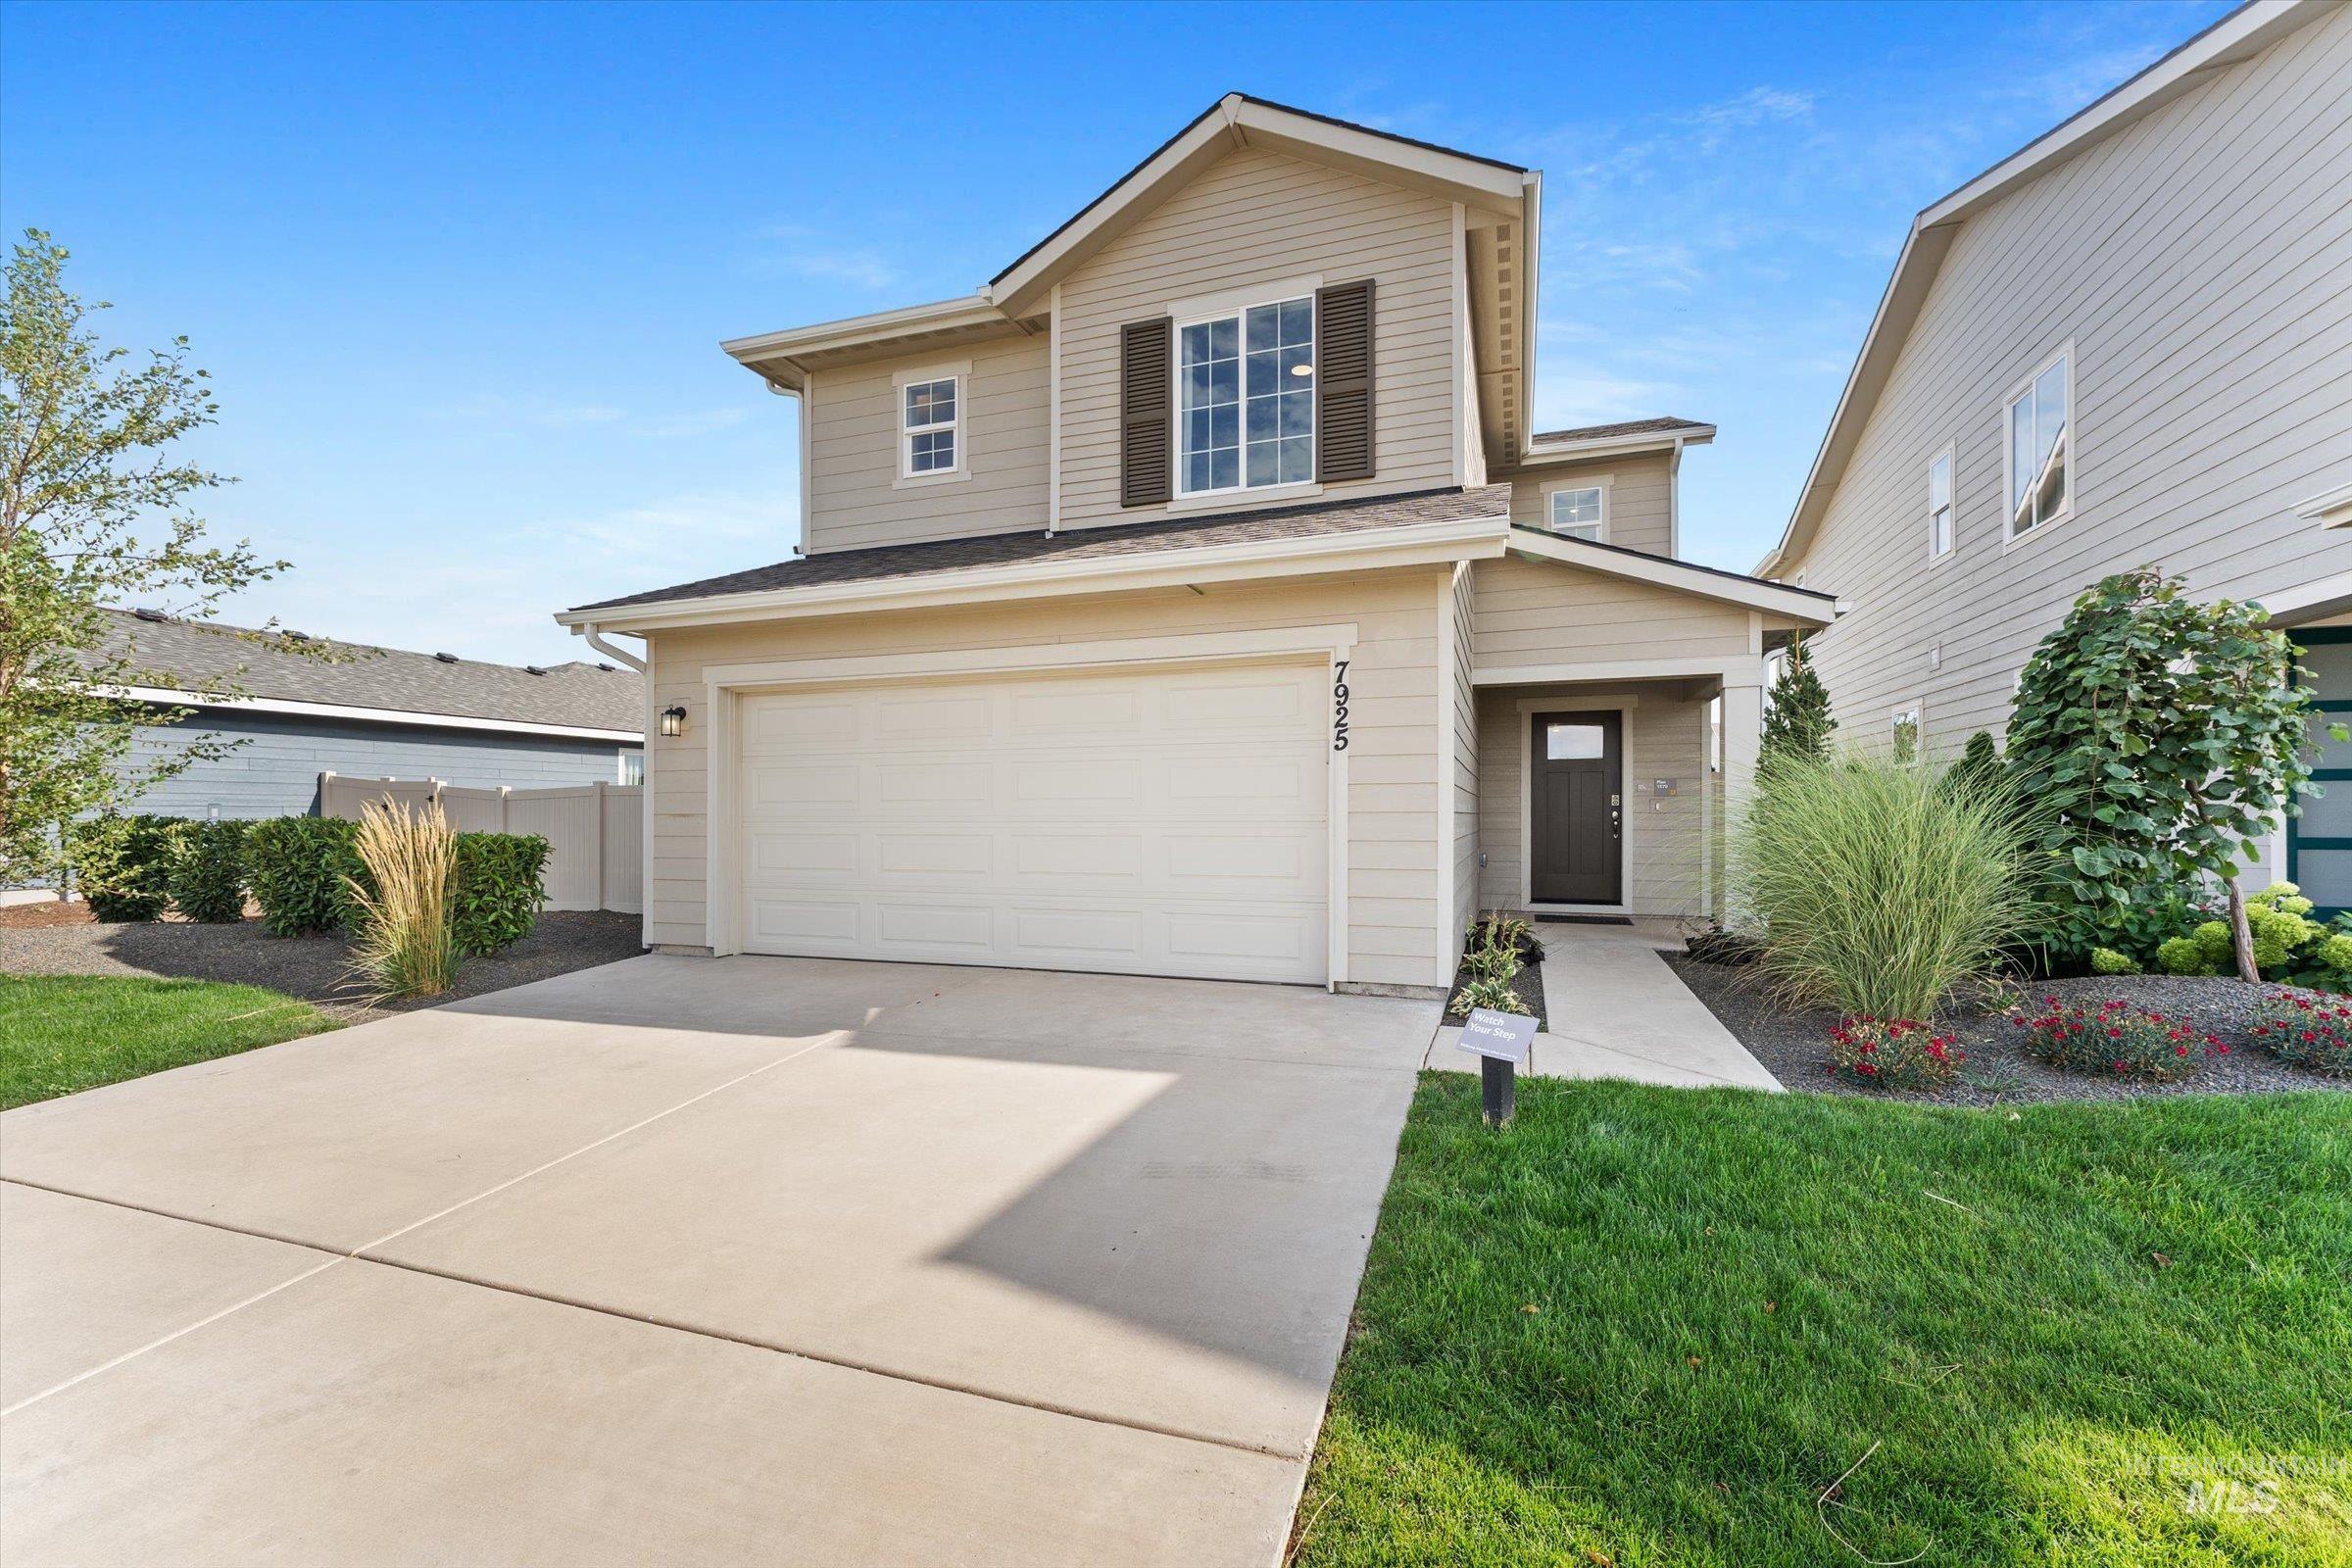
Two-story residence featuring light-toned siding, an attached two-car garage, and a covered front entry
-
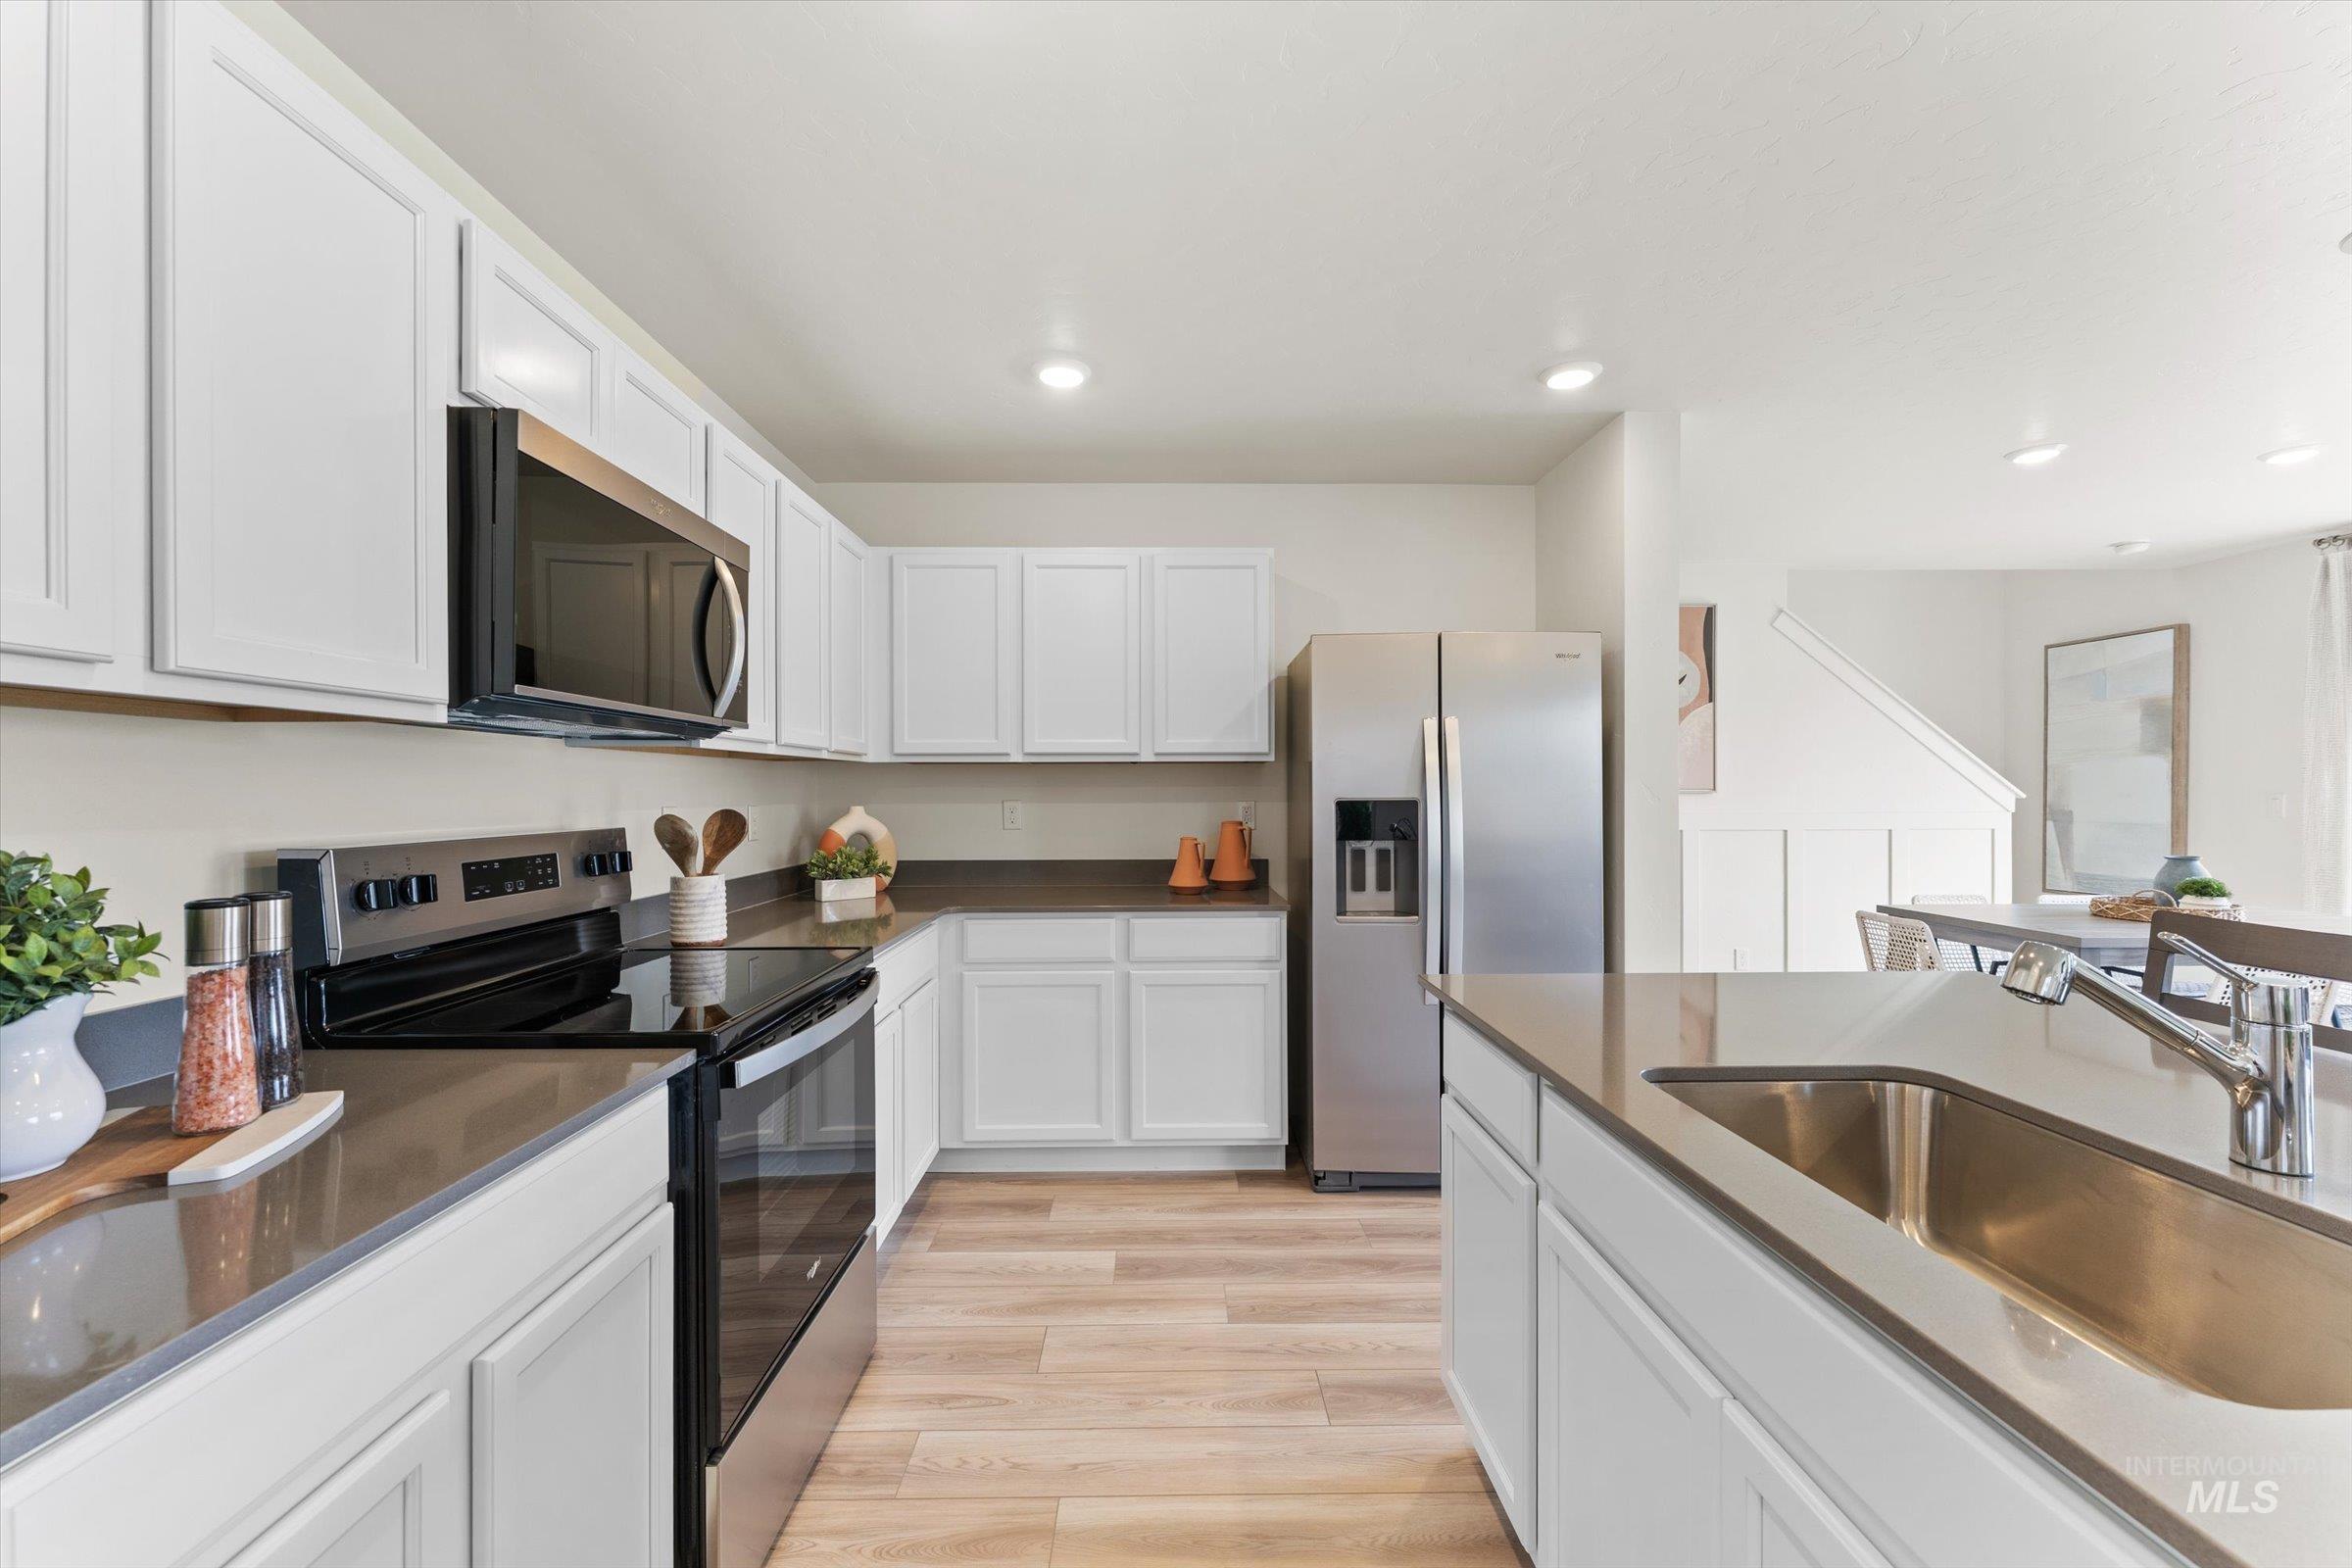
Modern kitchen featuring white shaker cabinetry, stainless steel appliances, wood-finish flooring, and a kitchen island with an undermount sink
-
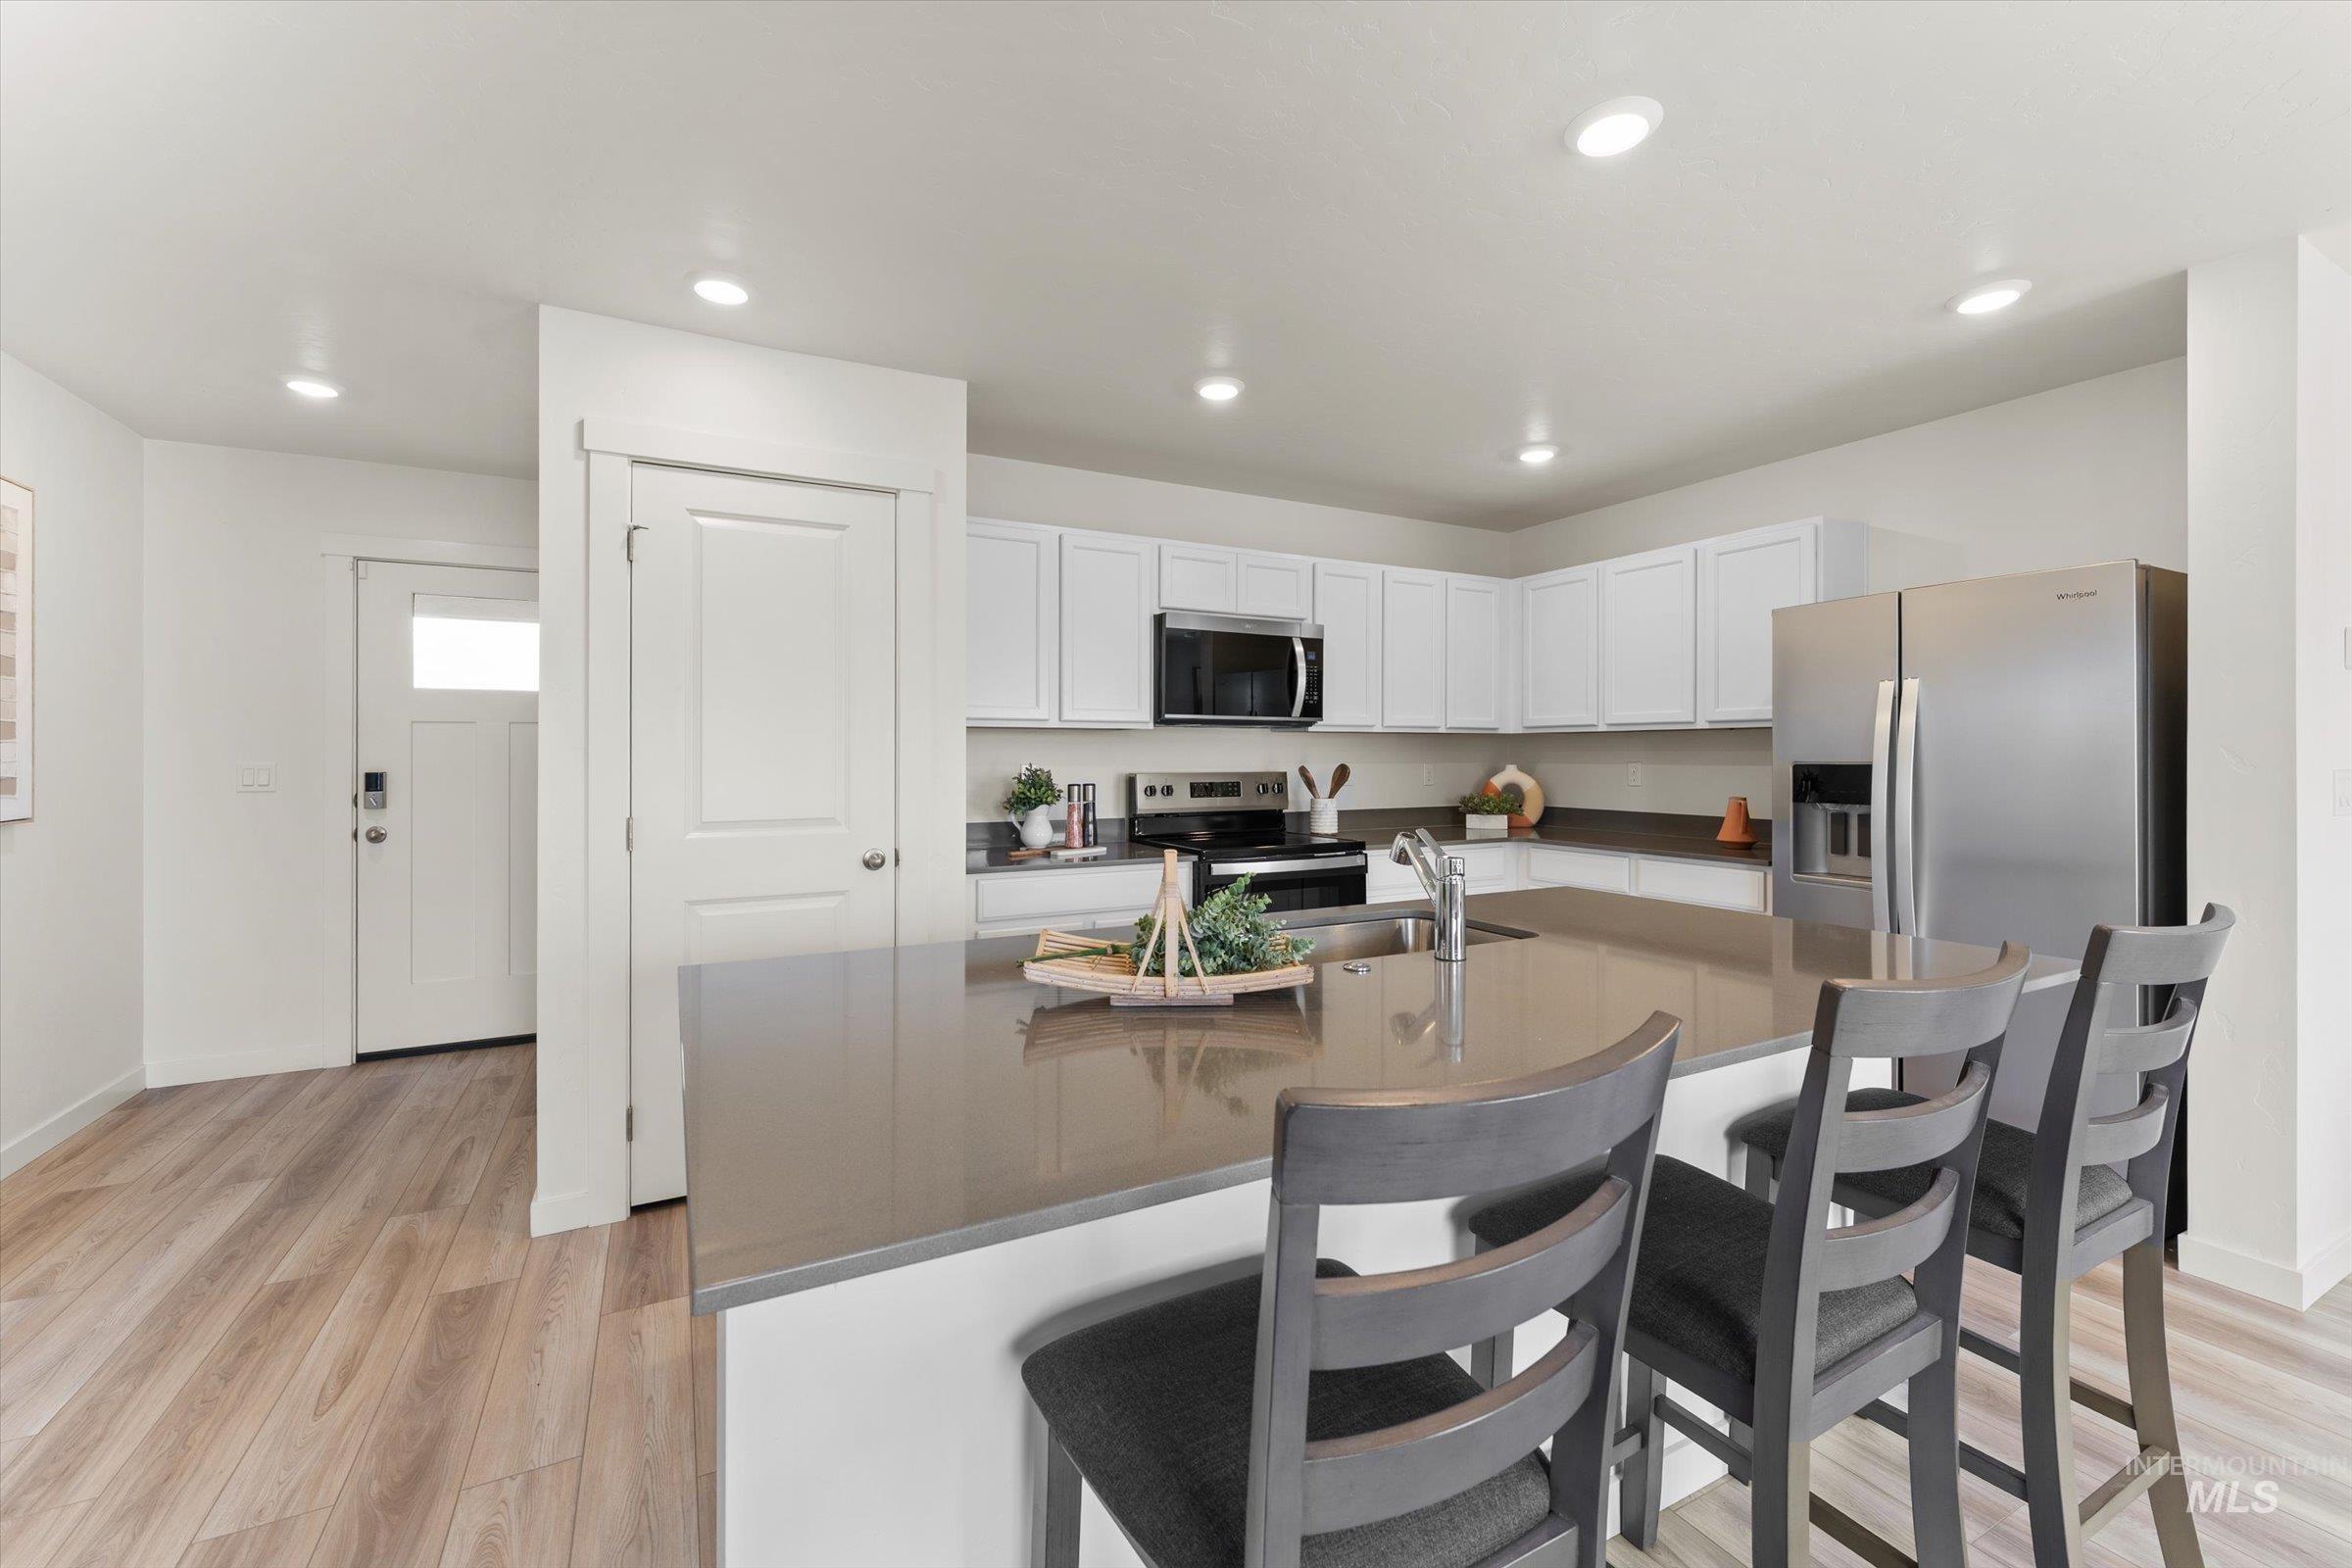
Kitchen featuring a spacious island, white cabinetry, stainless steel appliances, recessed lighting, and wood-finish flooring
-
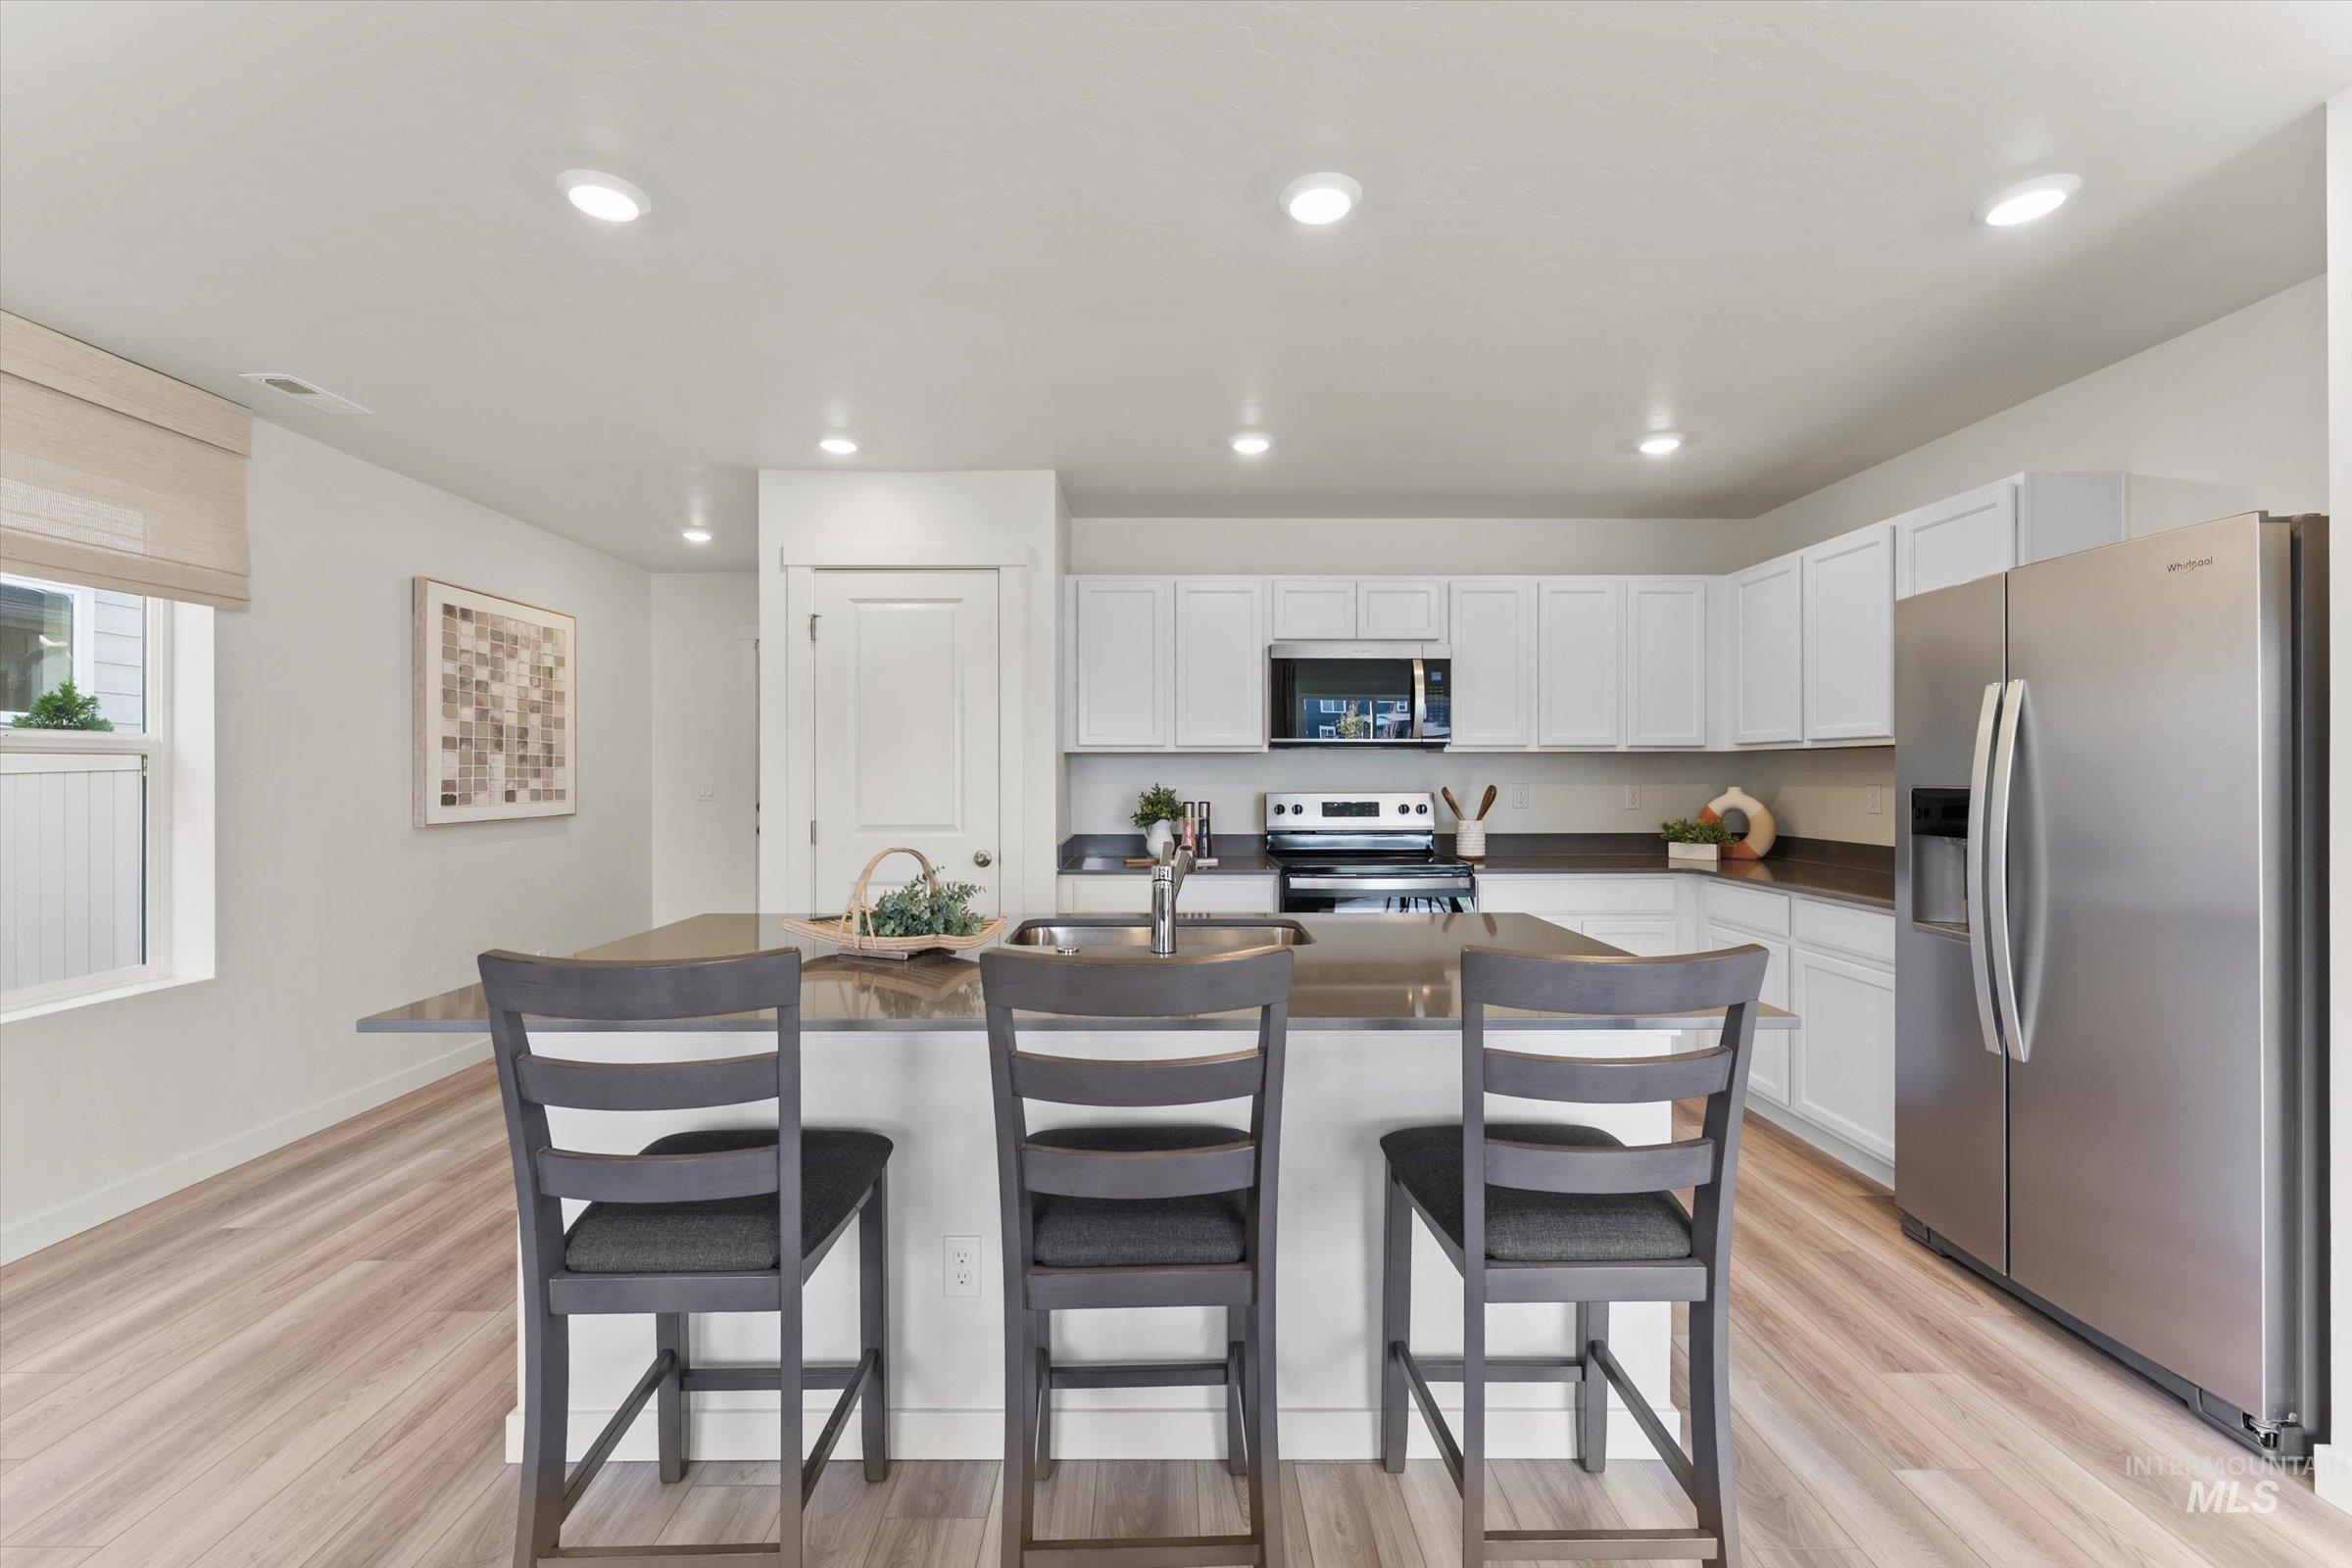
Kitchen featuring white cabinetry, stainless steel appliances, a center island with seating, and wood-finish flooring
-
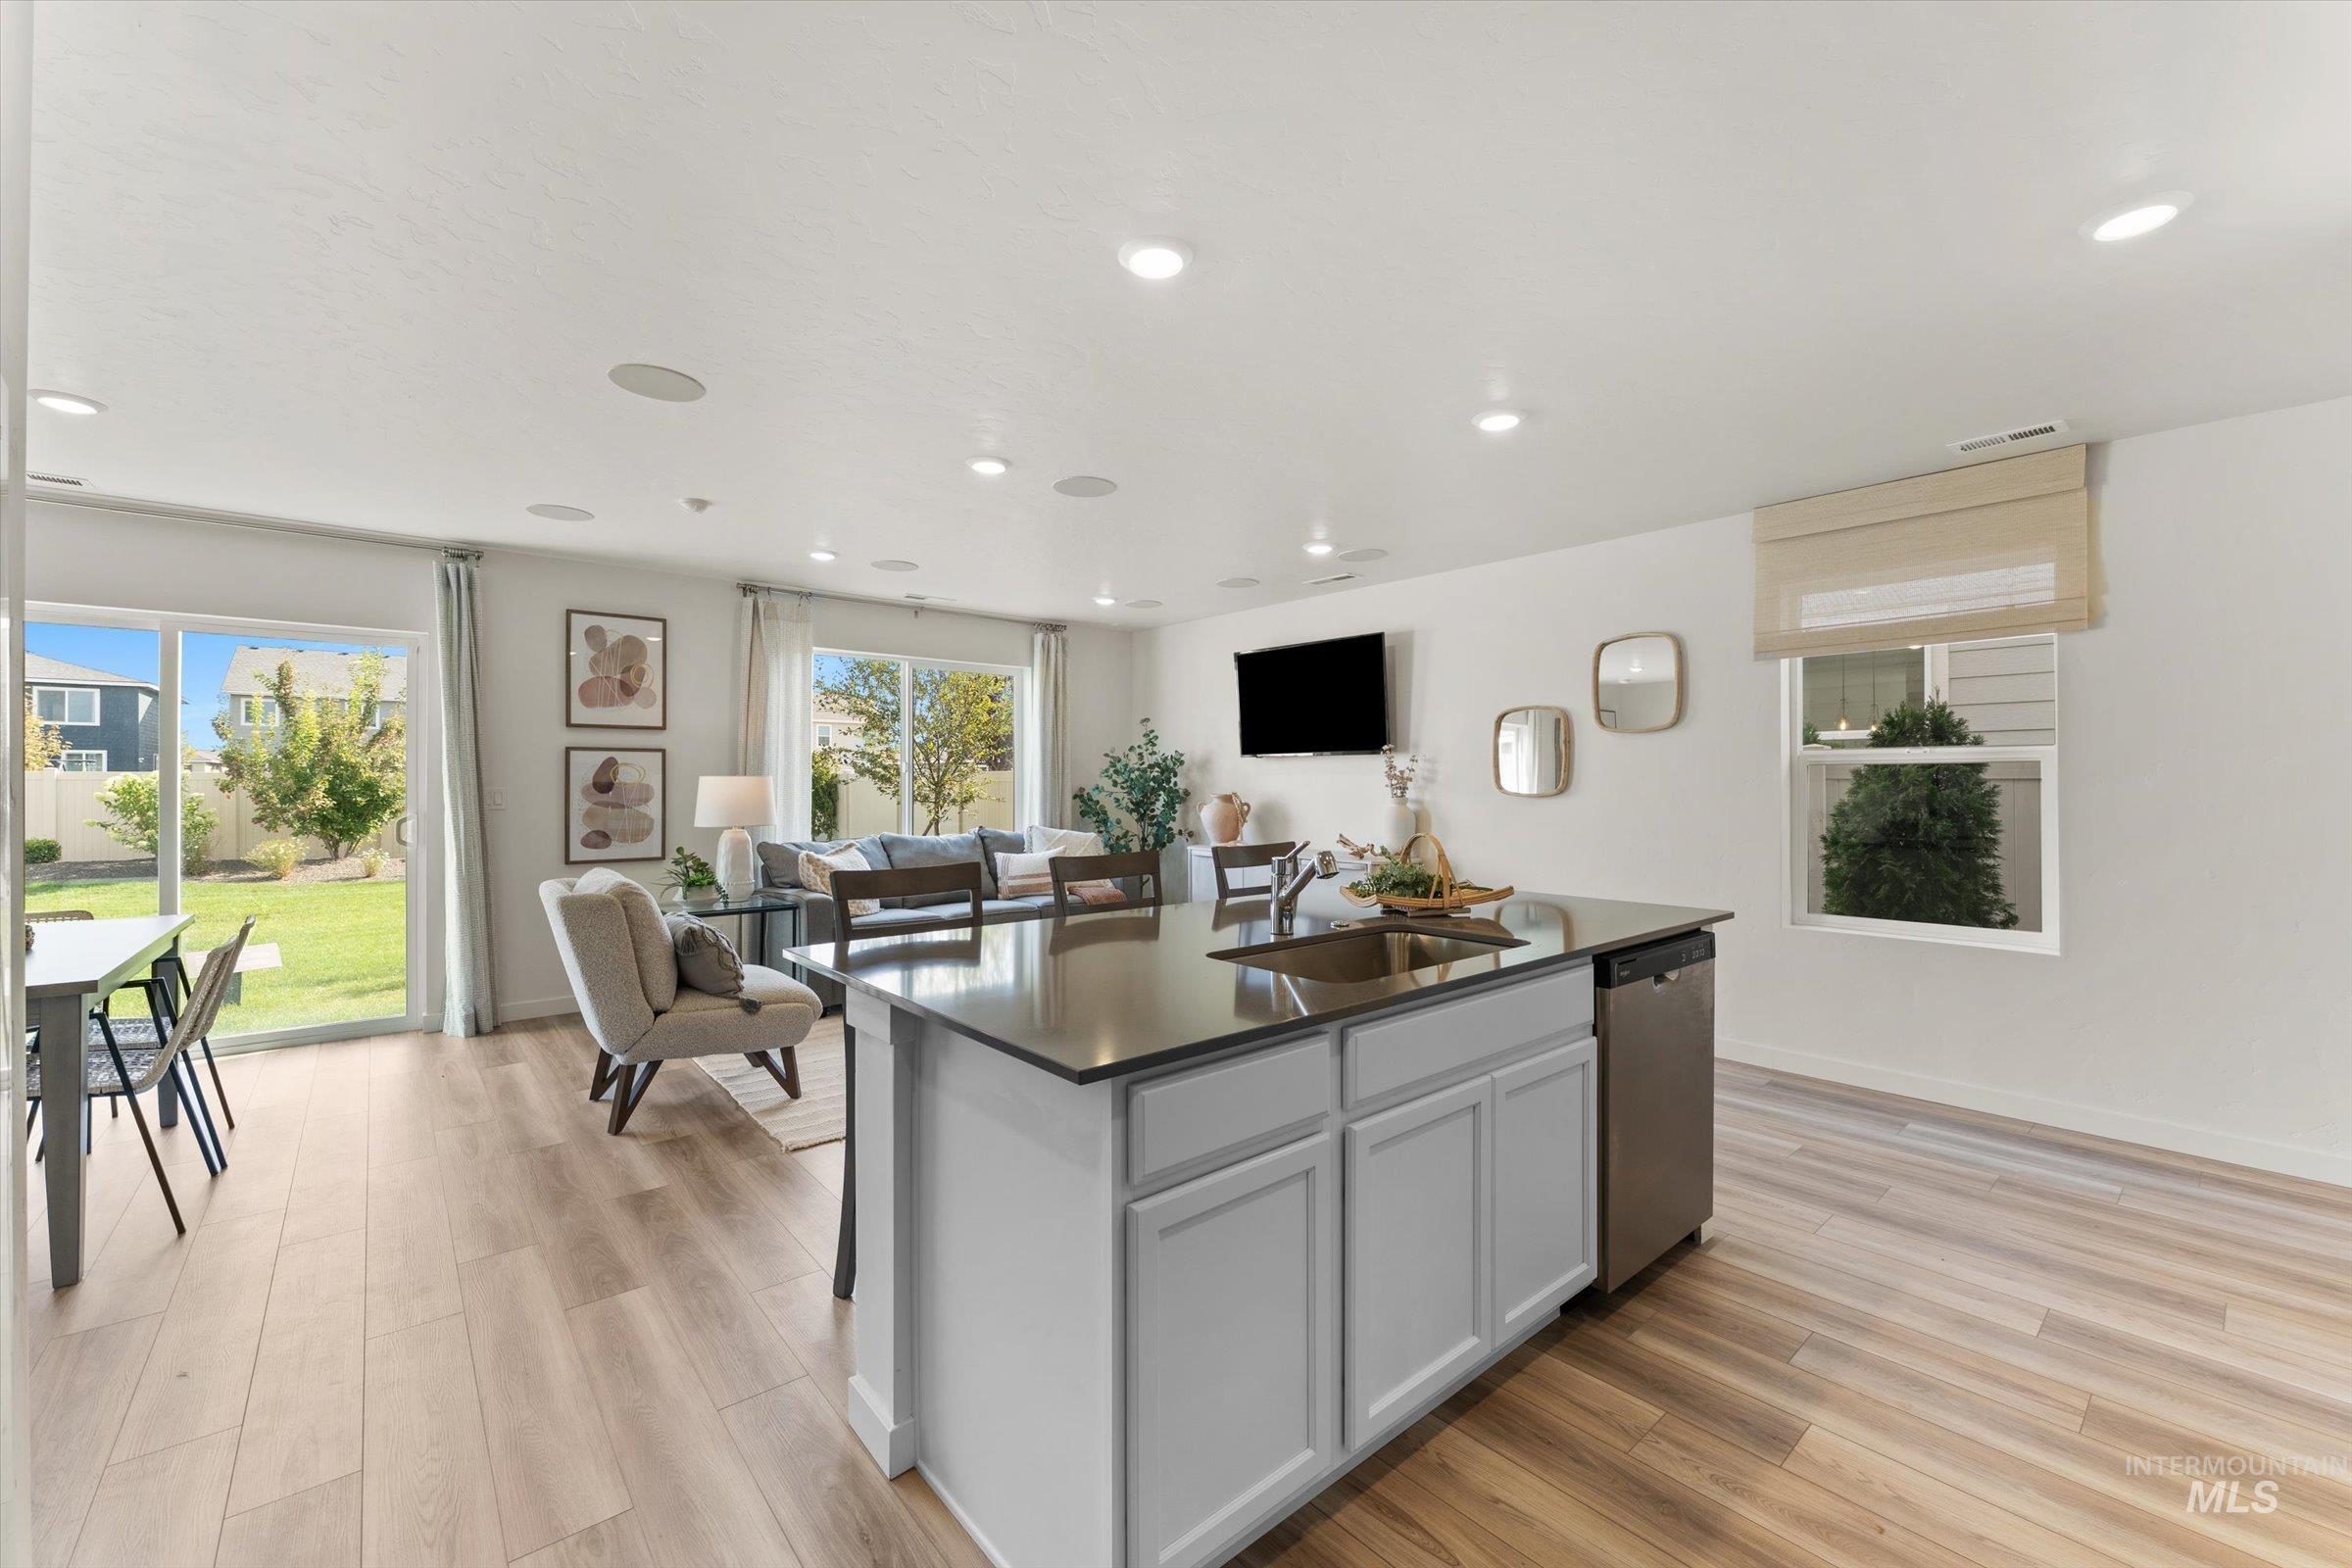
Open-concept living space featuring wood-finish flooring, recessed lighting, a kitchen island with an undermount sink, and sliding glass doors to the backyard
-
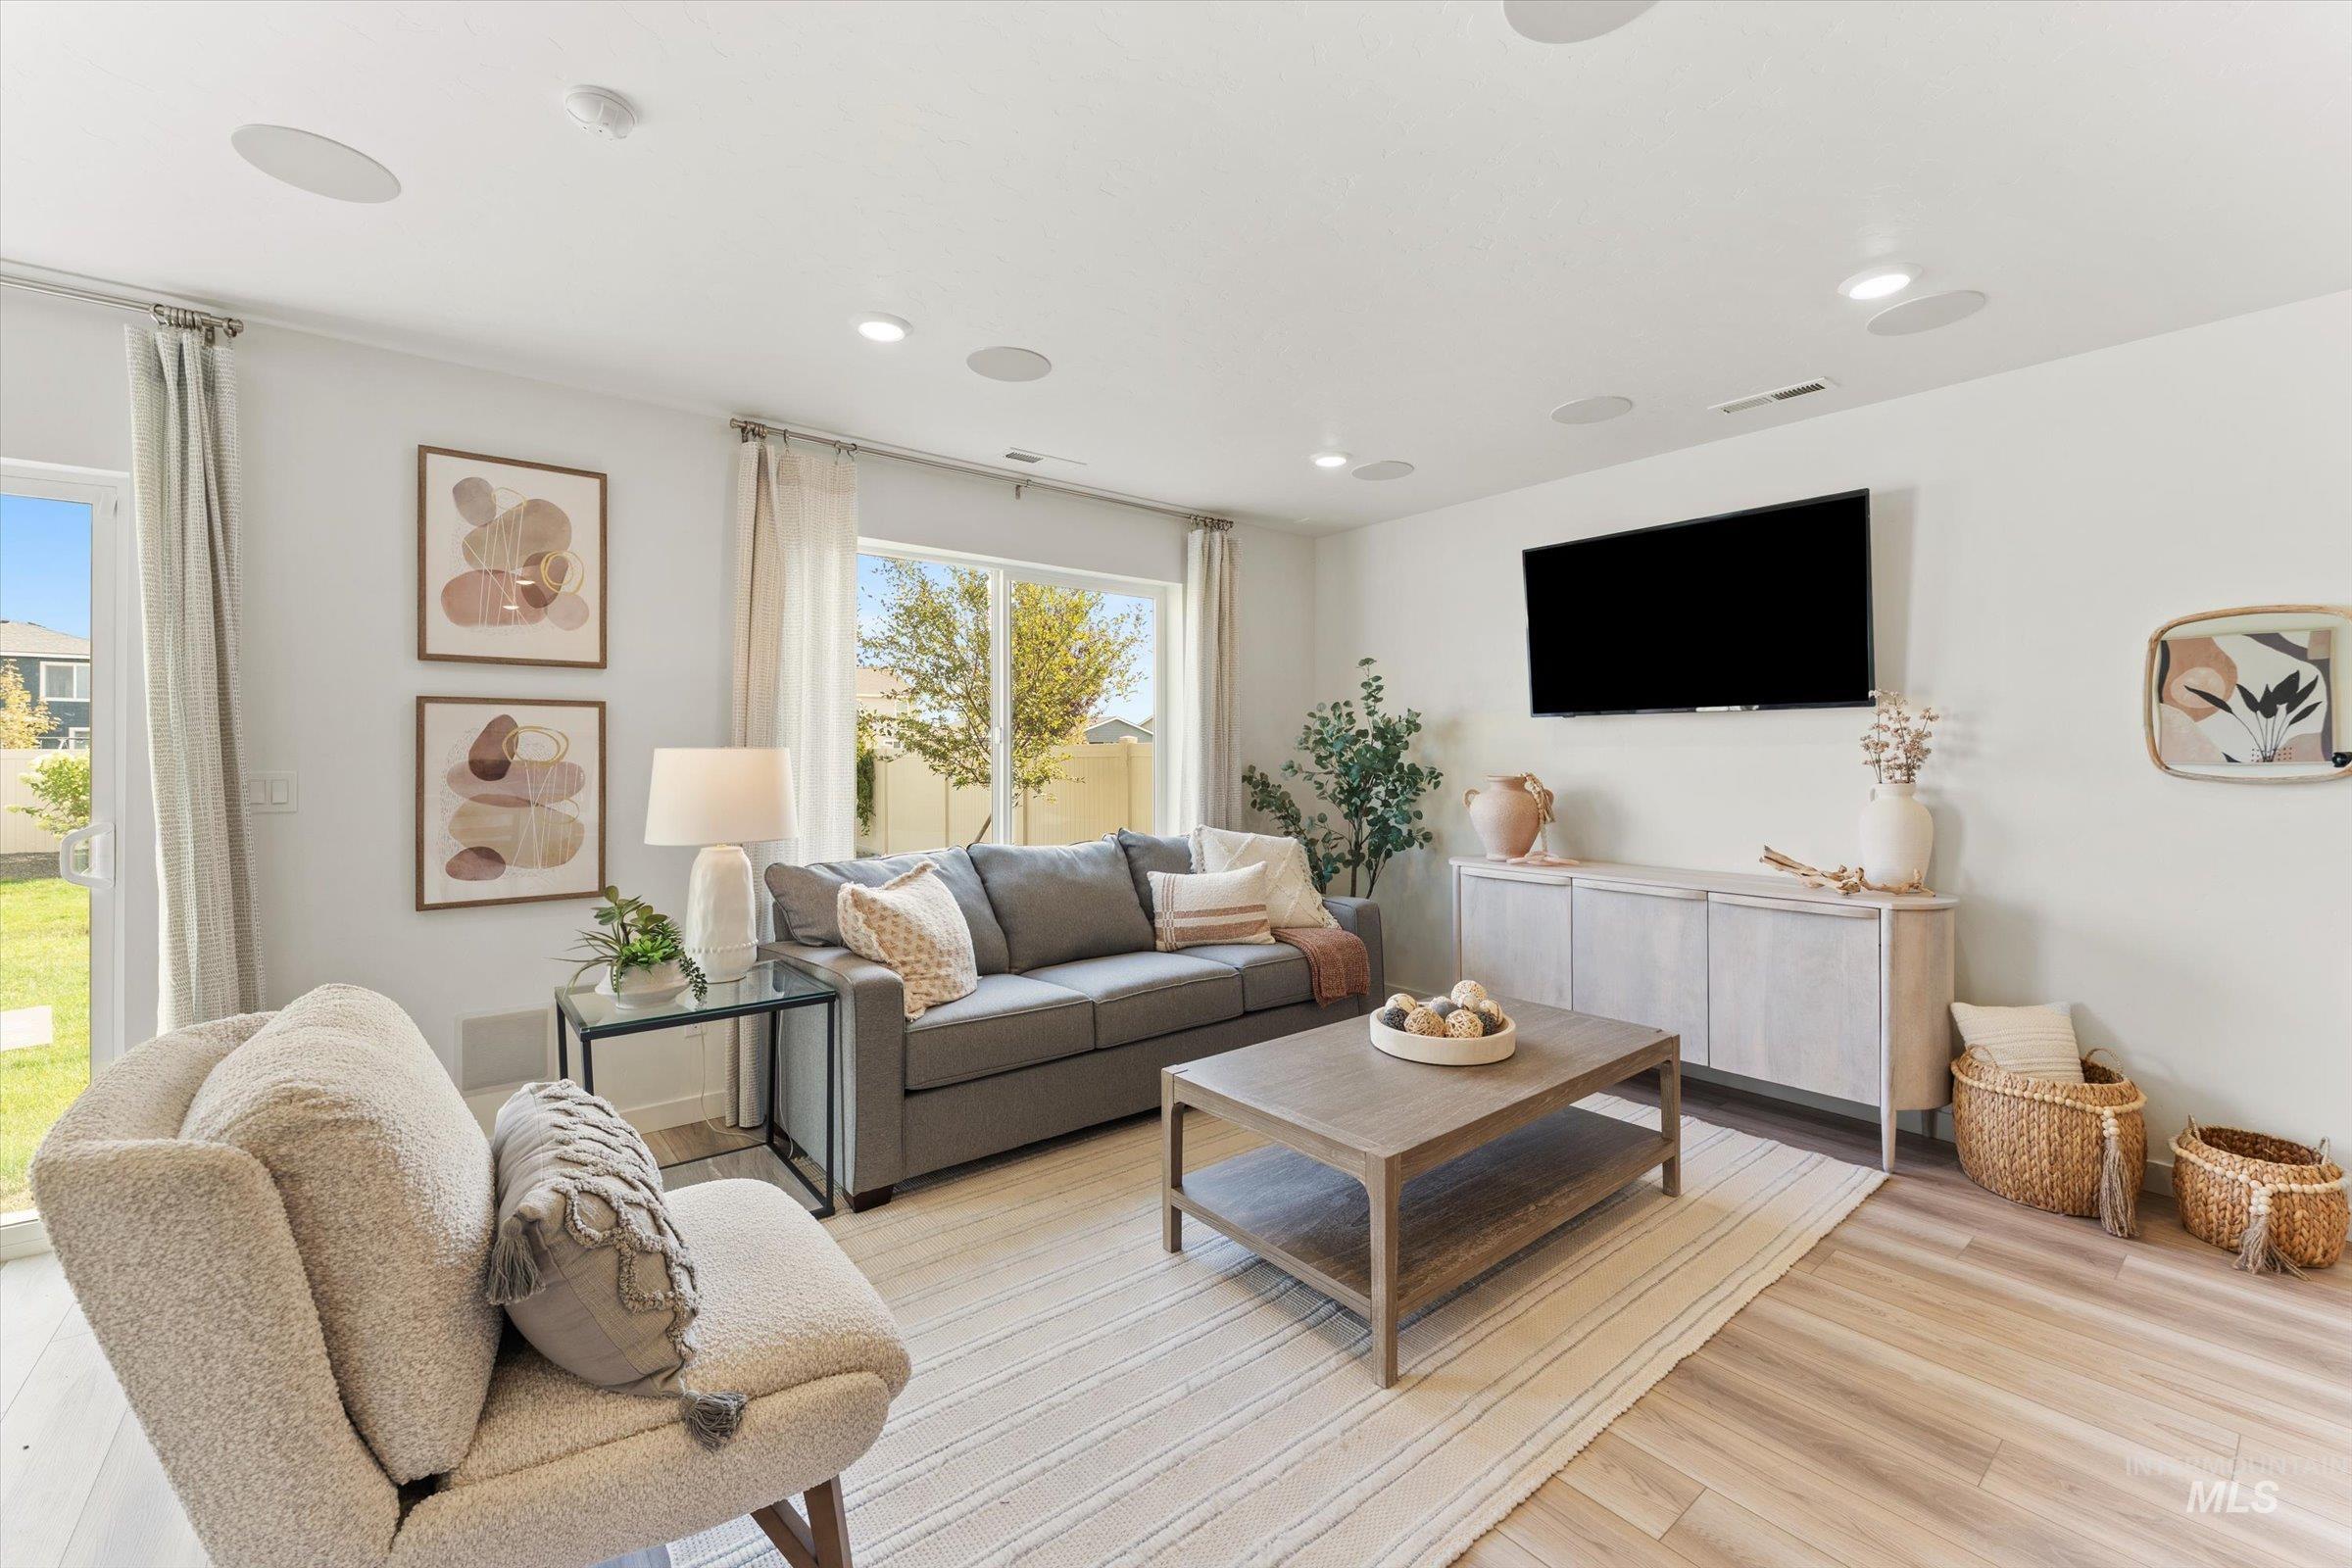
Recessed lighting, wood-finish flooring, and large sliding glass doors
-
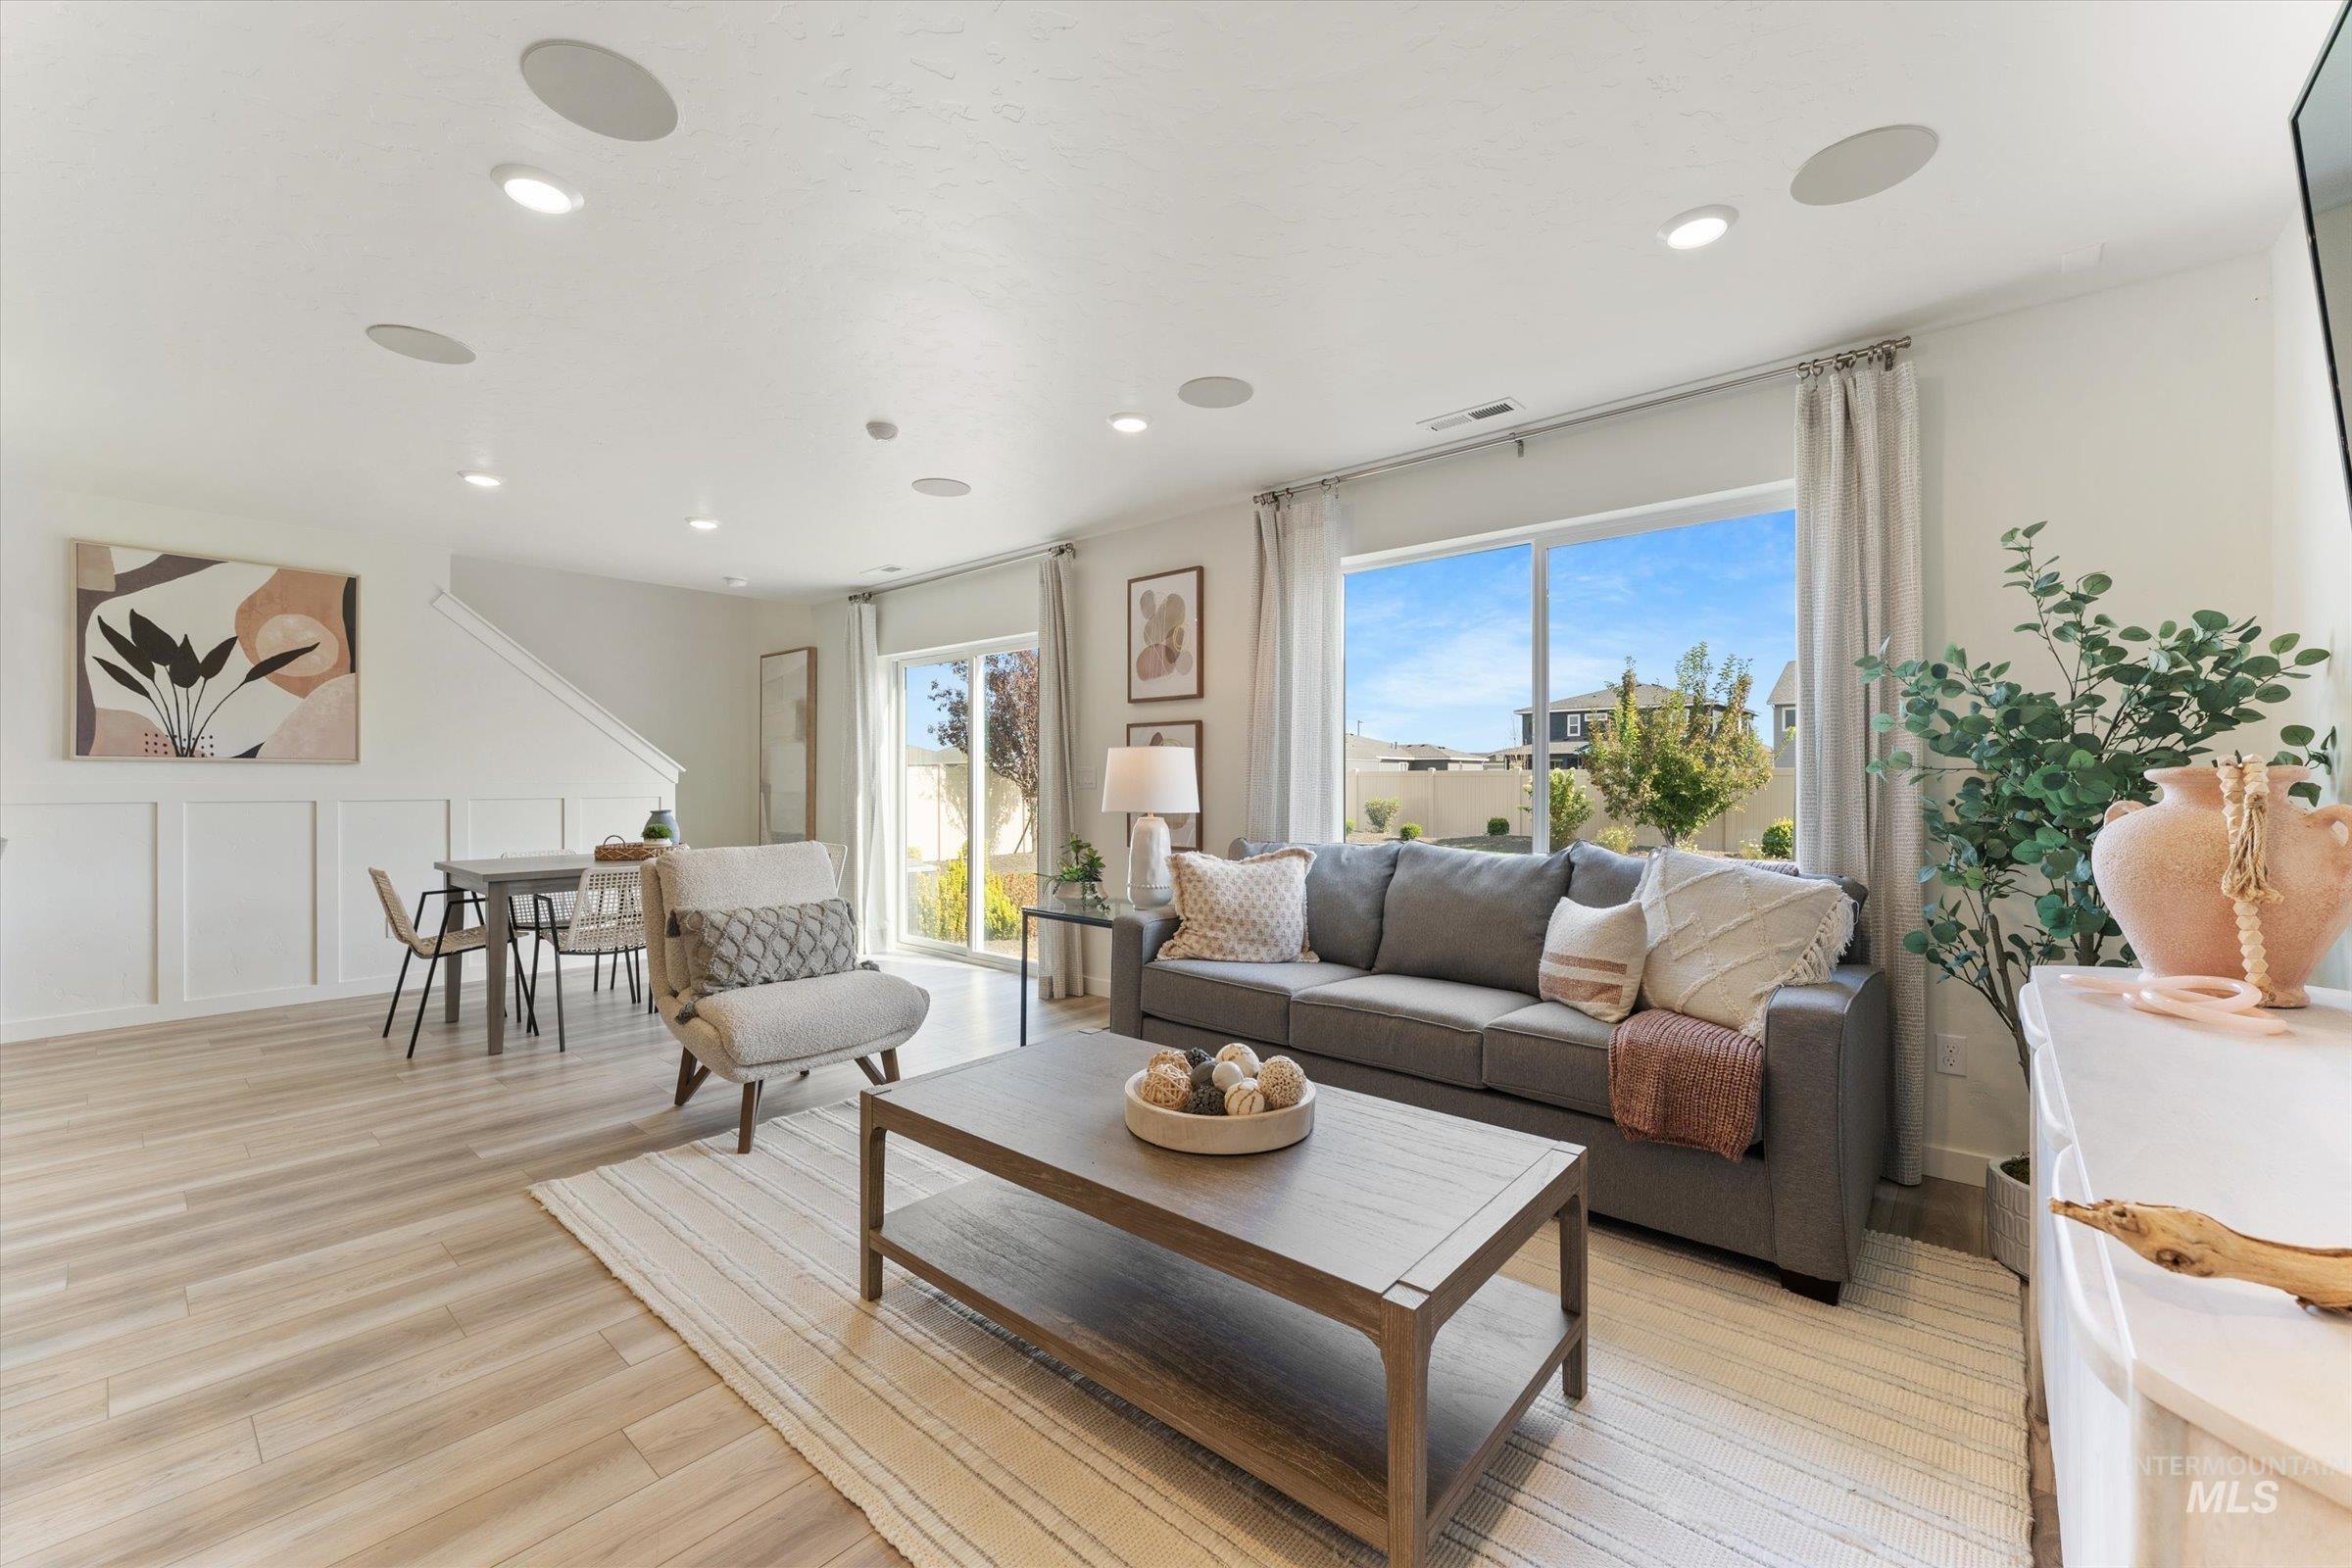
Recessed ceiling lighting, light wood-finish flooring, white paneled wall detailing, large windows, and a glass sliding door
-
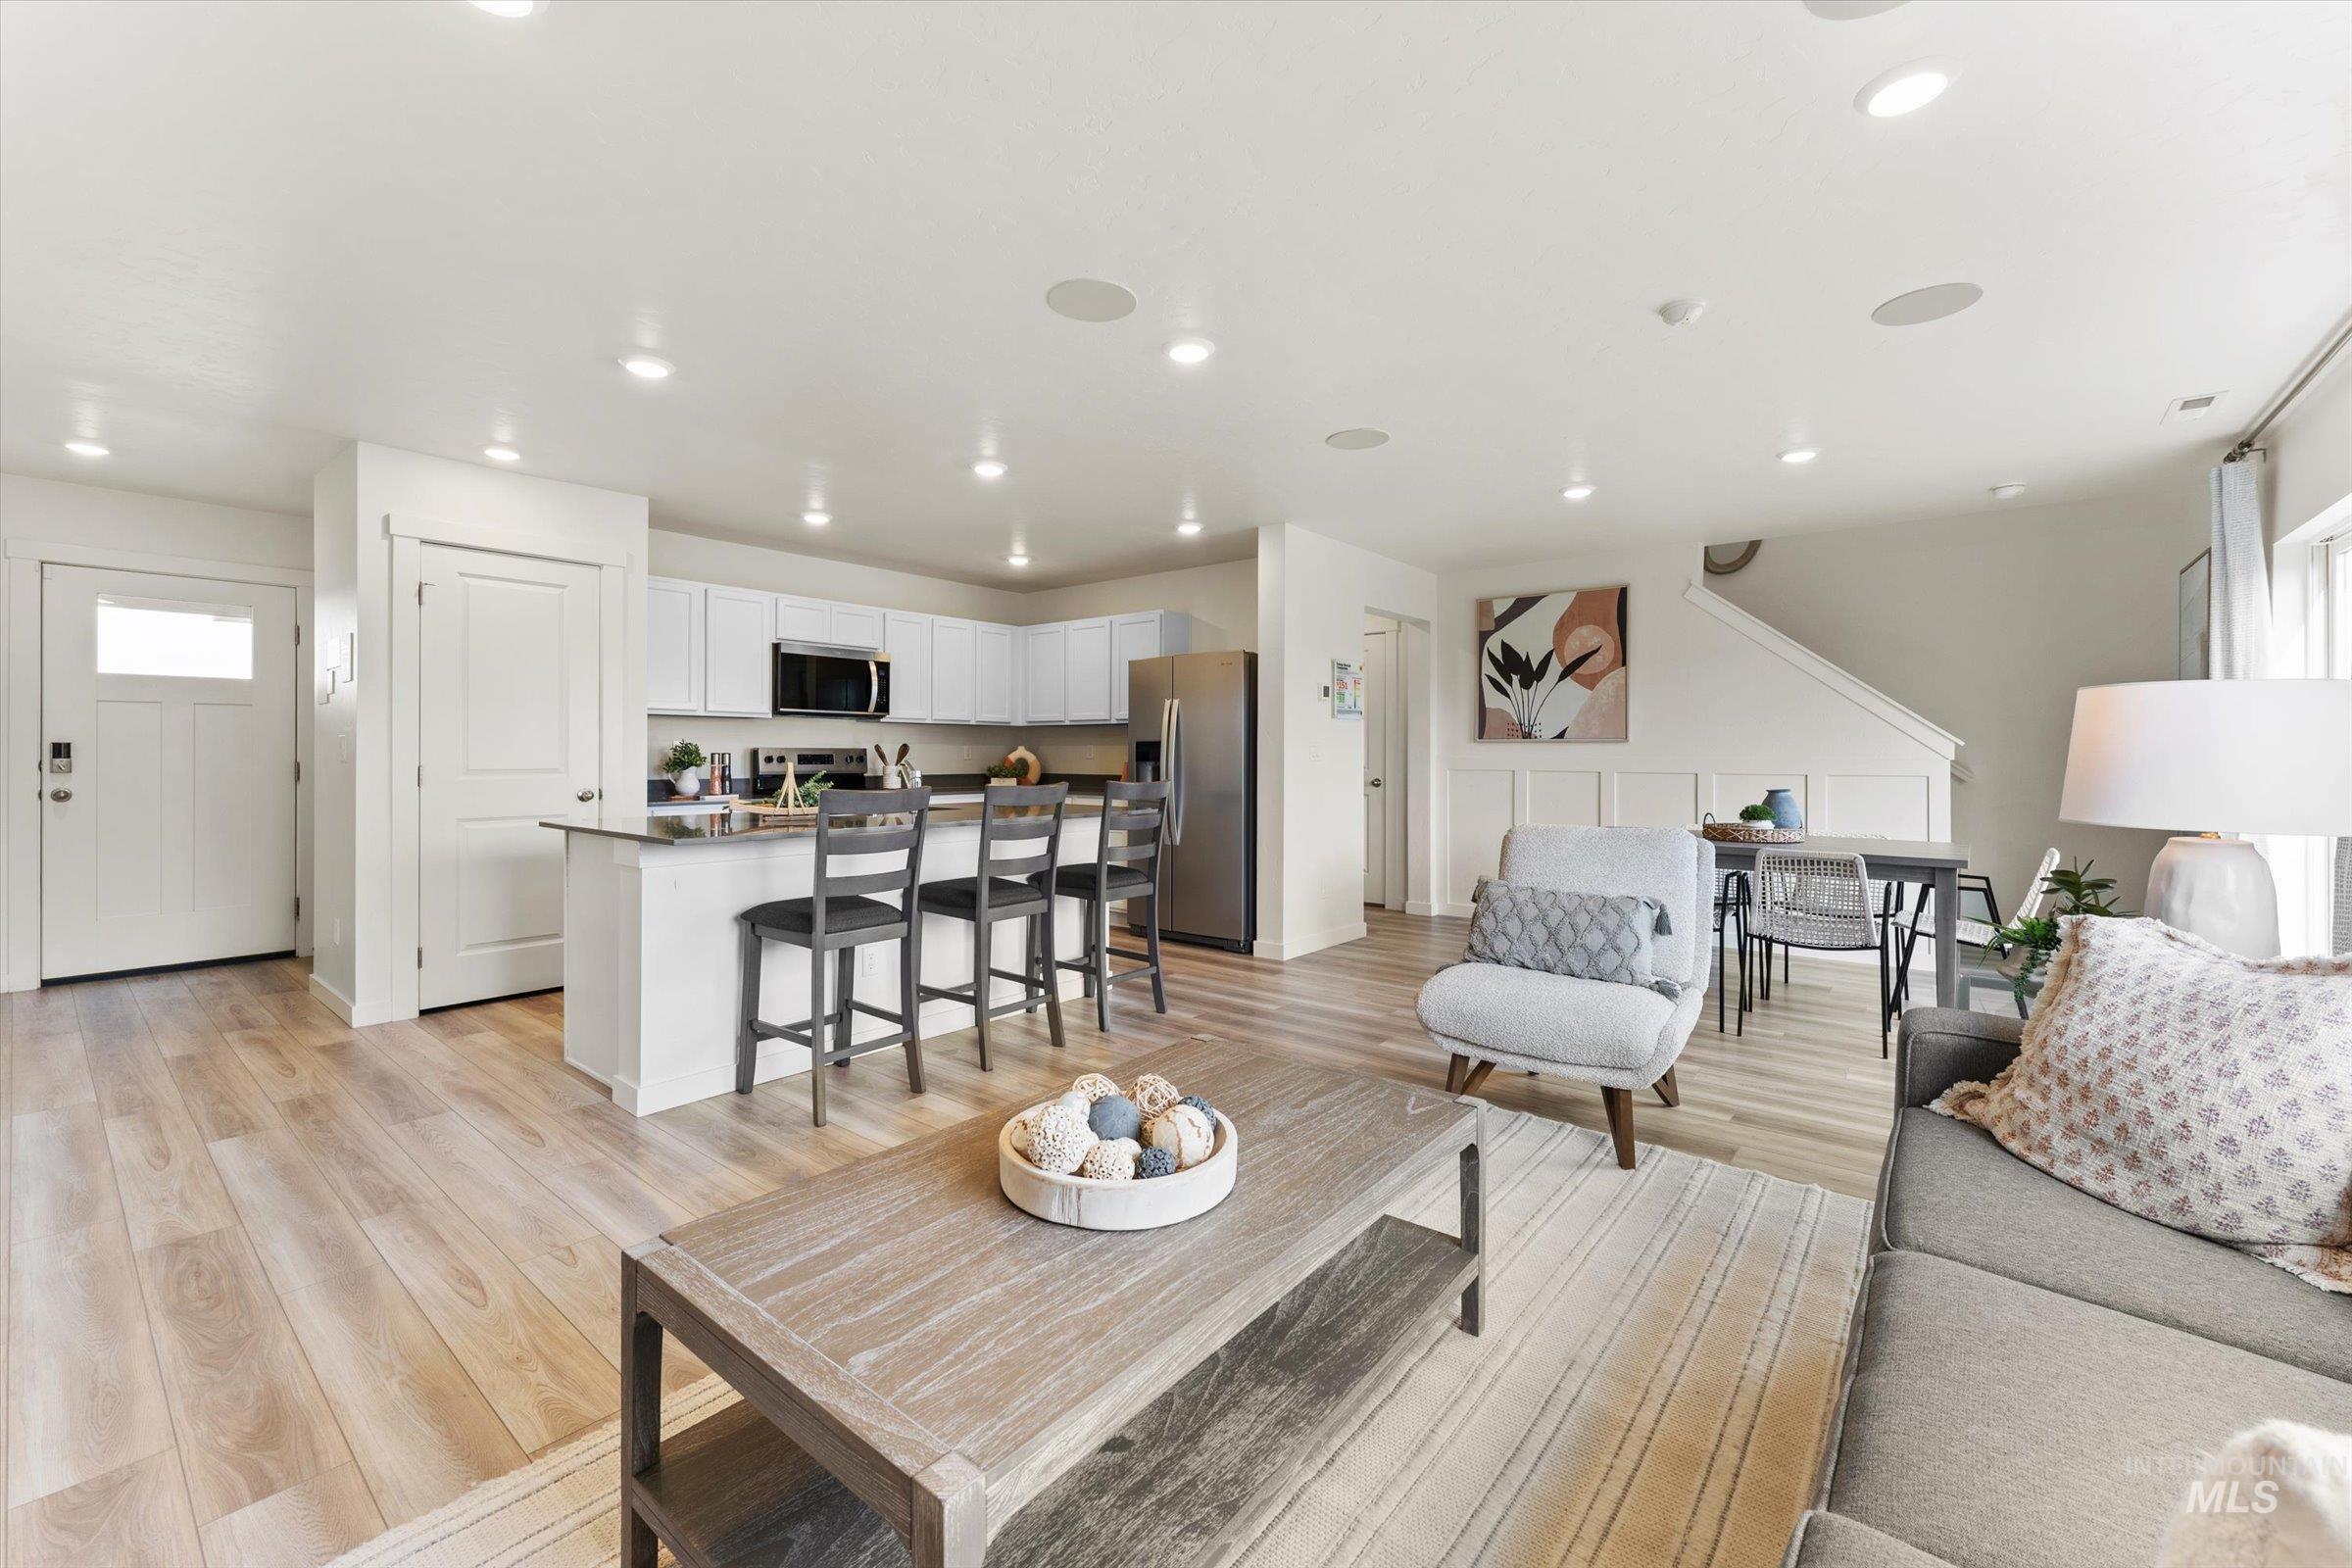
Open-concept living space featuring wood-finish flooring, recessed lighting, and a kitchen island with seating
-
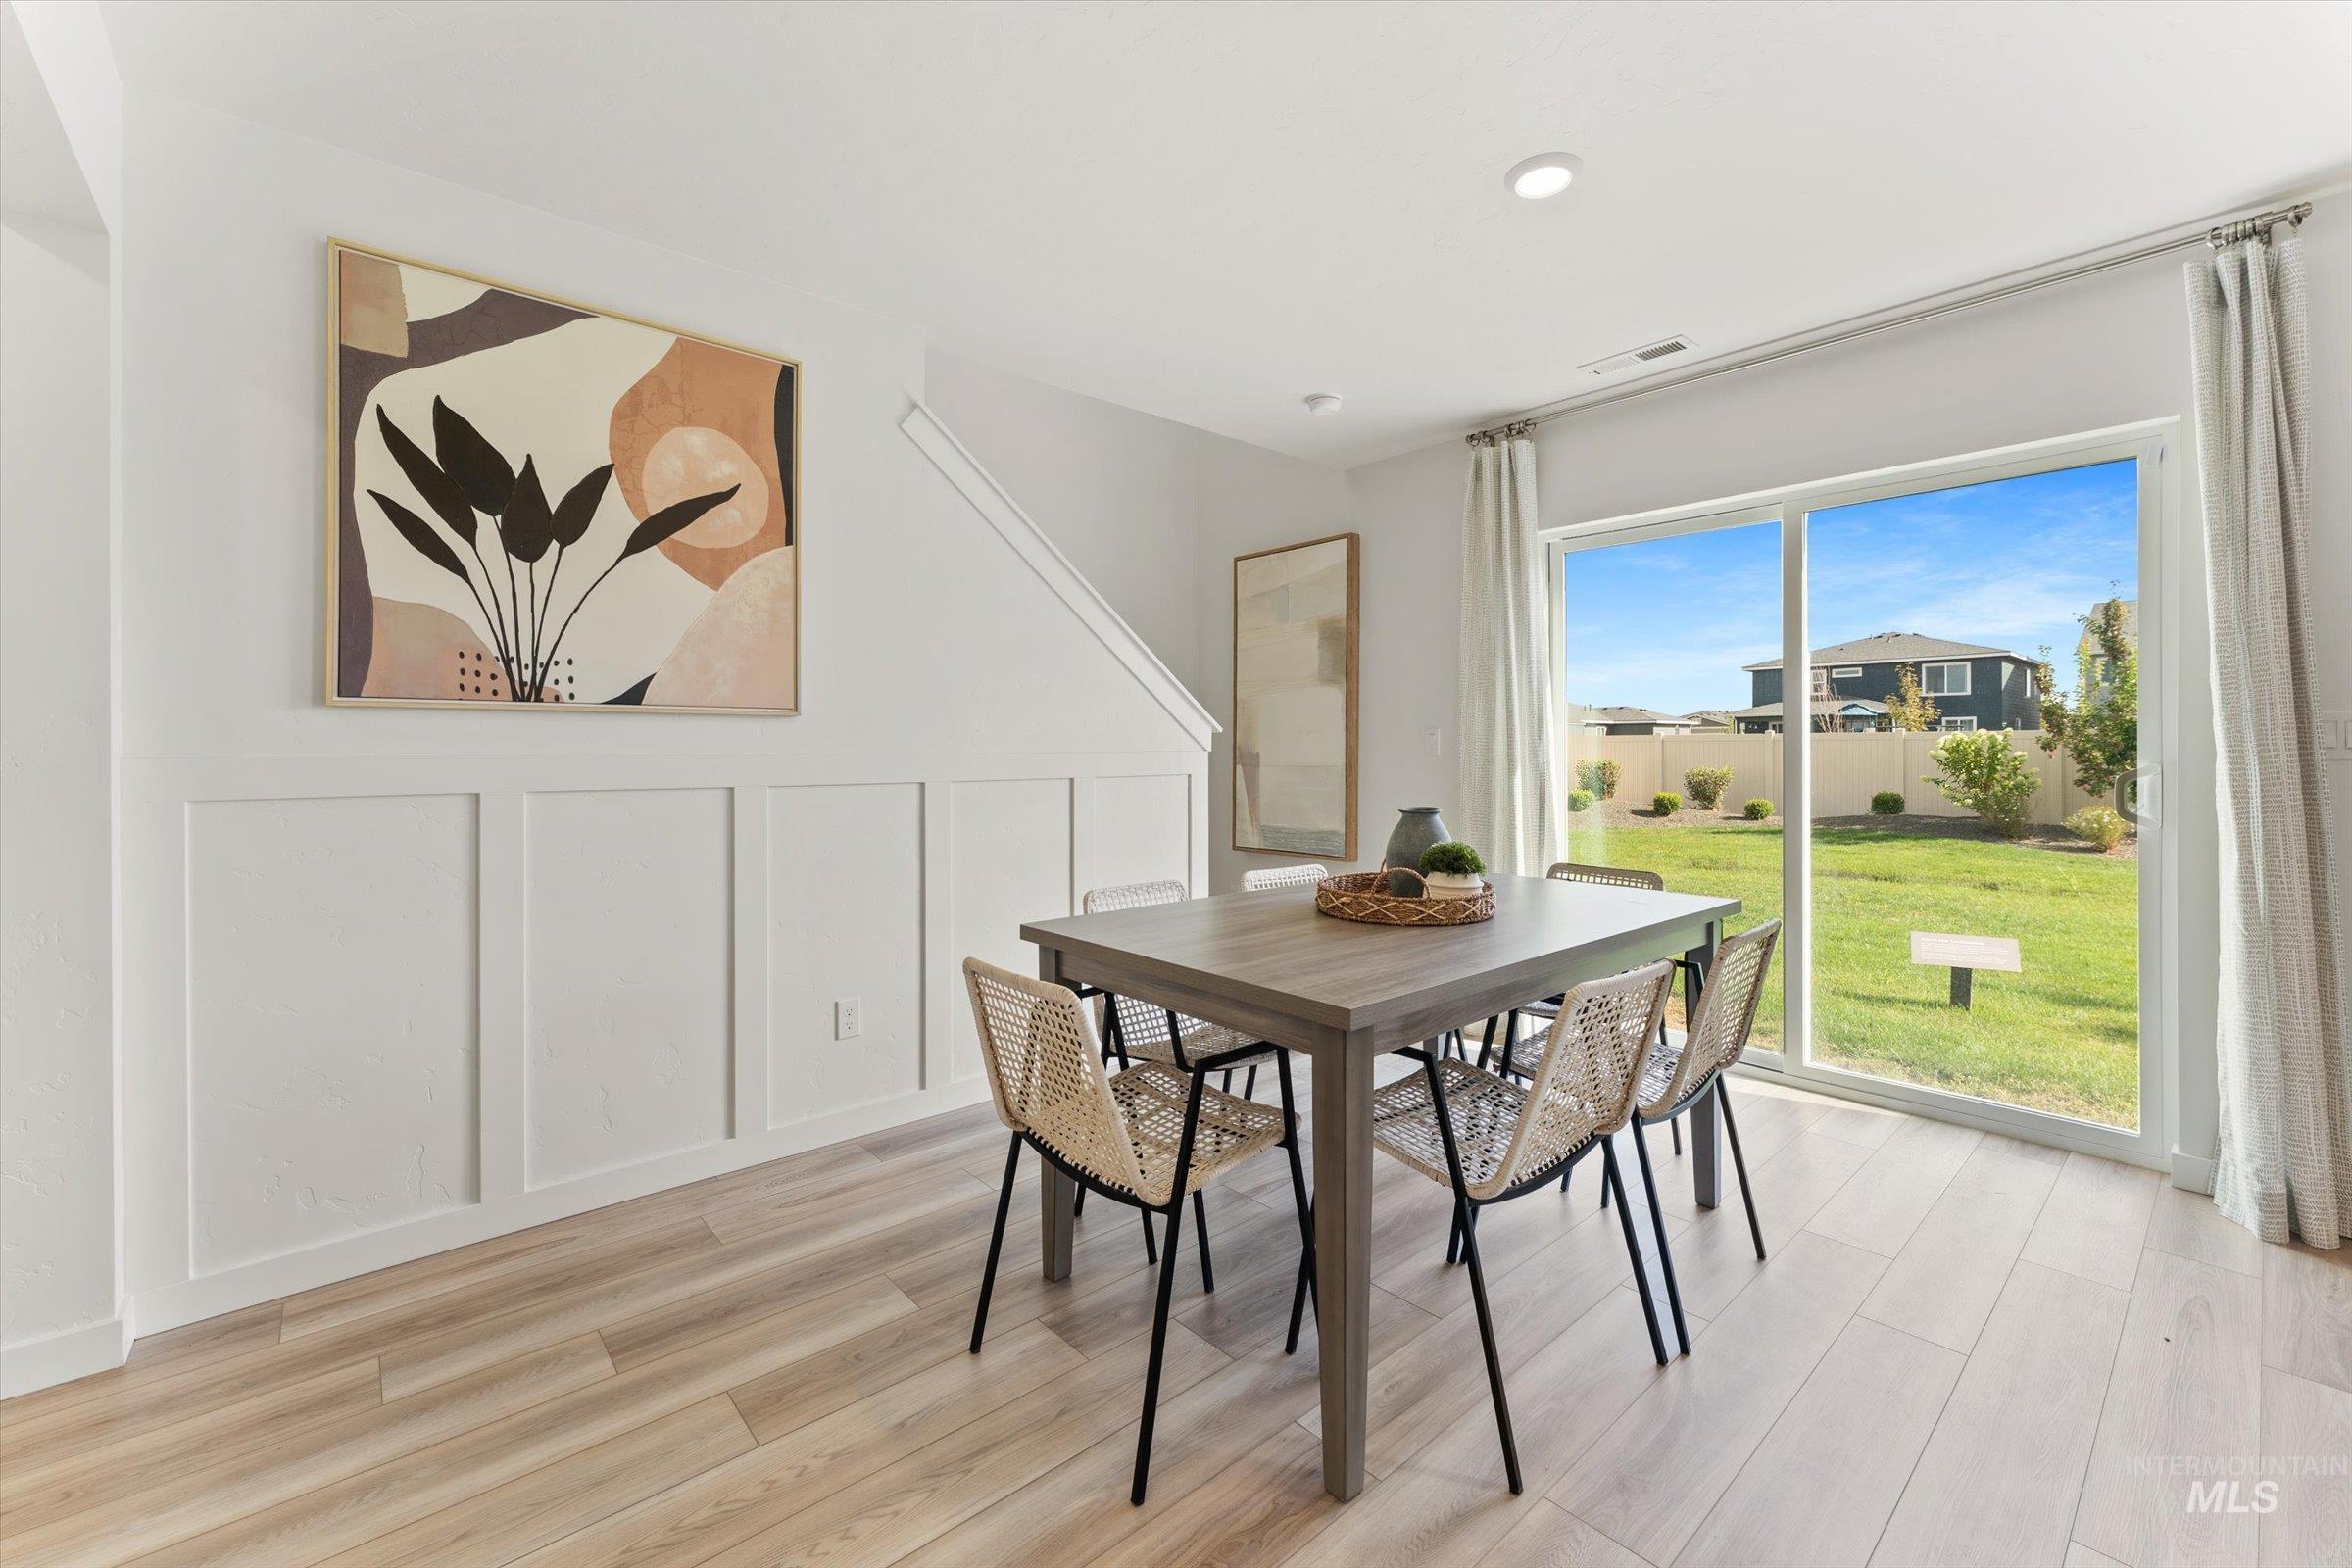
Light wood-finish flooring, full-height board and batten wall treatment, recessed ceiling lighting, and large sliding glass door with backyard access
-
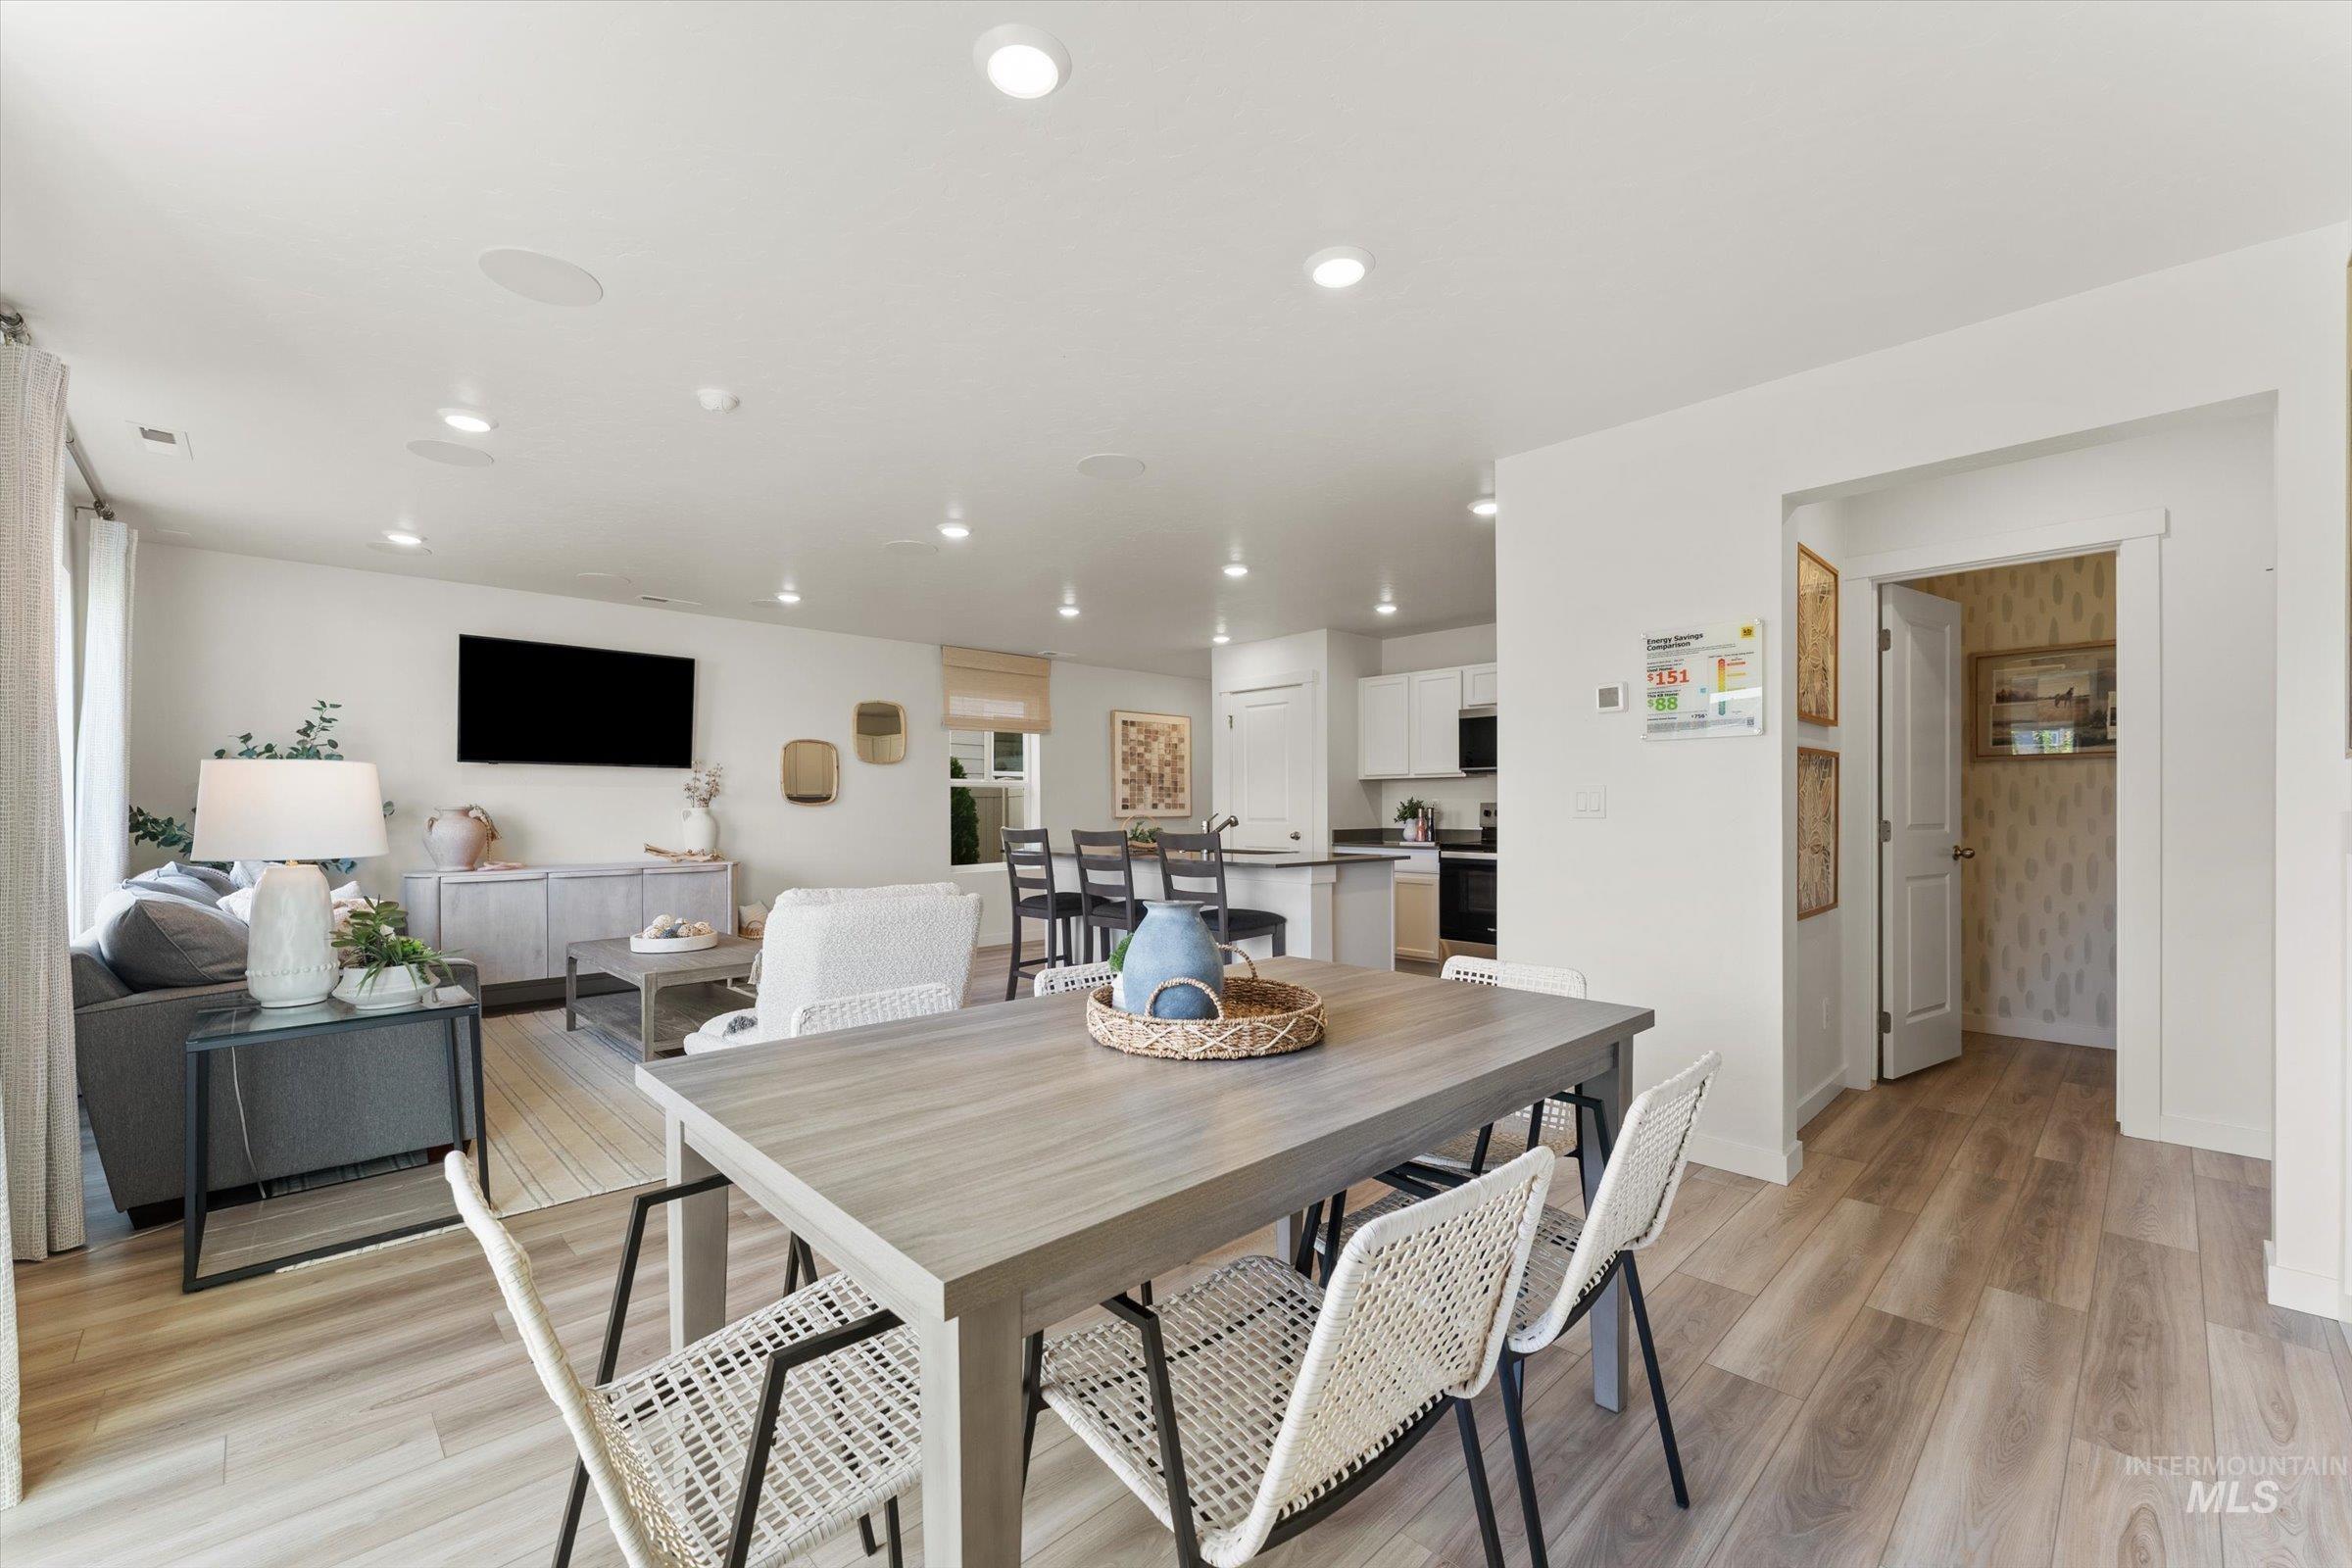
Recessed lighting, wood-finish flooring, white cabinetry, dark countertops, and a built-in kitchen island
-
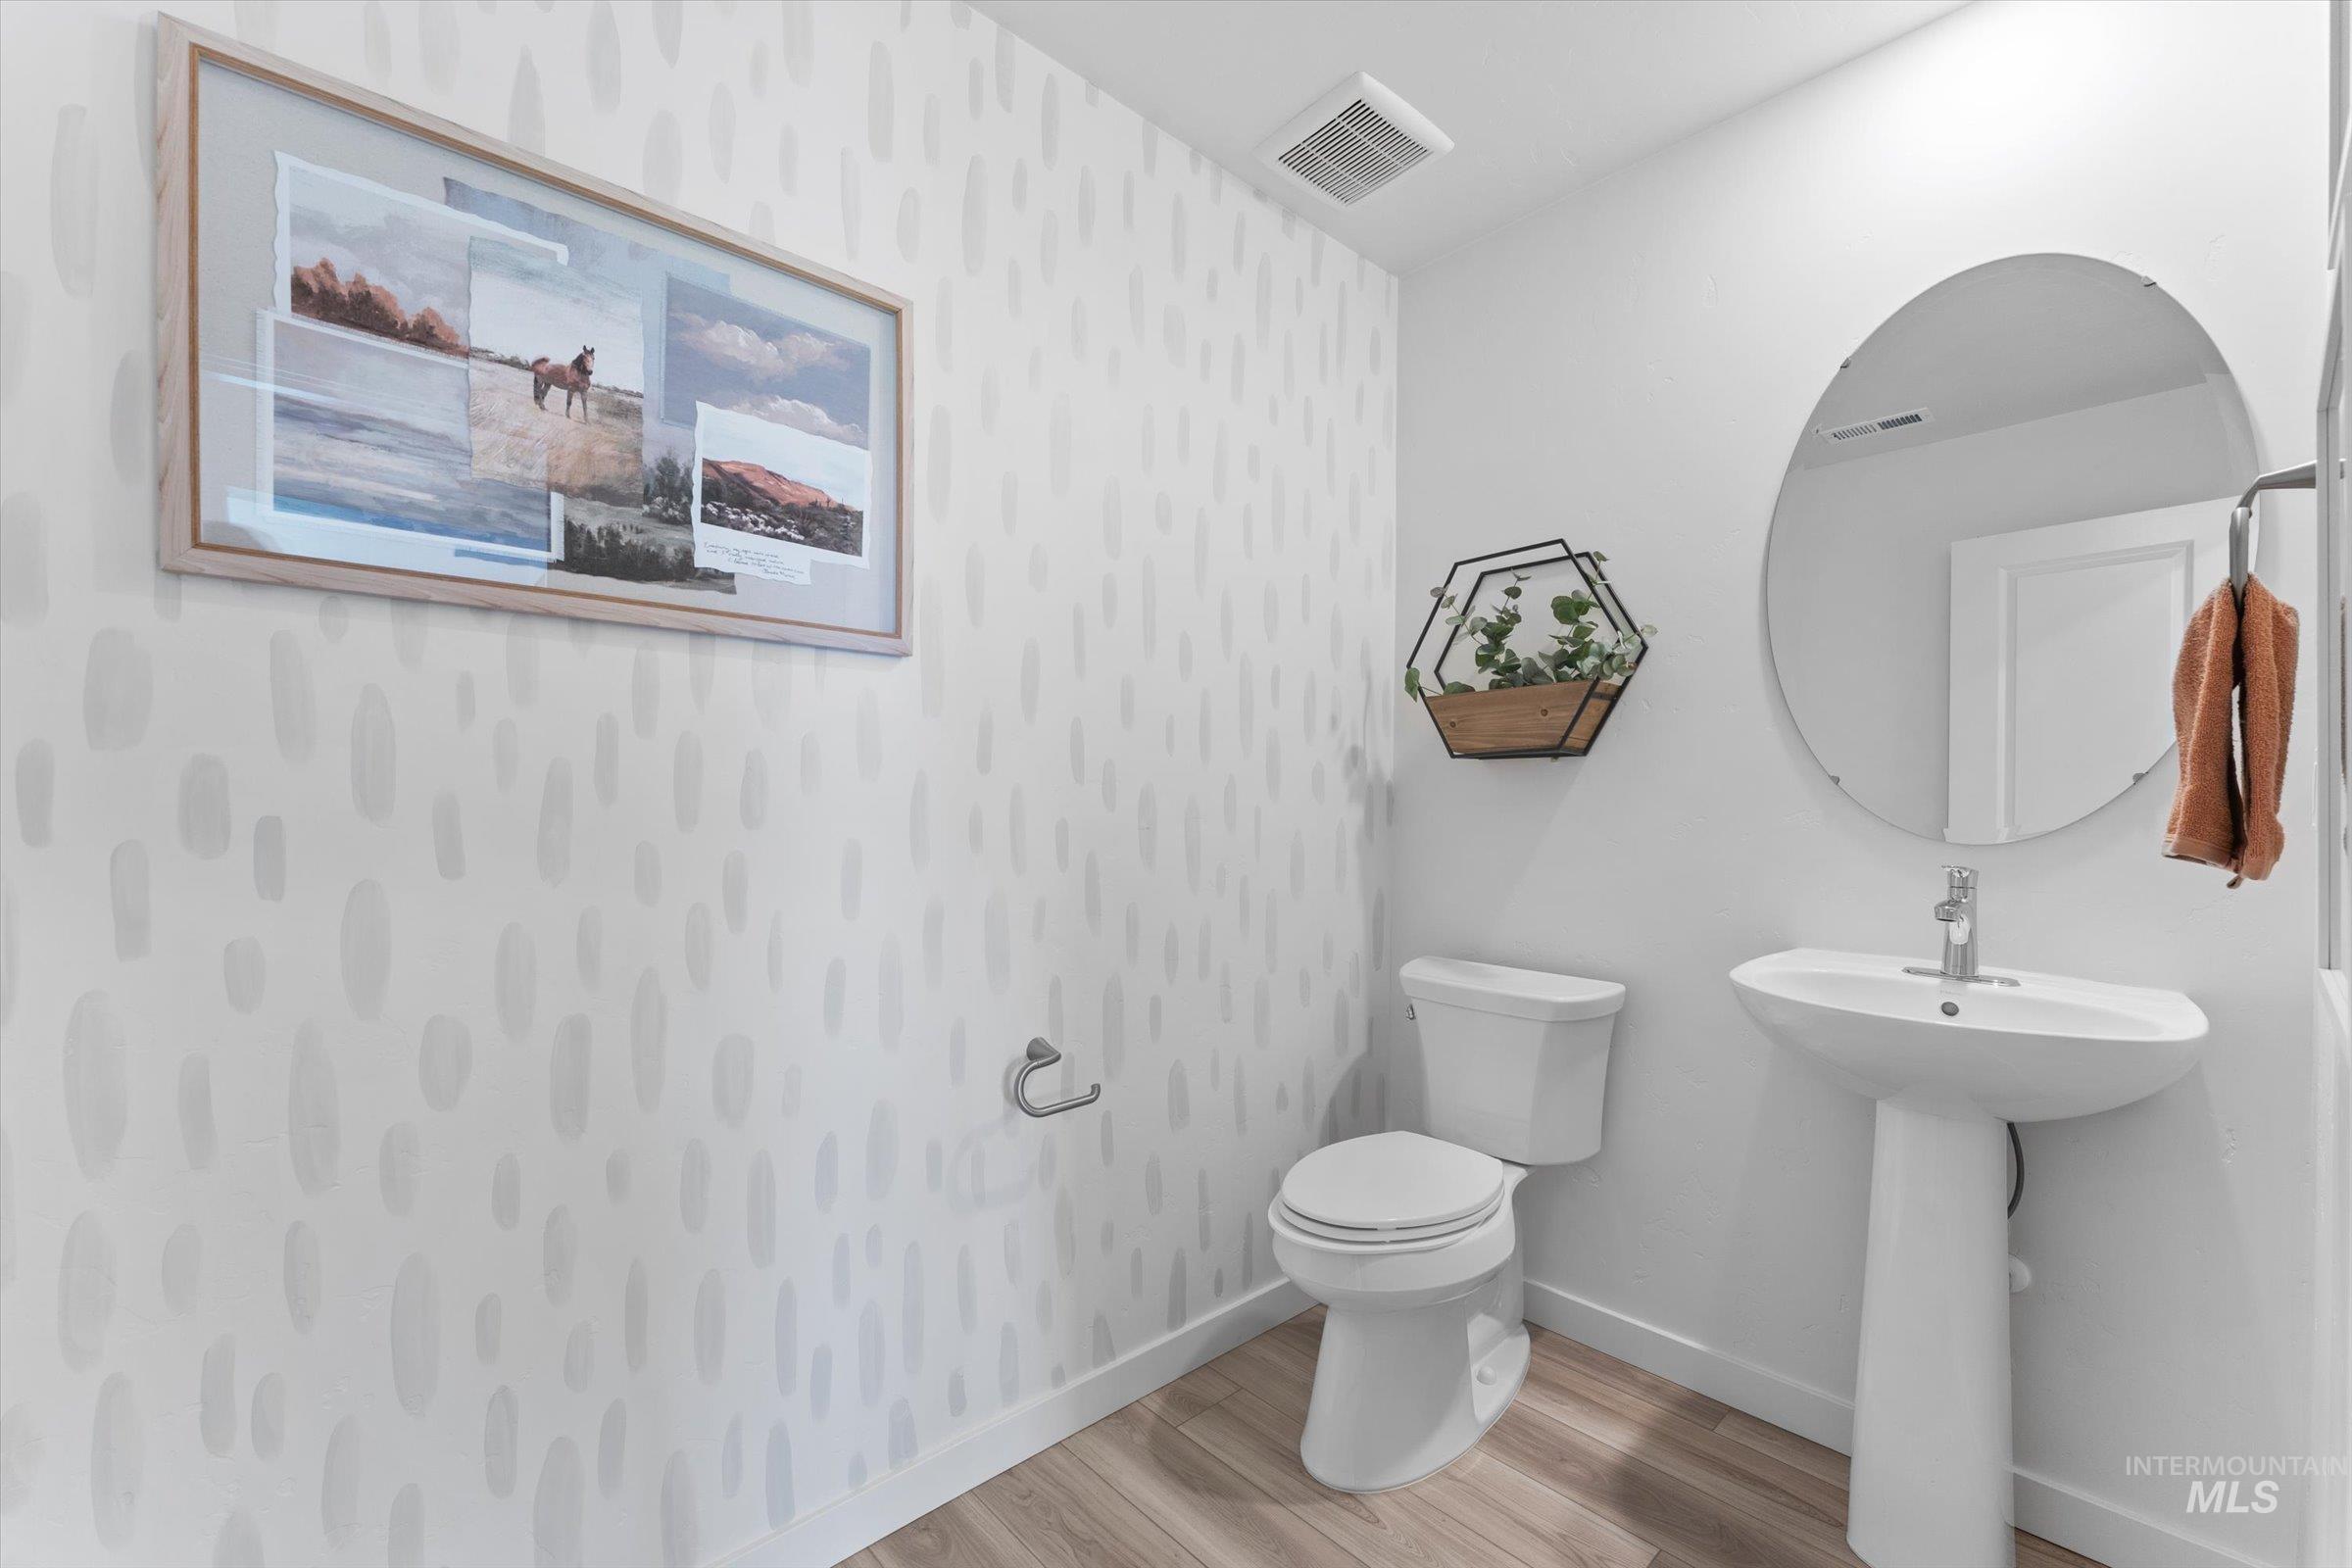
Pedestal sink with chrome faucet, circular mirror, and wood-finish flooring
-
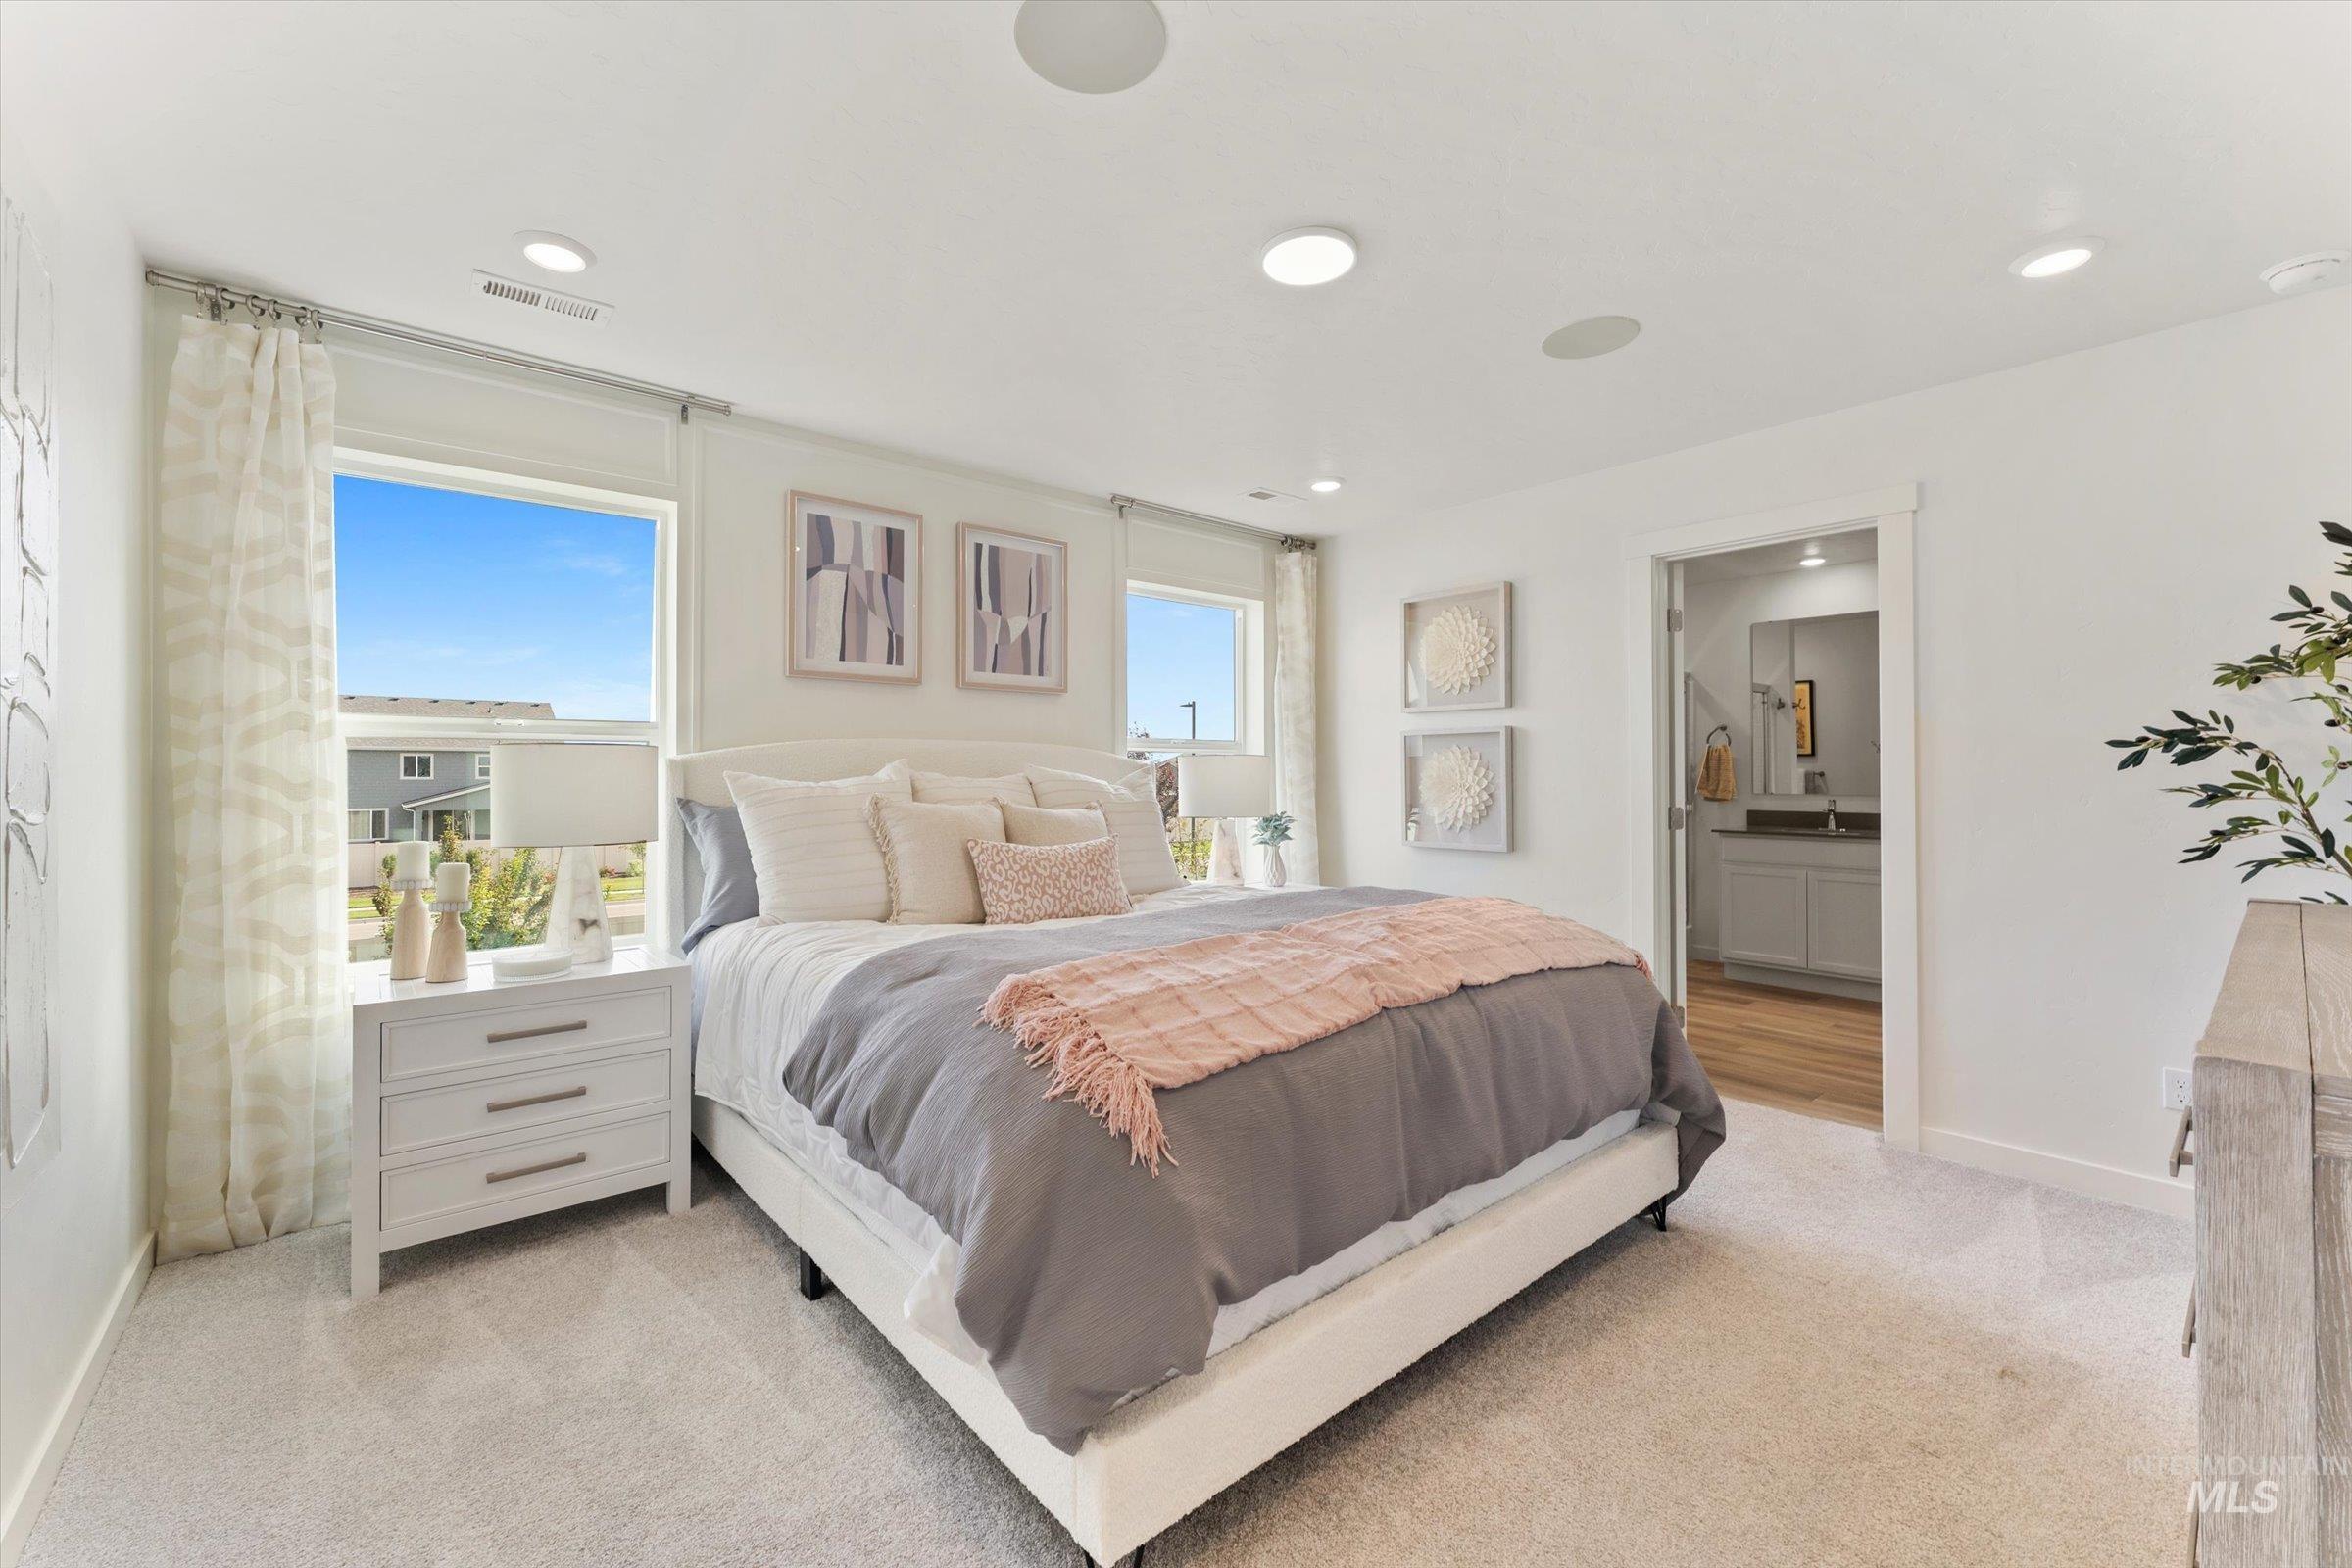
Recessed lighting, wall-to-wall carpeting, and bright windows with white trim
-
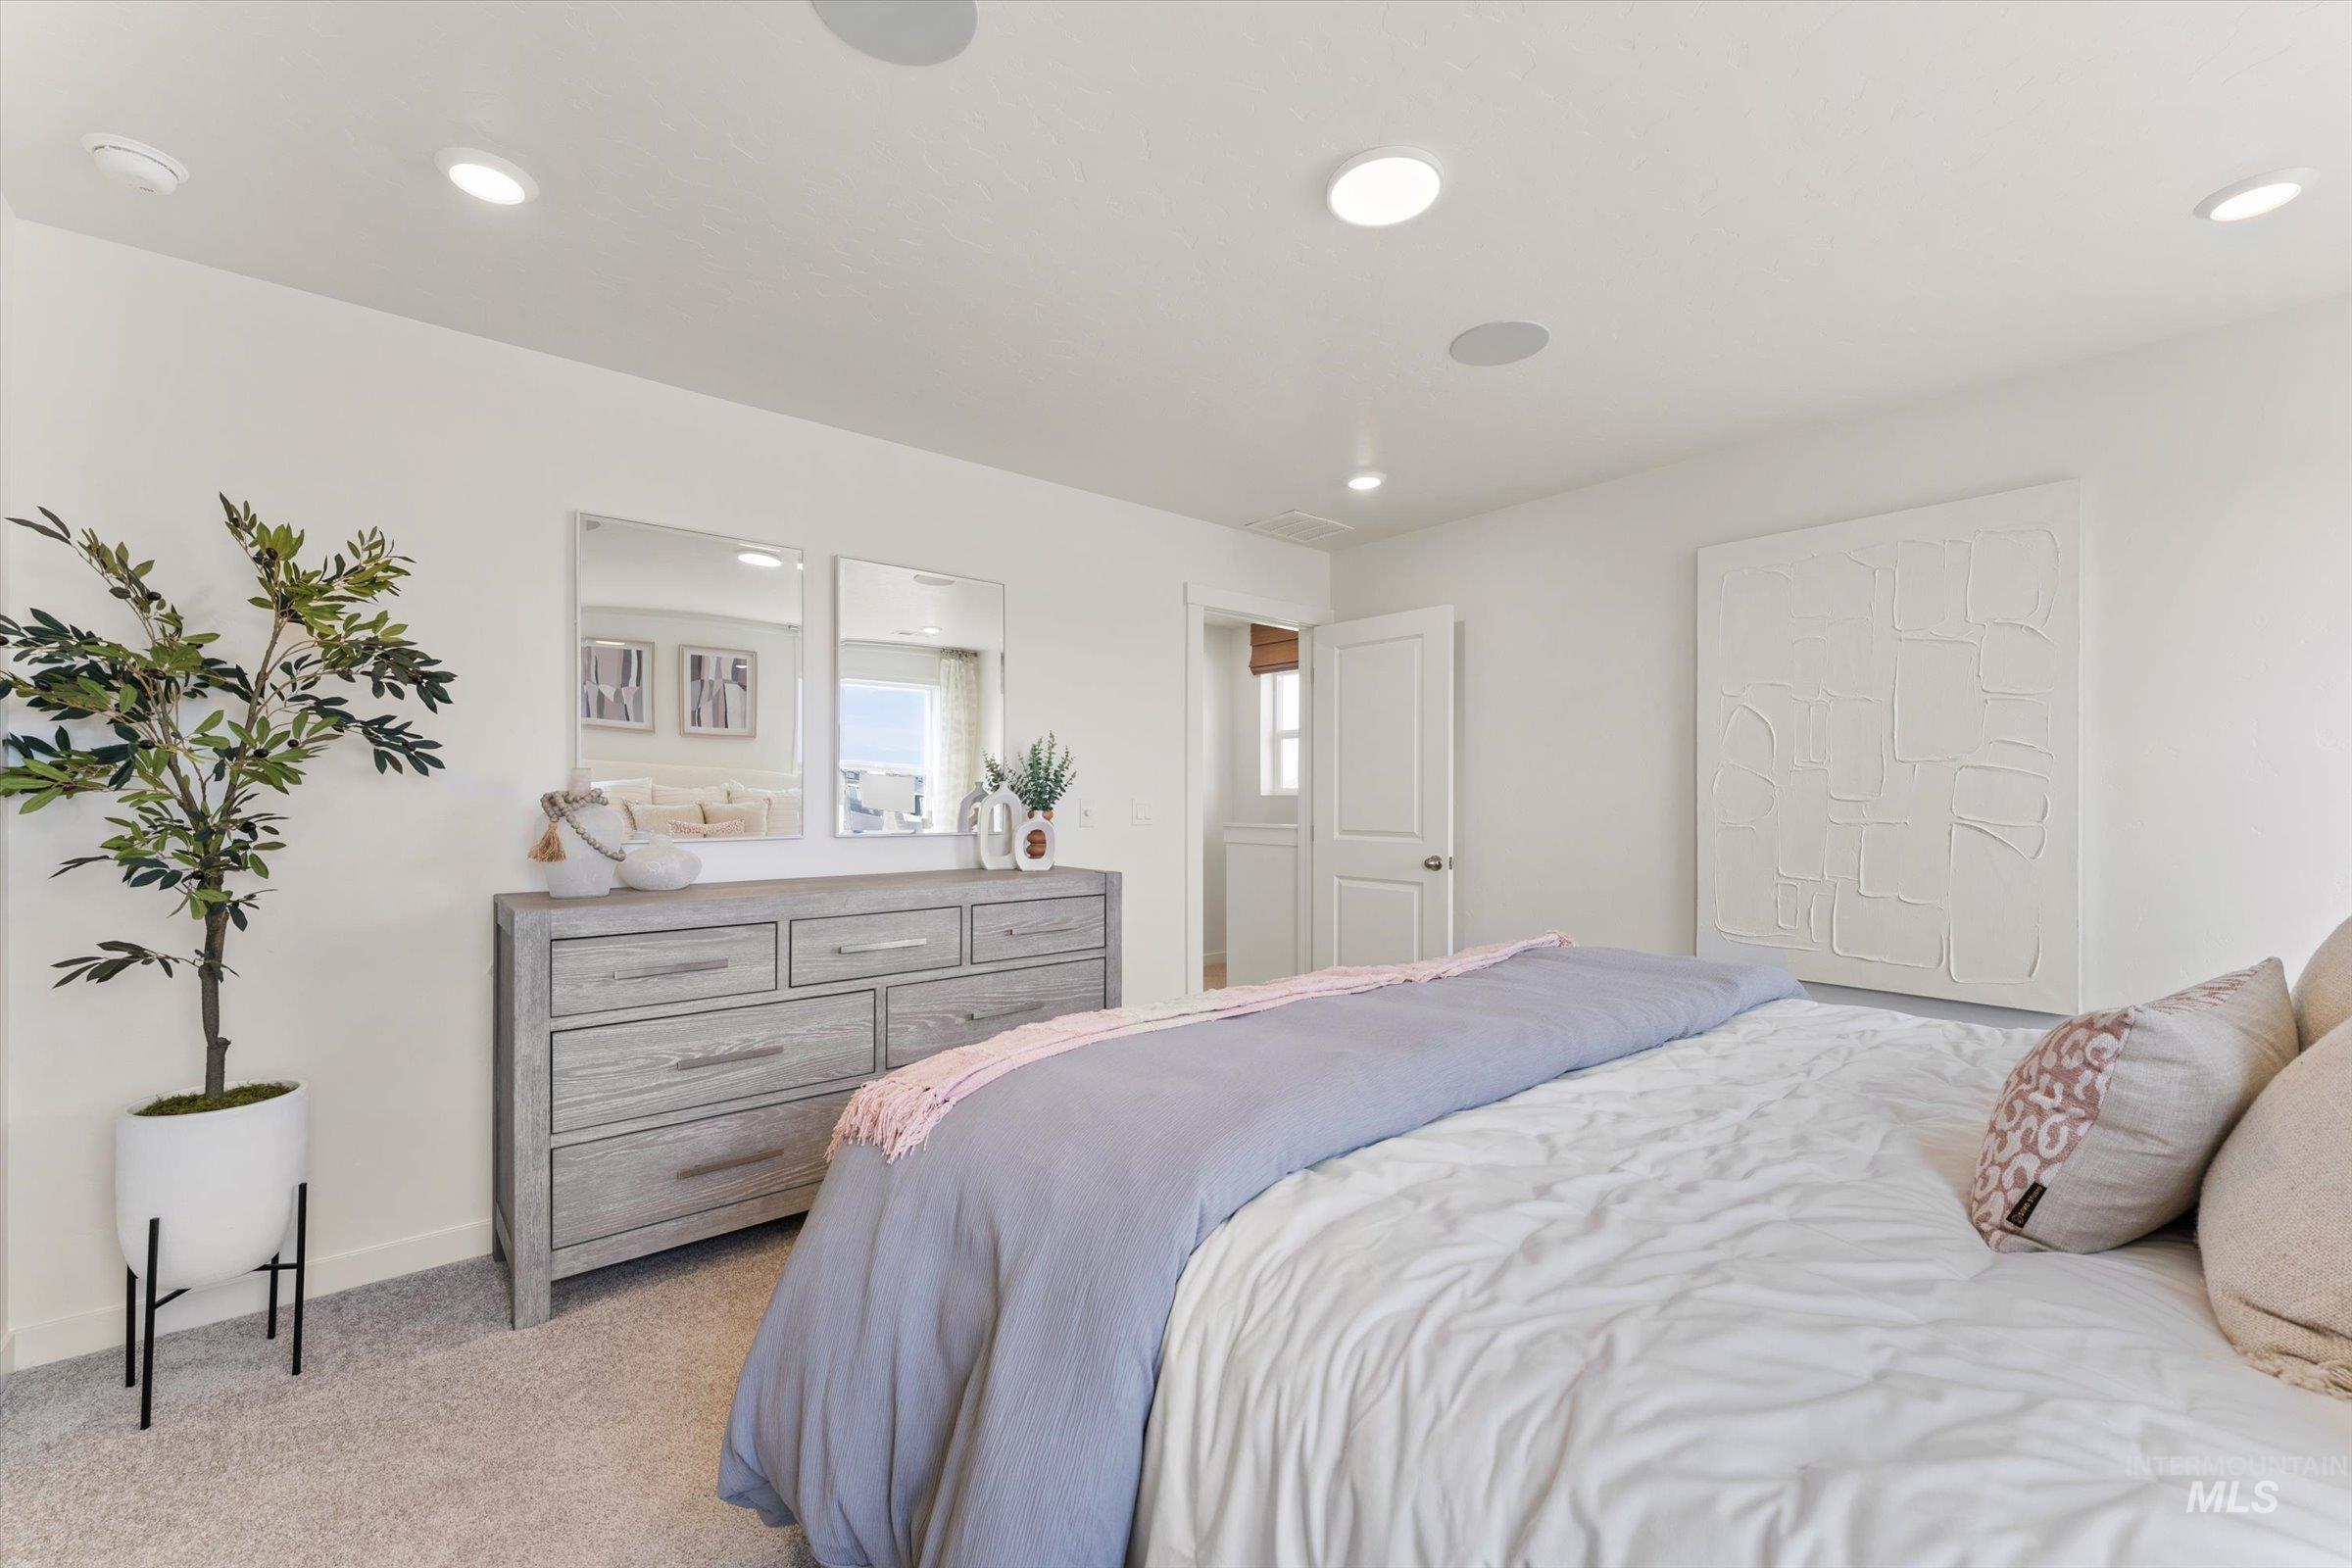
Recessed lighting, light-toned carpeting, white walls, and a white paneled door with a spherical handle
-
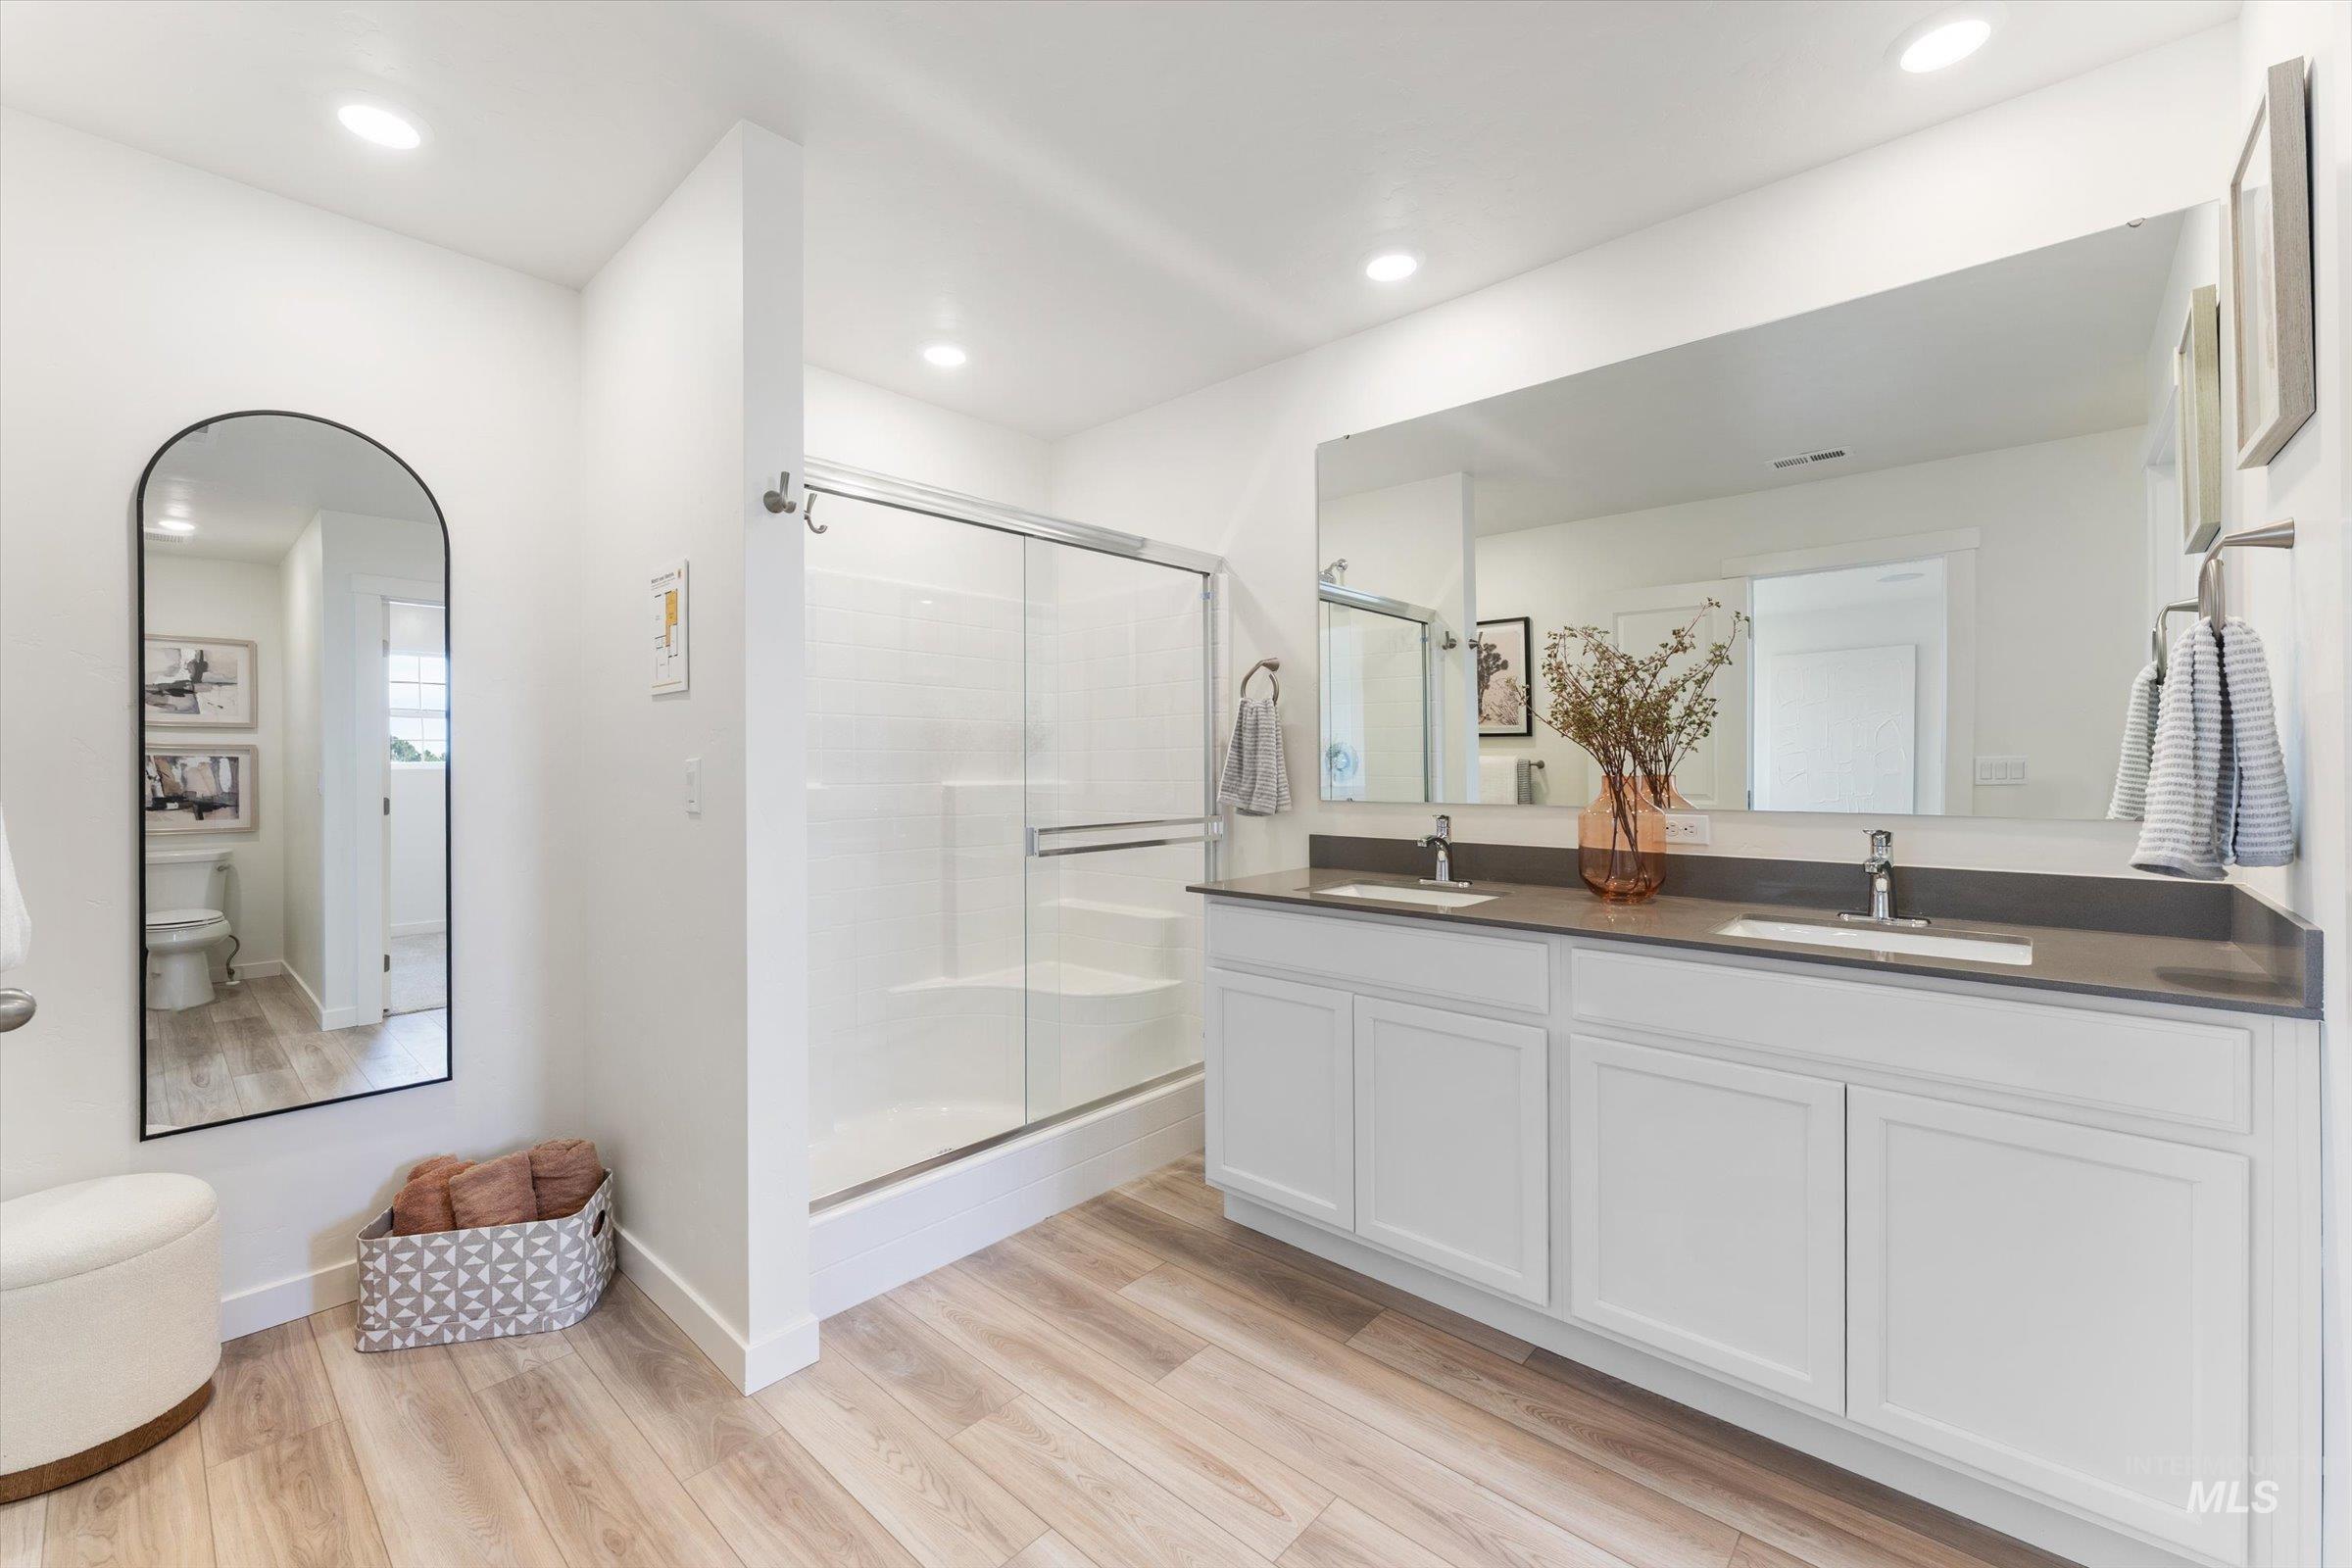
Dual vanity with undermount sinks and dark countertops, wood-finish flooring, recessed lighting, and a glass-enclosed shower
-
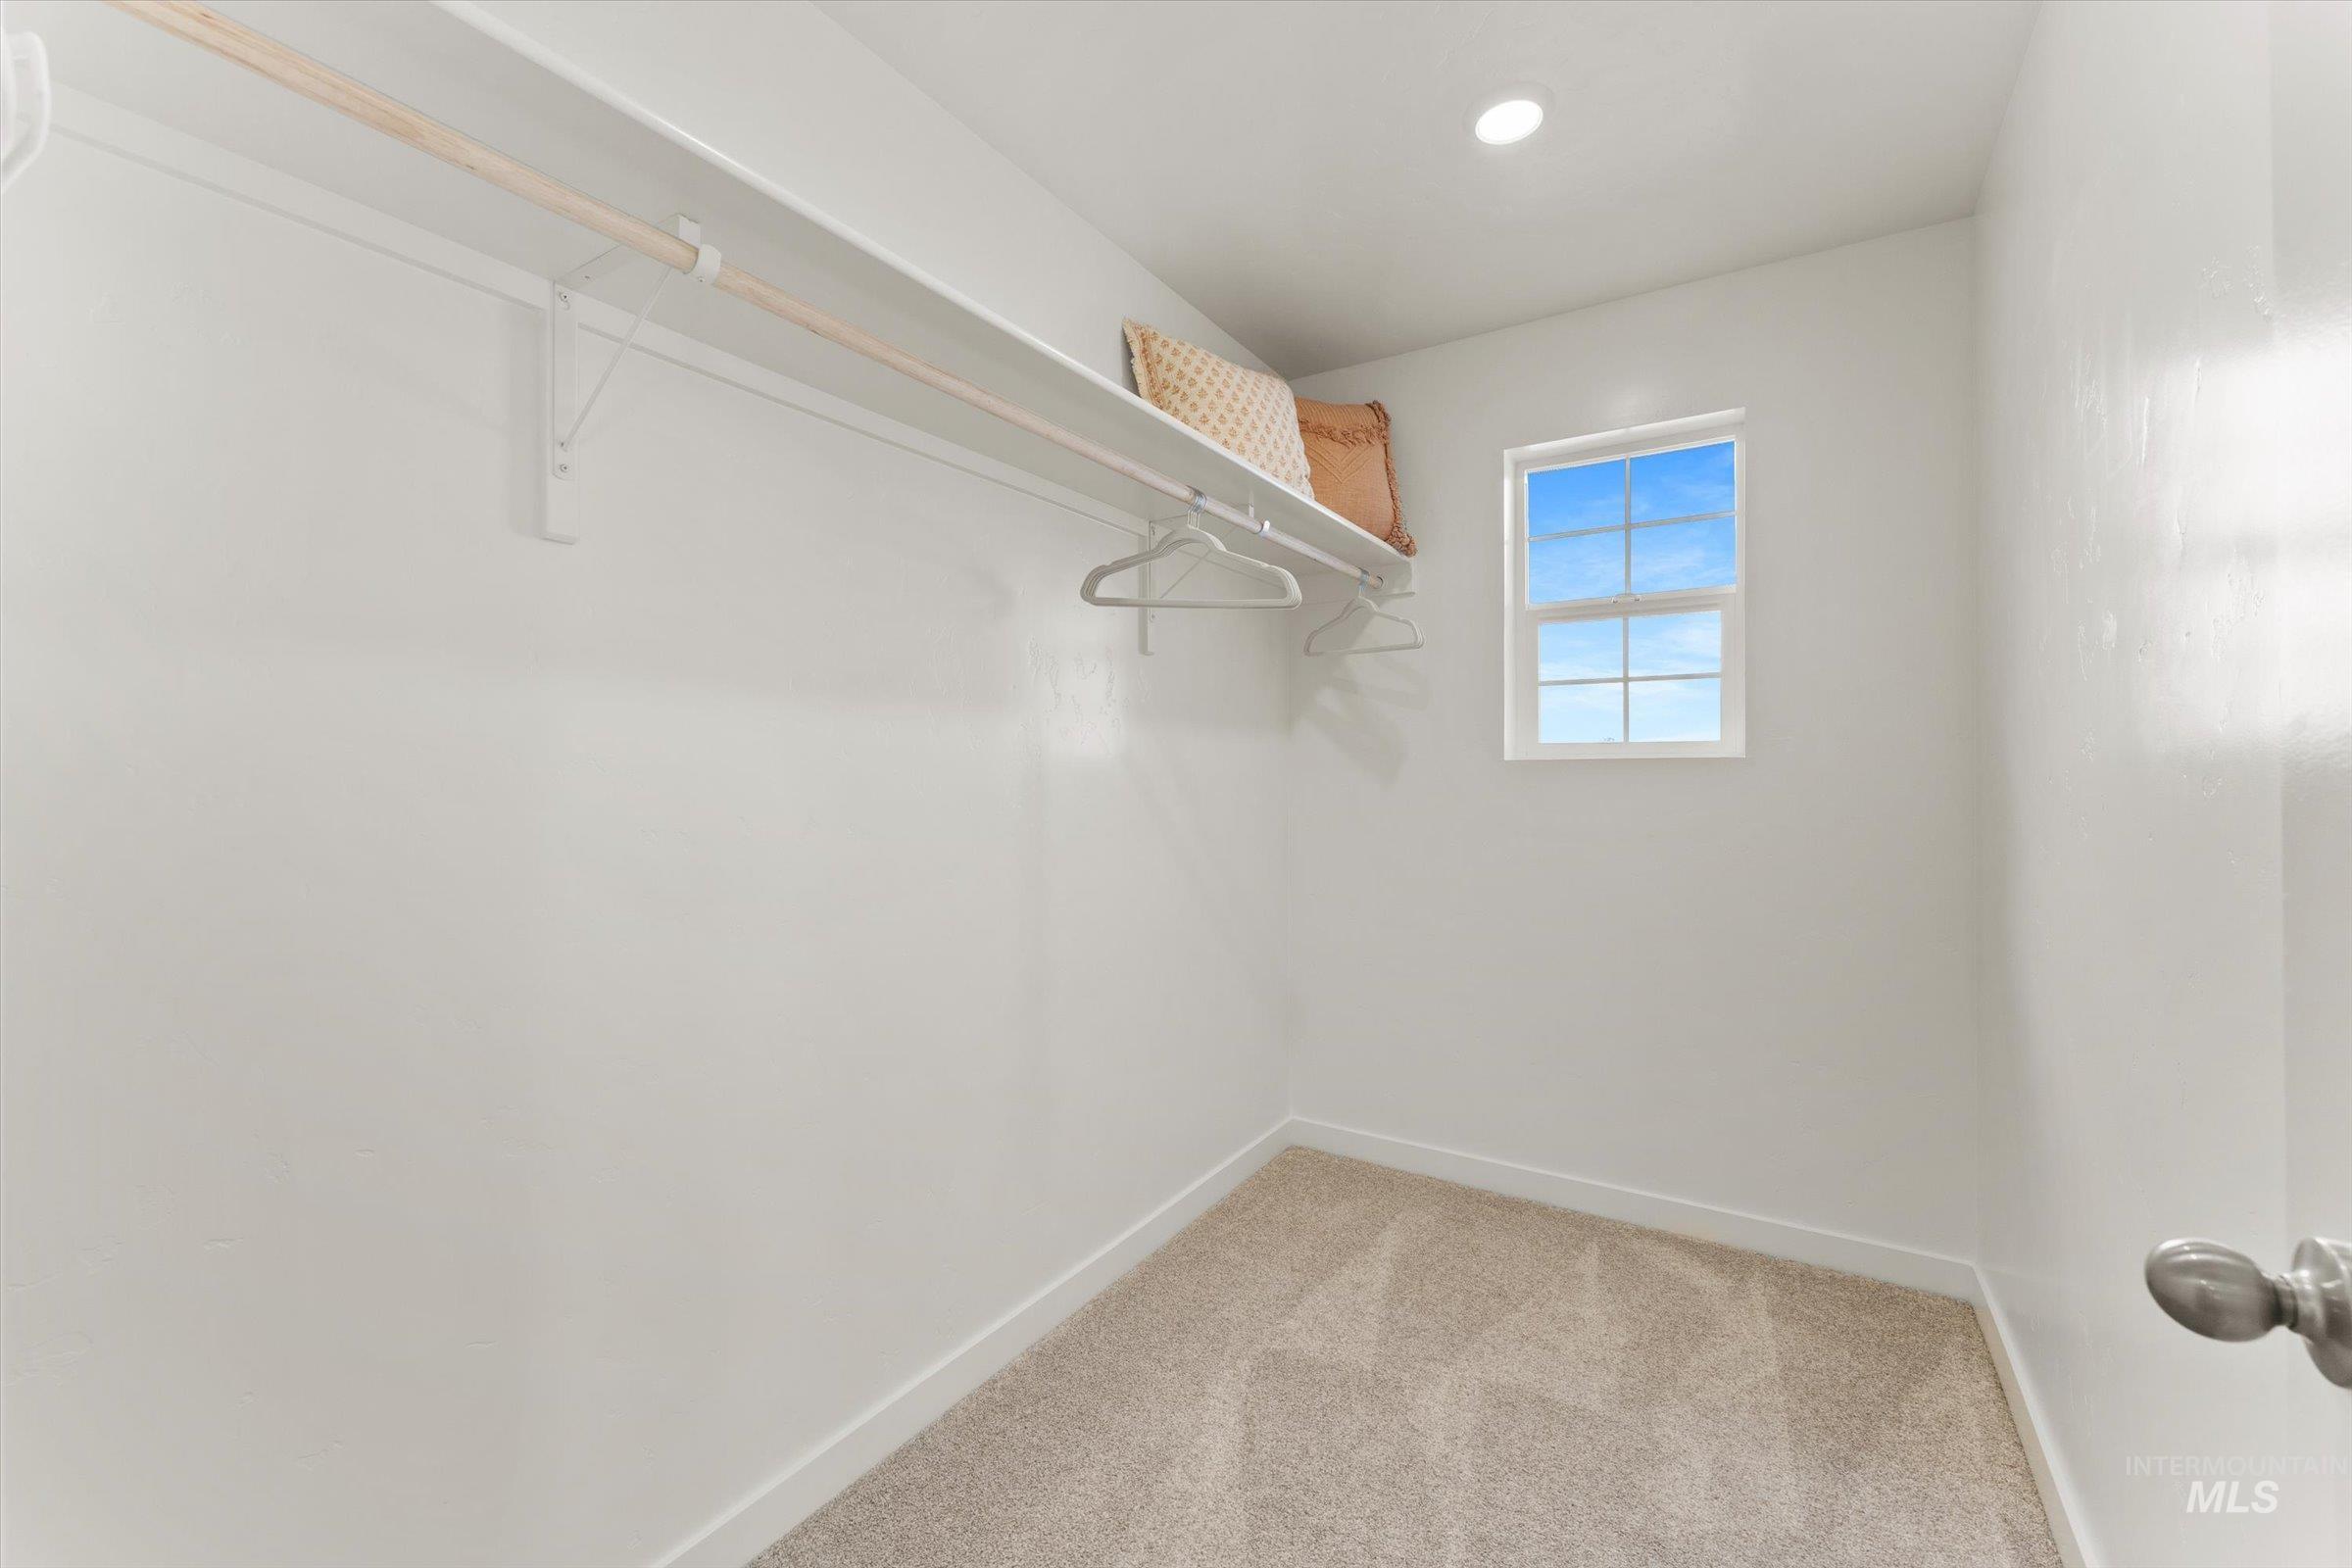
Built-in shelving with a hanging rod, recessed lighting, and a window with natural light
-
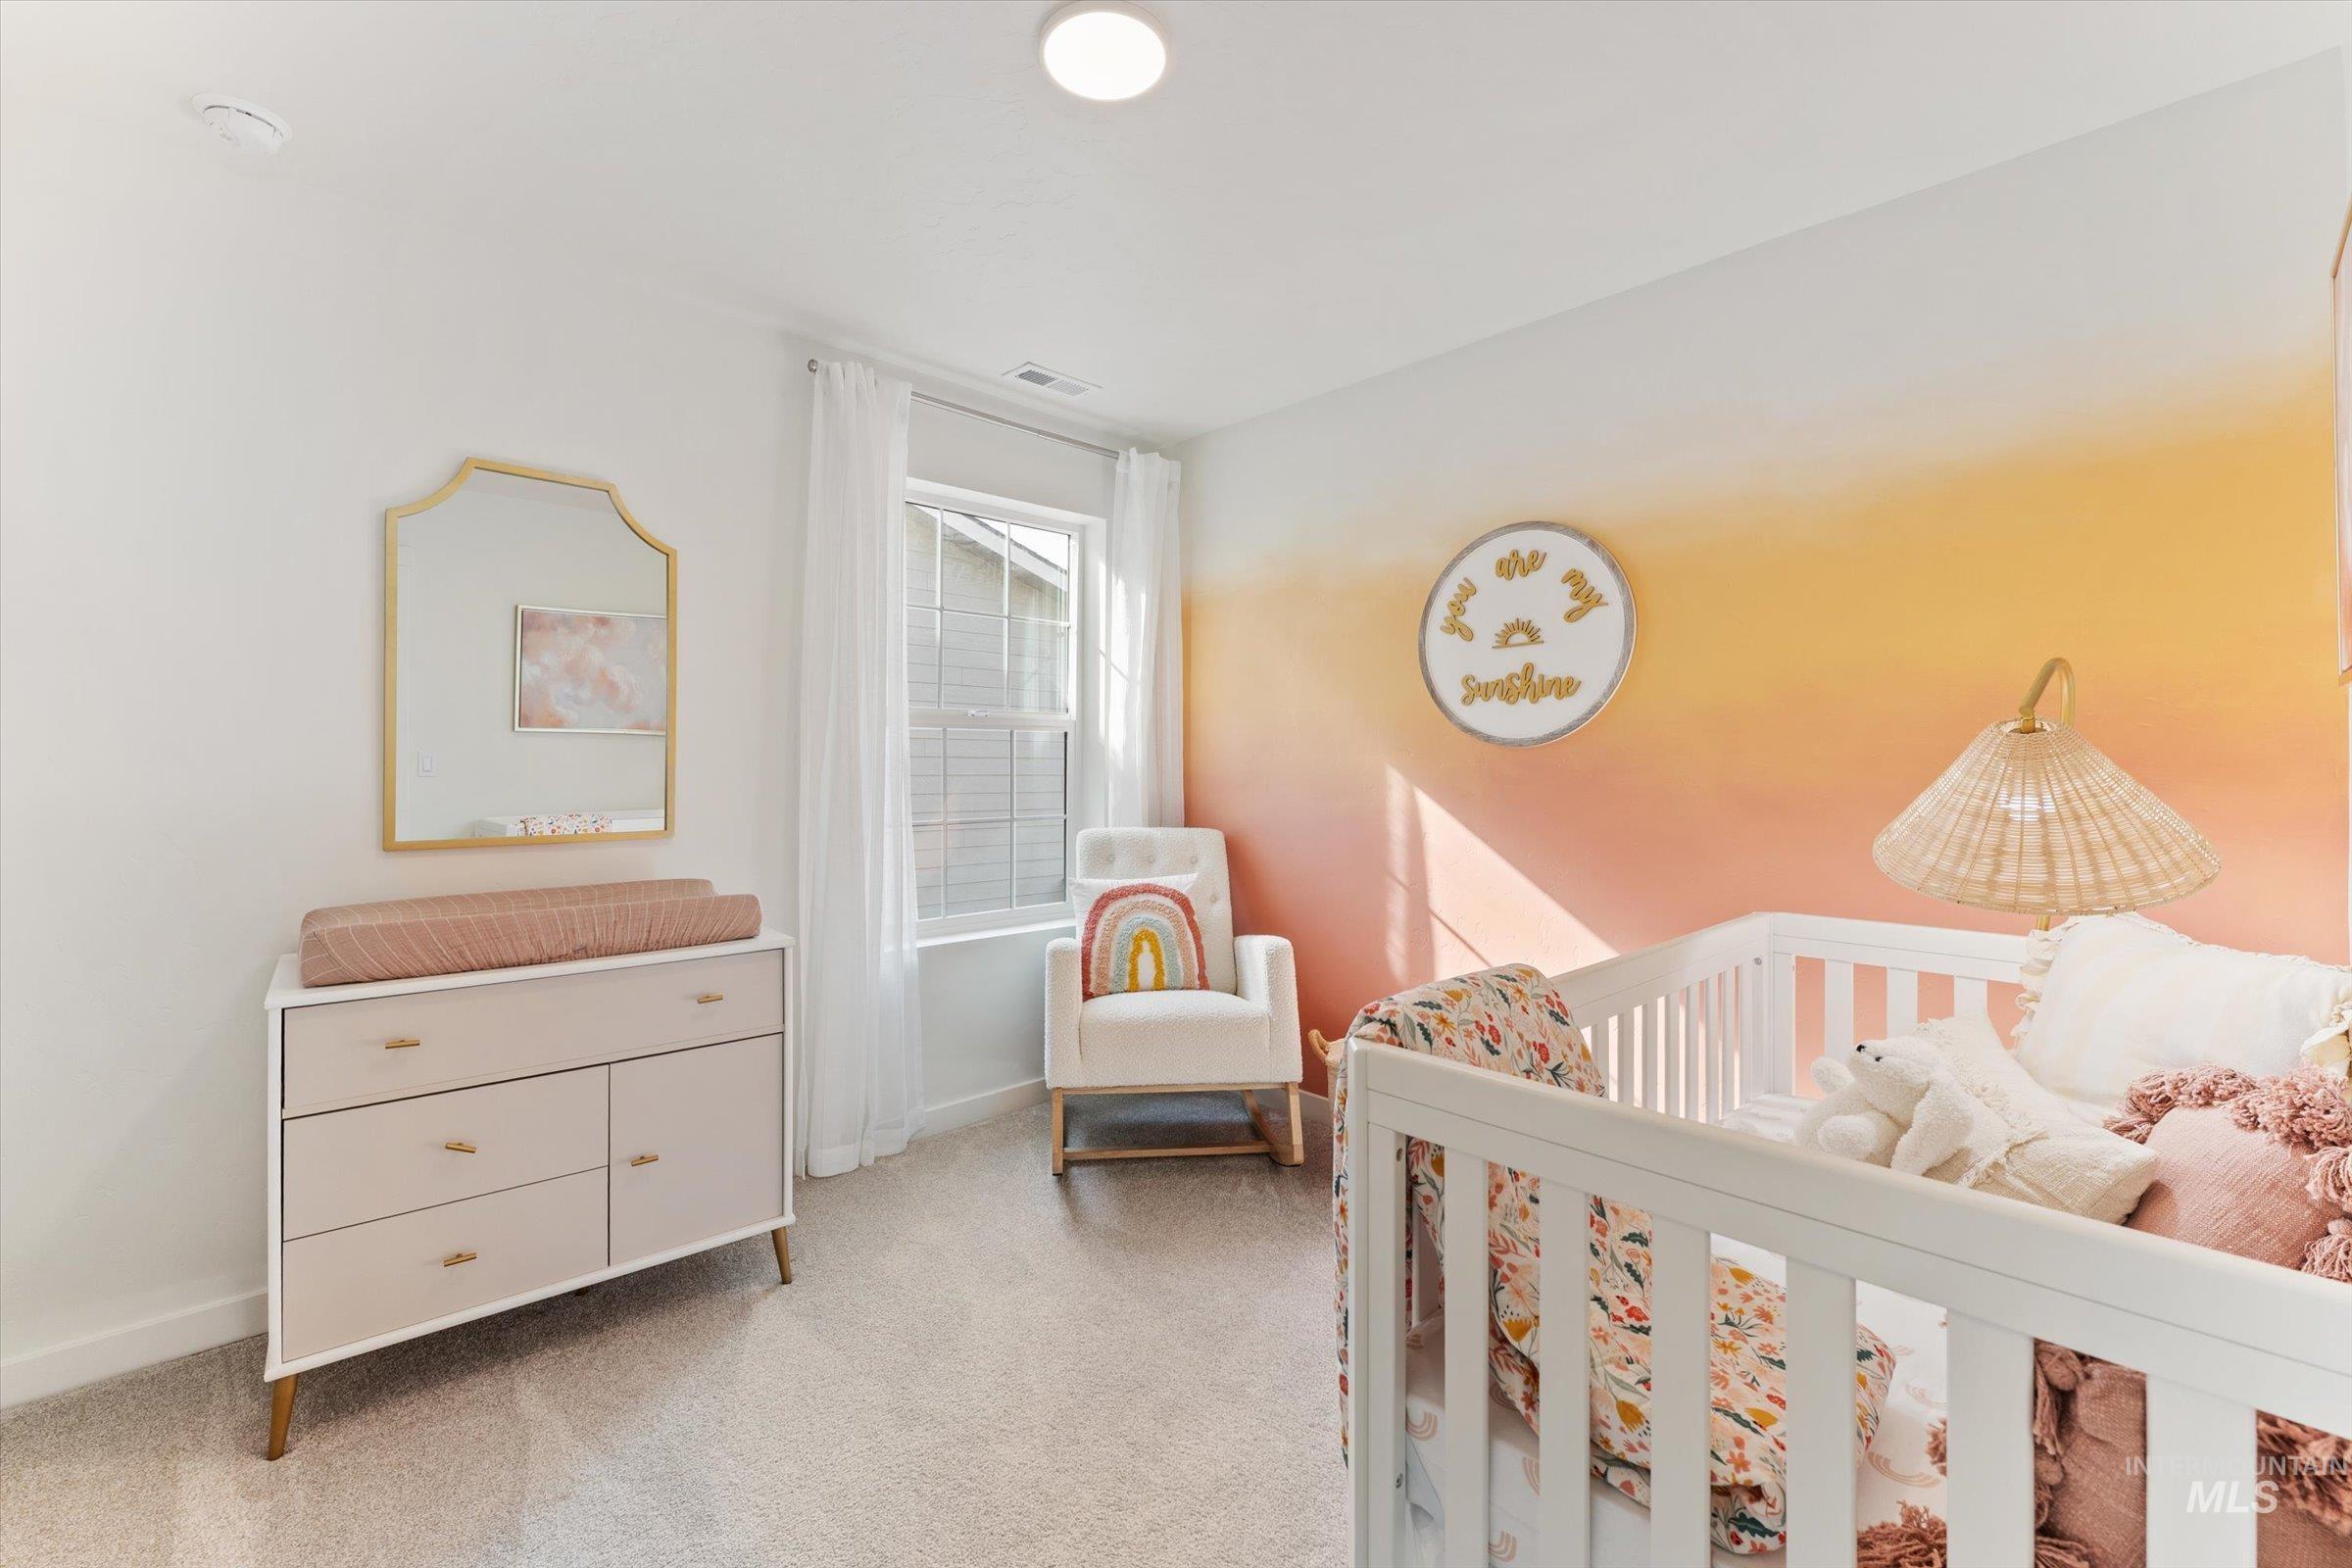
Natural light from a large window illuminates the room's white walls and light-toned carpet
-
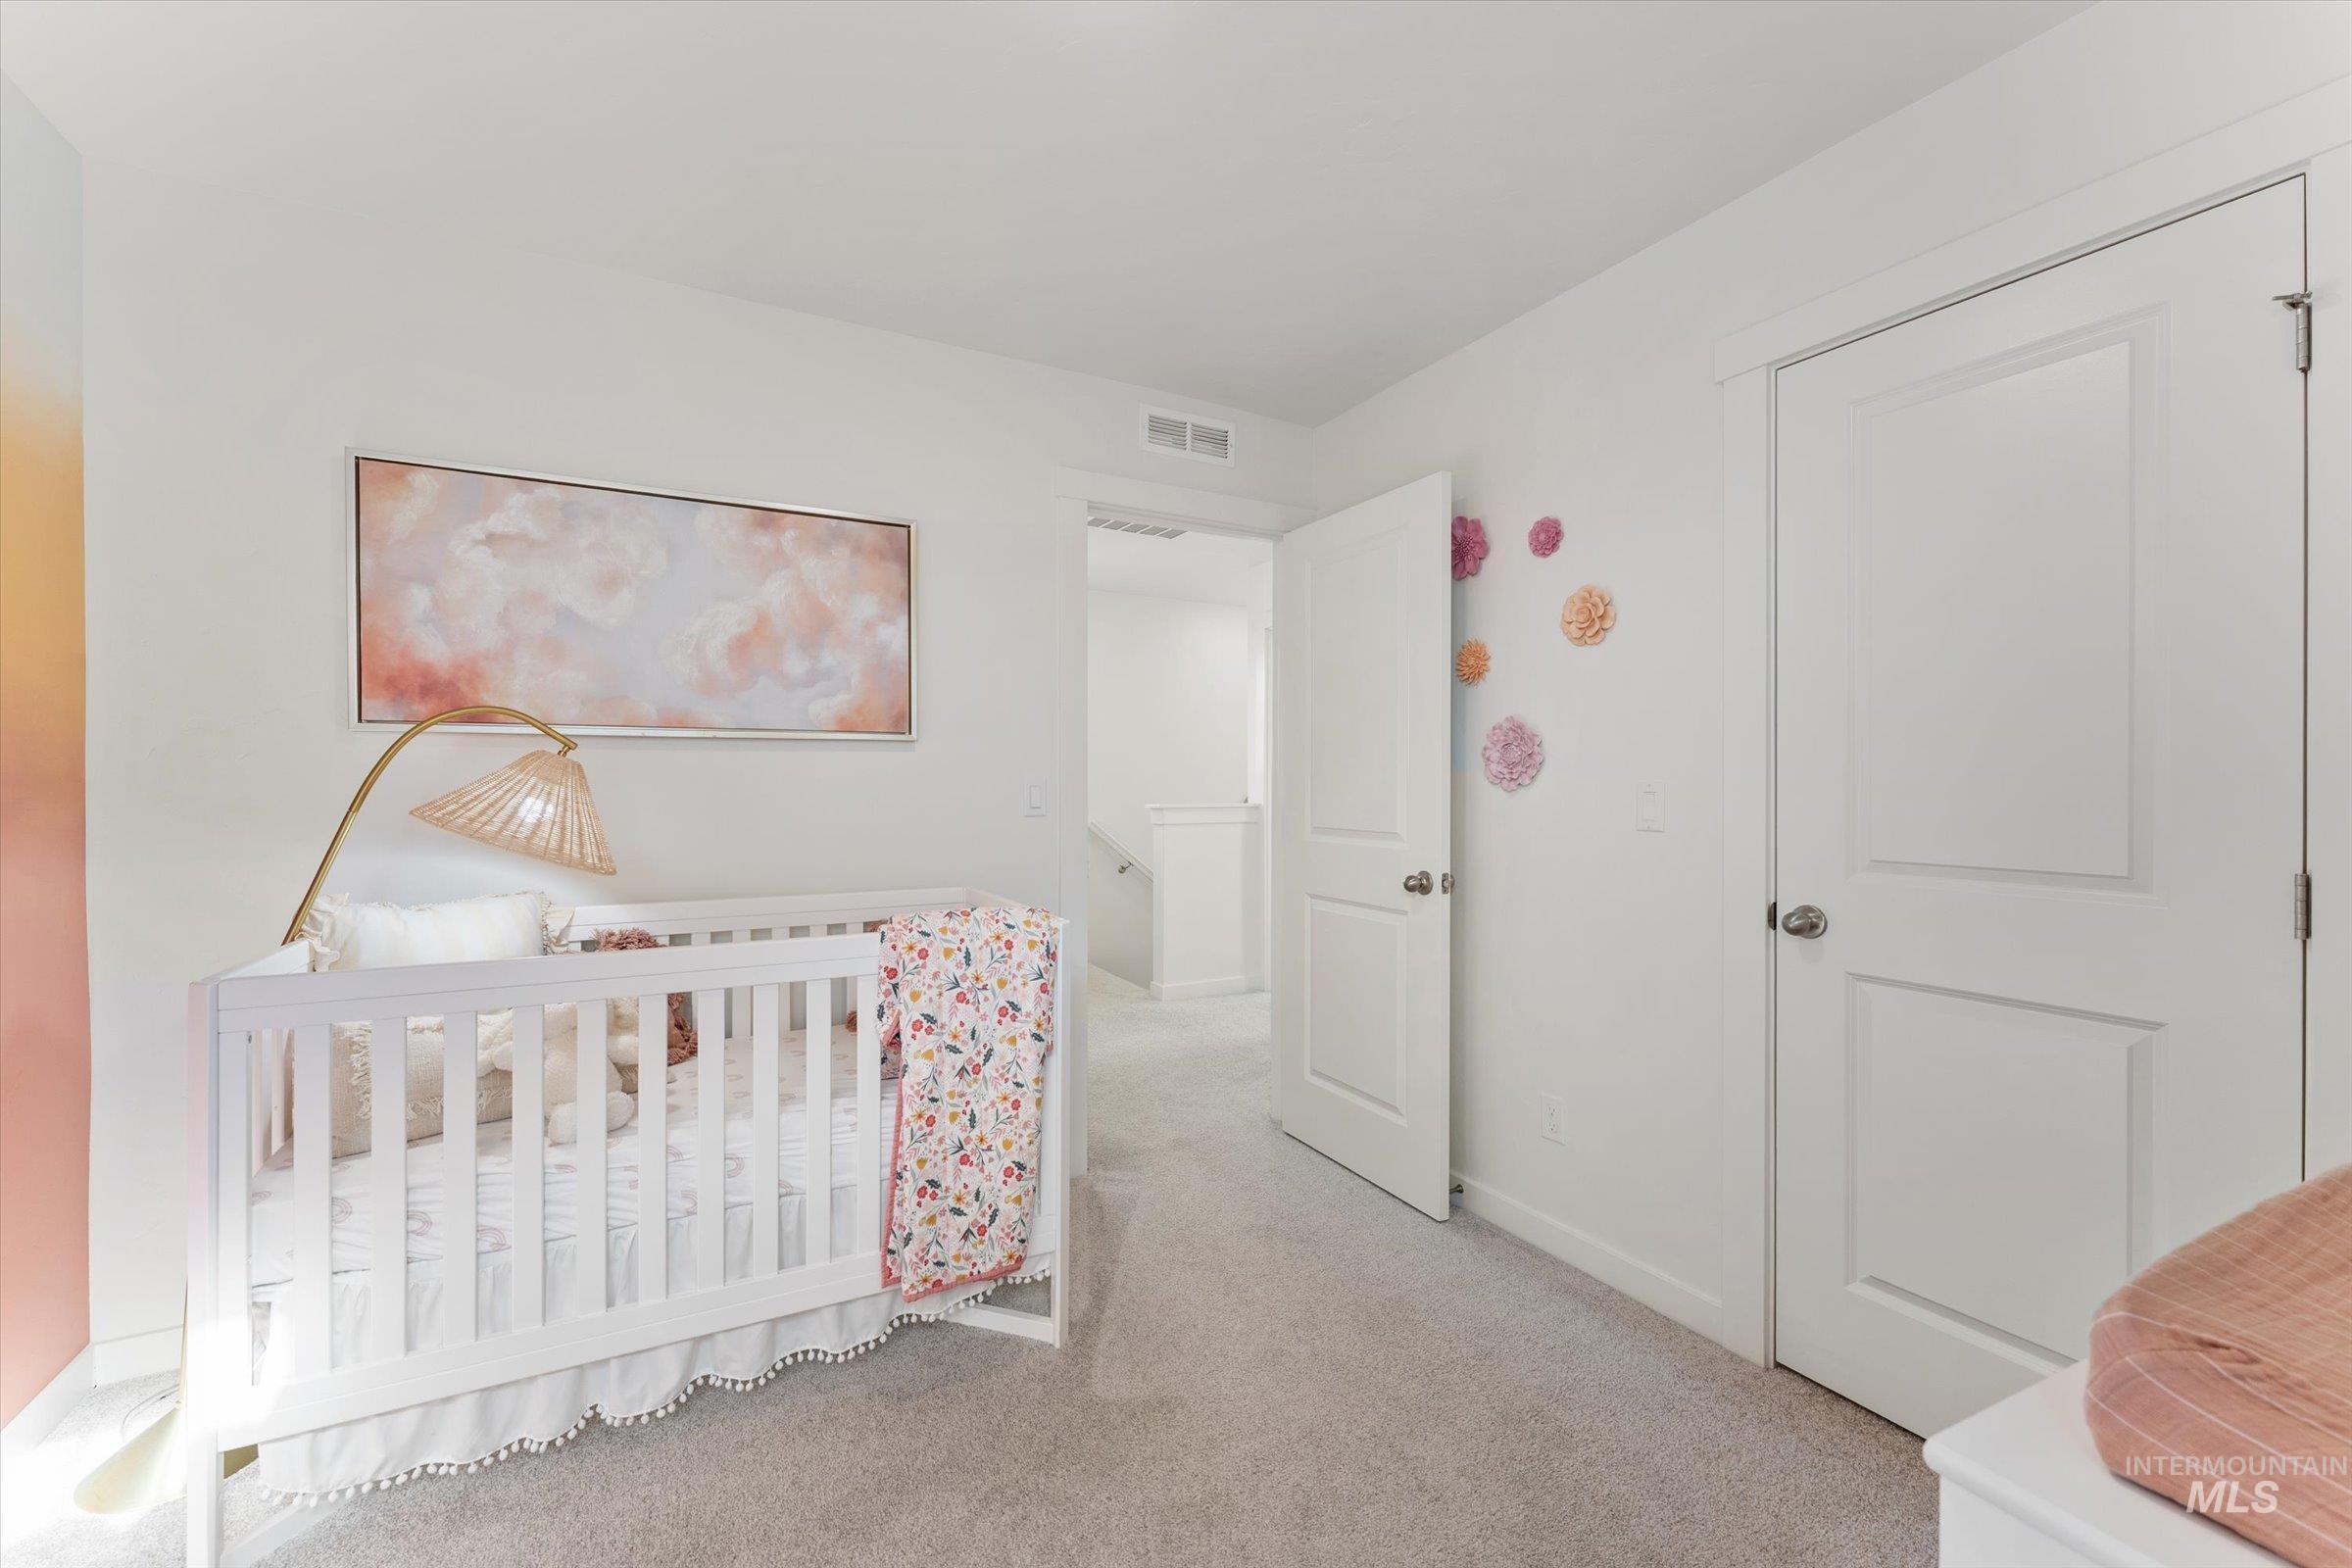
Plush carpet flooring, white painted walls, and white trim
-
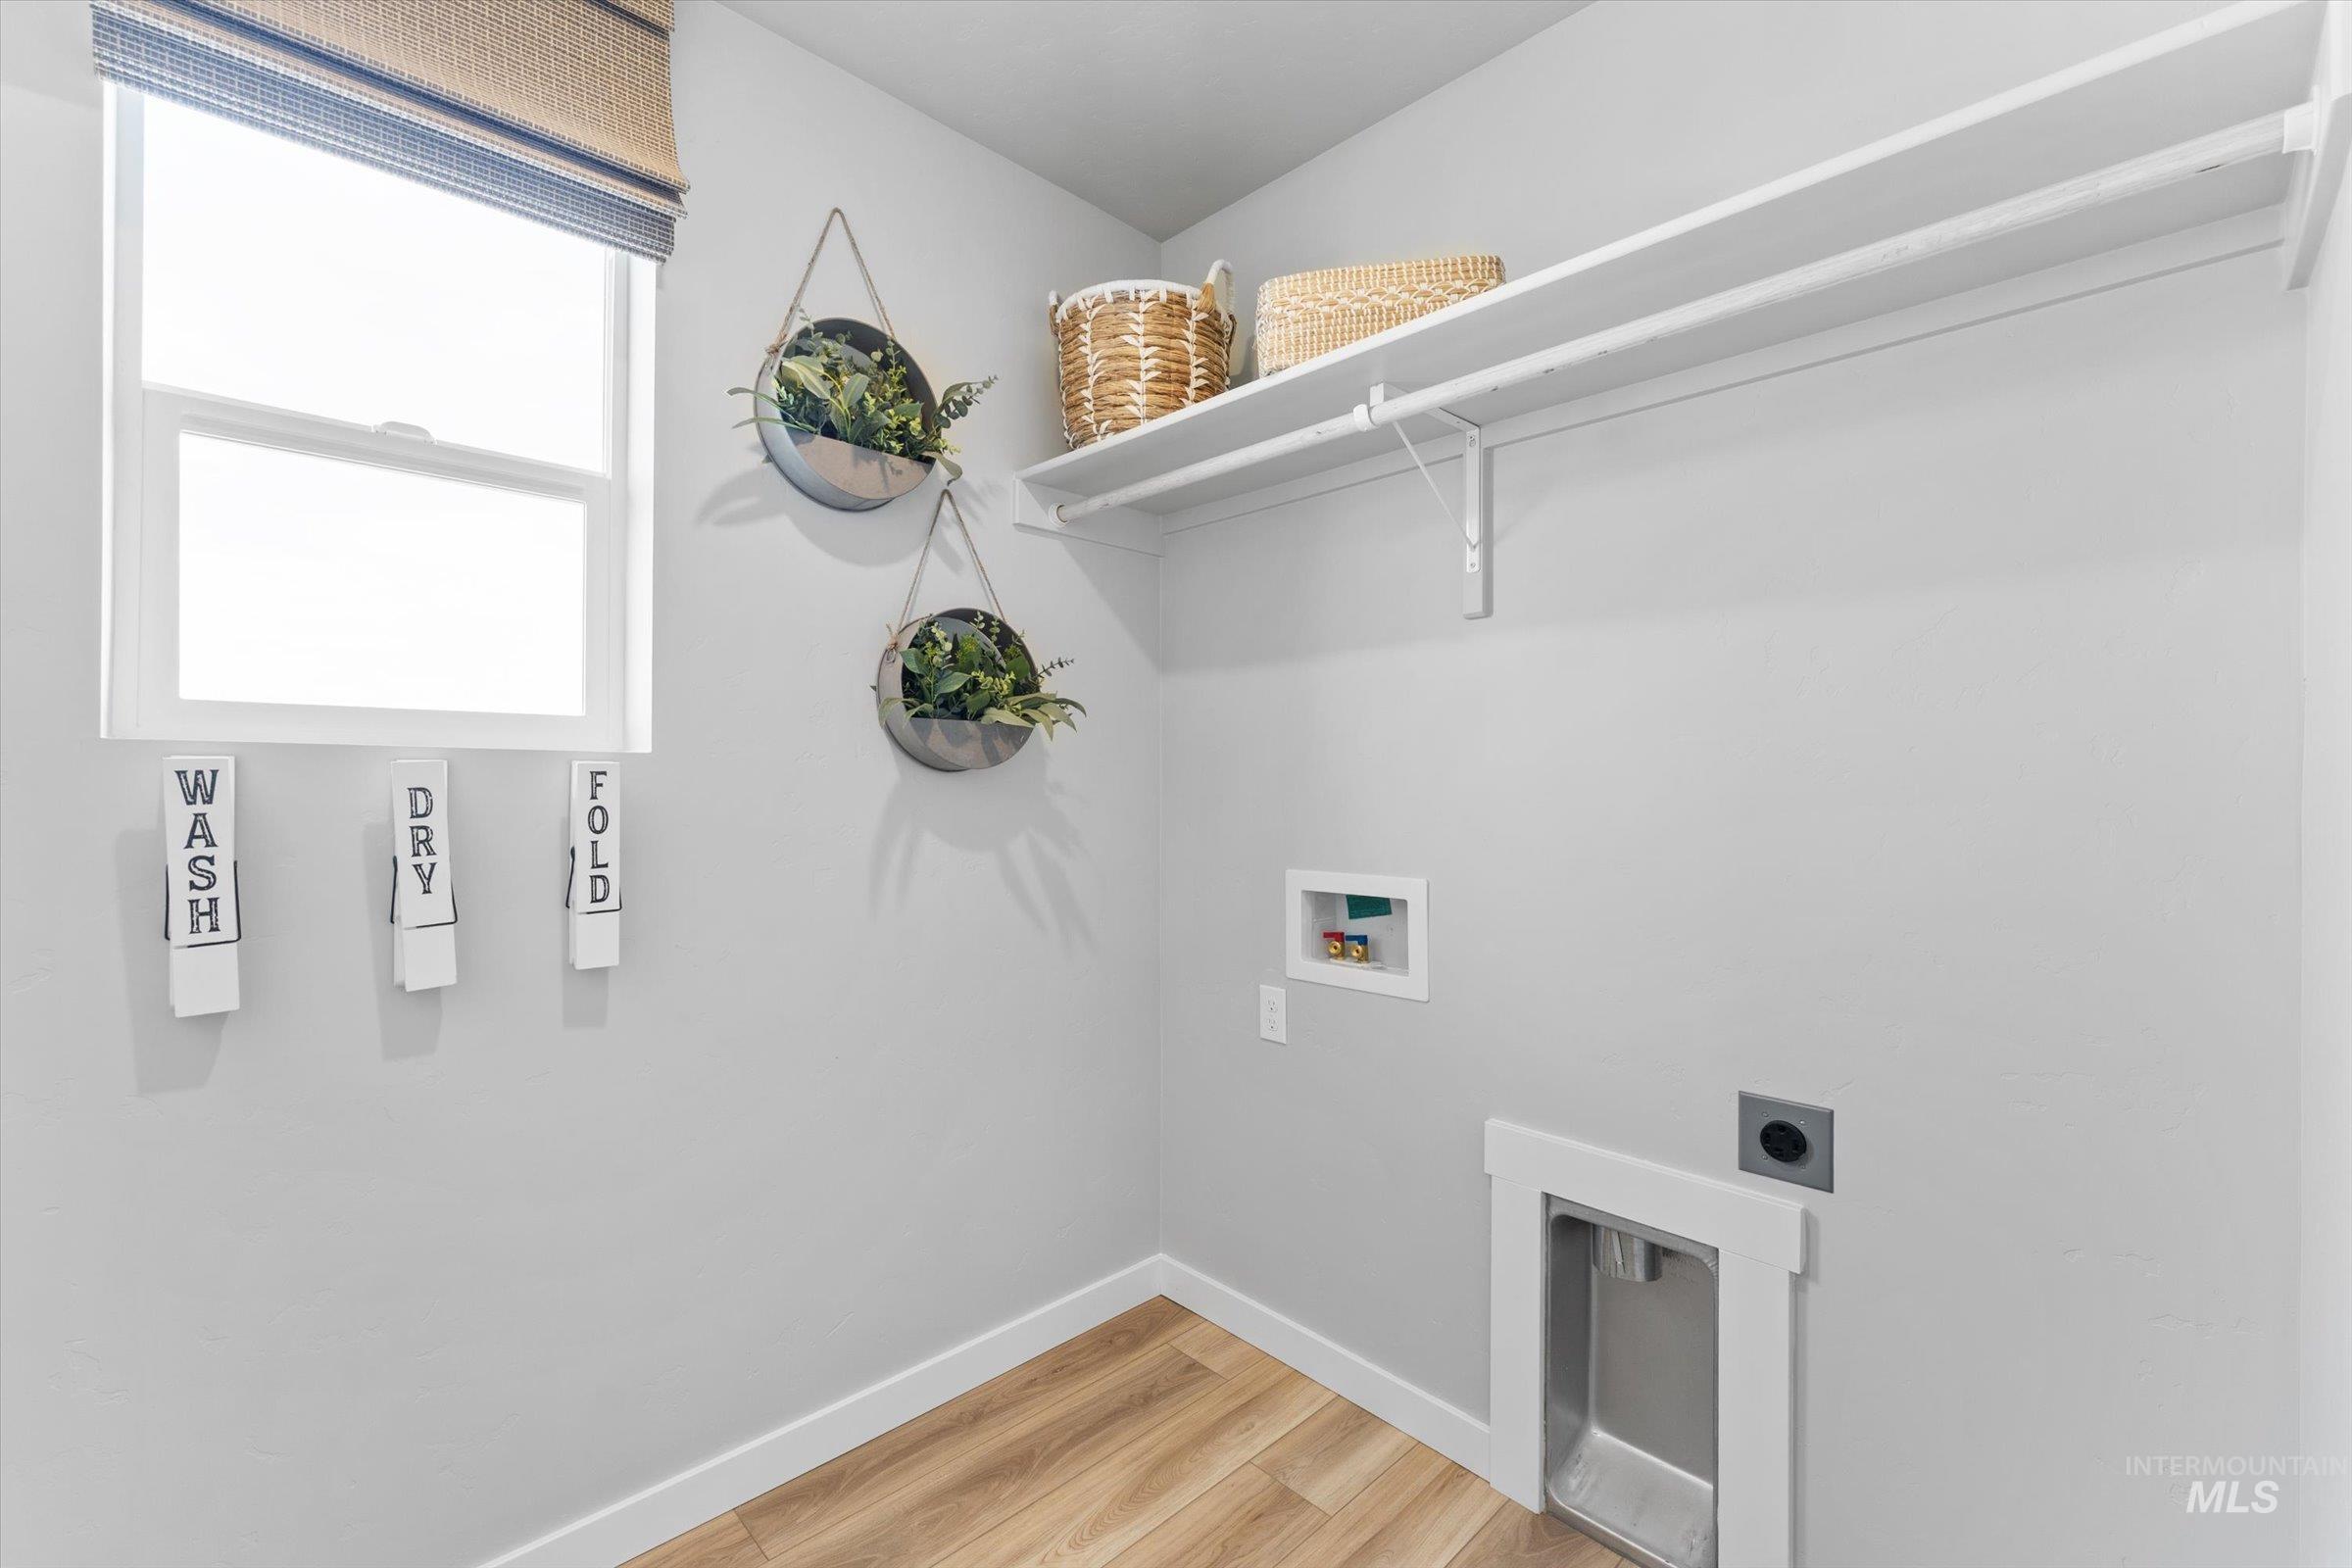
Utility space featuring wood-finish flooring and a single window with a woven shade
-
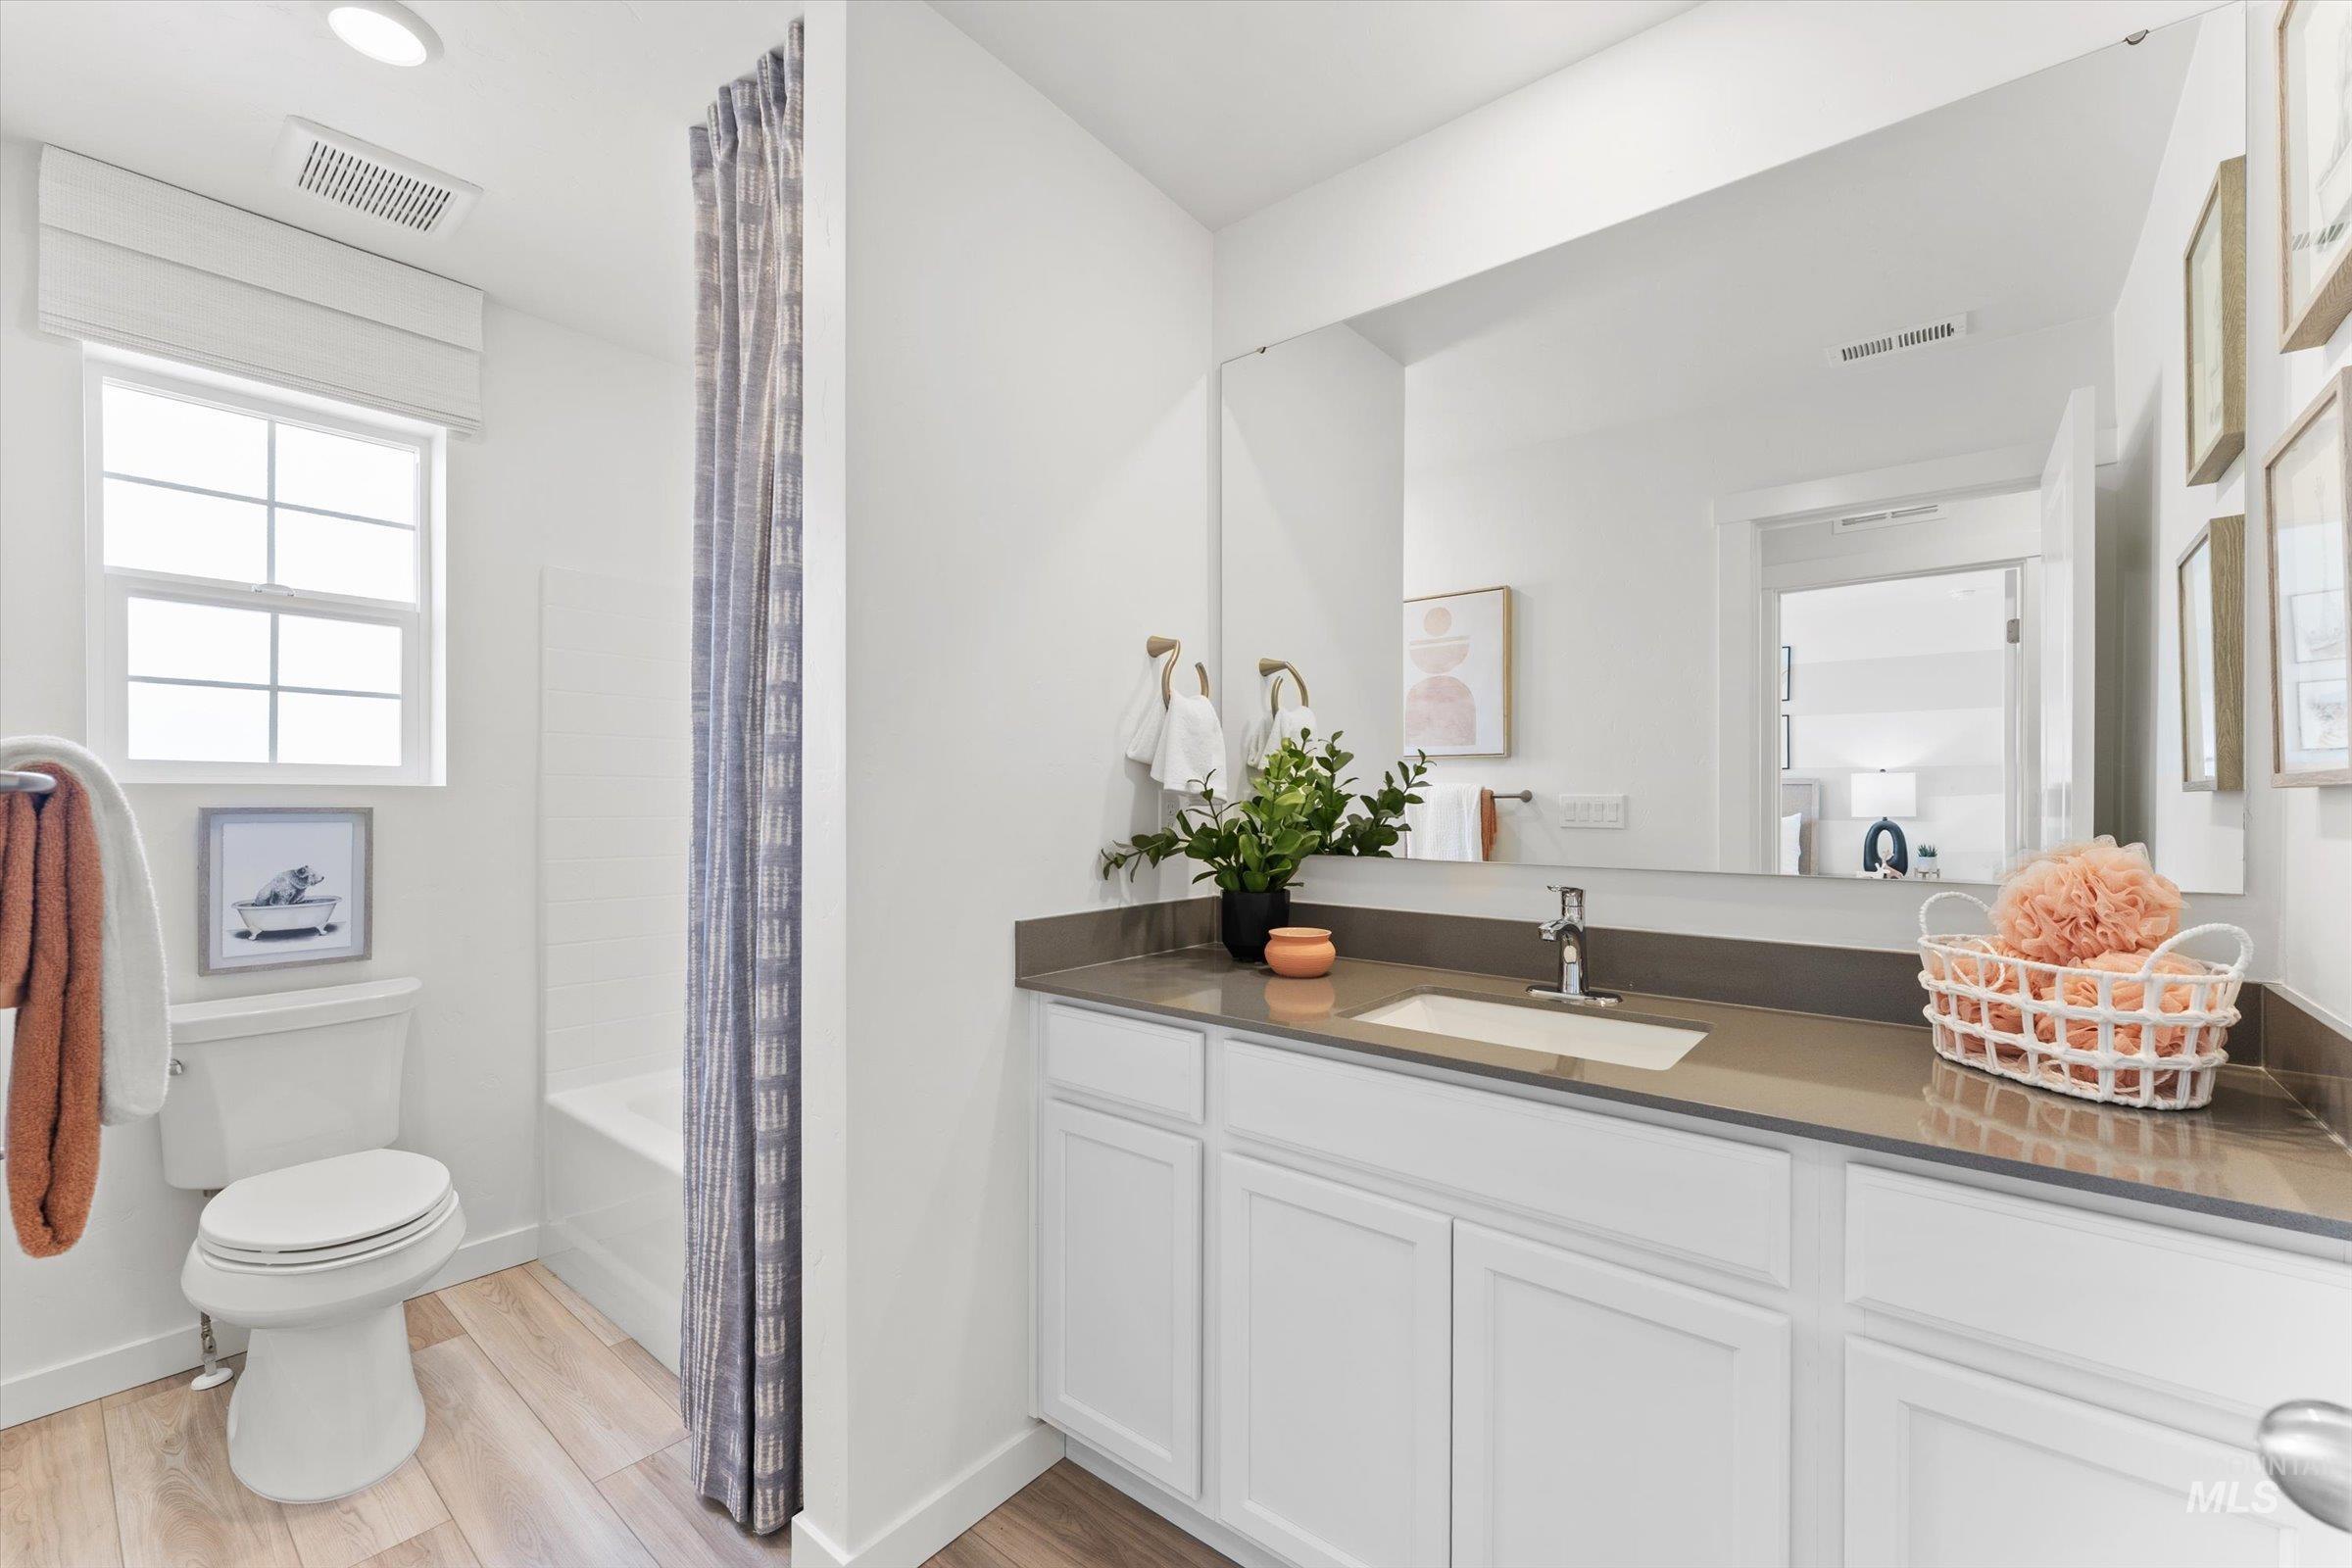
Integrated vanity with white cabinetry, undermount sink, and a stone countertop
-
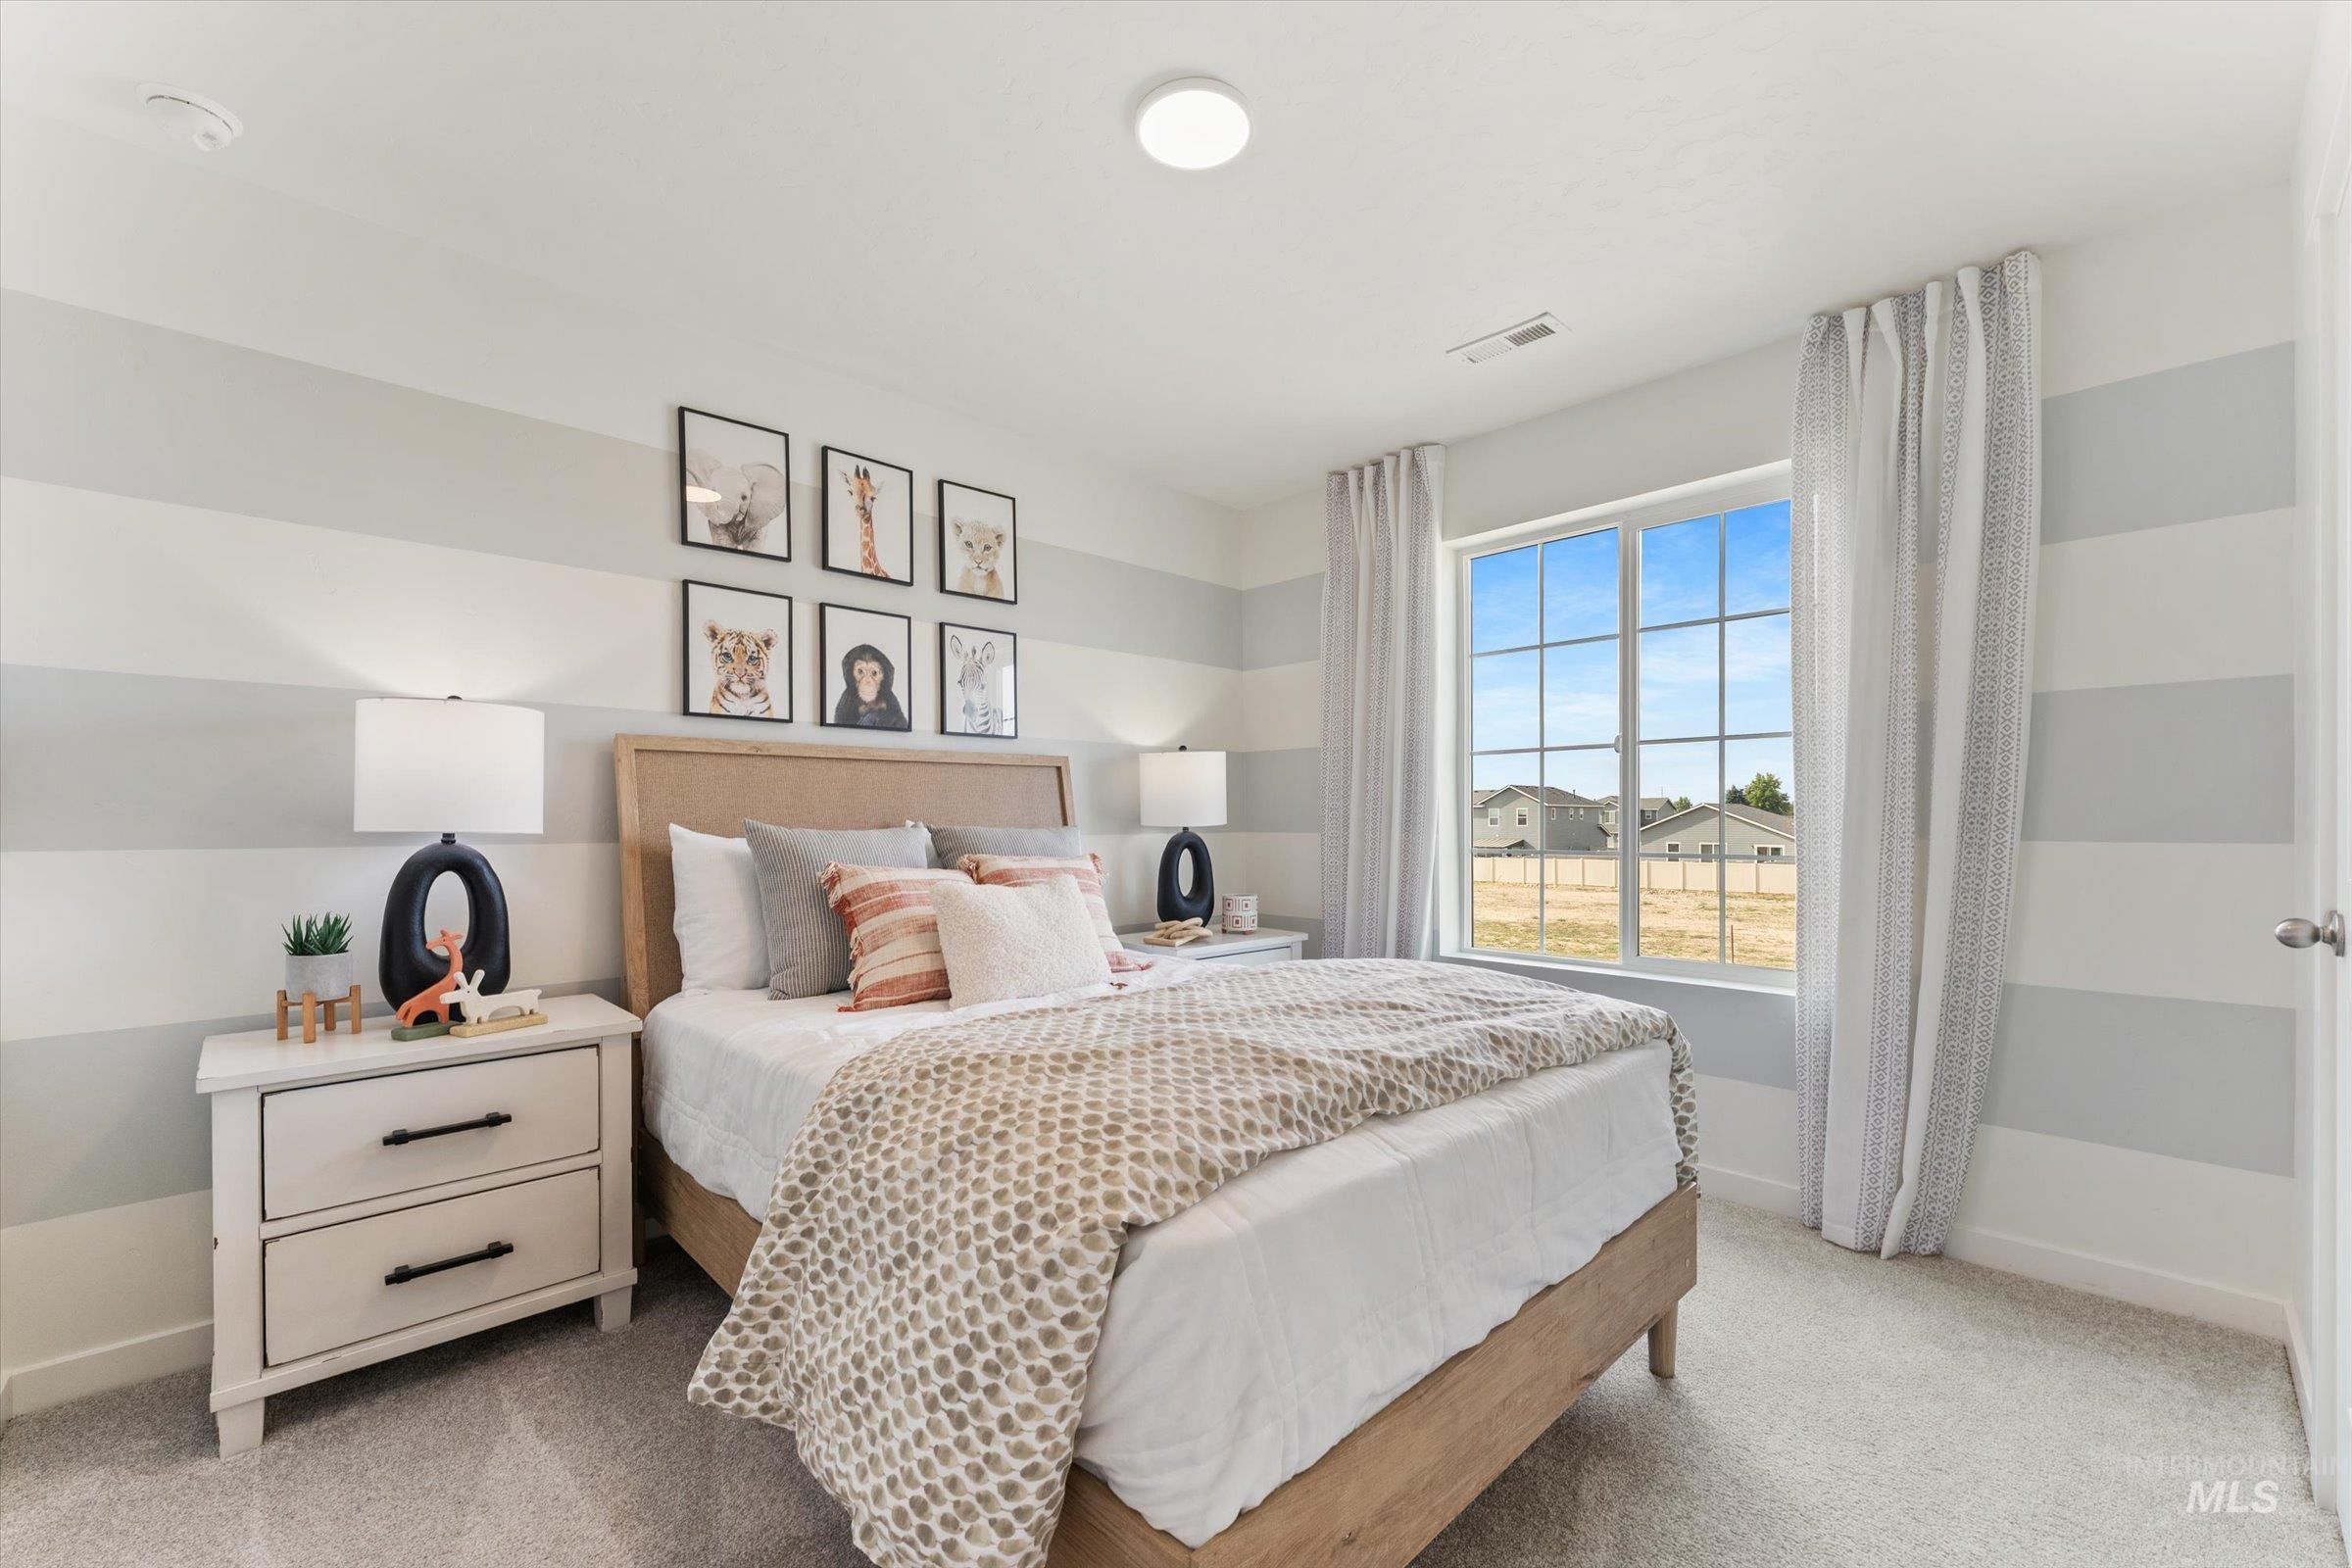
Wall-to-wall carpeting, a large window with grid pattern, and a ceiling-mounted light fixture
-
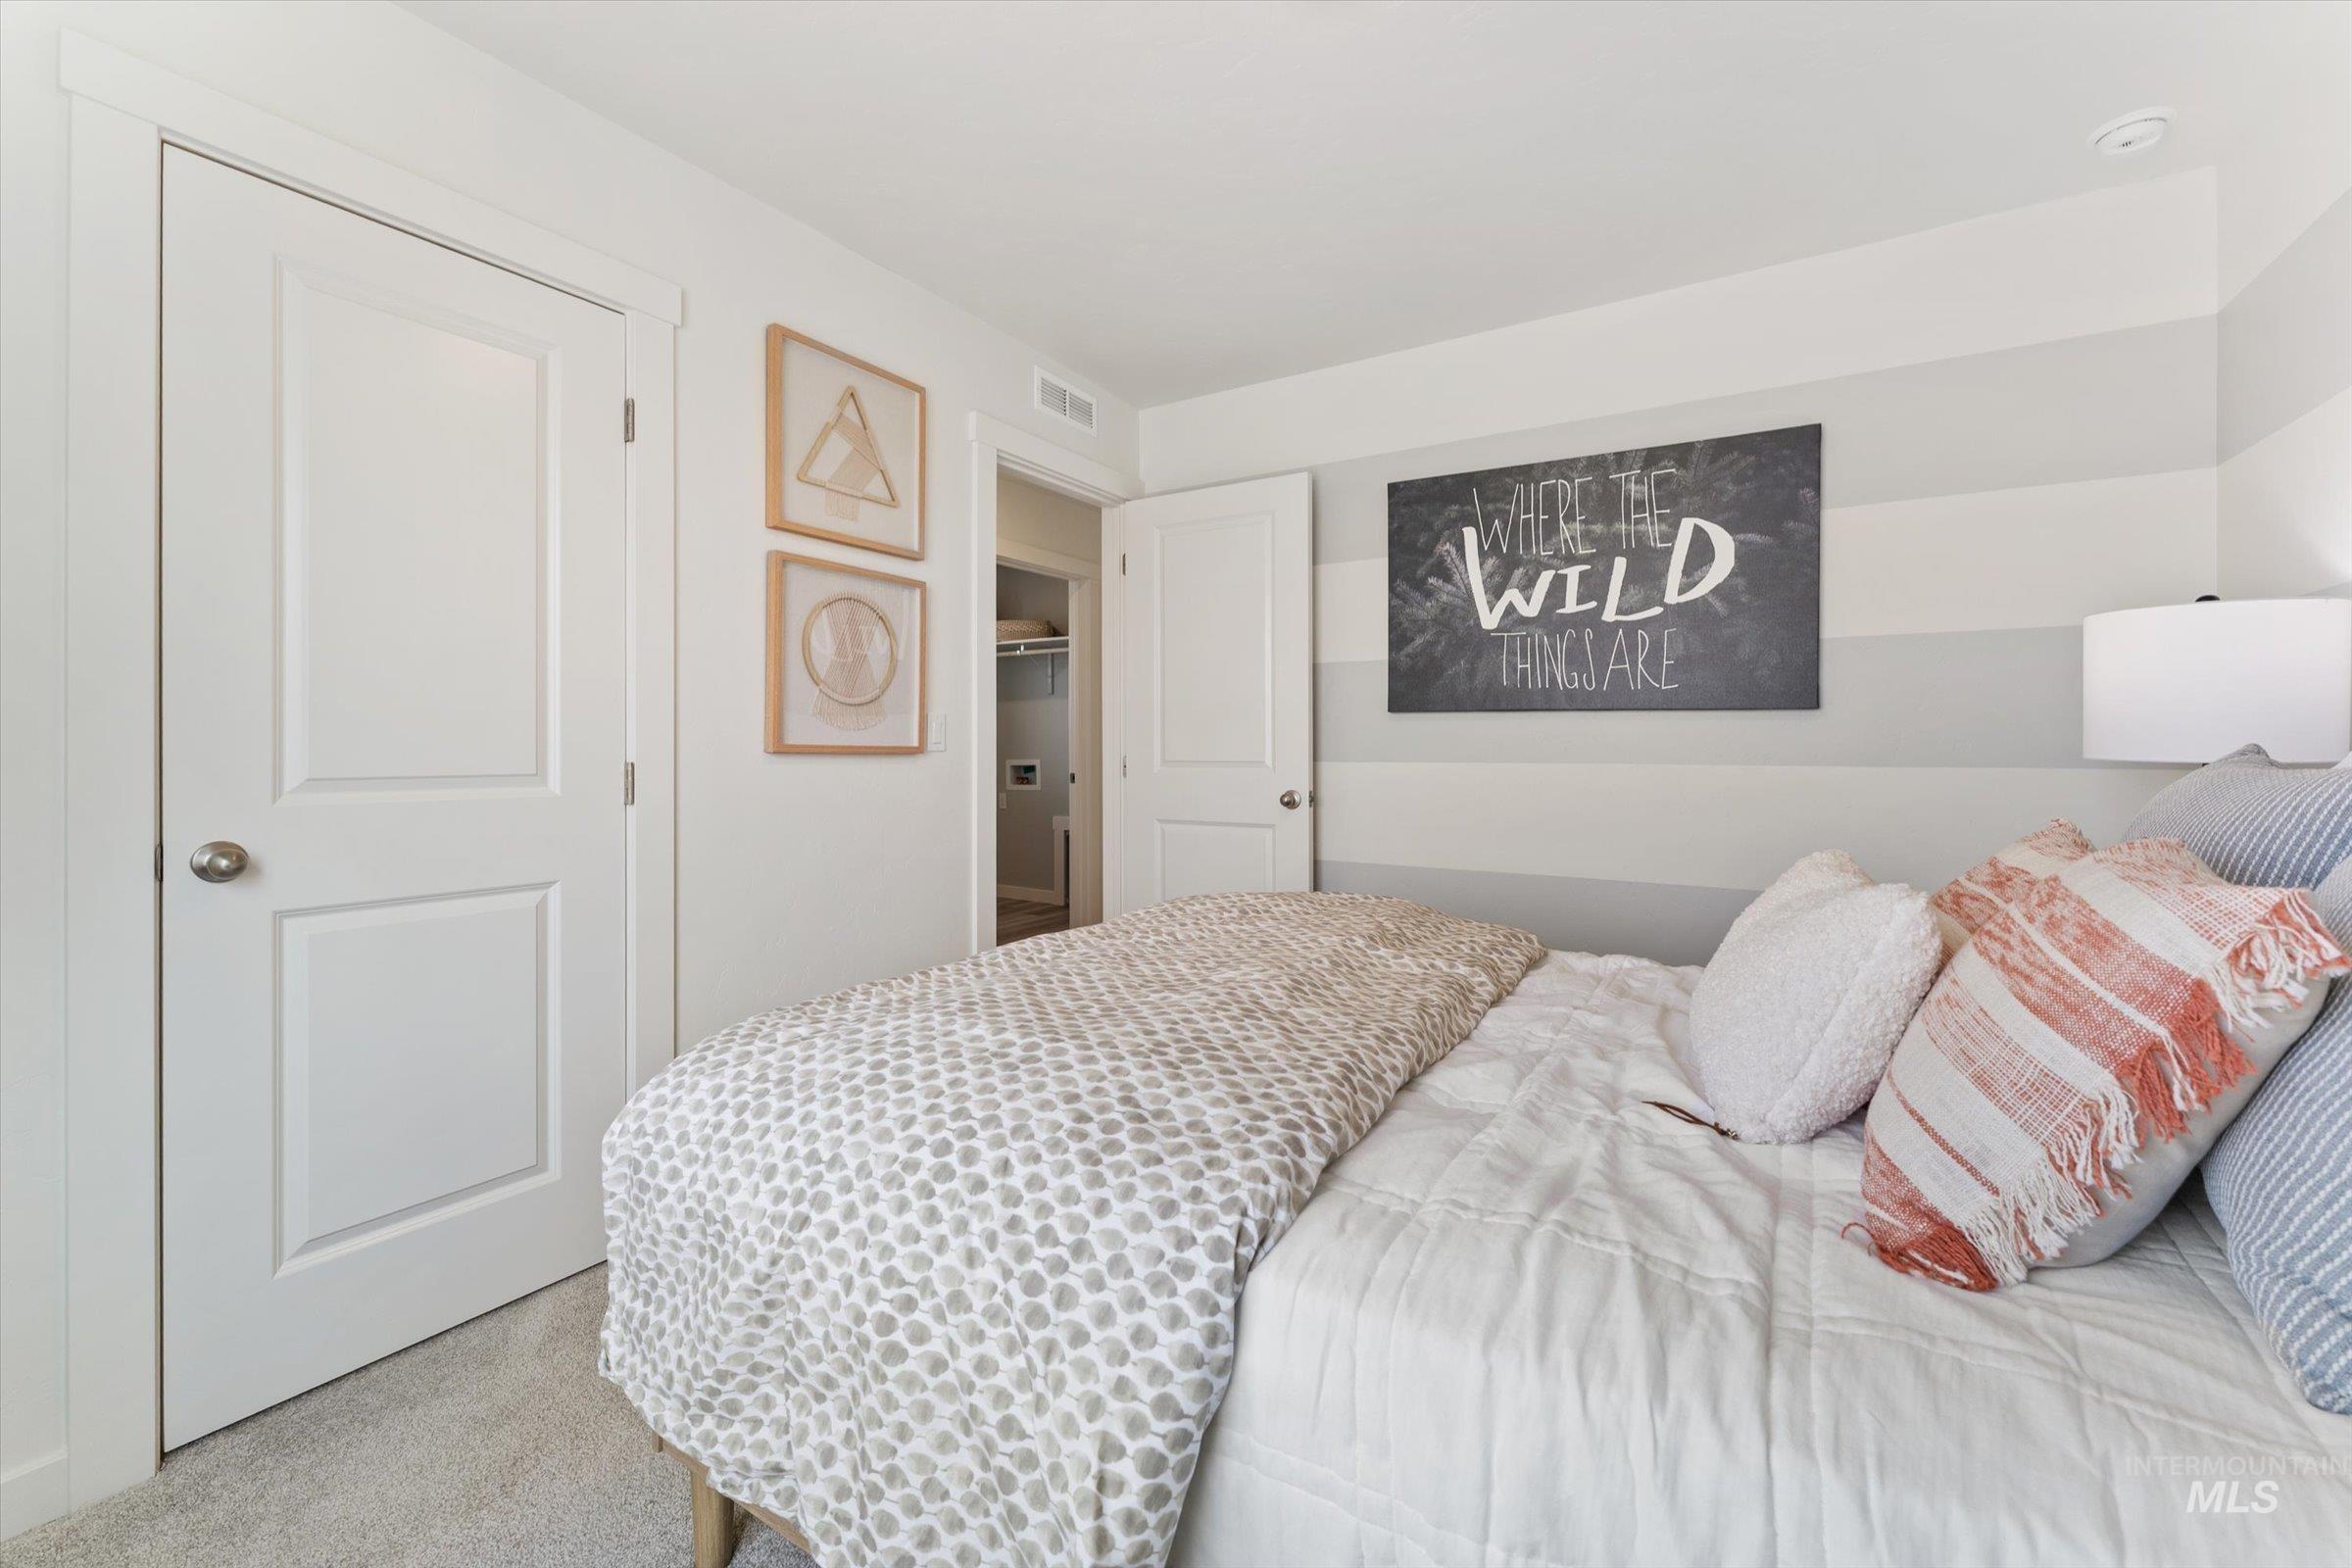
White paneled doors, light grey striped accent wall, and recessed ceiling lighting
-
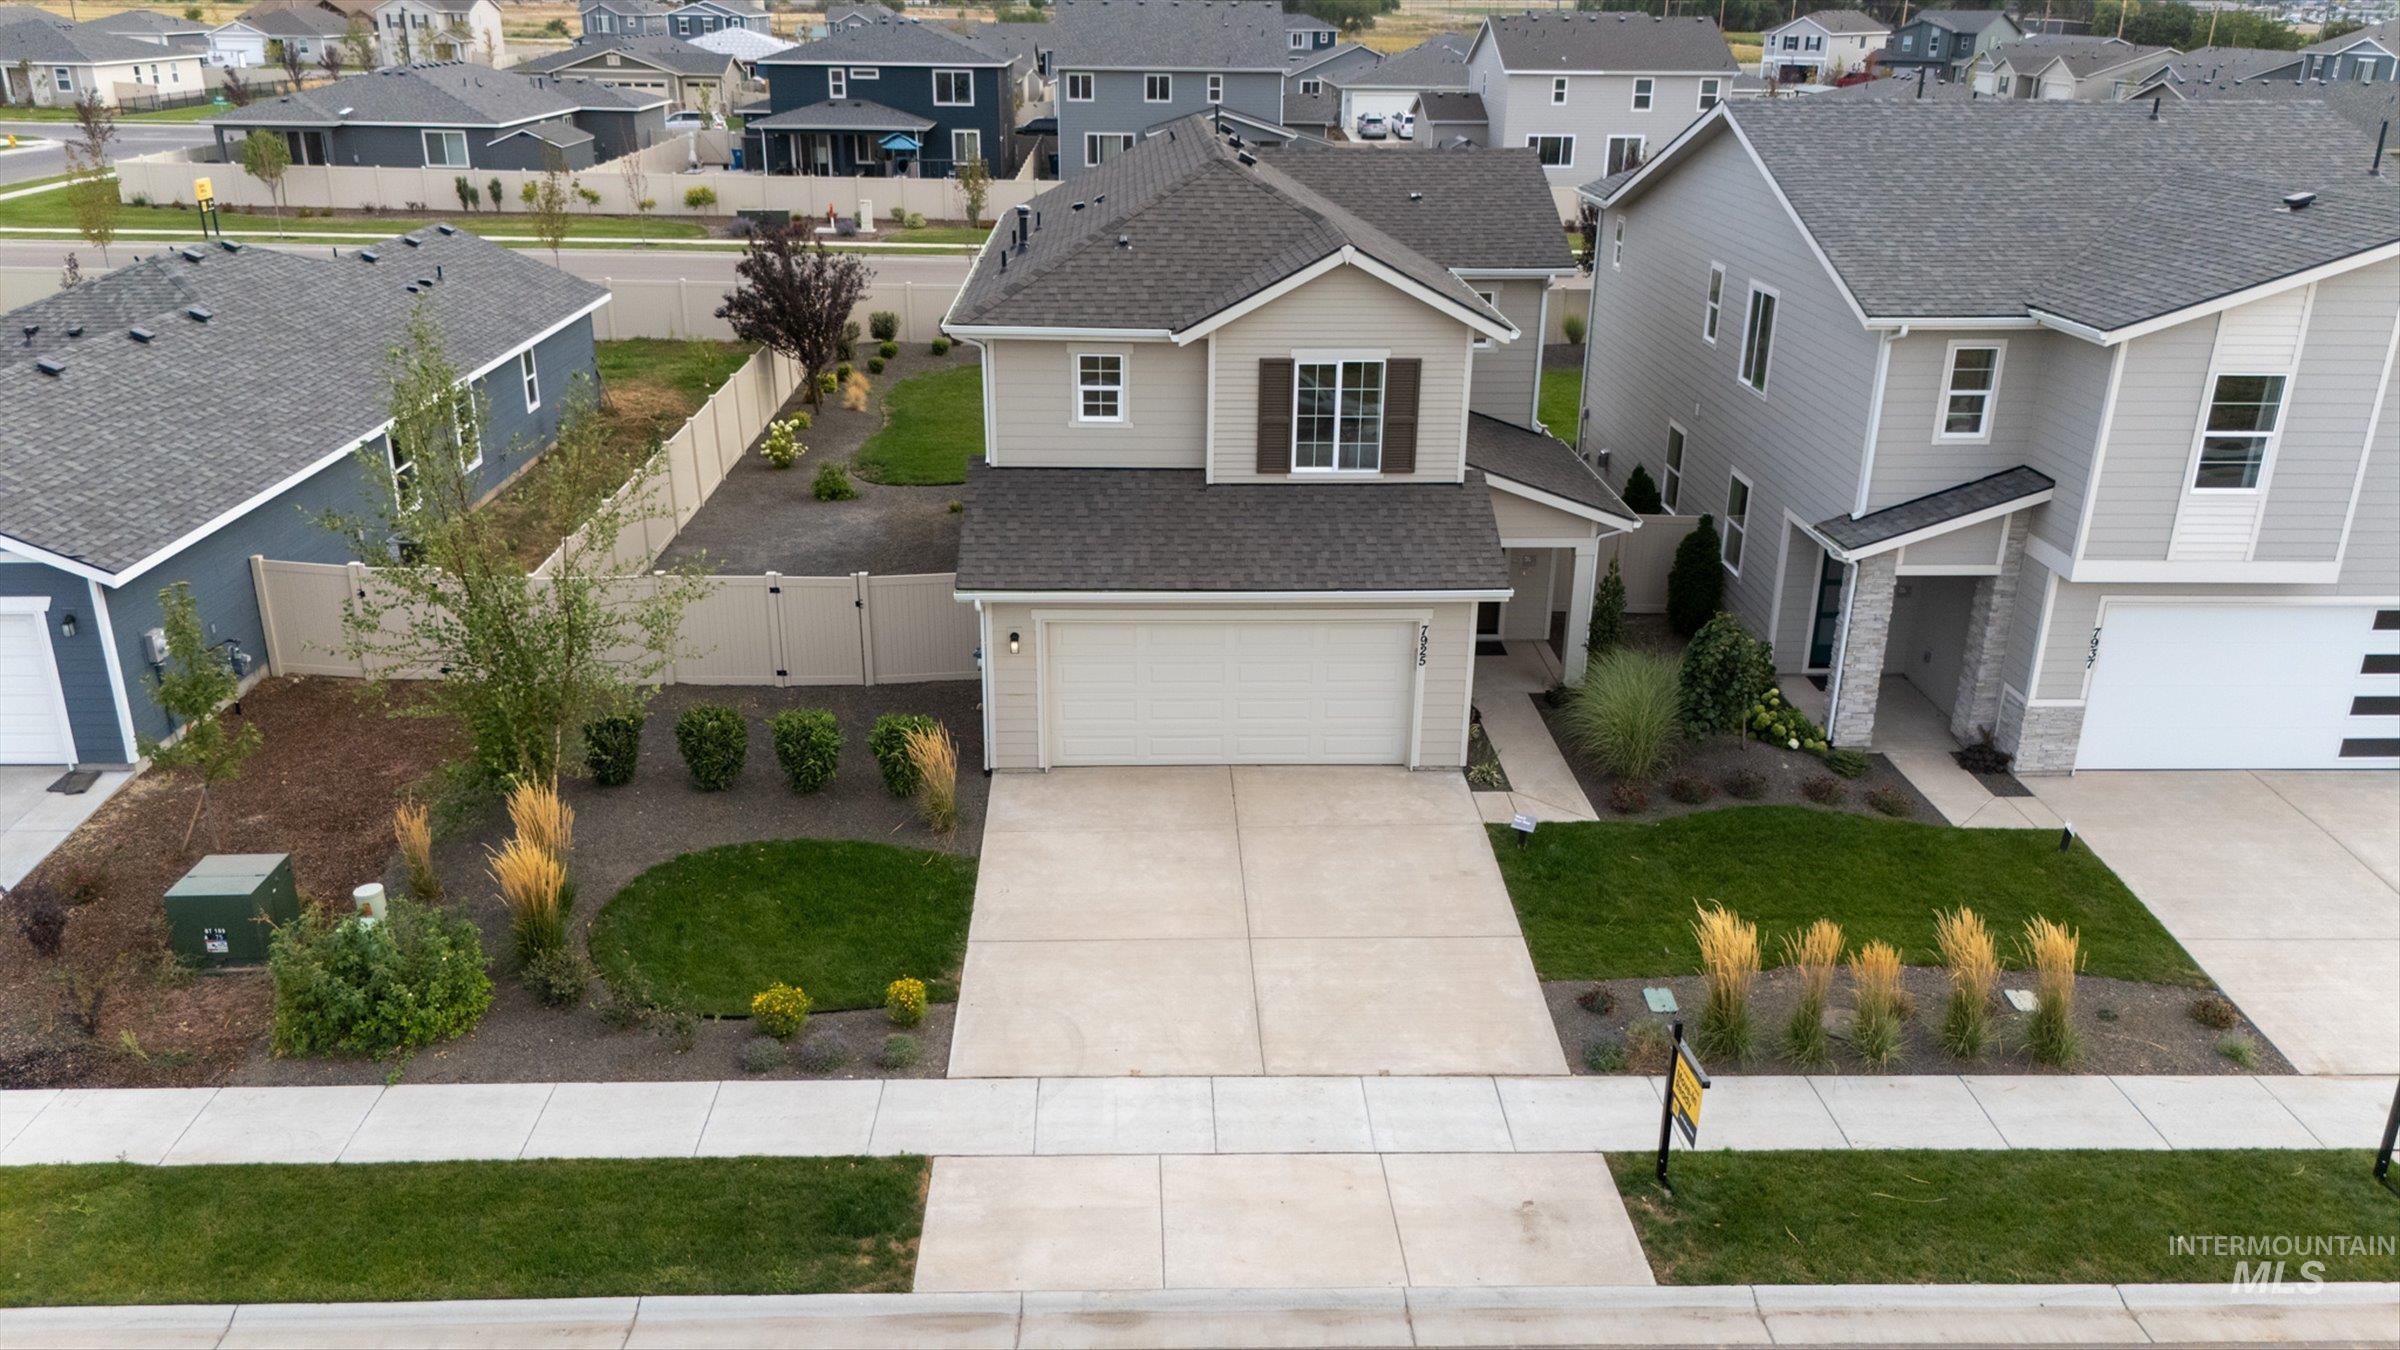
Two-story residence featuring a two-car garage, concrete driveway, and front yard landscaping
-
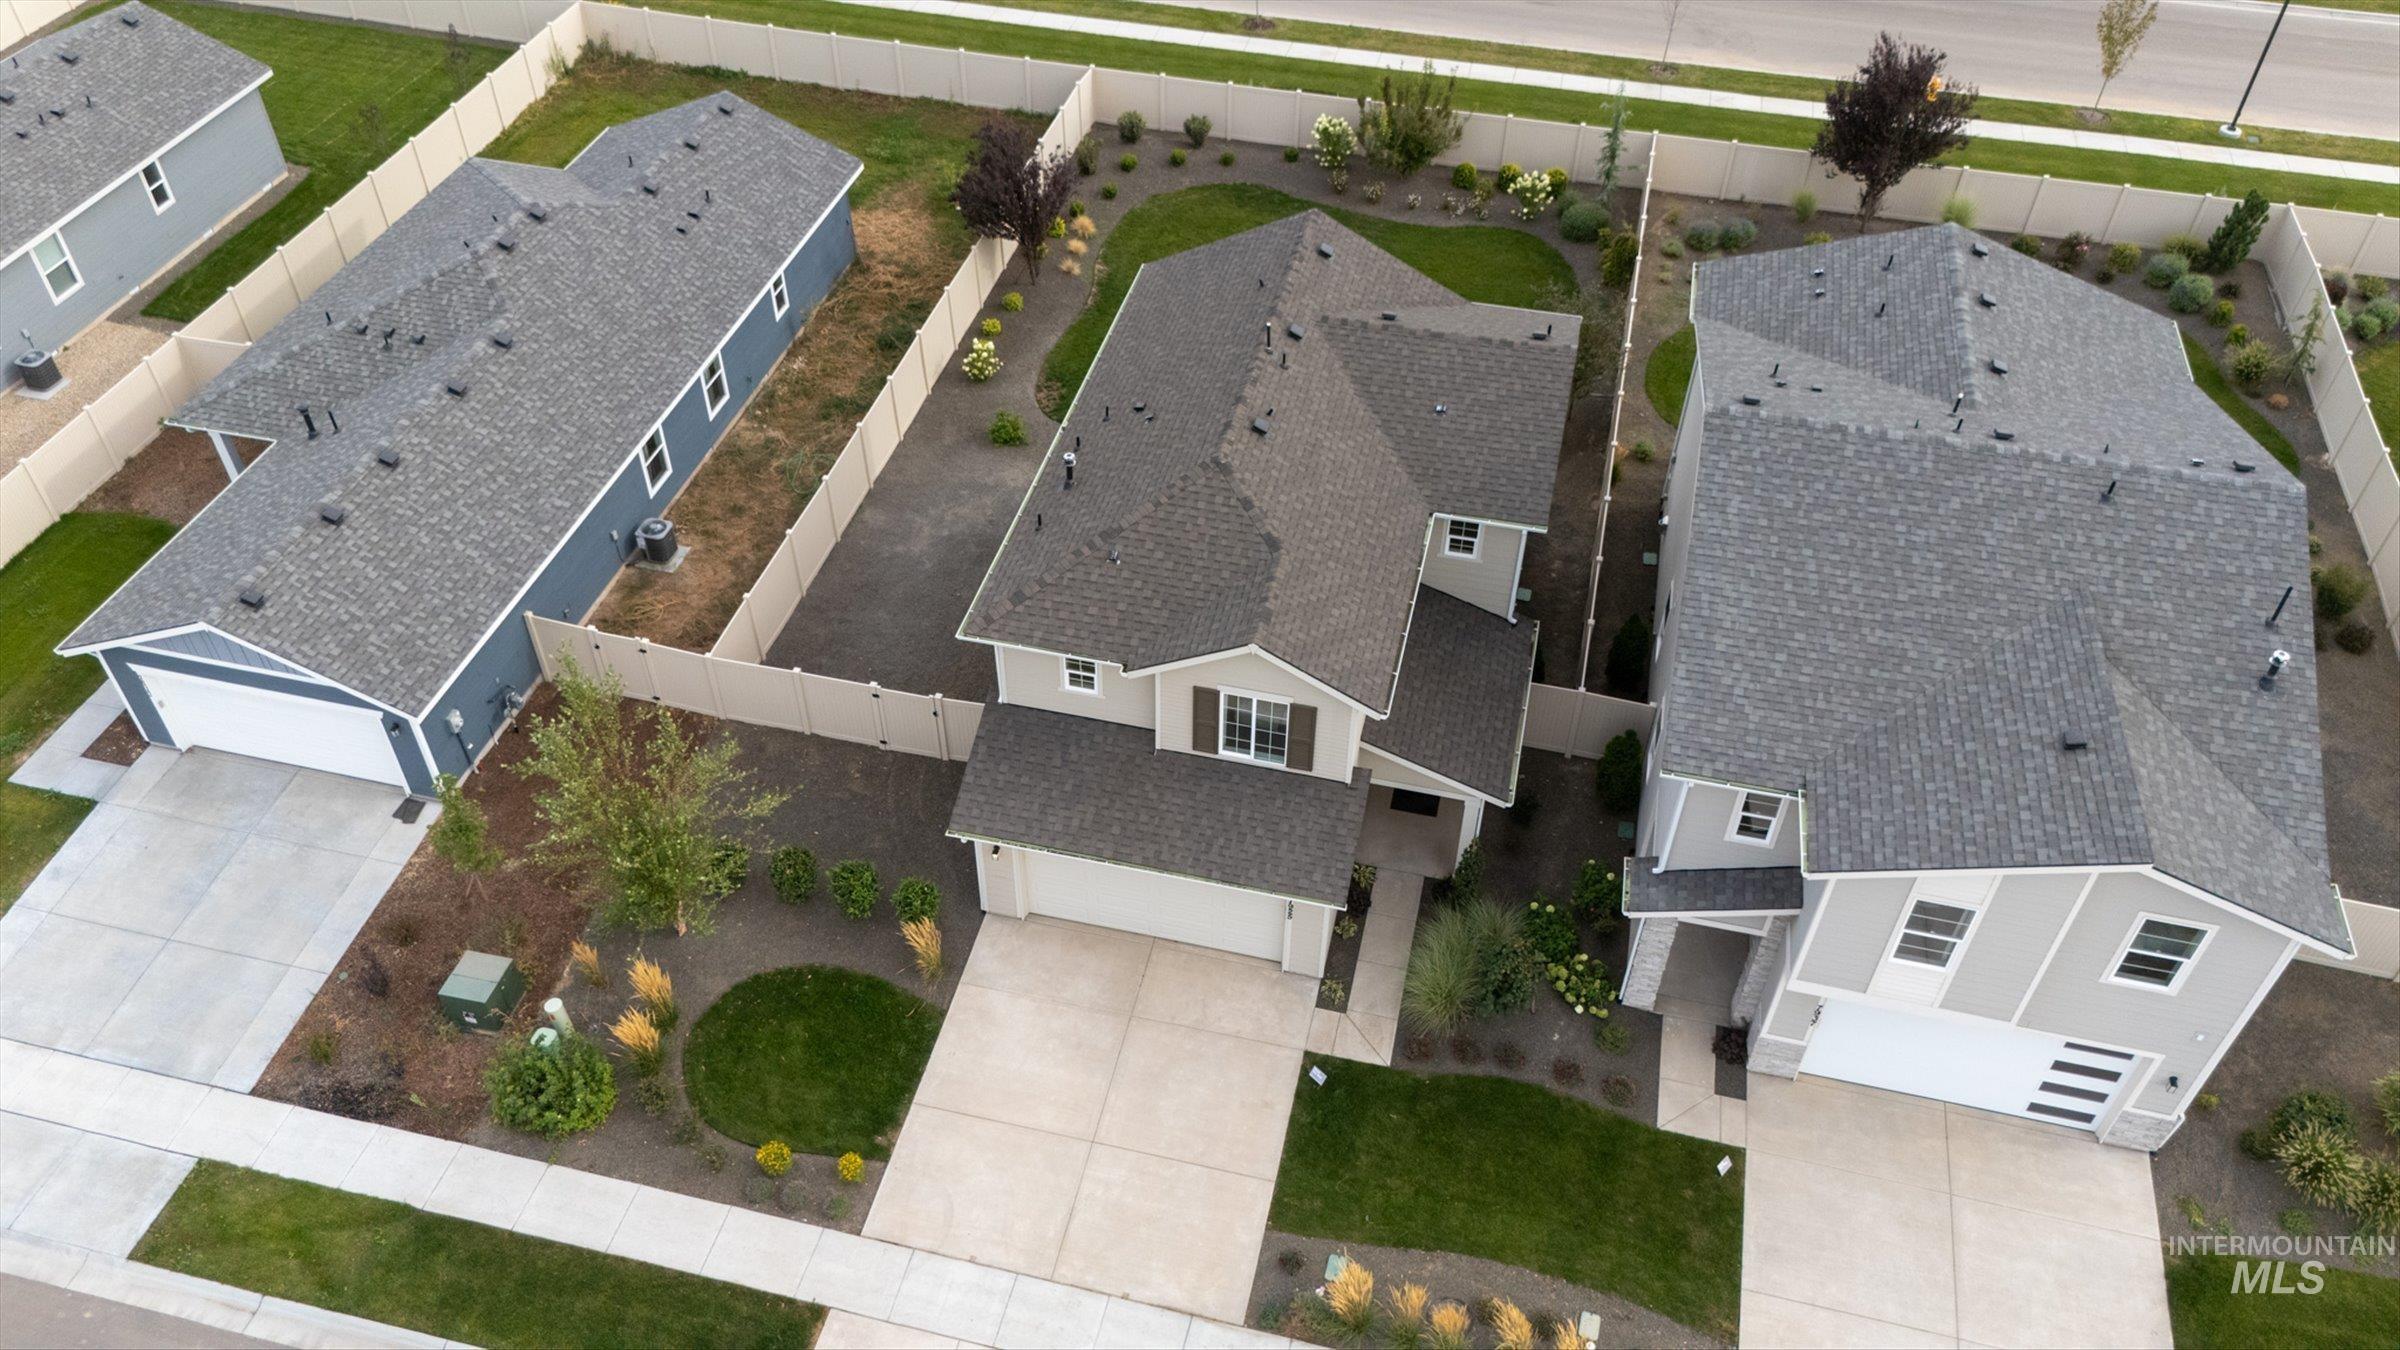
Paved driveway leading to an attached two-car garage
-
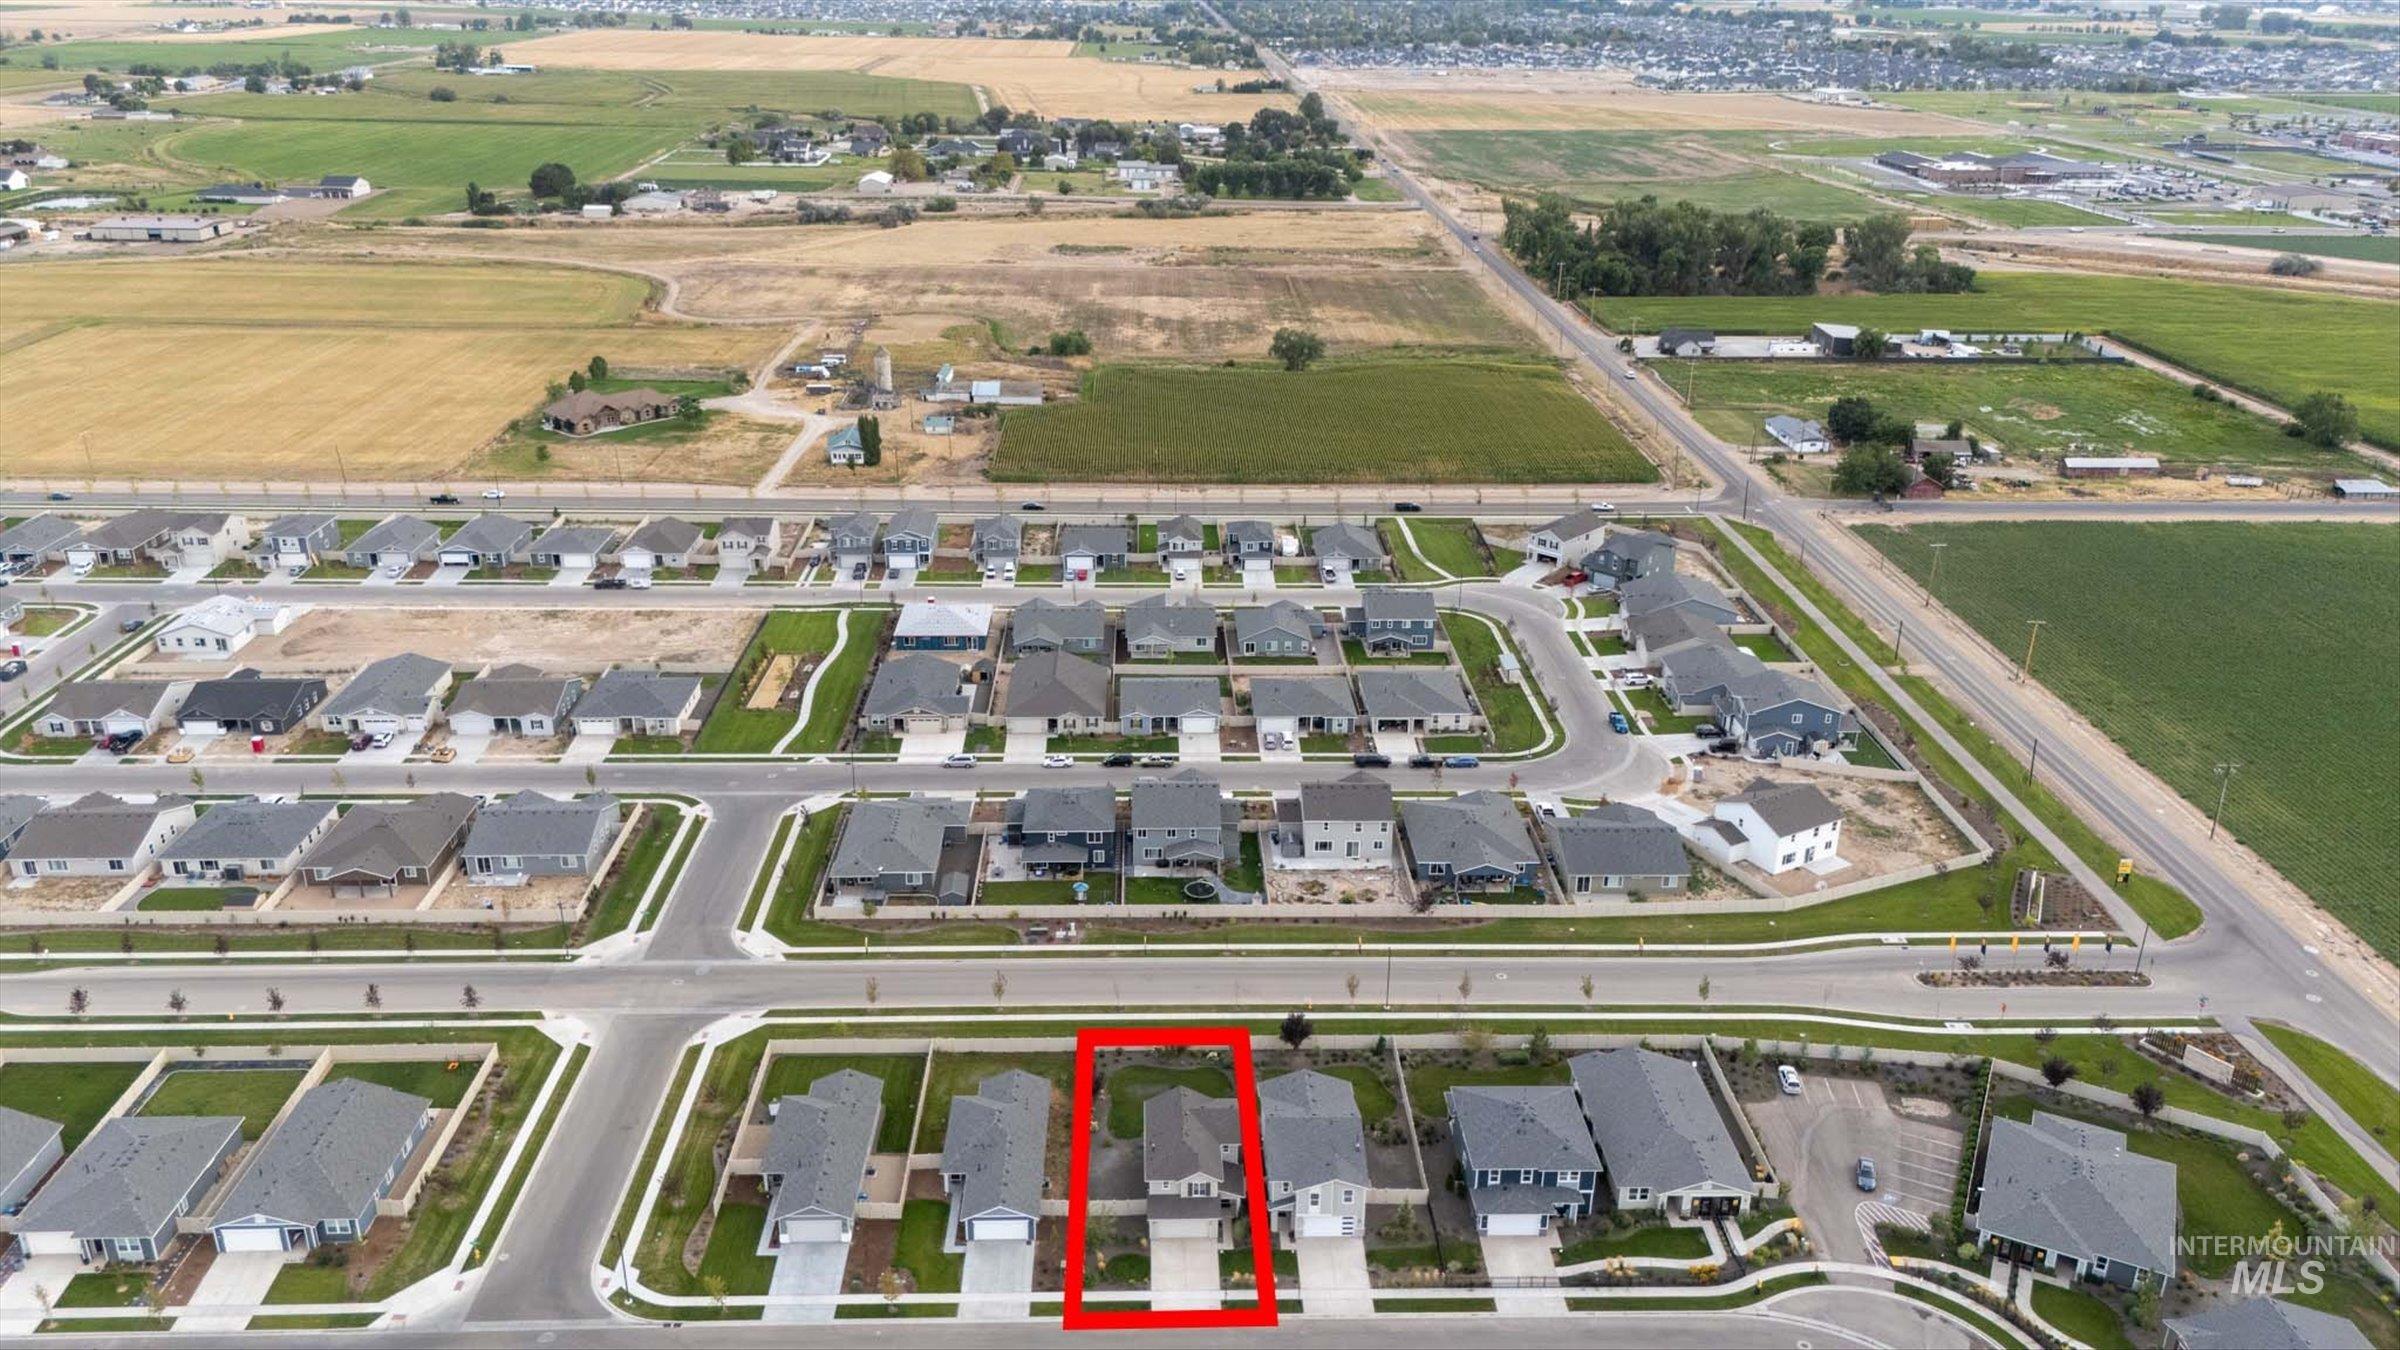
Additional content
Property Description
This lovely, two-story model home is ready for its new owners, it showcases an open floor plan with a spacious great room and luxury vinyl plank flooring throughout main living areas. The stylish kitchen boasts an island, pantry and stainless steel appliances. Upstairs, relax in the primary suite, which features a connecting bath that offers a dual-sink vanity, walk-in closet and full shower. Additional highlights include high-efficiency LED lighting and a smart thermostat.
Features
- Heating:
- Forced Air, Gas
- Cooling:
- Central air
- Garage Capacity:
- 2
Address Map
- Country:
- US
- State:
- ID
- City:
- Nampa
- Zipcode:
- 83687
- Street:
- 7925 E Beaufort St
- Longitude:
- W117° 26' 56''
- Latitude:
- N43° 39' 16.6''
Rooms
- Master Bedroom Level:
- Upper
- Bedroom 2 Level:
- Upper
- Bedroom 3 Level:
- Upper
Schools
- School District:
- Vallivue School District #139
- Elementary School:
- East Canyon
- Middle School:
- Summitvue
- High School:
- Ridgevue
Additional Details
- Status:
- Active
- Type:
- Single Family
- Level:
- Two Story
- Tax Year:
- 2025
- Potential Short Sale:
- No
- Age:
- New-Never Occupied
- Auction:
- No
- Flood Ins Required:
- No
- HUD Owned:
- No
- In Foreclosure:
- No
- Land Size:
- Standard Lot 6000-9999 SF
- Home Owner Exempt:
- No
- HOA Frequency:
- Annual
- HOA Fees:
- $650
- Inc Kitchen Features:
- Dishwasher, Disposal, Microwave, Pantry, Island, Gas Range
- Lot Features:
- Sidewalks
- Water:
- City service
- Land Use:
- Single
- Sprinkler System:
- Auto,Partial,Pressurized Irrigation
Residential For Sale
7925 E Beaufort St, Nampa, Idaho 83687
3 Bedrooms
2.5 Bathrooms
1,570 SqFt
Visits : 34 in 42 days
$399,103
Listing ID #98997991
Basic Details
- Property Type :
- Residential
- Listing Type :
- For Sale
- Status :
- Active
- Listing ID :
- 98997991
- Price :
- $399,103
- Bedrooms :
- 3
- Bathrooms :
- 2.5
- Apx SqFt :
- 1,570 SqFt
- Year Built :
- 2024
- Lot Area :
- 0.16 Acres
- Days on Market :
- 4
- Subdivision :
- Cherry Grove
- Builder Name :
- KB Home
- Update Date :
- 08/23/2026 06:01:21
Agent info


Contact Agent
Mortgage Calculator

