
-
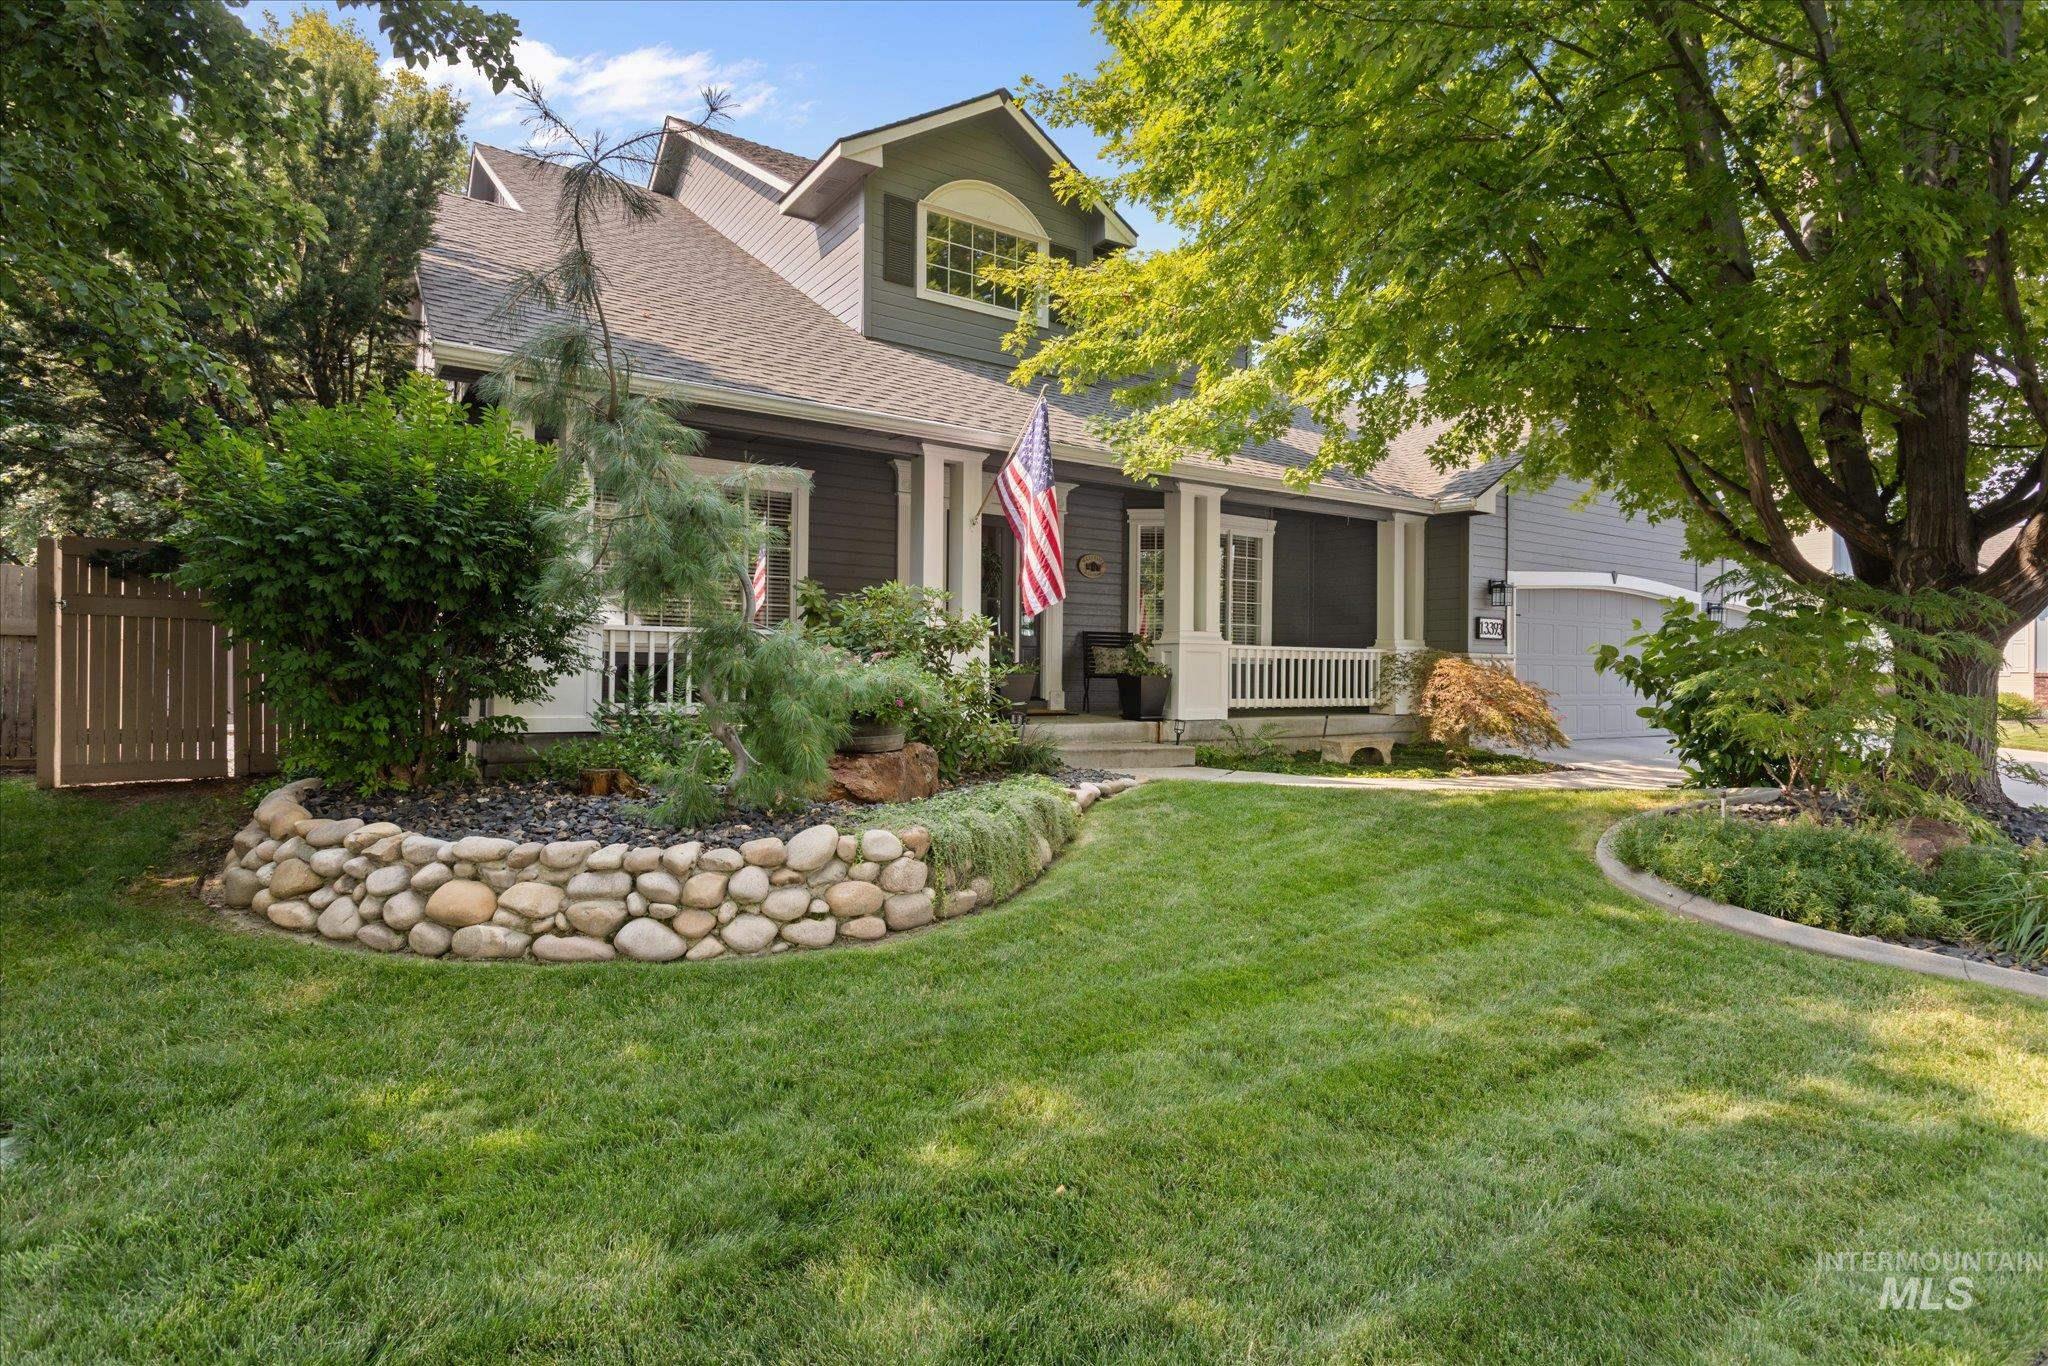
Front exterior with a covered porch, white railing, and a stone-edged garden bed
-
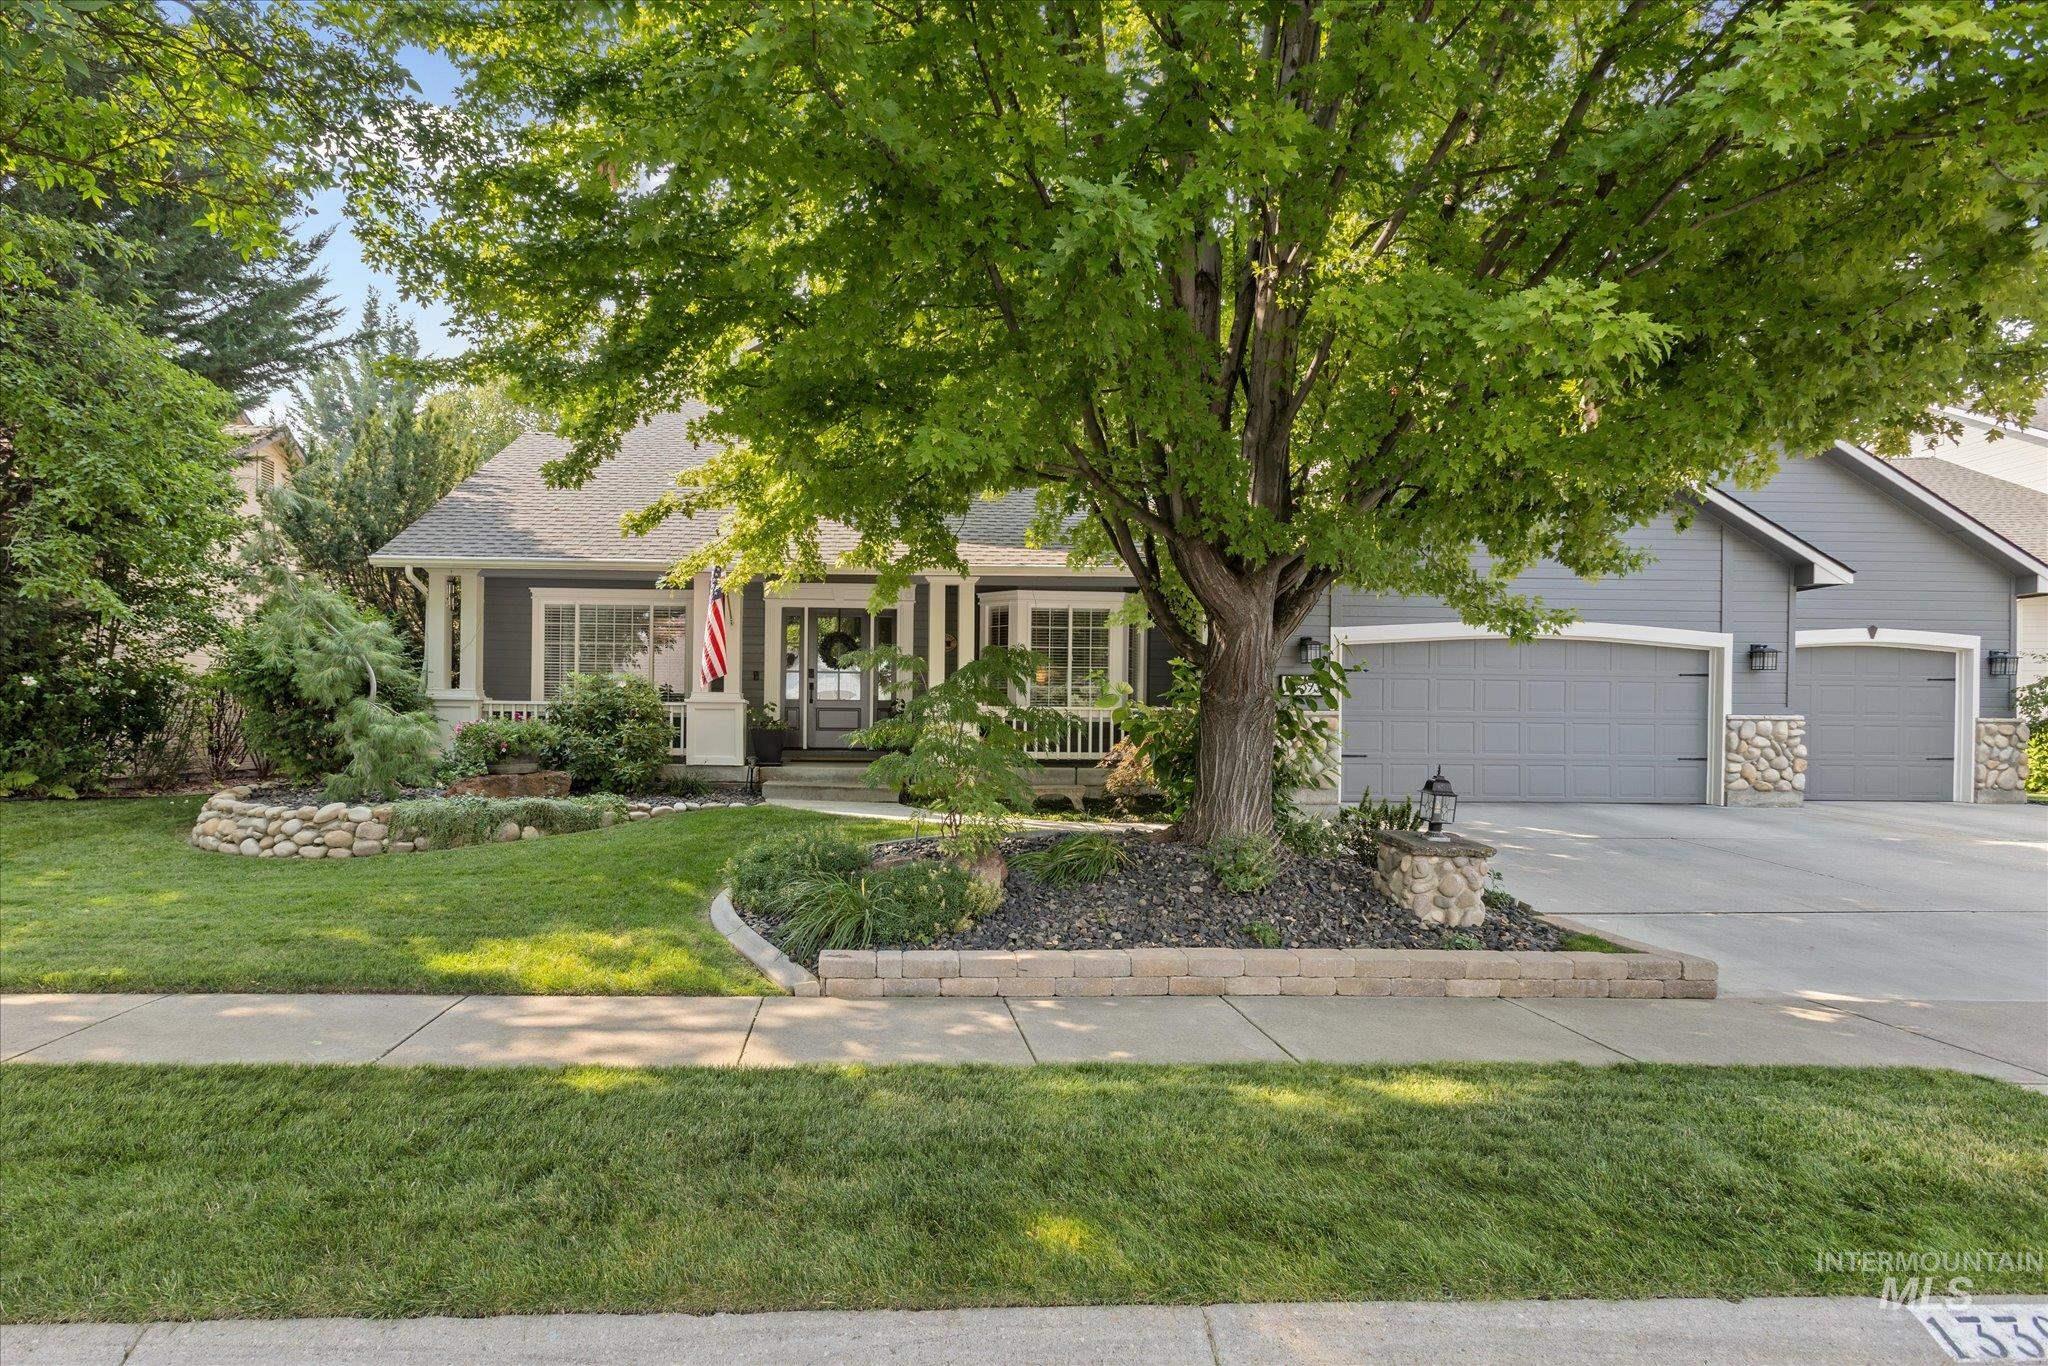
Two-car garage with stone accents, covered front porch, and mature landscaping
-
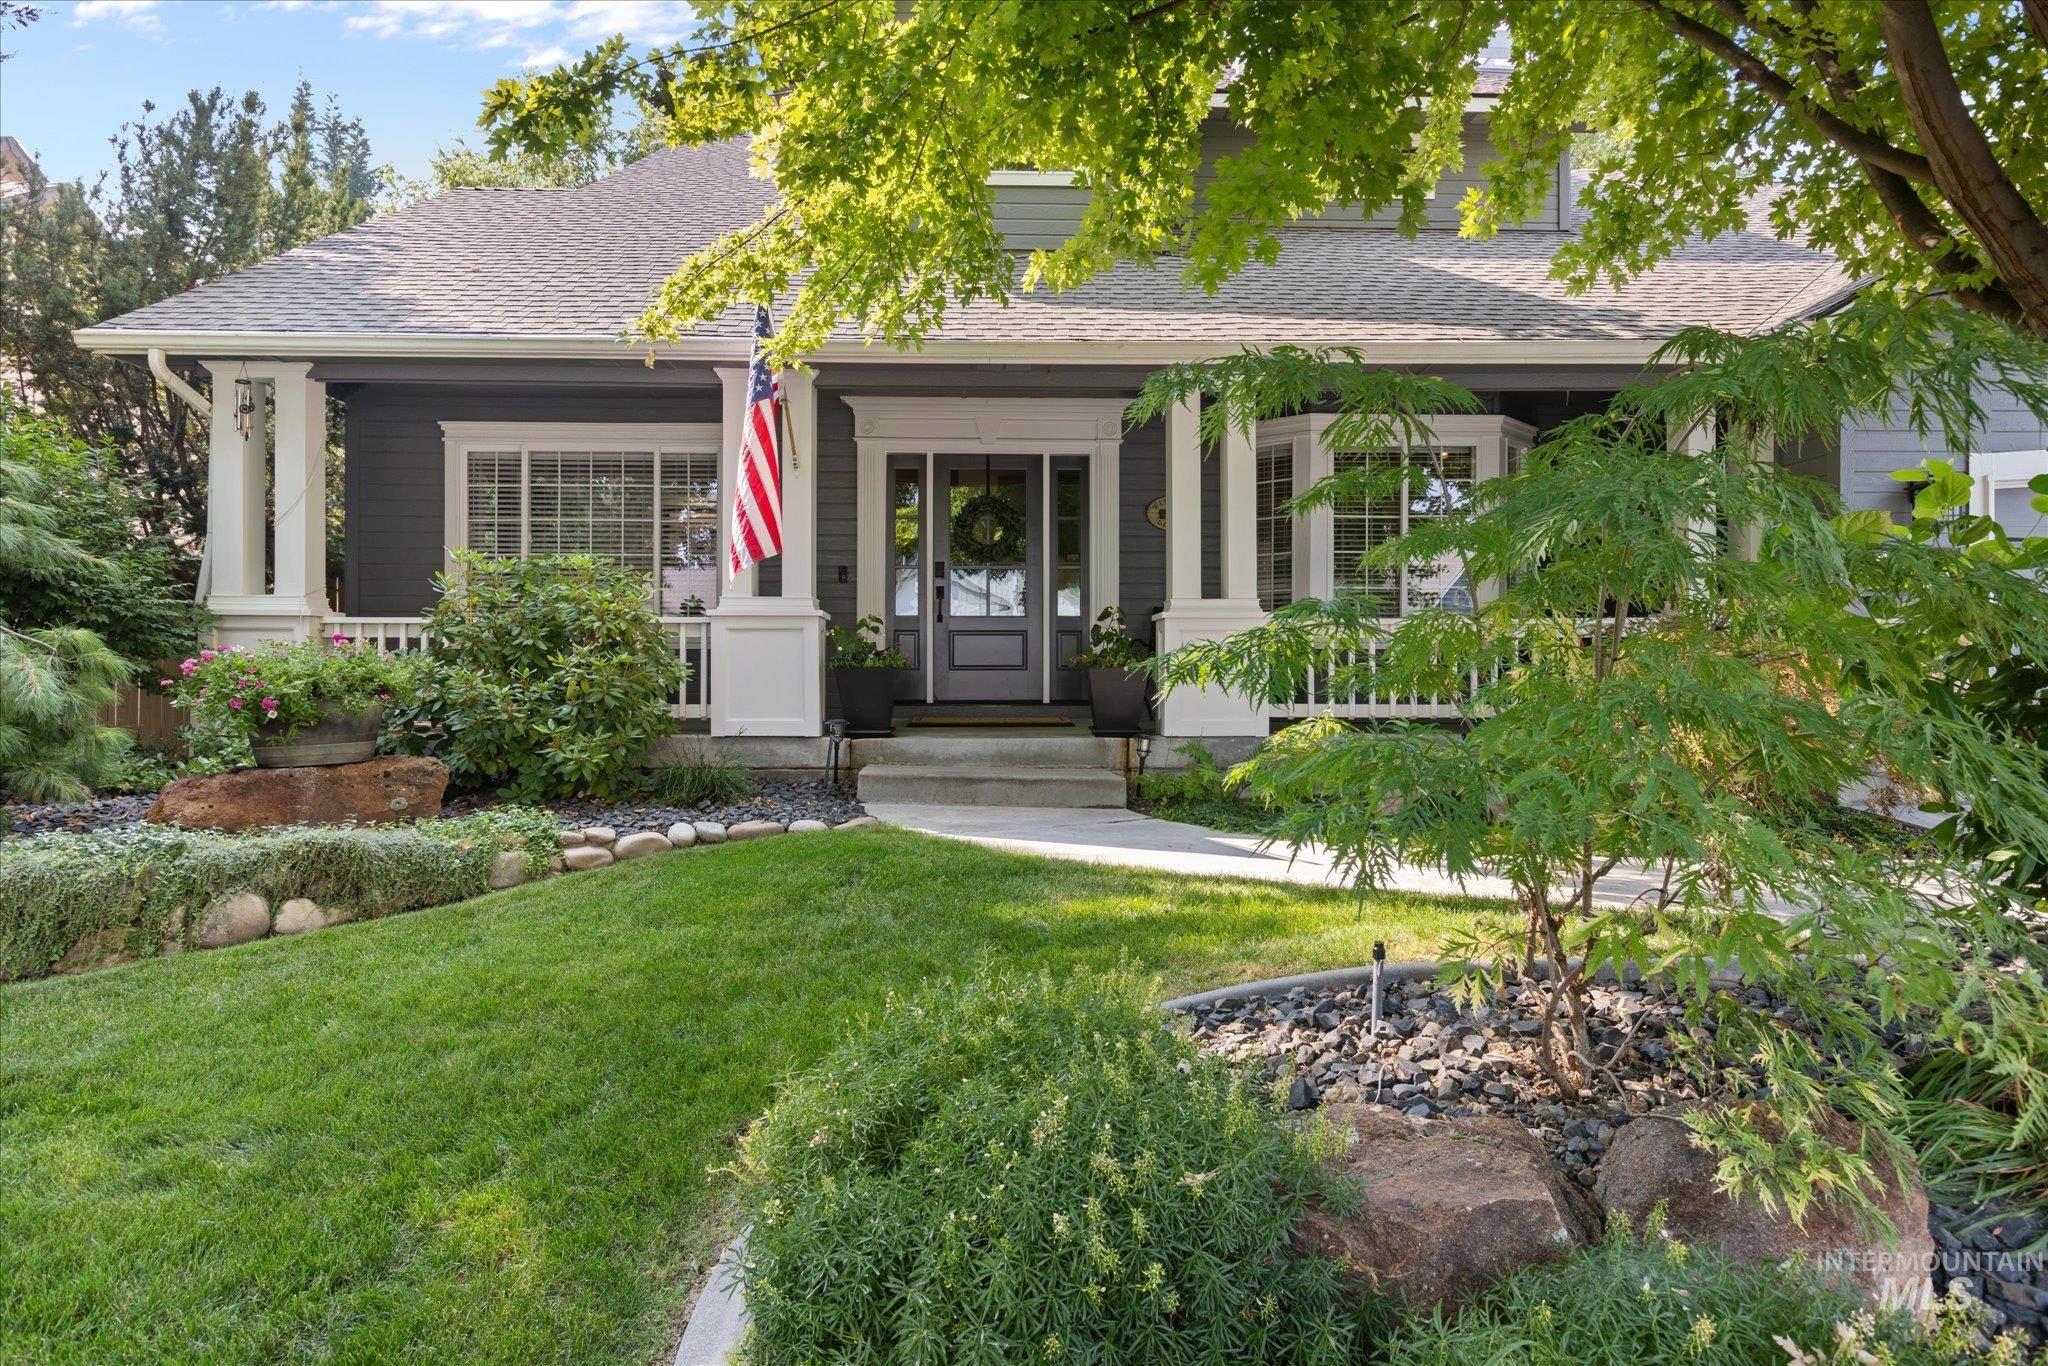
Front exterior featuring a covered porch, white columns, bay windows, and a dark gray entry door
-
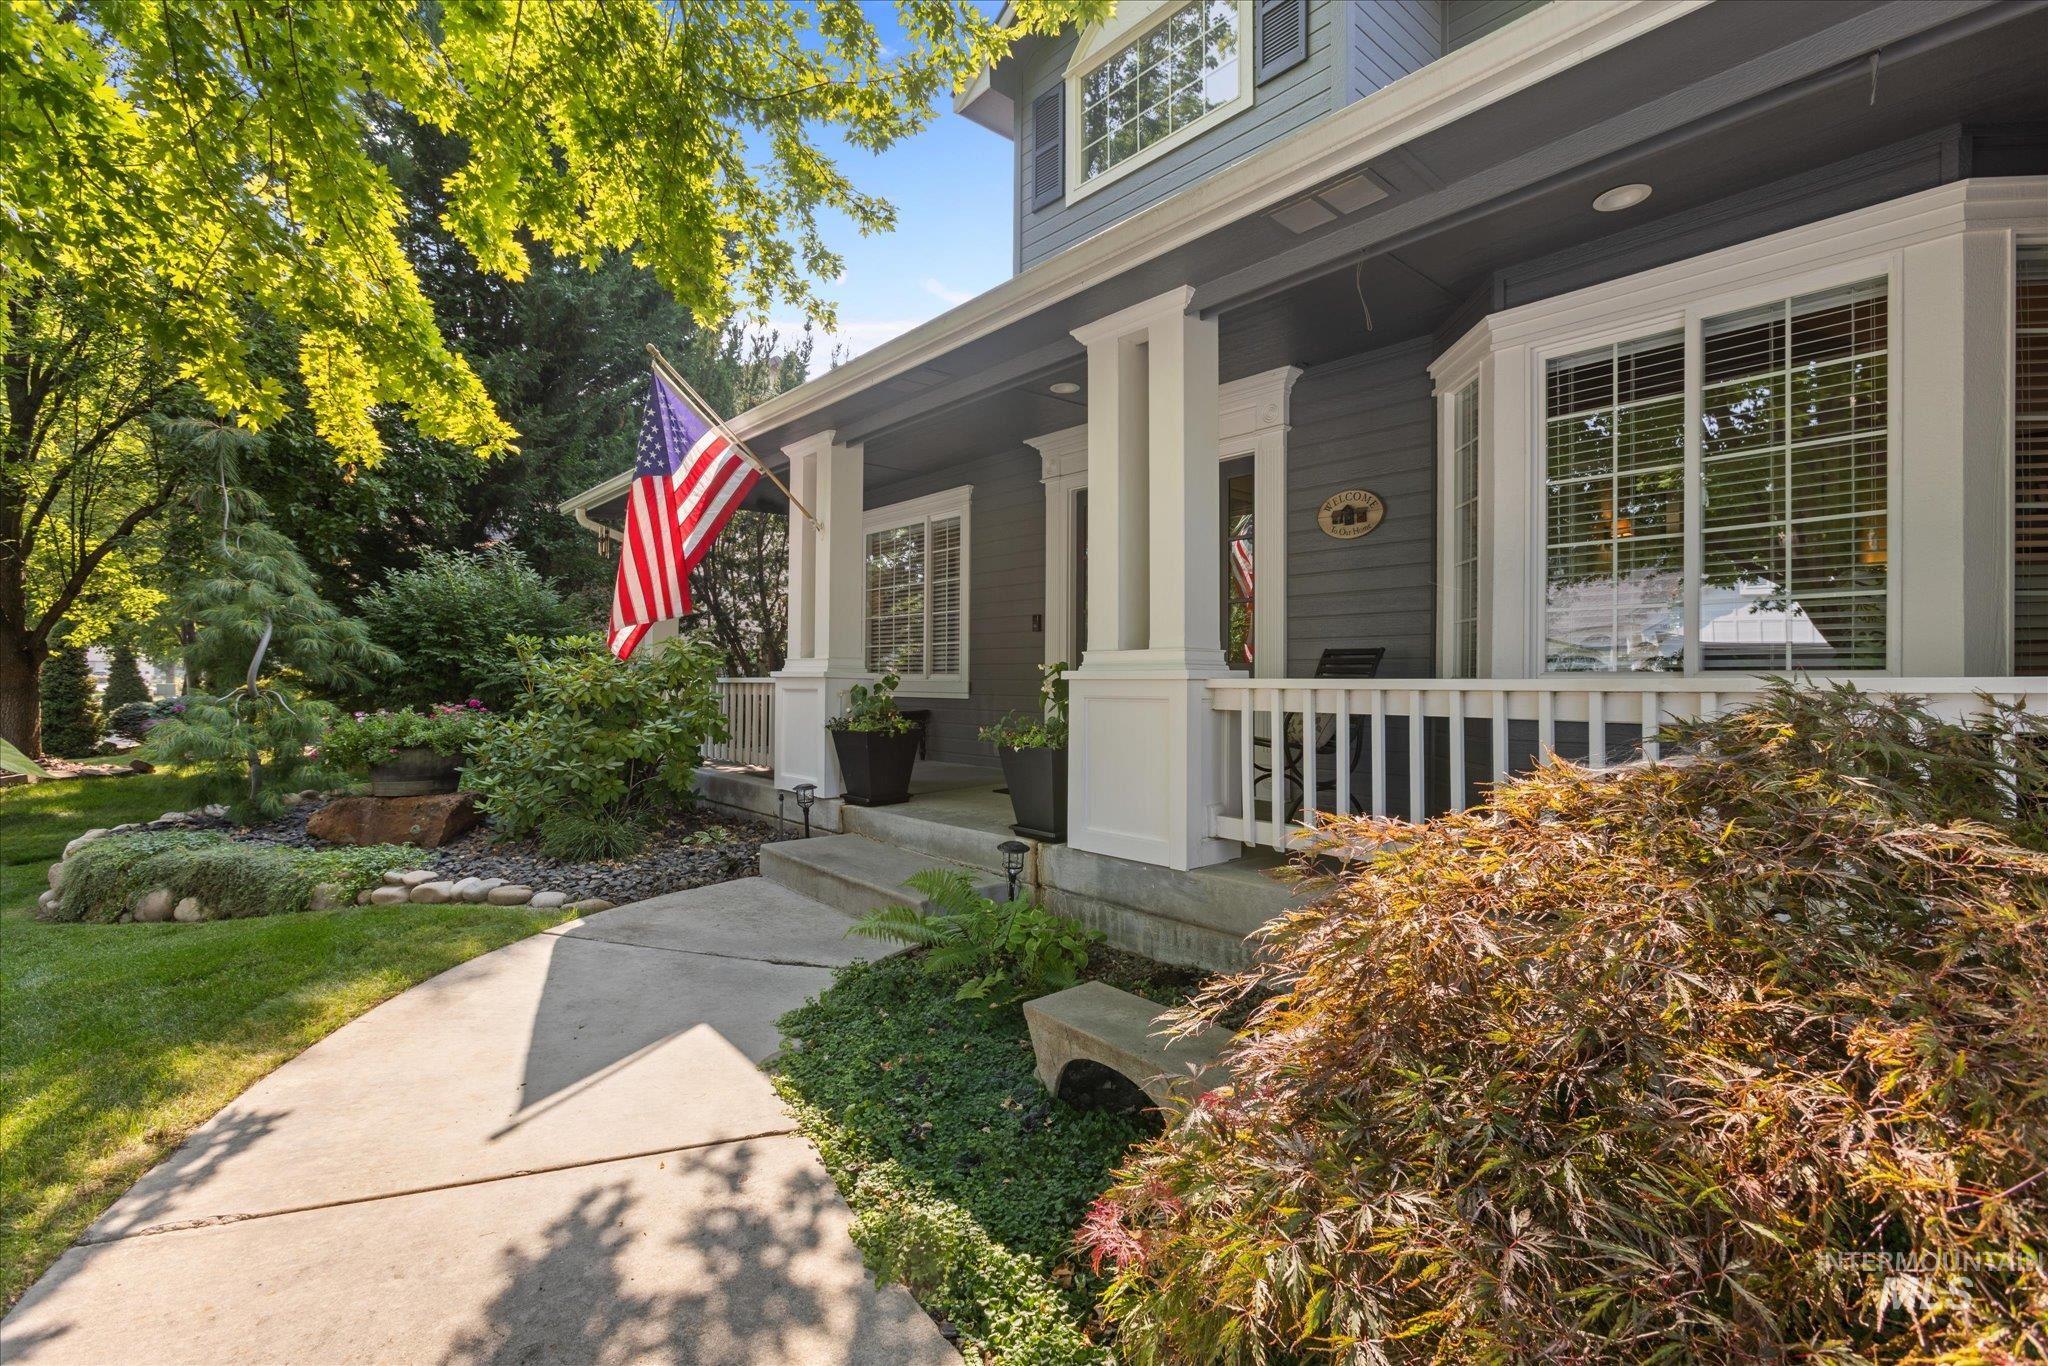
Inviting front porch with white columns, bay window with grid-patterned panes, and a concrete walkway
-
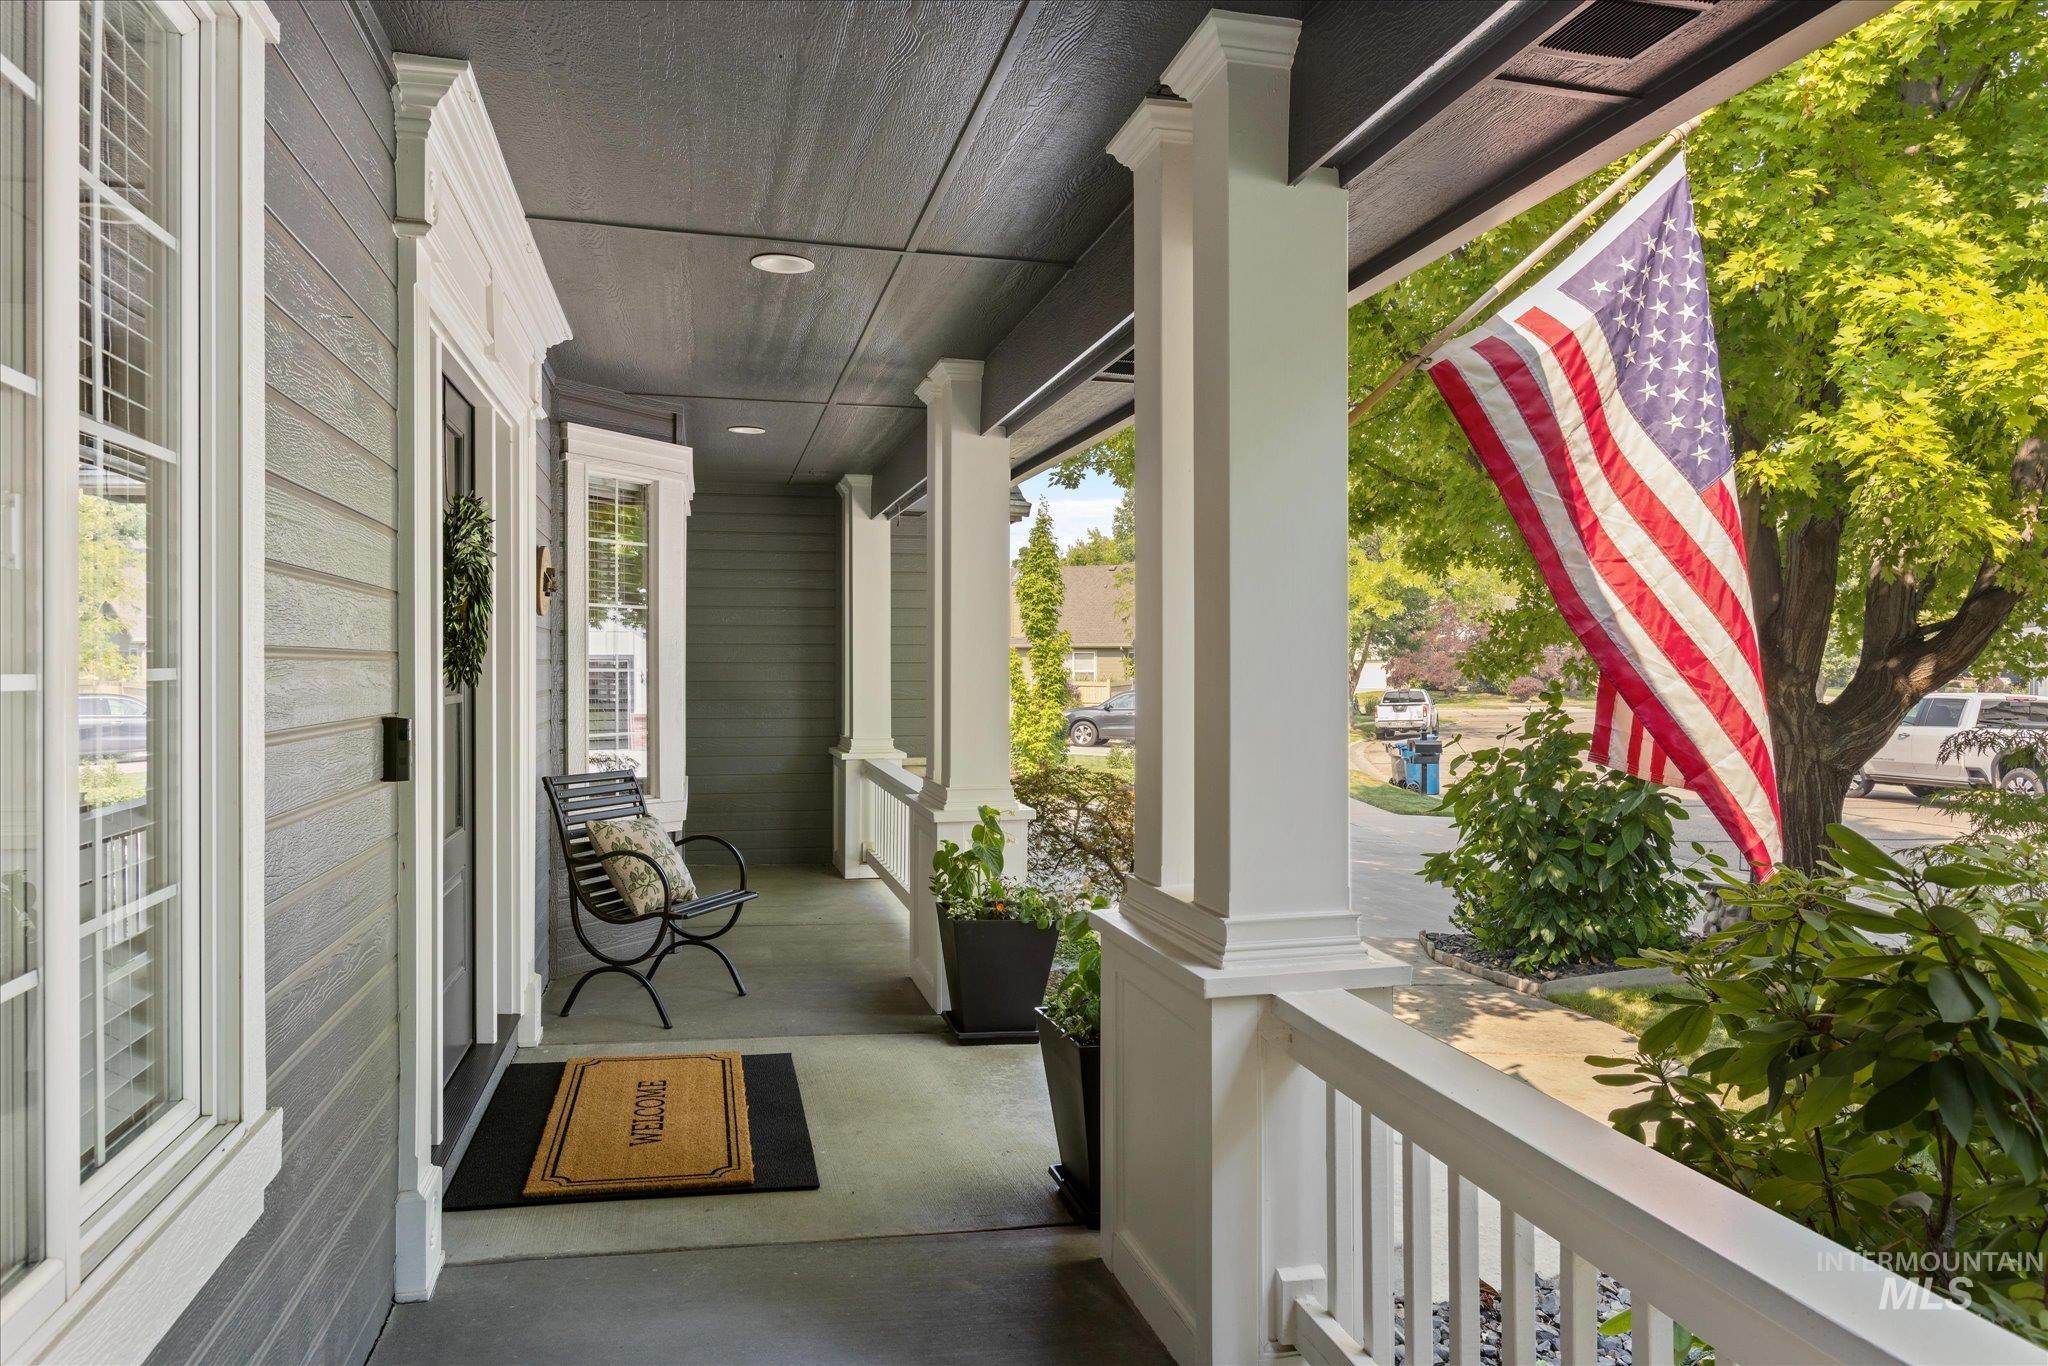
Welcoming front porch featuring white painted columns, horizontal shiplap siding, and a covered entry with composite decking
-
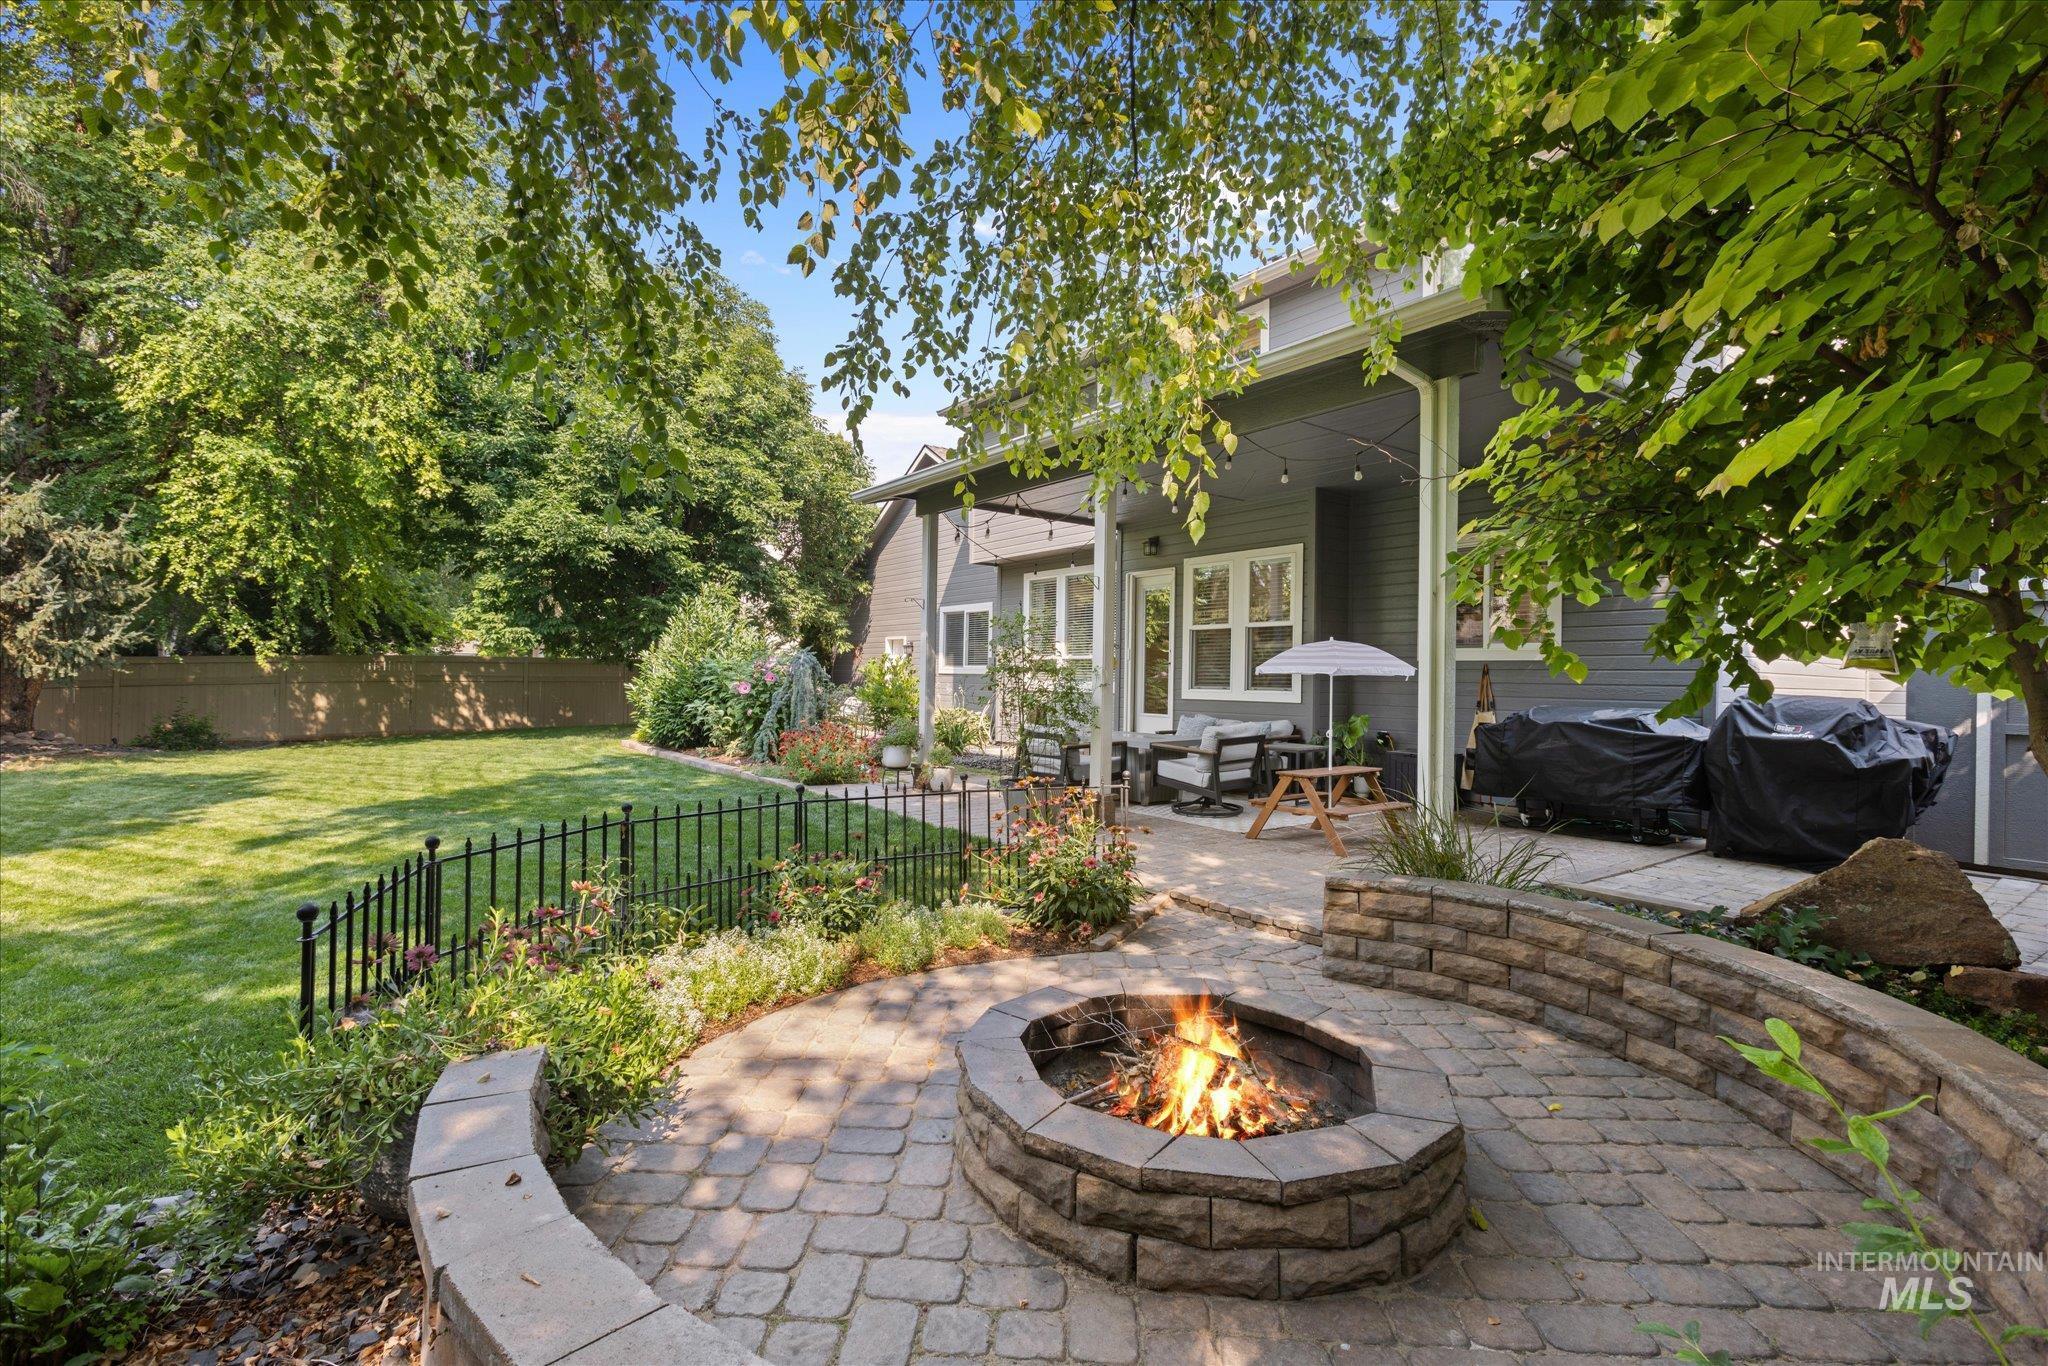
Paver patio with a built-in stone fire pit, stone retaining wall, and covered outdoor living area
-
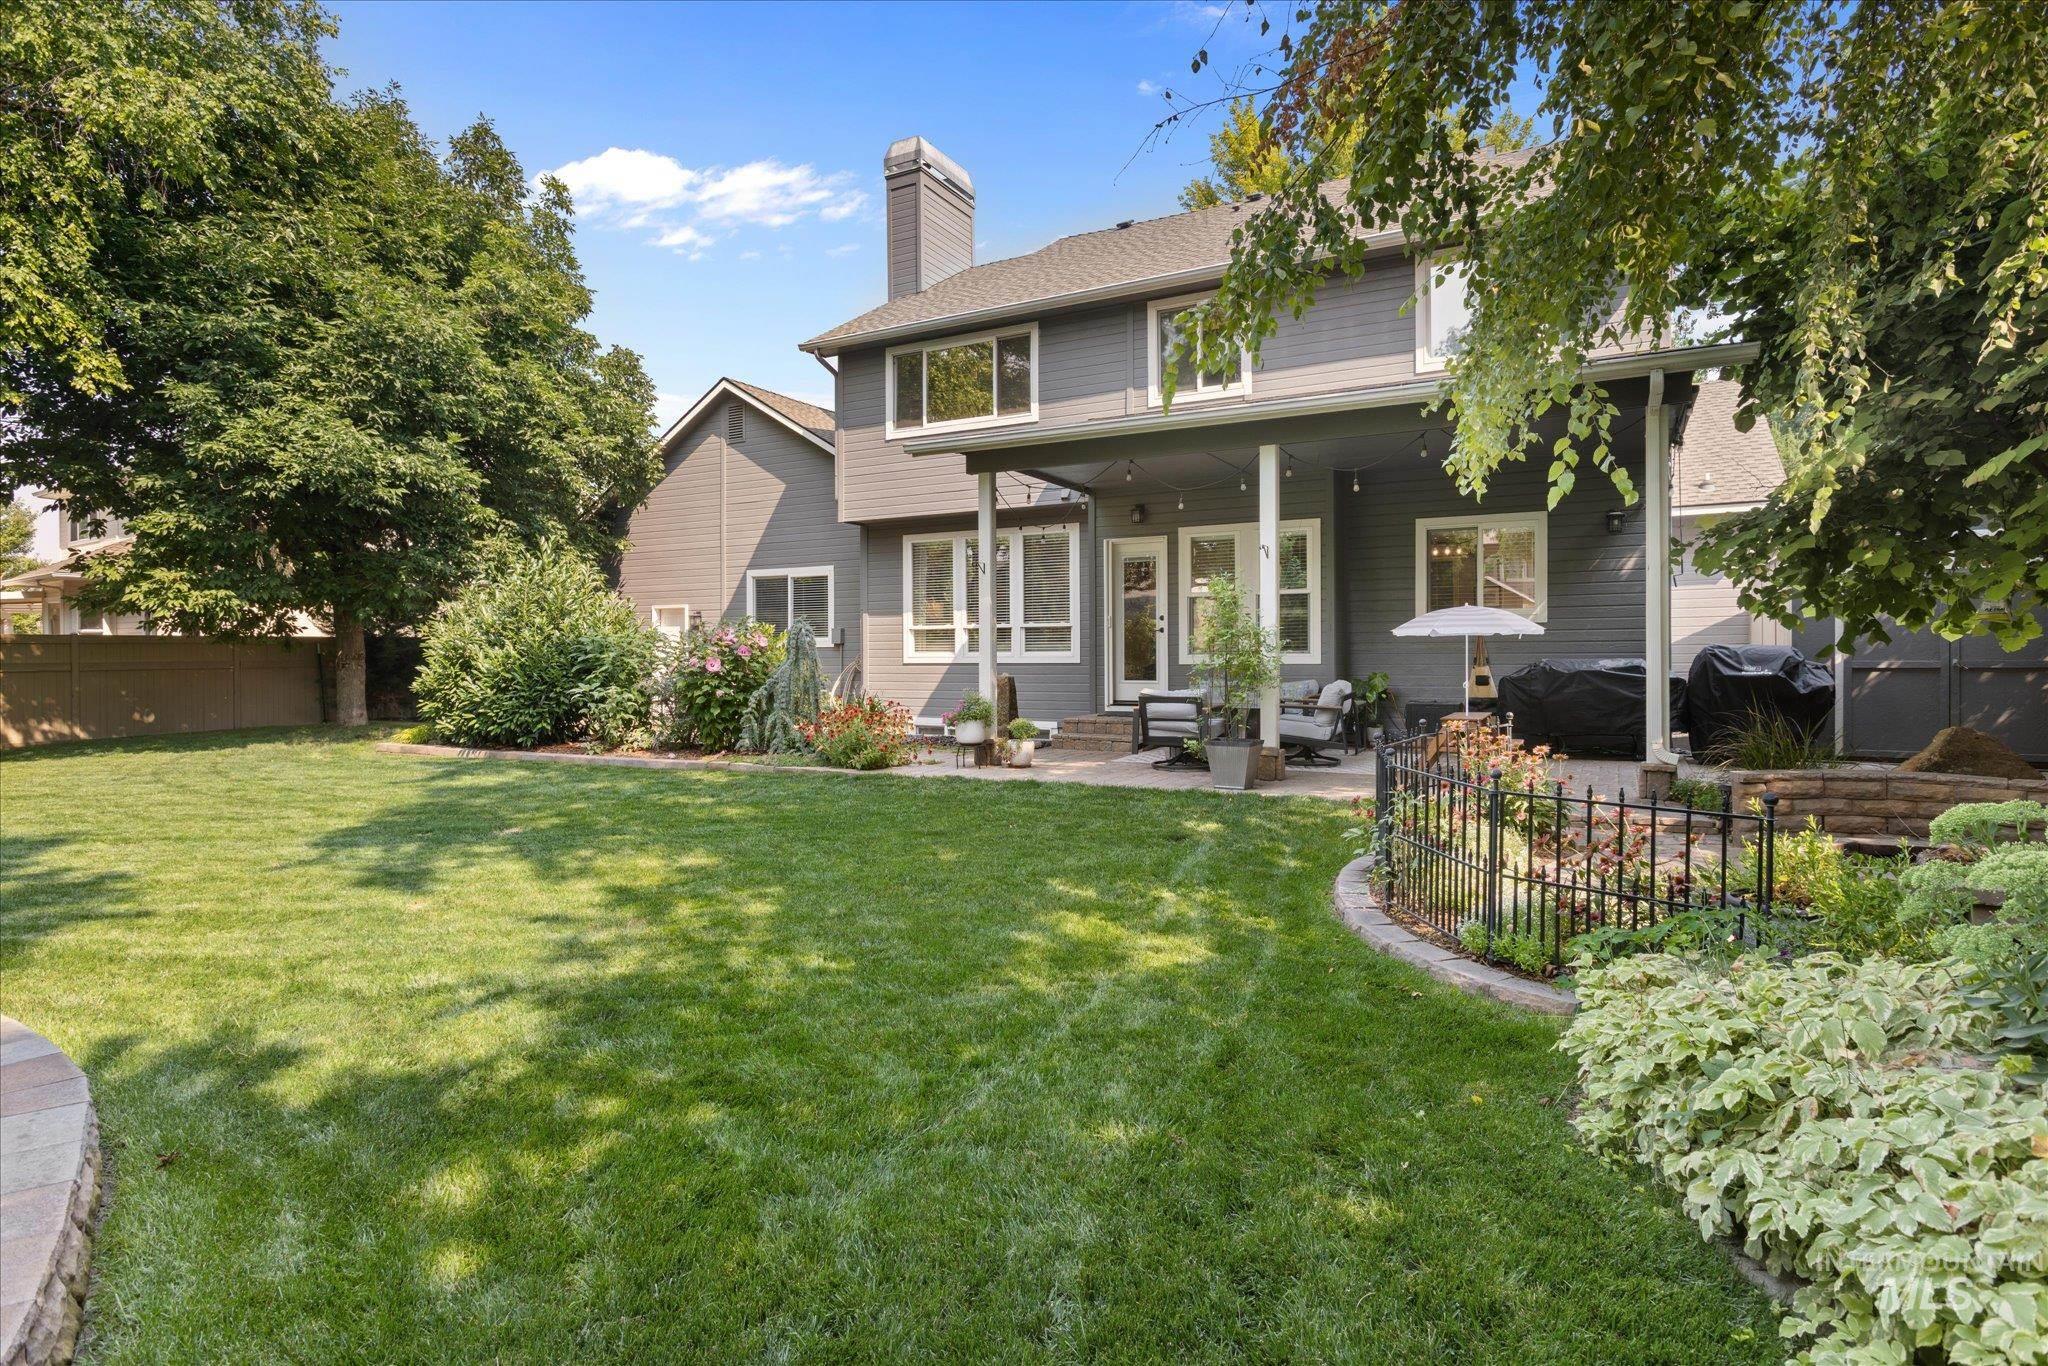
Spacious lawn with mature trees, covered patio, stone paver patio, decorative garden fencing, and a stone retaining wall
-
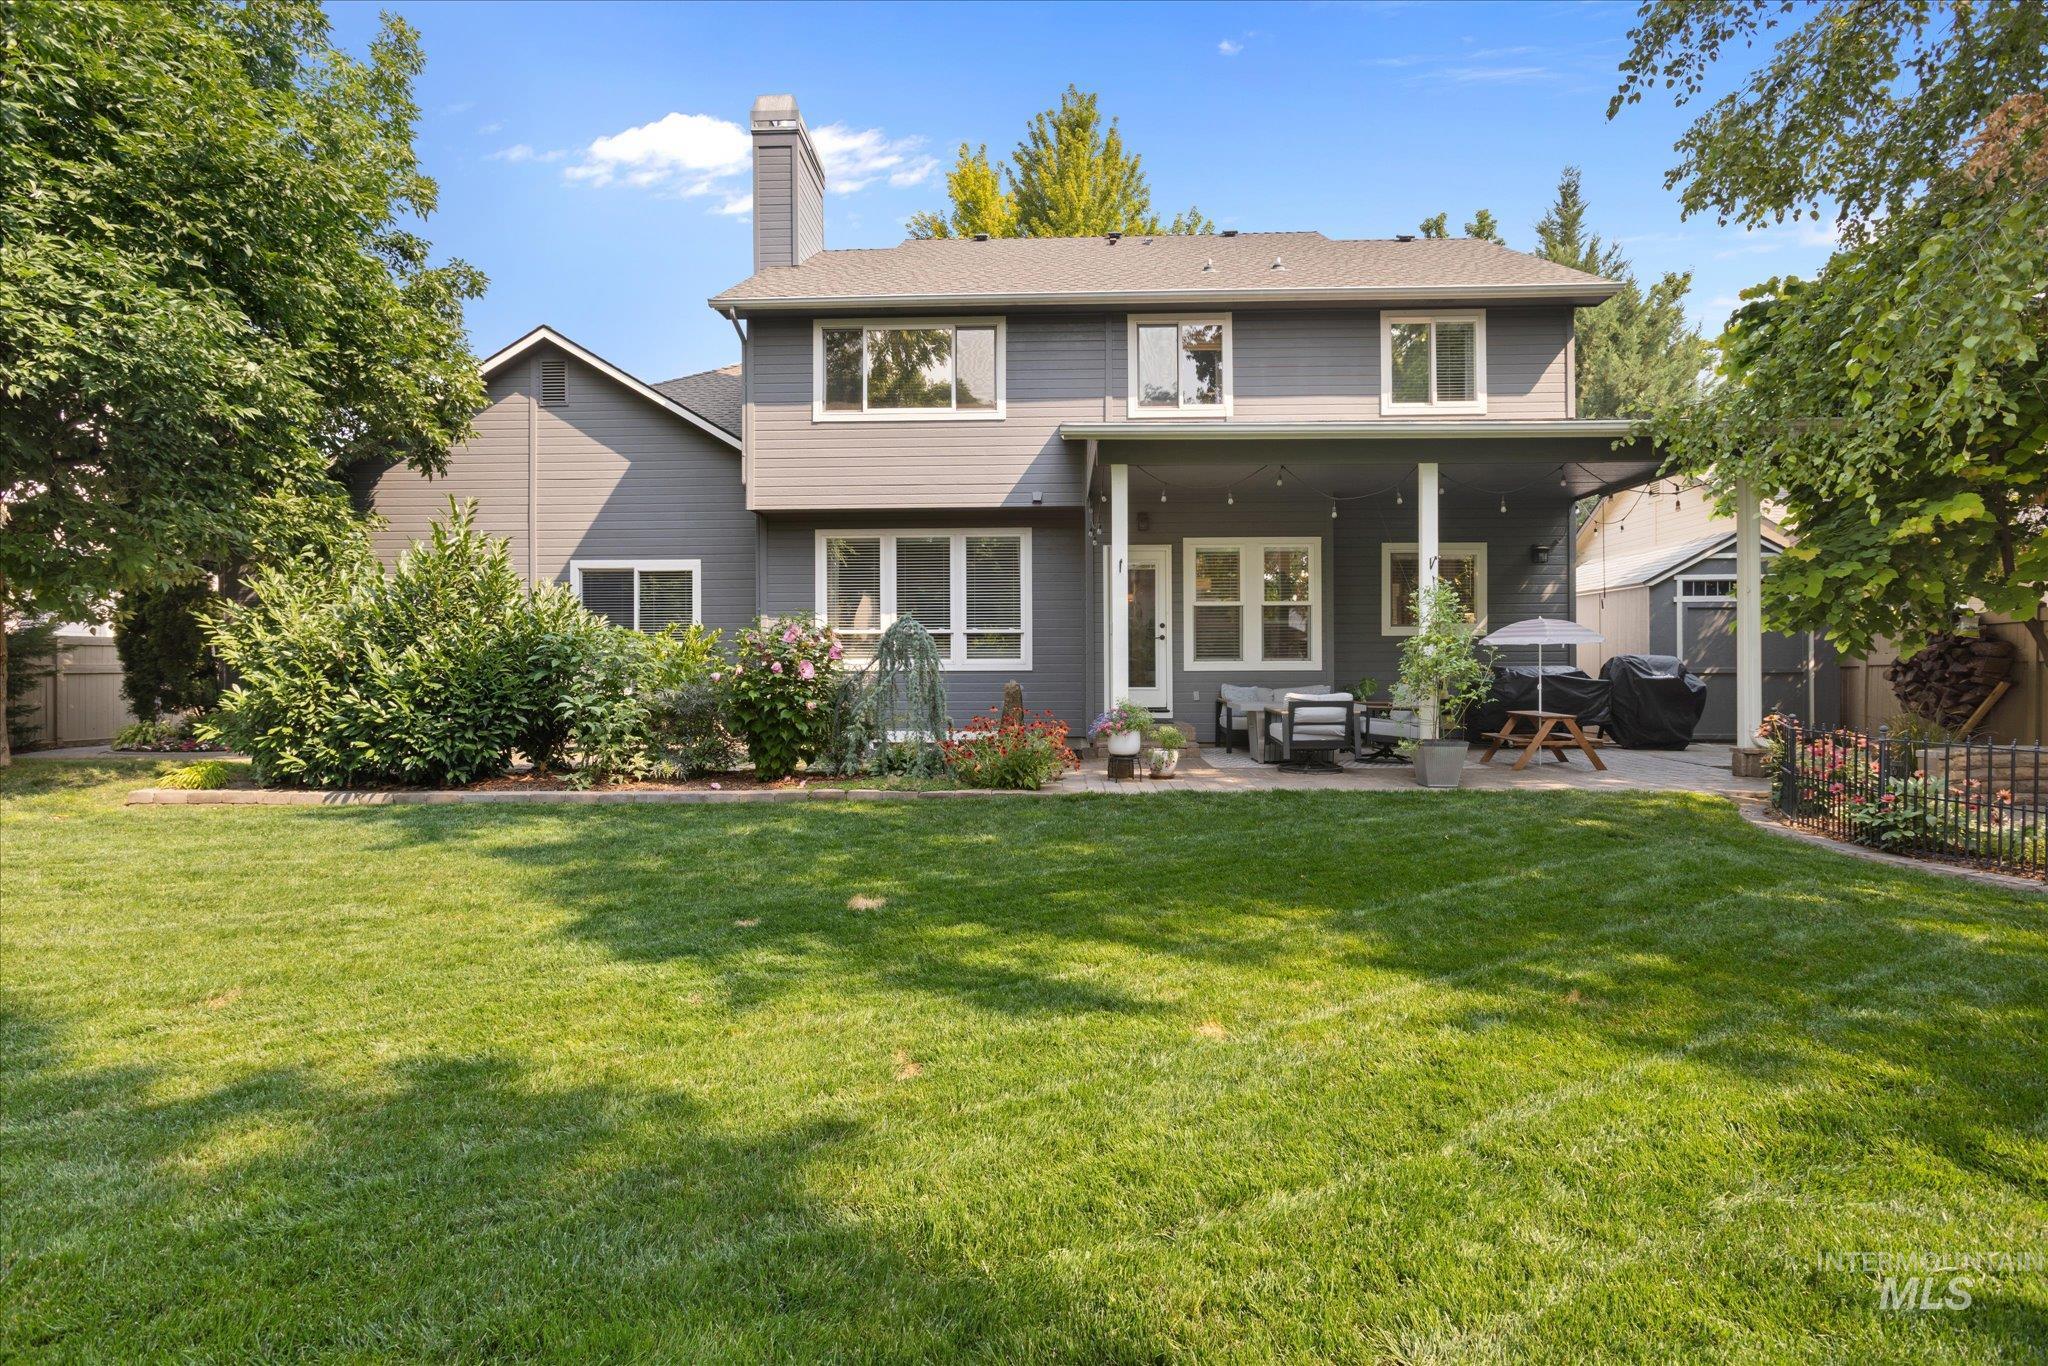
Expansive backyard with a large lawn, mature trees, and established landscaping
-
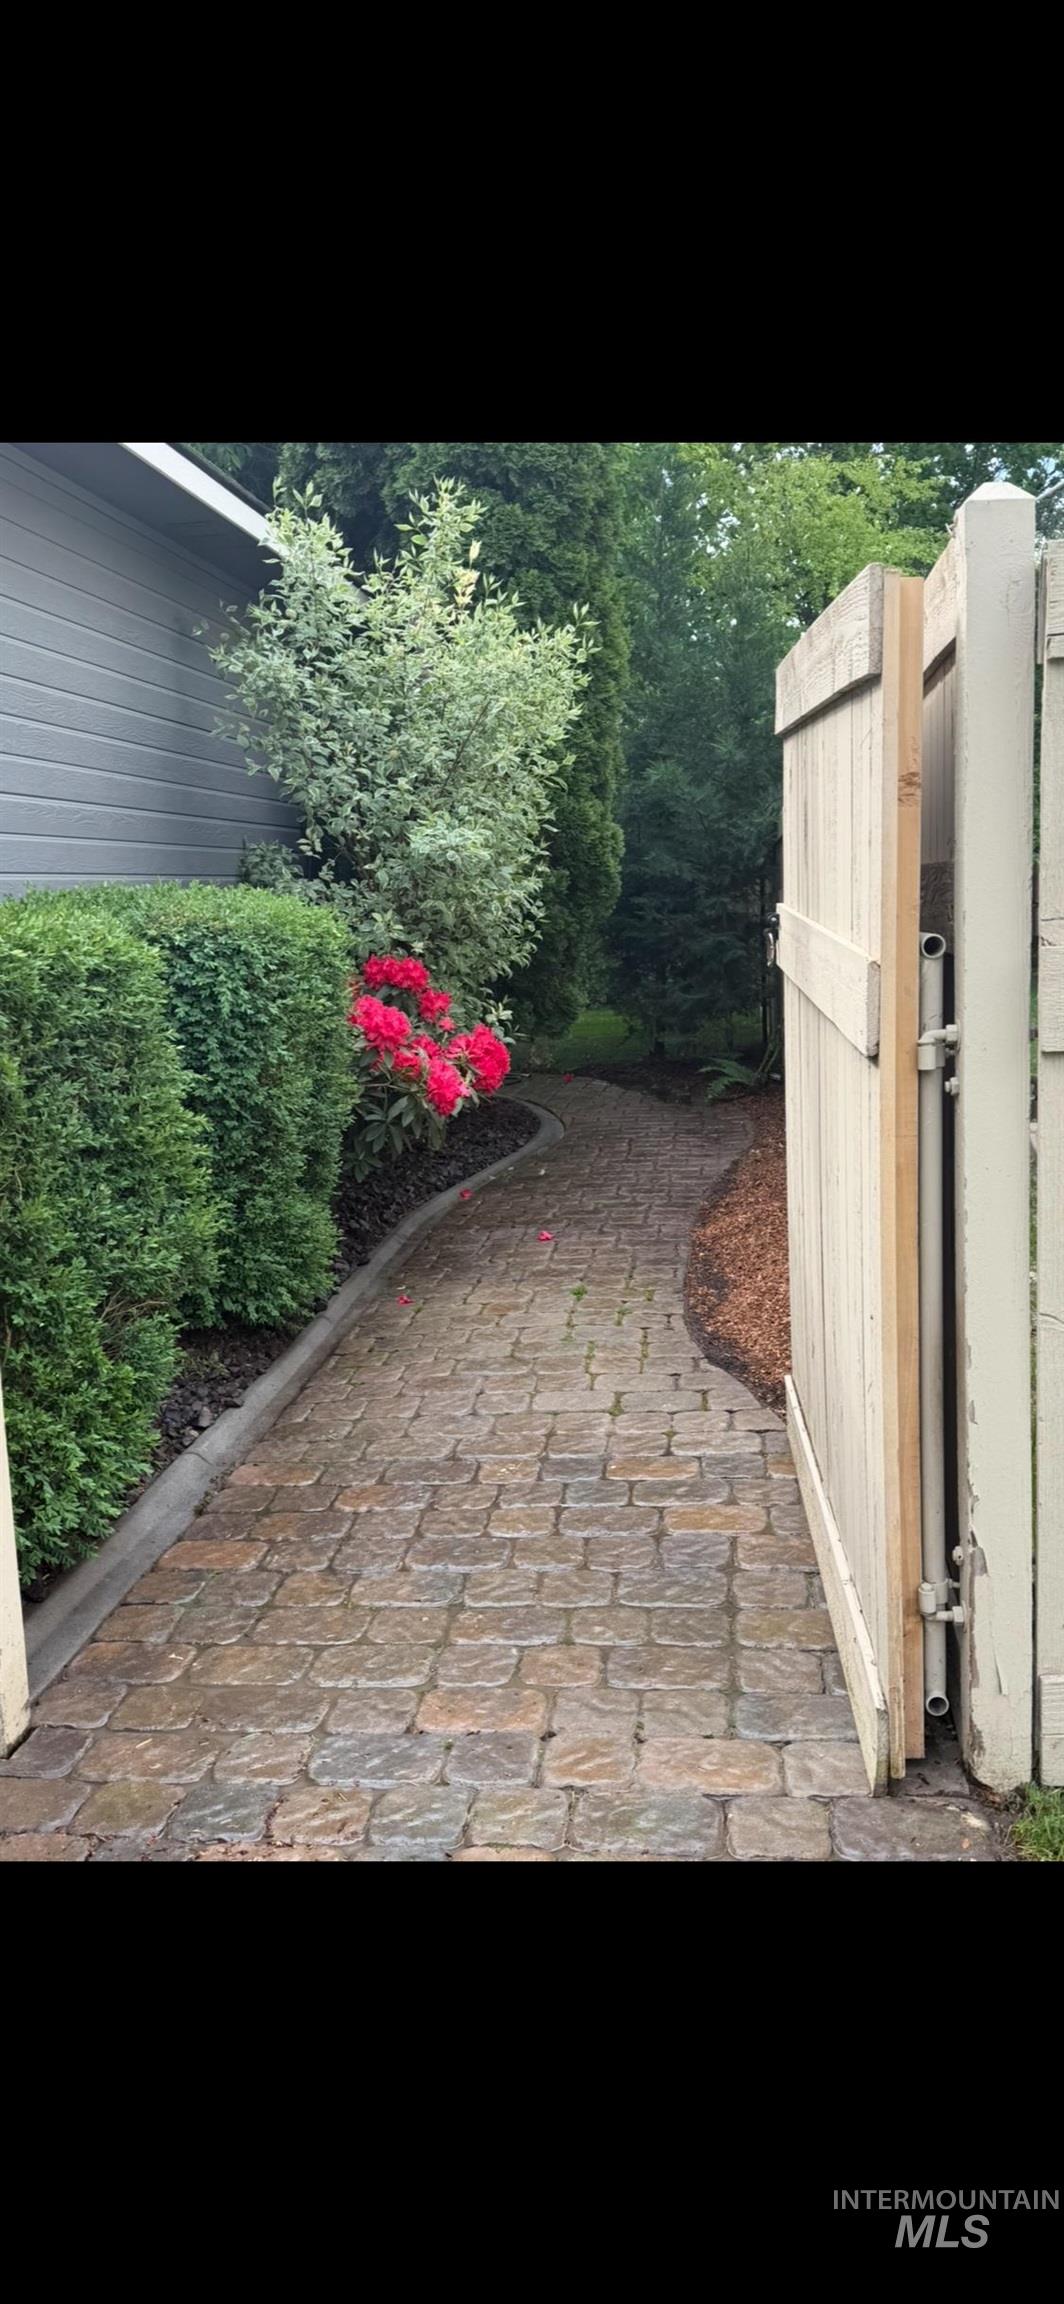
Paver pathway with a perimeter of manicured hedging, vibrant red flowering bushes, and a partial wood fence
-
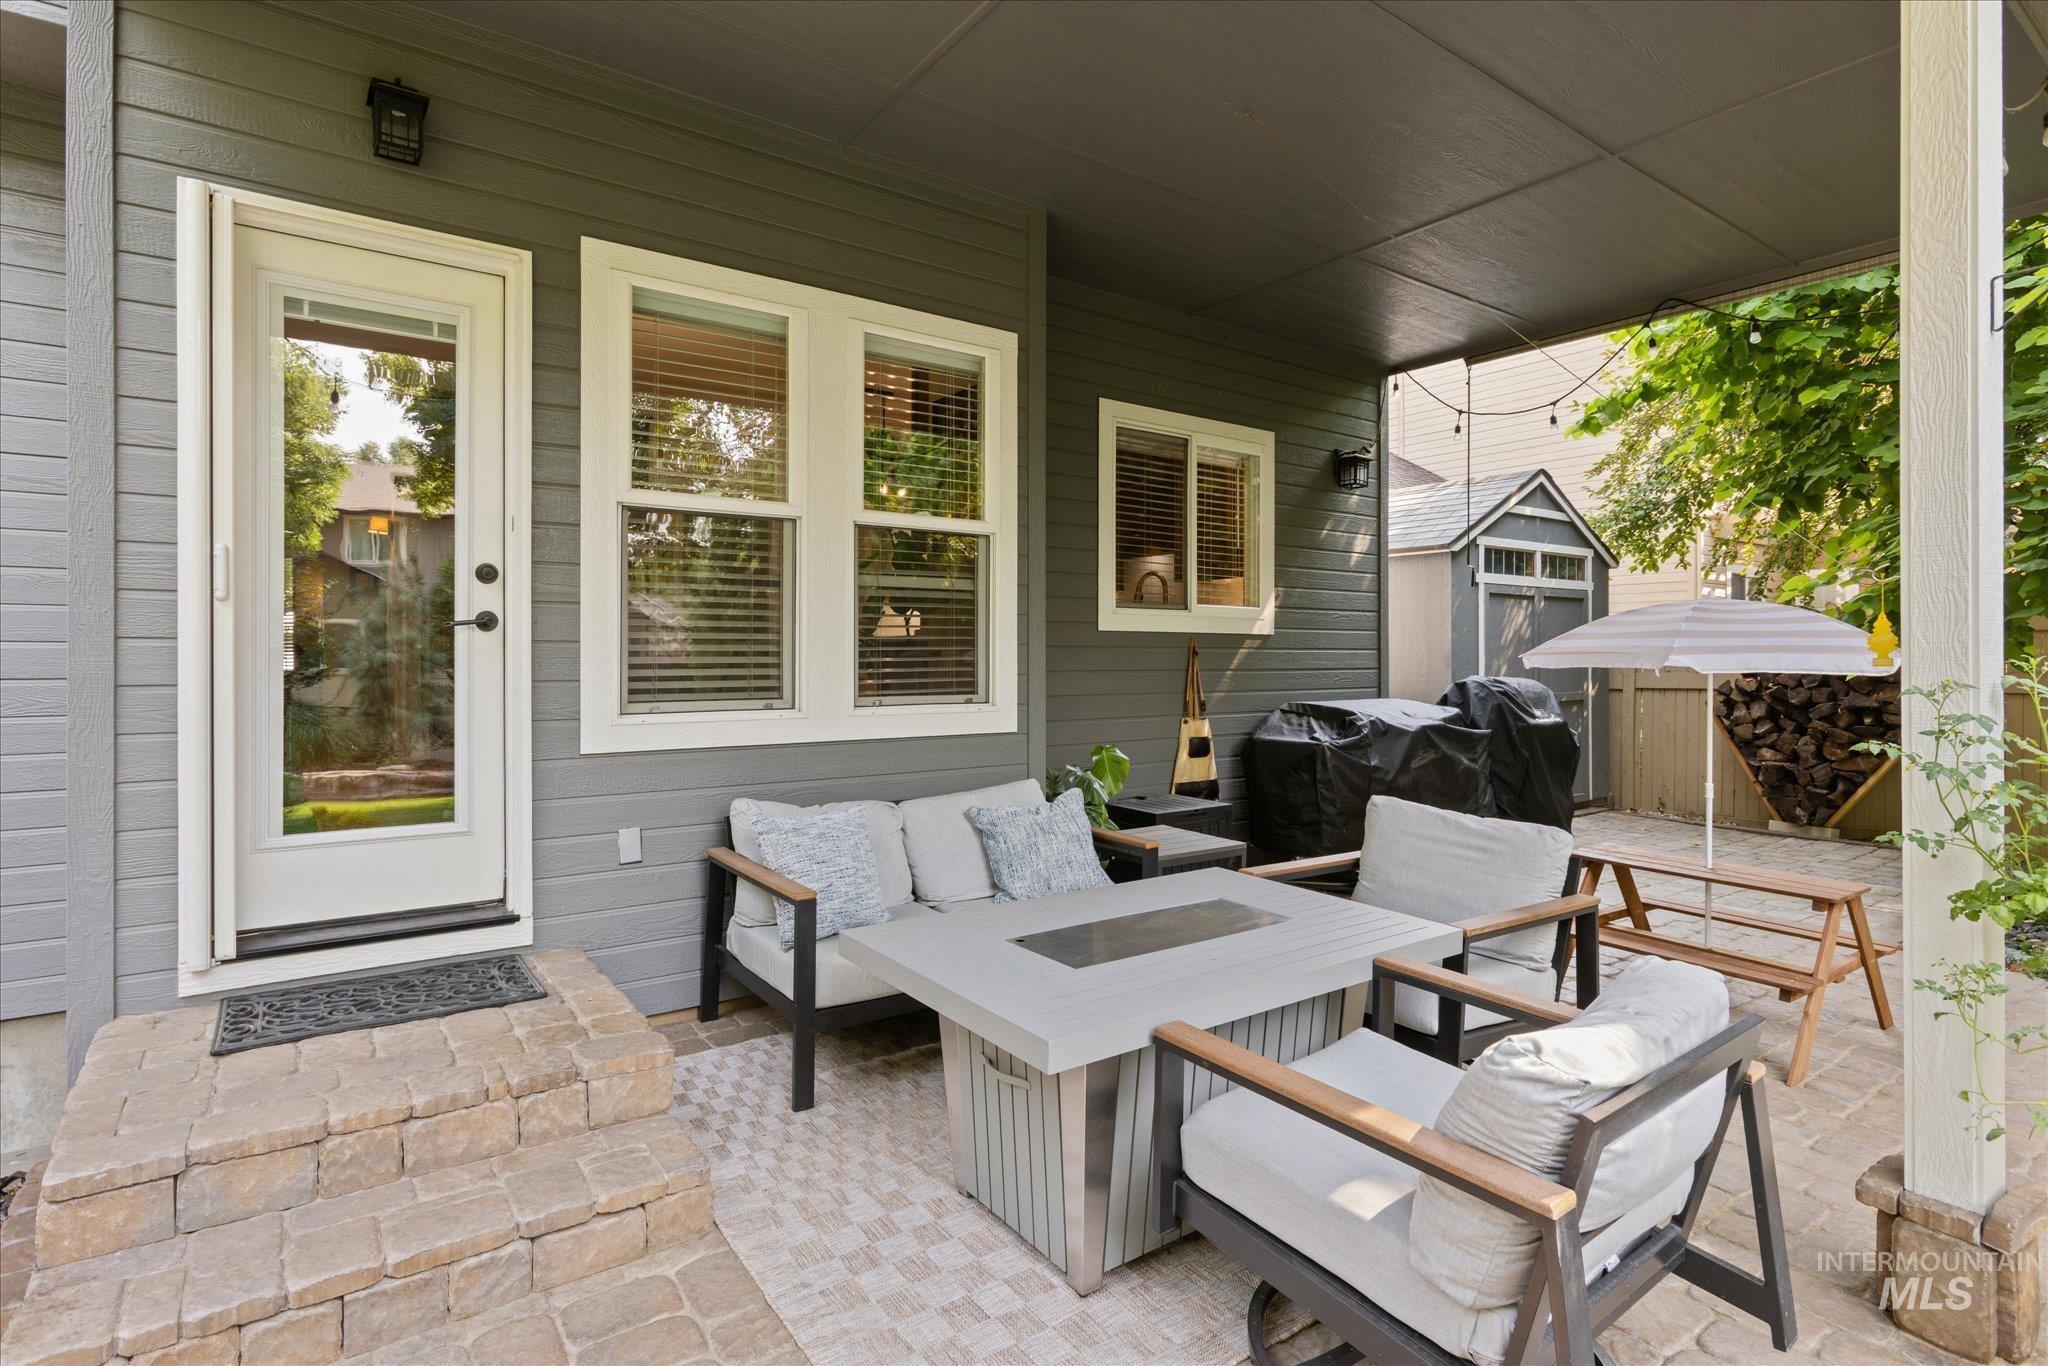
Covered patio with a paneled ceiling, stone paver steps, and an exterior door with a full-light insert
-
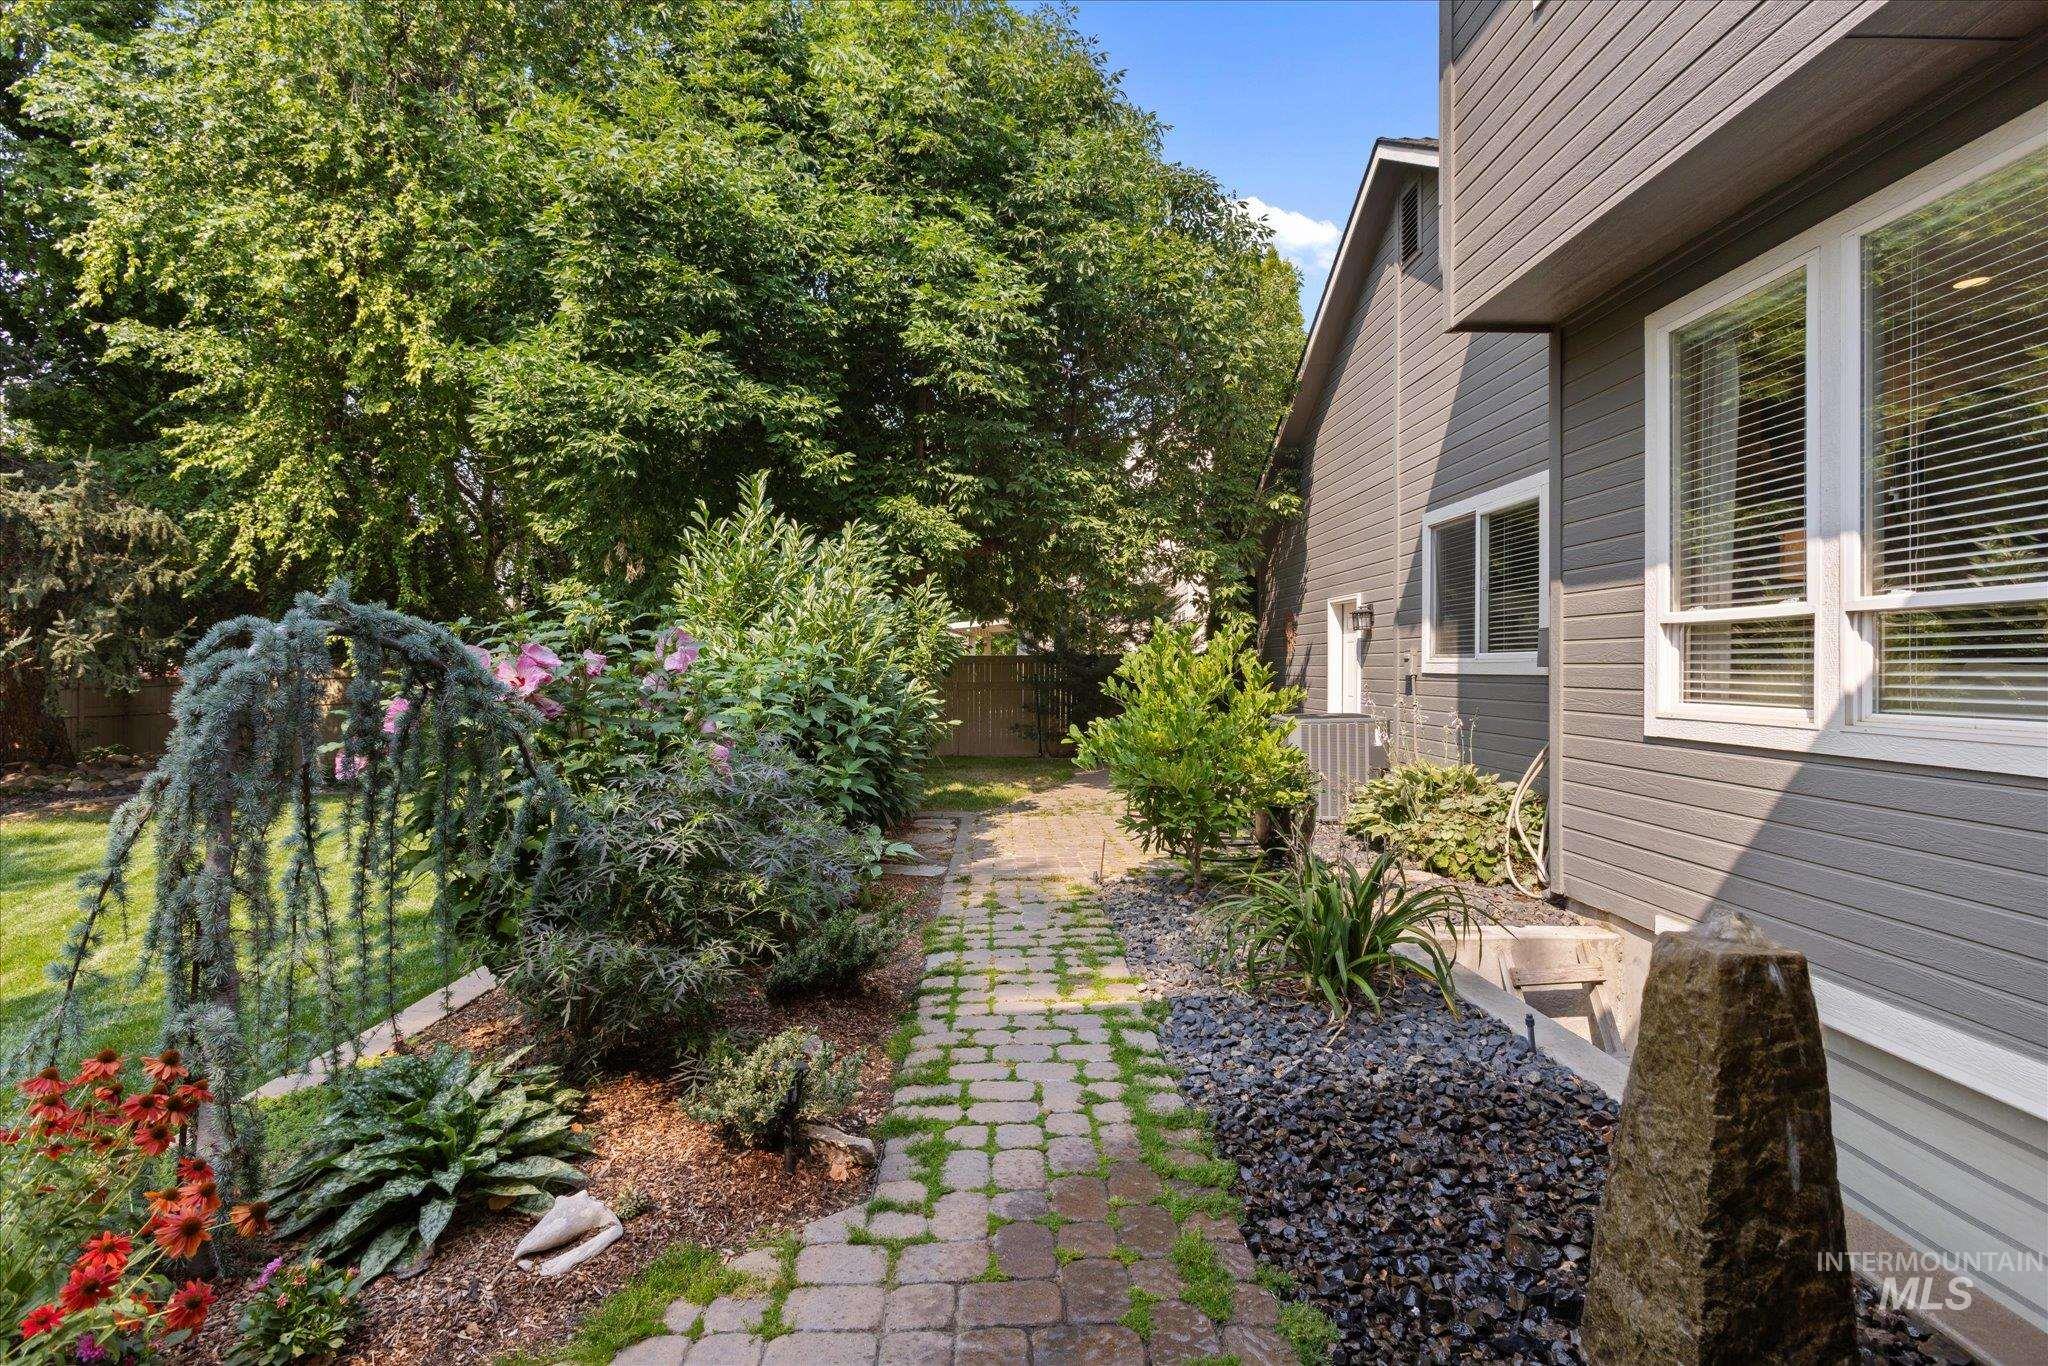
Gray horizontal siding with white trim windows
-
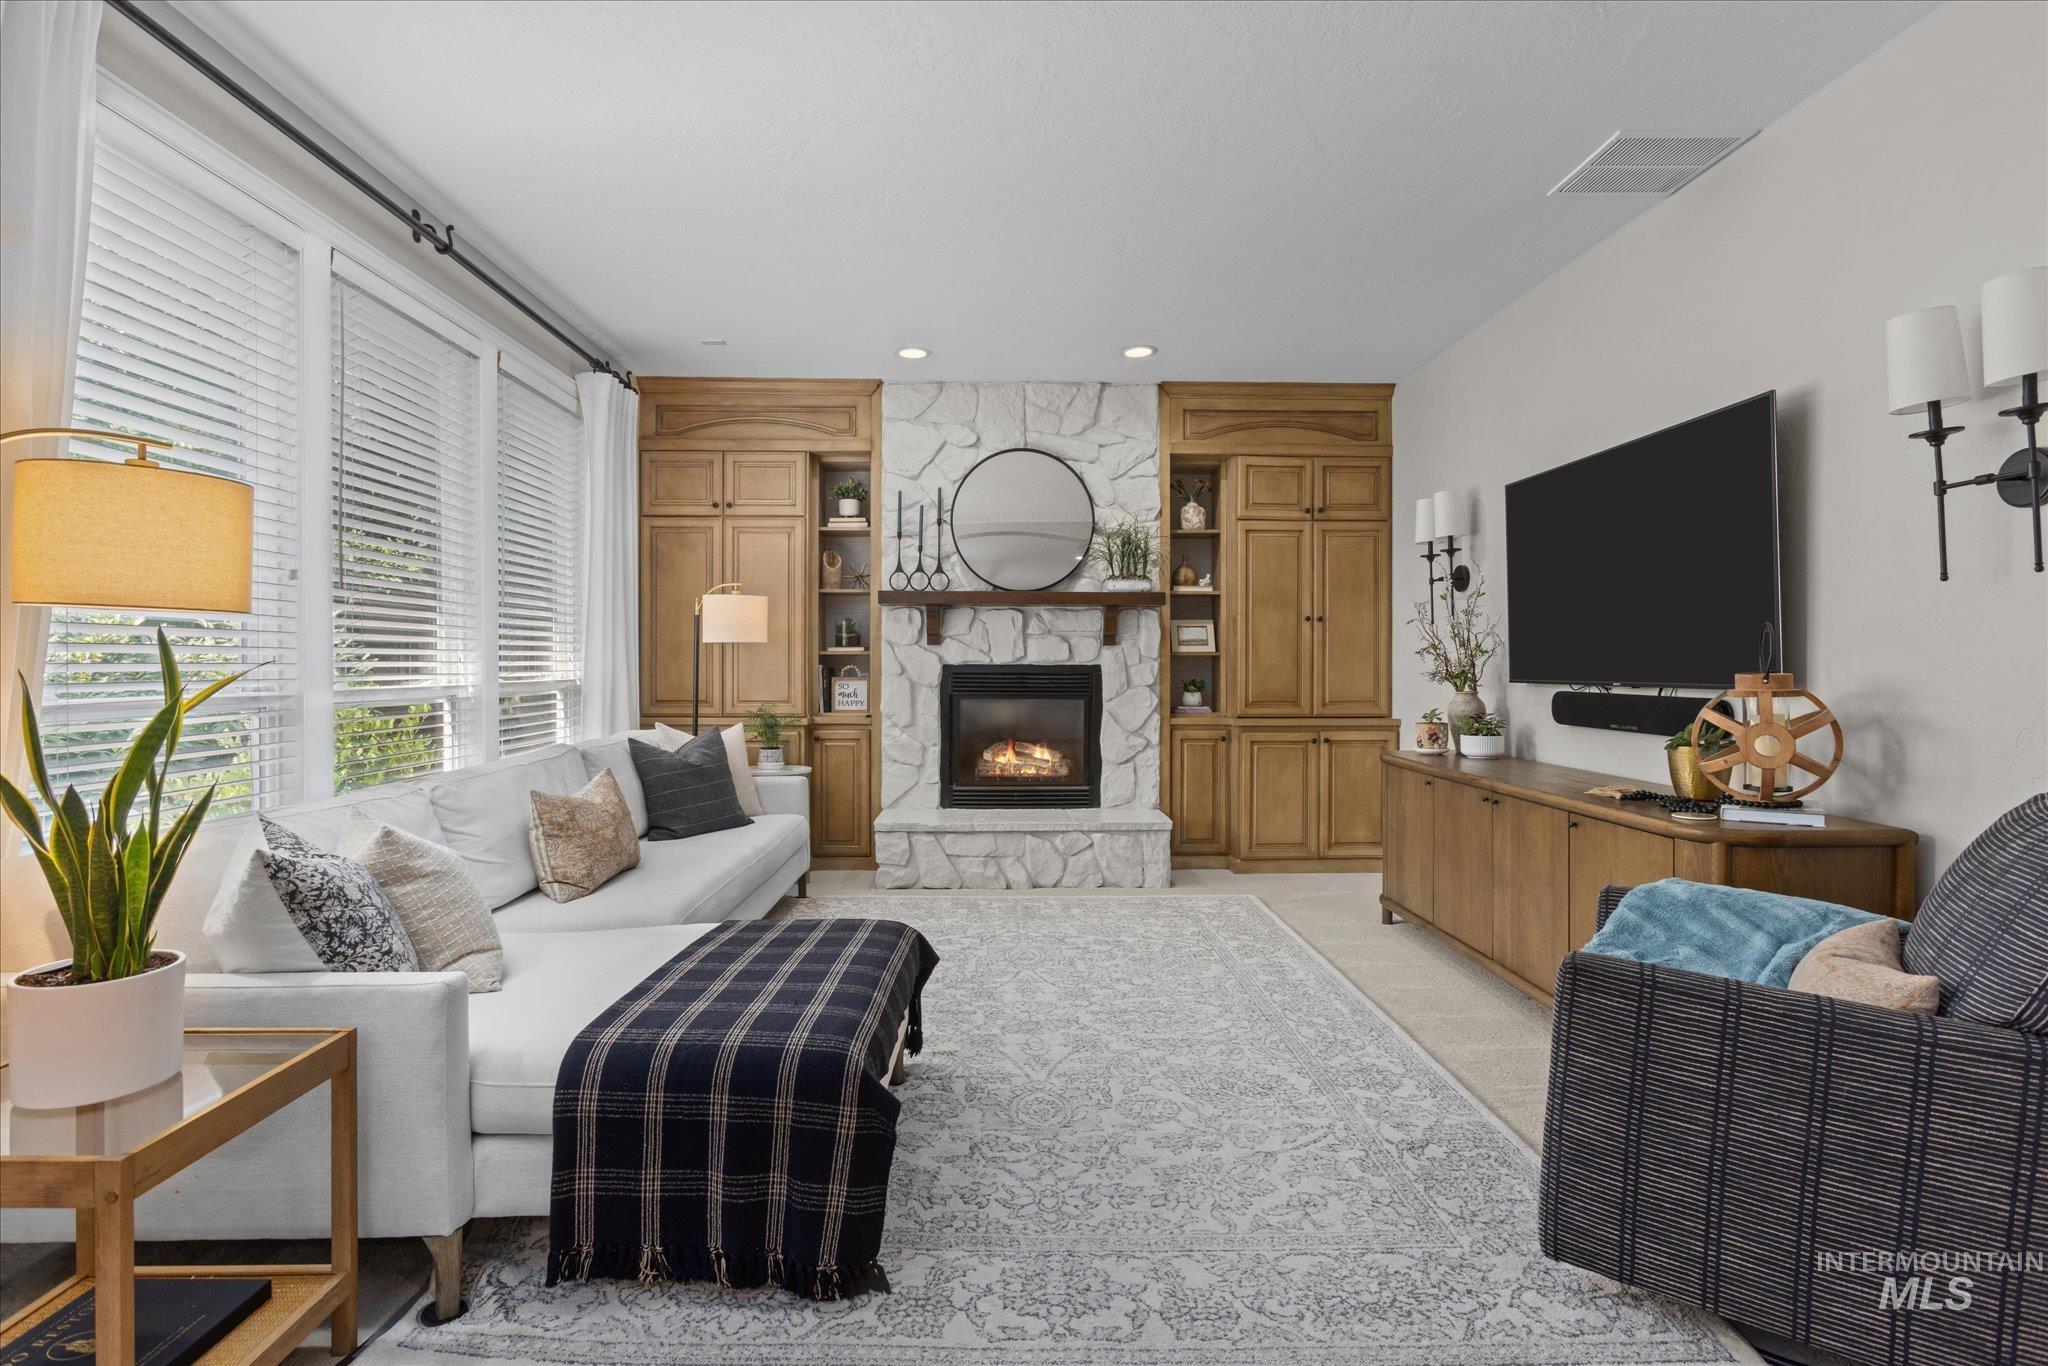
Stone fireplace with a wood mantel, built-in wooden cabinetry, recessed lighting, and large windows with blinds
-
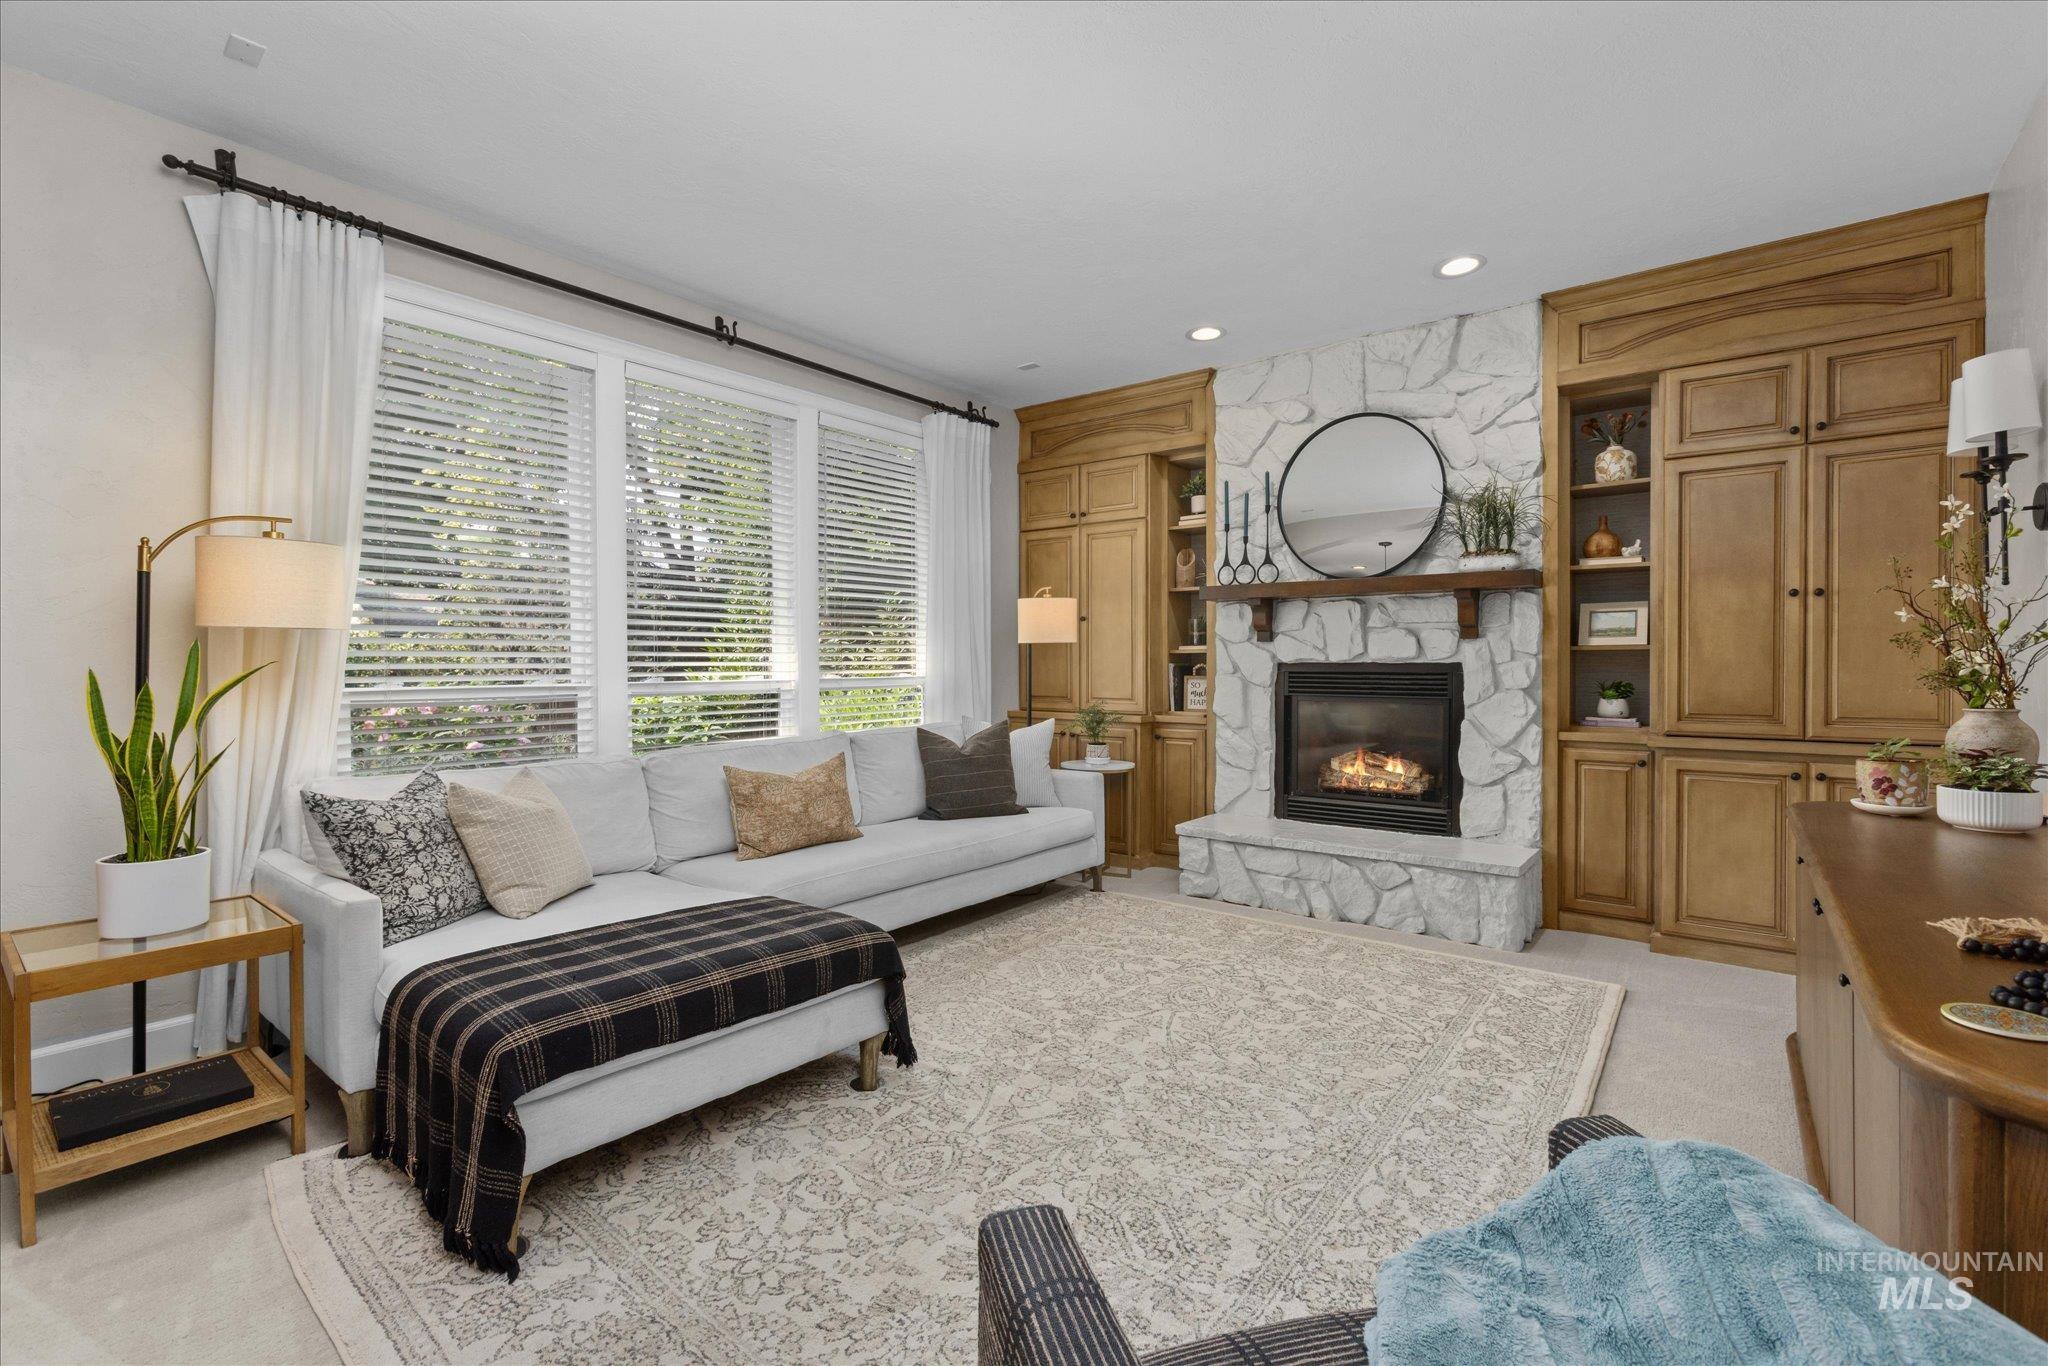
Stone surround fireplace with a wood mantle, built-in wood cabinetry, and large windows with blinds
-
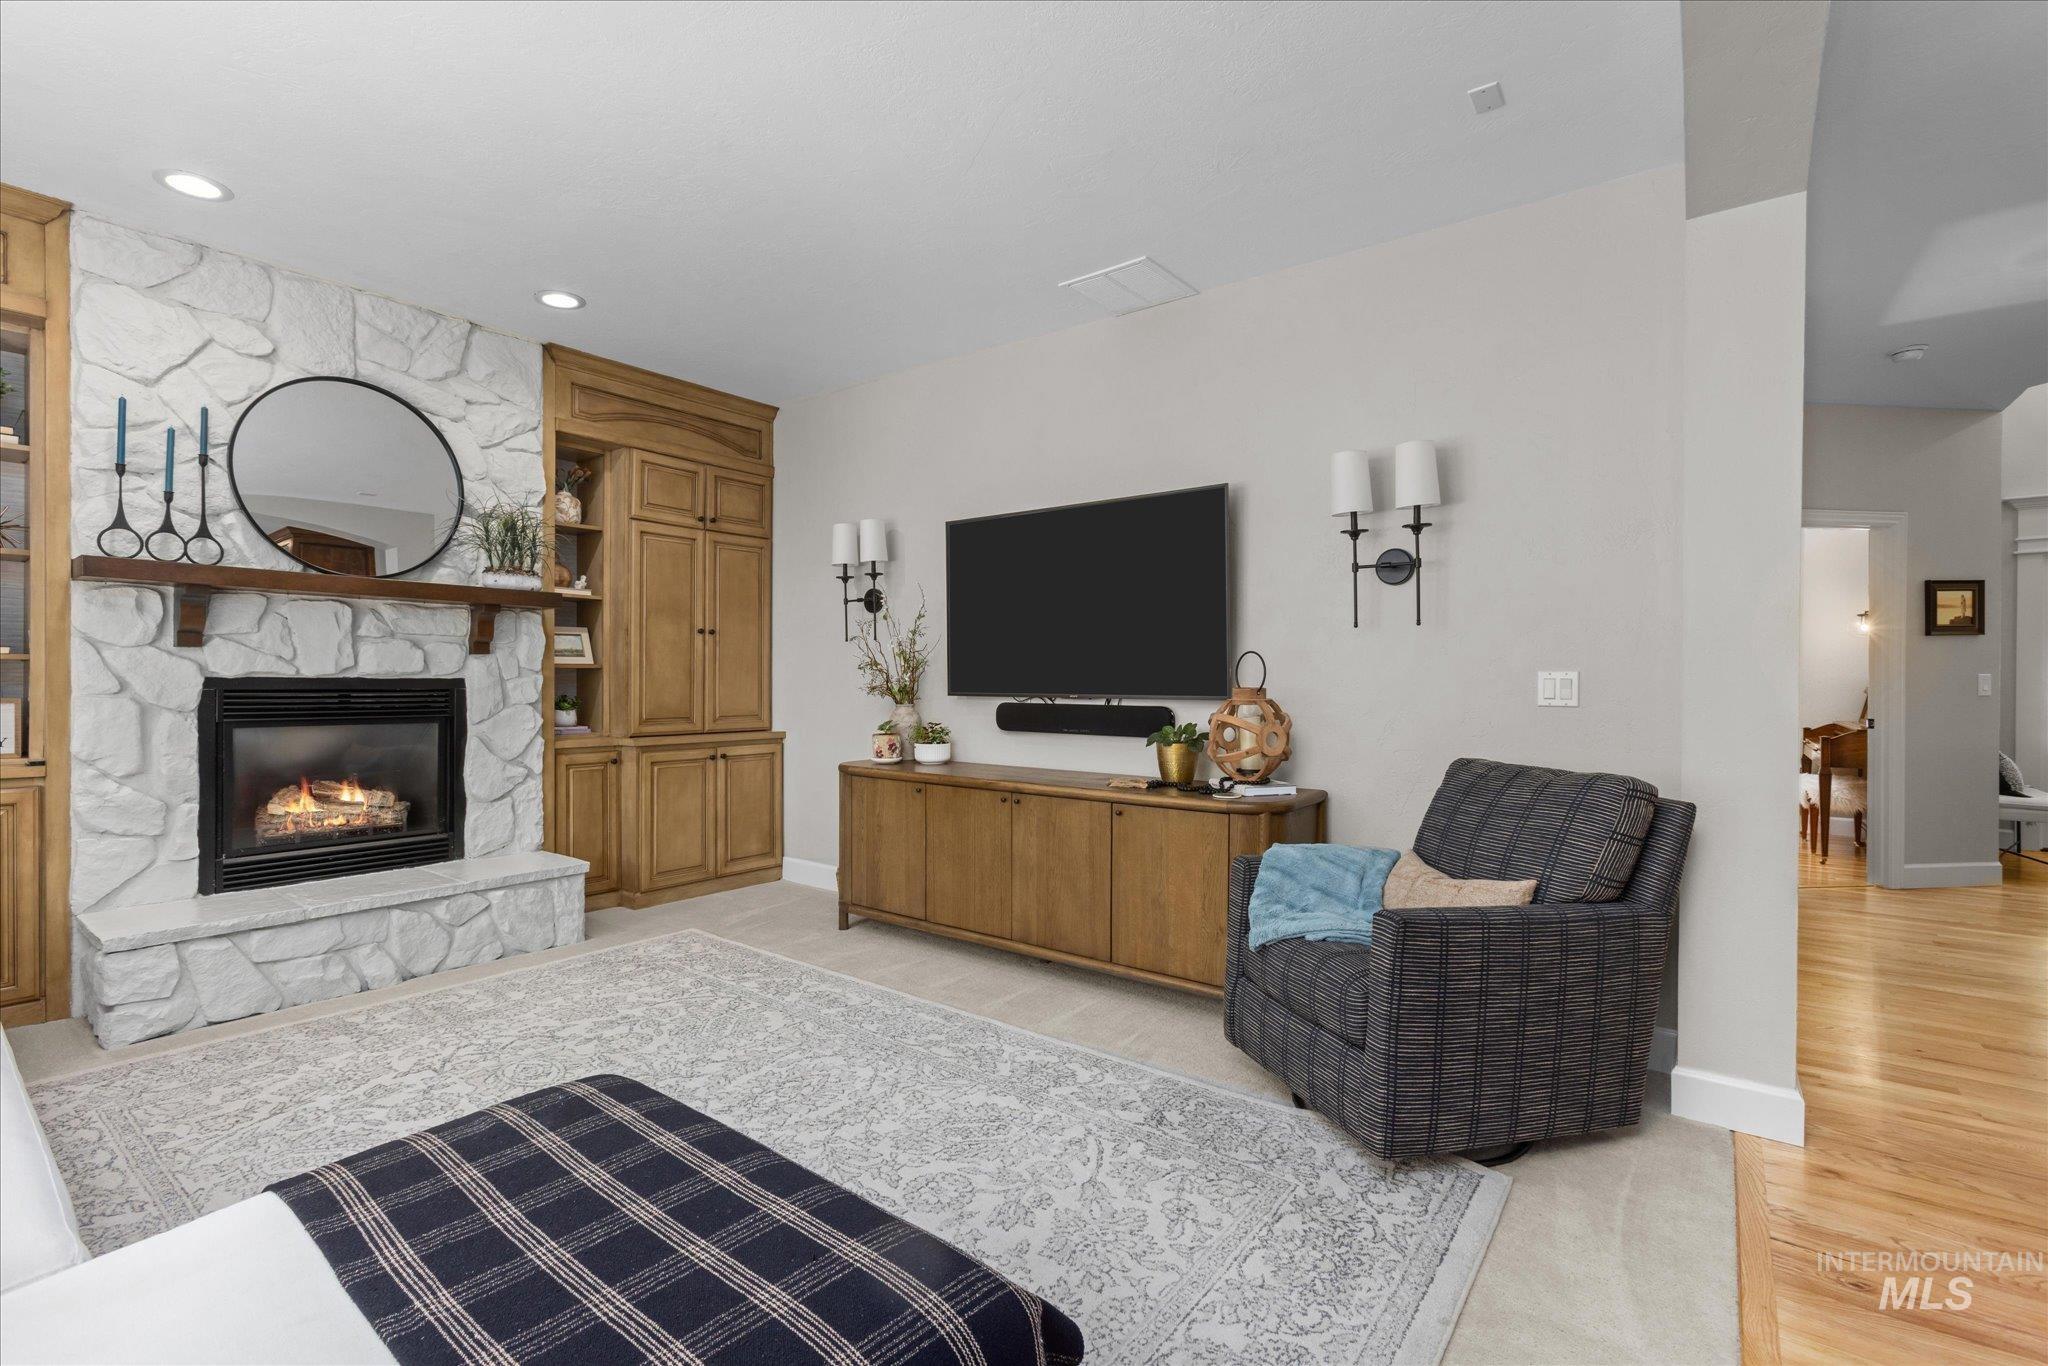
Stone-clad fireplace with a dark metal insert, flanked by built-in cabinetry and shelving
-
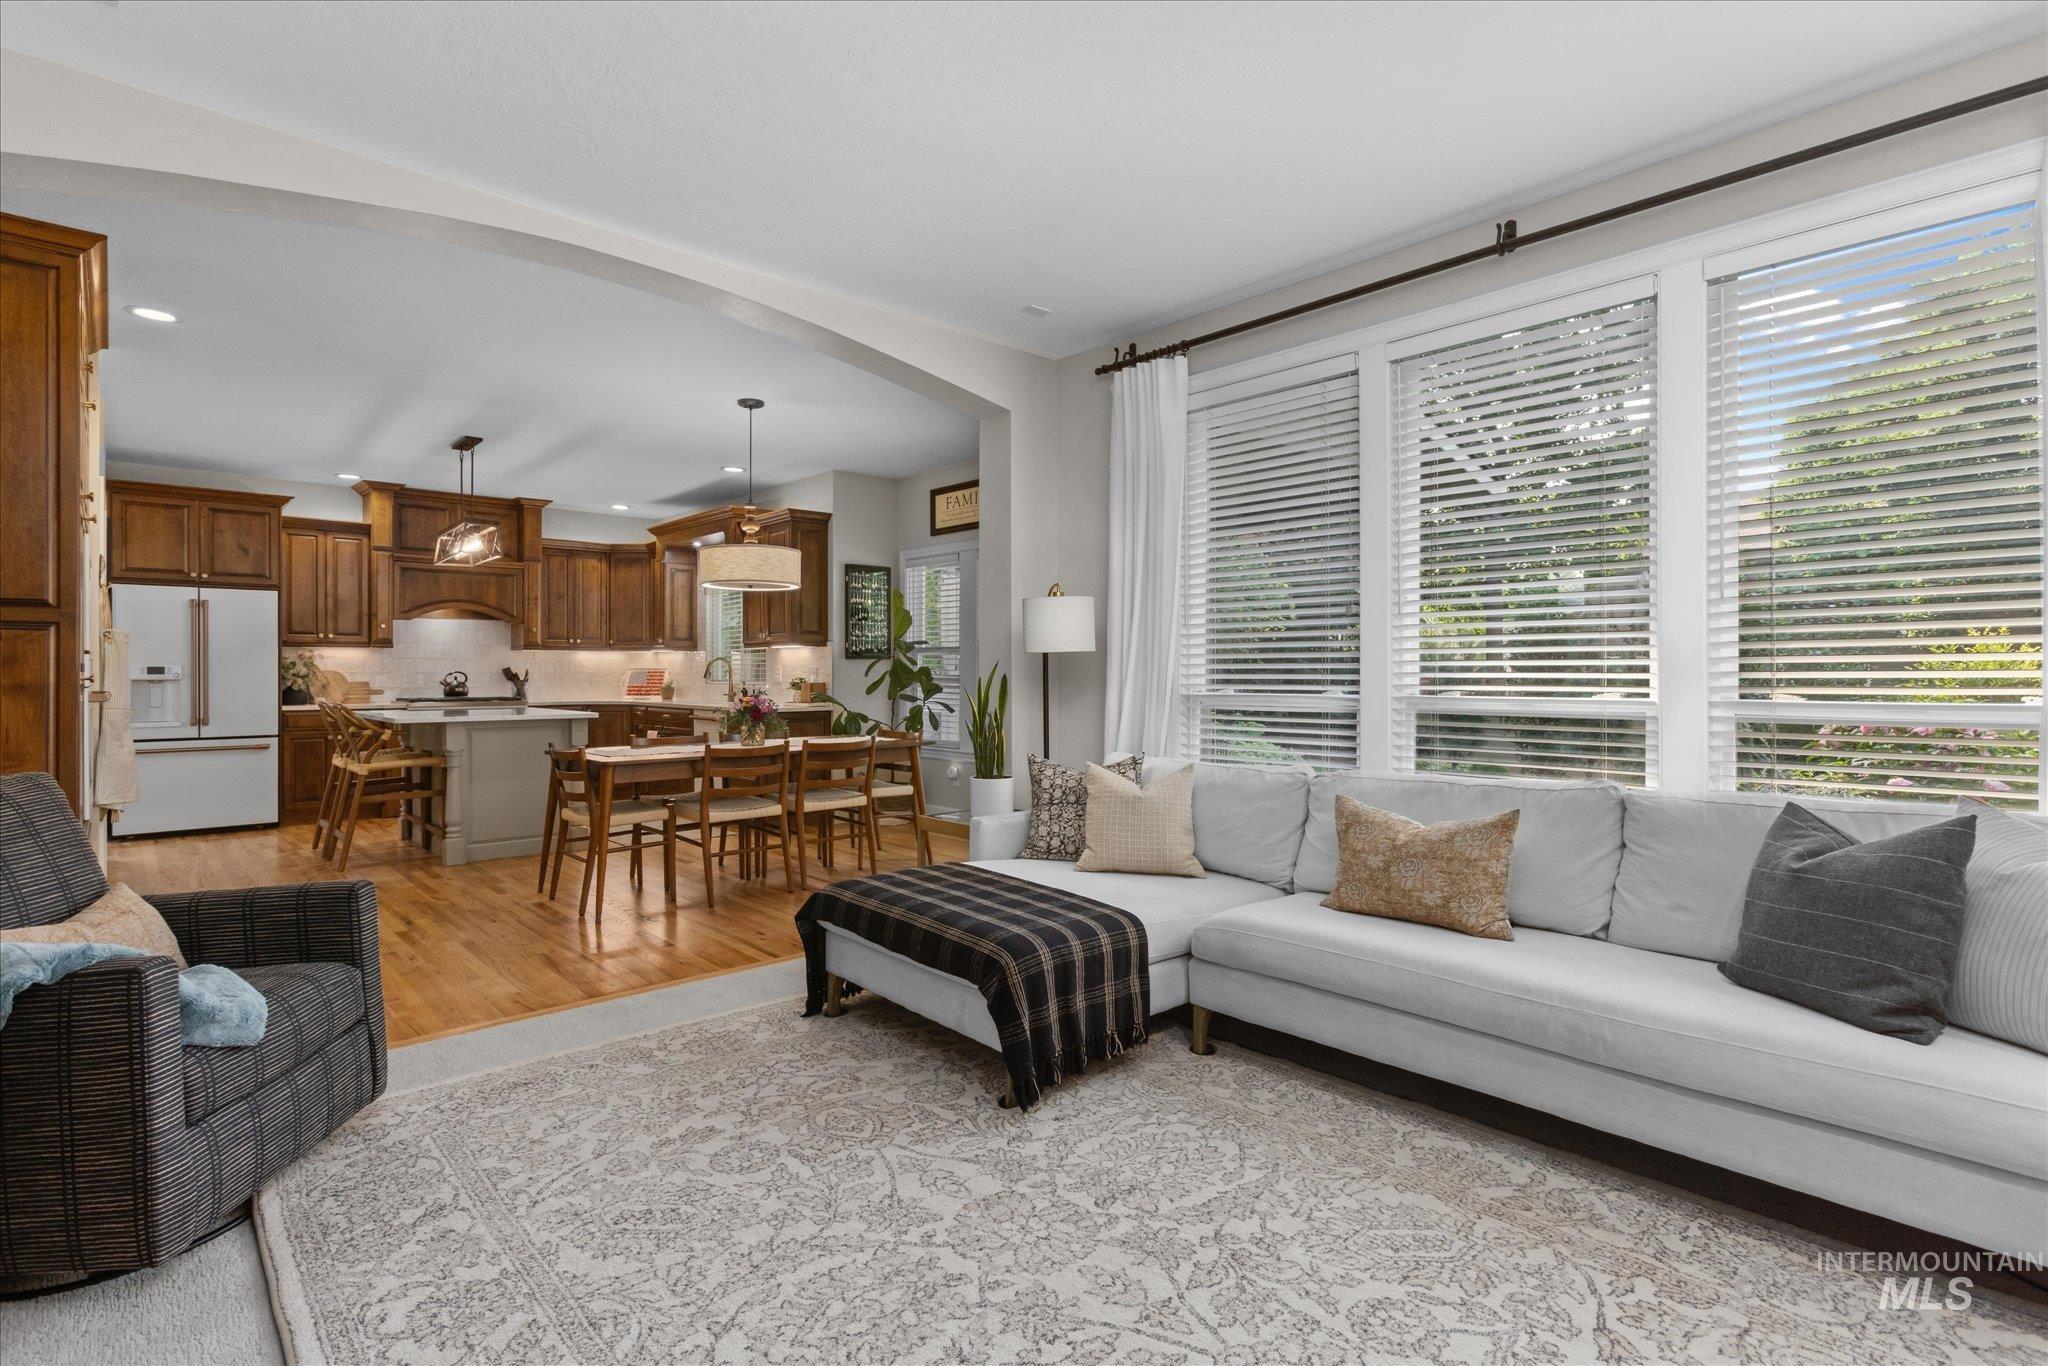
Expansive windows, hardwood flooring, kitchen island, wood cabinetry, and recessed lighting
-
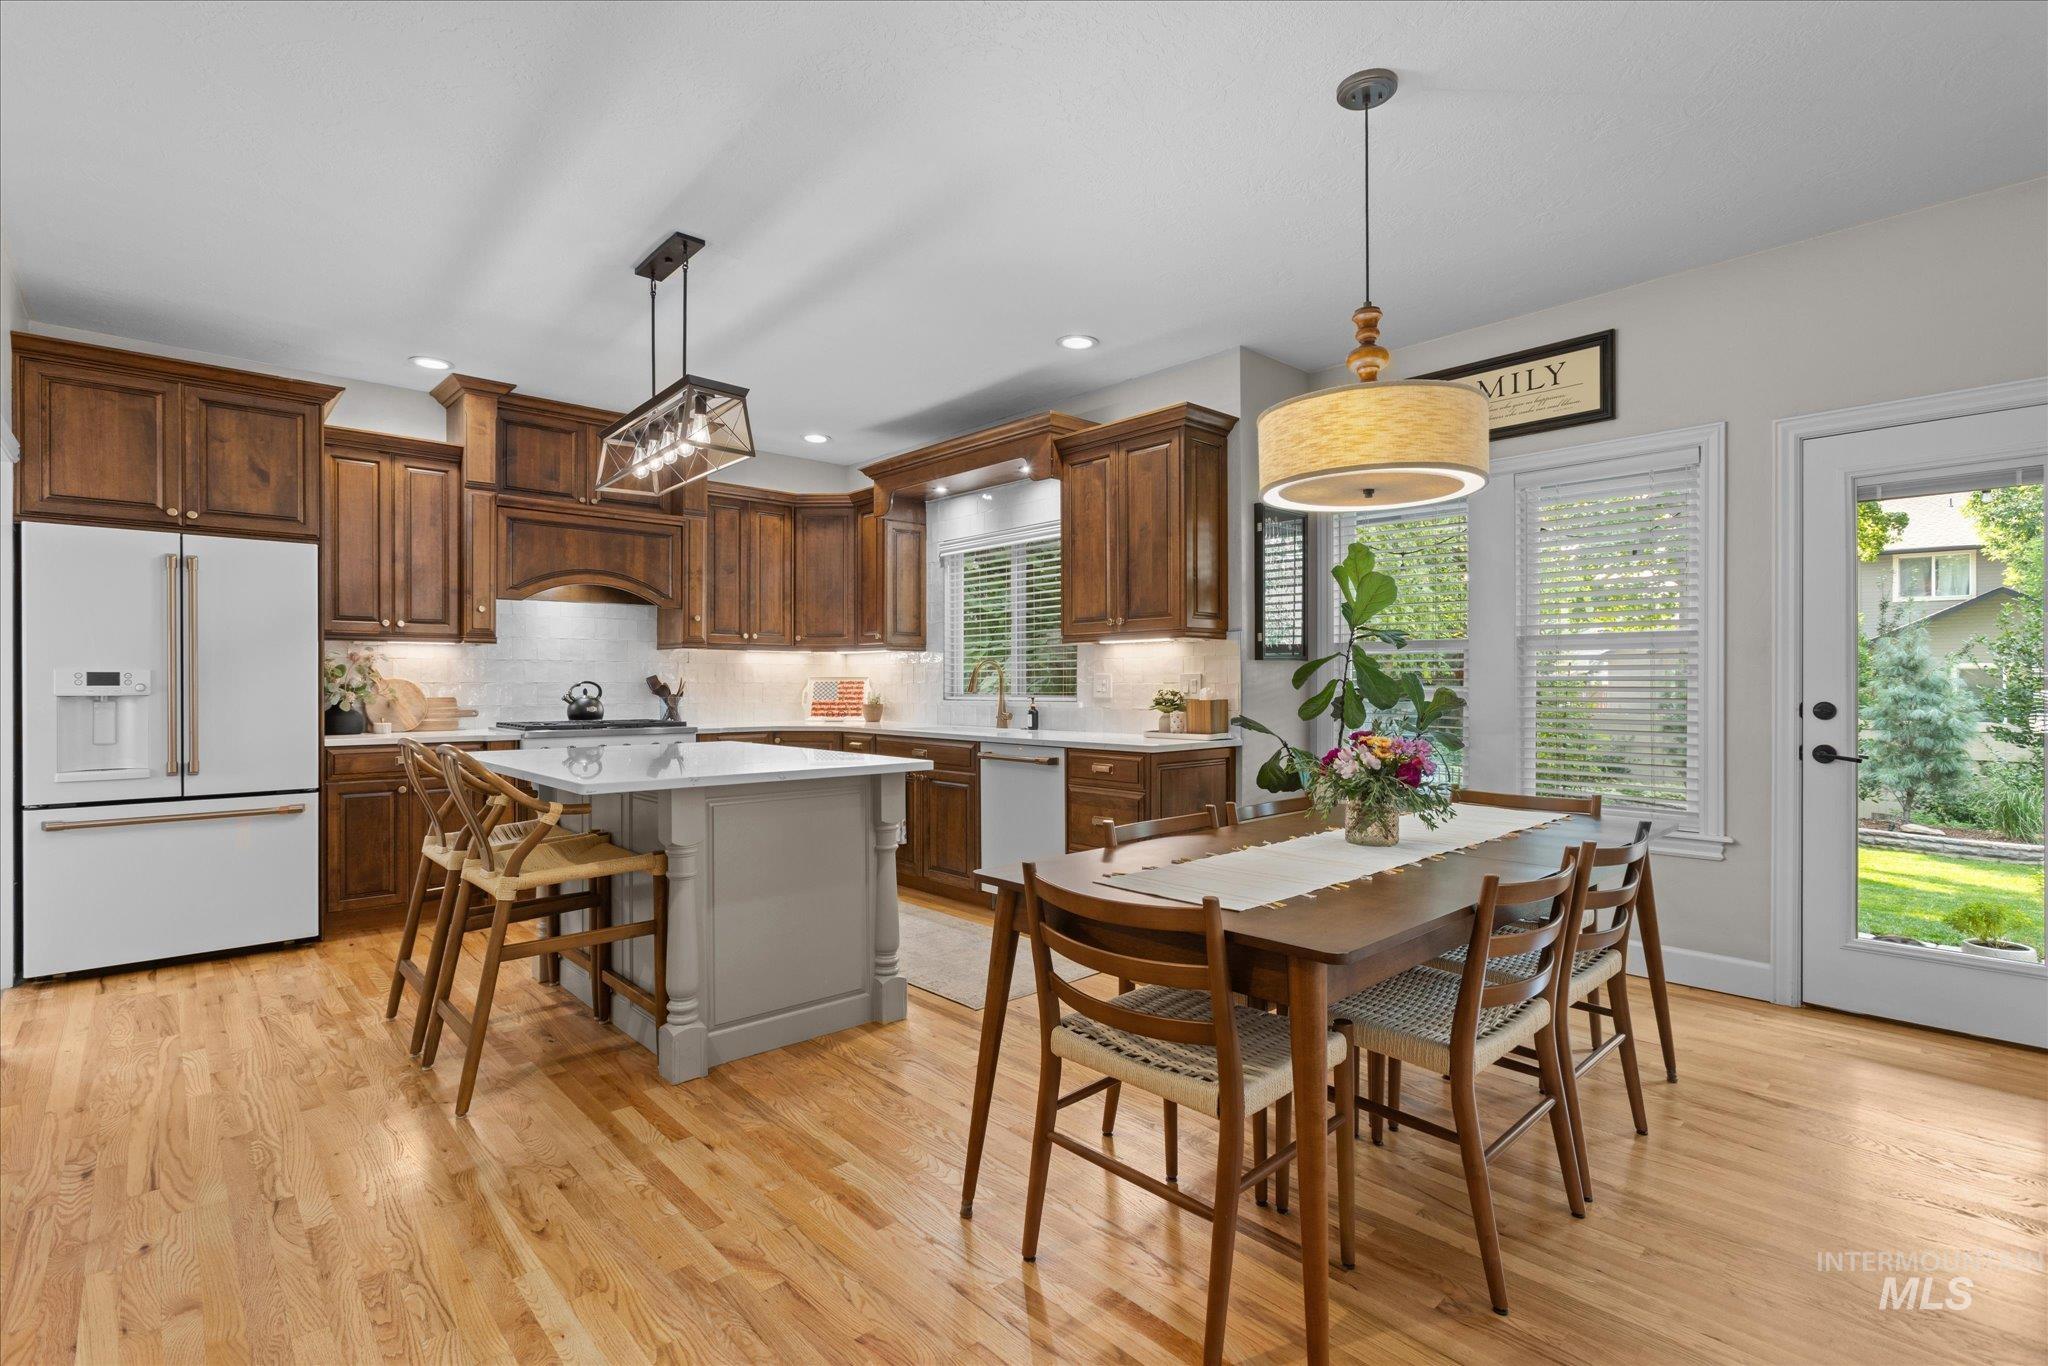
Wood-finish flooring, white appliances, recessed lighting, central island with seating, and white subway tile backsplash
-
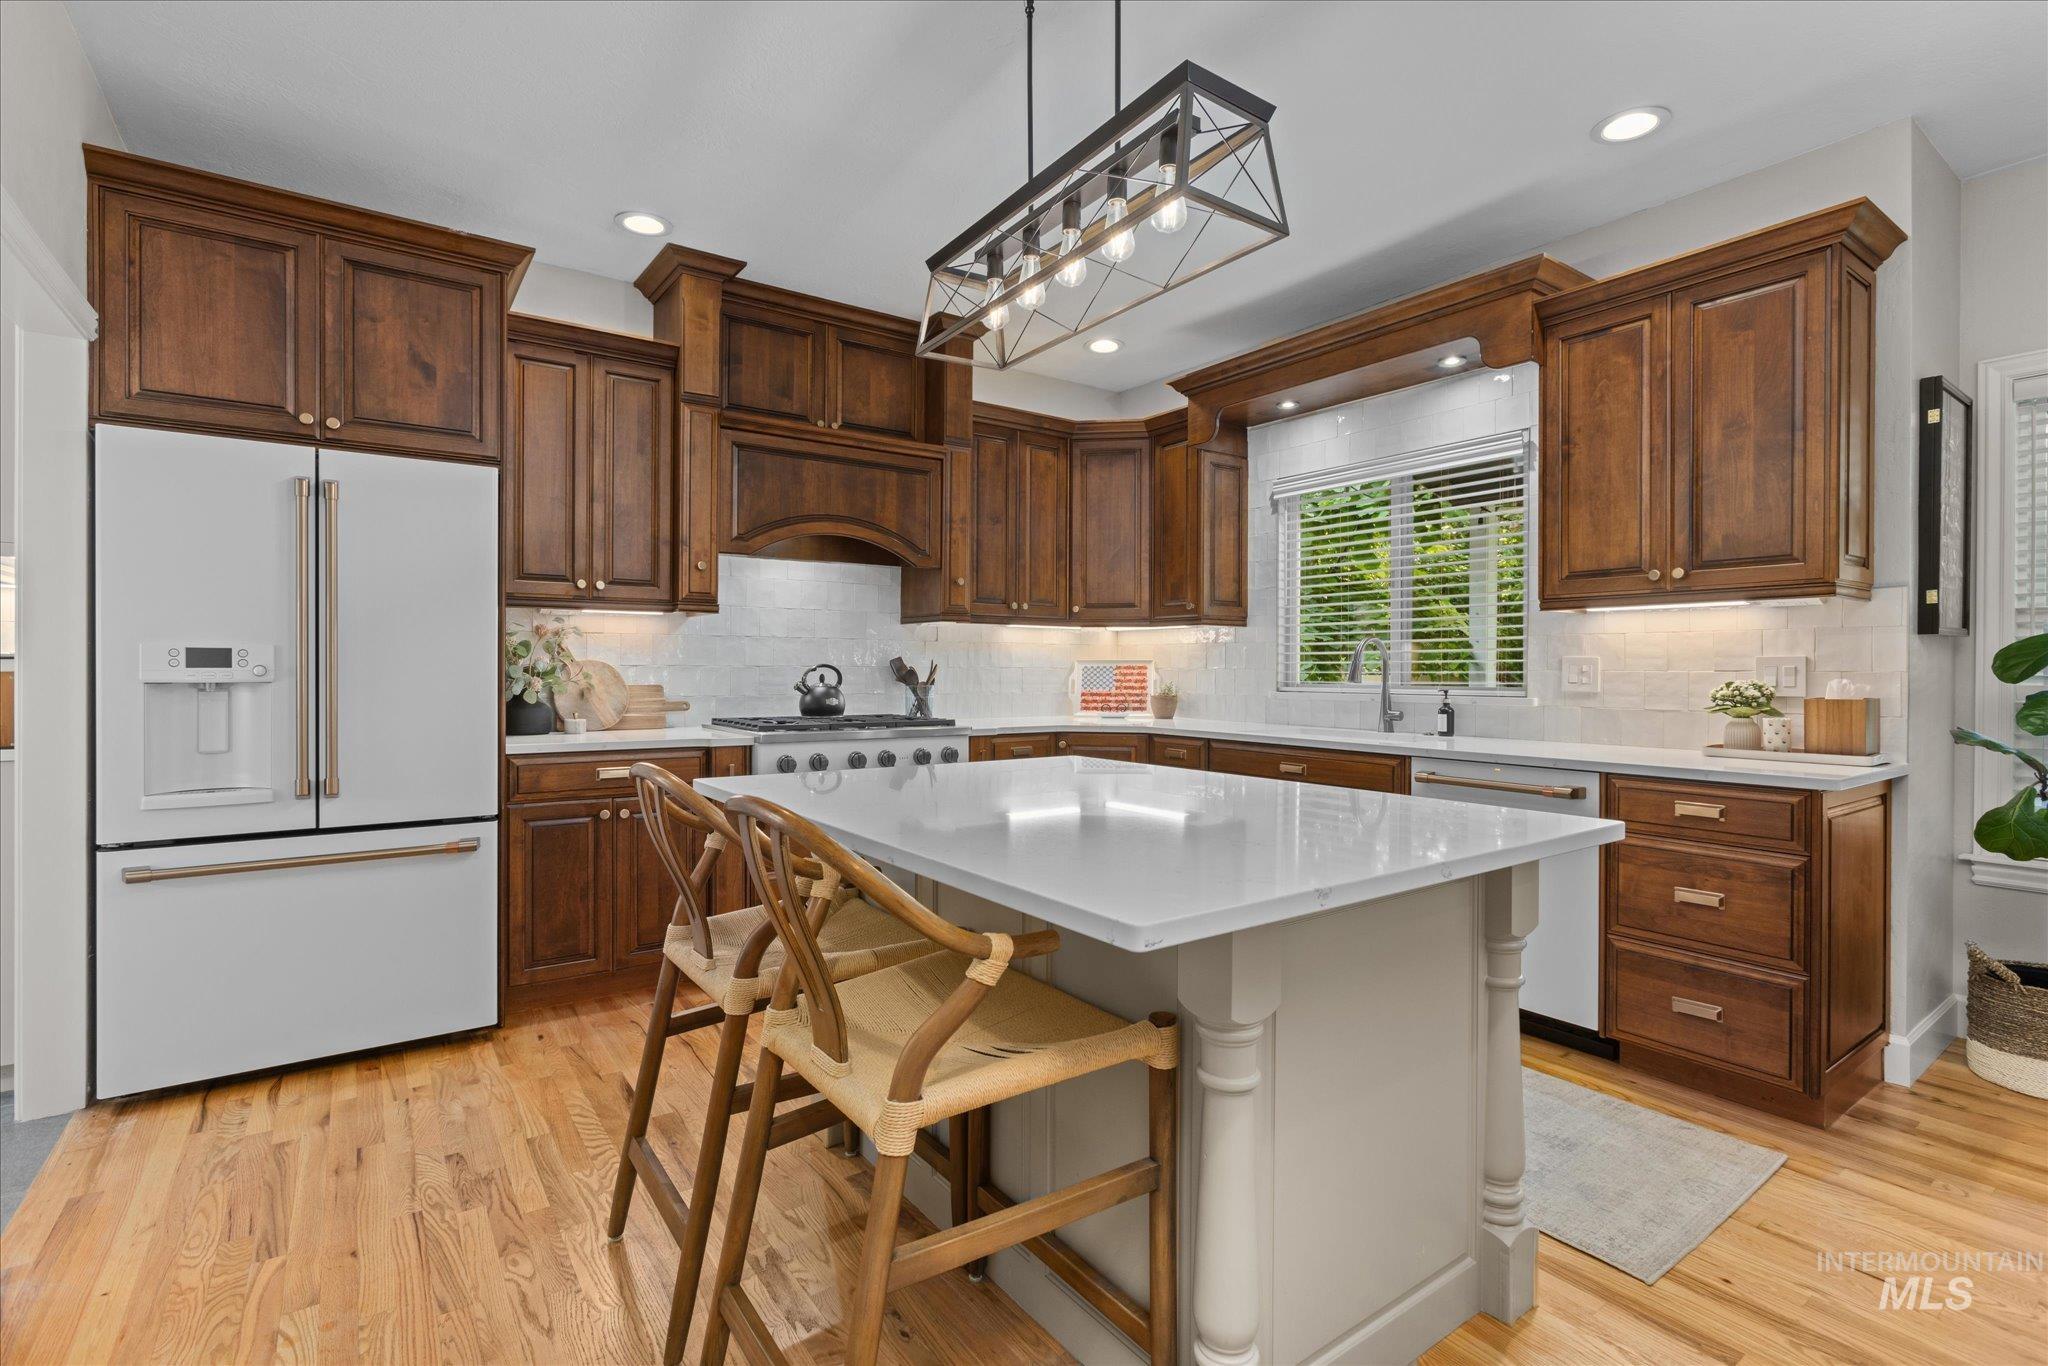
Kitchen featuring wood-finish cabinetry, light countertops, subway tile backsplash, a center island with seating, and wood-finish flooring
-
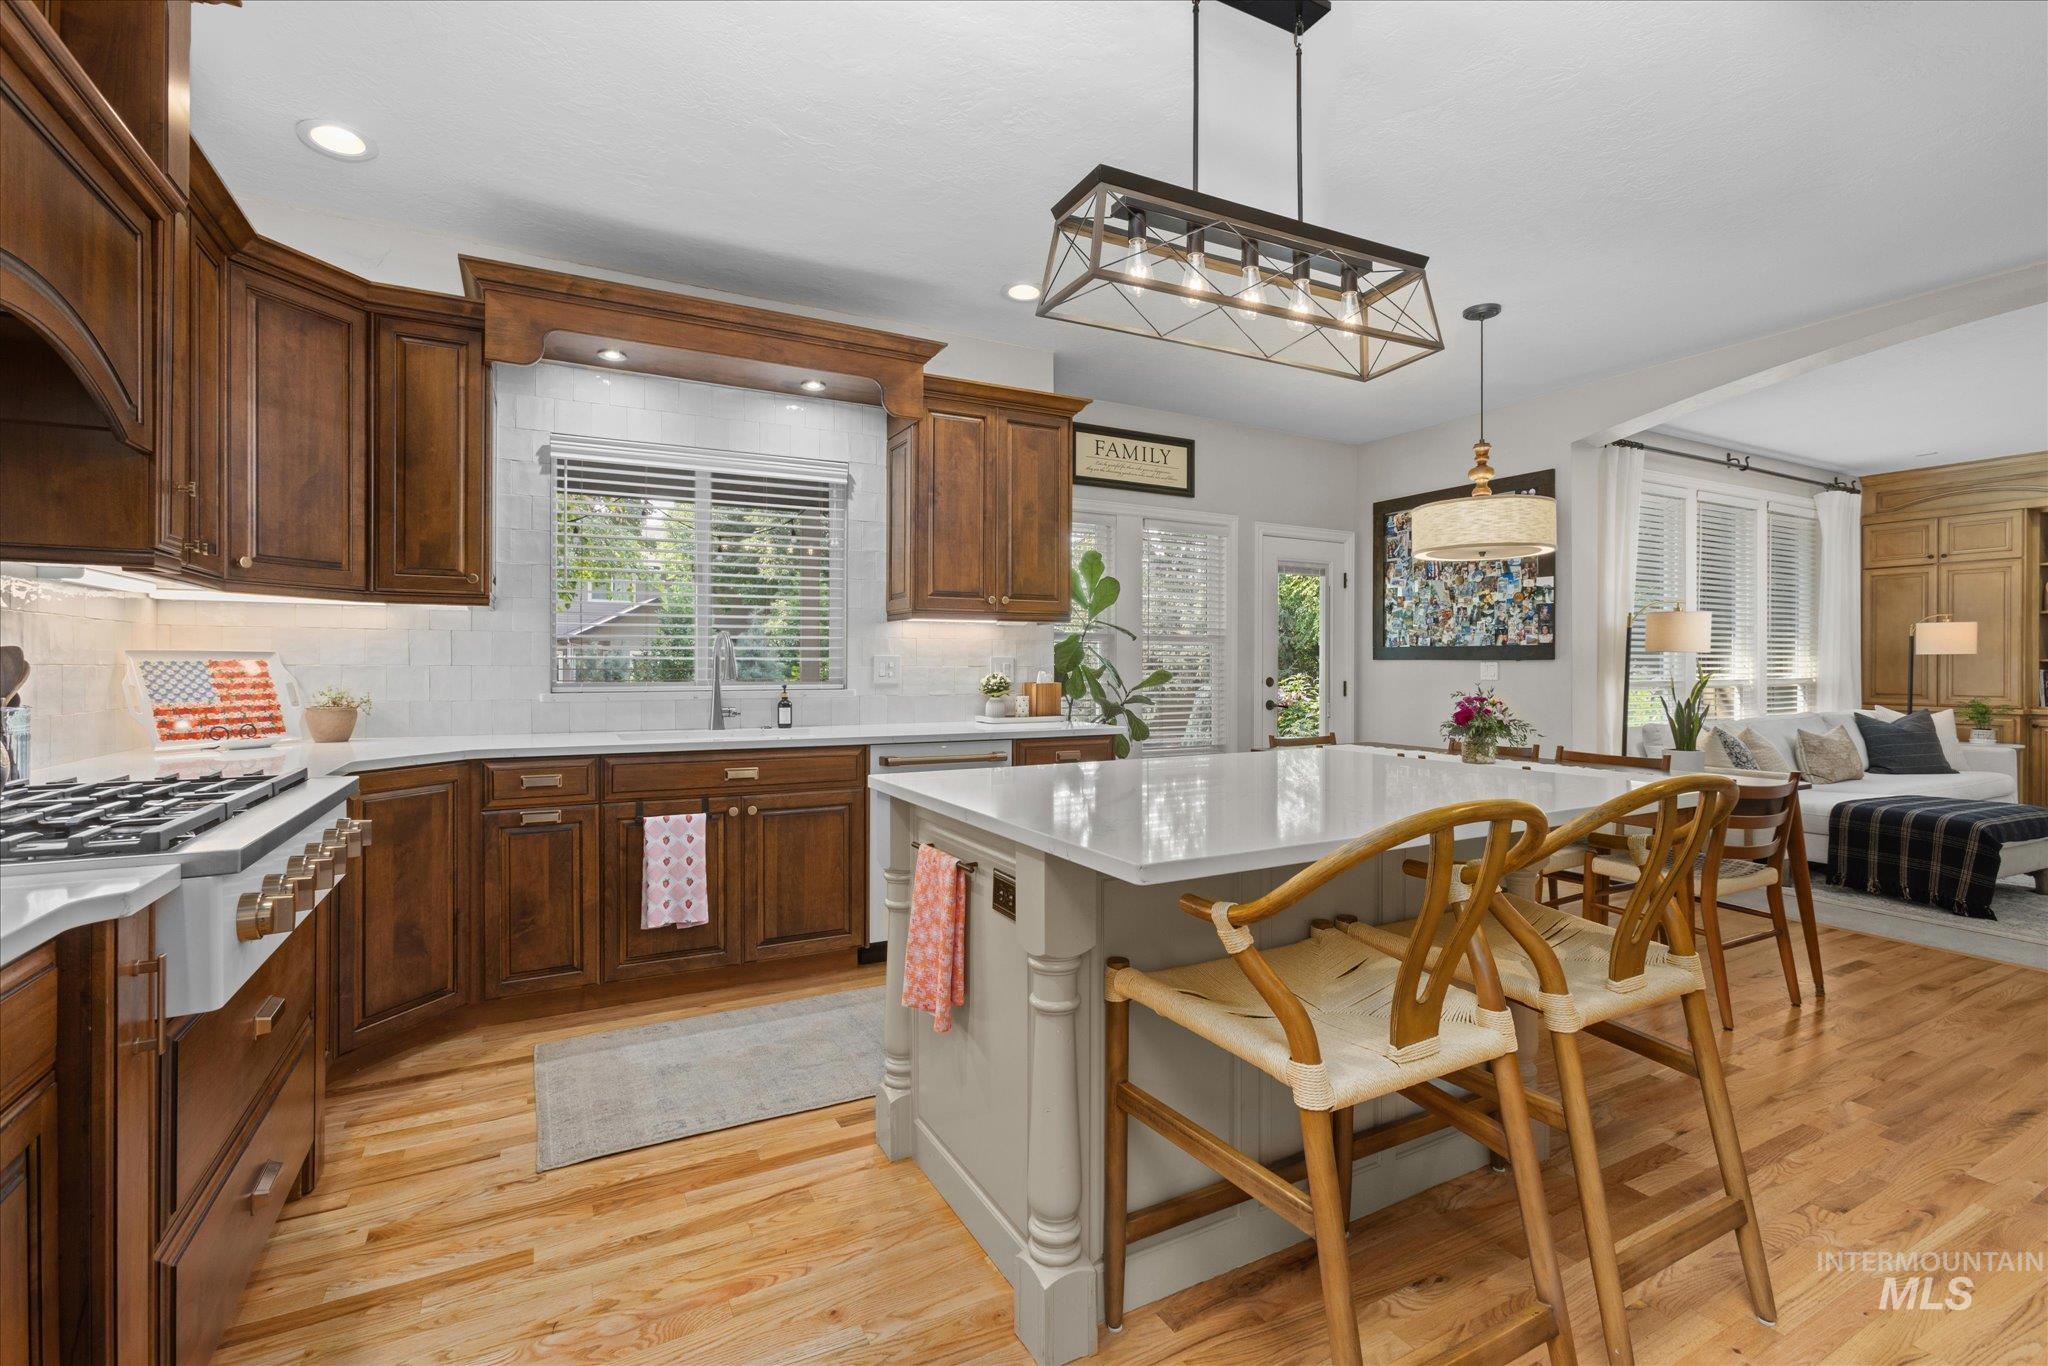
Kitchen featuring wood-finish cabinetry, white countertops, a gas range, a center island with seating, and wood-finish flooring
-
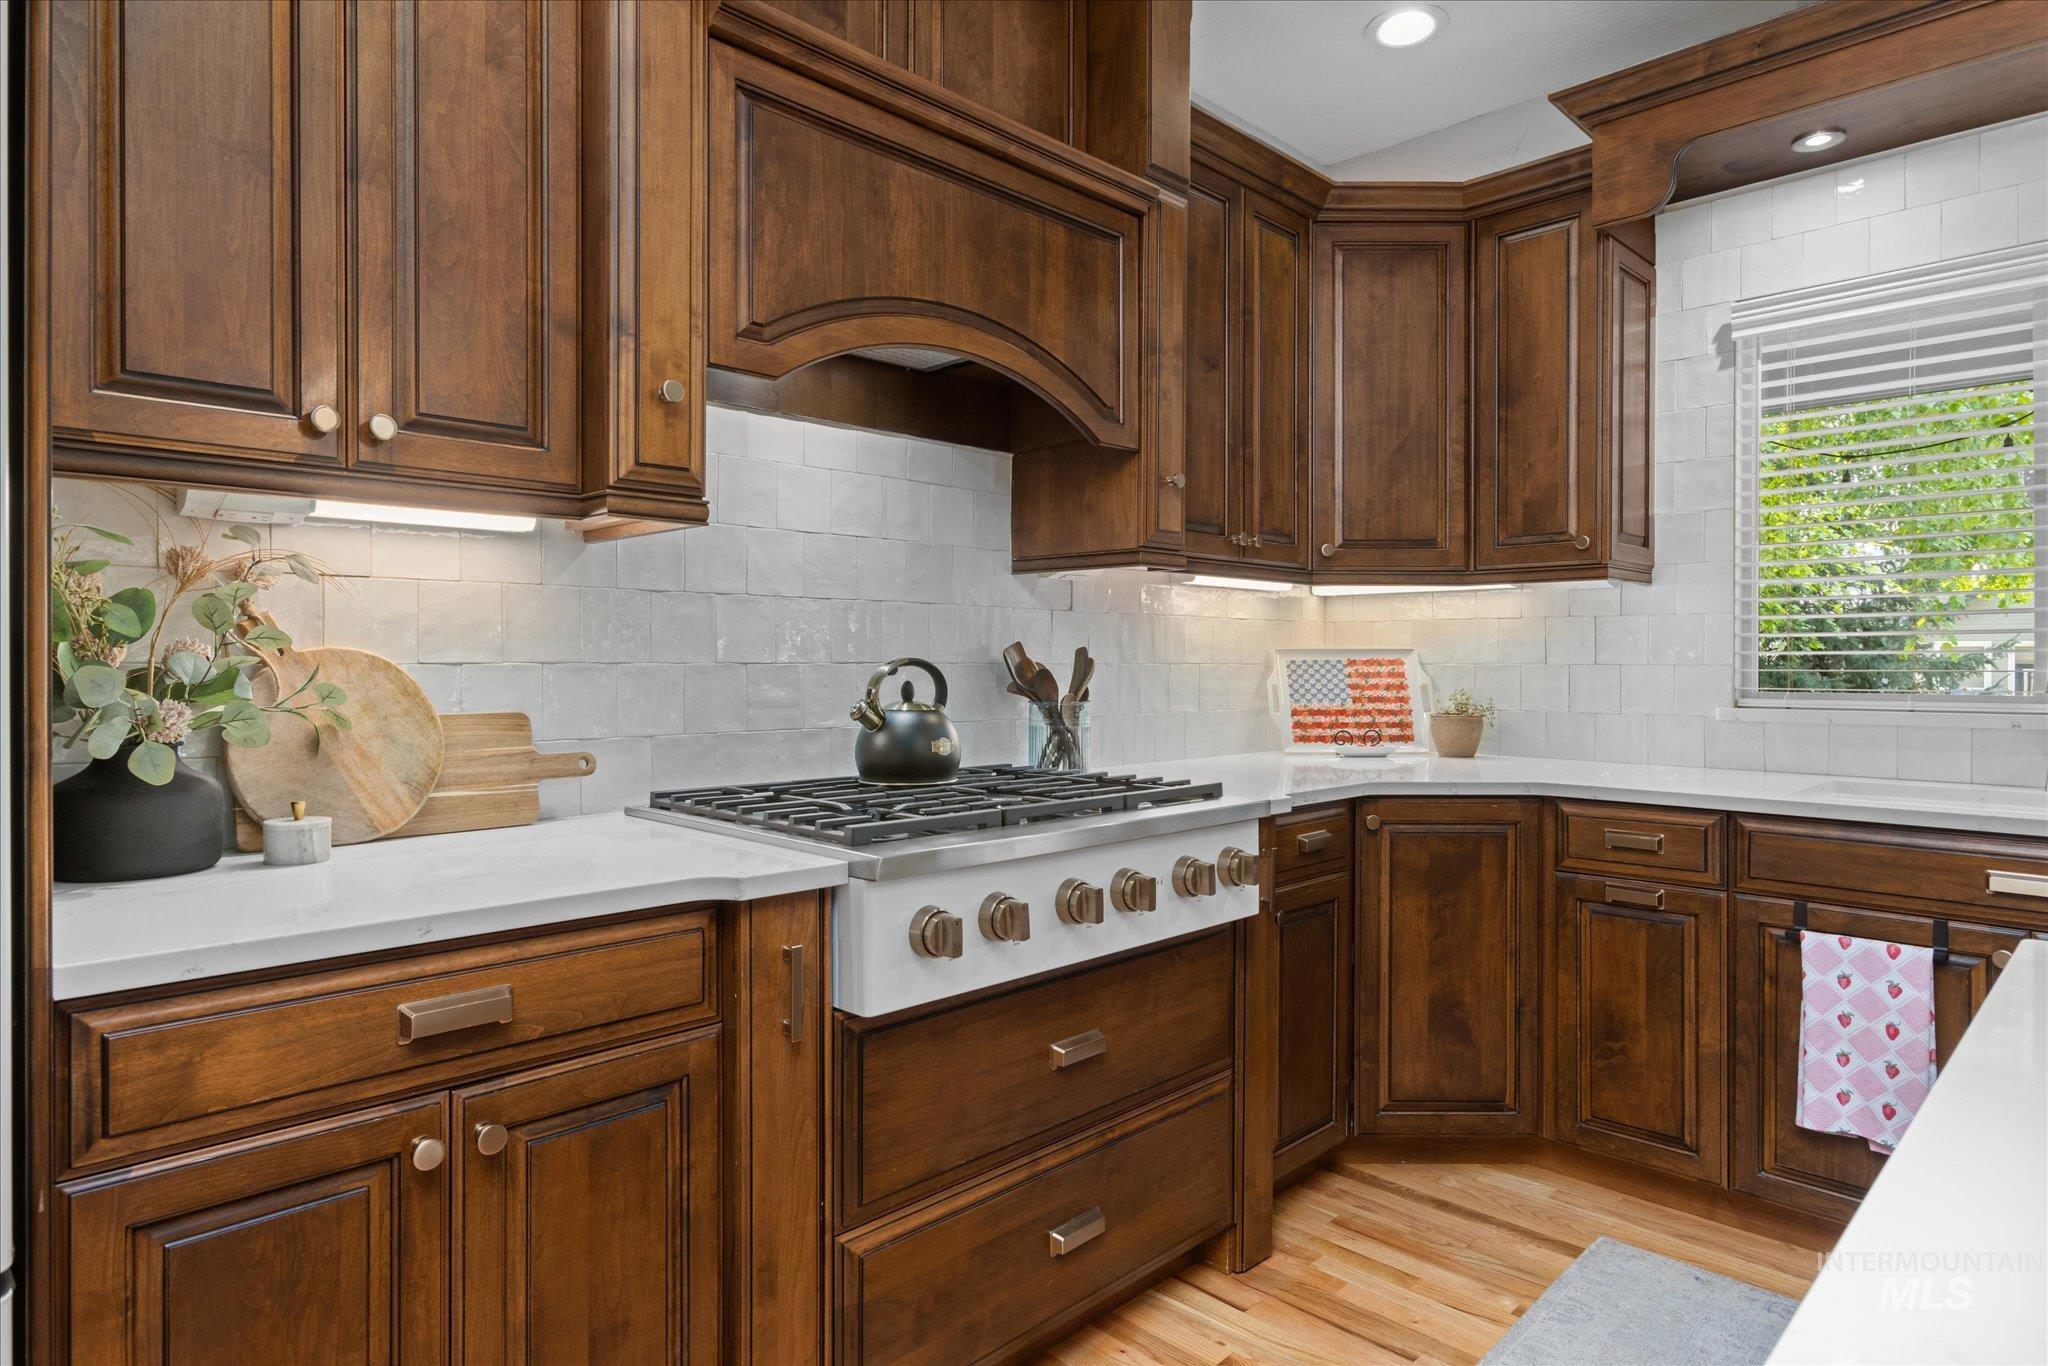
Hardwood cabinetry, white tile backsplash, under-cabinet lighting, stainless steel range with griddle, and light-toned countertops
-
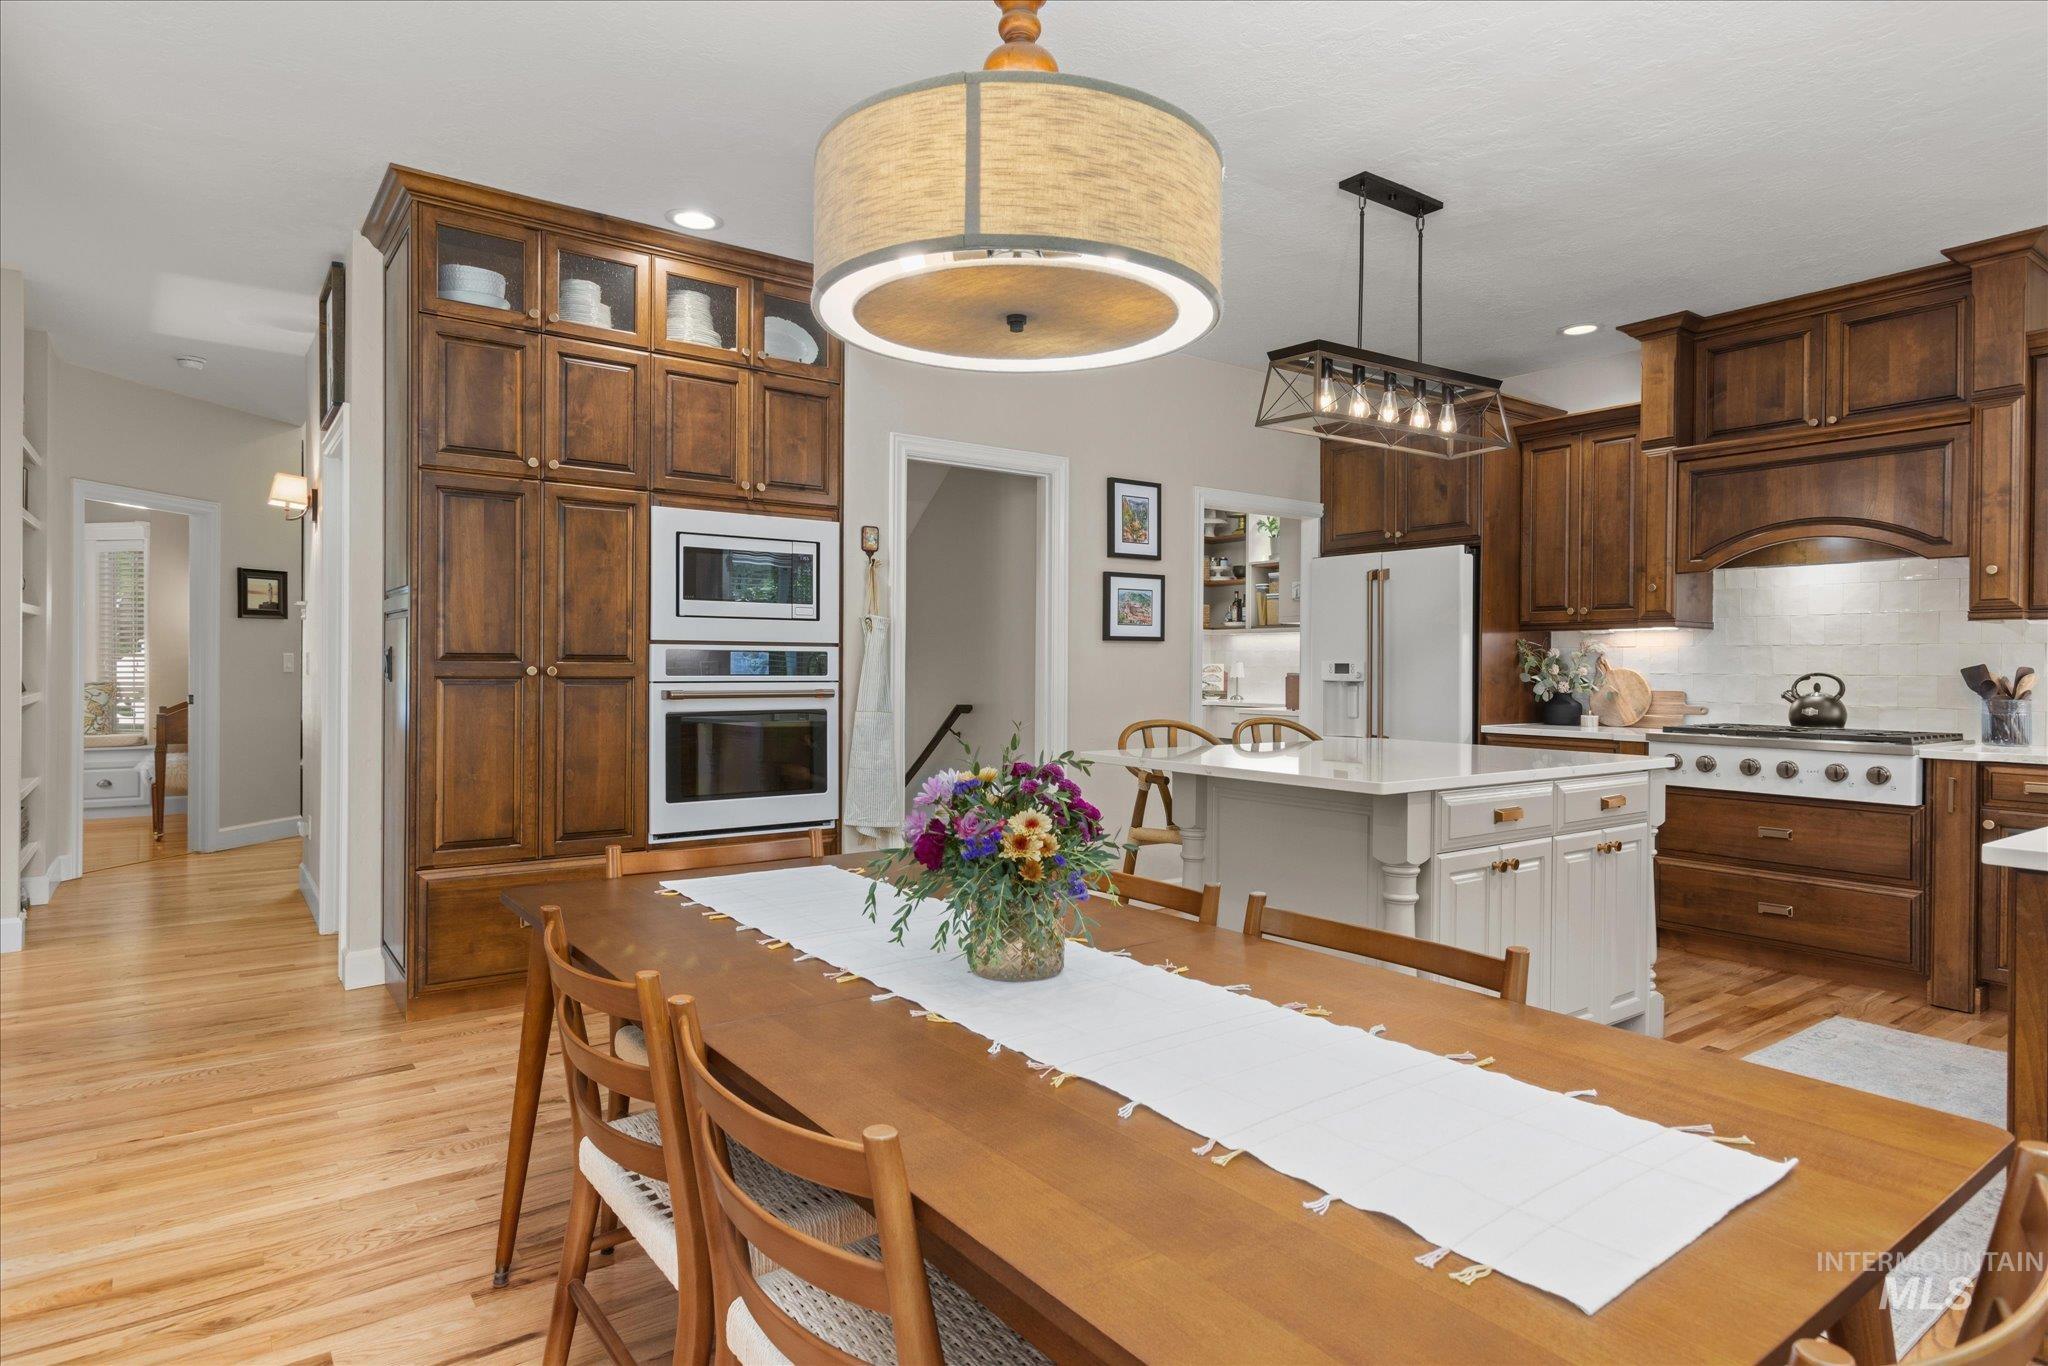
Hardwood flooring throughout, rich wood cabinetry, built-in double ovens, center island with seating, and a professional-grade range
-
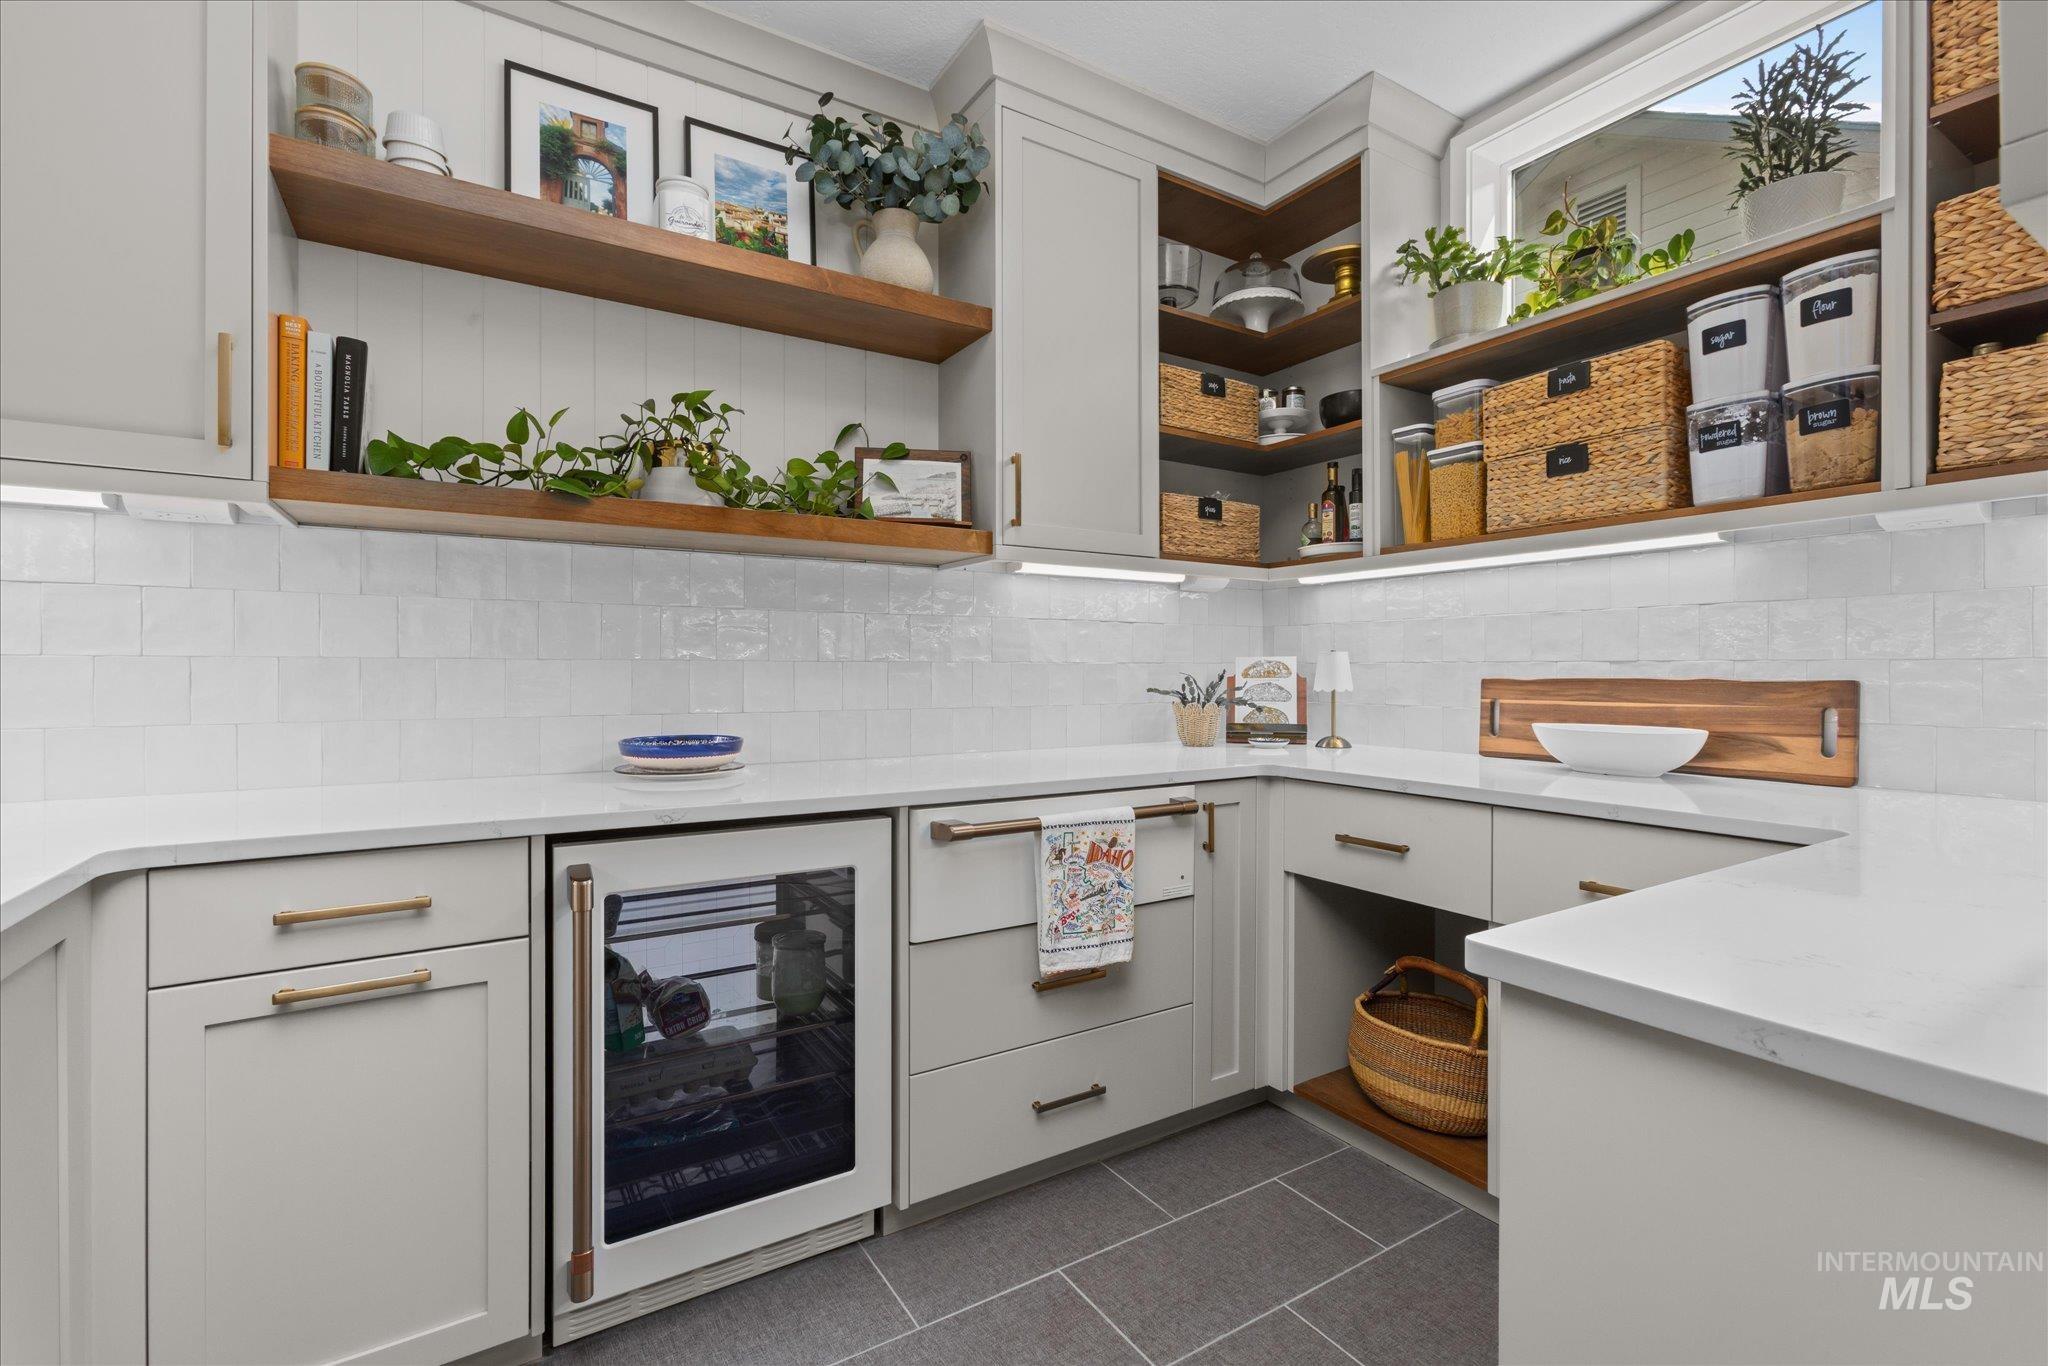
White subway tile backsplash, light grey cabinetry, built-in beverage cooler, wood-finish open shelving, and dark grey tile flooring
-
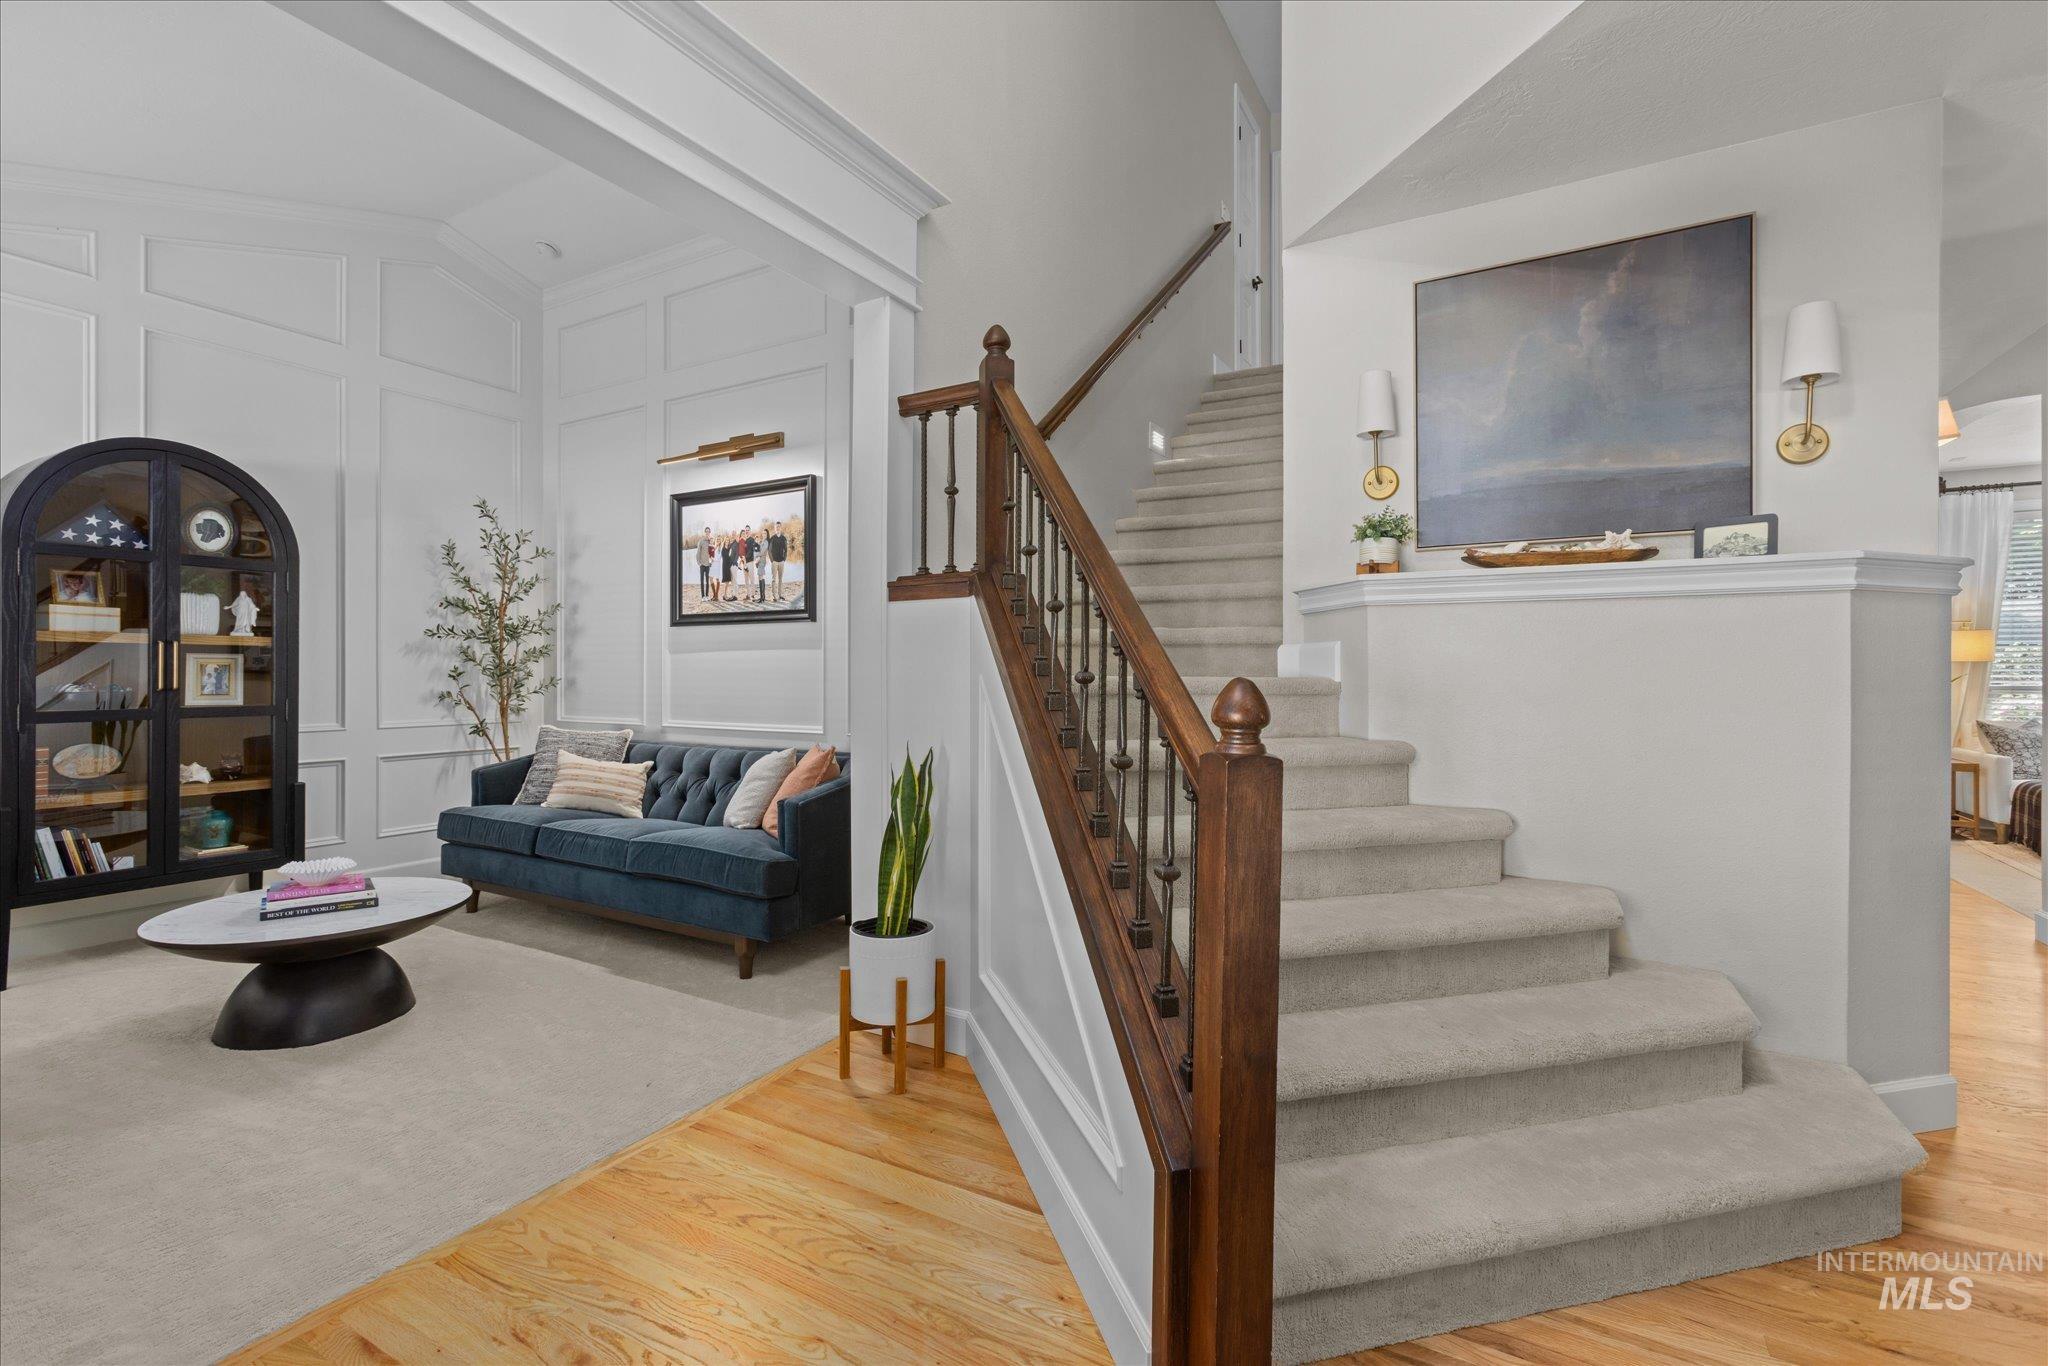
Hardwood flooring, wainscoting, carpeted staircase with wood banister, and a decorative wall niche with sconces
-
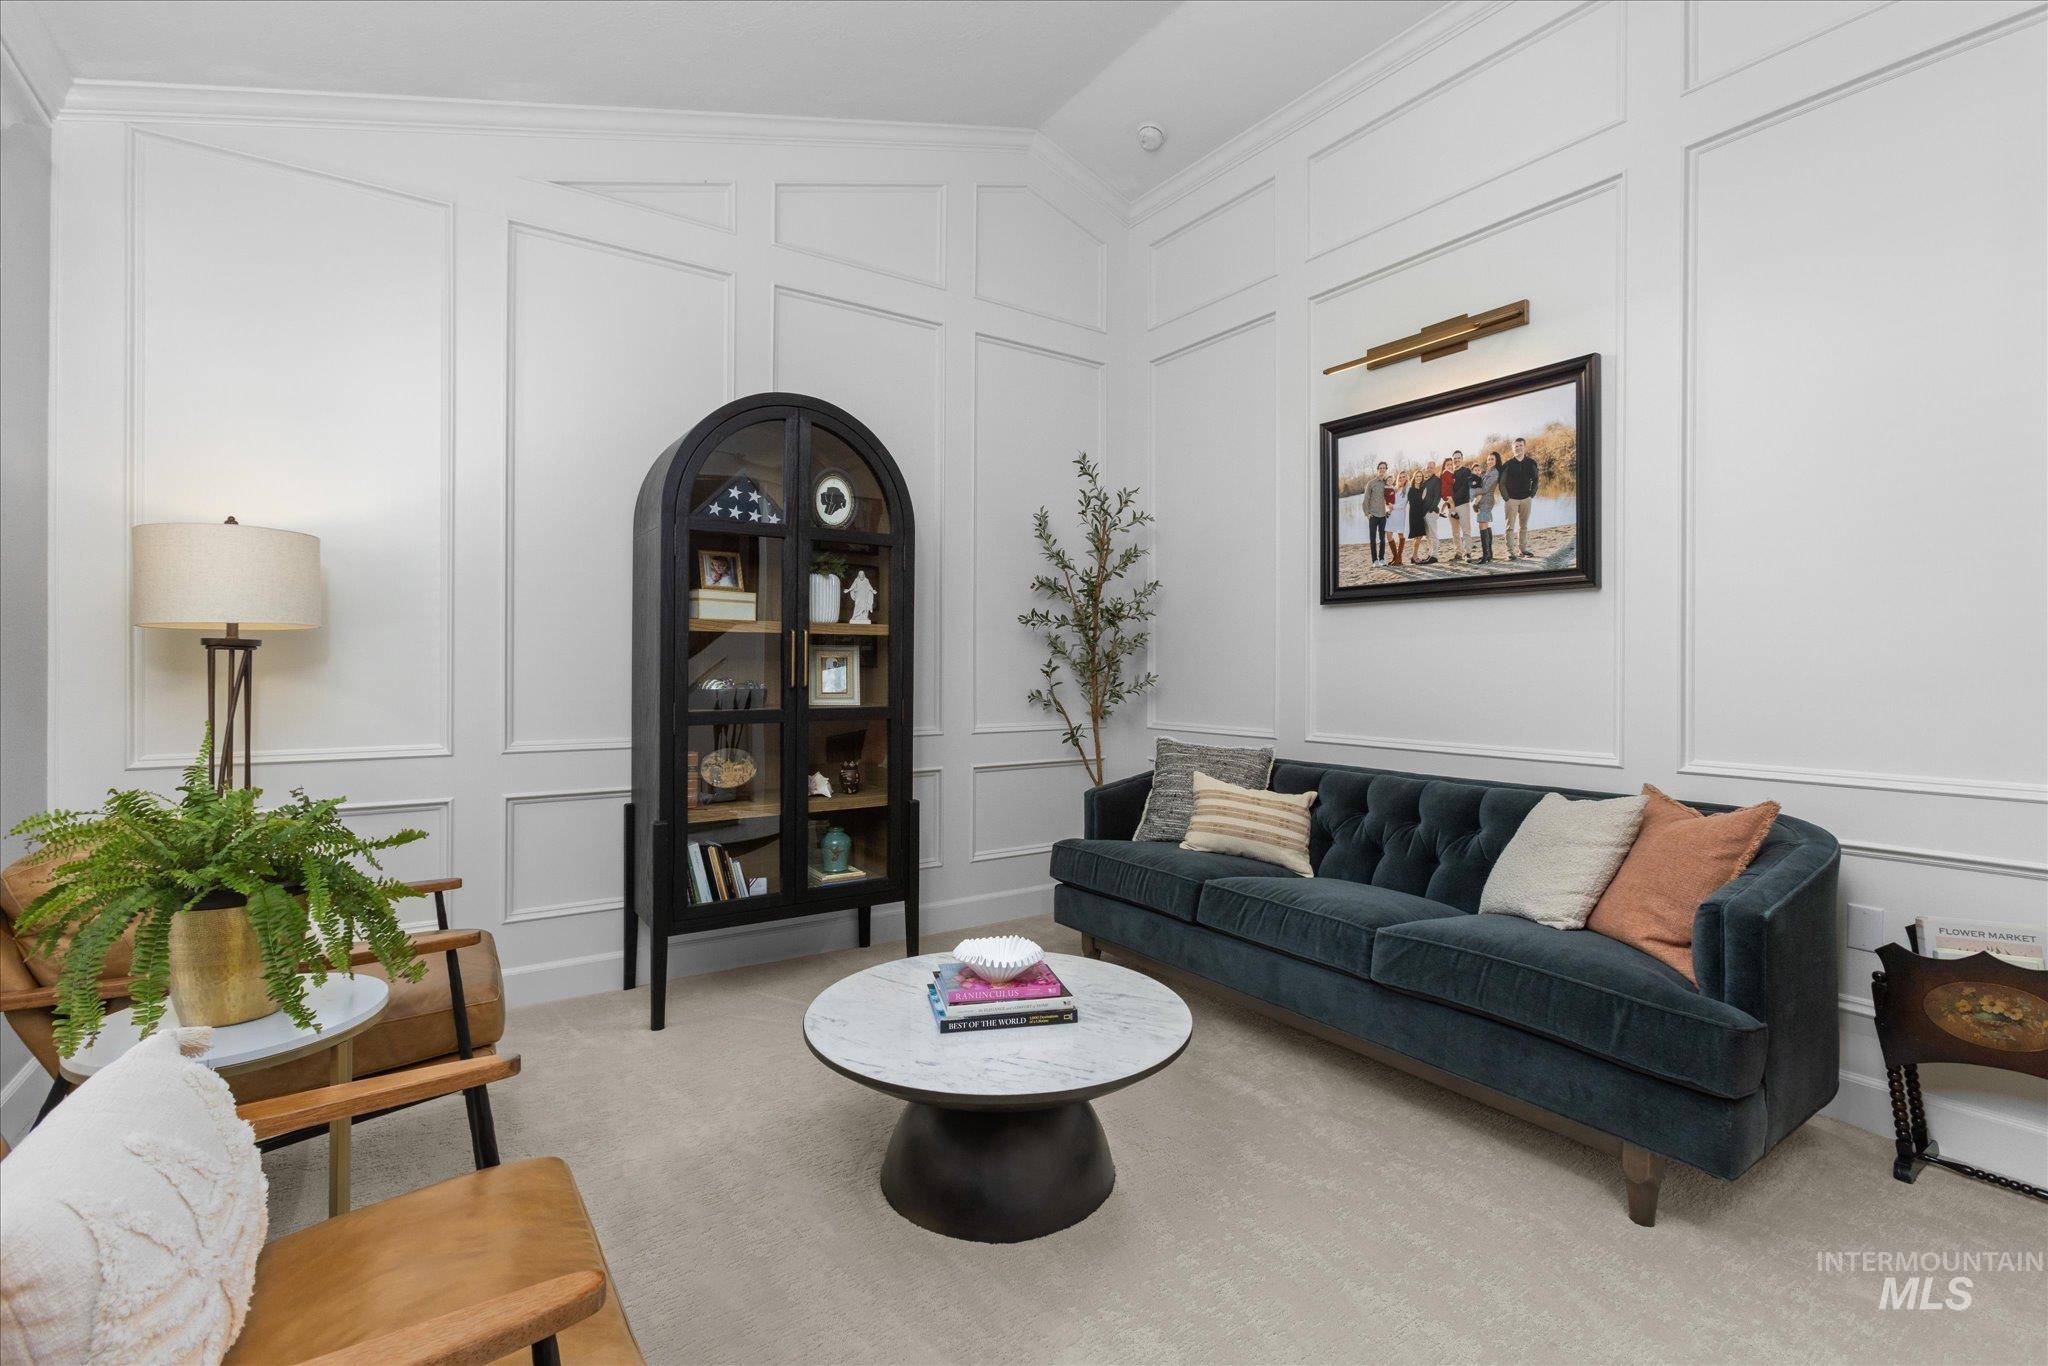
Wainscoting paneling, recessed lighting, crown molding, and carpeting
-
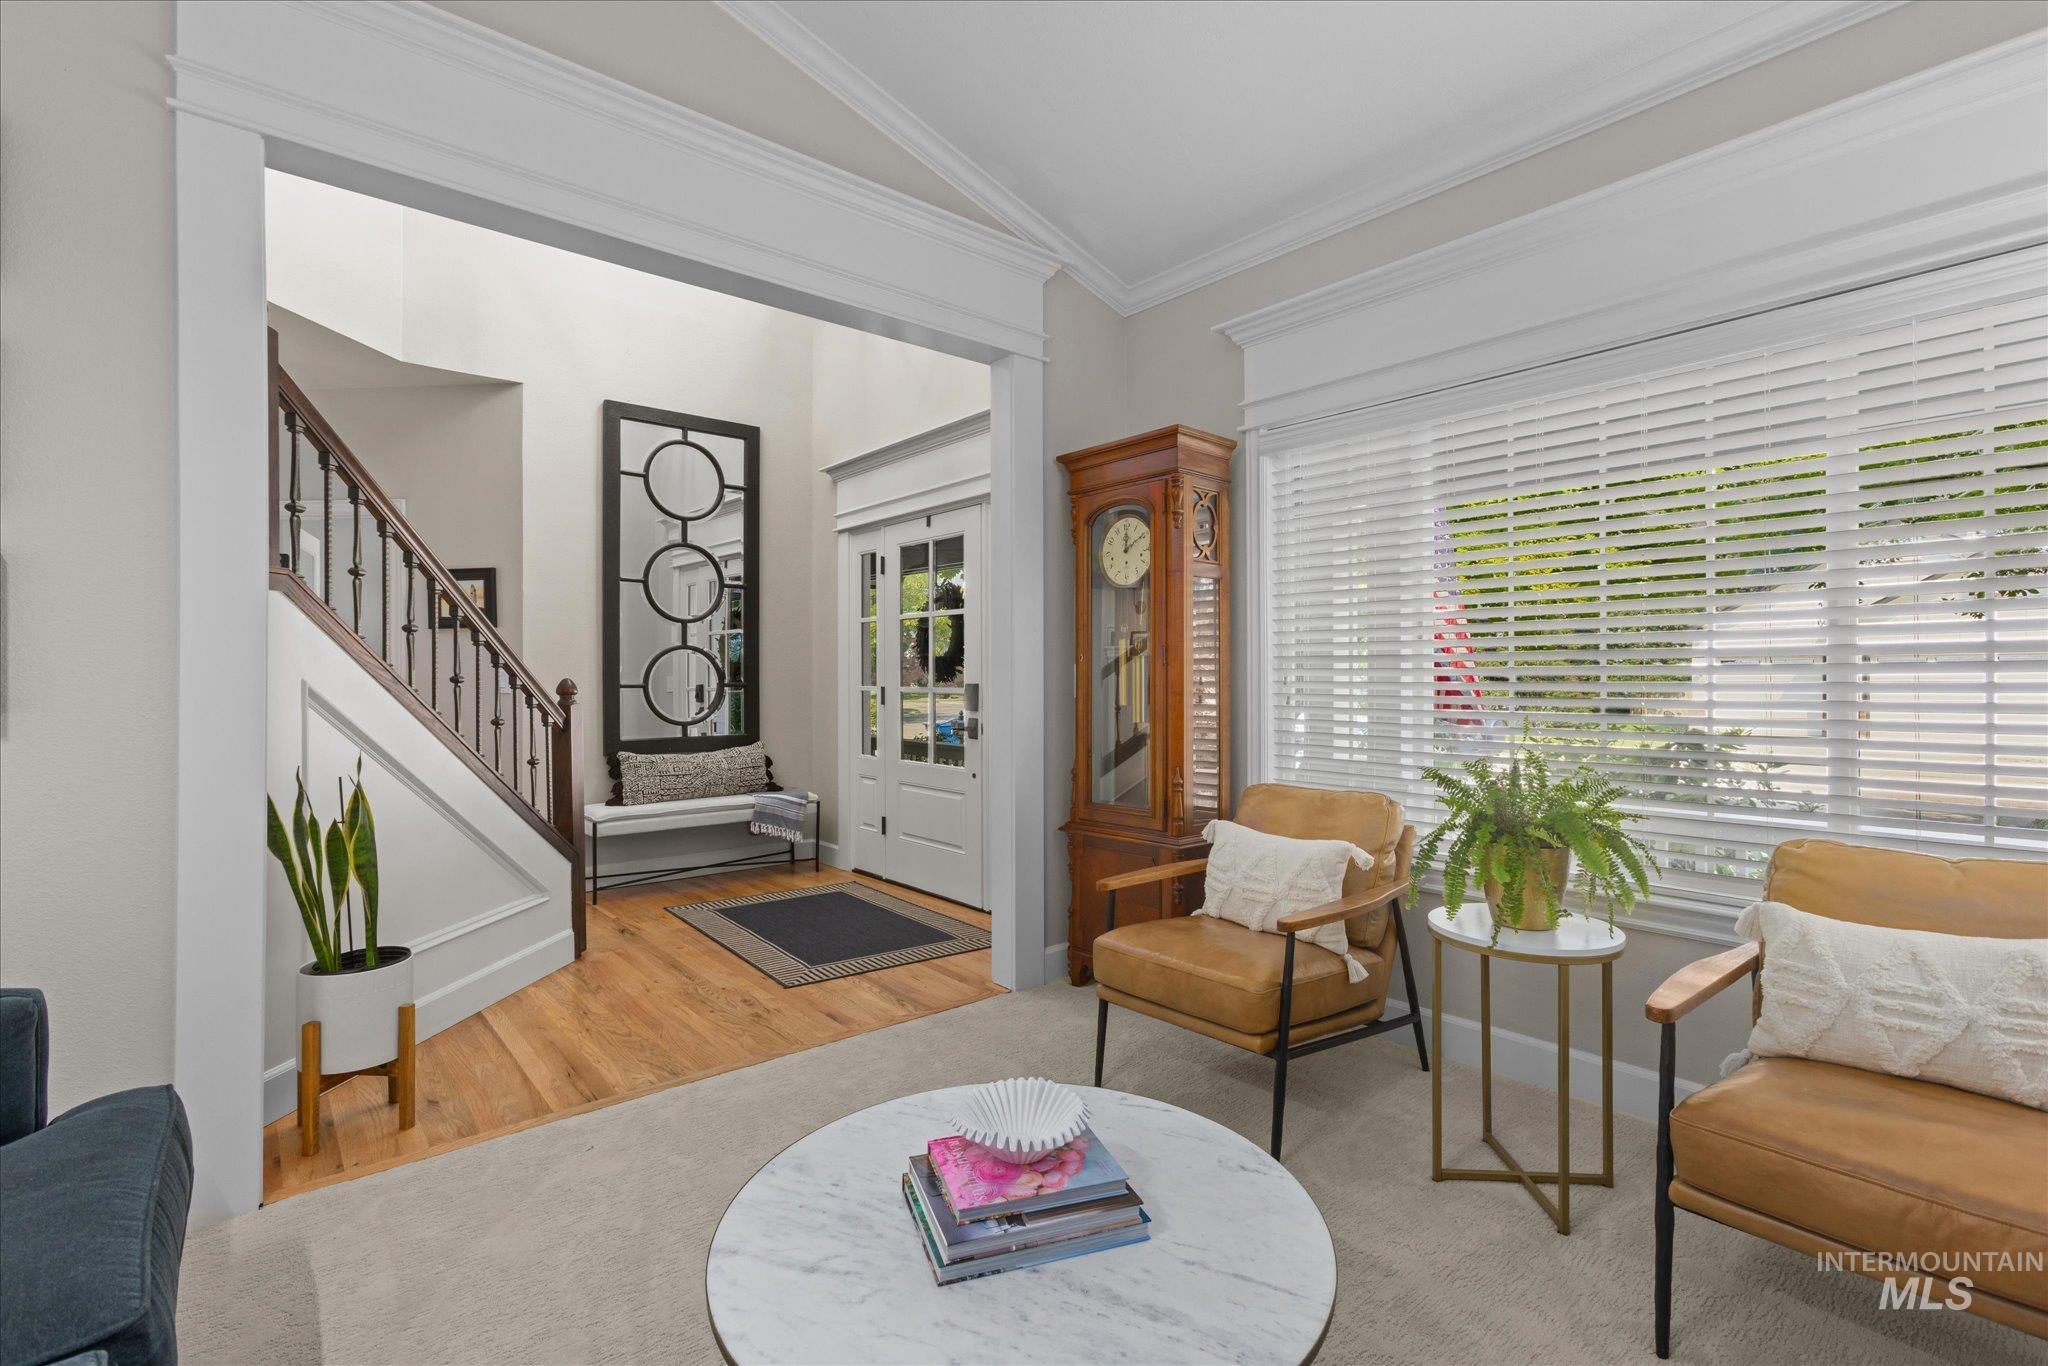
Double French entry doors with transom window
-
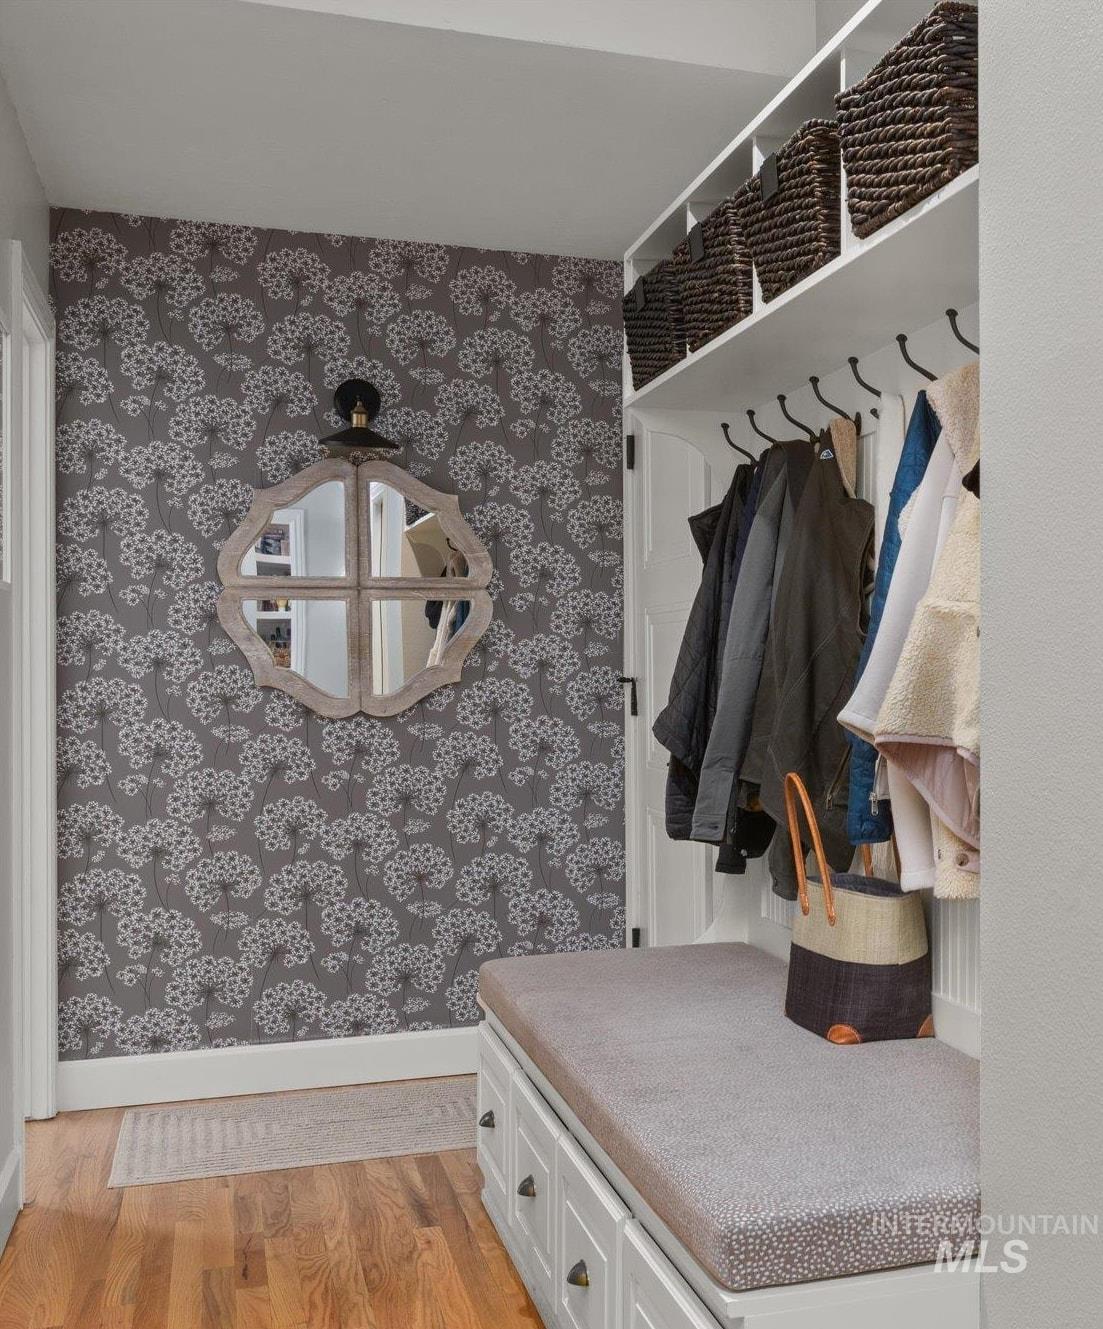
Built-in hall tree with integrated storage, hardwood flooring, and patterned wall covering
-
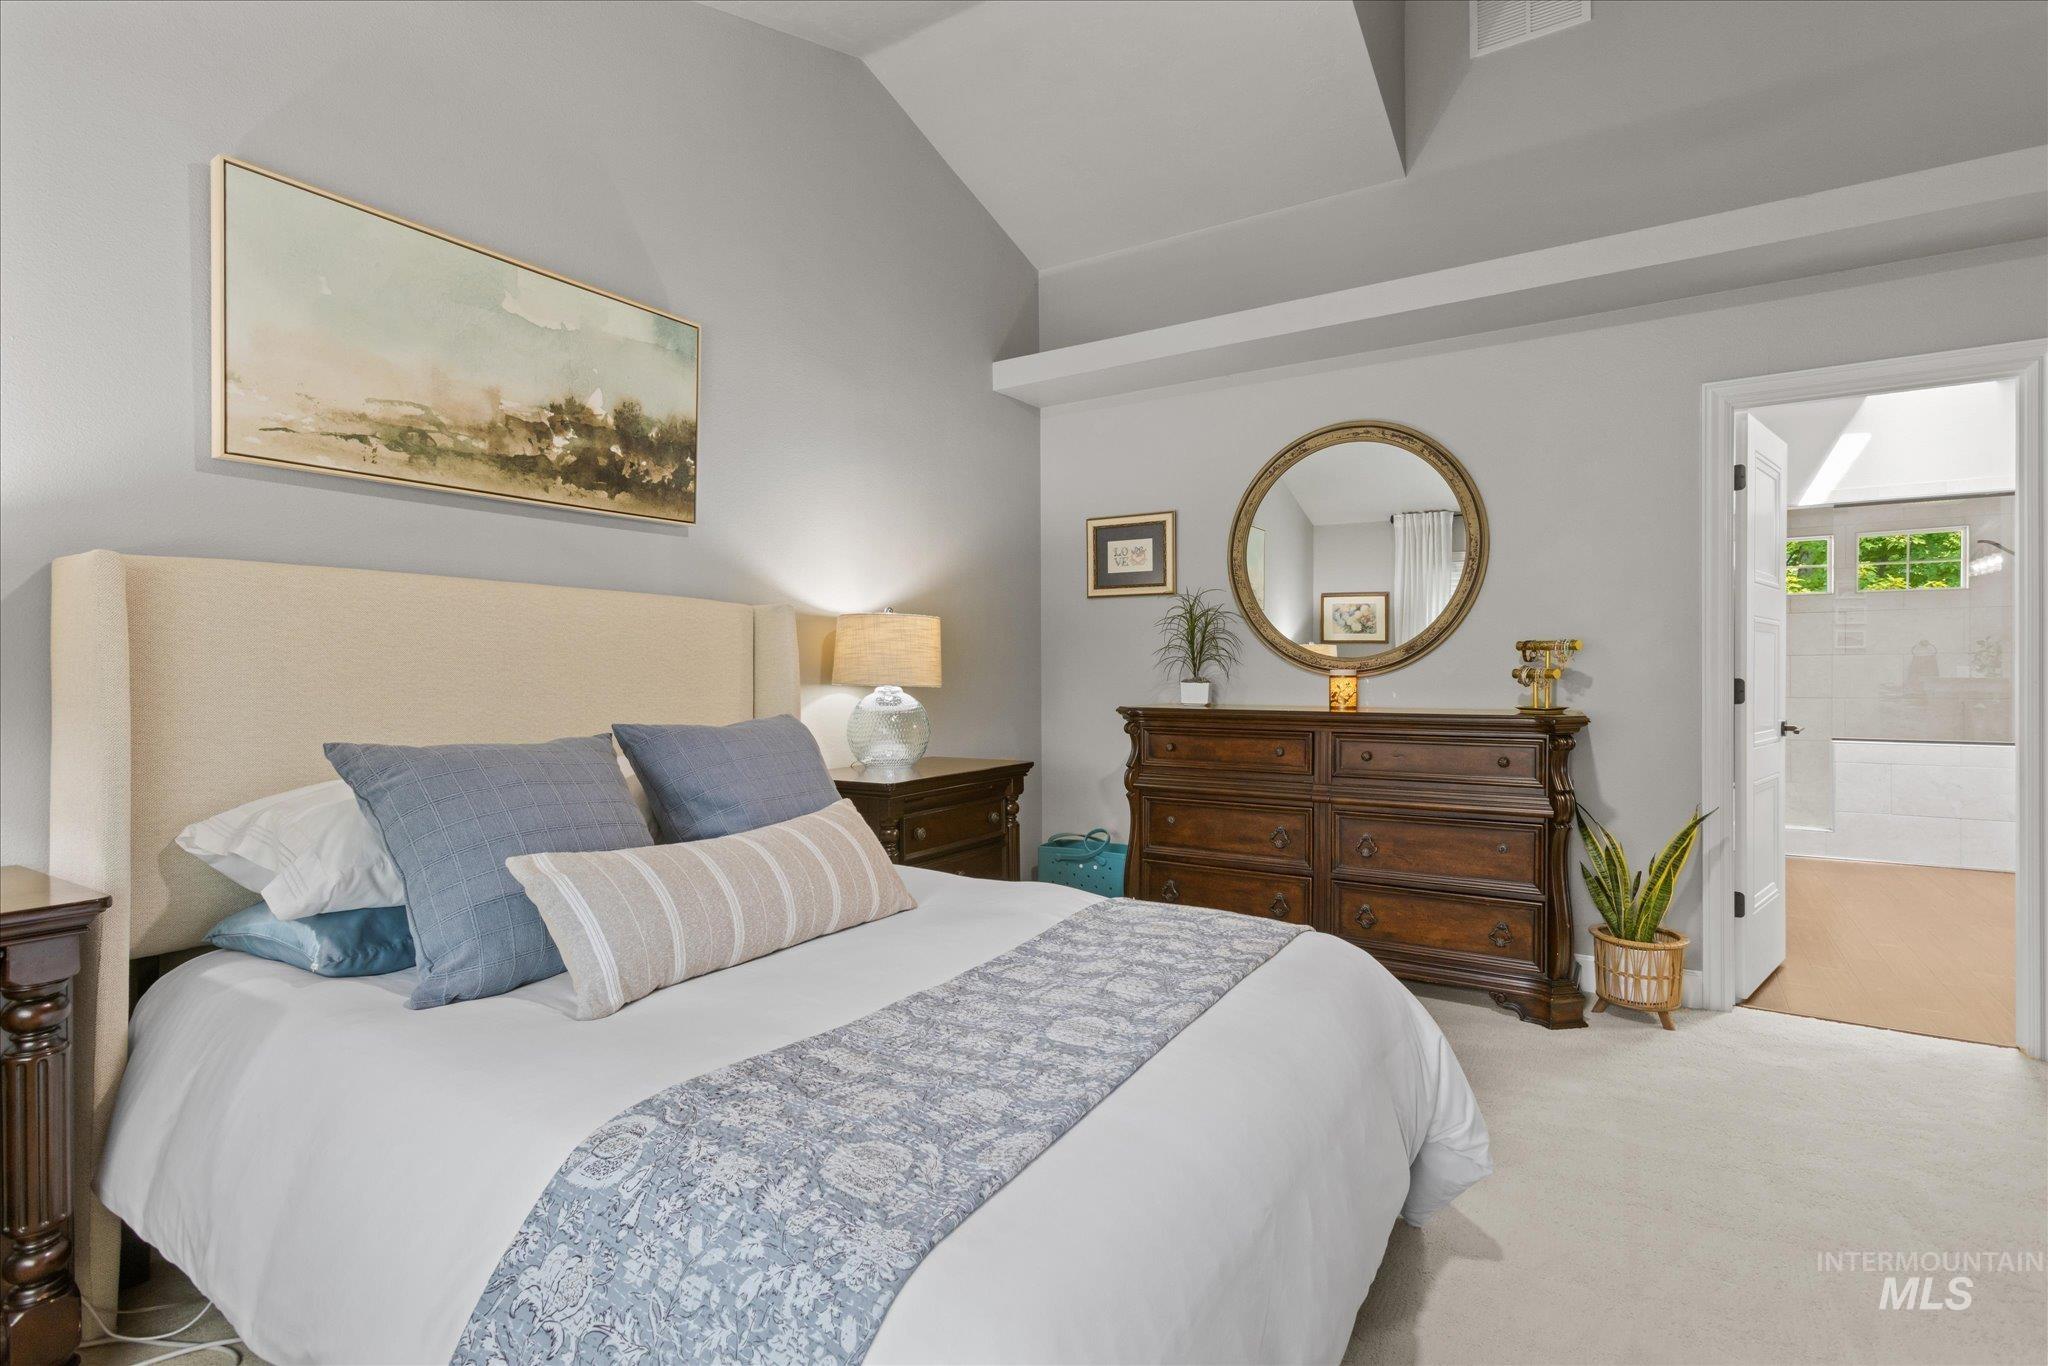
Vaulted ceiling, neutral wall paint, carpeted flooring, and a white interior door
-
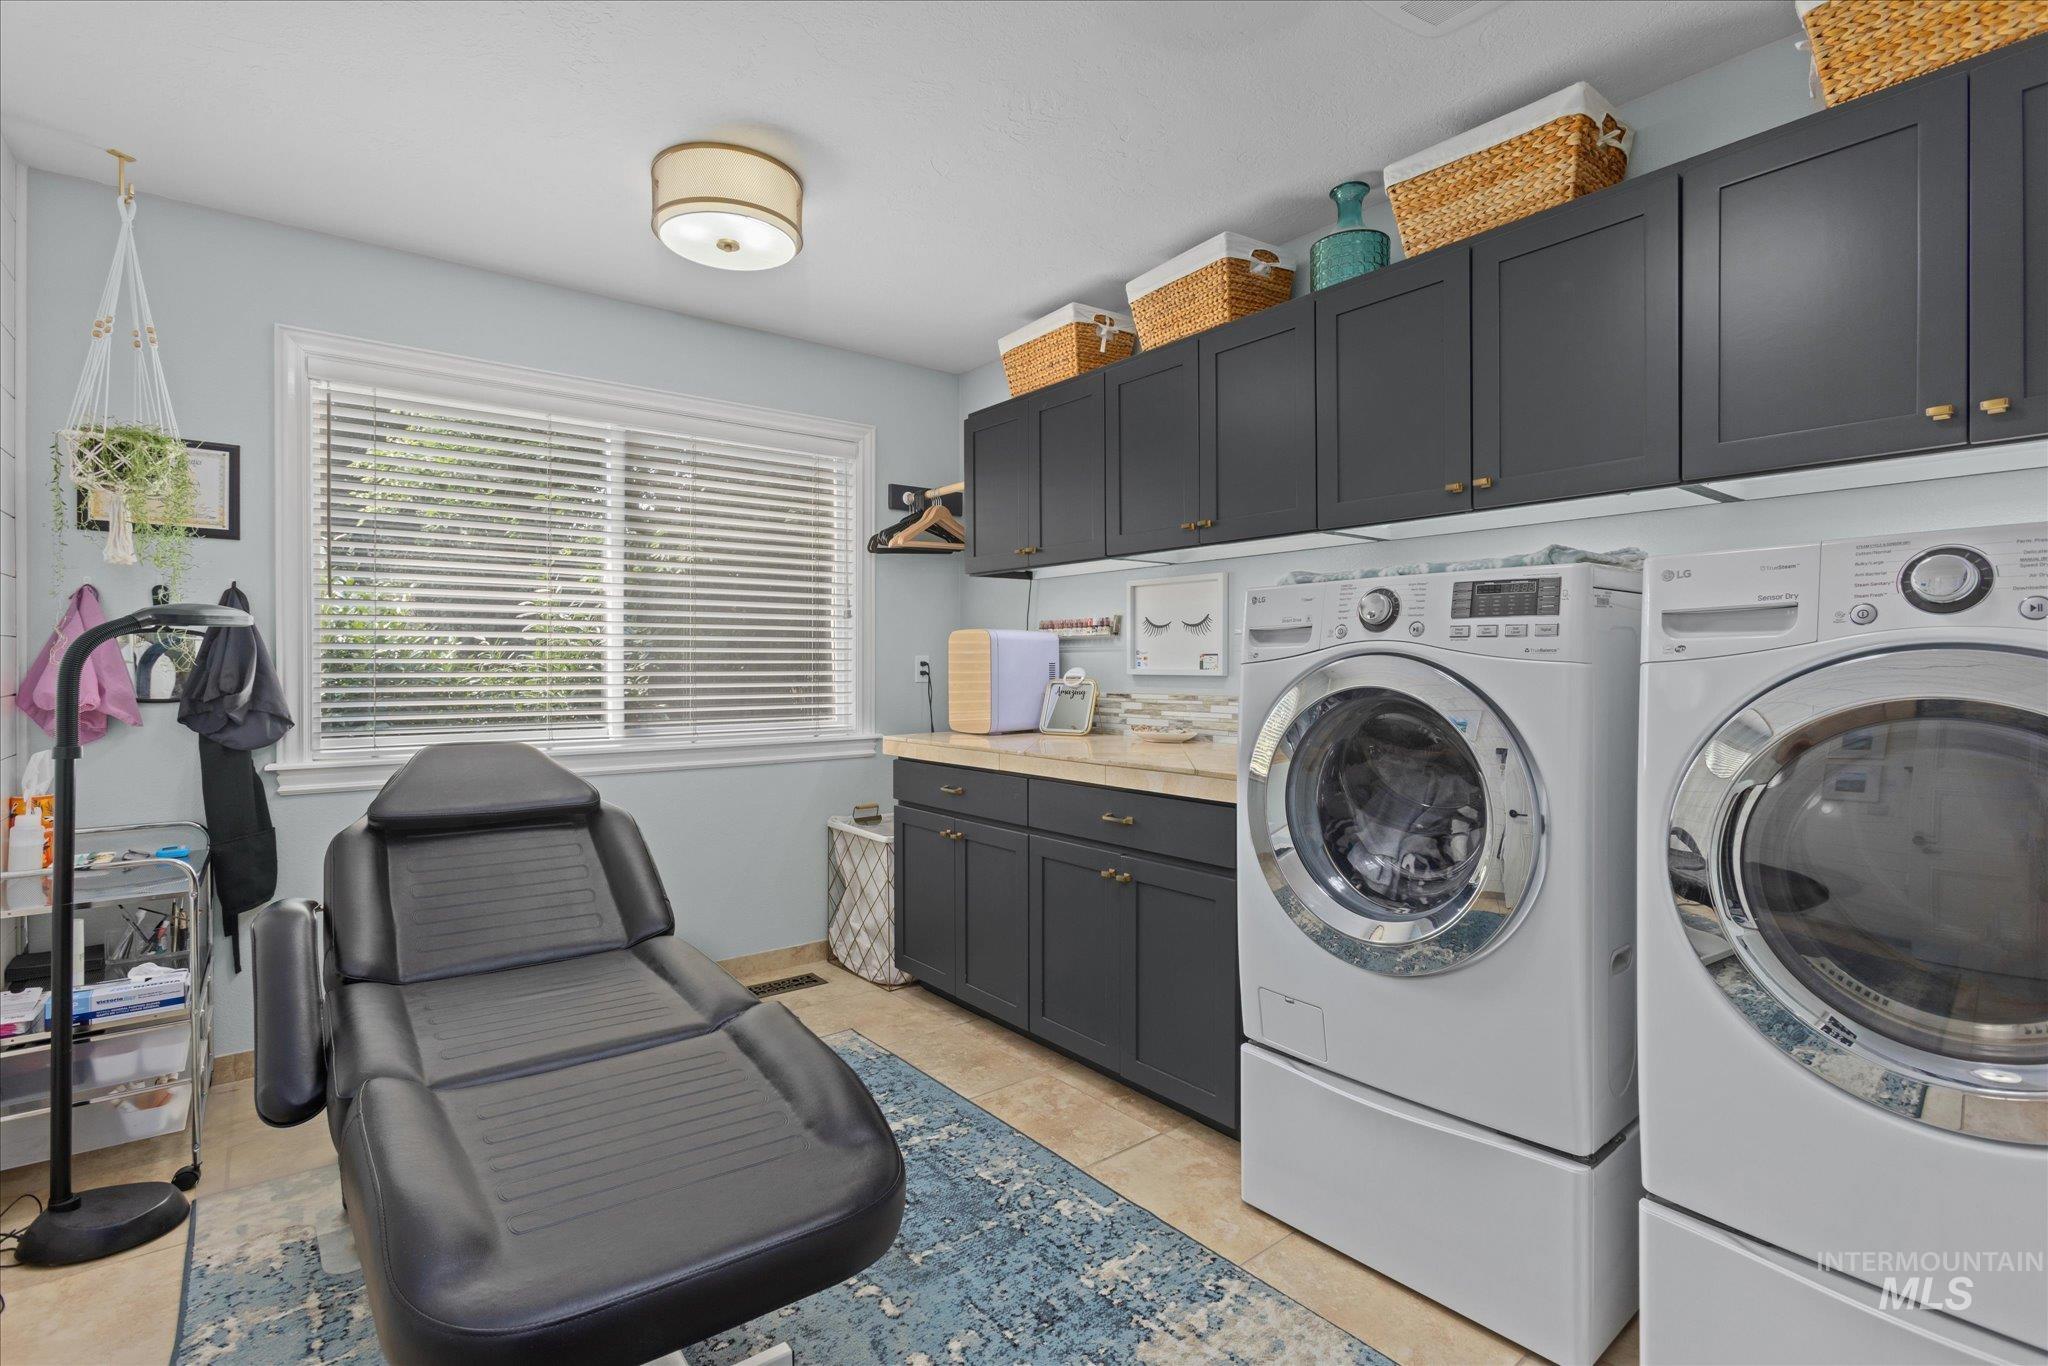
Built-in dark cabinetry with brass hardware, tile flooring, window with horizontal blinds, overhead ceiling light fixture, and countertop with tile backsplash
-
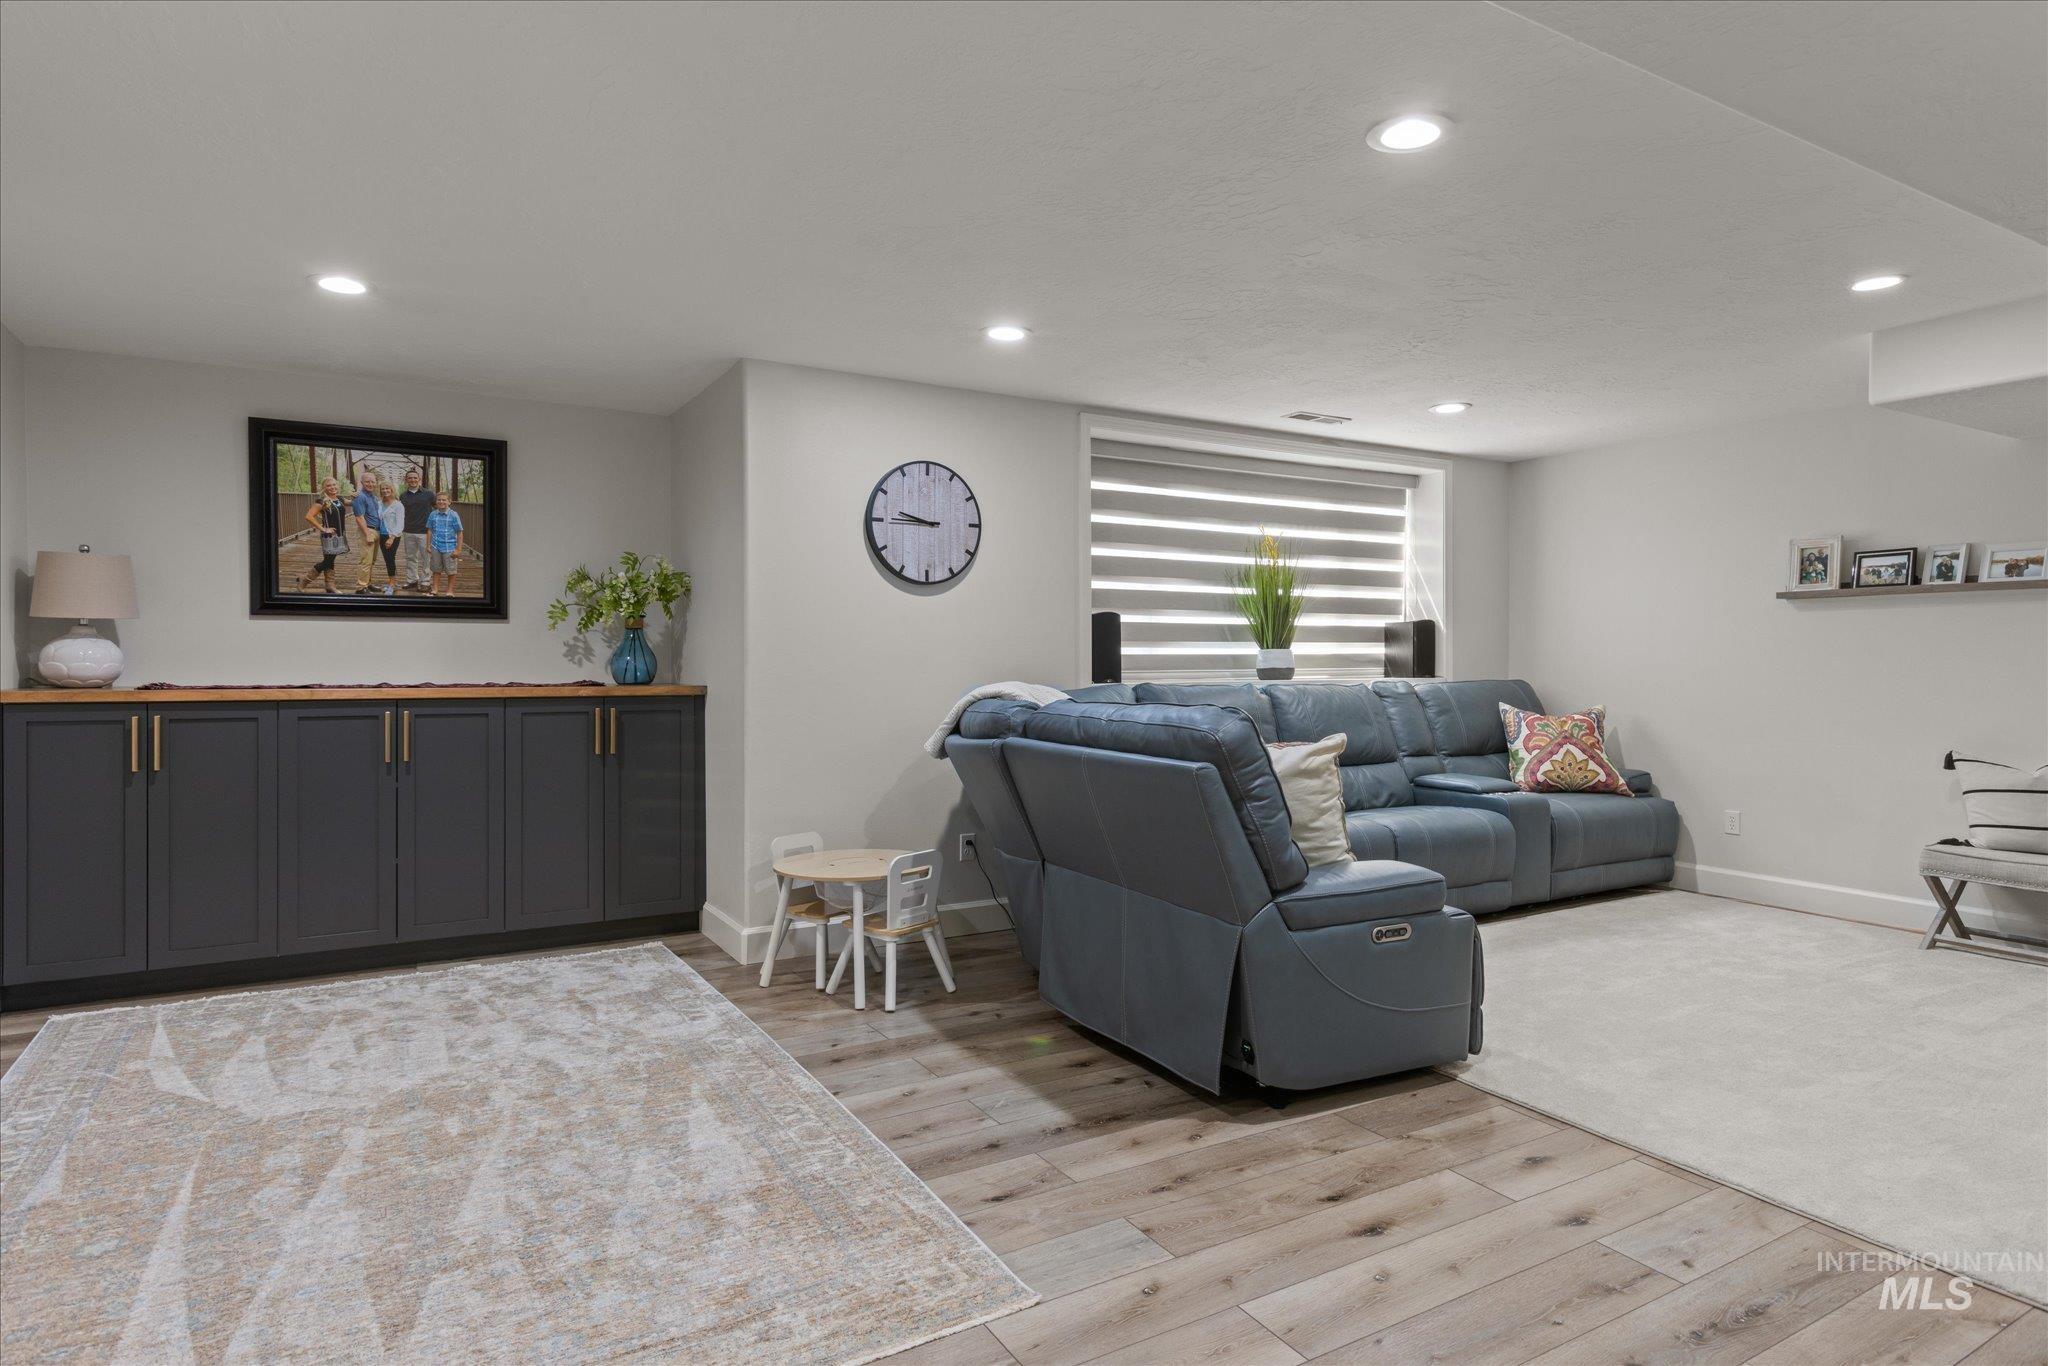
Recessed lighting, wood-finish flooring, built-in cabinetry with wood countertop, light gray wall color, and a window with horizontal blinds
-
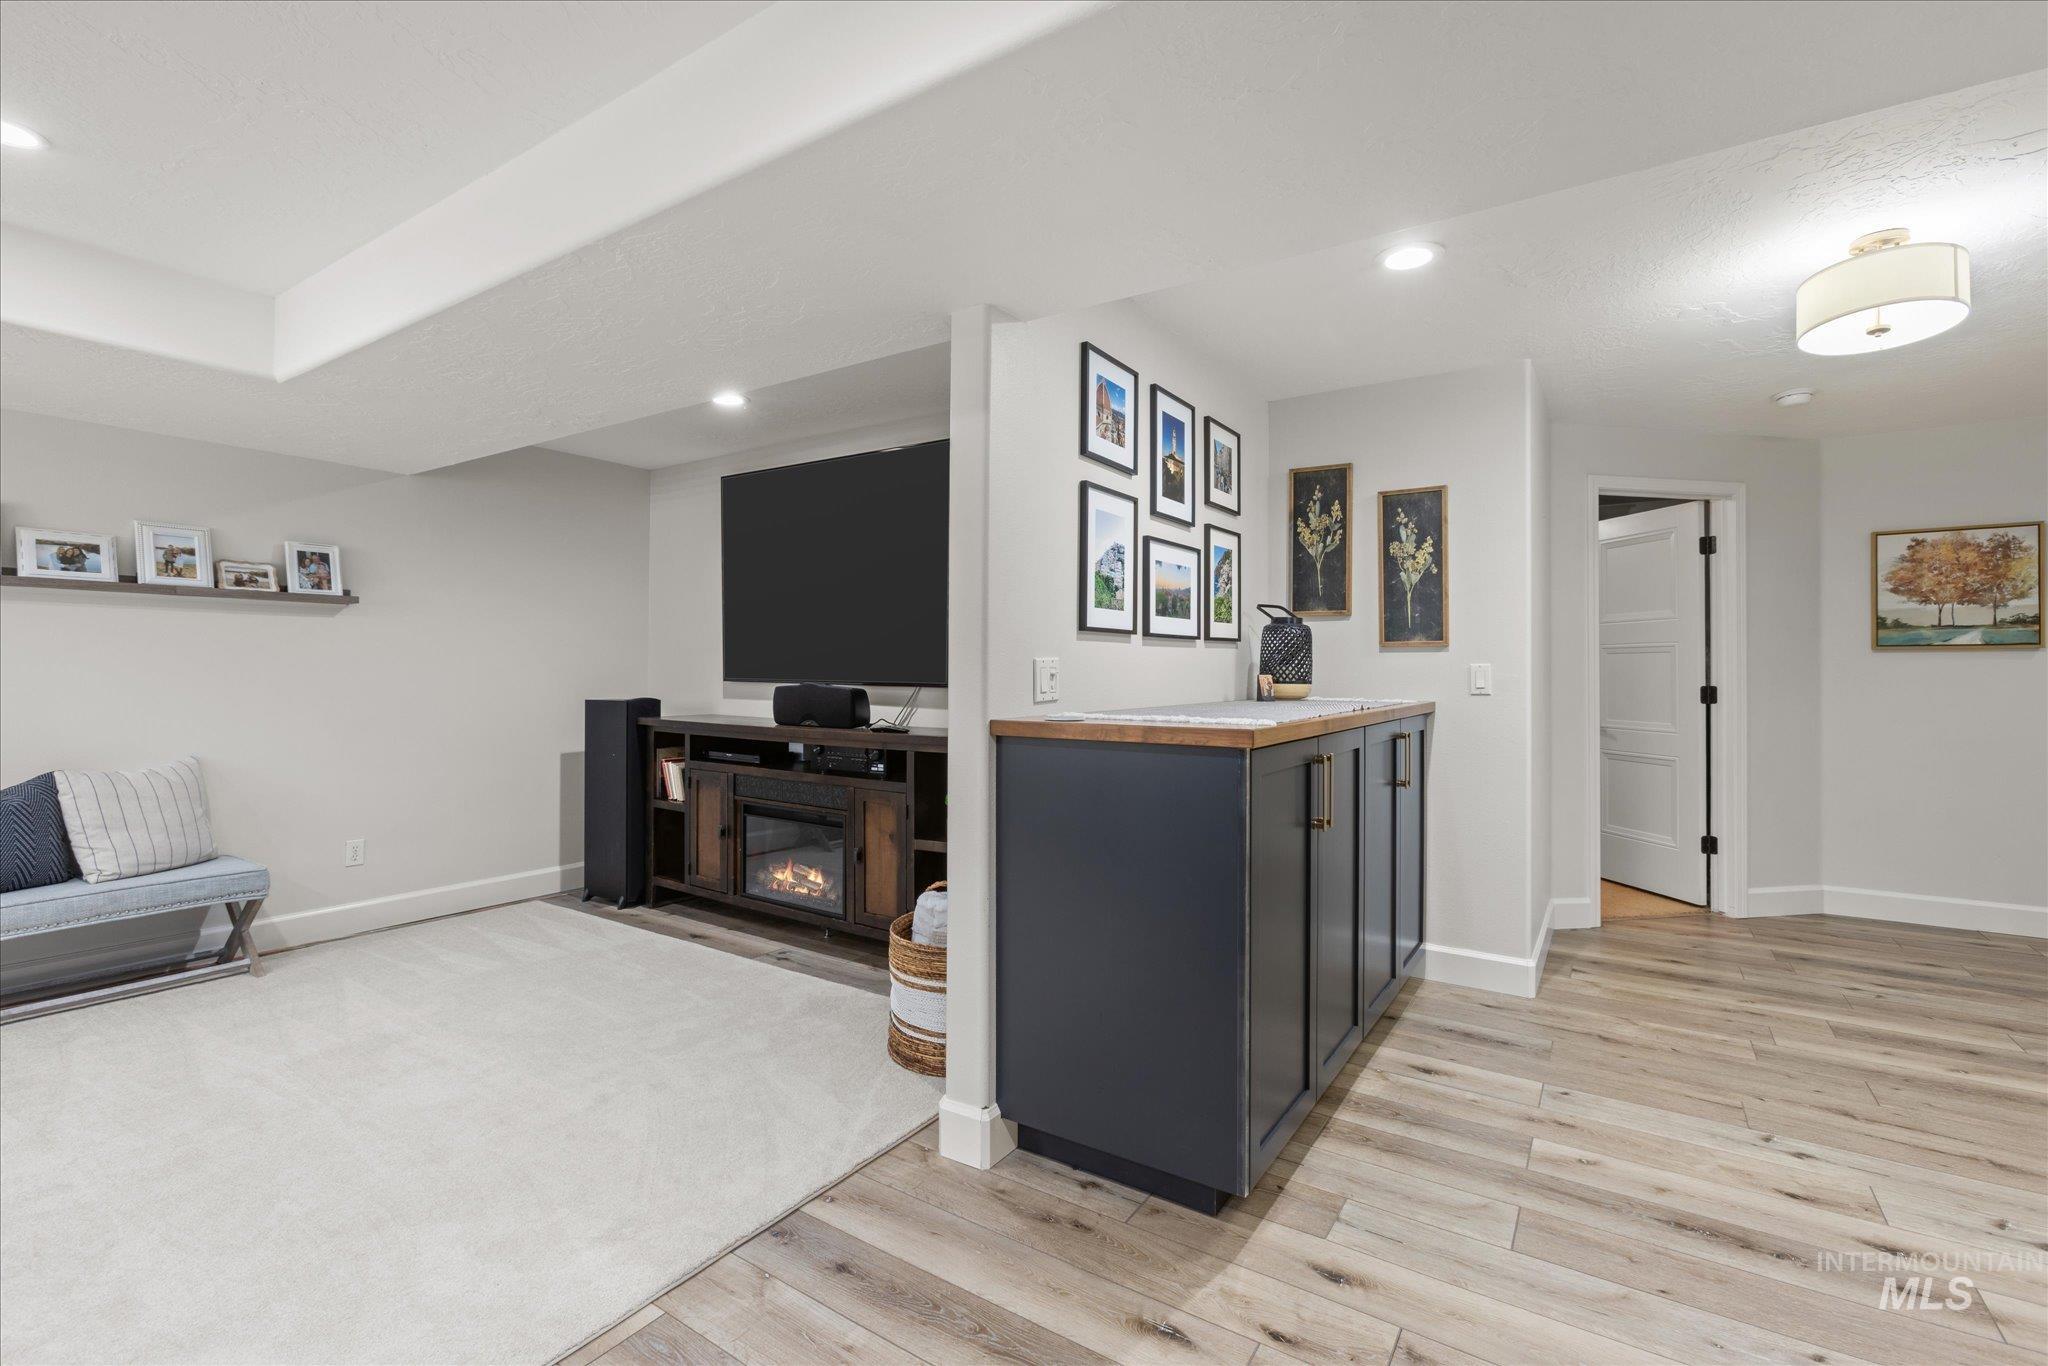
Recessed lighting, wood-finish flooring, built-in lower cabinetry with a wood countertop, and a ceiling-mounted light fixture
-
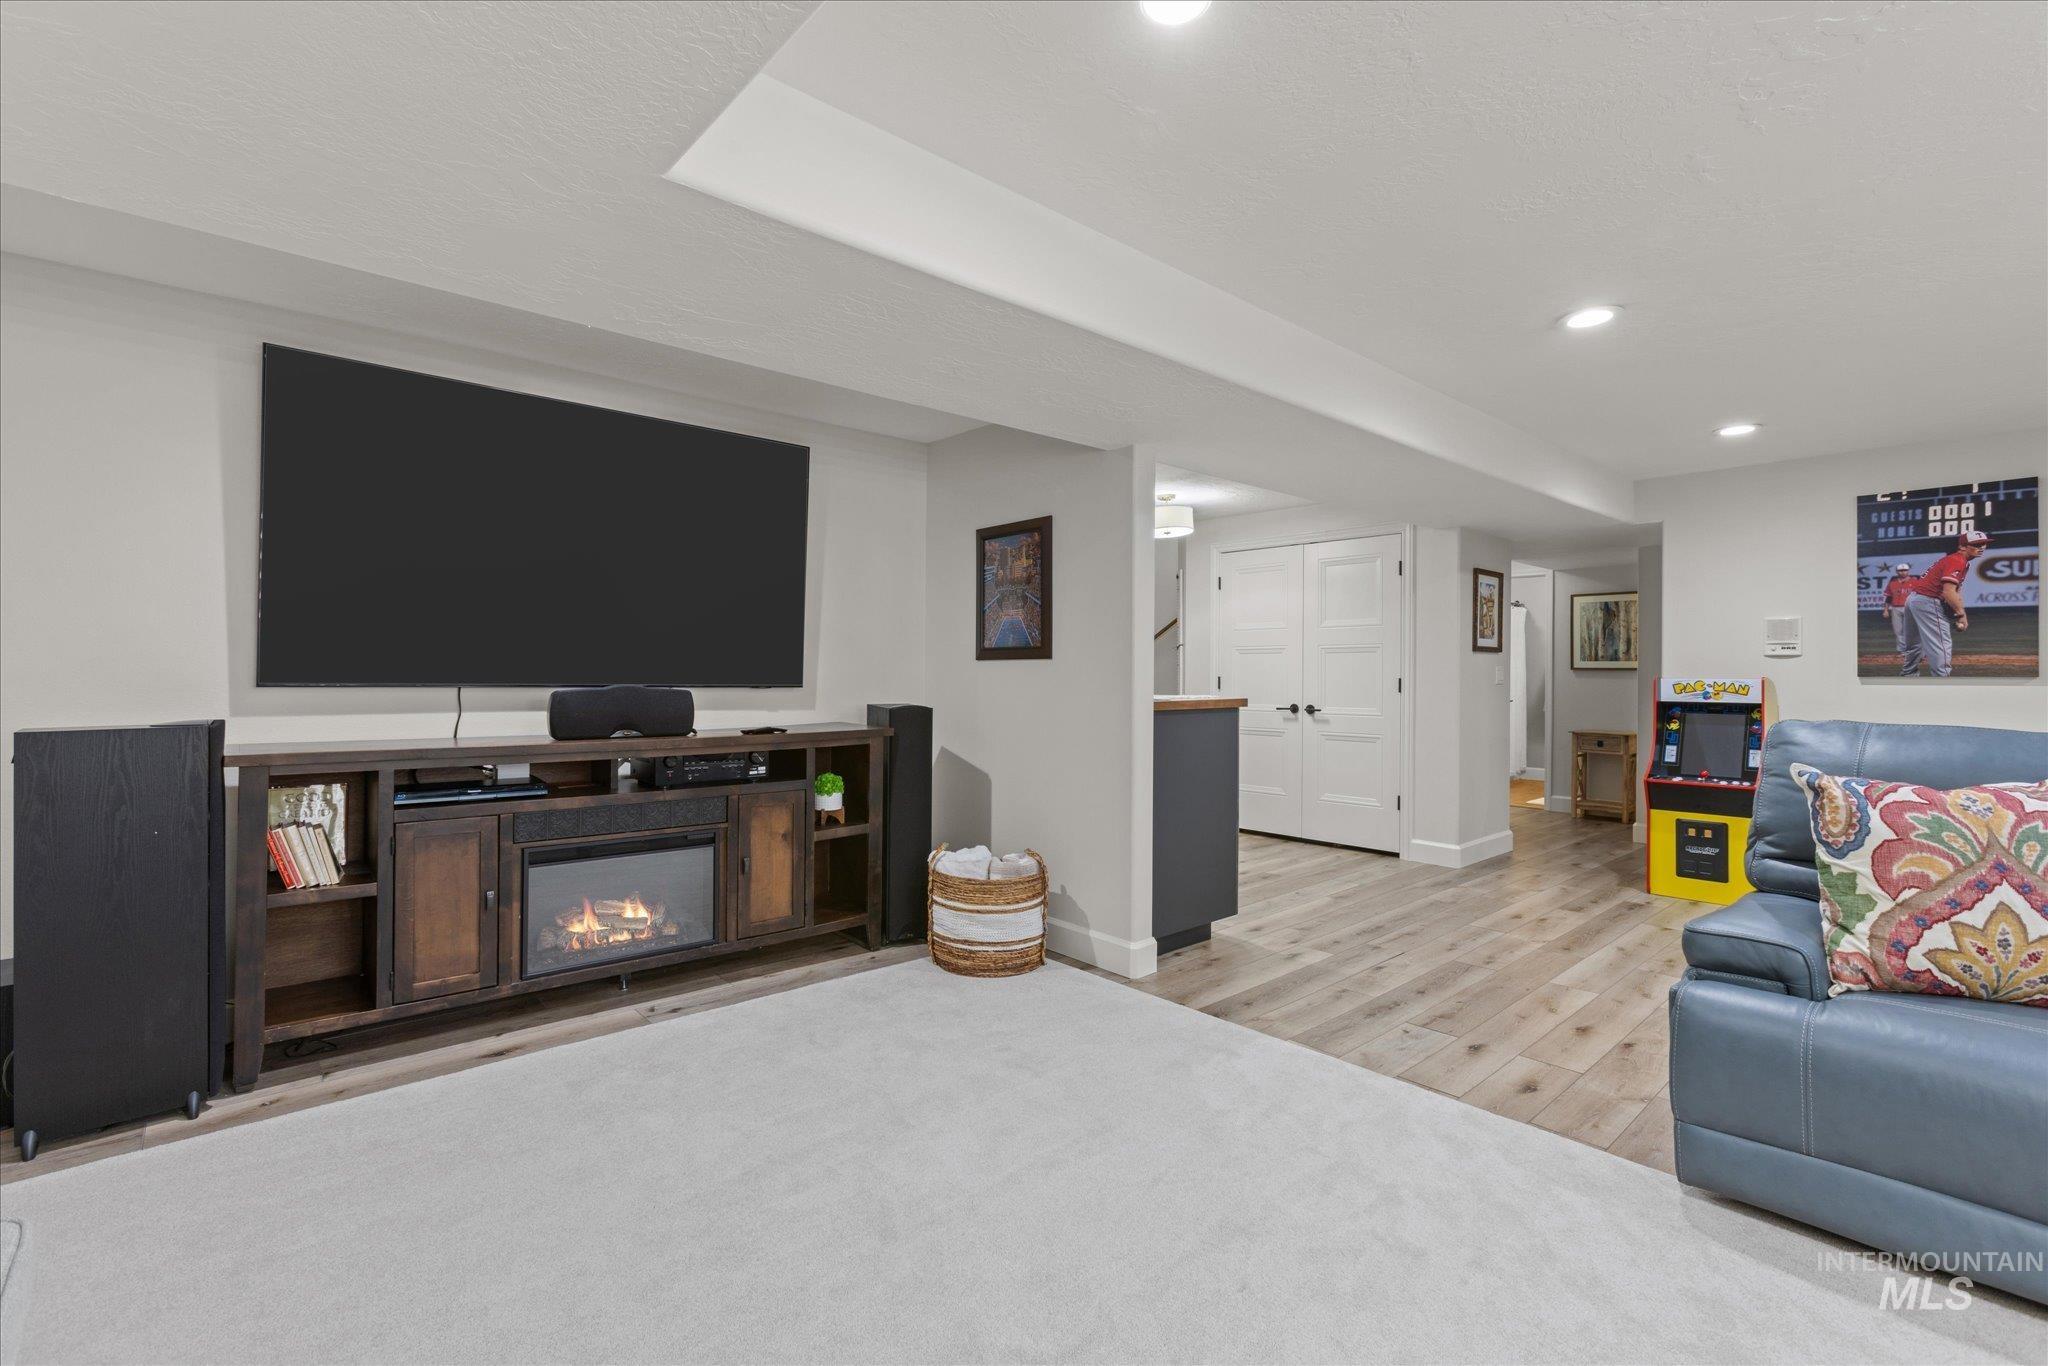
Recessed lighting, wood-finish flooring, built-in media console with integrated fireplace, and double white doors with dark hardware
-
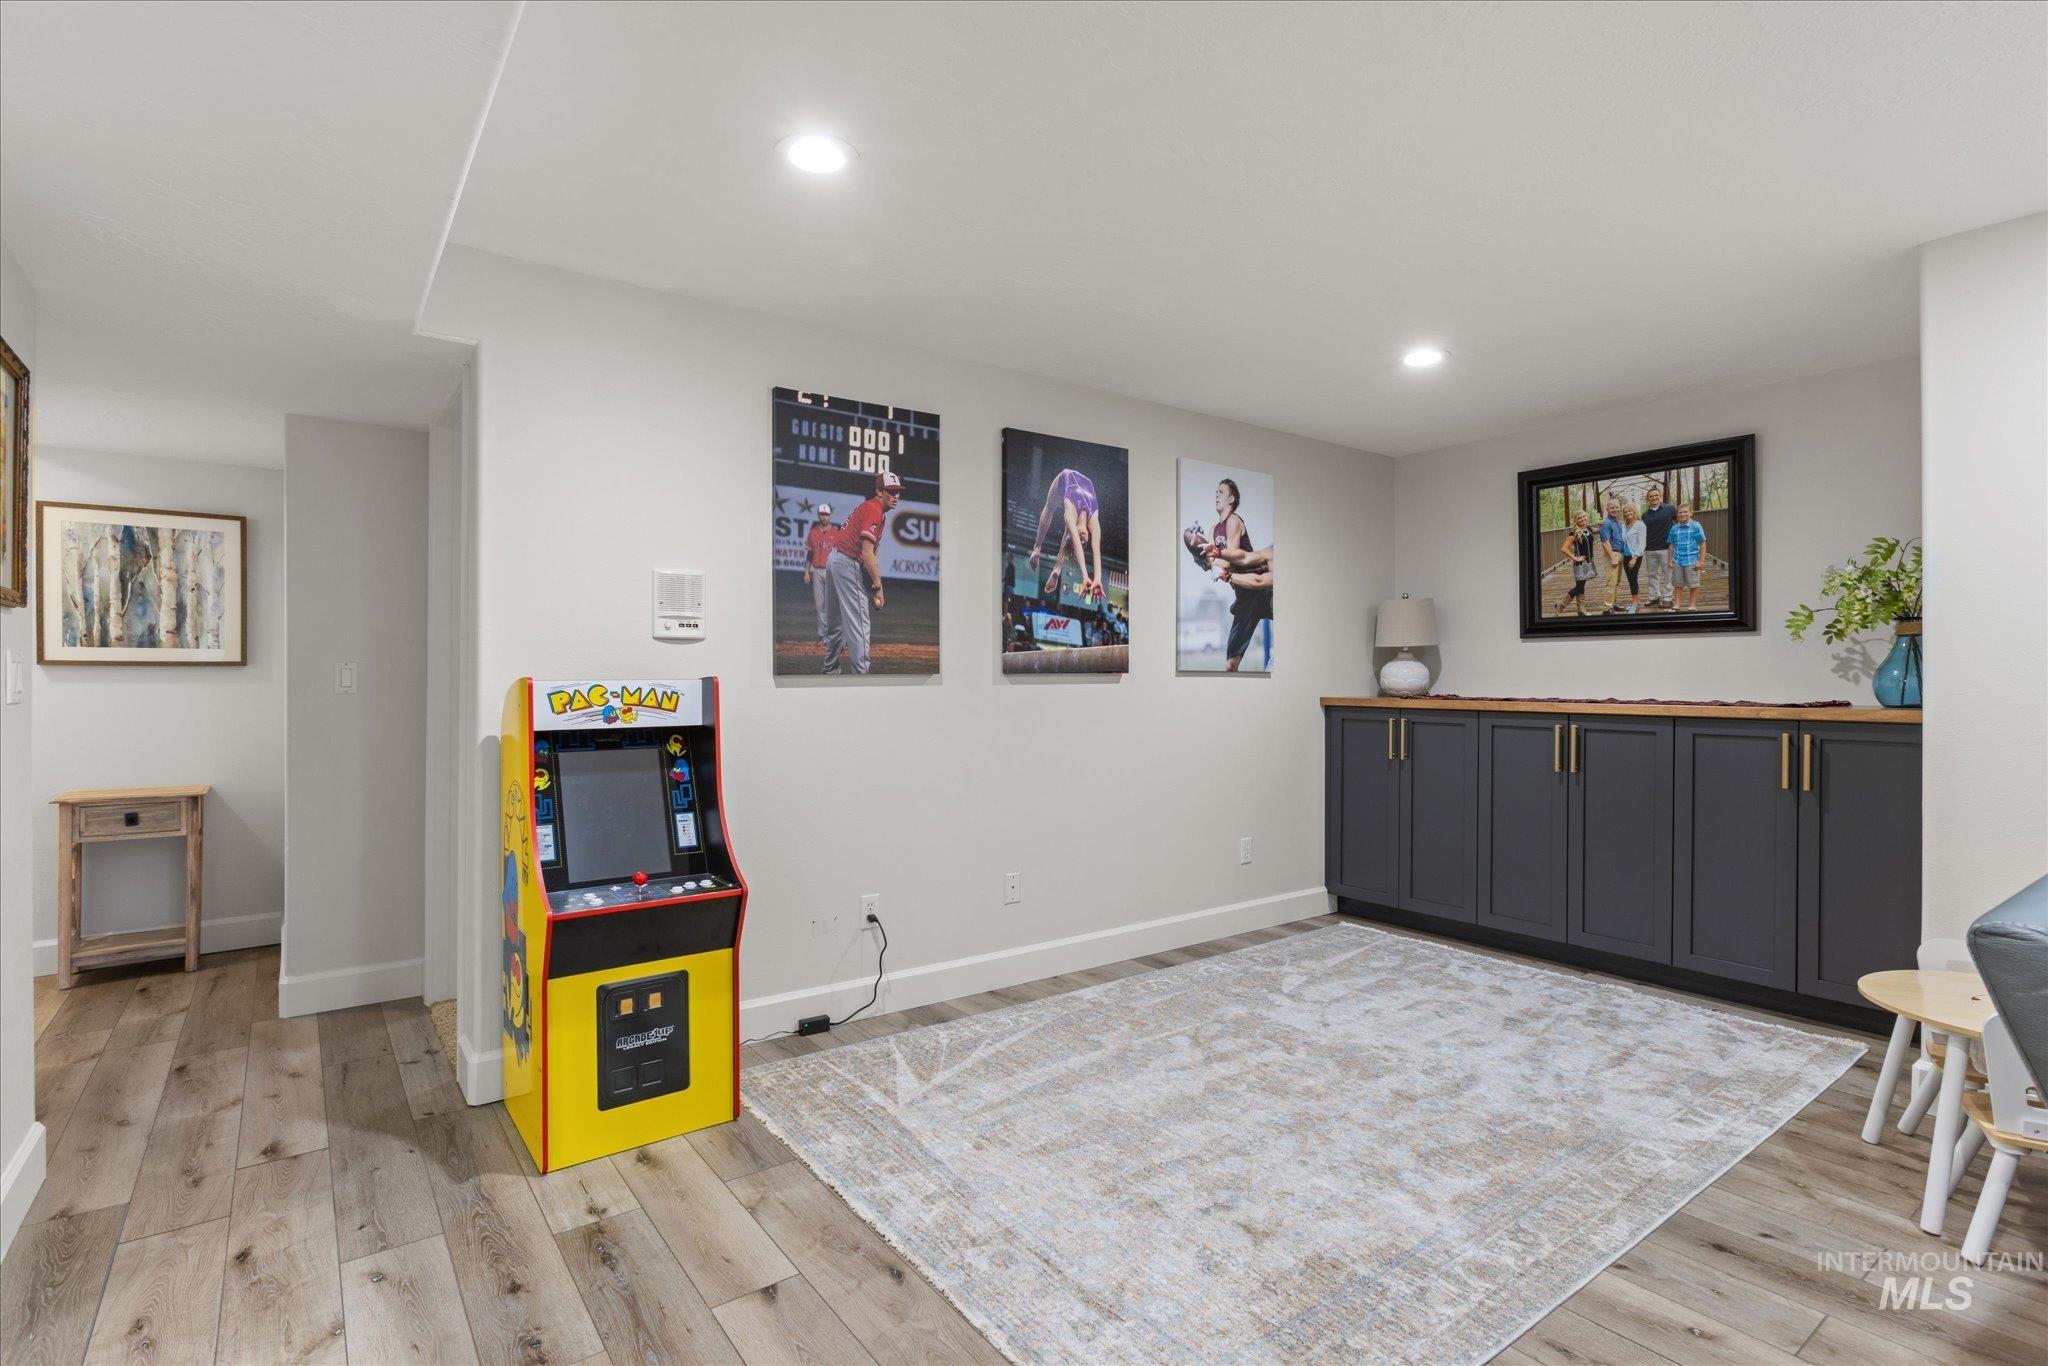
Recessed lighting, wood-finish flooring, built-in cabinetry with gold-tone hardware, and a wood-finish countertop
-
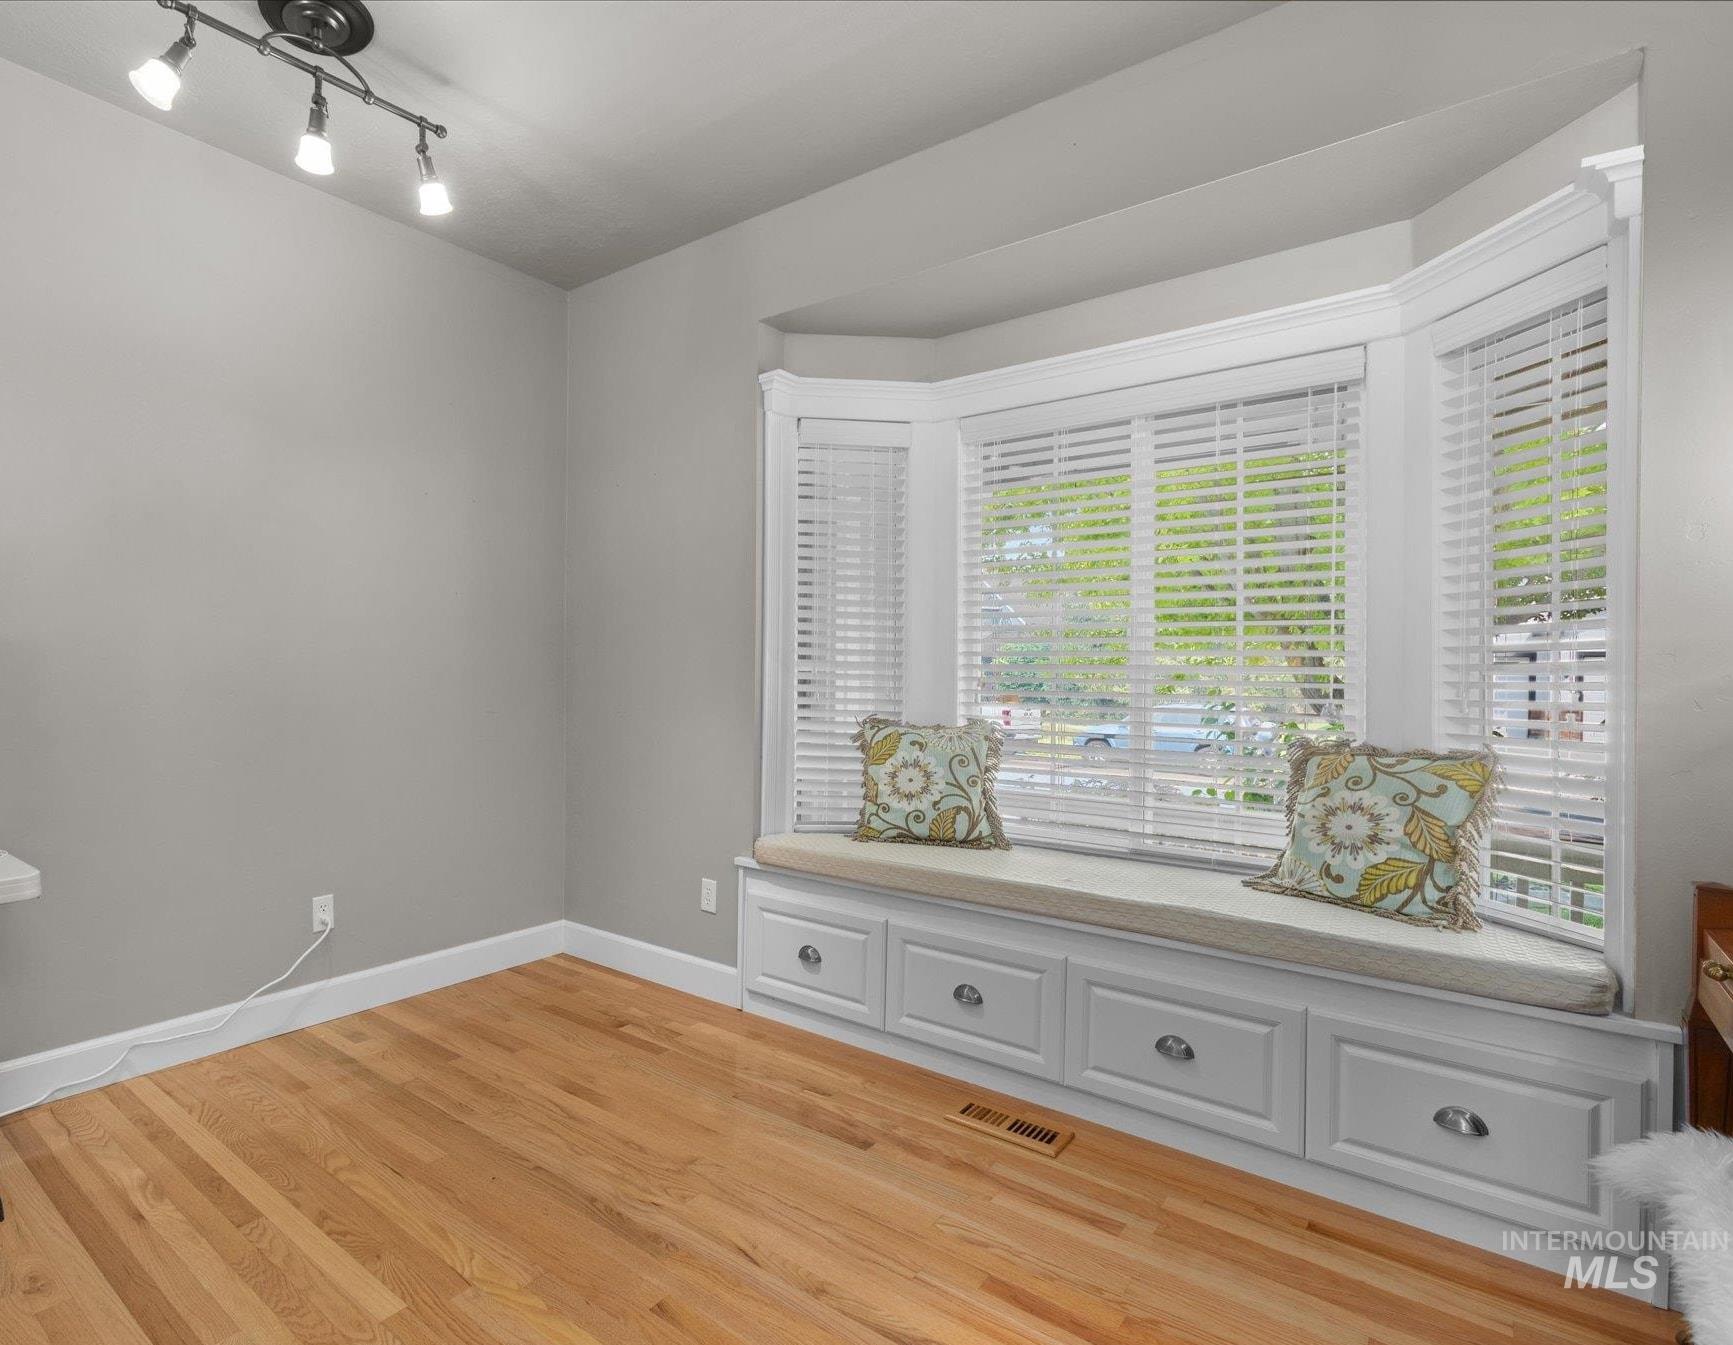
Bay window with a built-in storage bench, wood-finish flooring, and track lighting
-
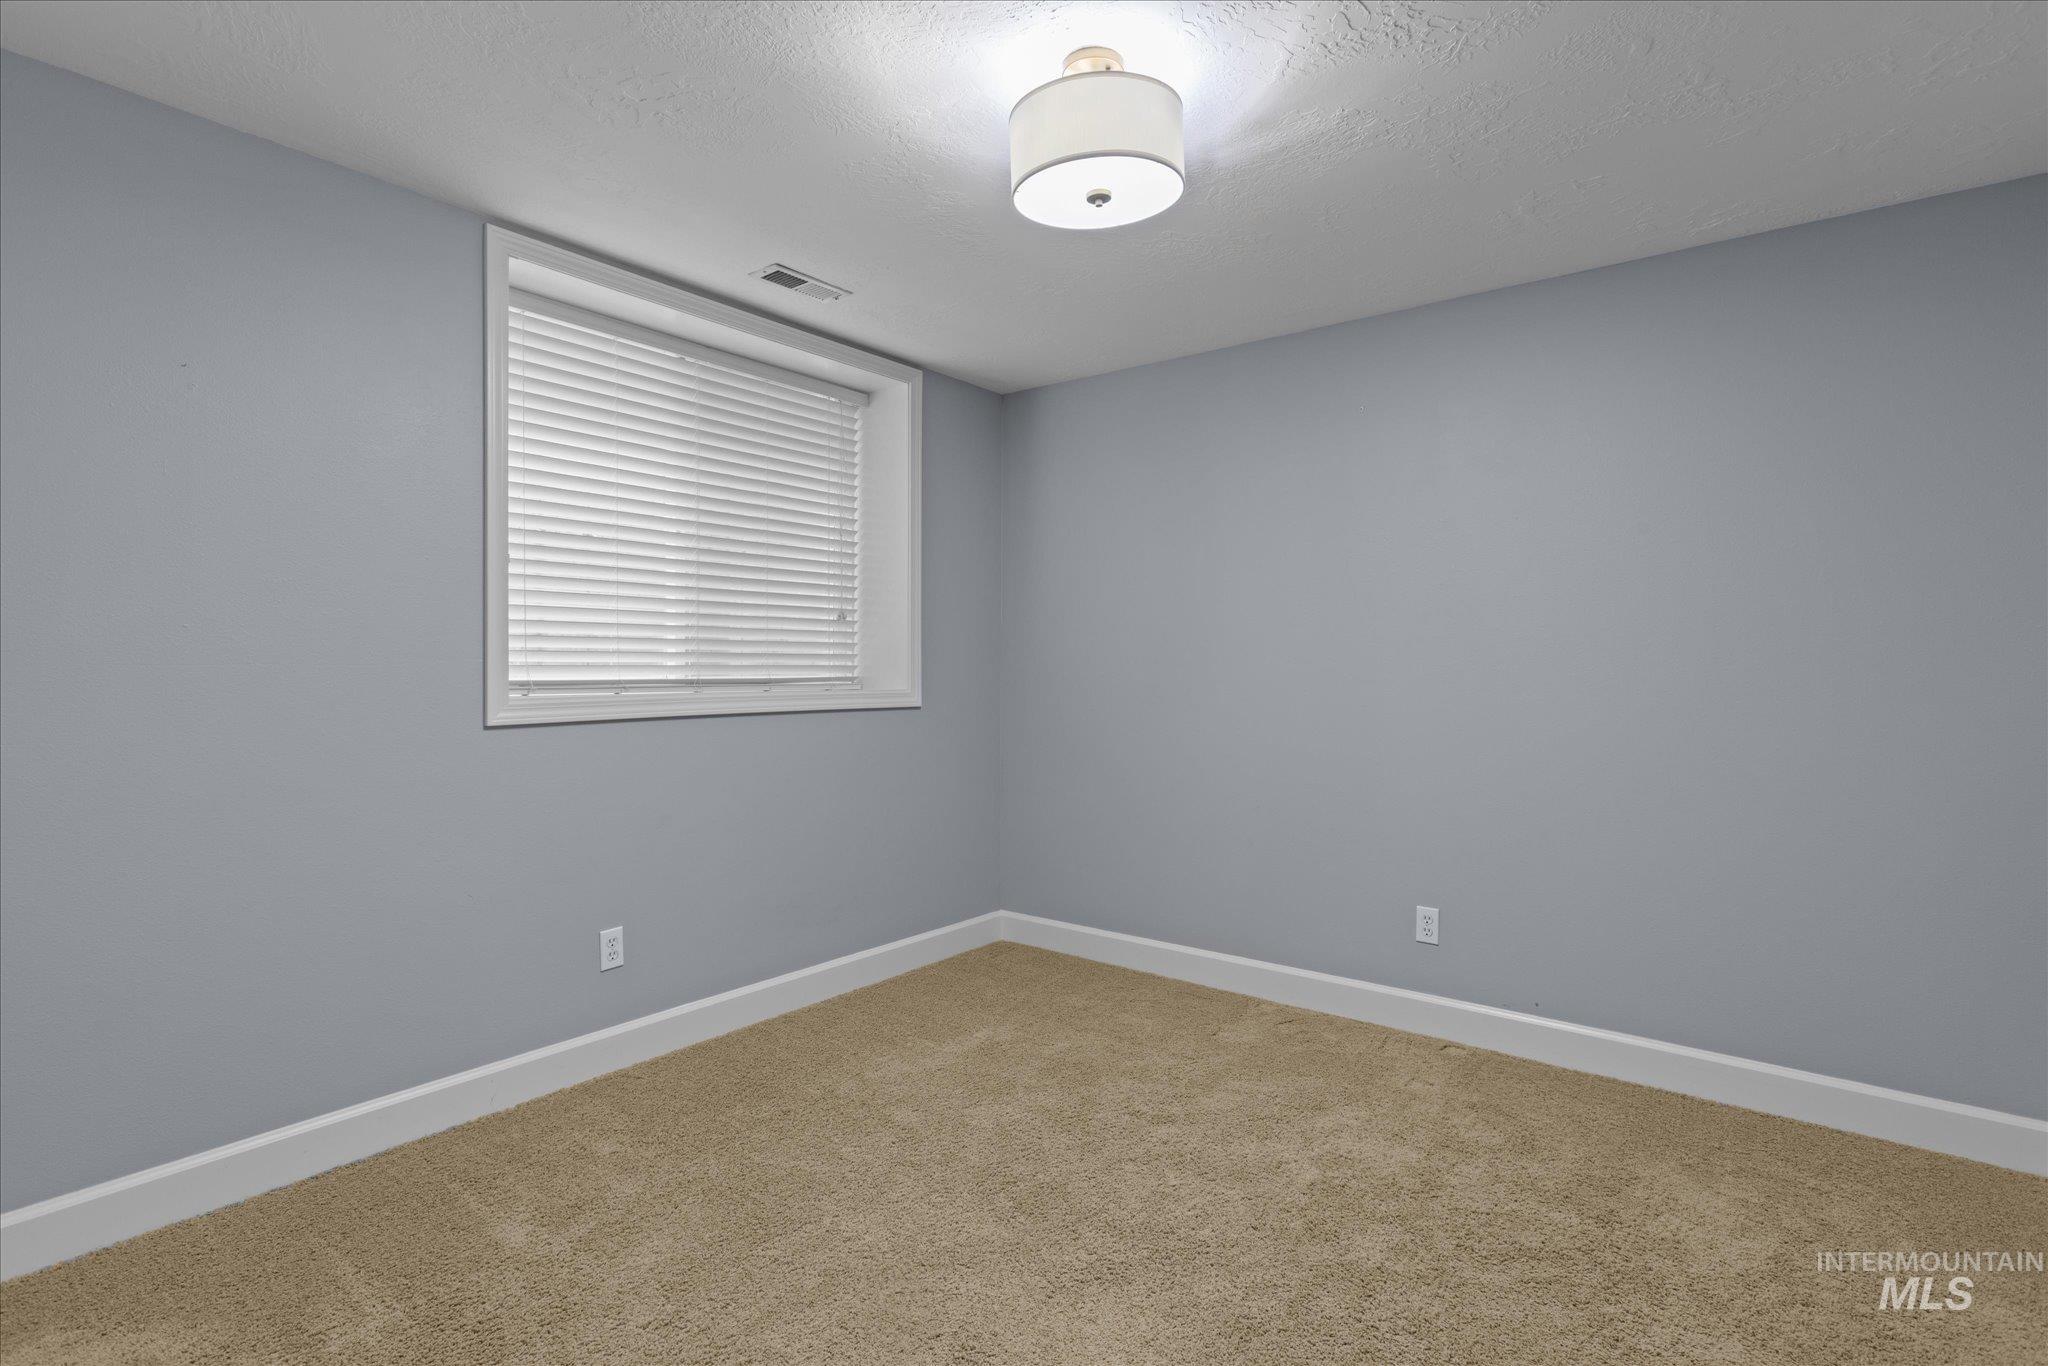
Neutral-toned carpeting, light gray walls, and white trim
-
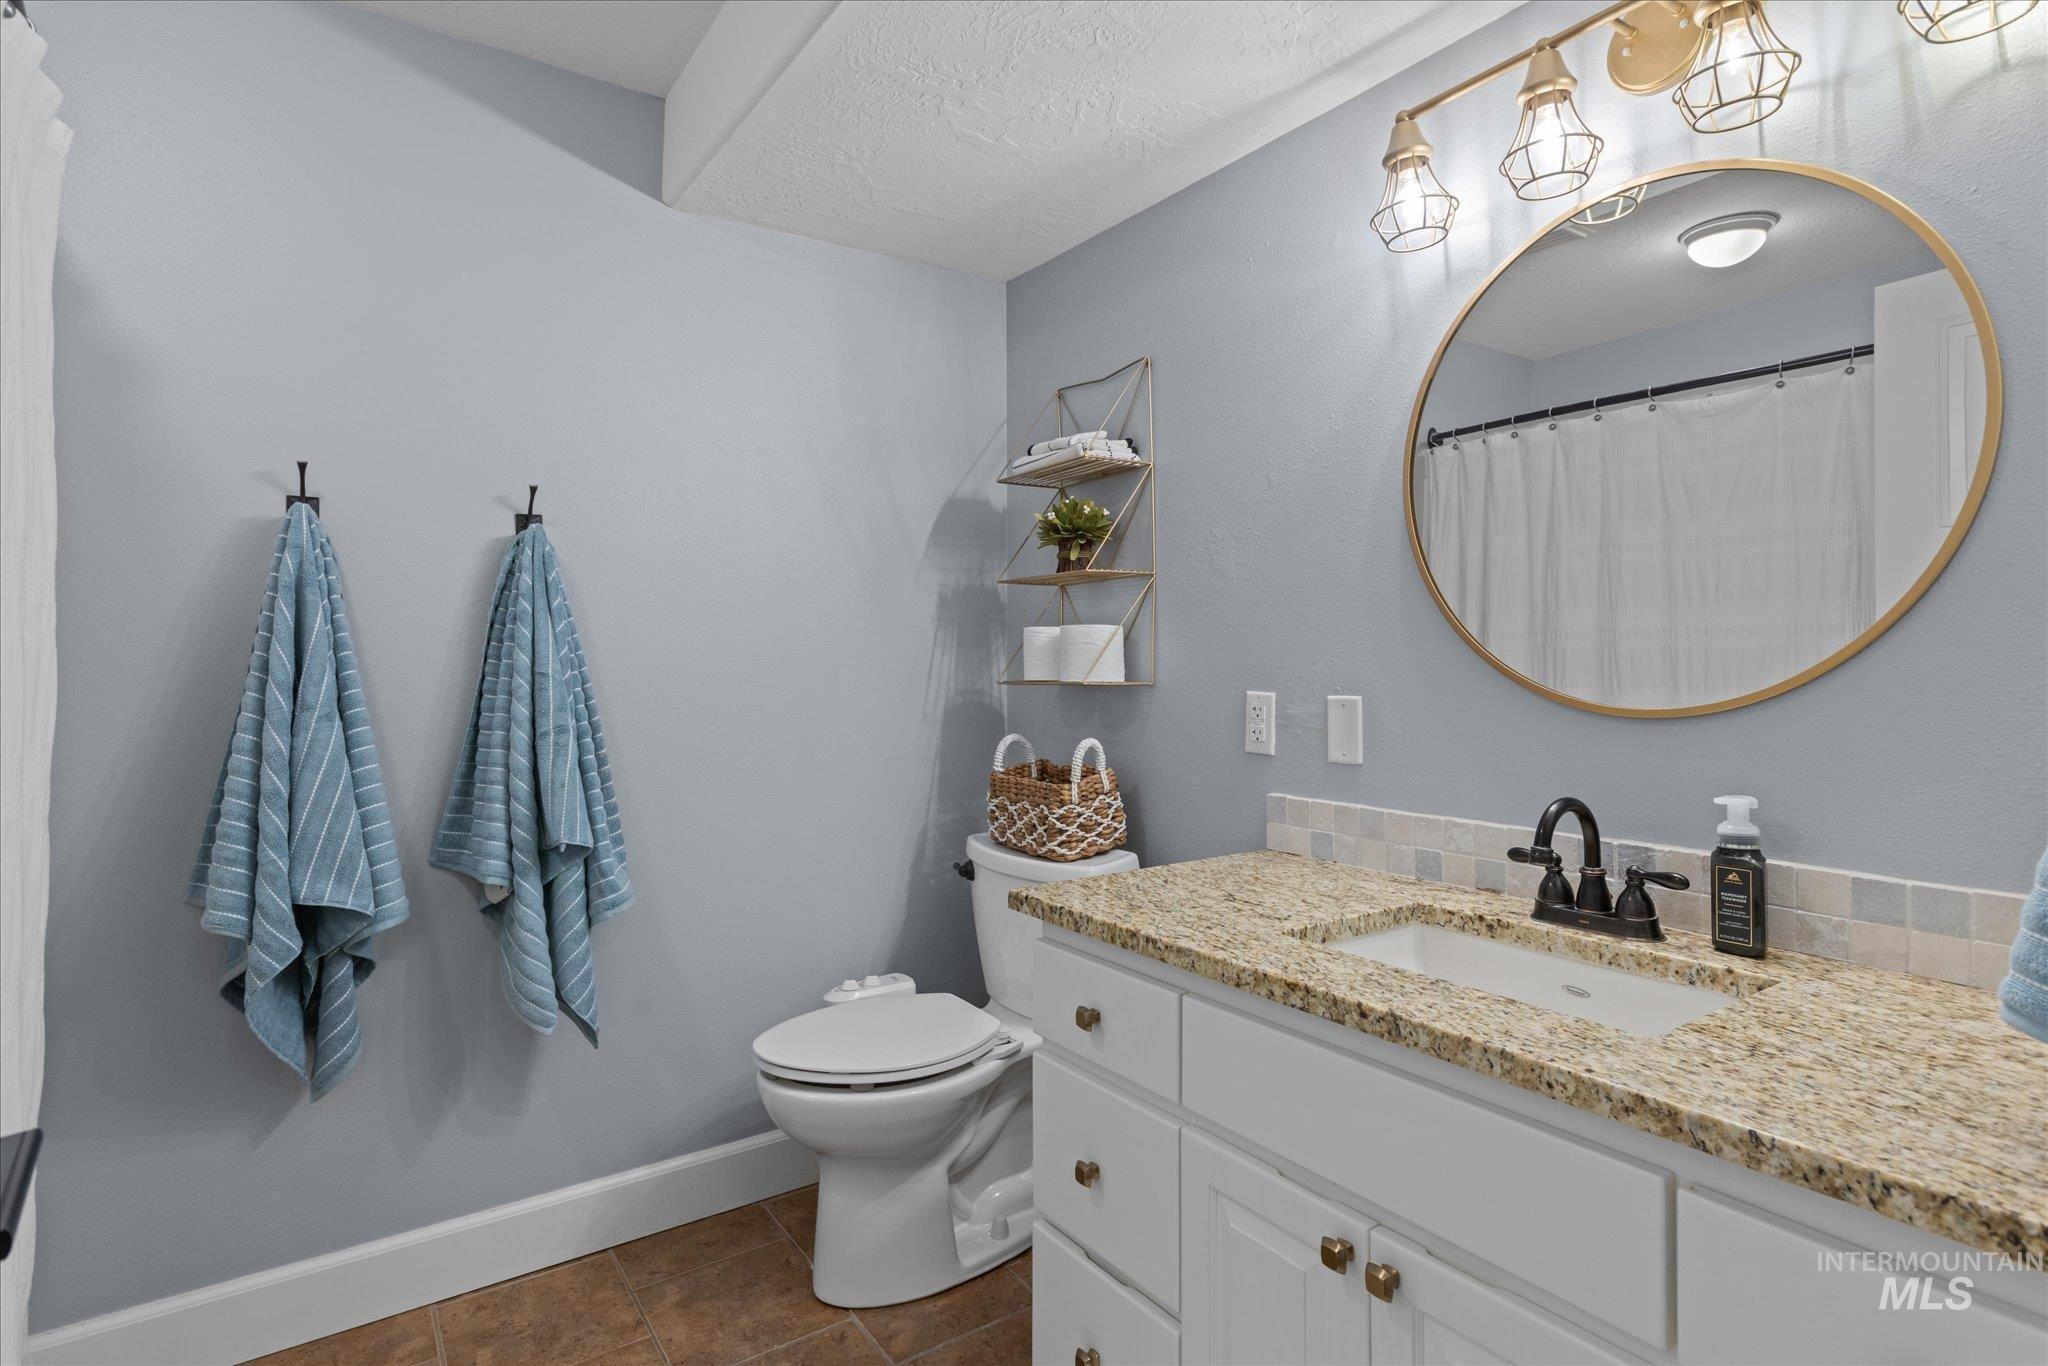
White vanity with gold-tone hardware, granite-style countertop, and a tiled backsplash
-
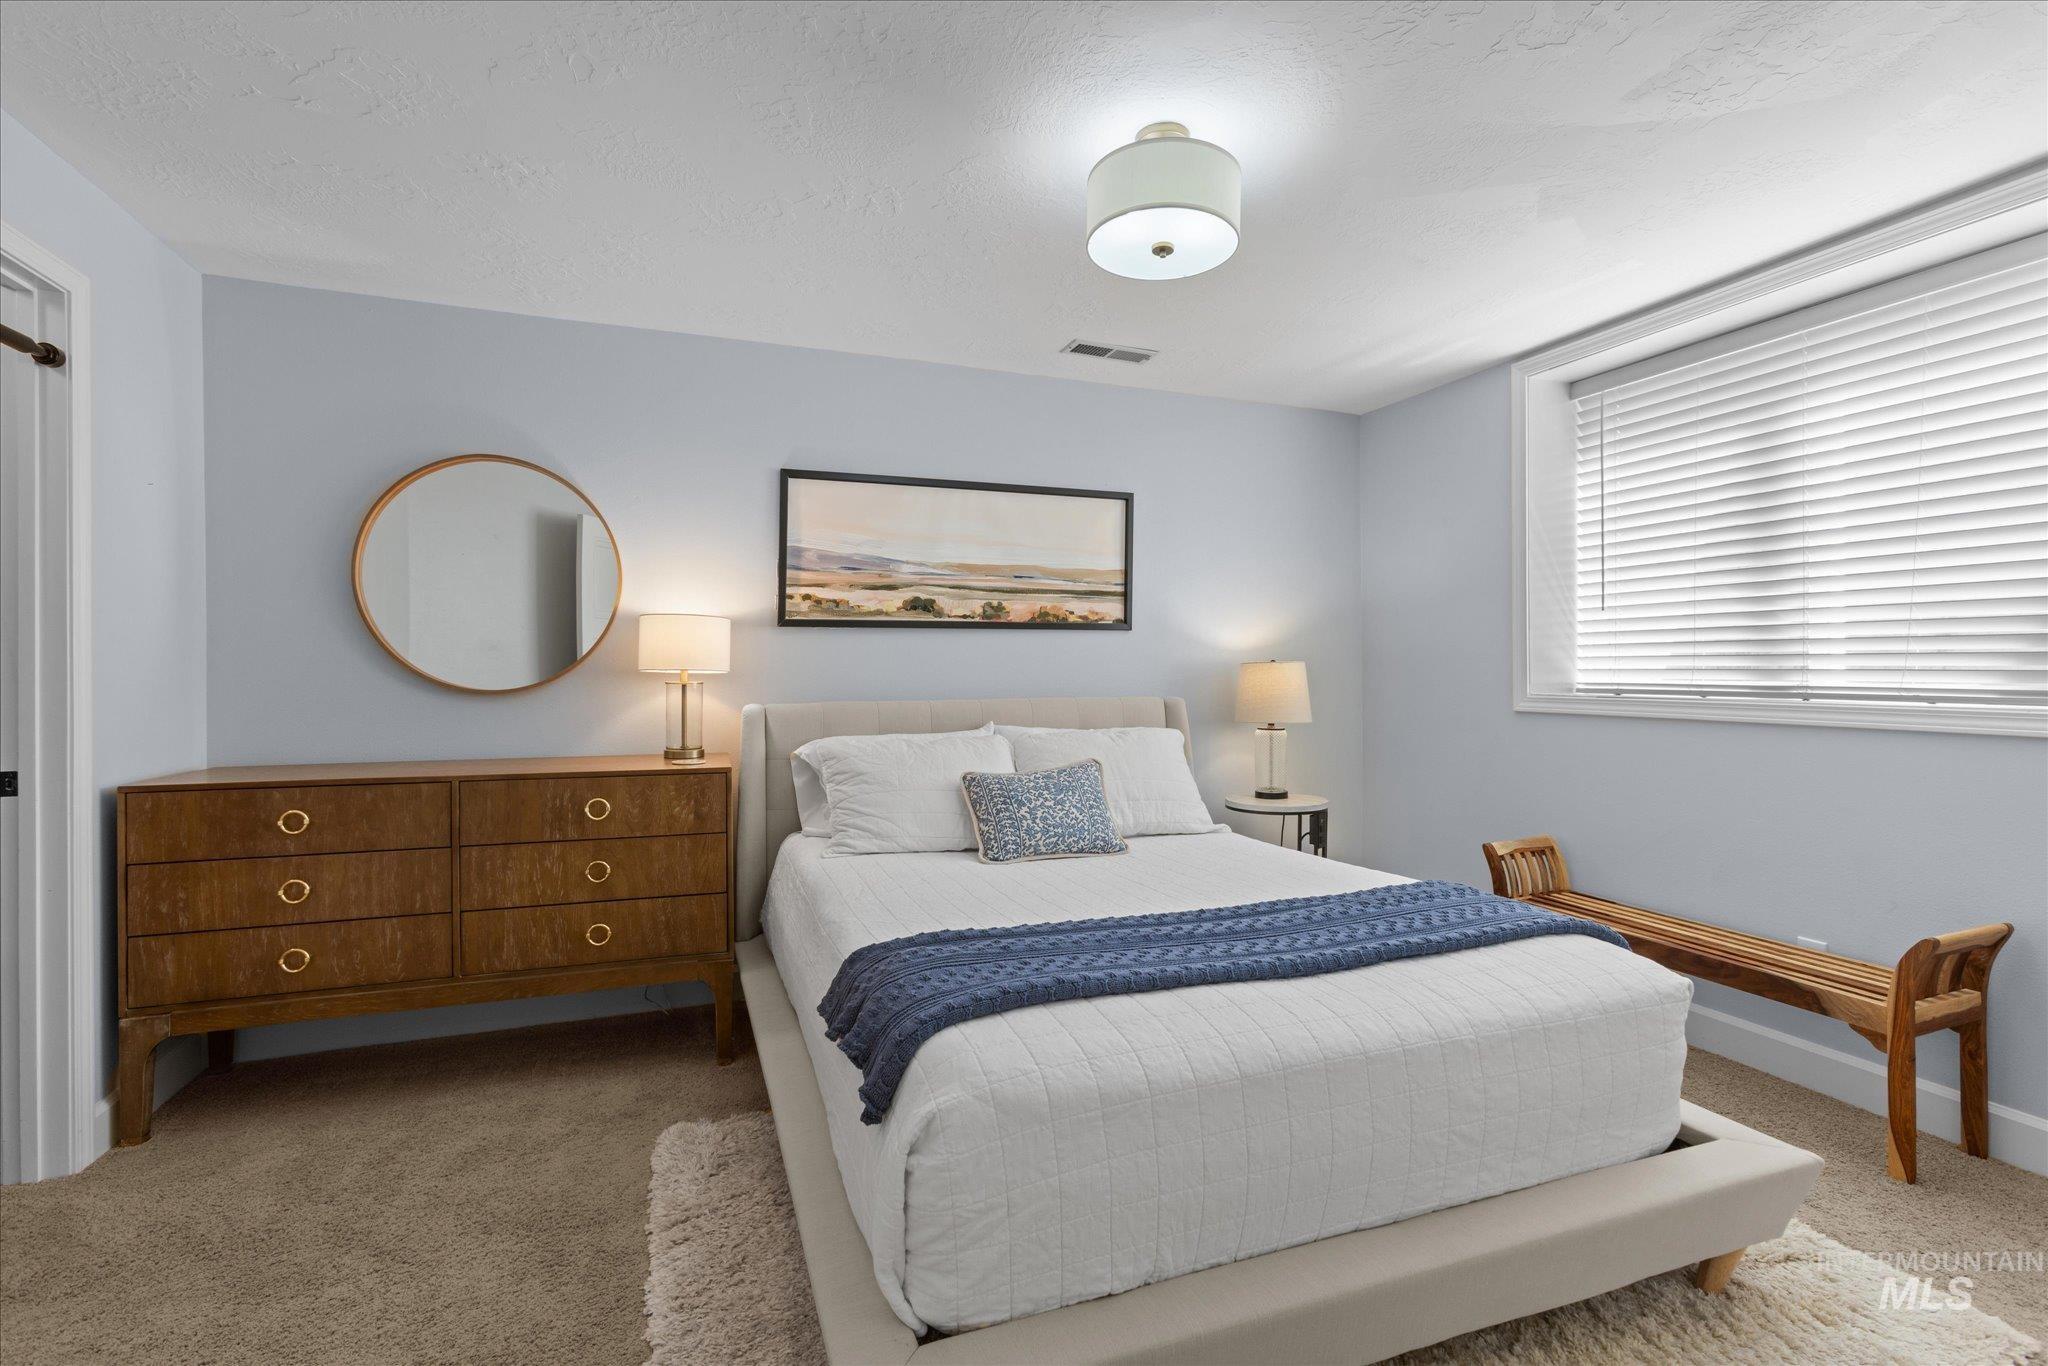
Neutral wall color, carpet flooring, window with blinds, and ceiling-mounted light fixture
-
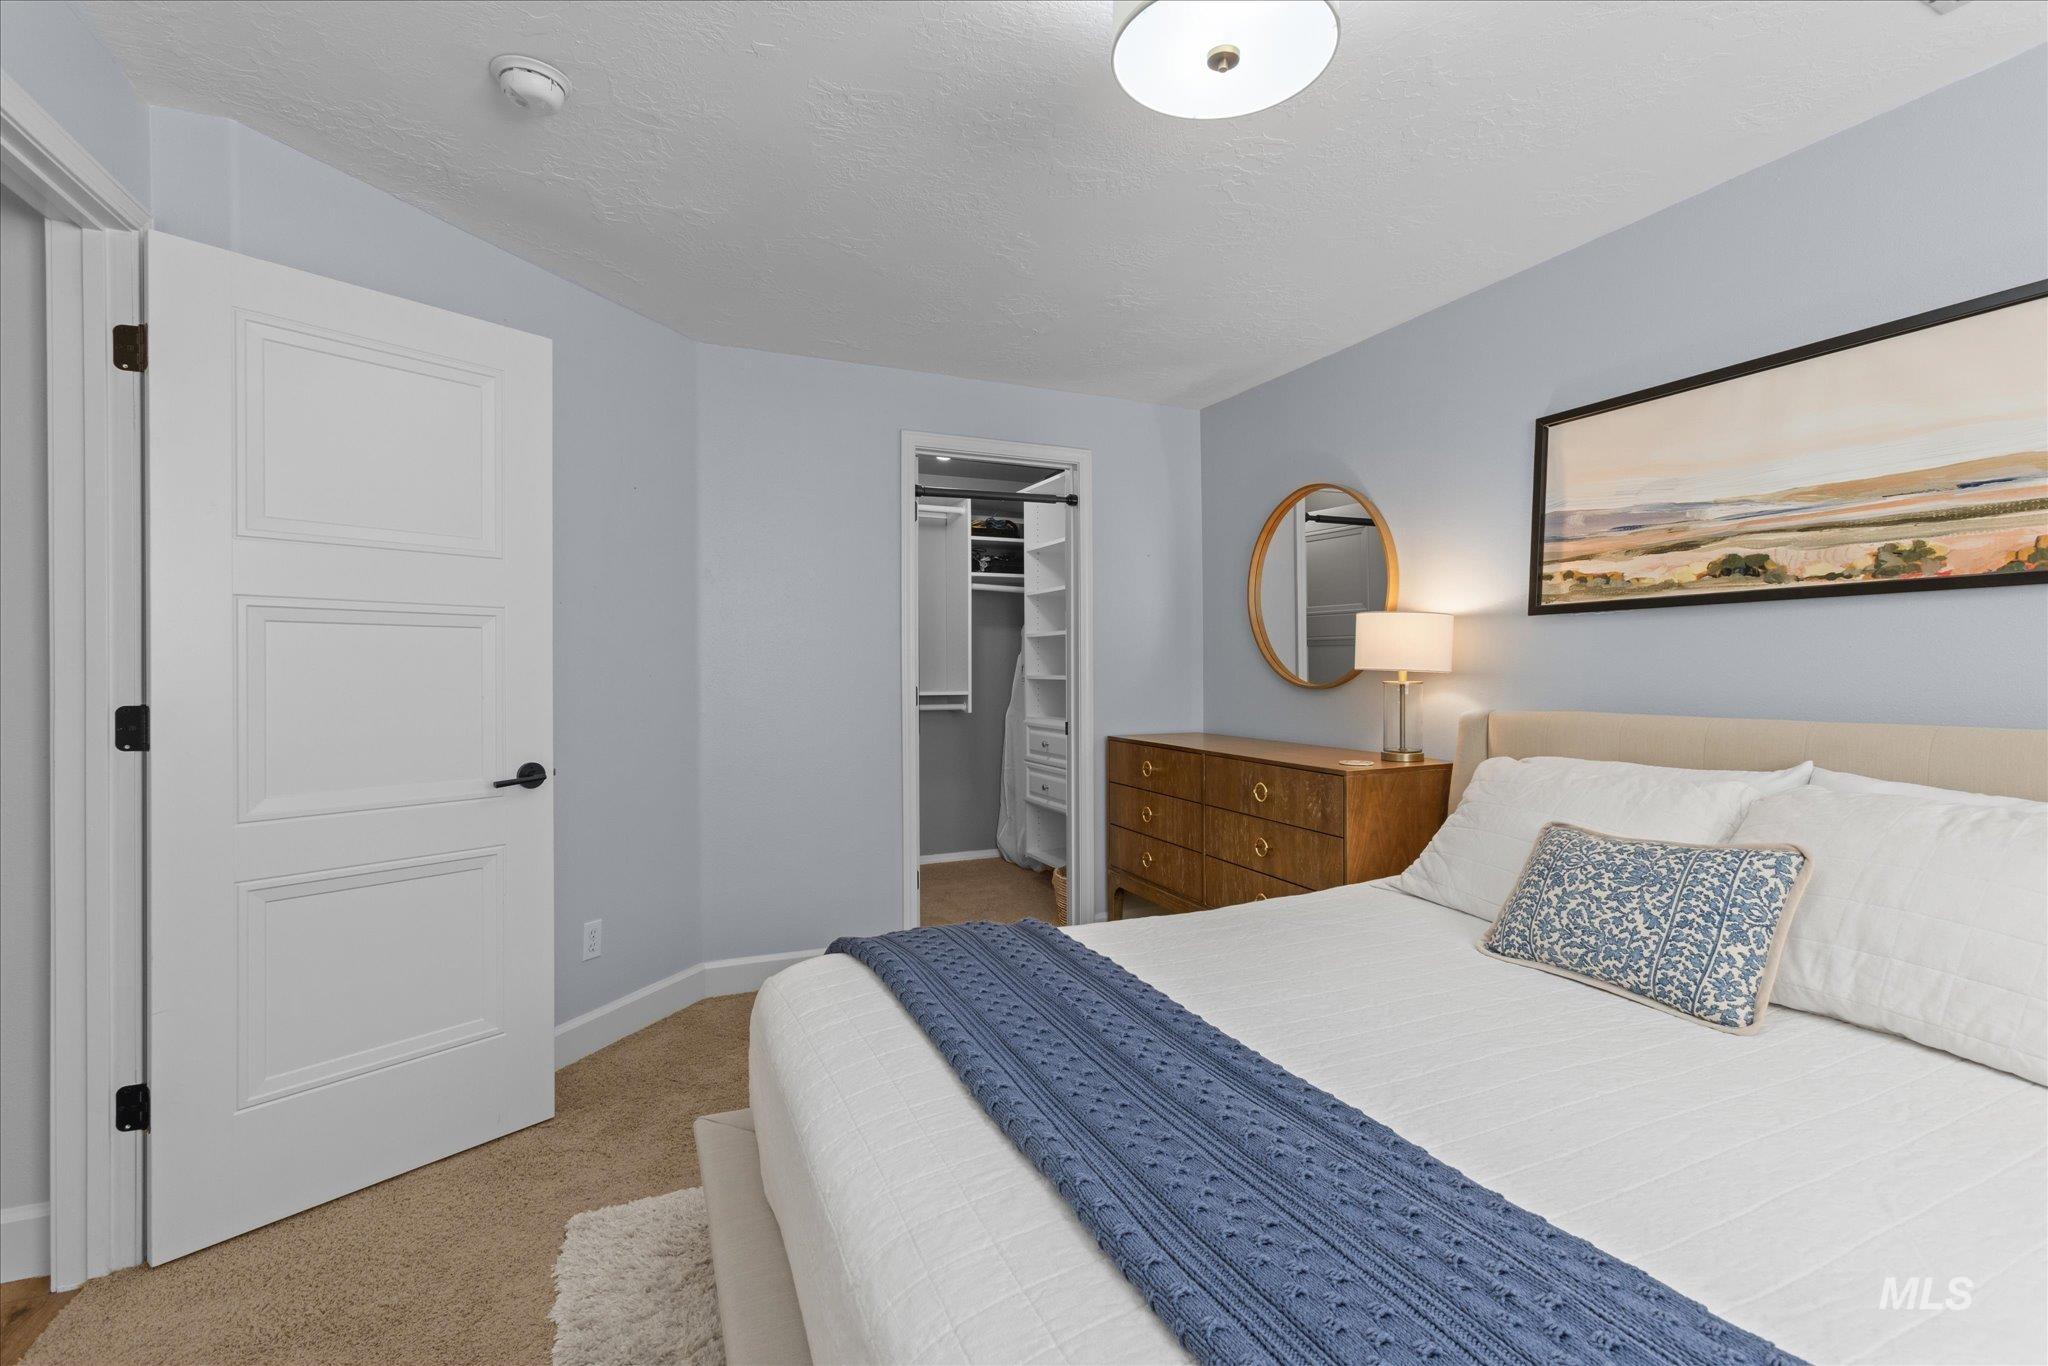
Recessed lighting illuminates the space, complemented by light blue wall paint and carpeted flooring
-
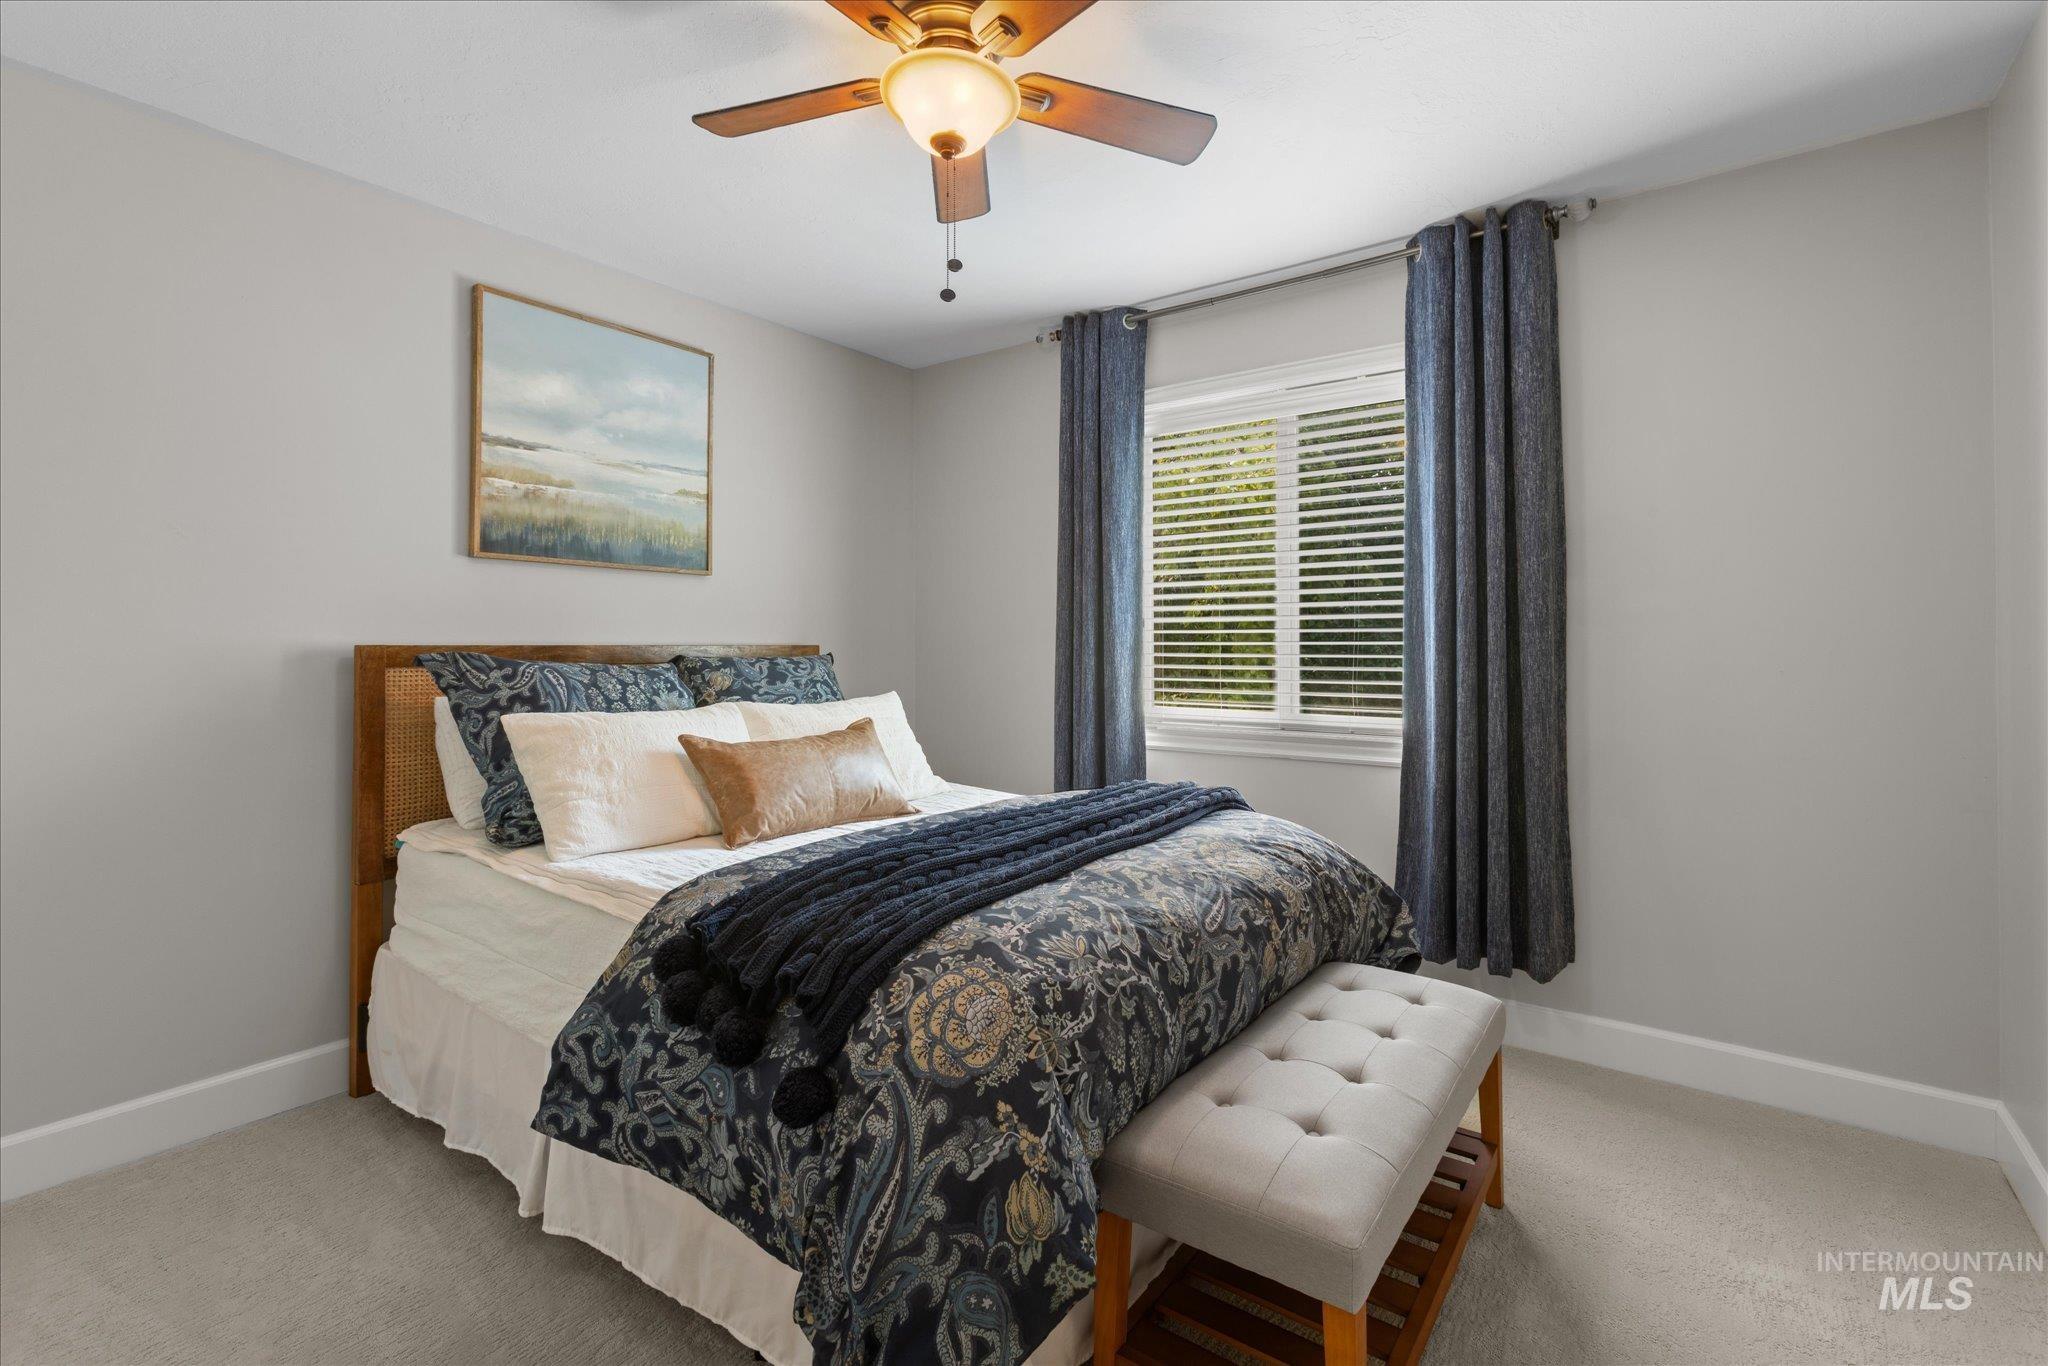
Ceiling fan with integrated lighting, window with blinds, light gray wall finish, and carpeted flooring
-
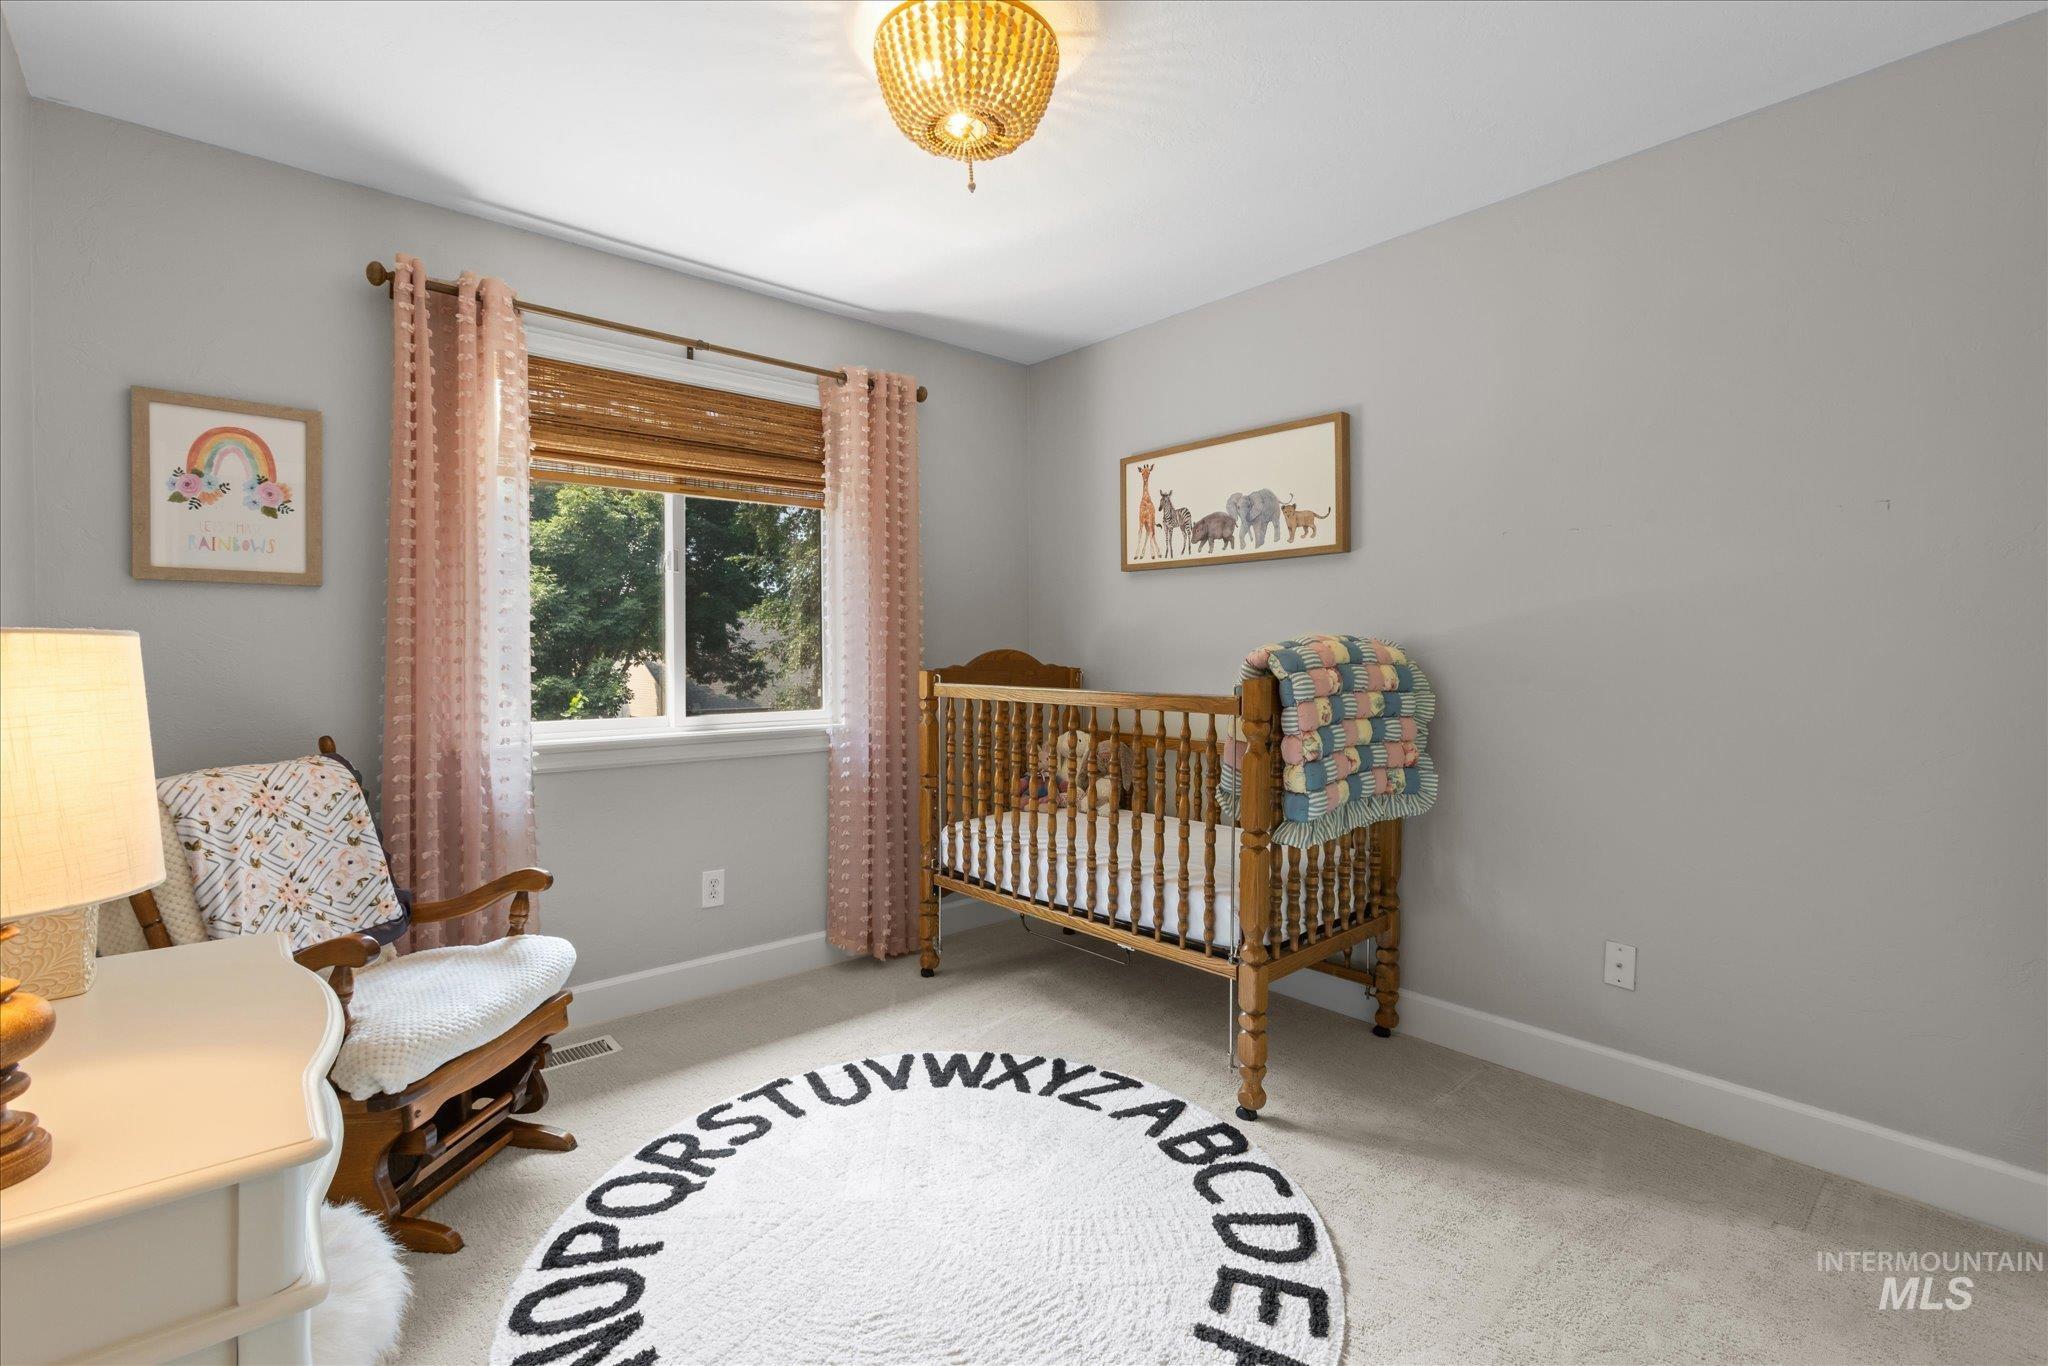
Recessed window with wood-finish blinds
-
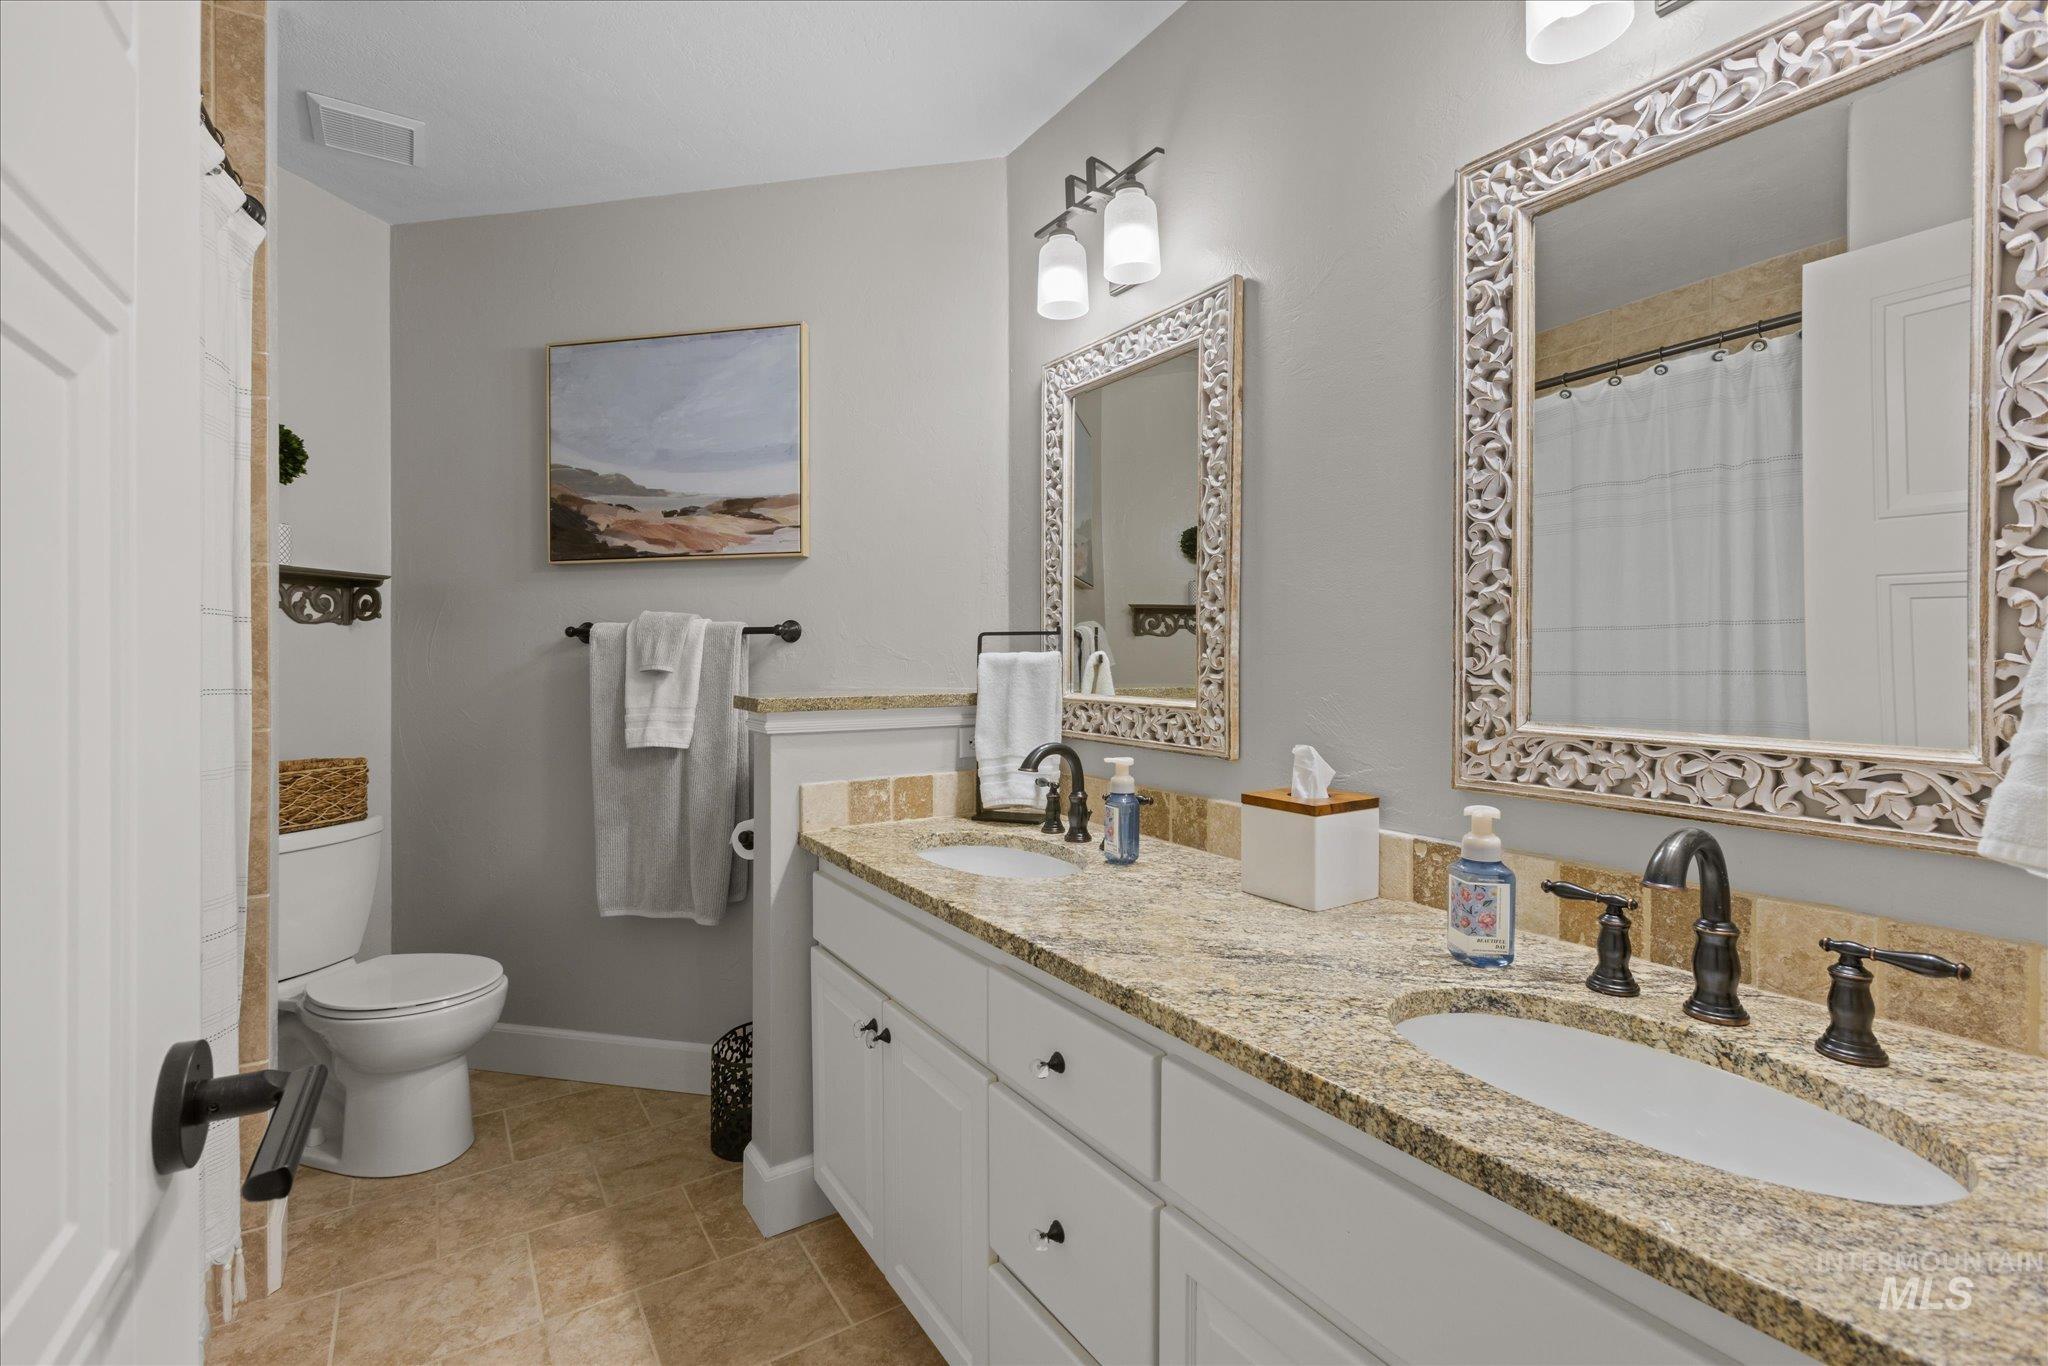
Double vanity with integrated sinks, granite countertops, and dark bronze fixtures
-
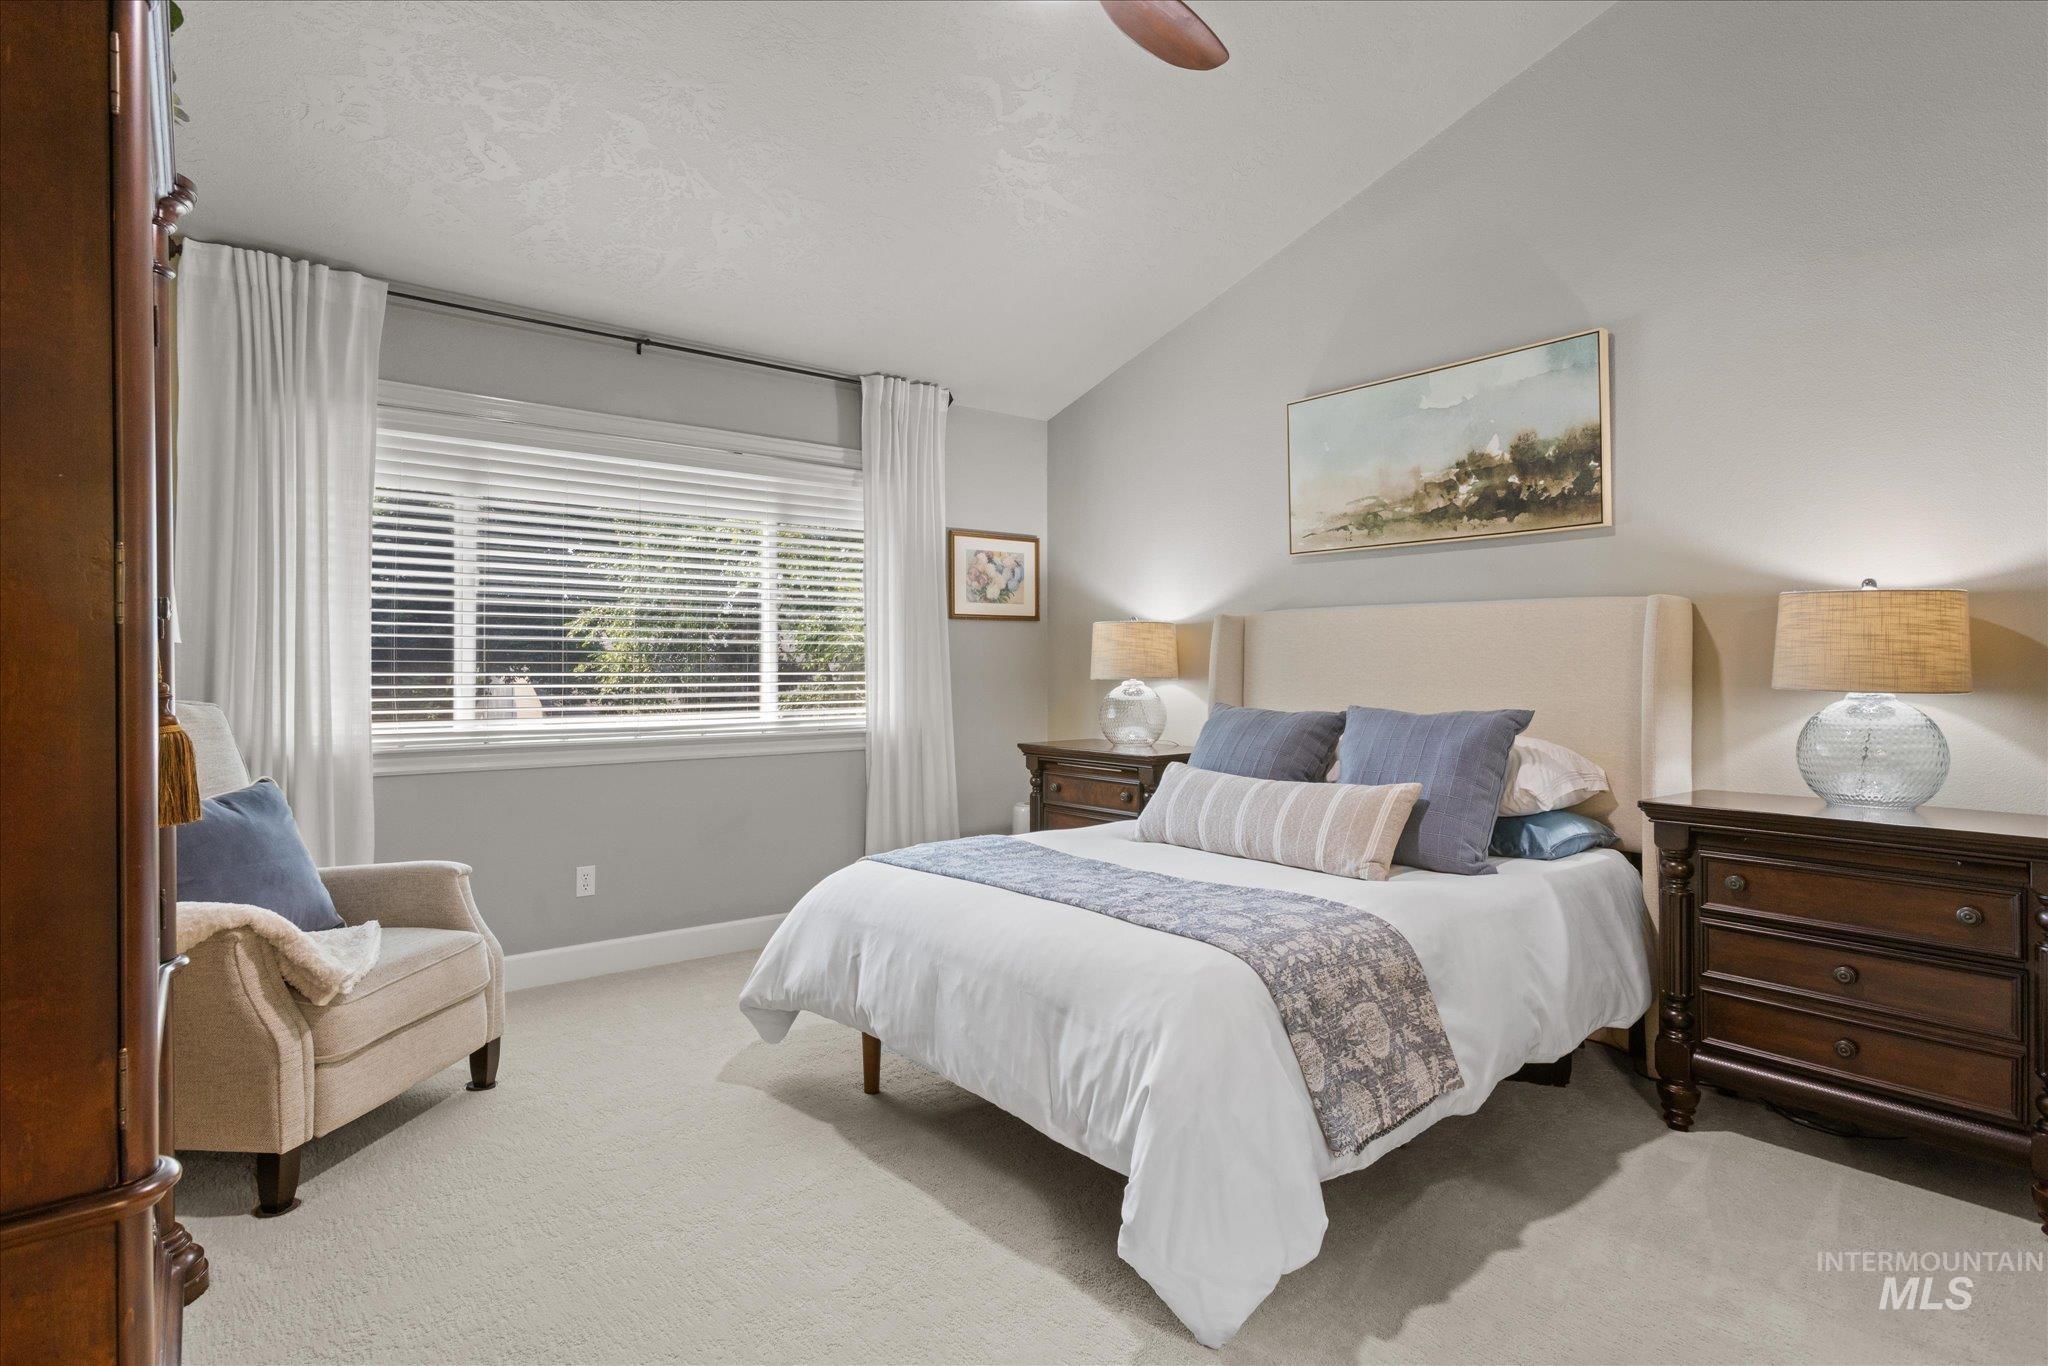
Vaulted ceiling, window with blinds, carpeted flooring, upholstered bed frame, and ceiling fan
-
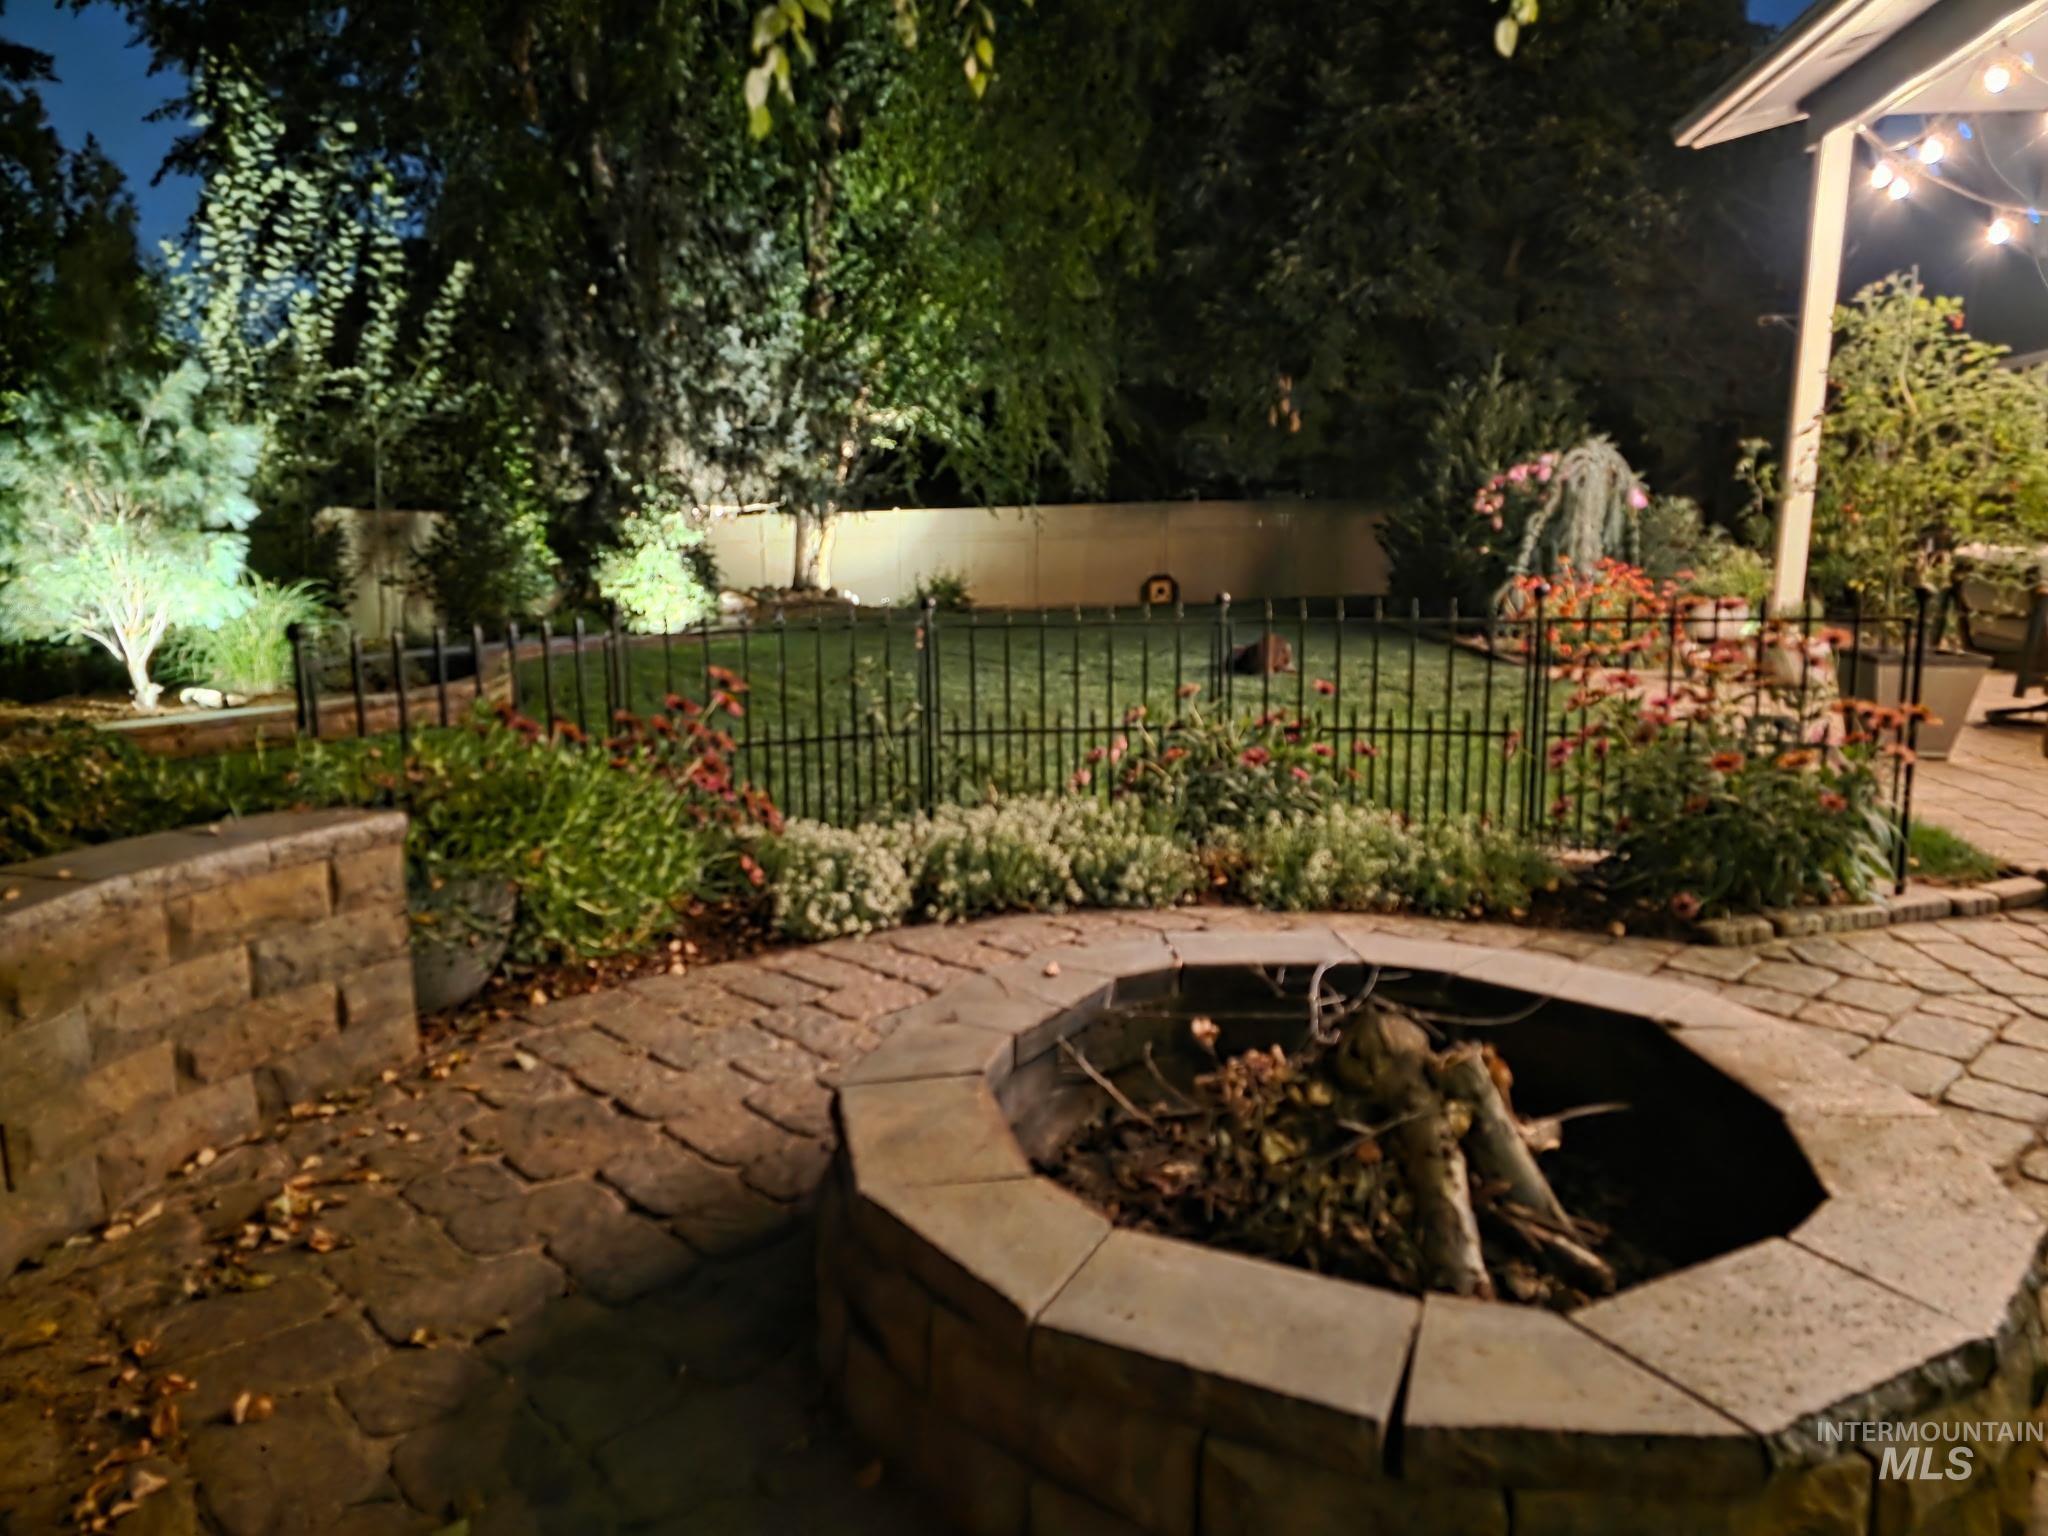
Paver patio featuring a built-in stone fire pit, stone retaining wall, and landscaped garden beds with perimeter fencing
-
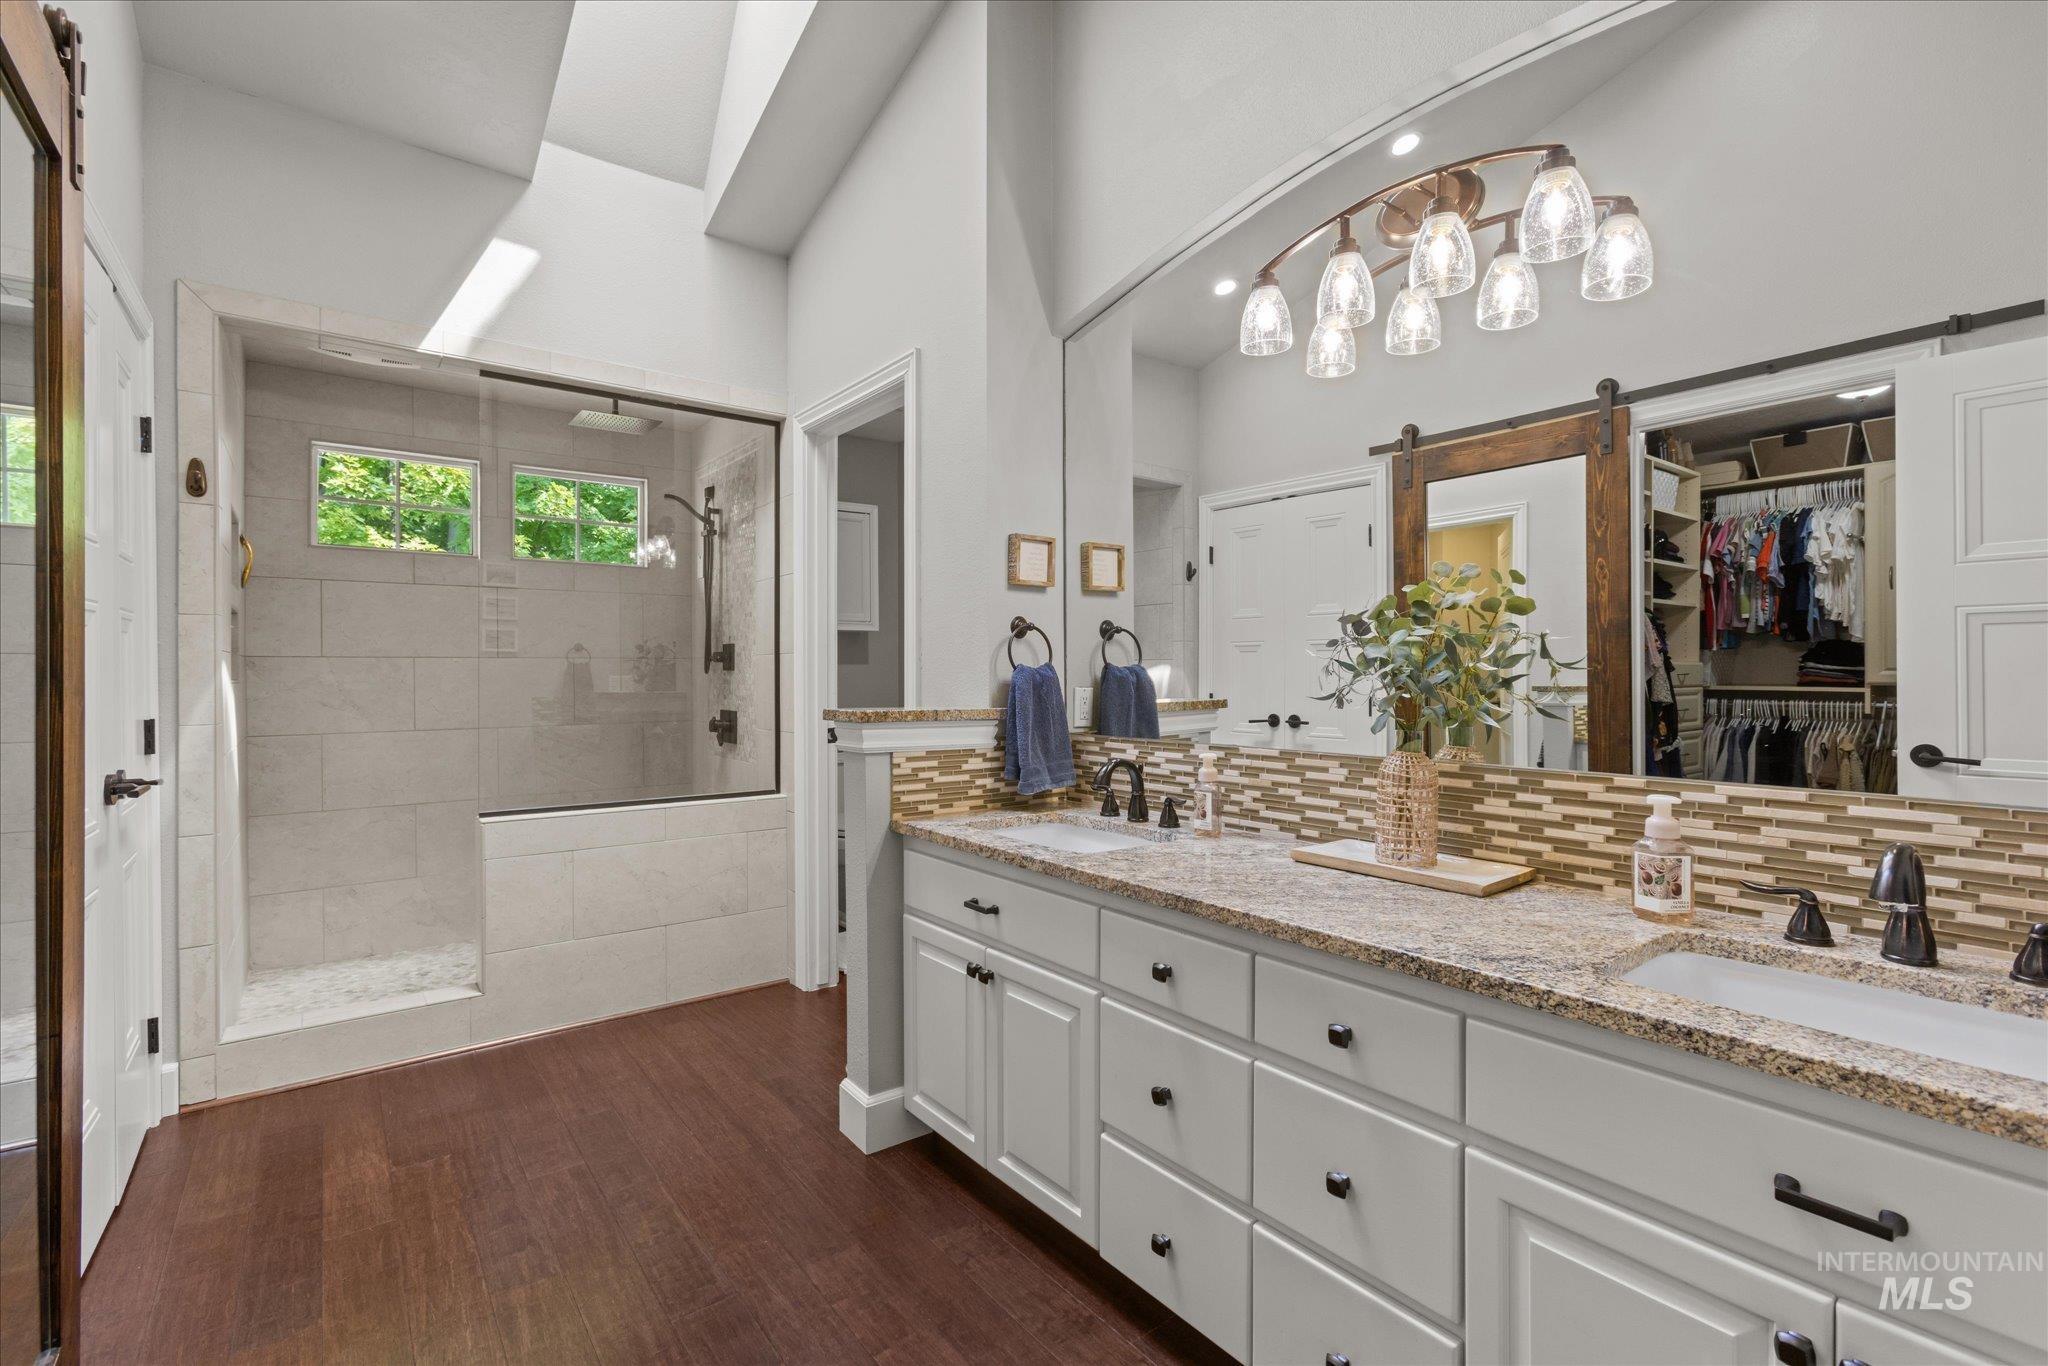
Dual vanity with stone countertop, tile backsplash, and dark bronze fixtures
-
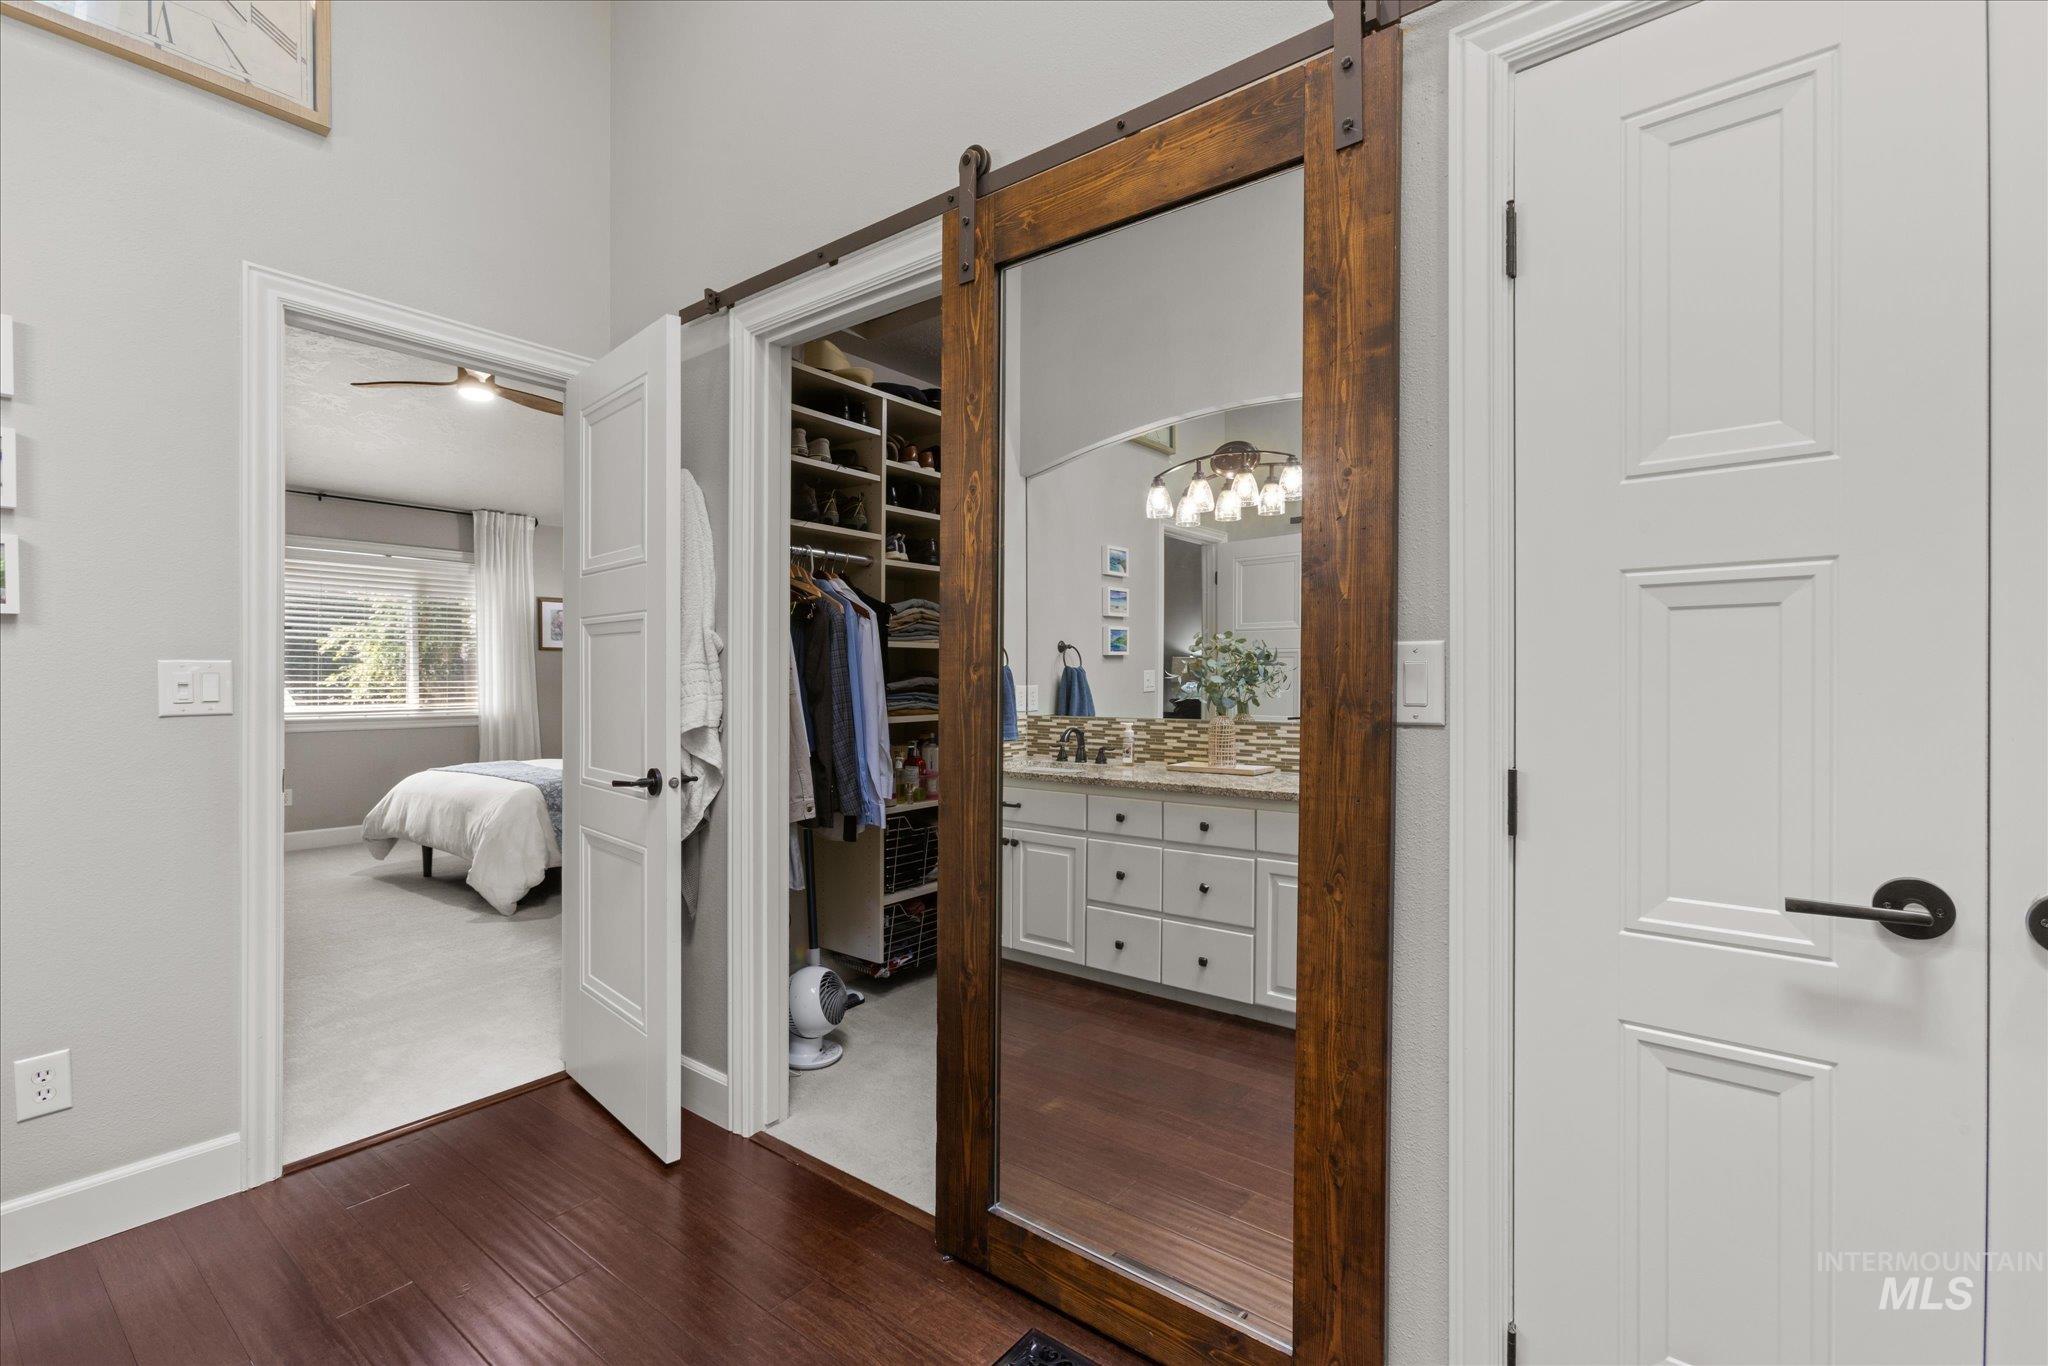
Wood-finish flooring with a barn door featuring a full-length mirror
-
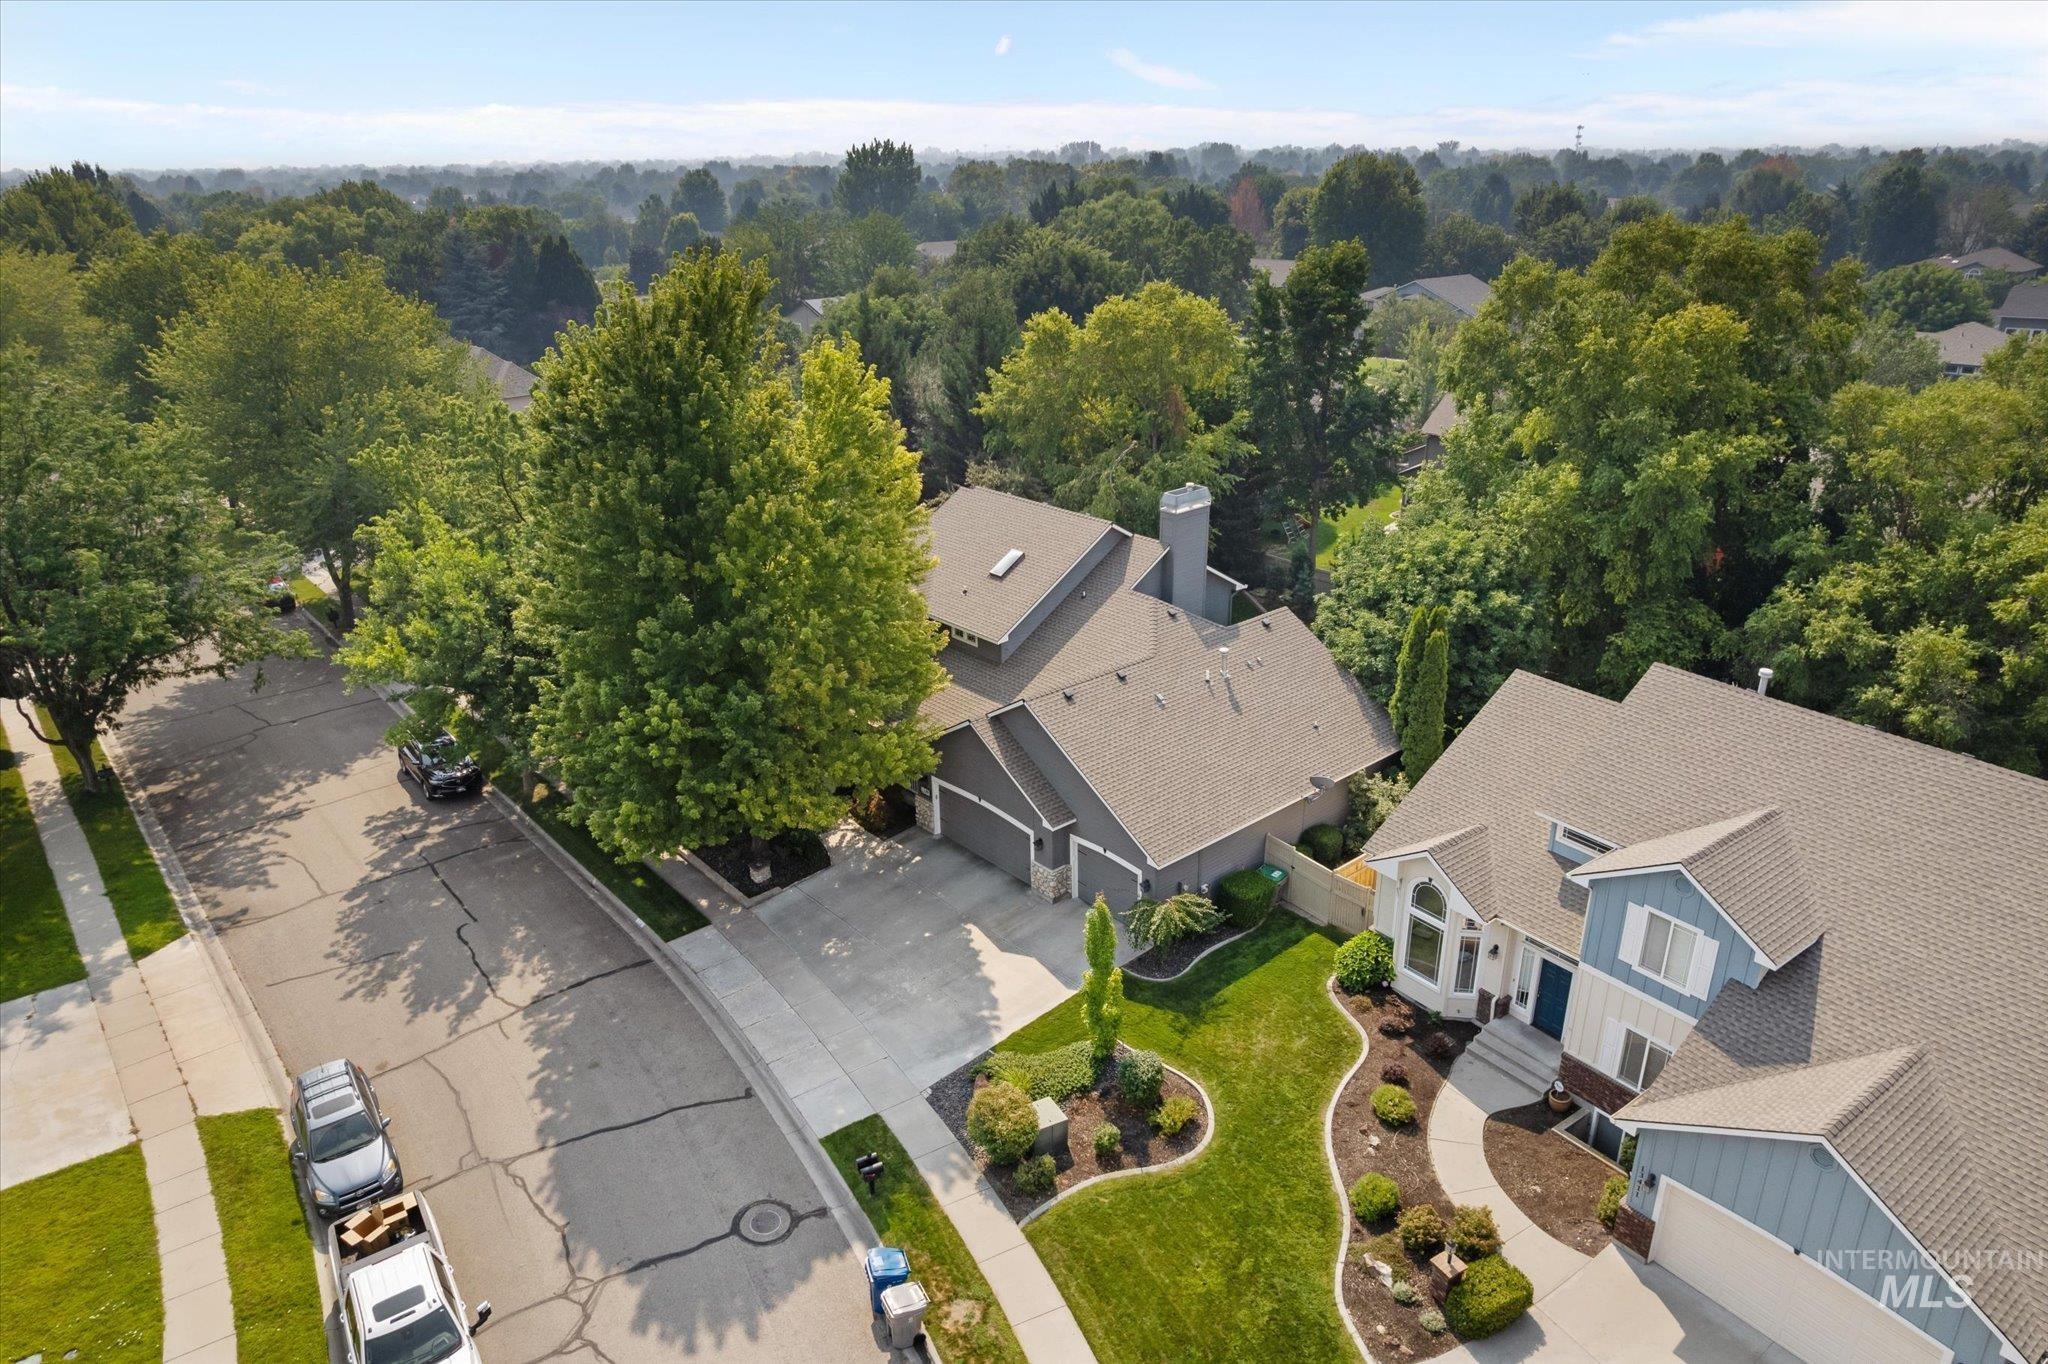
Gable-roof property with light blue and white siding, featuring a covered porch entry and an attached garage
-
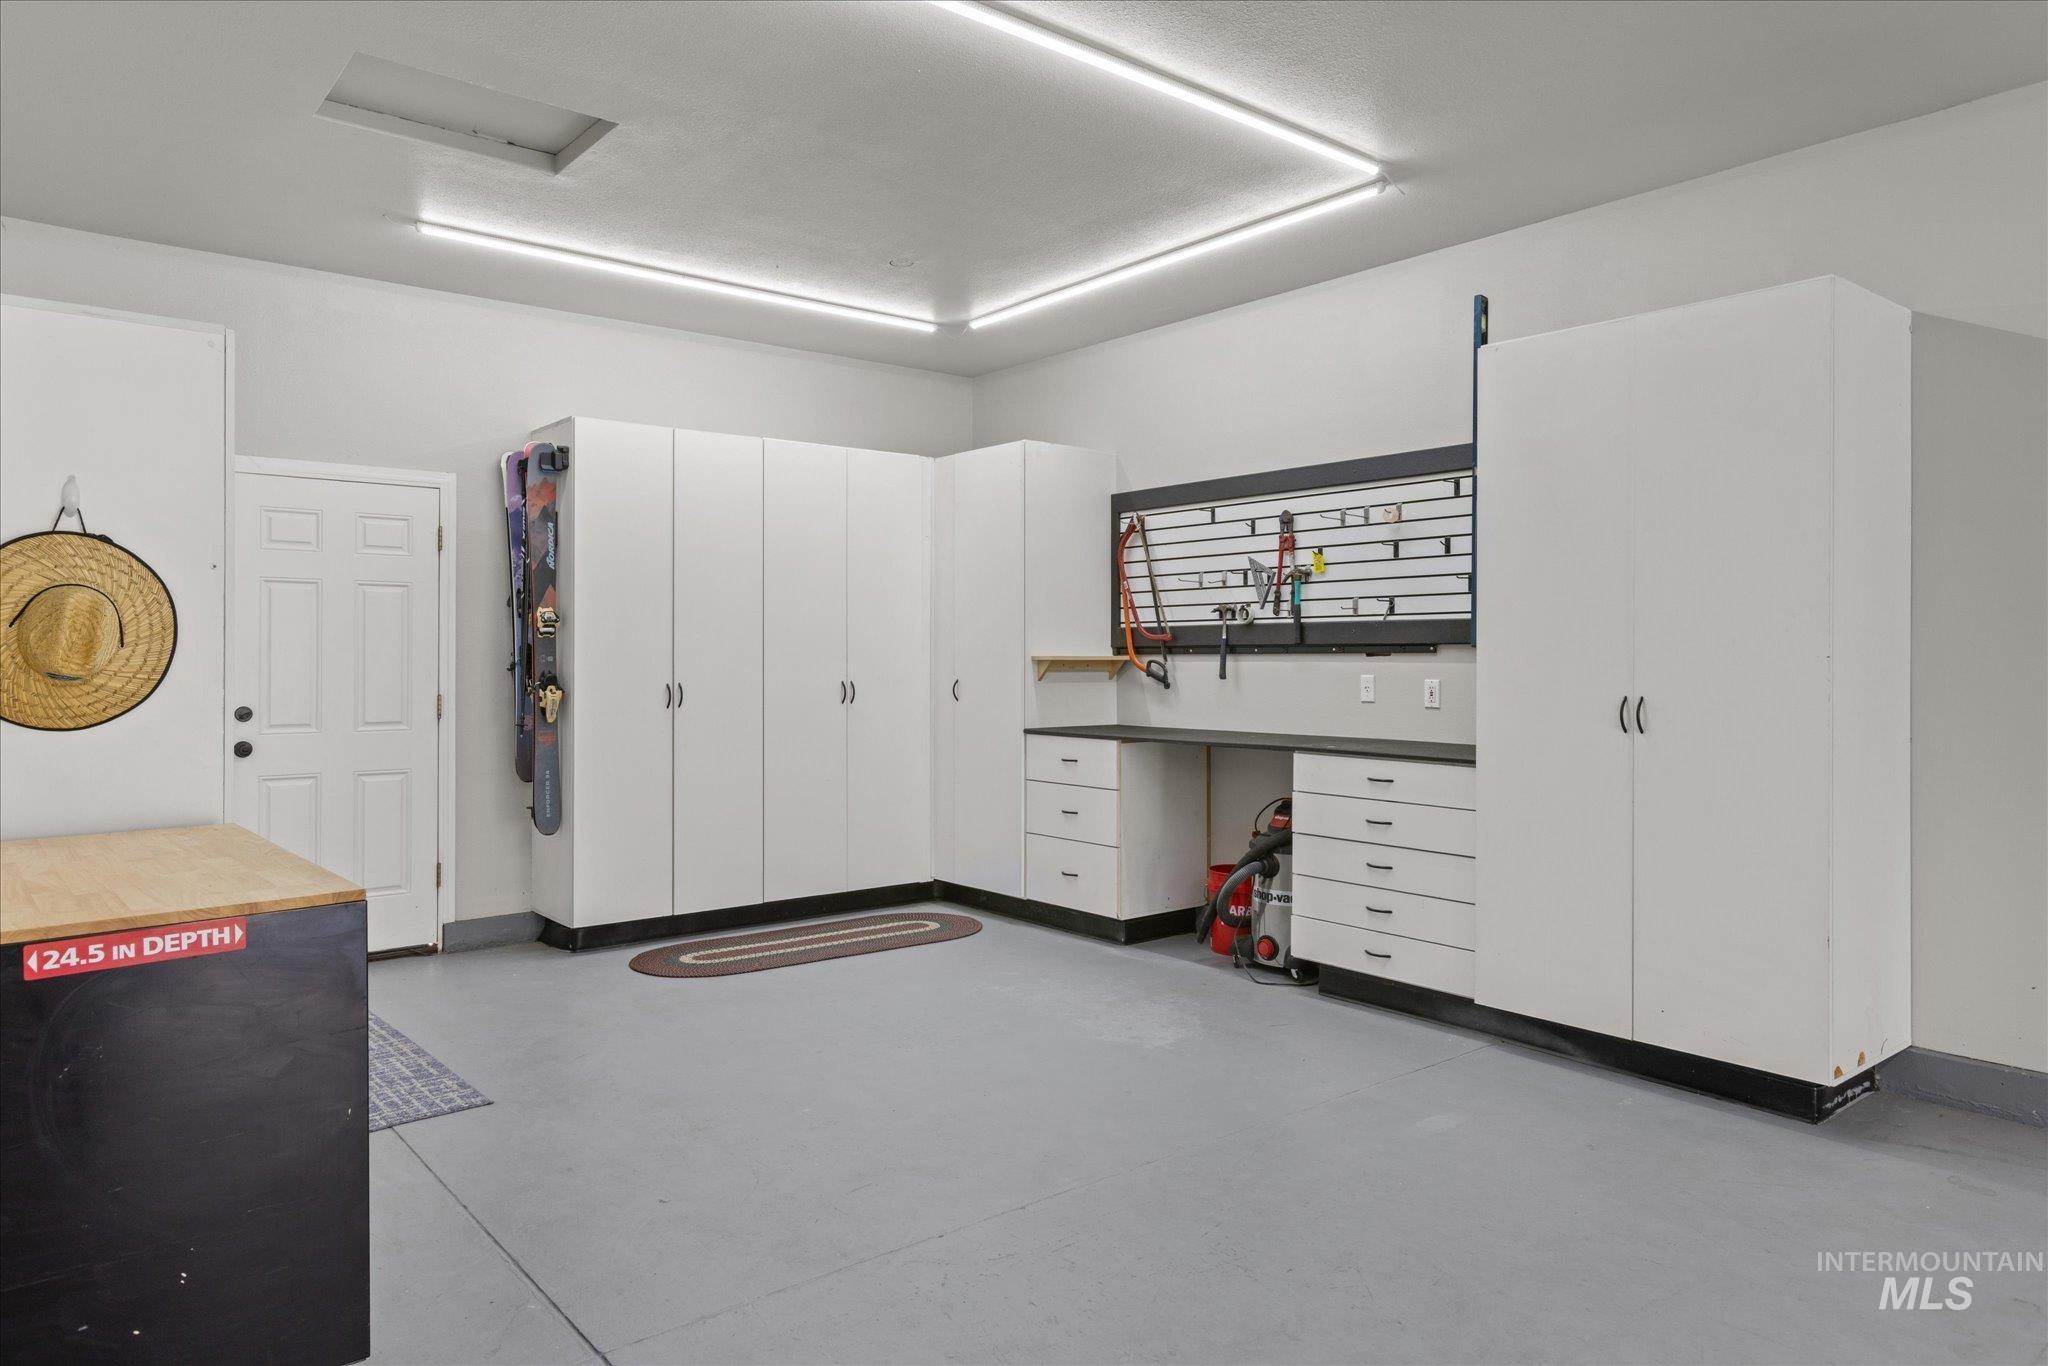
Integrated garage storage cabinetry, recessed lighting, and a dedicated workspace with shelving
-
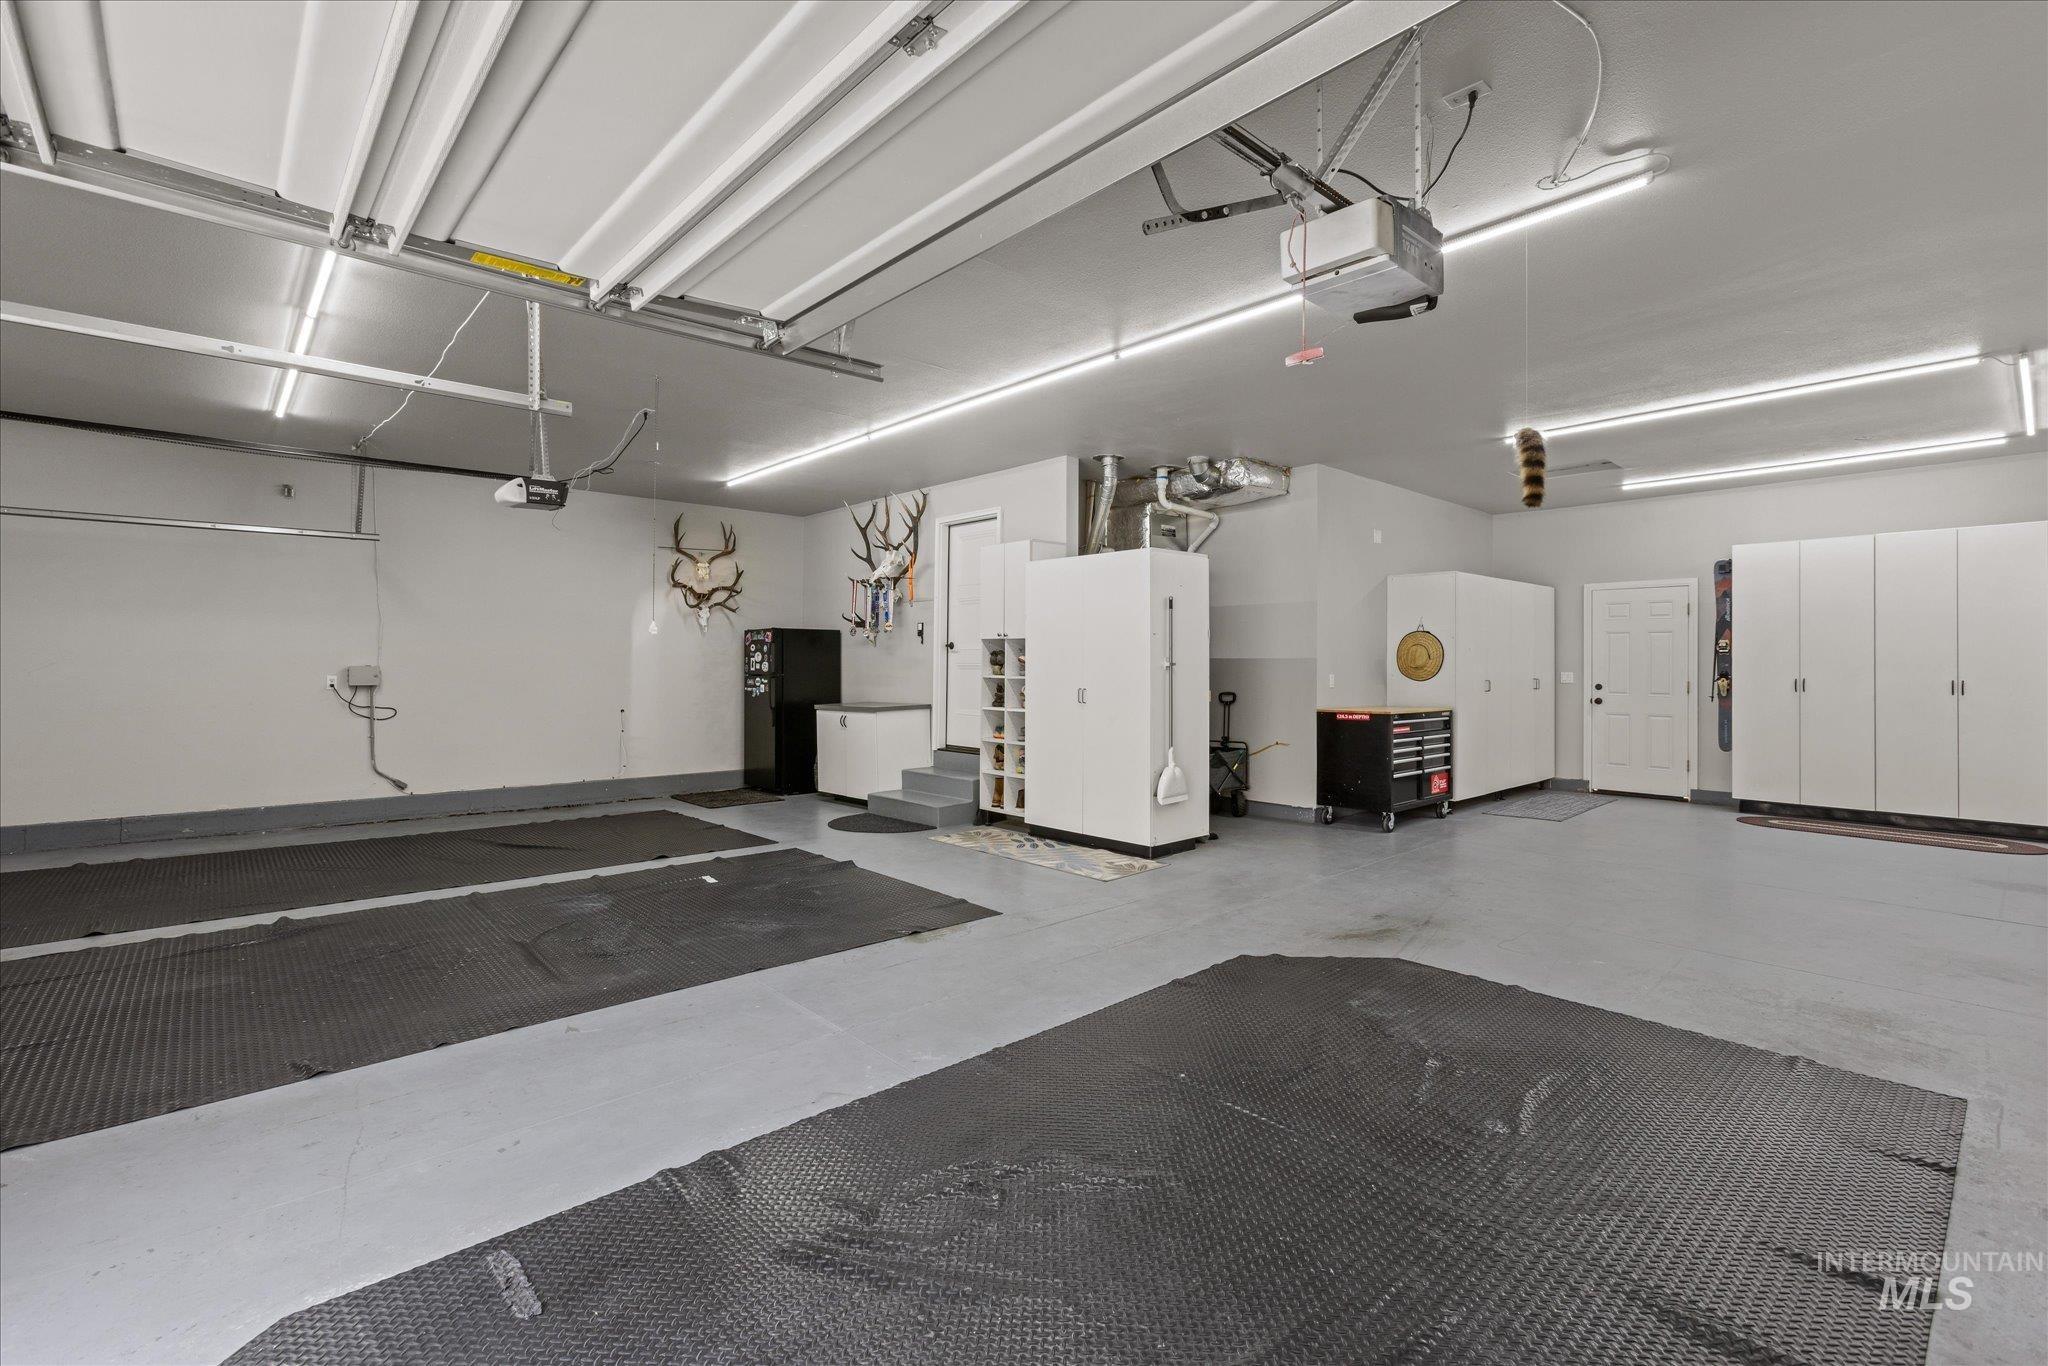
Spacious garage featuring a light gray epoxy floor finish and extensive overhead fluorescent lighting
-
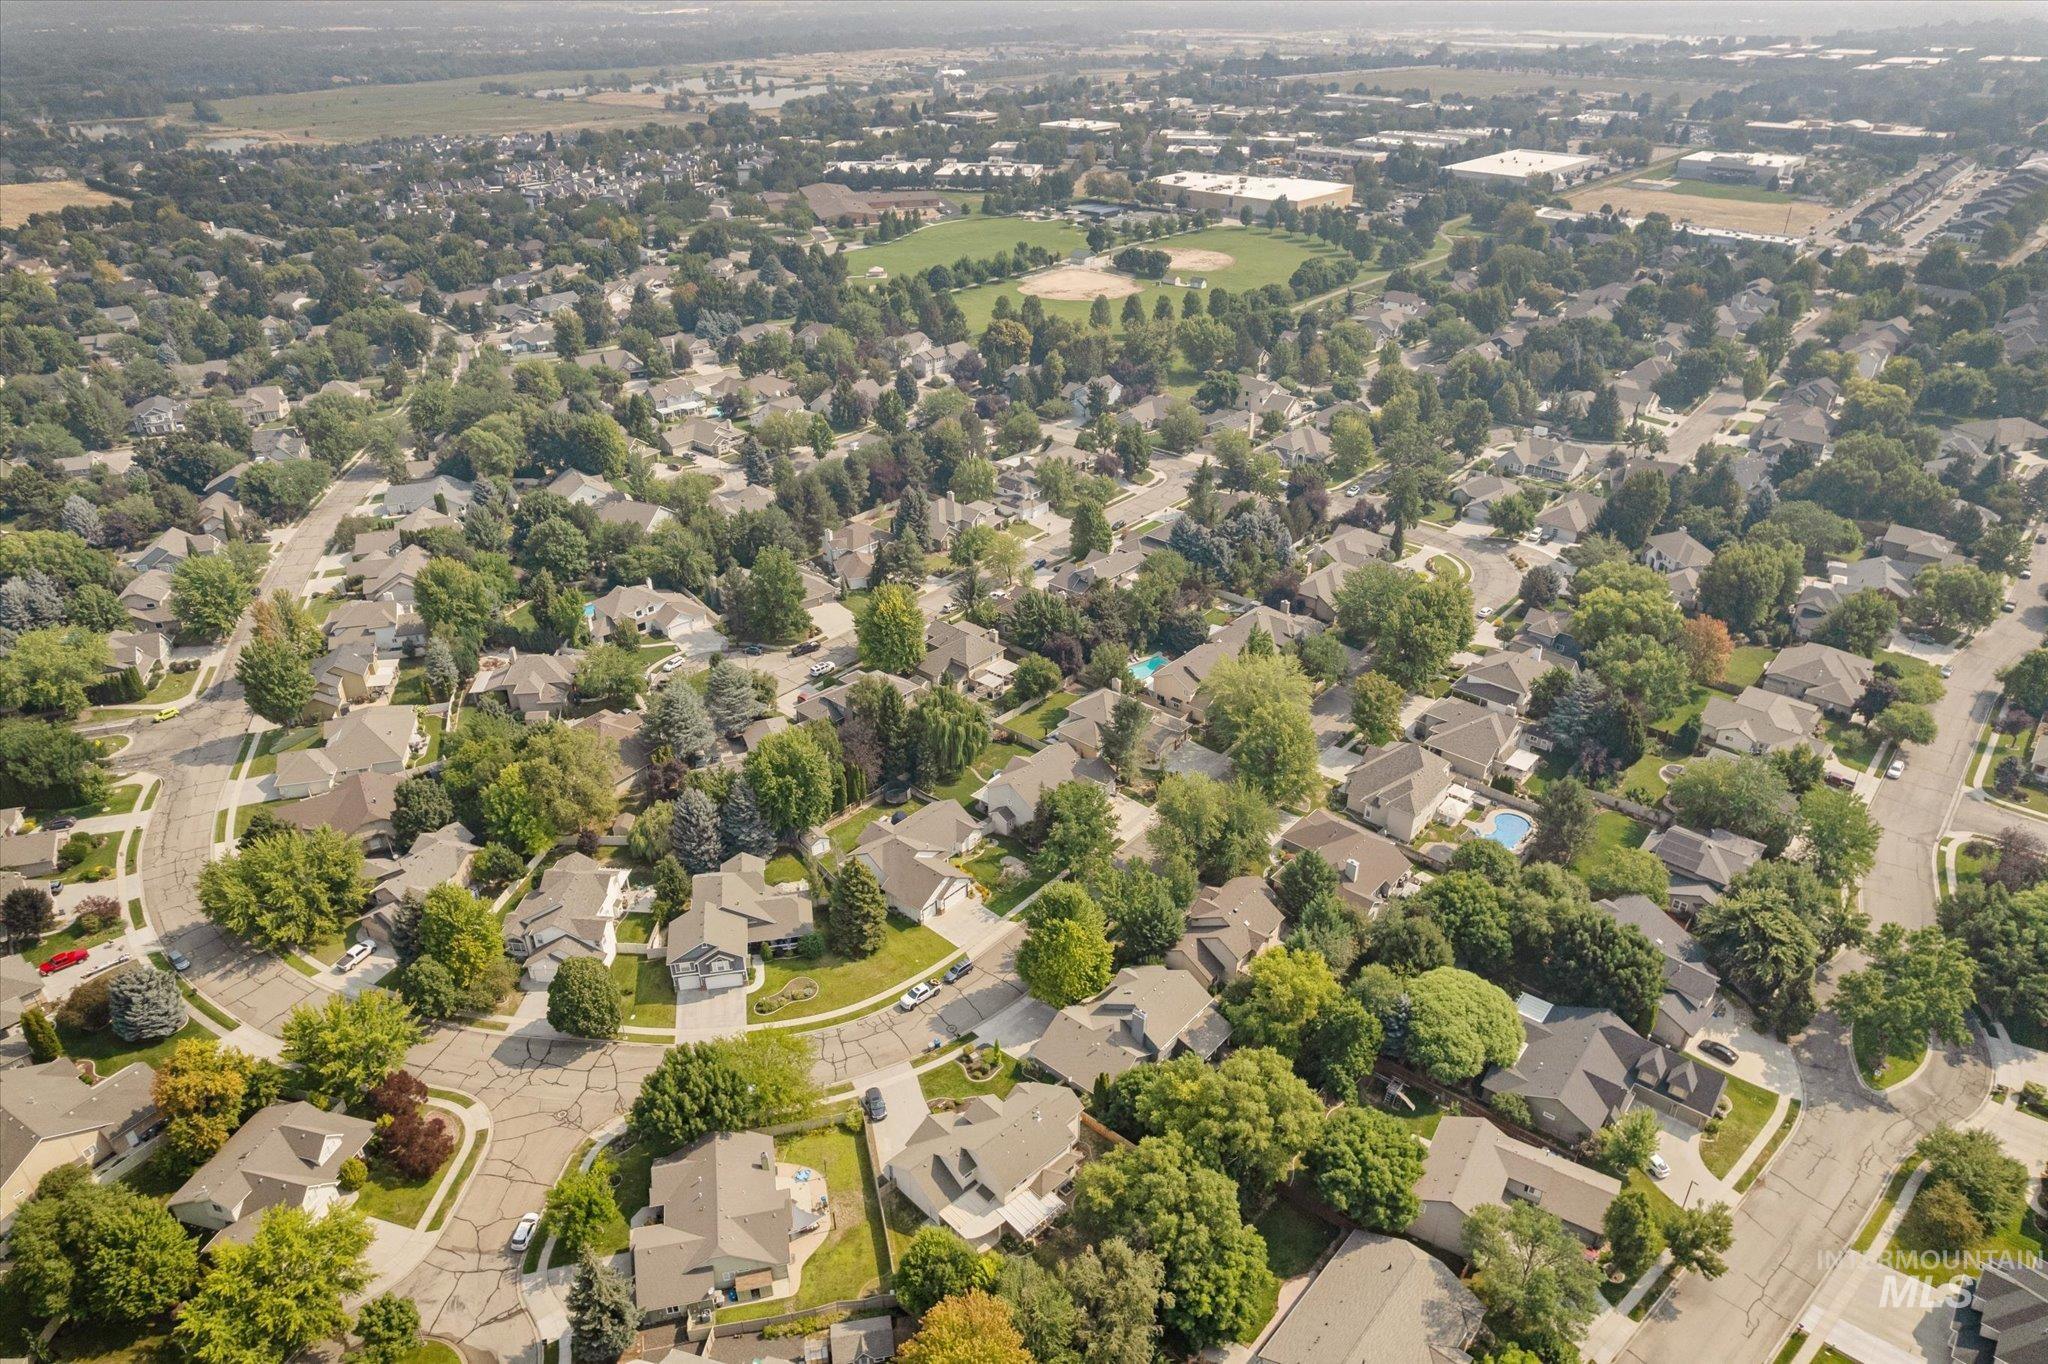
Aerial perspective showcasing an expansive residential area with abundant mature trees and curving street layouts
-
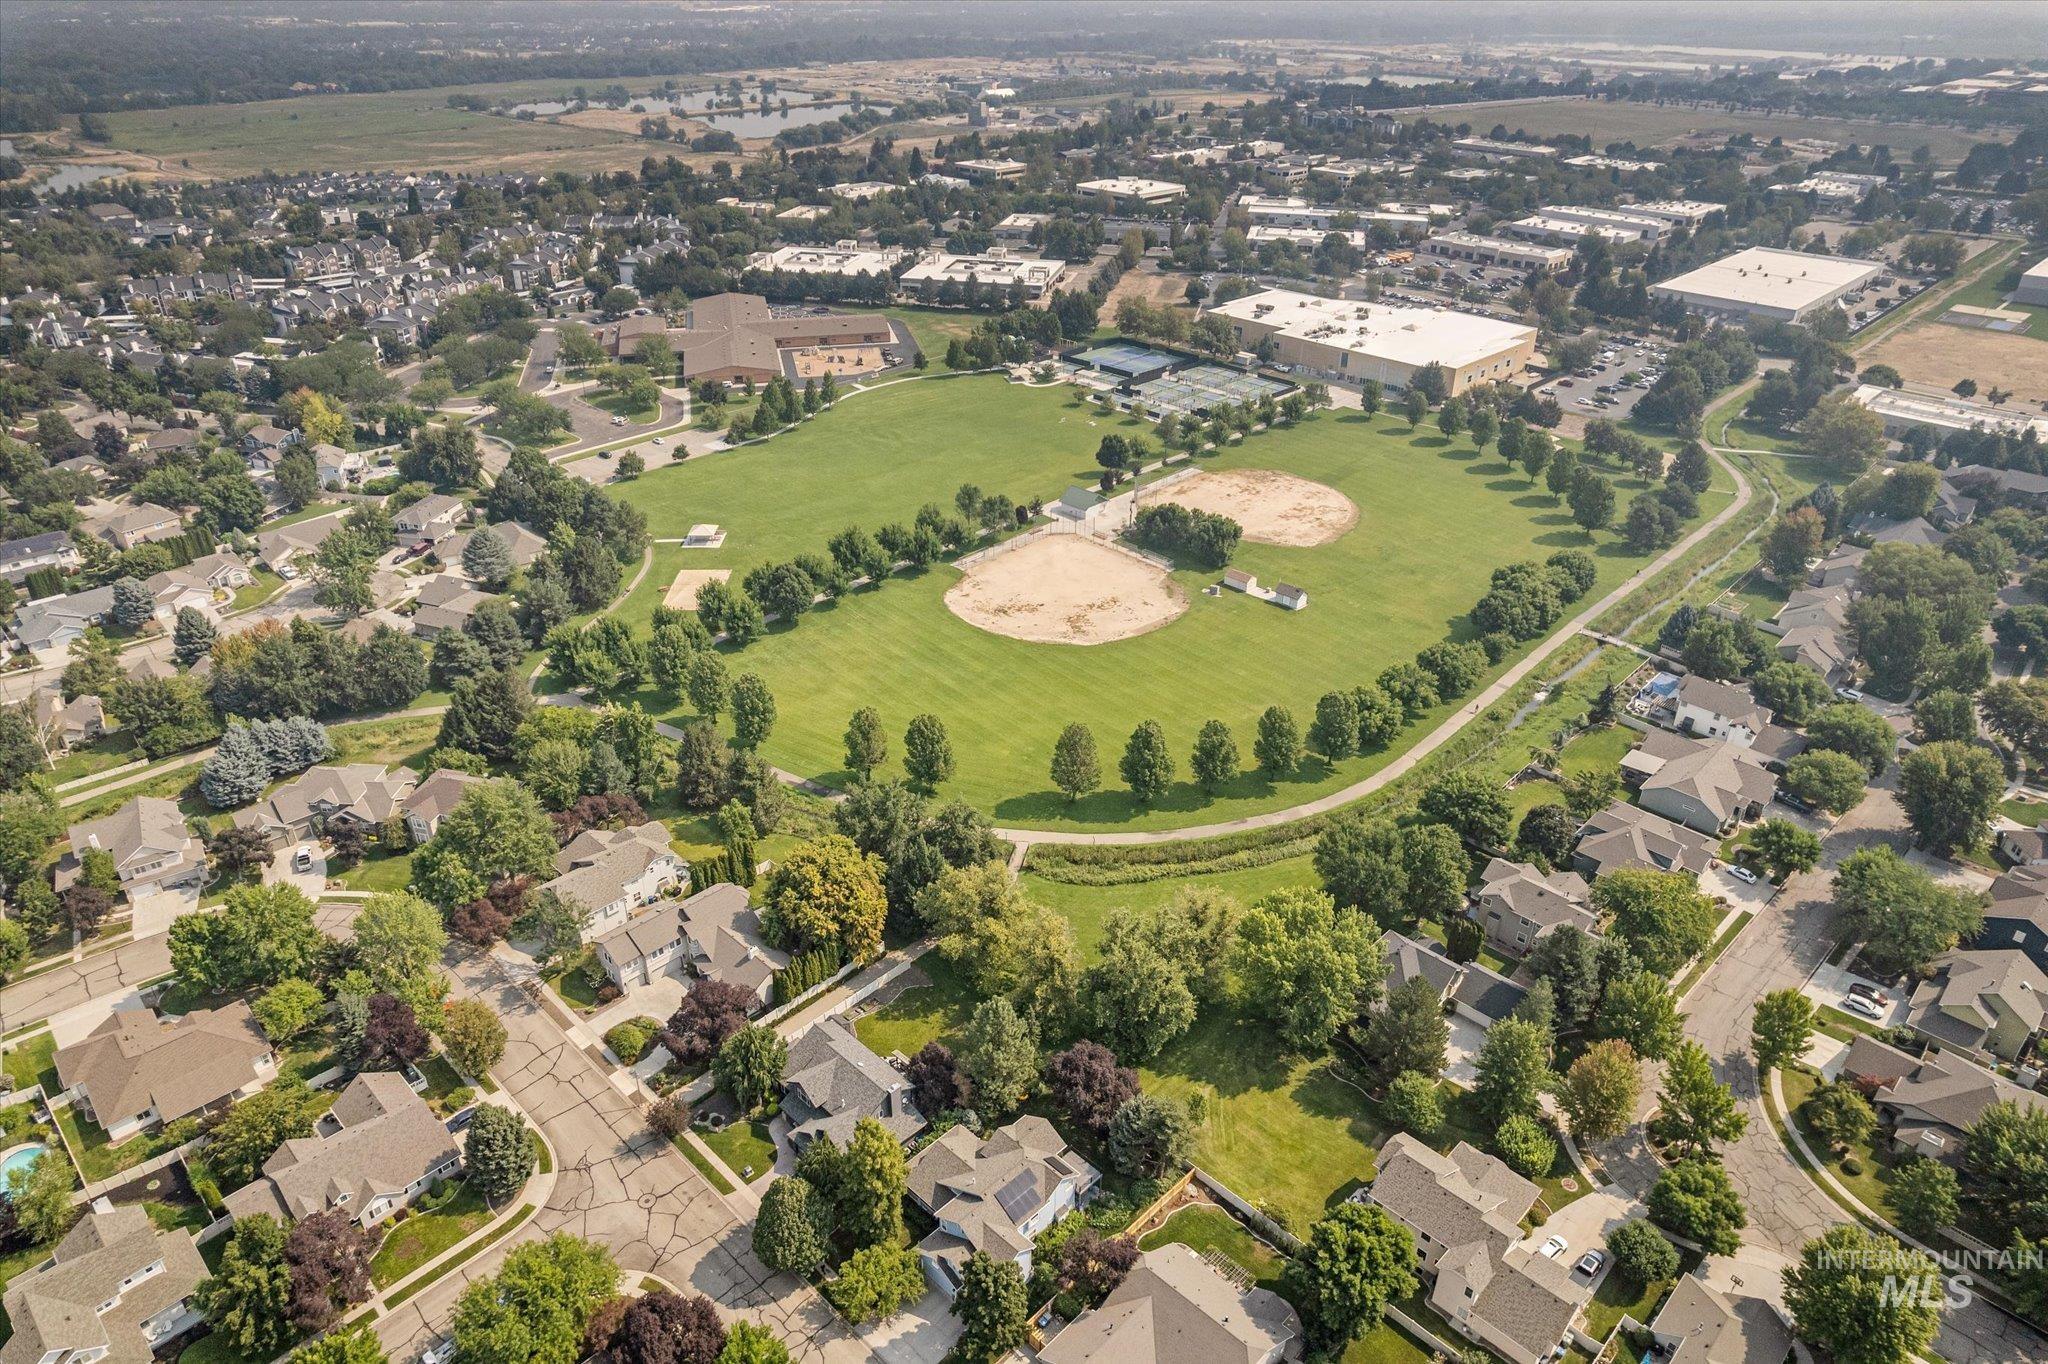
Expansive green spaces featuring a baseball diamond, recreational fields, a paved walking path, and mature trees
-
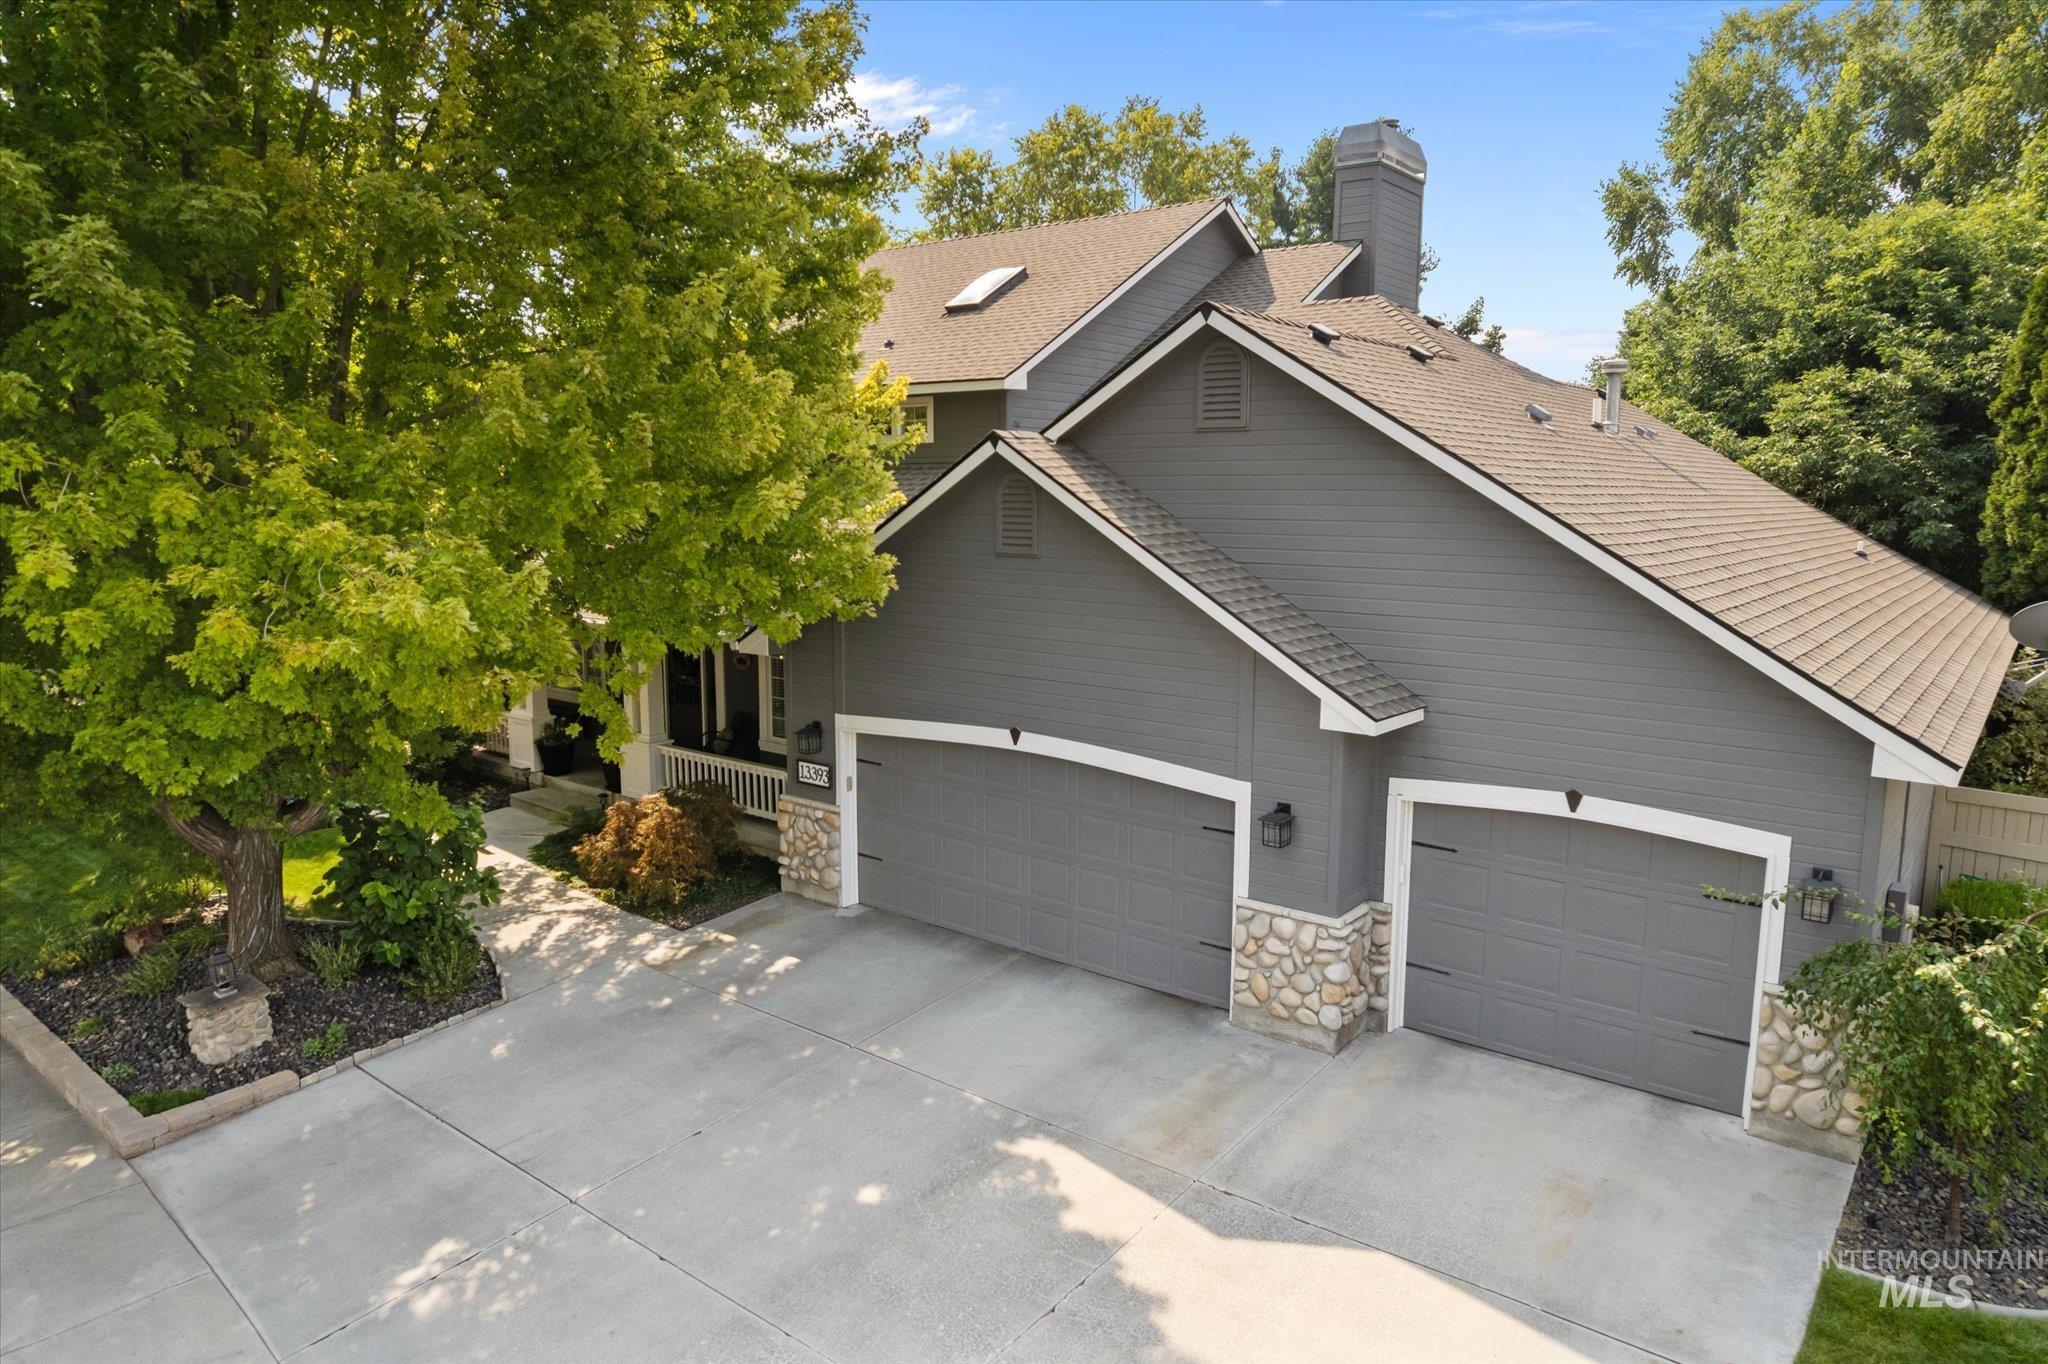
Siding exterior with stone accents, composition shingle roof, two-car garage, and concrete driveway
Welcome to Hobble Creek-one of the Treasure Valley’s most loved neighborhoods. This fully remodeled home sits on a beautifully landscaped lot with mature, lush lawn, and a peaceful, park-like setting. Families love this location for its easy walk to Andrus Elementary, Lowell Scott Middle School, and Centennial High School, plus miles of connected walking paths leading to Hobble Creek Park pickleball courts, and the YMCA. The heart of the home is the updated kitchen, featuring a butler’s pantry, dual pantries, and a cozy sitting area perfect for evening conversations. Storage is abundant throughout the home, with thoughtful built-ins, a basement storage room, multiple linen closets, and under-stair space. Upstairs, two additional linen closets keep everything organized 4-bay garage offers room for vehicles, hobbies, and projects with extensive cabinetry and workspace. Recent upgrades include a 40-year roof, new interior doors and hardware, update HVAC and water heater, refinished hardwood floors, and a beautifully updated master bath with a walk-in shower. Step outside to a backyard designed for gathering-complete with natural gas hookup, hot tub wiring, and a fire pit ready for summer nights. This home is truly move-in ready offers the lifestyle Hobble Creek is known for.
- Heating:
- Forced Air, Gas
- Cooling:
- Central air
- Fireplace:
- Gas
- Garage Capacity:
- 4
- Country:
- US
- State:
- ID
- City:
- Boise
- Zipcode:
- 83713
- Street:
- 13393 W Elmspring Drive
- Longitude:
- W117° 39' 3.2''
- Latitude:
- N43° 39' 21.3''
- Master Bedroom Level:
- Upper
- Bedroom 2 Level:
- Upper
- Bedroom 3 Level:
- Upper
- Bedroom 4 Level:
- Down
- Bedroom 5 Level:
- Down
- School District:
- West Ada School District
- Elementary School:
- Andrus
- Middle School:
- Lowell Scott Middle
- High School:
- Centennial
- Status:
- Coming Soon
- Type:
- Single Family
- Level:
- Two Story w/ Below Grade
- Tax Year:
- 2025
- Taxes:
- $3,142
- Potential Short Sale:
- No
- Age:
- 21 - 30 Years
- Auction:
- No
- Flood Ins Required:
- No
- HUD Owned:
- No
- In Foreclosure:
- No
- Land Size:
- 10000 SF - .49 AC
- Home Owner Exempt:
- Yes
- HOA Frequency:
- Annual
- HOA Fees:
- $535
- Inc Kitchen Features:
- Breakfast bar, Dishwasher, Disposal, Microwave, Pantry, Island, Oven/range built-in, Countertop-quartz
- Lot Features:
- Sidewalks, Storage Shed, Irrigation Available, Finished Driveway
- Water:
- City service
- Land Use:
- Single
- Sprinkler System:
- Auto,Full
Residential For Sale
13393 W Elmspring Drive, Boise, Idaho 83713
- Property Type :
- Residential
- Listing Type :
- For Sale
- Status :
- Active
- Listing ID :
- 98997980
- Price :
- $969,000
- Bedrooms :
- 5
- Bathrooms :
- 4
- Apx SqFt :
- 3,903 SqFt
- Year Built :
- 1997
- Lot Area :
- 0.24 Acres
- Subdivision :
- Hobble Creek
- Update Date :
- 08/20/2026 03:39:32



