
-

Single-story residence featuring a two-tone exterior, dark shingle roof, attached garage with panel door, concrete driveway, and a landscaped front yard with a young tree
-
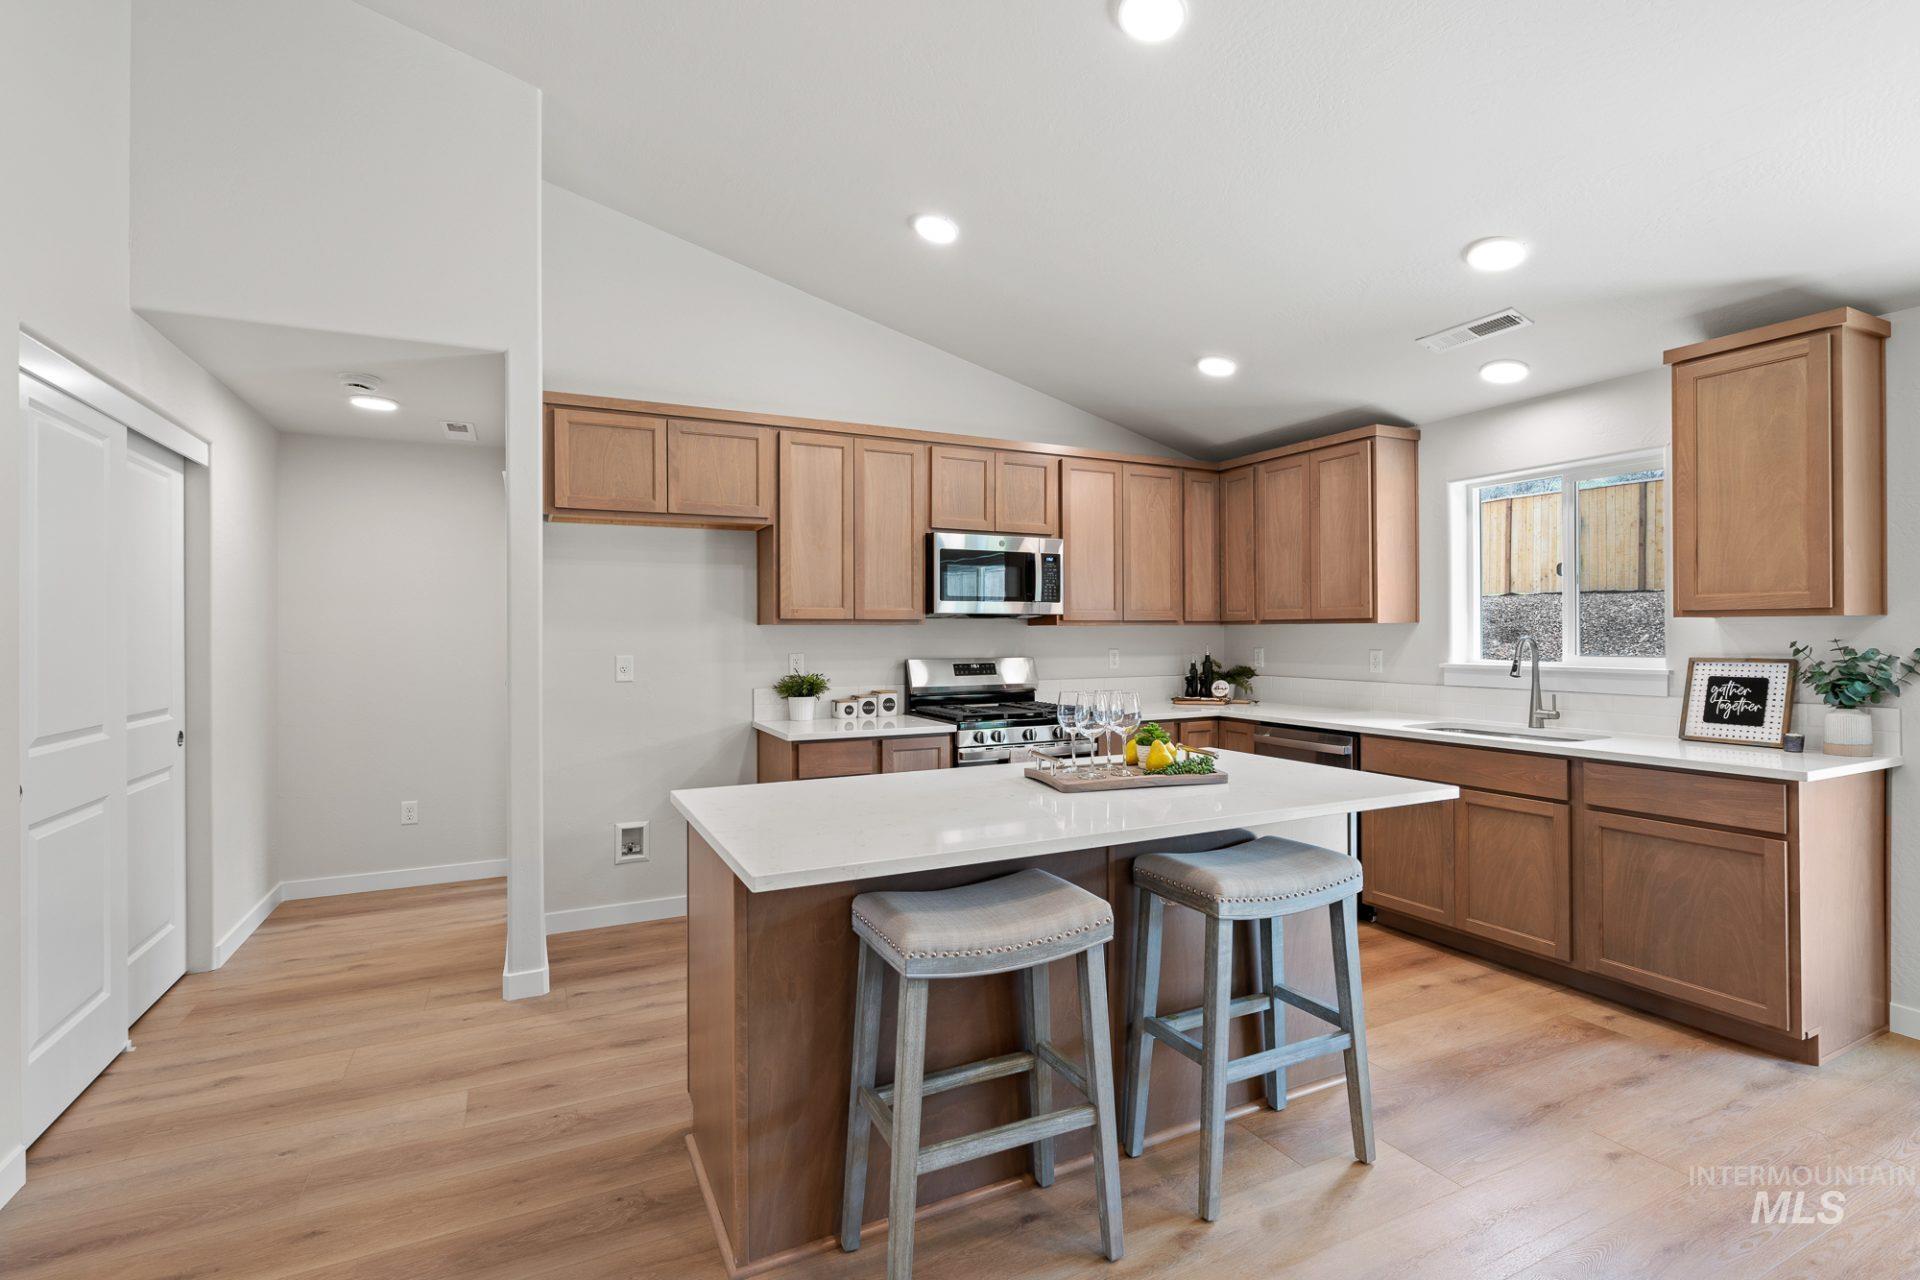
Kitchen with light countertops, light wood finished floors, appliances with stainless steel finishes, a breakfast bar, and brown cabinetry
-
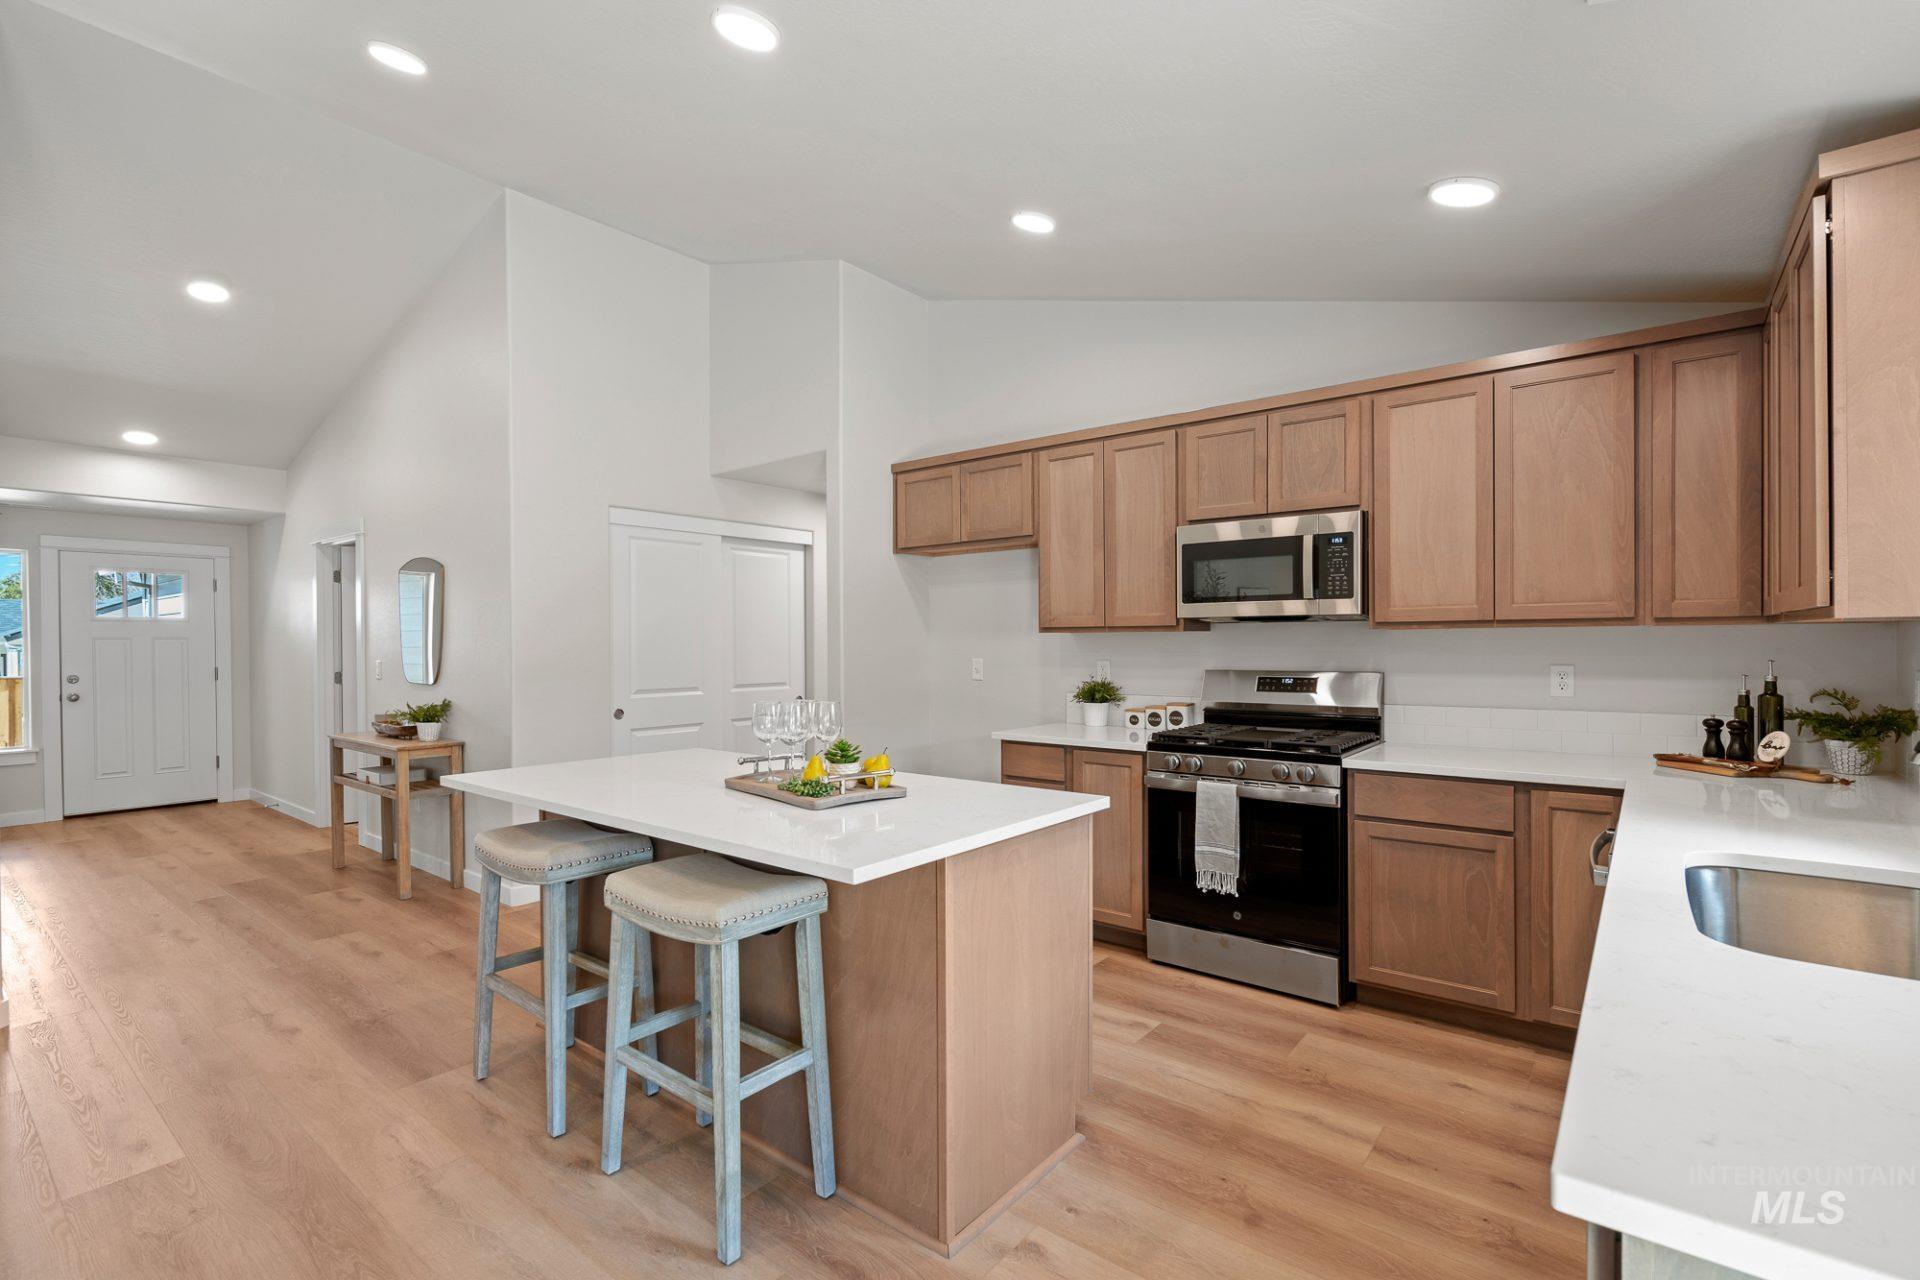
Kitchen featuring appliances with stainless steel finishes, light wood-style floors, recessed lighting, a kitchen breakfast bar, and brown cabinetry
-
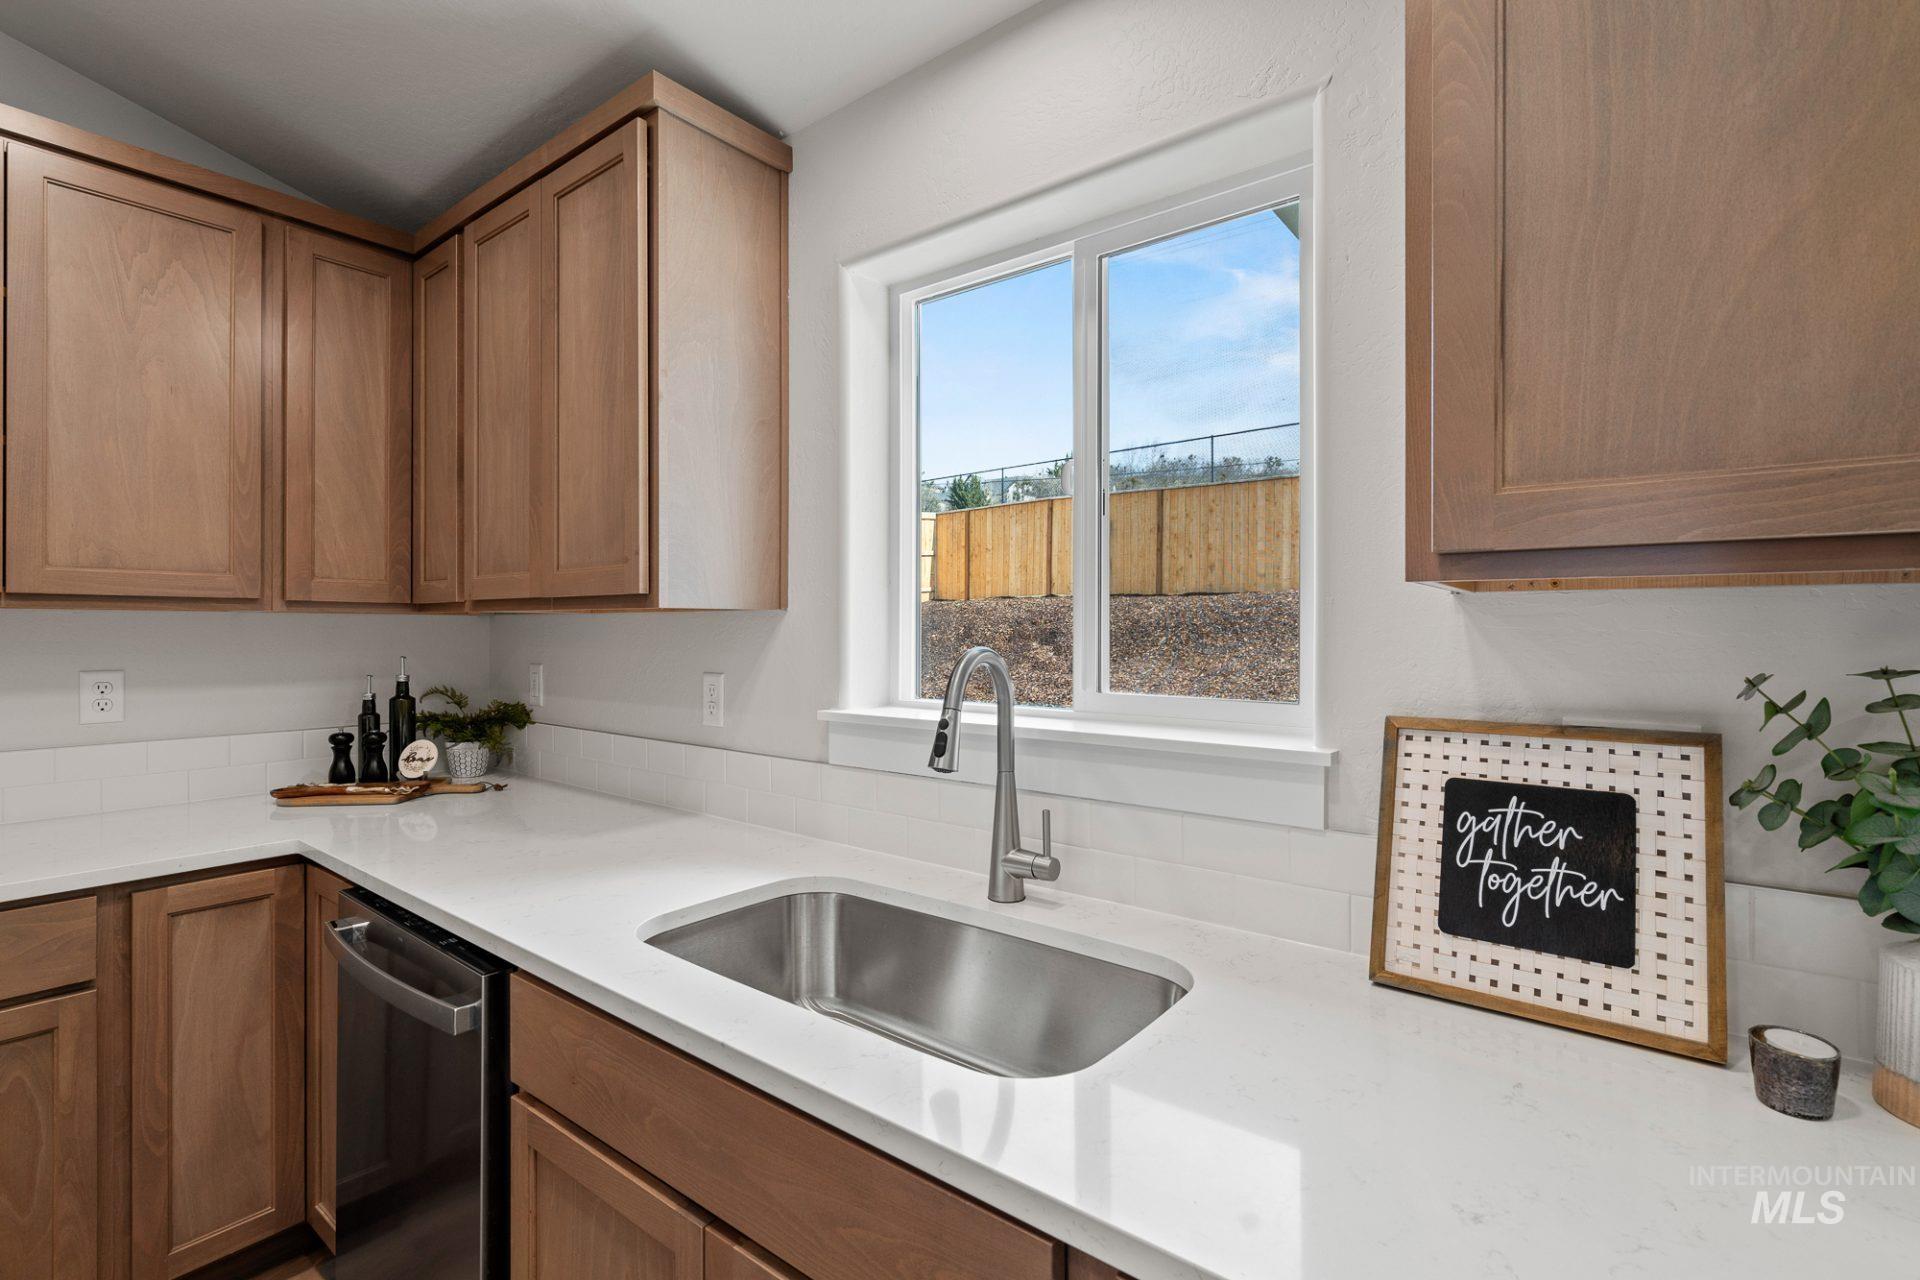
Kitchen with dishwasher, light countertops, brown cabinetry, and vaulted ceiling
-
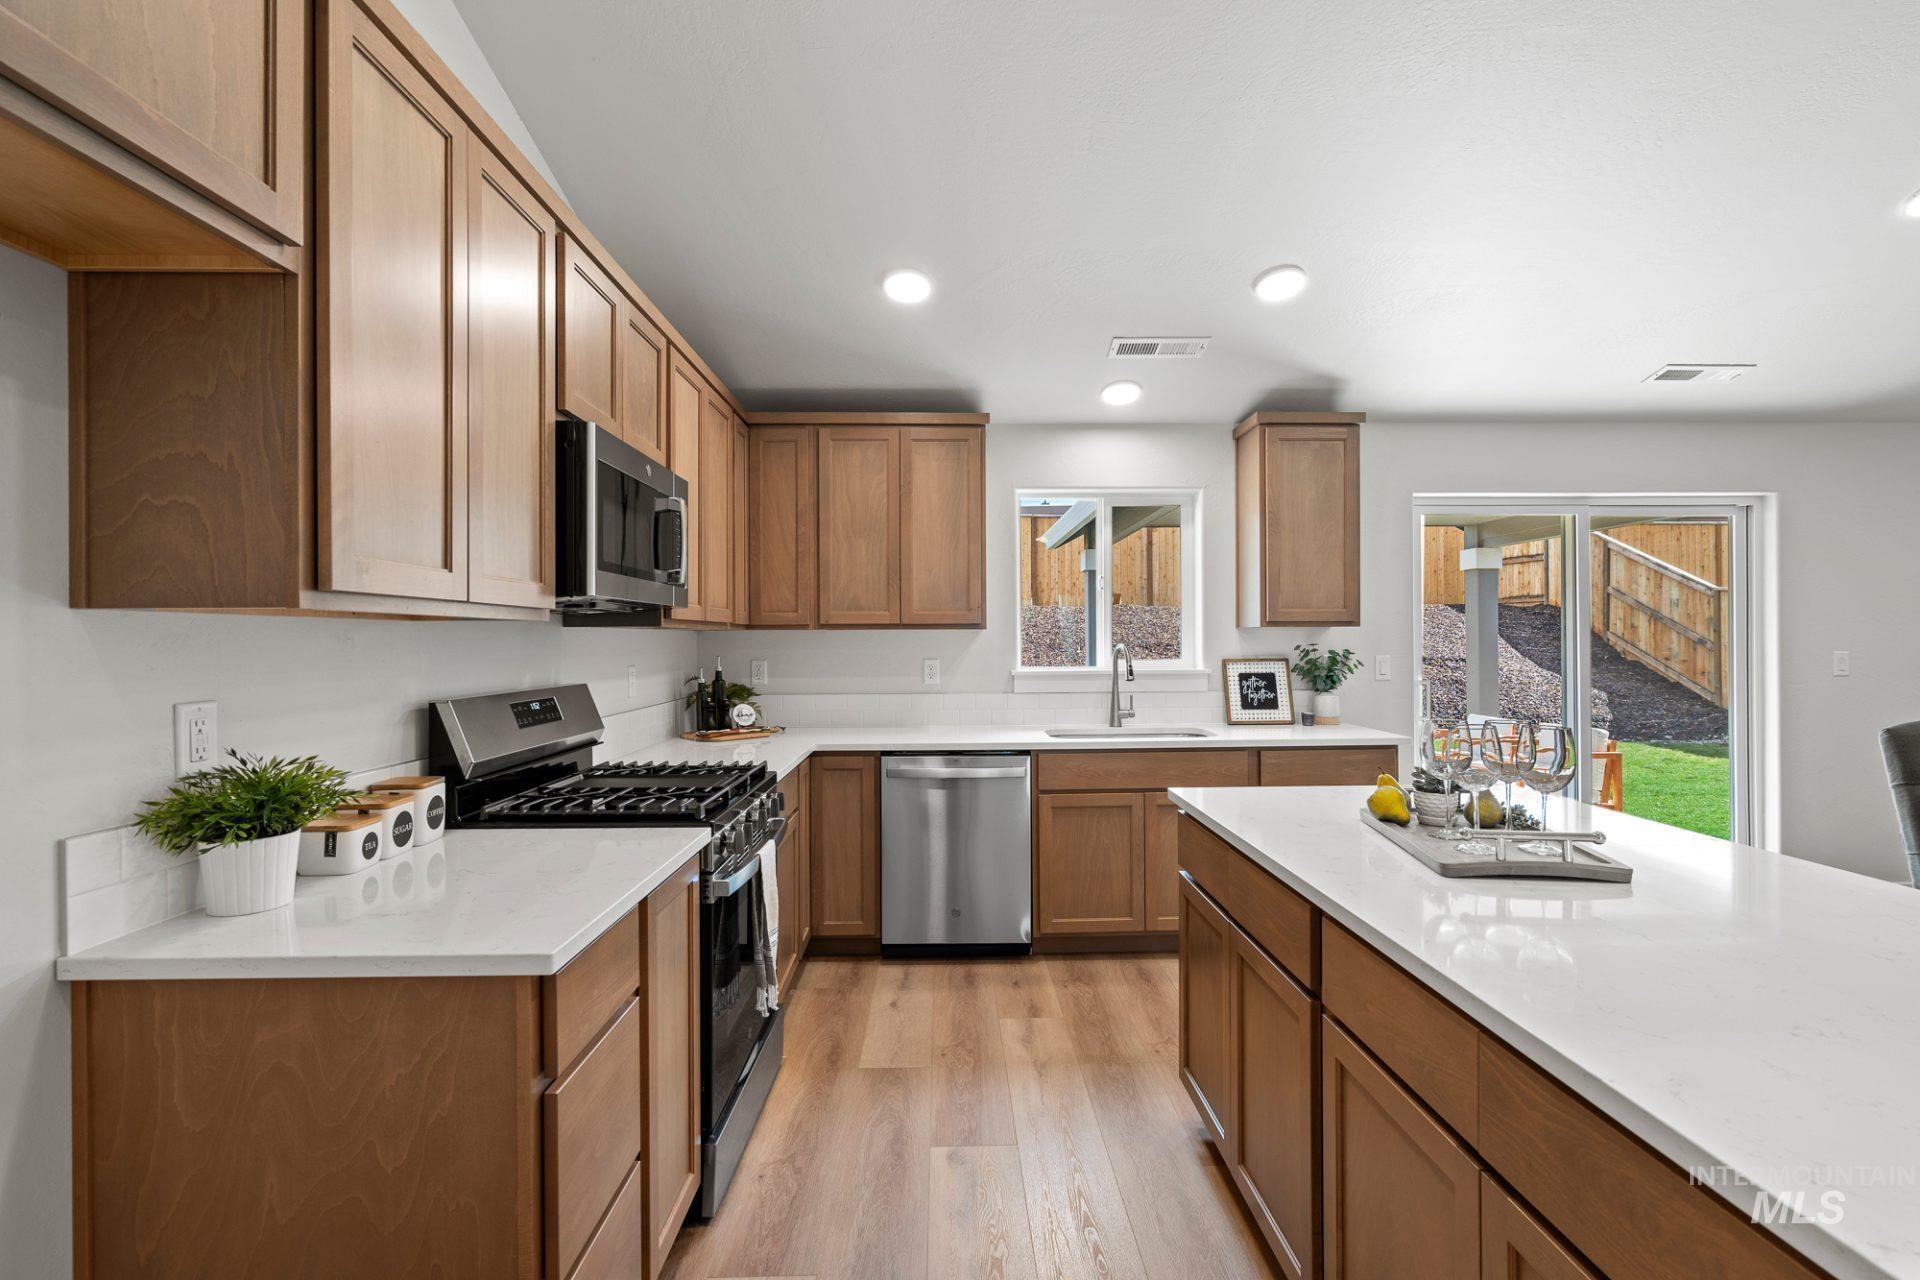
Kitchen featuring stainless steel appliances, light wood-style floors, recessed lighting, light countertops, and brown cabinets
-
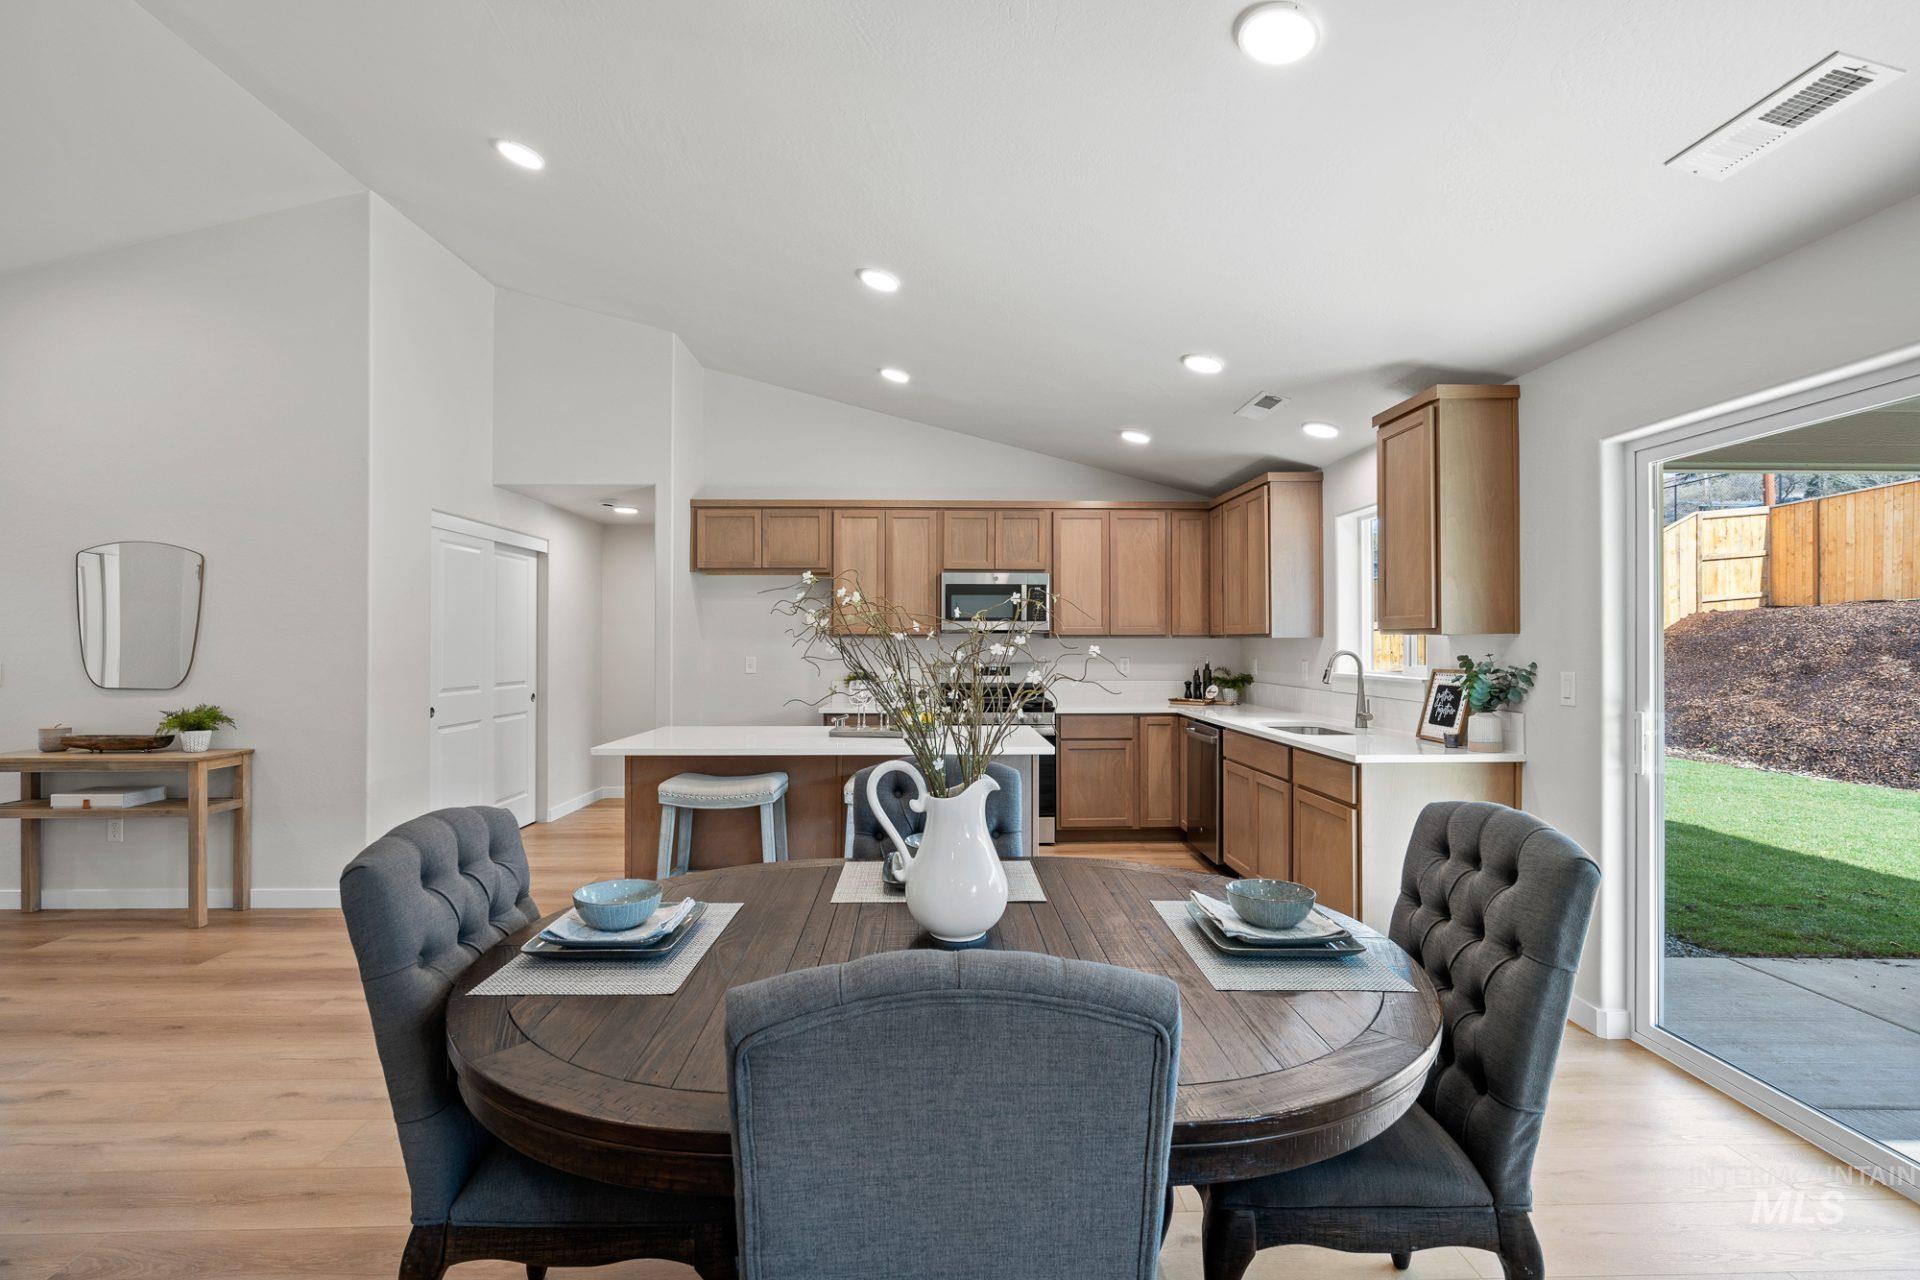
Dining room featuring lofted ceiling, recessed lighting, and light wood-style floors
-
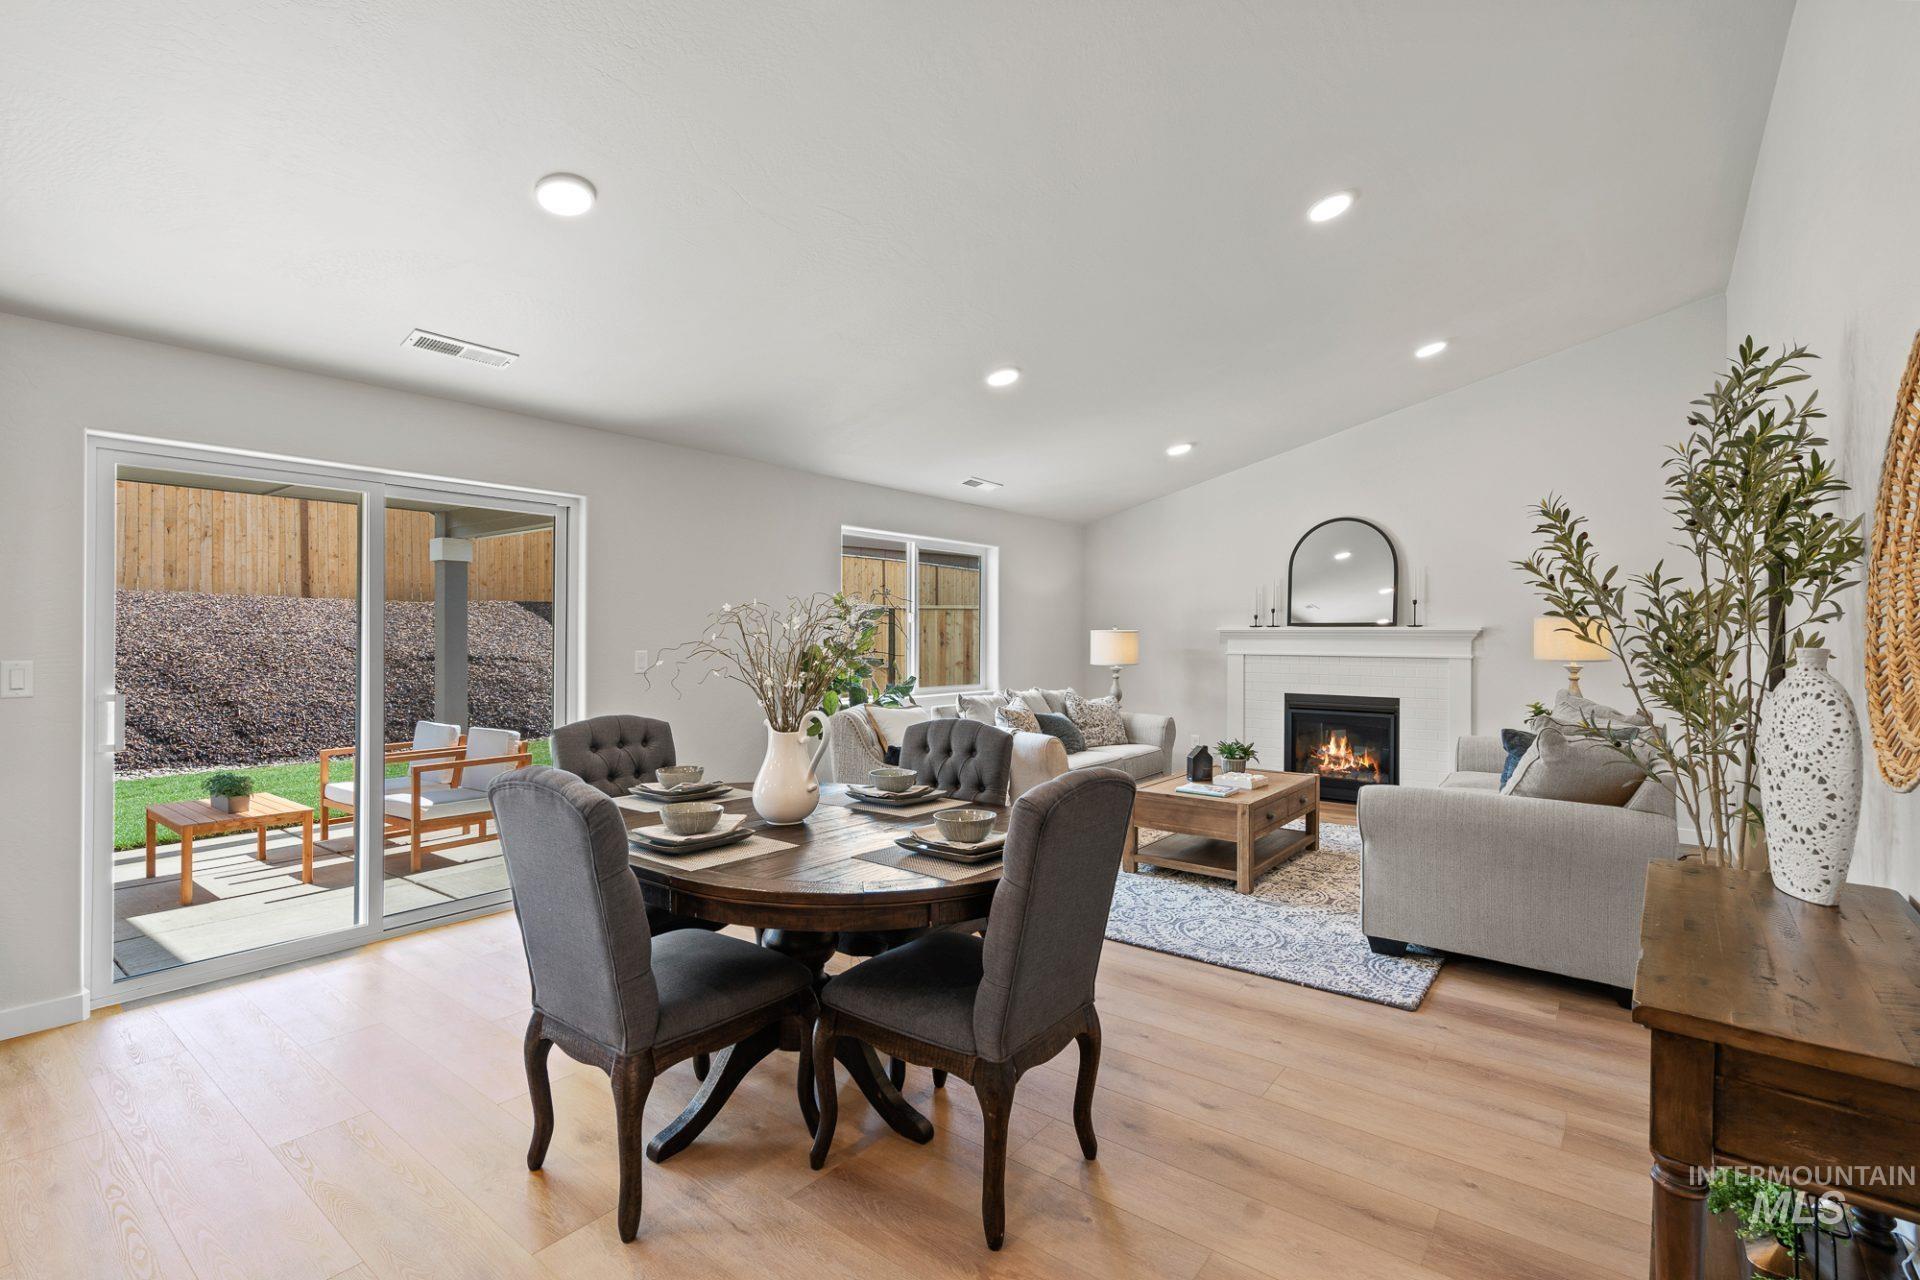
Dining room featuring a glass covered fireplace, plenty of natural light, light wood-style floors, recessed lighting, and vaulted ceiling
-
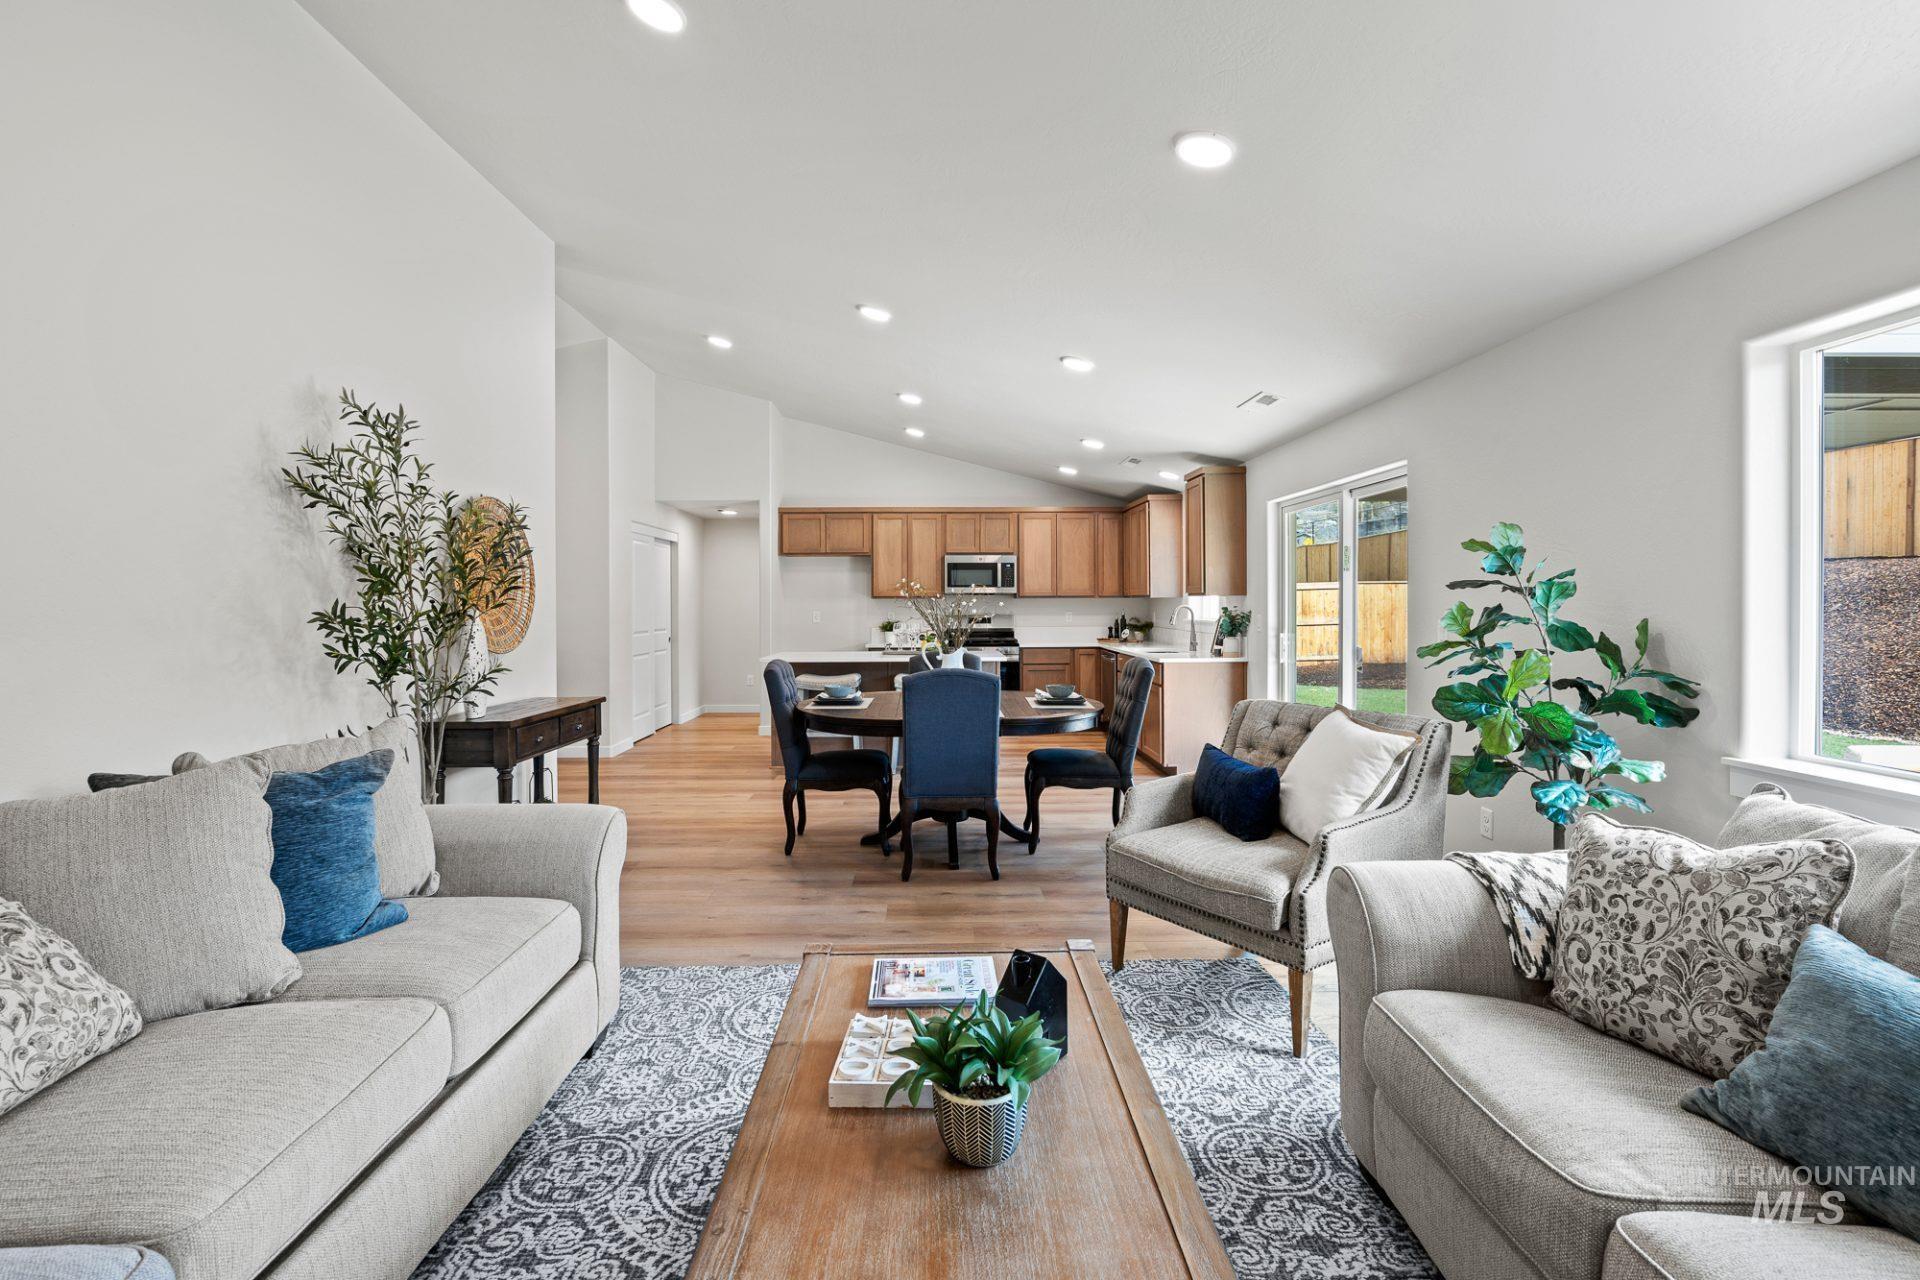
Living room with lofted ceiling, recessed lighting, and light wood finished floors
-
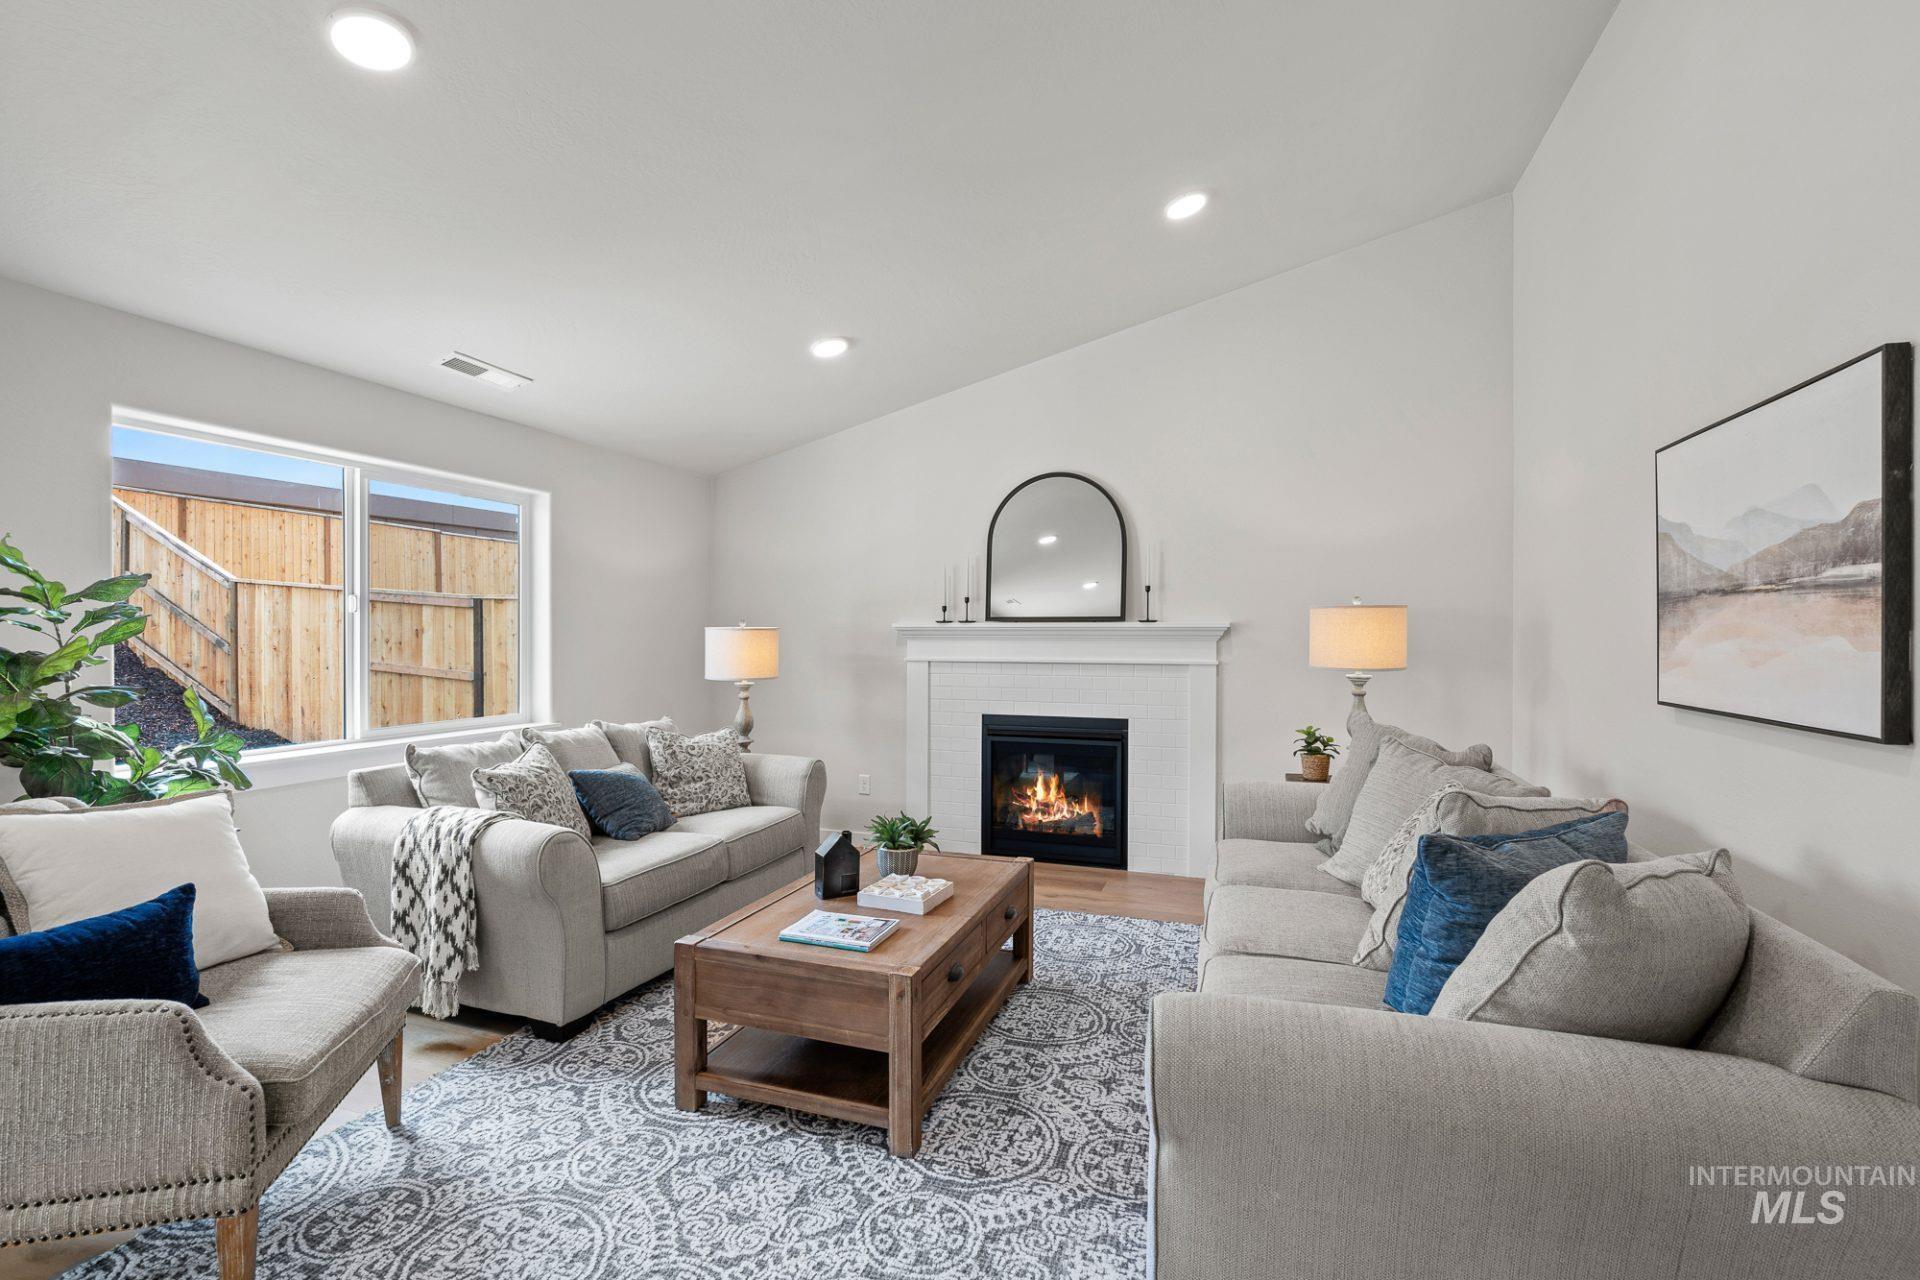
Living area featuring recessed lighting, a glass covered fireplace, and light wood-style flooring
-
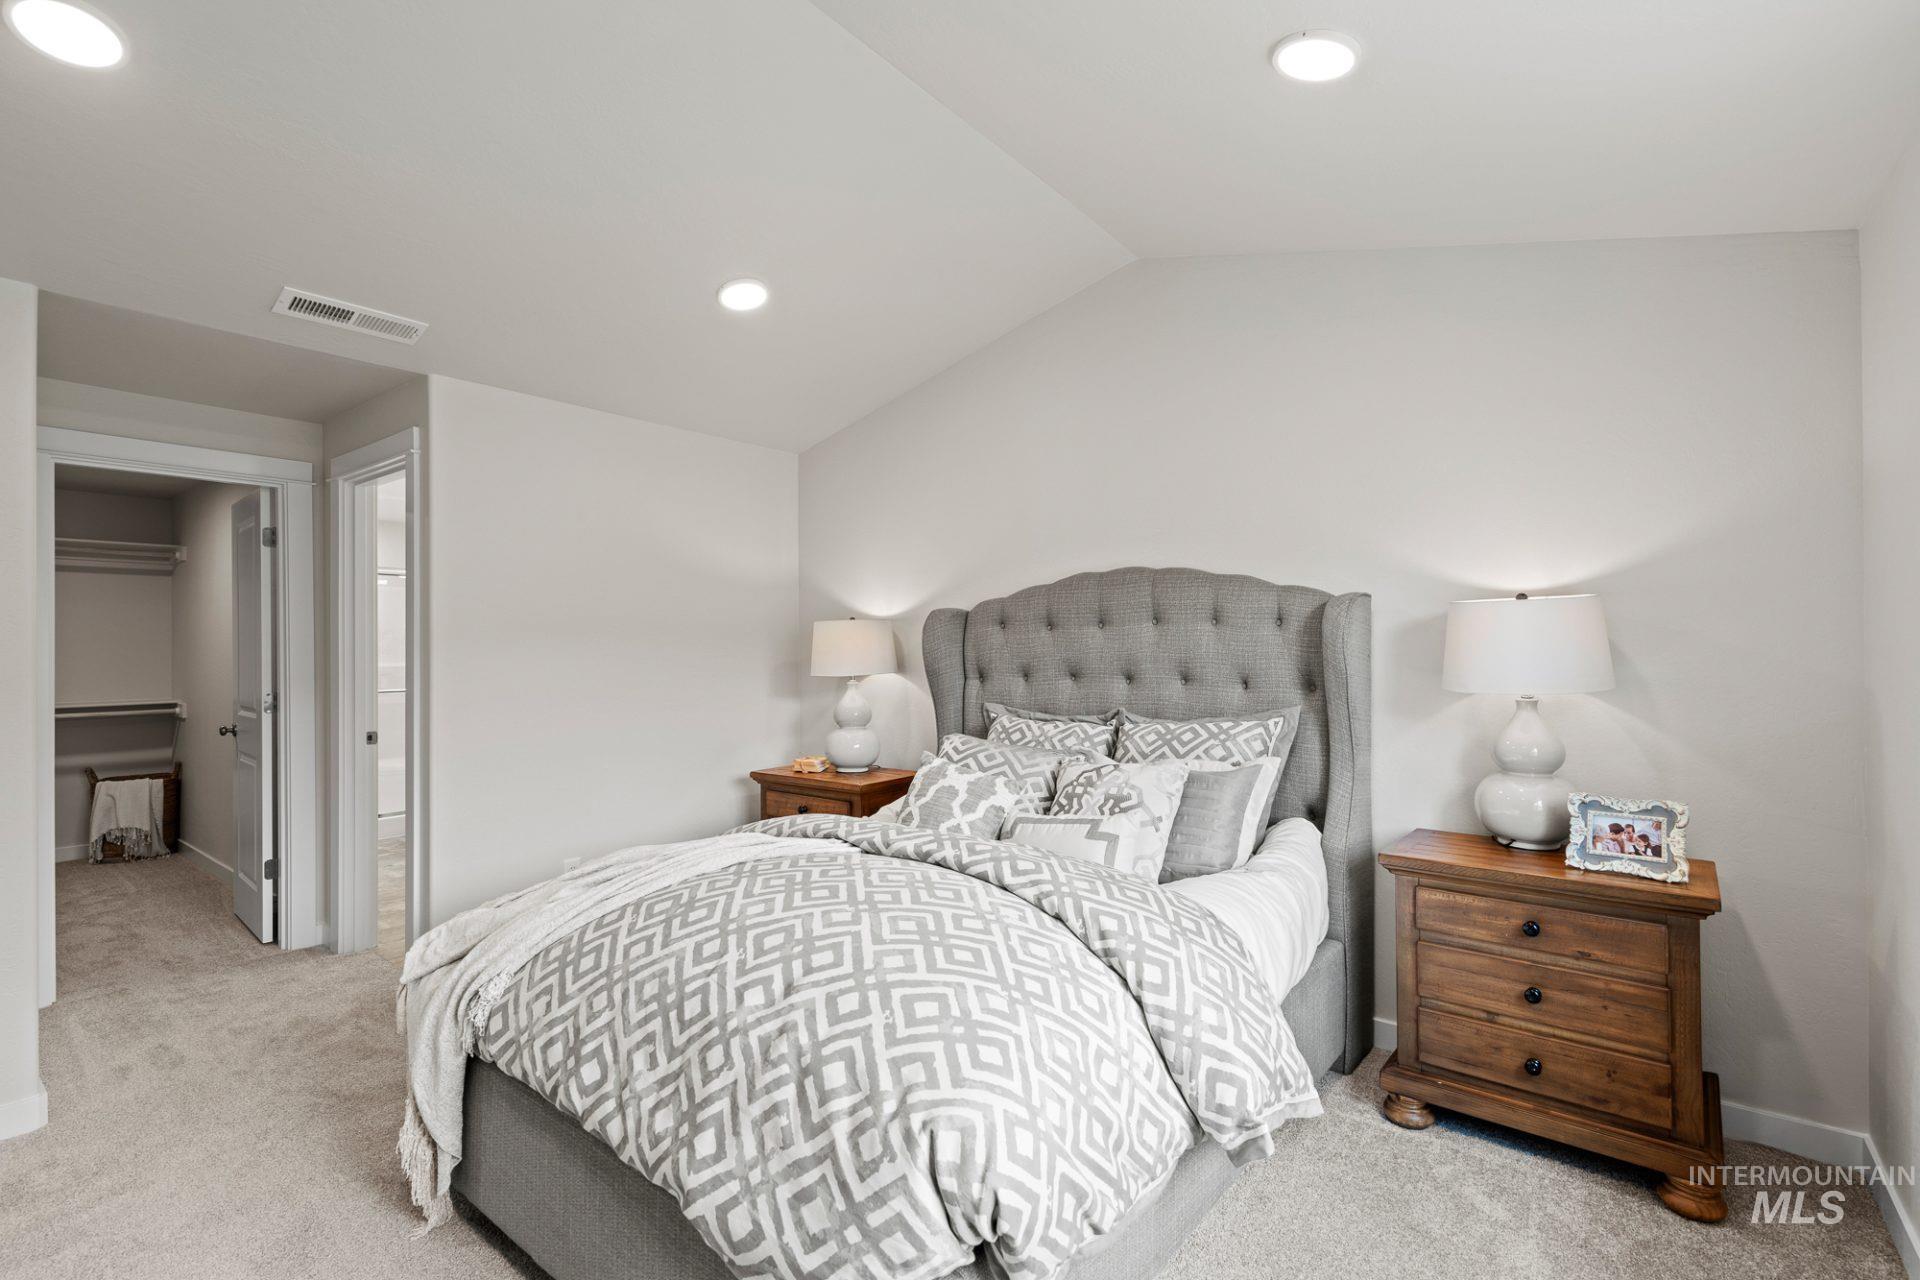
Bedroom with carpet, vaulted ceiling, recessed lighting, and a walk in closet
-
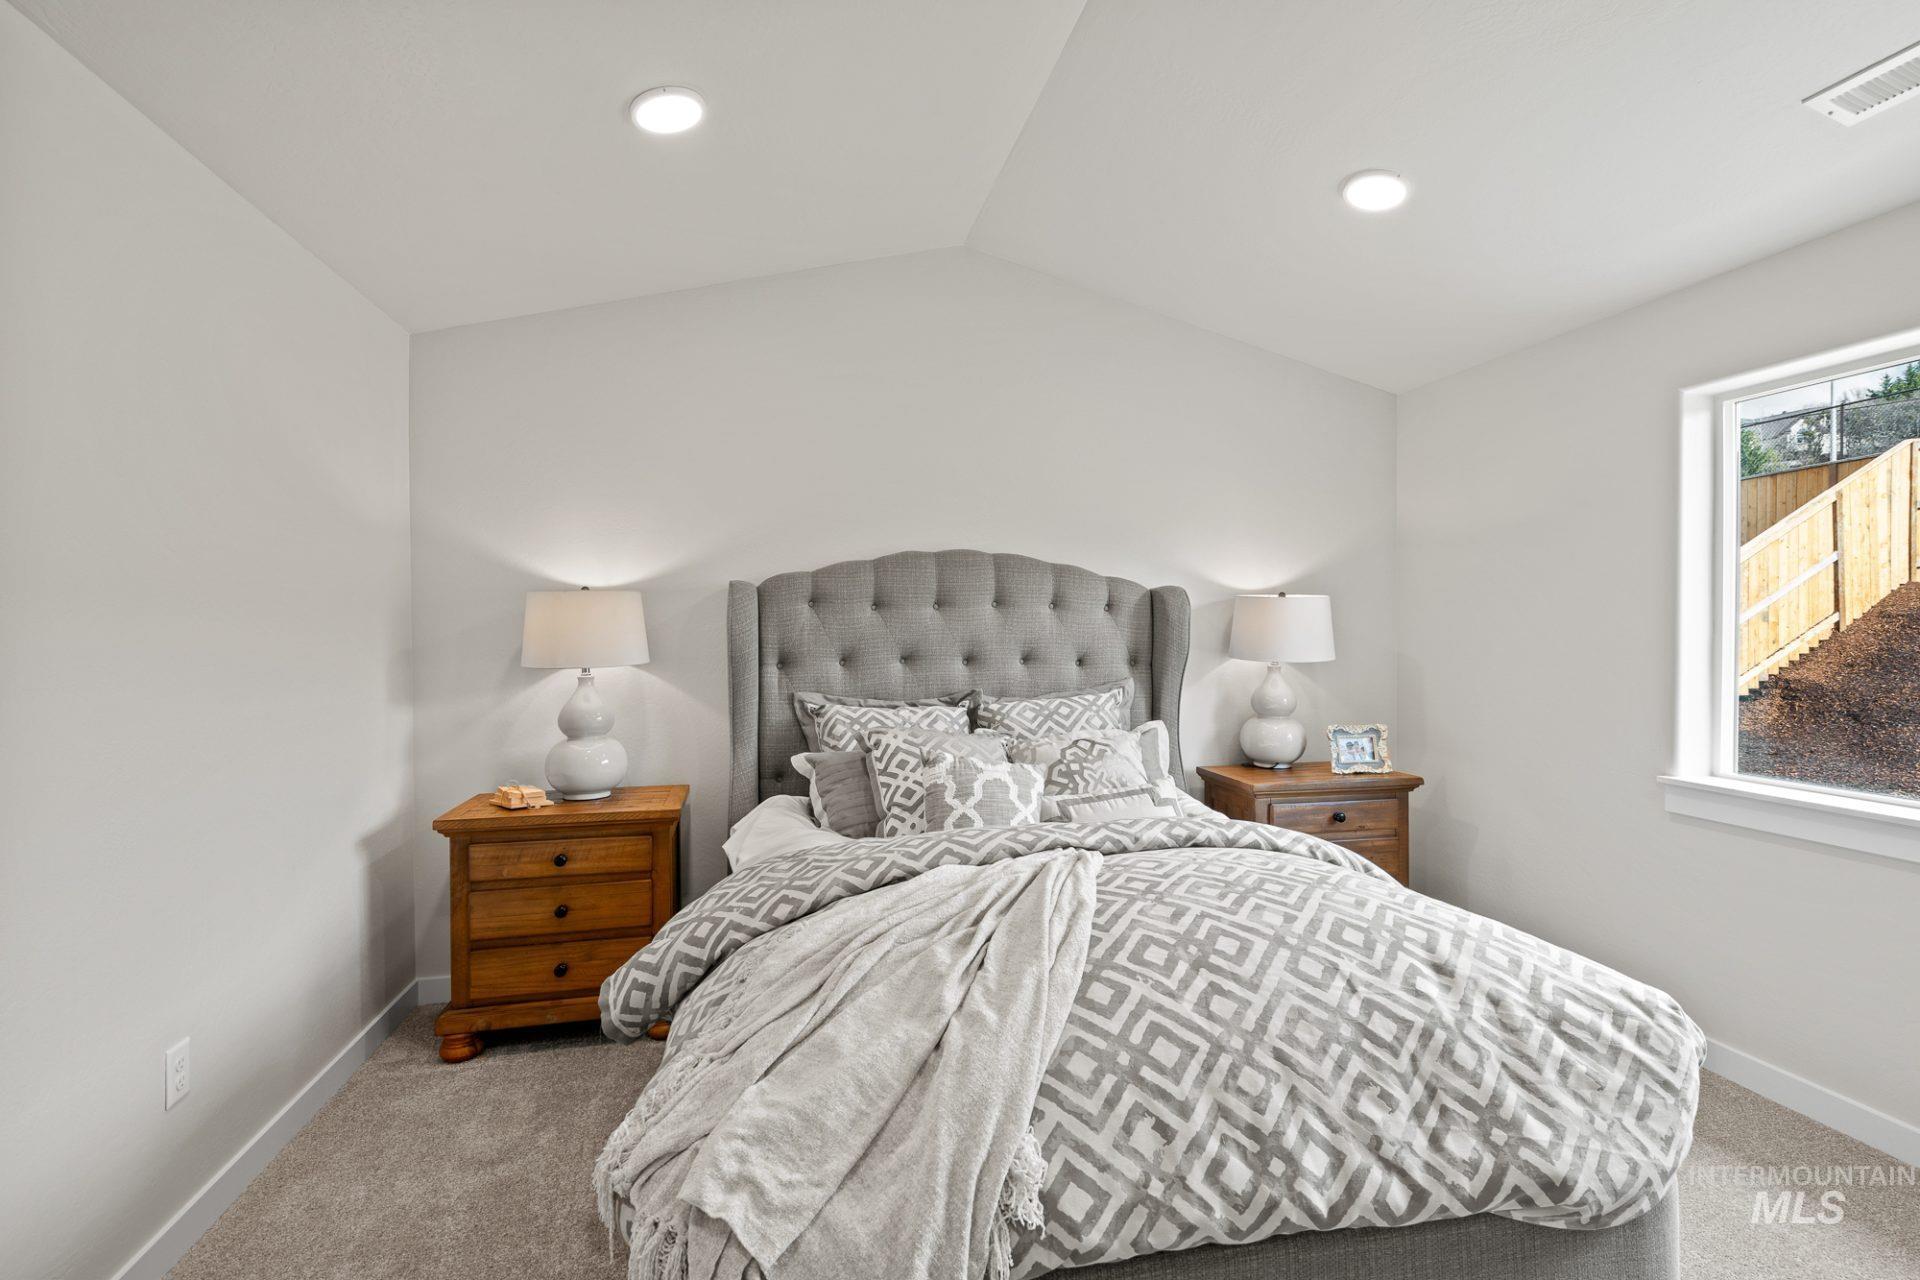
Bedroom with carpet floors, lofted ceiling, and recessed lighting
-
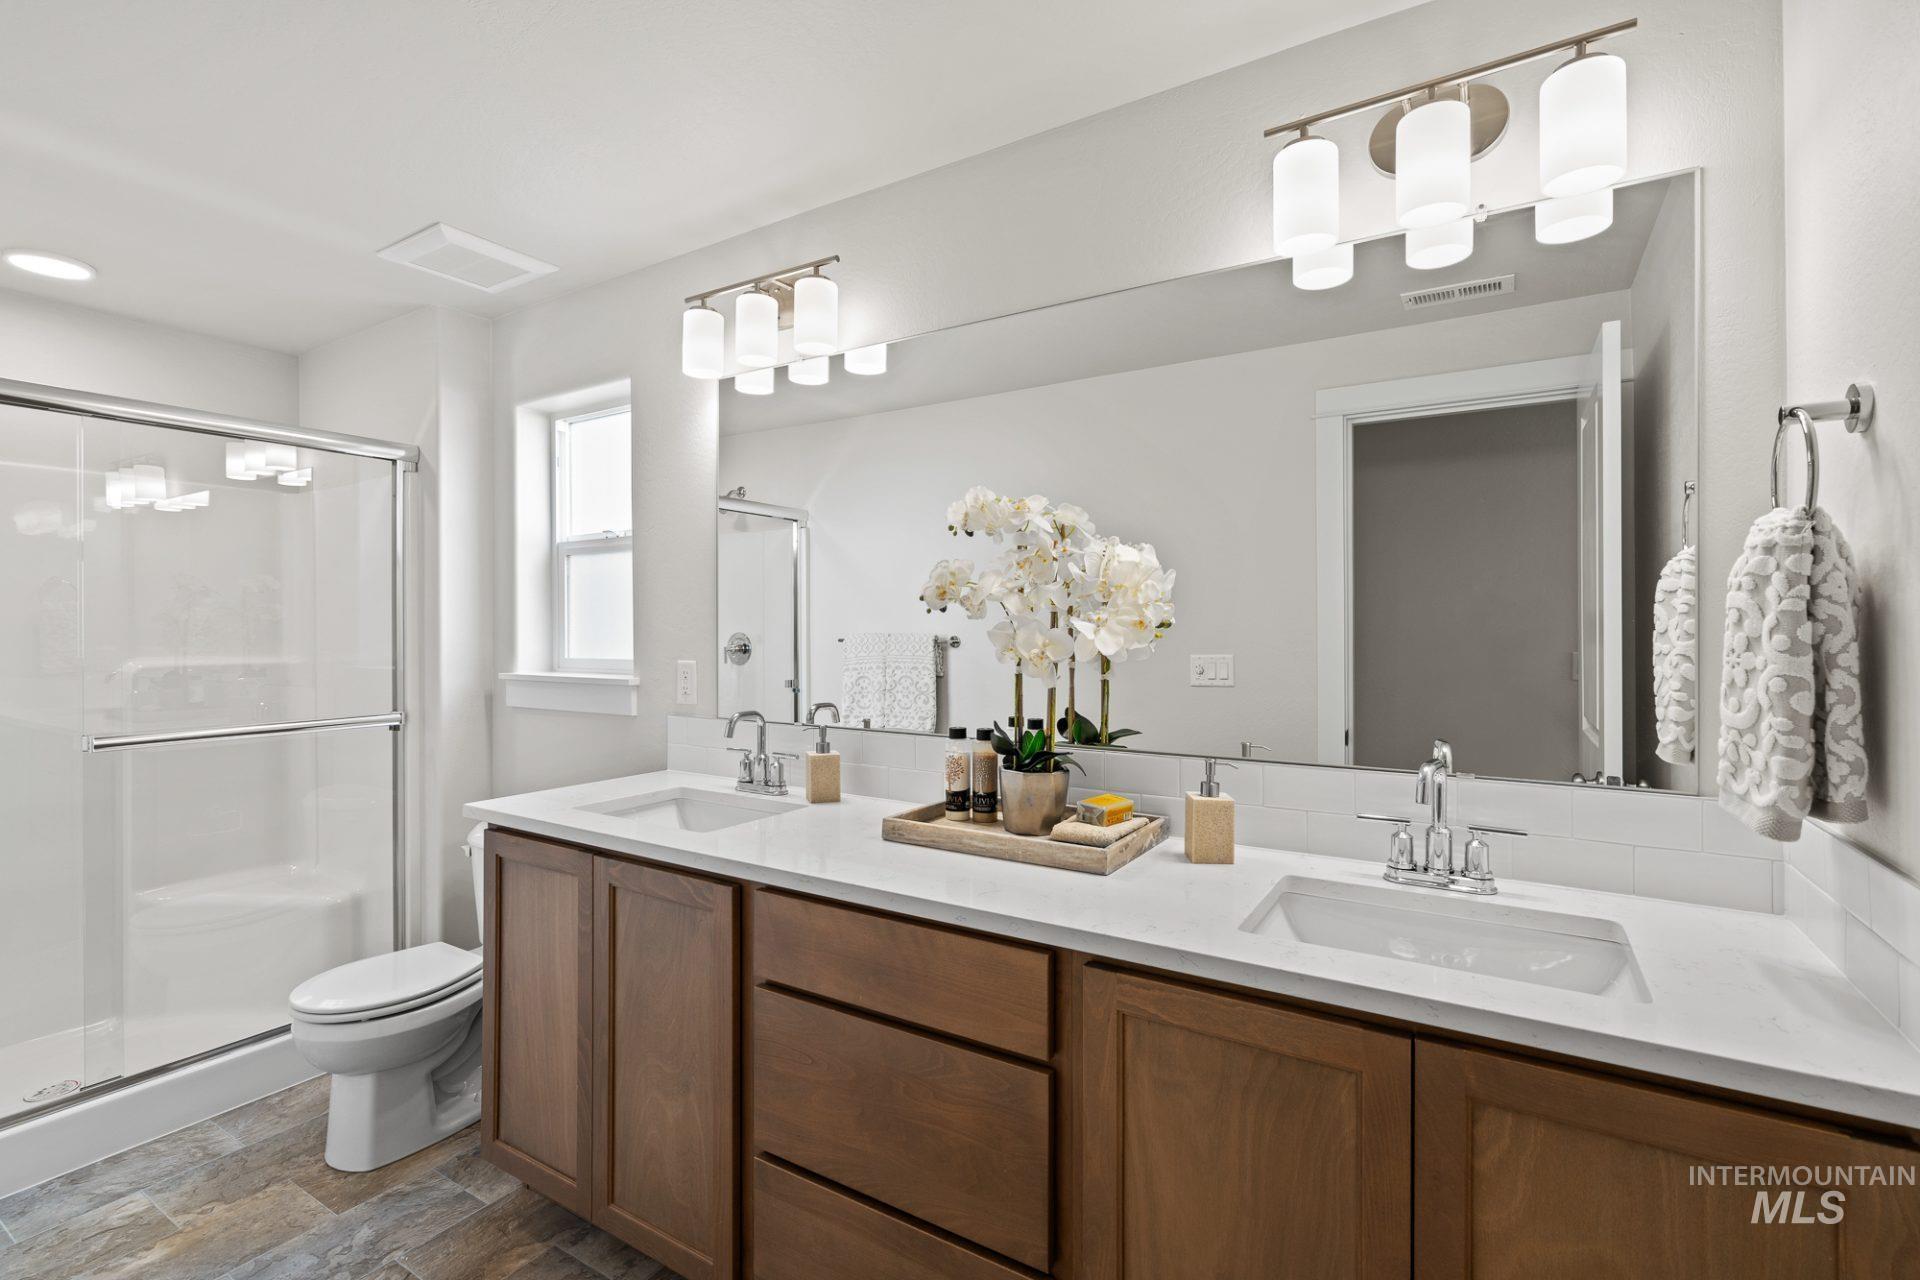
Bathroom with a stall shower, double vanity, and stone finish flooring
-
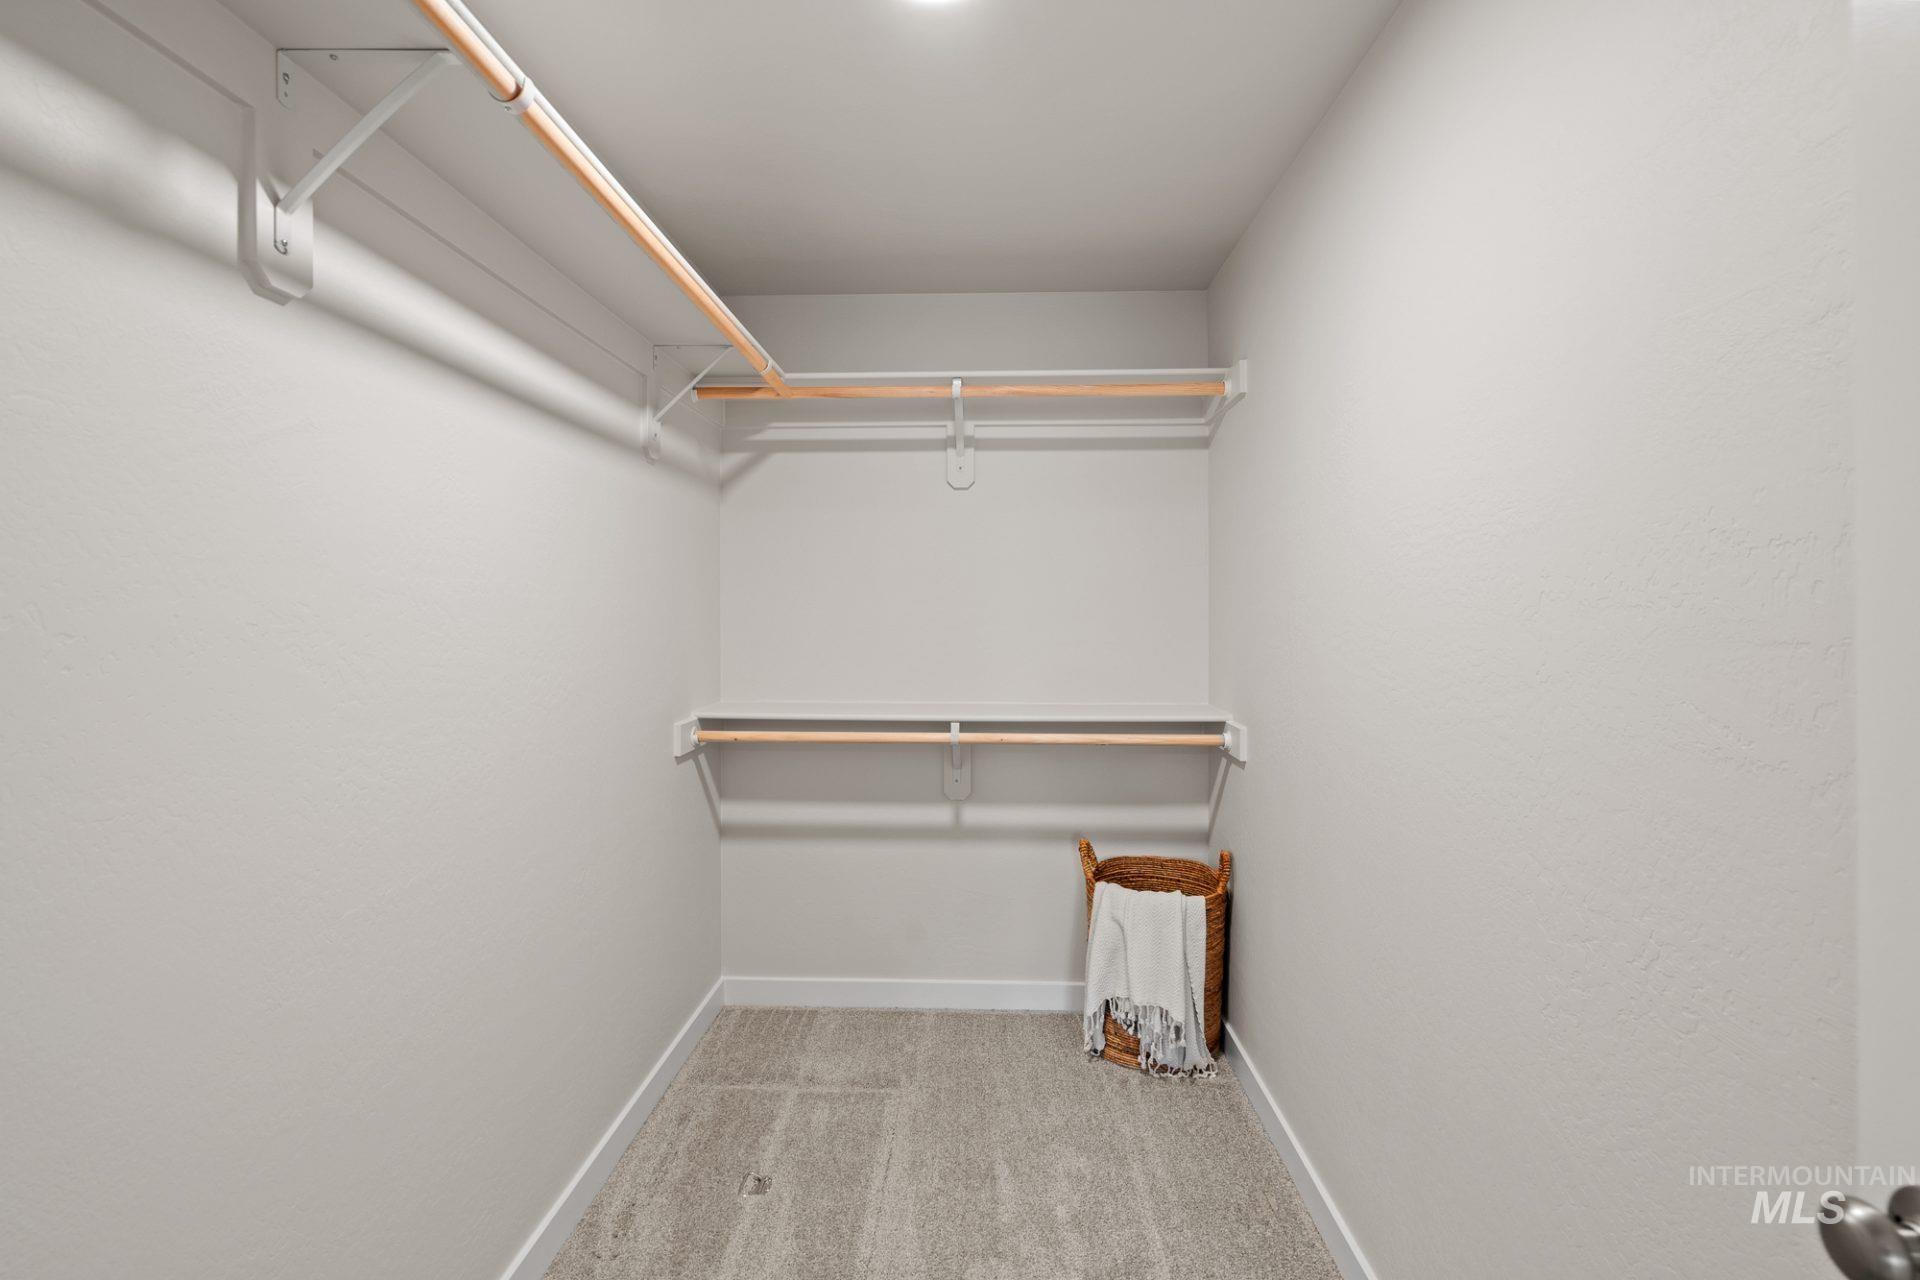
Spacious closet featuring carpet flooring
-
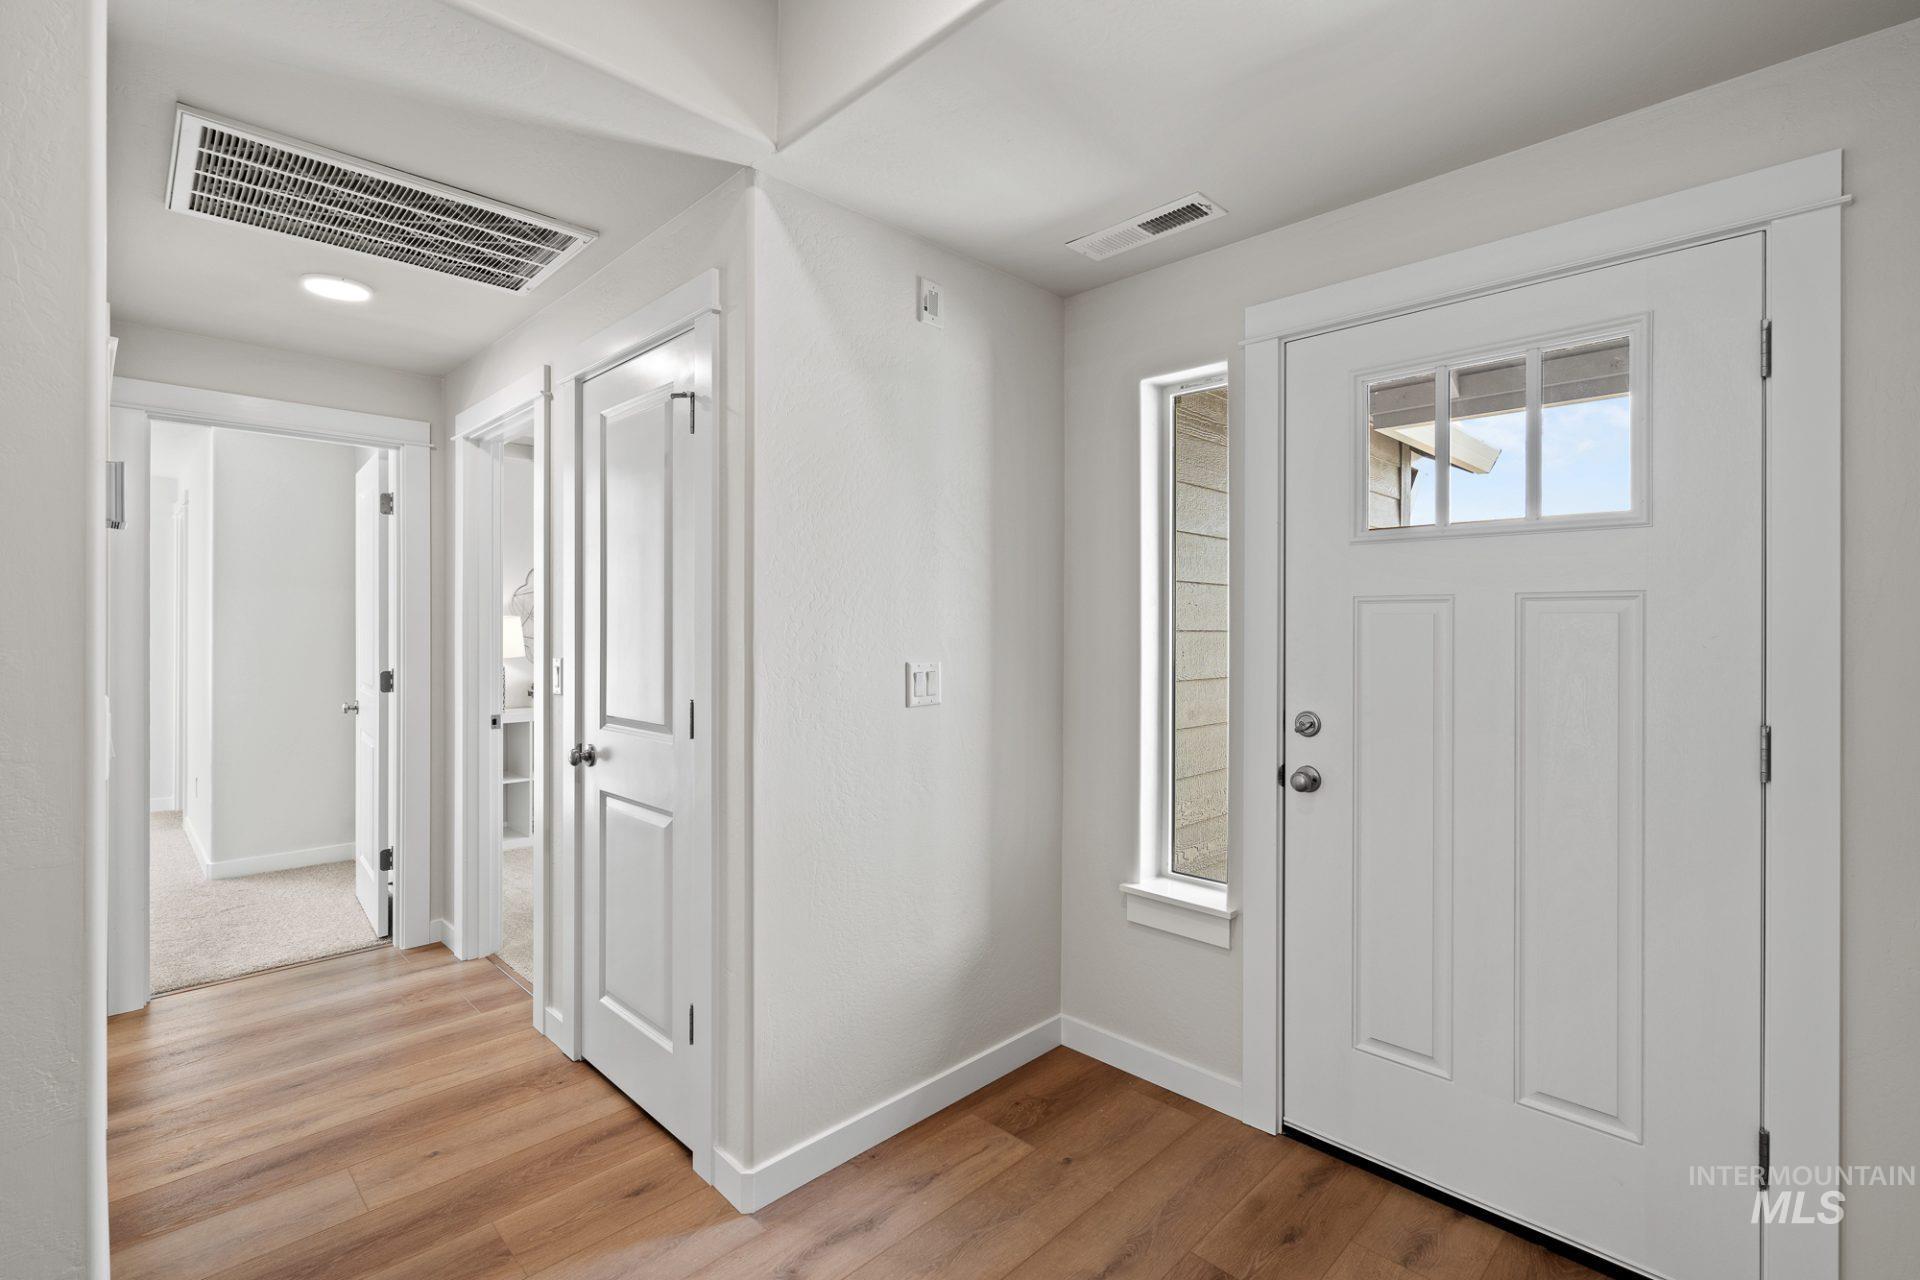
Entryway with light wood-type flooring and baseboards
-
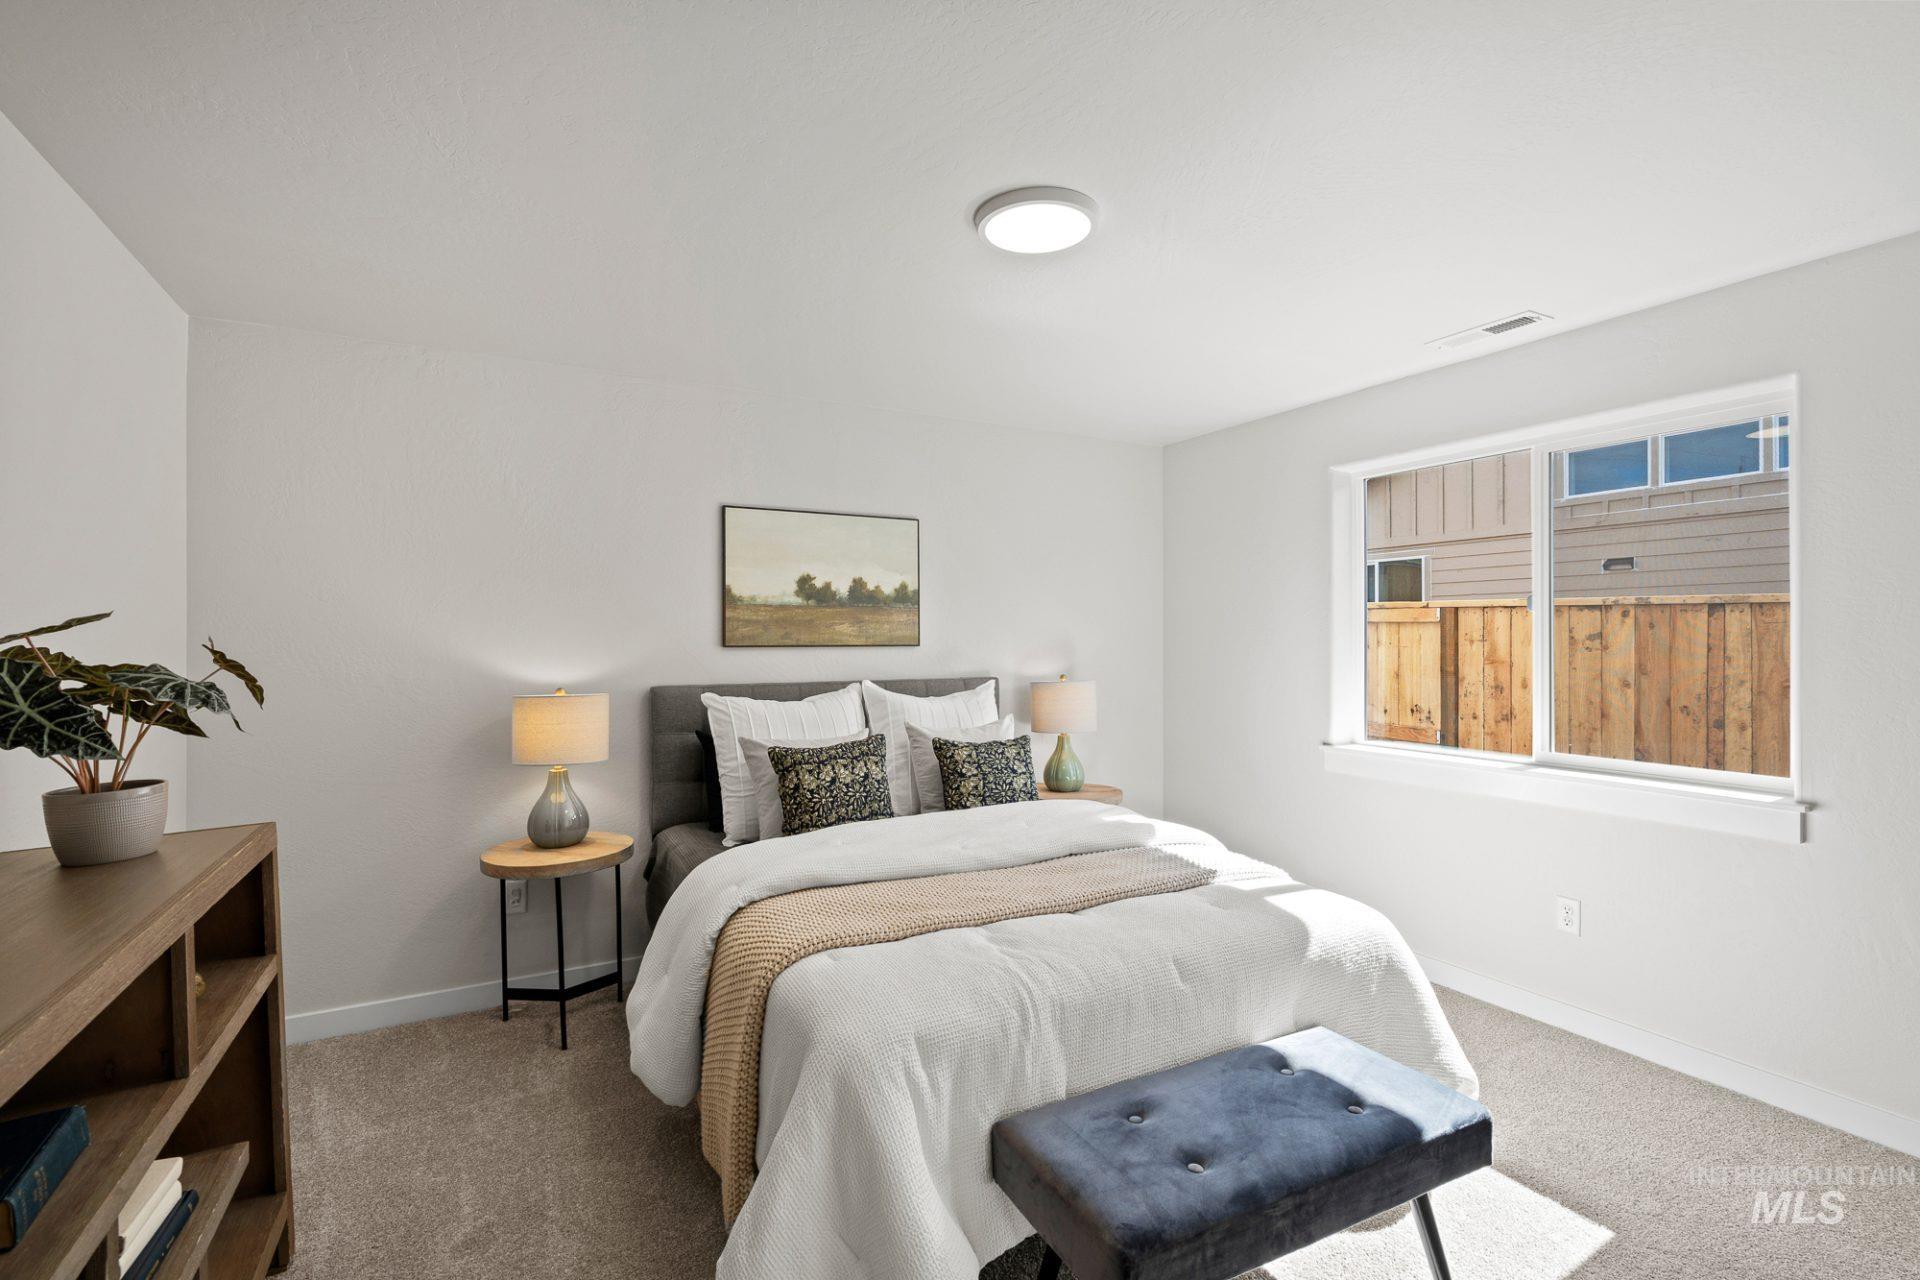
Carpeted bedroom featuring baseboards
-
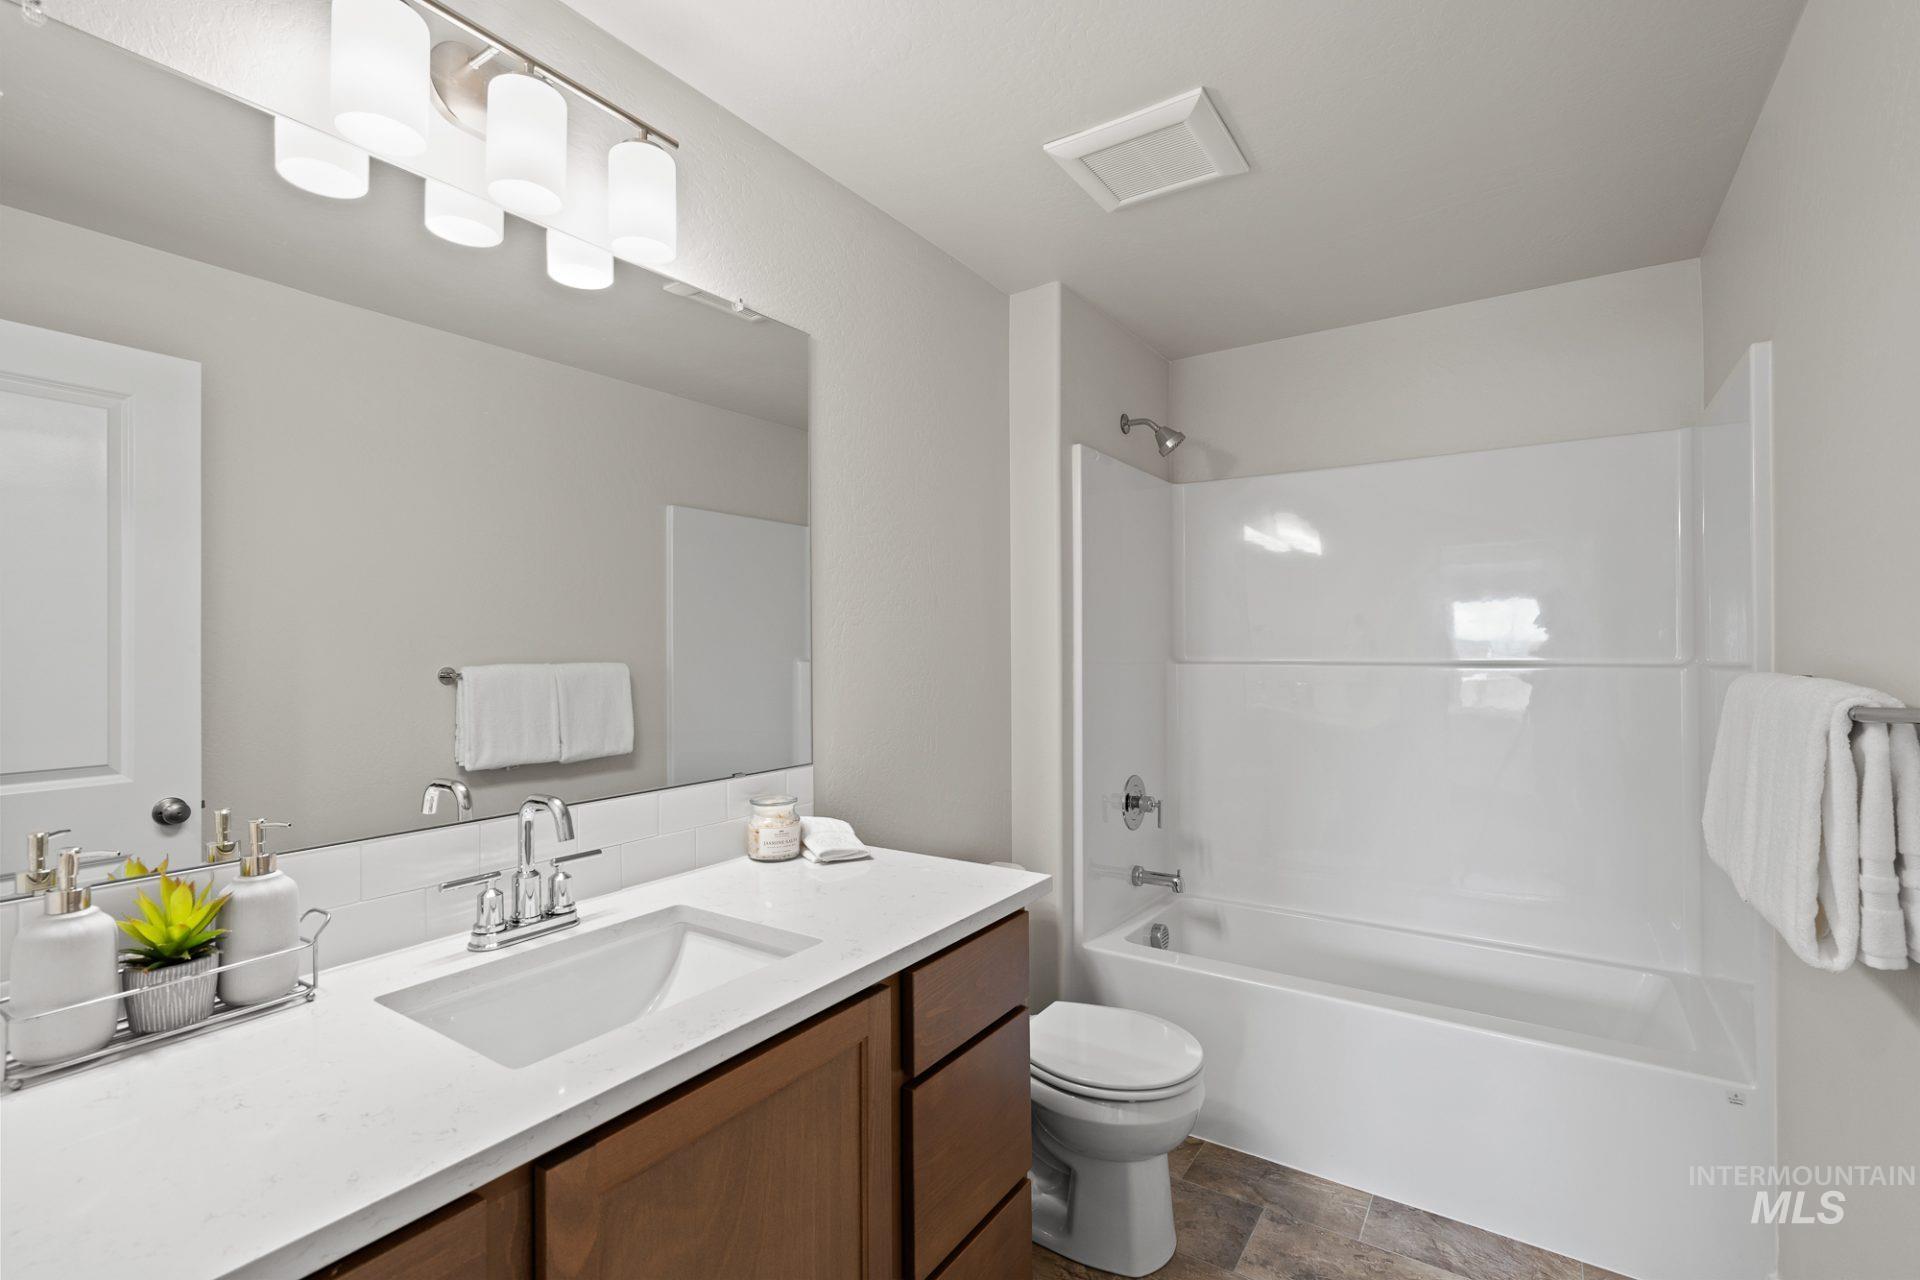
Bathroom featuring vanity and washtub / shower combination
-
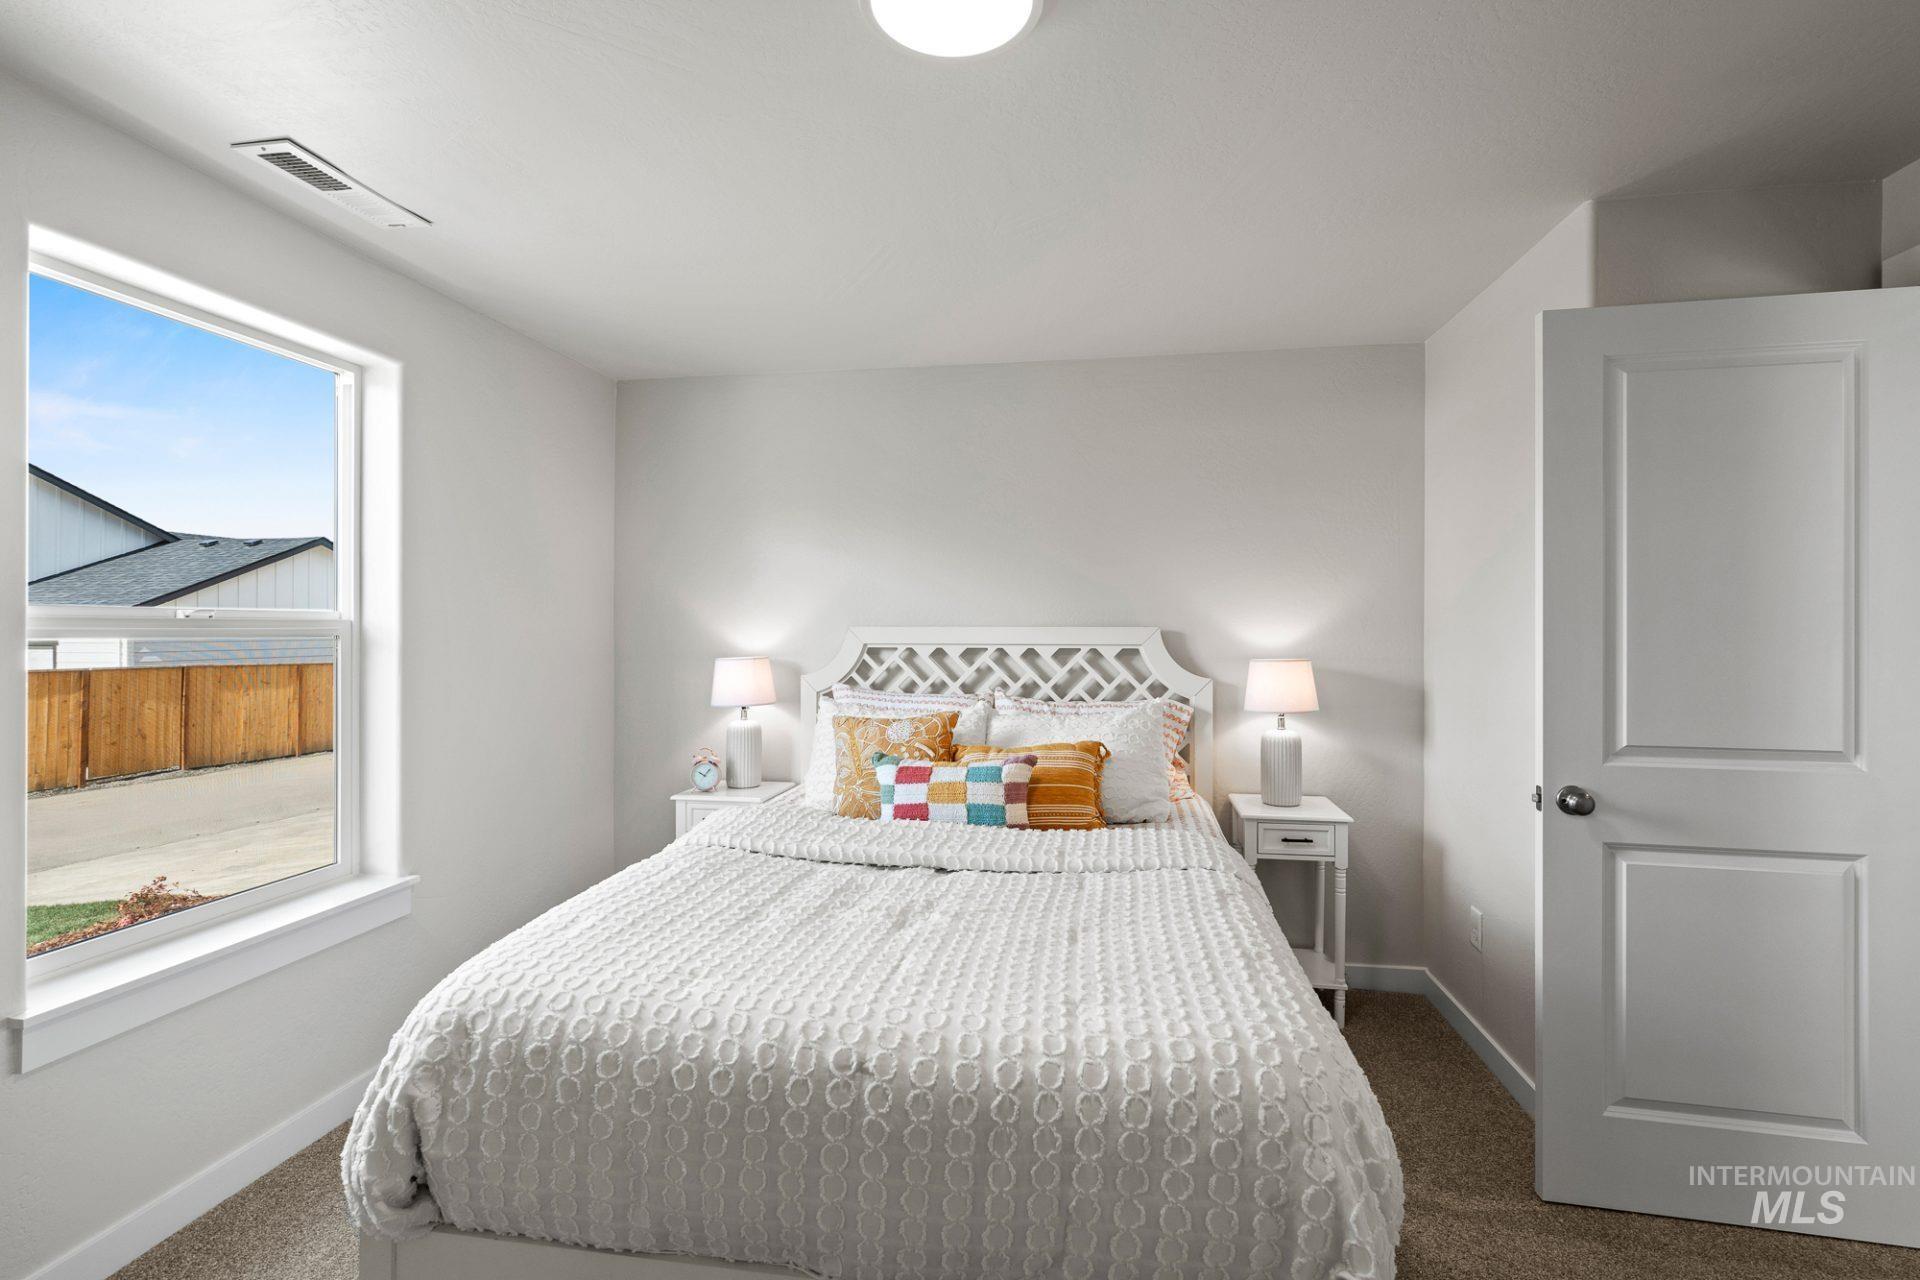
Bedroom with carpet and baseboards
-
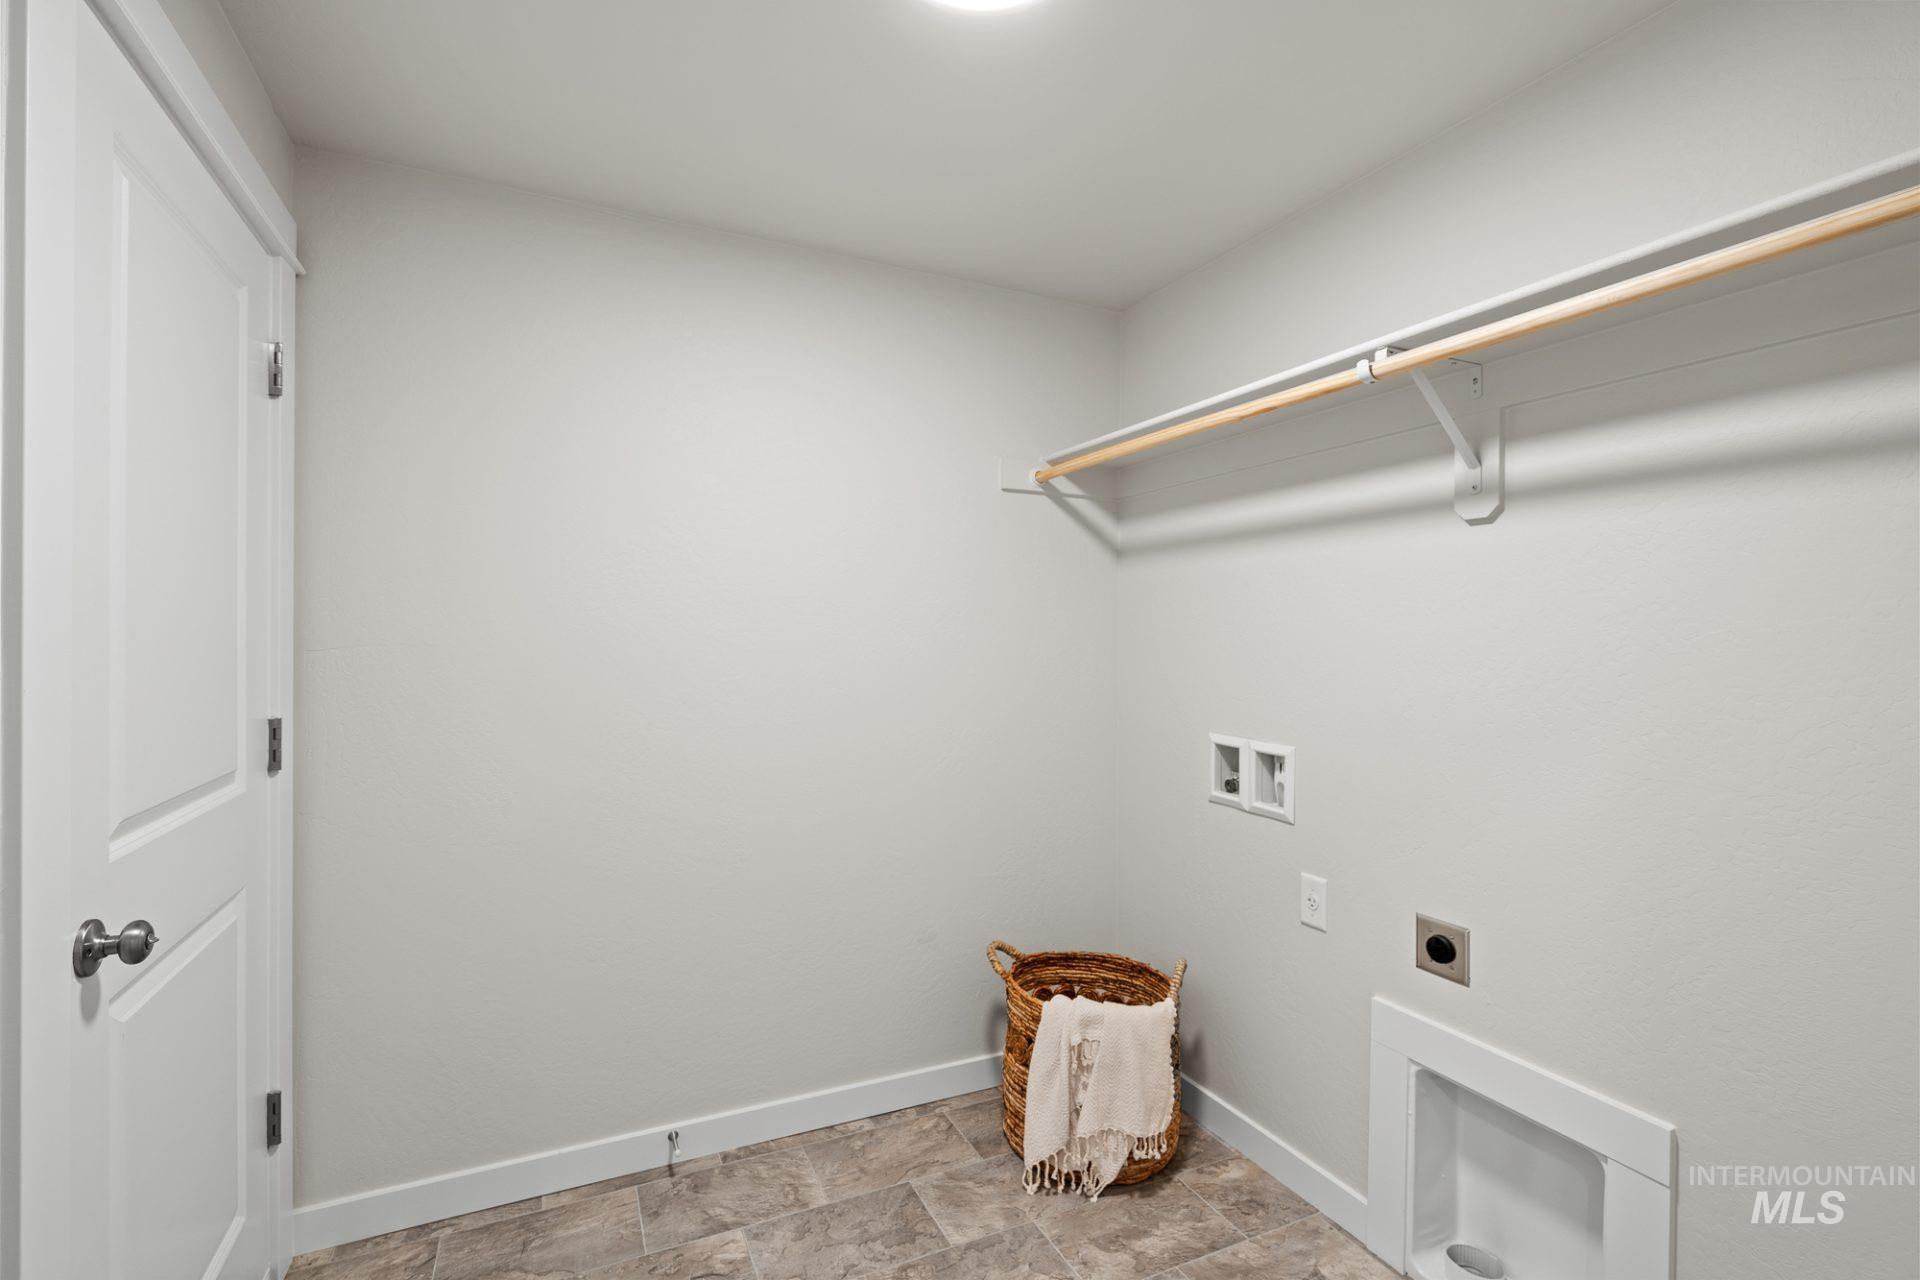
Laundry area featuring electric dryer hookup, washer hookup
Property Description
The 1,692 sq. ft. Keizer offers a highly desirable single-level layout designed for comfortable, effortless living. Vaulted ceilings create an open, airy feel throughout the spacious great room, dining area, and kitchen, where an oversized island and large pantry make entertaining and everyday living a breeze. The private main suite features a dual vanity and spacious walk-in closet, while two additional bedrooms offer generous walk-in closets for excellent storage. With its functional floor plan, thoughtful storage, and modern design, the Keizer is an easy home to showcase and a standout opportunity for buyers looking for single-level living without sacrificing space or style.
Features
- Heating:
- Forced Air, Gas, Ceiling
- Cooling:
- Central air
- Garage Capacity:
- 2
Address Map
- Country:
- US
- State:
- ID
- City:
- Nampa
- Zipcode:
- 83686
- Street:
- 5209 E Patchwork Dr.
- Longitude:
- W117° 29' 37''
- Latitude:
- N43° 31' 48.4''
Rooms
- Master Bedroom Level:
- Main
- Master Bedroom Size:
- 13x13
- Bedroom 2 Level:
- Main
- Bedroom2 Size:
- 11x10
- Bedroom 3 Level:
- Main
- Bedroom3 Size:
- 10x11
- Bedroom 4 Level:
- Main
- Bedroom4 Size:
- 10x10
- Kitchen Level:
- Main
Schools
- School District:
- Vallivue School District #139
- Elementary School:
- East Canyon
- Middle School:
- Summitvue
- High School:
- Ridgevue
Additional Details
- Status:
- Active
- Type:
- Single Family
- Level:
- Single
- Unit #:
- Lot 56 Block 7
- Tax Year:
- 2026
- Taxes:
- $1
- Potential Short Sale:
- No
- Age:
- To Be Built
- Auction:
- No
- Flood Ins Required:
- No
- HUD Owned:
- No
- In Foreclosure:
- No
- Land Size:
- Standard Lot 6000-9999 SF
- Home Owner Exempt:
- Yes
- HOA Frequency:
- Annual
- HOA Fees:
- $600
- Inc Kitchen Features:
- Dishwasher, Disposal, Microwave, Oven/range freestanding, Pantry, Island, Countertop-quartz, Countertop-laminate, Gas Range
- Lot Features:
- Sidewalks, Public Road, Irrigation Available, Finished Driveway
- Water:
- City service
- Land Use:
- Single
- Sprinkler System:
- Auto,Partial,Pressurized Irrigation
Residential For Sale
5209 E Patchwork Dr., Nampa, Idaho 83686
4 Bedrooms
2 Bathrooms
1,692 SqFt
Visits : 12 in 43 days
$429,990
Listing ID #98997971
Basic Details
- Property Type :
- Residential
- Listing Type :
- For Sale
- Status :
- Active
- Listing ID :
- 98997971
- Price :
- $429,990
- Bedrooms :
- 4
- Bathrooms :
- 2
- Apx SqFt :
- 1,692 SqFt
- Year Built :
- 2026
- Lot Area :
- 0.19 Acres
- Days on Market :
- 27
- Subdivision :
- Harvest Creek
- Builder Name :
- Hayden Homes
- Update Date :
- 09/14/2026 22:12:44
Agent info


Contact Agent
Mortgage Calculator

