
-
-
-
-
-
-

Open-concept living area featuring light wood-finish cabinetry, a breakfast bar with built-in wood-finish flooring, and sliding glass doors
-

Open-concept living area featuring a kitchen with wood cabinetry, white appliances, and a breakfast bar
-

U-shaped kitchen featuring wood cabinetry, white countertops, a double basin sink, and a white oven with an overhead microwave
-

Kitchen featuring wood cabinetry, white countertops, a white double-basin sink, and a white oven/range with an overhead microwave
-

Kitchen island with wood-finish cabinetry, white countertop, and integrated white dishwasher
-

Kitchen area featuring wood cabinetry, a double basin sink, and a window with a light fixture above
-

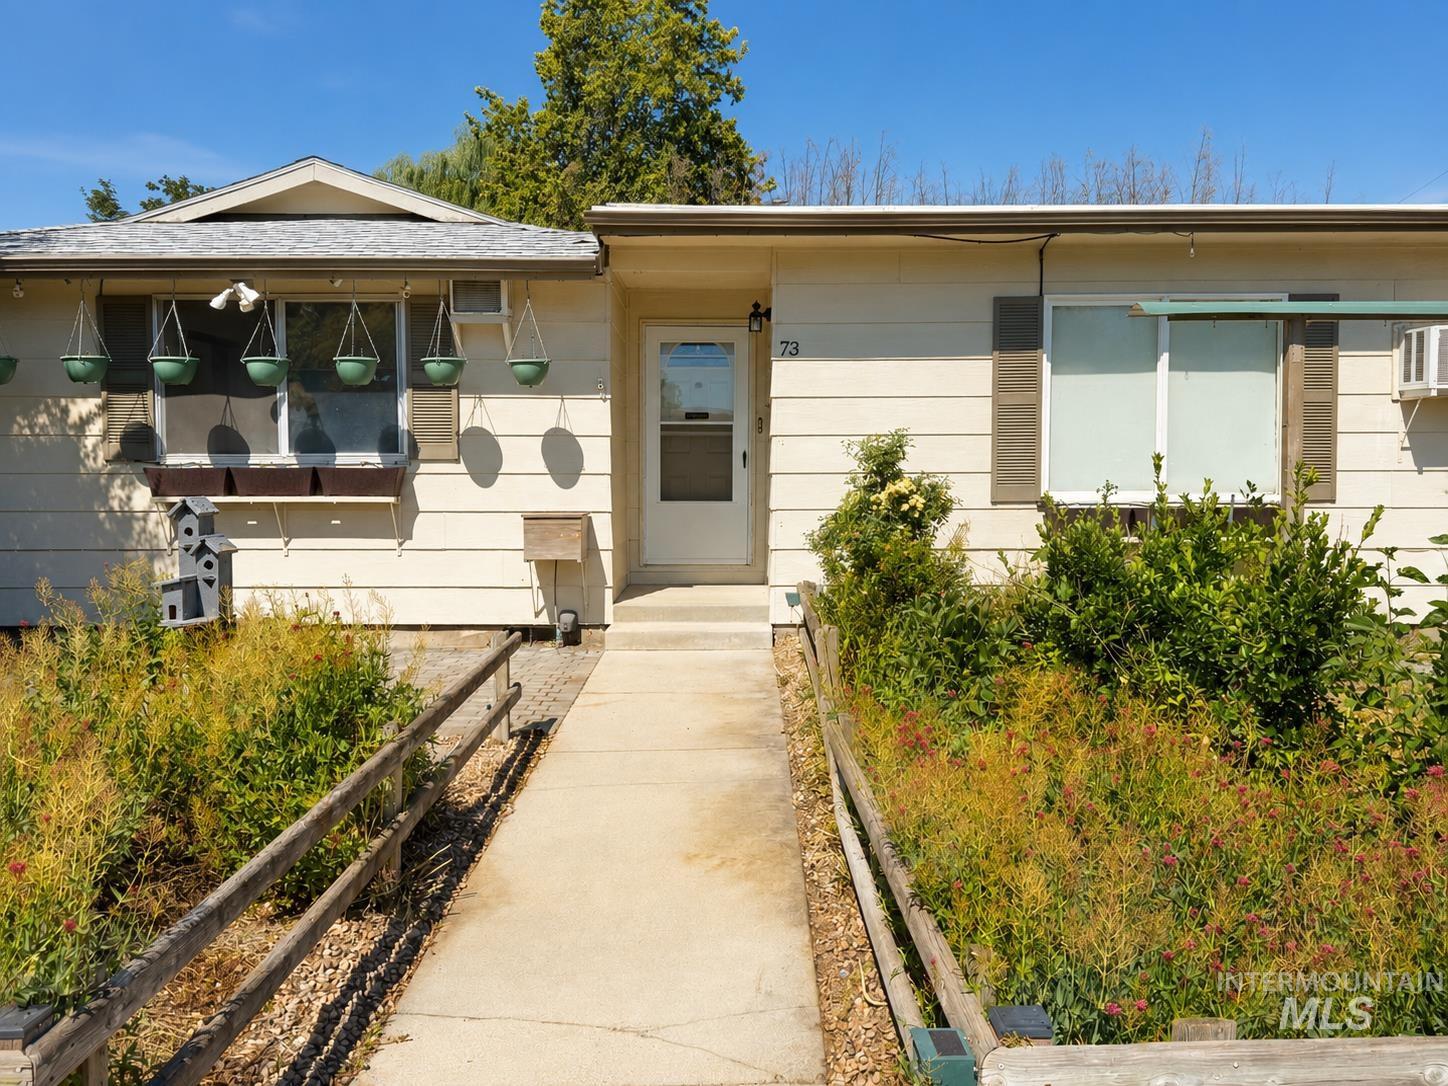
Entryway featuring a white paneled door with an arched decorative glass insert and two flanking windows
-

Carpeted room with a tray ceiling and a flush-mount light fixture
-

Room featuring textured carpeting, white walls, and a window with blinds
-

Hallway with white painted walls, textured ceiling, and dark carpet flooring
-

Bathroom featuring a tub and shower combination with a curved shower rod, a wood-finish vanity with a countertop sink, a window with frosted glass, and patterned tile flooring
-

Bathroom vanity featuring an integrated sink, laminate countertop, and wood-finish cabinetry
-

Bathroom featuring a white tub-shower combination with a chrome showerhead, a white toilet, and speckled floor tiling
-

Carpeted room with a window providing exterior views of greenery
-

Carpeted room featuring a double mirrored closet, white walls, and a window with white trim
-

Wall-to-wall carpeting and a ceiling-mounted light fixture
-

White paneled door with an arched transom window, a sliding window with frosted glass, a towel bar, and a standard toilet
-

Bathroom vanity with integrated sink, chrome faucet, and overhead lighting
-

Hallway with textured white walls and brown carpet, providing access to two separate rooms, each featuring a window and wall-mounted heating/cooling units
-

Room featuring a window with exterior tree scenery, textured ceiling, flush-mount ceiling light, and wall-mounted baseboard heater
-

Interior room featuring neutral-toned carpeting and white walls
-

Bright room featuring dual mirrored closet doors, a large window, wall-to-wall carpeting, a built-in air conditioning unit, and baseboard heating
-

Carpeted room with a white door and a large window
-

Neutral-toned carpet flooring complementing white walls and a white paneled door
-

Expansive covered deck featuring wood plank flooring, perimeter railing, and an outdoor fireplace
-

Spacious covered deck featuring wood-finish flooring, an enclosed railing system, and transom windows
-

Expansive wood deck and ramp system accessing the property, featuring wood railings and a privacy-fenced perimeter
-

Expansive outdoor deck featuring a ramp entrance, wood railings, and a covered patio room with large windows
-

Exterior featuring horizontal siding, a white entry door with an arched window, and a wood deck
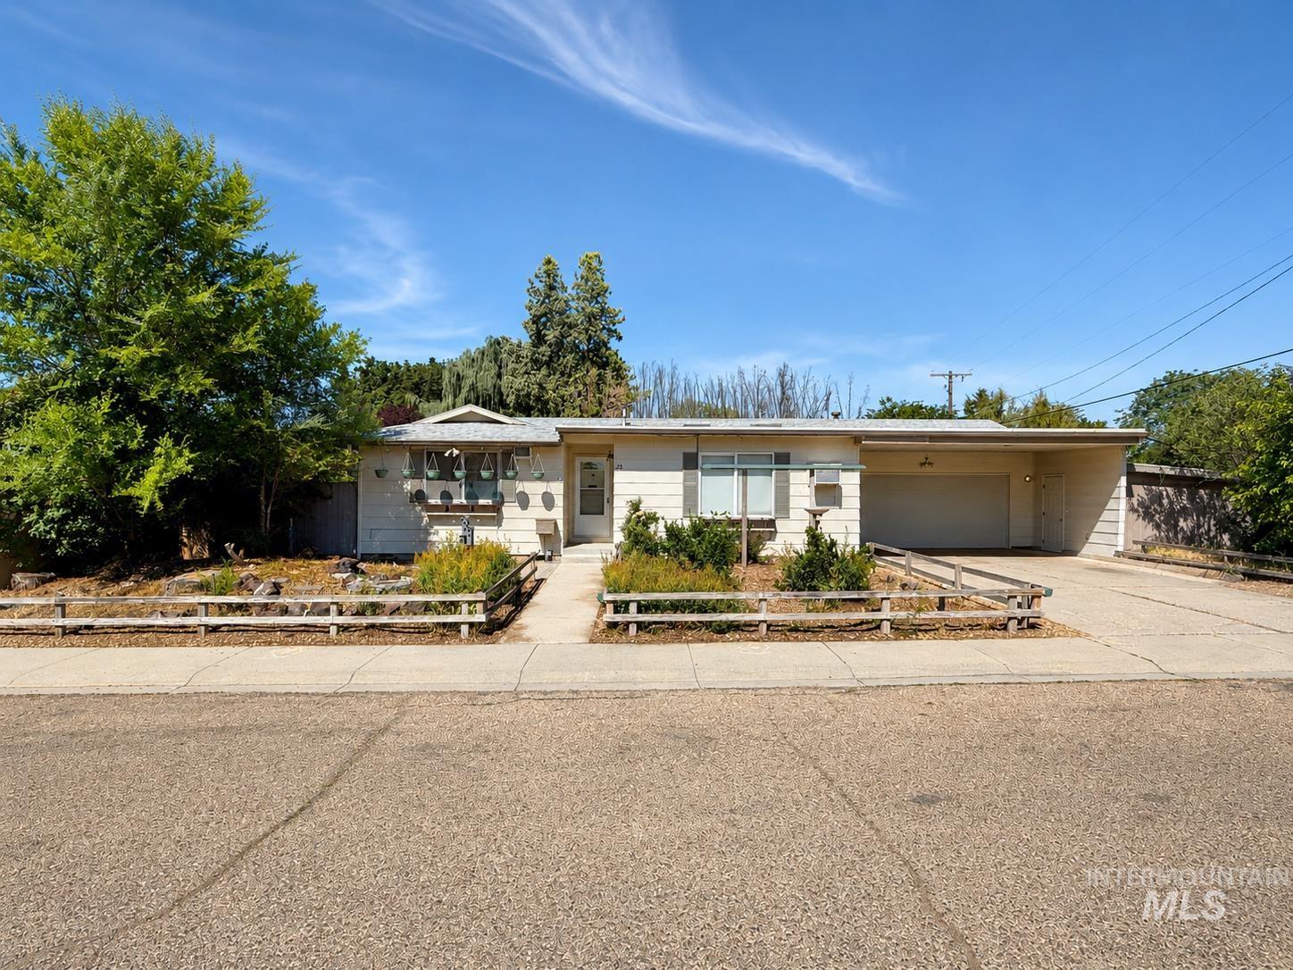
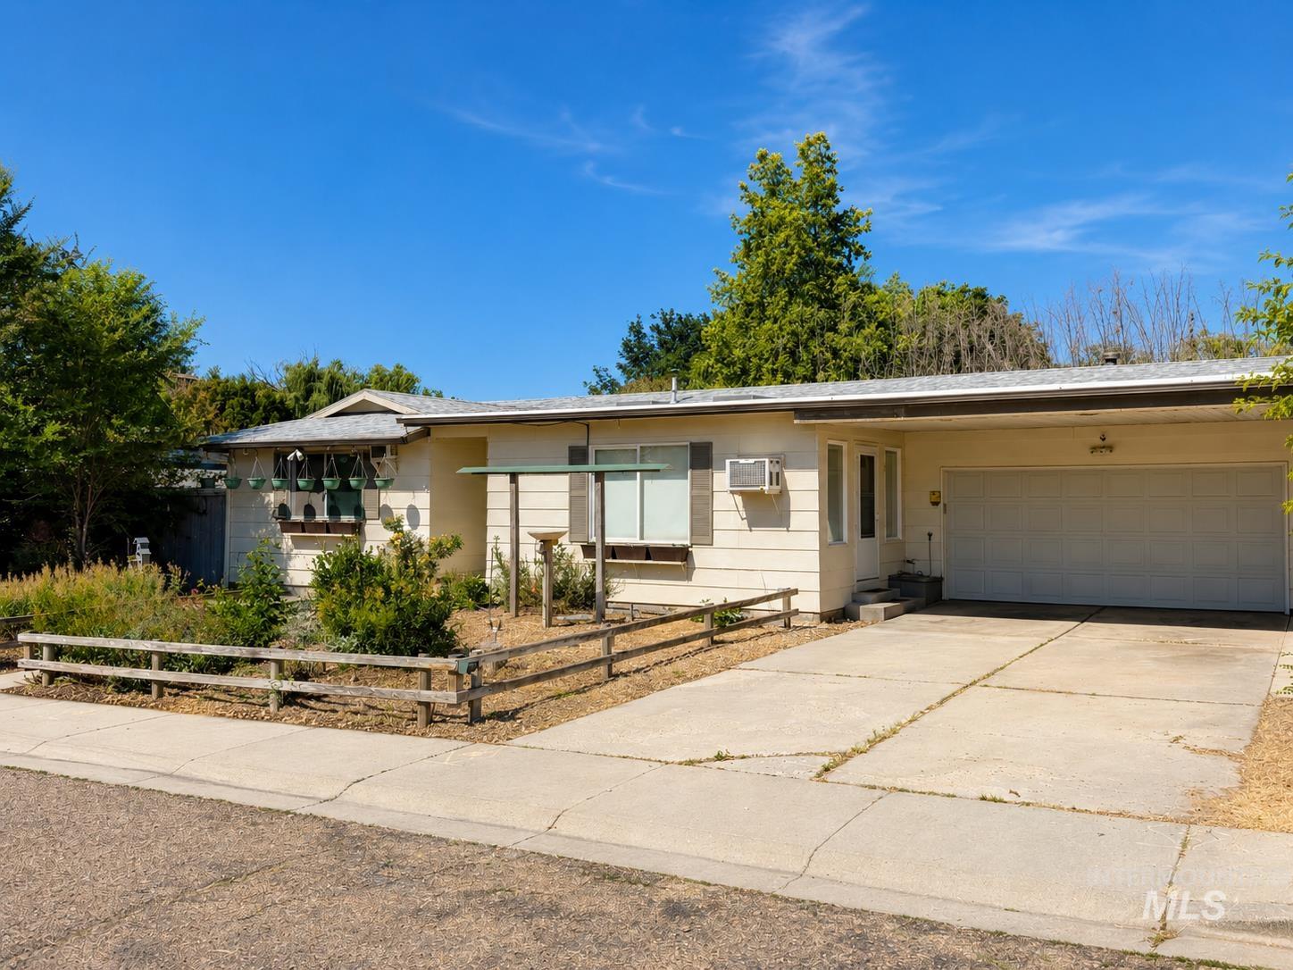
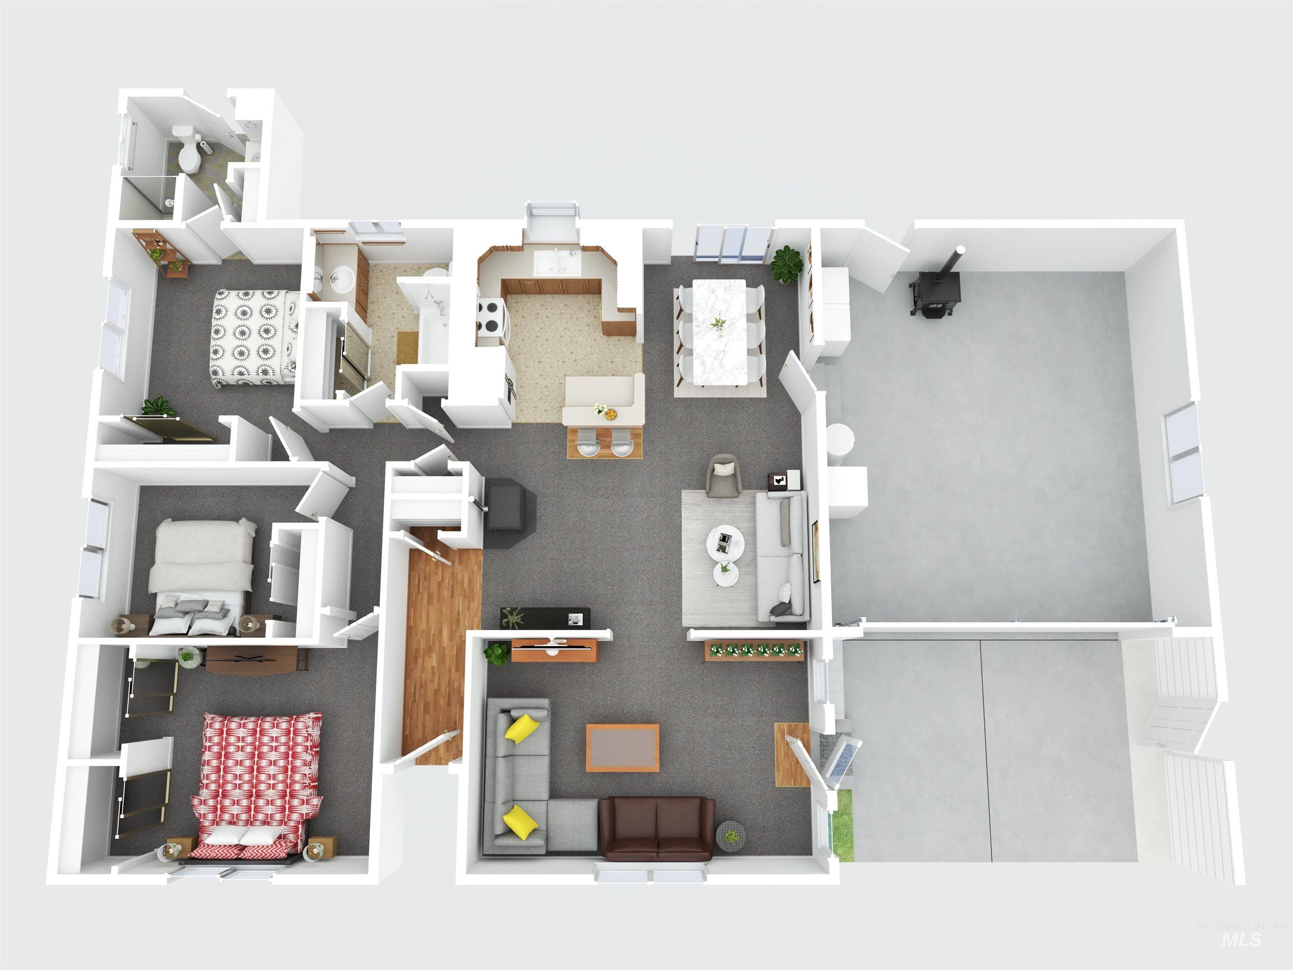
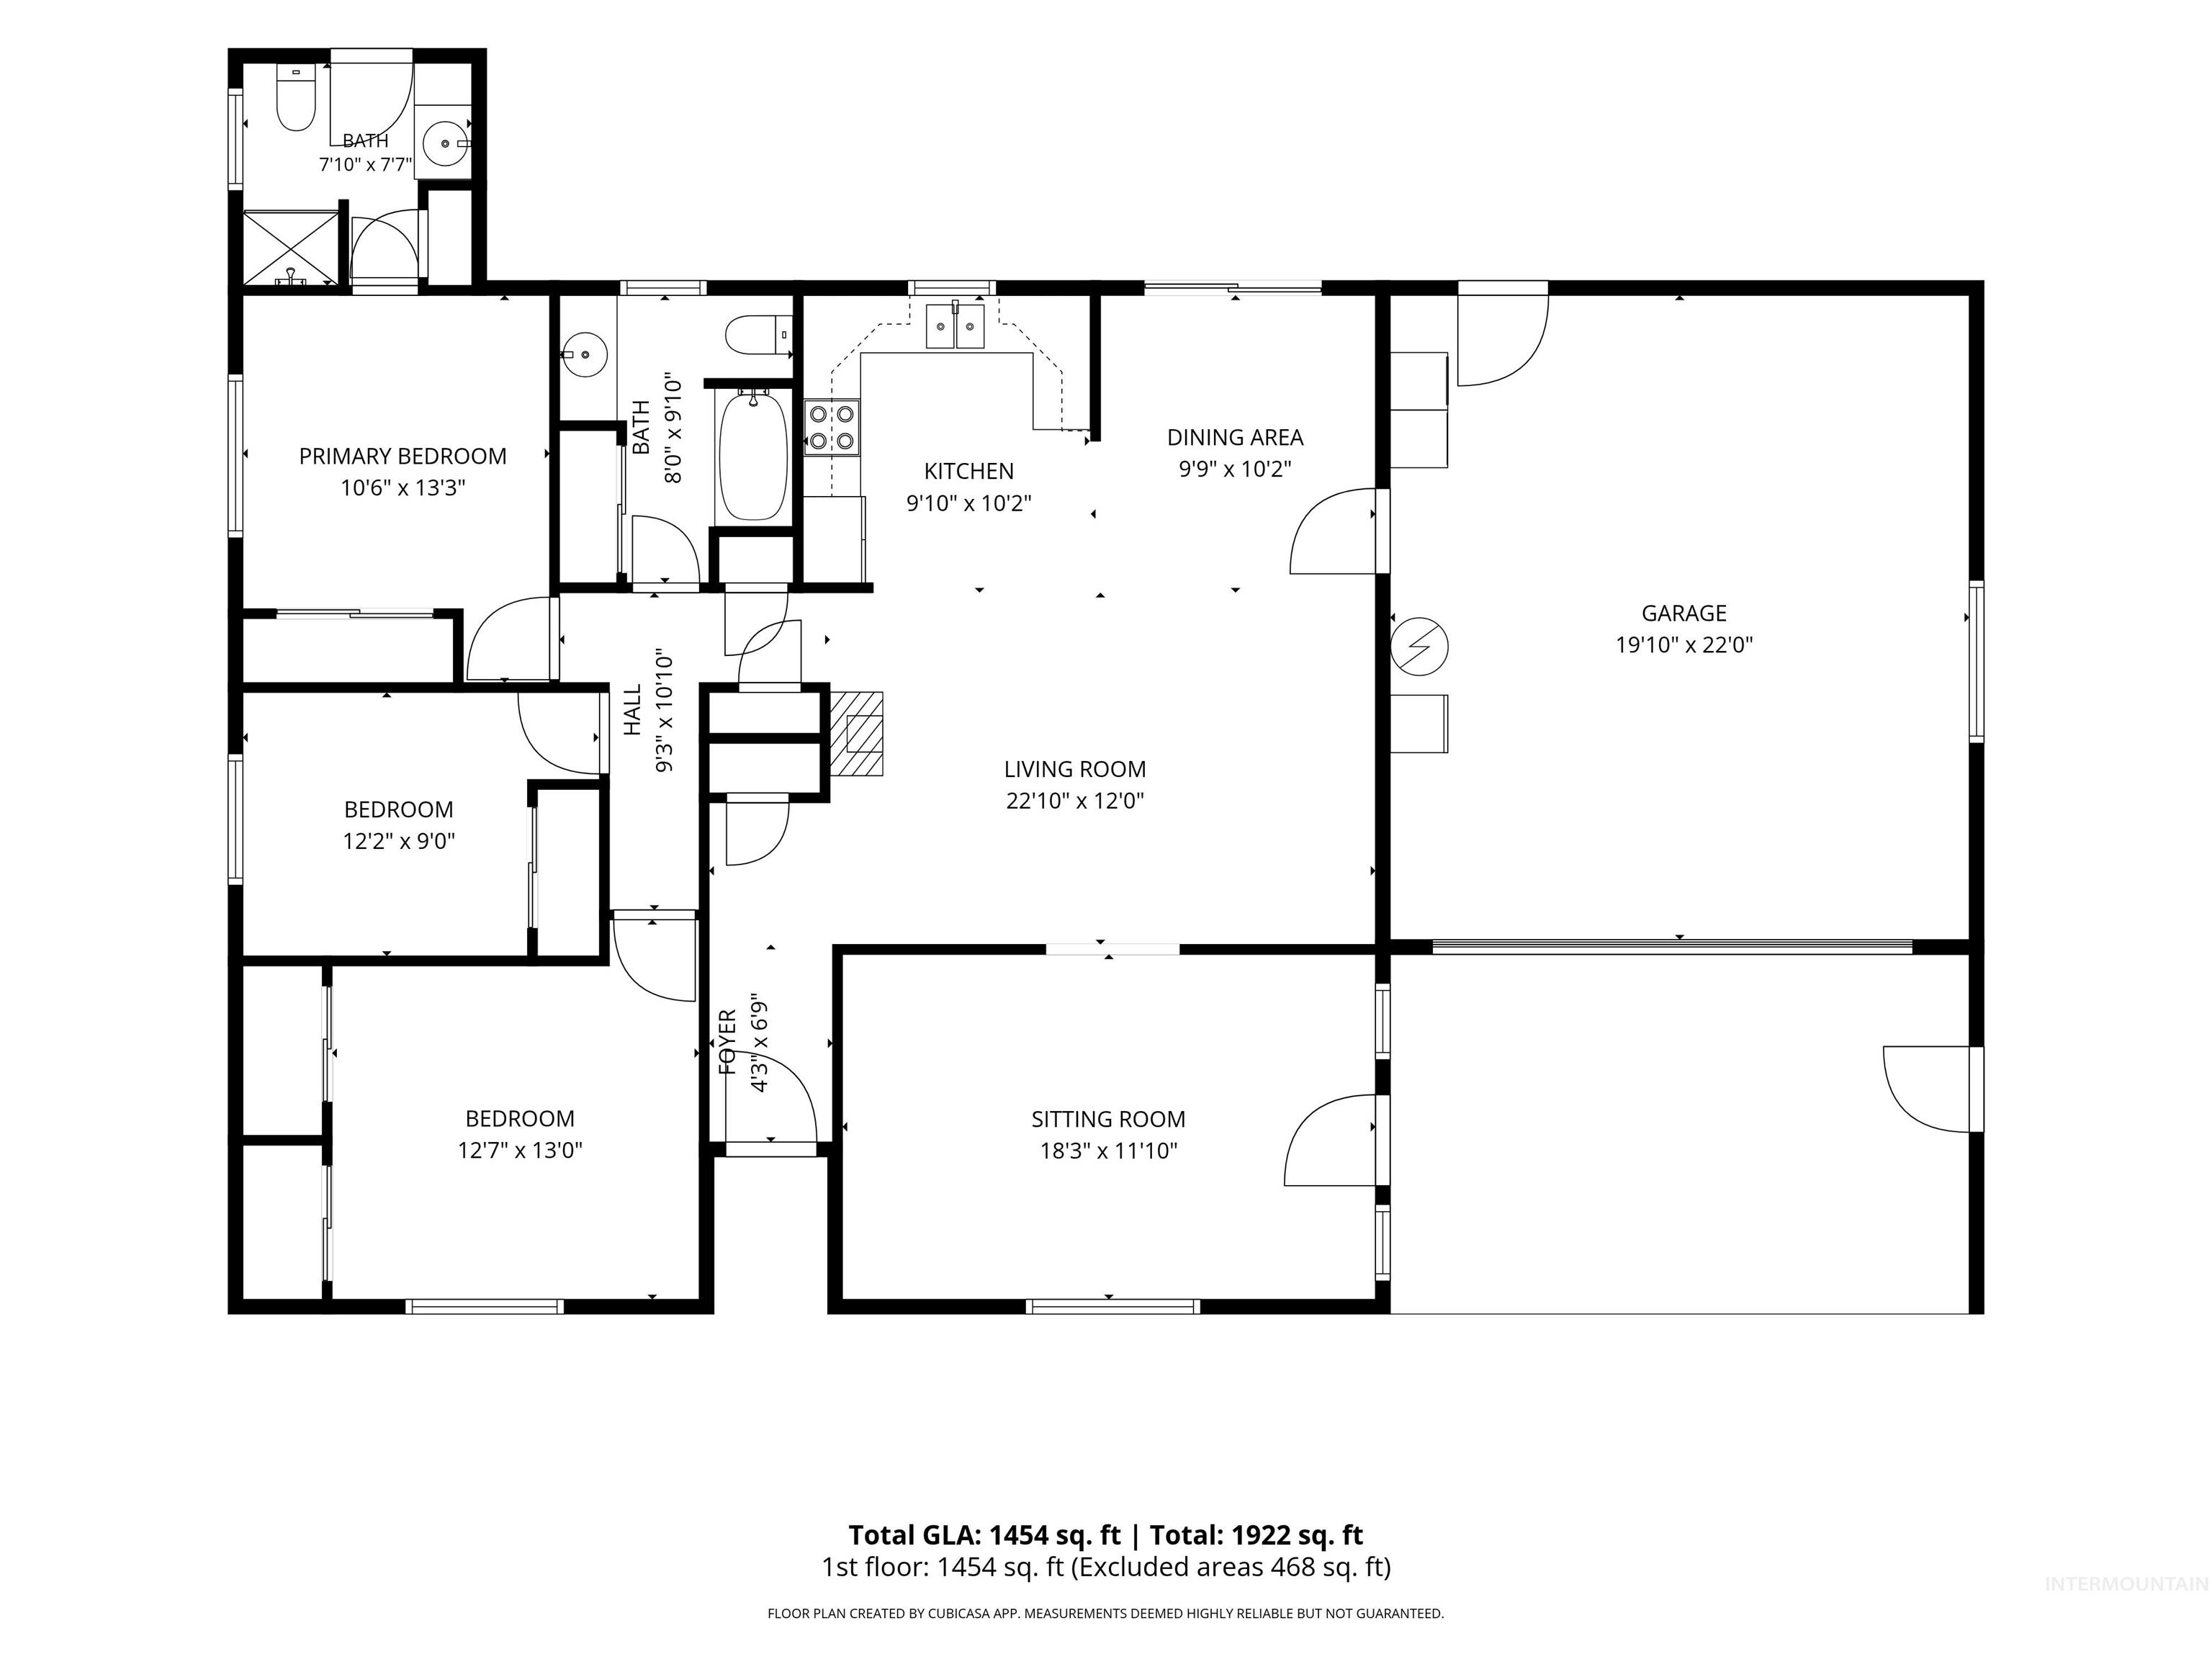
Opportunity awaits! This 3-bedroom, 2-bath home with no HOA offers 1,454 SF of living space on an intentionally landscaped lot in an established Nampa neighborhood. Priced below the current assessed value, it’s the perfect opportunity for buyers looking to build equity through cosmetic updates. The home has been well cared for, with older carpet, finishes, and appliances that are all functional, allowing the next owner to update at their own pace. Enjoy a covered back patio, RV parking, approximately 380 SF of attached covered storage/workshop space with tons of shelving, two-car garage plus carport, mature landscaping, extensive garden areas, and a drip irrigation system already plumbed throughout much of the property. Heating is provided by a cozy wood pellet stove, with two ductless mini-split A/C units for summer comfort. If you’ve been looking for solid bones, unique outdoor amenities, and the chance to create a home that reflects your own style without paying remodeled-home prices, this is one you won’t want to miss. Be sure to view the AI-enhanced virtual tour to see the incredible potential this property has to offer!
- Heating:
- Electric, Baseboard, Other
- Cooling:
- Window/Wall Unit
- Fireplace:
- Wood Stove
- Garage Capacity:
- 2
- Country:
- US
- State:
- ID
- City:
- Nampa
- Zipcode:
- 83651
- Street:
- 73 N Elijah Dr
- Longitude:
- W117° 24' 42.6''
- Latitude:
- N43° 34' 52.4''
- Master Bedroom Level:
- Main
- Master Bedroom Size:
- 139
- Bedroom 2 Level:
- Main
- Bedroom2 Size:
- 110
- Bedroom 3 Level:
- Main
- Bedroom3 Size:
- 162
- Kitchen Level:
- Main
- Kitchen Size:
- 100
- Living Room Level:
- Main
- Living Room Size:
- 276
- School District:
- Nampa School District #131
- Elementary School:
- Willow Creek
- Middle School:
- Lone Star
- High School:
- Nampa
- Status:
- Active
- Type:
- Single Family
- Level:
- Single
- Tax Year:
- 2025
- Taxes:
- $2,305
- Potential Short Sale:
- No
- Age:
- 31 - 50 Years
- Auction:
- No
- Flood Ins Required:
- No
- HUD Owned:
- No
- In Foreclosure:
- No
- Land Size:
- Standard Lot 6000-9999 SF
- Land Lease:
- No
- Home Owner Exempt:
- No
- HOA Frequency:
- Not Applicable
- Irrigation District:
- Pioneer
- Virtual Tour:
- https://www.youtube.com/watch?v=R-KhPt1B9i4
- Video Tour:
- https://www.youtube.com/watch?v=R-KhPt1B9i4
- Inc Kitchen Features:
- Breakfast bar, Dishwasher, Disposal, Microwave, Oven/range freestanding, Refrigerator, Countertop-laminate
- Lot Features:
- Sidewalks, Garden Space, Public Road, Storage Shed, Corner Lot, Finished Driveway, RV Parking
- Water:
- City service
- Land Use:
- Single, 2-4 units
- Sprinkler System:
- Pressurized Irrigation
Residential For Sale
73 N Elijah Dr, Nampa, Idaho 83651
- Property Type :
- Residential
- Listing Type :
- For Sale
- Status :
- Active
- Listing ID :
- 98992703
- Price :
- $349,900
- Bedrooms :
- 3
- Bathrooms :
- 2
- Apx SqFt :
- 1,454 SqFt
- Year Built :
- 1978
- Lot Area :
- 0.17 Acres
- Days on Market :
- 25
- Subdivision :
- Hiltlys Sub
- Update Date :
- 09/04/2026 12:31:22



