
-
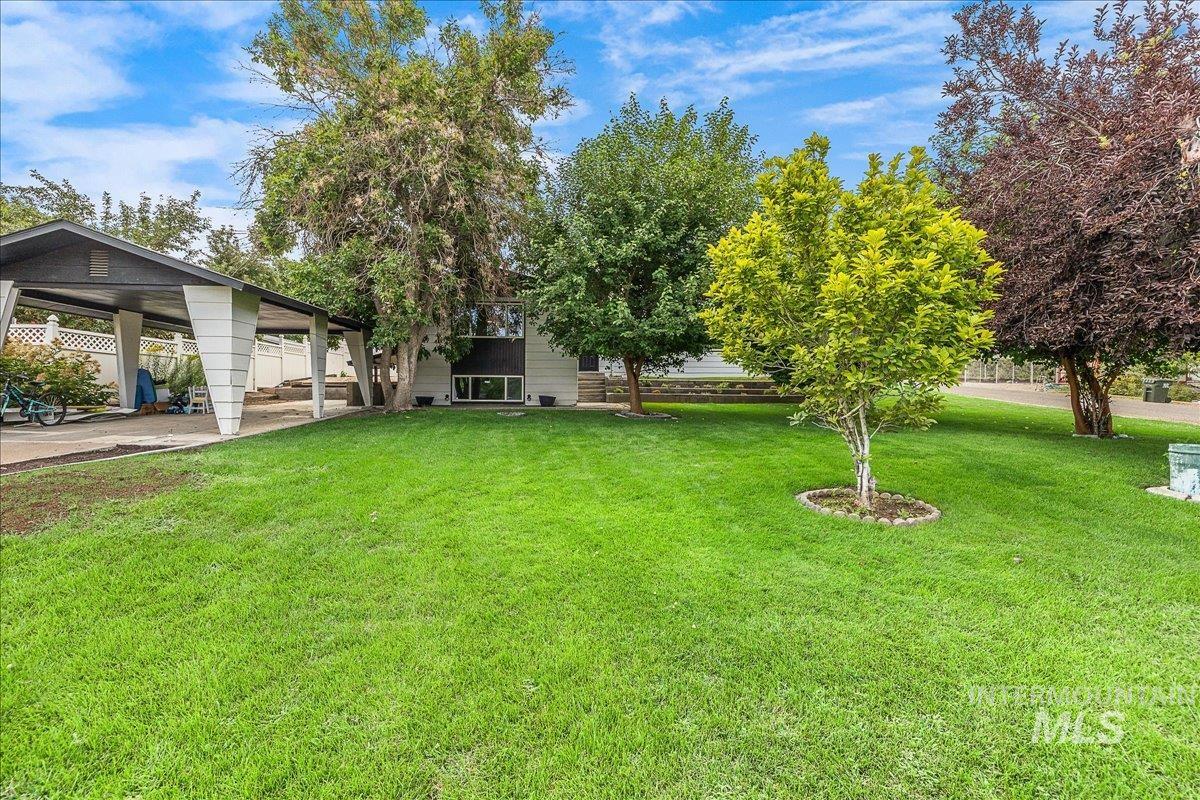
Expansive front lawn with mature trees and a paved carport
-
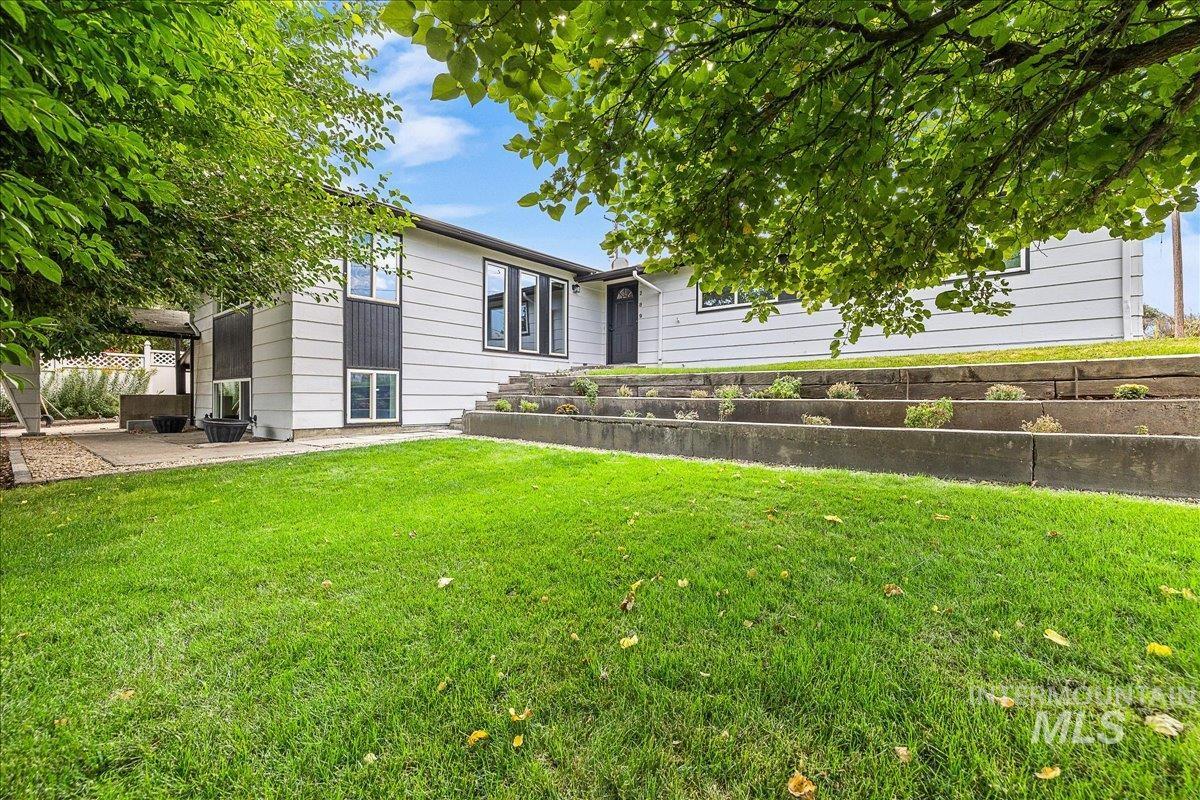
Modern exterior with white siding and dark accents, featuring a multi-level retaining wall, mature landscaping, and a paved patio area
-
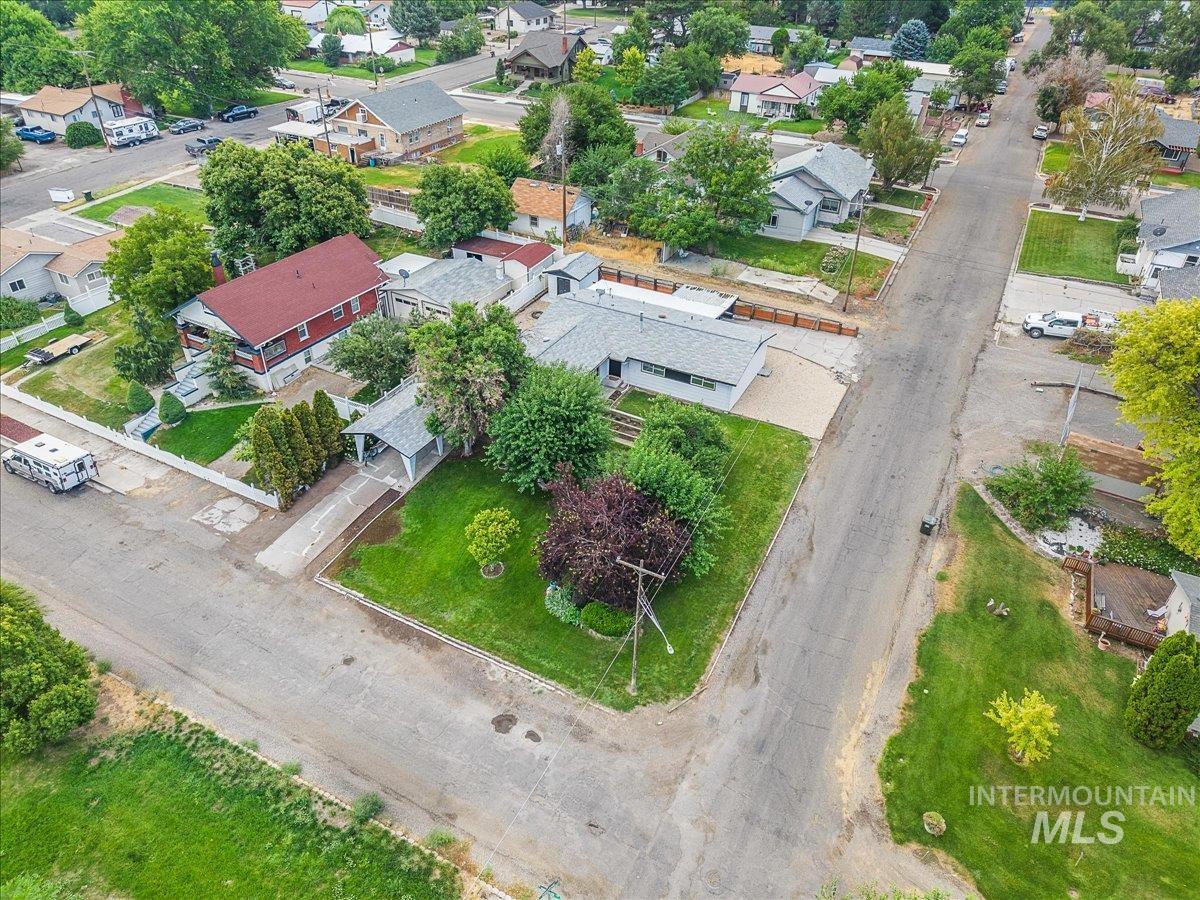
Corner lot property with a single-story residence and a detached carport
-
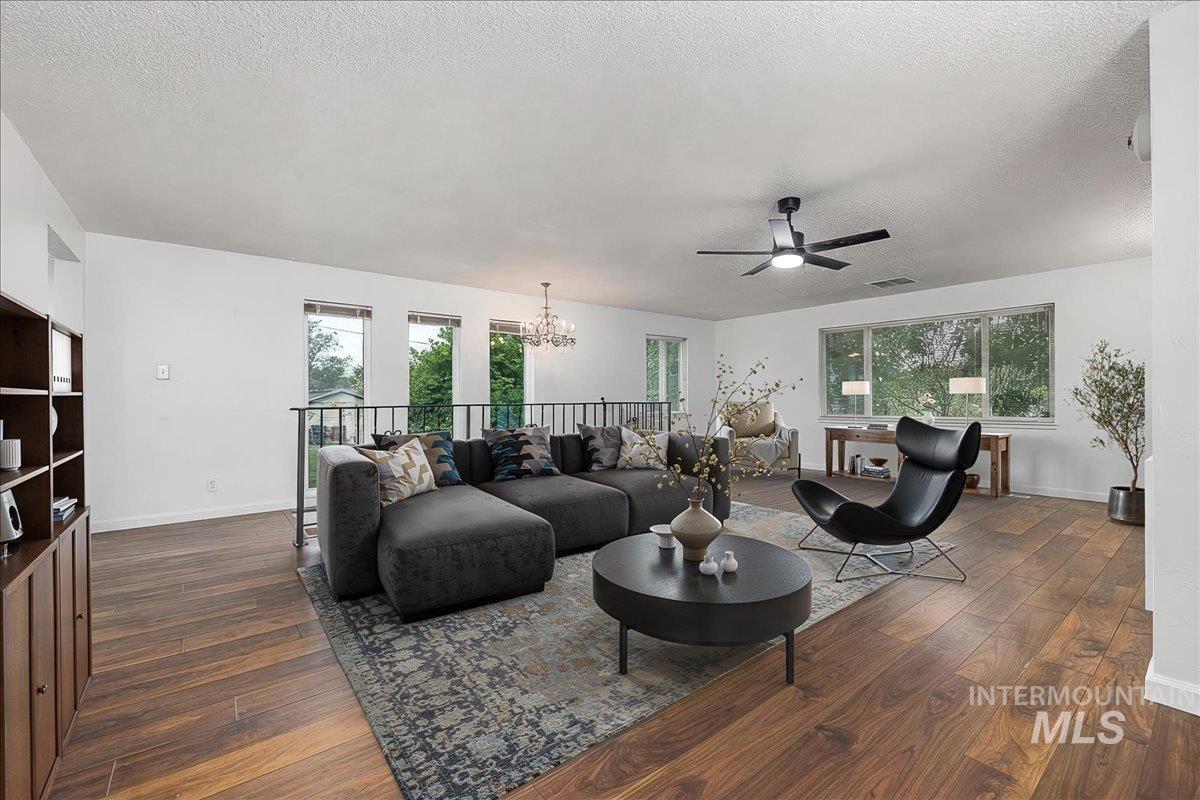
Expansive living area featuring wood-finish flooring, numerous windows, a modern ceiling fan, an open-concept design, and a built-in shelving unit
-
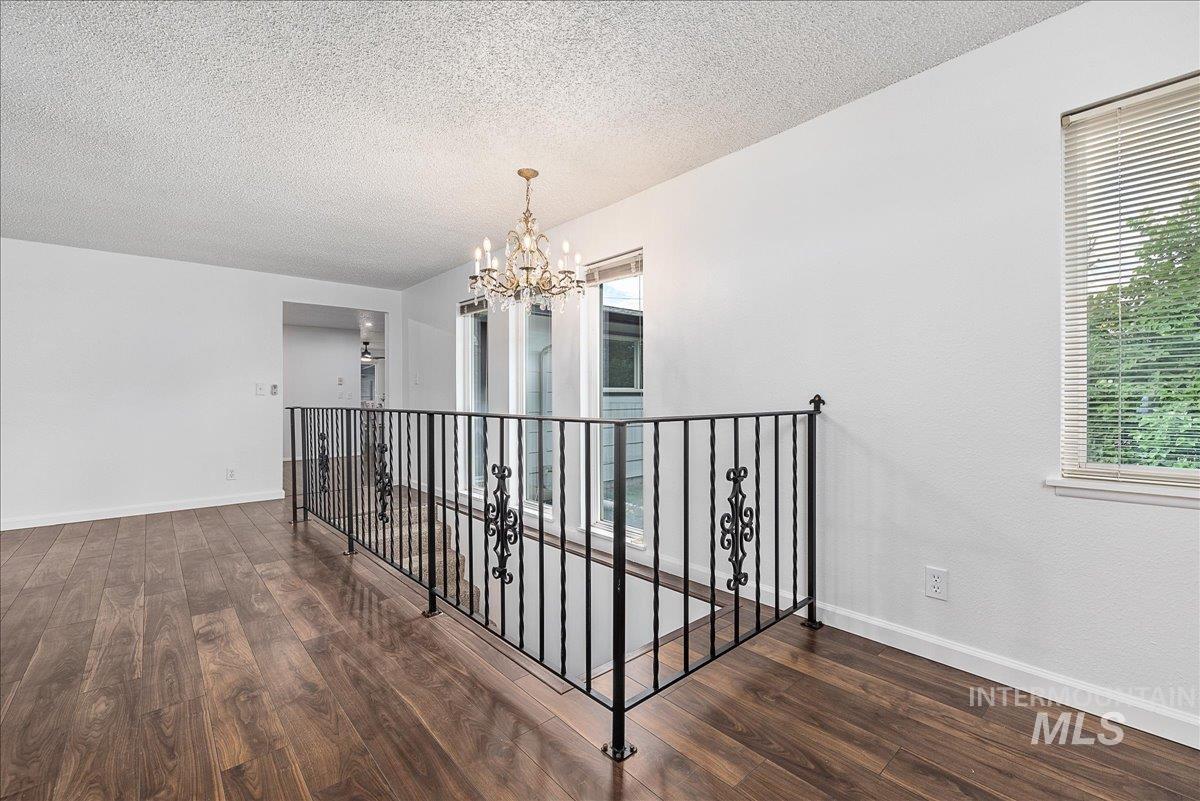
Wood-finish flooring, white walls, decorative wrought iron railing, and a multi-tiered chandelier
-
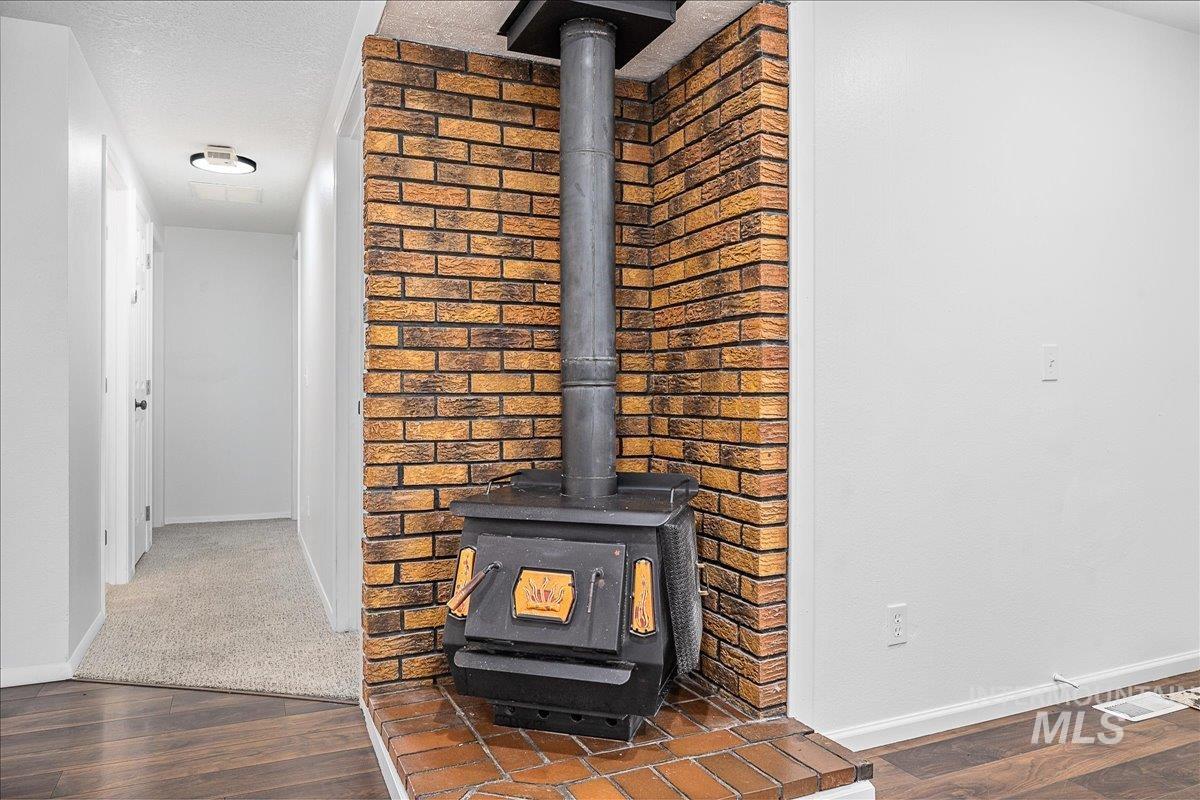
Brick-clad wood-burning stove with a matching hearth, wood-finish flooring, and light-toned wall finishes
-
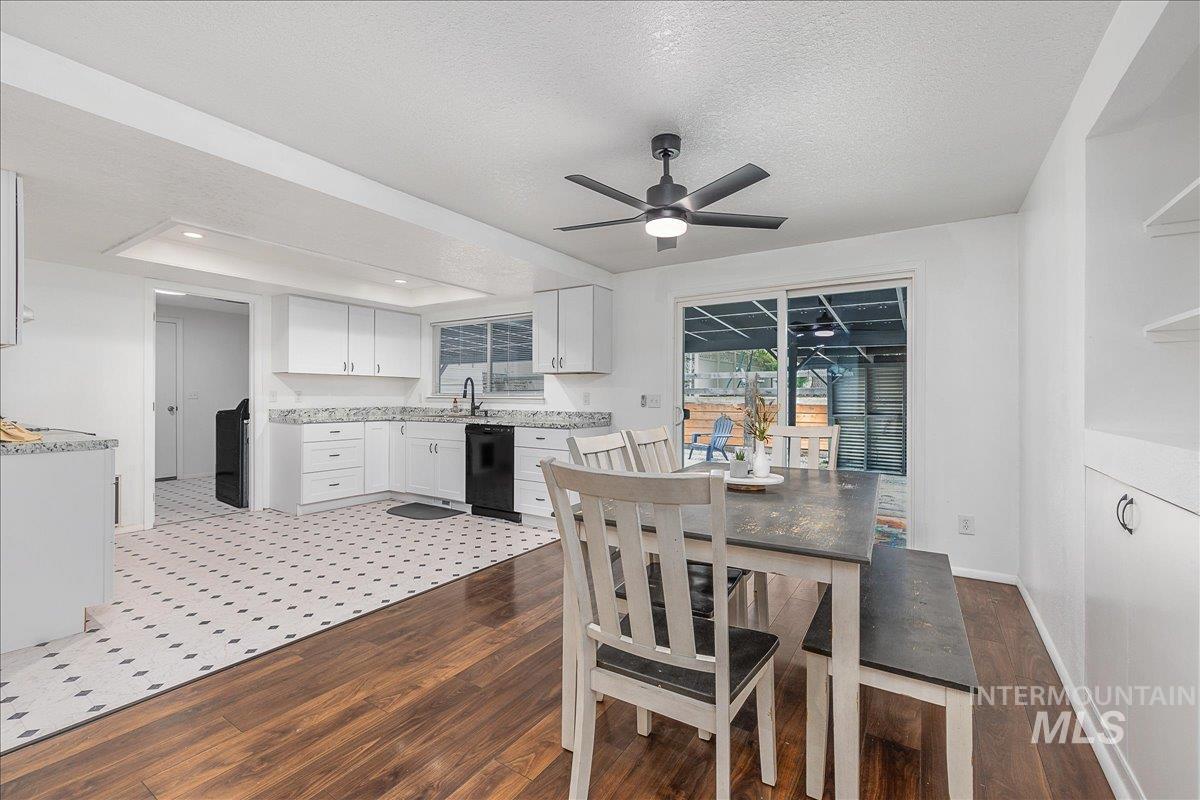
Kitchen and dining area featuring wood-finish flooring, white cabinetry, light-toned countertops, and a ceiling fan with integrated lighting
-
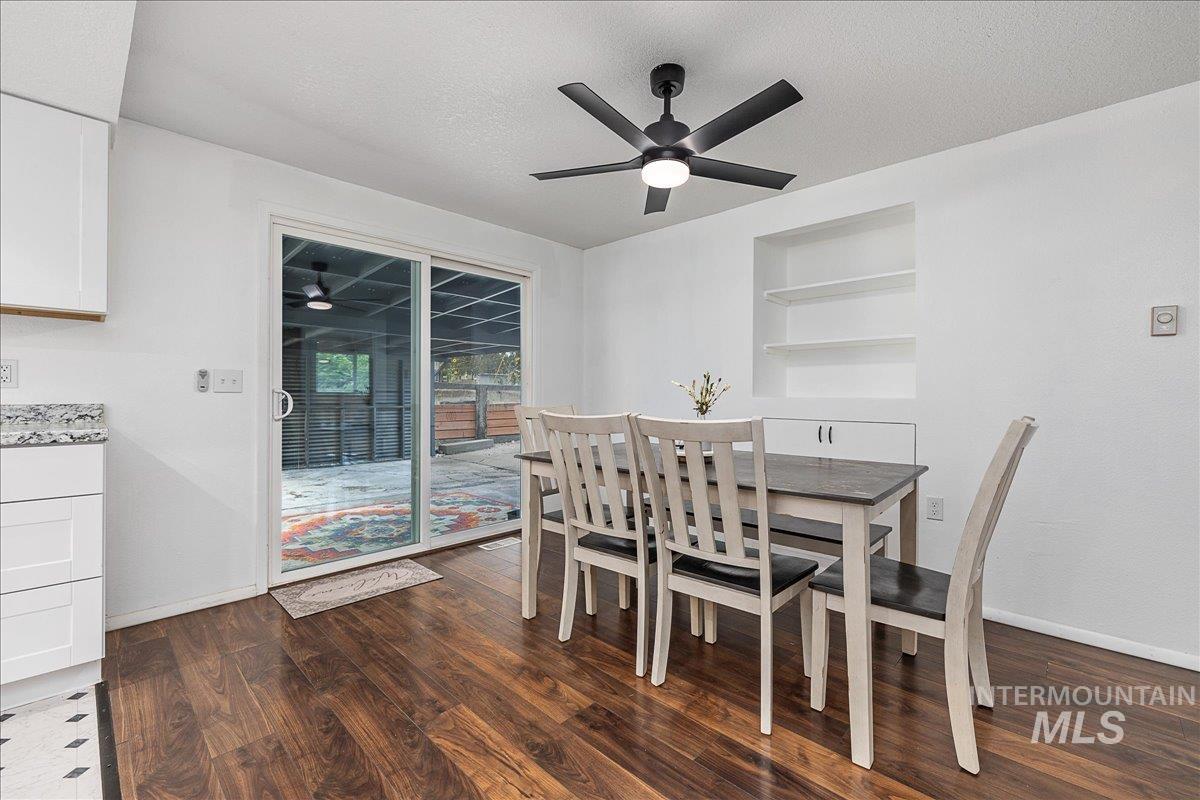
Wood-finish flooring throughout, bright white walls, built-in shelving, white cabinetry with a stone countertop, and sliding glass door access to an exterior covered space
-
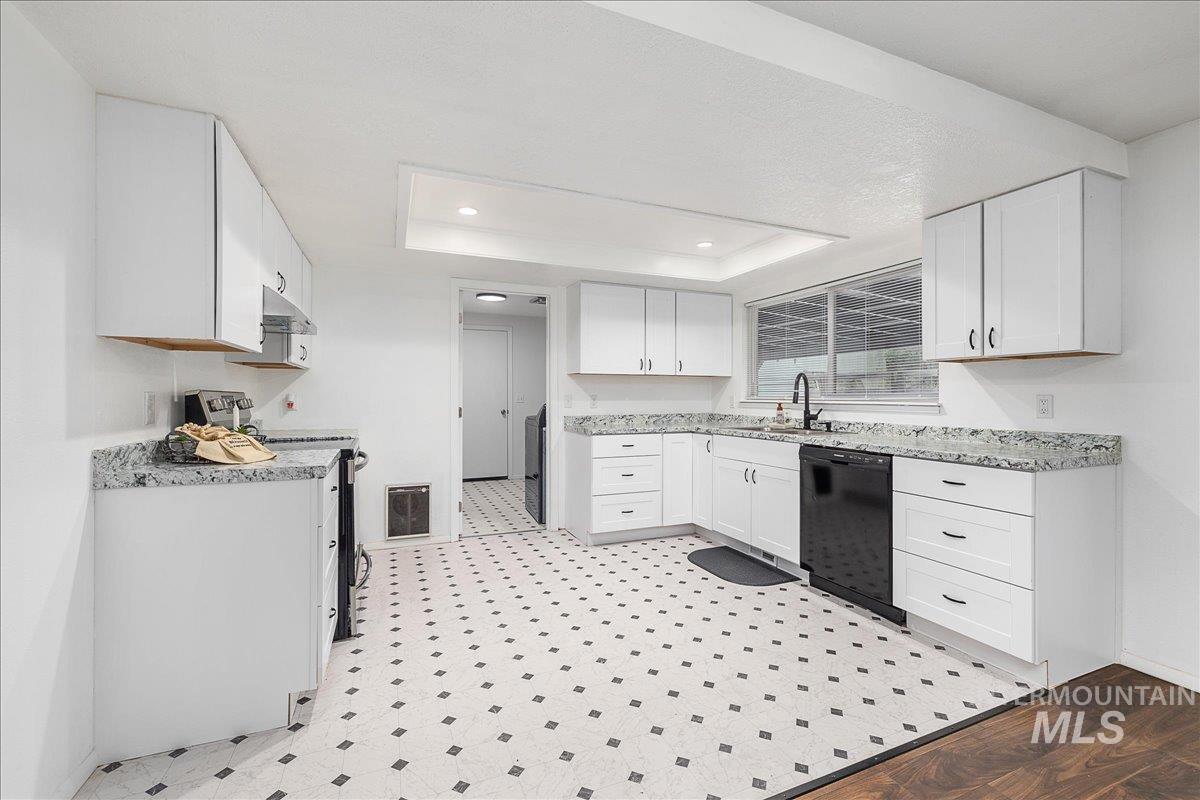
White cabinetry, speckled countertops, black appliance suite, and patterned floor tile
-
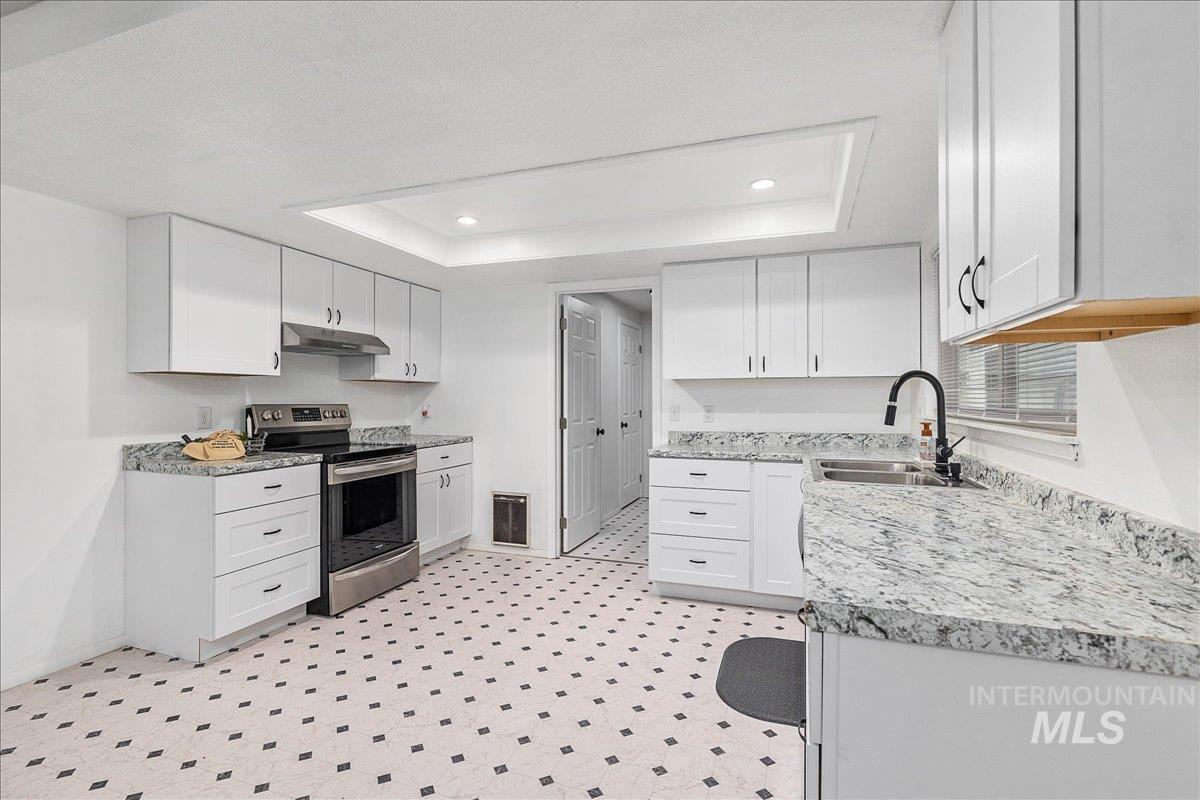
White cabinetry with black hardware, stainless steel range, patterned tile flooring, light-colored countertops, and a black gooseneck faucet
-
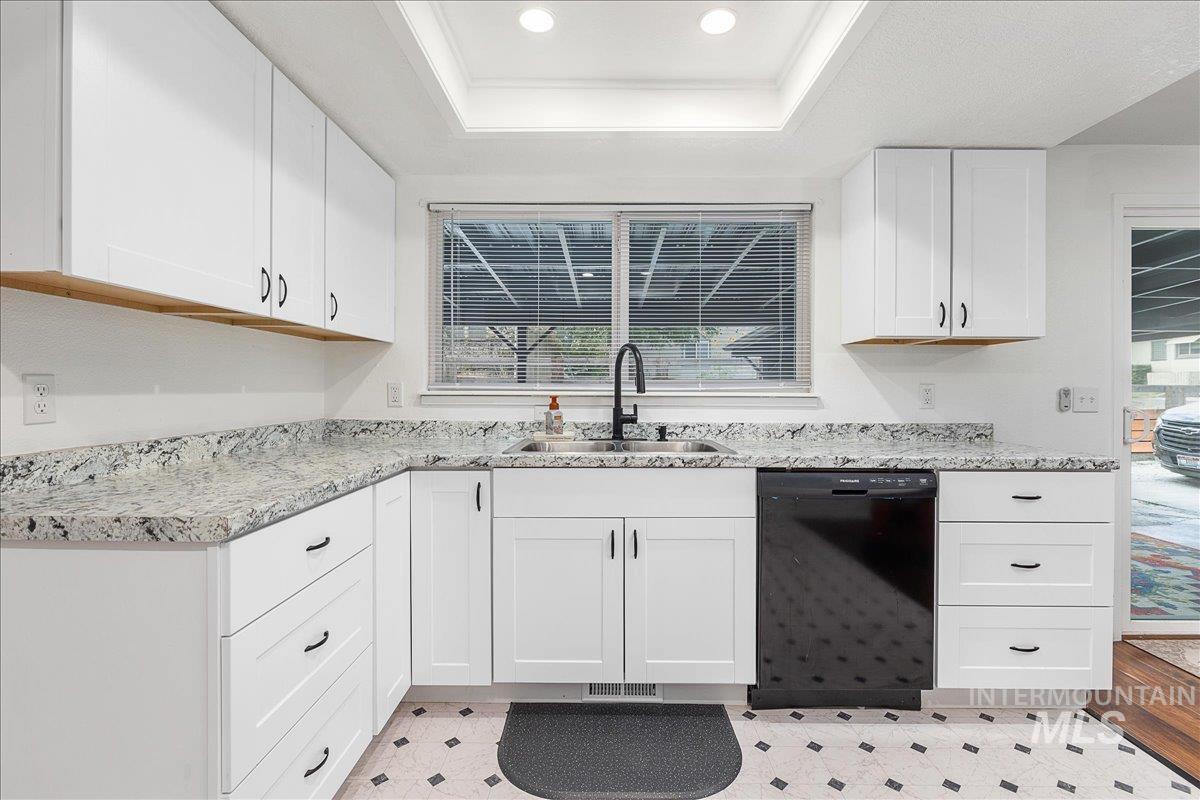
White cabinetry with black hardware, granite-style countertops, stainless steel sink with a matte black faucet, recessed lighting, and black dishwasher
-
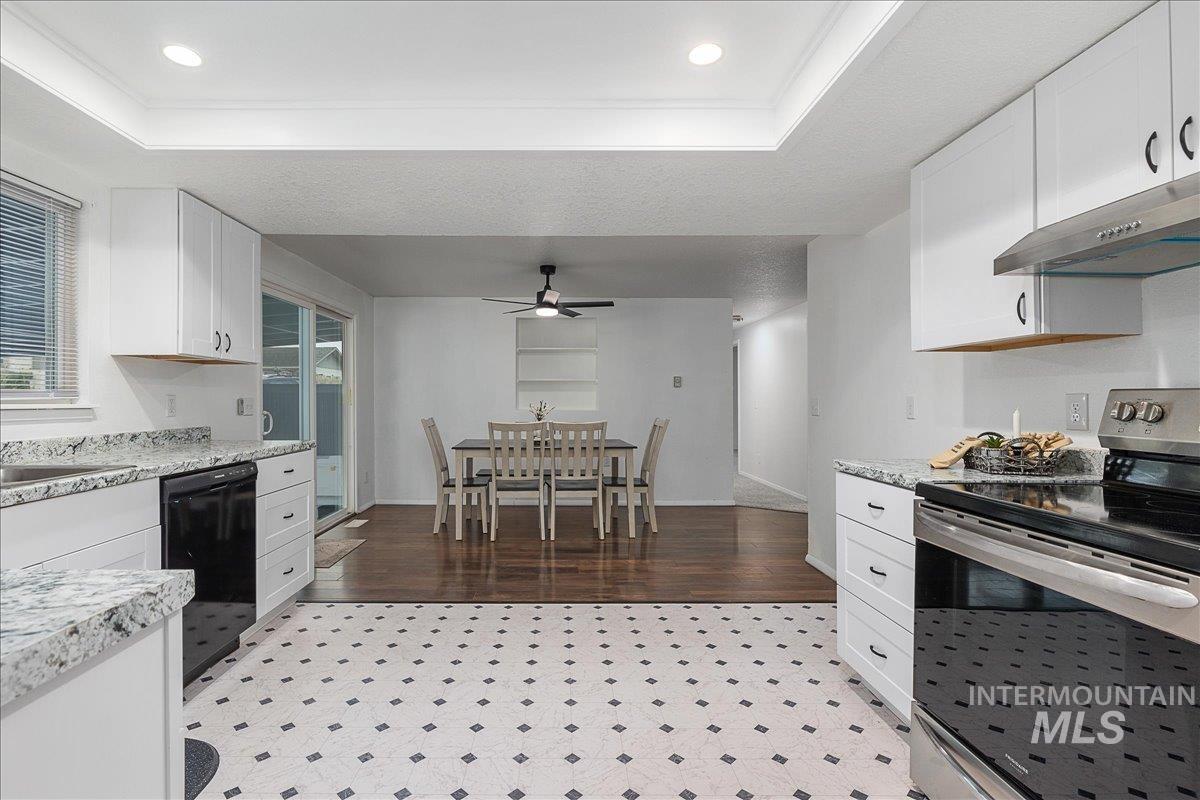
Kitchen with white cabinetry, light-toned countertops, and a black-and-white patterned floor
-
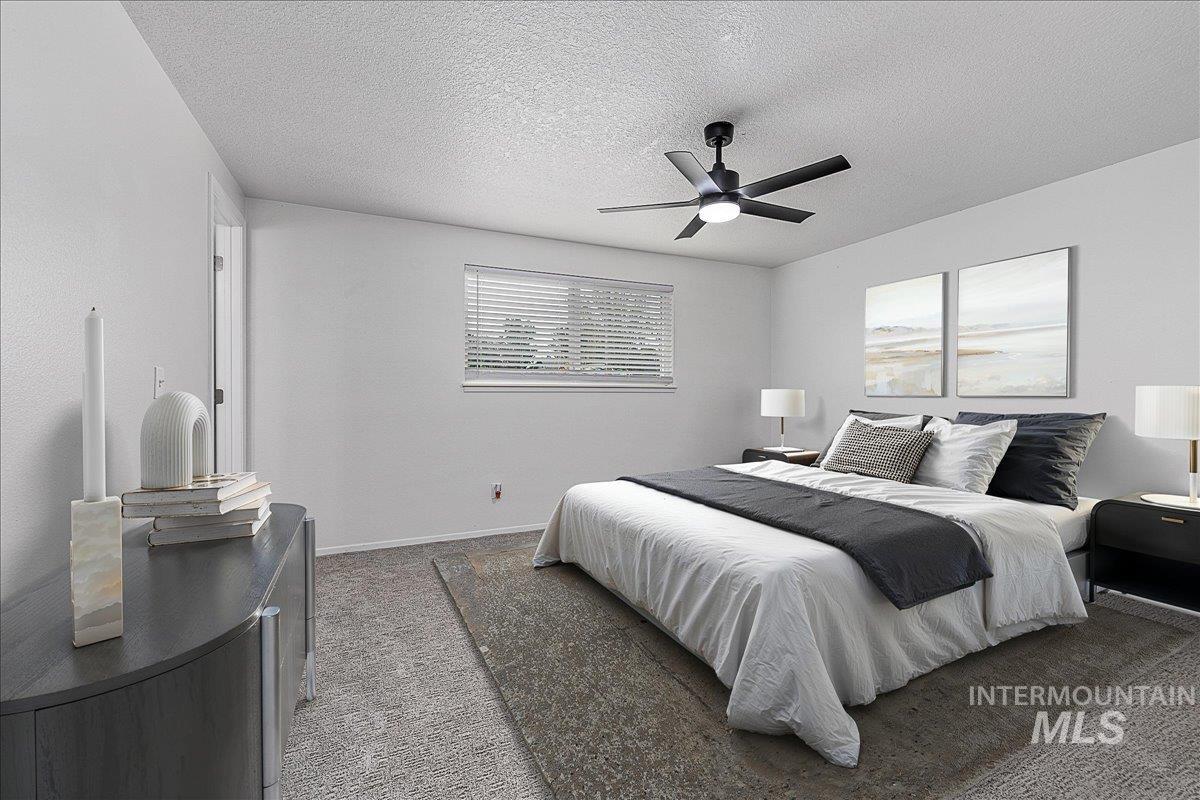
Integrated ceiling fan with light fixture
-
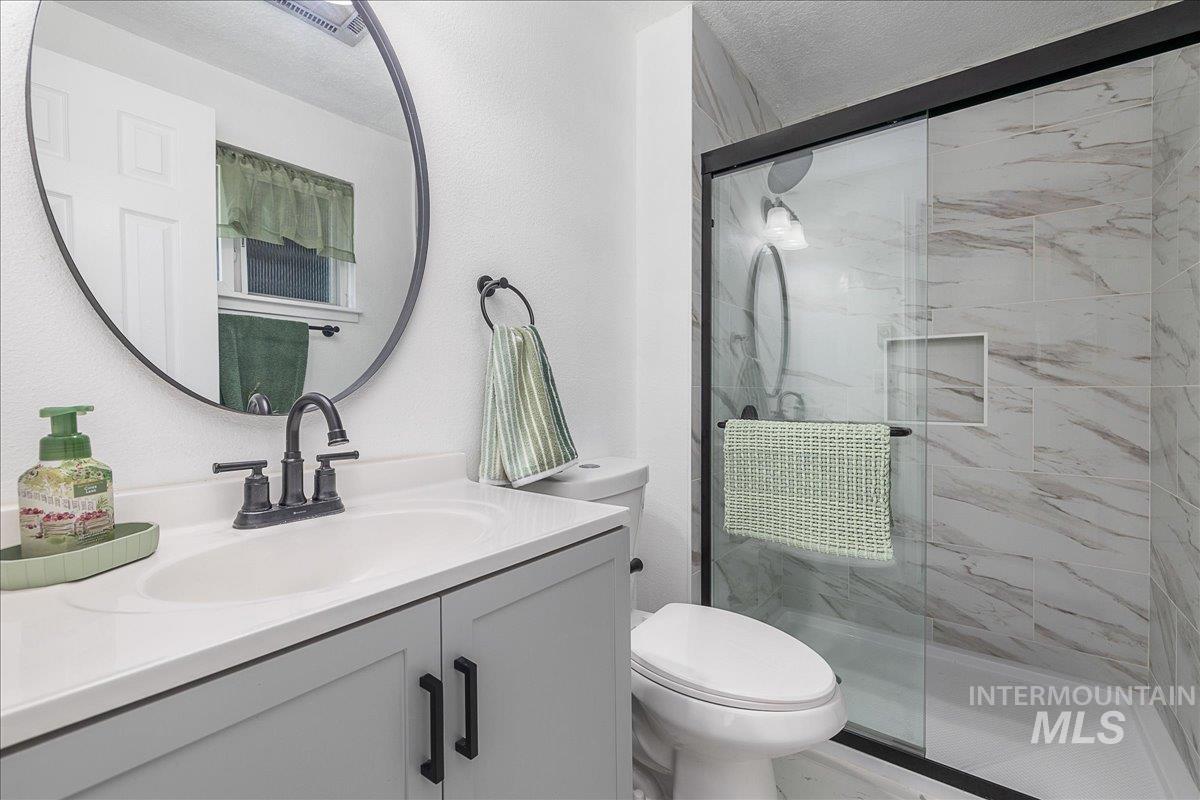
Vanity with integrated sink, black hardware, and circular mirror
-
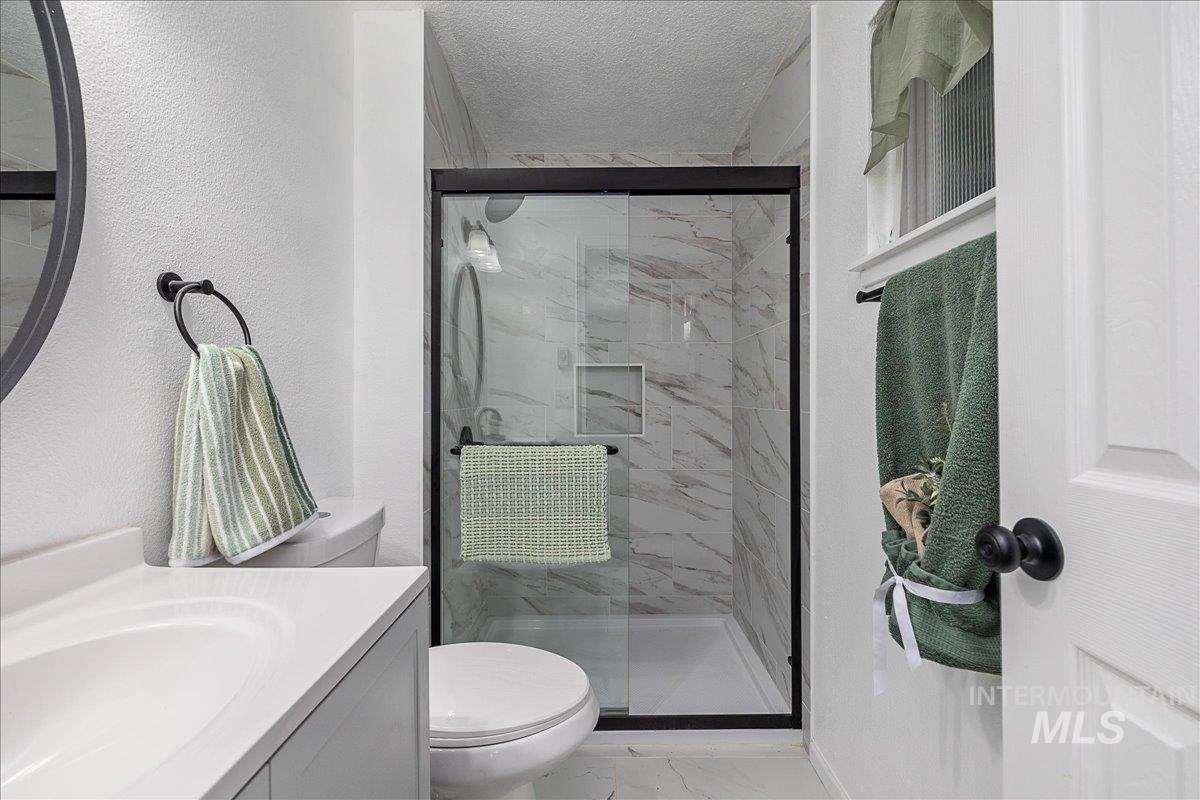
Shower with glass enclosure and black trim, built-in shower niche, toilet, and white vanity with an integrated sink
-
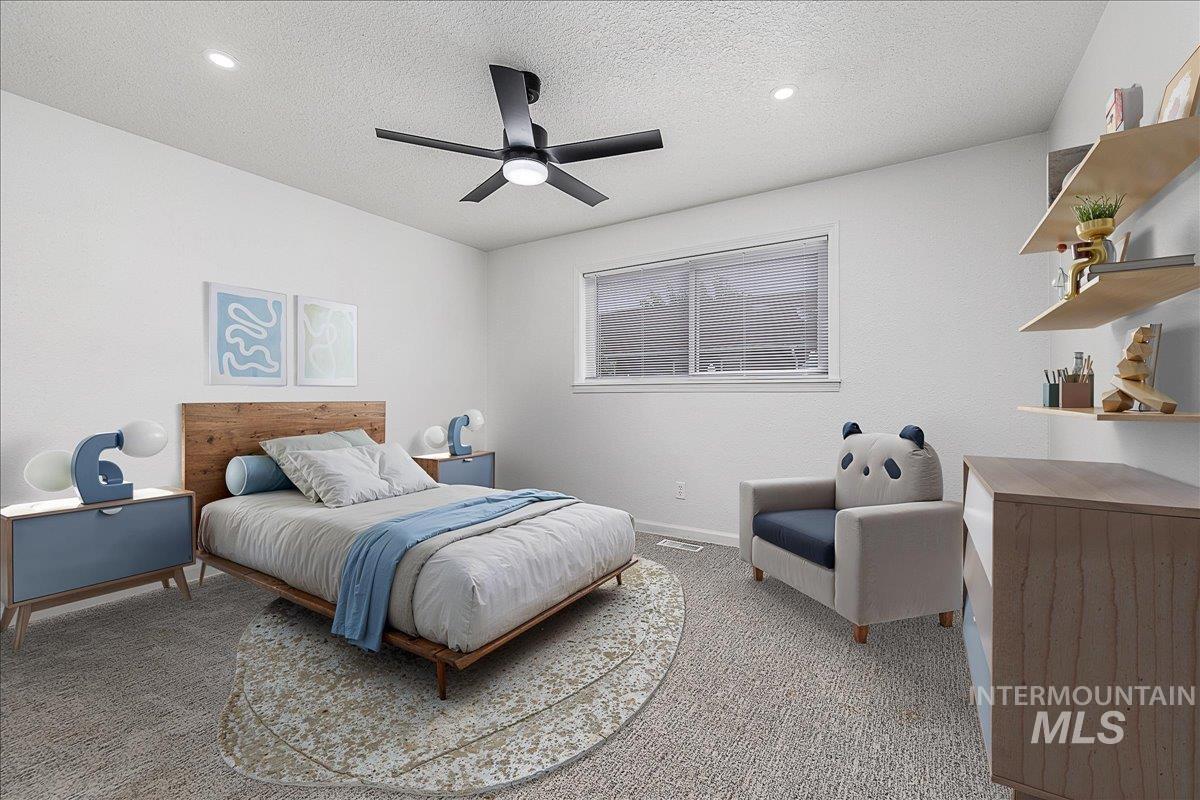
Recessed lighting, ceiling fan, window with blinds, wood-finish bed frame, and wood-finish wall shelves
-
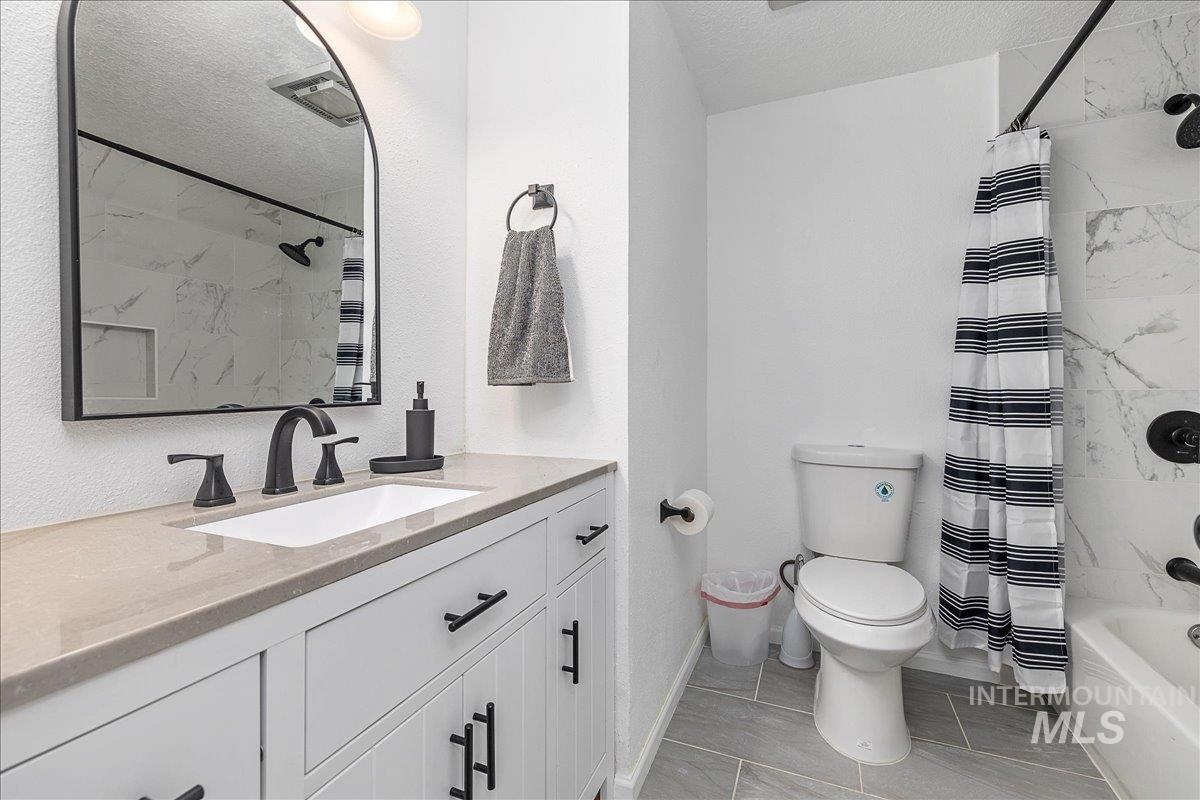
White vanity with black hardware, arched mirror, gray countertop, and matte black fixtures
-
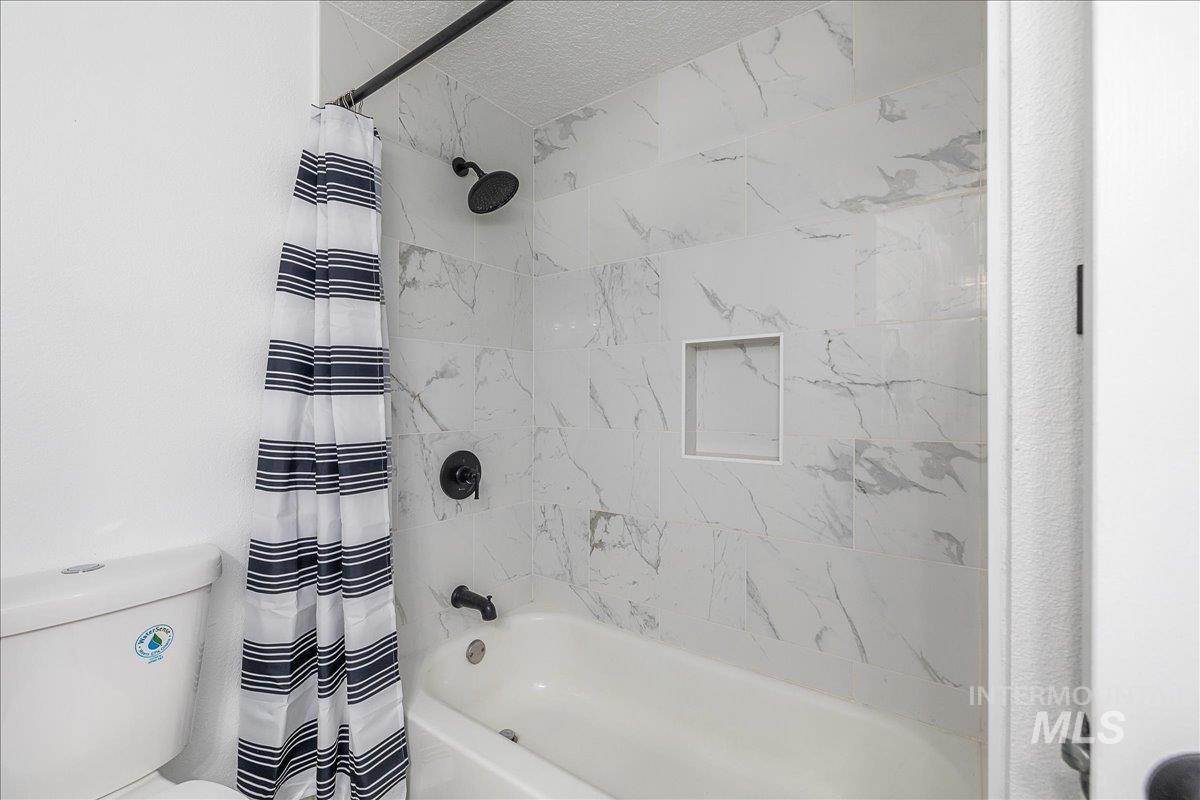
Bathtub with white subway tile surround, recessed shower niche, and matte black fixtures
-
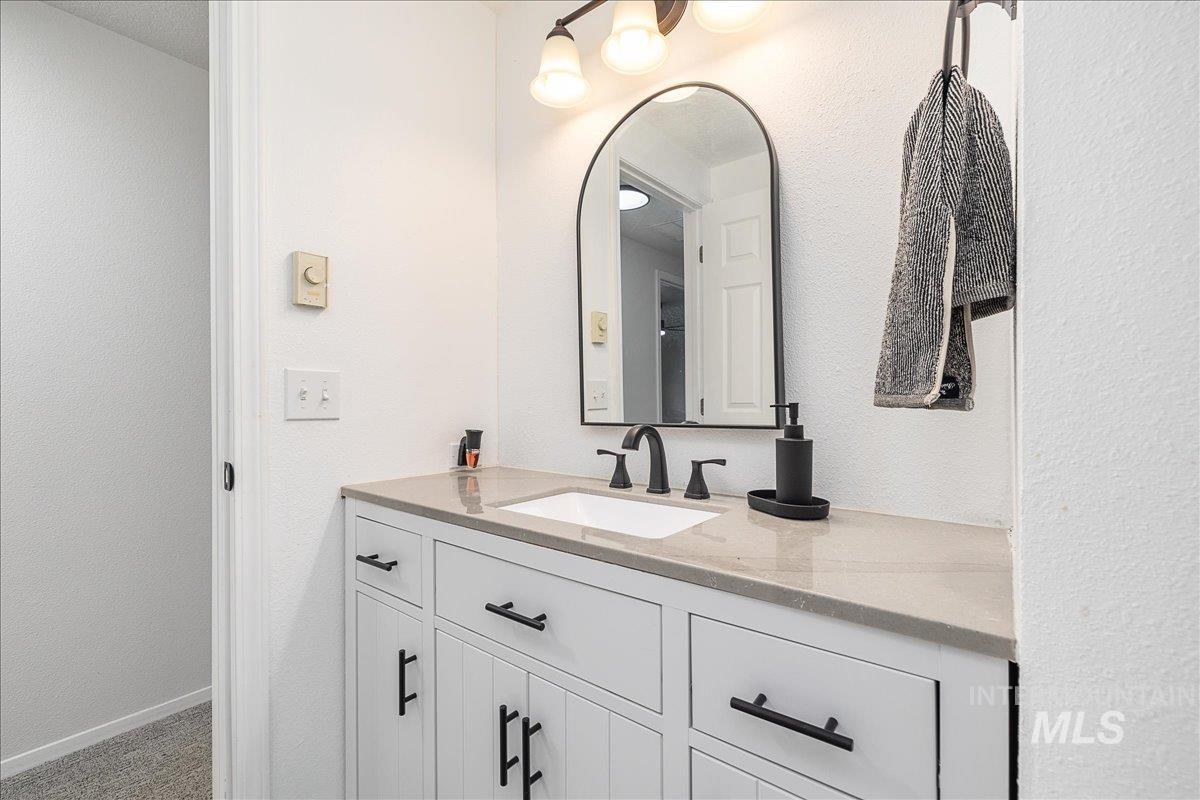
White vanity with matte black hardware, an integrated sink, a gray countertop, and a wall-mounted arched mirror
-
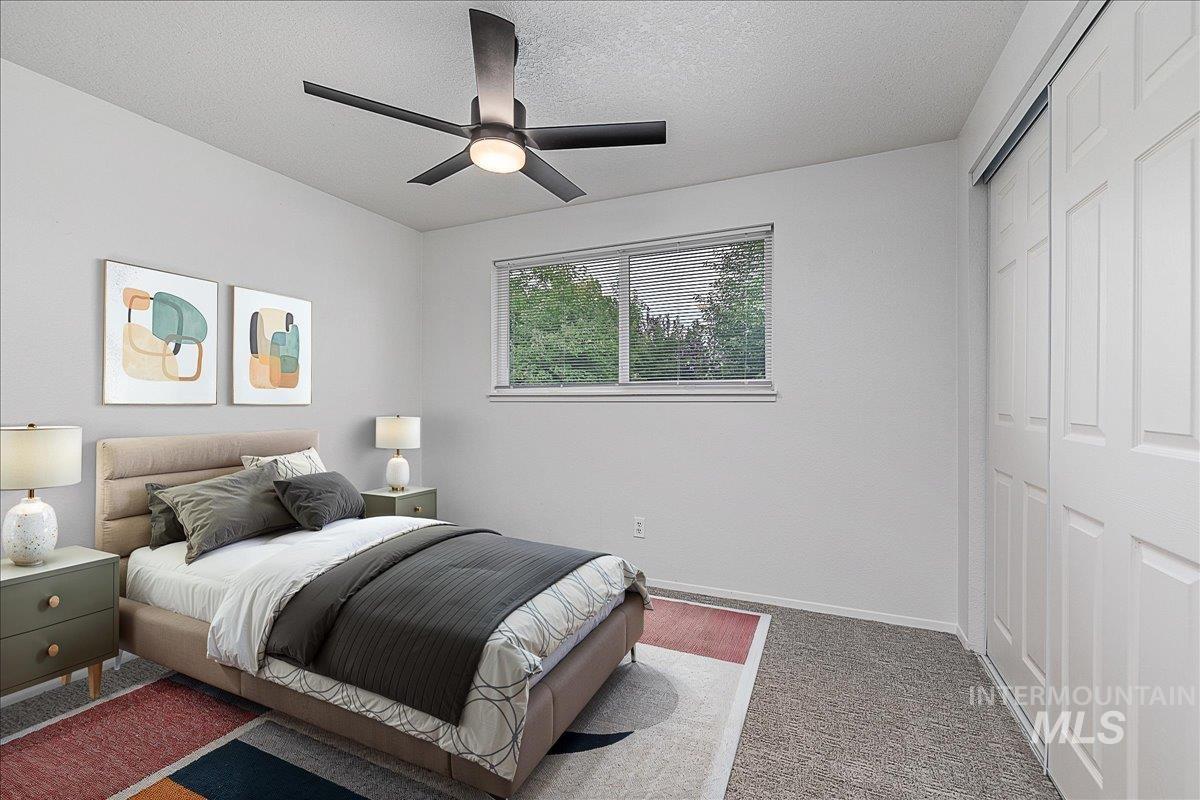
Recessed lighting, wood-finish ceiling fan, window with exterior scenery, carpeted flooring, and bi-fold closet doors
-
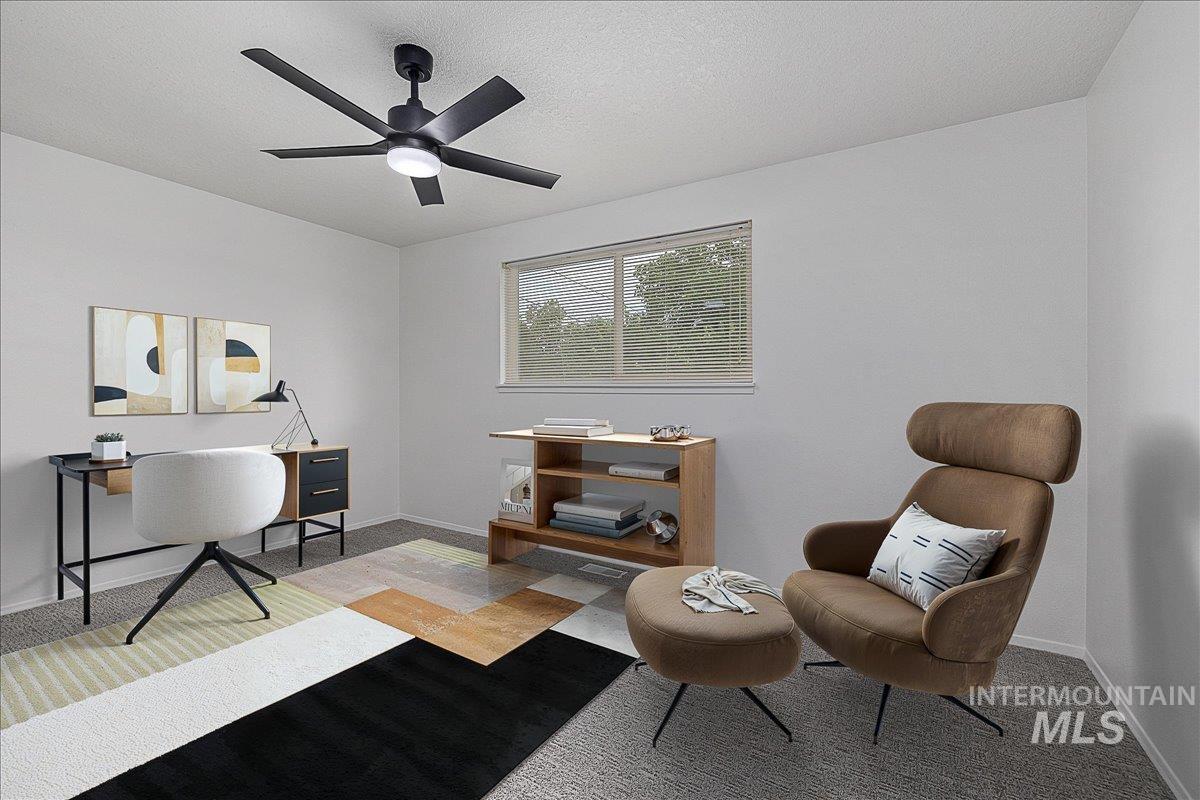
Recessed window with blinds
-
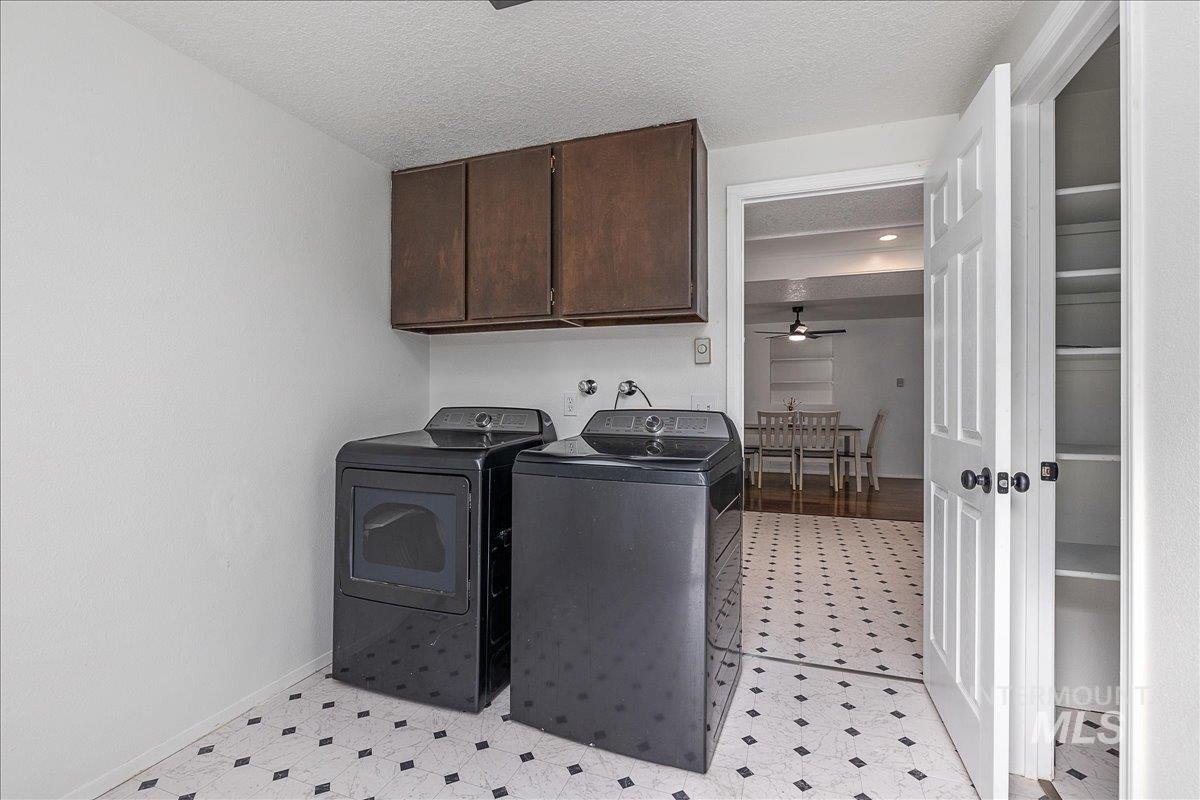
Utility room featuring upper cabinetry, patterned flooring, and a built-in shelving unit
-
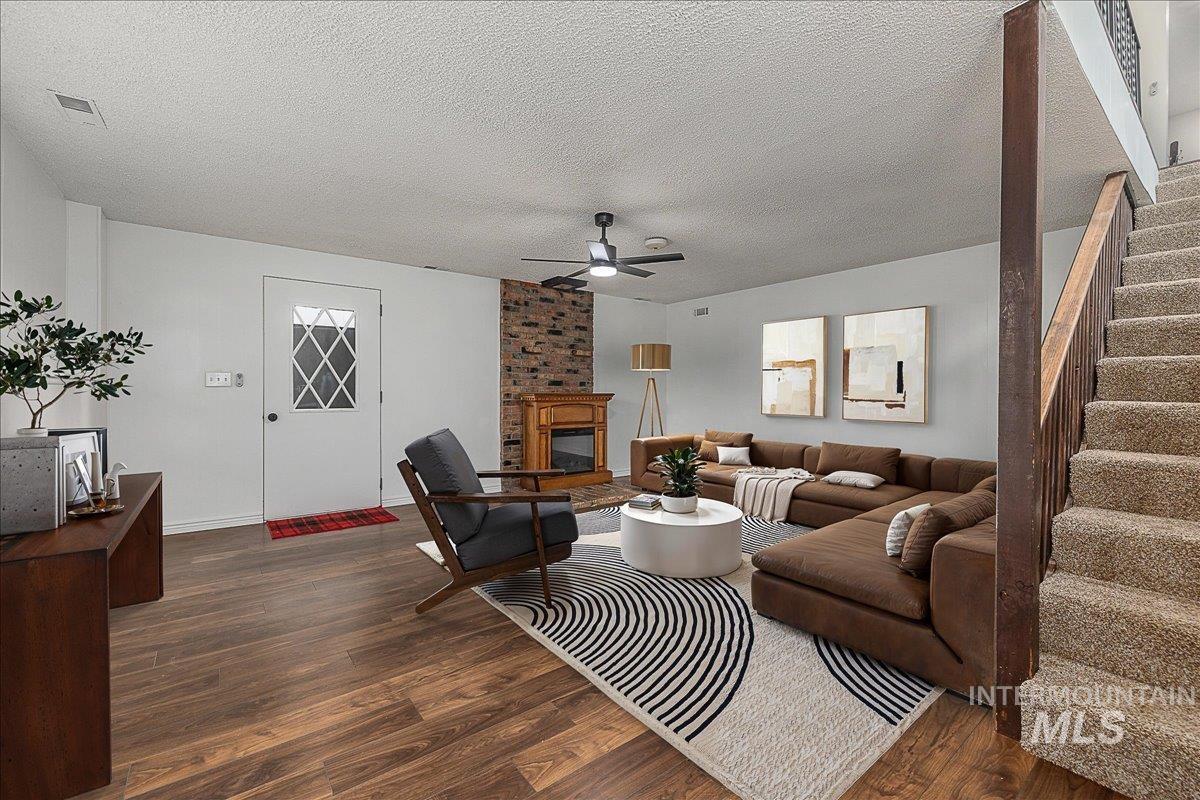
Wood-finish flooring throughout, complemented by a brick-faced fireplace with wood mantel
-
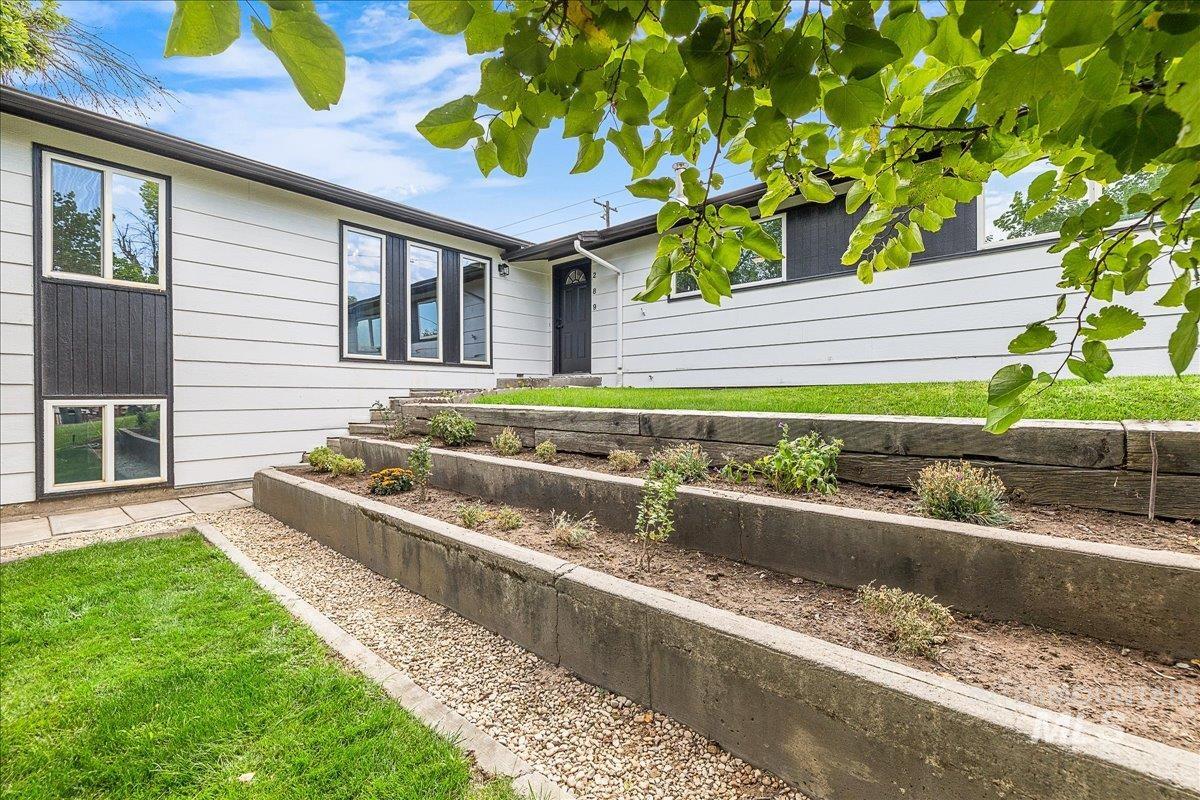
White horizontal siding exterior with black trim windows
-
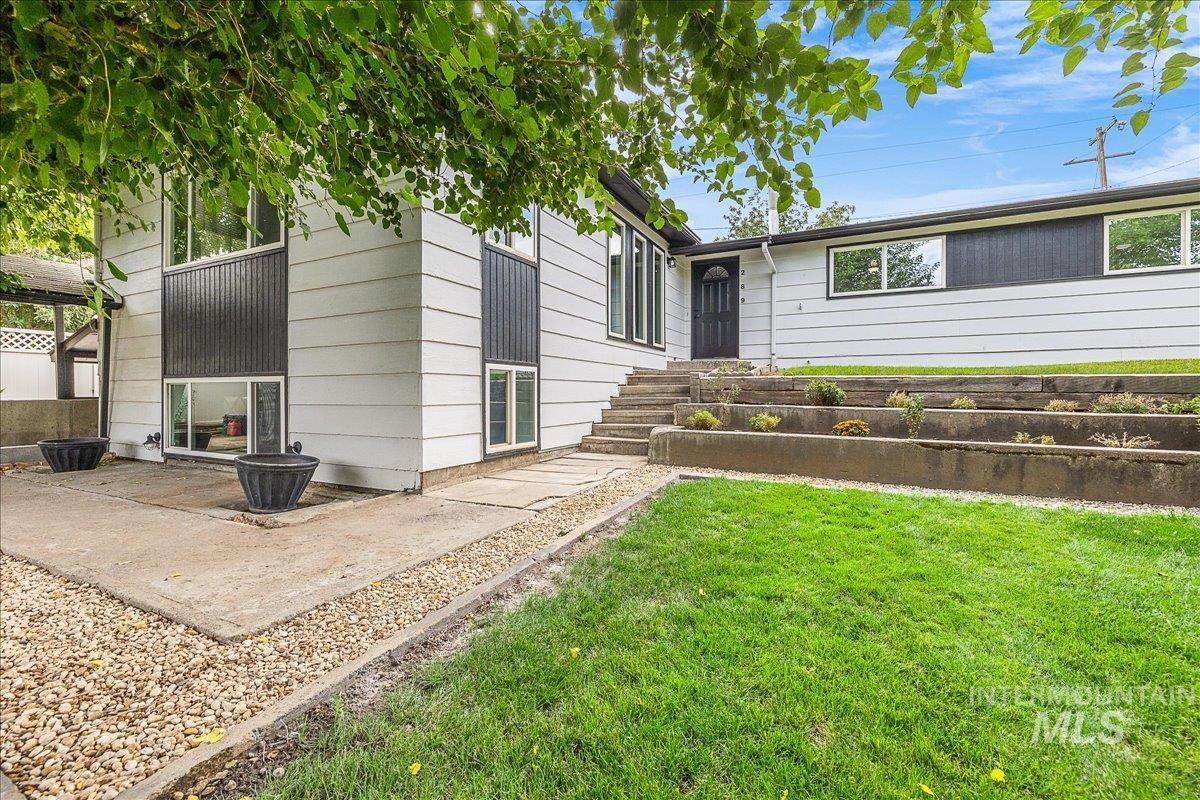
Multi-level exterior with white siding and dark accents
-
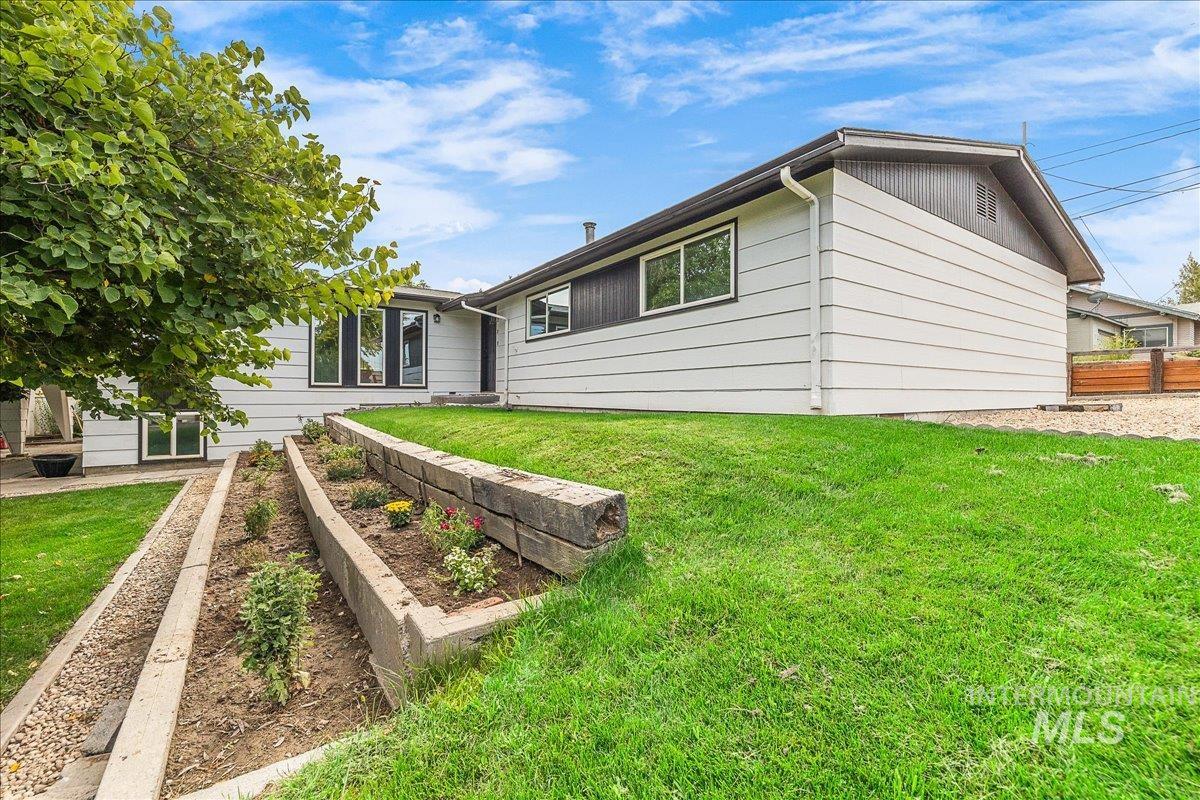
White horizontal siding with dark trim, multiple windows, and a raised garden bed with stone retaining walls
-
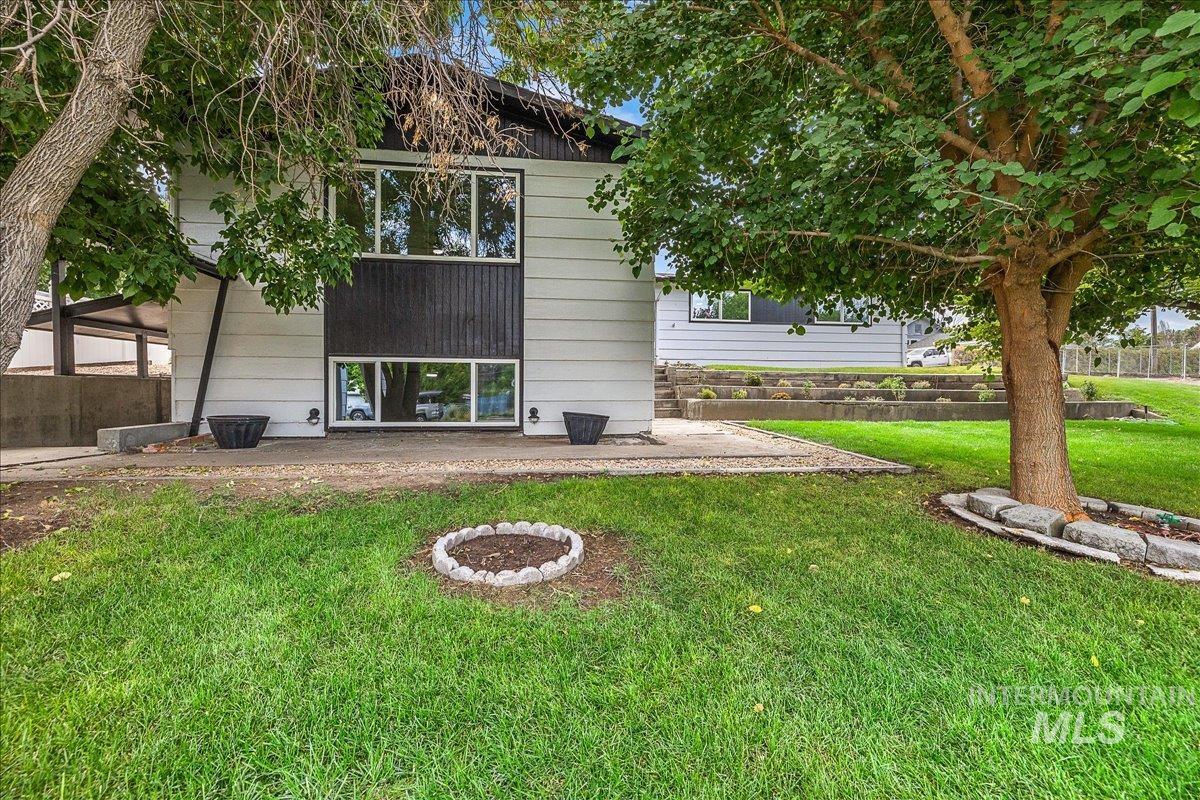
Split-level exterior featuring white siding and dark wood paneling
-
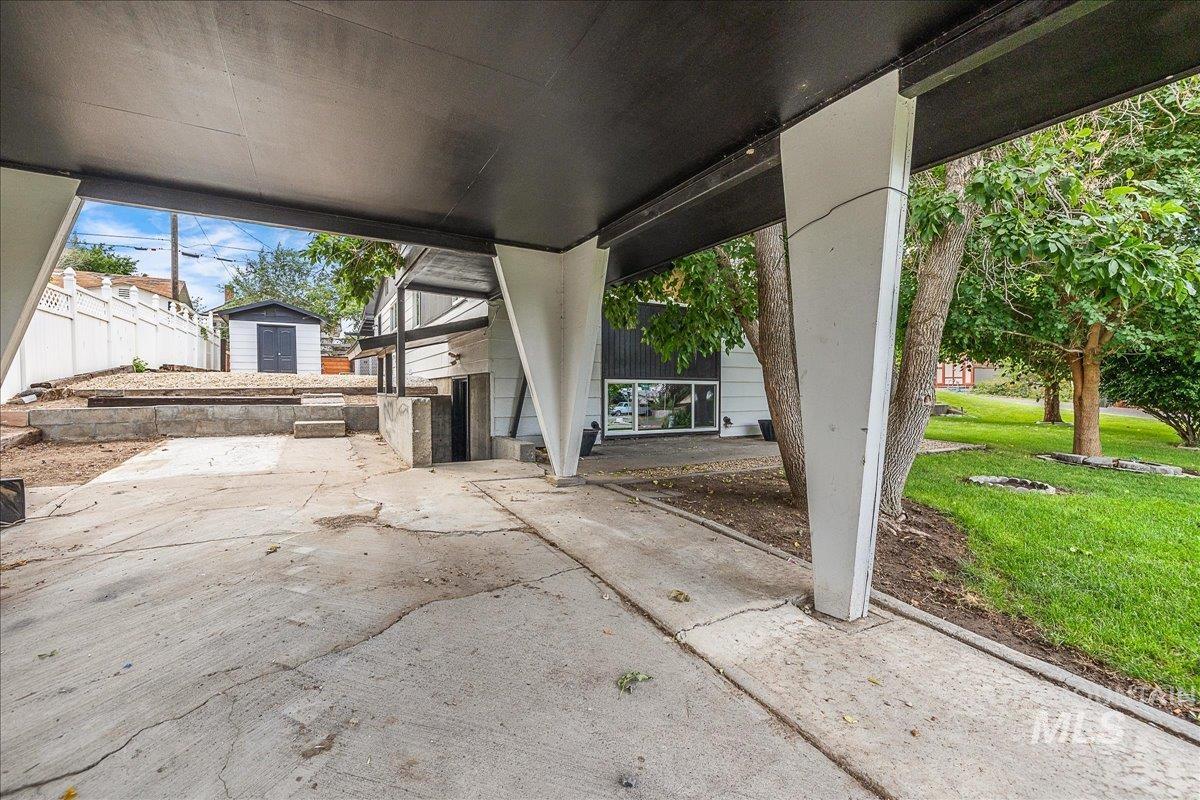
Covered concrete parking area with support pillars, concrete steps, and a white picket fence
-
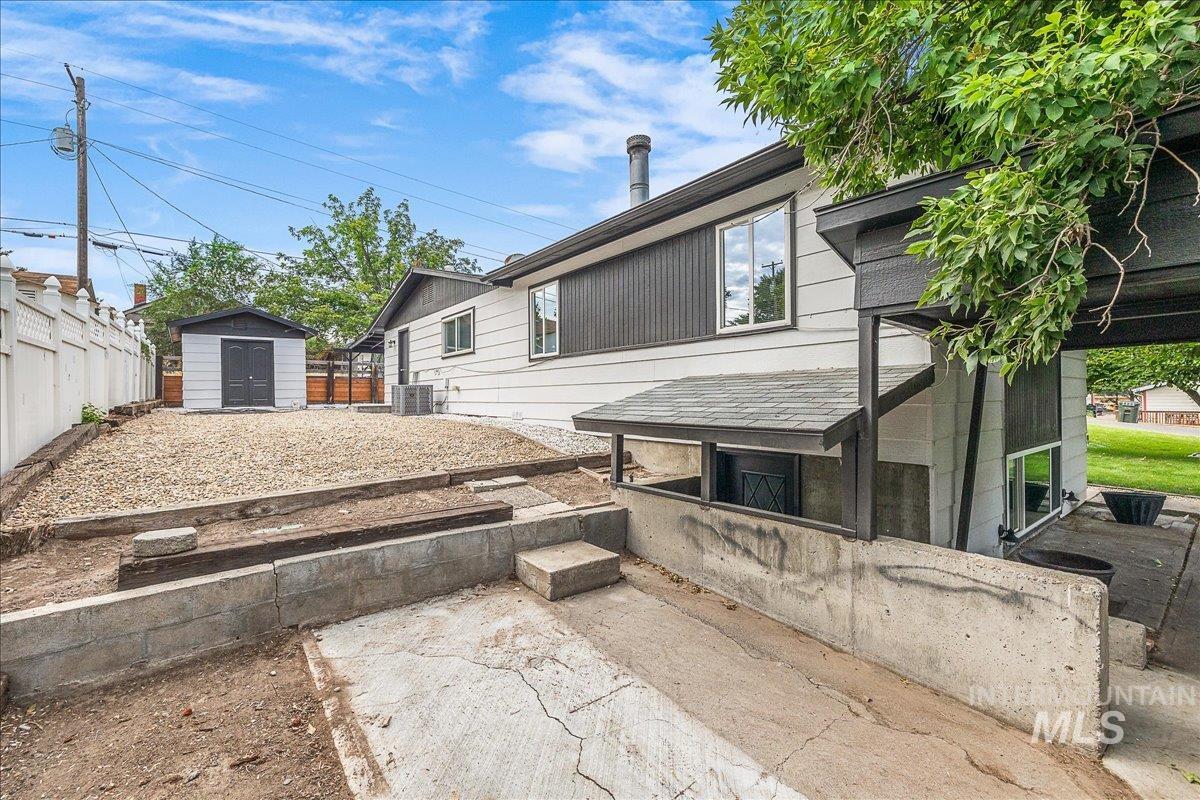
Rear exterior featuring a storage shed, white privacy fencing, and a gravel-covered yard
-
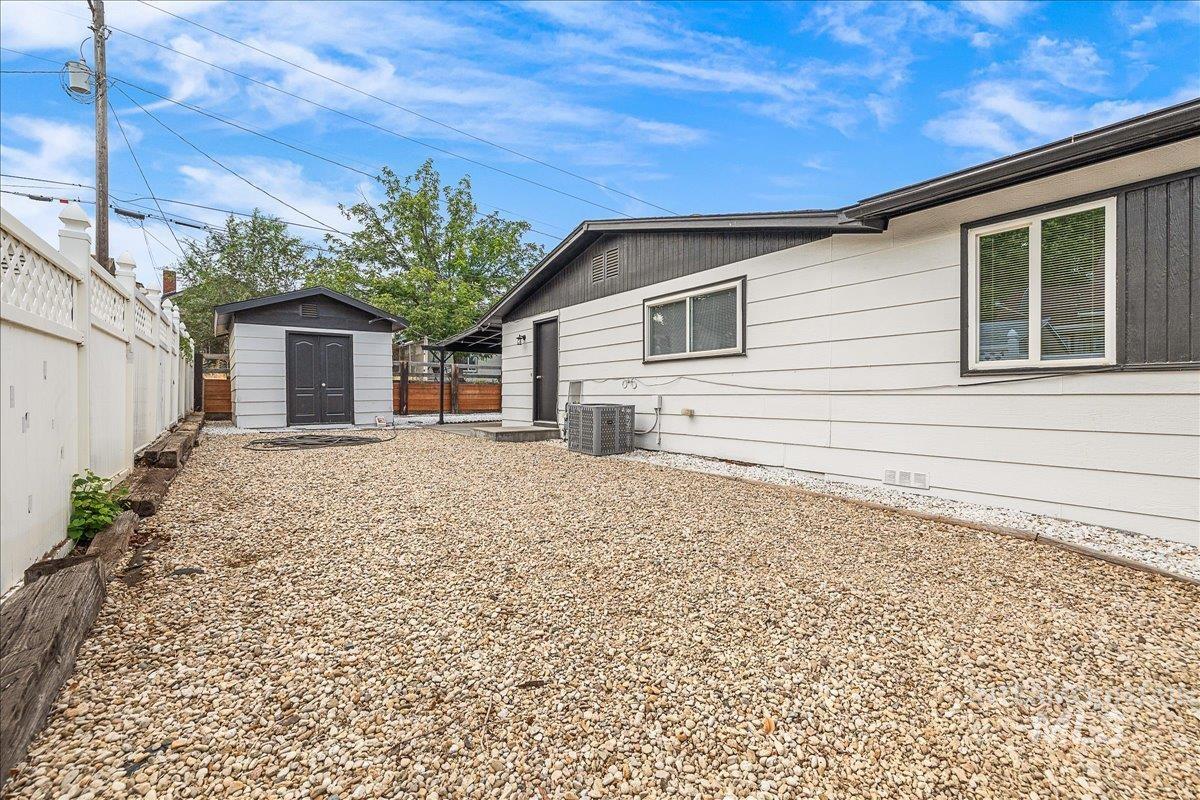
Expansive gravel yard featuring a storage shed and white privacy fencing
-
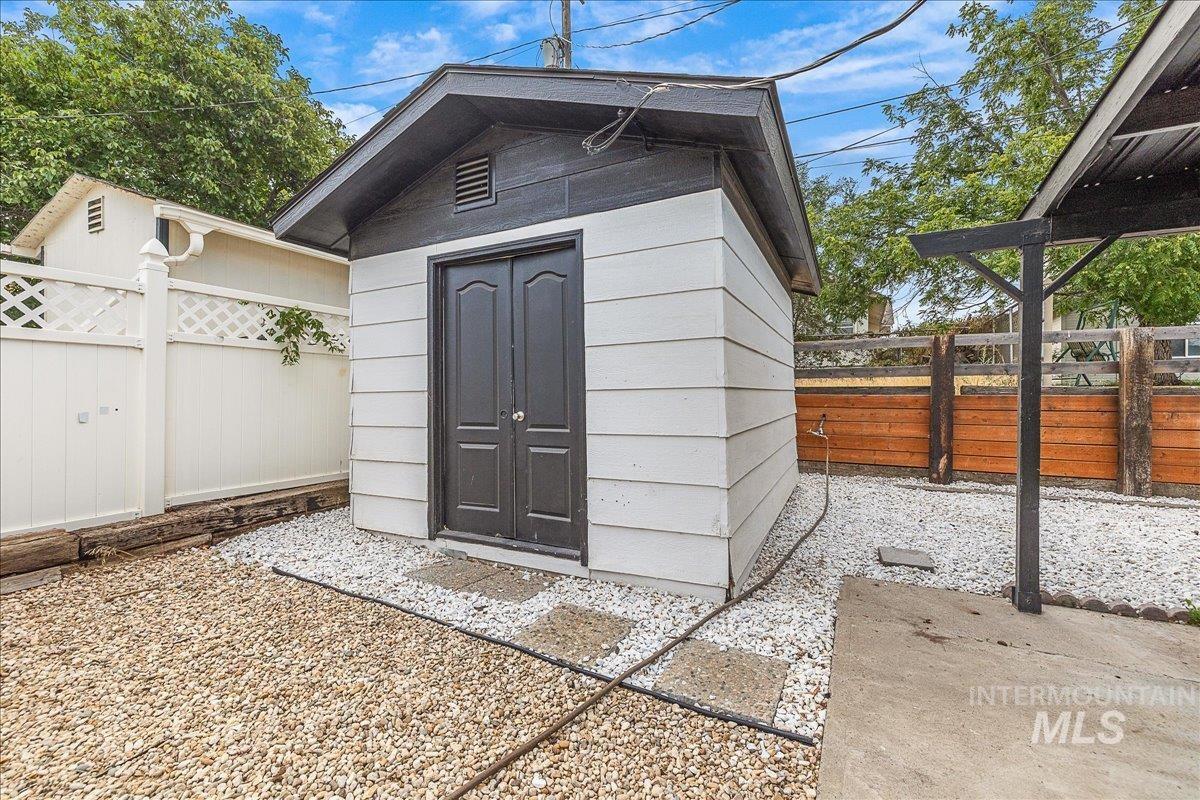
Storage shed featuring vertical panel siding, double entry doors, and a dark shingled roof
-
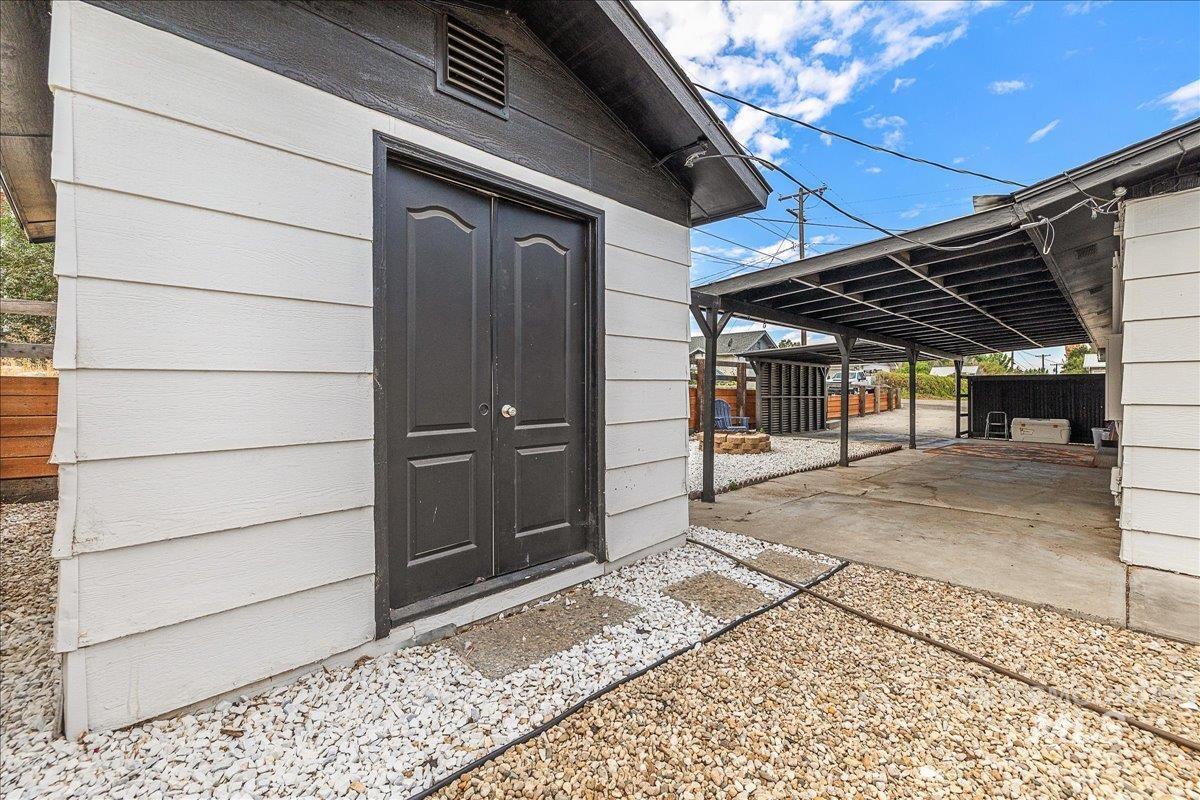
Detached structure with double doors and horizontal siding
-
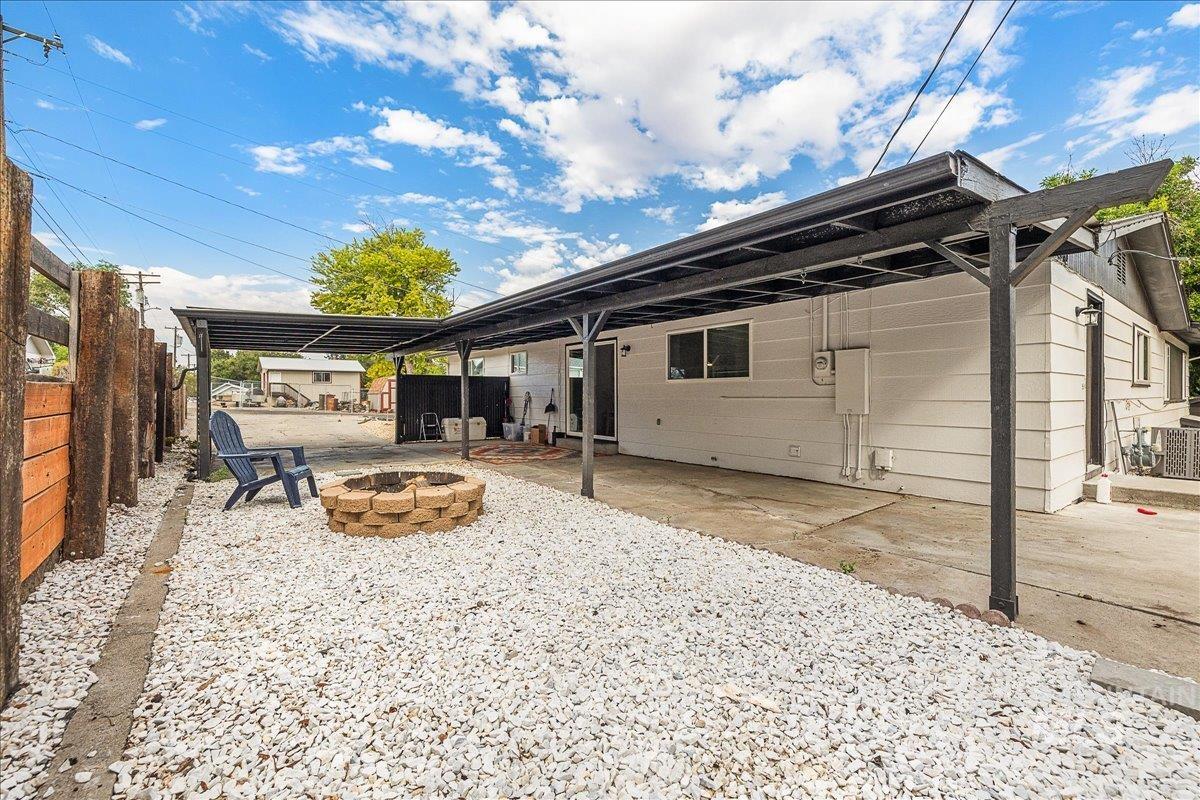
Expansive outdoor area featuring a stone fire pit, gravel landscaping, and a covered patio structure
-
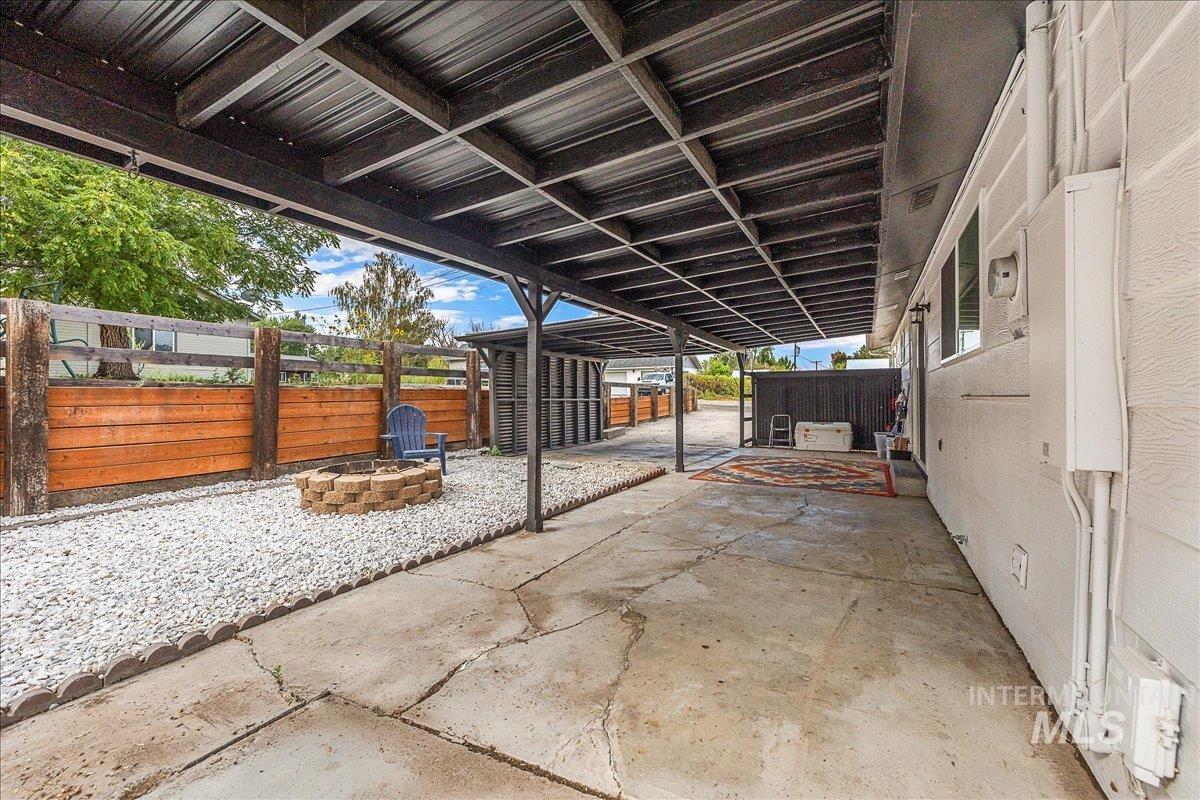
Covered patio with concrete flooring, gravel landscaping, a built-in block fire pit, and a horizontal wood fence
-
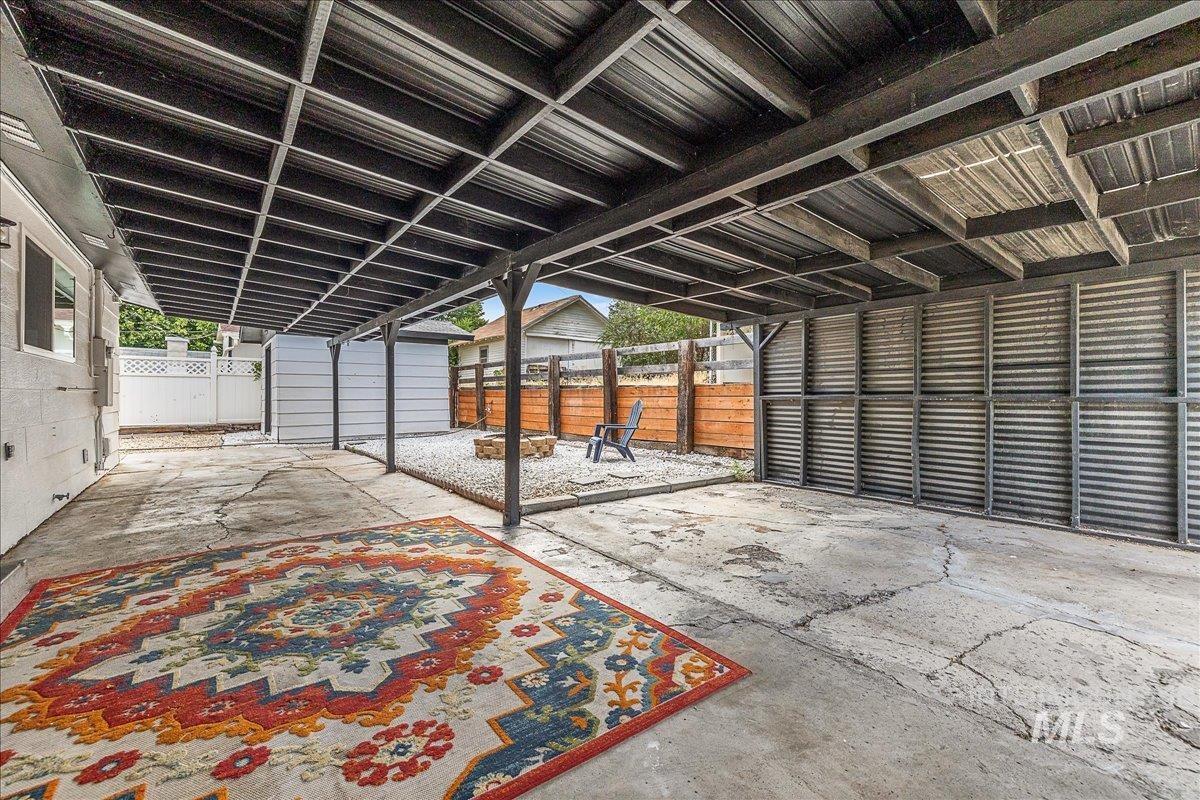
Covered outdoor patio area with concrete flooring
-
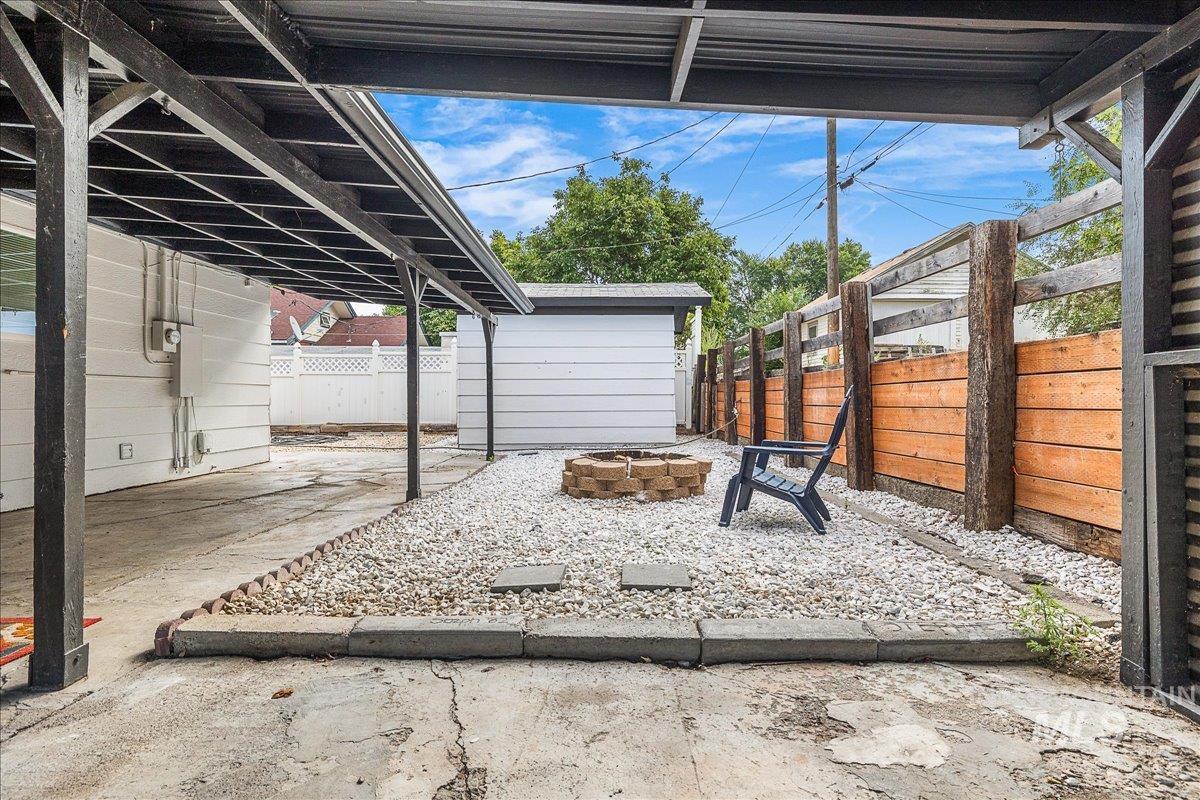
Covered concrete patio with overhead structure, gravel fire pit area, and wood-paneled privacy fence
-
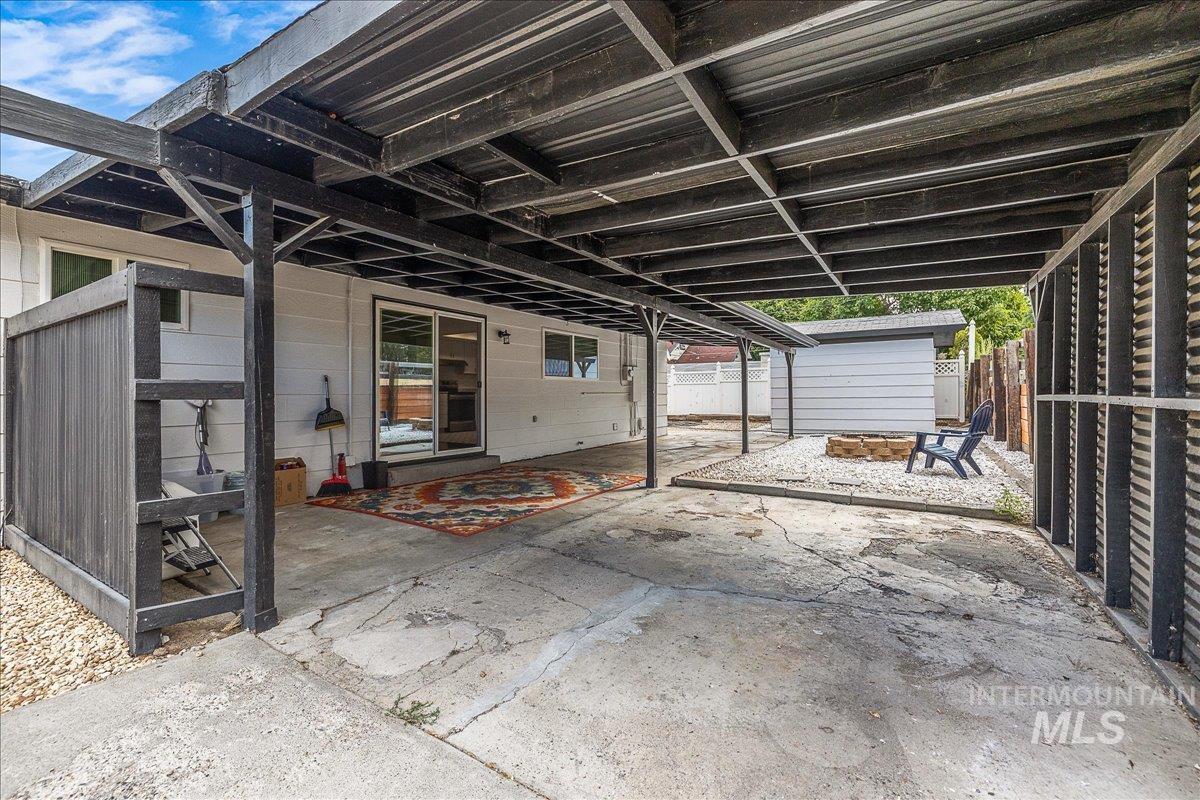
Covered patio area with concrete surfacing, sliding glass door access to the interior, and a detached storage shed
-
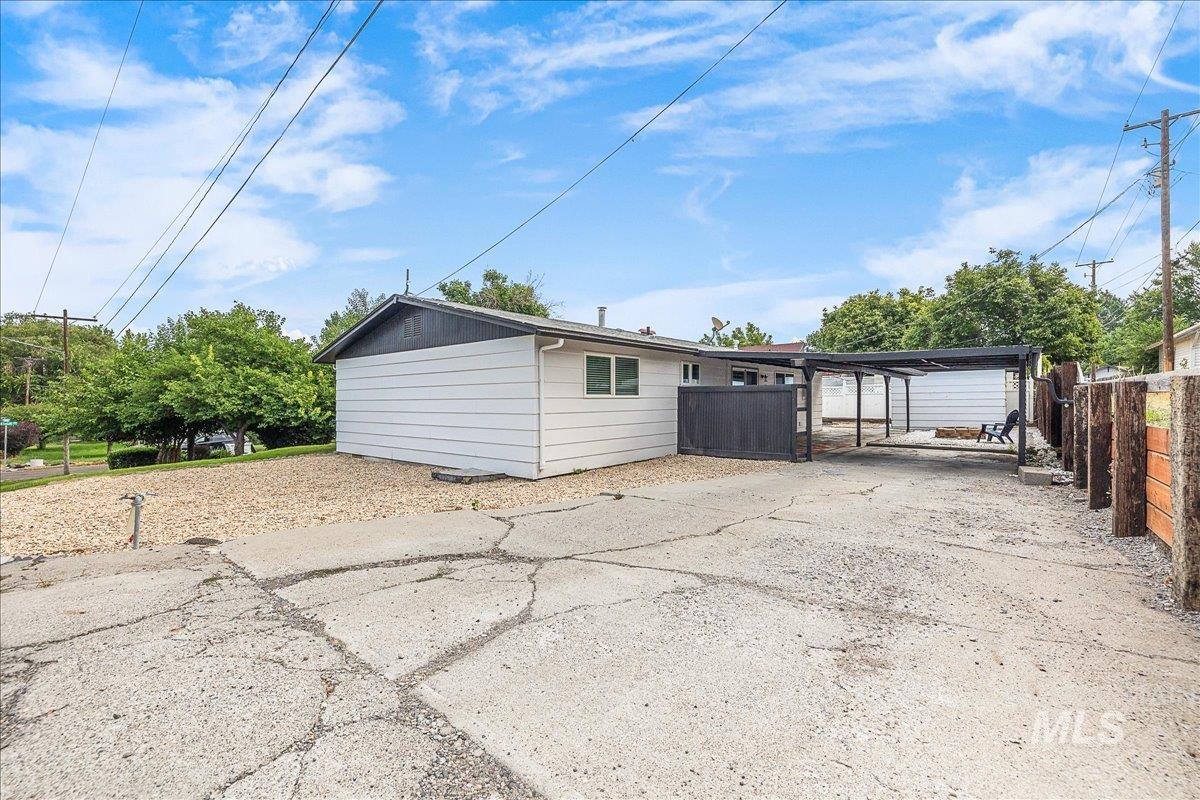
White horizontal siding exterior with a black trim roofline
-
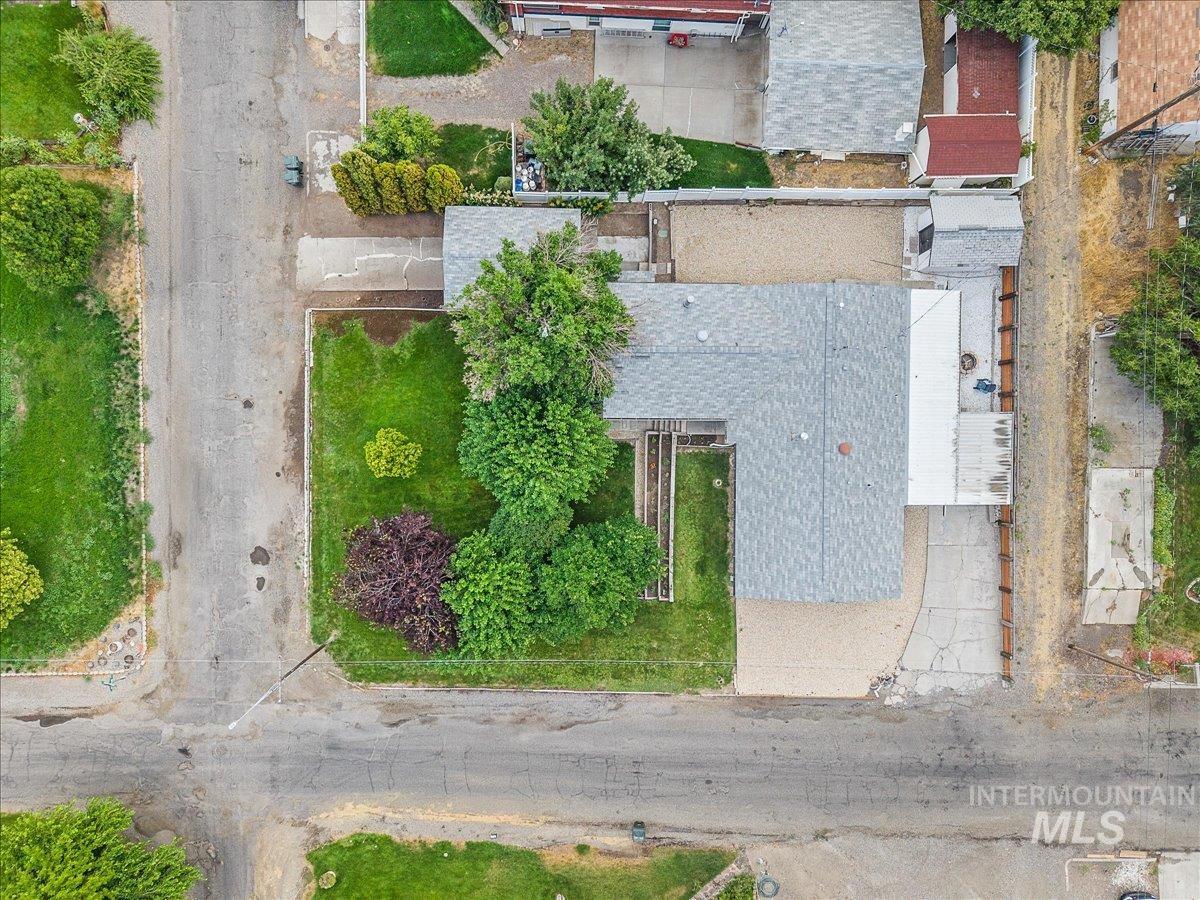
Expansive corner lot featuring a well-maintained lawn, mature trees, and a gravel driveway
-
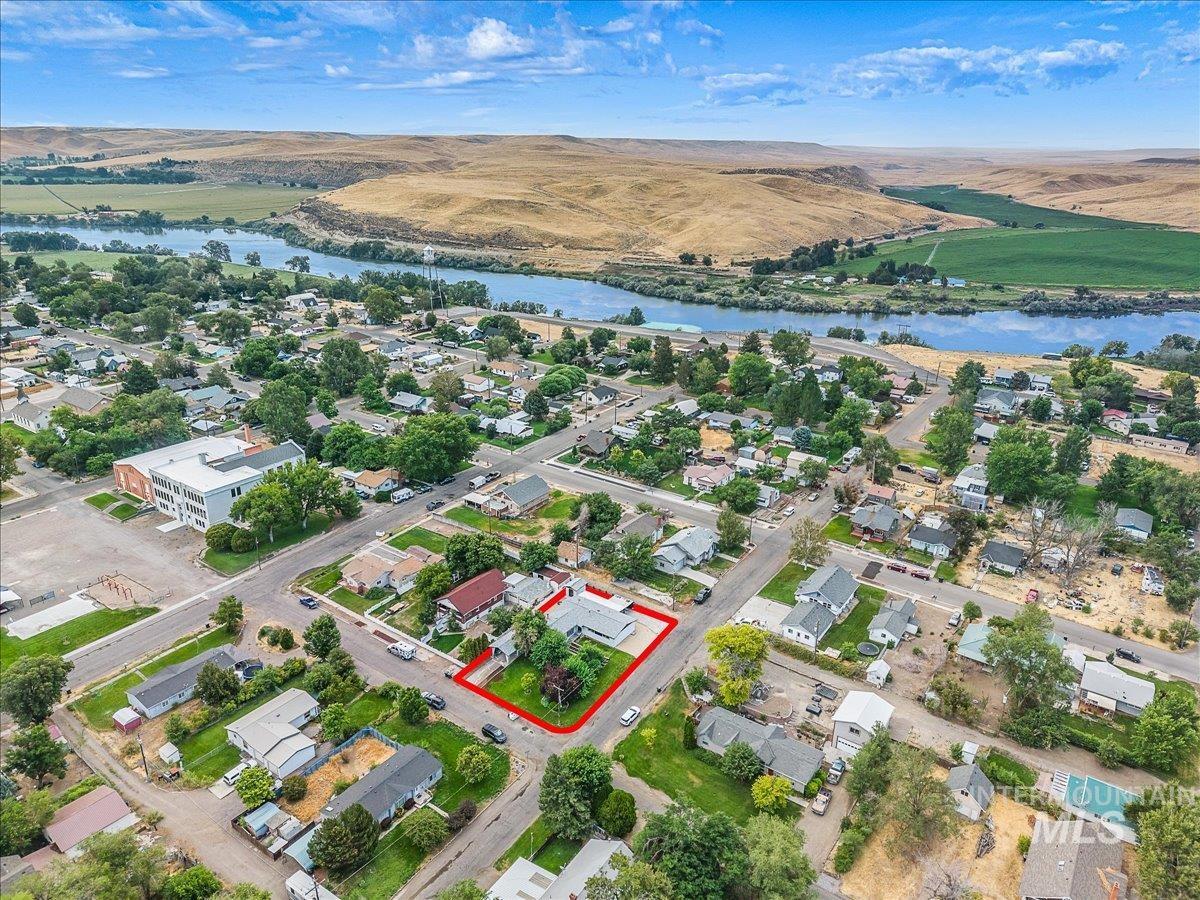
Aerial overview of the neighborhood, featuring a river and surrounding natural landscape
-
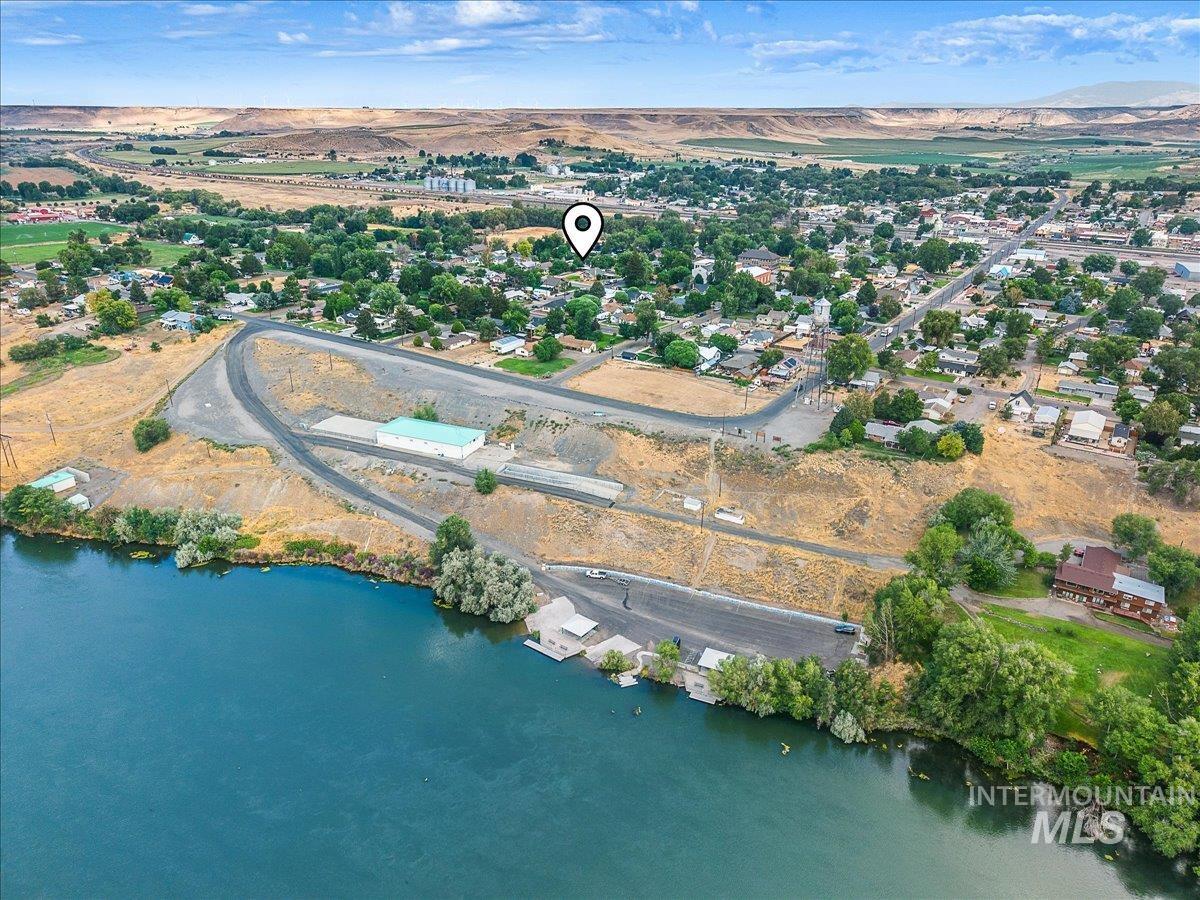
Riverfront property featuring a boat launch, a small dock, and a waterfront building
-

Waterfront property featuring a boat launch, covered dock structures, and mature trees along the shoreline
-
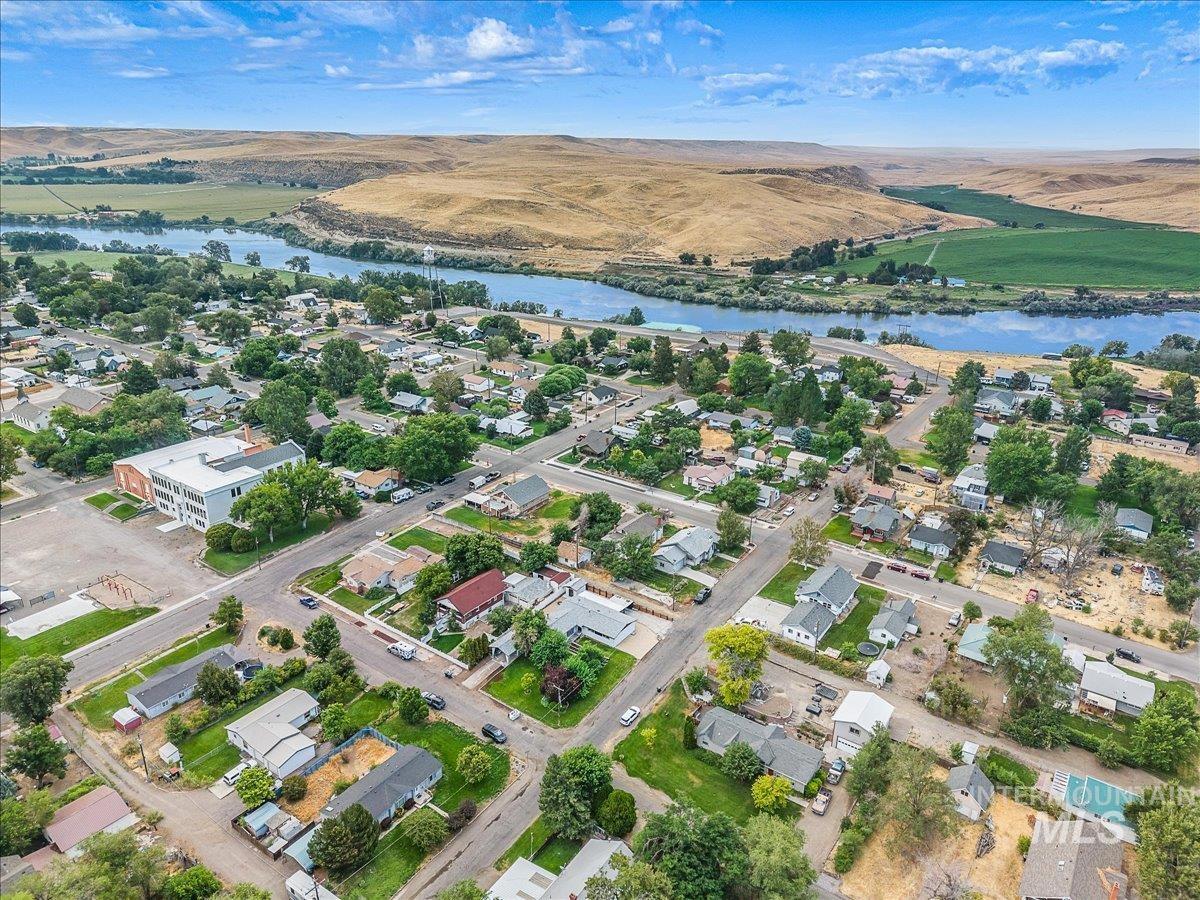
Aerial perspective showcasing a residential area with a river, expansive fields, and distant hills
-
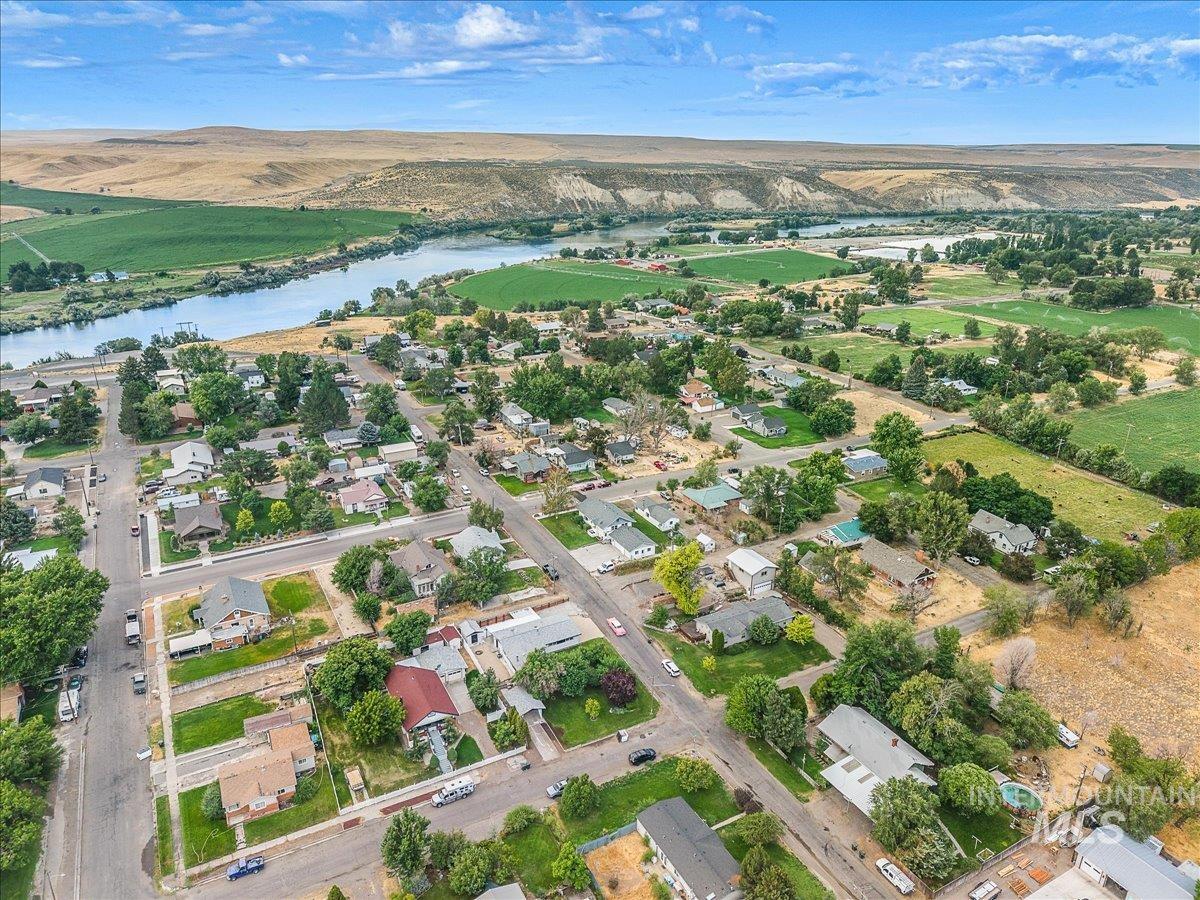
Aerial perspective showcasing a residential community with abundant green spaces, a prominent river, and distant hills
-
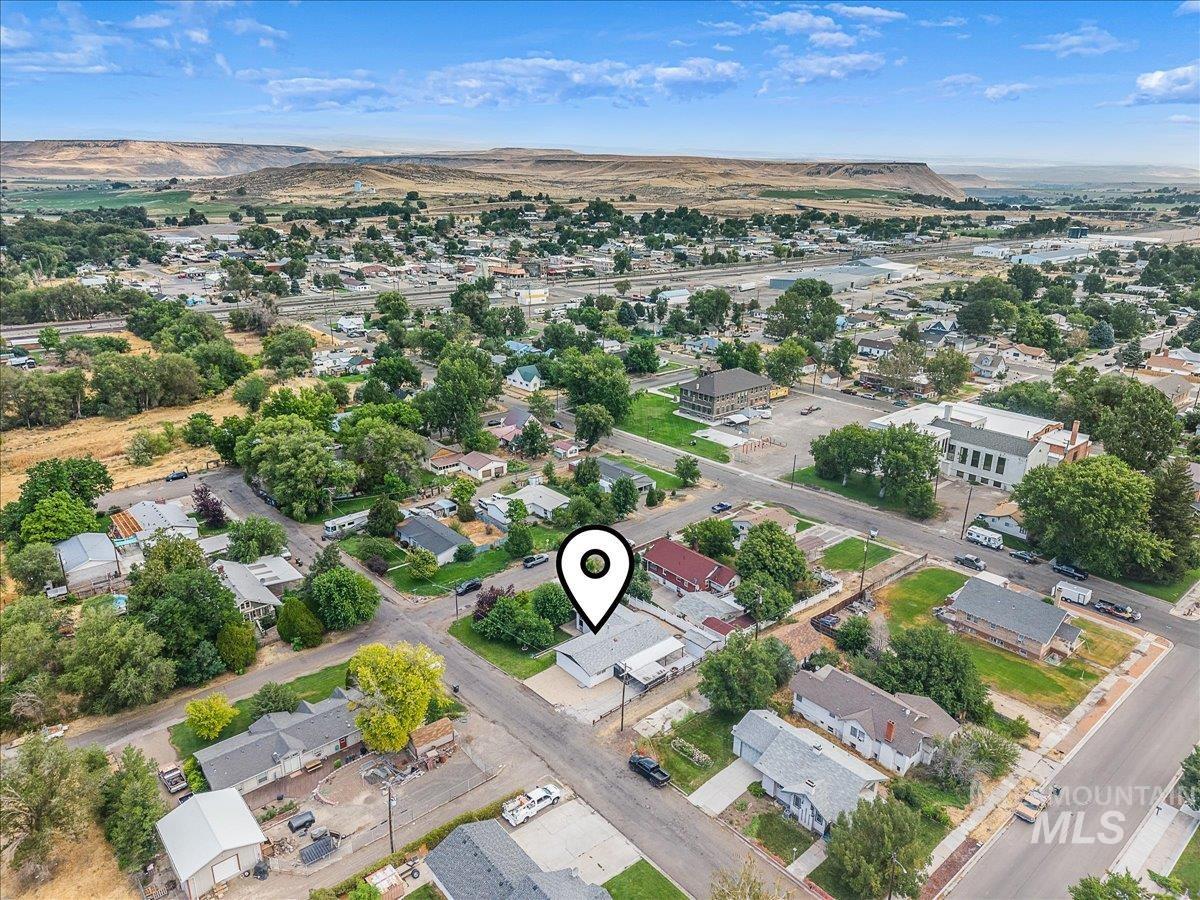
Additional content
-
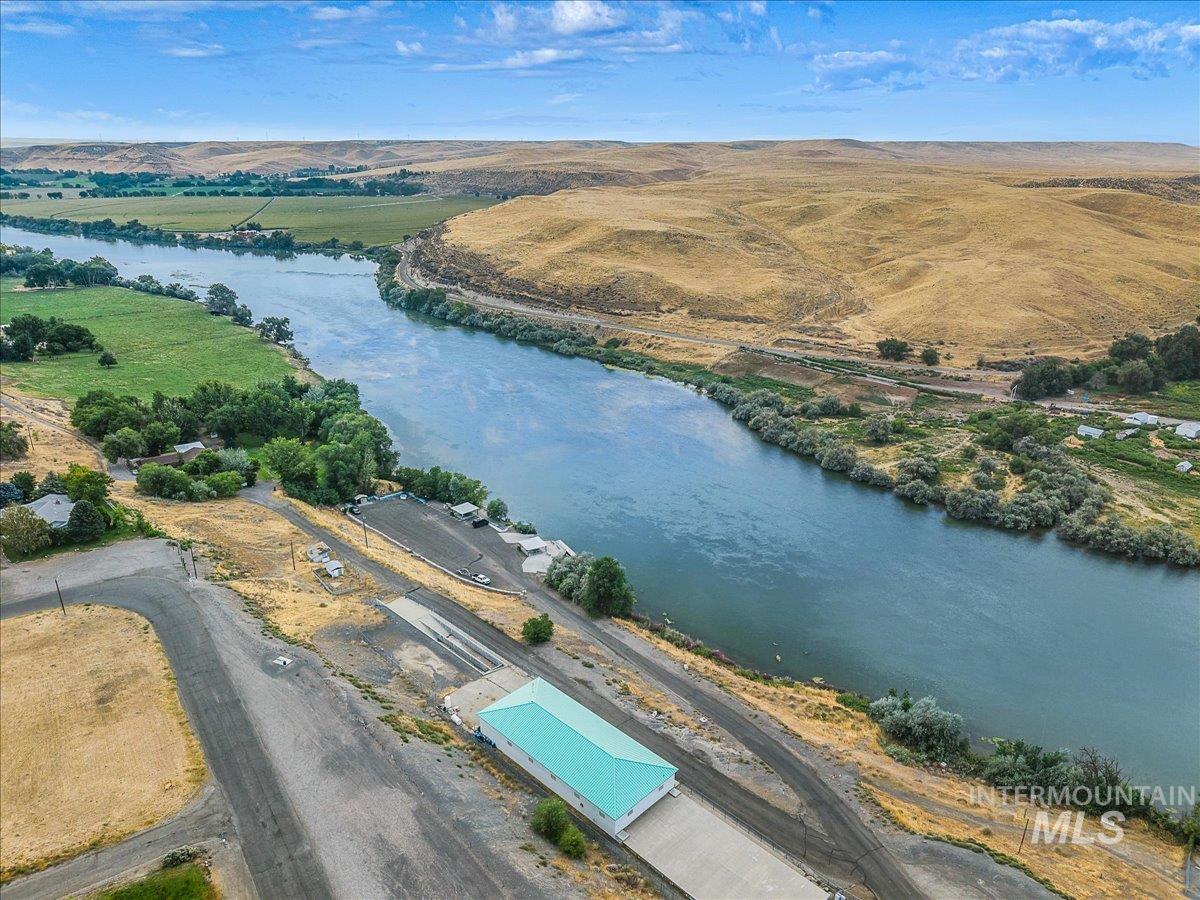
Riverfront property with direct water access
Welcome to this beautifully maintained 4-bedroom, 2-bath home offering 2,232 square feet on a spacious .21-acre corner lot in the heart of Glenns Ferry. With no HOA and just a short walk to the Snake River, you’ll enjoy the perfect blend of comfort, convenience, and small-town Idaho living. Major updates include newer windows, roof, interior paint, updated bathrooms, added lighting throughout, and ceiling fans in every room. Natural light fills the home, creating a warm and inviting feel. Cozy up by the wood-burning fireplace, with an additional space already in place for a future second wood stove if desired. Outside, you’ll enjoy the covered back patio, backyard fire pit, storage shed, large front yard, and two separate covered parking areas. King Hill irrigation helps keep your landscaping green without using city water for irrigation. Move-in ready, filled with updates, and ready for its next chapter—schedule your private showing today!
- Heating:
- Forced Air, Gas
- Cooling:
- Central air
- Fireplace:
- Wood Stove, Two
- Country:
- US
- State:
- ID
- City:
- Glenns Ferry
- Zipcode:
- 83623
- Street:
- 289 W Arthur
- Longitude:
- W116° 41' 54.2''
- Latitude:
- N42° 56' 57.3''
- Master Bedroom Level:
- Main
- Master Bedroom Size:
- 15x13
- Bedroom 2 Level:
- Main
- Bedroom2 Size:
- 15x10
- Bedroom 3 Level:
- Main
- Bedroom3 Size:
- 14x13
- Bedroom 4 Level:
- Main
- Bedroom4 Size:
- 11x10
- Kitchen Level:
- Main
- Kitchen Size:
- 12x10
- Living Room Level:
- Main
- Living Room Size:
- 23x19
- Bonus Room Size:
- 19x19
- School District:
- Glenns Ferry Joint District #192
- Elementary School:
- Glens Ferry
- Middle School:
- Glens Ferry Mid
- High School:
- Glenns Ferry
- Status:
- New
- Type:
- Single Family
- Level:
- Two Story
- Tax Year:
- 2025
- Taxes:
- $2,958
- Potential Short Sale:
- No
- Age:
- 51 - 80 Years
- Auction:
- No
- Flood Ins Required:
- No
- HUD Owned:
- No
- In Foreclosure:
- No
- Land Size:
- Standard Lot 6000-9999 SF
- Home Owner Exempt:
- No
- HOA Frequency:
- Annual
- Irrigation District:
- King Hill
- Virtual Tour:
- https://www.zillow.com/view-imx/0725a032-8de0-4c6a-bbff-cad9b76df0b5?setAttribution=mls&wl=true&
- Inc Kitchen Features:
- Dishwasher, Disposal, Oven/range freestanding, Pantry, Countertop-laminate
- Lot Features:
- Storage Shed, Irrigation Available, Corner Lot, Chickens, Finished Driveway
- Water:
- City service
- Land Use:
- Single
- Sprinkler System:
- Irrigation,Manual
Residential For Sale
289 W Arthur, Glenns Ferry, Idaho 83623
- Property Type :
- Residential
- Listing Type :
- For Sale
- Status :
- Active
- Listing ID :
- 98997576
- Price :
- $350,000
- Bedrooms :
- 4
- Bathrooms :
- 2
- Apx SqFt :
- 2,232 SqFt
- Year Built :
- 1972
- Lot Area :
- 0.21 Acres
- Days on Market :
- 1
- Subdivision :
- Blakes
- Update Date :
- 08/16/2026 00:29:53



