
-
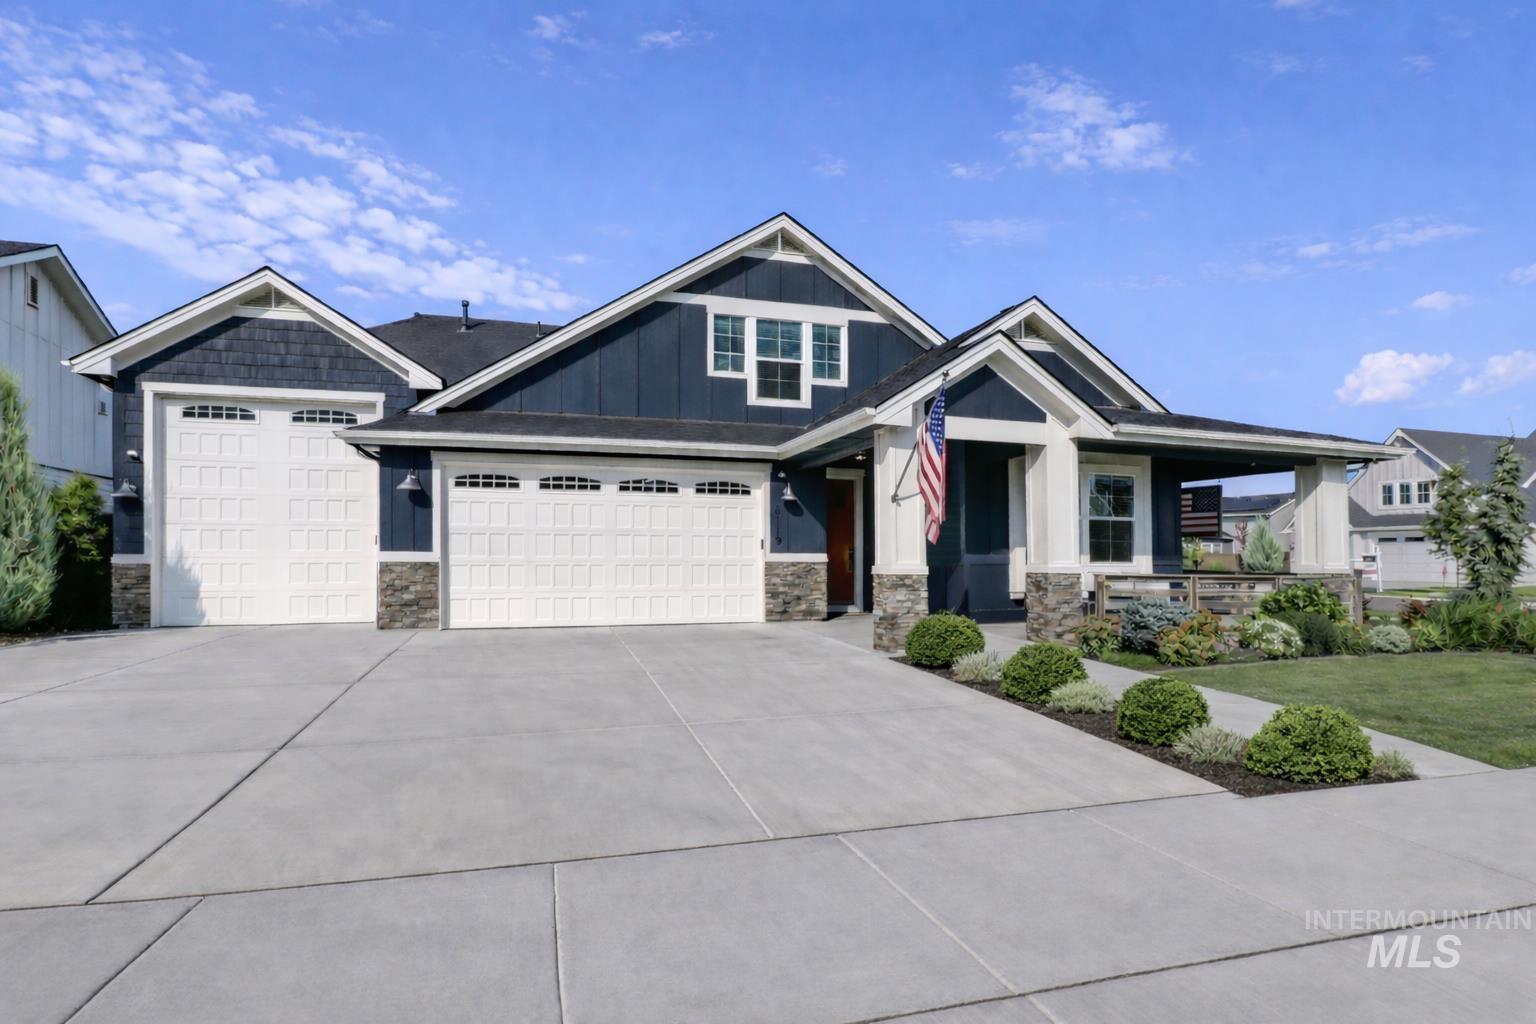
Contemporary exterior with dark blue siding and stone accents
-
-
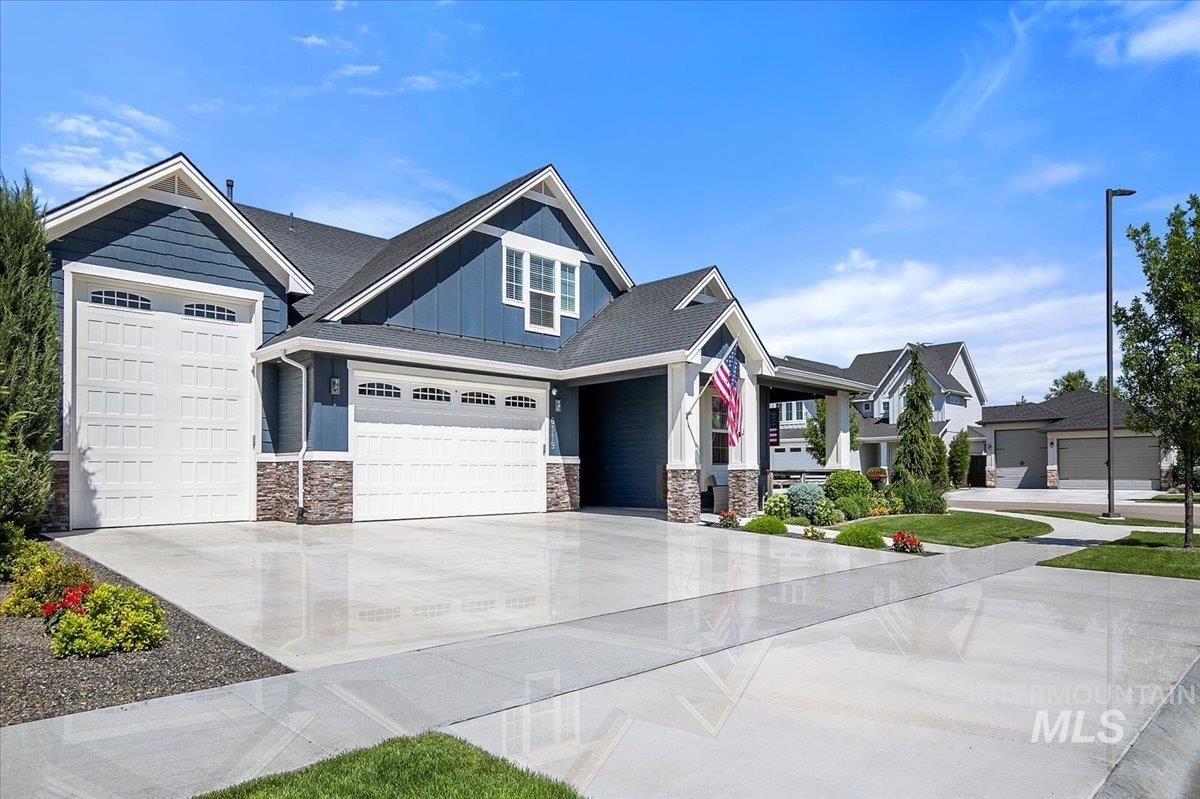
Home exterior with blue siding and white trim, featuring a multi-car garage with white doors, a covered entry, and stone accents
-
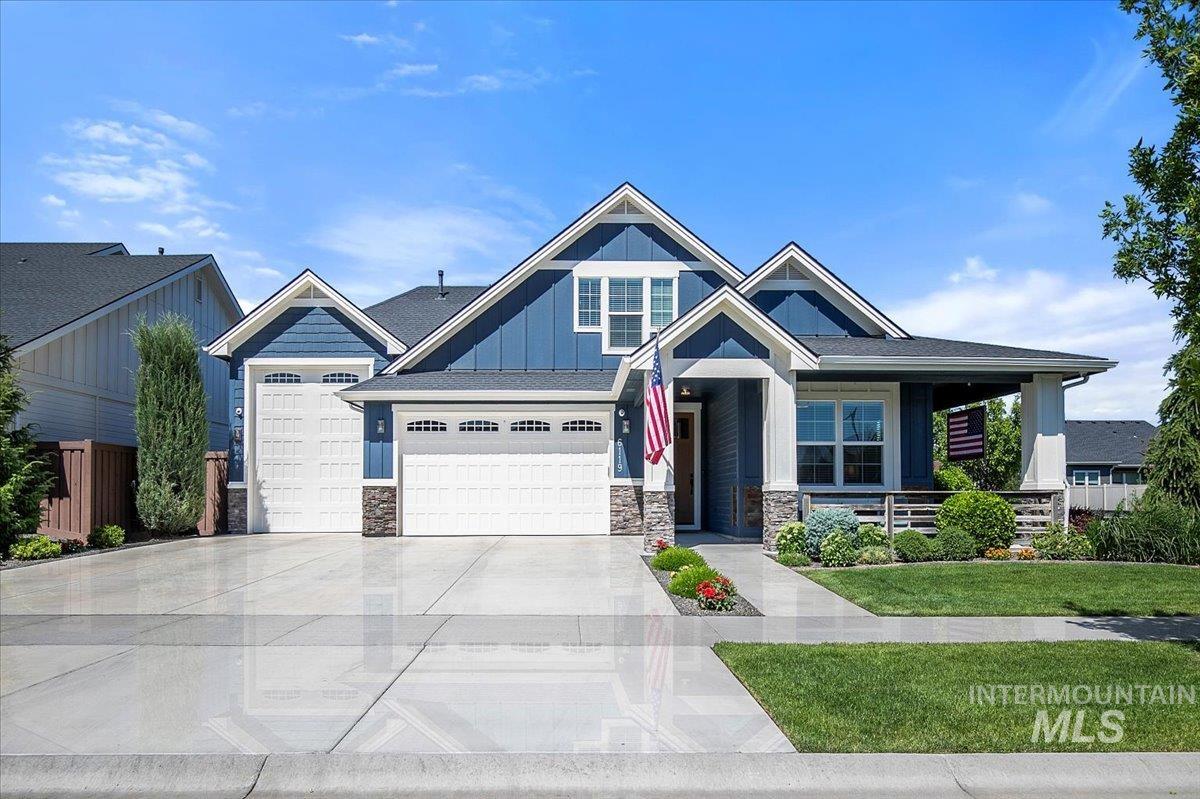
Exterior featuring blue siding, white trim, stone accents, a covered front porch, and a concrete driveway
-
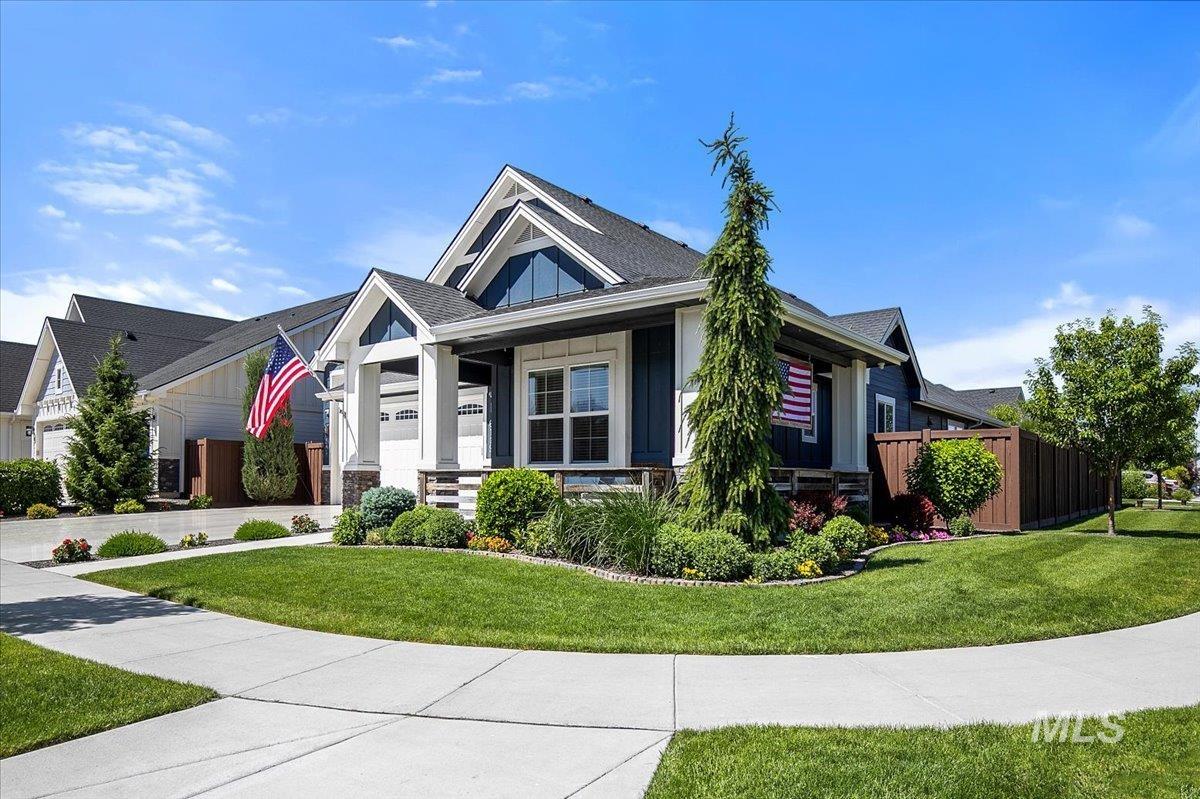
Craftsman-style exterior with dark siding and white trim
-
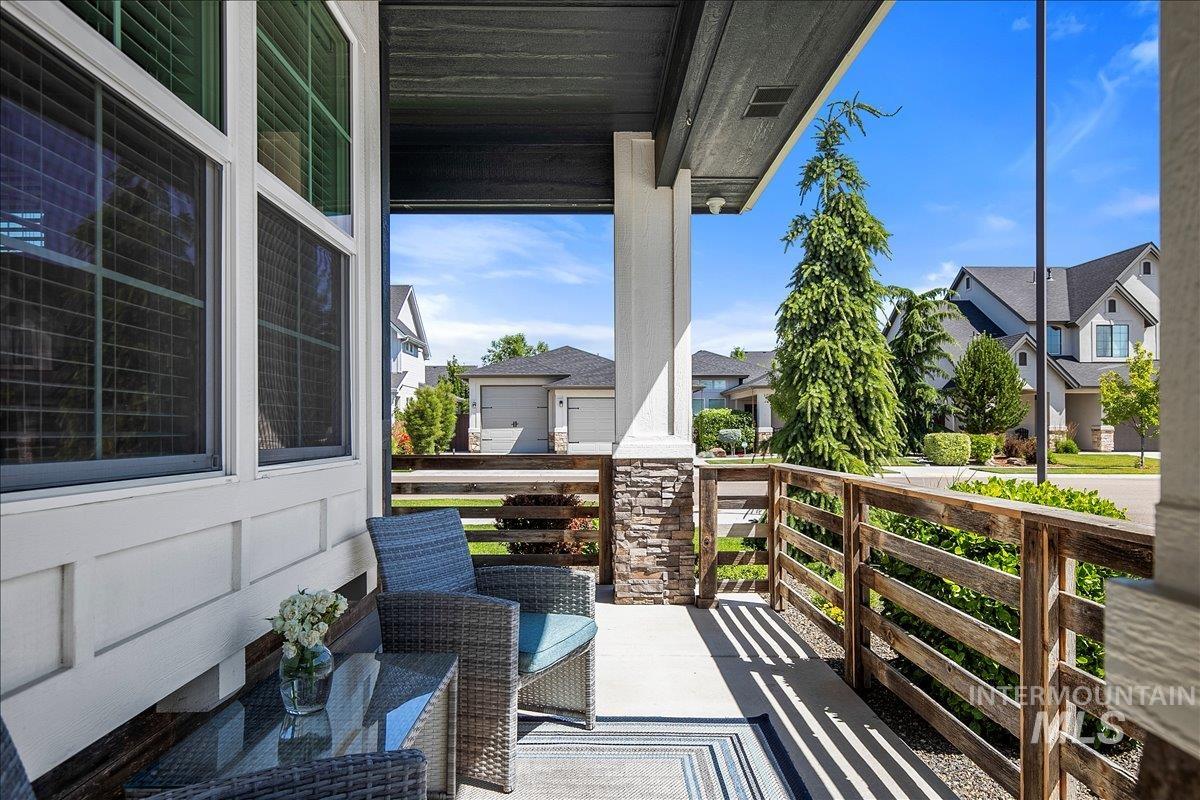
Covered porch with concrete flooring and a wood fence
-
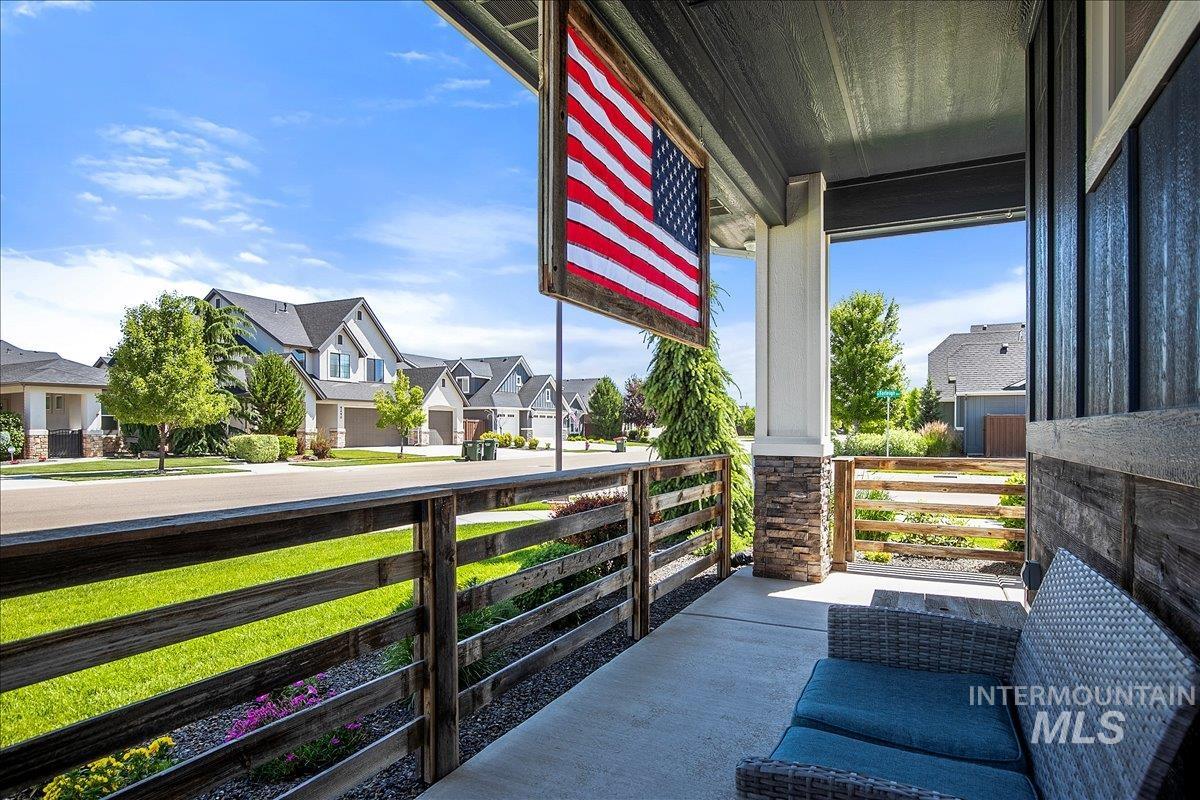
Front porch featuring black horizontal railings, composite decking, and stone column details
-
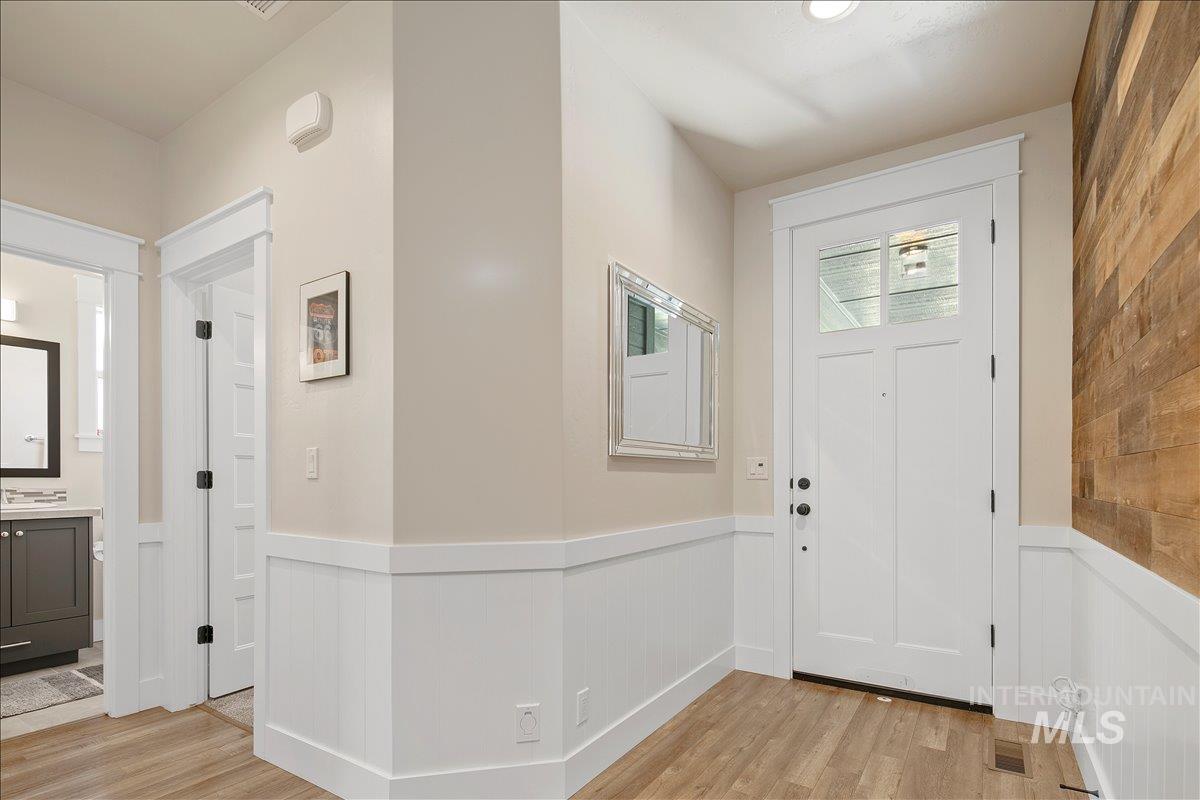
Craftsman-style entry door with glass panels, wood-finish flooring, white wainscoting, and a natural wood-panel accent wall
-
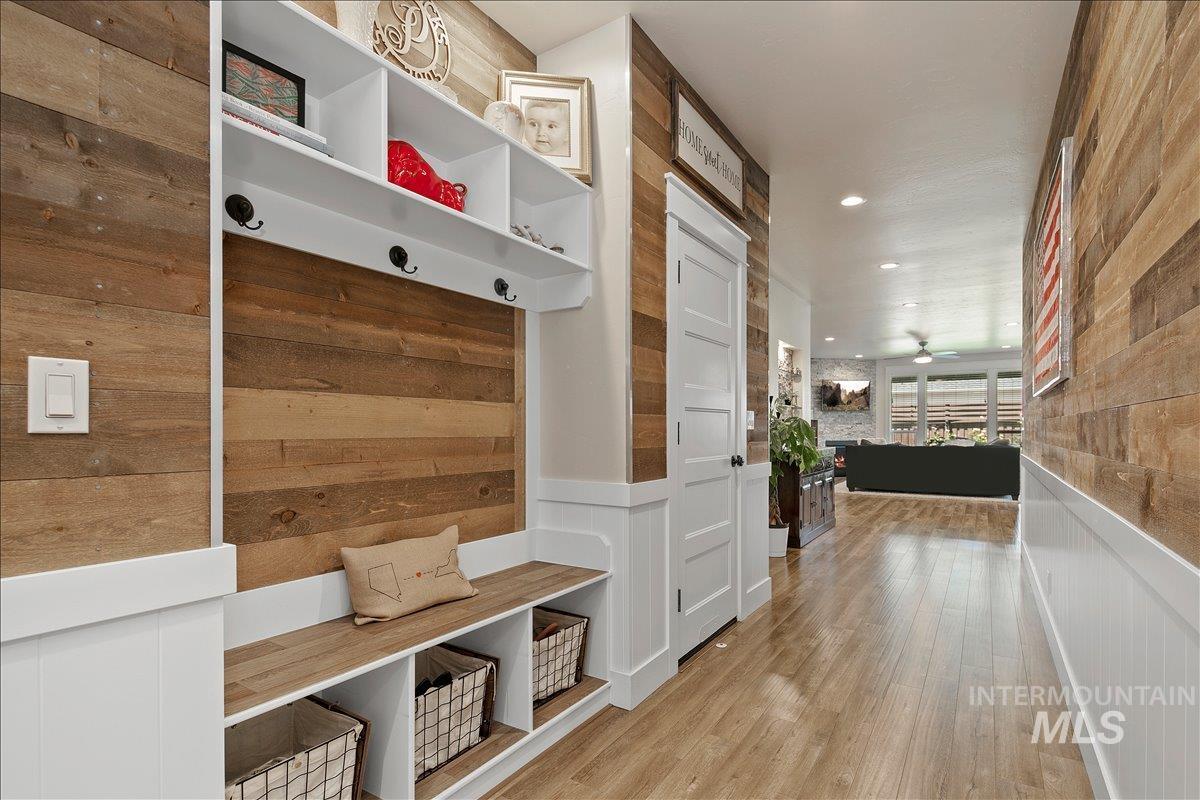
Built-in bench with cubby storage, upper shelving, and coat hooks
-
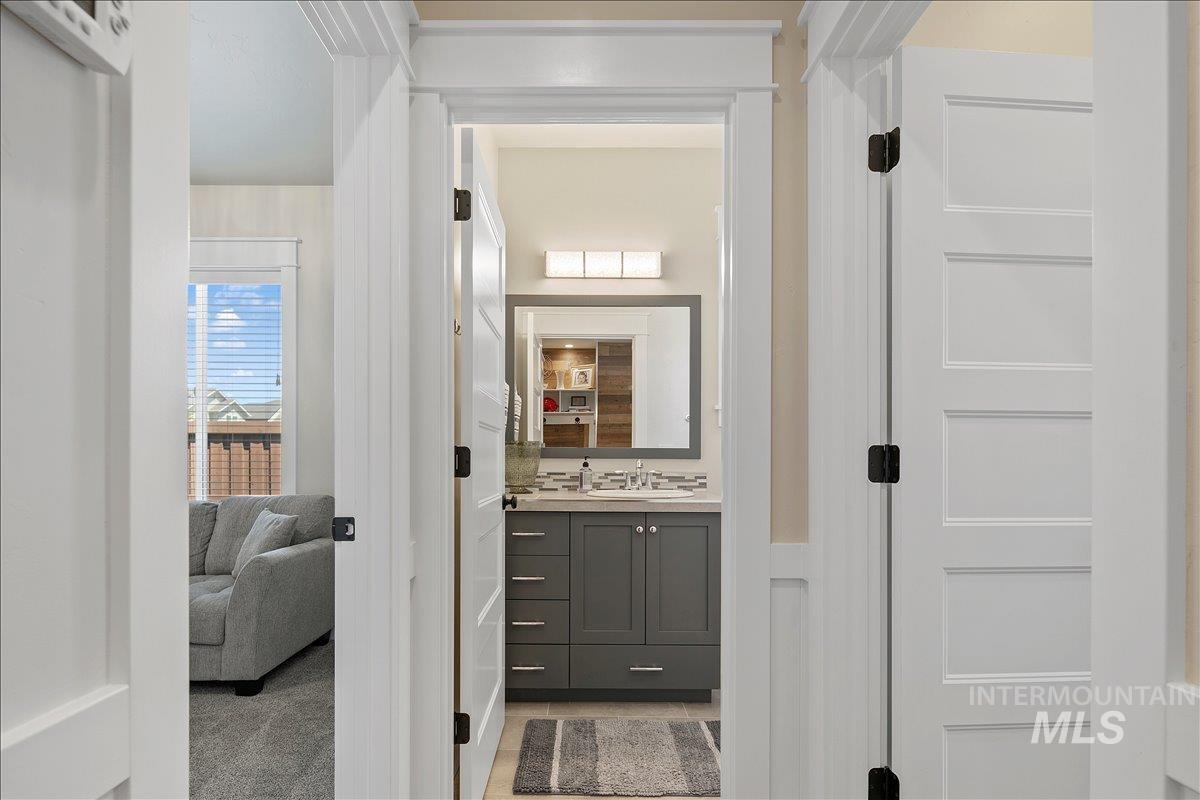
Vanity with dual rectangular sinks, gray cabinetry, and a framed mirror
-
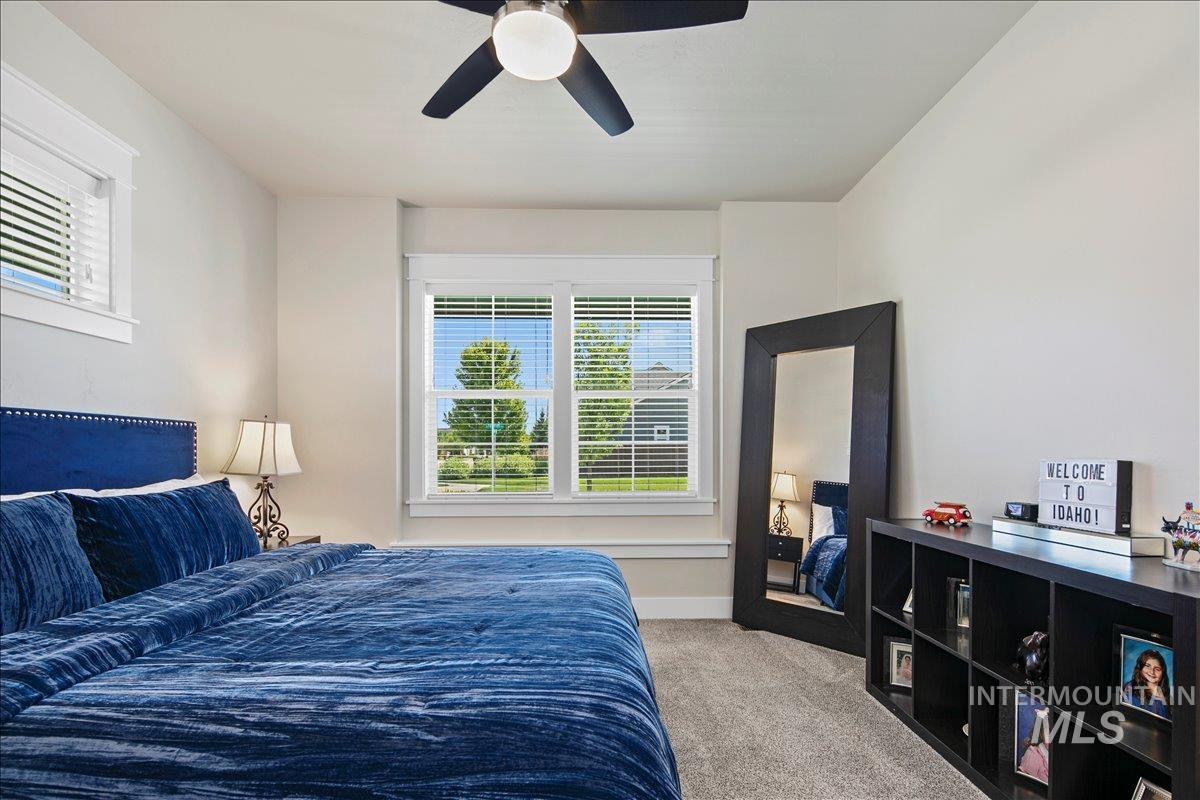
Recessed lighting, ceiling fan, multiple windows with blinds, light gray wall paint, and gray carpet
-
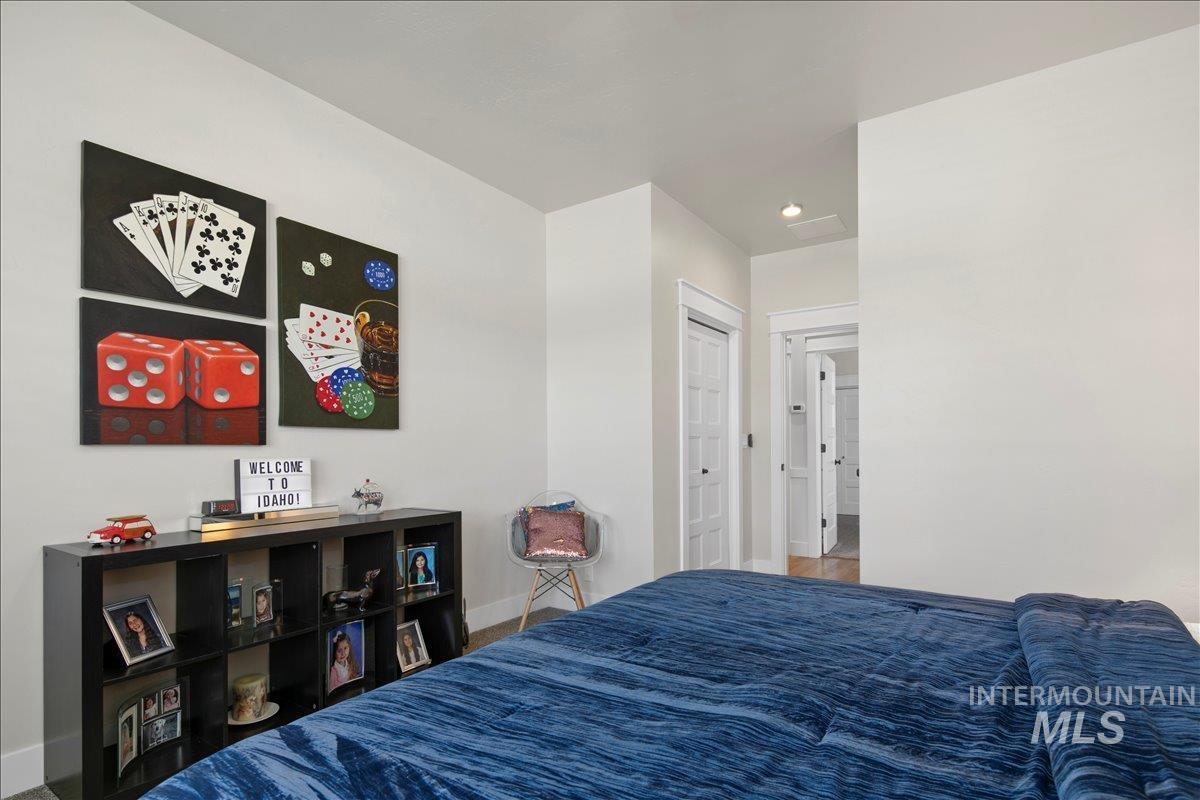
White walls with recessed lighting, paneled interior doors, and wood-finish flooring
-
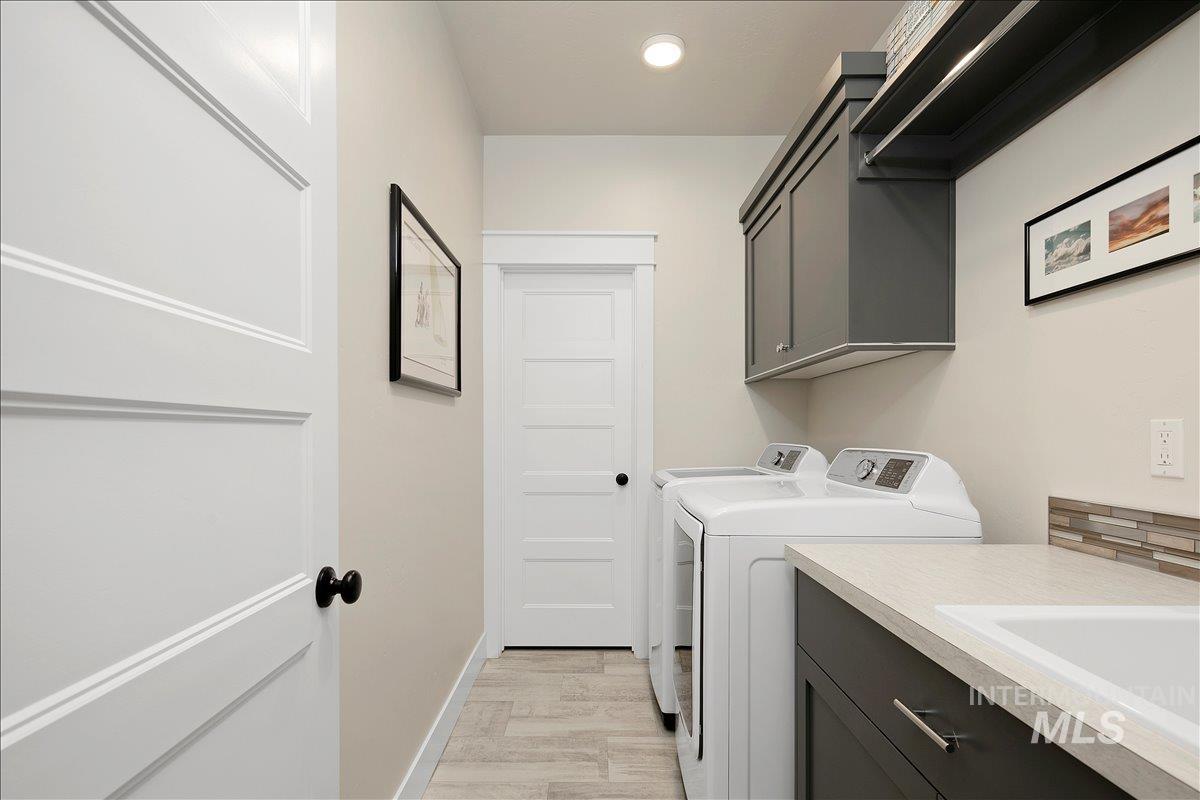
Laundry area featuring light wood-finish flooring, dark gray cabinetry, a light-toned countertop, and a tiled backsplash
-
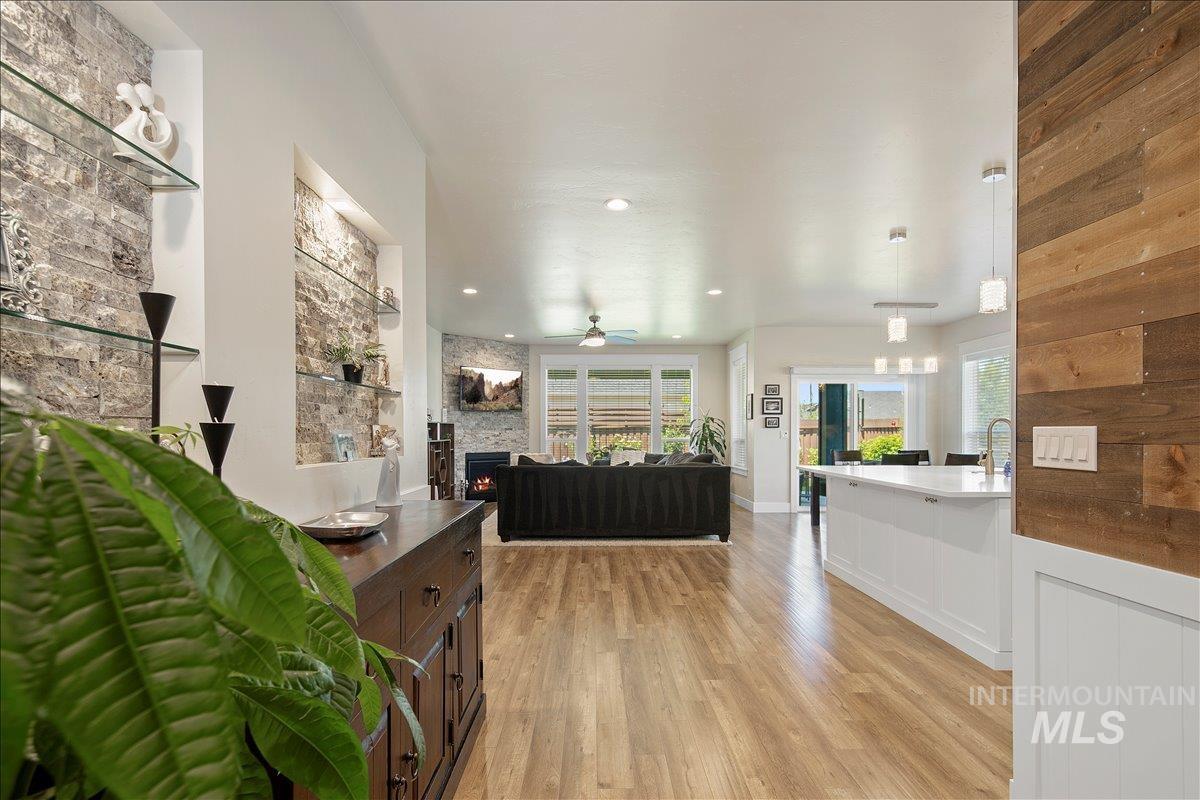
Stone accent walls with integrated glass shelving
-
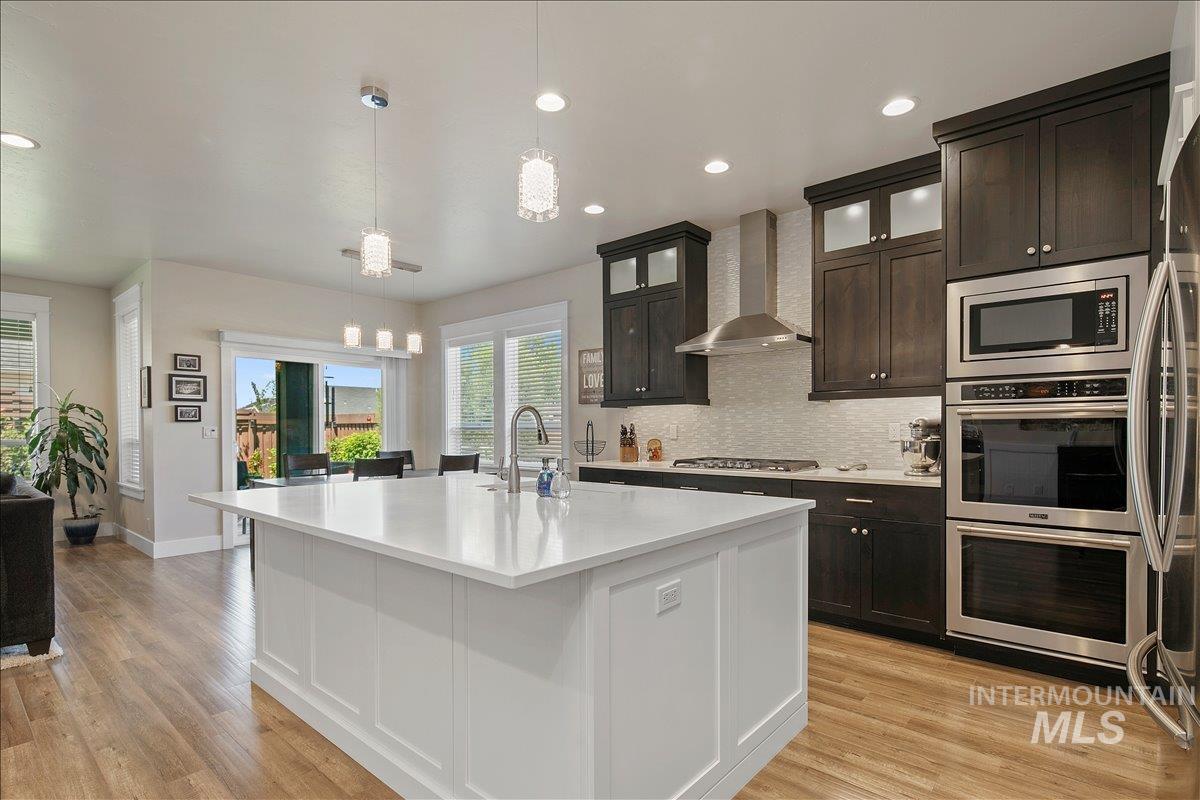
Kitchen featuring a white center island with a sink, stainless steel appliances, dark wood-finish cabinetry, light wood-finish flooring, and recessed lighting
-
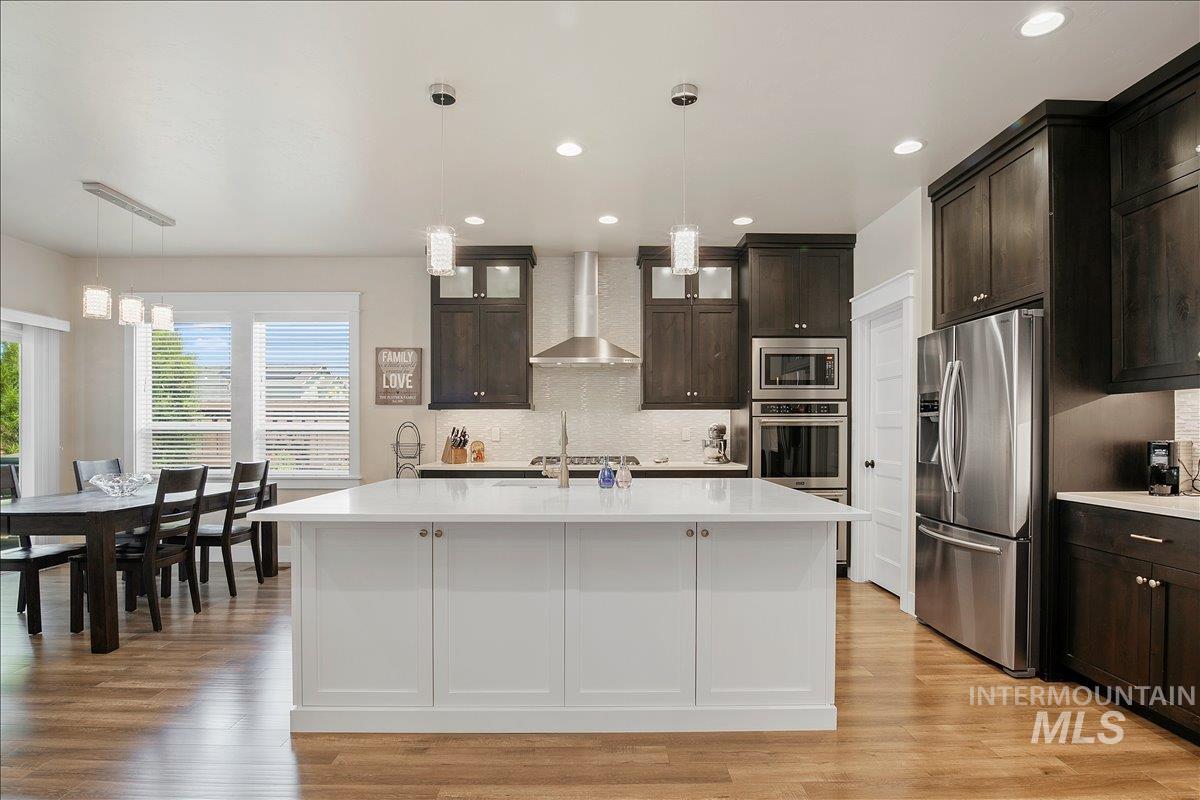
Expansive kitchen featuring a large island, wood-finish flooring, recessed lighting, and stainless steel appliances
-
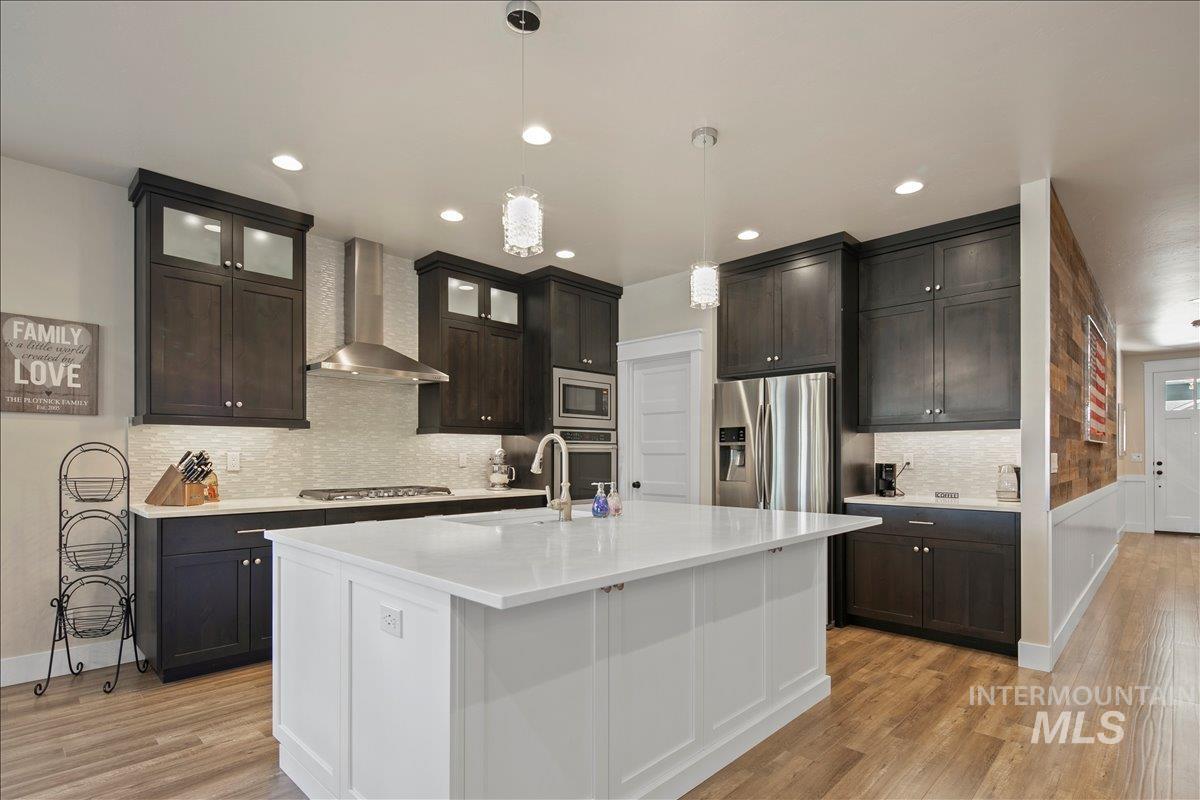
Spacious kitchen featuring dark wood cabinetry, a large center island with a white countertop, stainless steel appliances, and wood-finish flooring
-
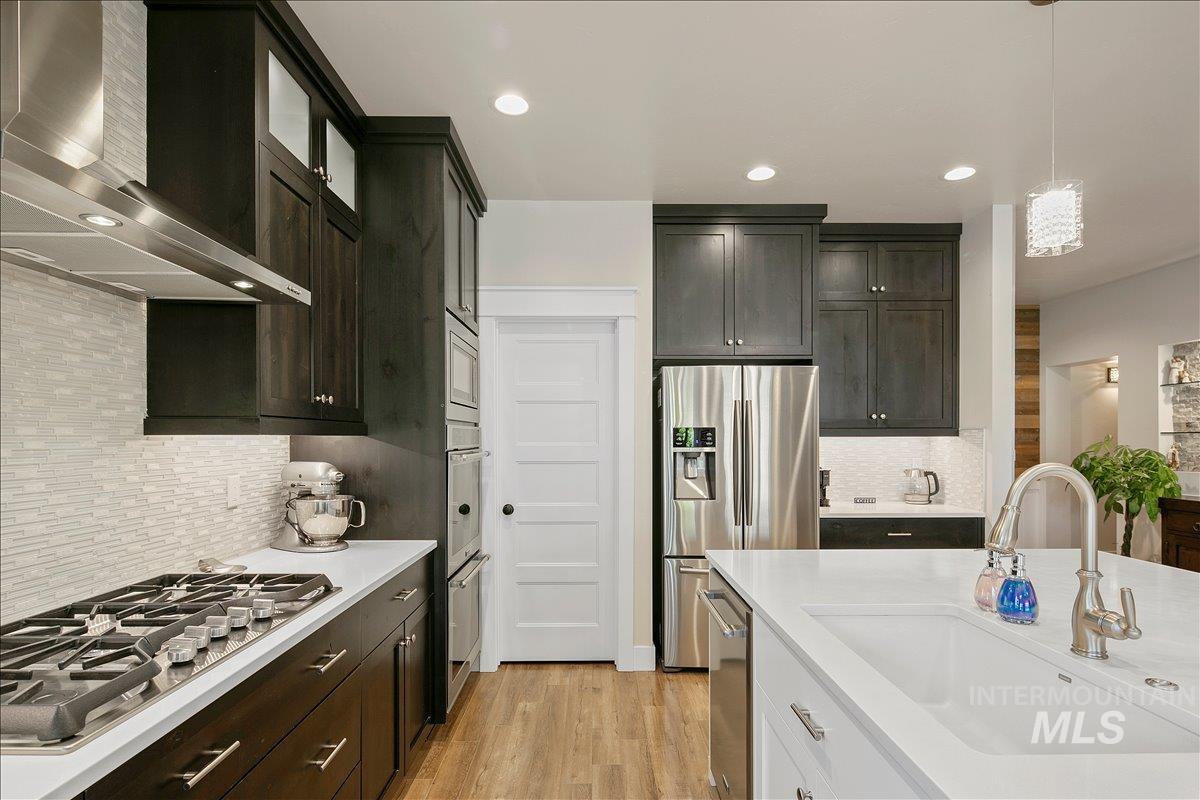
Kitchen featuring dark wood cabinetry, stainless steel appliances, white countertops, and wood-finish flooring
-
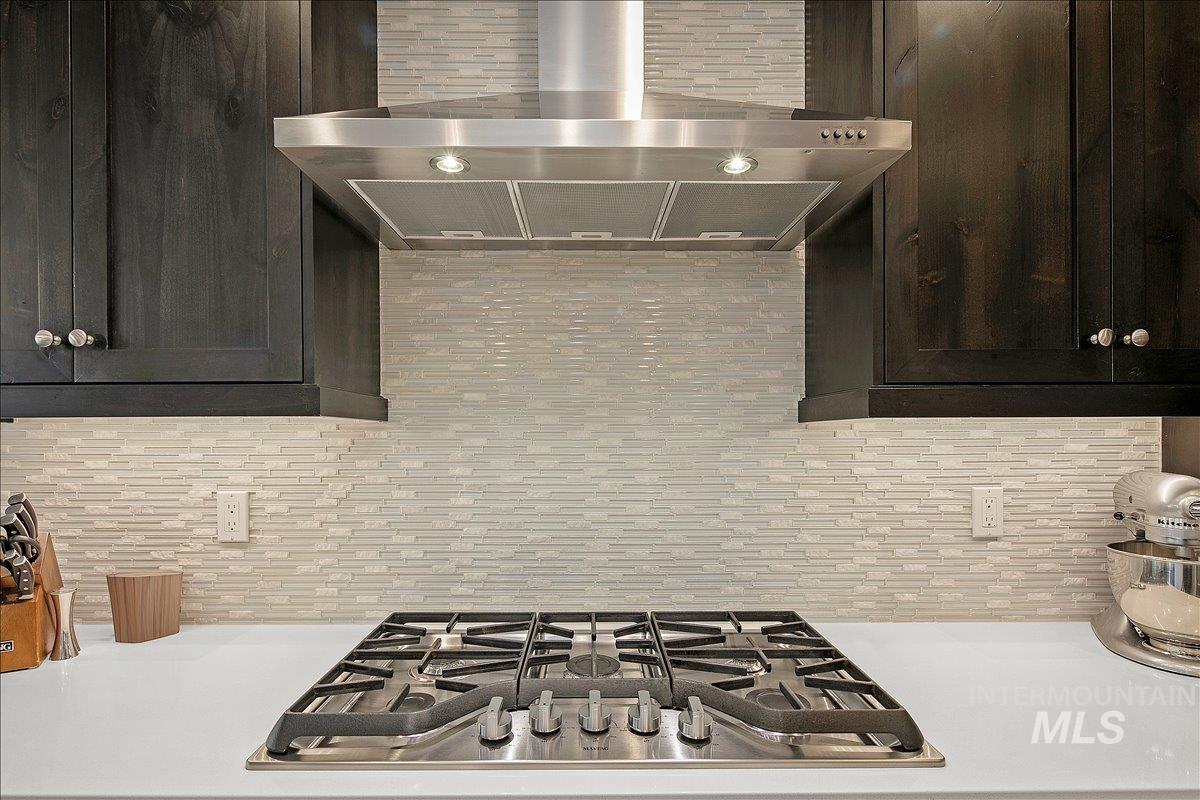
Stainless steel gas range with a coordinating range hood, white countertop, dark wood-finish cabinetry, and a textured tile backsplash
-
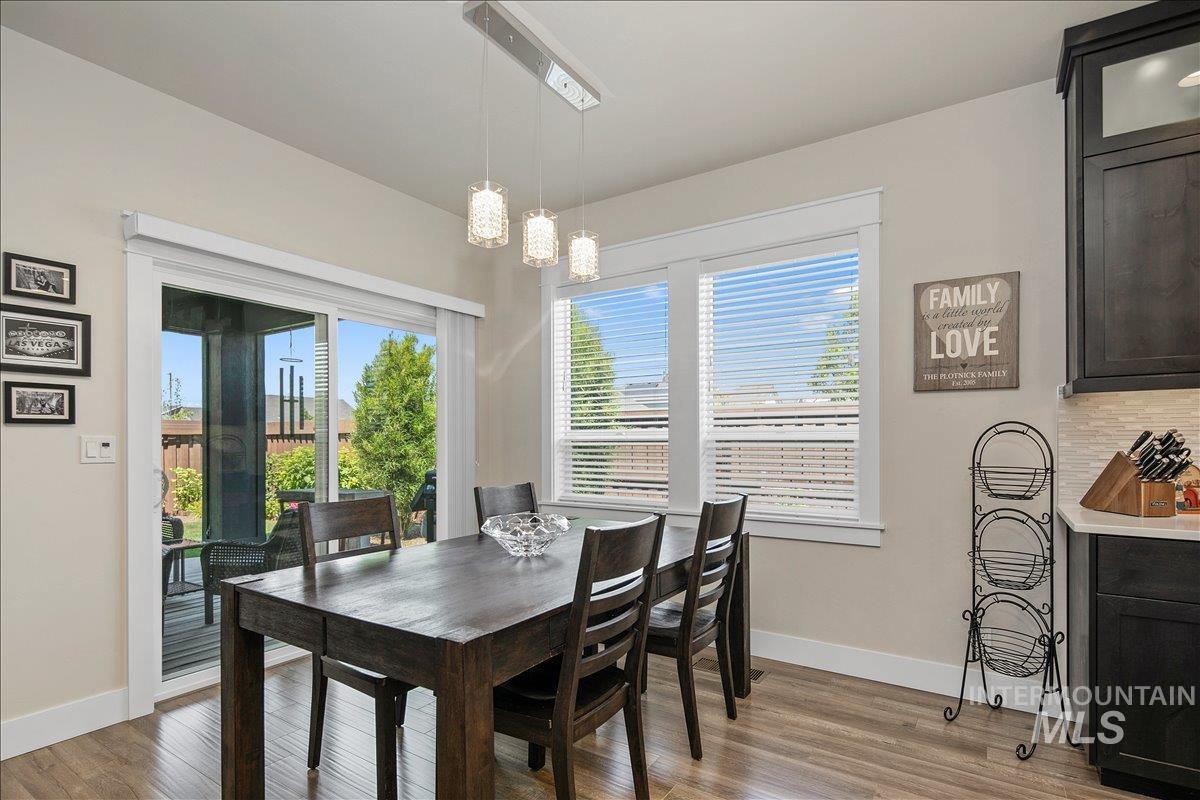
Wood-finish flooring, sliding glass door, white window trim, contemporary pendant lighting, and dark cabinetry
-
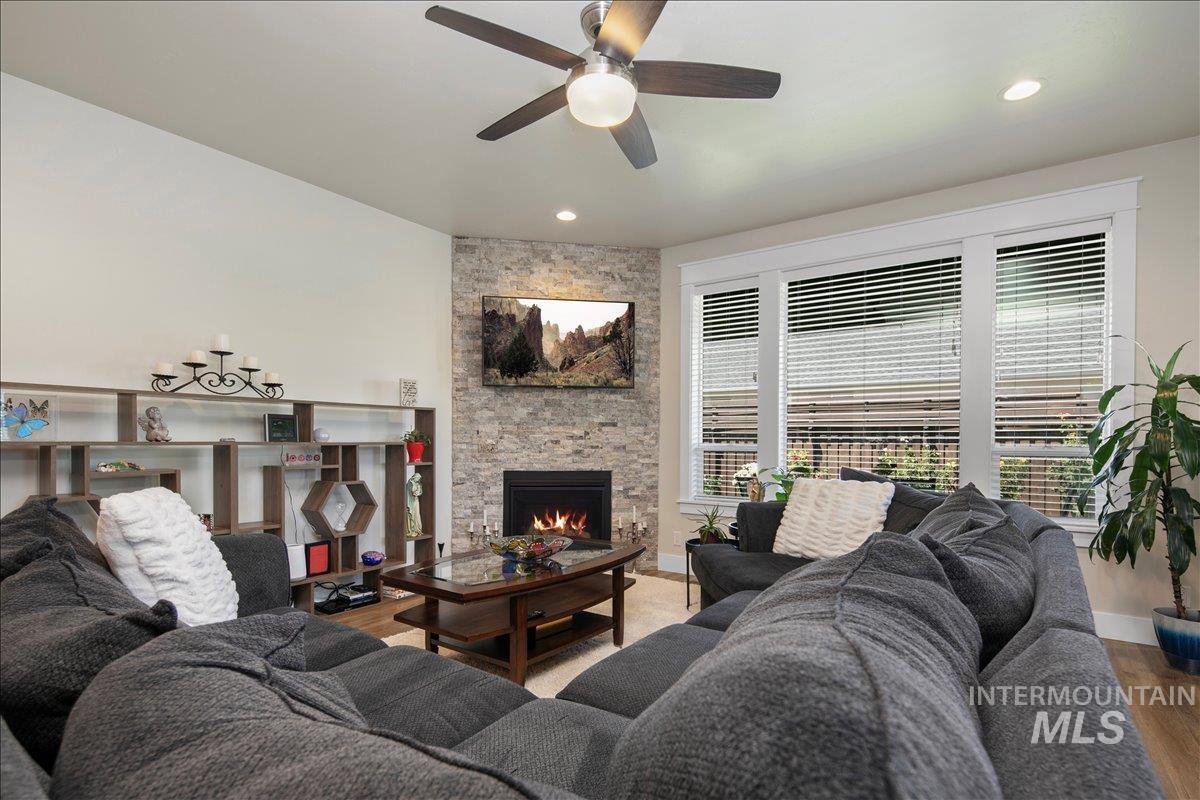
Corner fireplace with stone surround, recessed lighting, wood-finish flooring, and multiple windows
-
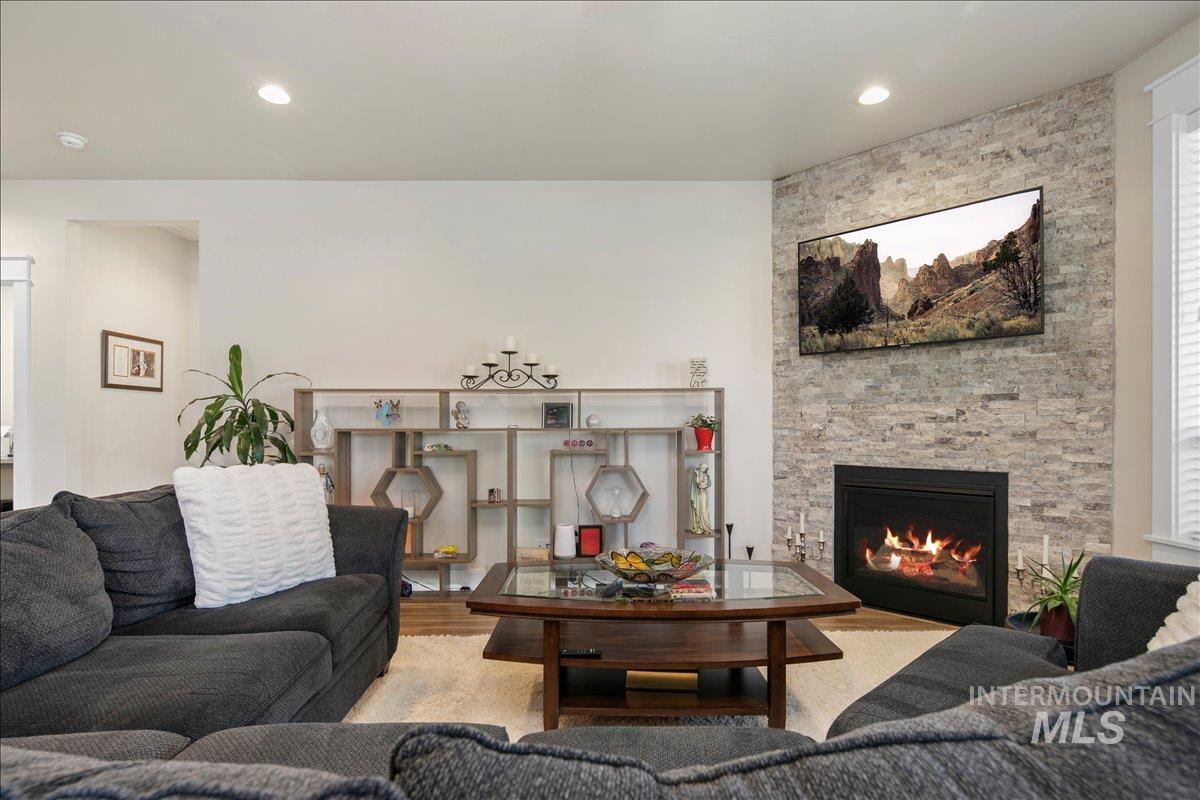
Living area featuring a stone veneer fireplace, recessed lighting, and wood-finish flooring
-
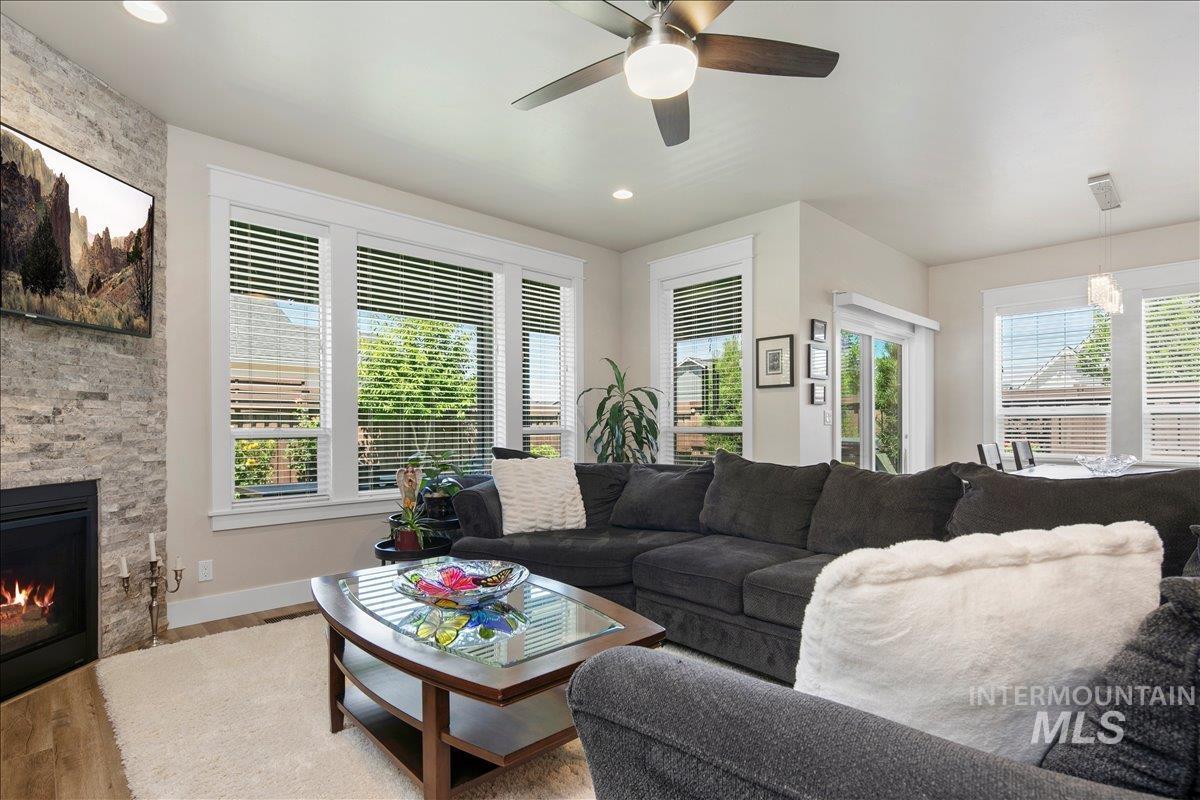
Stone-clad fireplace with a built-in firebox, multiple windows with blinds, wood-finish flooring, and a ceiling fan with integrated lighting
-
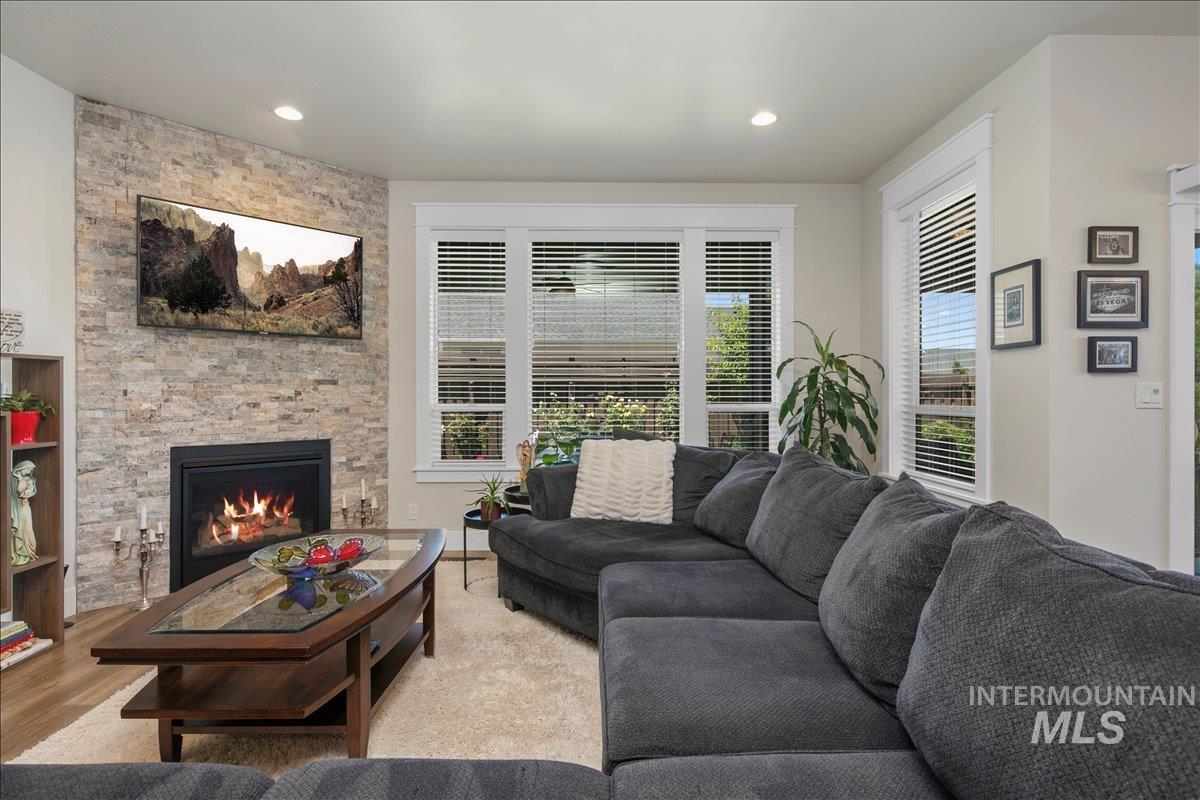
Stone-clad fireplace with built-in insert, recessed lighting, and multiple windows providing natural light
-
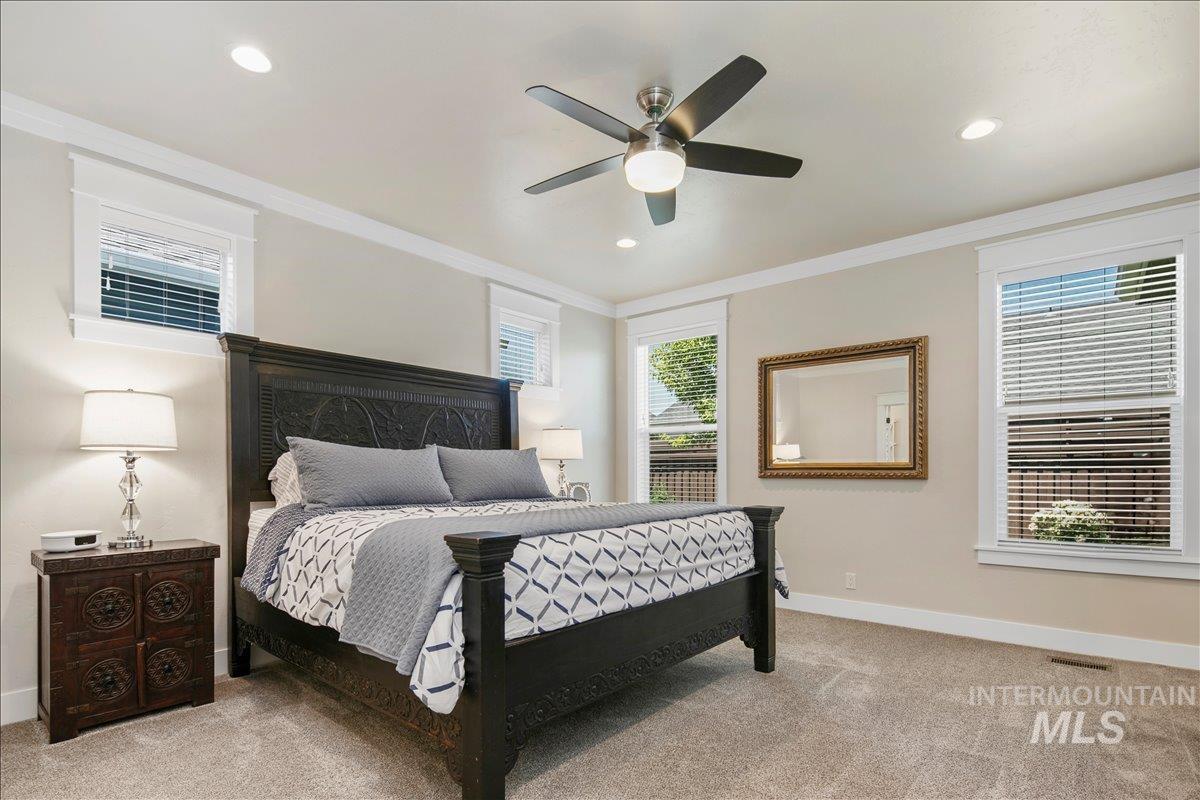
Recessed lighting illuminates a neutral palette, complemented by a ceiling fan with integrated lighting
-
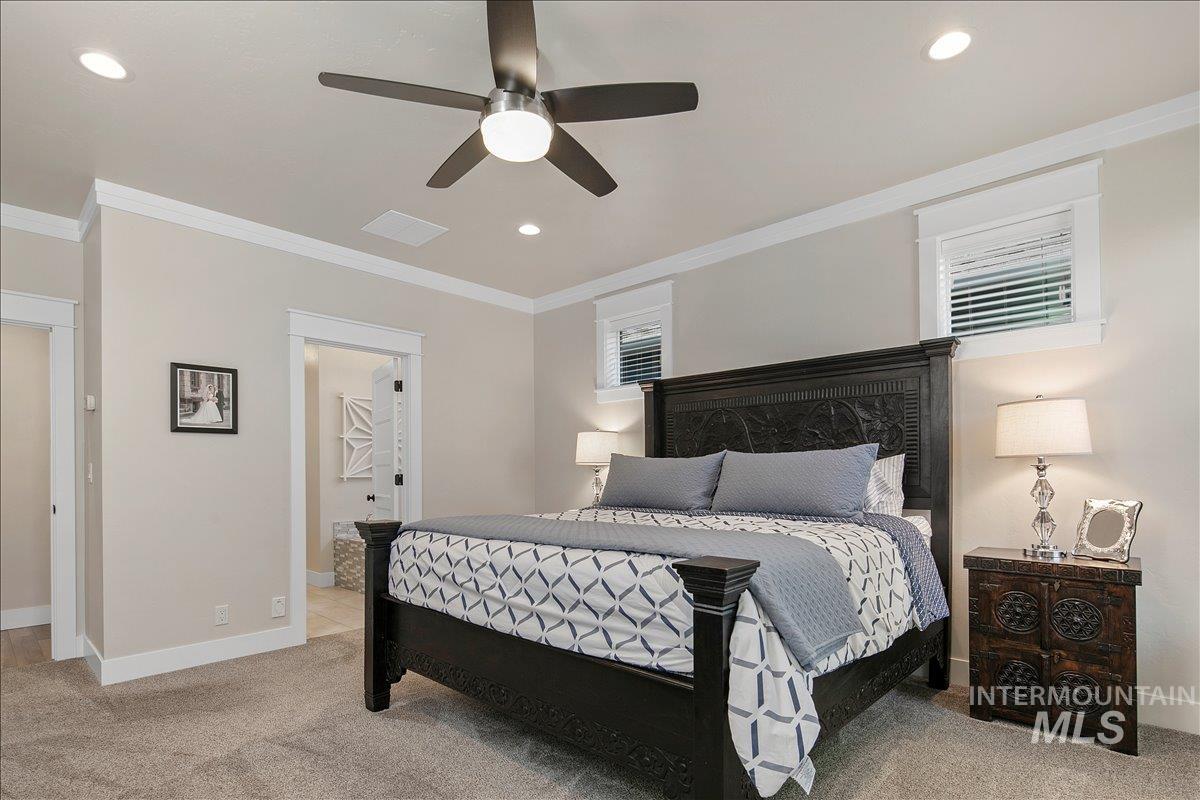
Recessed lighting, ceiling fan, crown molding, double windows, and wood-finish door frames
-
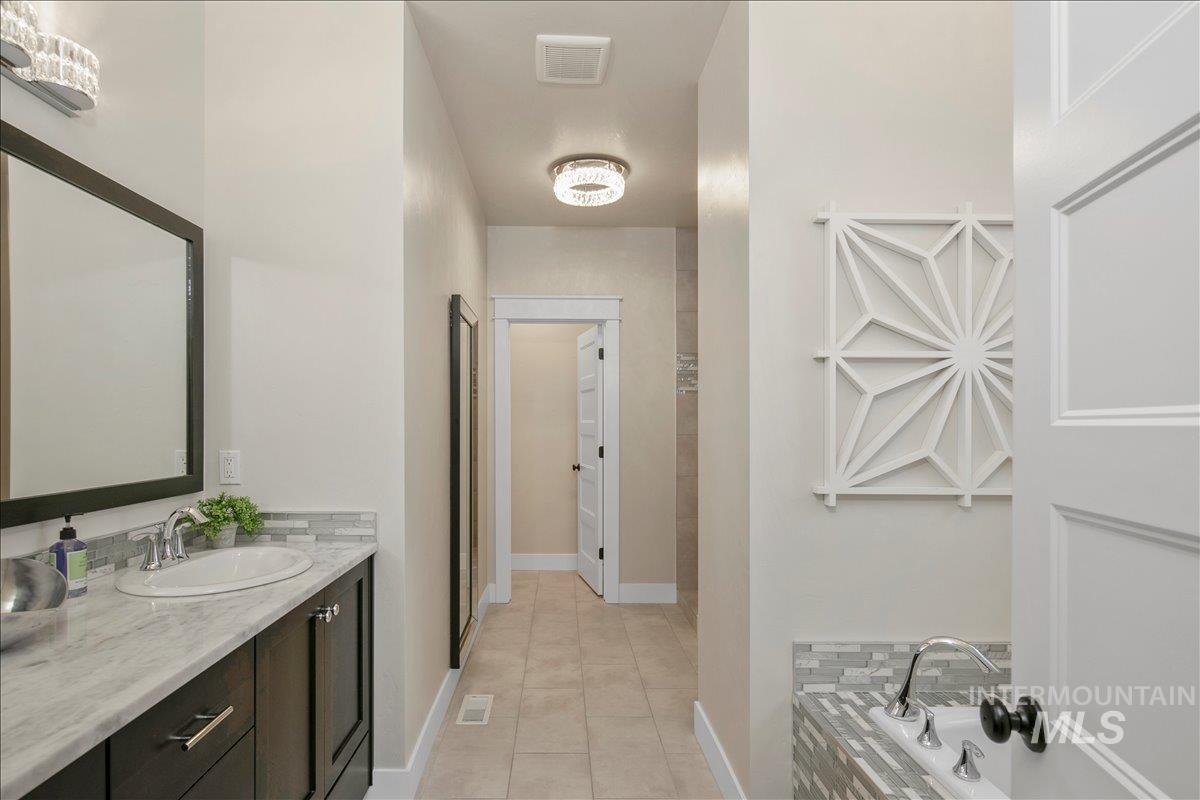
Vanity with a single basin, dark wood-finish cabinetry, and a light-toned countertop
-
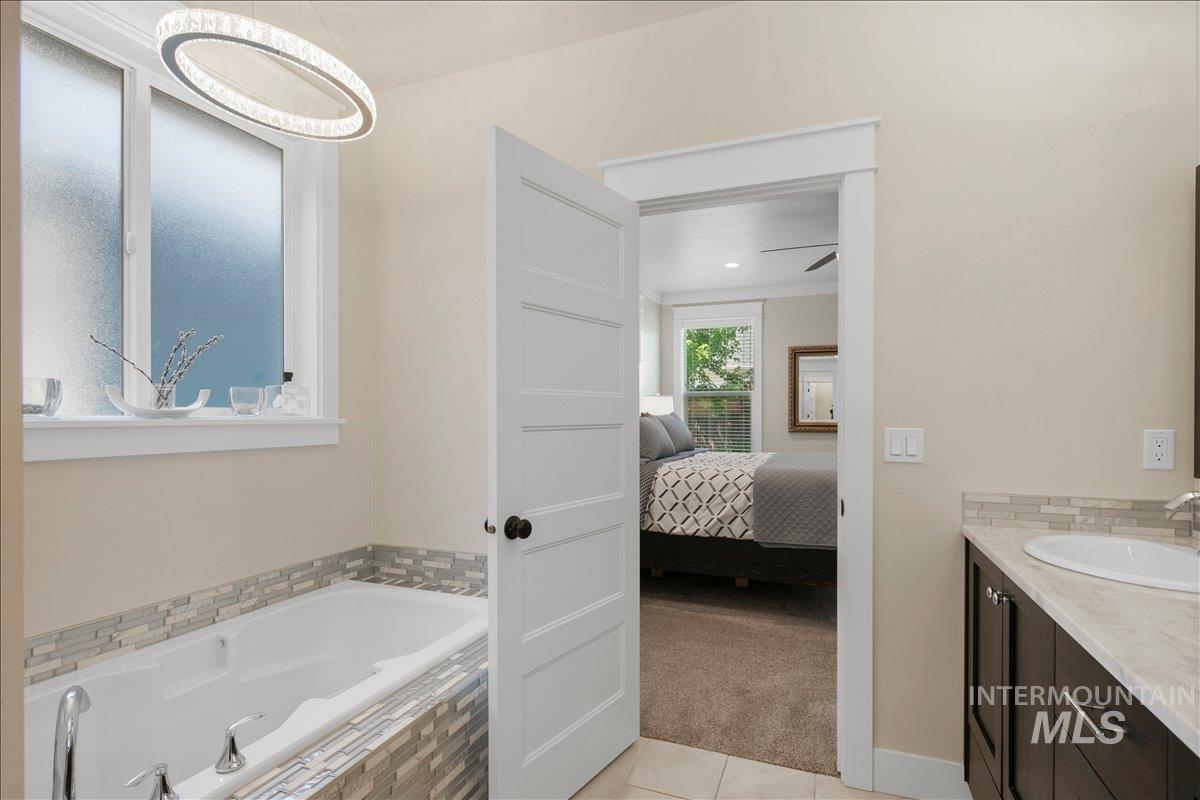
Soaking tub with mosaic tile surround, dual pane frosted window, and a modern circular chandelier
-
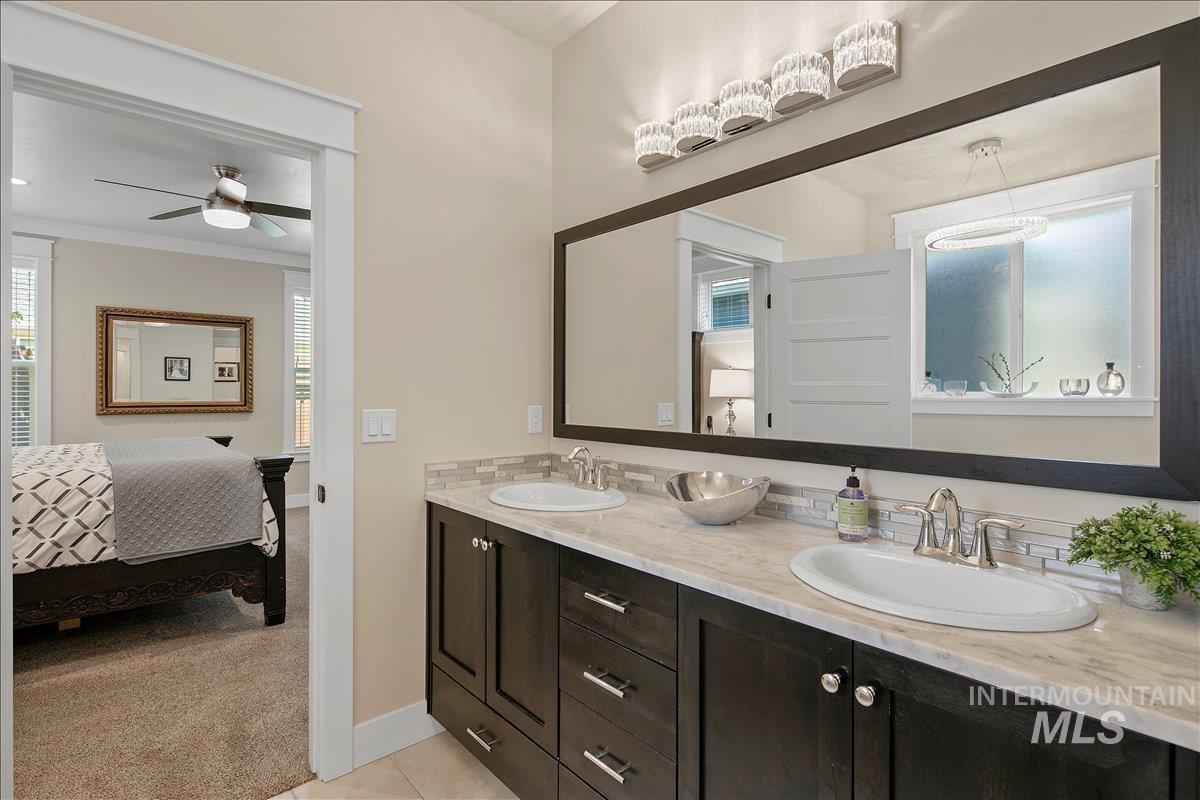
Dual vanity with undermount sinks, stone countertop, and tile backsplash
-
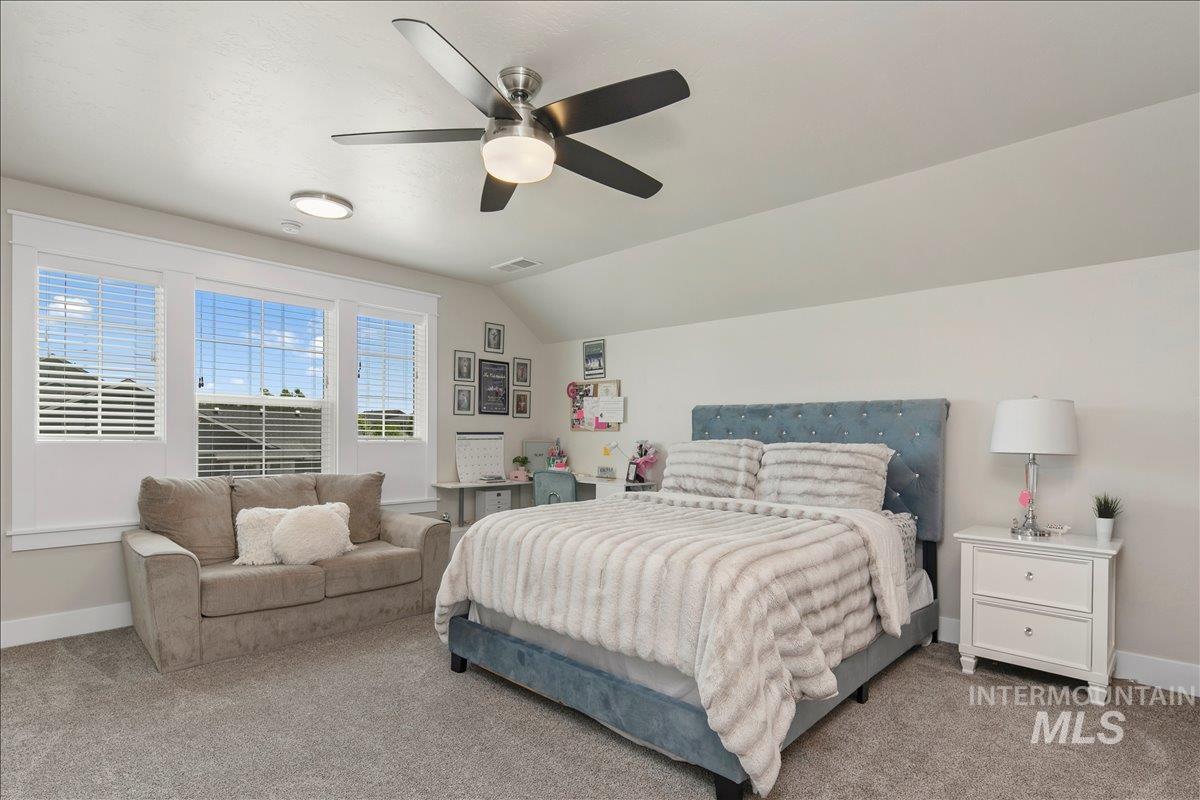
Recessed lighting, ceiling fan with integrated lighting, multiple windows with blinds, and light gray carpeting
-
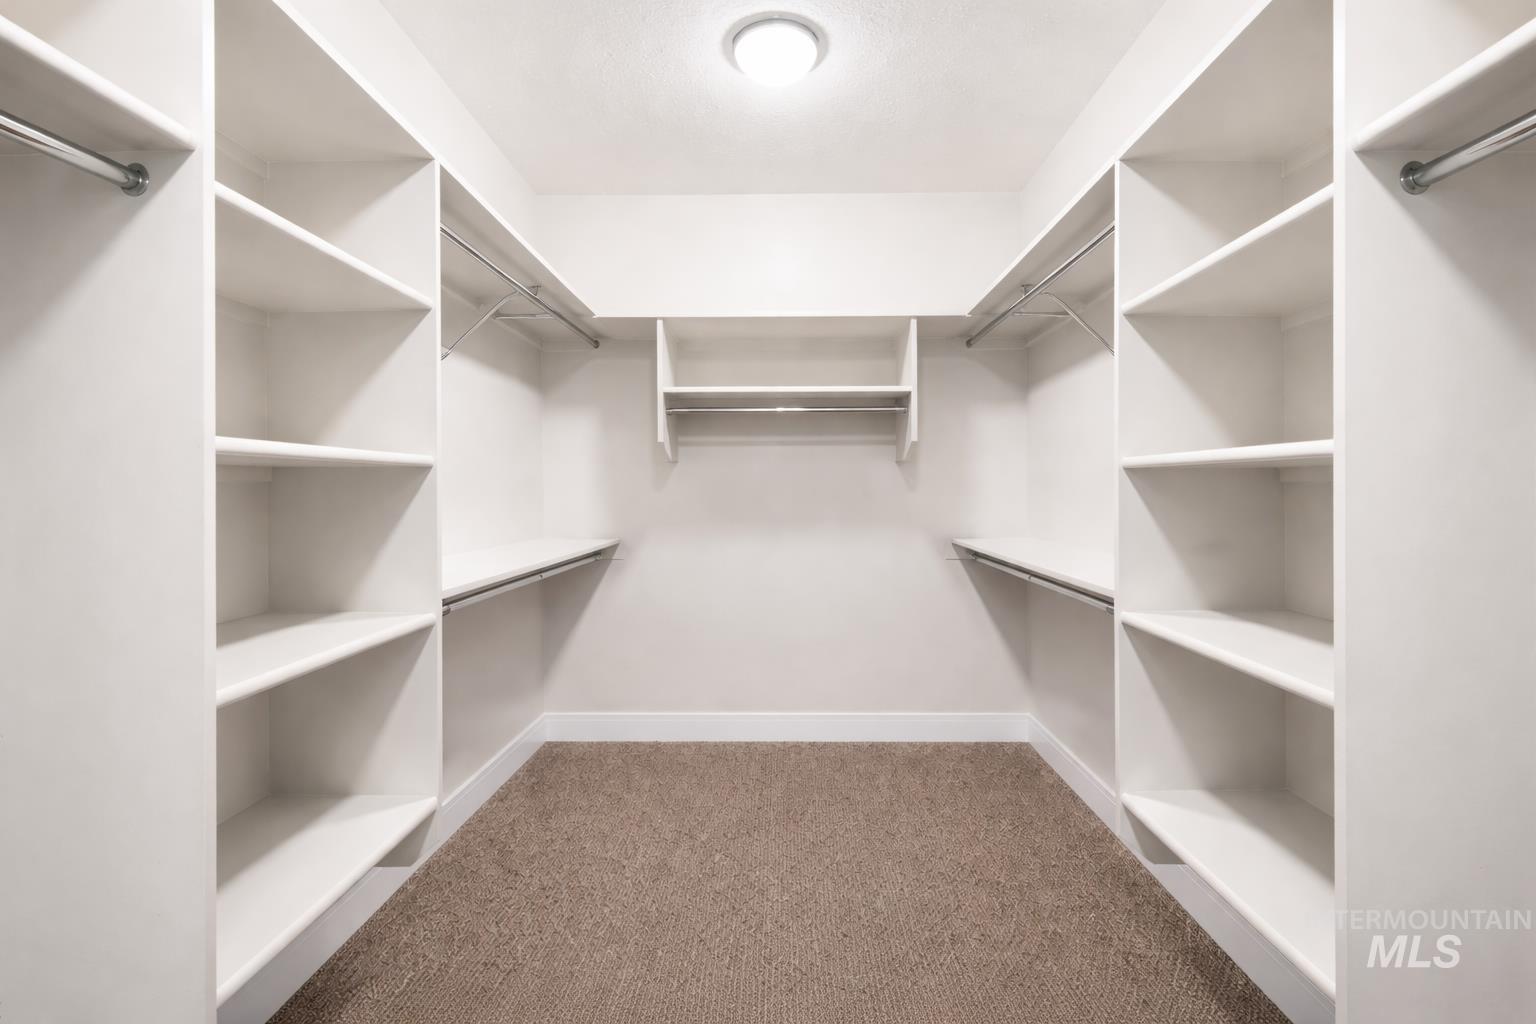
Walk-in closet with built-in shelving, multiple hanging rods, and neutral-toned carpeting
-
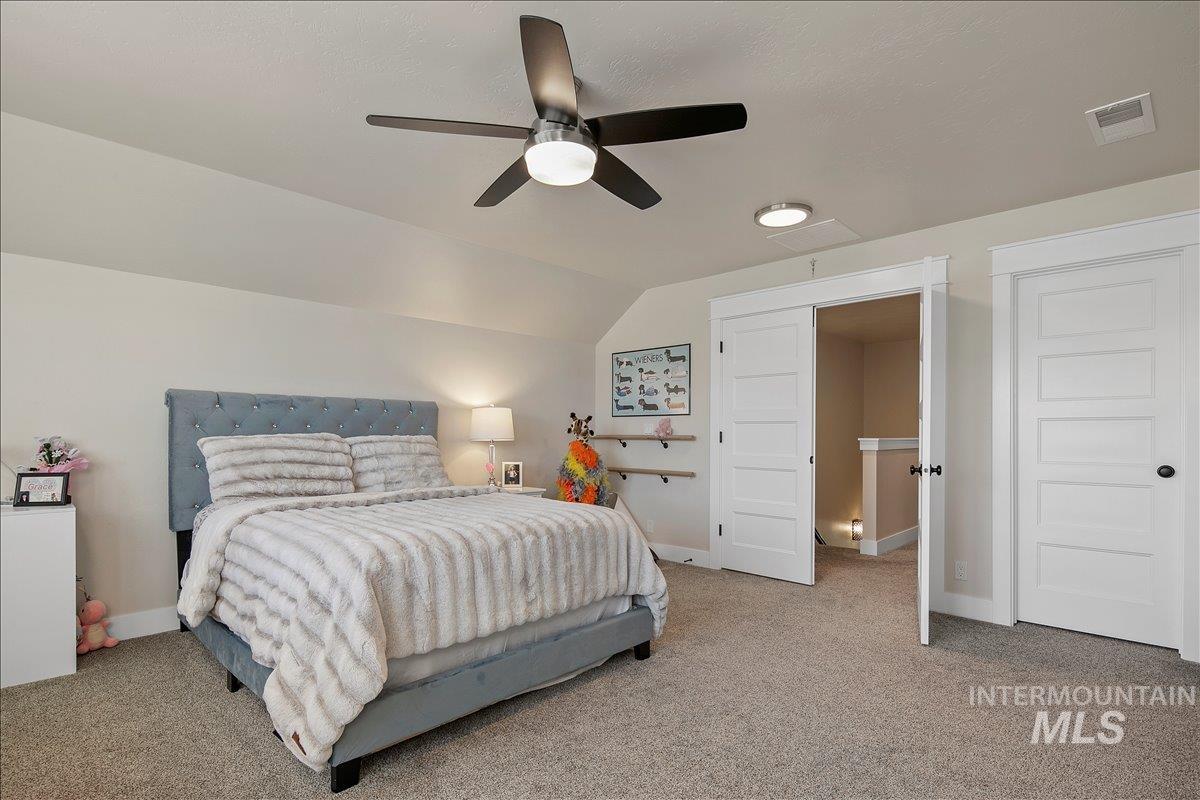
Carpeted room featuring a ceiling fan with integrated lighting, a paneled door, and a partially open paneled double door
-
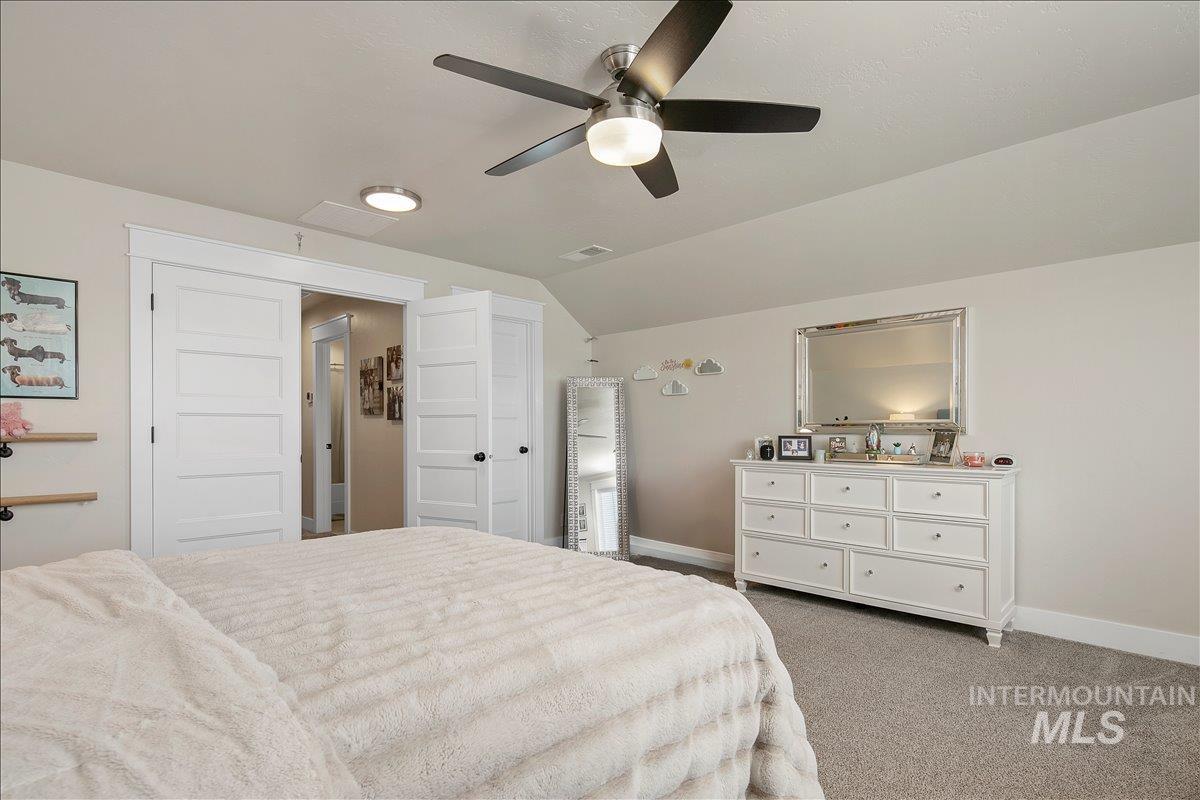
Ceiling fan with integrated lighting, recessed ceiling lighting, textured carpet flooring, white trim, and white paneled doors
-
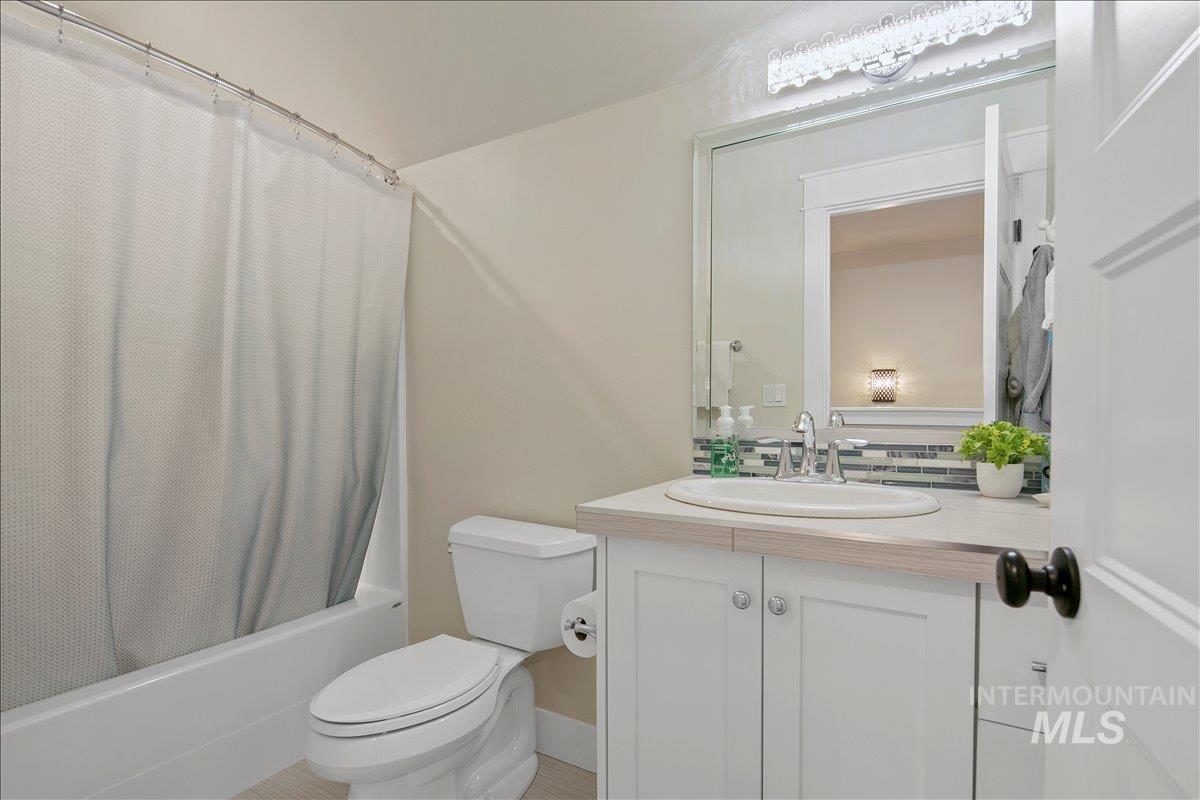
Bathroom featuring a full vanity with an undermount sink, a tiled backsplash, and a shower/tub combination
-
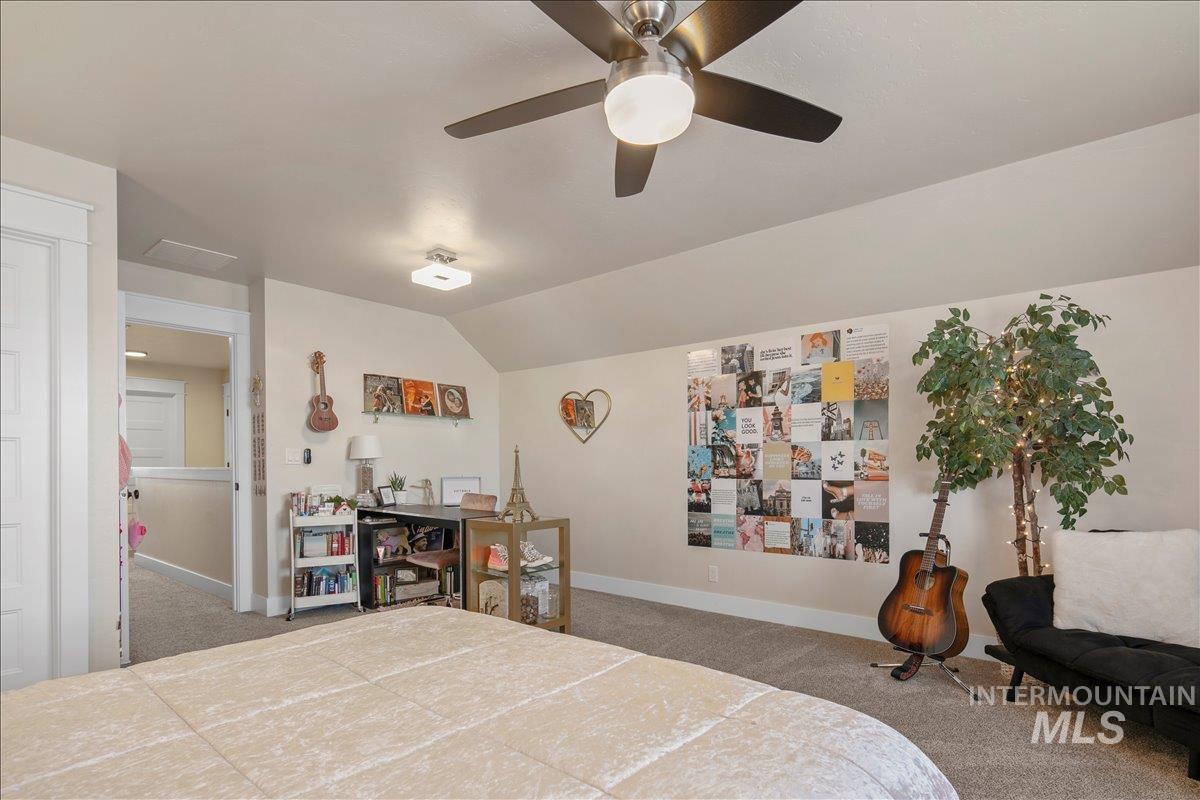
Carpeted flooring, sloped ceiling, overhead ceiling fan with integrated lighting, wall-mounted light fixture, and white trim
-
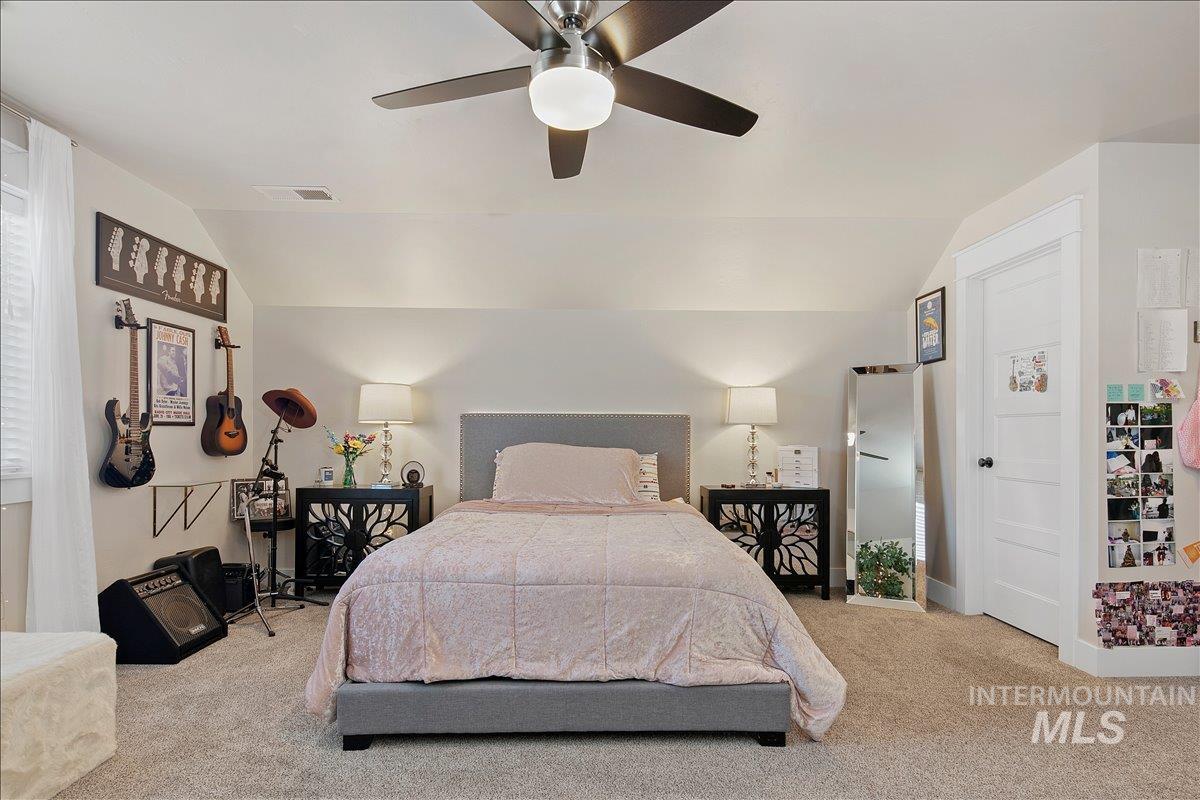
Sloped ceilings with a ceiling fan, carpeted flooring, and a paneled door
-
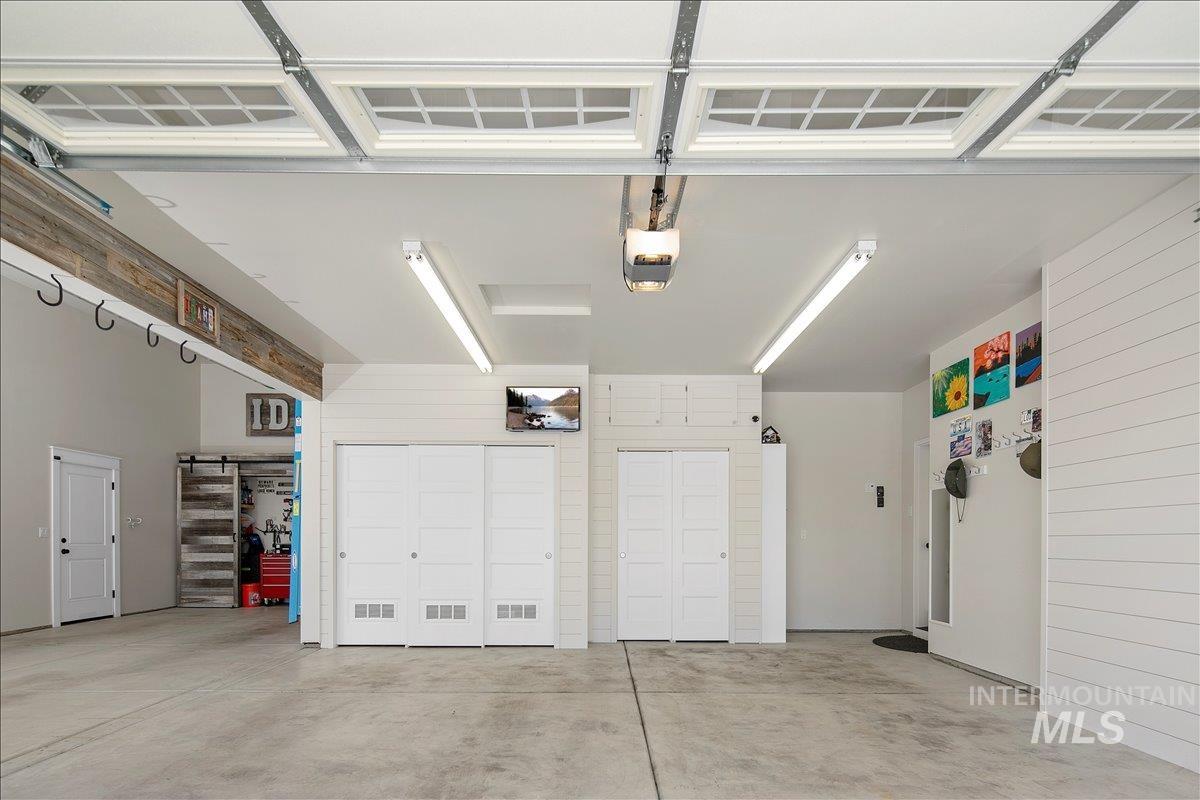
Spacious garage with concrete flooring, shiplap accent wall, two sets of white bifold doors, and a sliding barn door
-
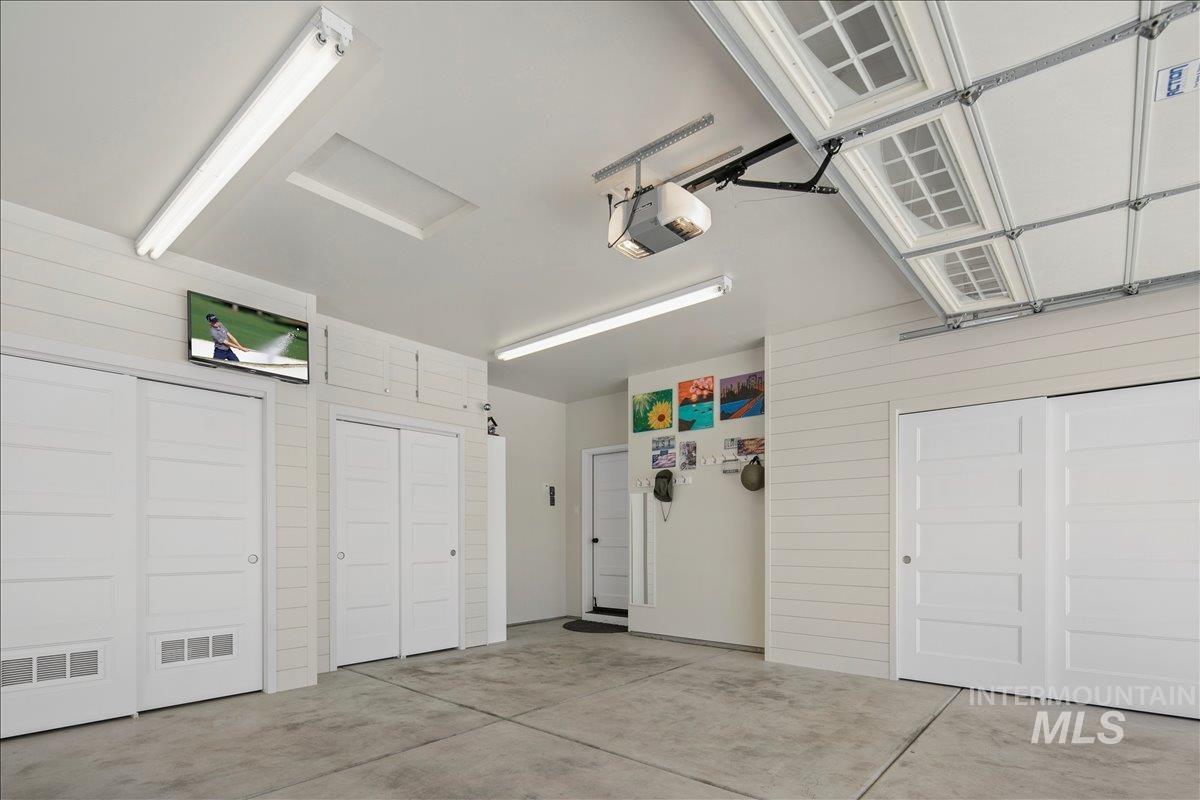
Concrete flooring, white shiplap walls, white panel doors, overhead fluorescent lighting, and a white paneled garage door
-
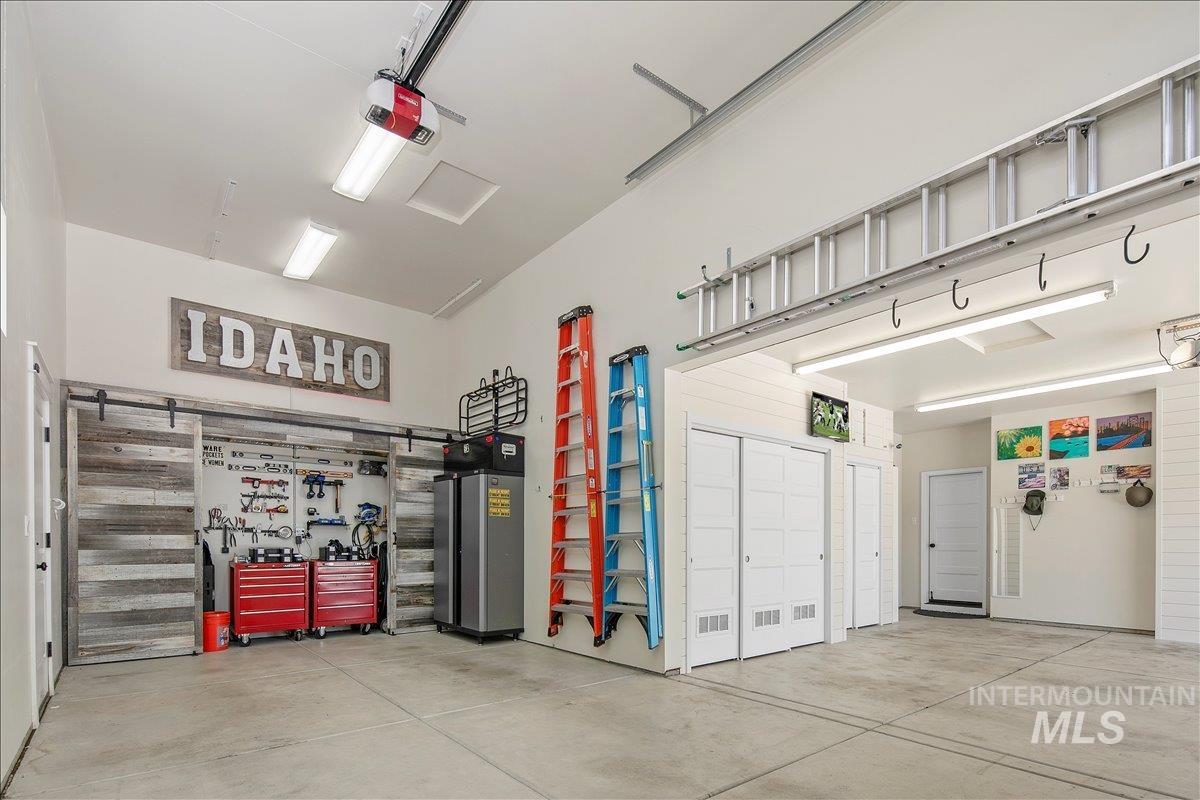
Spacious garage with high ceilings, concrete flooring, and built-in storage solutions featuring barn-style doors
-
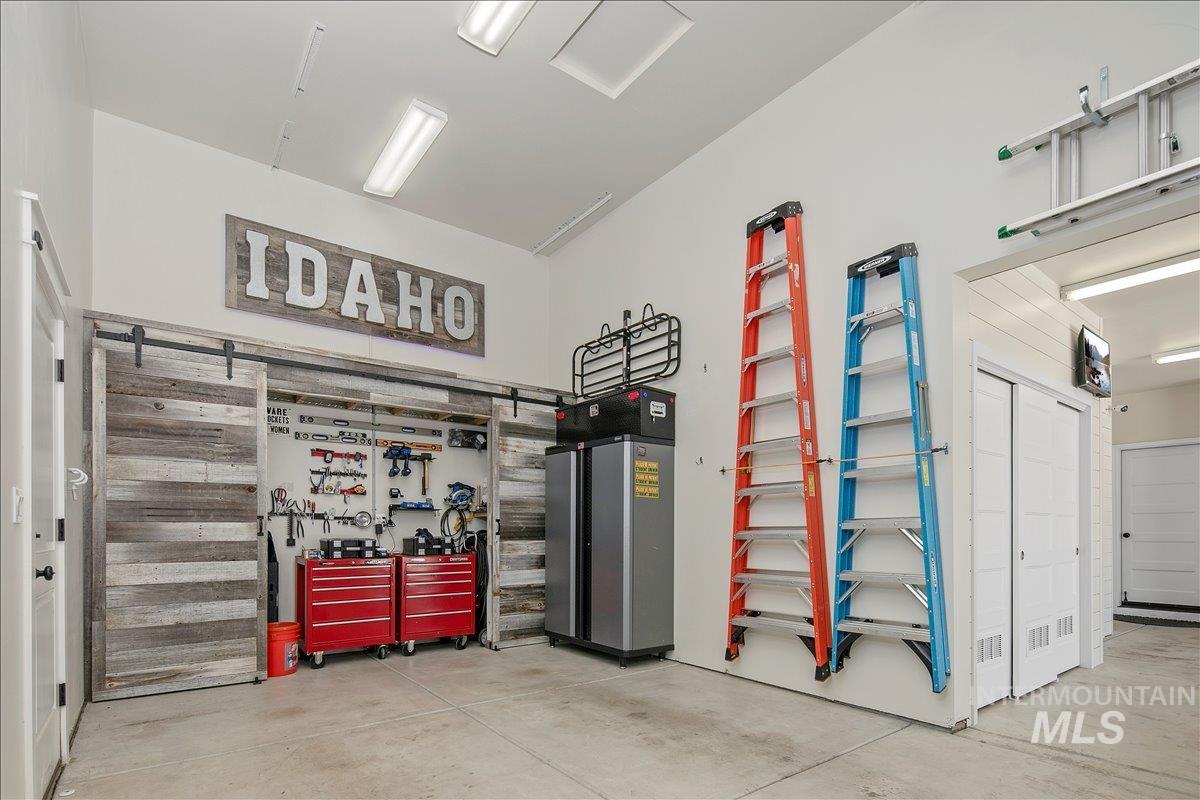
Spacious garage area featuring high ceilings, fluorescent lighting, and a concrete floor
-
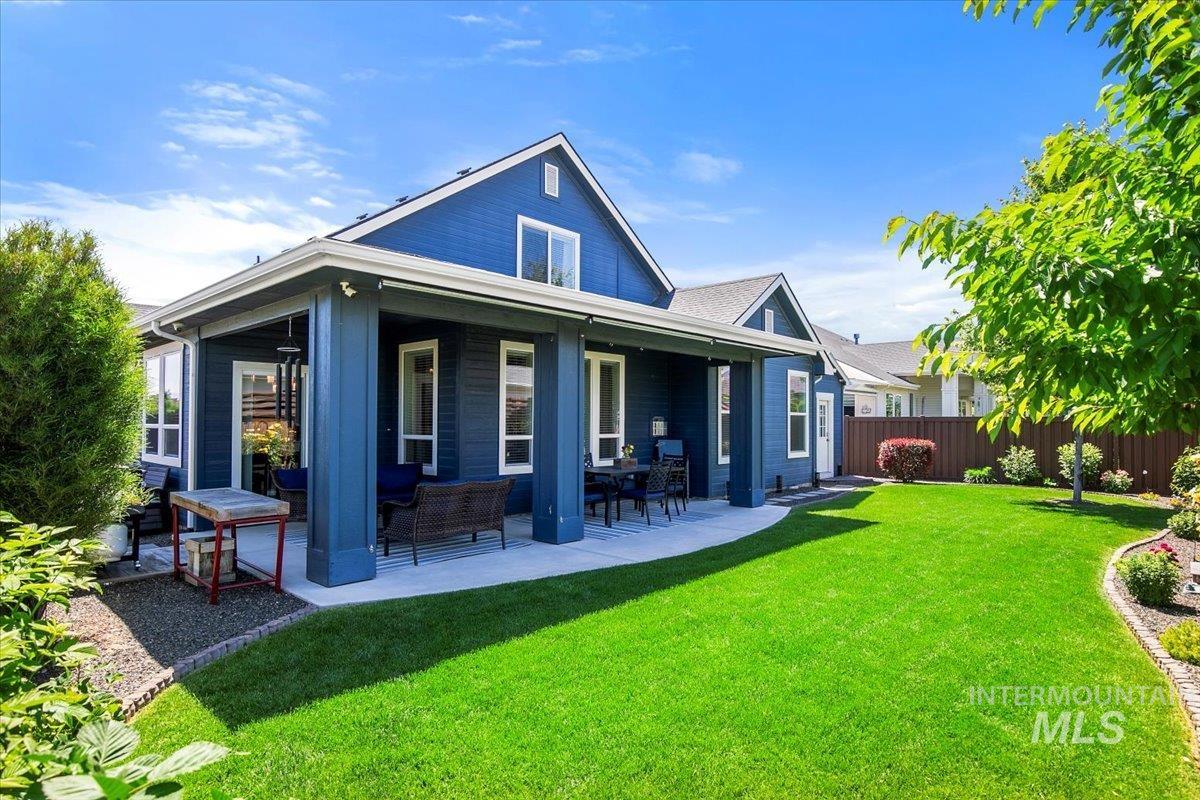
Covered patio with concrete flooring, framed by deep blue siding and white trim
-
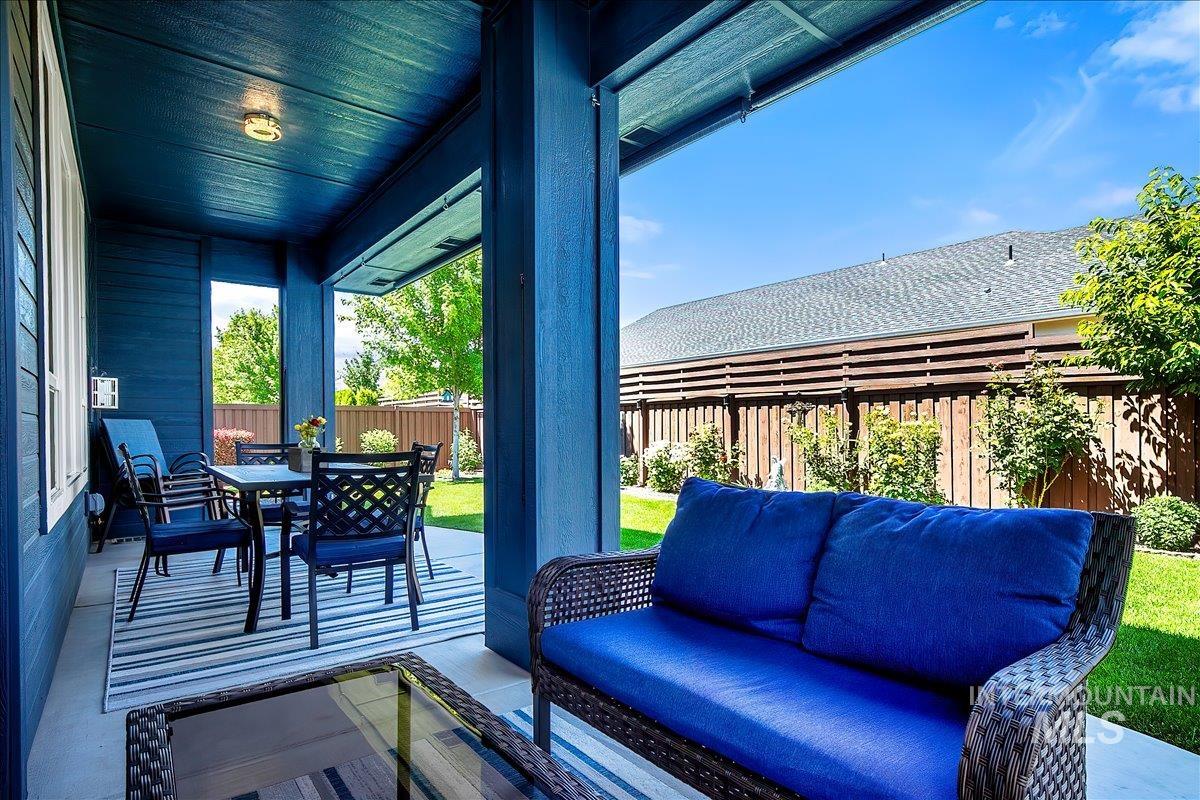
Covered patio with a smooth concrete slab, a dark wood-finish ceiling, and perimeter lighting
-
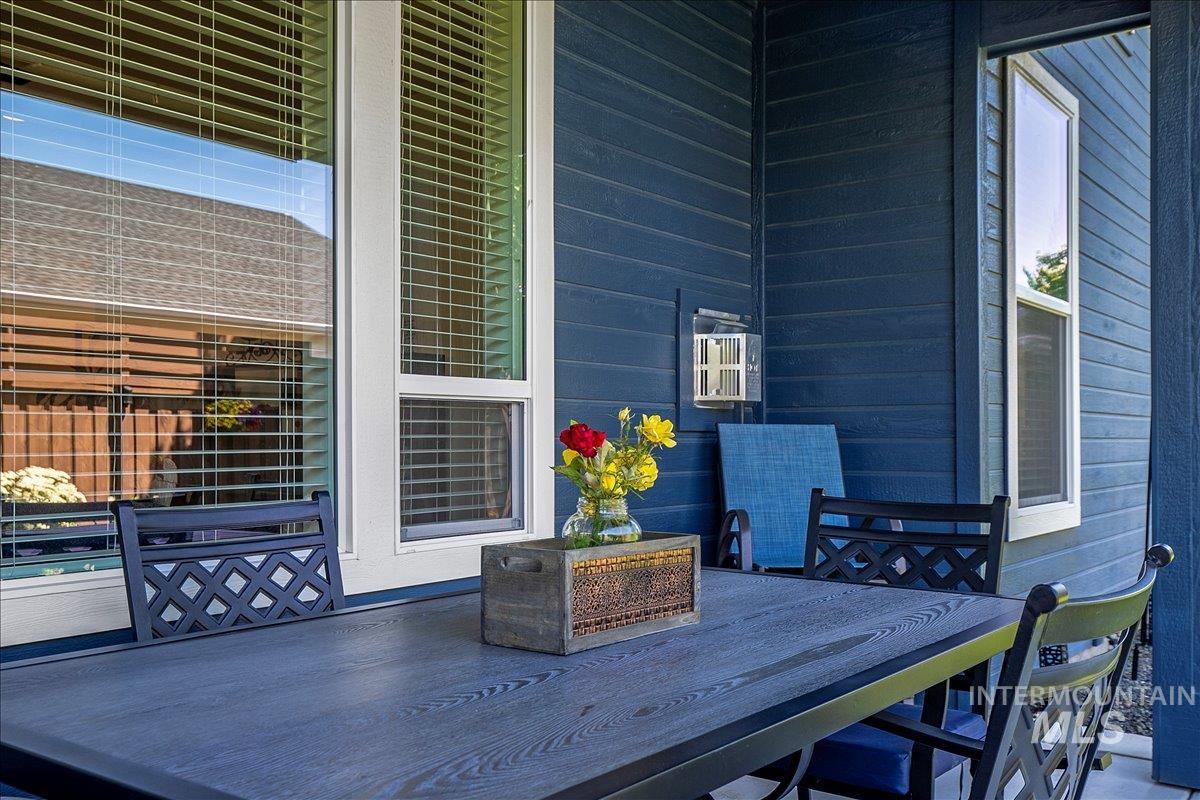
Covered patio with horizontal siding and multiple windows featuring horizontal blinds
-
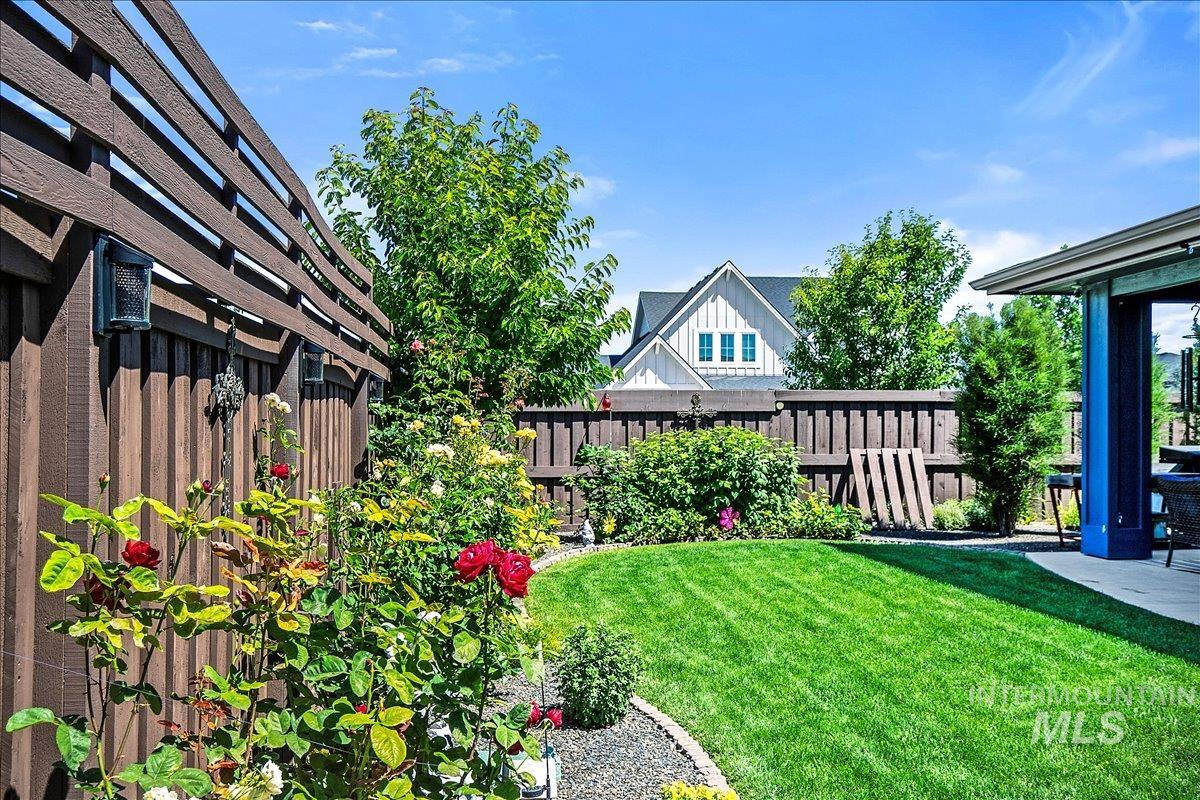
Manicured lawn with a curved stone-edged flower bed, mature landscaping, and a privacy fence with integrated lighting
-
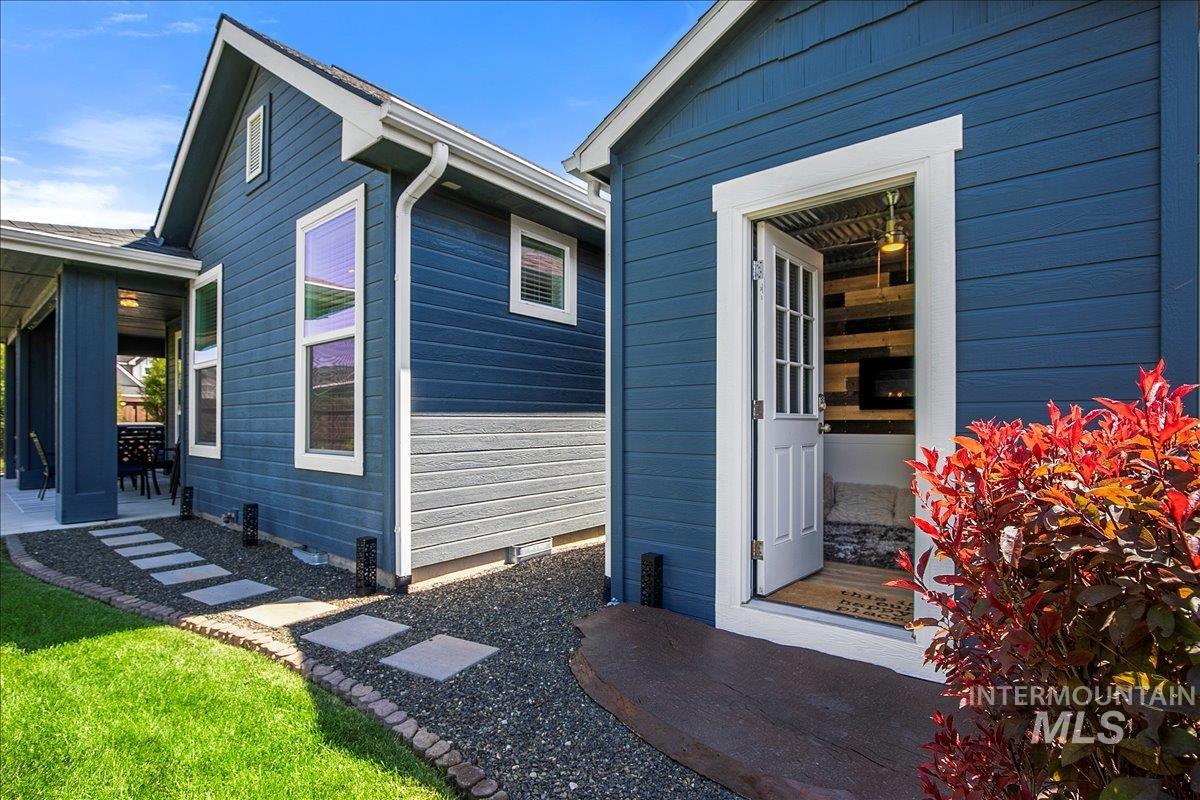
Blue horizontal siding exterior with white trim
-
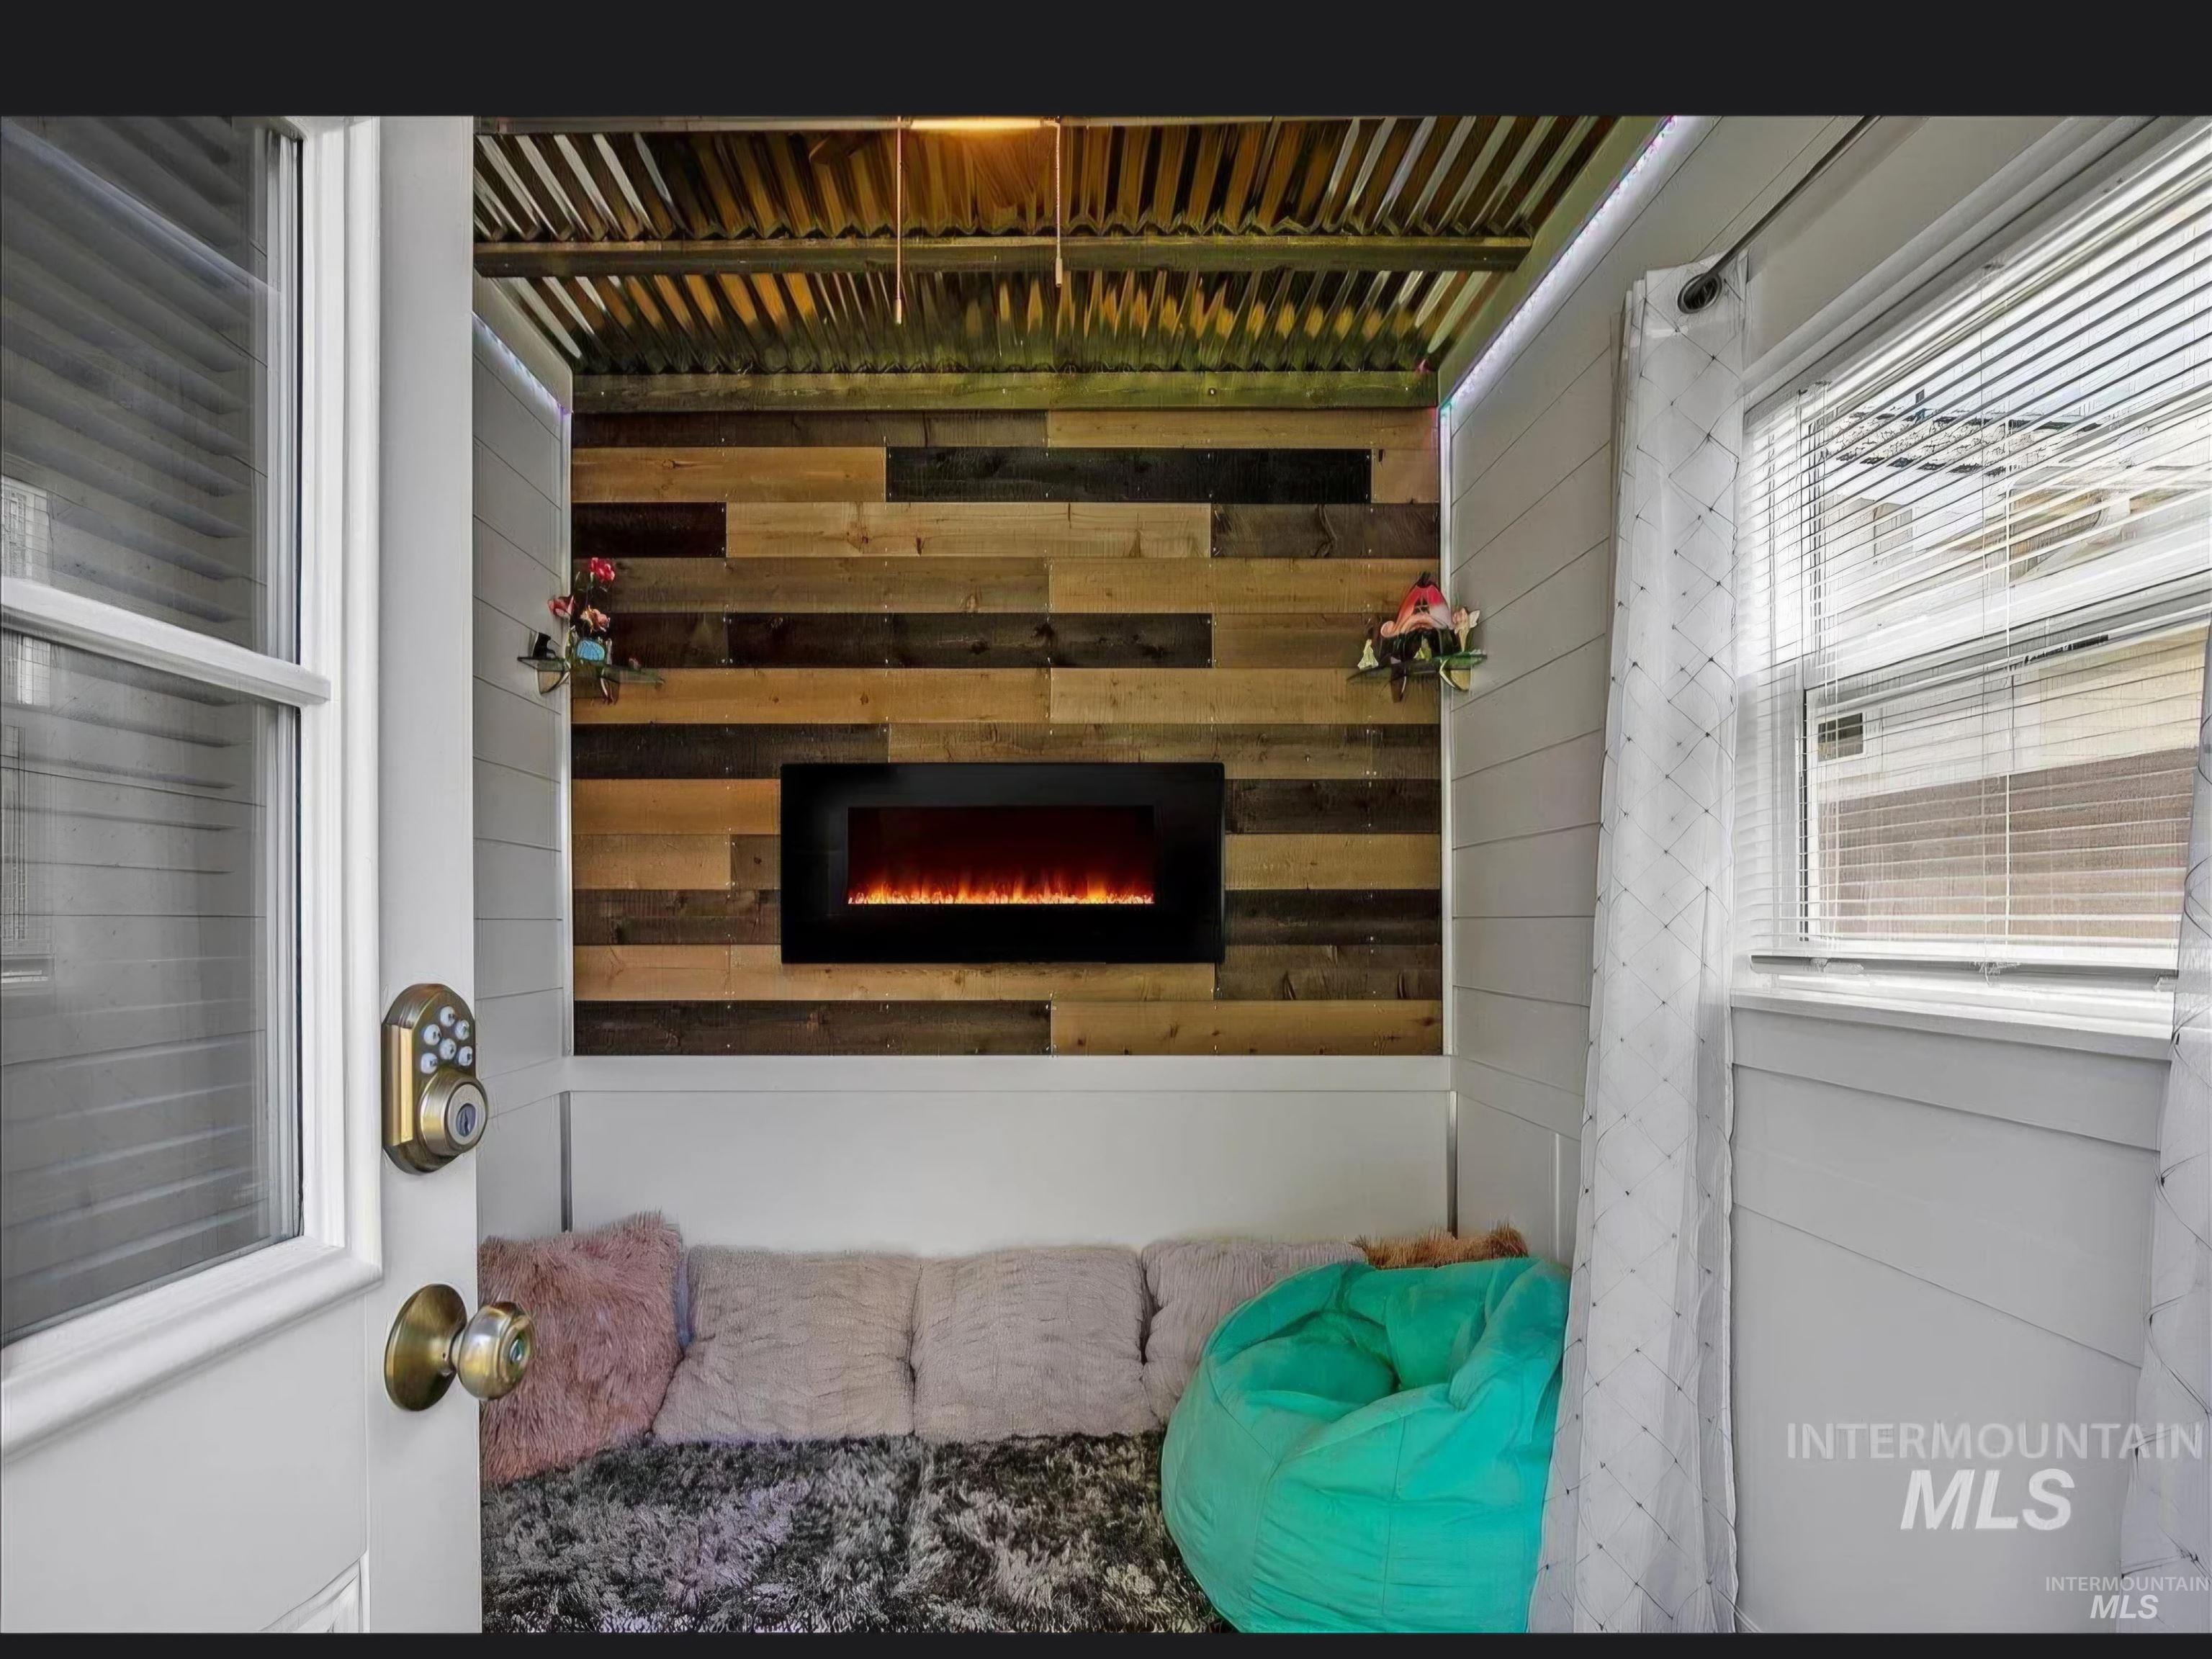
Wood-finish accent wall with an inset electric fireplace
-
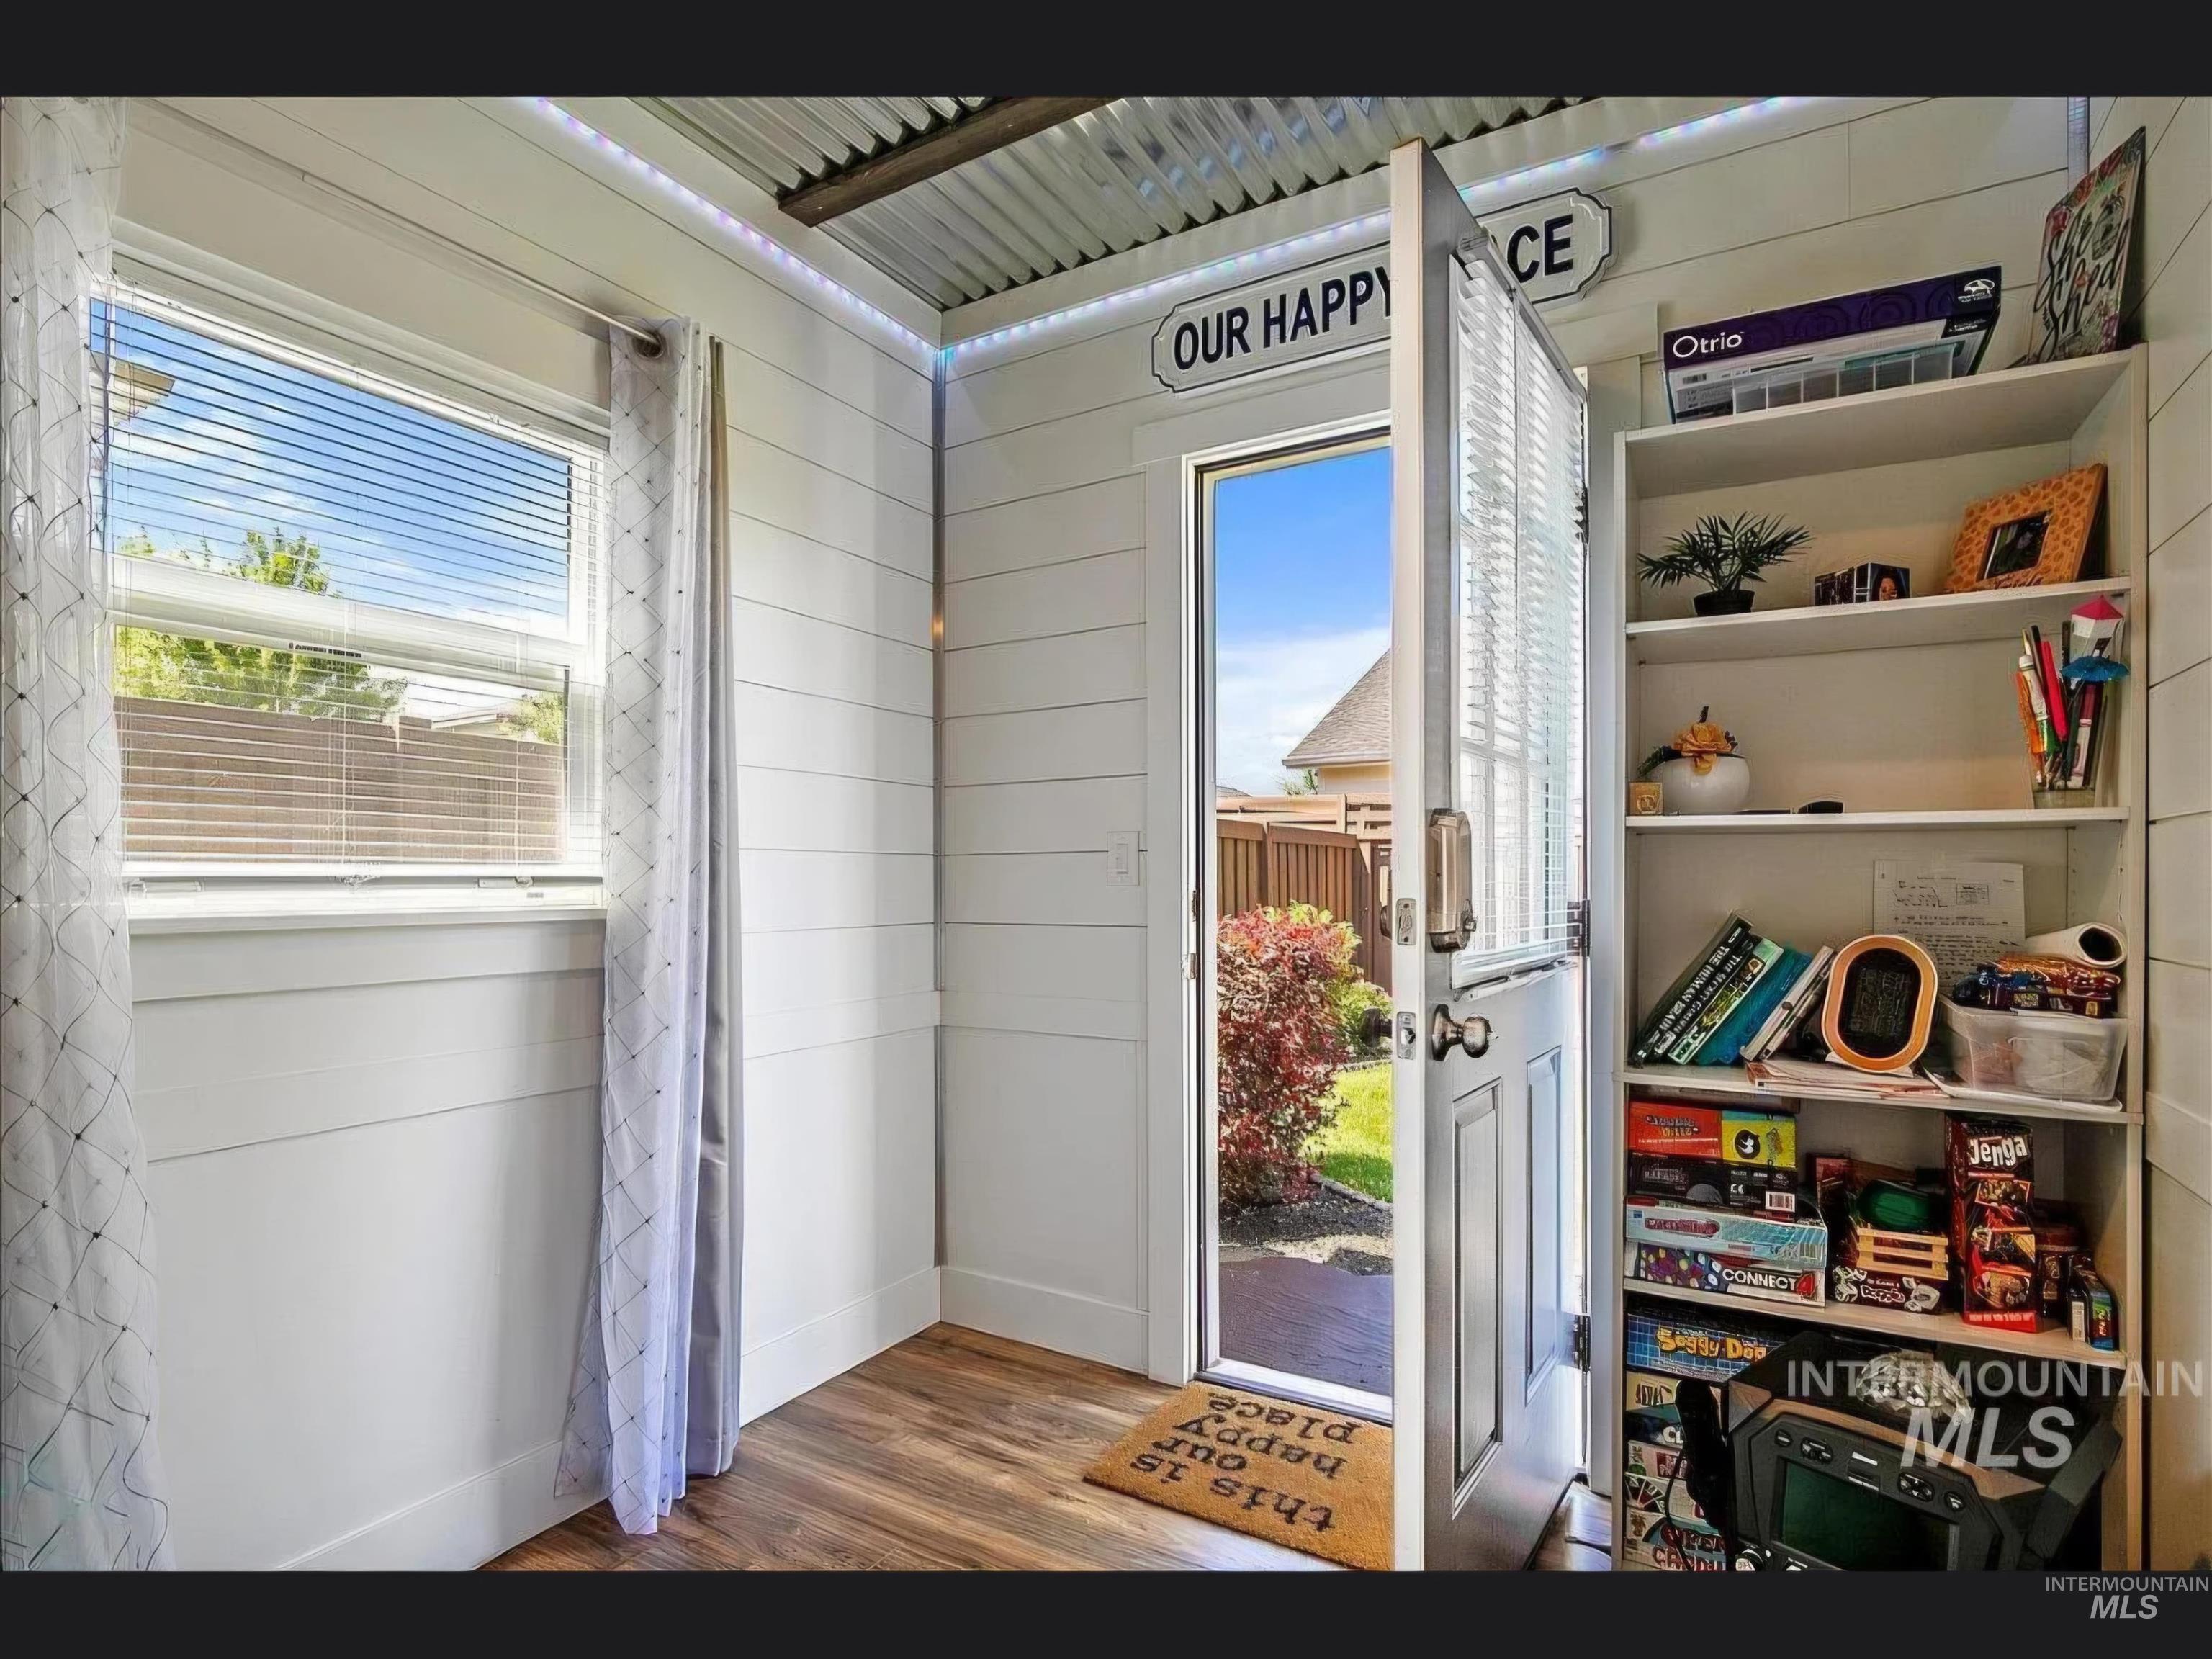
Shiplap wall paneling, wood-finish flooring, built-in shelving, corrugated metal ceiling, and a full-light door
-
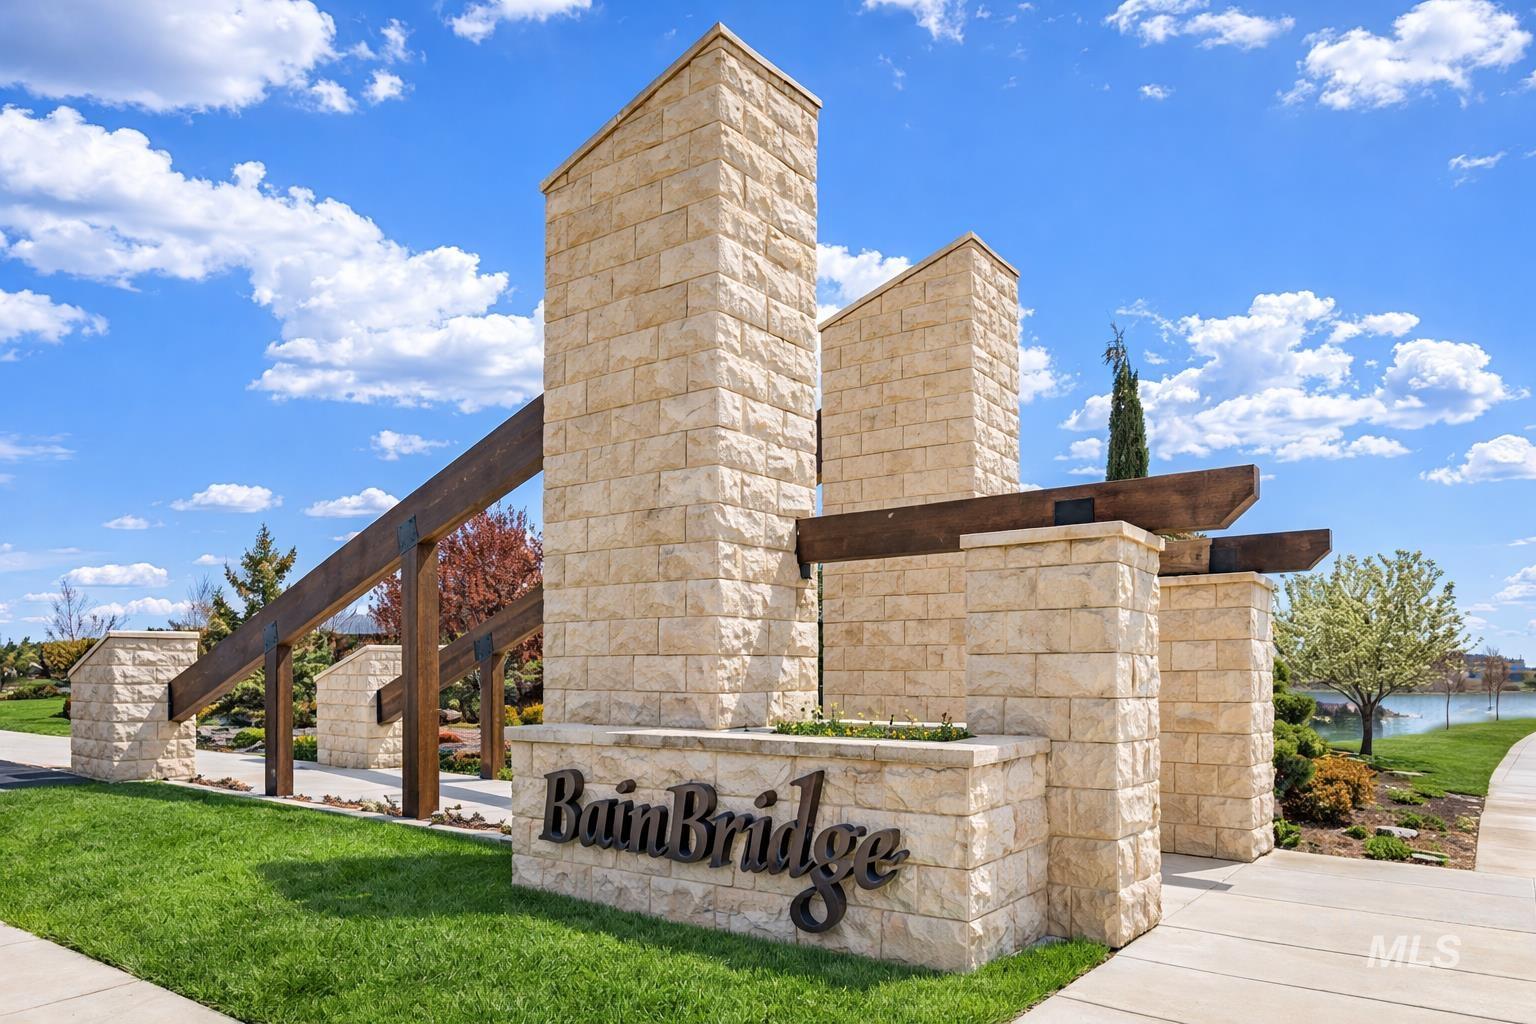
Stone-clad entry columns with wood beam accents, lush green lawn, and mature landscaping
-
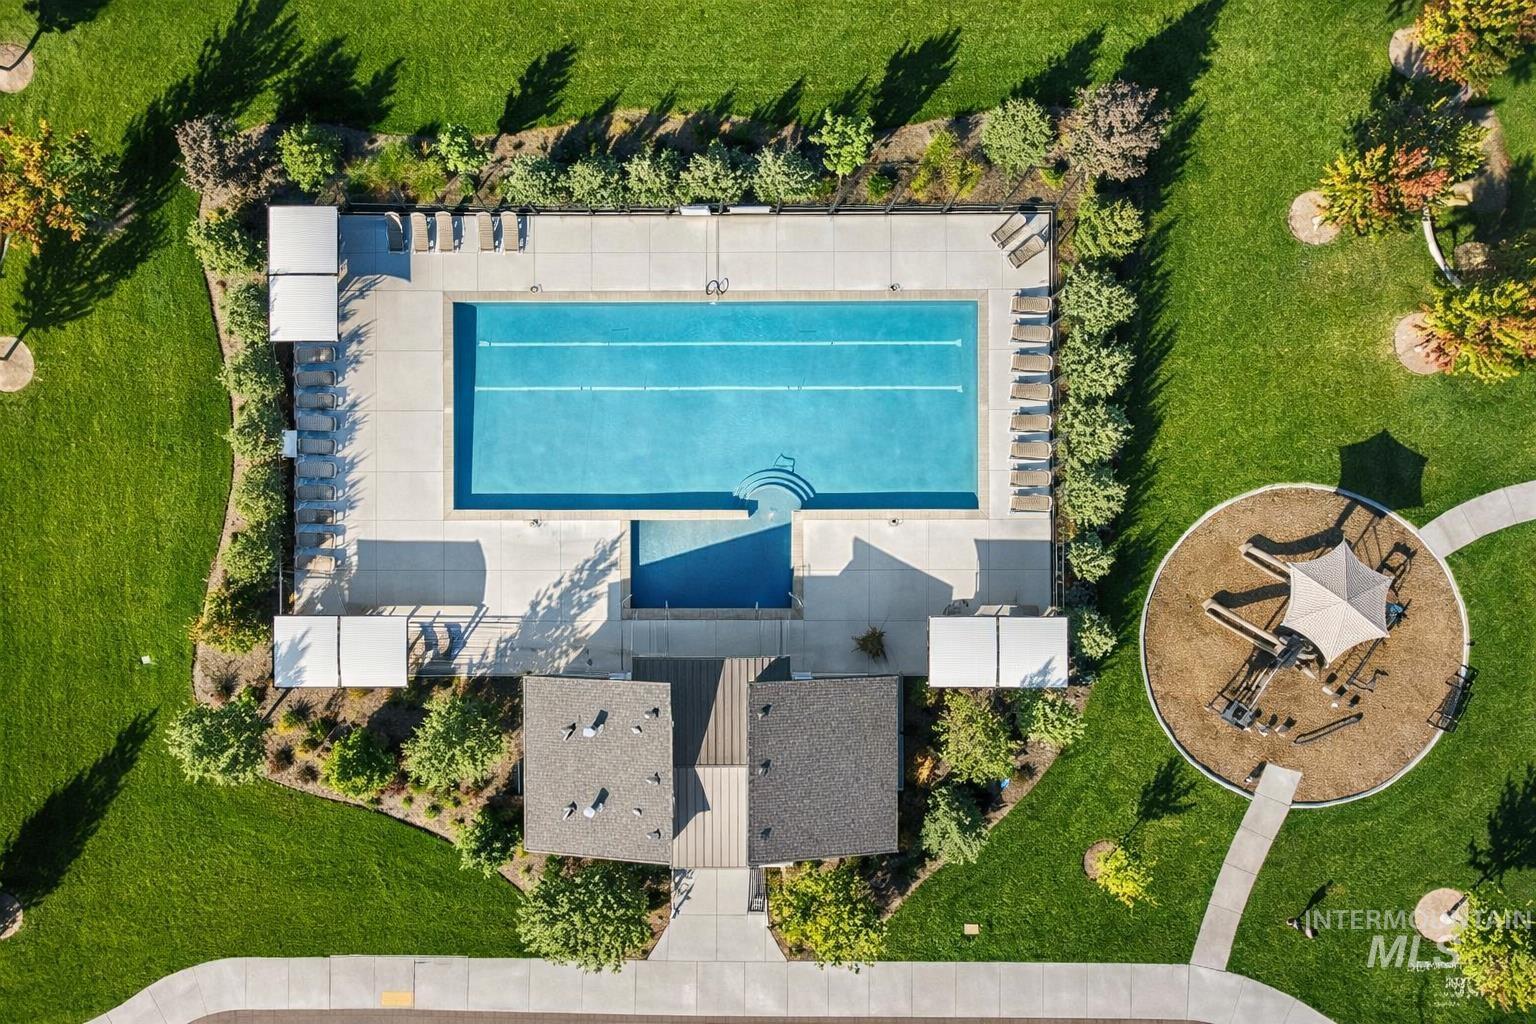
Outdoor swimming pool with integrated spa, adjacent sun loungers, surrounding green space, and a nearby playground with shade structure
-
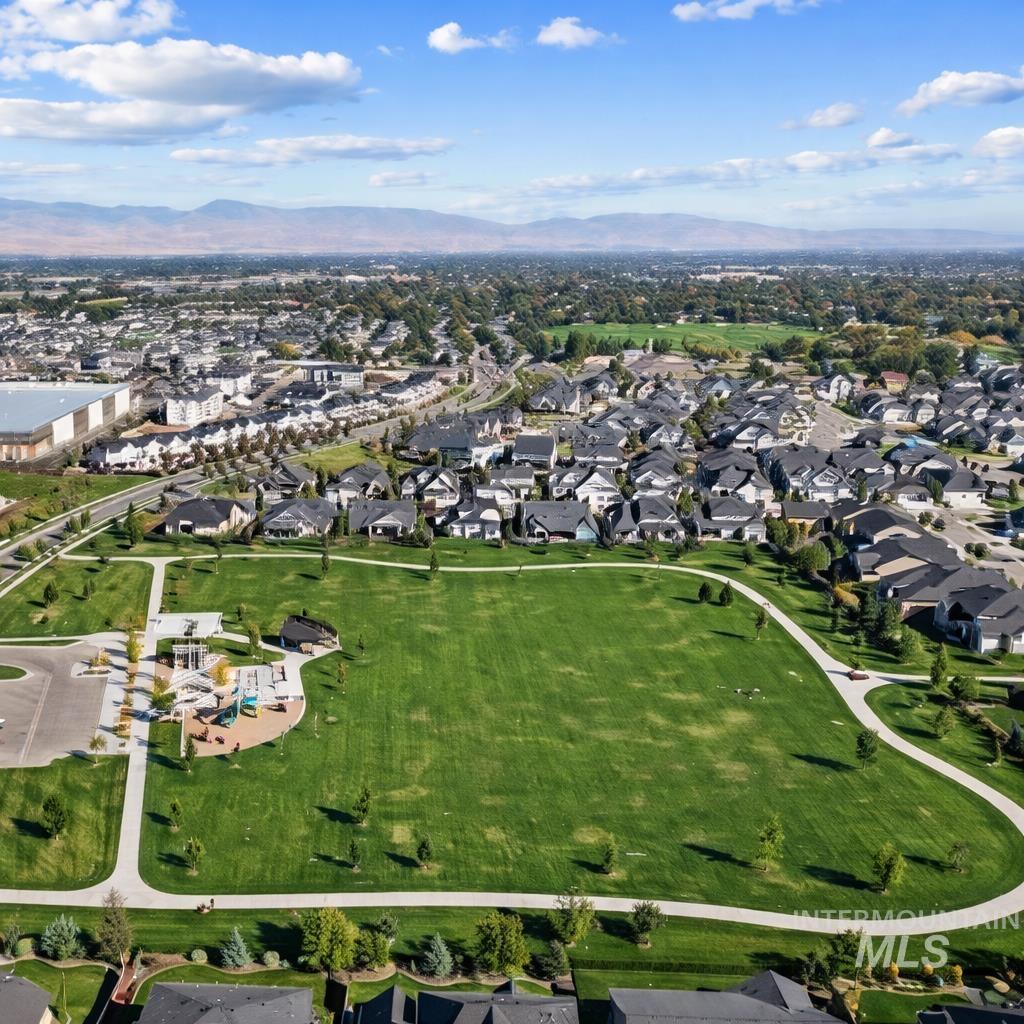
Expansive green space featuring a playground, paved pathways, and mature trees
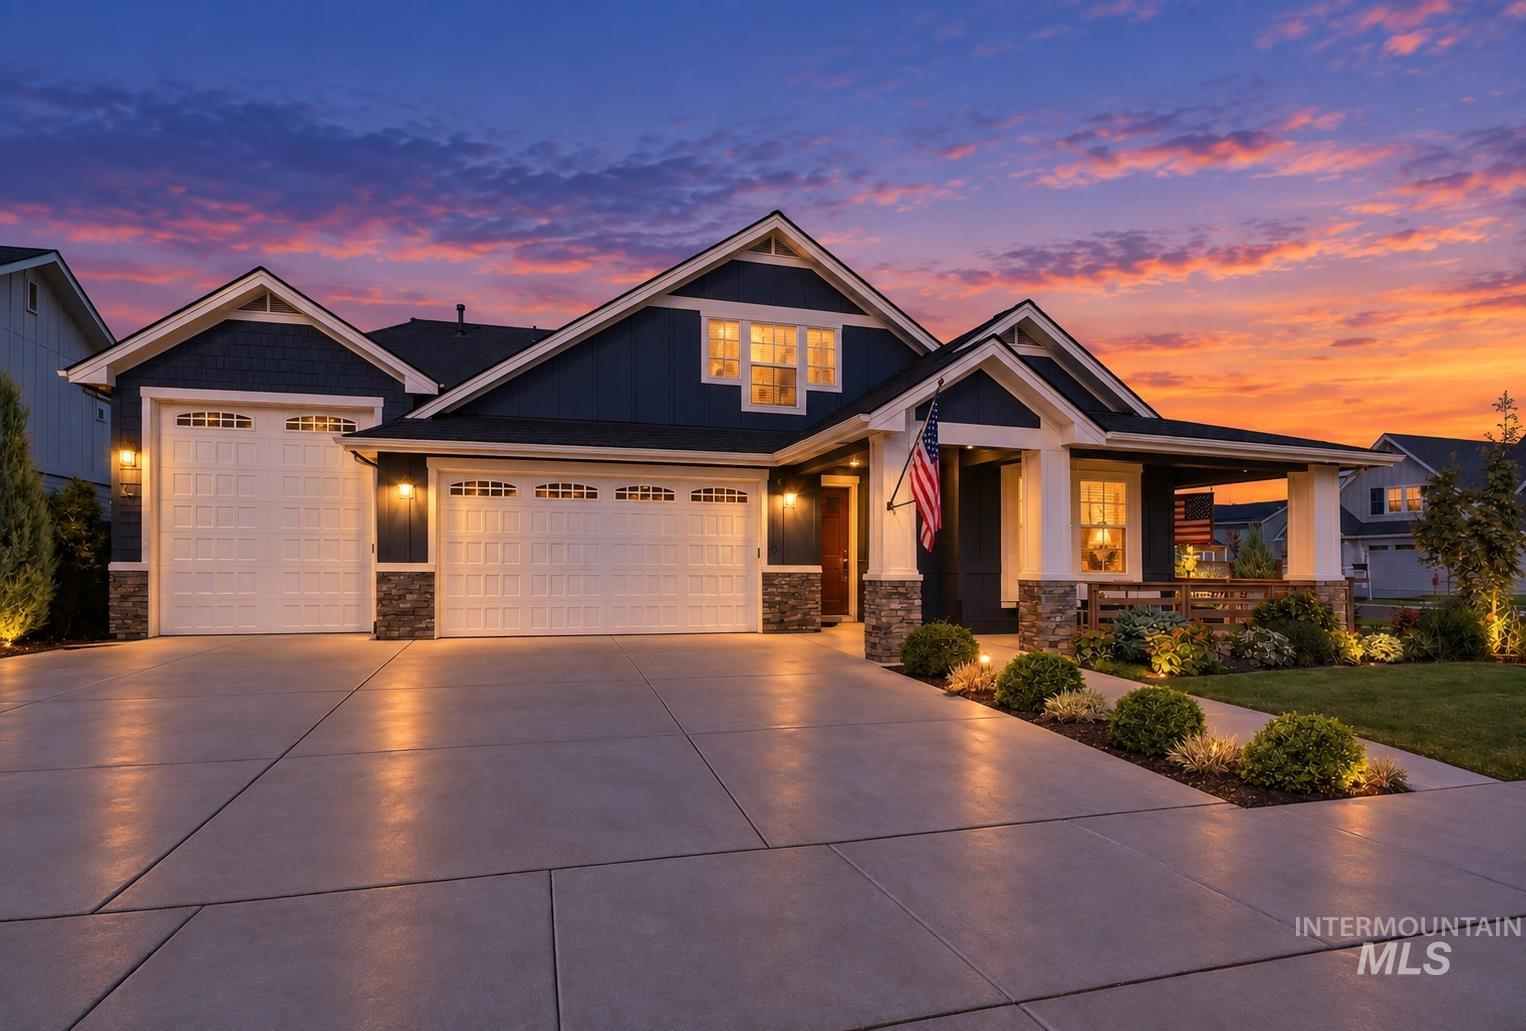
Stunning Semi-Custom Home, Single-Story Living with huge RV garage in Bainbridge Subdivision This one-of-a-kind home offers exceptional craftsmanship and thoughtful upgrades throughout. Located on a spacious corner lot, this property features a charming wrap-around front porch enclosed with 50-year-old reclaimed barn wood, a covered back patio, and beautifully landscaped grounds and raised garden beds. Main floor features M/Bedroom & 2 additional bedrooms. 2nd floor has 2 huge bedrooms & a full bath—perfect for guests, hobbies, or a media space. The open-concept layout features solid wood doors, upgraded finishes, Kohler fixtures, and spacious, X-large bedrooms with ample closets. The fully insulated garage with huge driveway features custom storage, a 12 ft RV door, and an upgraded electrical package with 50A & 30A. ideal for RVs, tools, or EV charging. A detached “Tiny House” in the backyard, complete with full electric service, provides versatile space for an additional play area, office, or studio. Private office with built-in desk and bookshelves, laundry room with sink, cabinets & storage, whole-home water filtration, softener, and RO system, Security system with 8 exterior cameras. upgraded lighting, ceiling fans, and all appliances included. Enjoy community amenities – 2 pools, easy access to shopping, schools parks. Must-see home blending character, function & comfort.
- Heating:
- Gas
- Cooling:
- Central air
- Fireplace:
- Gas
- Garage Capacity:
- 4
- Country:
- US
- State:
- ID
- City:
- Meridian
- Zipcode:
- 83646
- Street:
- 6119 N Farleigh Ave
- Longitude:
- W117° 33' 10.4''
- Latitude:
- N43° 39' 37.5''
- Master Bedroom Level:
- Main
- Master Bedroom Size:
- 16x14
- Bedroom 2 Level:
- Main
- Bedroom2 Size:
- 18x12
- Bedroom 3 Level:
- Main
- Bedroom3 Size:
- 14x12
- Bedroom 4 Level:
- Upper
- Bedroom4 Size:
- 20x16
- Bedroom 5 Level:
- Upper
- Bedroom5 Size:
- 20x16
- Kitchen Level:
- Main
- Kitchen Size:
- 20x16
- School District:
- West Ada School District
- Elementary School:
- Pleasant View
- Middle School:
- Star
- High School:
- Owyhee
- Status:
- Active
- Type:
- Single Family
- Level:
- Two Story
- Tax Year:
- 2025
- Taxes:
- $2,470
- Potential Short Sale:
- No
- Age:
- 6 - 10 Years
- Auction:
- No
- Flood Ins Required:
- No
- HUD Owned:
- No
- In Foreclosure:
- No
- Land Size:
- Standard Lot 6000-9999 SF
- Land Lease:
- No
- Home Owner Exempt:
- Yes
- HOA Frequency:
- Semi-Annual
- HOA Fees:
- $360
- Virtual Tour:
- https://www.realtor.com/flyaround?property_id=1576422051&device=mobile&page_referrer=for_sal
- Inc Kitchen Features:
- Breakfast bar, Dishwasher, Disposal, Microwave, Pantry, Refrigerator, Washer, Dryer, Island, Double oven, Water softener own, Oven/range built-in, Countertop-quartz
- Lot Features:
- Corner Lot
- Water:
- City service
- Land Use:
- Single
- Sprinkler System:
- Auto,Irrigation,Pressurized Irrigation
Residential For Sale
6119 N Farleigh Ave, Meridian, Idaho 83646
- Property Type :
- Residential
- Listing Type :
- For Sale
- Status :
- Active
- Listing ID :
- 98997488
- Price :
- $1,099,900
- Bedrooms :
- 5
- Bathrooms :
- 3
- Apx SqFt :
- 3,065 SqFt
- Year Built :
- 2019
- Lot Area :
- 0.22 Acres
- Days on Market :
- 46
- Subdivision :
- Bainbridge
- Update Date :
- 09/28/2026 15:02:35



