
-
-
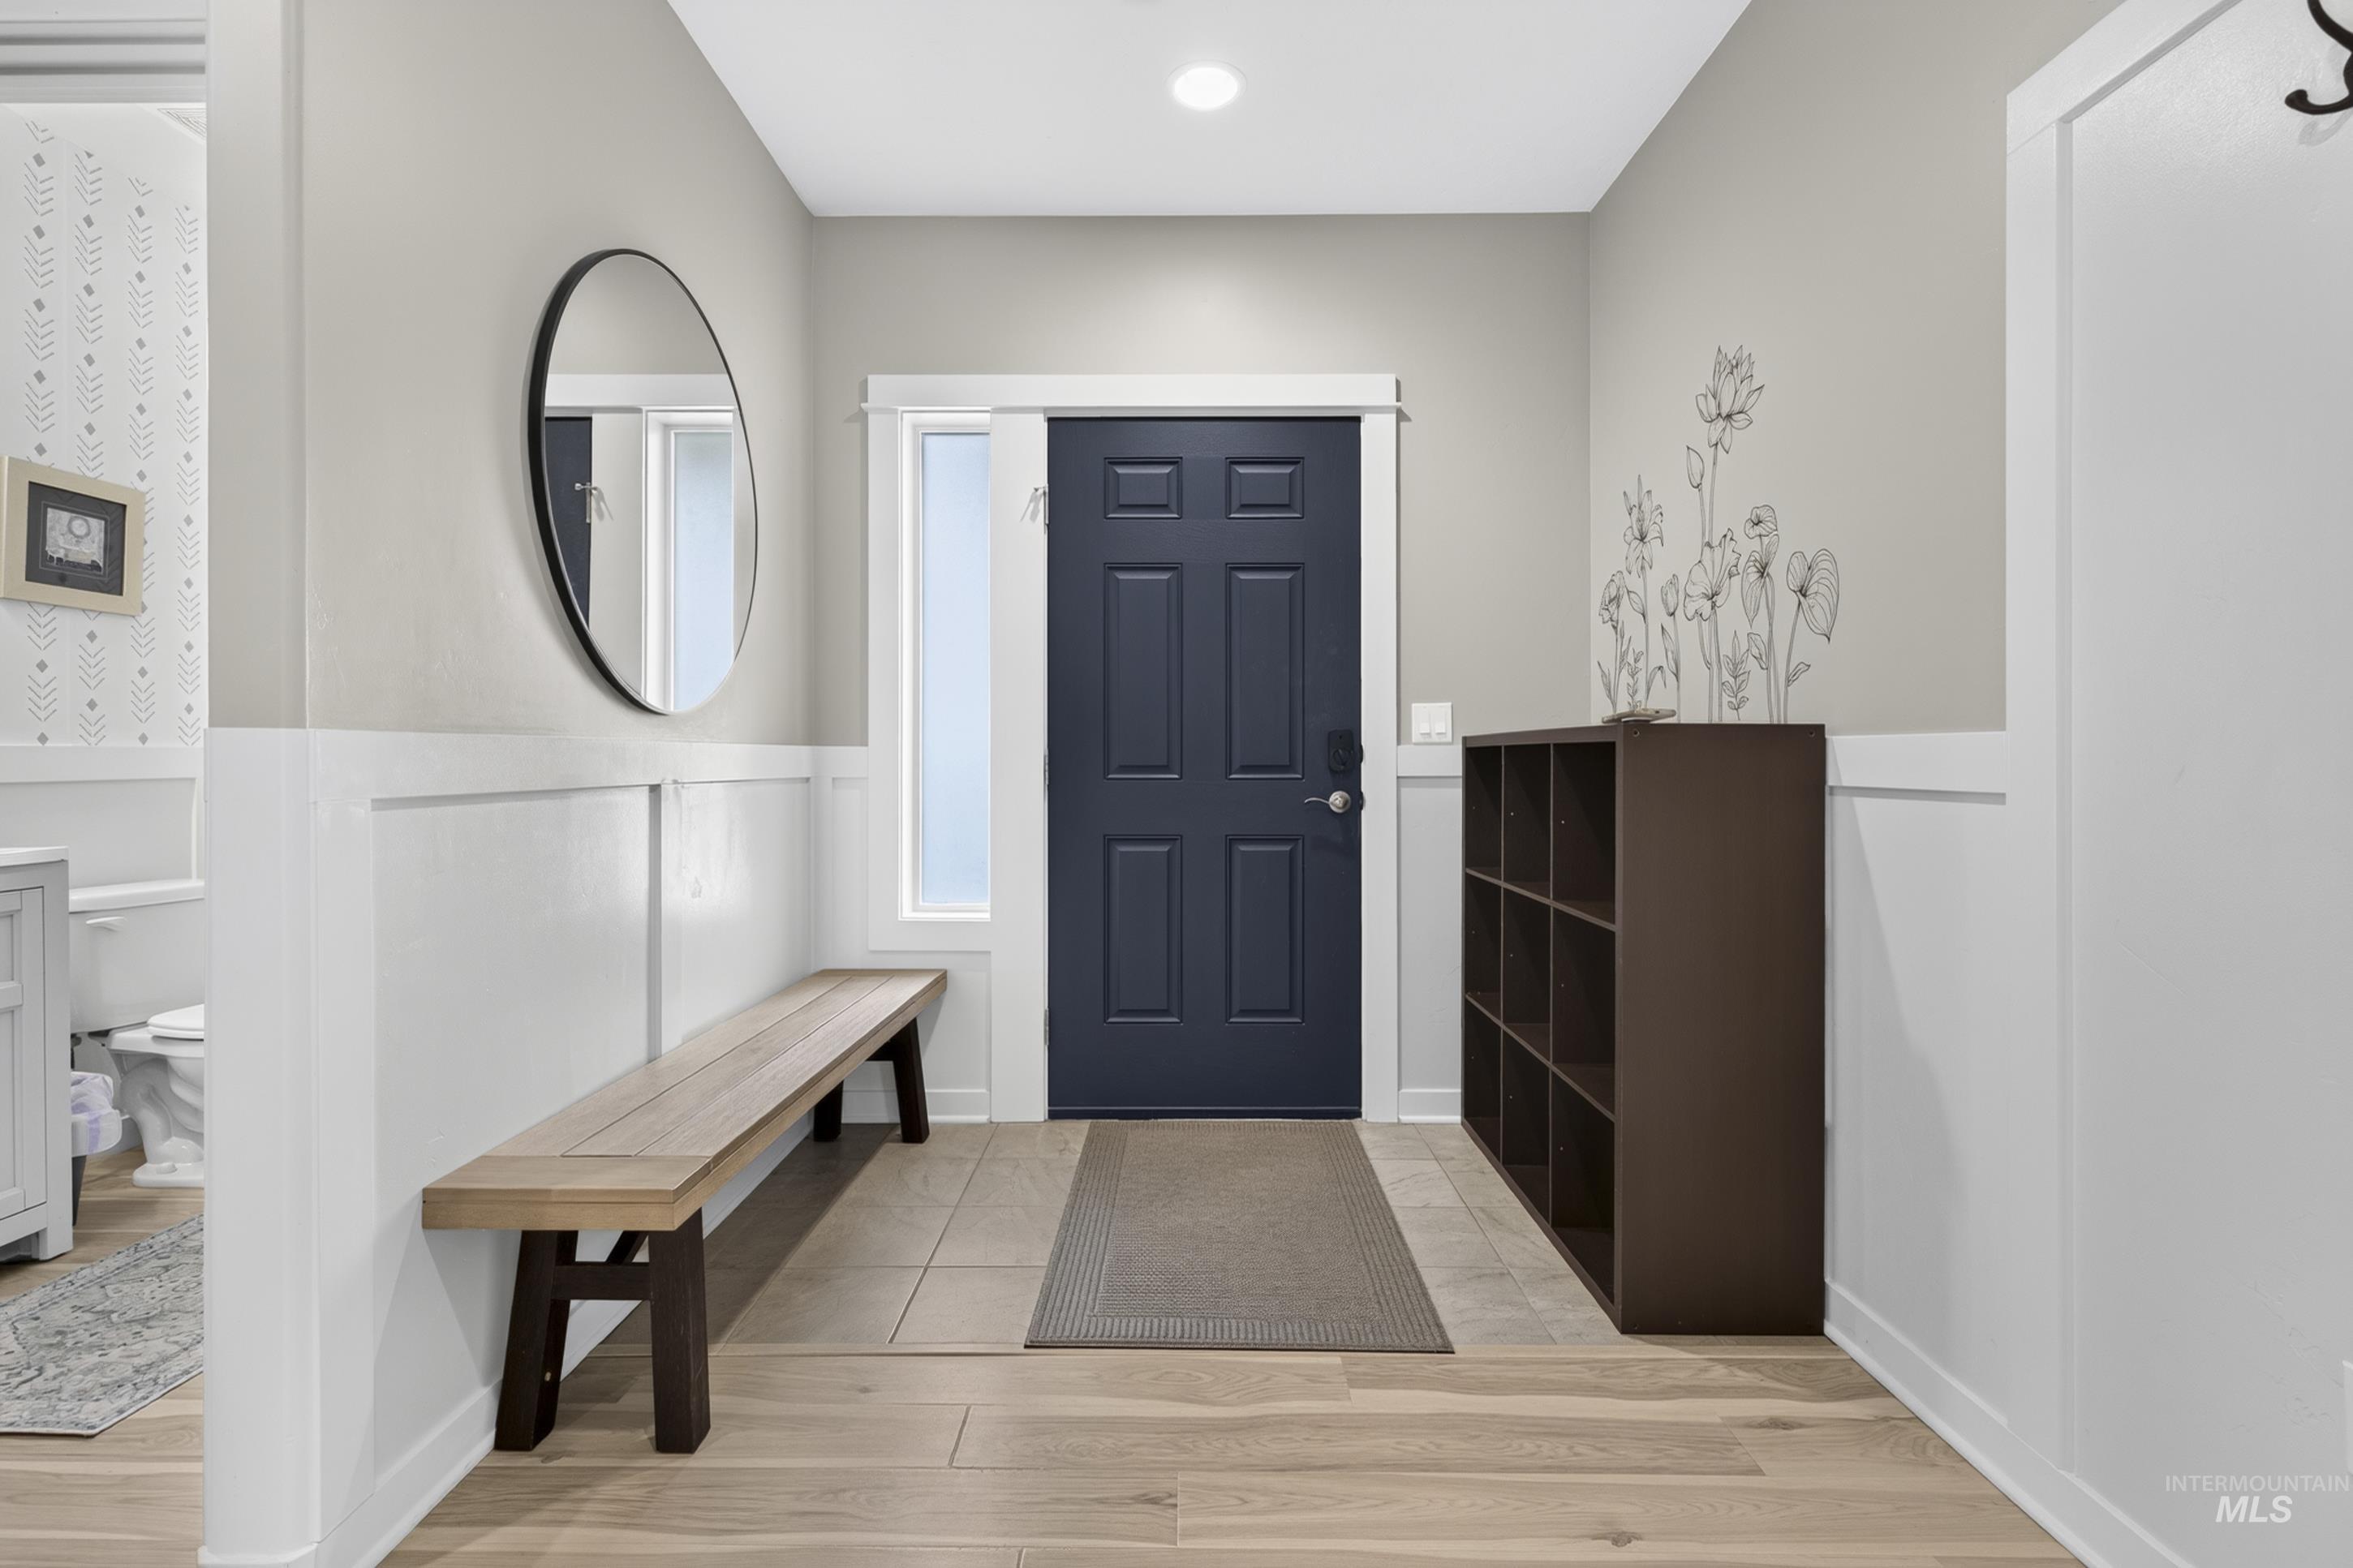
Paneled entry door with sidelight, wood-finish flooring, and wainscoting
-
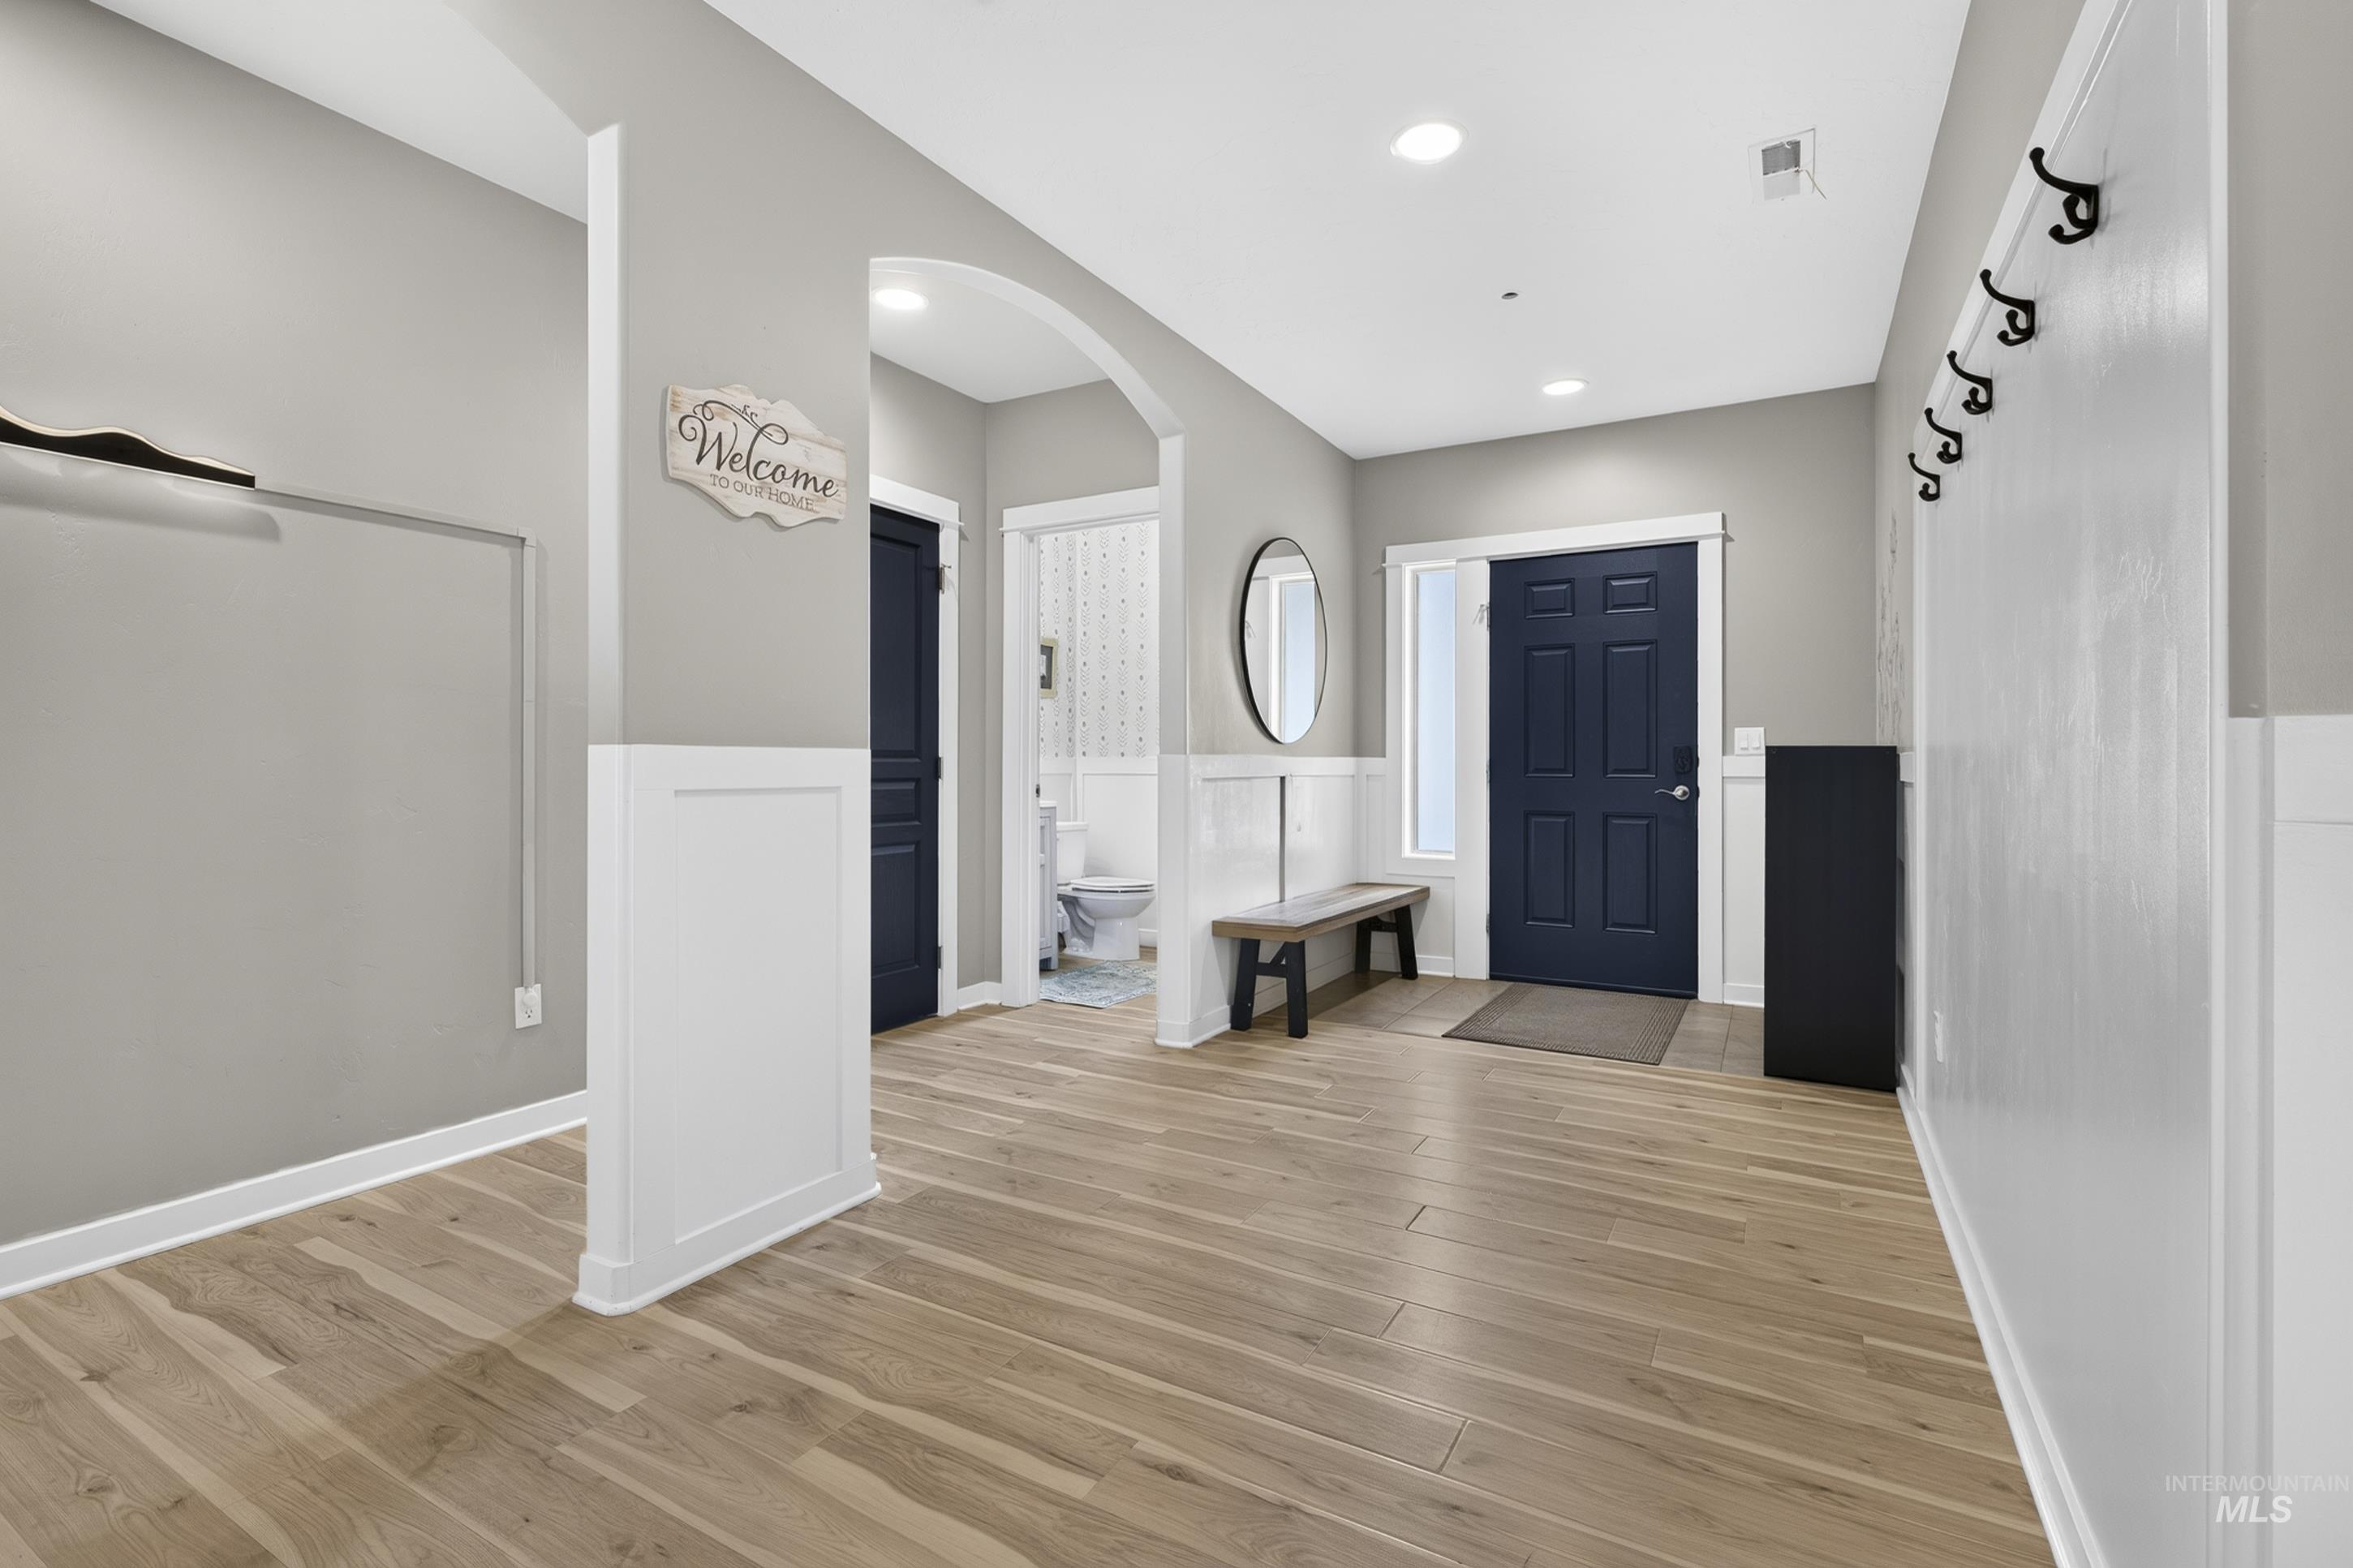
Light wood-finish flooring with white wainscoting and coordinating trim
-
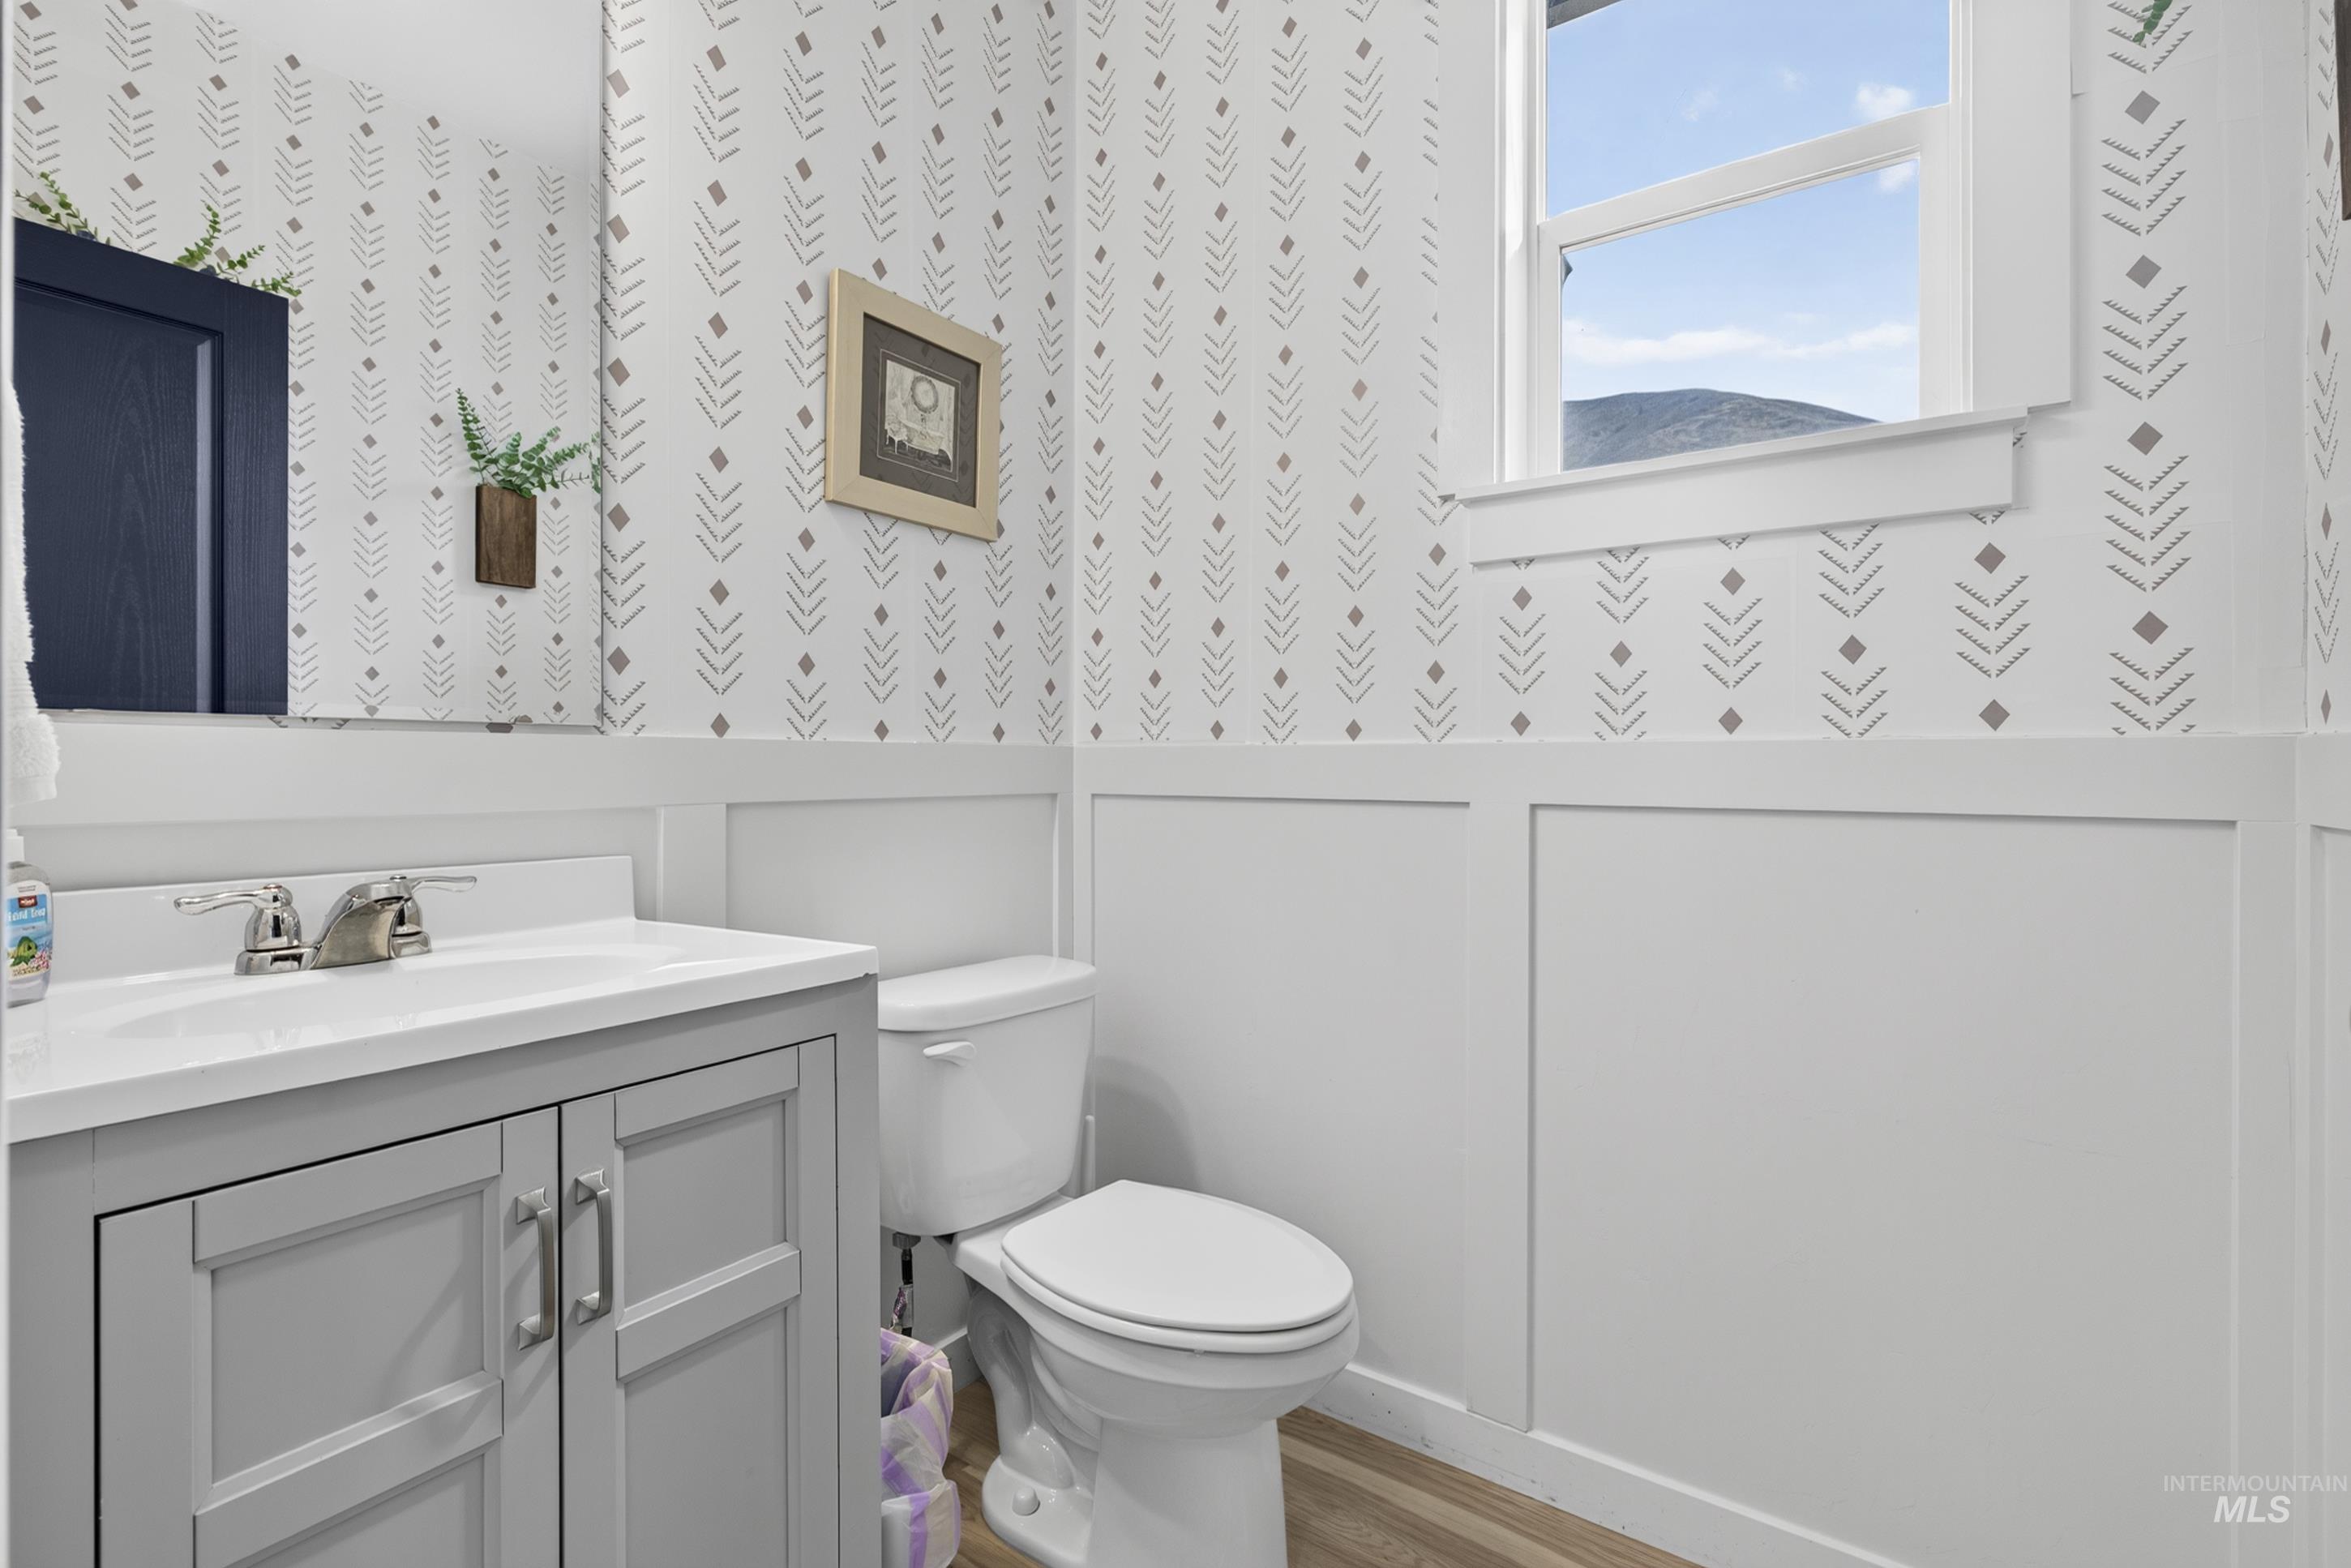
Light gray vanity with brushed nickel hardware, white countertop, and integrated sink
-
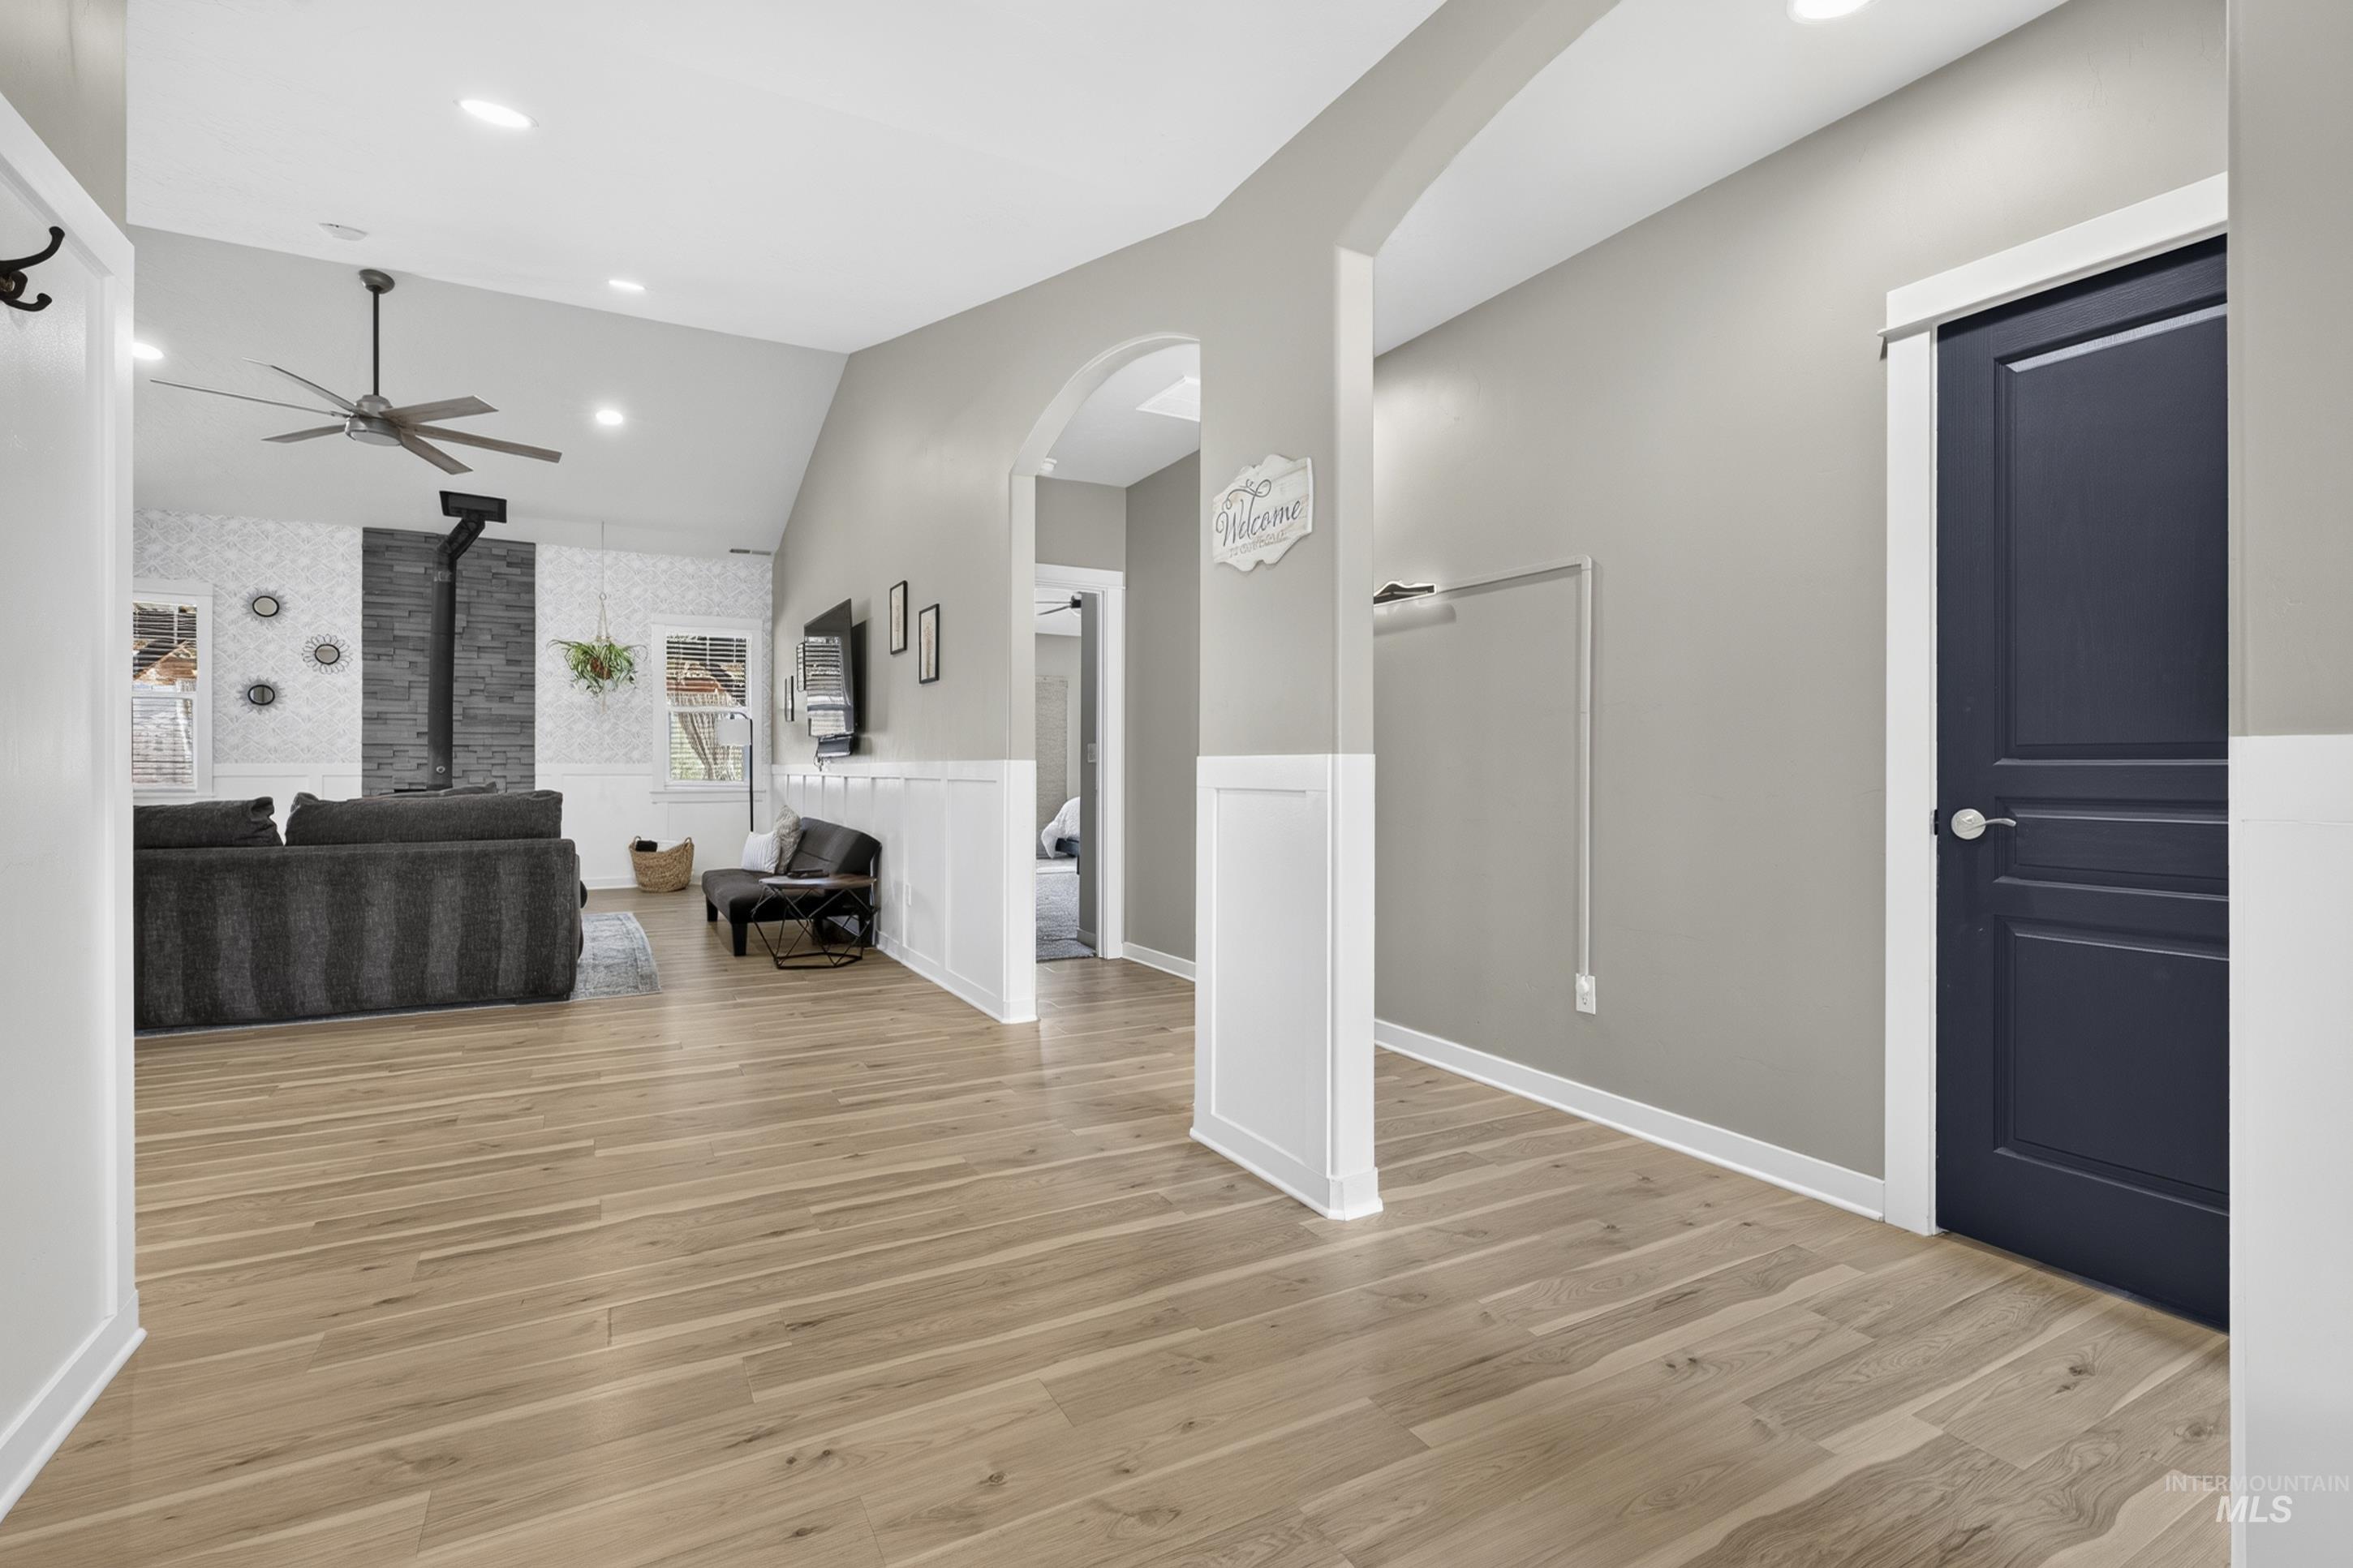
Vaulted ceiling, wood-finish flooring, accent wall with mosaic tile and dark paneling, arched hallway entry, and board and batten wainscoting
-
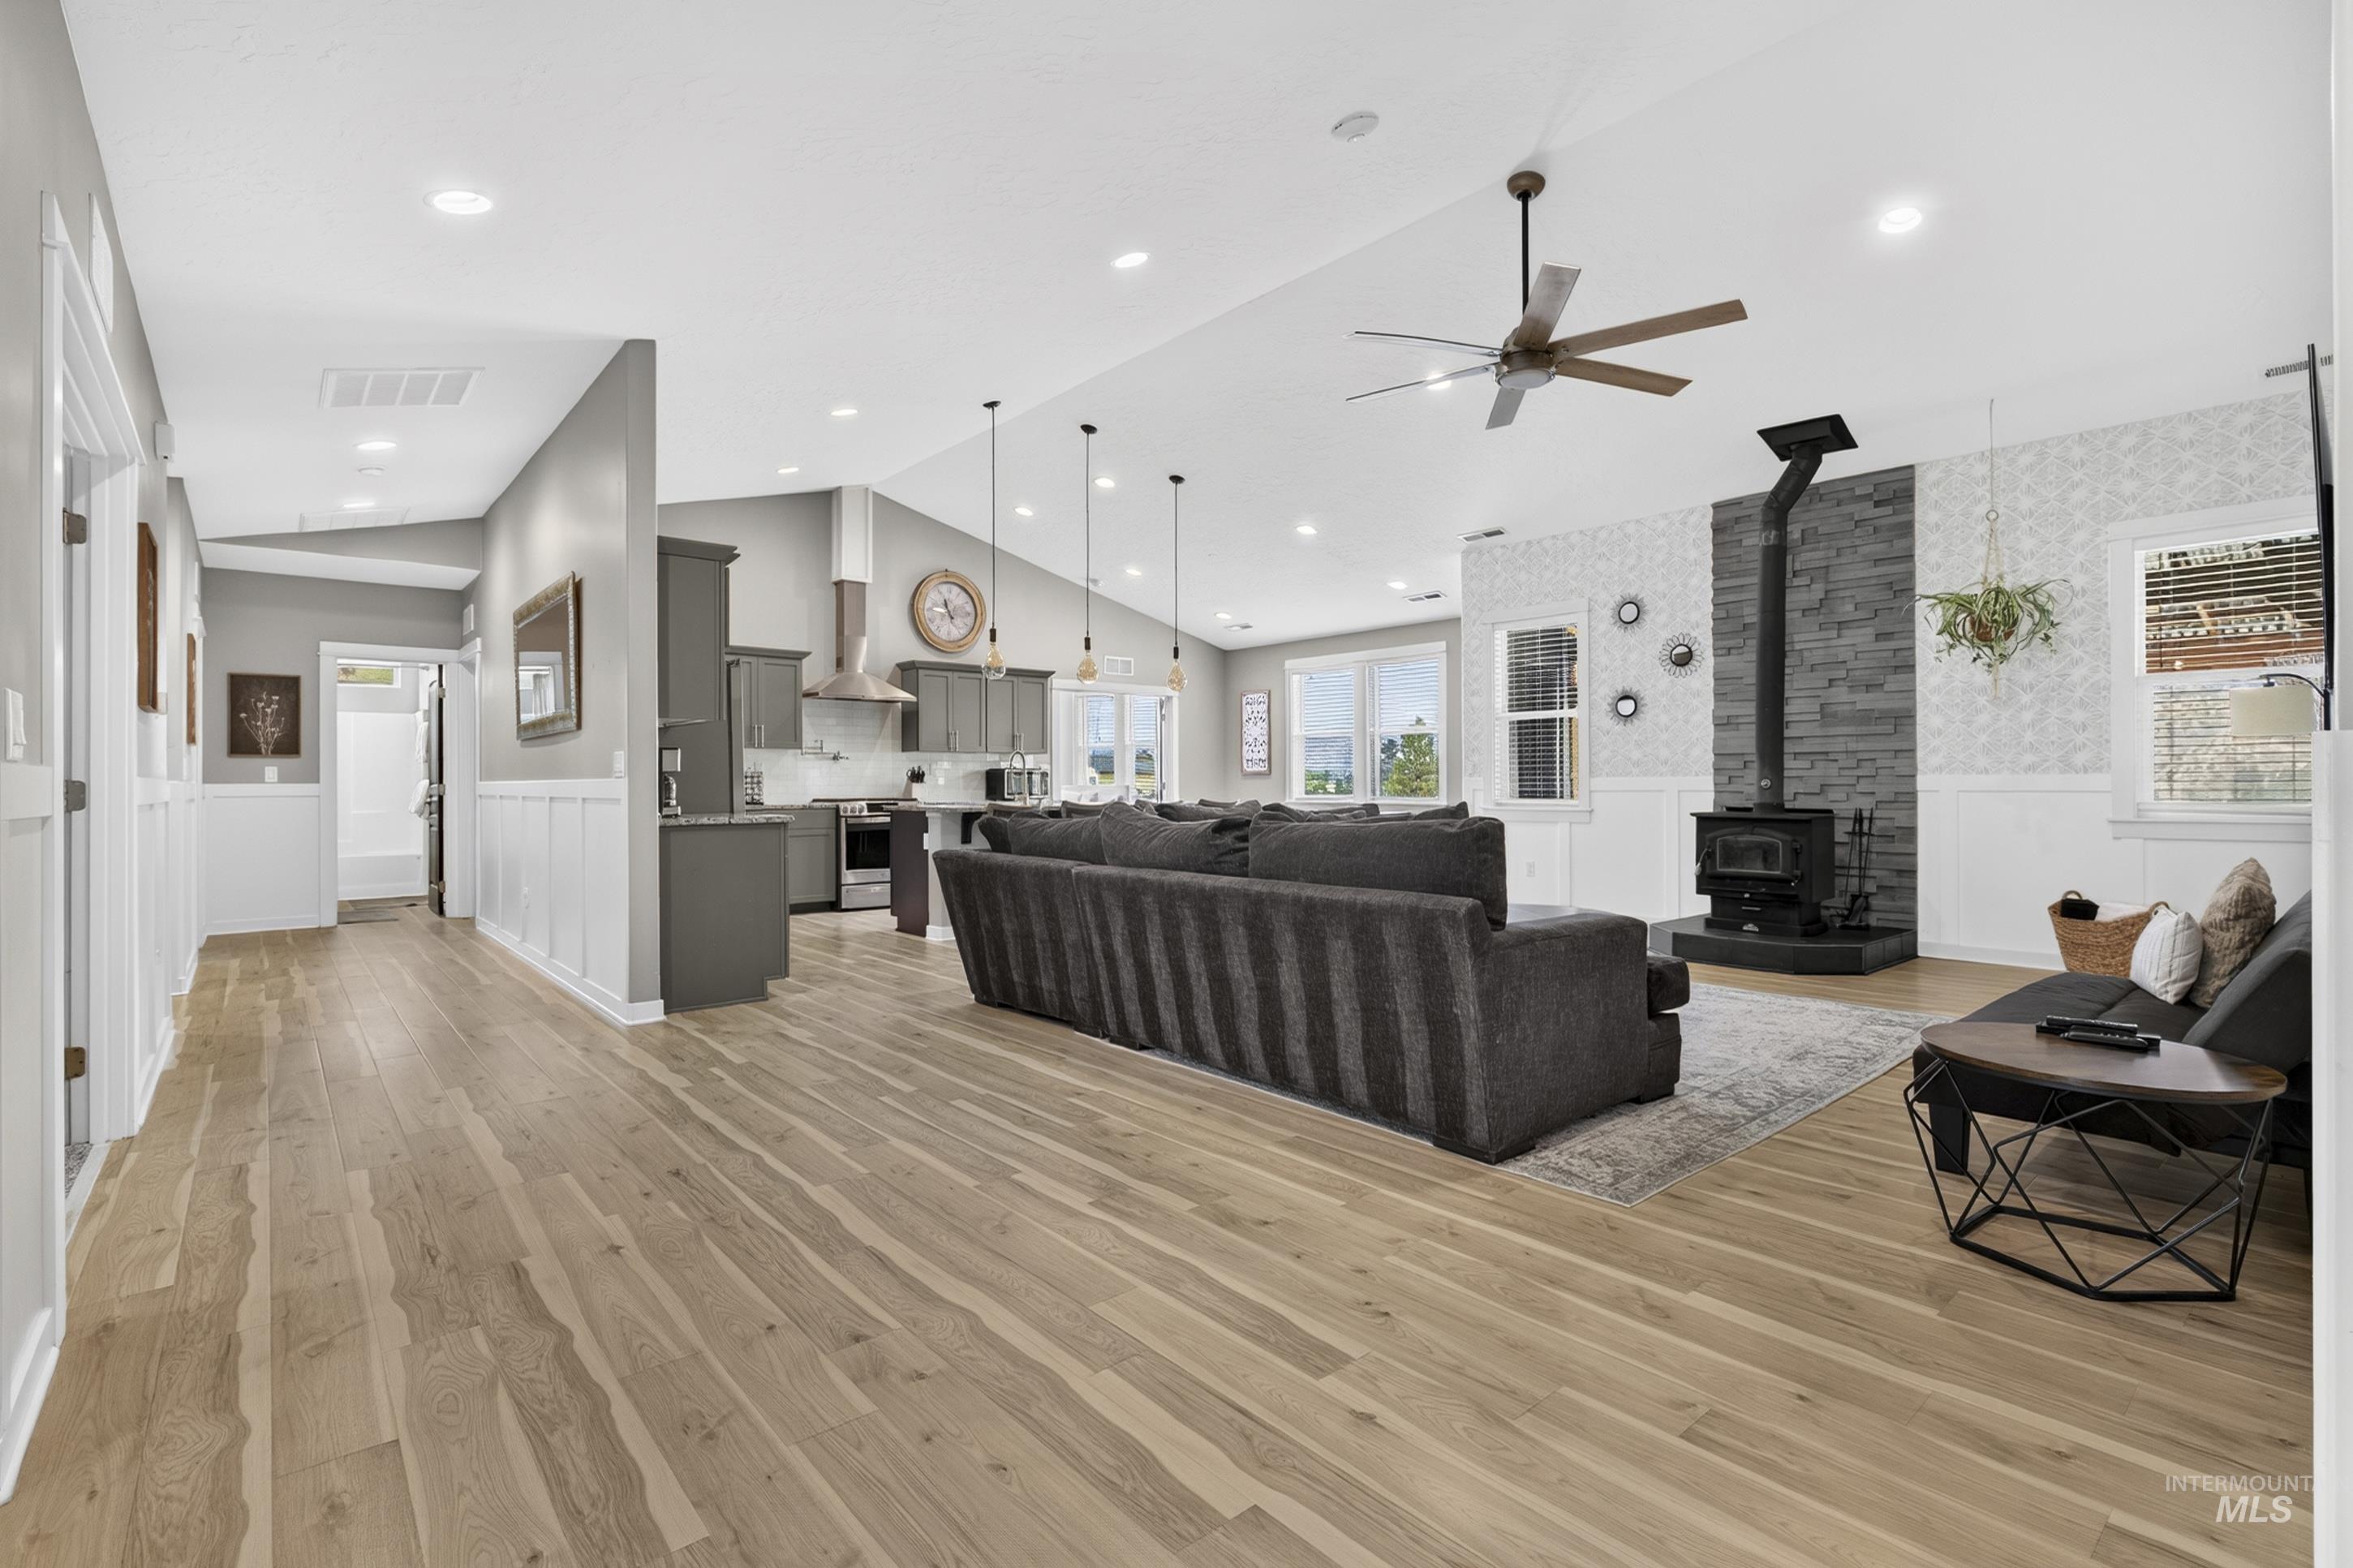
Open-concept living space featuring wood-finish flooring, vaulted ceilings, recessed lighting, a ceiling fan, and a built-in wood-burning stove with a stone-clad accent wall
-
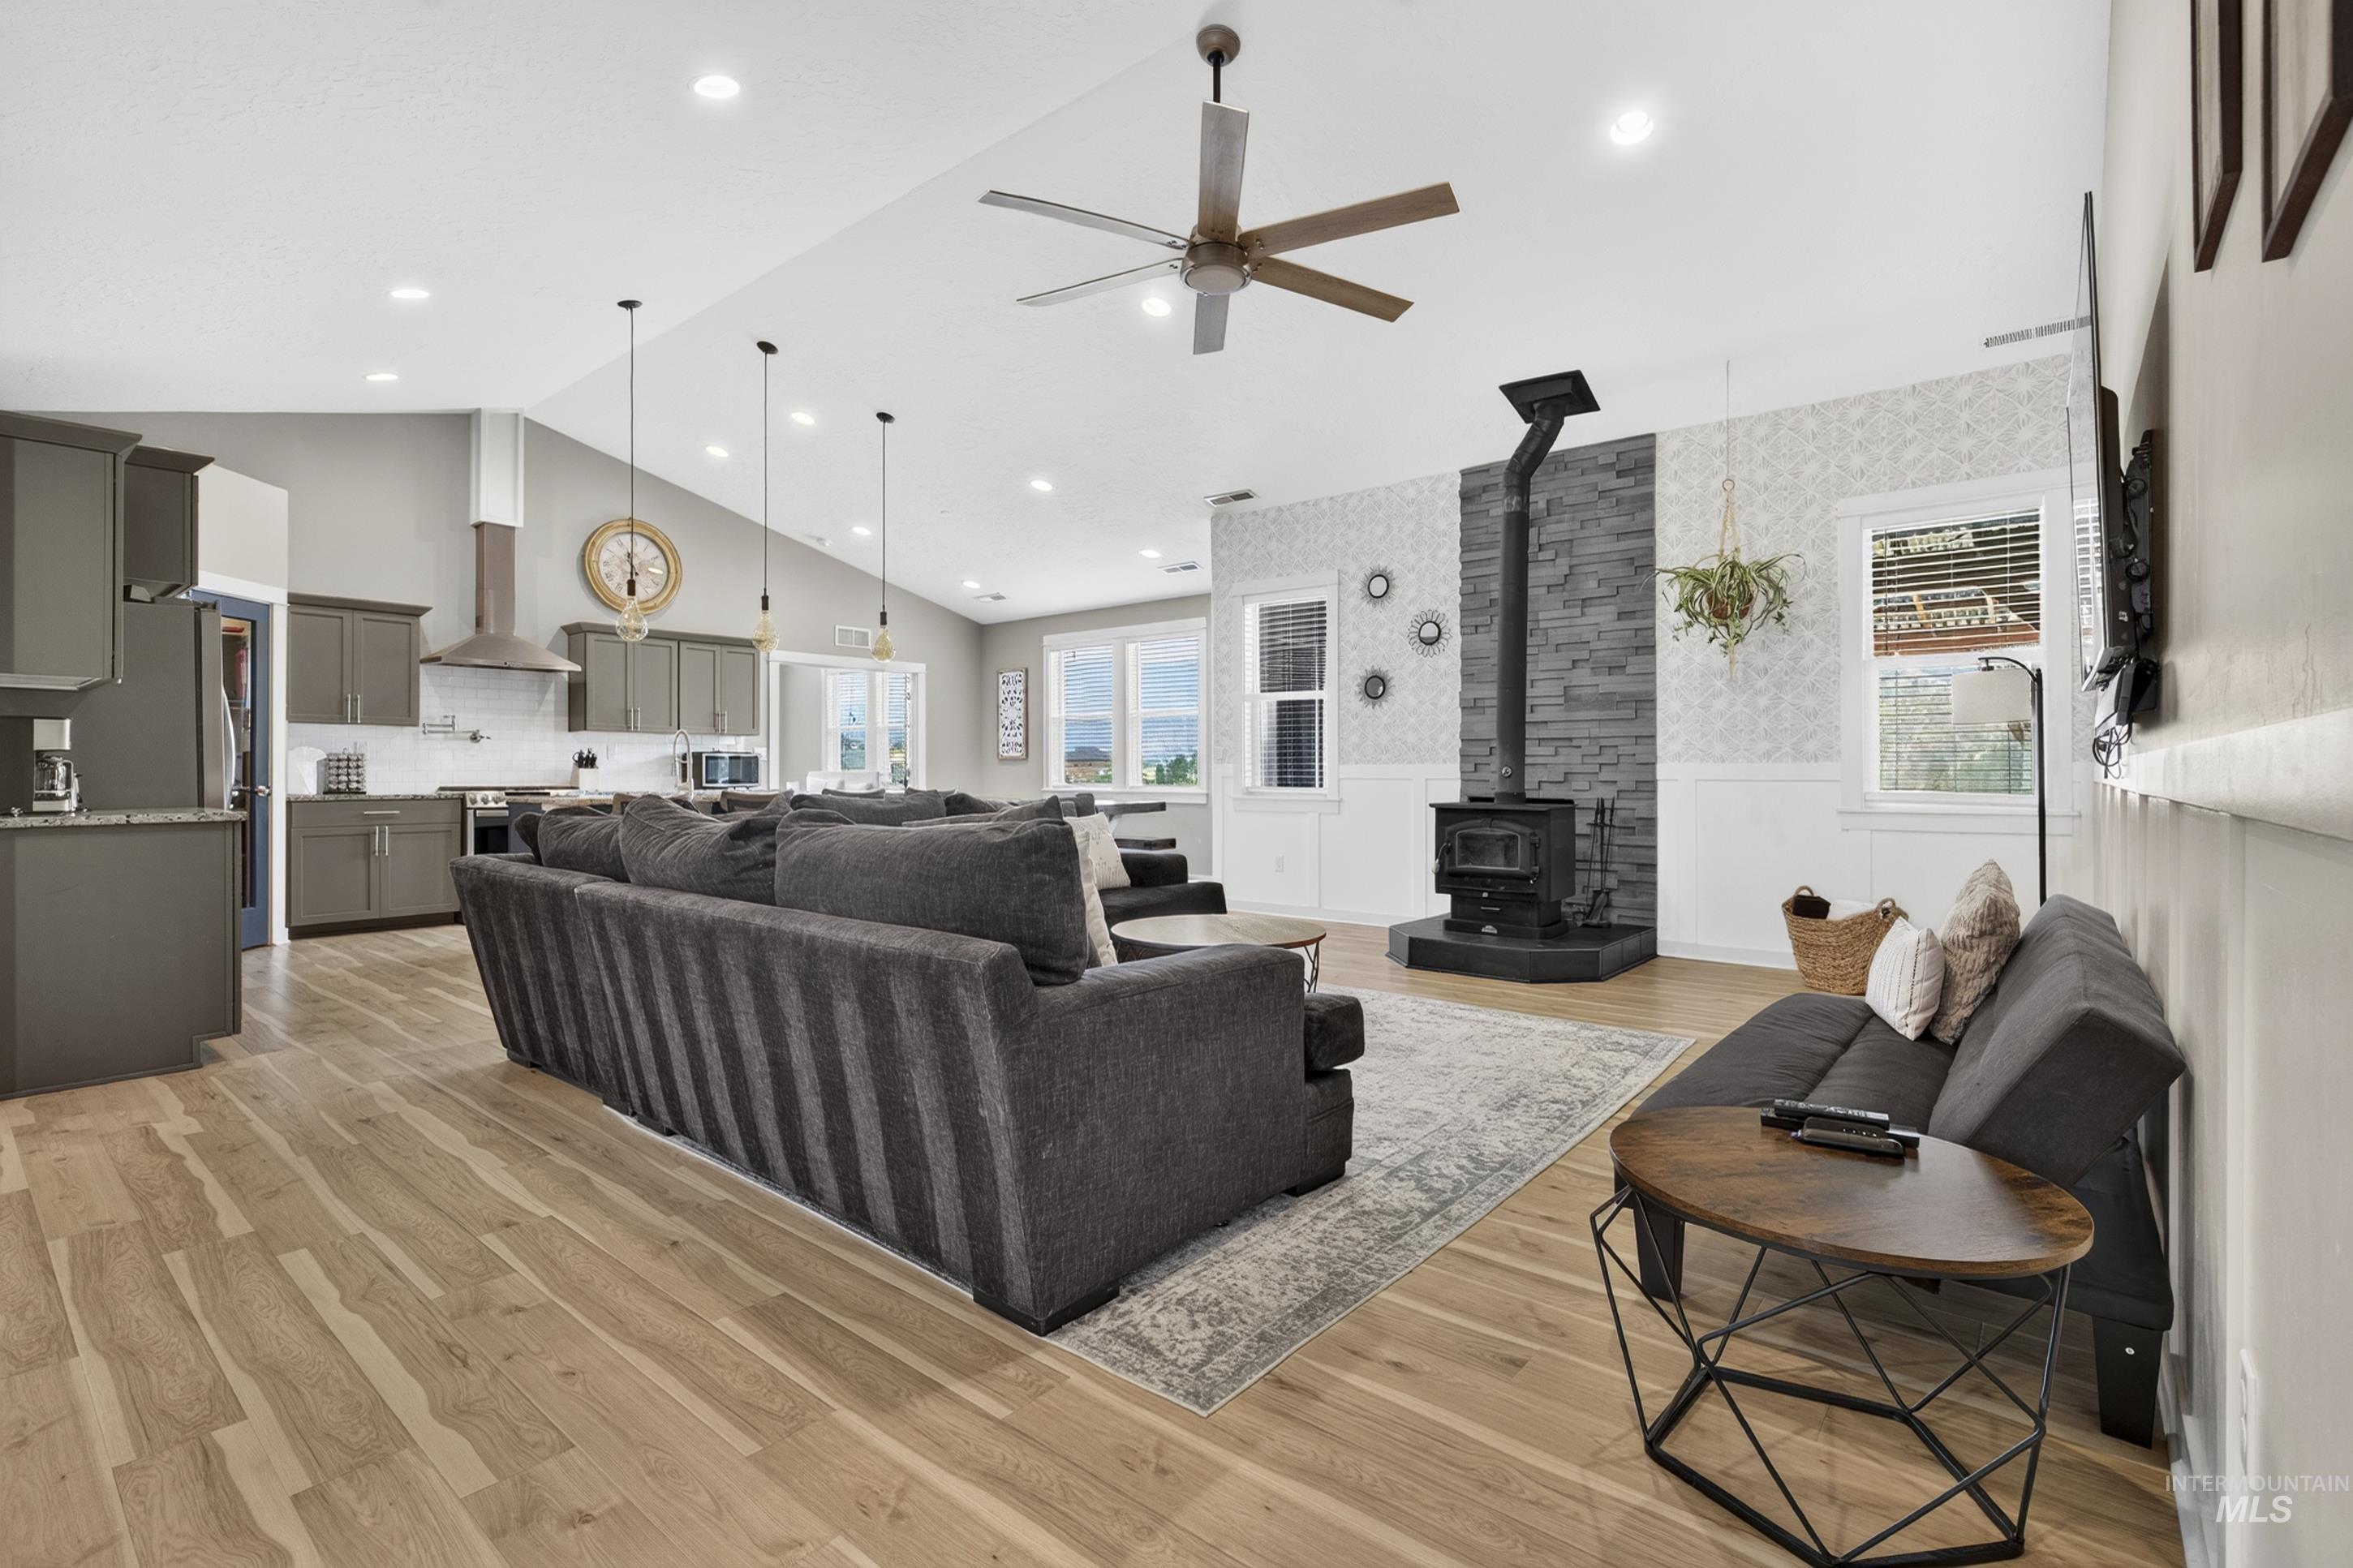
Open-concept living space featuring vaulted ceilings, wood-finish flooring, a wood-burning stove with a stone surround, and an integrated kitchen with gray cabinetry and pendant lighting
-
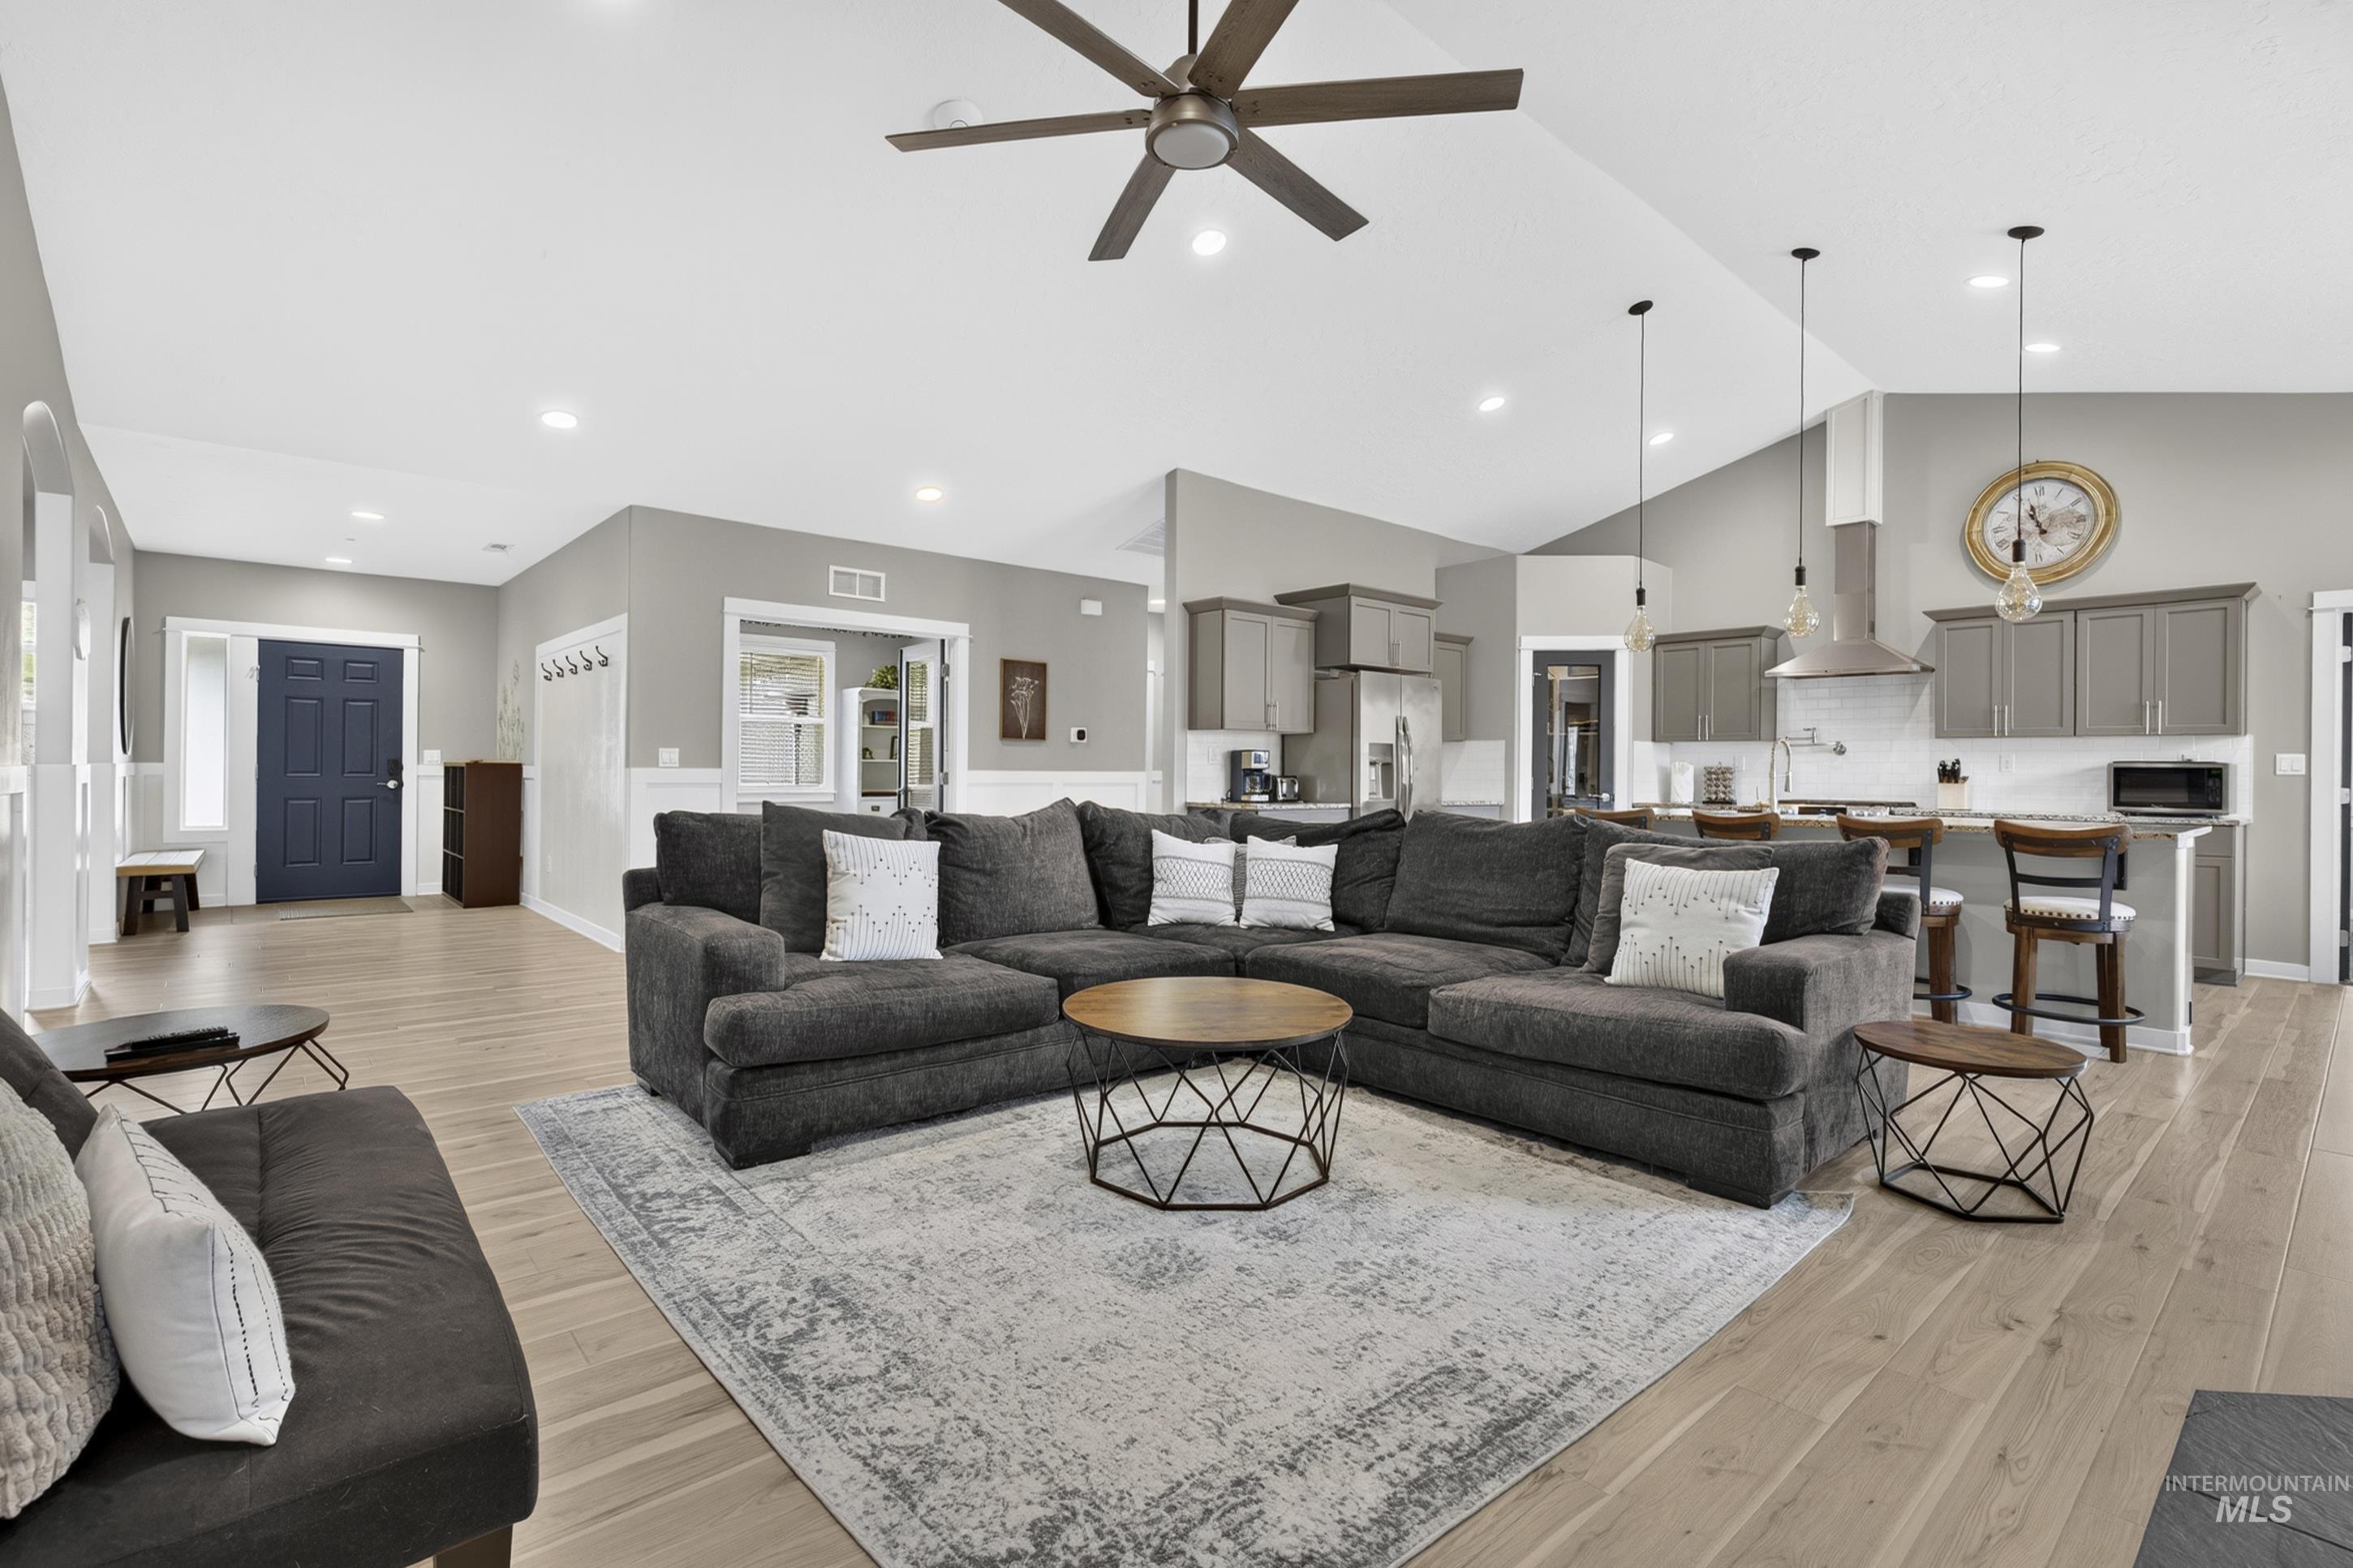
Vaulted ceiling with a ceiling fan, wood-finish flooring, recessed lighting, and a kitchen with gray cabinetry and pendant lighting
-
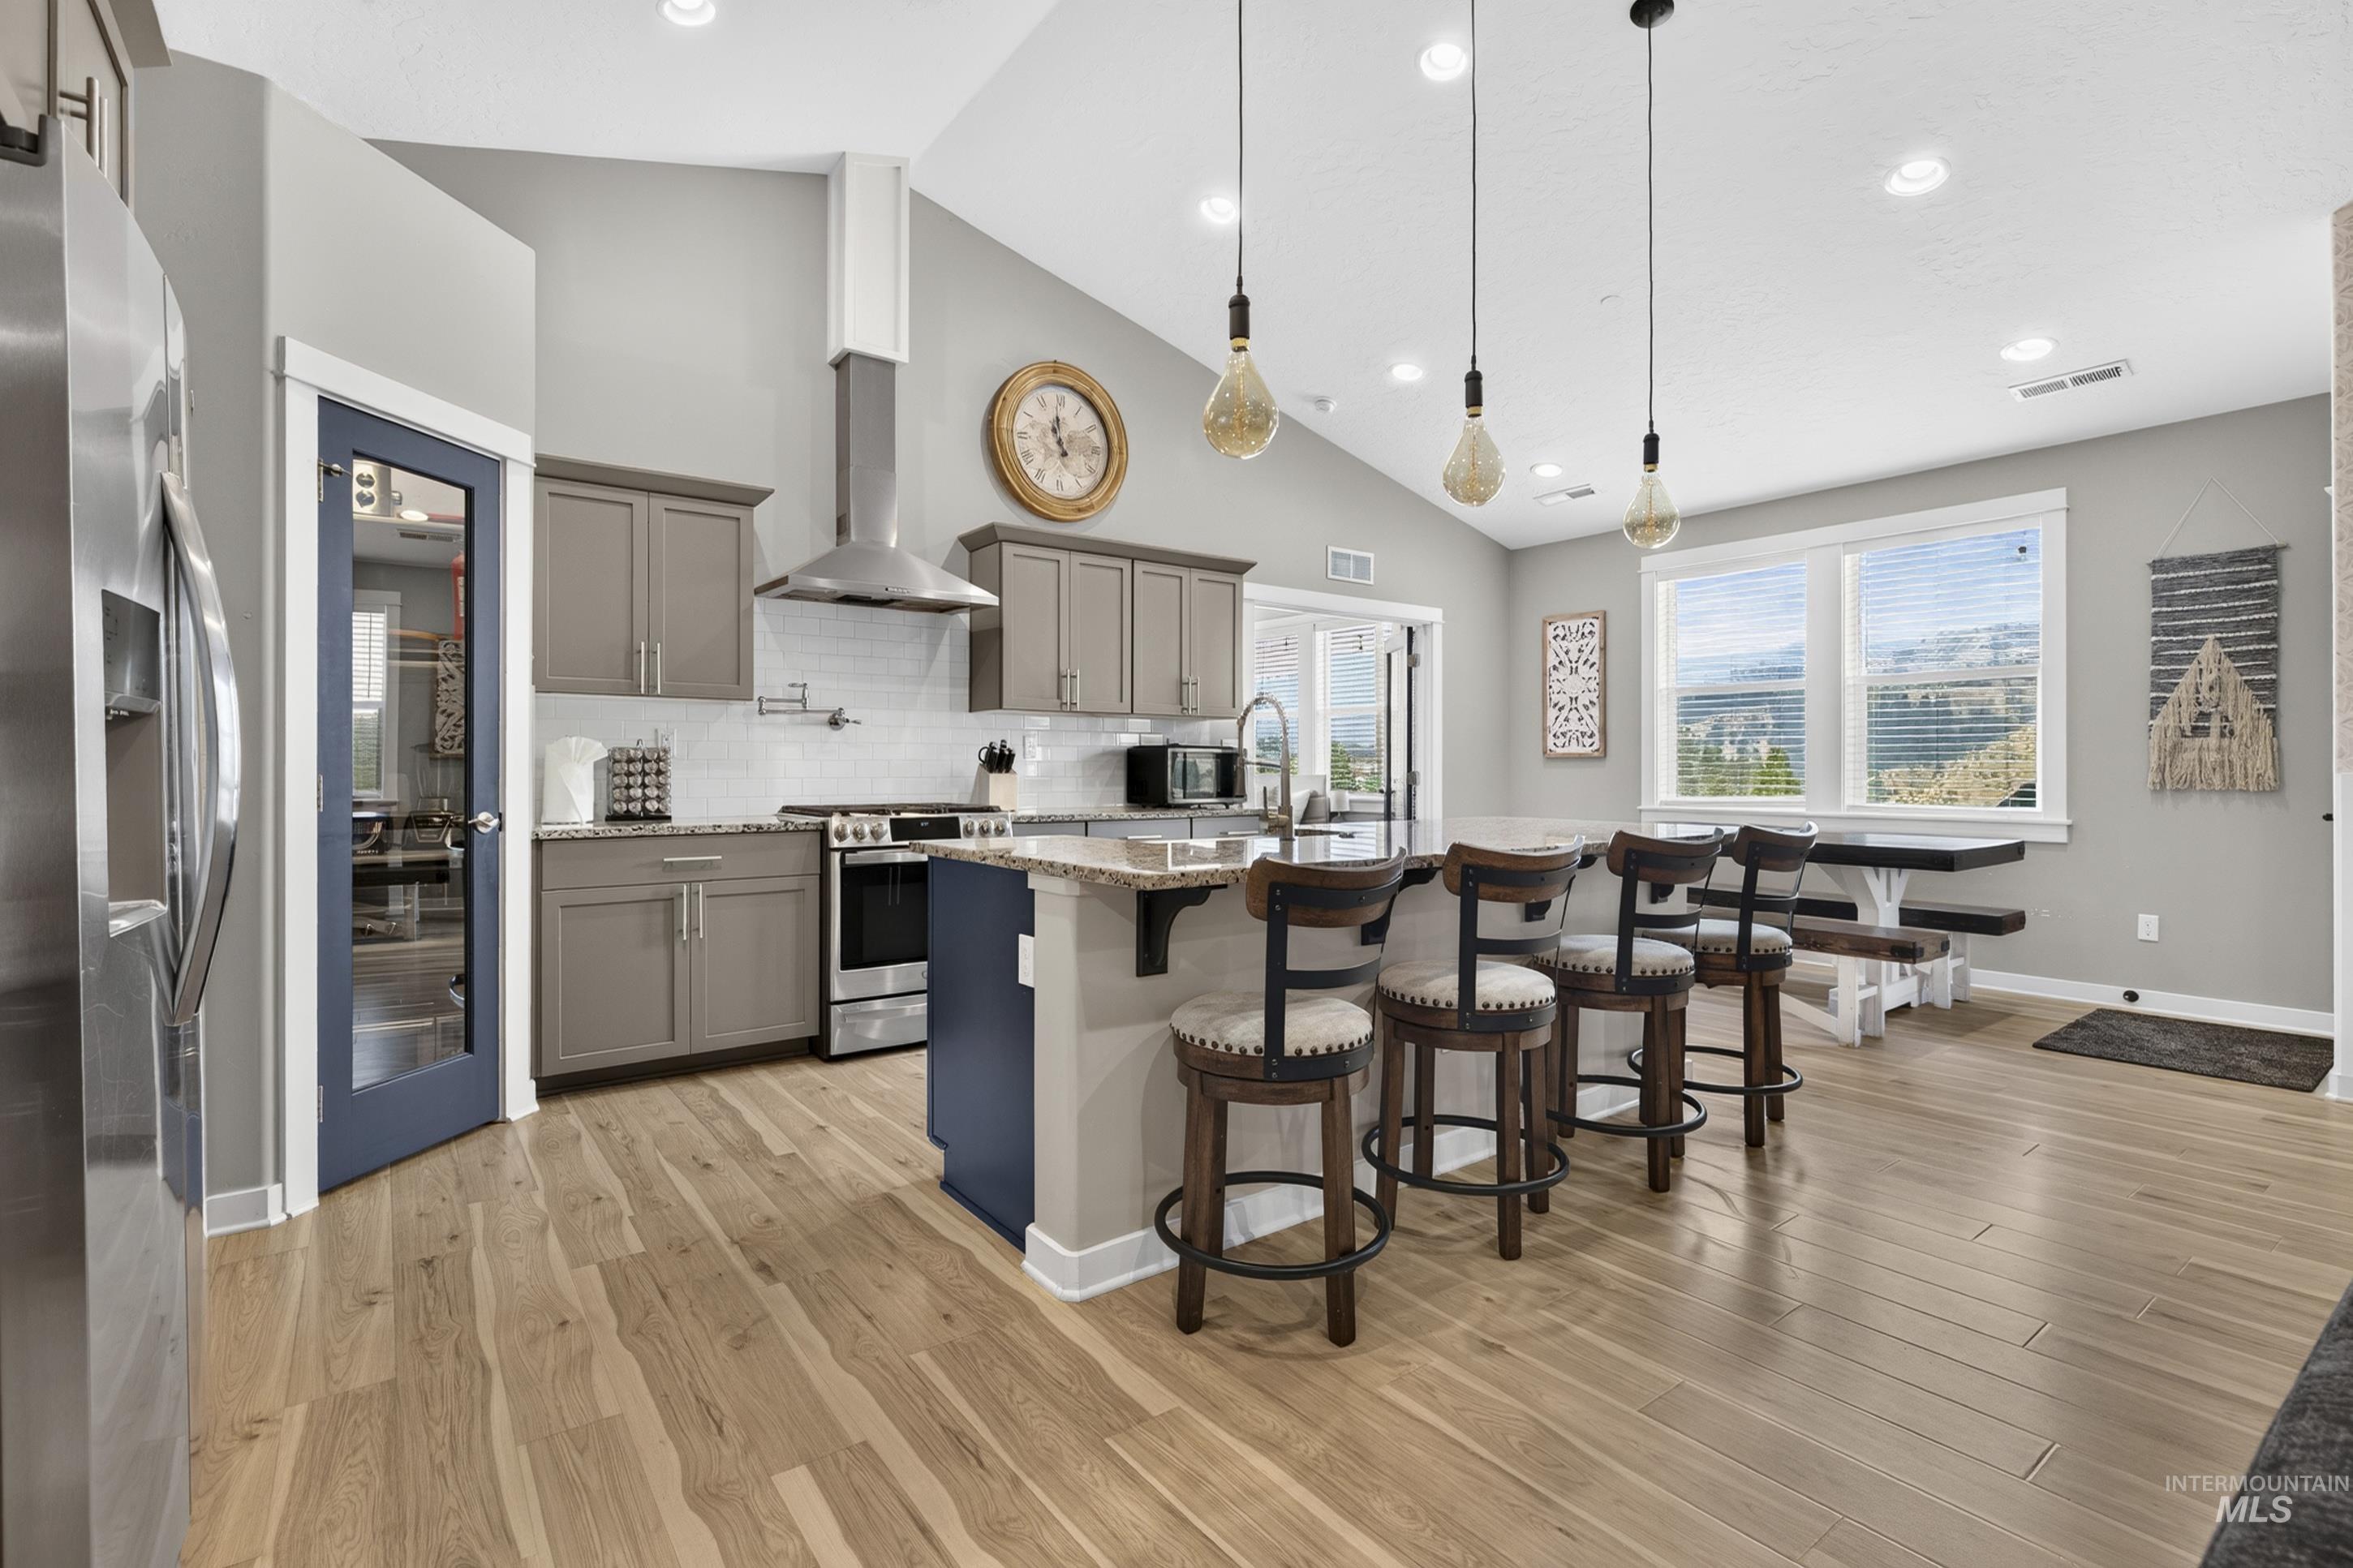
Vaulted ceilings, wood-finish flooring, island with countertop seating, stainless steel appliances, and large windows
-
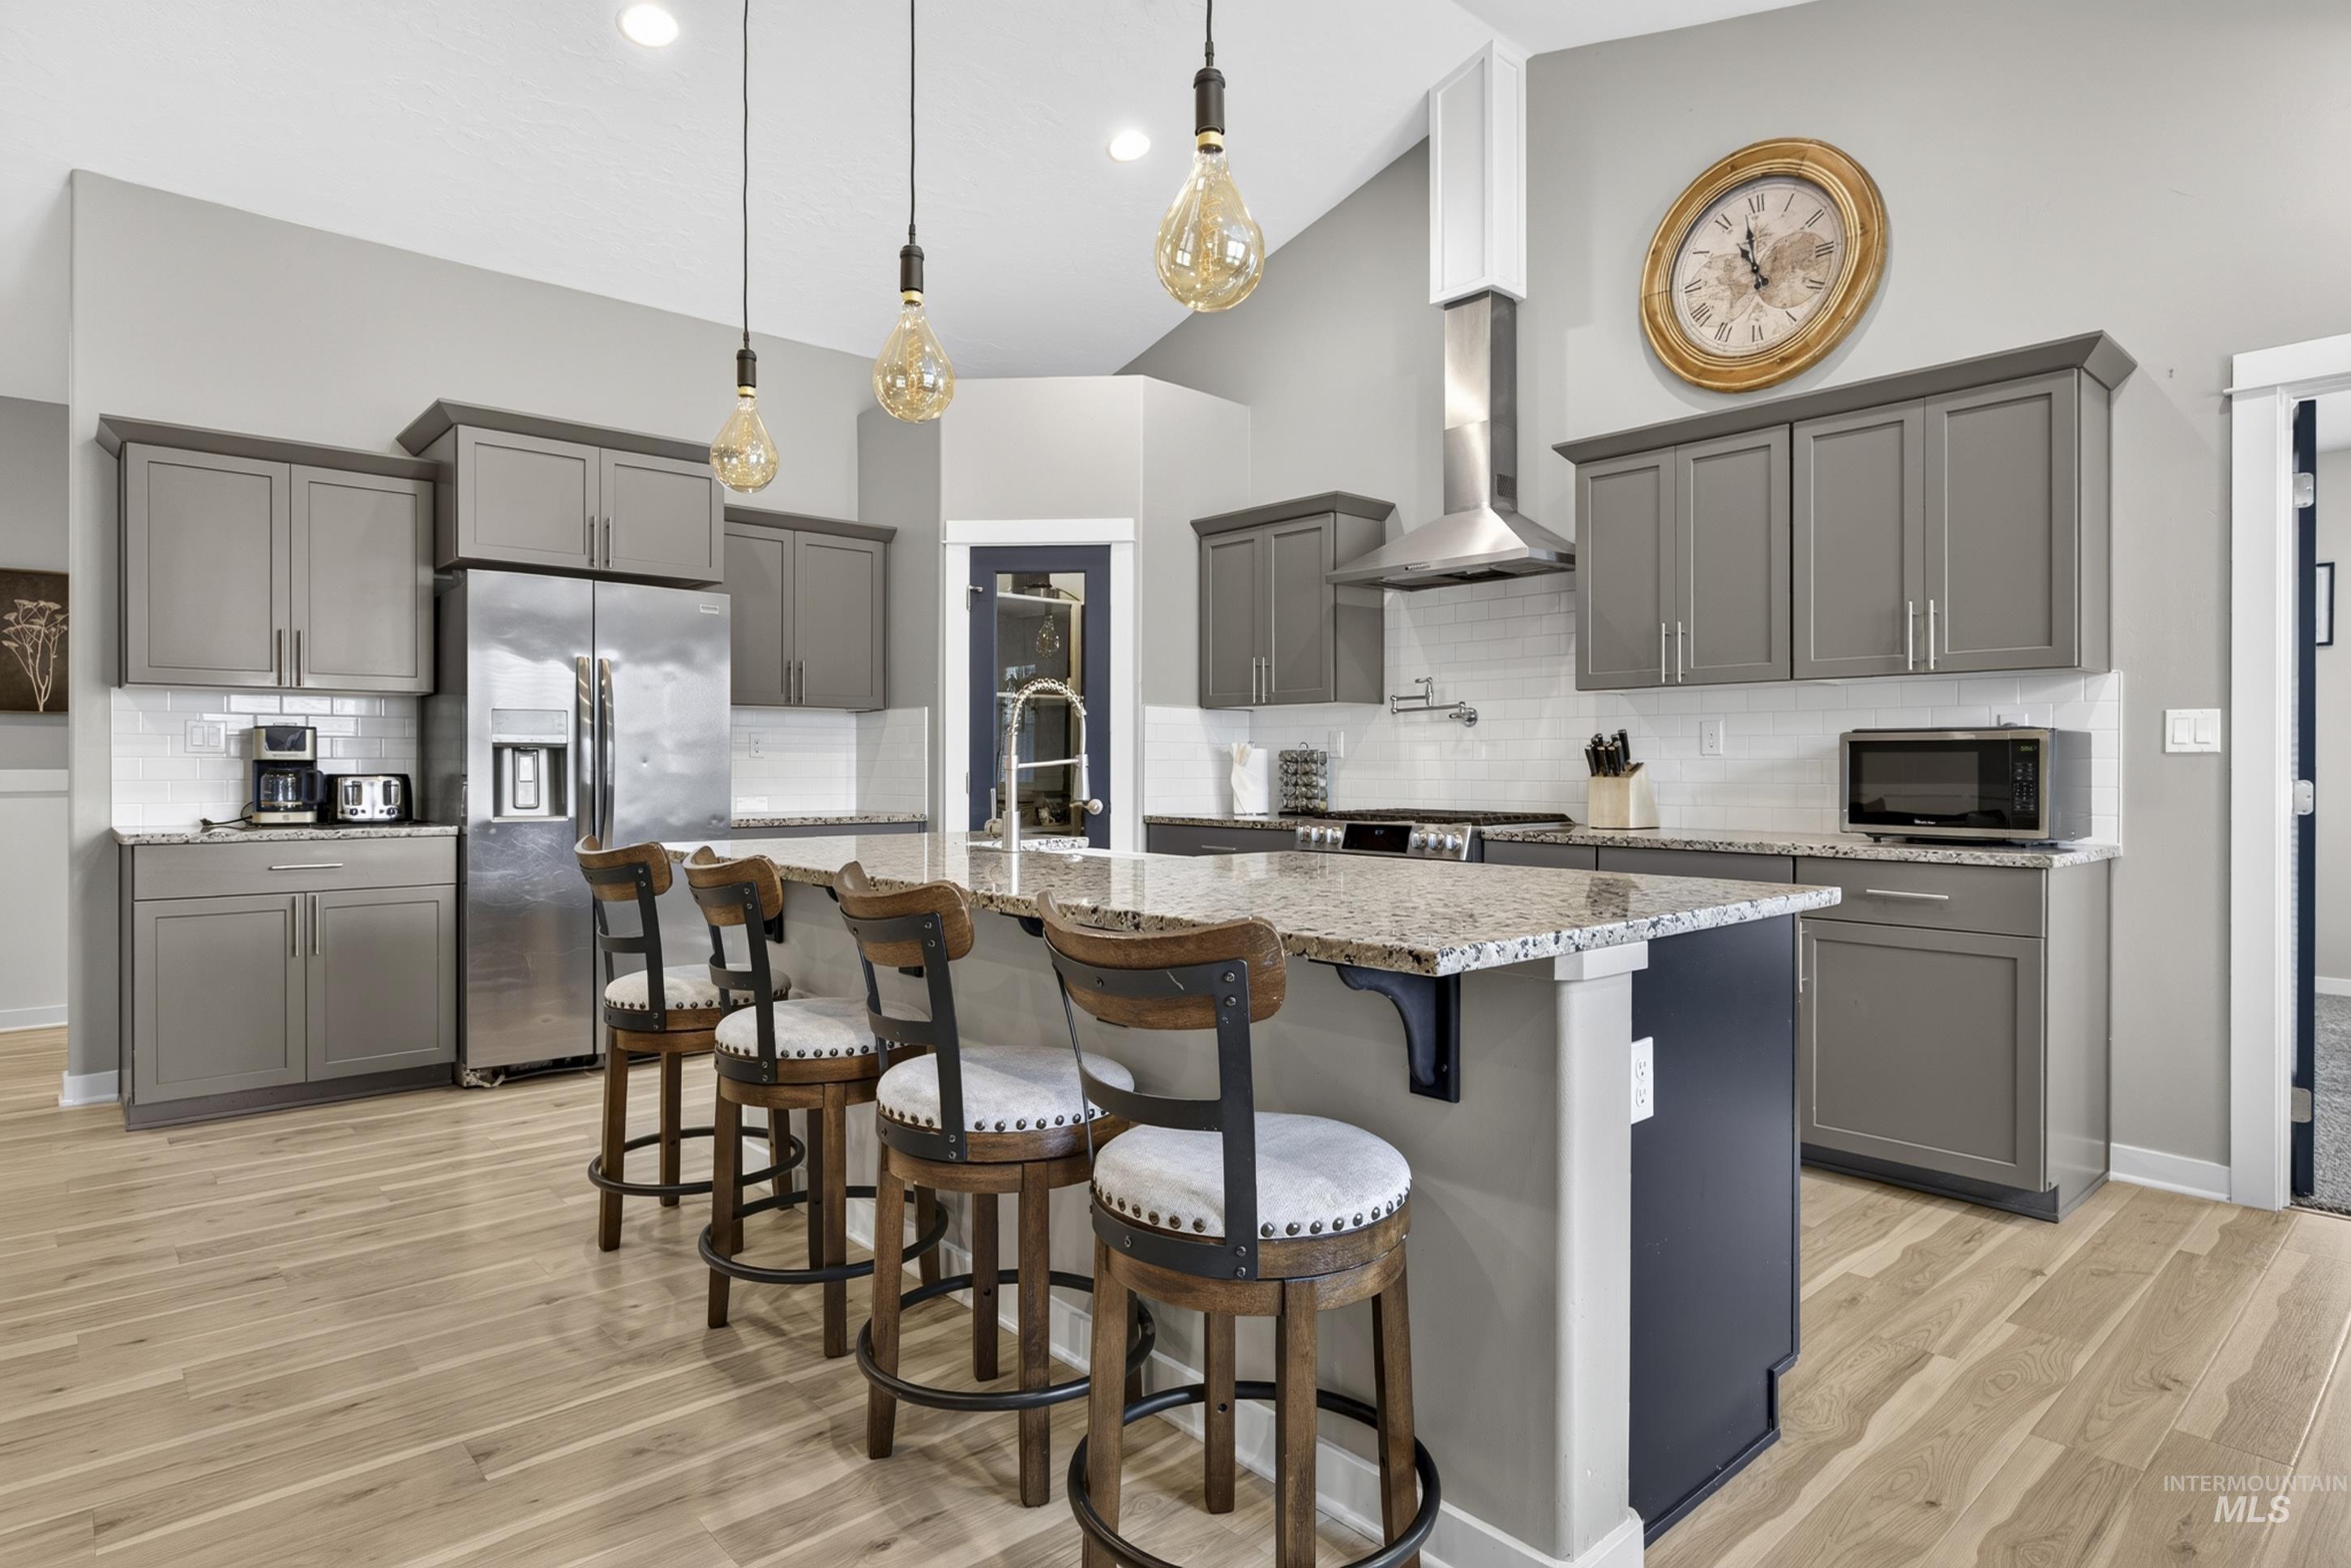
Spacious kitchen featuring an expansive island with seating, stainless steel appliances, light wood-finish flooring, white subway tile backsplash, and contemporary pendant lighting
-
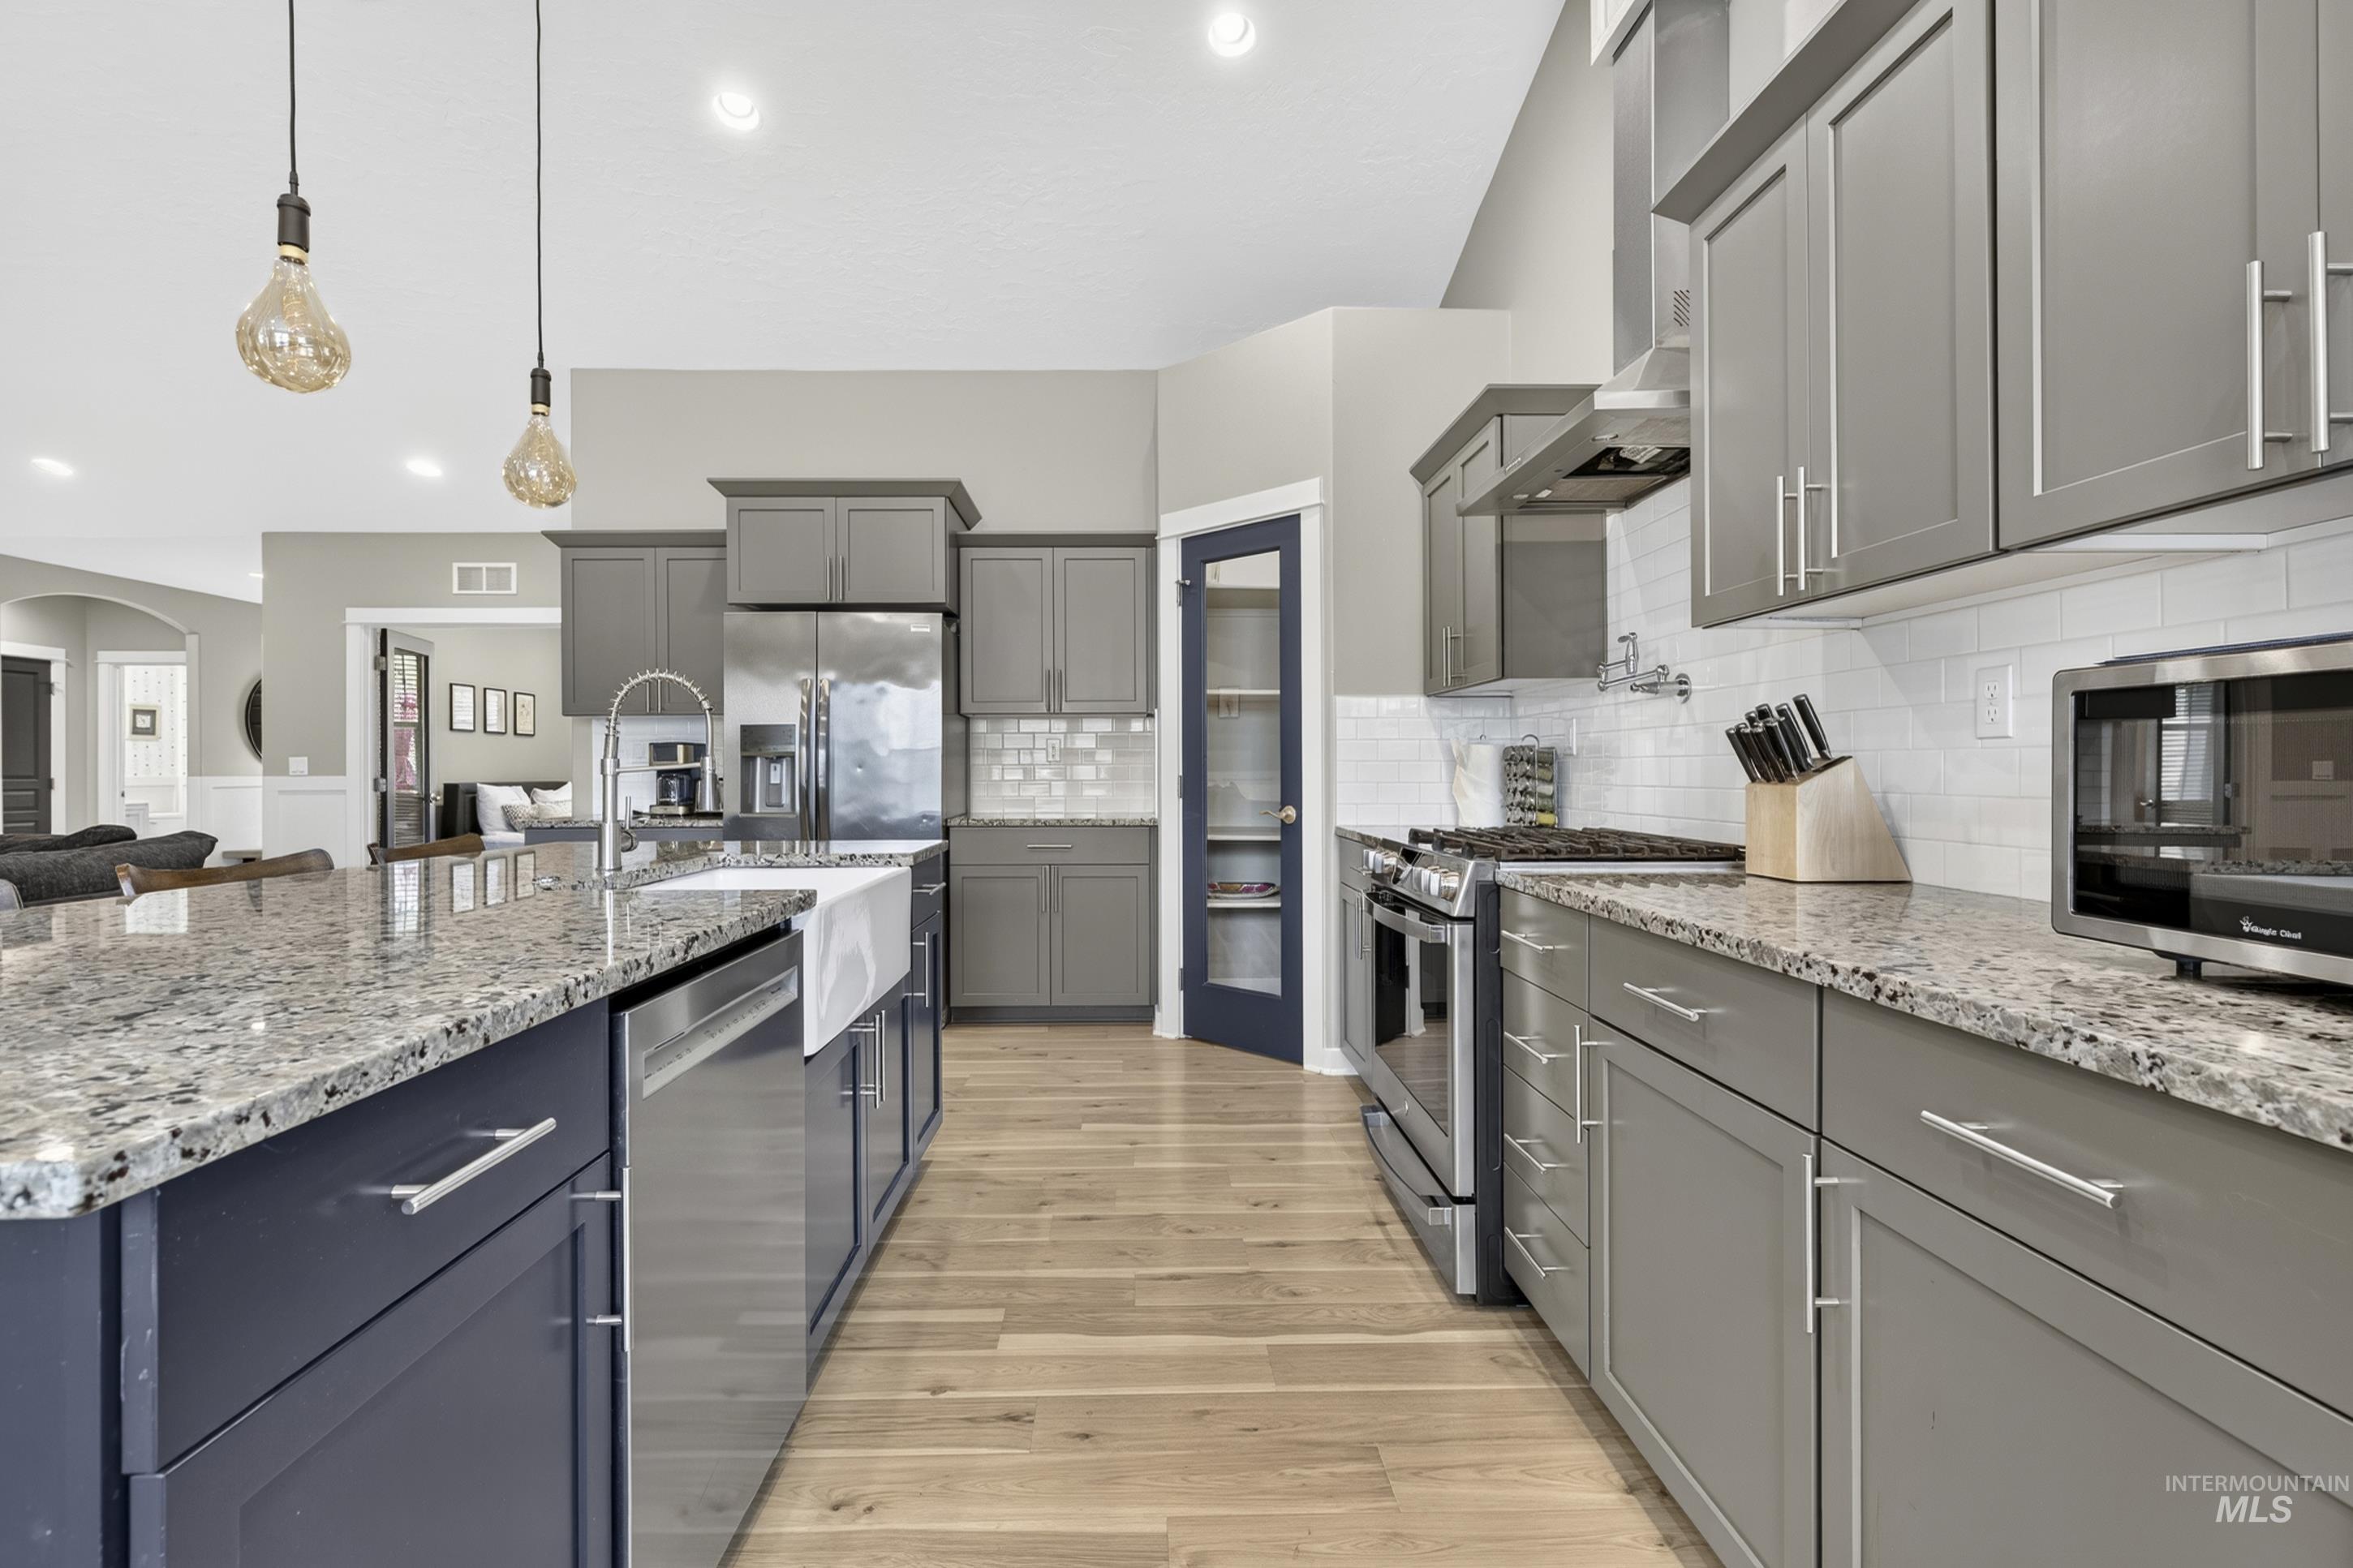
Kitchen featuring light wood-finish flooring, two-tone cabinetry, stainless steel appliances, and a farmhouse sink
-
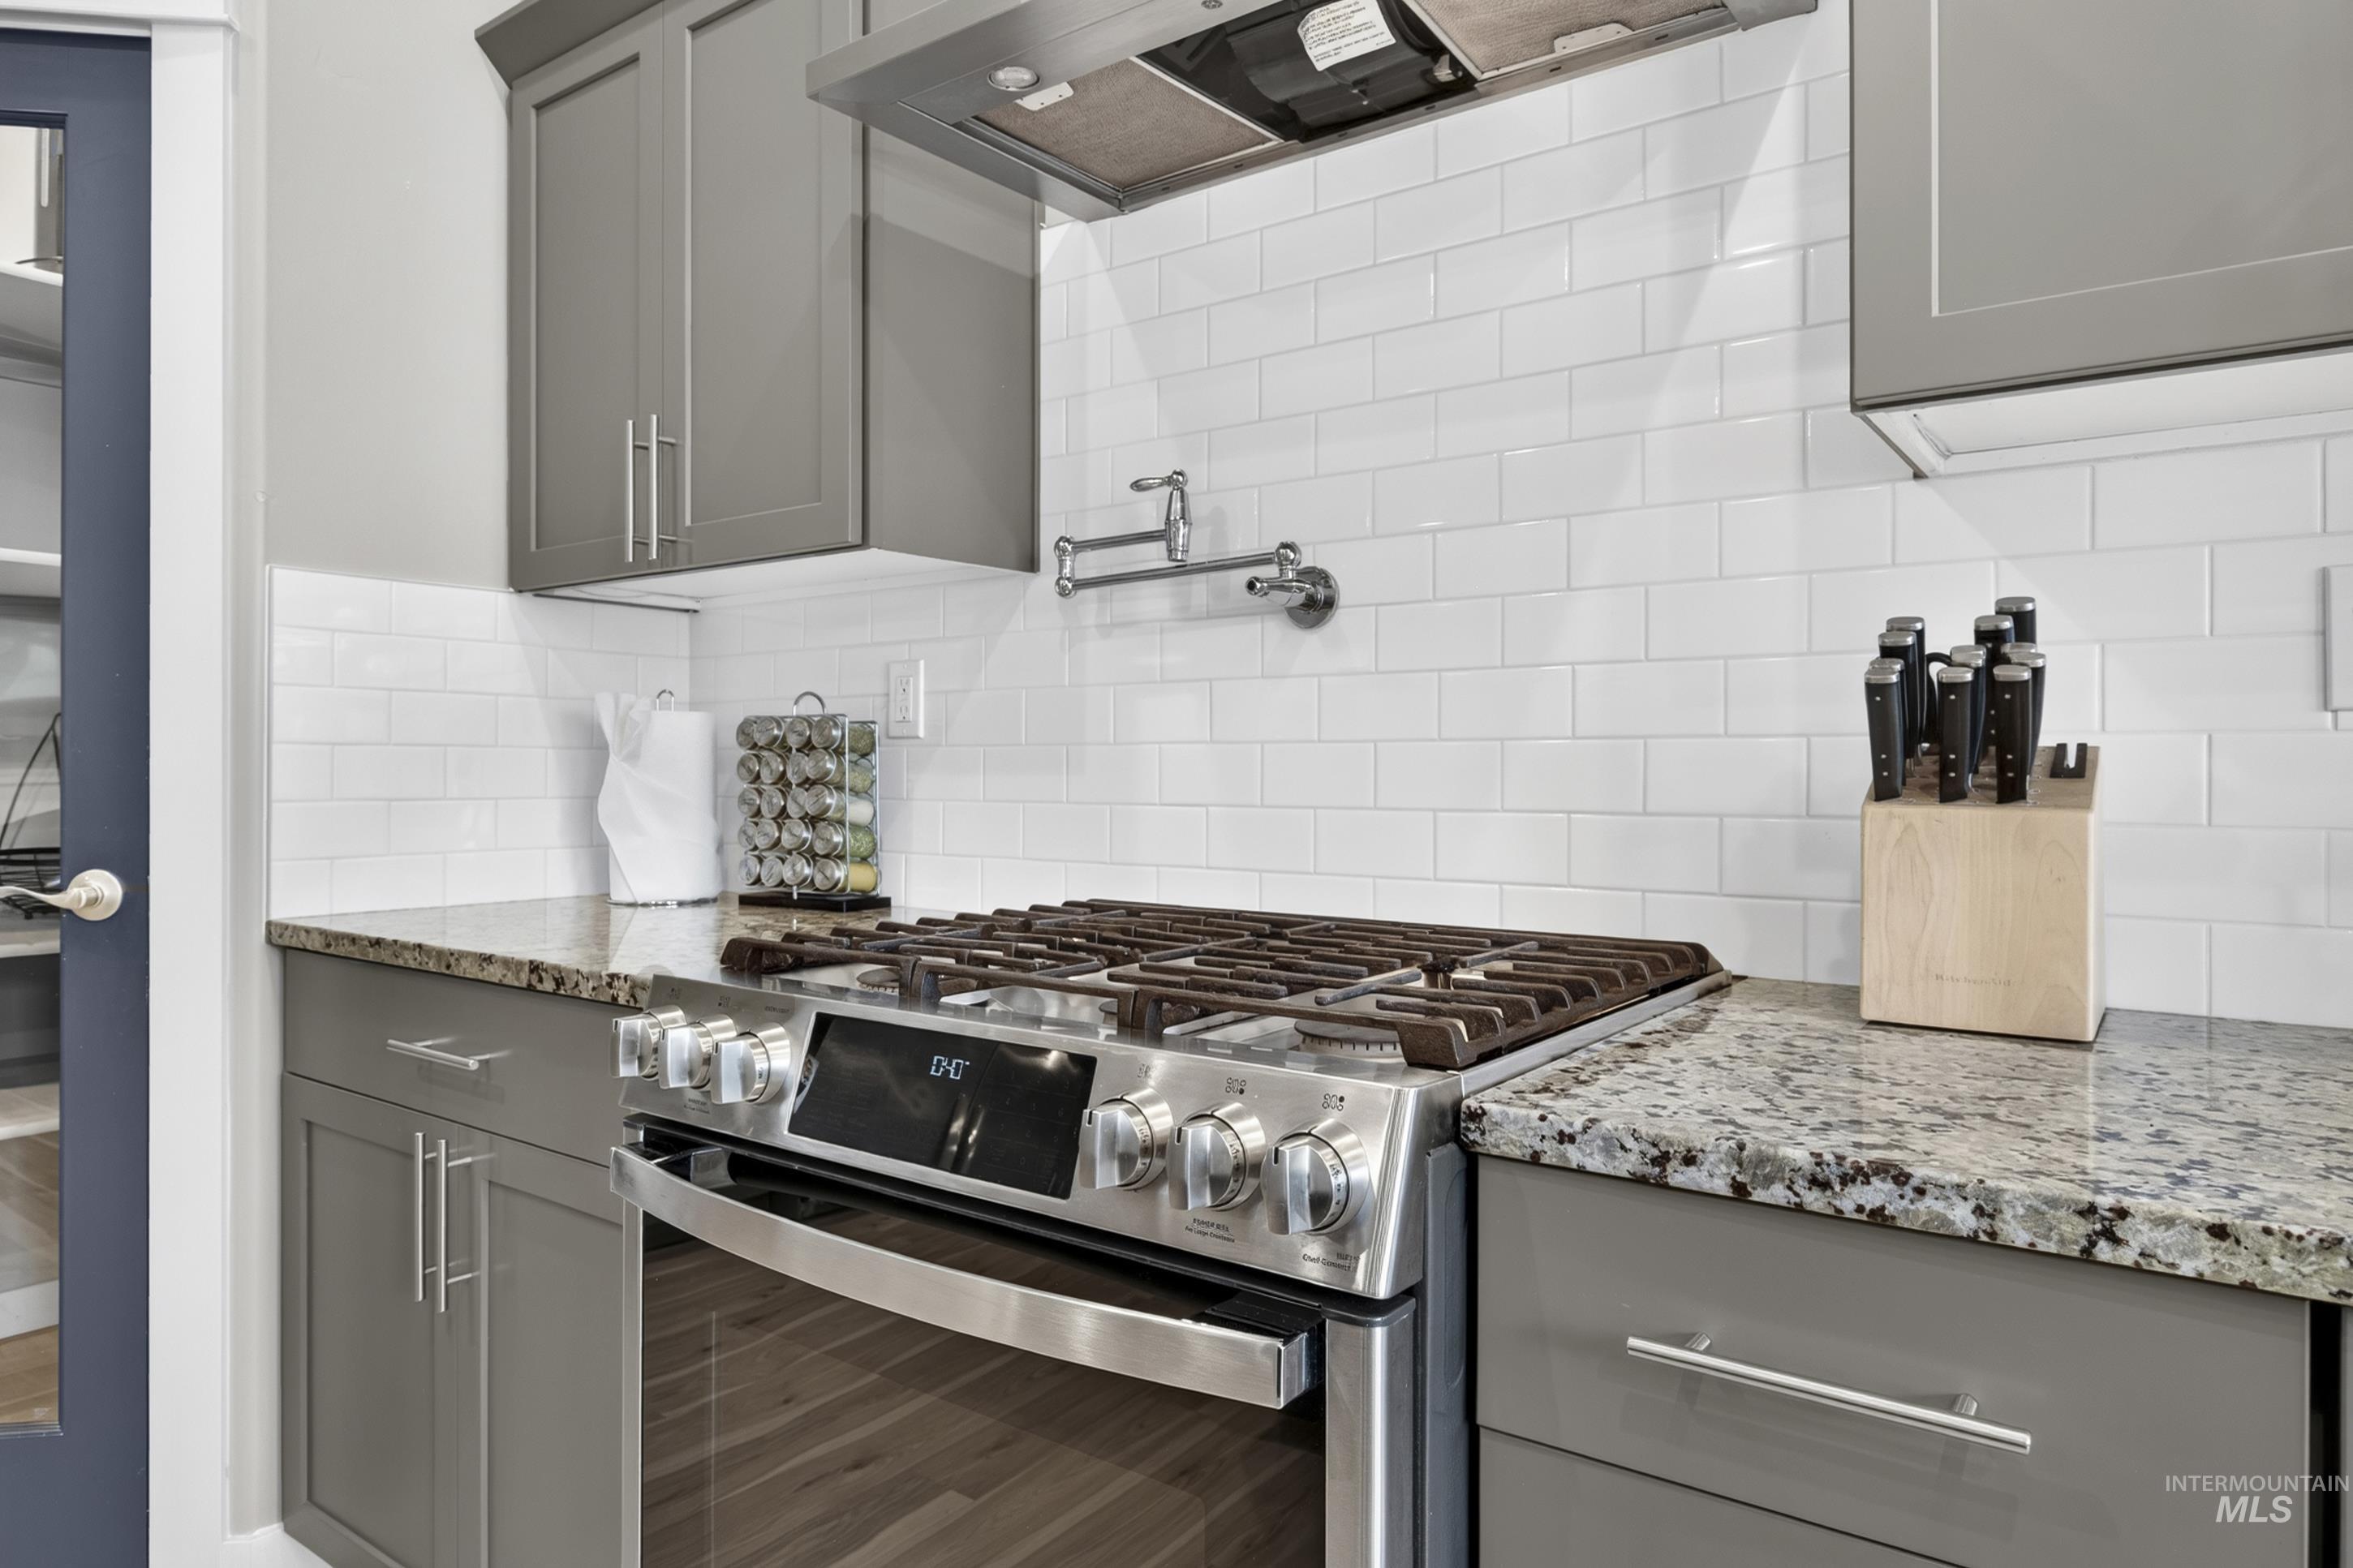
Stainless steel range with a built-in oven, granite countertops, gray cabinetry with brushed nickel hardware, and white subway tile backsplash
-
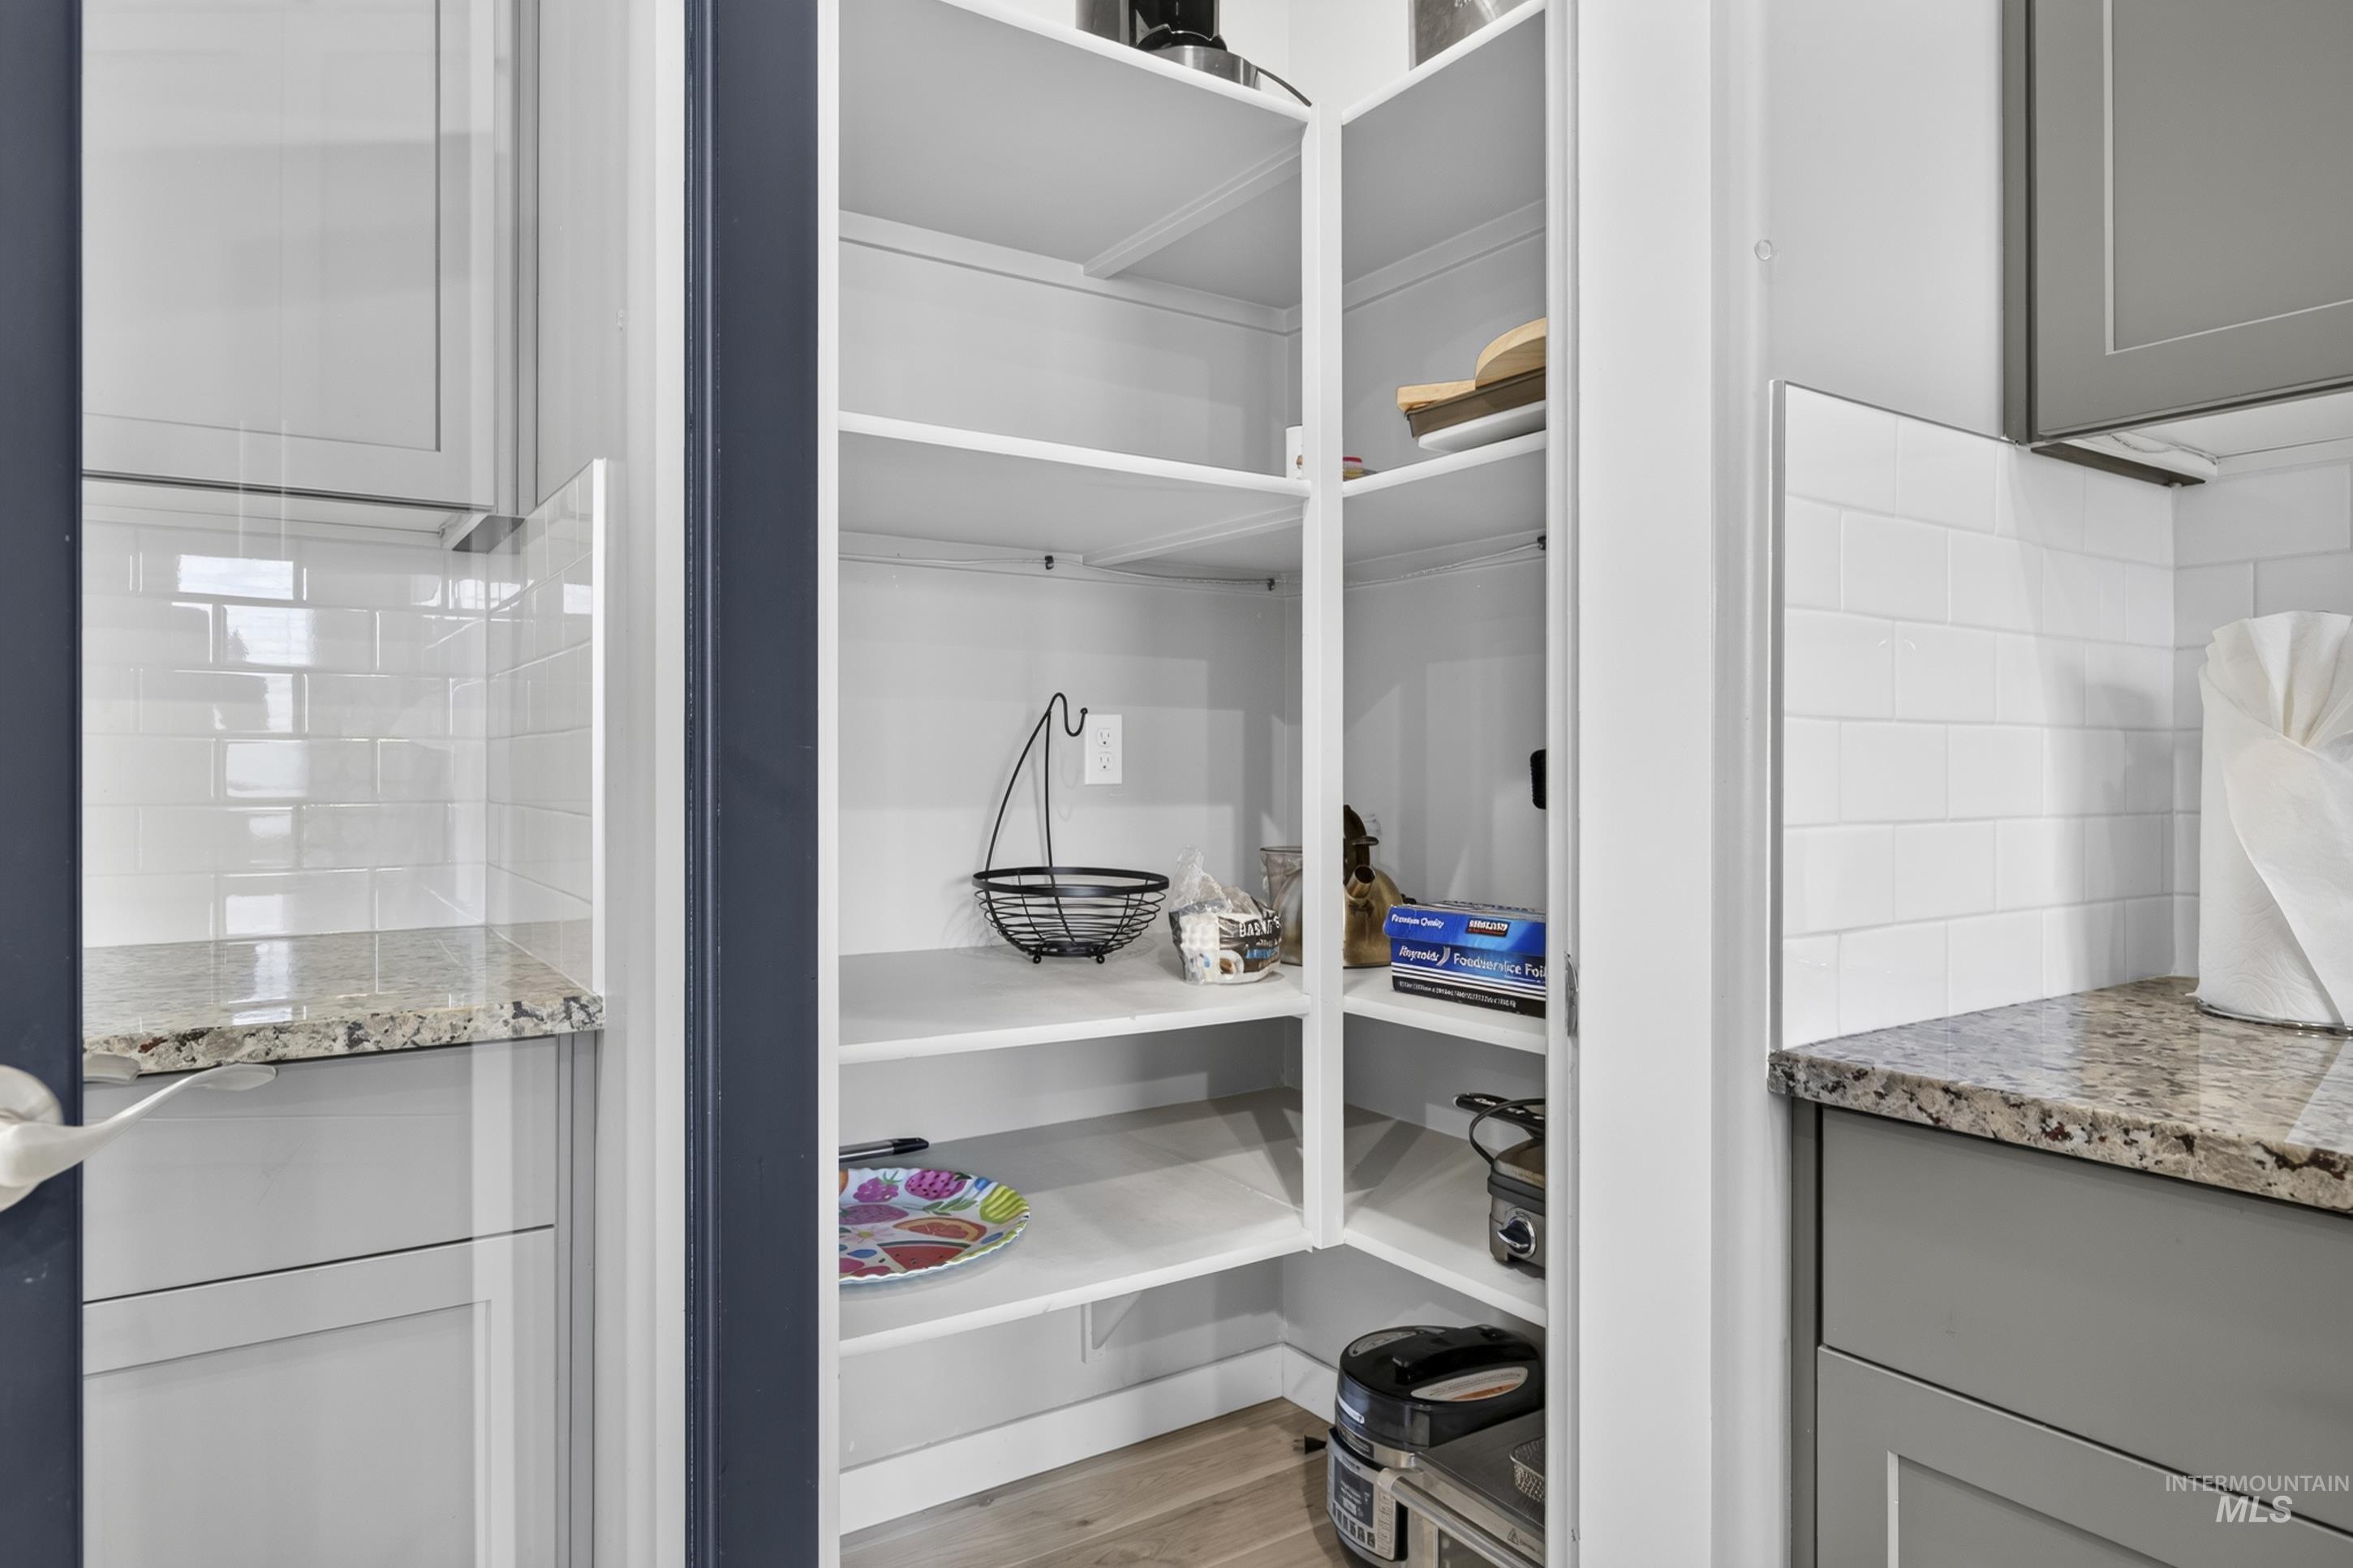
Built-in pantry shelving, white subway tile backsplash, light-colored granite-style countertop, and grey lower cabinetry
-
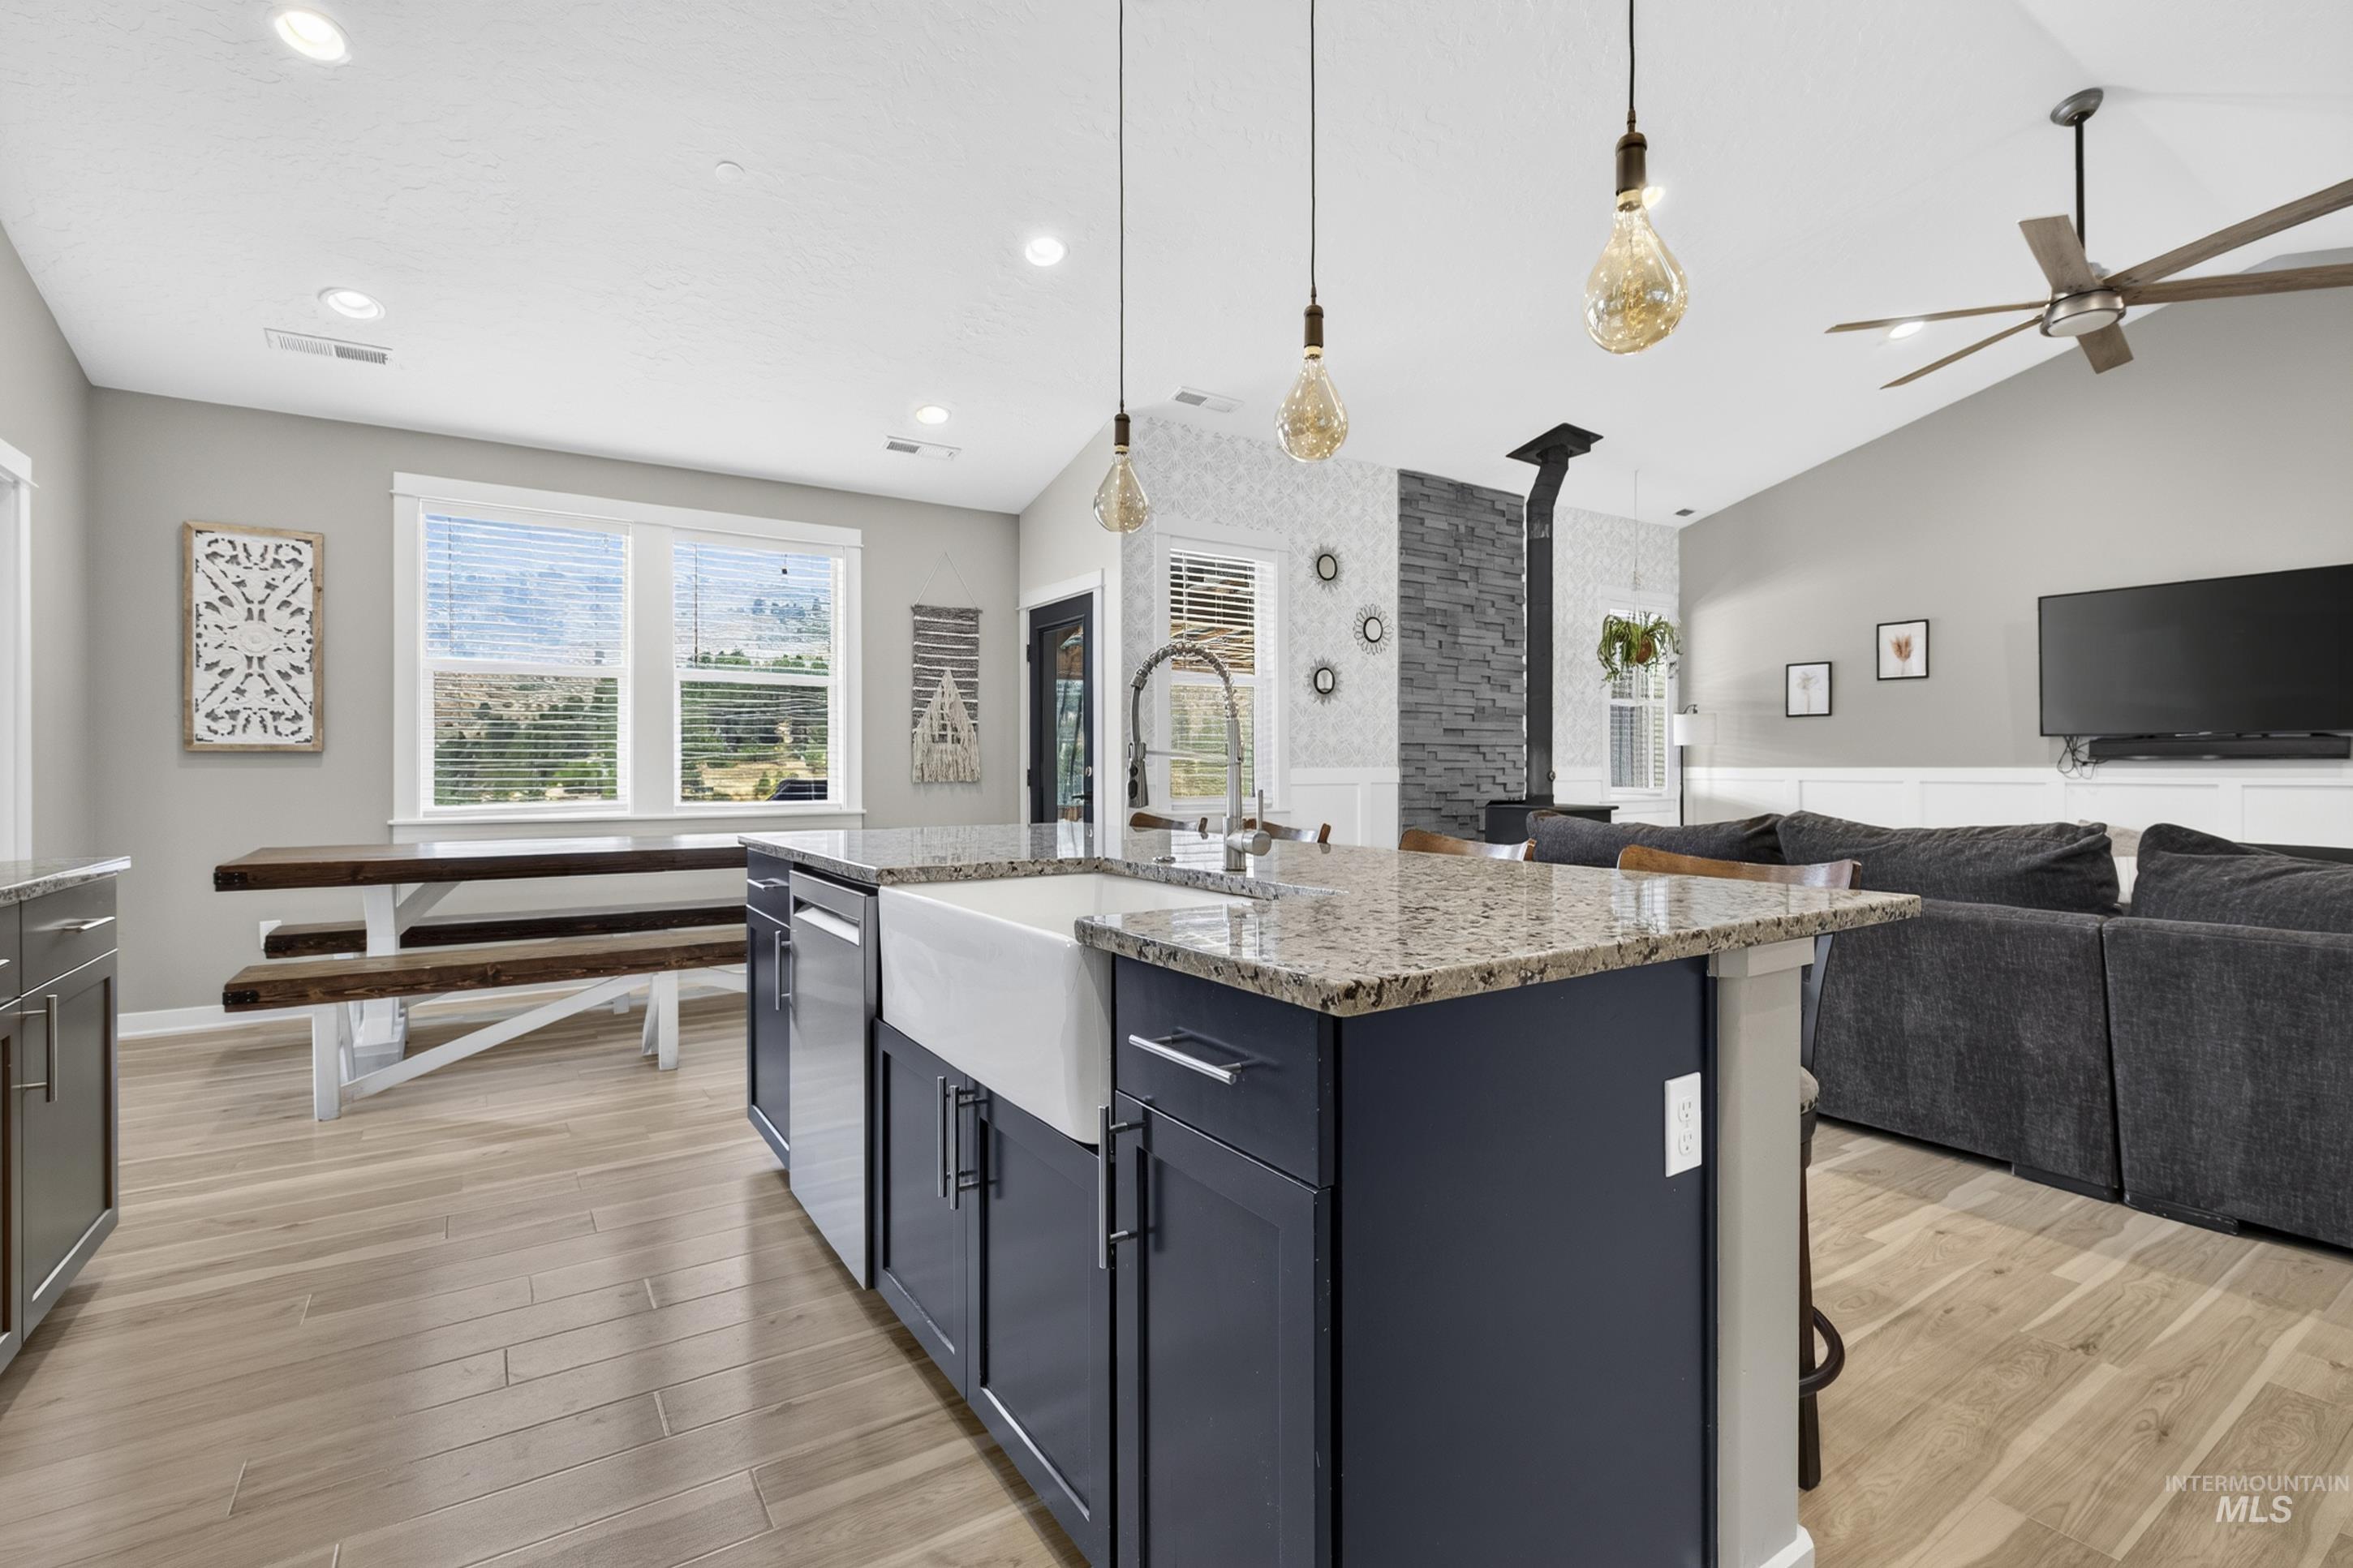
Open-concept interior featuring light wood-finish flooring, a kitchen island with granite countertops and a farmhouse sink, and a living area with an accent wall and ceiling fan
-
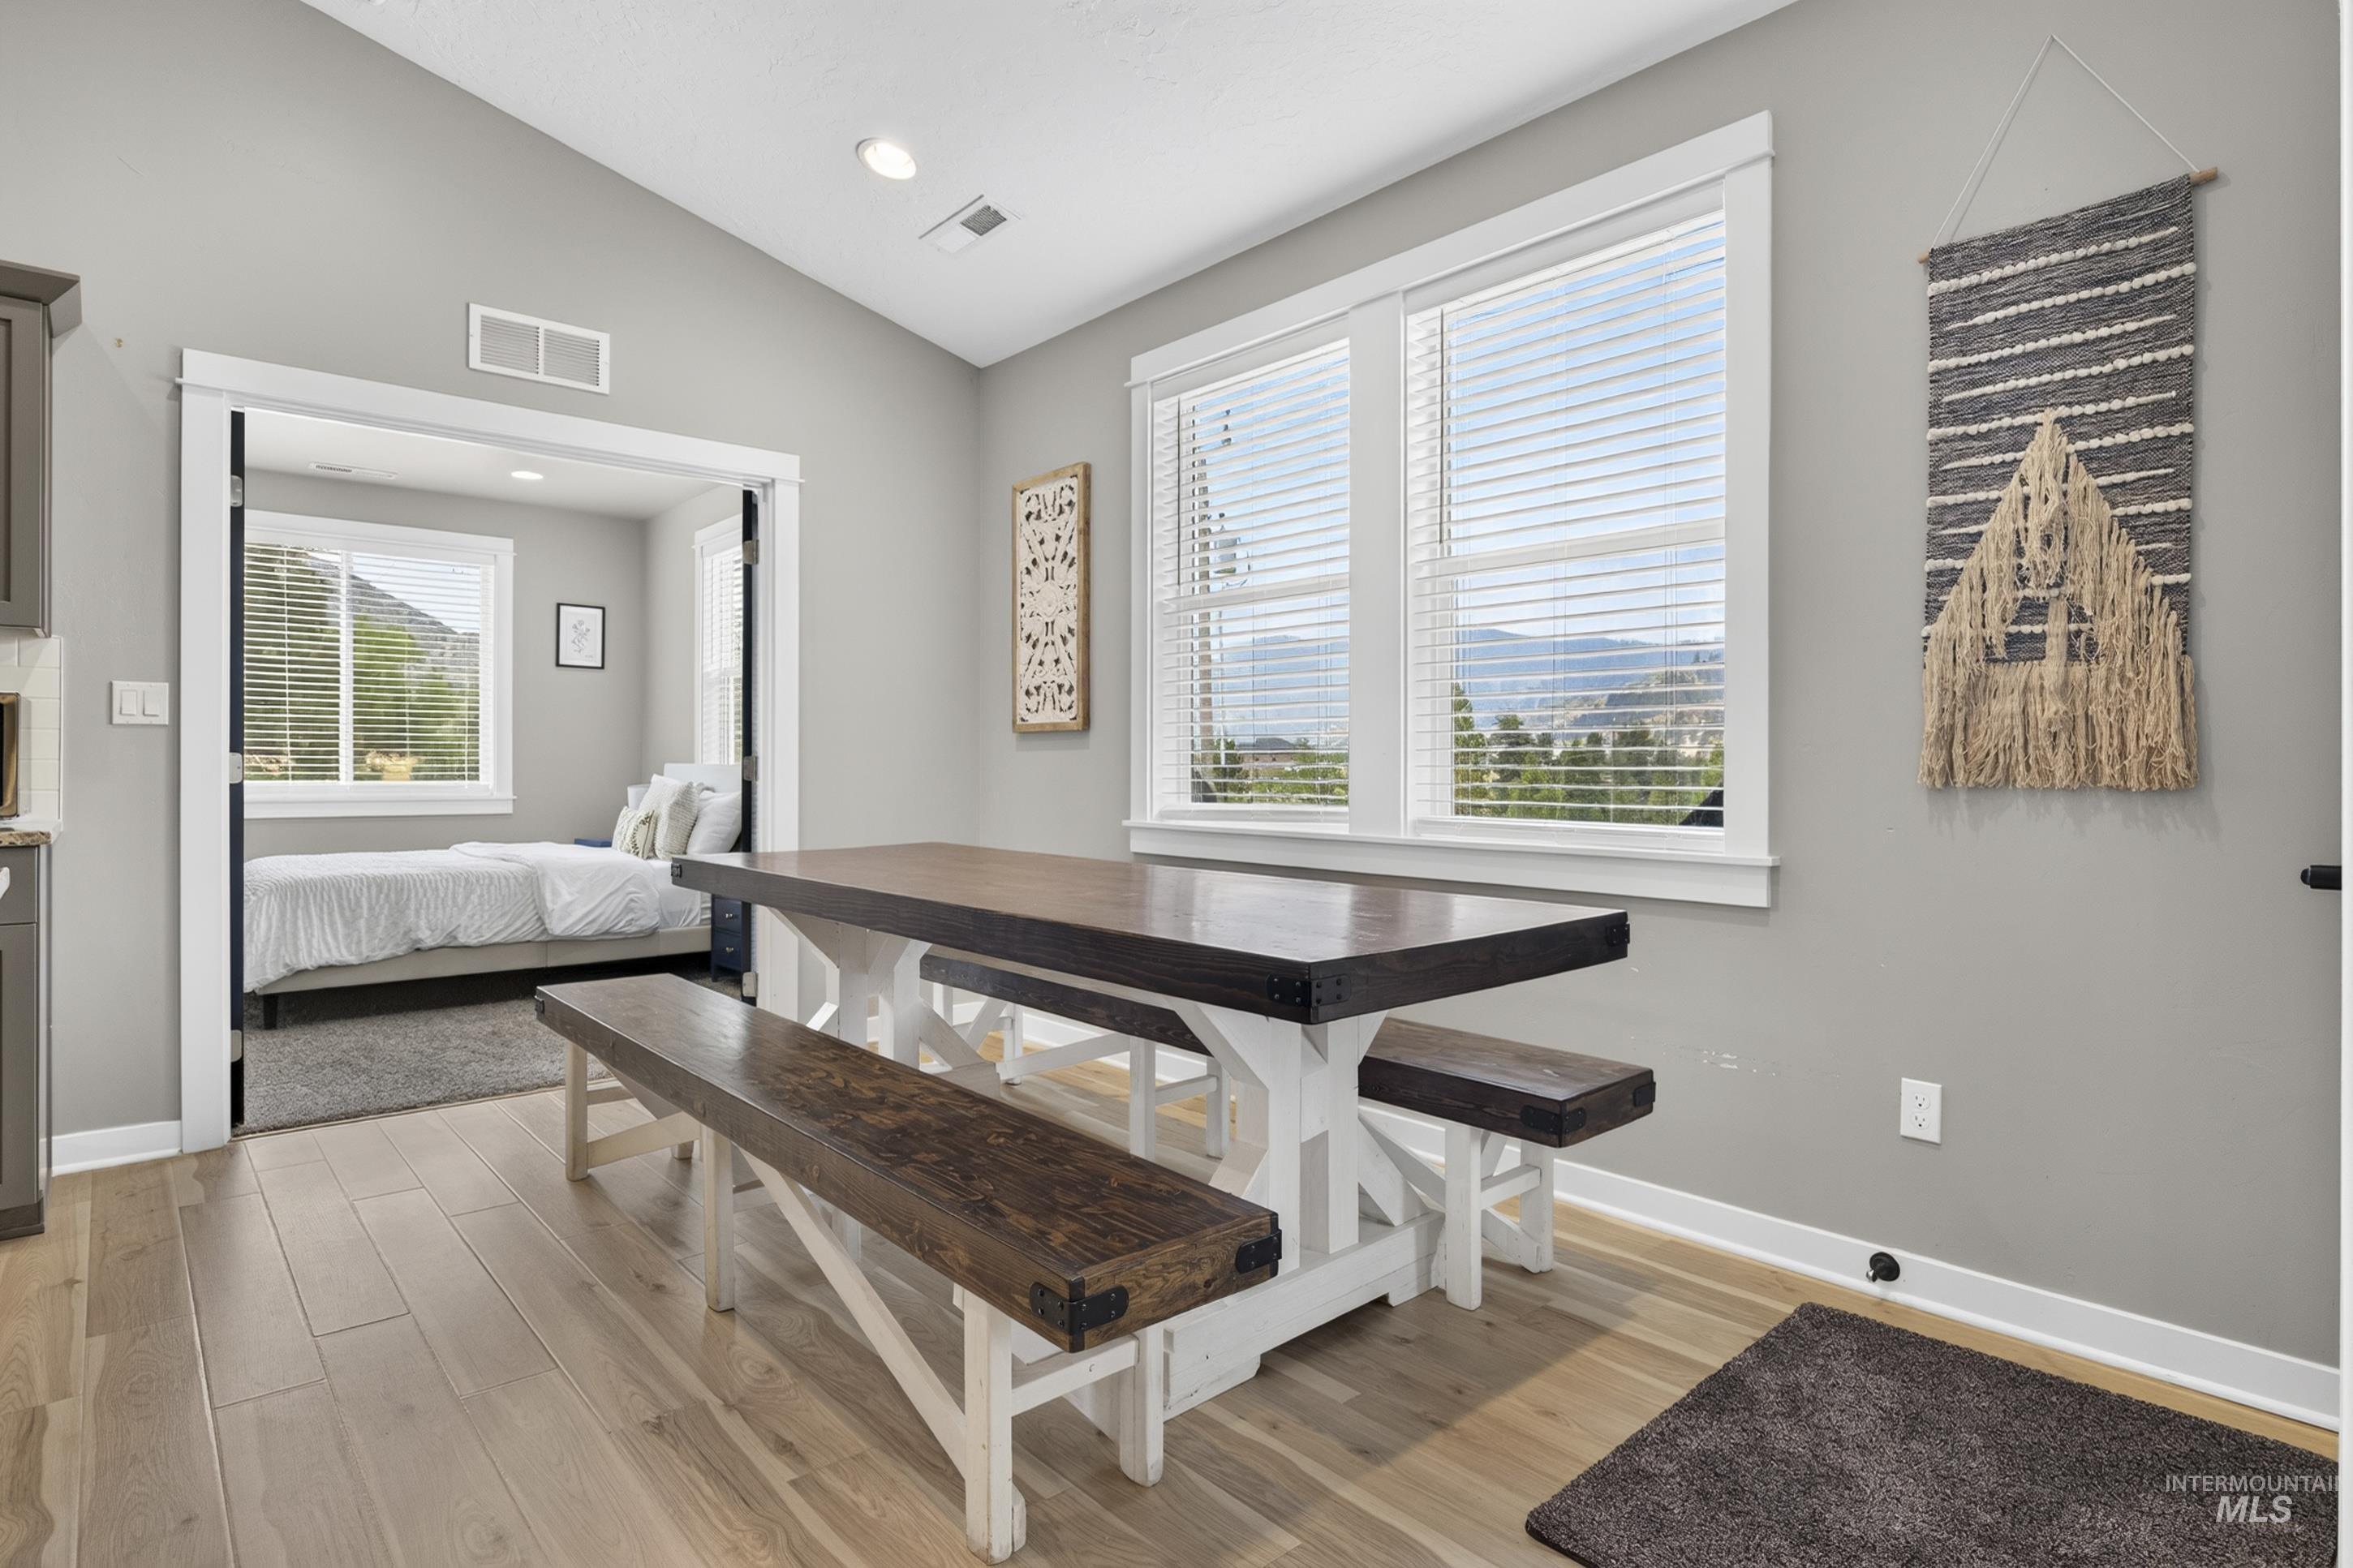
Recessed lighting, wood-finish flooring, vaulted ceiling, white trim windows, and mountain scenery
-
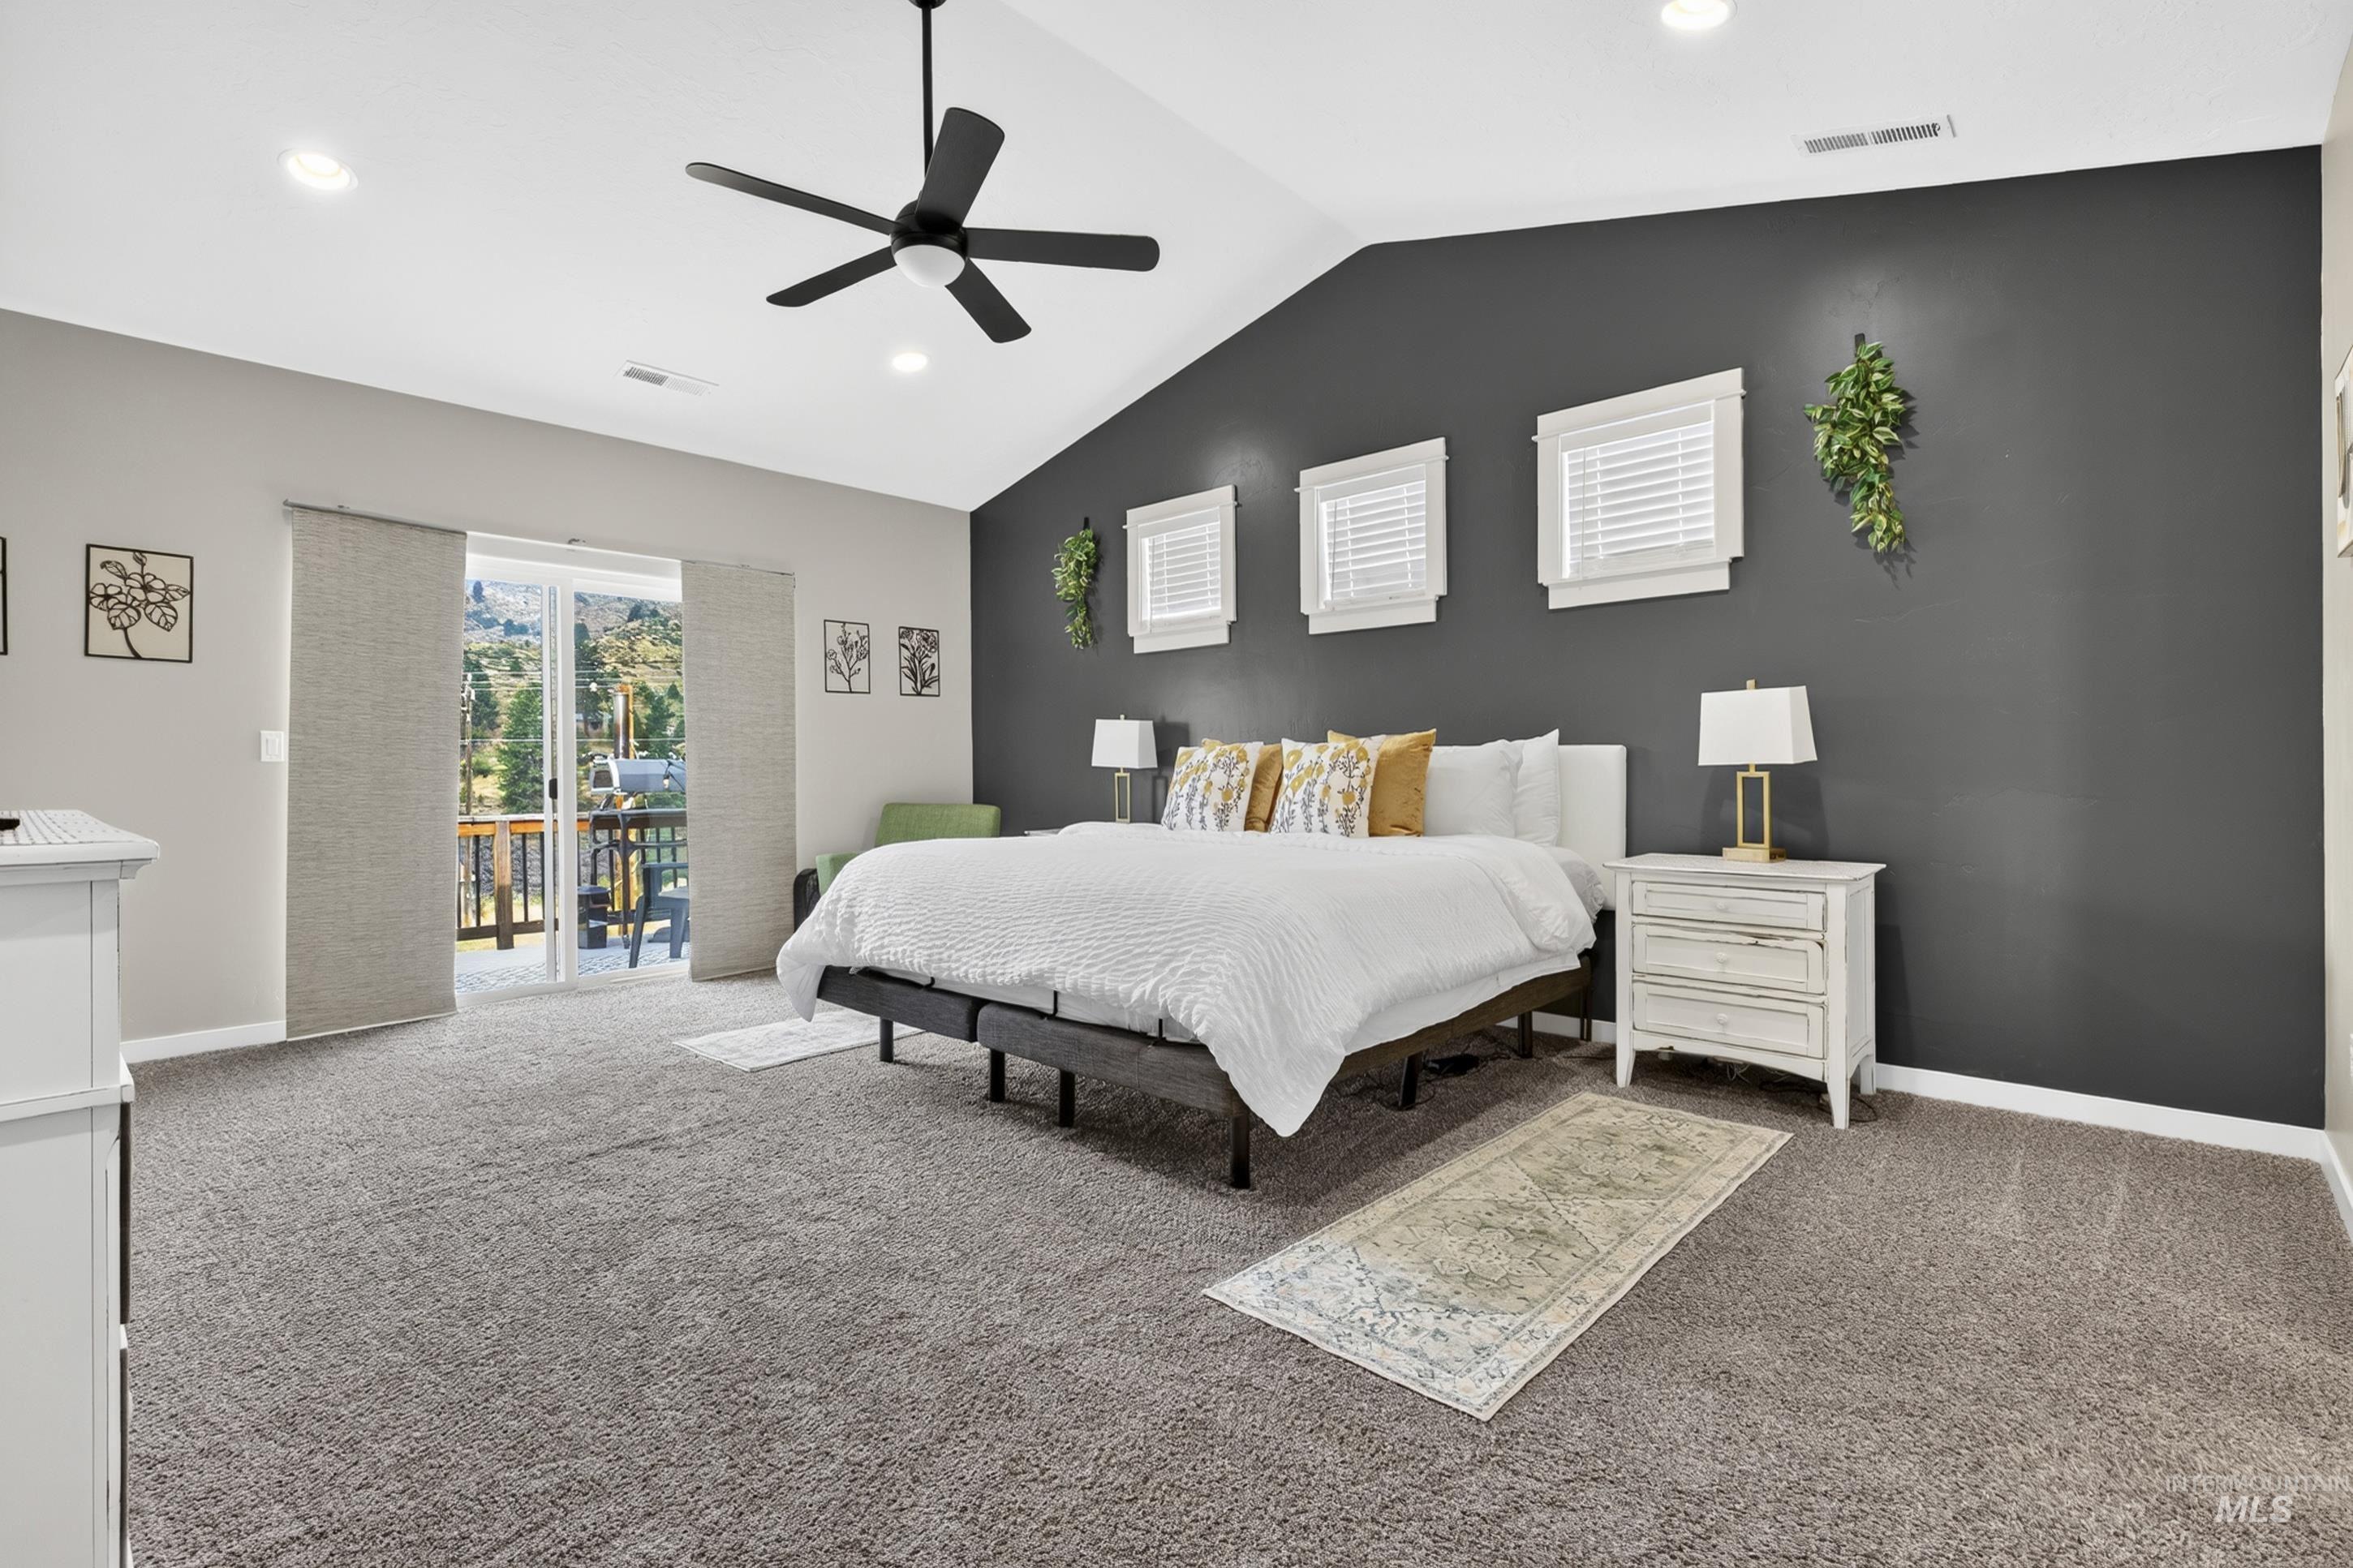
Vaulted ceiling with a ceiling fan, recessed lighting, sliding glass door to a deck, and gray carpeting
-
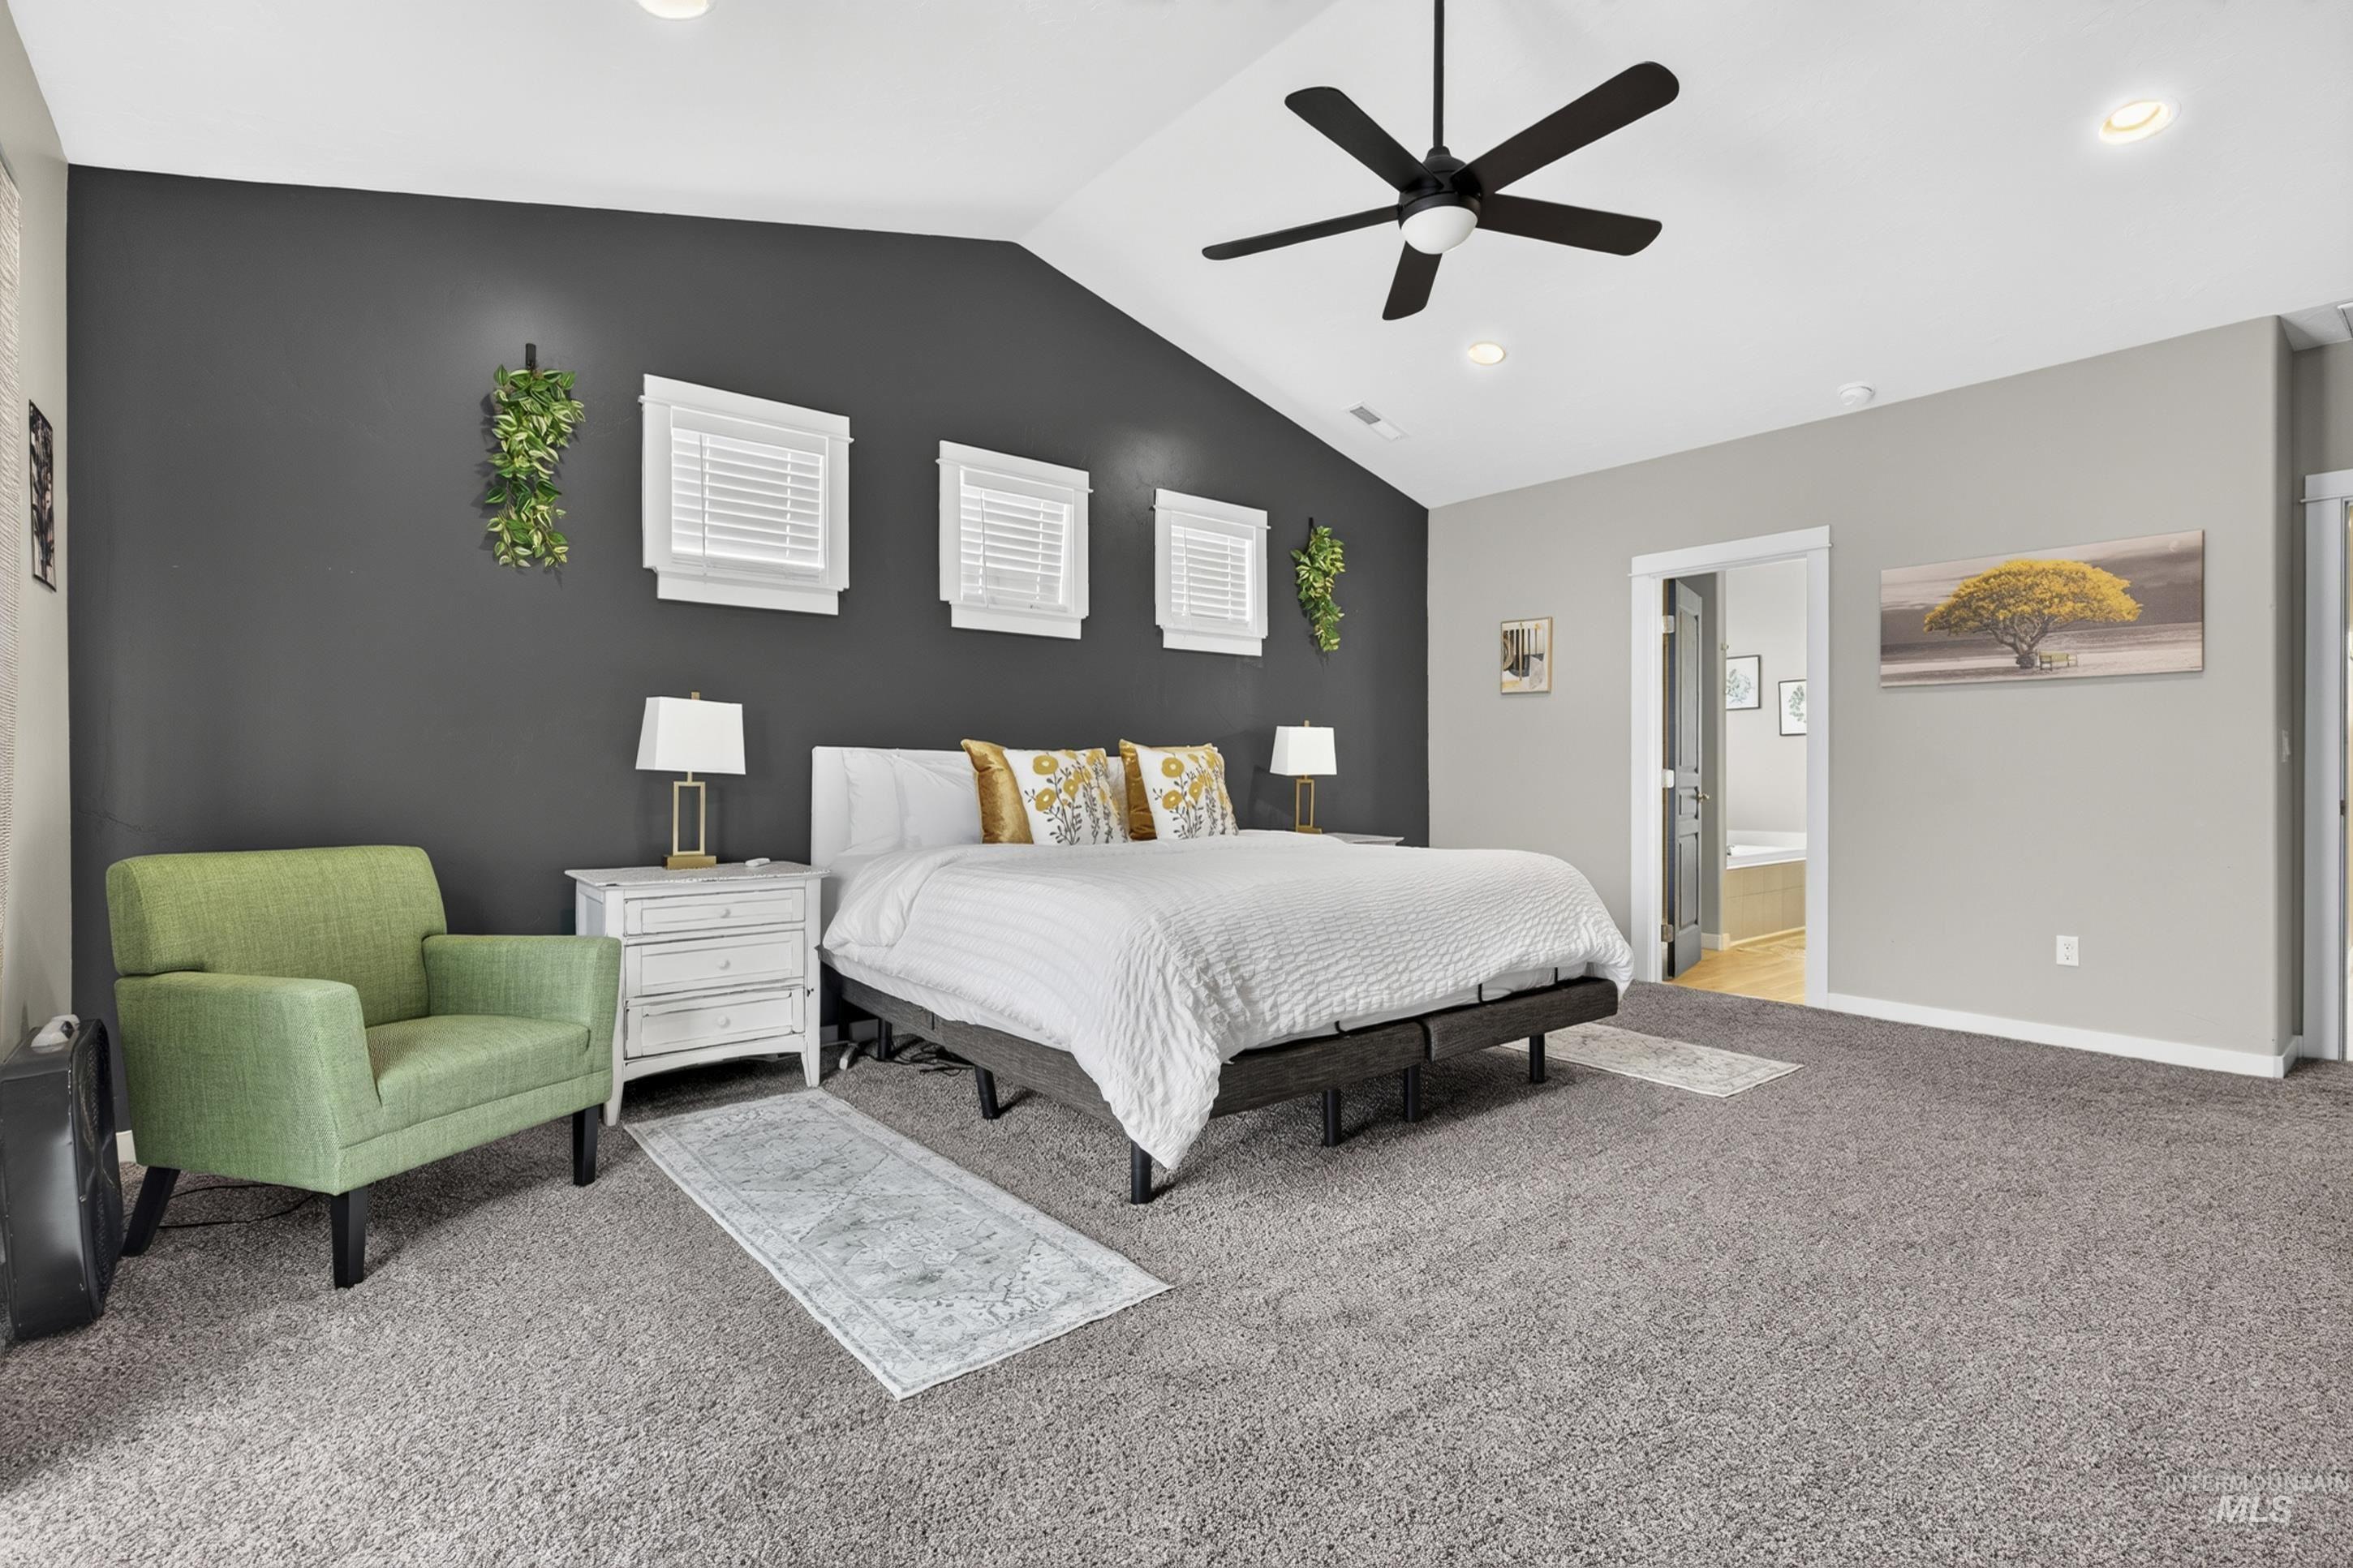
Vaulted ceiling with a ceiling fan, recessed lighting, and wall-to-wall carpeting
-
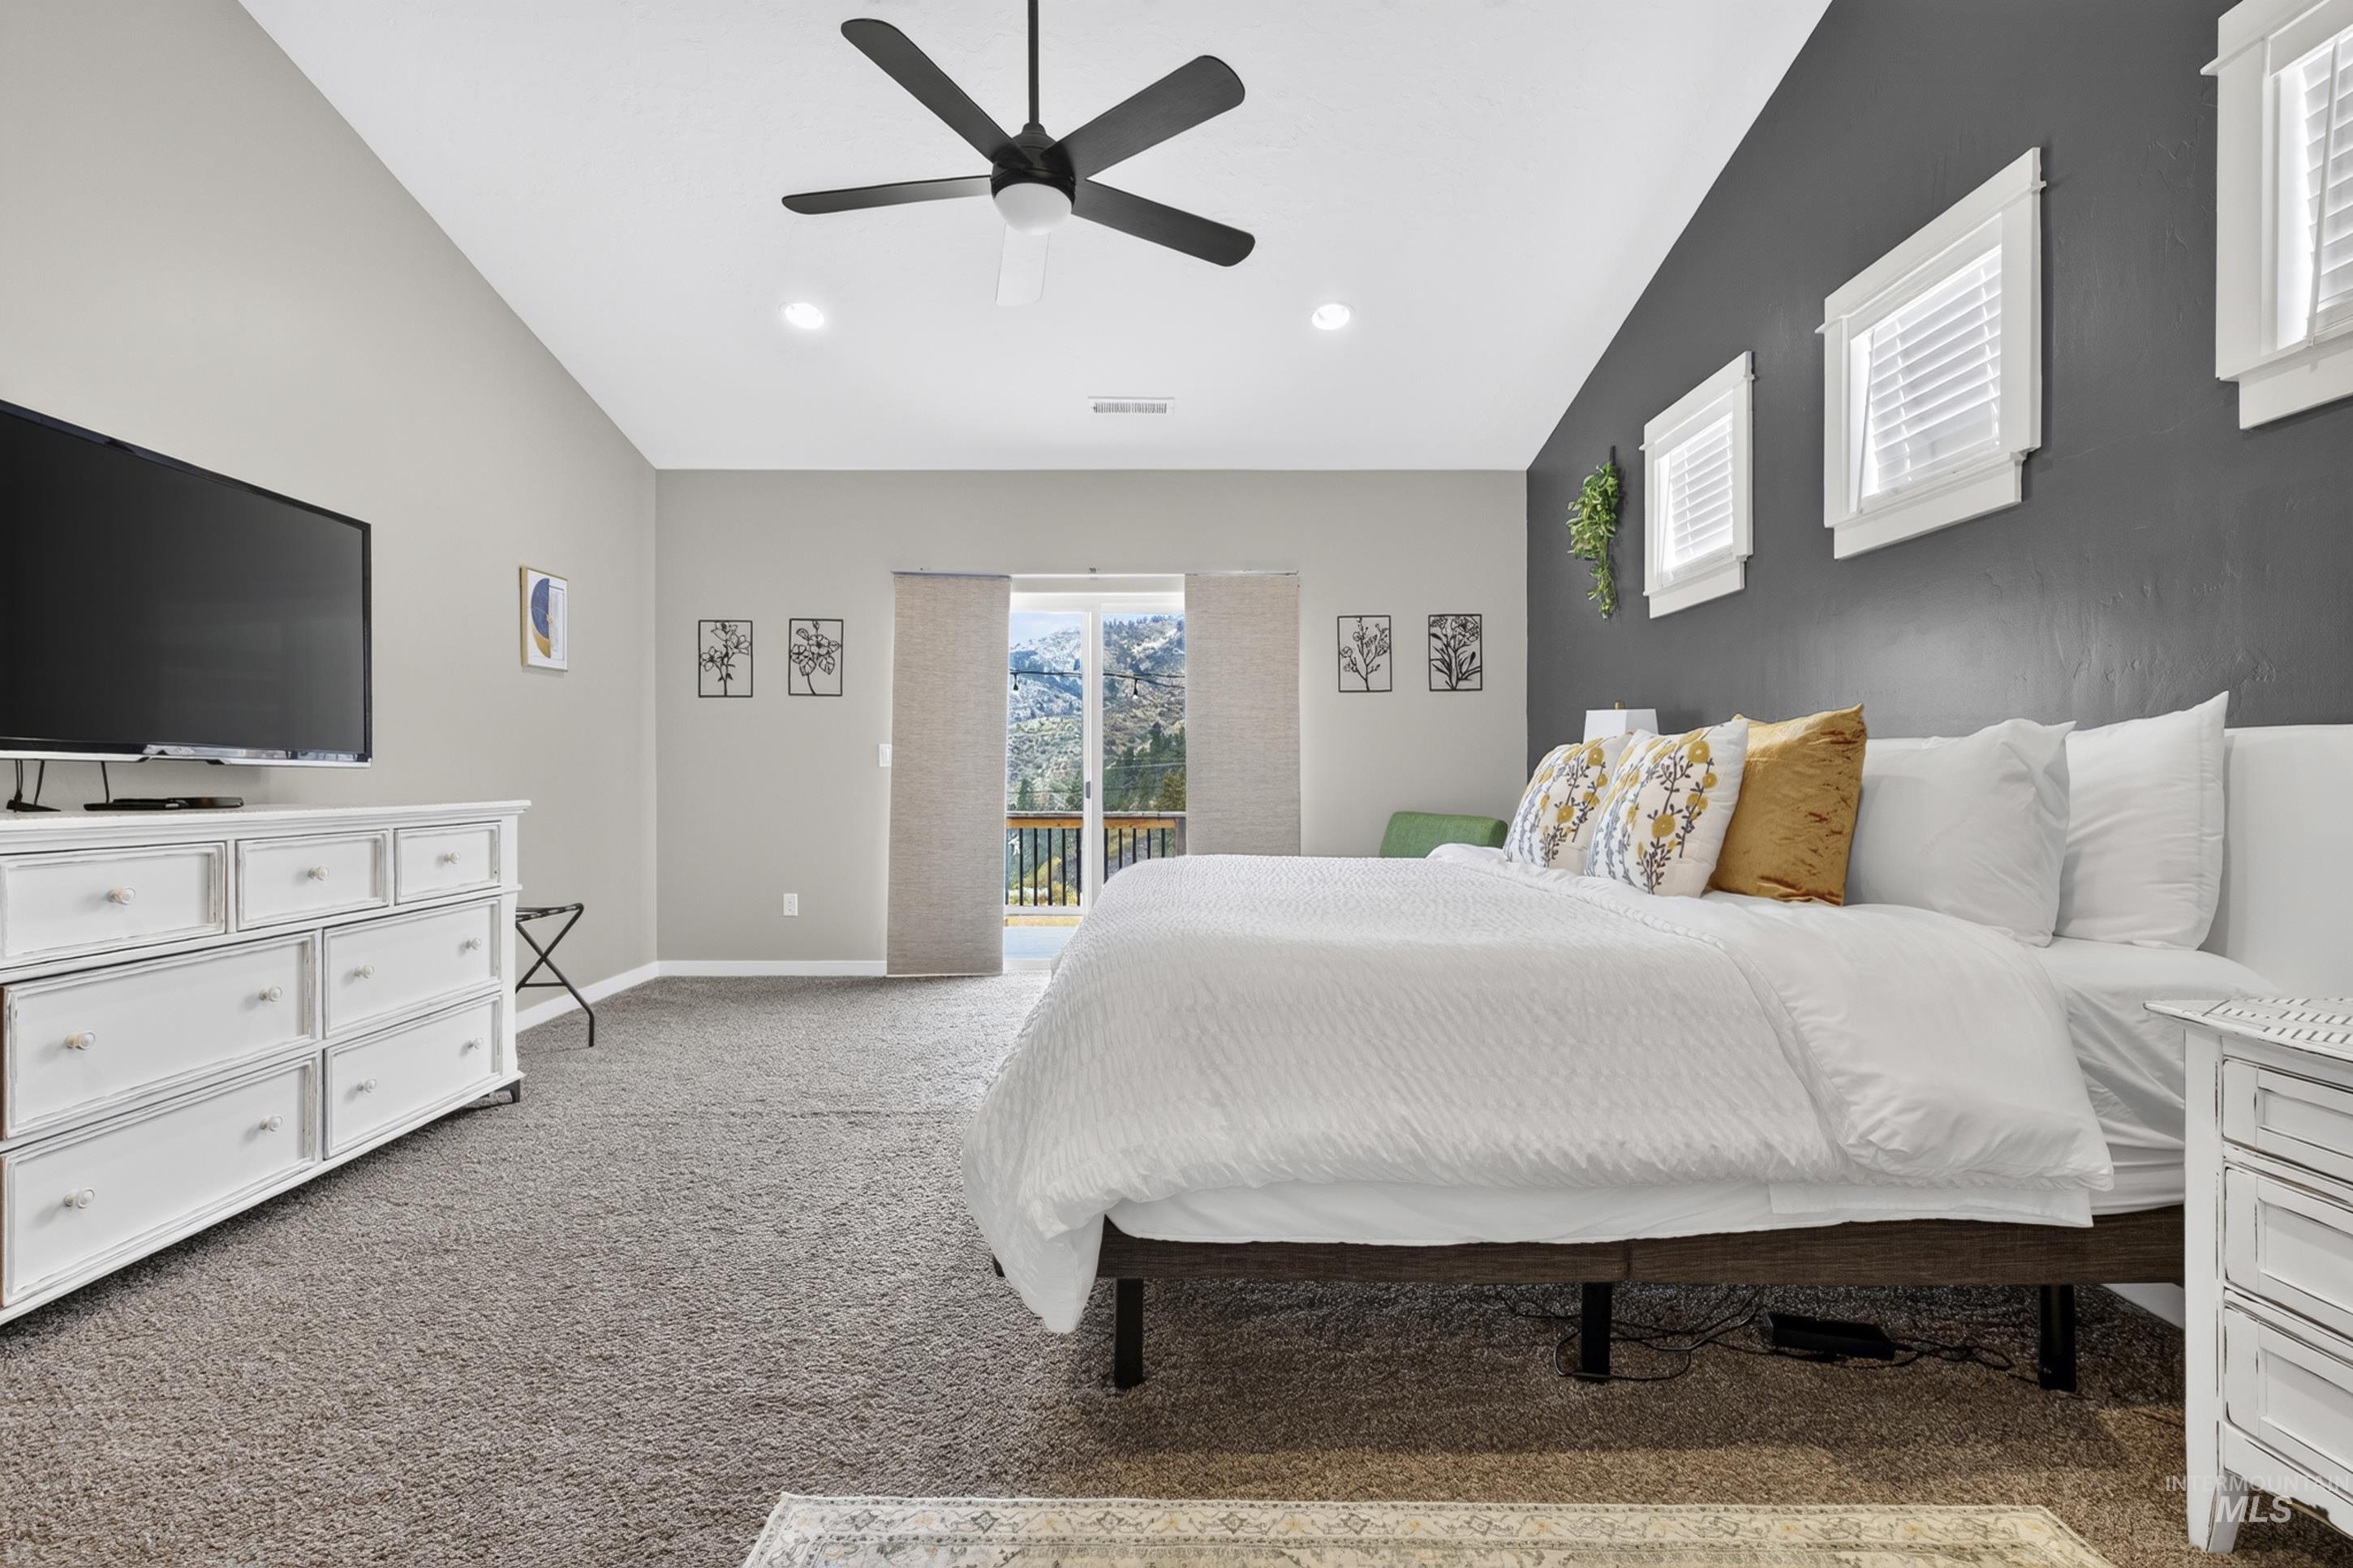
Vaulted ceiling, recessed lighting, ceiling fan, carpet flooring, and balcony access
-
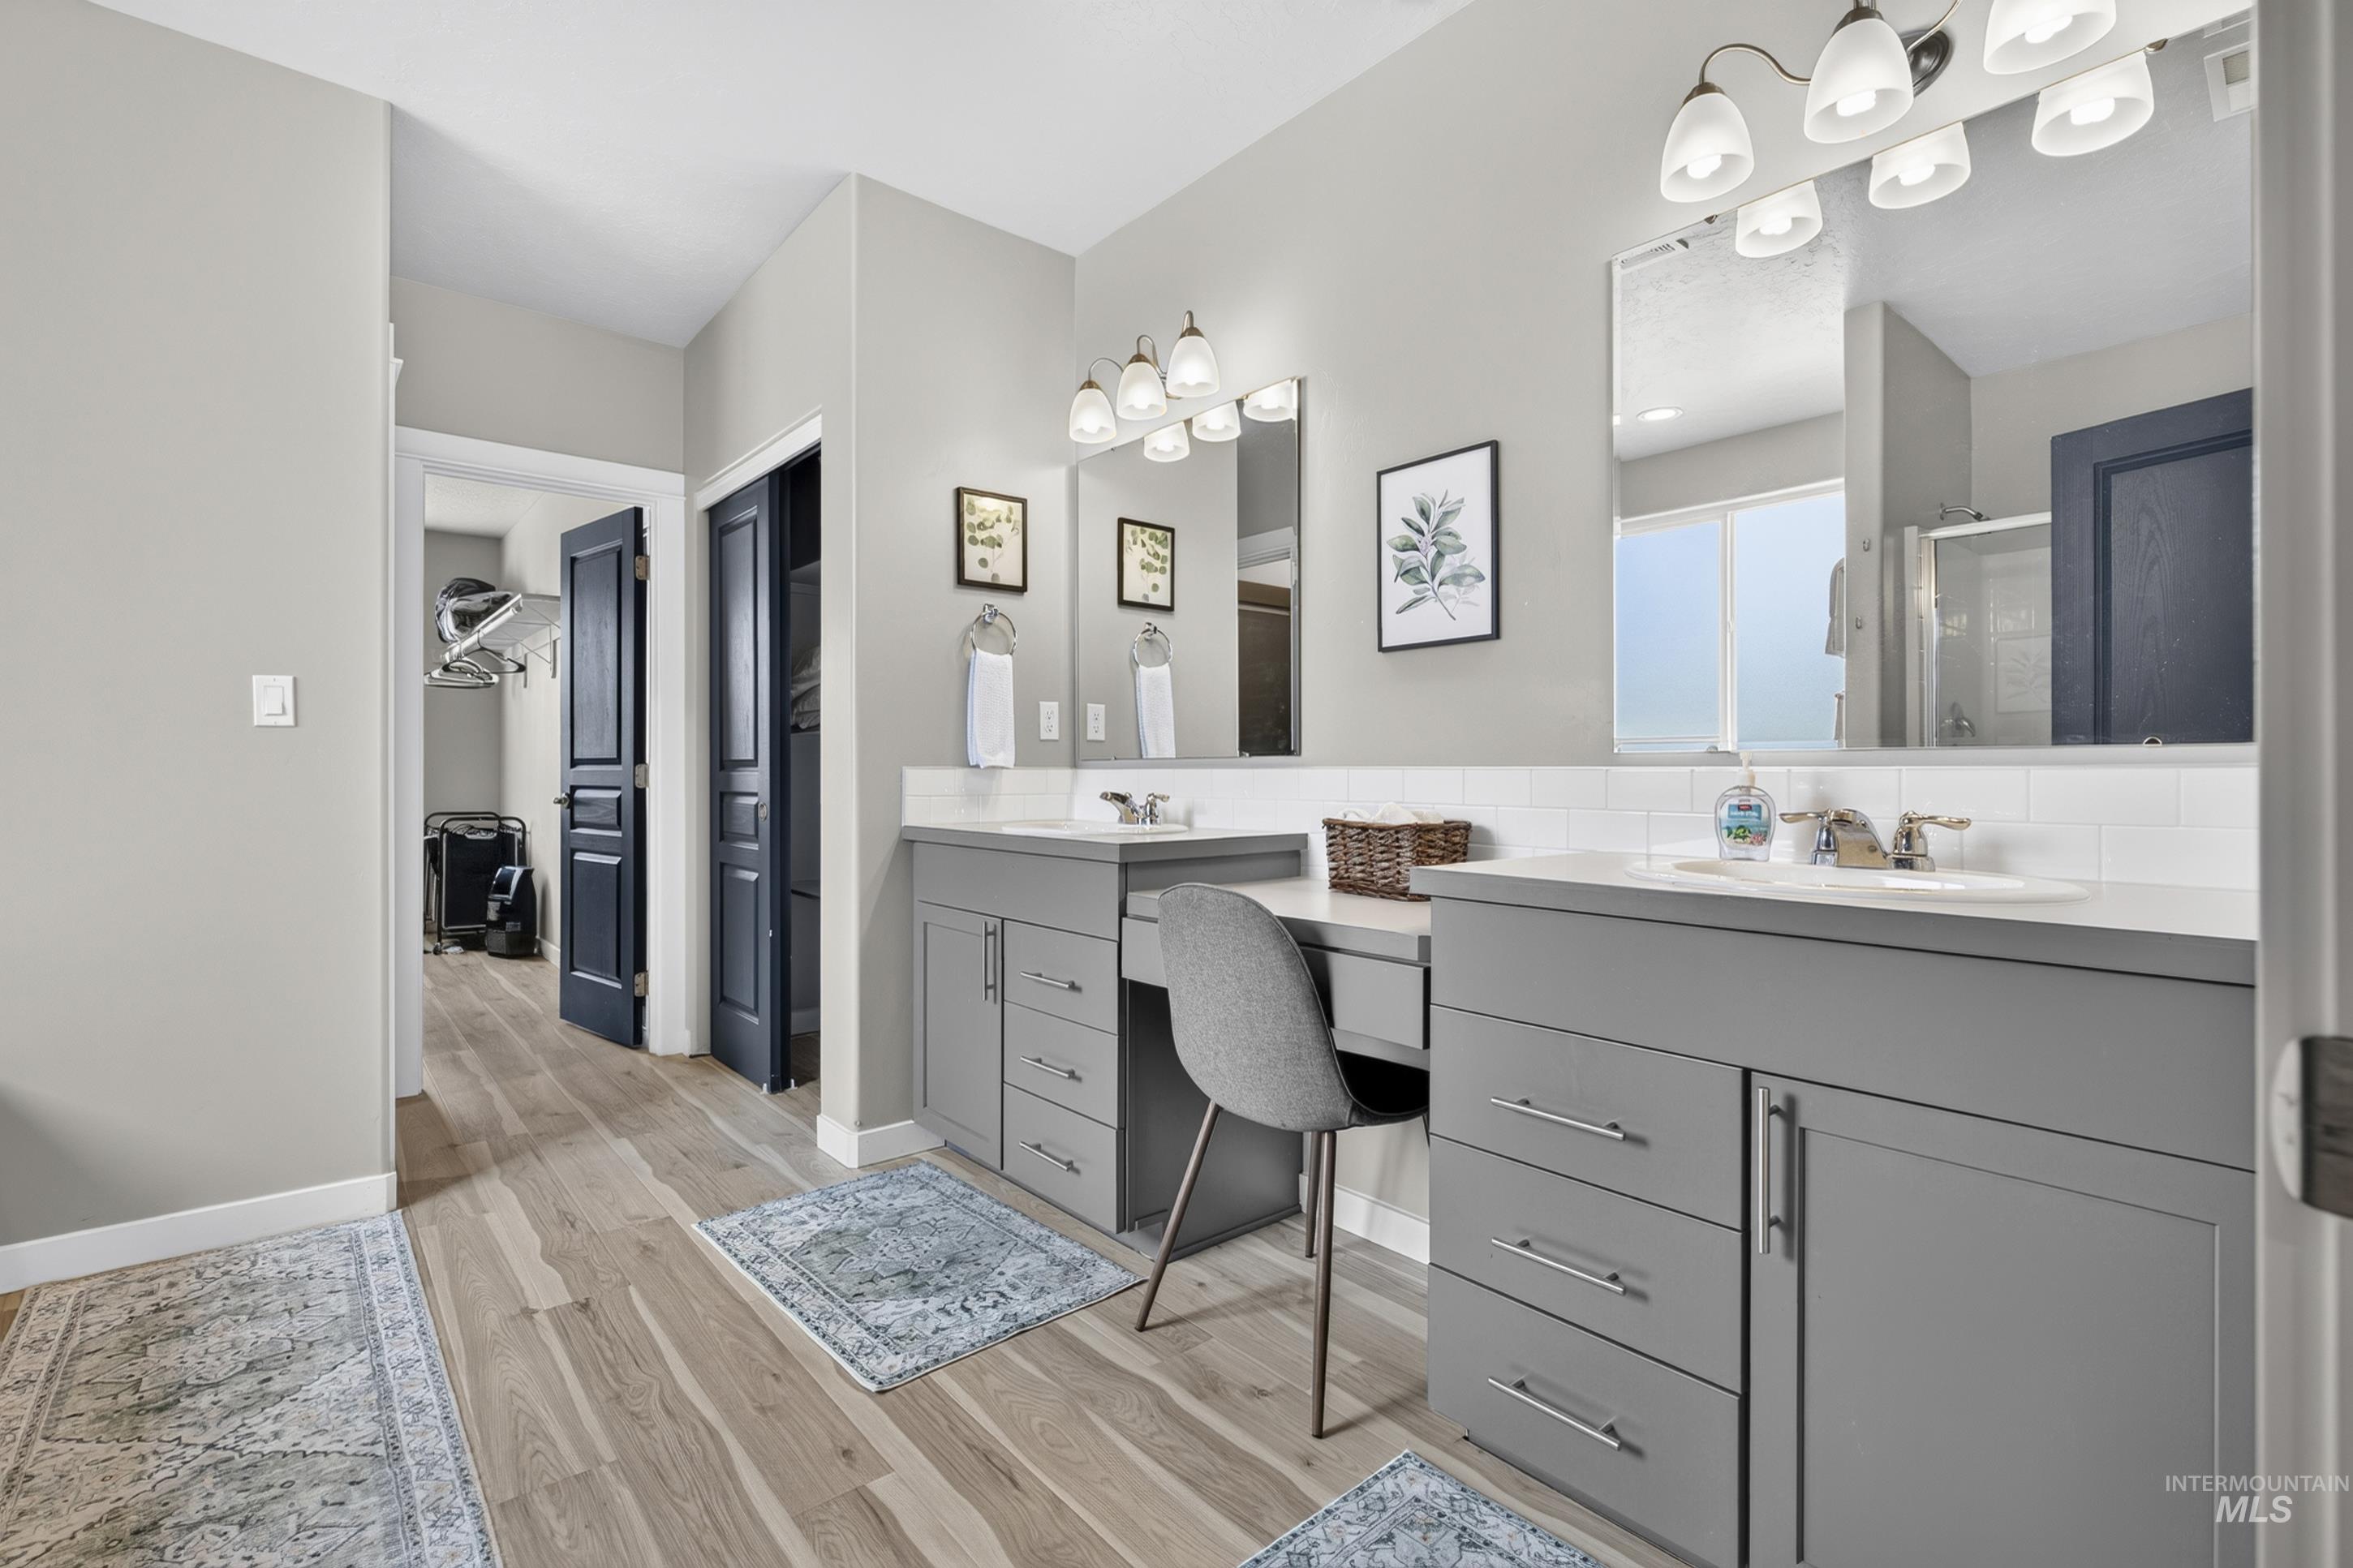
Double vanity with light gray cabinetry and white countertops
-
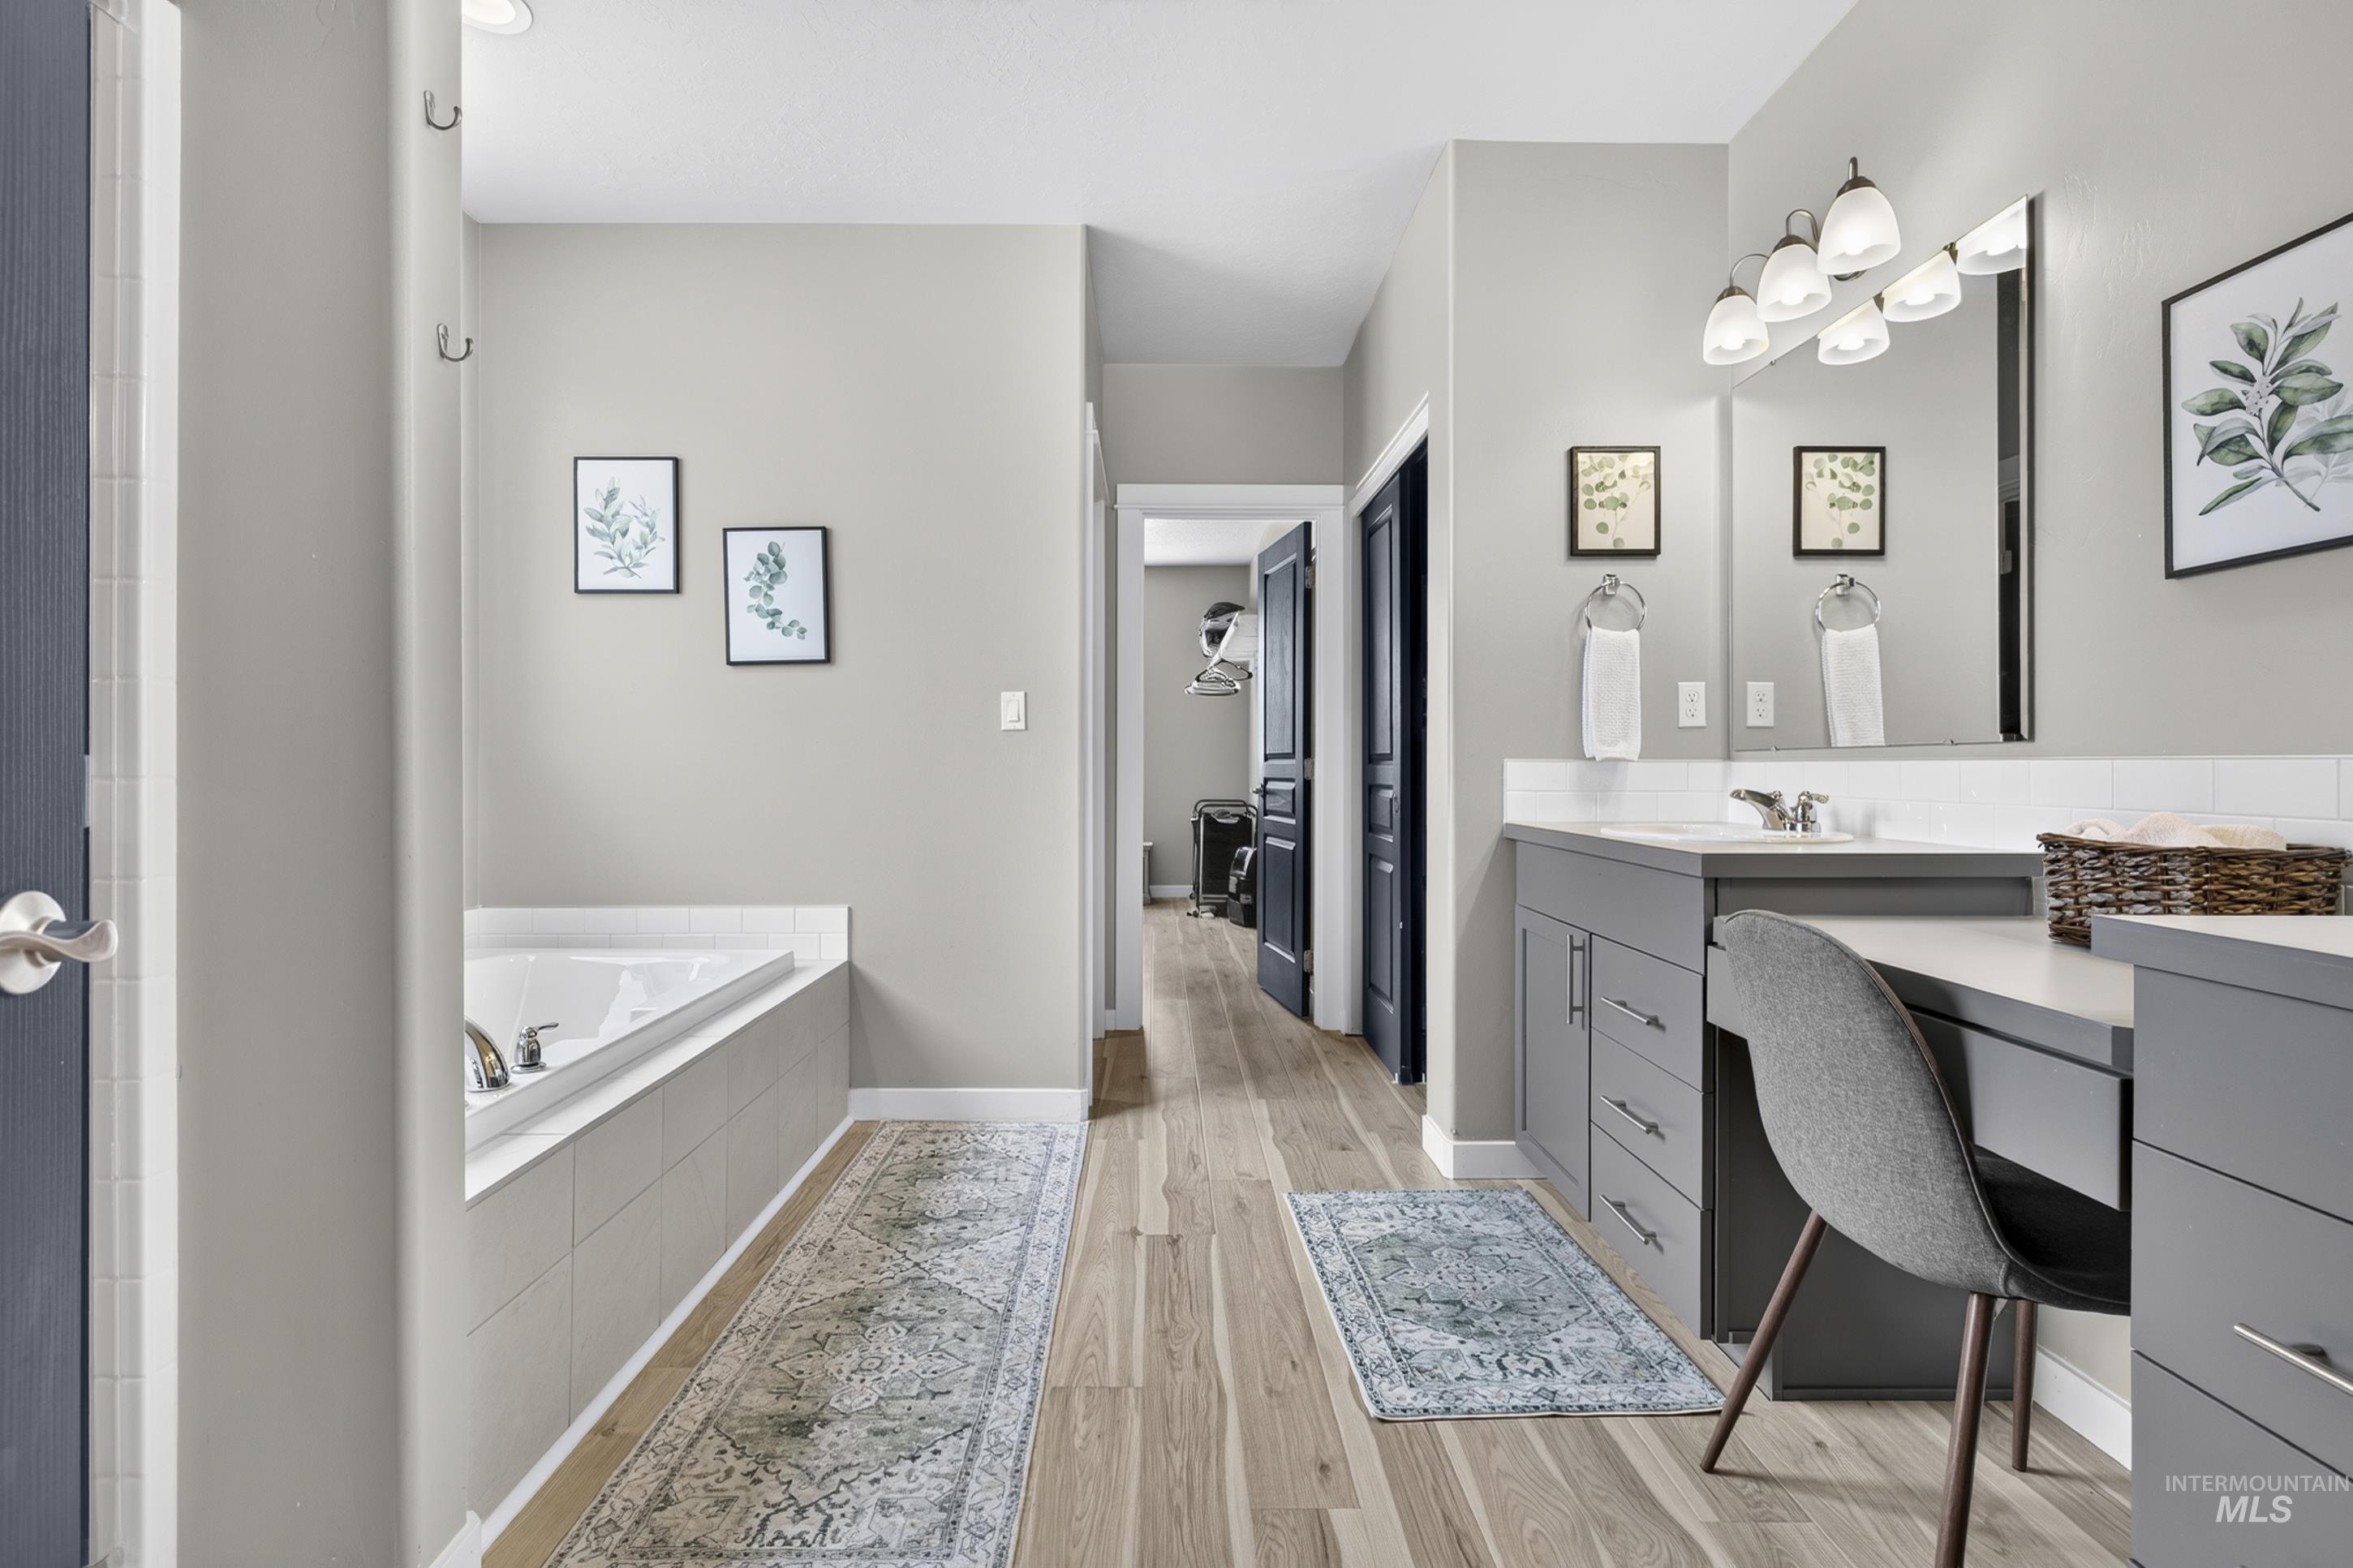
Soaking tub with tiled surround, dual vanity with undermount sinks, wood-finish flooring, and a dedicated vanity counter
-
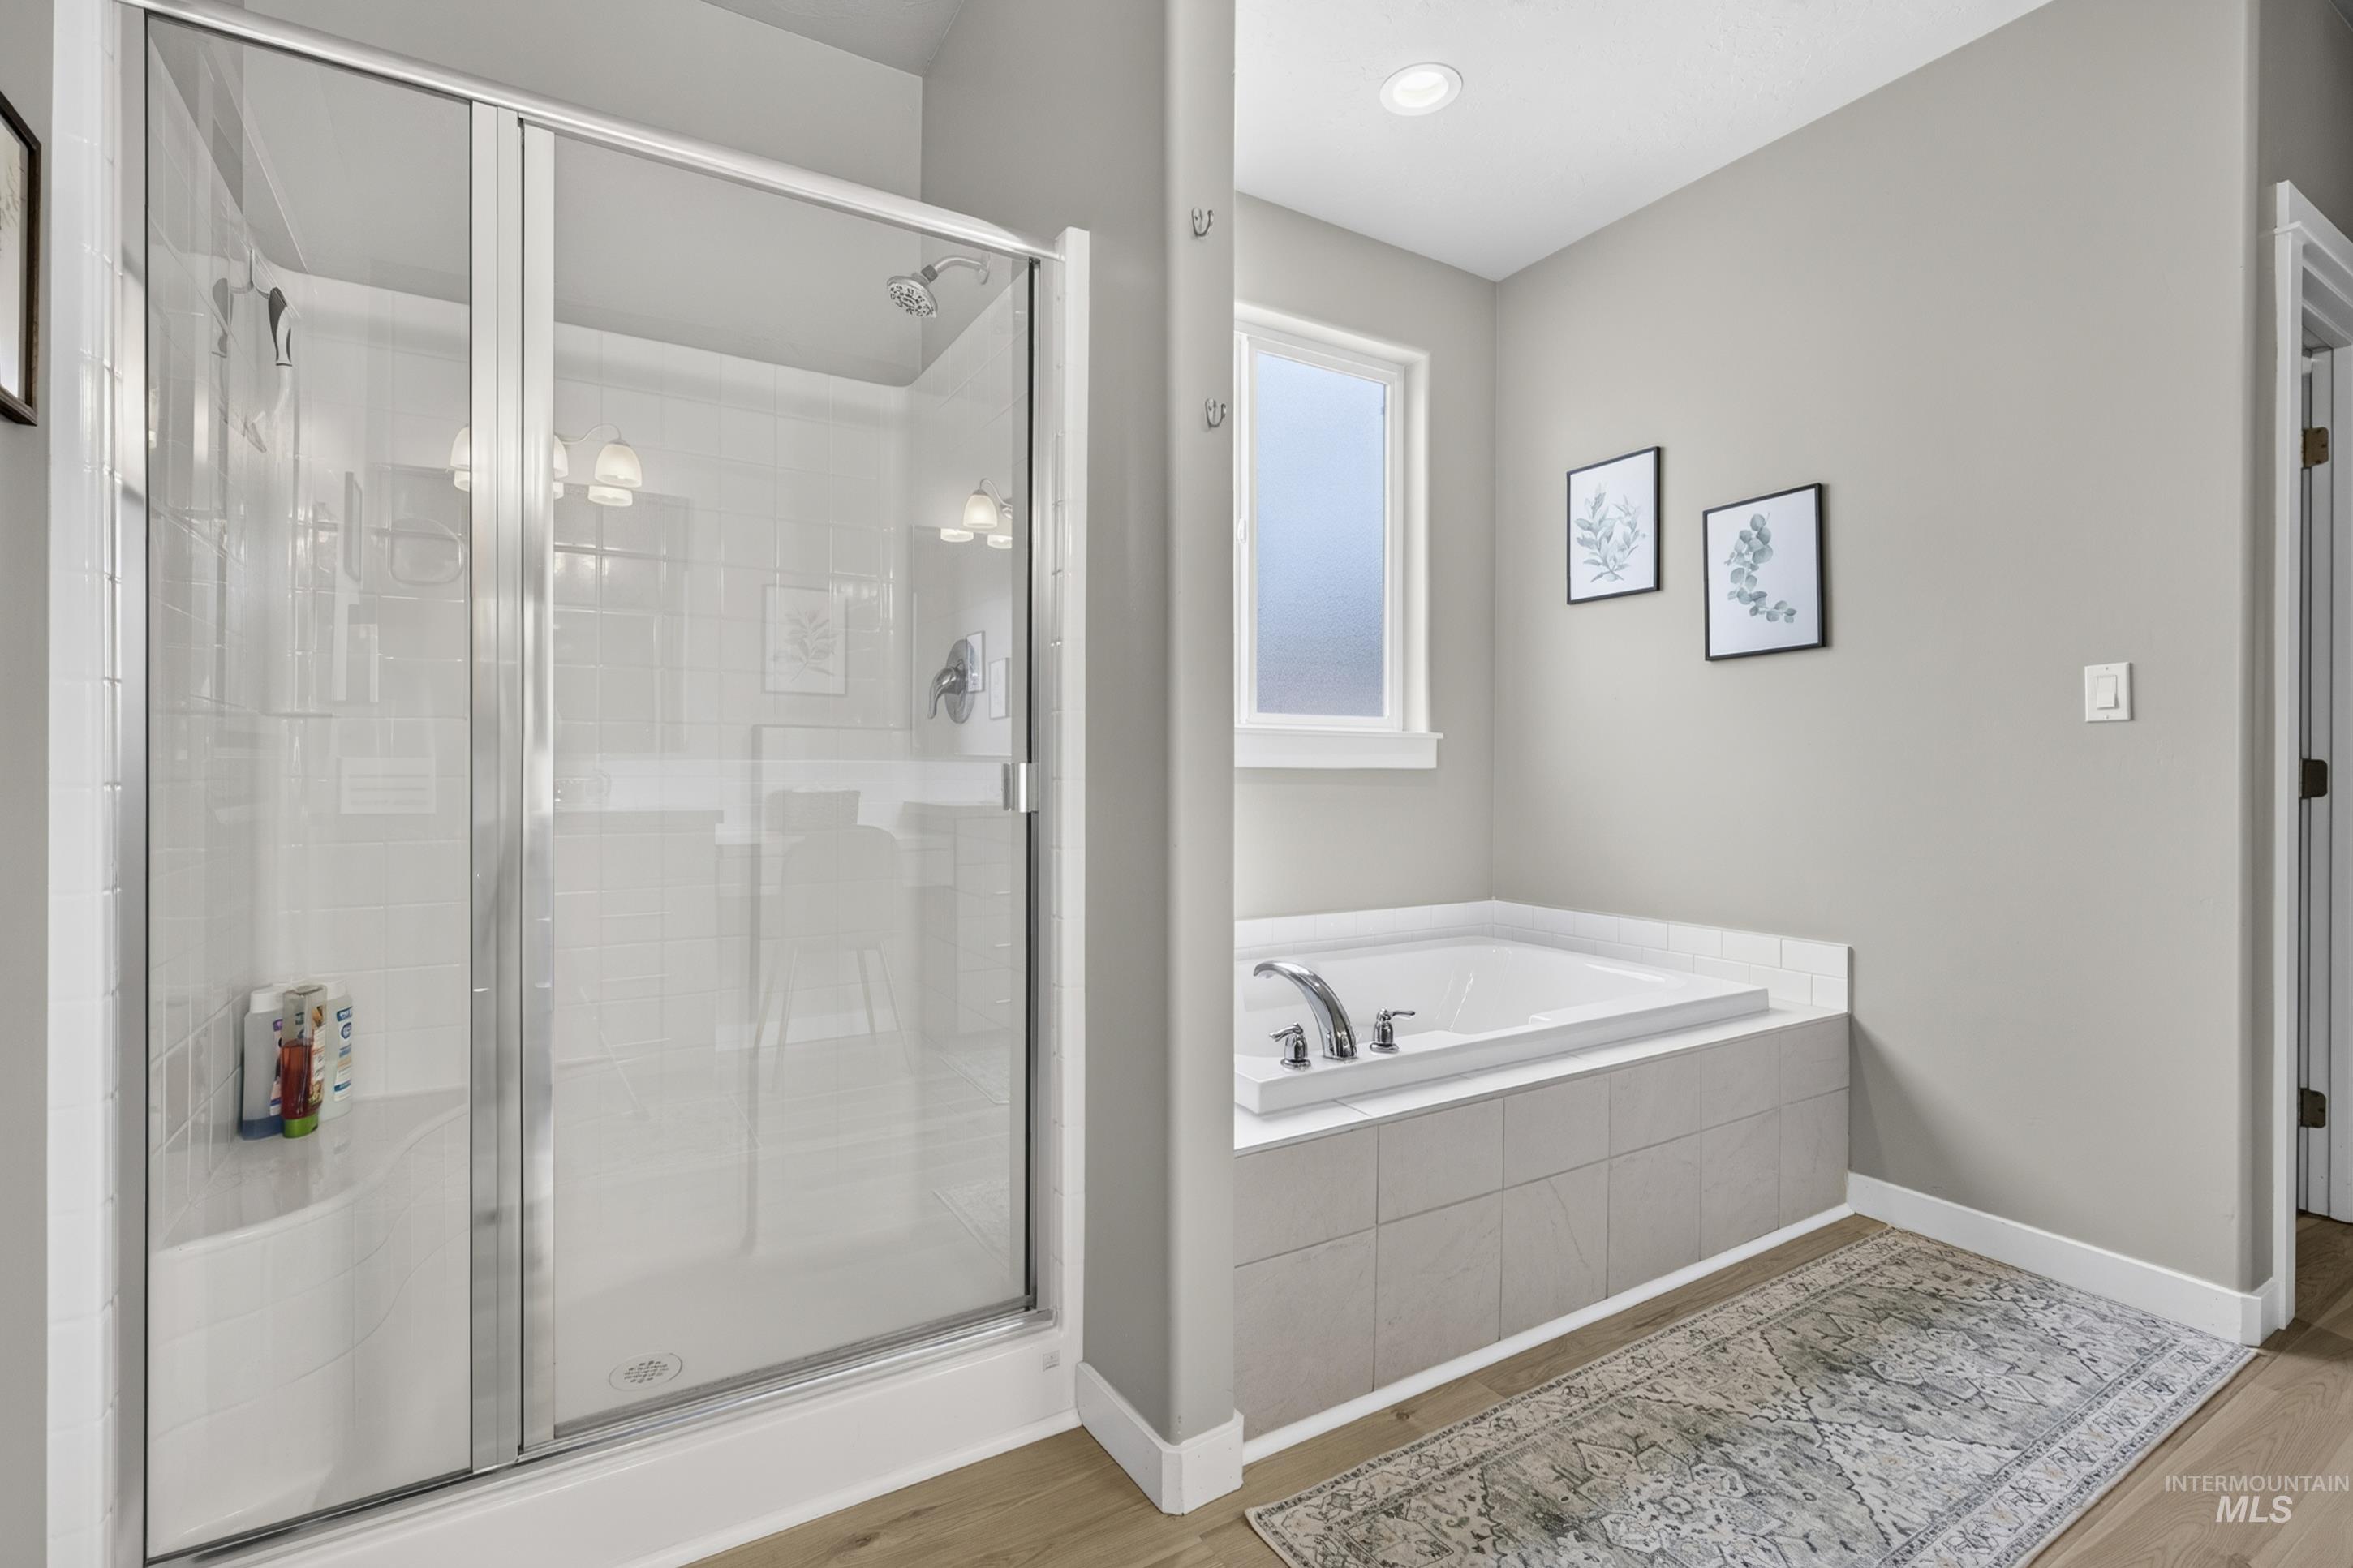
Glass-enclosed shower, soaking tub with tile surround, wood-finish flooring, recessed lighting, and a frosted window
-
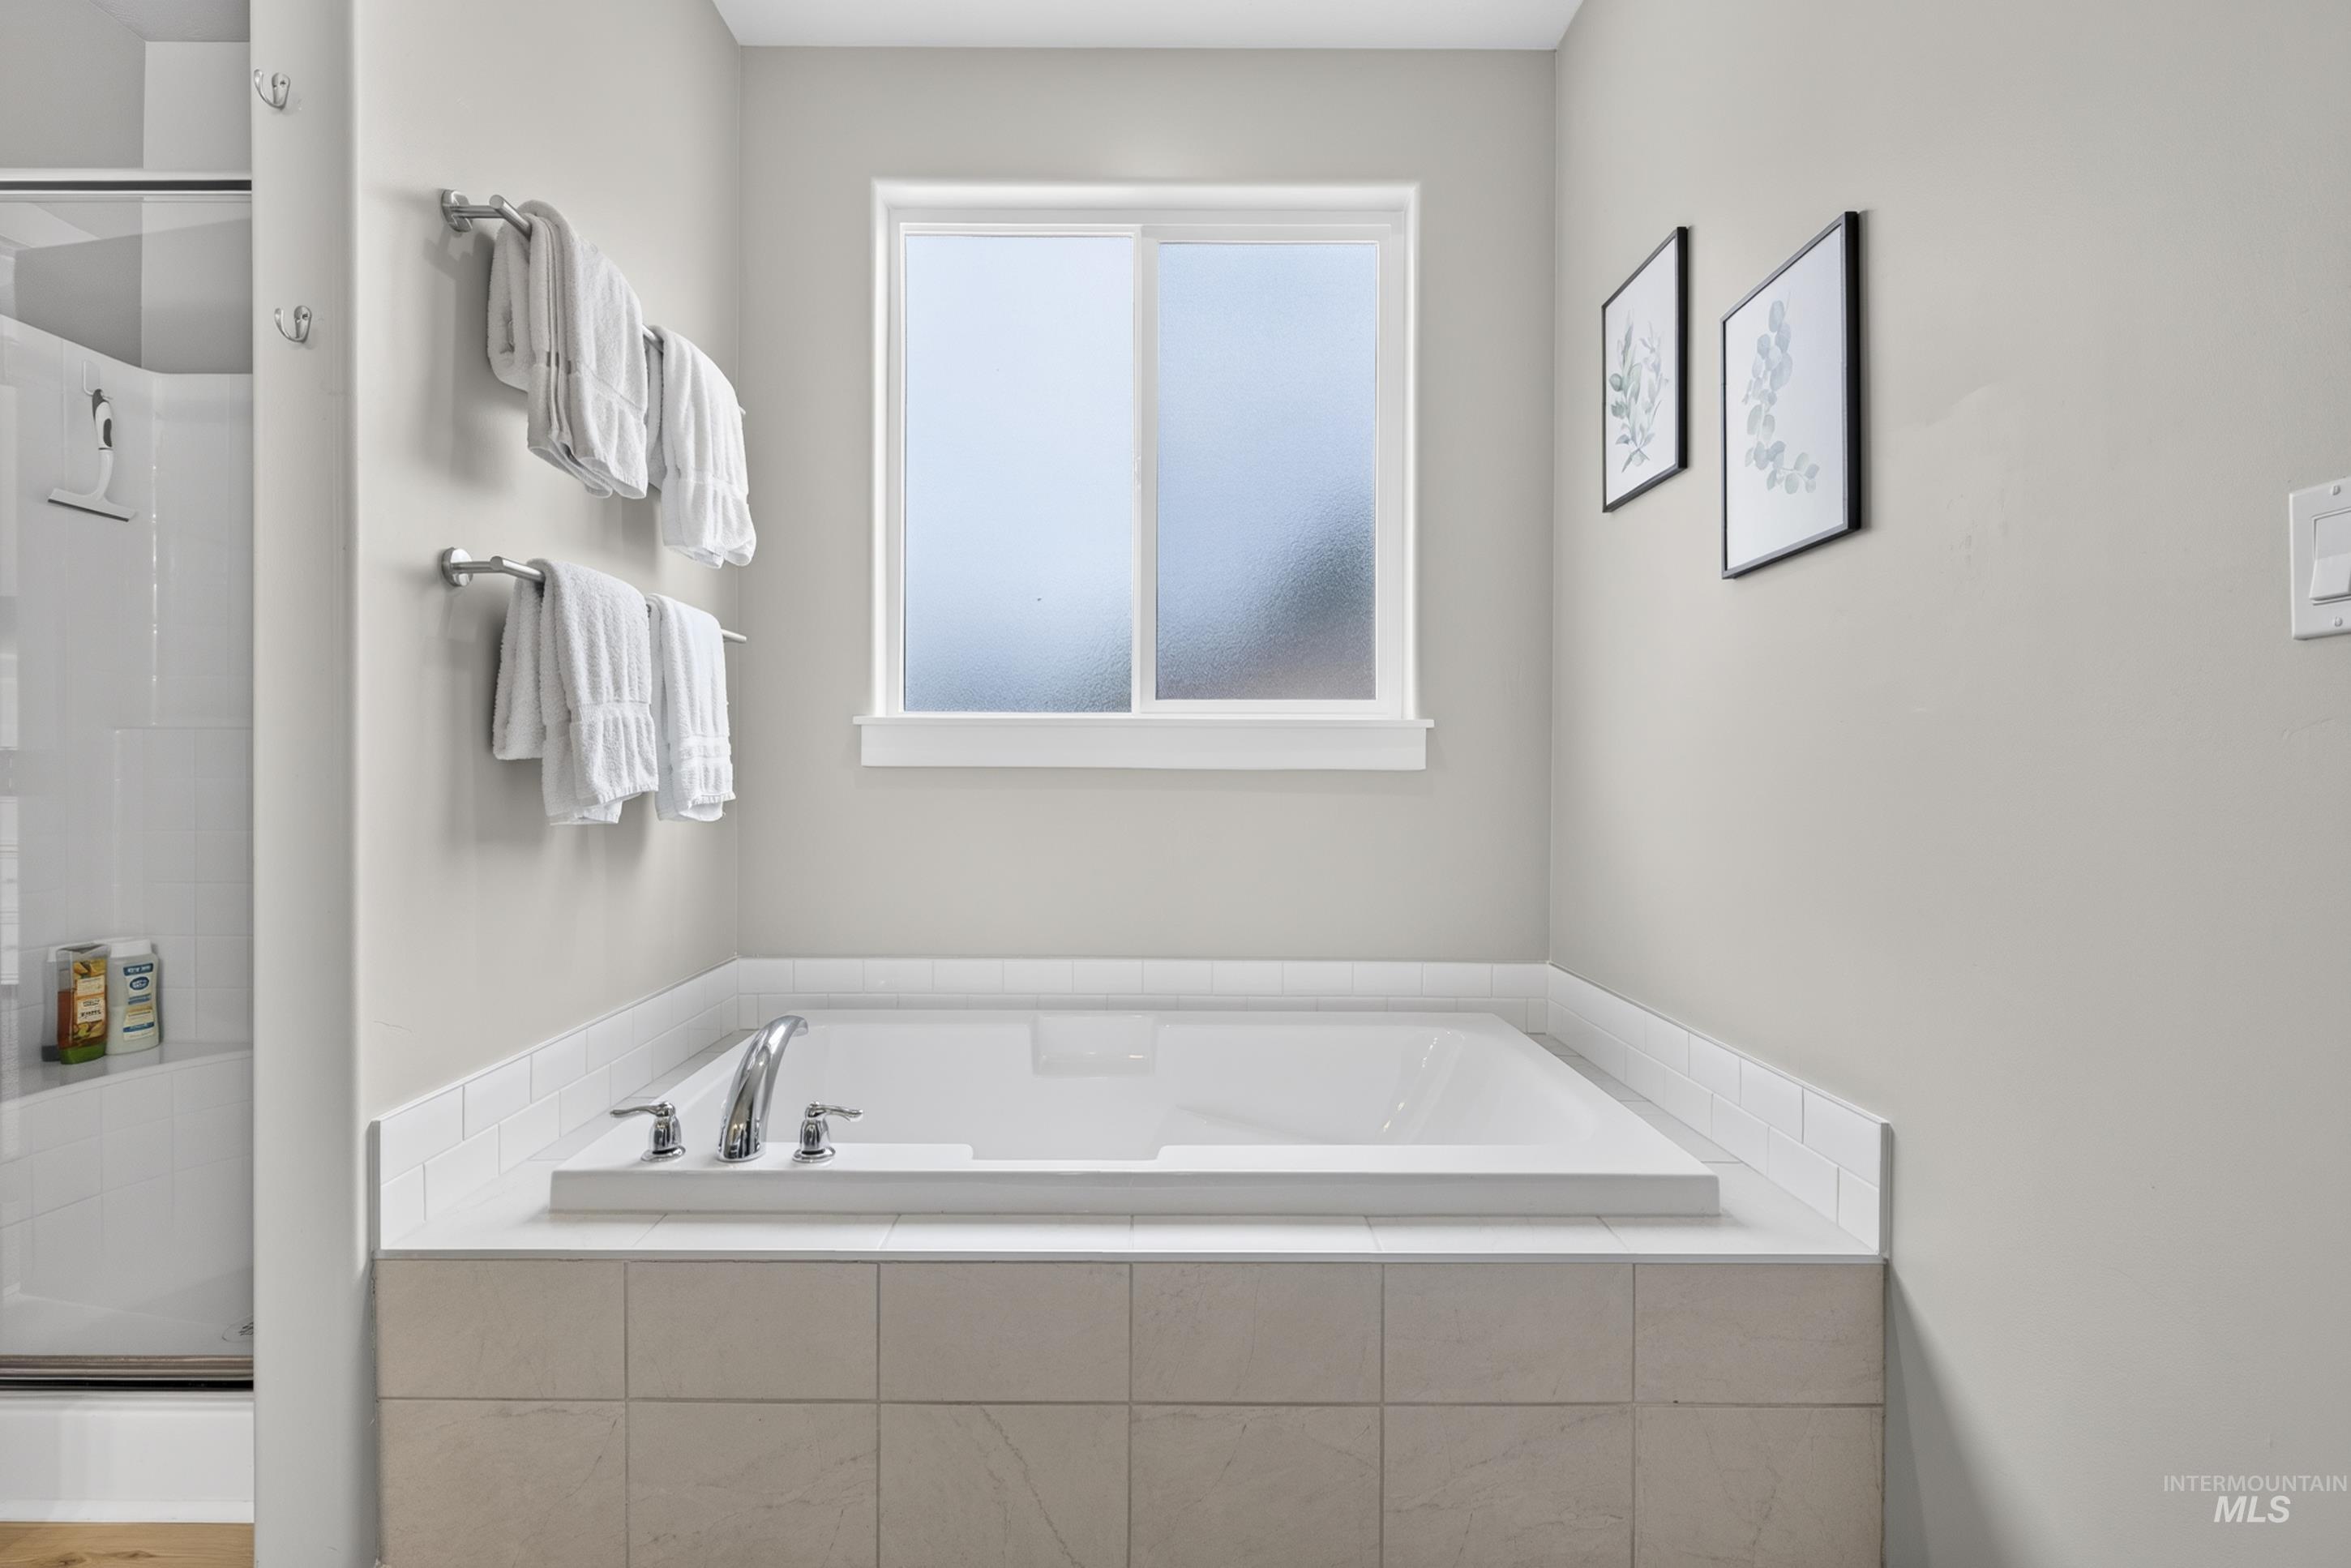
Built-in soaking tub with chrome fixtures, surrounded by light-toned tile, and a frosted window
-
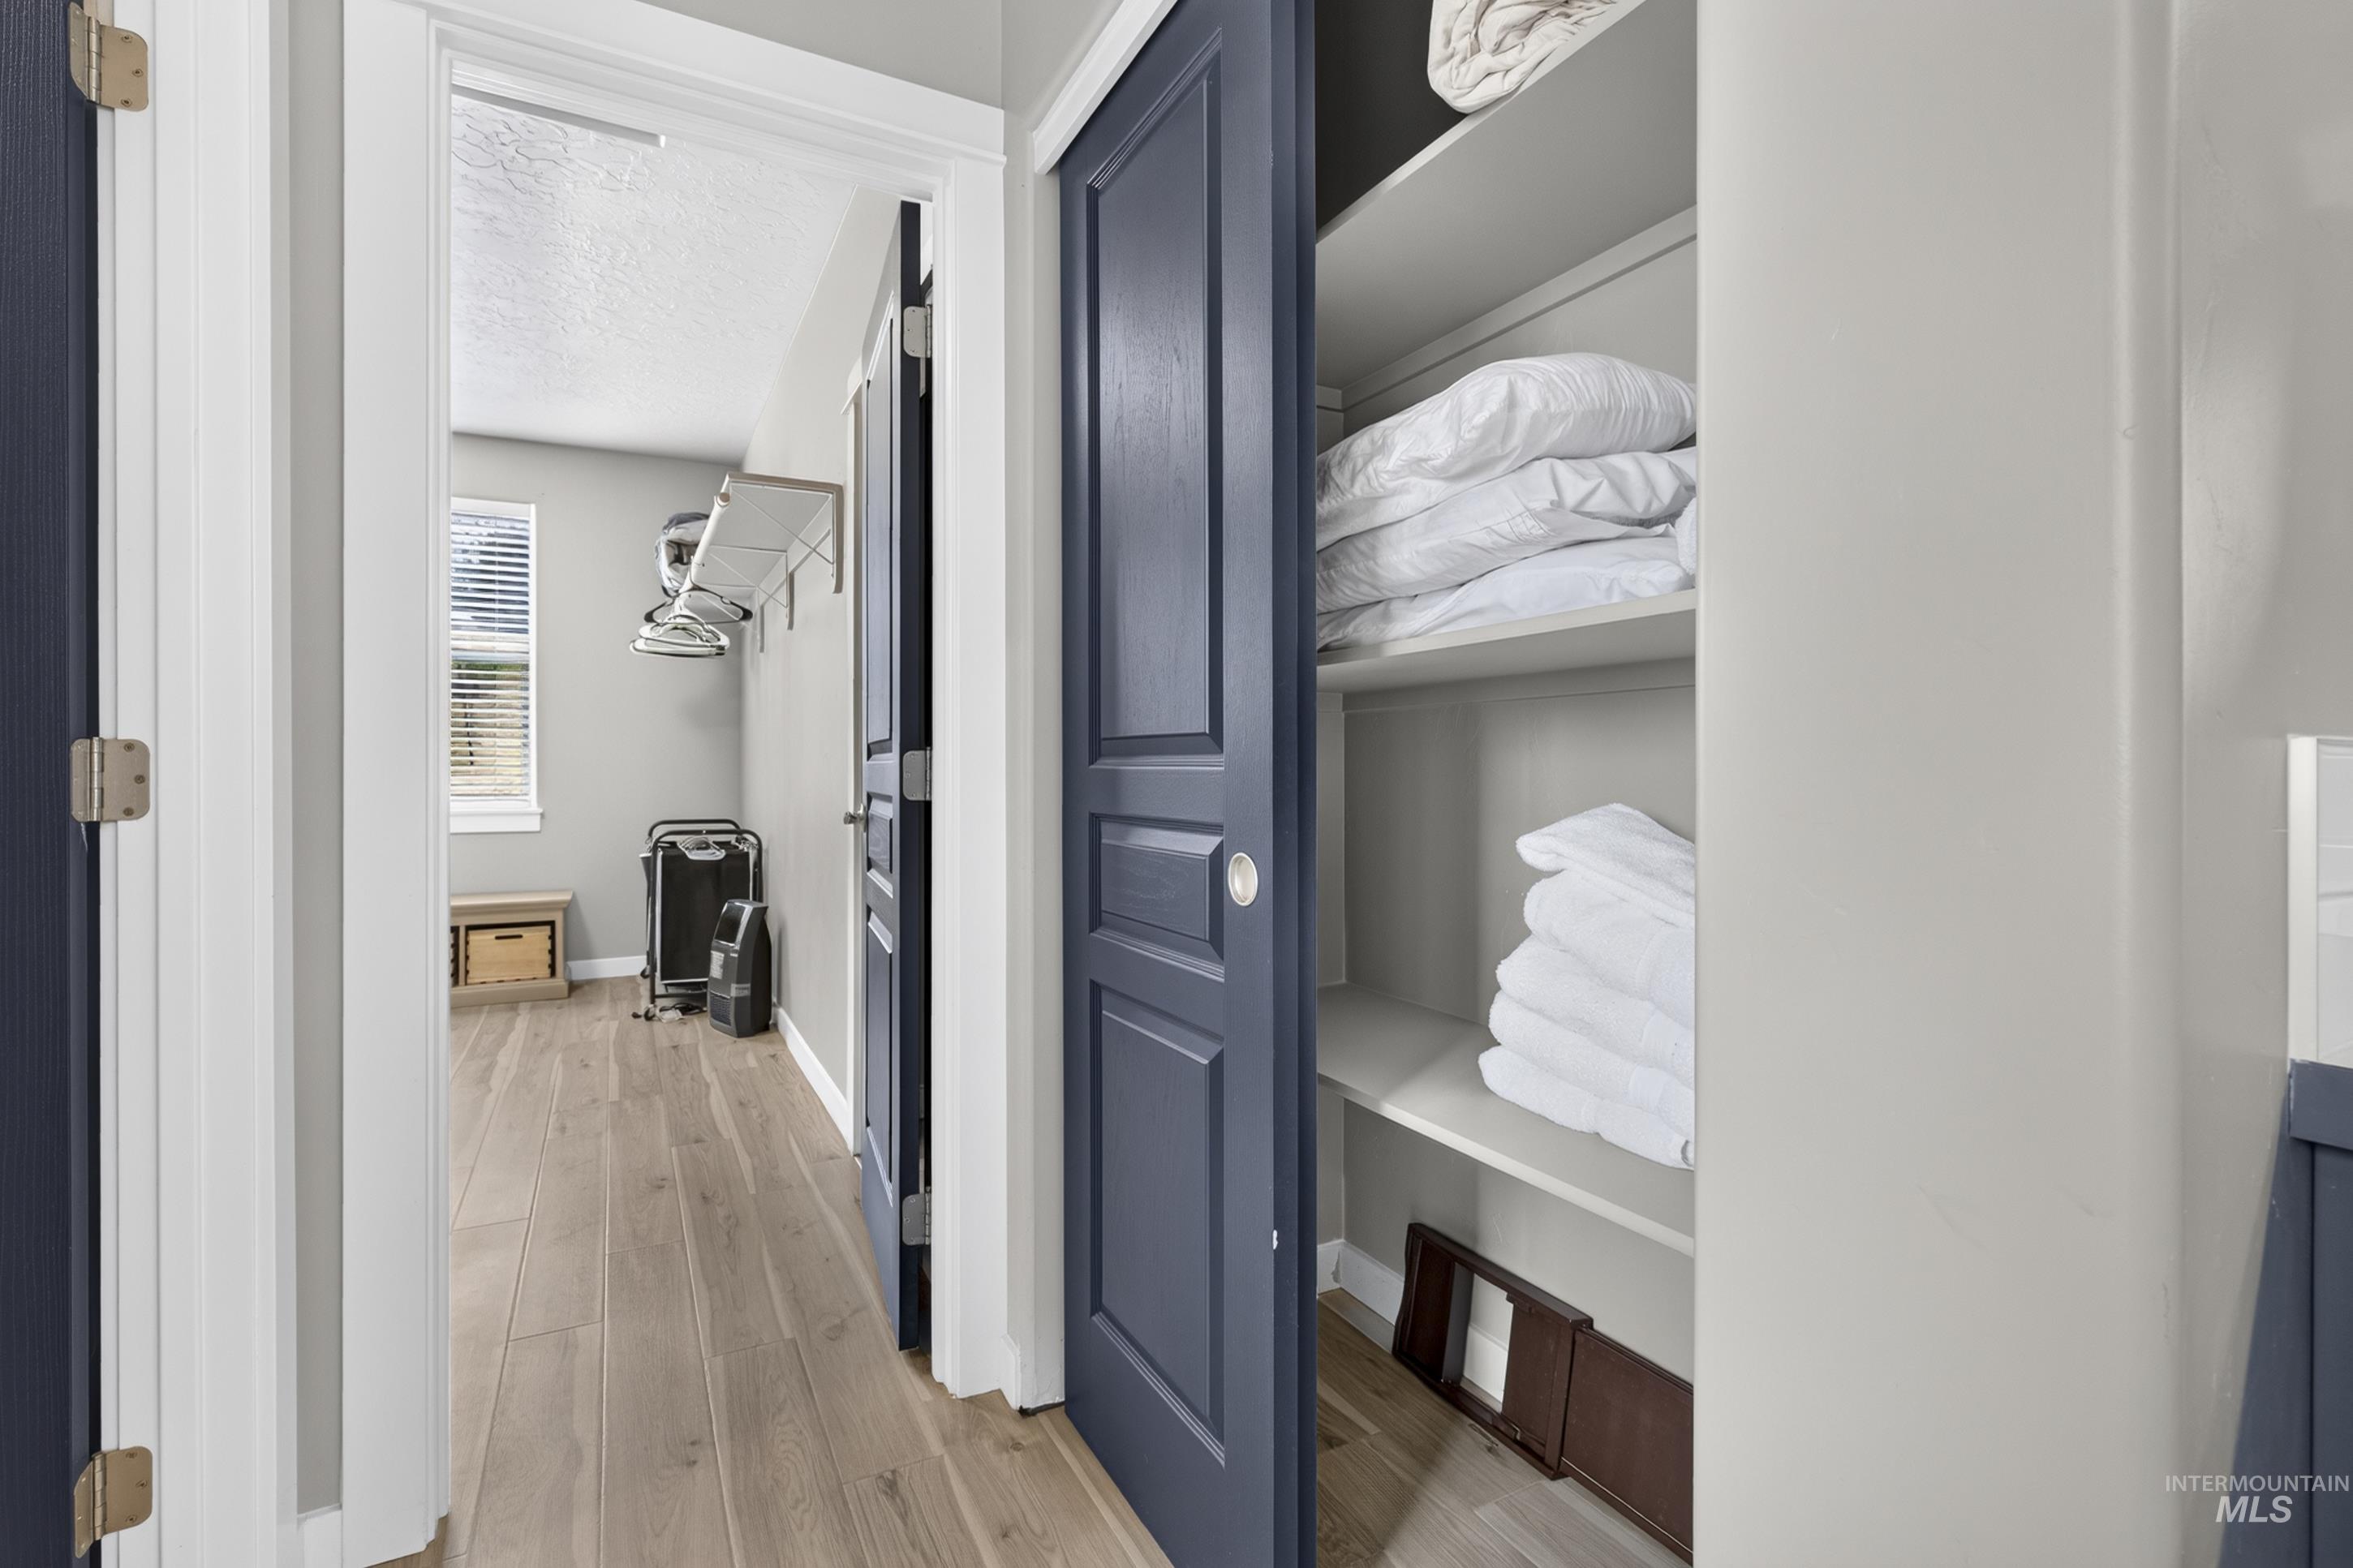
Wood-finish flooring throughout, a built-in laundry room shelving unit, and a built-in linen closet with shelving
-
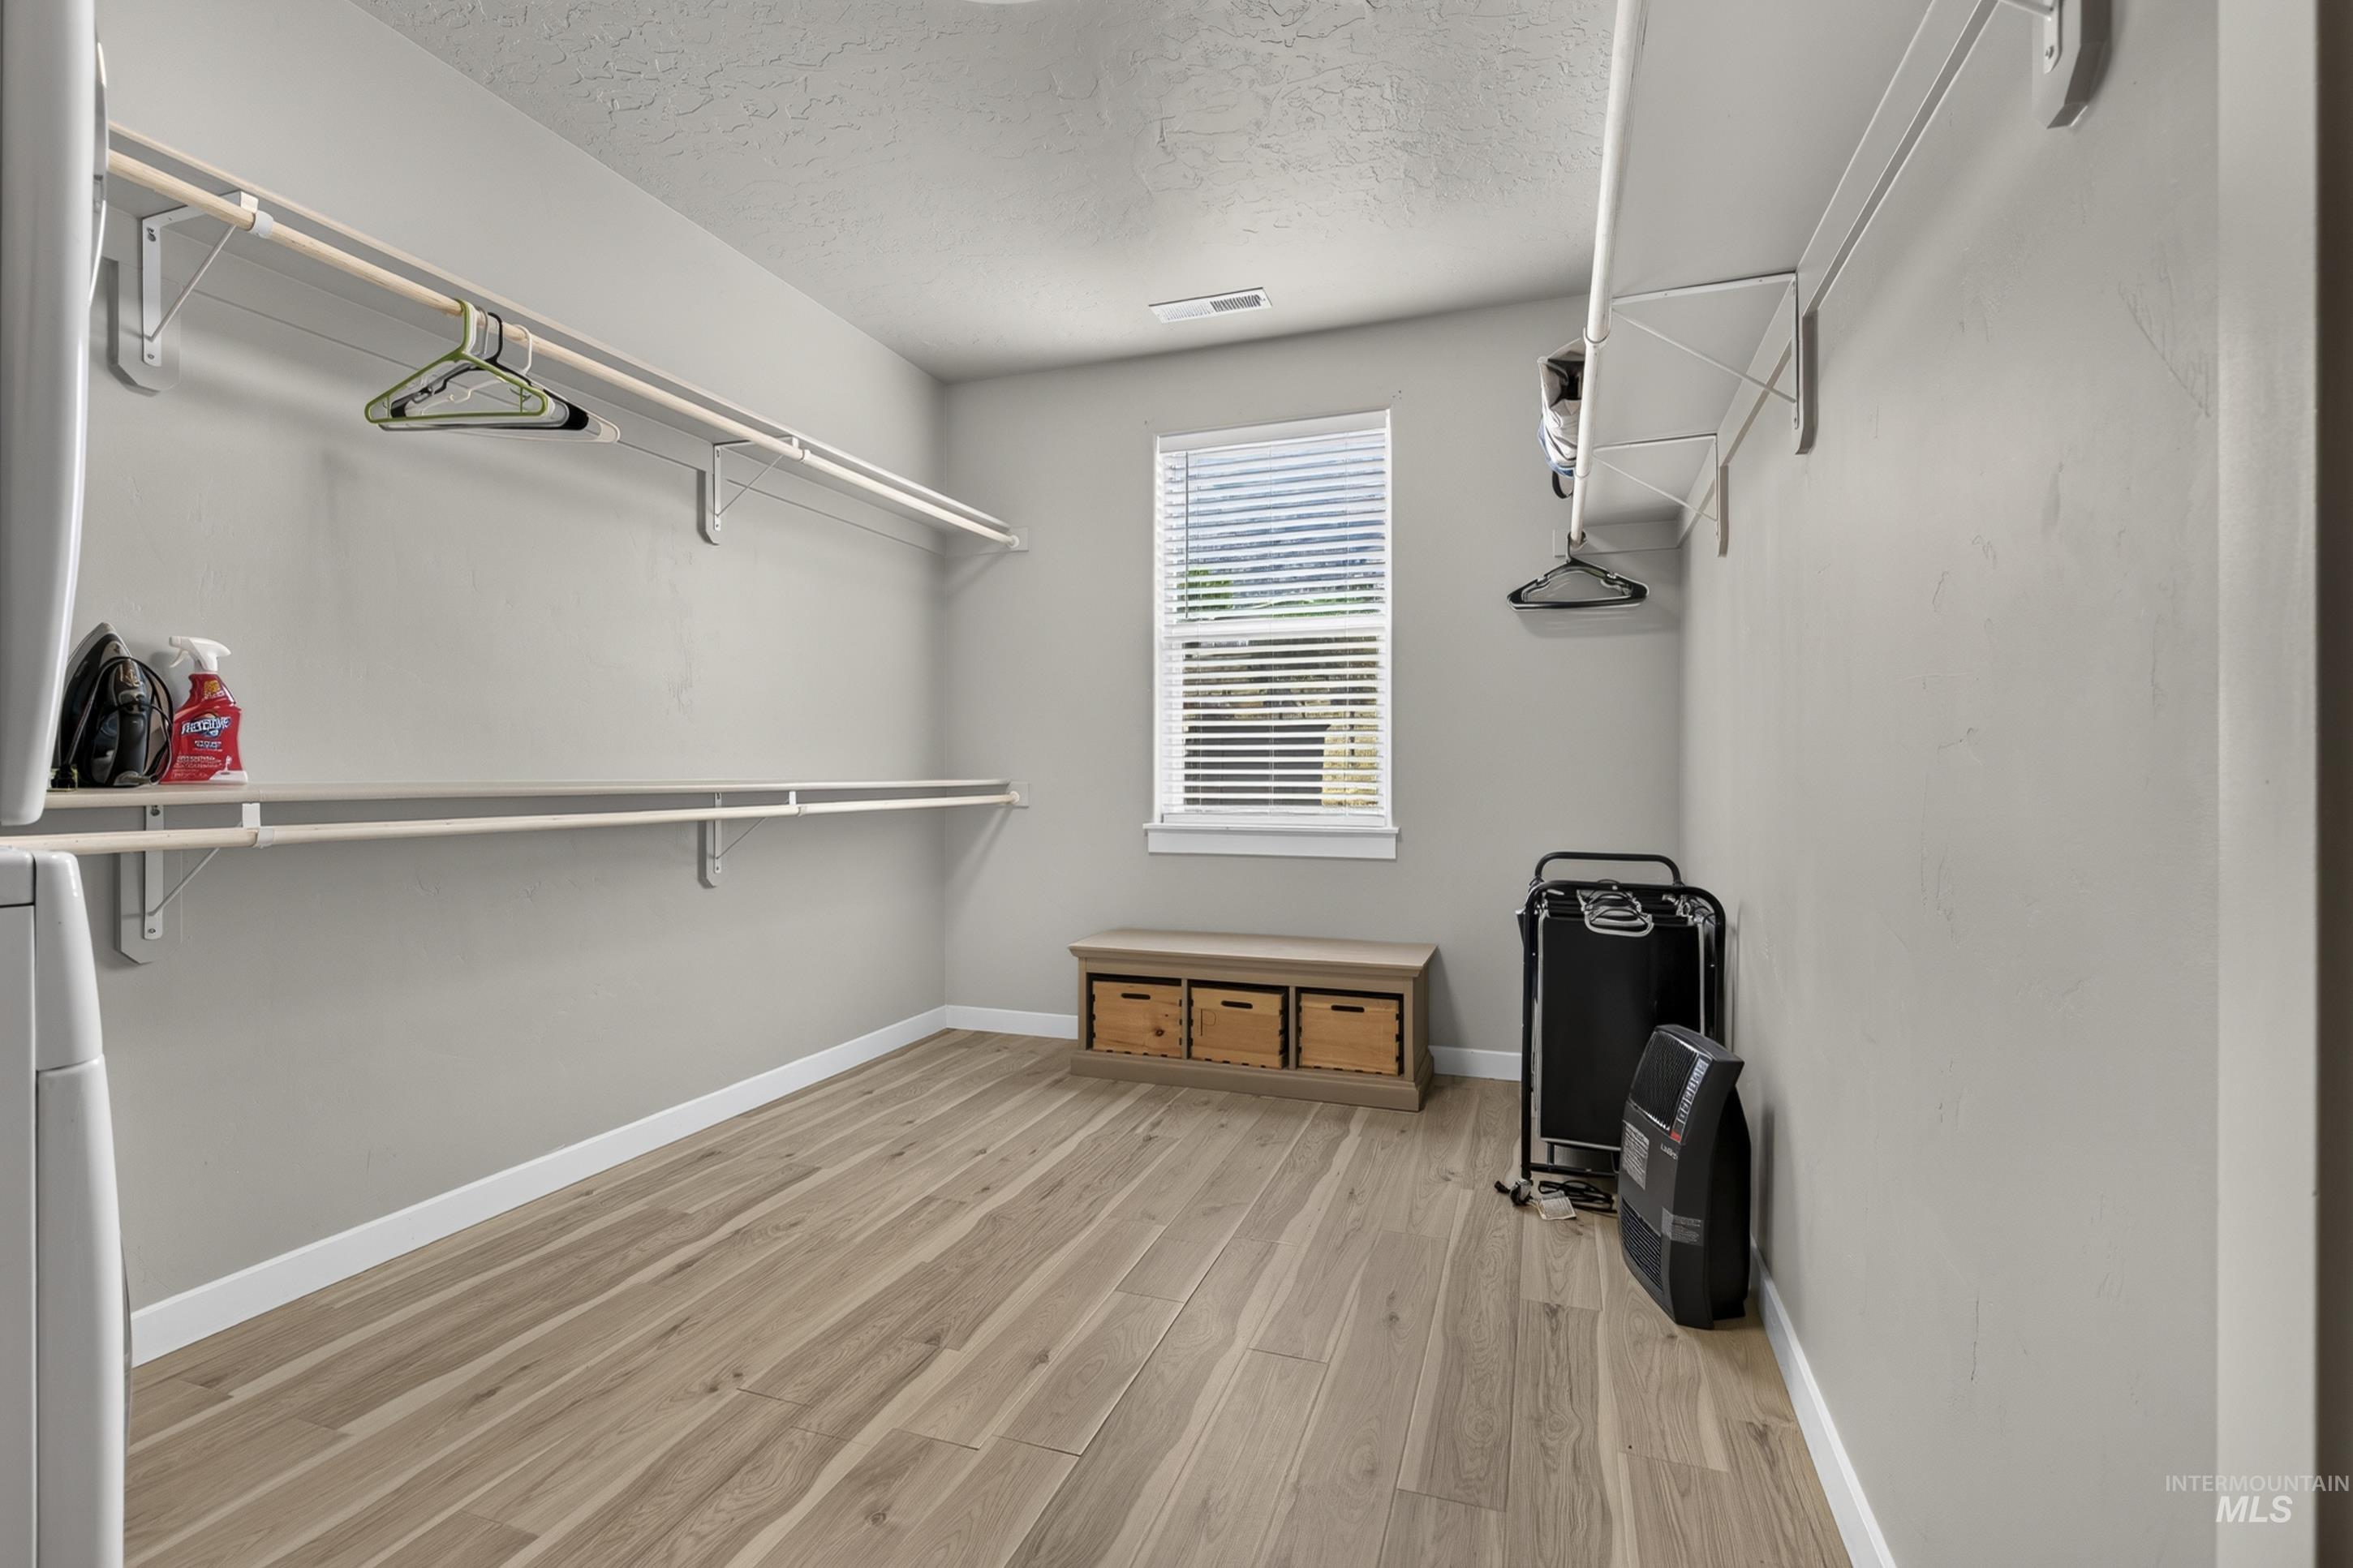
Laundry room featuring wood-finish flooring, a window with blinds, and built-in shelving with hanging rods
-
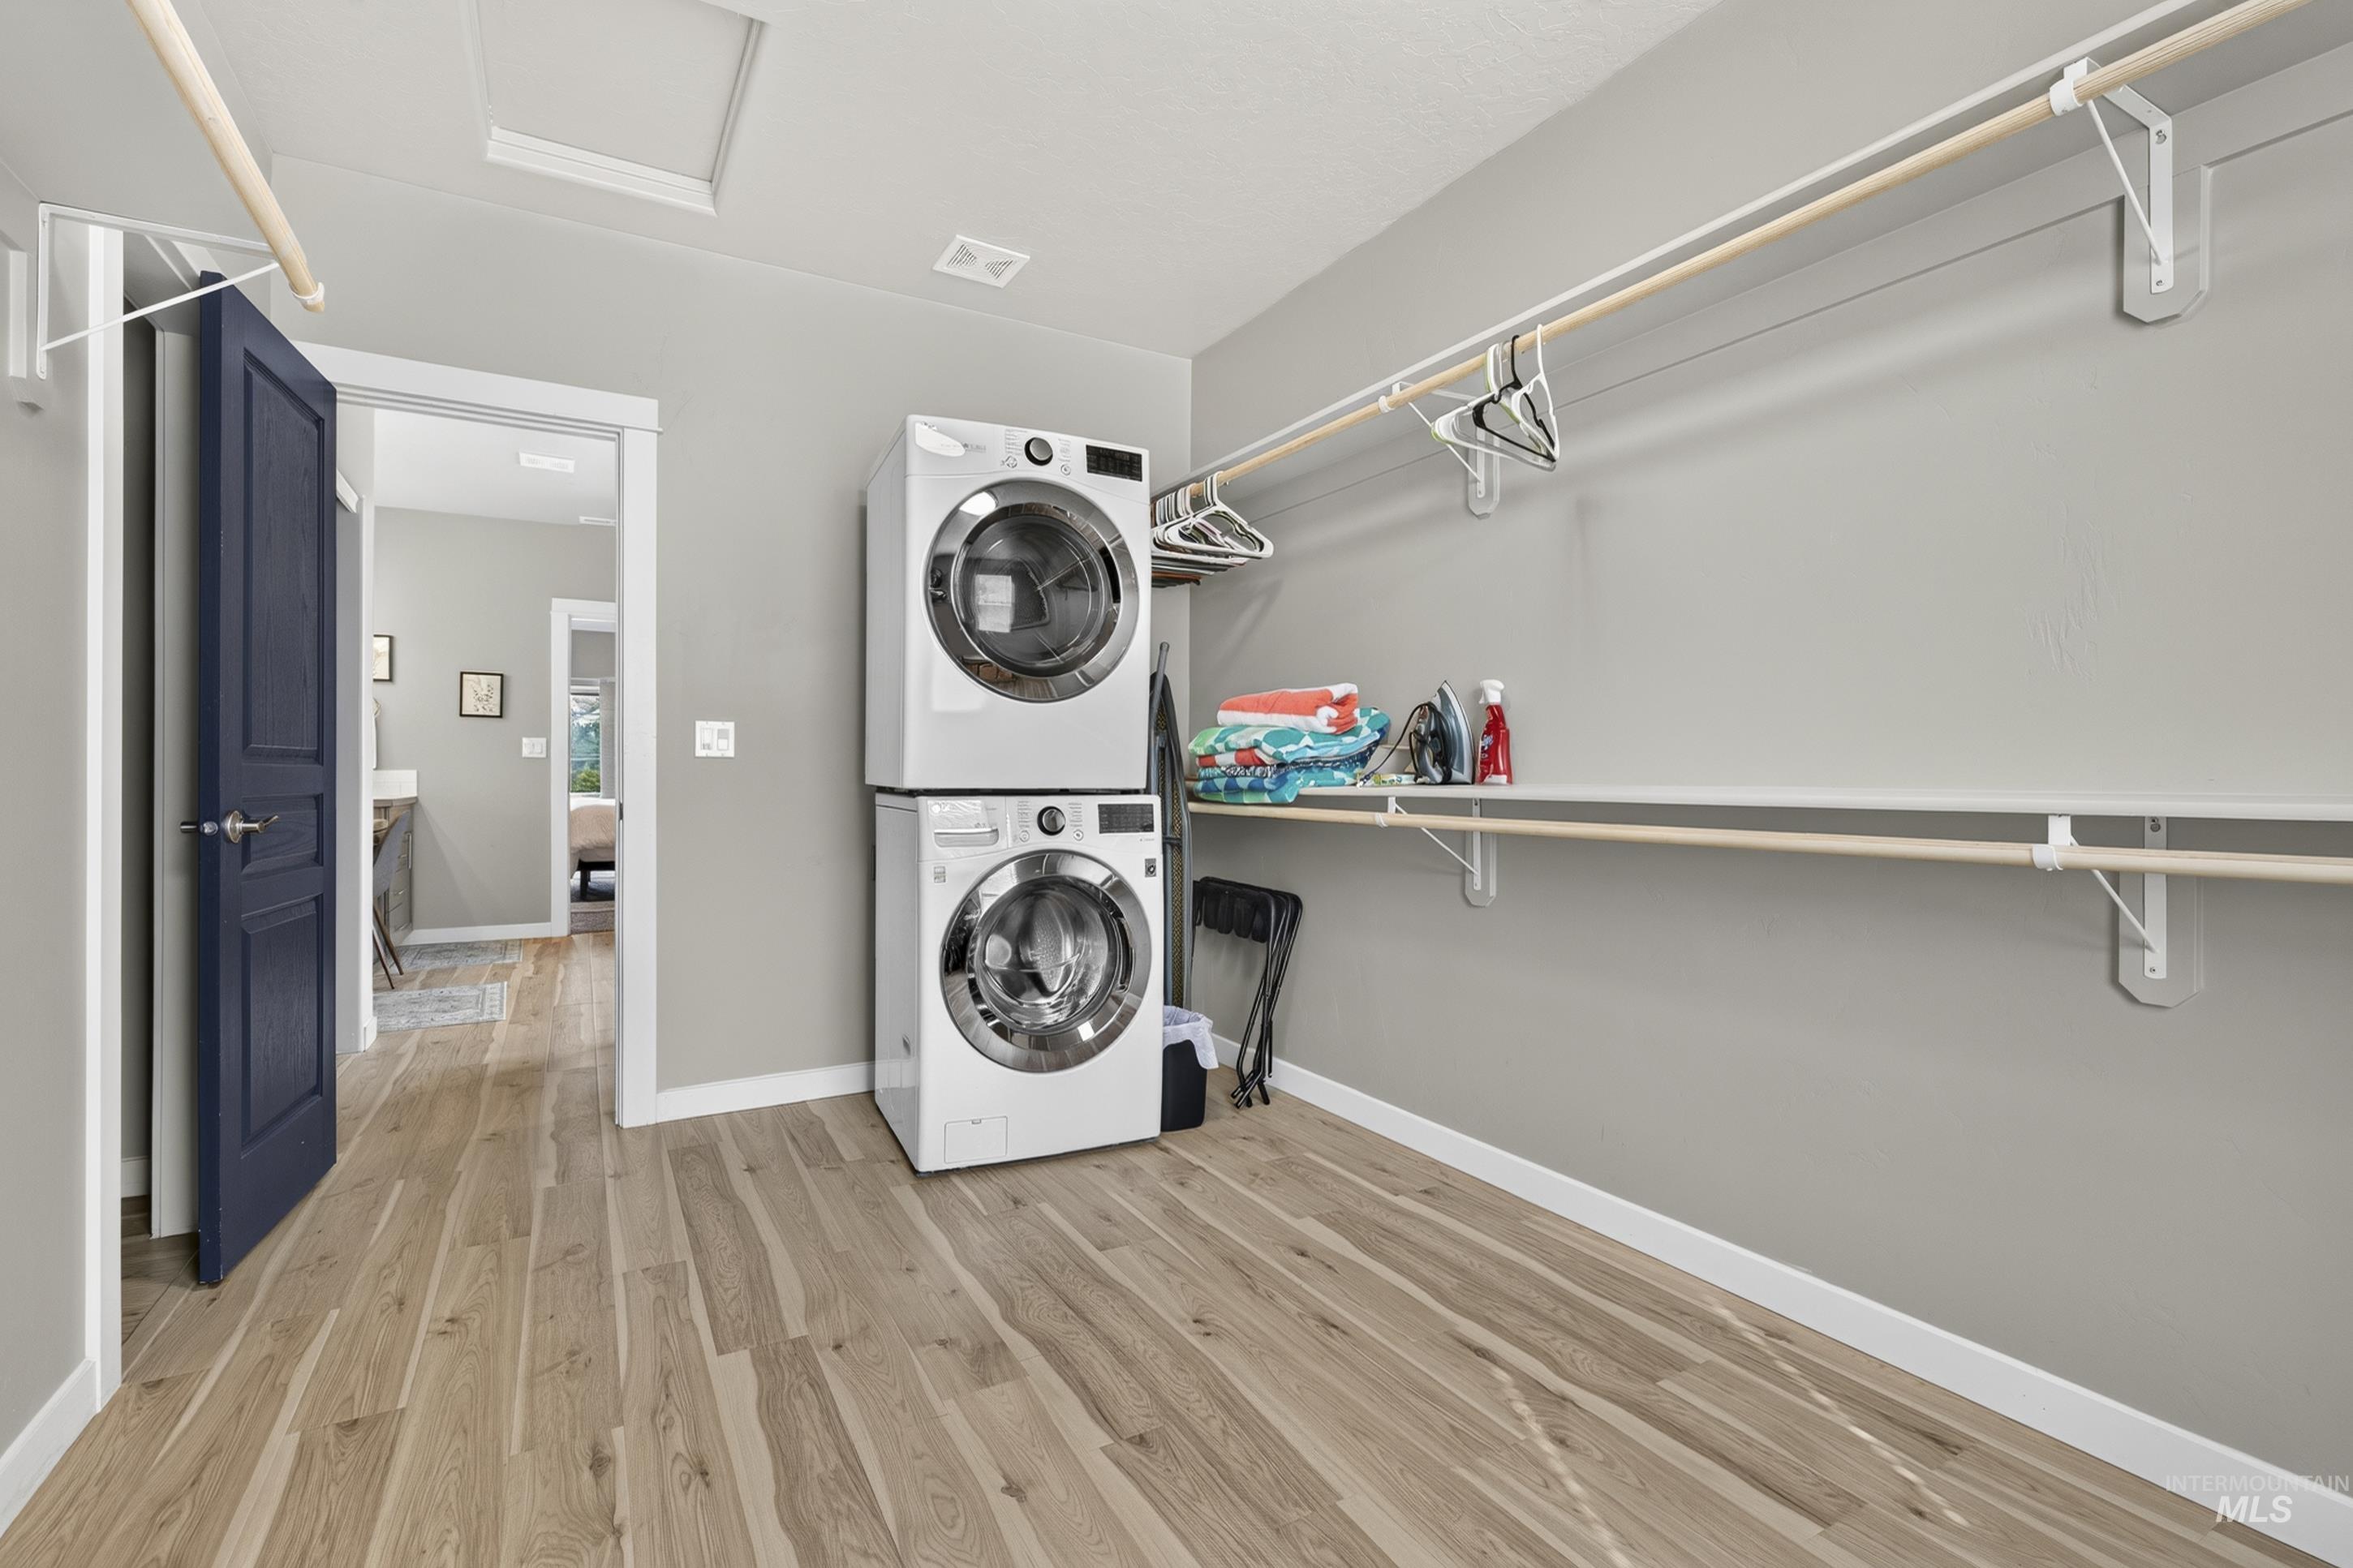
Laundry room featuring wood-finish flooring, light gray walls, white built-in shelving, and a dark blue paneled door
-
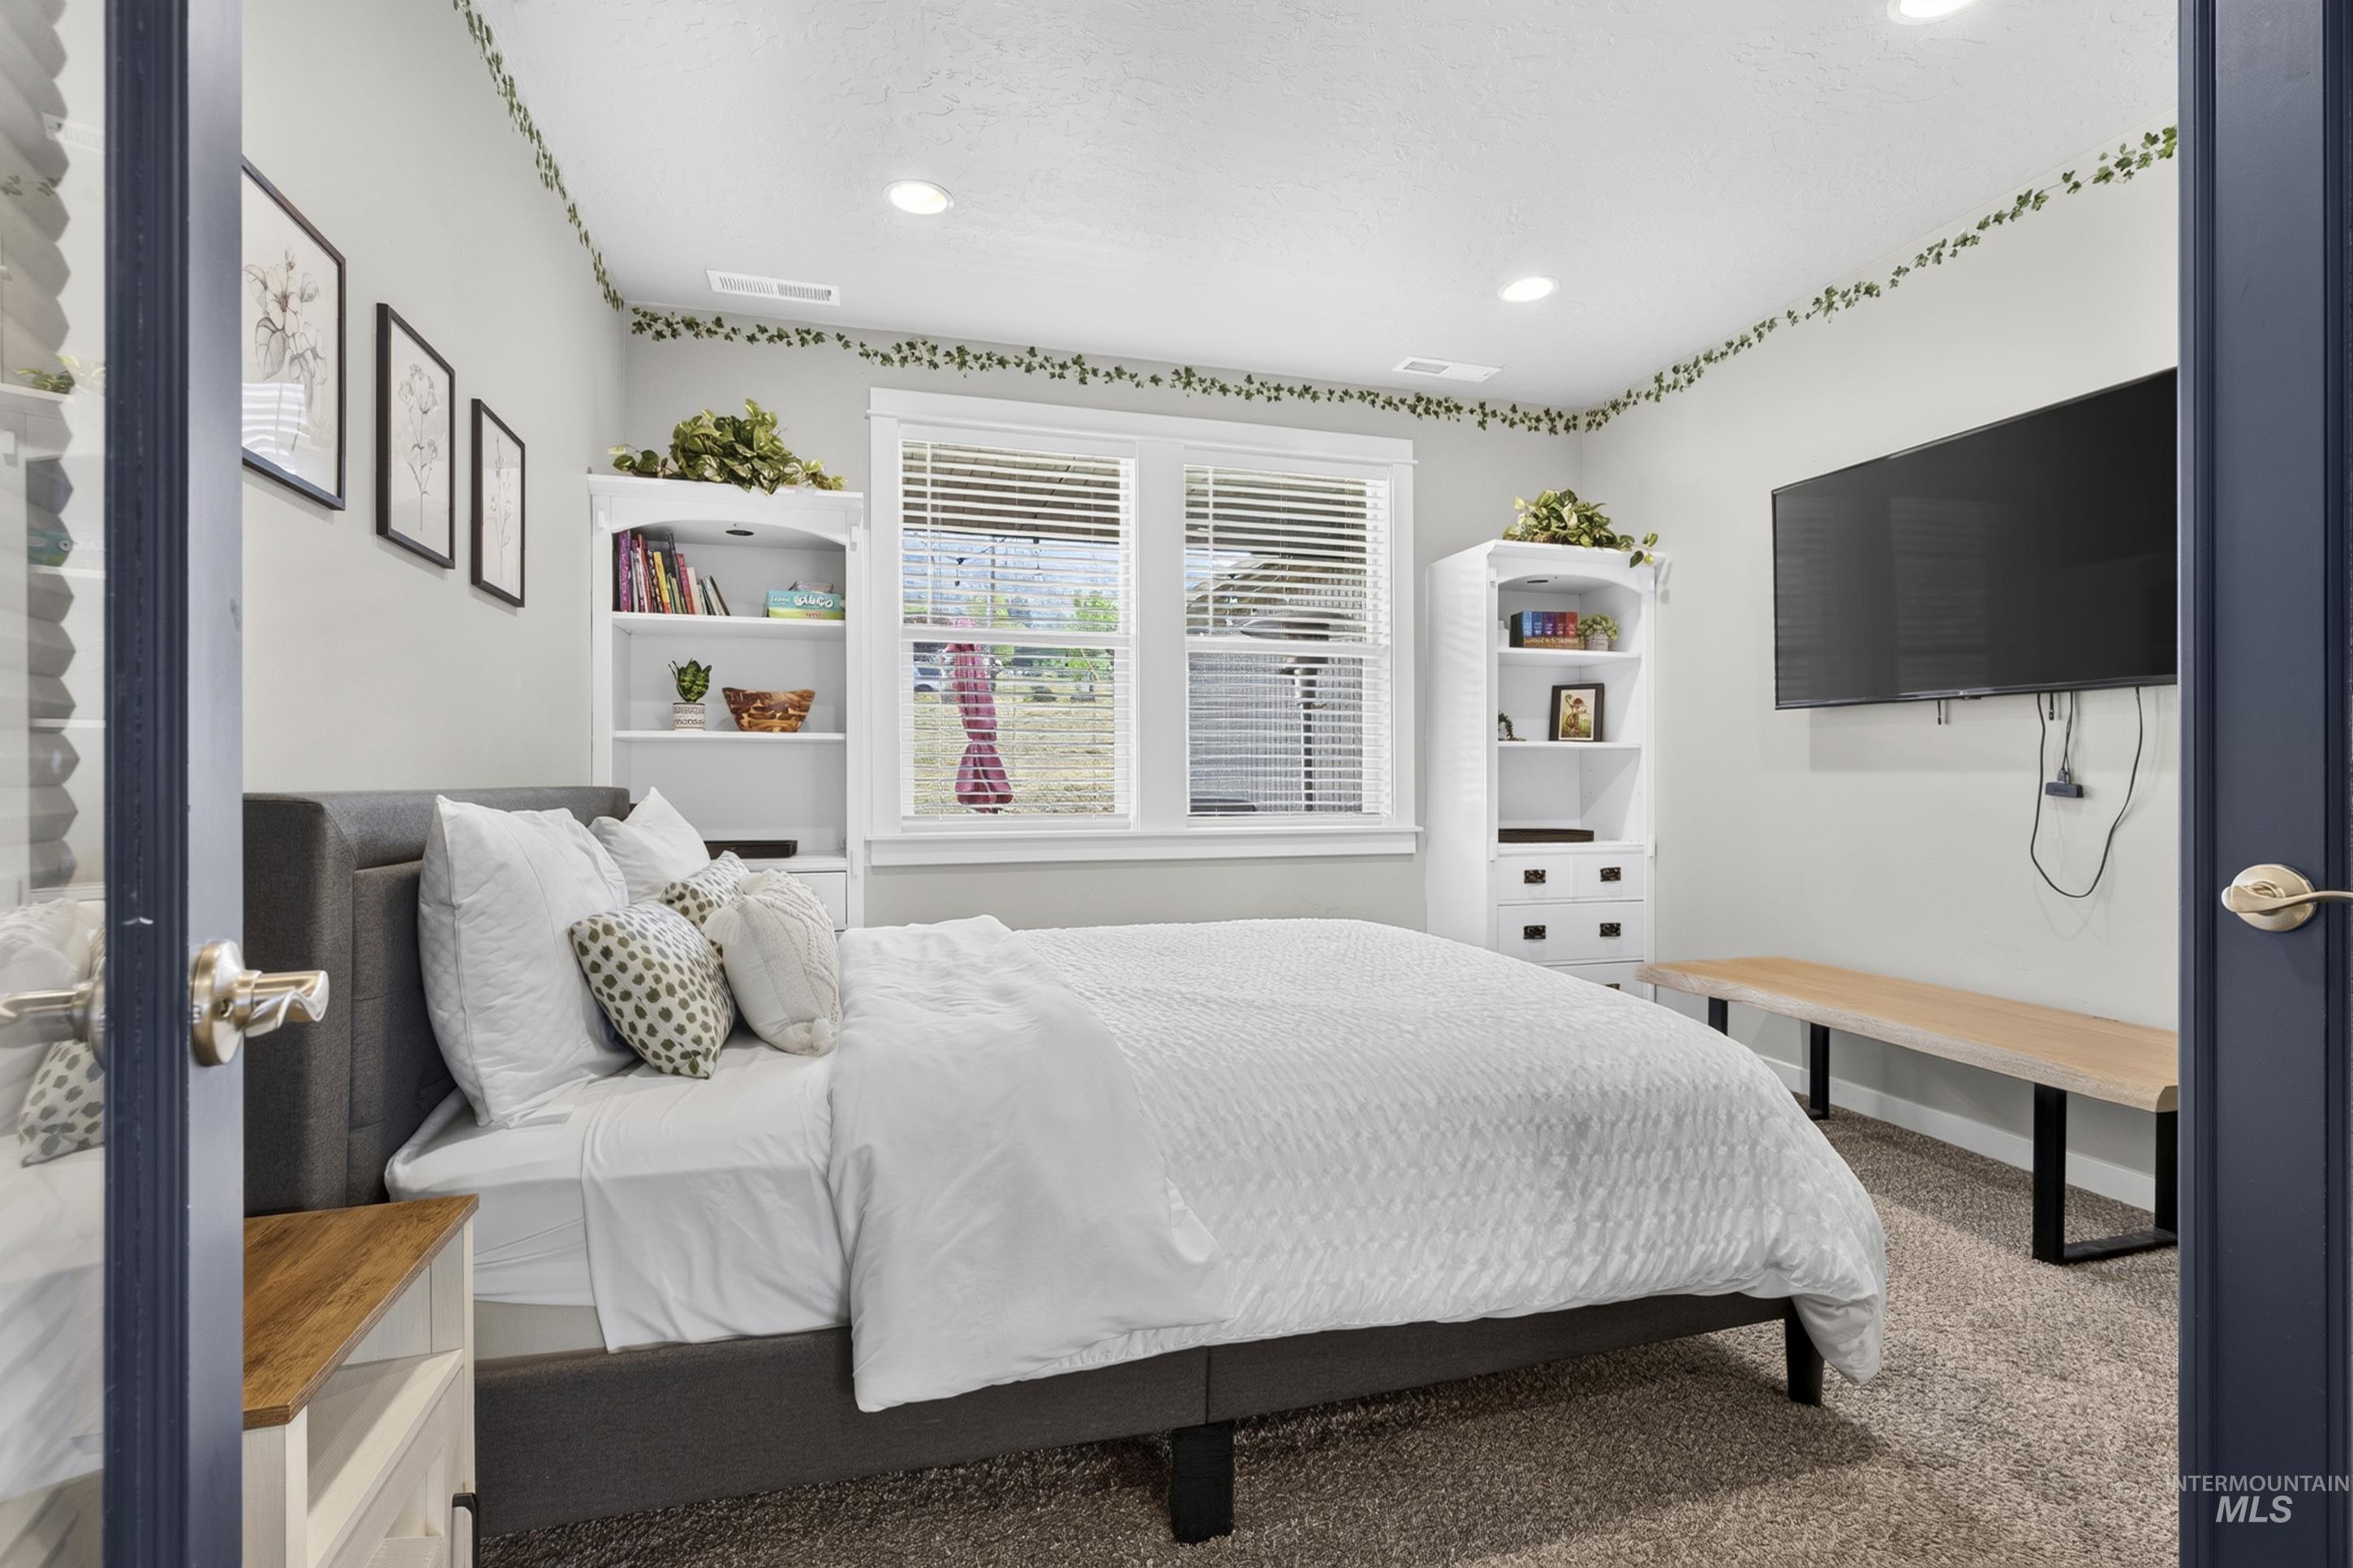
Carpeted flooring, recessed lighting, and a white-framed window with blinds
-
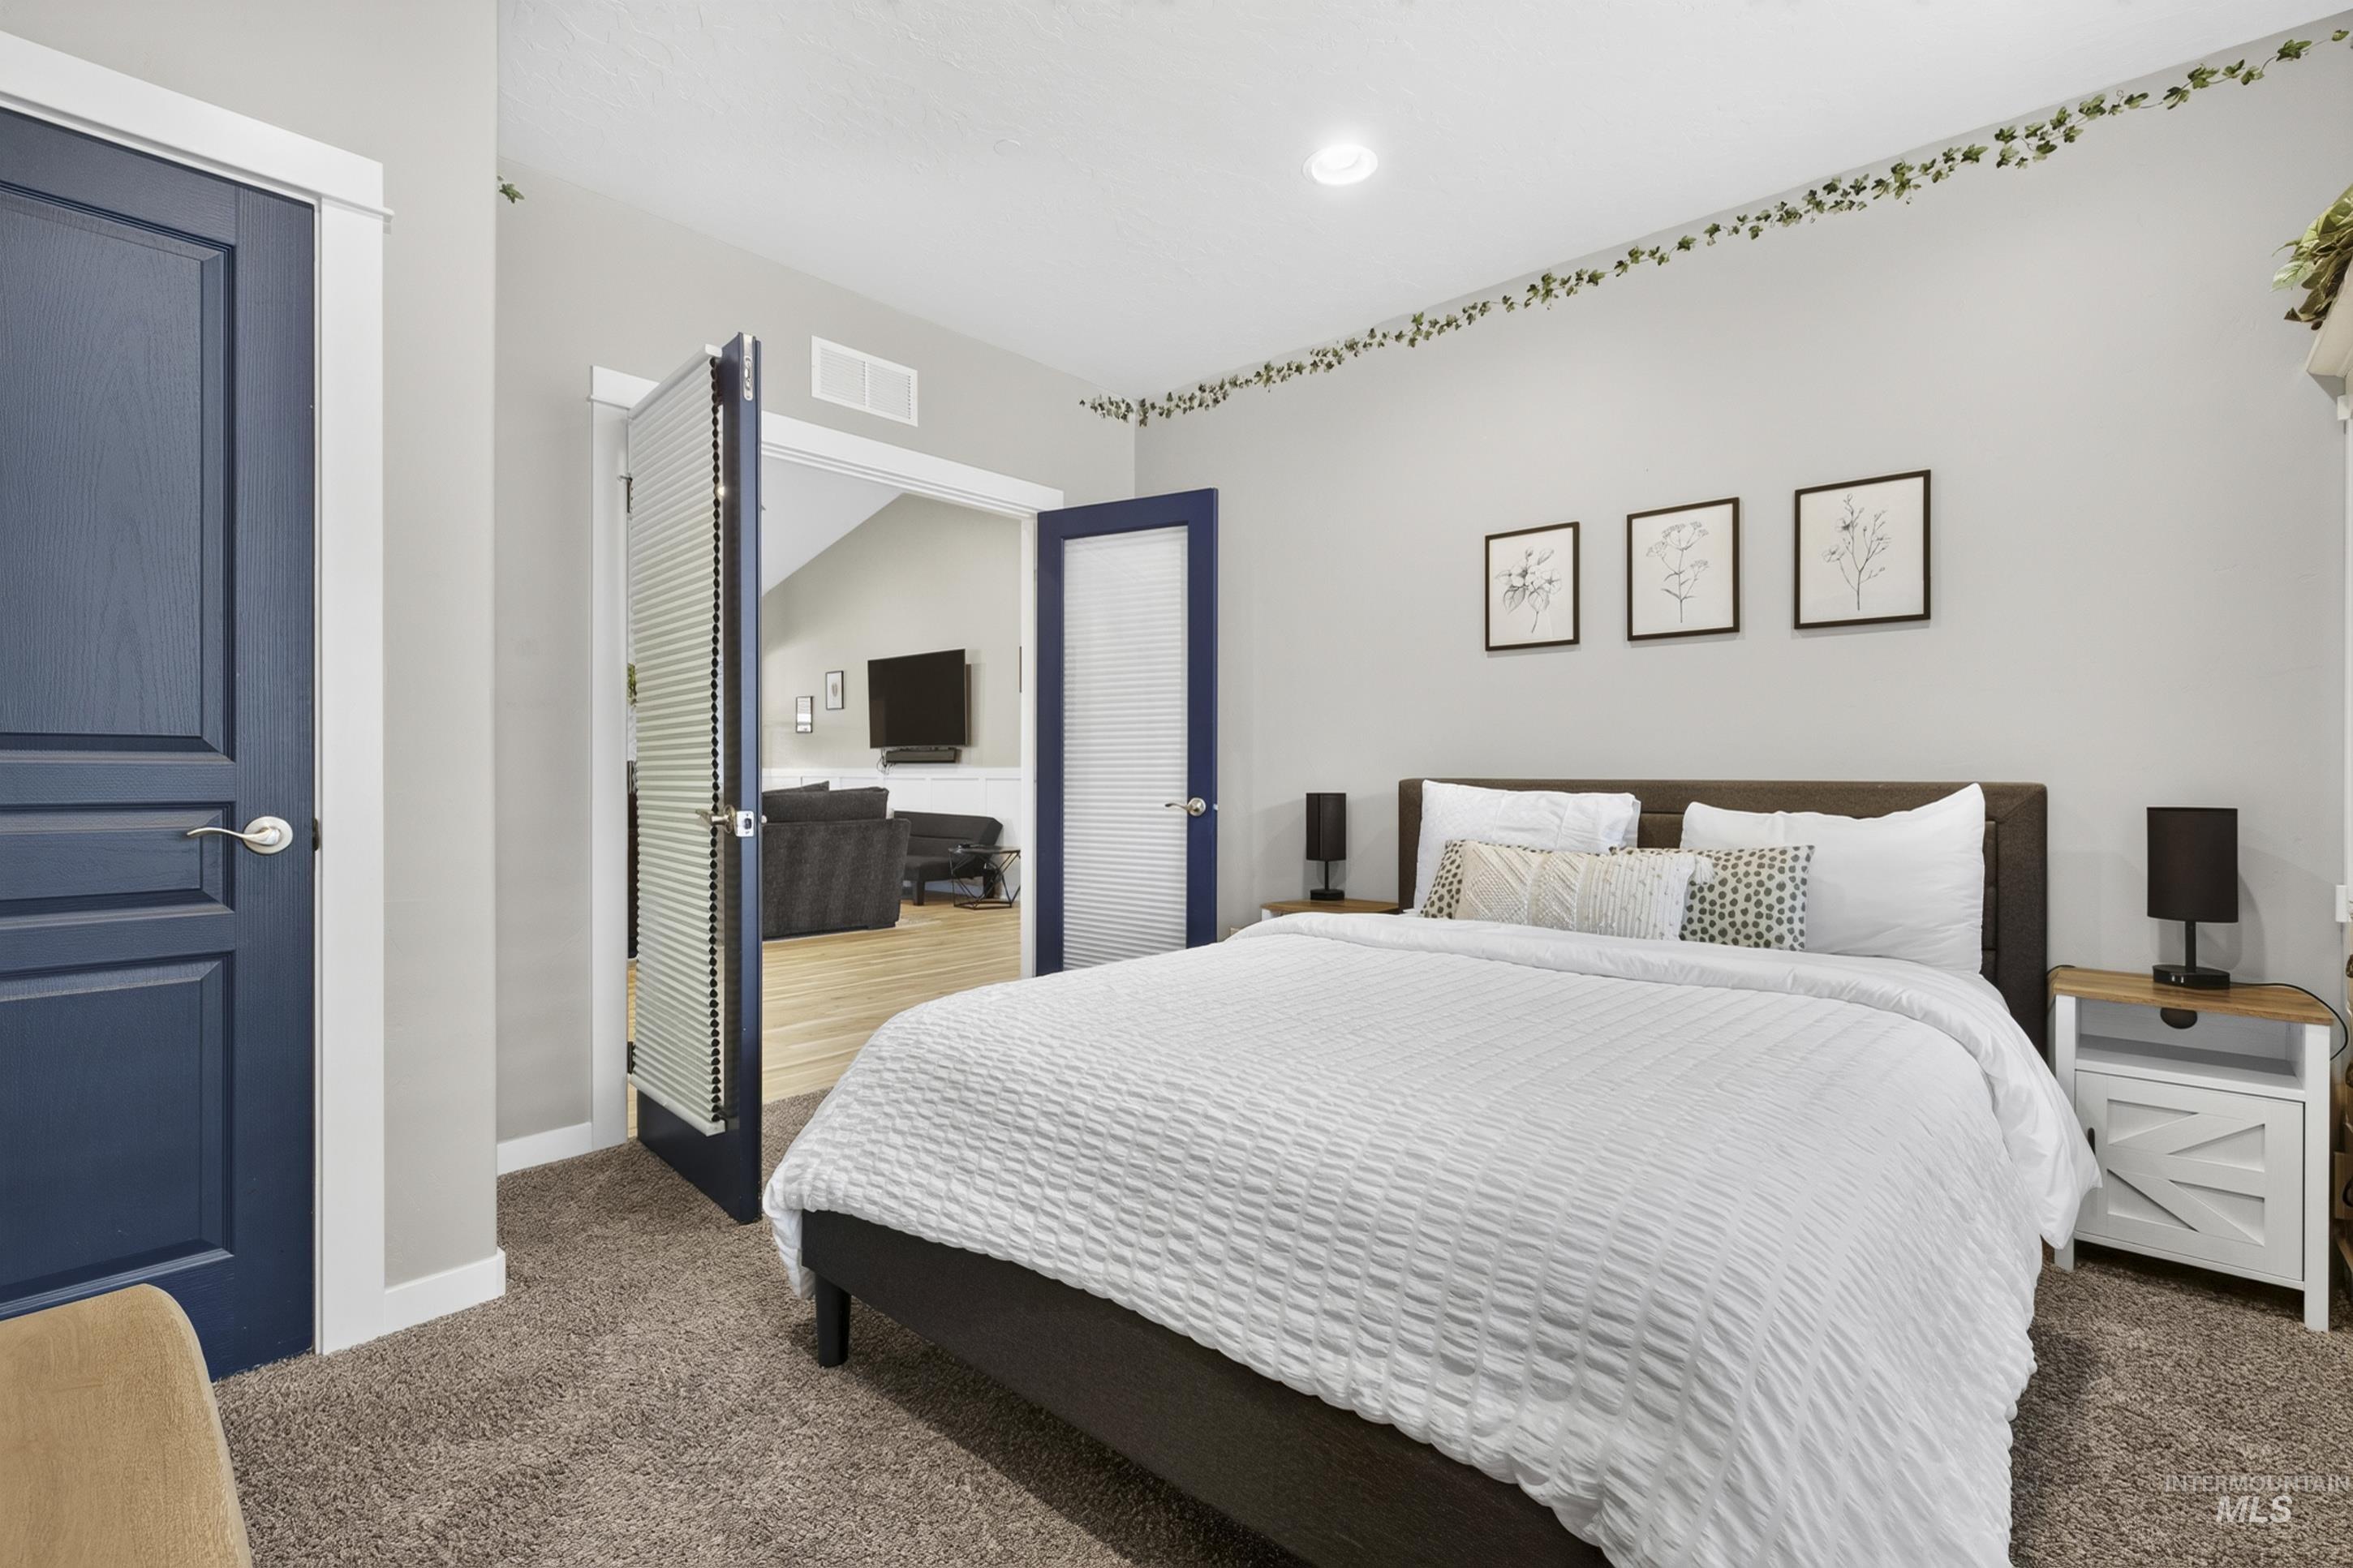
Recessed lighting, vaulted ceiling, built-in shelving, paneled doors, and carpeted flooring
-
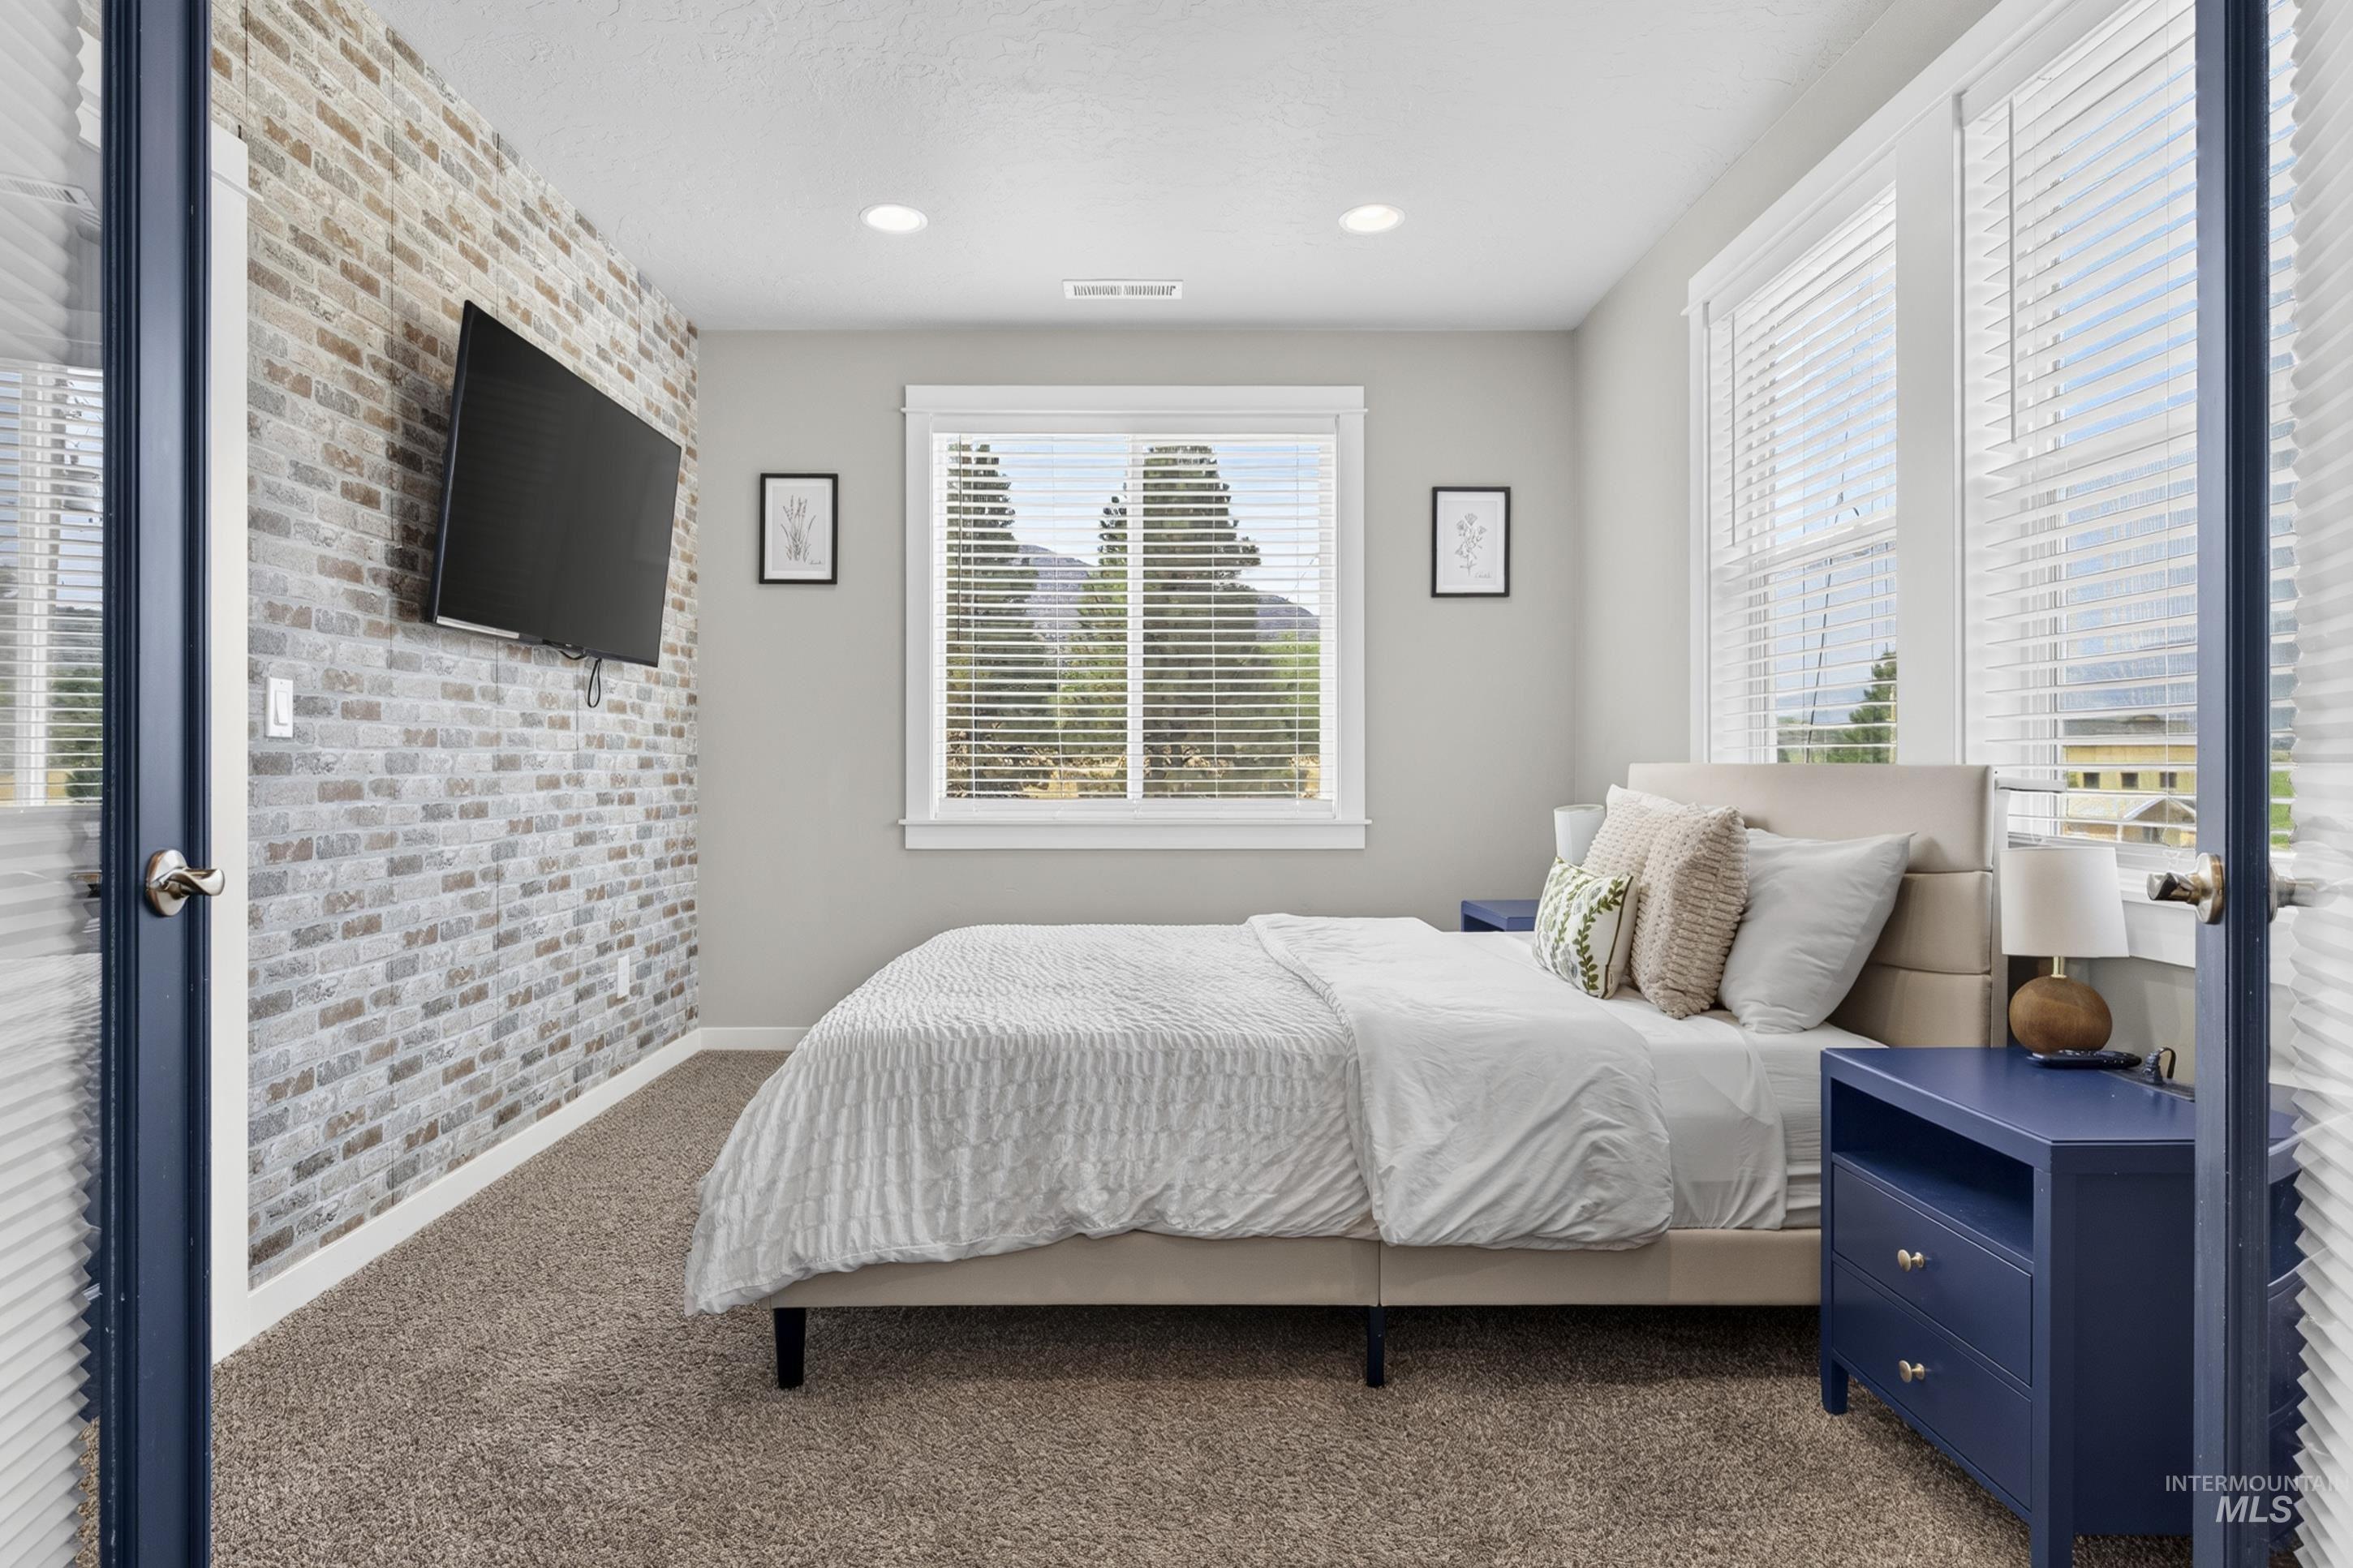
-
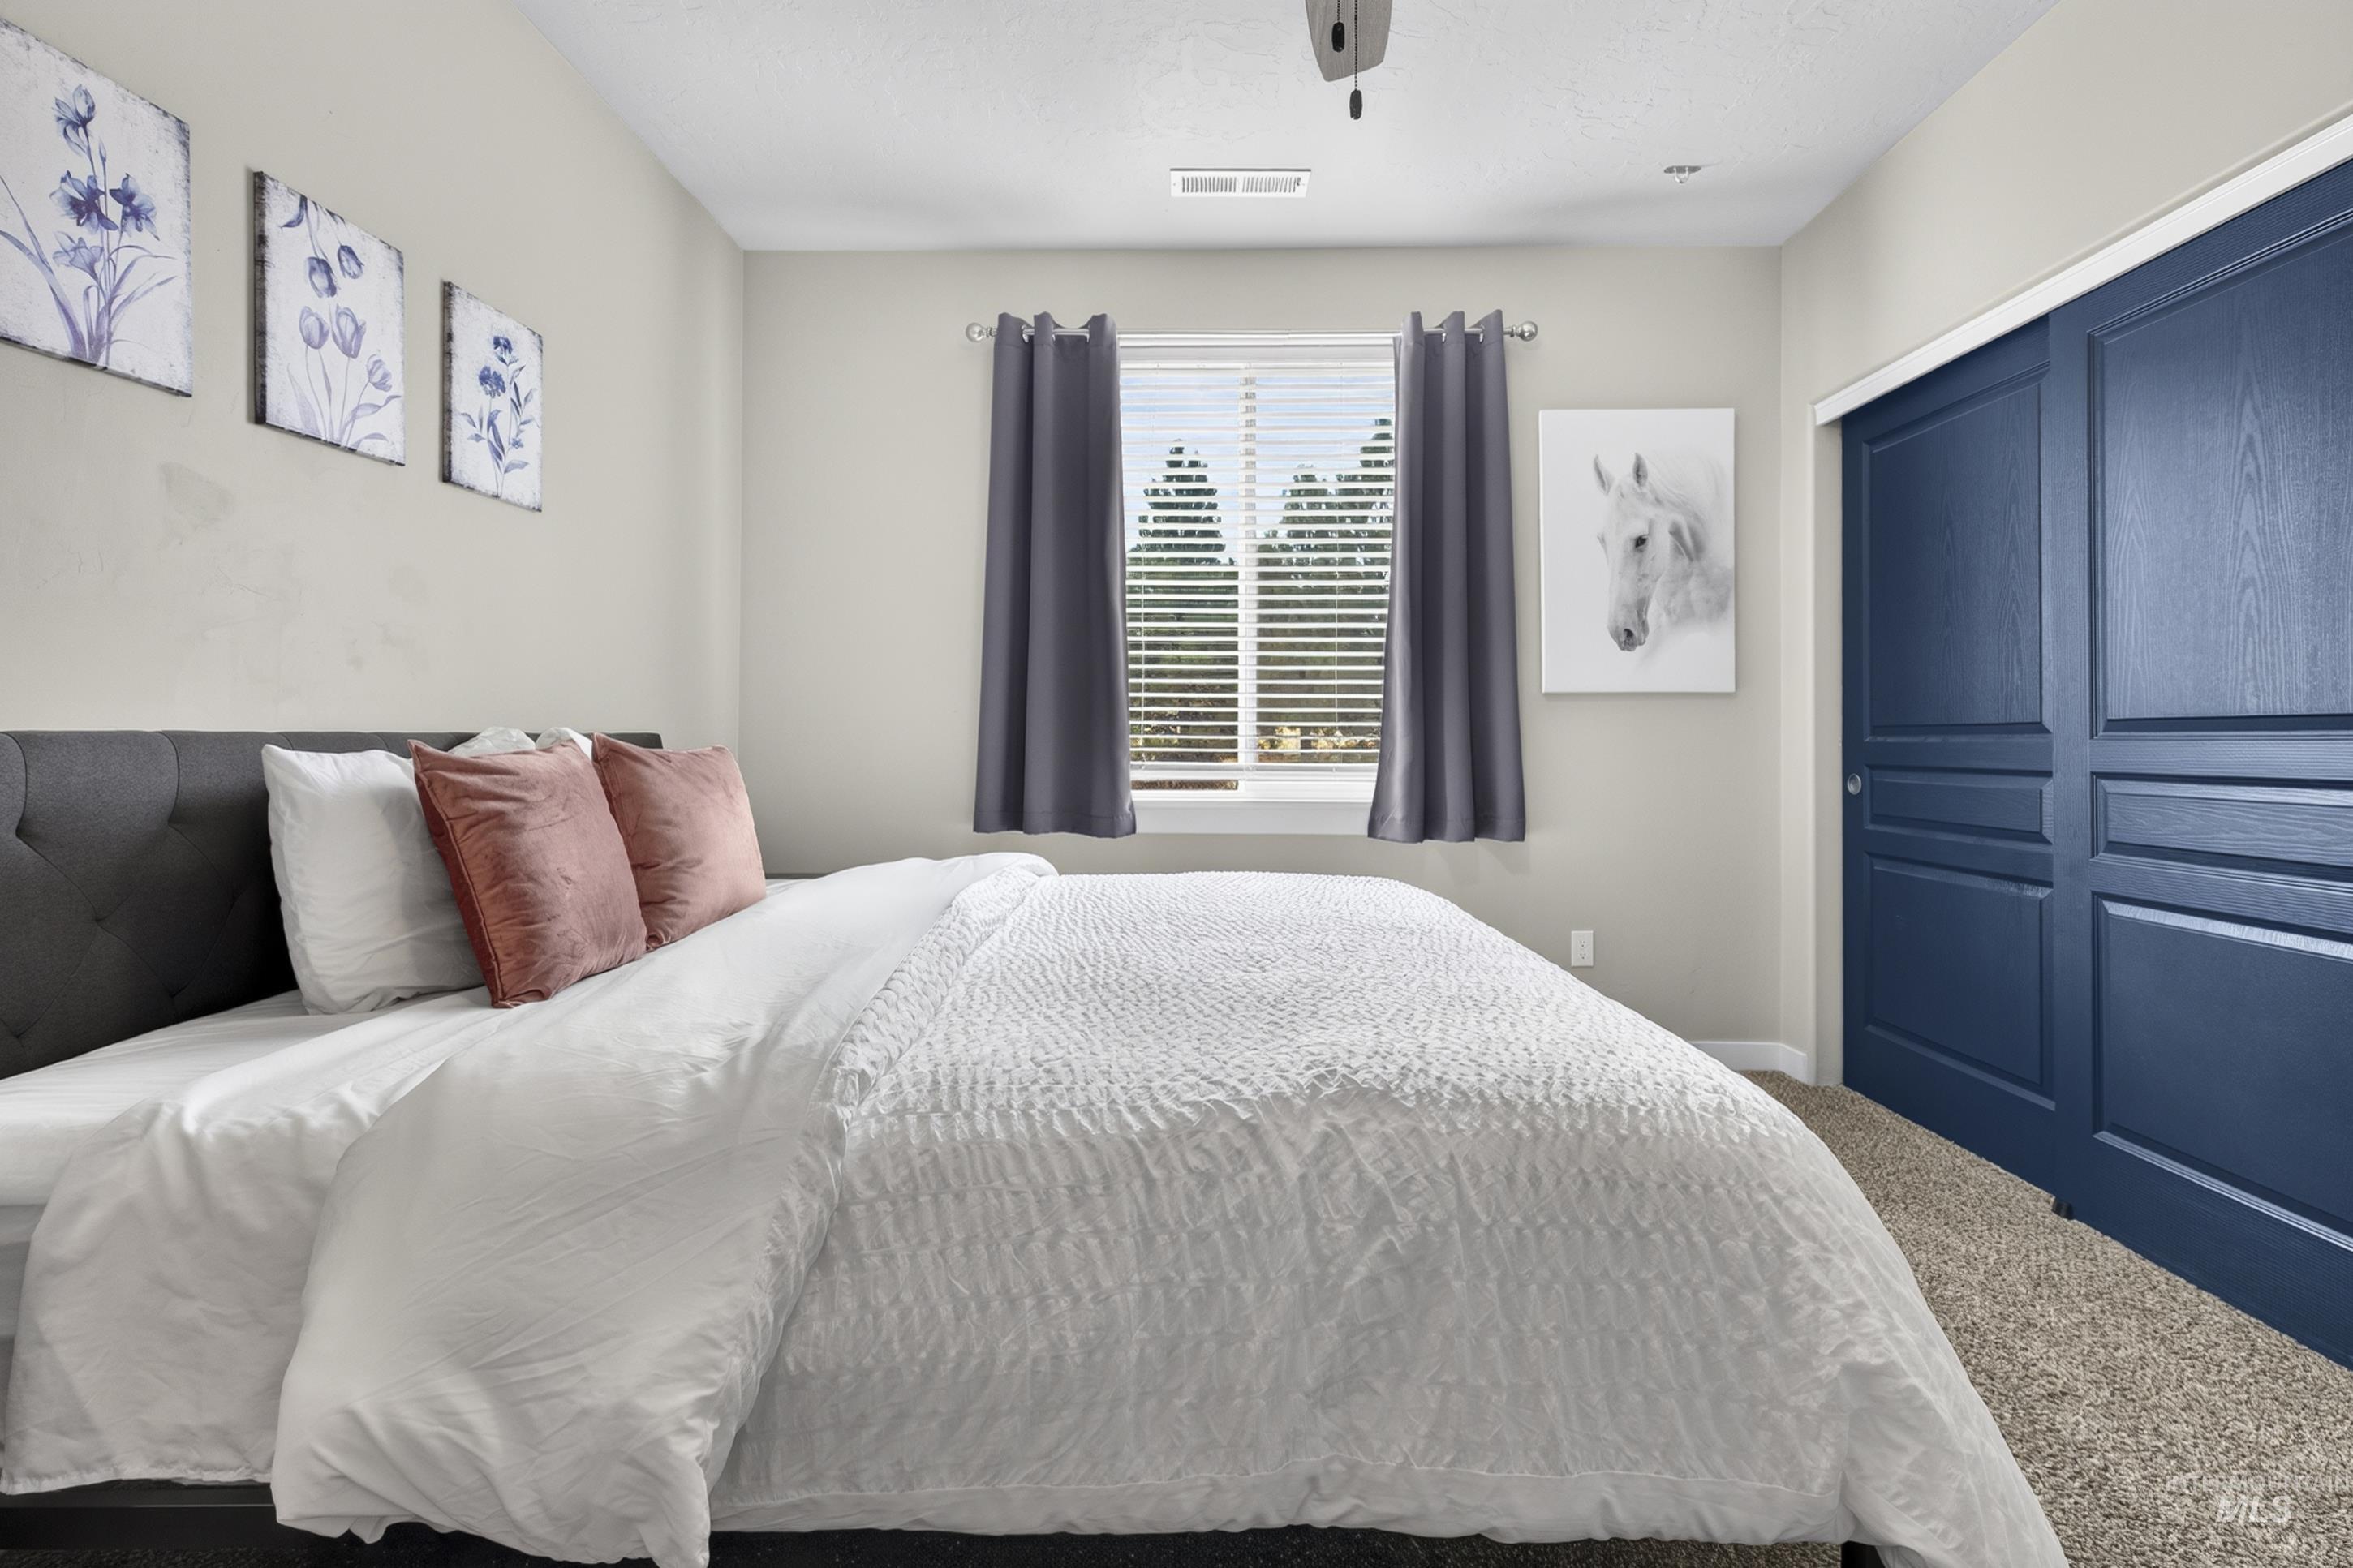
Window with blinds and drapes, ceiling fan, recessed lighting, and blue sliding closet doors
-
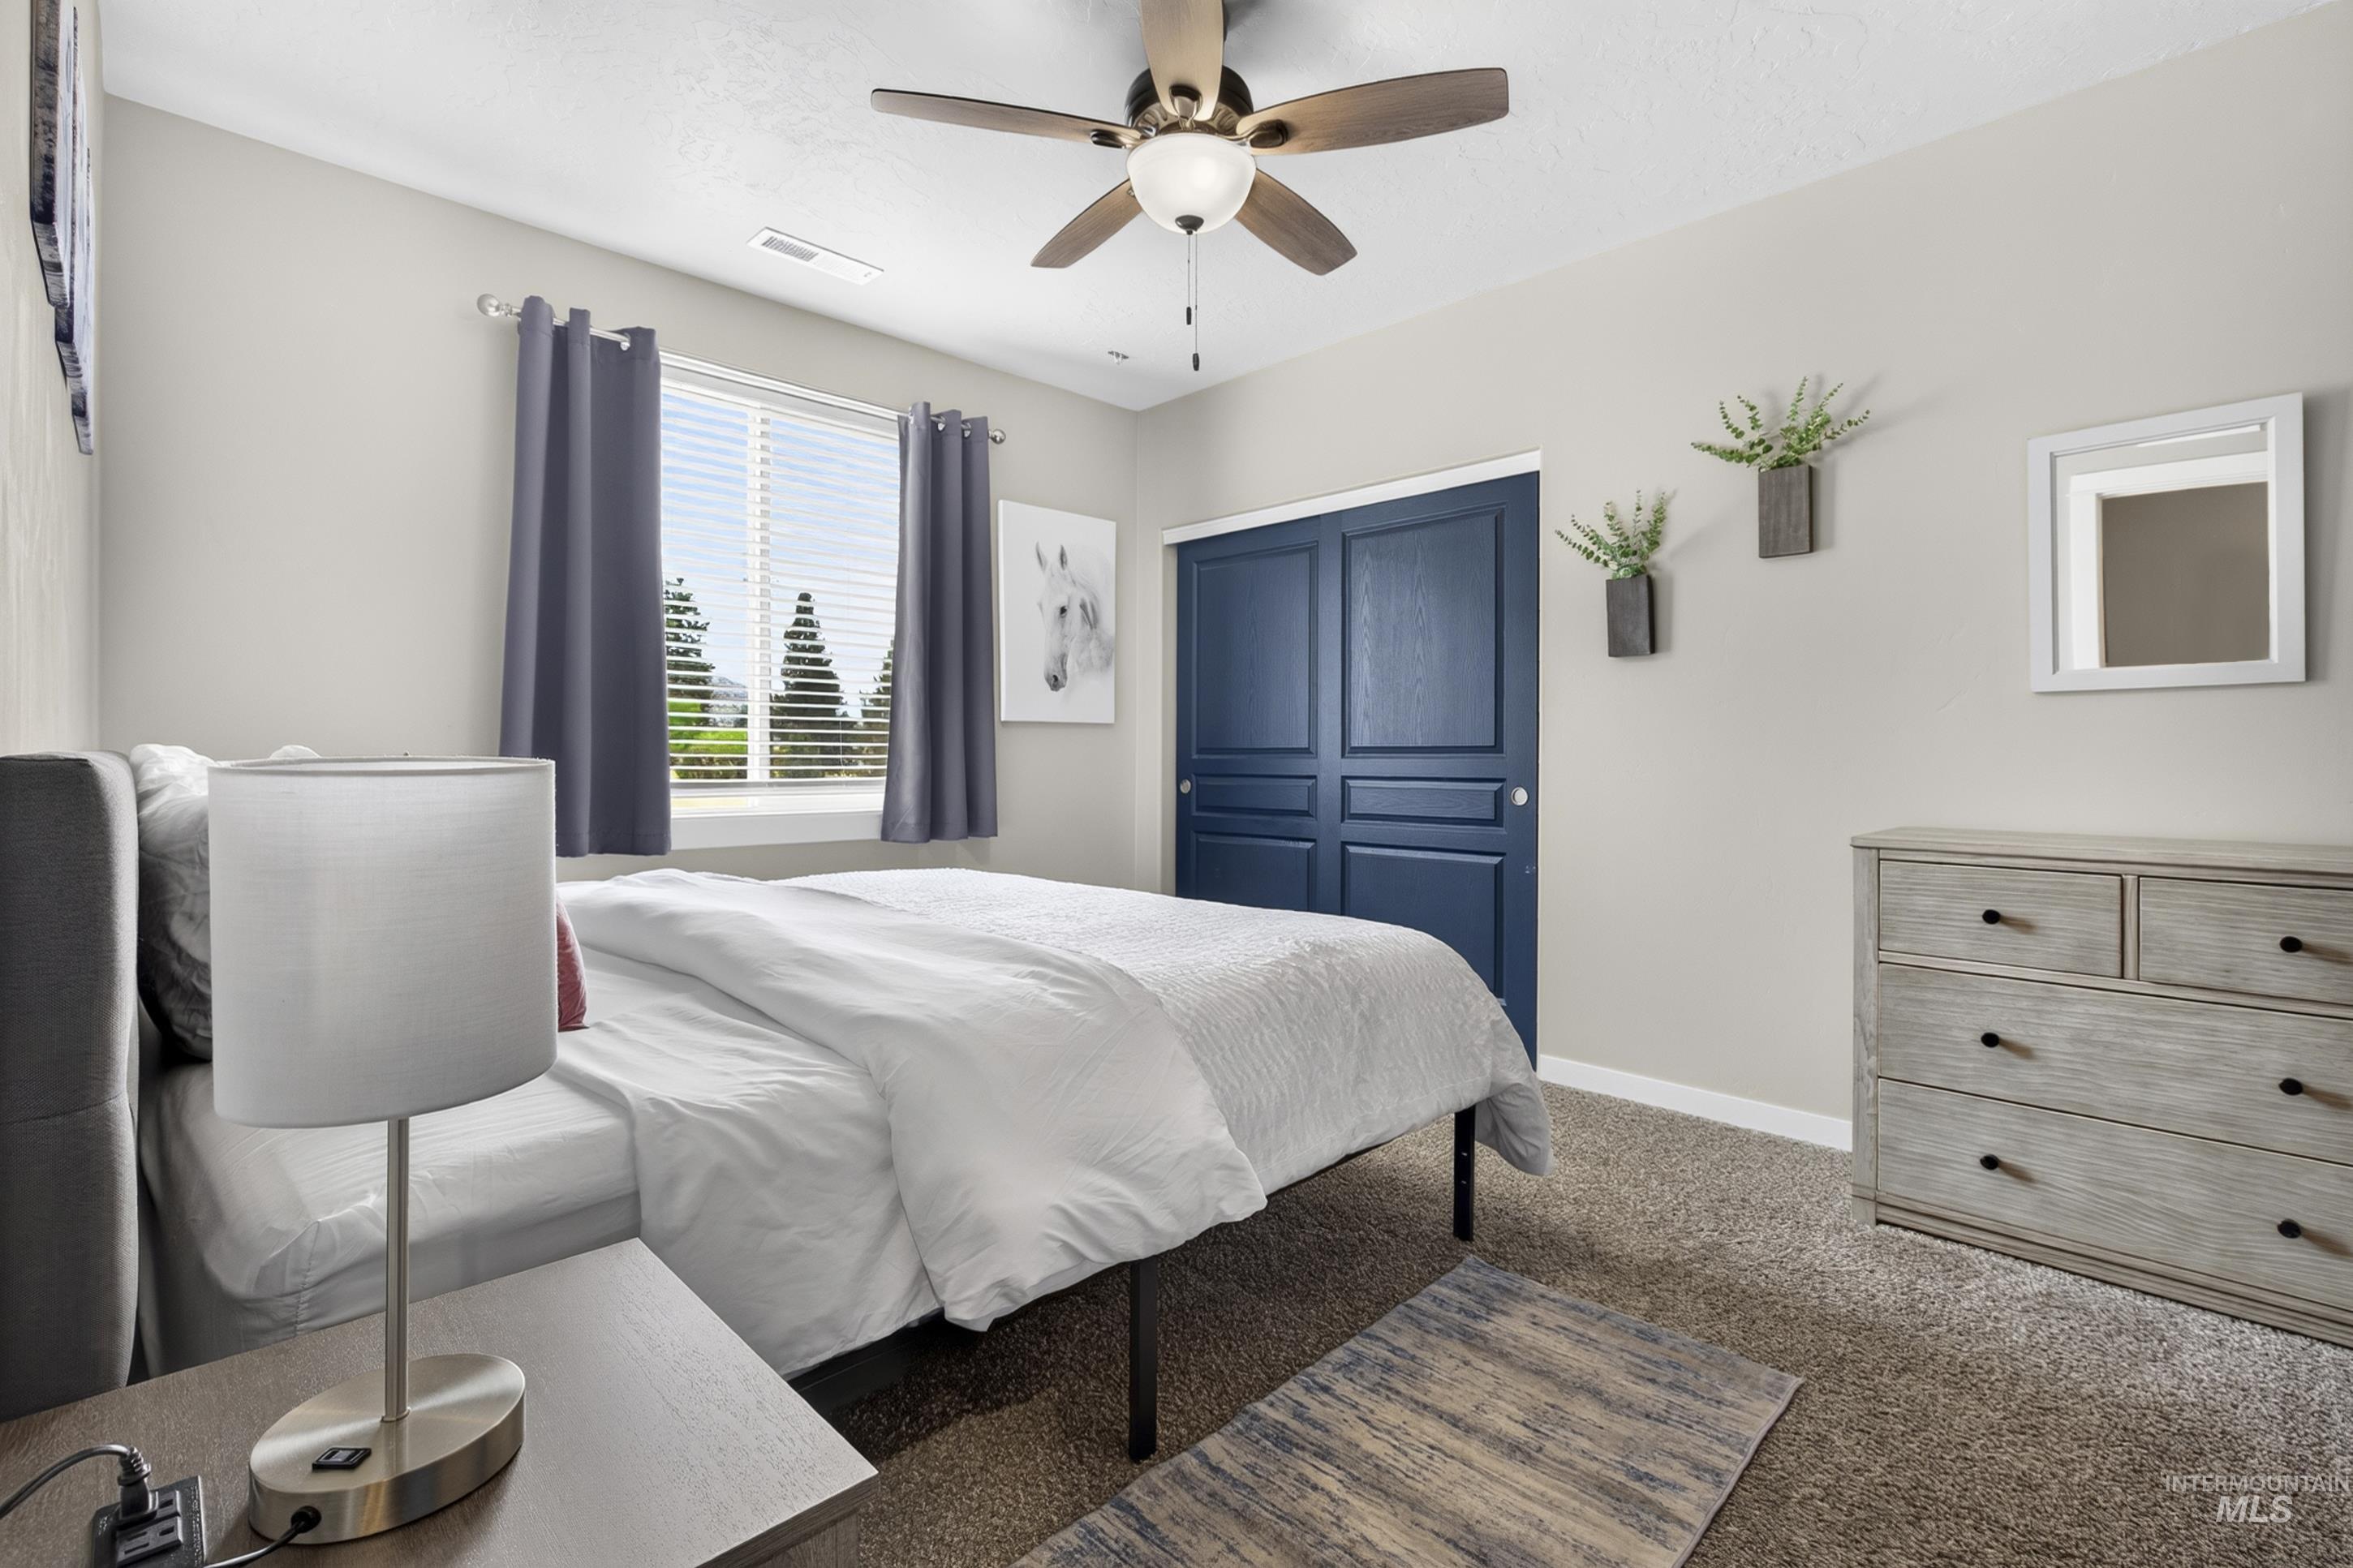
Window with blinds, ceiling fan, bi-fold closet doors, and carpeted flooring
-
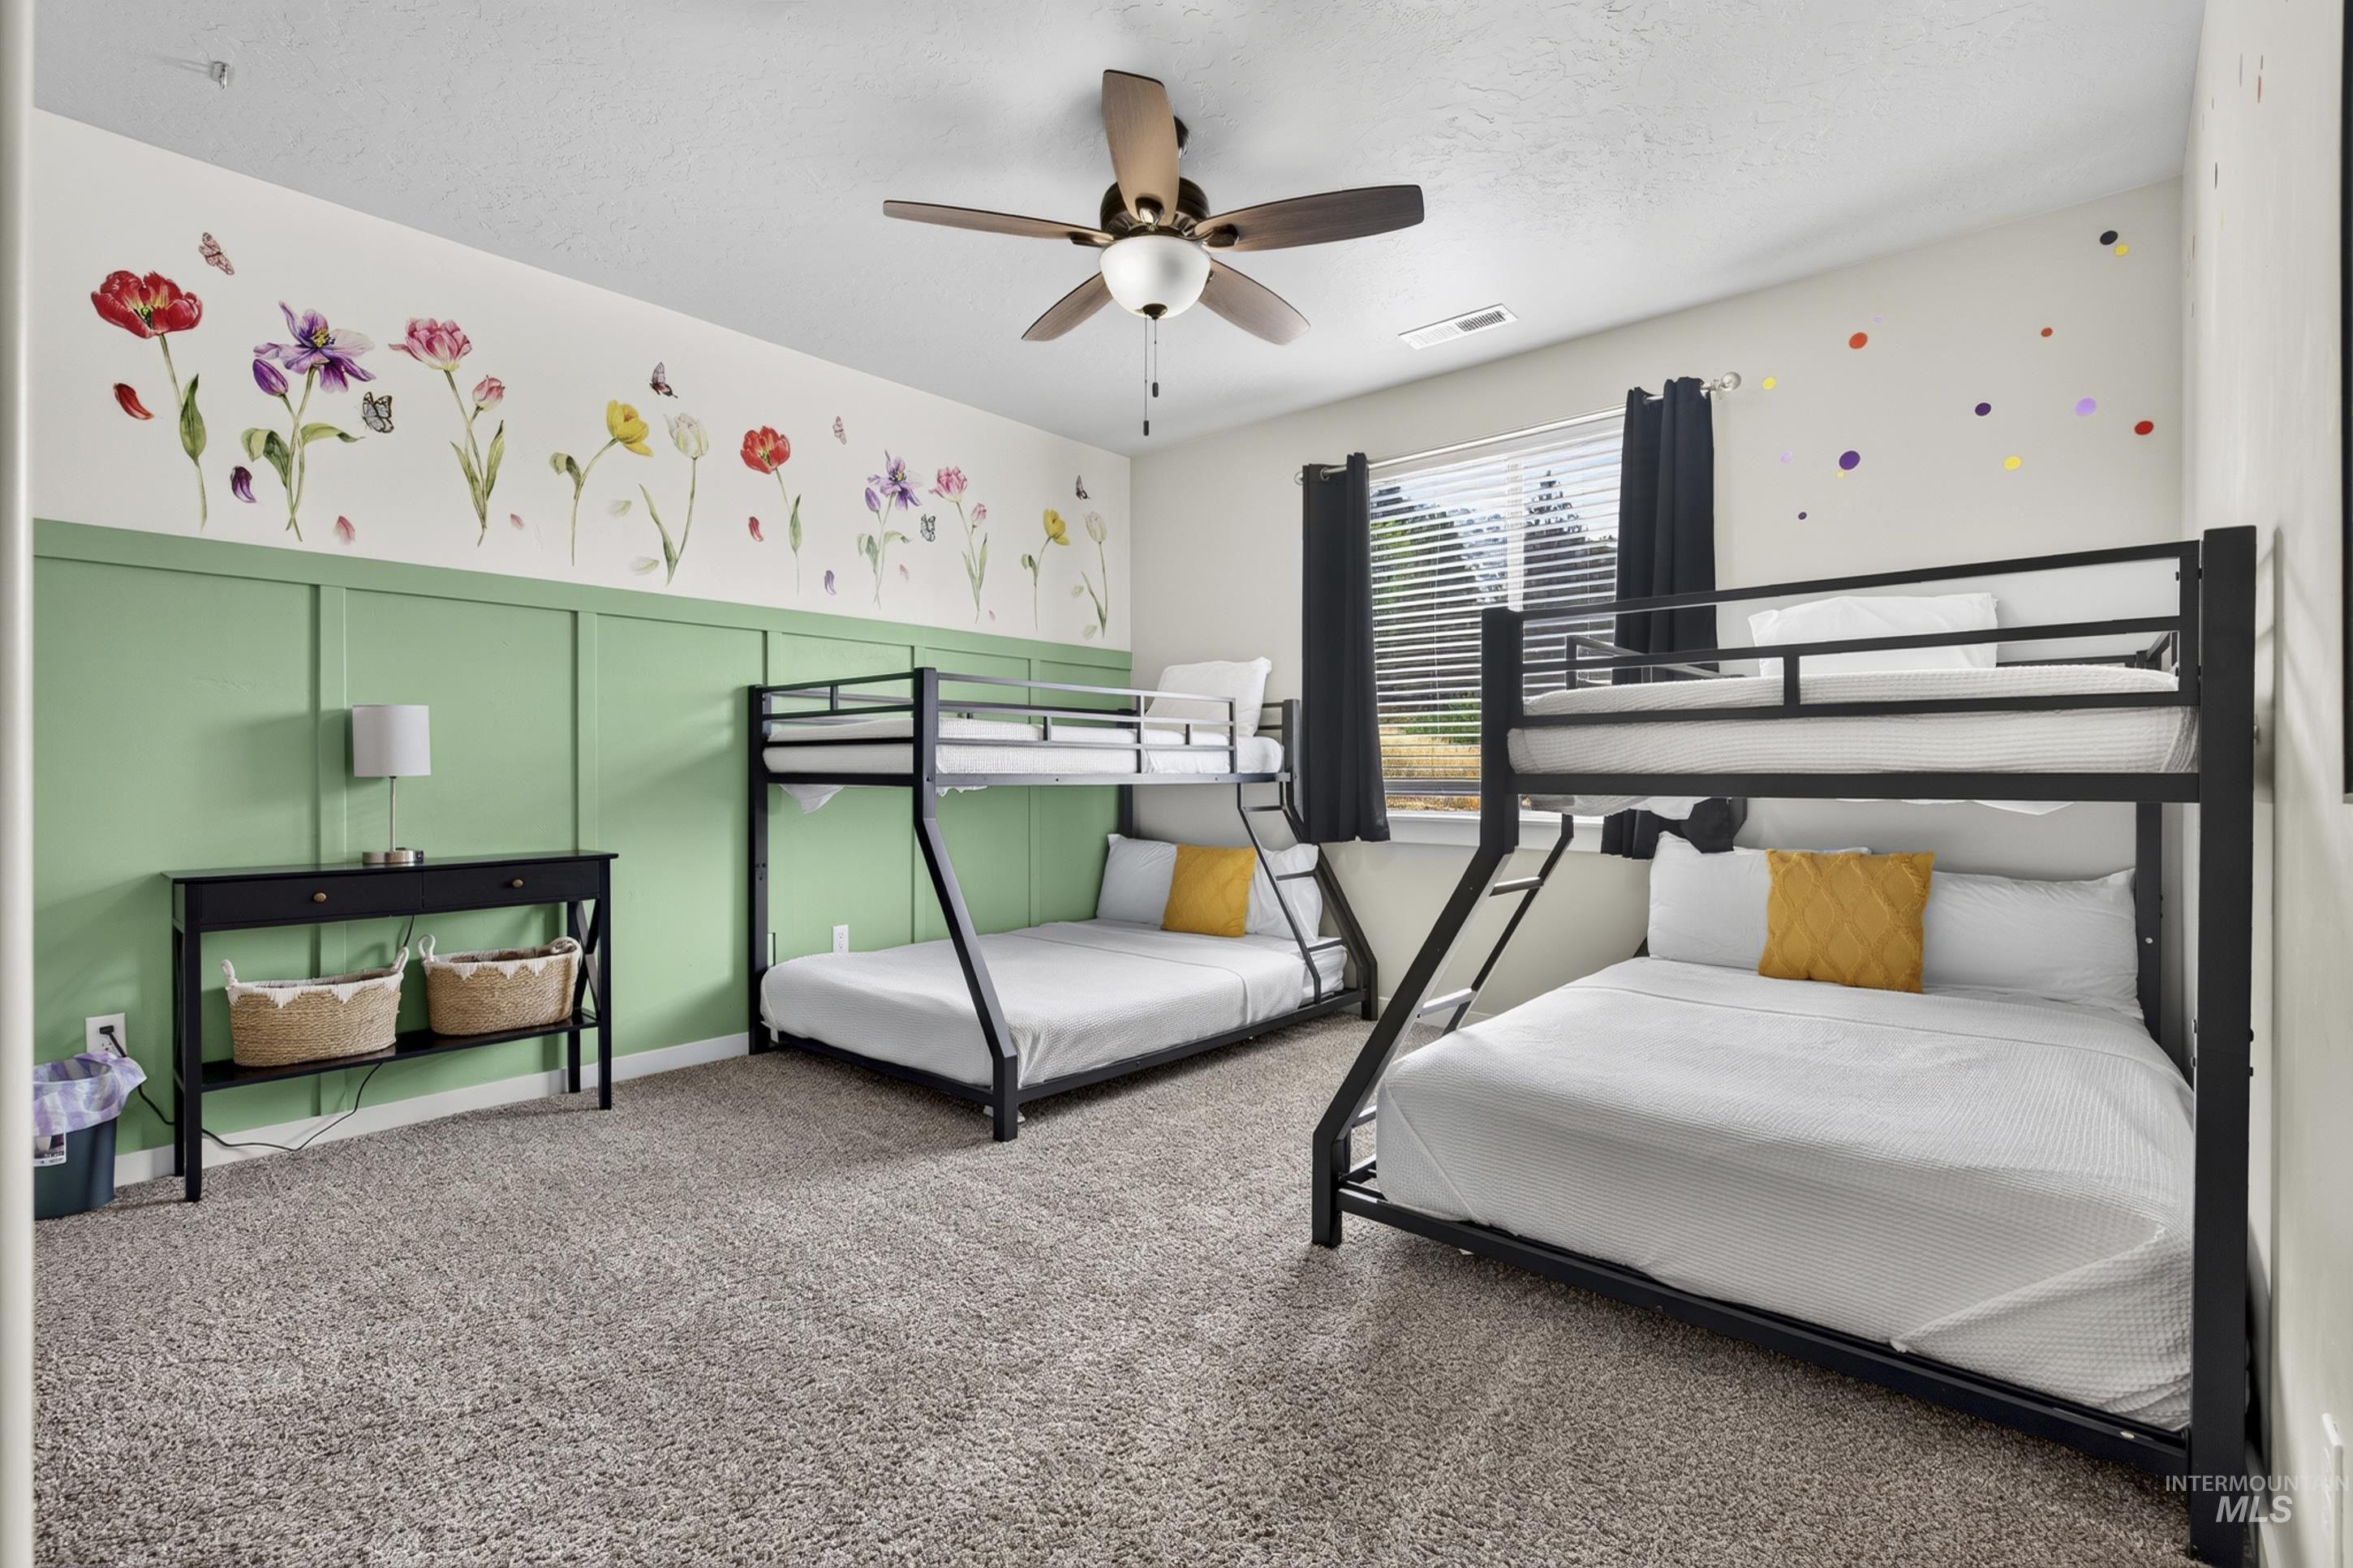
-
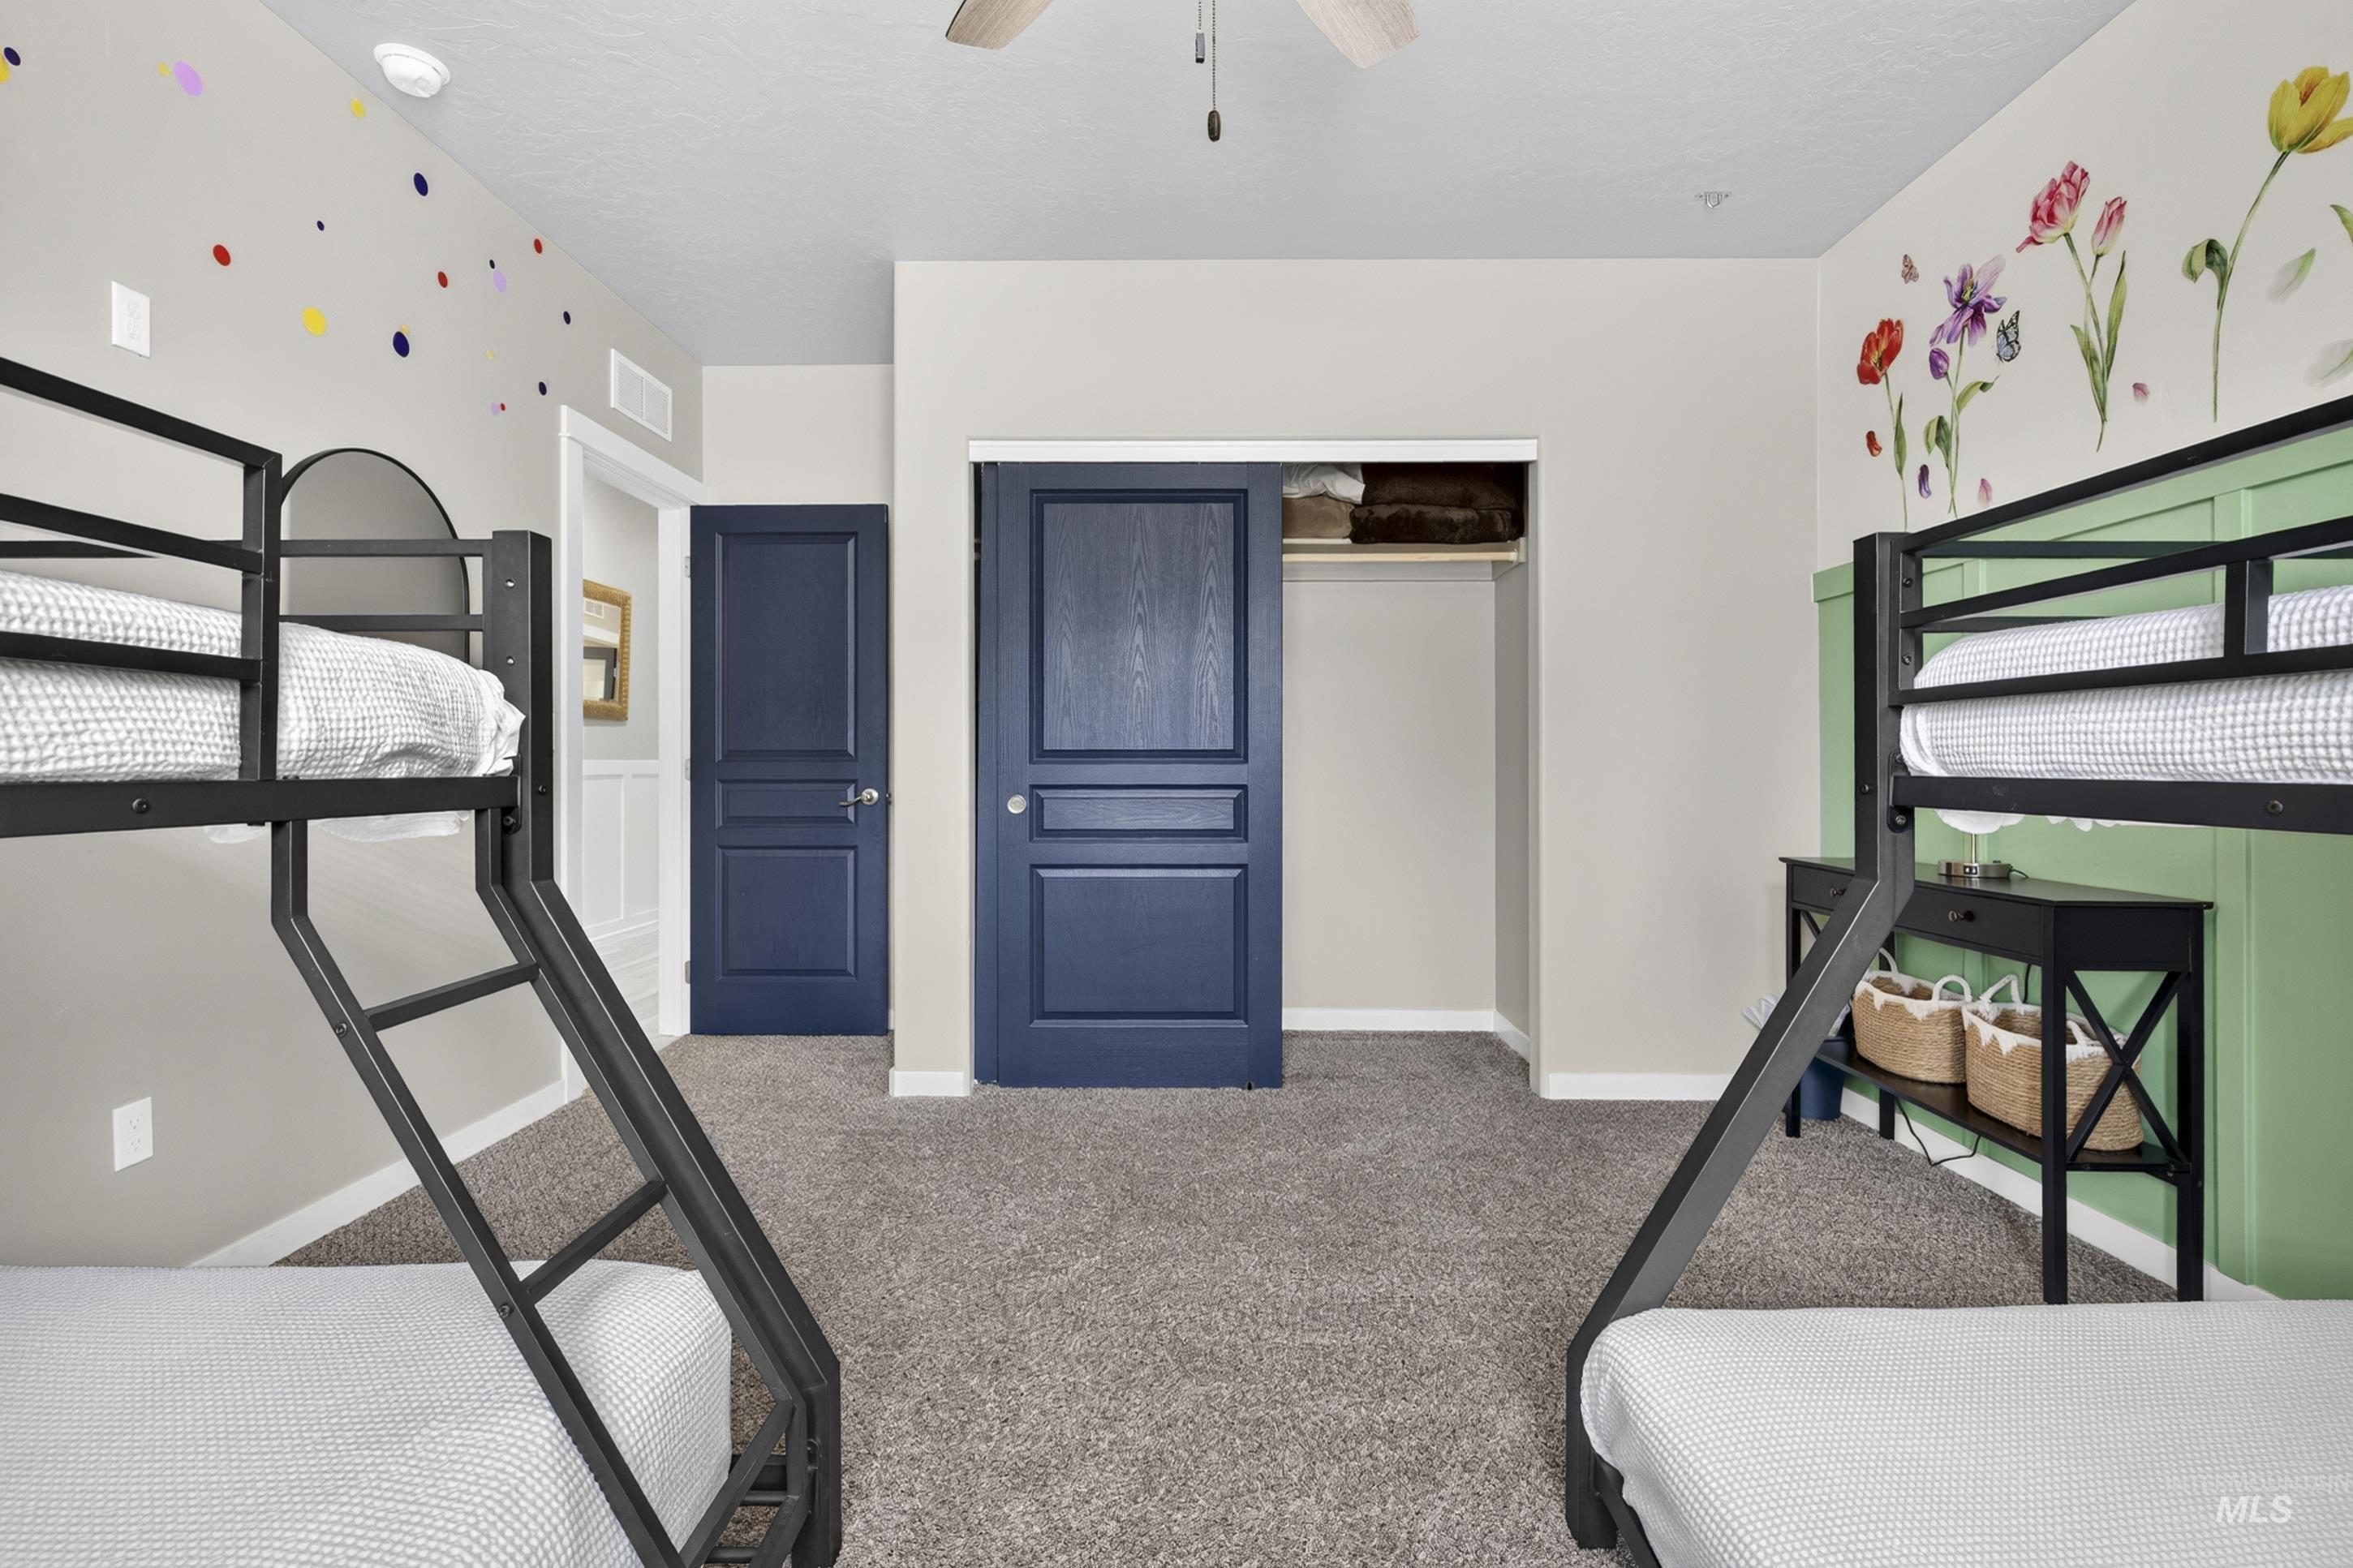
Plush carpet flooring, a built-in closet with sliding doors, and two paneled interior doors
-
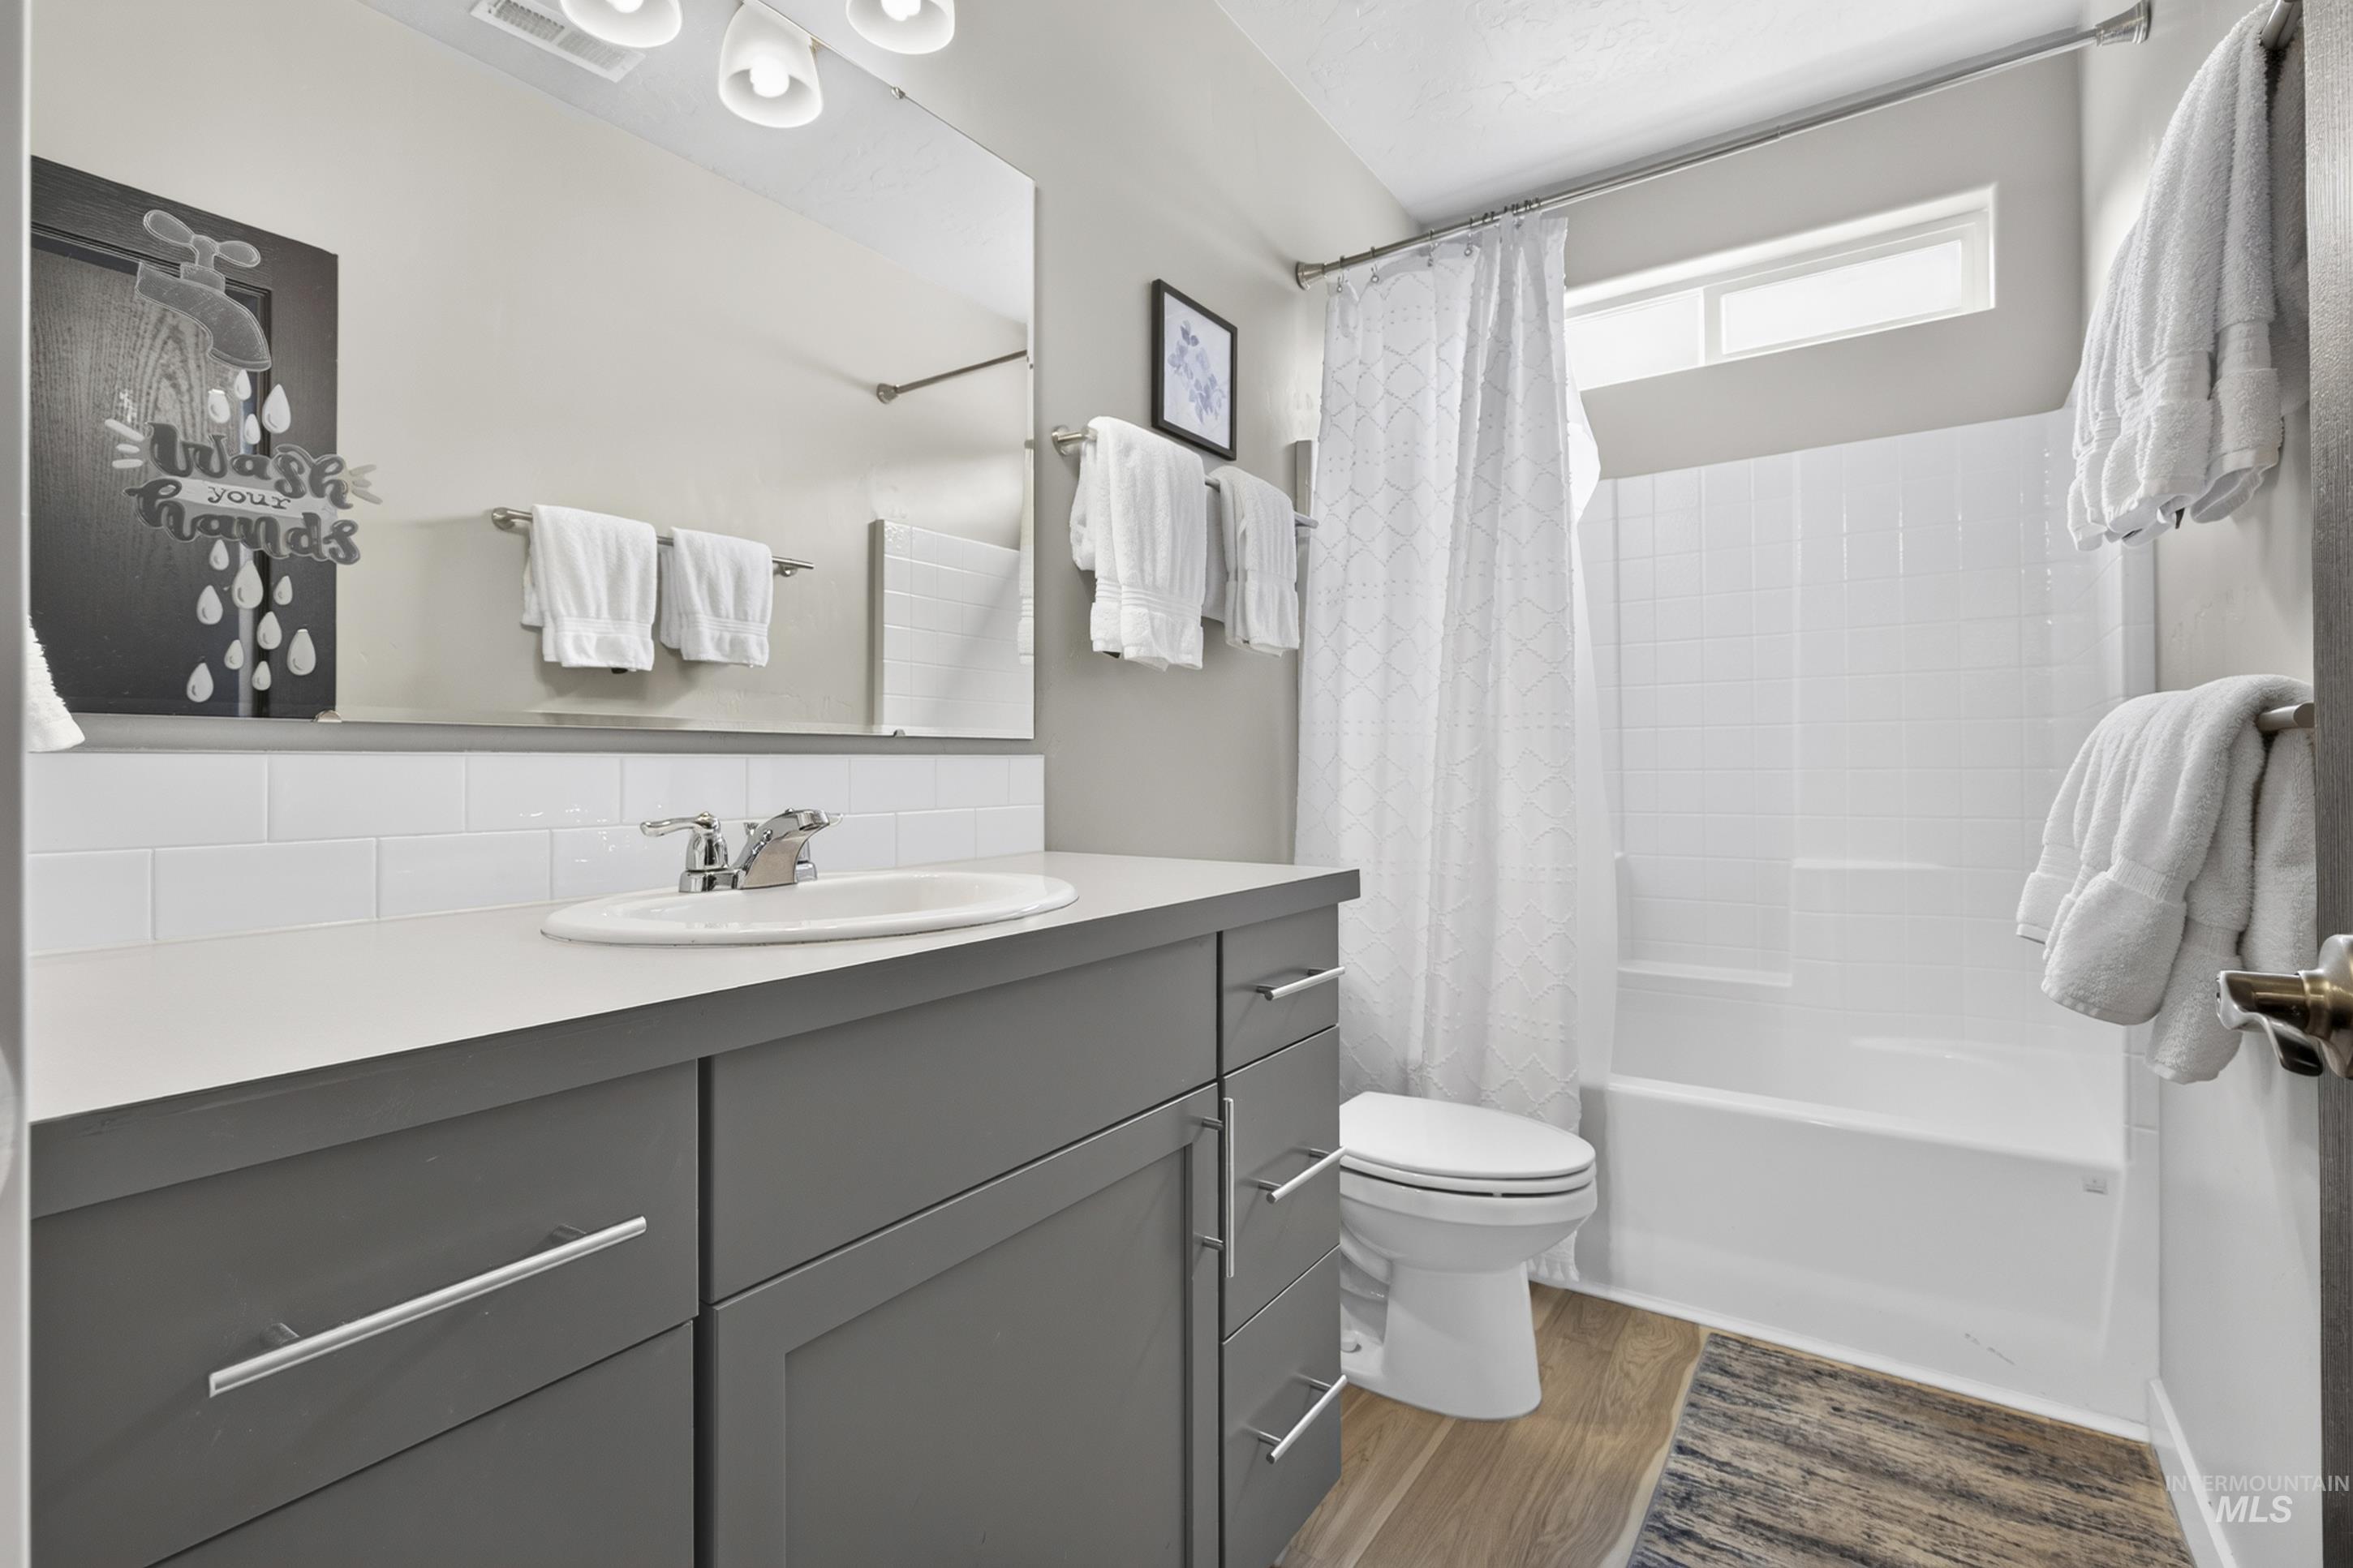
Bathroom featuring a gray vanity with an integrated sink, white subway tile backsplash, and a shower-tub combination with a transom window
-
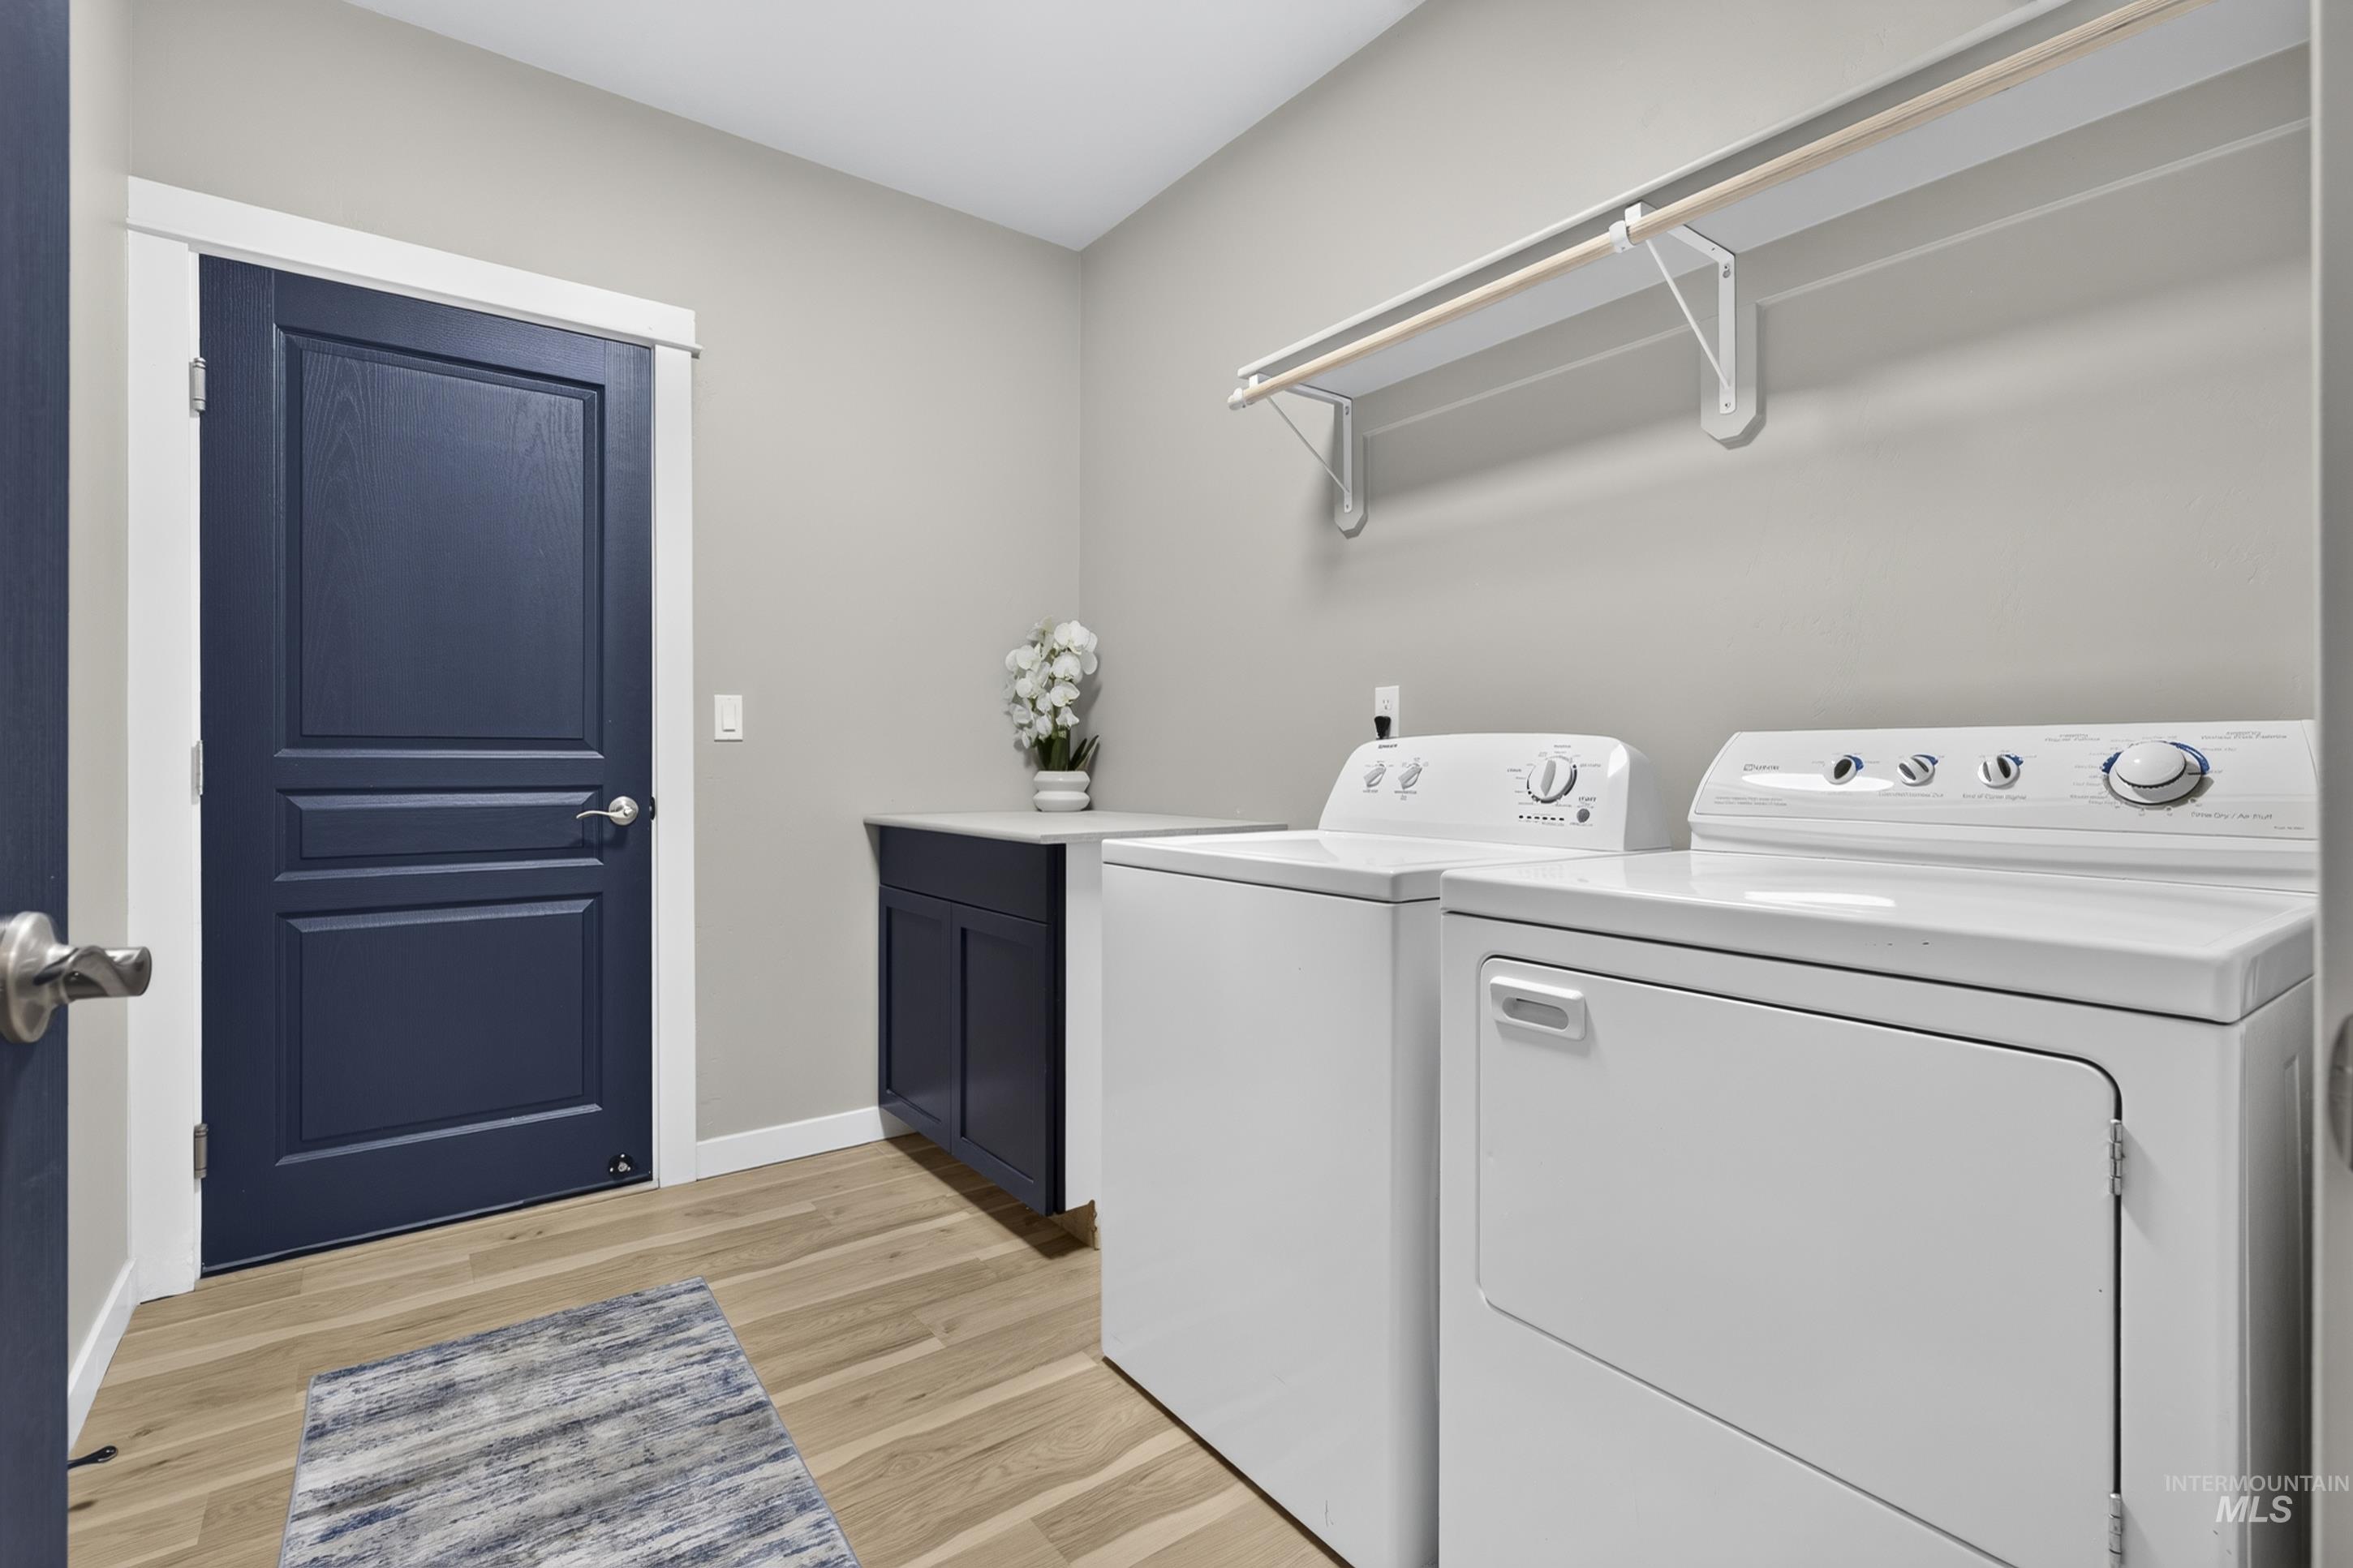
Dedicated laundry area with wood-finish flooring, dark paneled cabinetry, and a countertop work surface
-
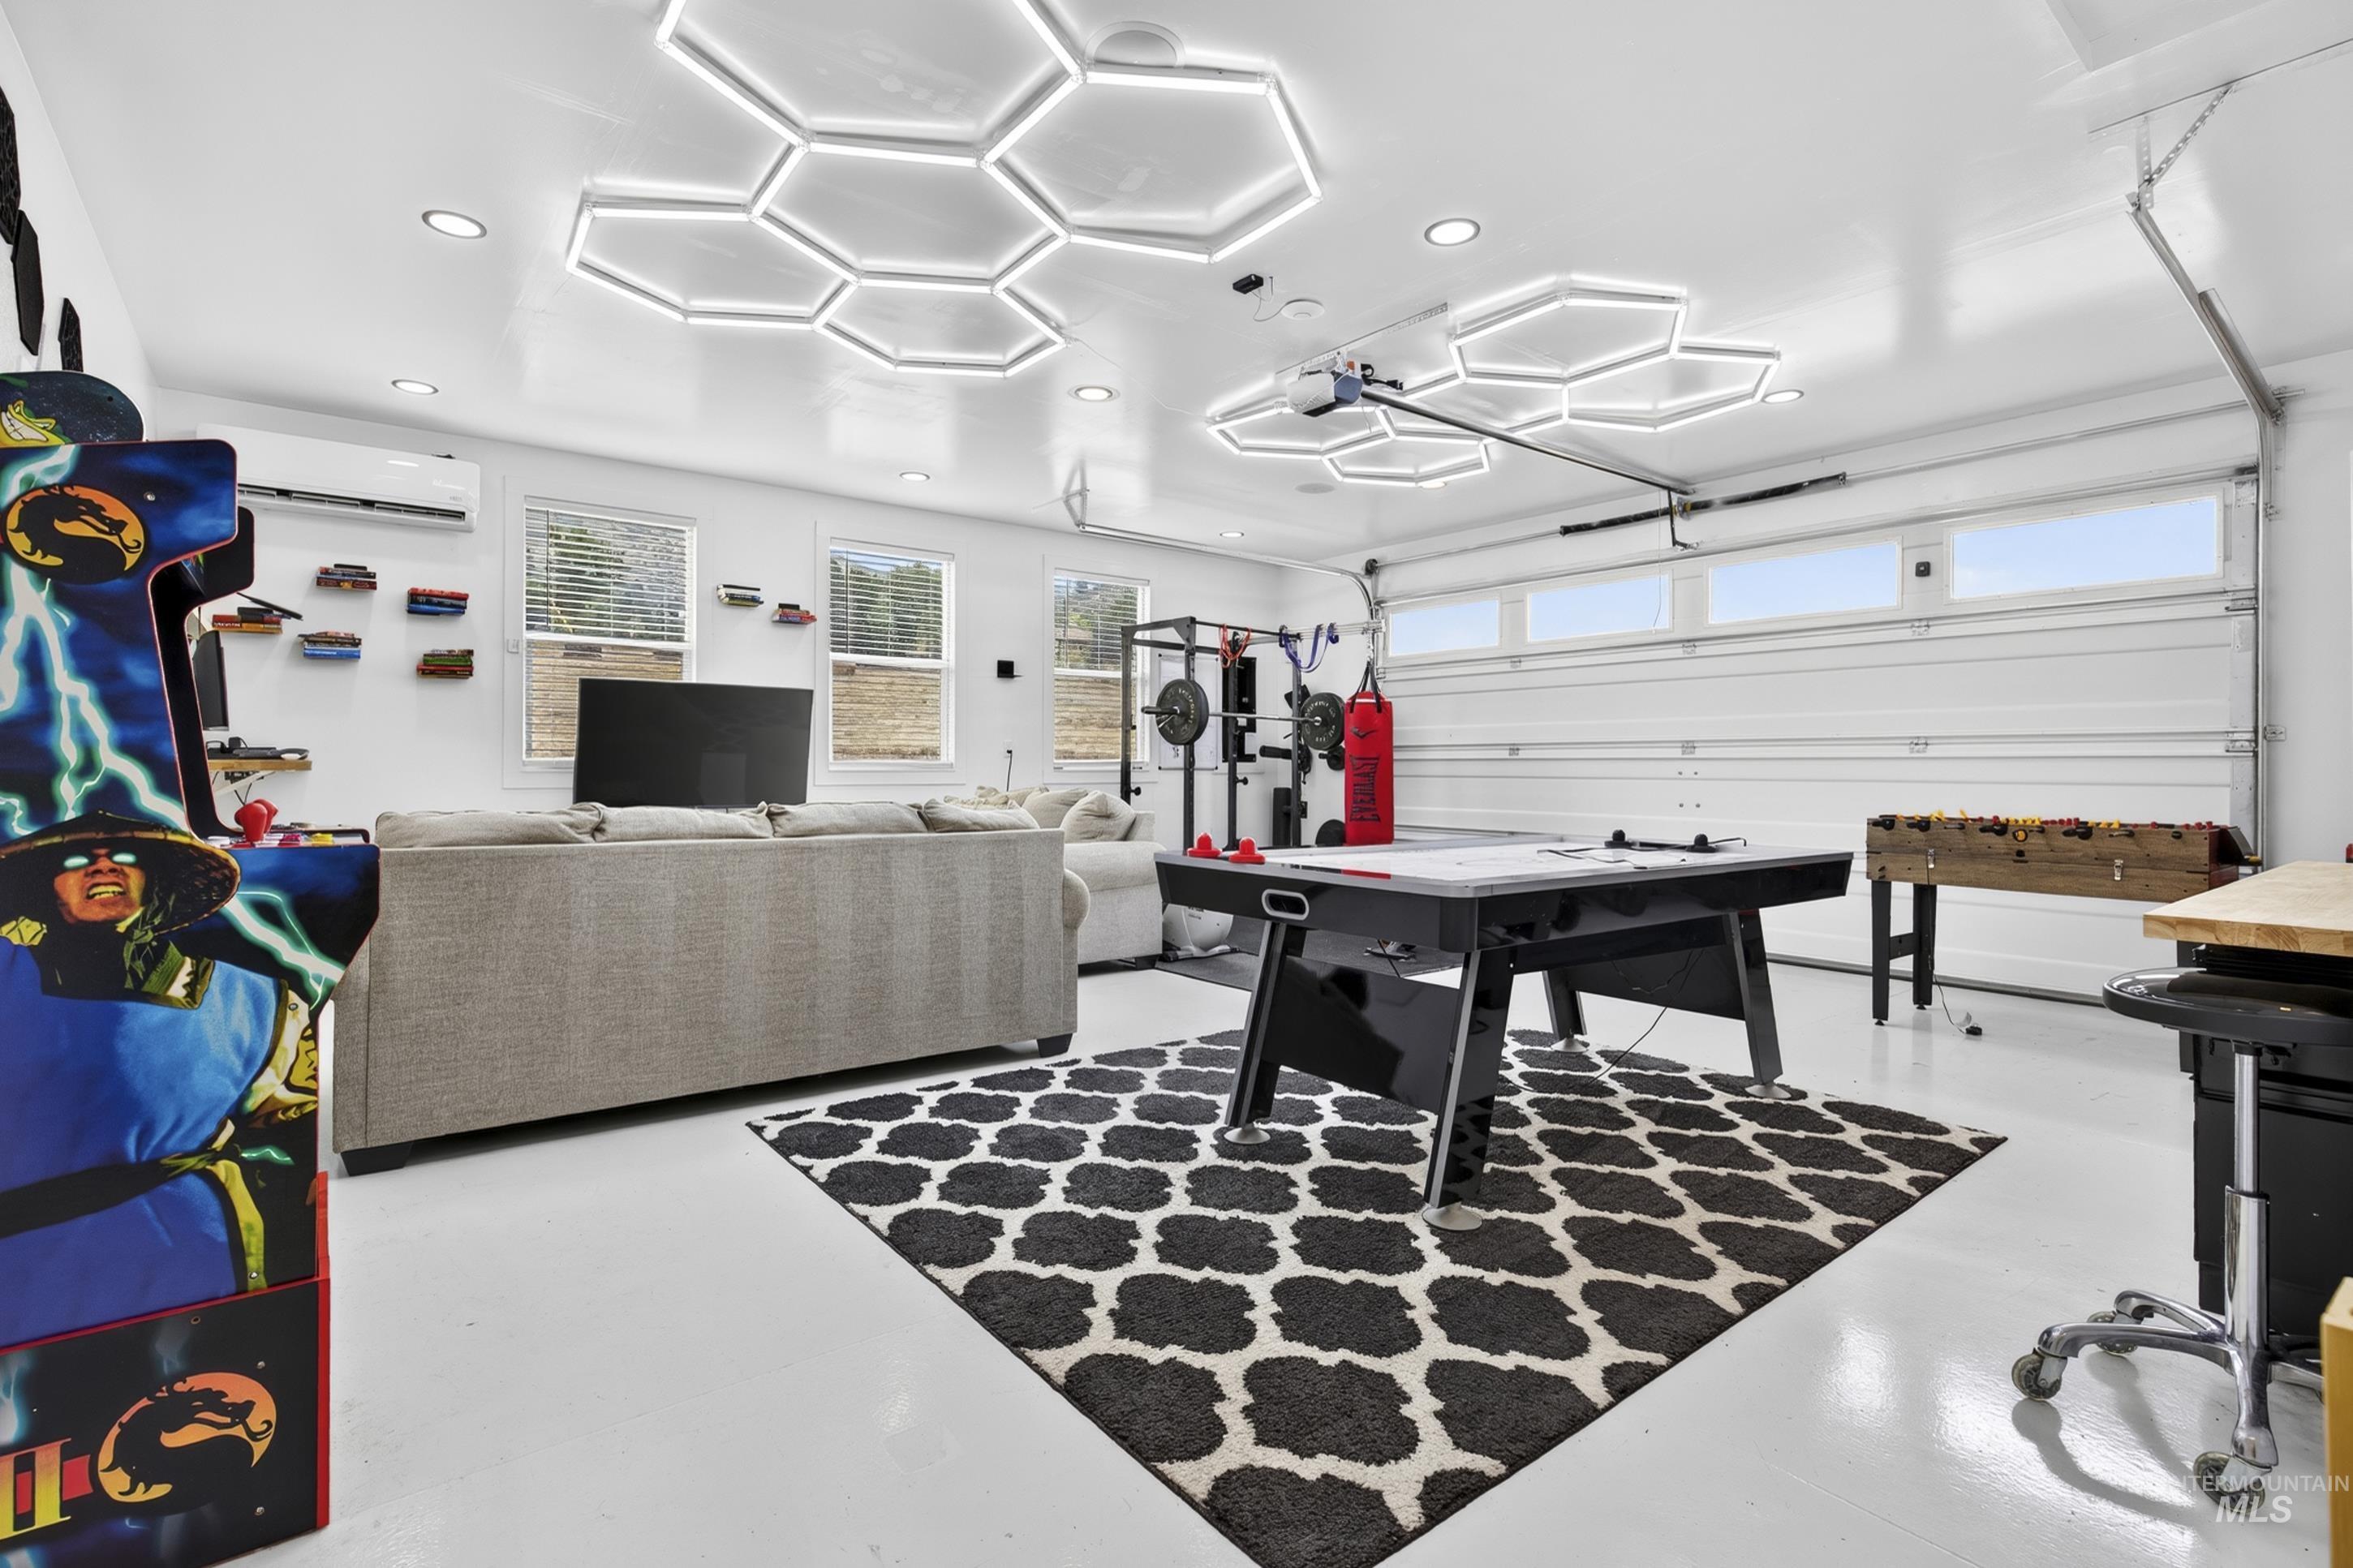
White epoxy flooring, modern hexagonal ceiling lighting, multiple windows with blinds, a white garage door with upper window panels, and a built-in air conditioning unit
-
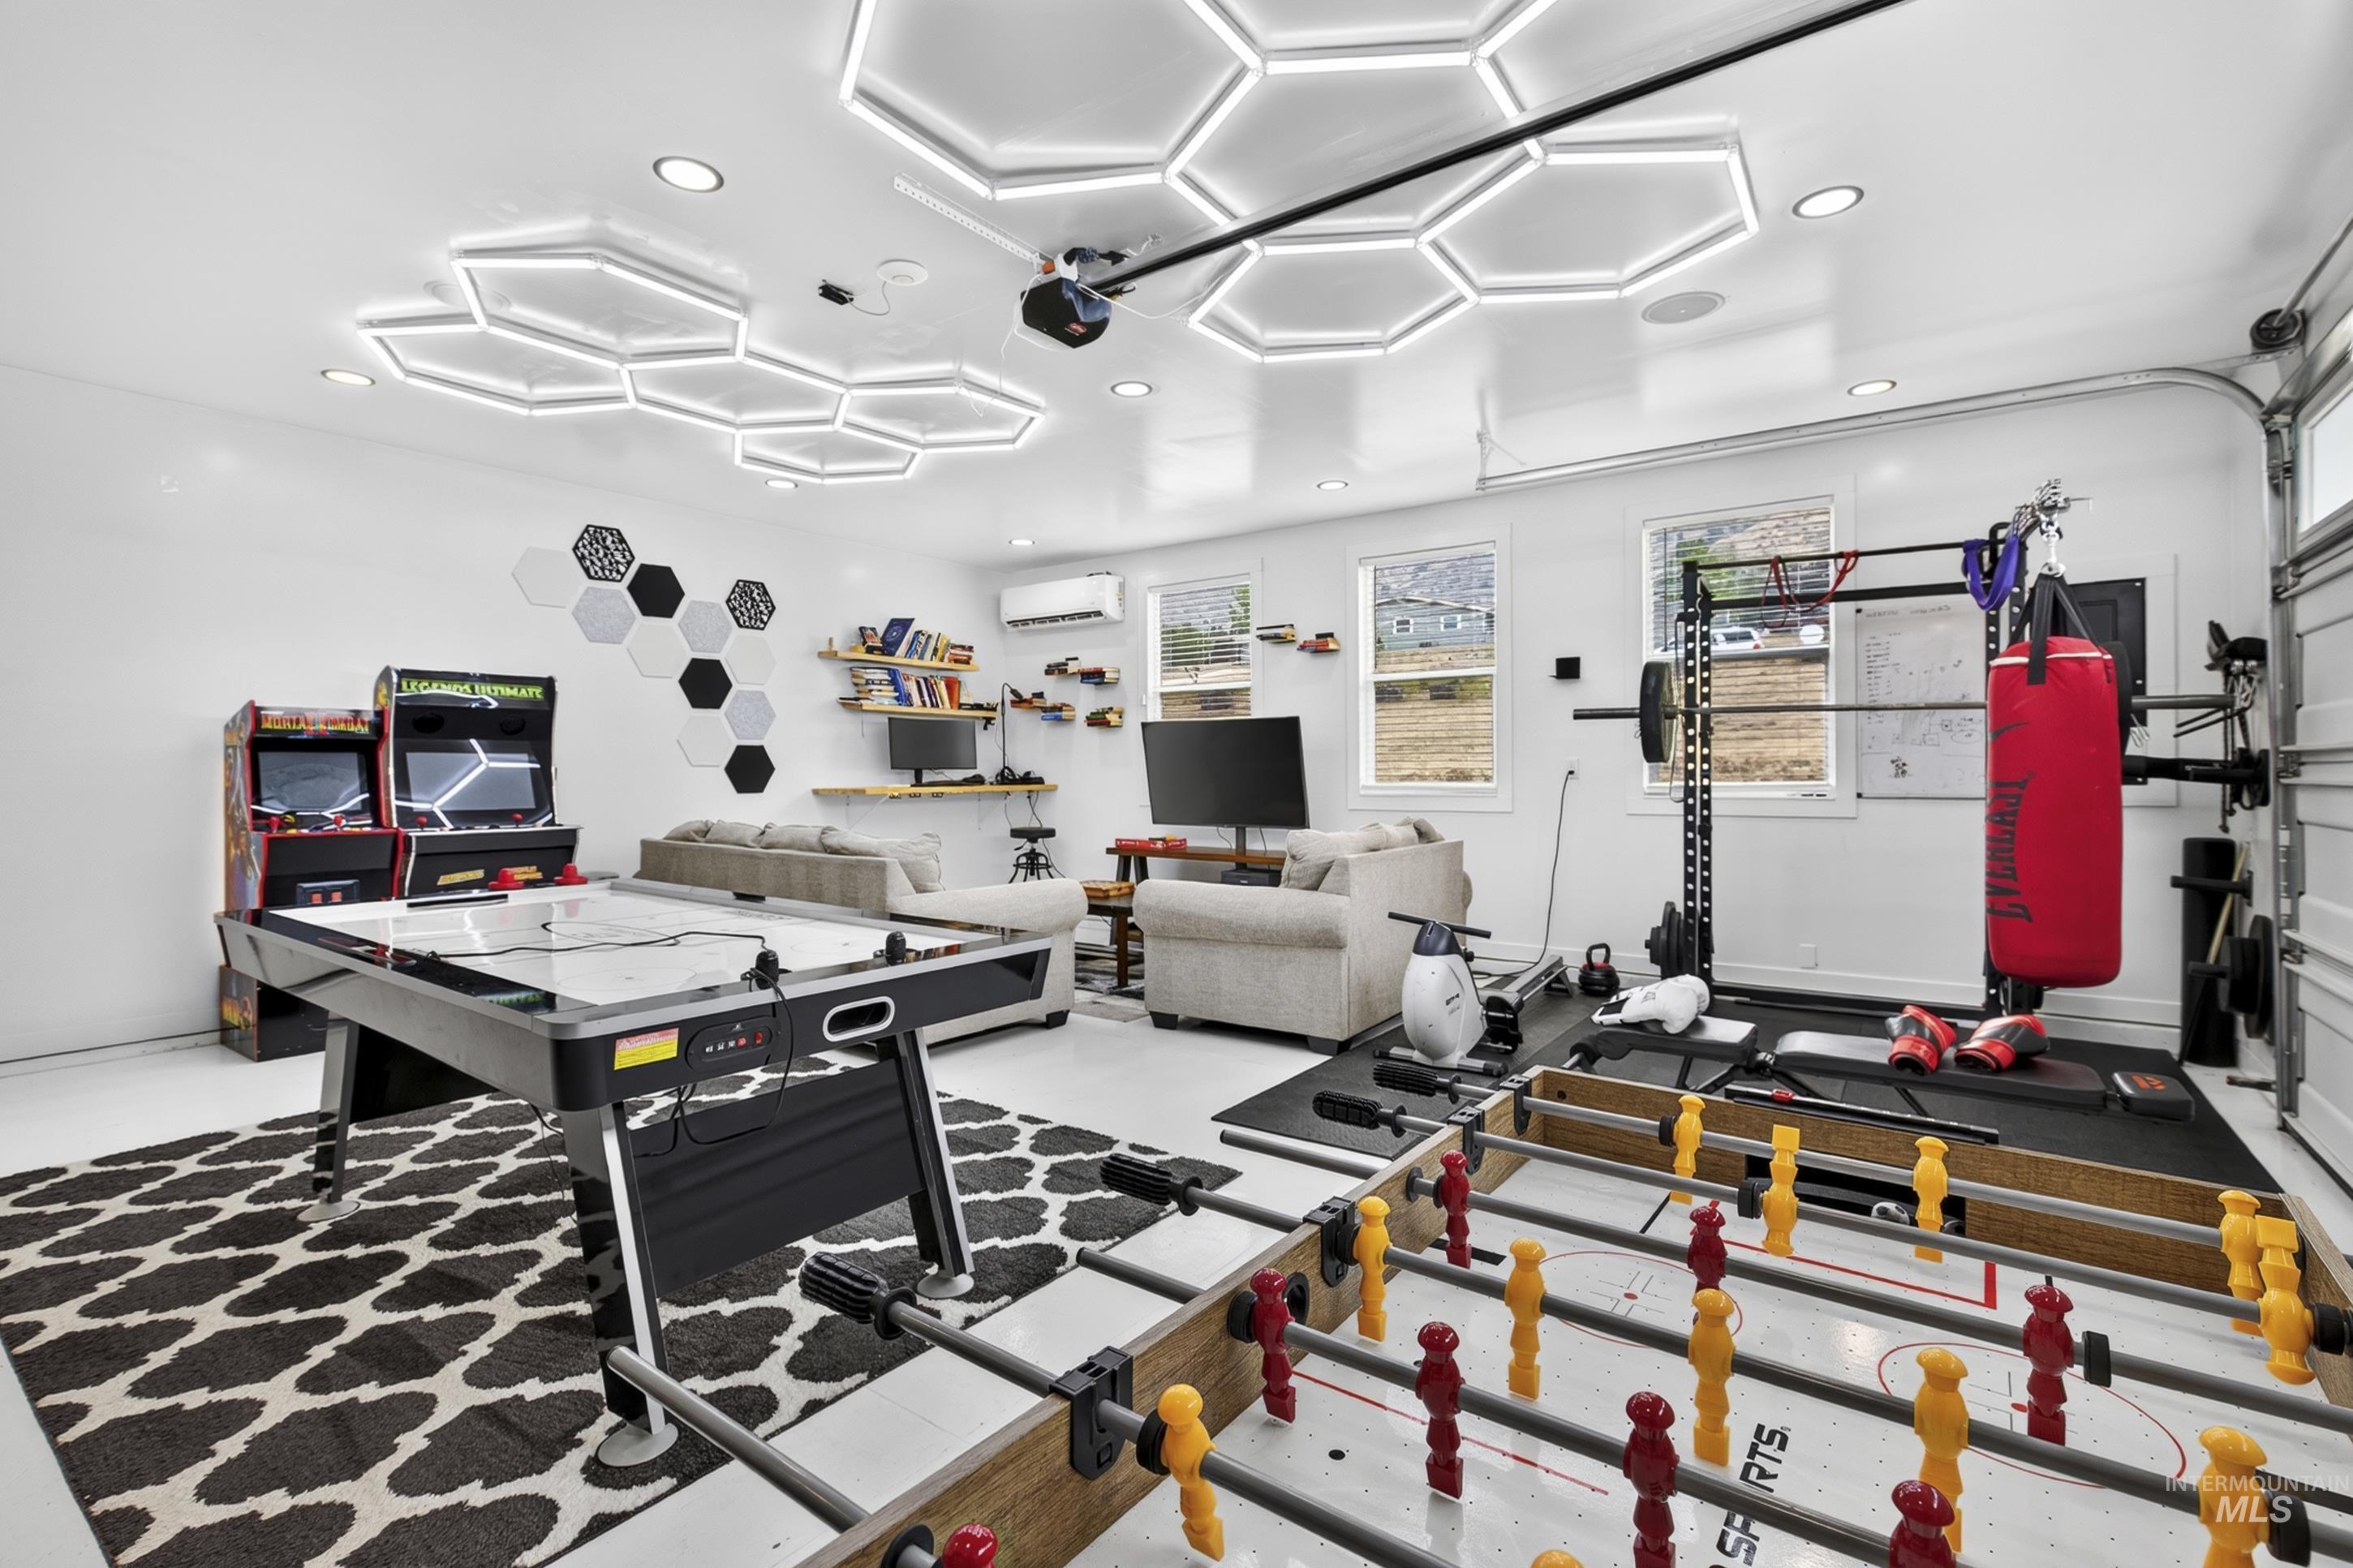
Hexagonal ceiling lighting, multiple windows, white walls, and built-in wall shelving
-
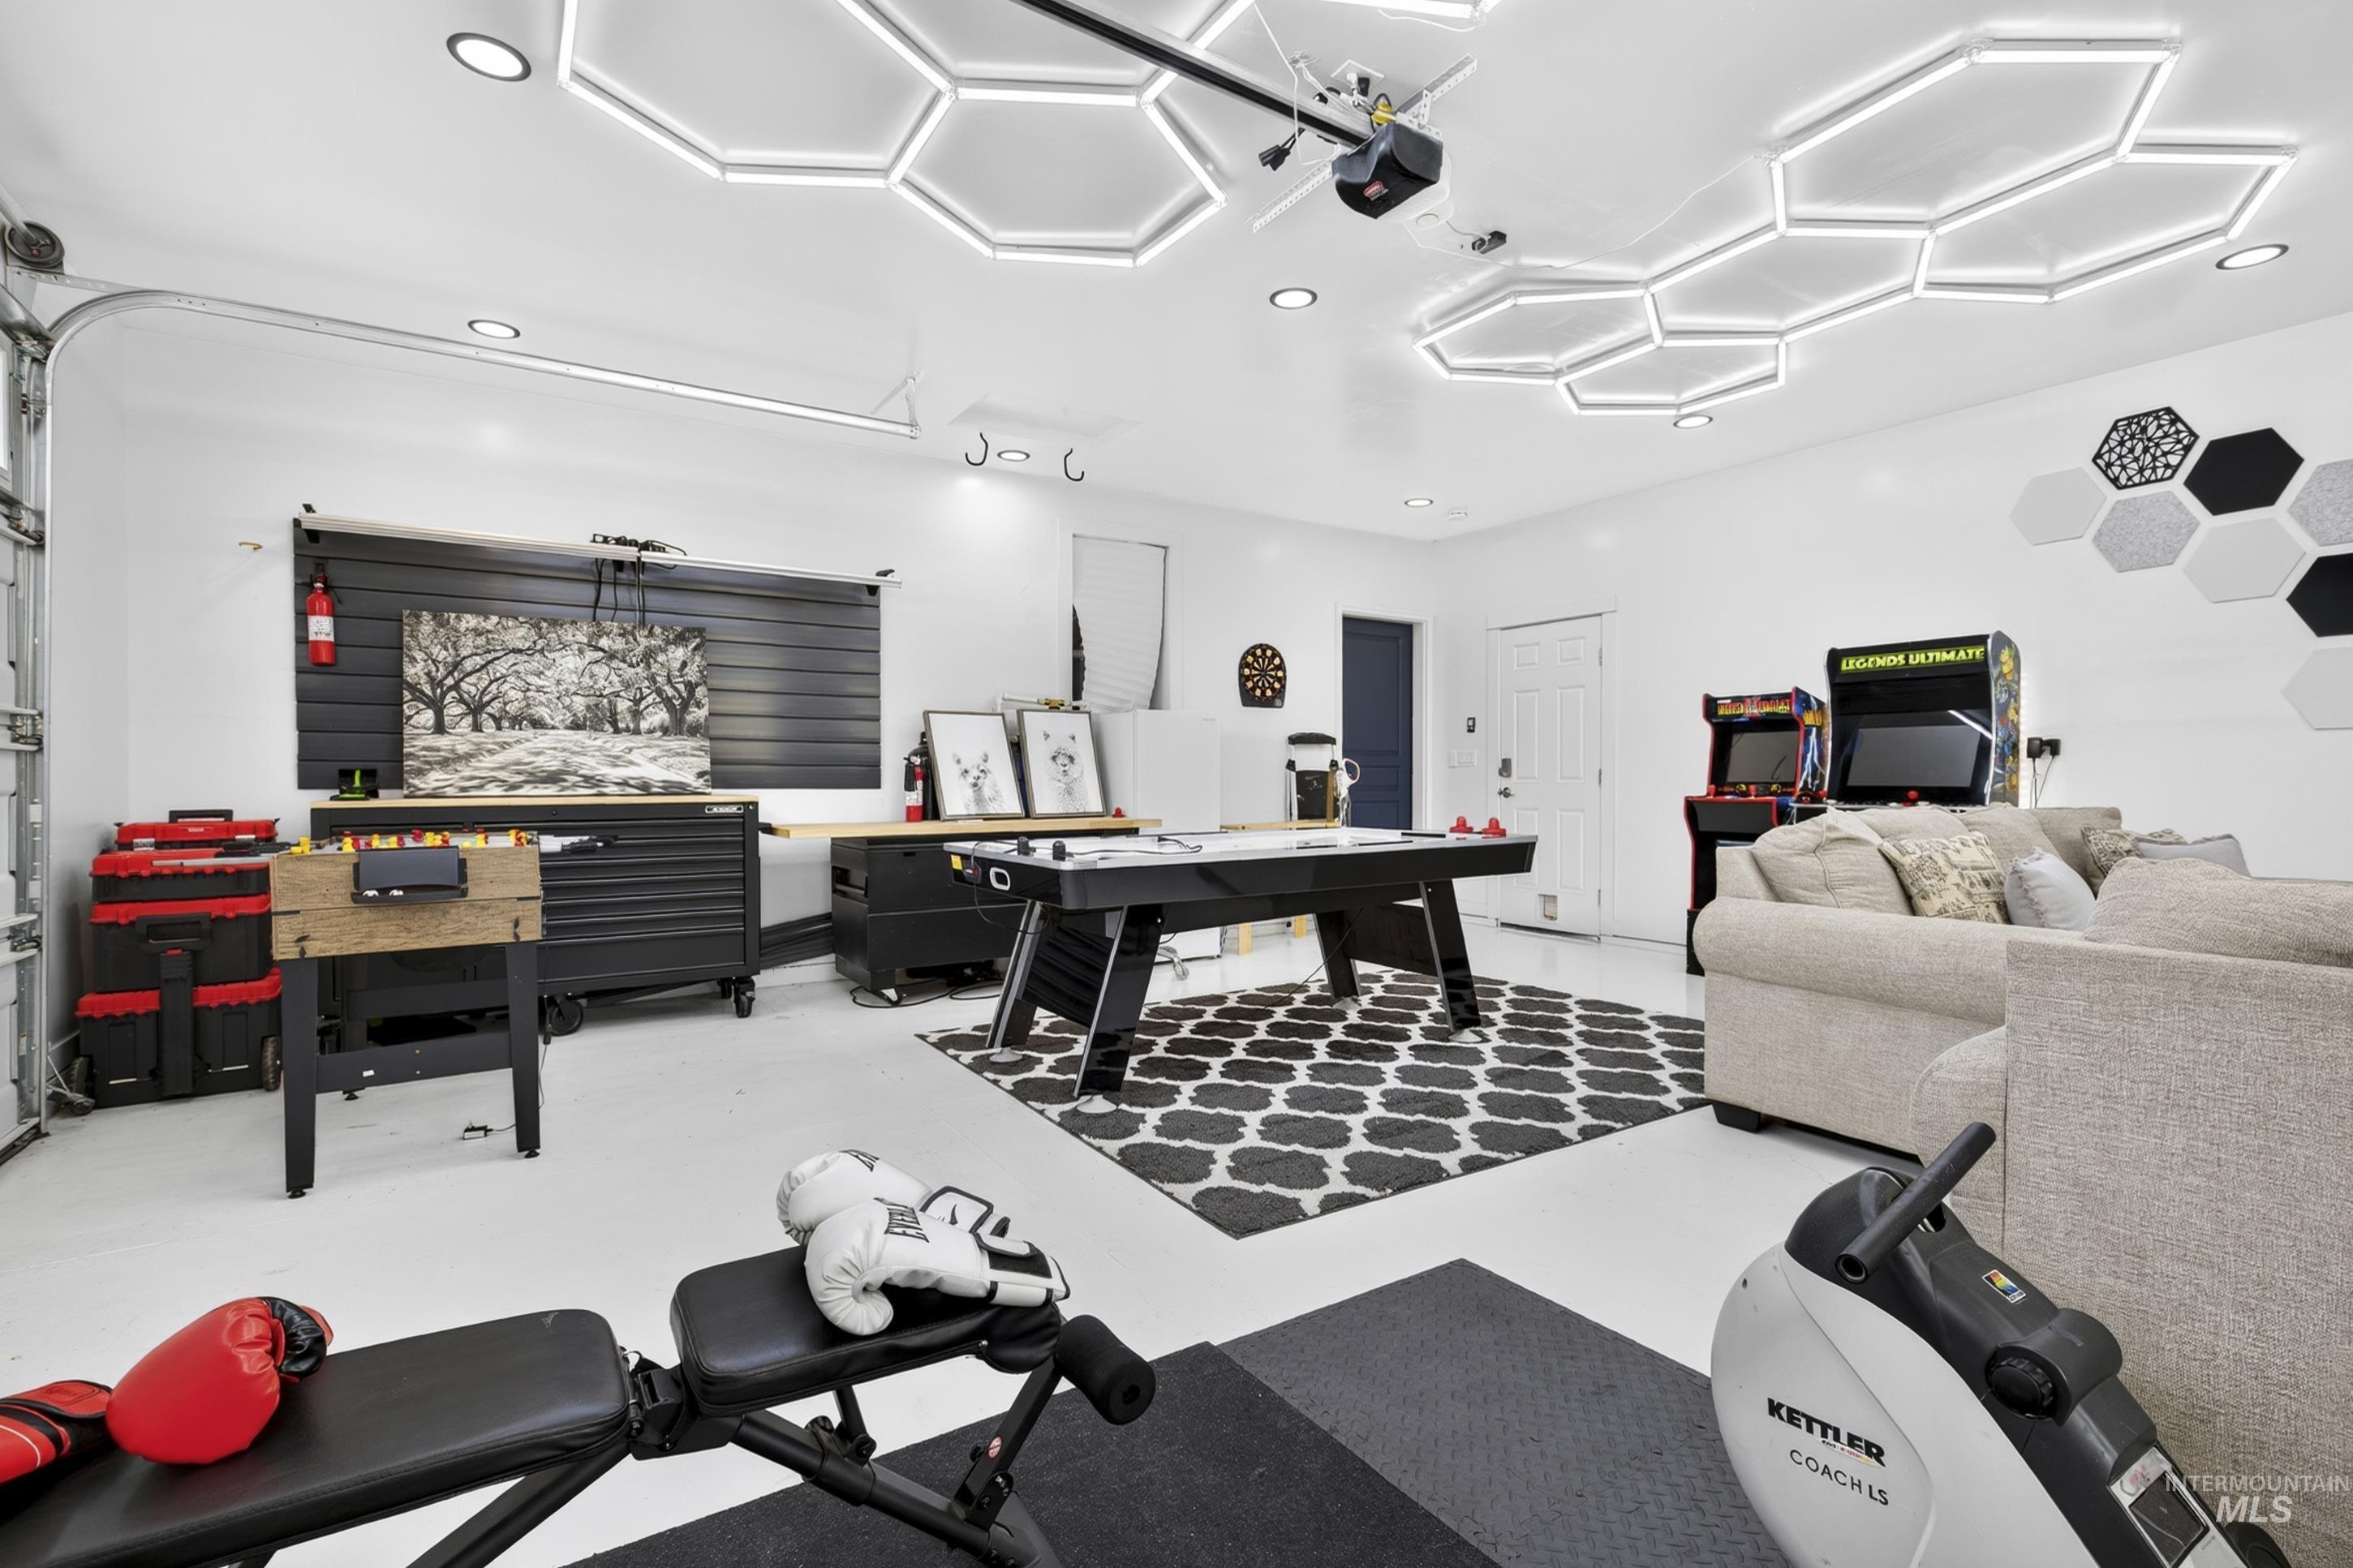
Brightly lit open space featuring a garage door, white walls, and hexagonal ceiling lighting
-
-
-
-
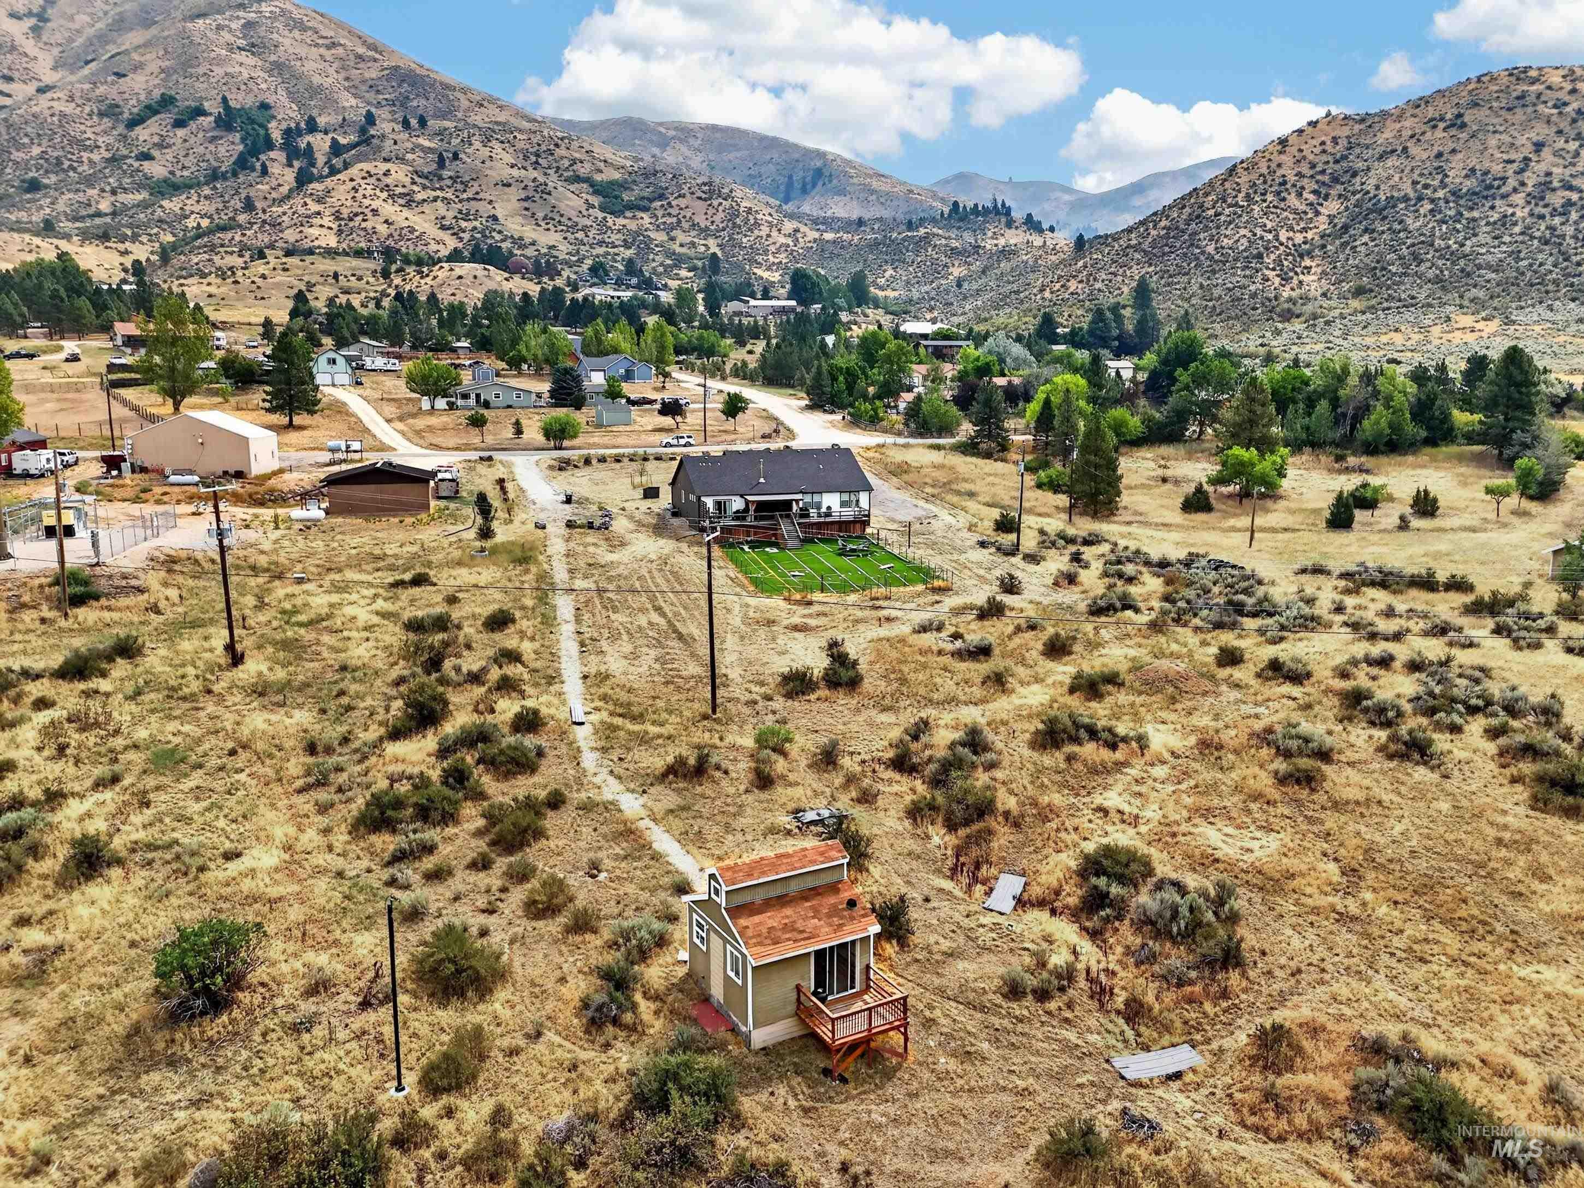
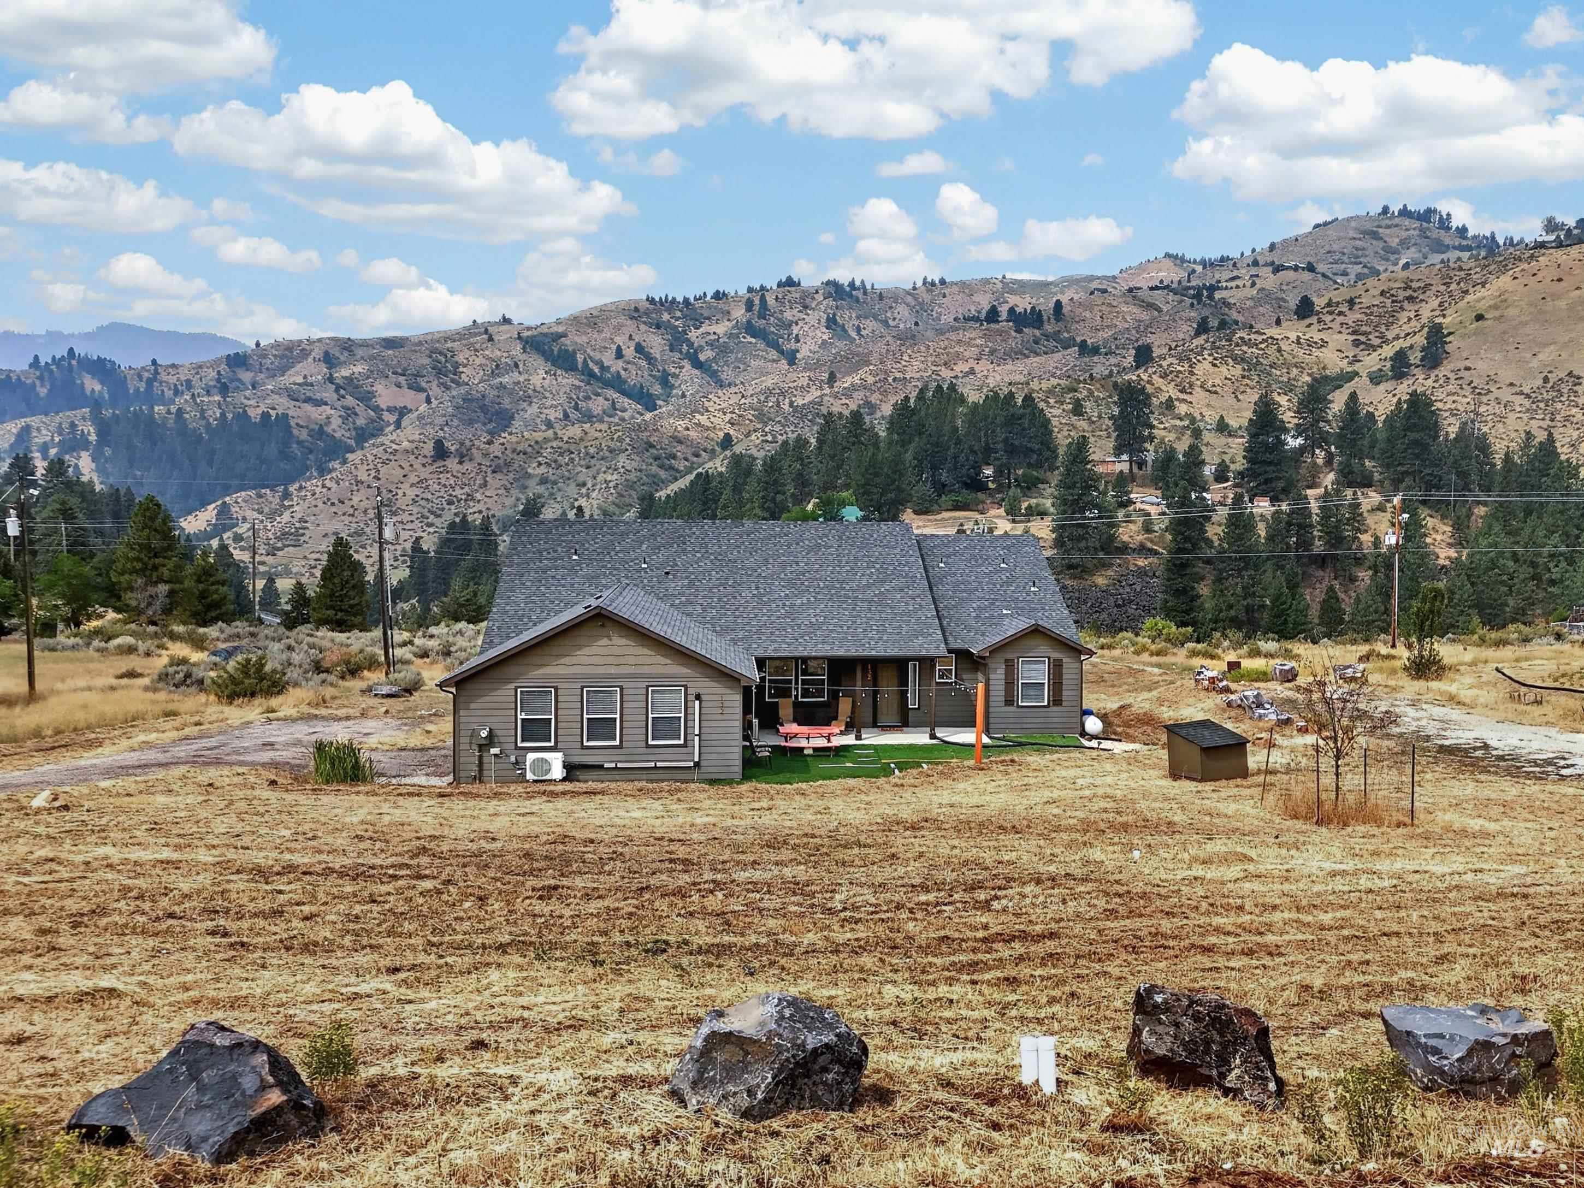
Expansive property featuring a gabled-roof structure with a red wood-finish deck, a second gabled-roof residence, and a manicured green lawn
-
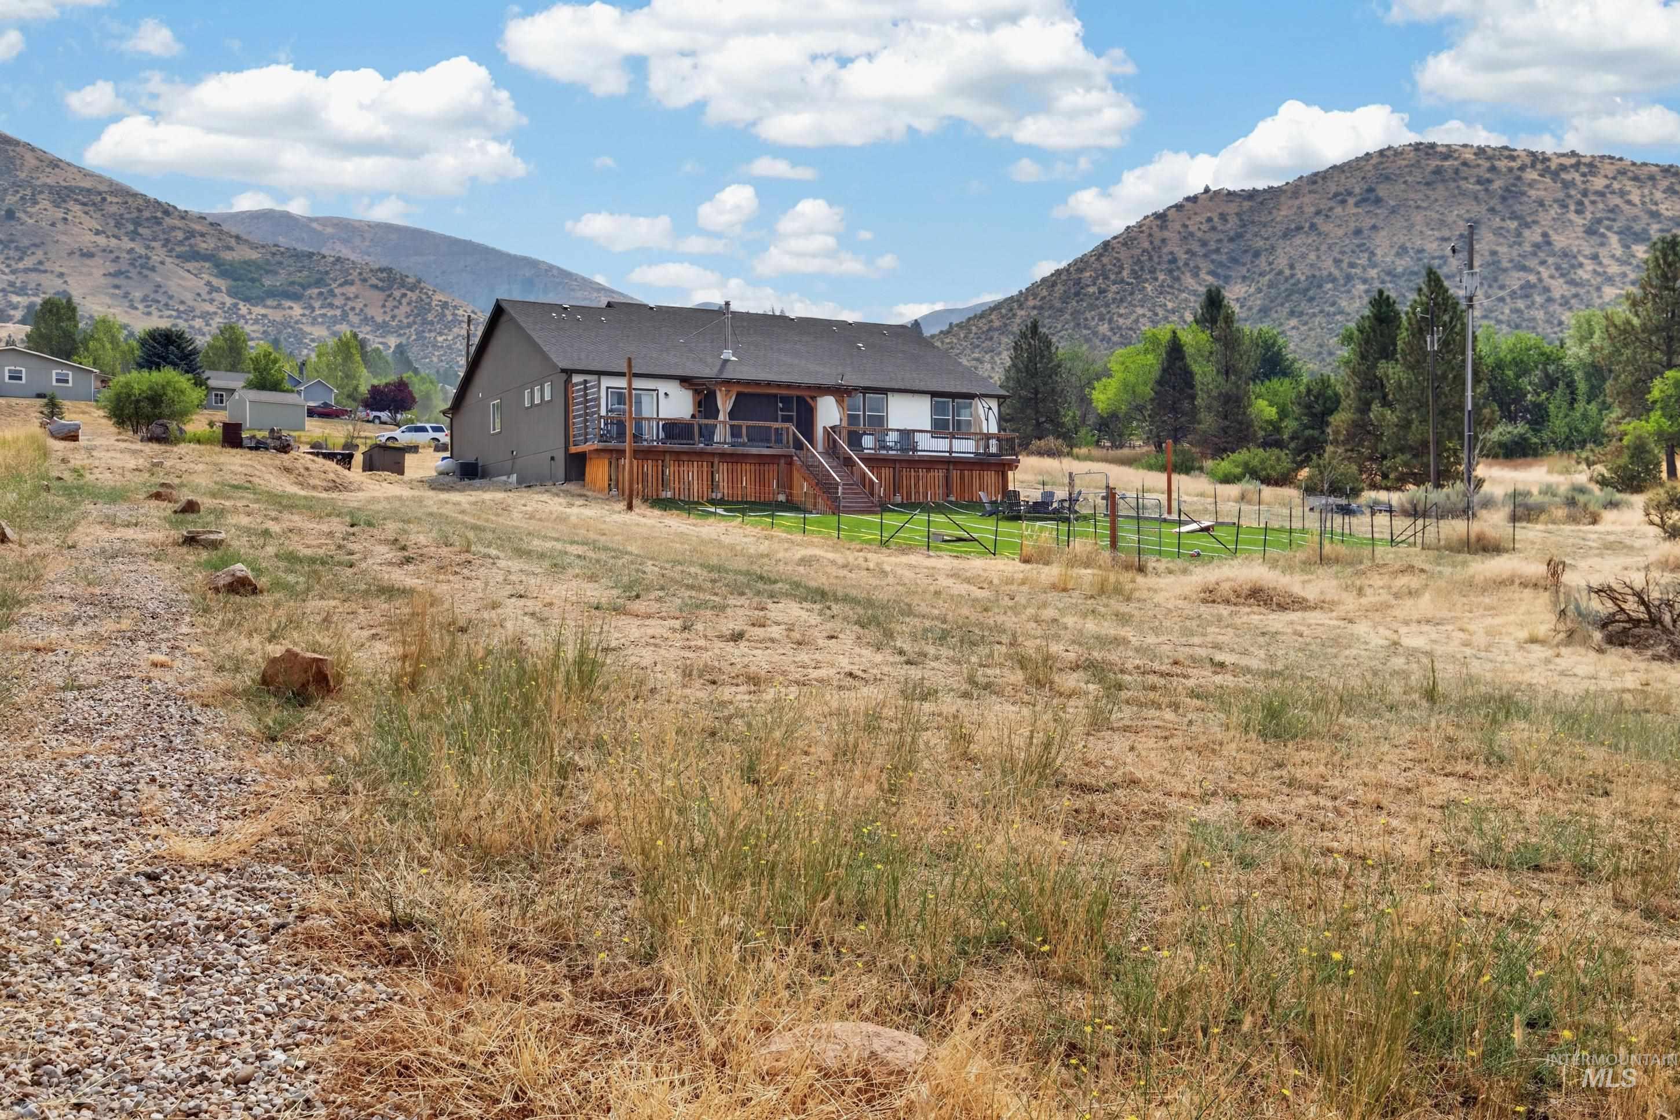
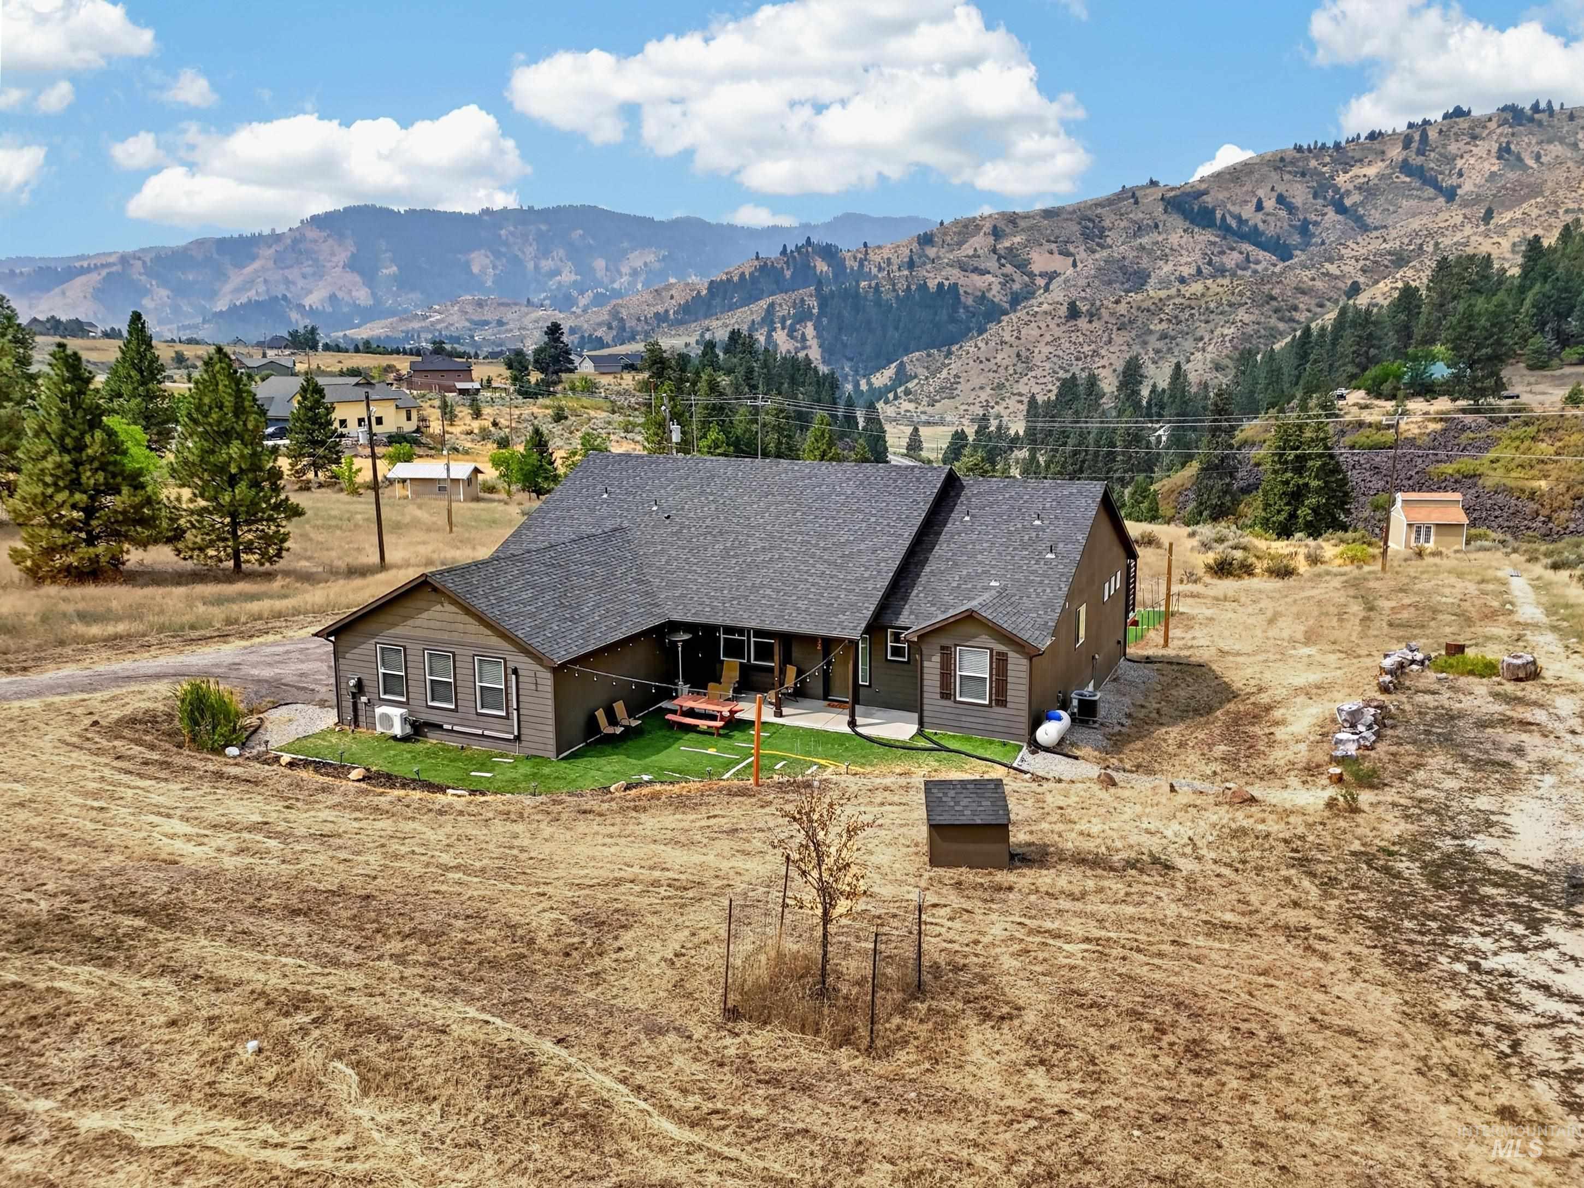
Rear exterior featuring a multi-level deck with wooden railings, a partially fenced yard, and a distant mountainous backdrop
-
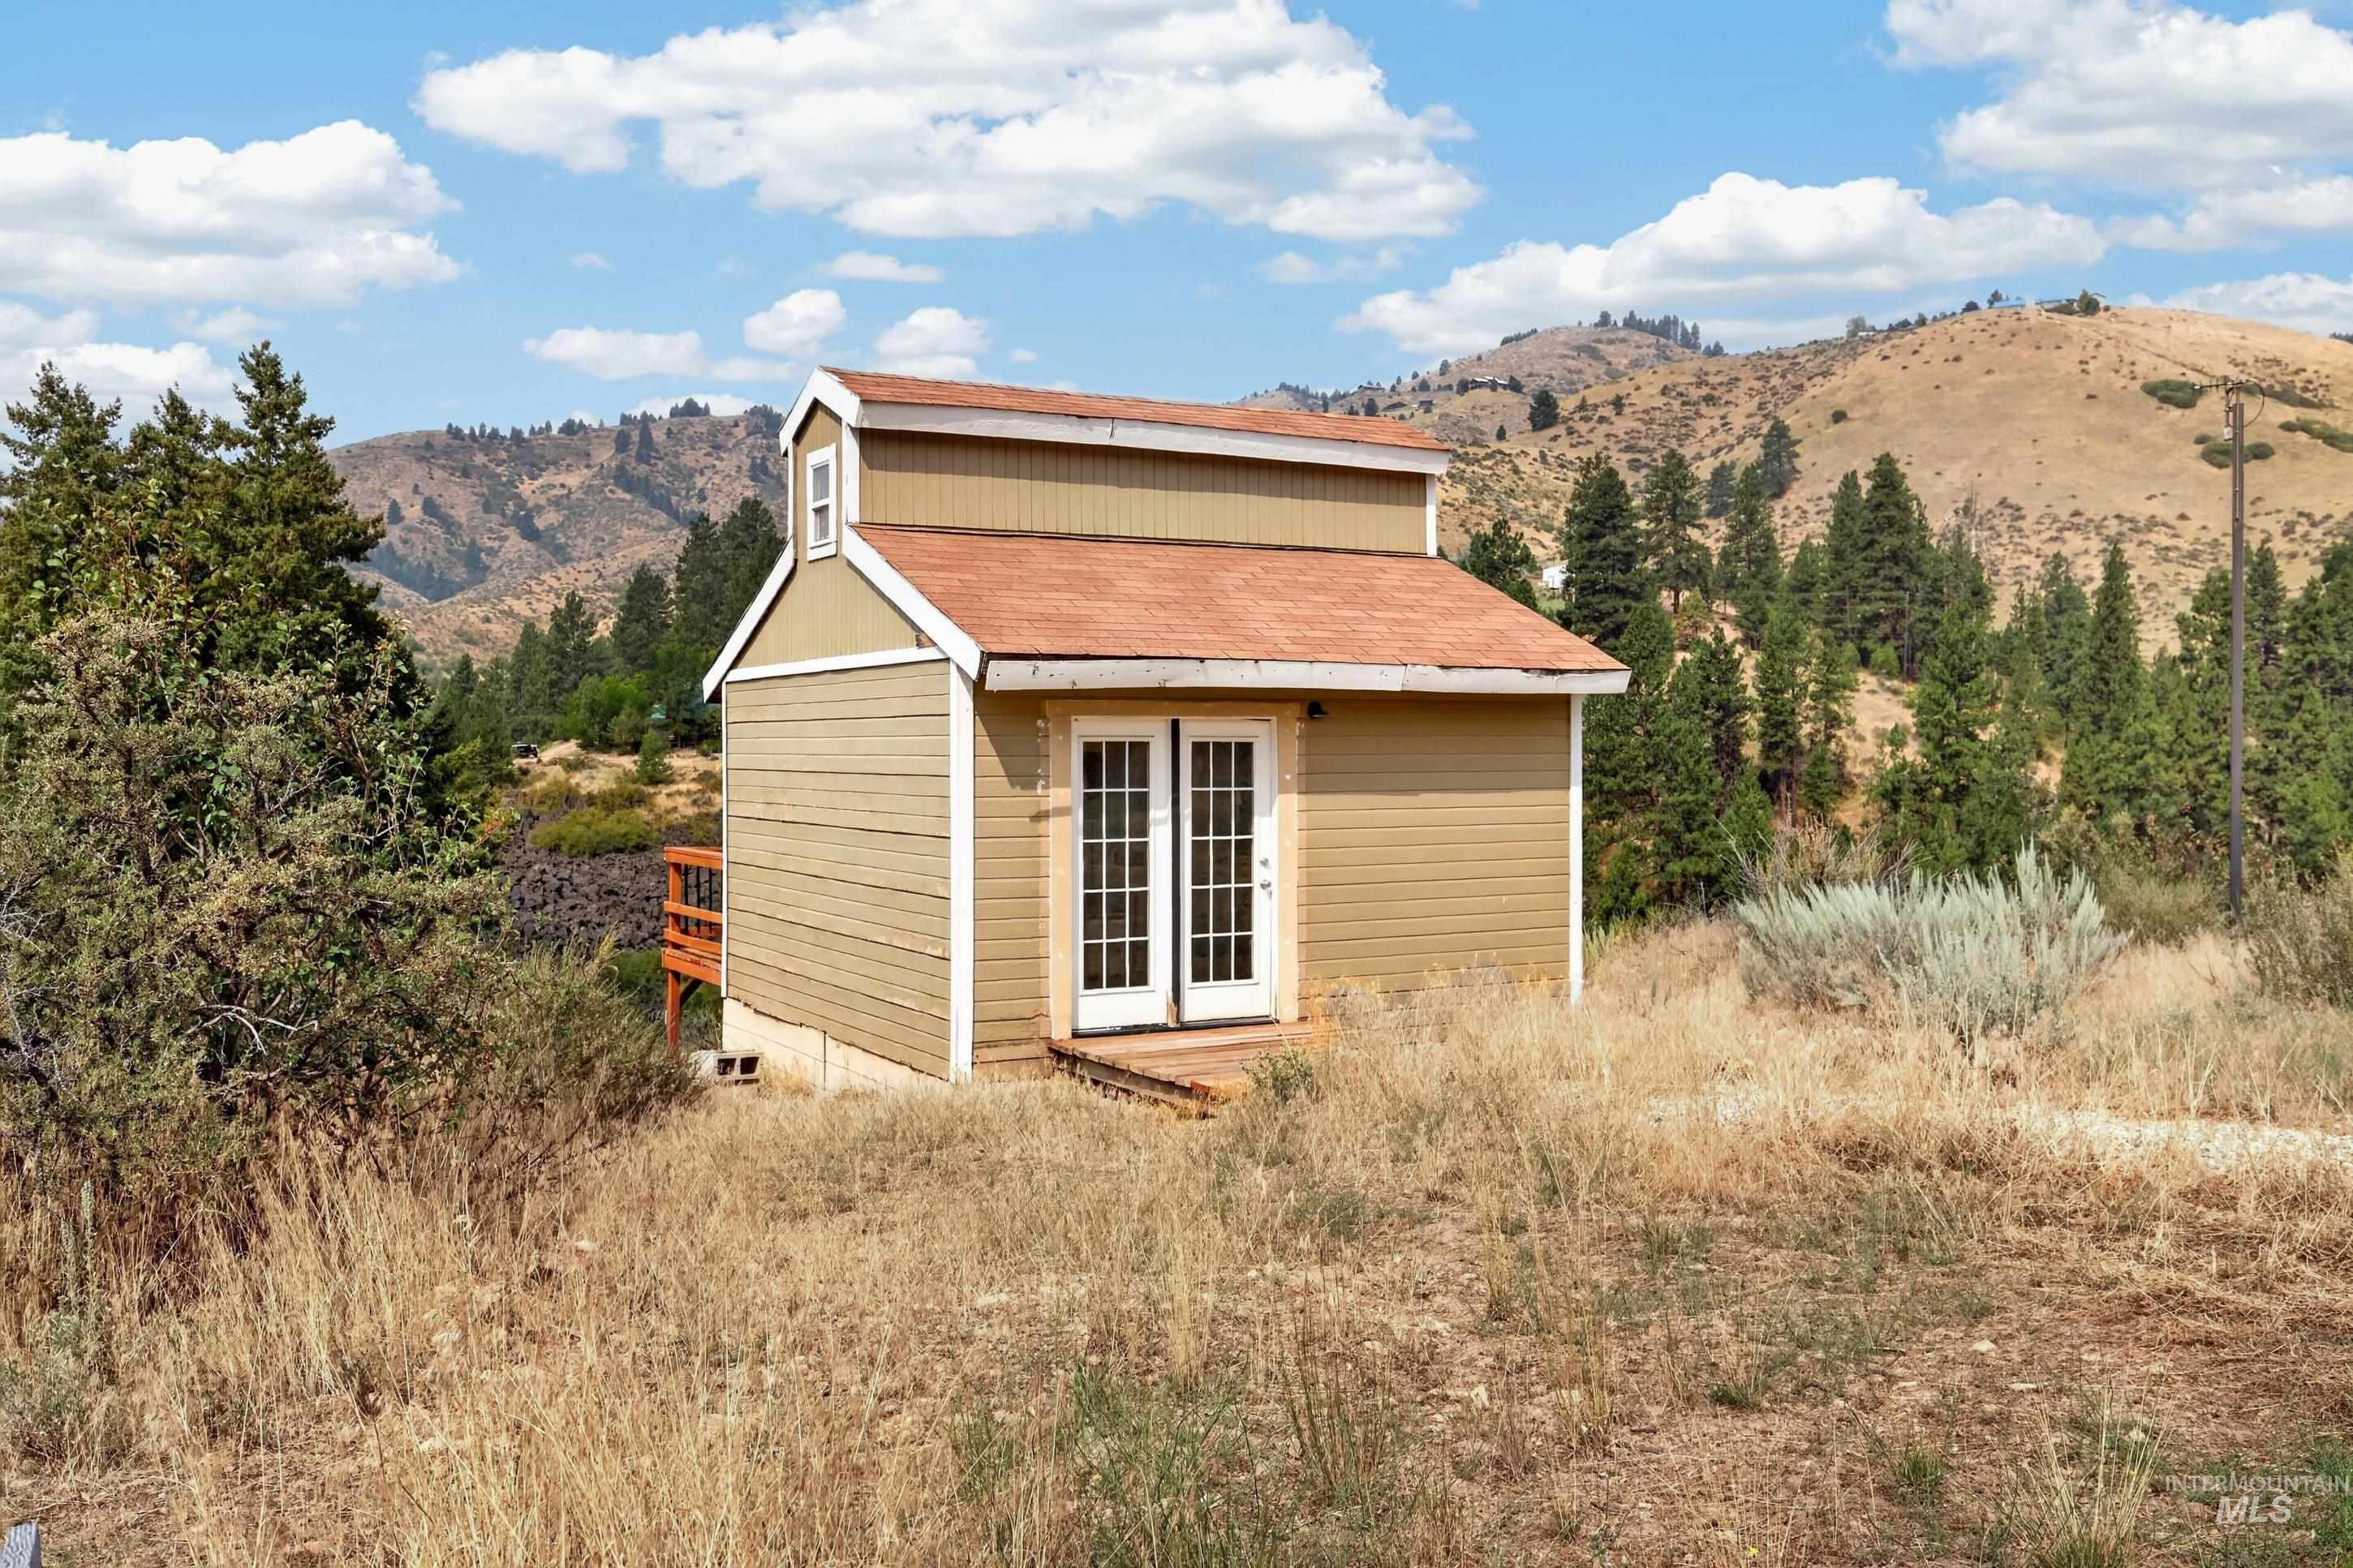
Compact structure with a dormer and two-panel French doors, set against a mountainous backdrop
-
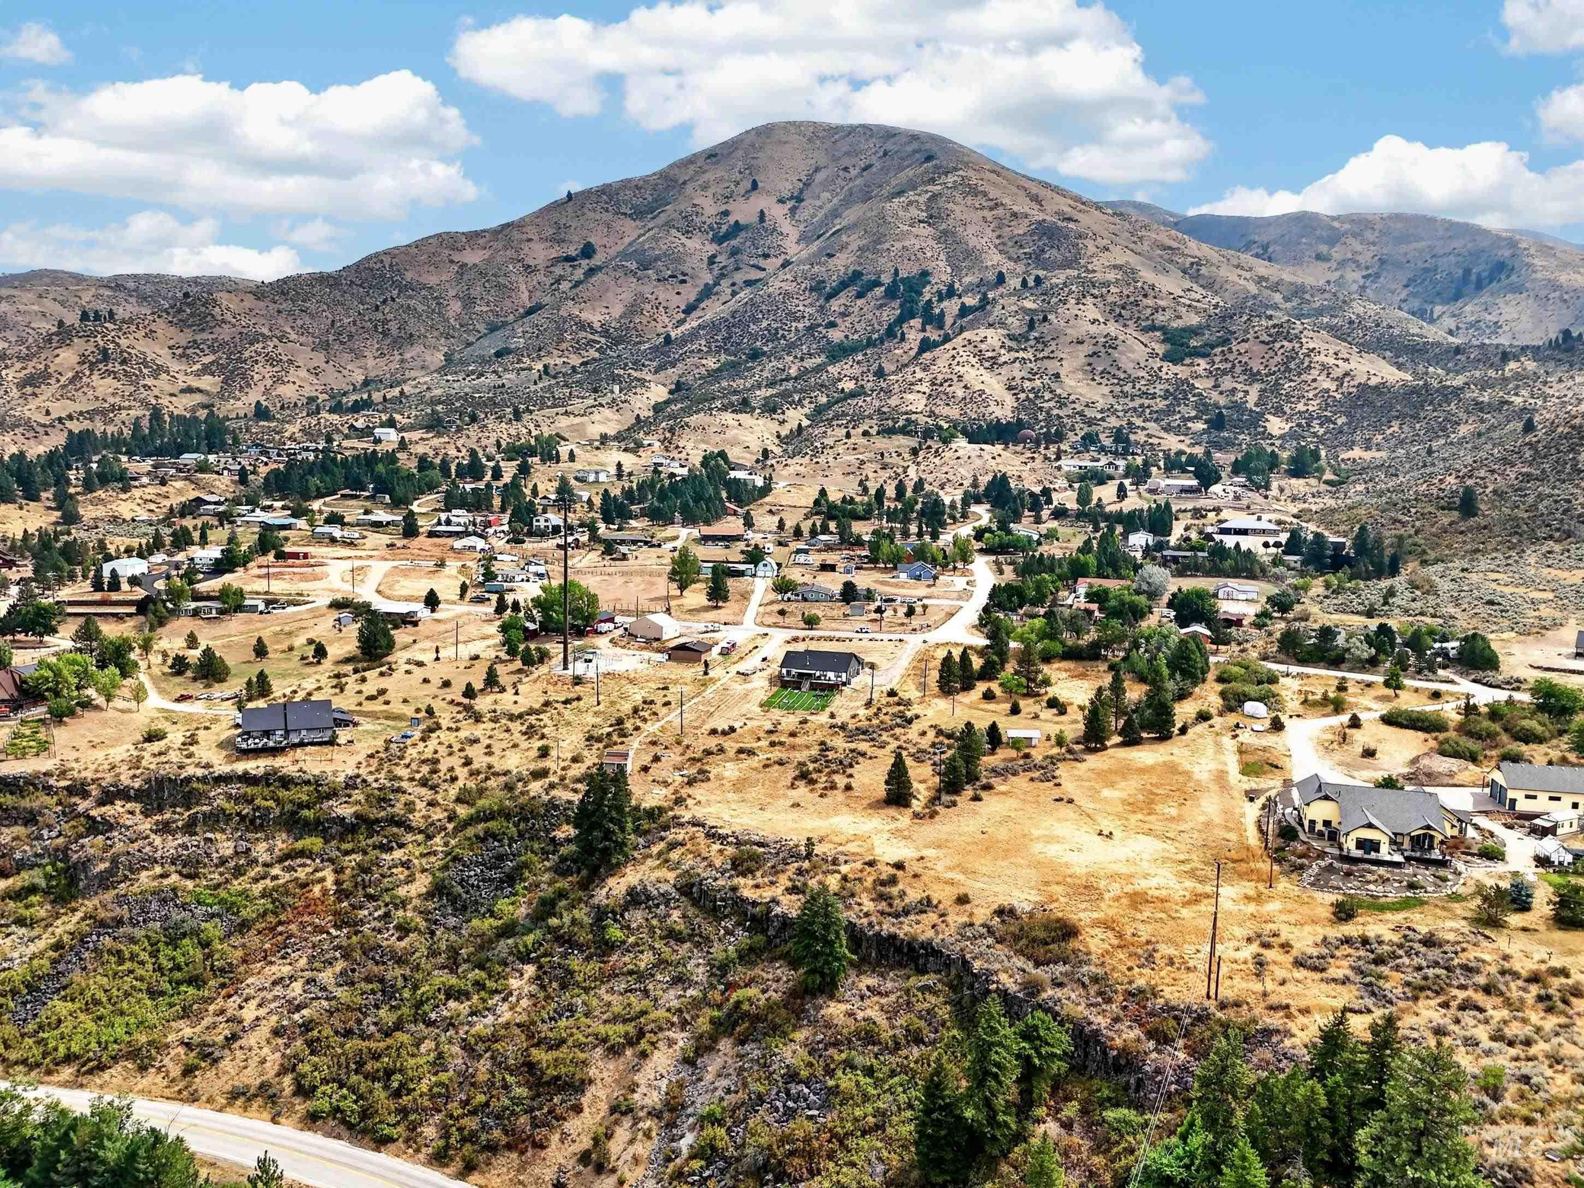
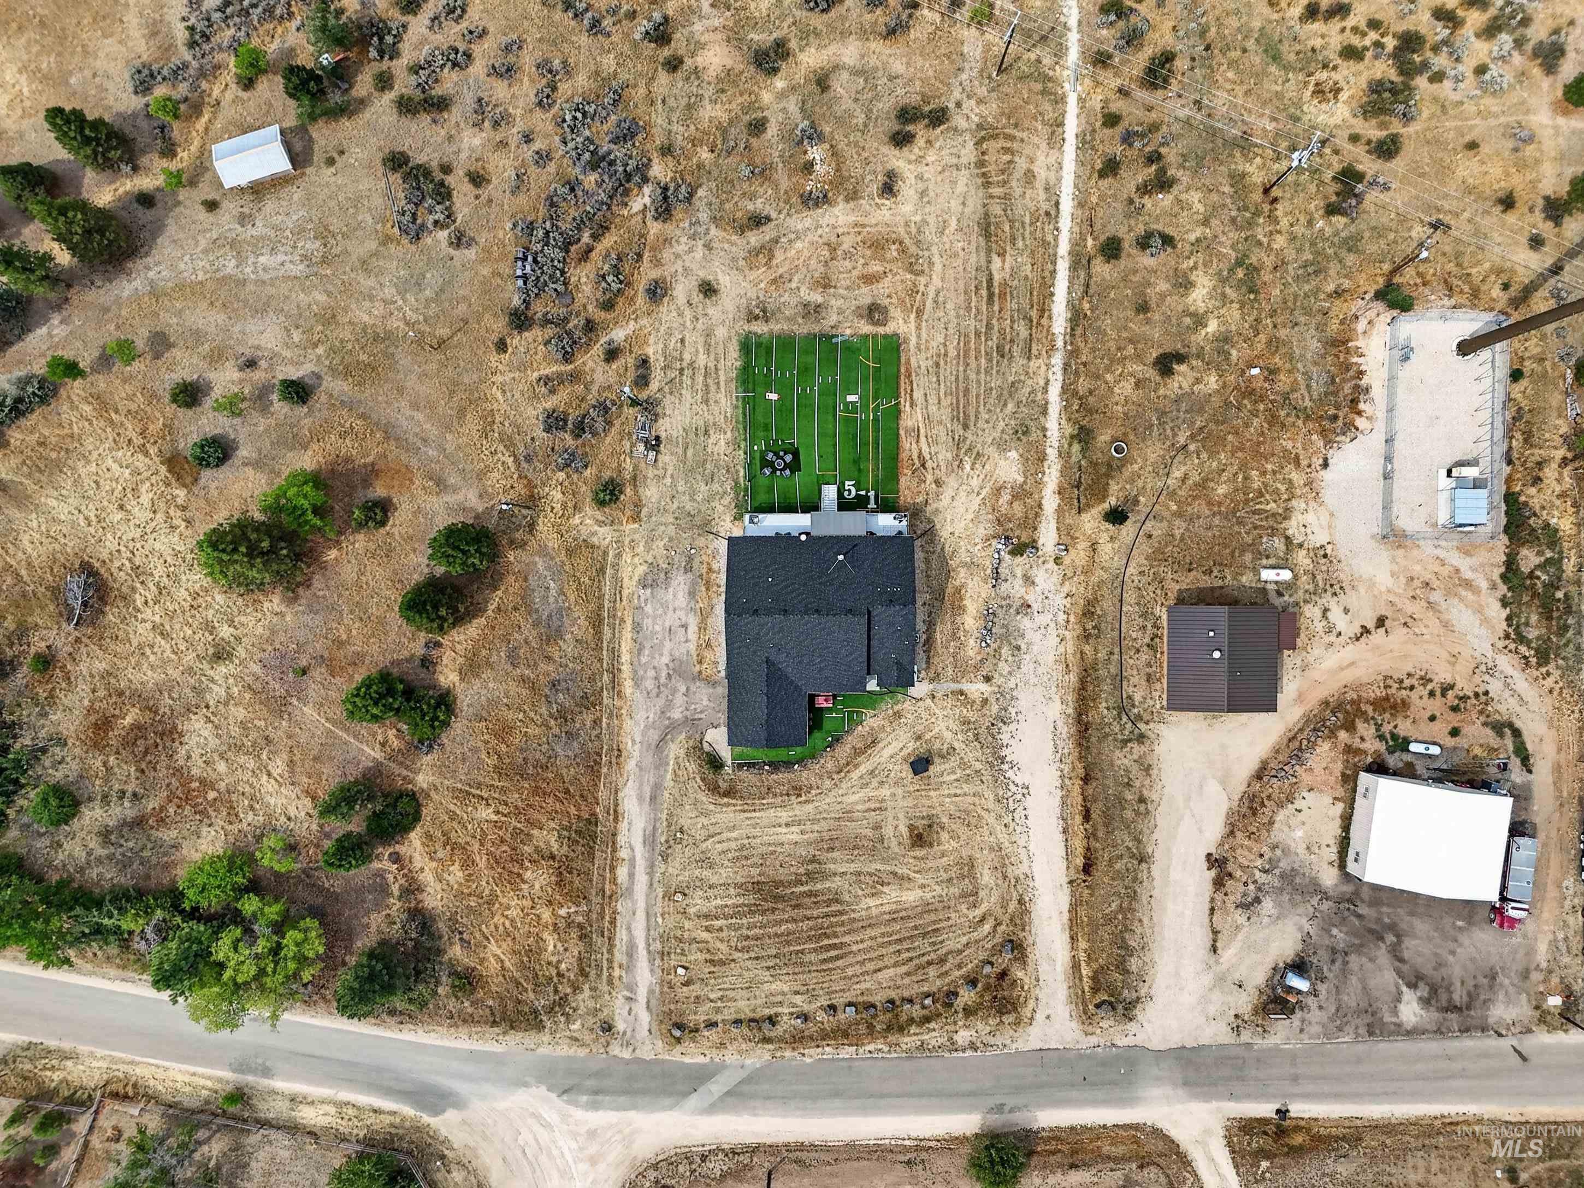
Mountainous terrain surrounding a residential area, with scattered homes and trees
Property Description
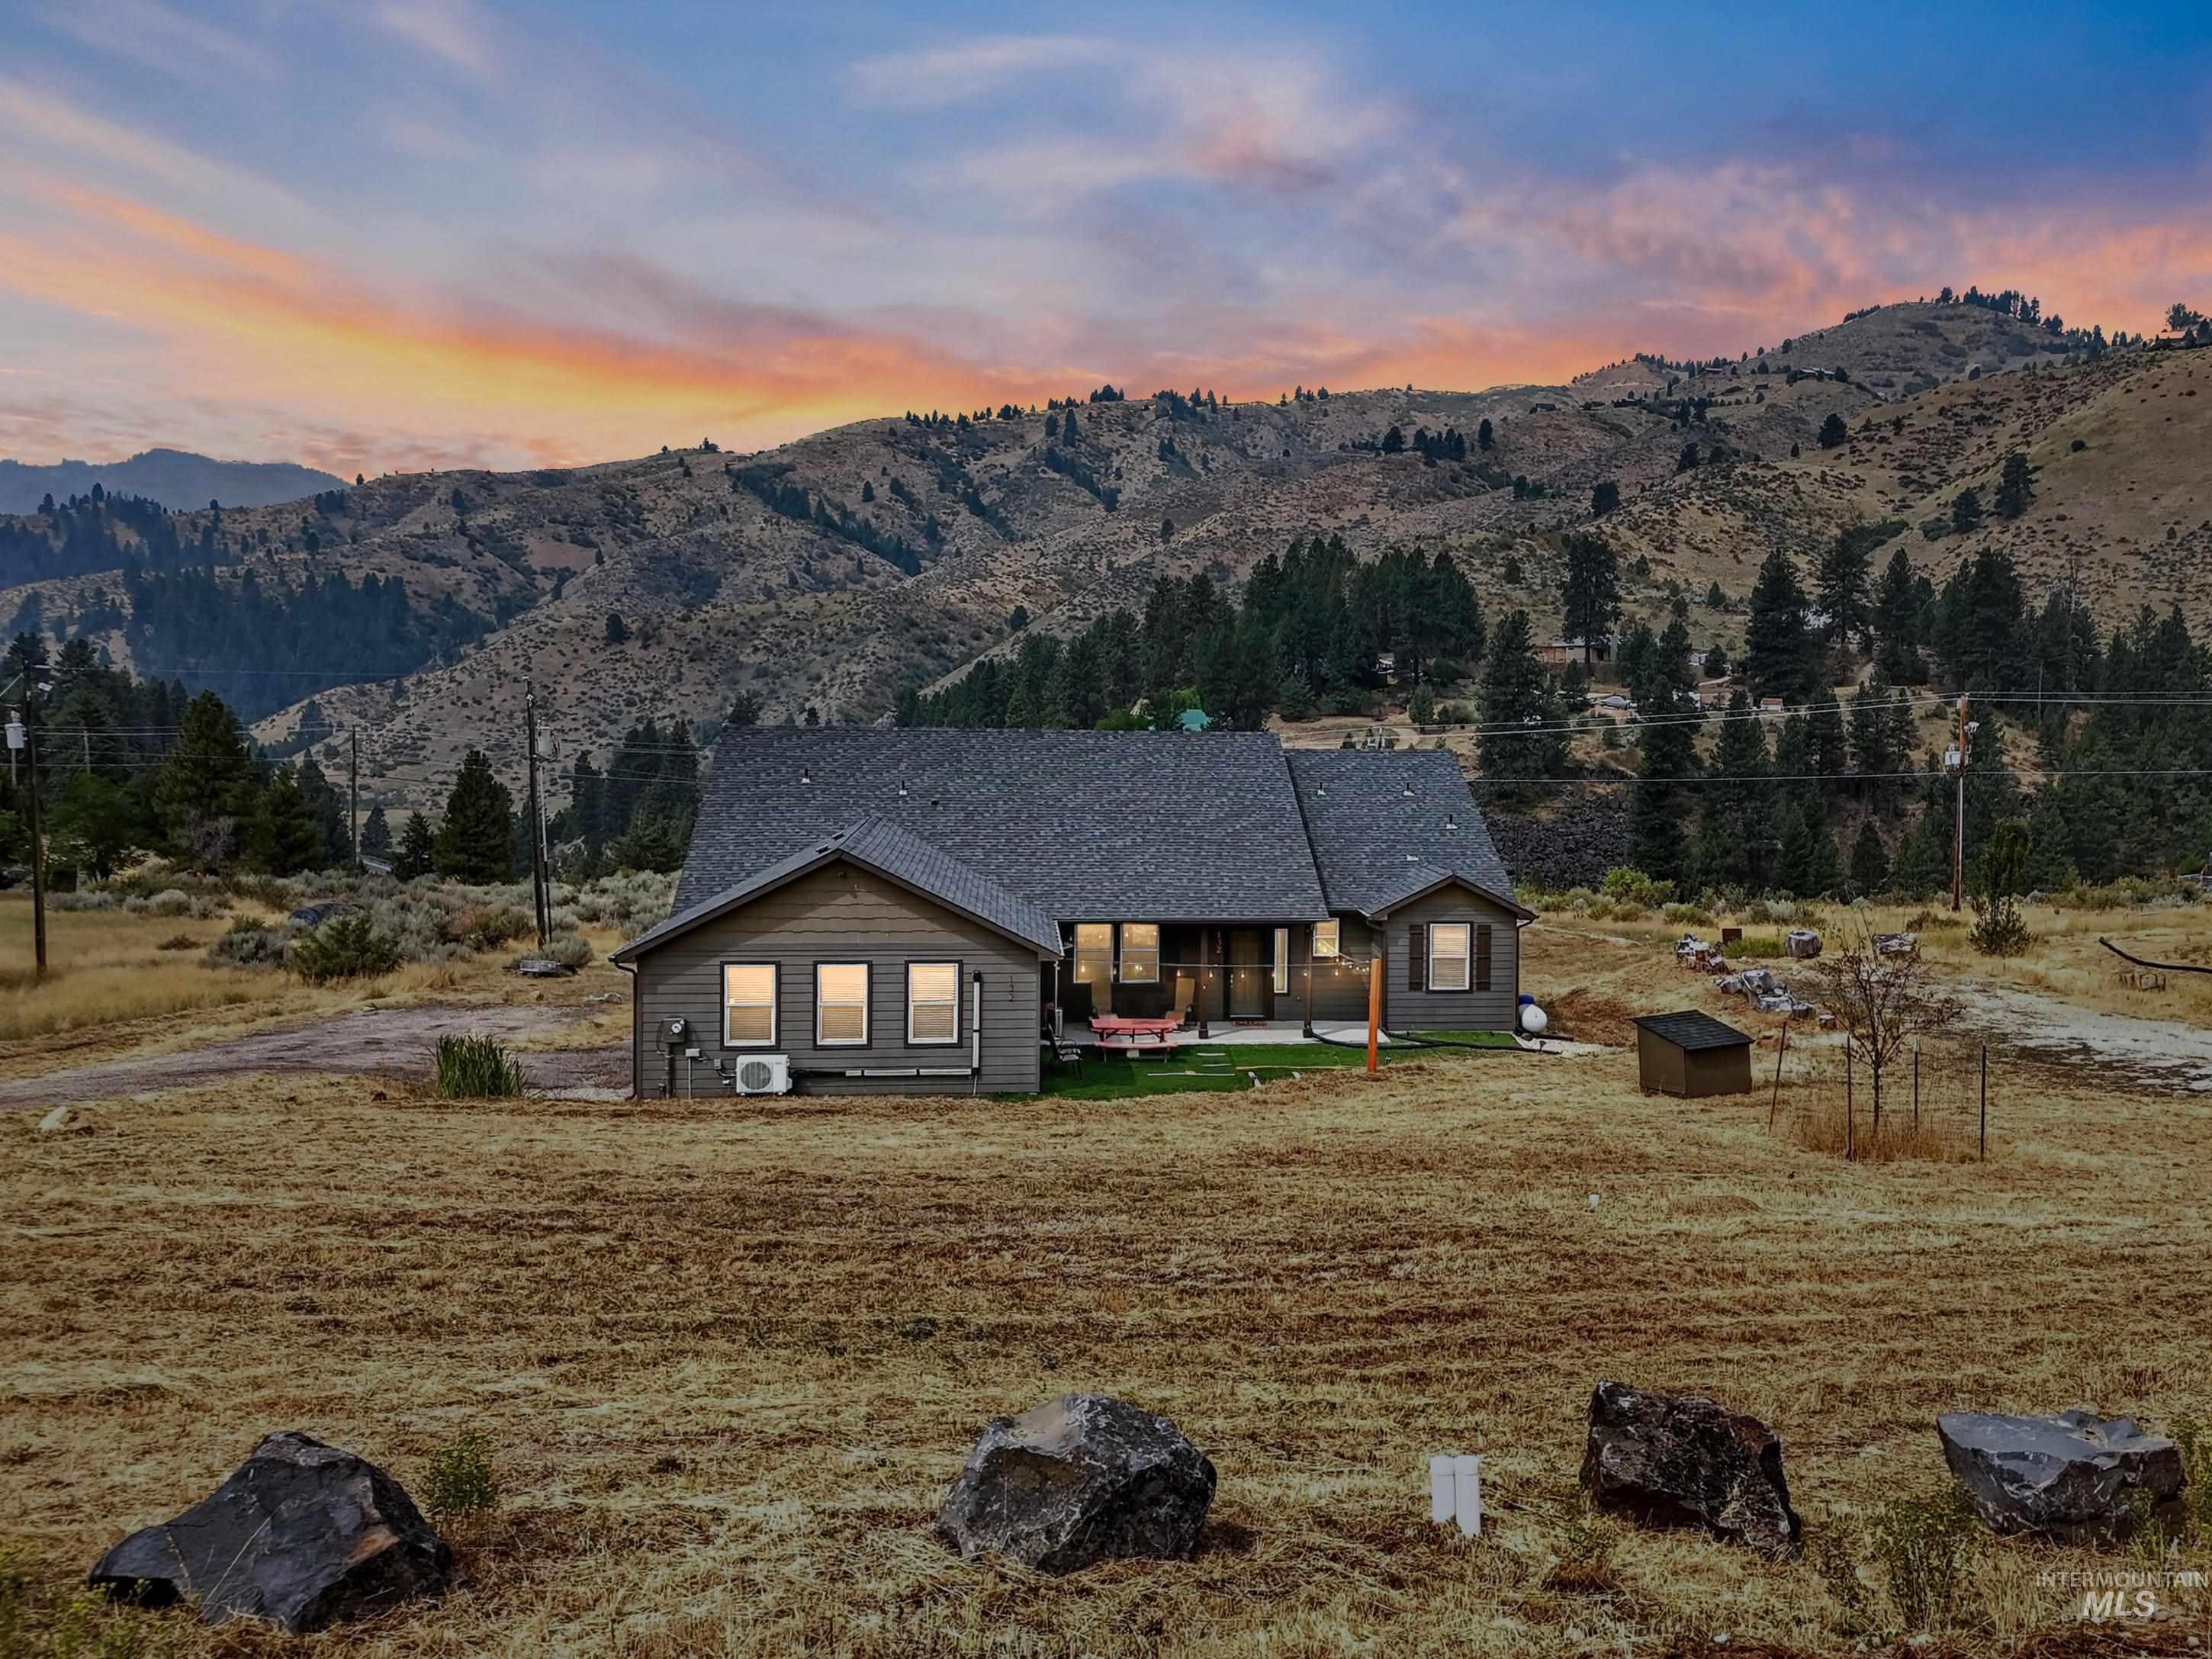
Located in the Mores Creek Rim neighborhood, adjacent to the Wilderness Ranch community and just minutes from Lucky Peak and Robie Creek, this beautiful mountain retreat offers the perfect blend of privacy, space, and convenience – only about 20 minutes from Boise. Resting on 2.25 acres, the home is being sold fully furnished and features fully paved road access for year-round ease, plus no HOA. On the property is a separate ADU unit suitable for a quiet office space, or off-grid living. Whether you’re looking for a full-time residence, a peaceful mountain getaway, or an income-producing investment property, this property checks all the boxes!
Features
- Heating:
- Heat Pump, Electric
- Cooling:
- Central air
- Fireplace:
- Wood Stove
- Garage Capacity:
- 2
Address Map
- Country:
- US
- State:
- ID
- City:
- Boise
- Zipcode:
- 83716
- Street:
- 132 Mores Creek Rim Rd
- Longitude:
- W116° 1' 21.9''
- Latitude:
- N43° 39' 8.6''
Rooms
- Master Bedroom Level:
- Main
- Bedroom 2 Level:
- Main
- Bedroom 3 Level:
- Main
- Bedroom 4 Level:
- Main
- Bedroom 5 Level:
- Main
Schools
- School District:
- Basin School District #72
- Elementary School:
- Basin
- Middle School:
- Idaho City
- High School:
- Idaho City
Additional Details
- Status:
- New
- Type:
- Single Family w/ Acreage
- Level:
- Single
- Tax Year:
- 2025
- Taxes:
- $2,667
- Potential Short Sale:
- No
- Age:
- 6 - 10 Years
- Auction:
- No
- Flood Ins Required:
- No
- HUD Owned:
- No
- In Foreclosure:
- No
- Land Size:
- 1 - 4.99 AC
- Home Owner Exempt:
- No
- HOA Frequency:
- Not Applicable
- Virtual Tour:
- https://www.zillow.com/view-imx/733cf030-9a6a-4435-bbe6-631966362970?setAttribution=mls&wl=true&
- Inc Kitchen Features:
- Dishwasher, Refrigerator, Washer, Dryer, Countertop-granite, Gas Oven
- Lot Features:
- Sep. Detached Dwelling
- Water:
- Individual well
- Land Use:
- Single
Residential For Sale
132 Mores Creek Rim Rd, Boise, Idaho 83716
5 Bedrooms
2.5 Bathrooms
2,610 SqFt
Visits : 4 in 1 days
$919,900
Listing ID #98997518
Basic Details
- Property Type :
- Residential
- Listing Type :
- For Sale
- Status :
- Active
- Listing ID :
- 98997518
- Price :
- $919,900
- Bedrooms :
- 5
- Bathrooms :
- 2.5
- Apx SqFt :
- 2,610 SqFt
- Year Built :
- 2020
- Lot Area :
- 2.25 Acres
- Days on Market :
- 1
- Subdivision :
- Mores Creek Rim
- Builder Name :
- Simplicity Homes
- Update Date :
- 08/14/2026 23:29:33
Agent info


Contact Agent
Mortgage Calculator

