
-
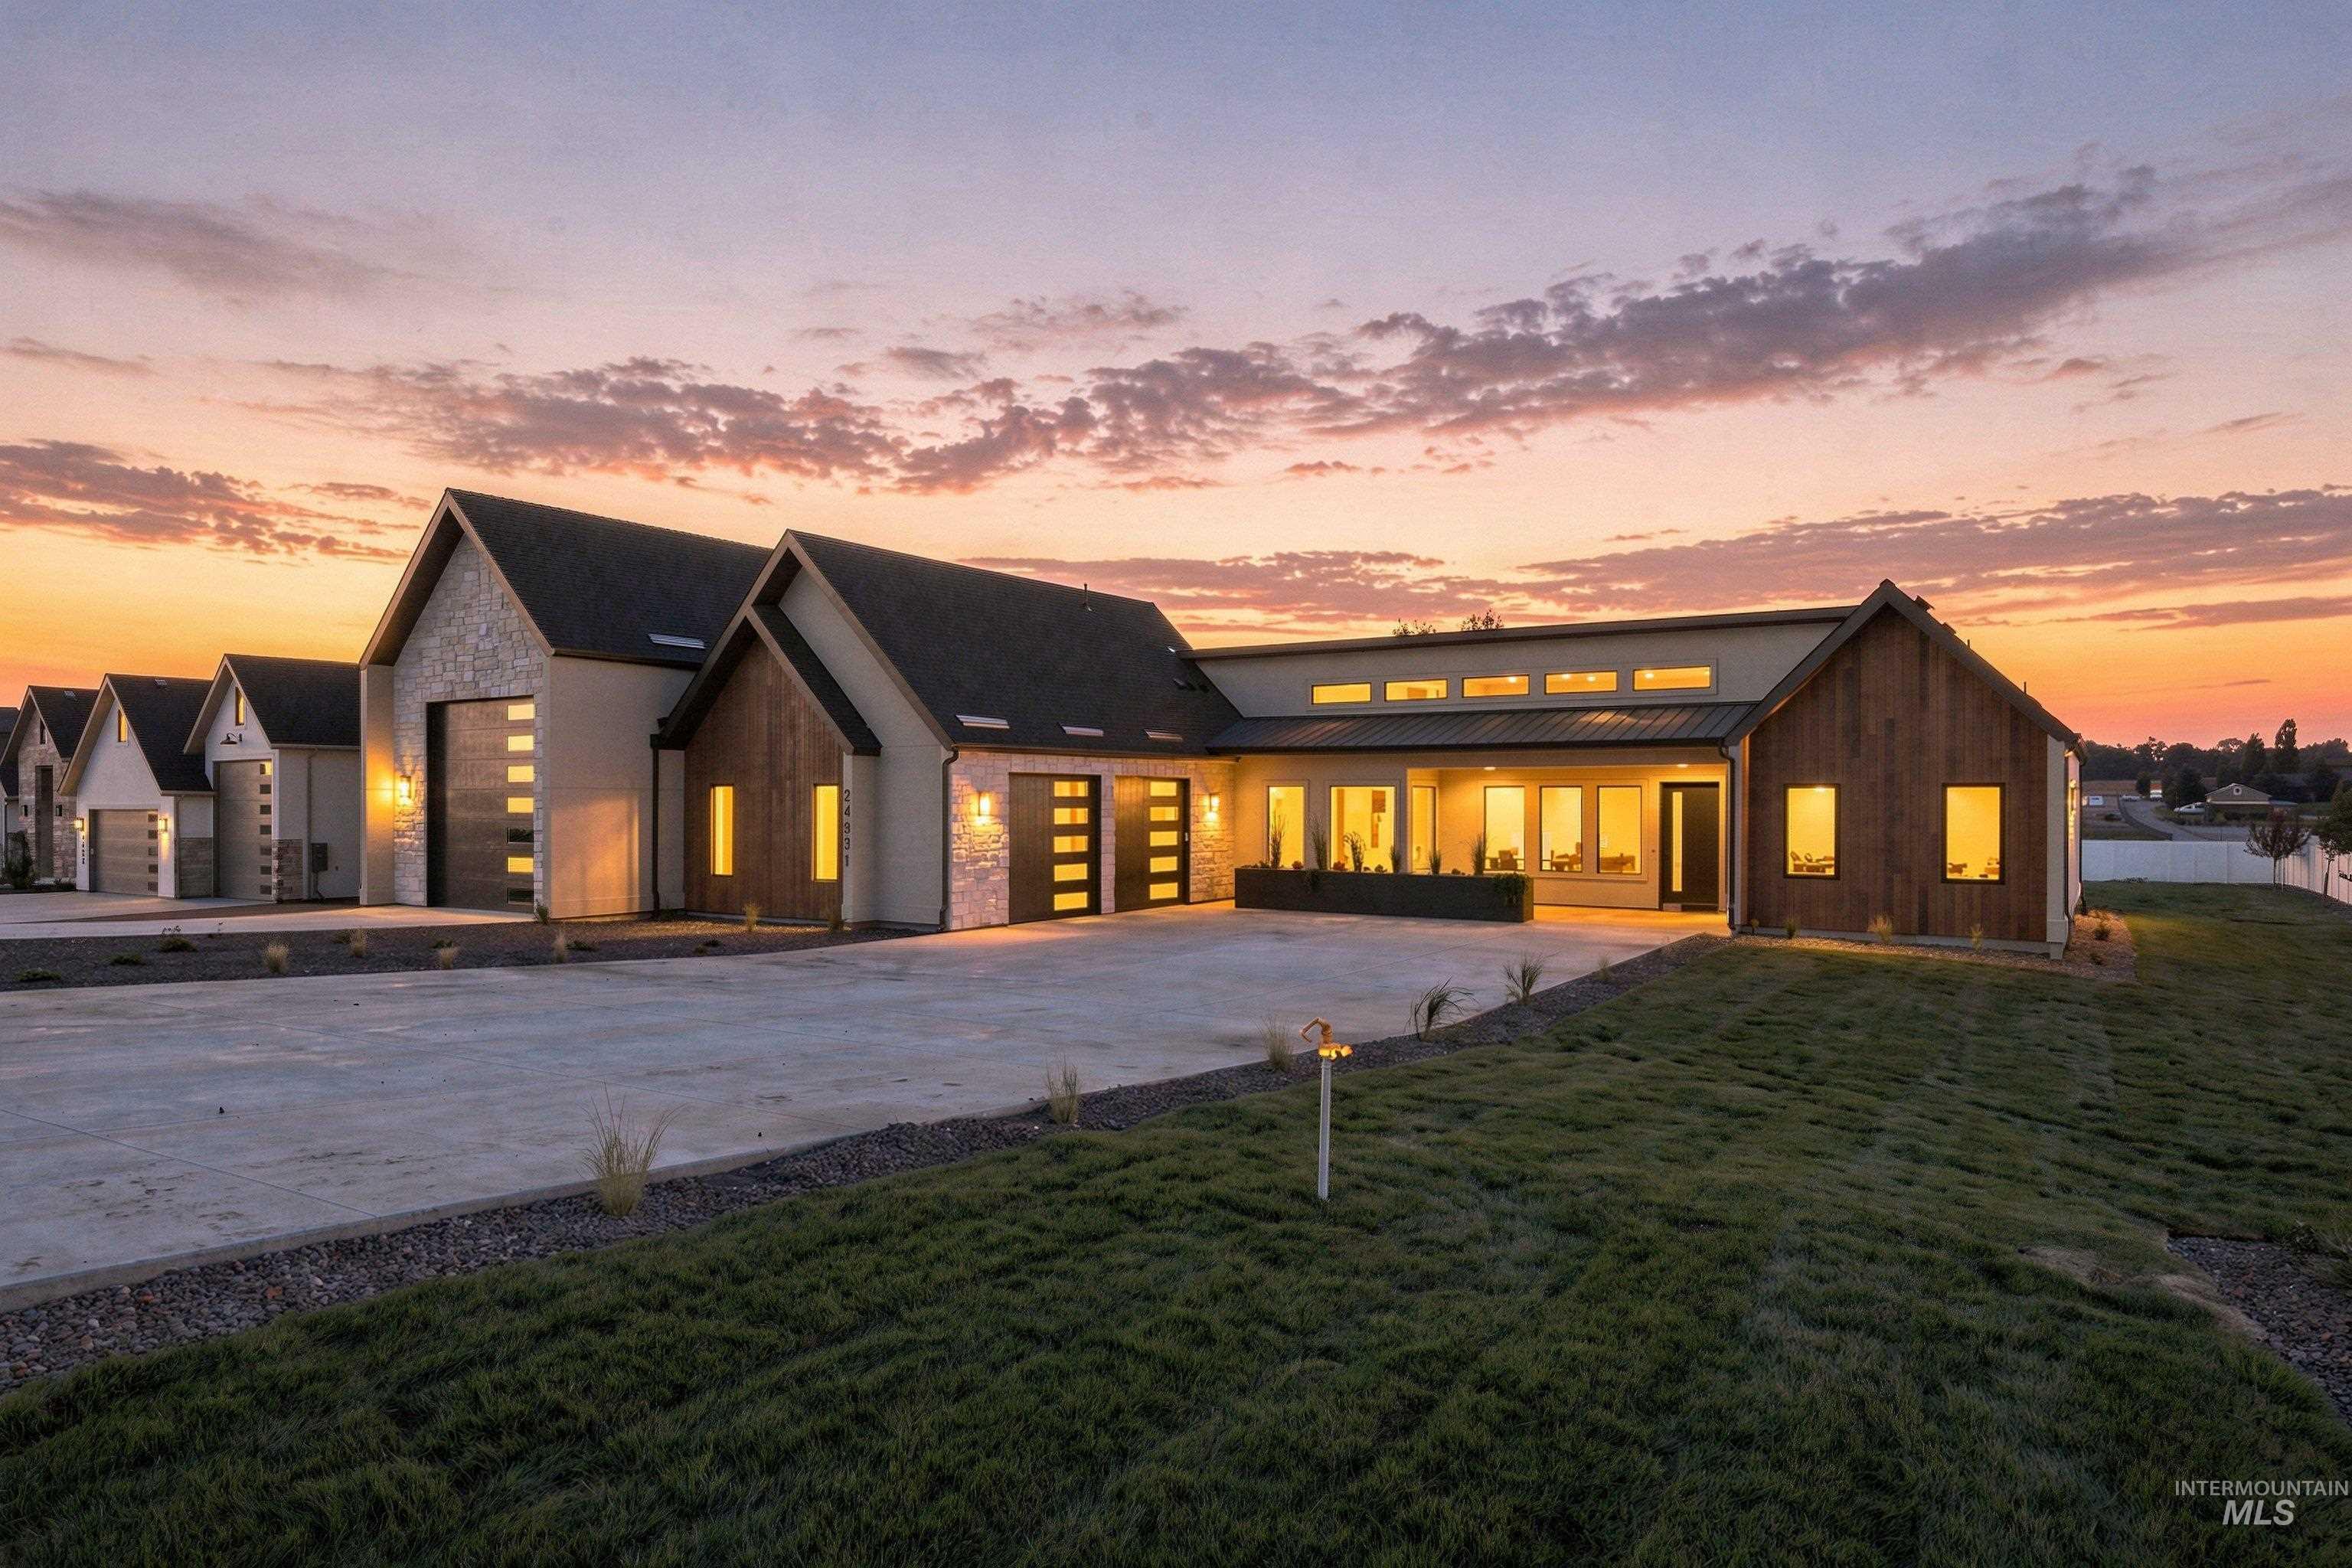
Modern exterior featuring stone and wood-look siding, multiple garage doors with frosted glass panels, and a concrete driveway
-
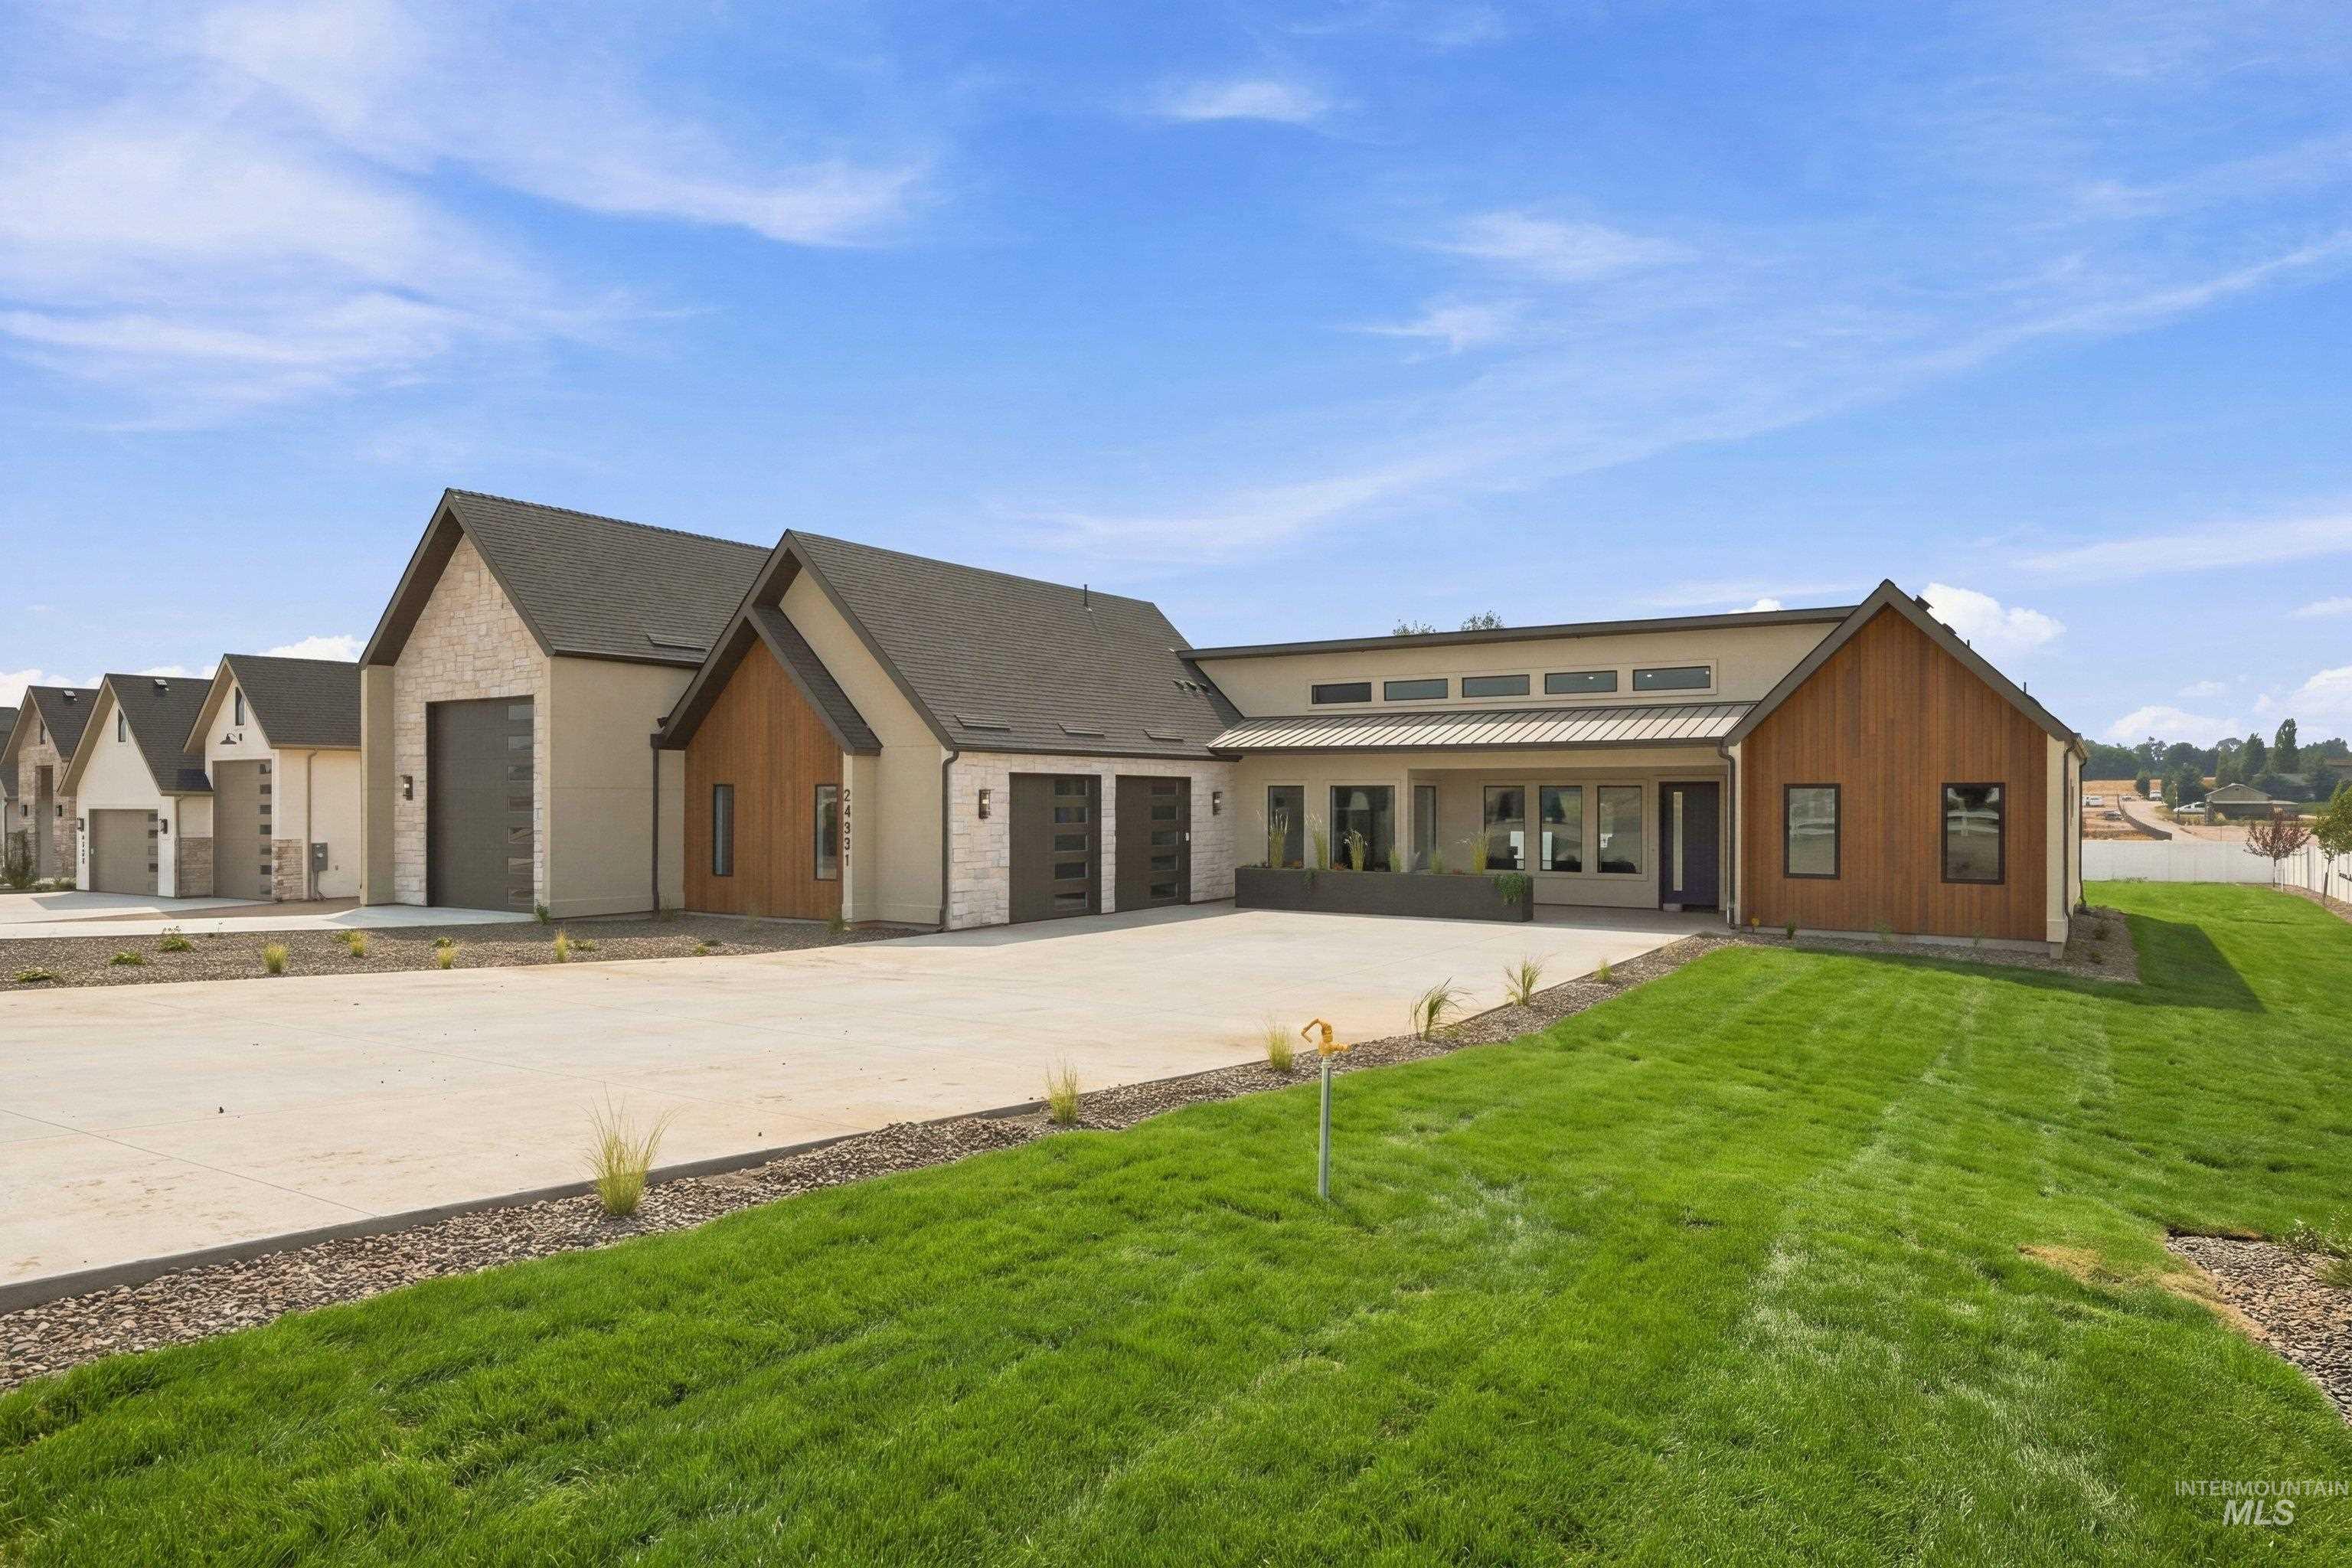
Contemporary exterior with a multi-textured facade including stone and wood-look accents
-
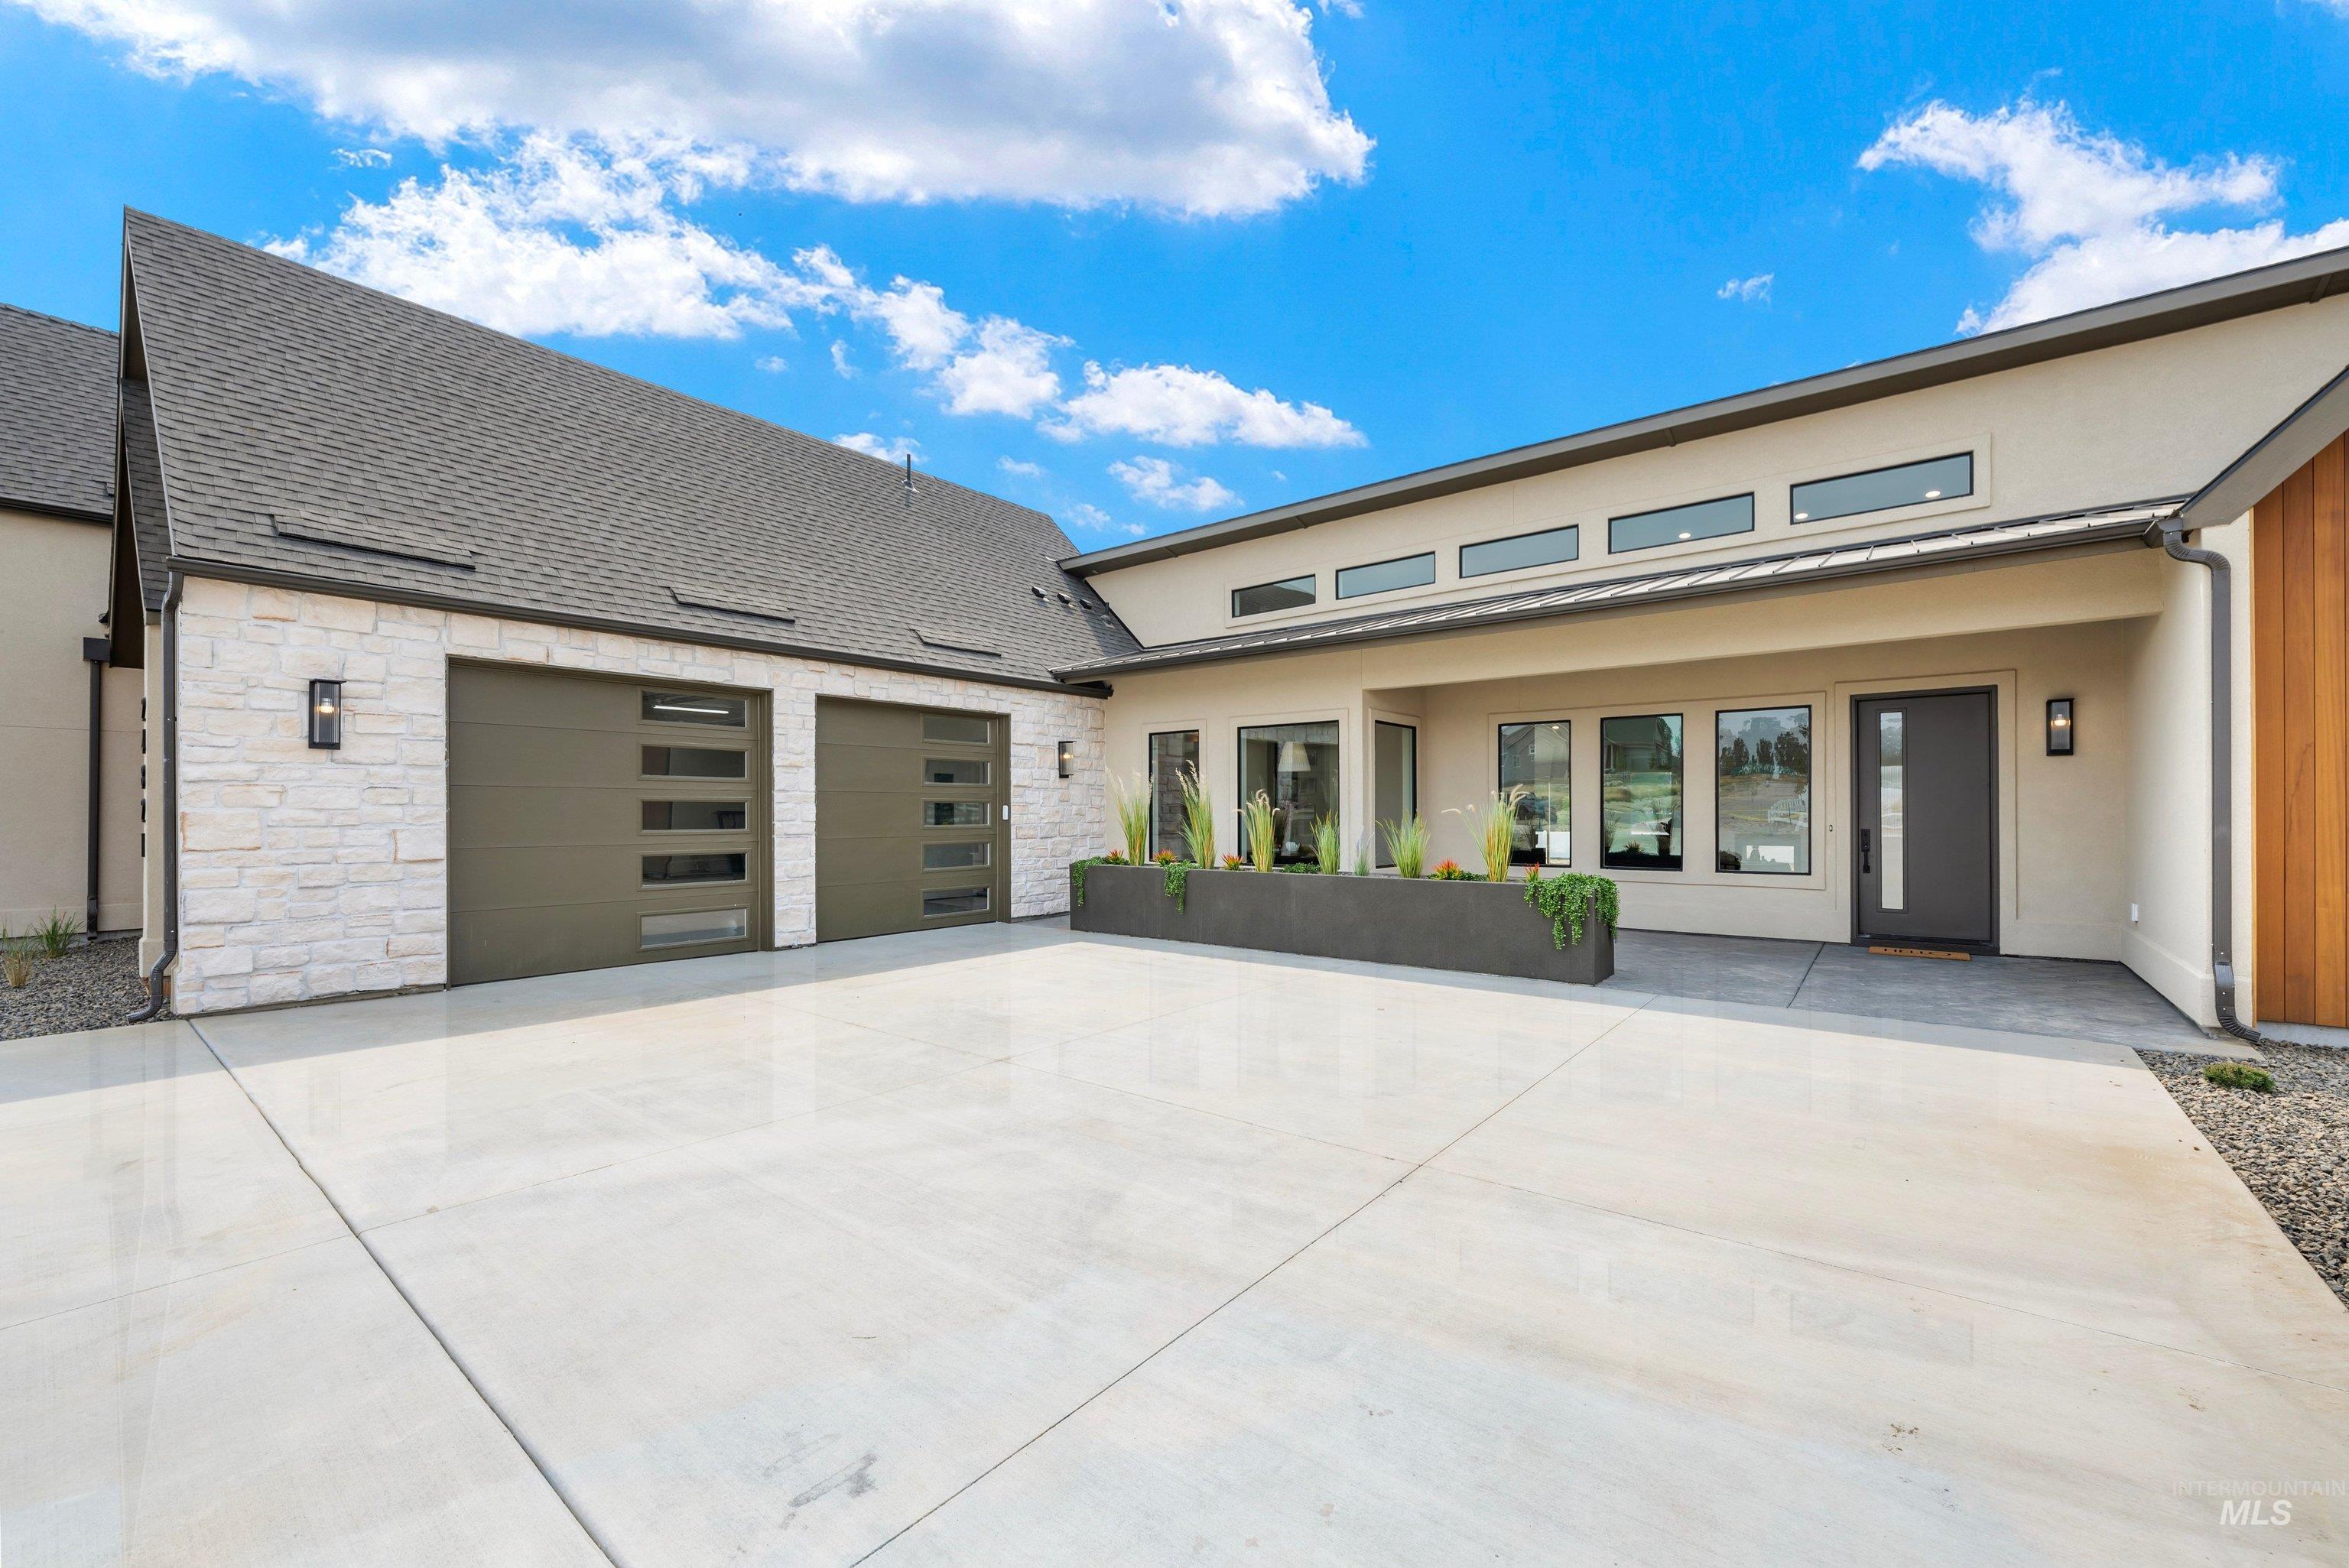
Modern stucco and stone exterior with a concrete driveway, two garage doors with frosted glass panels, and a front entry with transom windows
-
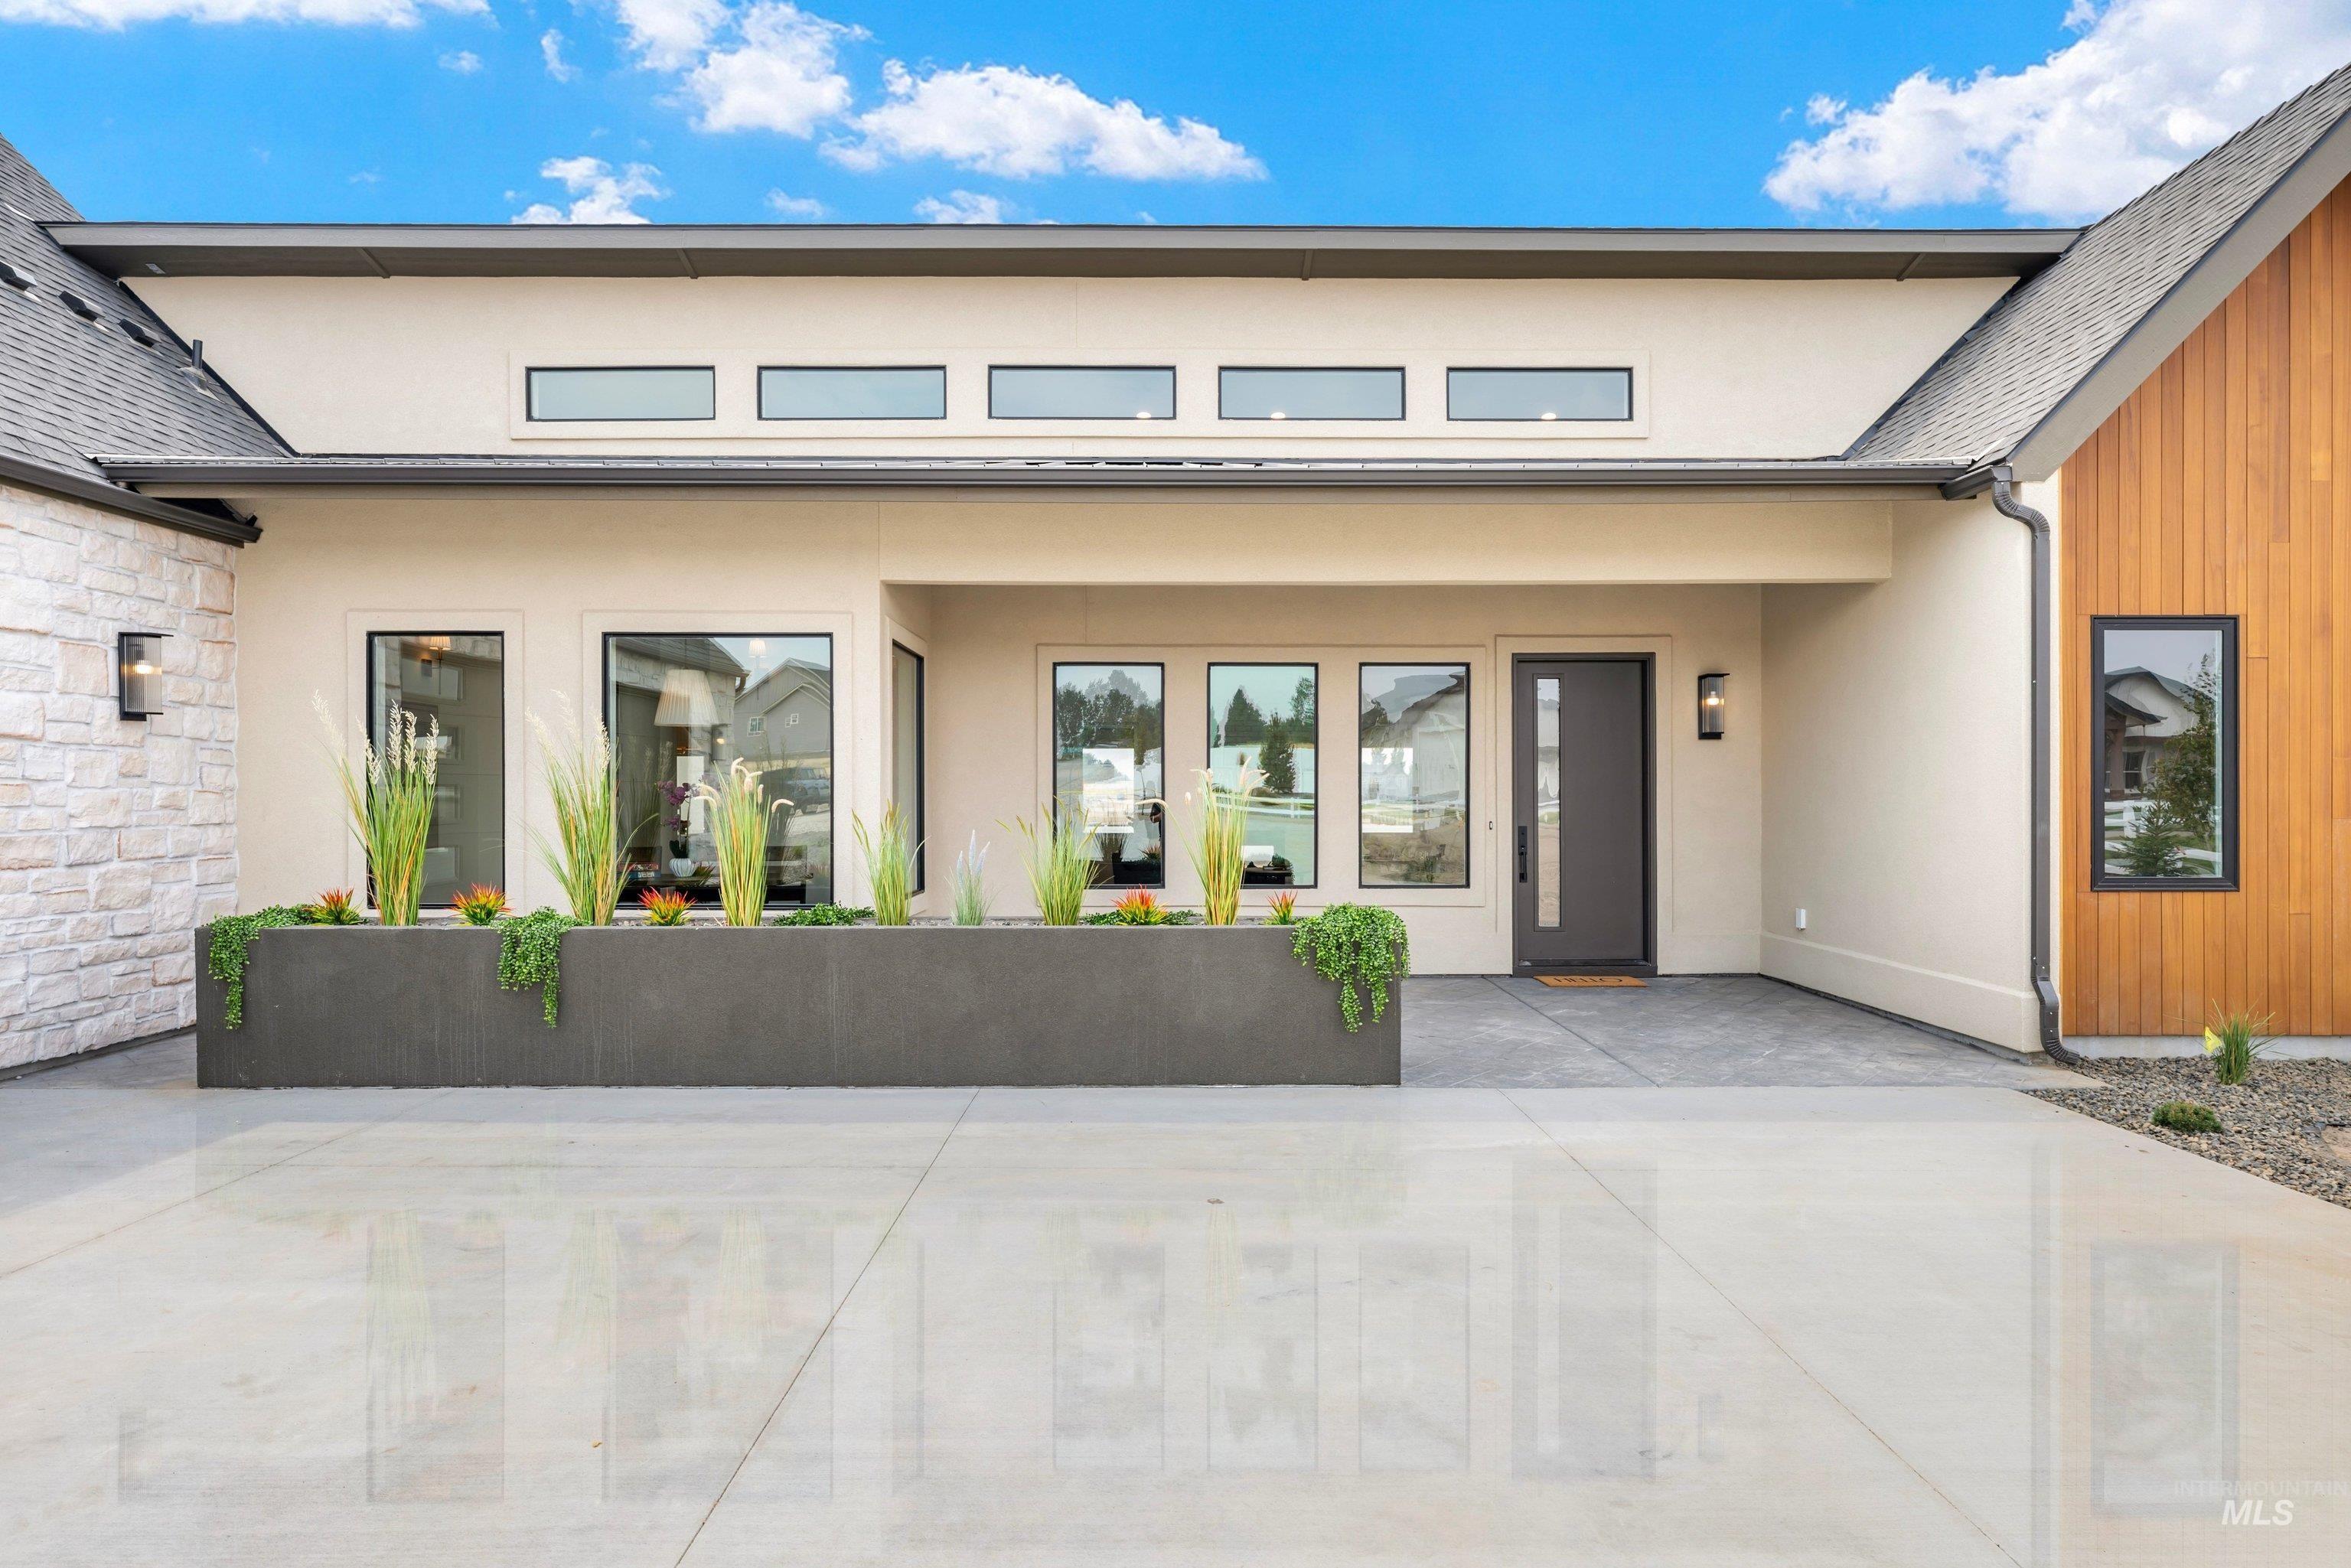
Contemporary exterior with a smooth stucco finish and natural wood siding
-
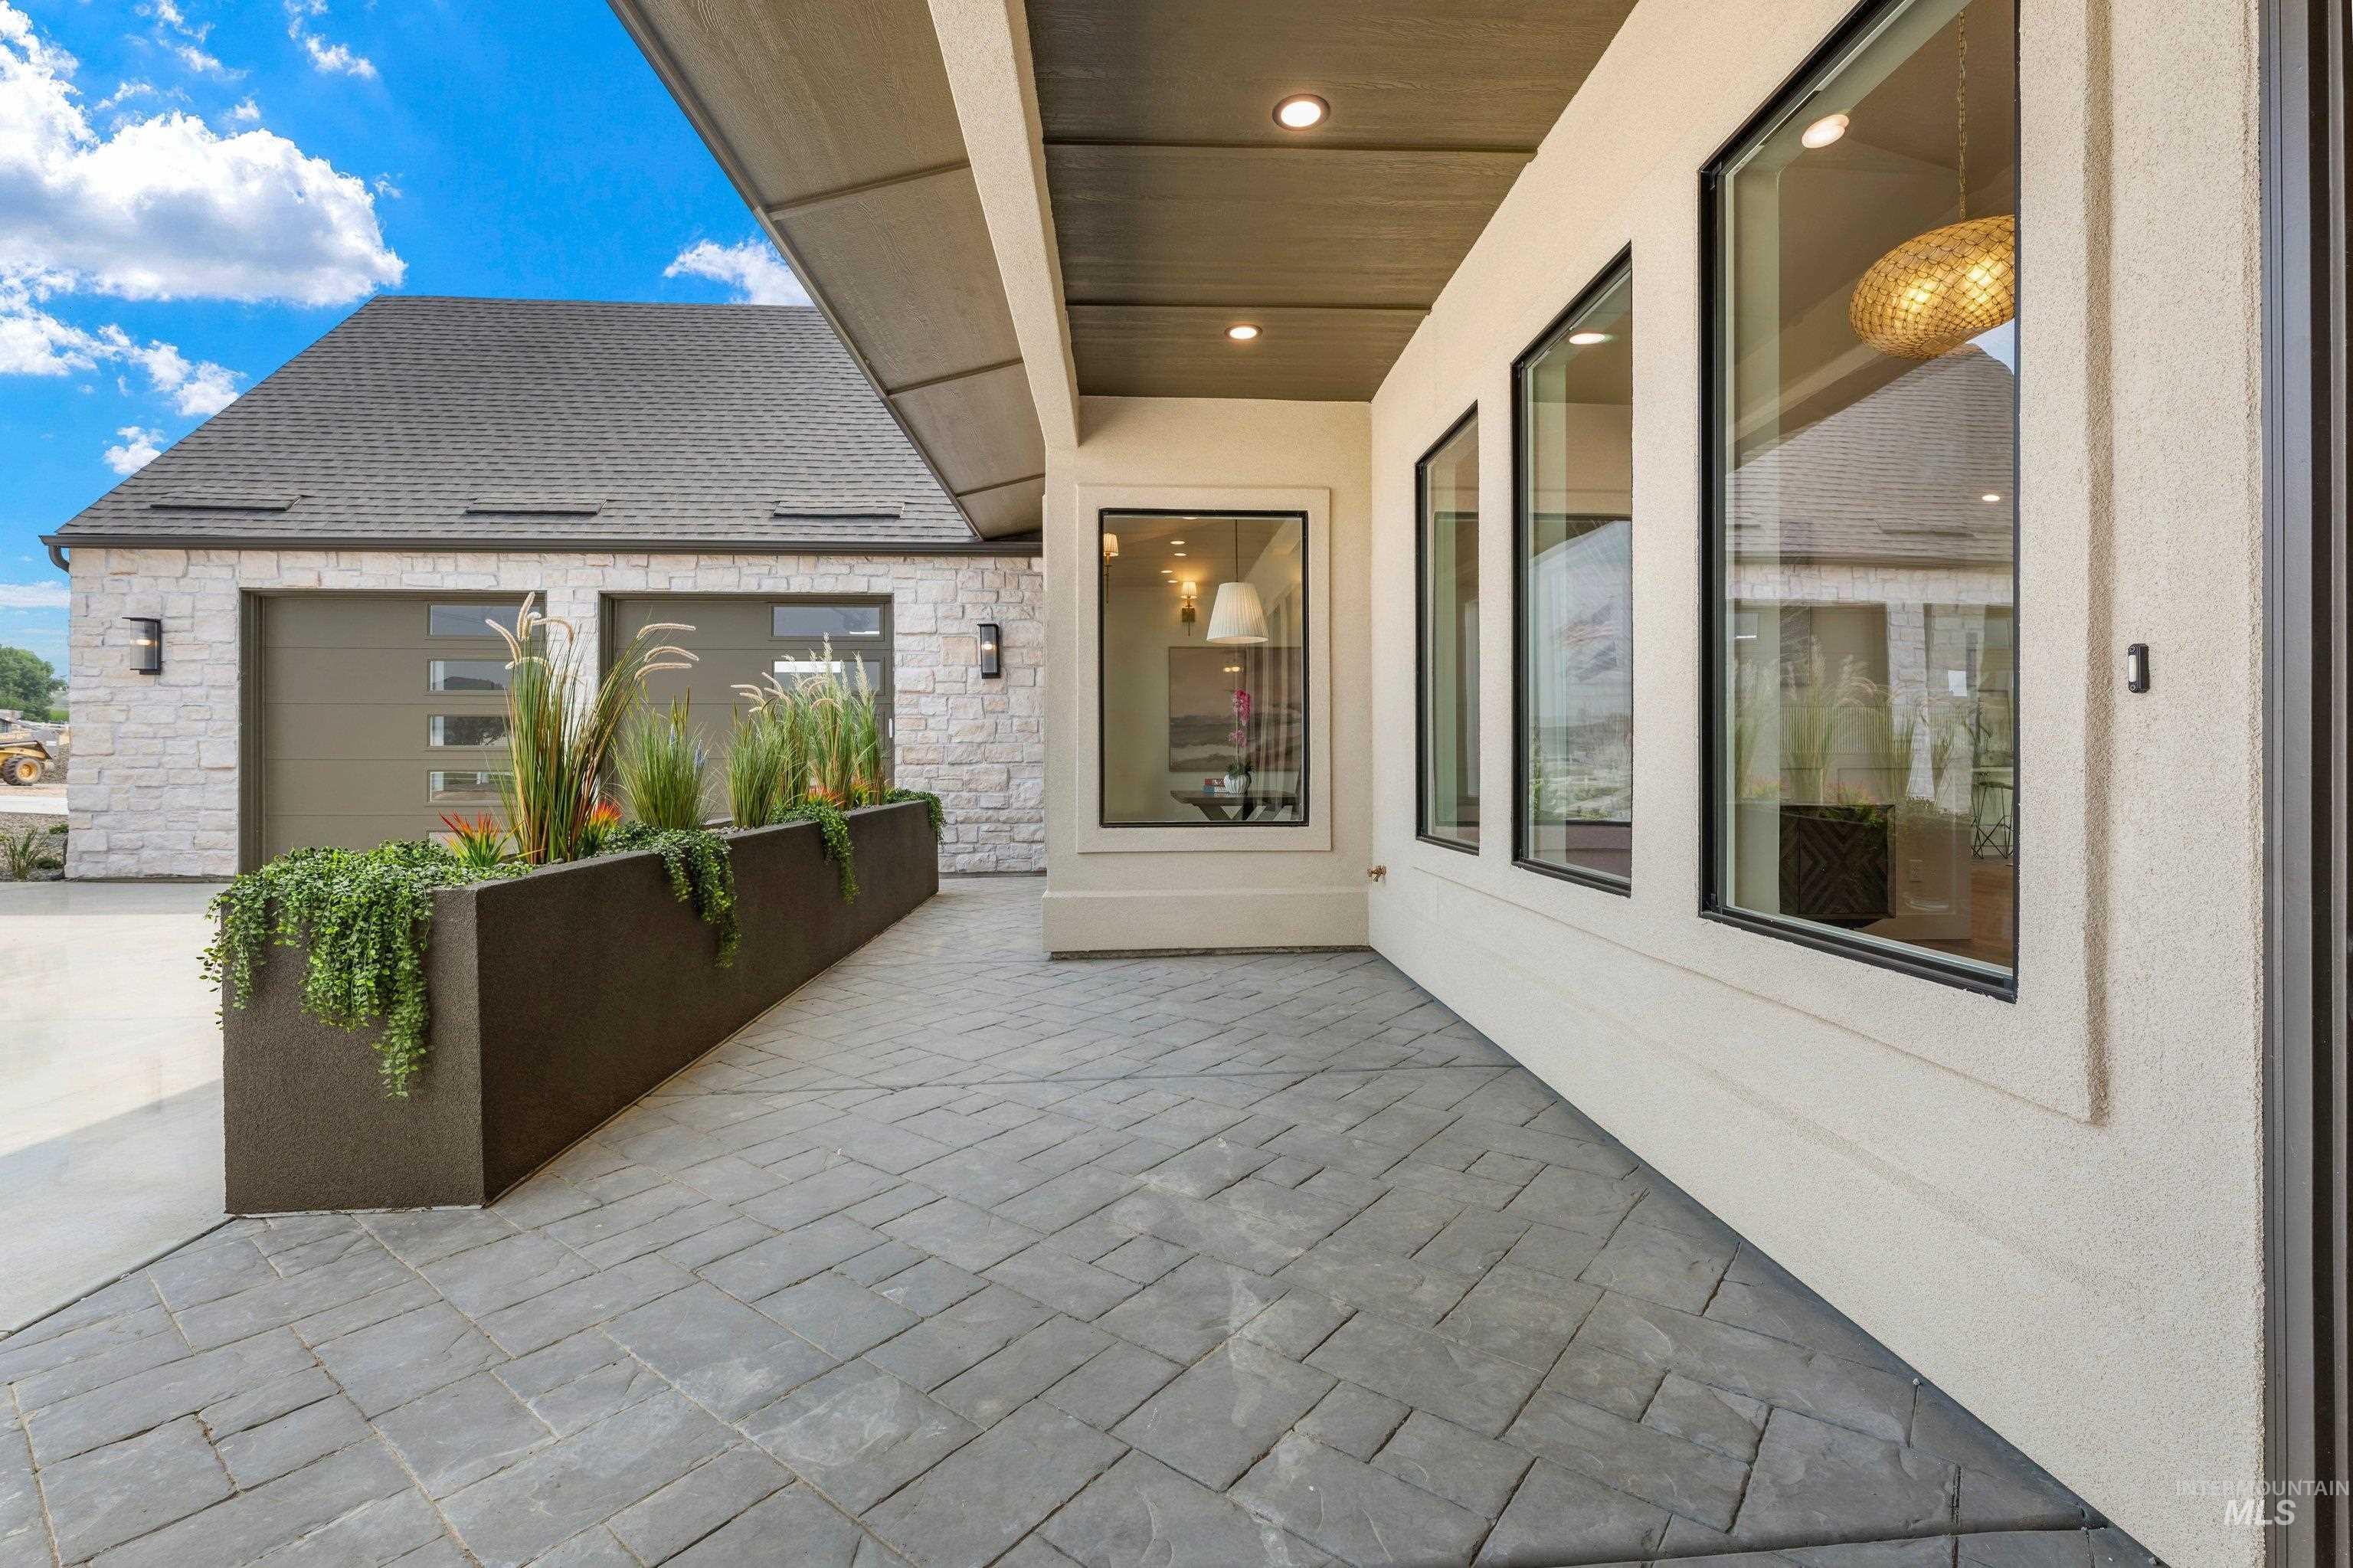
Stone masonry exterior, stamped concrete patio, modern garage doors, recessed lighting, and a linear planter with established plantings
-
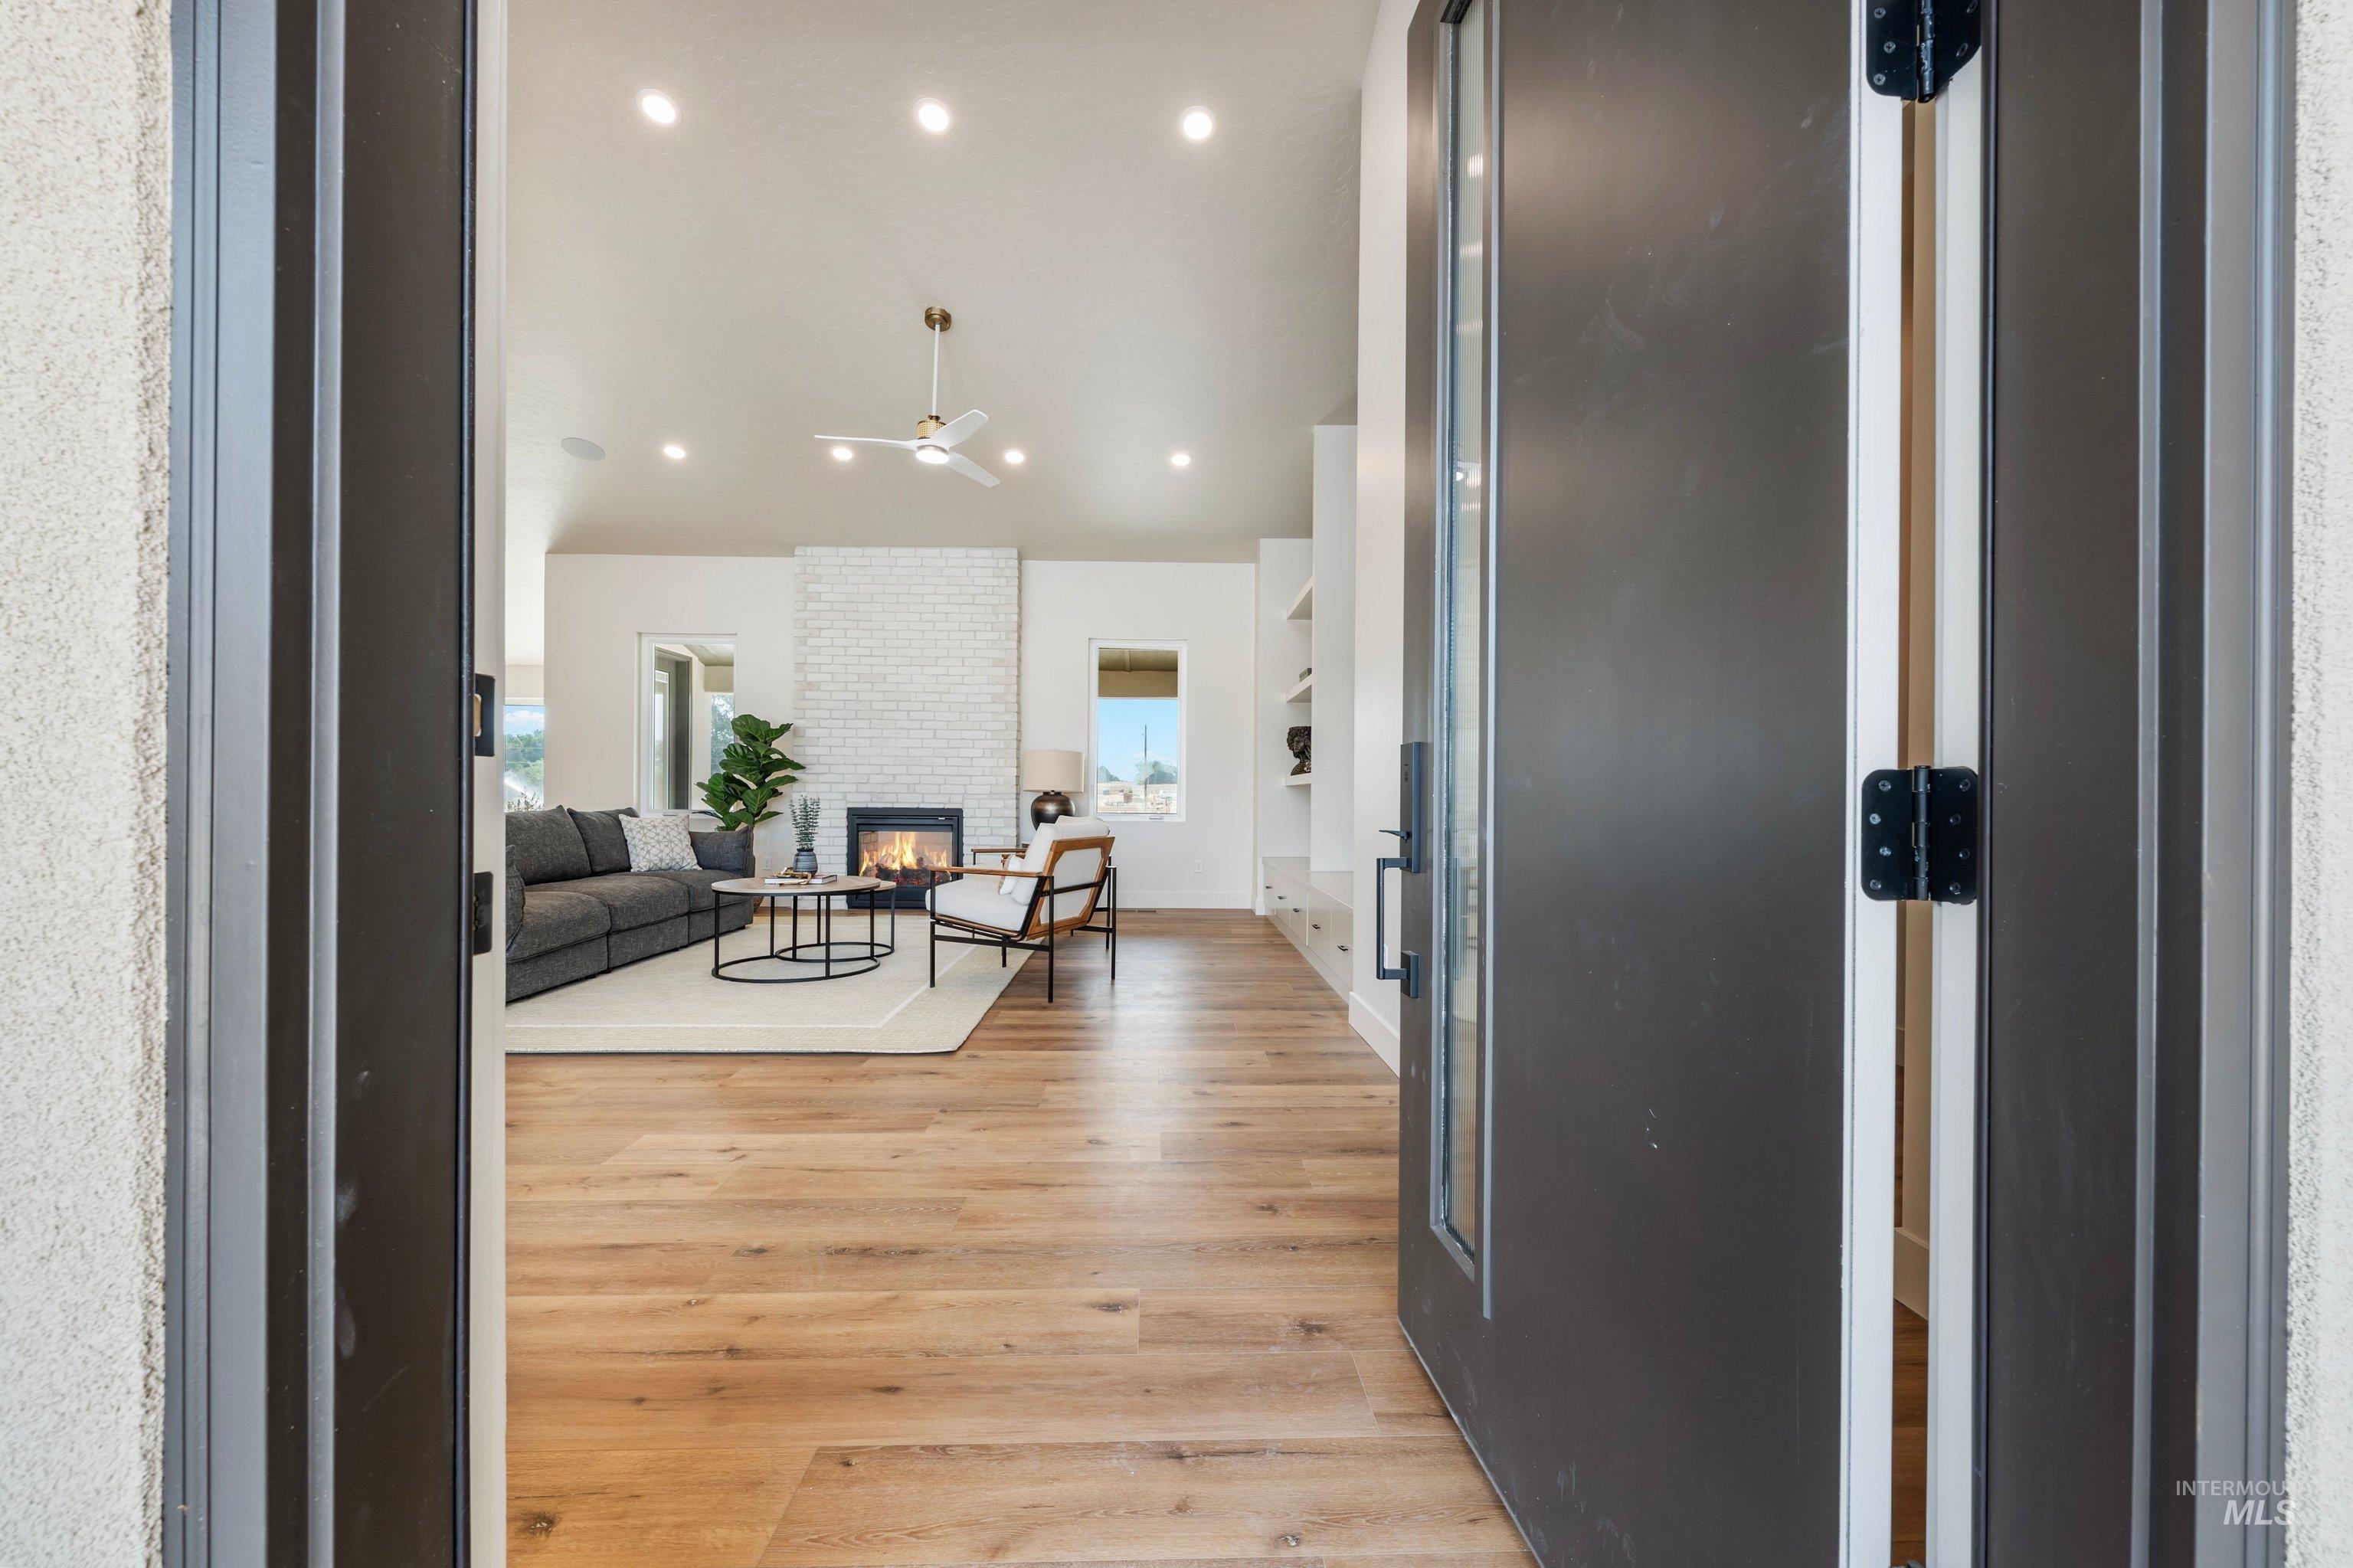
Vaulted ceiling featuring recessed lighting and a ceiling fan
-
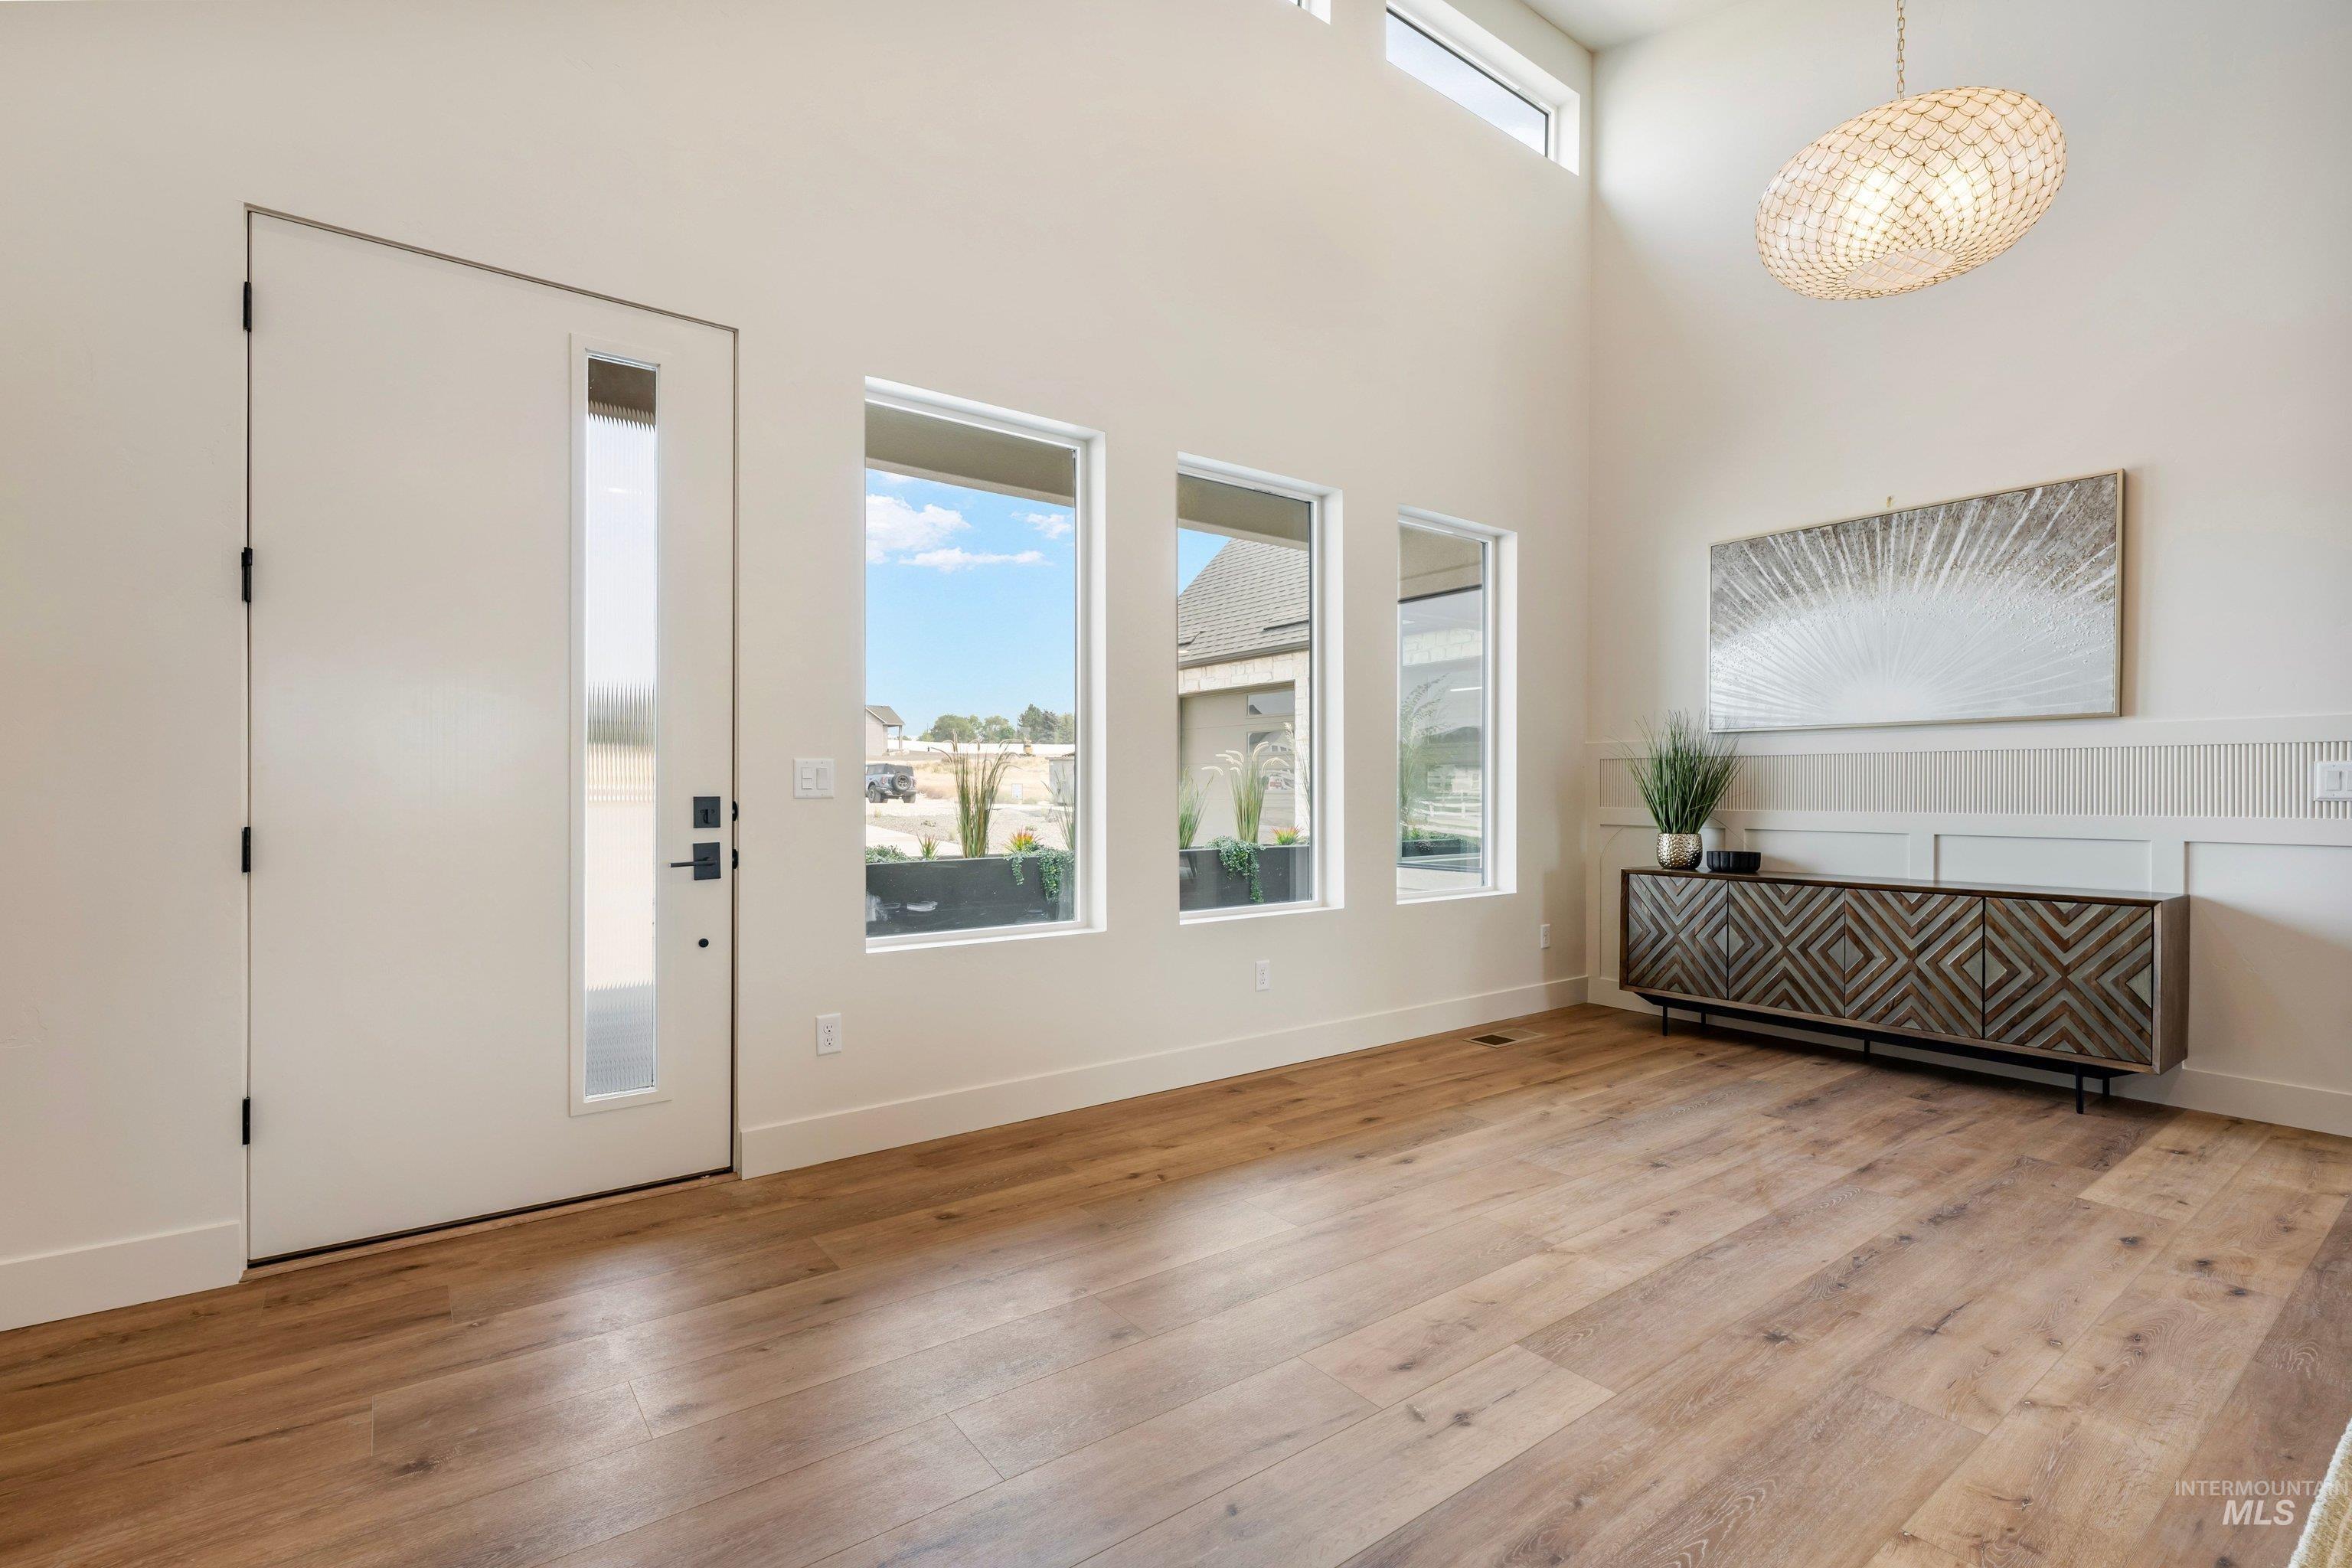
Double-height entry with wood-finish flooring, a contemporary chandelier, multiple windows, and a white paneled wall accent
-
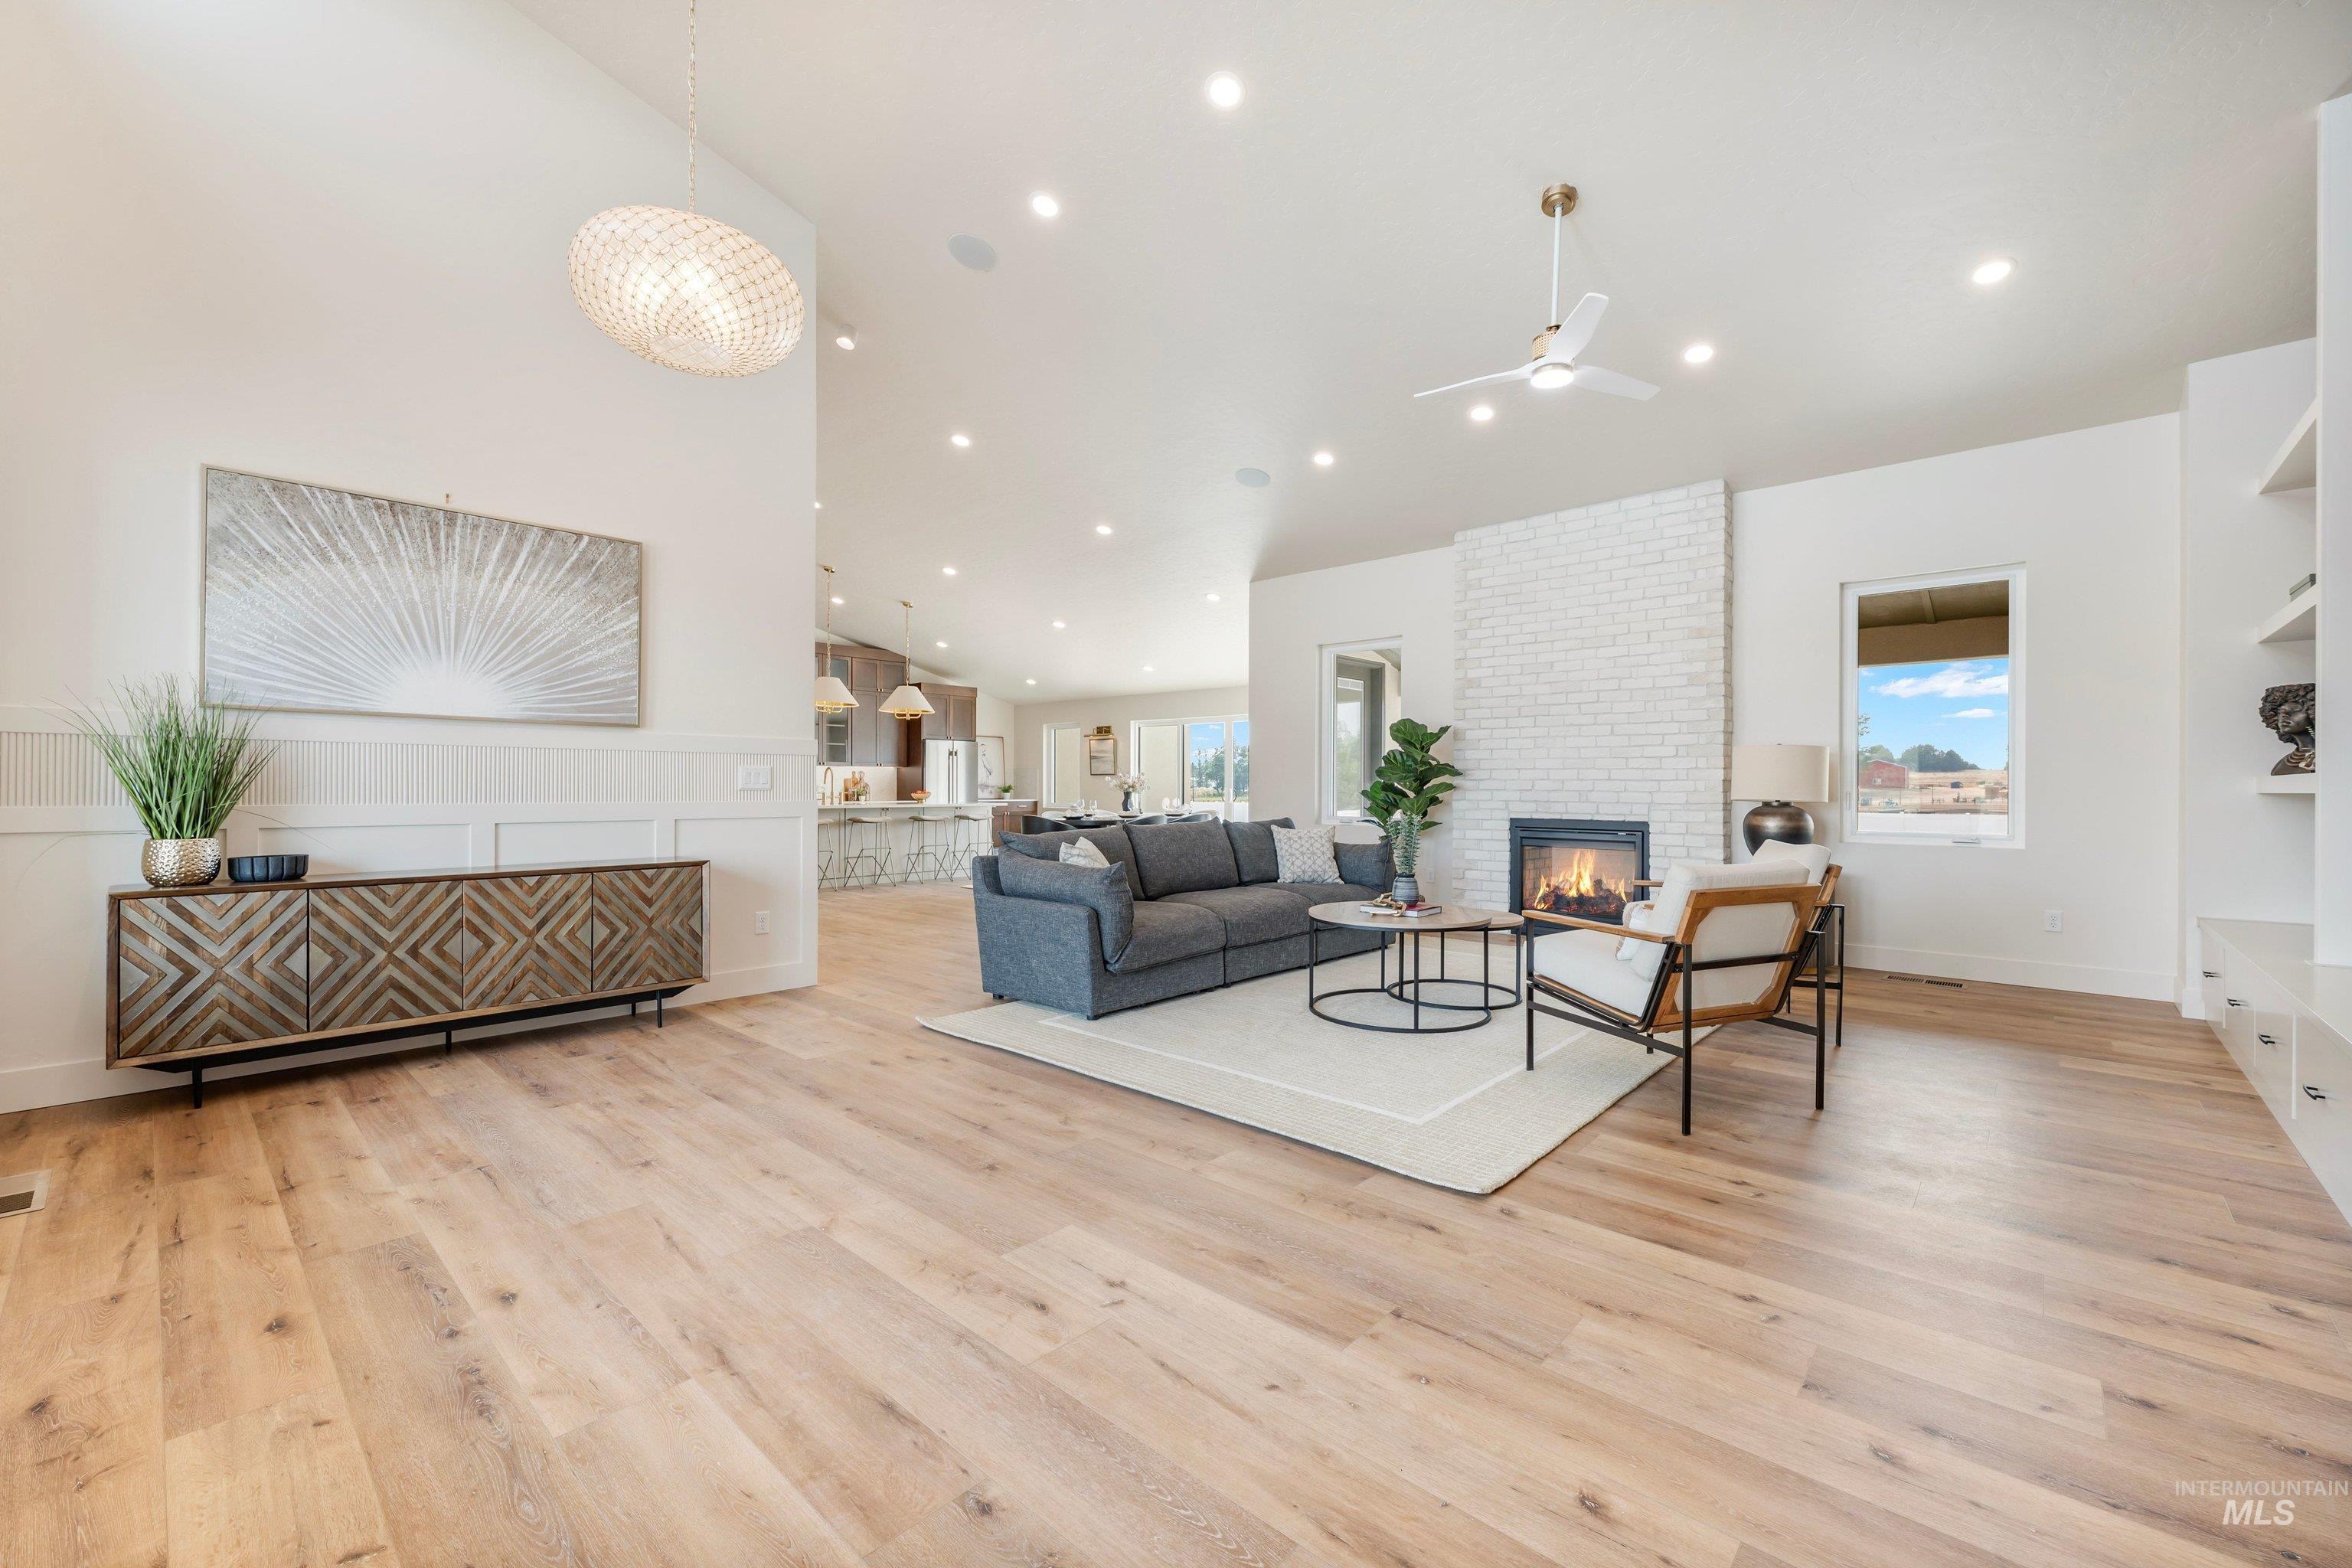
Vaulted ceiling with recessed lighting, wood-finish flooring, white brick fireplace, built-in shelving, and wainscoting
-
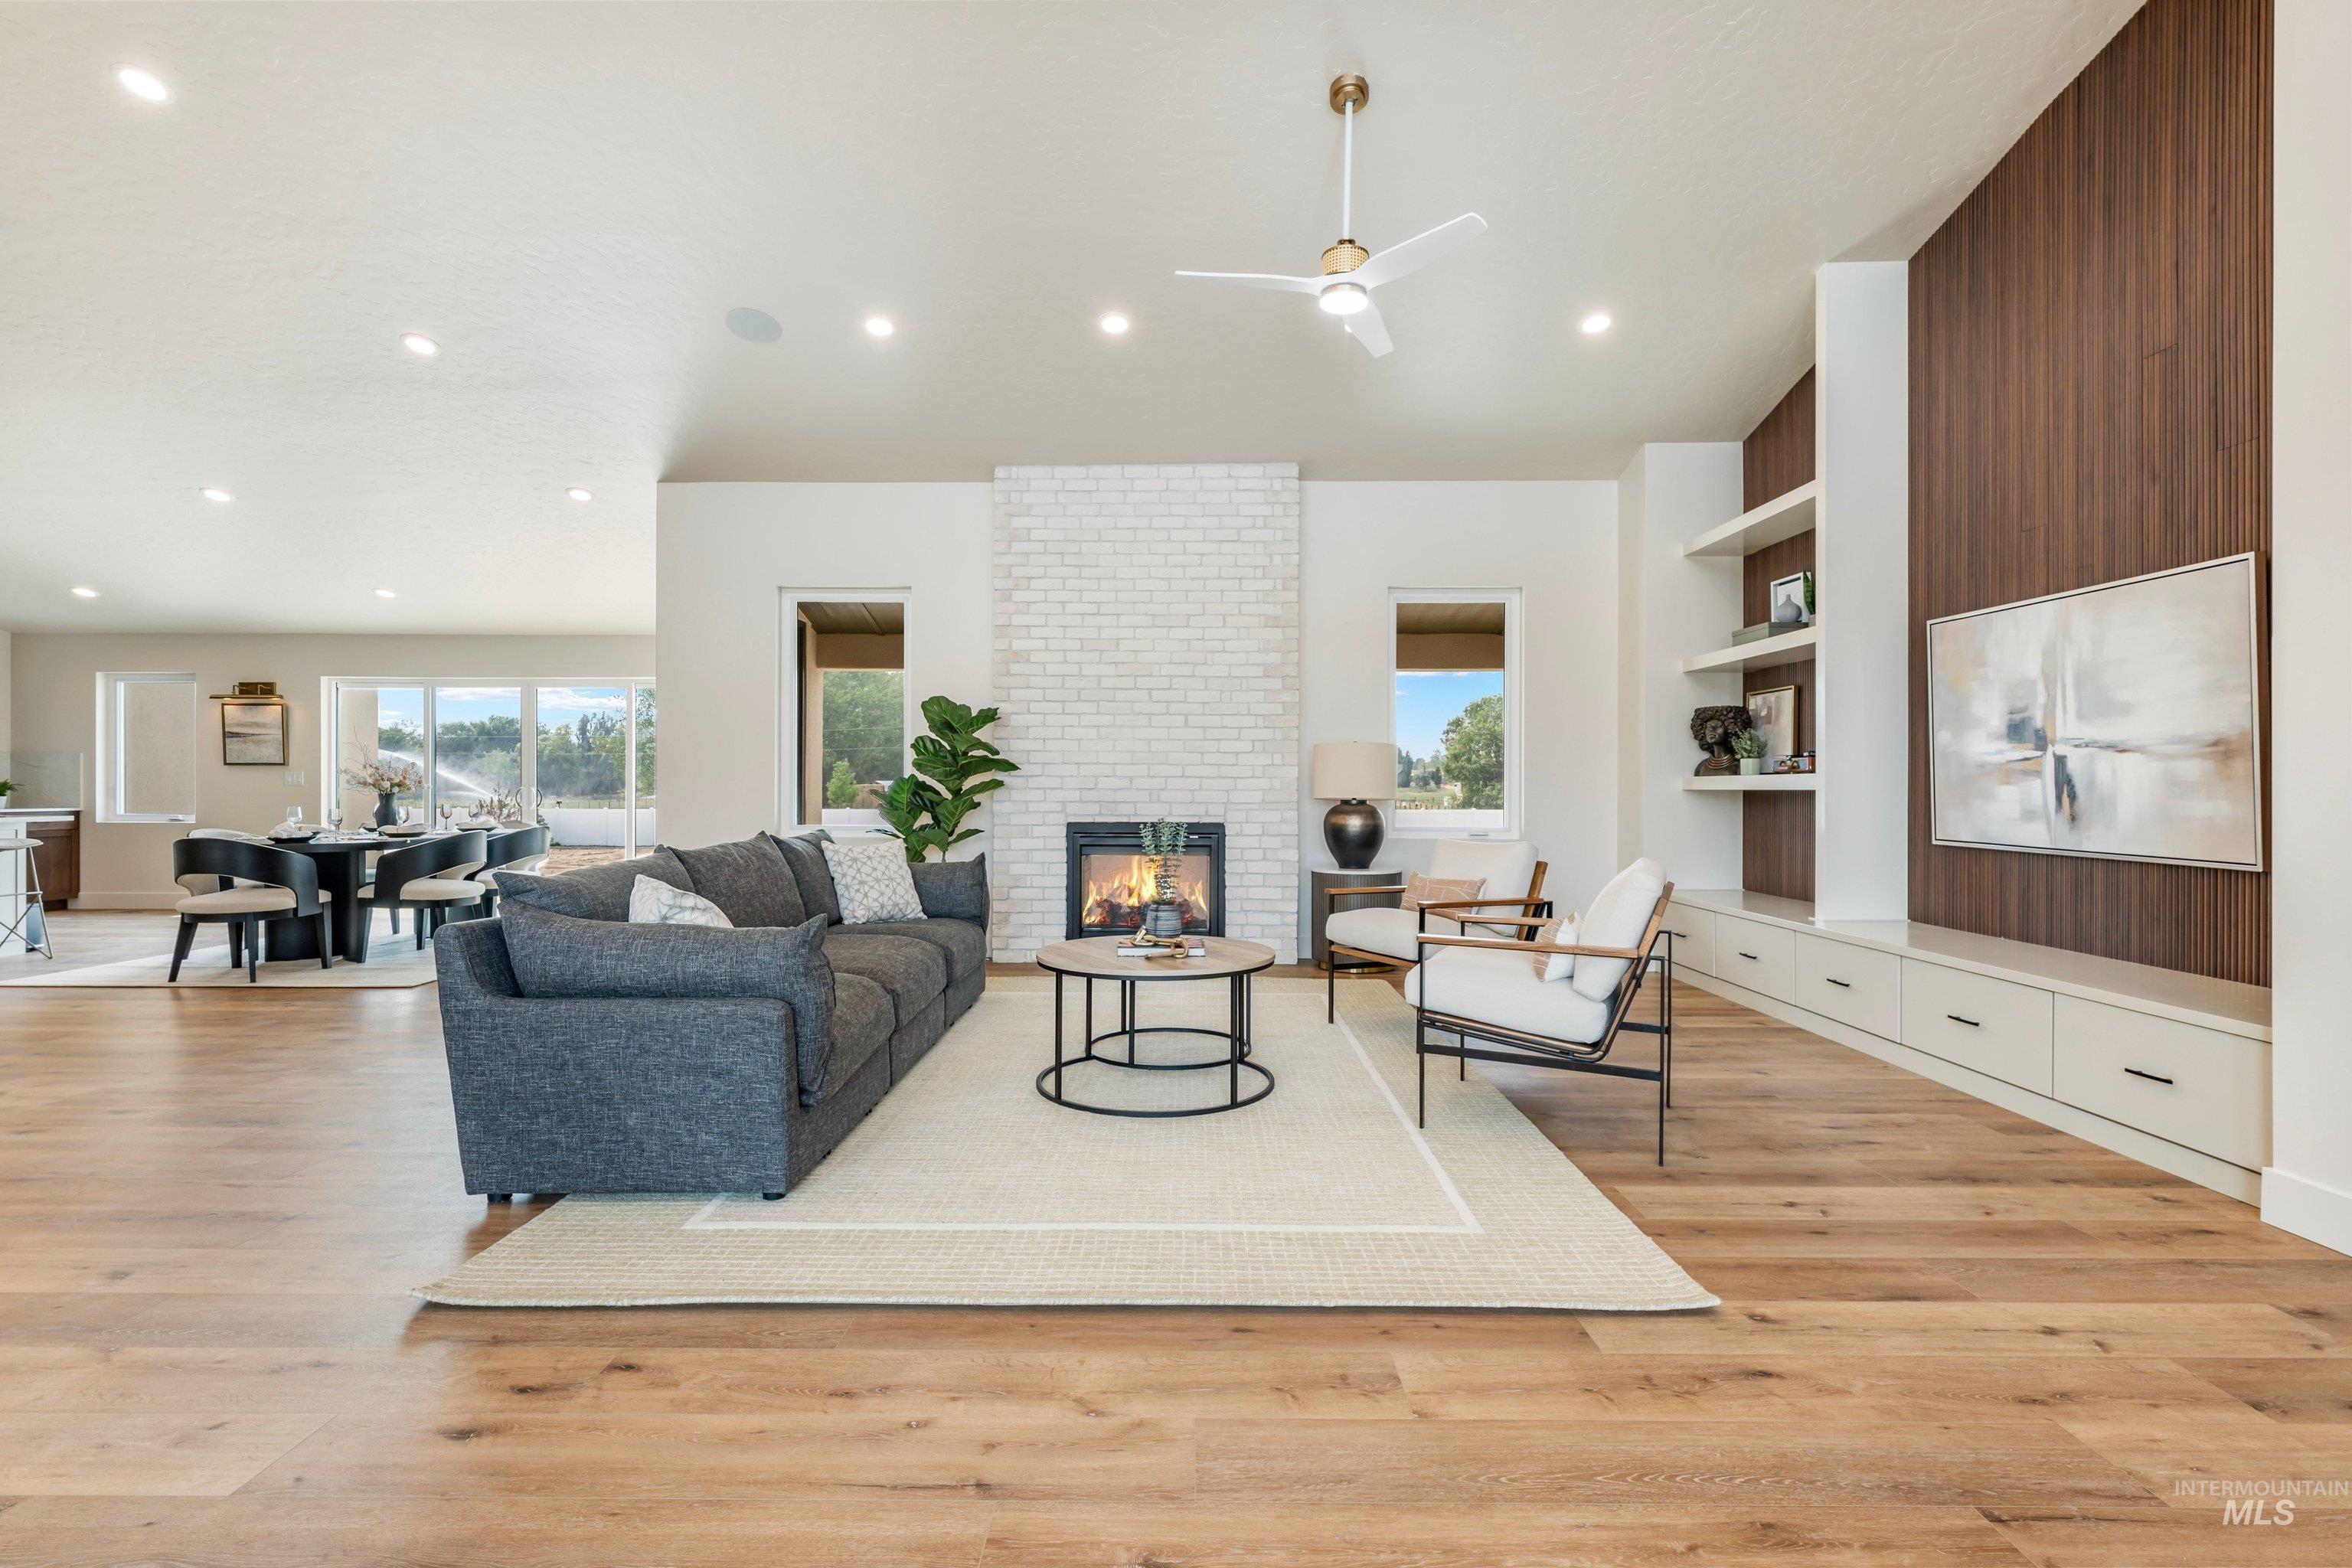
Recessed lighting, wood-finish flooring, white brick fireplace, built-in shelving, and wood-paneled accent wall
-
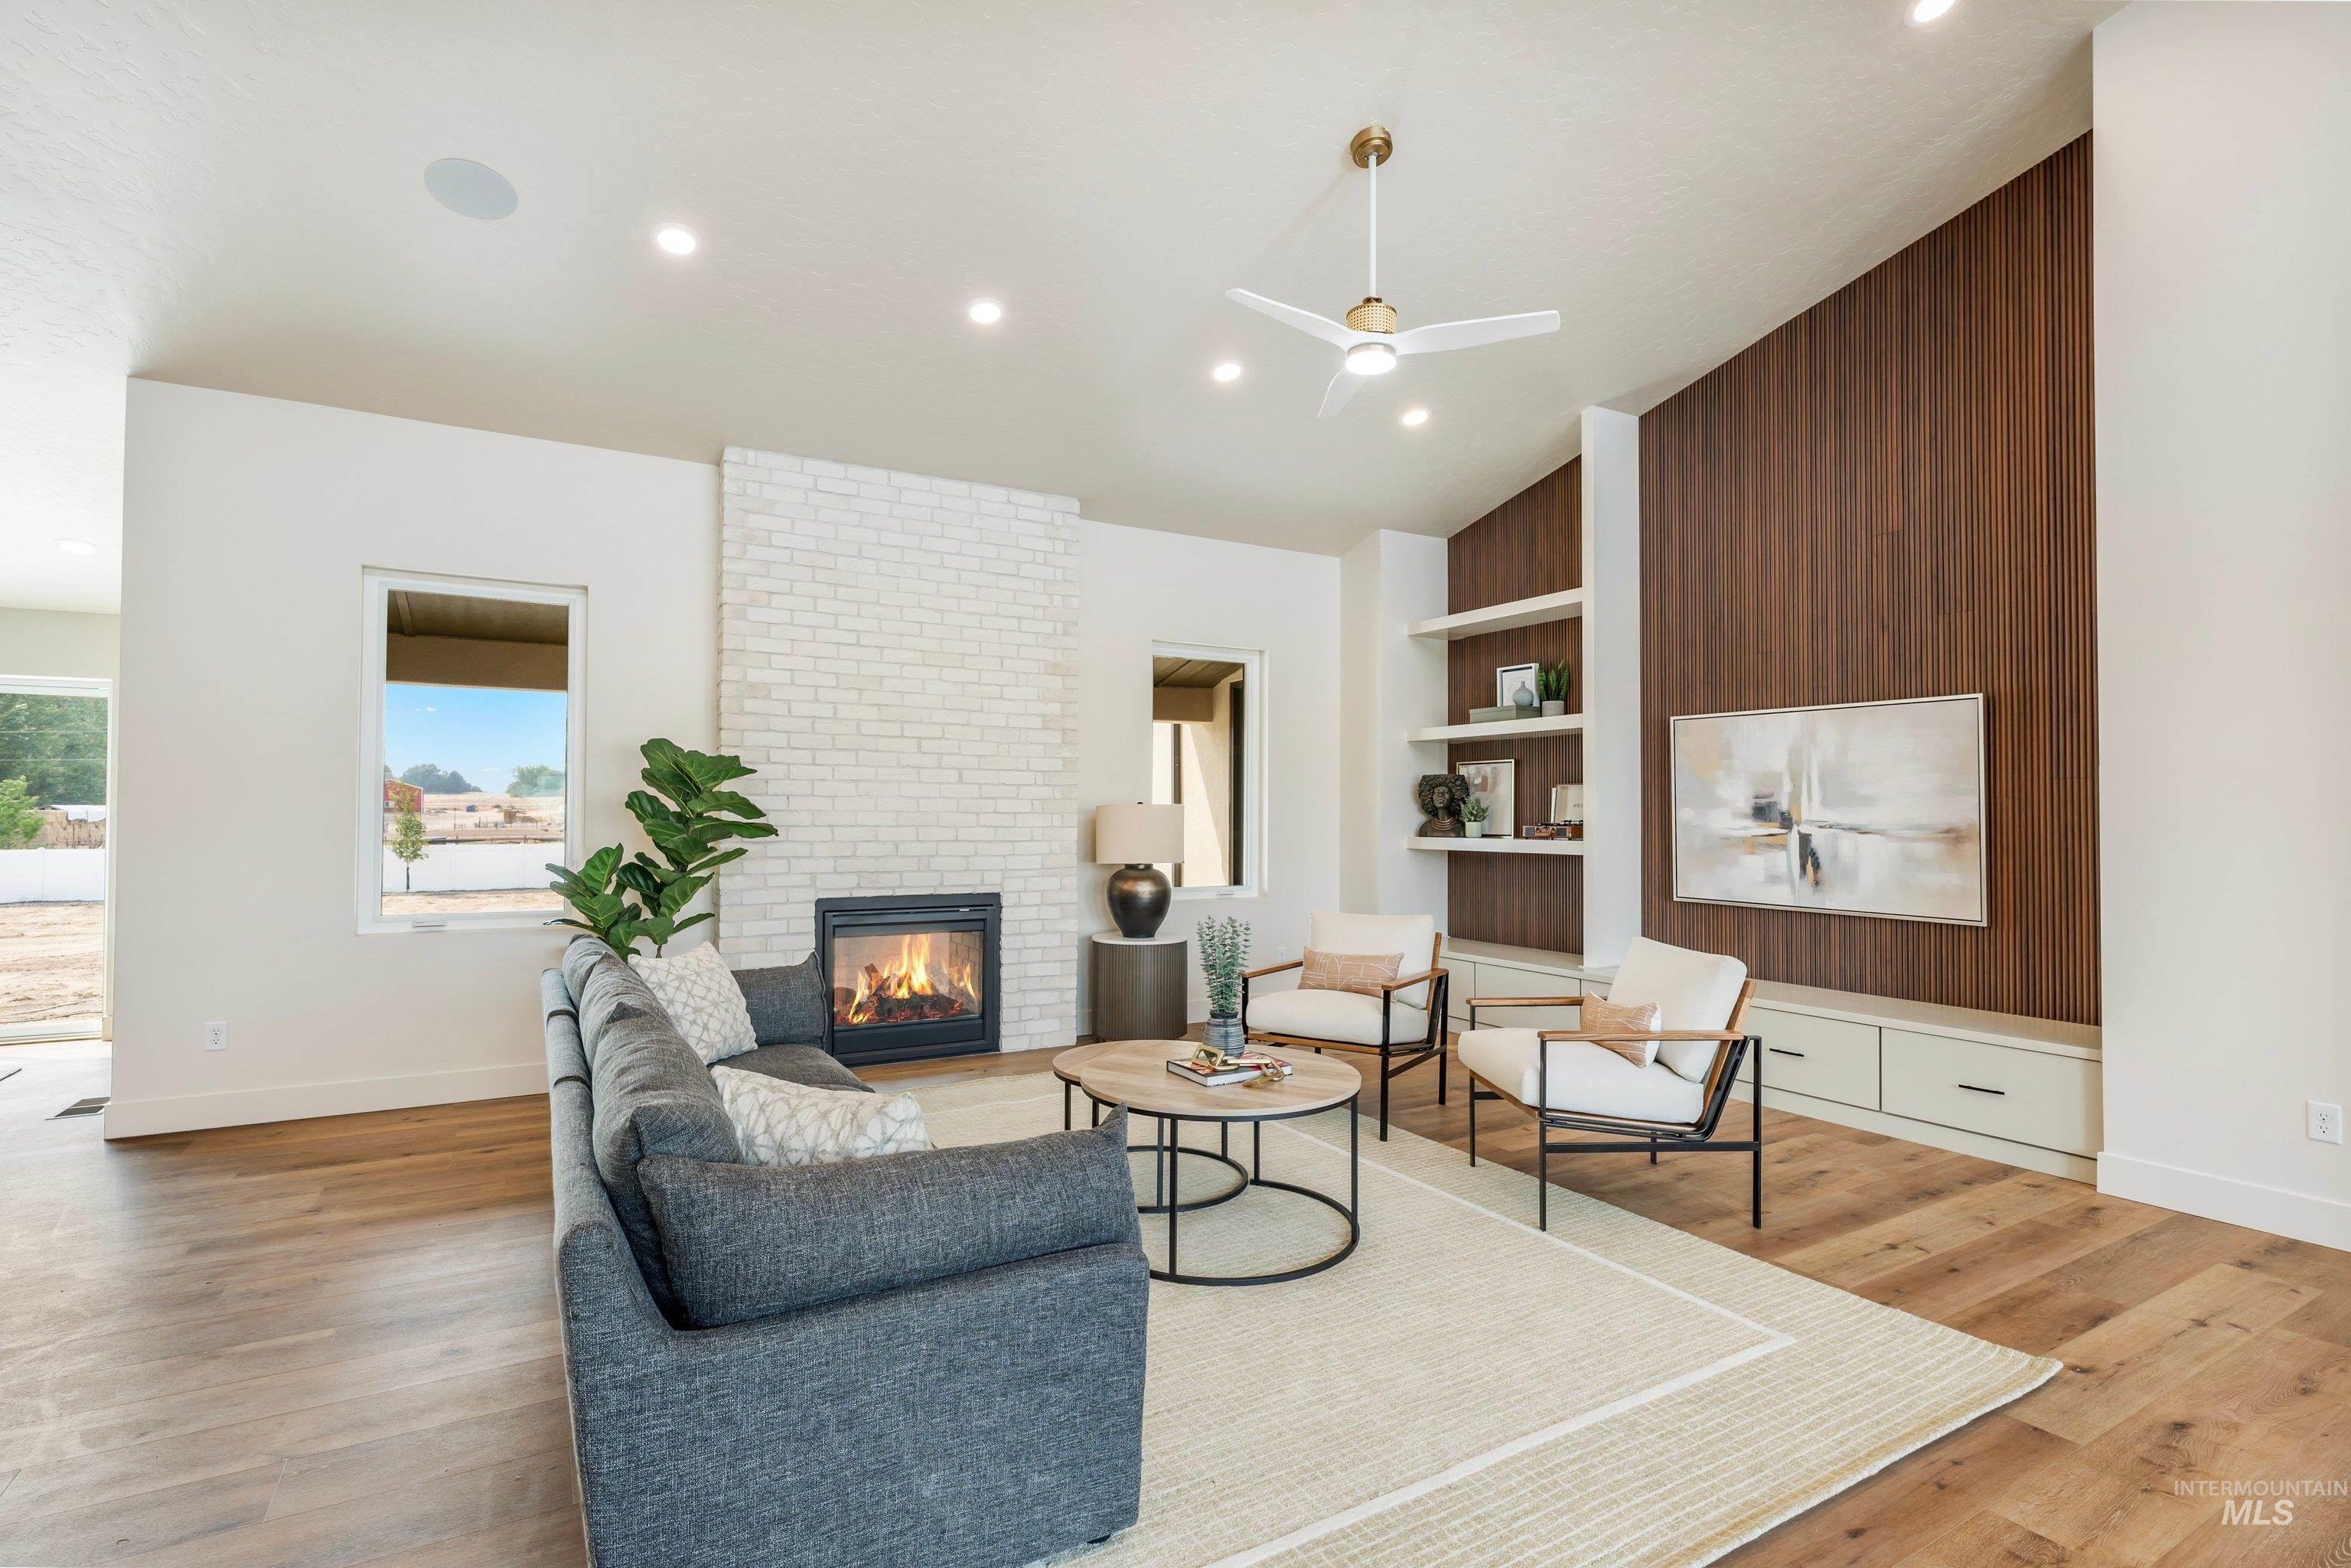
Wood-finish flooring, recessed lighting, and a white brick fireplace
-
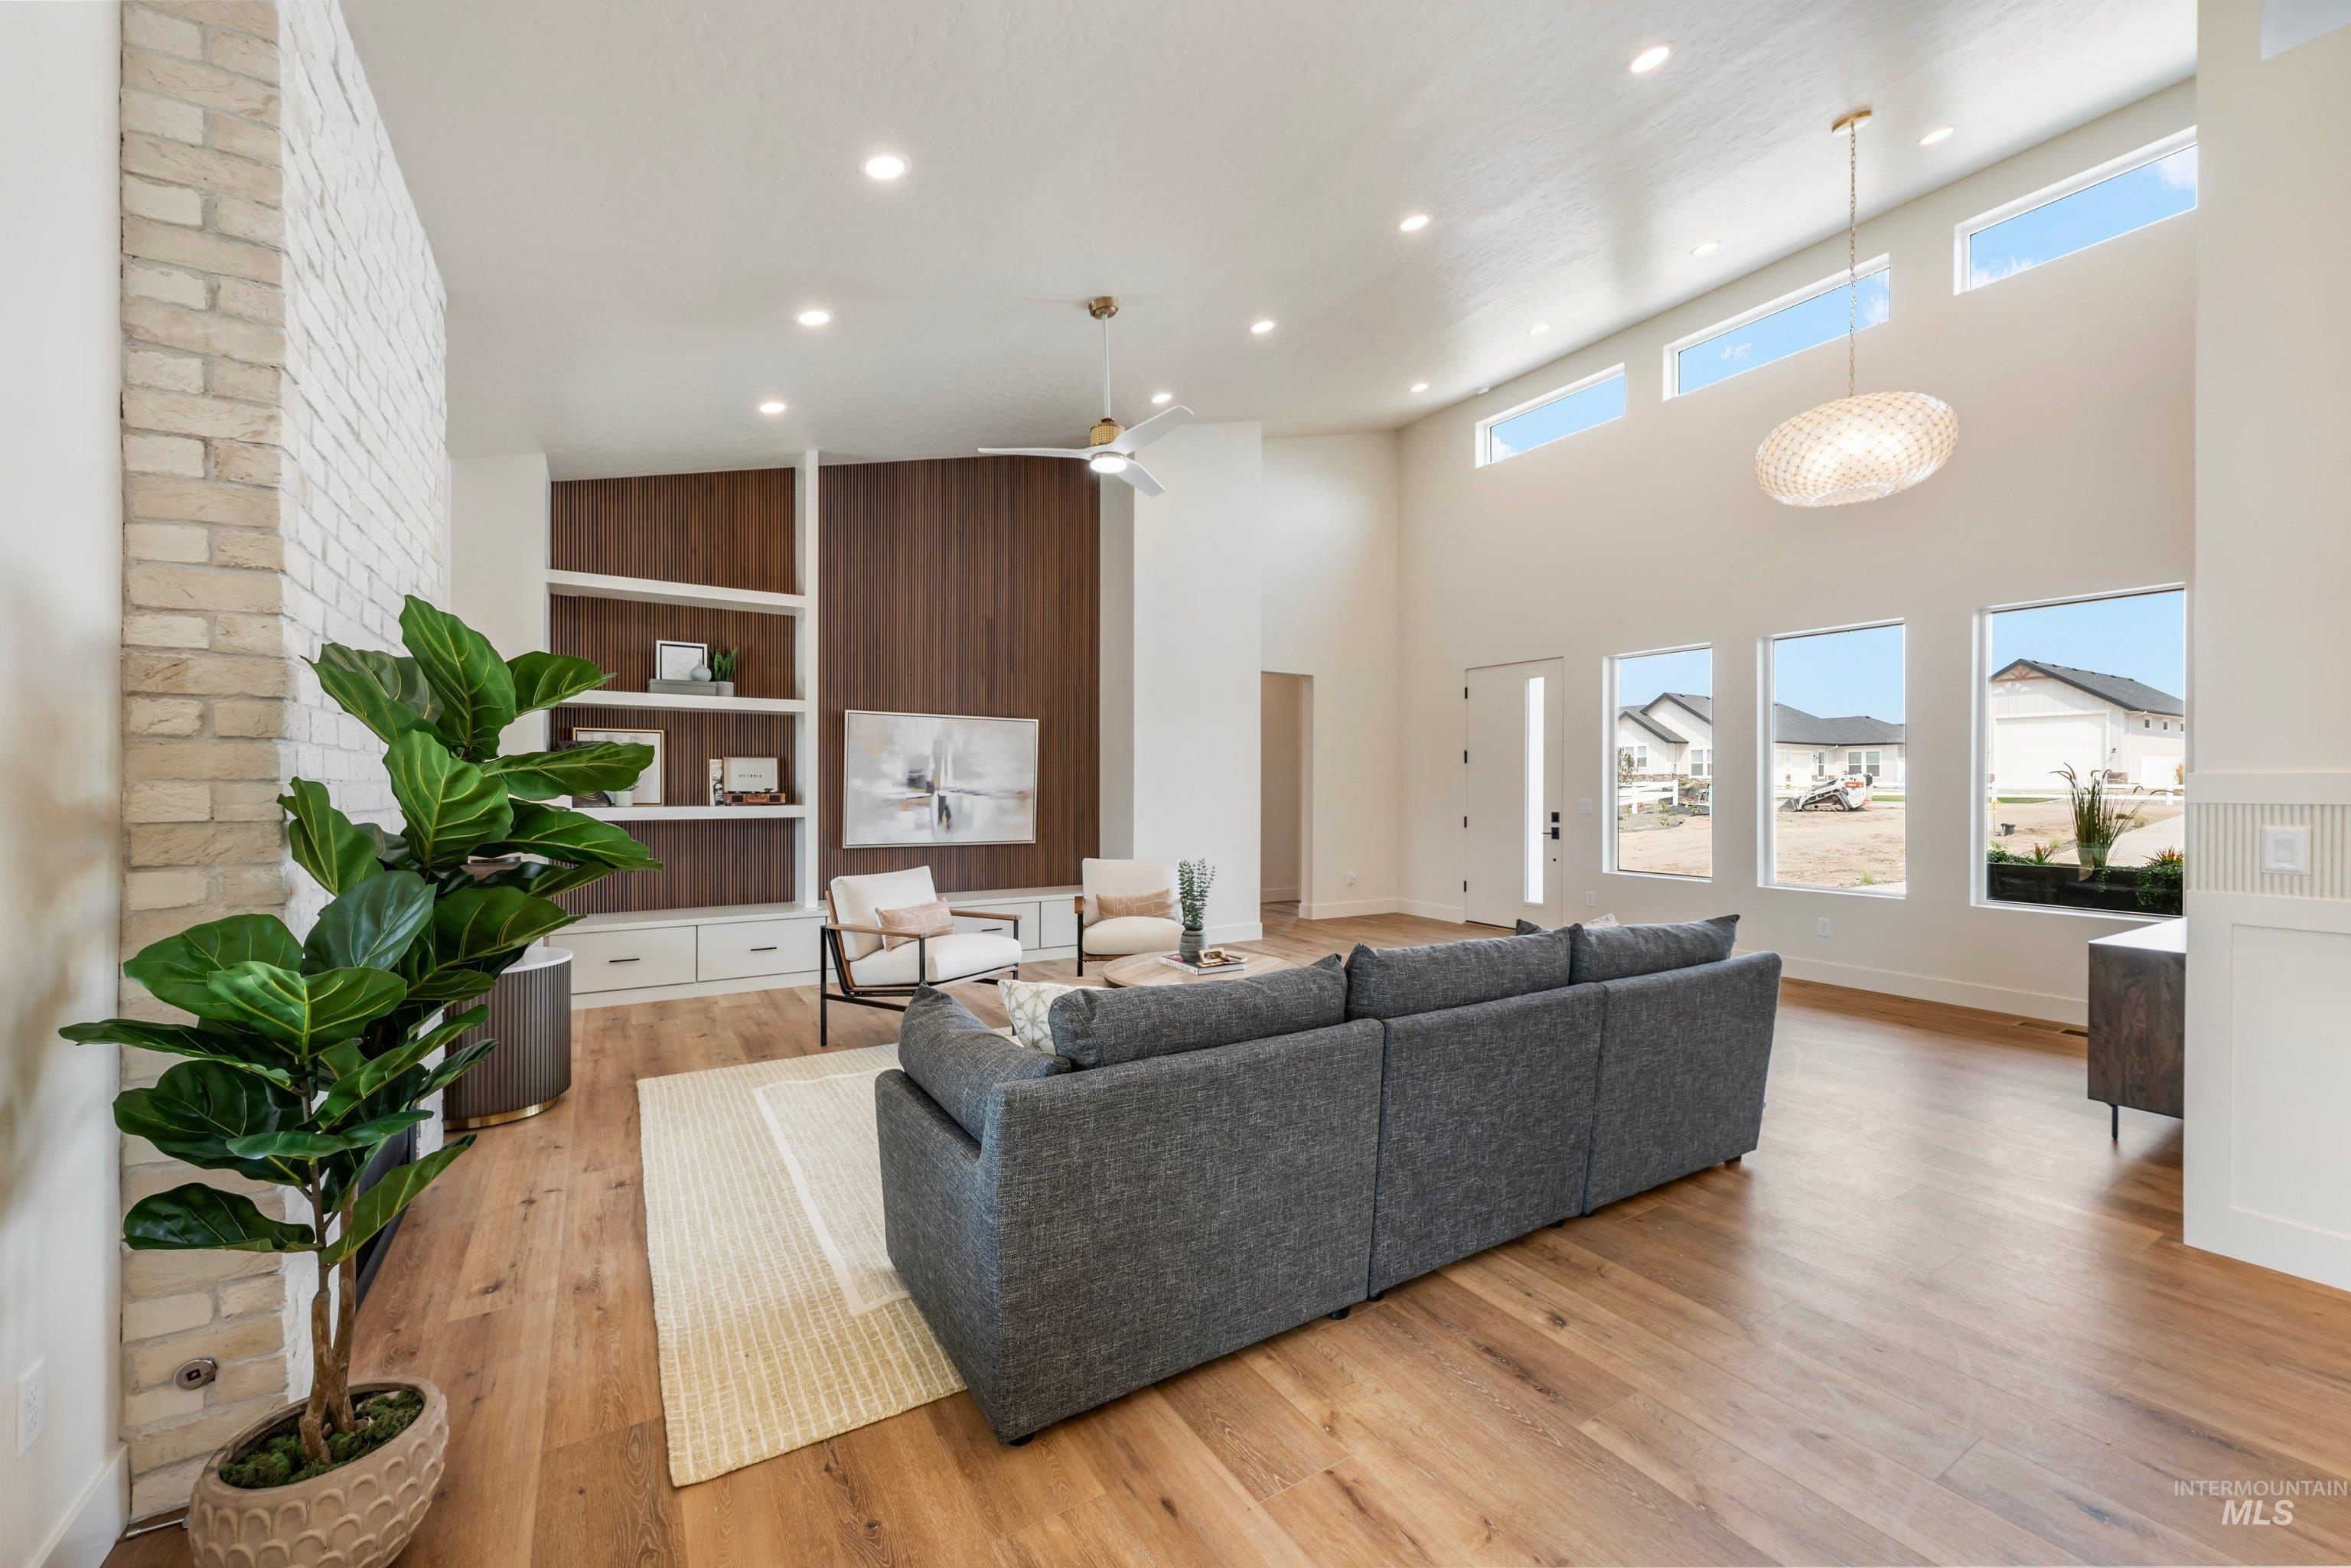
Vaulted ceilings with recessed lighting, wood-finish flooring, built-in shelving, and transom windows
-
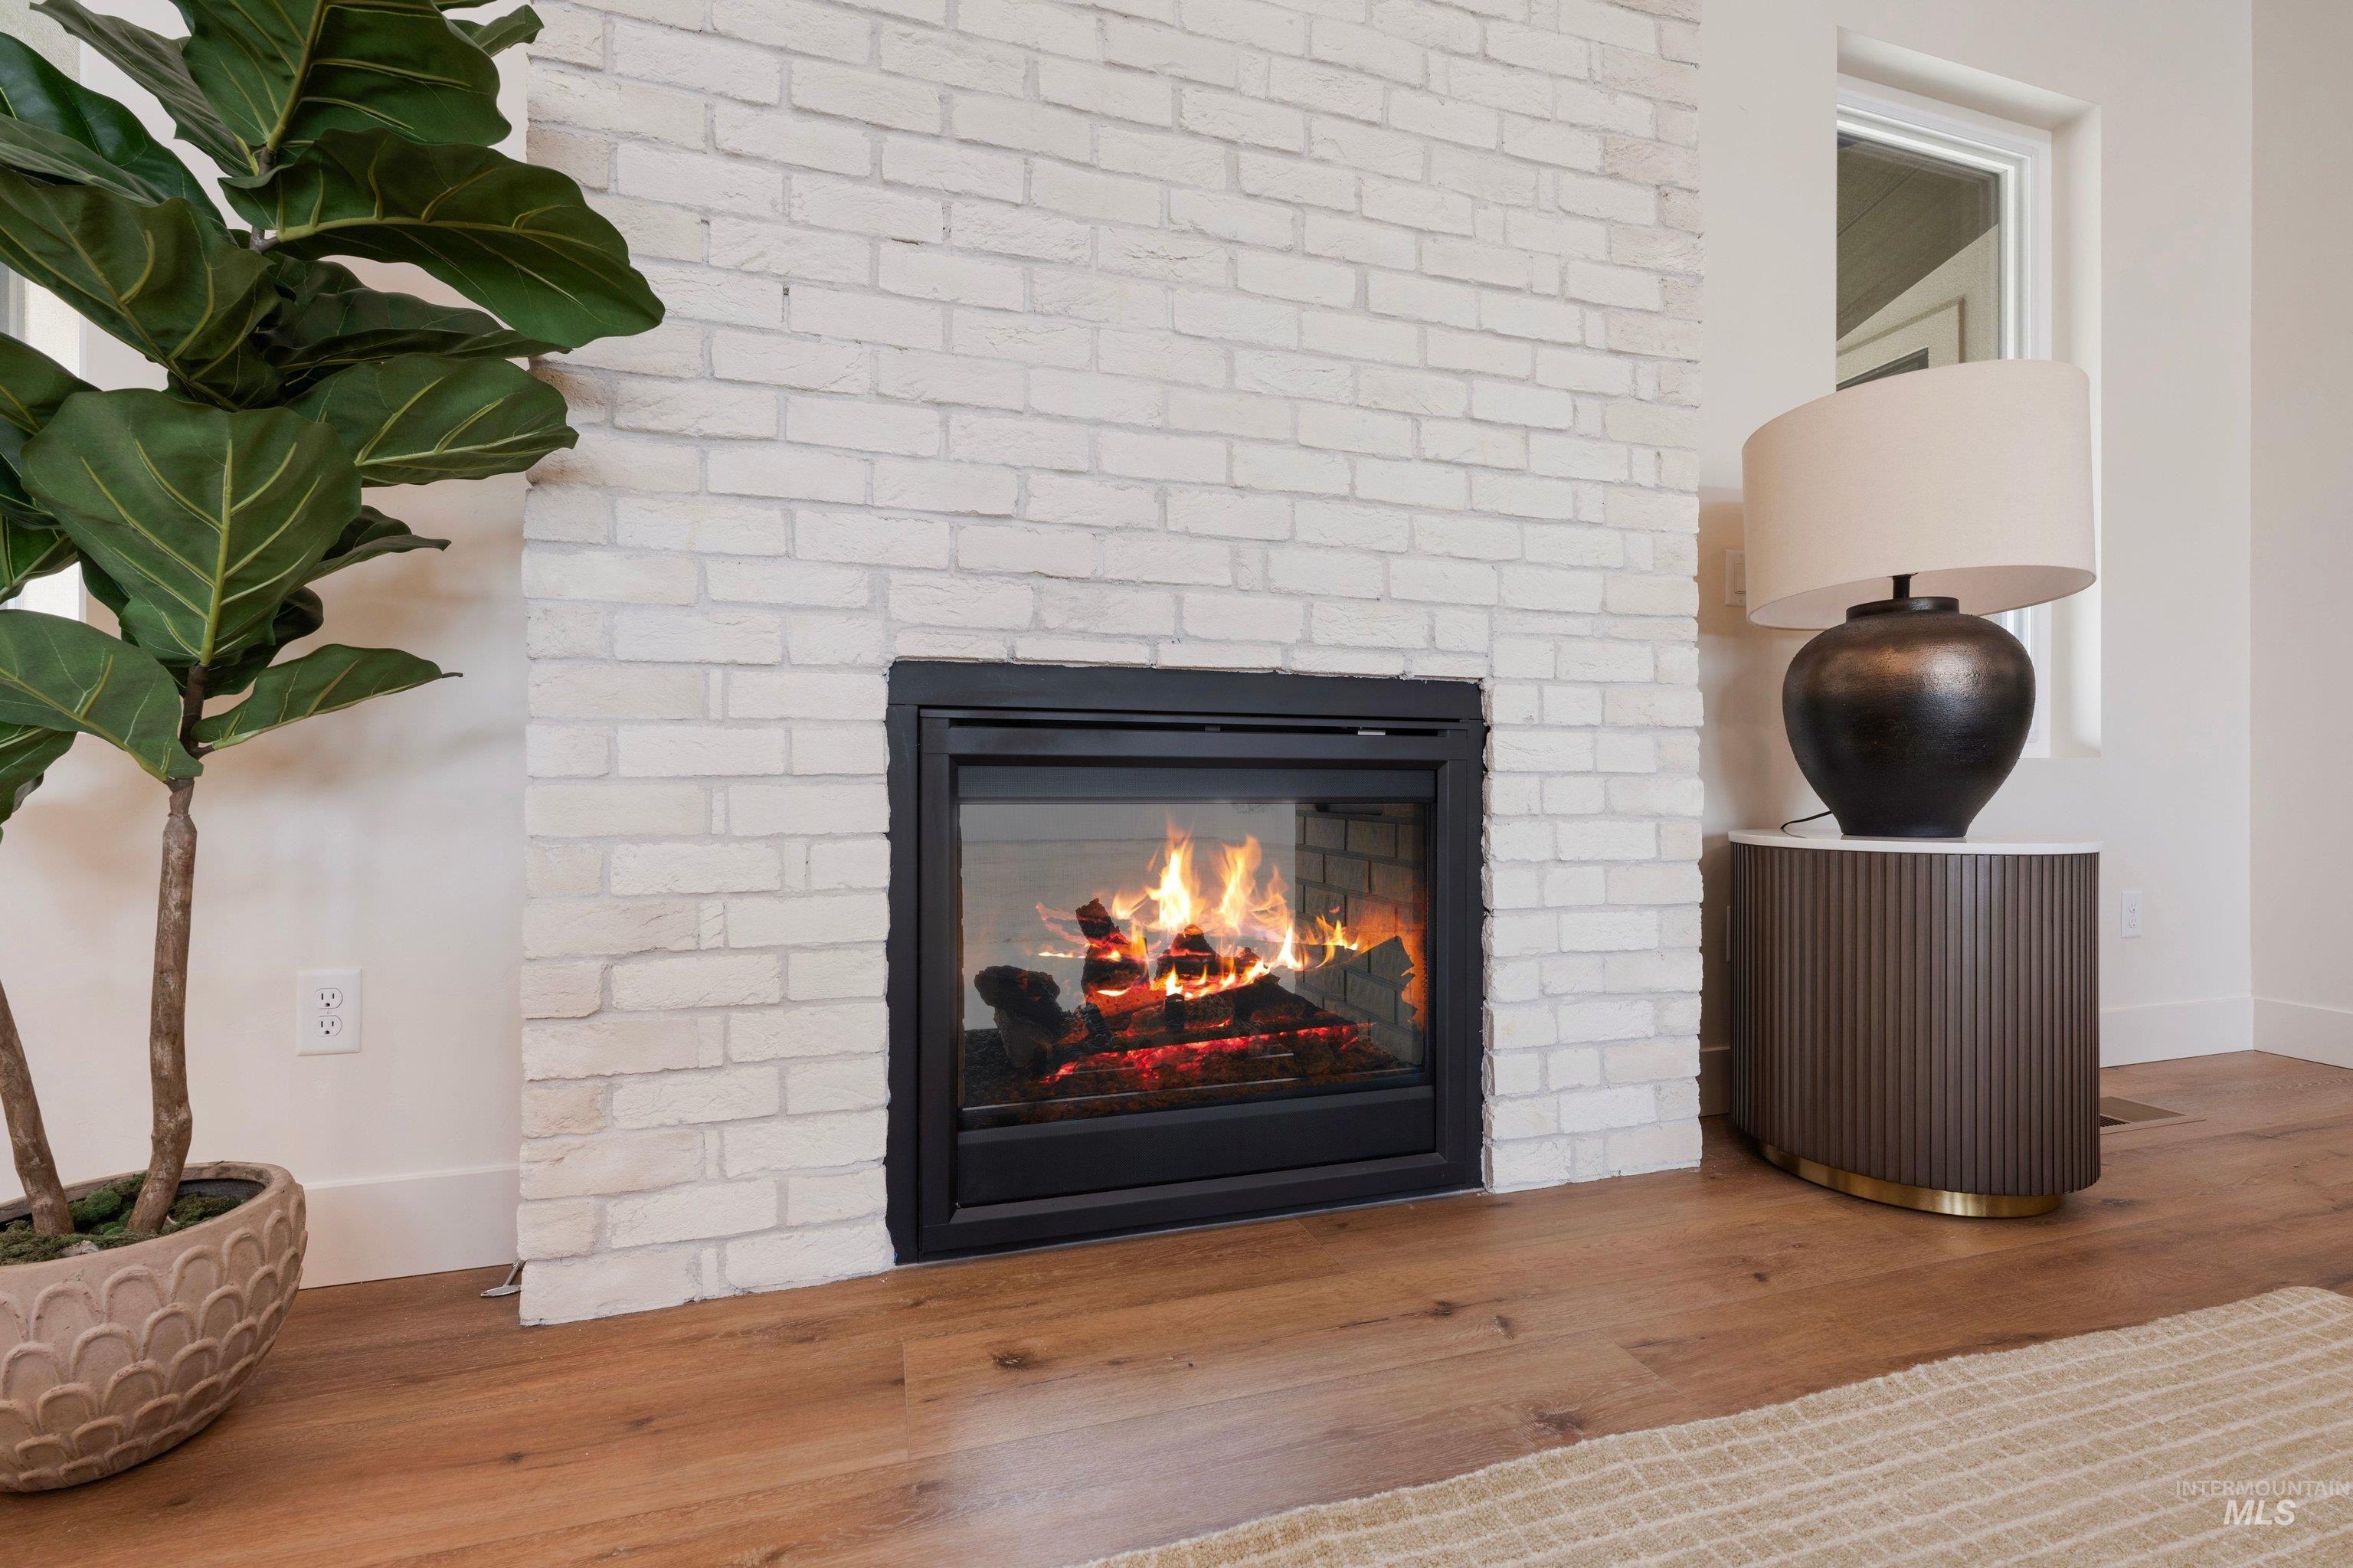
White brick fireplace with a black framed firebox and wood-finish flooring
-
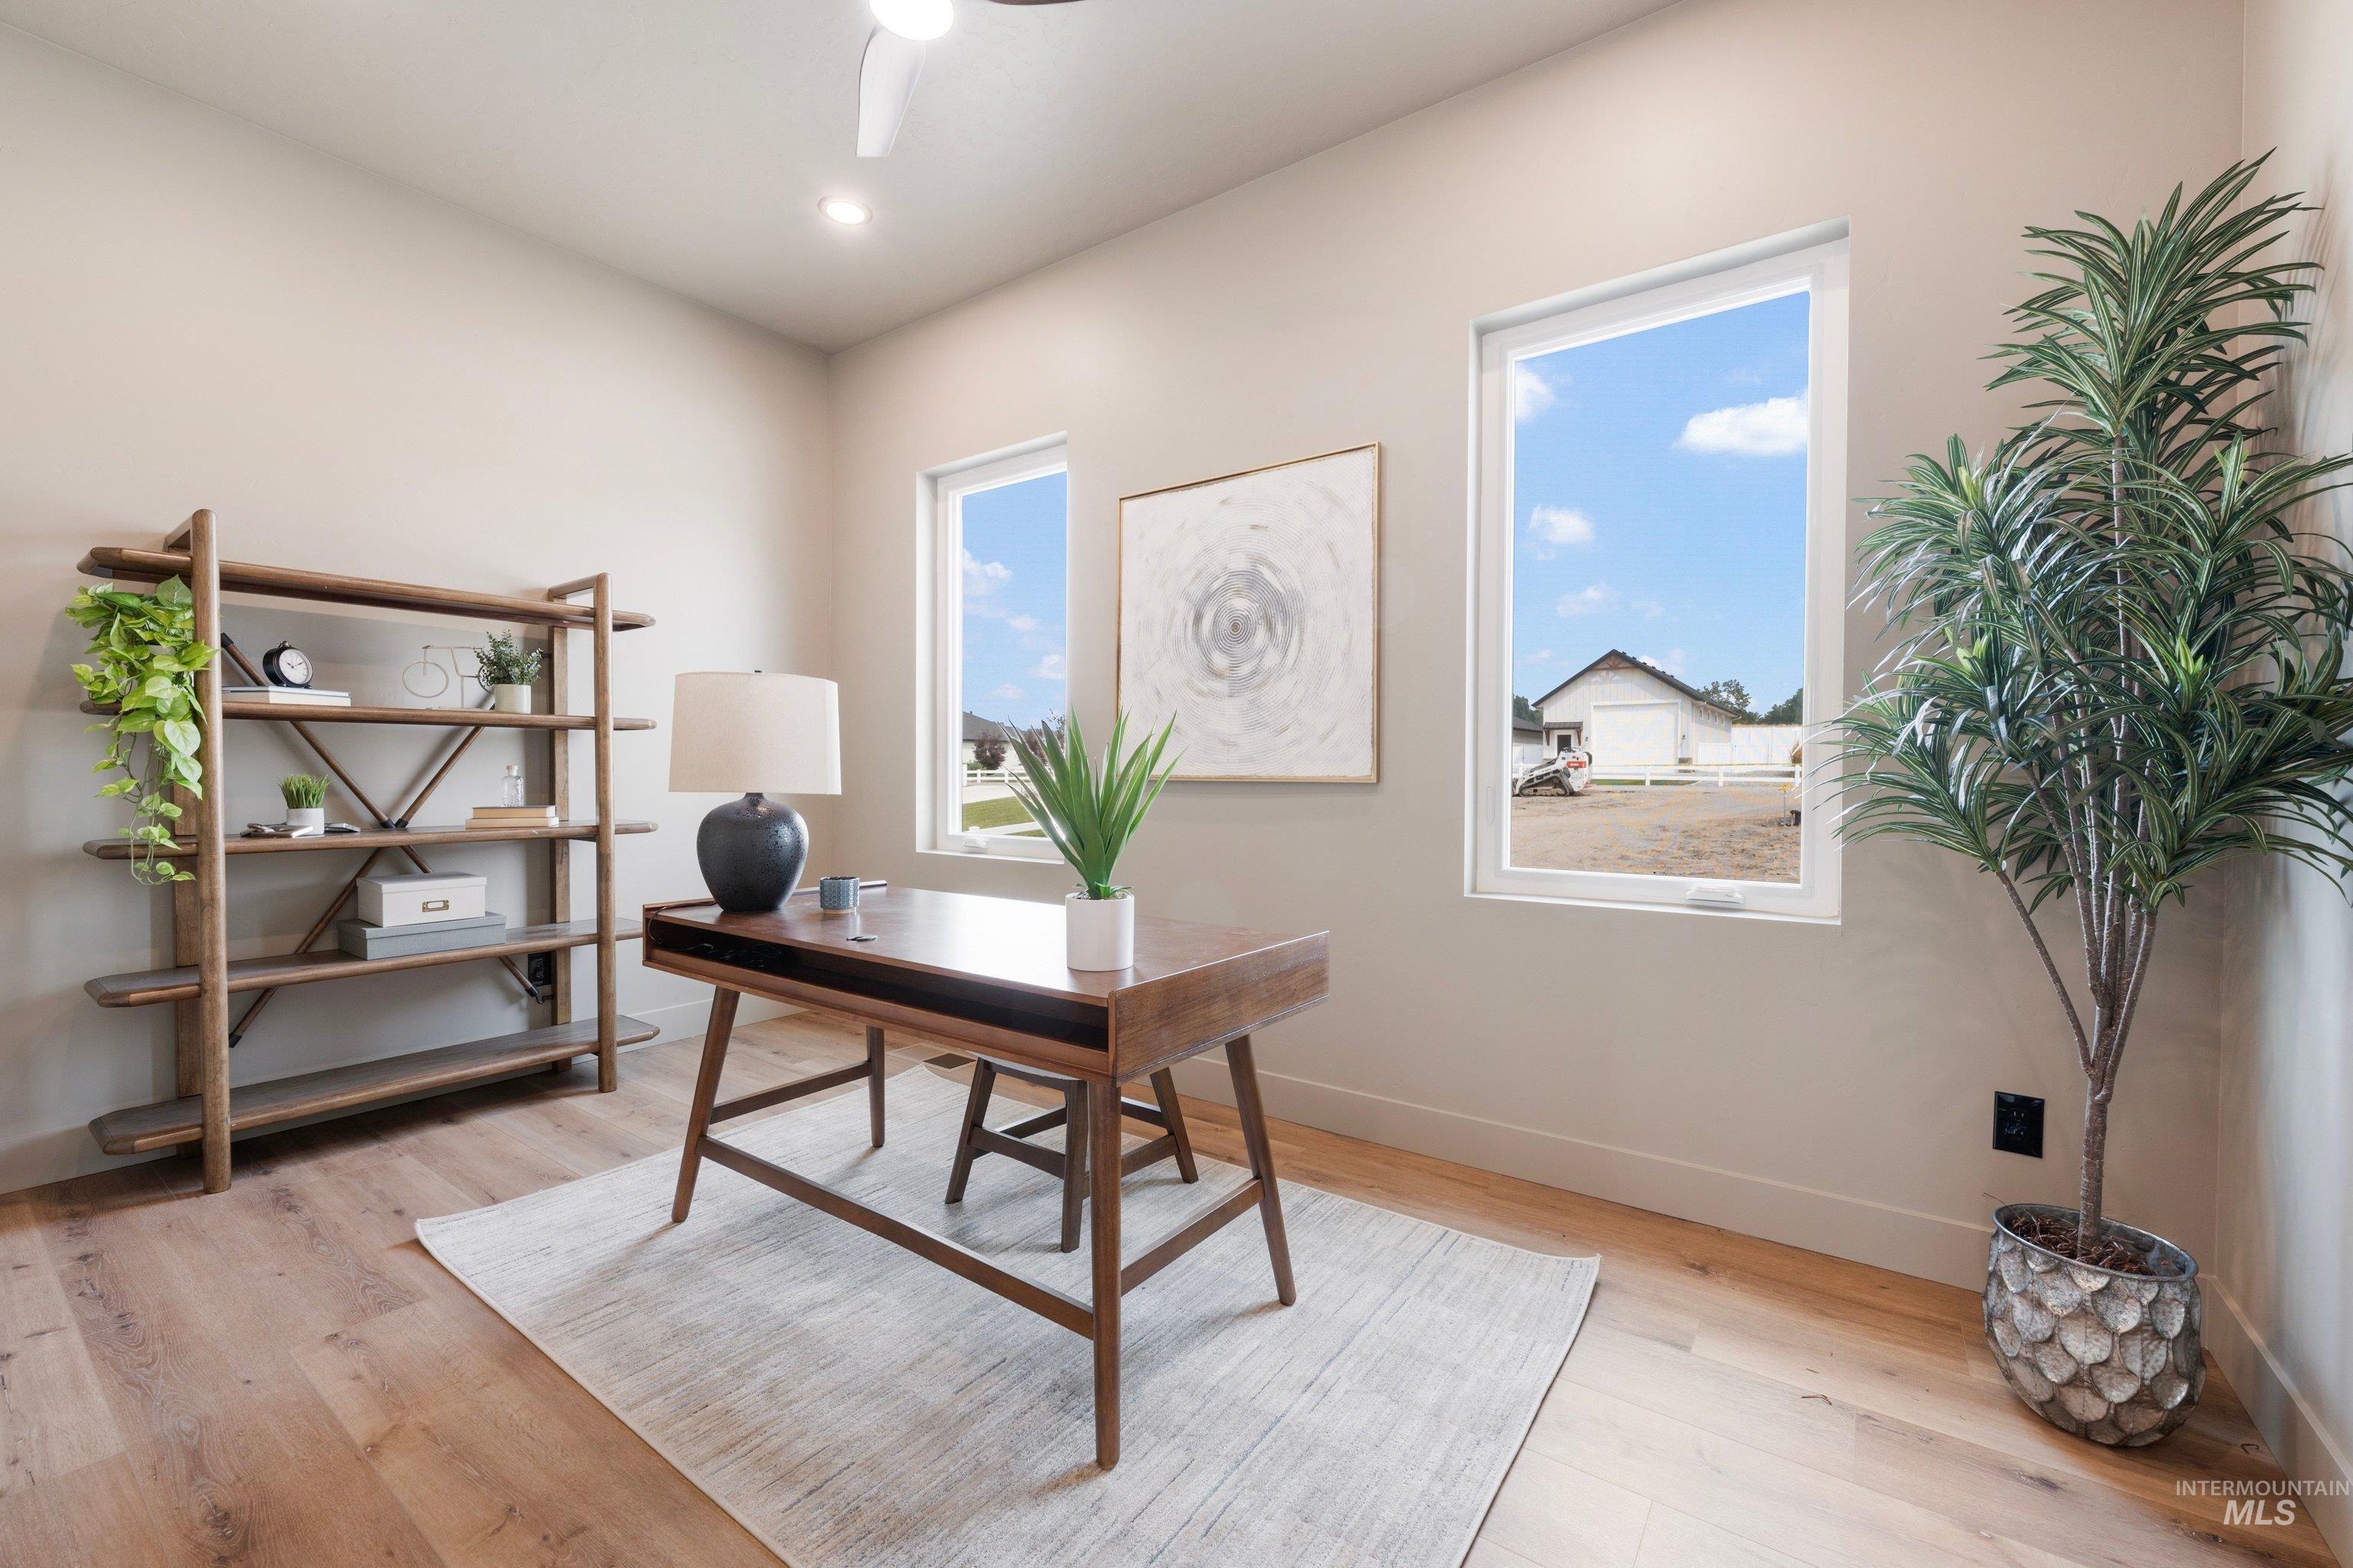
Recessed lighting, light wood-finish flooring, and white trim windows
-
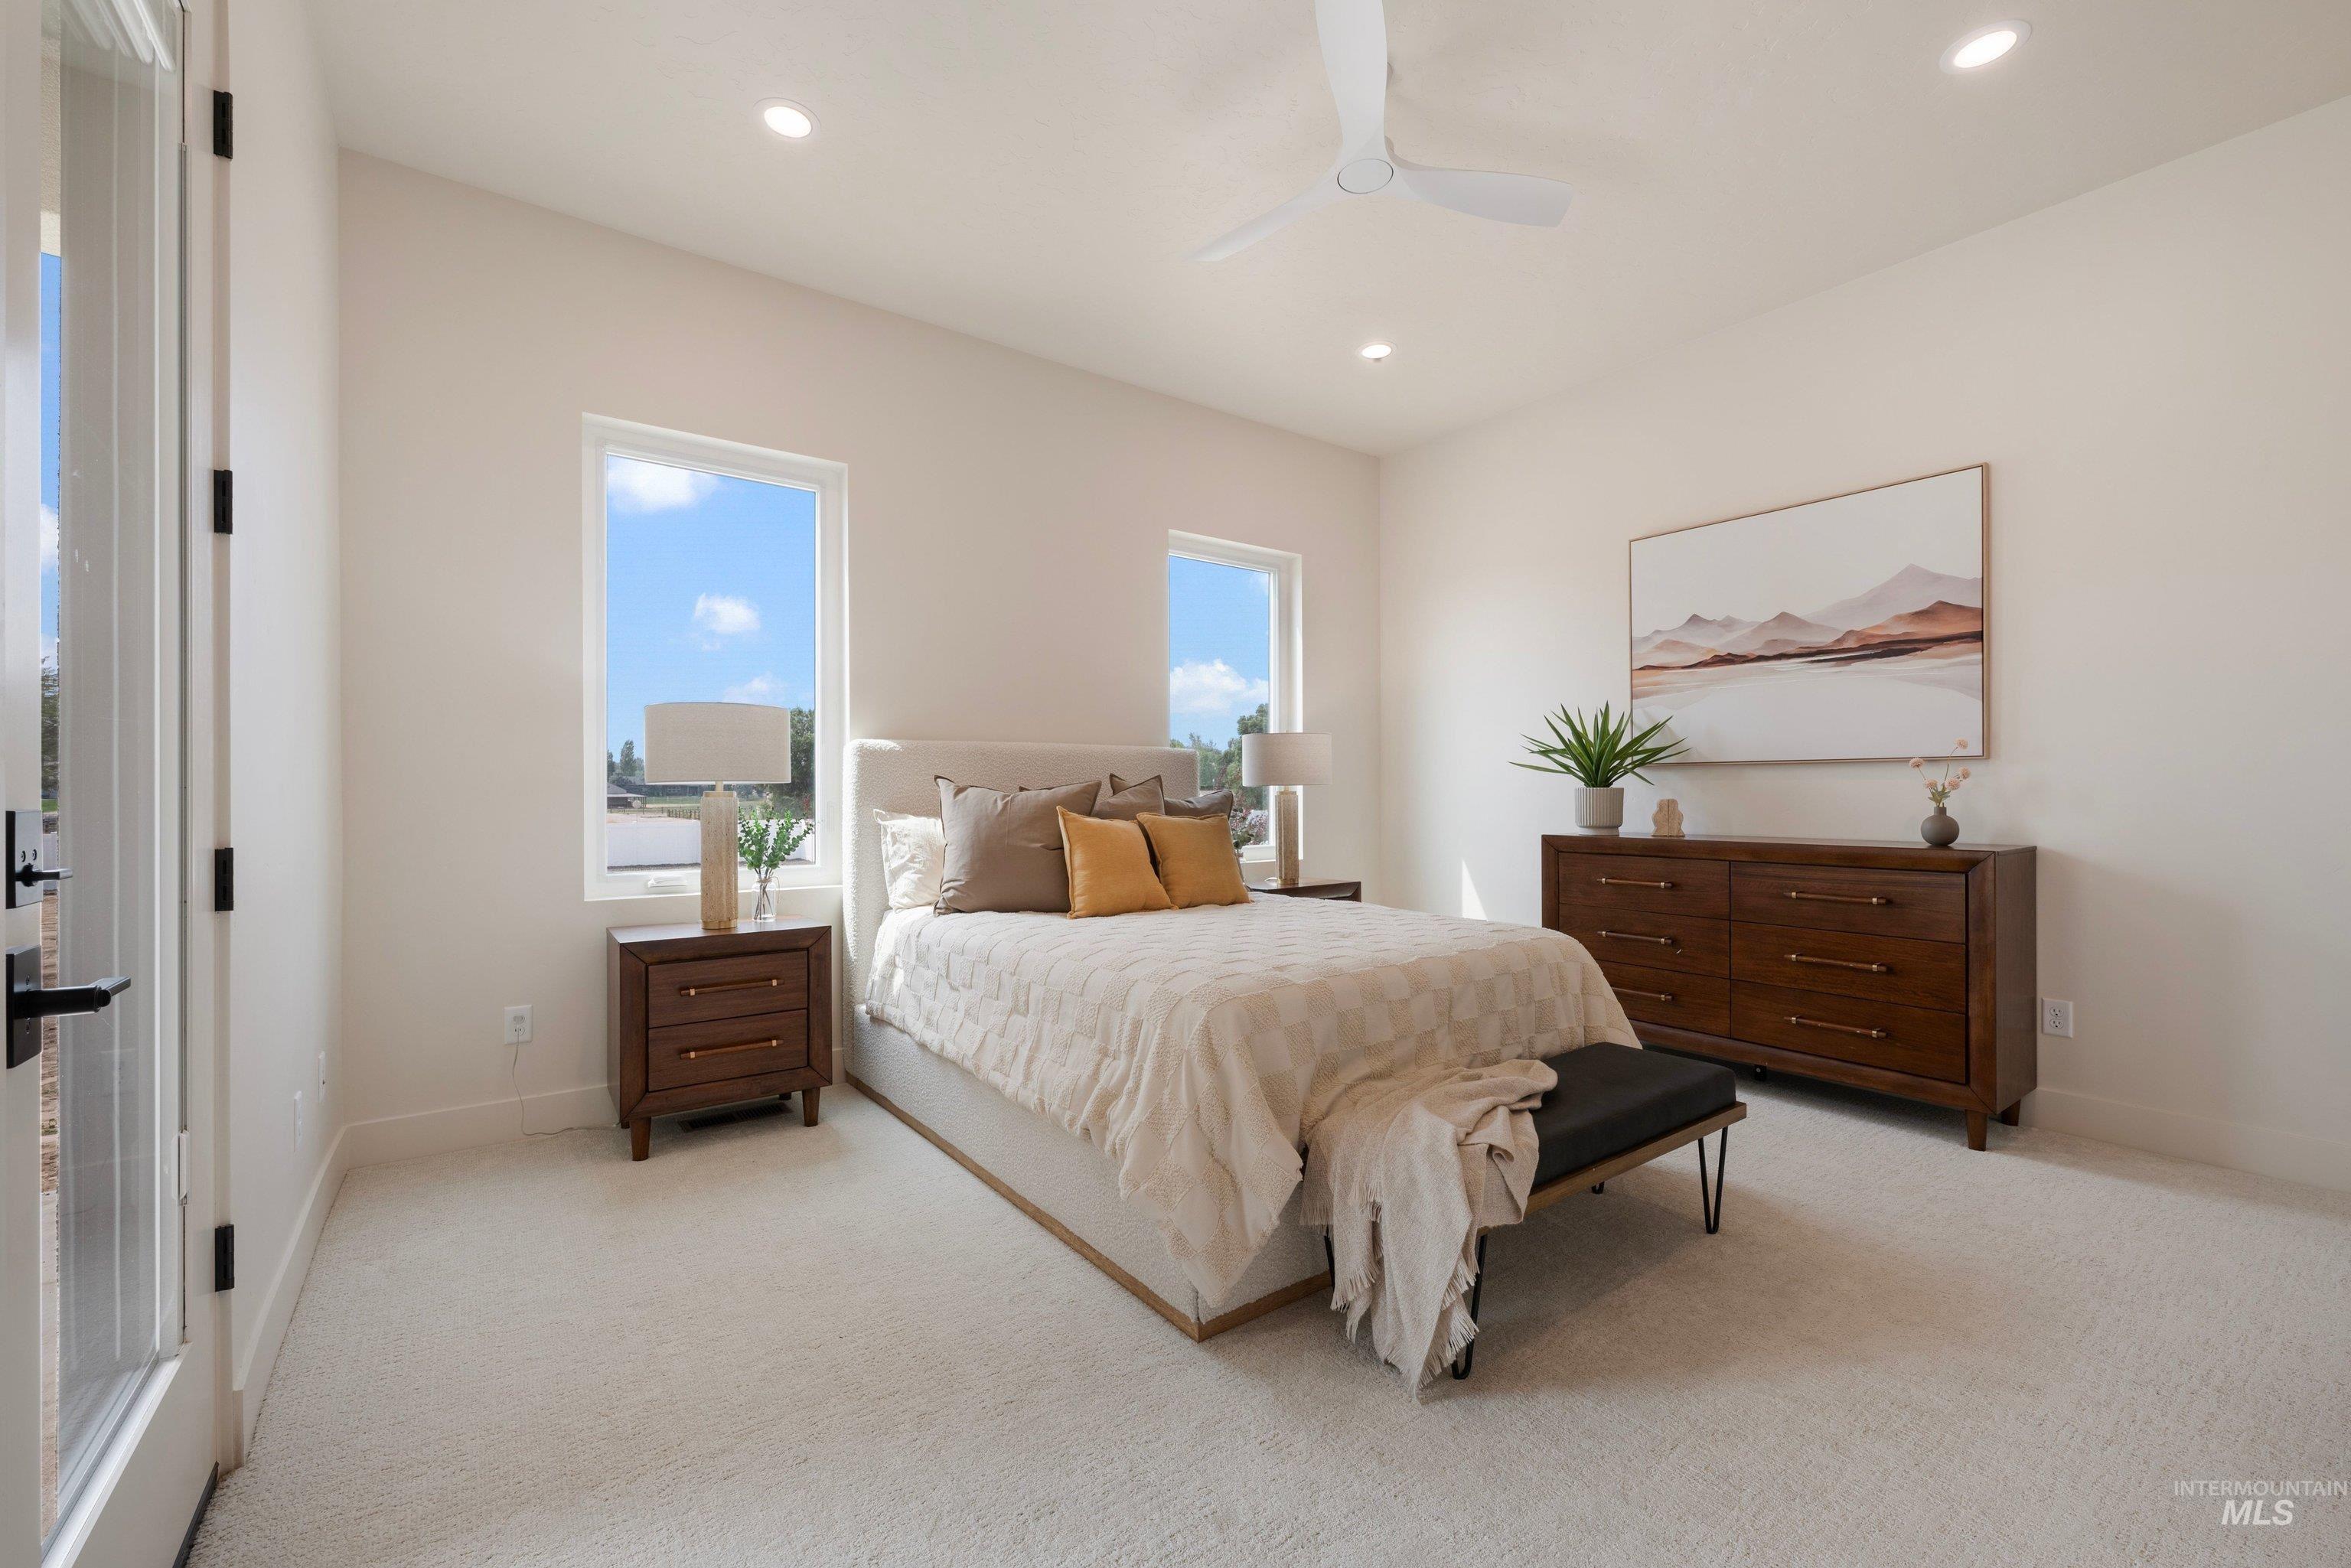
Vaulted ceilings, recessed lighting, and a contemporary ceiling fan
-
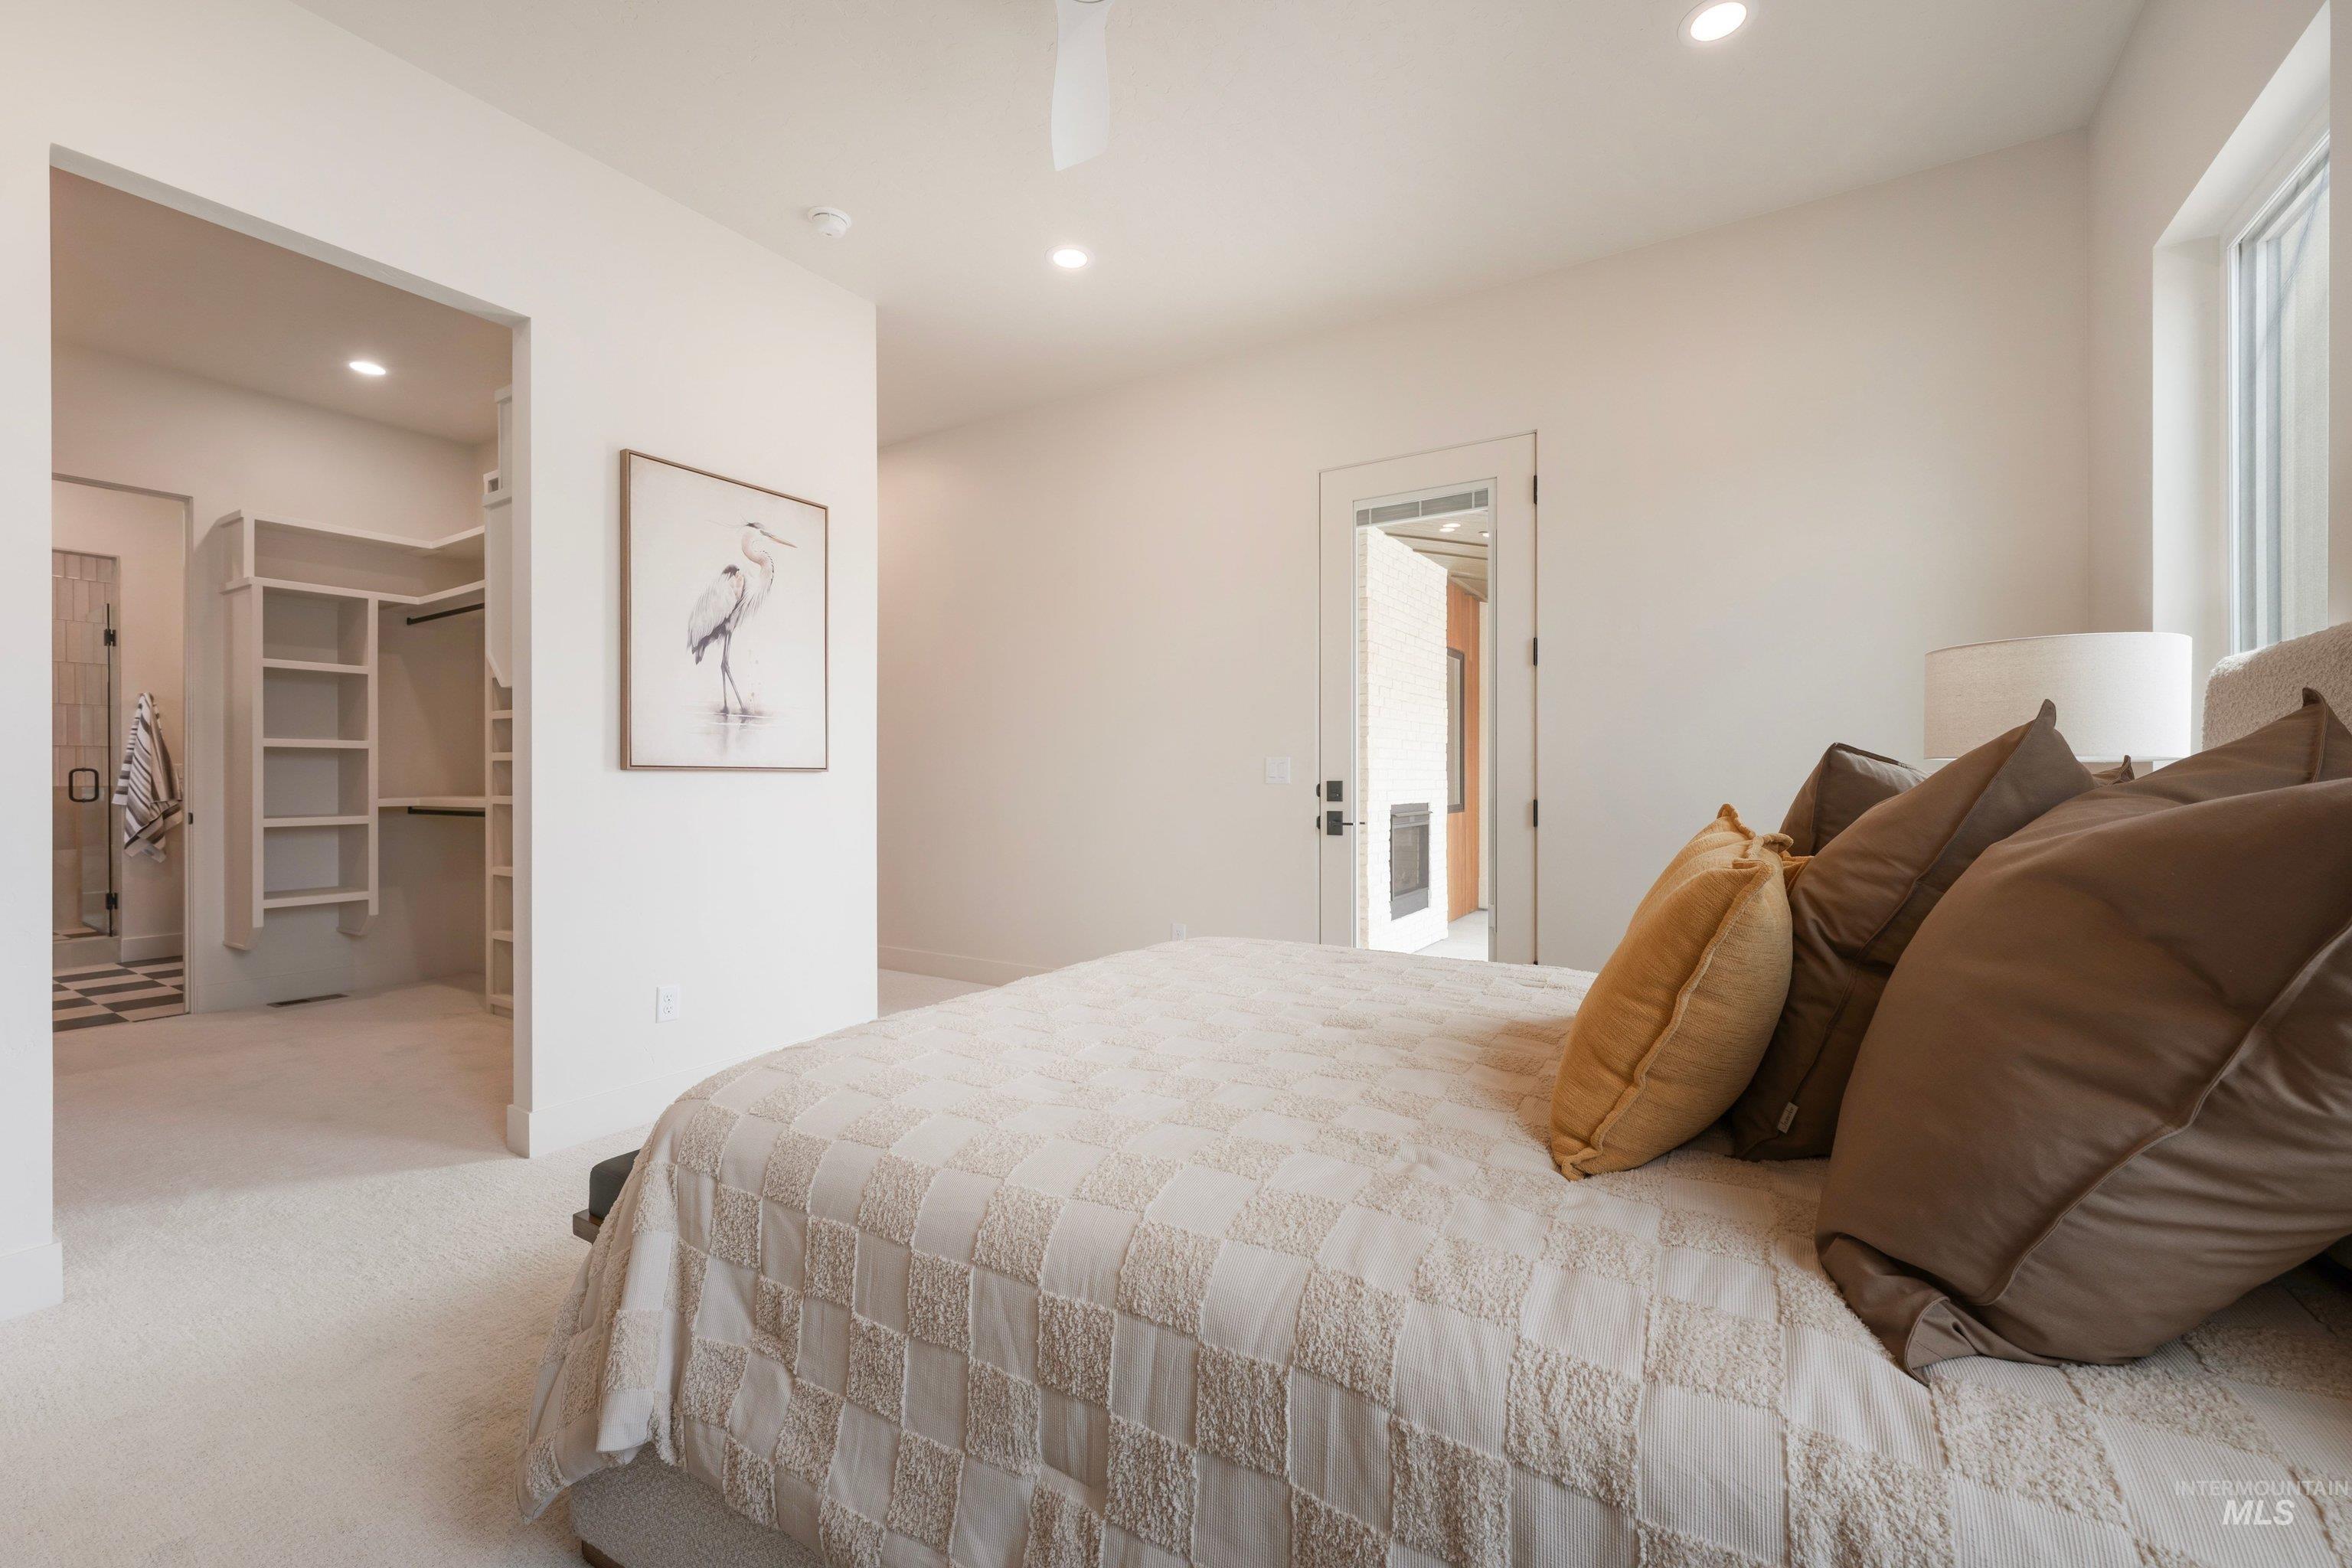
Recessed lighting, built-in shelving, carpet flooring, and a white ceiling fan
-
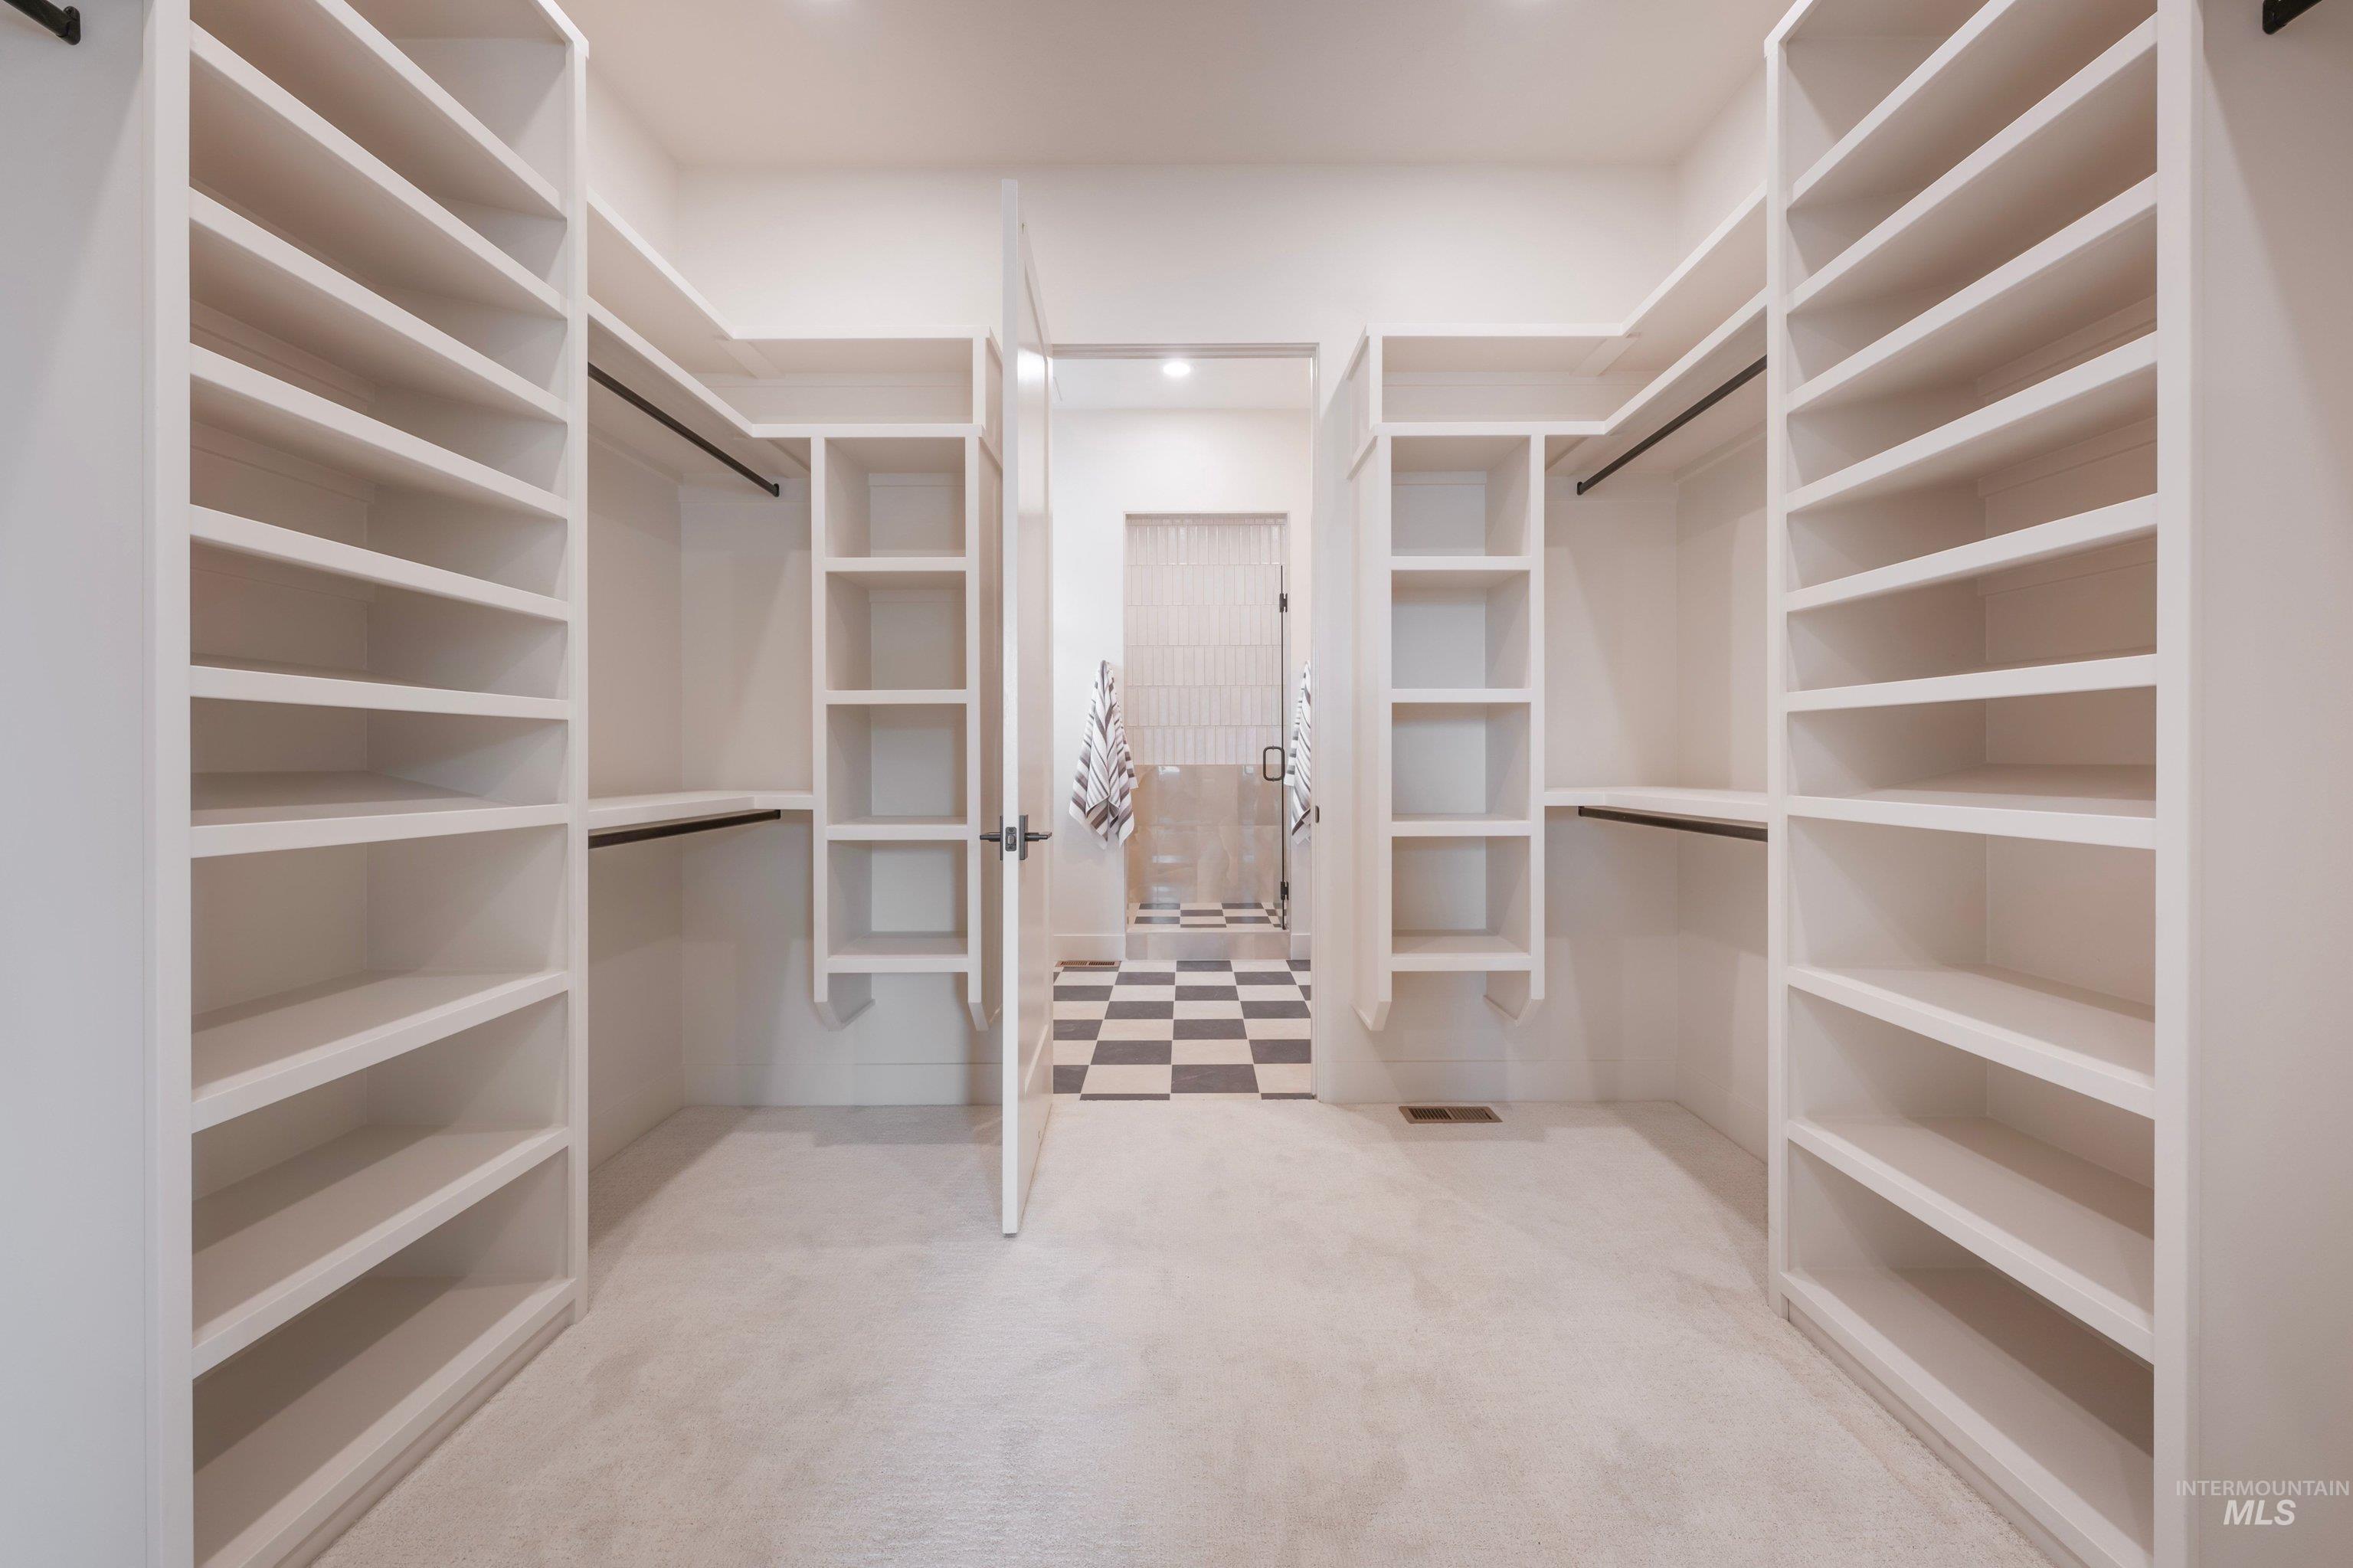
Expansive walk-in closet with extensive built-in shelving, hanging rods, and recessed lighting
-

Dual wood-finish vanity with integrated sinks and brass-finish hardware
-
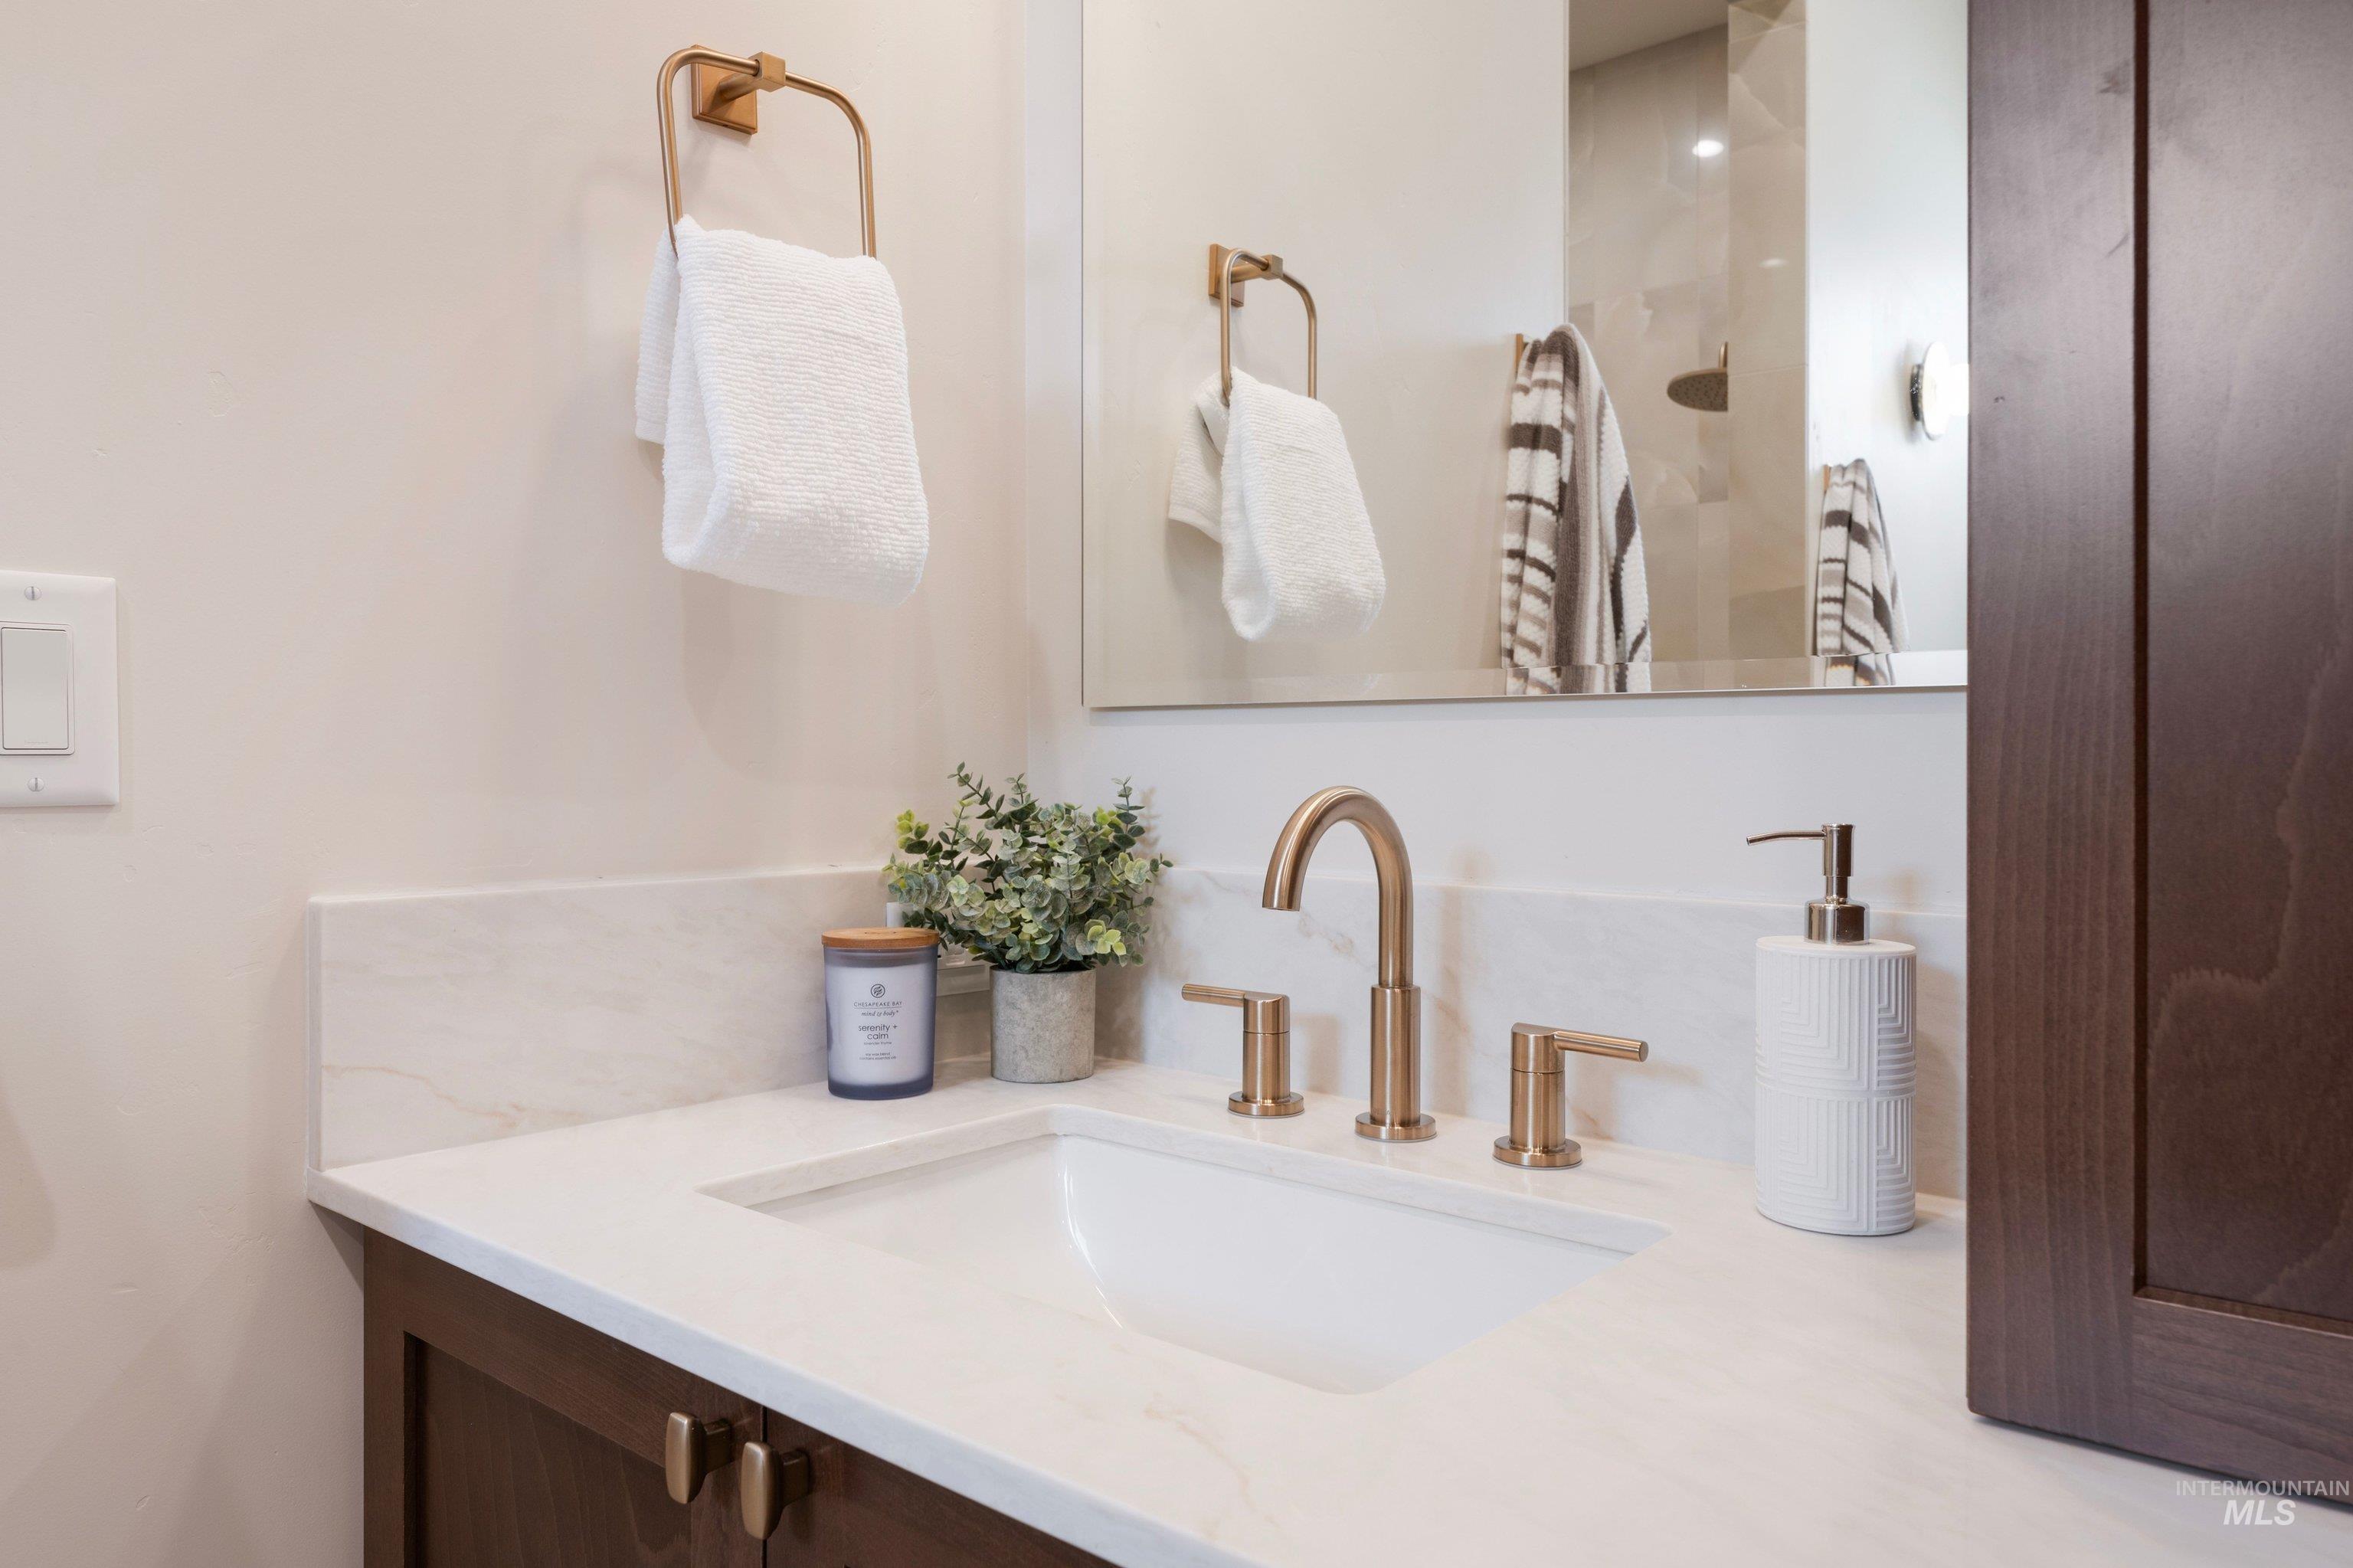
Integrated rectangular sink with a three-piece bronze faucet, set into a light-toned countertop with a matching backsplash
-
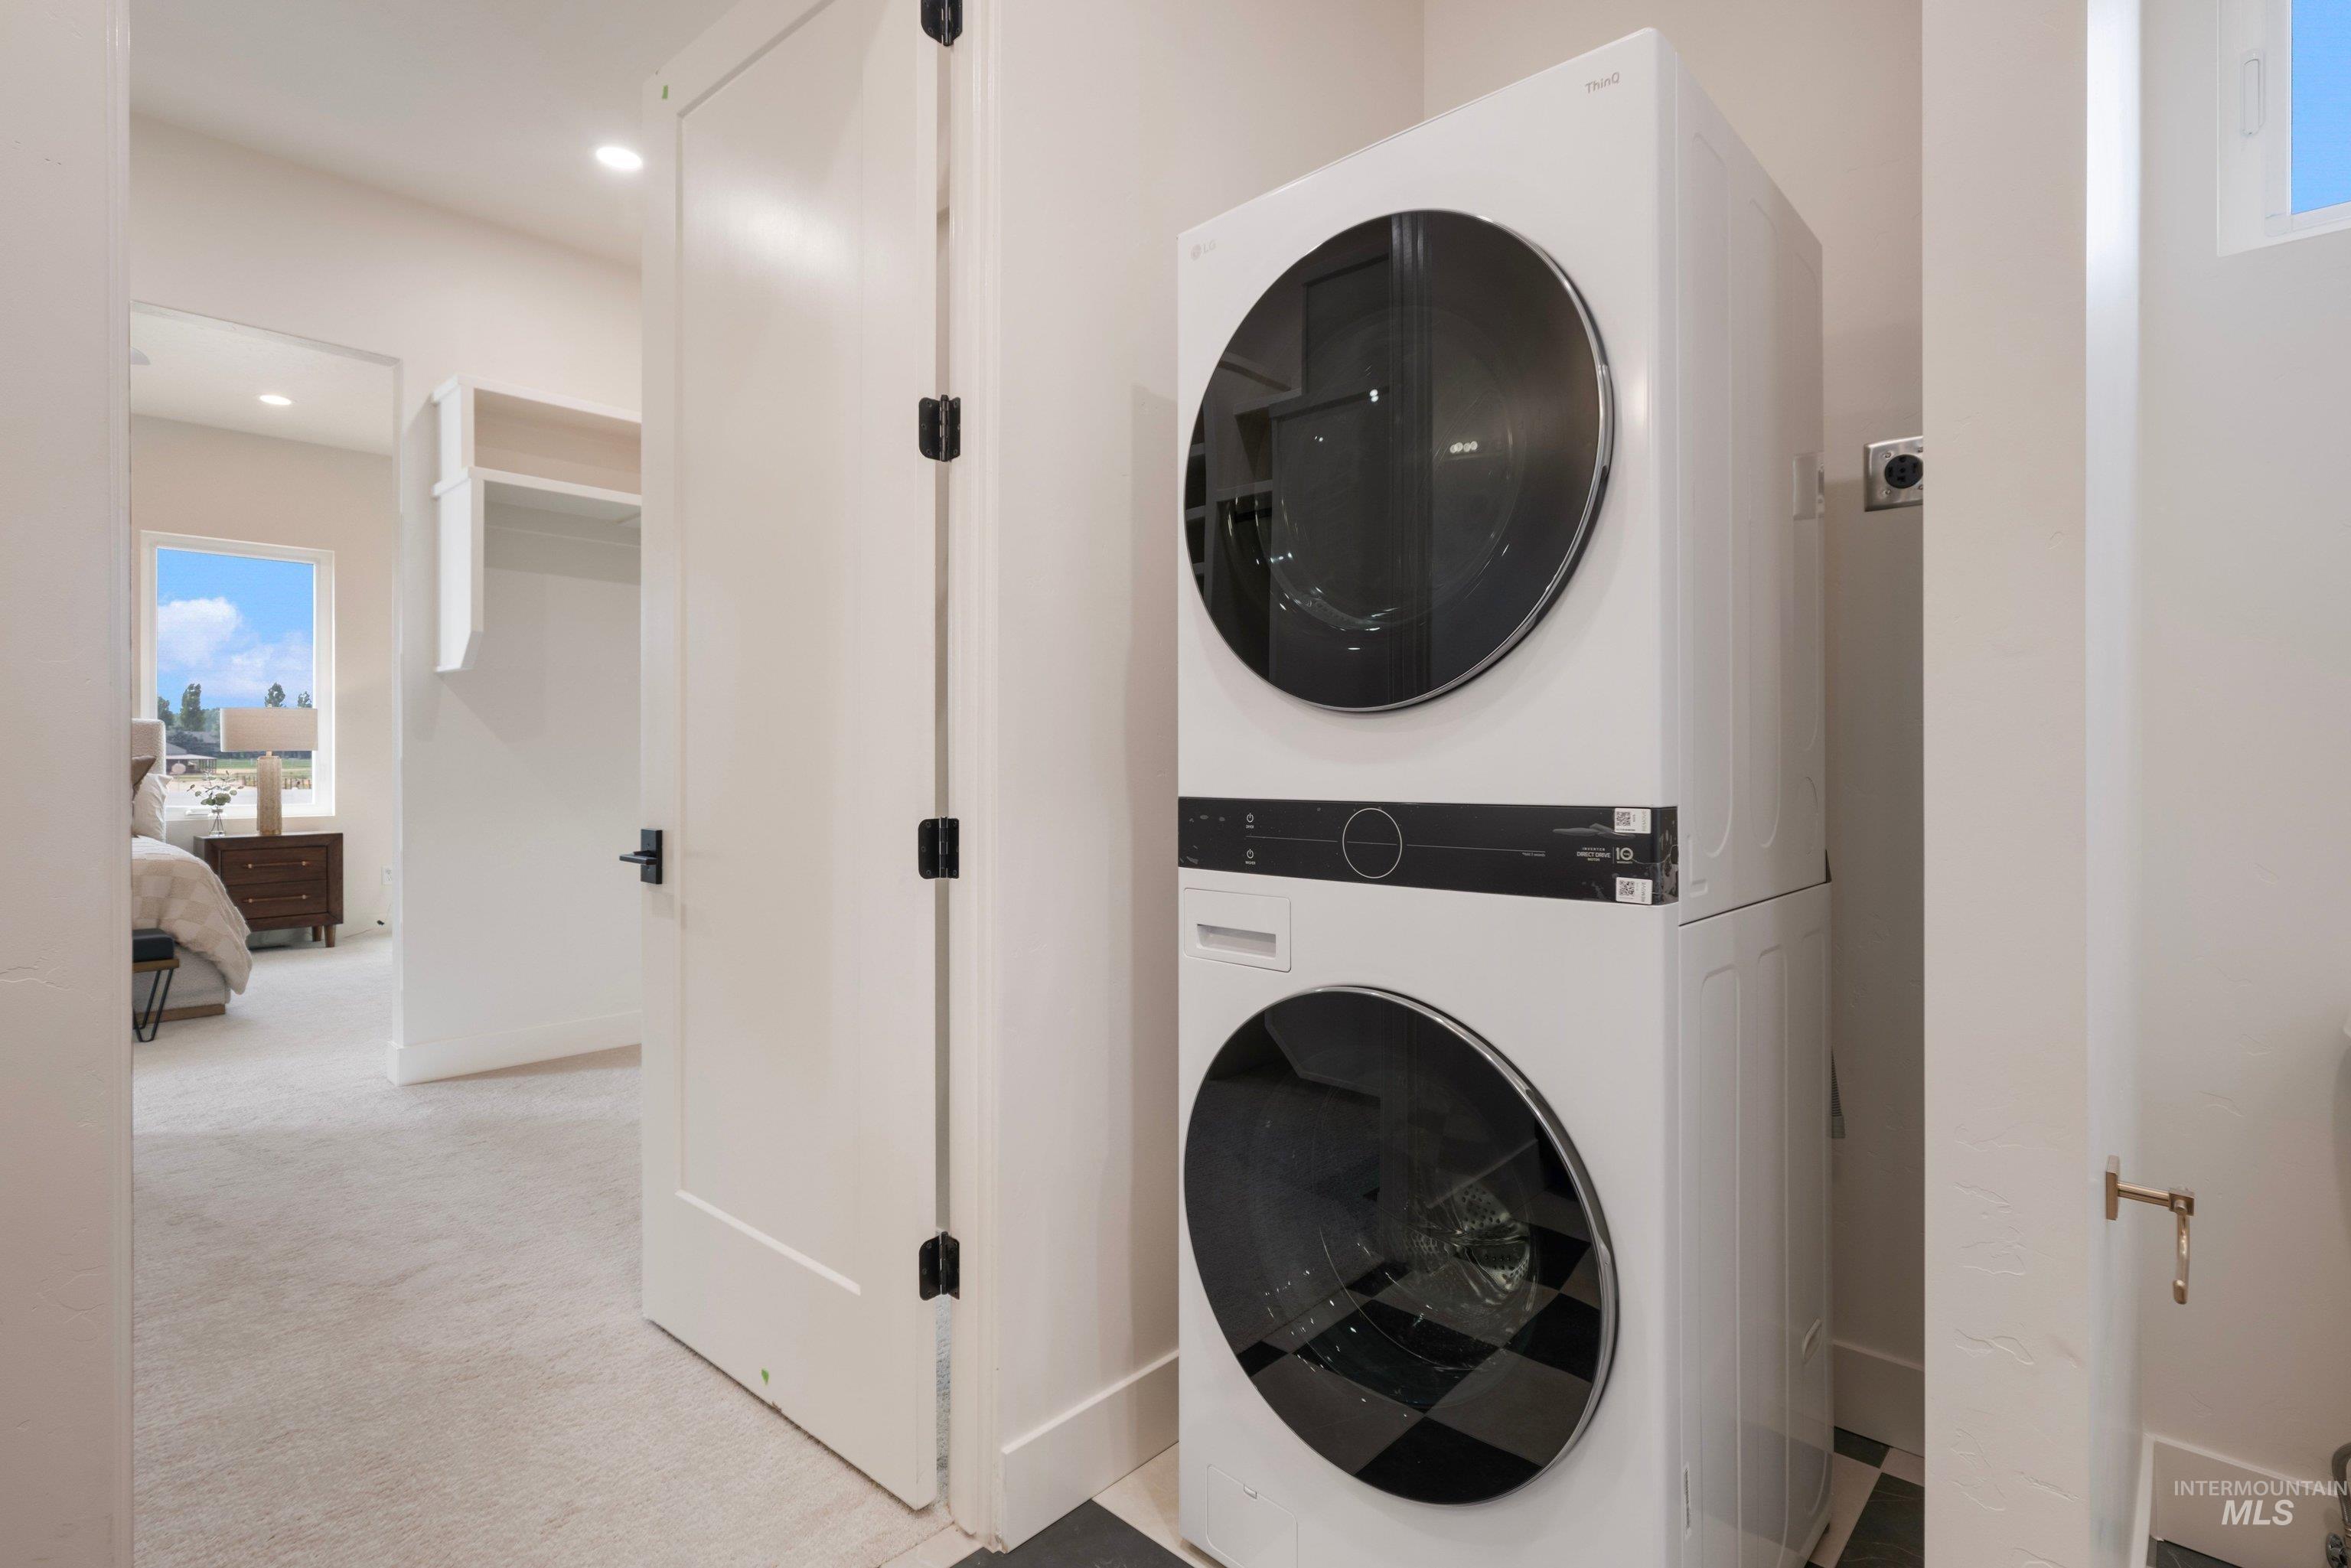
Stackable washer and dryer, white paneled doors with black hardware, recessed lighting, and light-colored carpeting
-
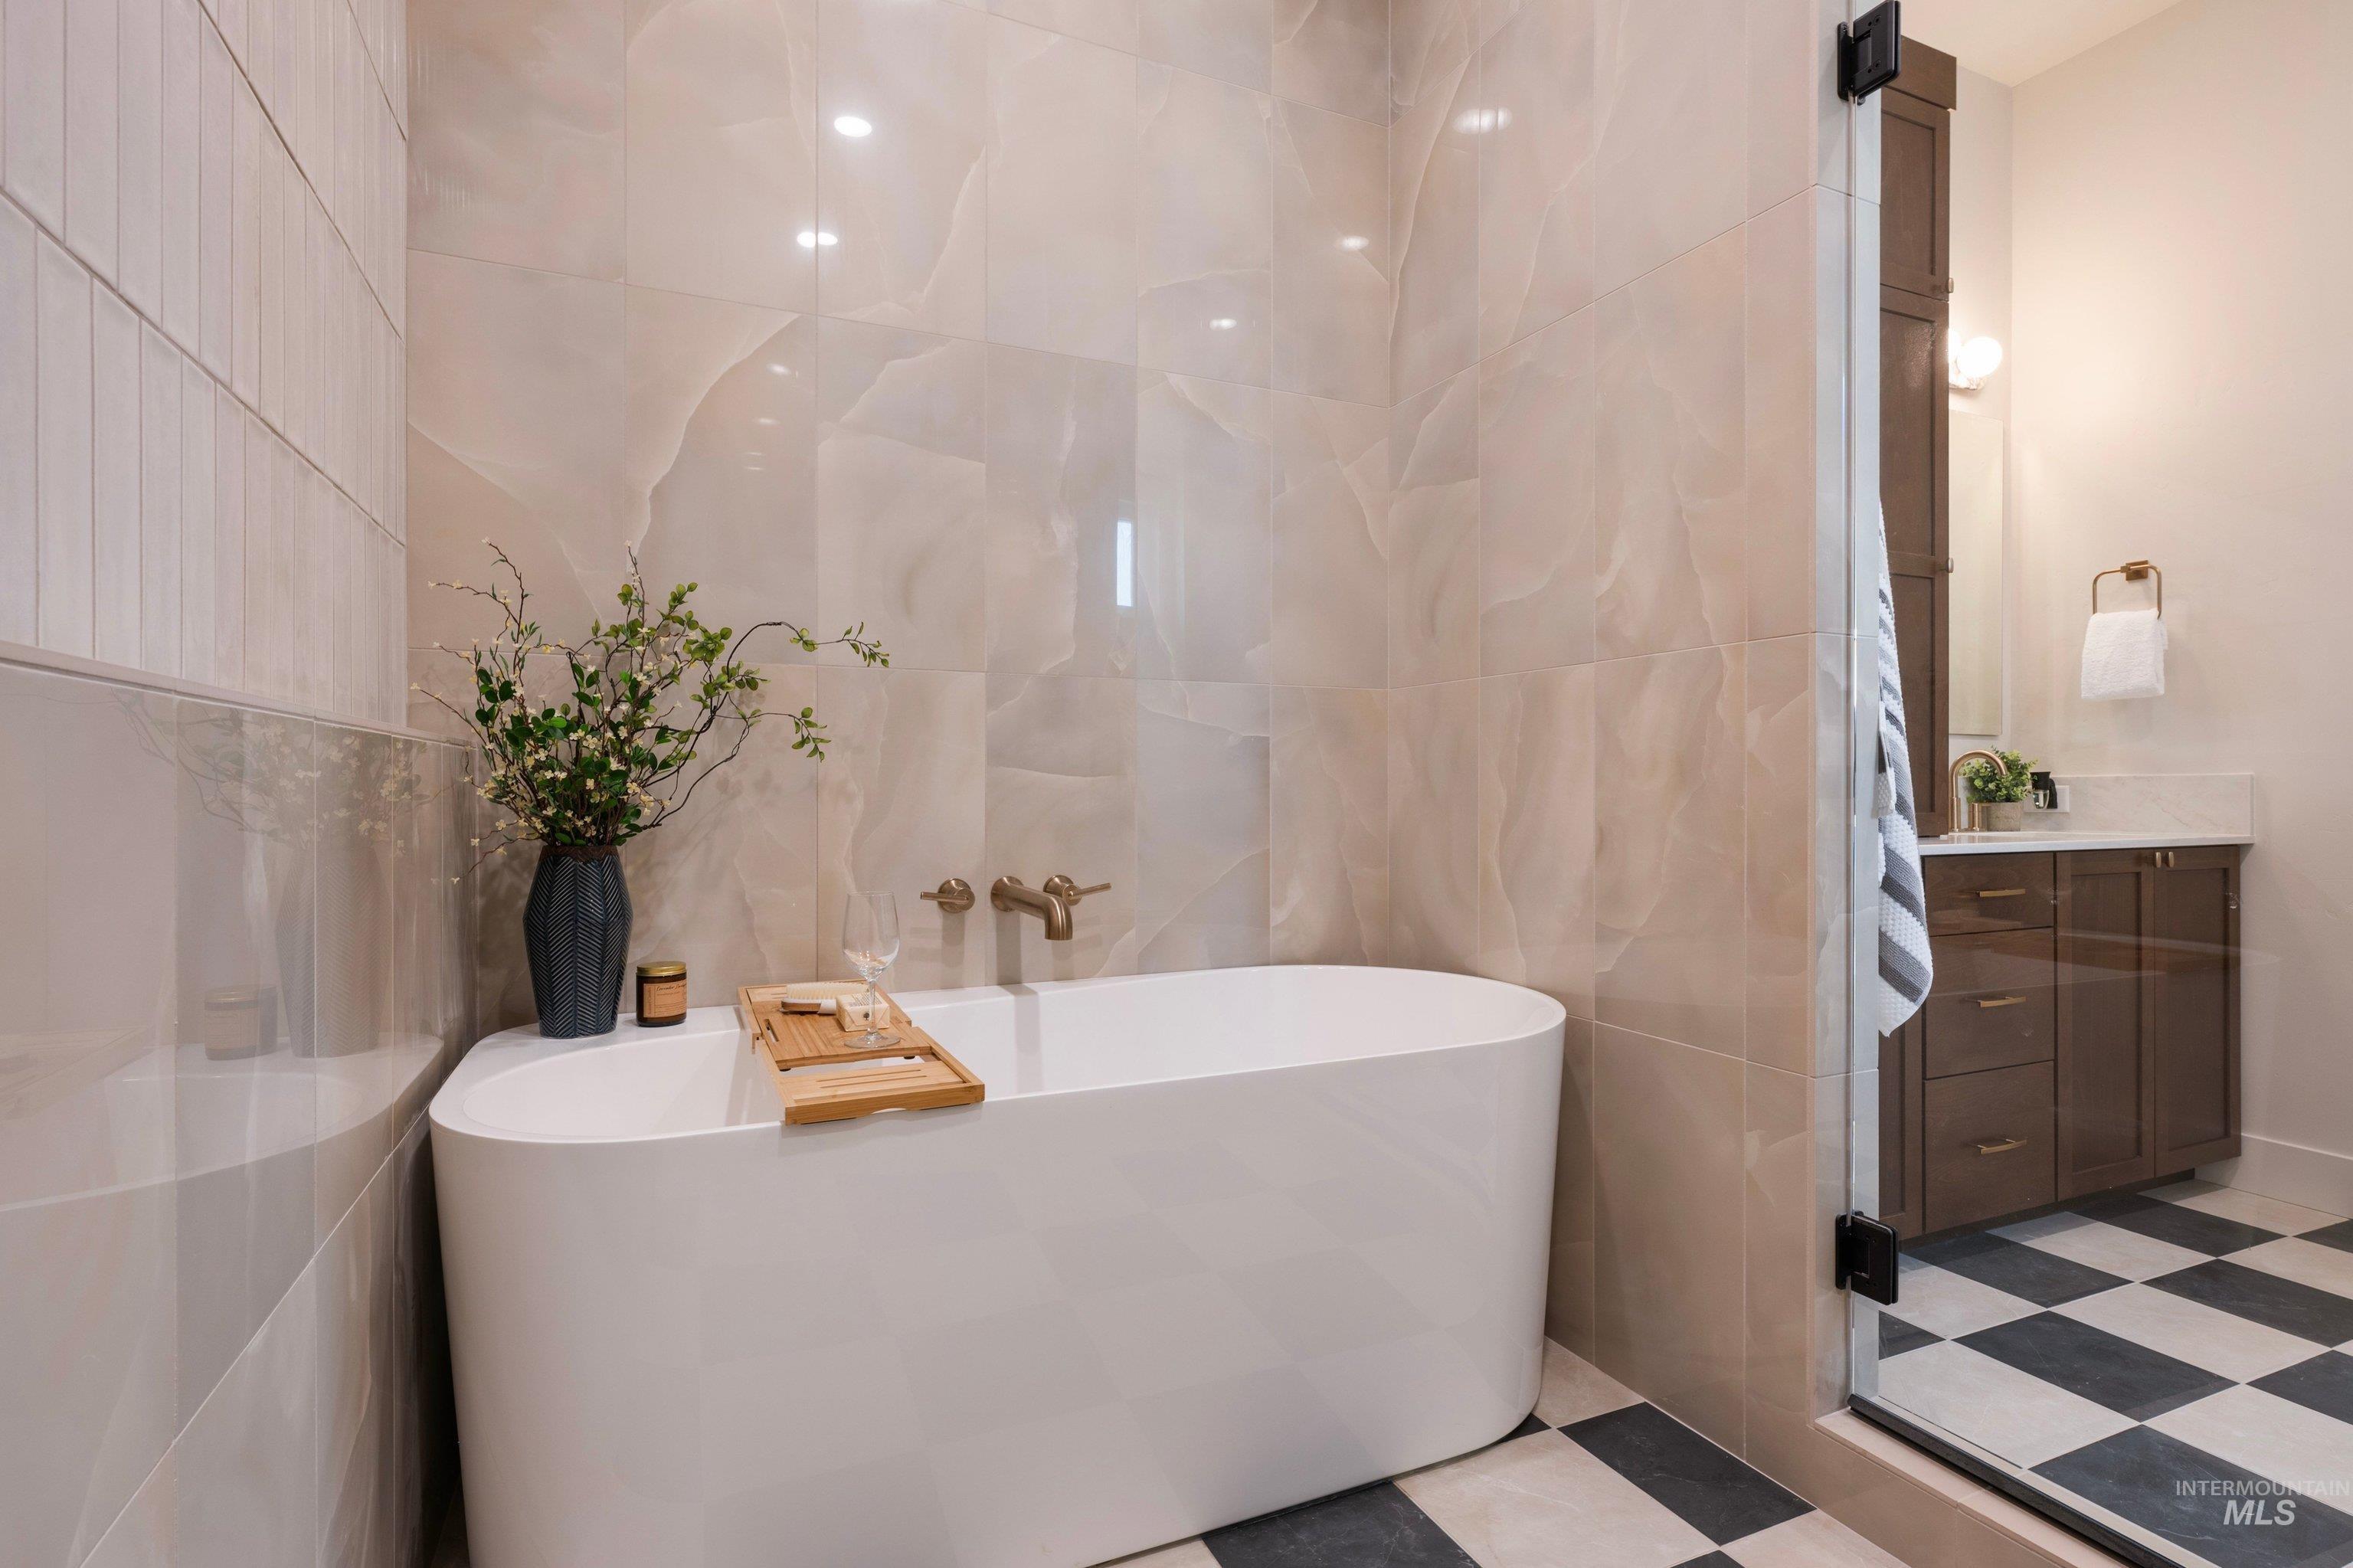
Freestanding soaking tub with wall-mounted bronze-finish faucet, large format natural stone wall tiling, and checkered floor tiling
-
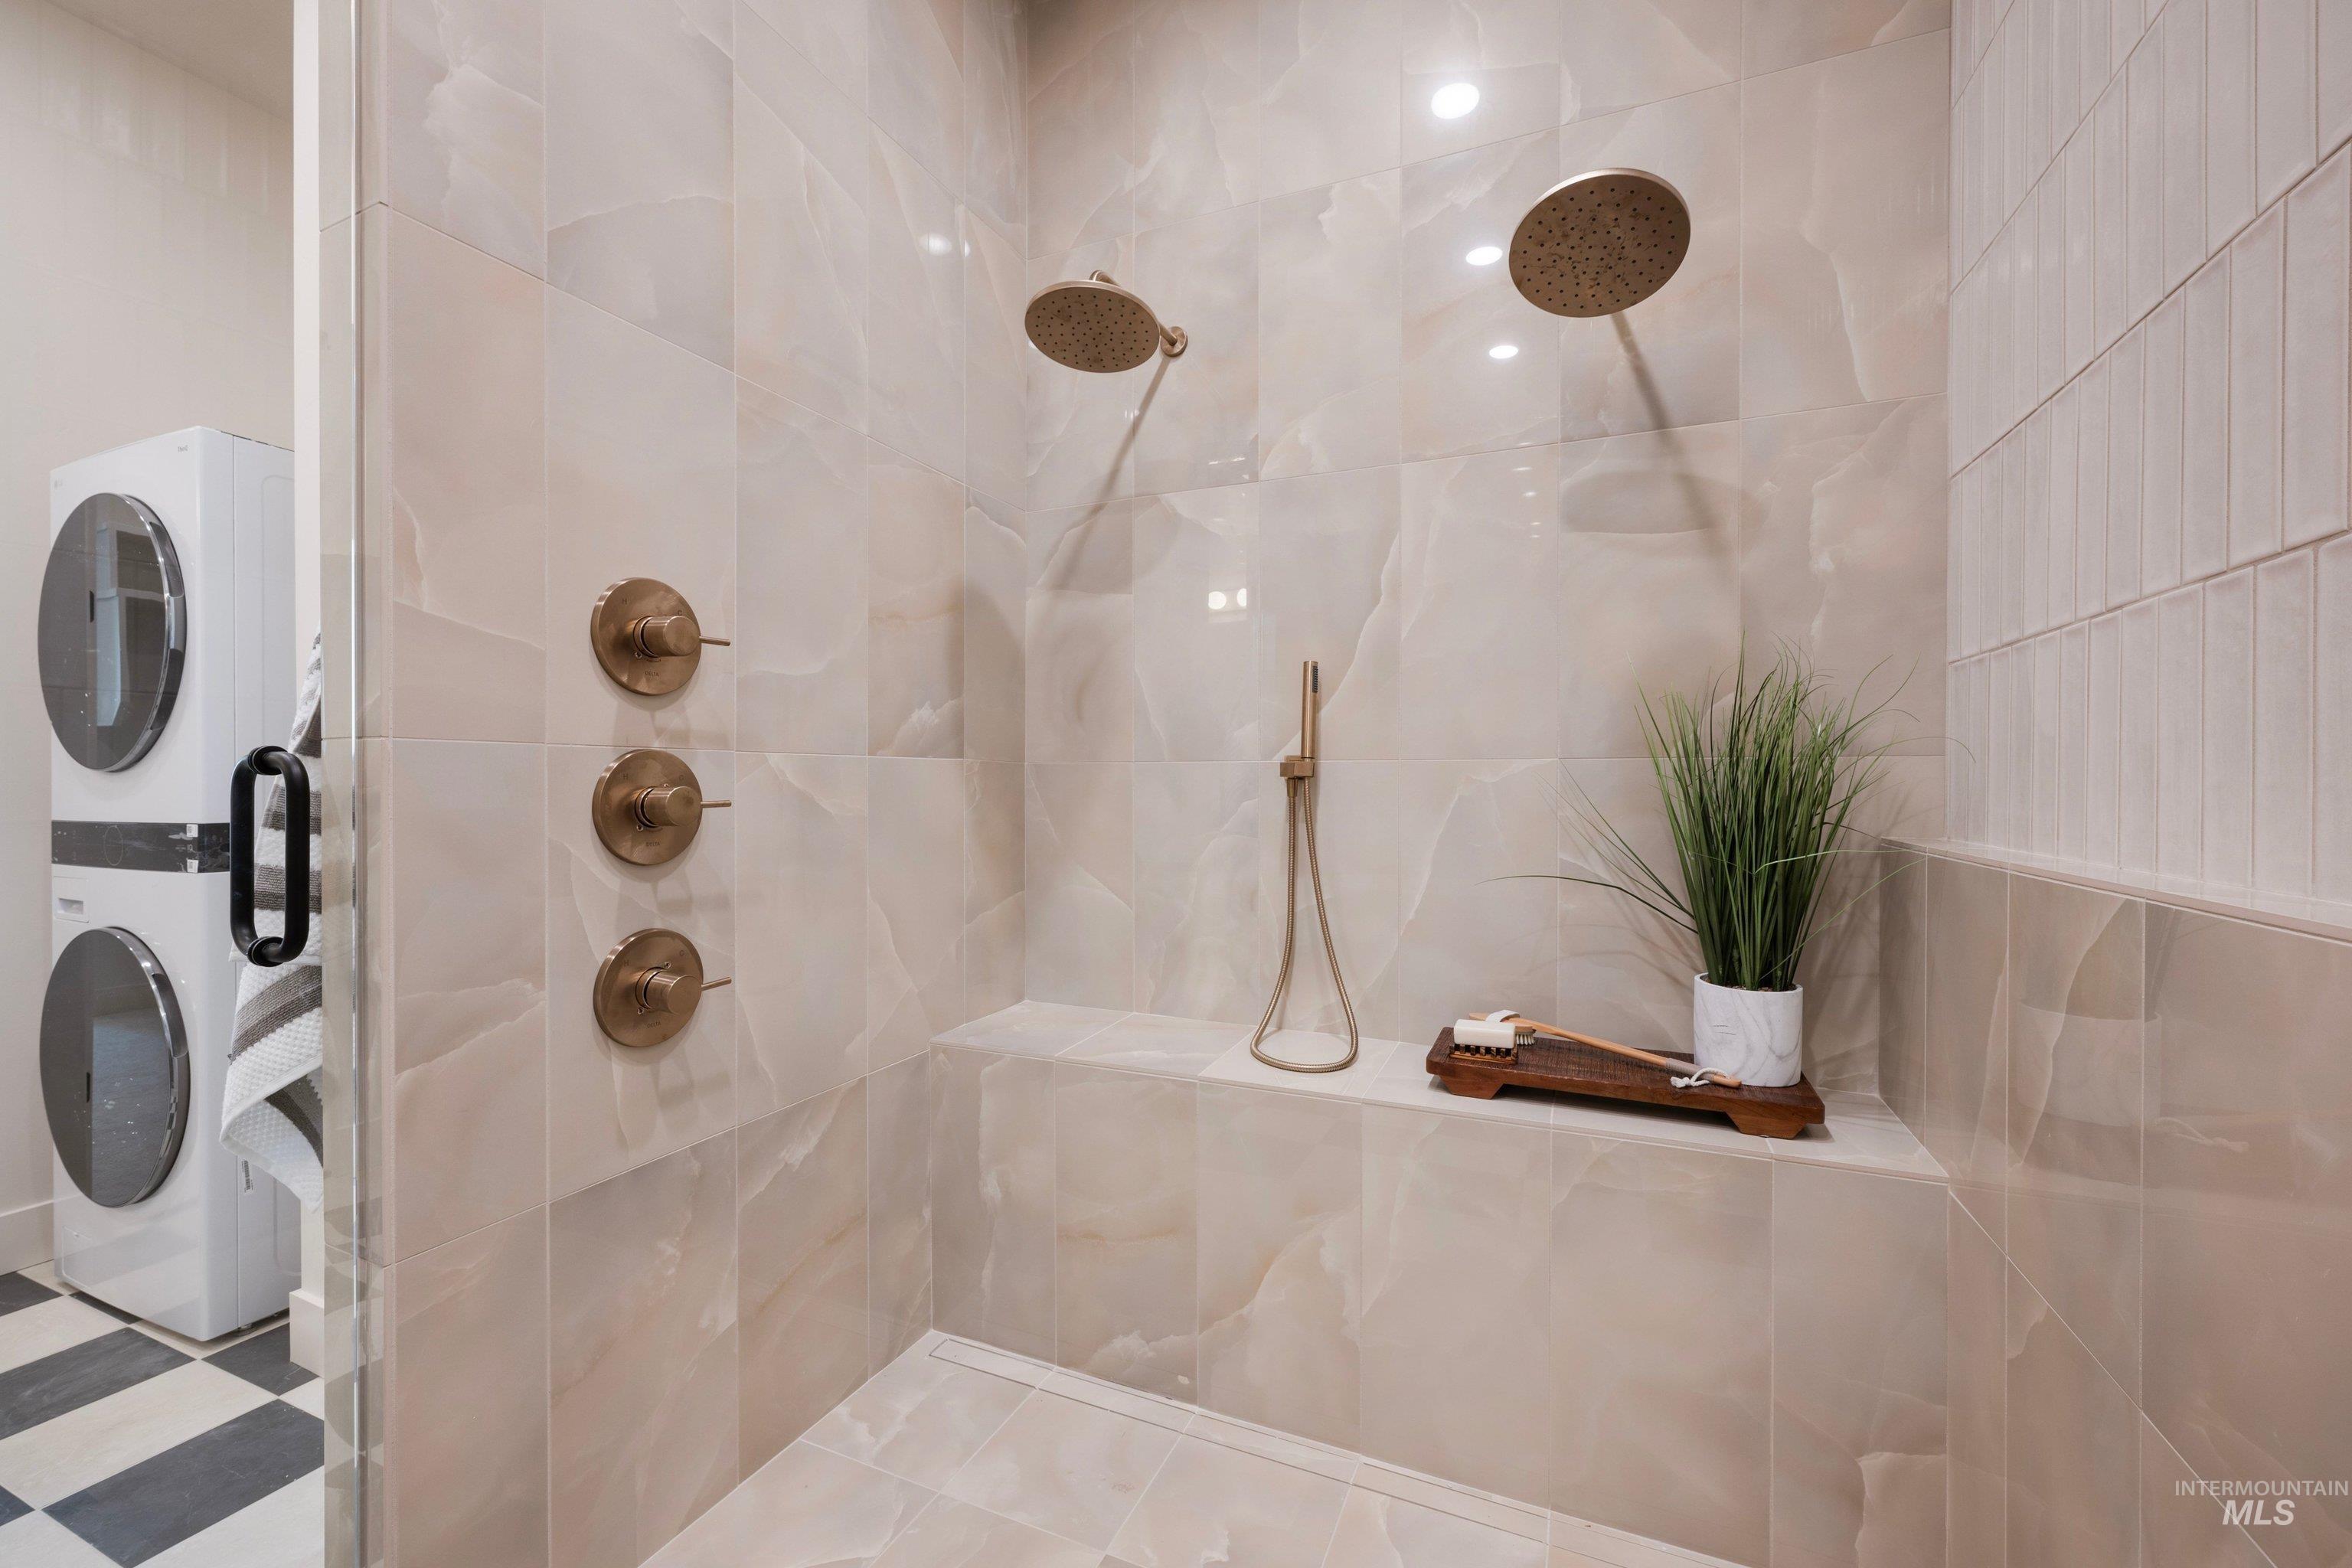
Spacious walk-in shower with dual shower heads, built-in bench, and floor-to-ceiling tile
-
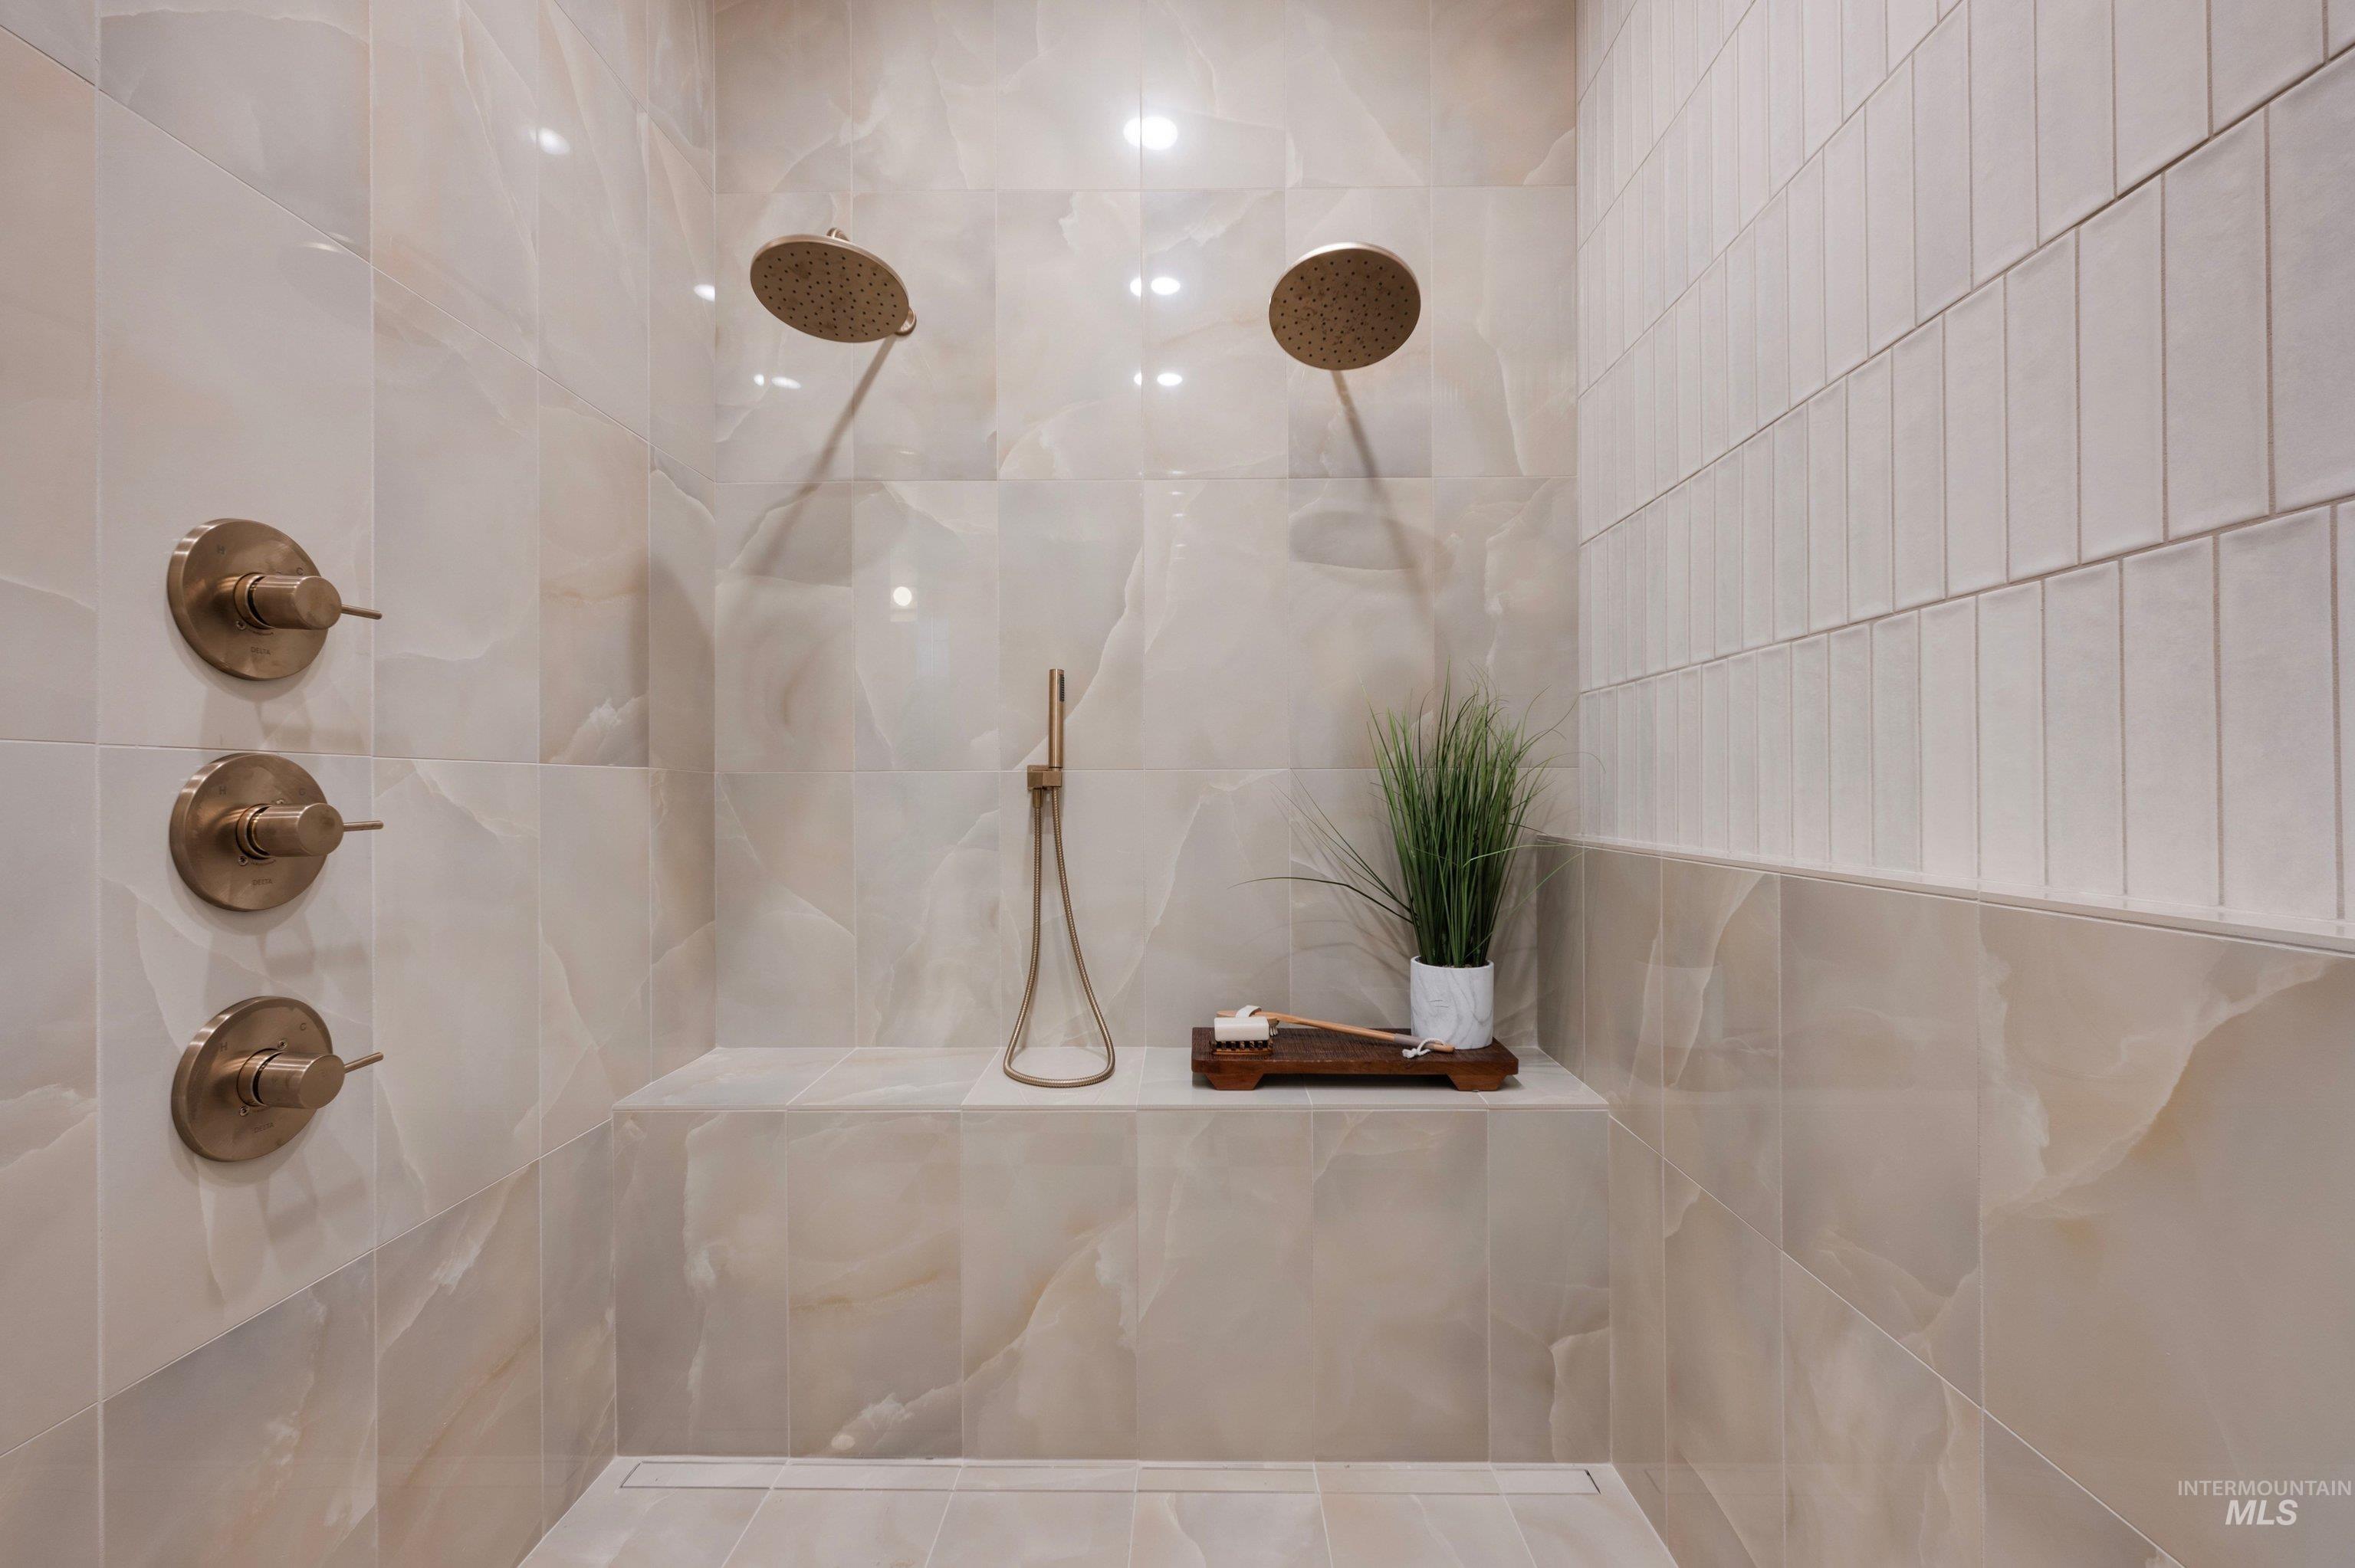
Dual rainfall showerheads, integrated shower bench, bronze-finish fixtures, full-height wall tiling, and linear floor drain
-
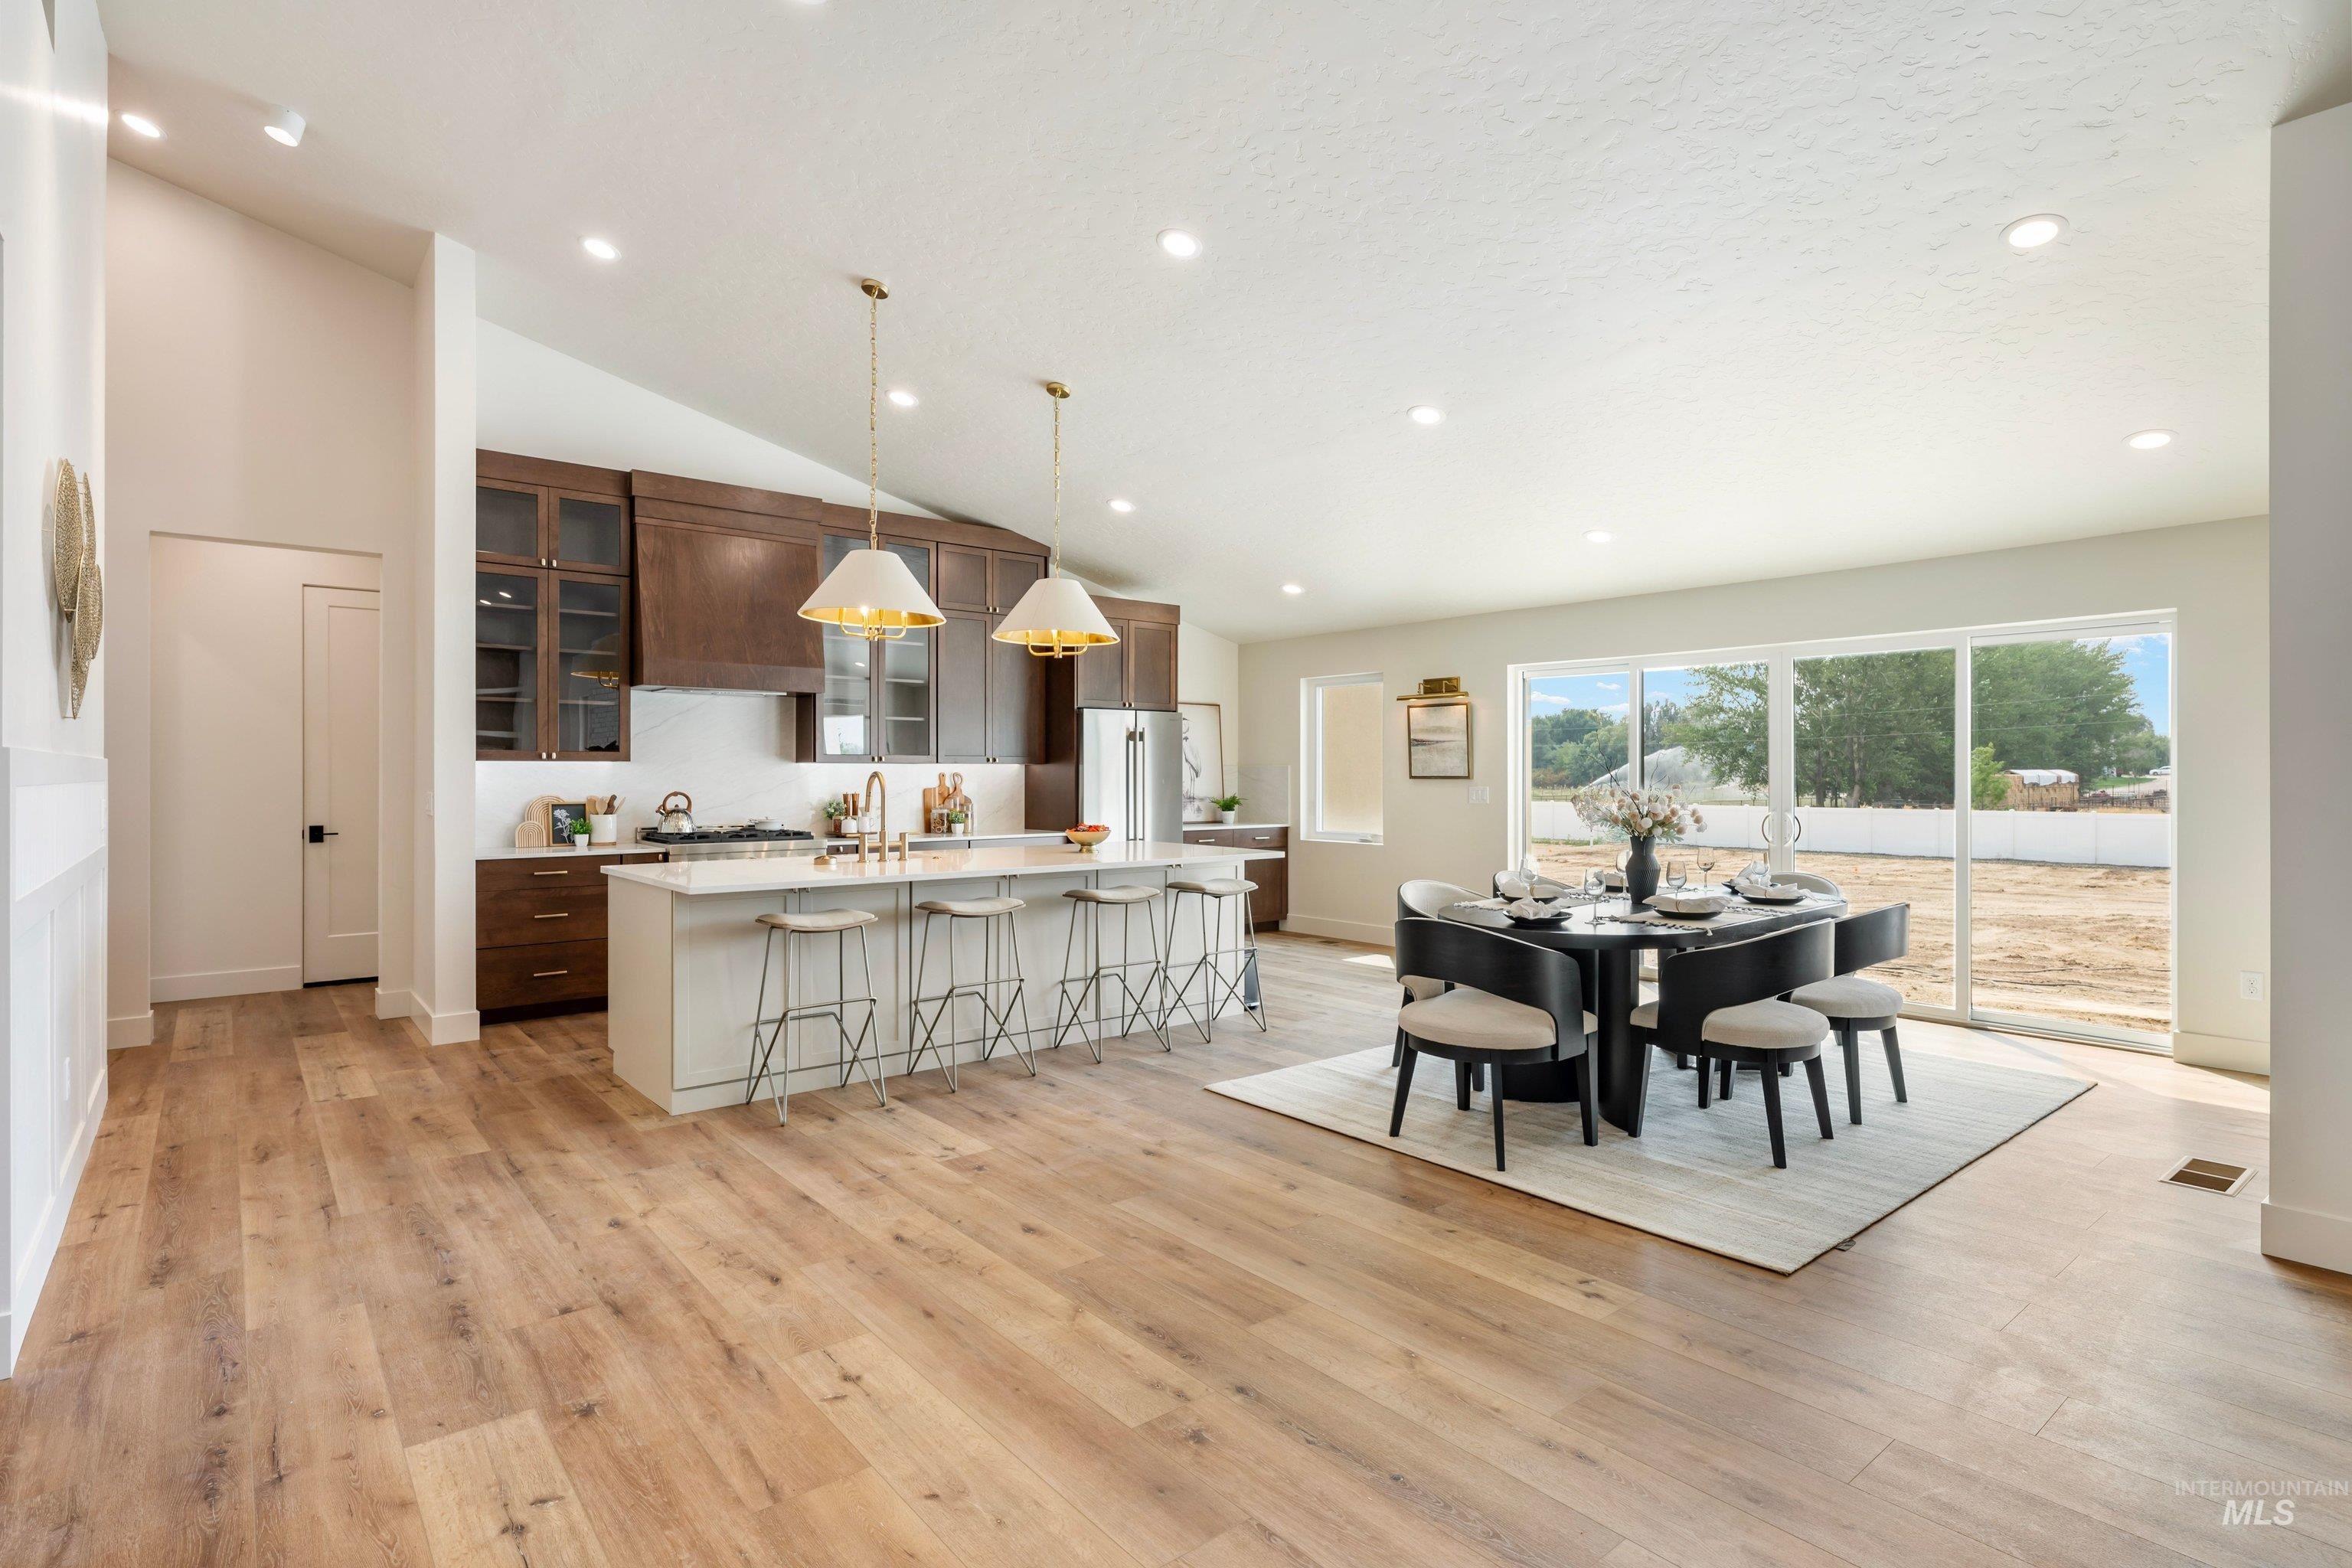
Open-concept living area featuring wood-finish flooring, vaulted ceilings, recessed lighting, and a modern kitchen with a large island
-
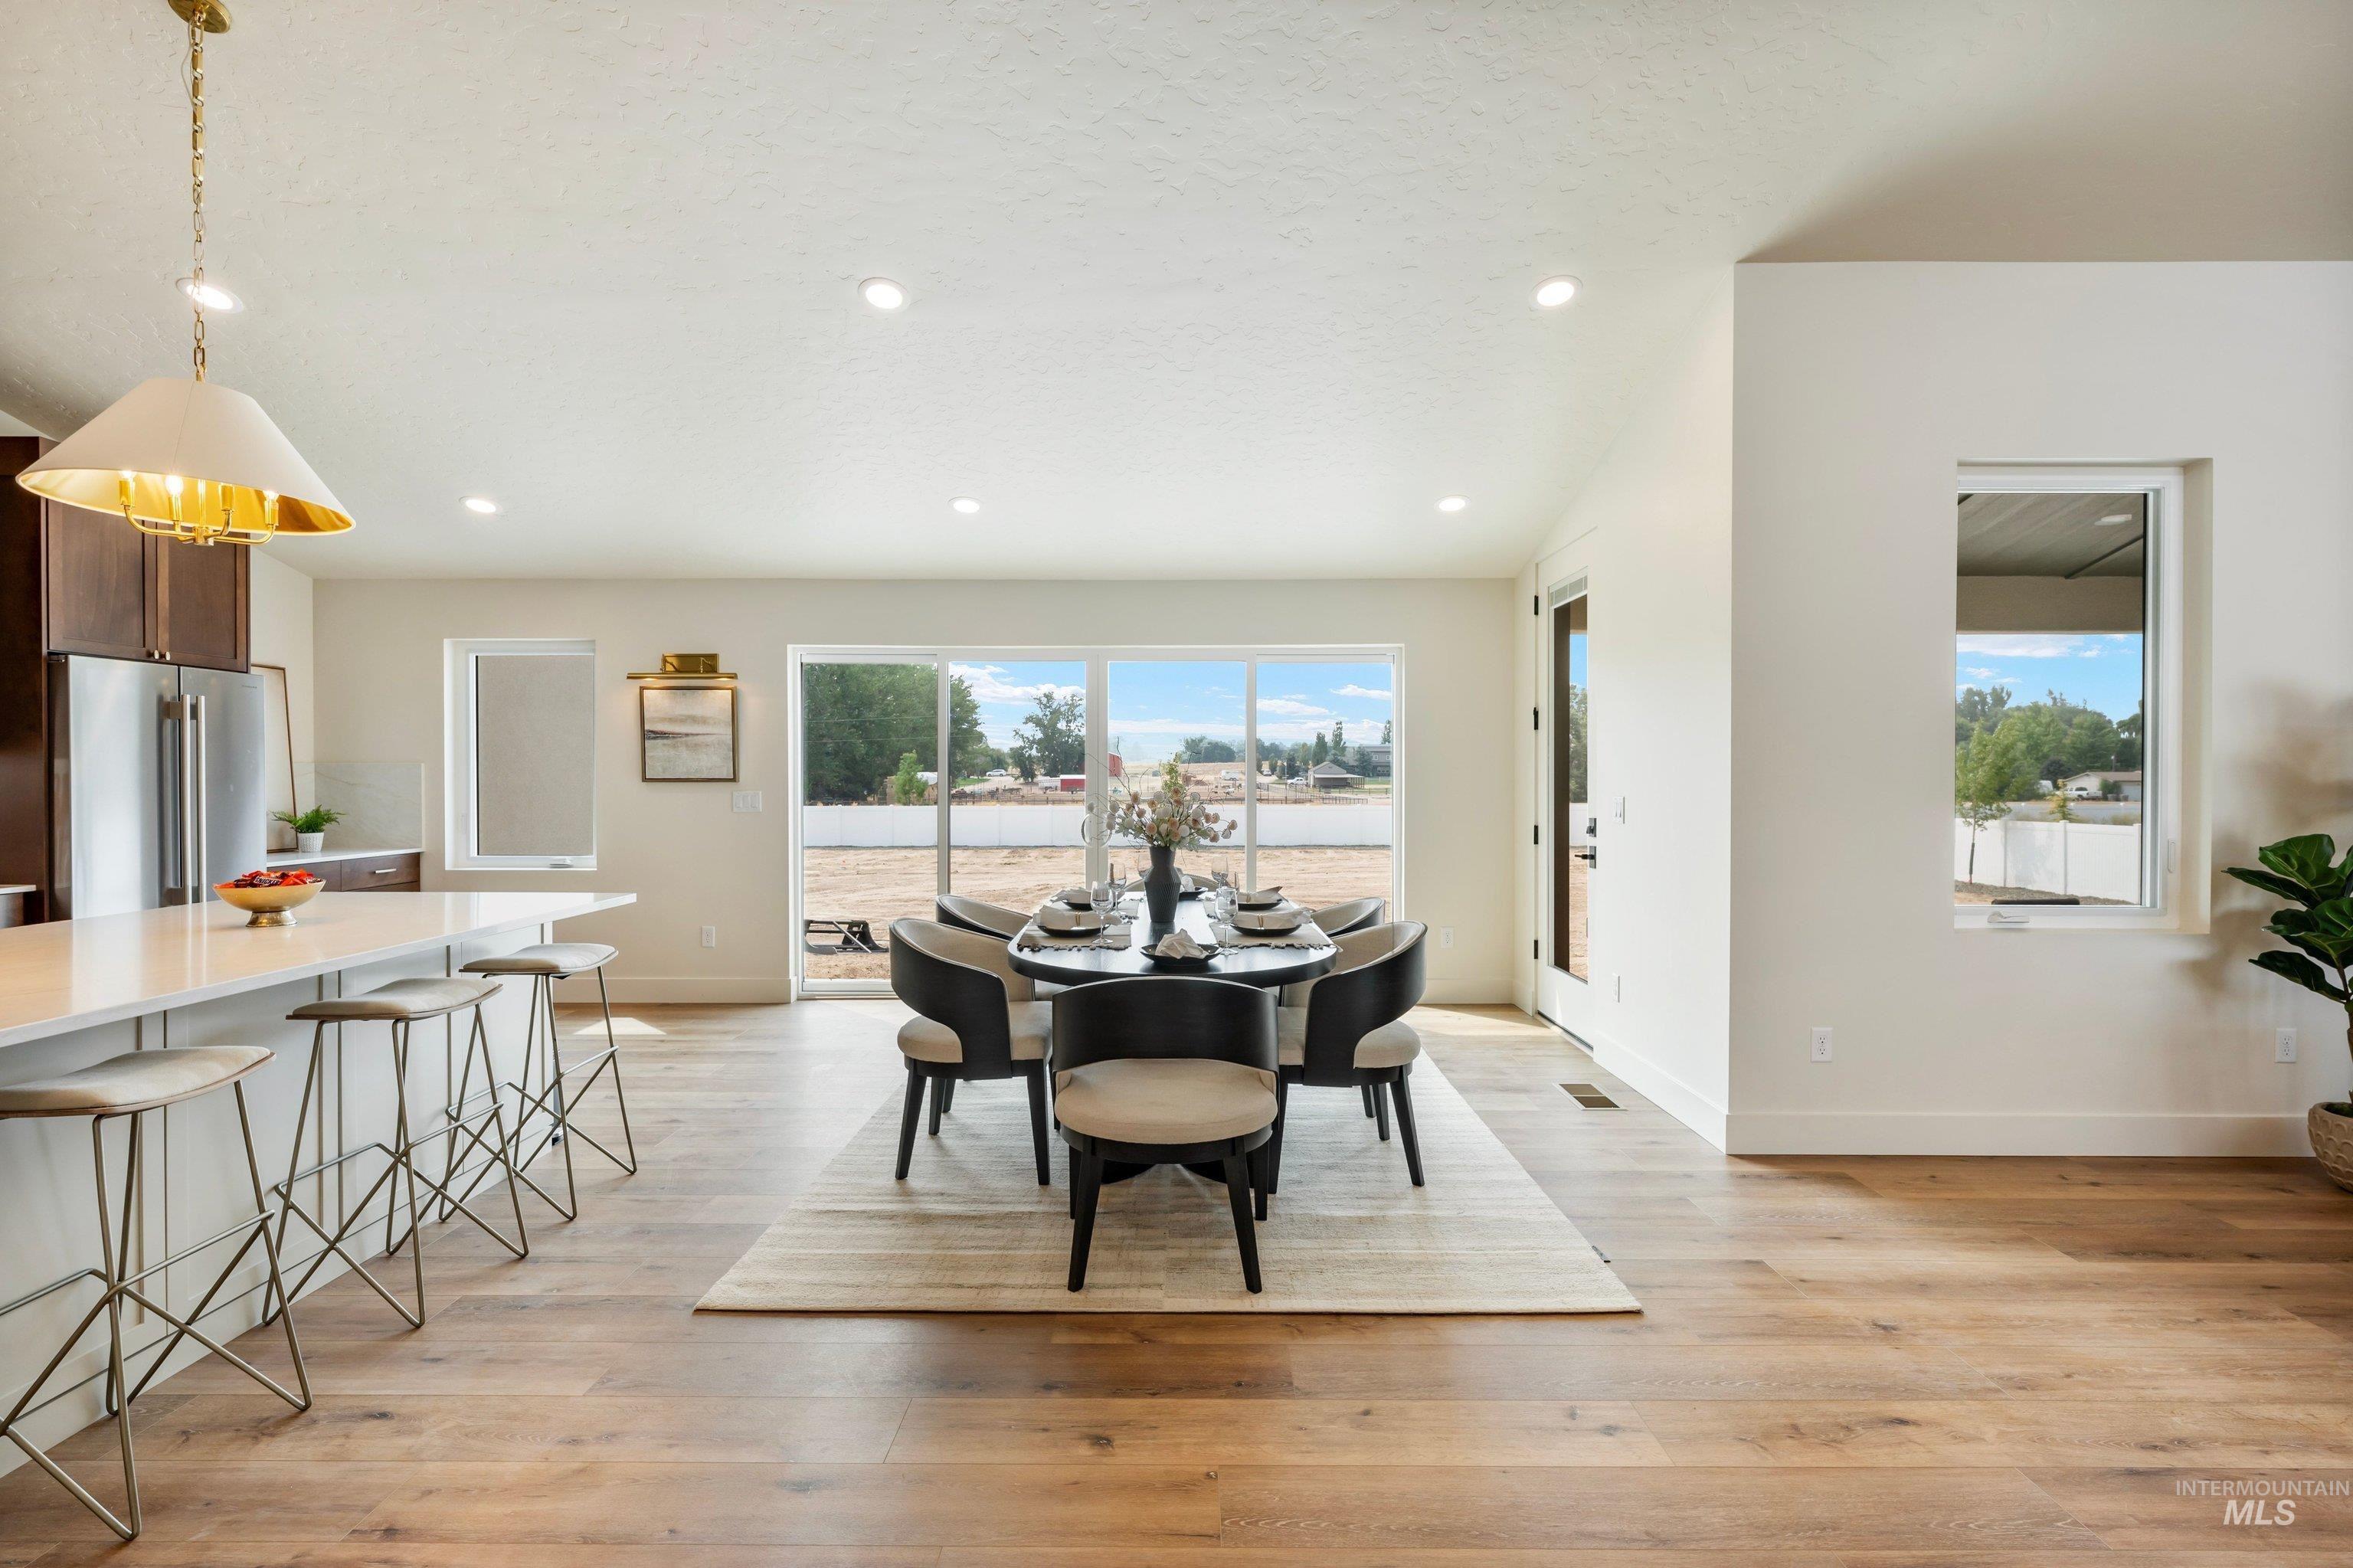
Open-concept layout with wood-finish flooring, white walls, and recessed lighting
-
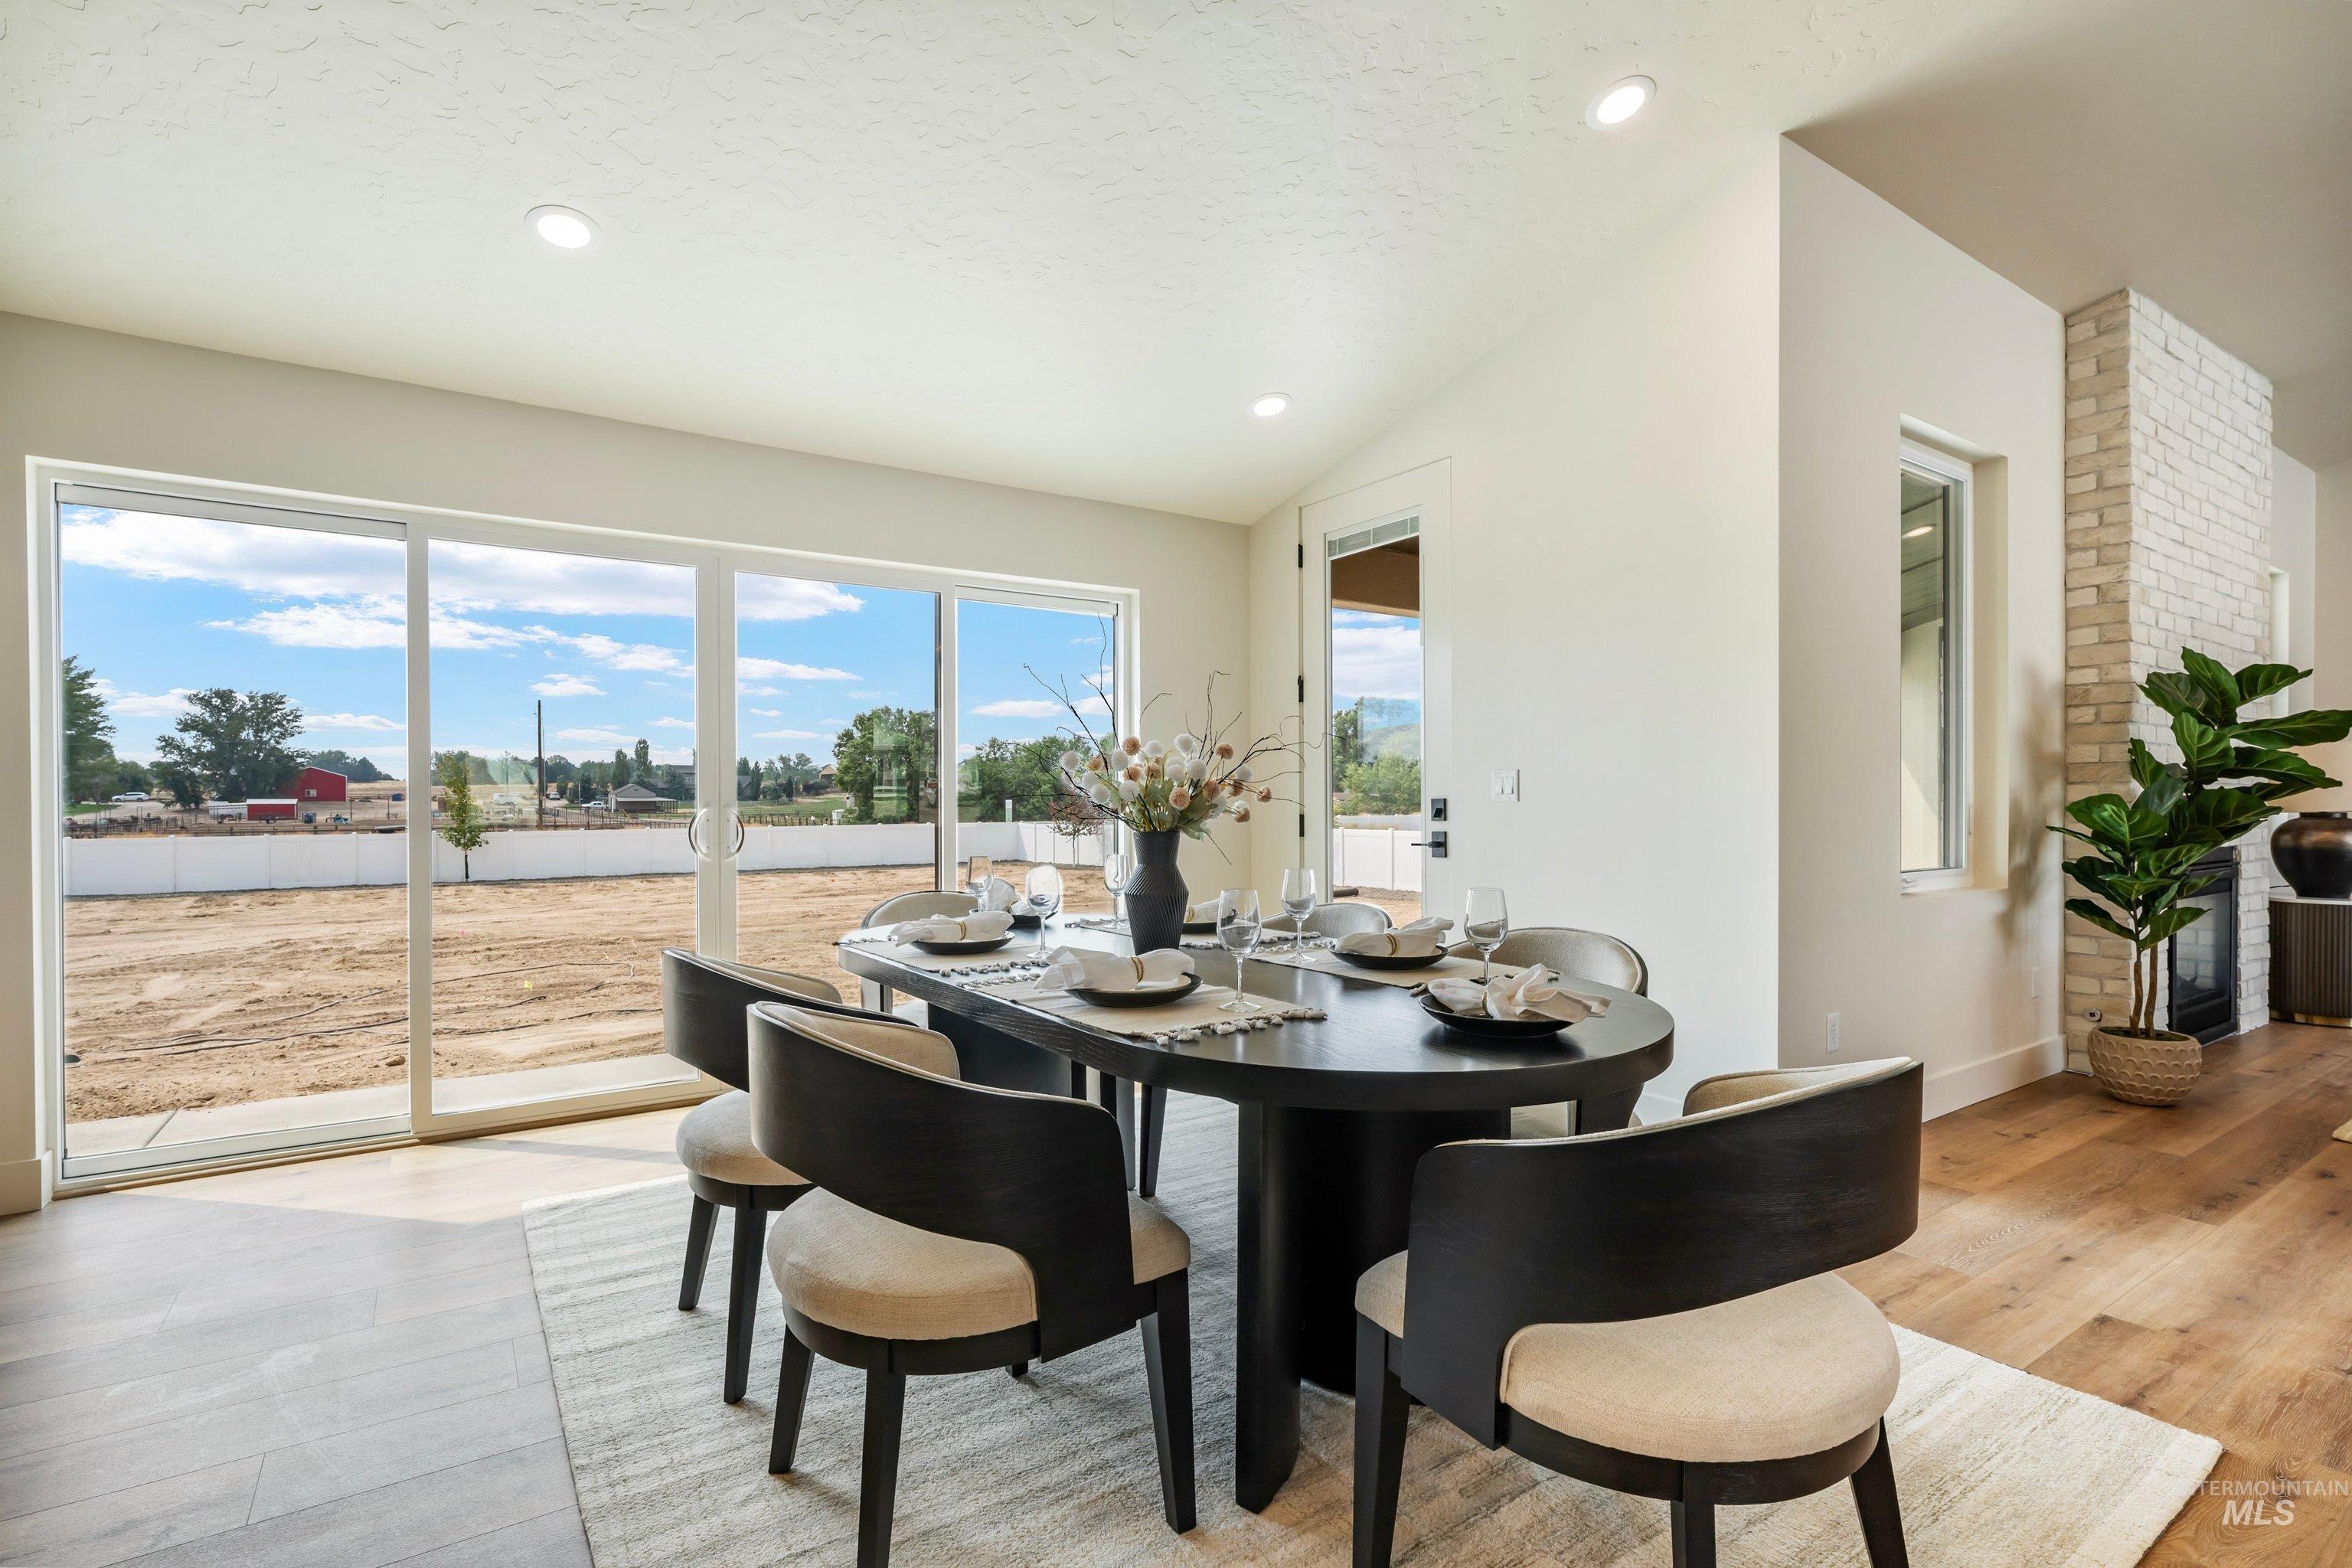
Open-concept dining area featuring wood-finish flooring, a white brick fireplace, and a large sliding glass door
-
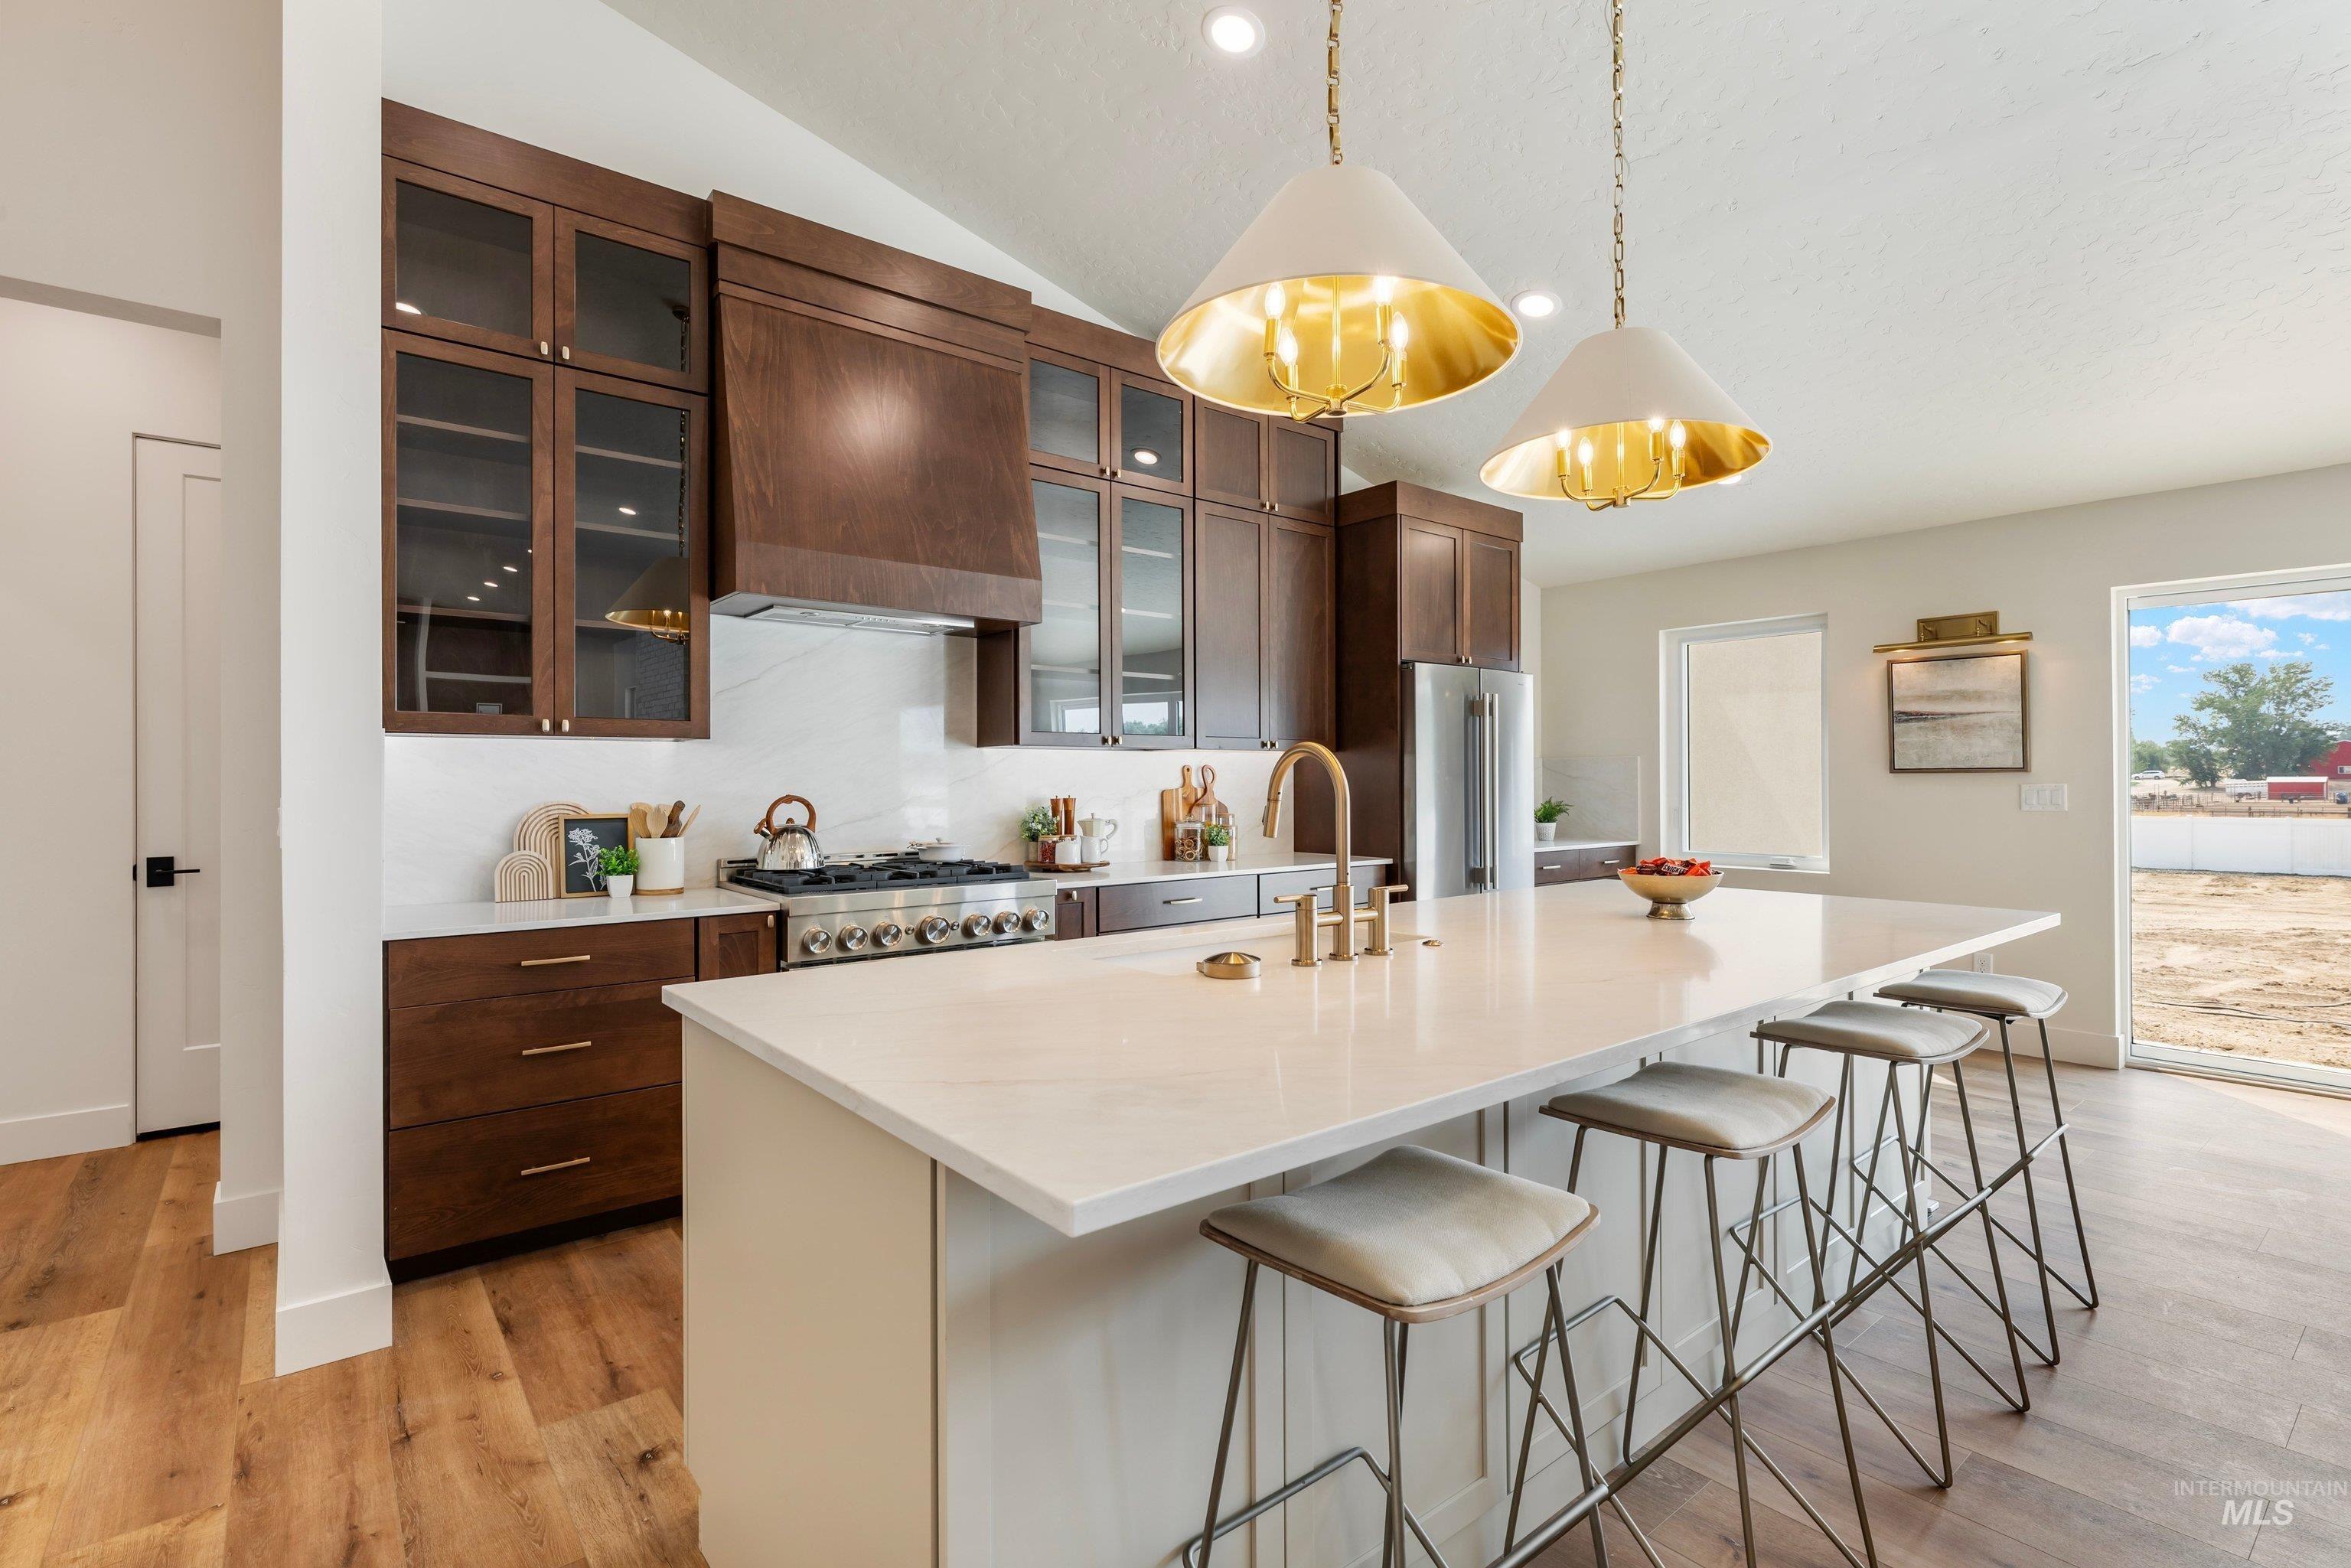
Kitchen featuring wood-finish flooring, a large island with a light-colored countertop, dark wood cabinetry with glass fronts, and stainless steel appliances
-
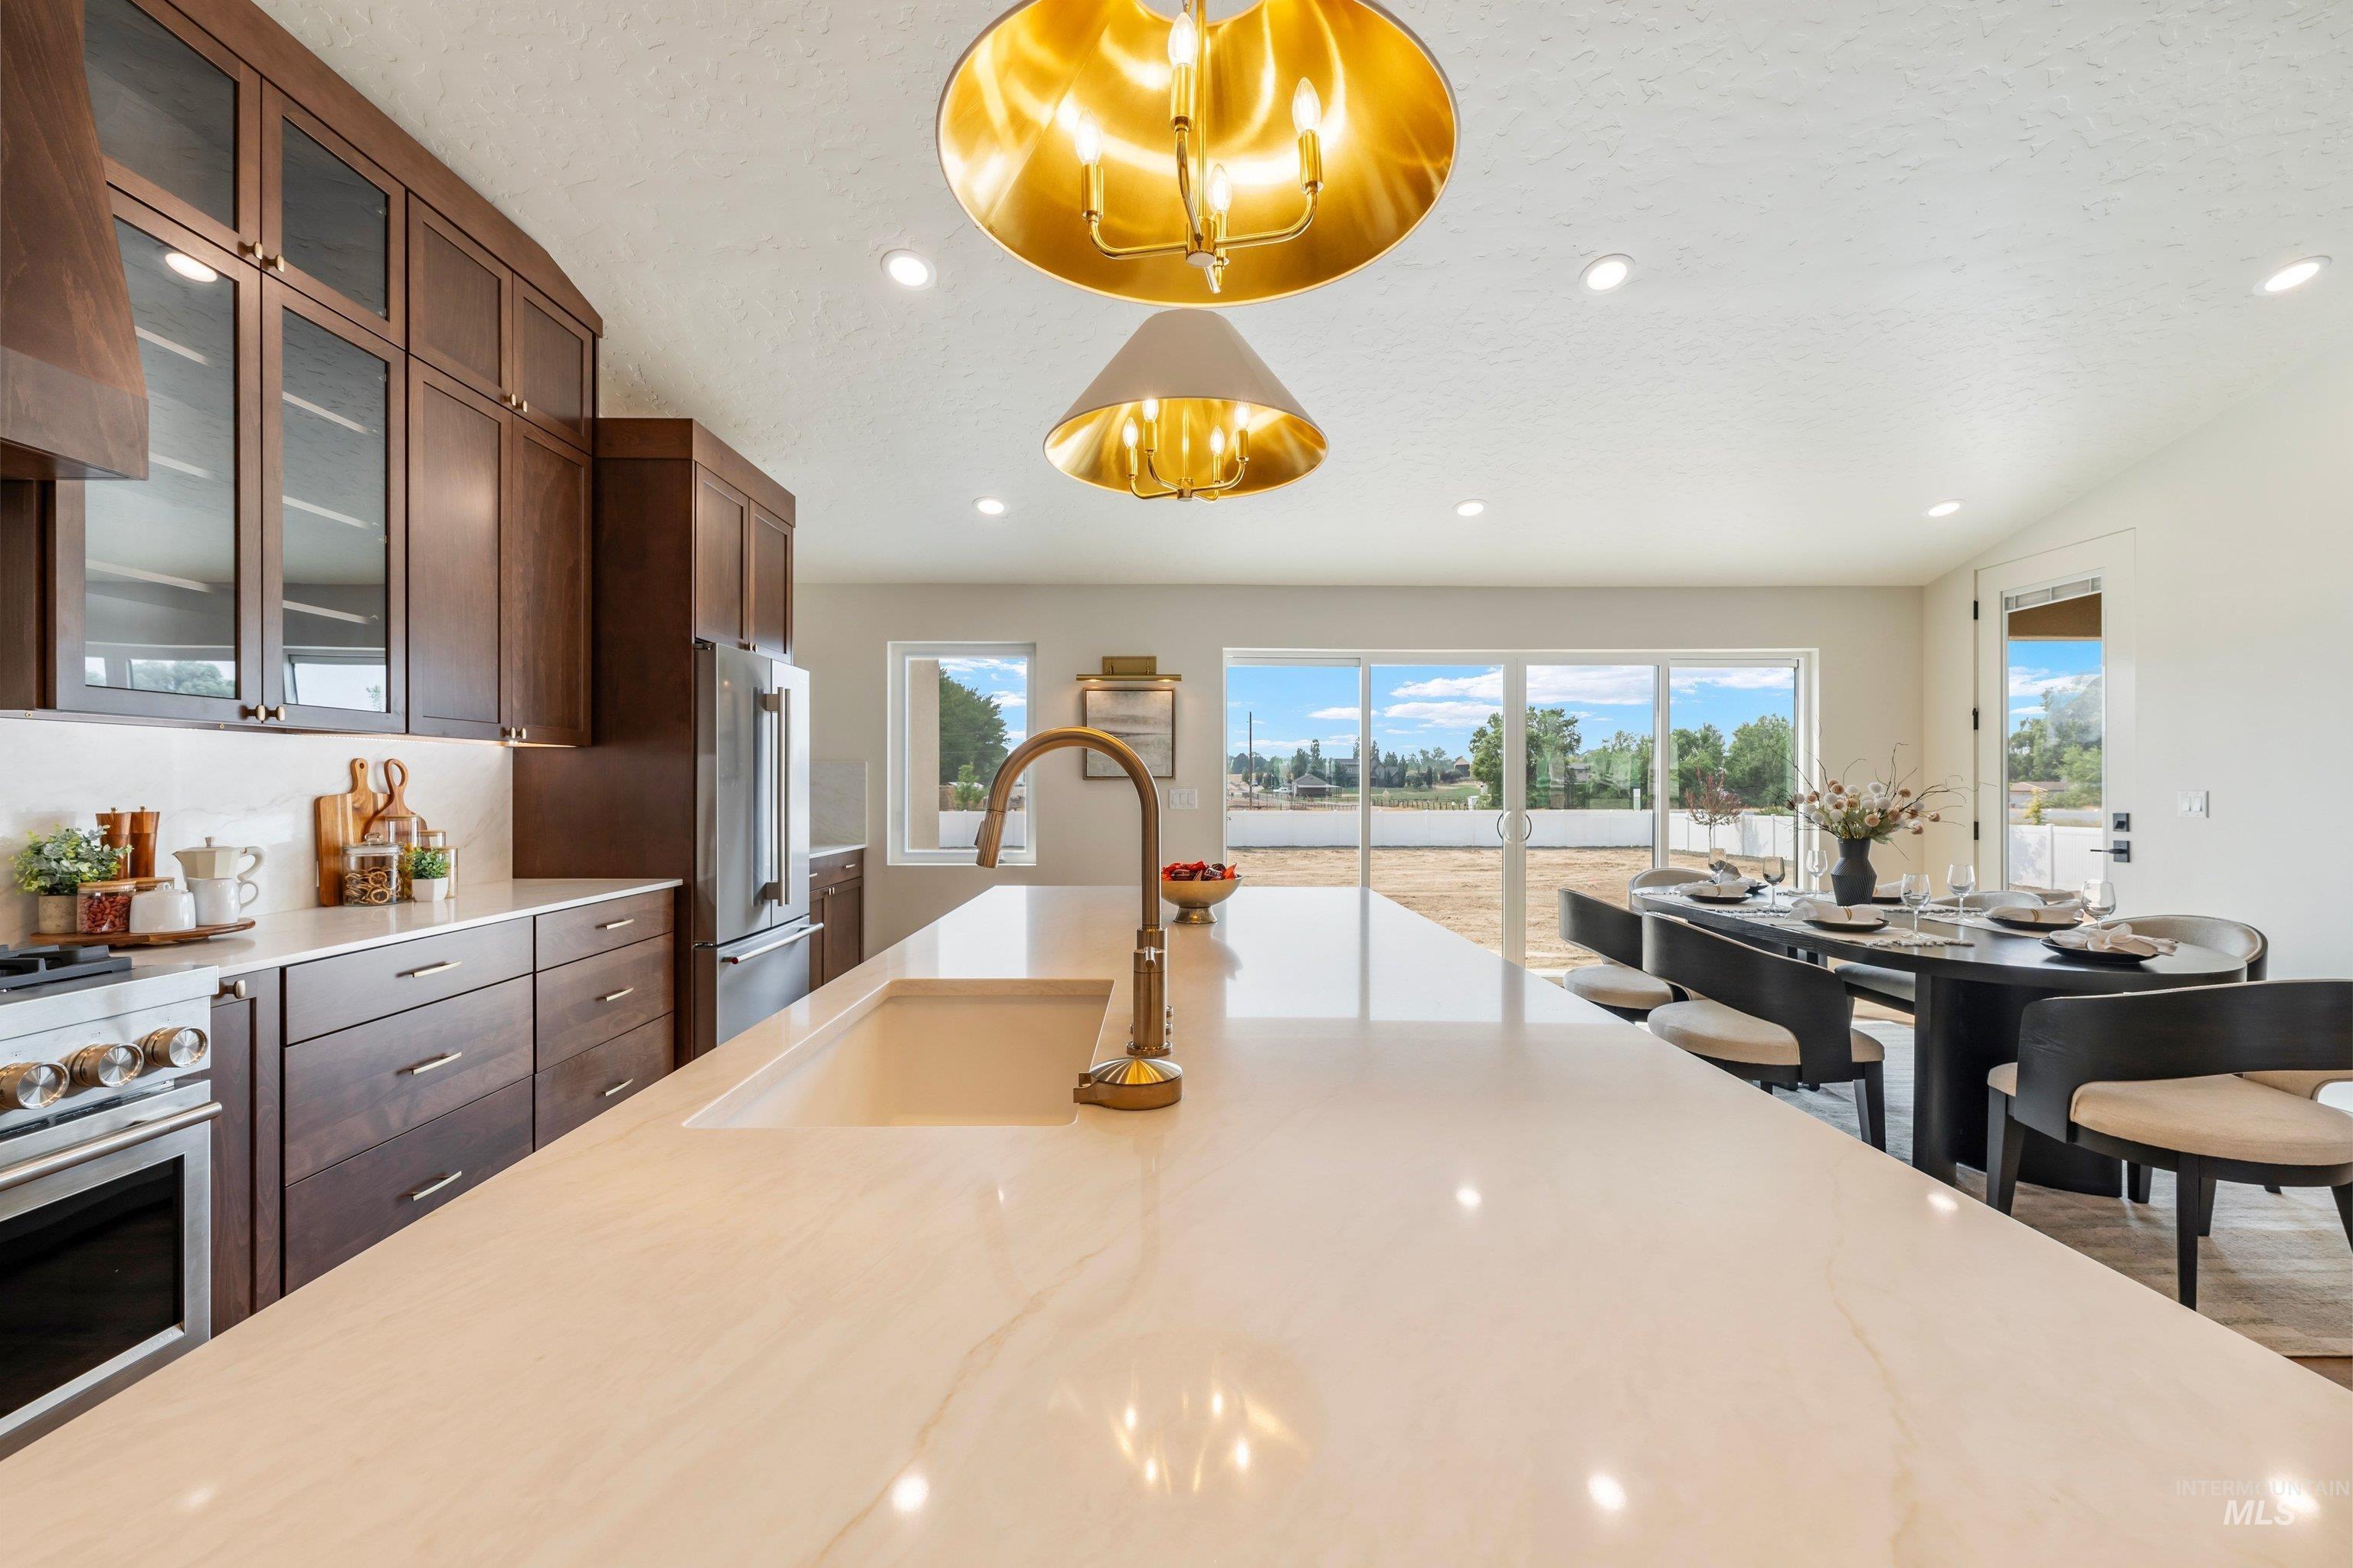
Expansive kitchen island with an undermount sink and gooseneck faucet
-
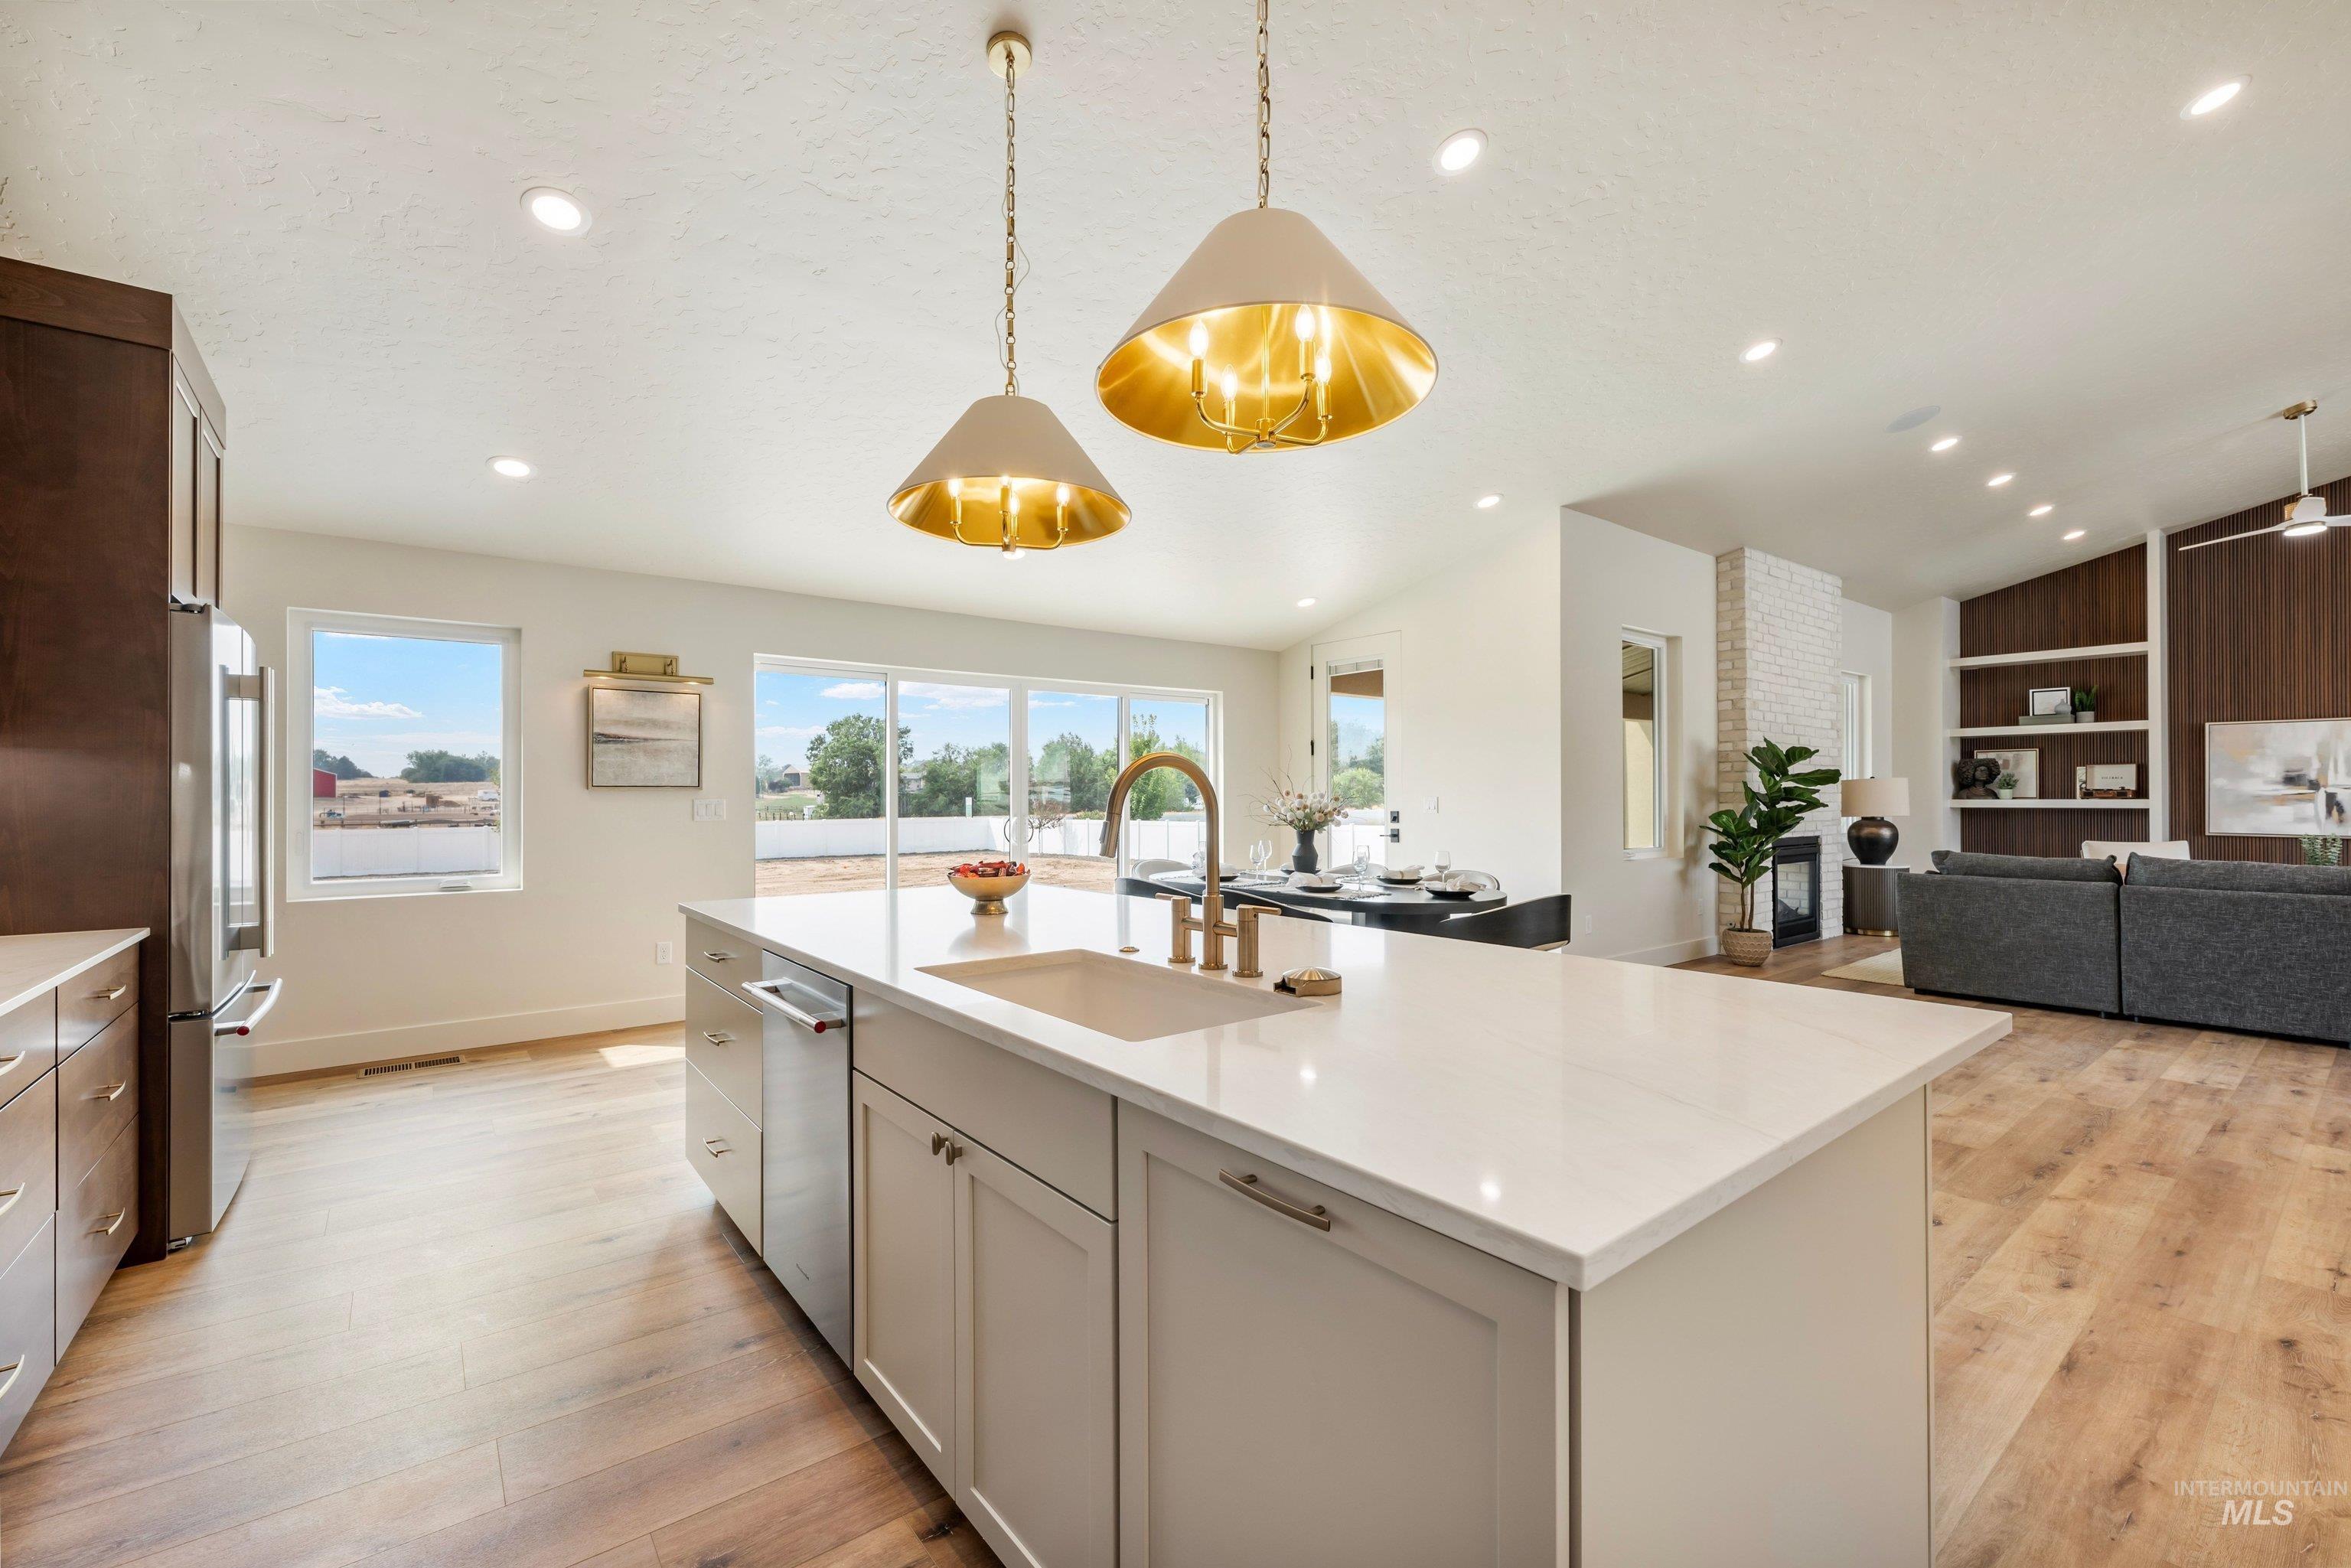
Open-concept kitchen featuring a large center island with integrated sink, stainless steel appliances, and wood-finish flooring
-
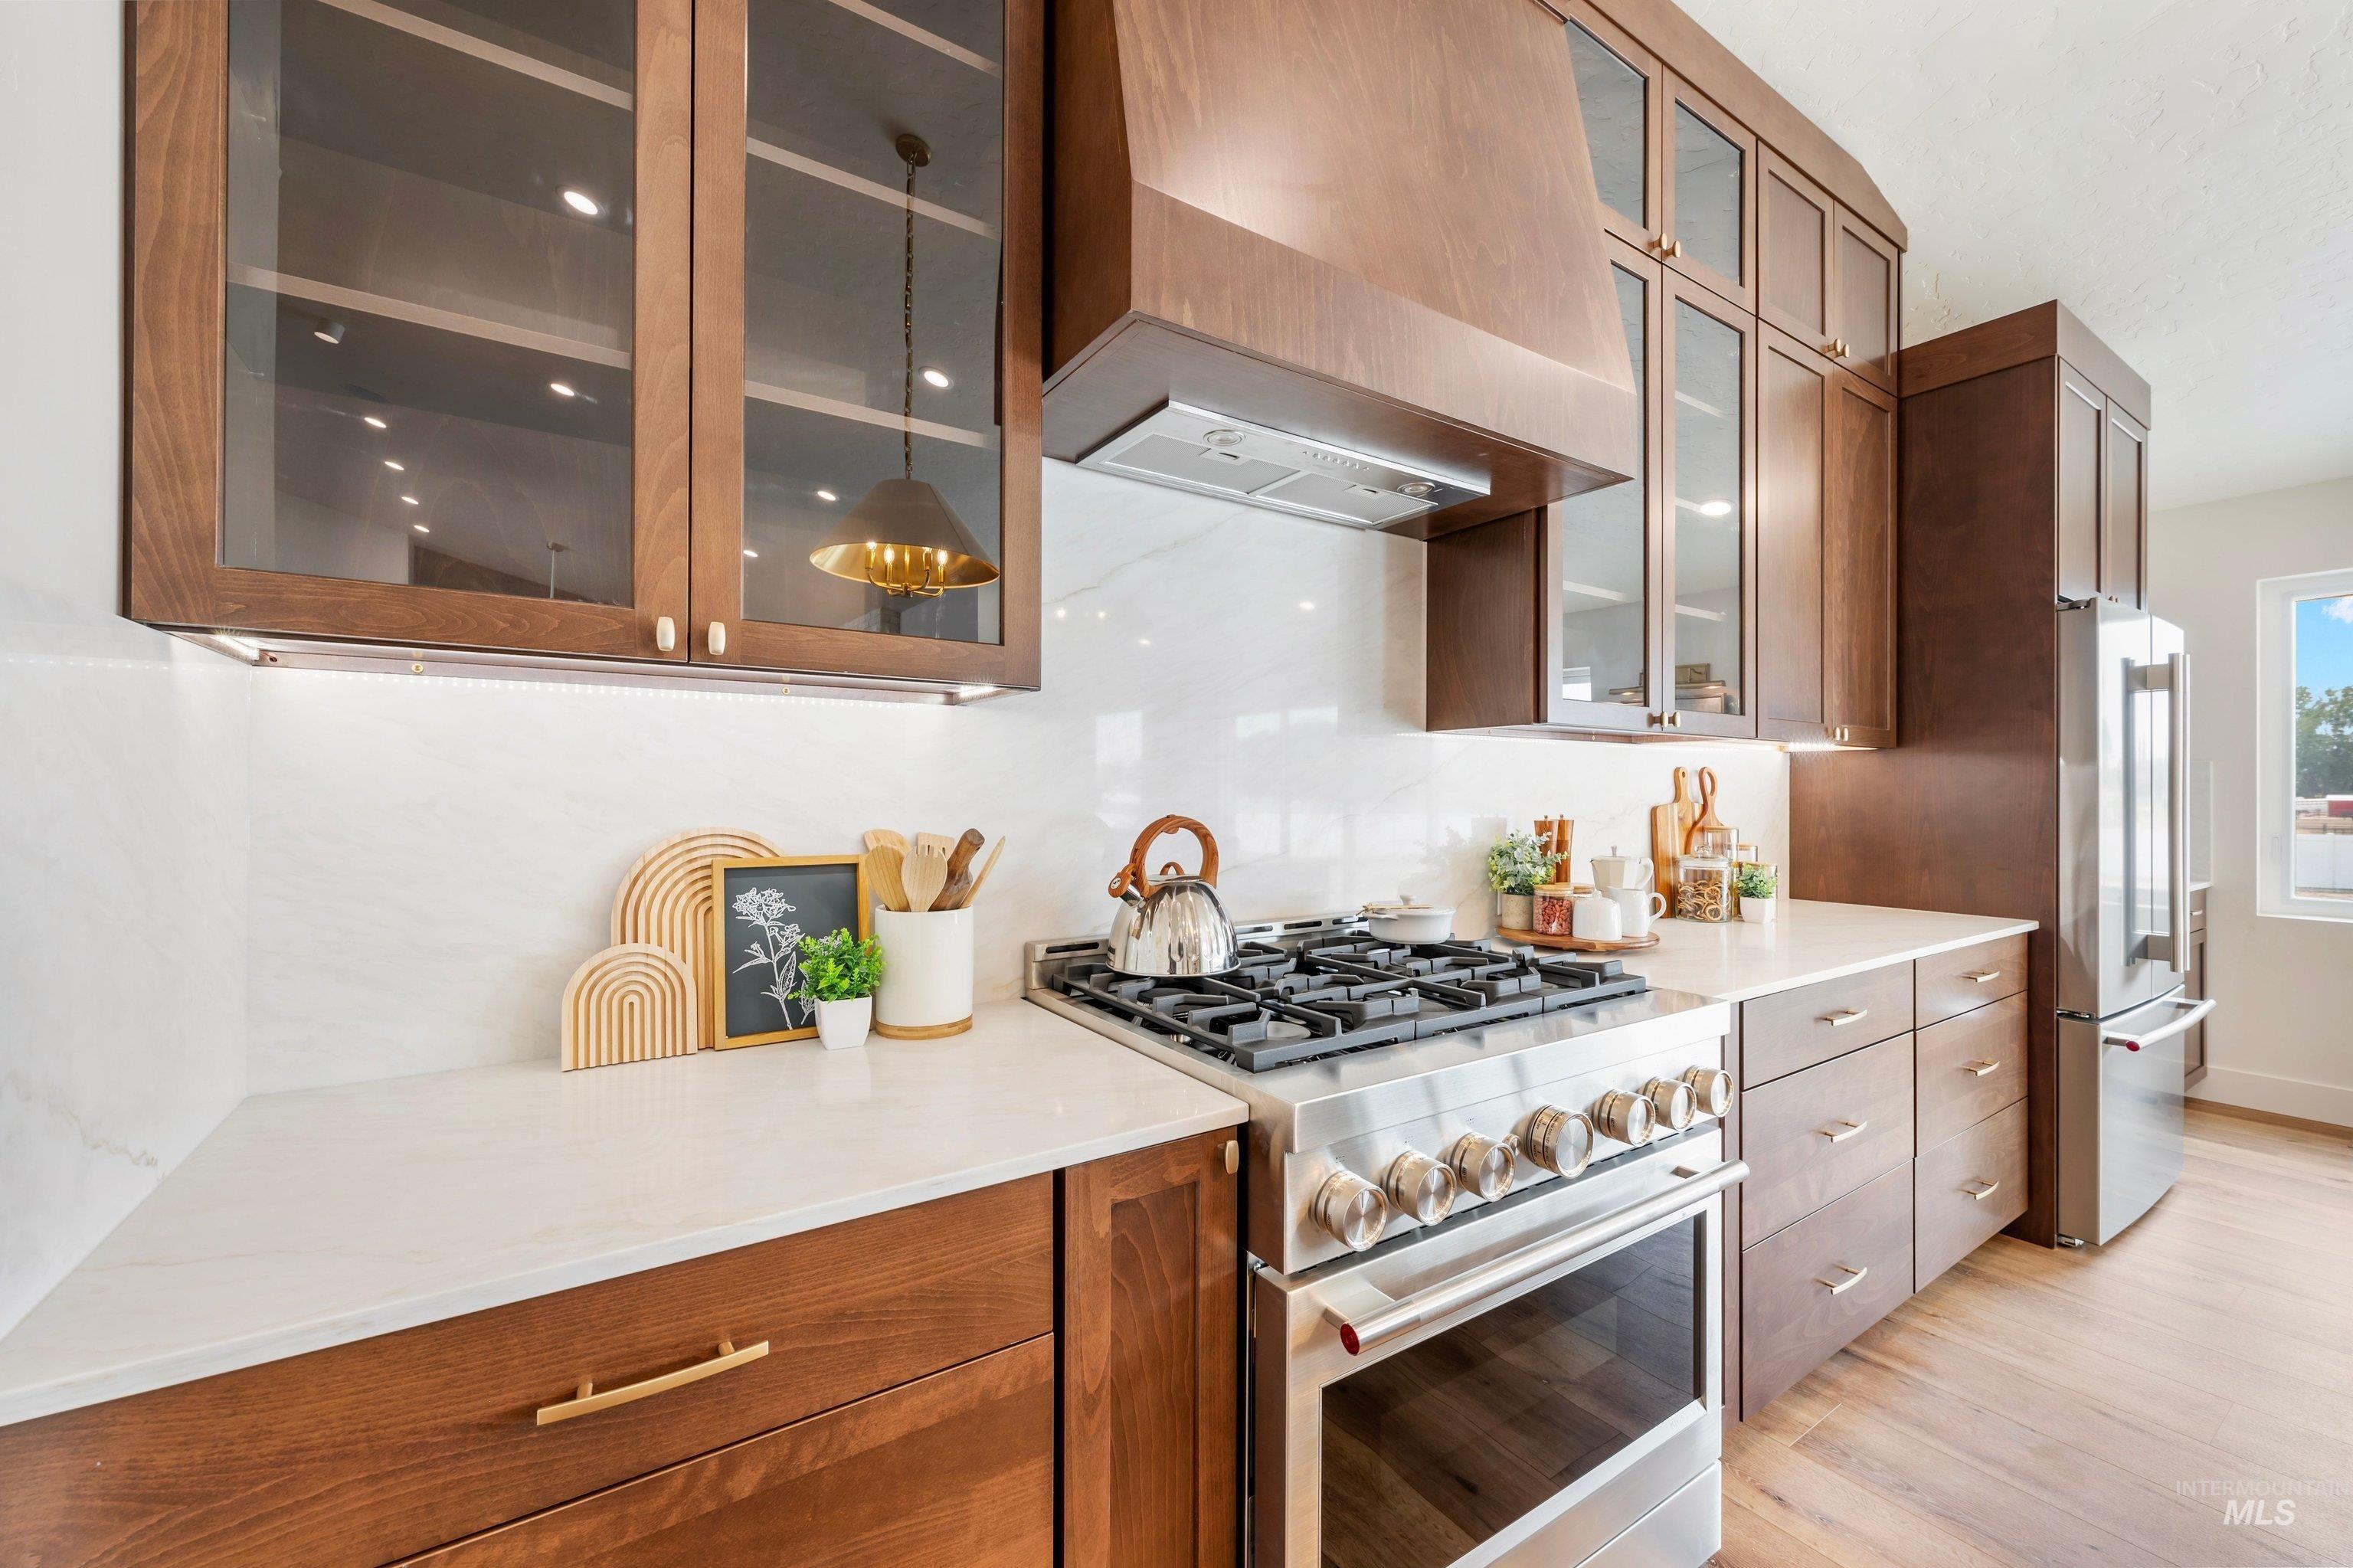
Rich wood cabinetry with glass-front uppers, stainless steel range with matching hood, integrated stainless steel refrigerator, white countertops, and wood-finish flooring
-
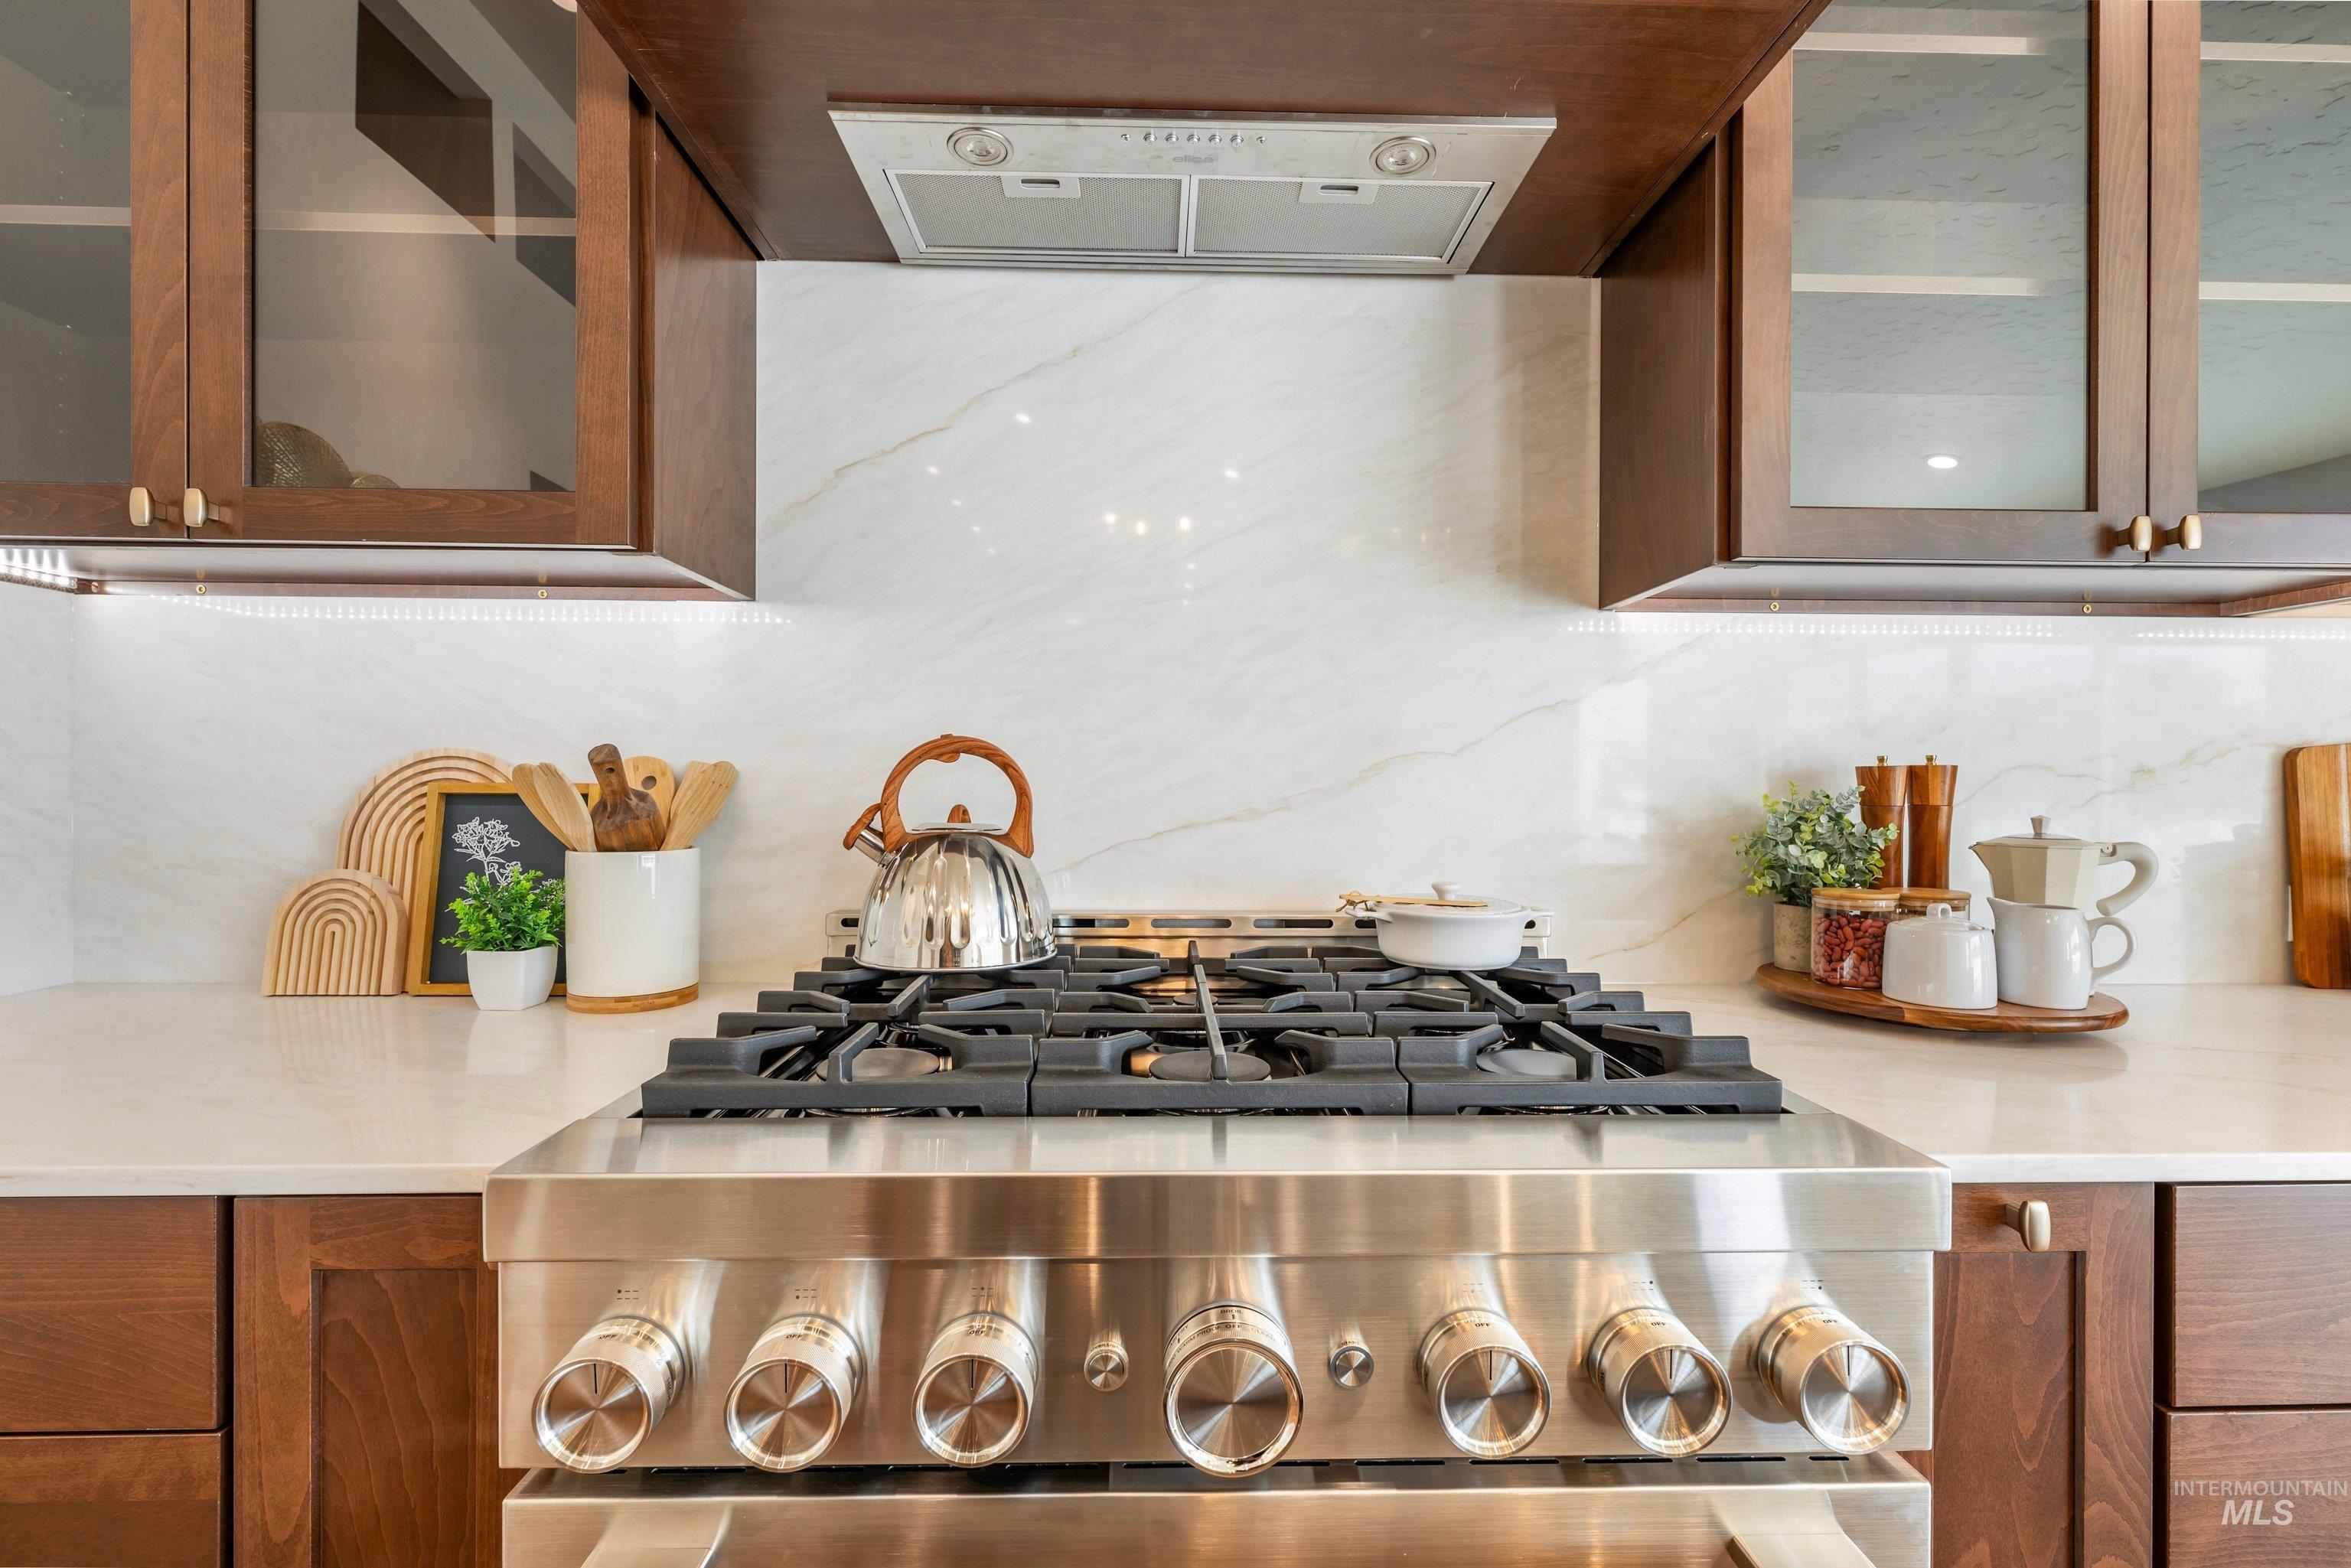
Stainless steel range with a built-in exhaust hood, under-cabinet lighting, and a full-height backsplash
-
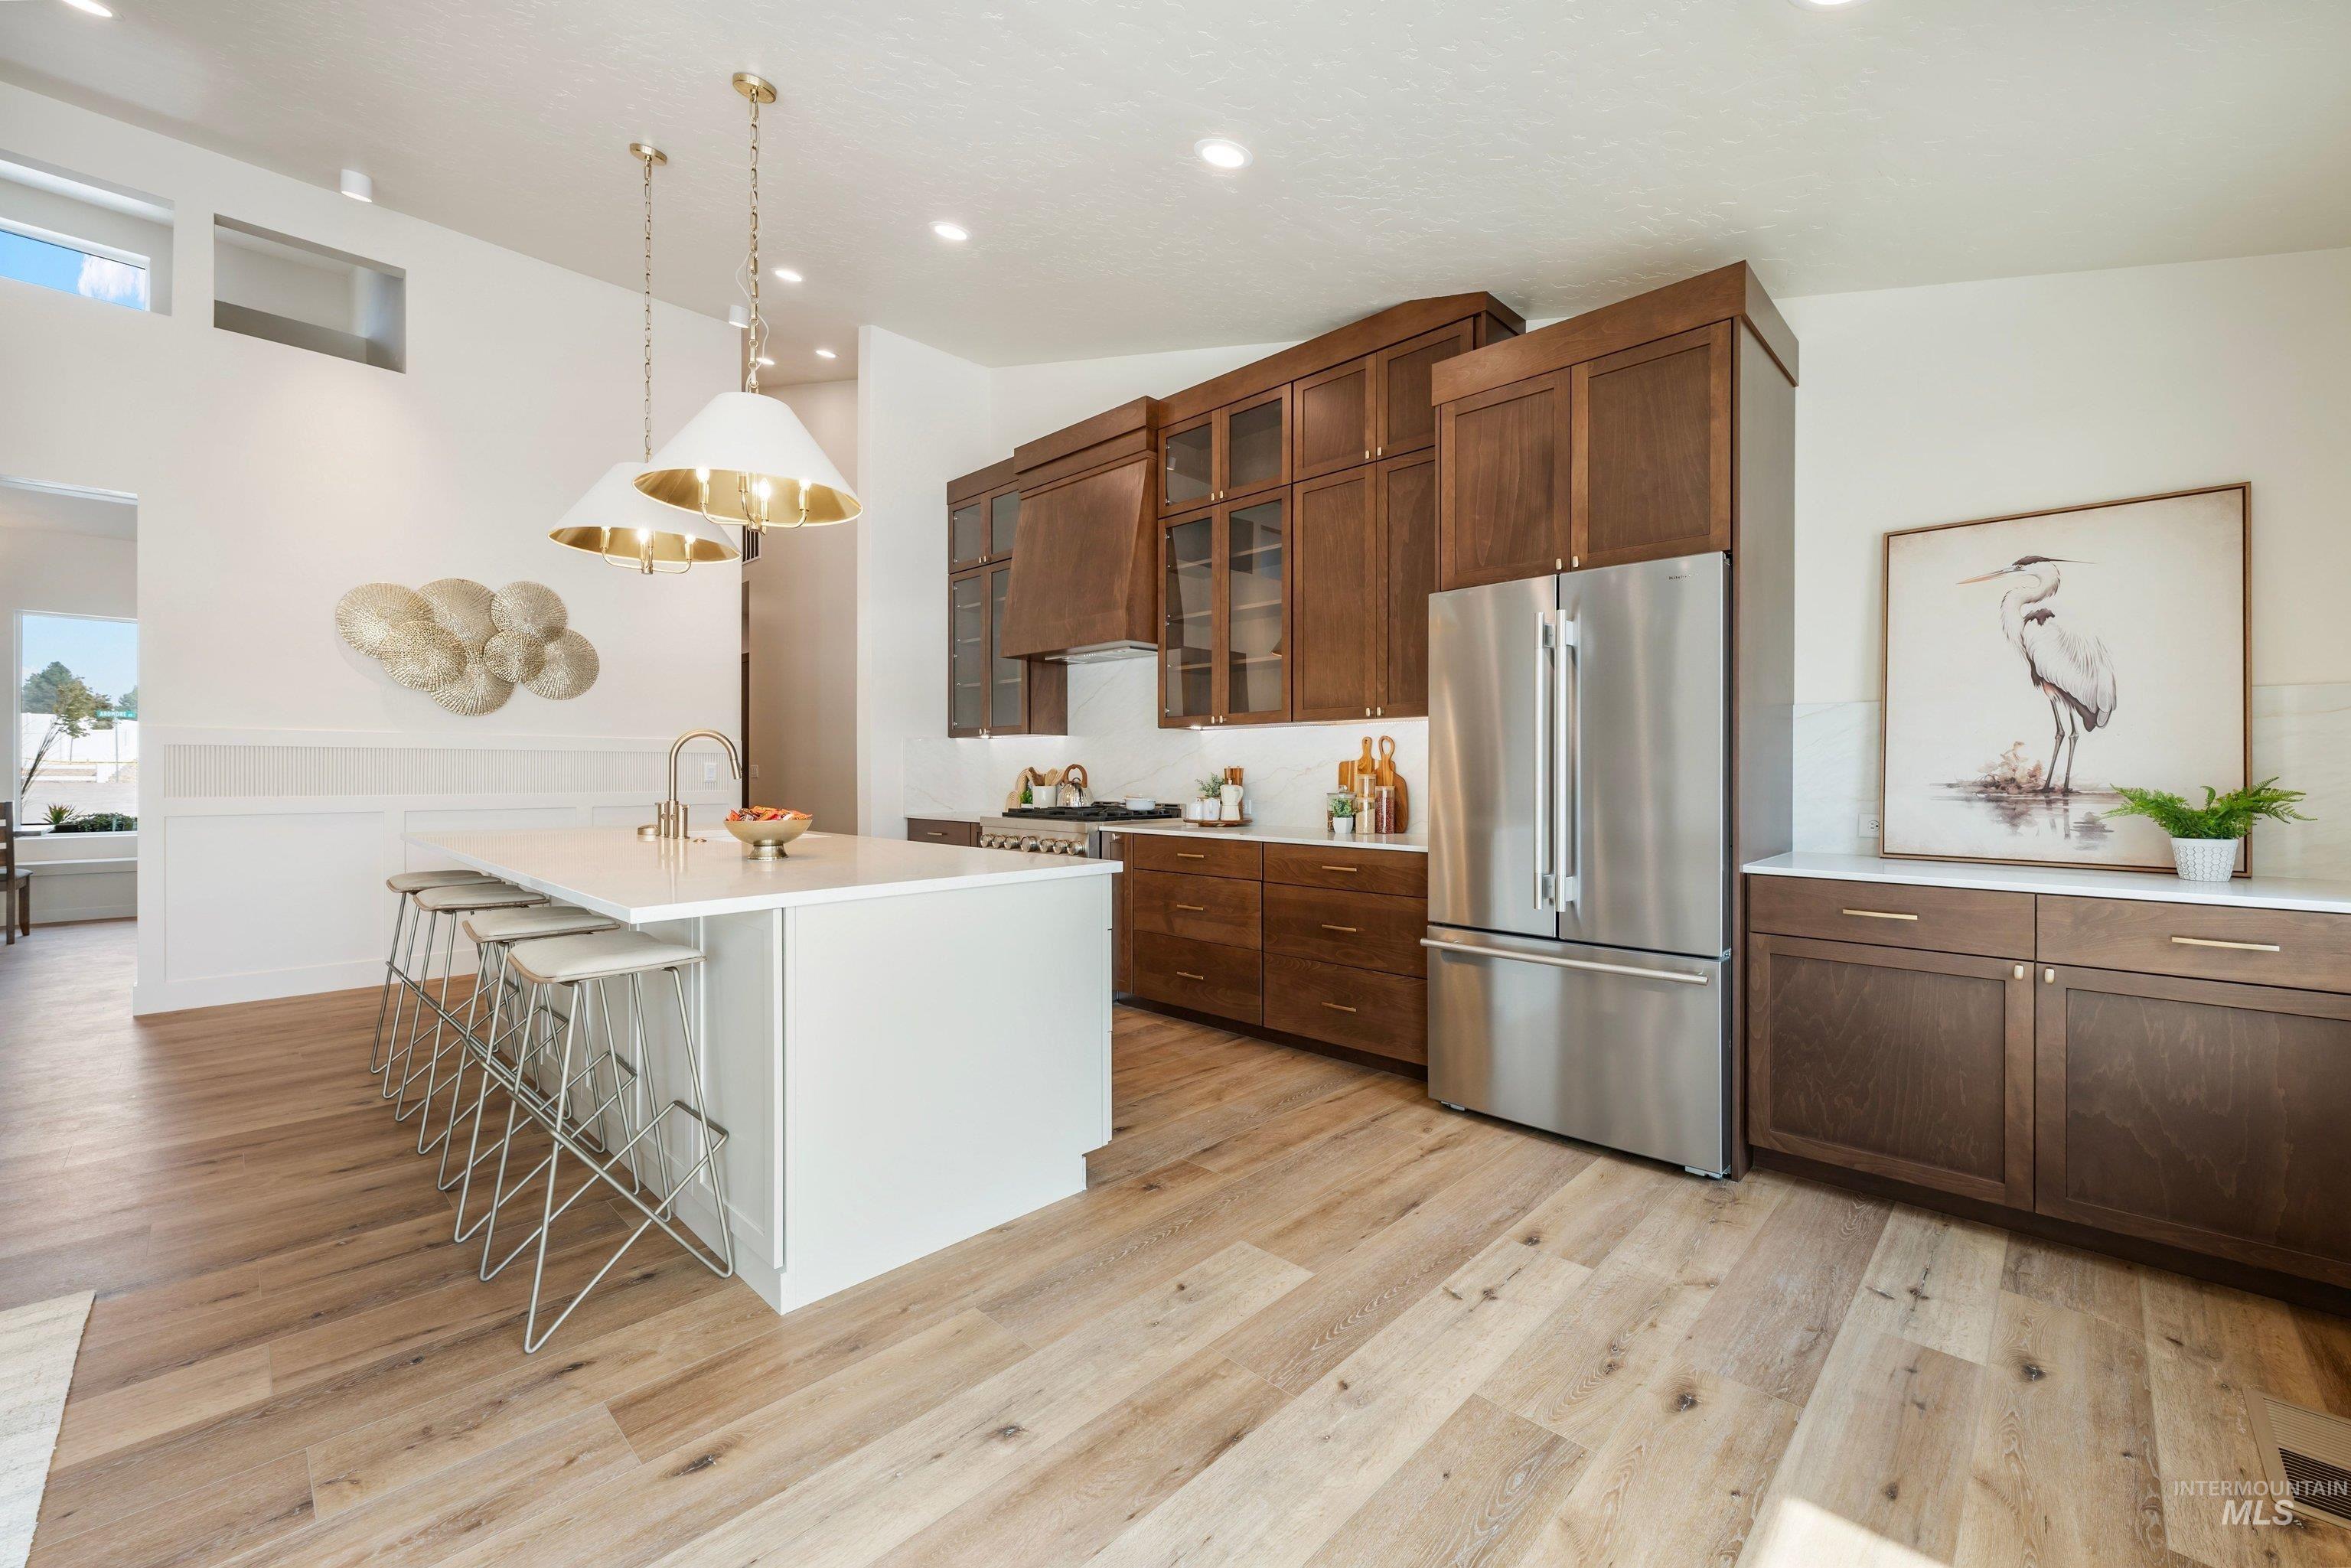
Open-concept kitchen with wood-finish flooring, a central island featuring a sink and seating, rich wood cabinetry, stainless steel appliances, and white countertops
-
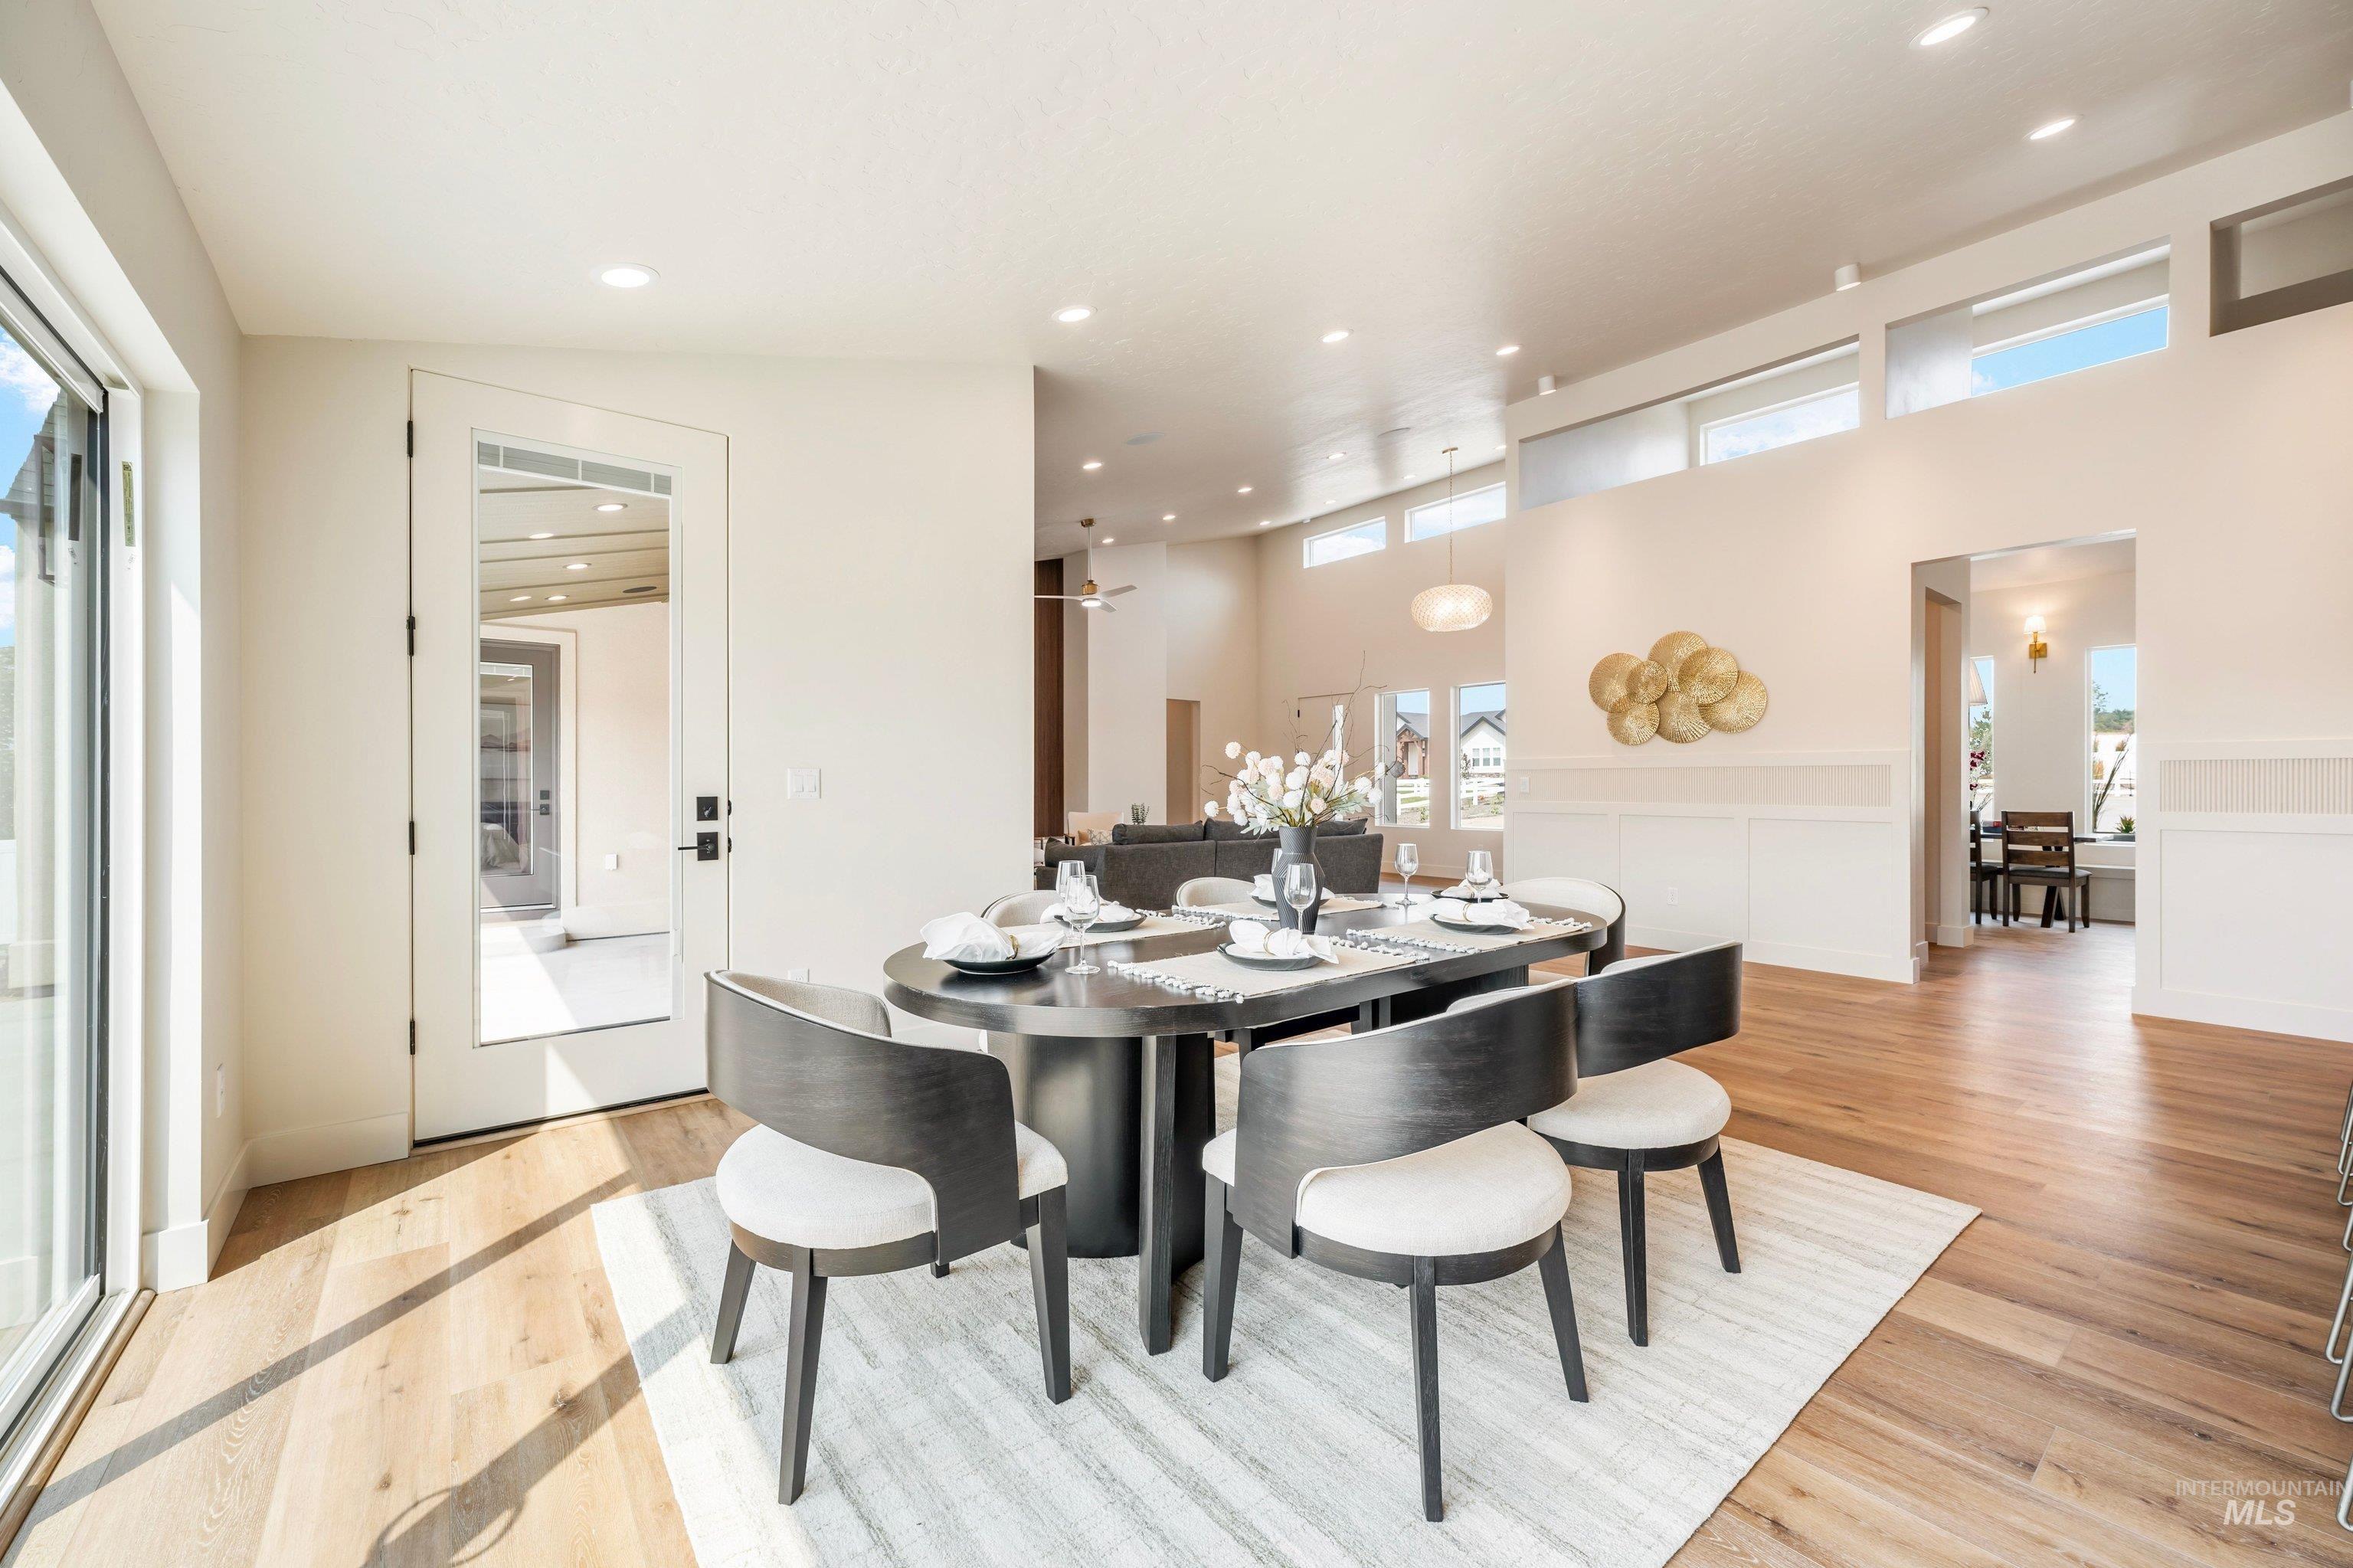
Spacious dining area featuring wood-finish flooring, recessed lighting, clerestory windows, and wainscoting
-
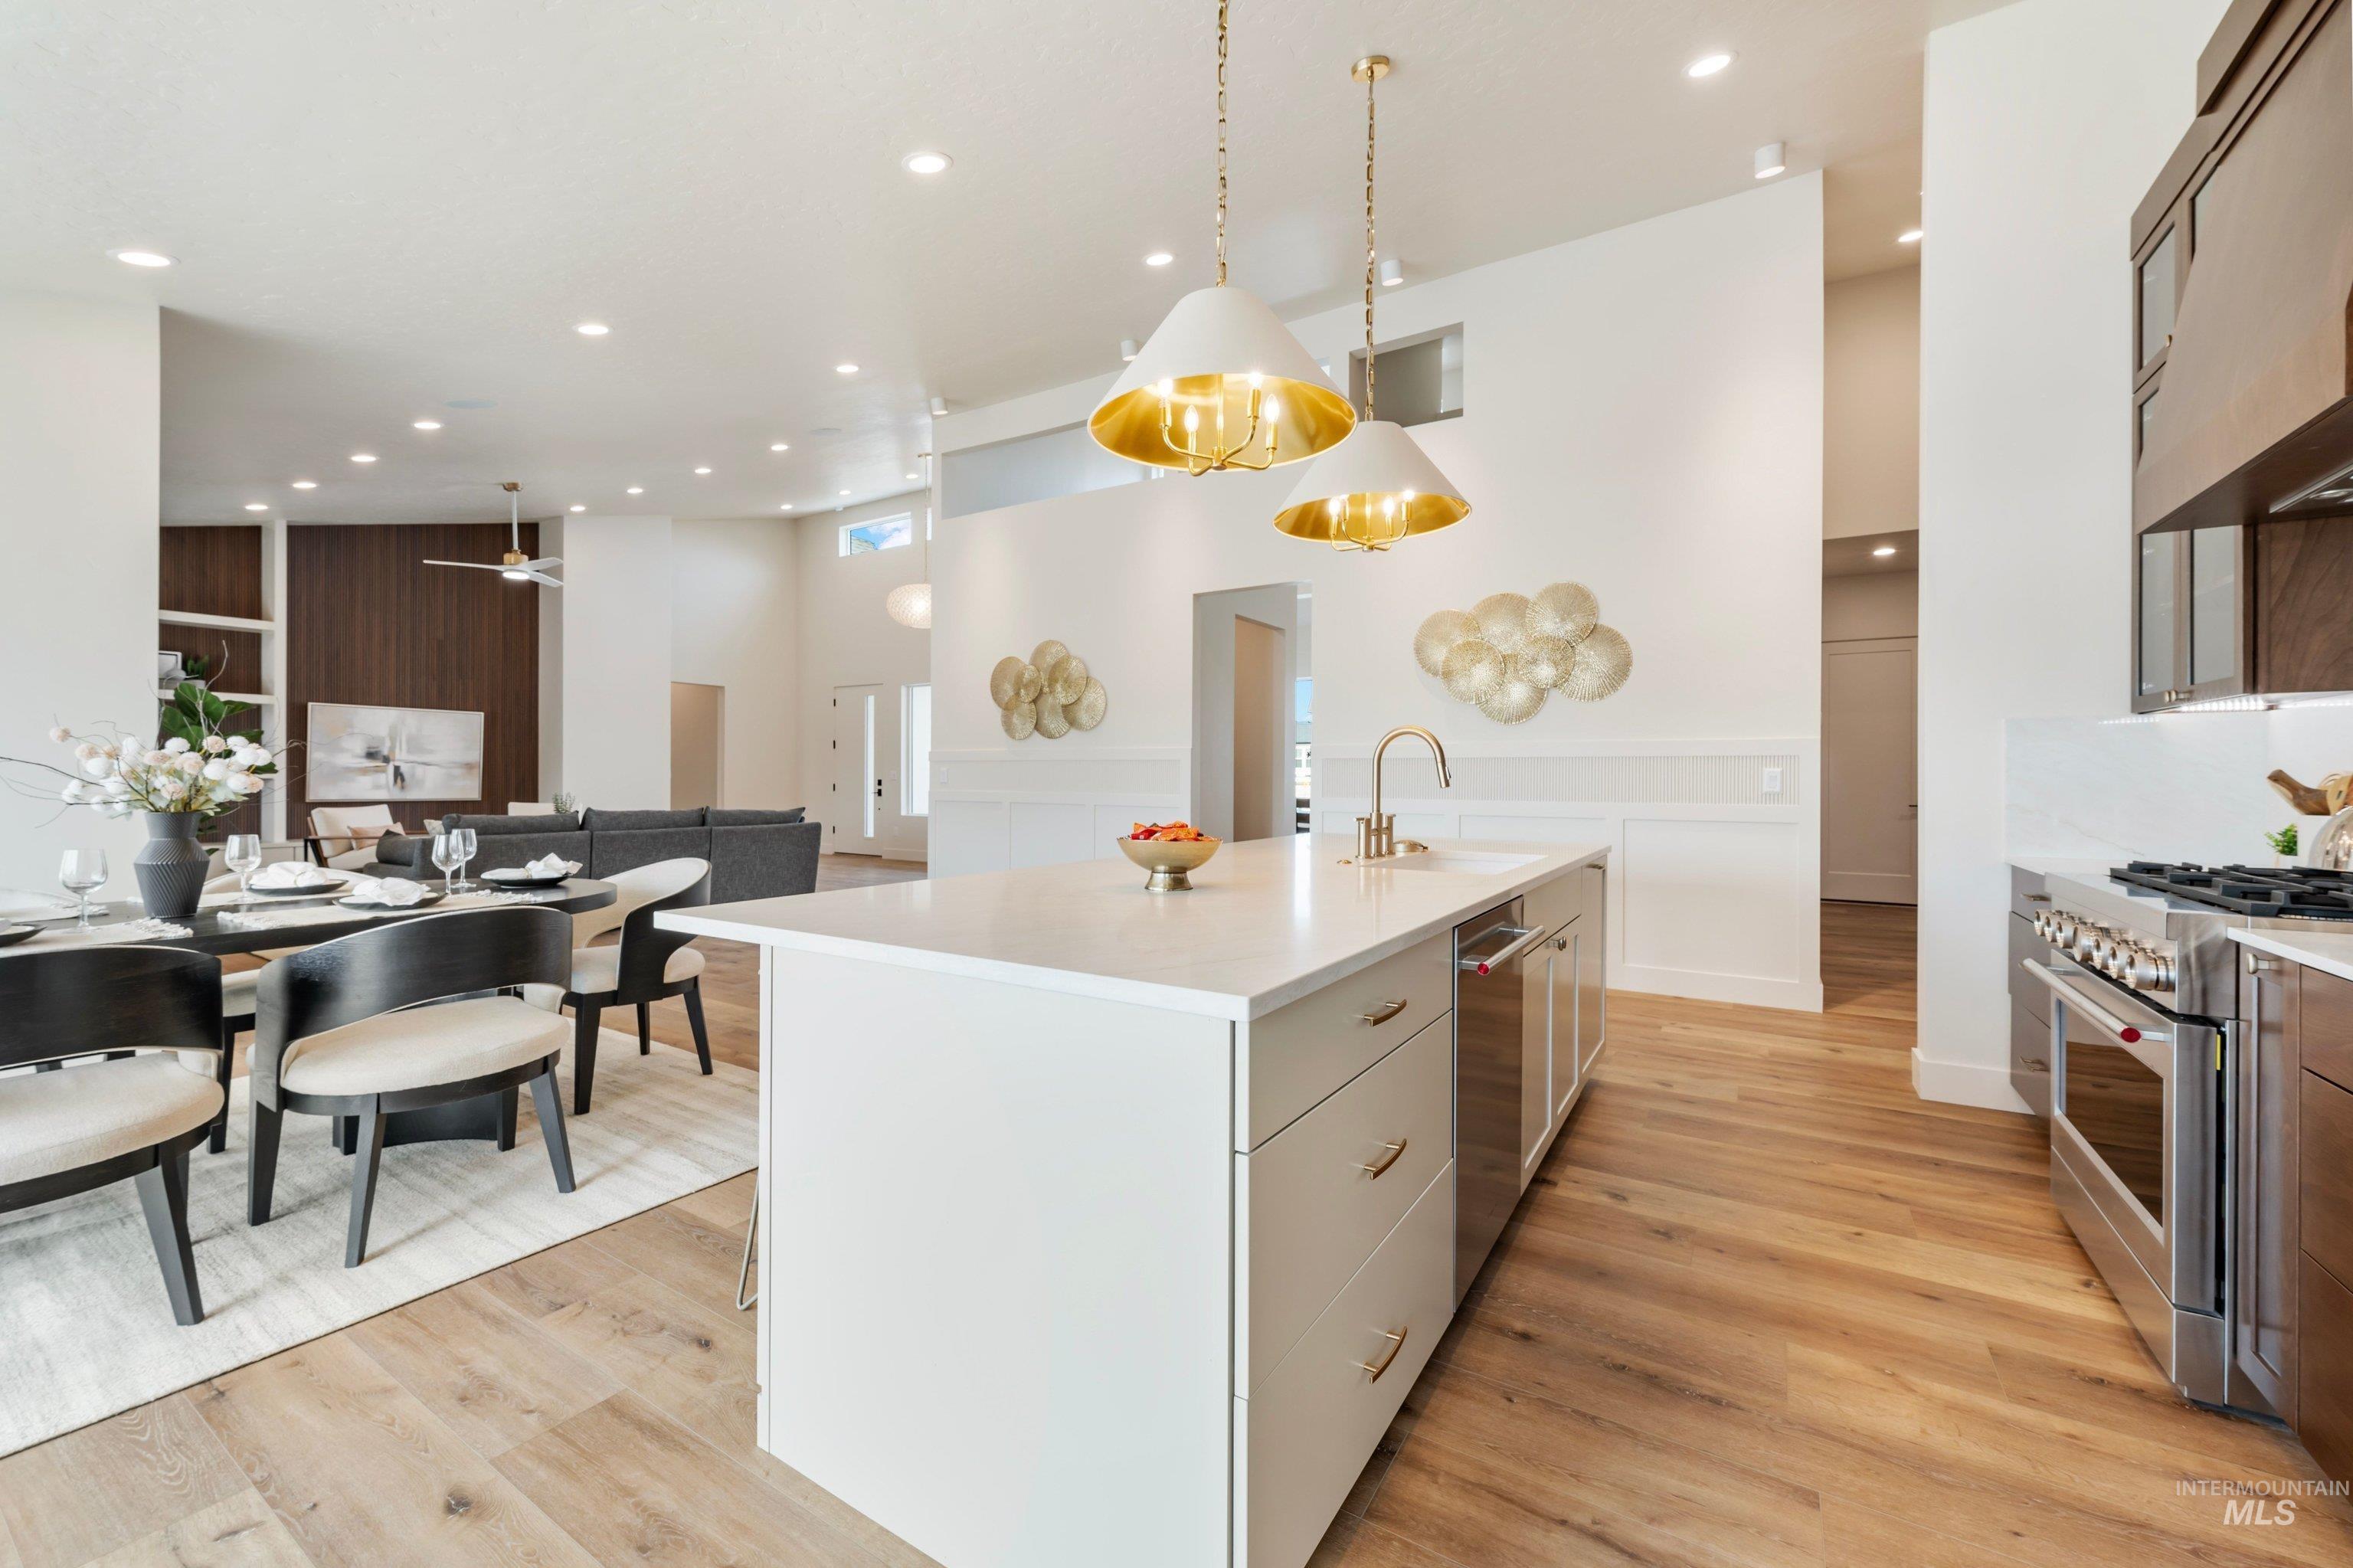
Open-concept living space with wood-finish flooring, recessed lighting, and high ceilings
-
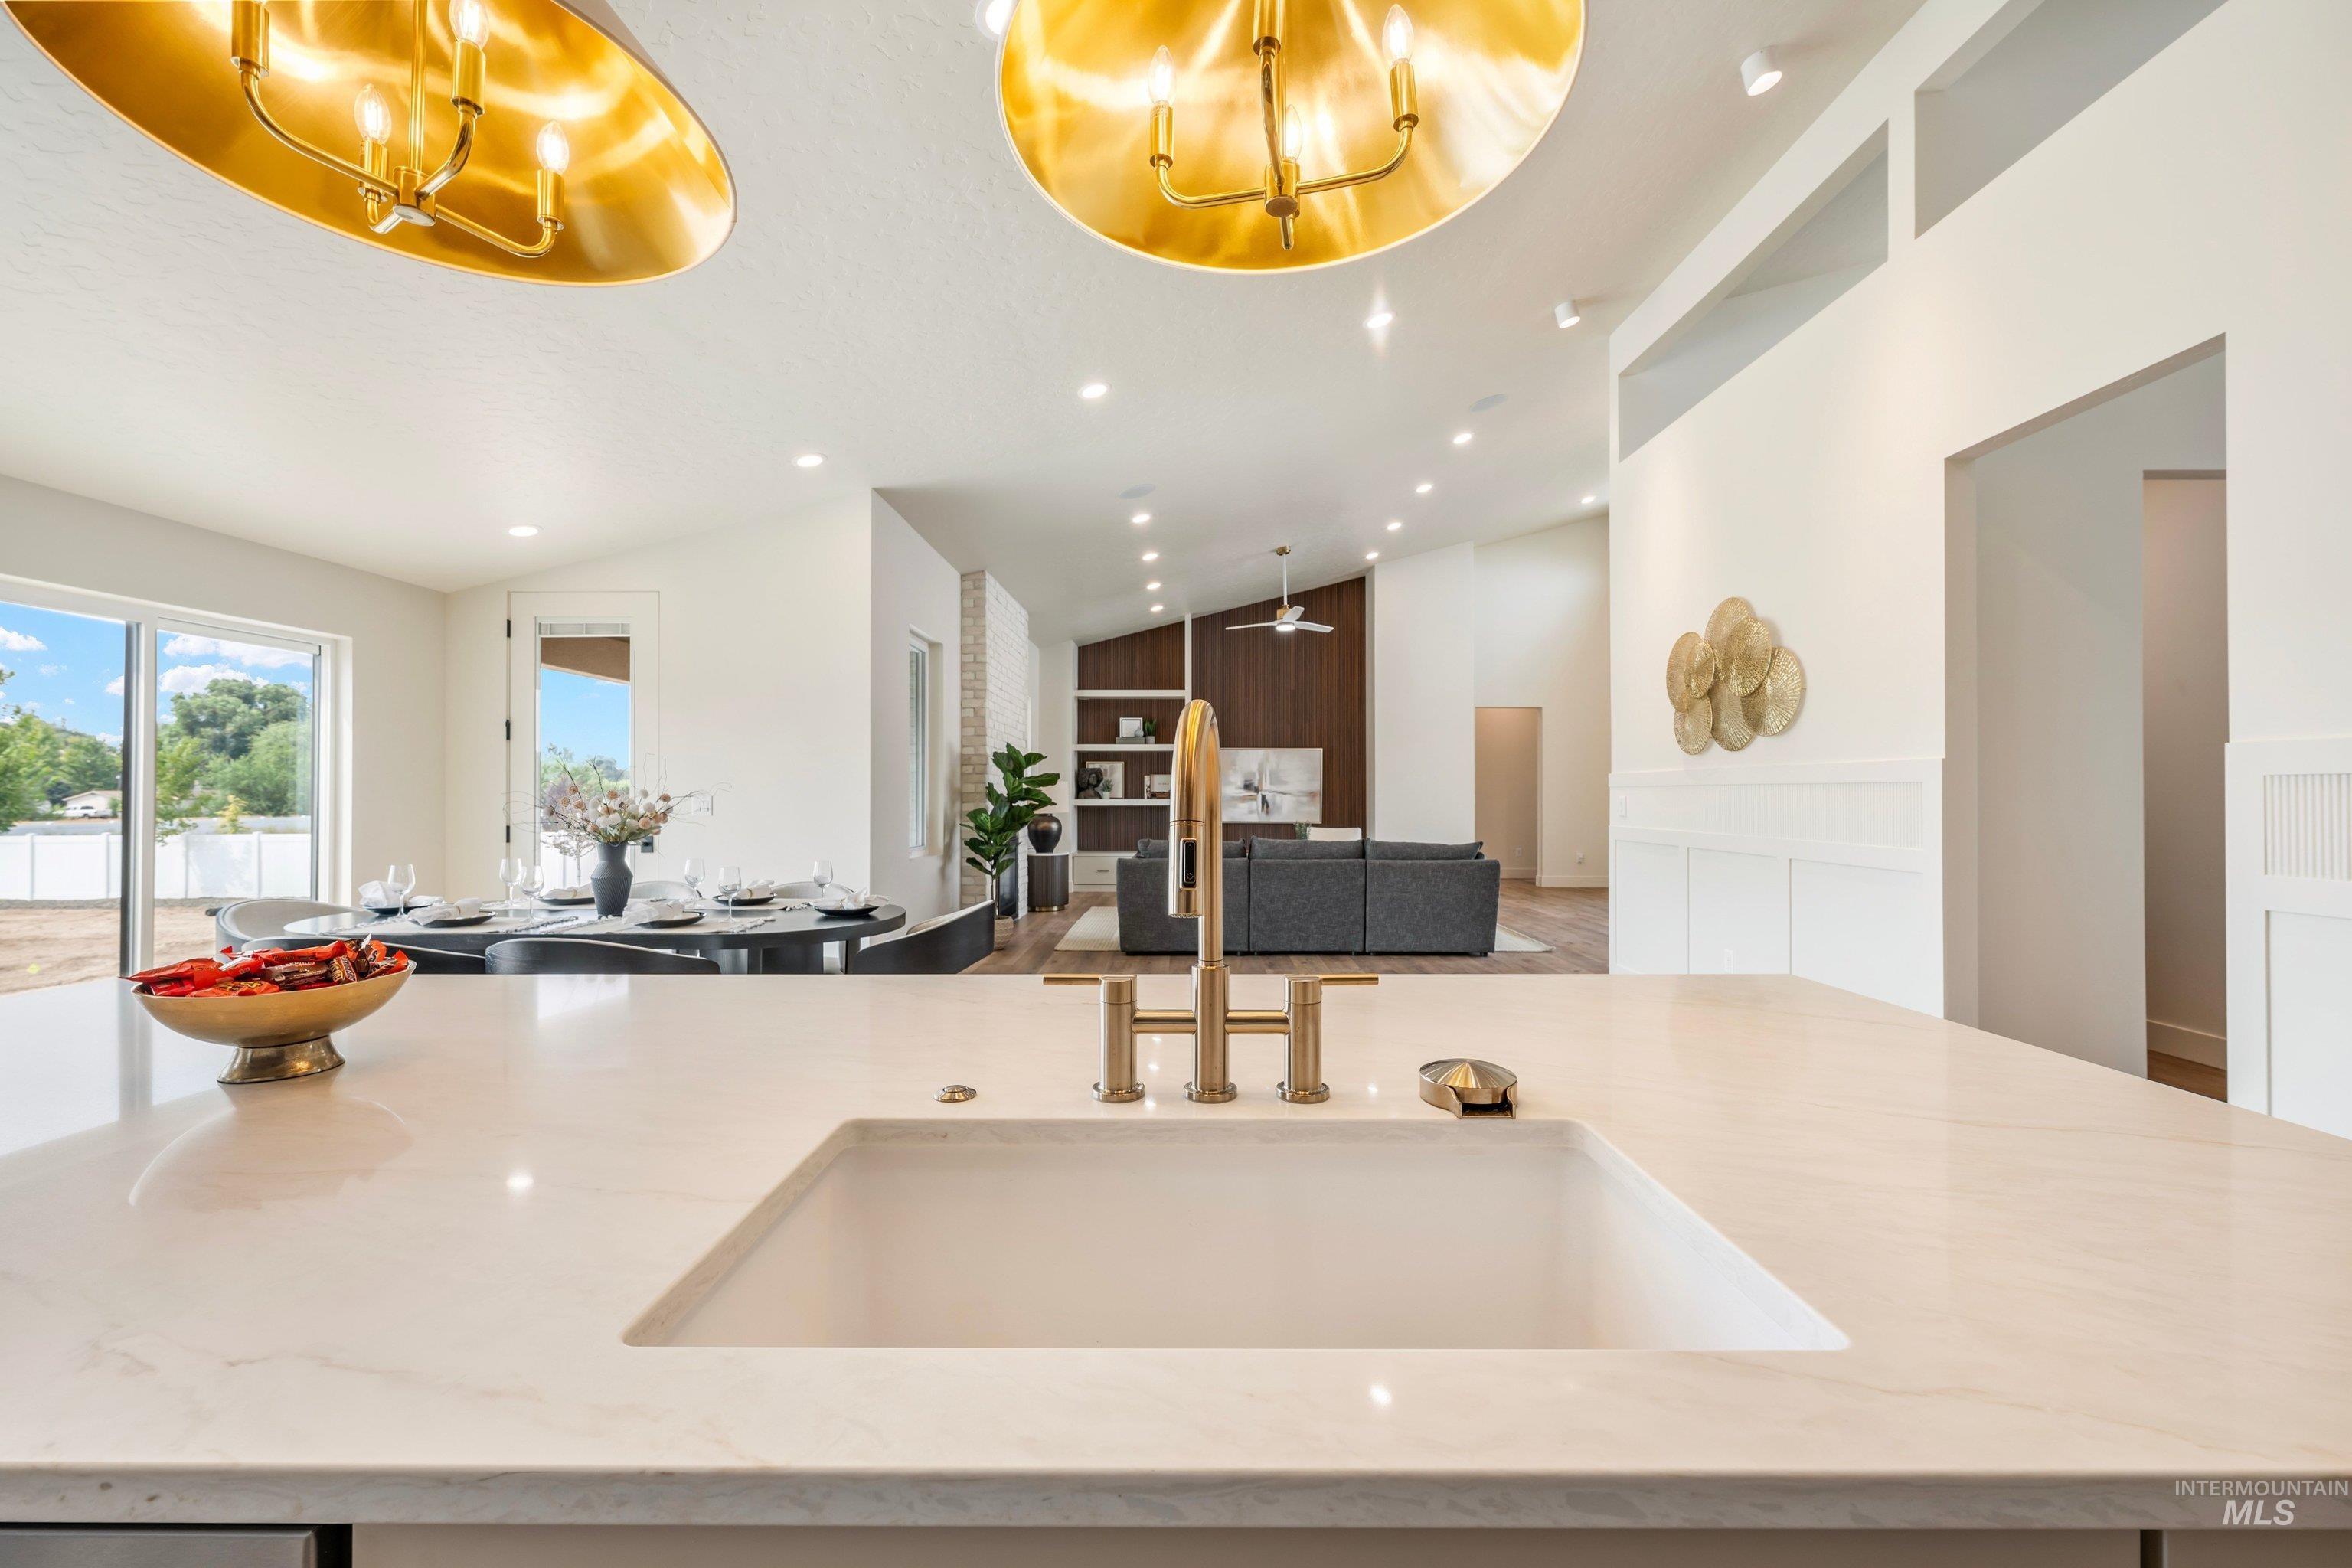
Spacious kitchen island with a built-in sink and gold-tone faucet, featuring recessed lighting and two gold-tone pendant light fixtures
-
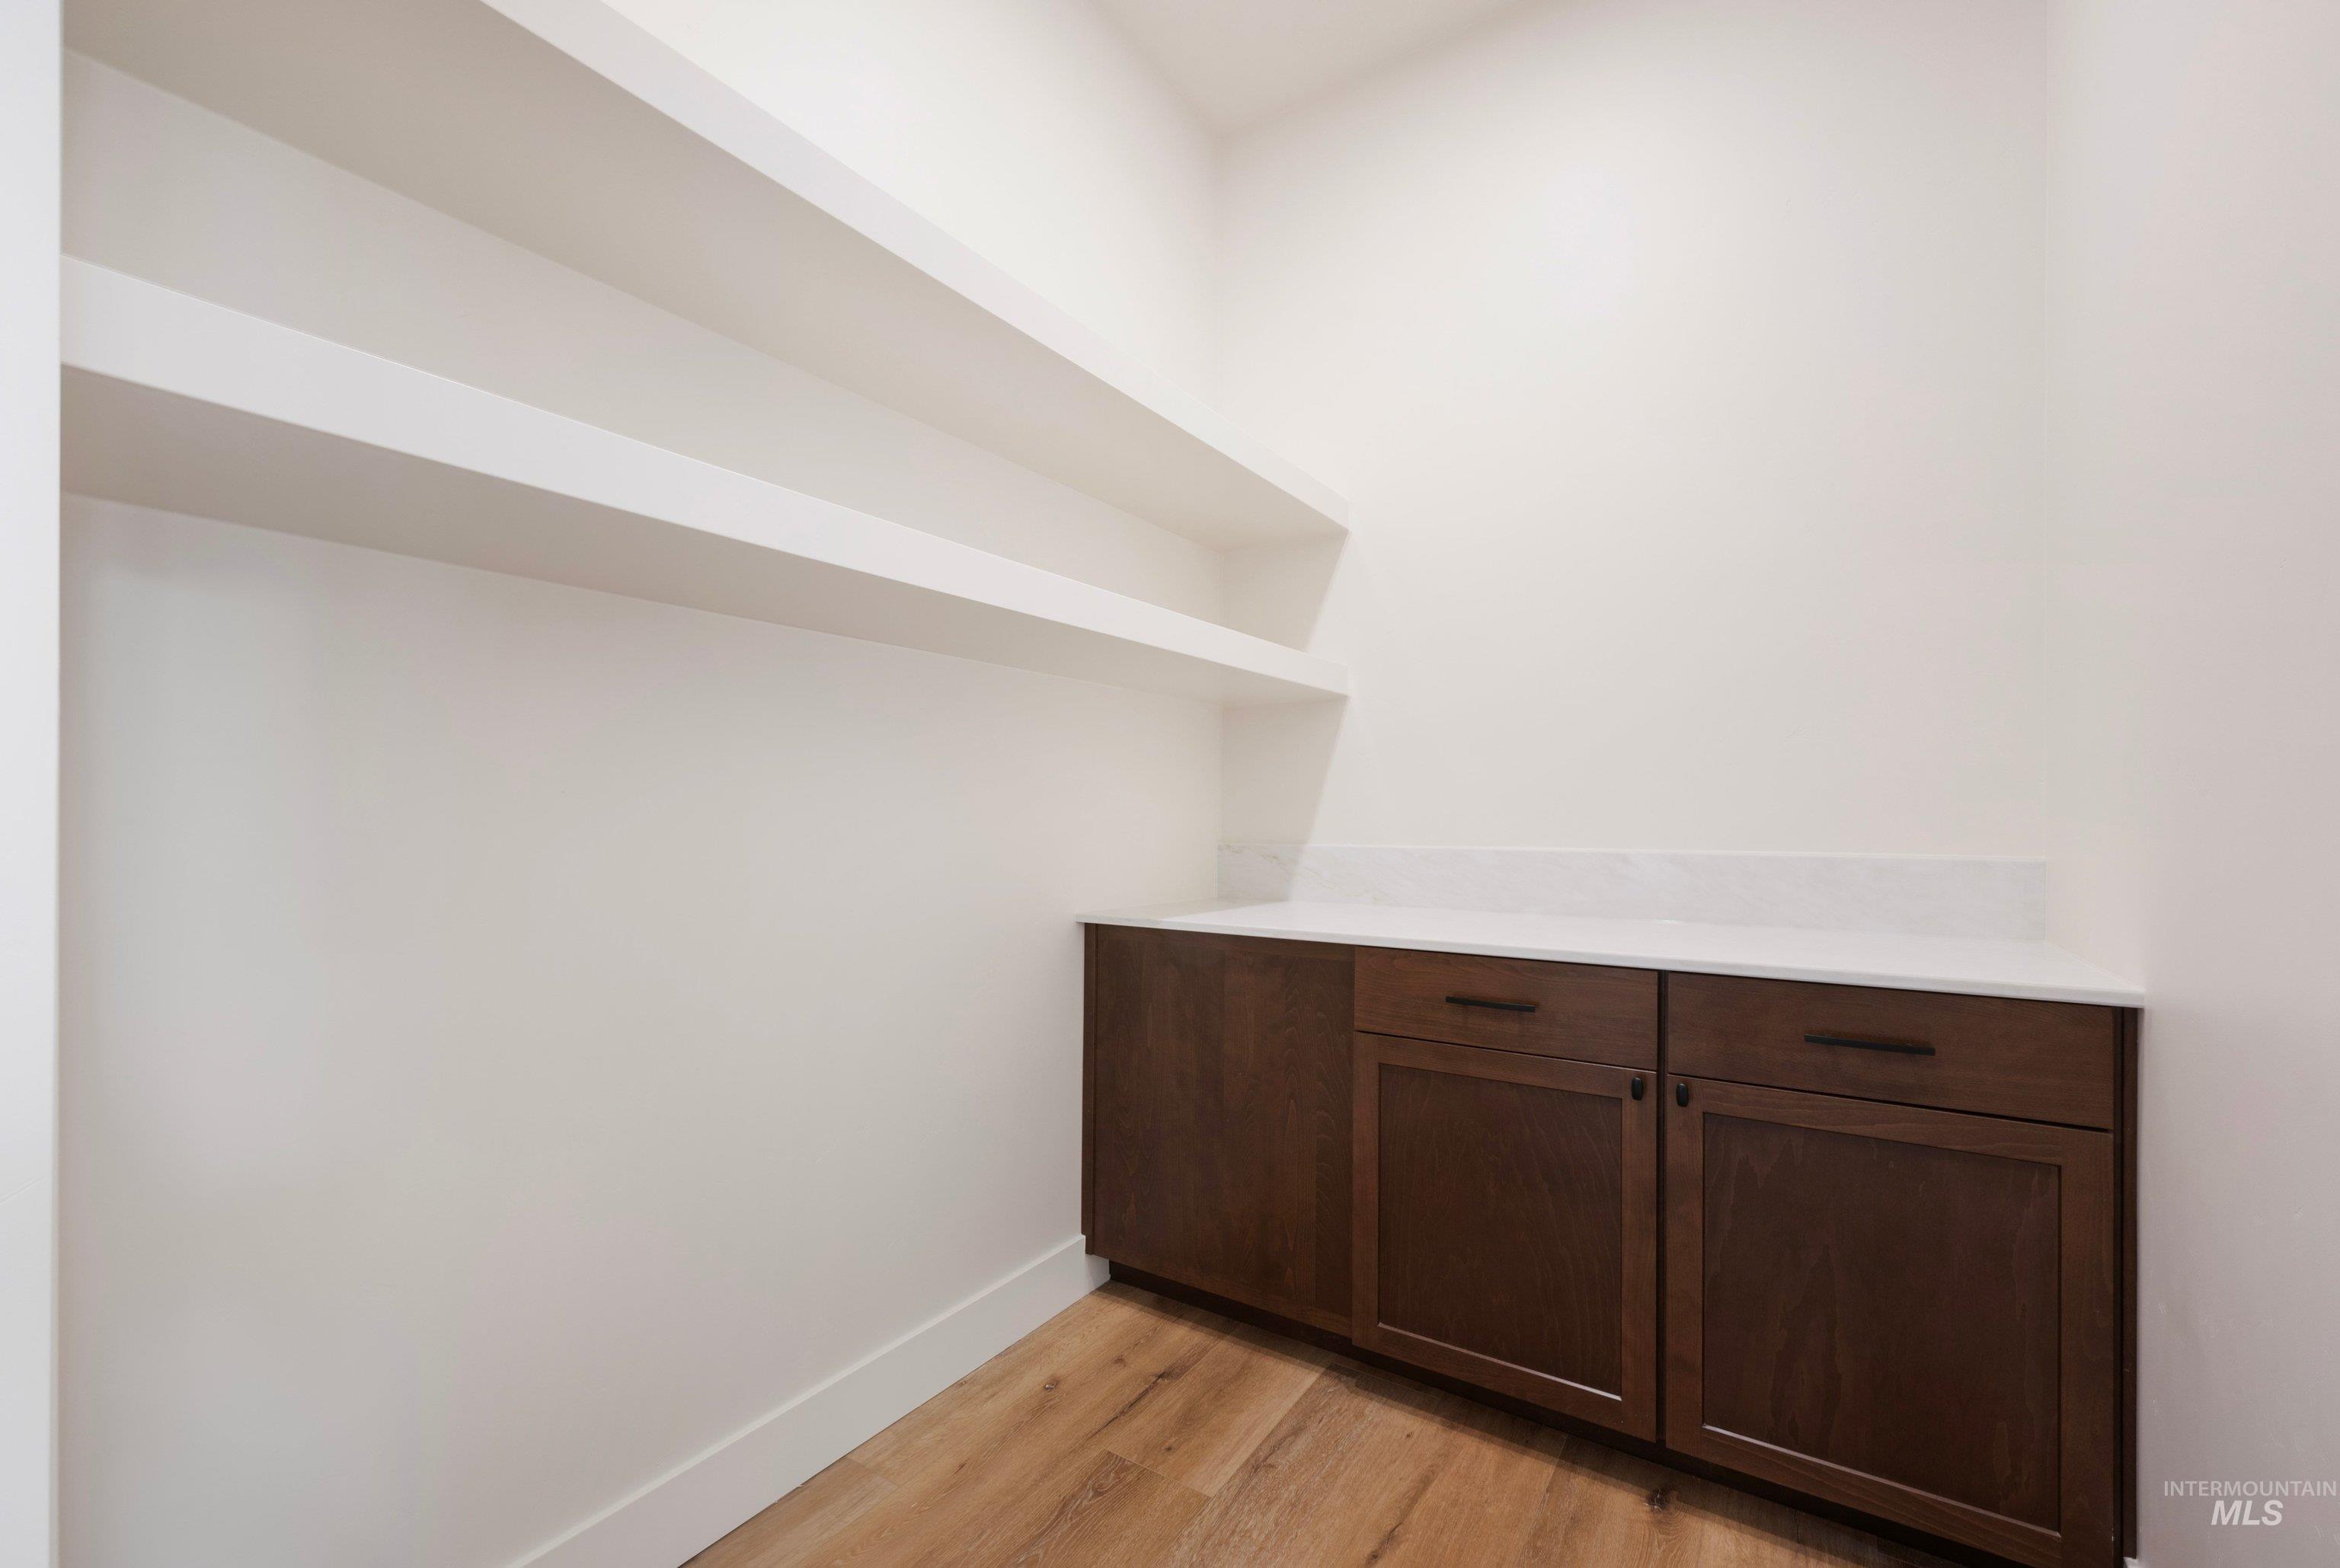
Wood-finish flooring, white walls, and built-in shelving
-
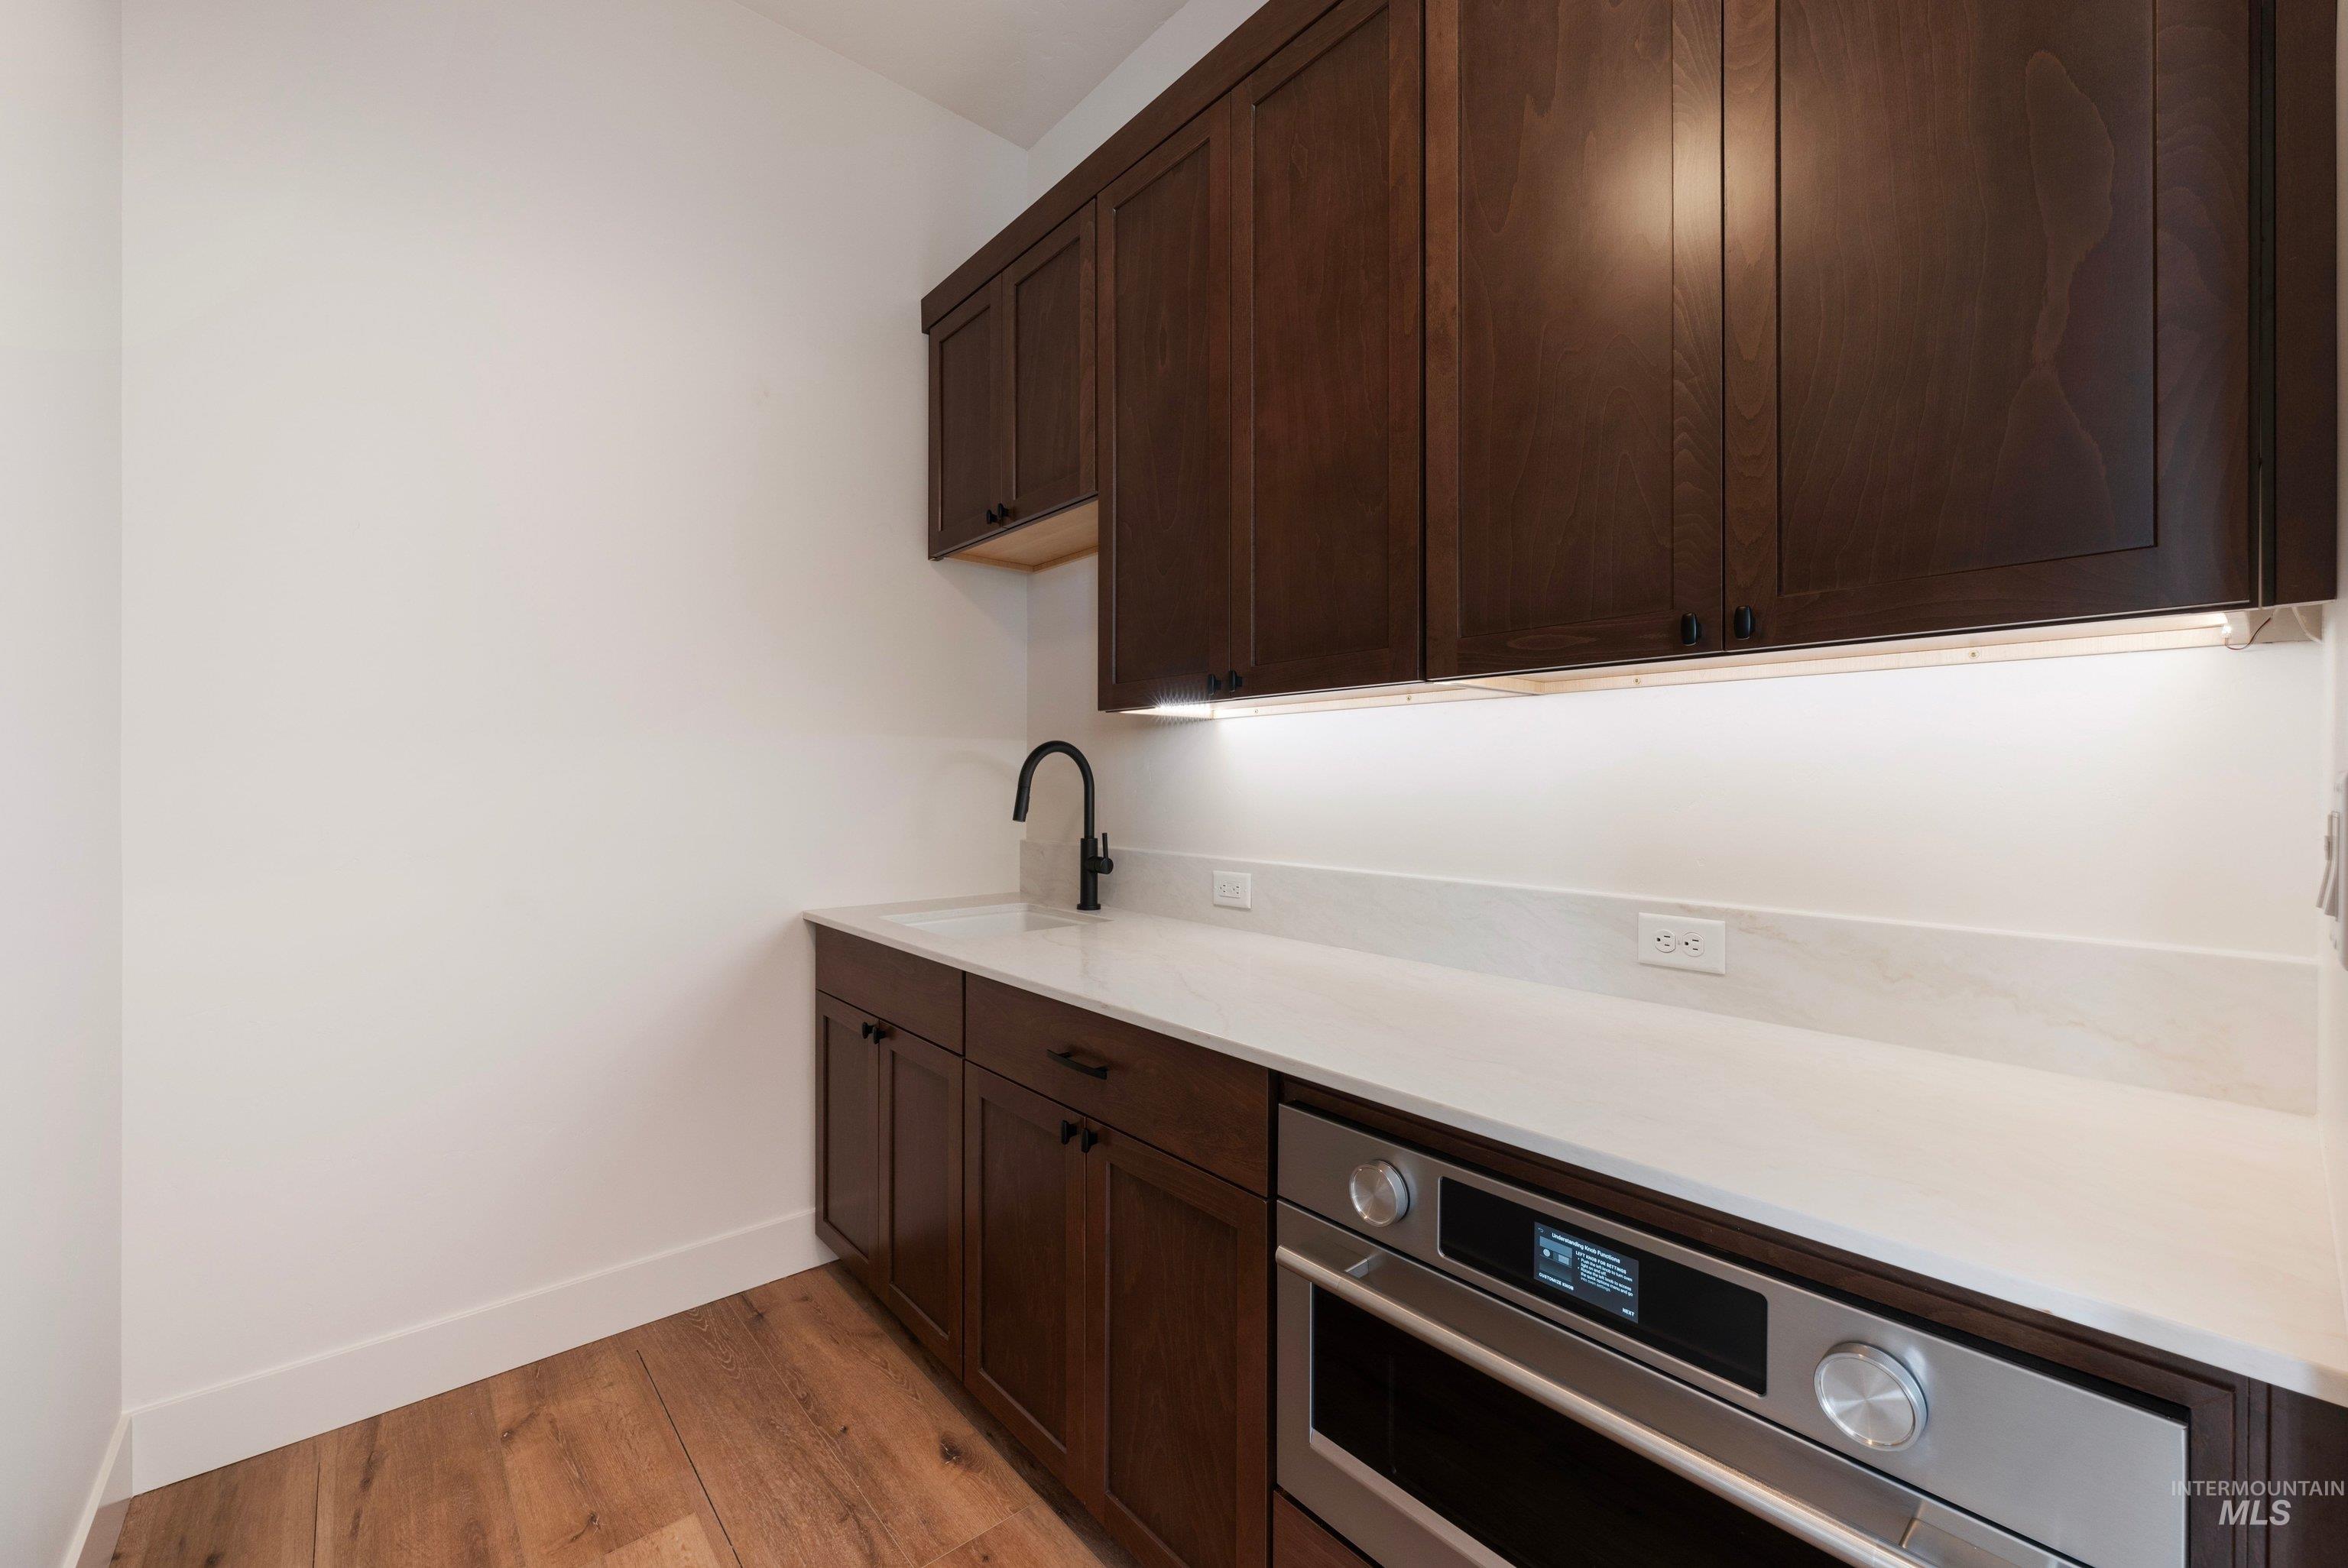
Rich wood cabinetry with matte black hardware, under-cabinet lighting, stainless steel built-in microwave, white countertop, and a contemporary black faucet
-
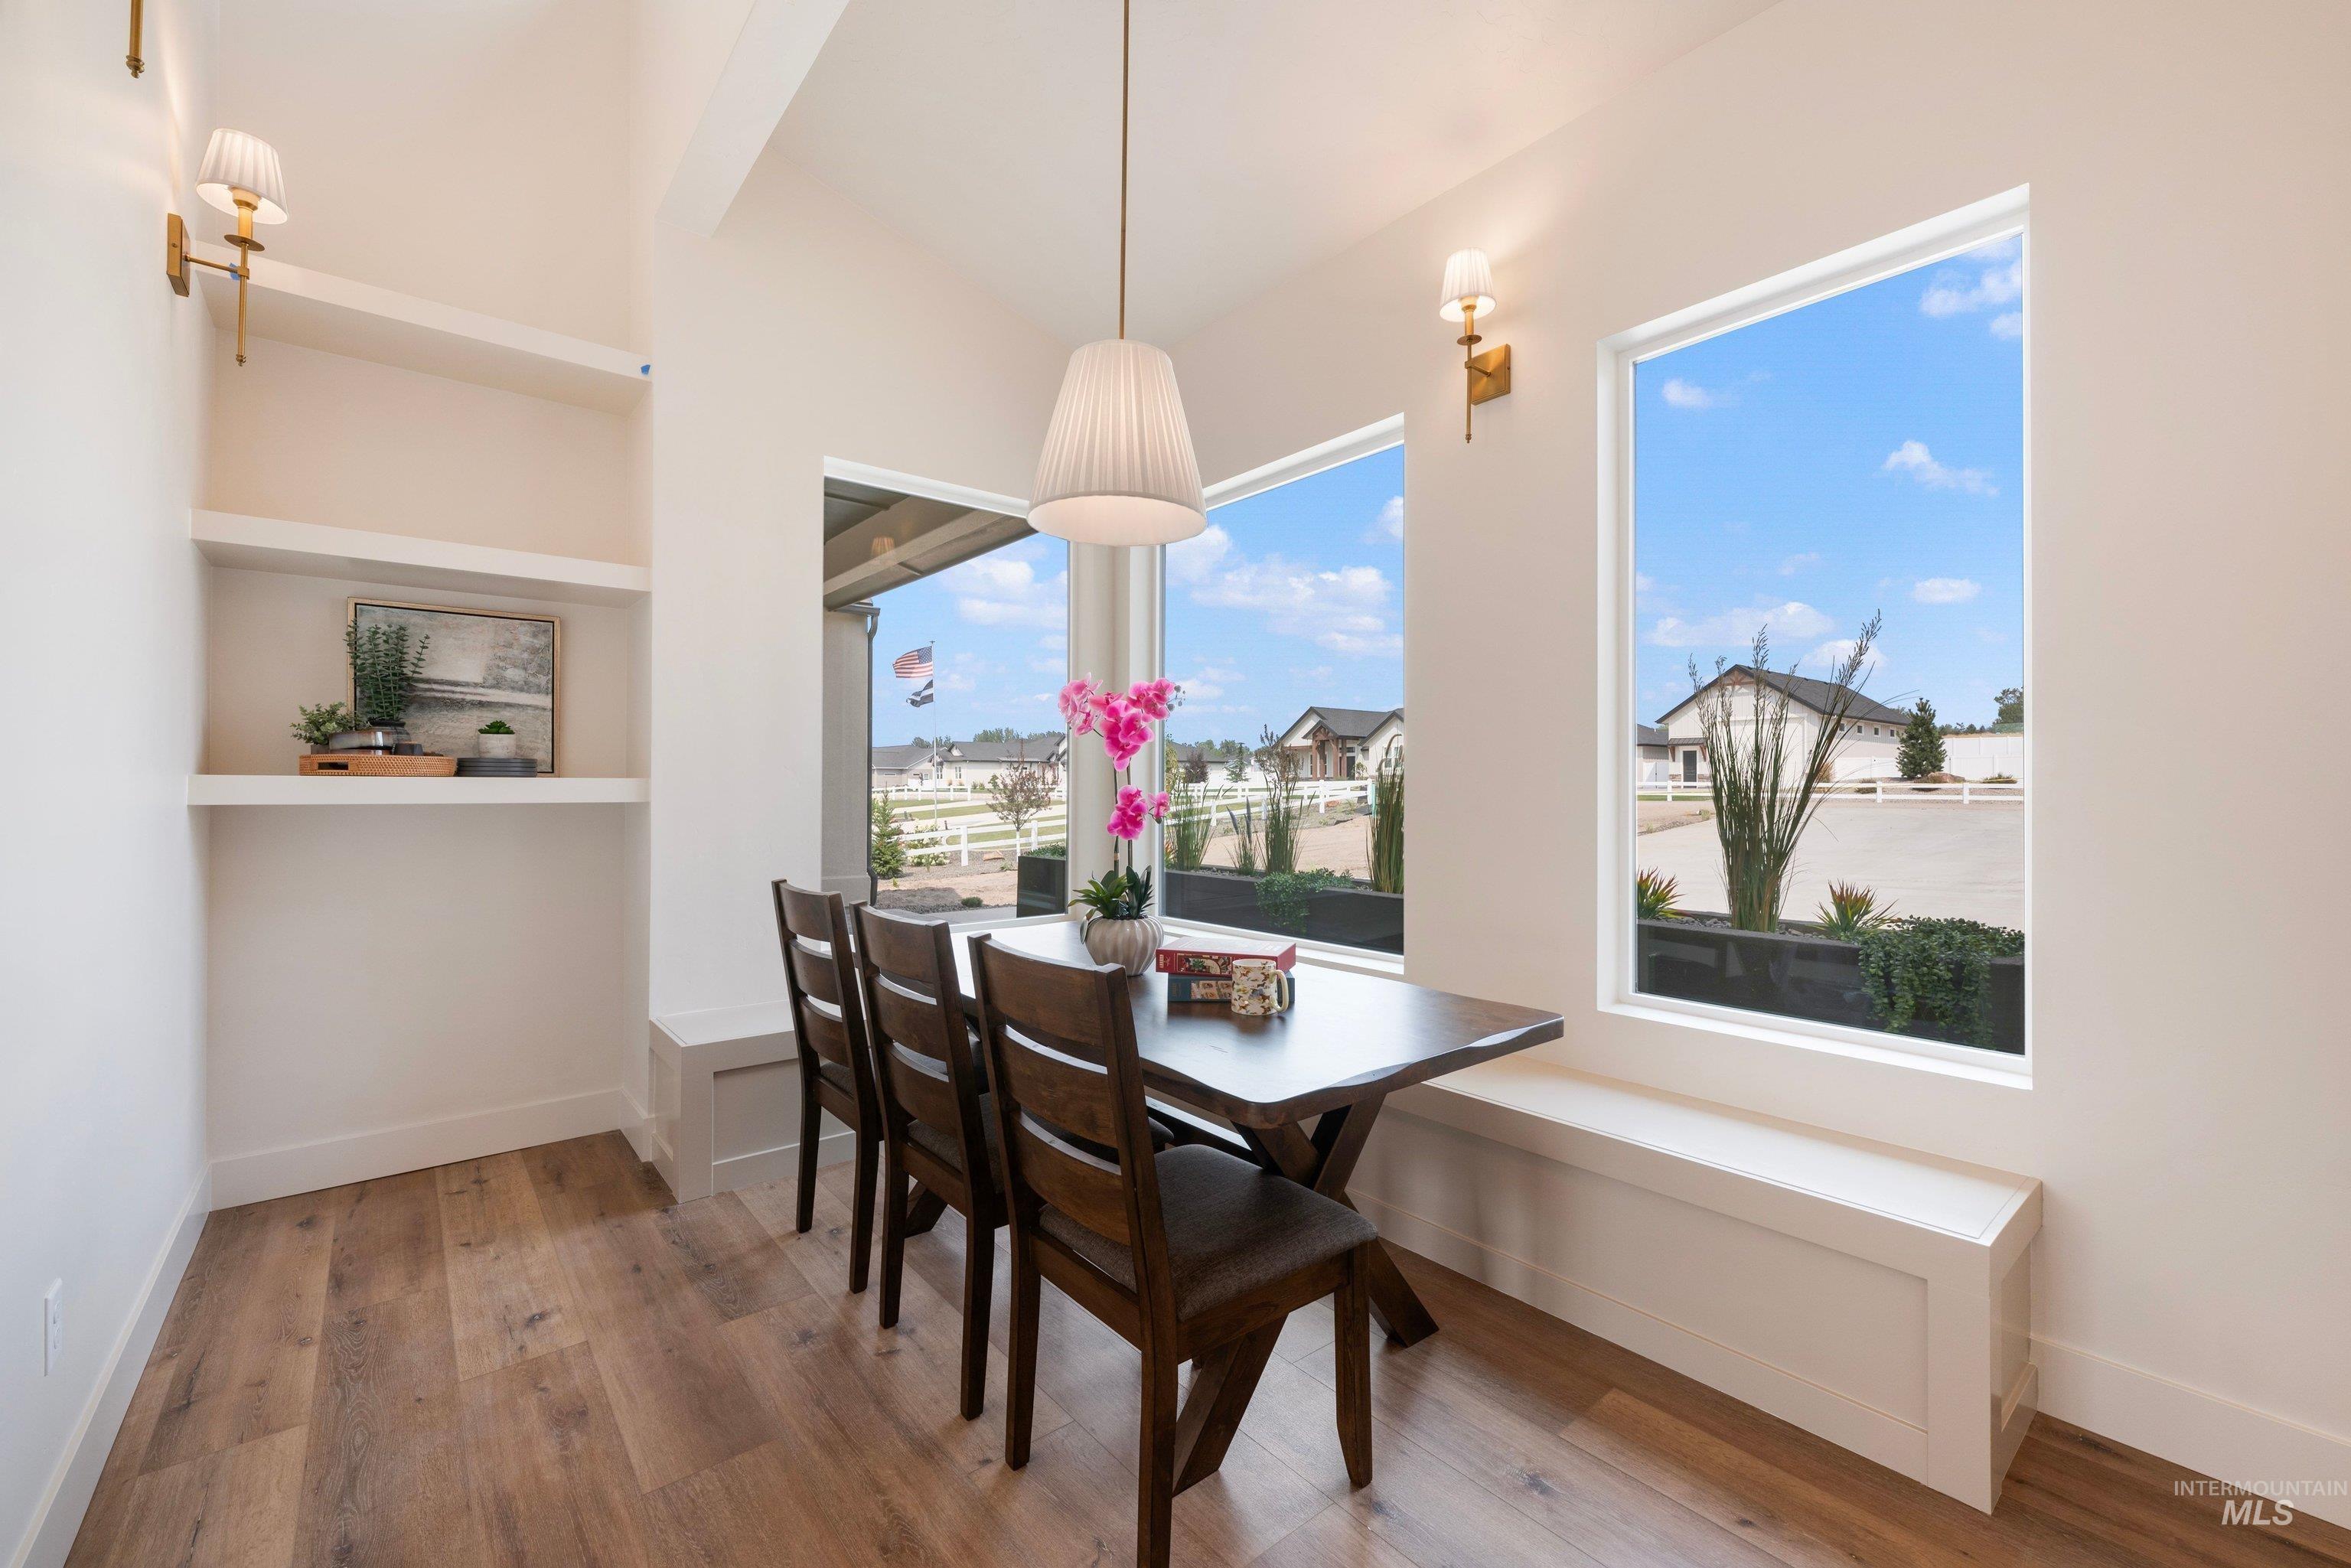
Vaulted ceiling with a pendant light fixture, wood-finish flooring, built-in shelving, two large windows, and a built-in bench
-
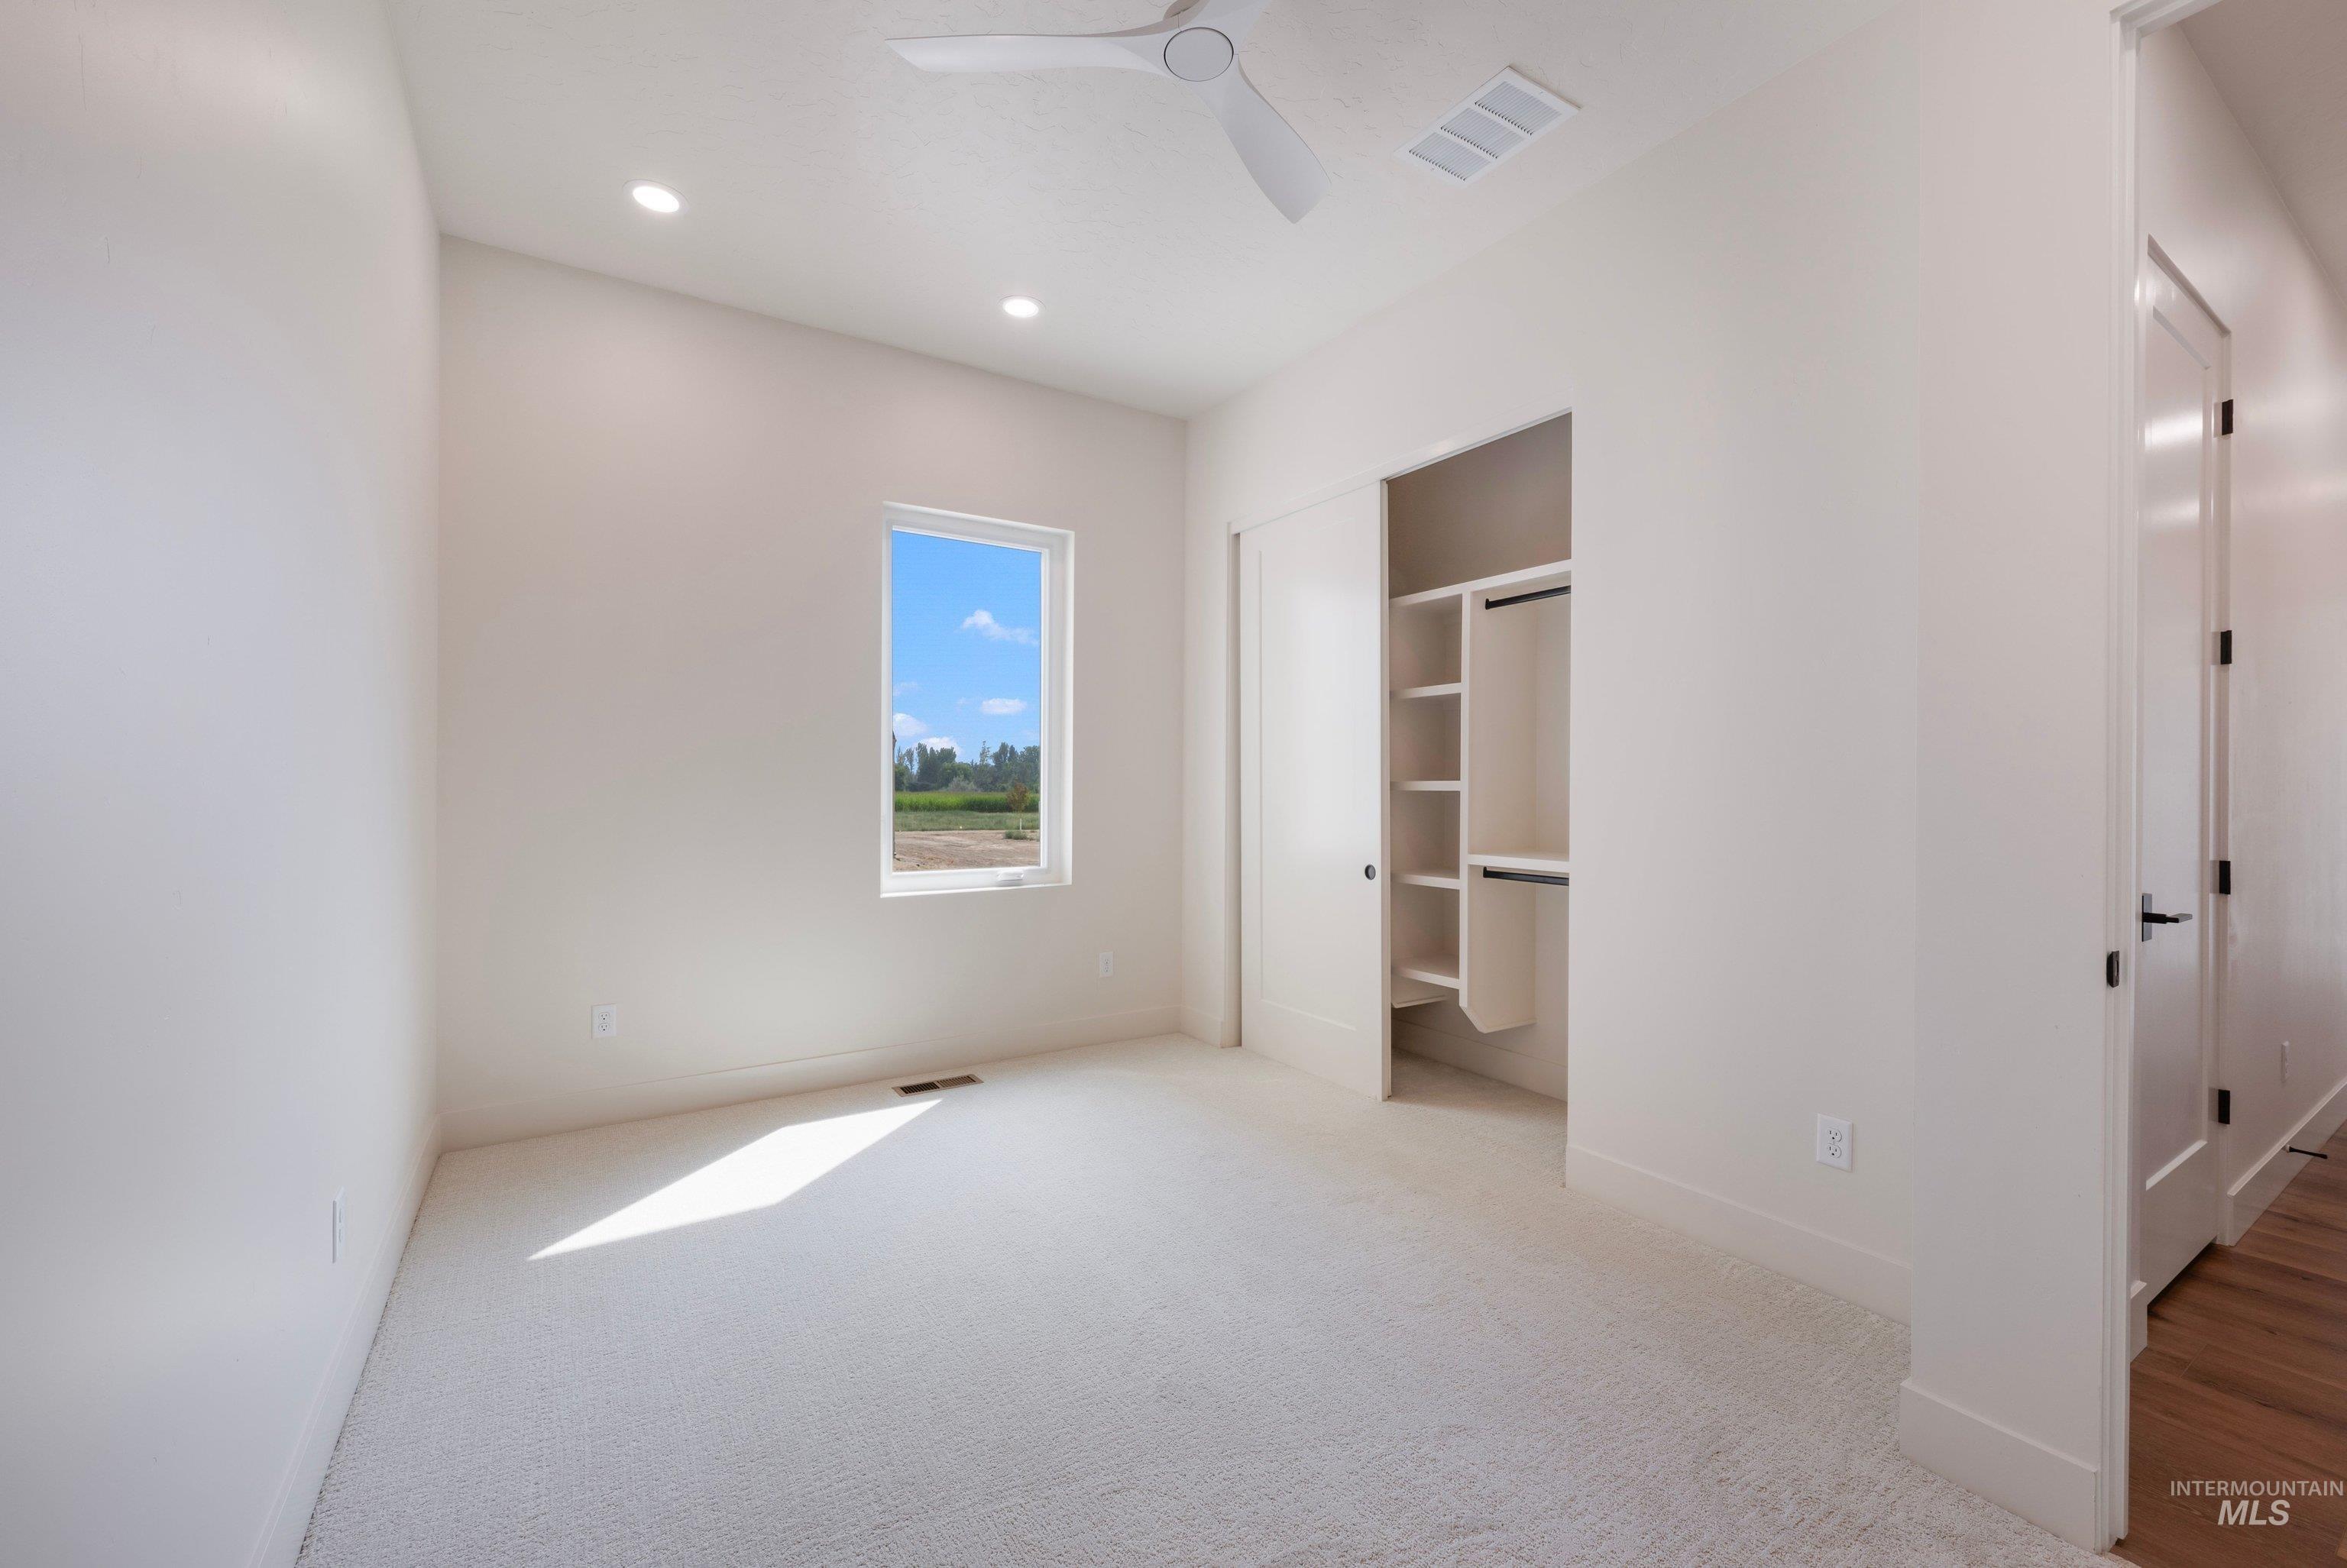
White carpet flooring, recessed lighting, built-in closet shelving, and a modern ceiling fan
-
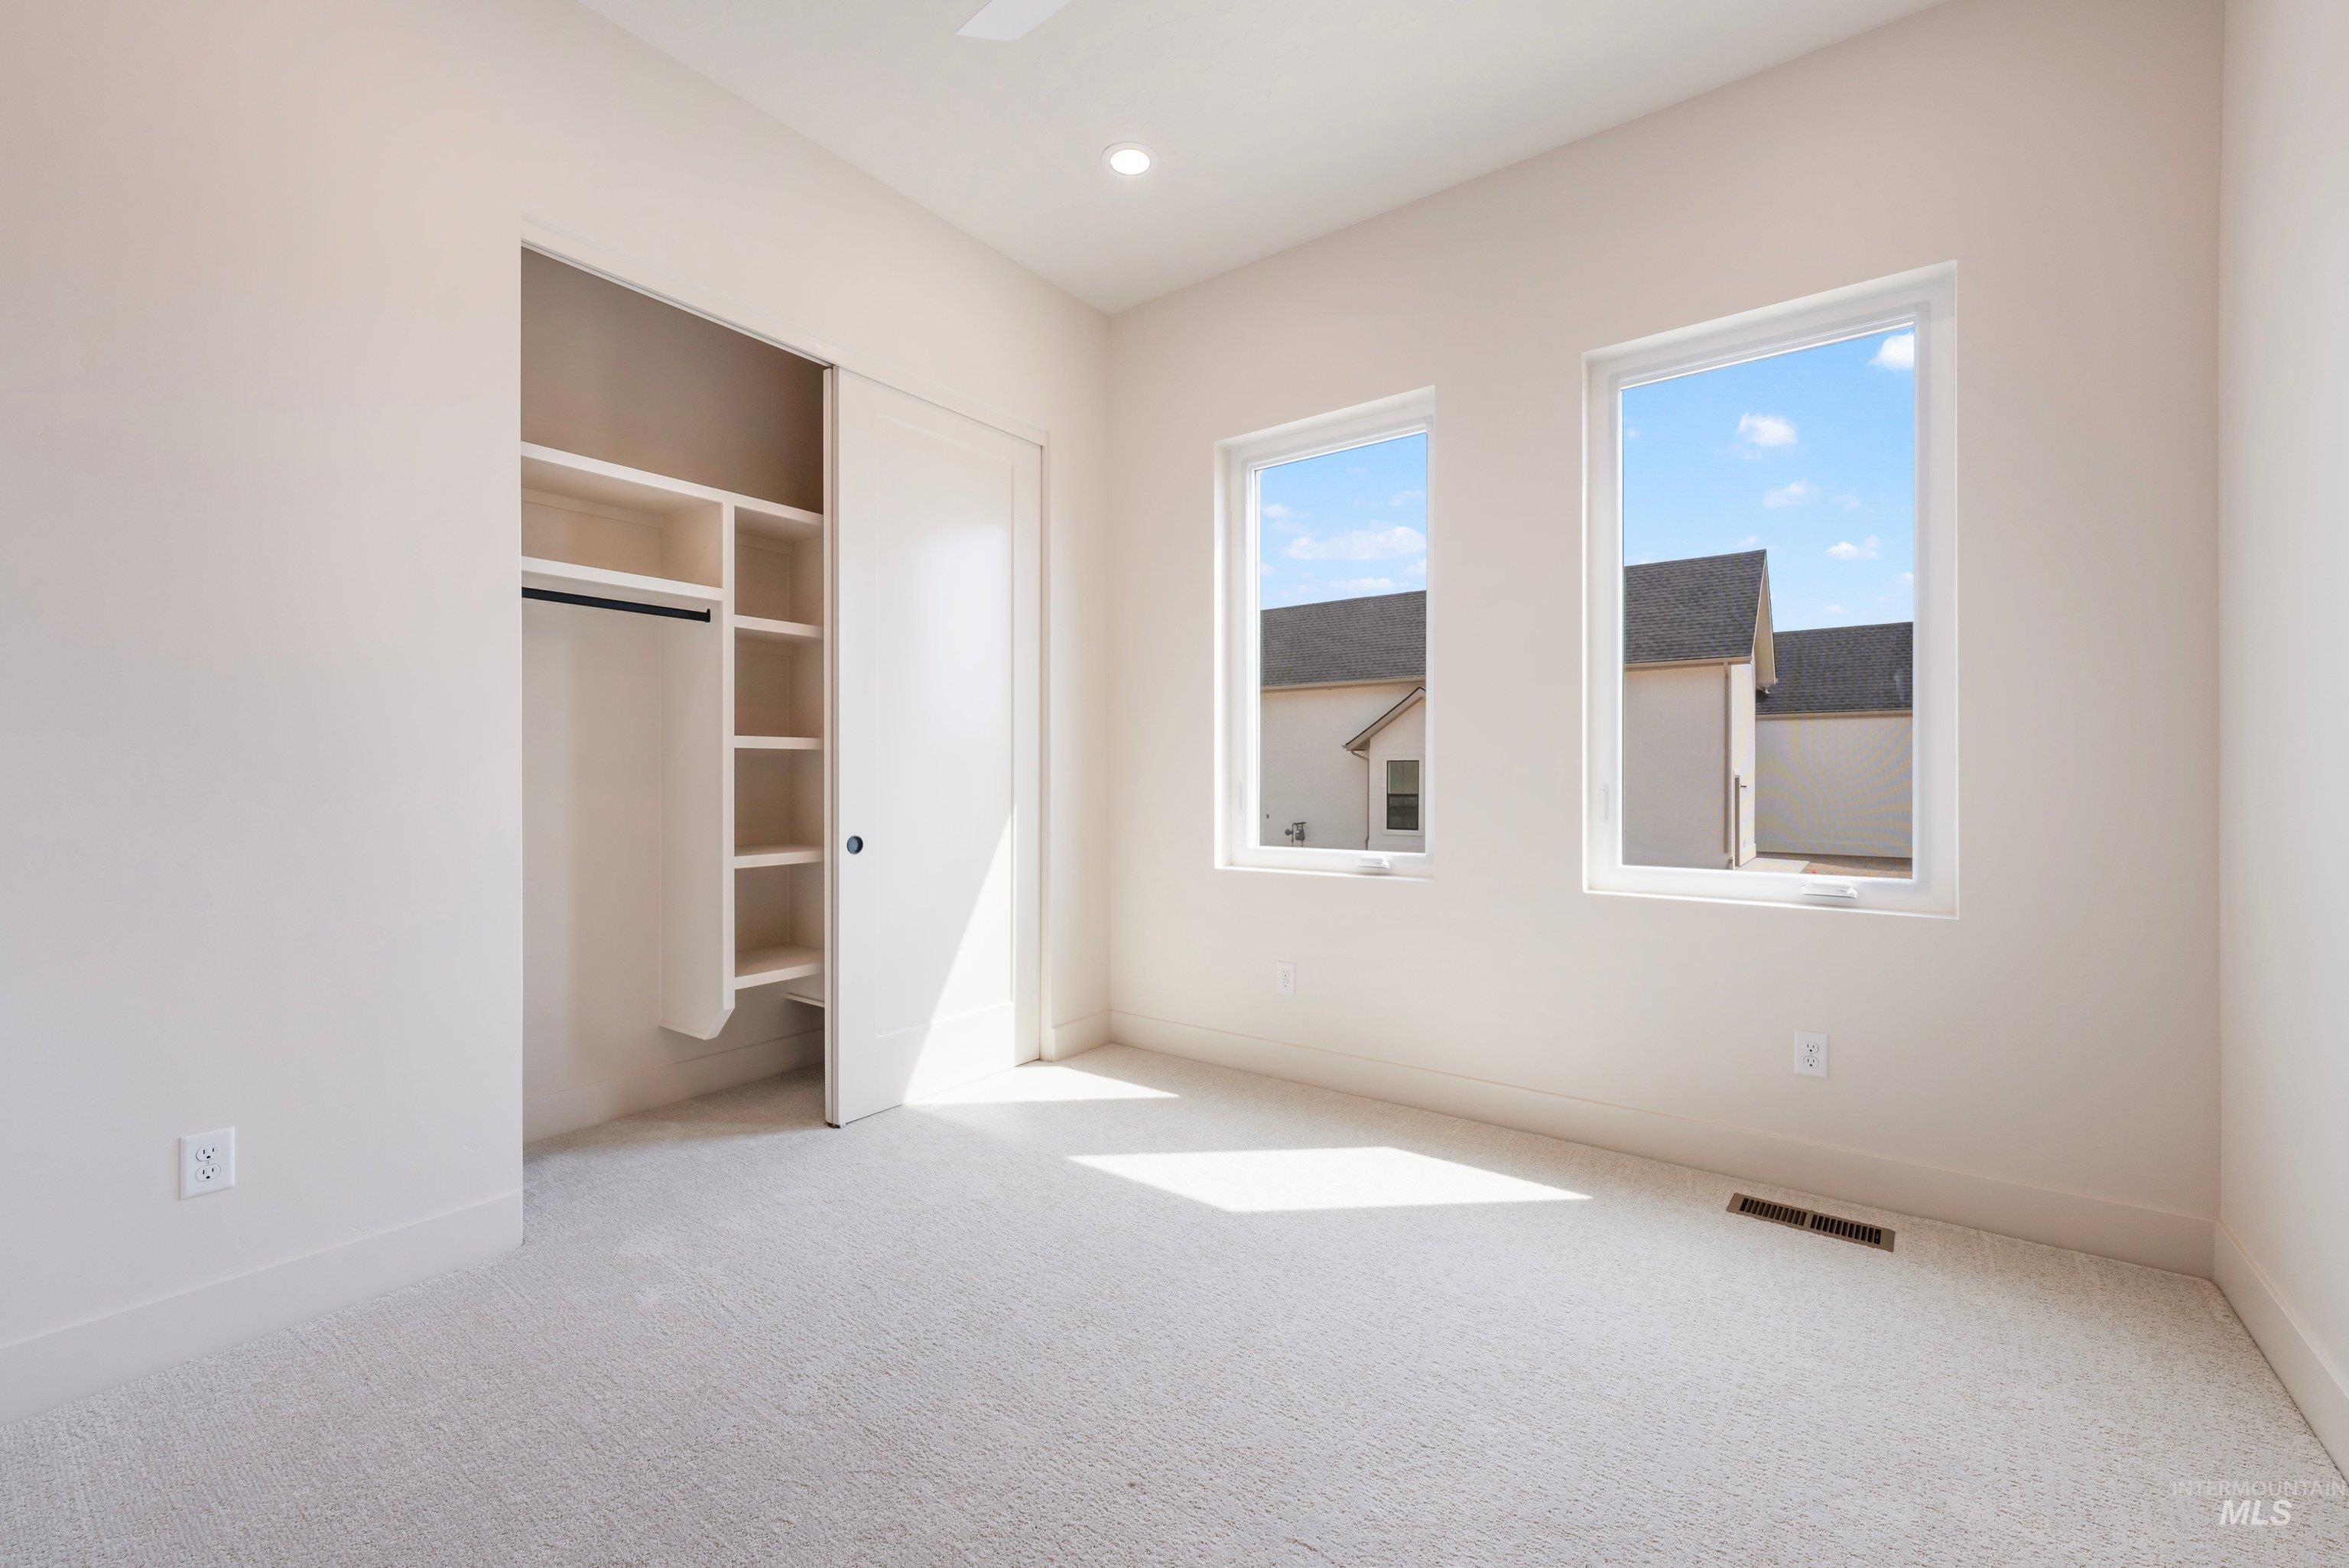
Recessed lighting, light-toned carpeting, dual windows, and a built-in closet system with shelving and a hanging rod
-
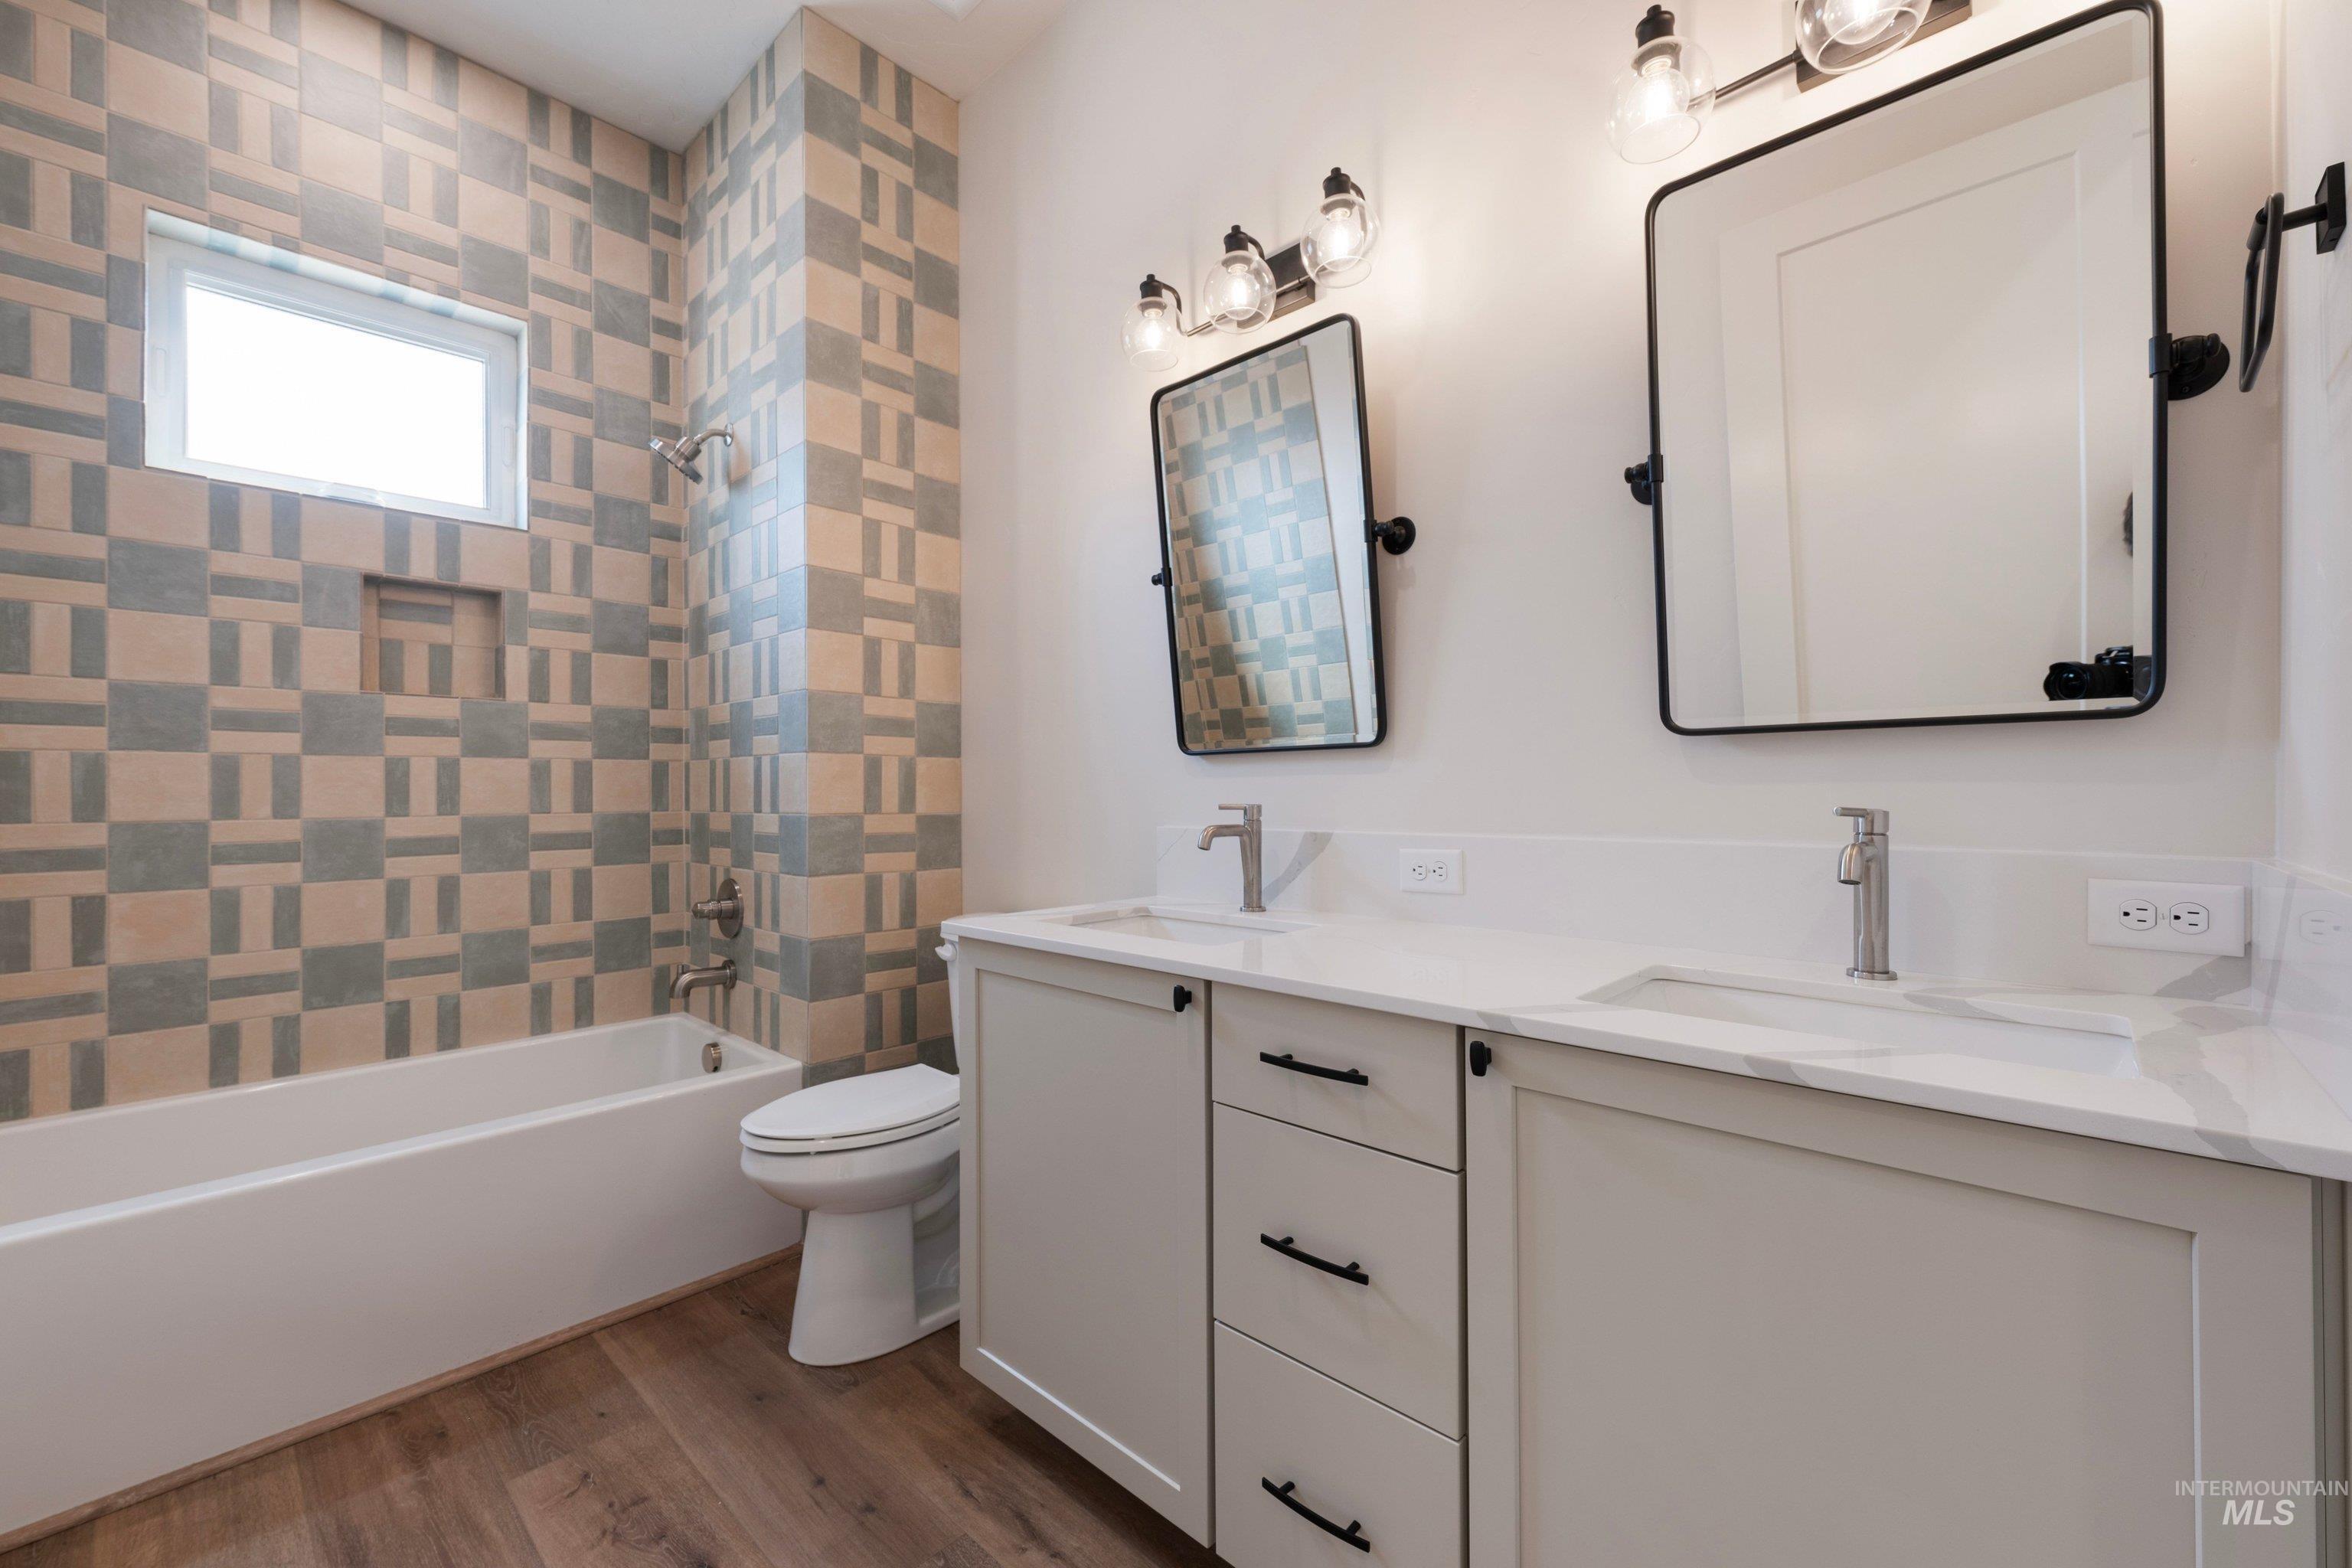
Double vanity with integrated sinks, brushed nickel faucets, and white countertops
-
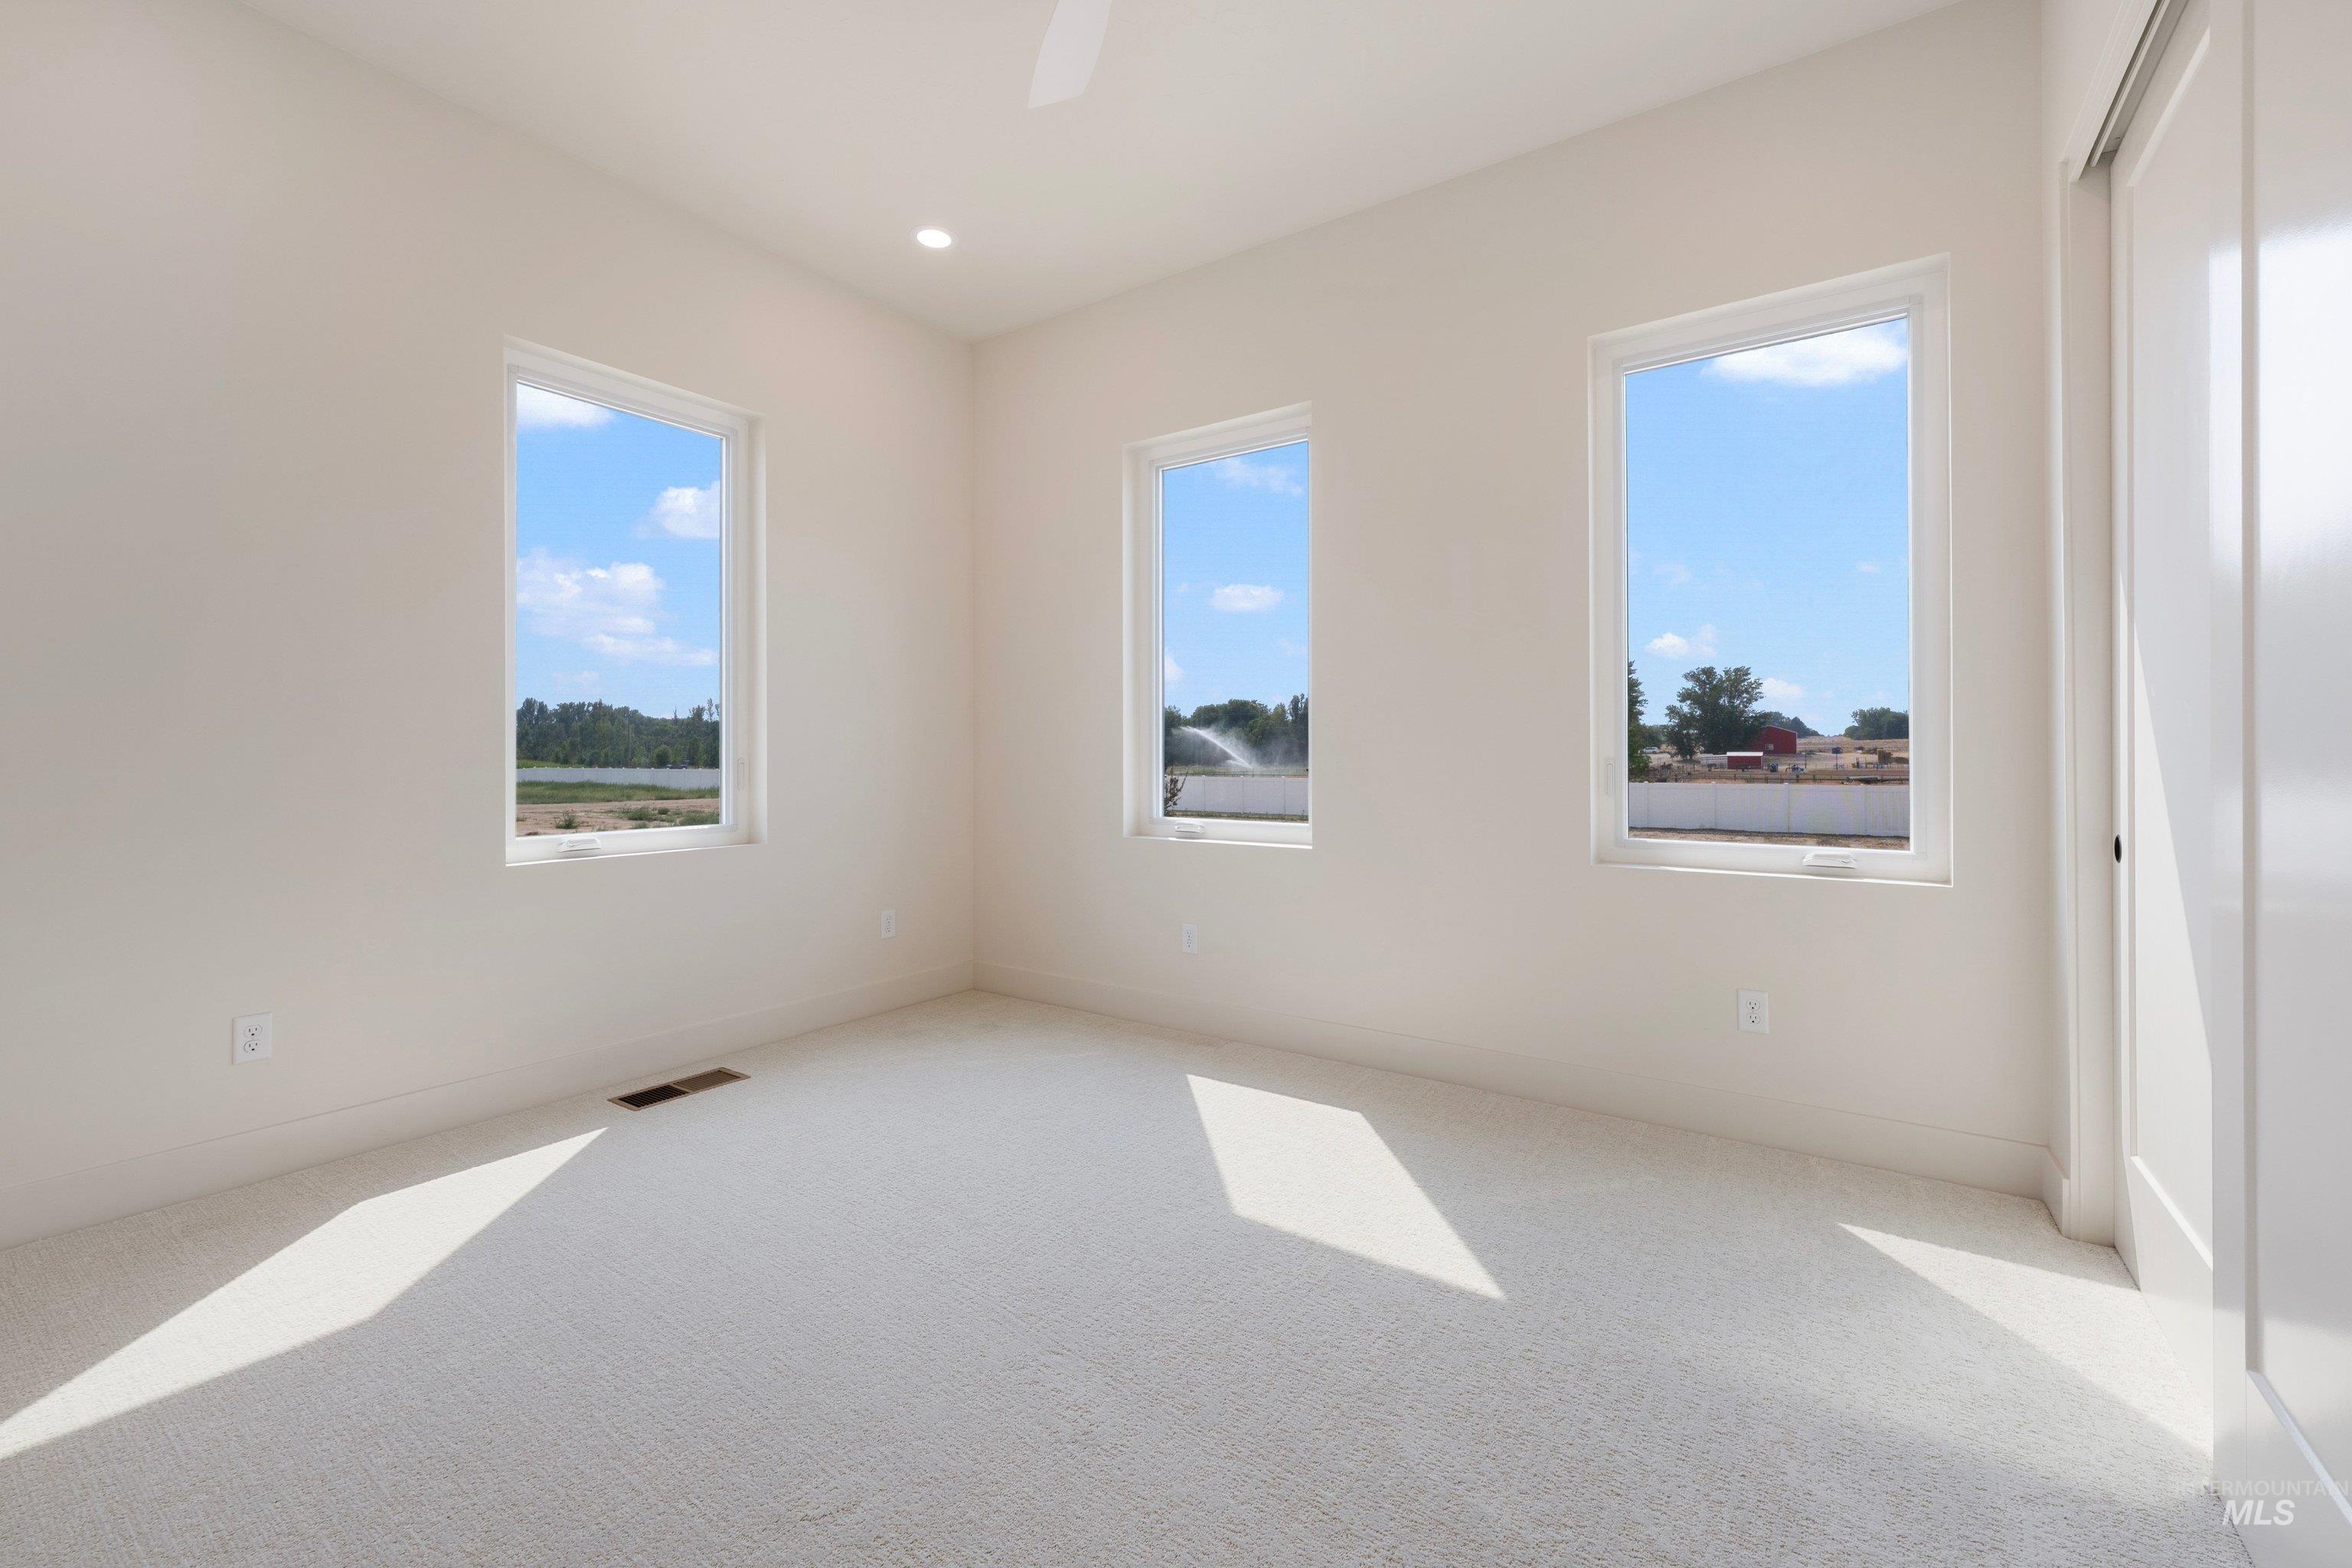
Bright interior with three windows, recessed lighting, white walls, and light-colored carpeting
-
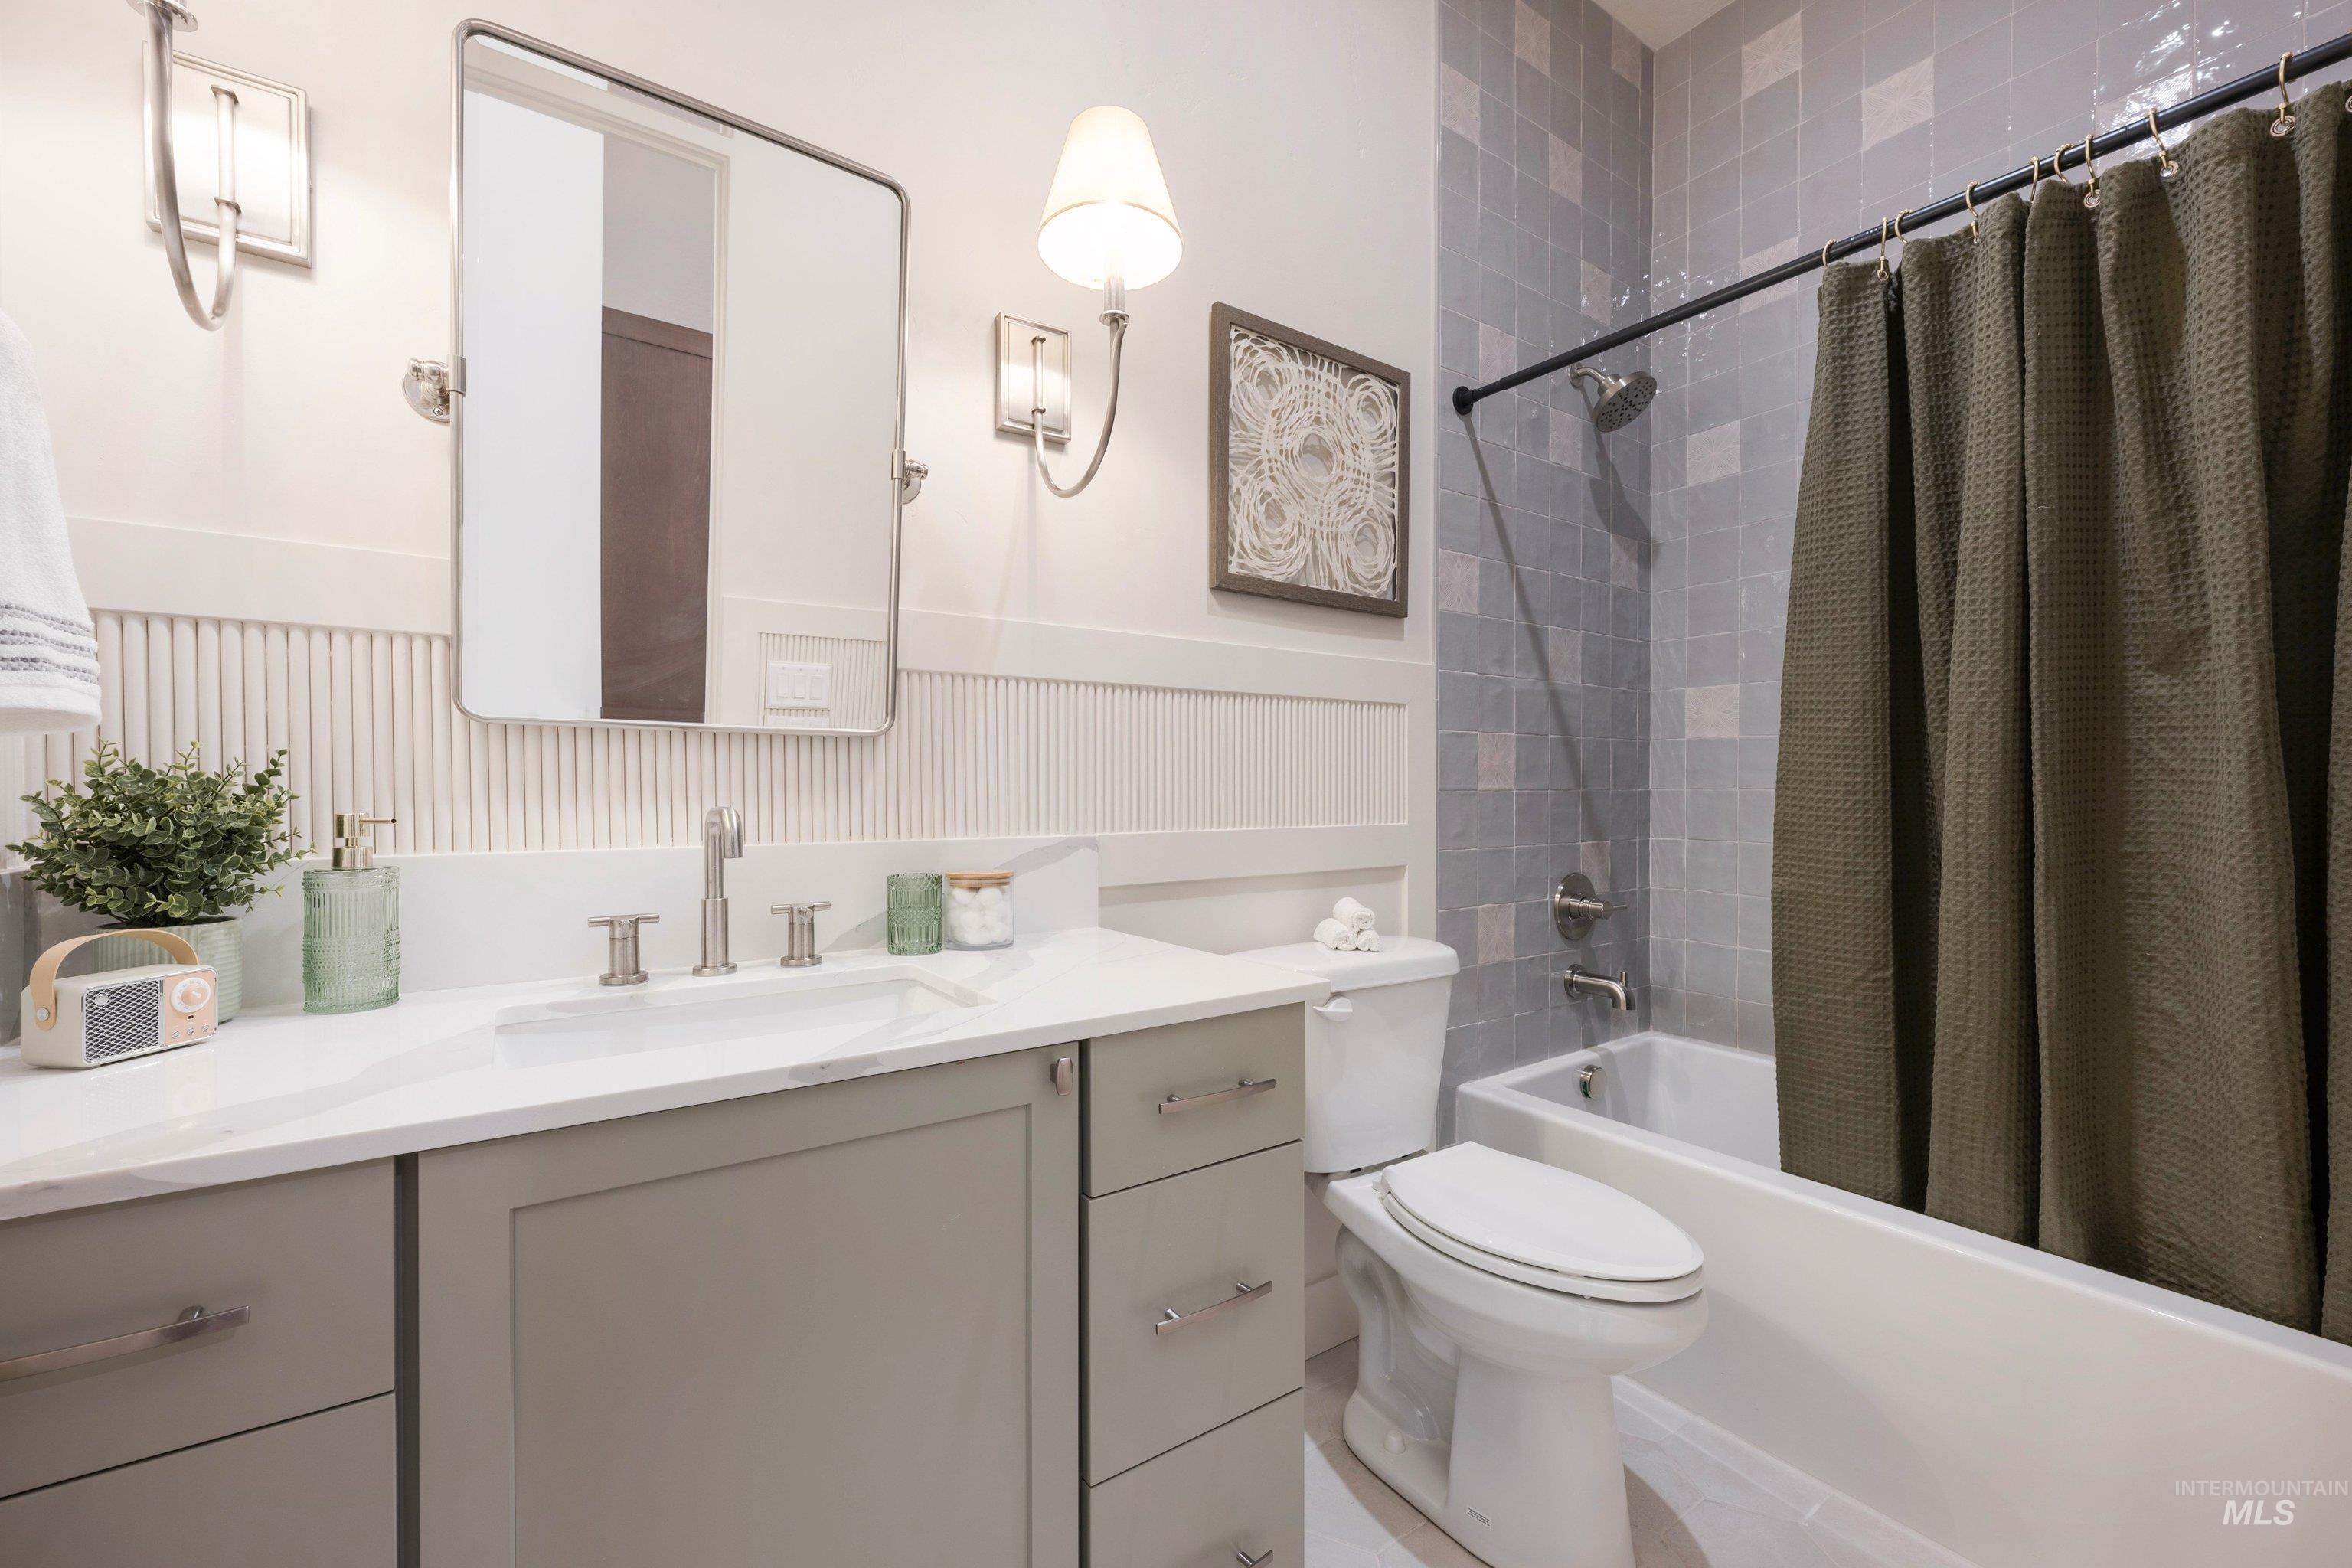
Vanity with an integrated sink and brushed nickel faucet, a fully tiled shower-tub combination, and a white toilet
-
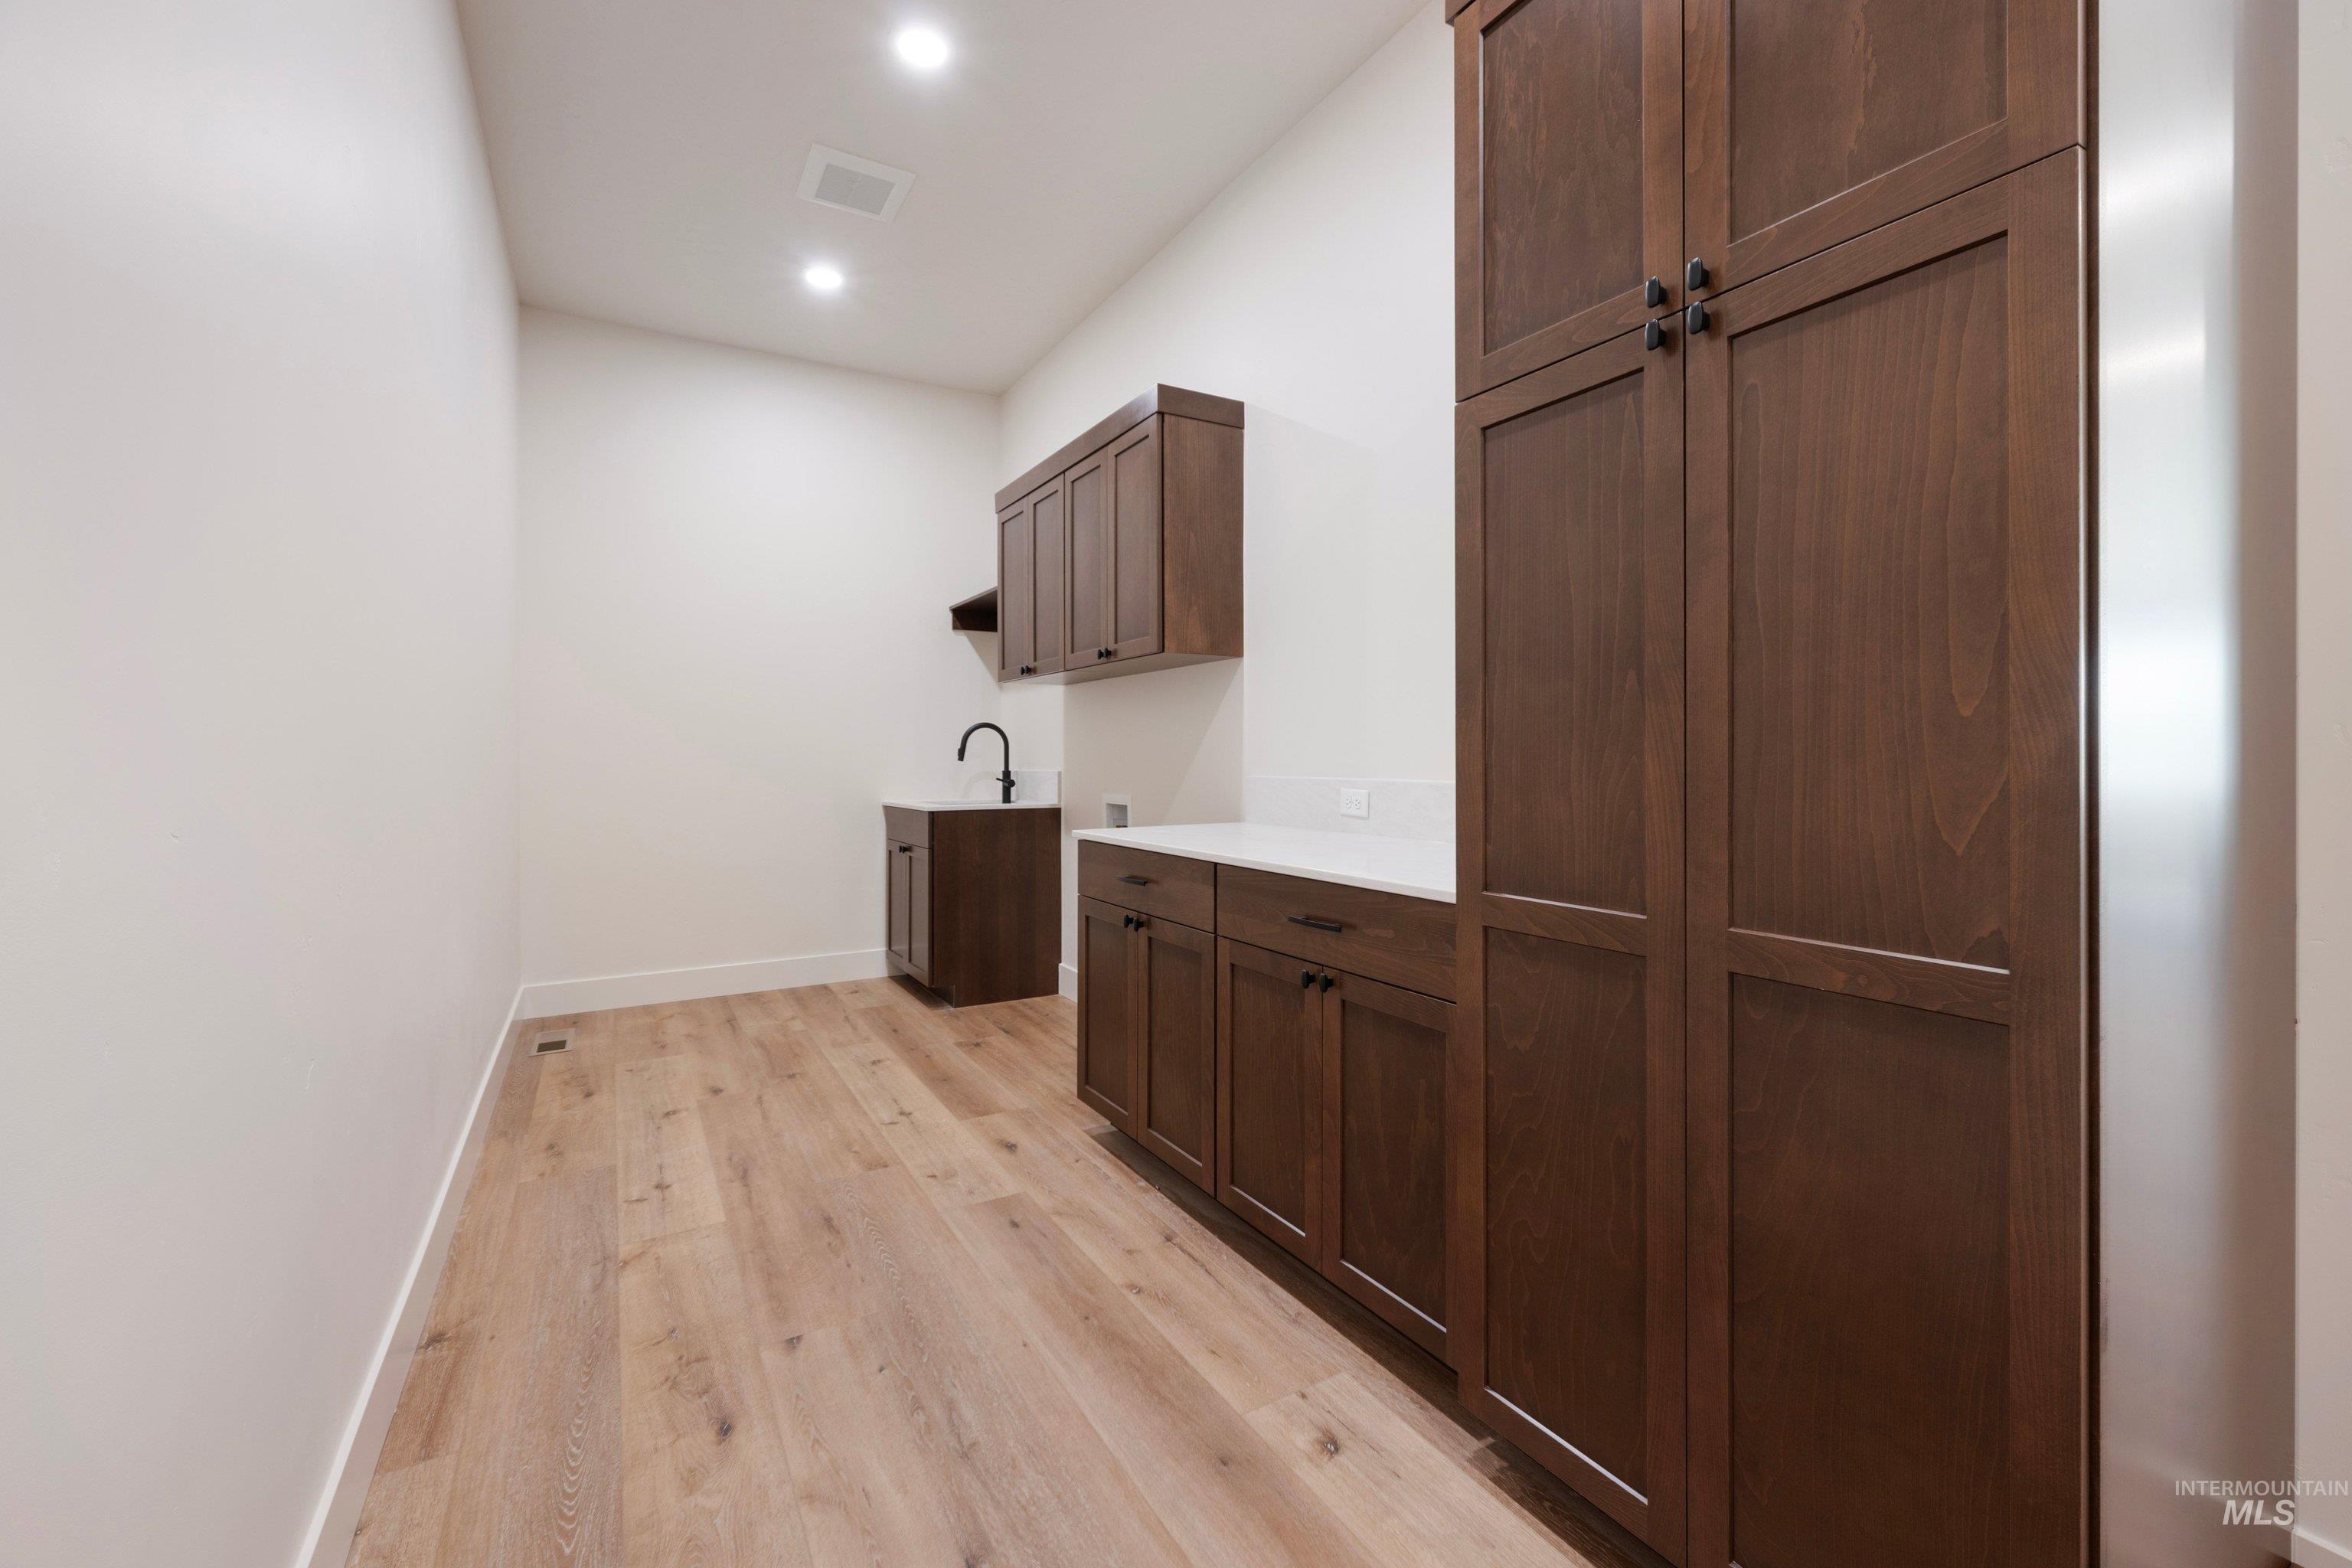
Wood-finish flooring, recessed lighting, built-in dark wood cabinetry, white countertops, and a black gooseneck faucet
-
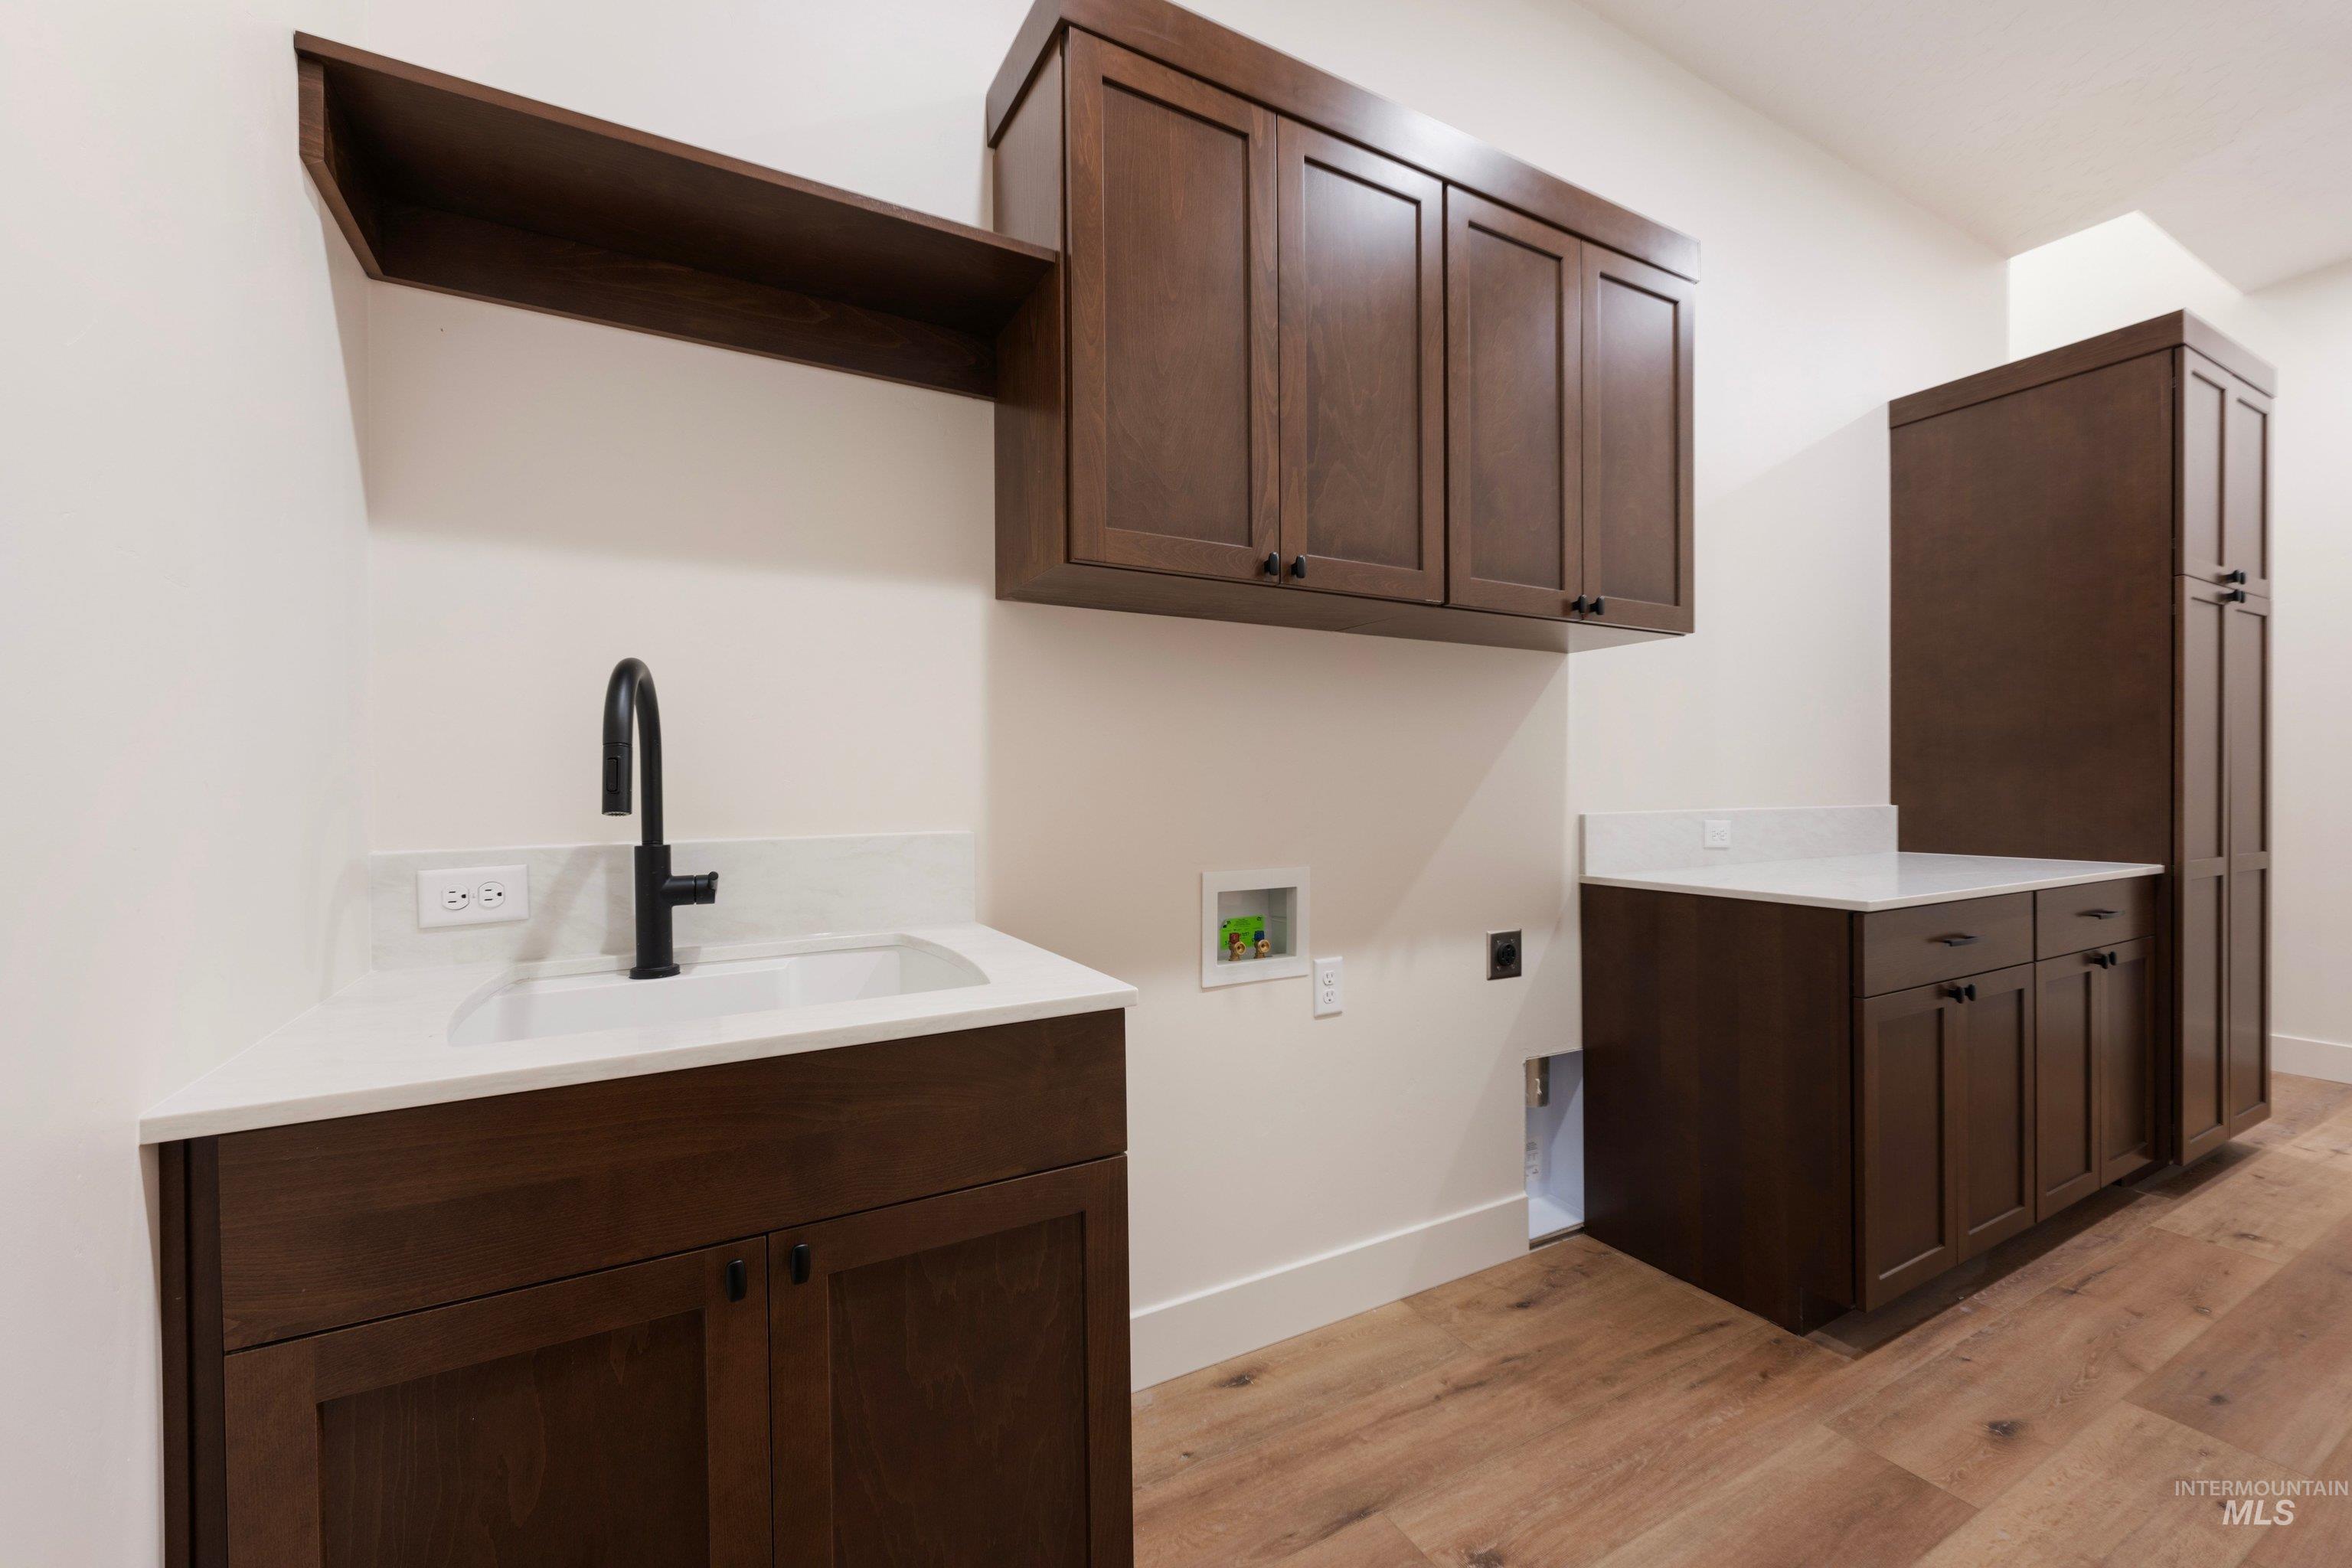
Functional laundry space featuring extensive wood-finish cabinetry, white countertops, a utility sink with a matte black faucet, and wood-finish flooring
-
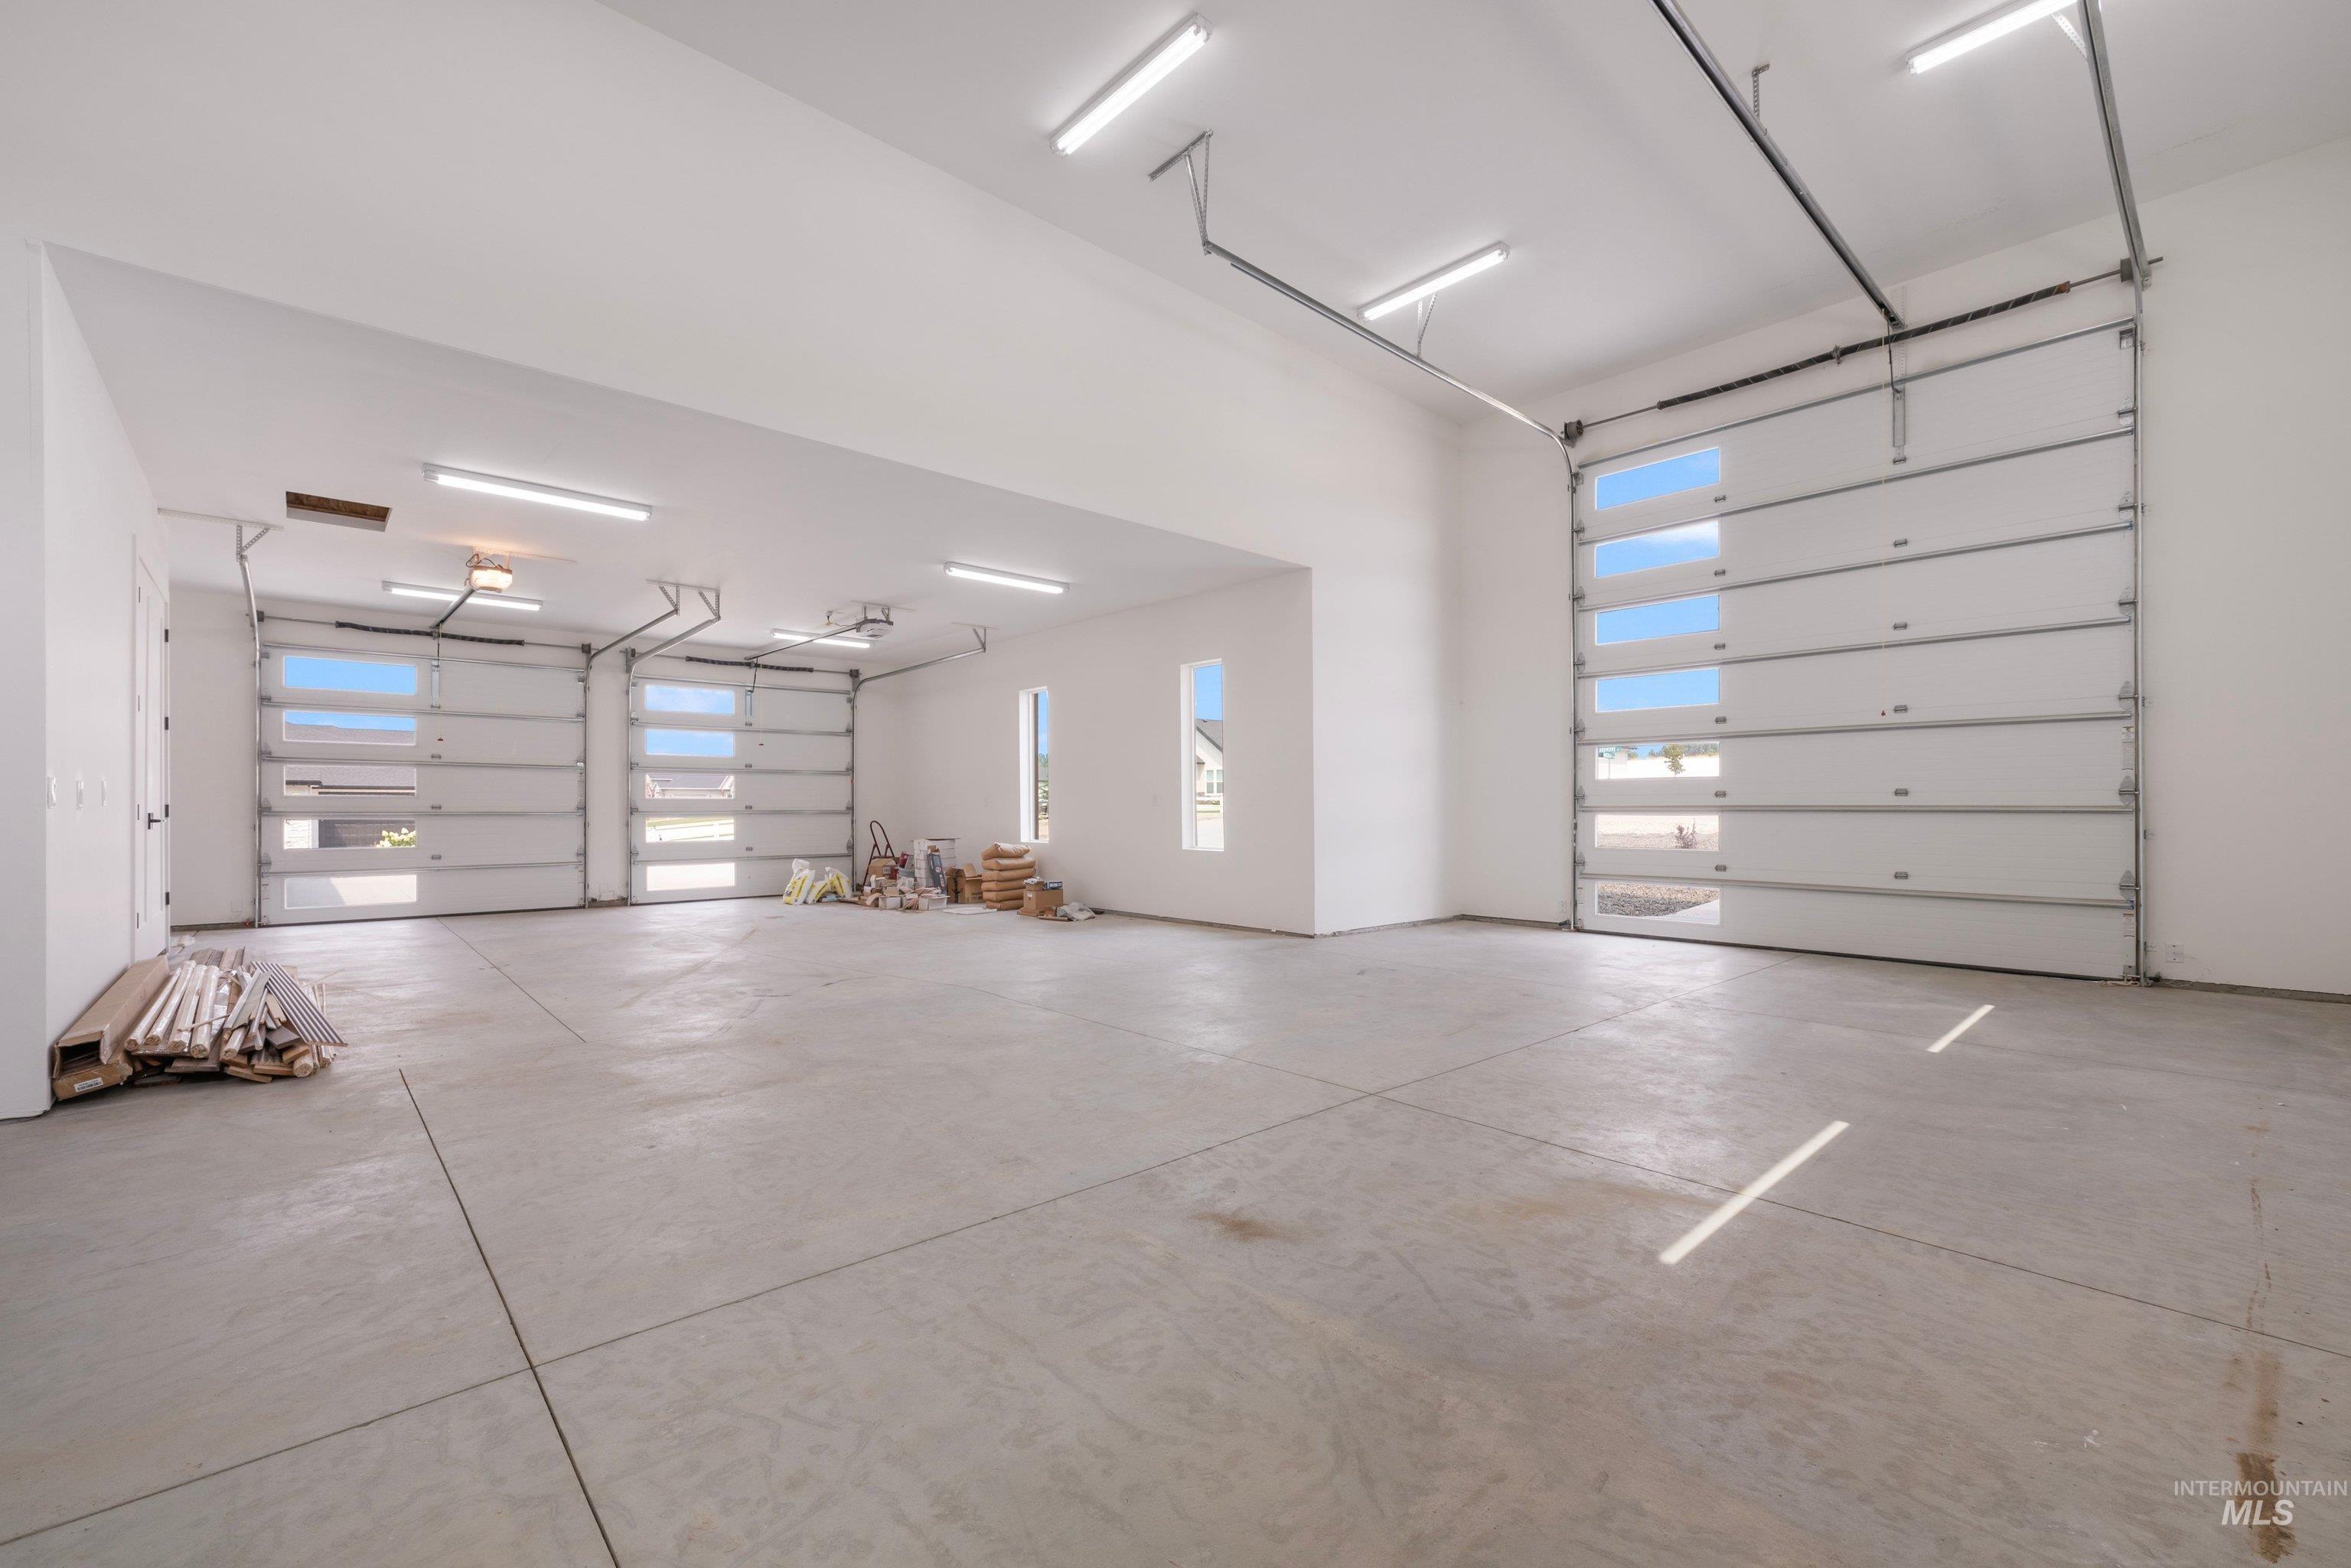
Spacious concrete-floored garage with multiple overhead doors featuring horizontal lites, elevated ceilings, and fluorescent lighting fixtures
-
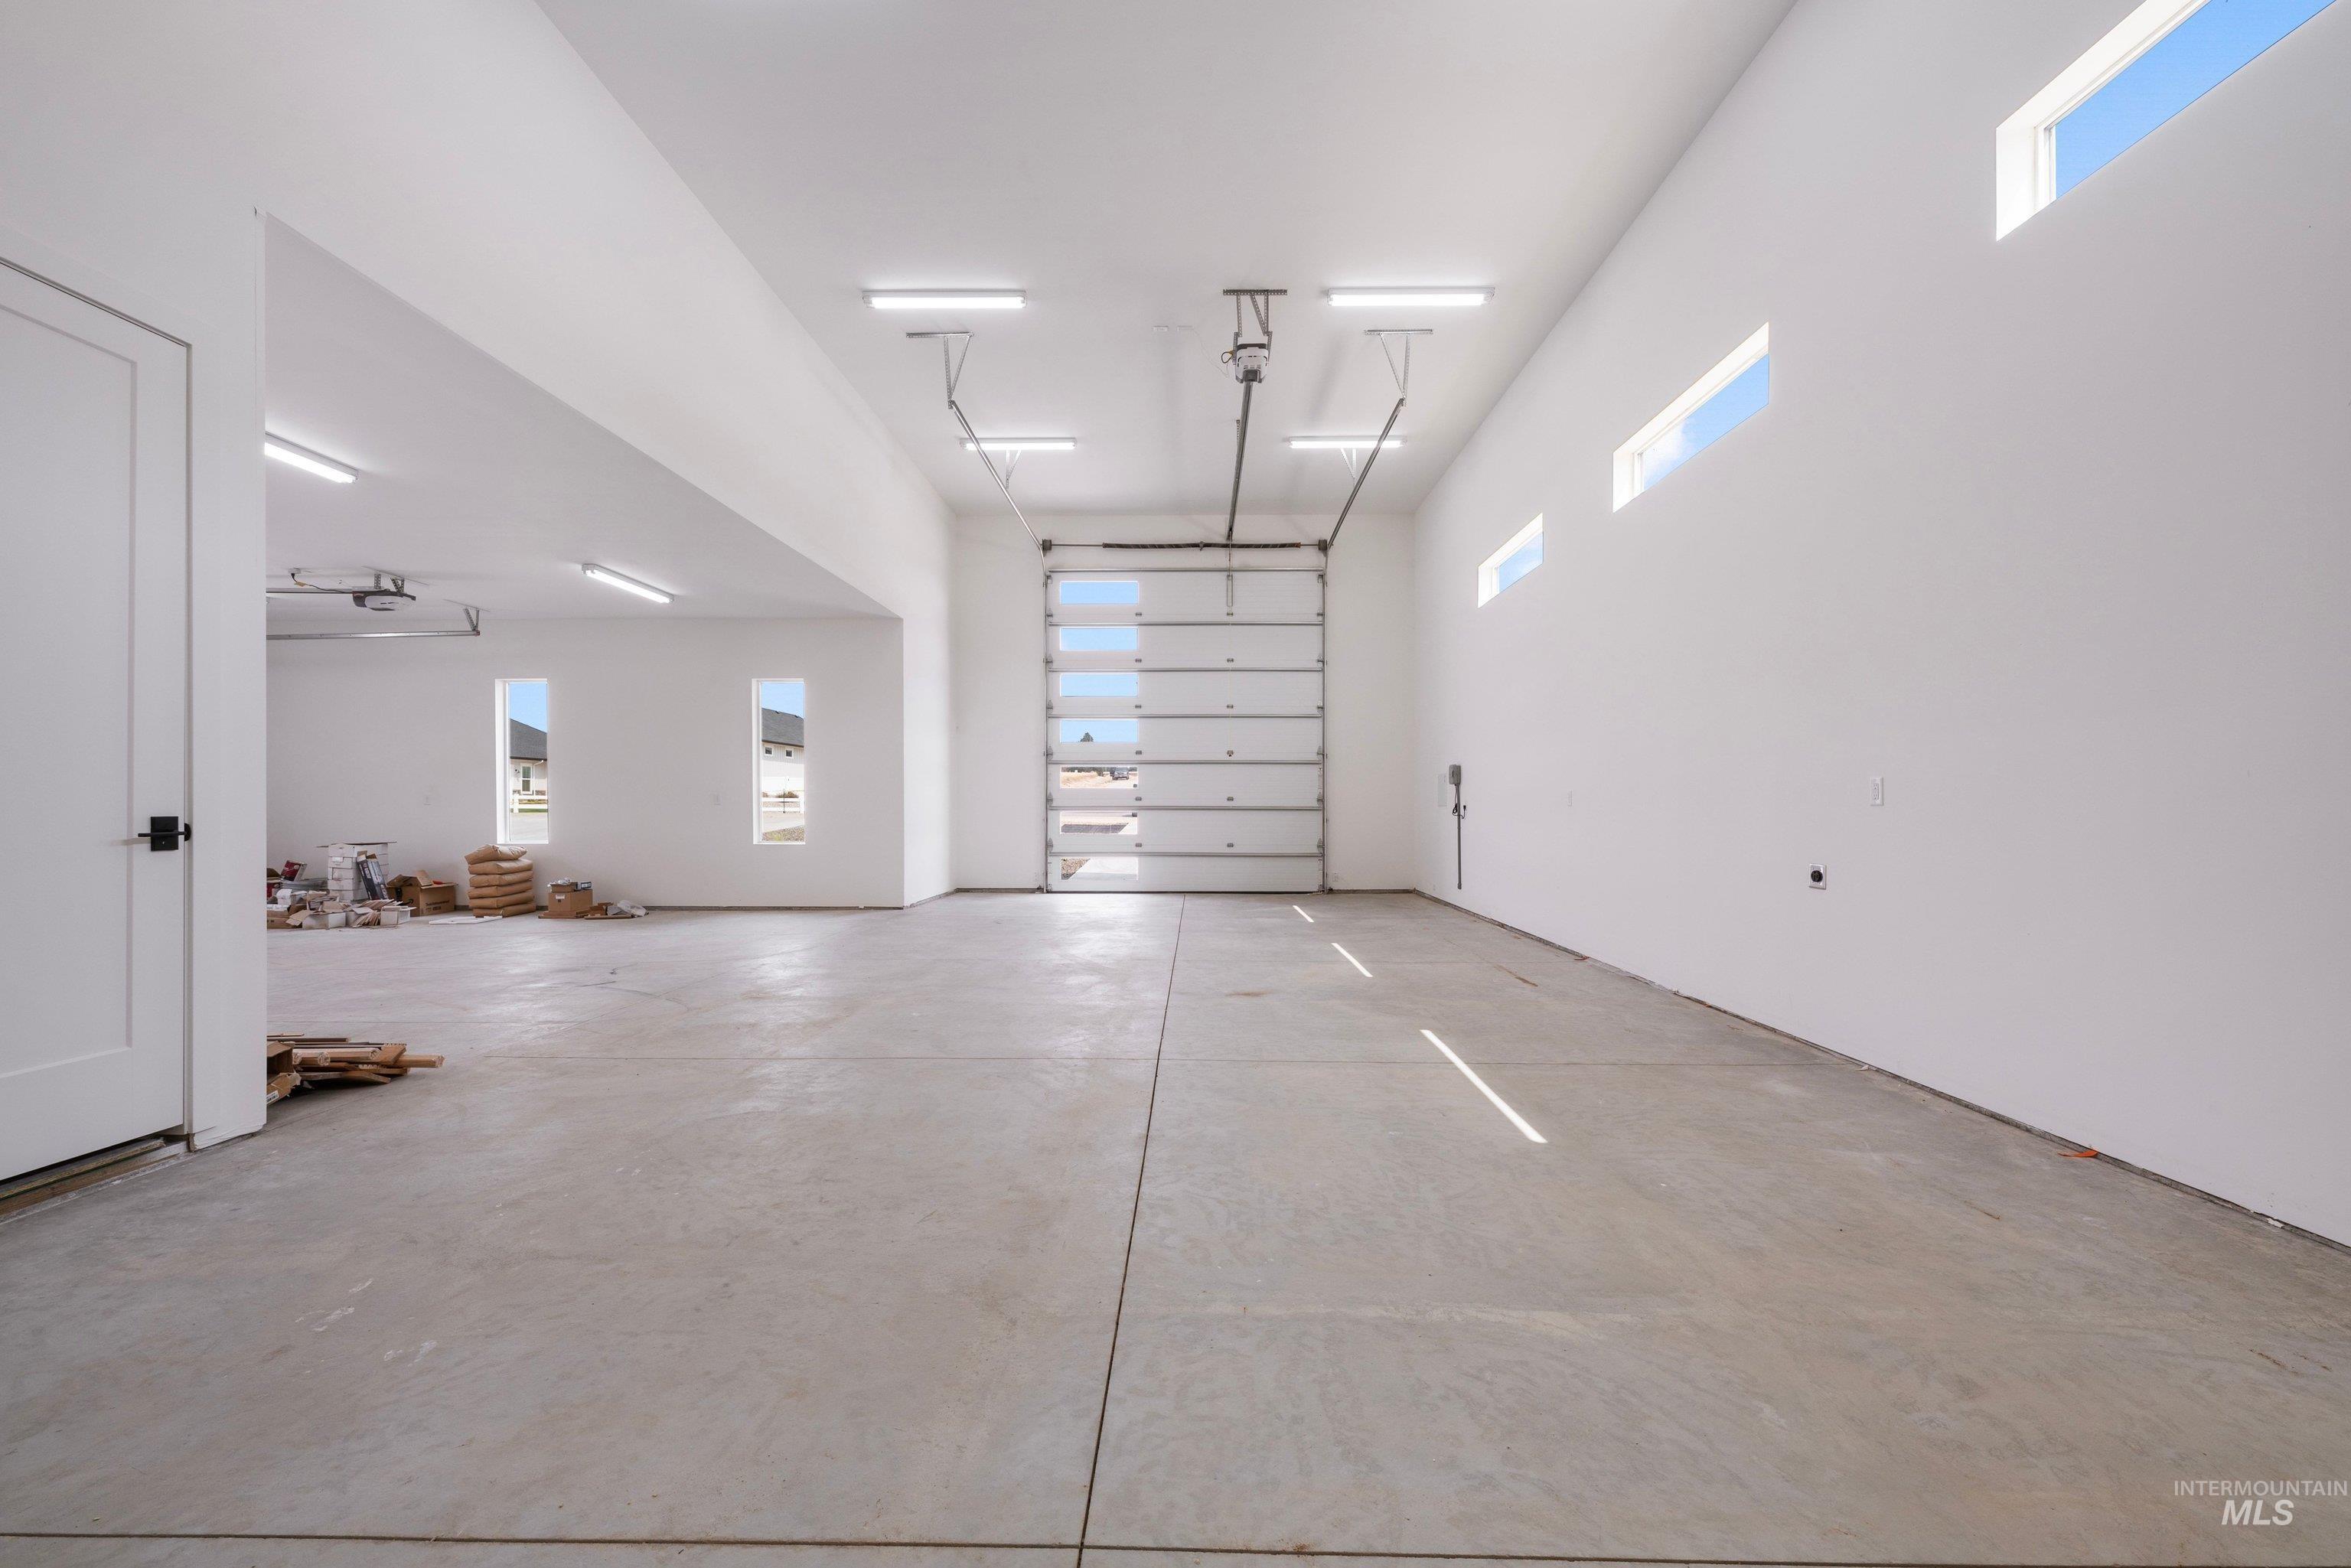
Expansive concrete flooring in a large, bright space with multiple windows and recessed lighting
-
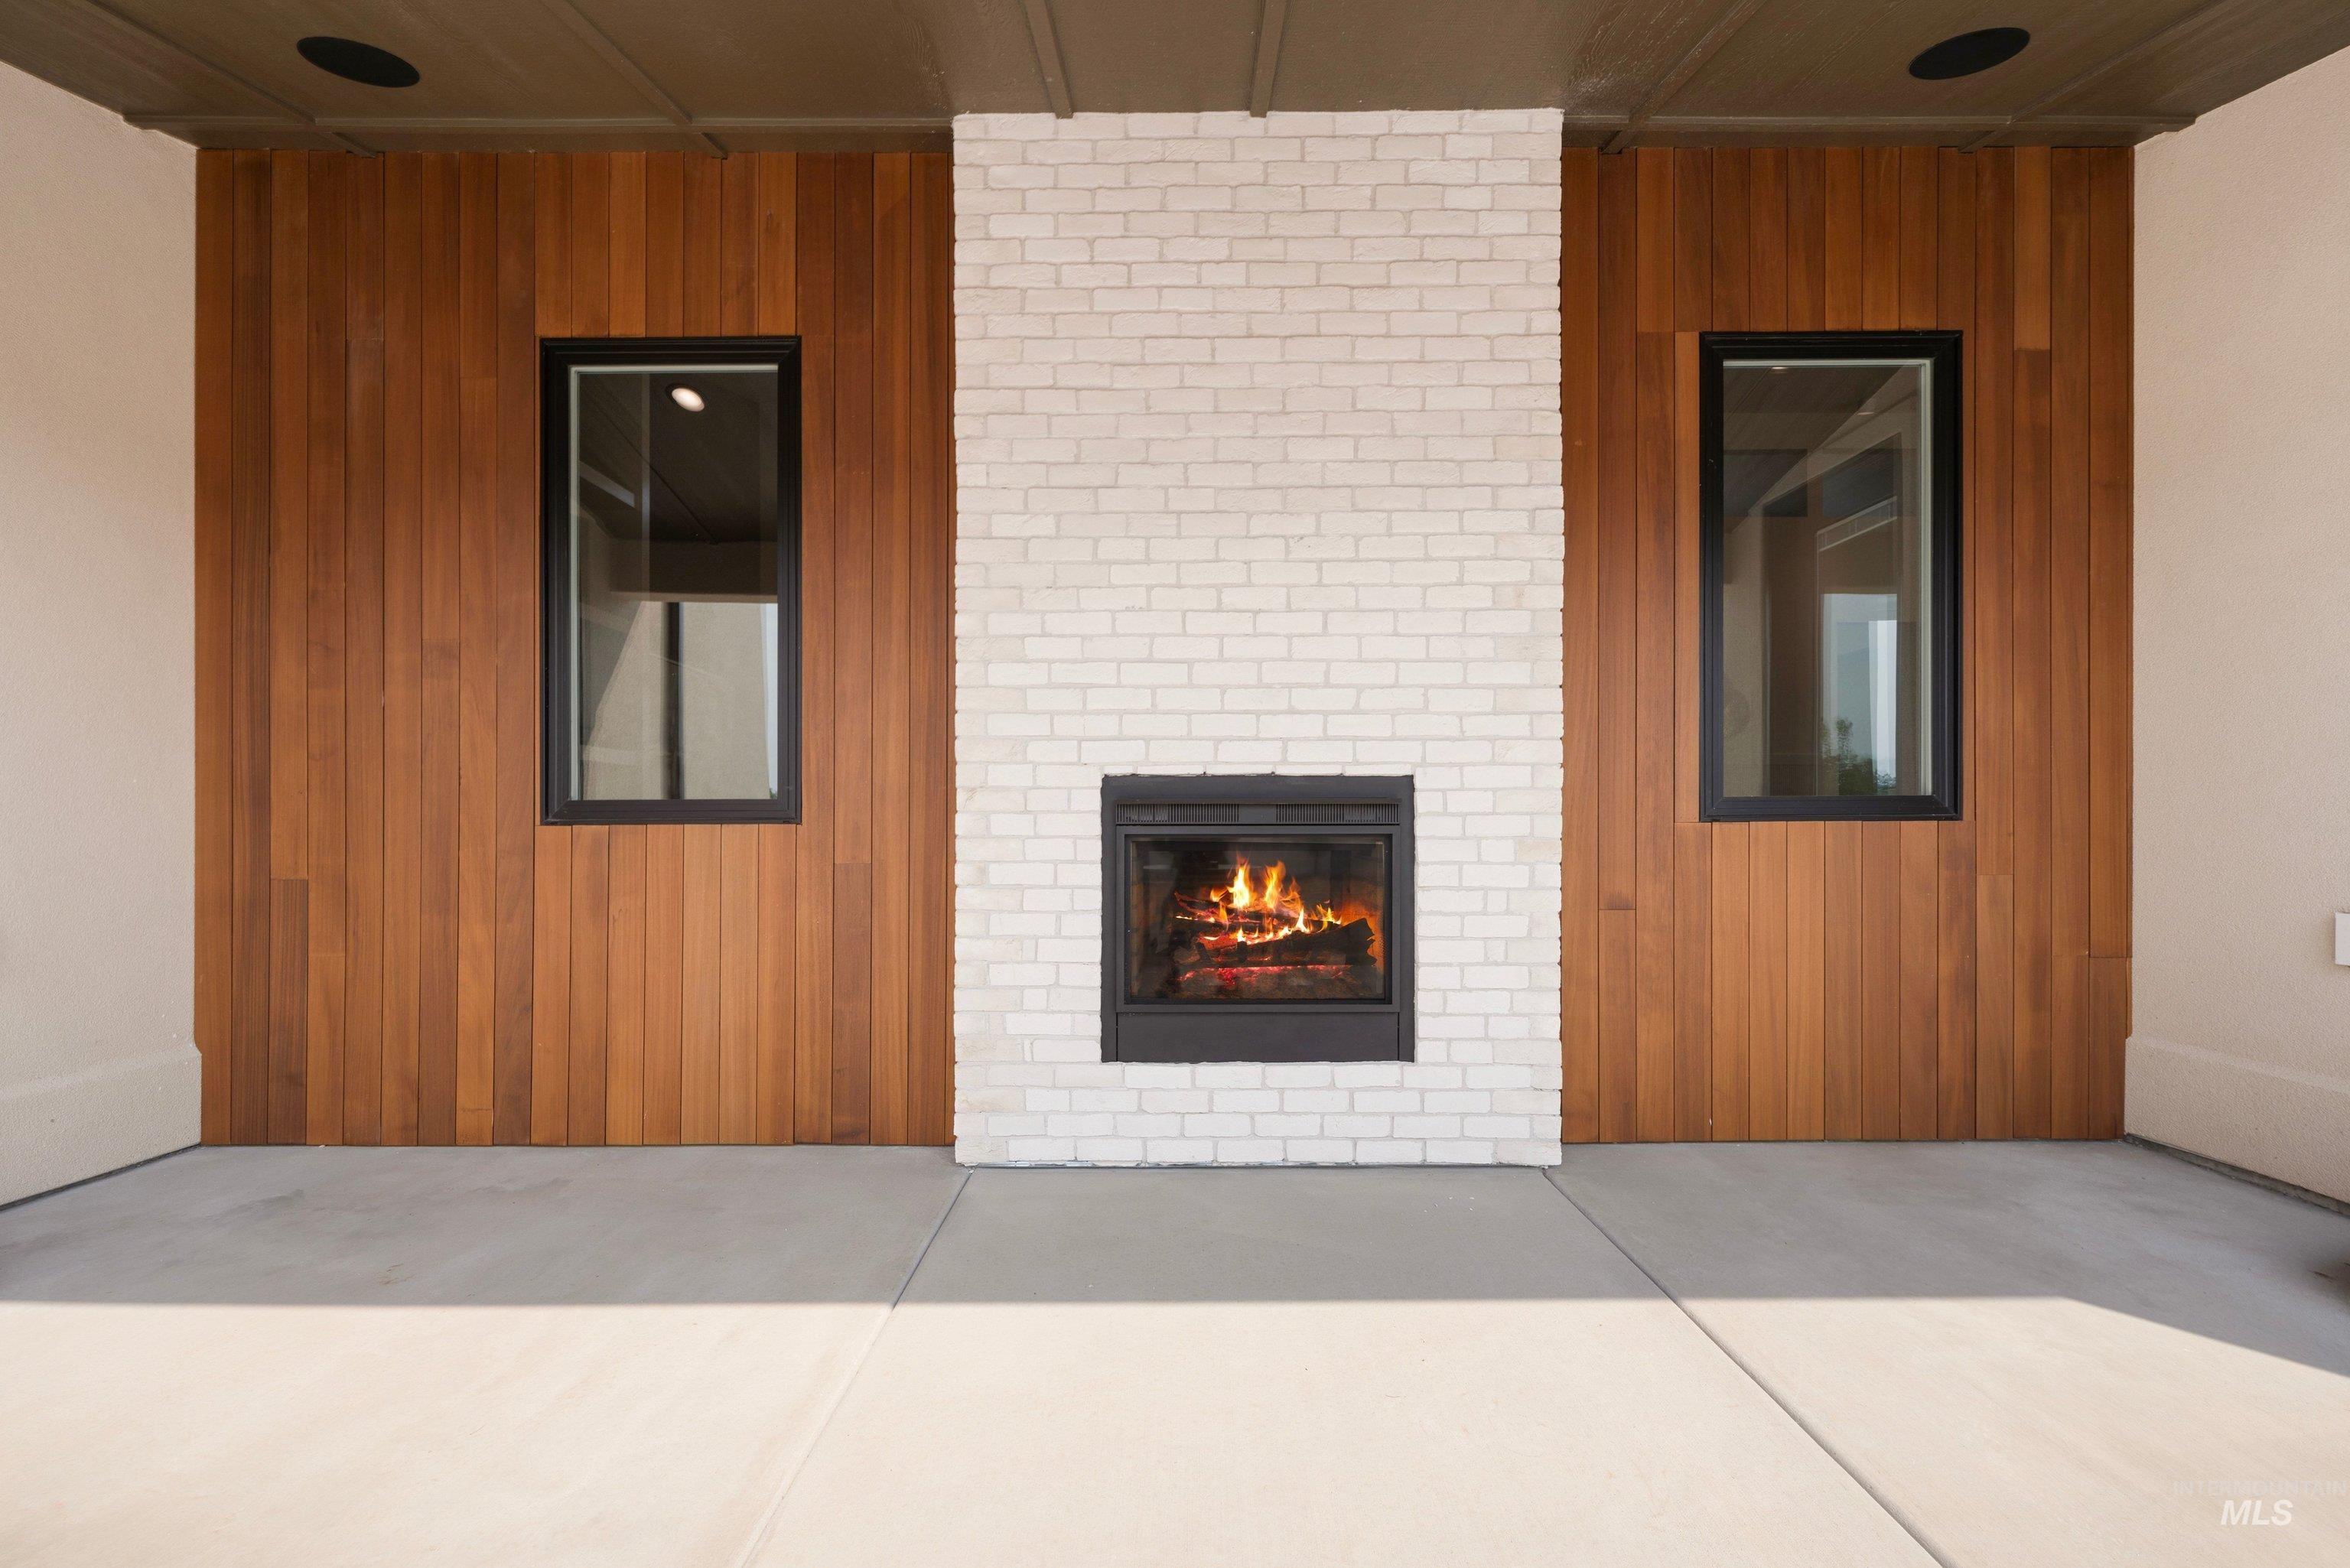
Outdoor fireplace with a black firebox, white brick surround, and wood-paneled walls
-
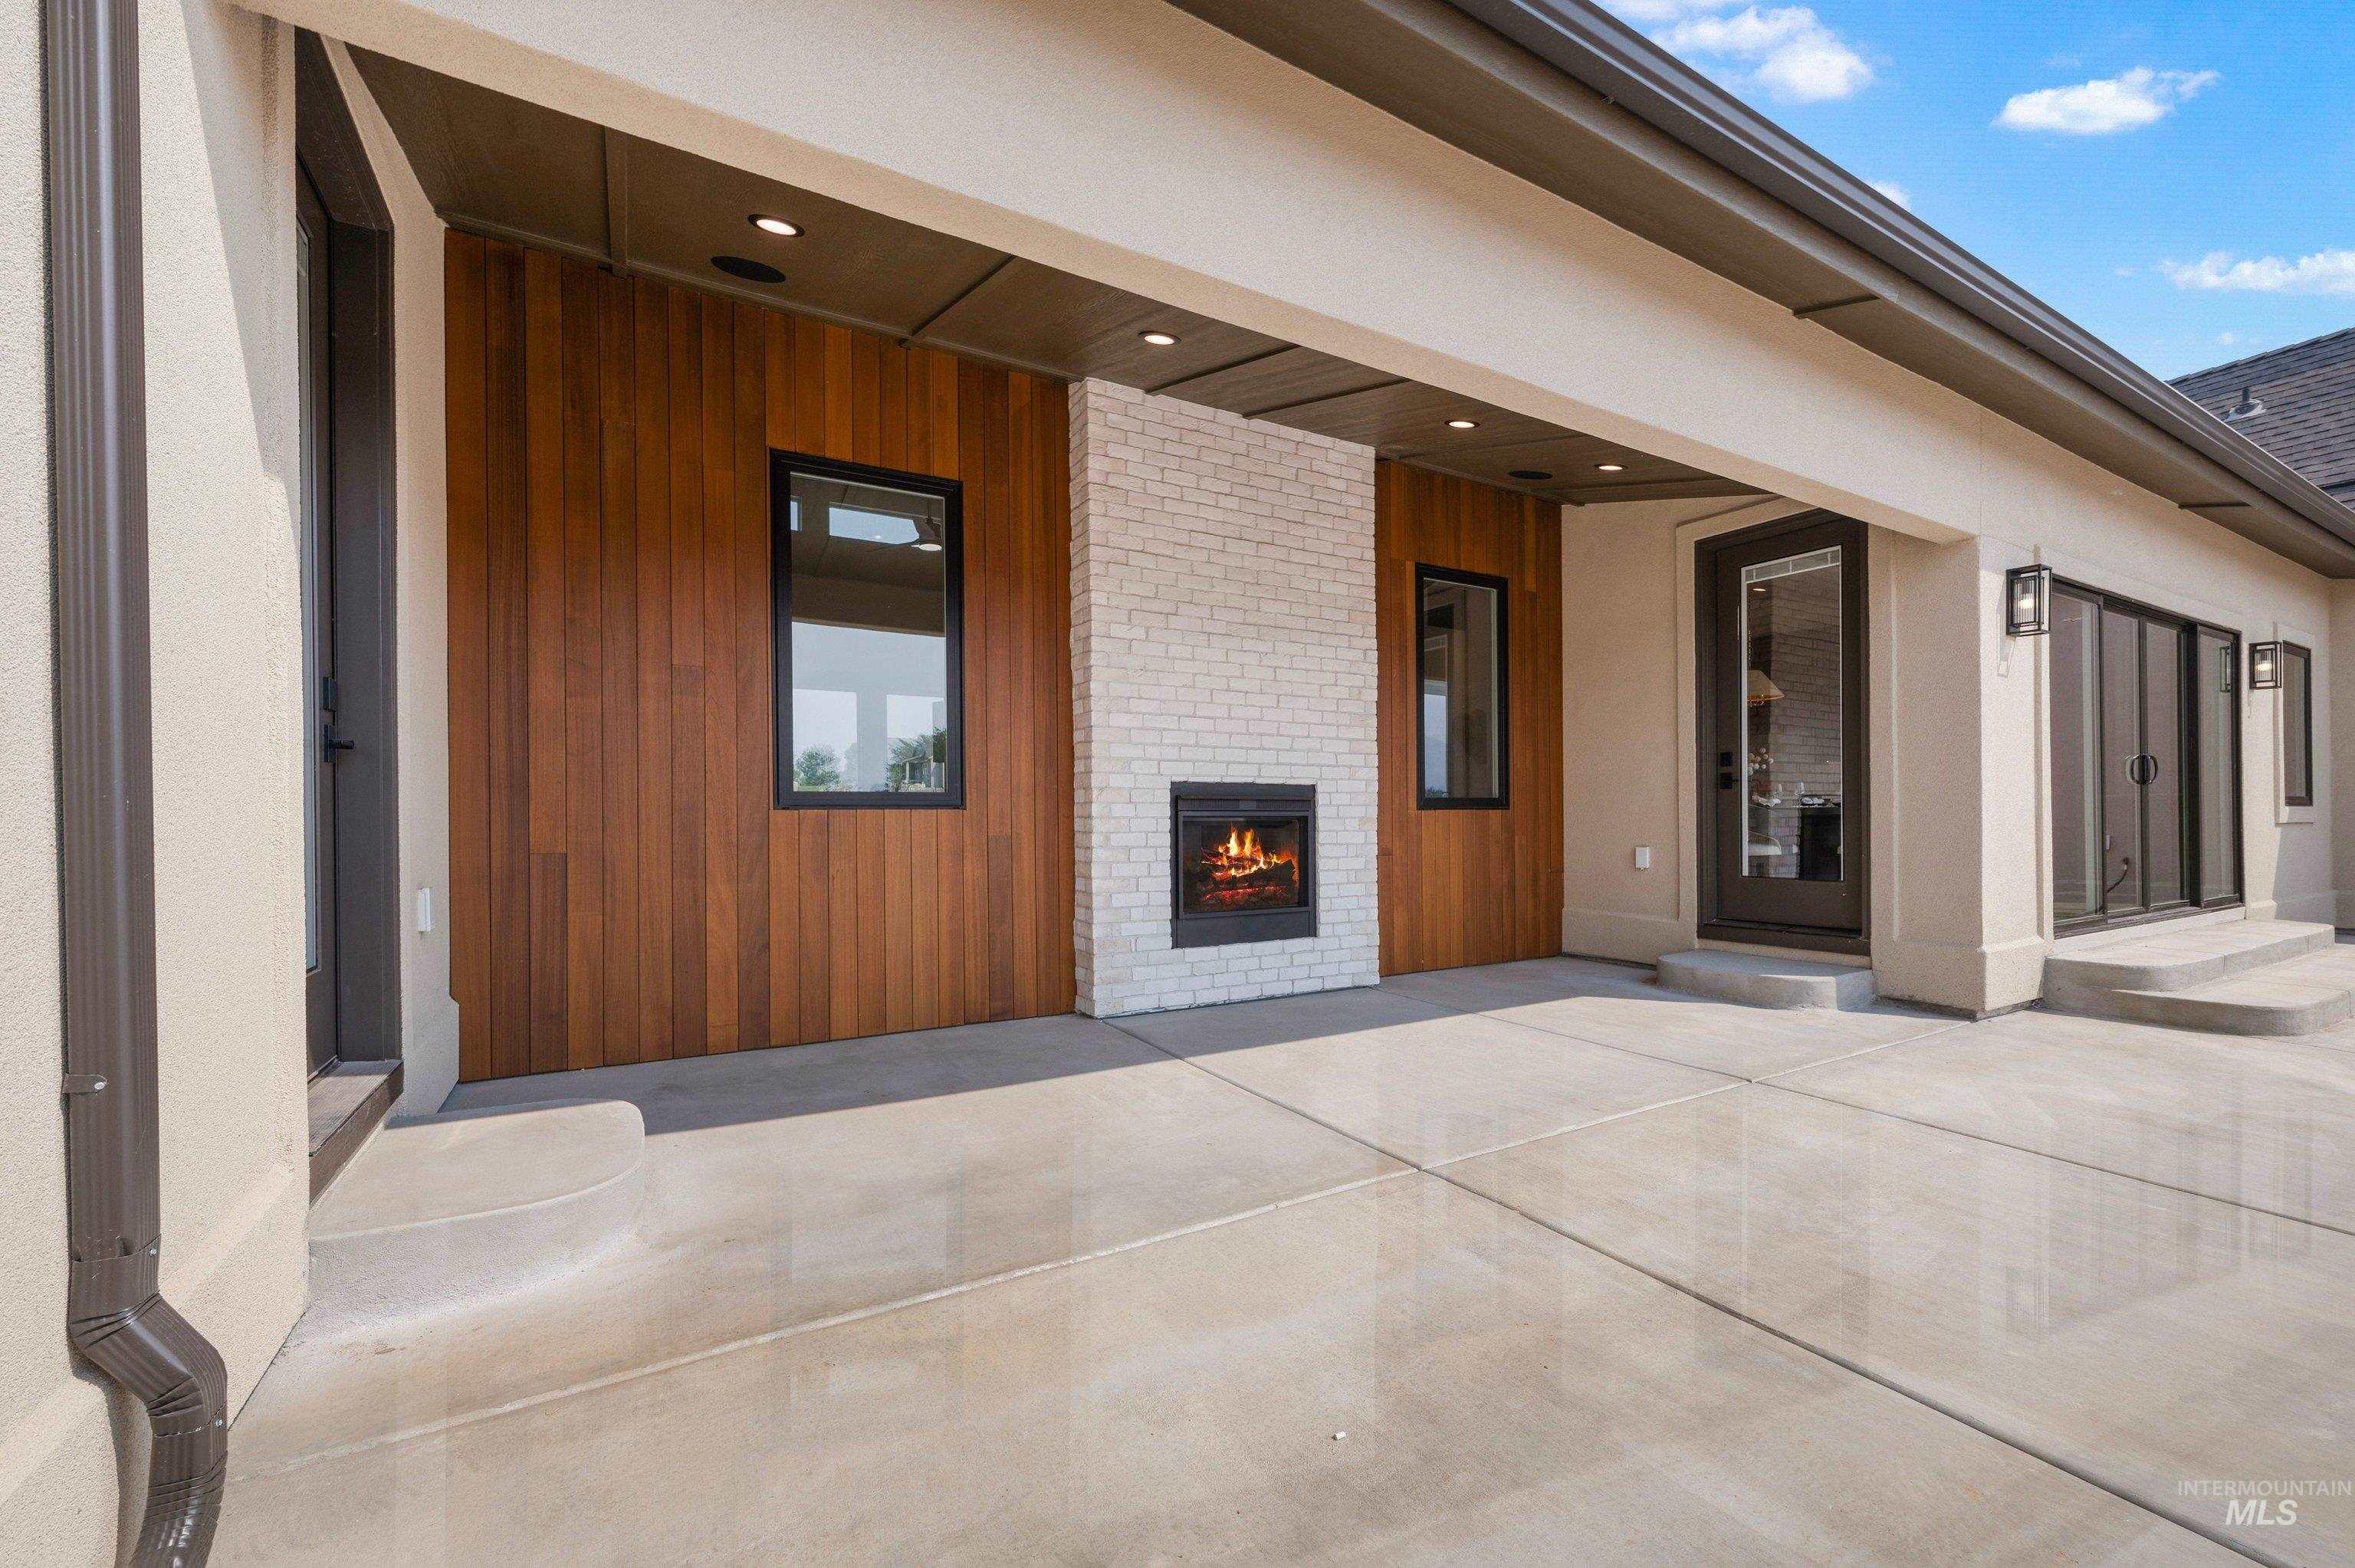
Expansive concrete patio featuring a built-in fireplace with white brick surround, wood-paneled wall accents, recessed lighting, and large sliding glass doors
-
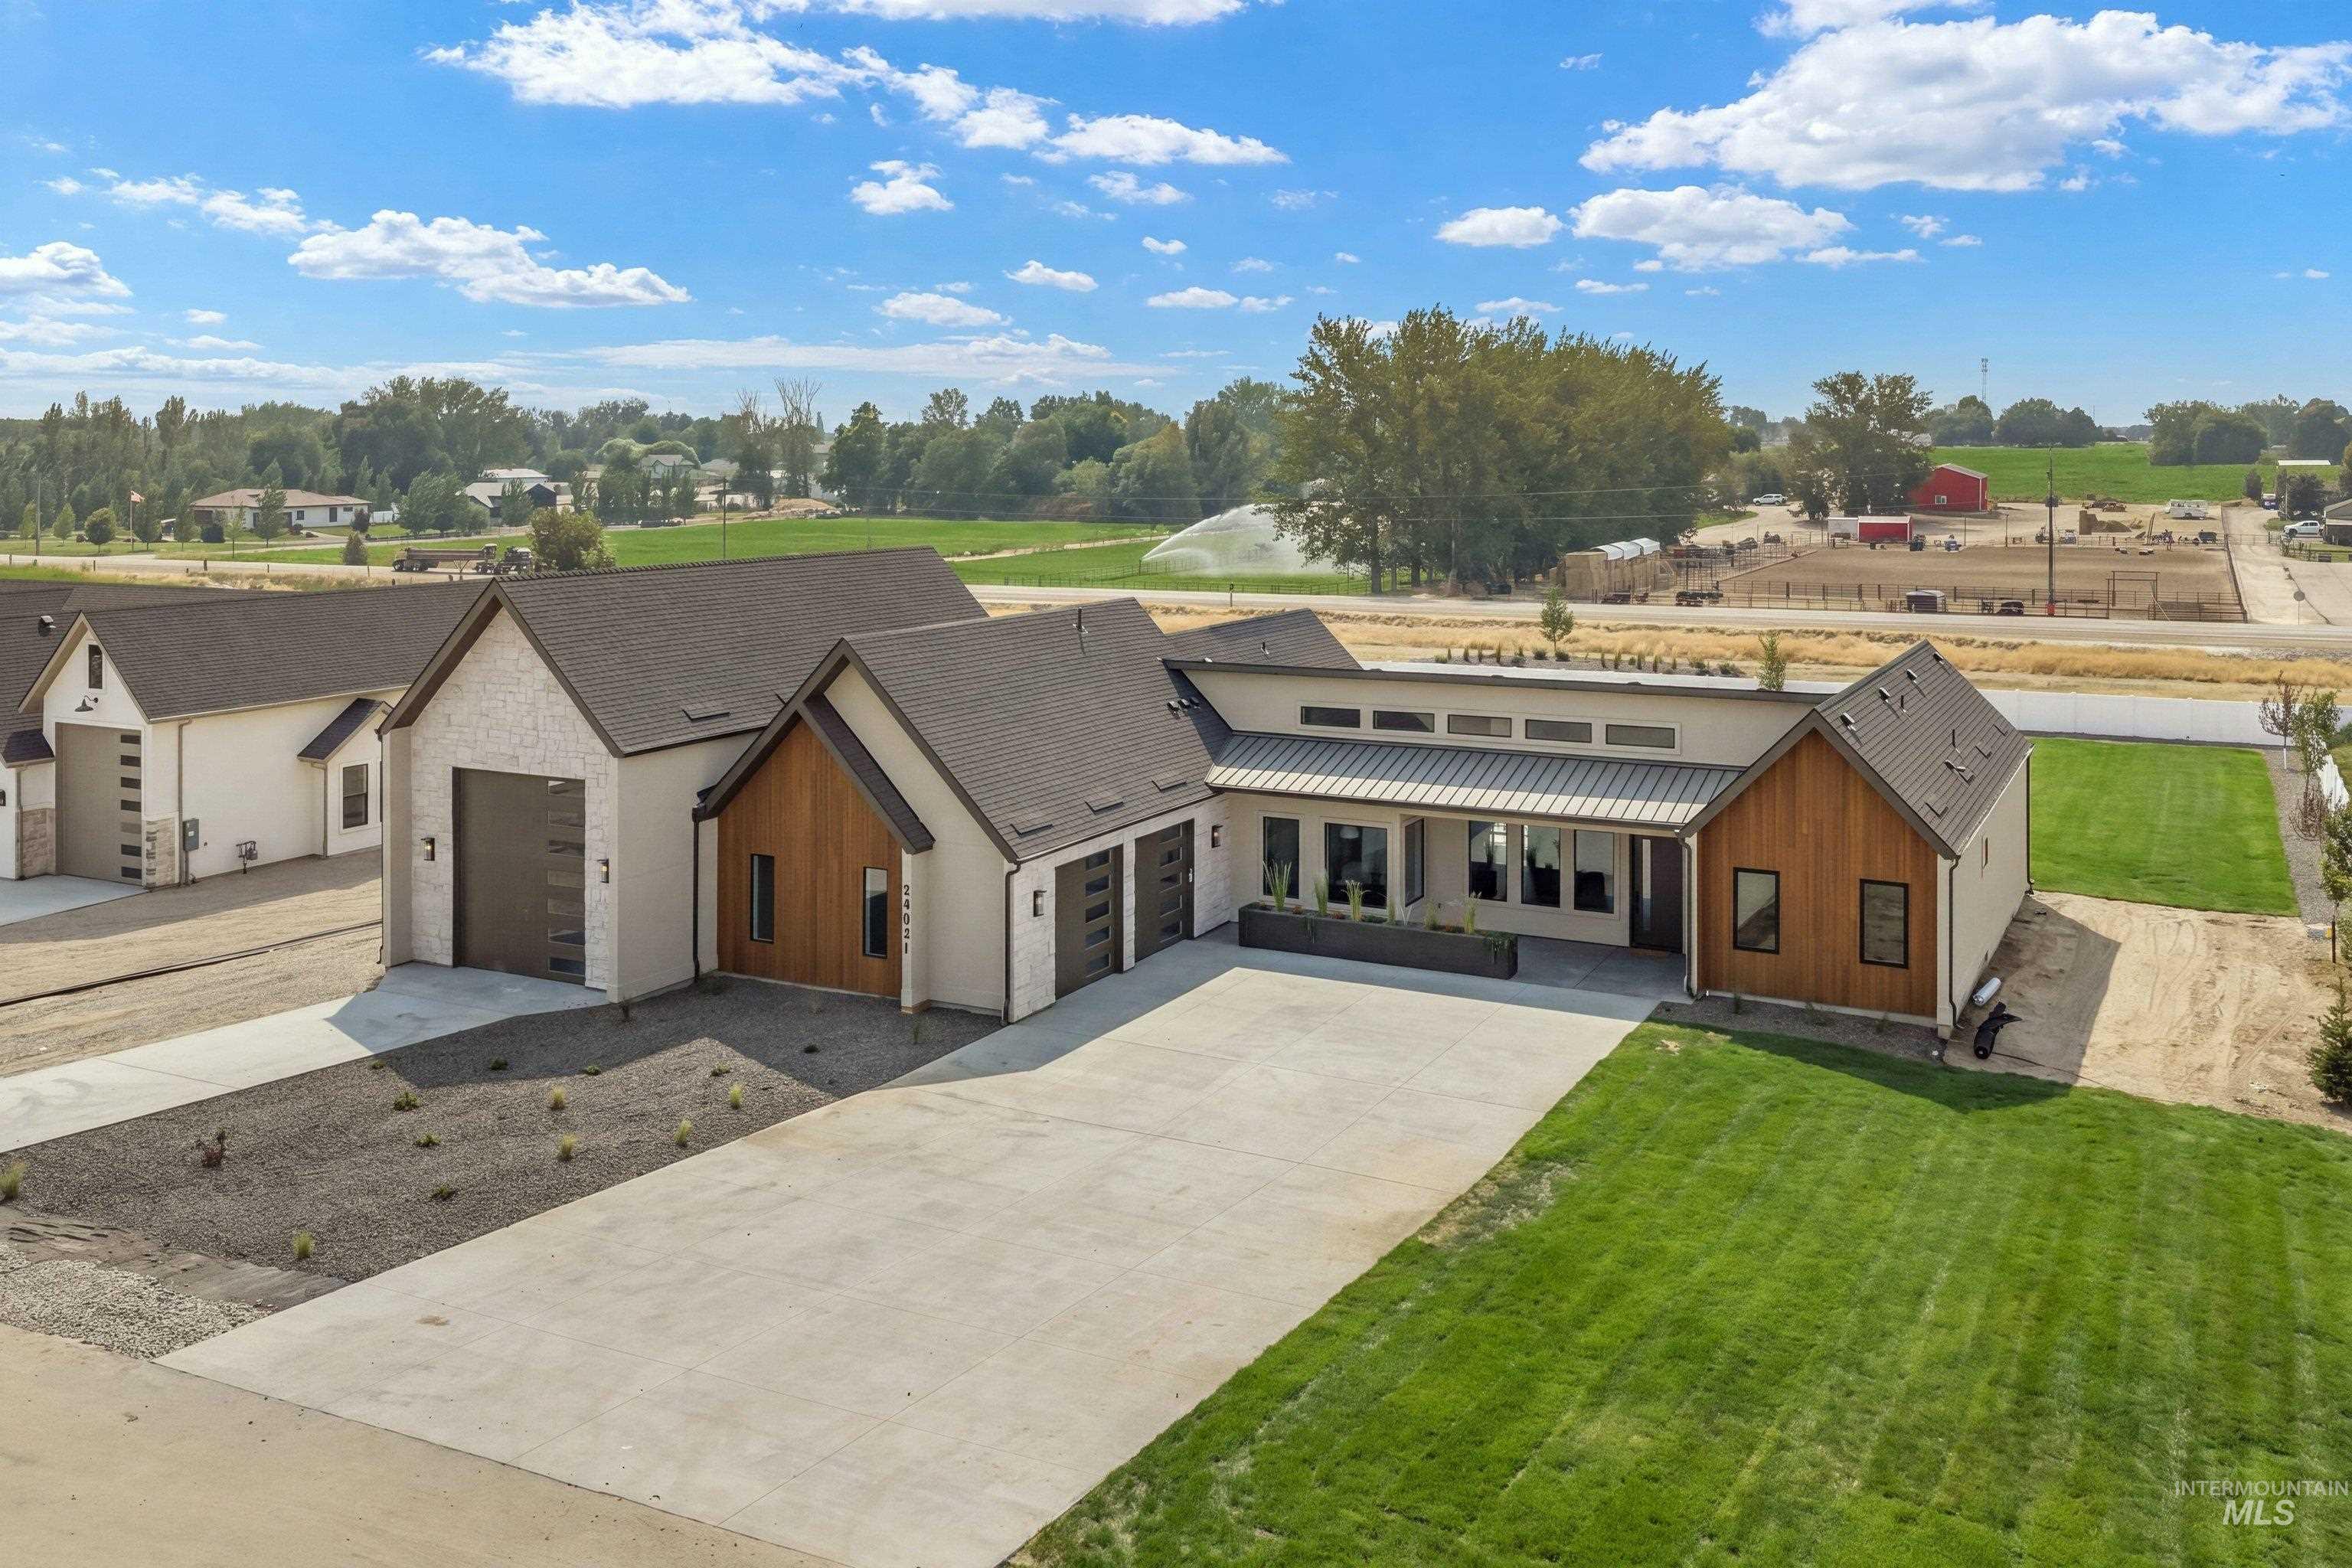
Exterior featuring multi-tone siding, a concrete driveway, a gabled roofline, and multiple garage doors
-
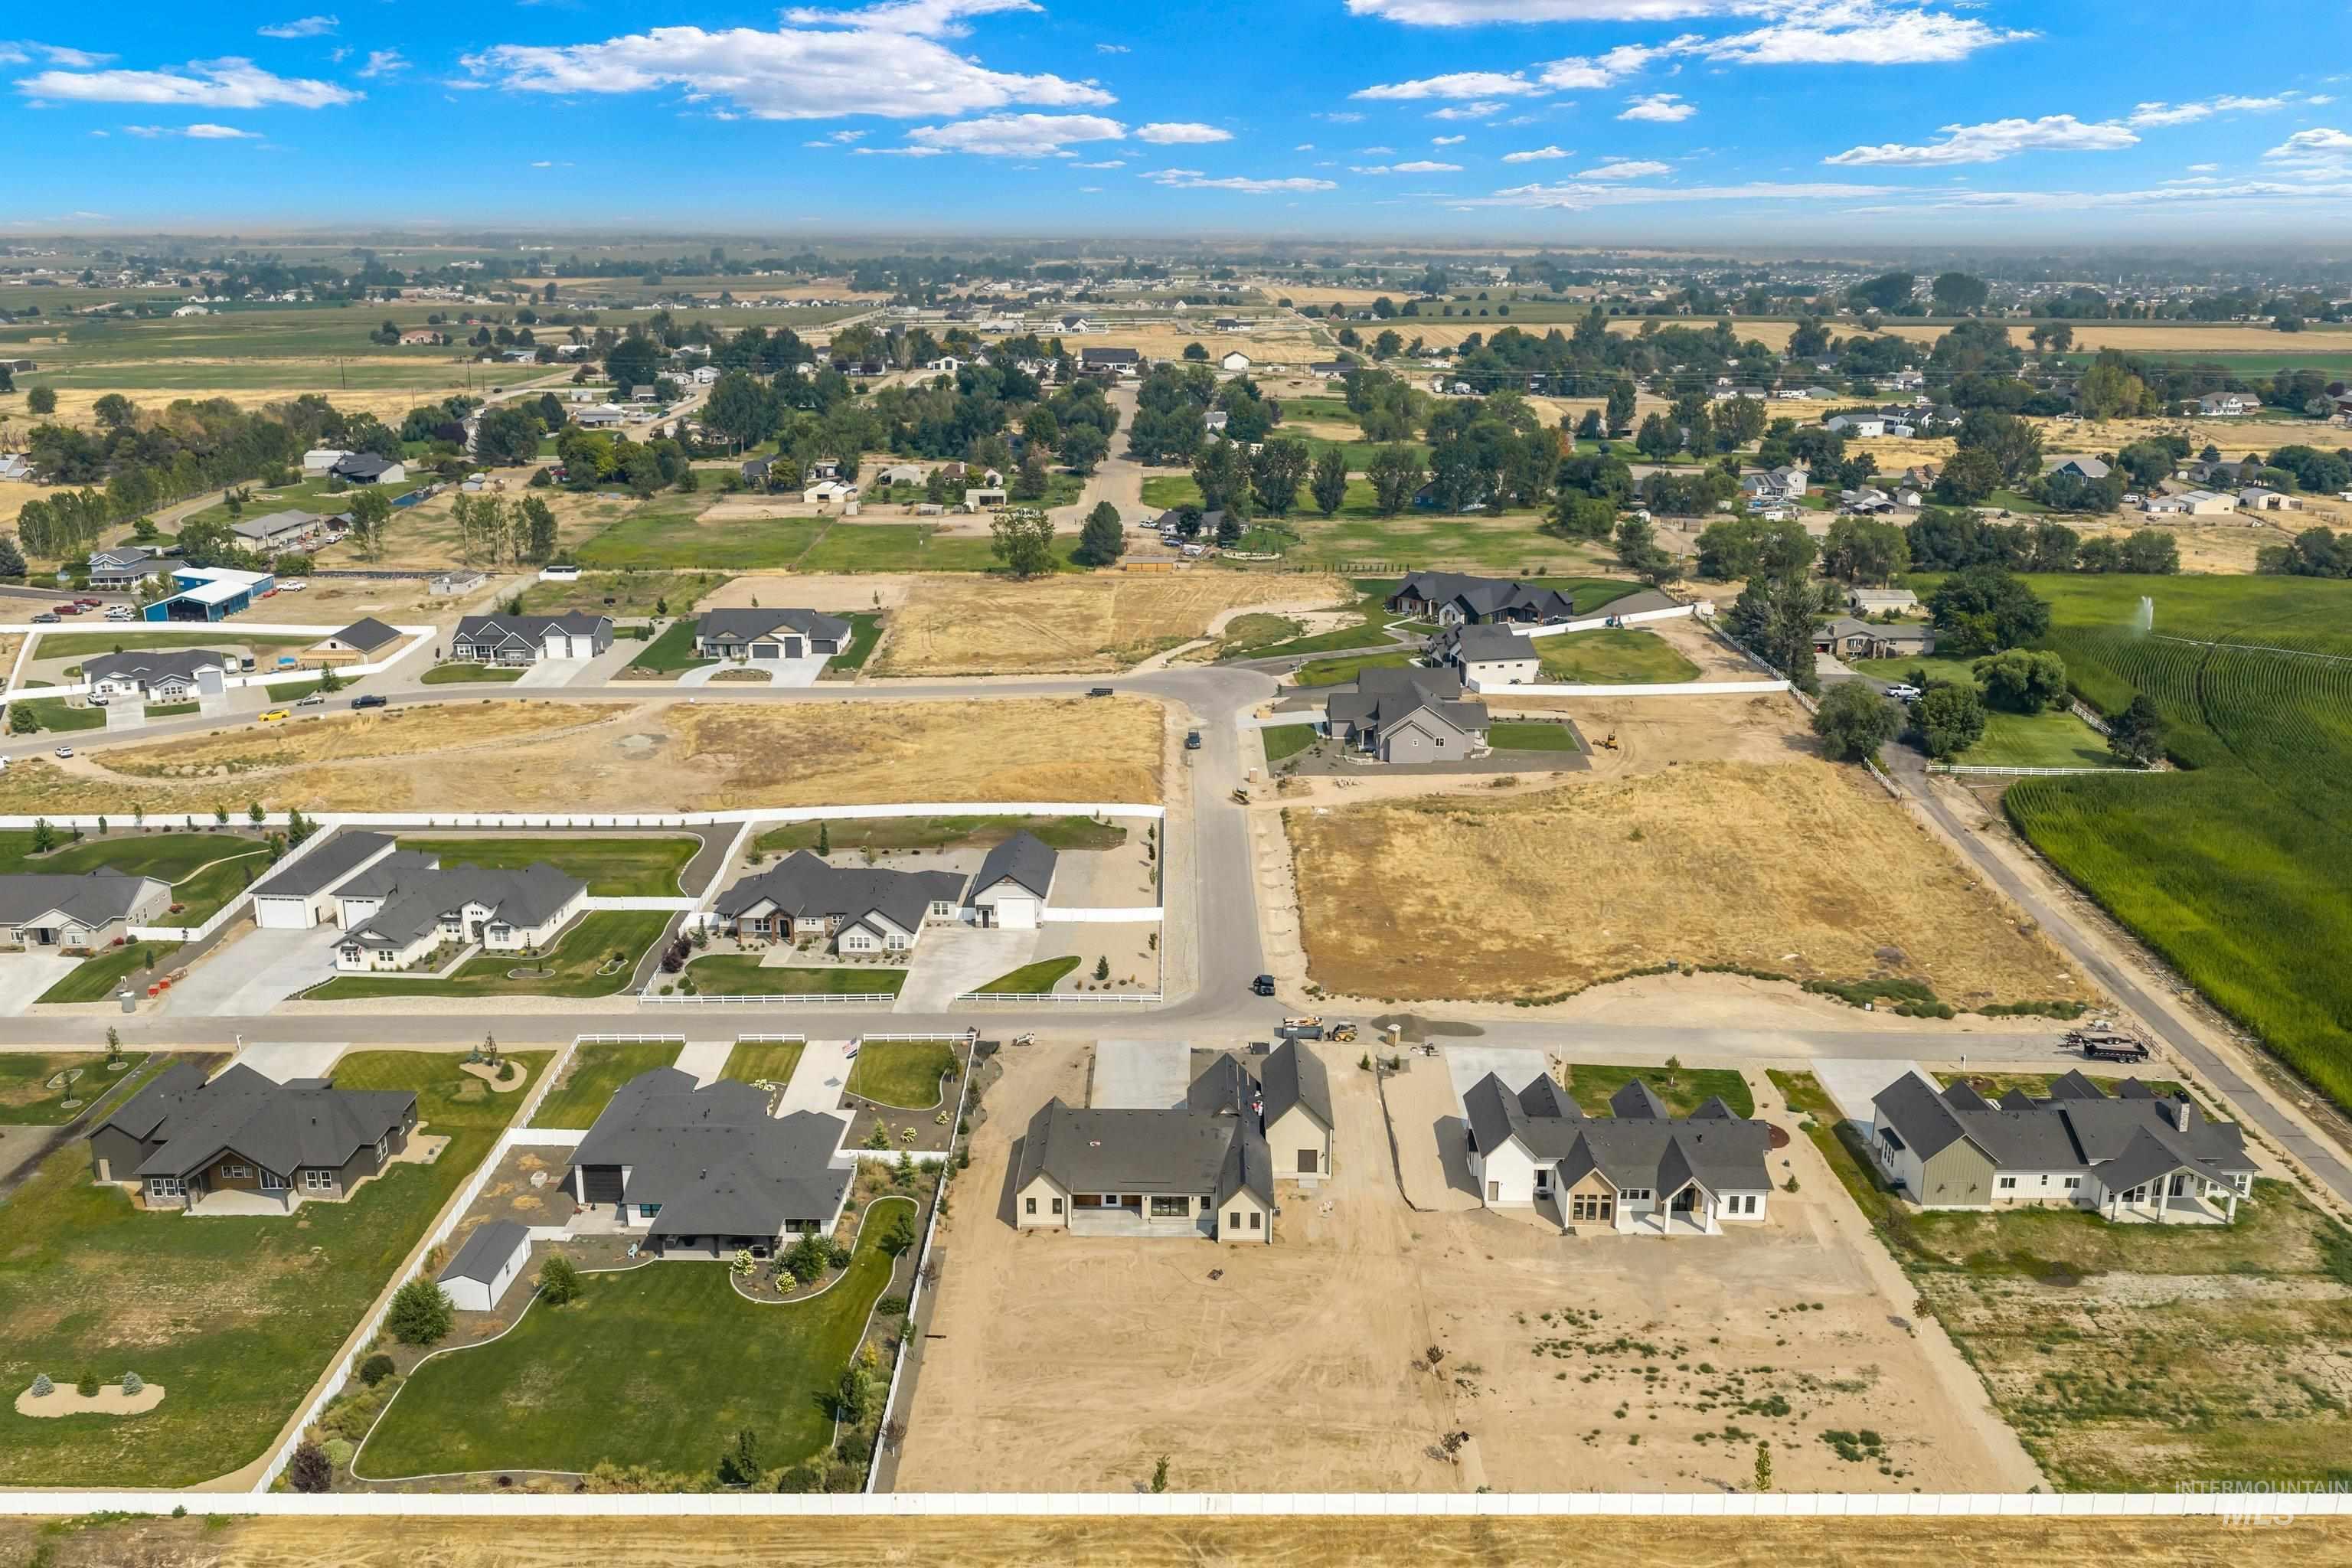
Residential development featuring single-story homes with dark roofs and light-colored exteriors
Property Description
New construction on 1.16 acres, Lot 4 of Spring Hill Ranch — horses allowed, irrigation included, private well and septic. 3,065 sq ft, 4 bed, 3 bath, open-concept organic modern design with a coastal flair. Double-sided, brick-wrapped fireplace warms both the living room and covered patio. Kitchen offers two pantries and a breakfast nook. Primary suite includes a private washer/dryer plus a separate laundry room off the garage. Designer lighting from Serena & Lily and Perigold. Built-in garden bed out front. 1,660 sq ft garage with 2-car side entry plus a 48′ RV bay on its own driveway — room for the RV, boat, and toys. $1,275,000.
Features
- Heating:
- Forced Air, Gas
- Cooling:
- Central air
- Garage Capacity:
- 4
Address Map
- Country:
- US
- State:
- ID
- City:
- Caldwell
- Zipcode:
- 83607
- Street:
- 24821 Ardmore Ct
- Longitude:
- W117° 19' 6.9''
- Latitude:
- N43° 43' 58''
Rooms
- Master Bedroom Level:
- Main
- Master Bedroom Size:
- 13x16
- Bedroom 2 Level:
- Main
- Bedroom2 Size:
- 16x12
- Bedroom 3 Level:
- Main
- Bedroom3 Size:
- 16x11
- Bedroom 4 Level:
- Main
- Bedroom4 Size:
- 10x16
- Kitchen Level:
- Main
Schools
- School District:
- Middleton School District #134
- Elementary School:
- Middleton Prim
- Middle School:
- Middleton Jr
- High School:
- Middleton
Additional Details
- Status:
- Active
- Type:
- Single Family w/ Acreage
- Level:
- Single
- Tax Year:
- 2026
- Potential Short Sale:
- No
- Age:
- New-Never Occupied
- Auction:
- No
- Flood Ins Required:
- No
- HUD Owned:
- No
- In Foreclosure:
- No
- Land Size:
- 1 - 4.99 AC
- Home Owner Exempt:
- No
- HOA Frequency:
- Annual
- HOA Fees:
- $500
- Virtual Tour:
- https://sites.hometoursofidaho.com/24871ardmorecourt
- Video Tour:
- https://sites.hometoursofidaho.com/mls/238880976
- Inc Kitchen Features:
- Breakfast bar, Dishwasher, Disposal, Microwave, Oven/range freestanding, Pantry, Island, Double oven, Countertop-granite, Gas Oven, Gas Range
- Lot Features:
- Garden Space, Horses, Public Road, Irrigation Available, Chickens, Finished Driveway, RV Parking
- Water:
- Individual well
- Land Use:
- Single
- Sprinkler System:
- Auto,Full,Pressurized Irrigation
Residential For Sale
24821 Ardmore Ct, Caldwell, Idaho 83607
4 Bedrooms
3 Bathrooms
3,065 SqFt
Visits : 5 in 102 days
$1,274,999
Listing ID #98986528
Basic Details
- Property Type :
- Residential
- Listing Type :
- For Sale
- Status :
- Active
- Listing ID :
- 98986528
- Price :
- $1,274,999
- Bedrooms :
- 4
- Bathrooms :
- 3
- Apx SqFt :
- 3,065 SqFt
- Year Built :
- 2026
- Lot Area :
- 1.17 Acres
- Days on Market :
- 4
- Subdivision :
- Spring Hill Ranch
- Update Date :
- 08/17/2026 06:00:52
Agent info


Contact Agent
Mortgage Calculator

