
-
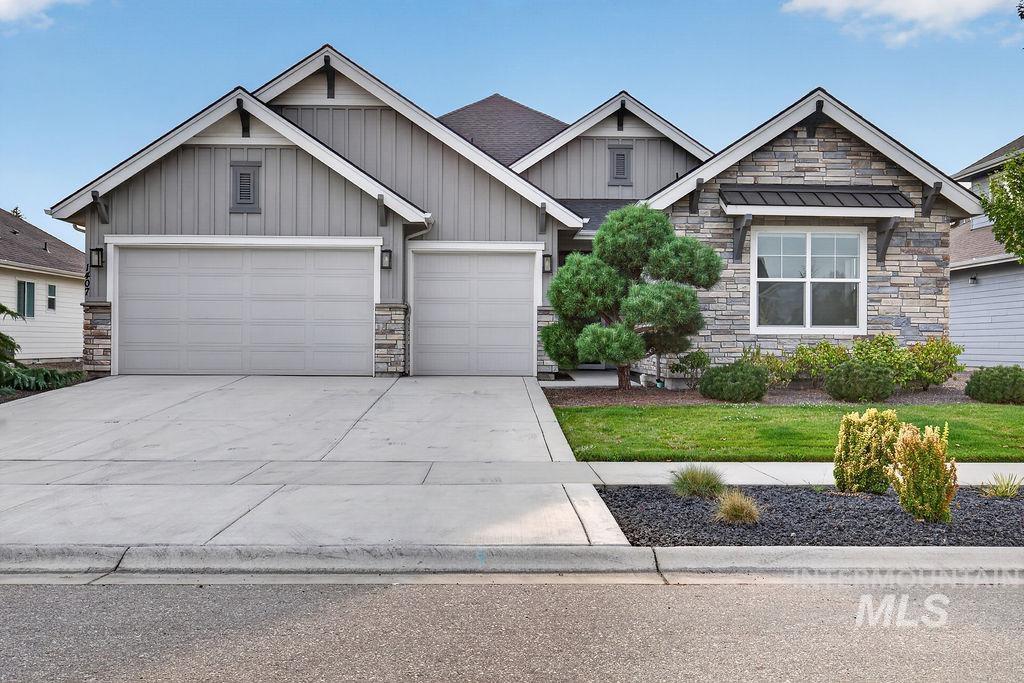
Striking contemporary home showcasing a dual-bay garage with paneled doors, crisp concrete driveway, and stone and fiber cement exterior
-
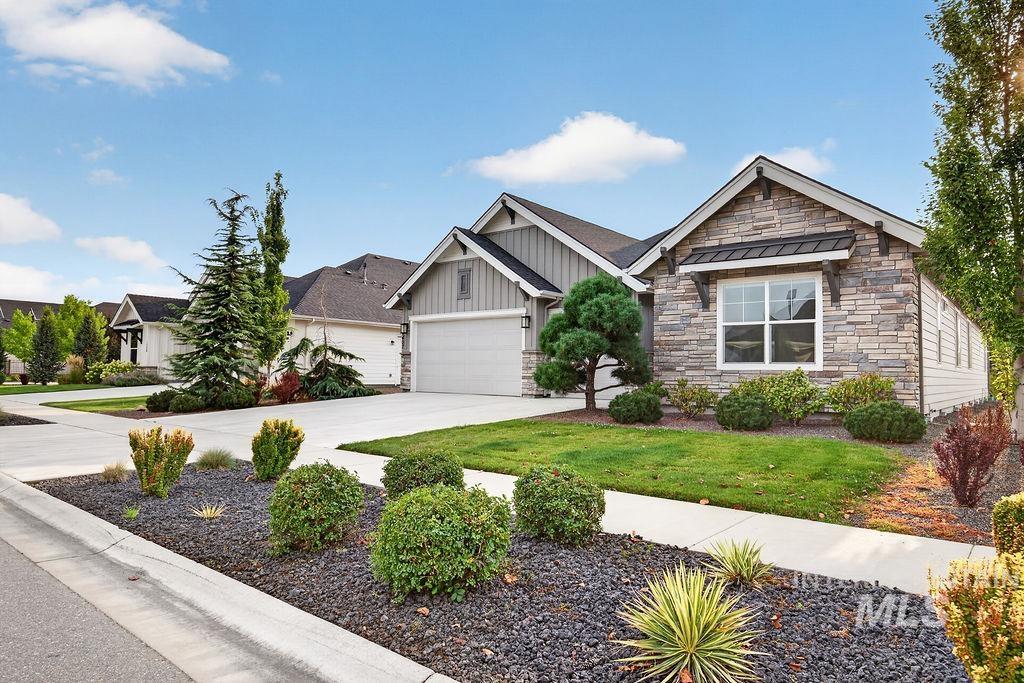
Charming single-story residence featuring a stone and wood-finish exterior with peaked rooflines and multiple gable accents
-
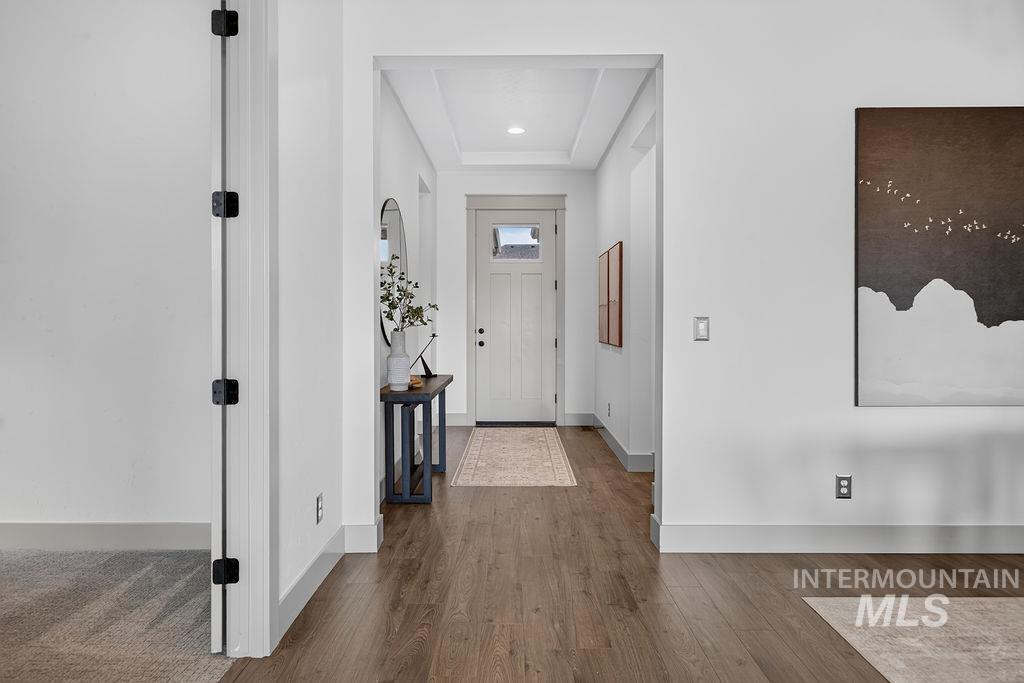
Bright hallway with recessed lighting, white walls, and wood-finish flooring throughout
-
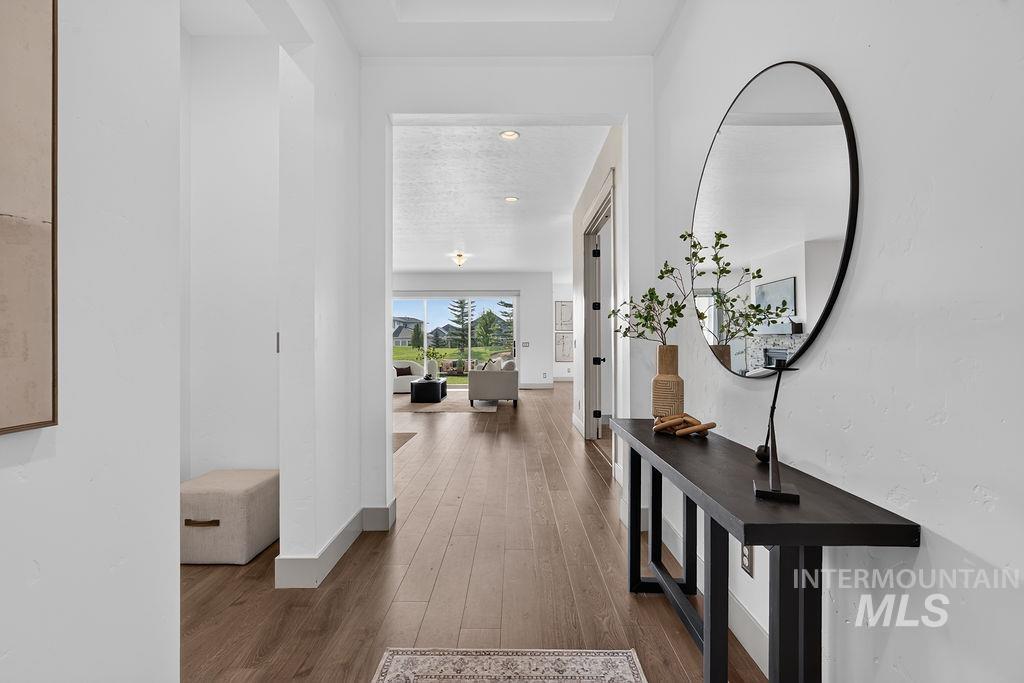
Bright entry hallway featuring wide-plank wood-finish flooring, clean white walls, and abundant natural light from expansive windows
-
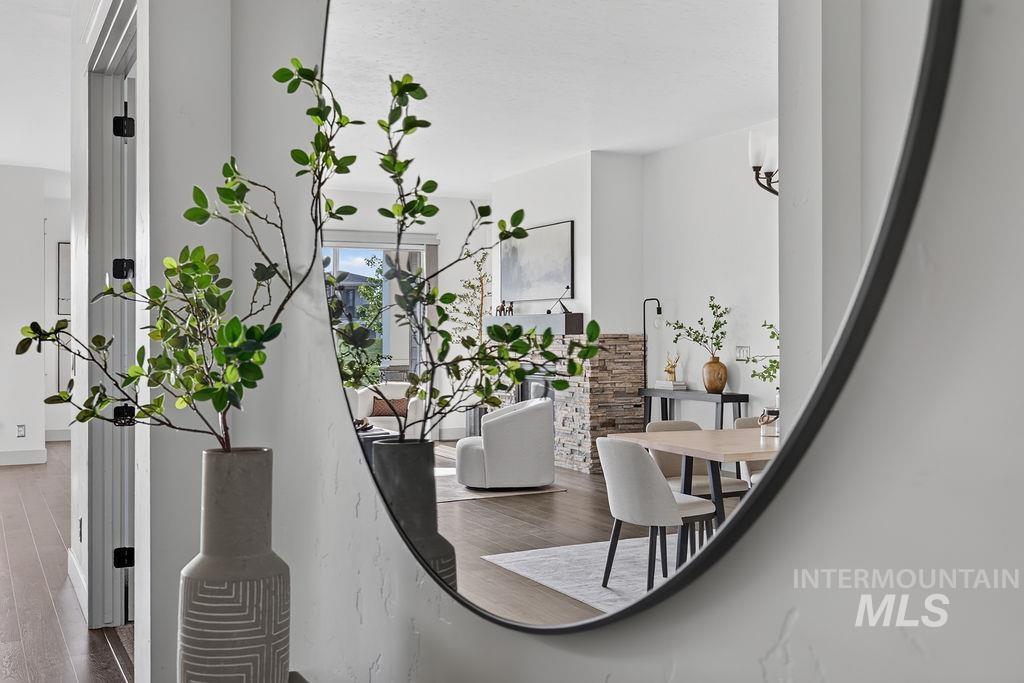
Wood-finish flooring
-
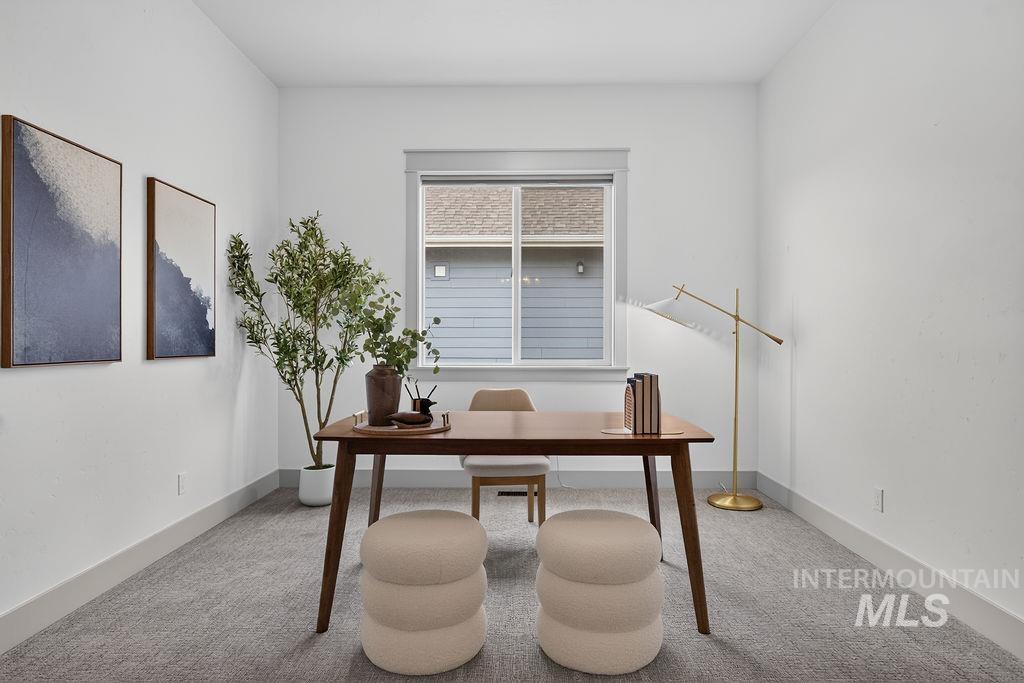
Bright home office featuring a mid-century modern wood desk, neutral upholstered seating, and large multi-pane window with plantation shutters
-
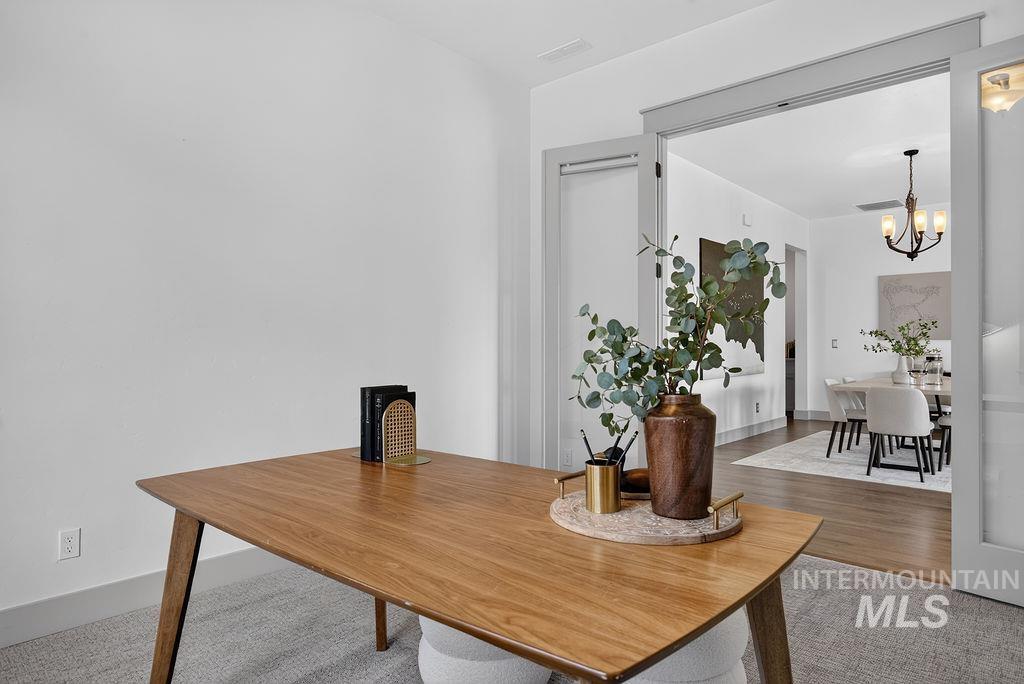
Modern office featuring a warm wood-finish table with tapered legs, light gray carpeting, and seamless sightlines to an adjacent room with pendant lighting and additional seating
-
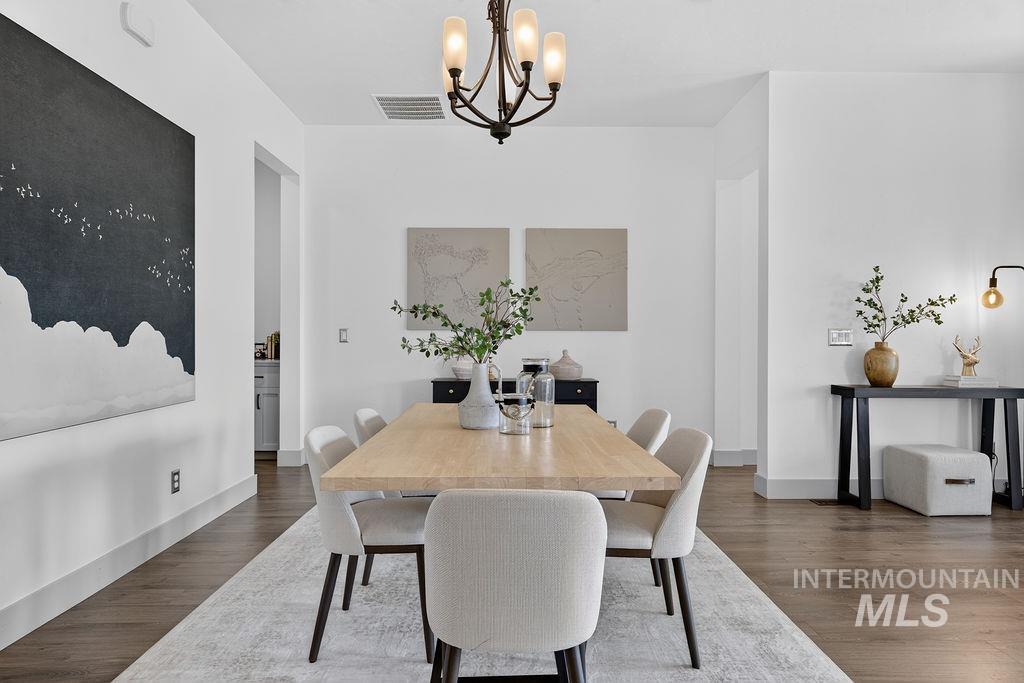
Hardwood-style flooring throughout
-
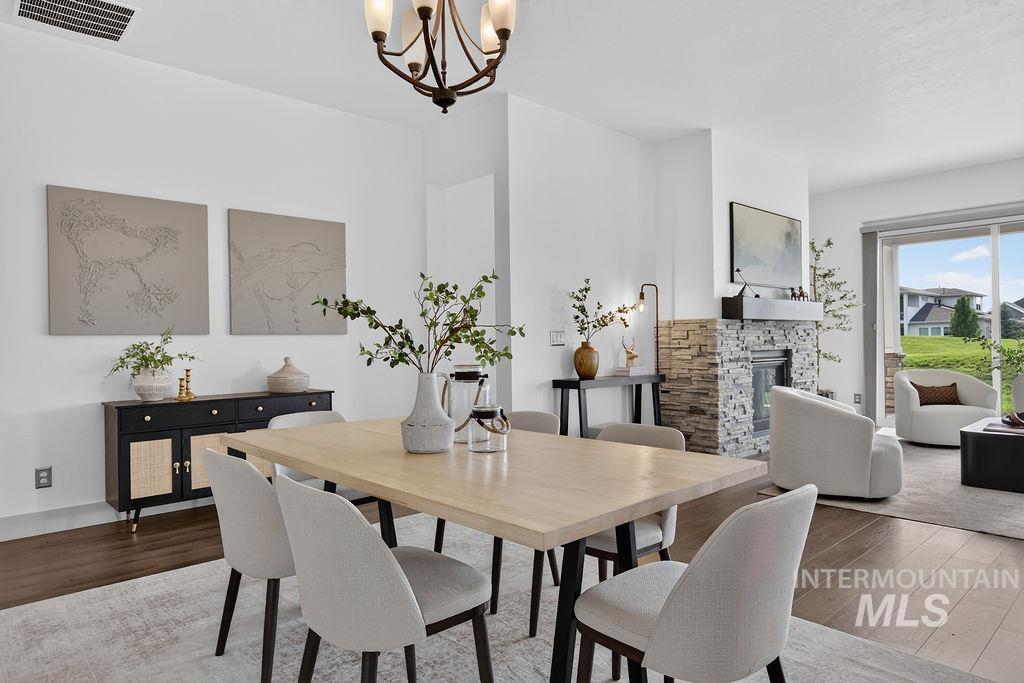
Elegant dining space featuring a light wood table with black metal base, paired with upholstered dining chairs
-
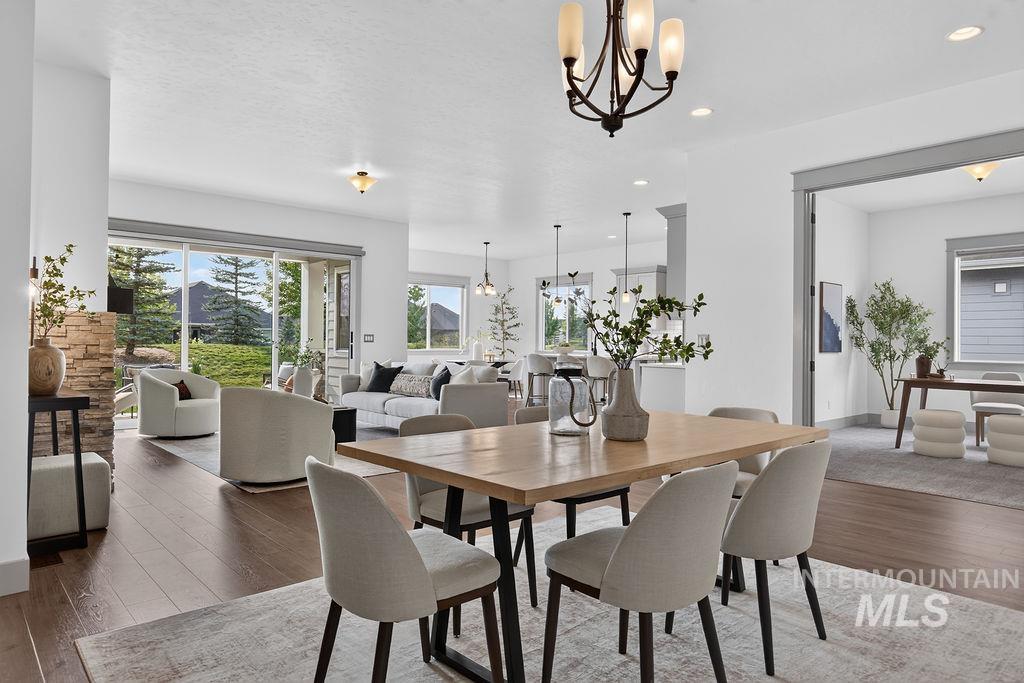
Open-concept living area with wood-finish flooring, a stone-clad accent wall, and recessed lighting
-
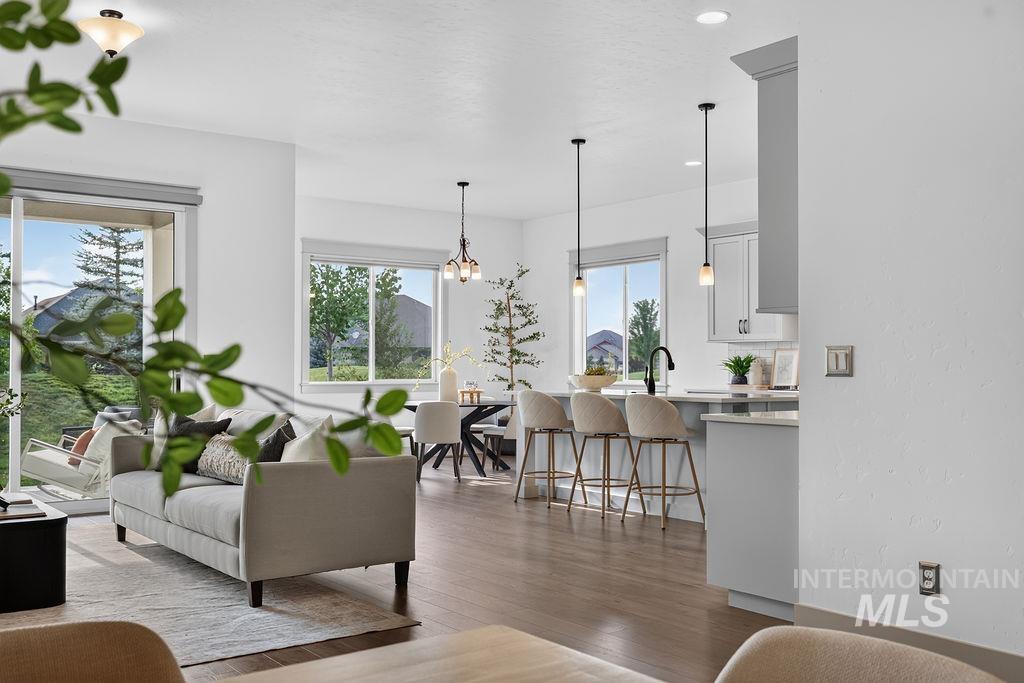
Open-concept living space featuring white walls, wood-finish flooring, and abundant natural light from multiple large windows
-
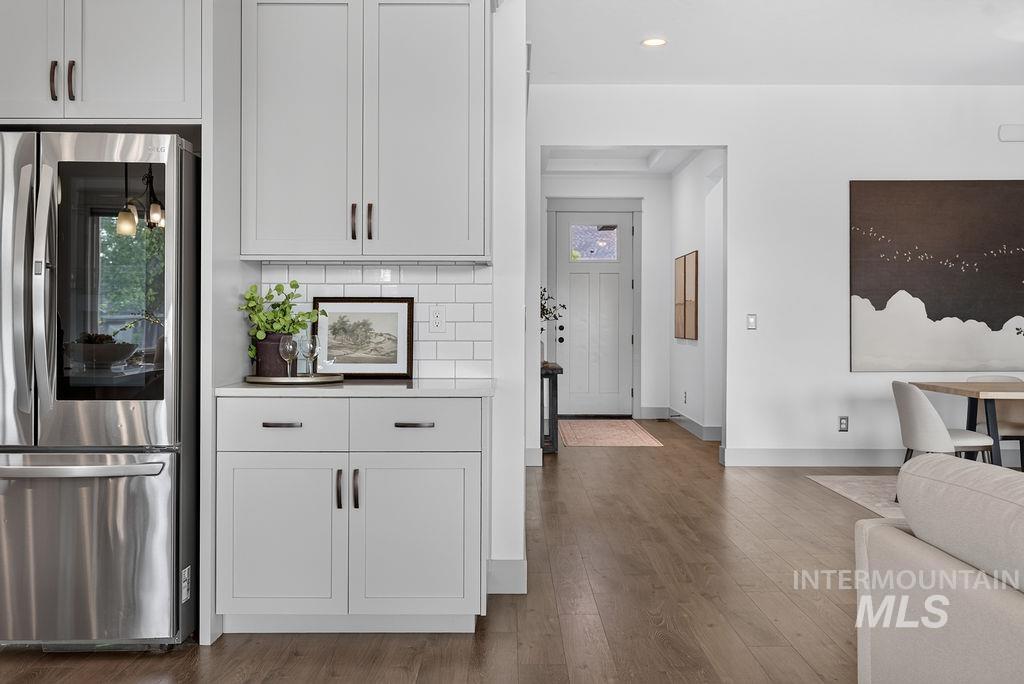
Modern kitchen featuring stainless steel French-door refrigerator and matching appliances, white shaker-style cabinetry with integrated hardware, subway tile backsplash, and wood-finish flooring that extends into the adjacent living areas
-
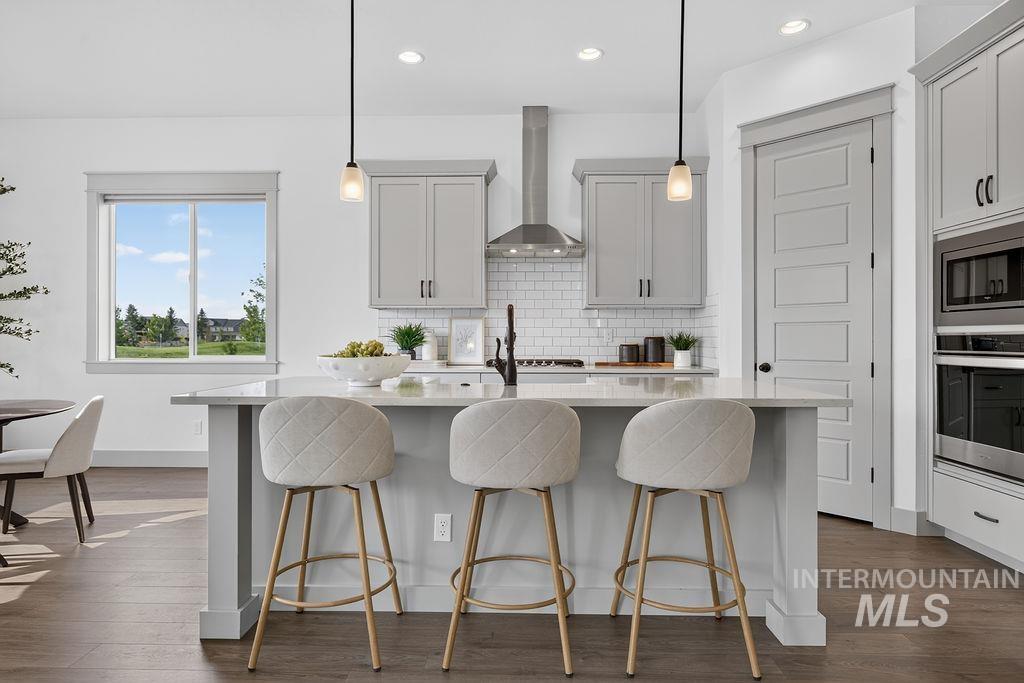
Kitchen island with seating, pendant lighting, built-in stainless steel appliances, light gray cabinetry, and wood-finish flooring
-
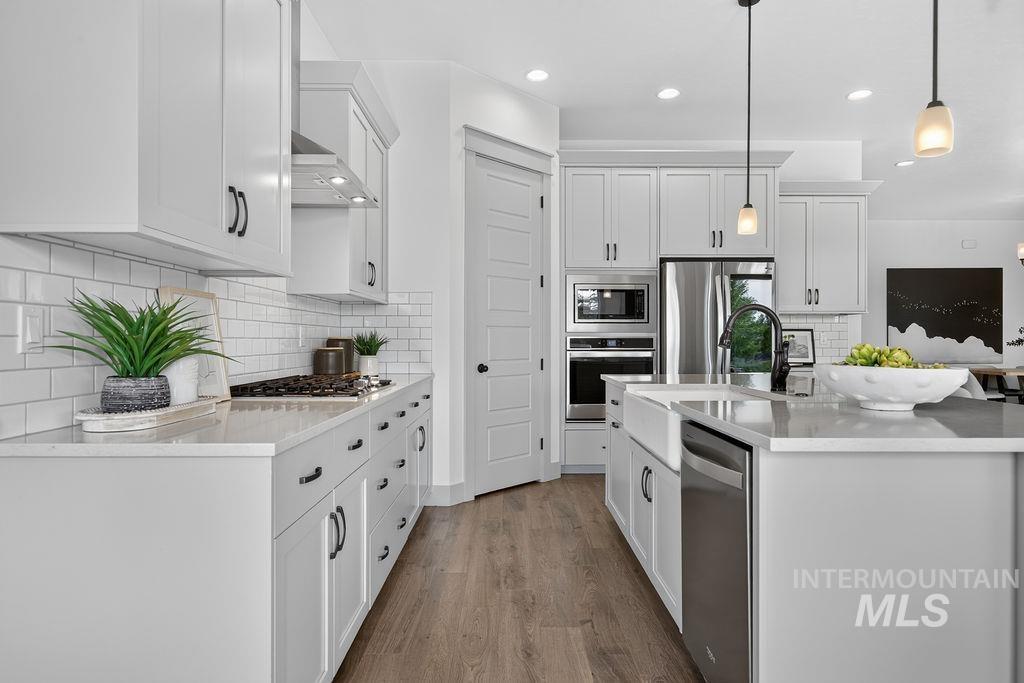
Chef's kitchen featuring white cabinetry with stainless steel appliances, a large center island with a farmhouse sink and matte black faucet, quartz countertops, pendant lighting, and wood-finish flooring throughout the open-concept space
-
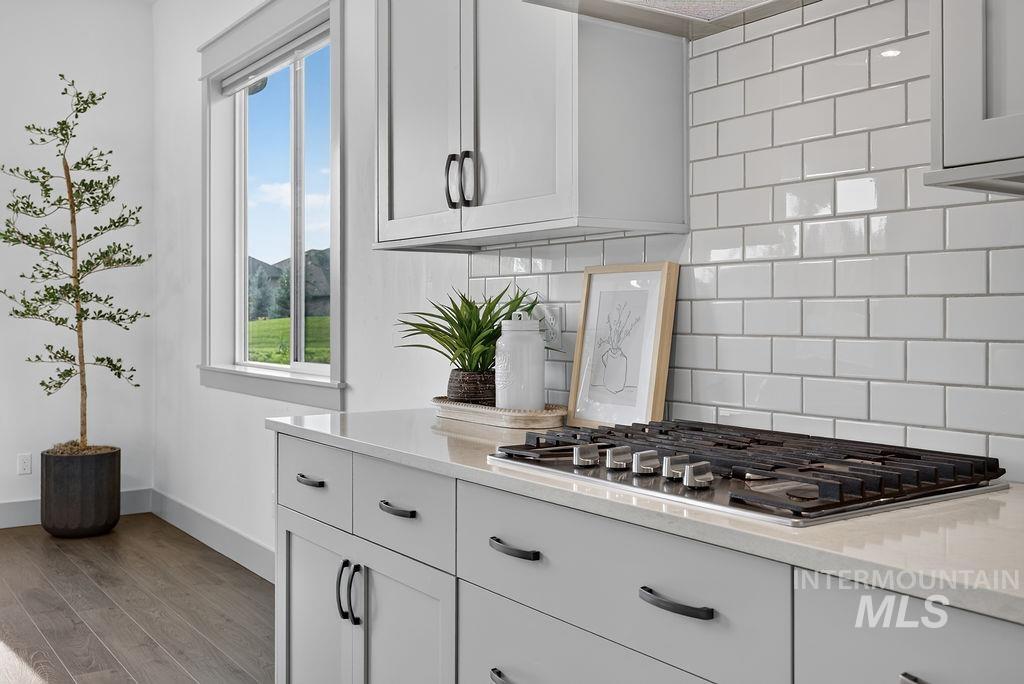
Modern kitchen featuring white shaker-style cabinetry with black hardware, quartz countertops, and a subway tile backsplash
-
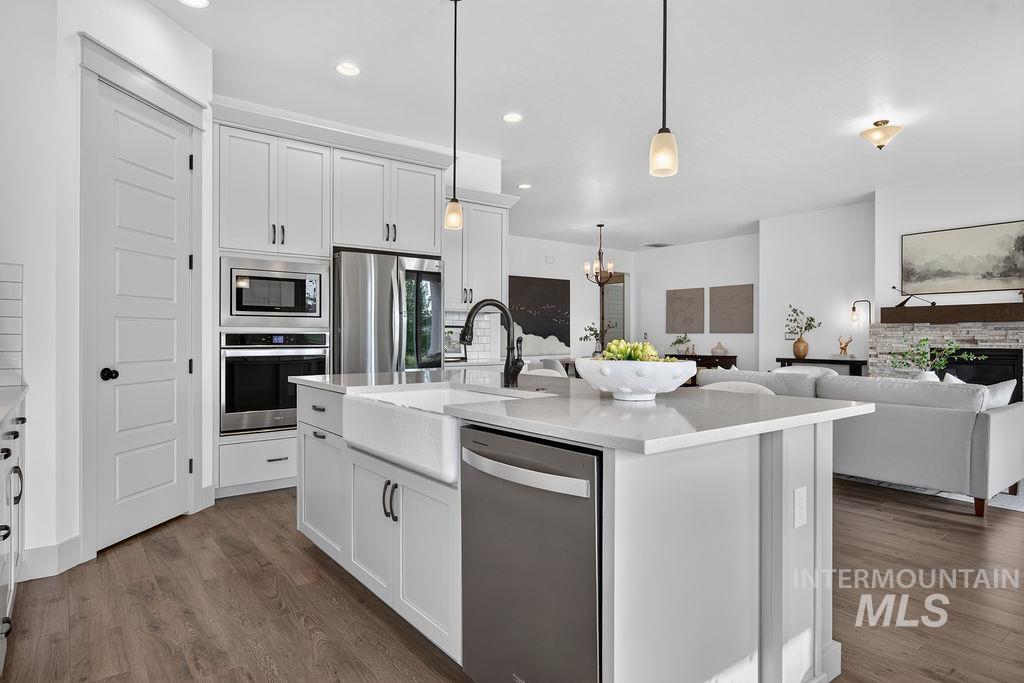
Chef's kitchen featuring white cabinetry with stainless steel appliances, a large center island with a farmhouse sink and matte black faucet, quartz countertops, pendant lighting, and wood-finish flooring throughout the open-concept space
-
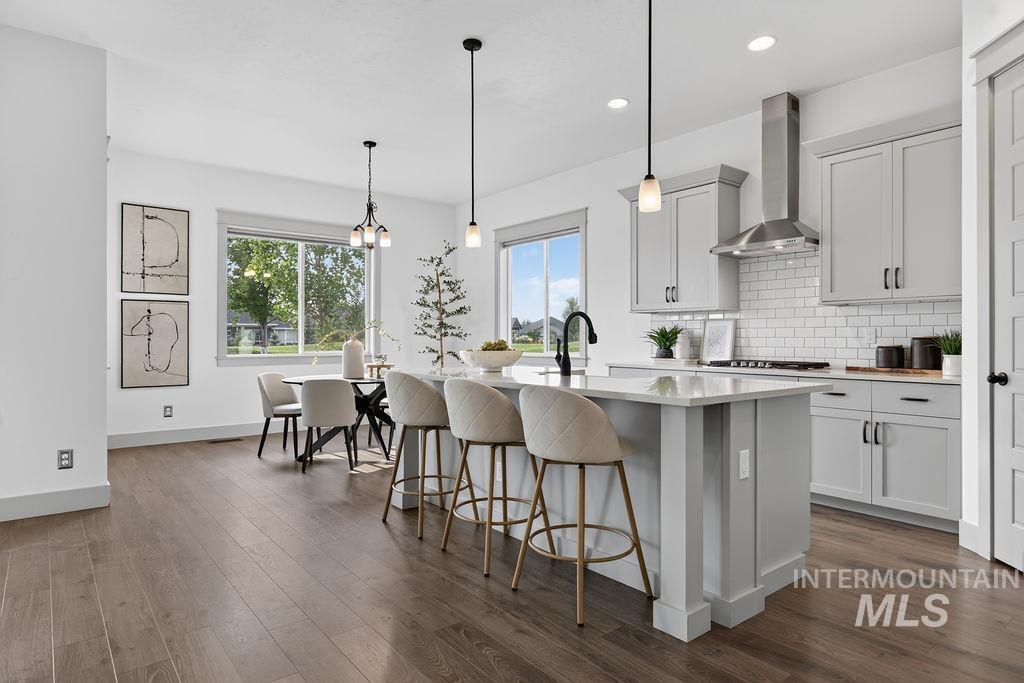
Kitchen island with seating, pendant lighting, built-in stainless steel appliances, light gray cabinetry, and wood-finish flooring
-
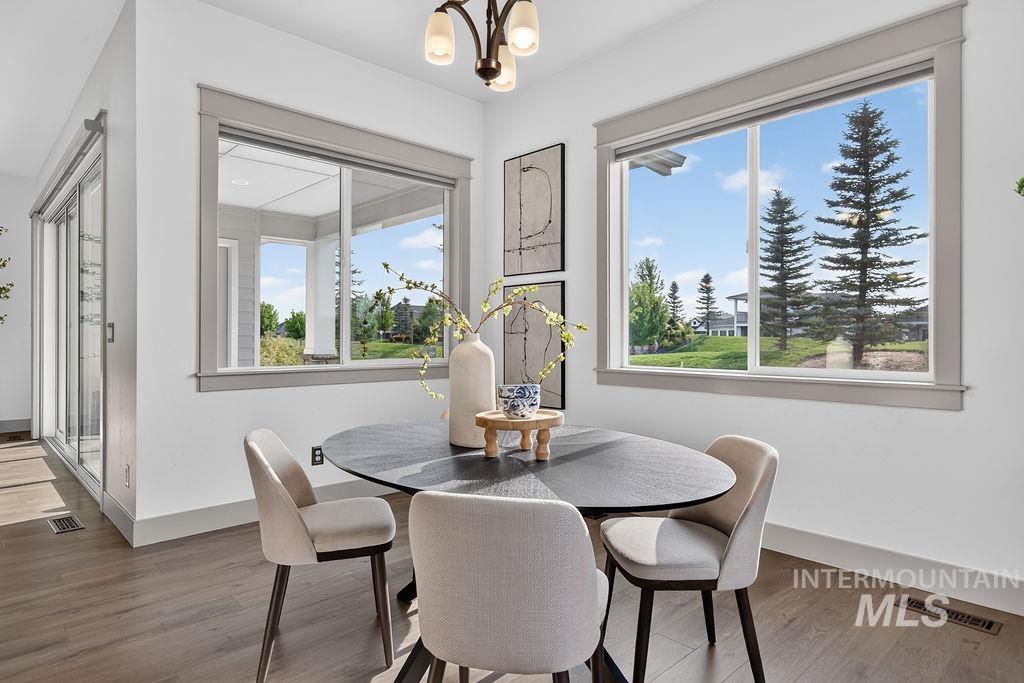
Bright dining area flooded with natural light through oversized windows framing scenic tree-lined vistas
-
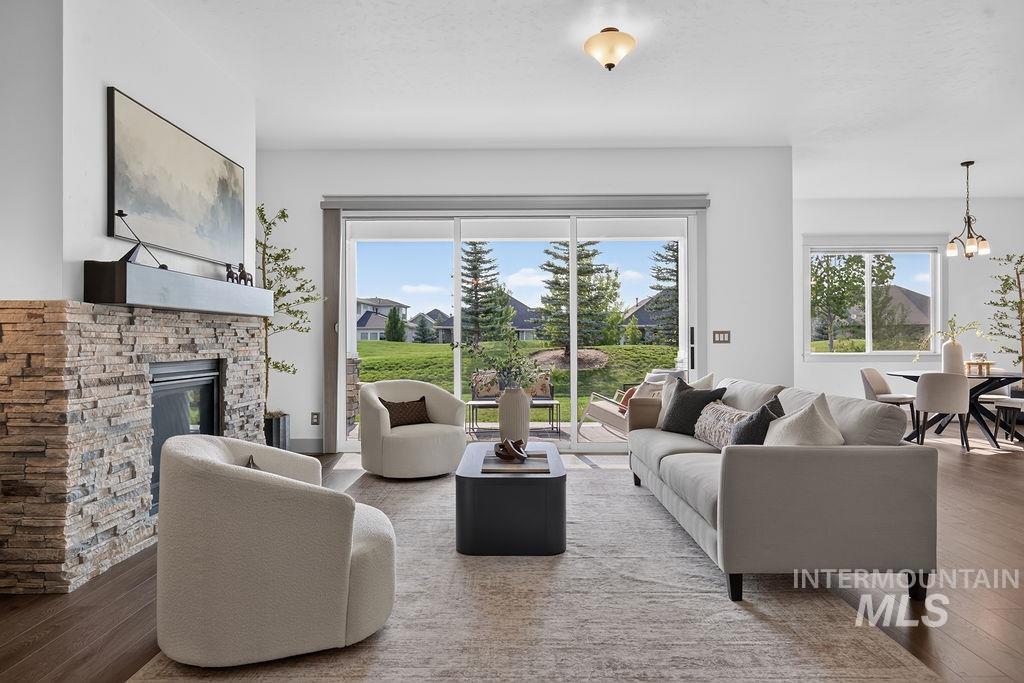
Bright, open living spaces anchored by a wood-burning fireplace with stacked-stone surround and a modern mantel-mounted television
-
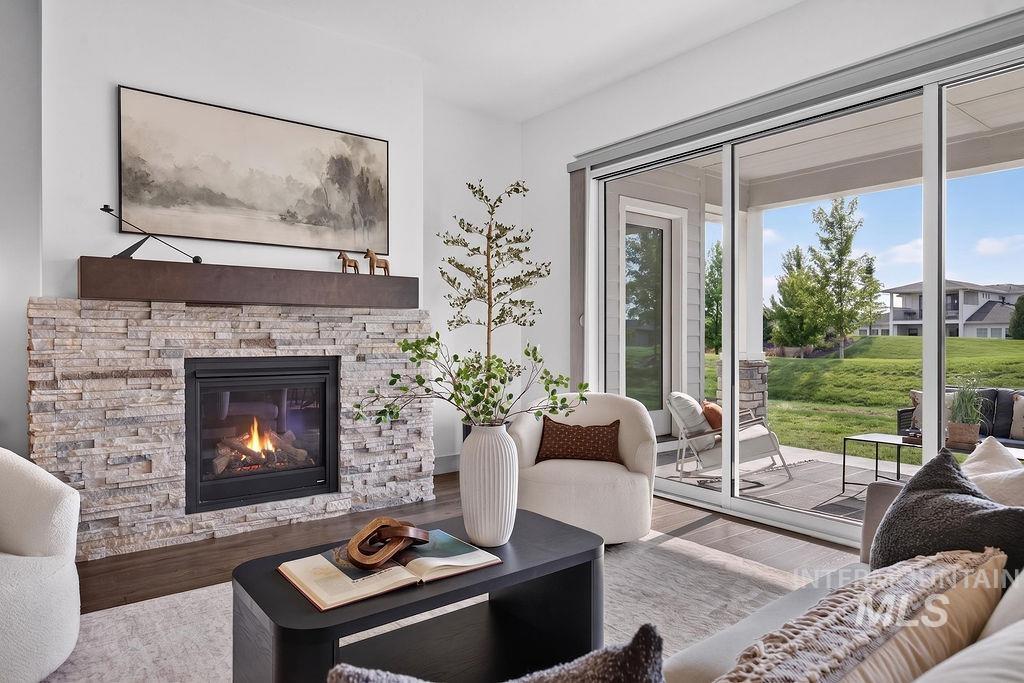
Modern living room anchored by a brick fireplace with integrated gas insert and wood-finish mantel, paired with black metal-frame coffee table
-
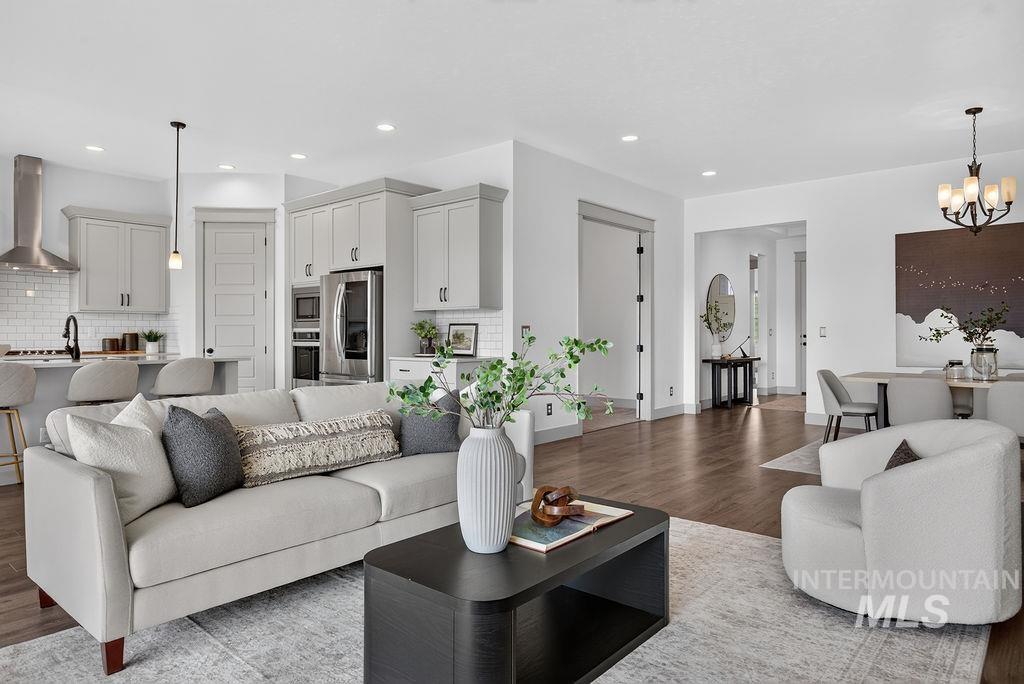
Open-concept living space featuring a neutral color palette, hardwood flooring throughout, and seamless integration of kitchen, dining, and living areas
-
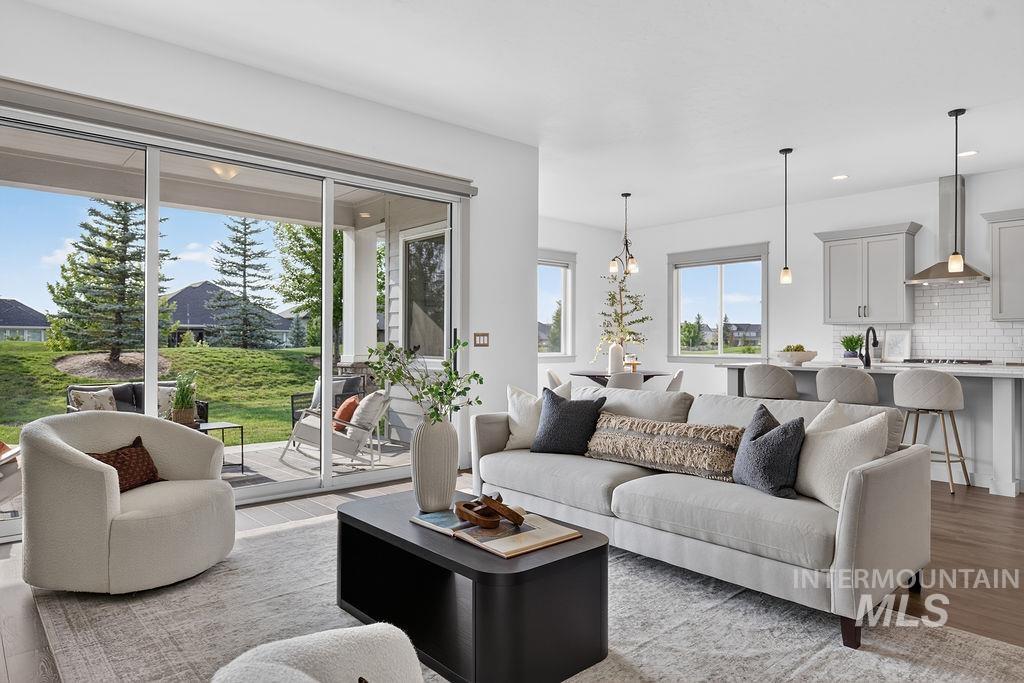
Open-concept living space with wood-finish flooring
-
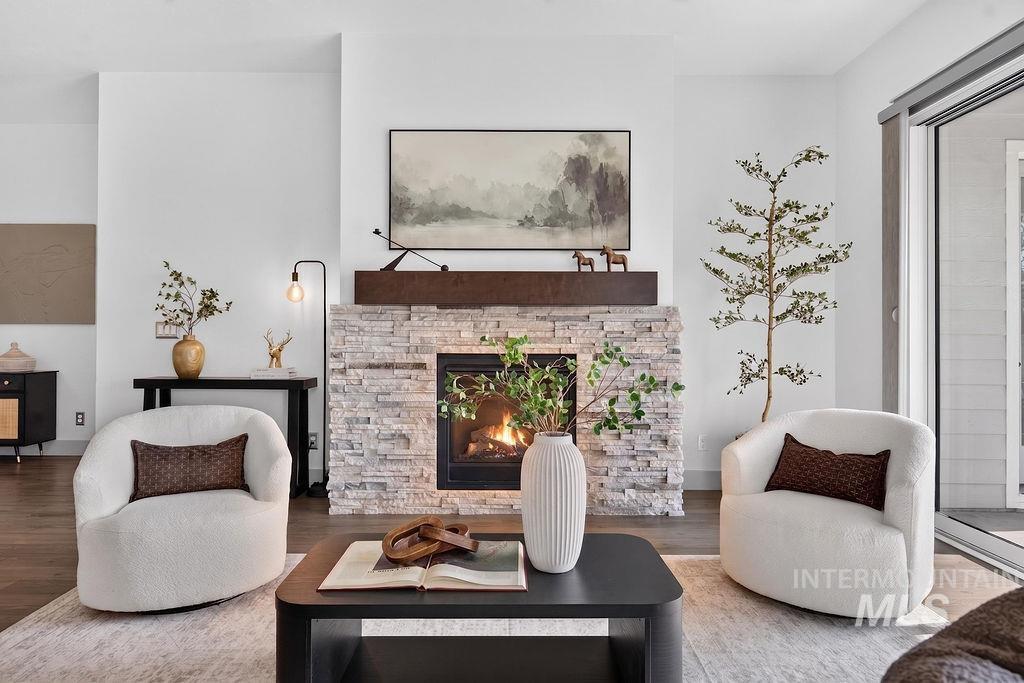
Sophisticated living room anchored by a brick fireplace with gas insert and dark wood mantel
-
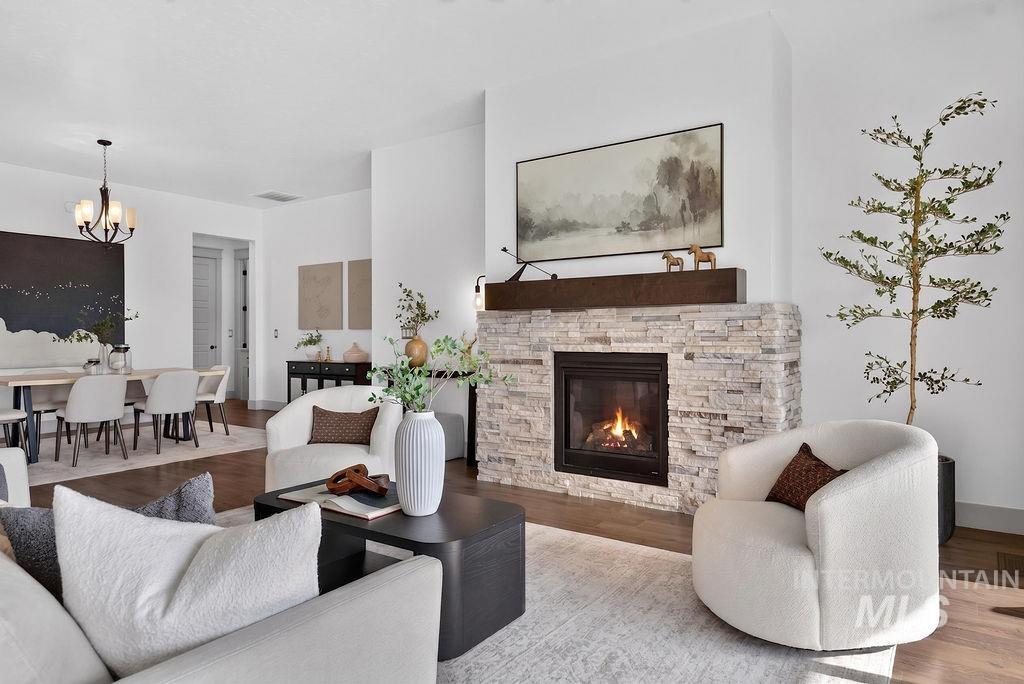
Open-concept living space anchored by a wood-burning fireplace with brick surround and wood mantel, complemented by hardwood flooring, recessed lighting, and a curved cream upholstered accent chair
-
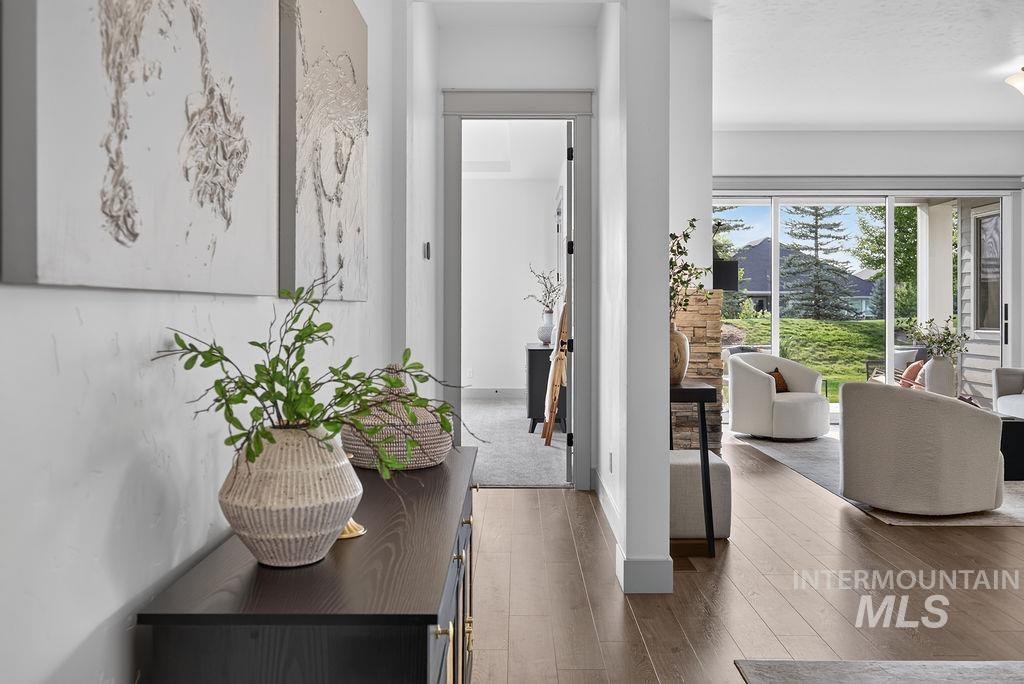
Sophisticated hallway showcasing warm wood-finish flooring, clean white walls, and abundant natural light from expansive windows
-
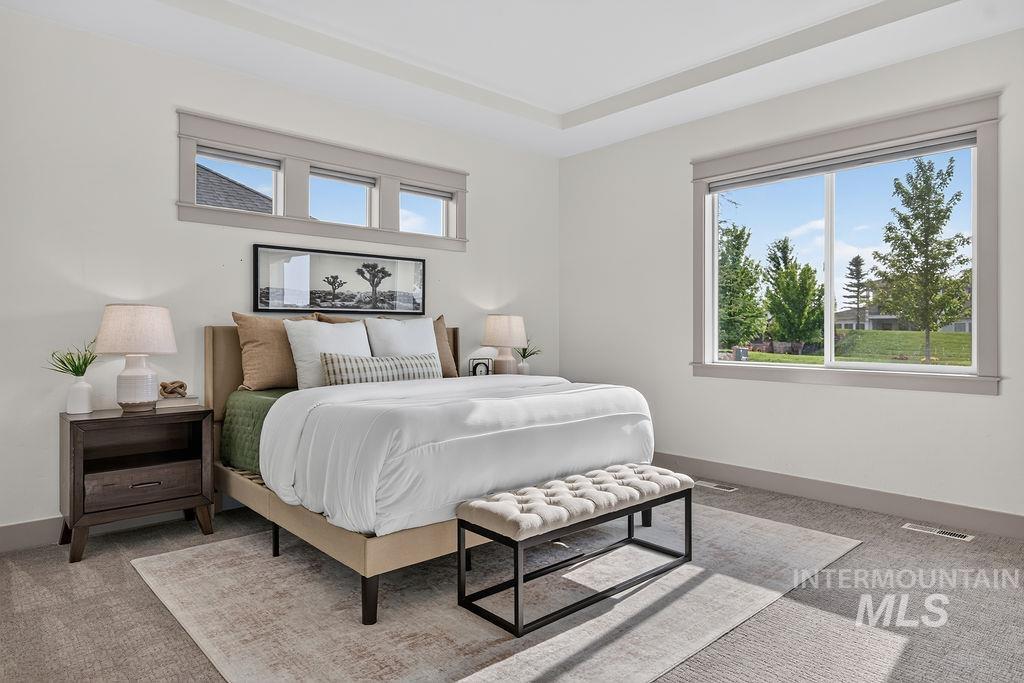
Primary bedroom suite featuring floor-to-ceiling windows with natural light, neutral wall finishes, wood-finish nightstands with integrated task lighting, a geometric area rug, and a bench seat at the foot of the bed
-
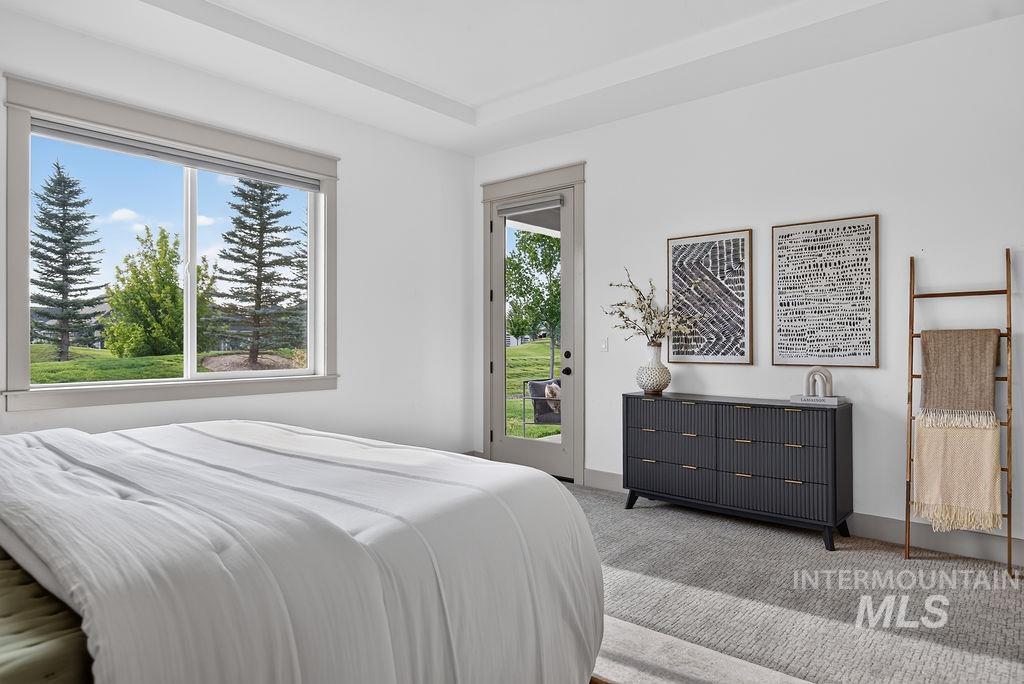
Bright primary bedroom showcasing large dual windows with expansive lawn and mature tree views, neutral wall finishes, wood-finish flooring, and gray area rug
-
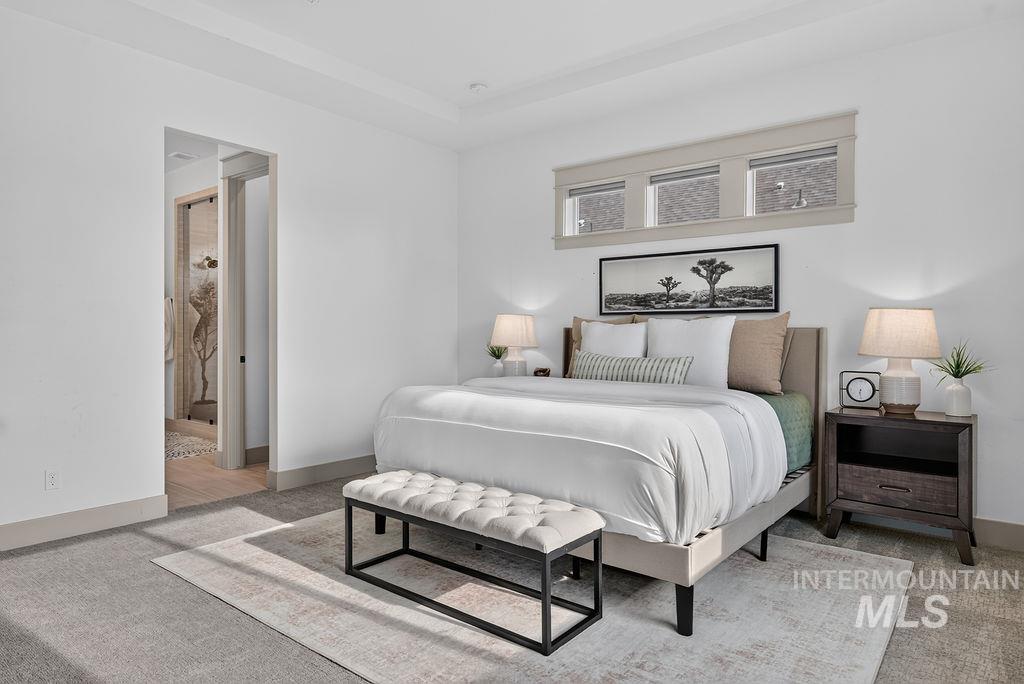
Serene primary bedroom featuring a neutral color palette, wood-finish nightstands with integrated lighting, carpeted flooring anchored by an area rug, and transom windows providing natural light
-
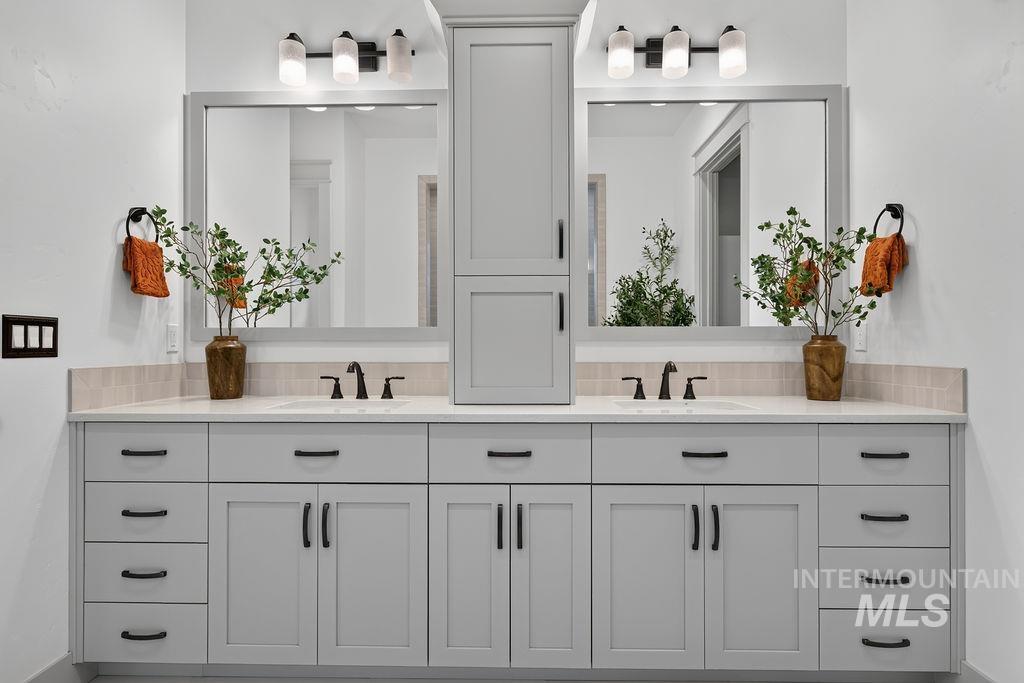
Double vanity with integrated sinks, light gray cabinetry, wall-mounted mirrors, and contemporary light fixtures
-
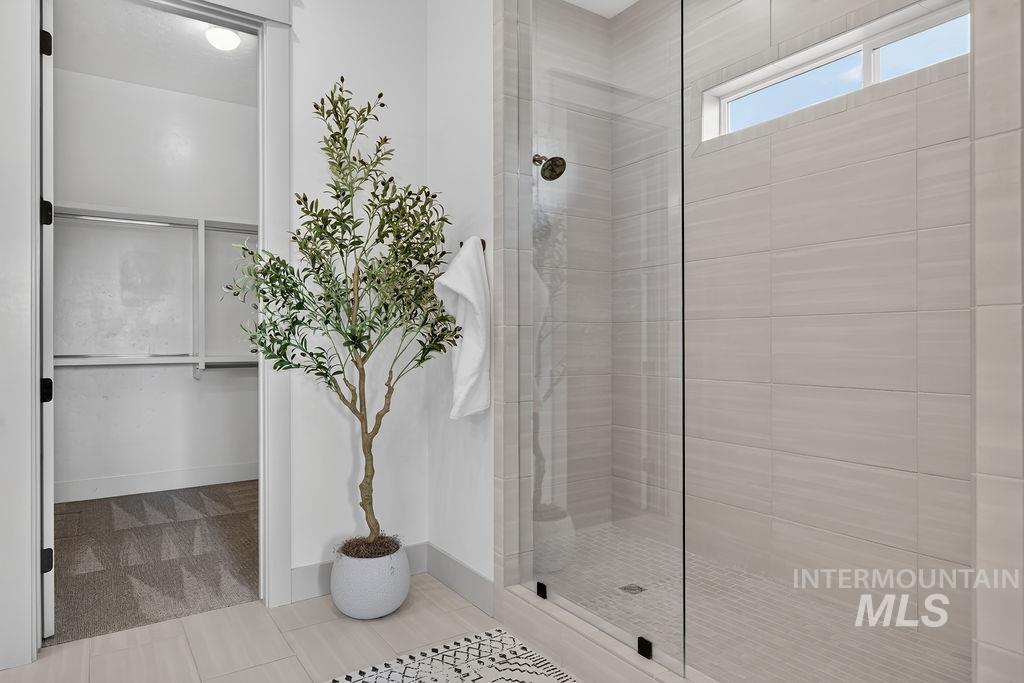
Glass-enclosed shower with wall-mounted showerhead, light-toned tile surround, and a clerestory window
-
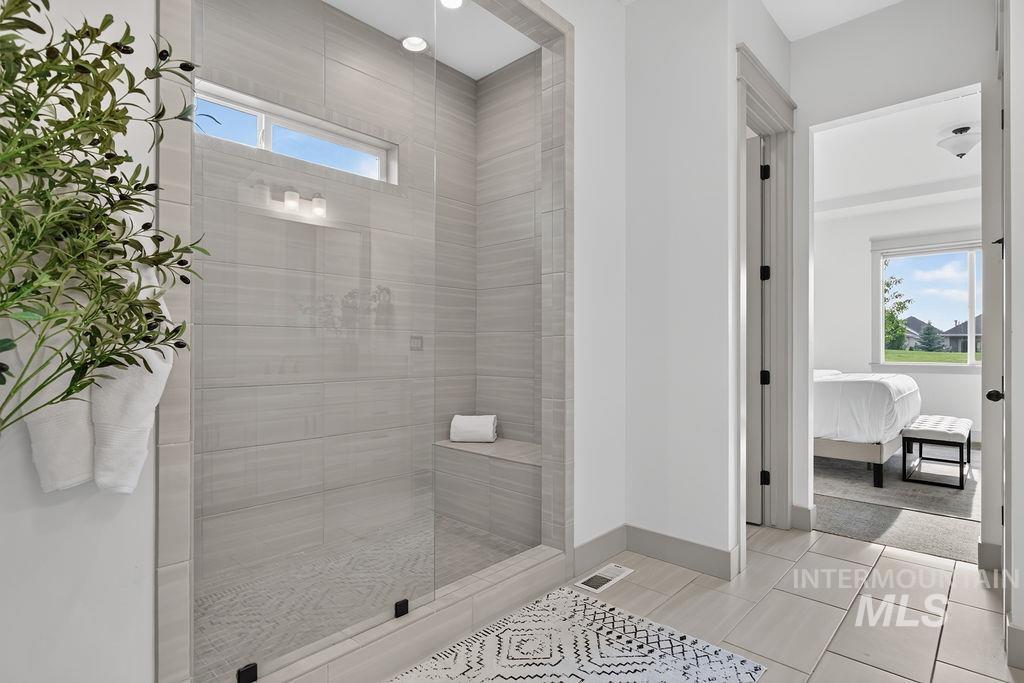
Primary bathroom featuring a spacious walk-in shower with subway tile surround, frameless glass enclosure, and integrated bench seating
-
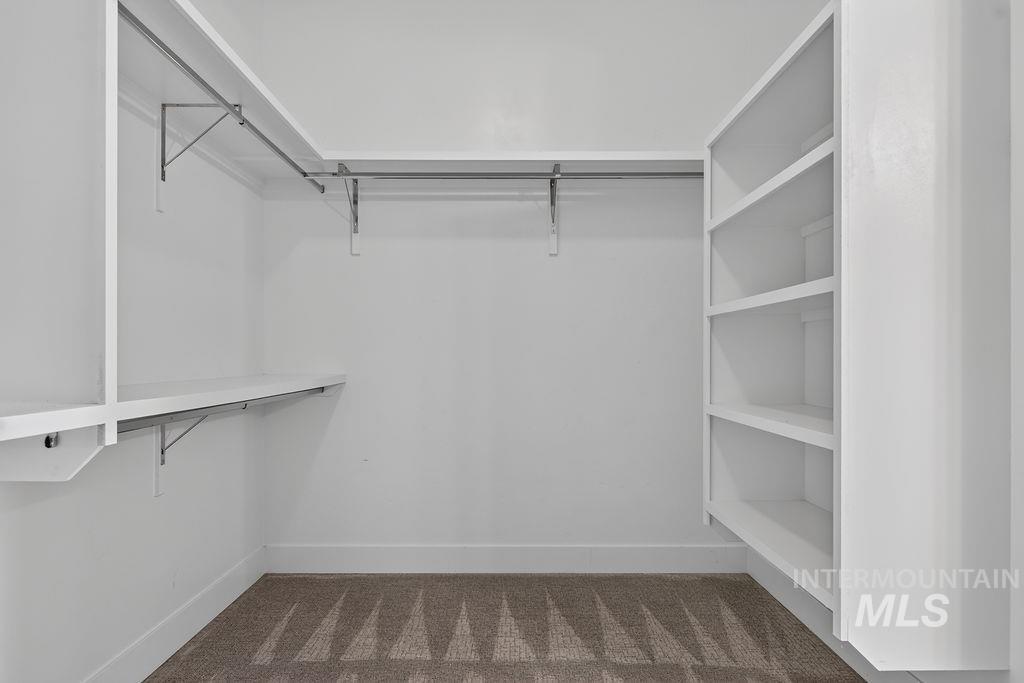
Walk-in closet featuring white built-in shelving, white overhead shelving, and metal hanging rods
-
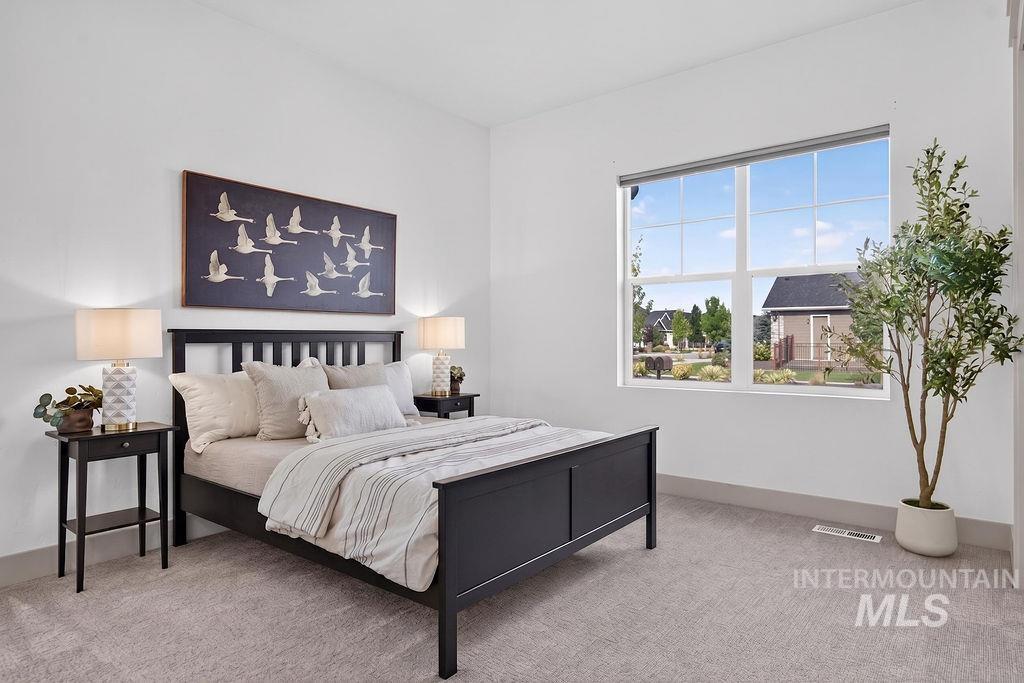
Bright, light-filled bedroom featuring a black-finished bed frame, soft neutral bedding, dual nightstands with attached lamps, and large multi-pane windows framing natural landscape views
-
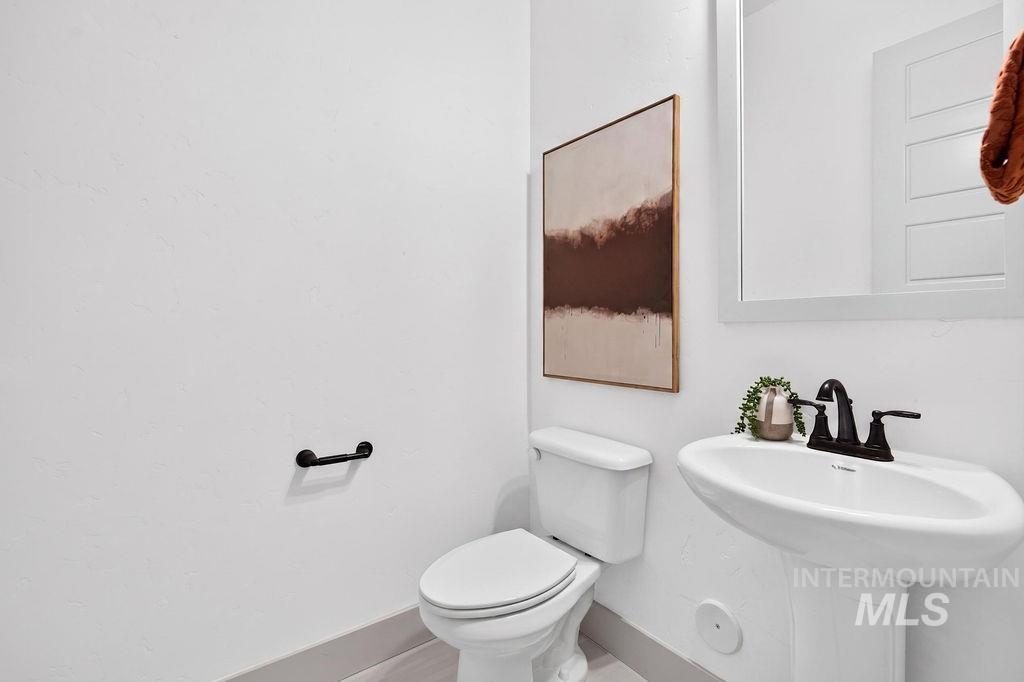
Pedestal sink with dark-toned fixtures, a framed mirror, and a contemporary toilet
-
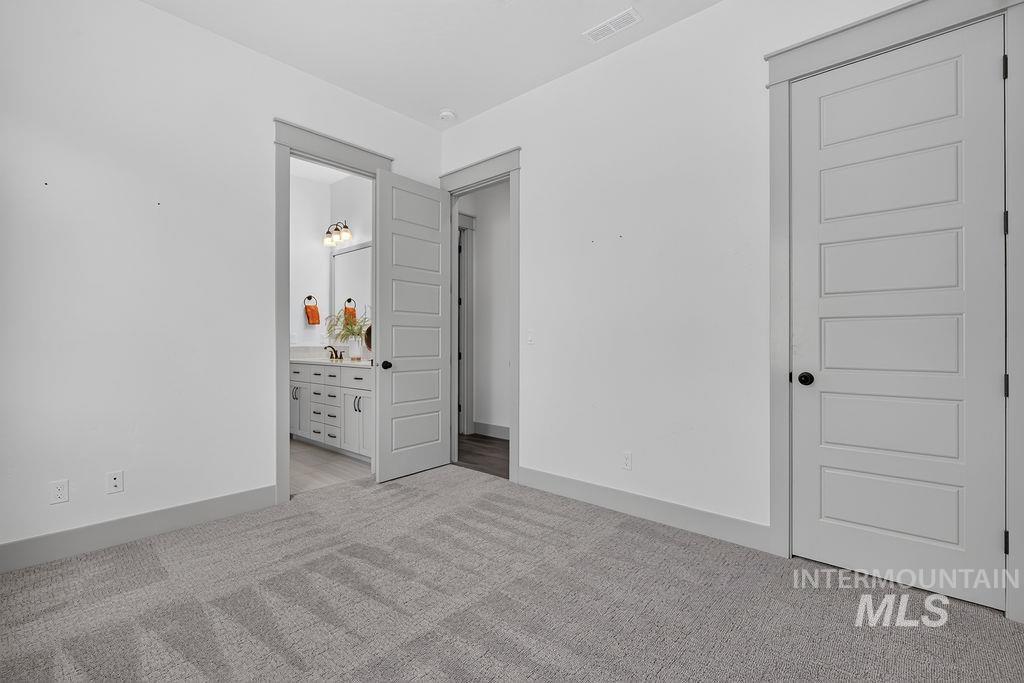
Primary bedroom suite featuring neutral wall finishes, plush carpeting, and dual closet access including a walk-in closet with built-in cabinetry and integrated lighting
-
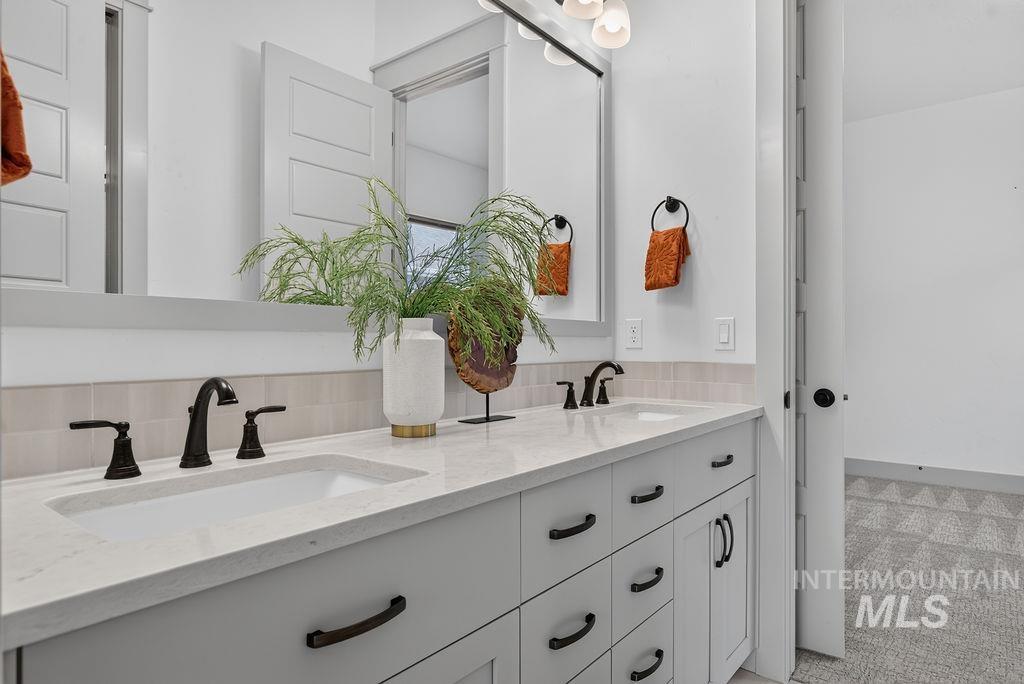
Spa-inspired primary bathroom featuring a dual-sink vanity with matte black hardware, quartz countertop, and integrated storage
-
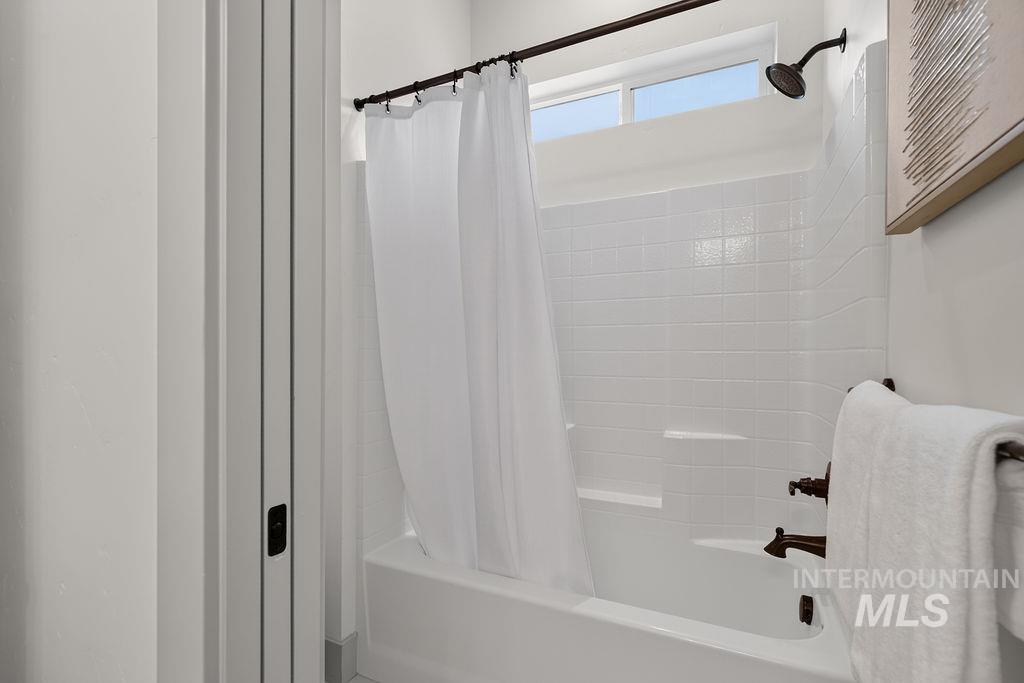
Clean, bright bathroom featuring a subway tile surround, chrome showerhead with rainfall coverage, and a soaking tub with integrated deck-mounted faucet
-
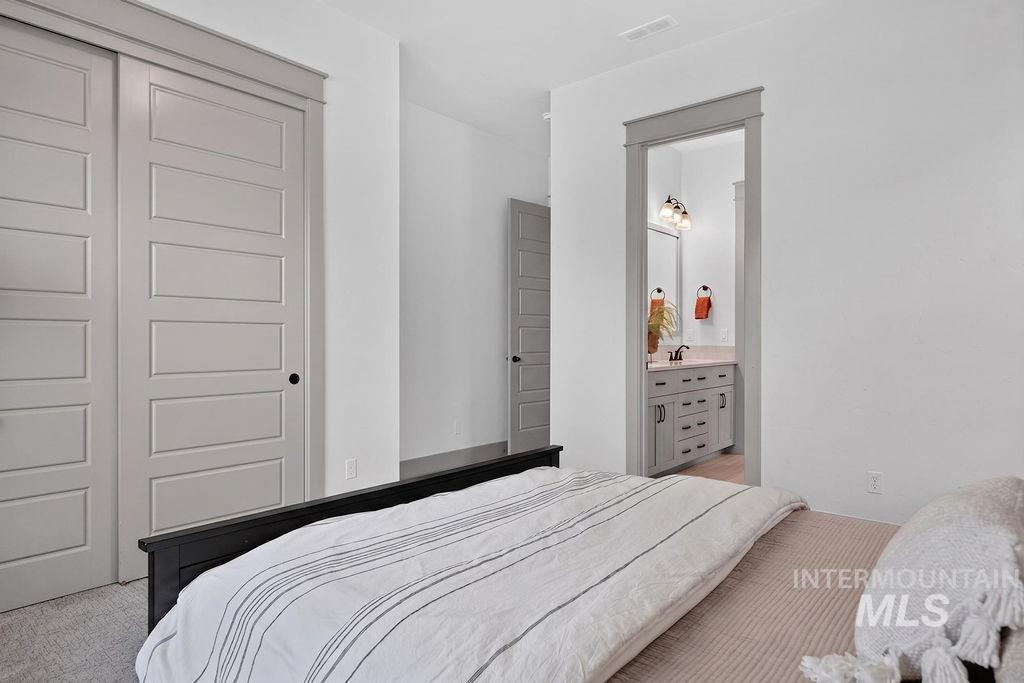
Built-in sliding panel doors, neutral wall paint, and a doorway with trim detail
-
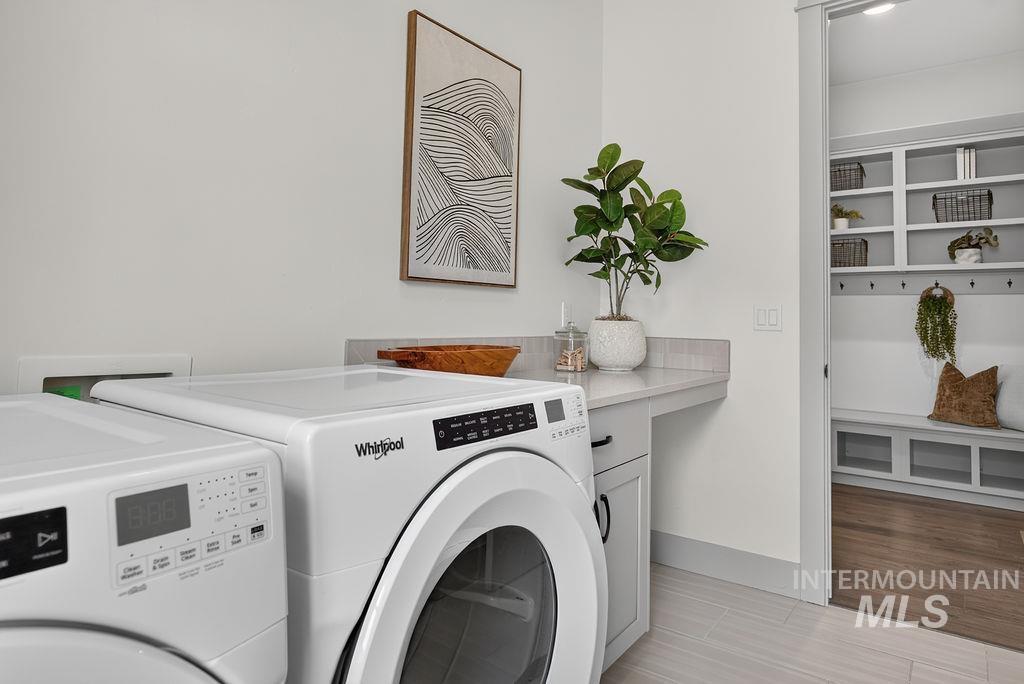
Modern laundry room featuring white front-load washer and dryer with digital controls, light wood-finish flooring, quartz countertop workspace with storage, white cabinetry, and abundant natural light from nearby windows
-
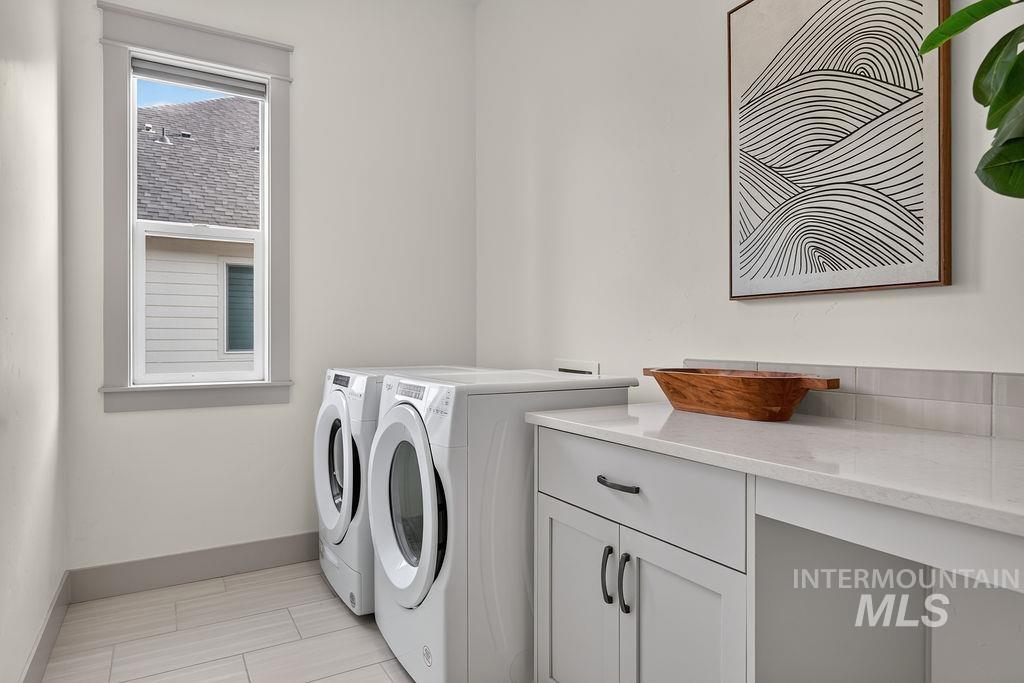
Dedicated laundry room featuring side-by-side front-load washers and dryers, white shaker-style cabinetry with brushed metal hardware, quartz countertop with undermount sink, tile flooring, and abundant natural light from a double-hung window
-
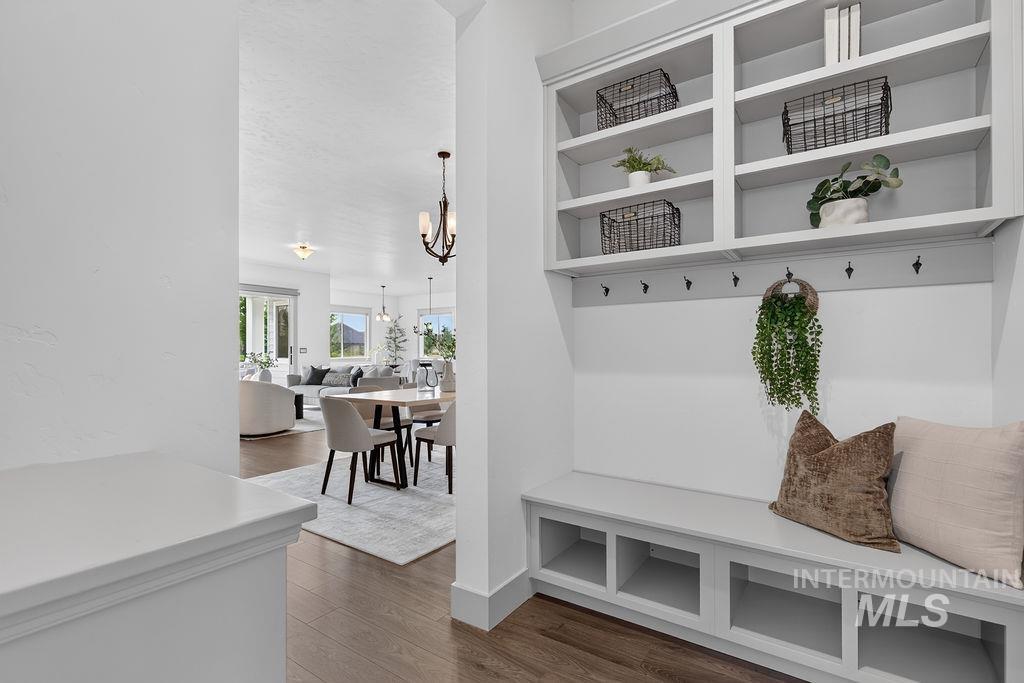
Bright, open entryway featuring built-in shelving with display space and decorative hooks, hardwood flooring throughout, and a pendant light fixture
-
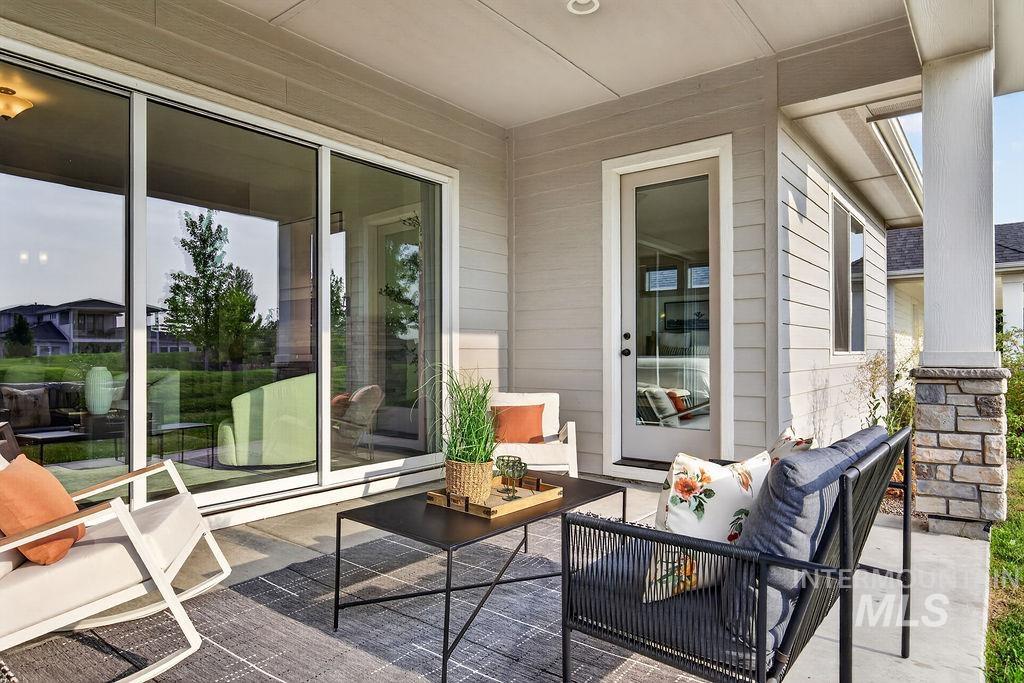
Covered porch featuring multiple glass doors with black-framed detailing, stone accent wall, and composite decking
-
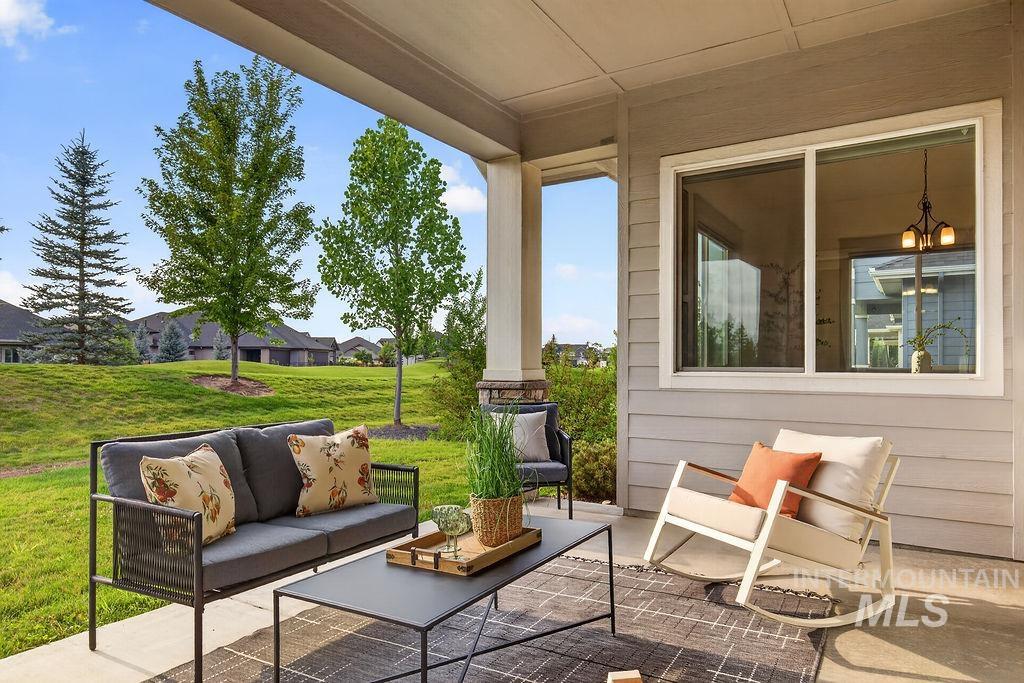
Covered porch with composite decking and integrated ceiling, featuring metal-frame seating arrangements and a geometric area rug
-
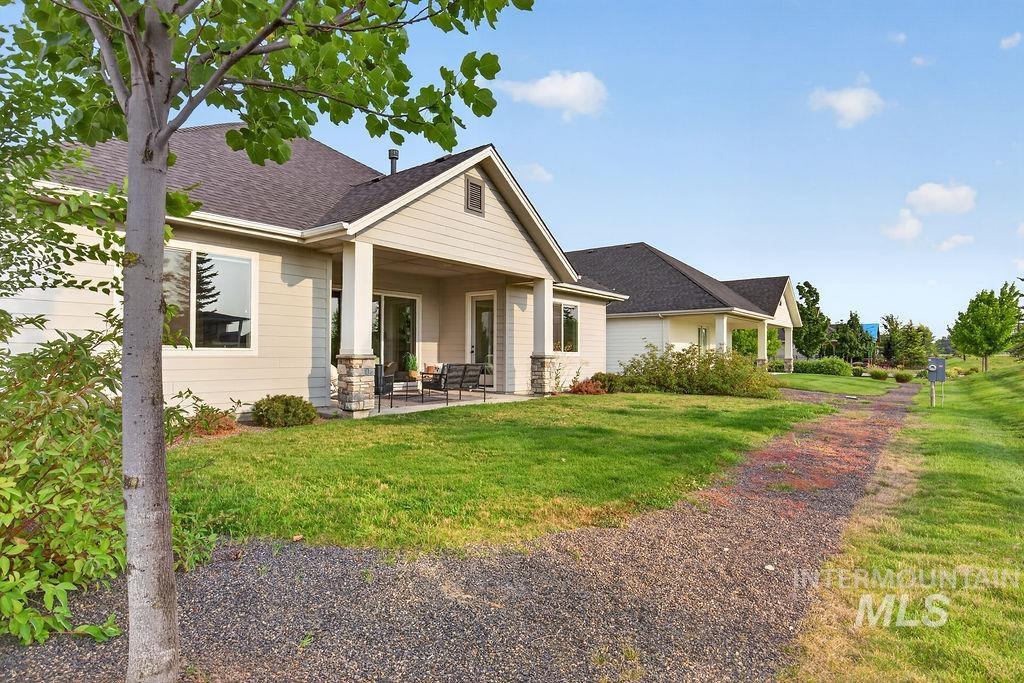
Covered patio with stone-accented columns and exterior siding
-
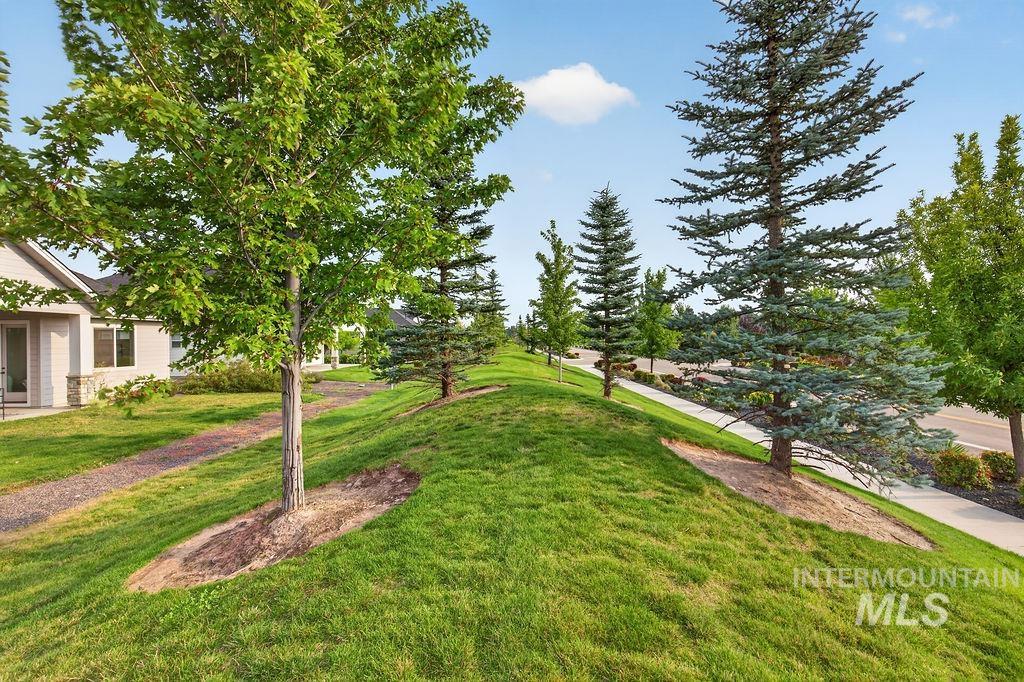
Expansive manicured lawn with mature shade trees, including evergreens and deciduous plantings, brick pathway, and sloped topography offering excellent drainage and outdoor space
-
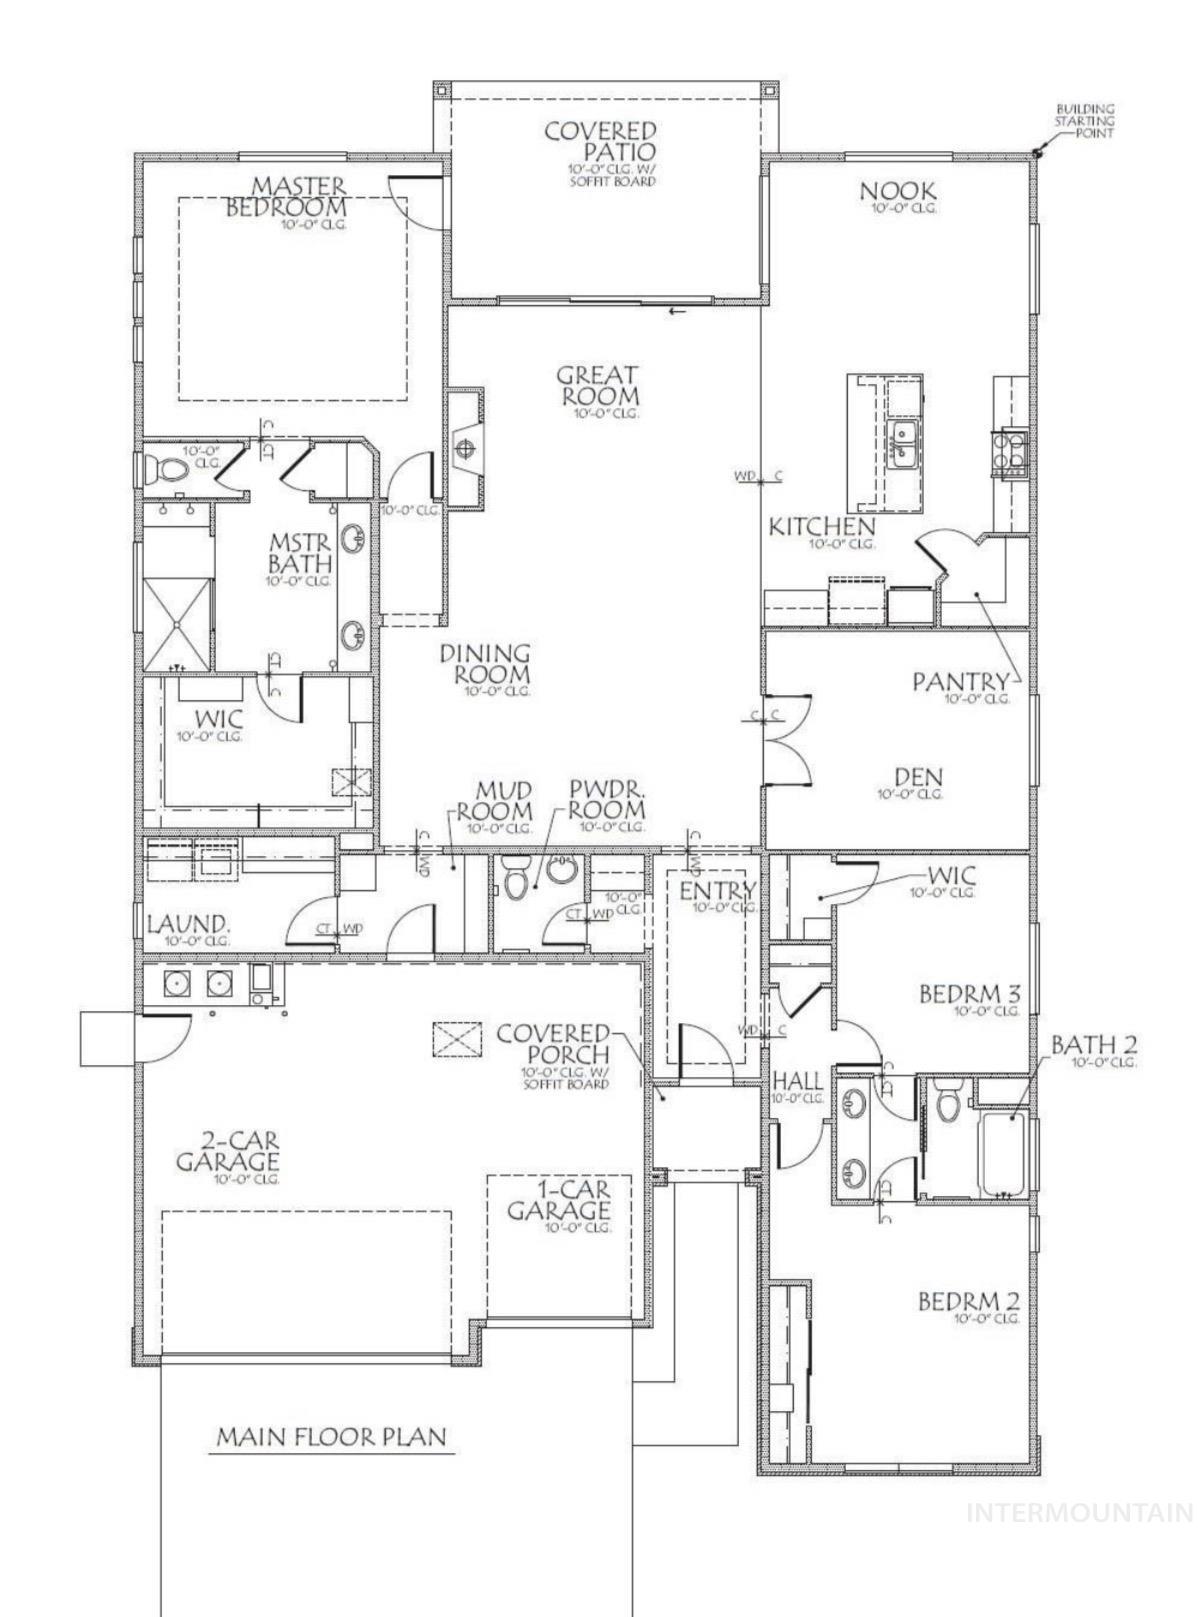
Floor plan
Spend mornings walking Legacy’s scenic paths, afternoons by the pool and evenings gathering with loved ones on your patio as the sun sets. This gorgeous Eagle, Idaho home in the sought-after Legacy community pairs refined design with an effortless lifestyle. Built in 2019 by Toll Brothers, the 3-bedroom + office, 3-bath floor plan offers exceptional quality, newer construction and flexible spaces, including two dining areas and a Jack-and-Jill bath. The living area opens through a gigantic triple-slider glass door to an expansive, sunset-facing patio and backyard. Beyond, a landscaped berm and community walking path create a private, park-like backdrop perfect for outdoor living, entertaining or unwinding at the end of the day. A 3-car garage adds abundant storage, while Legacy offers pools, parks, pathways, tennis, soccer, private golf, water features and beautifully maintained landscaping. Eagle Island State Park, shopping, dining and everyday conveniences are just minutes away. Beautifully built, wonderfully connected and designed to give you more time to enjoy everything Eagle has to offer.
- Heating:
- Forced Air, Gas
- Cooling:
- Central air
- Fireplace:
- One, Gas
- Garage Capacity:
- 3
- Country:
- US
- State:
- ID
- City:
- Eagle
- Zipcode:
- 83616
- Street:
- 1407 N Diadora Ave
- Longitude:
- W117° 32' 51.1''
- Latitude:
- N43° 42' 15.9''
- Master Bedroom Level:
- Main
- Bedroom 2 Level:
- Main
- Bedroom 3 Level:
- Main
- Kitchen Level:
- Main
- Living Room Level:
- Main
- School District:
- West Ada School District
- Elementary School:
- Star
- Middle School:
- Eagle Middle
- High School:
- Eagle
- Status:
- New
- Type:
- Single Family
- Level:
- Single
- Tax Year:
- 2025
- Taxes:
- $2,499
- Potential Short Sale:
- No
- Age:
- 1 -5 Years
- Auction:
- No
- Flood Ins Required:
- No
- HUD Owned:
- No
- In Foreclosure:
- No
- Land Size:
- Standard Lot 6000-9999 SF
- Home Owner Exempt:
- Yes
- HOA Frequency:
- Annual
- HOA Fees:
- $1,800
- Irrigation District:
- Middleton
- Inc Kitchen Features:
- Breakfast bar, Dishwasher, Disposal, Microwave, Pantry, Island, Oven/range built-in
- Lot Features:
- Sidewalks, Irrigation Available
- Water:
- City service
- Land Use:
- Single
- Sprinkler System:
- Auto,Full,Pressurized Irrigation
Residential For Sale
1407 N Diadora Ave, Eagle, Idaho 83616
- Property Type :
- Residential
- Listing Type :
- For Sale
- Status :
- Active
- Listing ID :
- 98997438
- Price :
- $849,000
- Bedrooms :
- 3
- Bathrooms :
- 2.5
- Apx SqFt :
- 2,576 SqFt
- Year Built :
- 2021
- Lot Area :
- 0.19 Acres
- Subdivision :
- Snoqualmie River
- Update Date :
- 08/14/2026 17:42:20



