
-
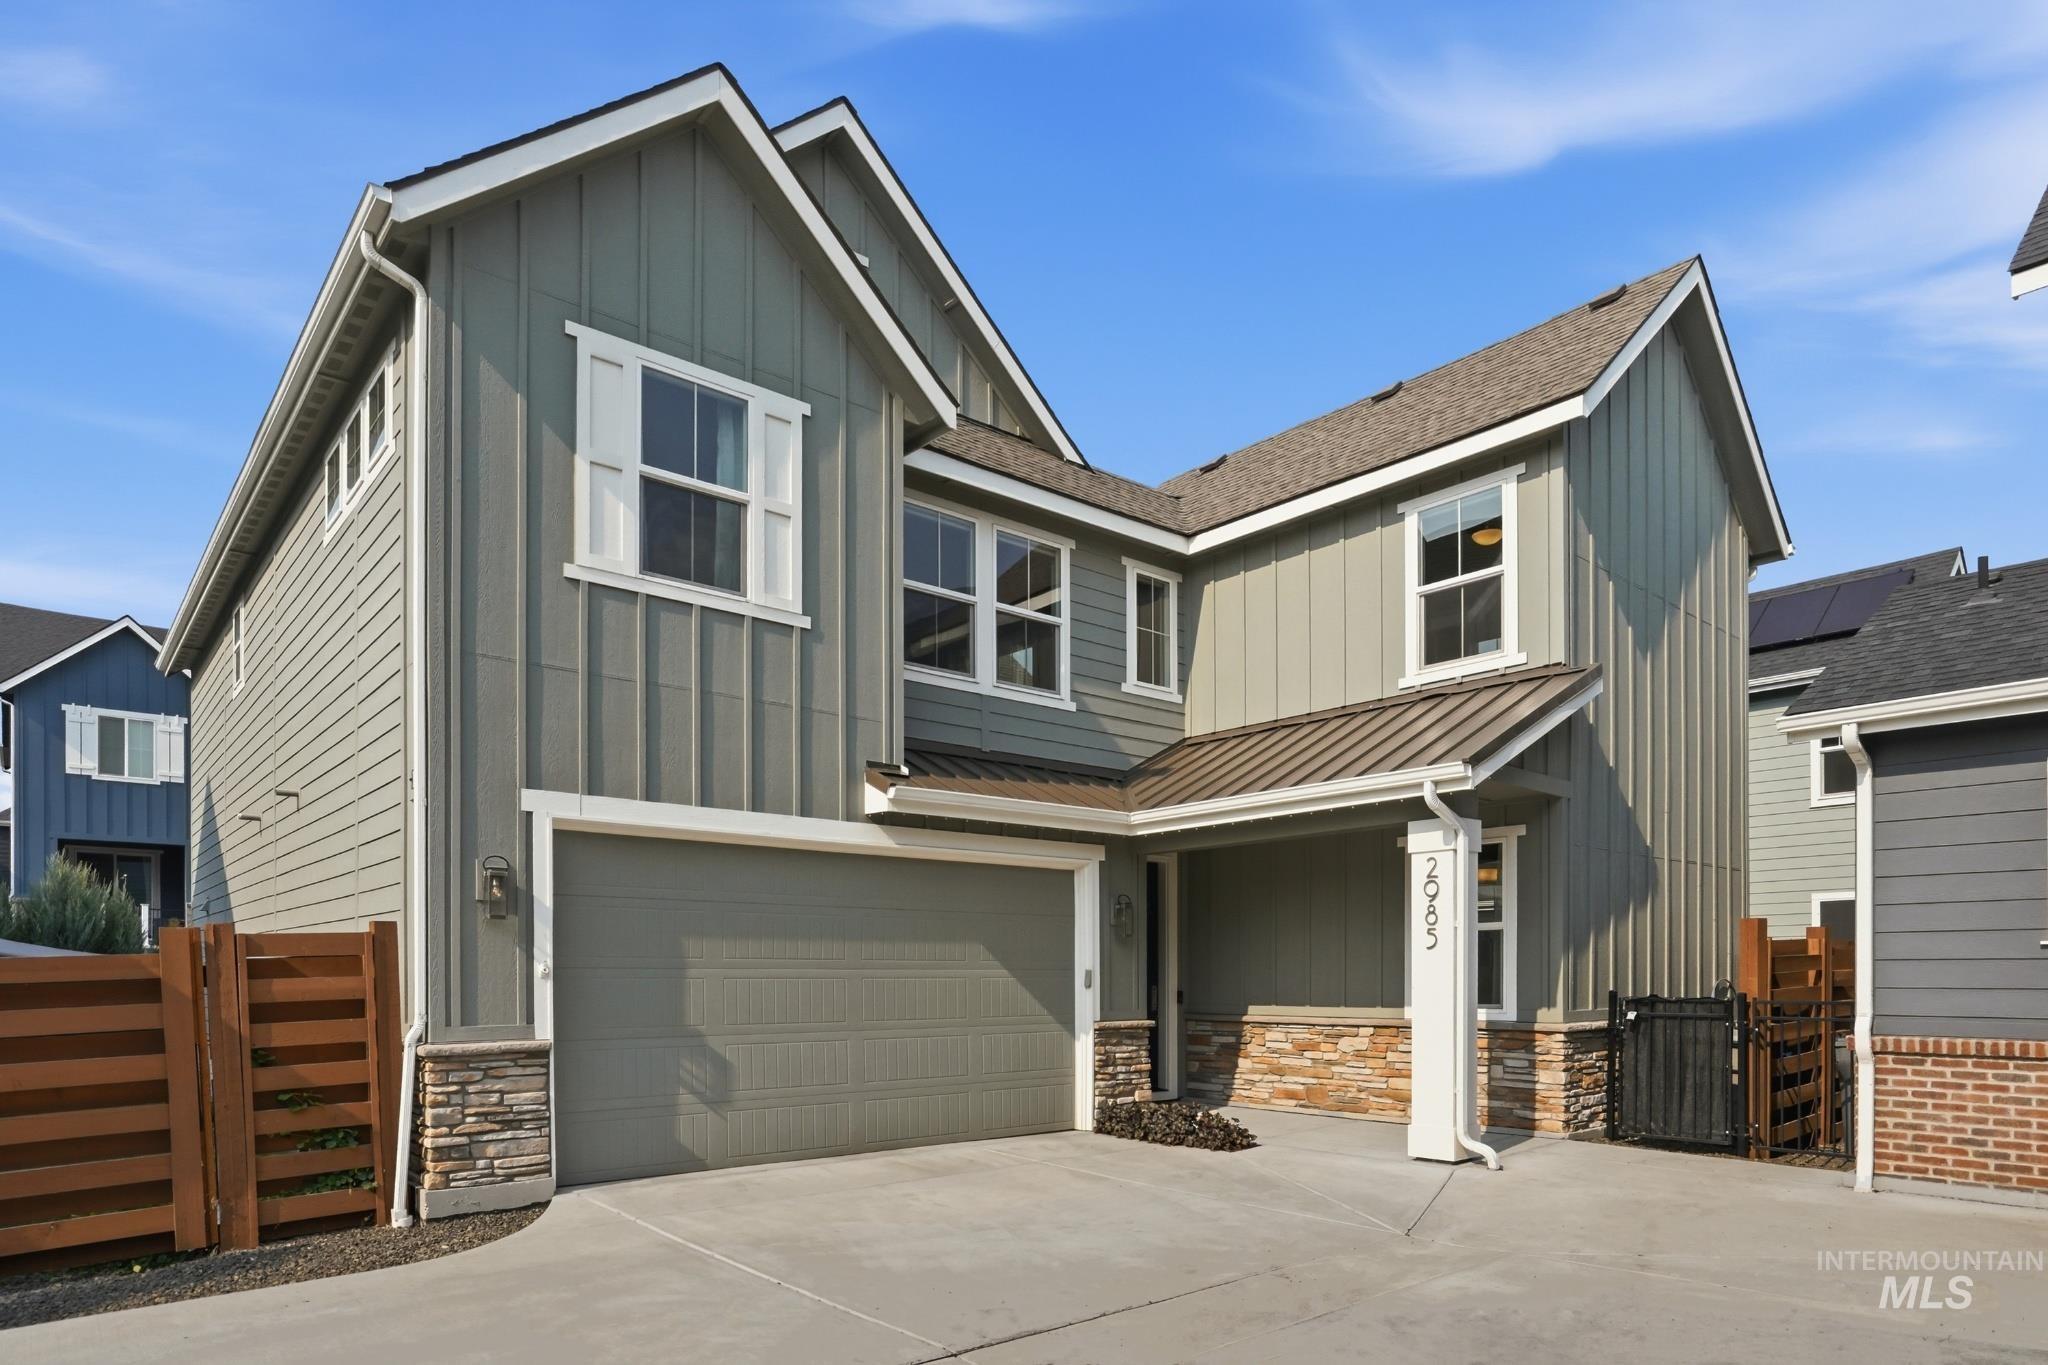
Modern two-story residence featuring vertical siding with stone accents, multi-pane windows, and a front-facing two-car garage with paneled door
-
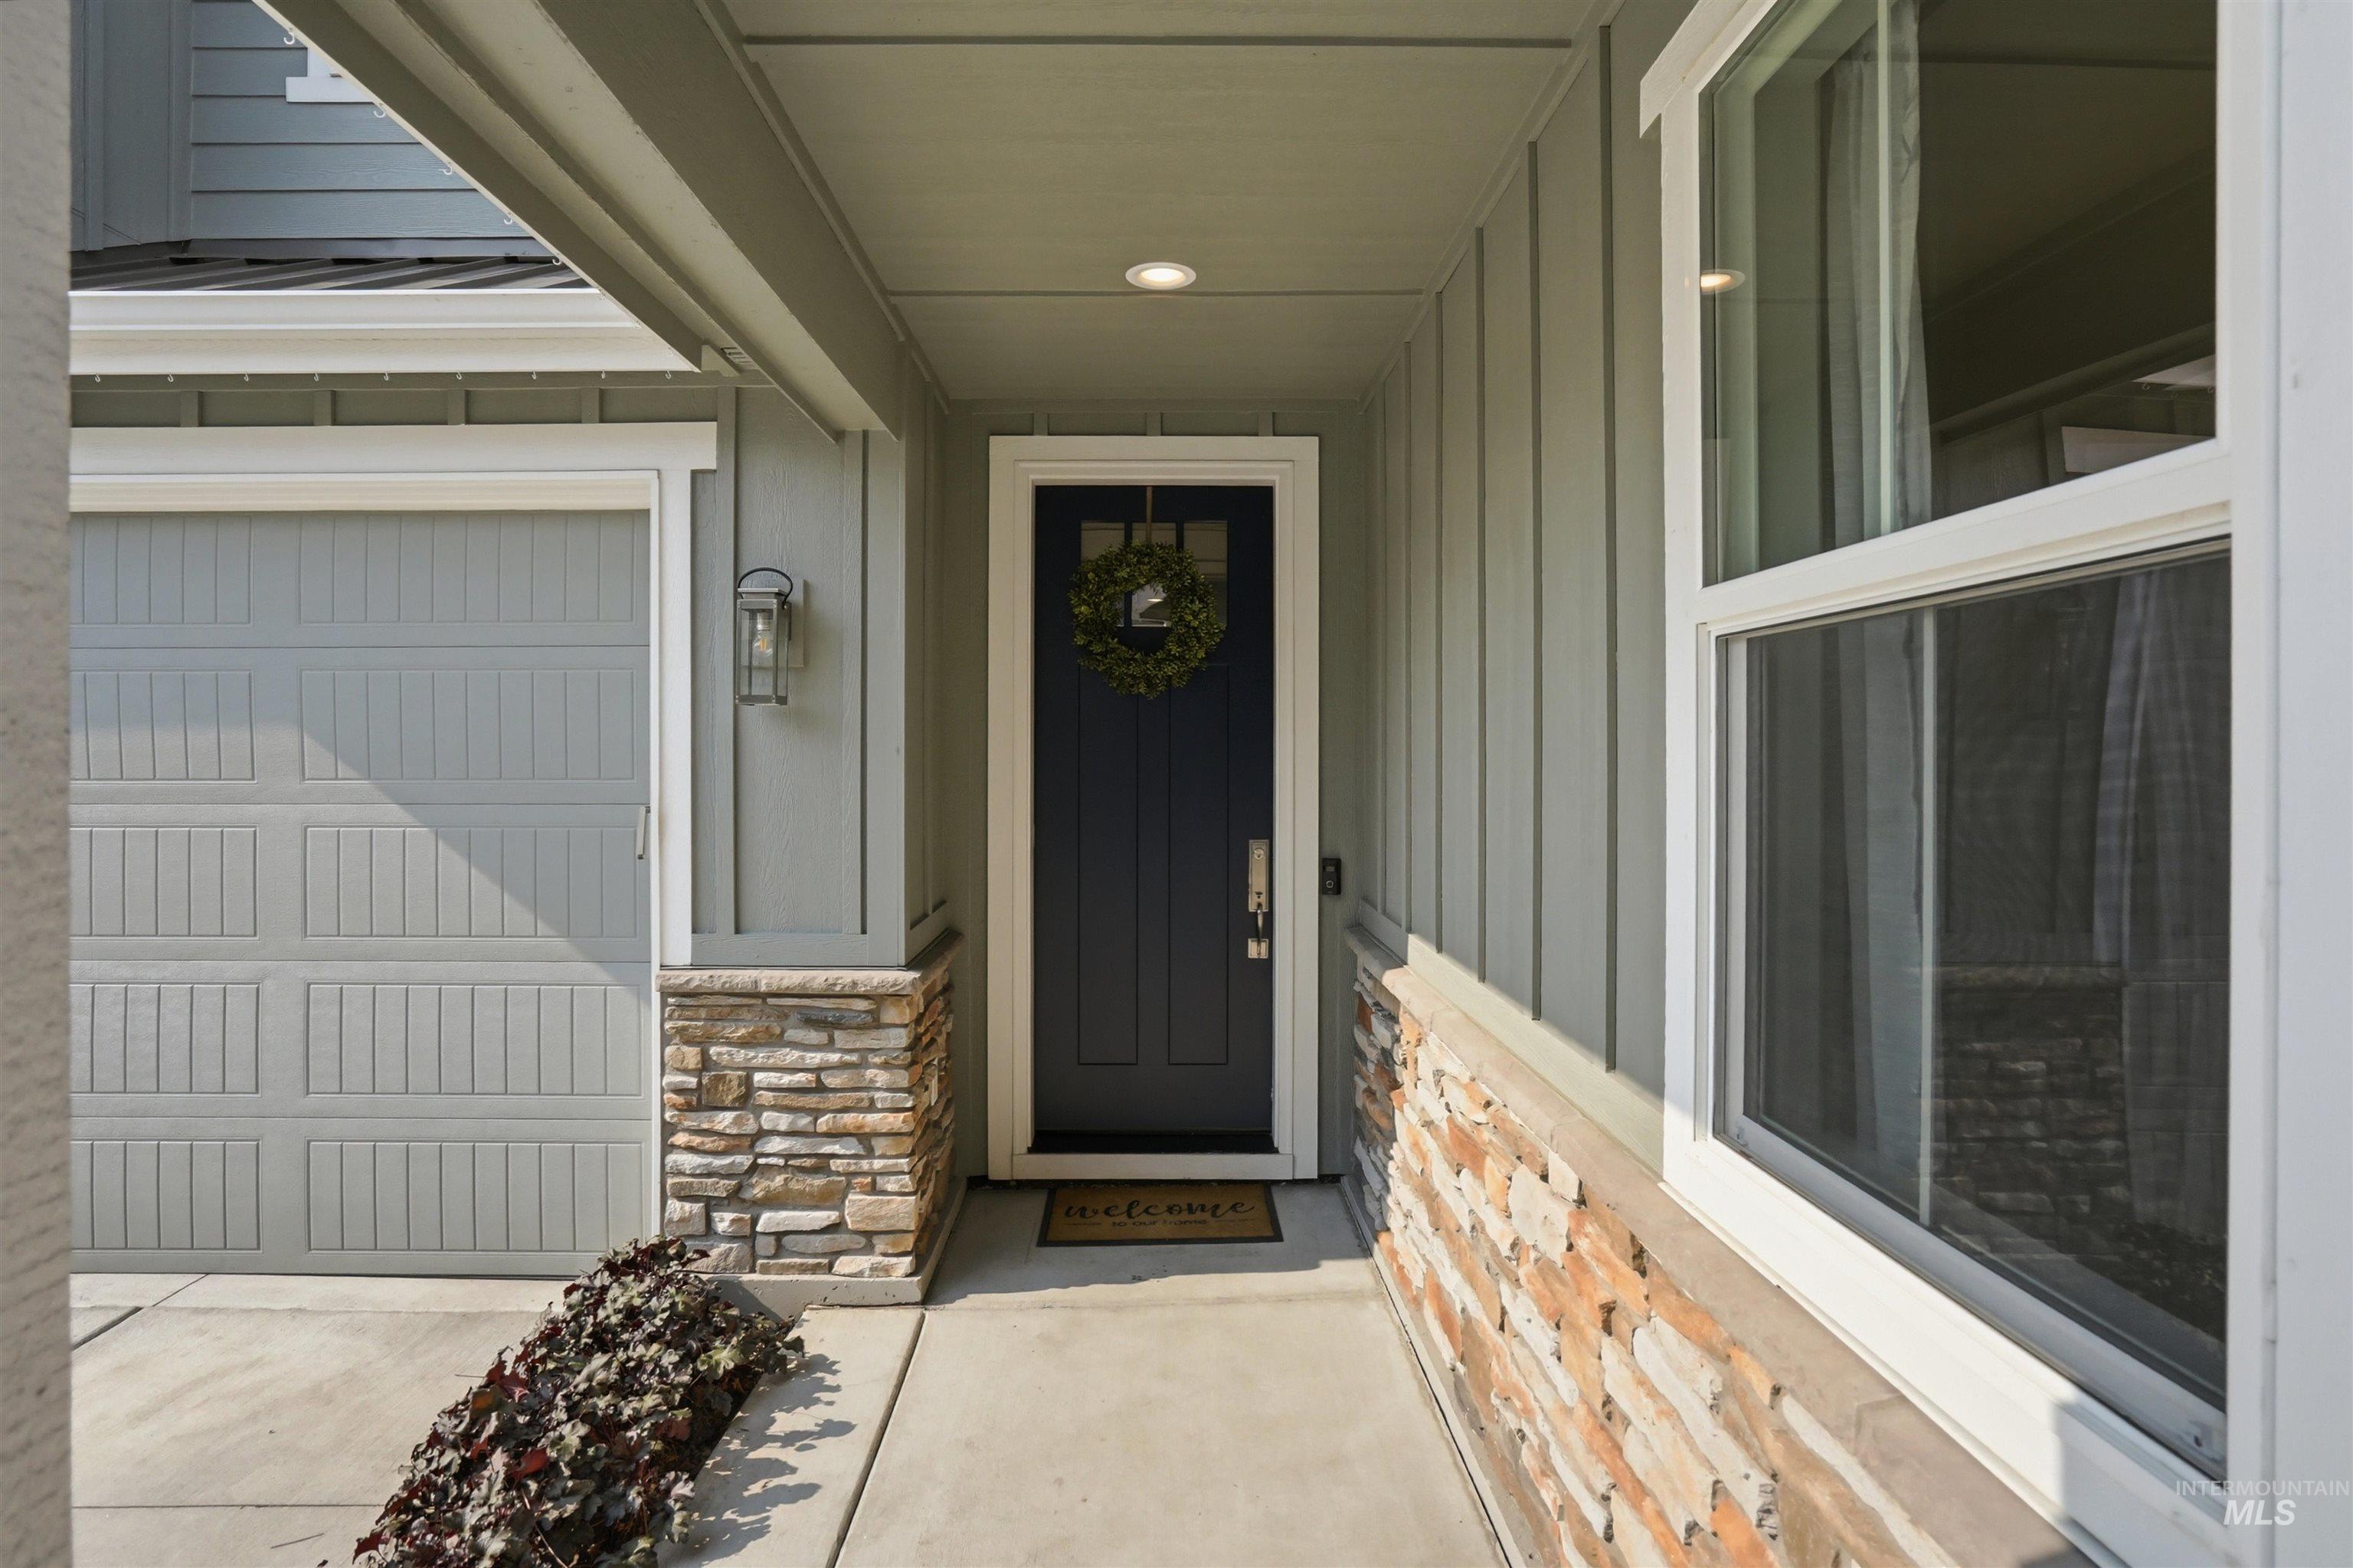
Welcoming covered entry featuring a white-painted garage door with paneled detailing, black front door with sidelights, stone veneer accents, large windows with white trim, and recessed ceiling lighting
-
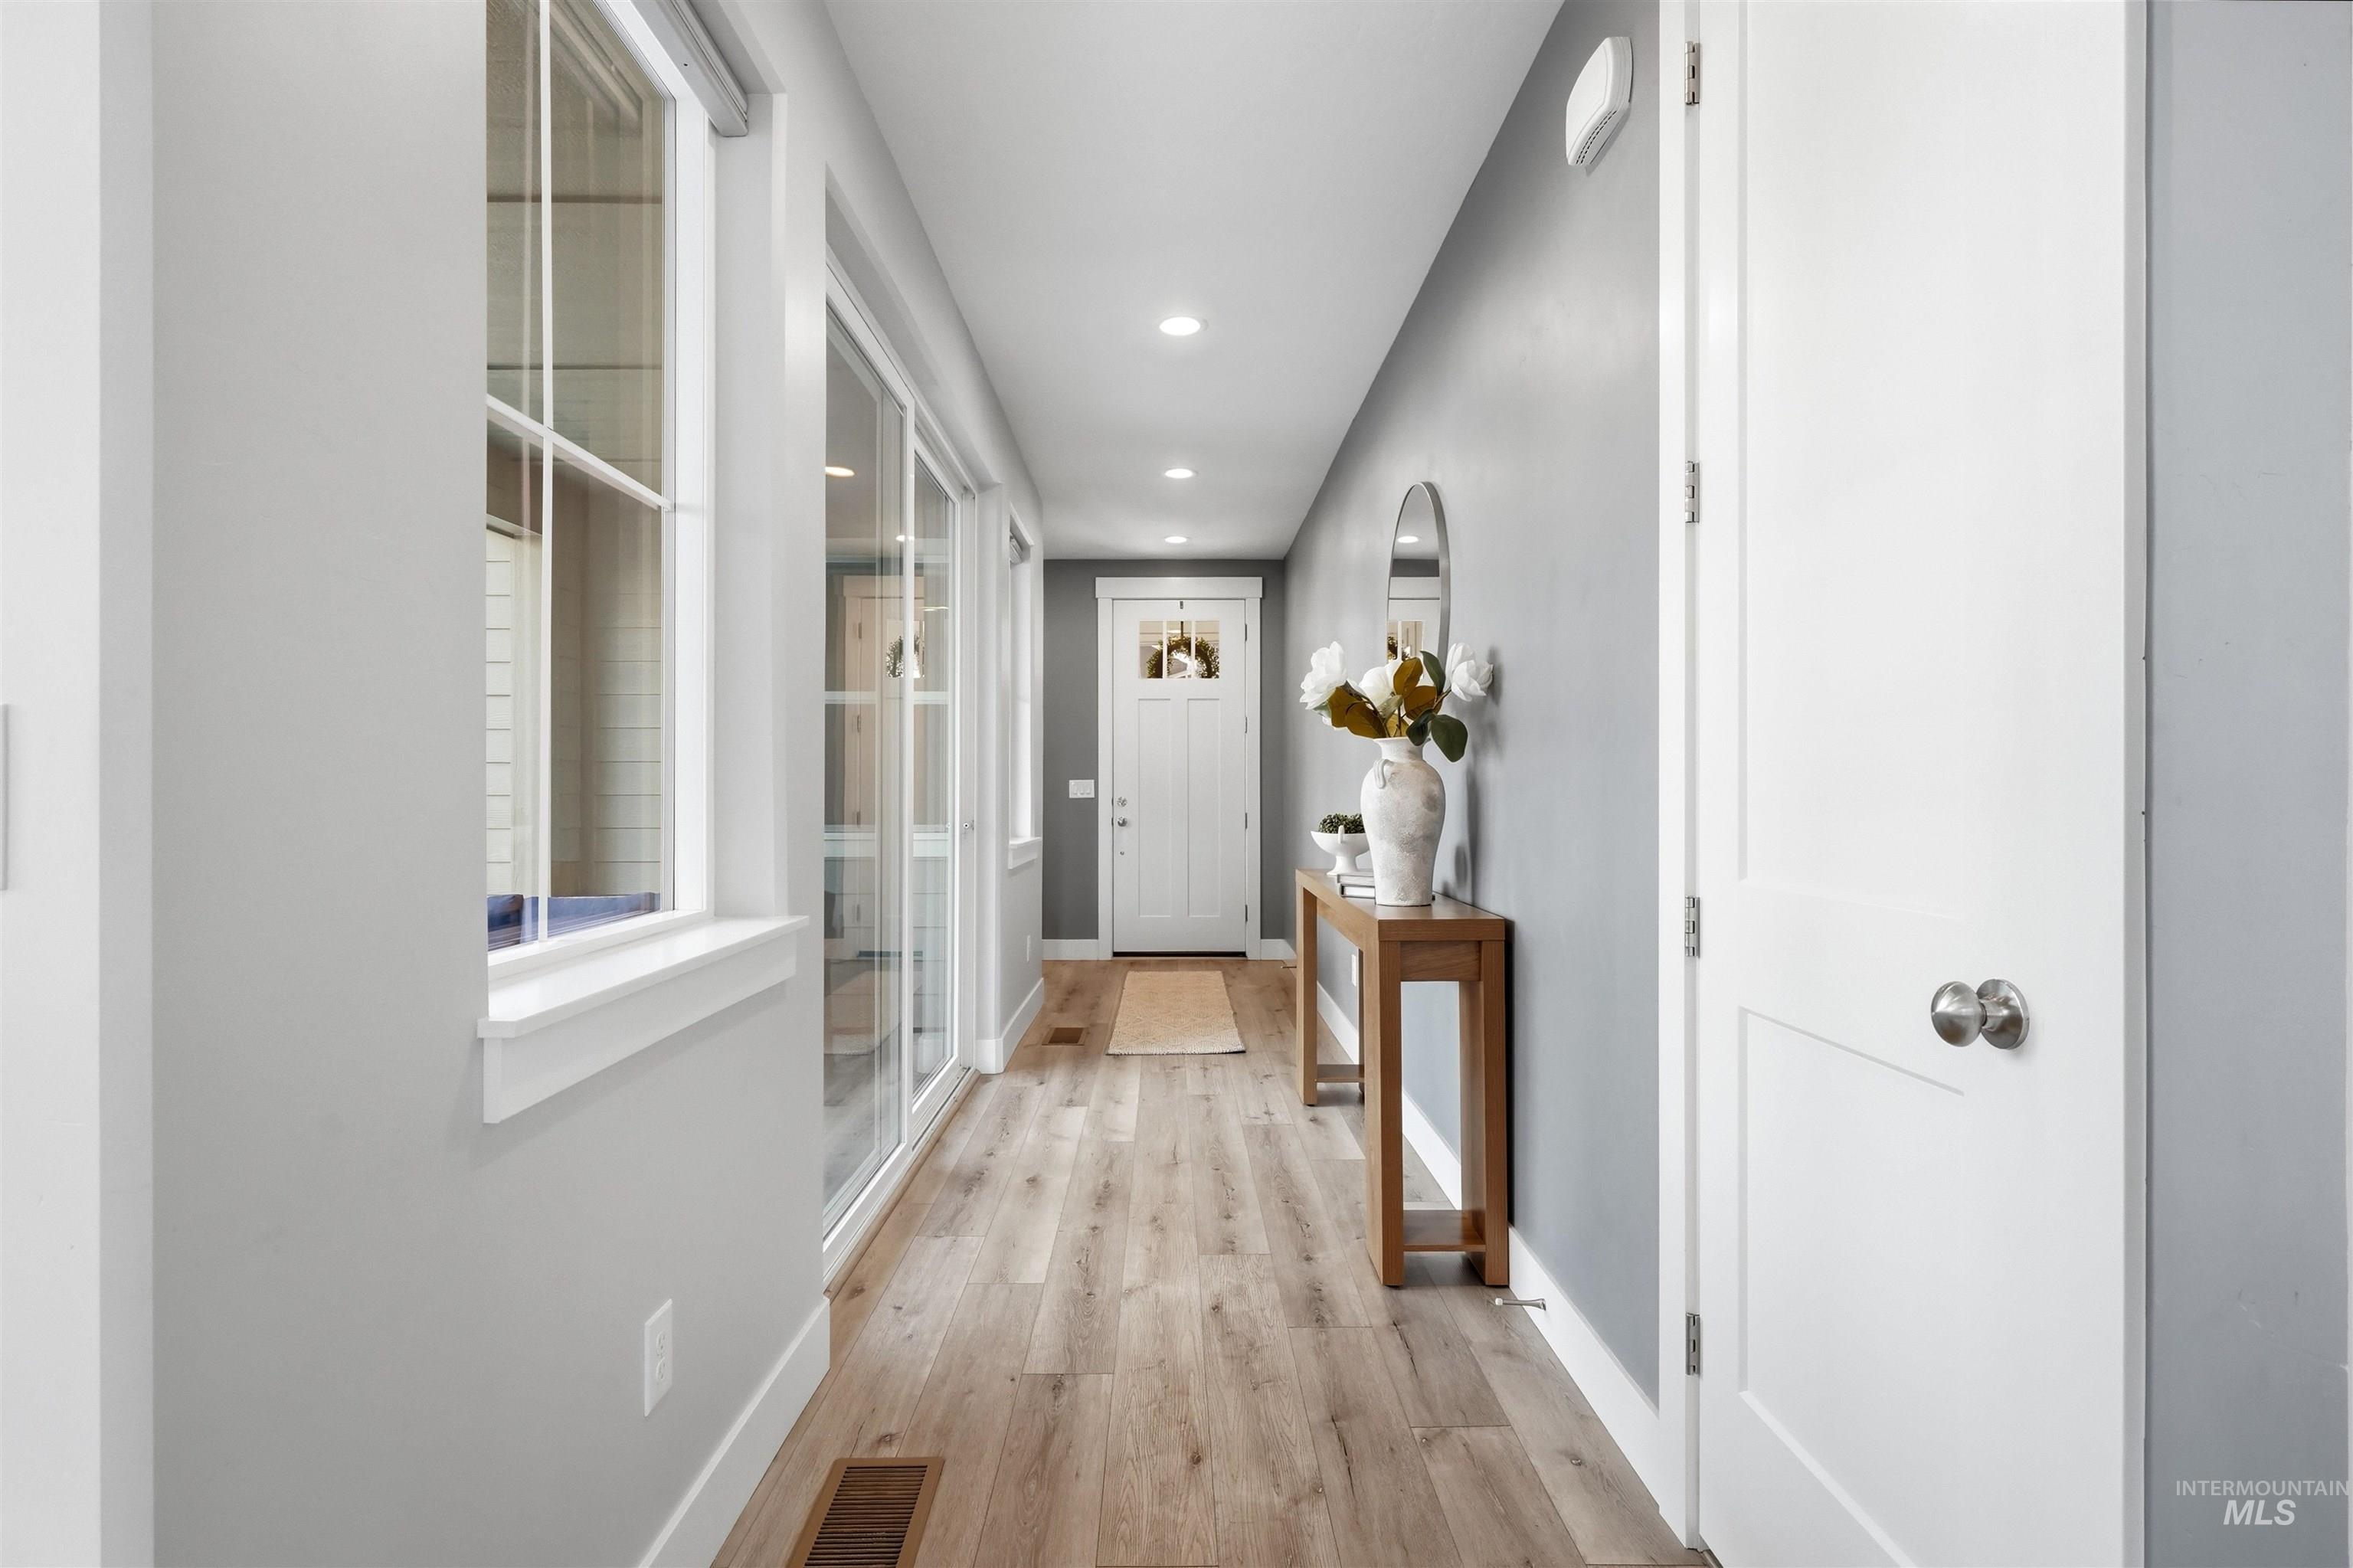
Hallway featuring wood-finish flooring, recessed lighting, and modern panel doors with brushed nickel hardware
-

Living space featuring a tiled fireplace with white mantle, wood-finish flooring, recessed lighting, and multiple windows
-
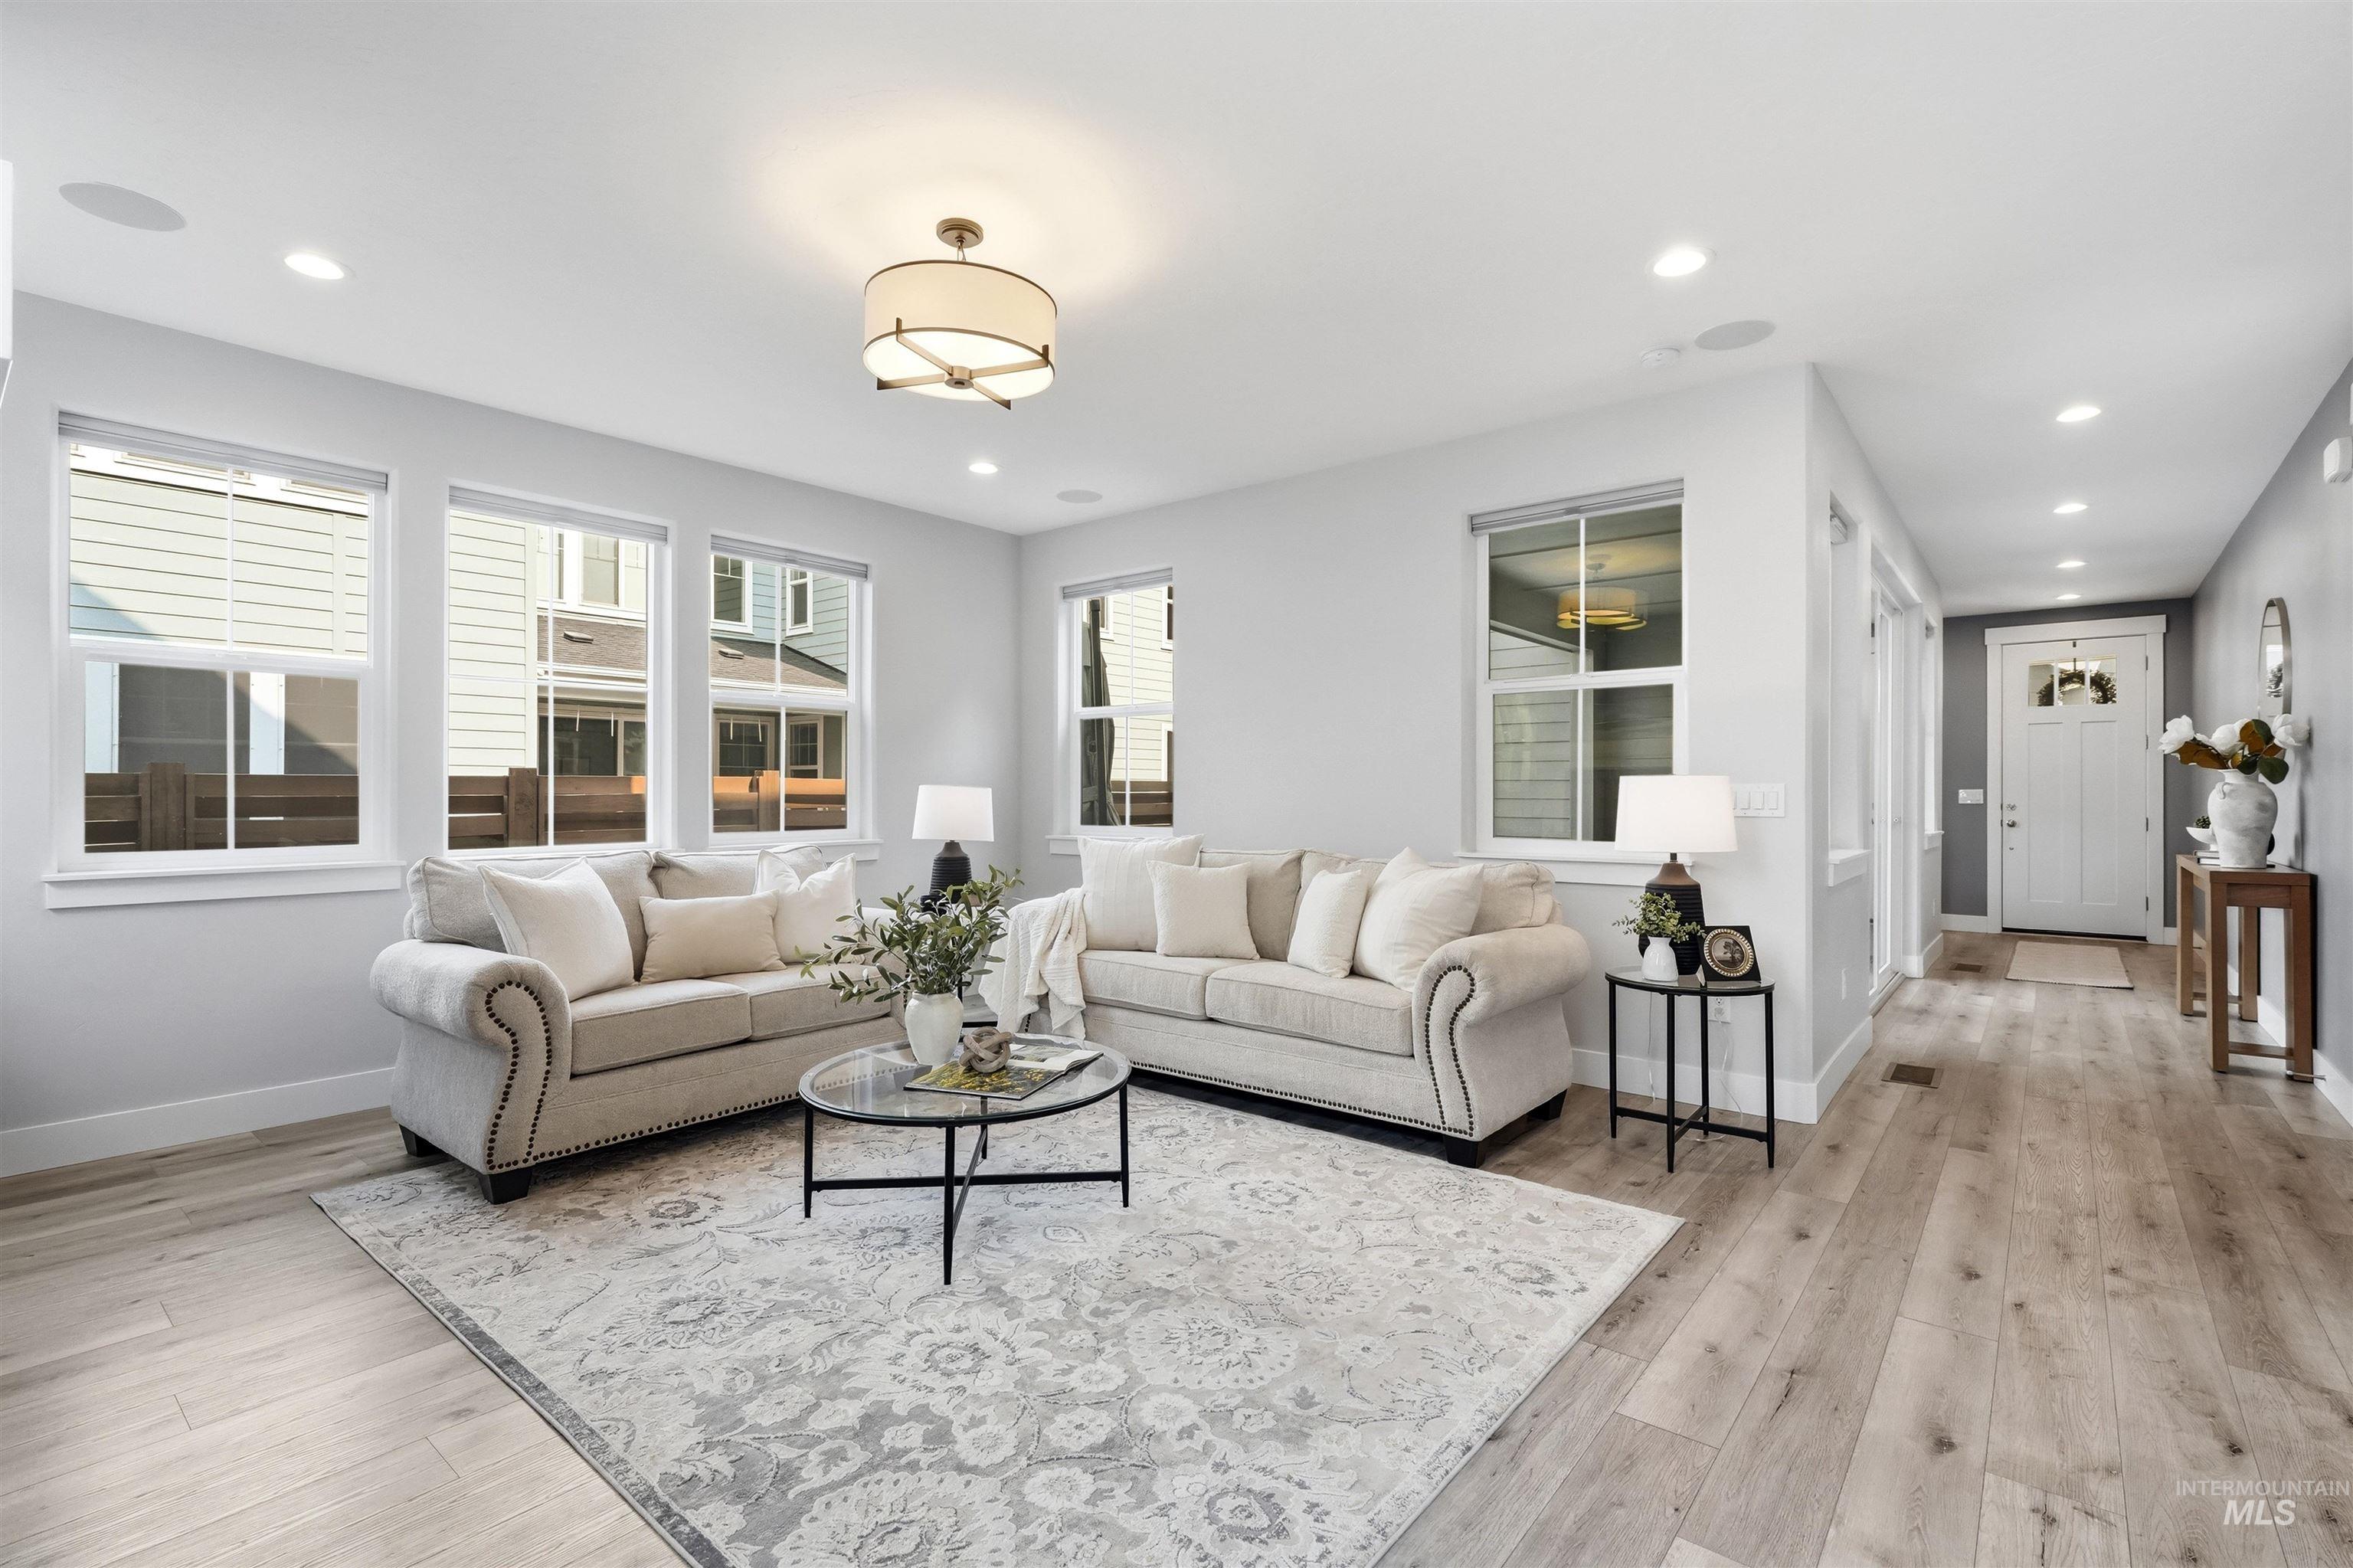
Recessed lighting, wood-finish flooring, white trim, and a decorative ceiling light fixture
-
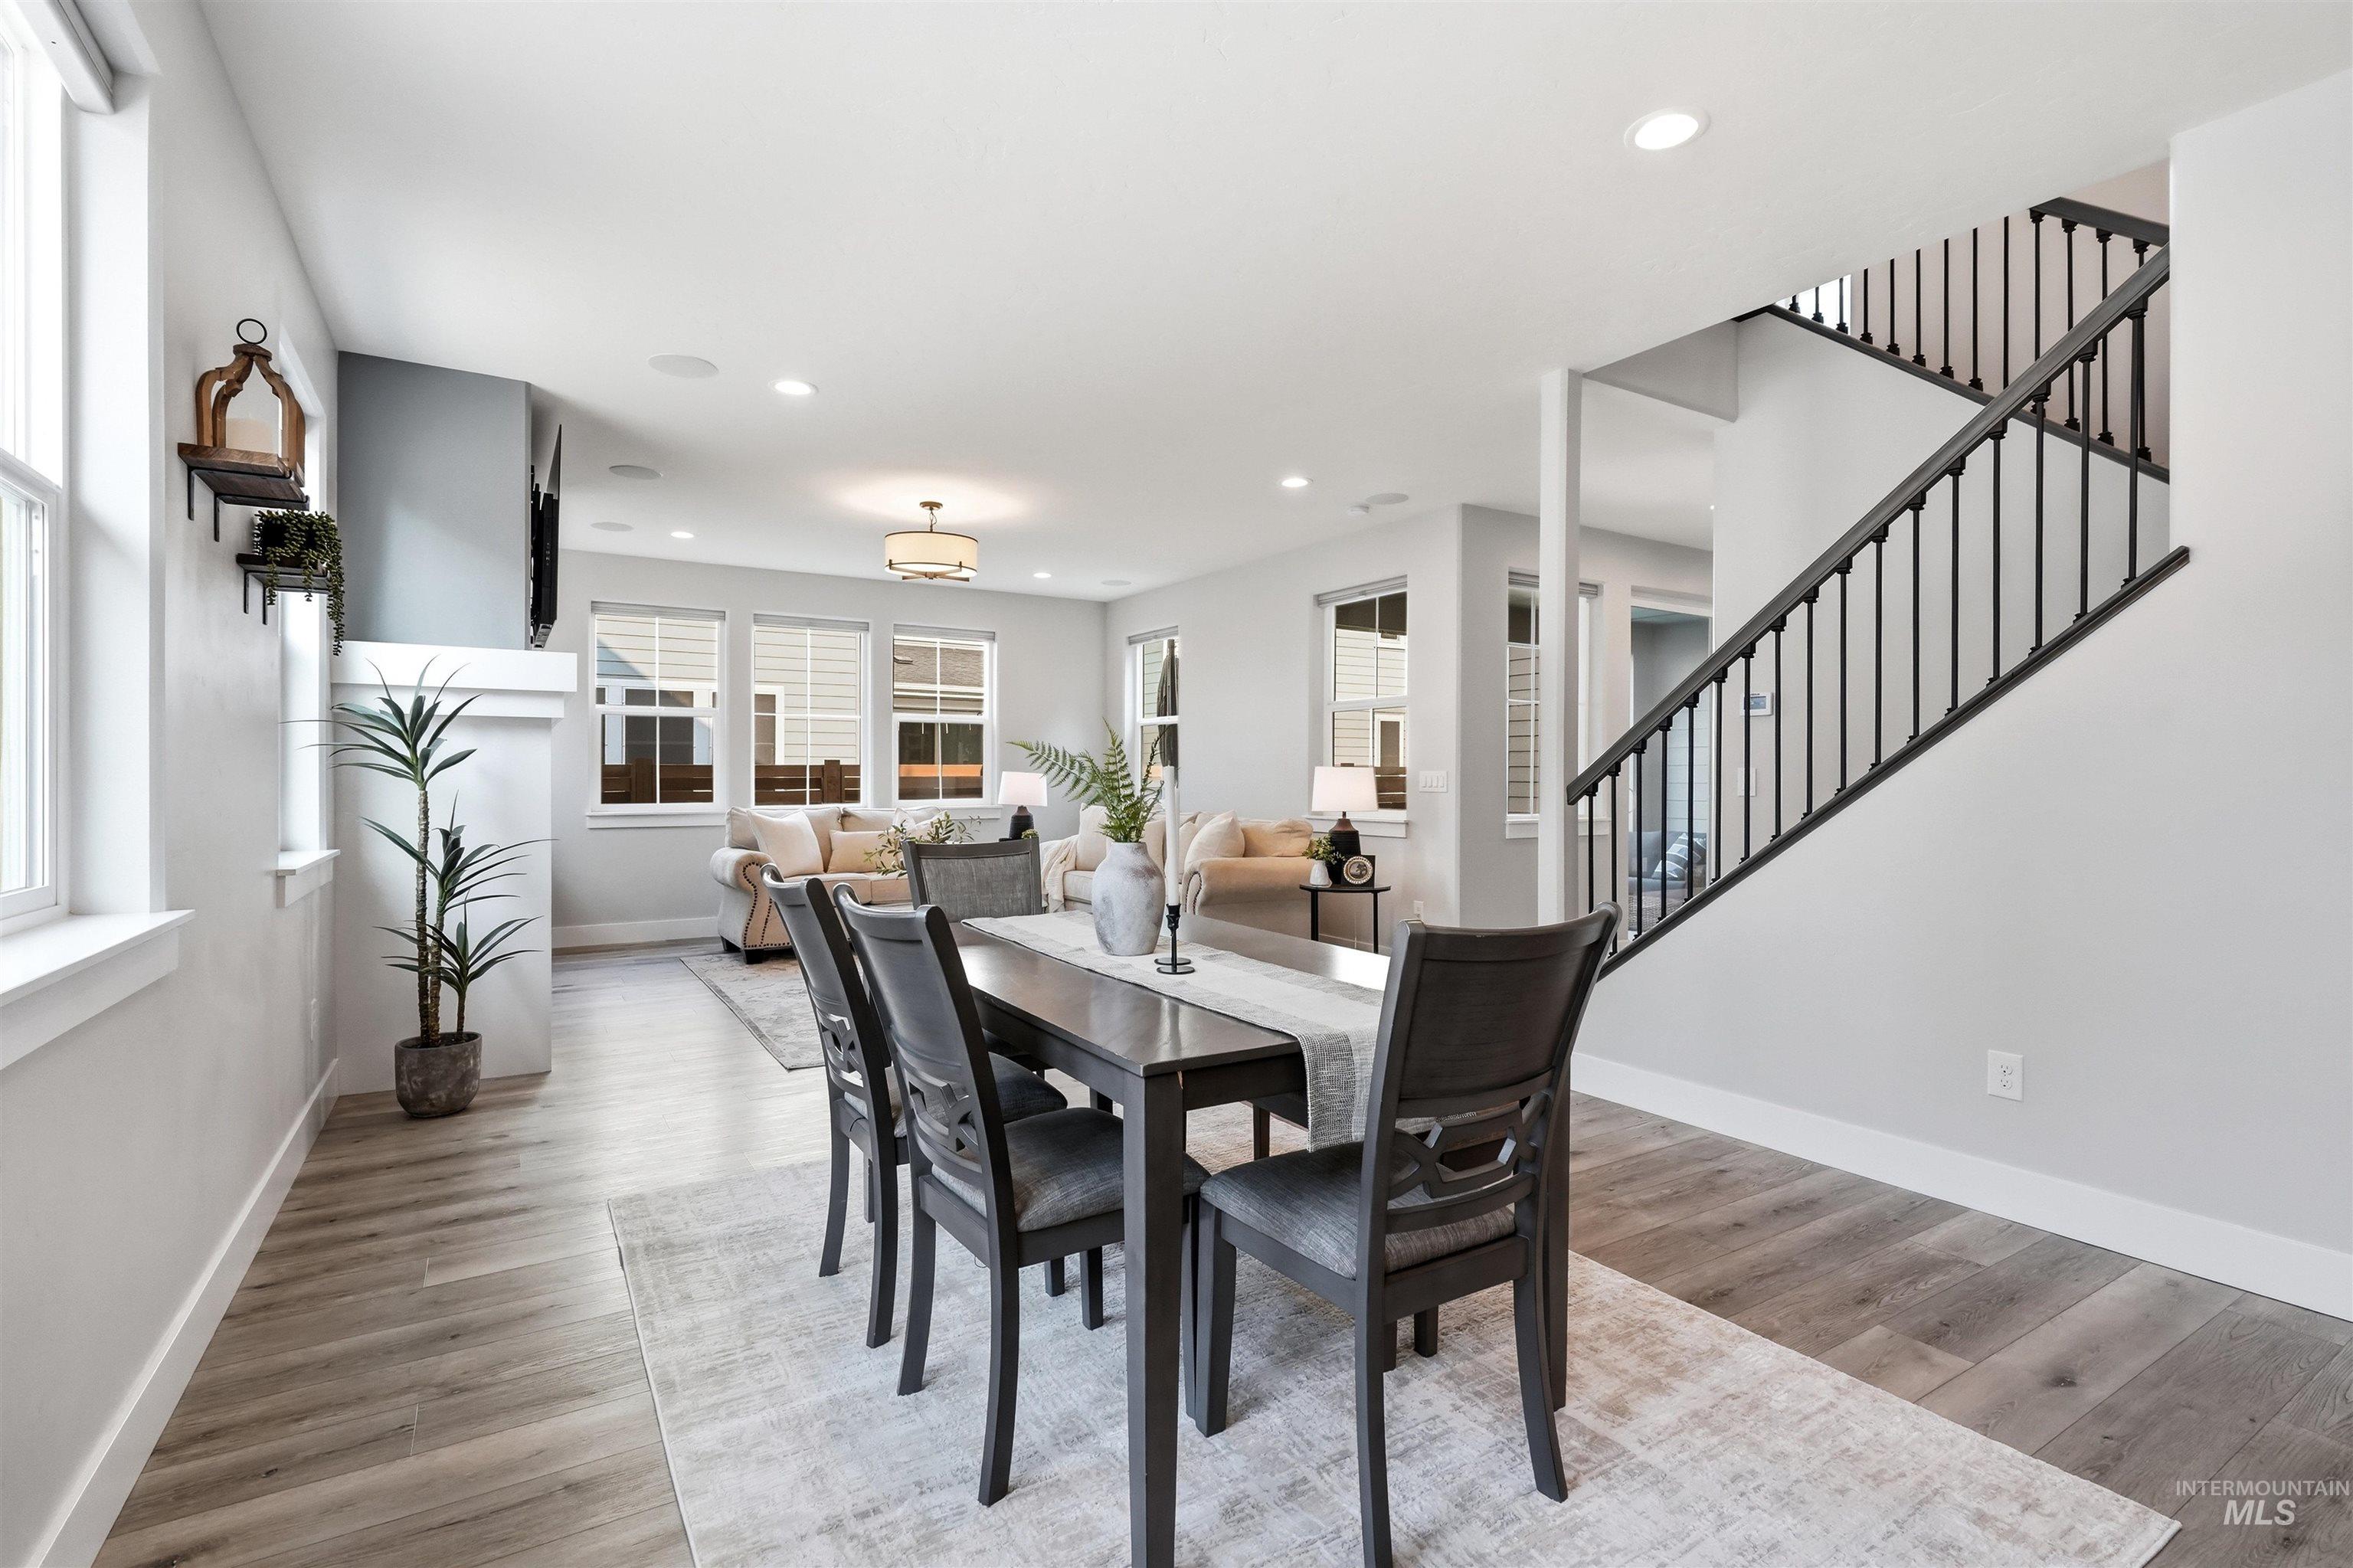
Open-concept living space featuring wood-finish flooring, recessed lighting, and a prominent staircase with black wrought iron balusters
-
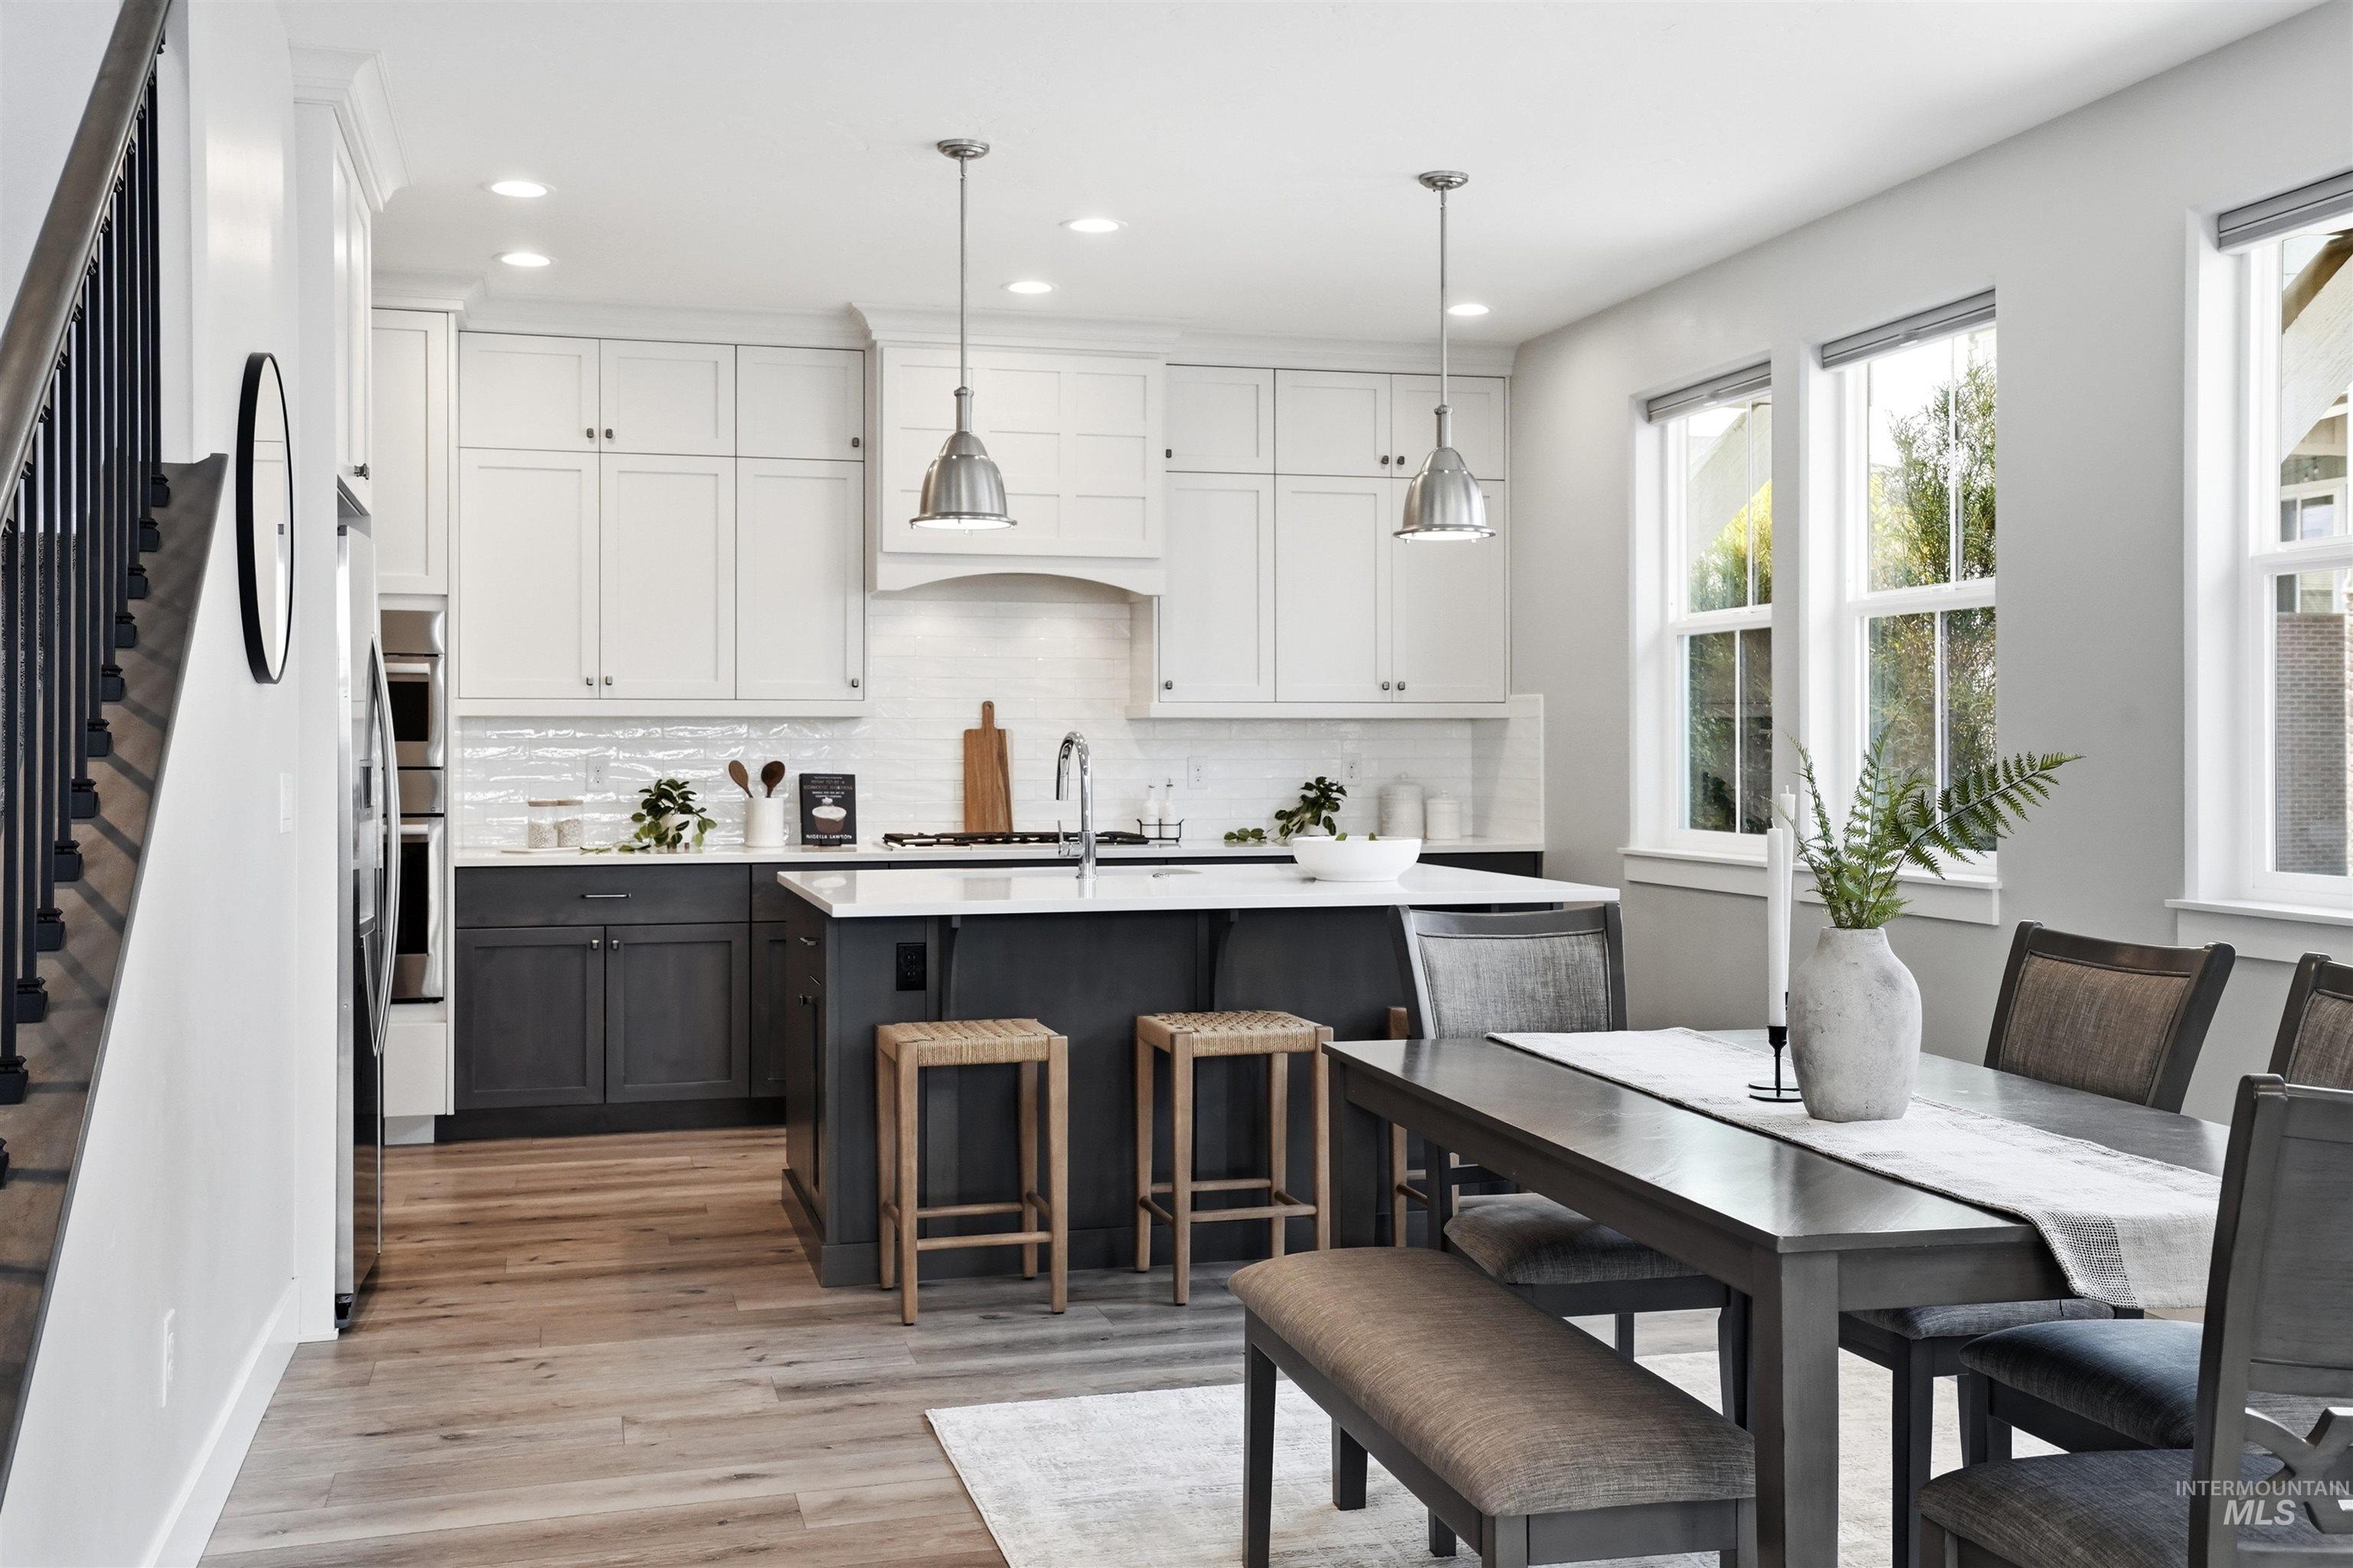
Open-concept kitchen featuring white shaker cabinetry, an island with seating, stainless steel appliances, and wood-finish flooring
-
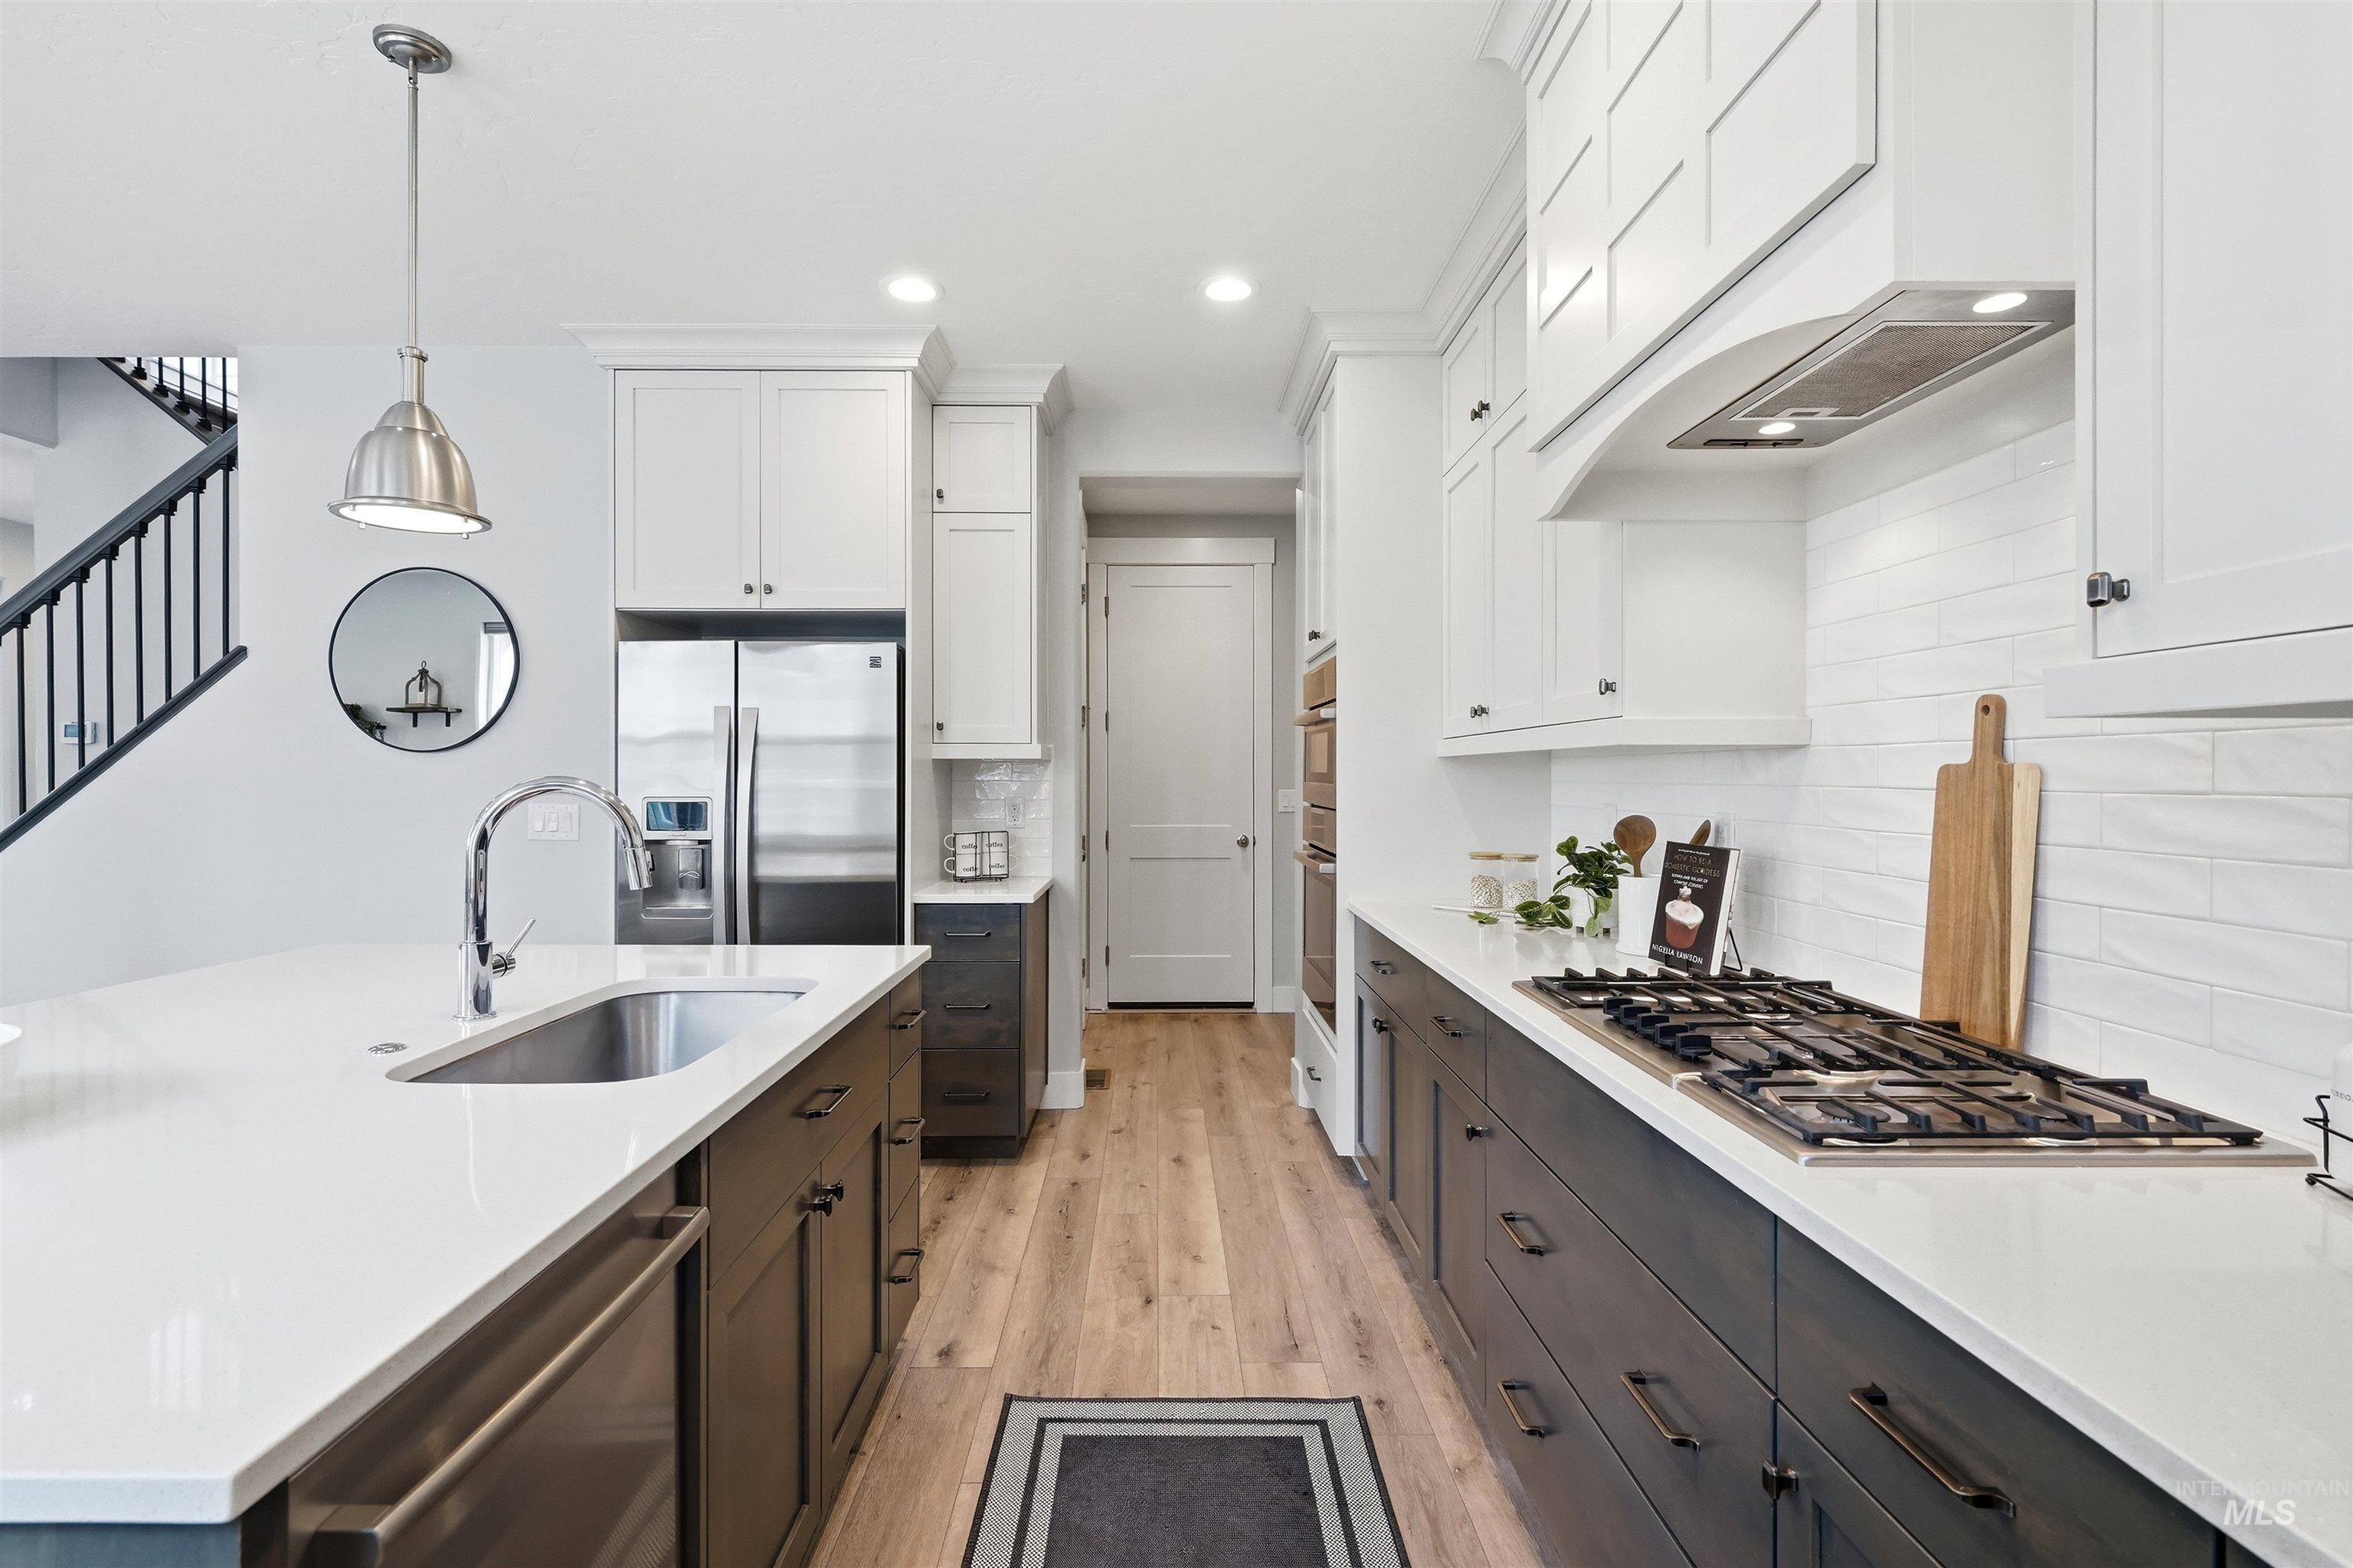
Kitchen featuring white shaker-style cabinetry, dark lower cabinetry, stainless steel appliances, a gas range with range hood, and light-toned wood-finish flooring
-
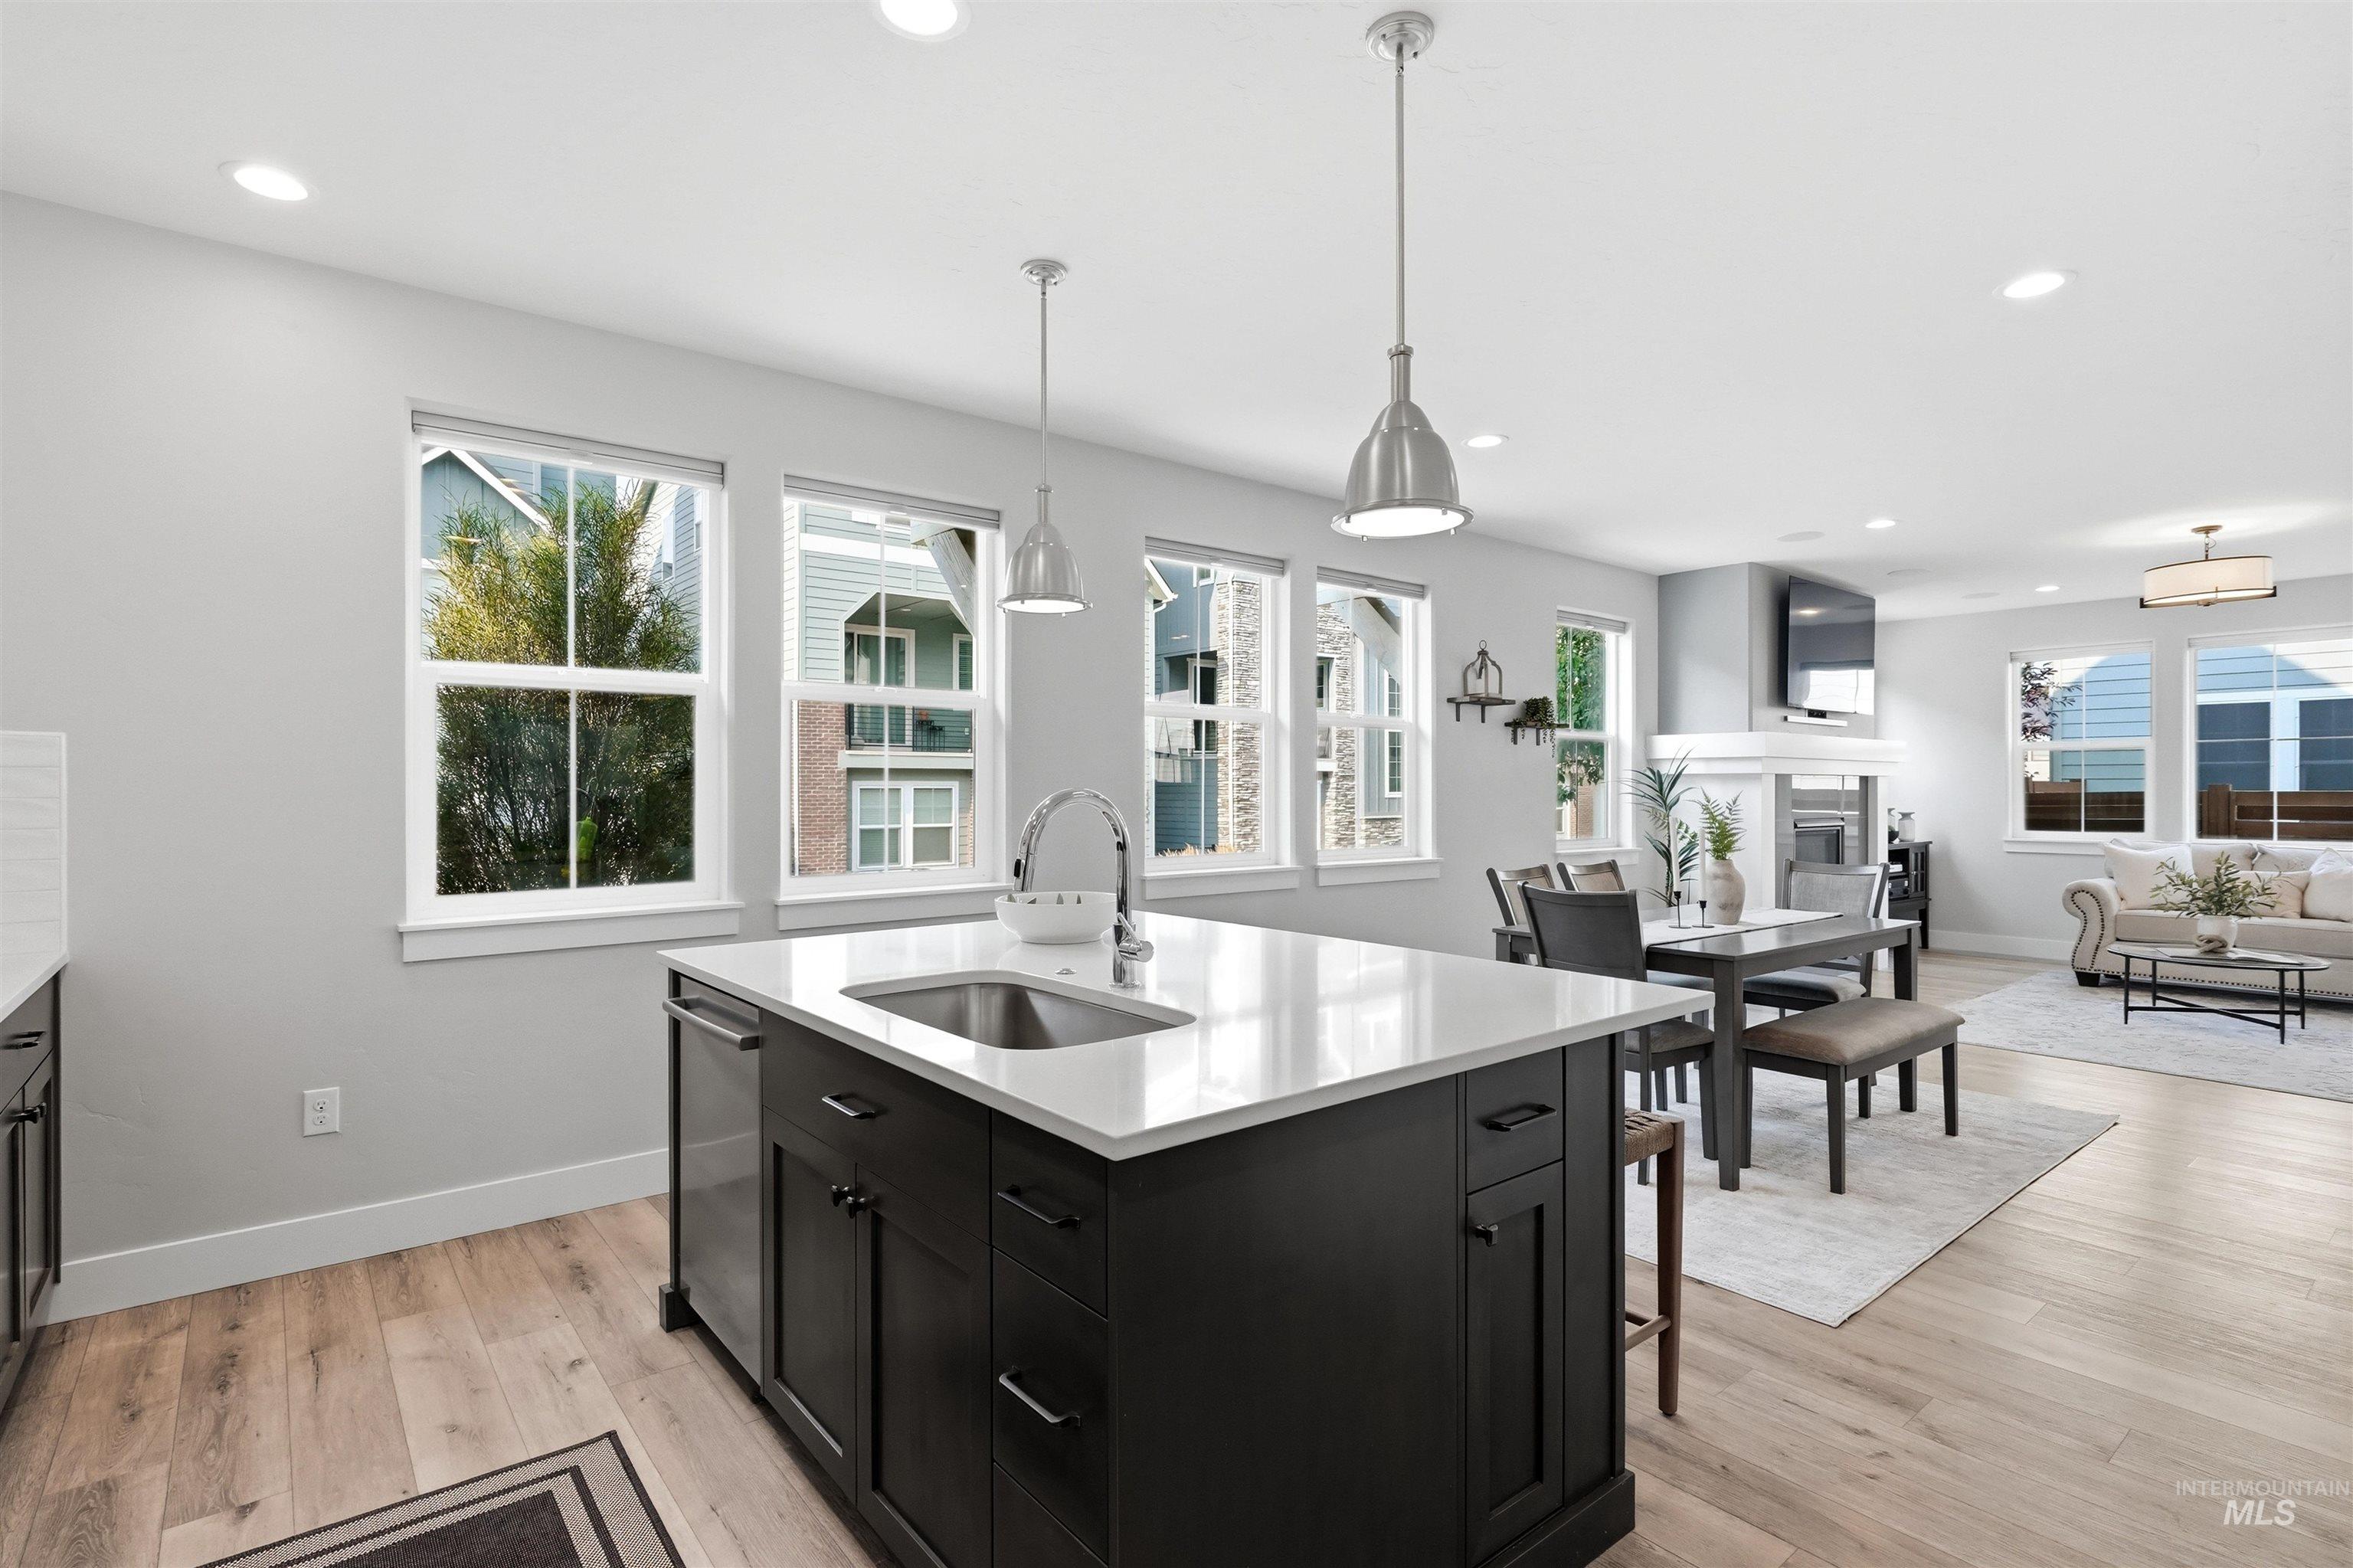
Open-concept living space featuring wood-finish flooring, a kitchen island with a sink and white countertop, recessed lighting, and multiple windows
-
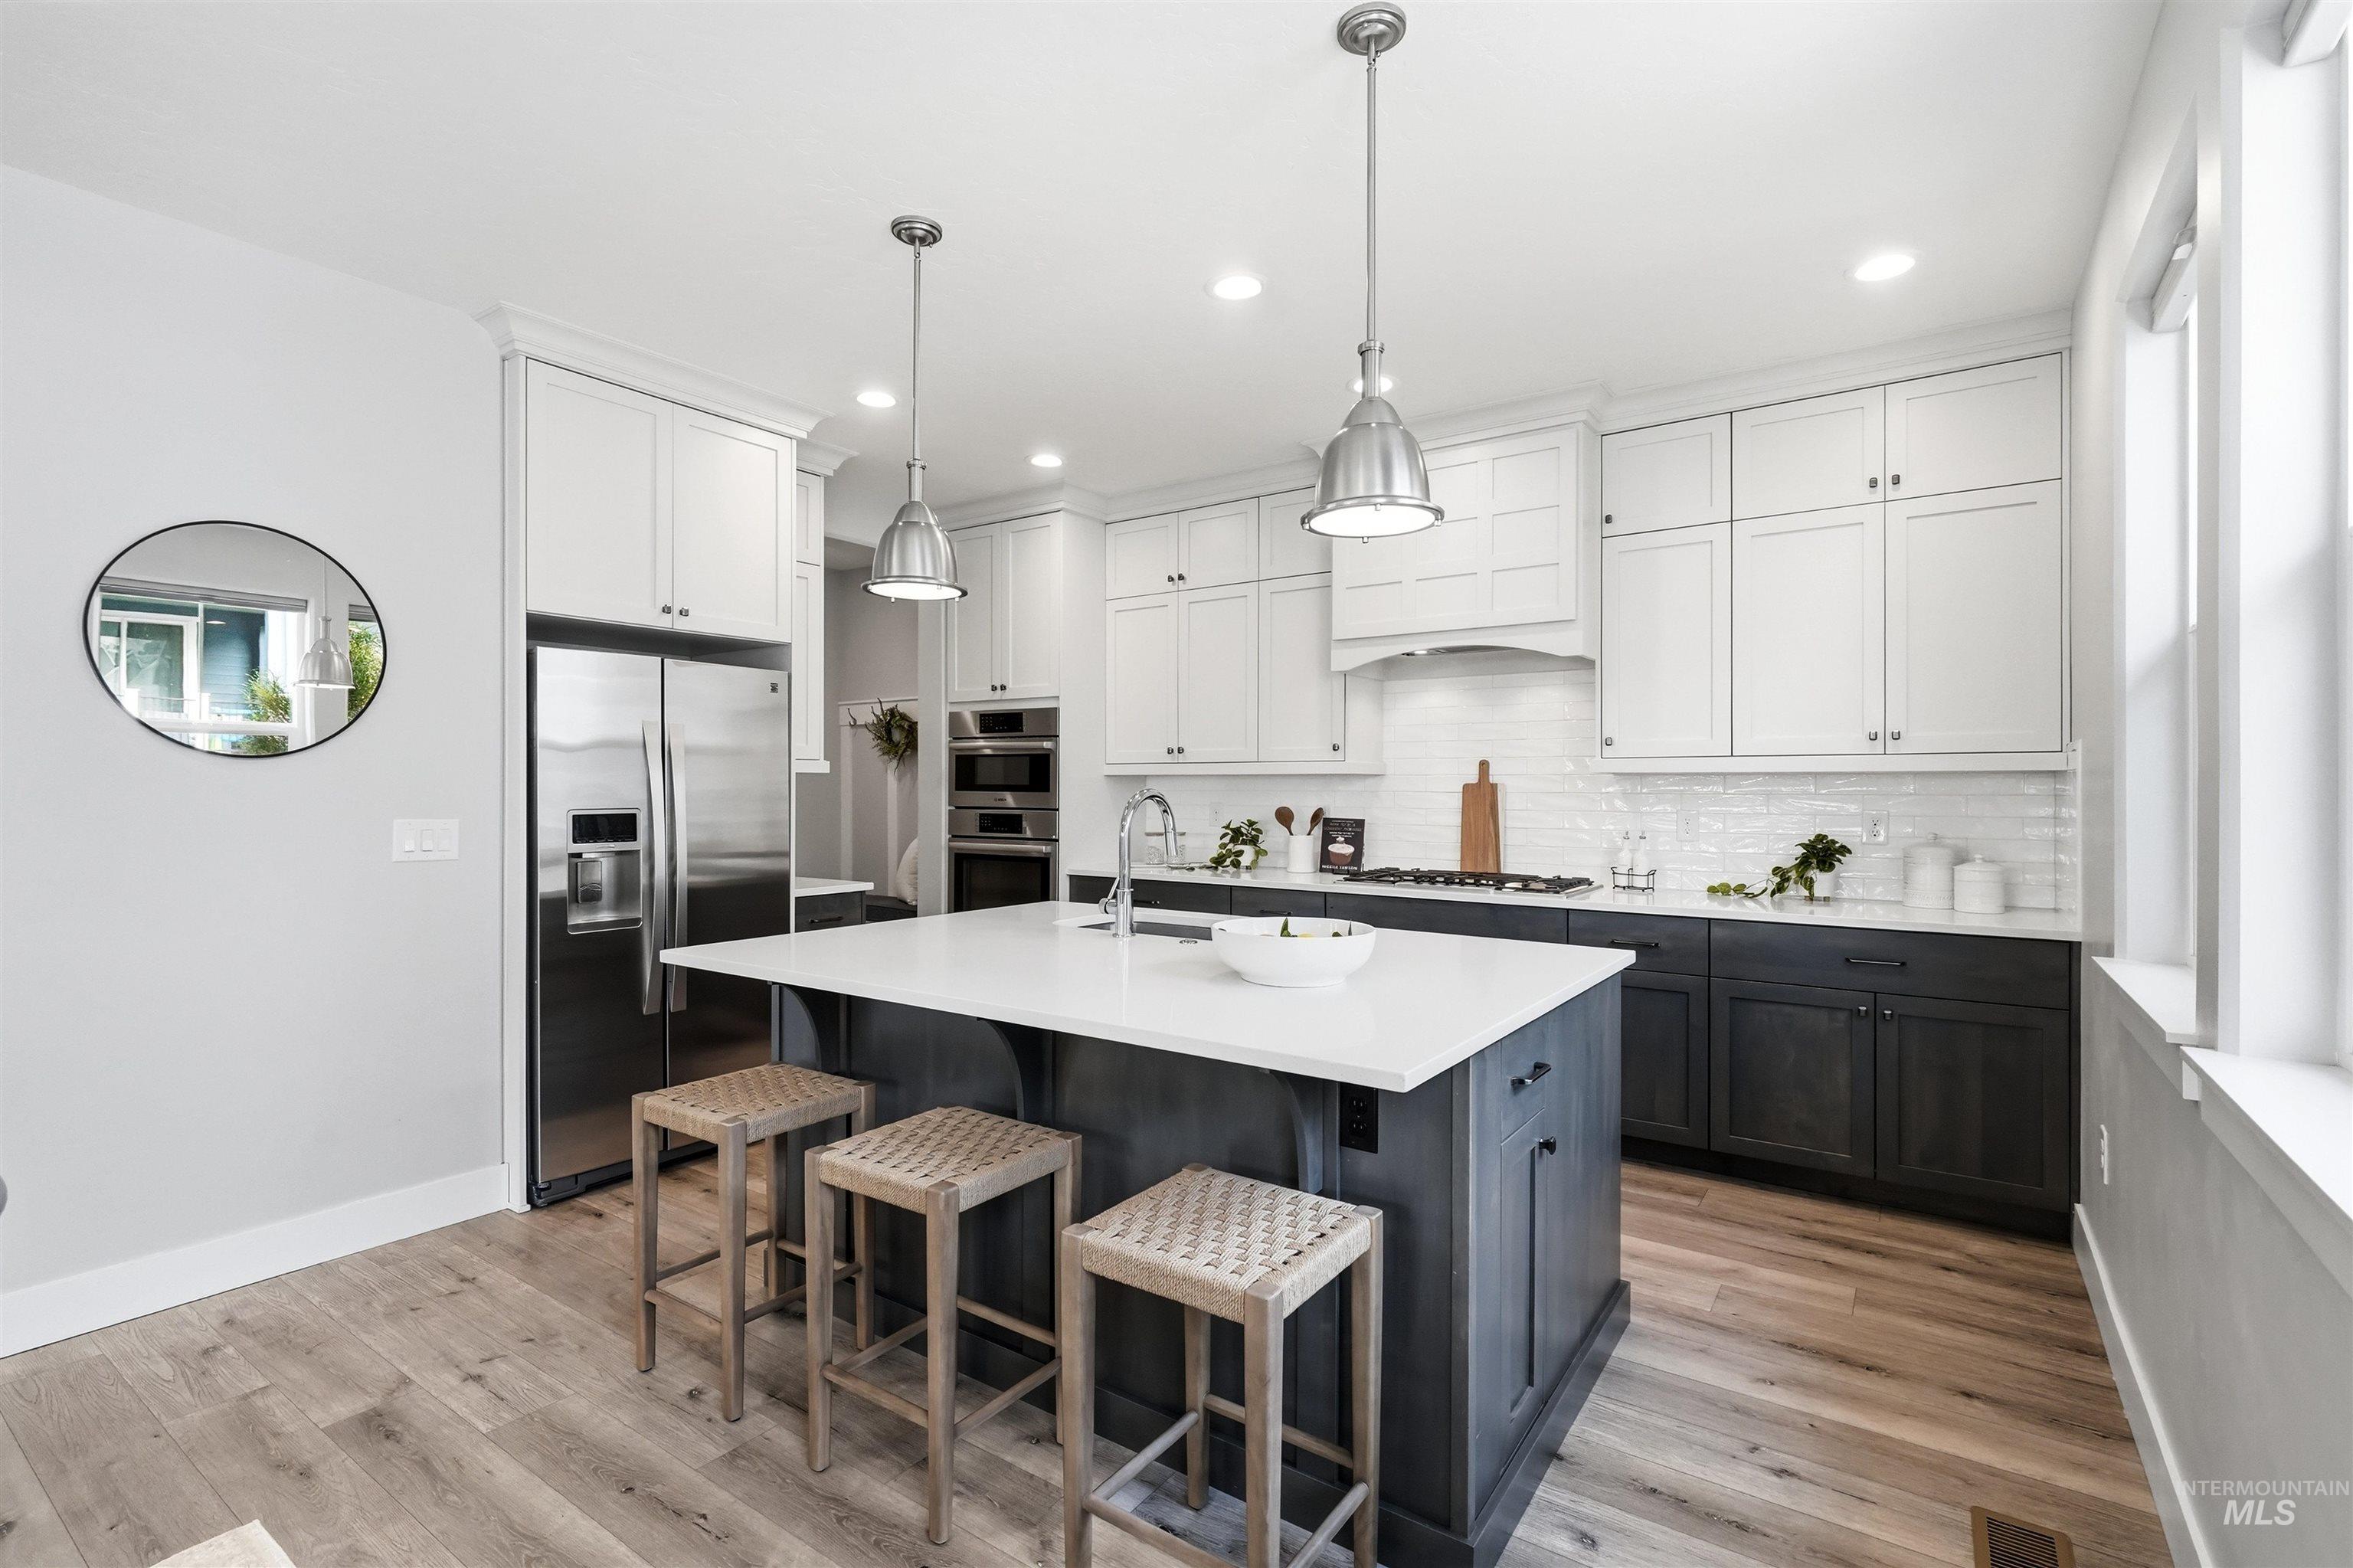
Well-appointed kitchen featuring a large central island with a solid surface countertop, stainless steel appliances, two-tone cabinetry, and wood-finish flooring
-
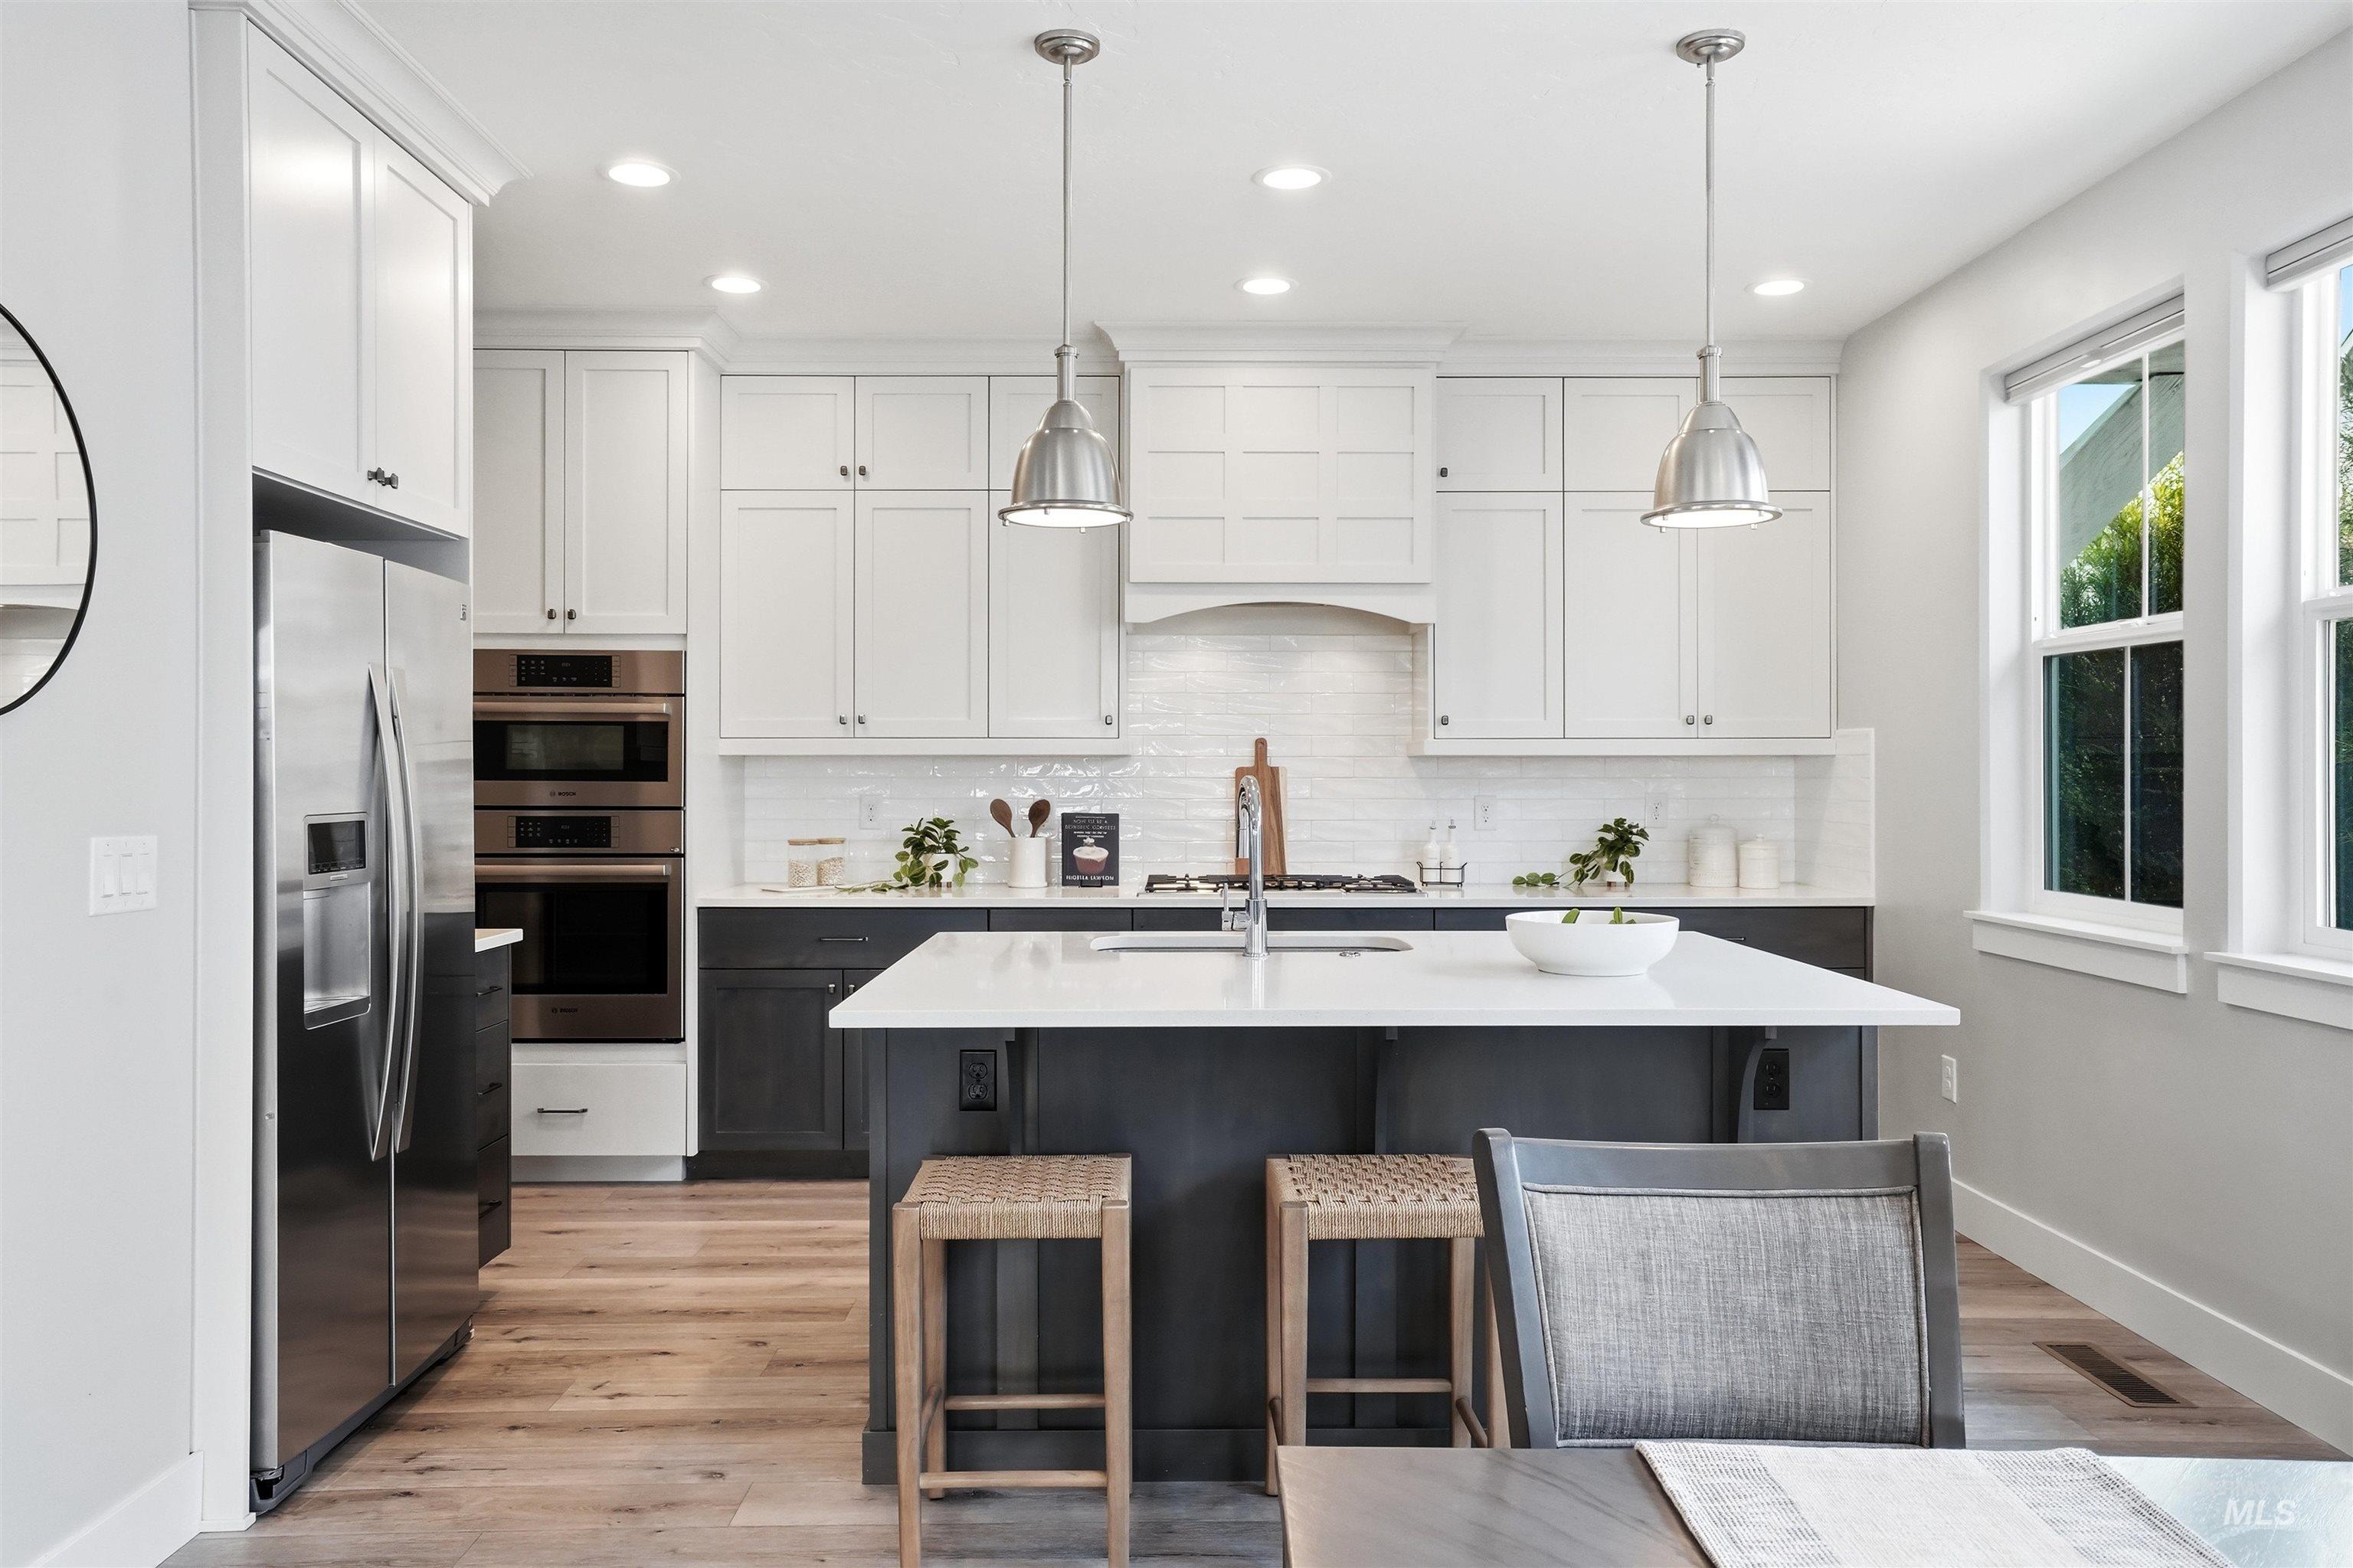
Contemporary kitchen featuring white cabinetry with brushed nickel hardware, a contrasting dark gray island with waterfall countertop, stainless steel appliances, pendant lighting, and wood-finish flooring throughout
-
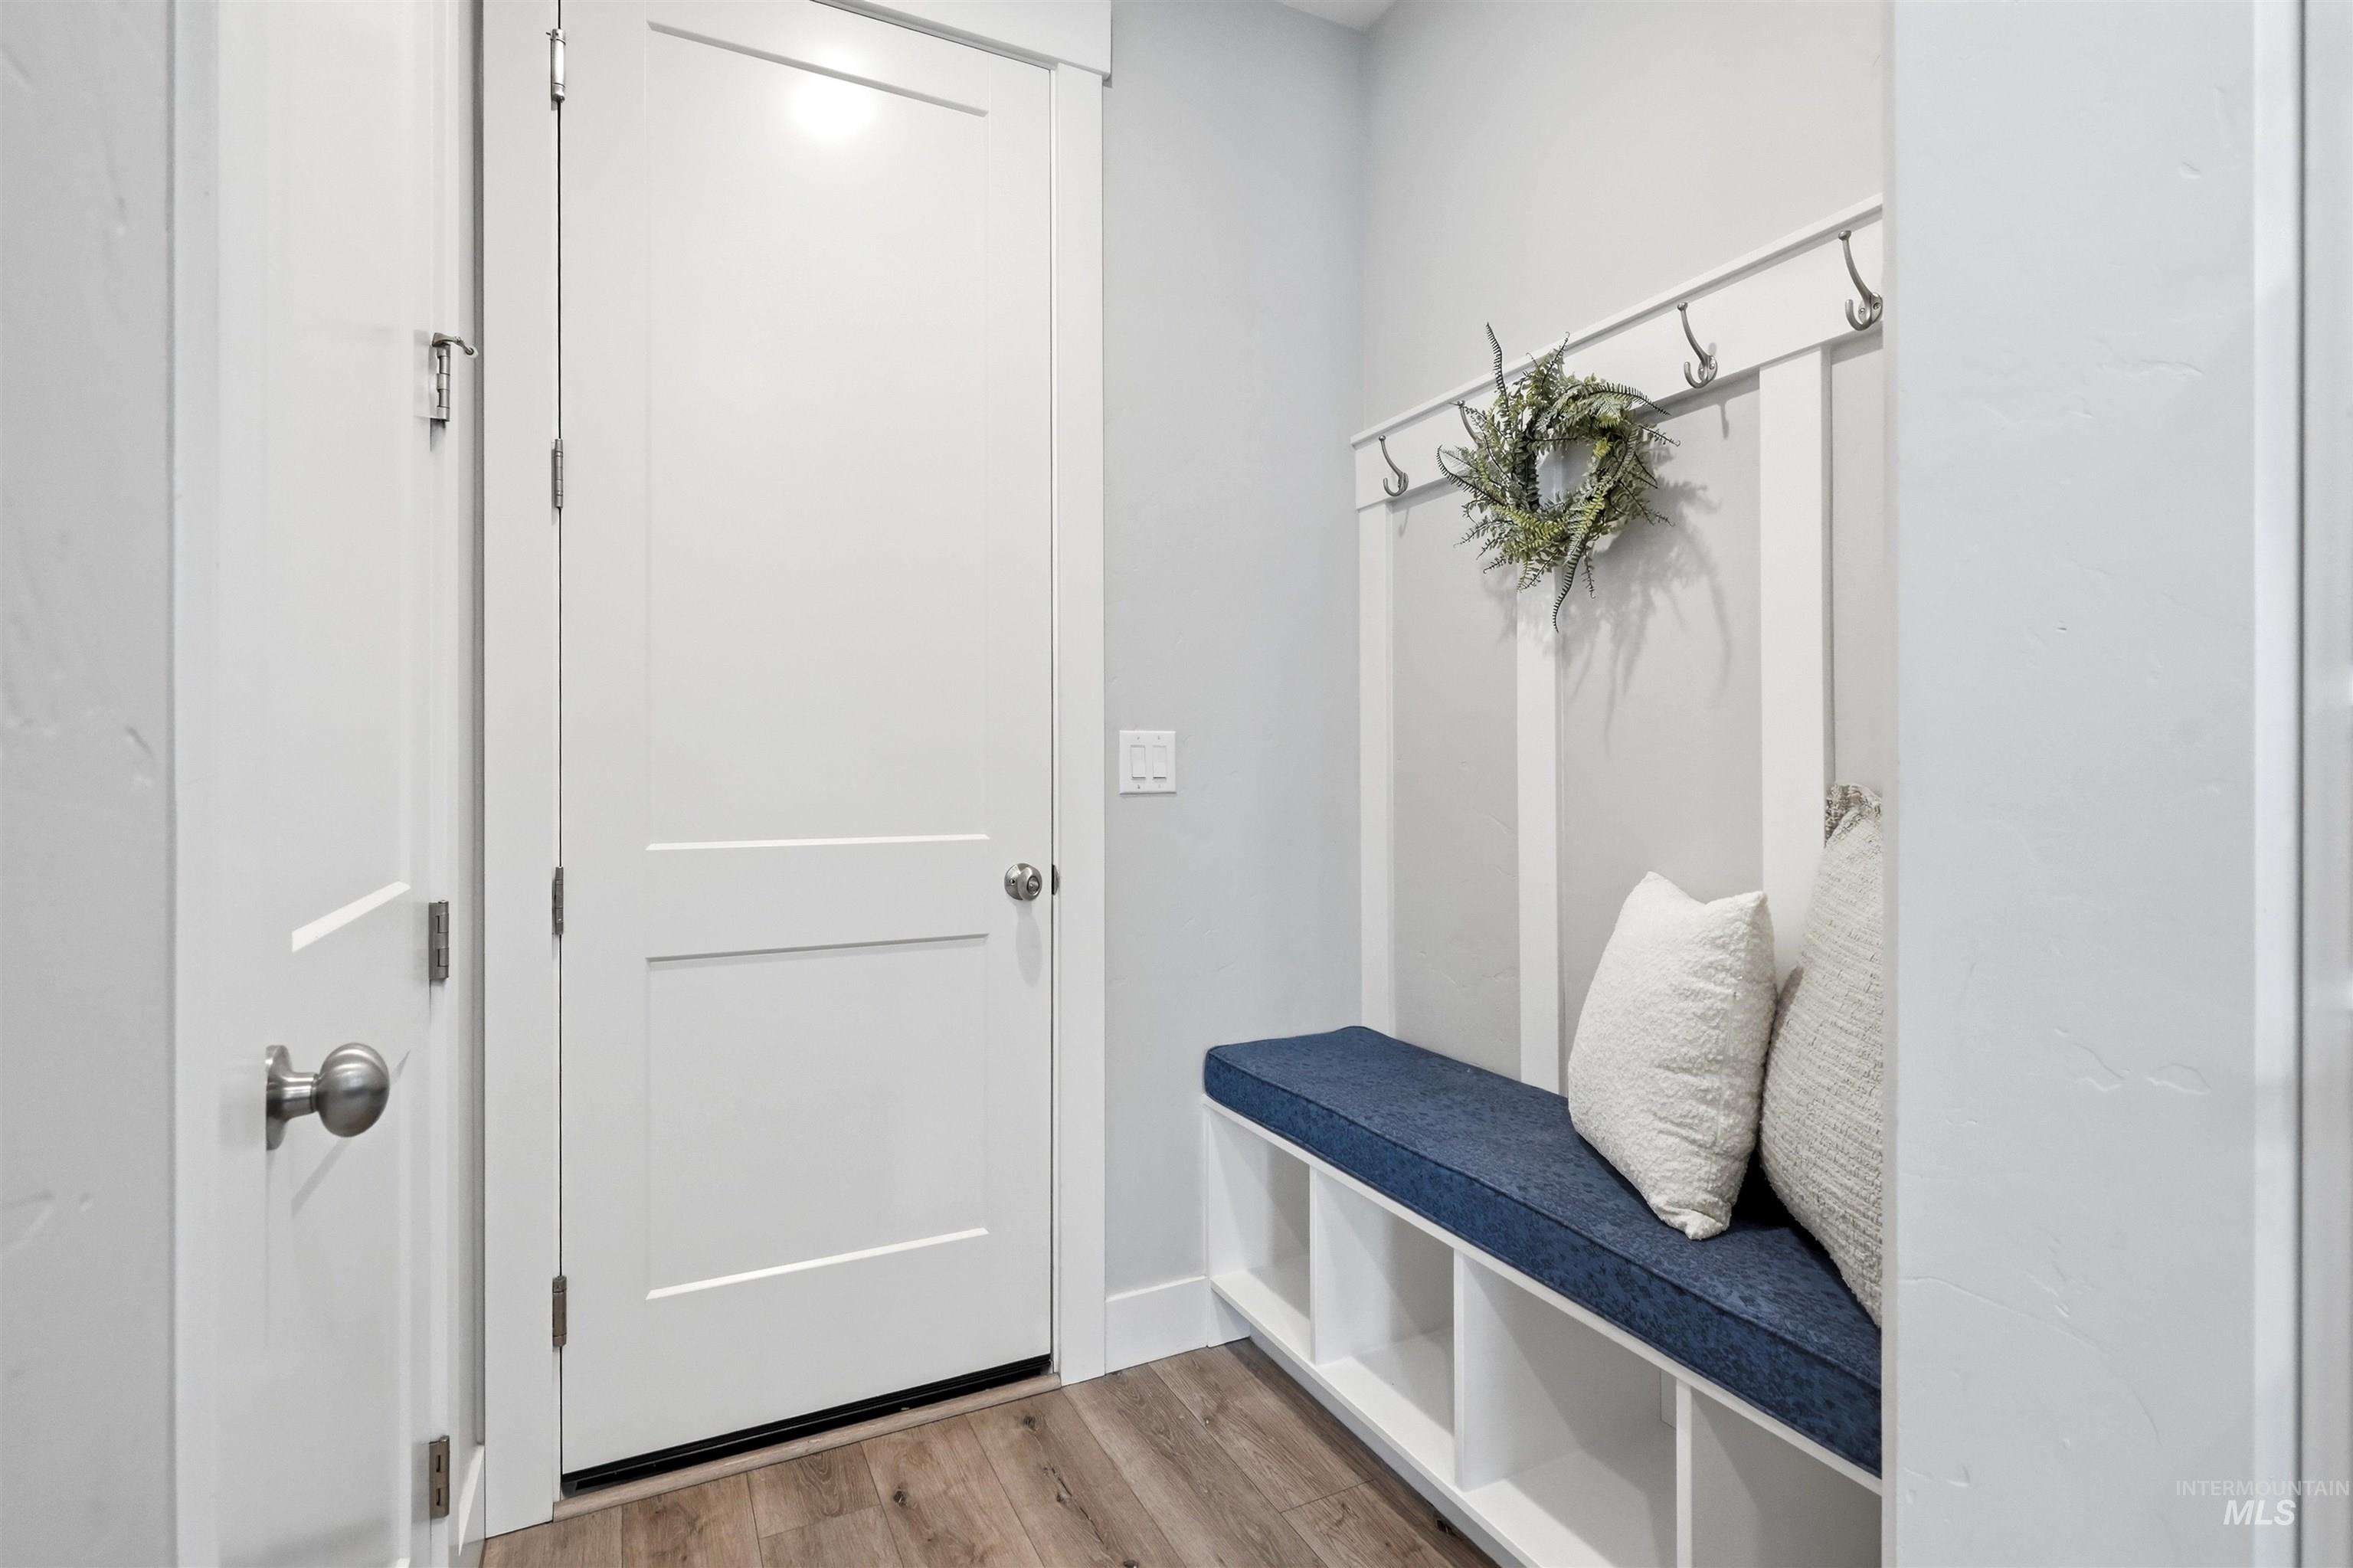
Built-in bench with integrated shelving and wall-mounted coat hooks
-
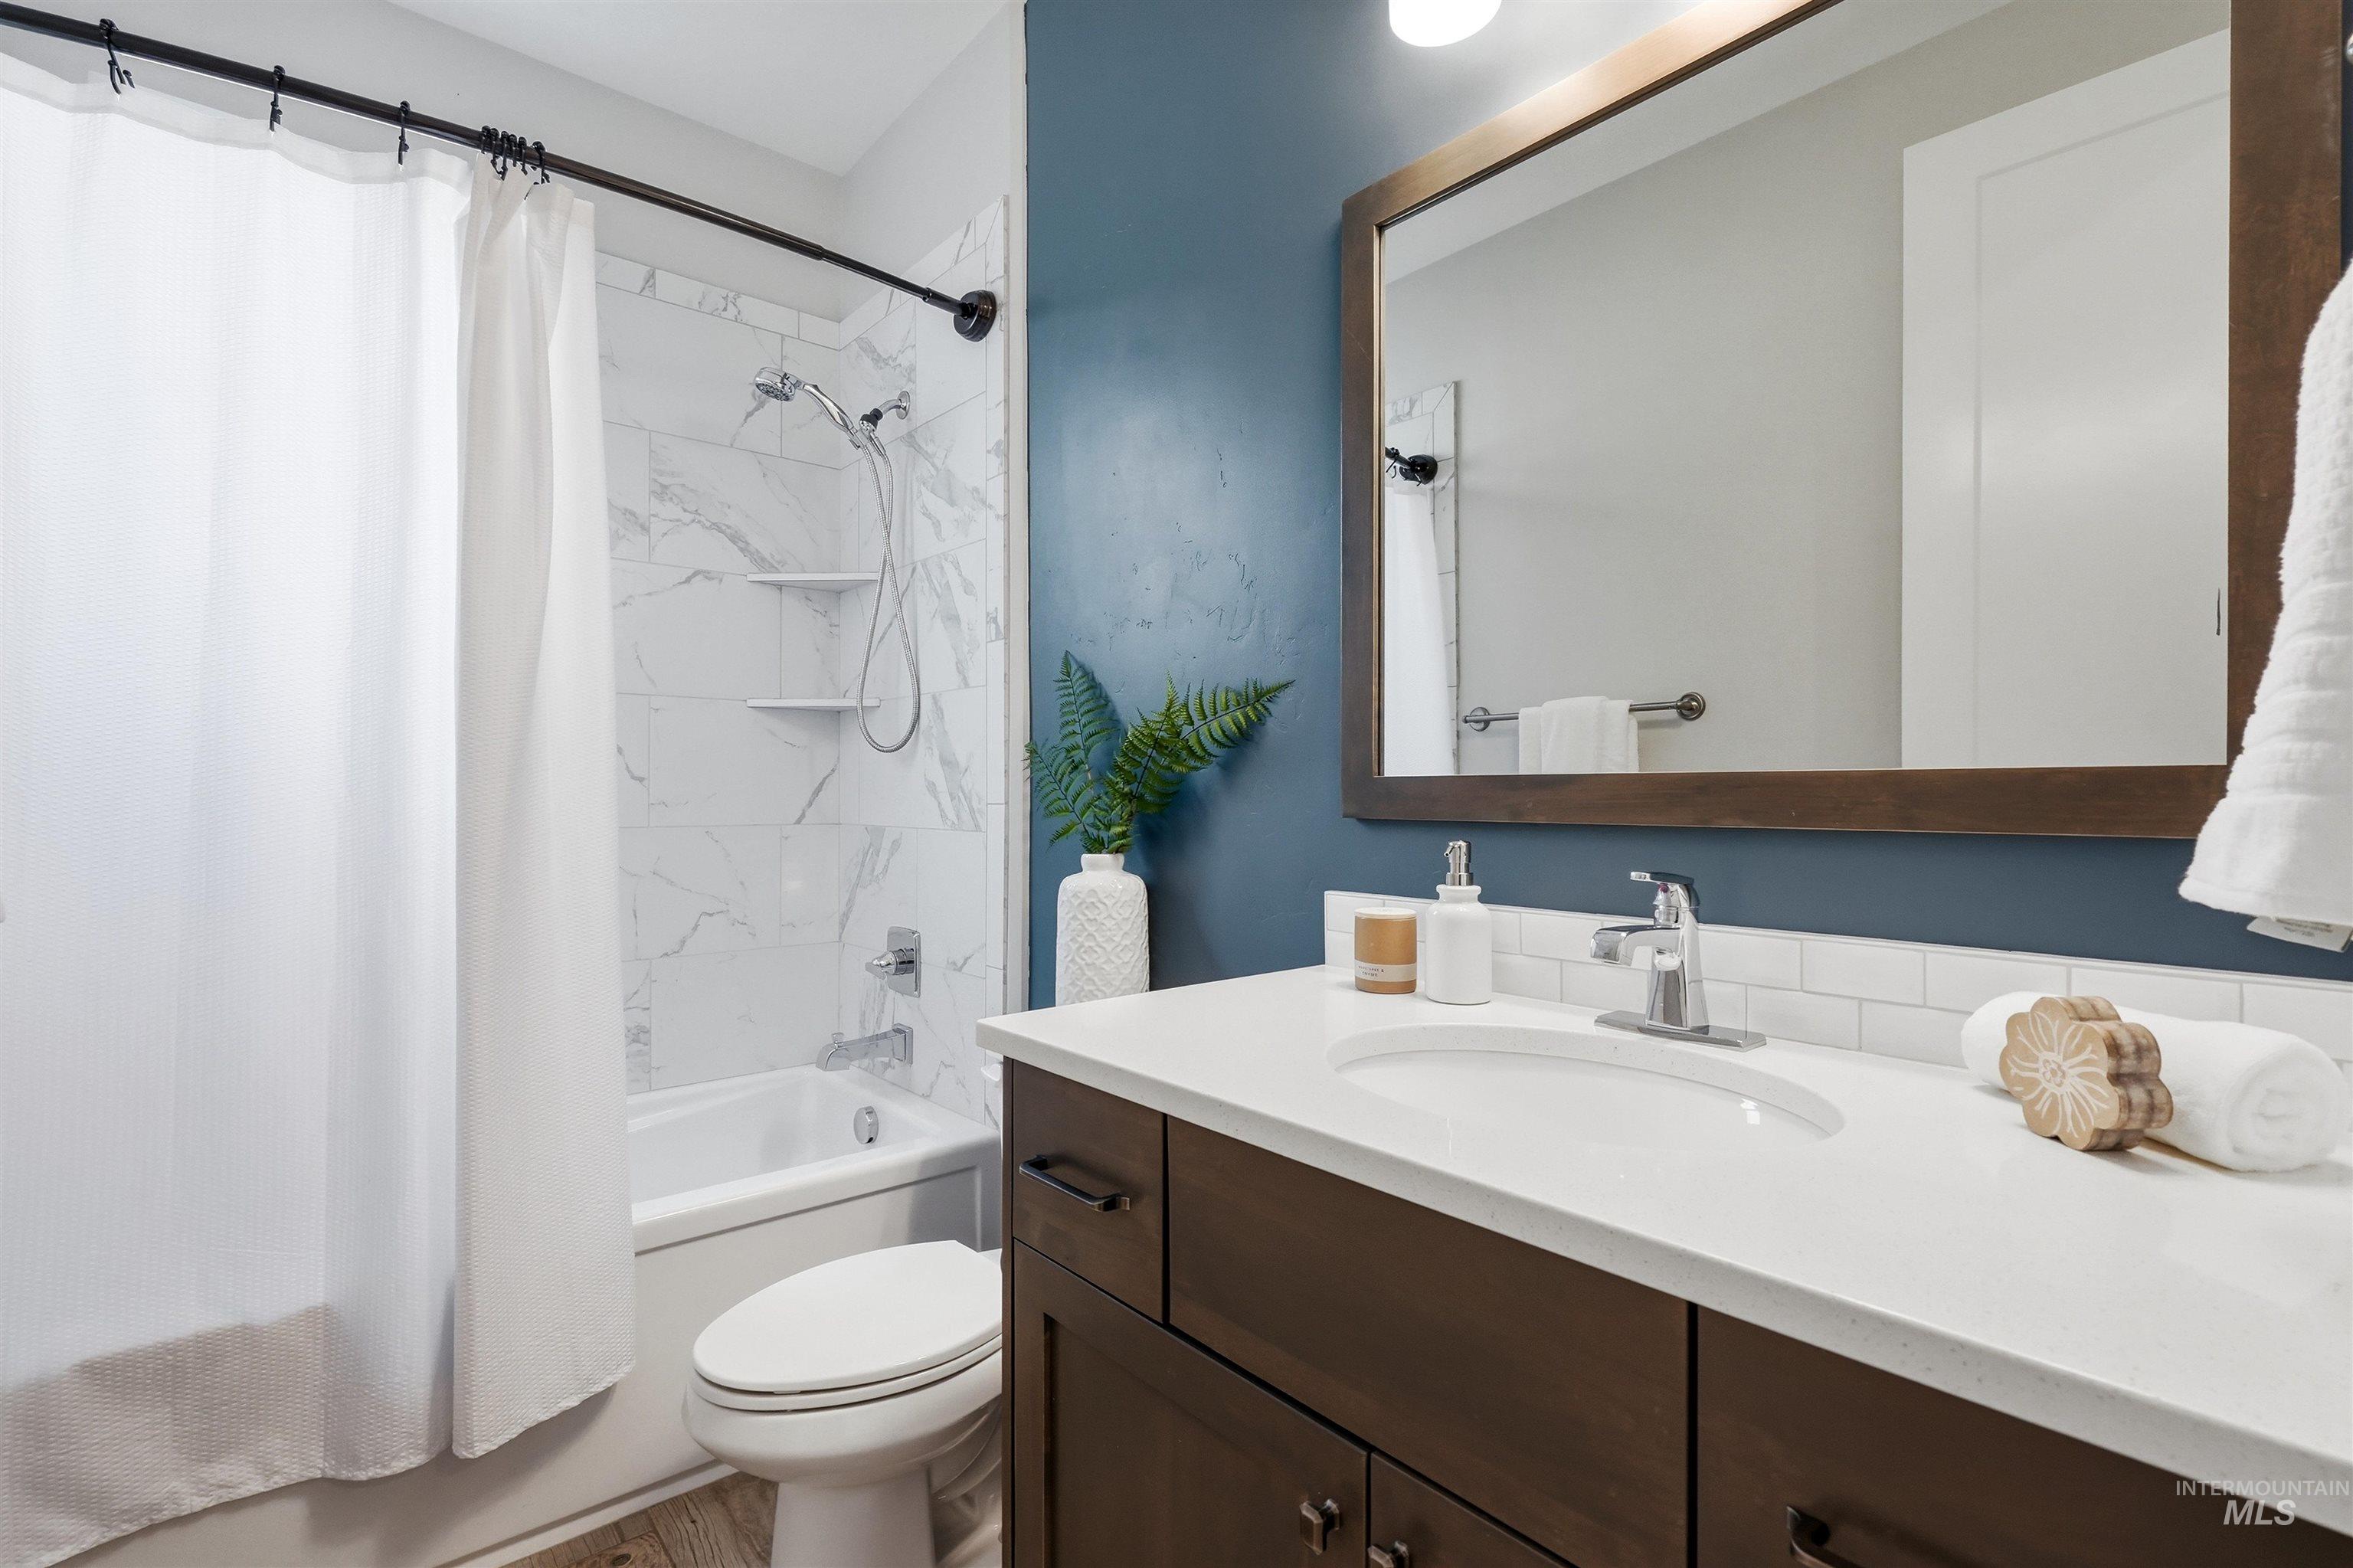
Dark wood-finish vanity with an integrated sink and light countertop
-
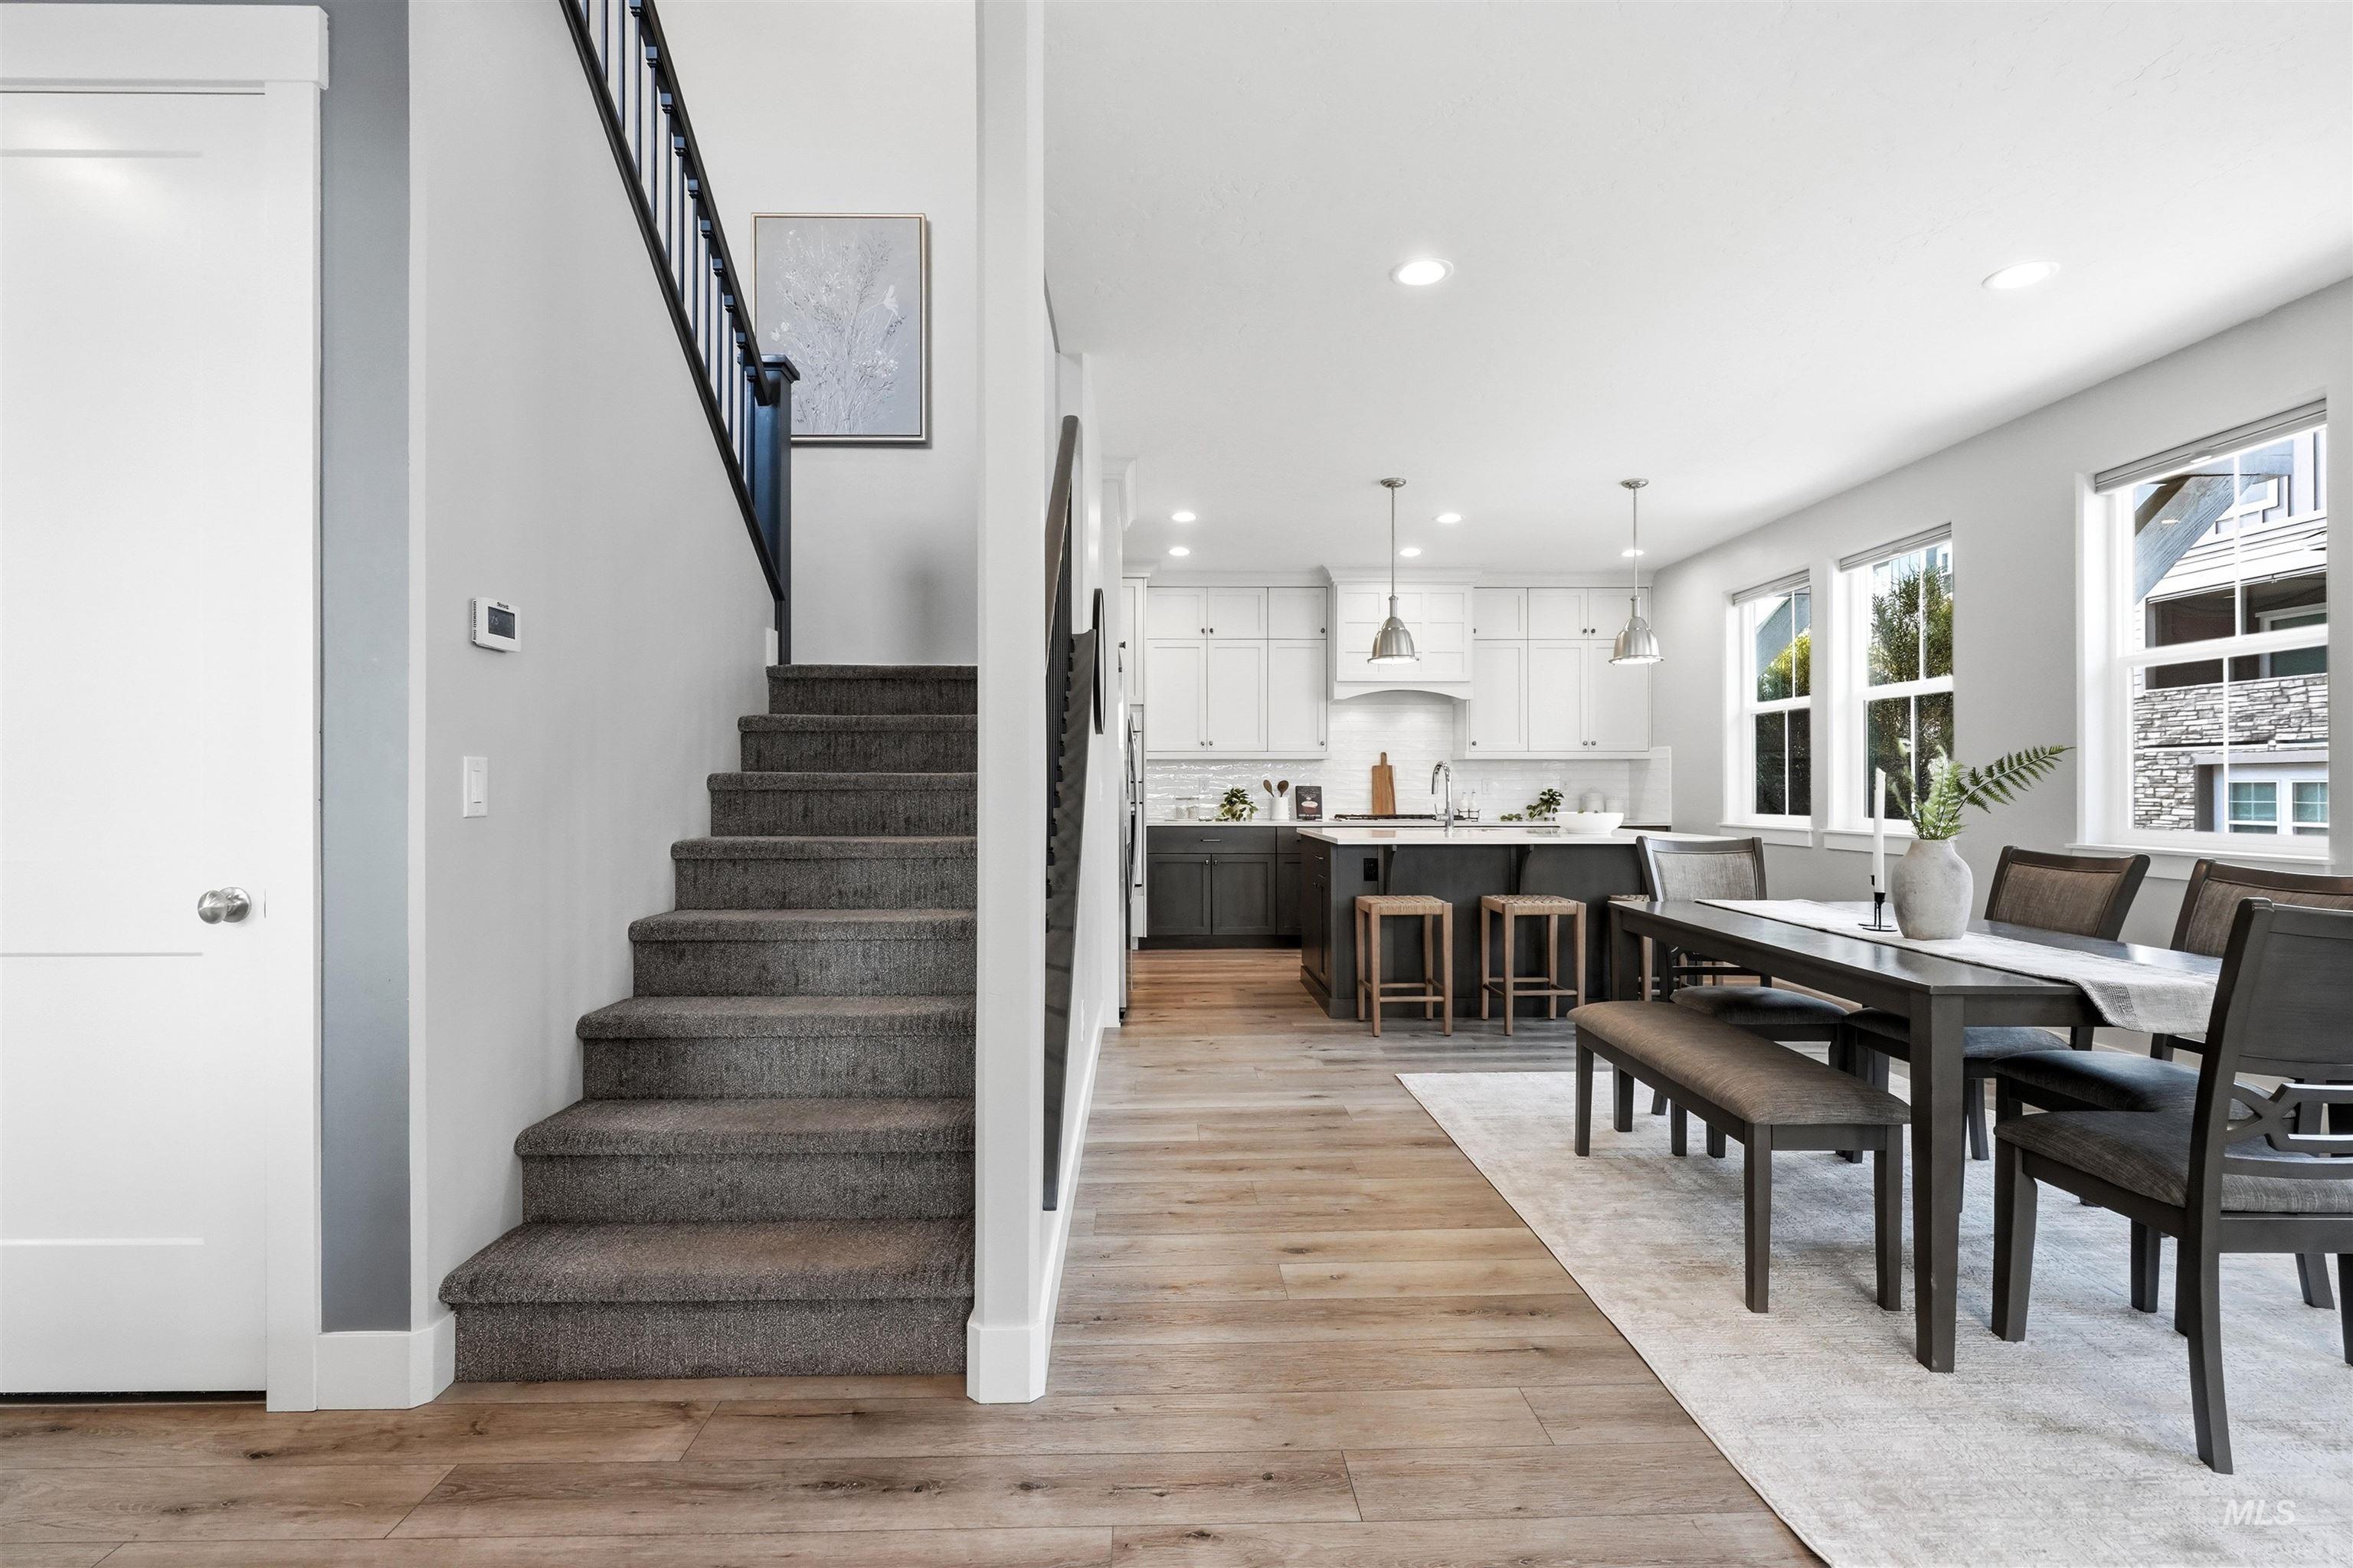
Open-concept living area with wood-finish flooring, a contemporary kitchen featuring a large island, white upper cabinetry, and recessed lighting
-
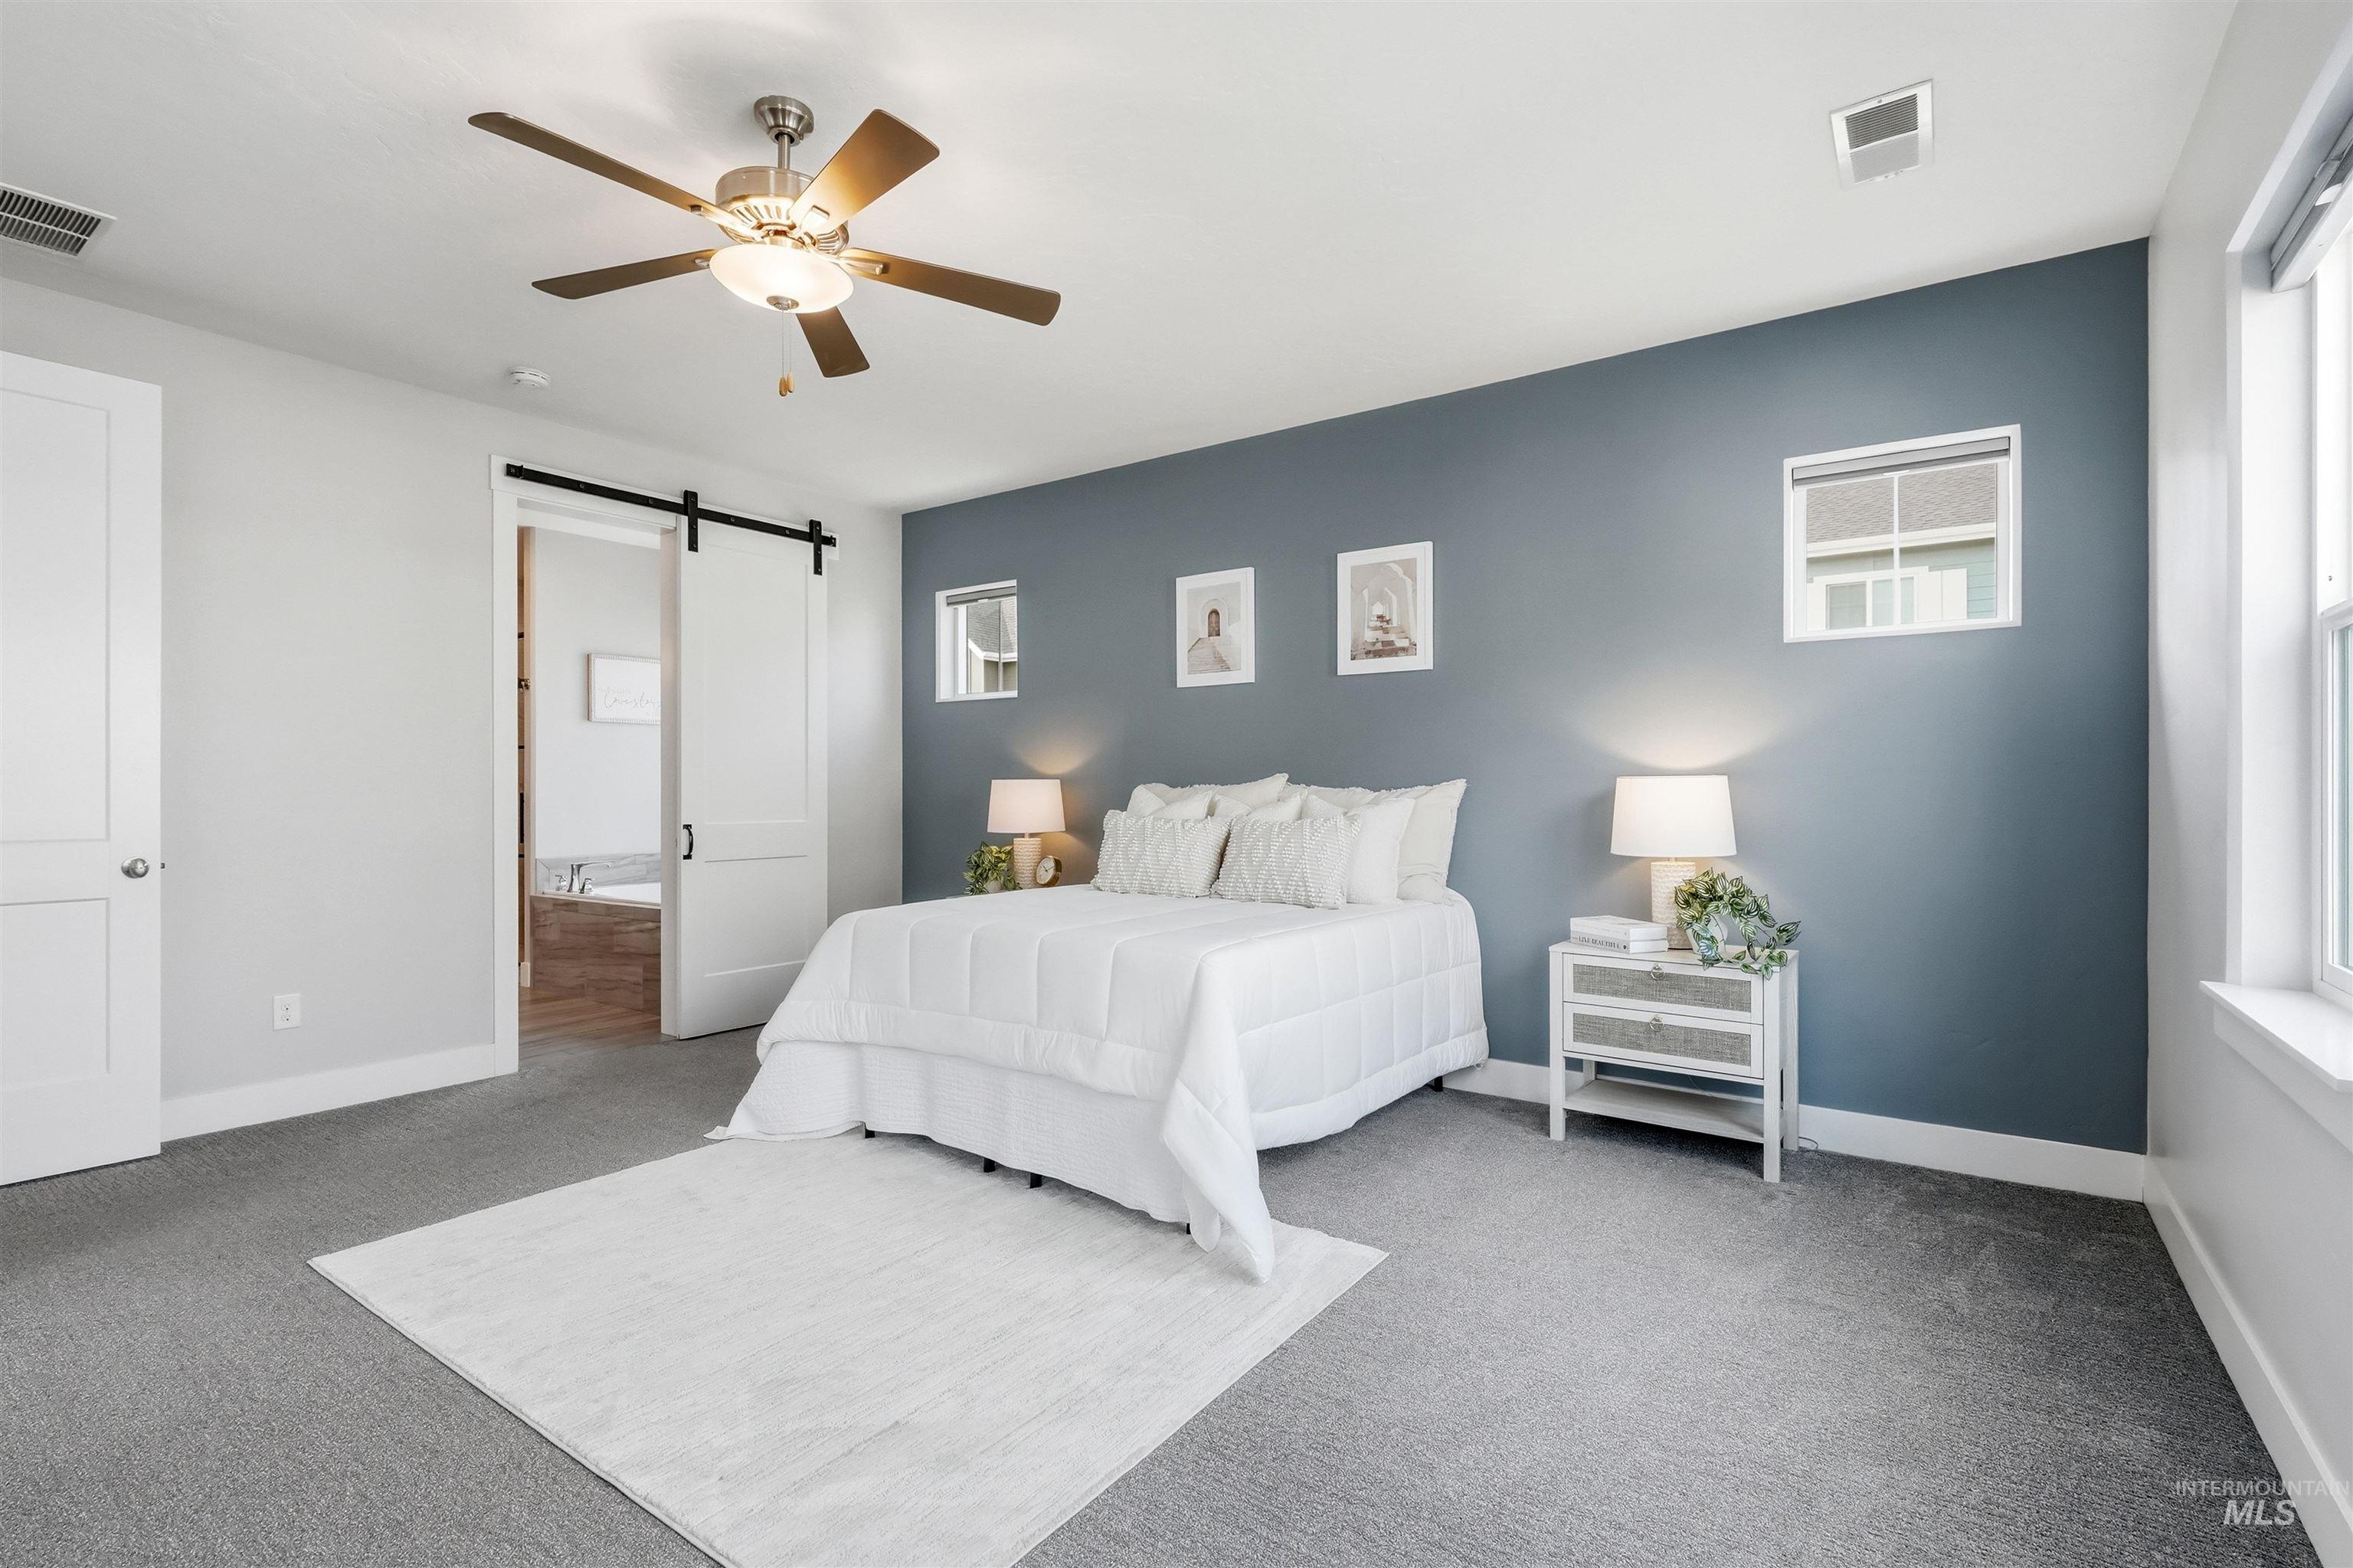
Barn door entry, textured accent wall, ceiling fan with integrated lighting, carpet flooring, multiple windows
-
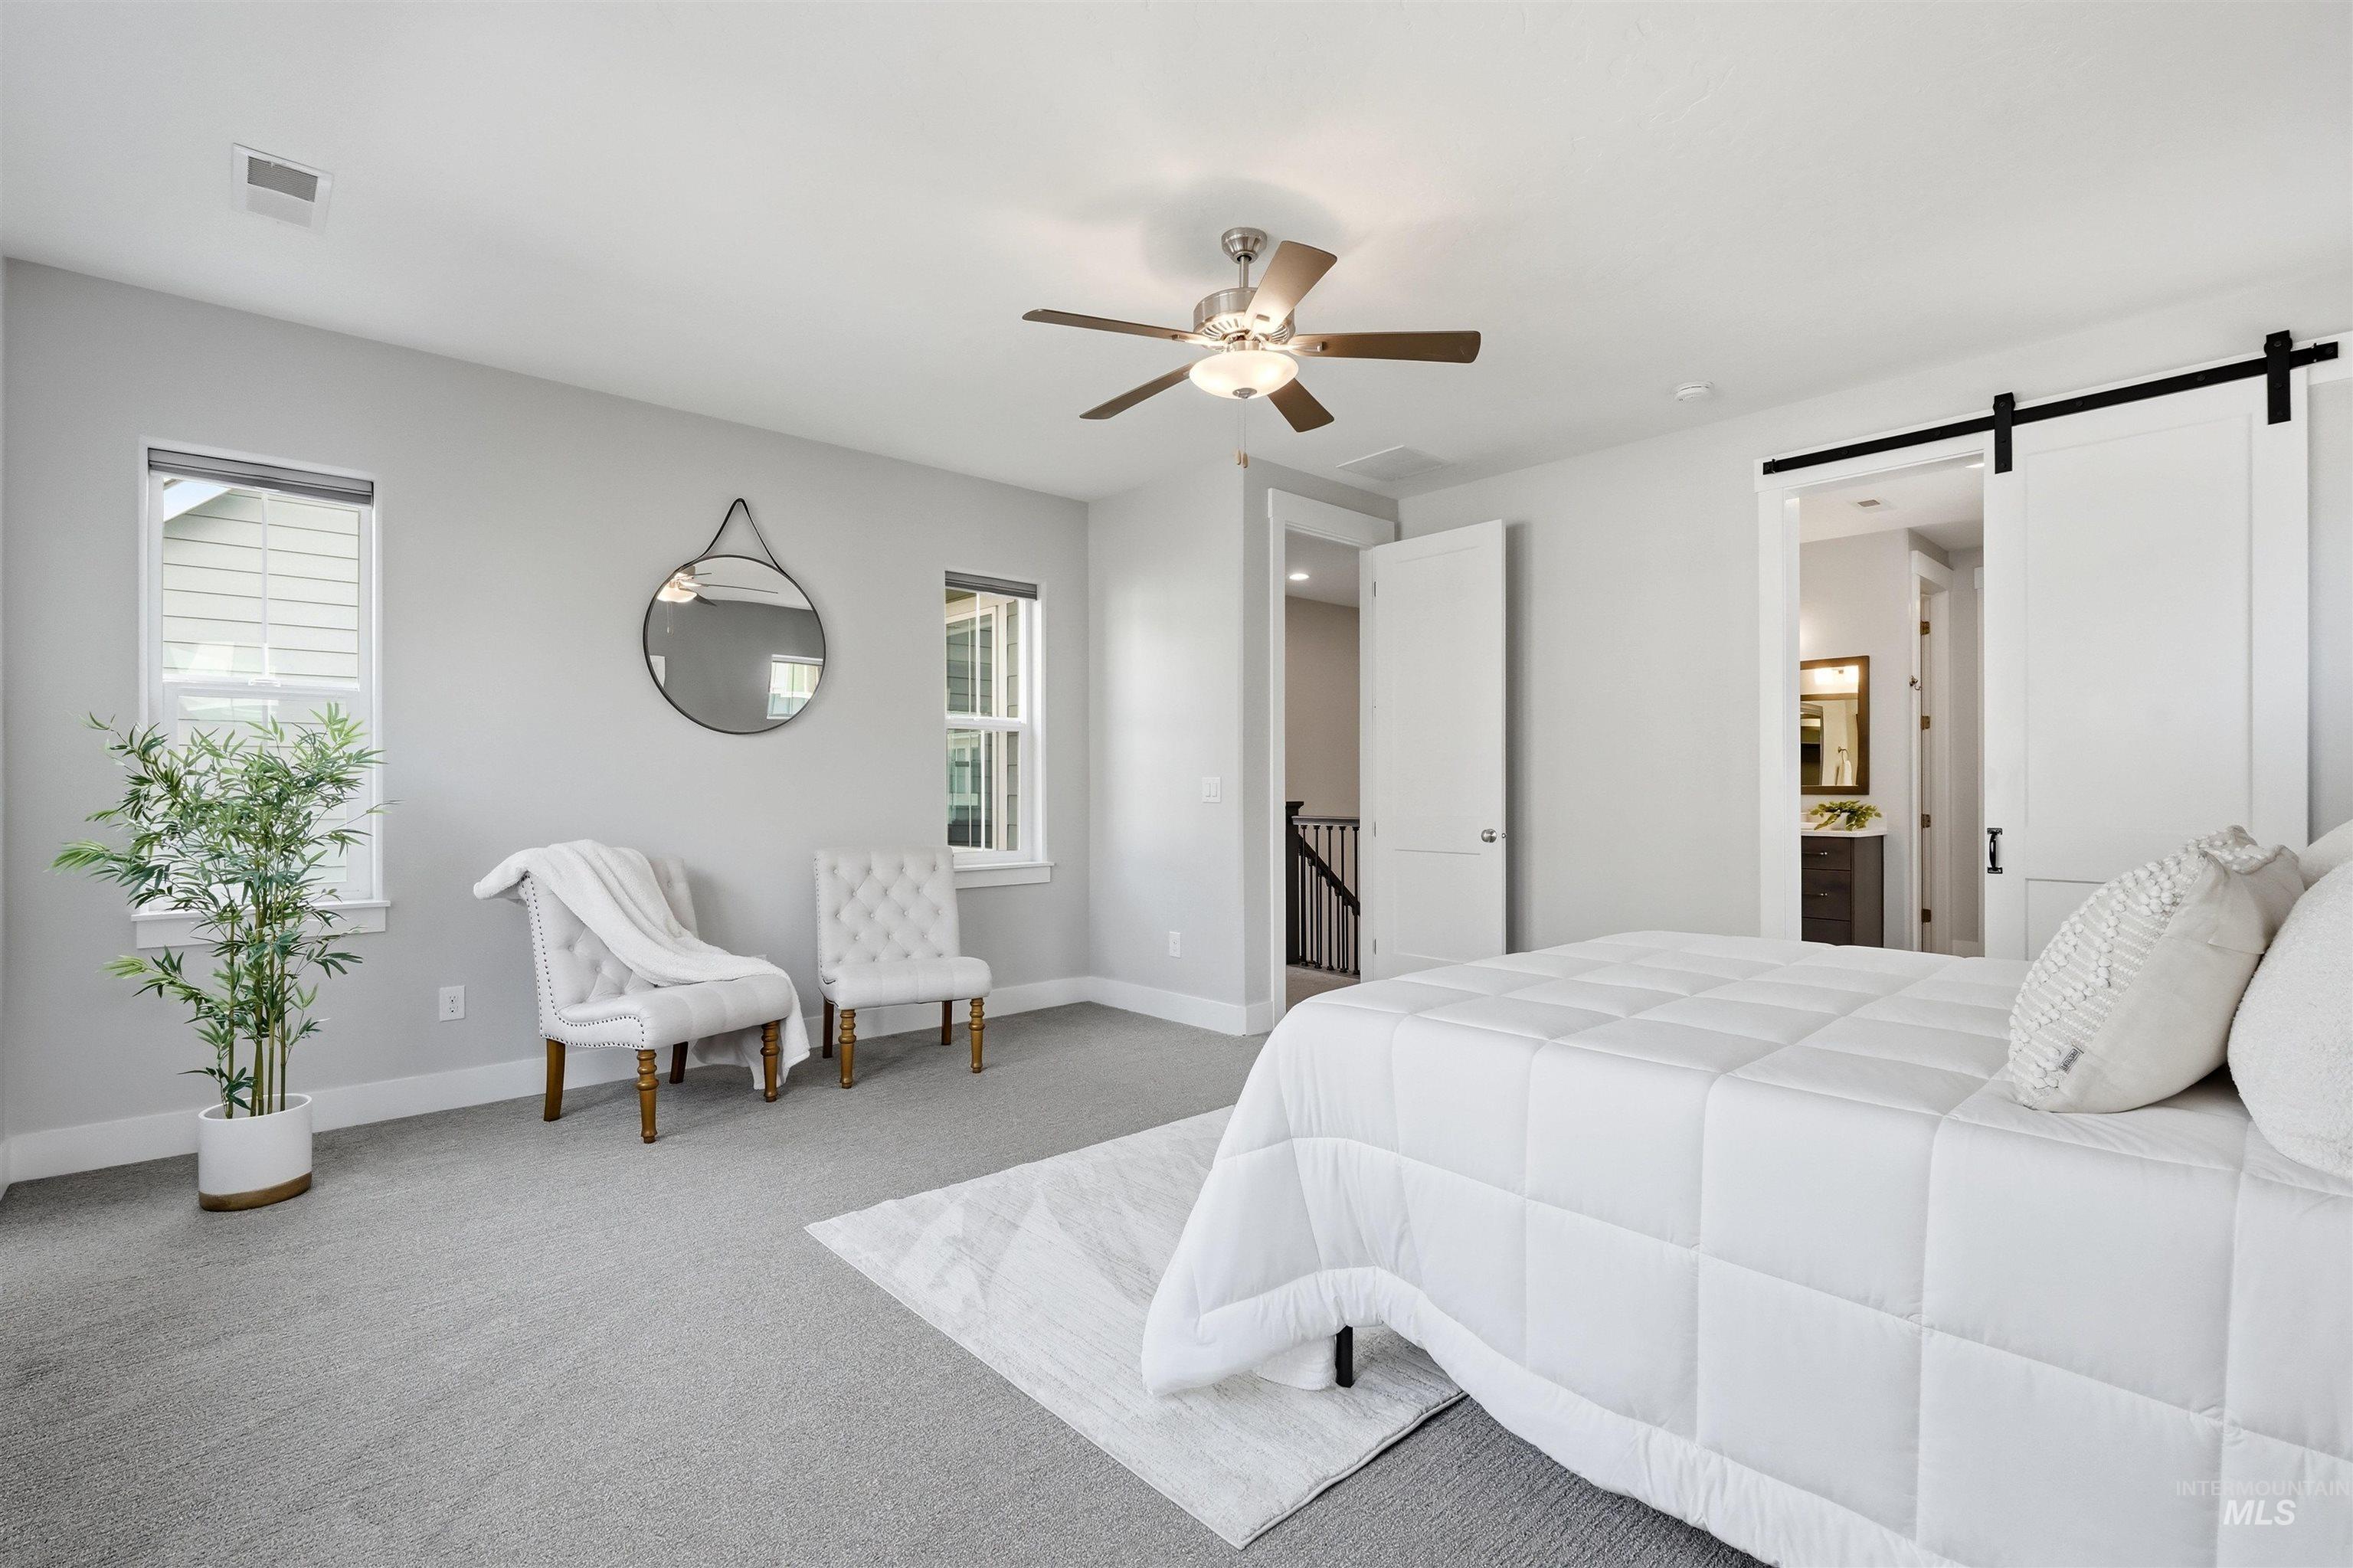
Recessed lighting and ceiling fan
-
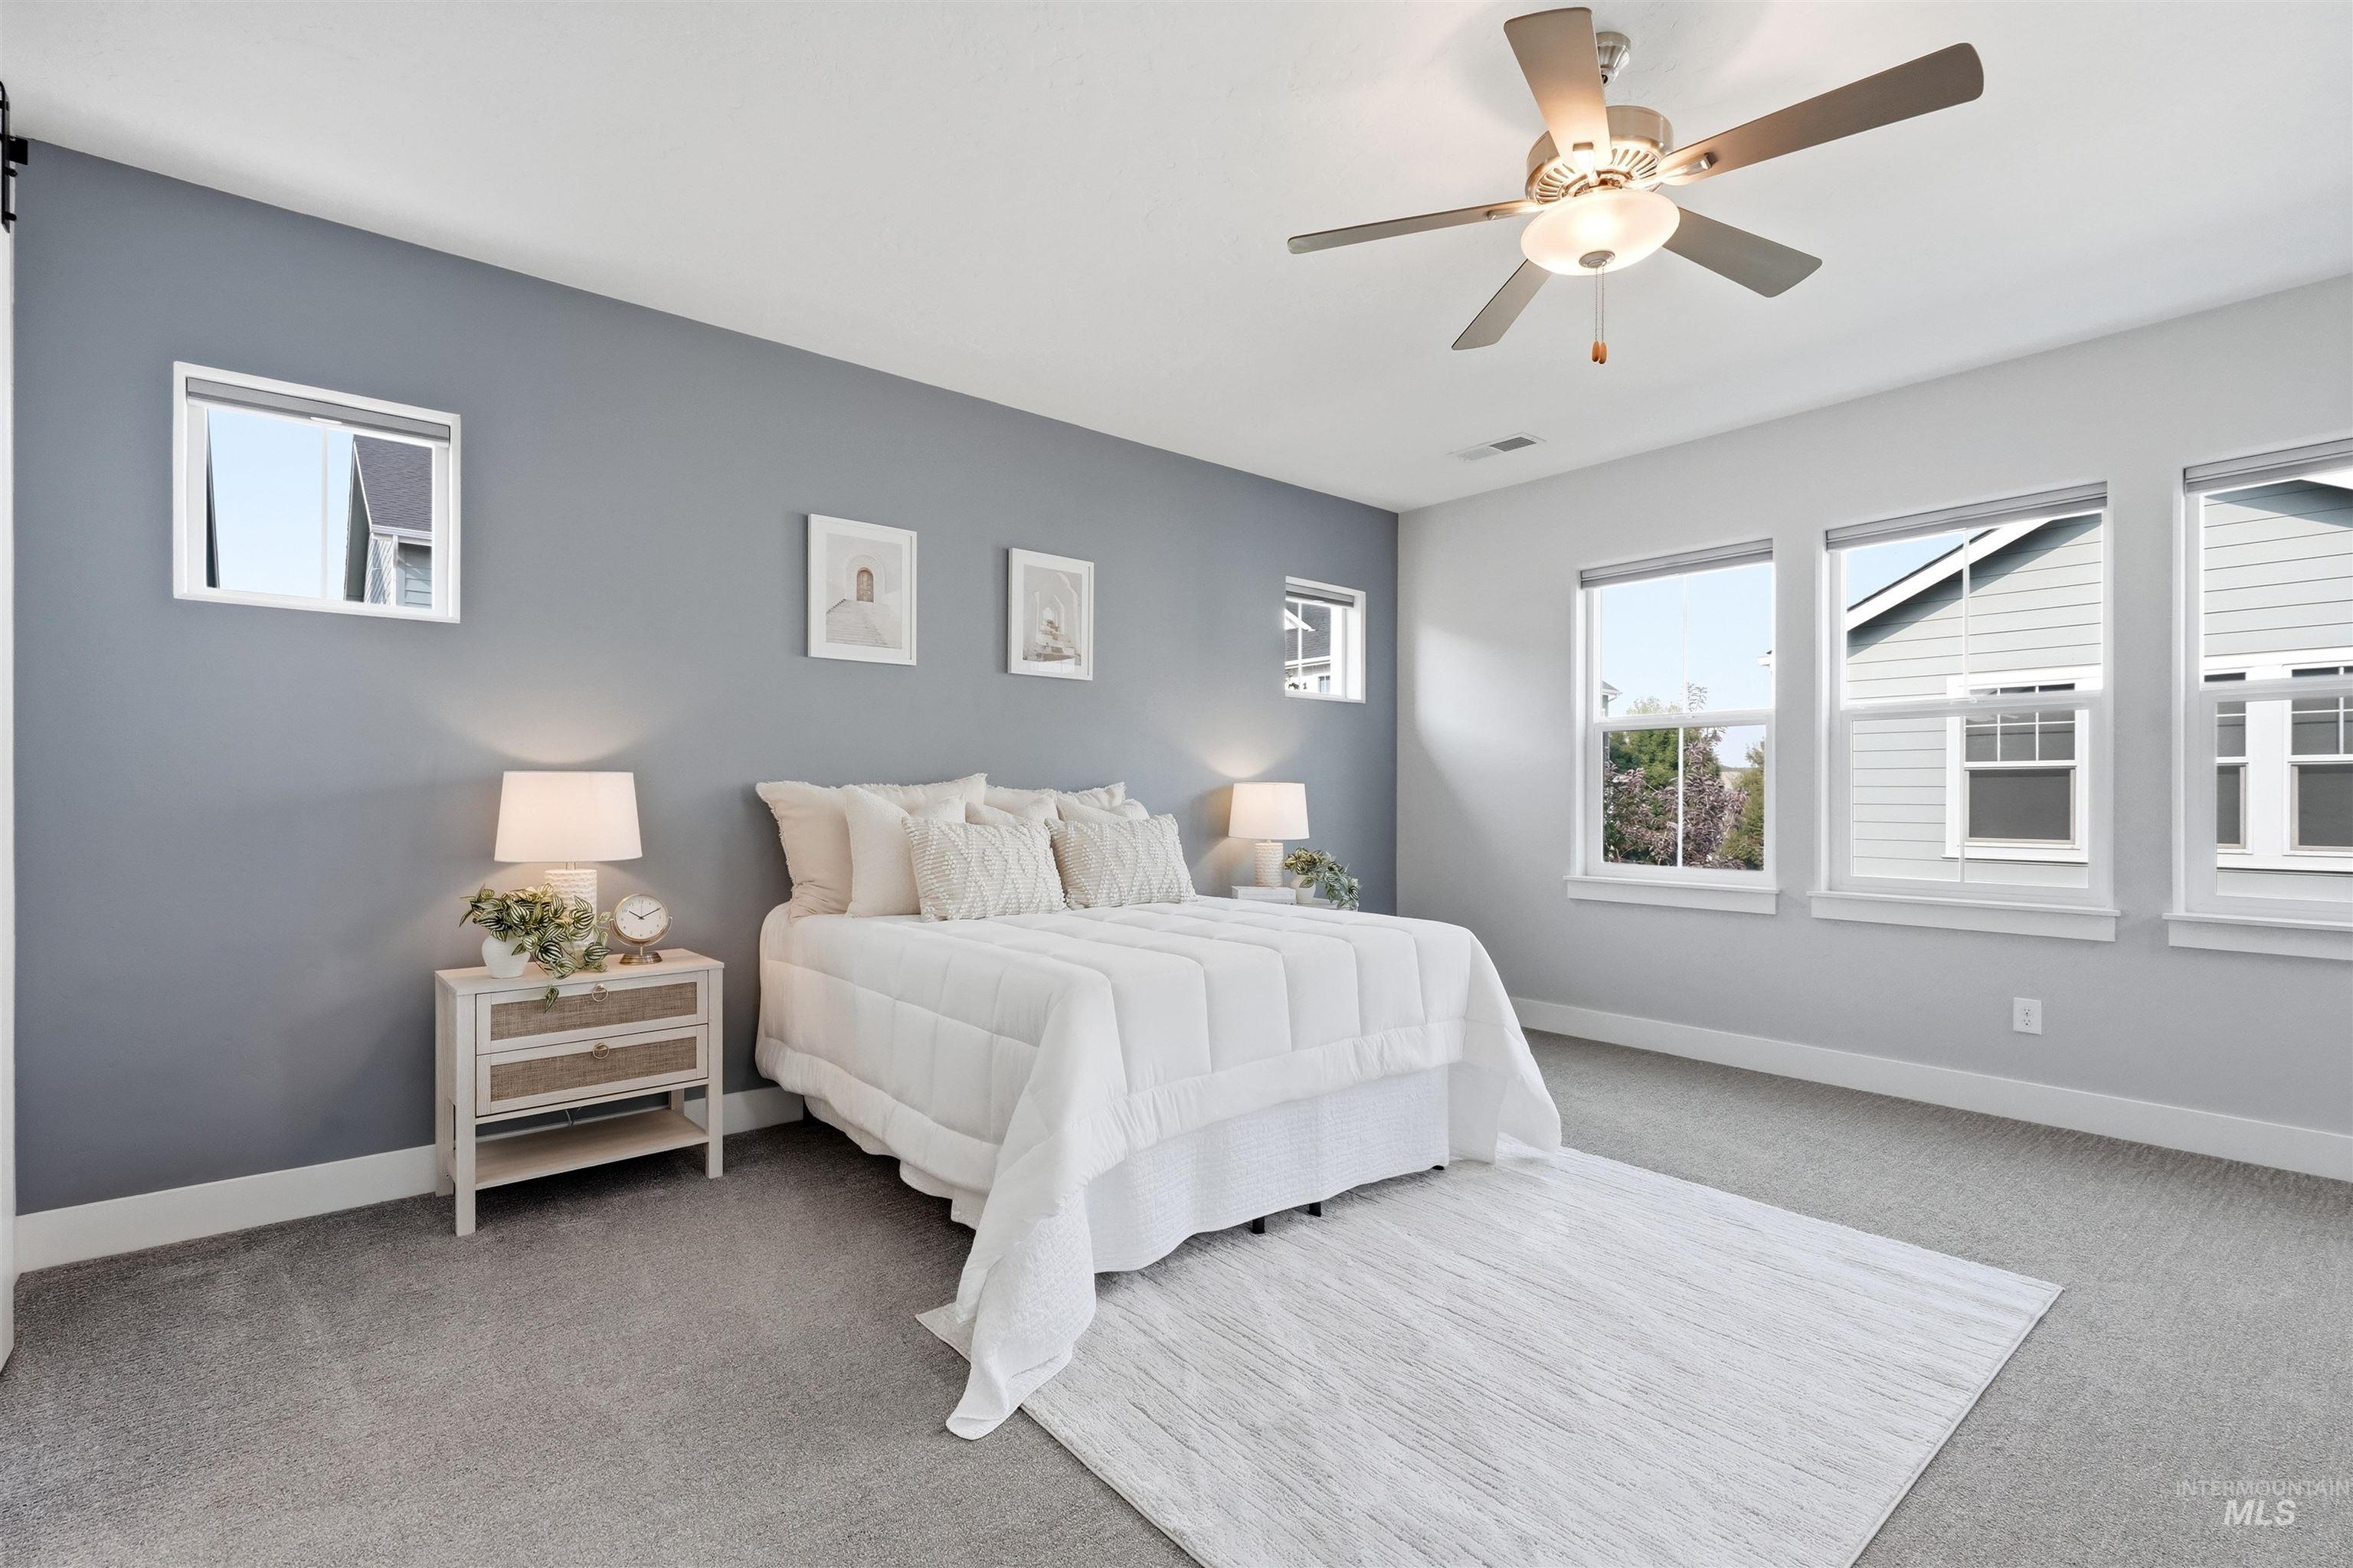
Recessed windows, ceiling fan, and carpeted flooring
-
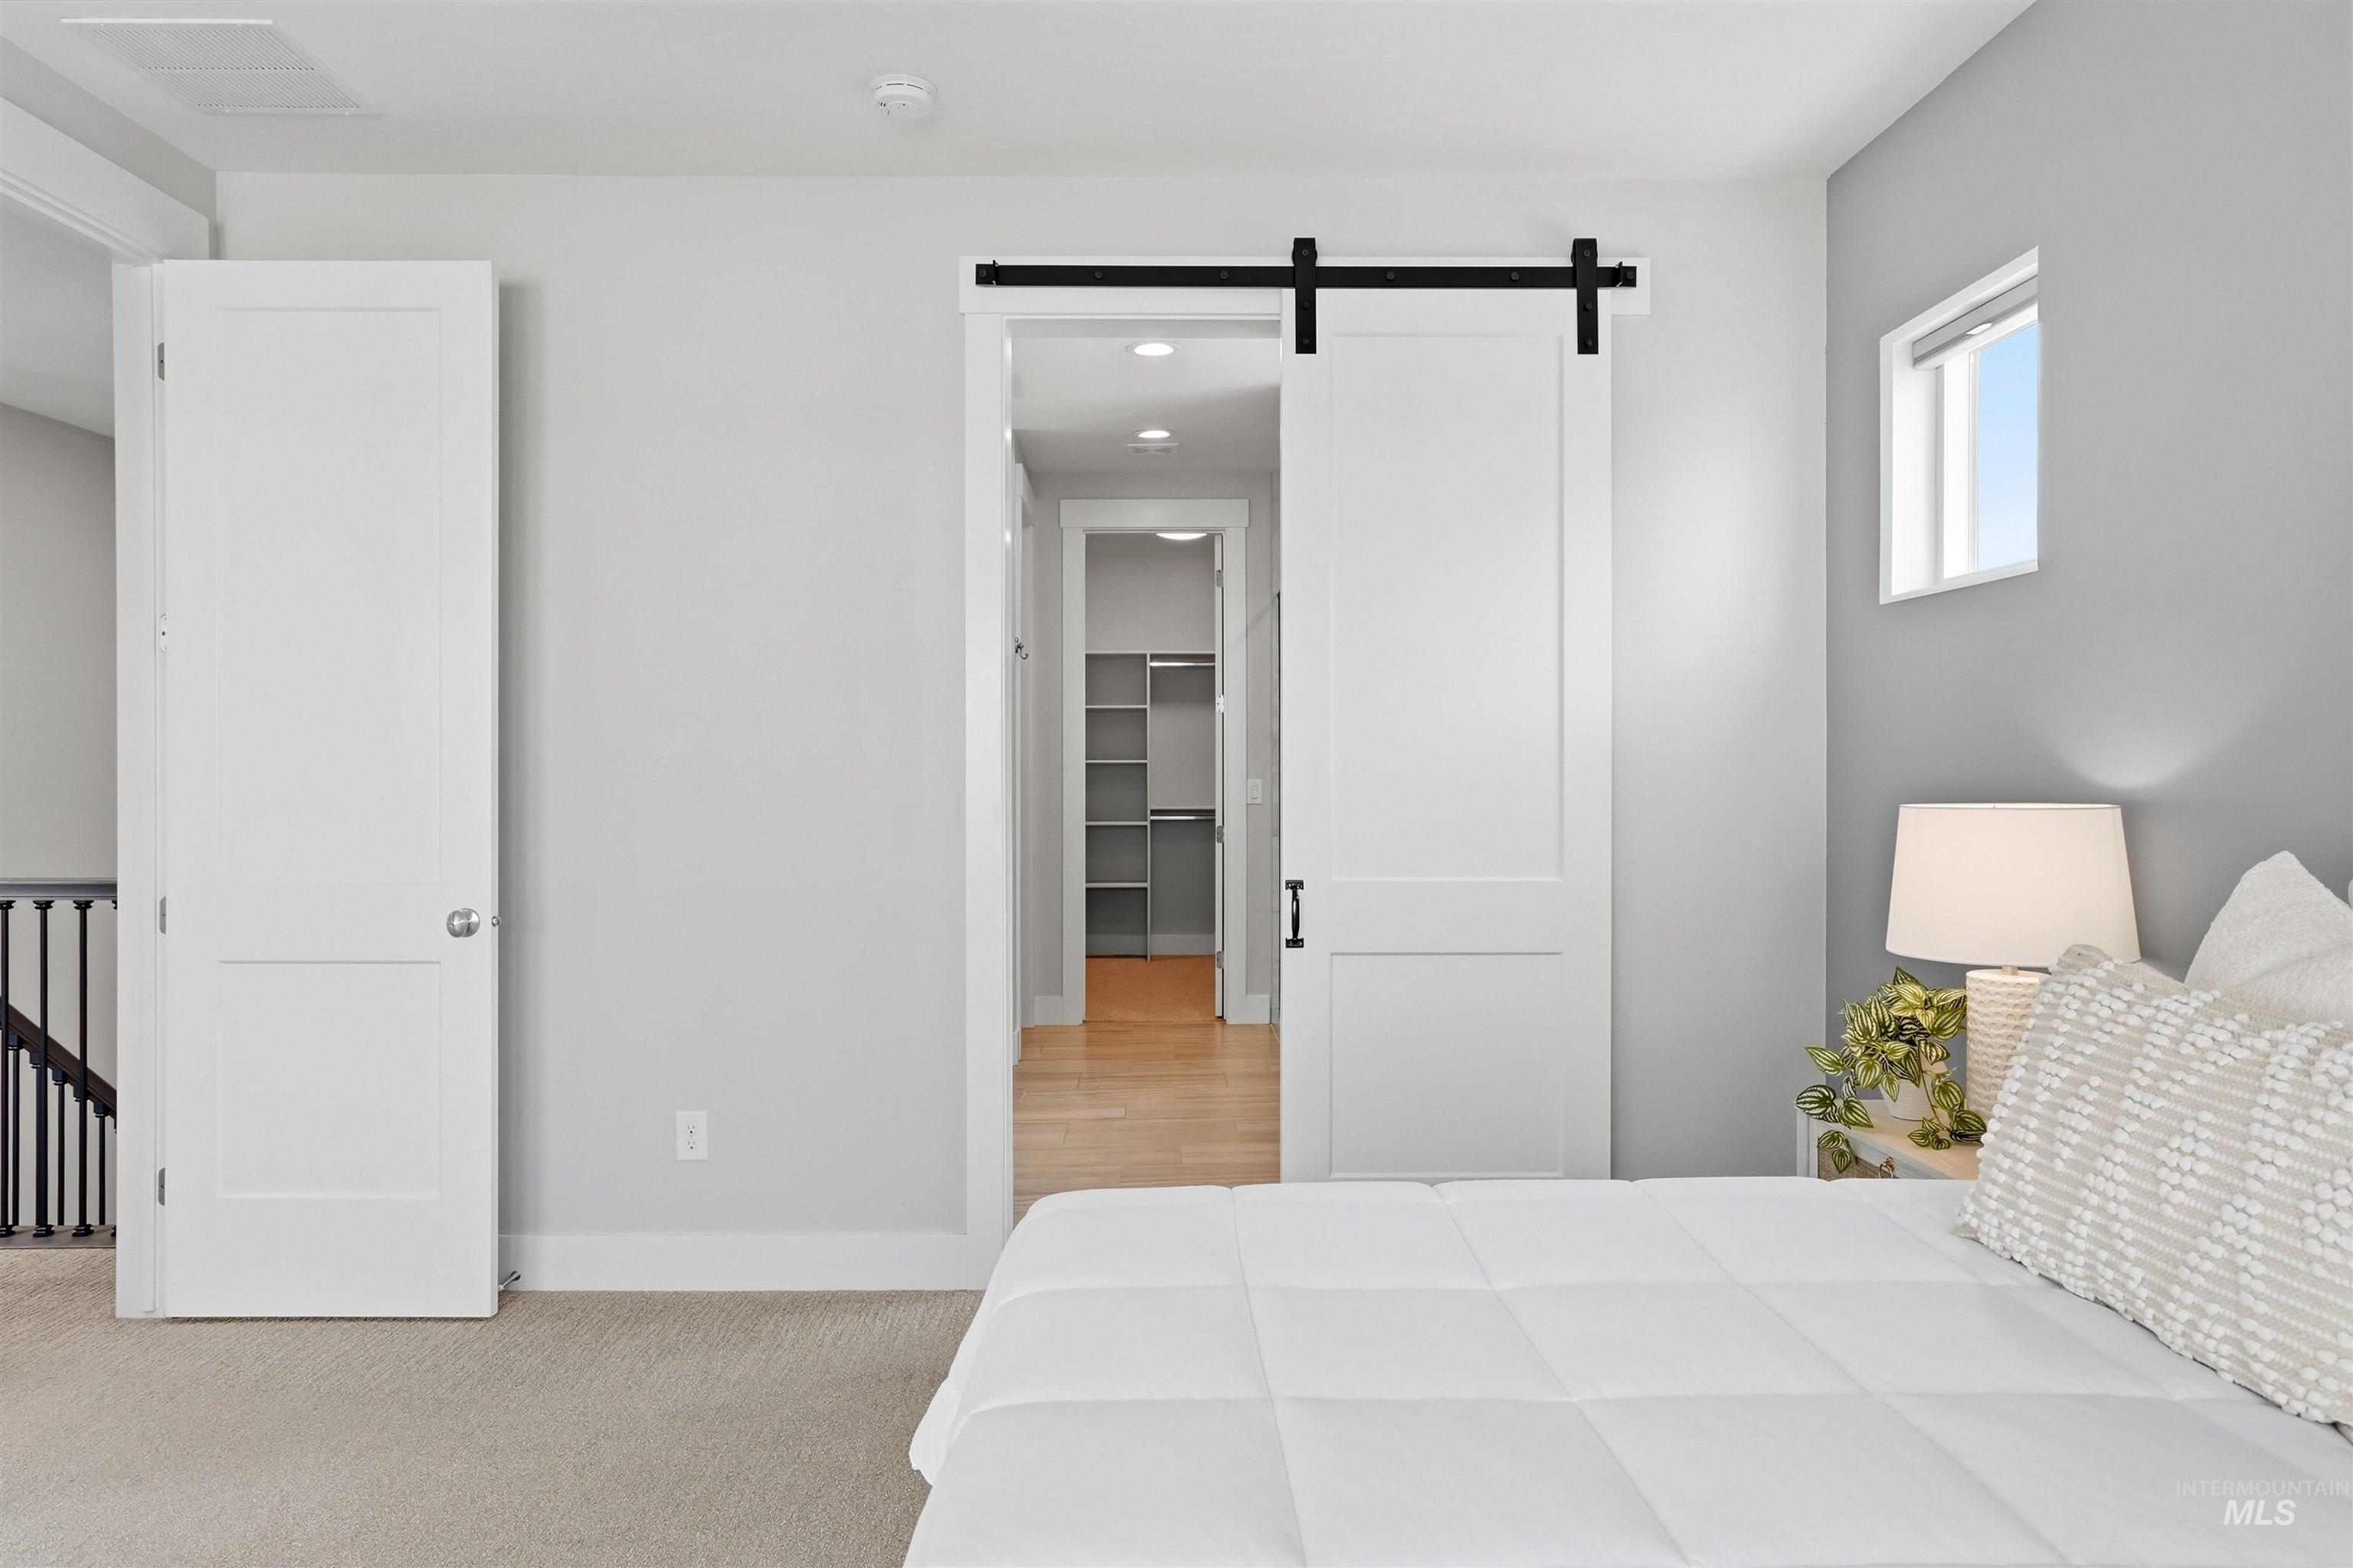
Sliding barn door with black hardware
-
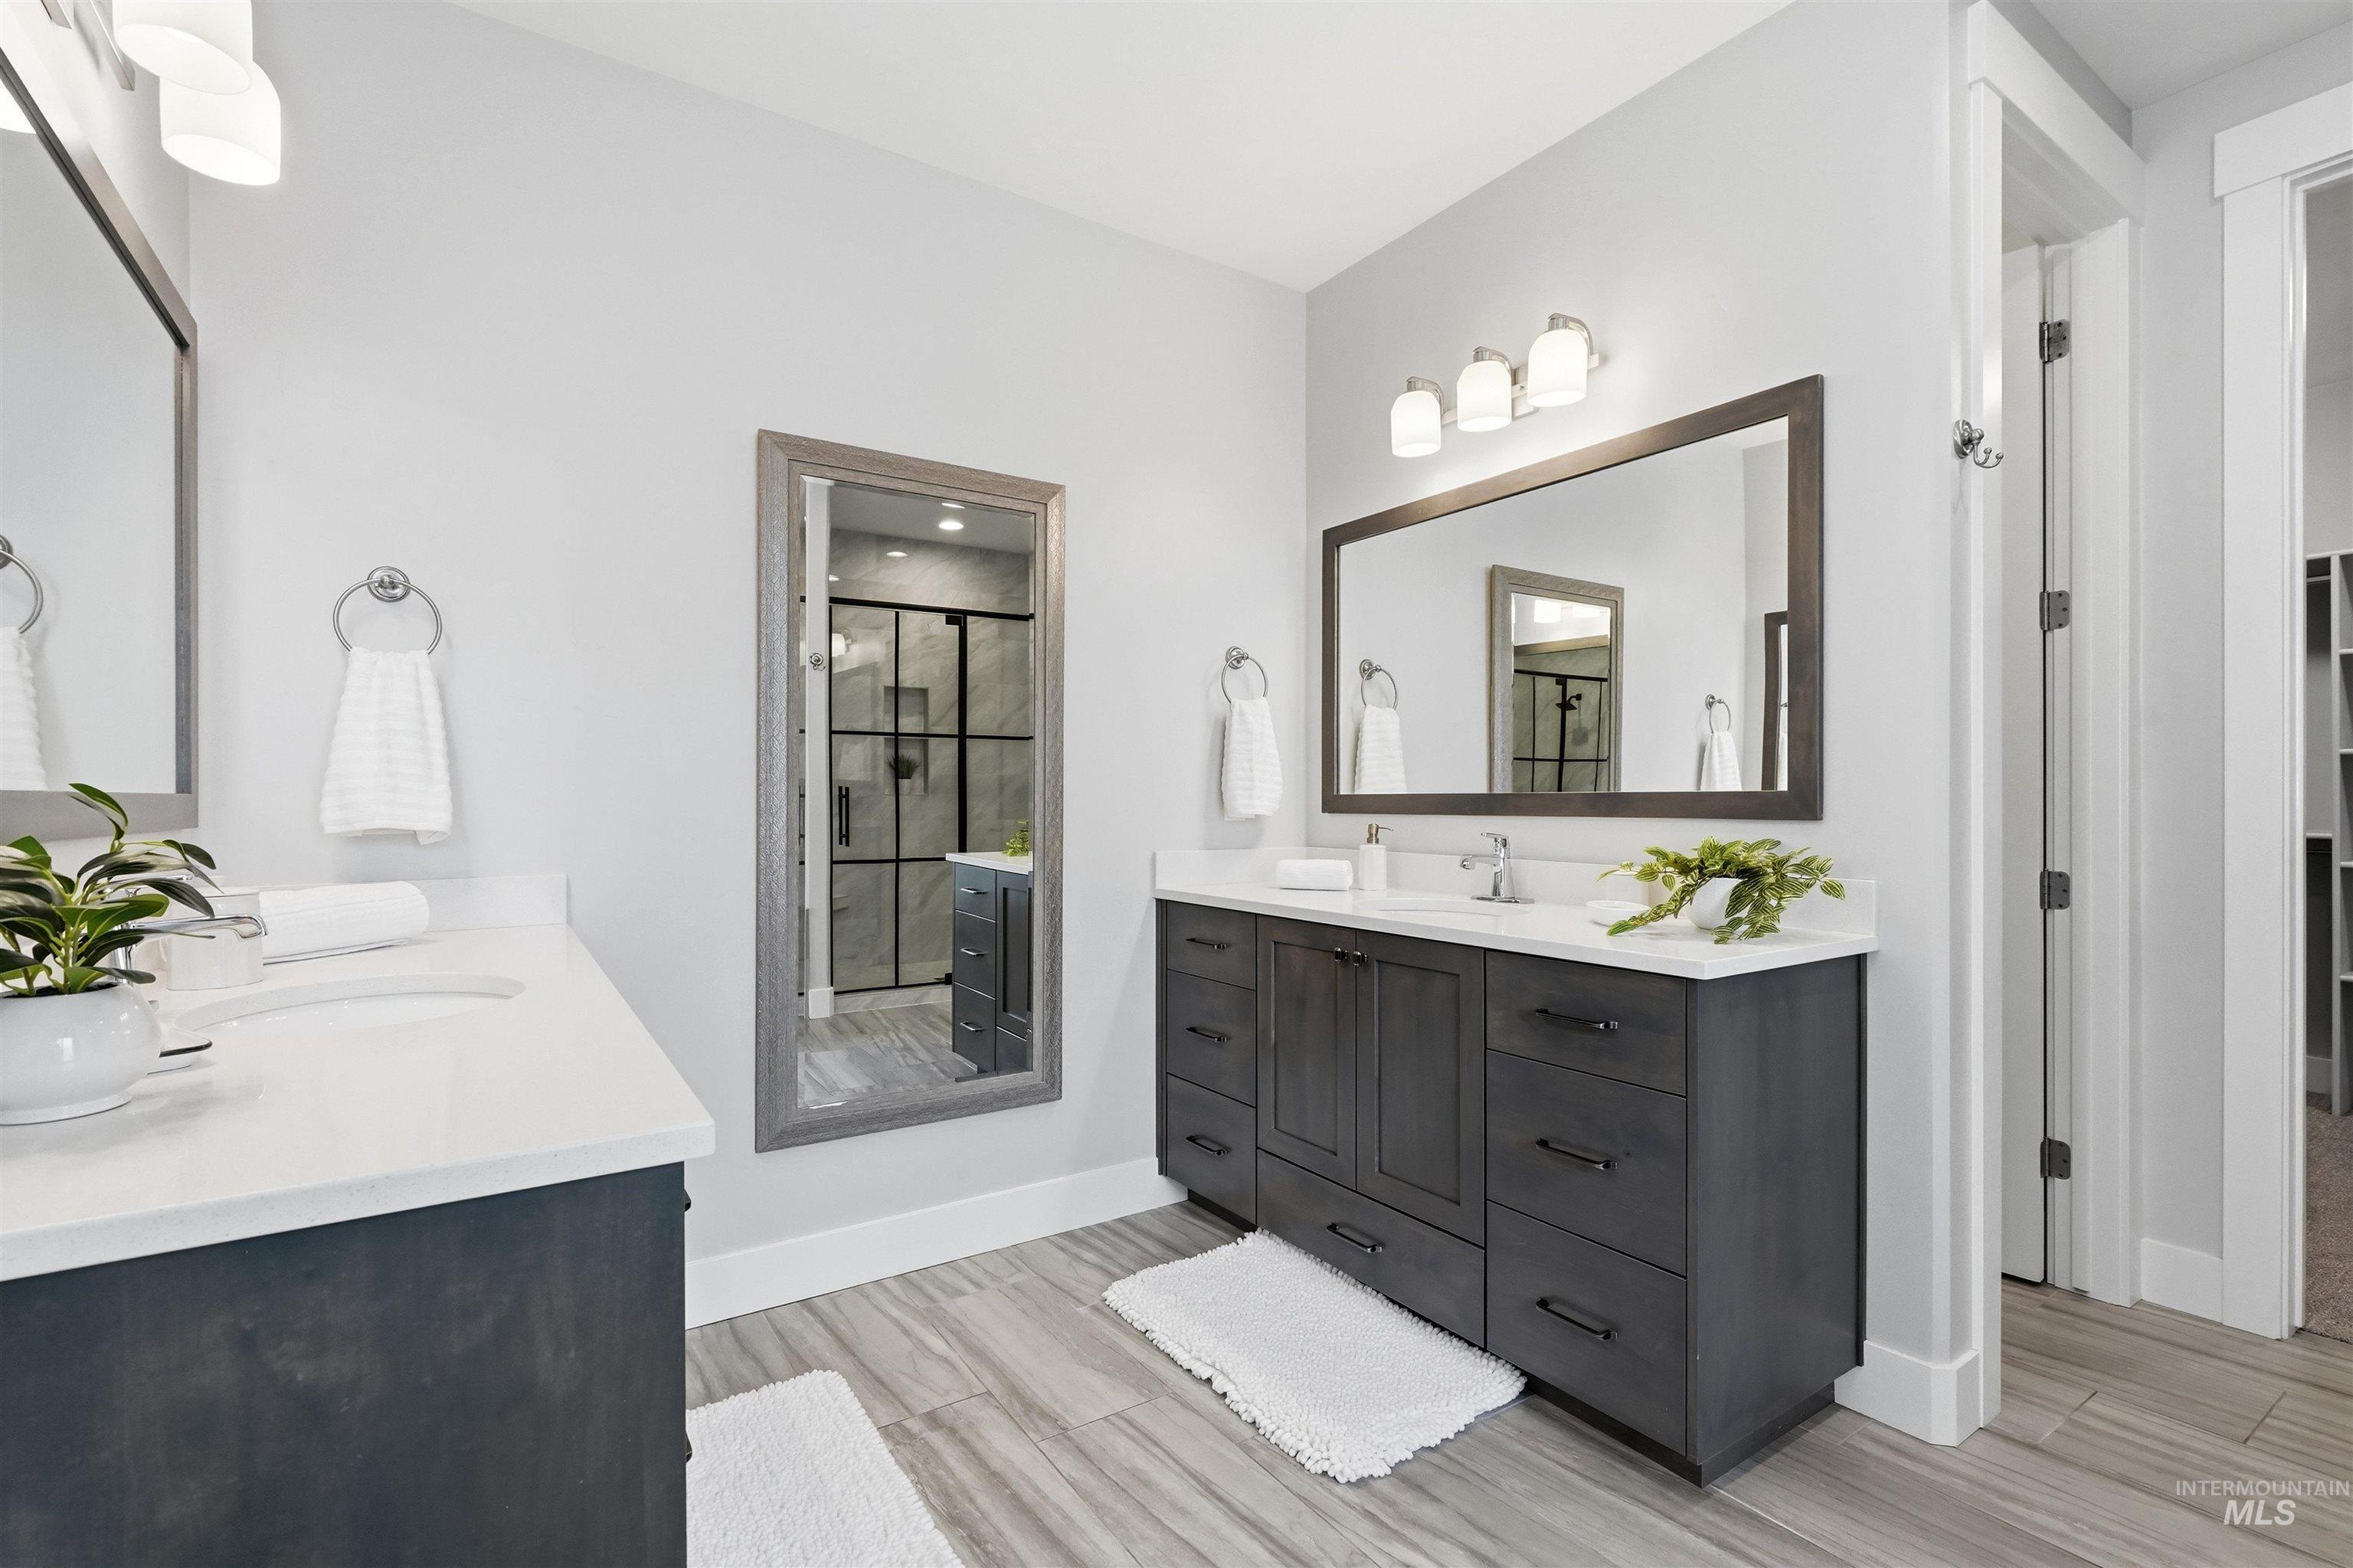
Dual vanities with white countertops, wood-finish flooring, and built-in cabinetry
-
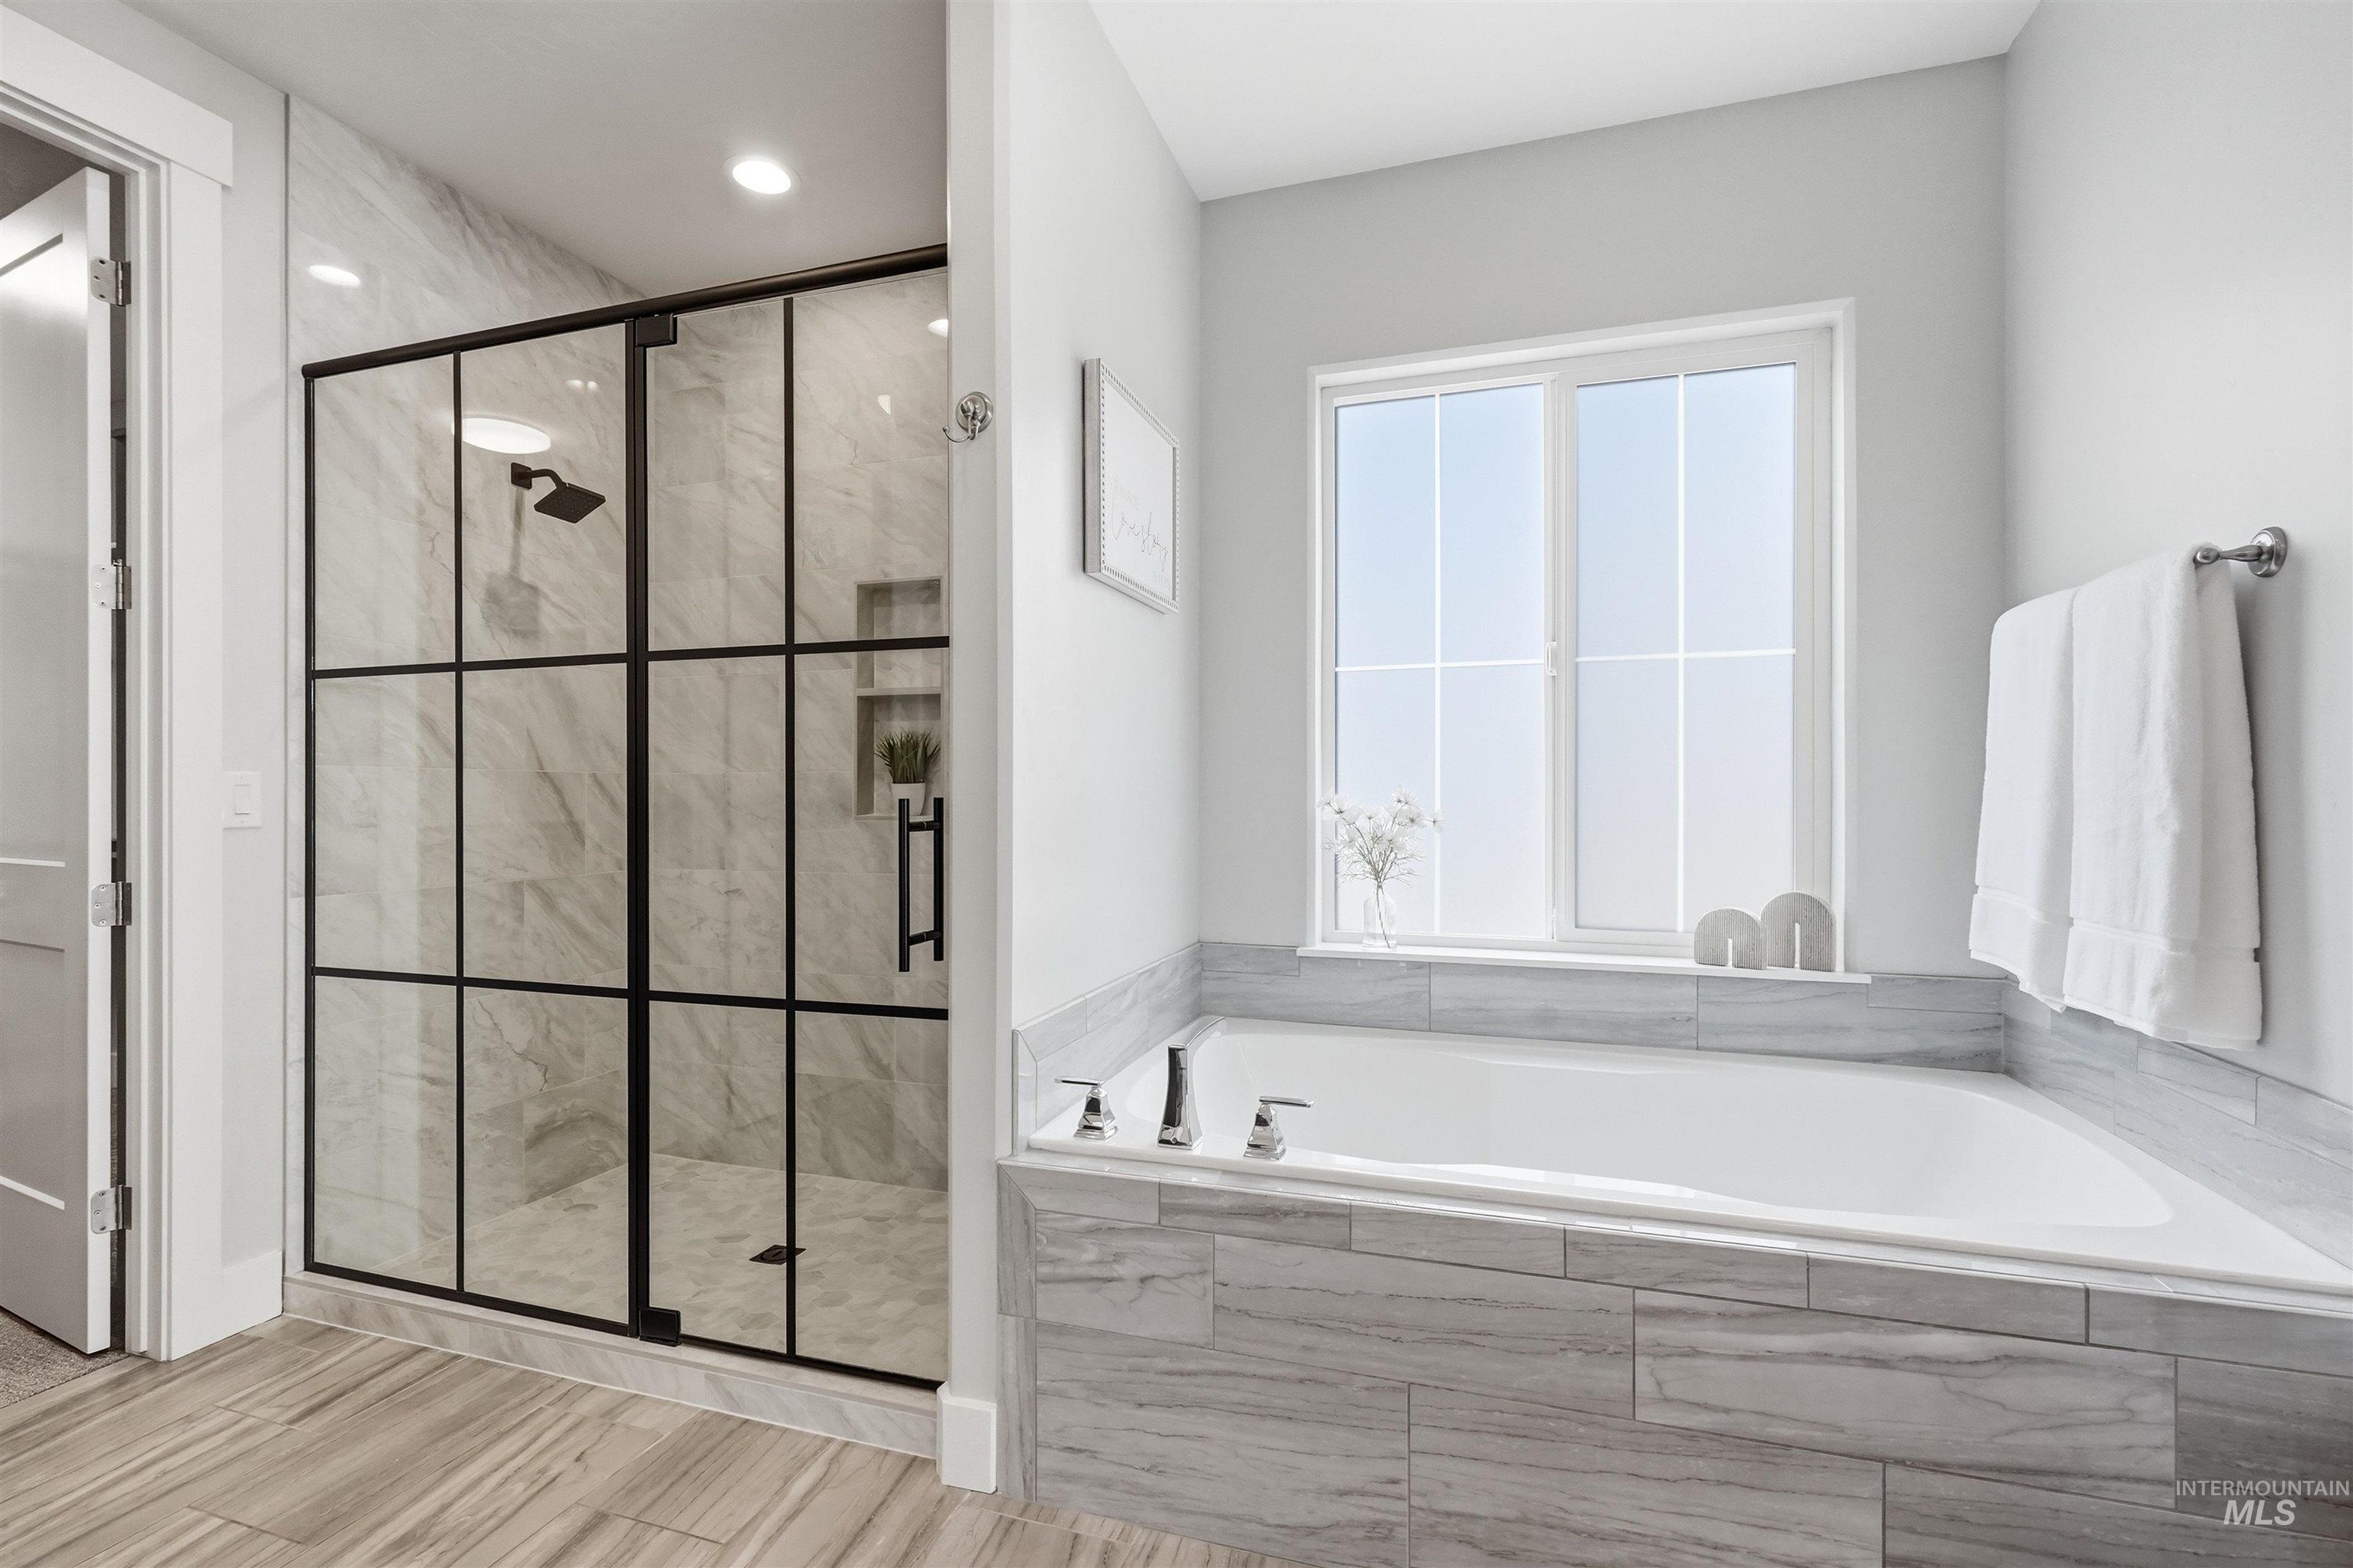
Spa-inspired primary bathroom featuring a freestanding soaking tub with wood-finish paneling, quartz countertop, and chrome fixtures
-
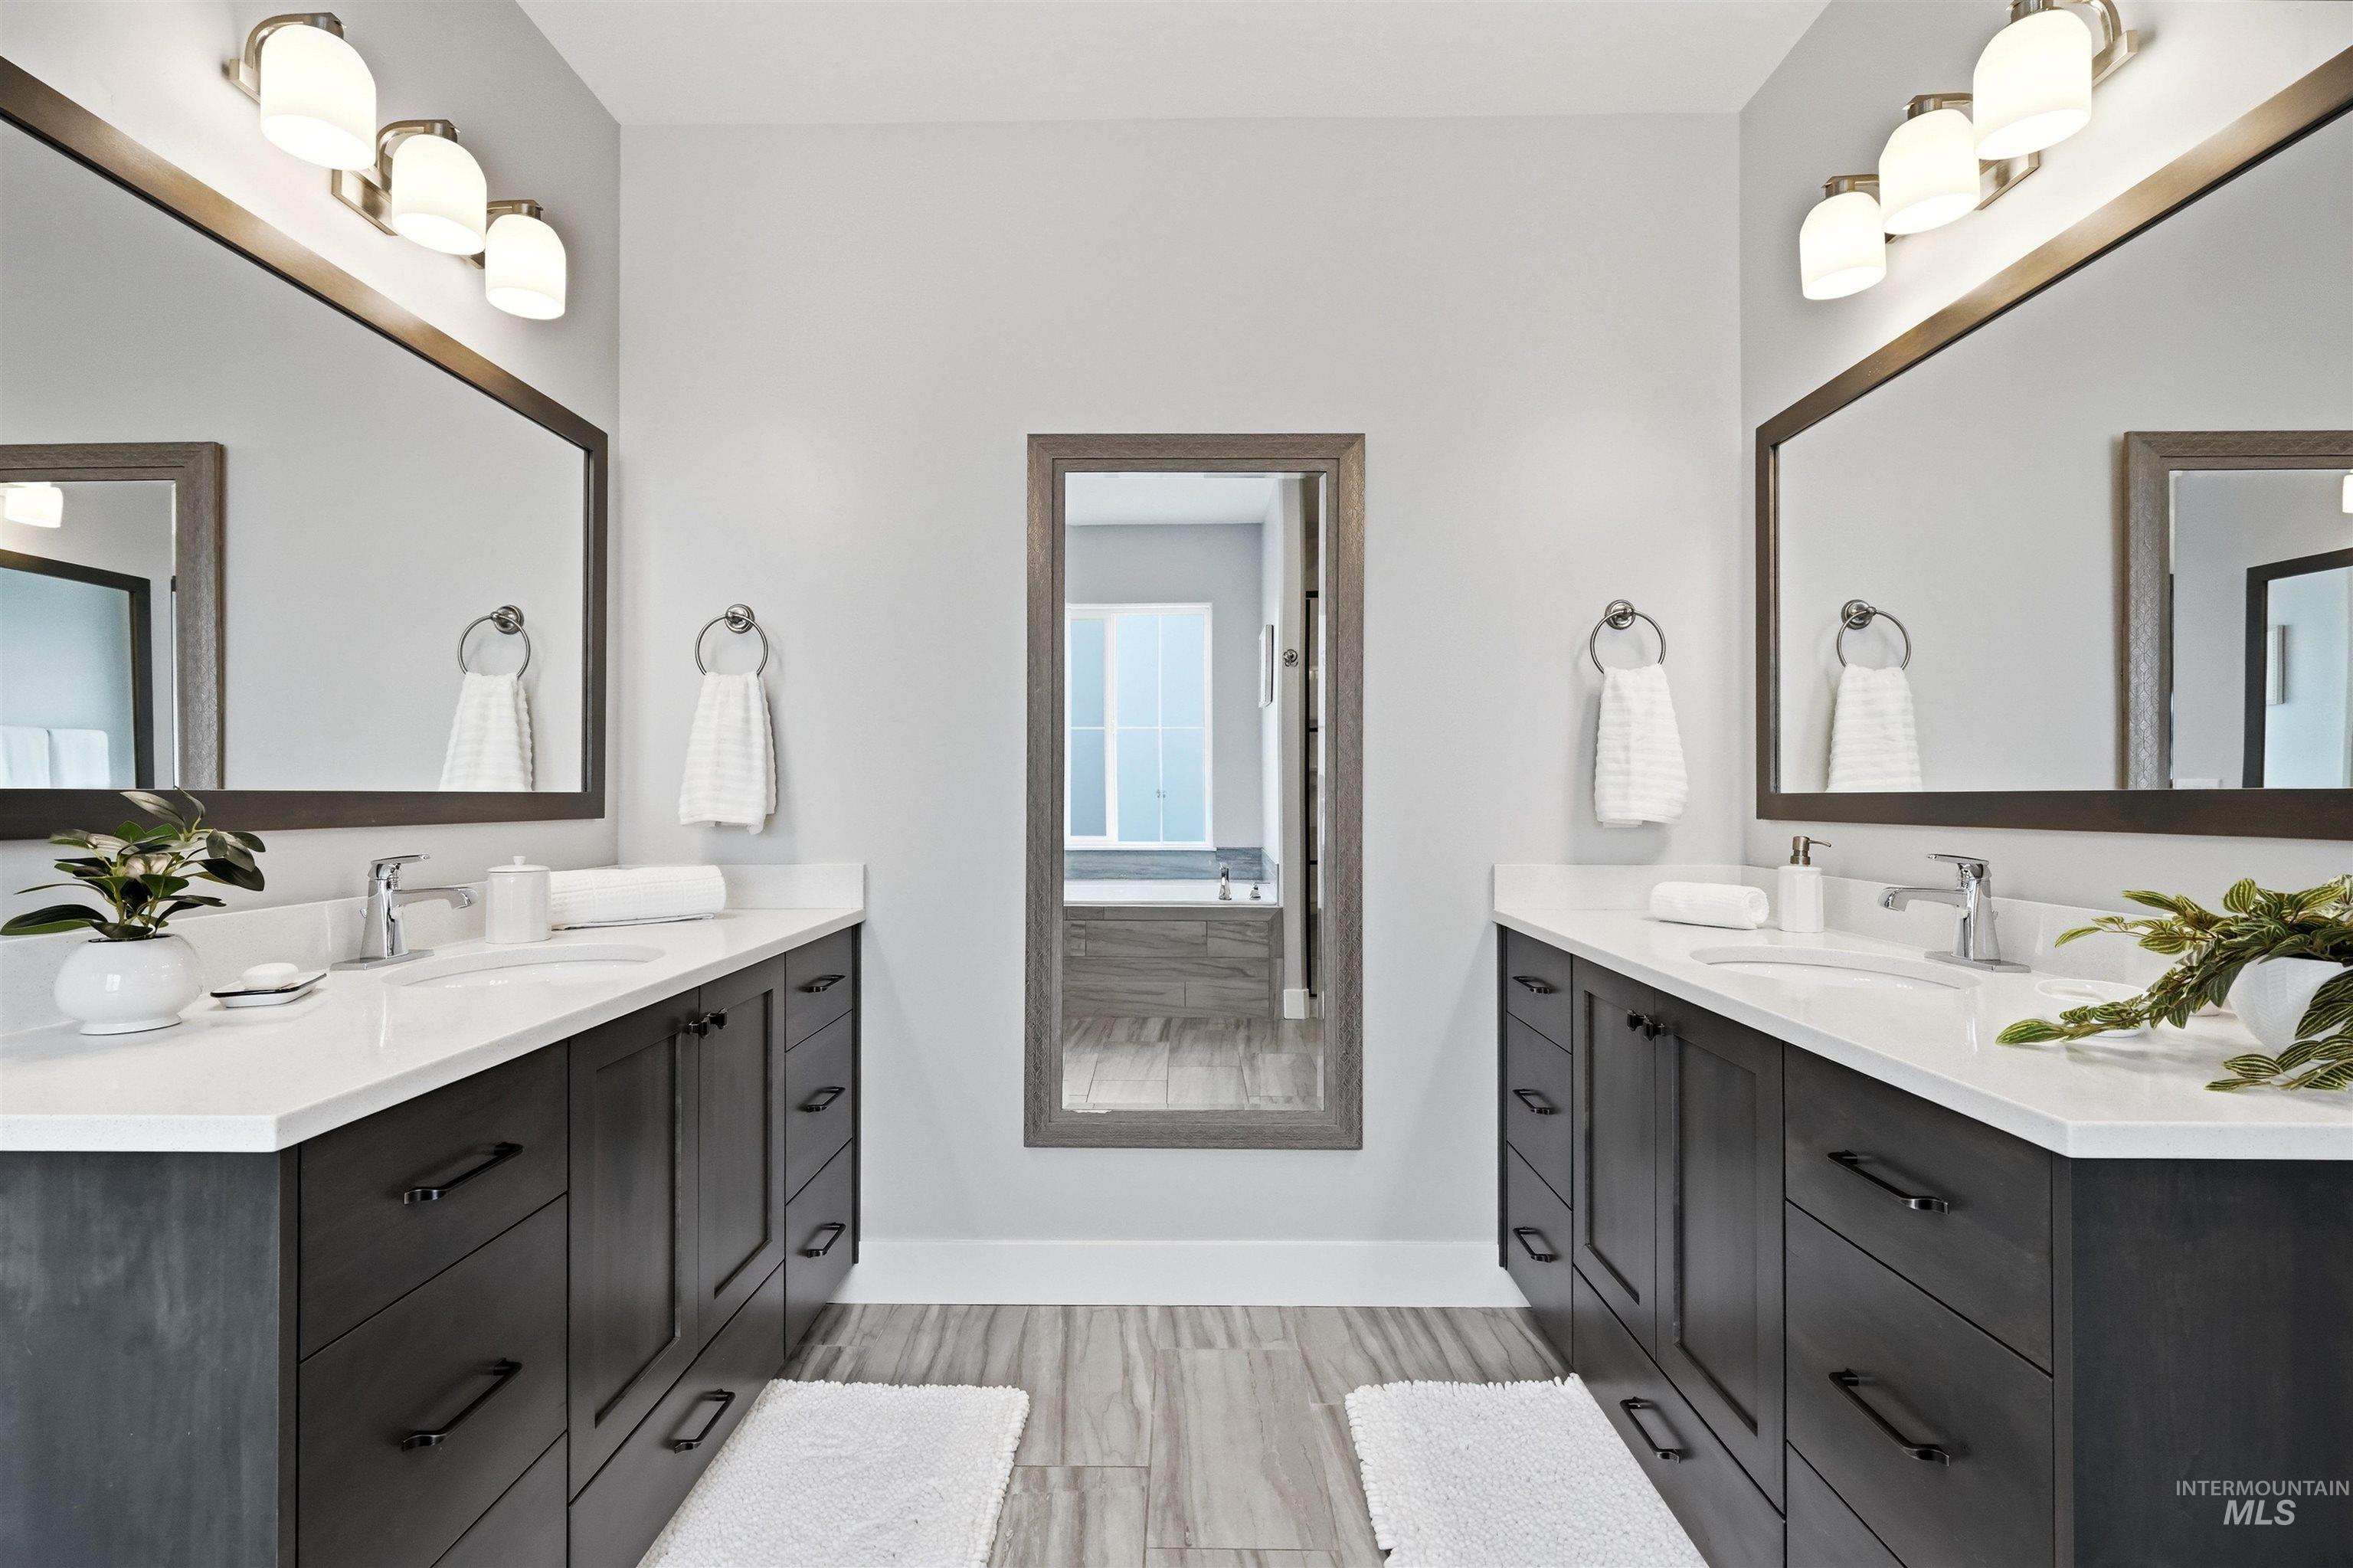
Dual vanity with dark wood-finish cabinetry, white countertops, and undermount sinks
-
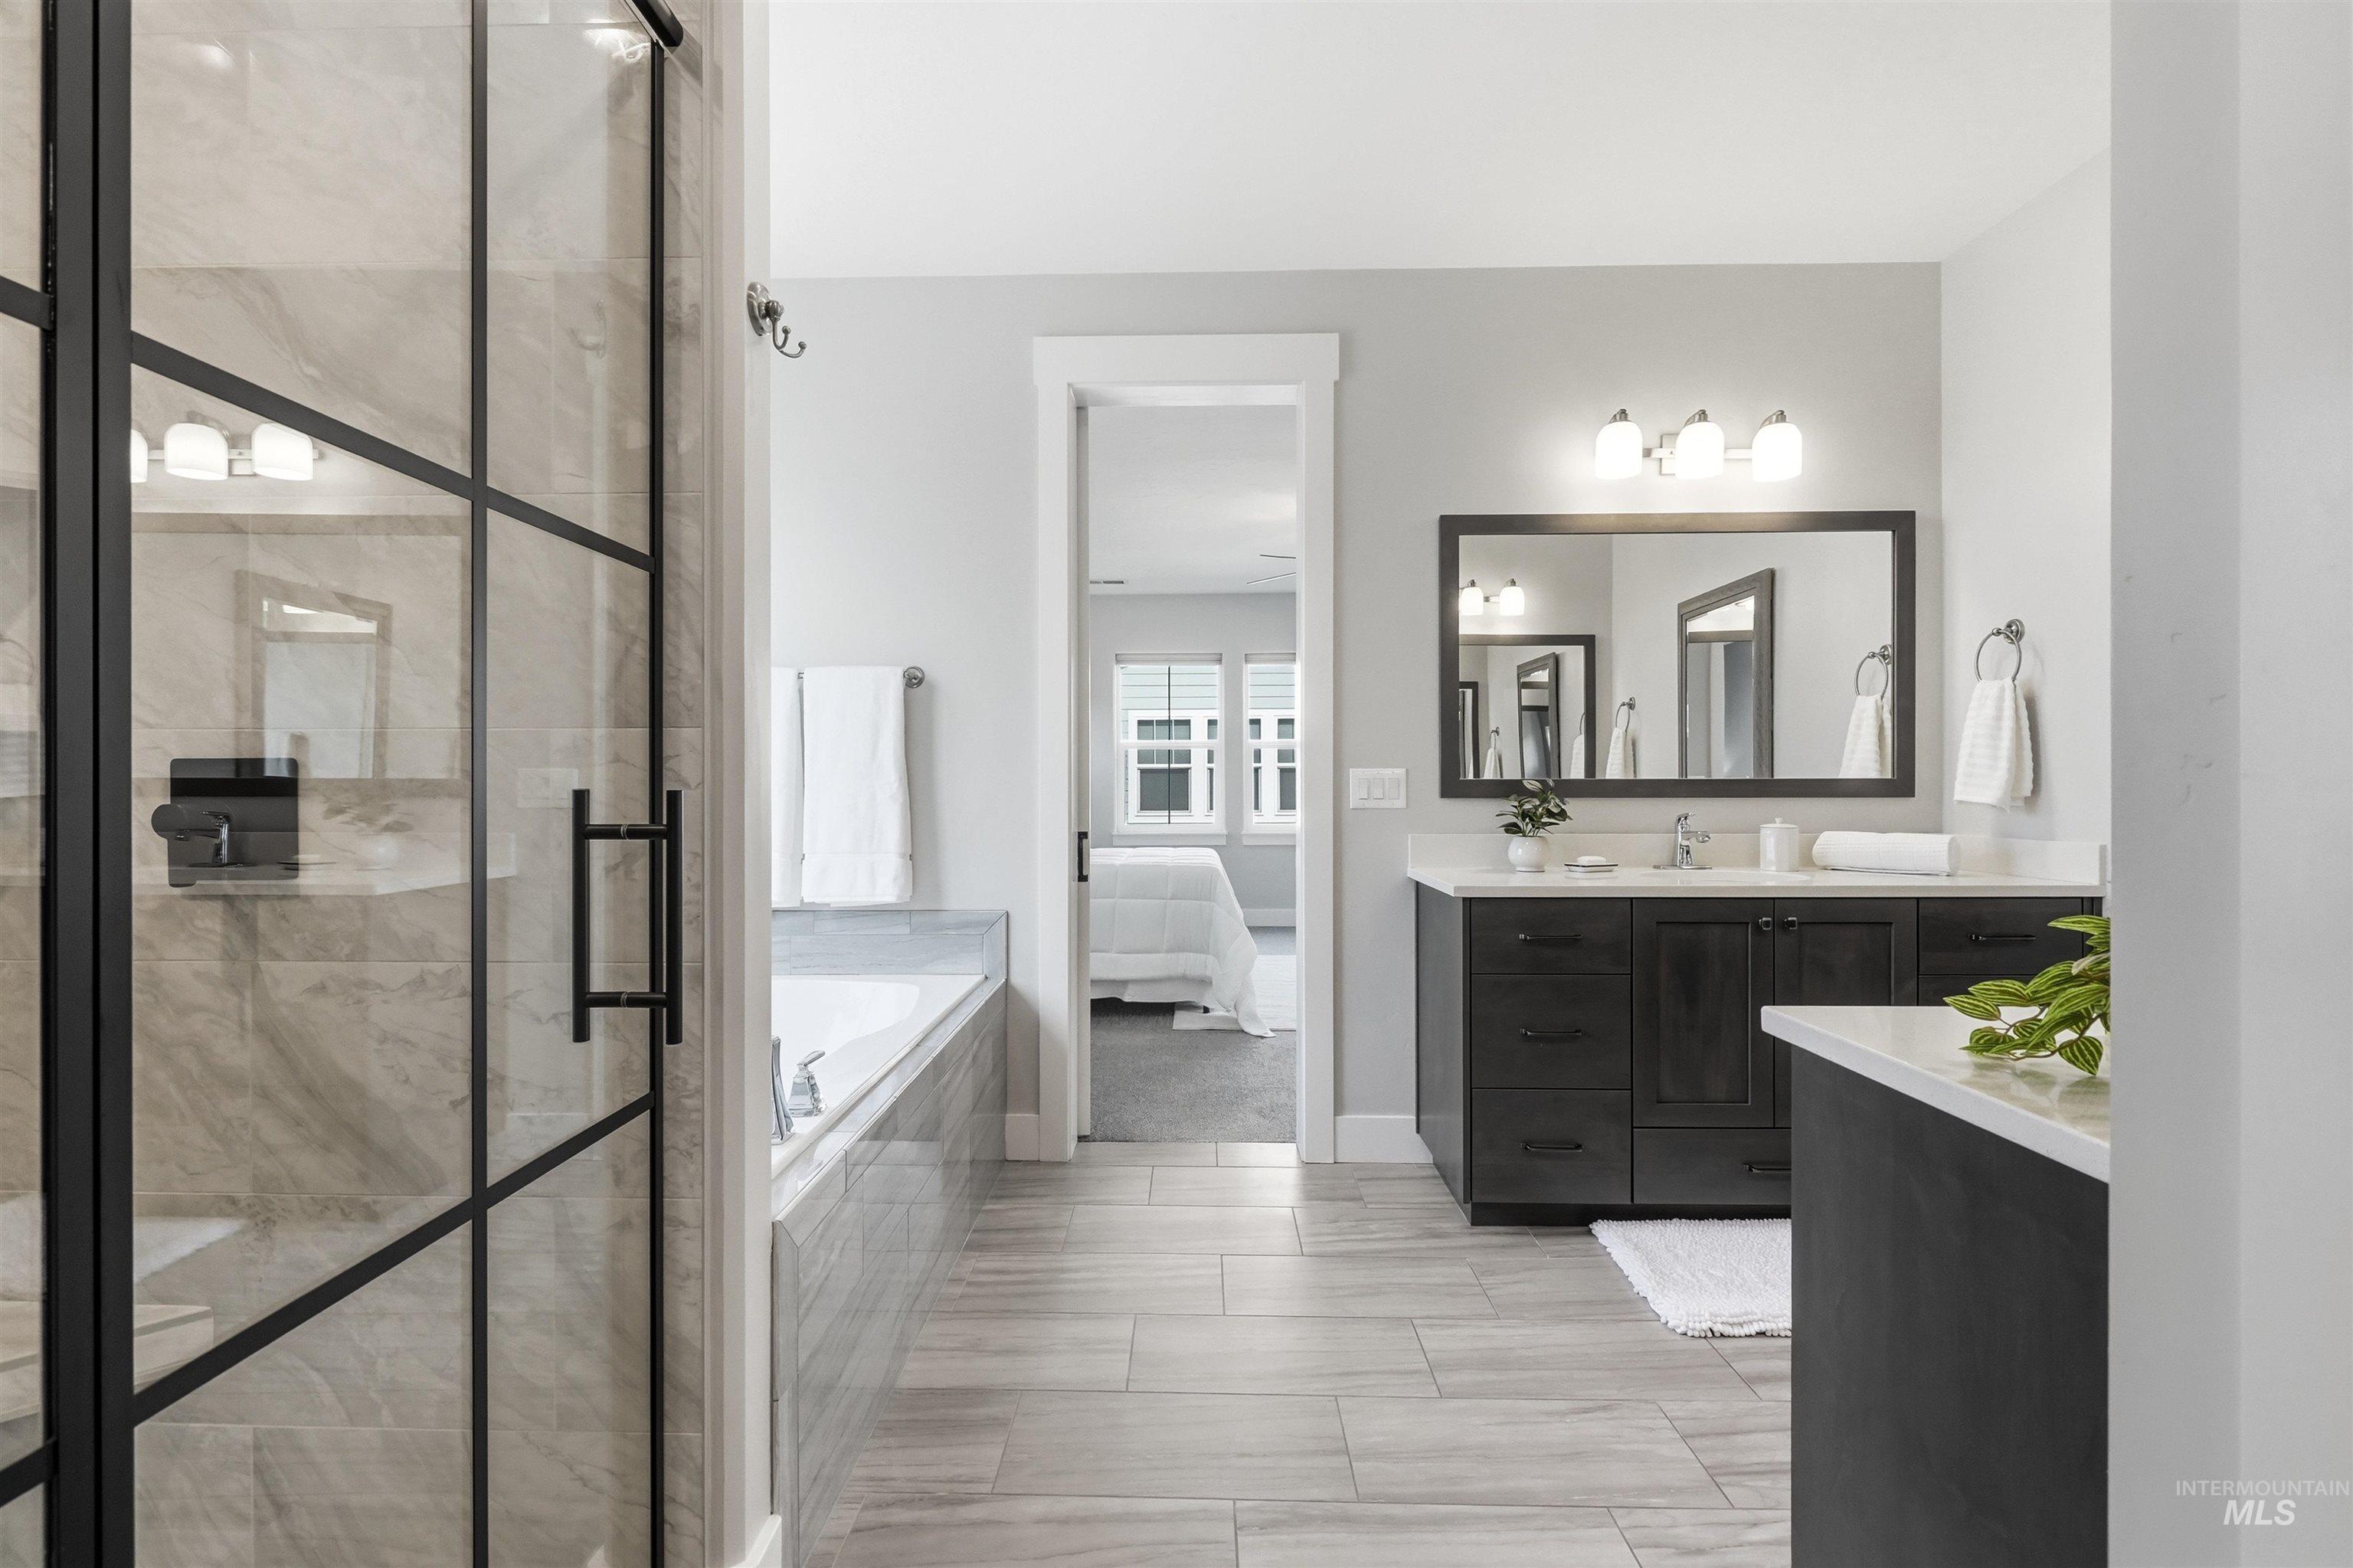
Black-framed glass shower enclosure, built-in soaking tub, wood-finish flooring, dark wood vanity with white countertop, and rectangular vanity mirror
-
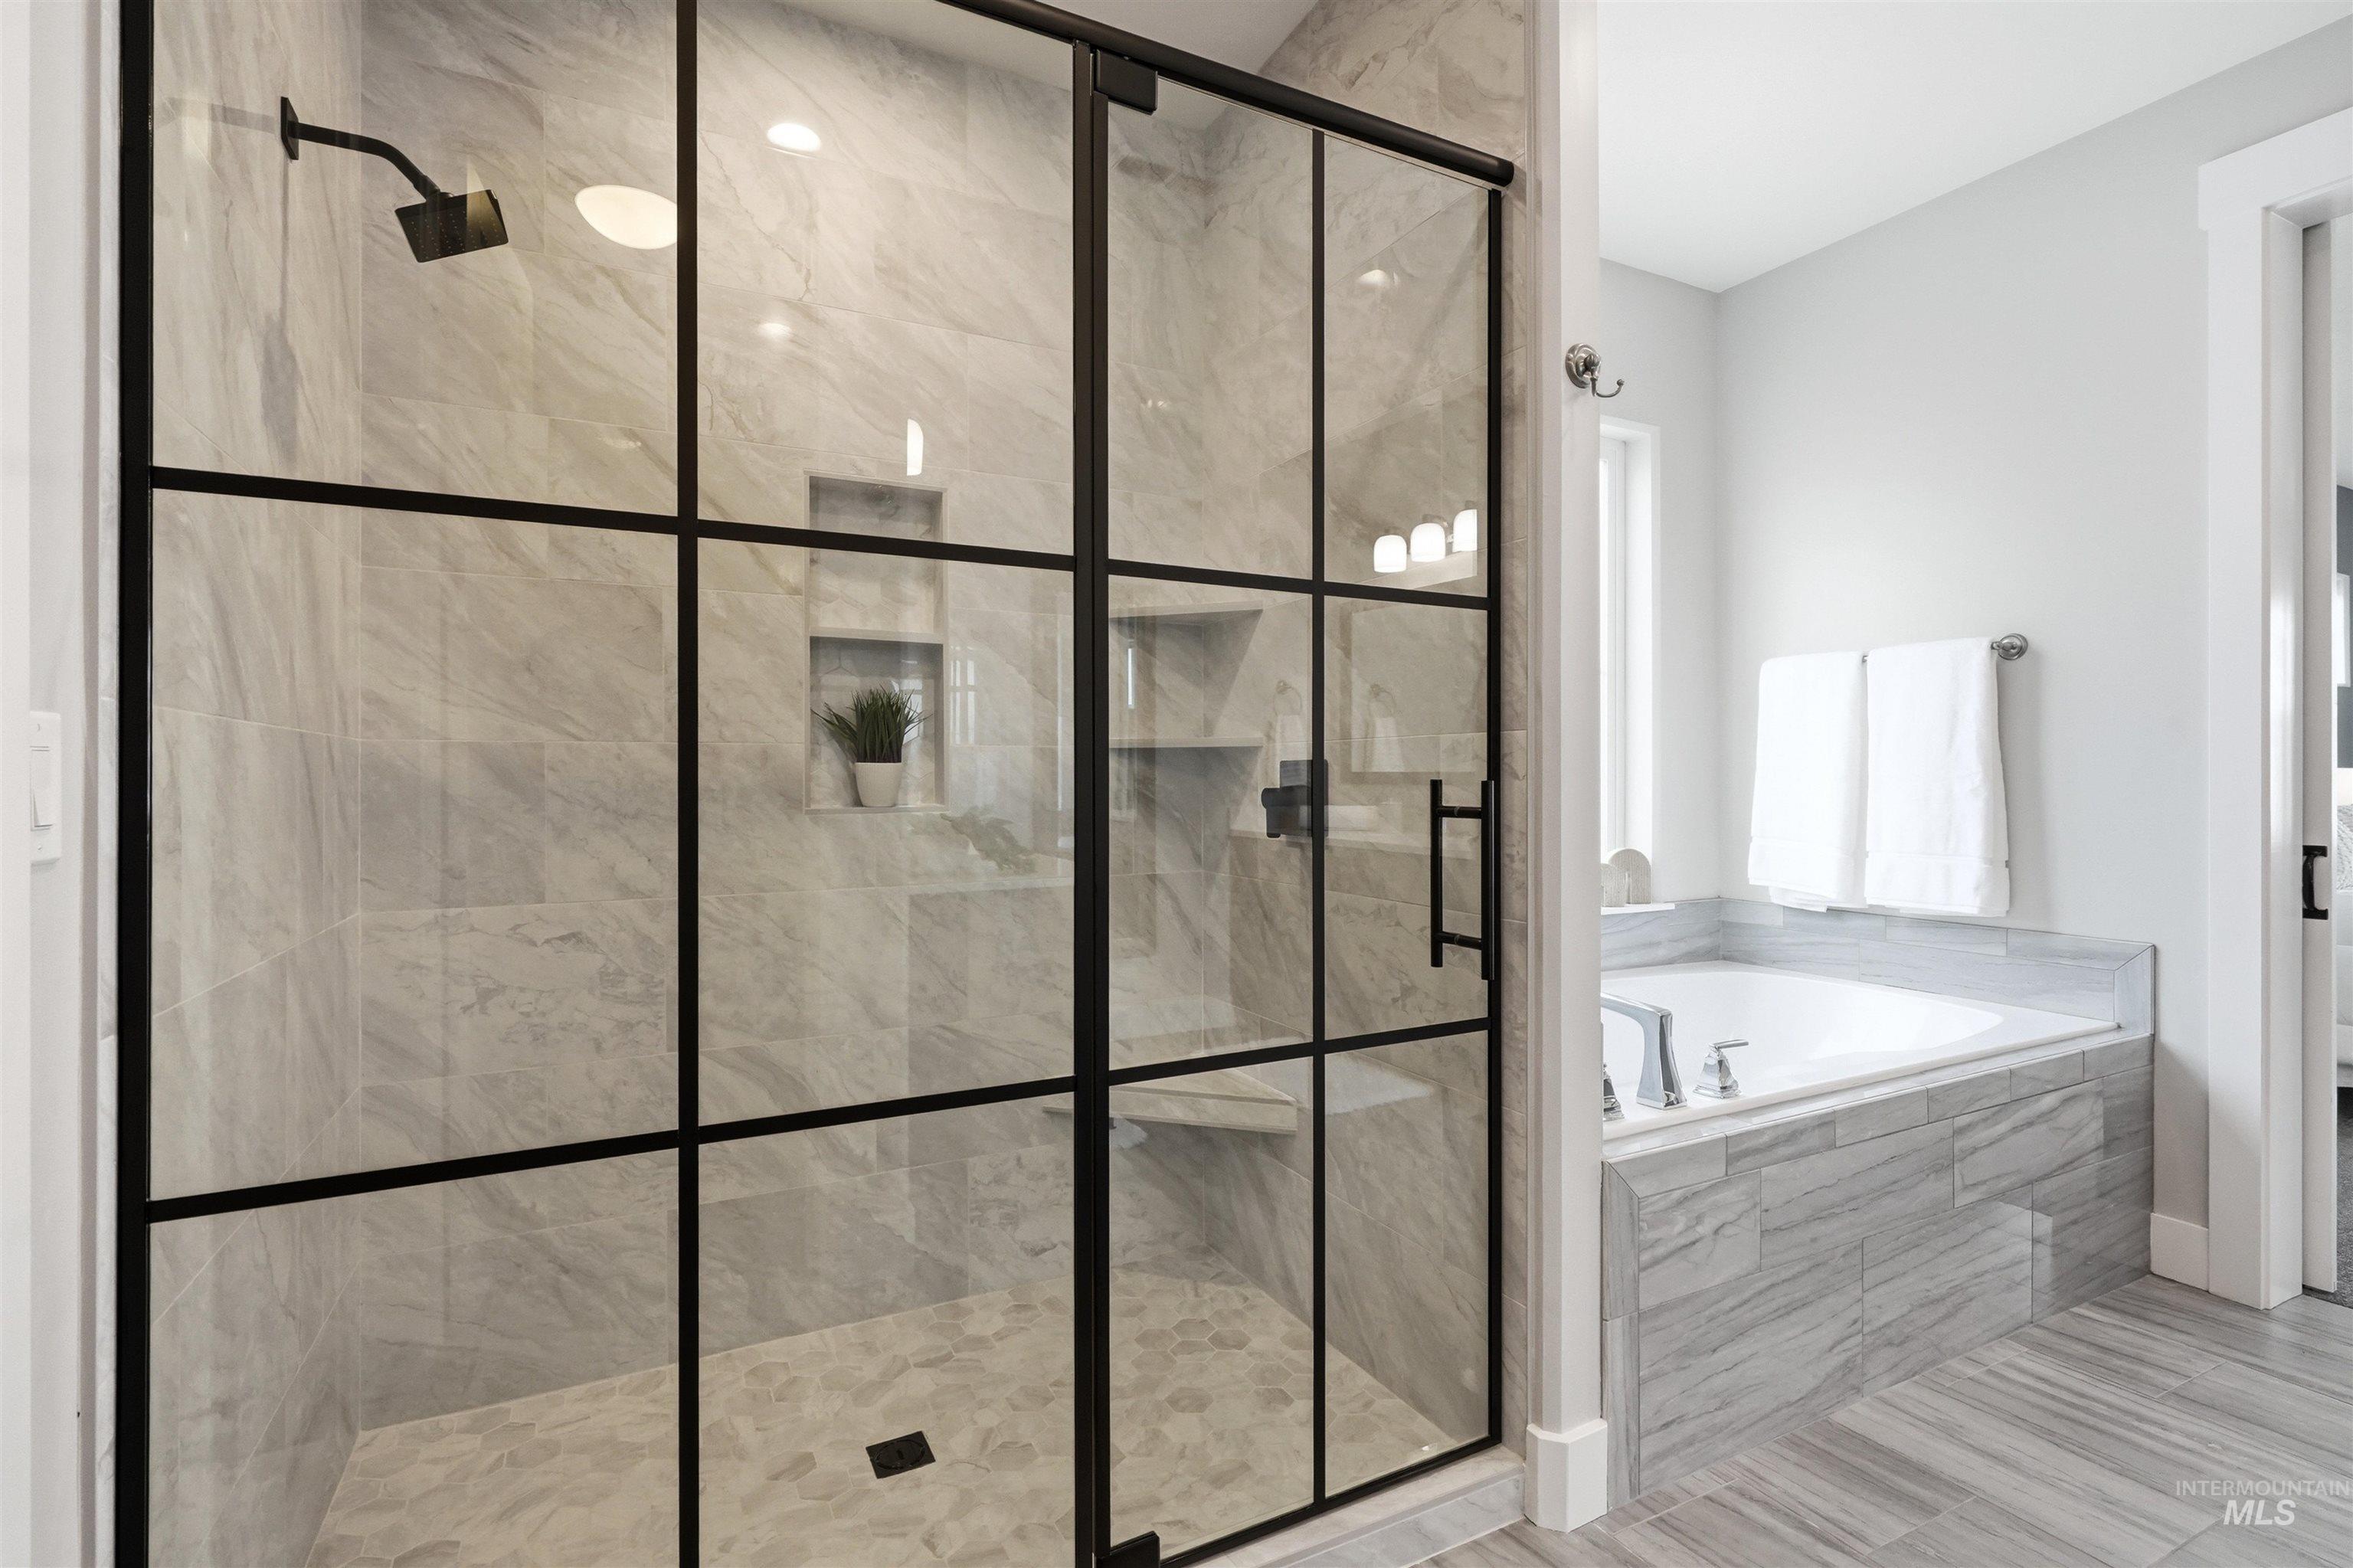
Walk-in shower with grid-patterned glass enclosure, built-in shower bench, and recessed shelving
-
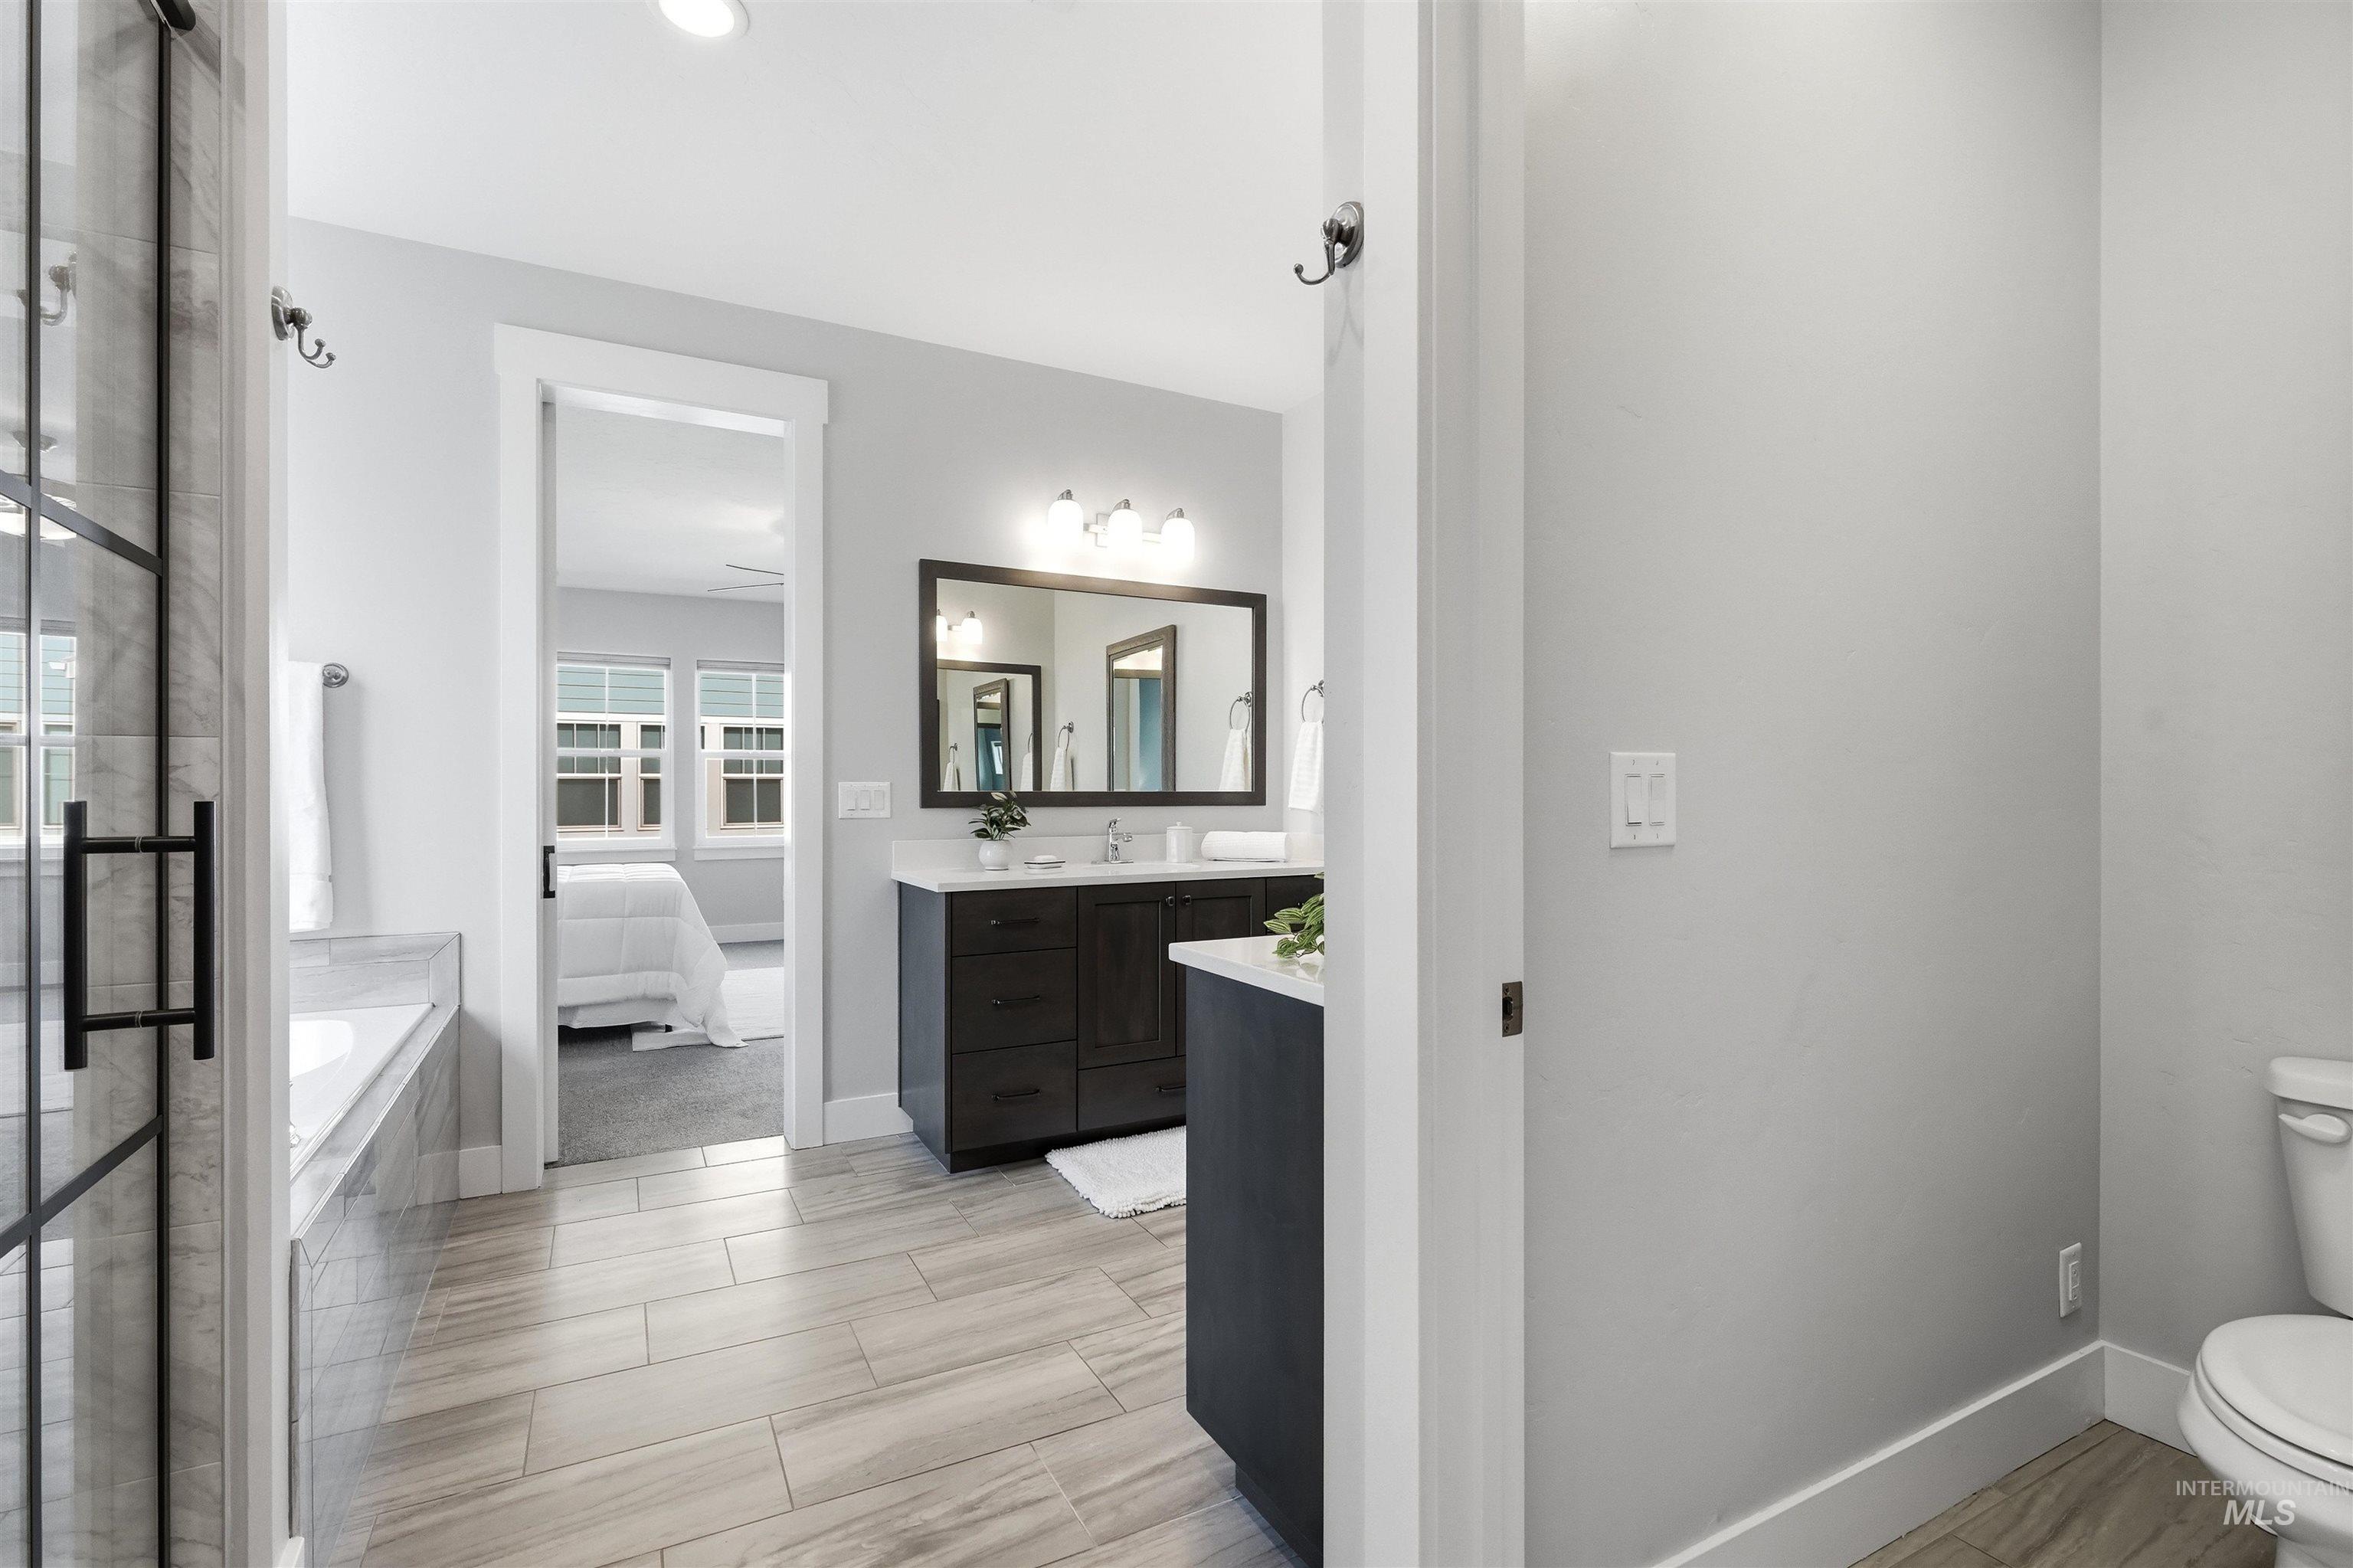
Wood-finish flooring, dark wood-tone vanity with white countertop, recessed lighting, and a framed mirror with vanity lighting
-
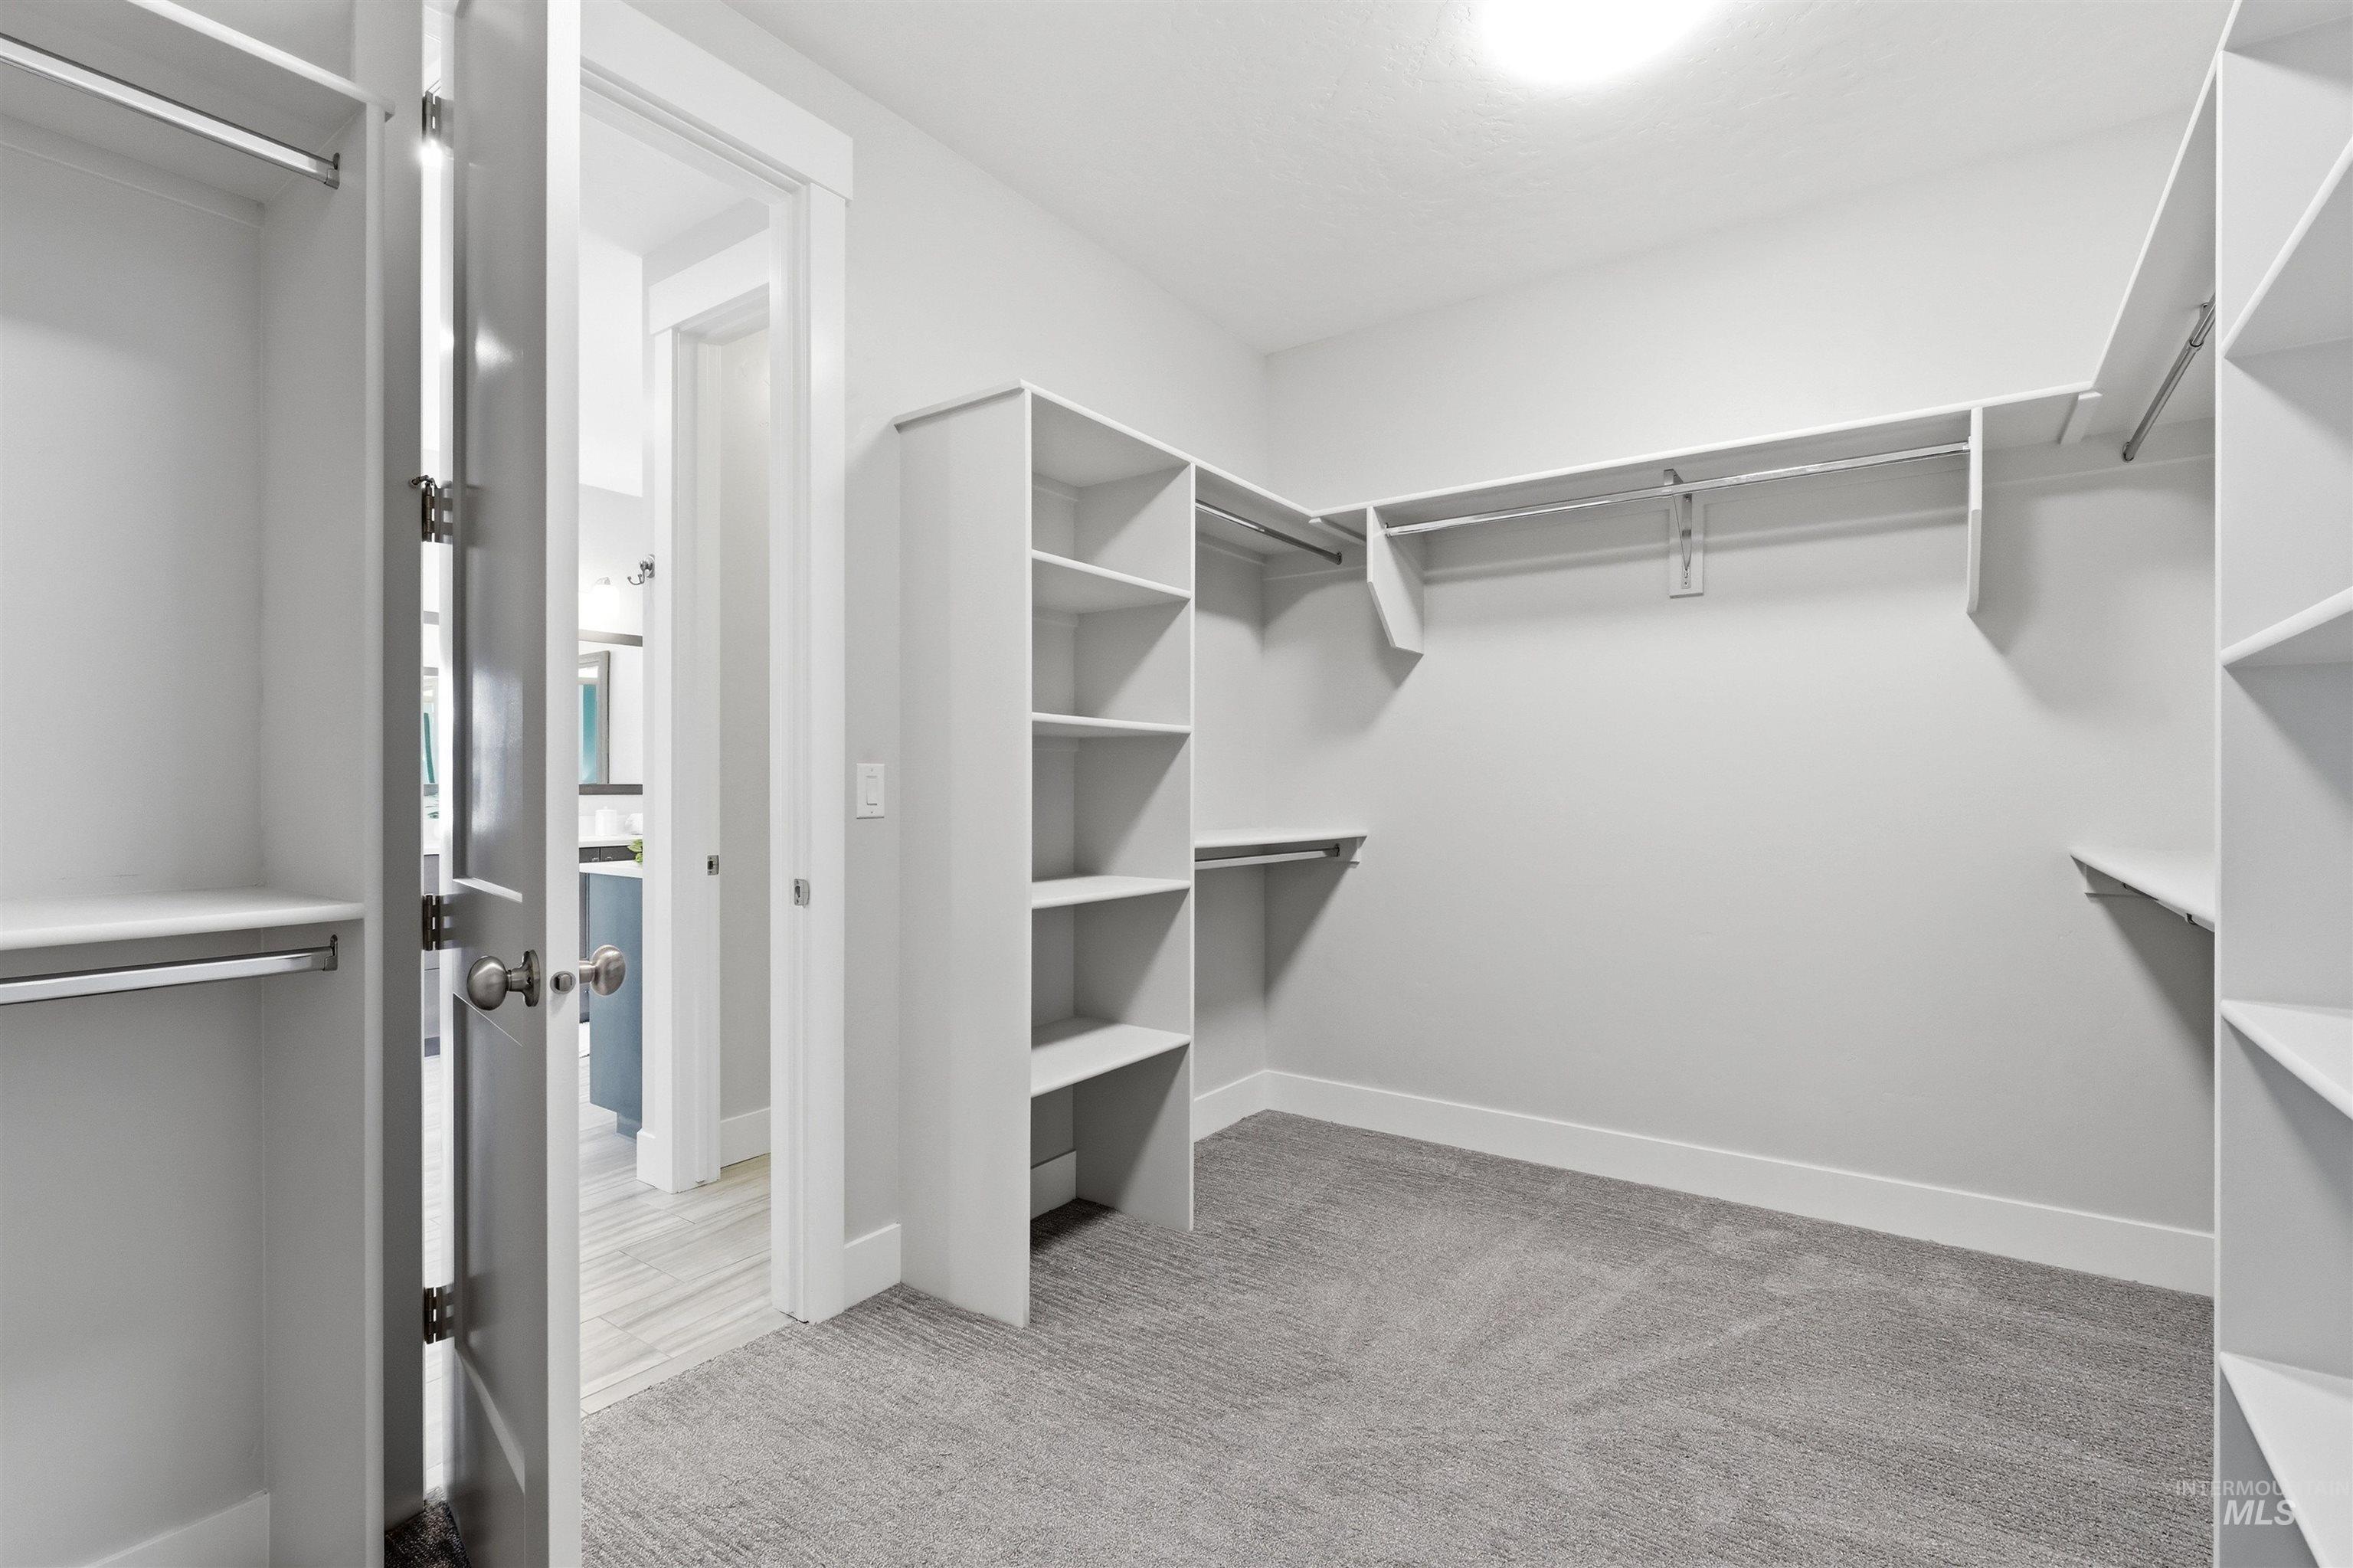
Walk-in closet featuring built-in shelving, hanging rods, and carpet flooring
-
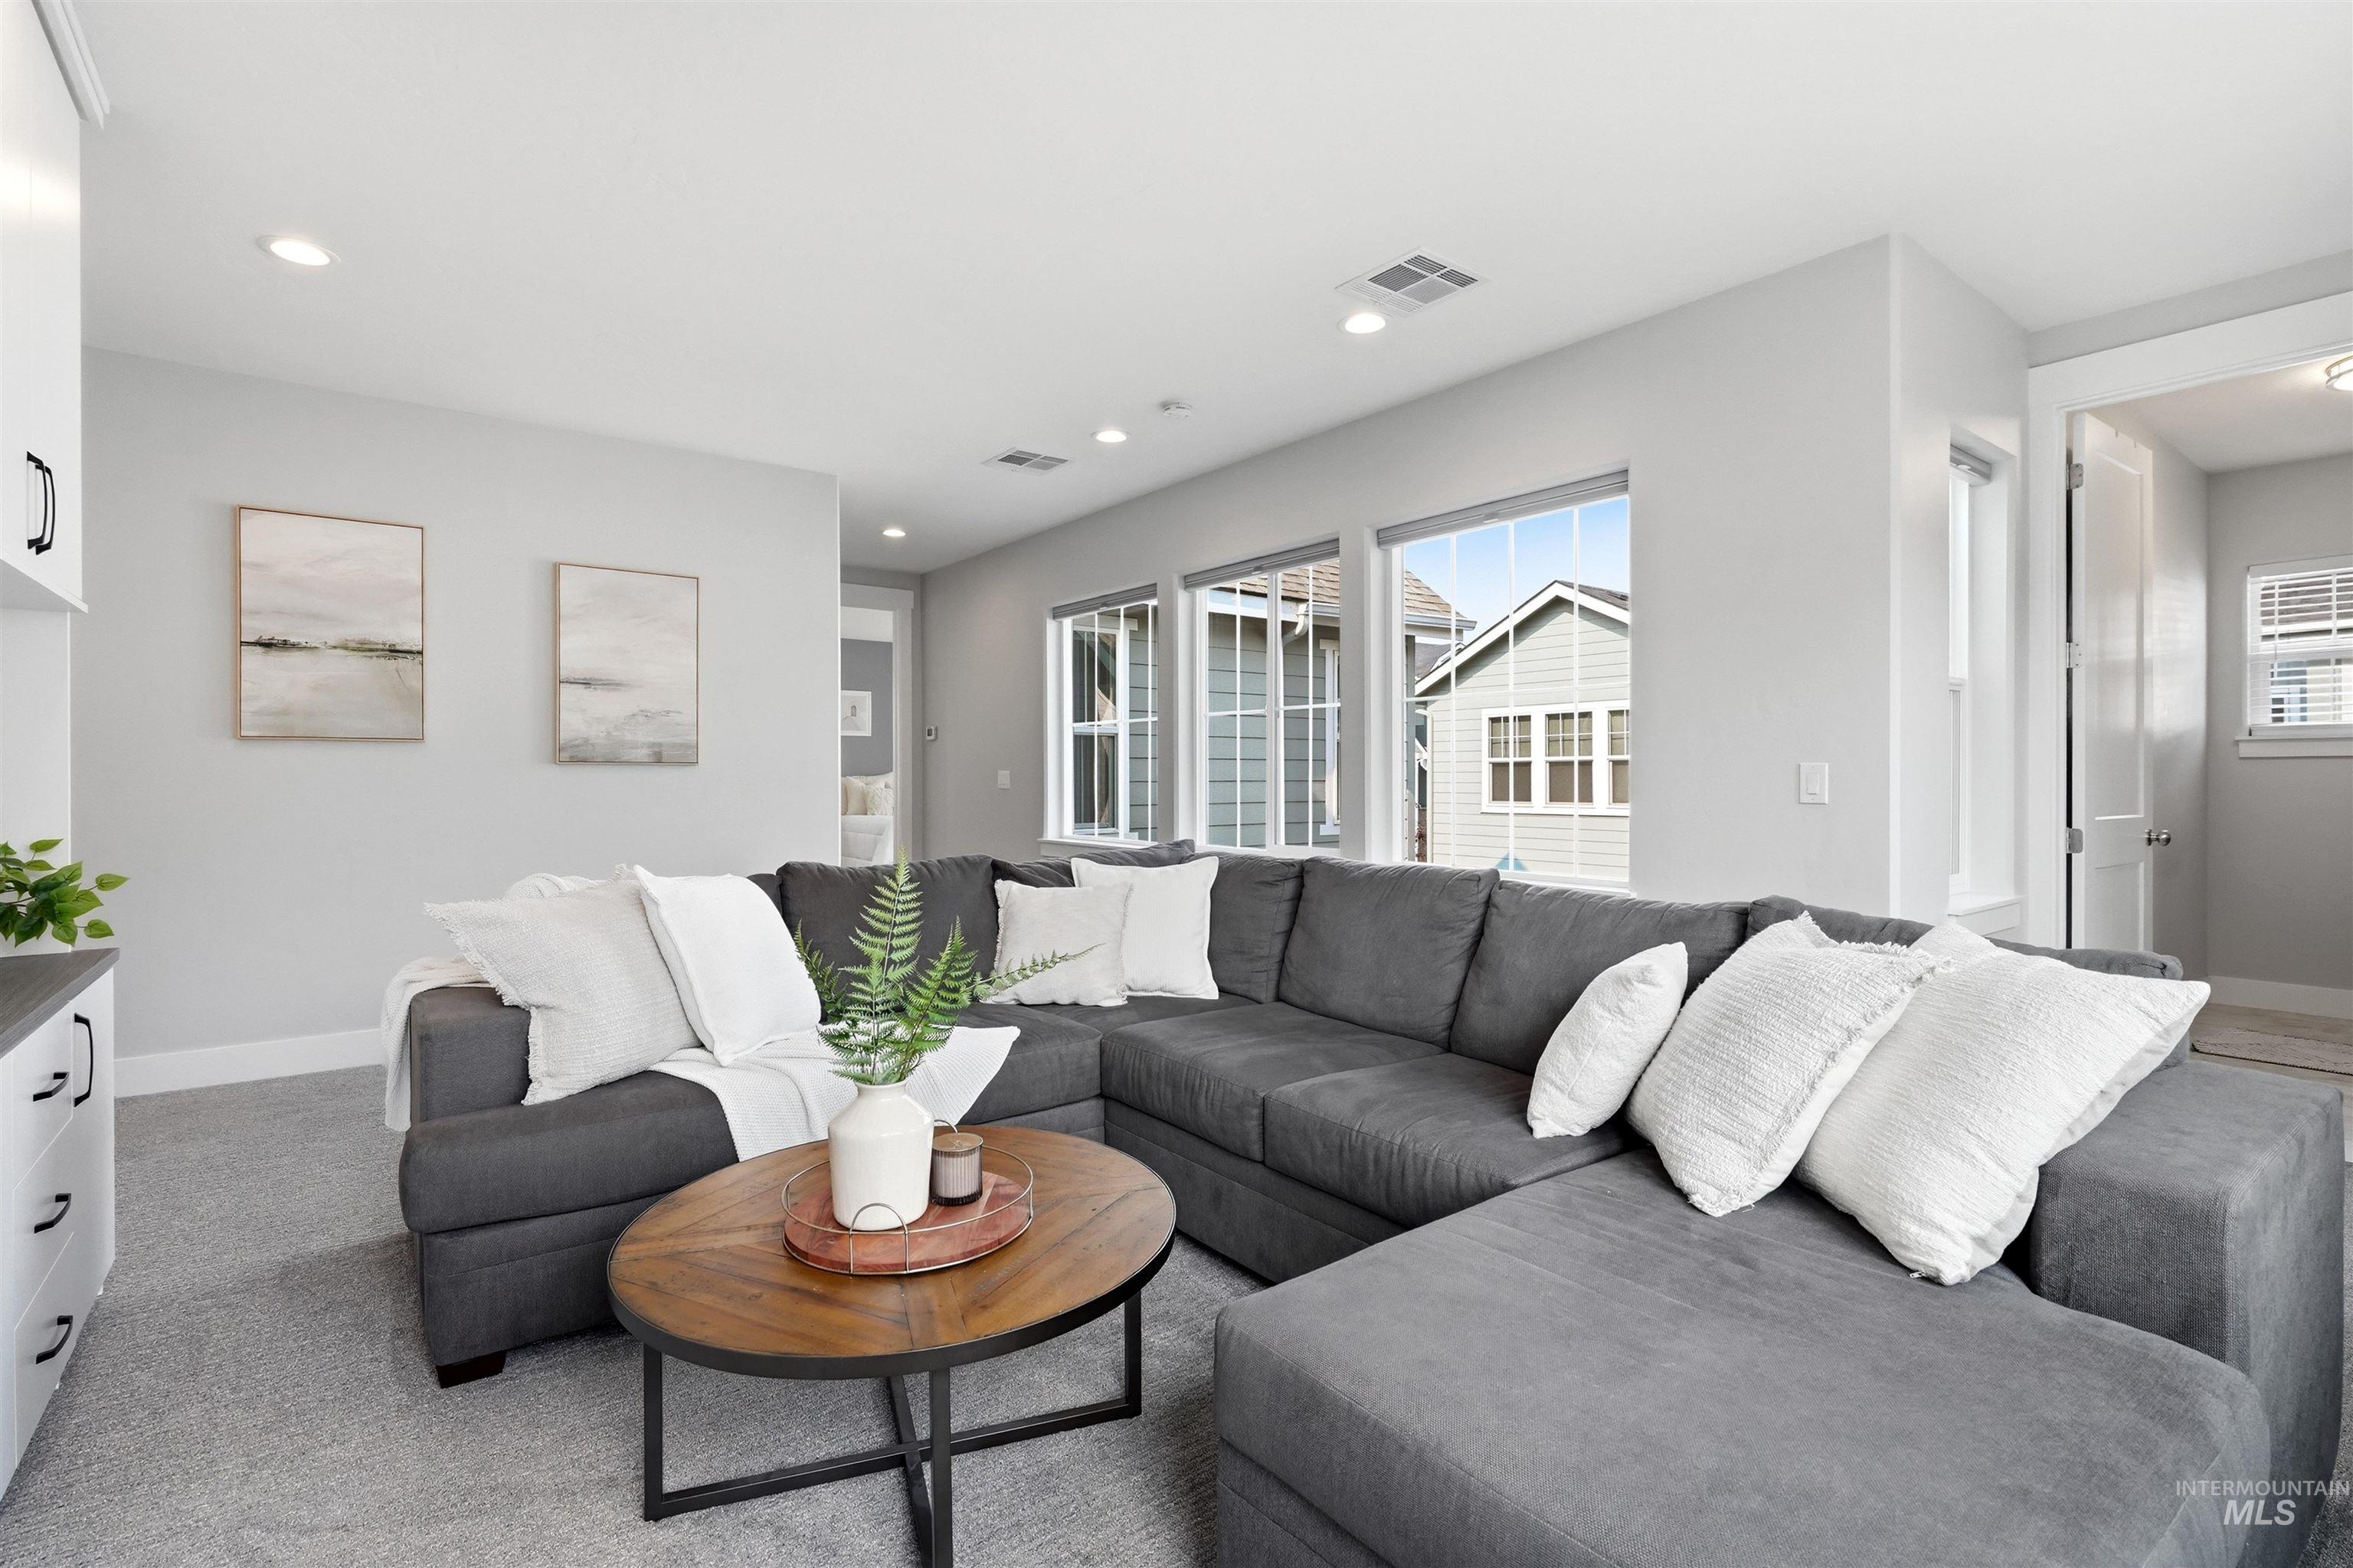
Recessed lighting, light gray wall paint, built-in white cabinetry, light gray carpeting, and multiple windows with white trim
-
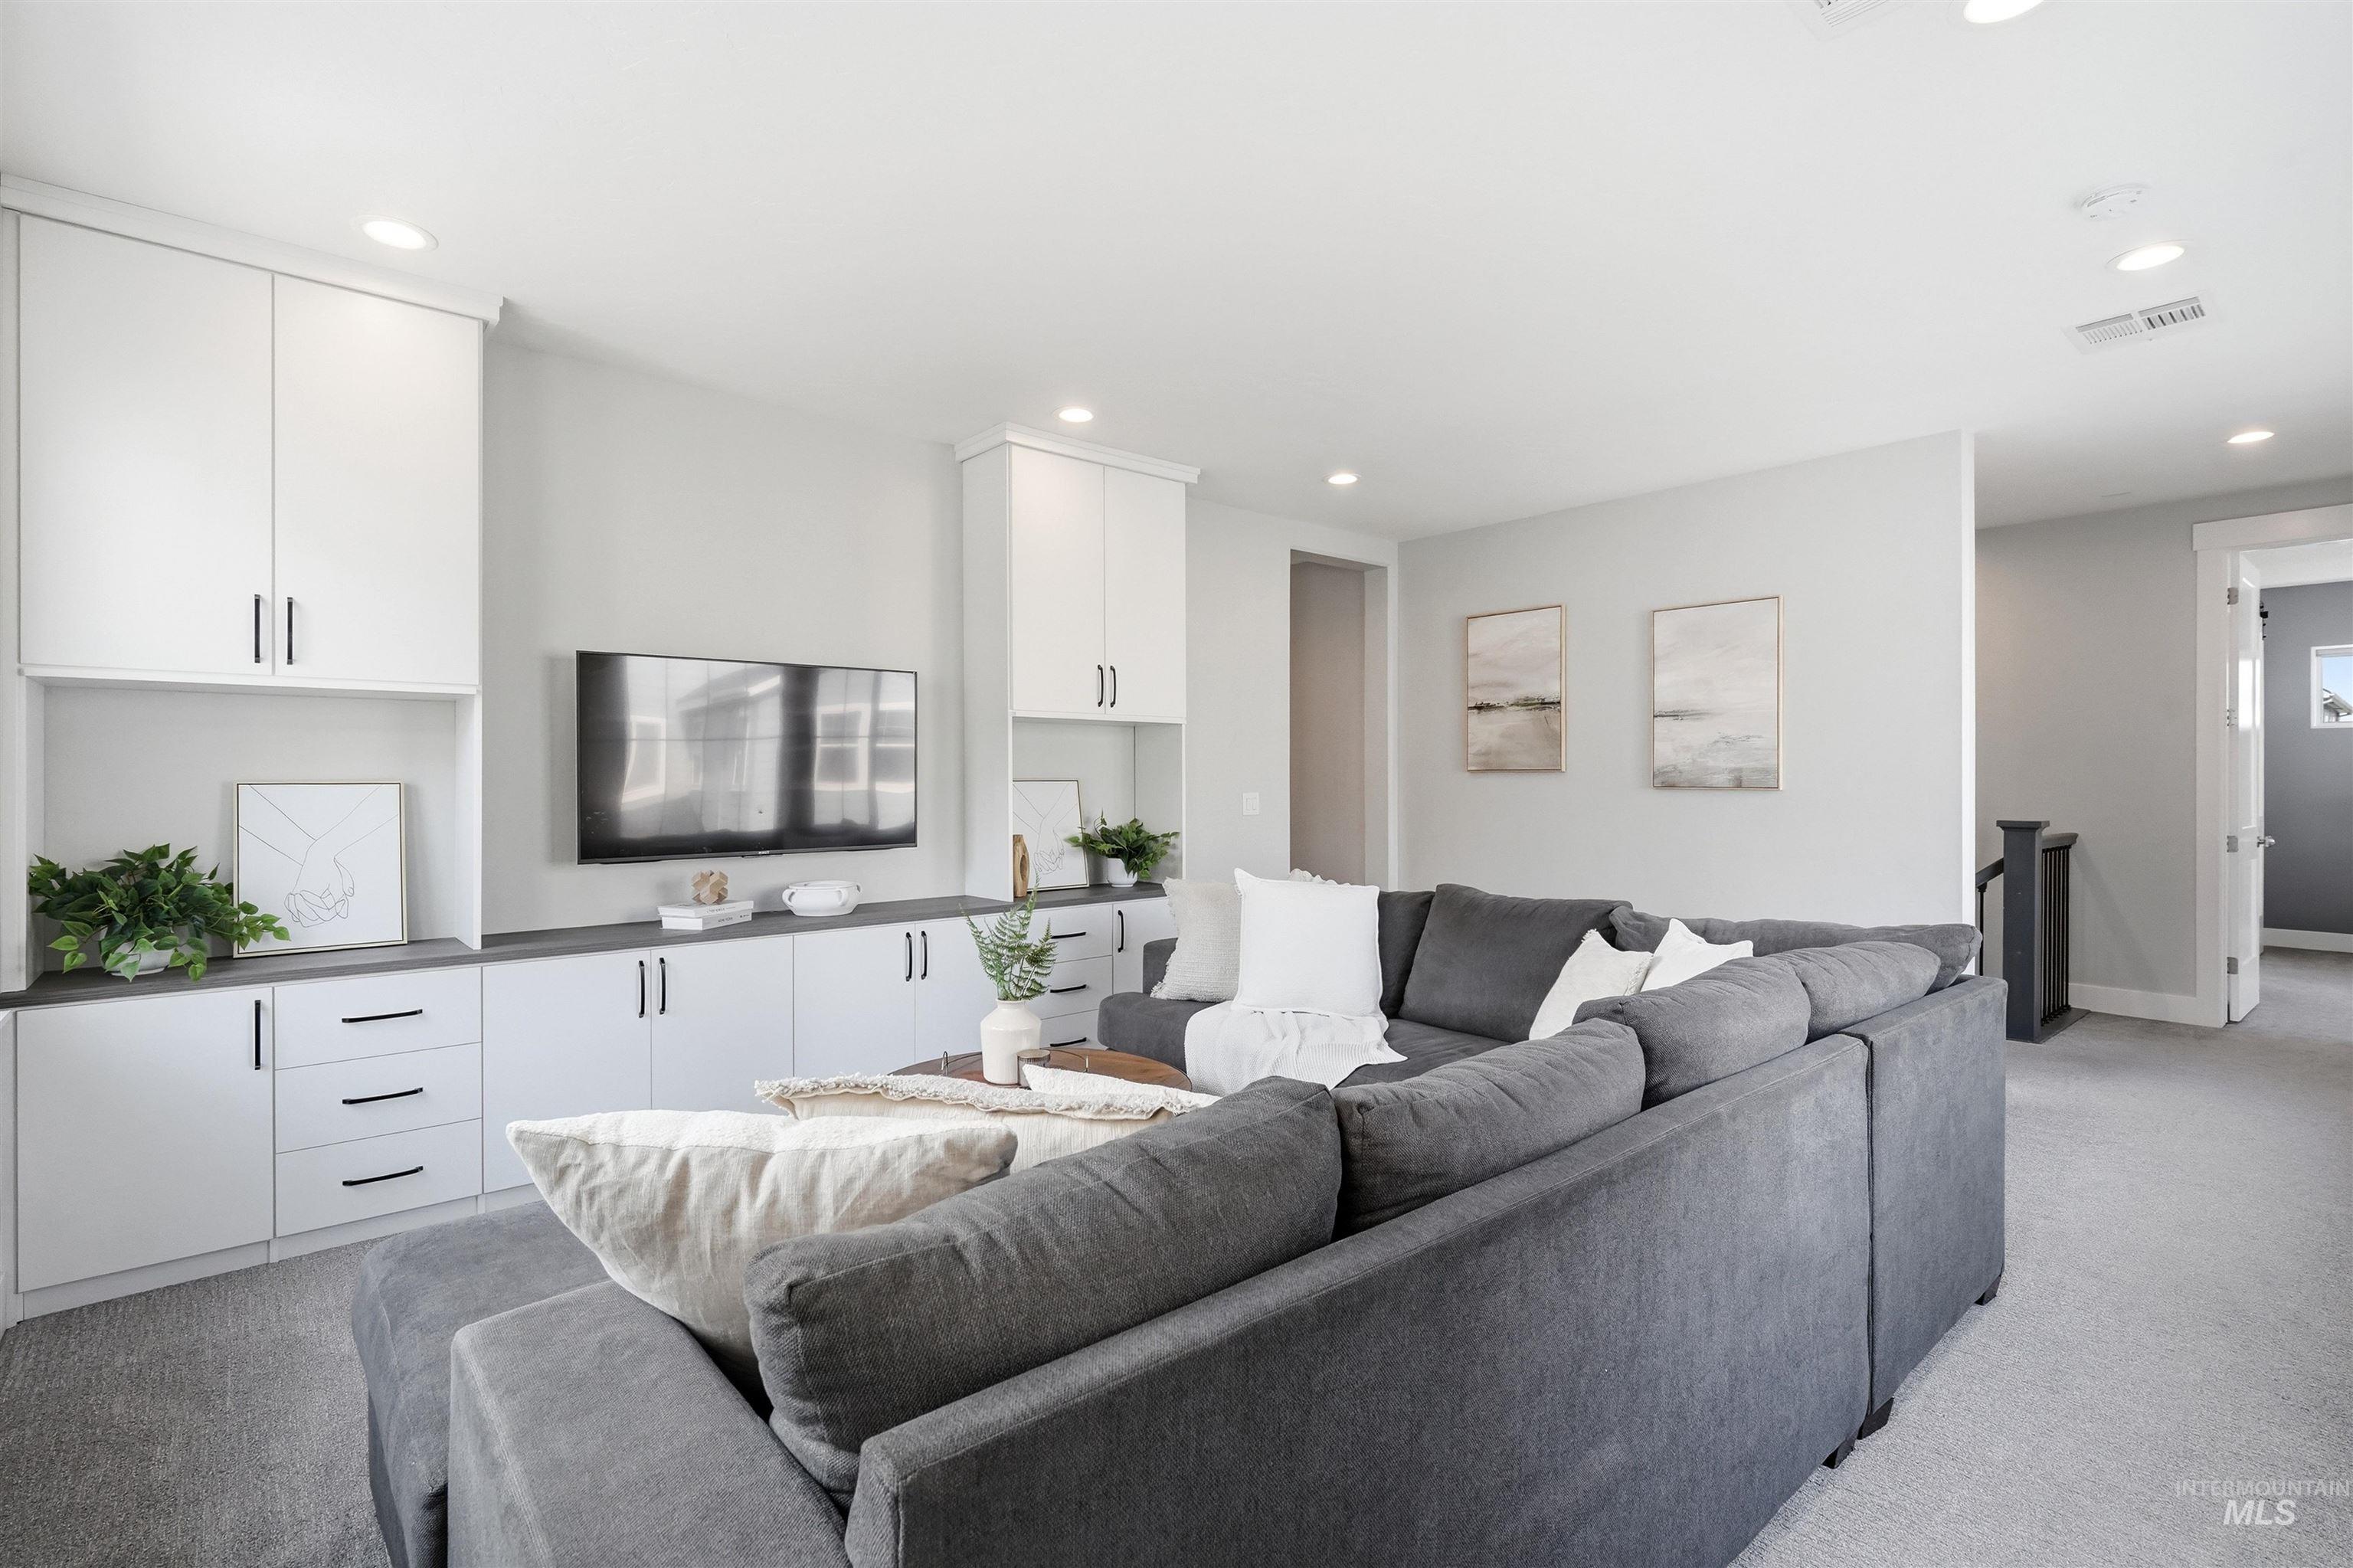
Integrated custom cabinetry with matte black hardware, recessed lighting, and soft gray wall paint
-
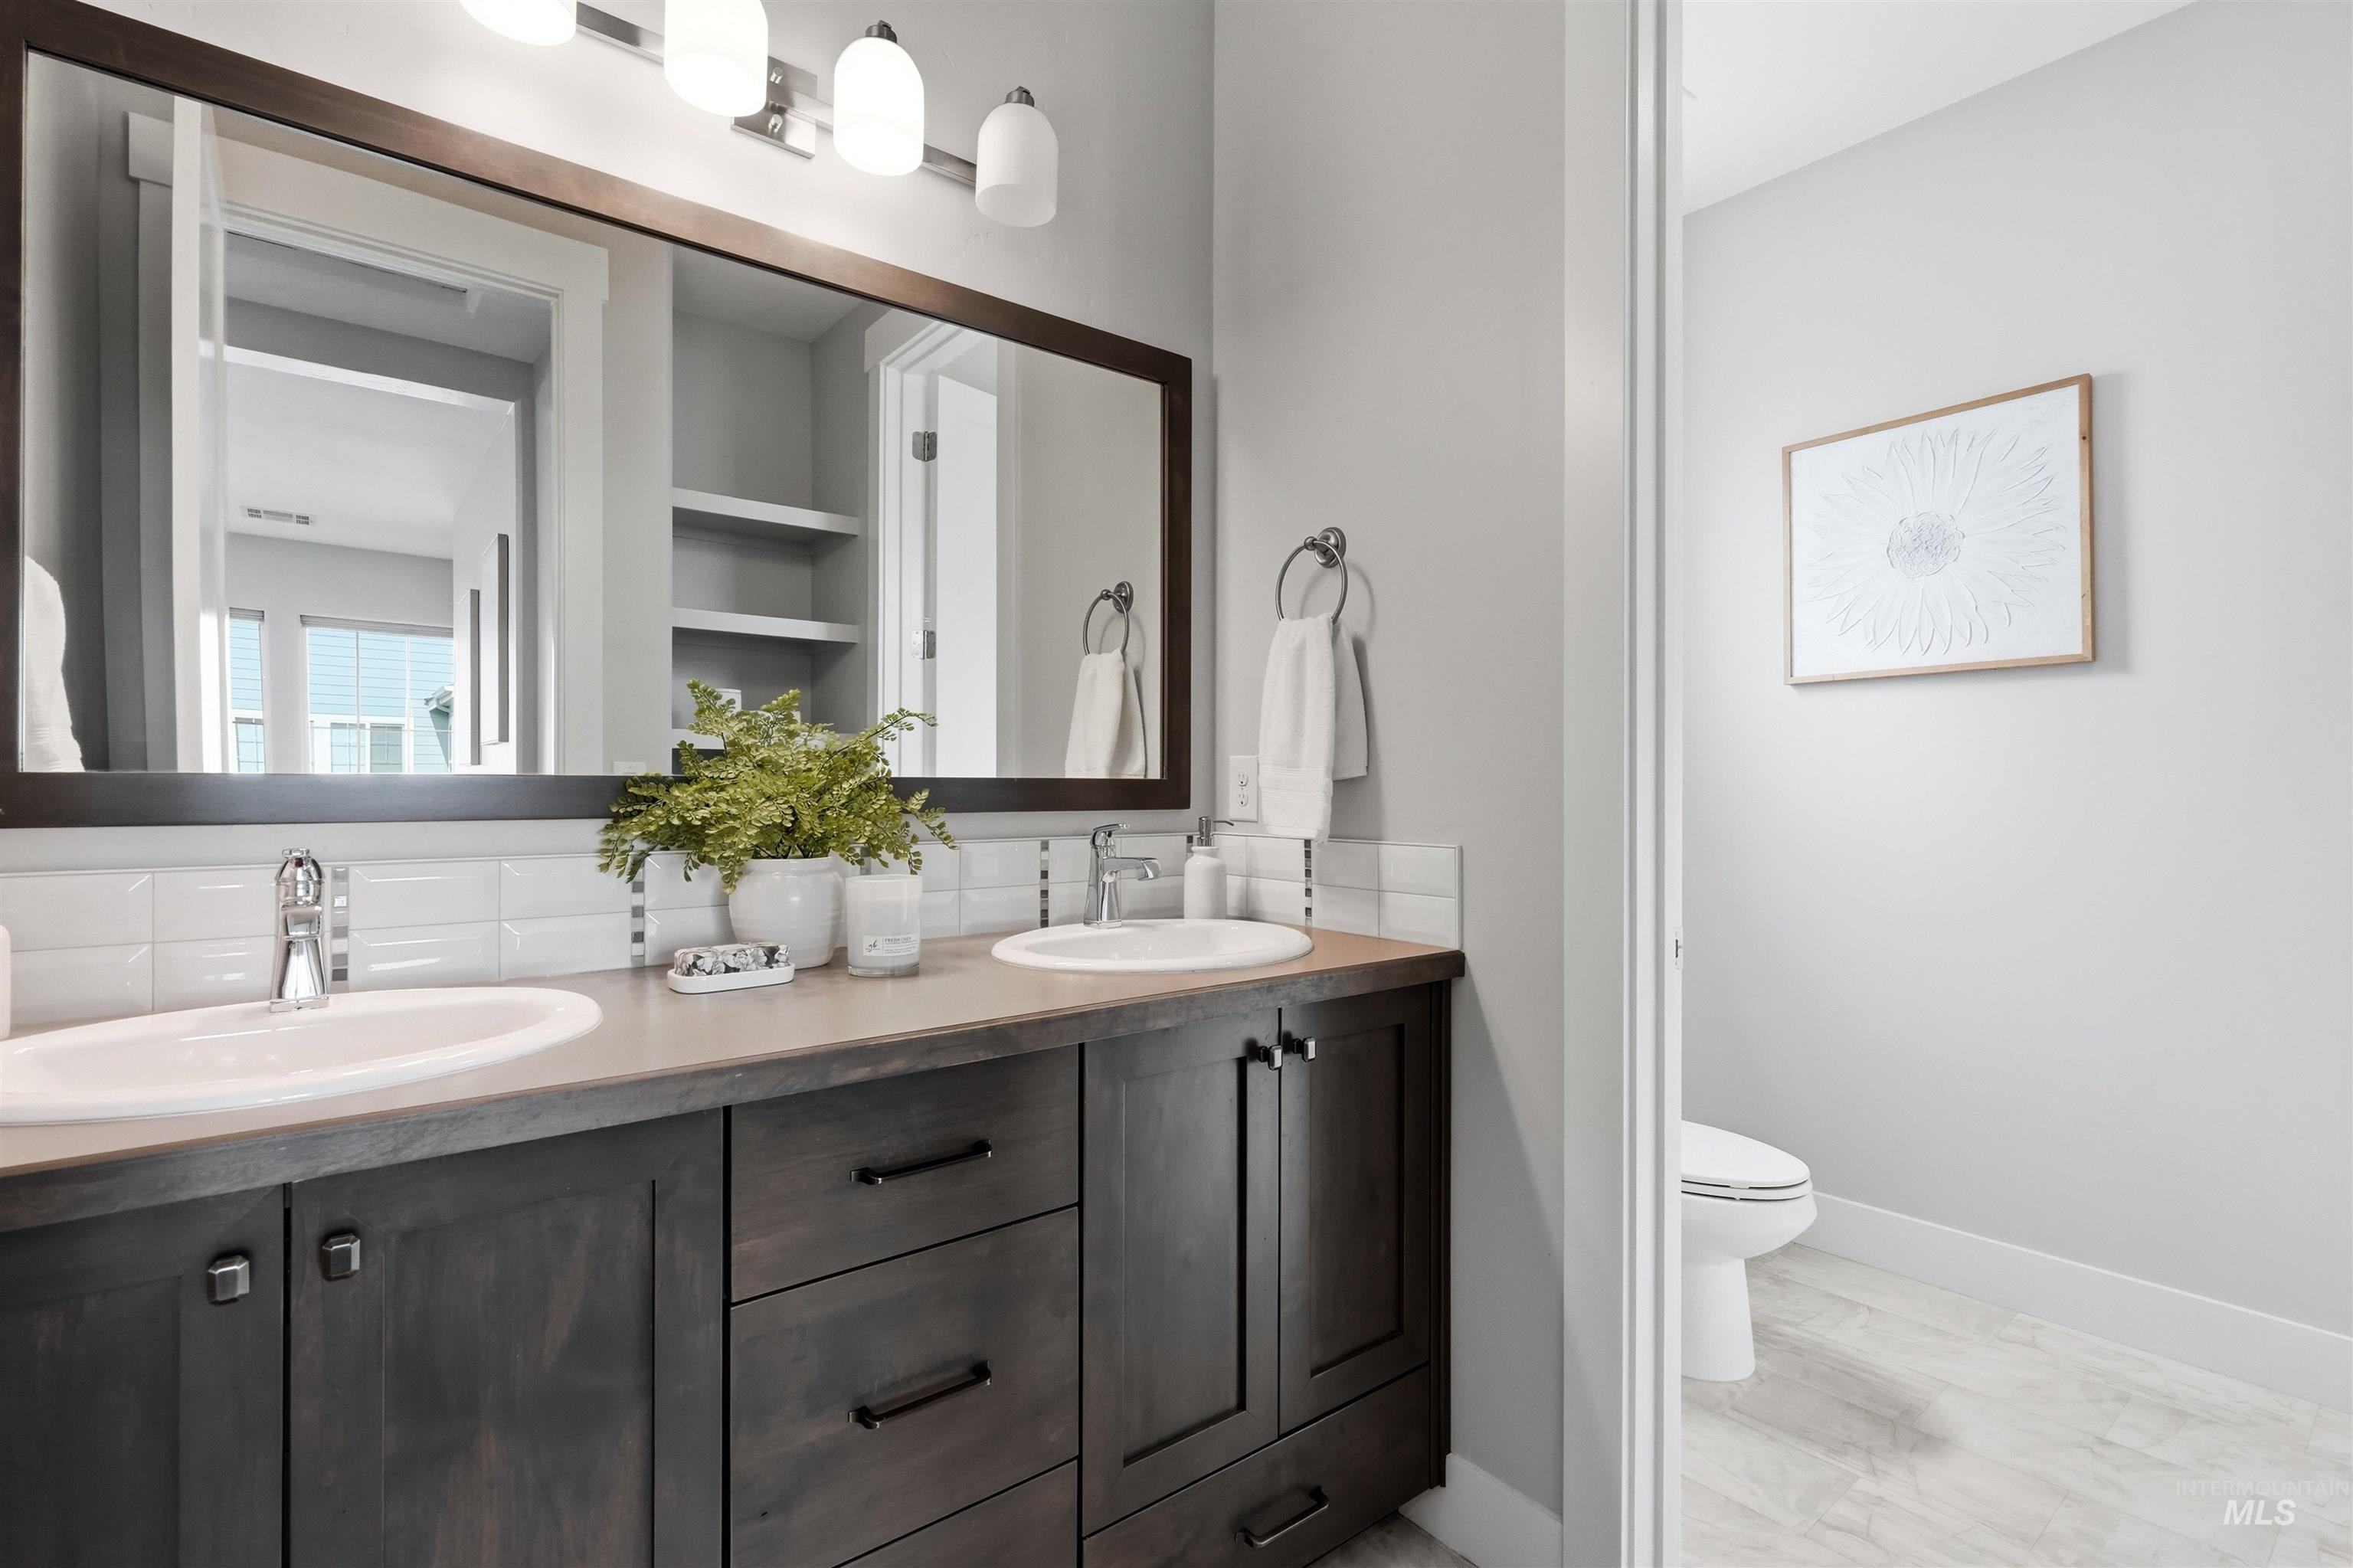
Spa-inspired primary bathroom featuring a double-sink vanity with warm wood-finish countertops and matte black hardware, framed by a large mirror with integrated lighting
-
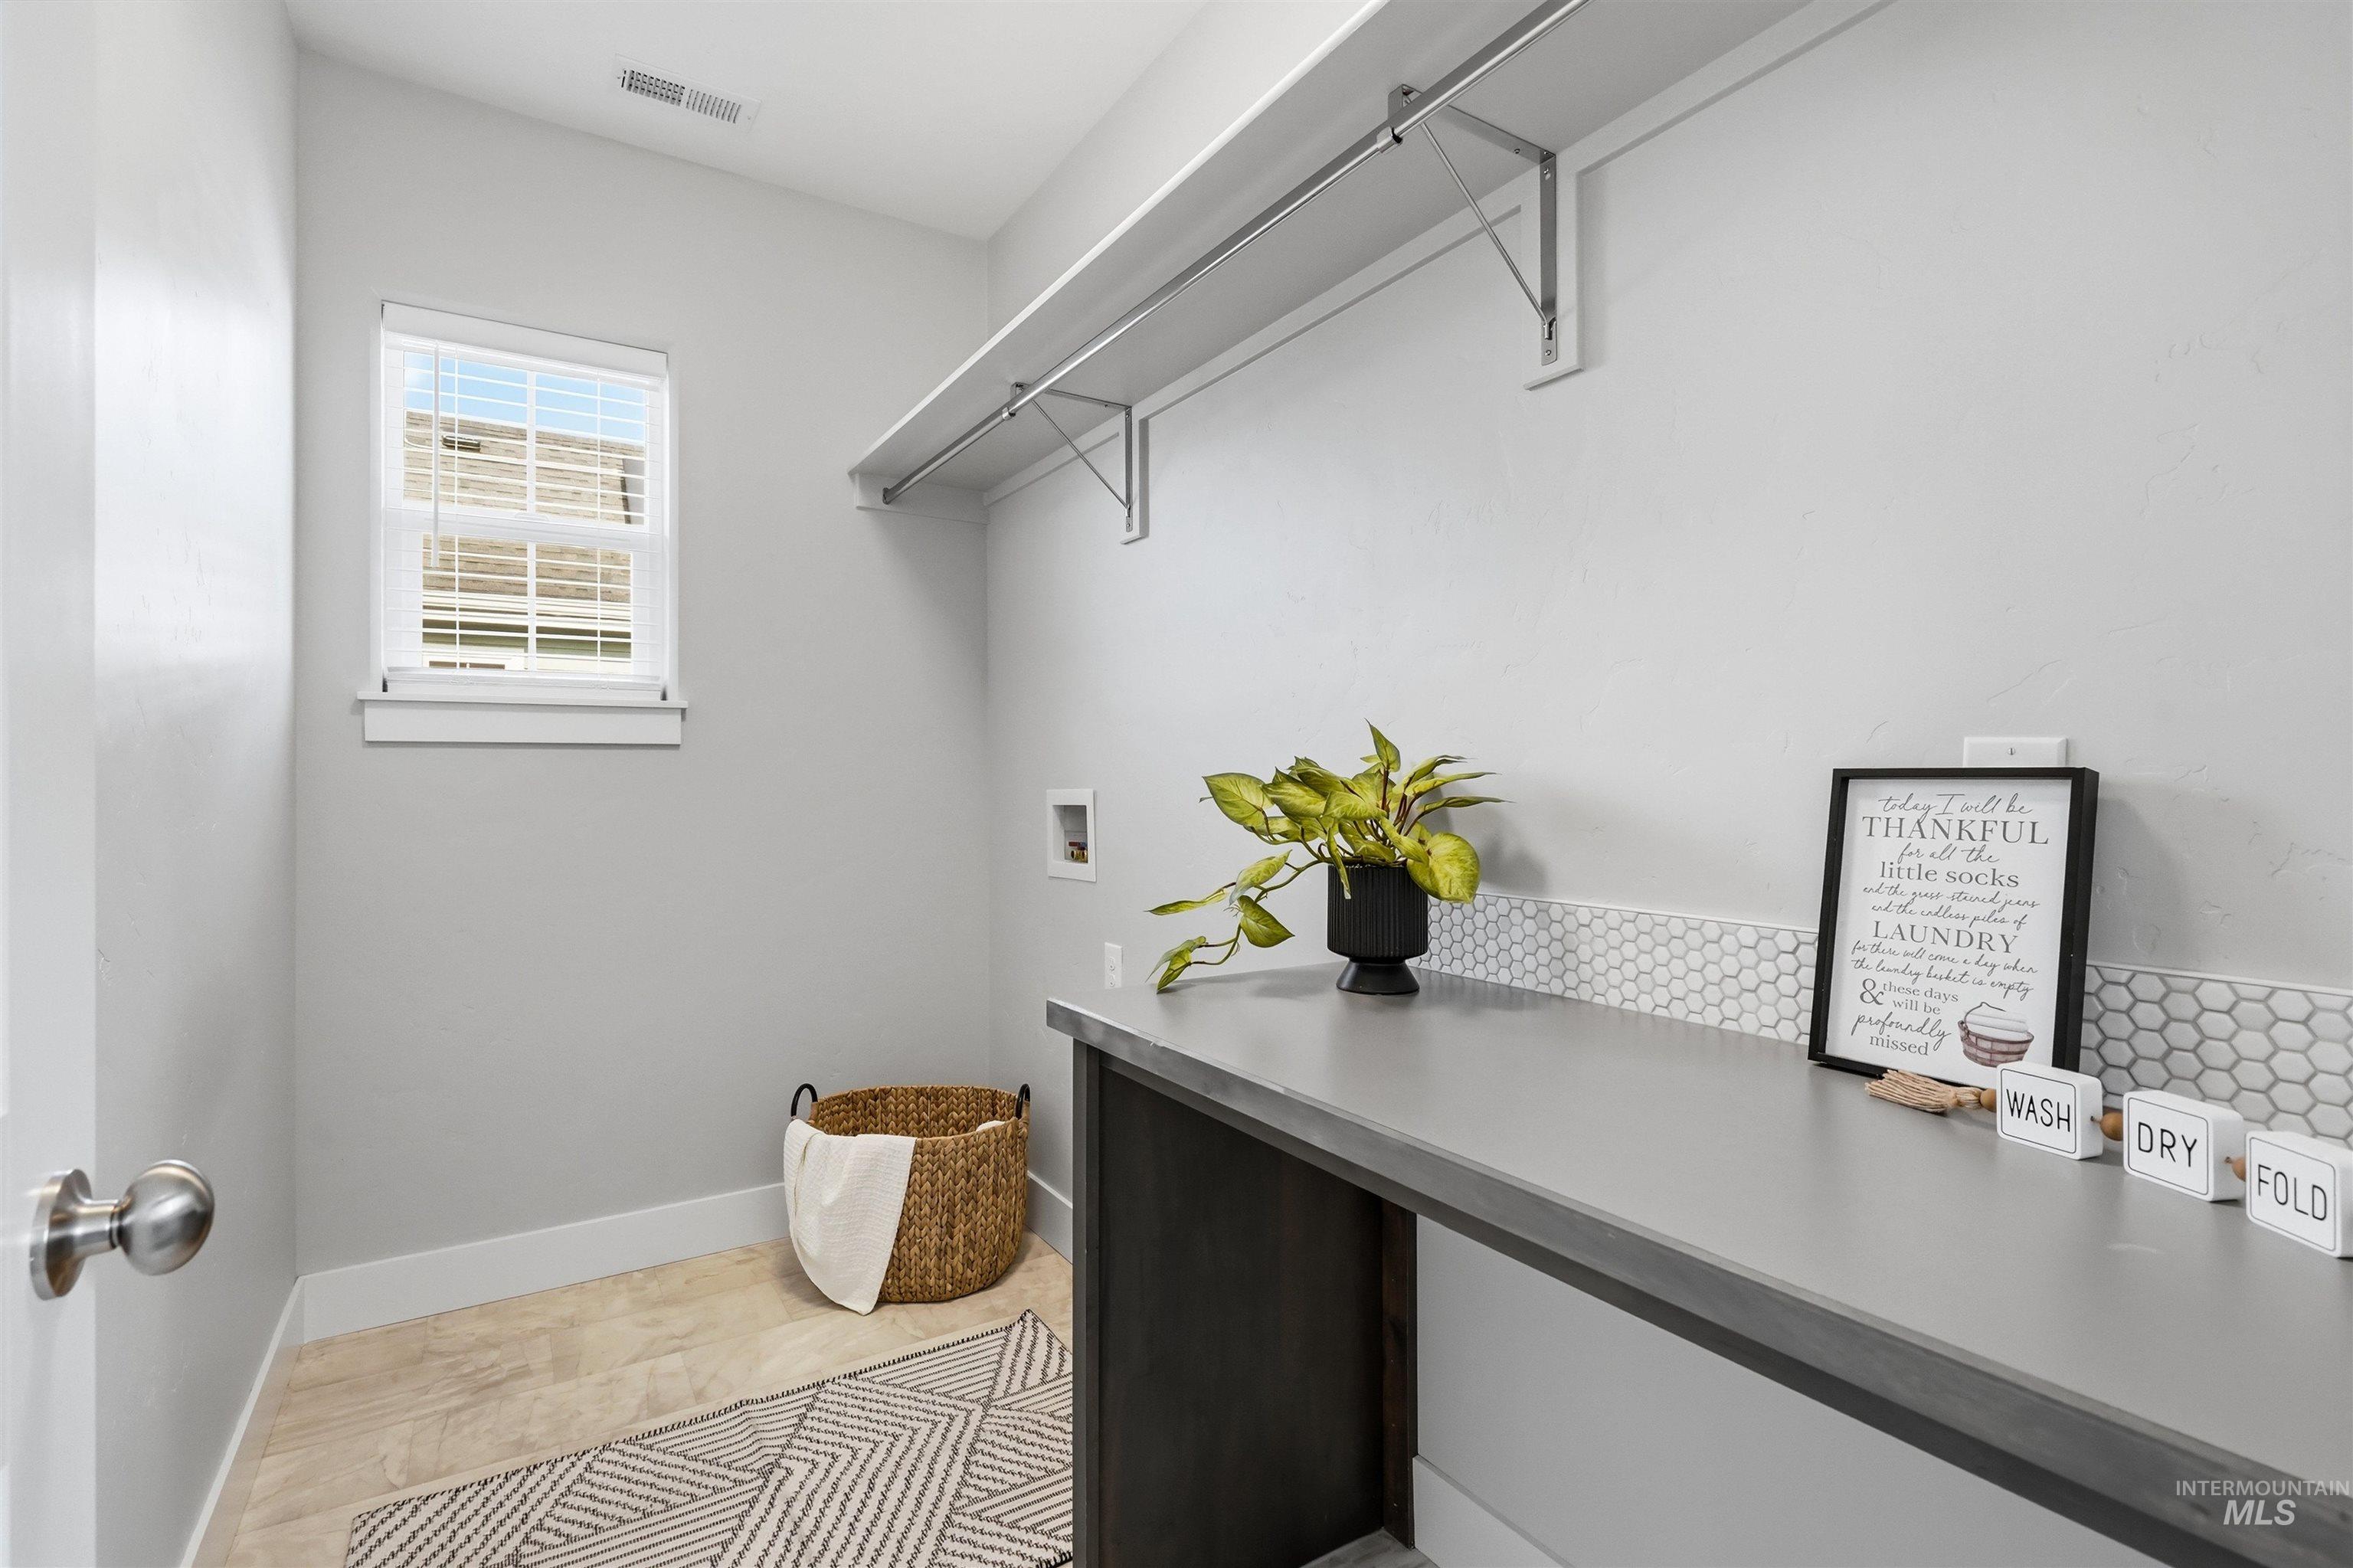
Dedicated laundry room featuring white shaker cabinetry, quartz countertops, polished chrome hardware, and a wall-mounted drying rod
-
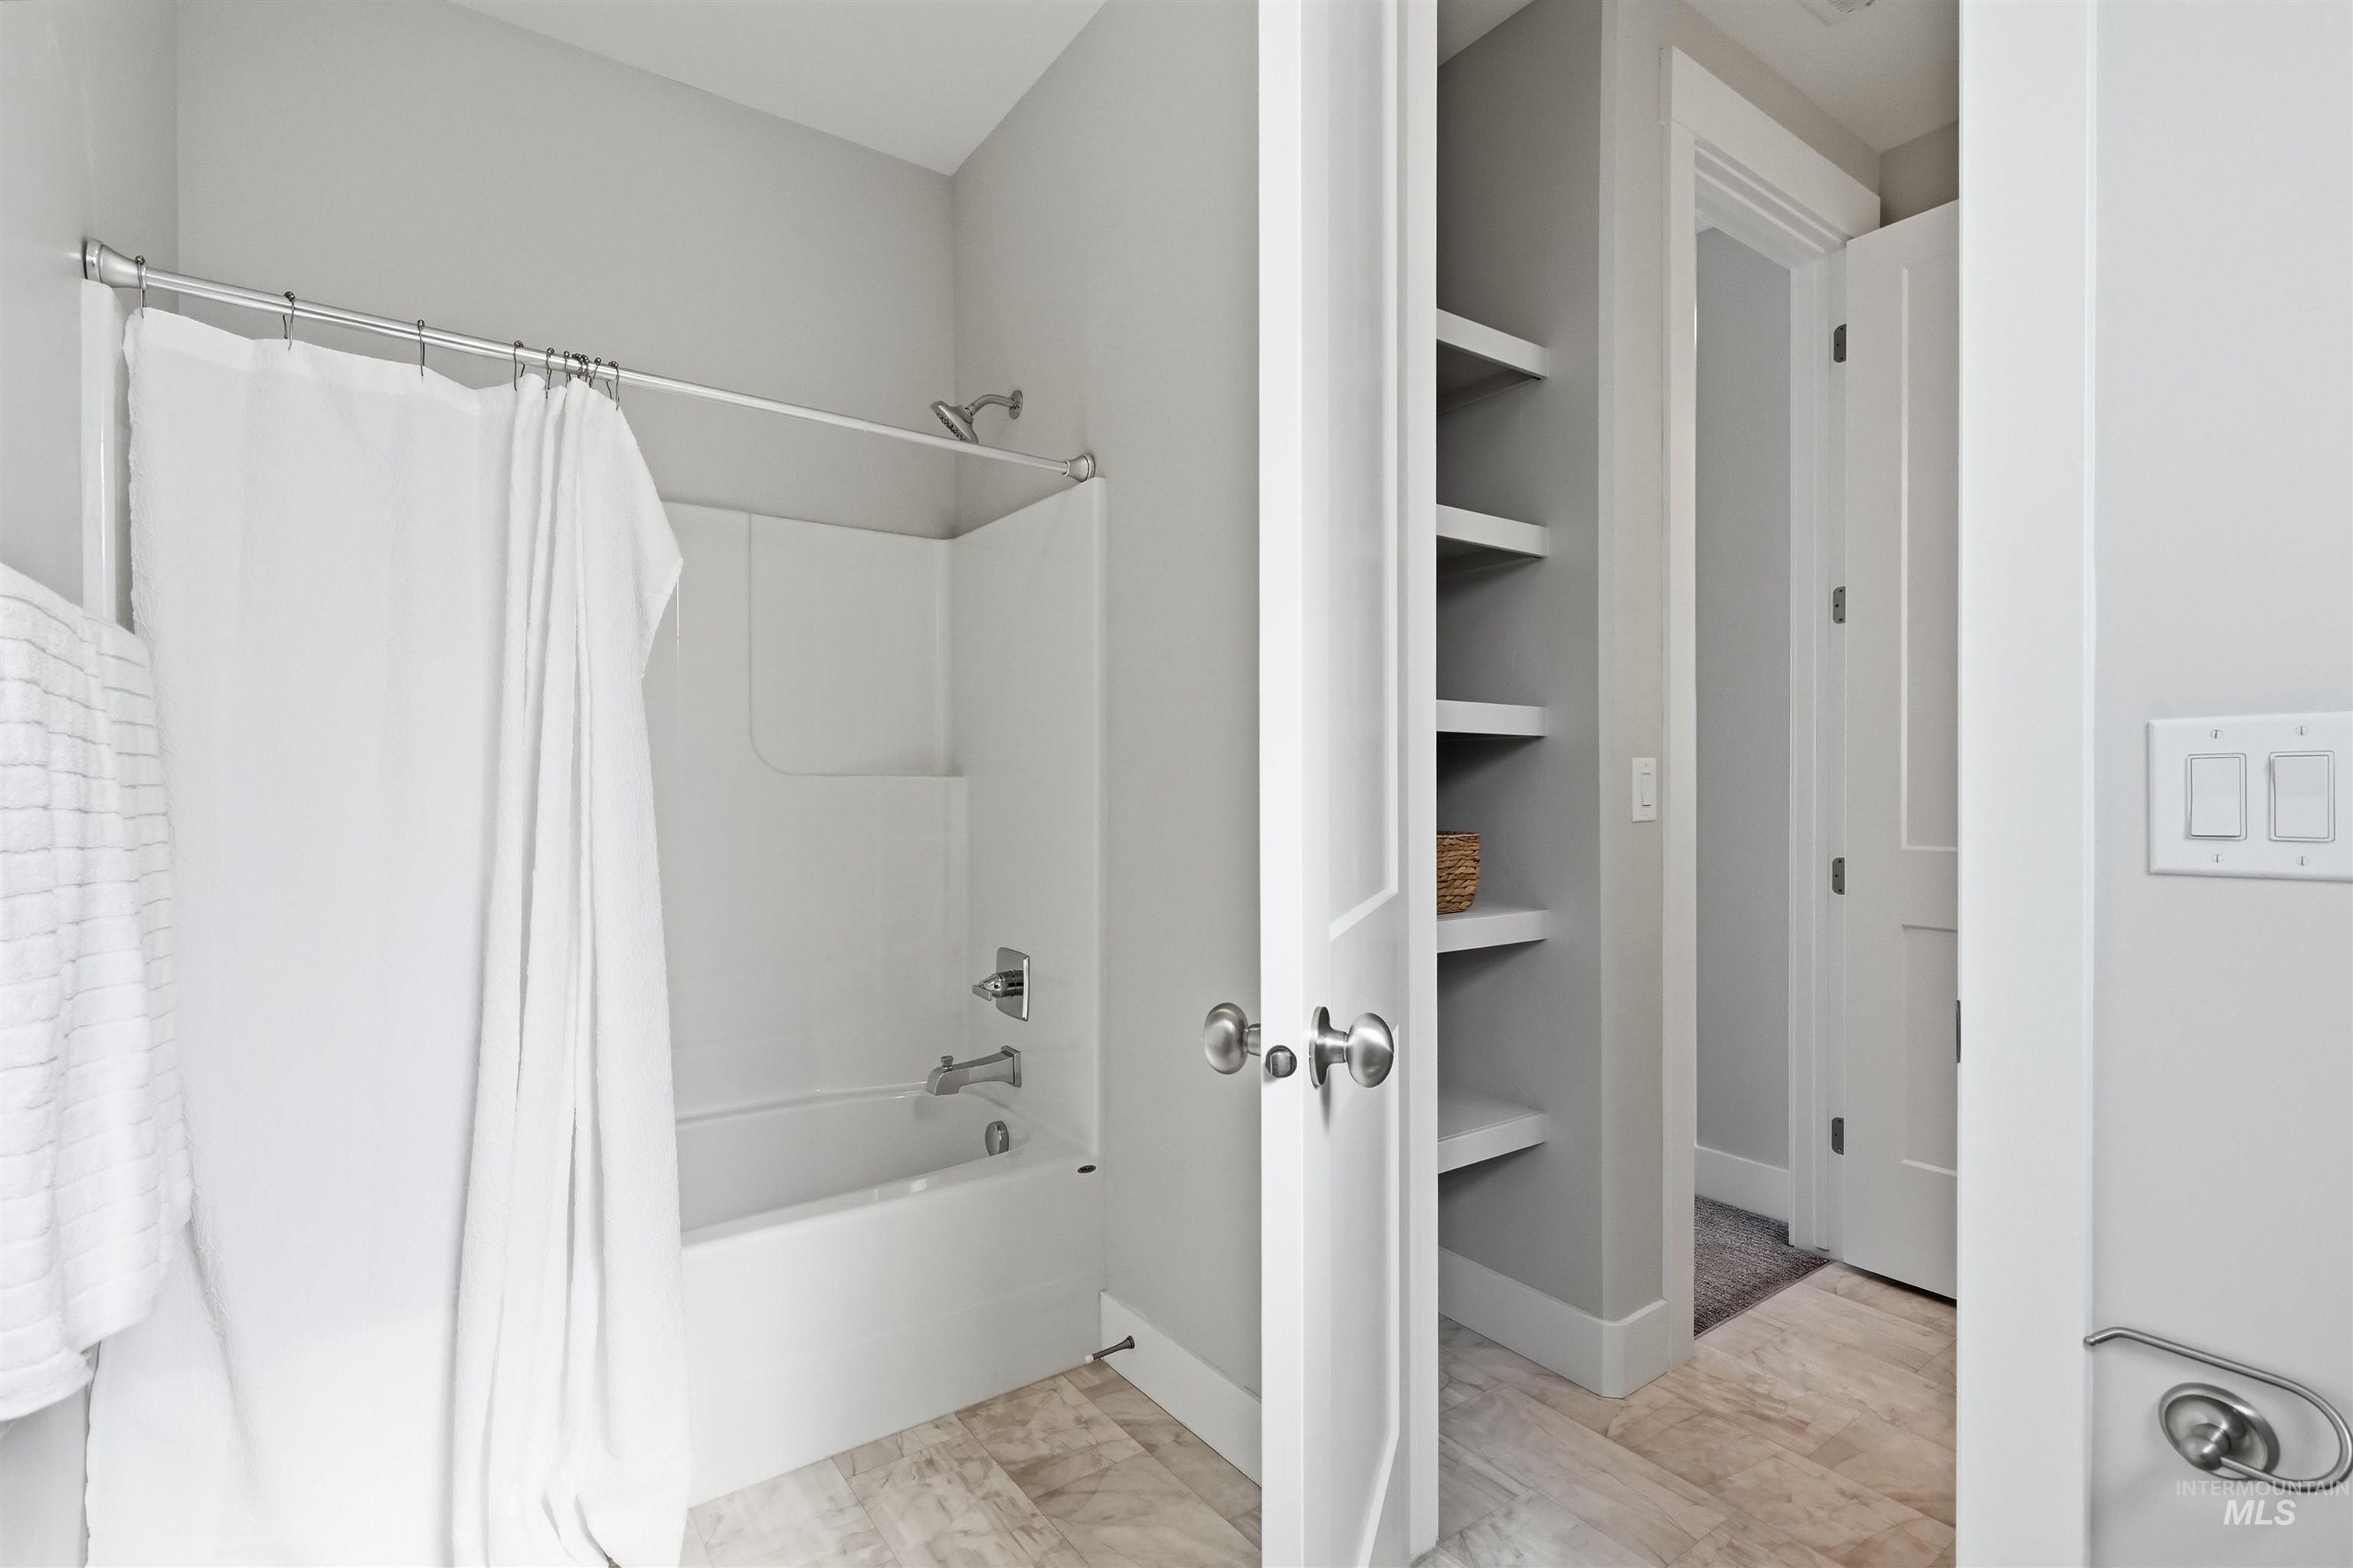
Primary bathroom featuring a soaking tub with shower surround, chrome fixtures, and subway tile walls
-
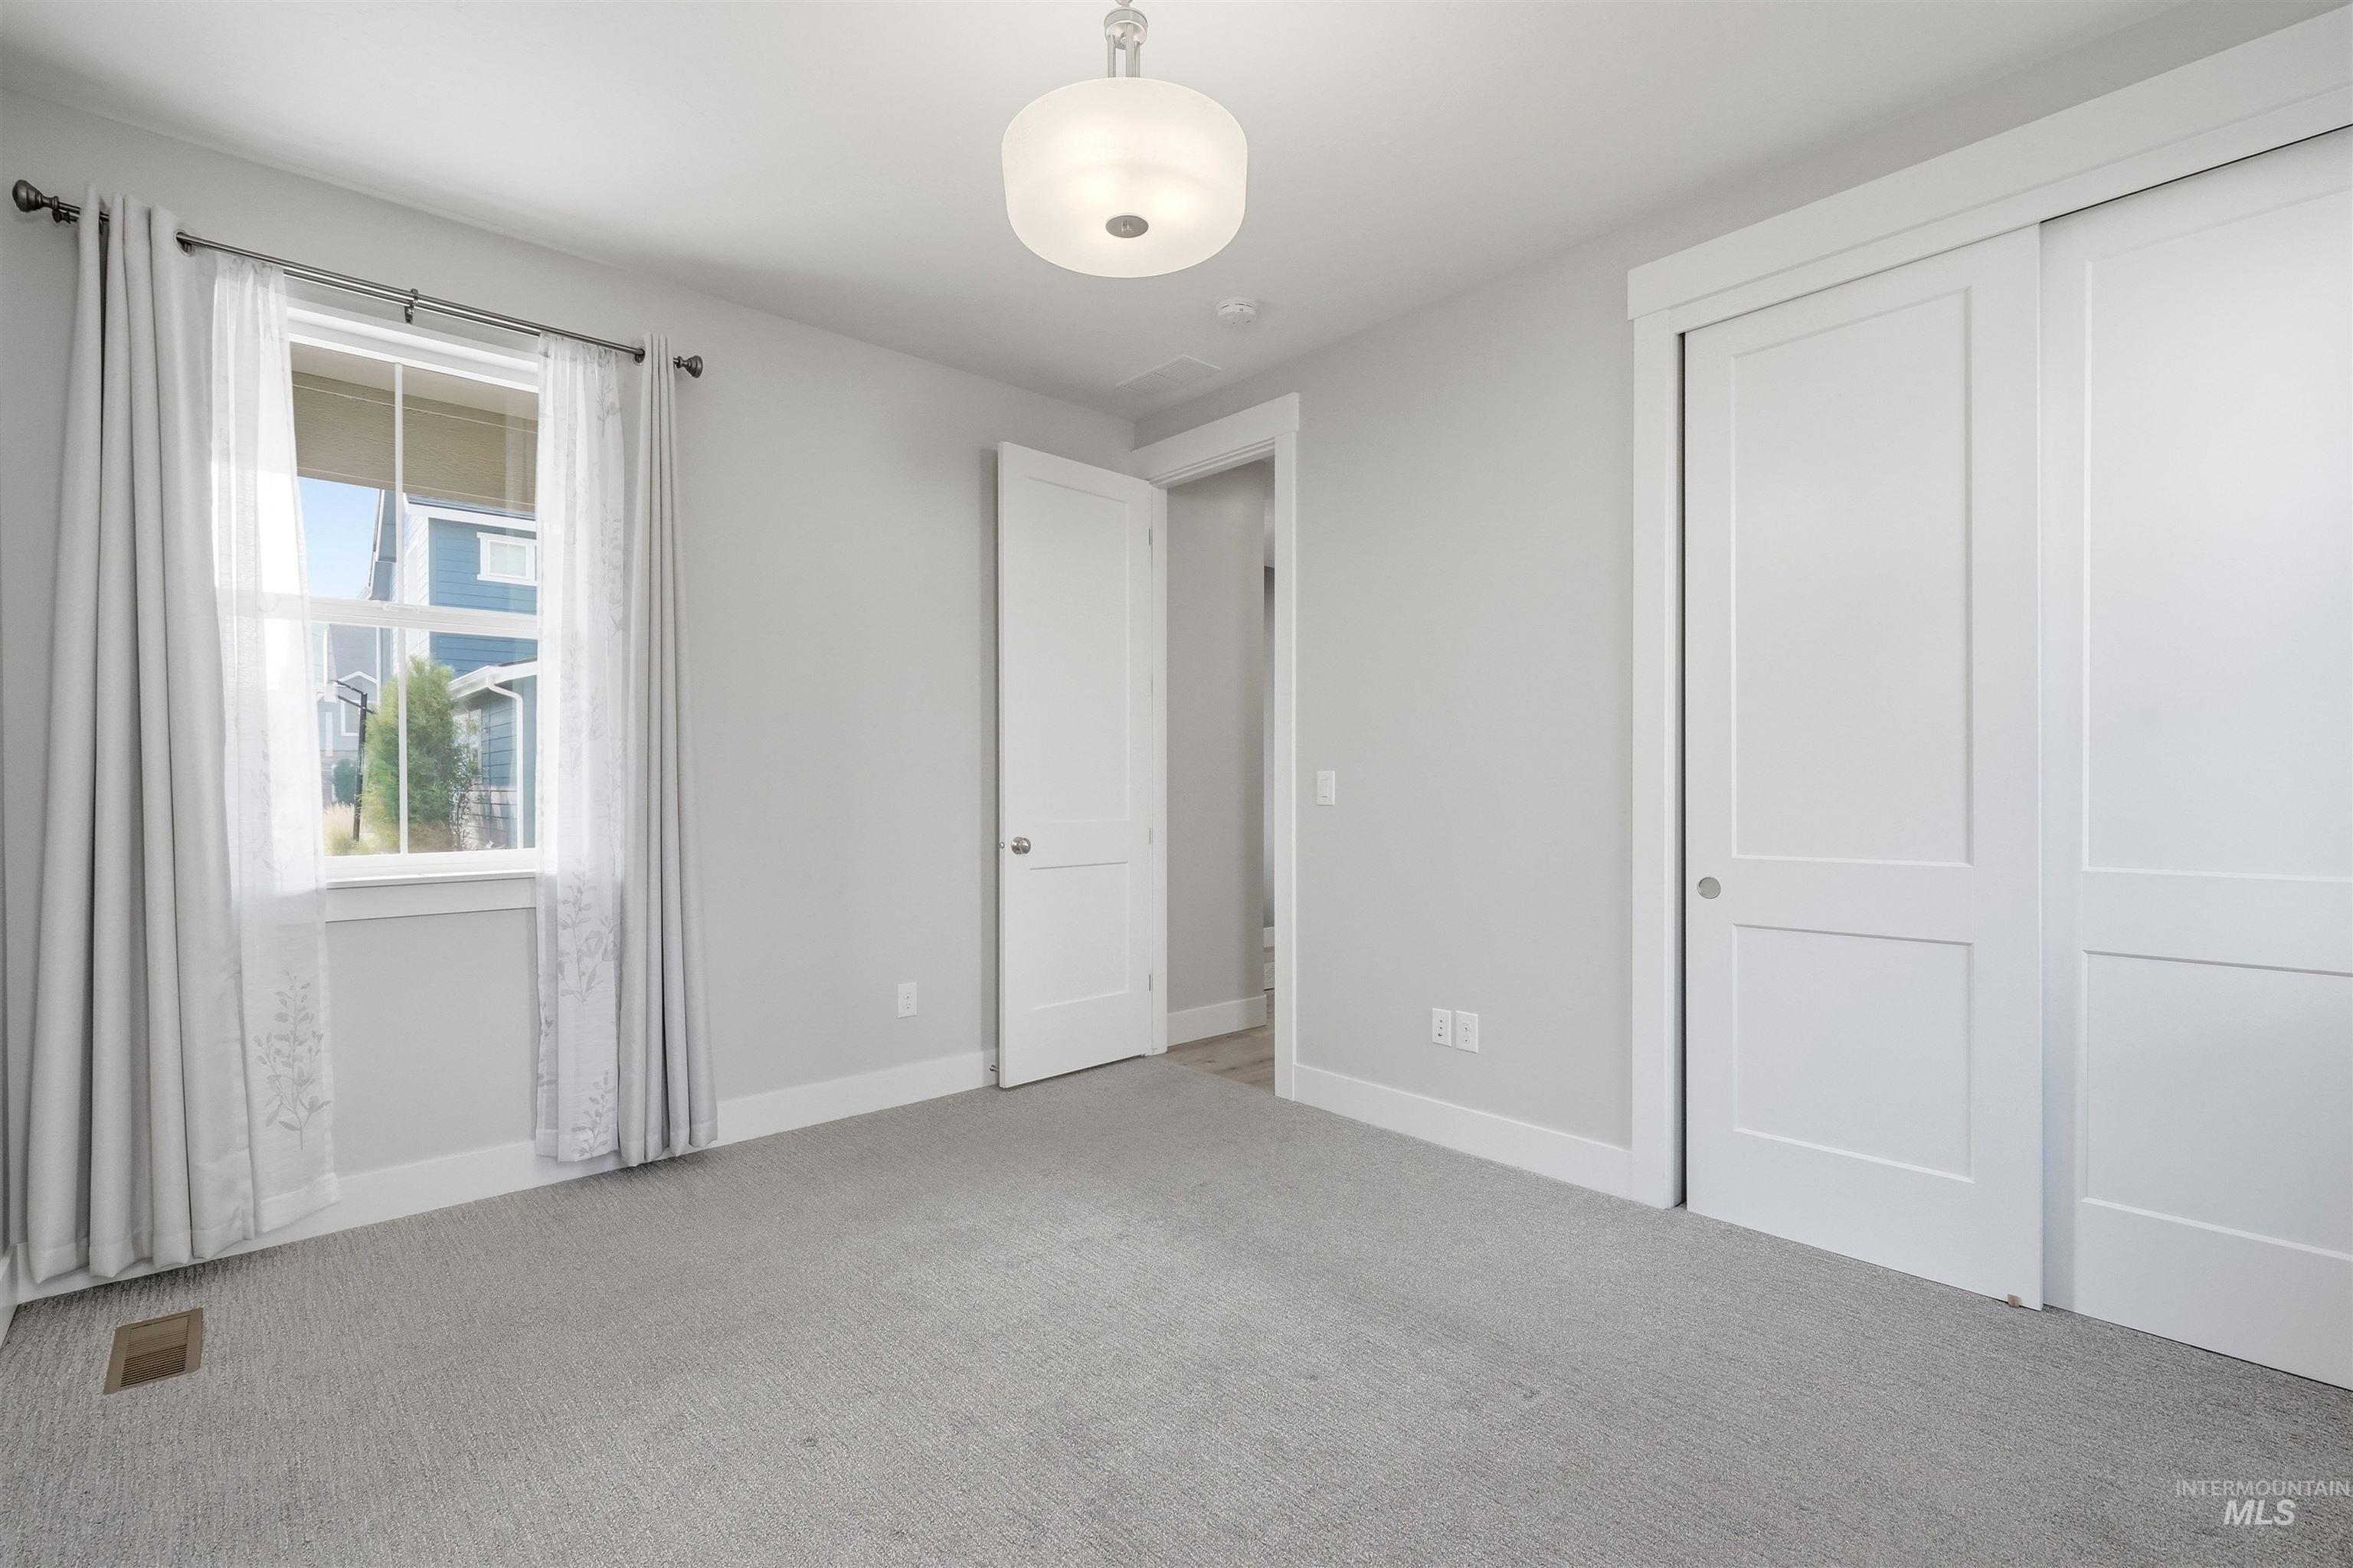
Neutral gray wall paint, light gray carpeting, white trim, and a white two-panel sliding closet door
-
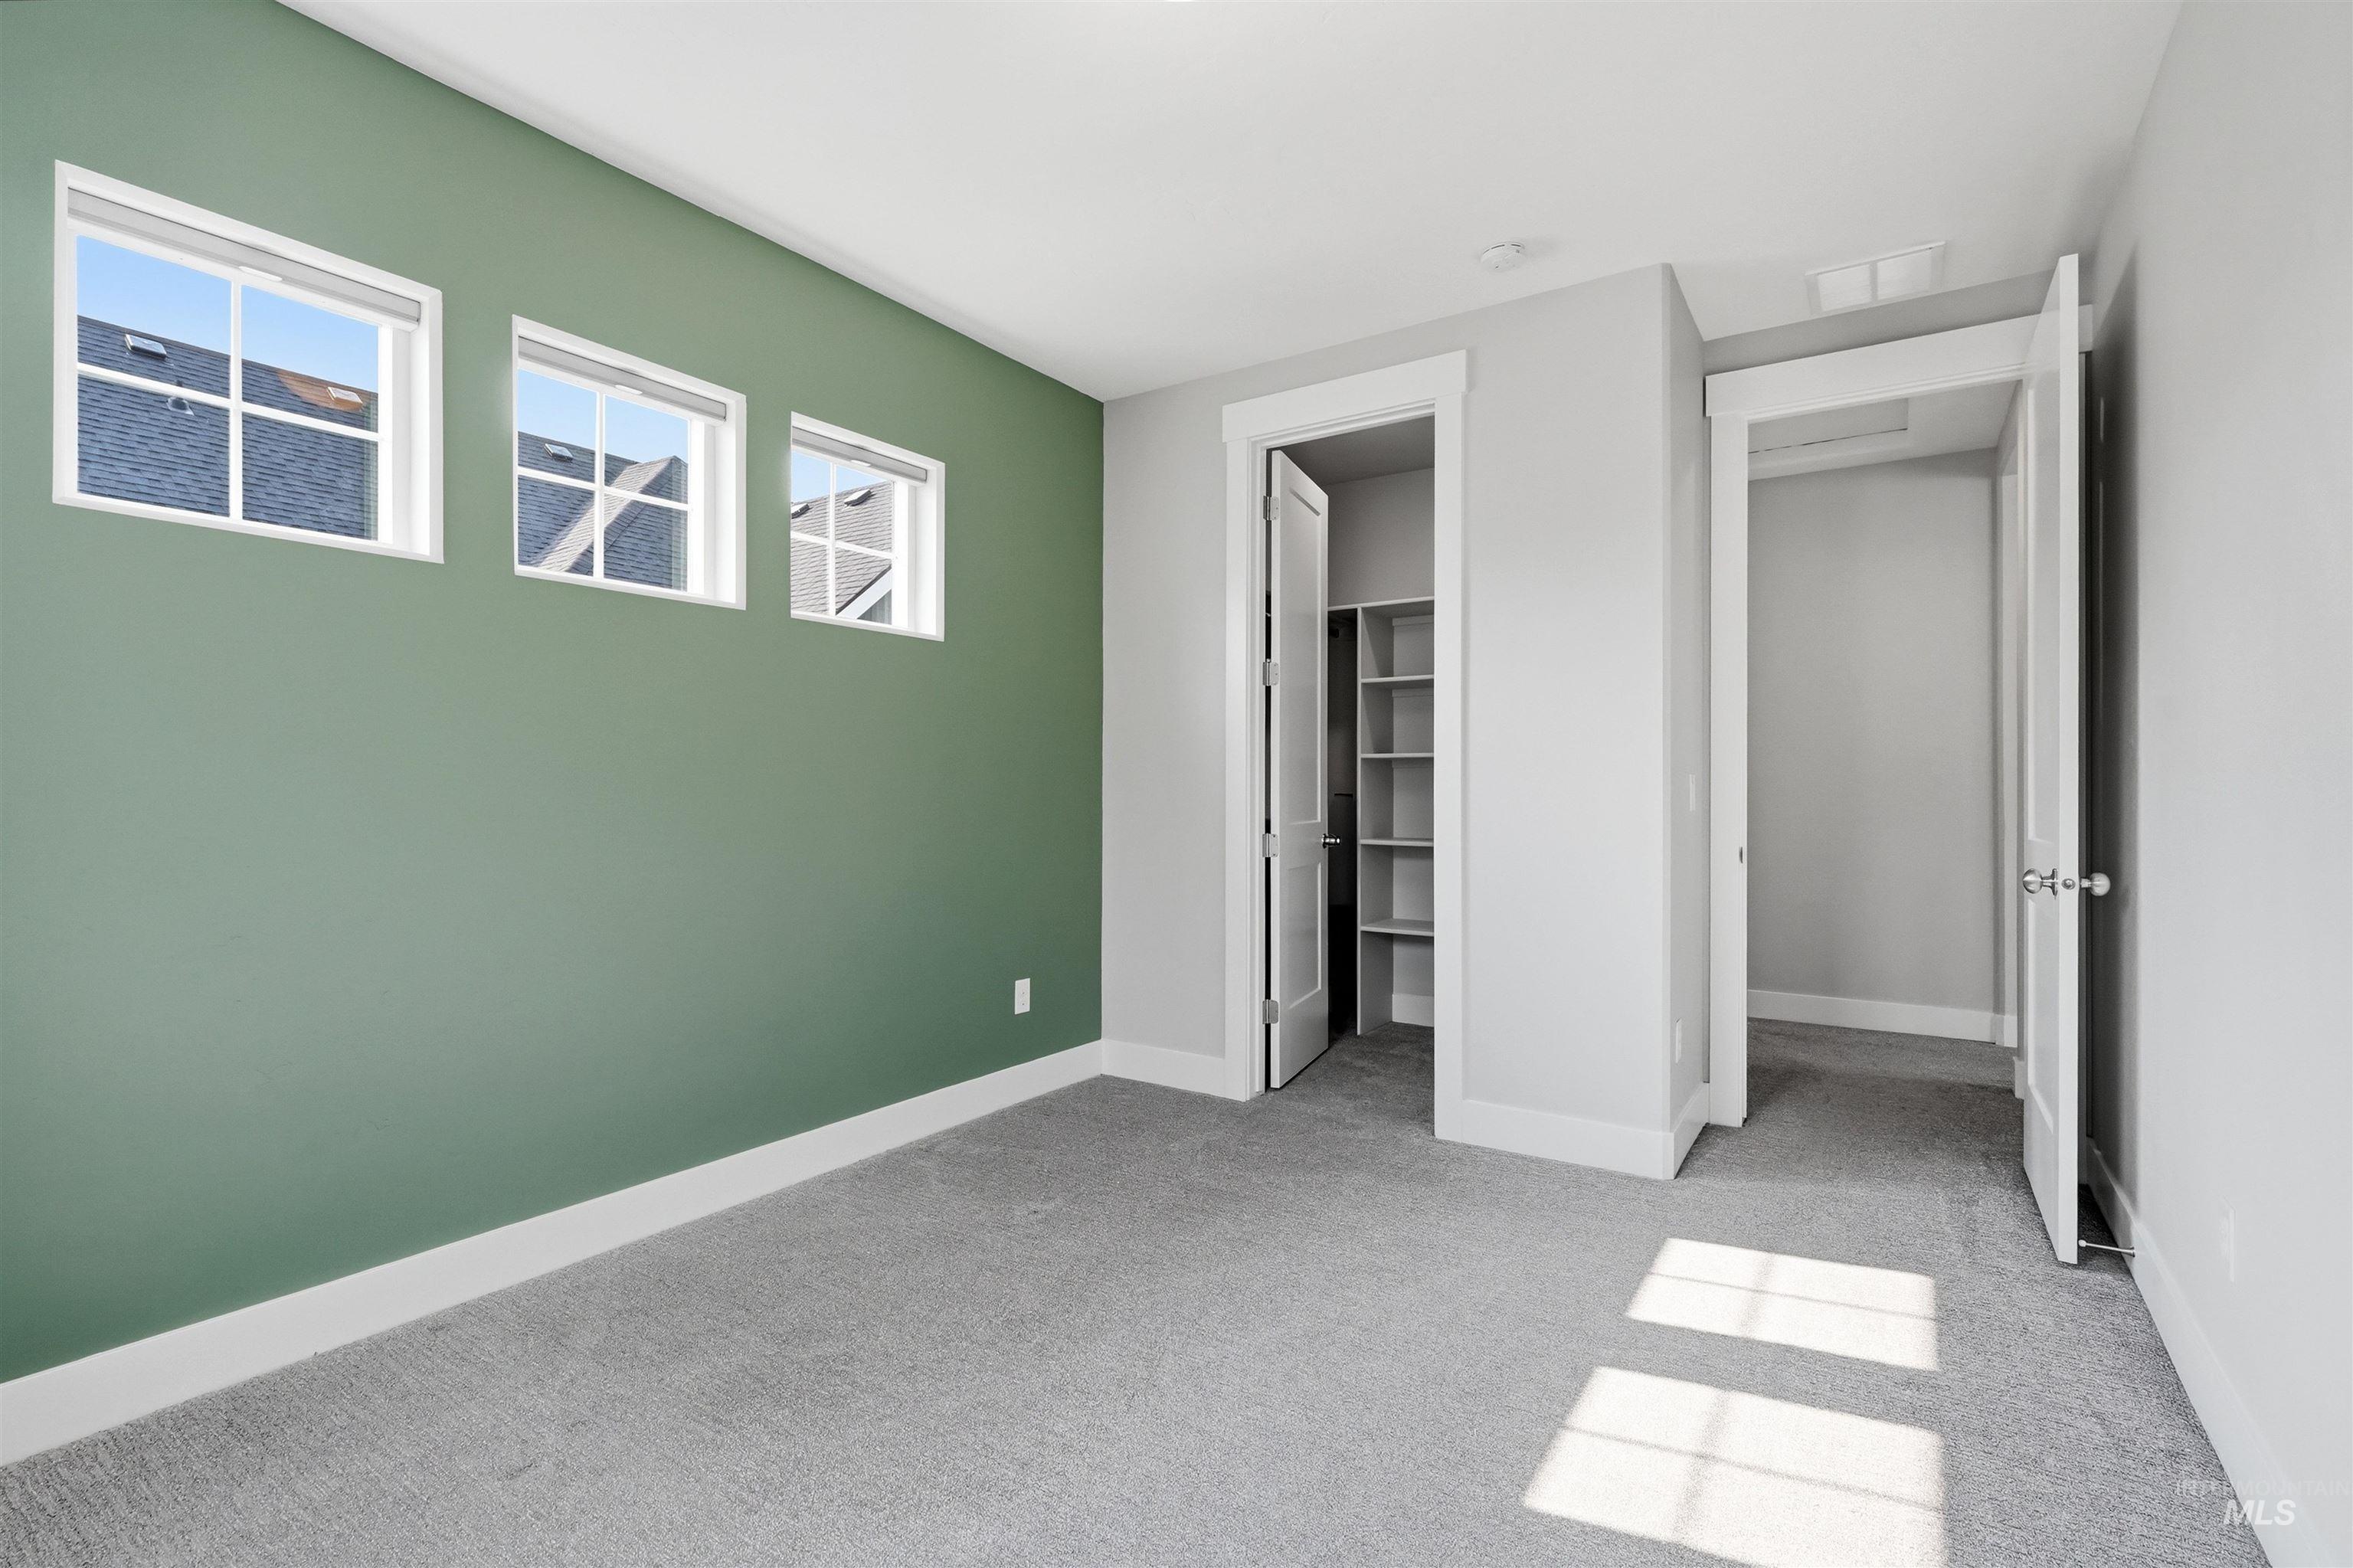
Bright secondary bedroom featuring sage green accent wall, expansive windows with natural light, gray carpet flooring, and direct access to walk-in closet and full bathroom
-
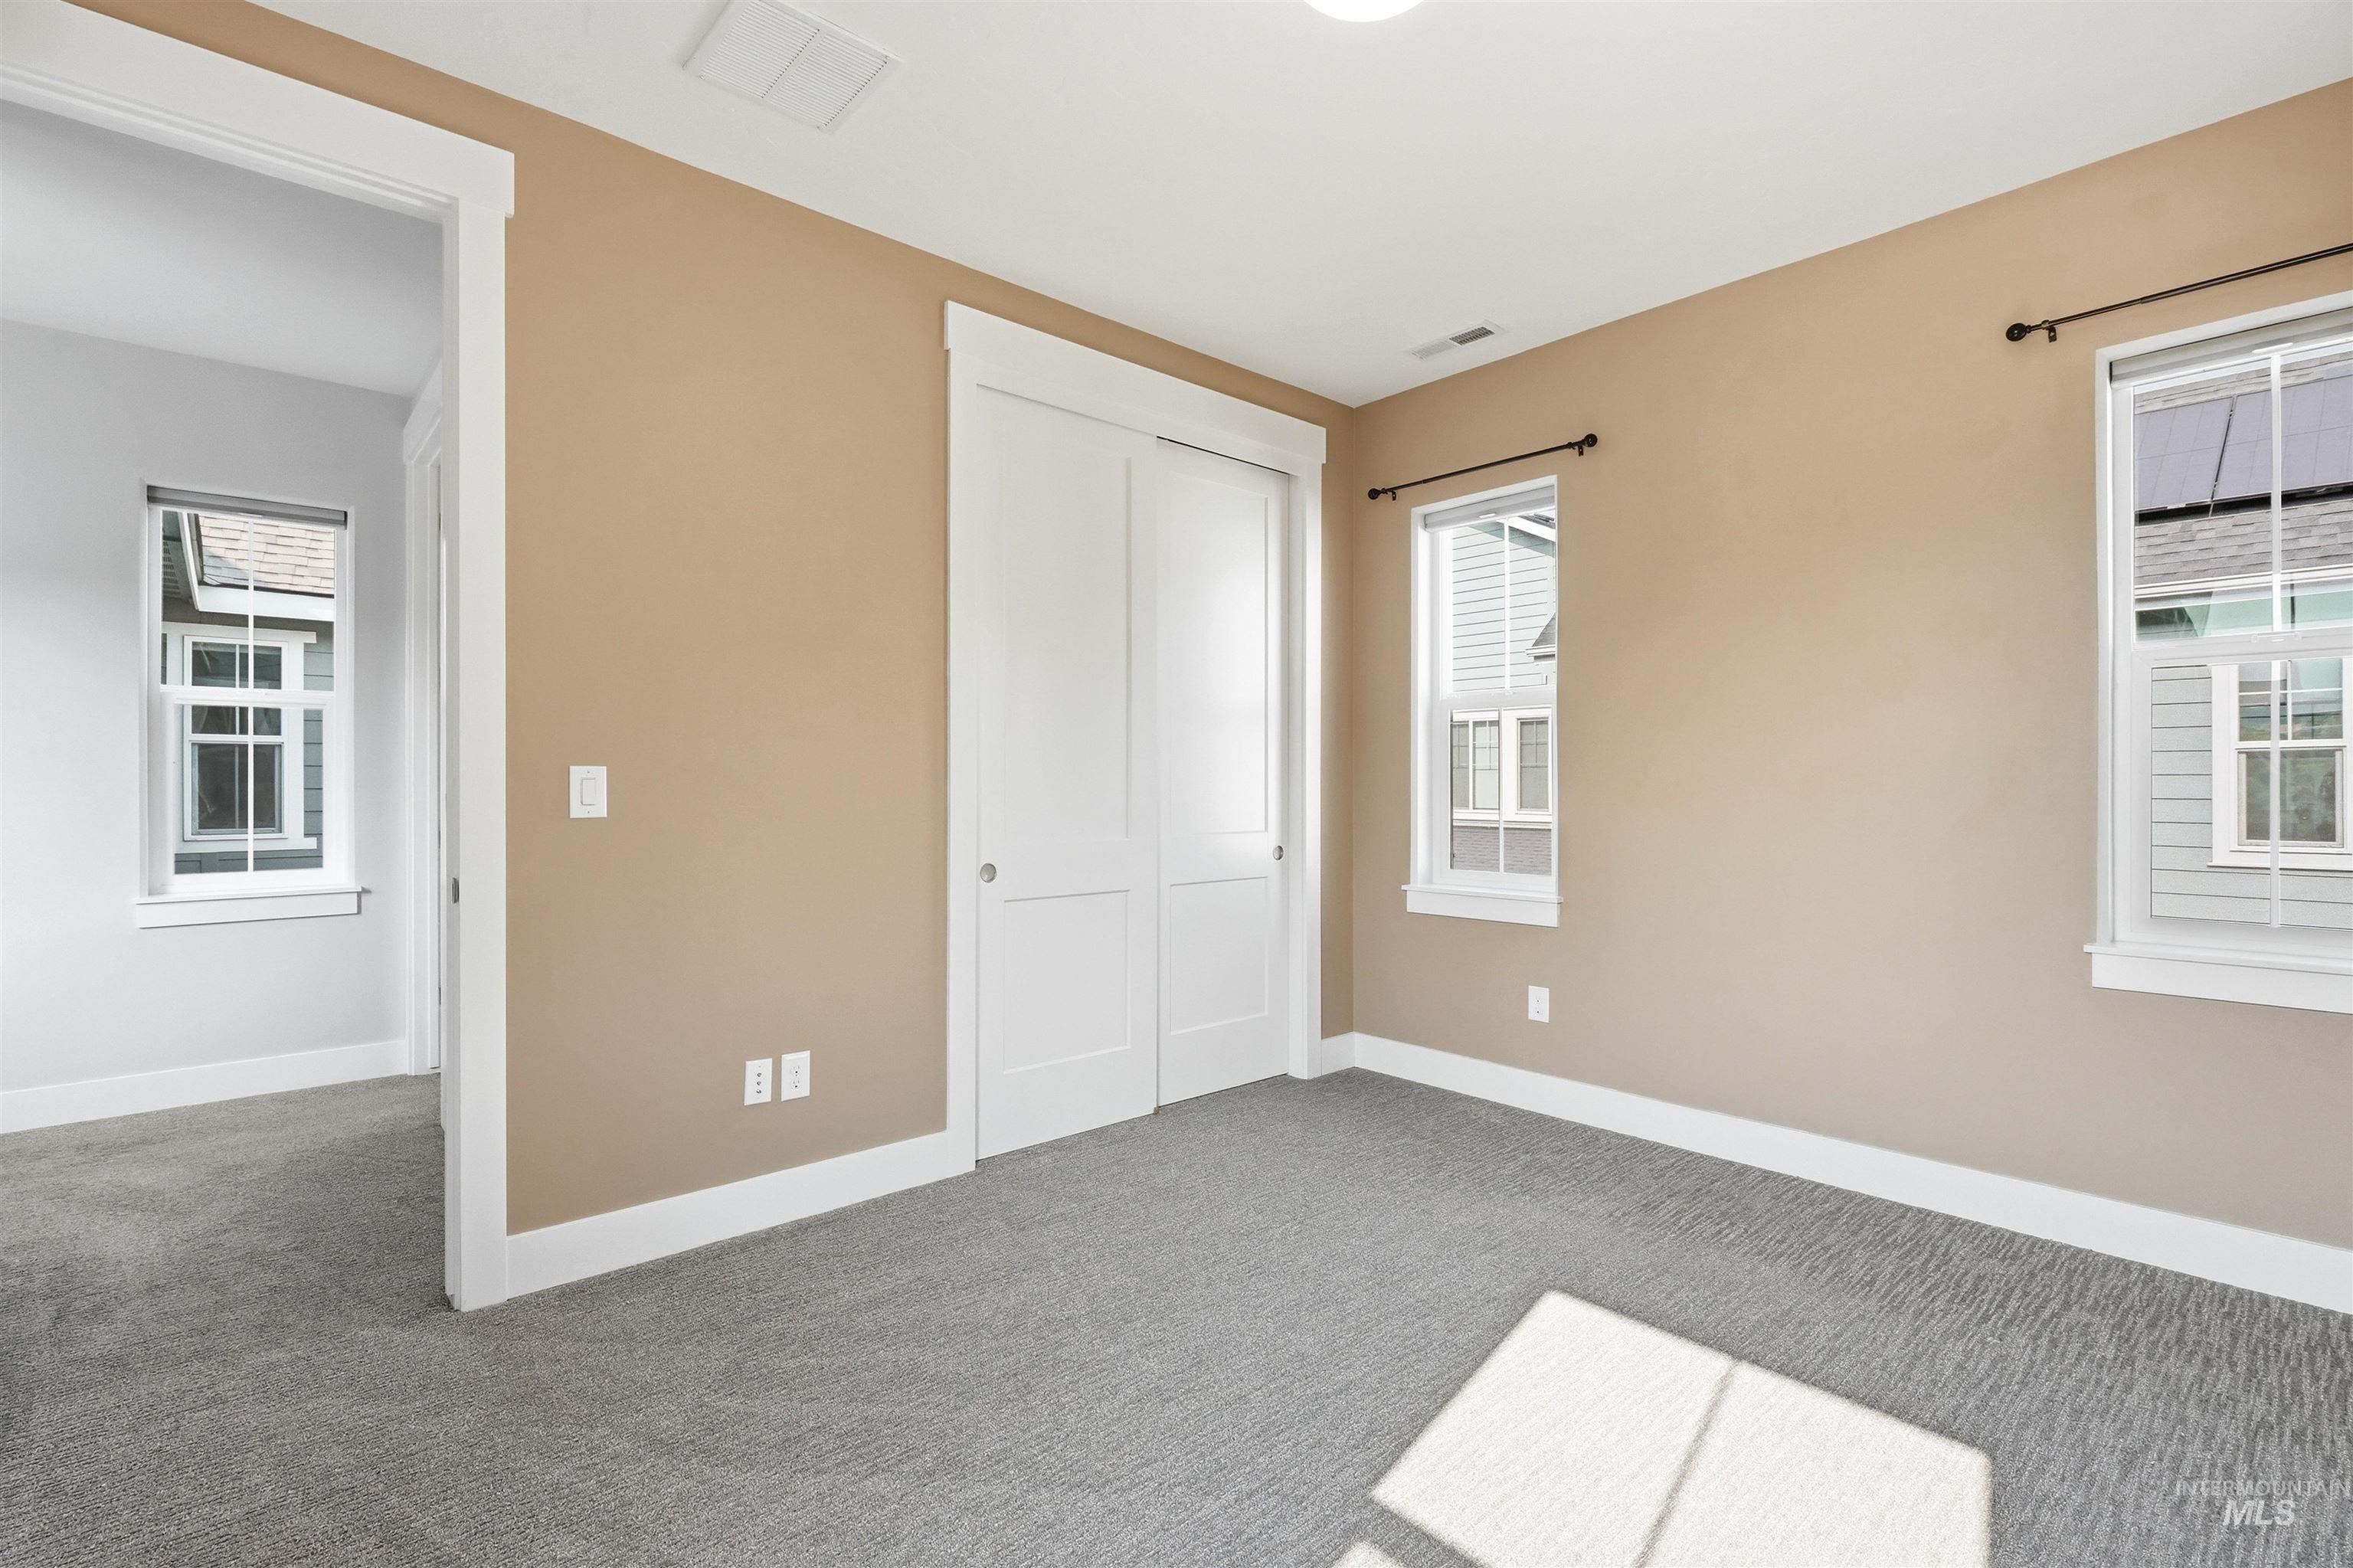
Neutral-toned walls, white trim, and light grey carpet
-
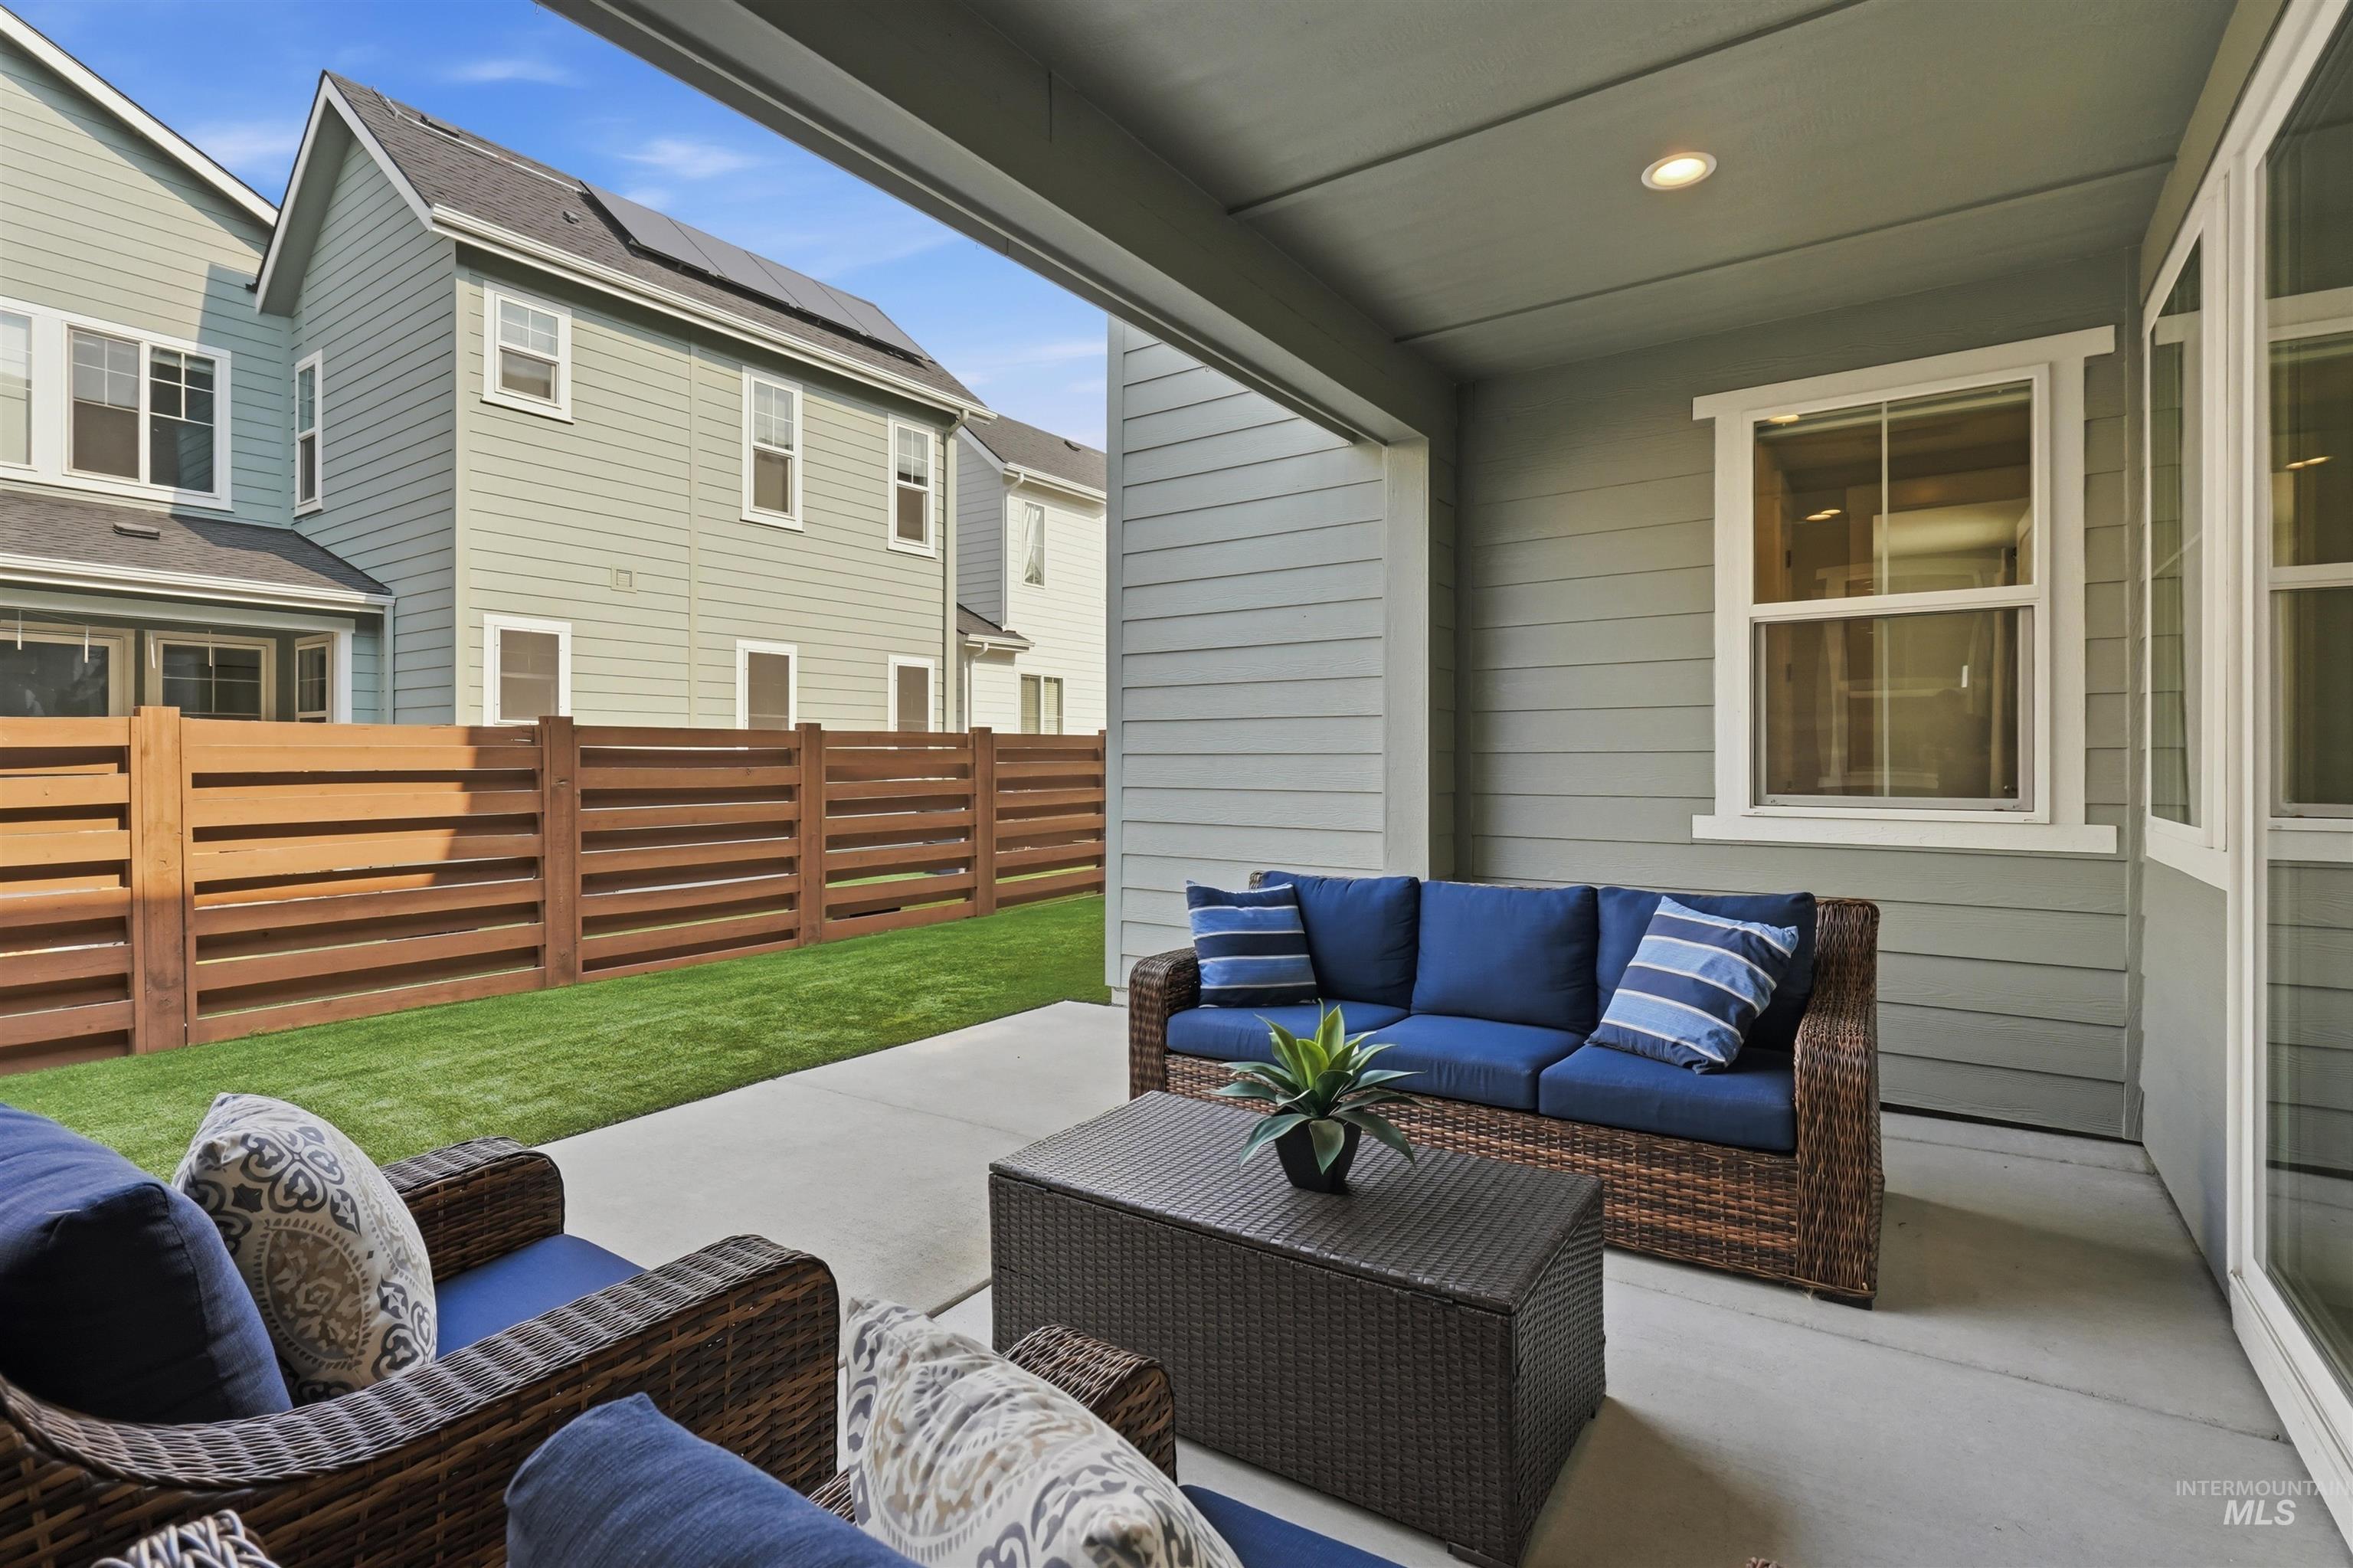
Covered patio featuring concrete flooring and recessed lighting
-
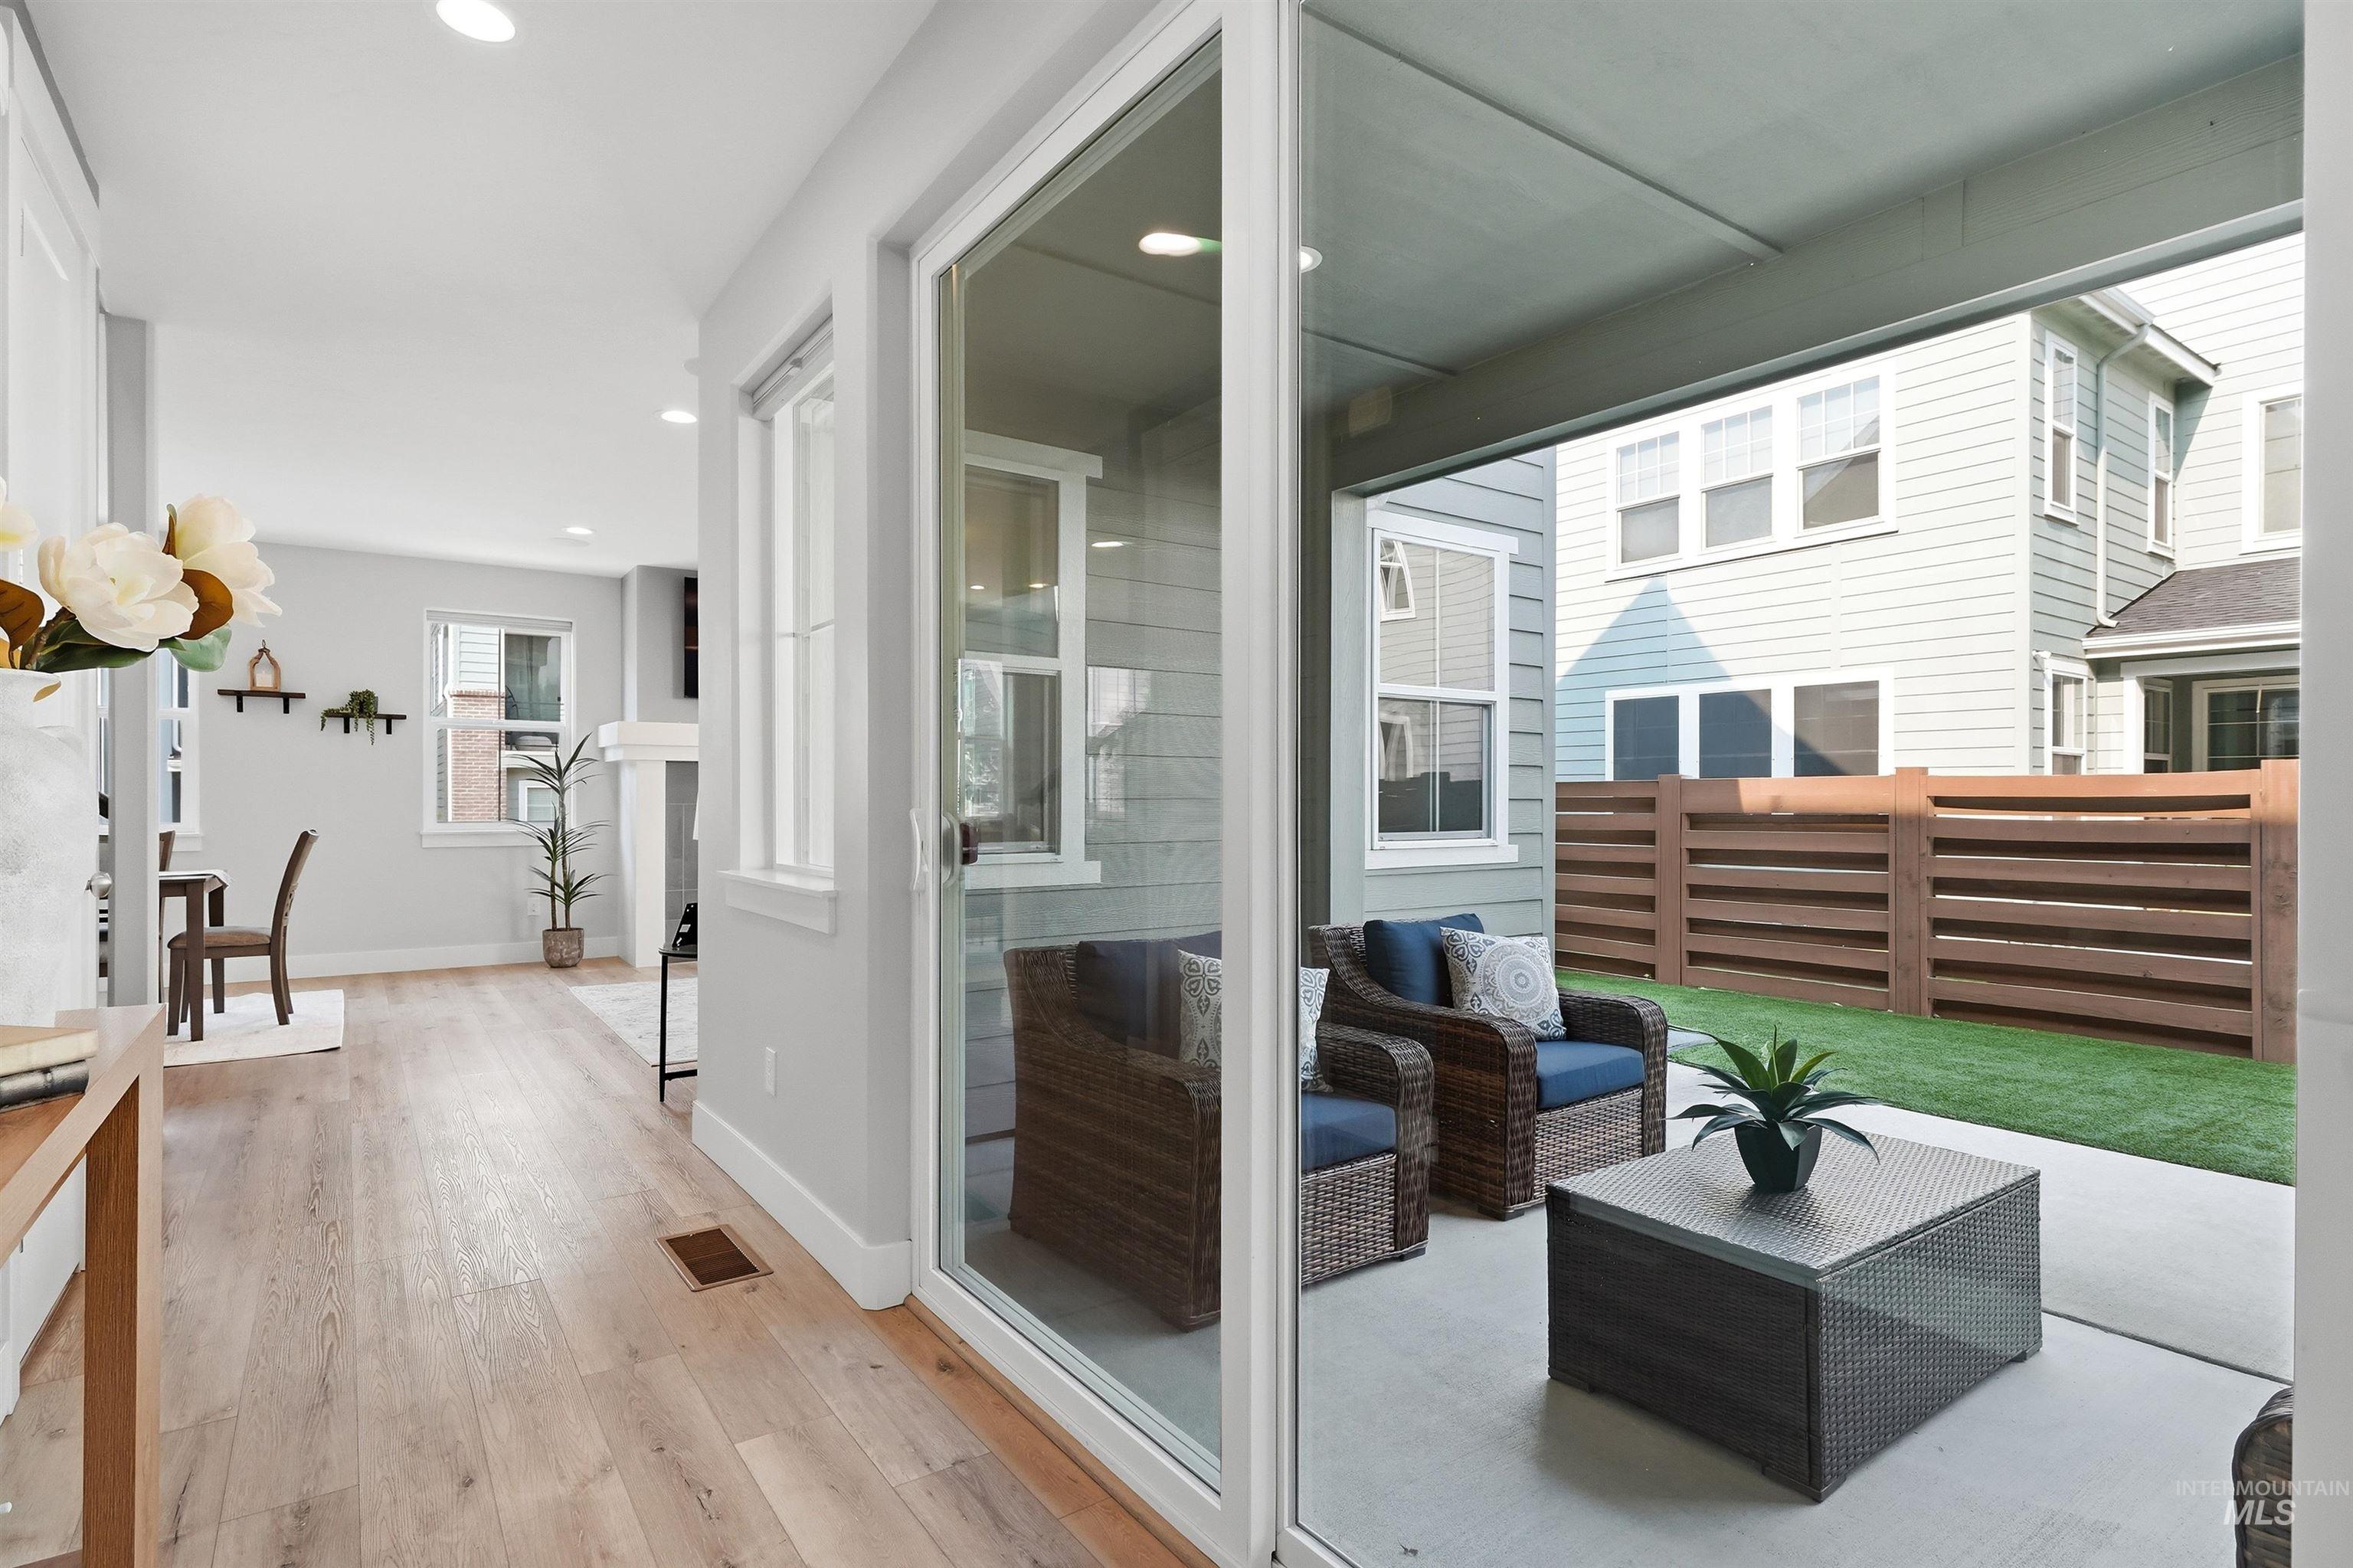
Seamless indoor-outdoor living with expansive sliding glass doors opening to a backyard retreat featuring a concrete patio, manicured lawn, horizontal wood privacy fencing, and integrated seating area
-
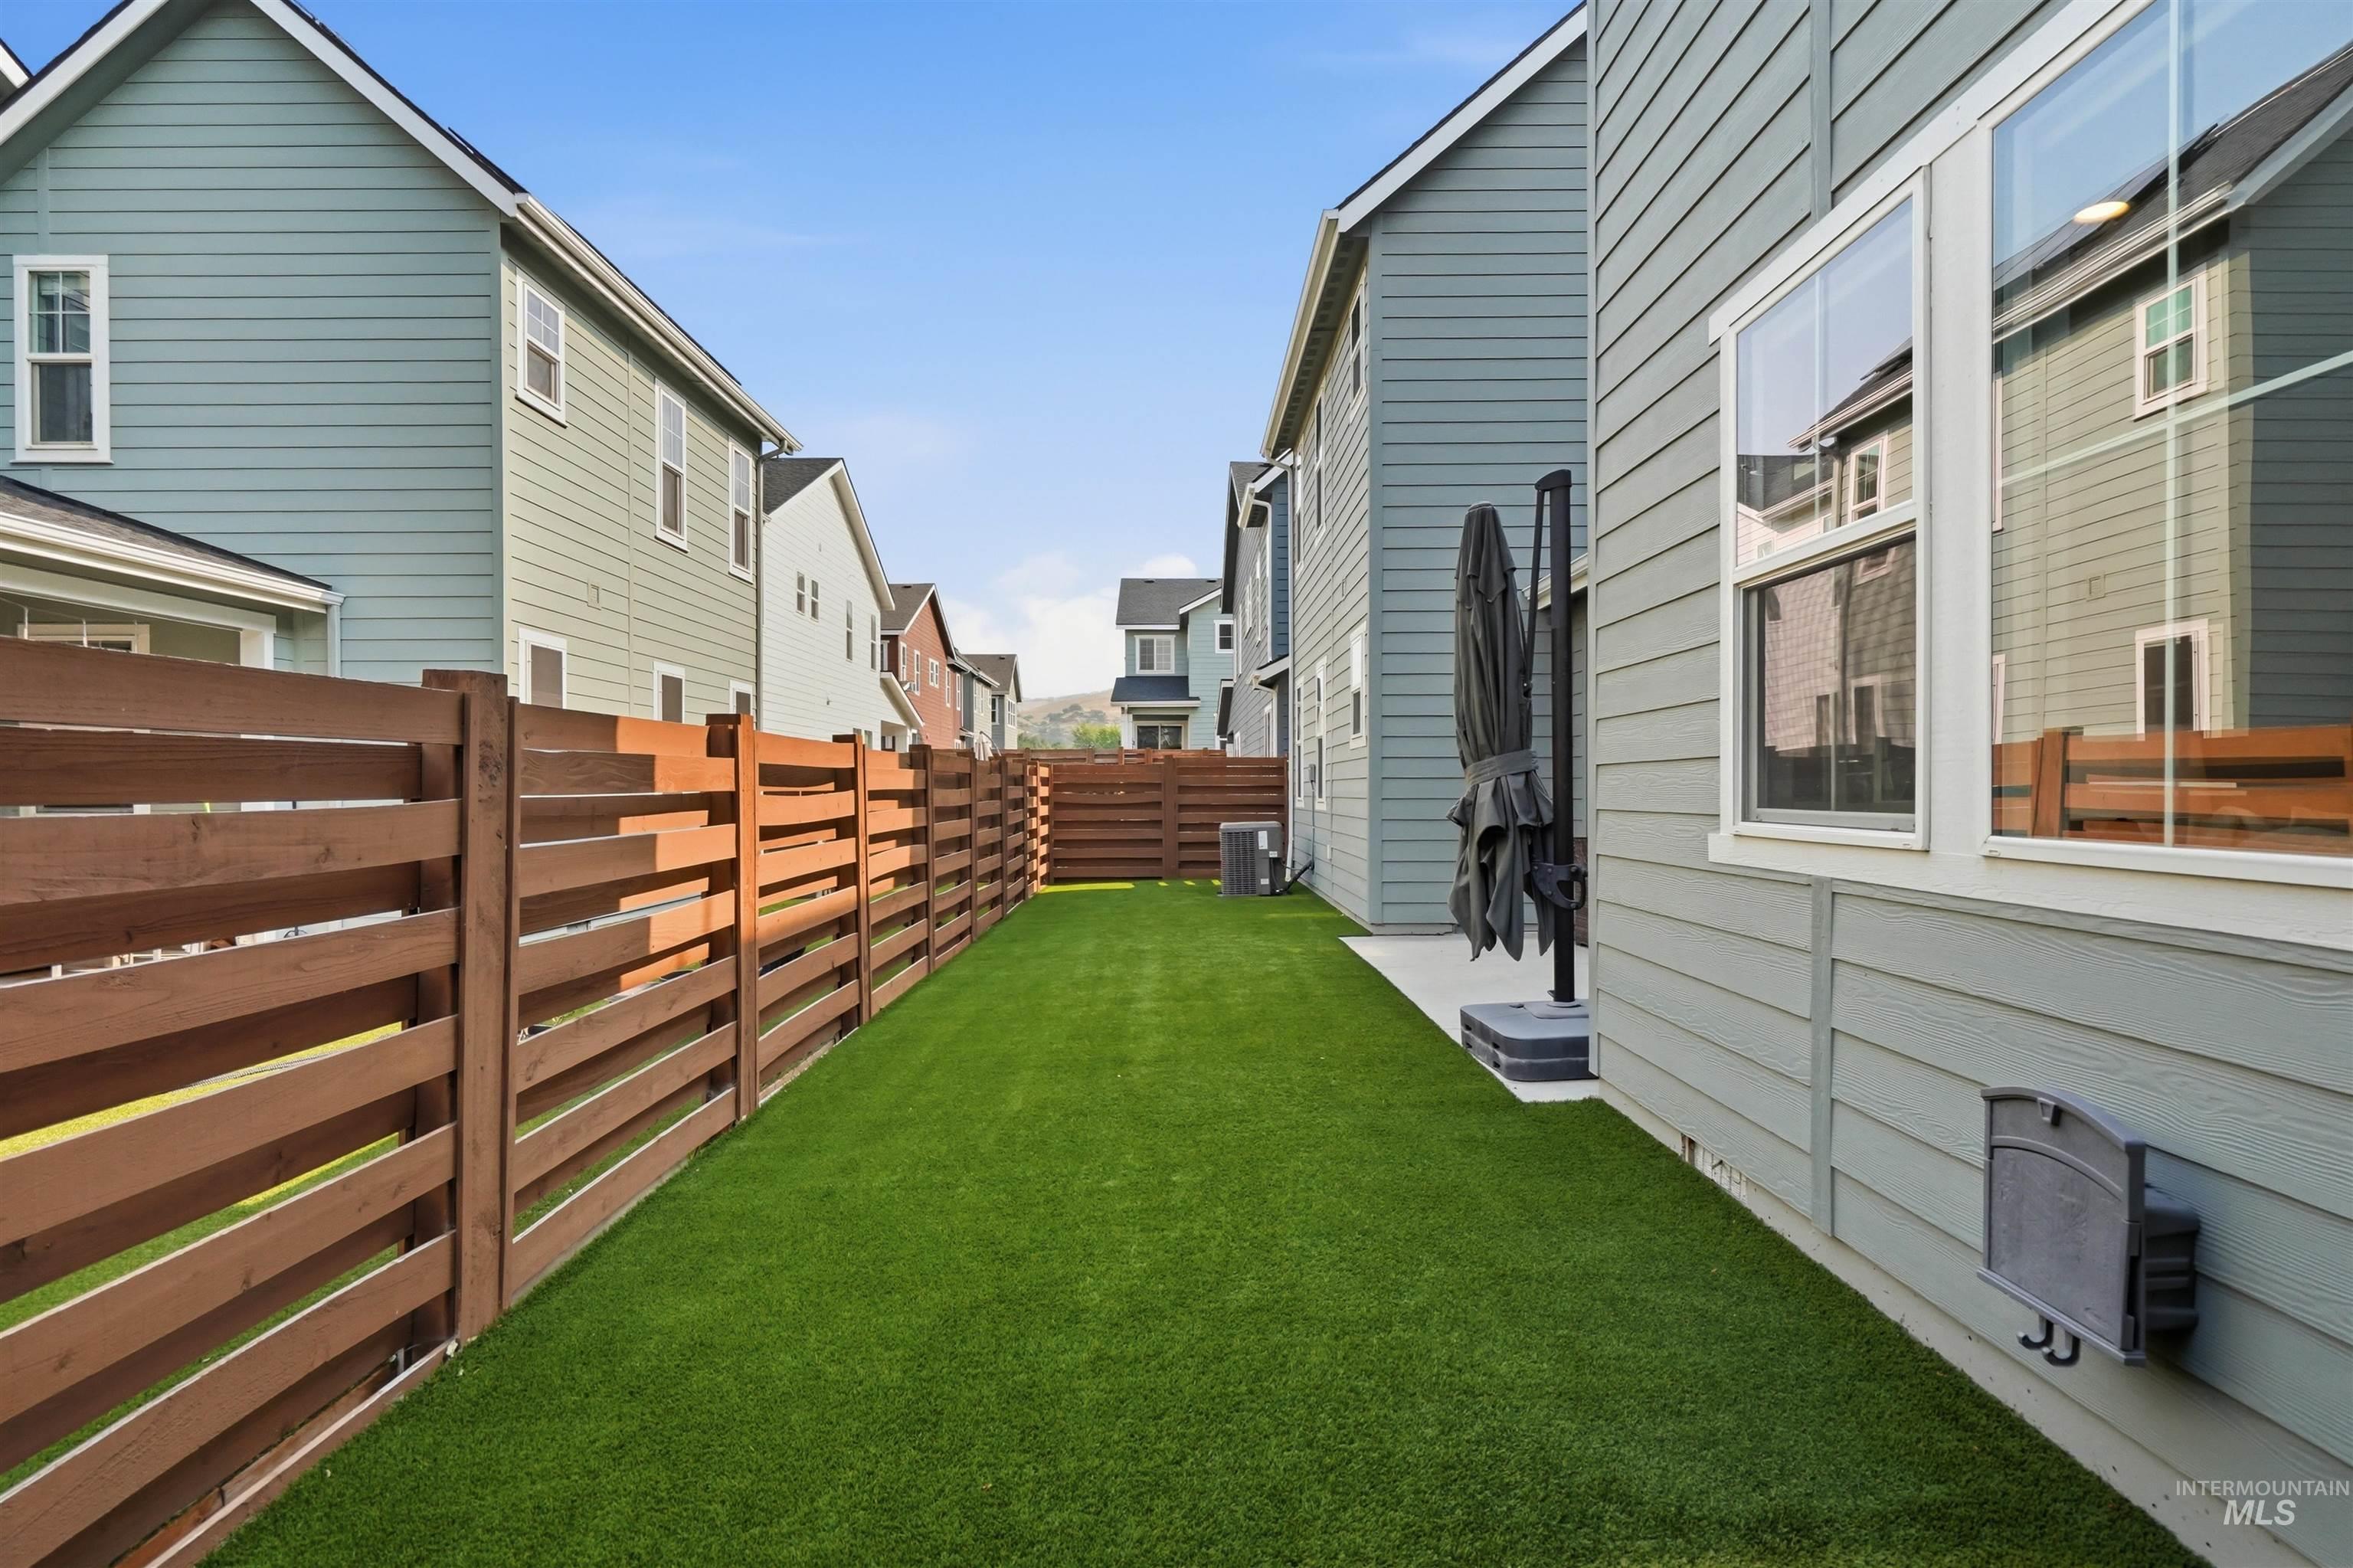
Expansive artificial turf lawn bordered by a horizontal slat wood fence
-
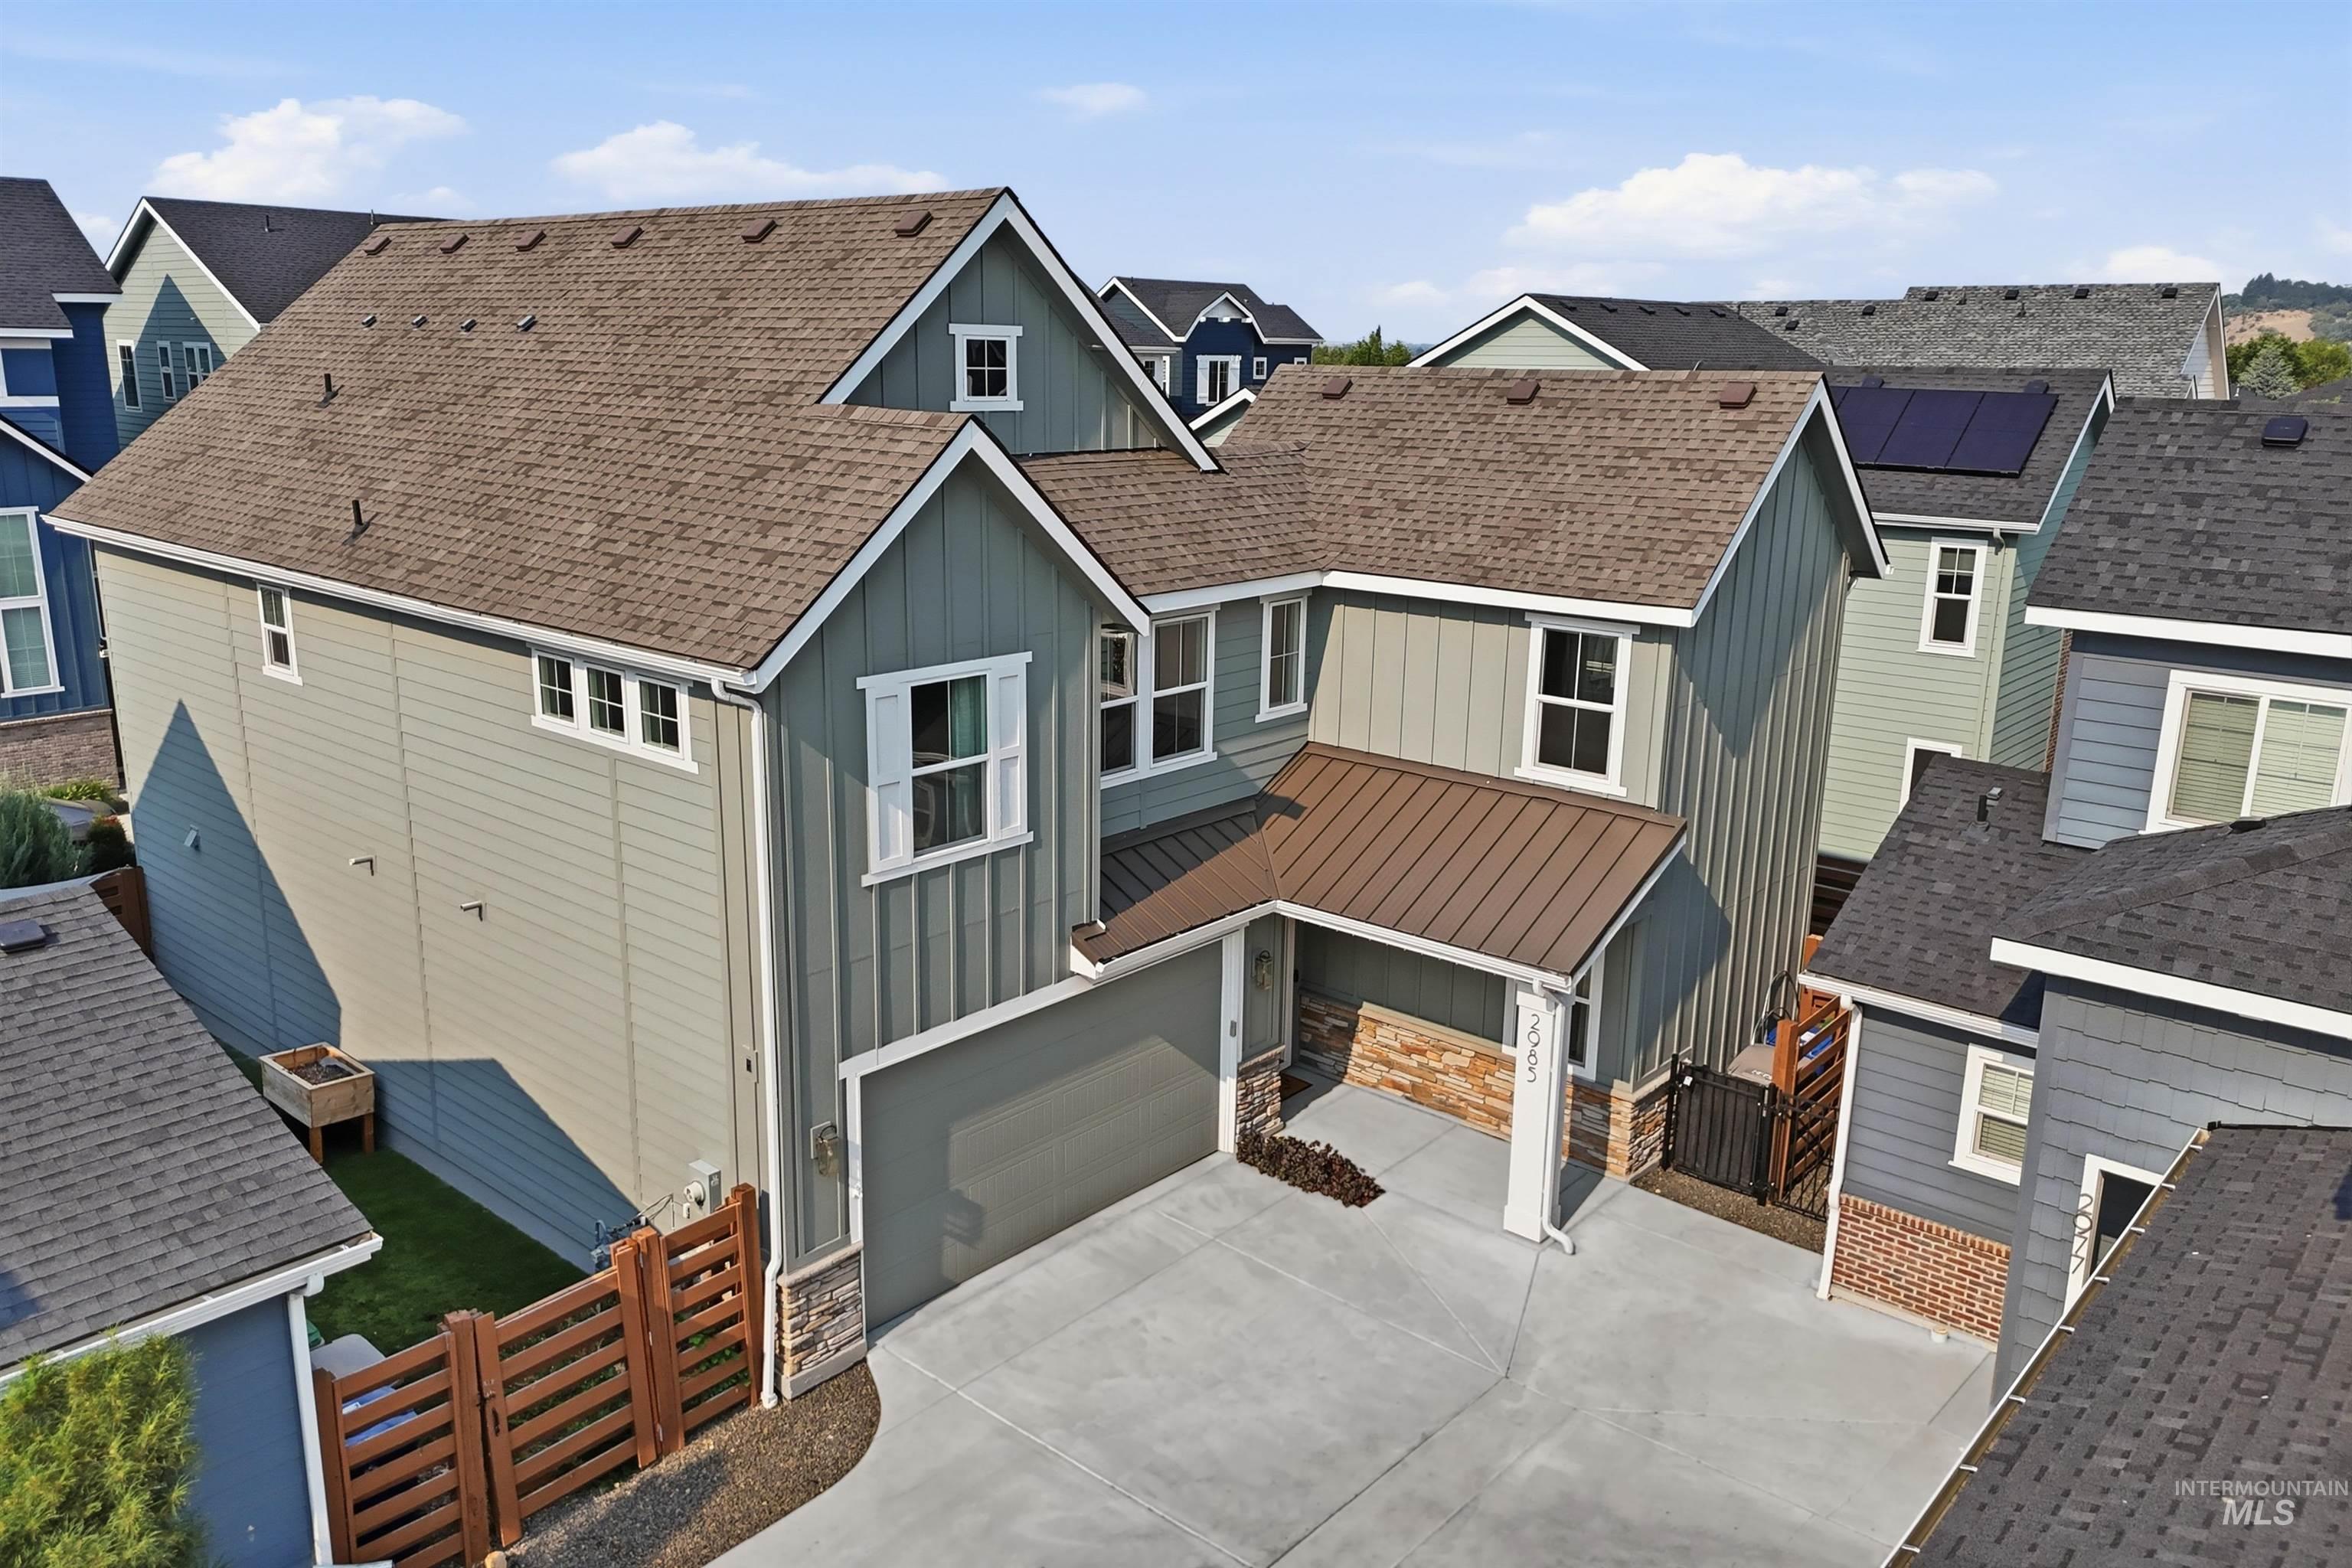
Two-story exterior with horizontal and board-and-batten siding, asphalt shingle roofing, and a prominent attached garage
-
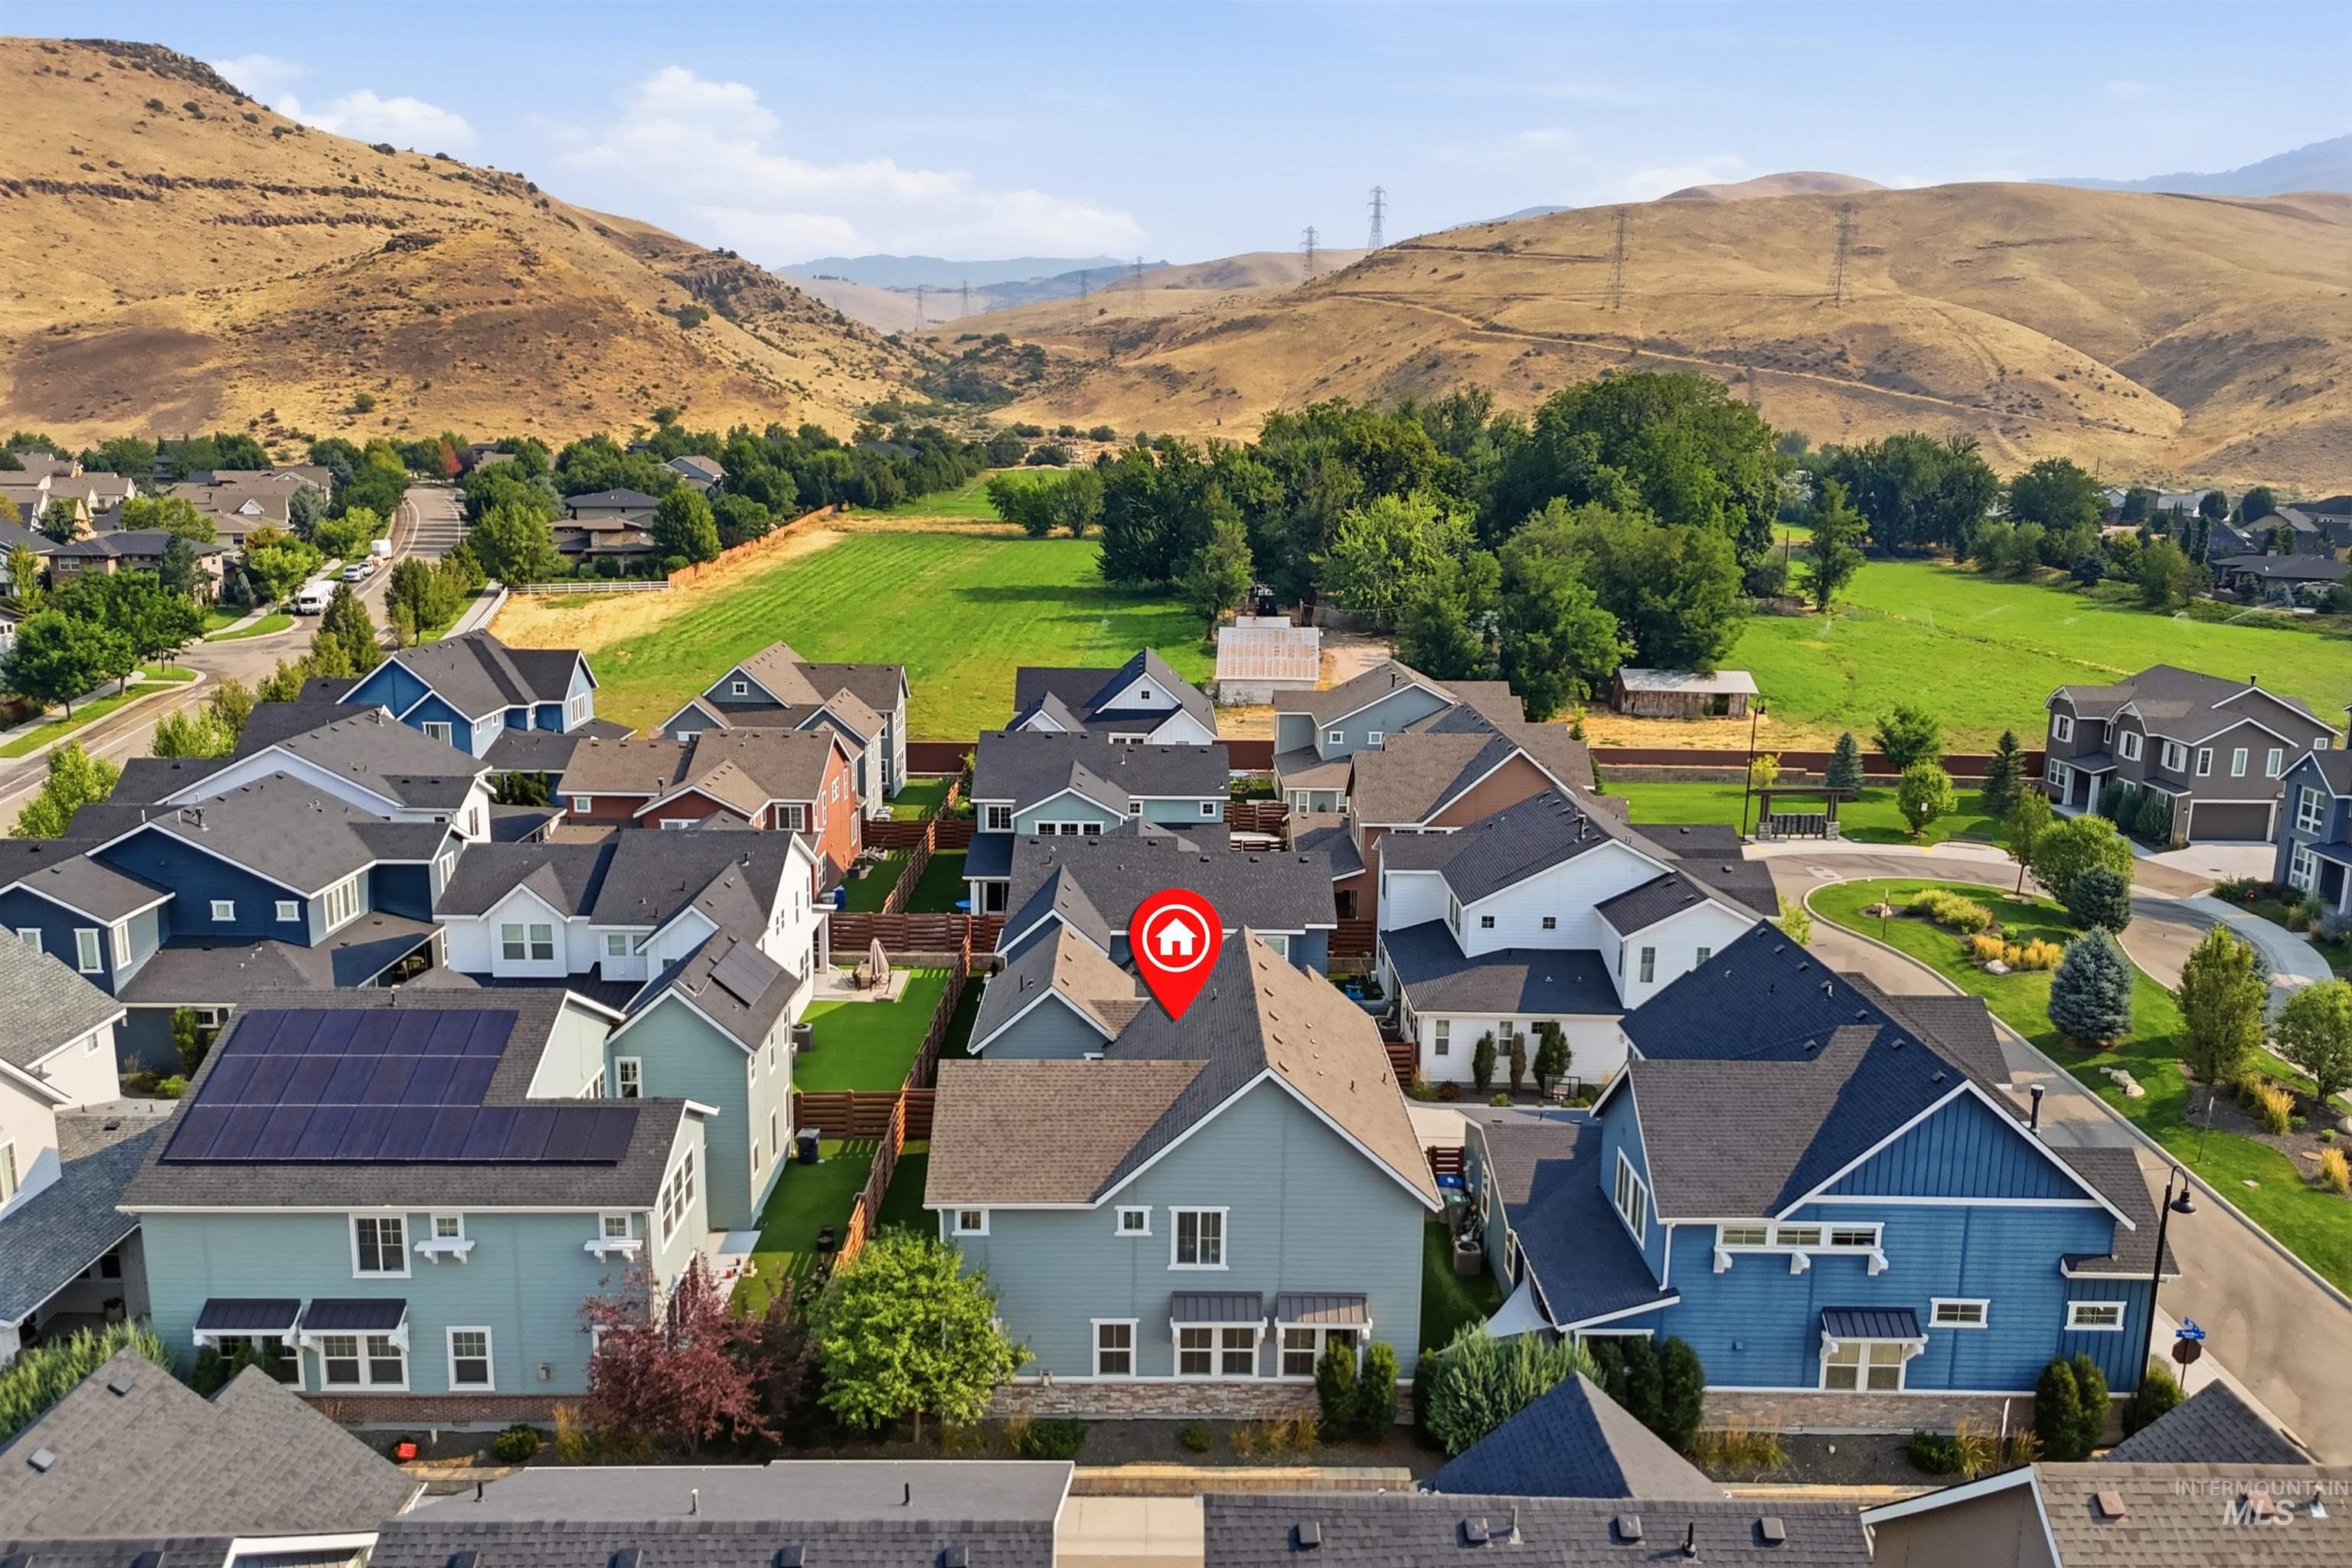
Two-story residence with a pitched roof and light blue exterior siding
-
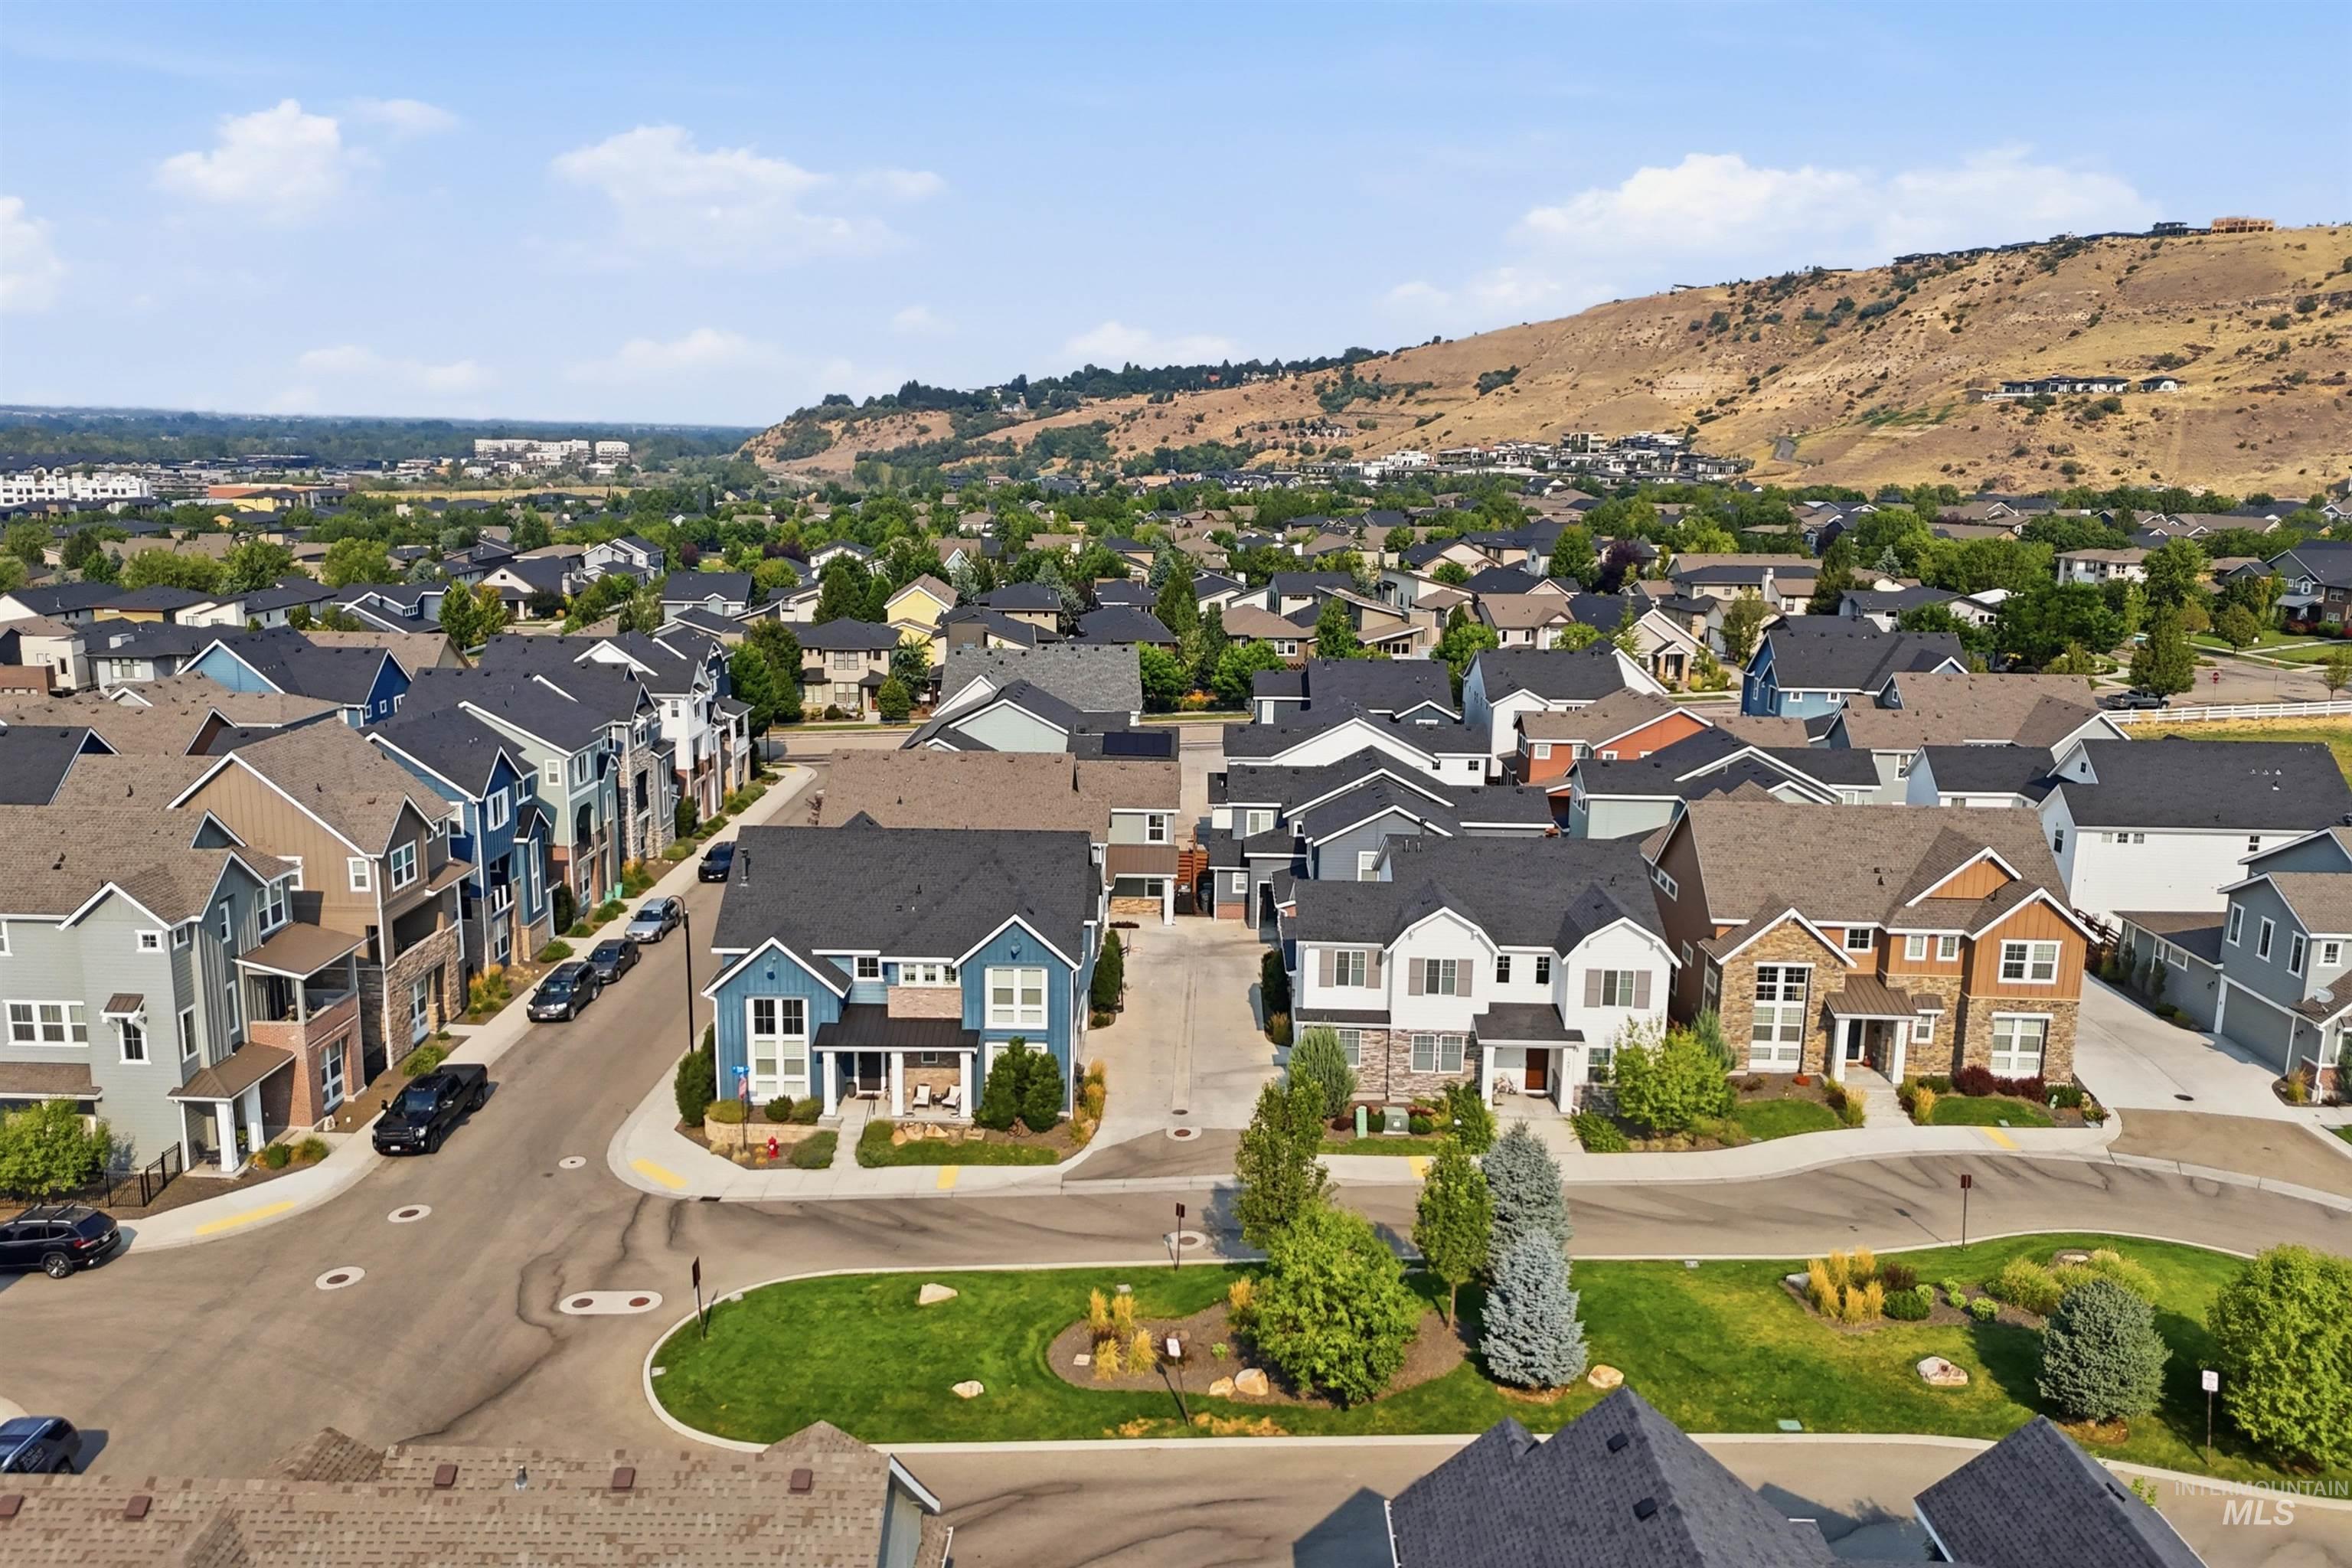
Established residential community featuring tree-lined streets, diverse architectural styles with mixed exterior finishes, and manicured landscaping throughout
-
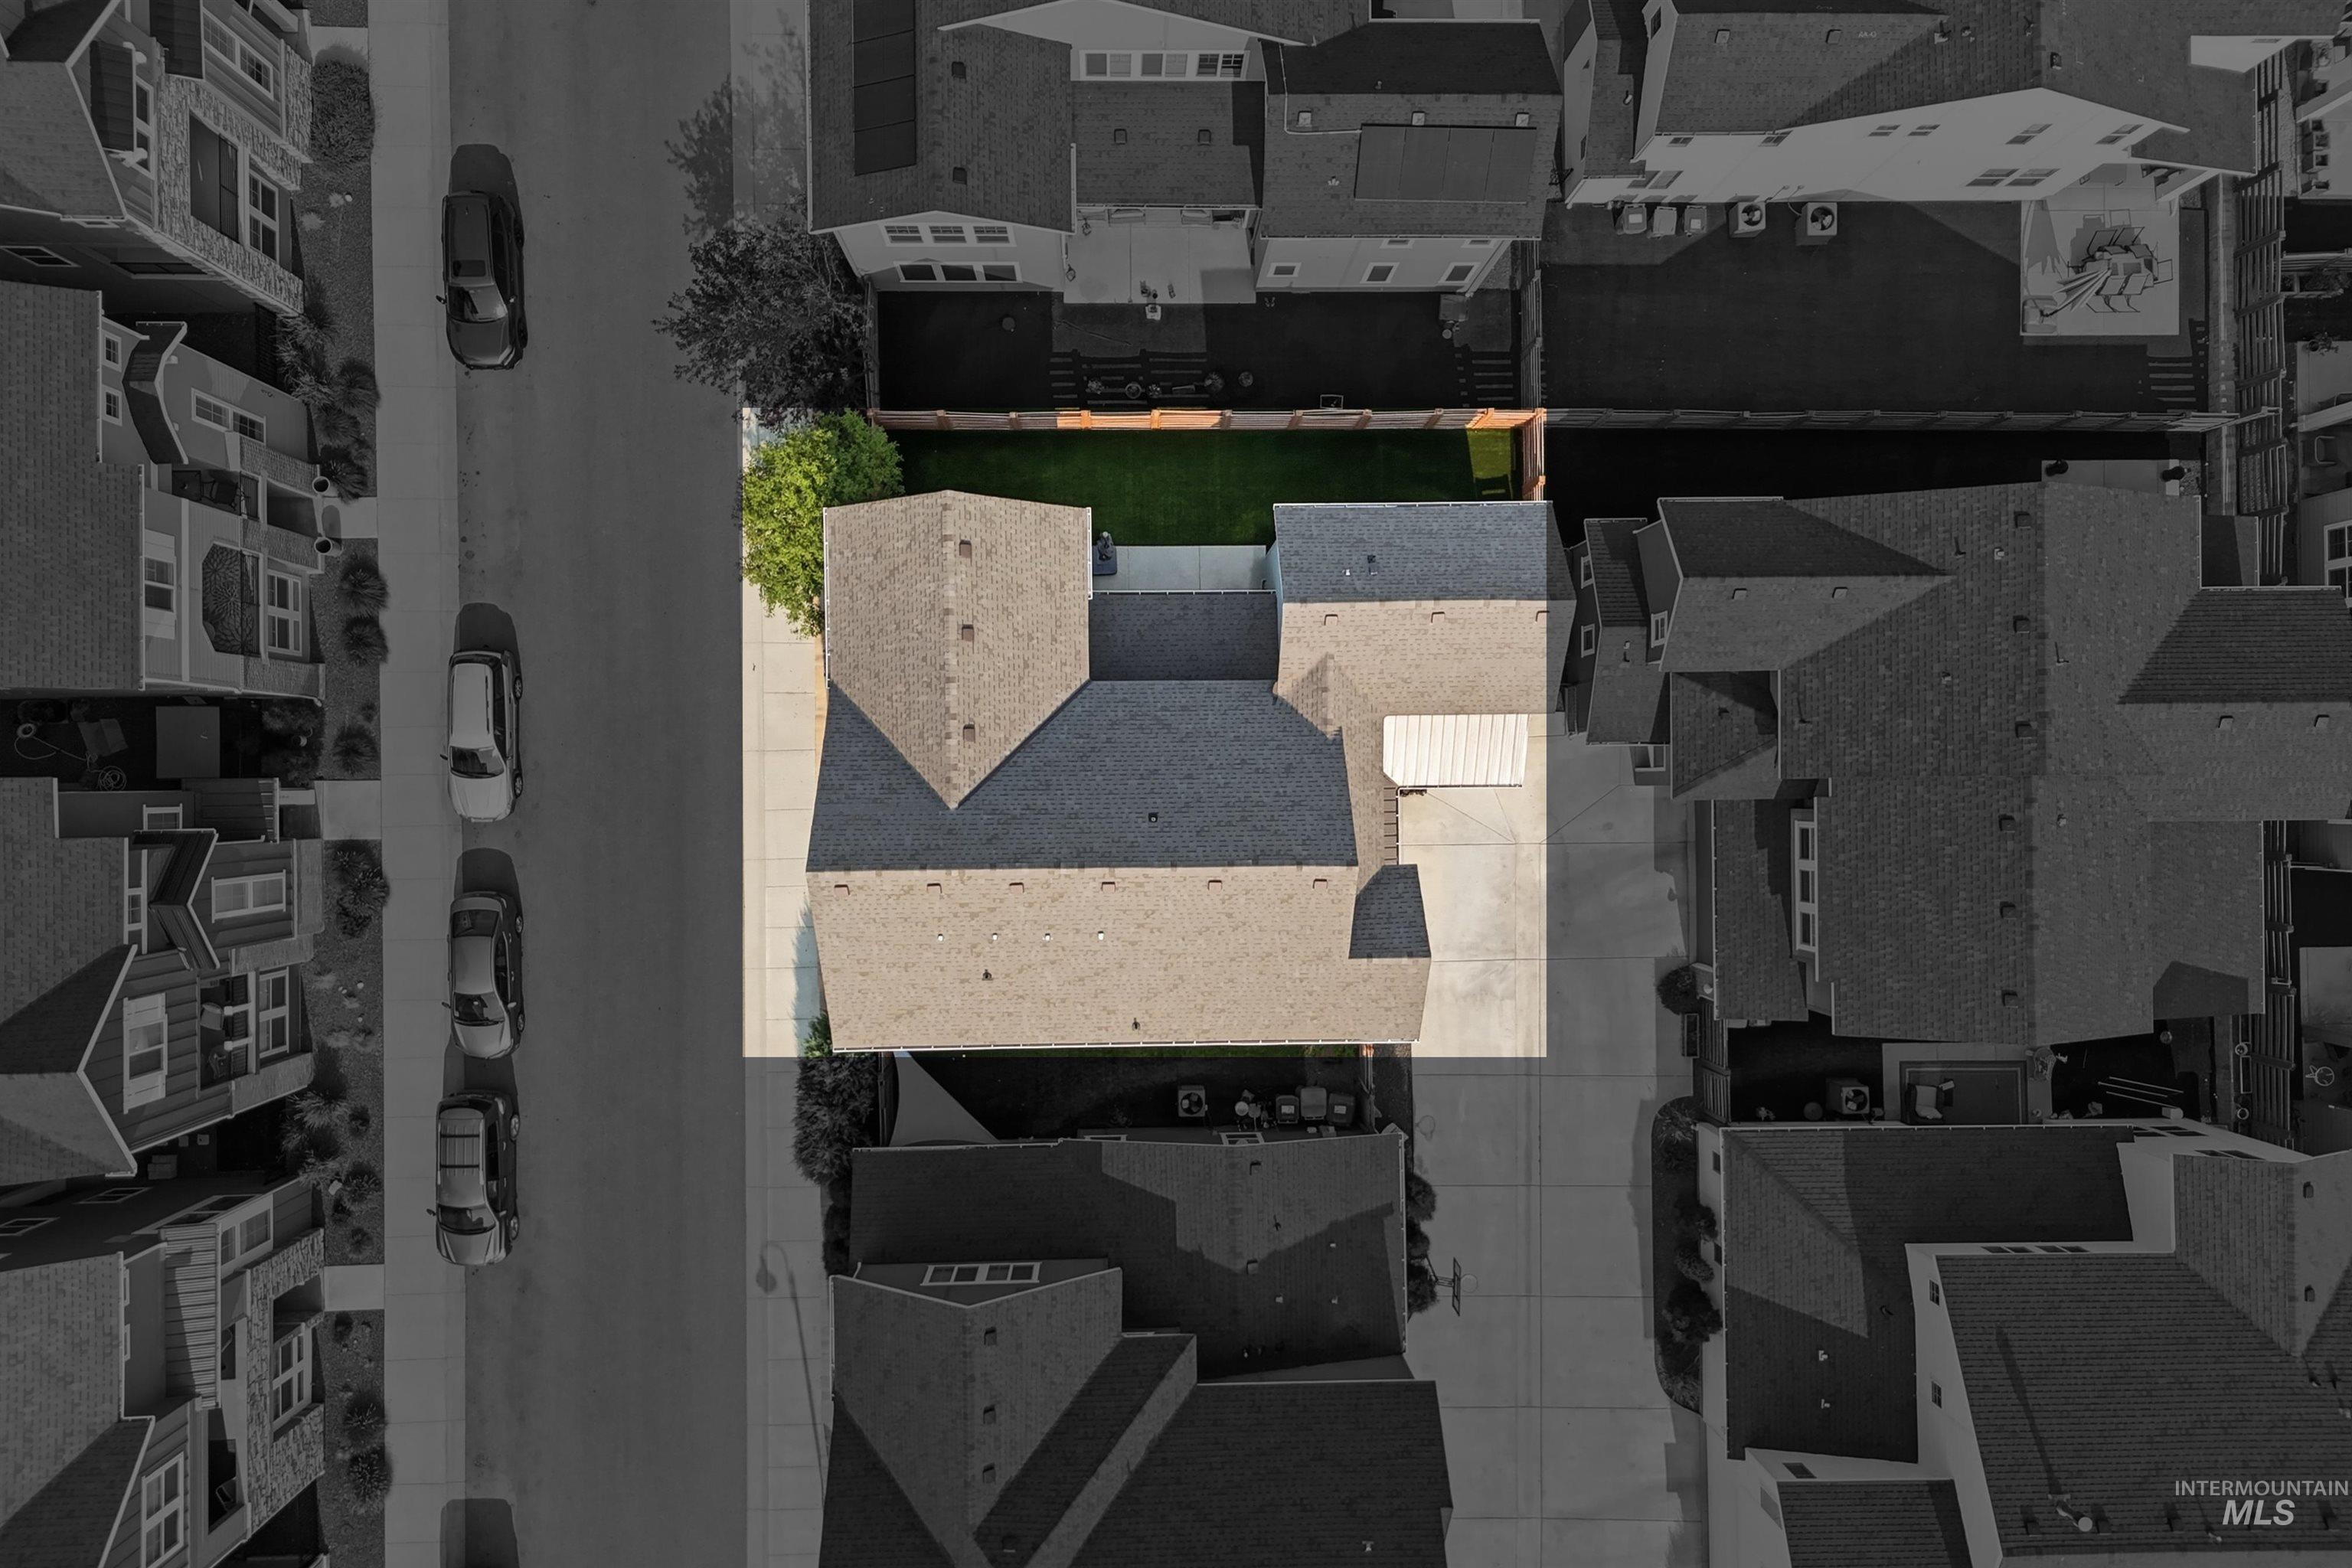
Additional content
-
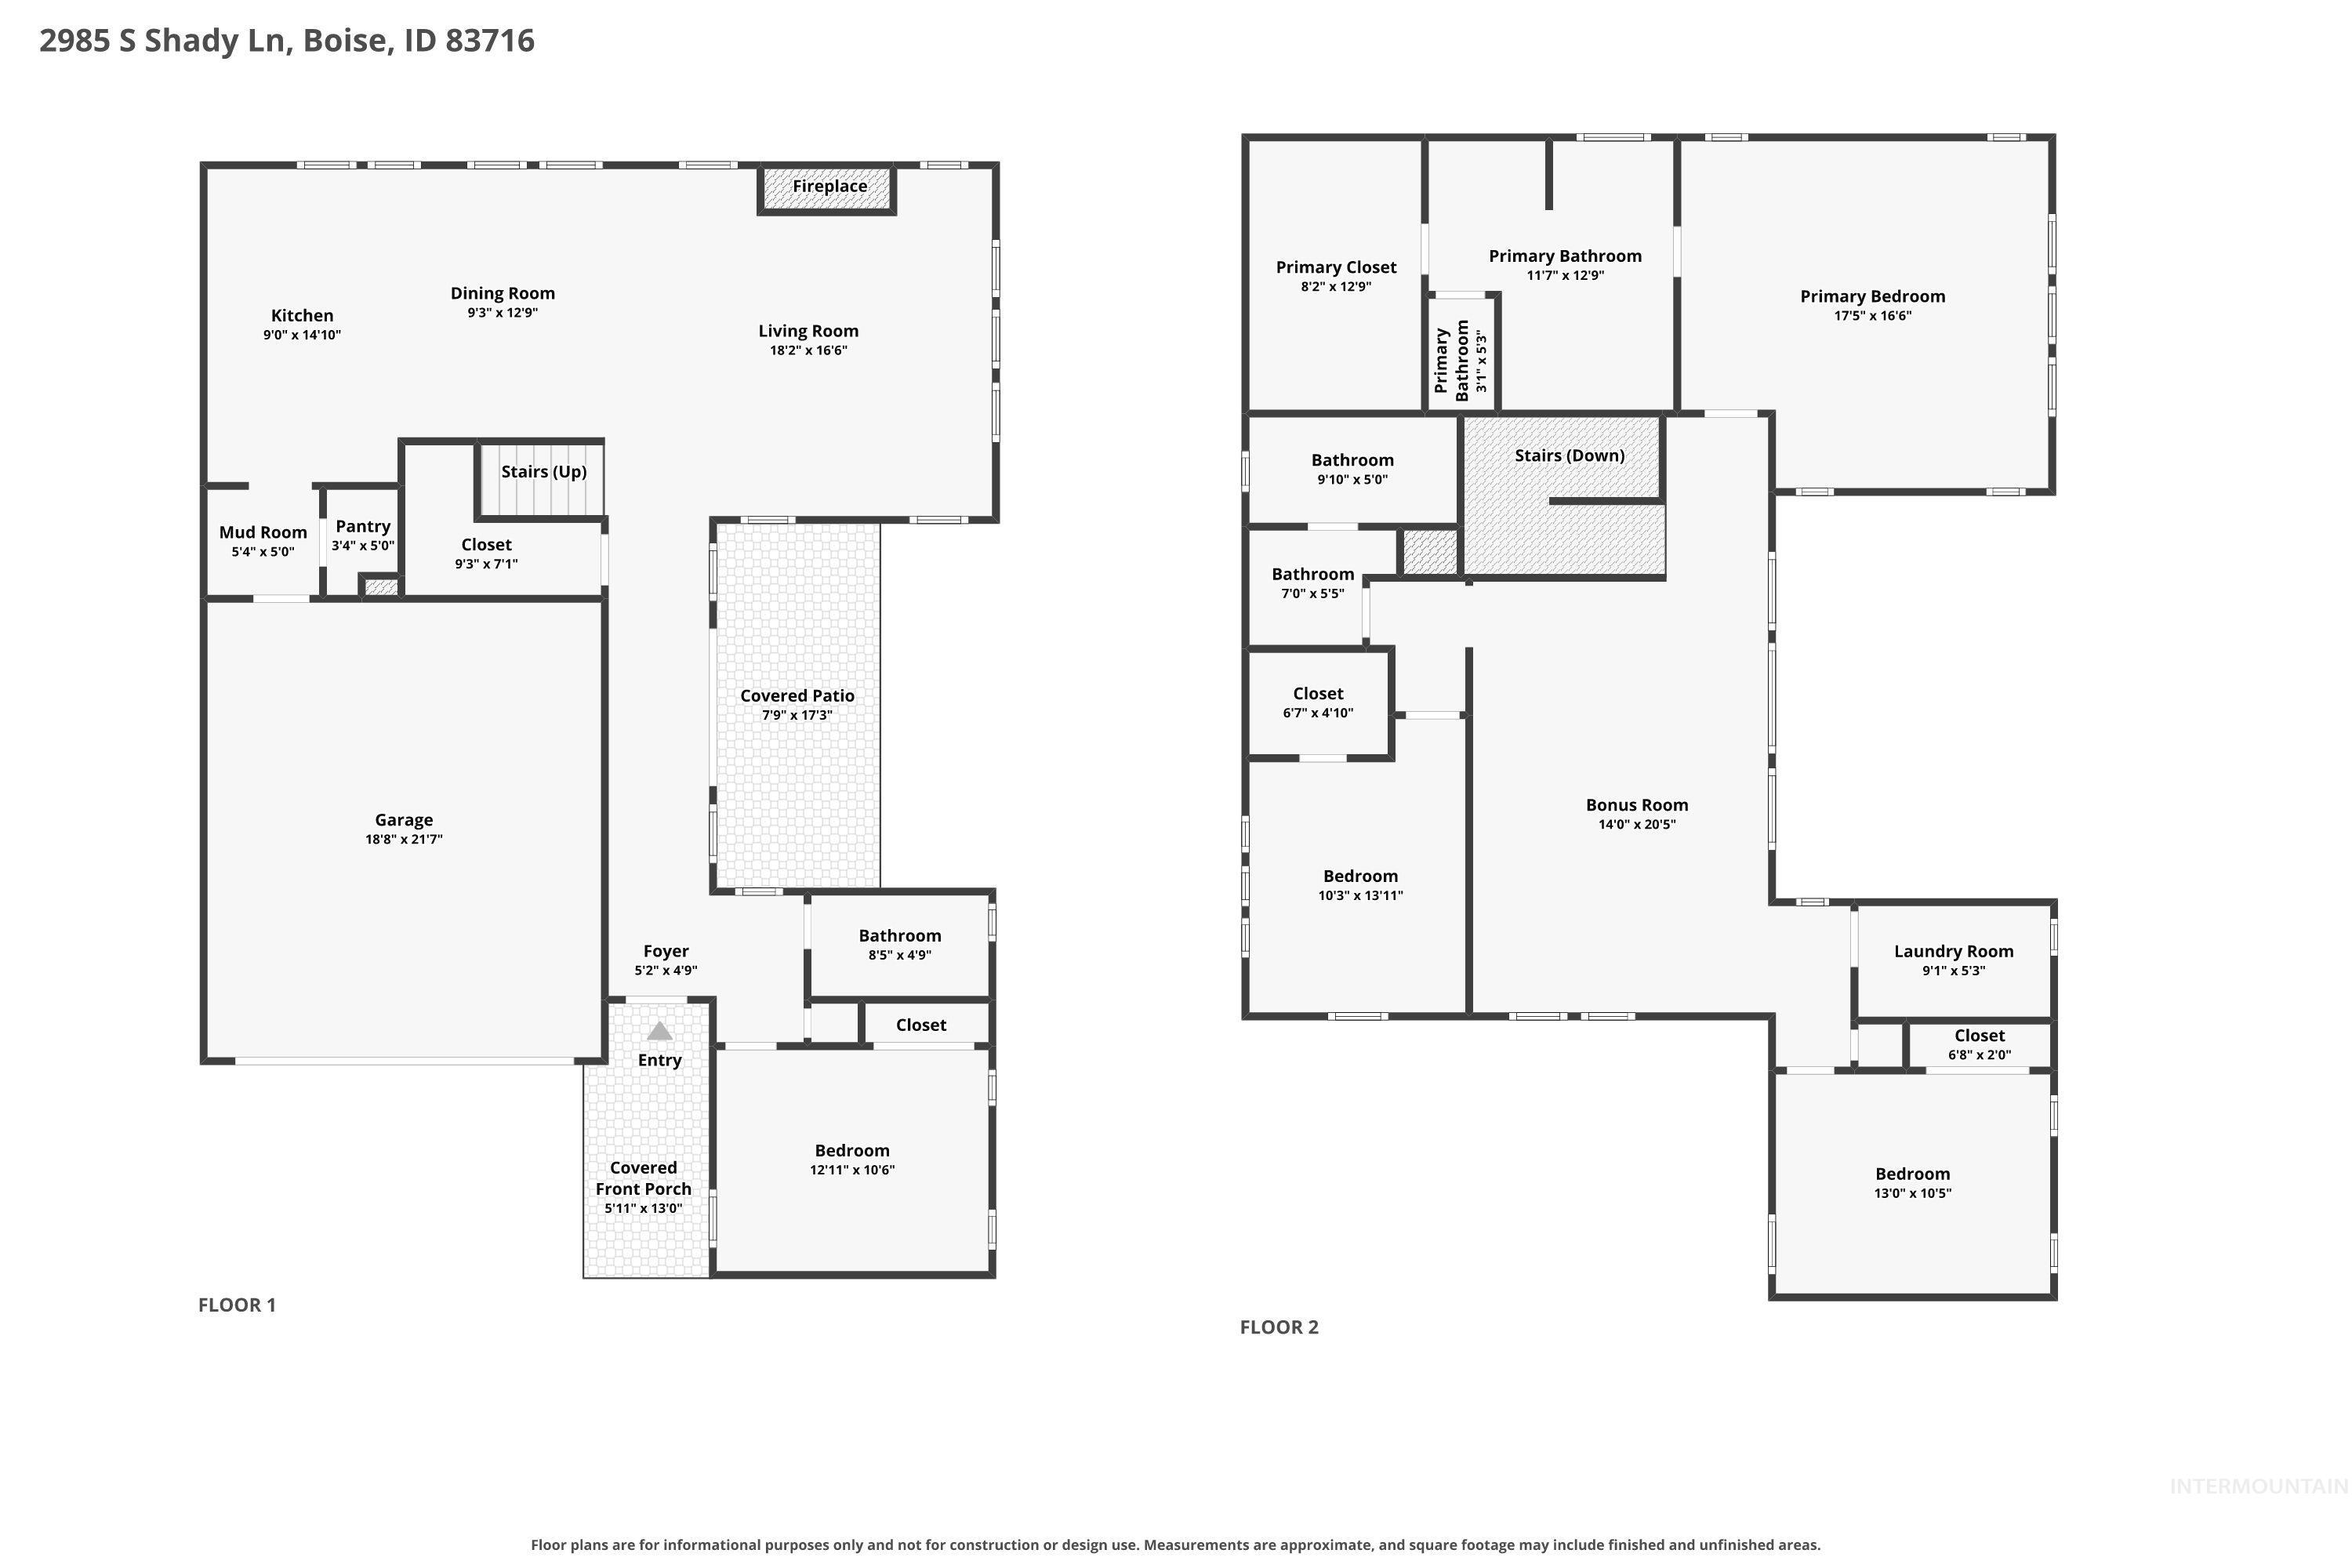
Floor plan
Beautifully designed and thoughtfully upgraded, this 4-bedroom home in Southeast Boise offers modern finishes with easy, low-maintenance living. Built in 2020, this 2,788 square foot home offers the perfect balance of comfort, style, and an unbeatable location near Barber Park, the Greenbelt, downtown Boise, and Micron. Every space was thoughtfully designed with both everyday living and entertaining in mind. The open layout features LVP flooring, designer accent walls, recessed lighting, and integrated smart home technology with Cat6 wiring and surround sound. The kitchen is a standout with upgraded Bosch appliances, ceiling-height cabinetry, a spacious pantry, and a stainless steel refrigerator. A main level bedroom and full bath create a private retreat for guests or multigenerational living. Upstairs, the primary suite feels like a spa-inspired escape complete with a deep soaking tub, custom tiled shower enclosure, dual vanities, and a beautifully organized walk-in closet. Step outside to enjoy the professionally maintained turf backyard and extended patio, perfect for relaxing or gathering with friends. An epoxy-coated garage floor, upgraded stone exterior, dual-zone HVAC systems, and a tankless Bosch water heater add lasting value — all just minutes from top-rated schools and two community pools.
- Heating:
- Forced Air, Gas
- Cooling:
- Central air
- Fireplace:
- One, Gas
- Garage Capacity:
- 2
- Country:
- US
- State:
- ID
- City:
- Boise
- Zipcode:
- 83716
- Street:
- 2985 S Shady Lane
- Longitude:
- W117° 52' 5.9''
- Latitude:
- N43° 34' 34.3''
- Master Bedroom Level:
- Upper
- Bedroom 2 Level:
- Upper
- Bedroom 3 Level:
- Upper
- Bedroom 4 Level:
- Main
- Kitchen Level:
- Main
- School District:
- Boise School District #1
- Elementary School:
- Riverside
- Middle School:
- East Jr
- High School:
- Timberline (Boise)
- Status:
- New
- Type:
- Single Family
- Level:
- Two Story
- Tax Year:
- 2025
- Taxes:
- $9,036
- Potential Short Sale:
- No
- Age:
- 6 - 10 Years
- Auction:
- No
- Flood Ins Required:
- No
- HUD Owned:
- No
- In Foreclosure:
- No
- Land Size:
- Sm Lot 5999 SF
- Land Lease:
- No
- Home Owner Exempt:
- Yes
- HOA Frequency:
- Quarterly
- HOA Fees:
- $426
- Video Tour:
- https://www.zillow.com/view-imx/8c616764-ccb1-494c-aadc-0d5870881b40?setAttribution=mls&wl=true&
- Inc Kitchen Features:
- Dishwasher, Disposal, Microwave, Pantry, Island, Oven/range built-in, Countertop-quartz, Gas Range
- Lot Features:
- Sidewalks, Cul-De-Sac, Finished Driveway
- Water:
- City service
- Land Use:
- Single
Residential For Sale
2985 S Shady Lane, Boise, Idaho 83716
- Property Type :
- Residential
- Listing Type :
- For Sale
- Status :
- Active
- Listing ID :
- 98997407
- Price :
- $869,900
- Bedrooms :
- 4
- Bathrooms :
- 3
- Apx SqFt :
- 2,788 SqFt
- Year Built :
- 2020
- Lot Area :
- 0.08 Acres
- Subdivision :
- Timber Square at Harris Ranch
- Builder Name :
- Boise Hunter Homes
- Update Date :
- 08/14/2026 15:02:33



