
-
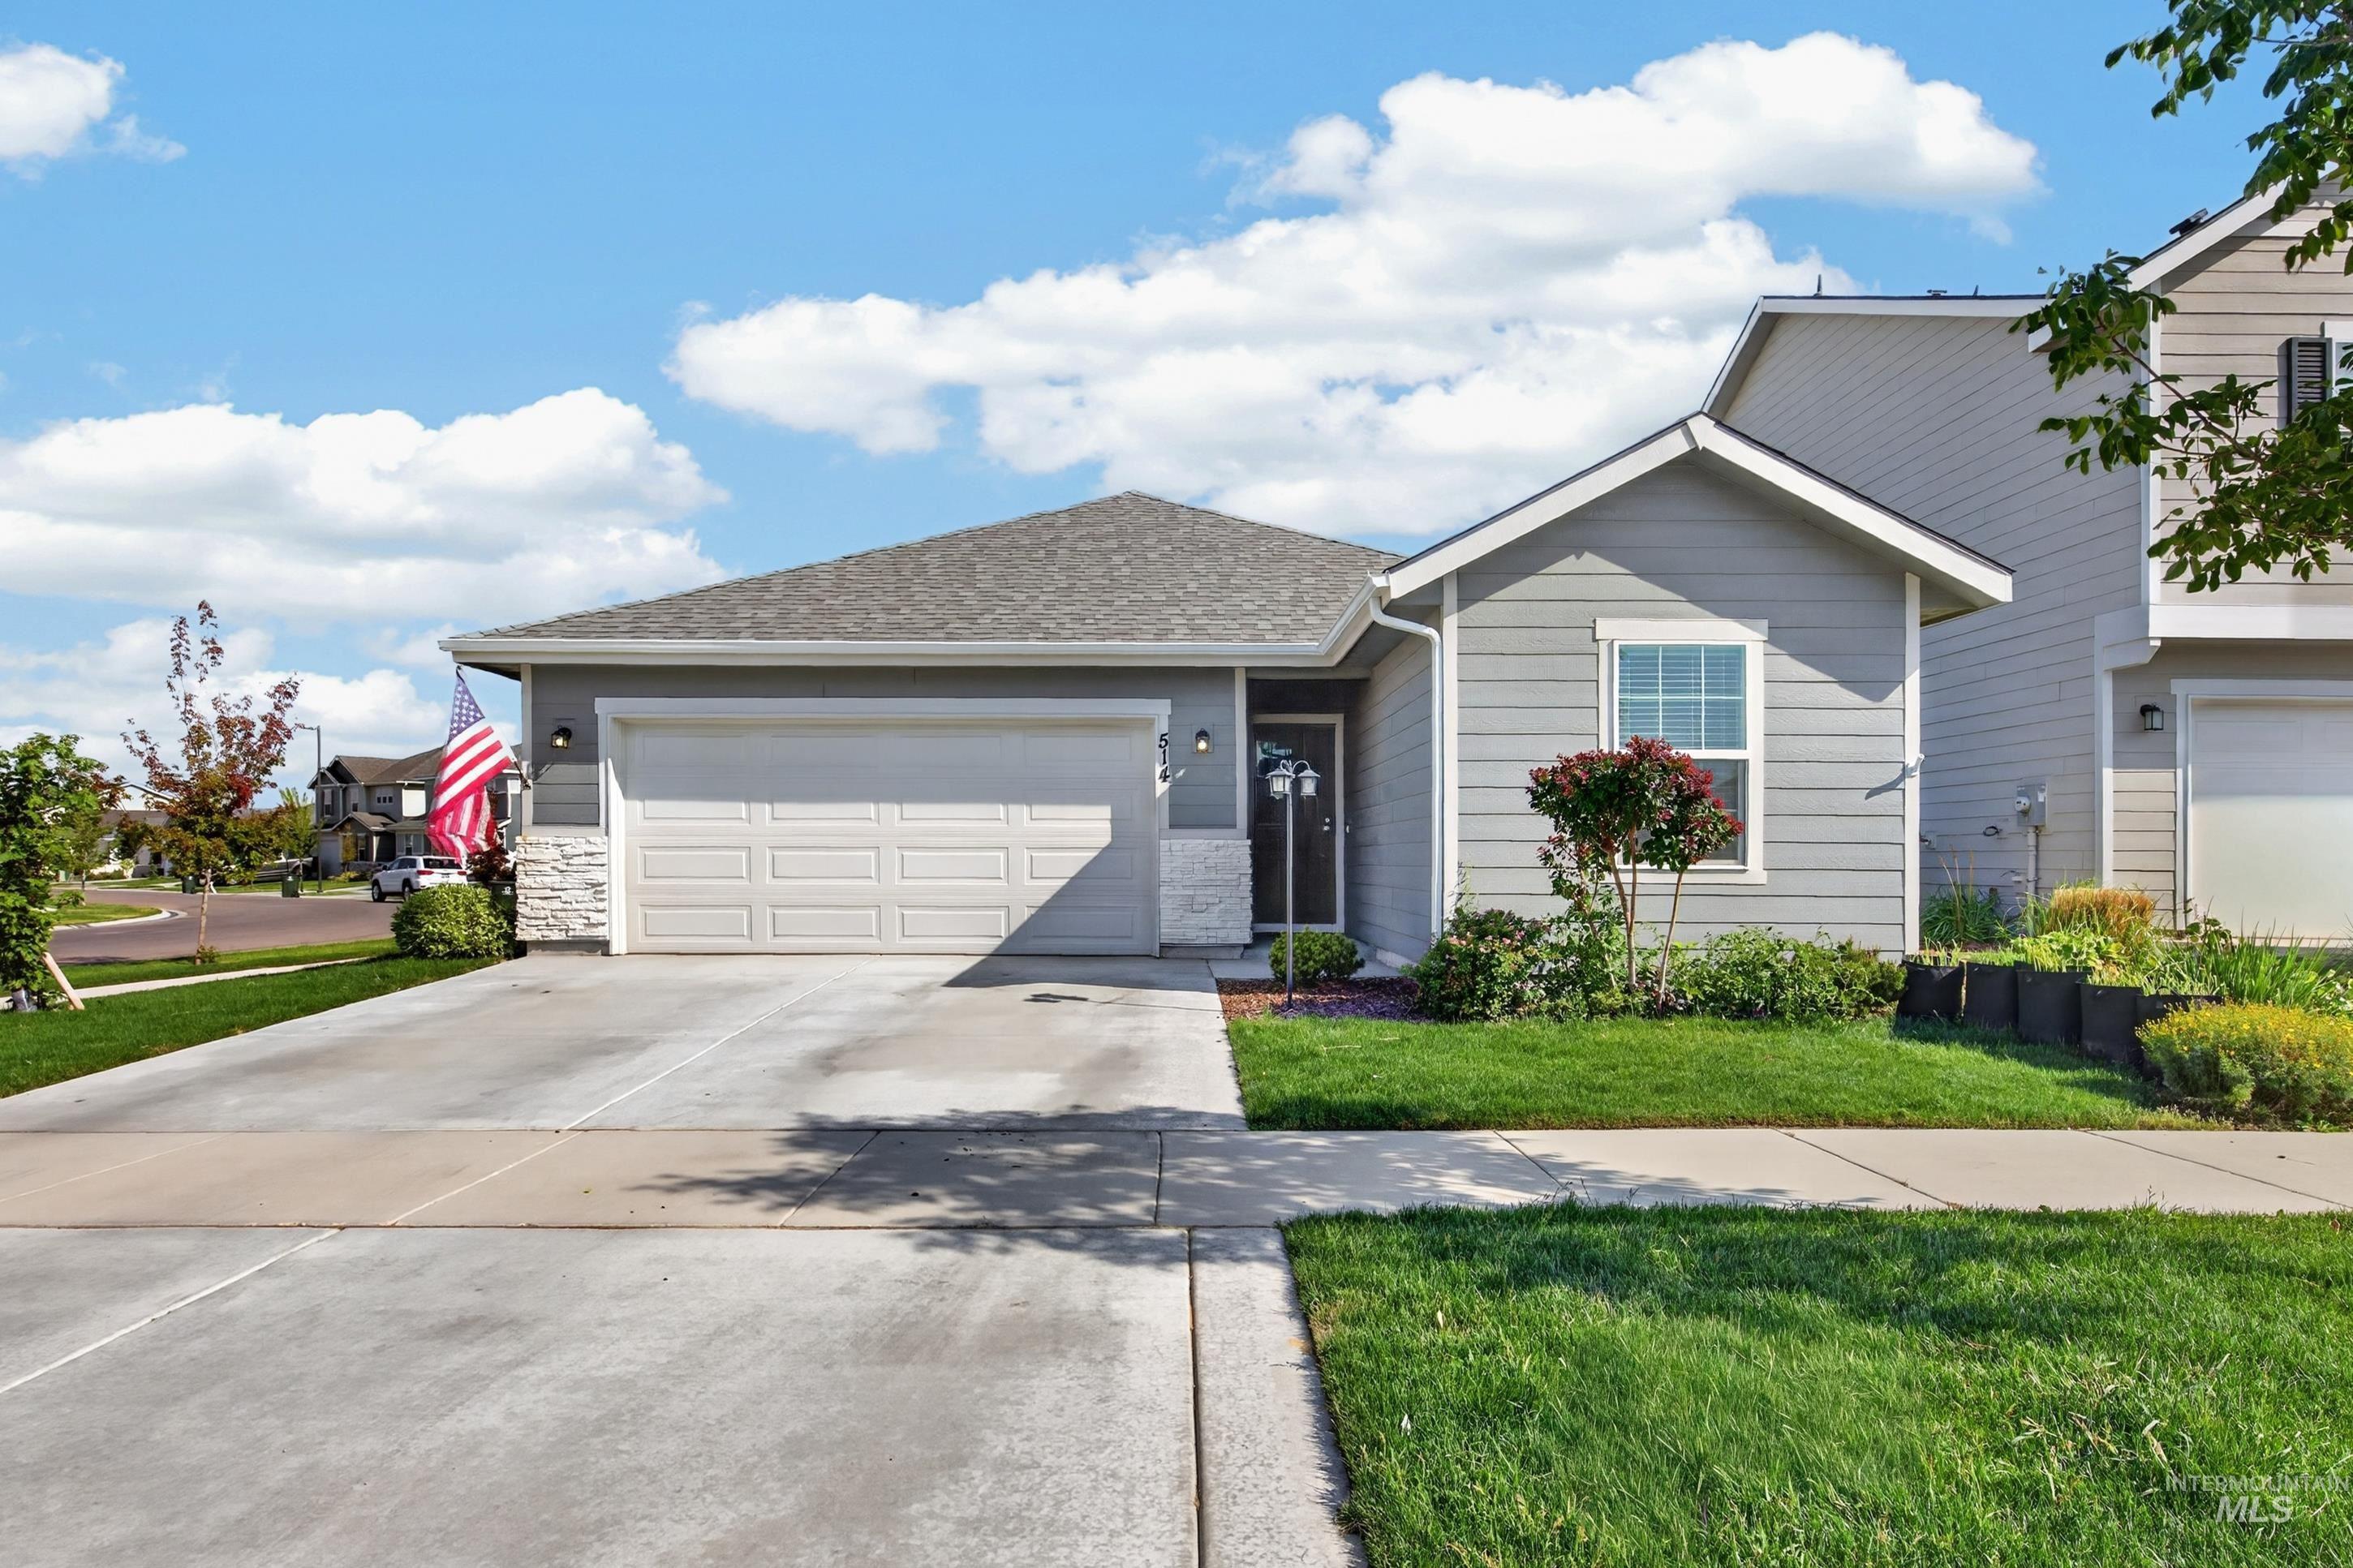
Light grey siding exterior with a single-car garage, concrete driveway, and a well-maintained front lawn
-
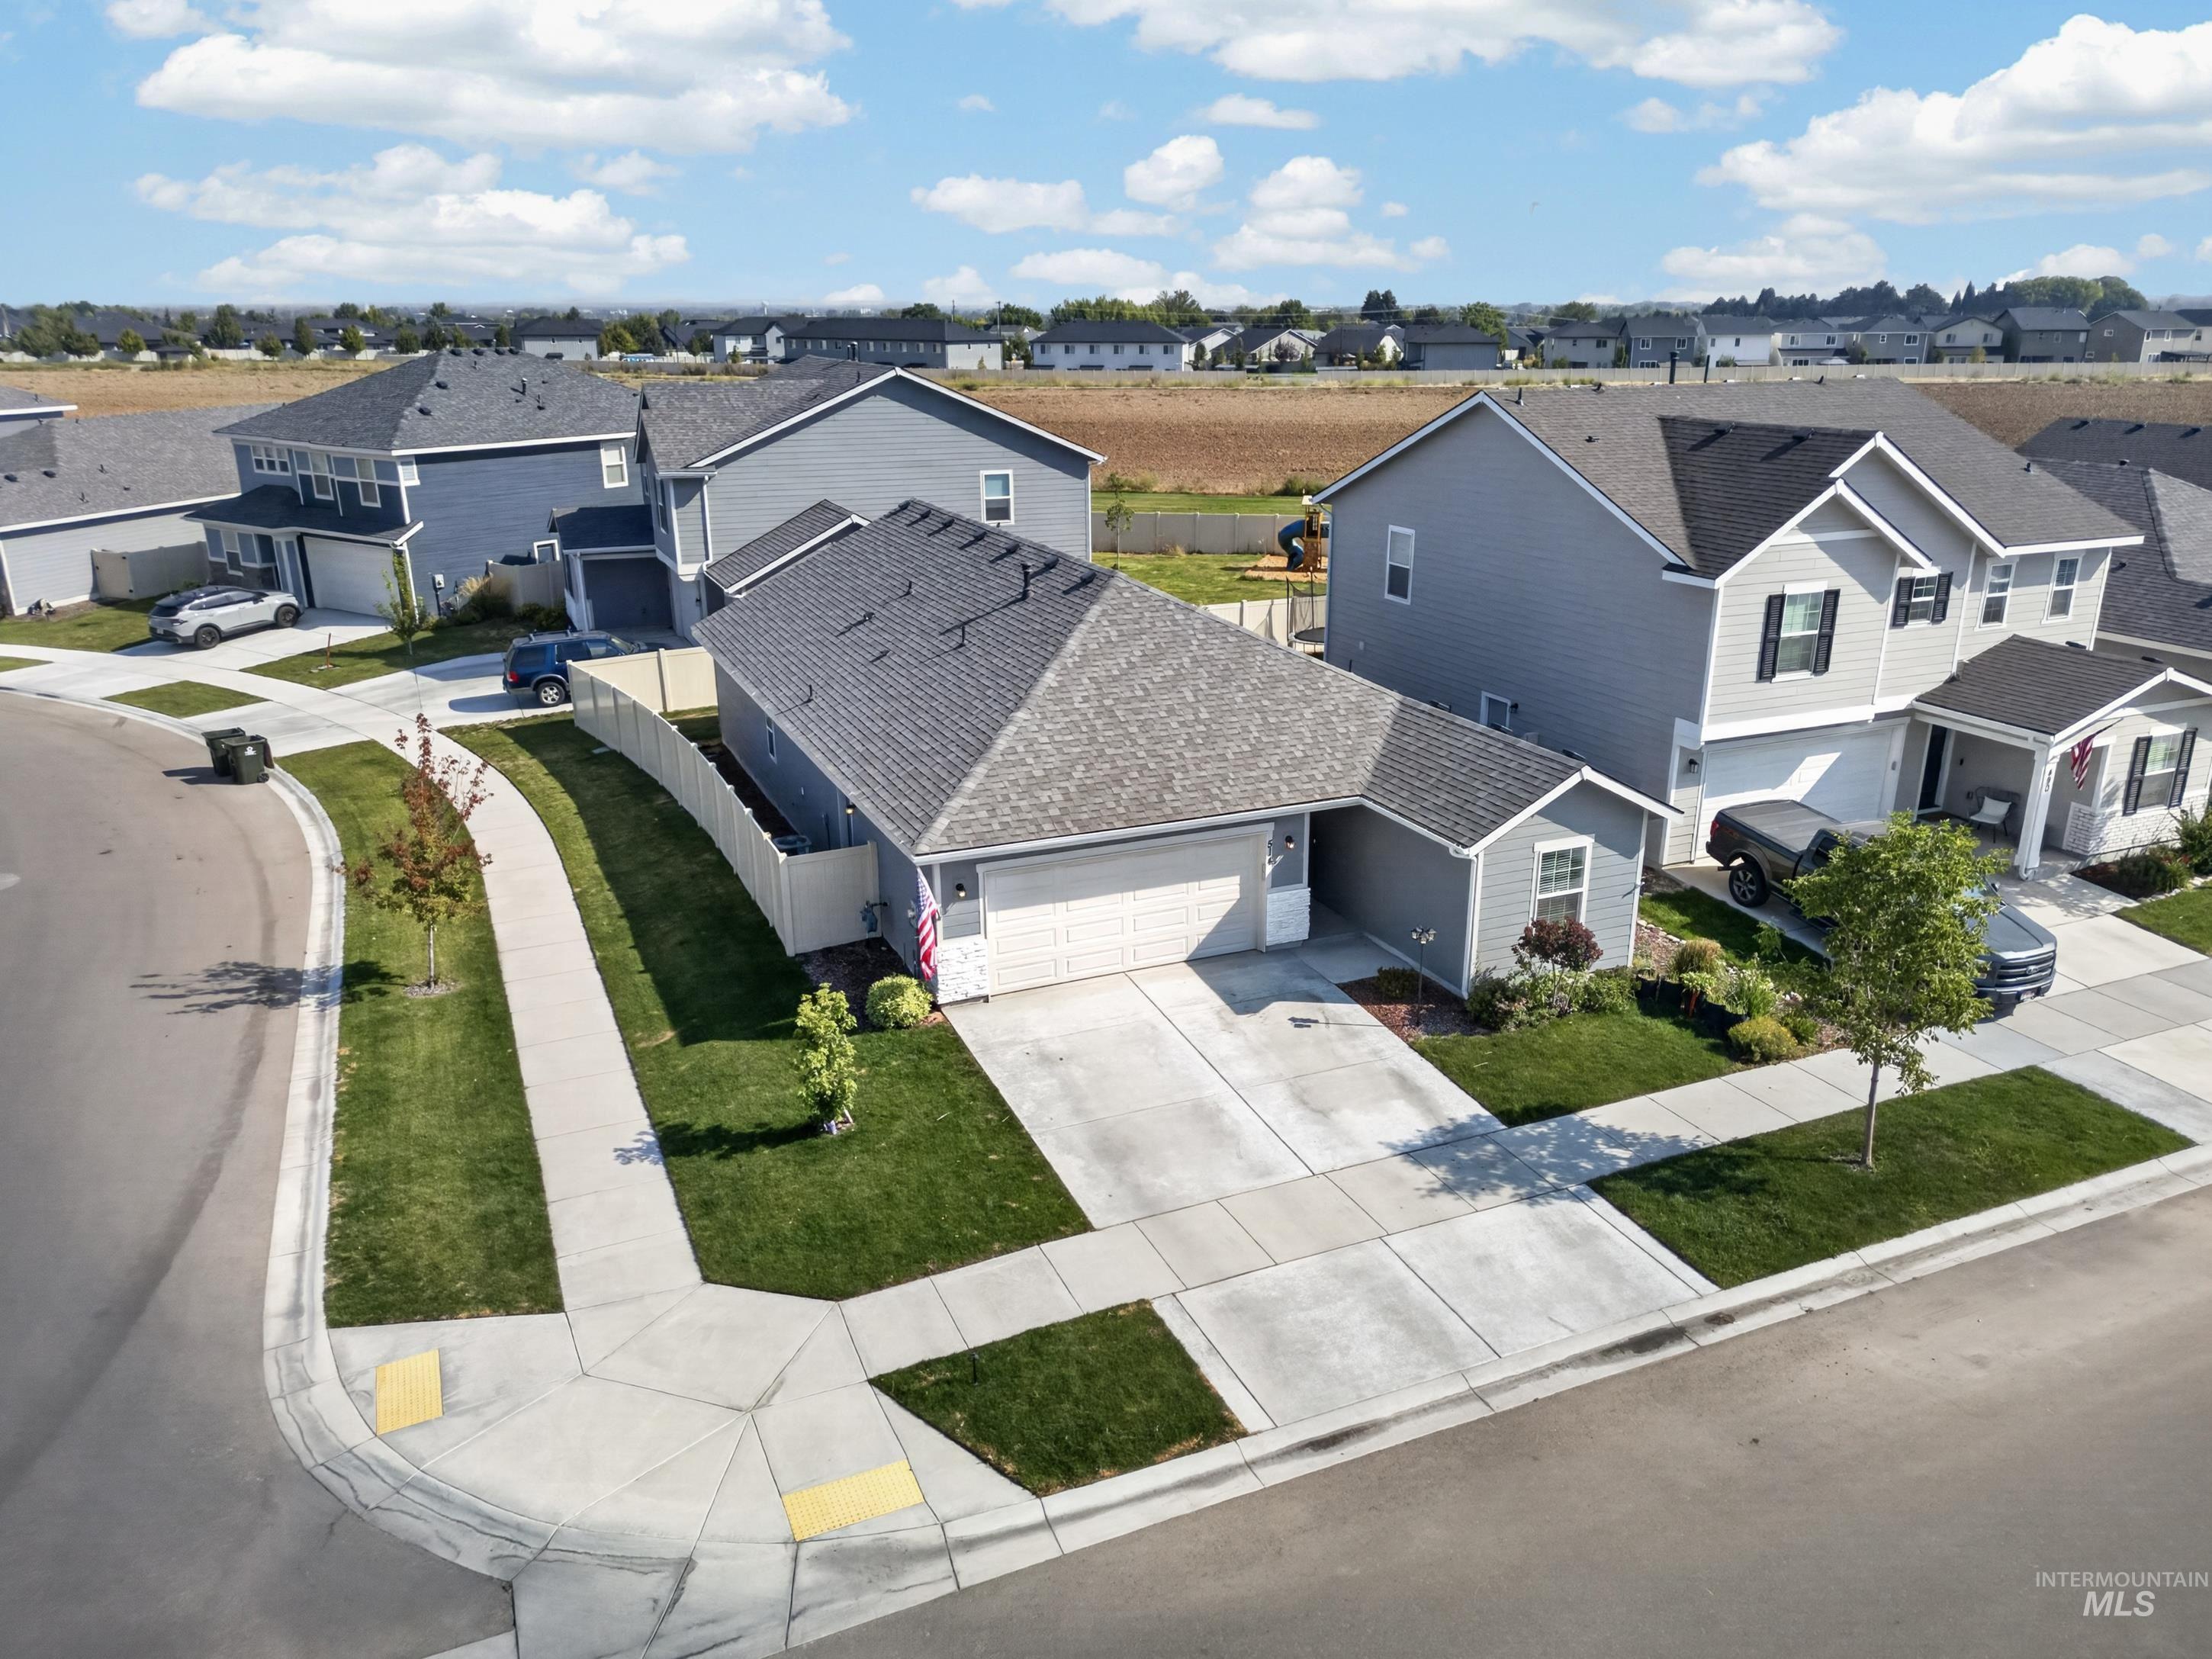
Single-story residence featuring a gray exterior siding, an attached two-car garage, and a light-colored privacy fence along the property line
-
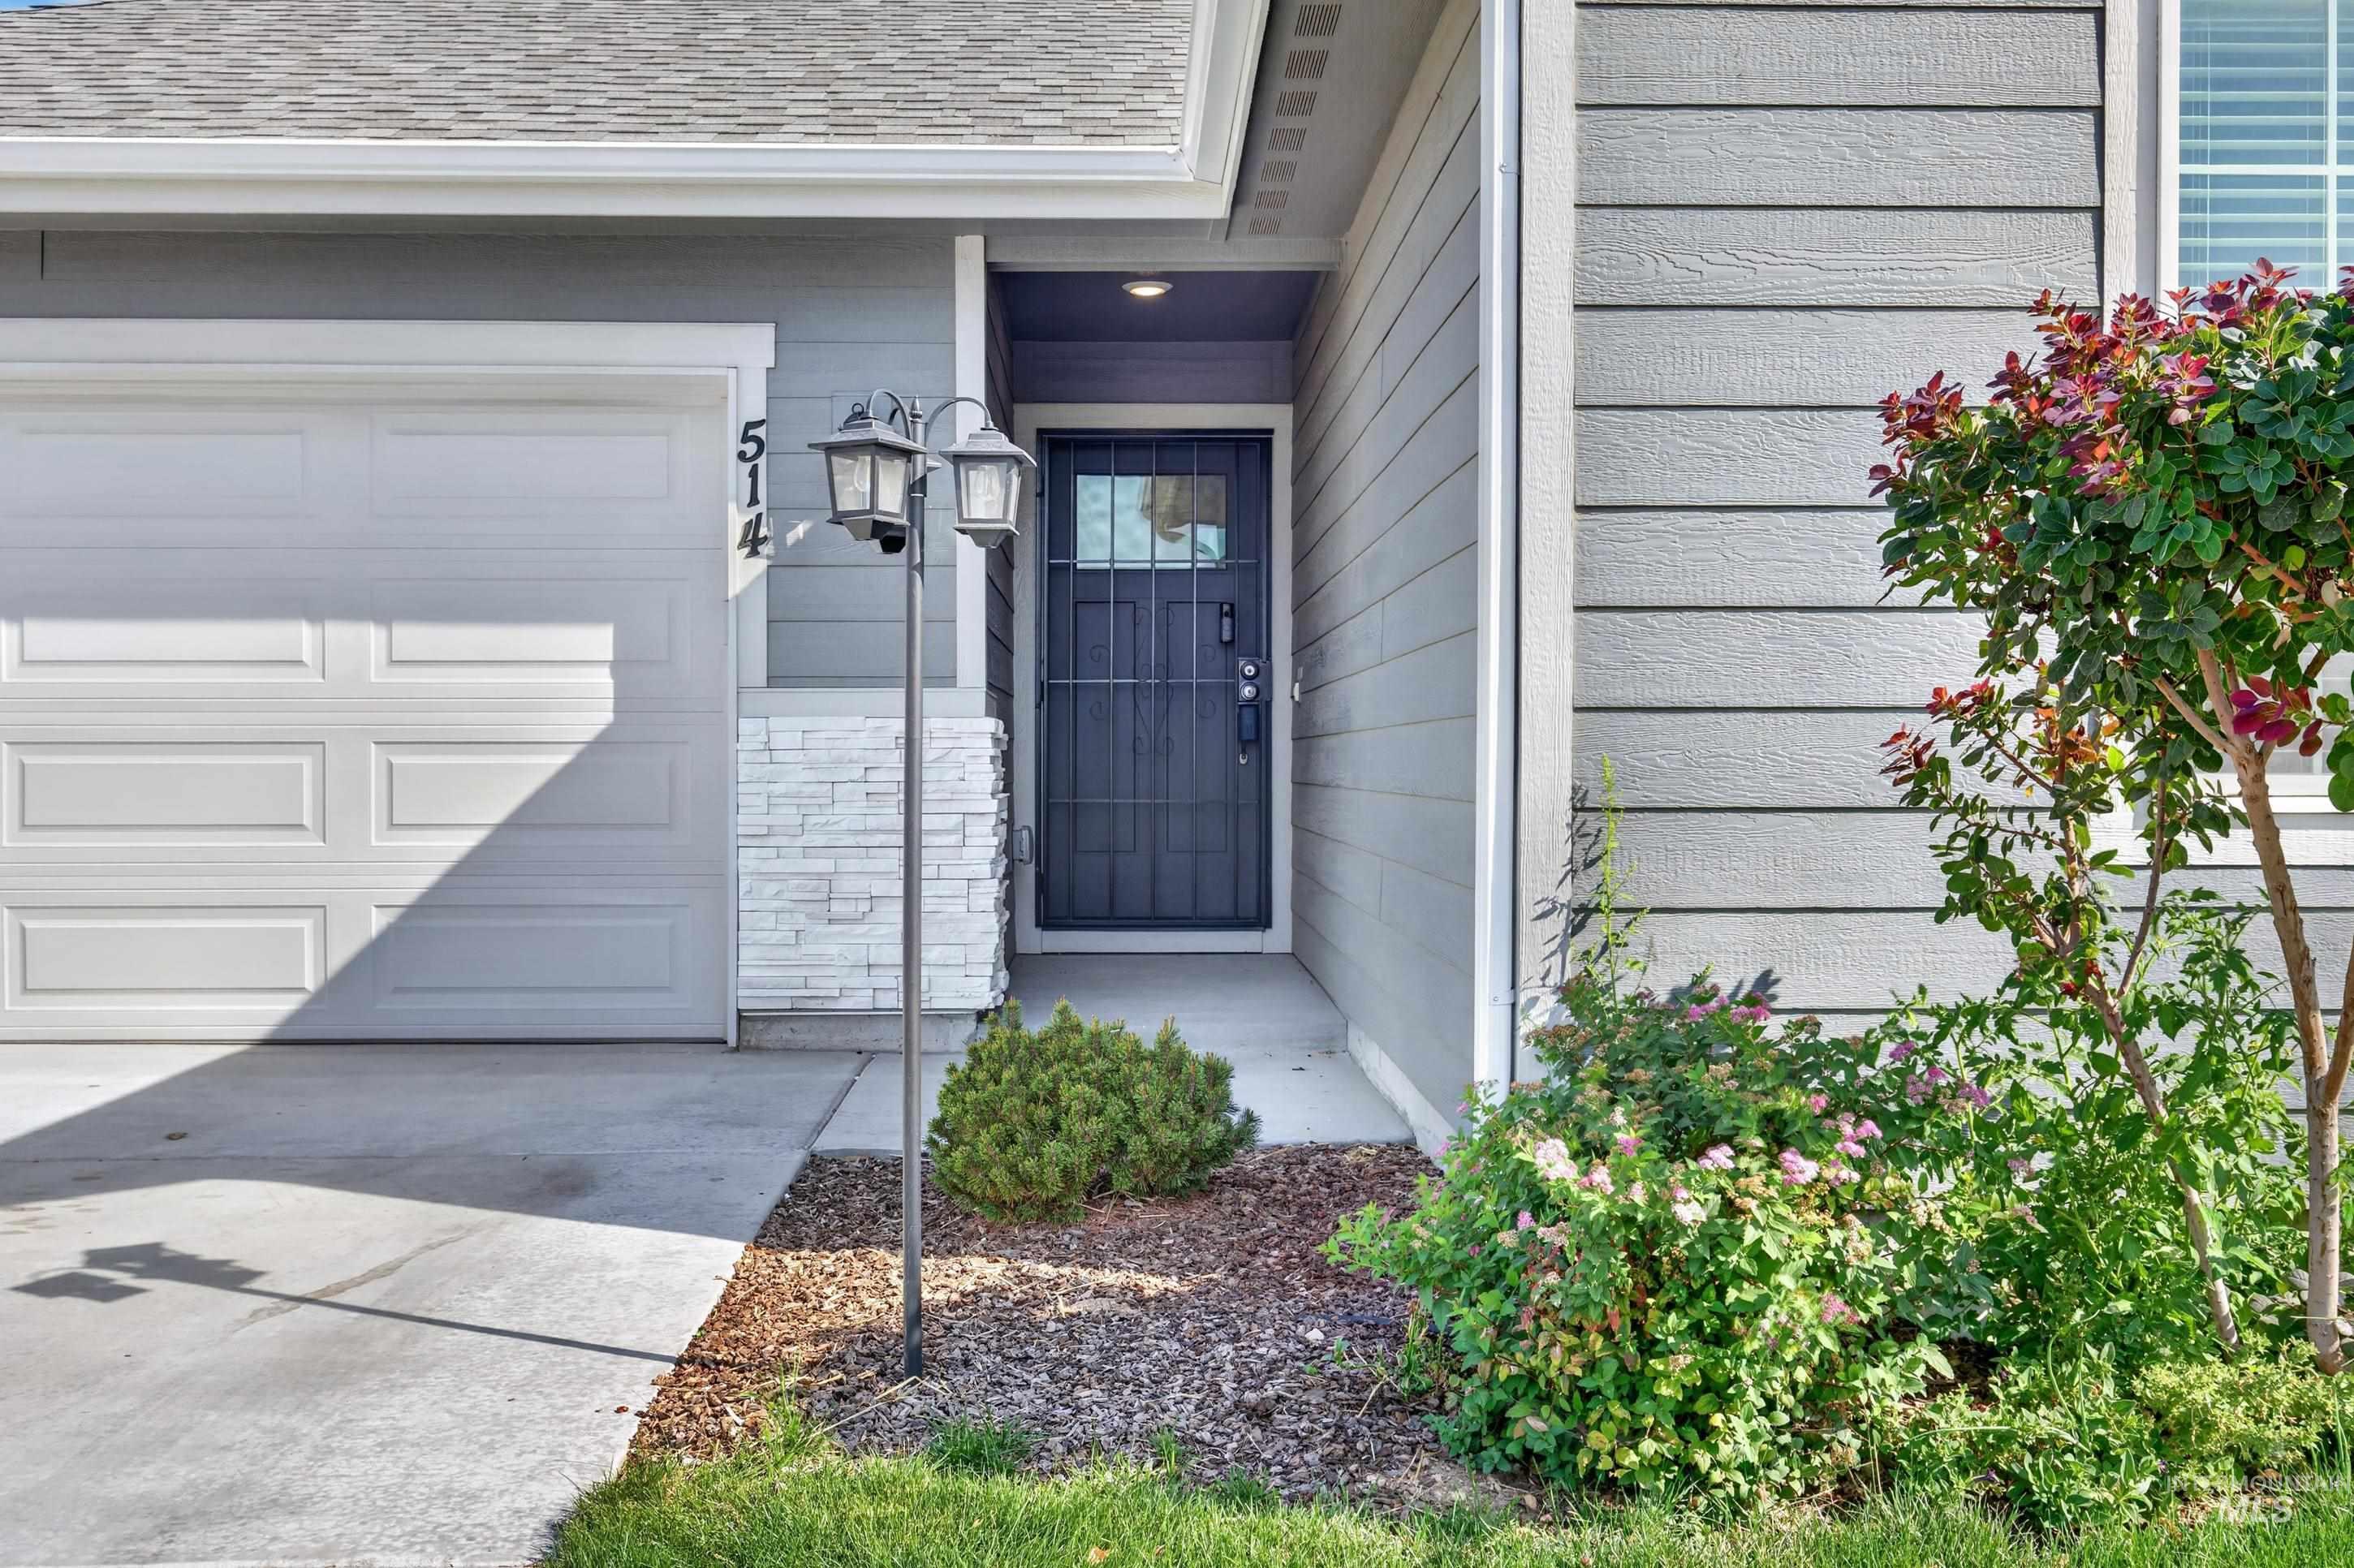
Attached single-car garage, gray horizontal siding, layered asphalt shingle roof, stone veneer accents, and an exterior light fixture
-
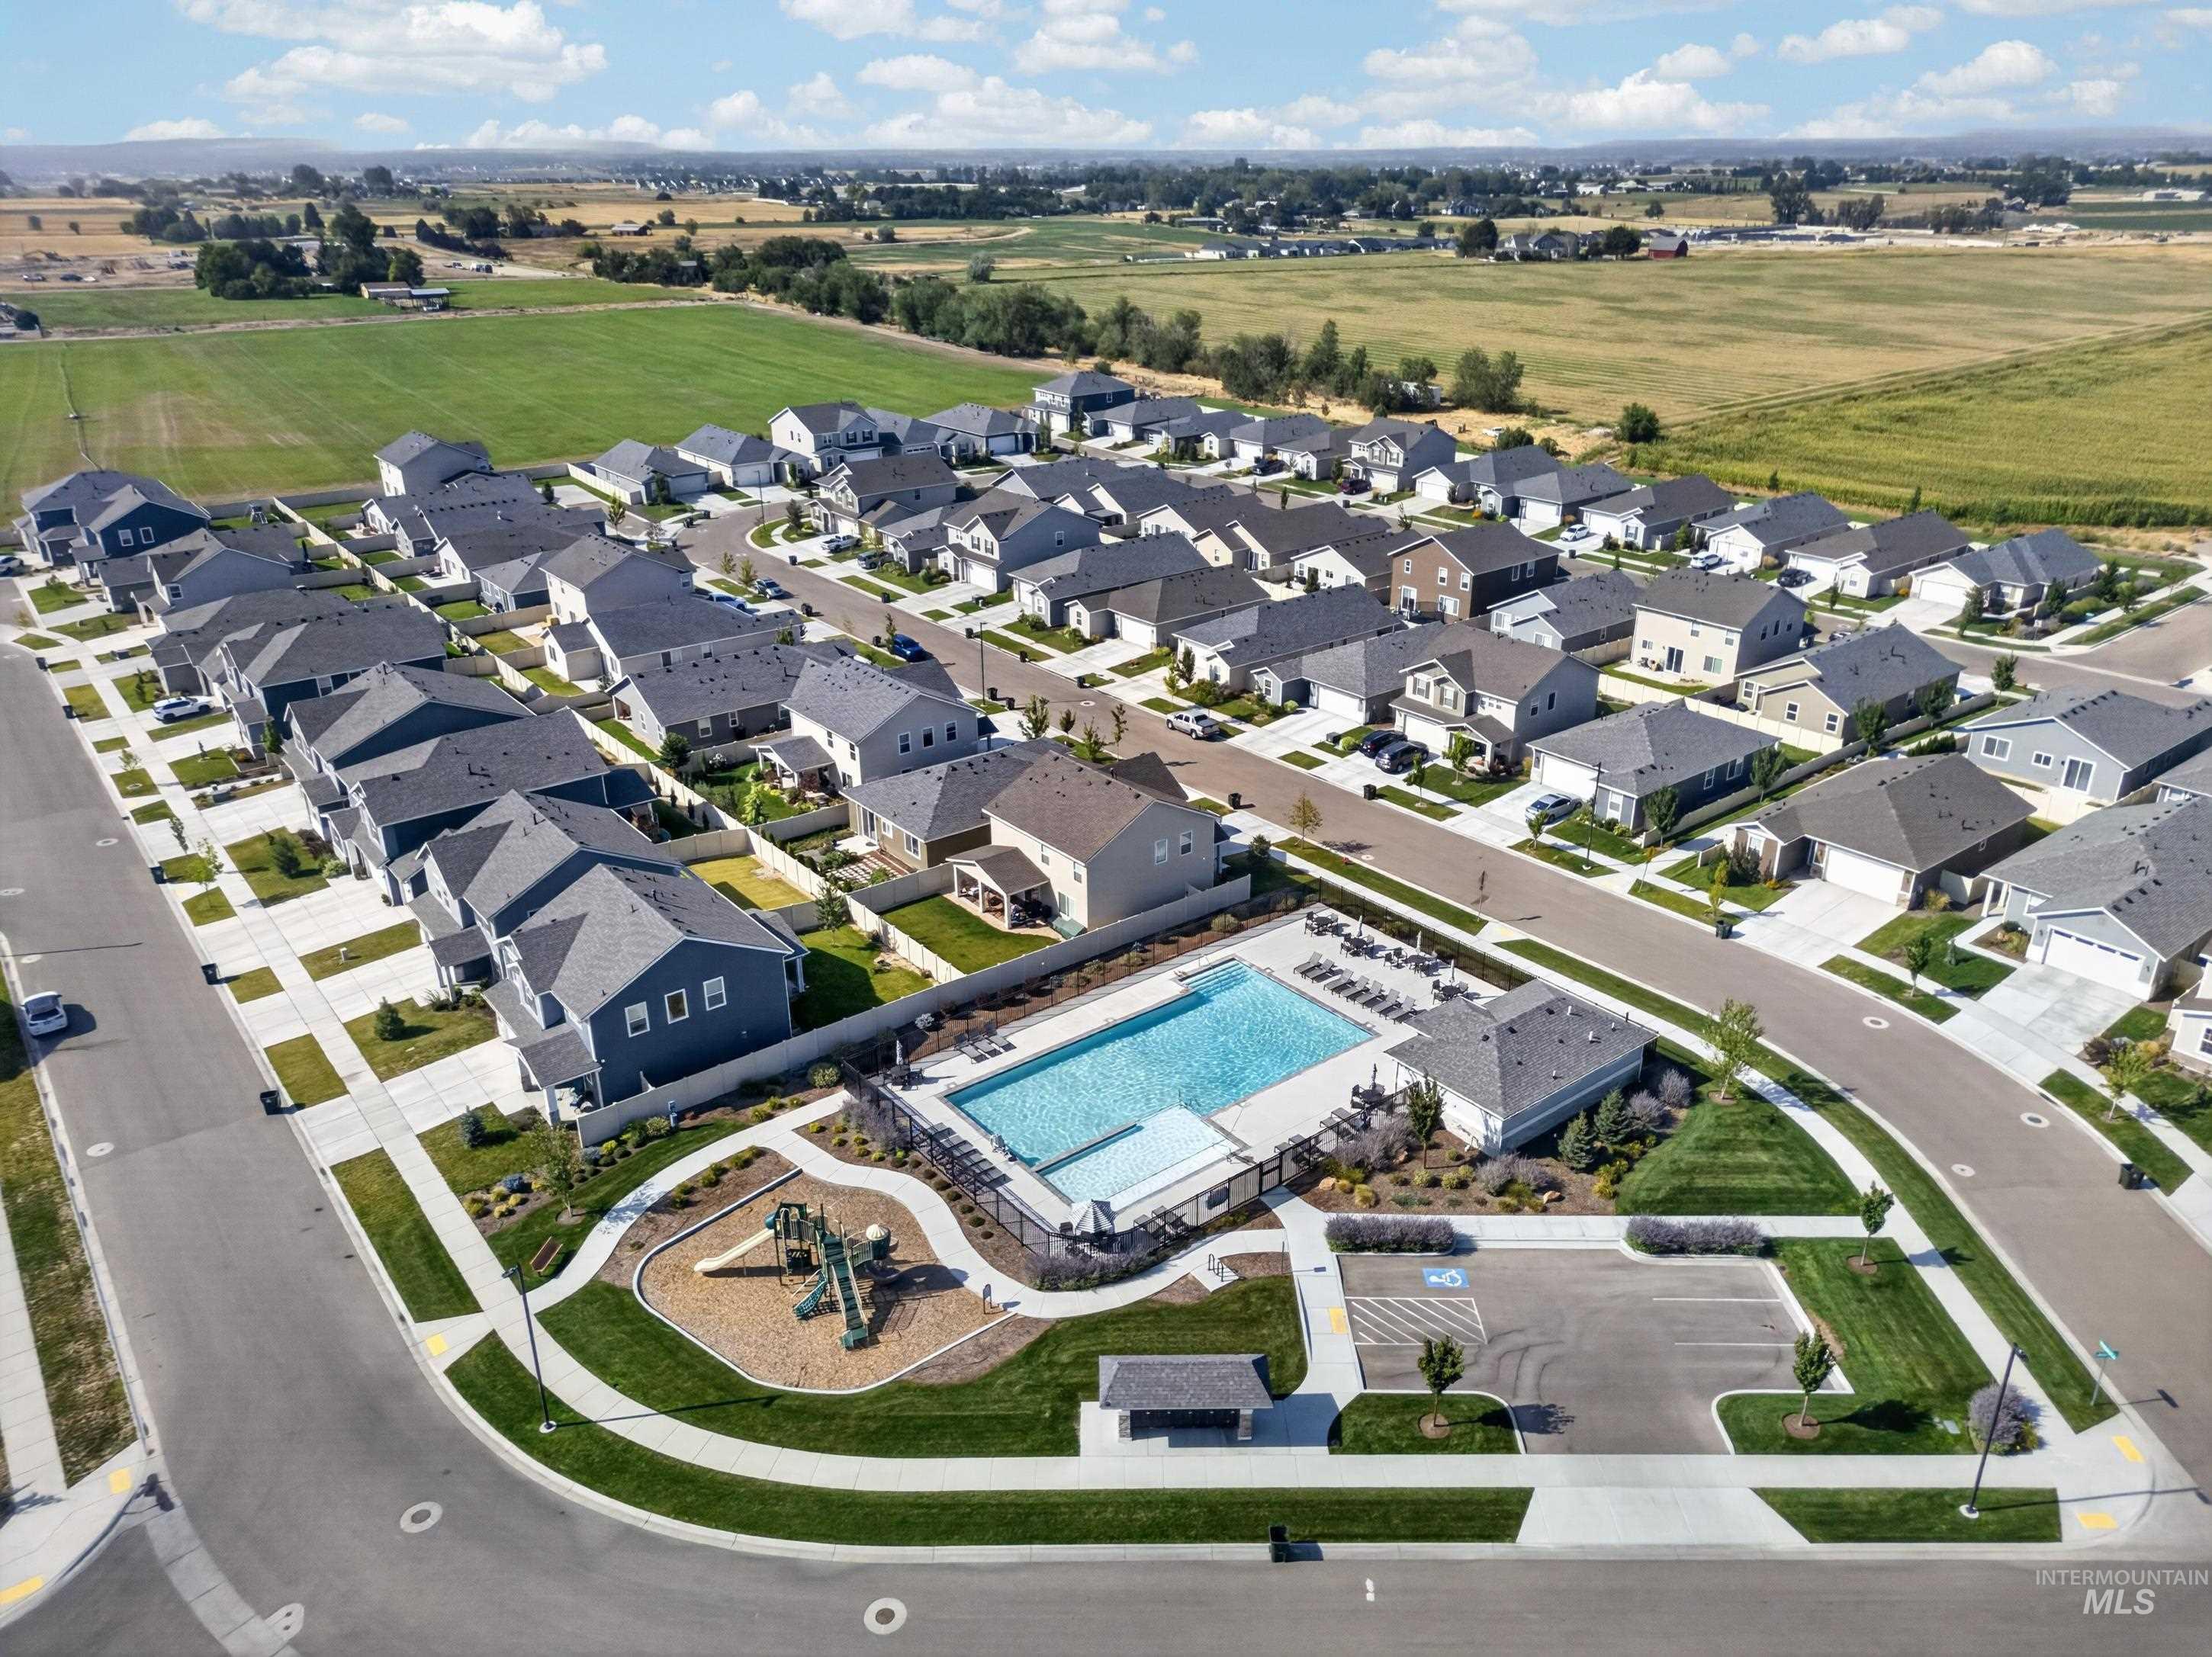
Community with a swimming pool, adjacent playground, and multiple residential structures
-
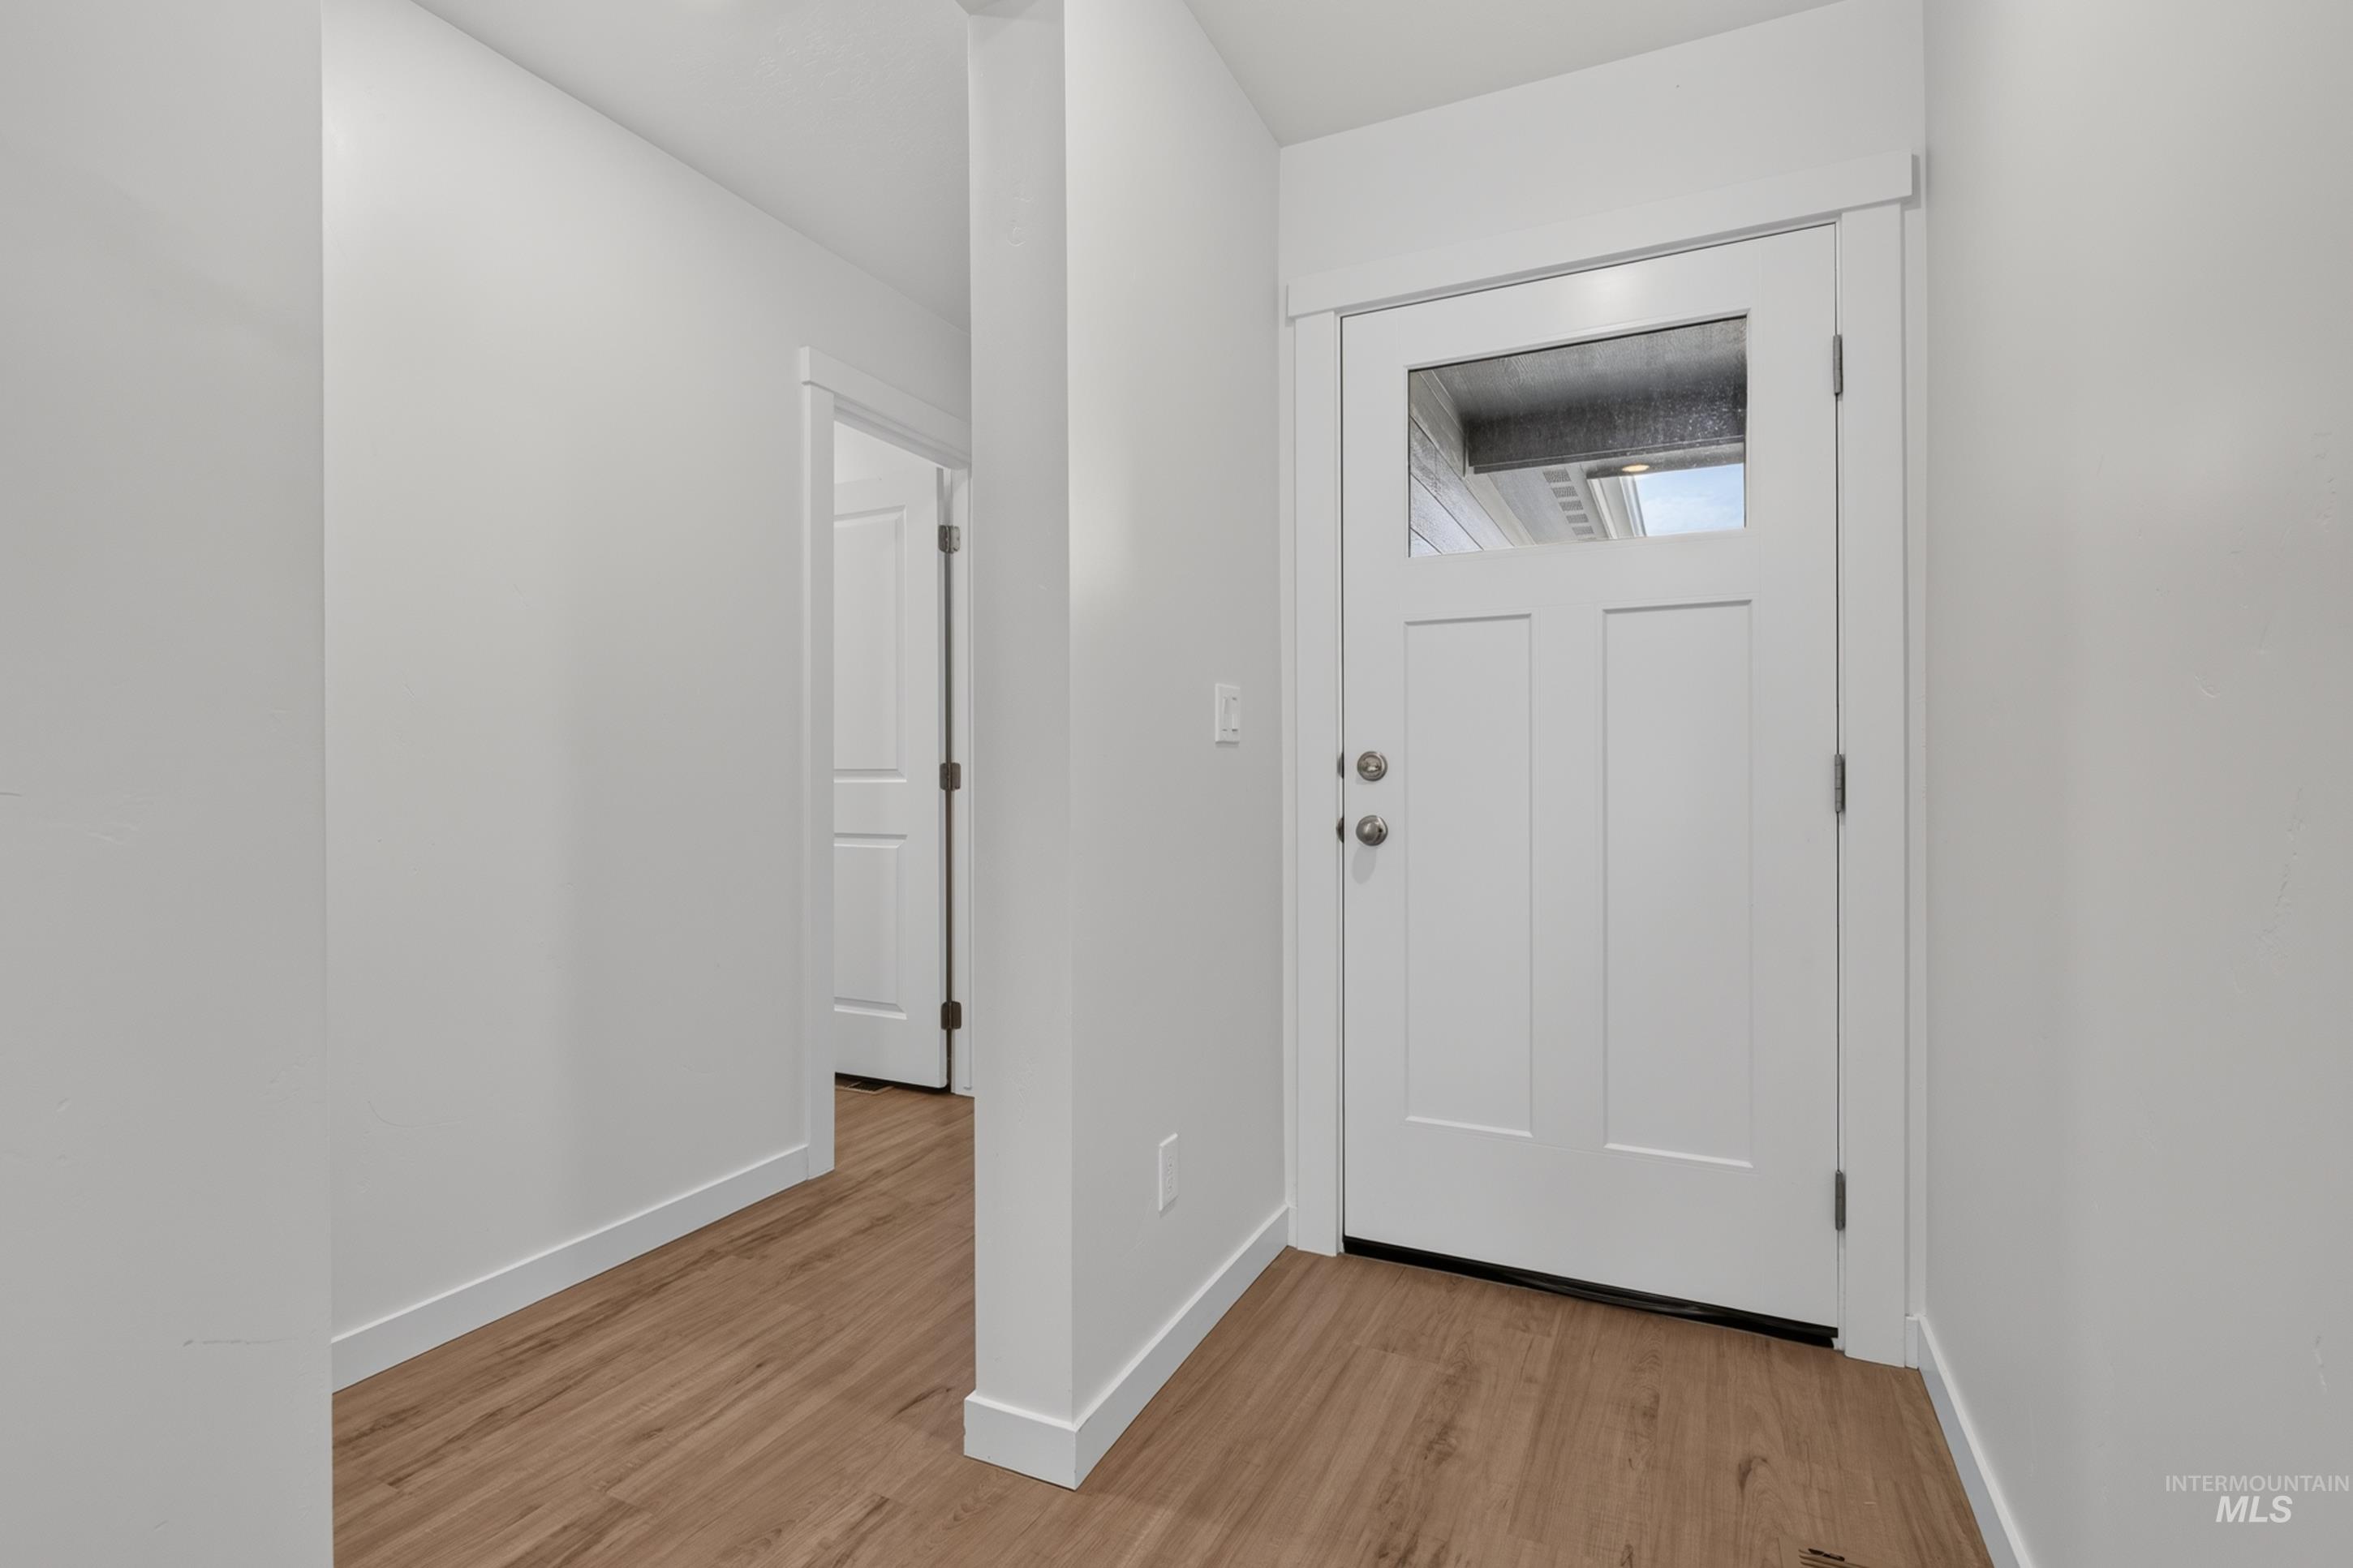
White craftsman-style entry door with upper window, wood-finish flooring, white walls, and white trim throughout
-
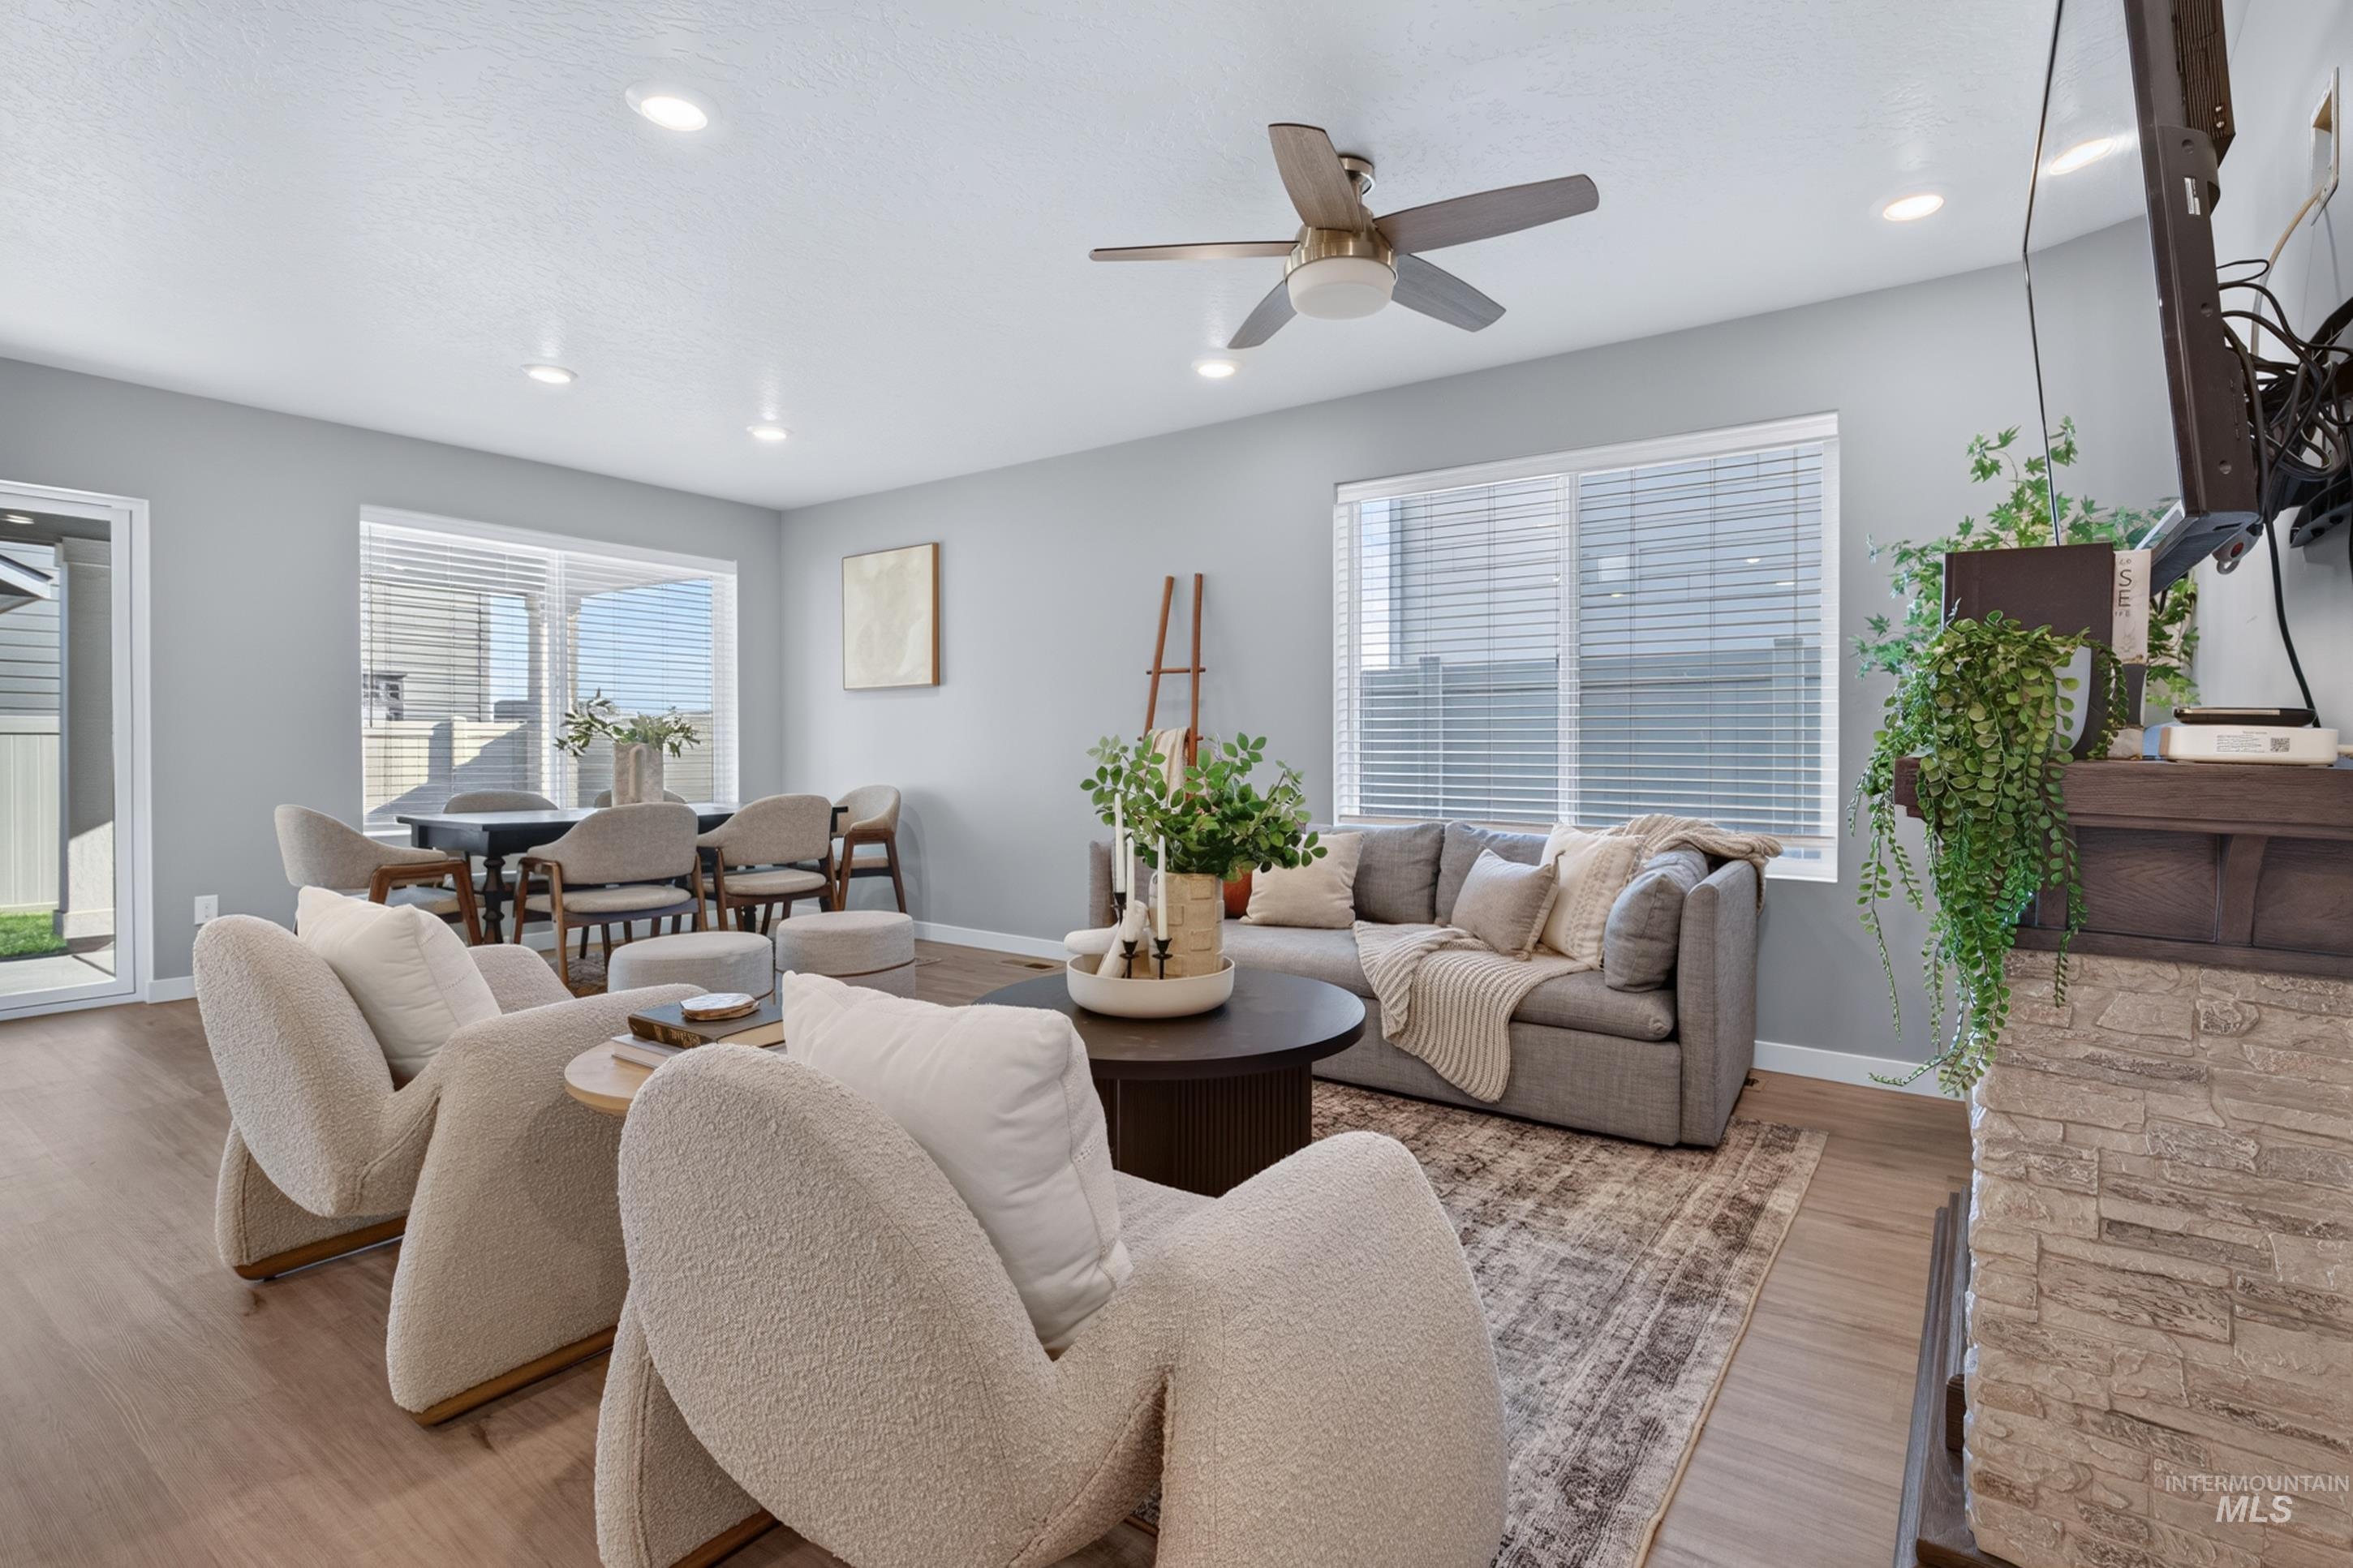
Open-concept living space featuring wood-finish flooring, recessed lighting, and a ceiling fan
-
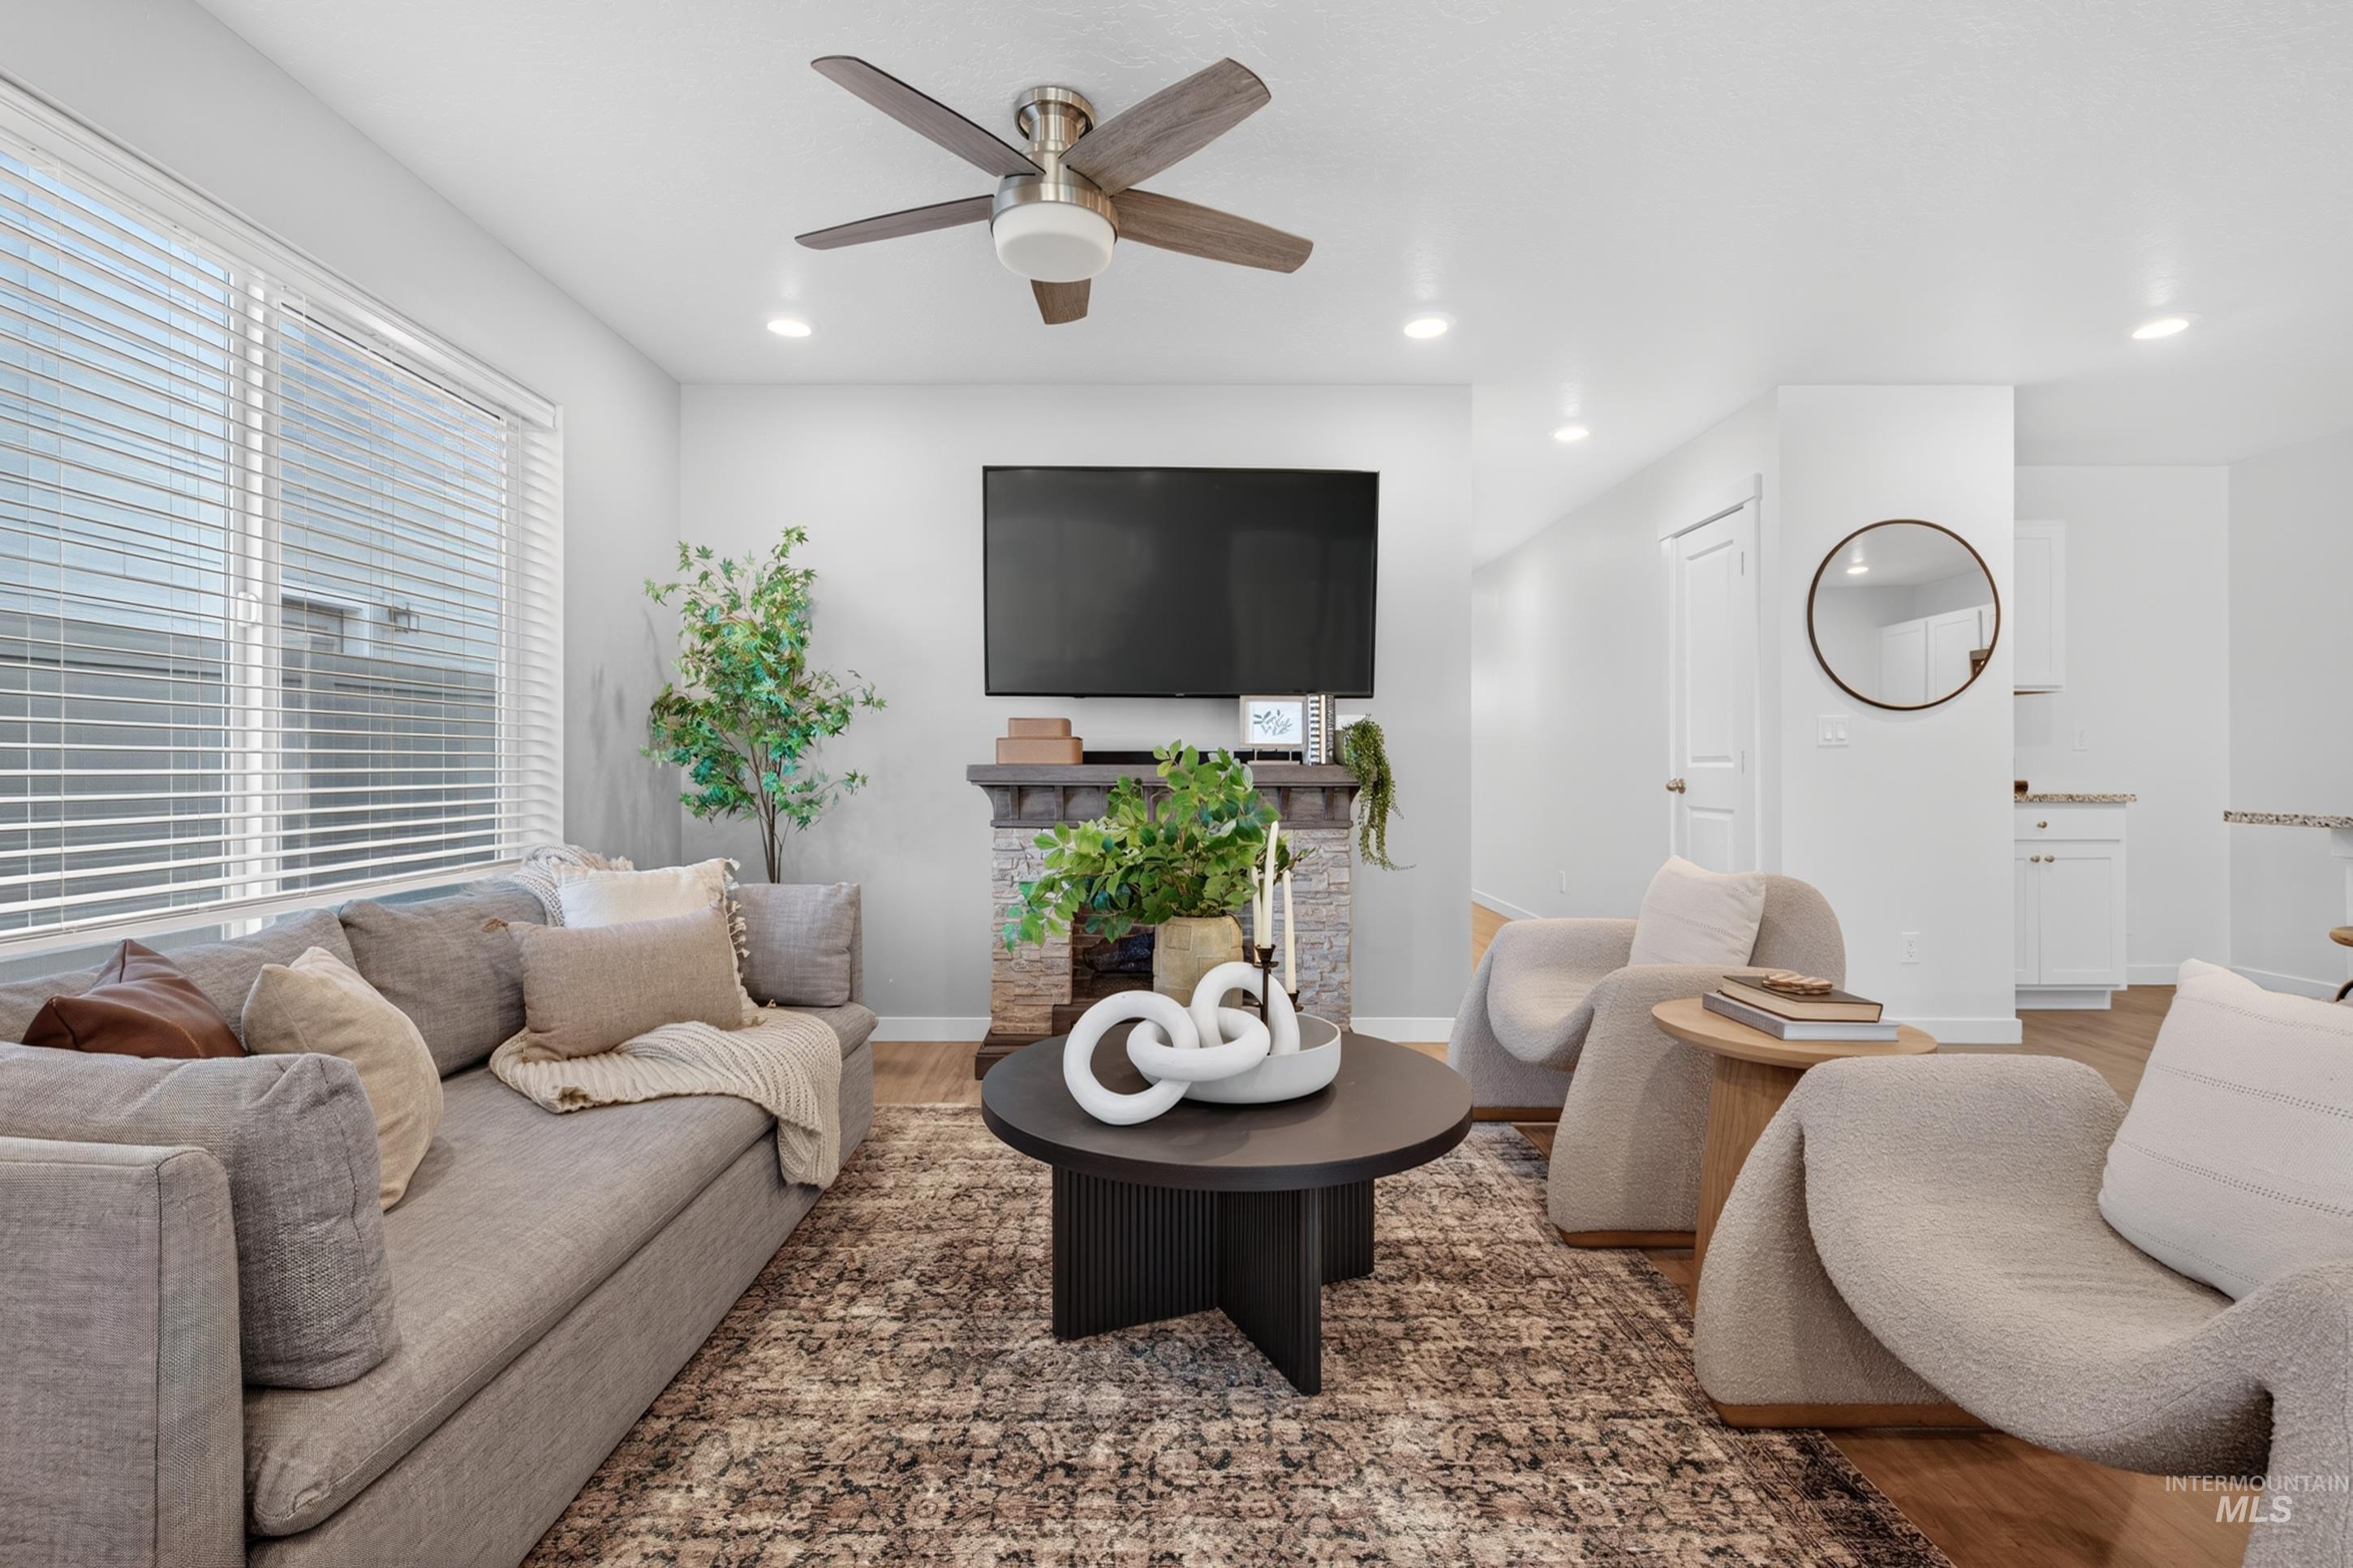
Recessed lighting, ceiling fan, wood-finish flooring, white walls, and a stone-clad fireplace
-
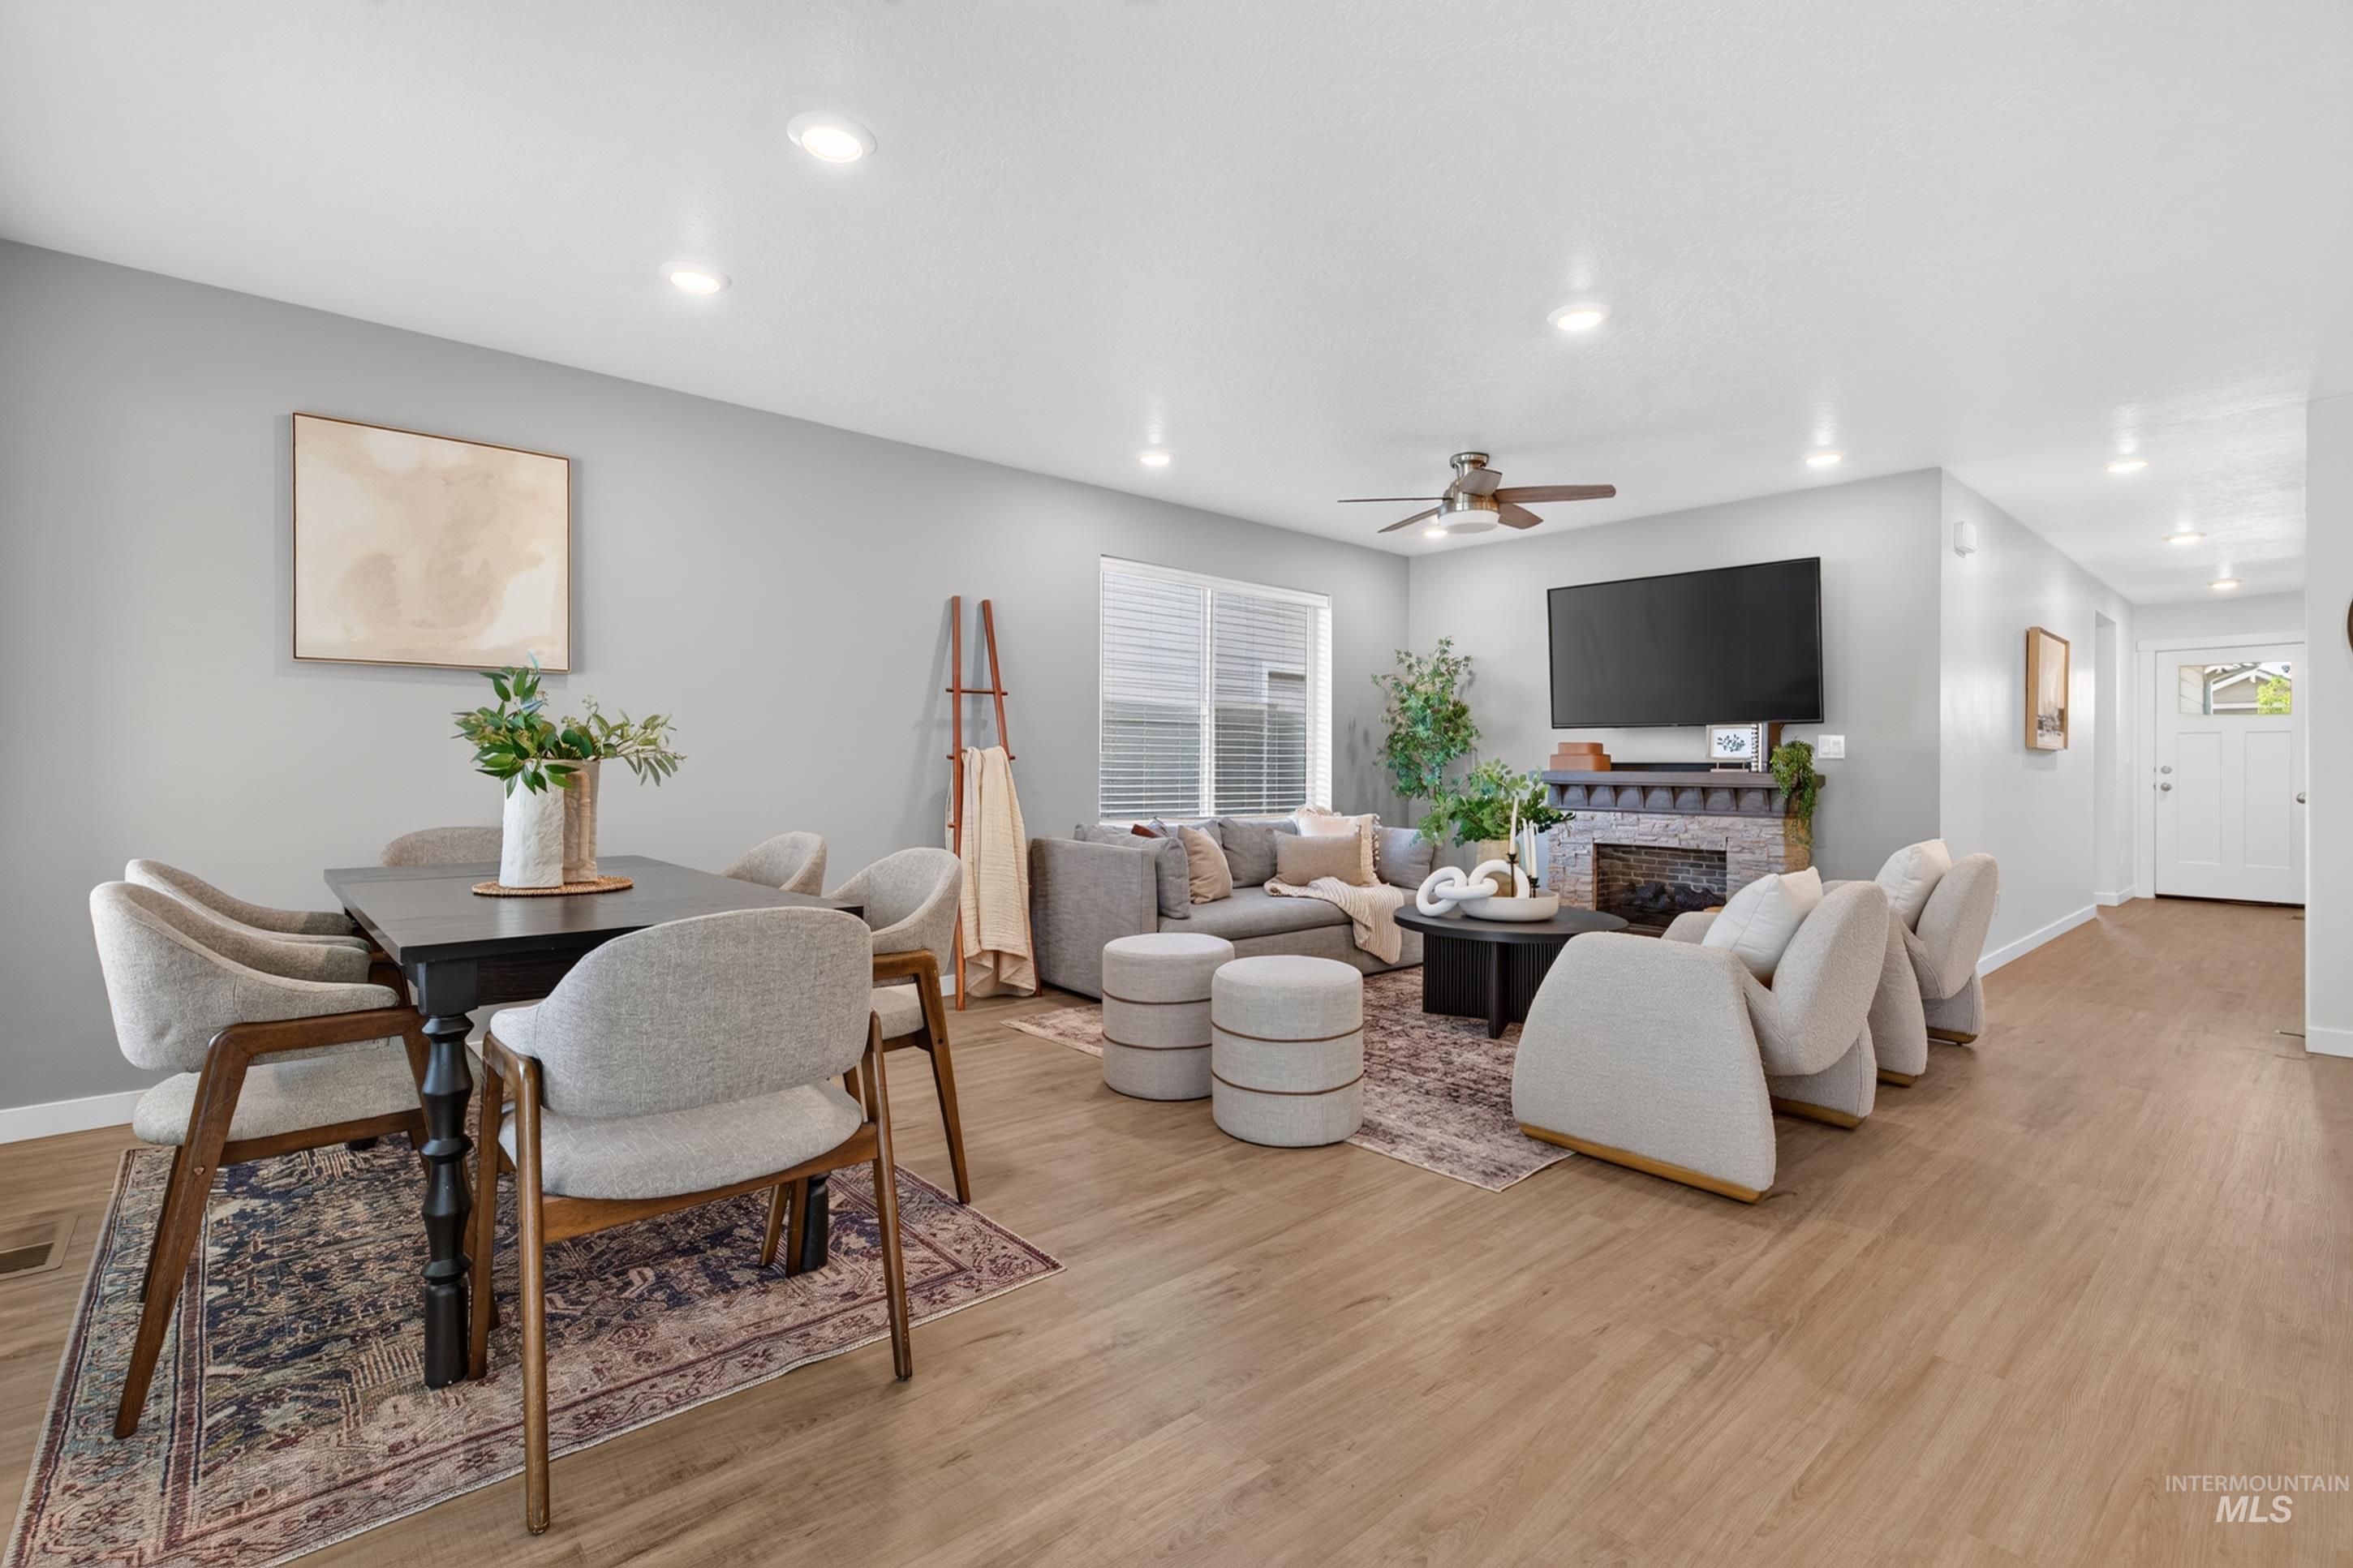
Open-concept living space featuring recessed lighting, wood-finish flooring, and a fireplace with a stone surround
-
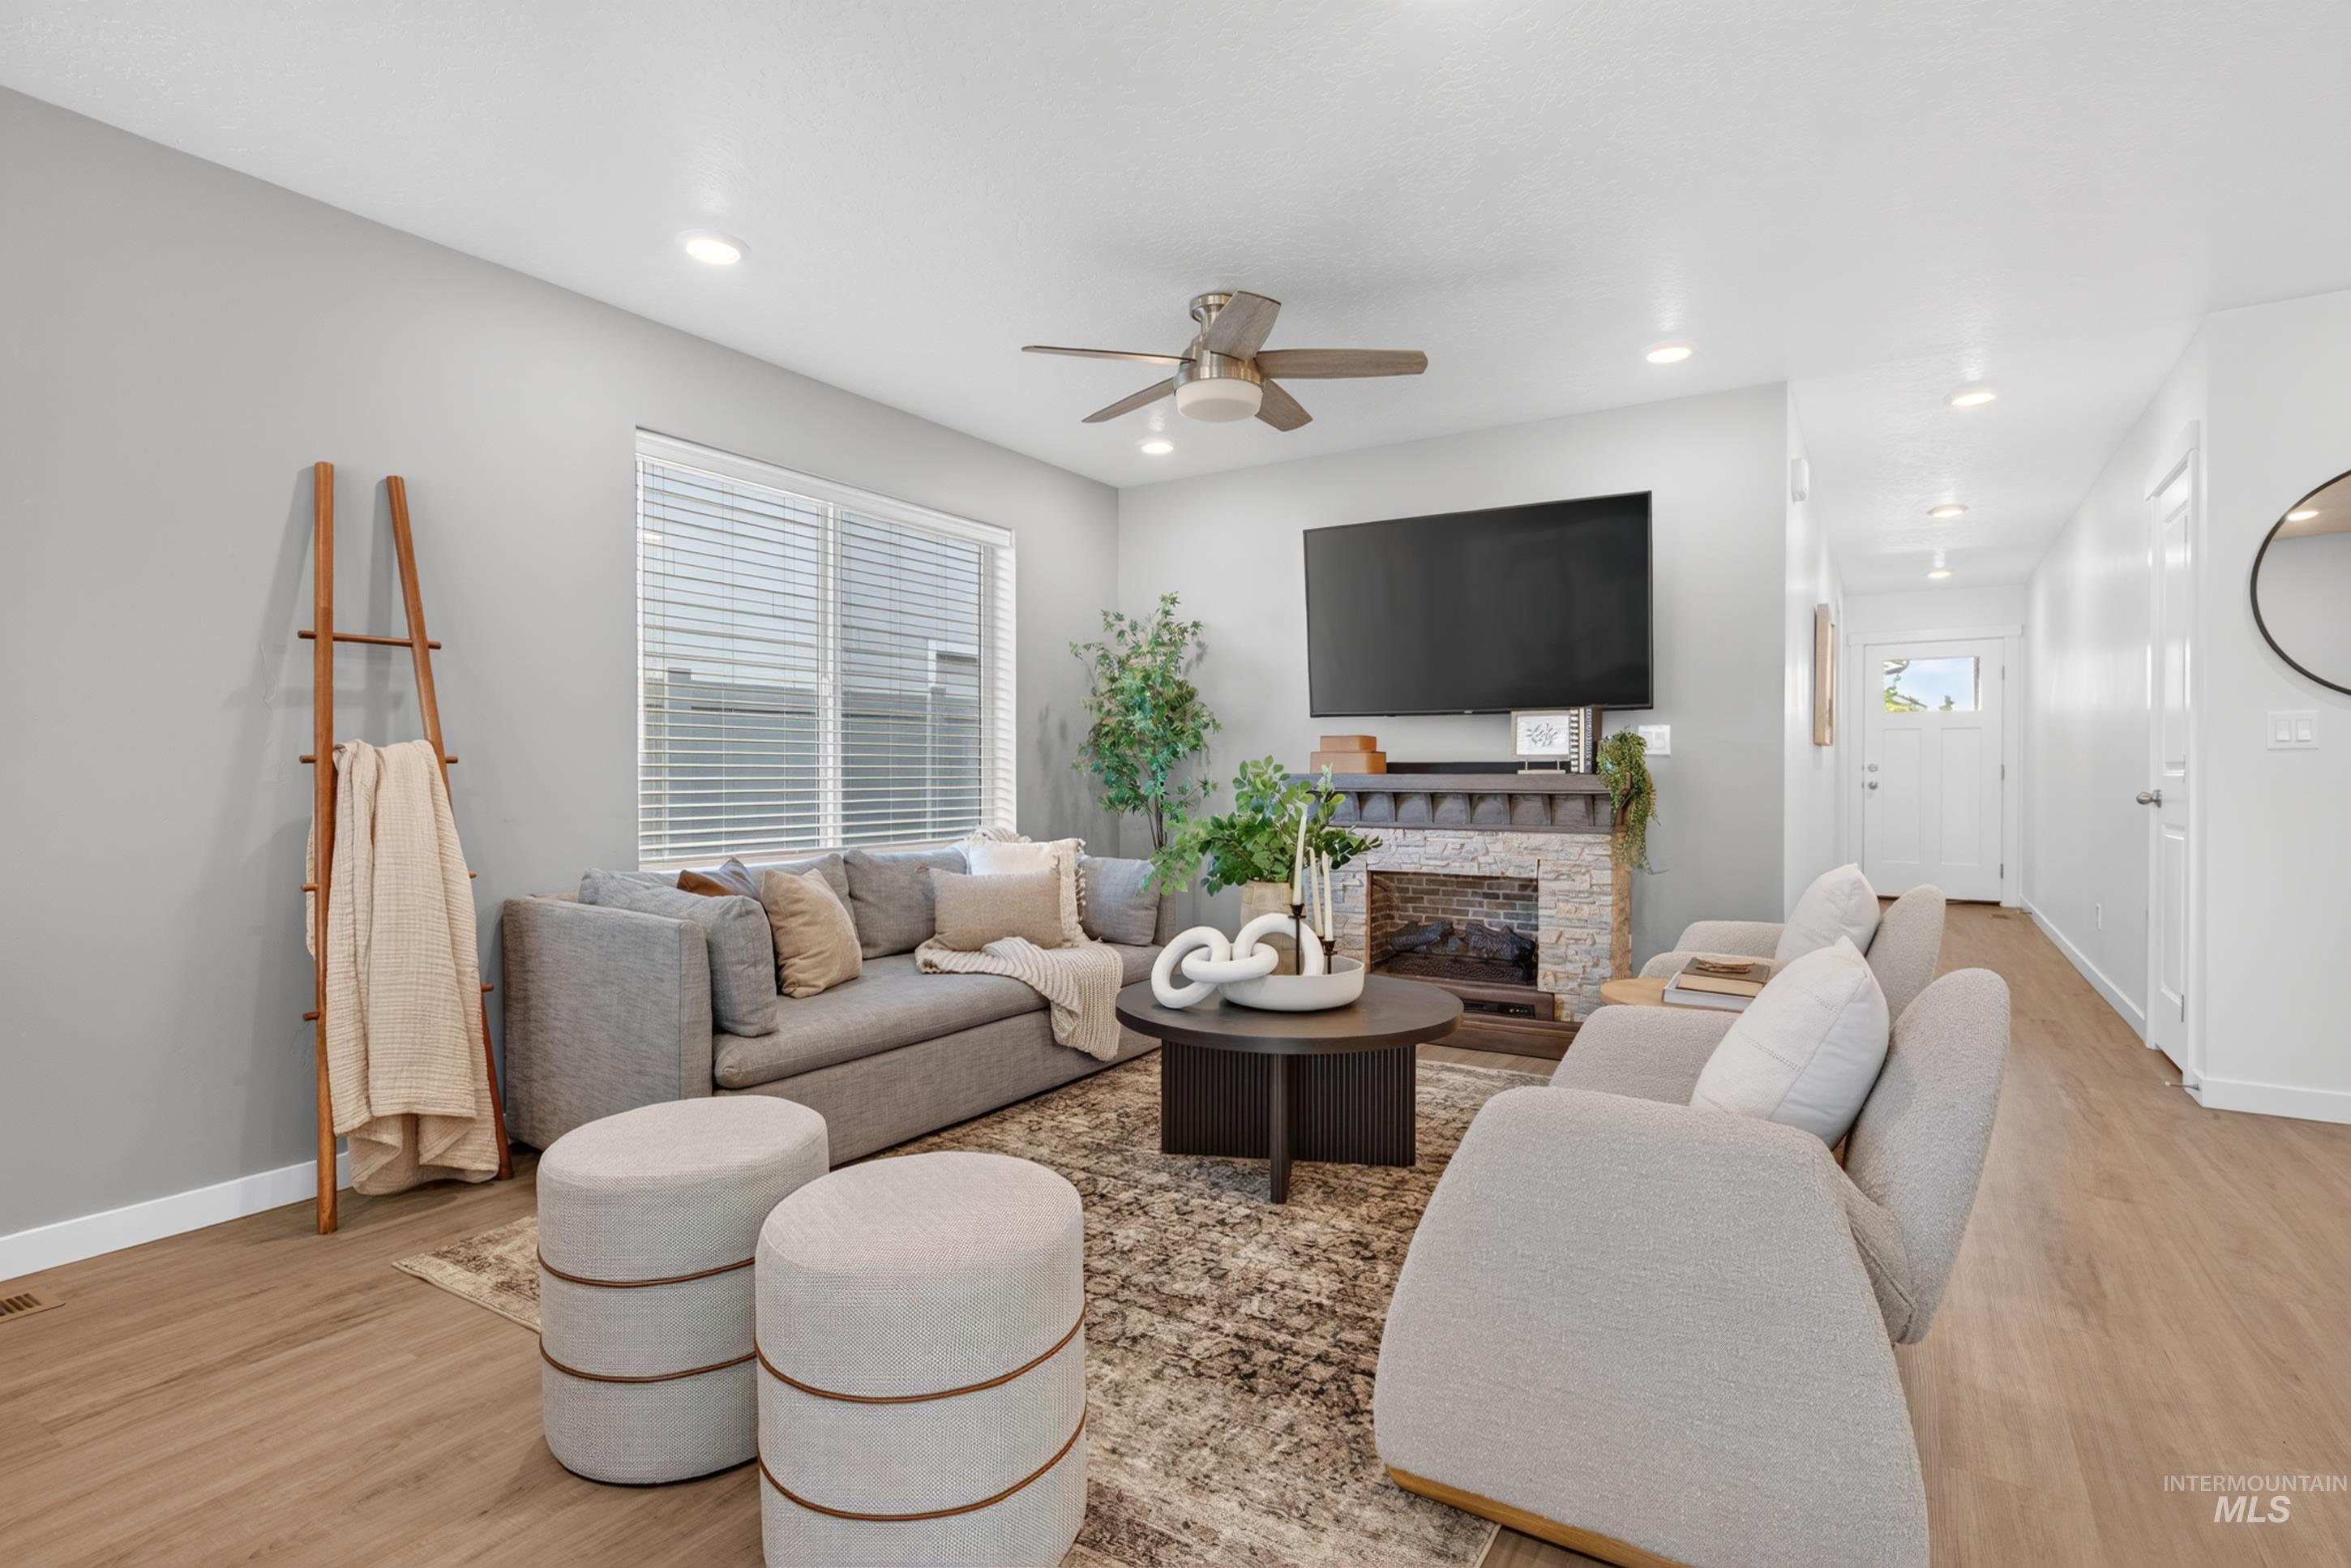
Living area with wood-finish flooring, recessed lighting, and a ceiling fan
-
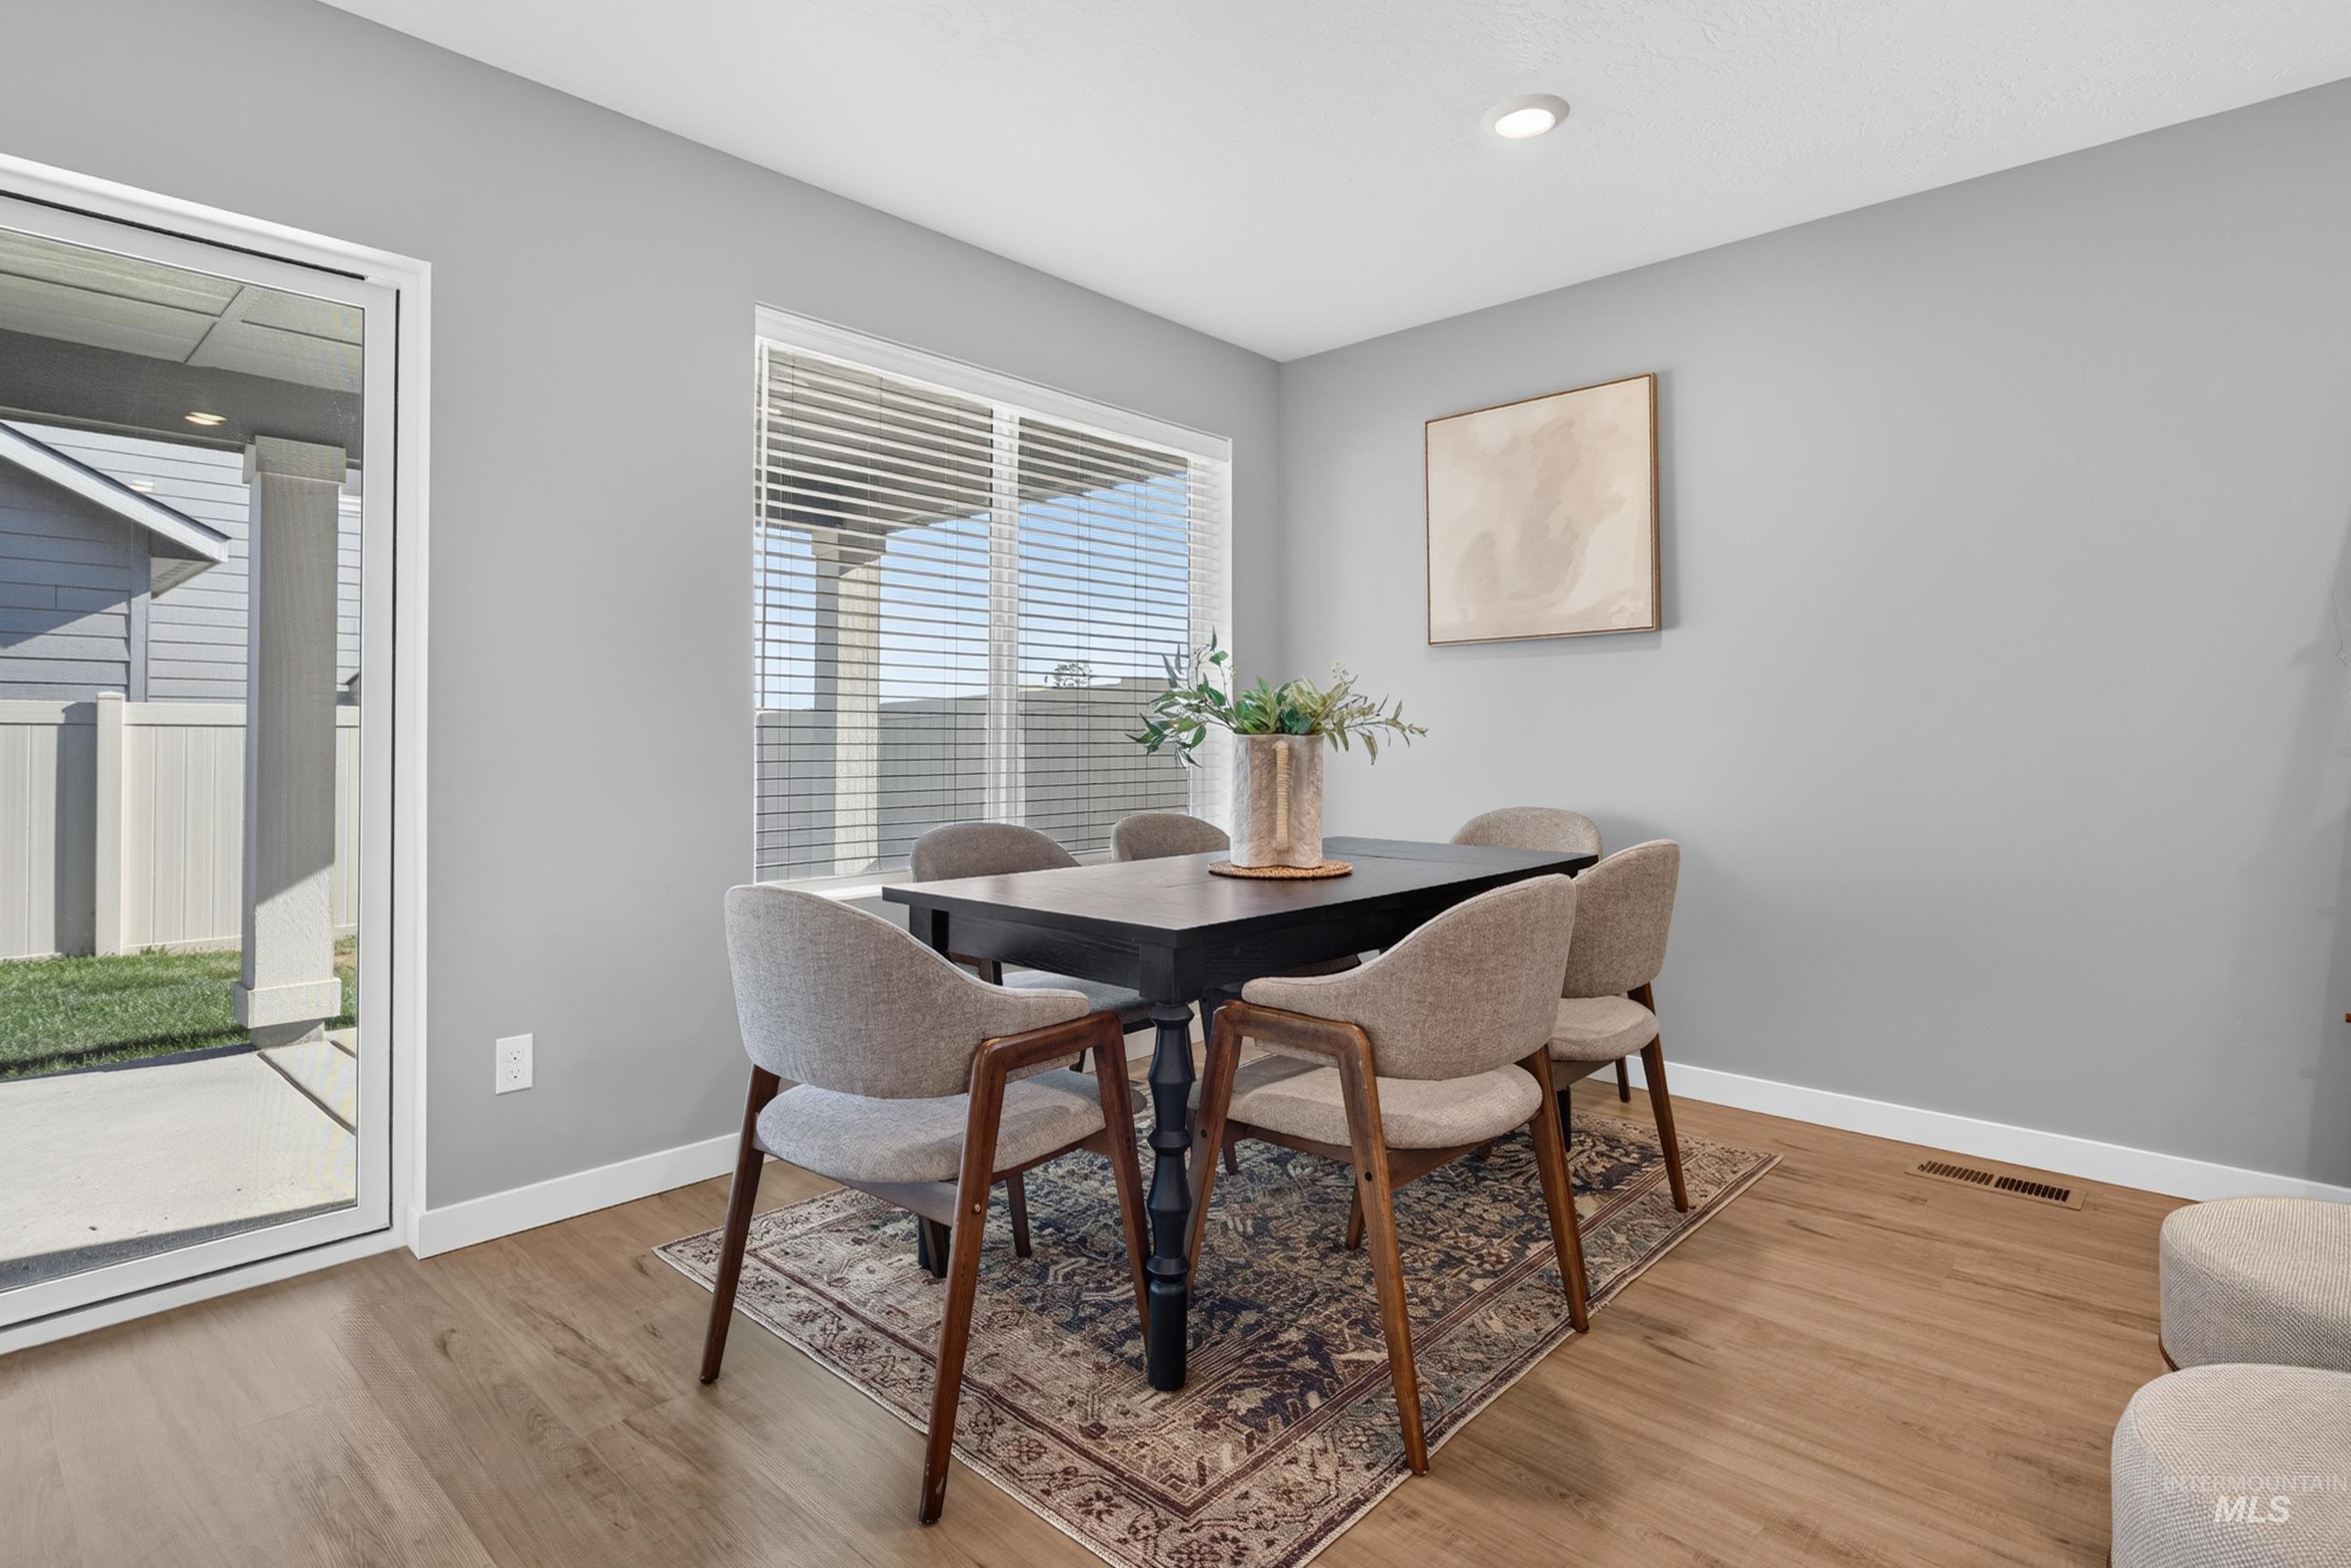
Recessed lighting, wood-finish flooring, a large window with blinds, and a sliding glass door providing access to an exterior patio
-
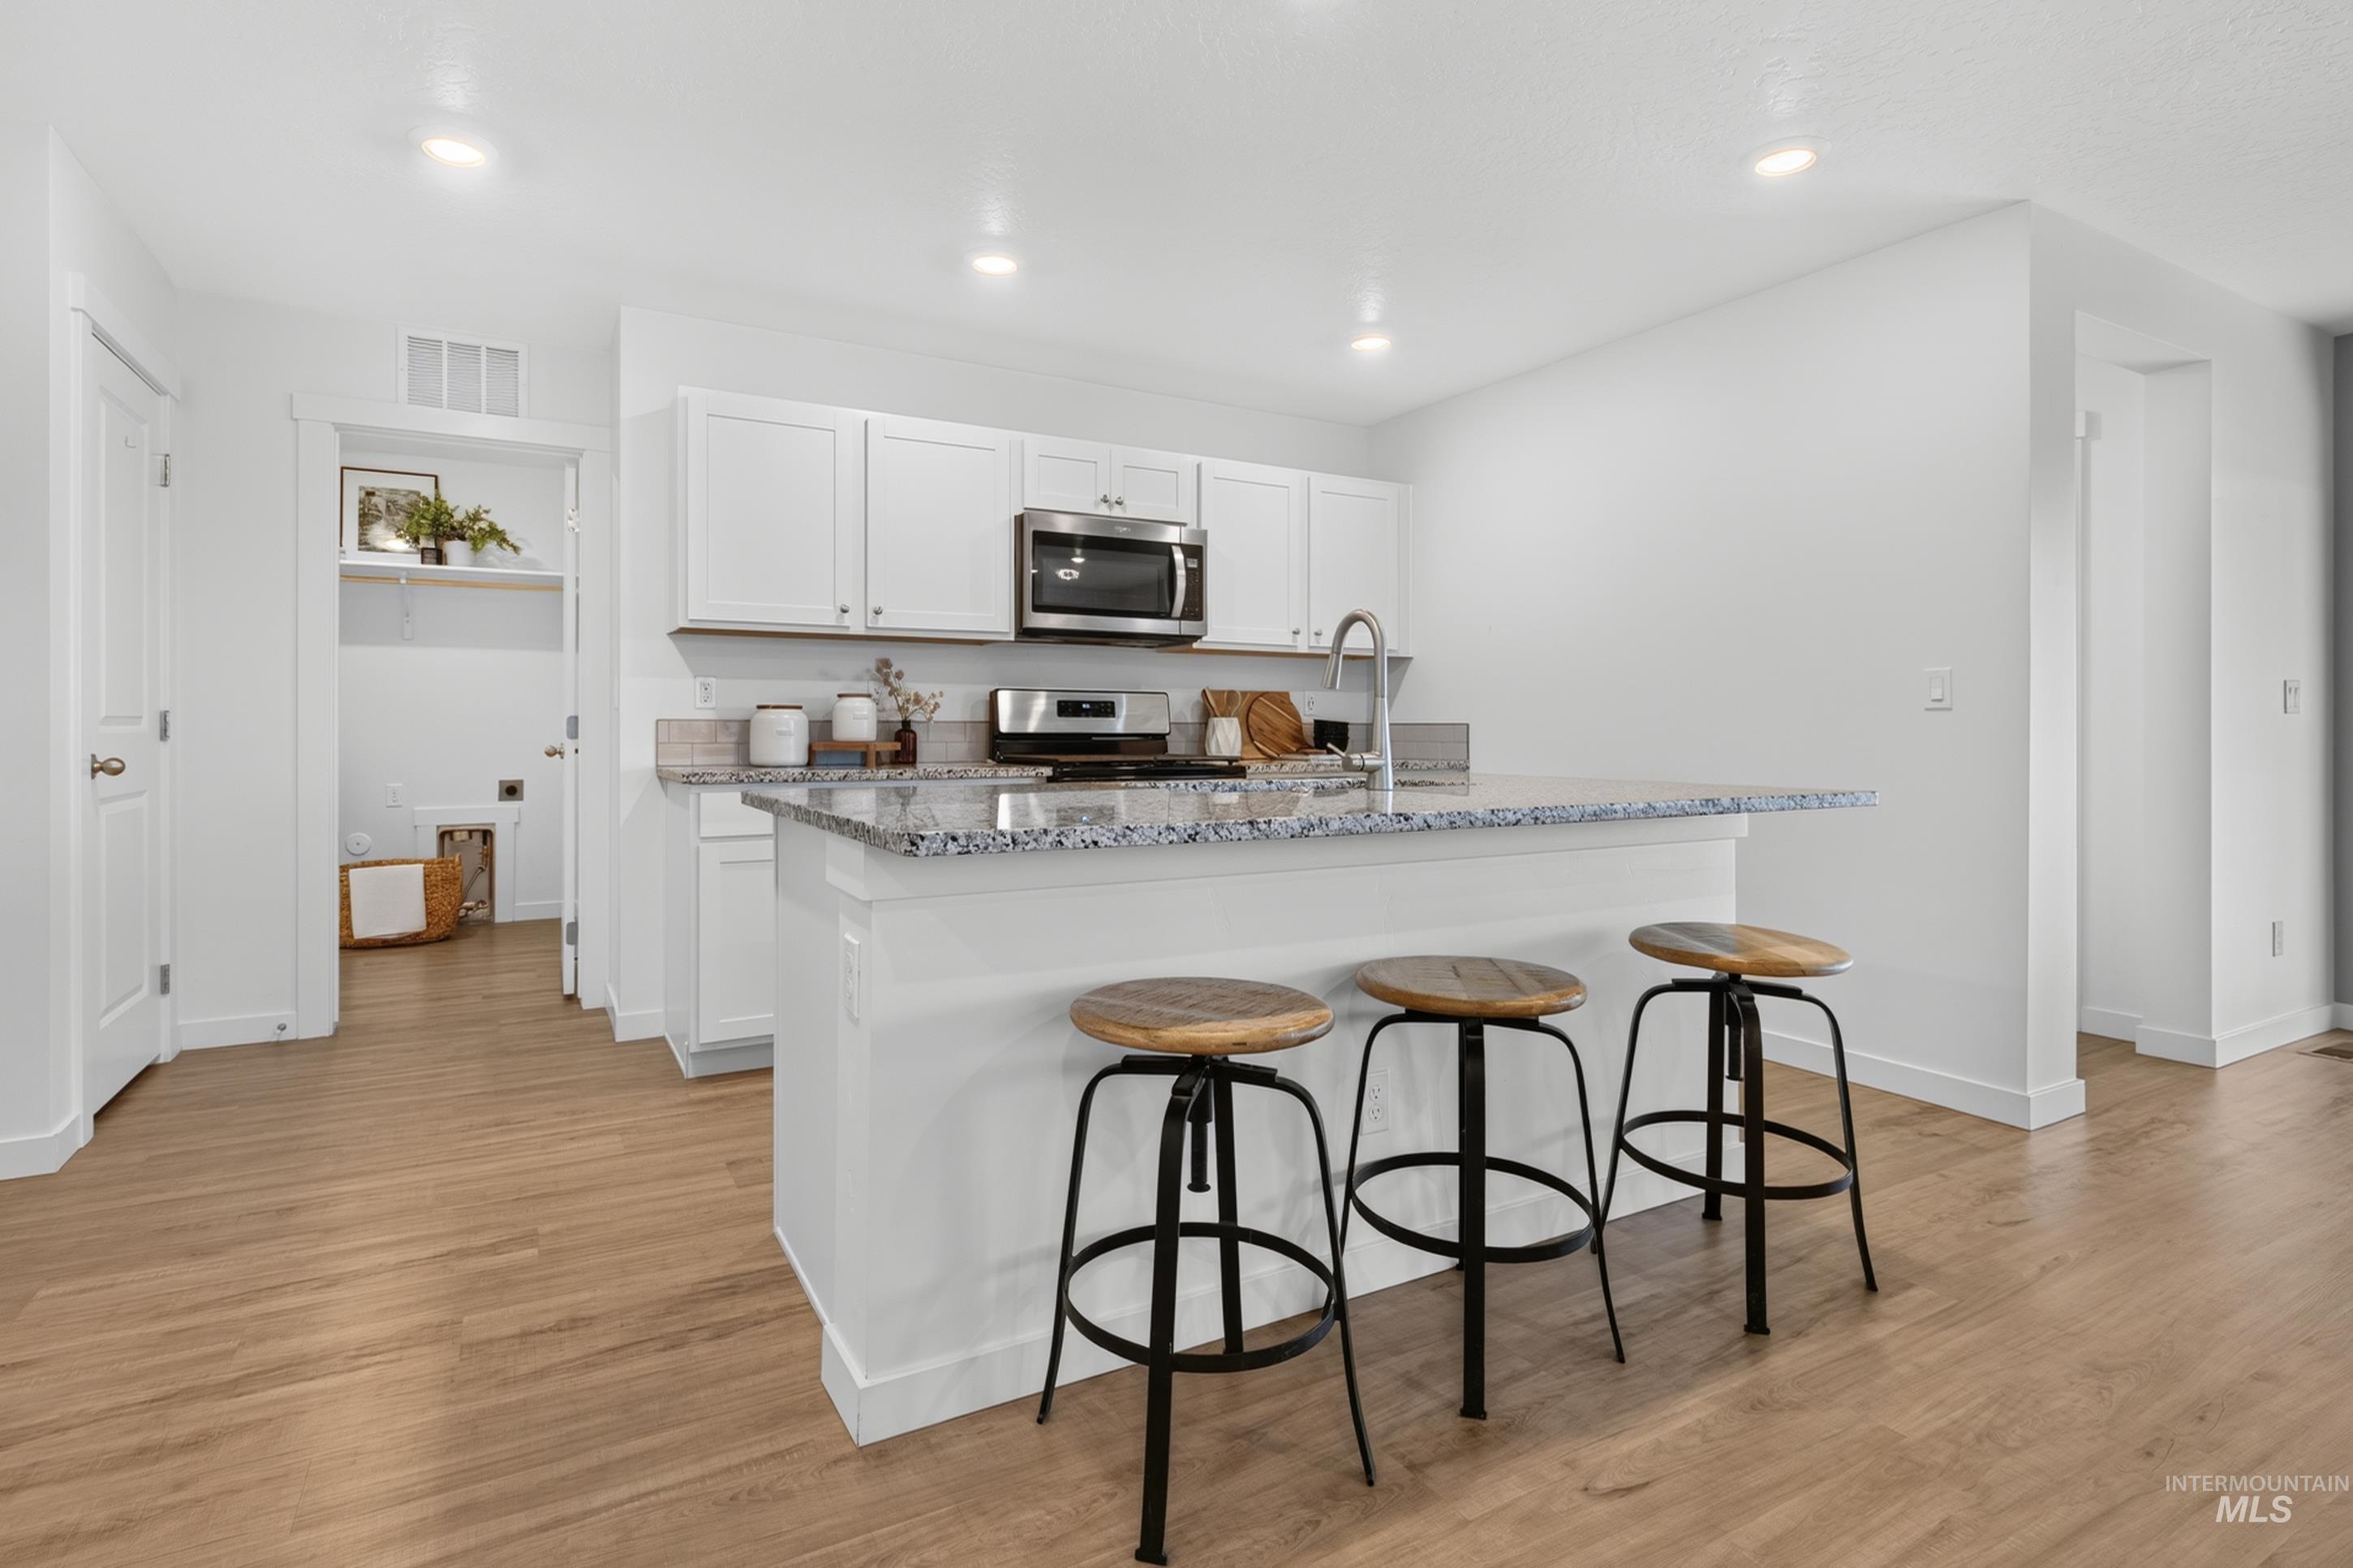
Open-concept kitchen featuring white cabinetry, stainless steel appliances, a multi-level island with a stone-finish countertop, and wood-finish flooring
-
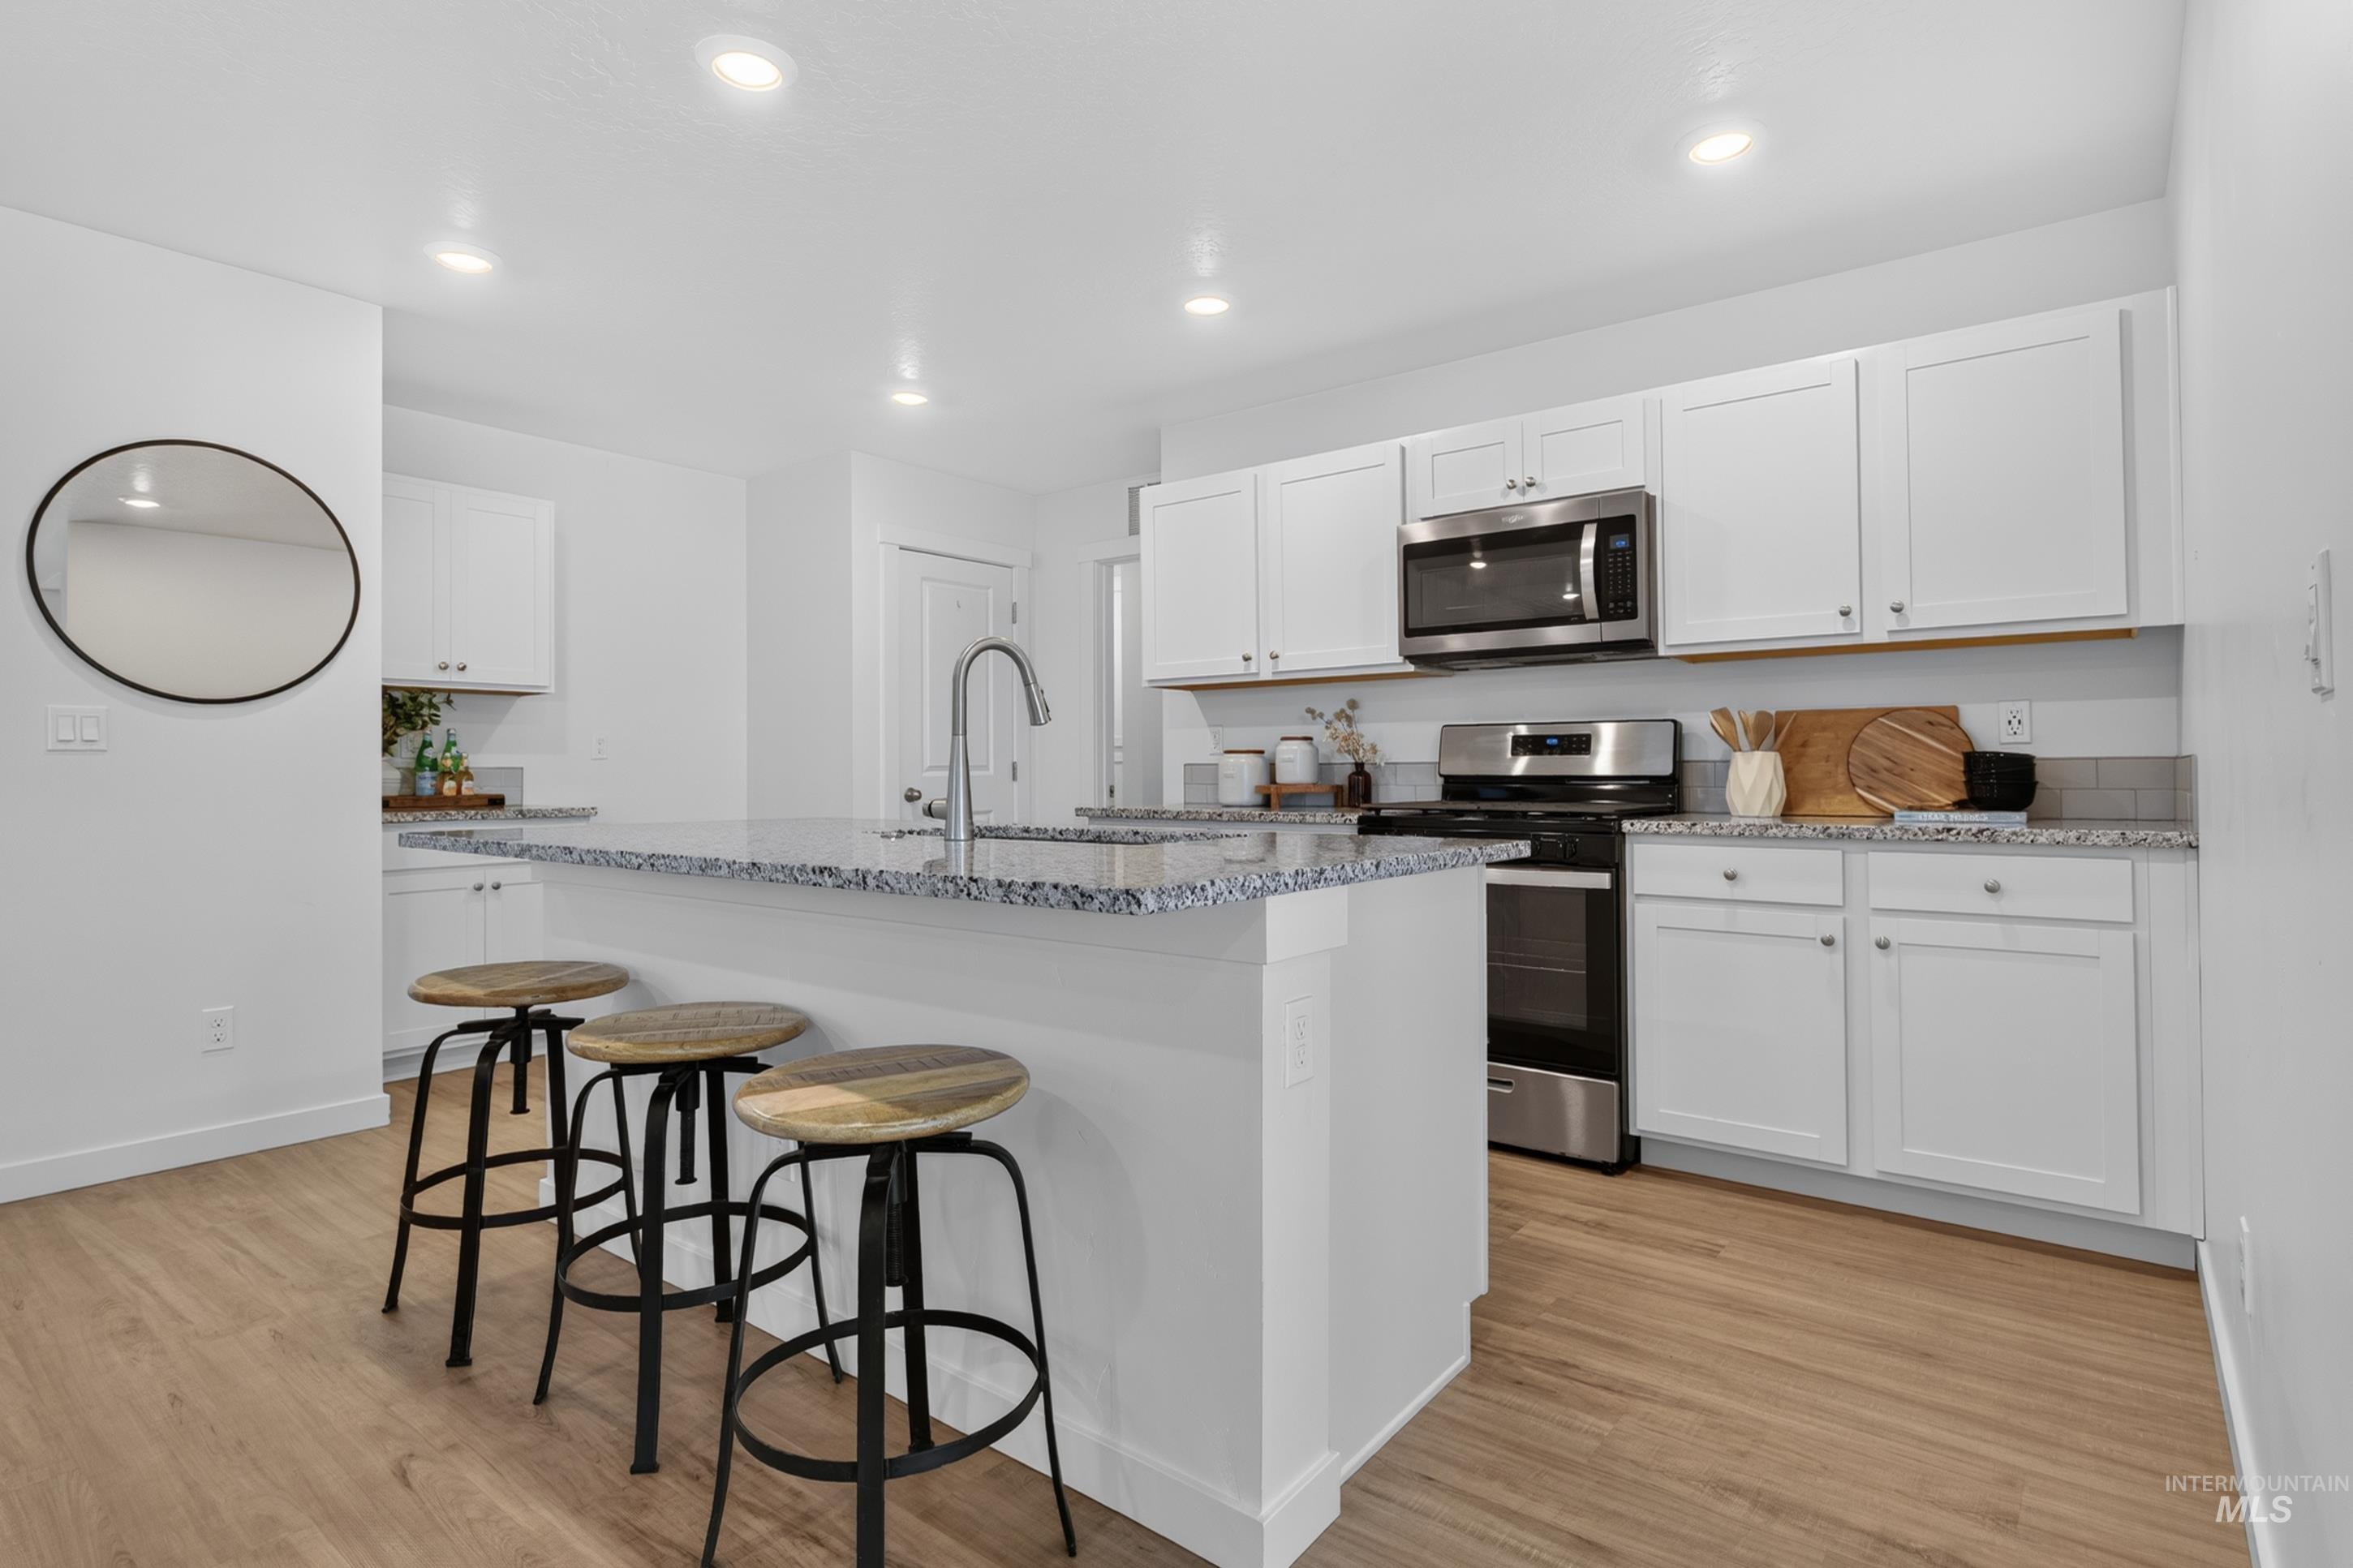
Kitchen featuring white cabinetry, light-colored countertops, stainless steel appliances, and wood-finish flooring
-
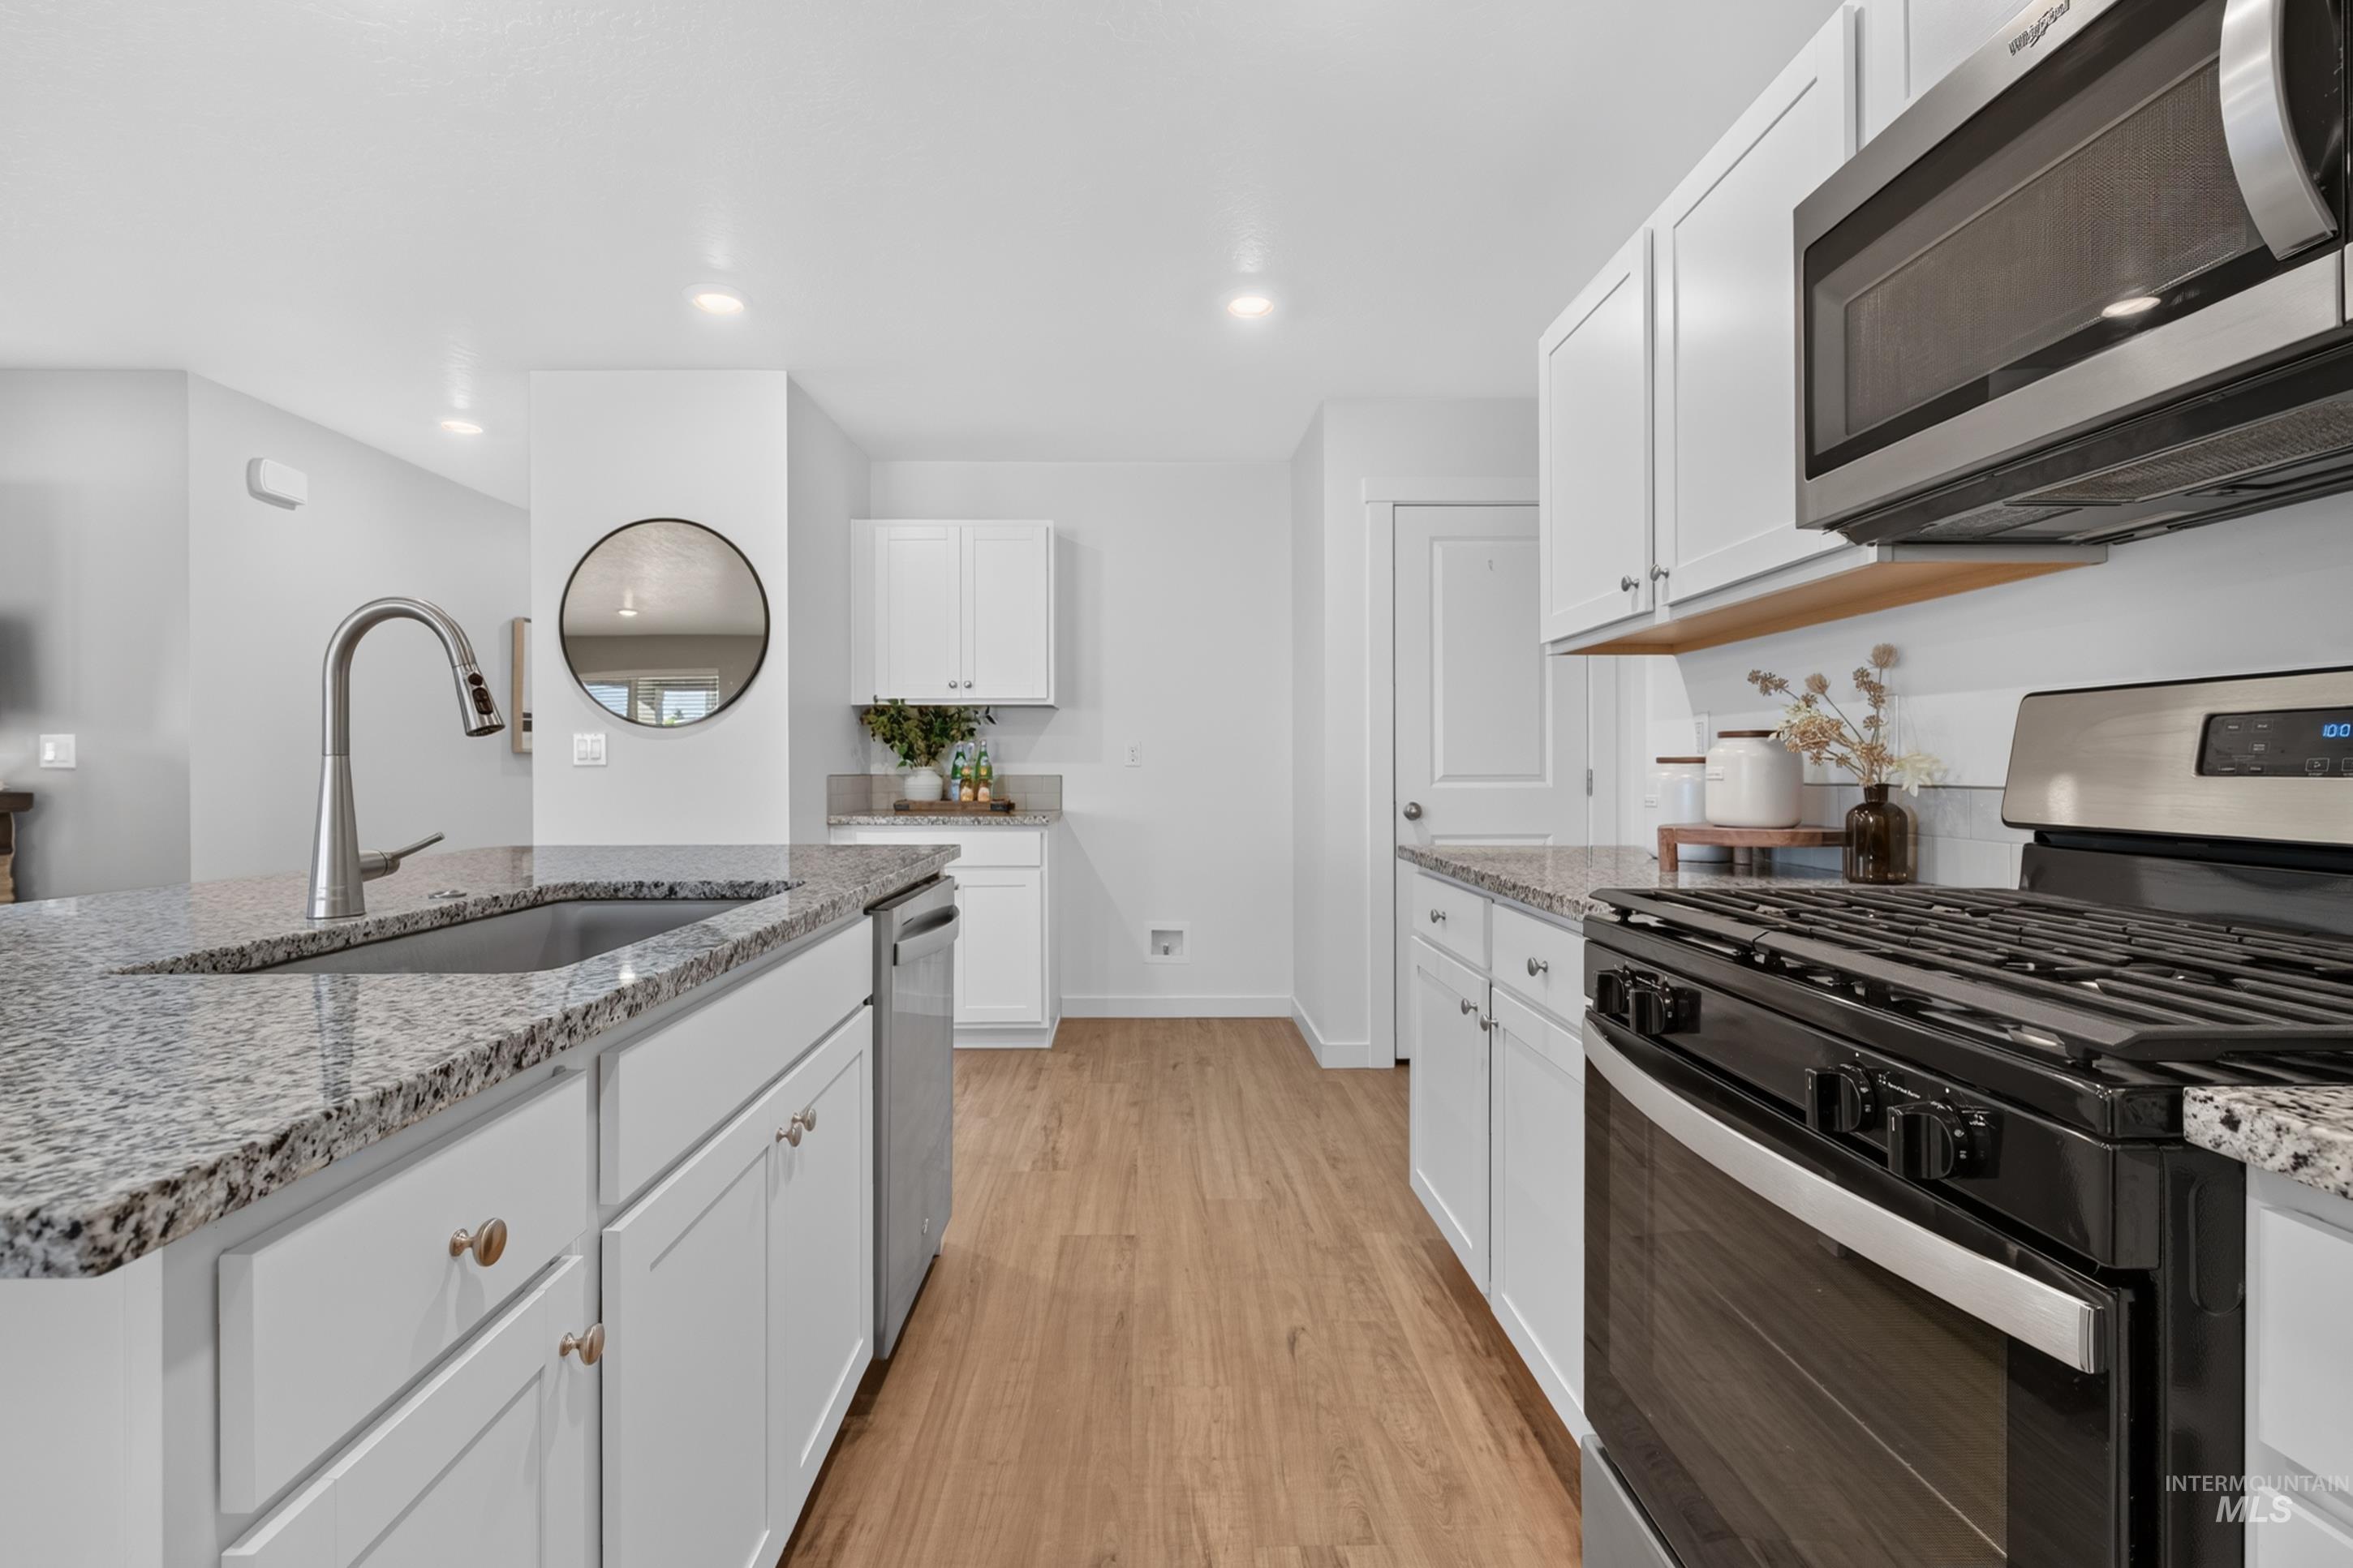
Kitchen featuring light-toned wood-finish flooring, white cabinetry, granite-style countertops, stainless steel appliances, and a kitchen island with an integrated sink
-
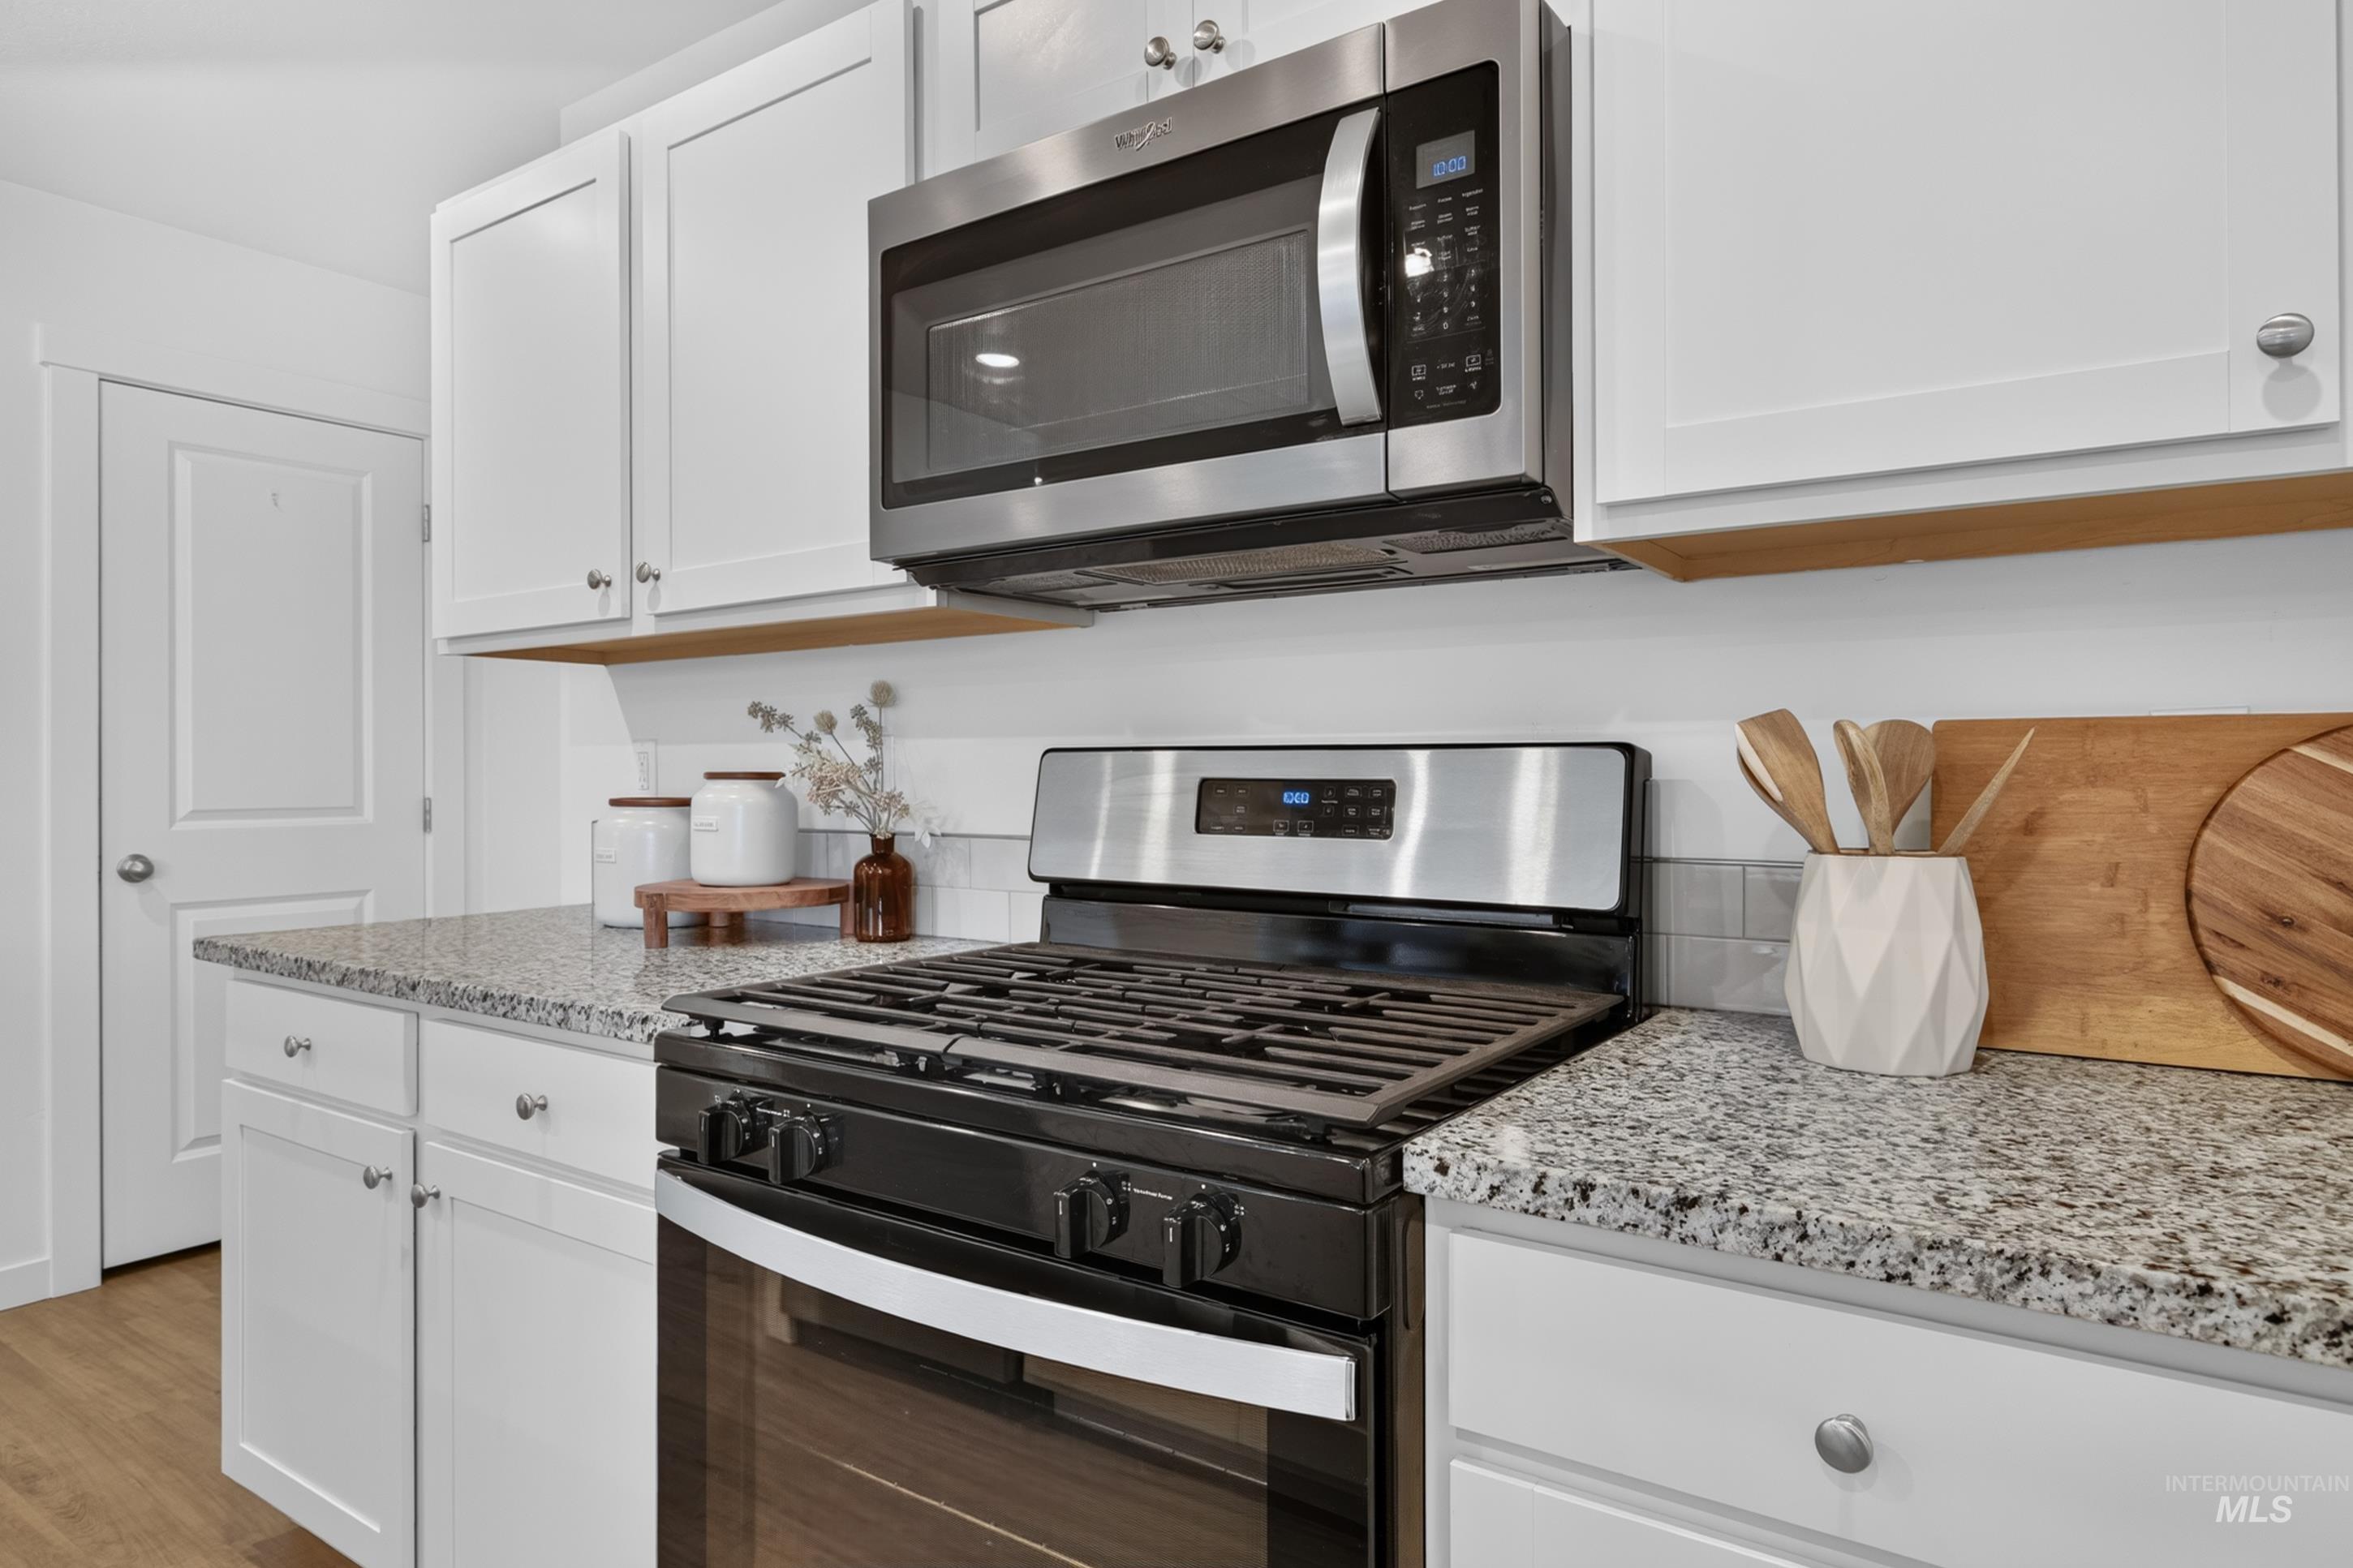
White shaker-style cabinetry with chrome hardware, speckled countertops, stainless steel appliances, and a tiled backsplash
-
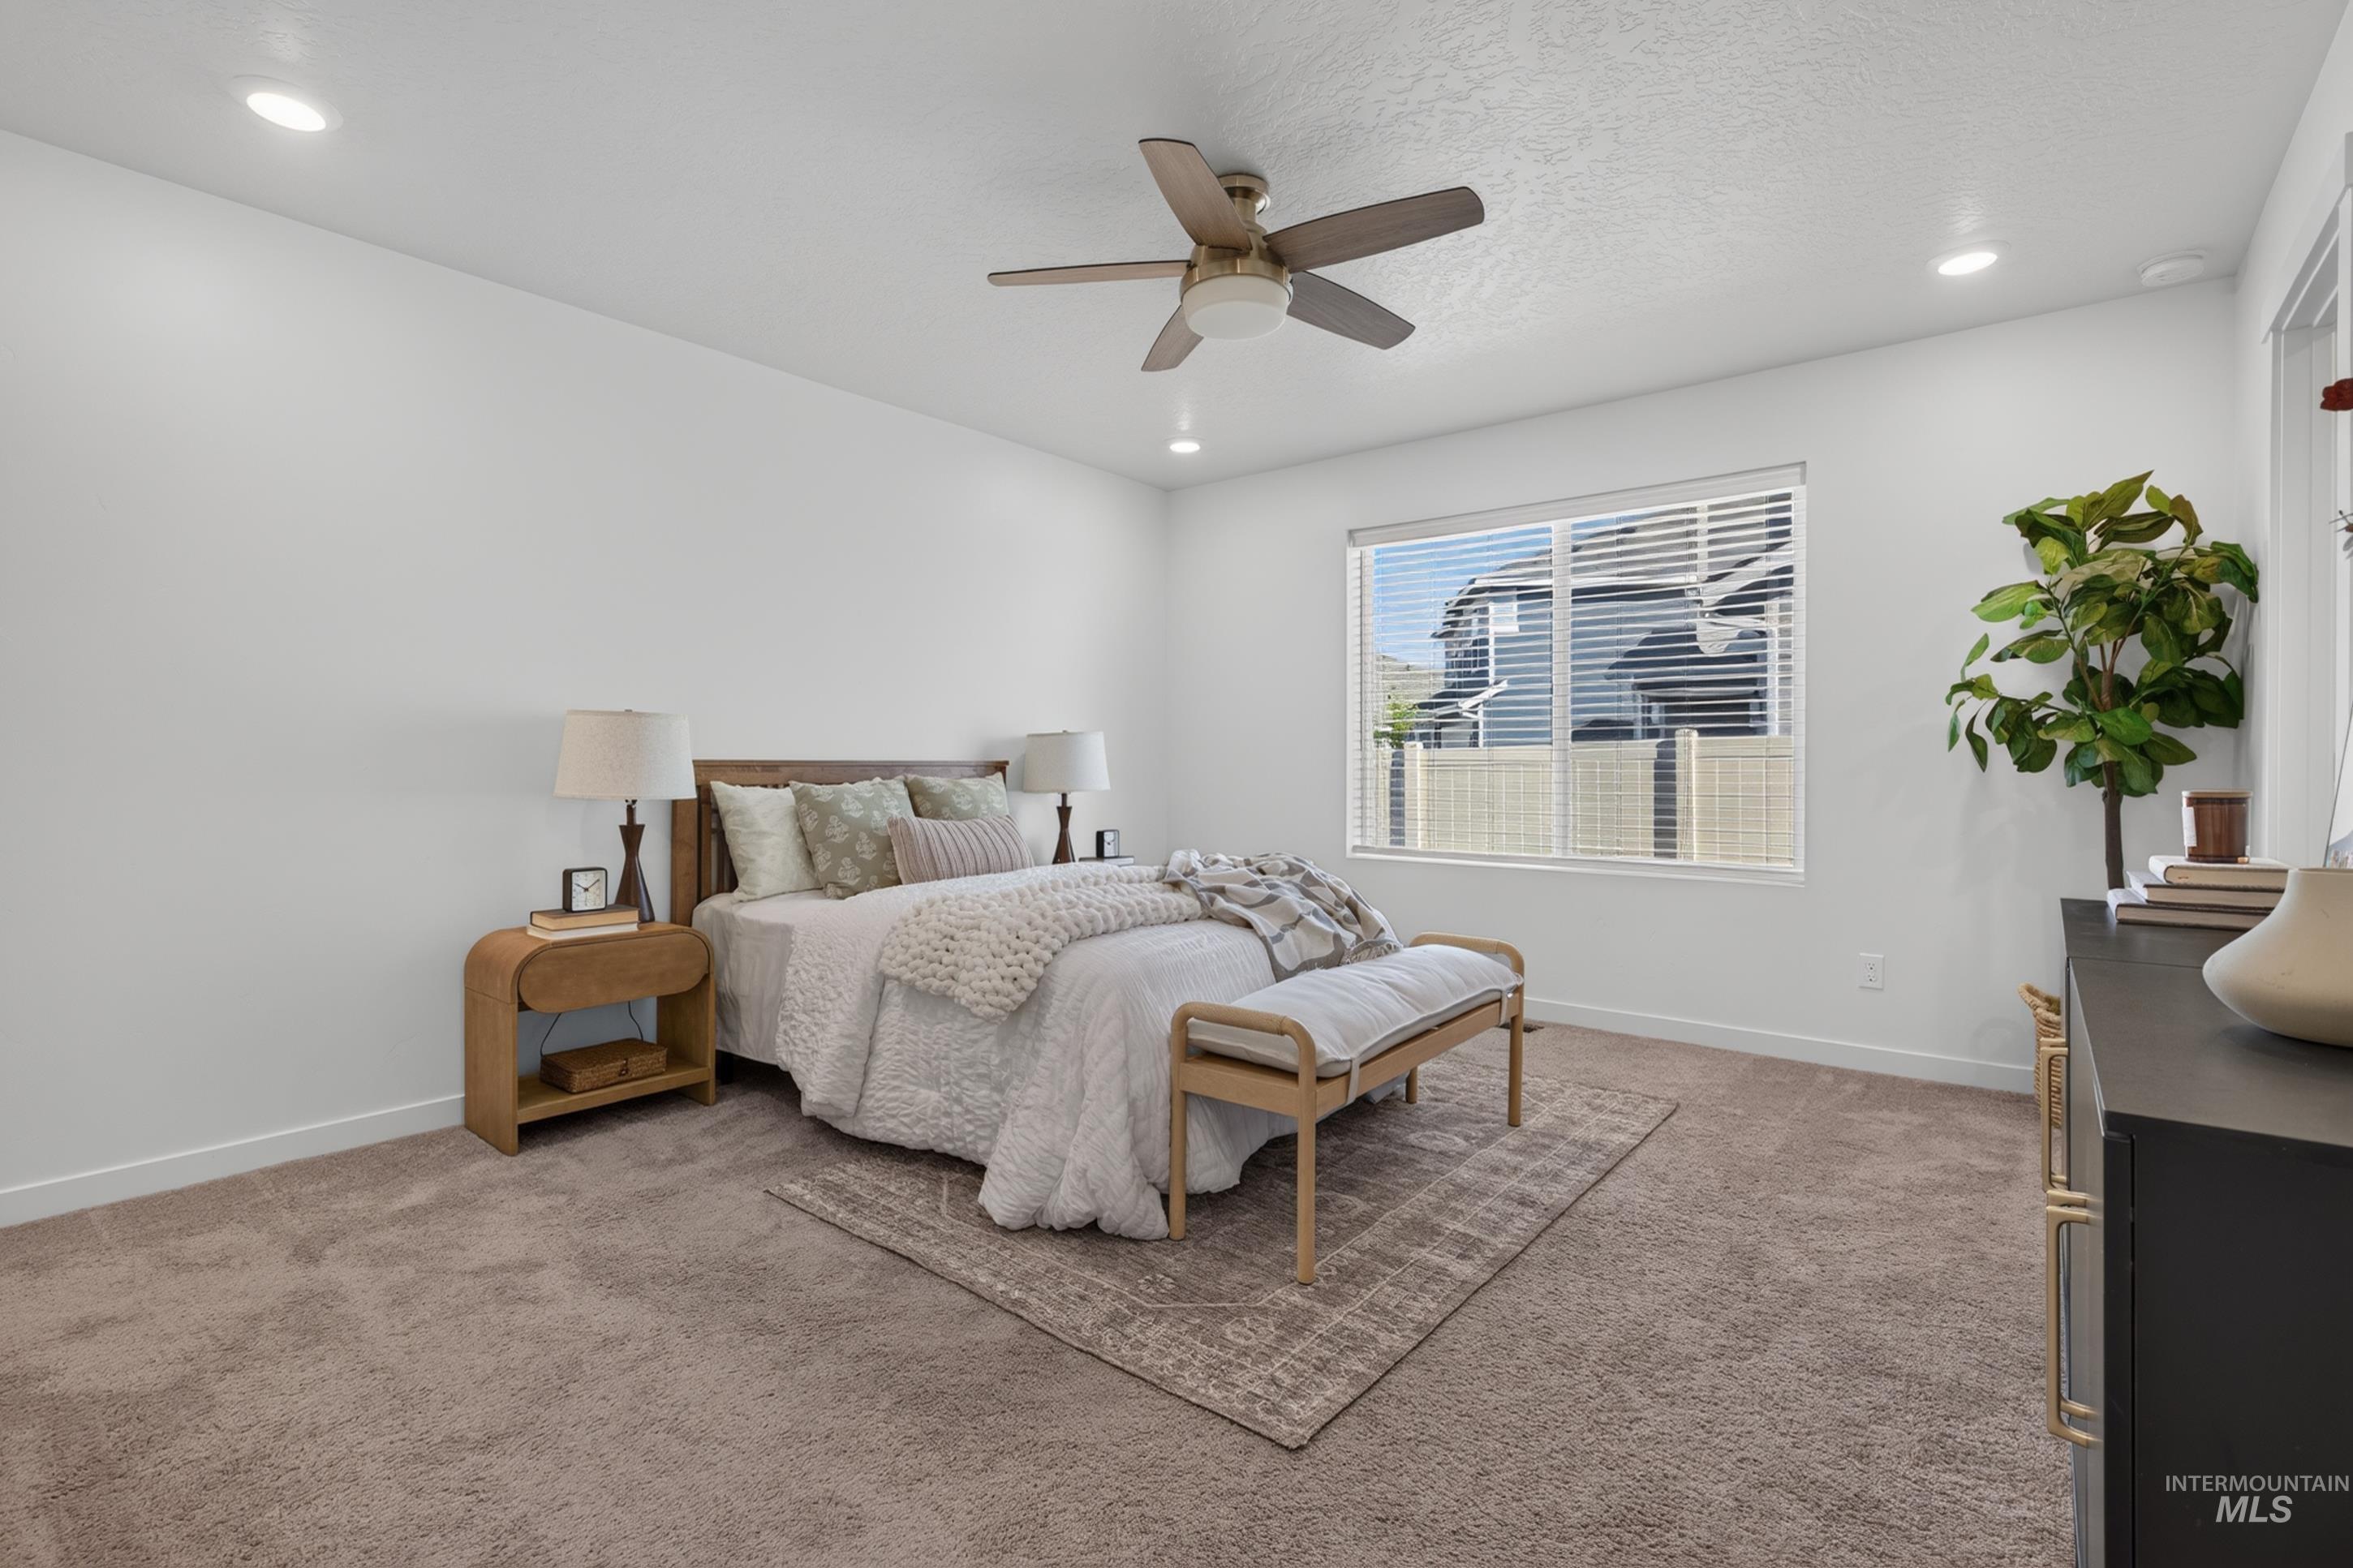
Recessed lighting, ceiling fan with integrated light, single window with blinds, and neutral carpet flooring
-
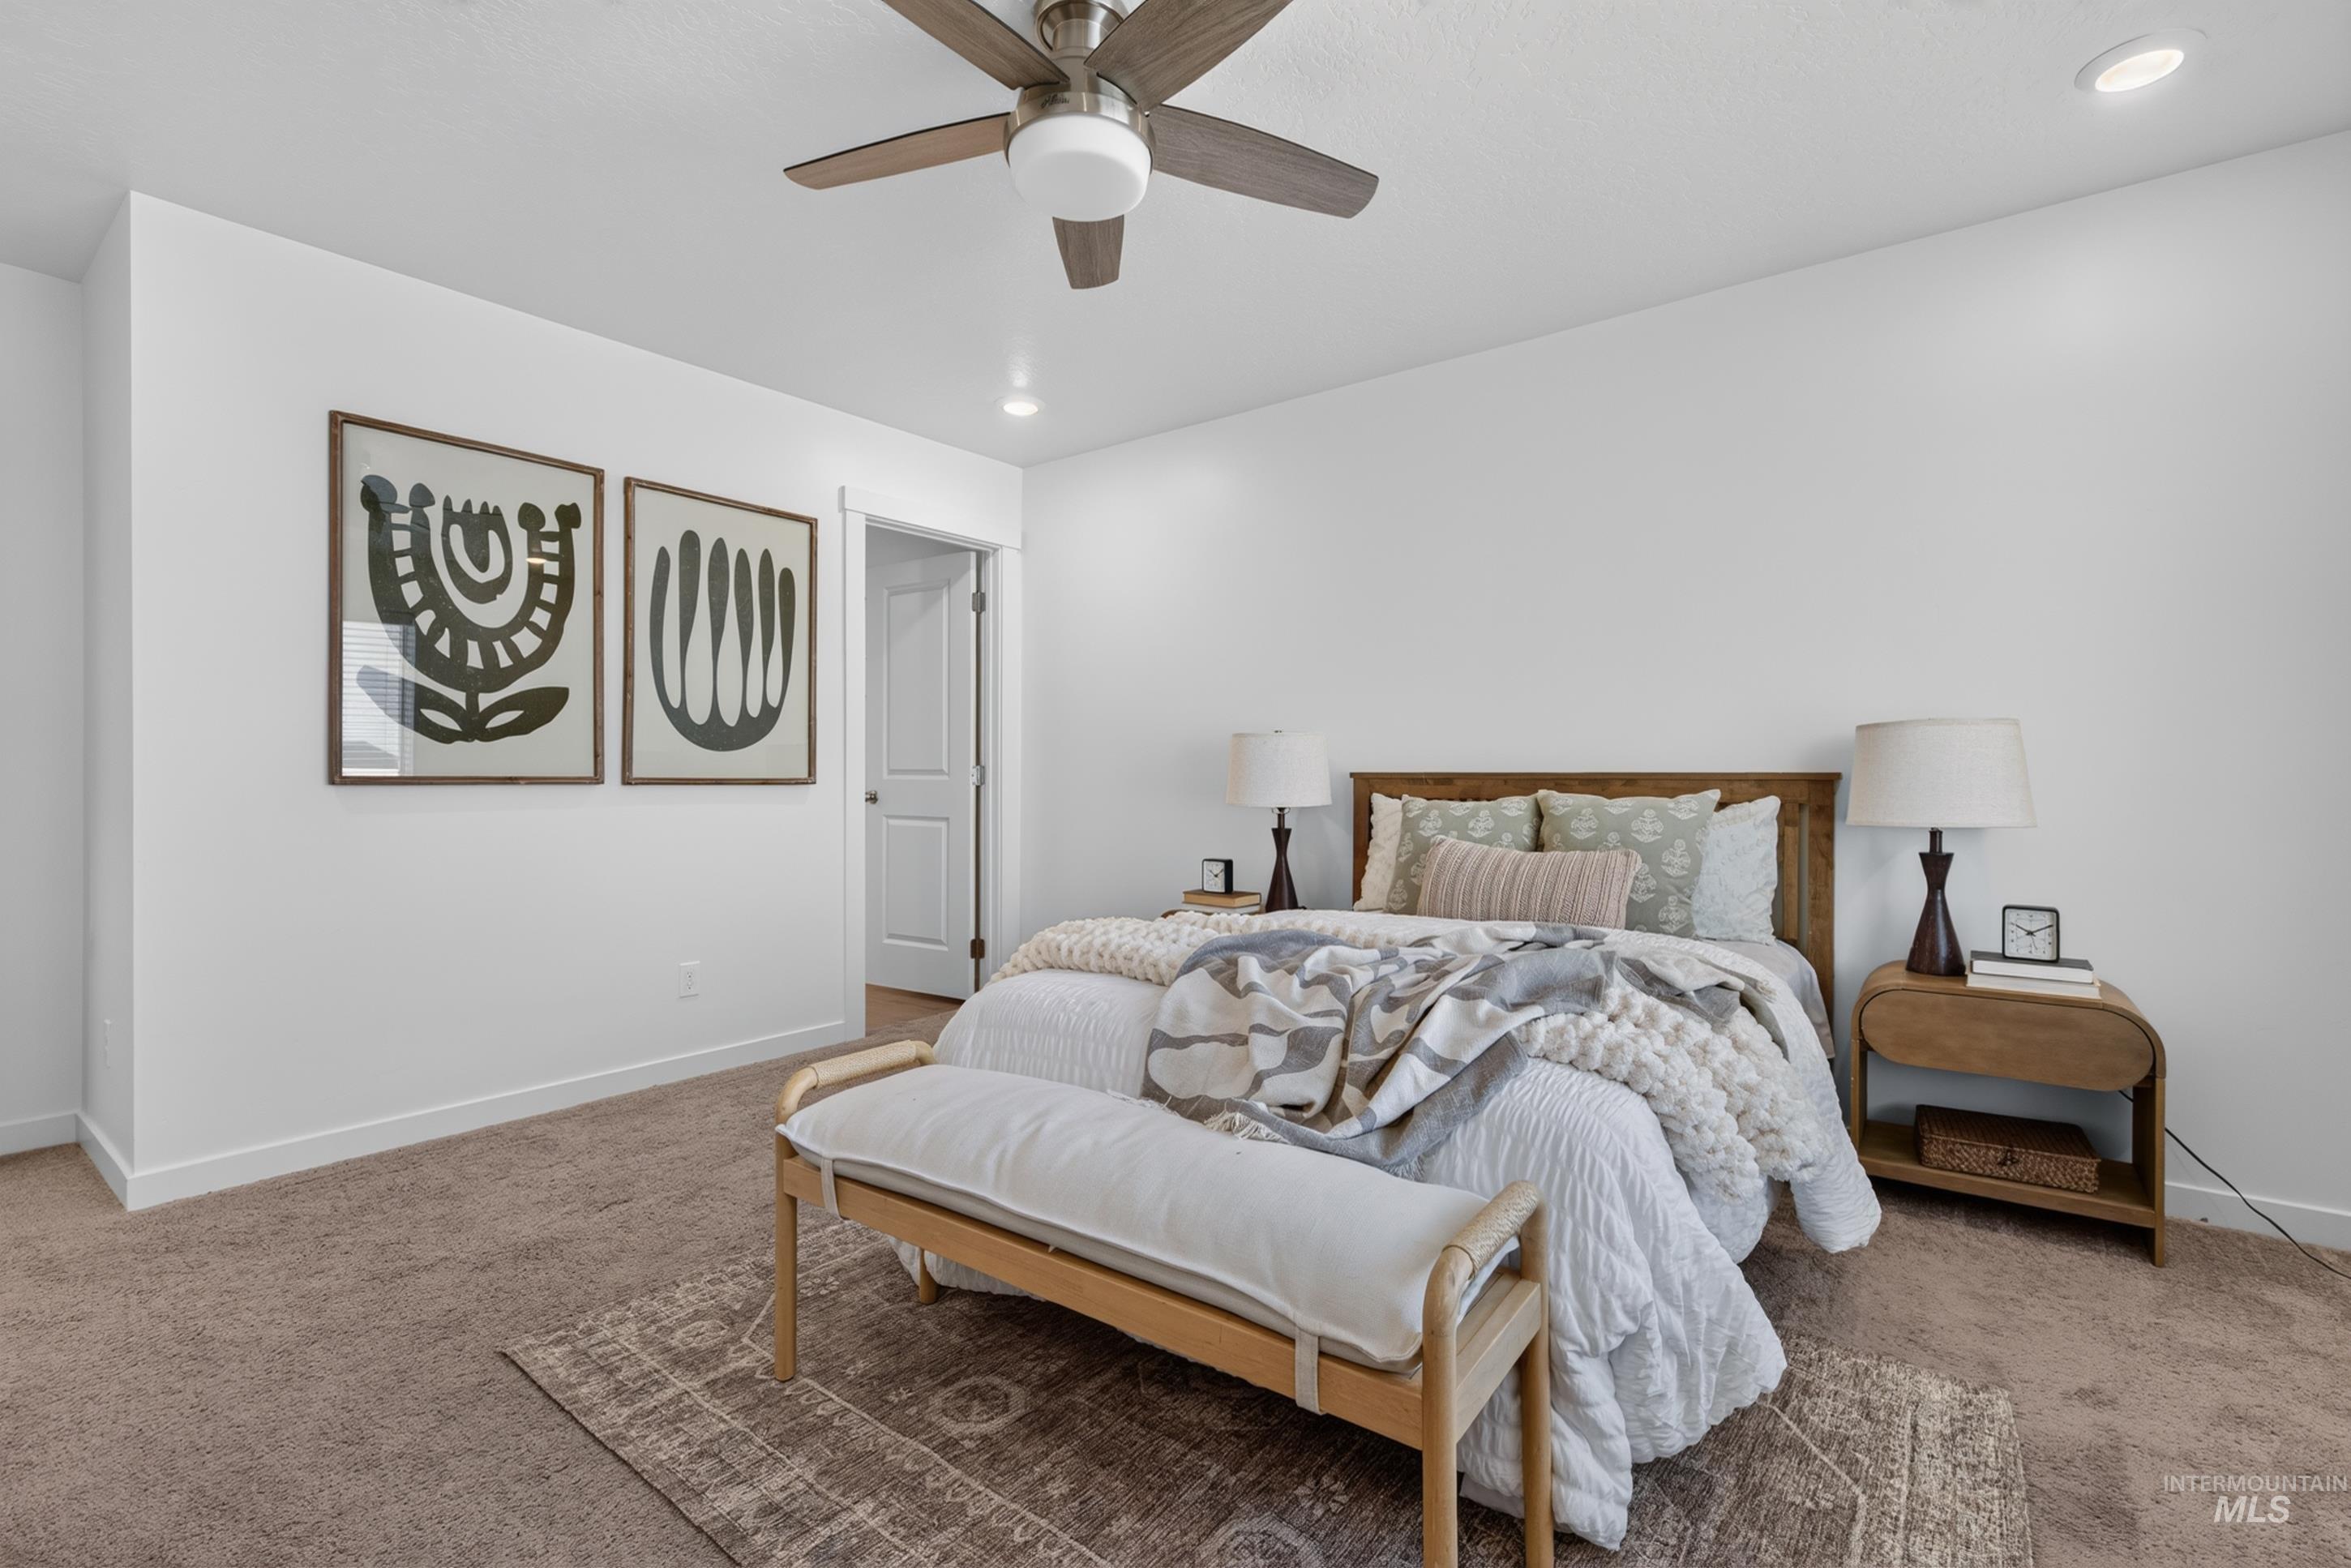
Recessed ceiling lighting, a ceiling fan with integrated light, warm neutral wall paint, and brown carpeting throughout
-
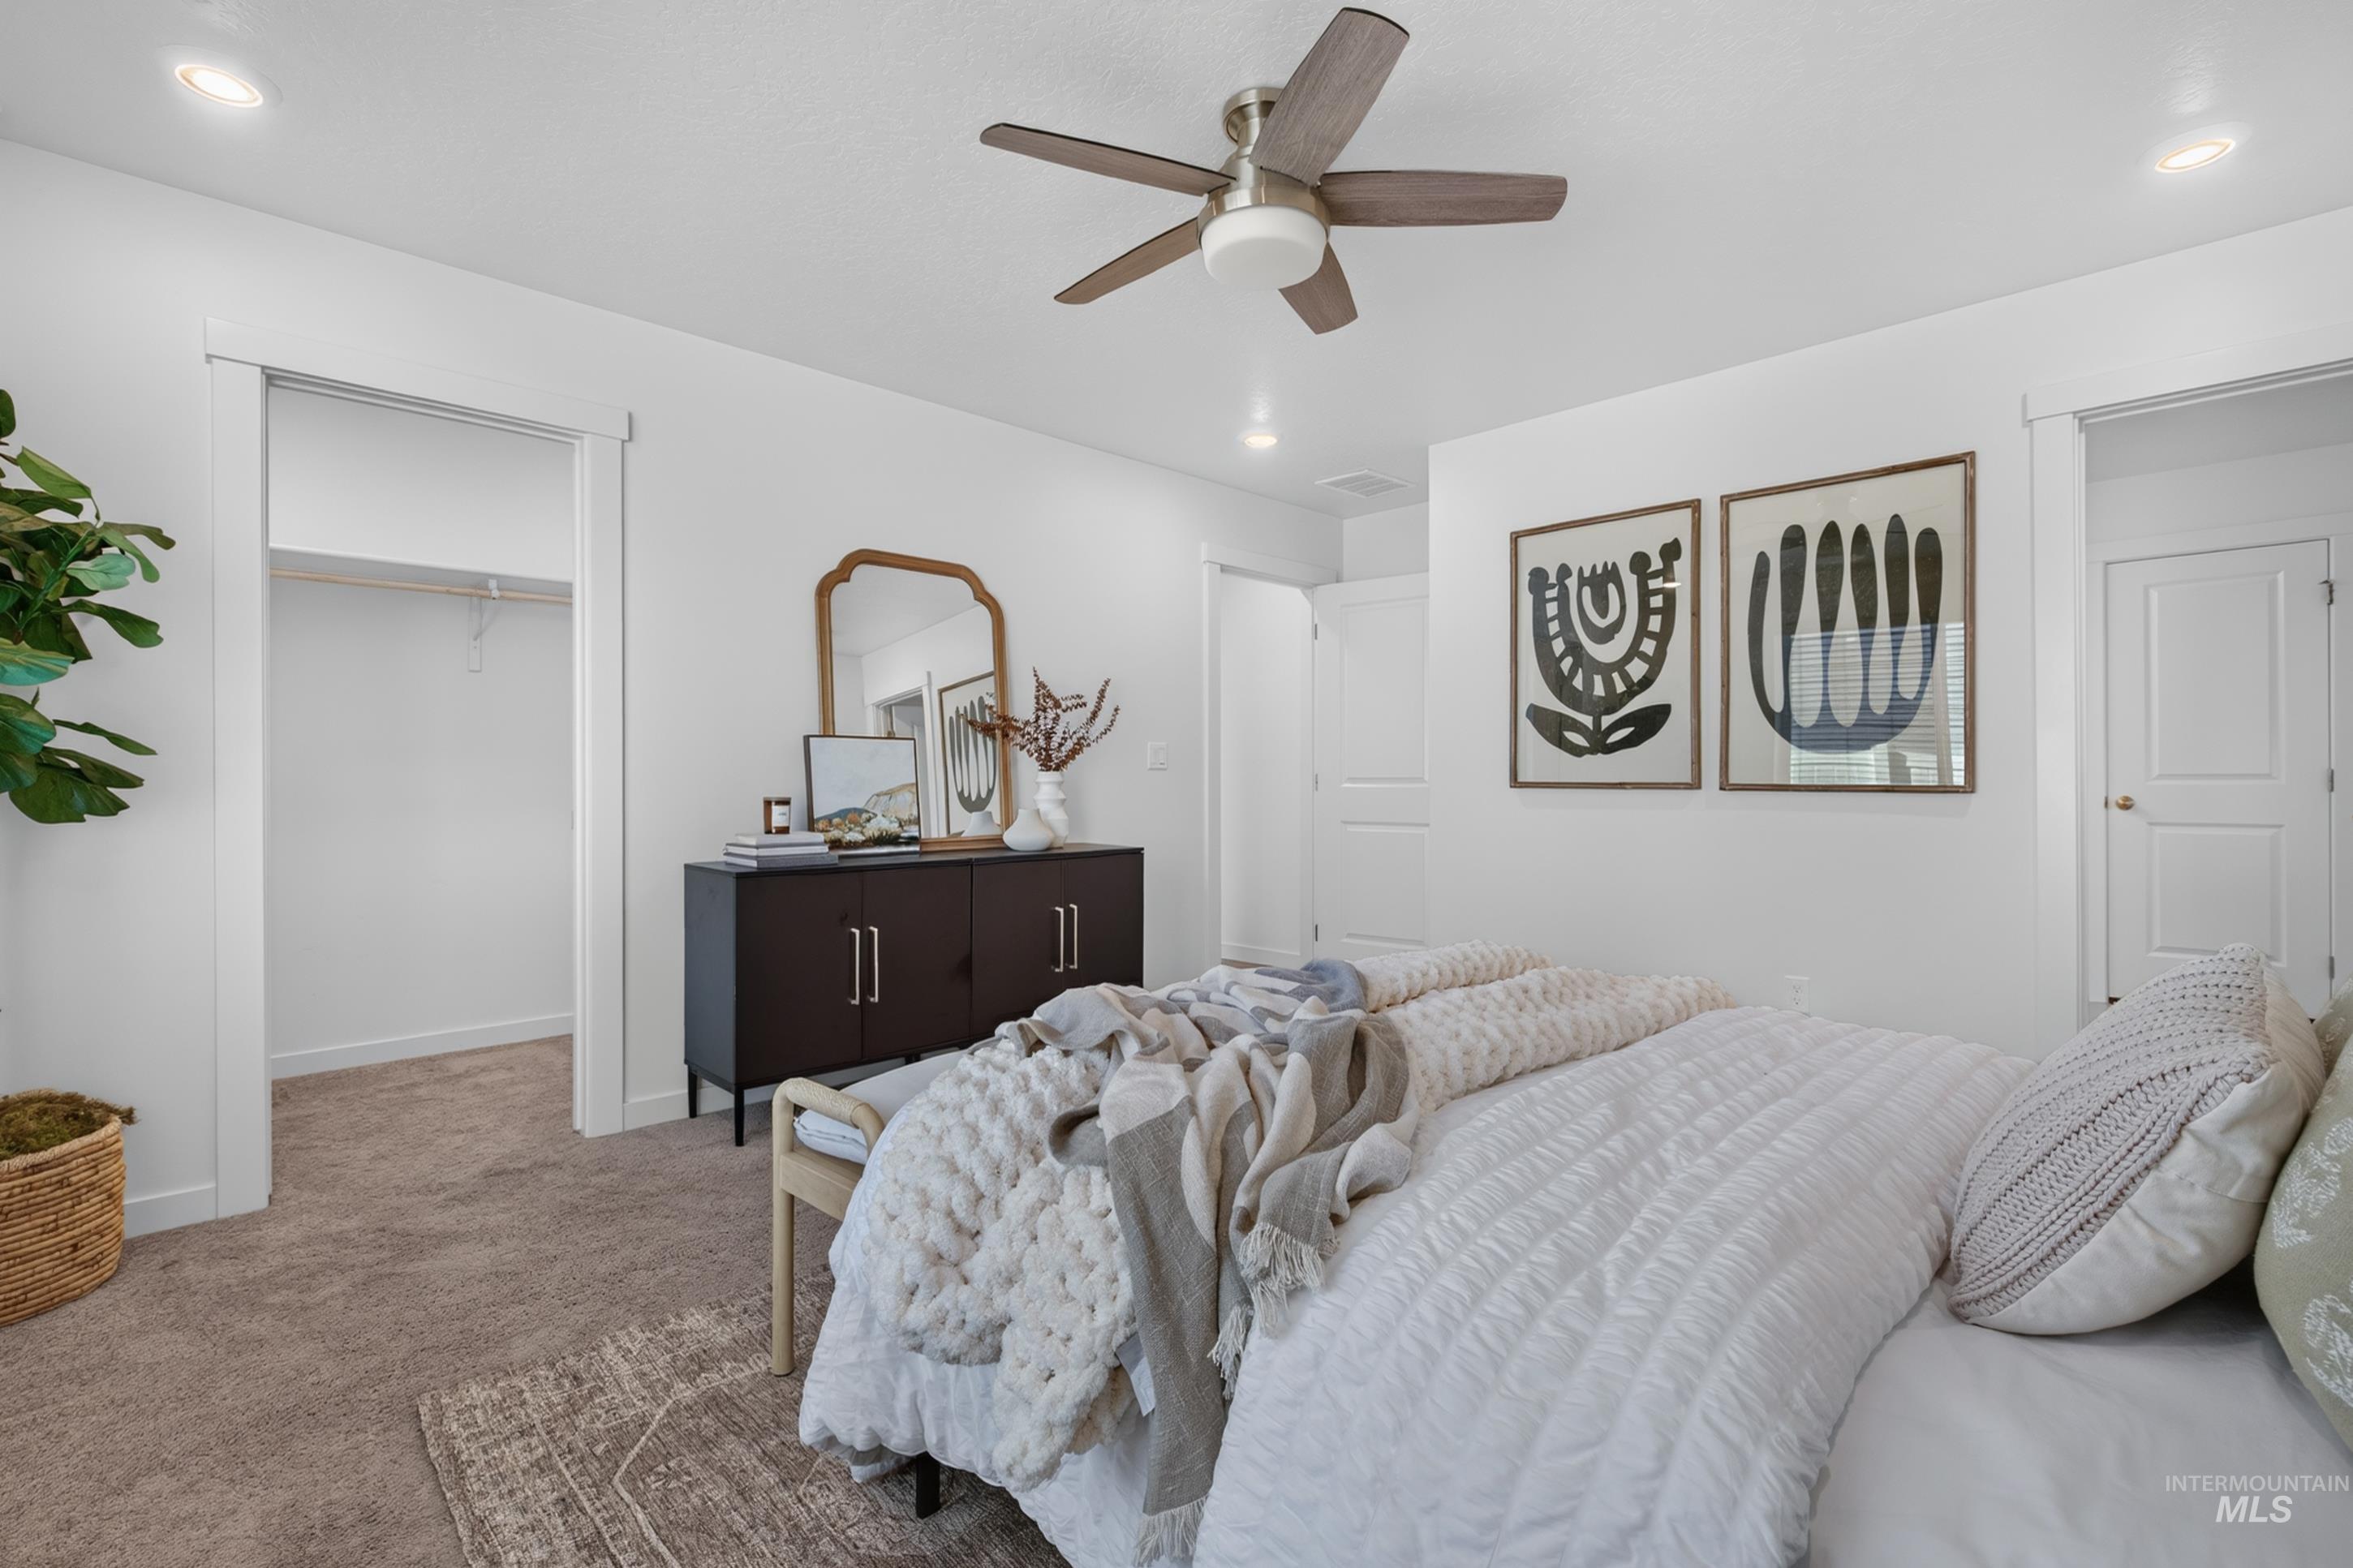
Recessed lighting, ceiling fan, white paneled doors, and carpet flooring
-
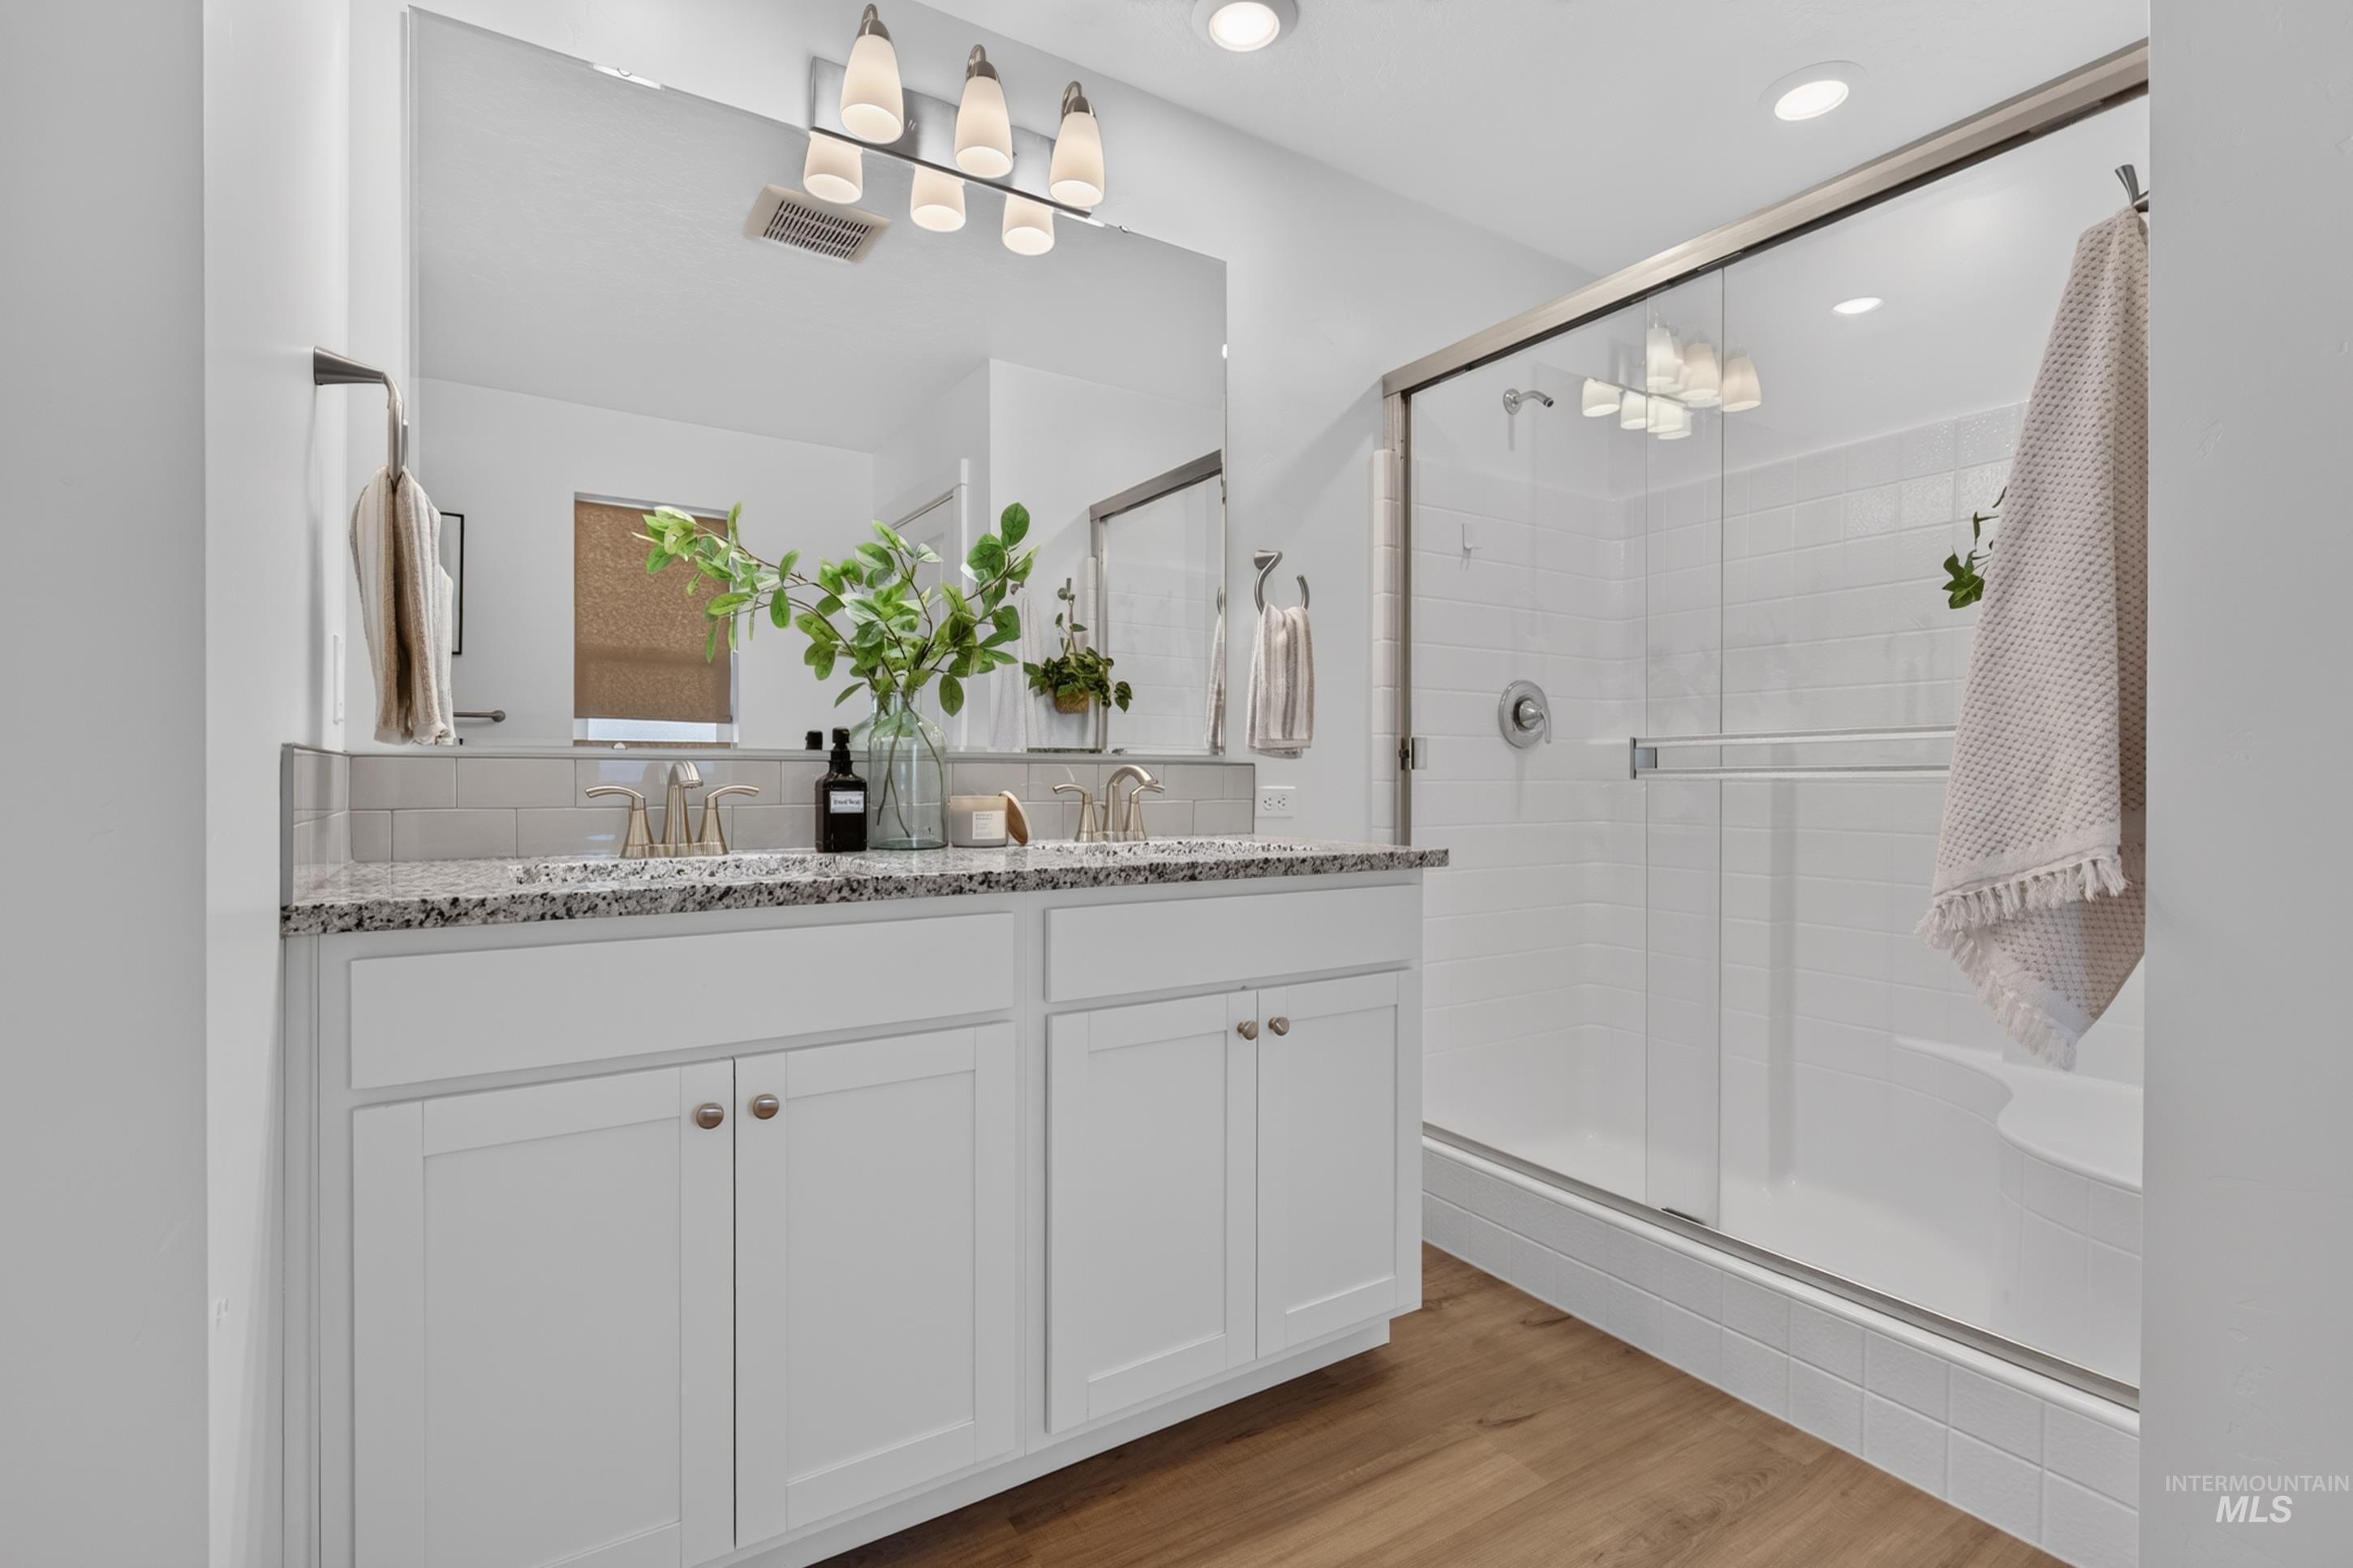
Dual vanity with white cabinetry, granite countertop, and undermount sinks
-
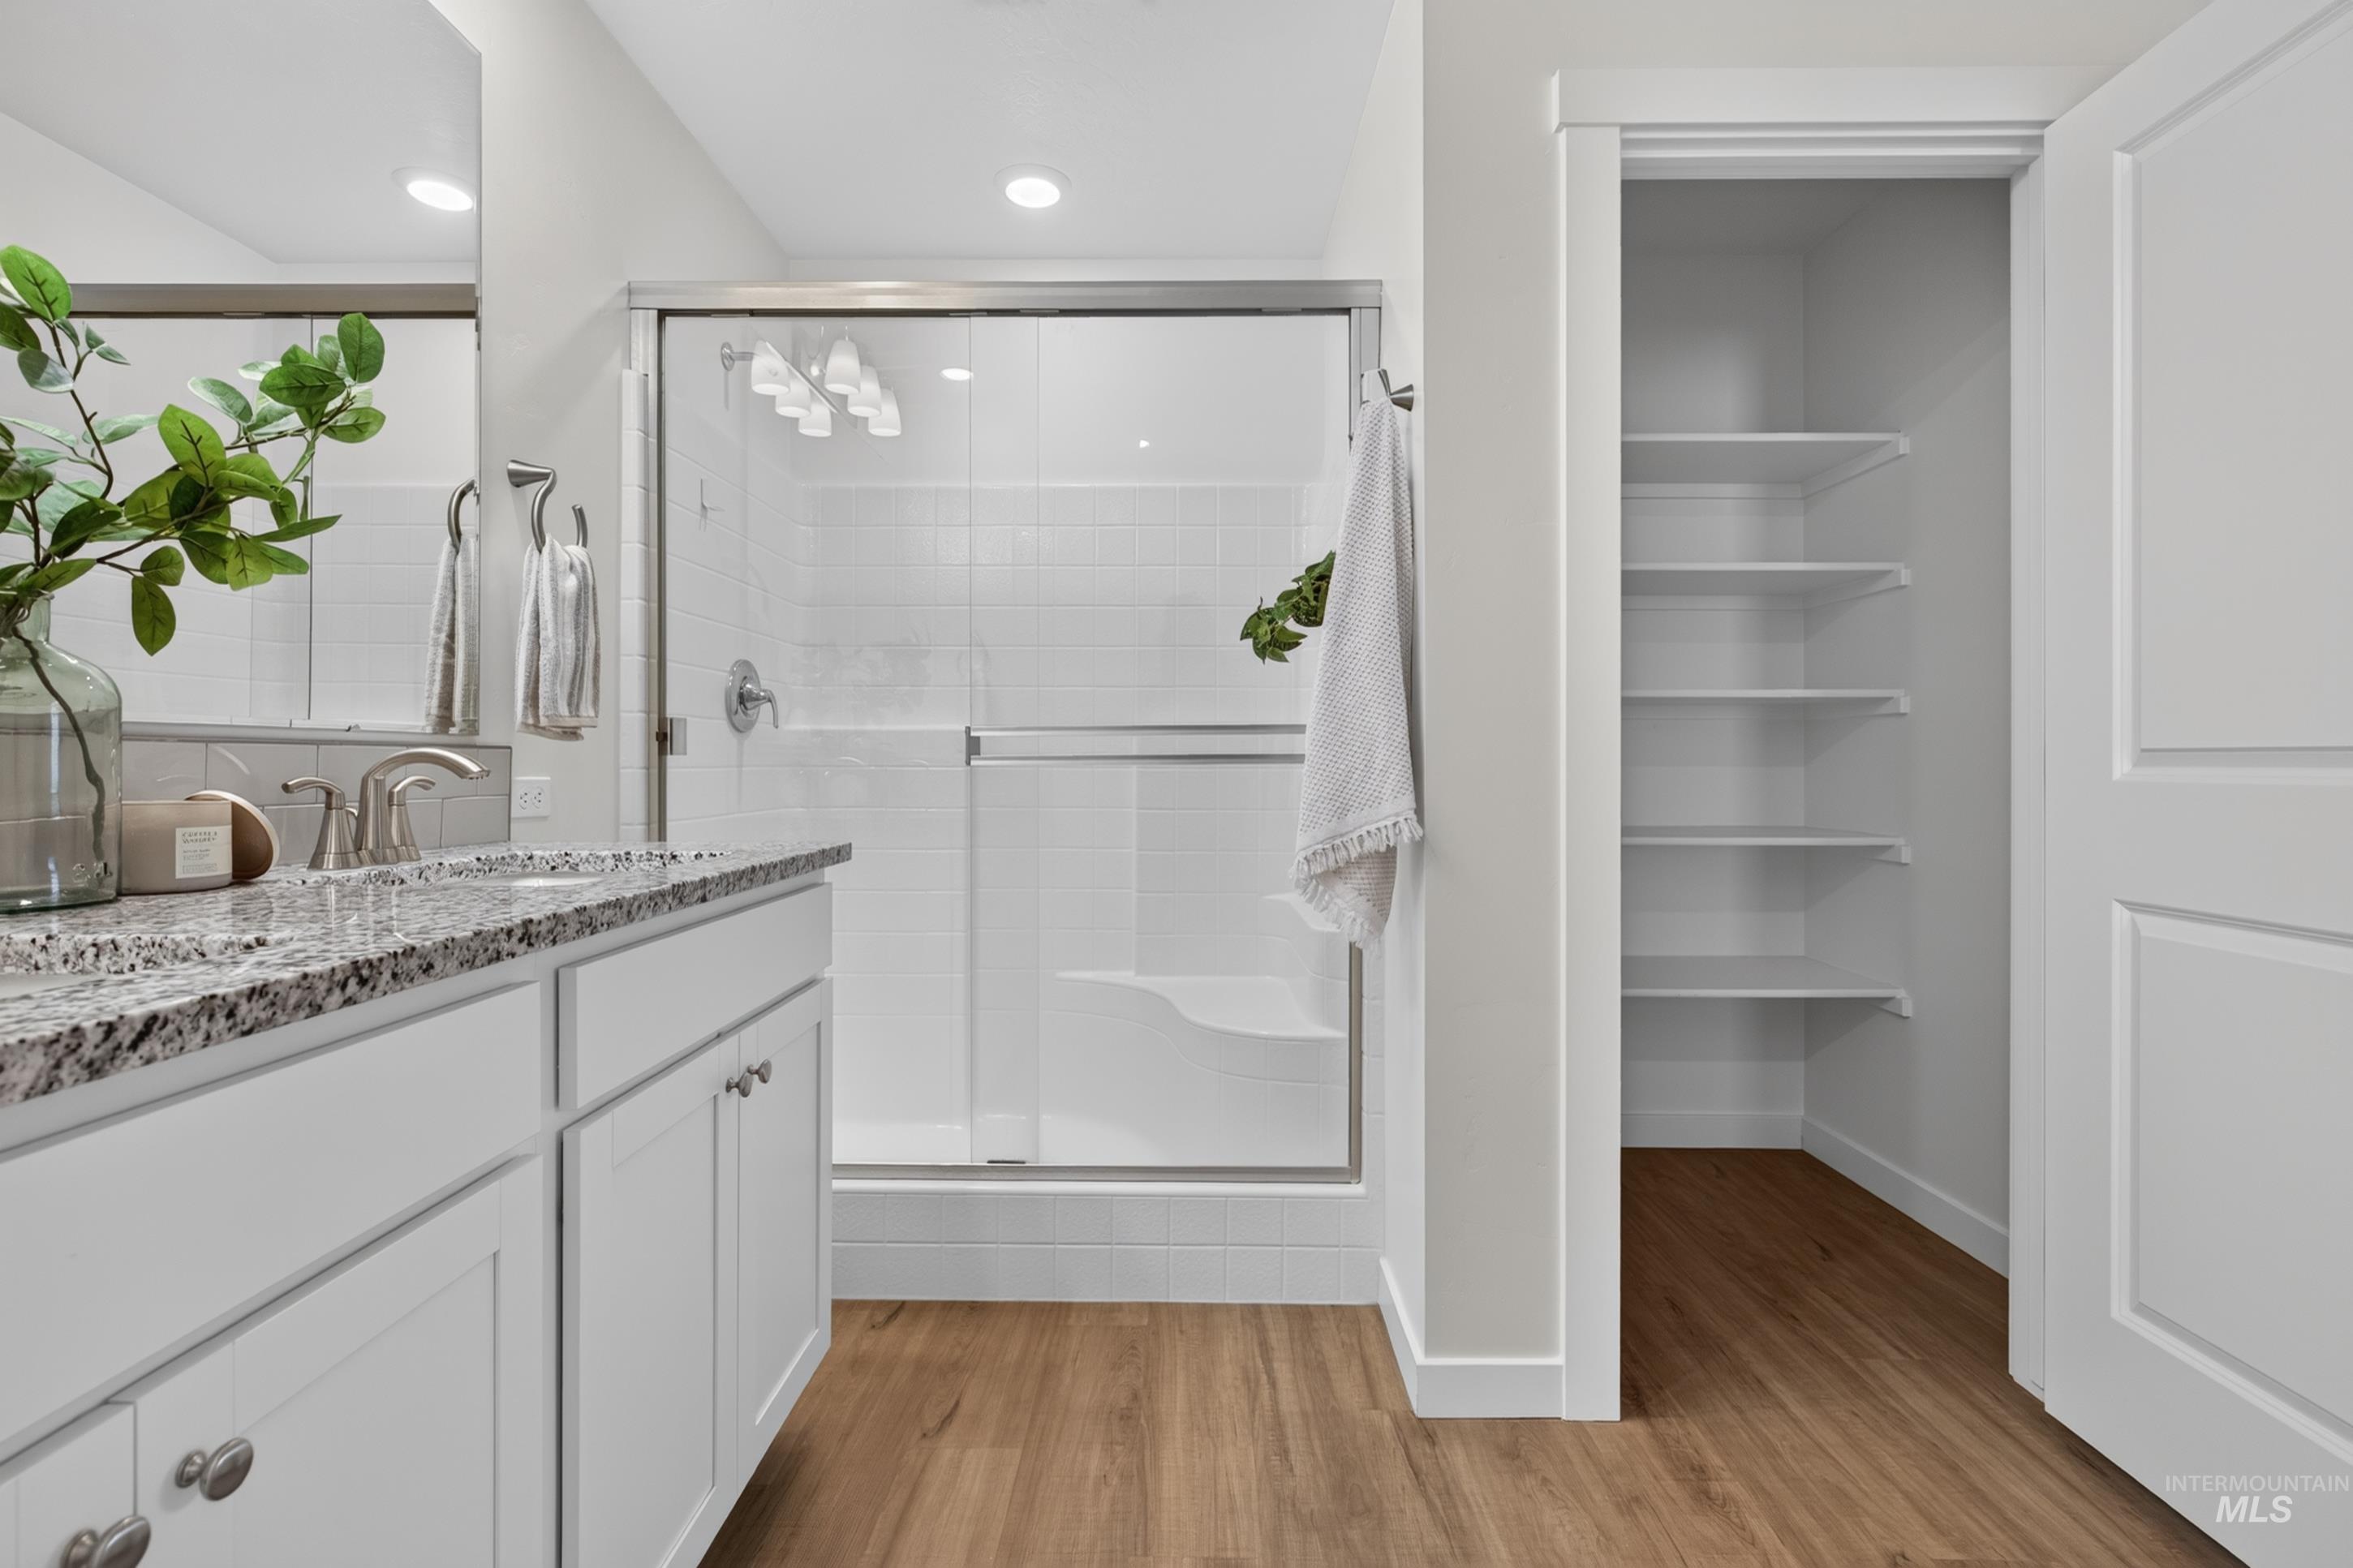
Shower with glass enclosure, single vanity with light-toned countertop, wood-finish flooring, and built-in shelving
-
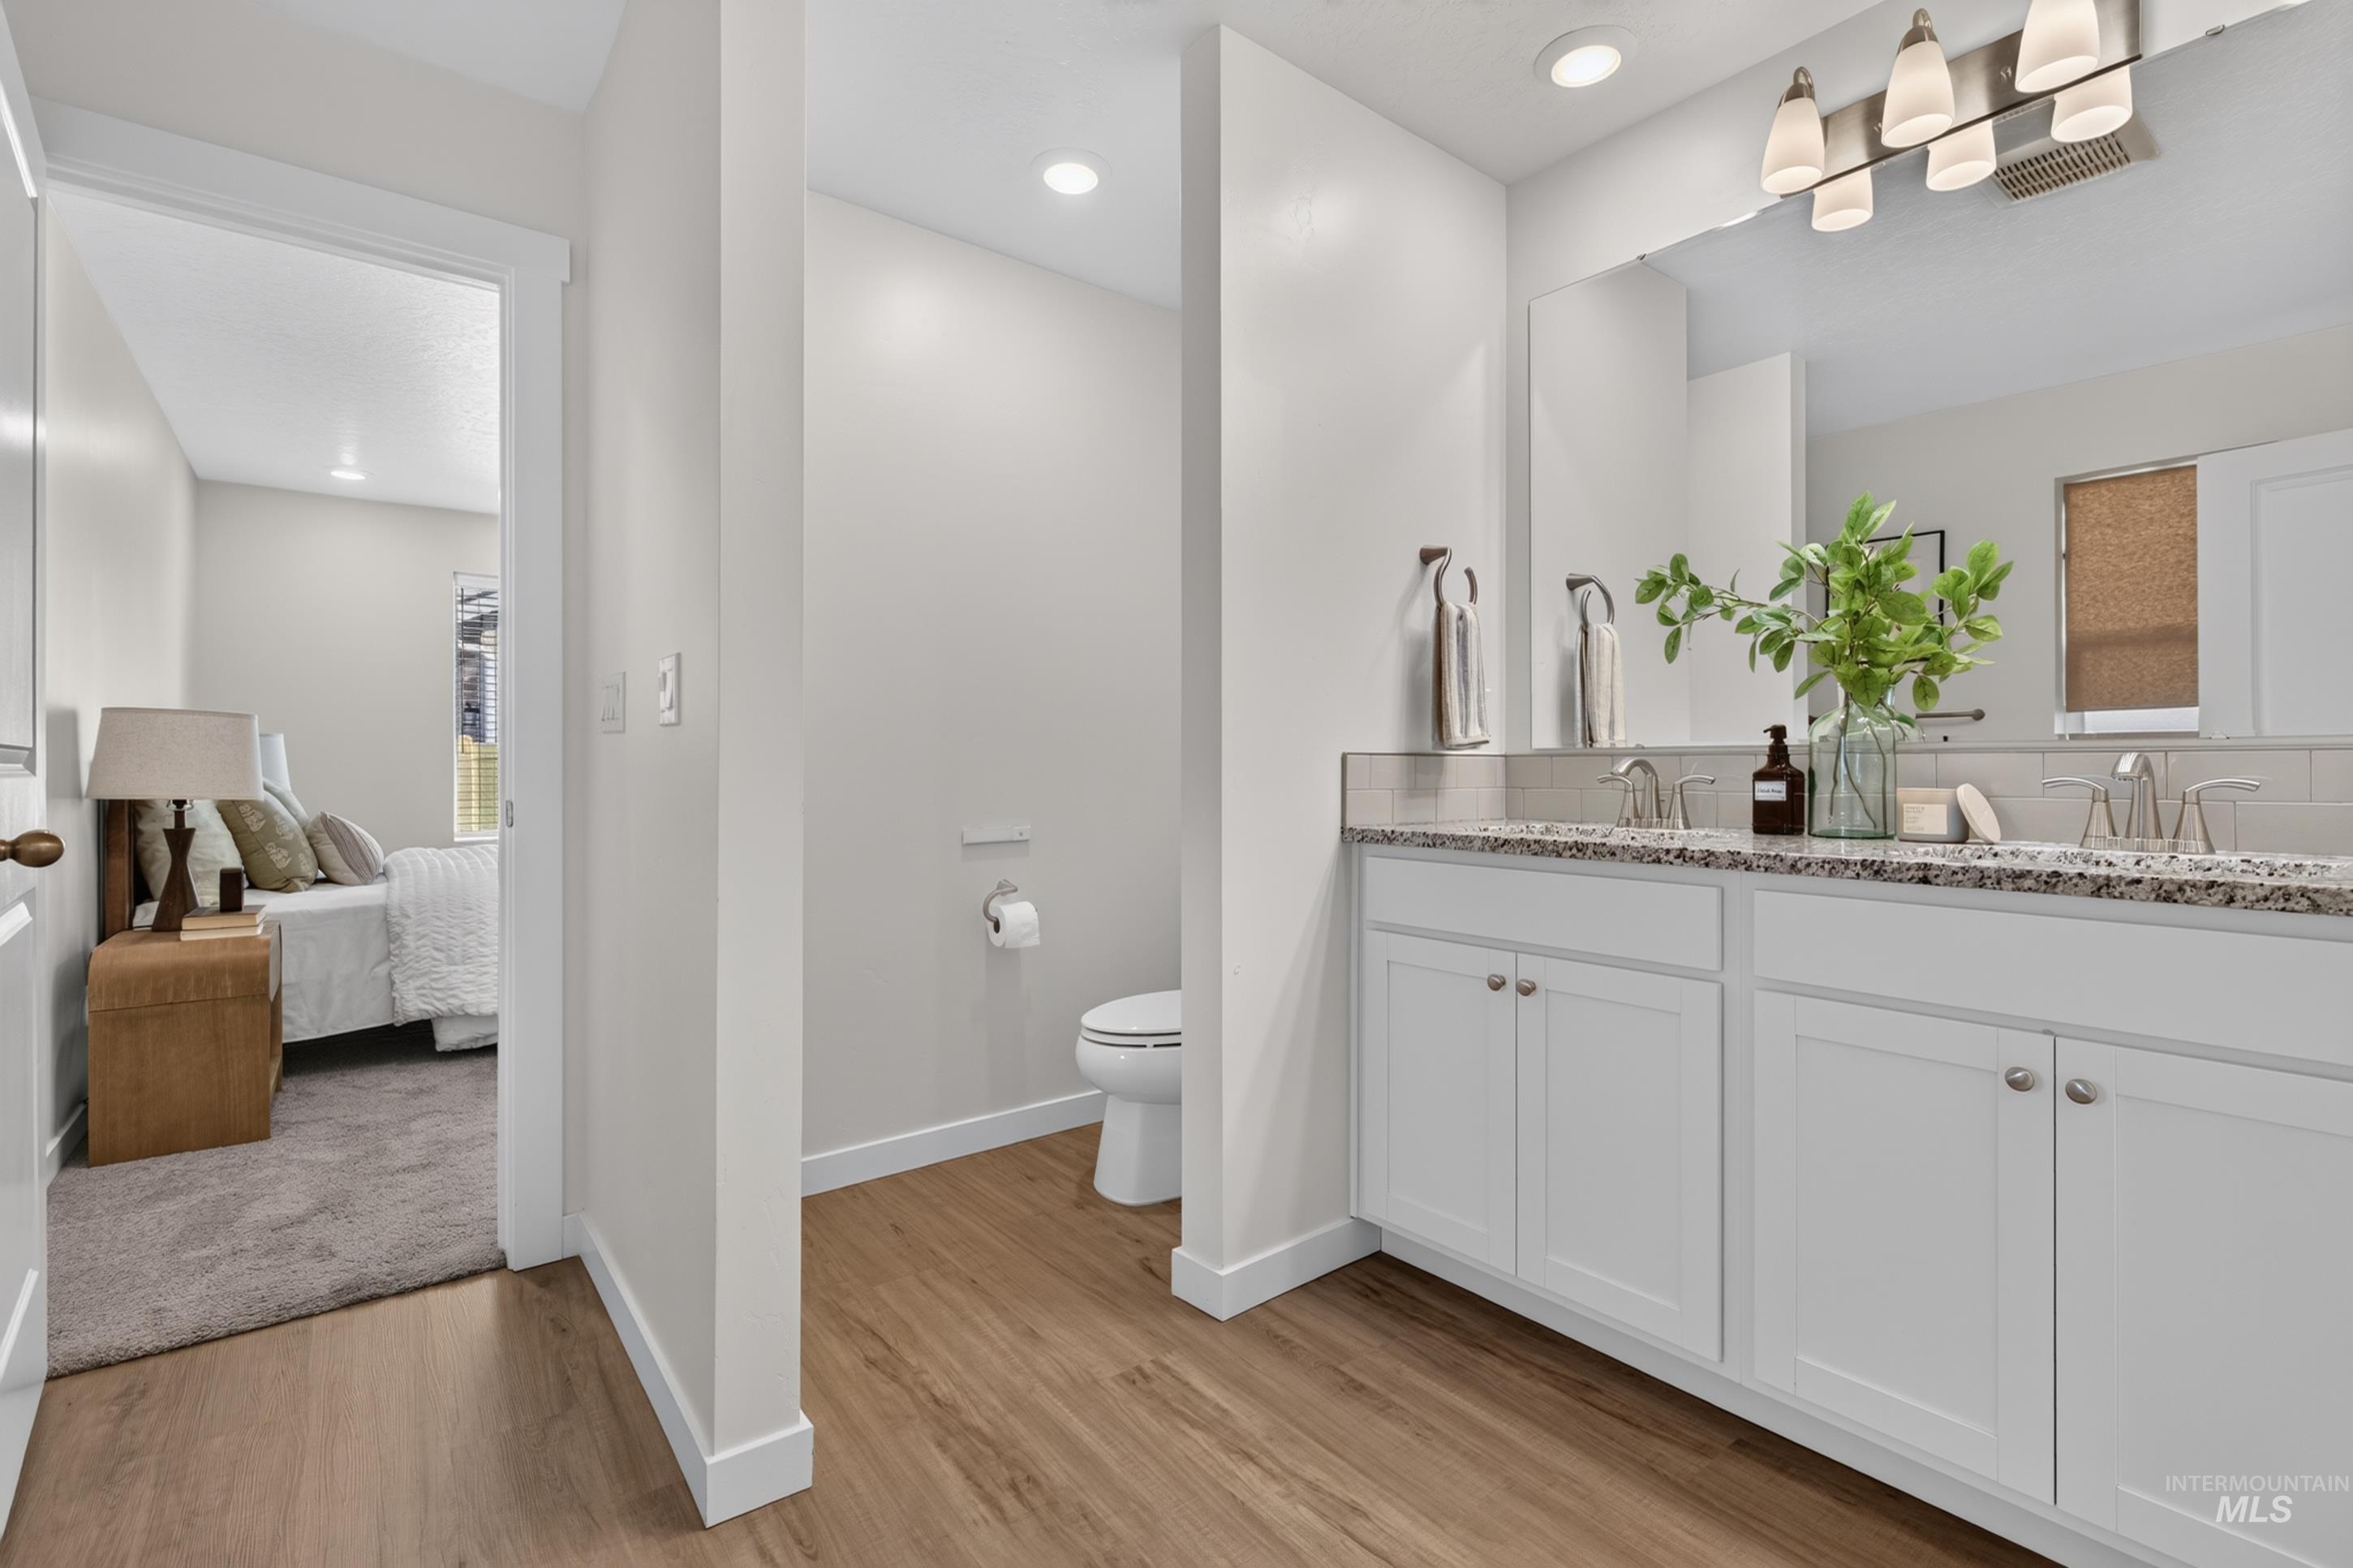
Wood-finish flooring throughout, dual sink vanity with granite-style countertop, white cabinetry with silver-tone hardware, and a wall-mounted light fixture
-
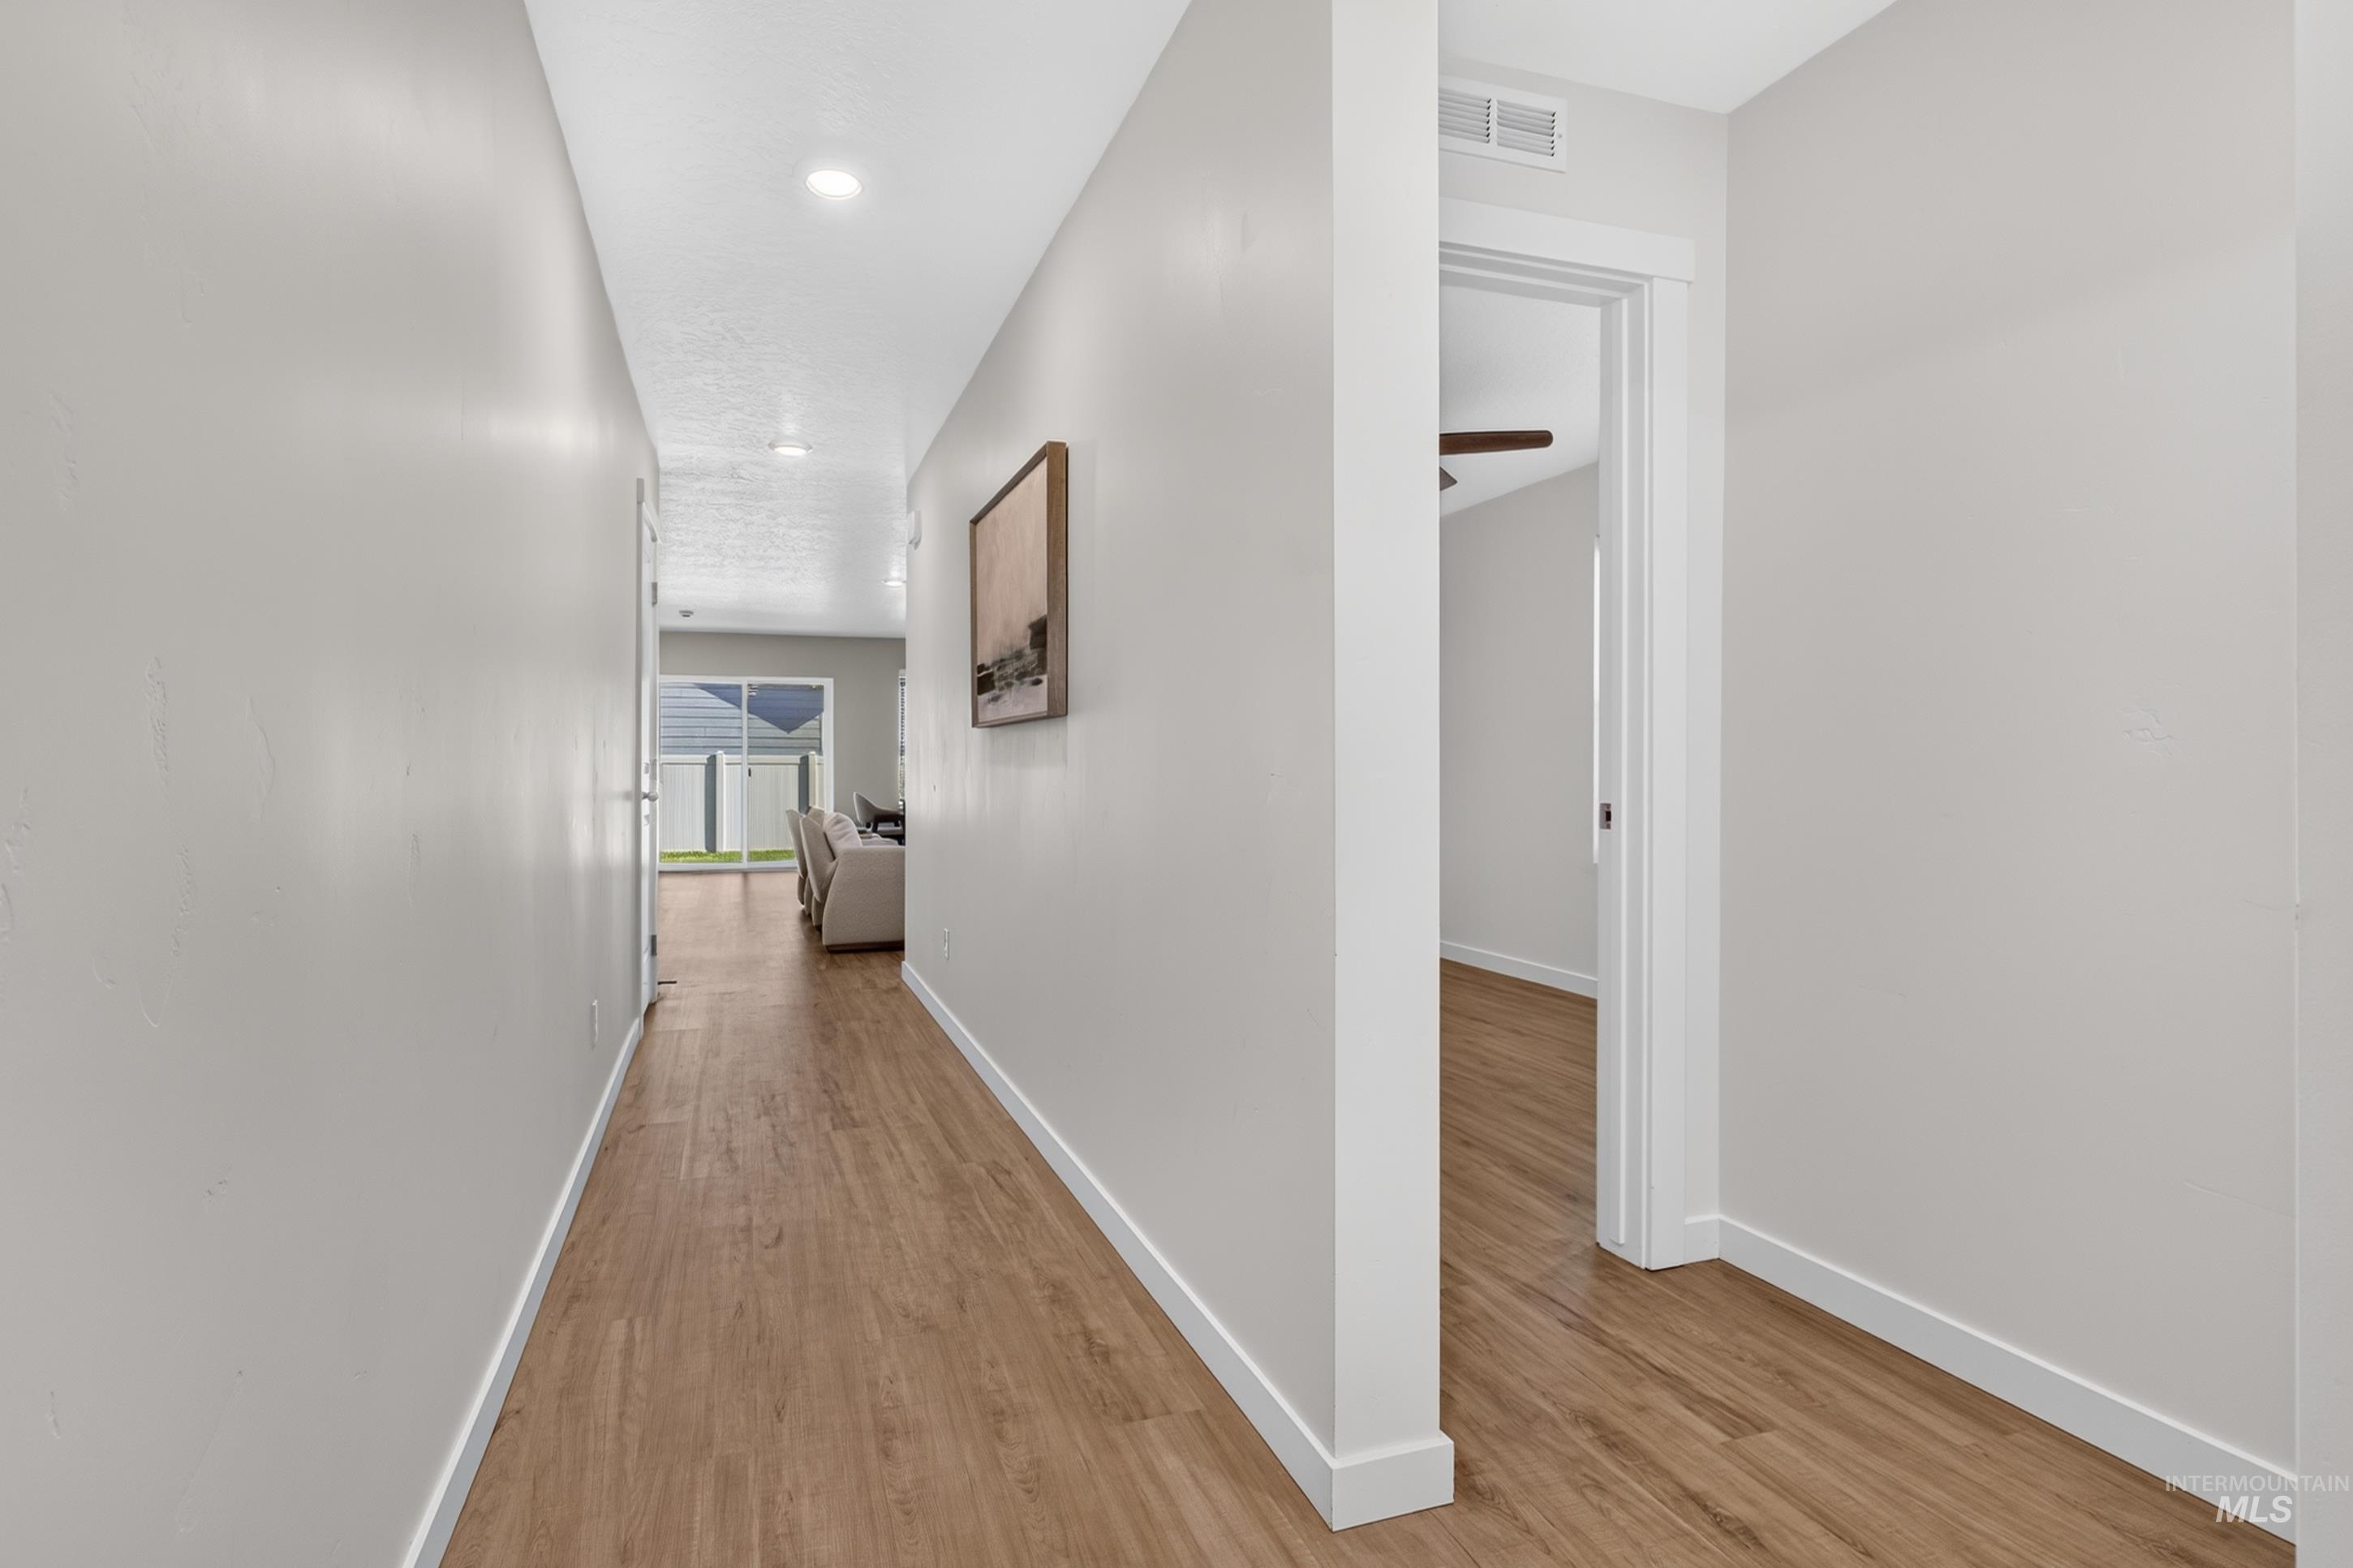
Hallway featuring light wood-finish flooring, recessed lighting, and white trim
-
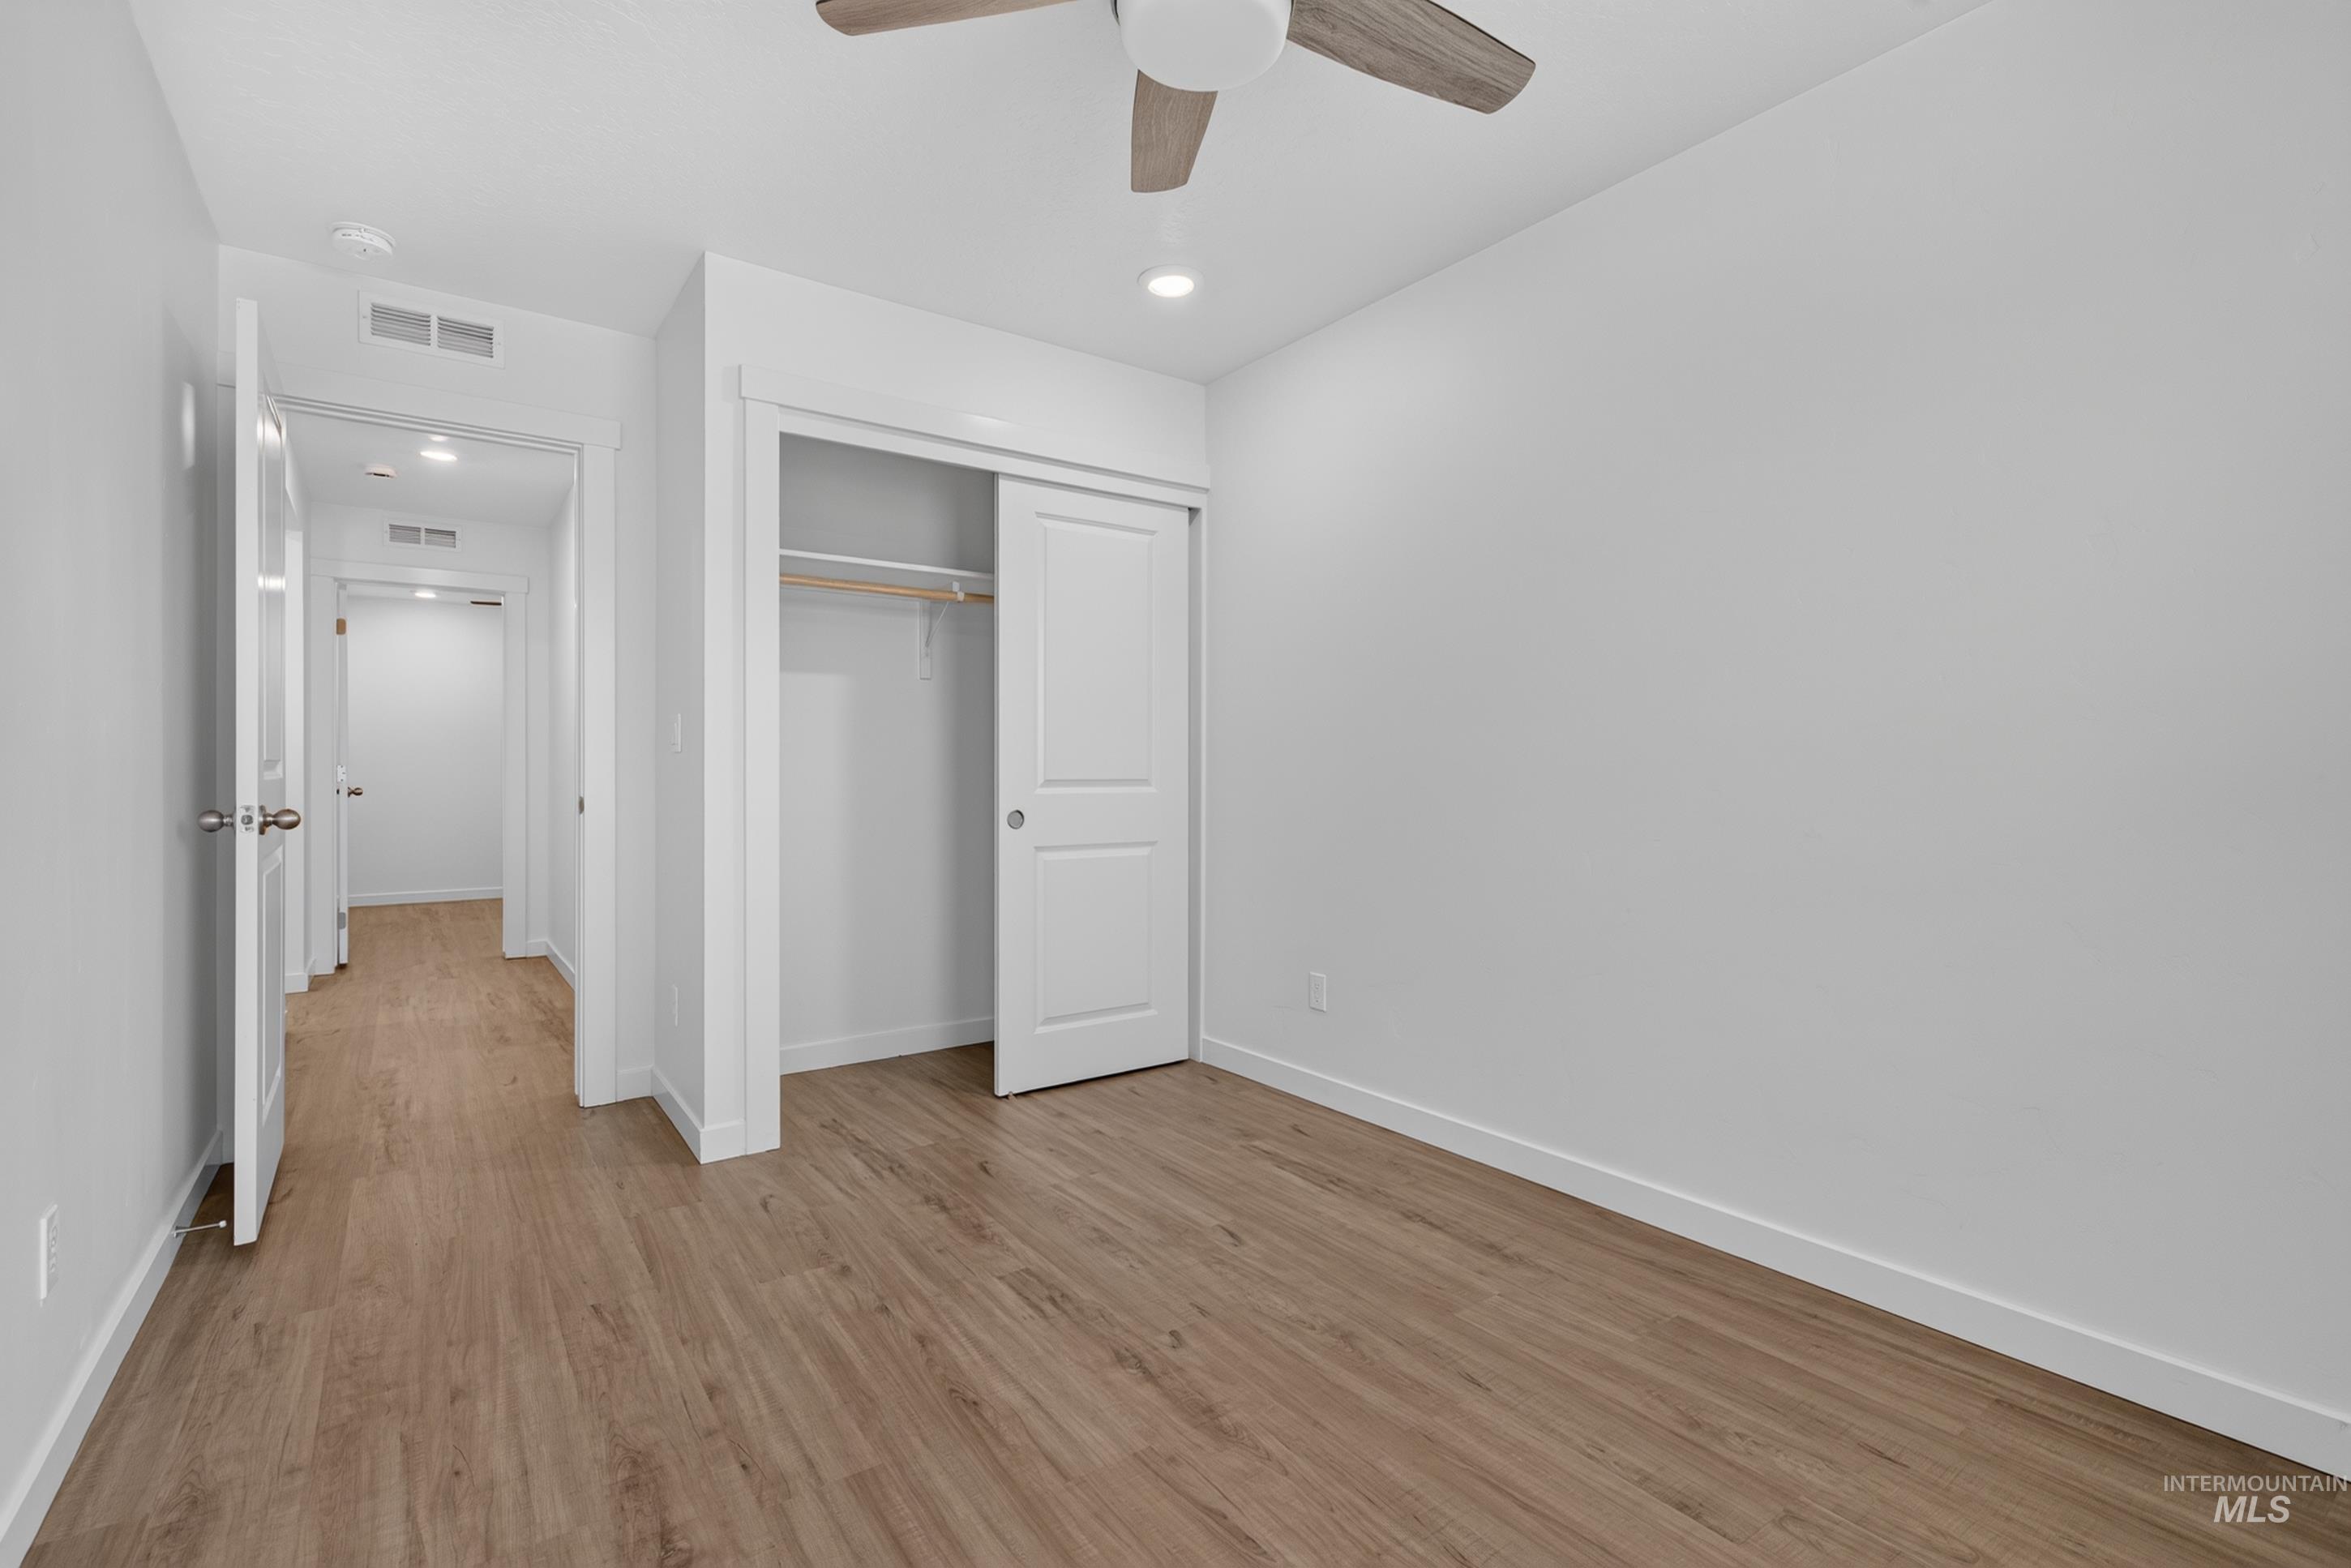
Recessed lighting, wood-finish flooring, ceiling fan with light fixture, sliding closet doors, and a hallway entry
-
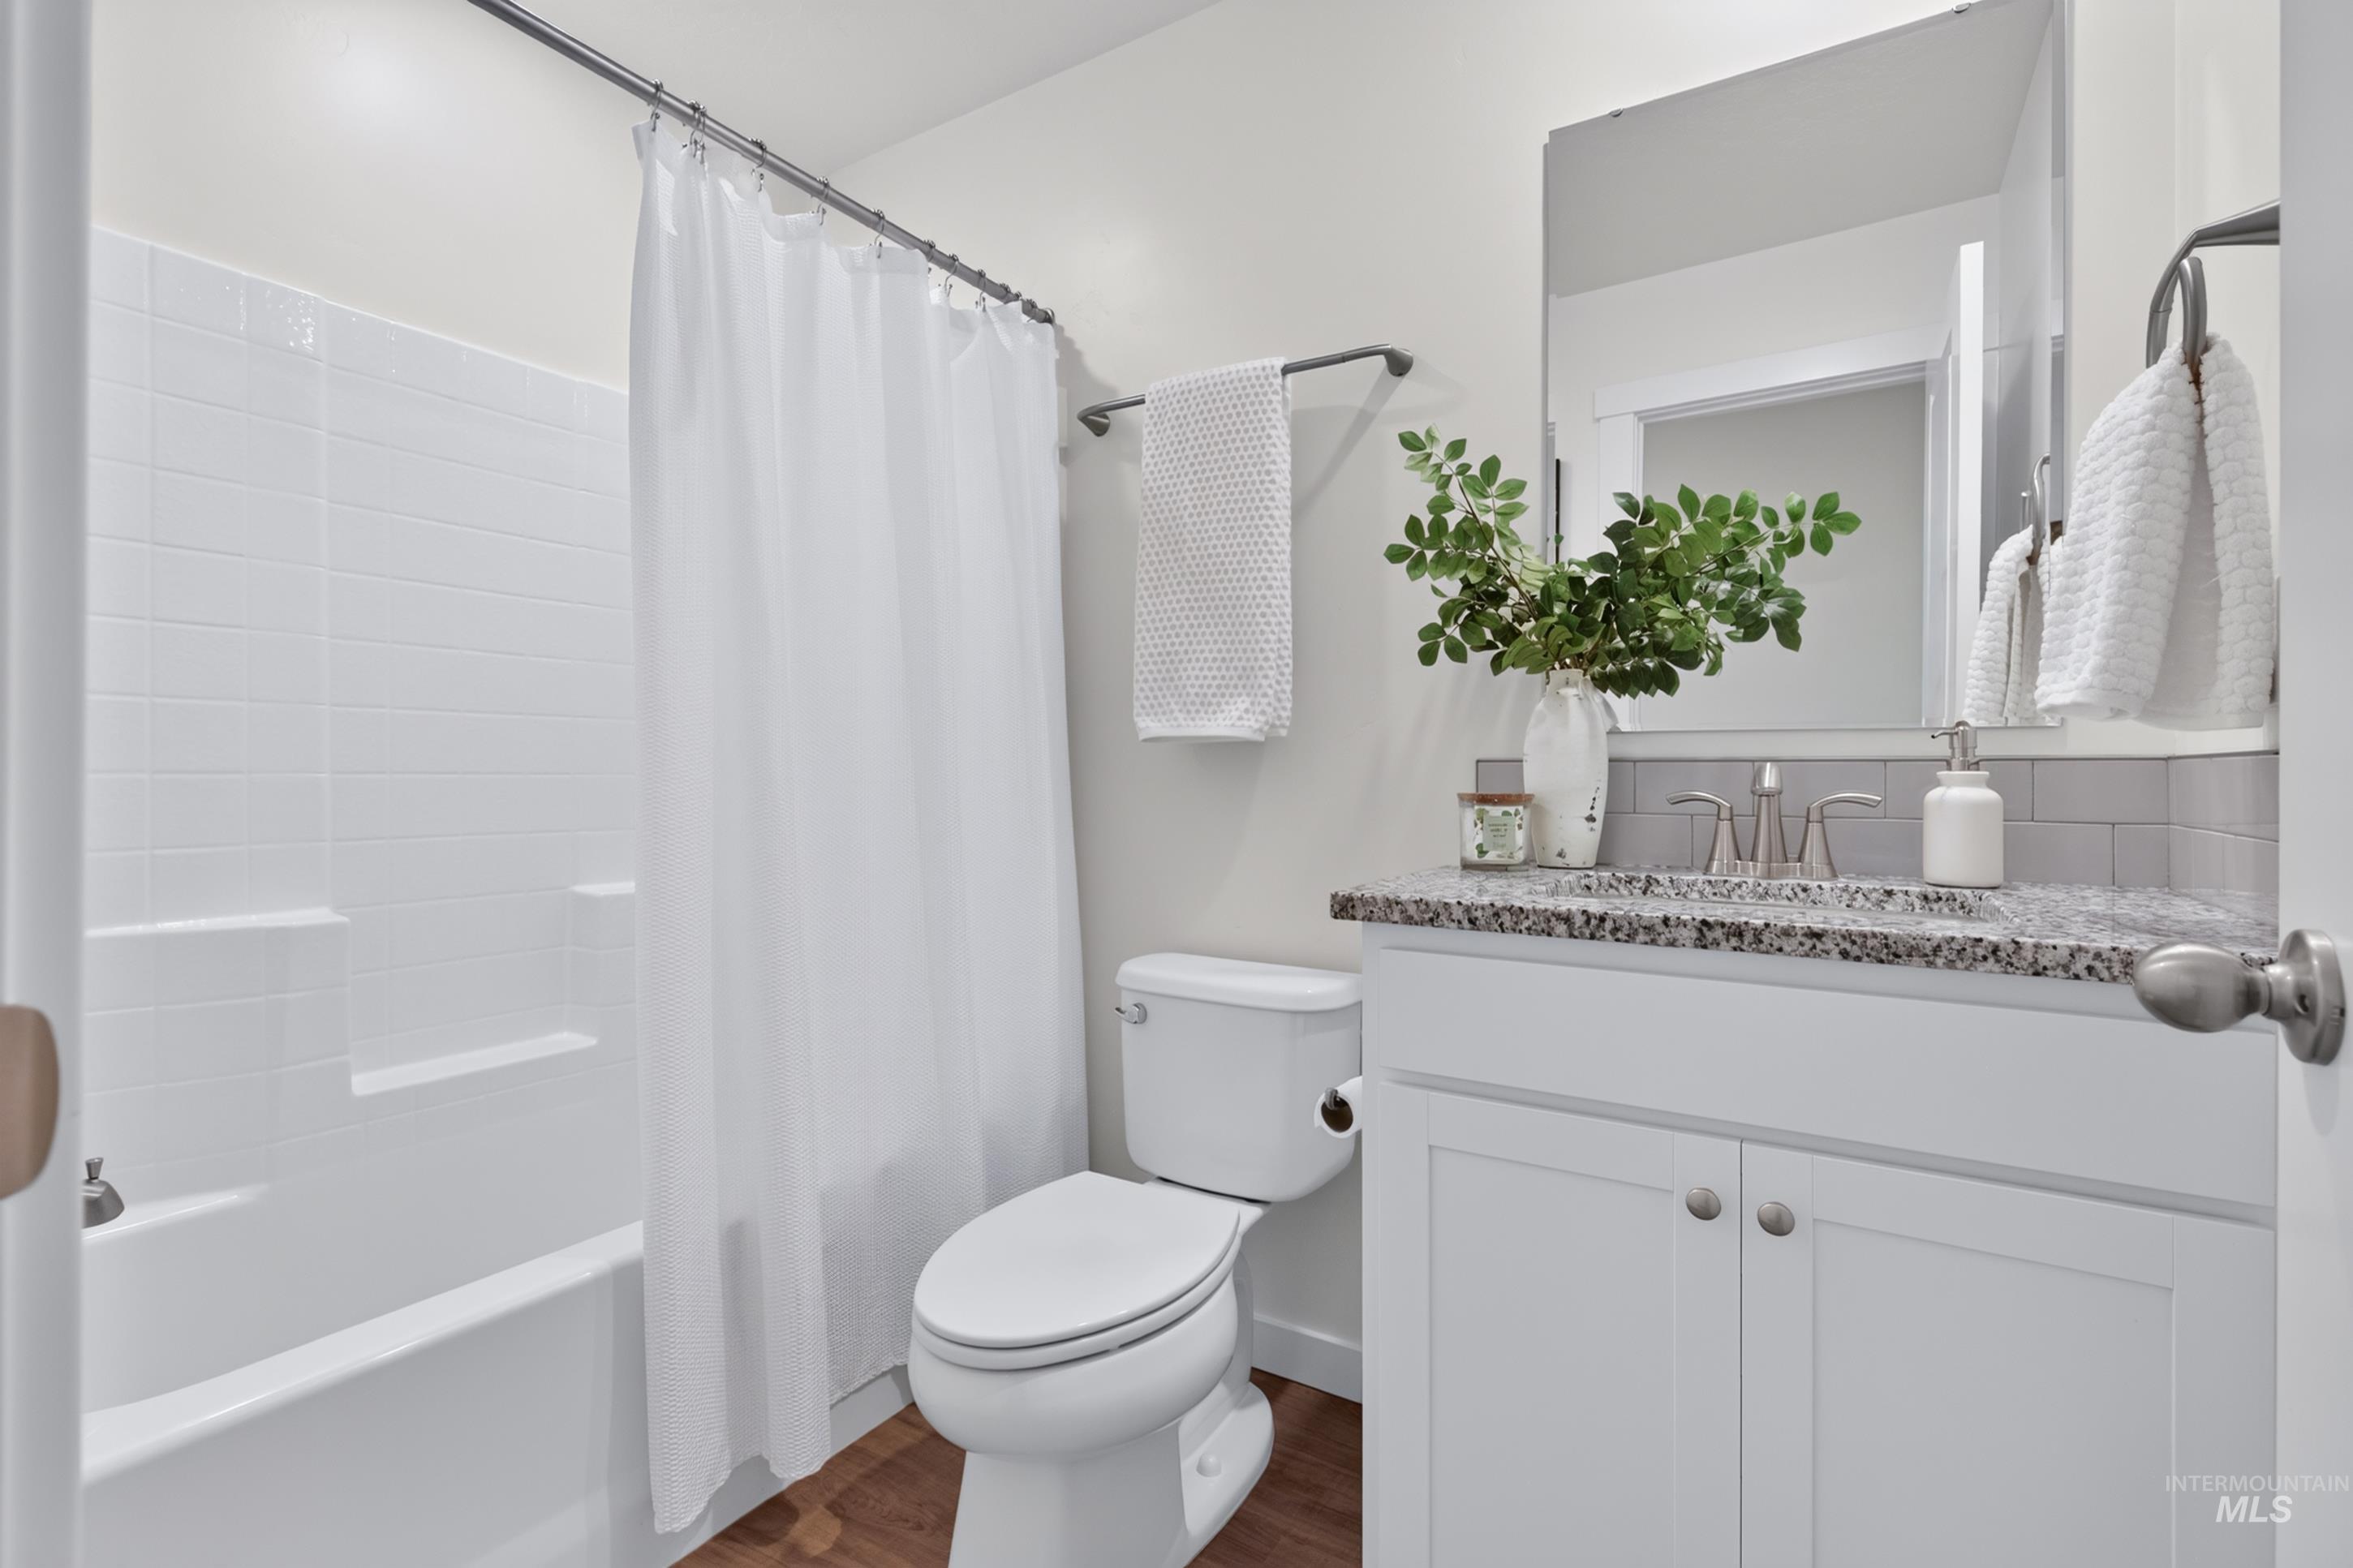
White vanity with a speckled countertop, undermount sink, and brushed nickel faucet
-
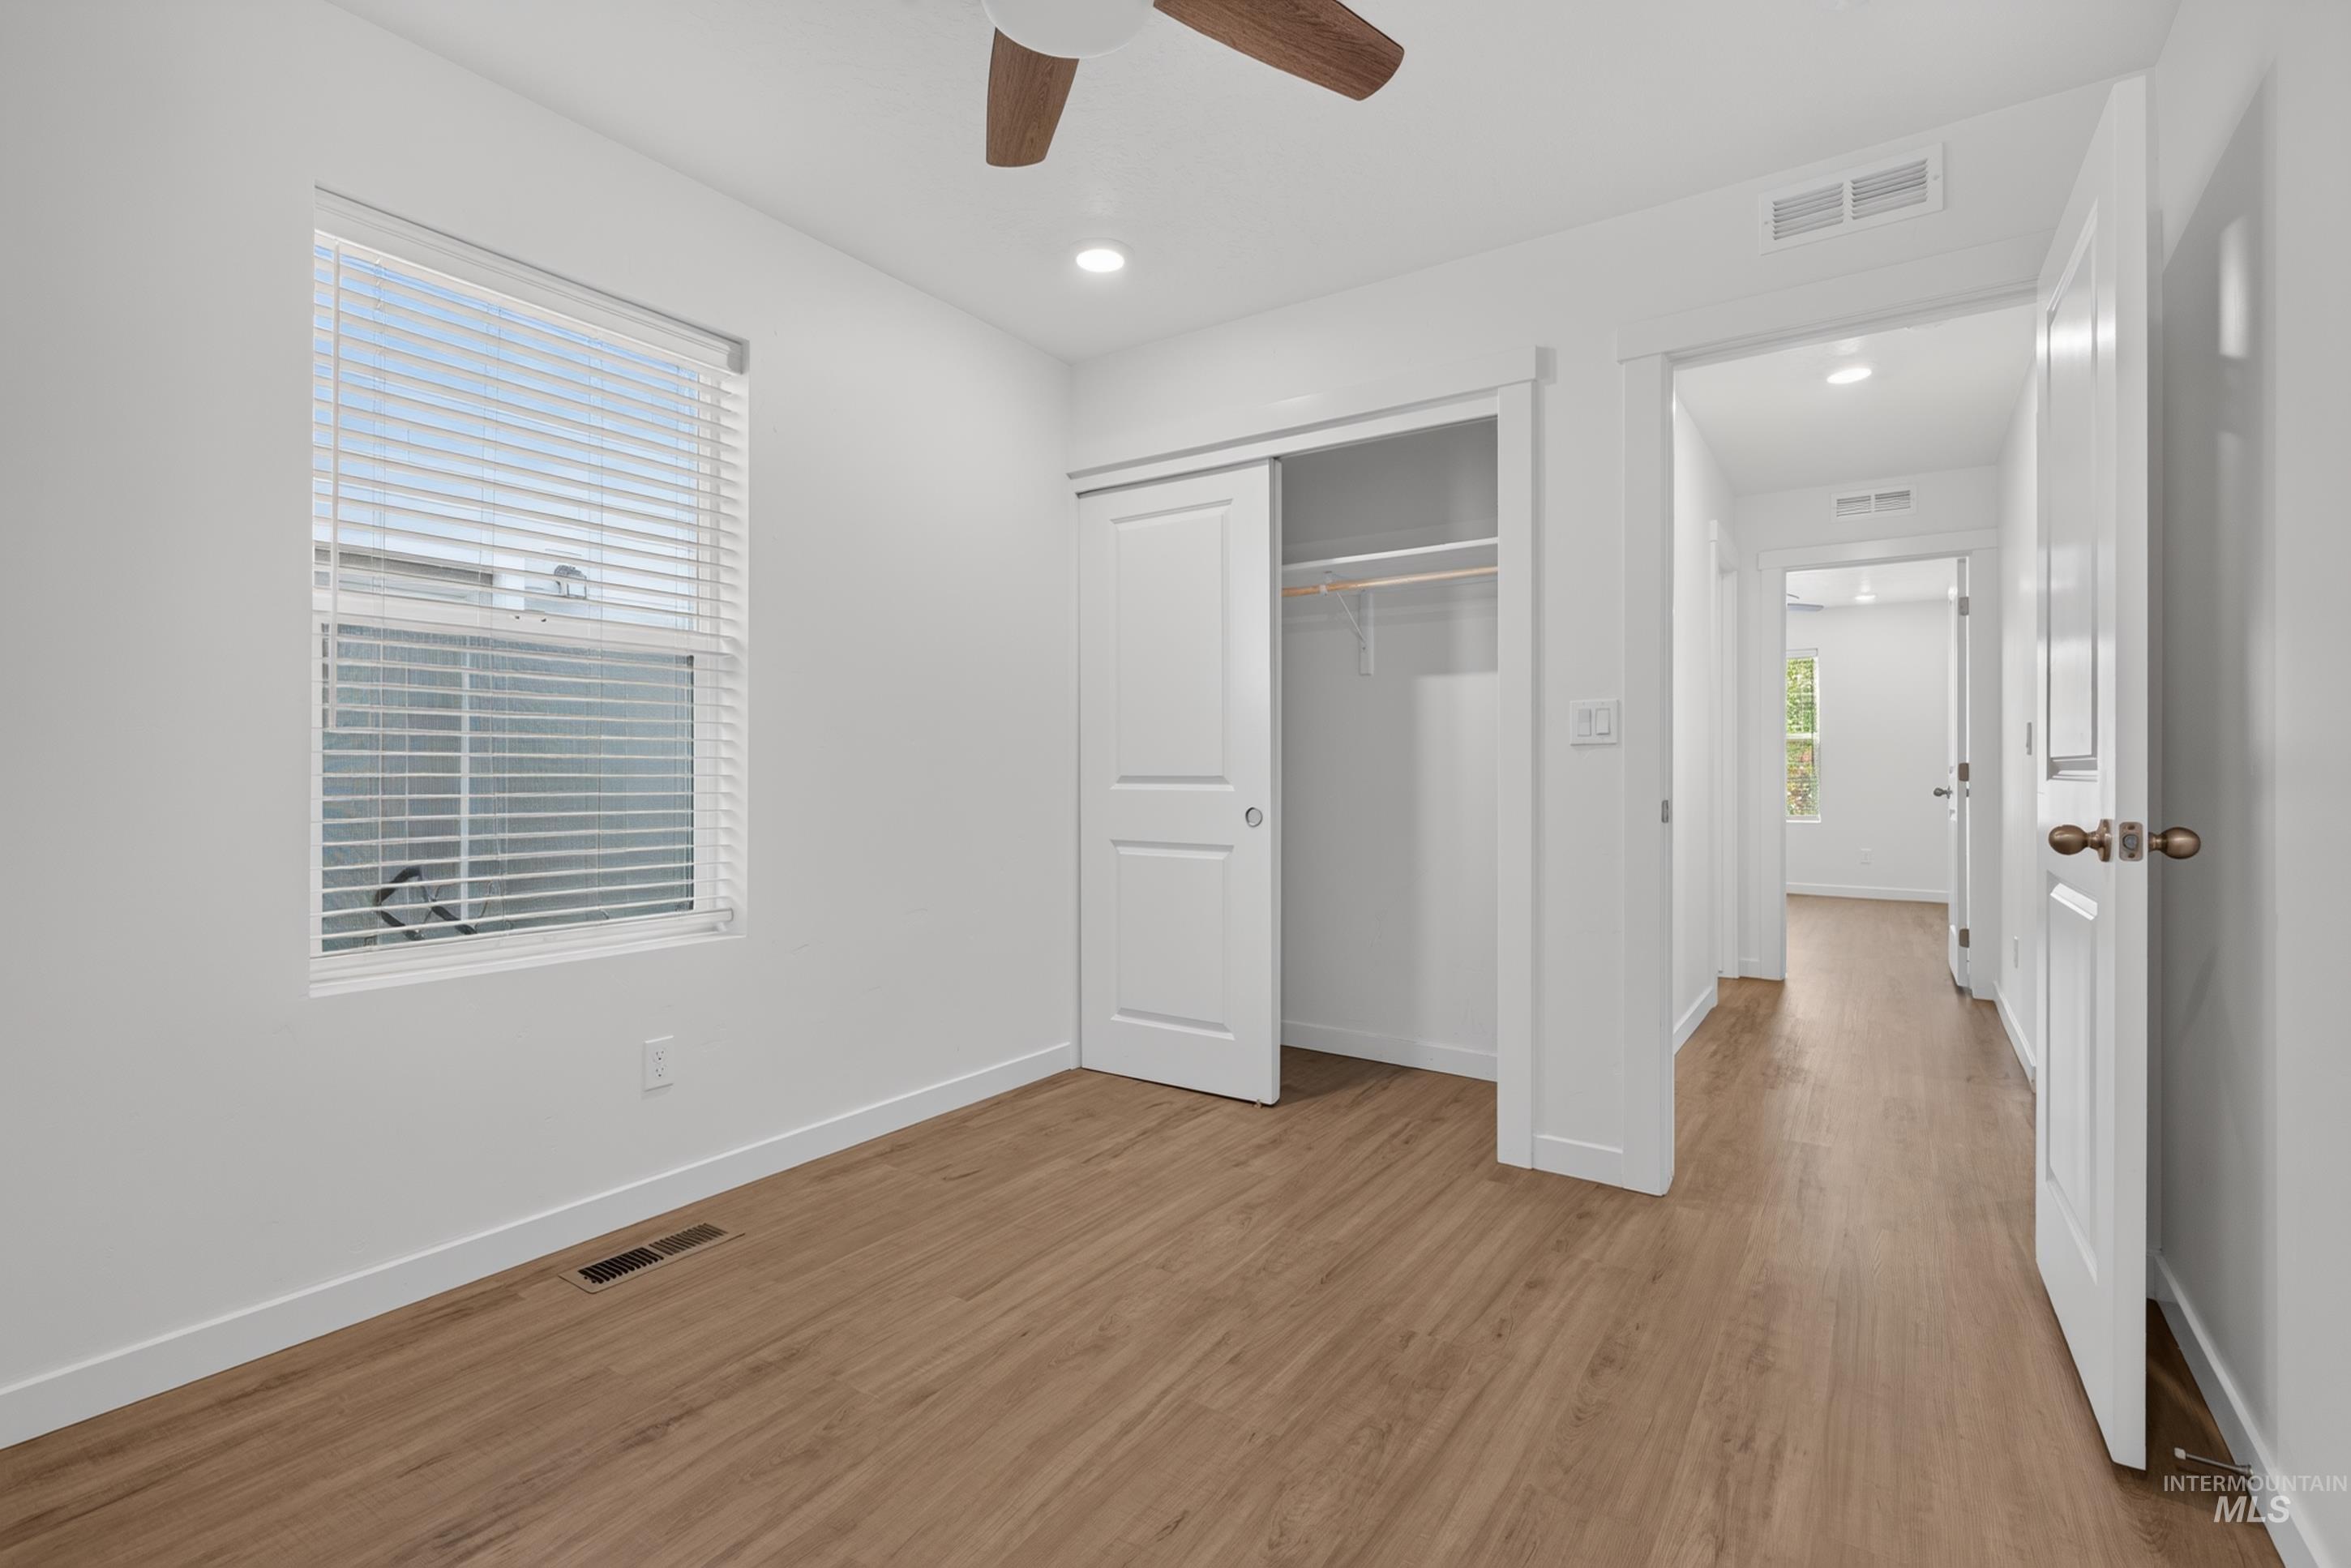
Wood-finish flooring, white walls, ceiling fan, sliding closet doors, and recessed lighting
-
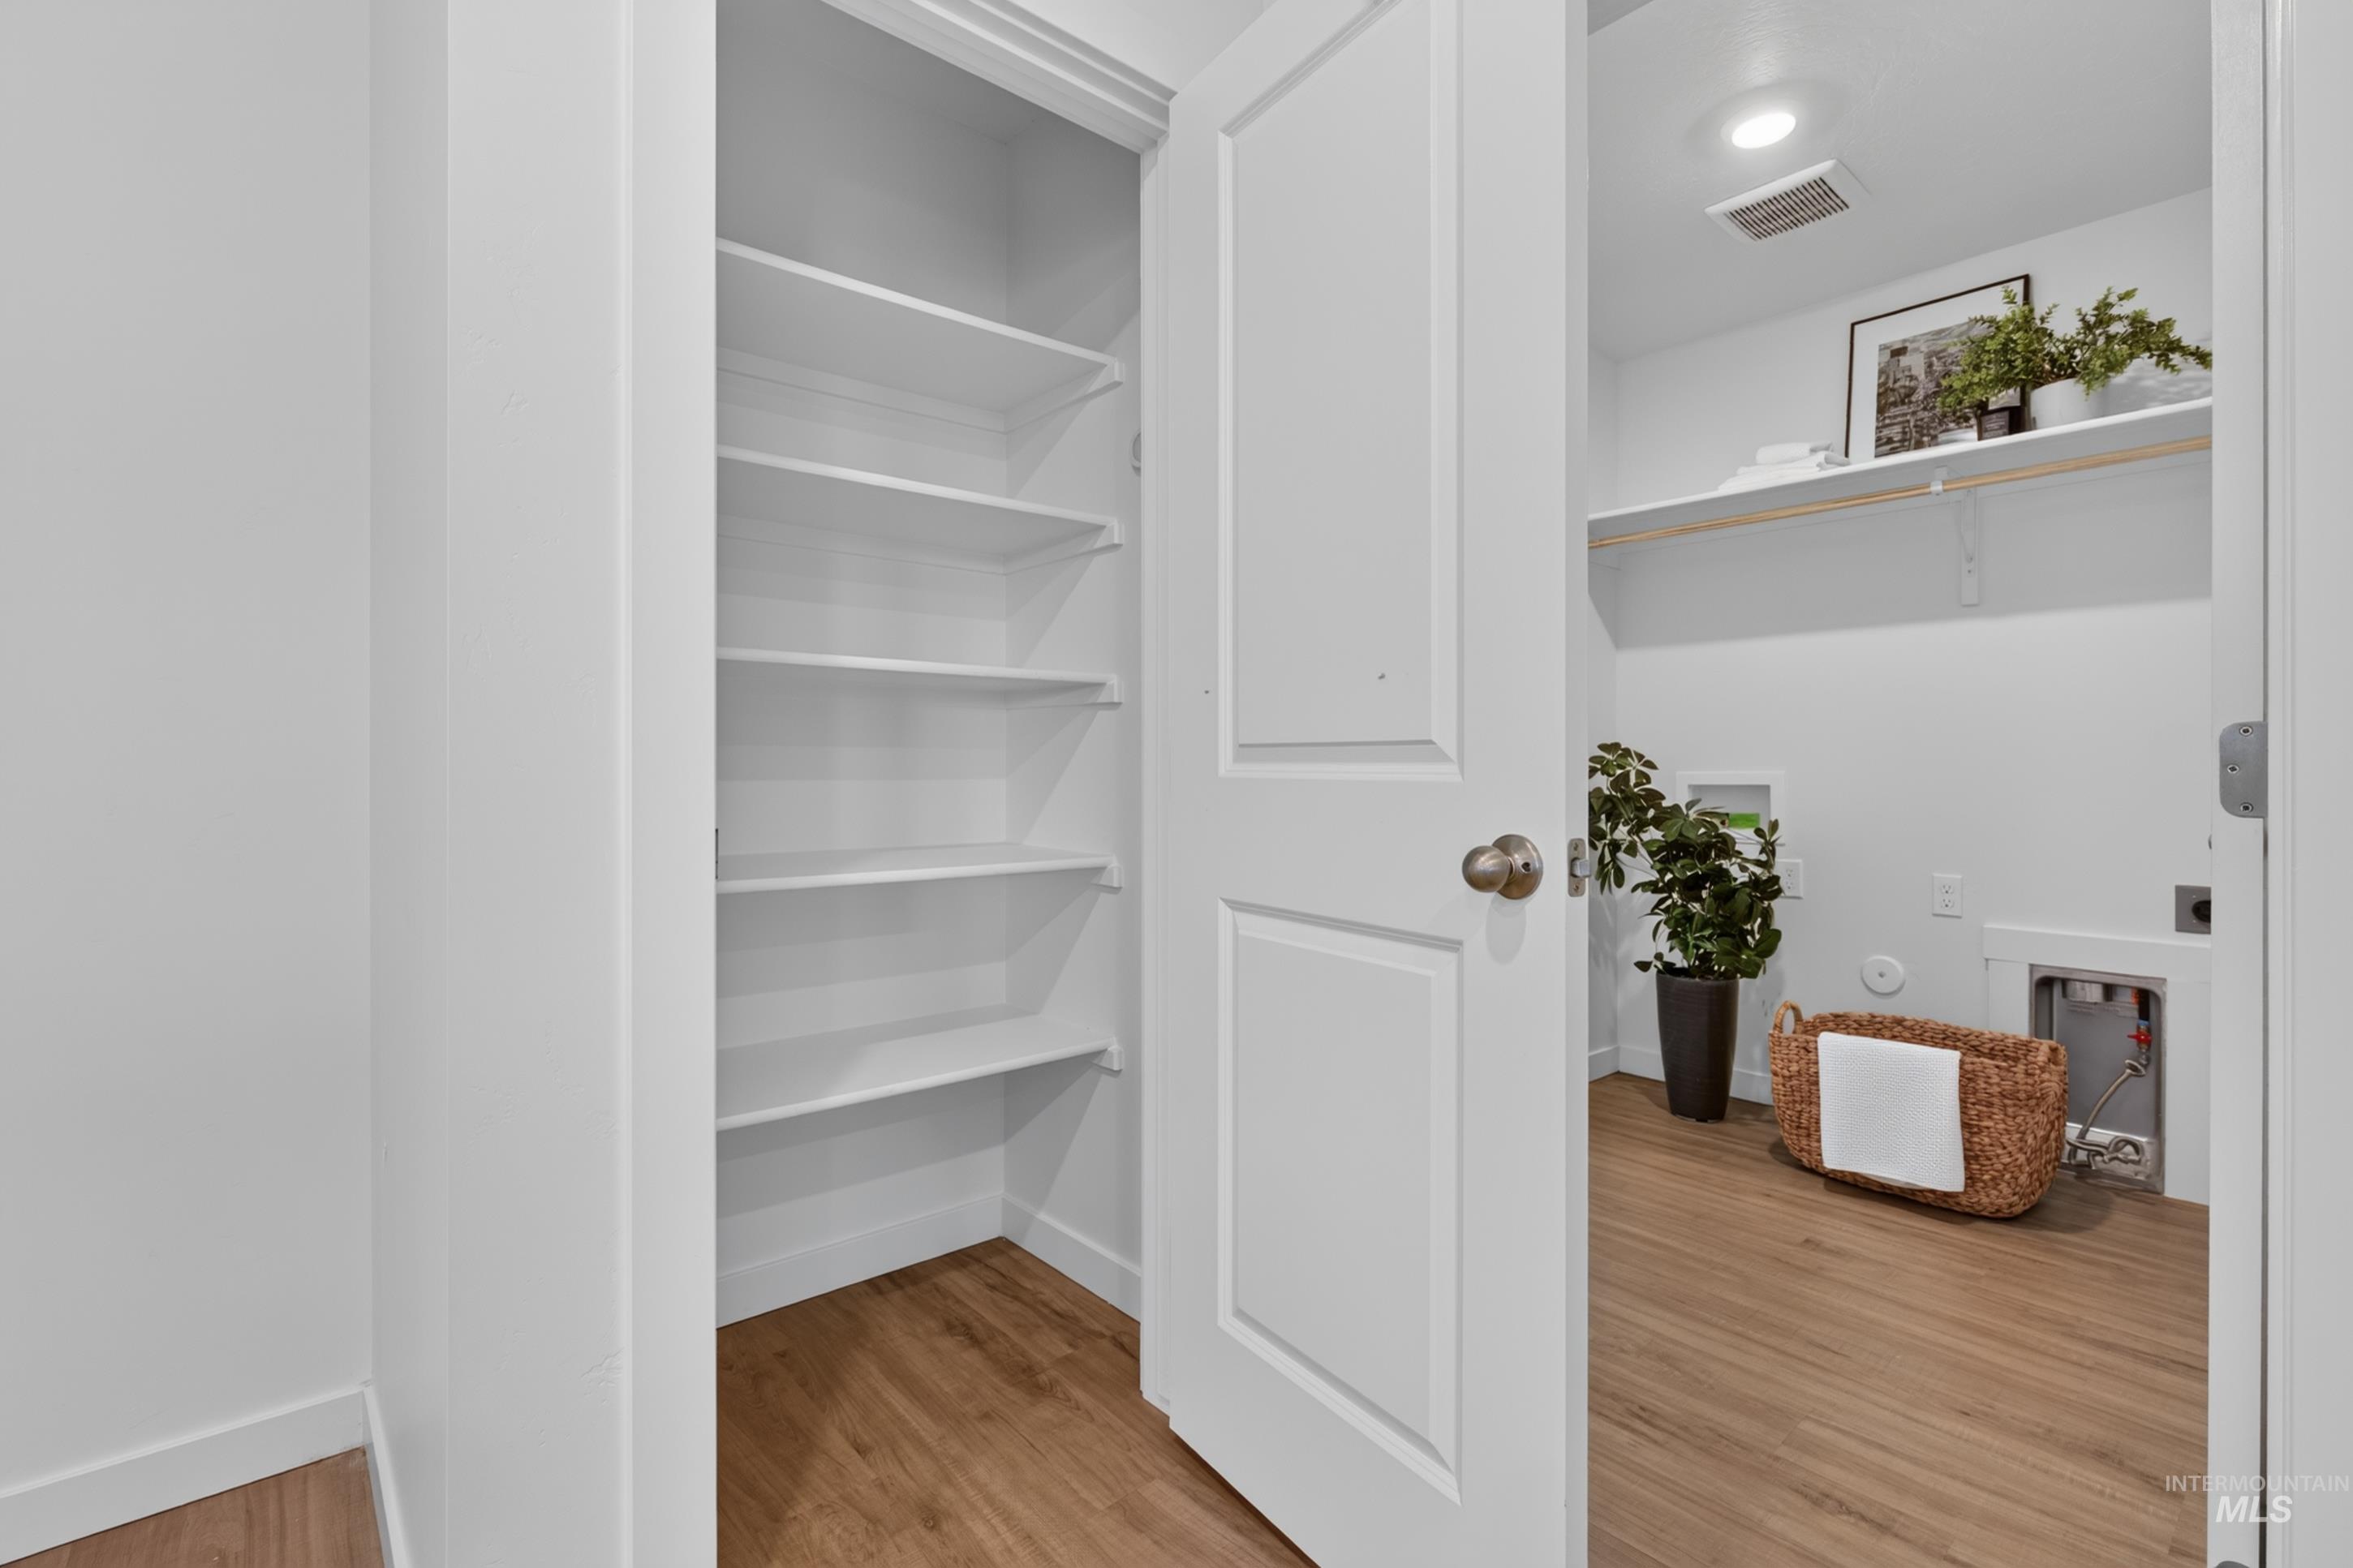
Laundry area with wood-finish flooring, built-in shelving, and recessed lighting
-
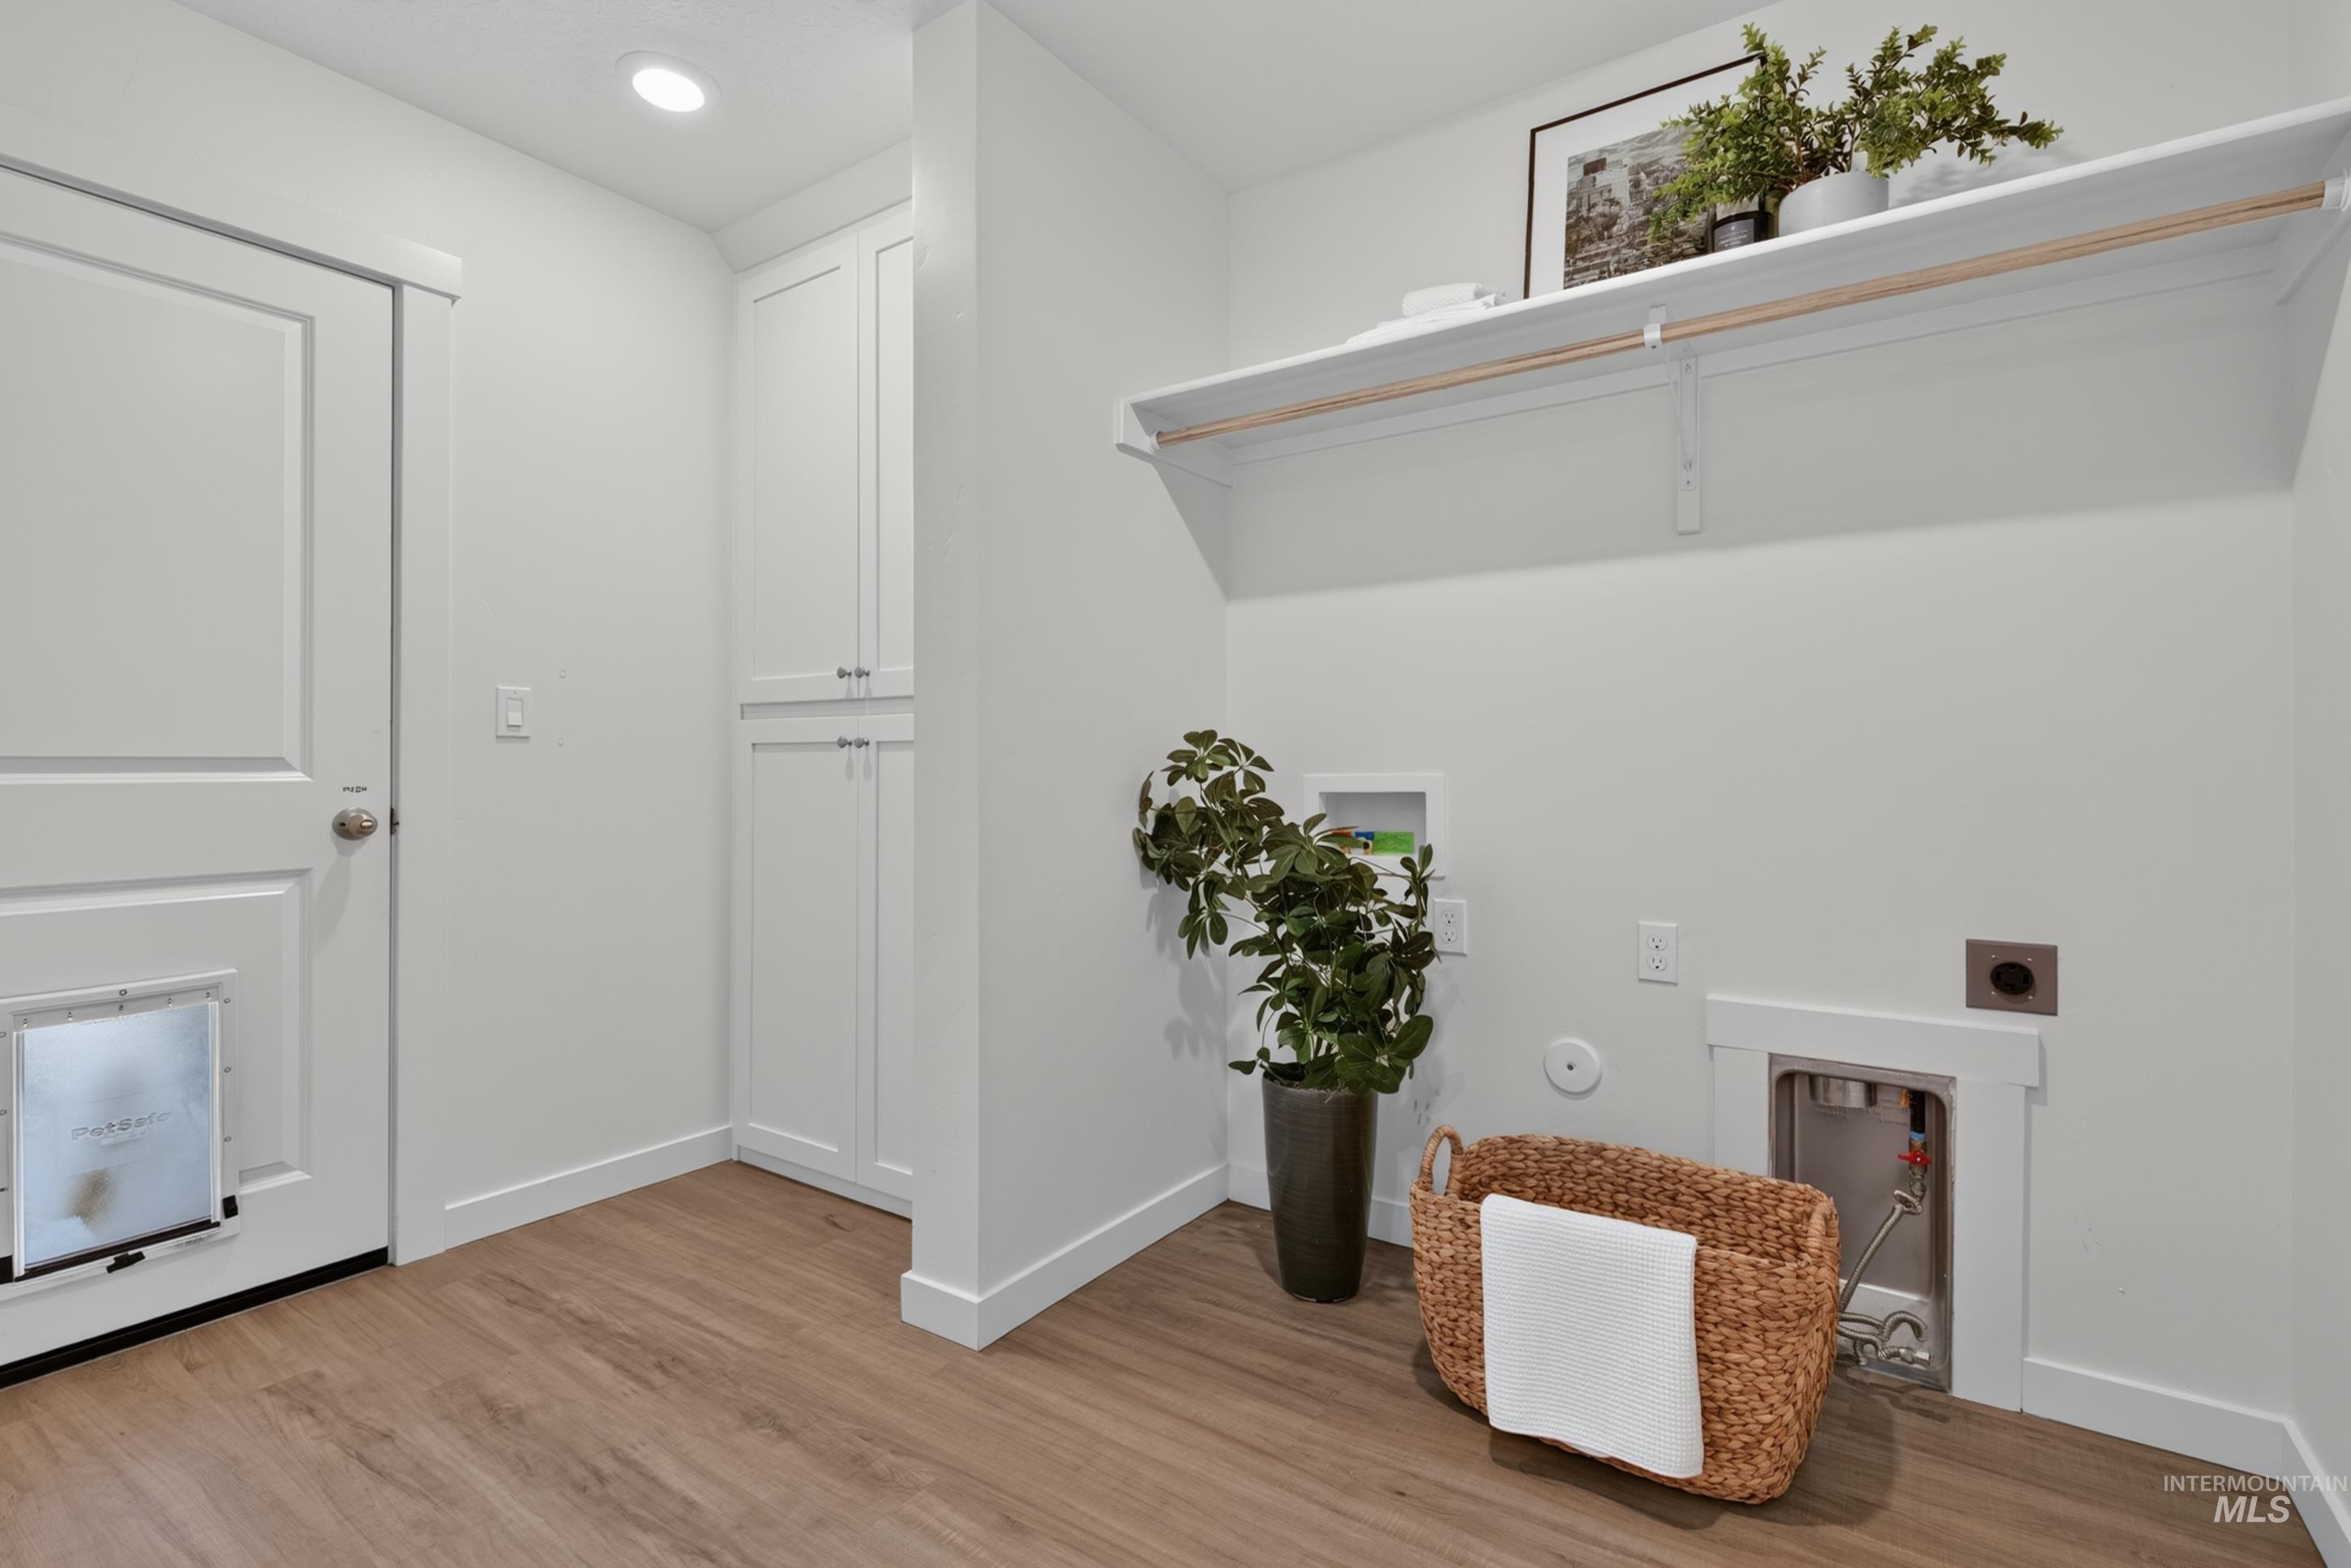
White shaker-style cabinetry, wood-finish flooring, recessed lighting, wall-mounted shelving, and utility hookups
-
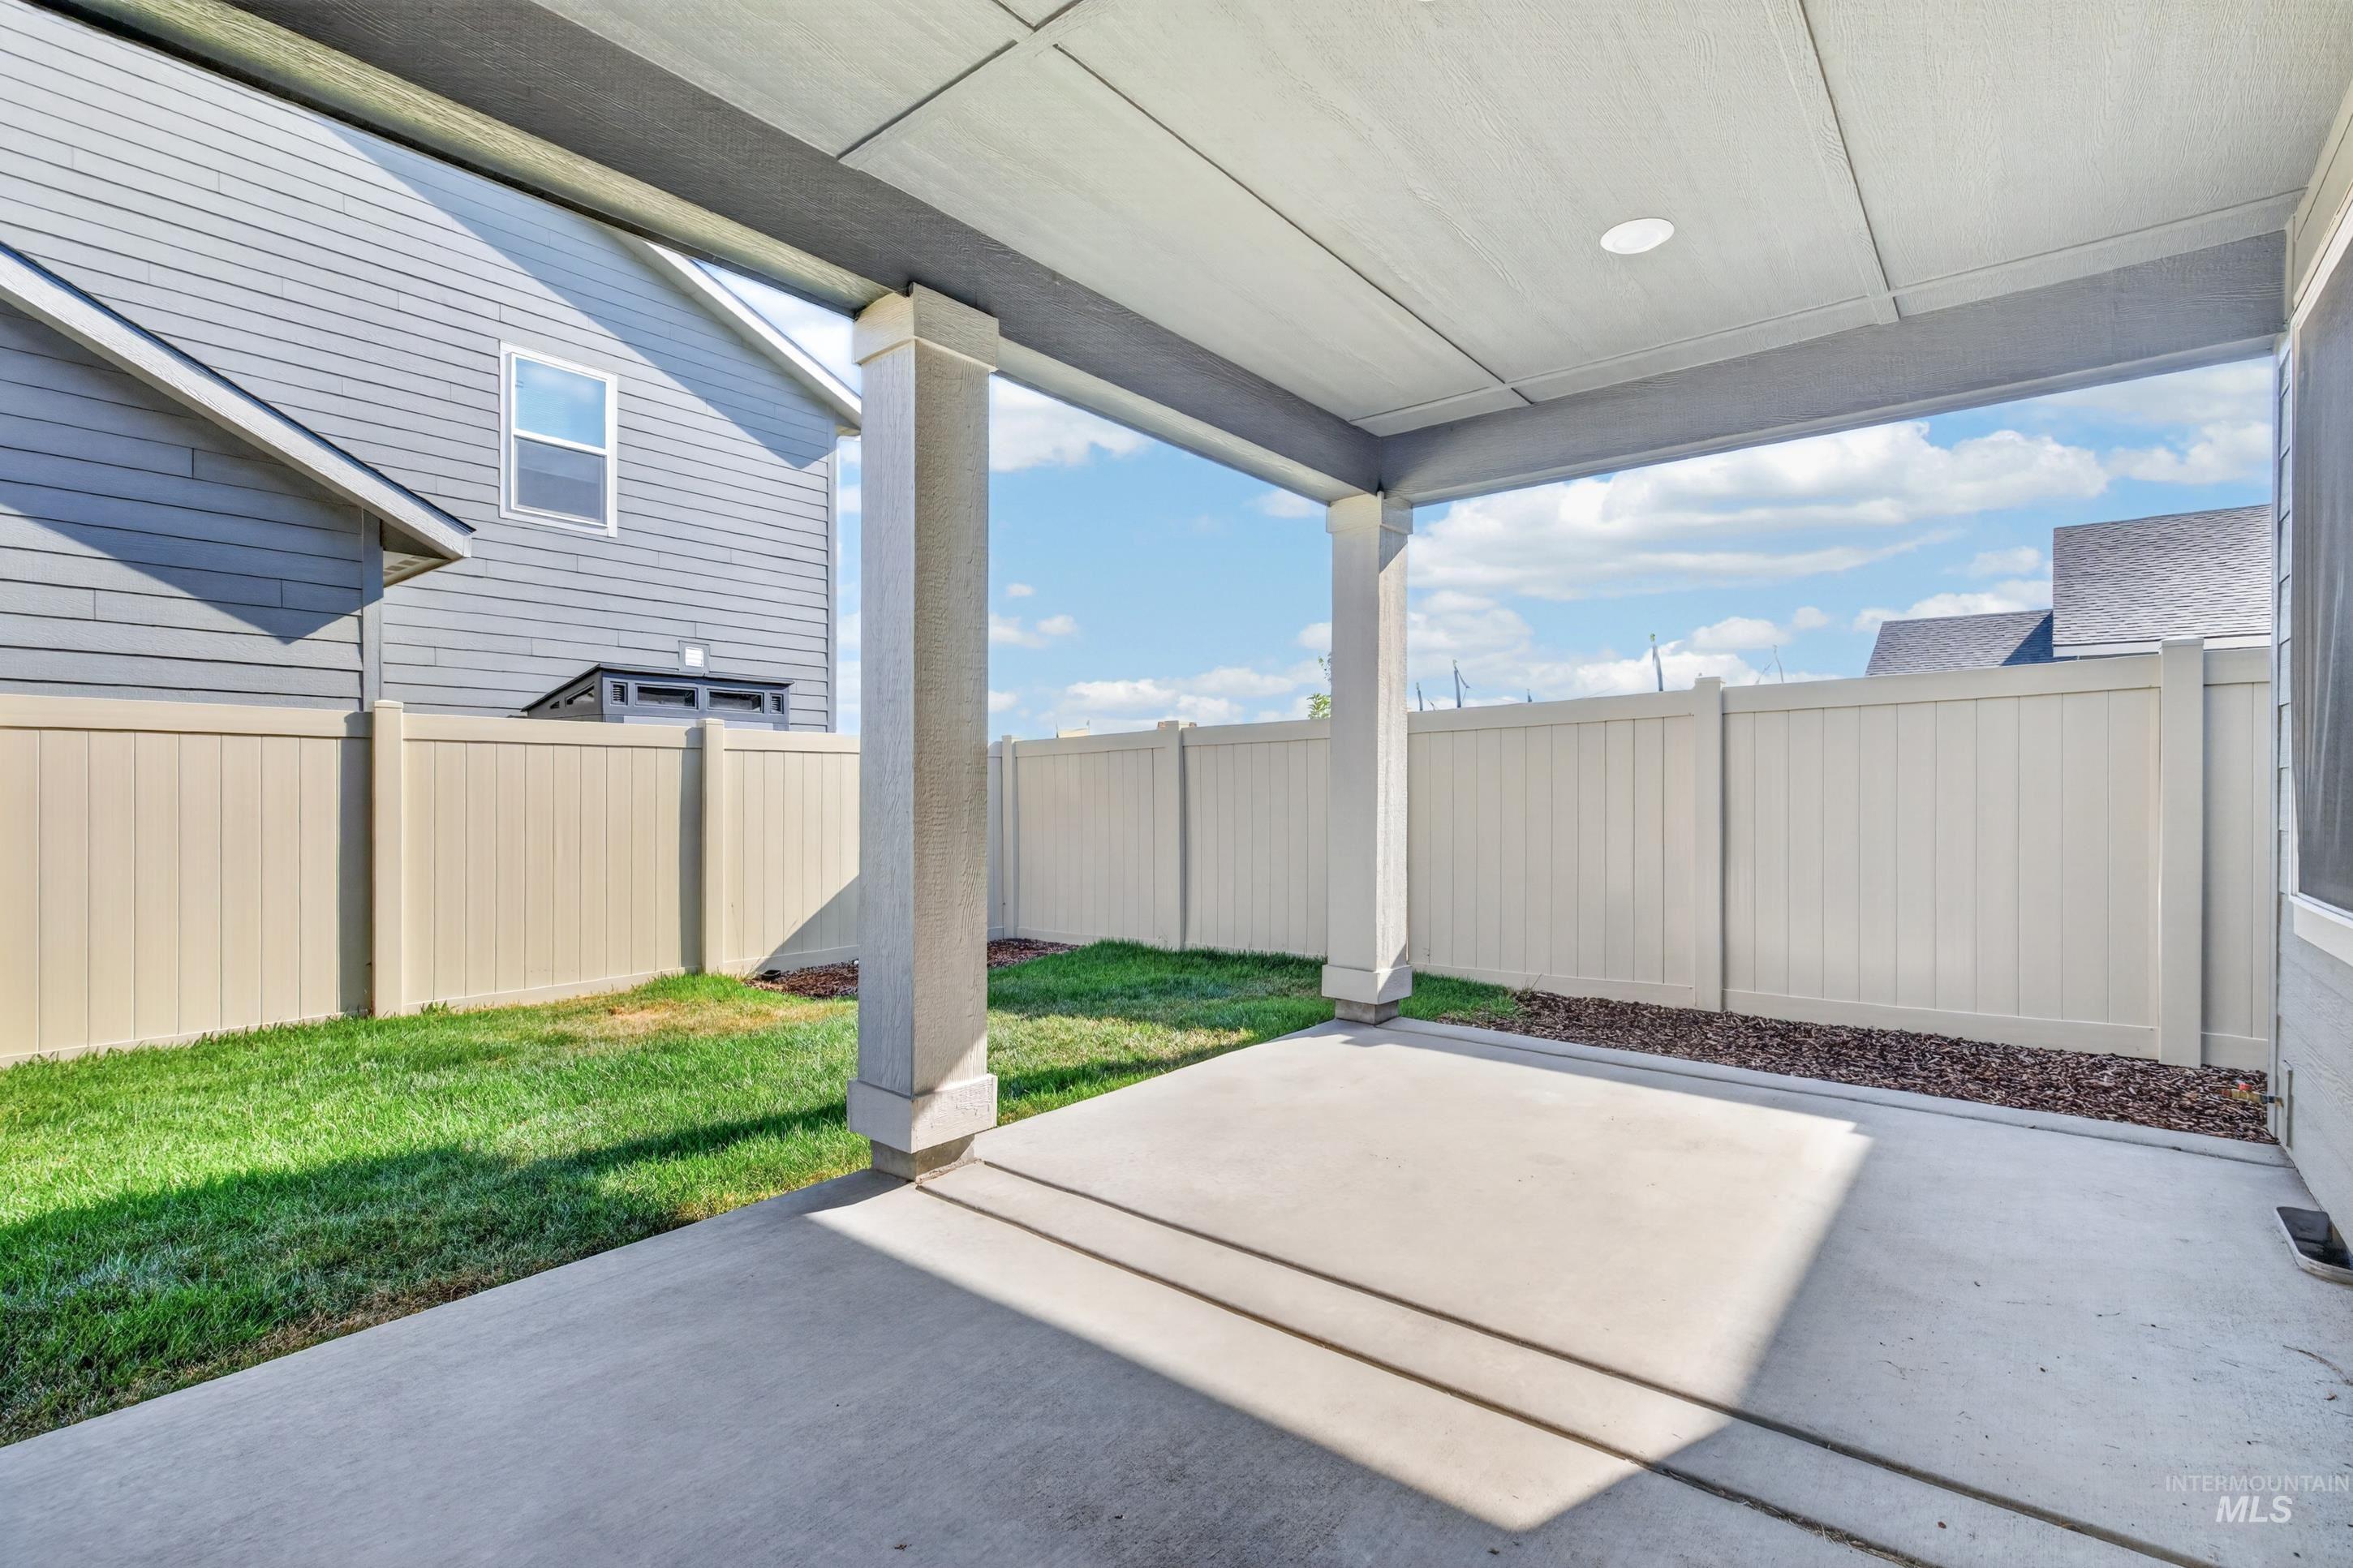
Covered patio with a concrete slab, recessed lighting, and support columns
-
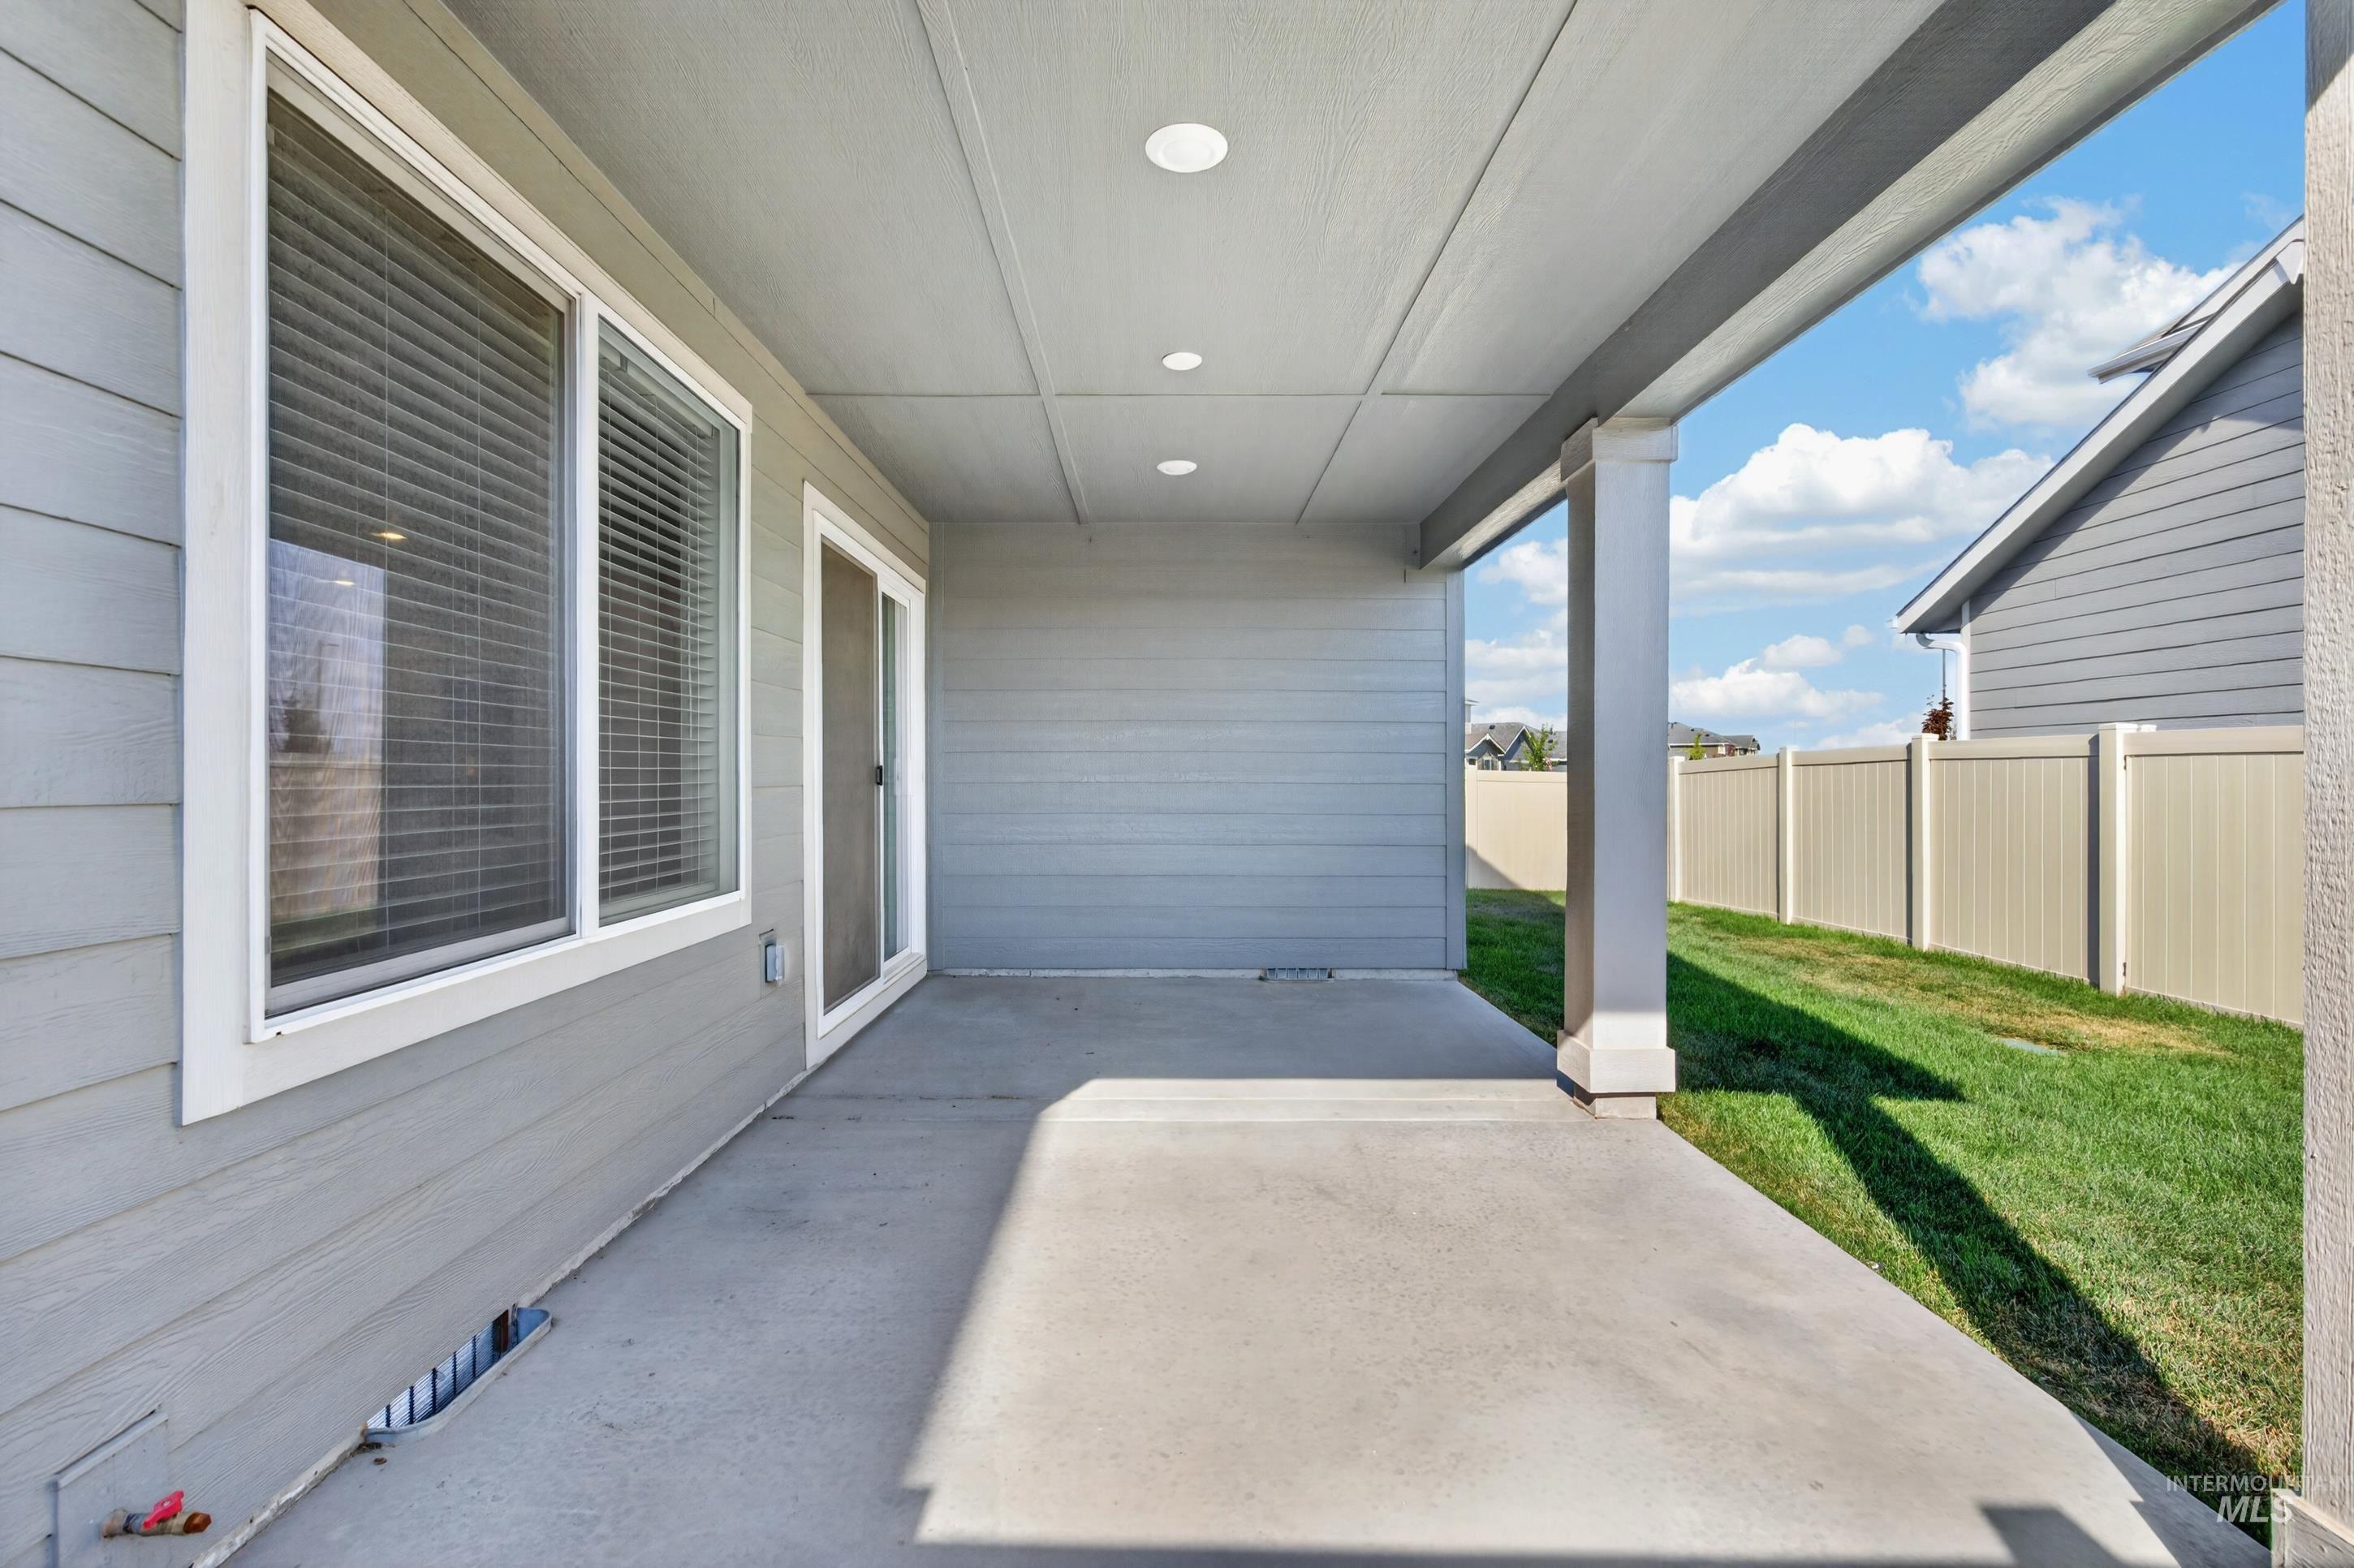
Covered patio with recessed lighting, concrete flooring, and sliding glass door access
-
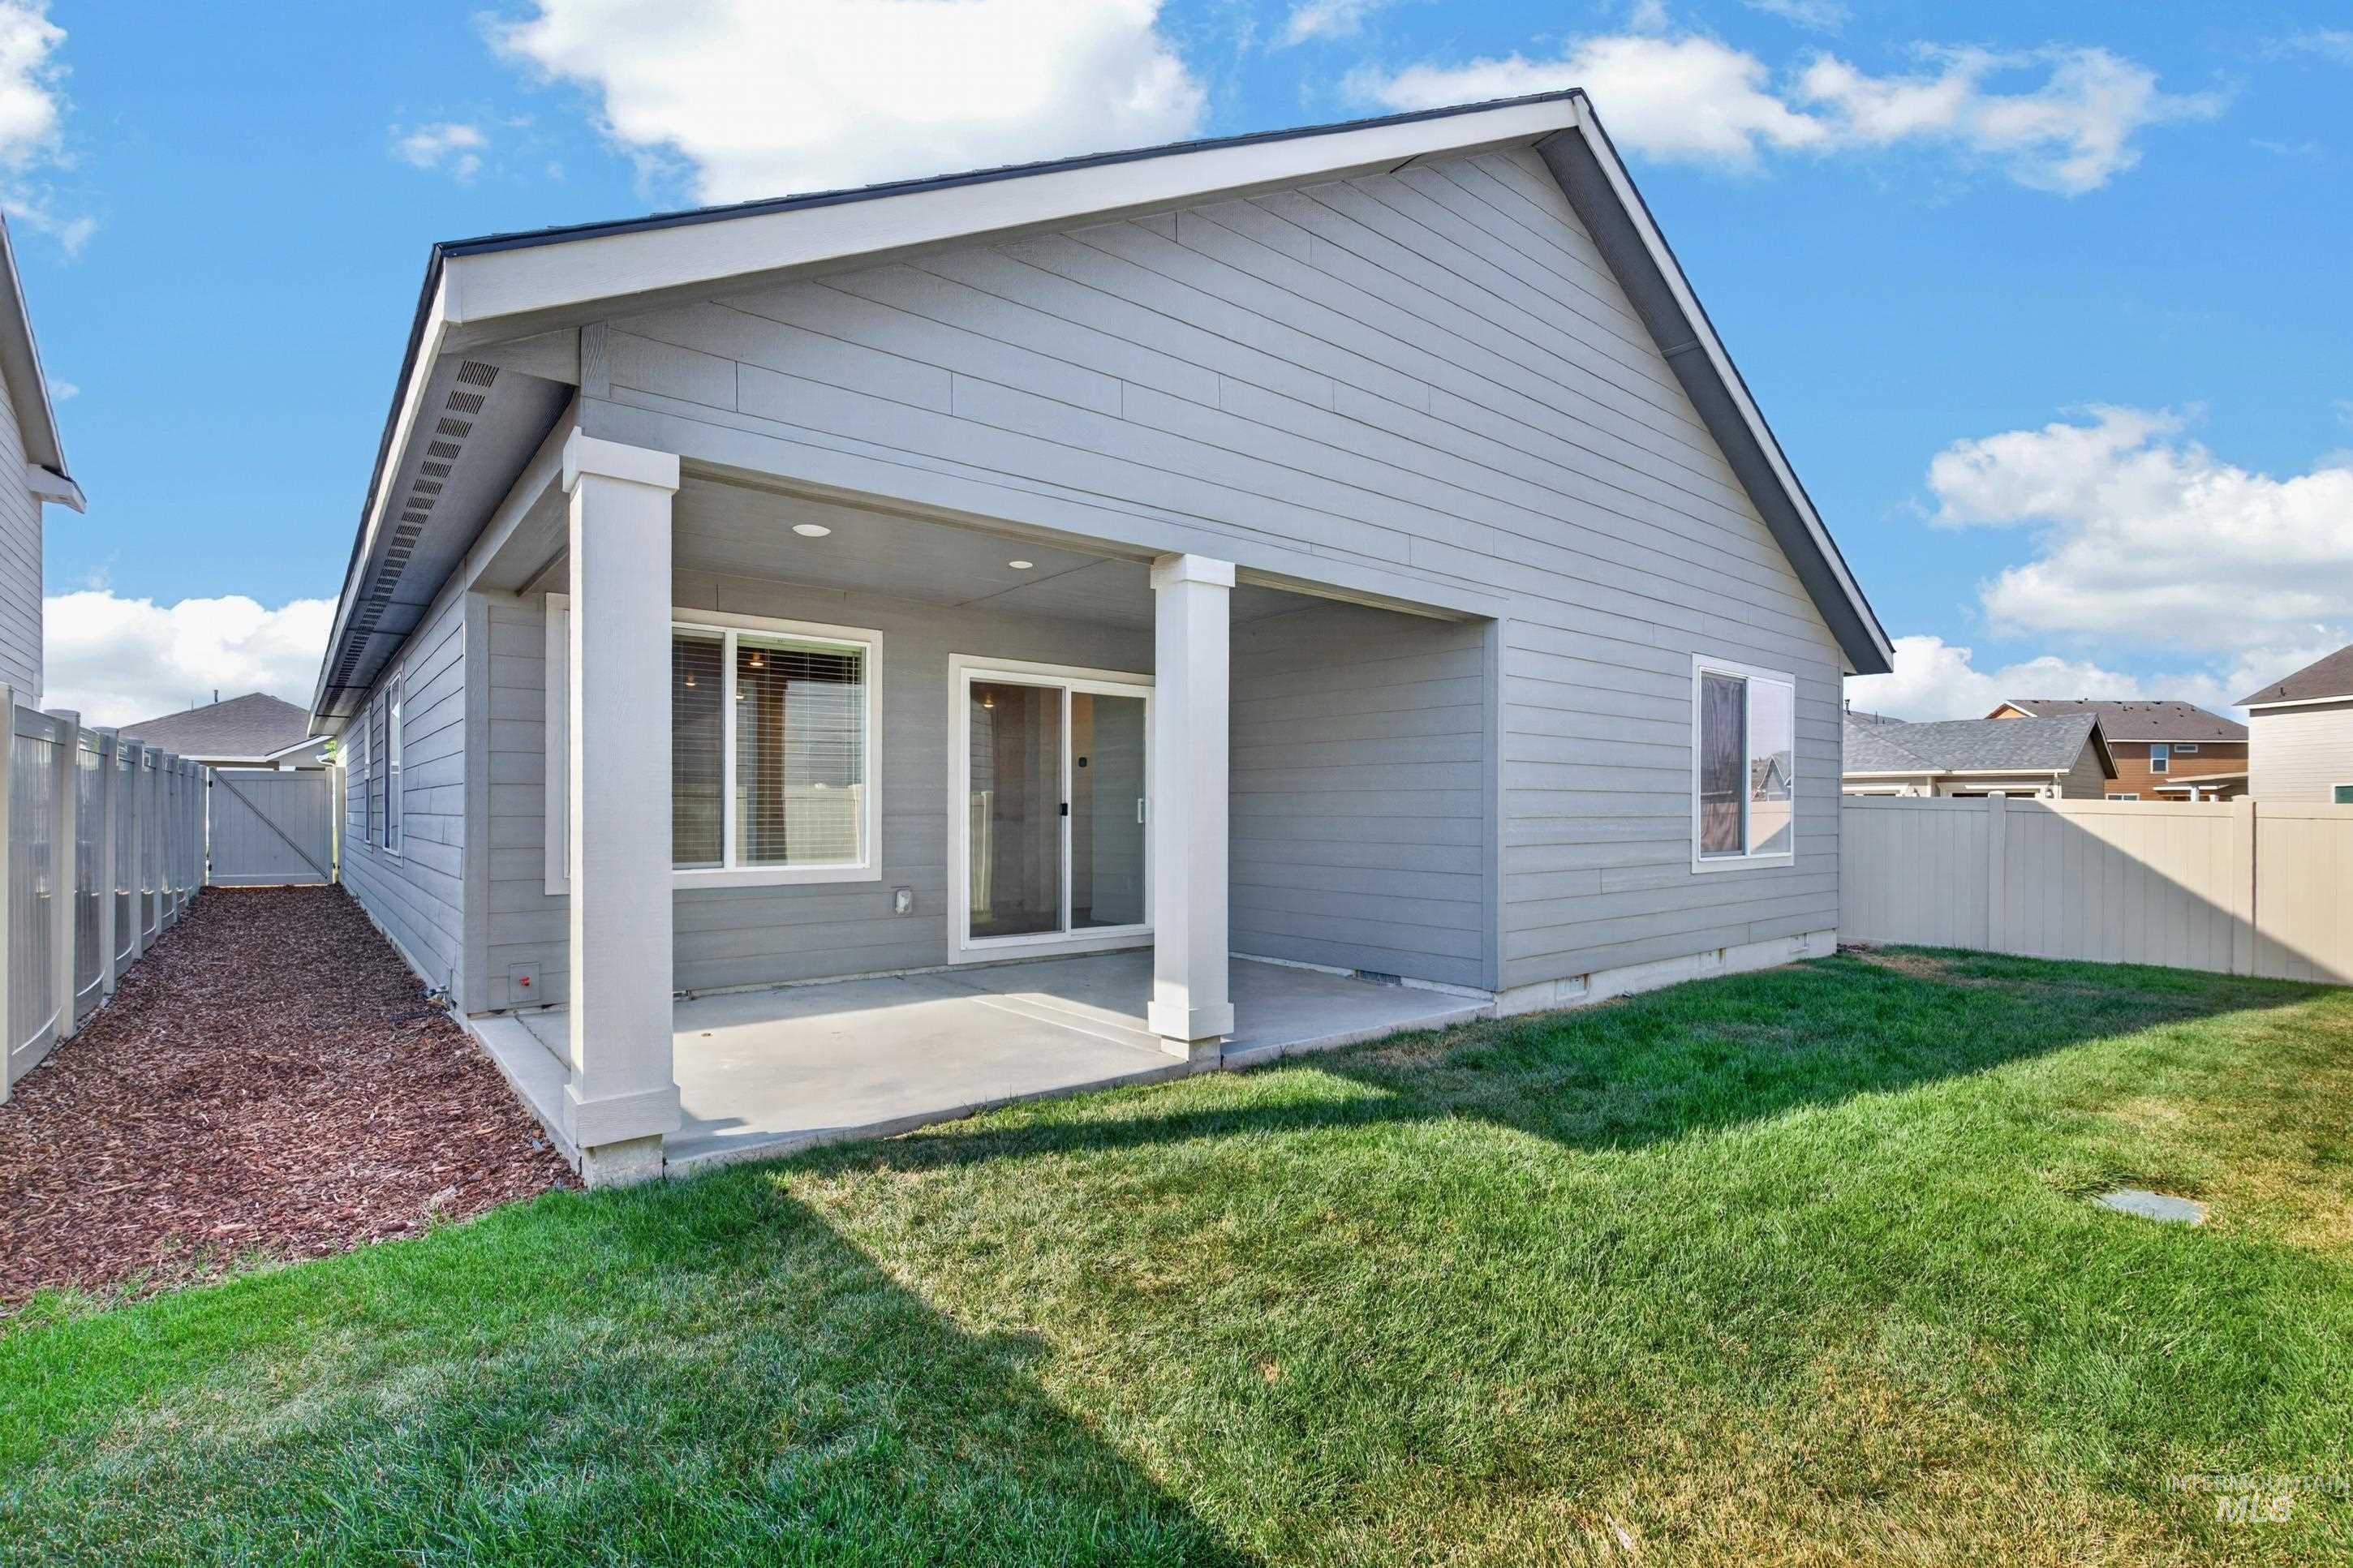
Rear exterior with gray siding, white trim, and a covered patio
-
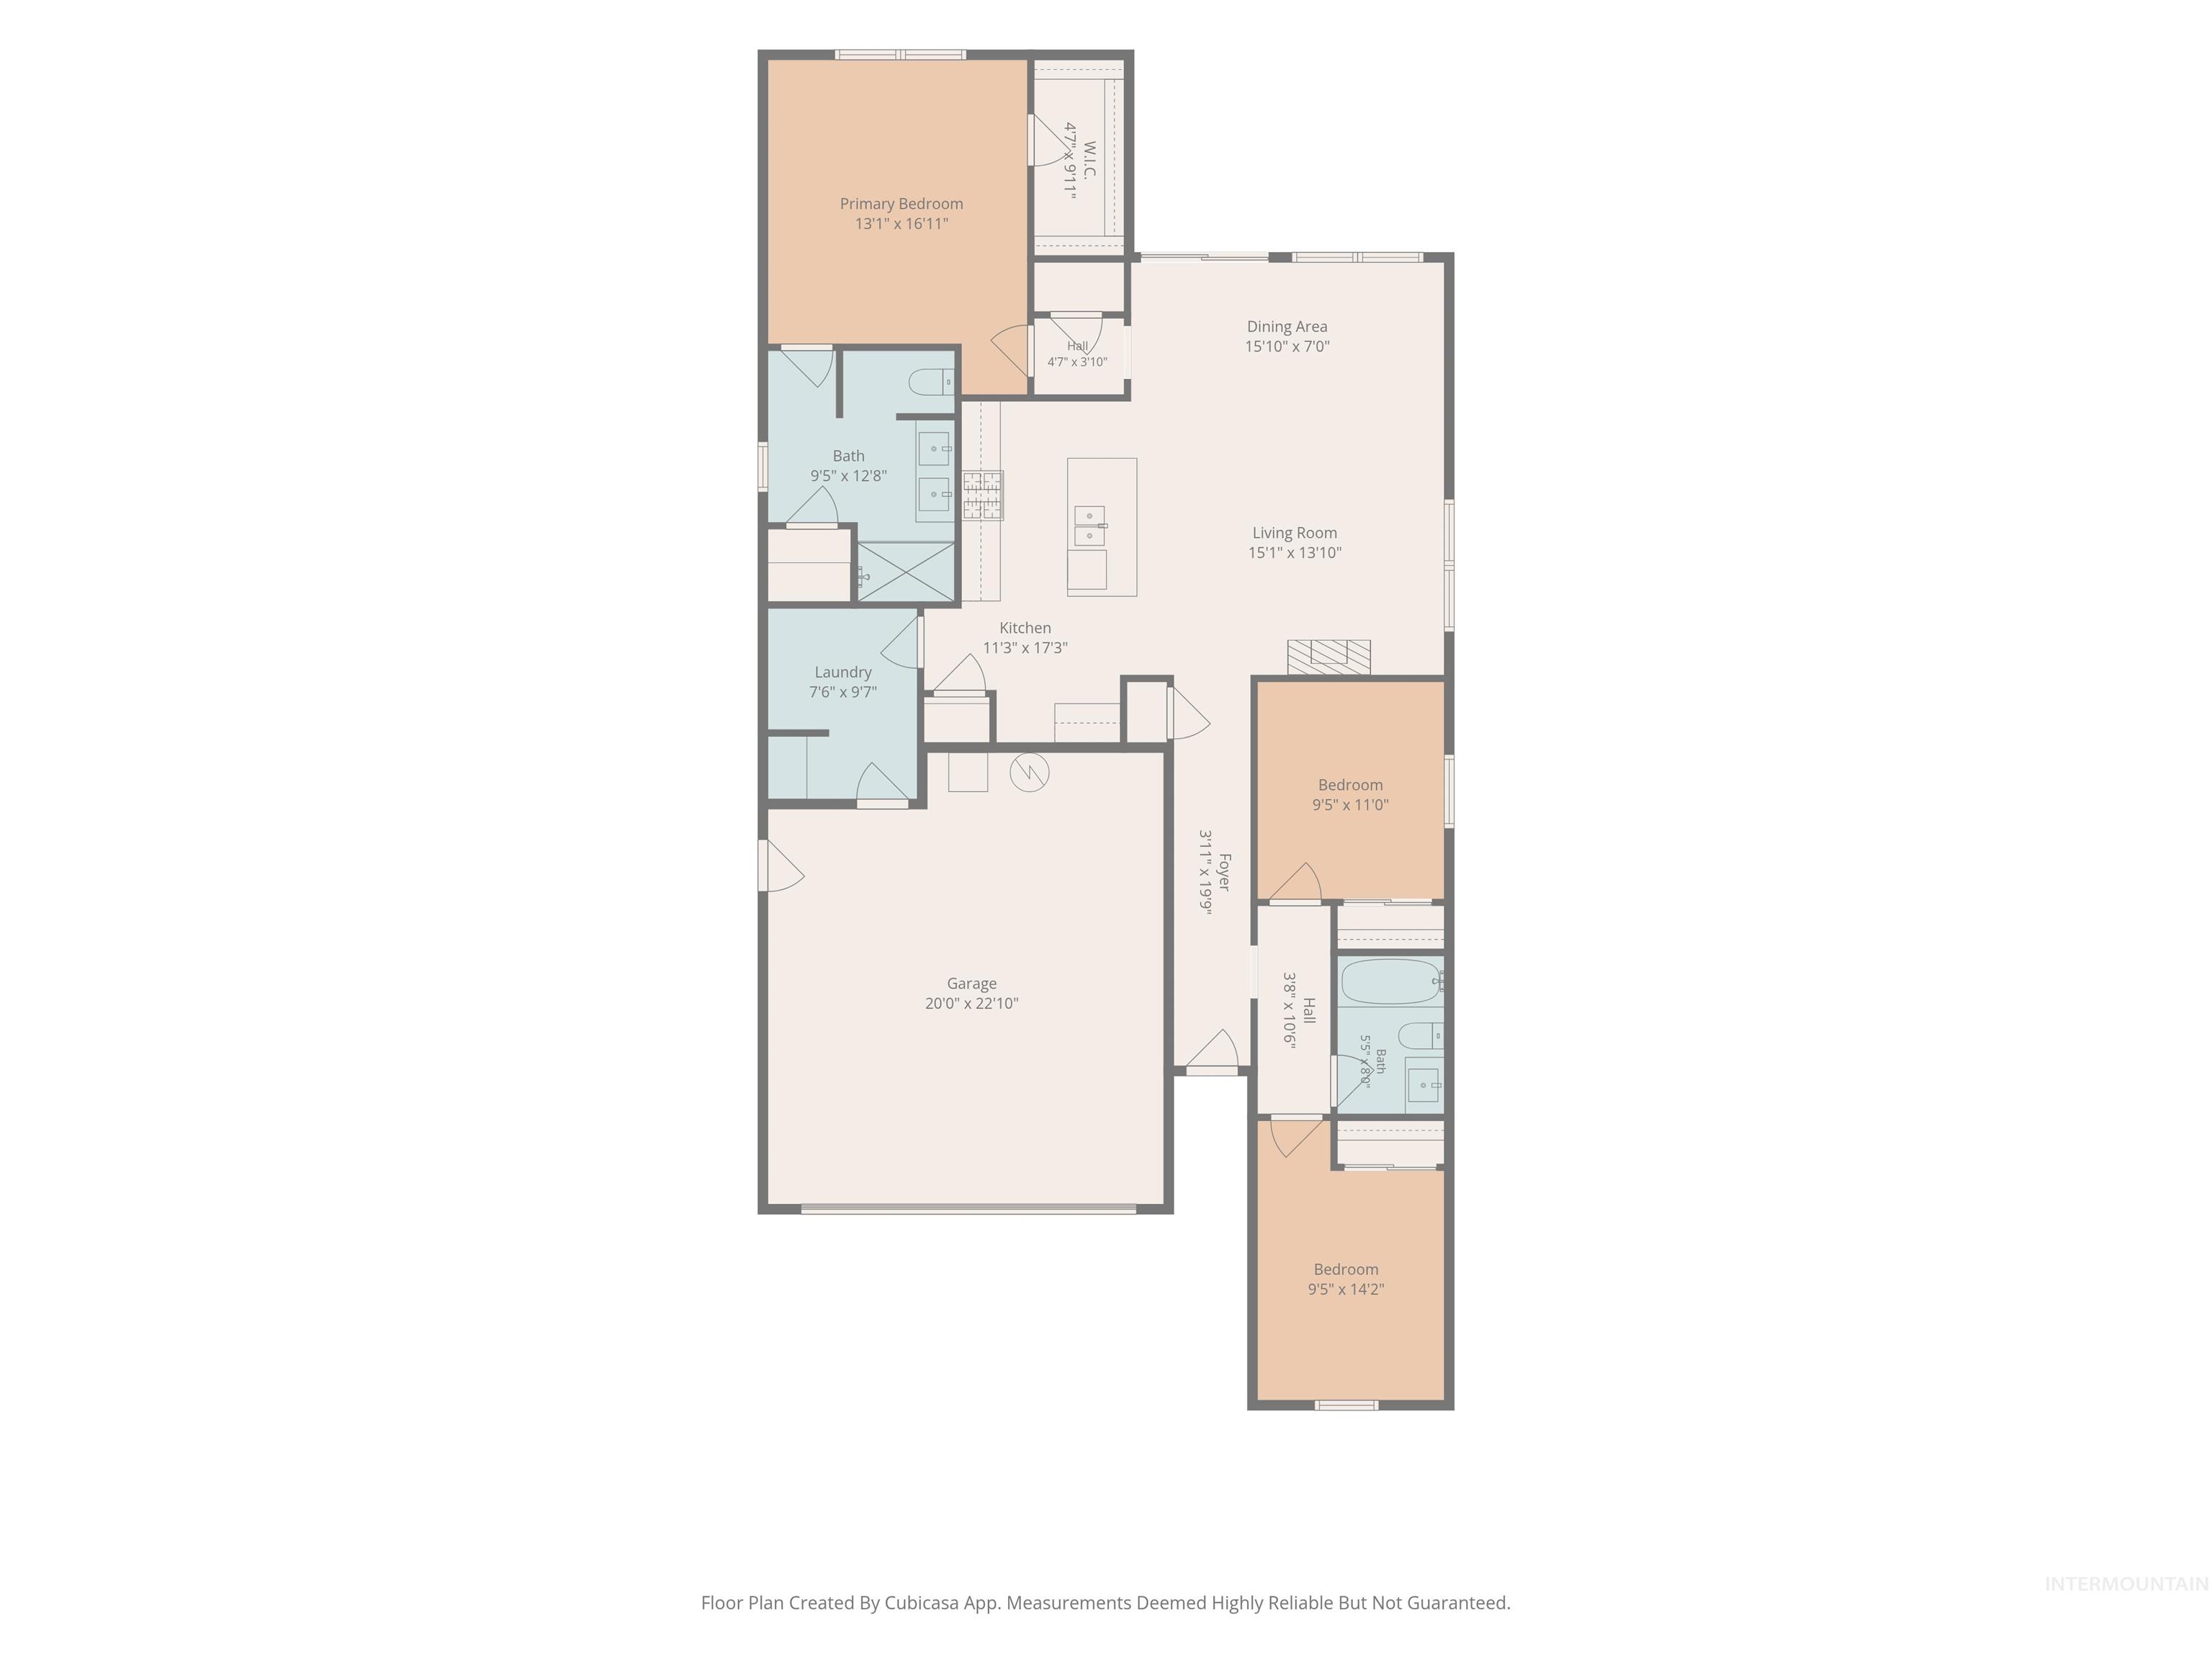
Floor plan
-
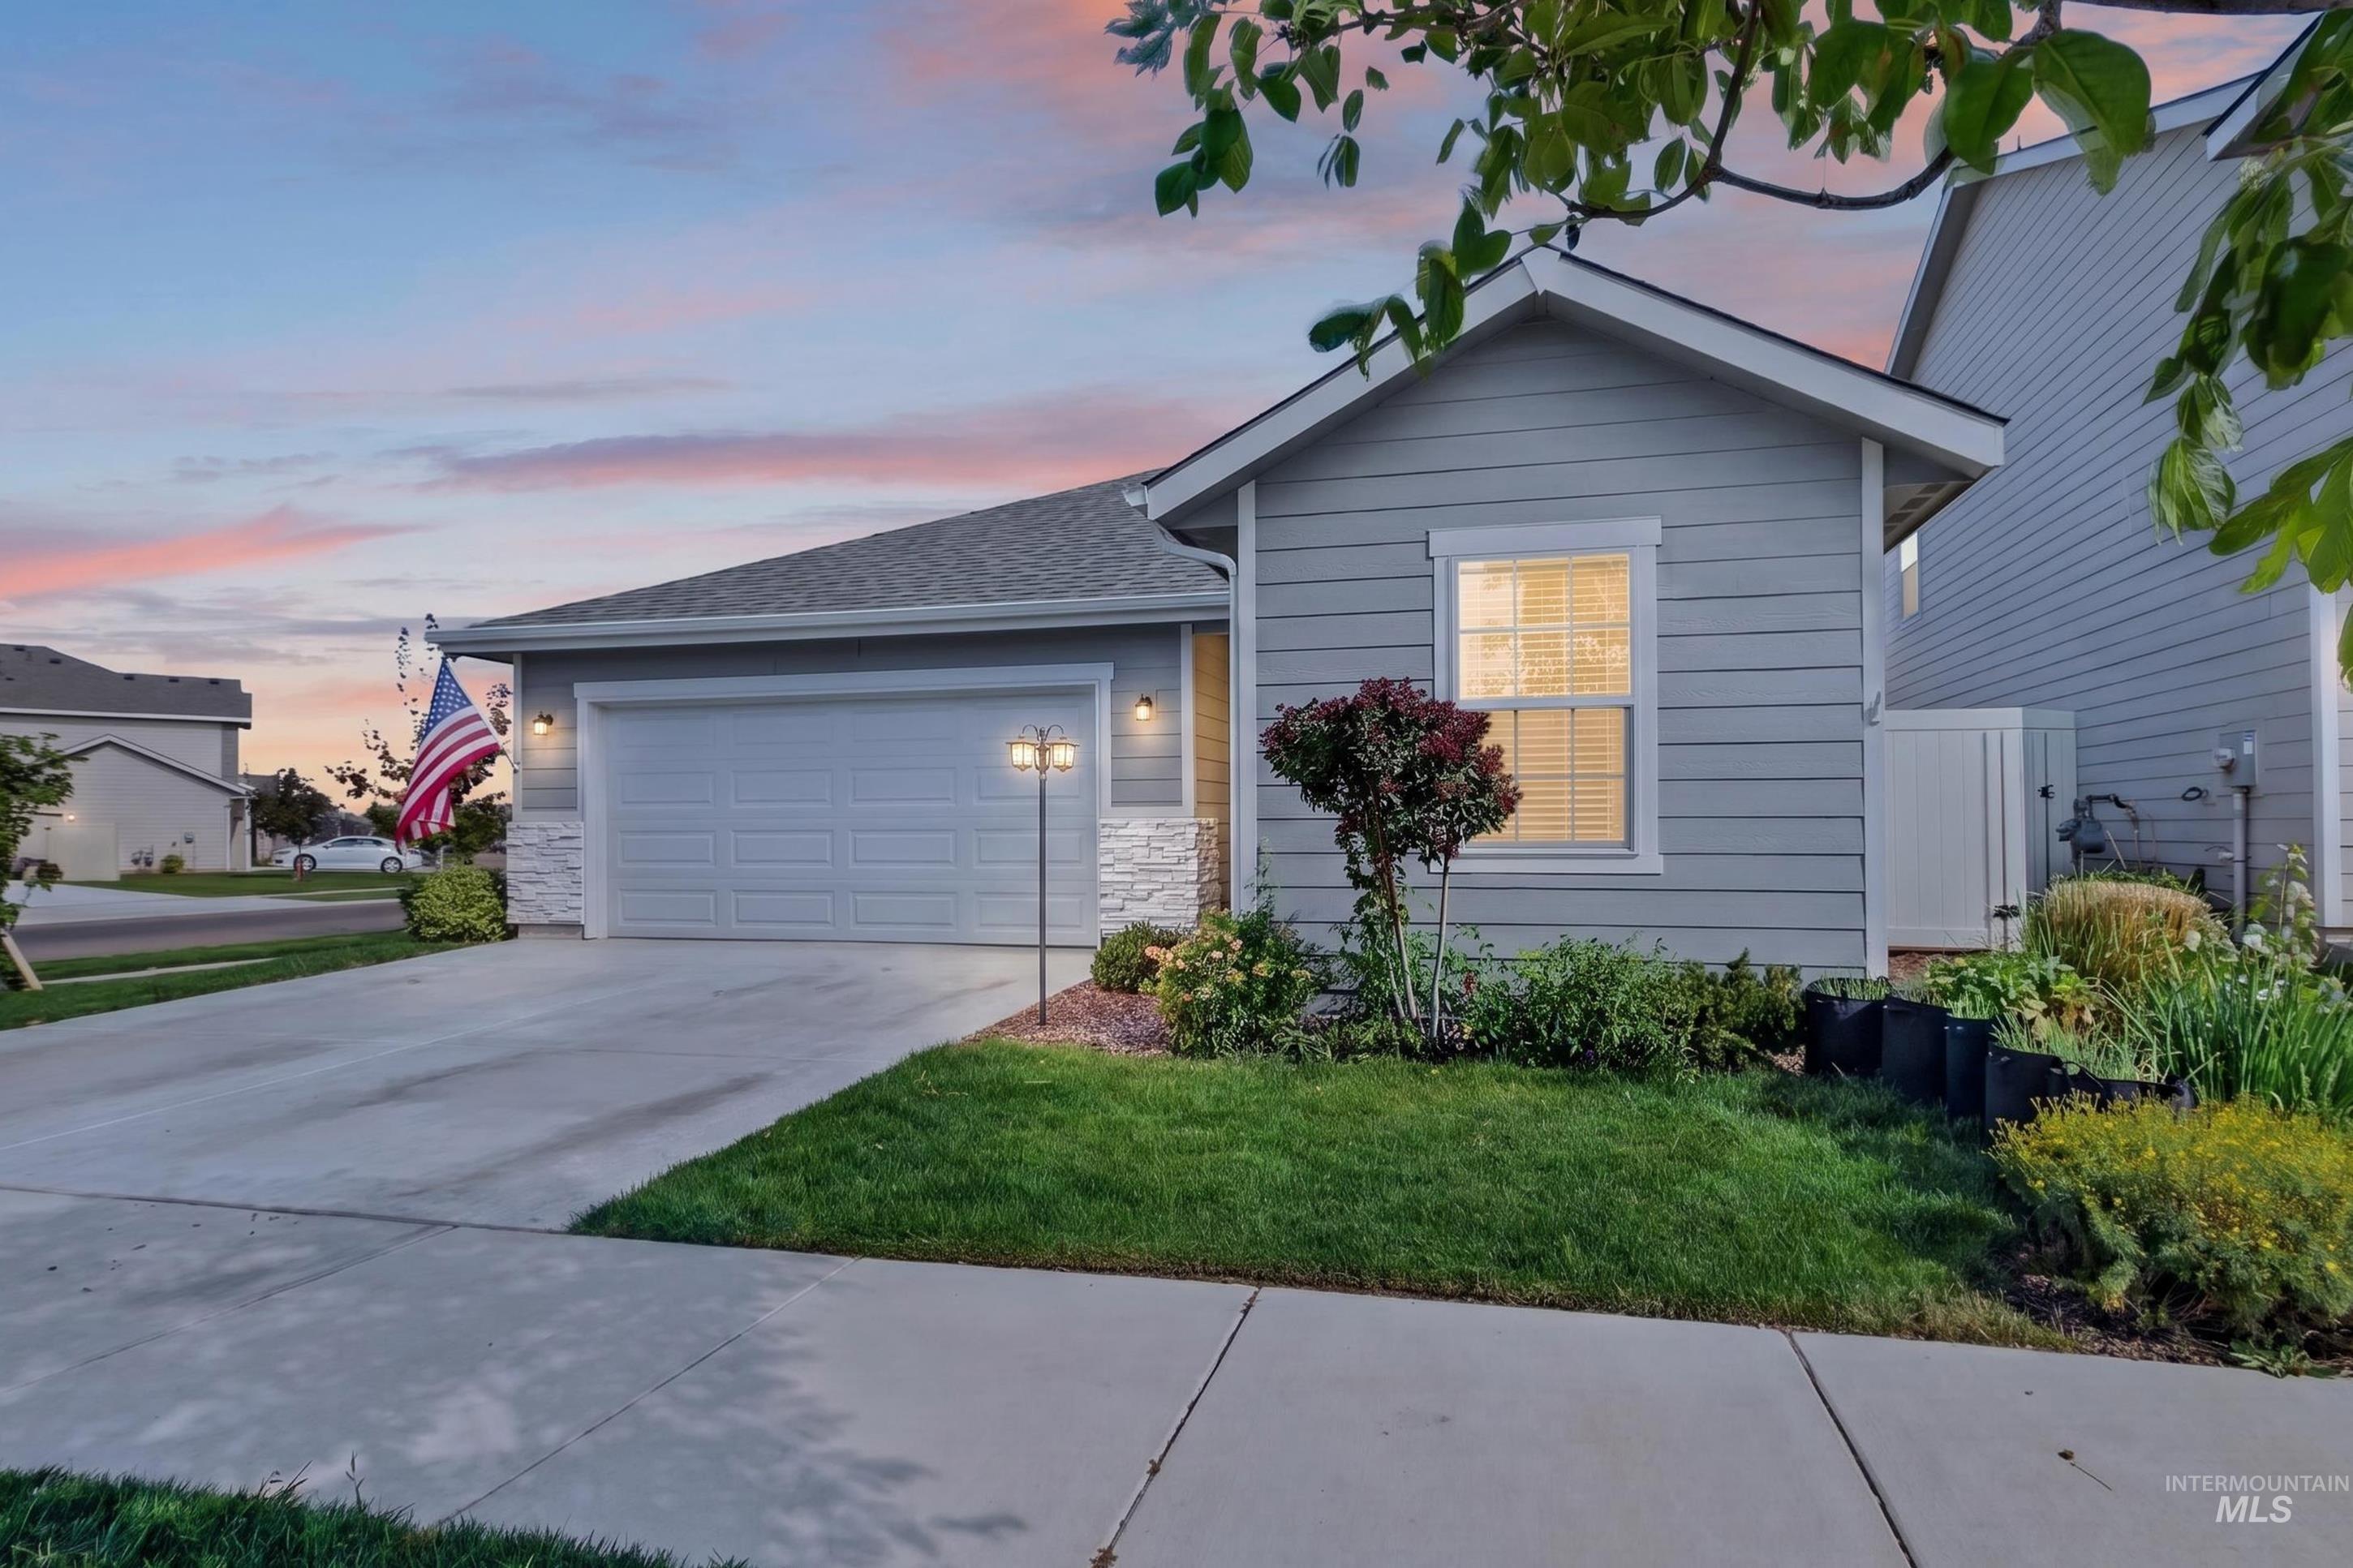
Light gray siding exterior with stone-look accents, an attached garage, and a concrete driveway
OPEN HOUSE SATURDAY AND SUNDAY. Better than new! This beautifully maintained single level home on a corner lot that offers a modern open floor plan designed for functional living and entertaining. The open great room features luxury vinyl plank flooring and flows seamlessly into the stylish kitchen, where granite countertops, subway tile backsplash, and a large island create a welcoming hub for gathering and everyday life. The primary suite offers a spacious walk in closet, while professionally installed cabinetry and shelving in the laundry room and primary bath add thoughtful organization and smart functionality throughout the home. Step outside to enjoy the covered back patio that is perfect for relaxing, entertaining, or enjoying your morning coffee. Conveniently located with easy access to Meridian Road, you’ll be just minutes from shopping, dining, and Interstate access. This move in ready home truly combines modern style, thoughtful upgrades, and everyday convenience!
- Cooling:
- Central air
- Garage Capacity:
- 2
- Country:
- US
- State:
- ID
- City:
- Meridian
- Zipcode:
- 83642
- Street:
- 514 Learmont St
- Longitude:
- W117° 35' 59.6''
- Latitude:
- N43° 33' 56.8''
- Master Bedroom Level:
- Main
- Bedroom 2 Level:
- Main
- Bedroom 3 Level:
- Main
- Kitchen Level:
- Main
- School District:
- West Ada School District
- Elementary School:
- Mary McPherson
- Middle School:
- Victory
- High School:
- Meridian
- Status:
- Active
- Type:
- Single Family
- Level:
- Single
- Tax Year:
- 2025
- Taxes:
- $1,299
- Potential Short Sale:
- No
- Age:
- 1 -5 Years
- Auction:
- No
- Flood Ins Required:
- No
- HUD Owned:
- No
- In Foreclosure:
- No
- Land Size:
- Sm Lot 5999 SF
- Land Lease:
- No
- Home Owner Exempt:
- Yes
- HOA Frequency:
- Annual
- HOA Fees:
- $750
- Video Tour:
- https://www.zillow.com/view-imx/9c889a44-e3dd-48db-8d66-2c7ed78ec7d6?setAttribution=mls&wl=true&
- Inc Kitchen Features:
- Island
- Lot Features:
- Corner Lot
- Water:
- City service
- Sprinkler System:
- Auto
Residential For Sale
514 Learmont St, Meridian, Idaho 83642
- Property Type :
- Residential
- Listing Type :
- For Sale
- Status :
- Active
- Listing ID :
- 98997403
- Price :
- $455,000
- Bedrooms :
- 3
- Bathrooms :
- 2
- Apx SqFt :
- 1,520 SqFt
- Year Built :
- 2024
- Lot Area :
- 0.11 Acres
- Days on Market :
- 1
- Subdivision :
- Graycliff
- Update Date :
- 08/27/2026 15:33:57



