
-
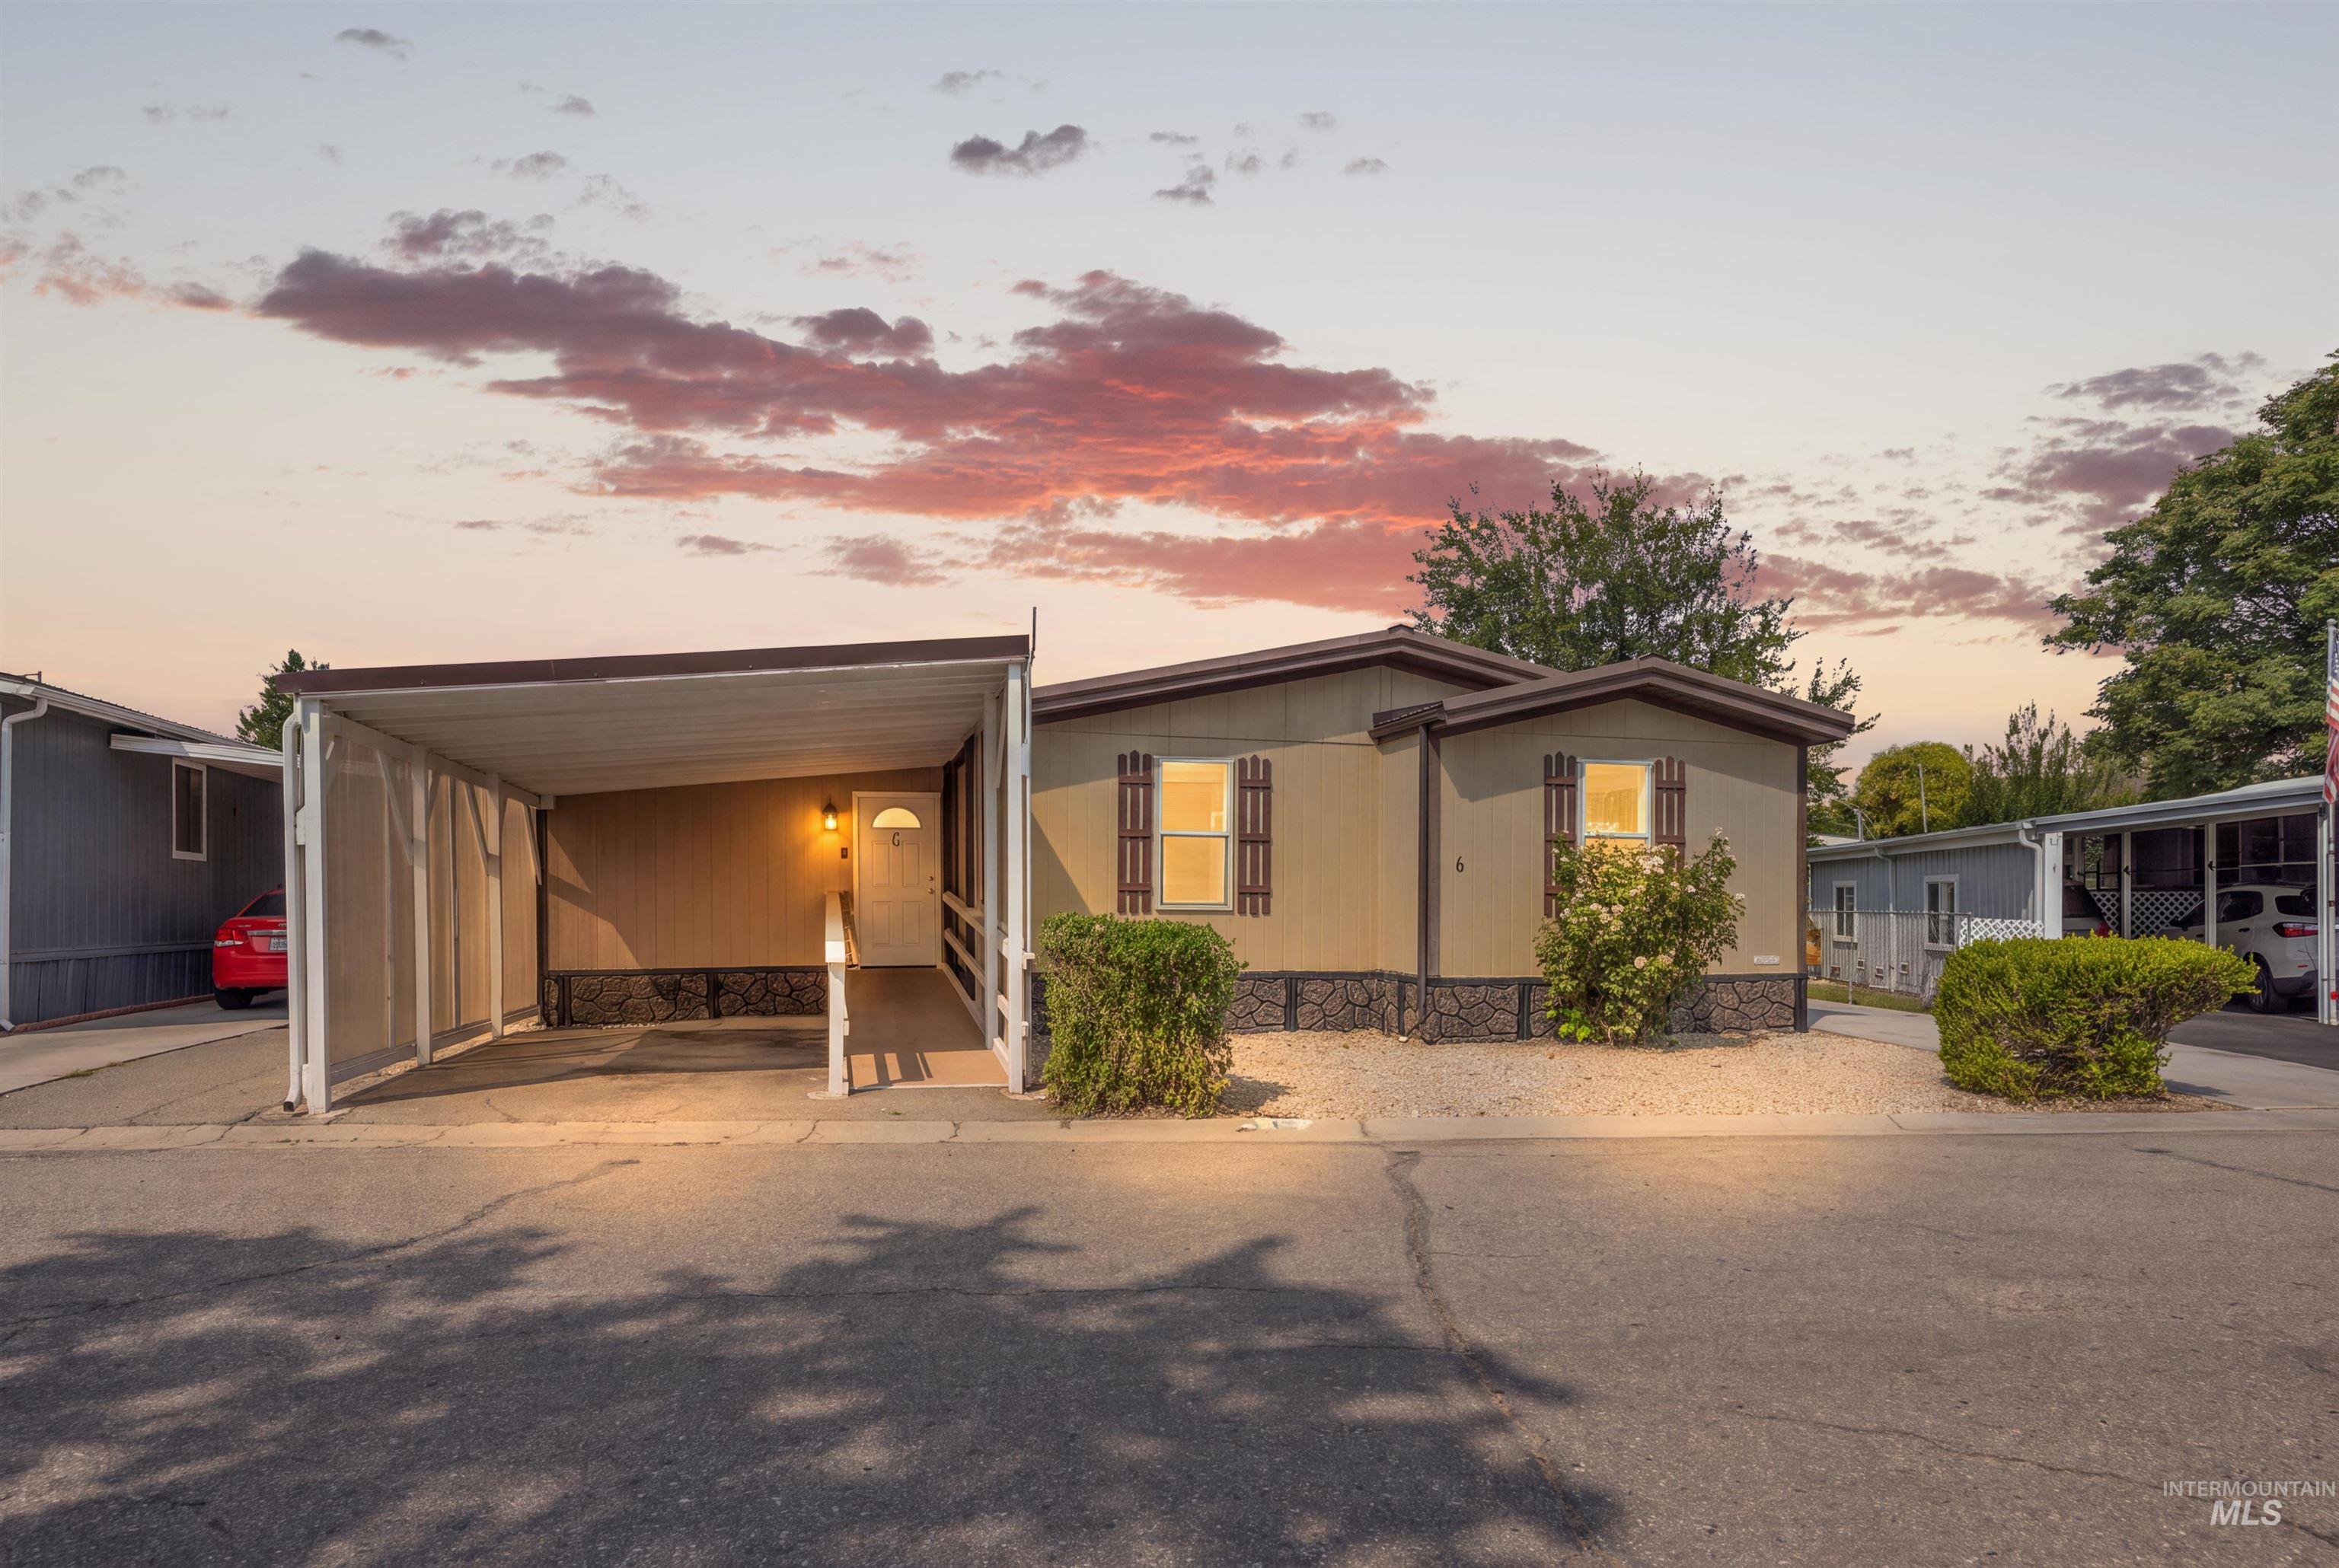
Home exterior with covered carport, decorative window shutters, and a stone-finish skirting.
-
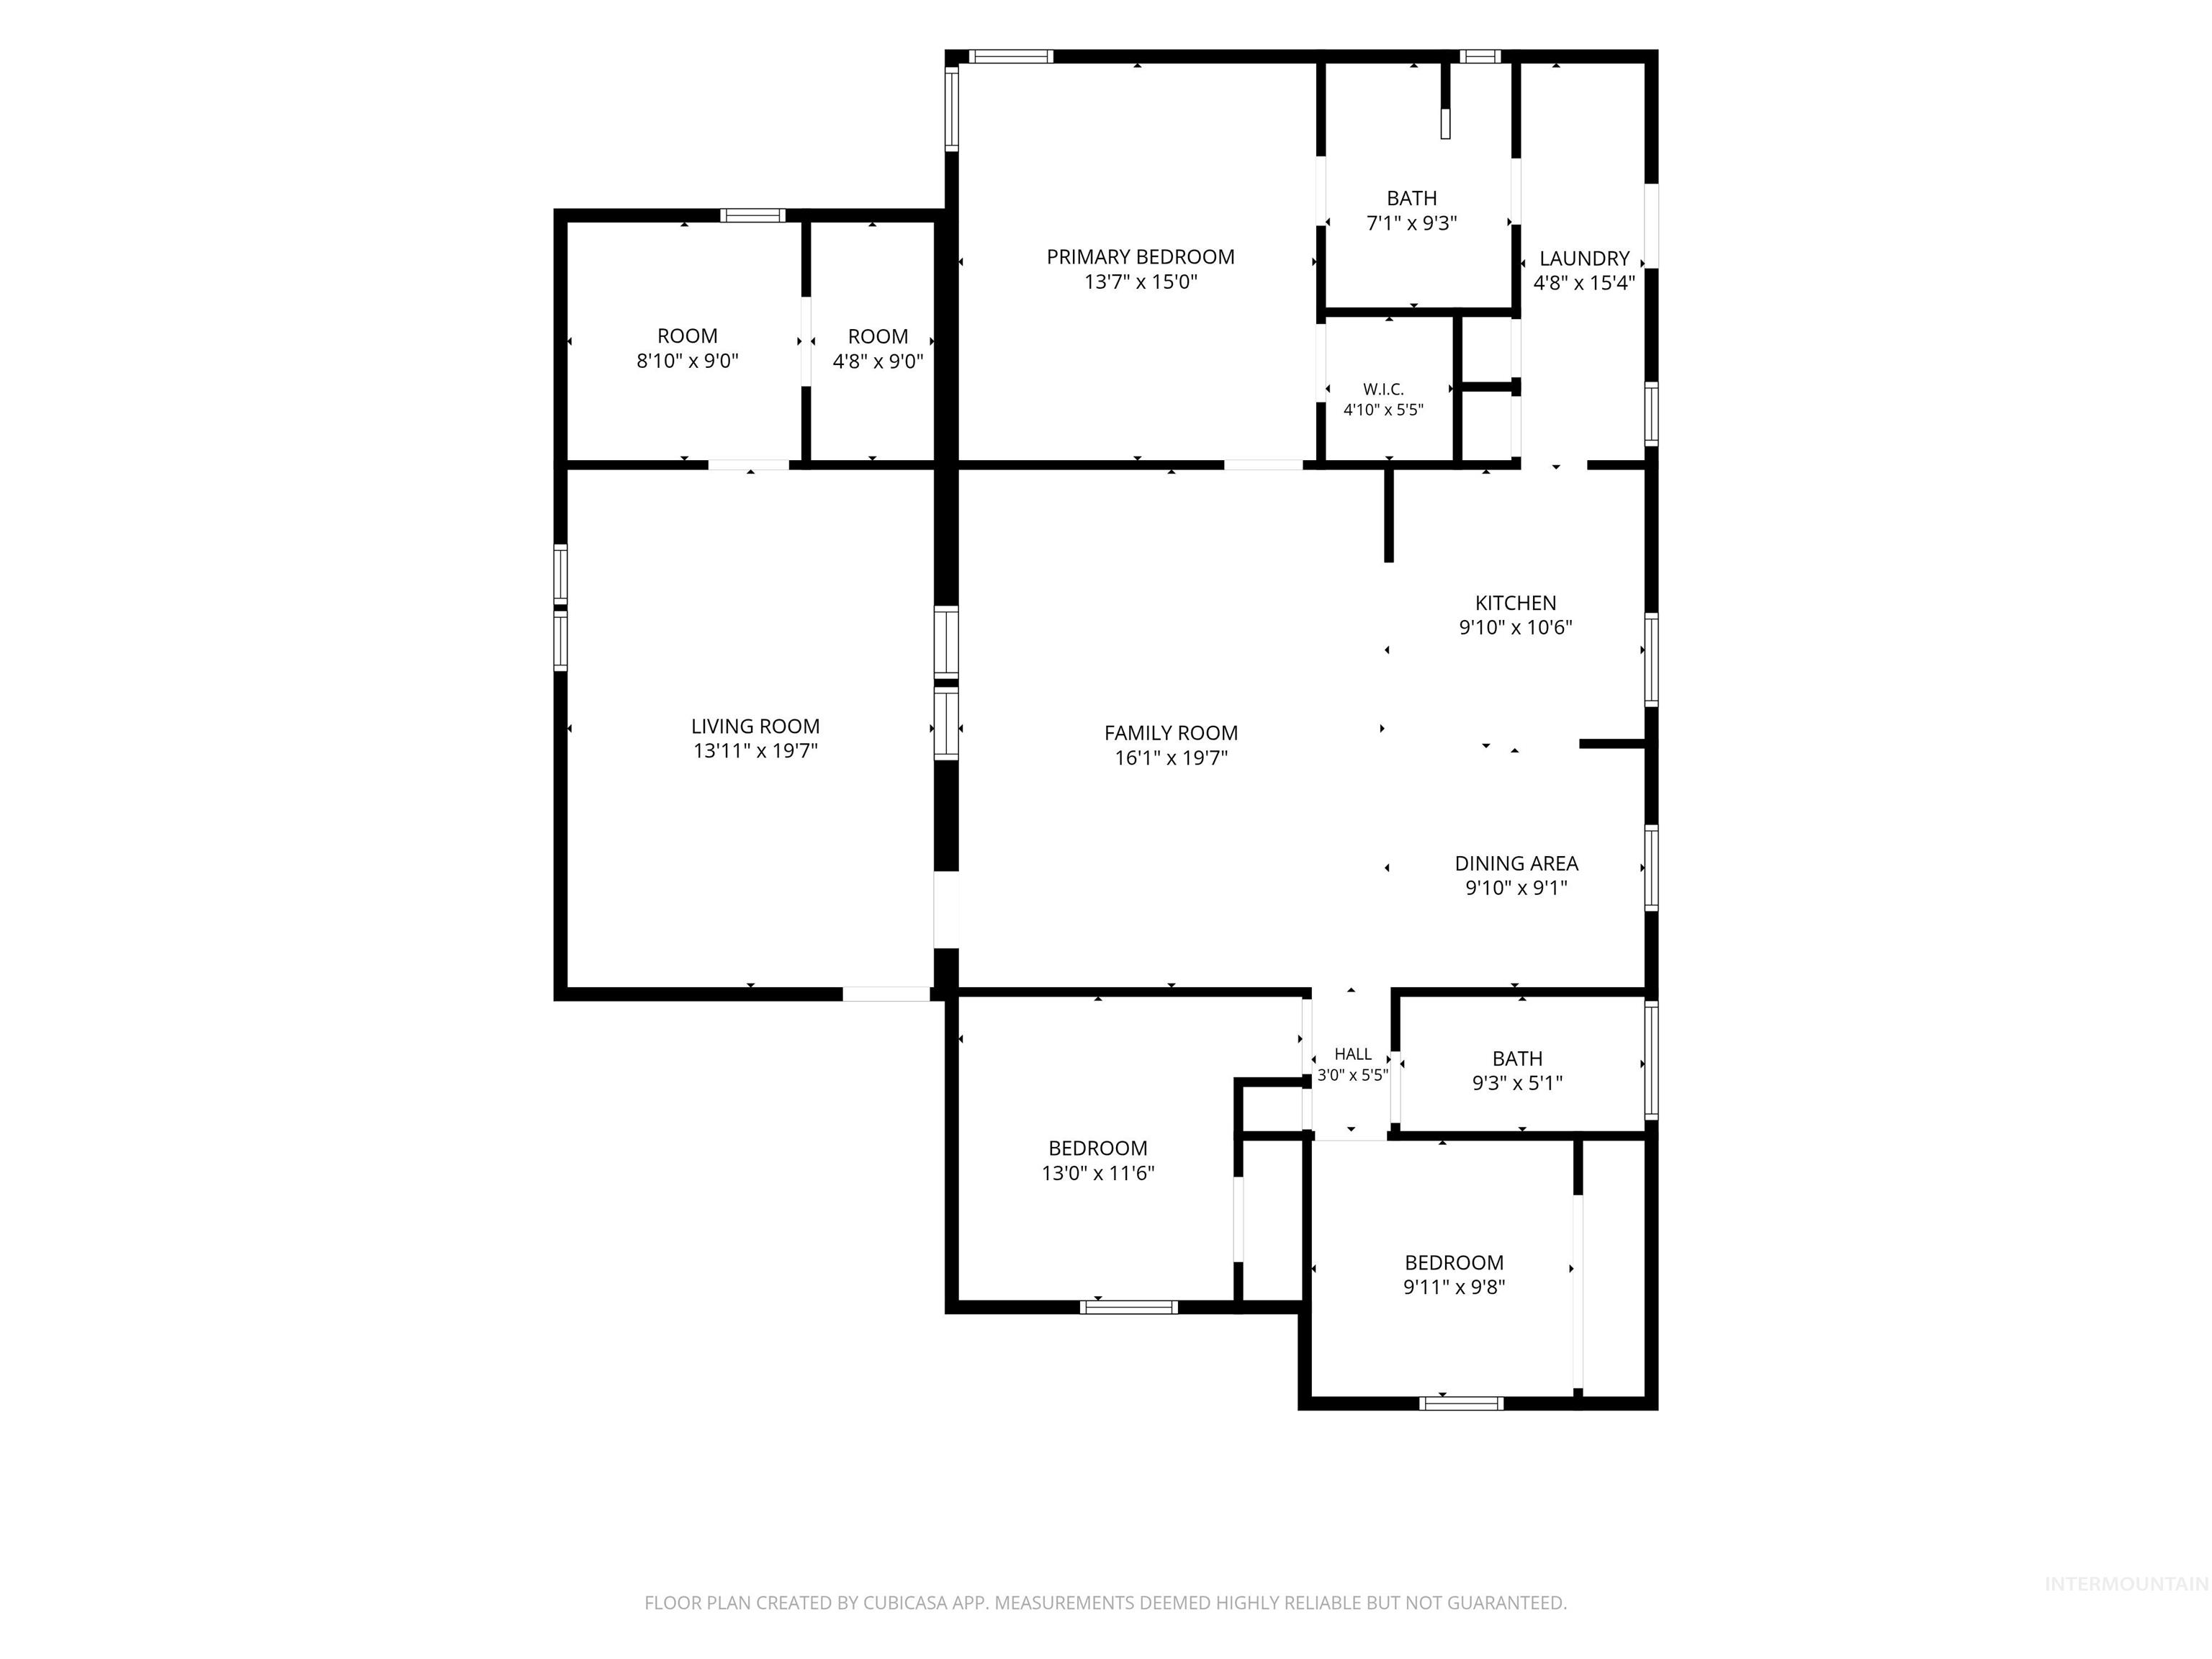
Floor plan
-
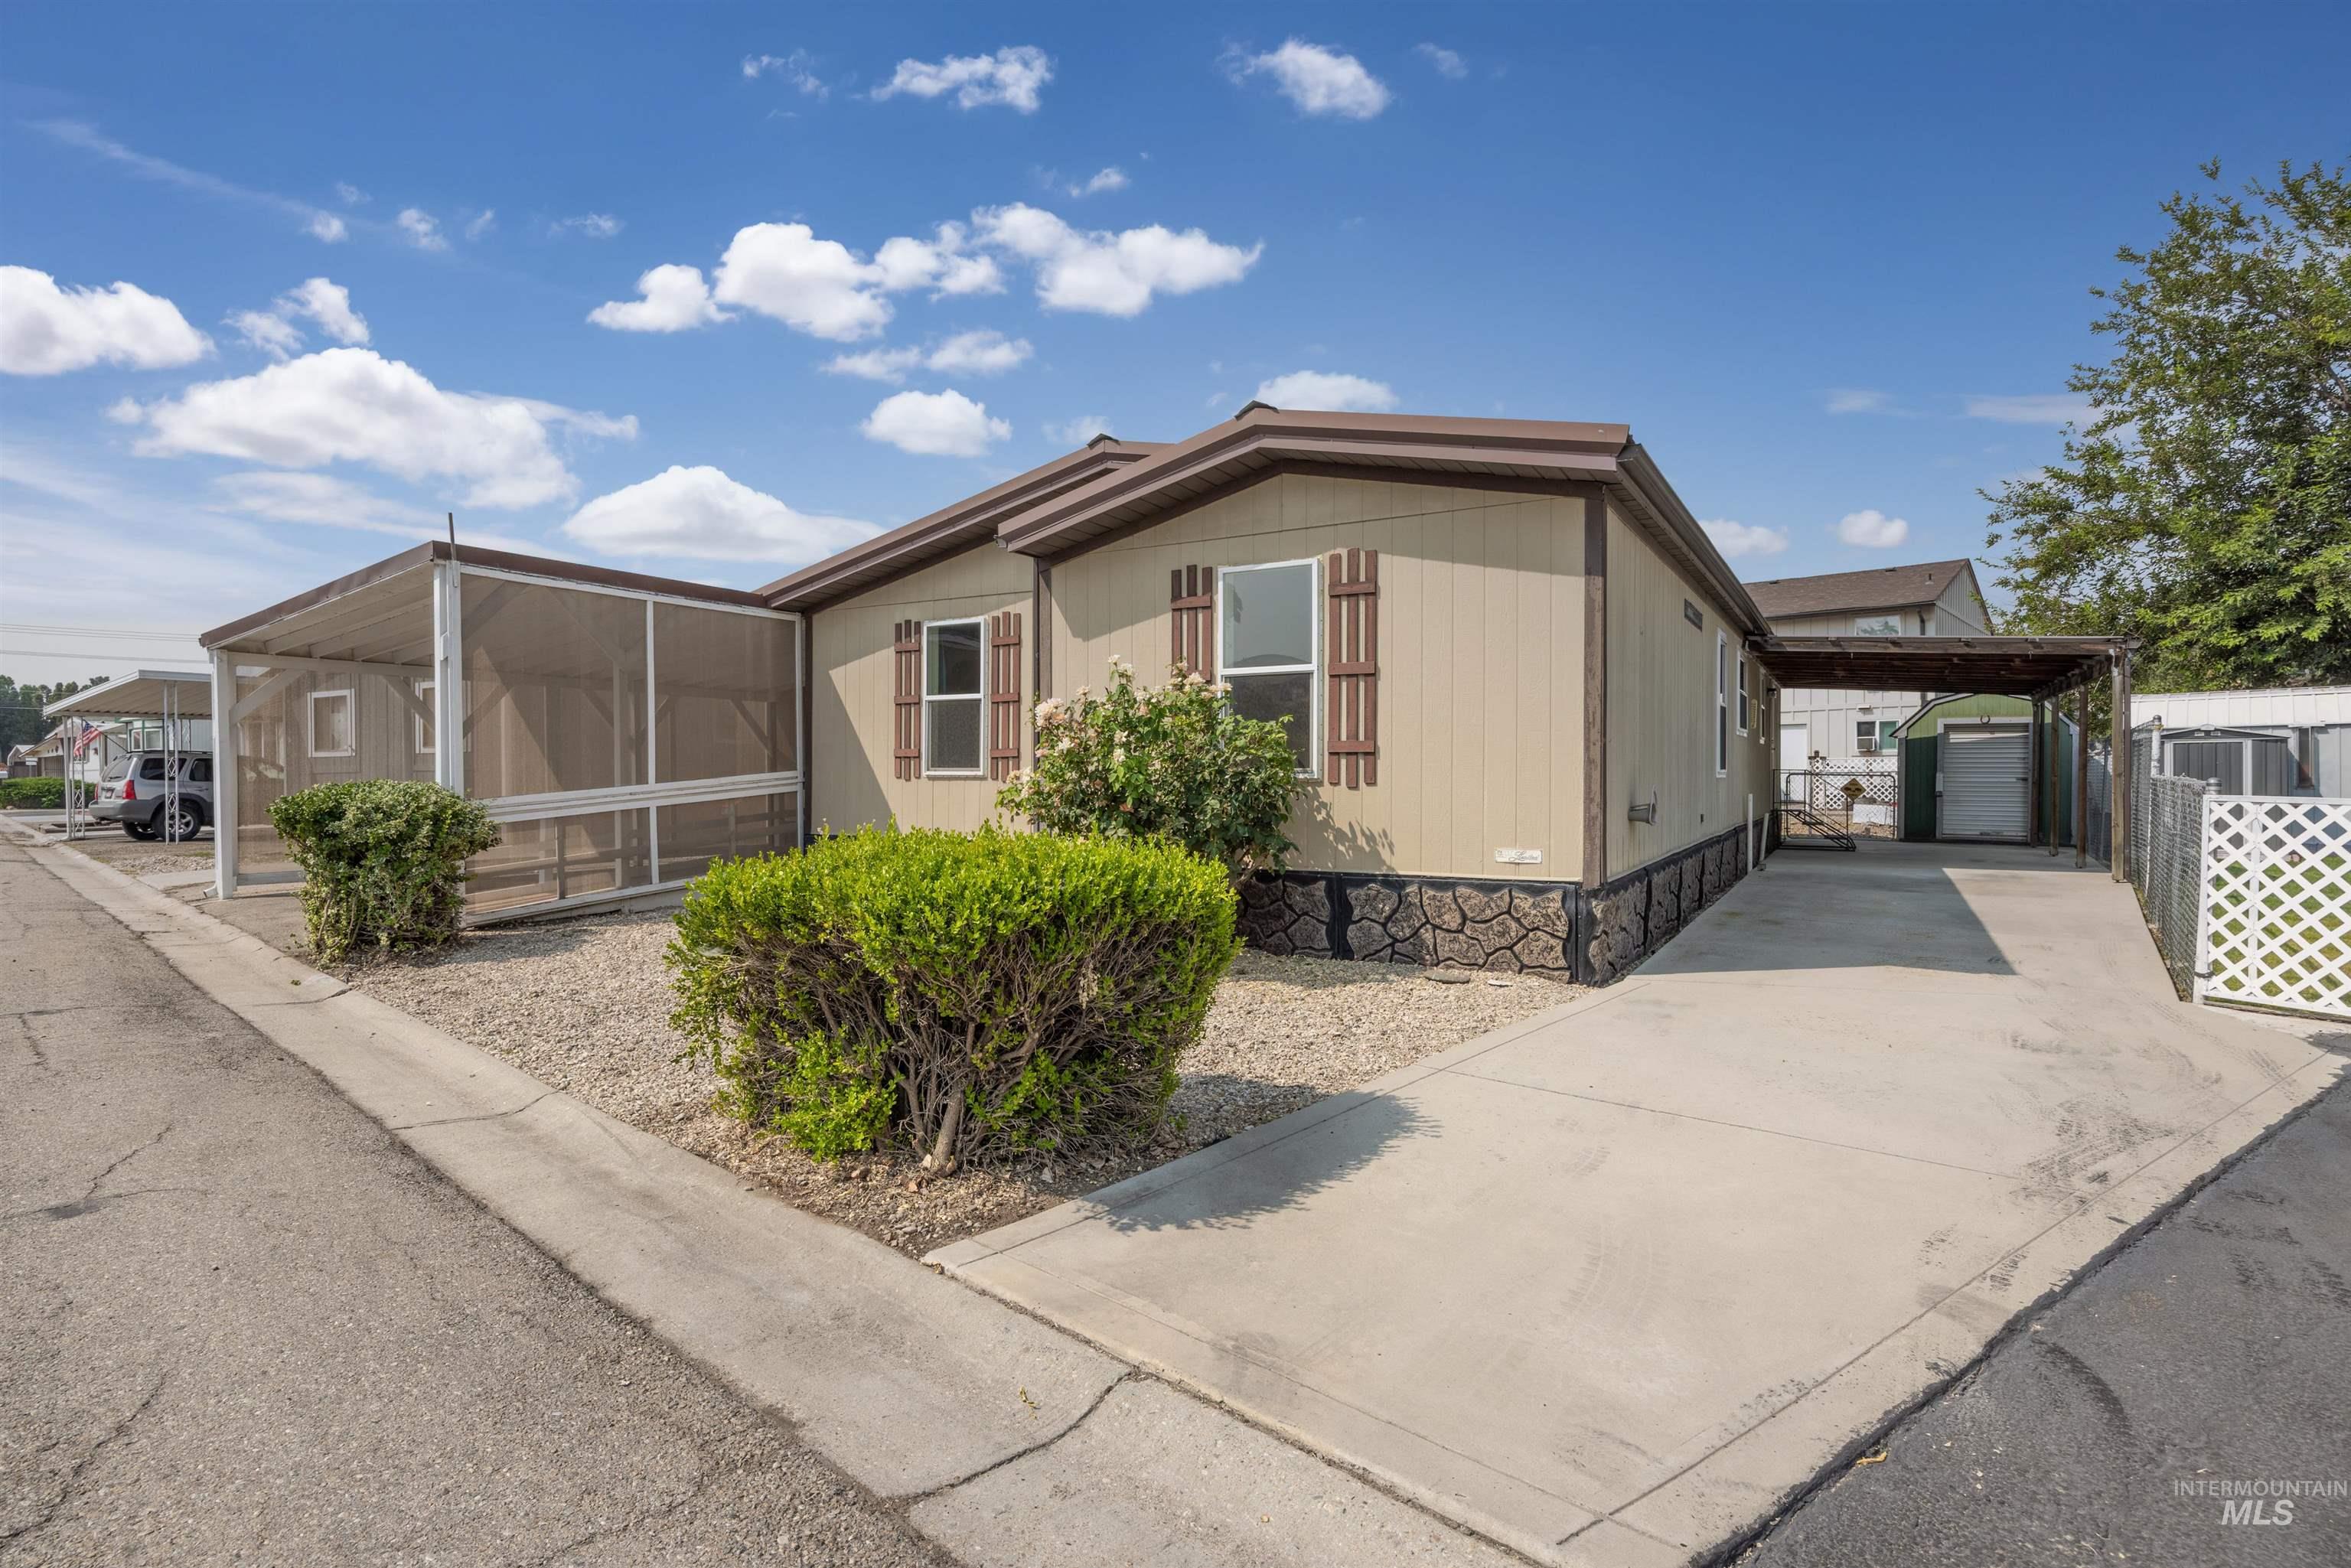
Light-colored exterior siding with brown trim, featuring decorative brown shutters
-
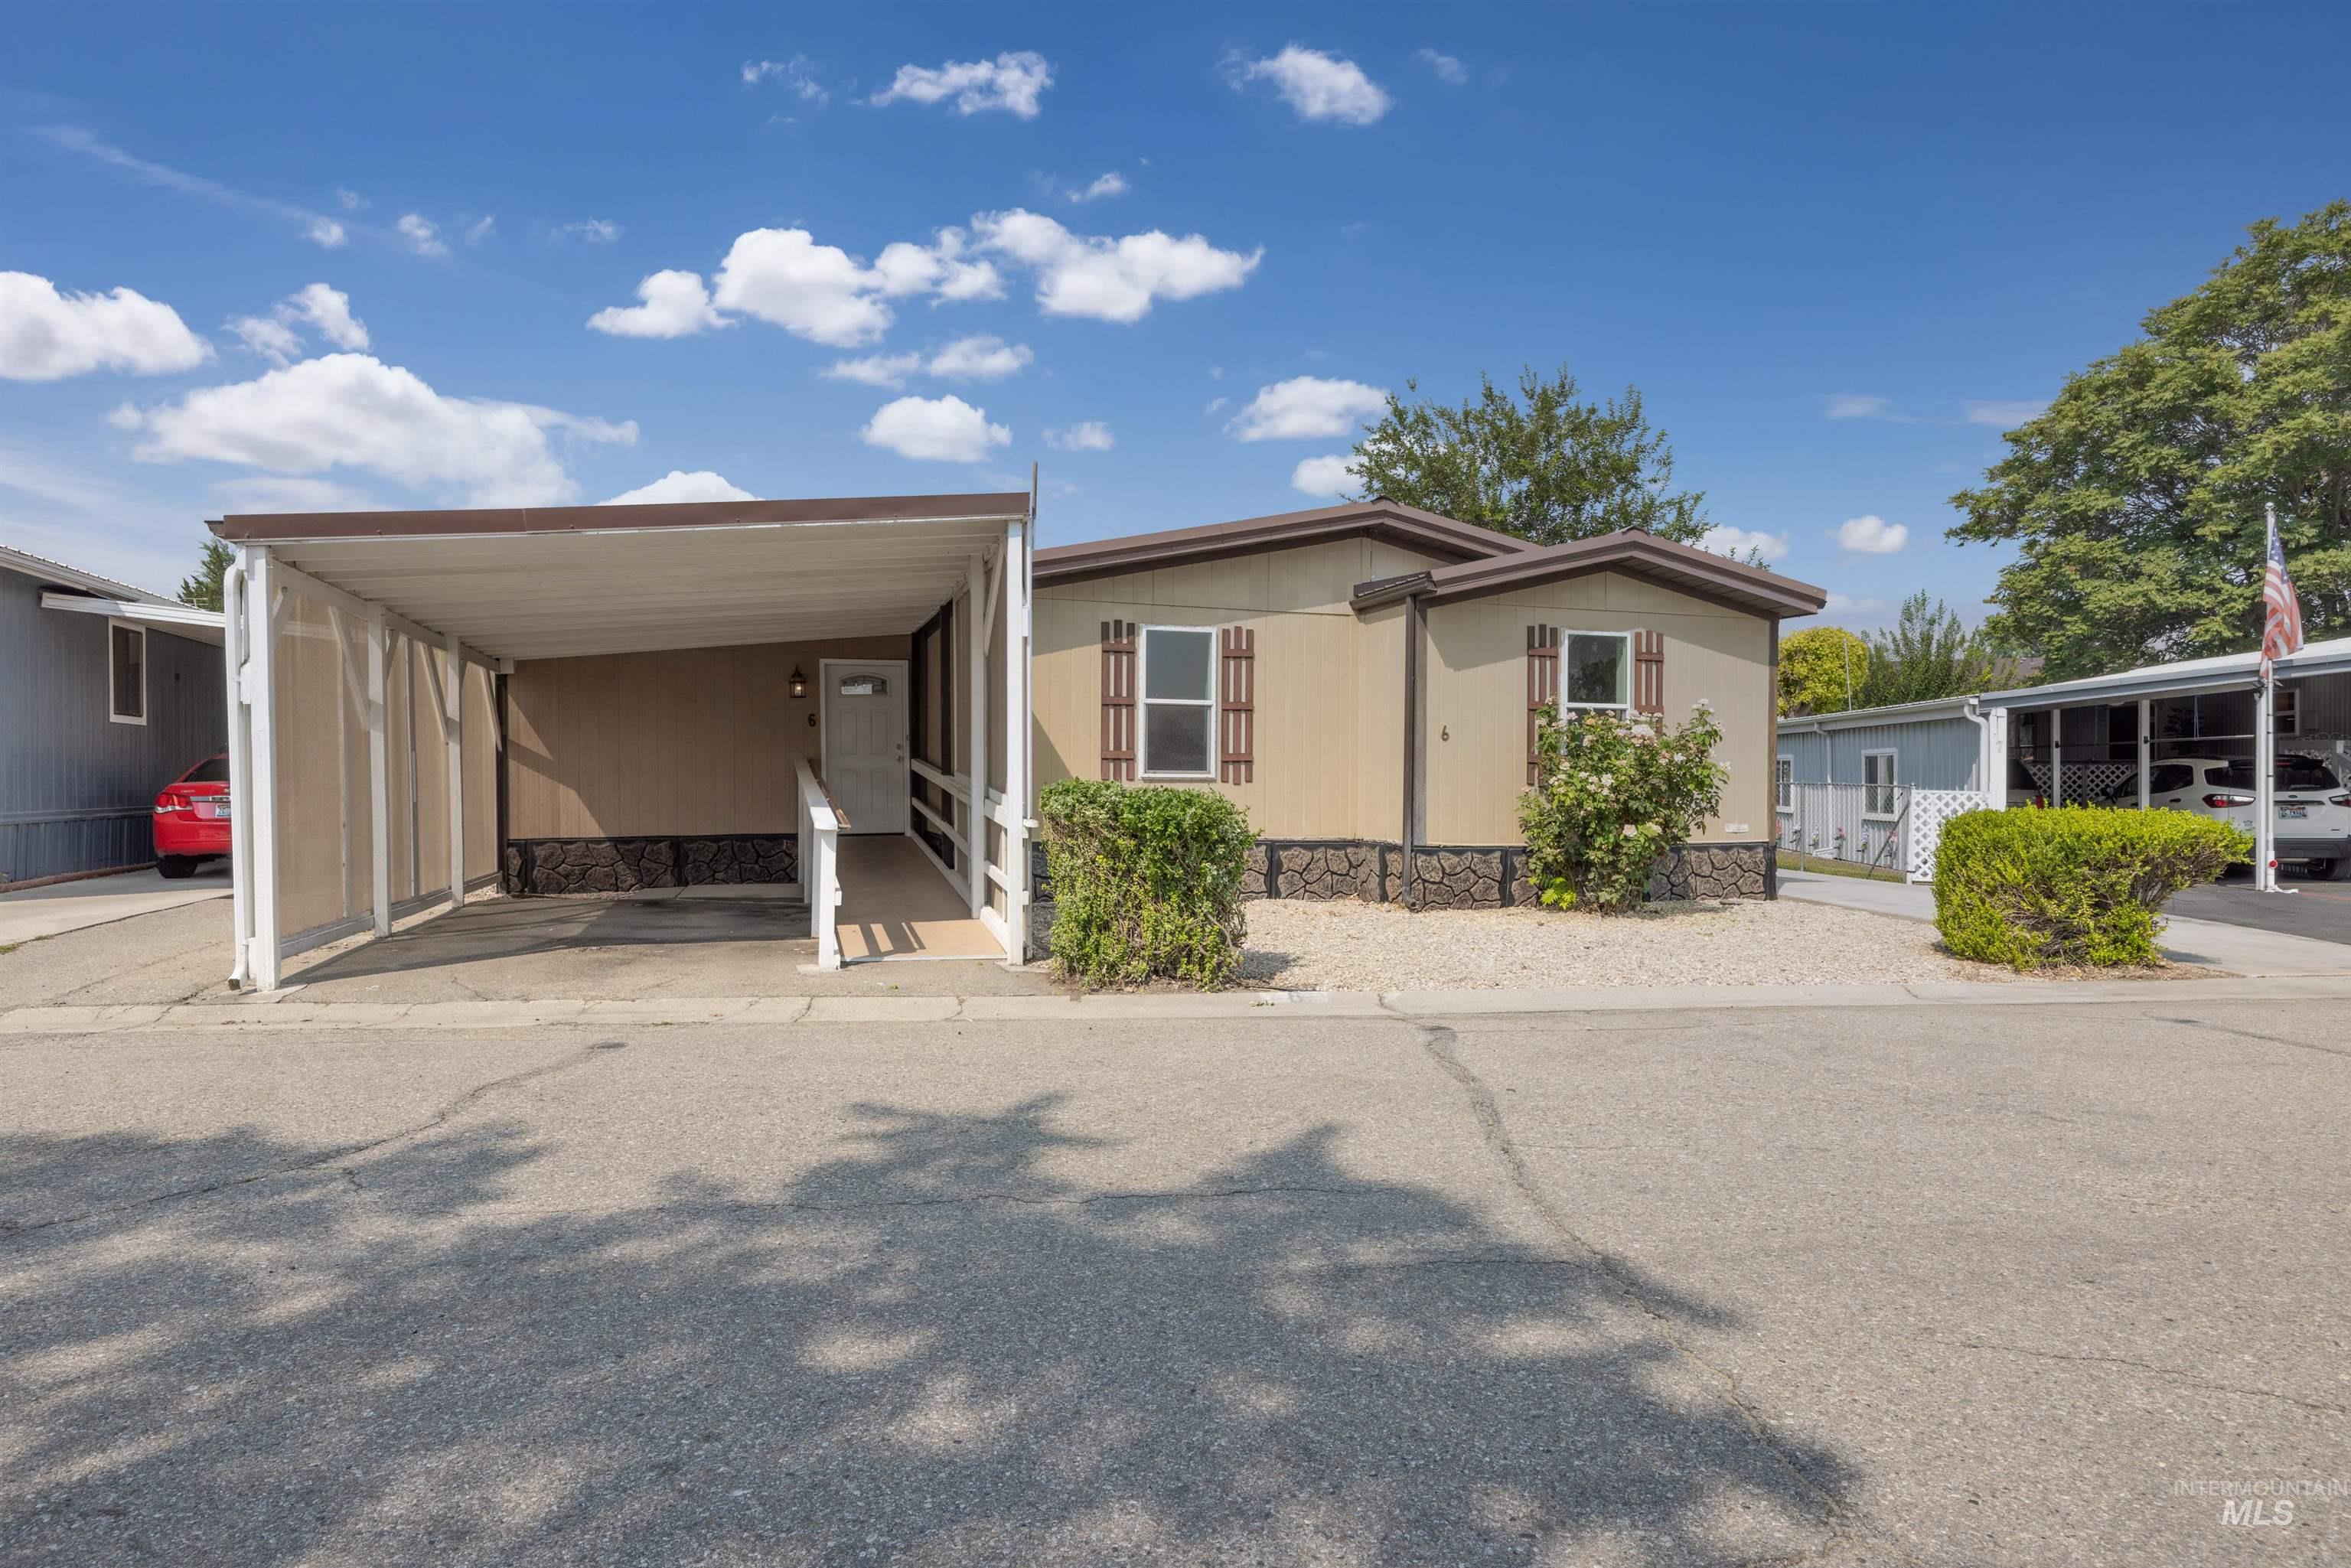
Covered carport with an accessible entry ramp and front door
-
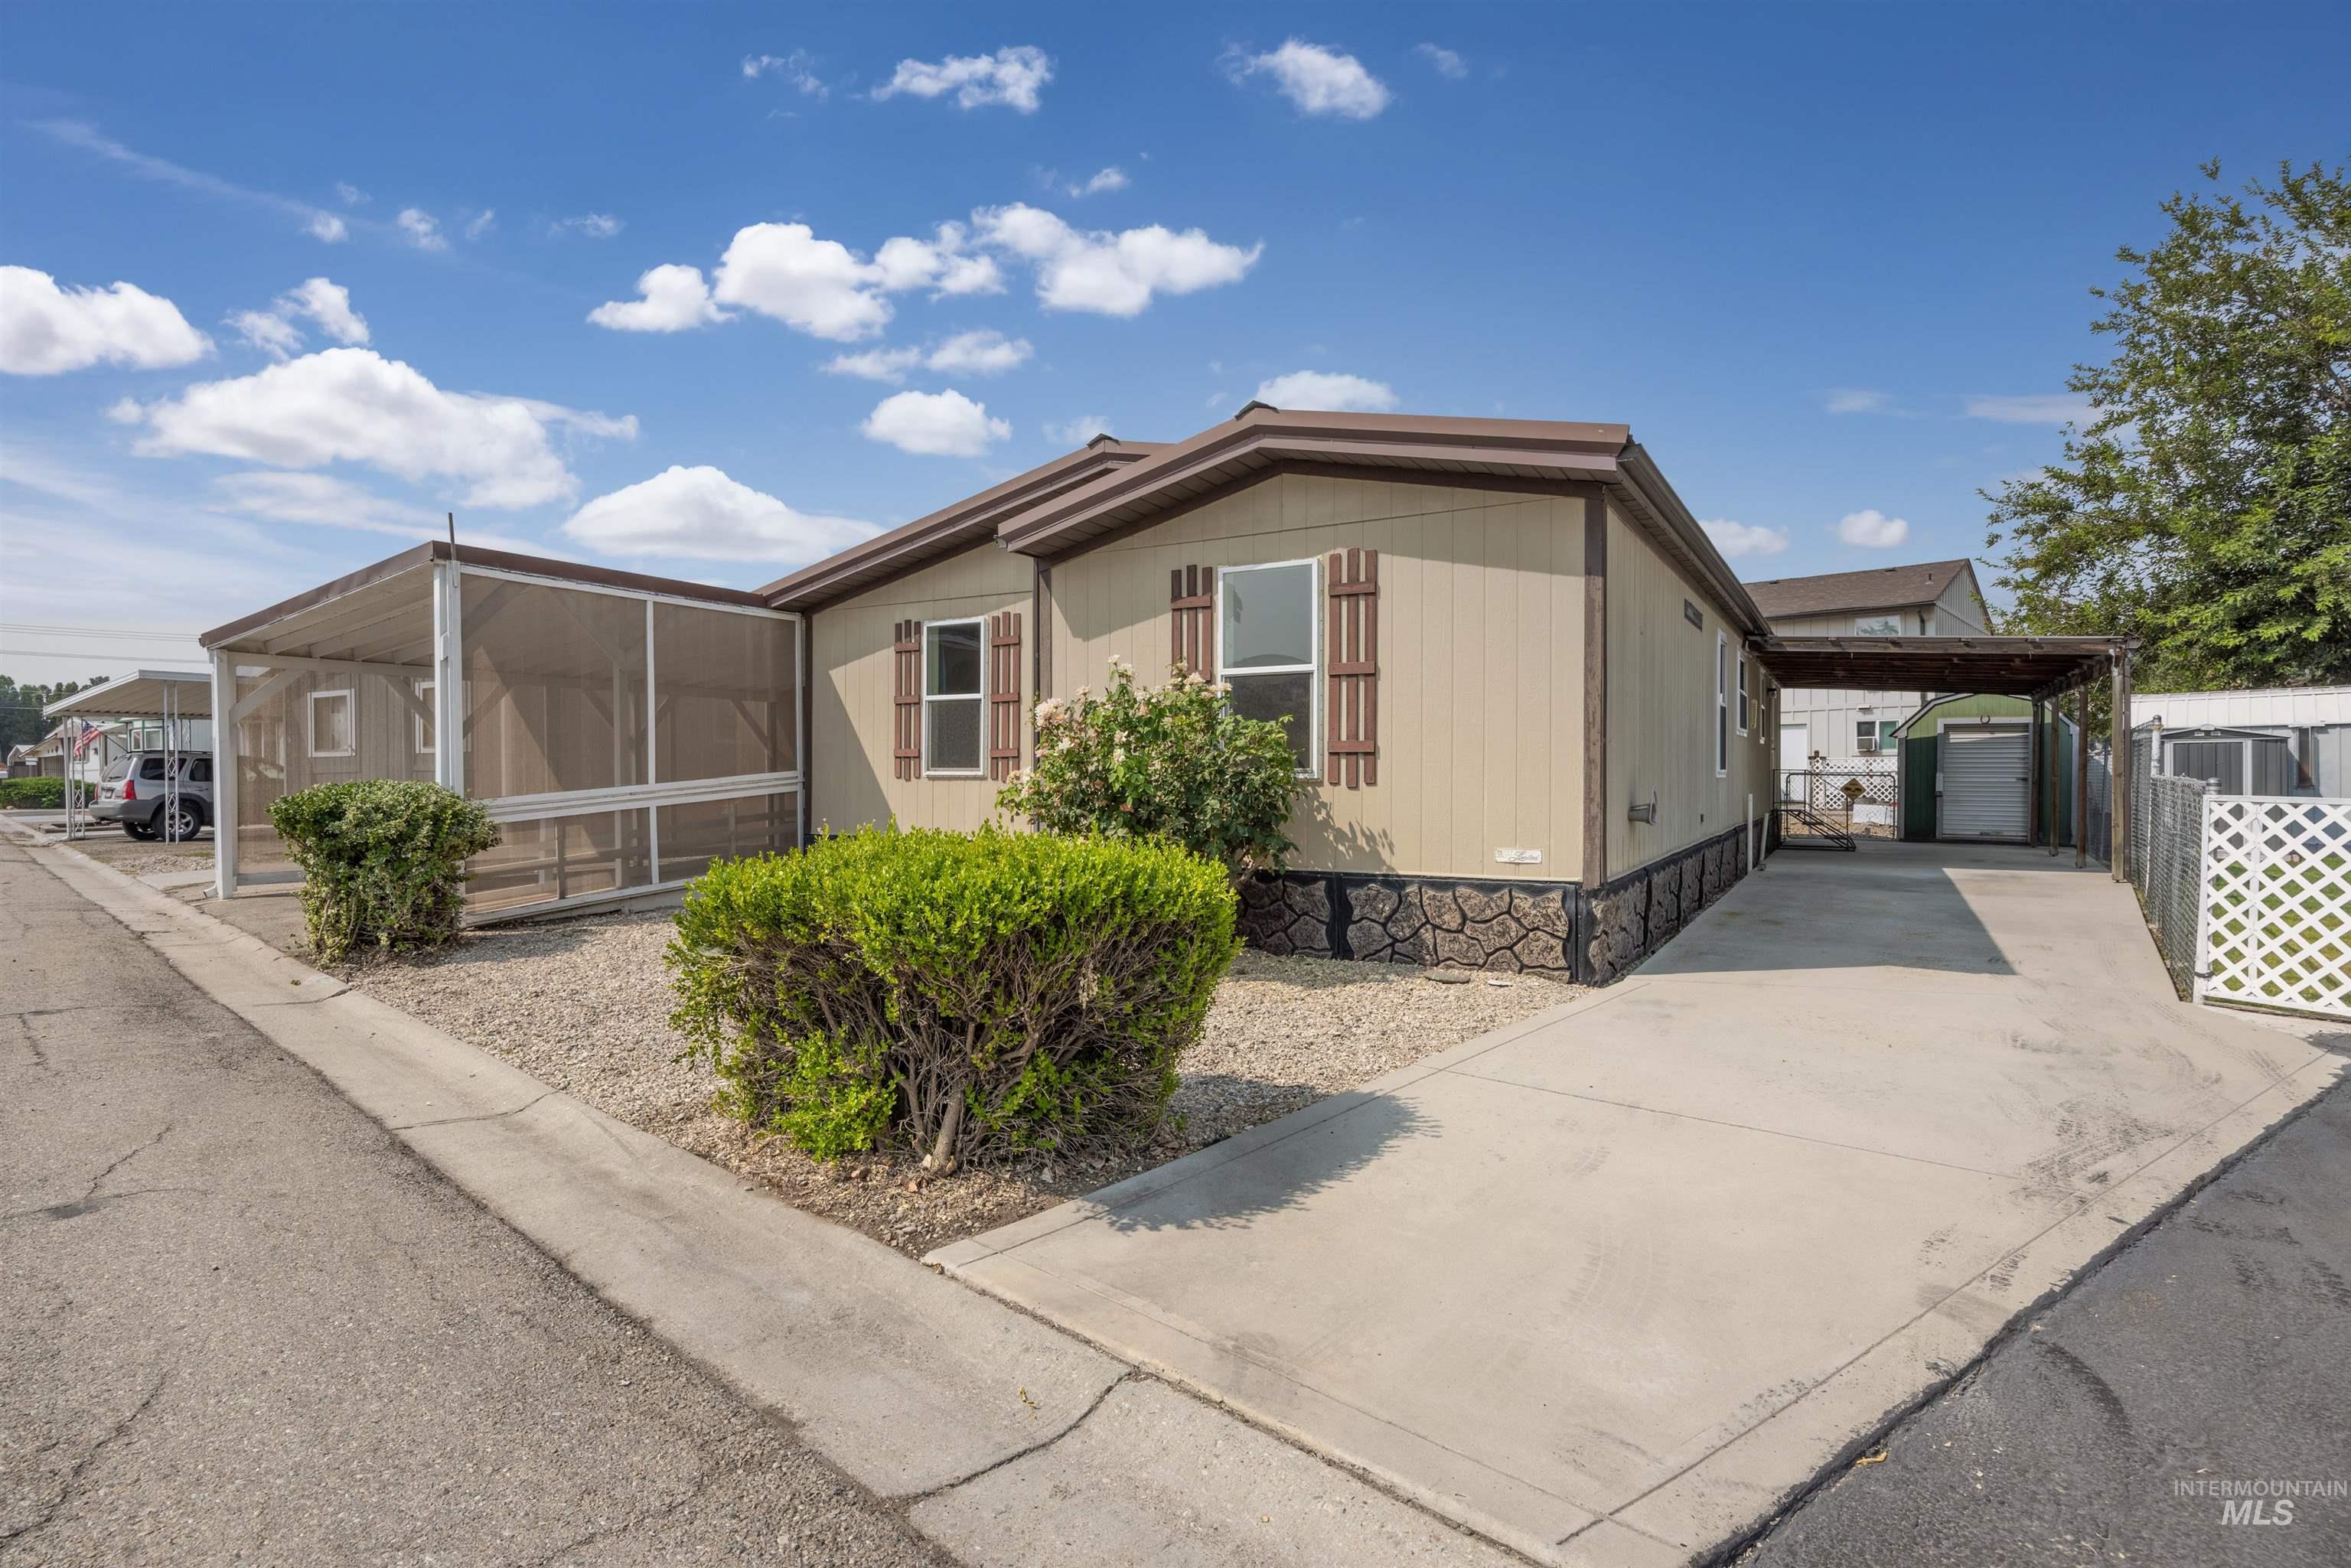
Exterior featuring light-colored siding, brown window shutters, and a dark brown roof
-
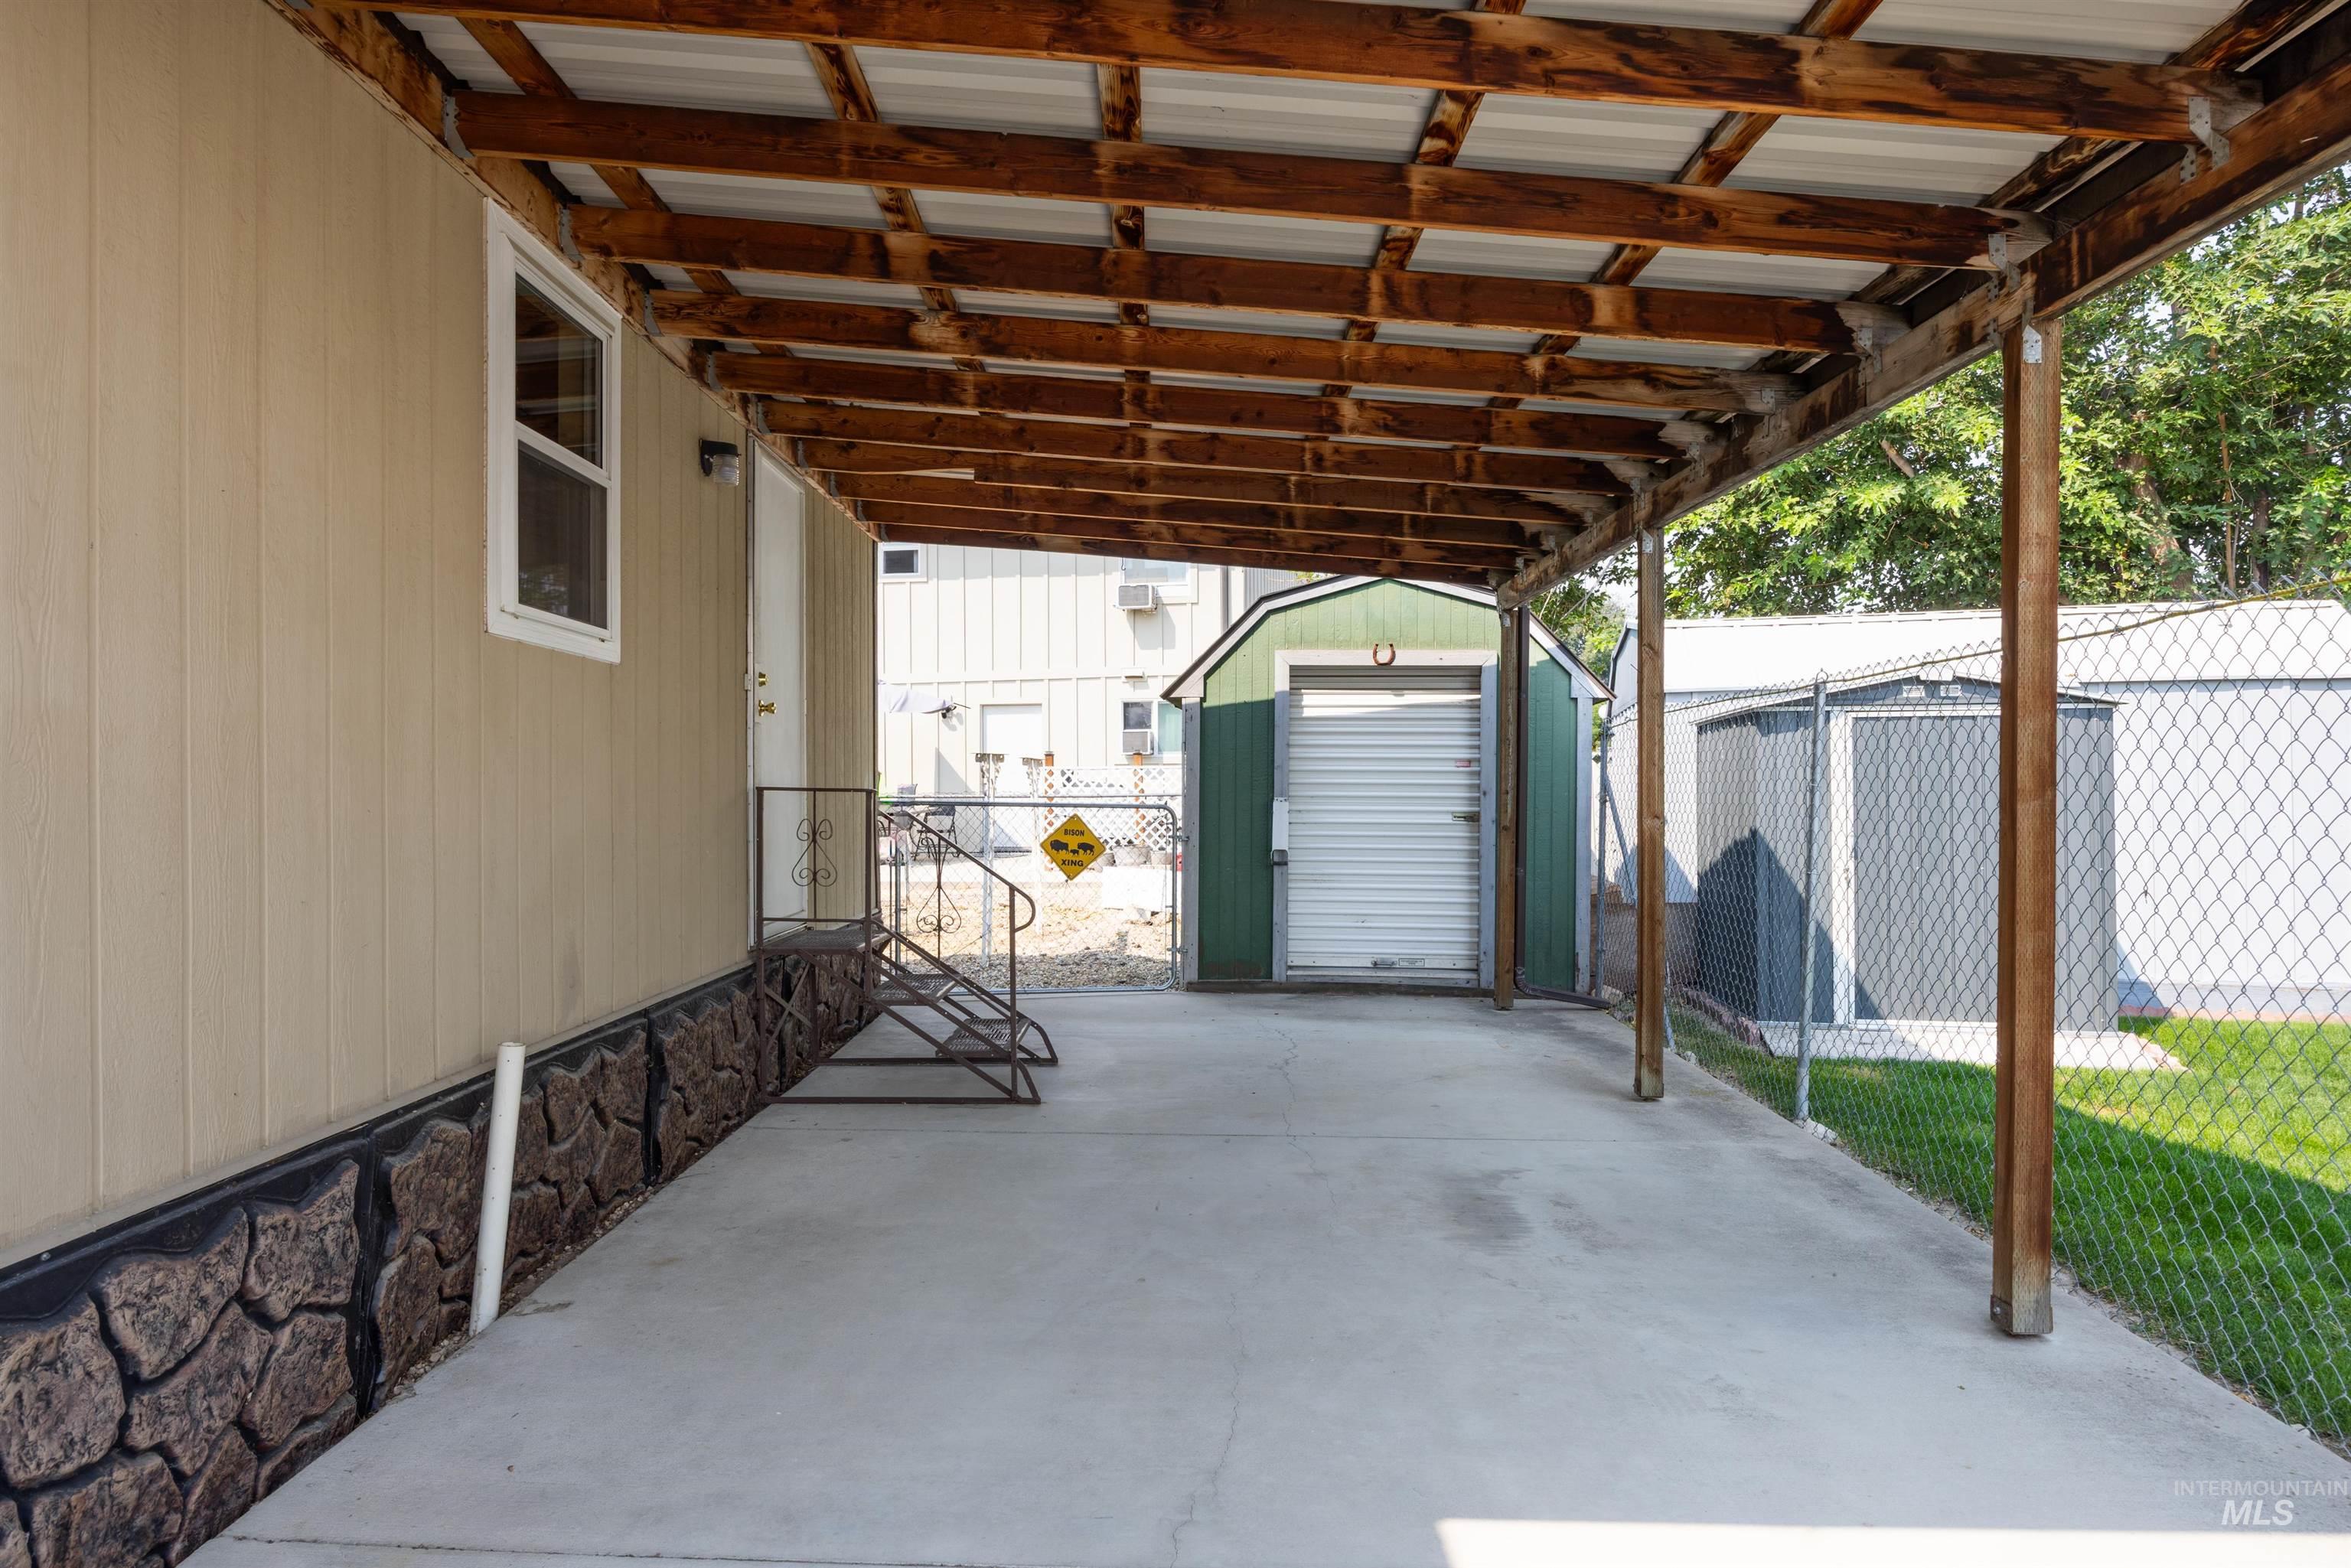
Covered concrete patio with exposed wood beam ceiling, stone-look skirting, and chain-link fencing
-
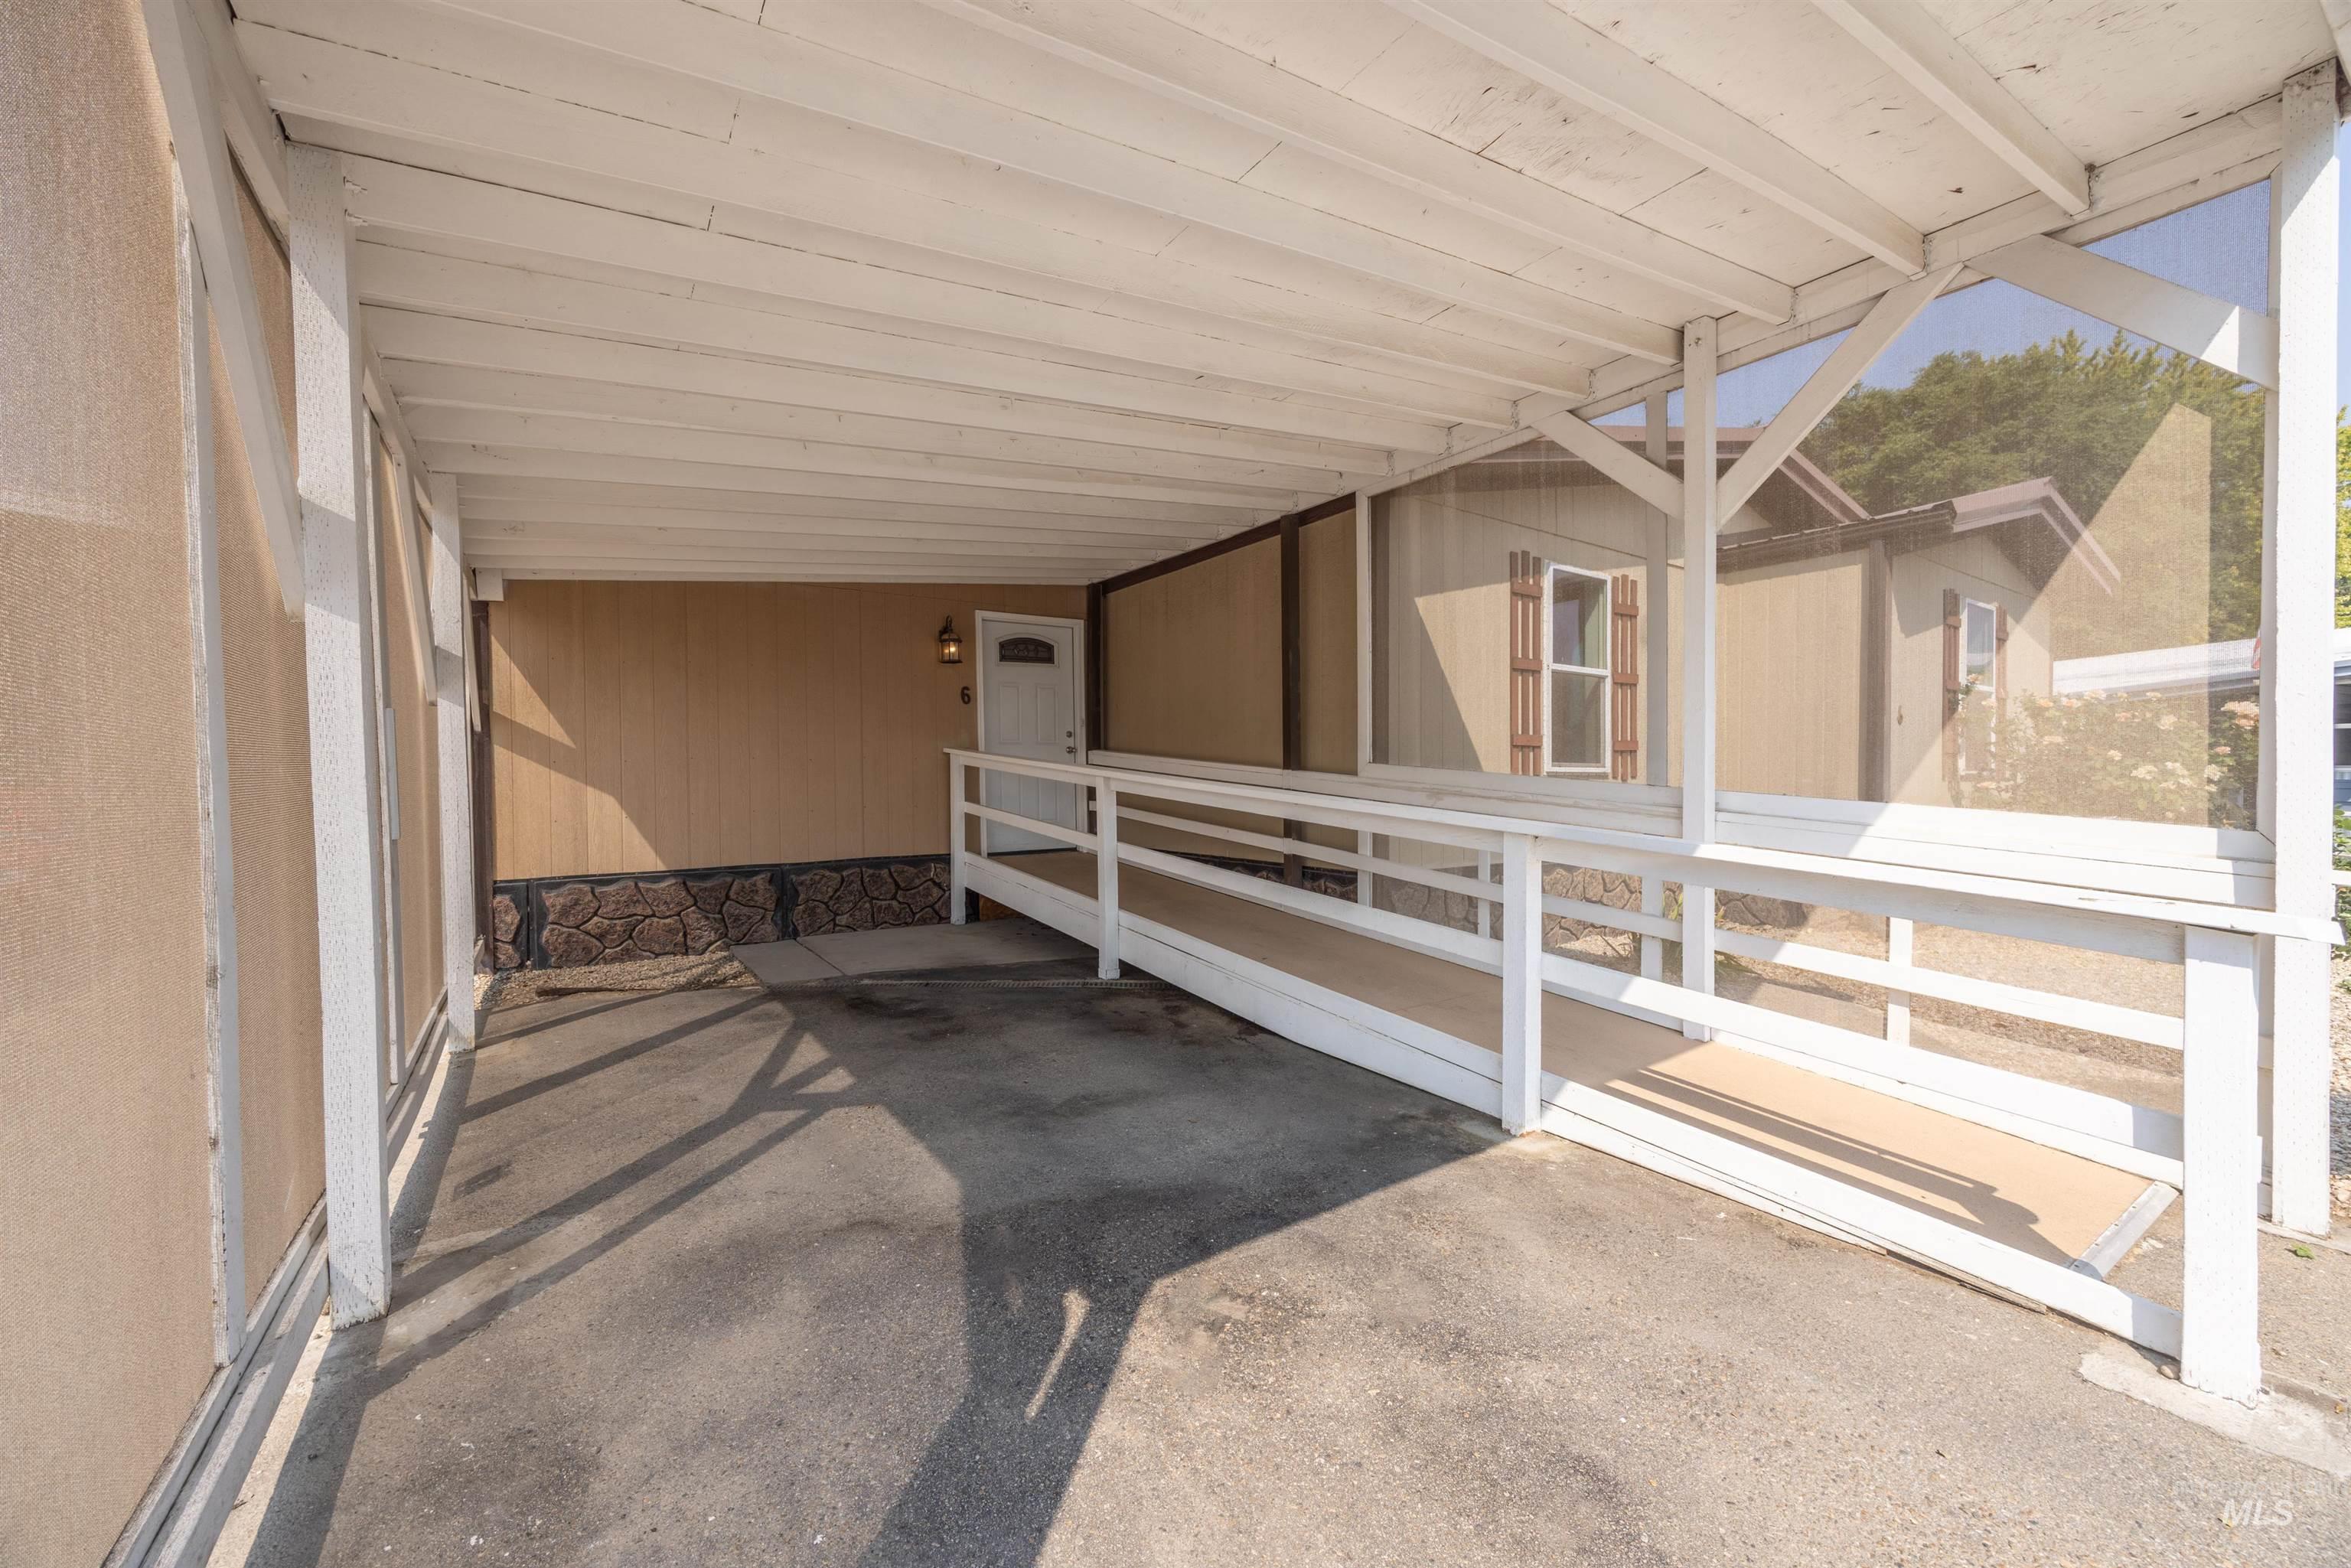
Covered carport featuring a white wood-frame structure and concrete flooring
-
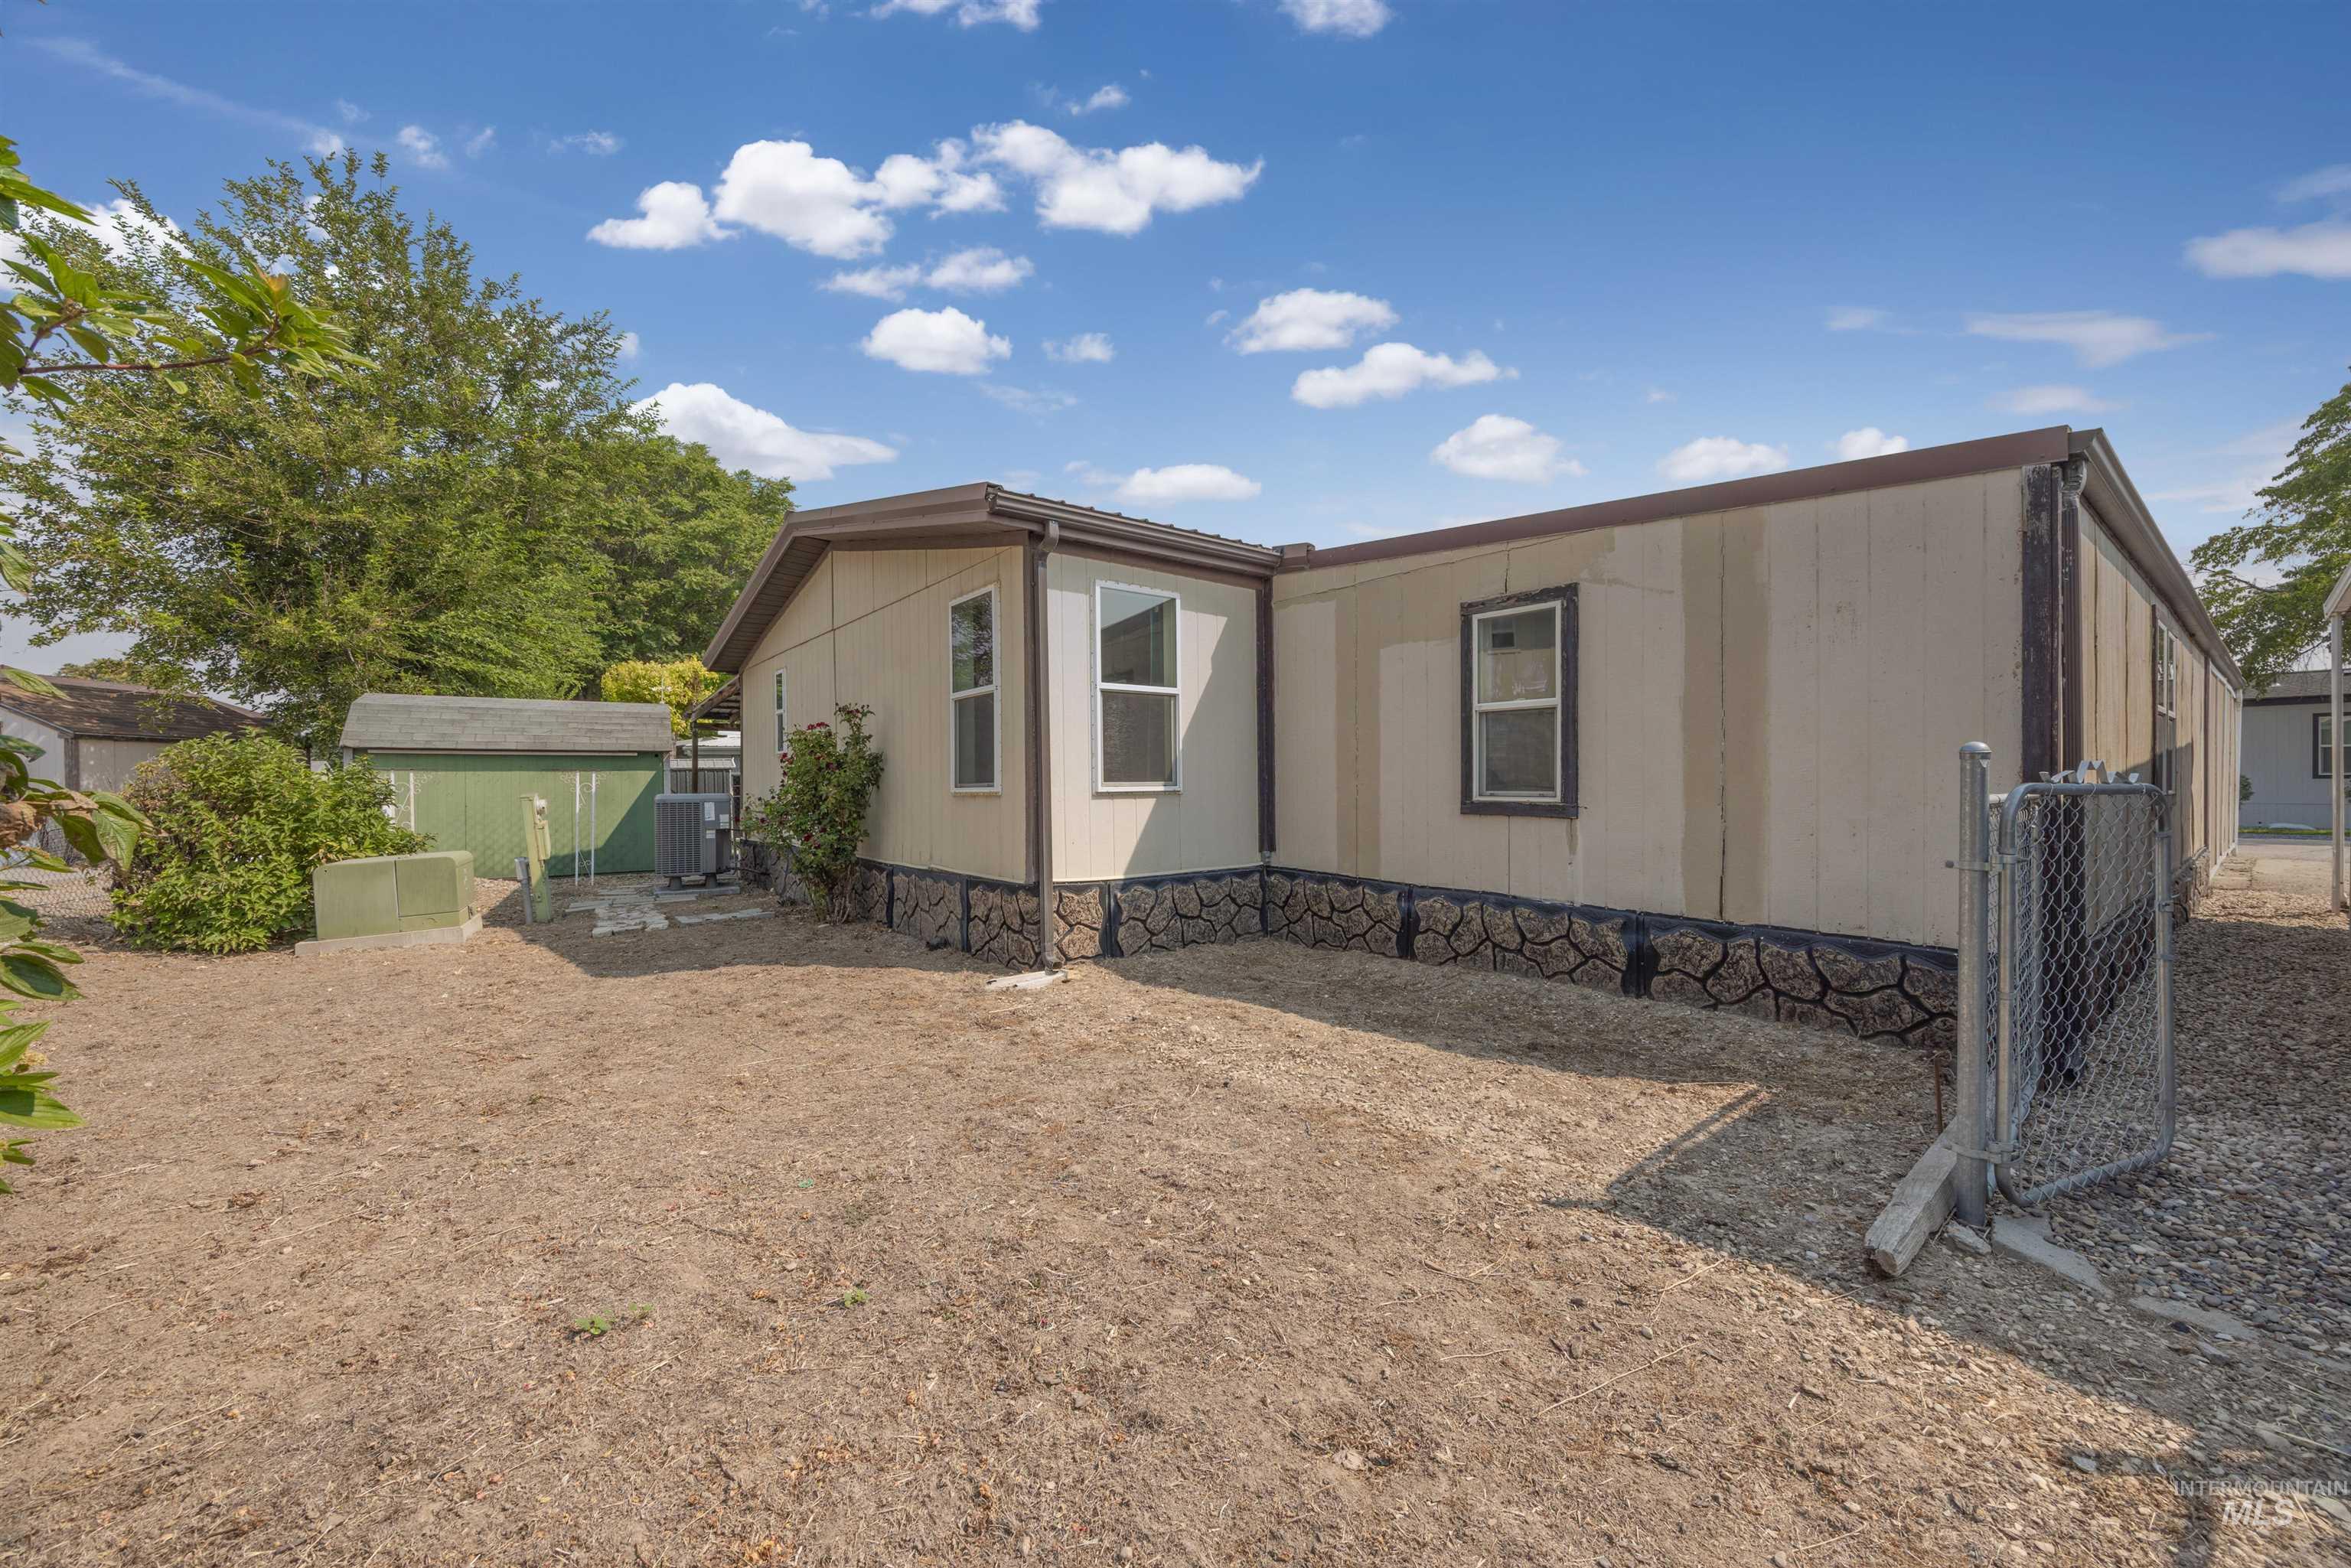
Exterior with light-colored siding, a dark brown roof line, and a decorative stone-patterned skirting.
-
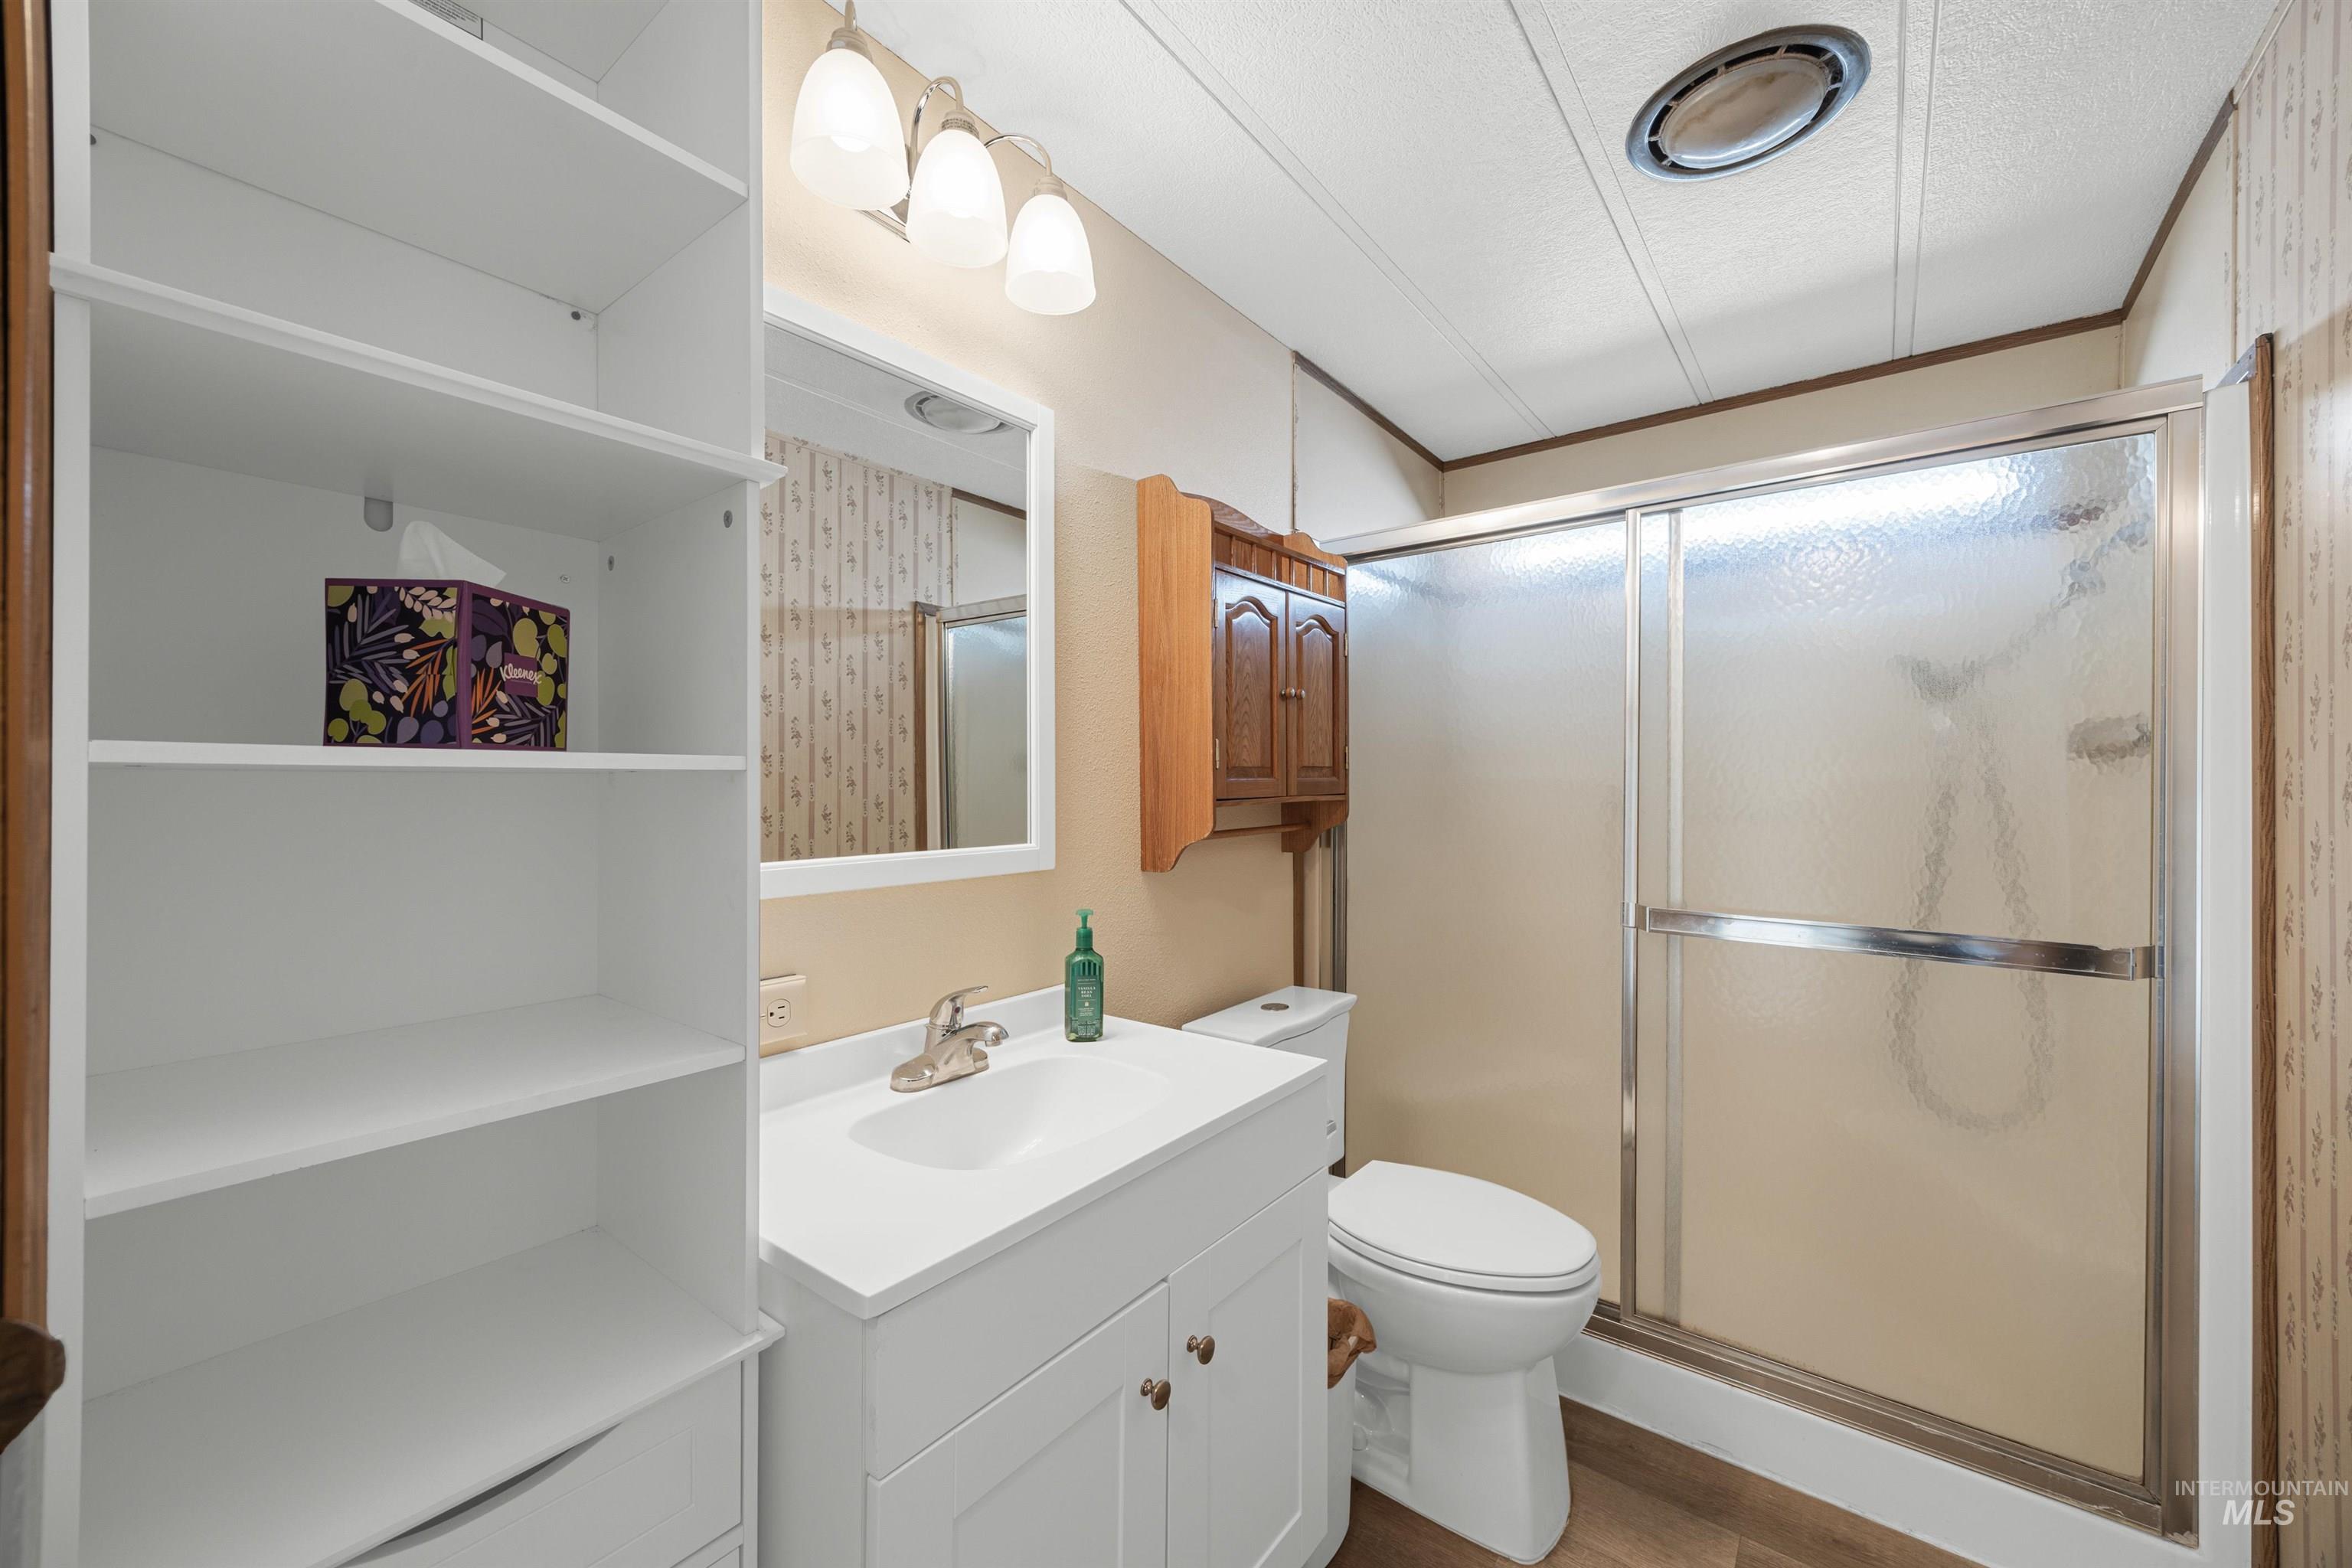
White vanity with integrated sink, white built-in shelving, glass-enclosed shower, and wood-finish flooring
-
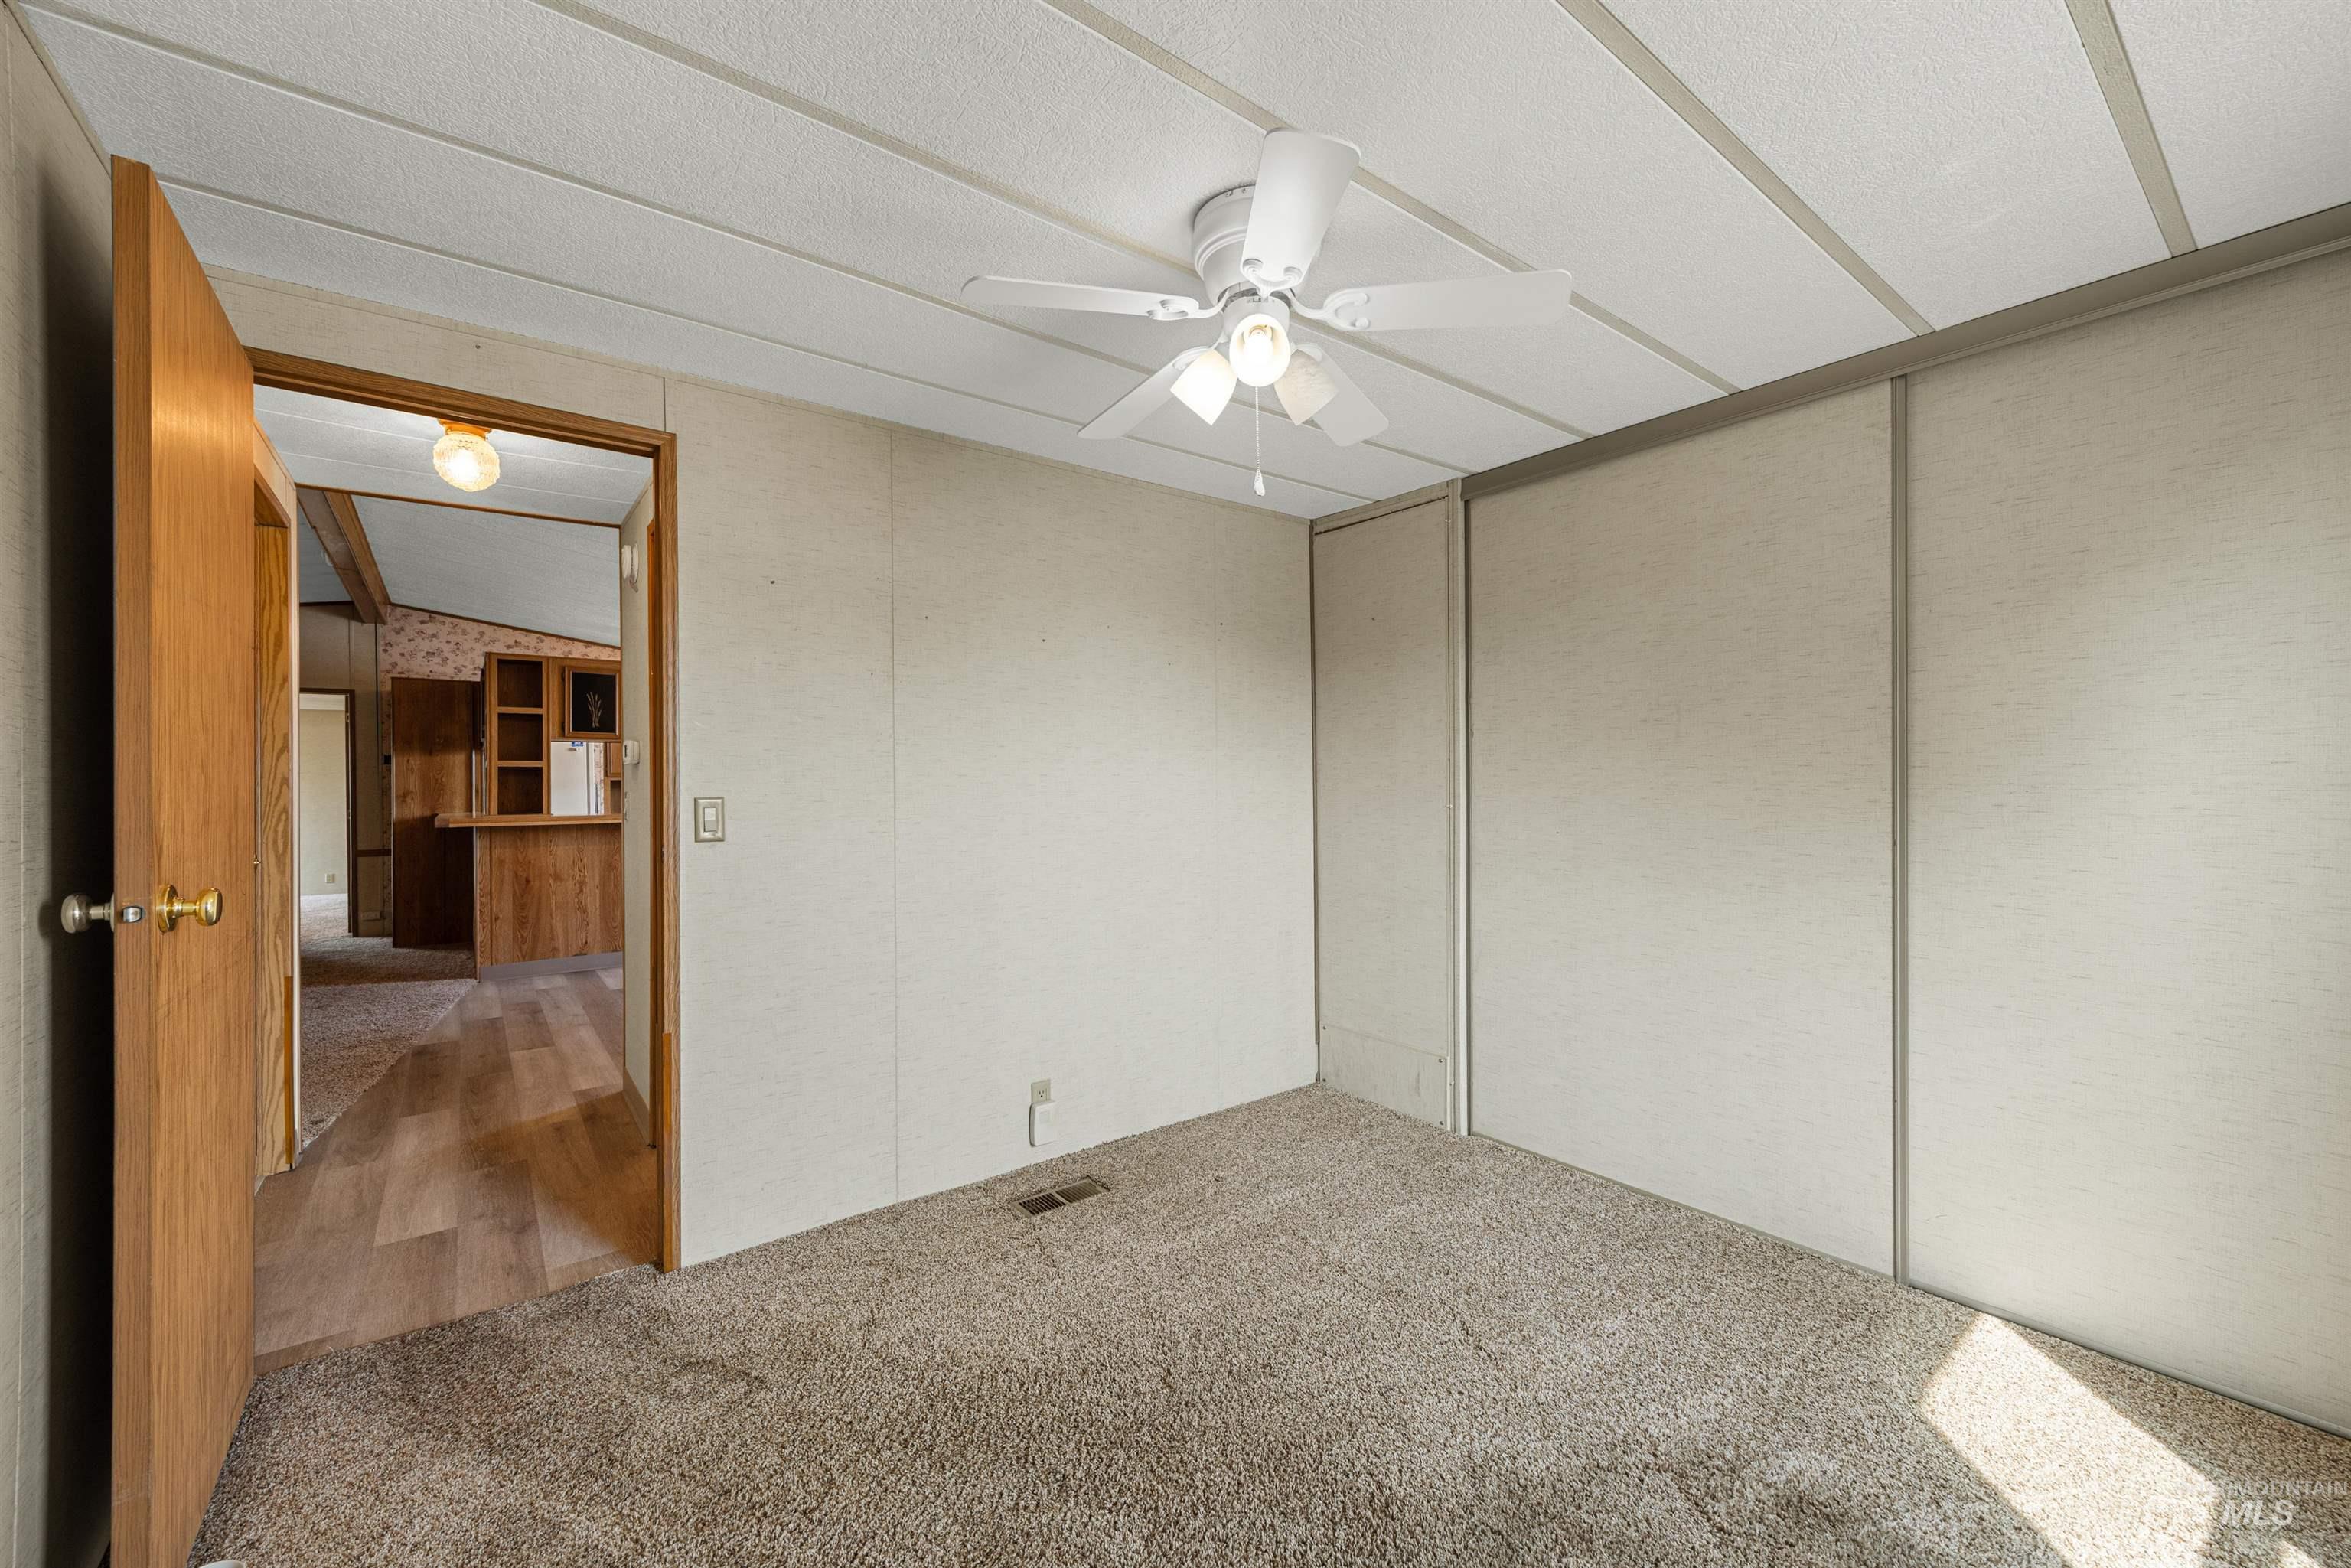
Carpeted flooring, paneled walls, and a ceiling fan with integrated lighting
-
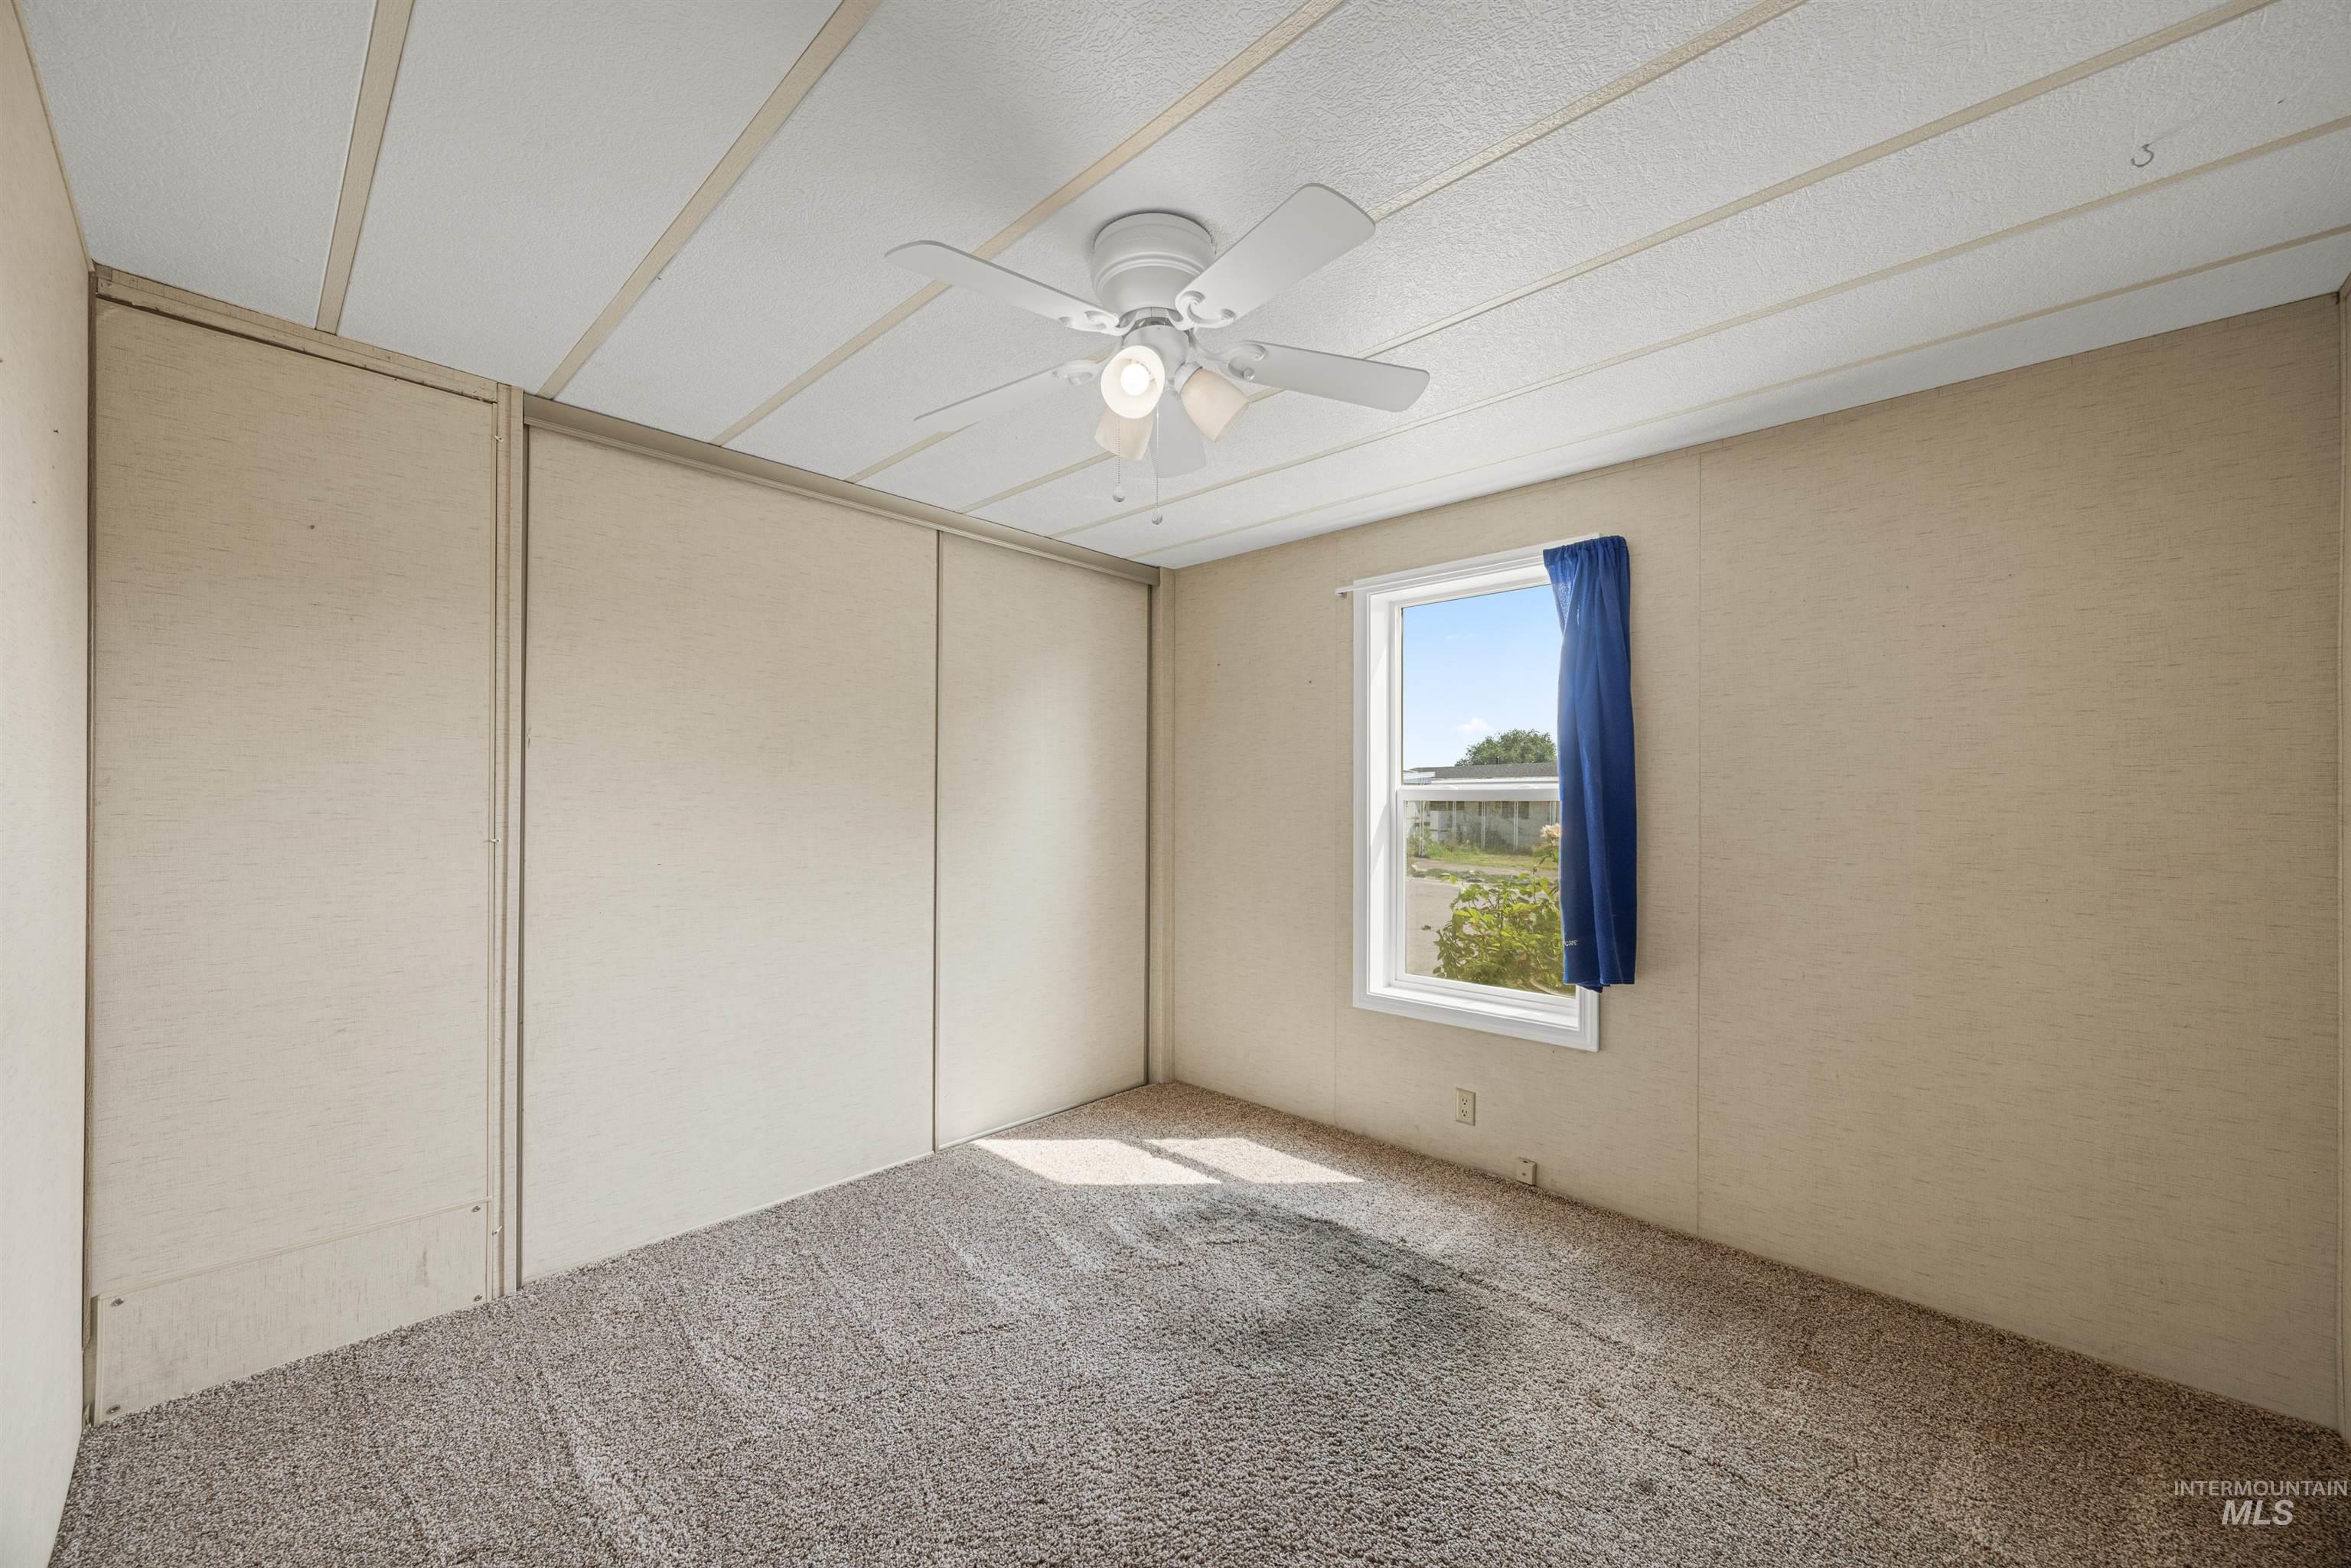
Textured wall panels with integrated sliding closet doors, ceiling fan with light fixture, and a single window
-
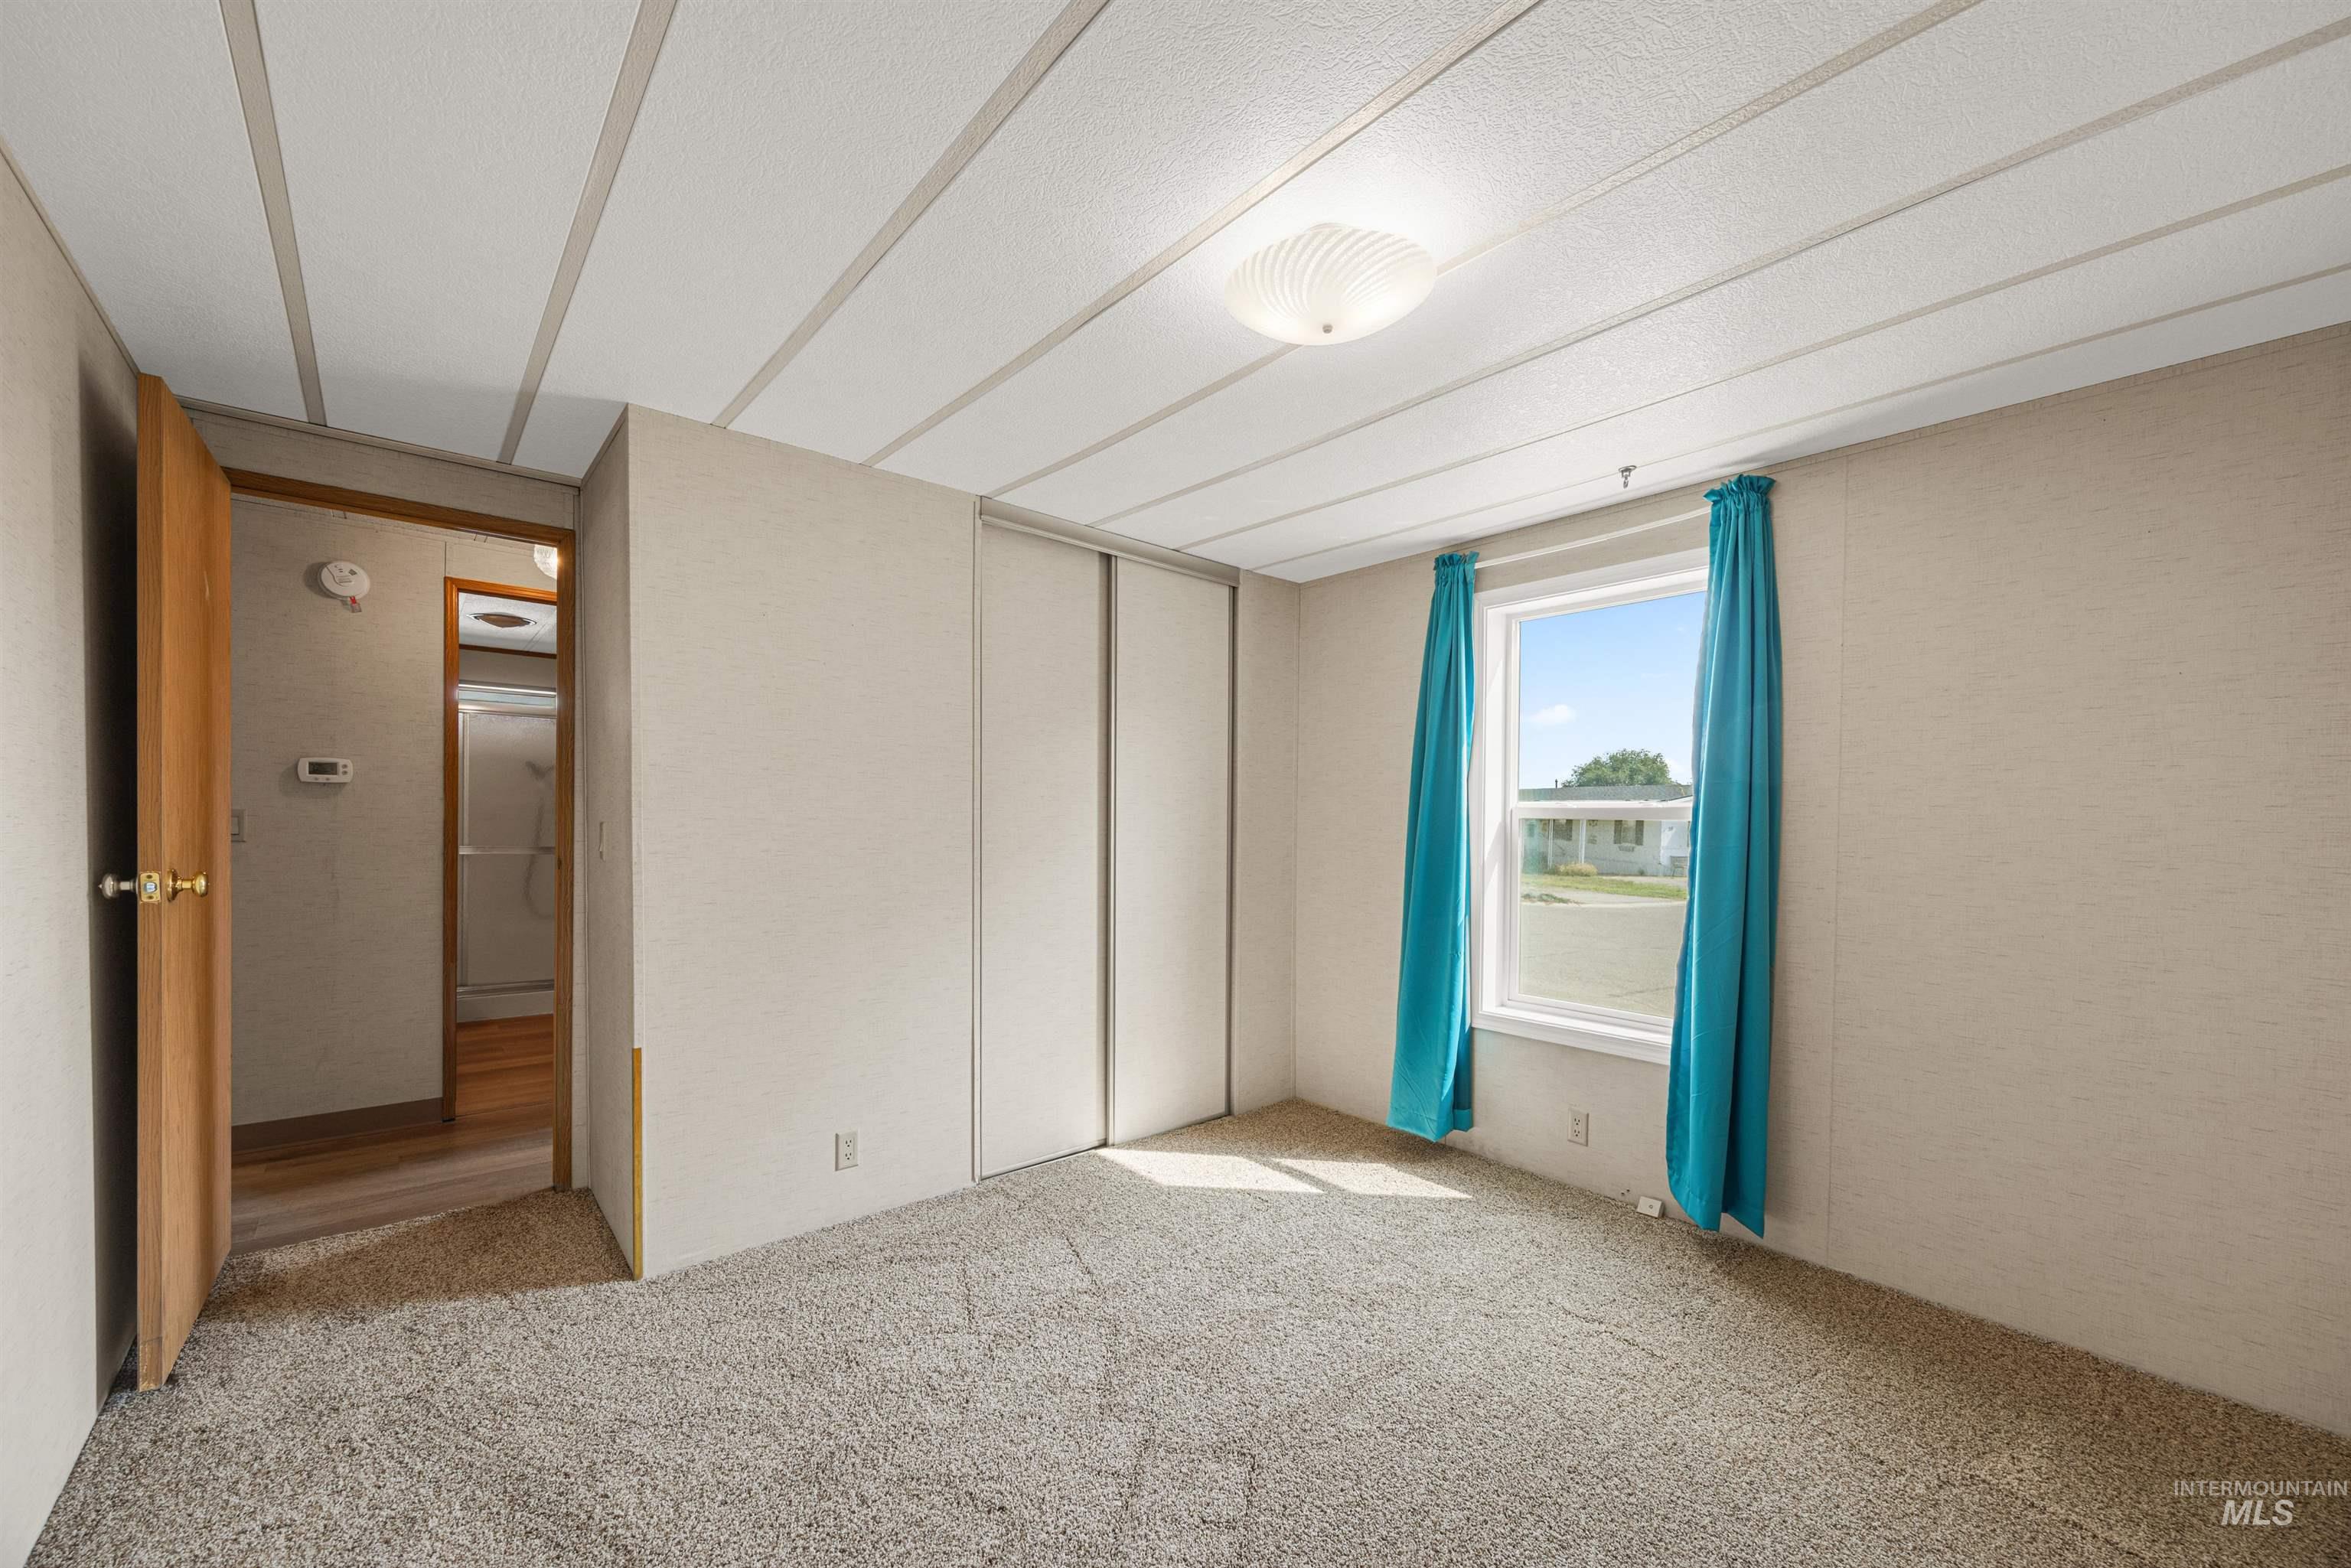
Carpeted flooring, window with natural light, ceiling-mounted light fixture, and closet with sliding doors
-
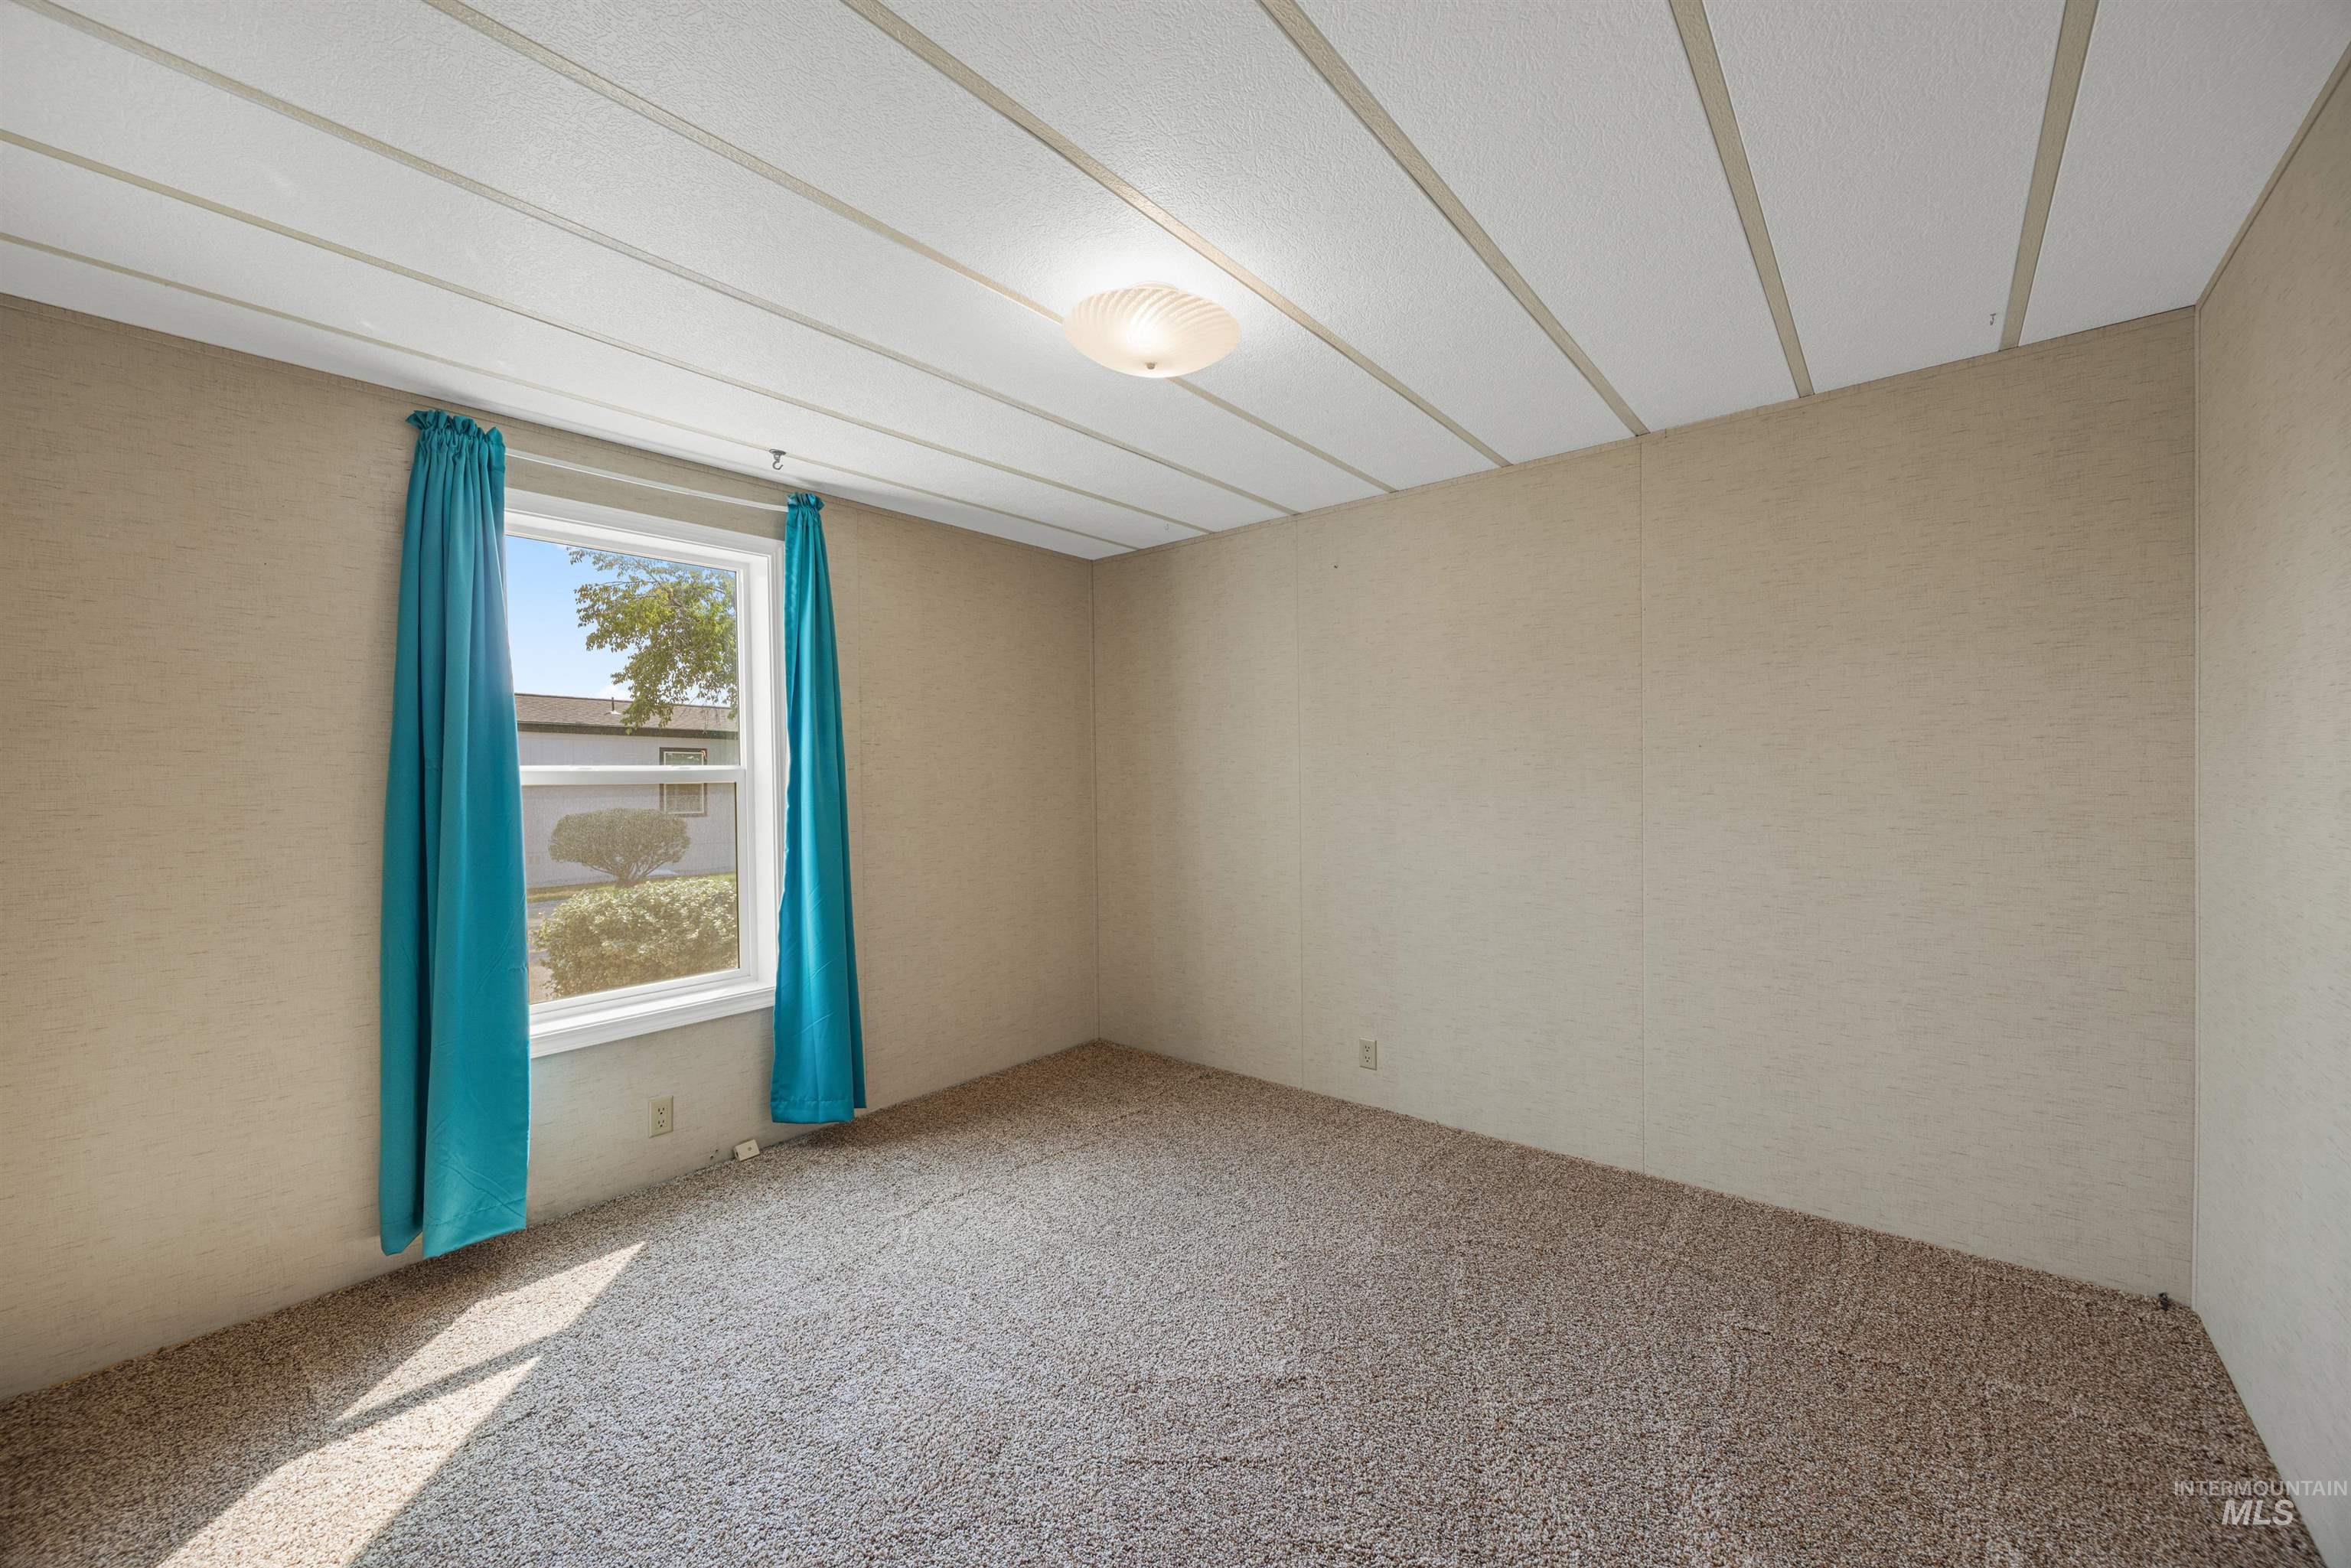
Window with natural light, textured wall paneling, flush mount ceiling light, and carpeted flooring
-
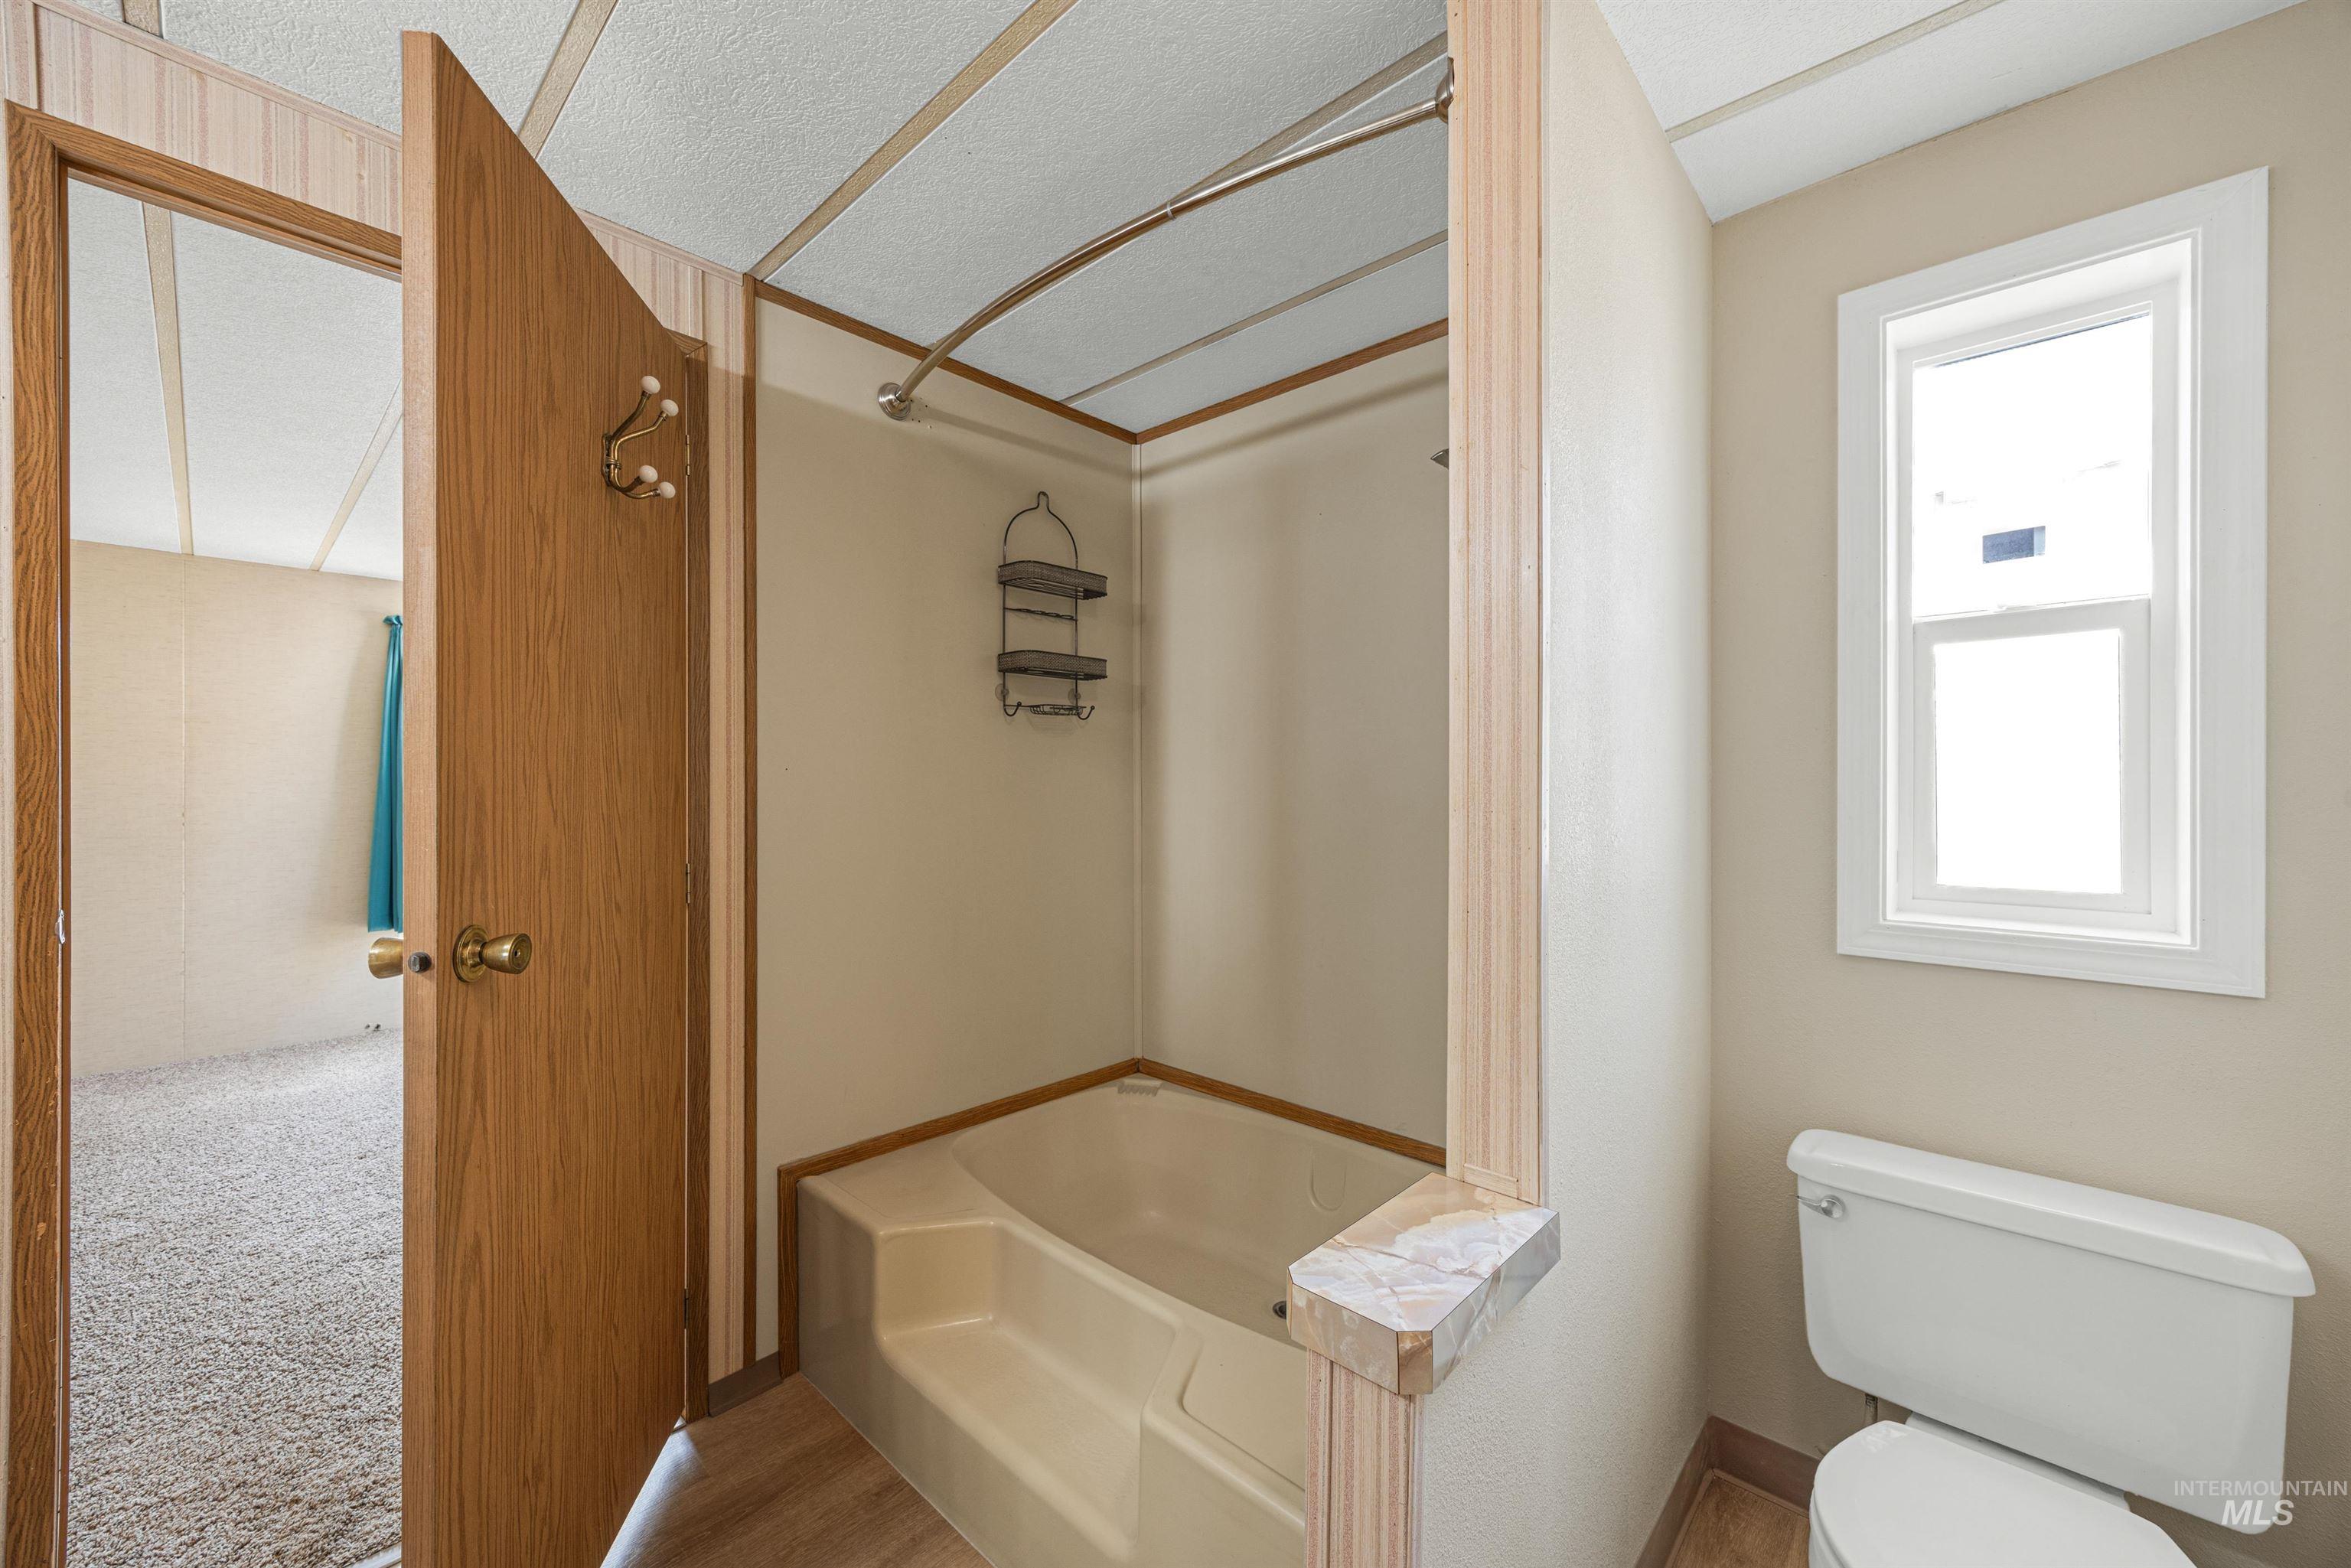
Bathroom featuring a built-in shower, window with white trim, and a toilet
-
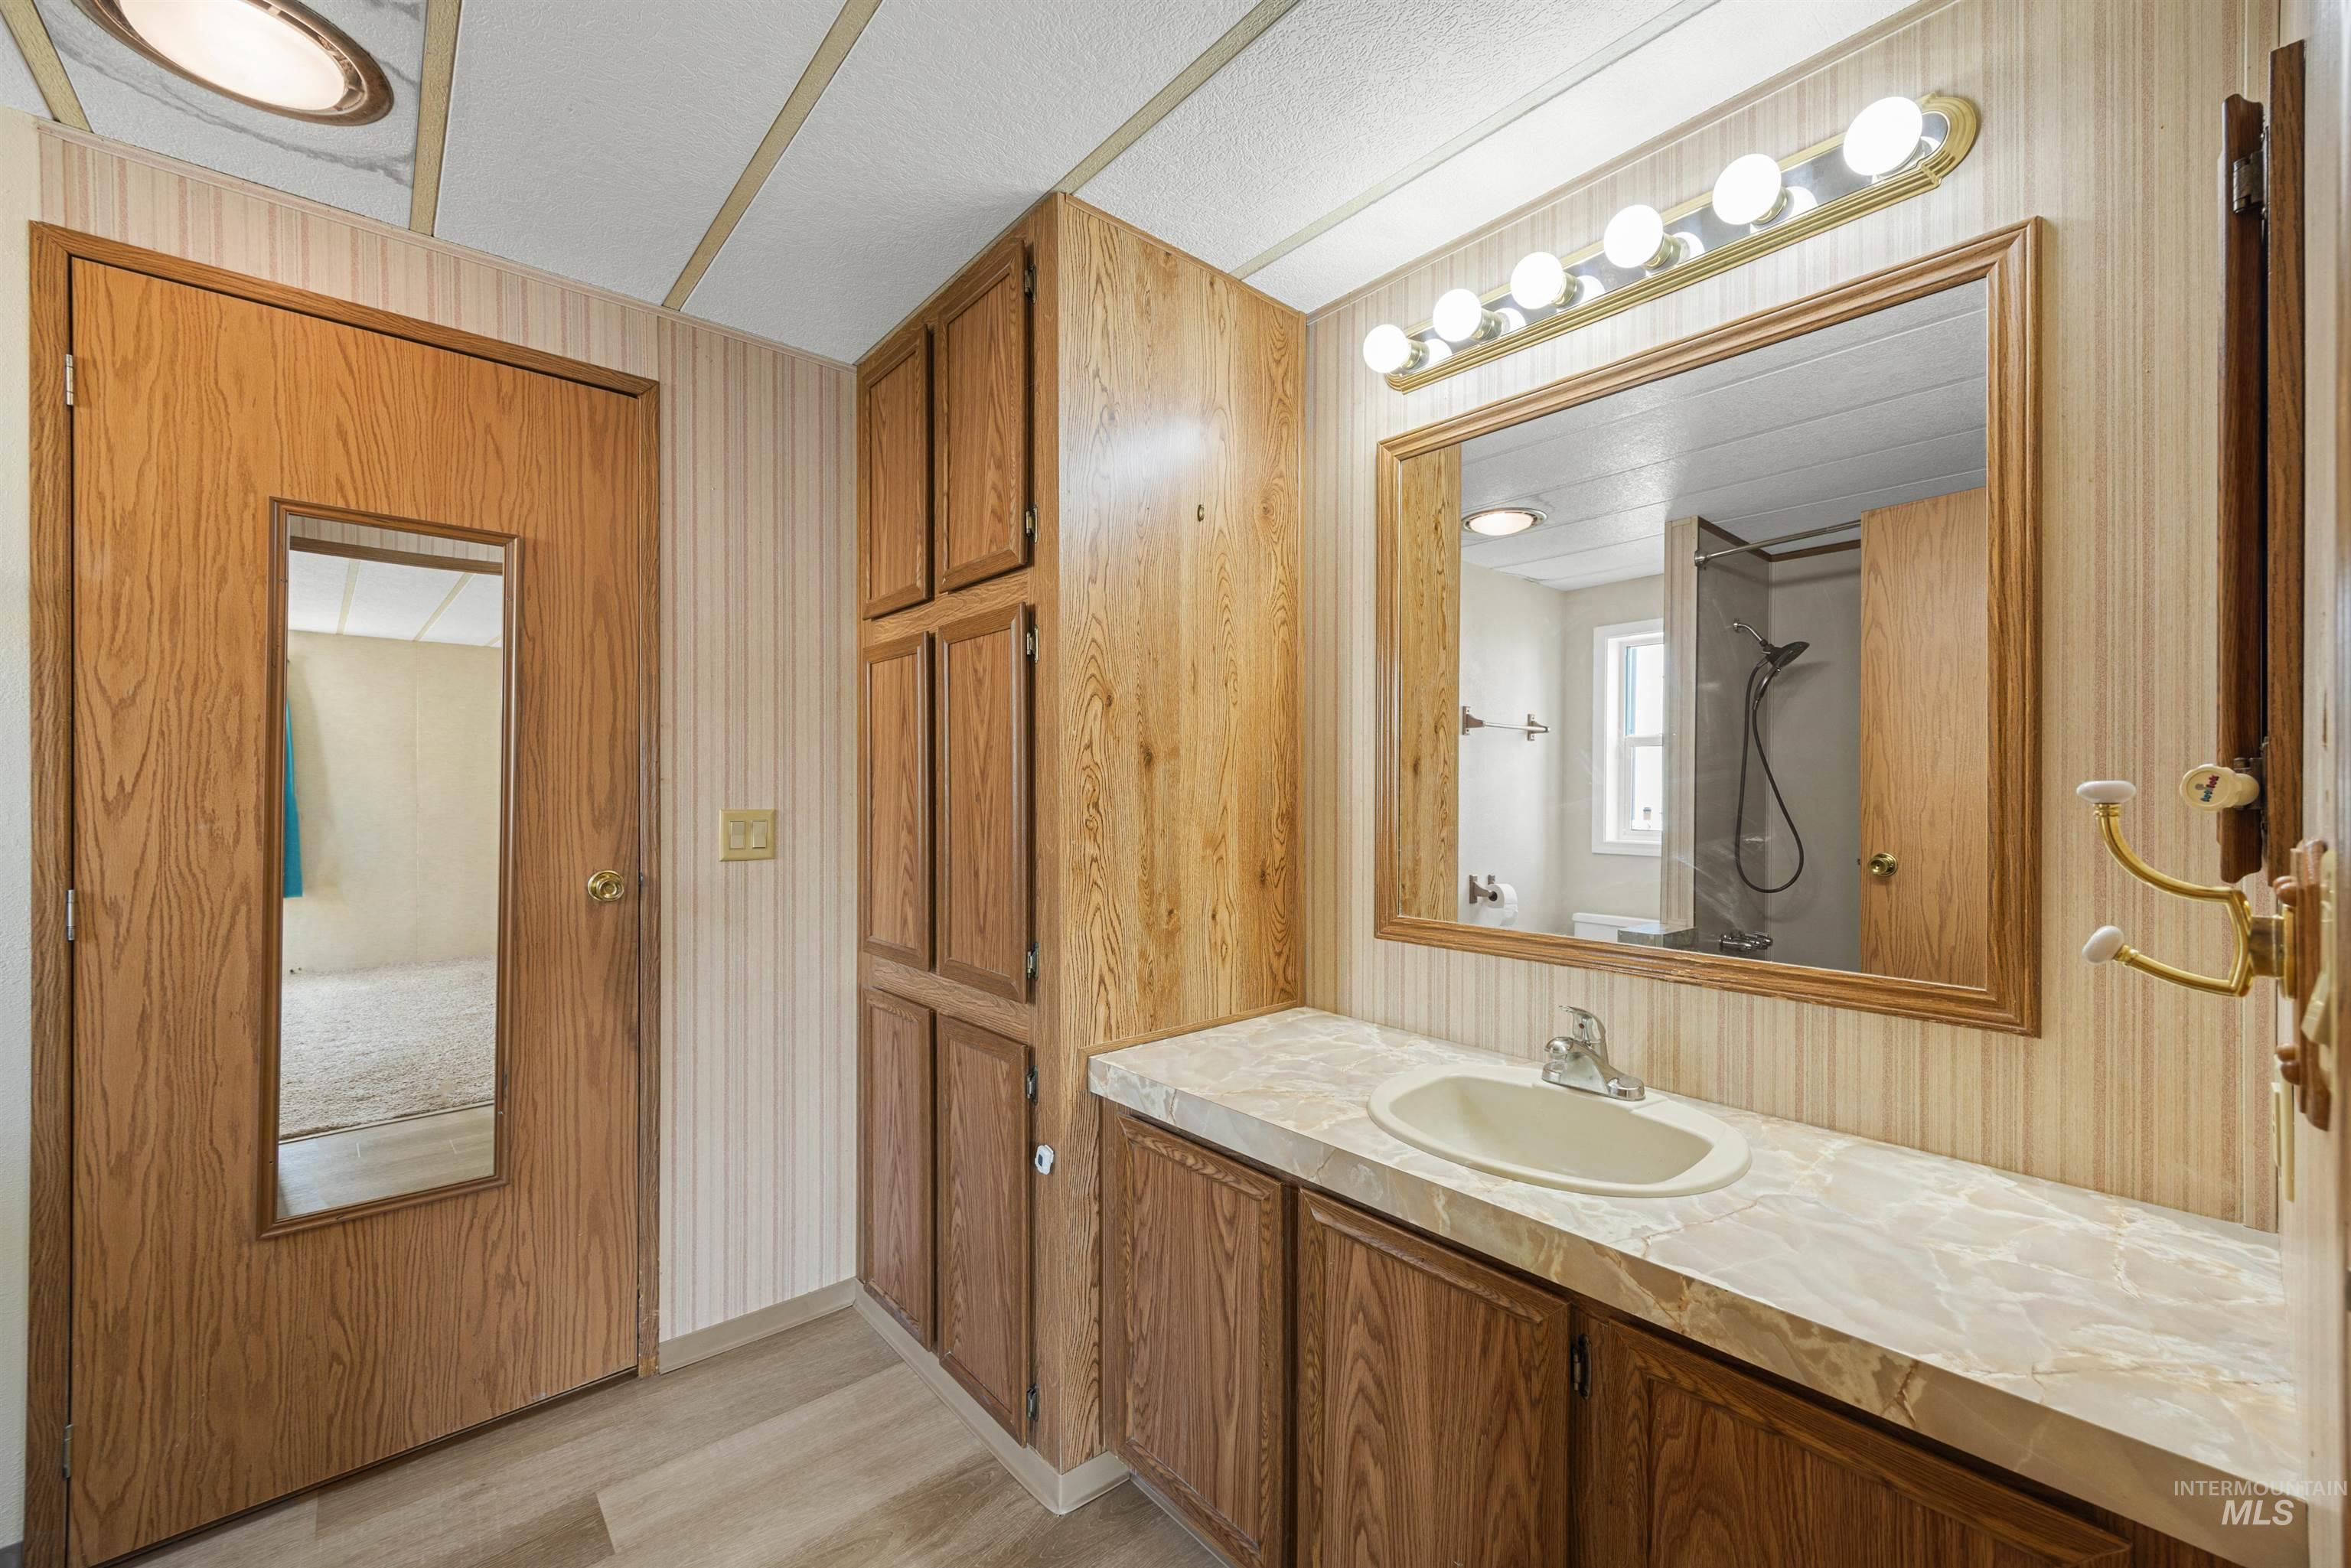
Primary Bathroom vanity with an integrated sink, laminate countertop, wood-finish cabinetry, and a framed mirror with overhead lighting
-
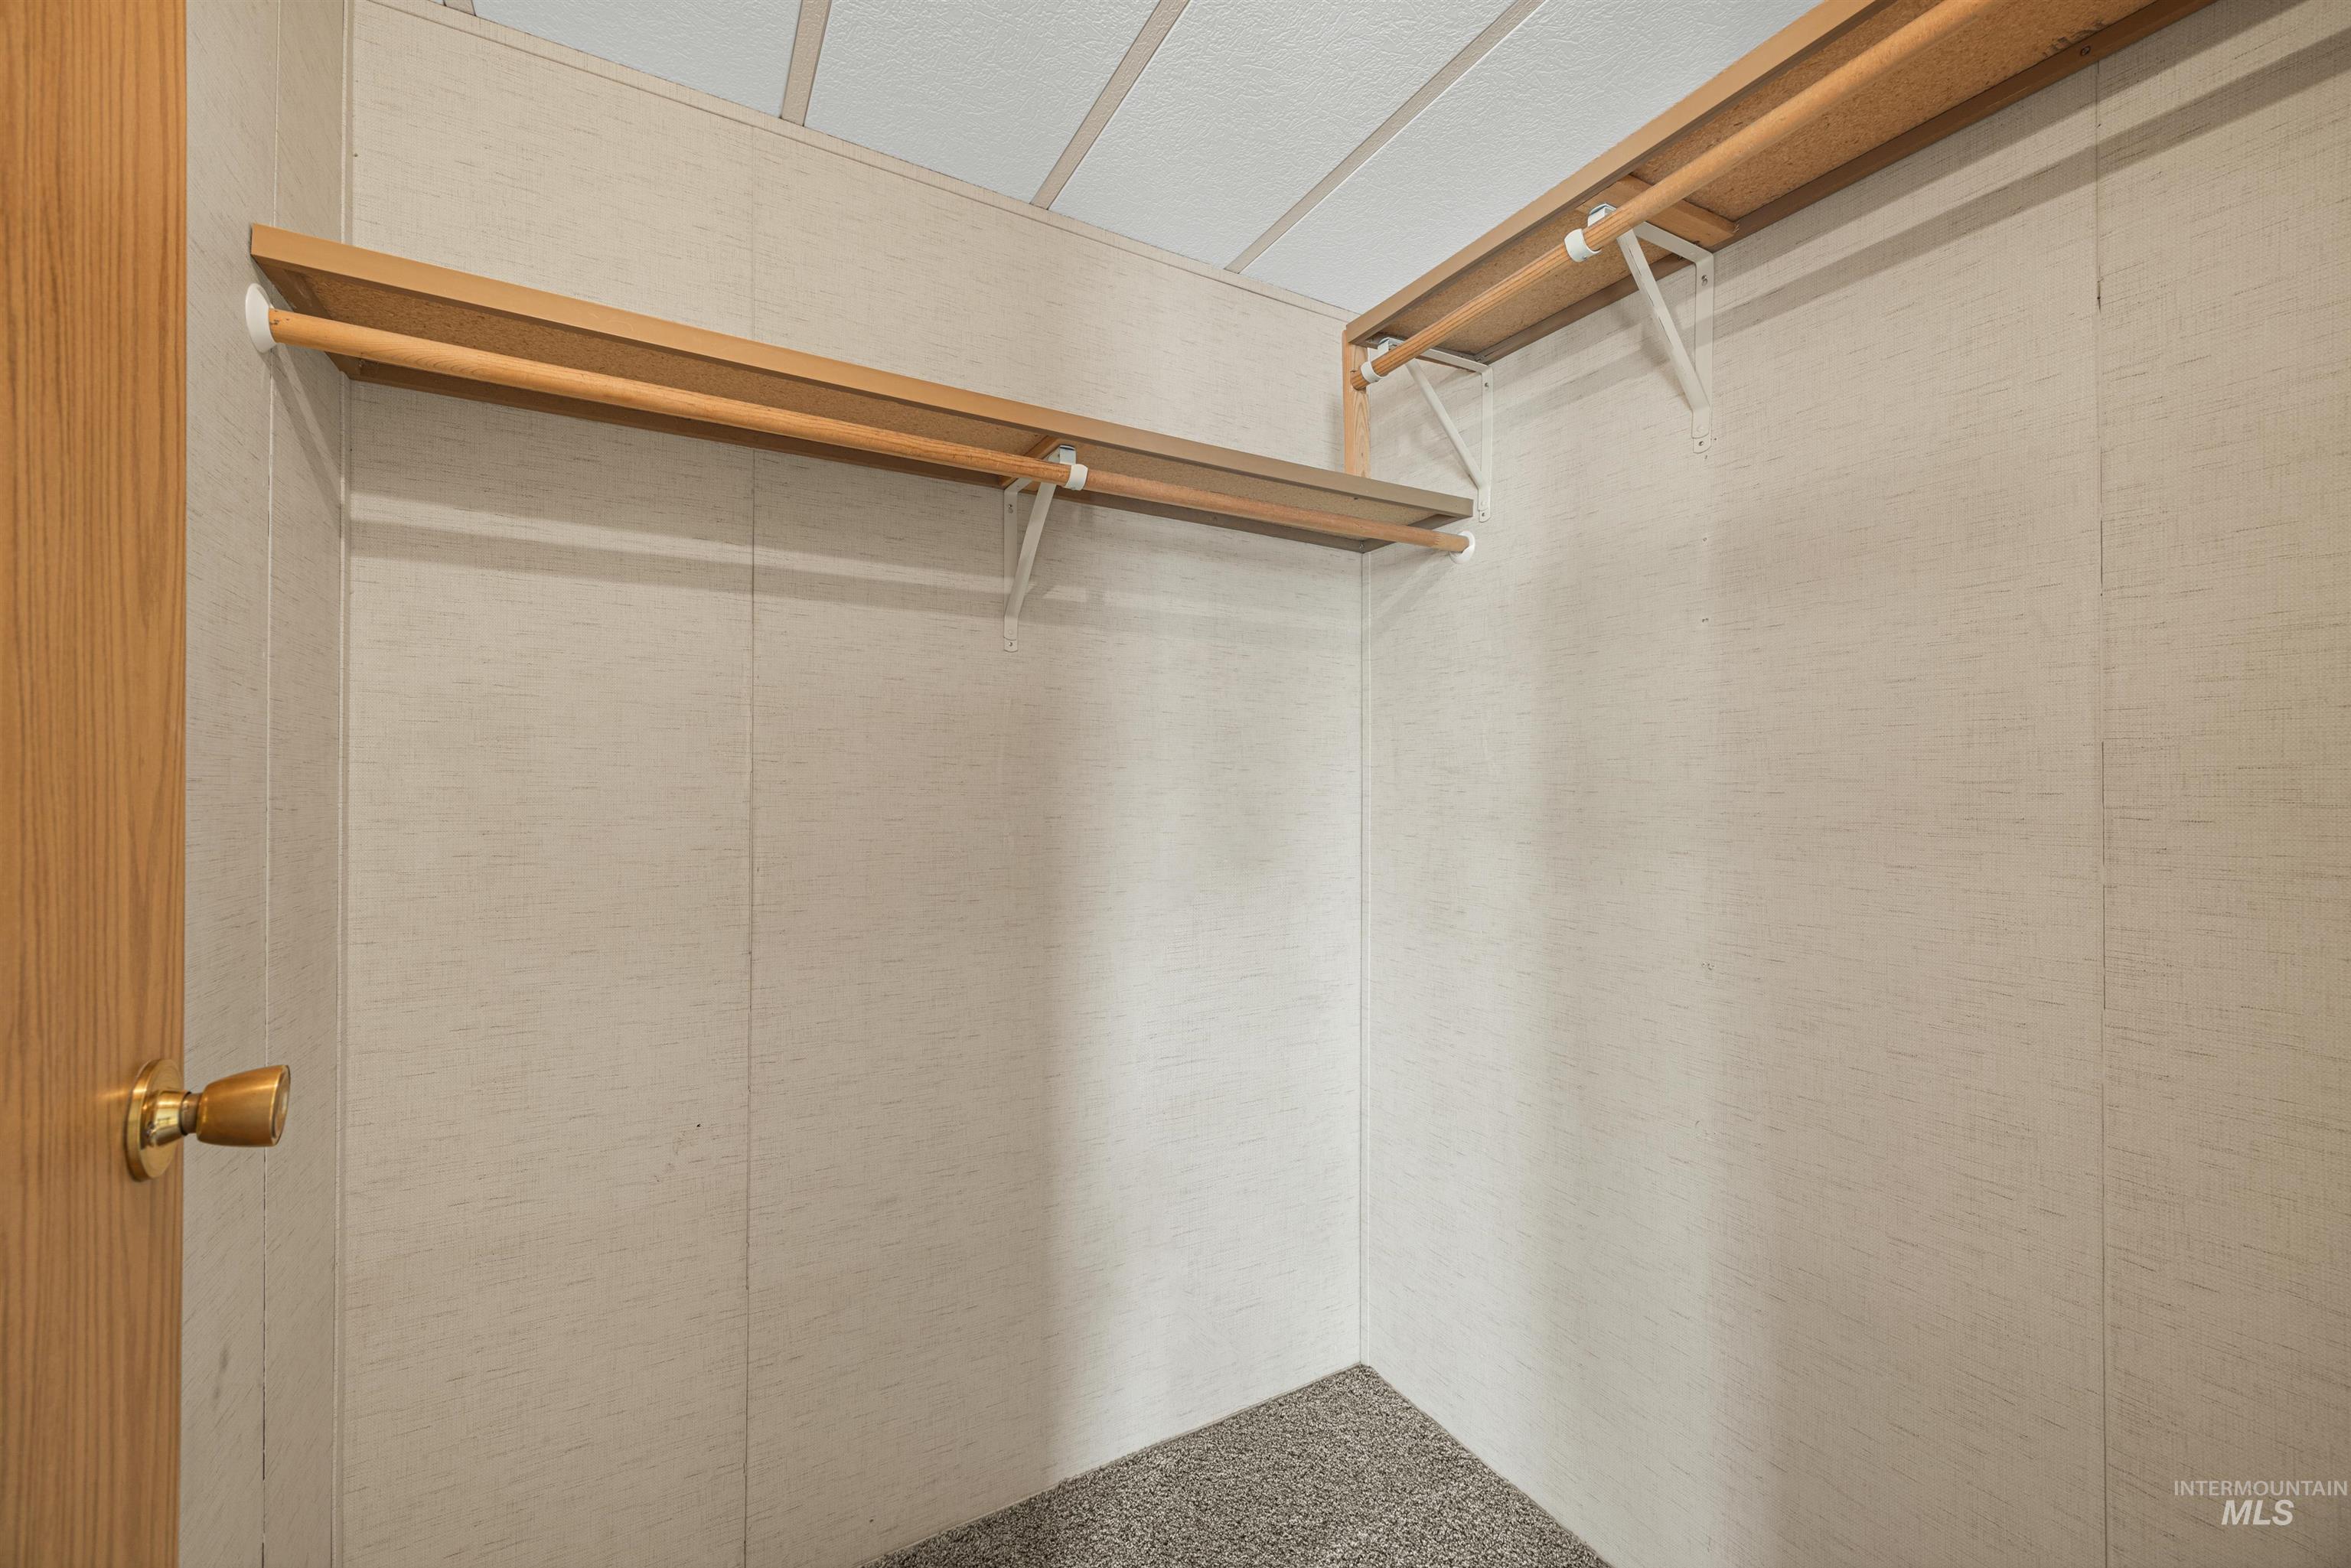
Built-in closet shelving and hanging rods
-
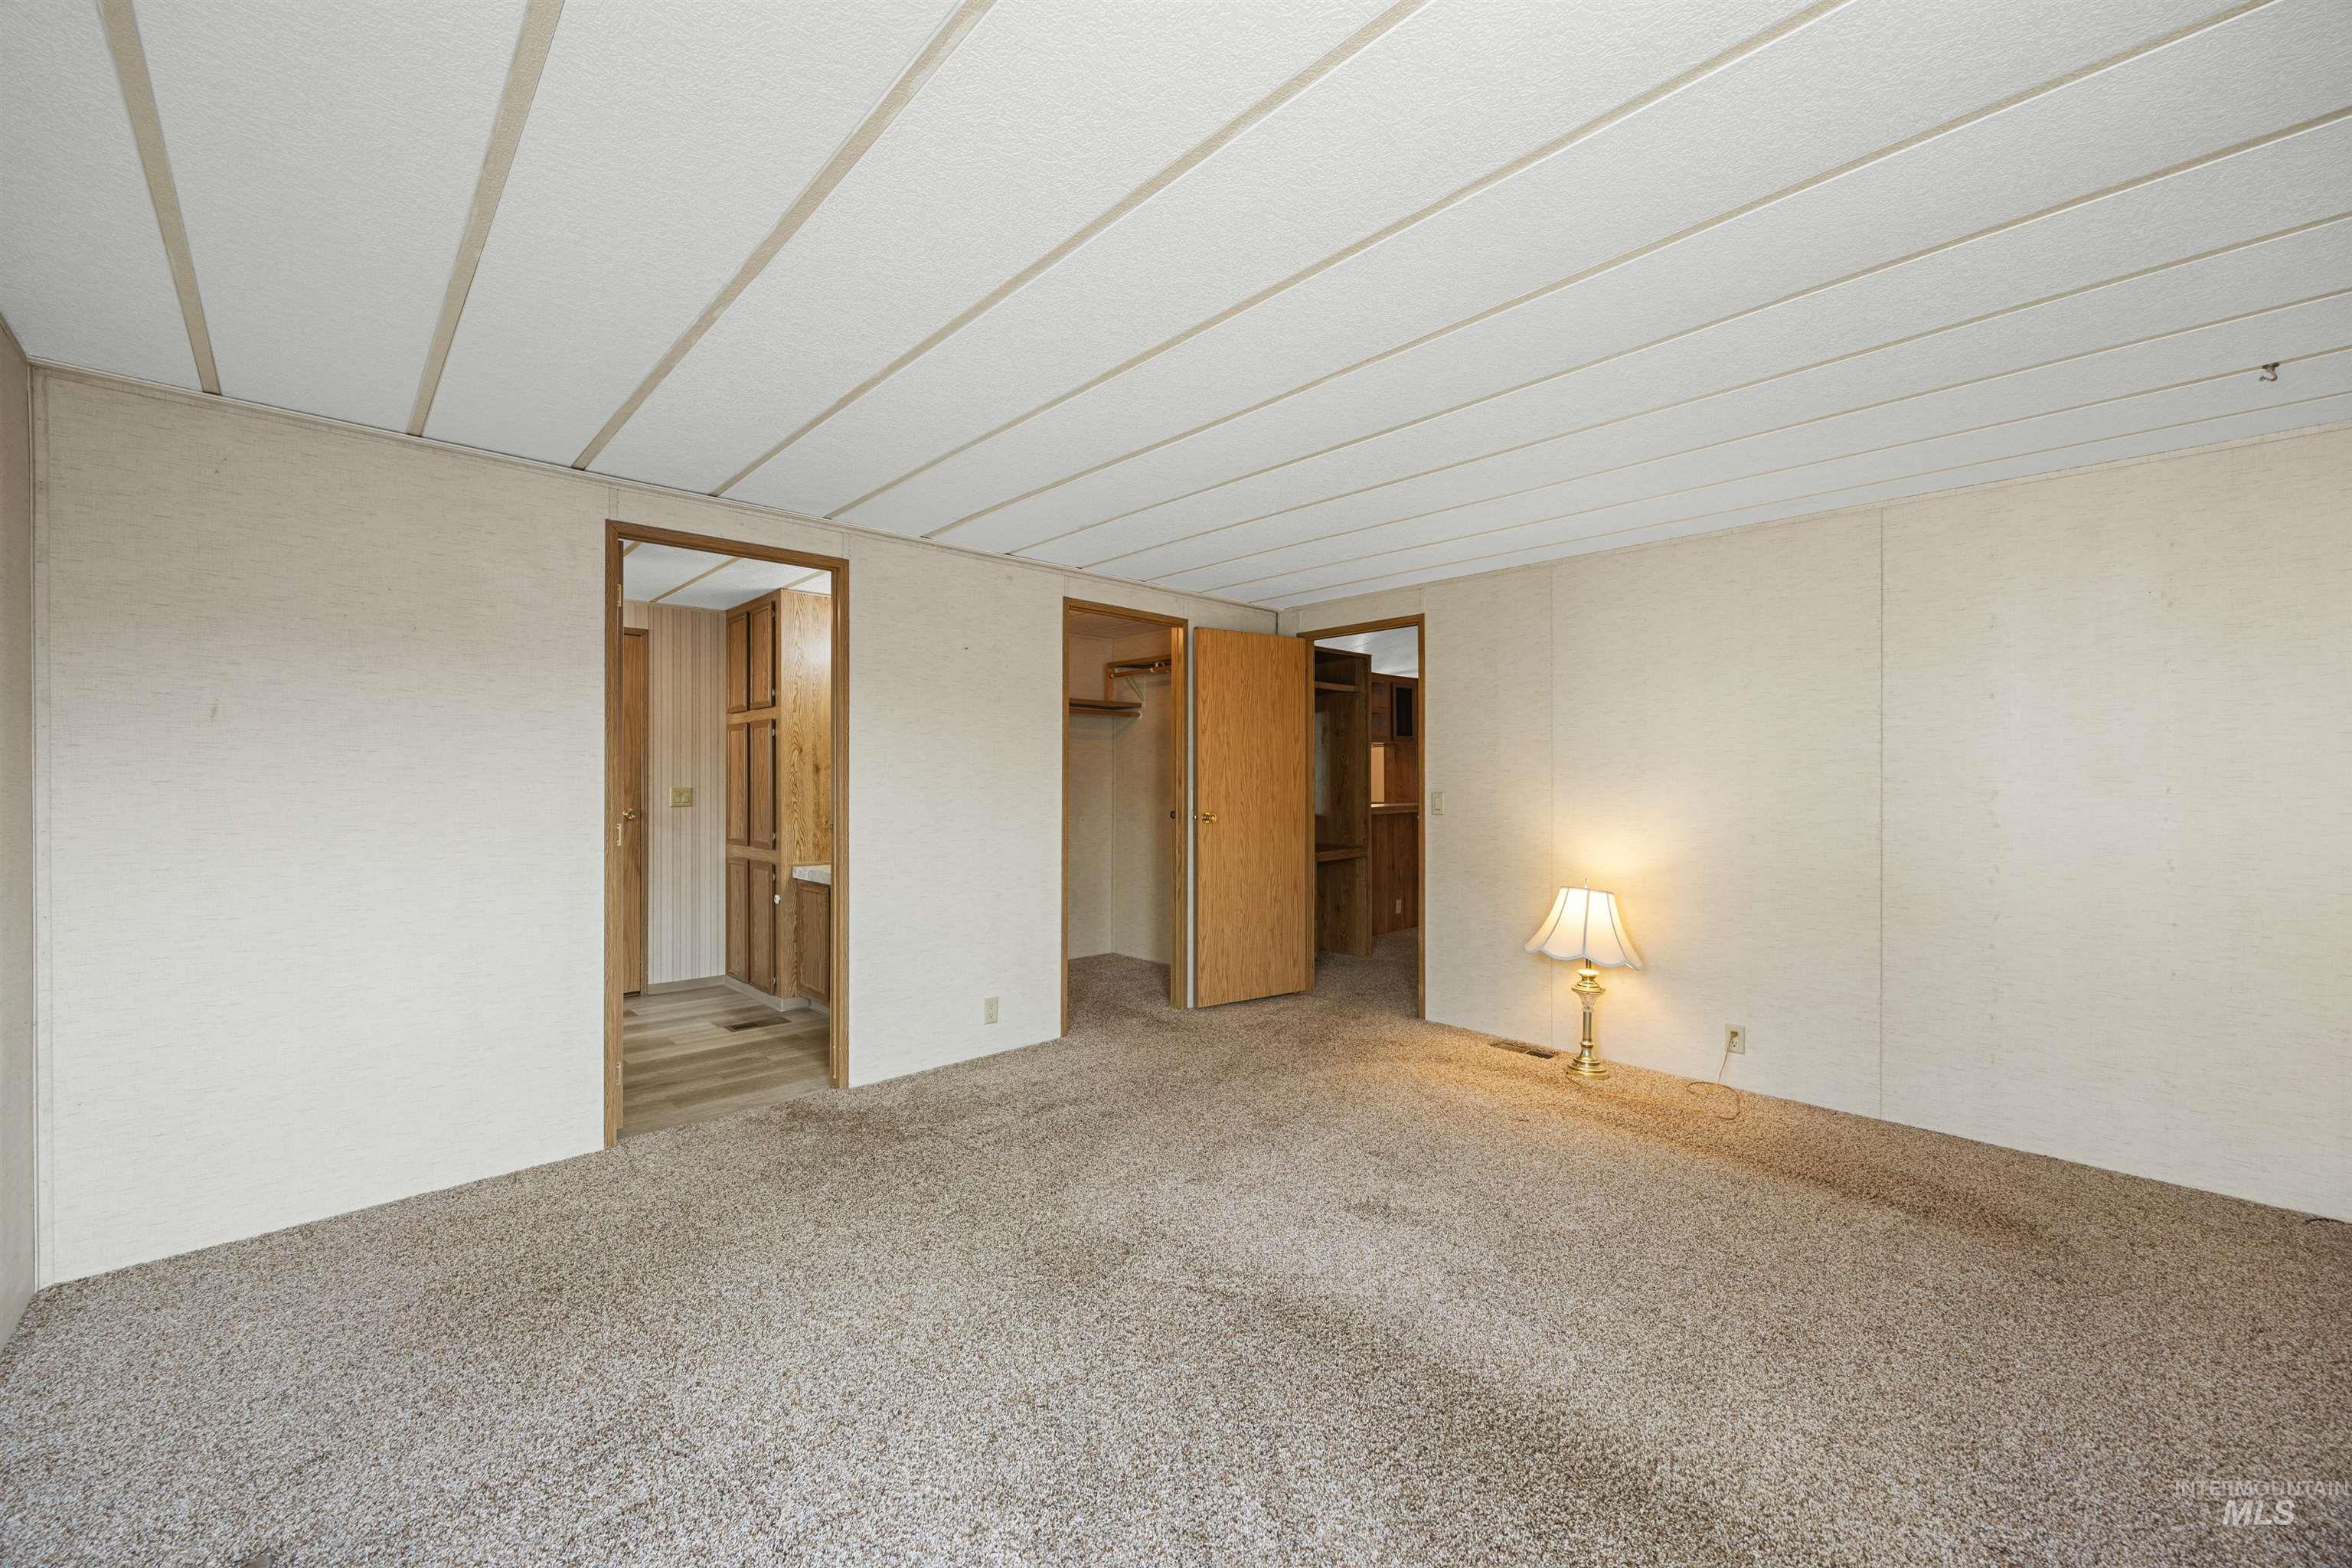
Neutral wall finishes, textured carpet, and wood-trim doorways
-
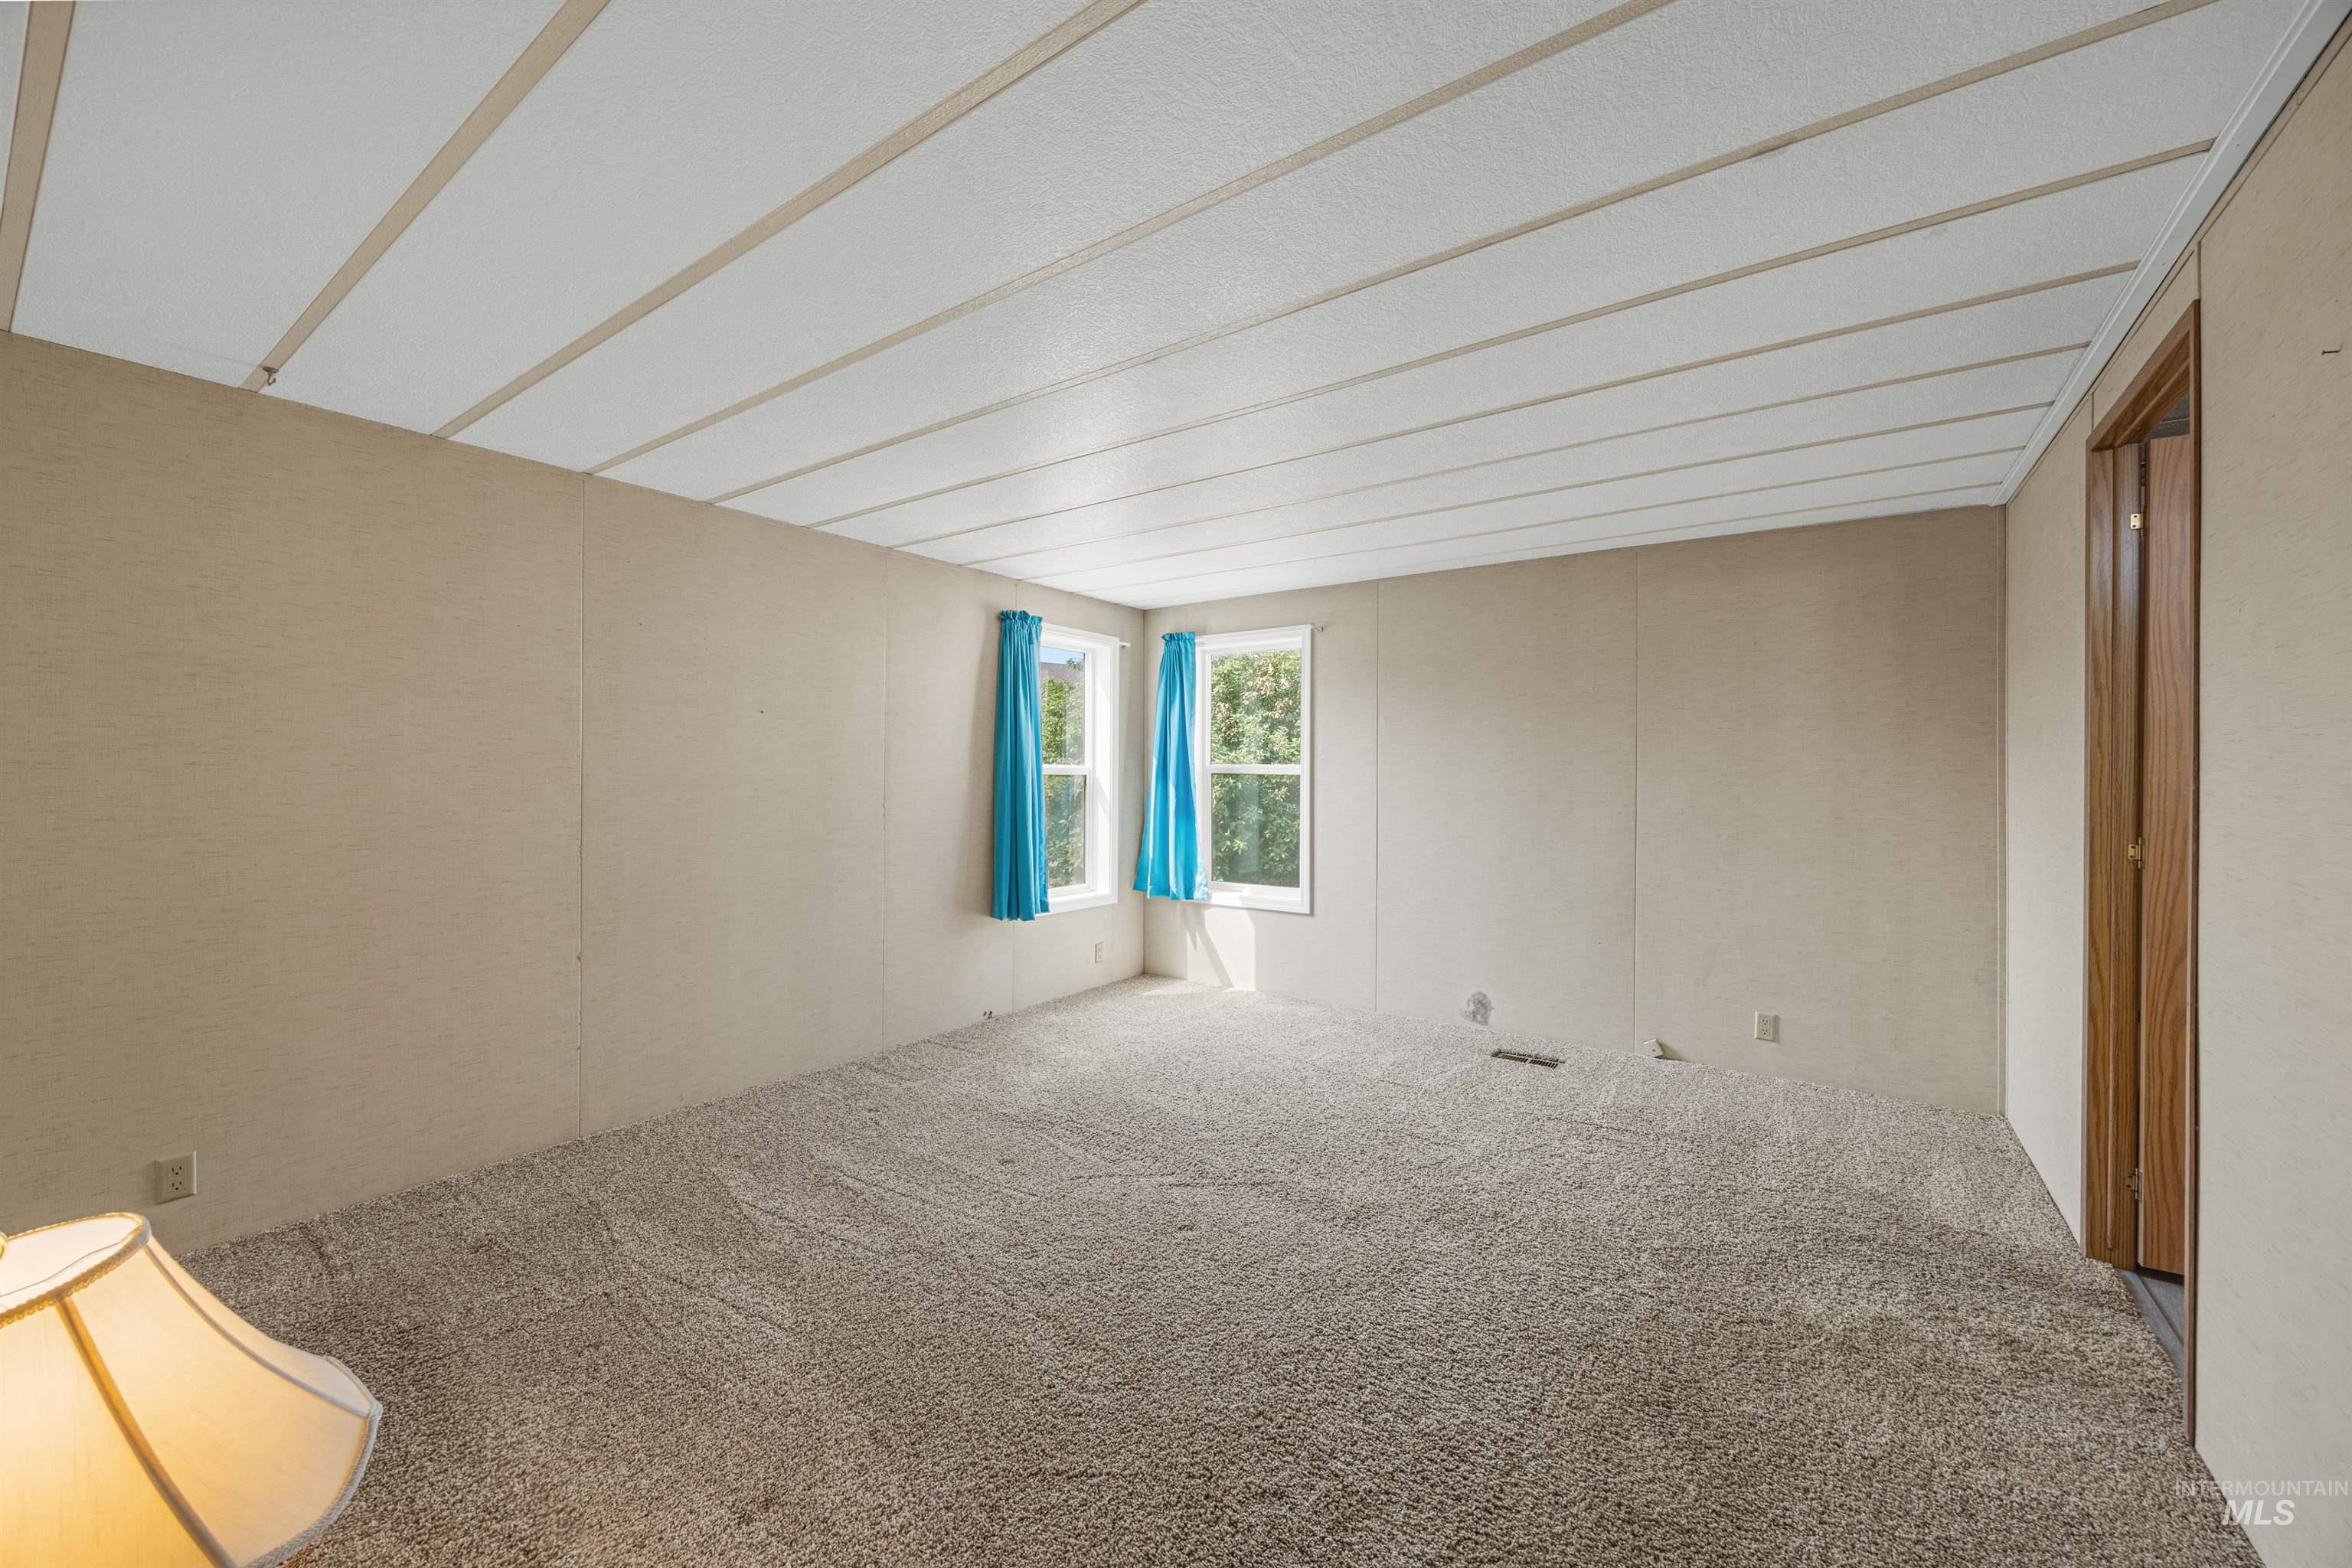
Additional content
-
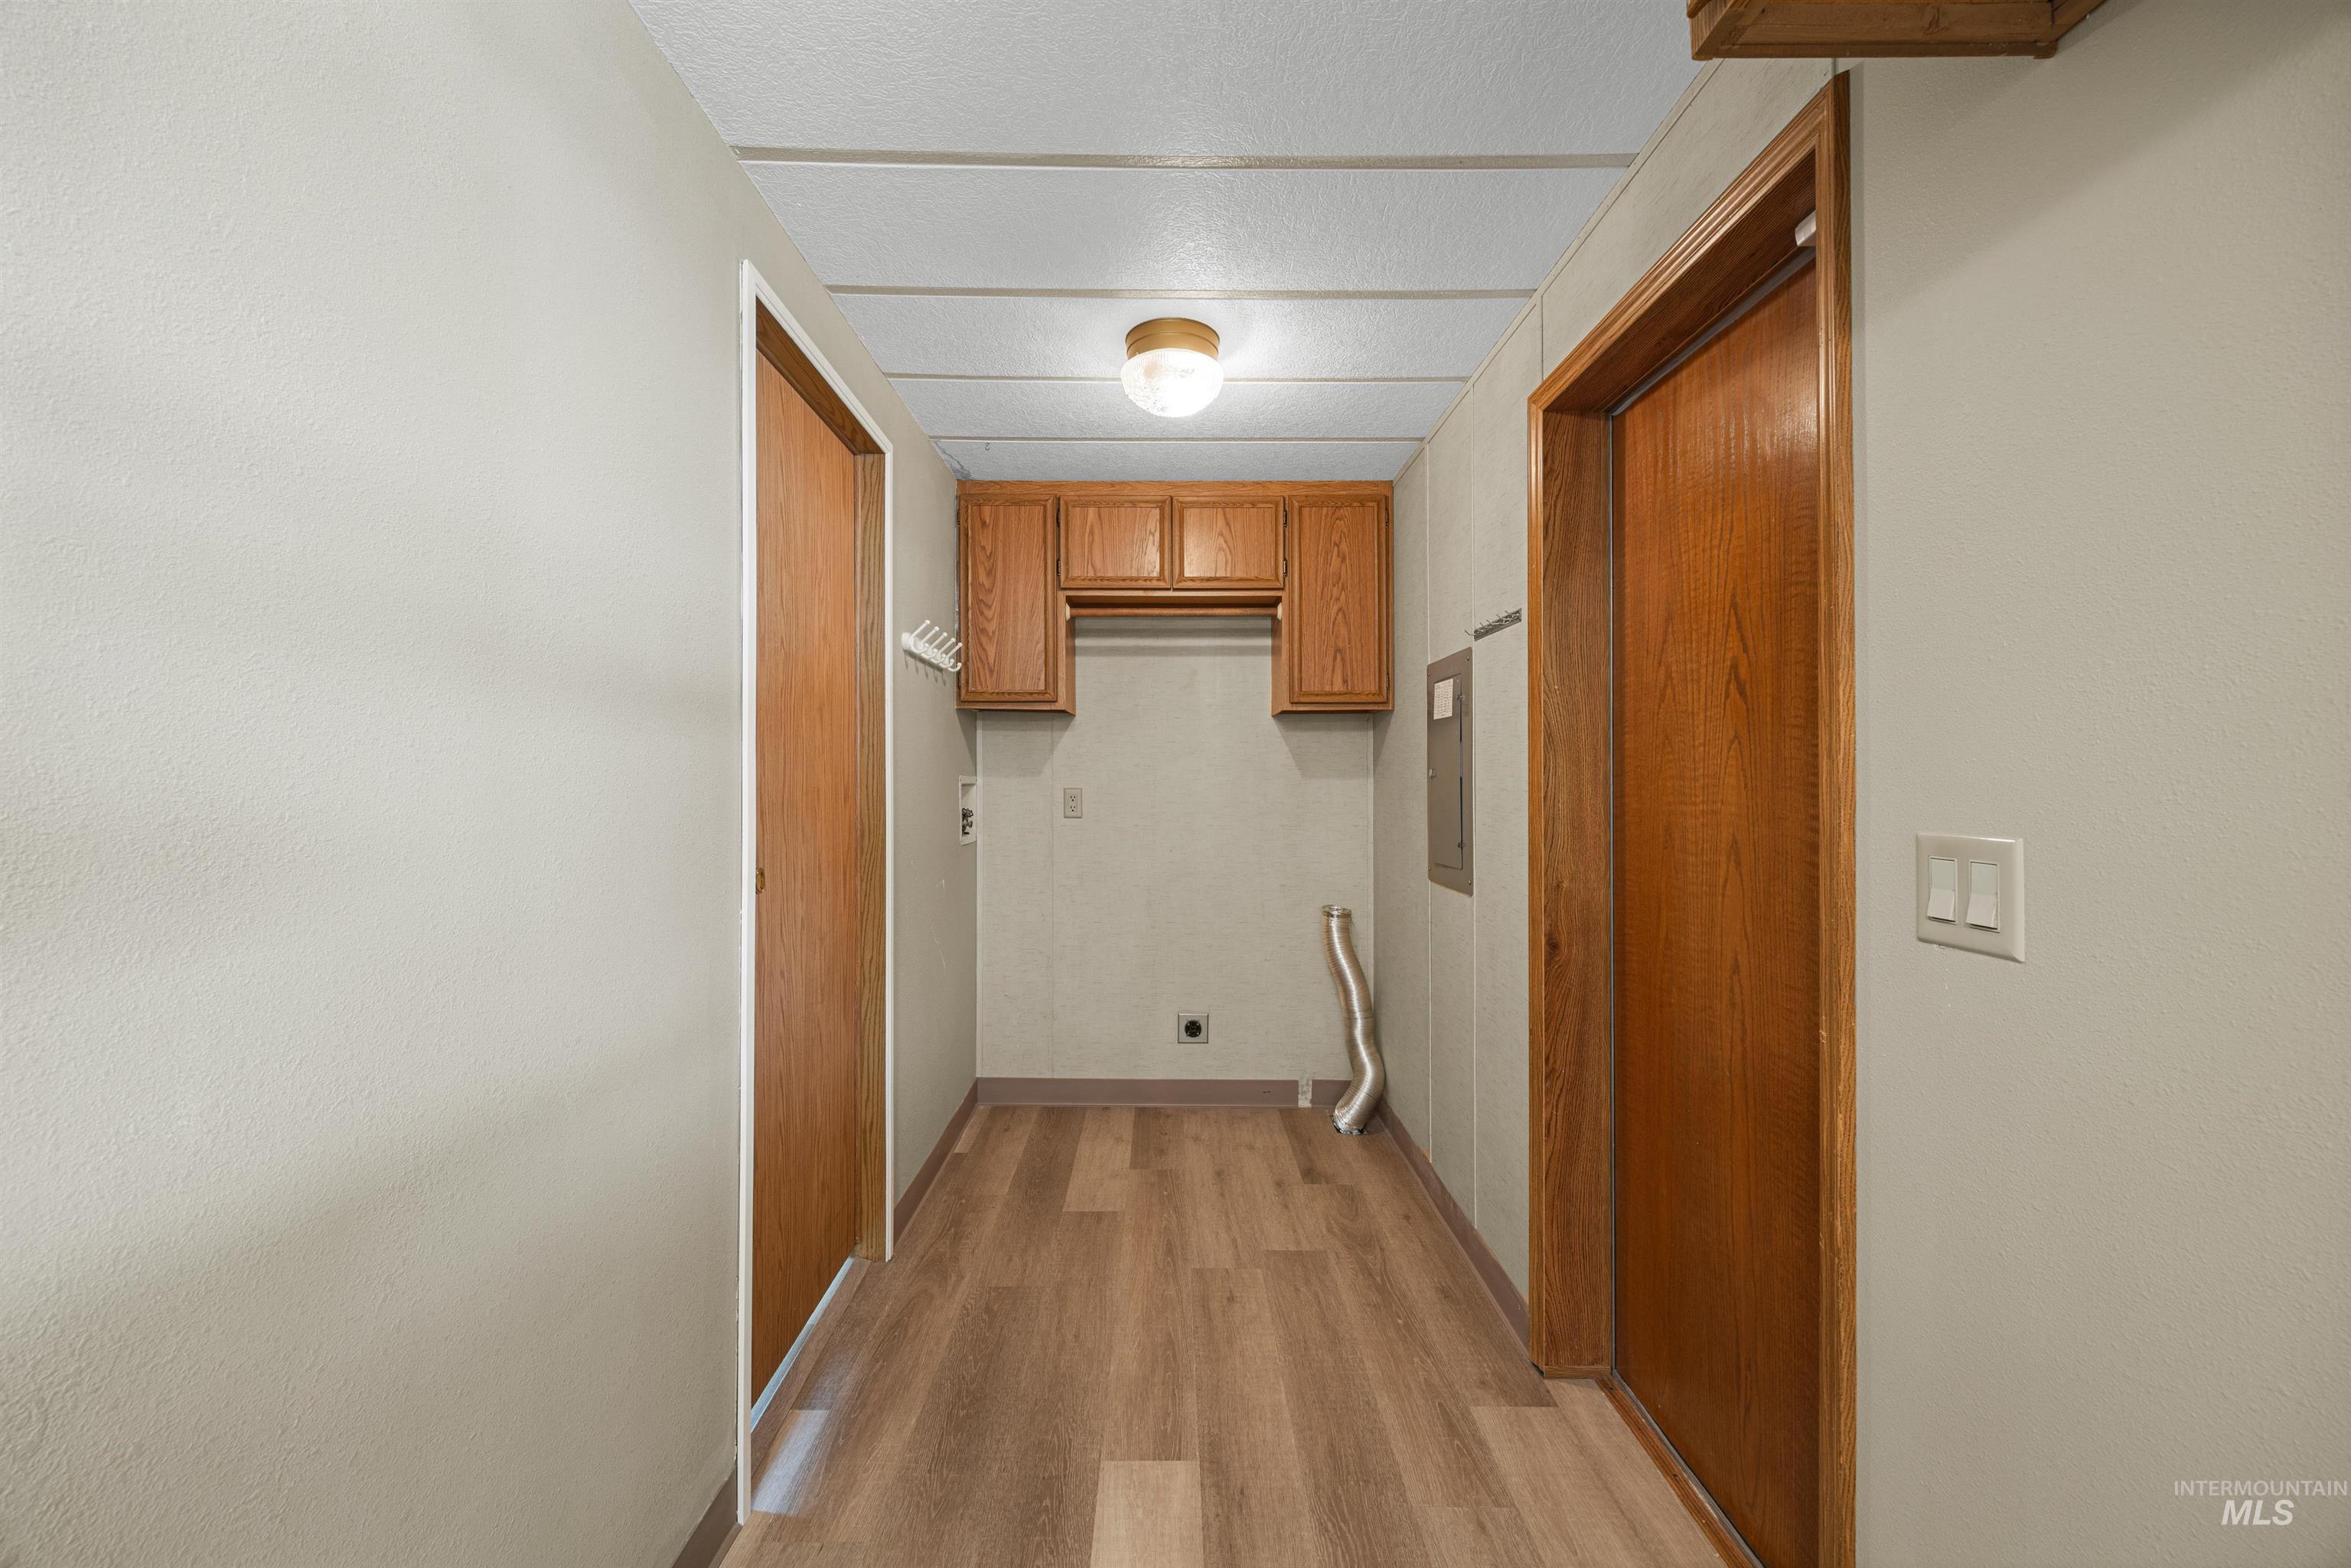
Wood-finish flooring, overhead ceiling light, and built-in cabinetry
-
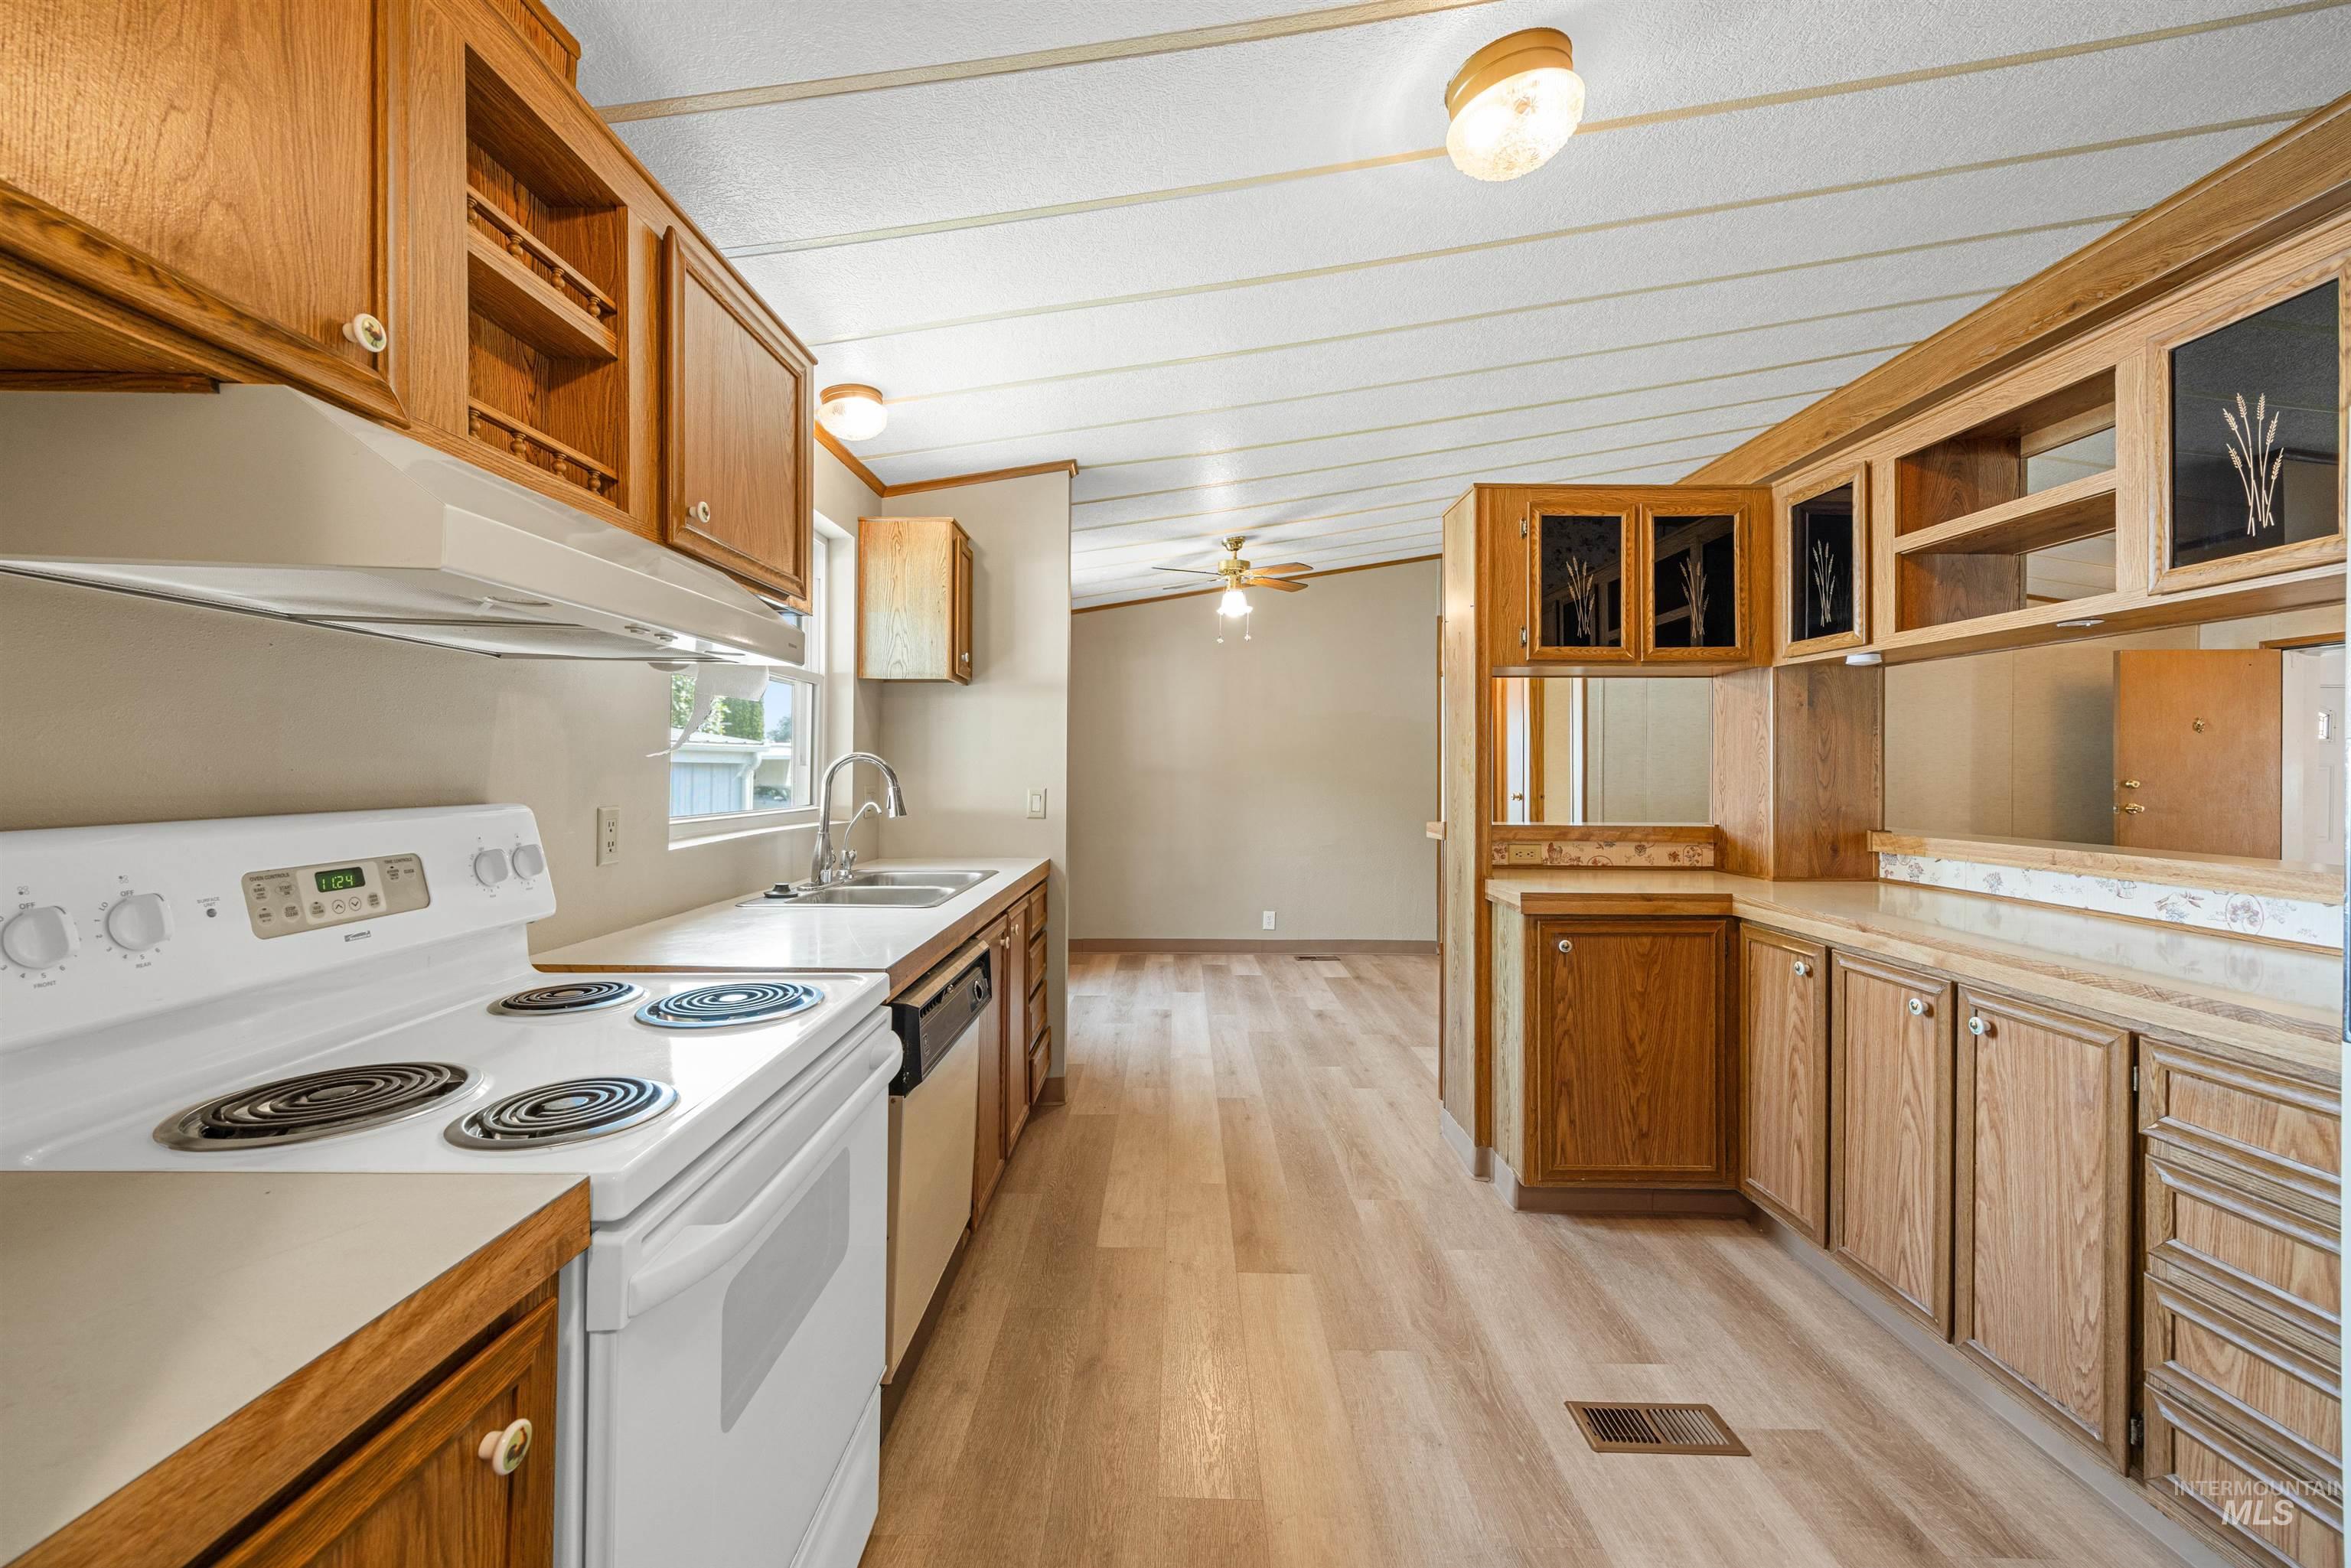
Kitchen featuring wood-finish cabinetry, white countertops, built-in electric range, stainless steel sink, and wood-finish flooring
-
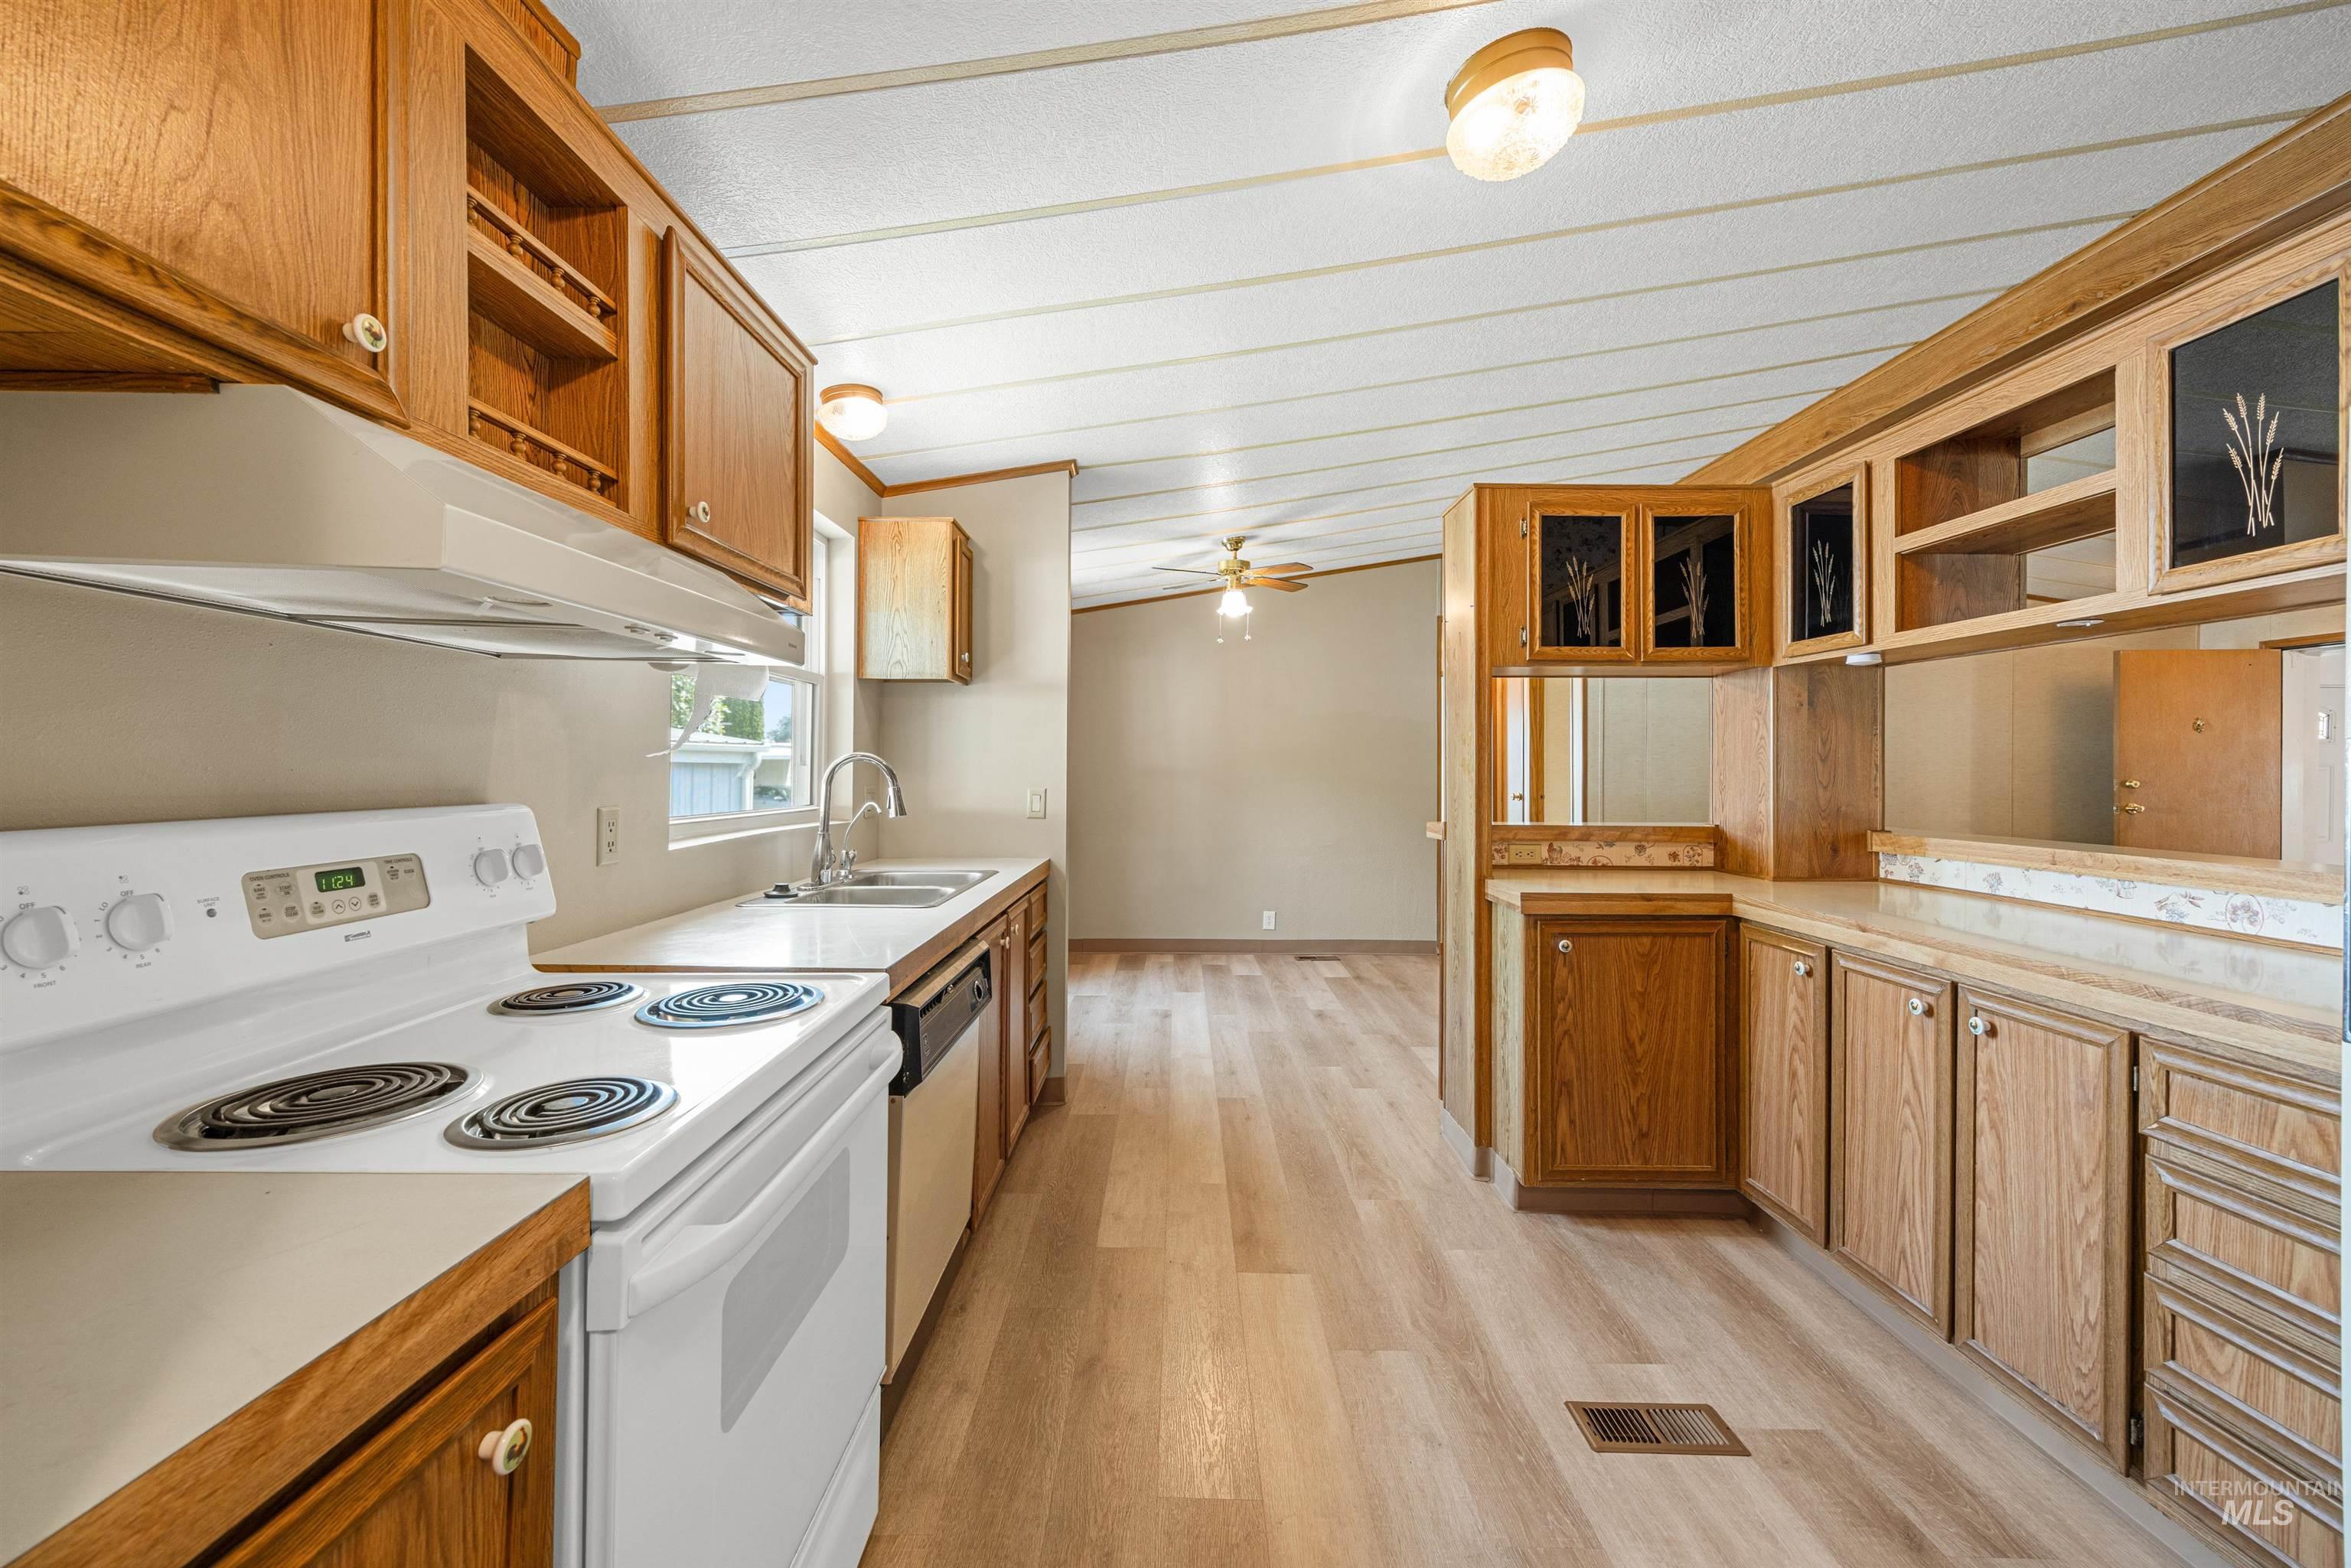
Wood-finish flooring throughout the kitchen and adjoining space
-
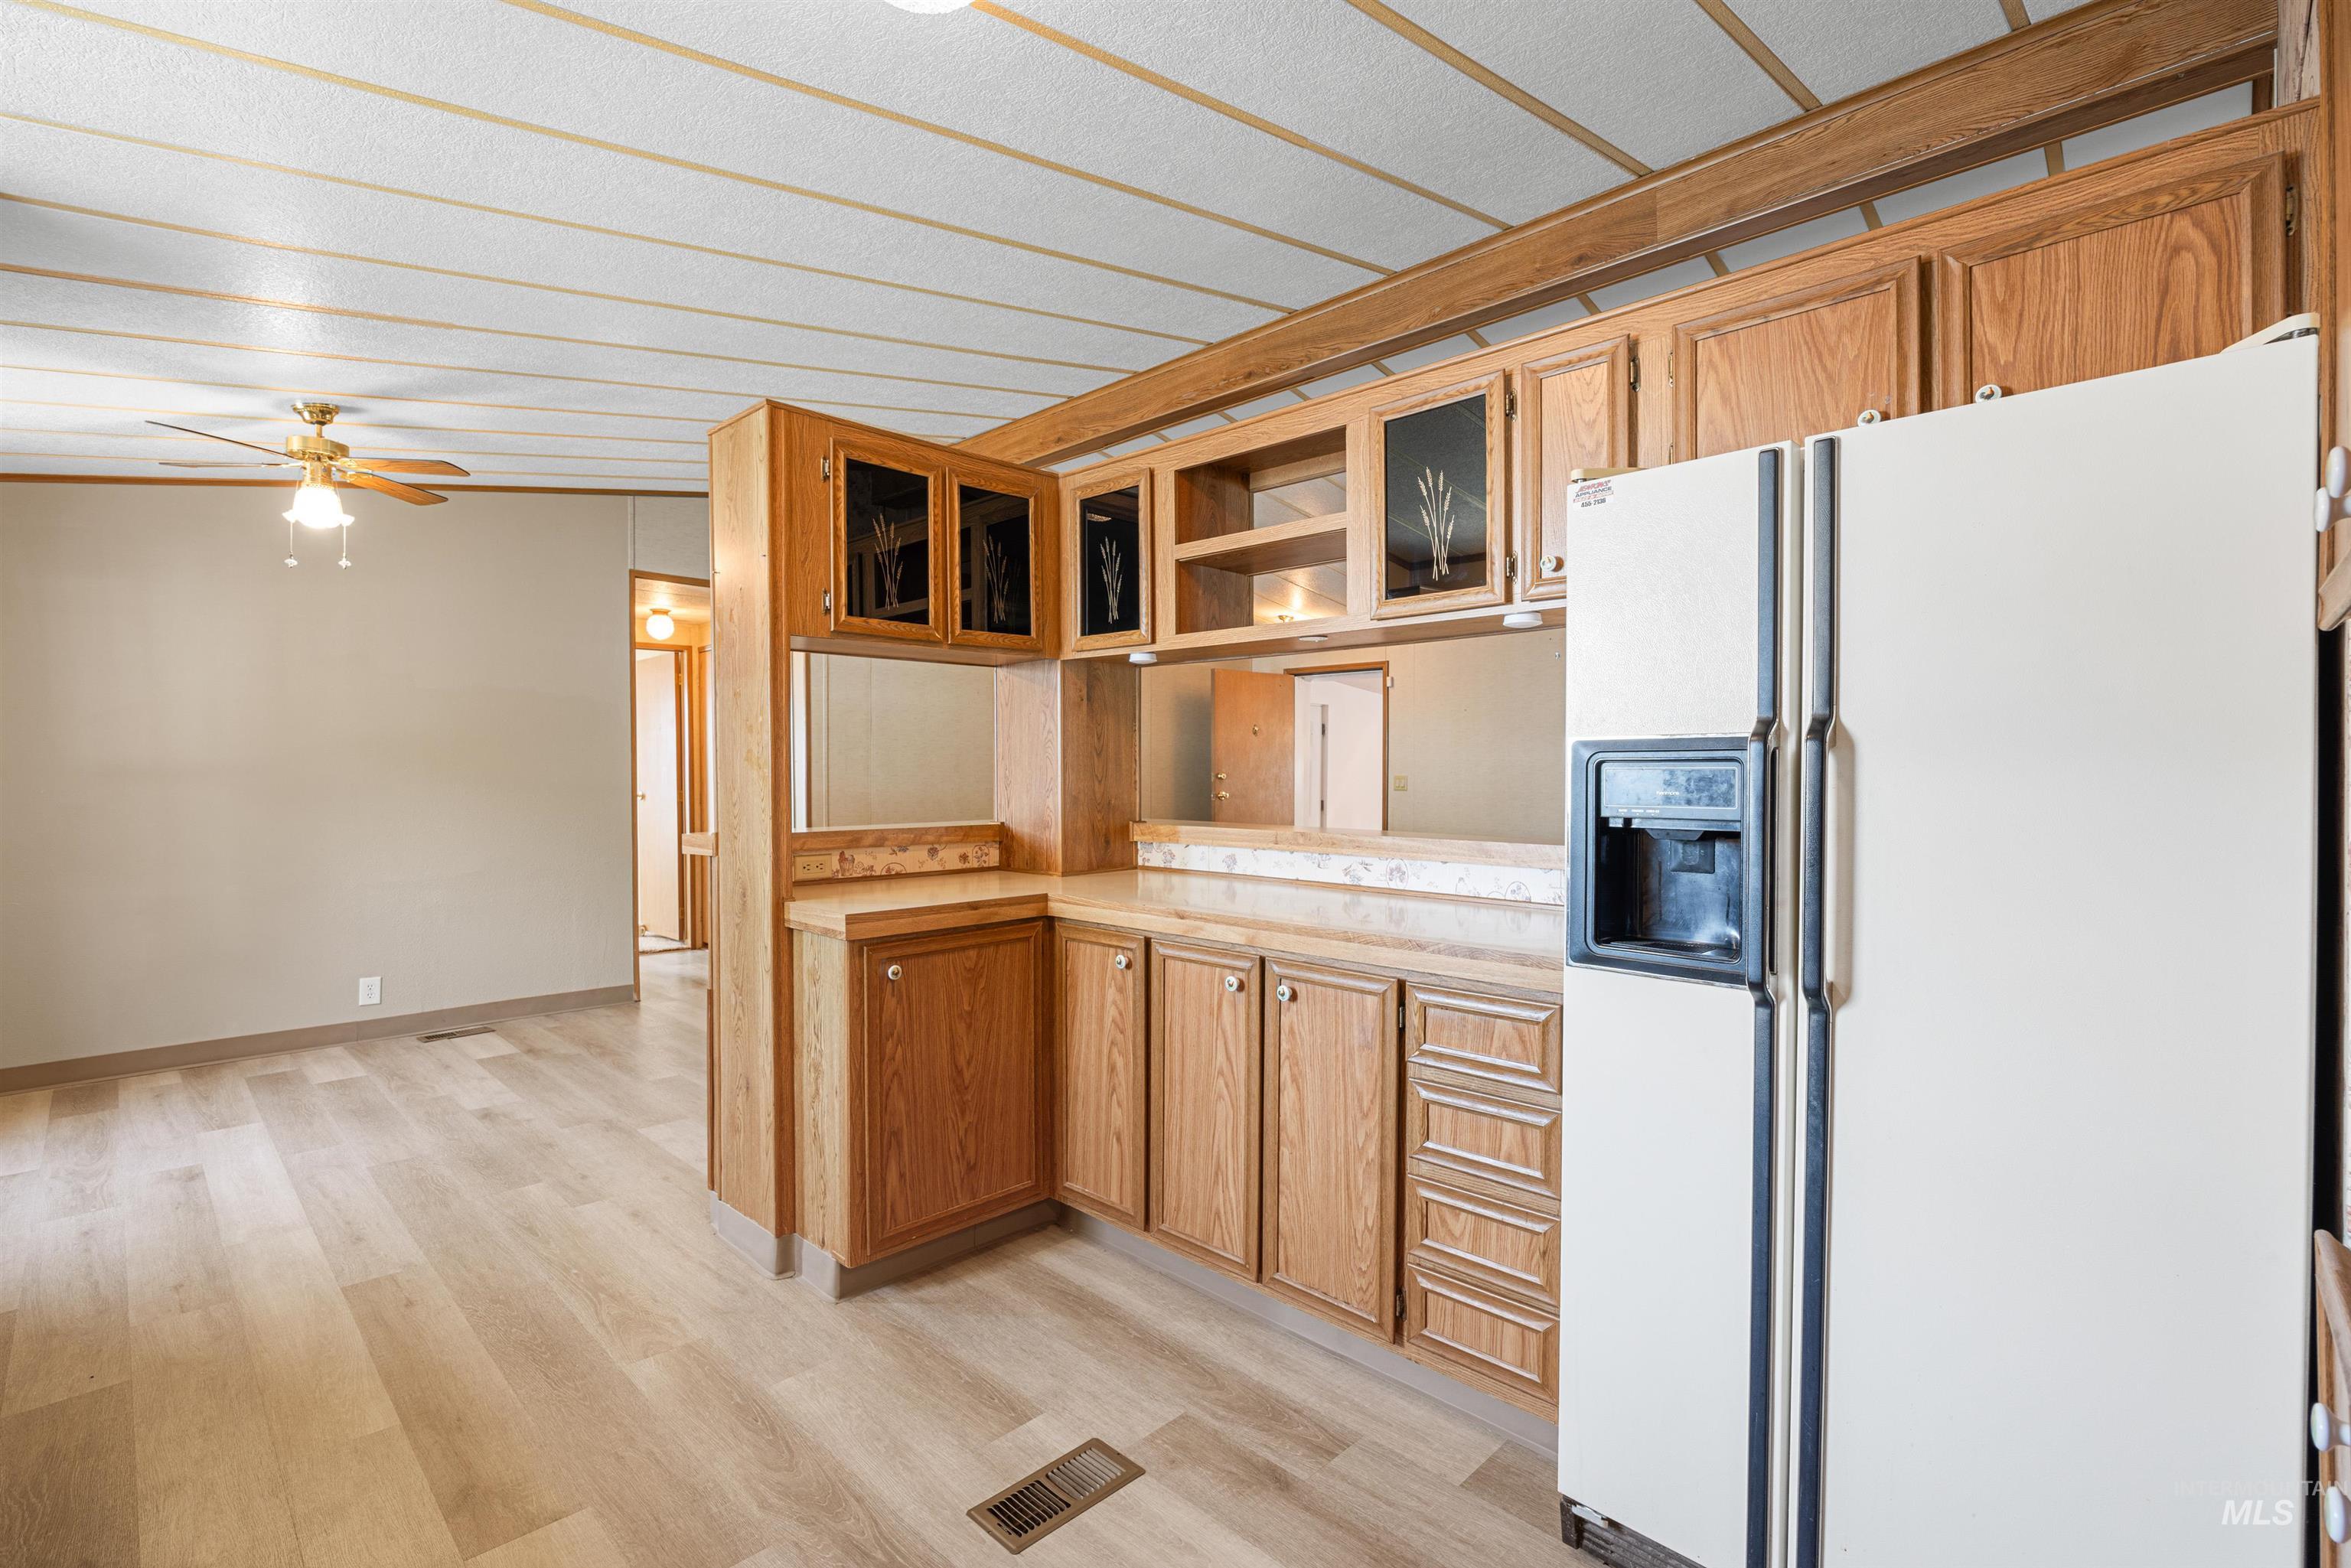
Kitchen area featuring wood-finish cabinetry, a built-in refrigerator, and light-toned countertops
-
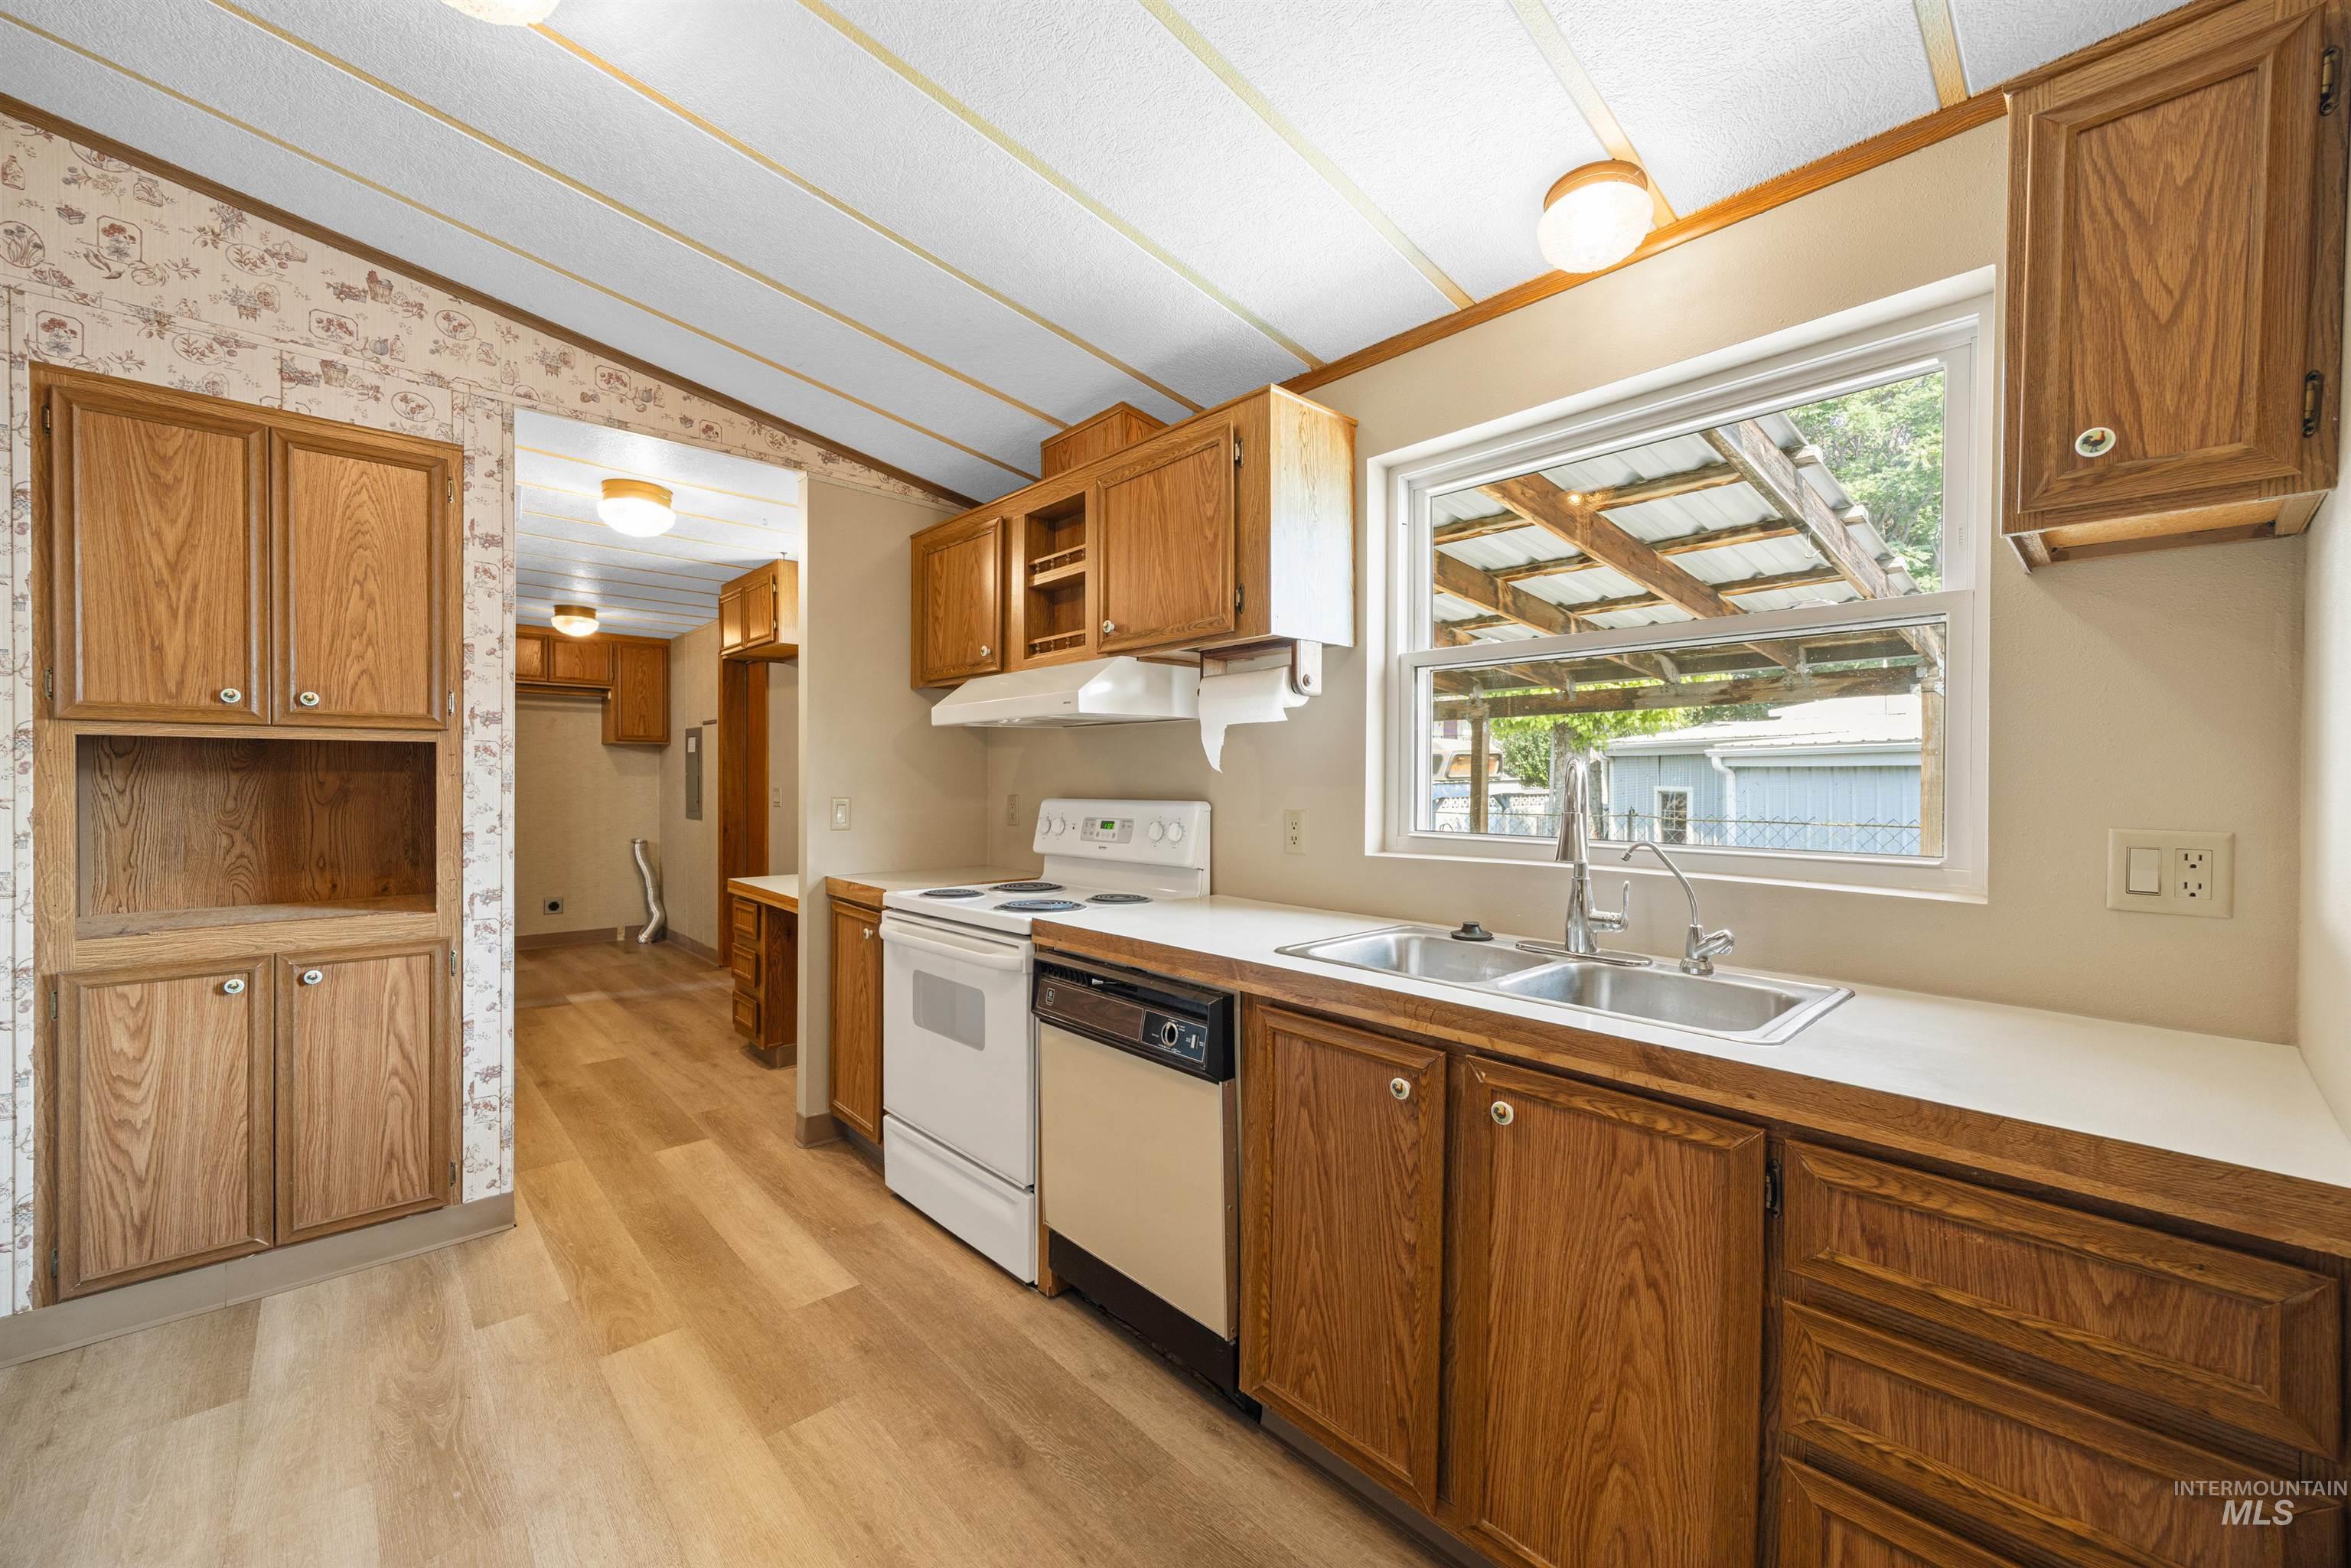
Kitchen featuring wood-finish flooring, wood cabinetry, white countertops, and a double basin stainless steel sink
-
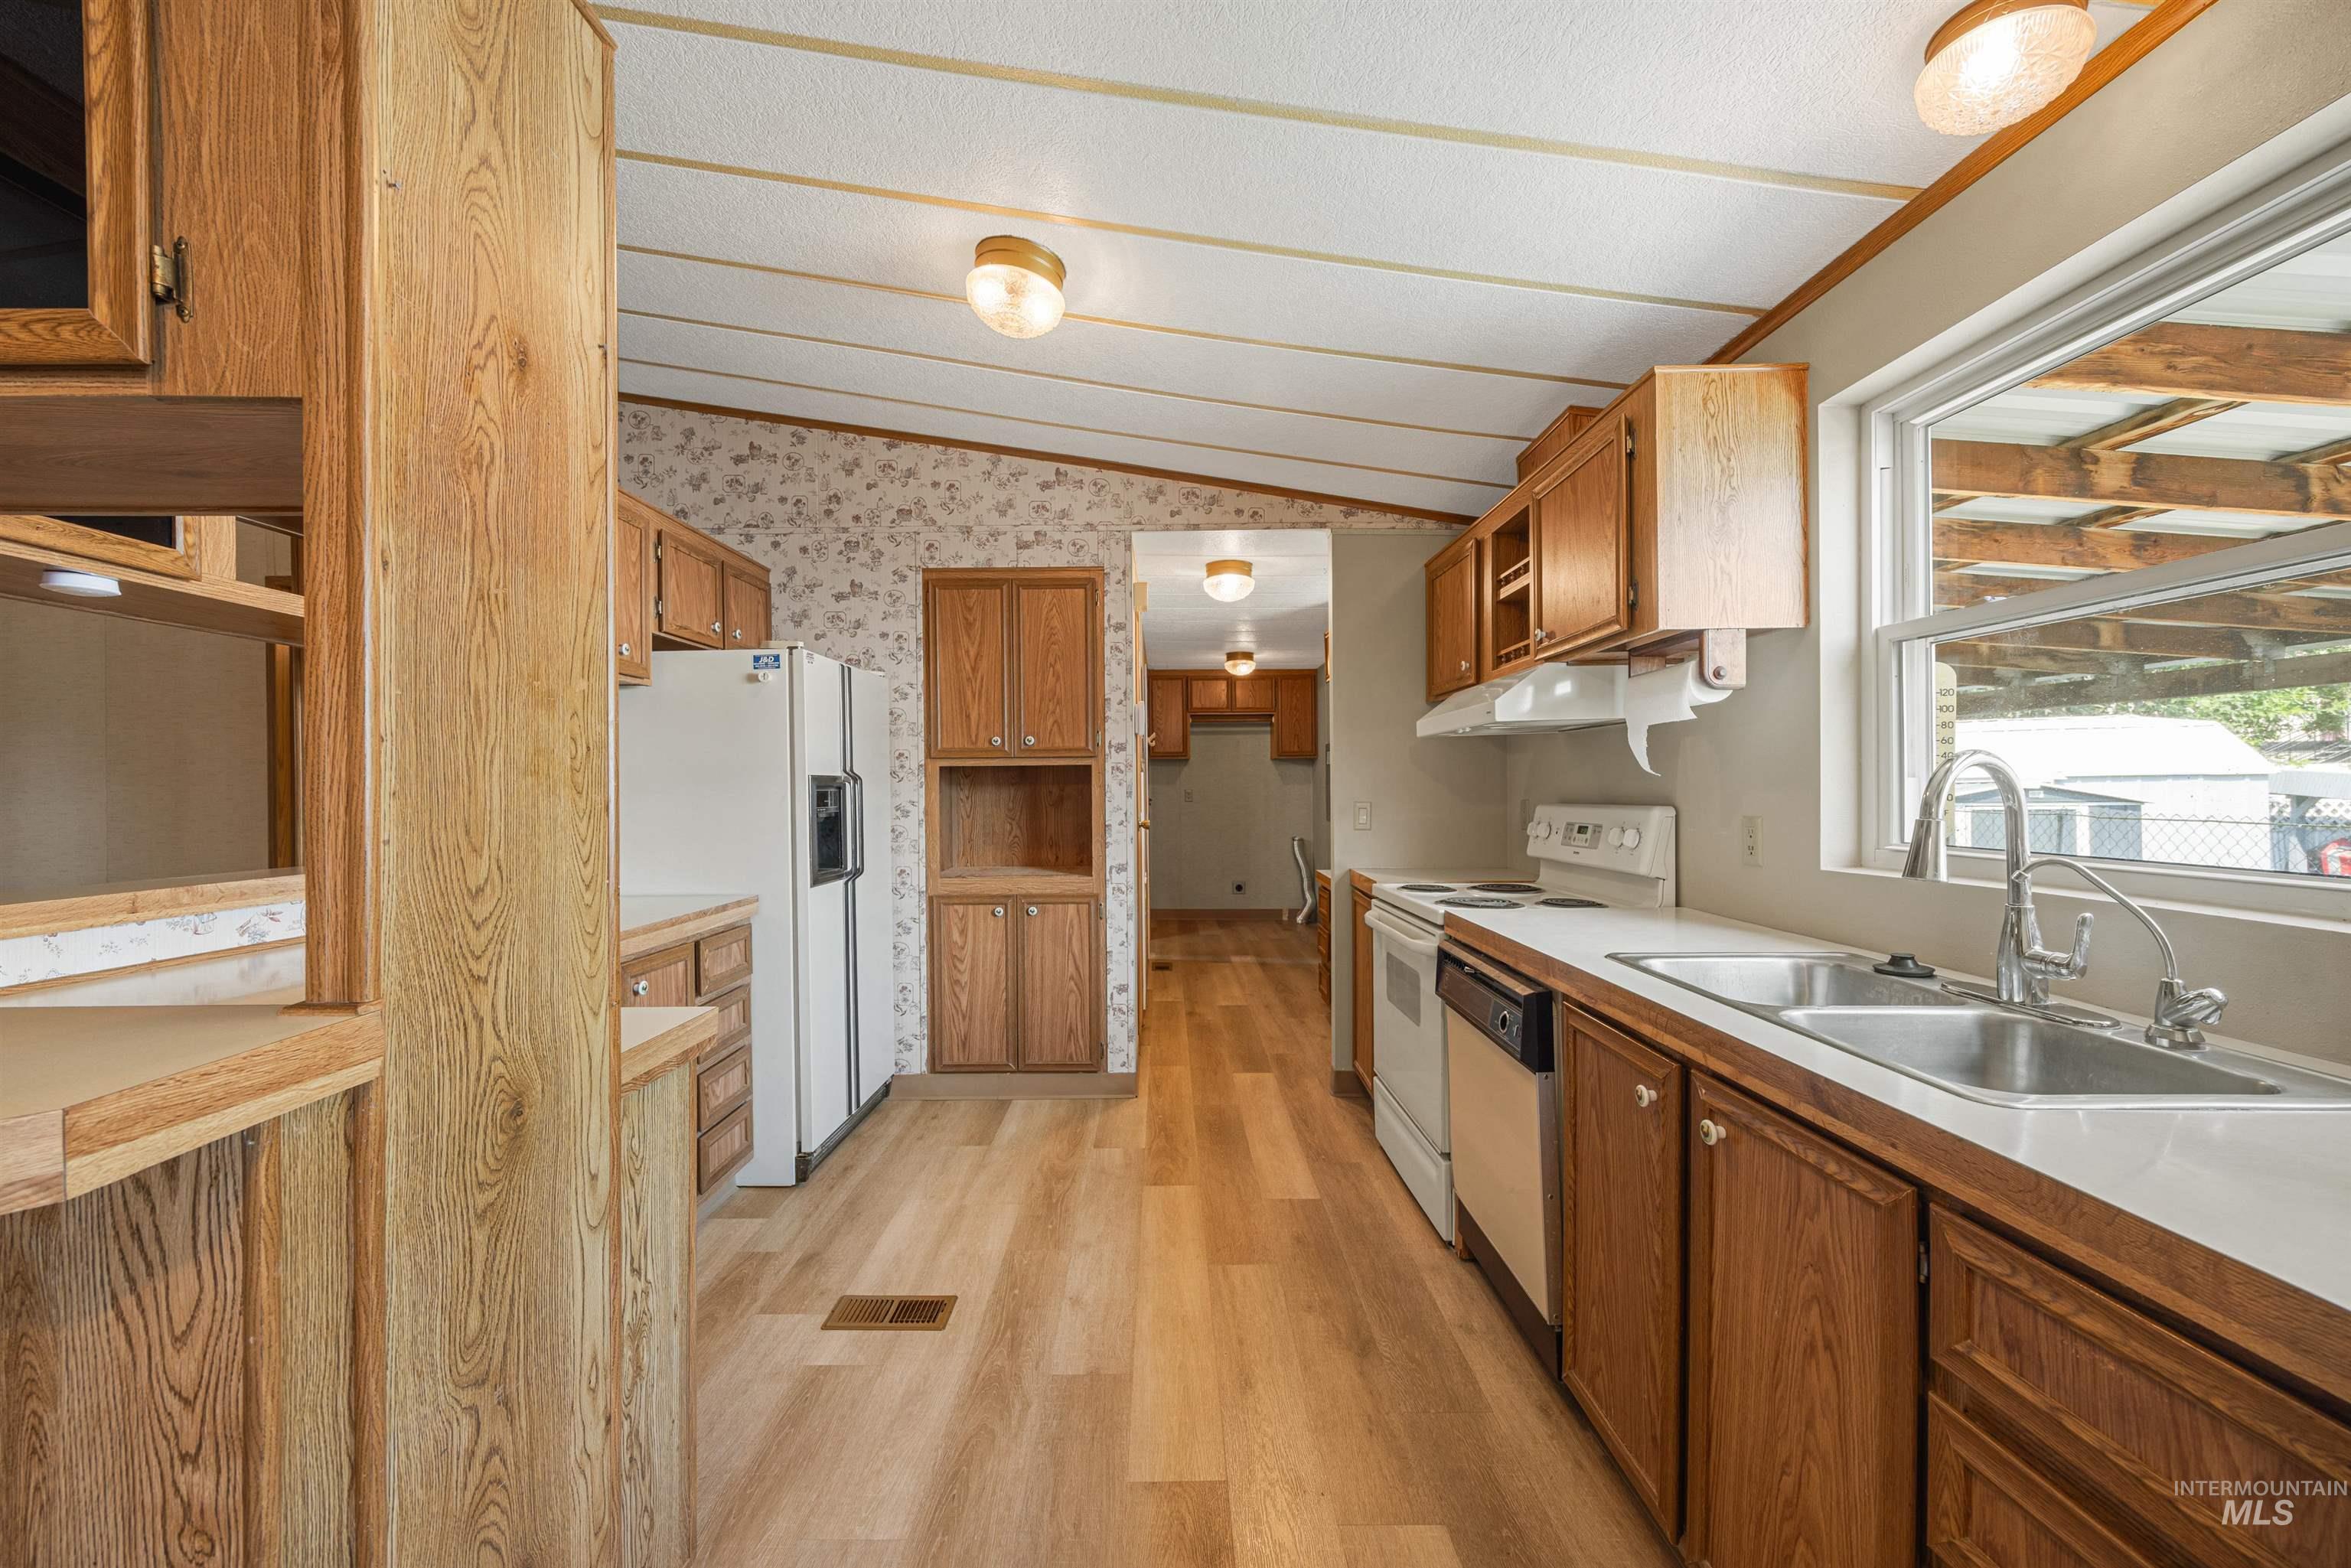
Kitchen featuring wood-finish cabinetry, white countertops, a double basin stainless steel sink, and wood-finish flooring
-
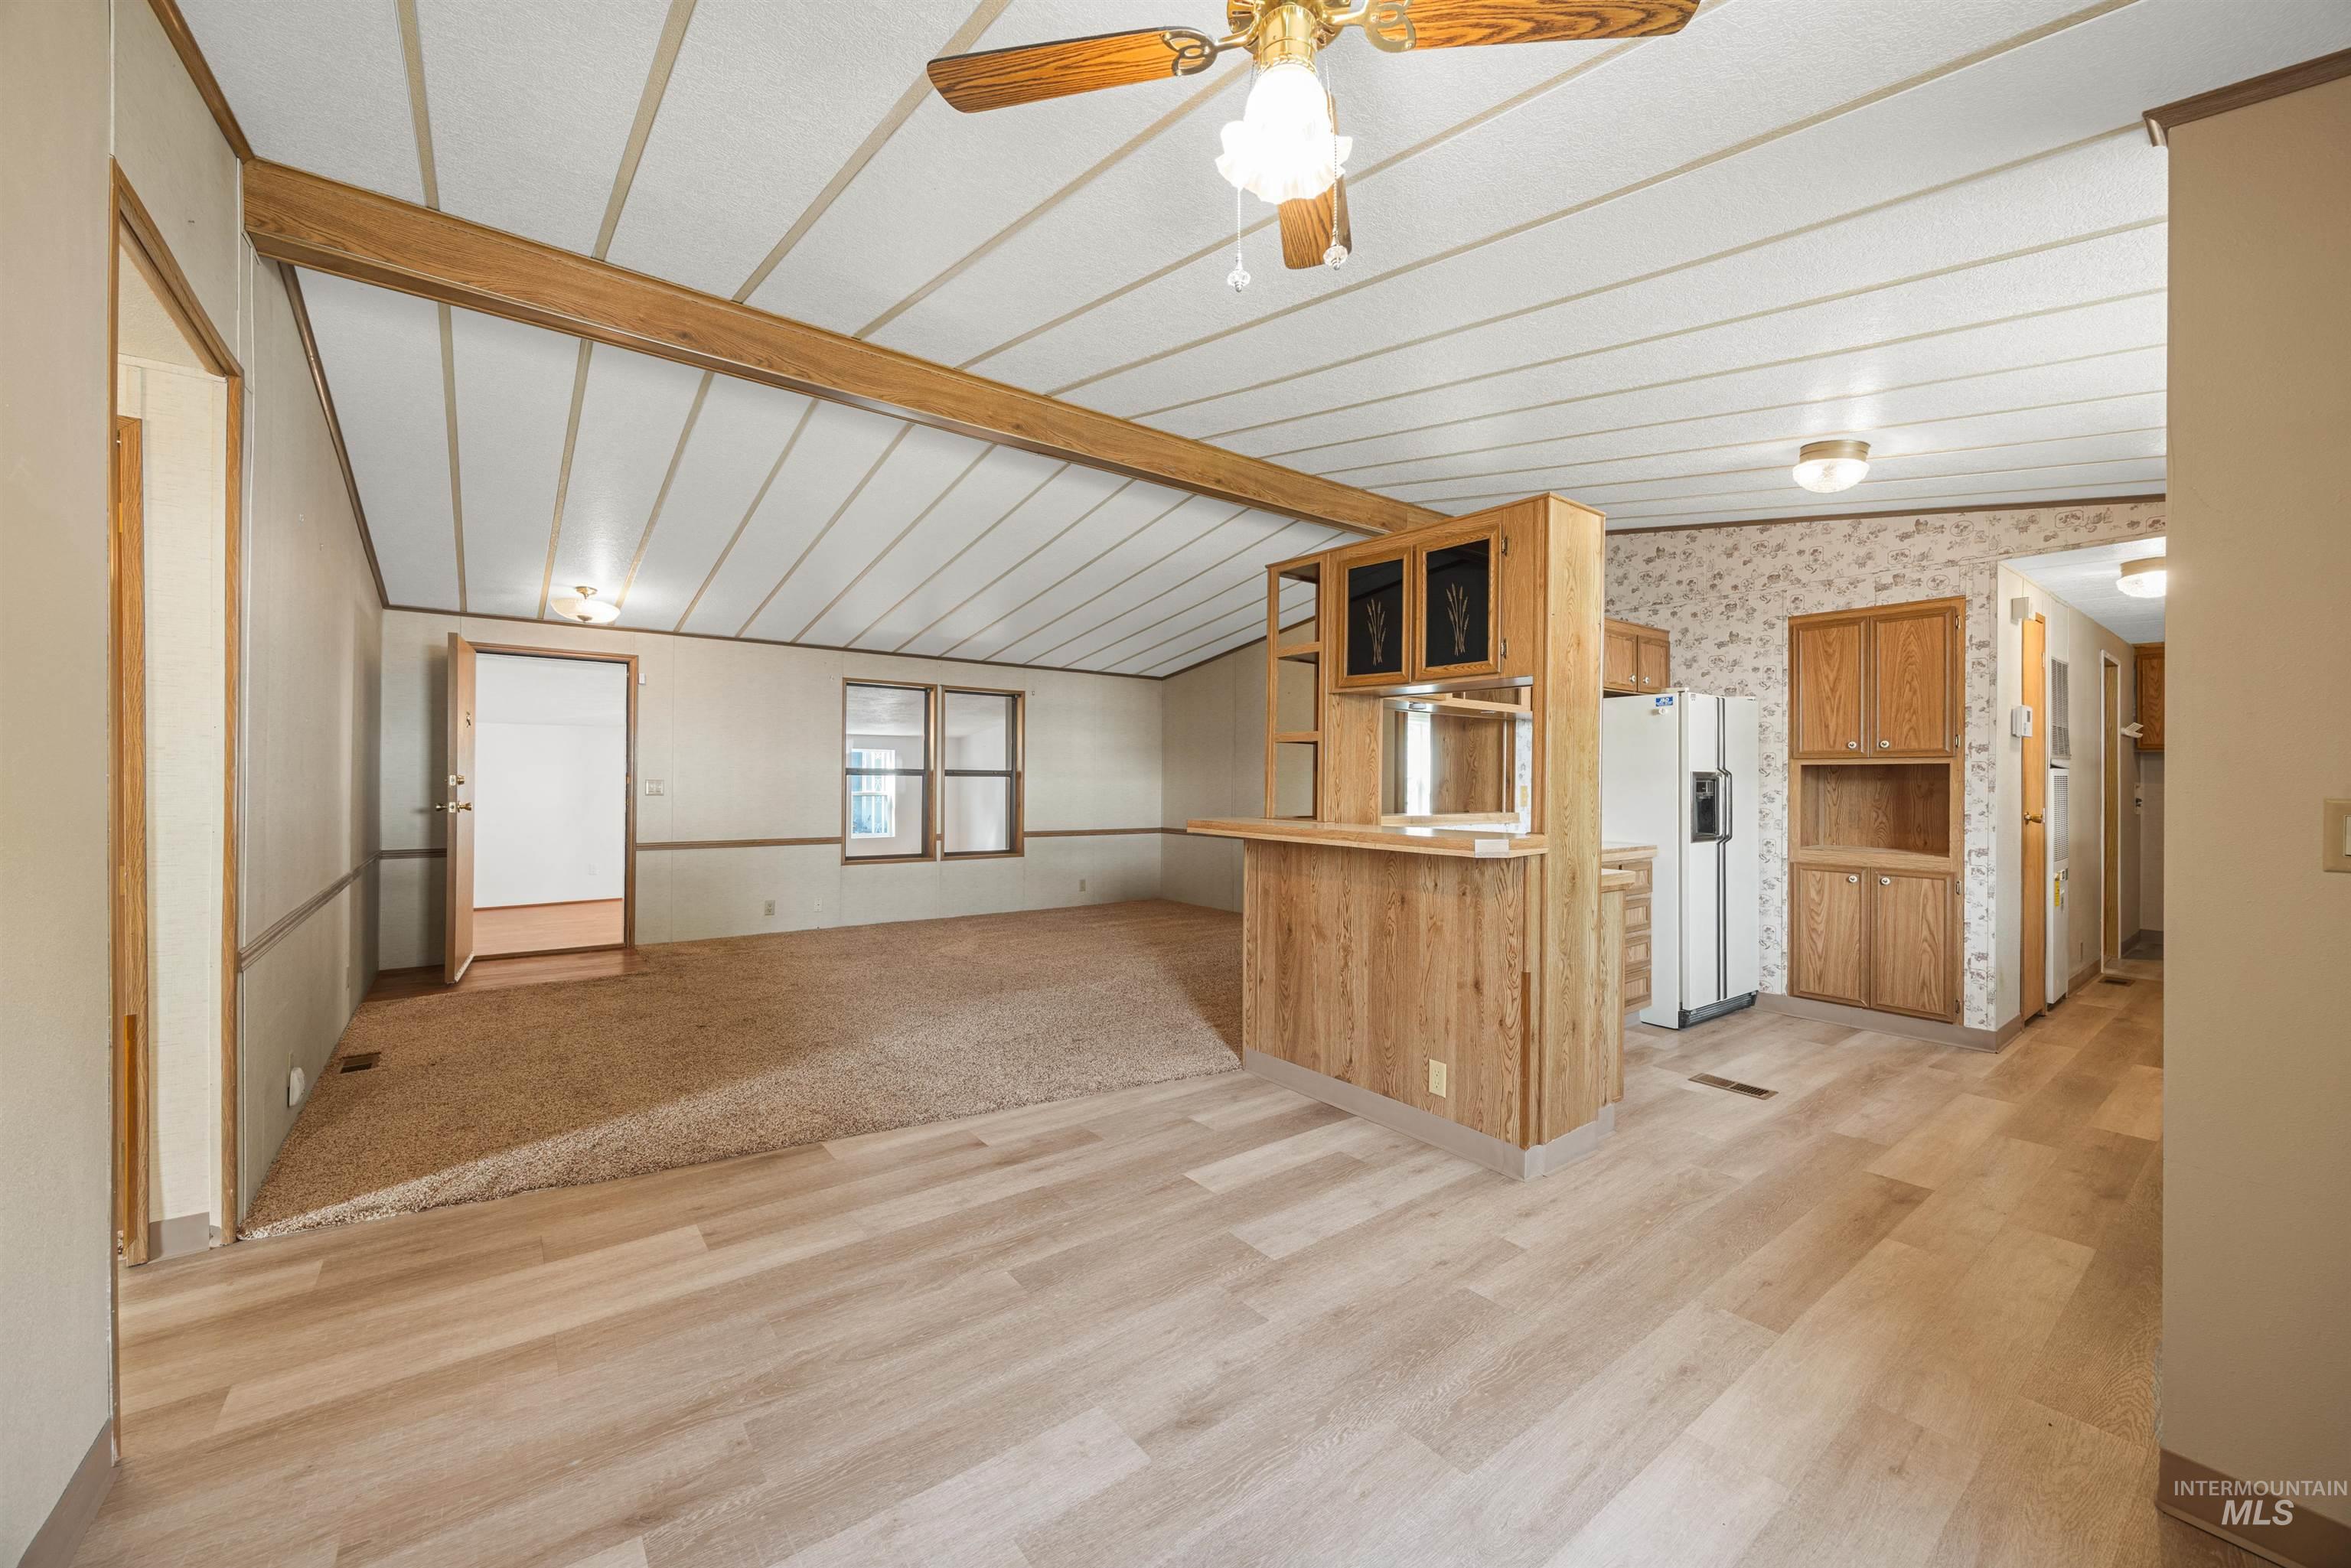
Wood-finish flooring, built-in breakfast bar, wood cabinetry, ceiling fan, and carpeted area
-
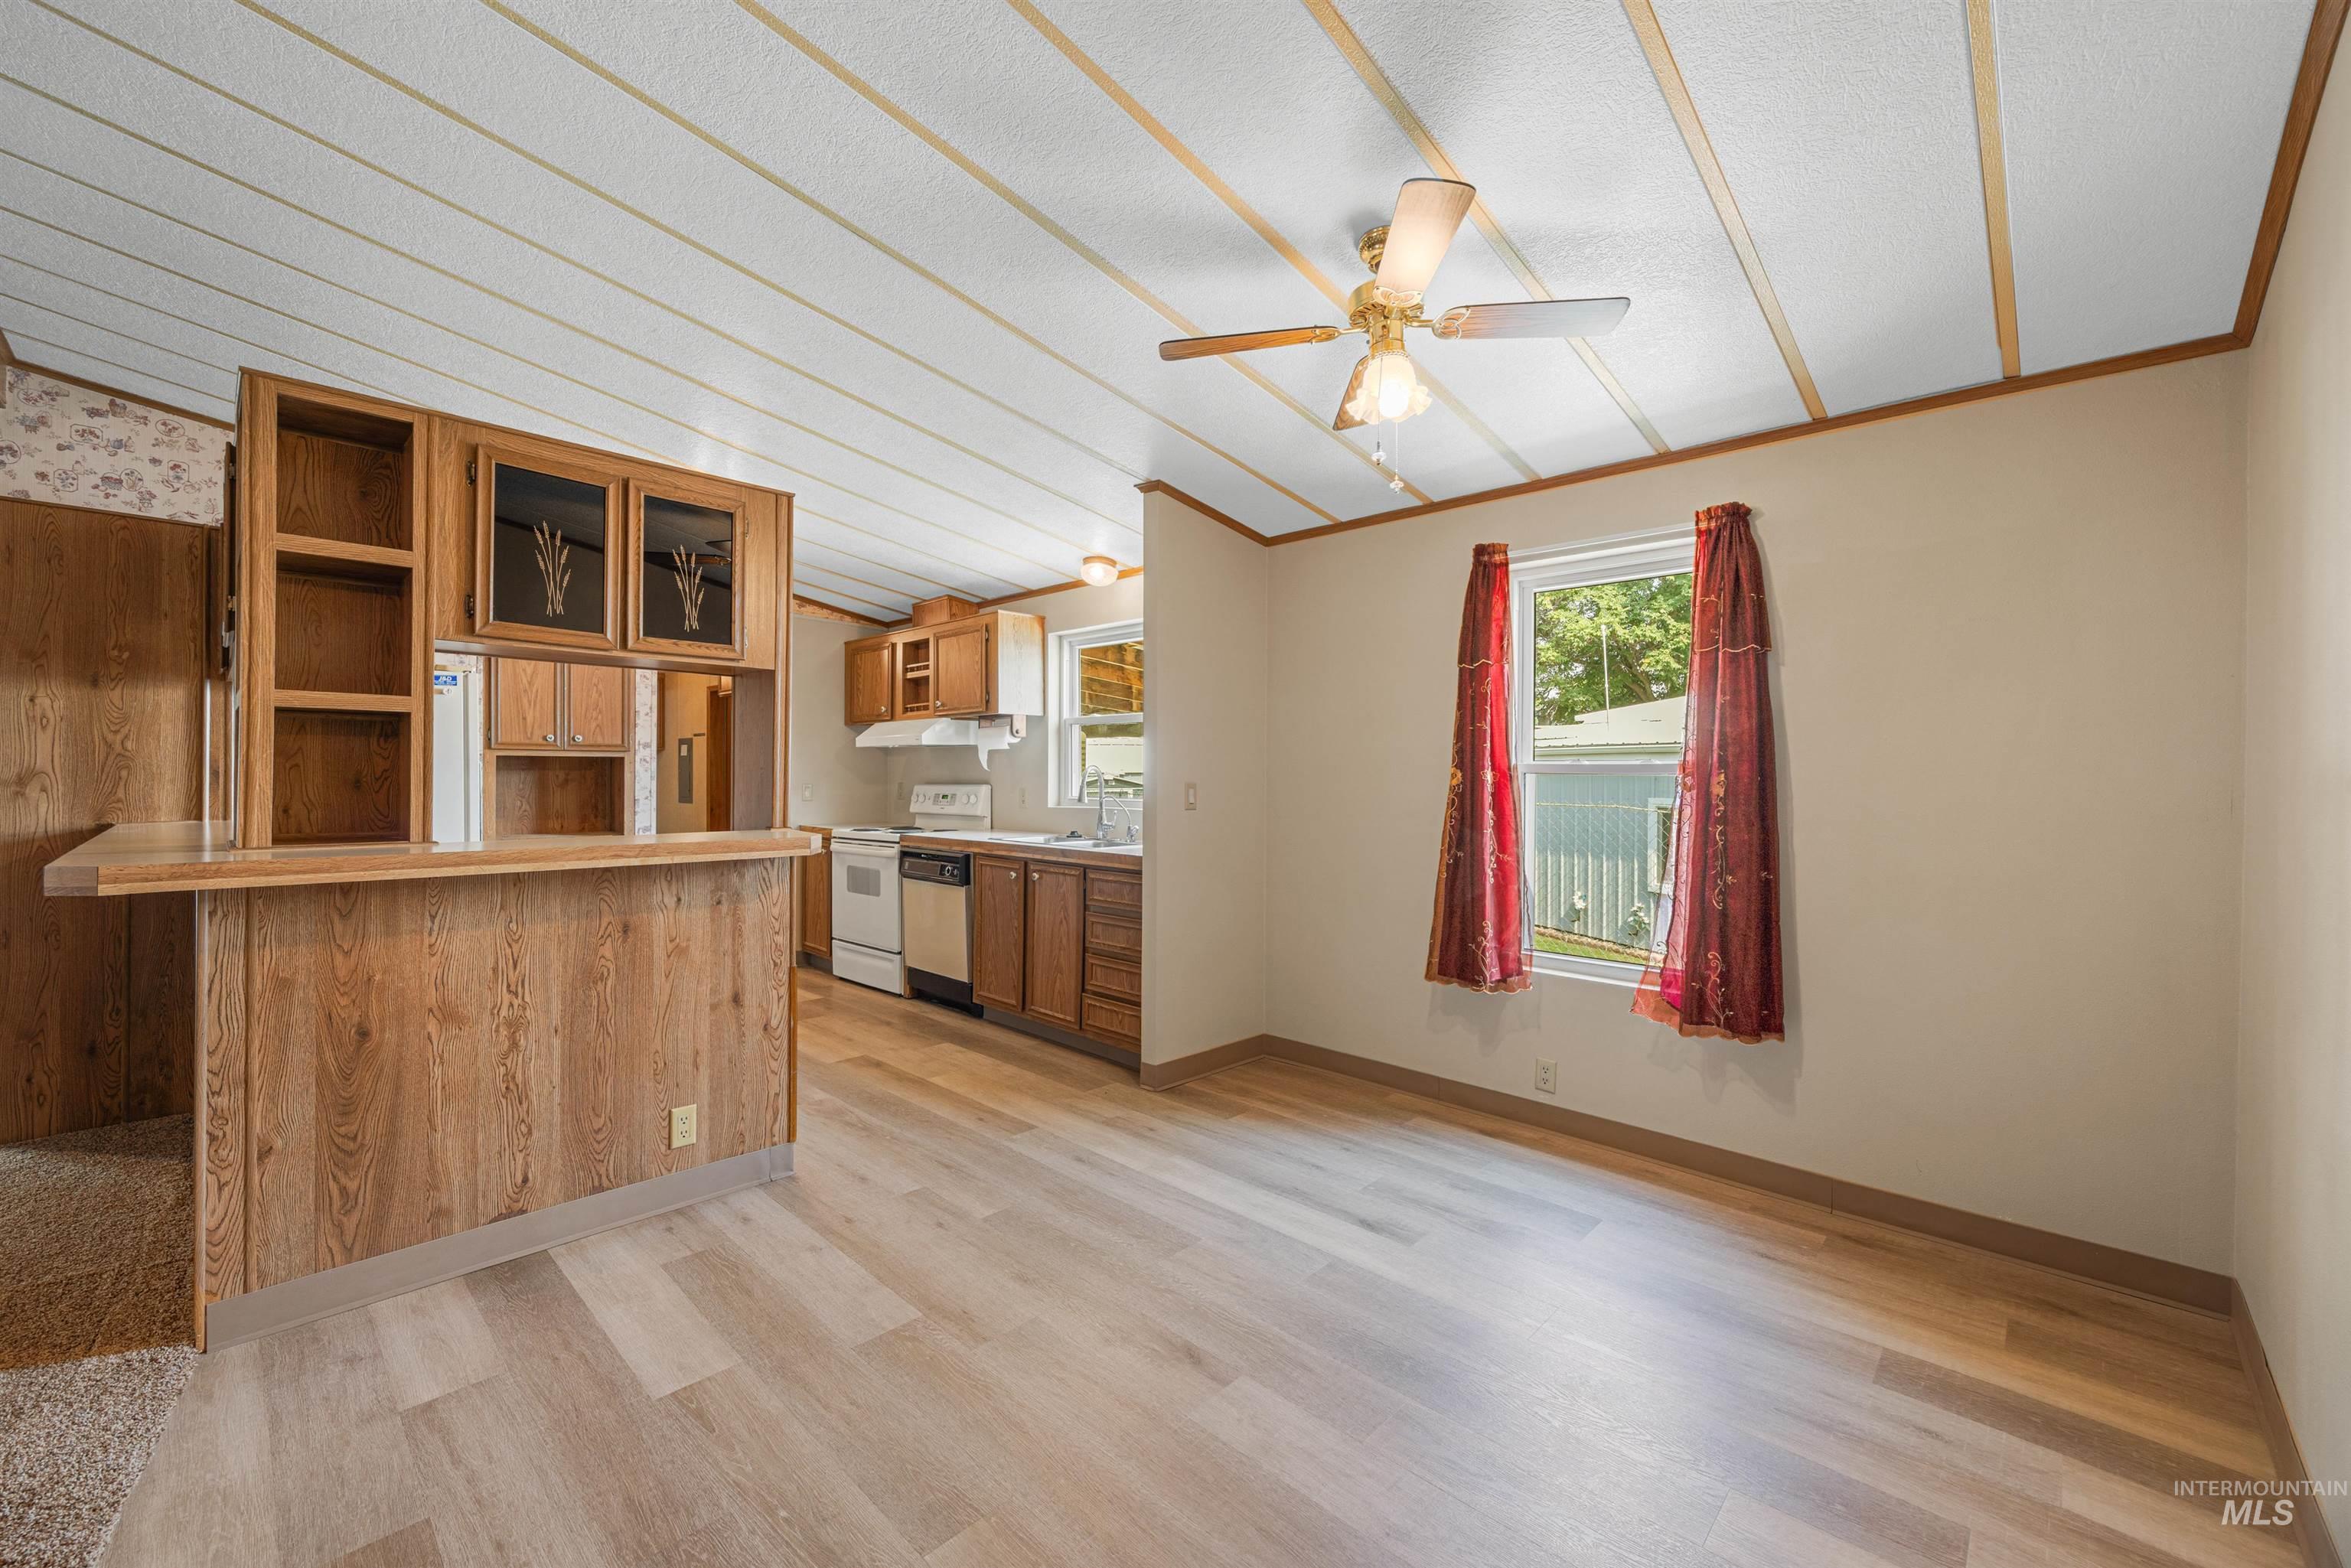
Open concept living area with wood-finish flooring, a ceiling fan, and ample natural light
-
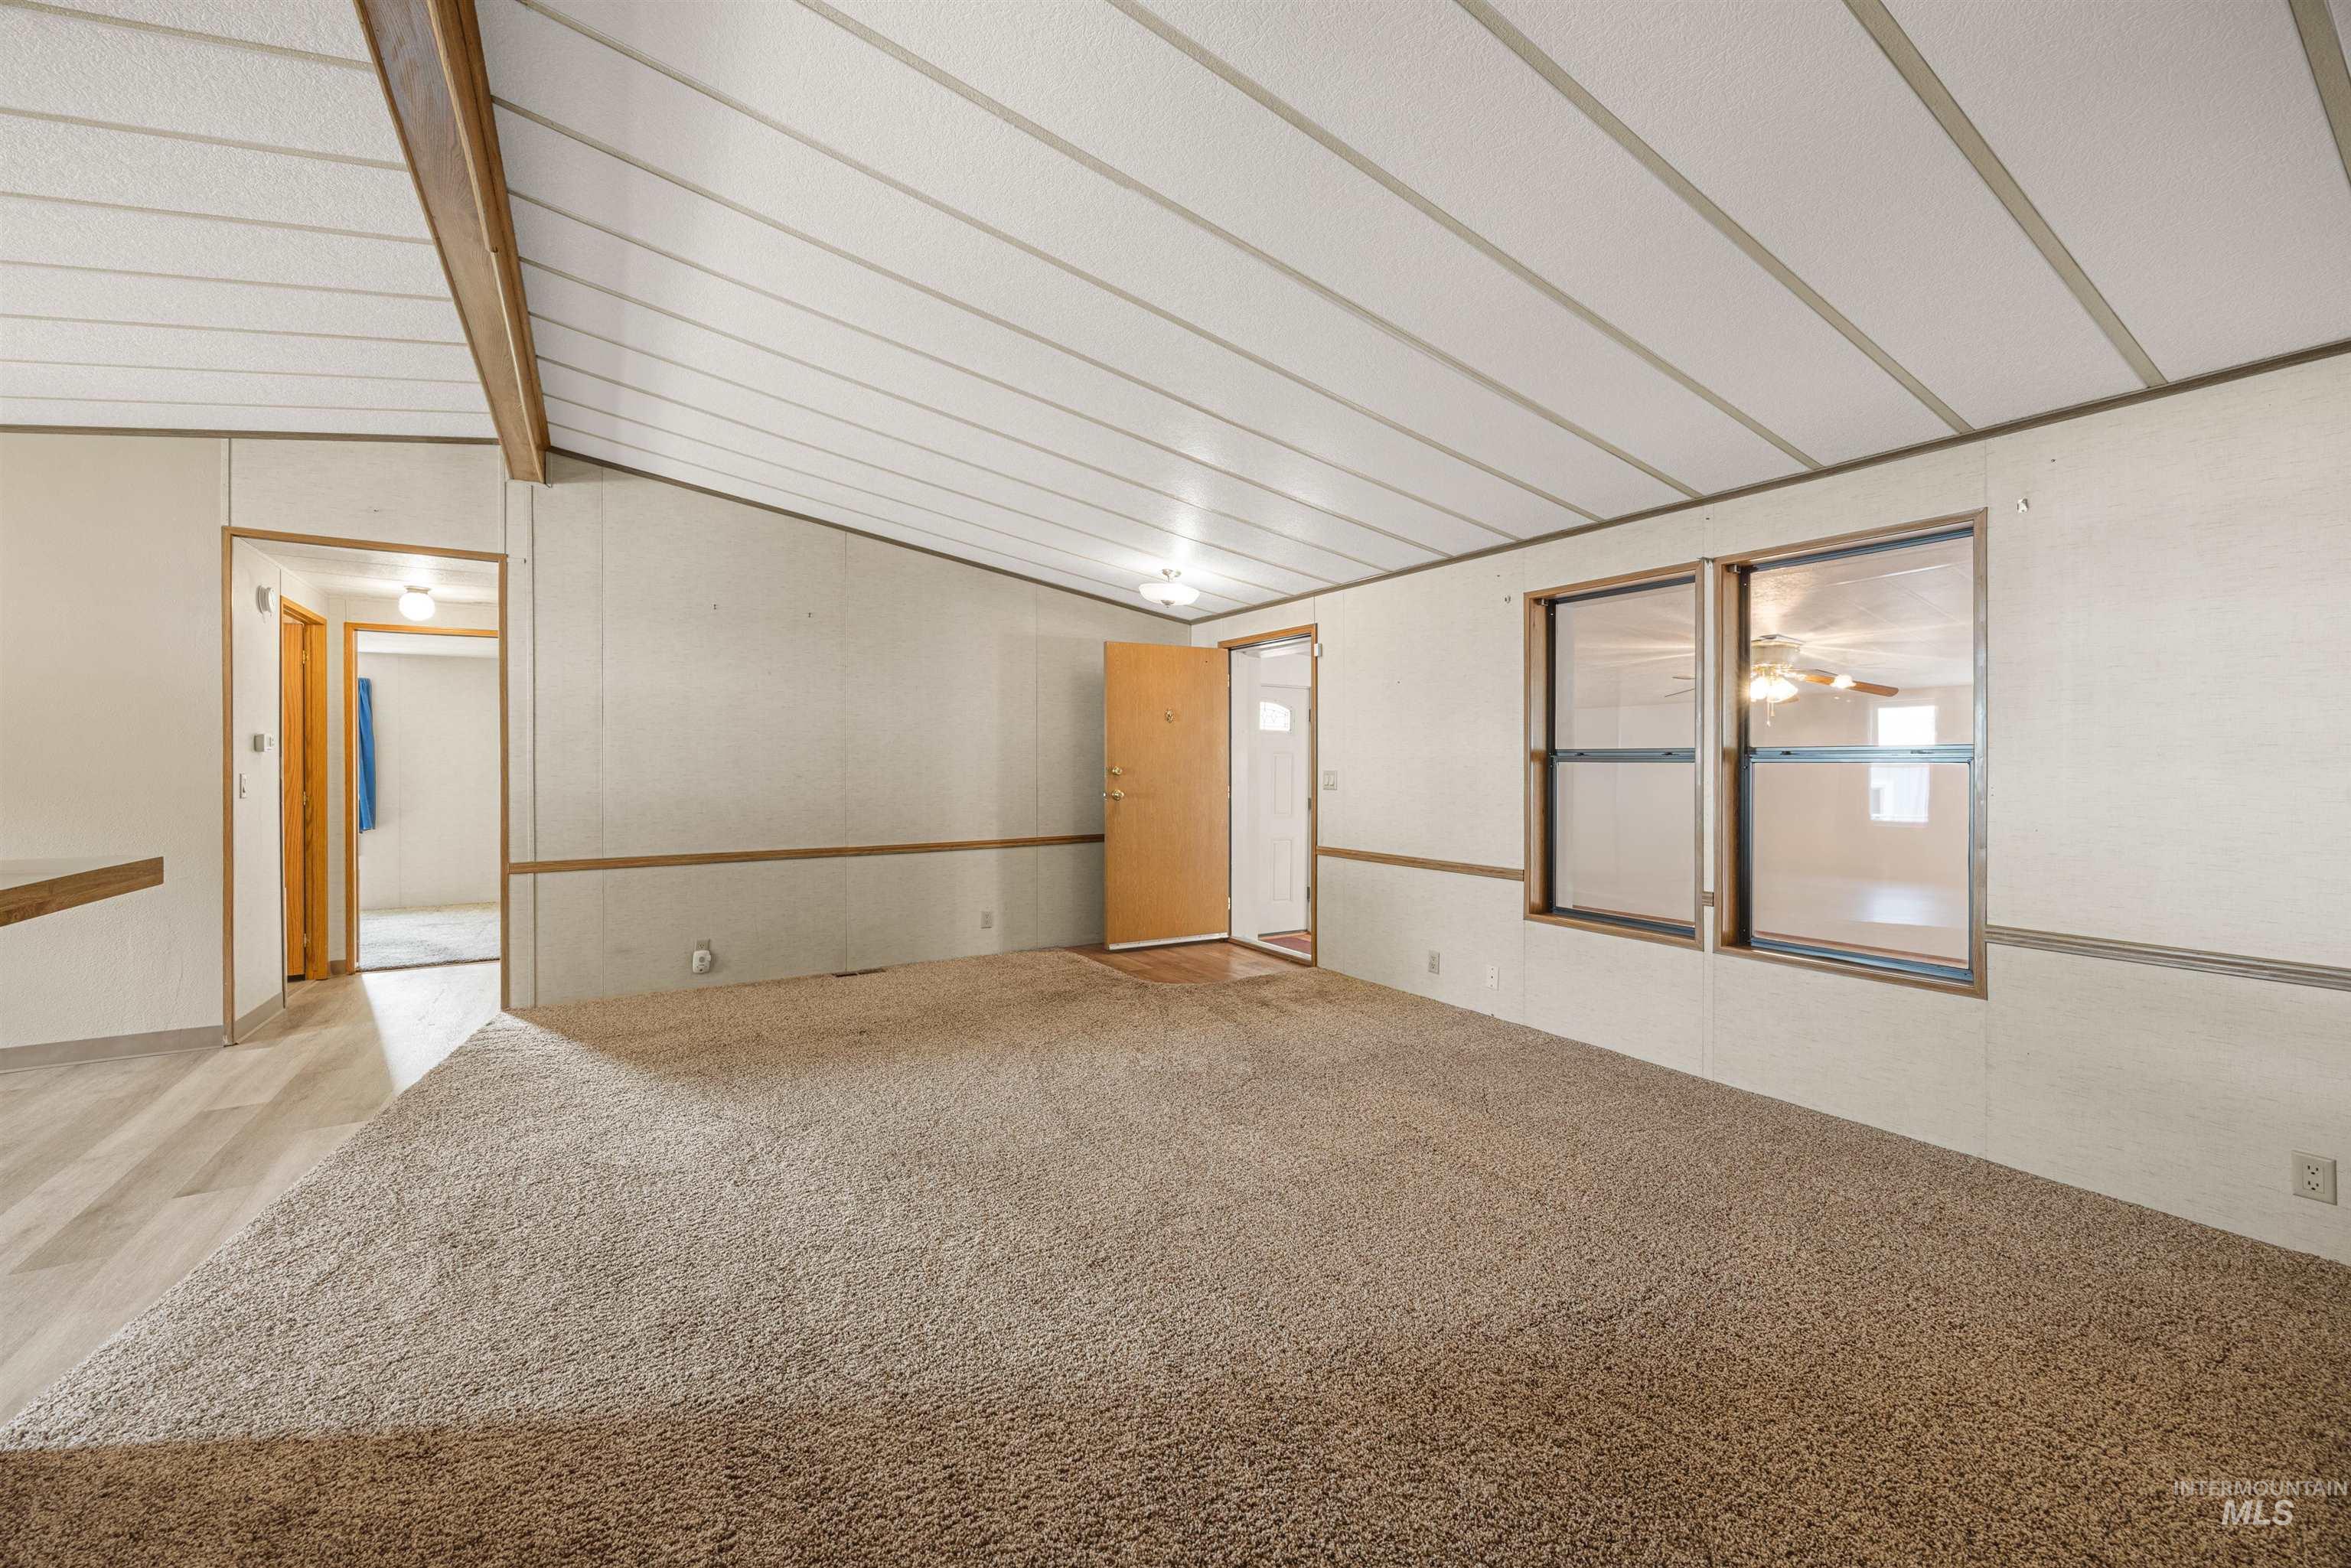
Vaulted ceiling, exposed wood-finish beam, two large windows, wood-finish flooring, and a beige carpeted area
-
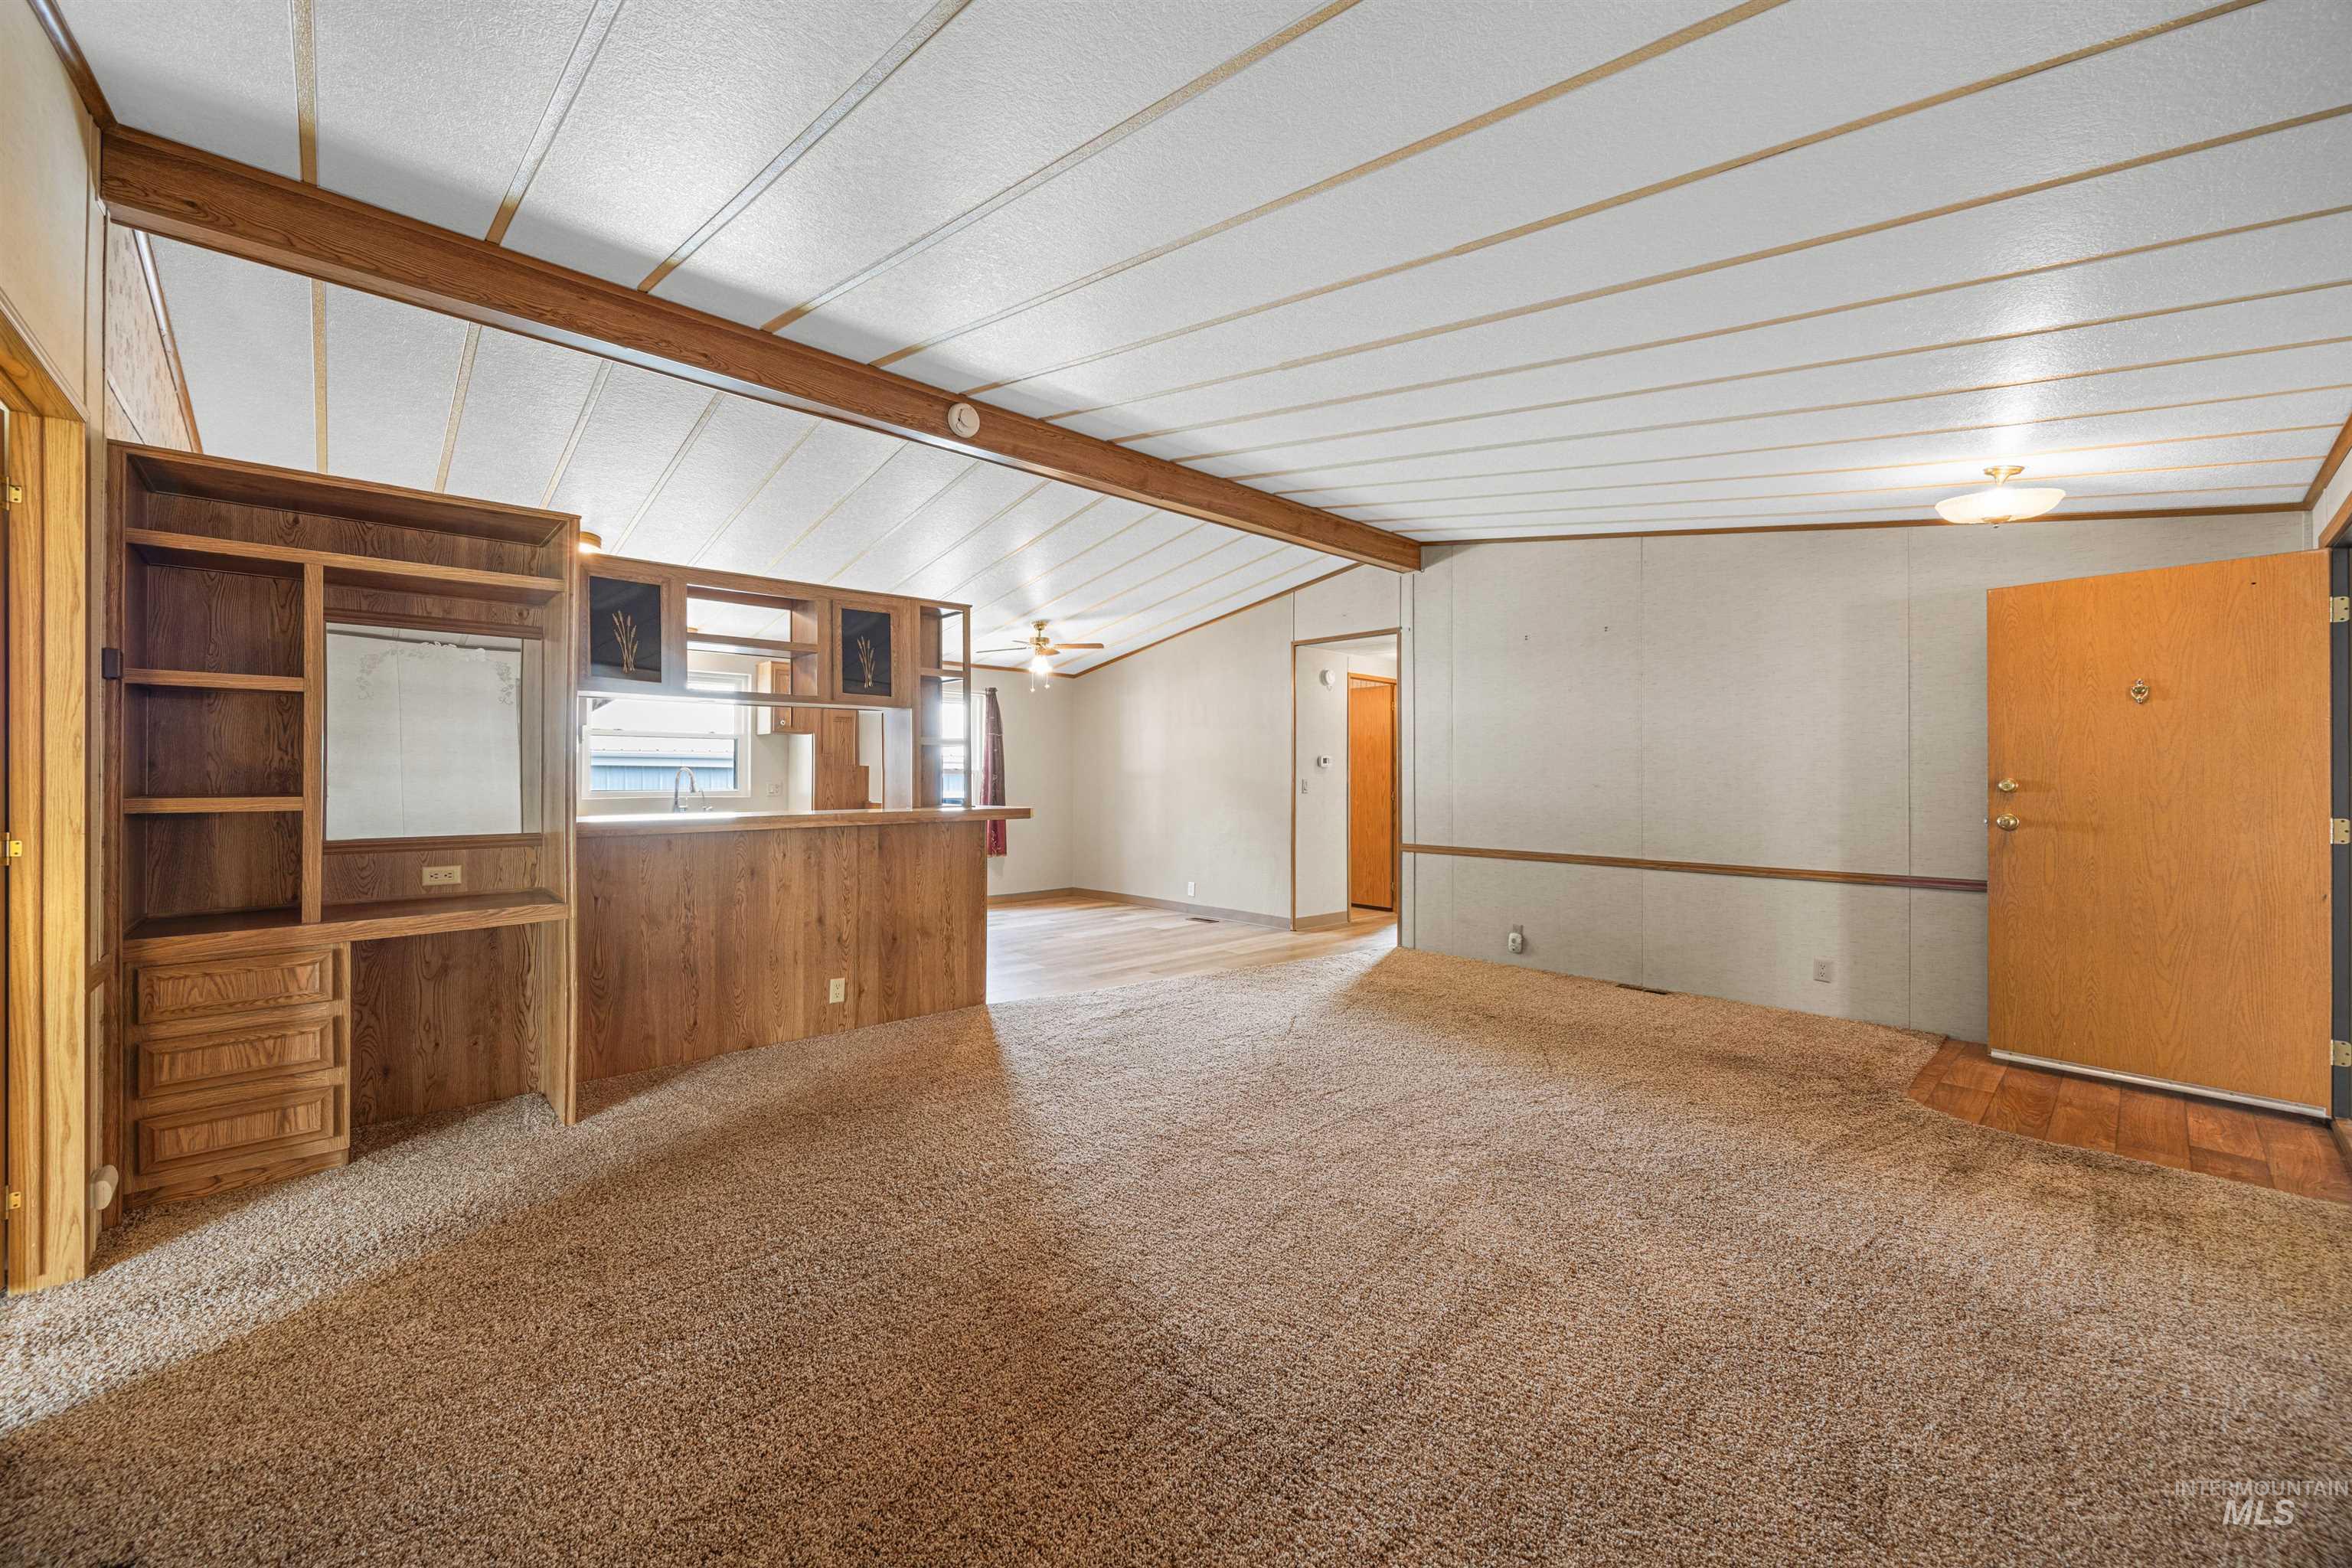
Built-in shelving with integrated desk, wood-finish cabinetry, and a service bar with overhead storage
-
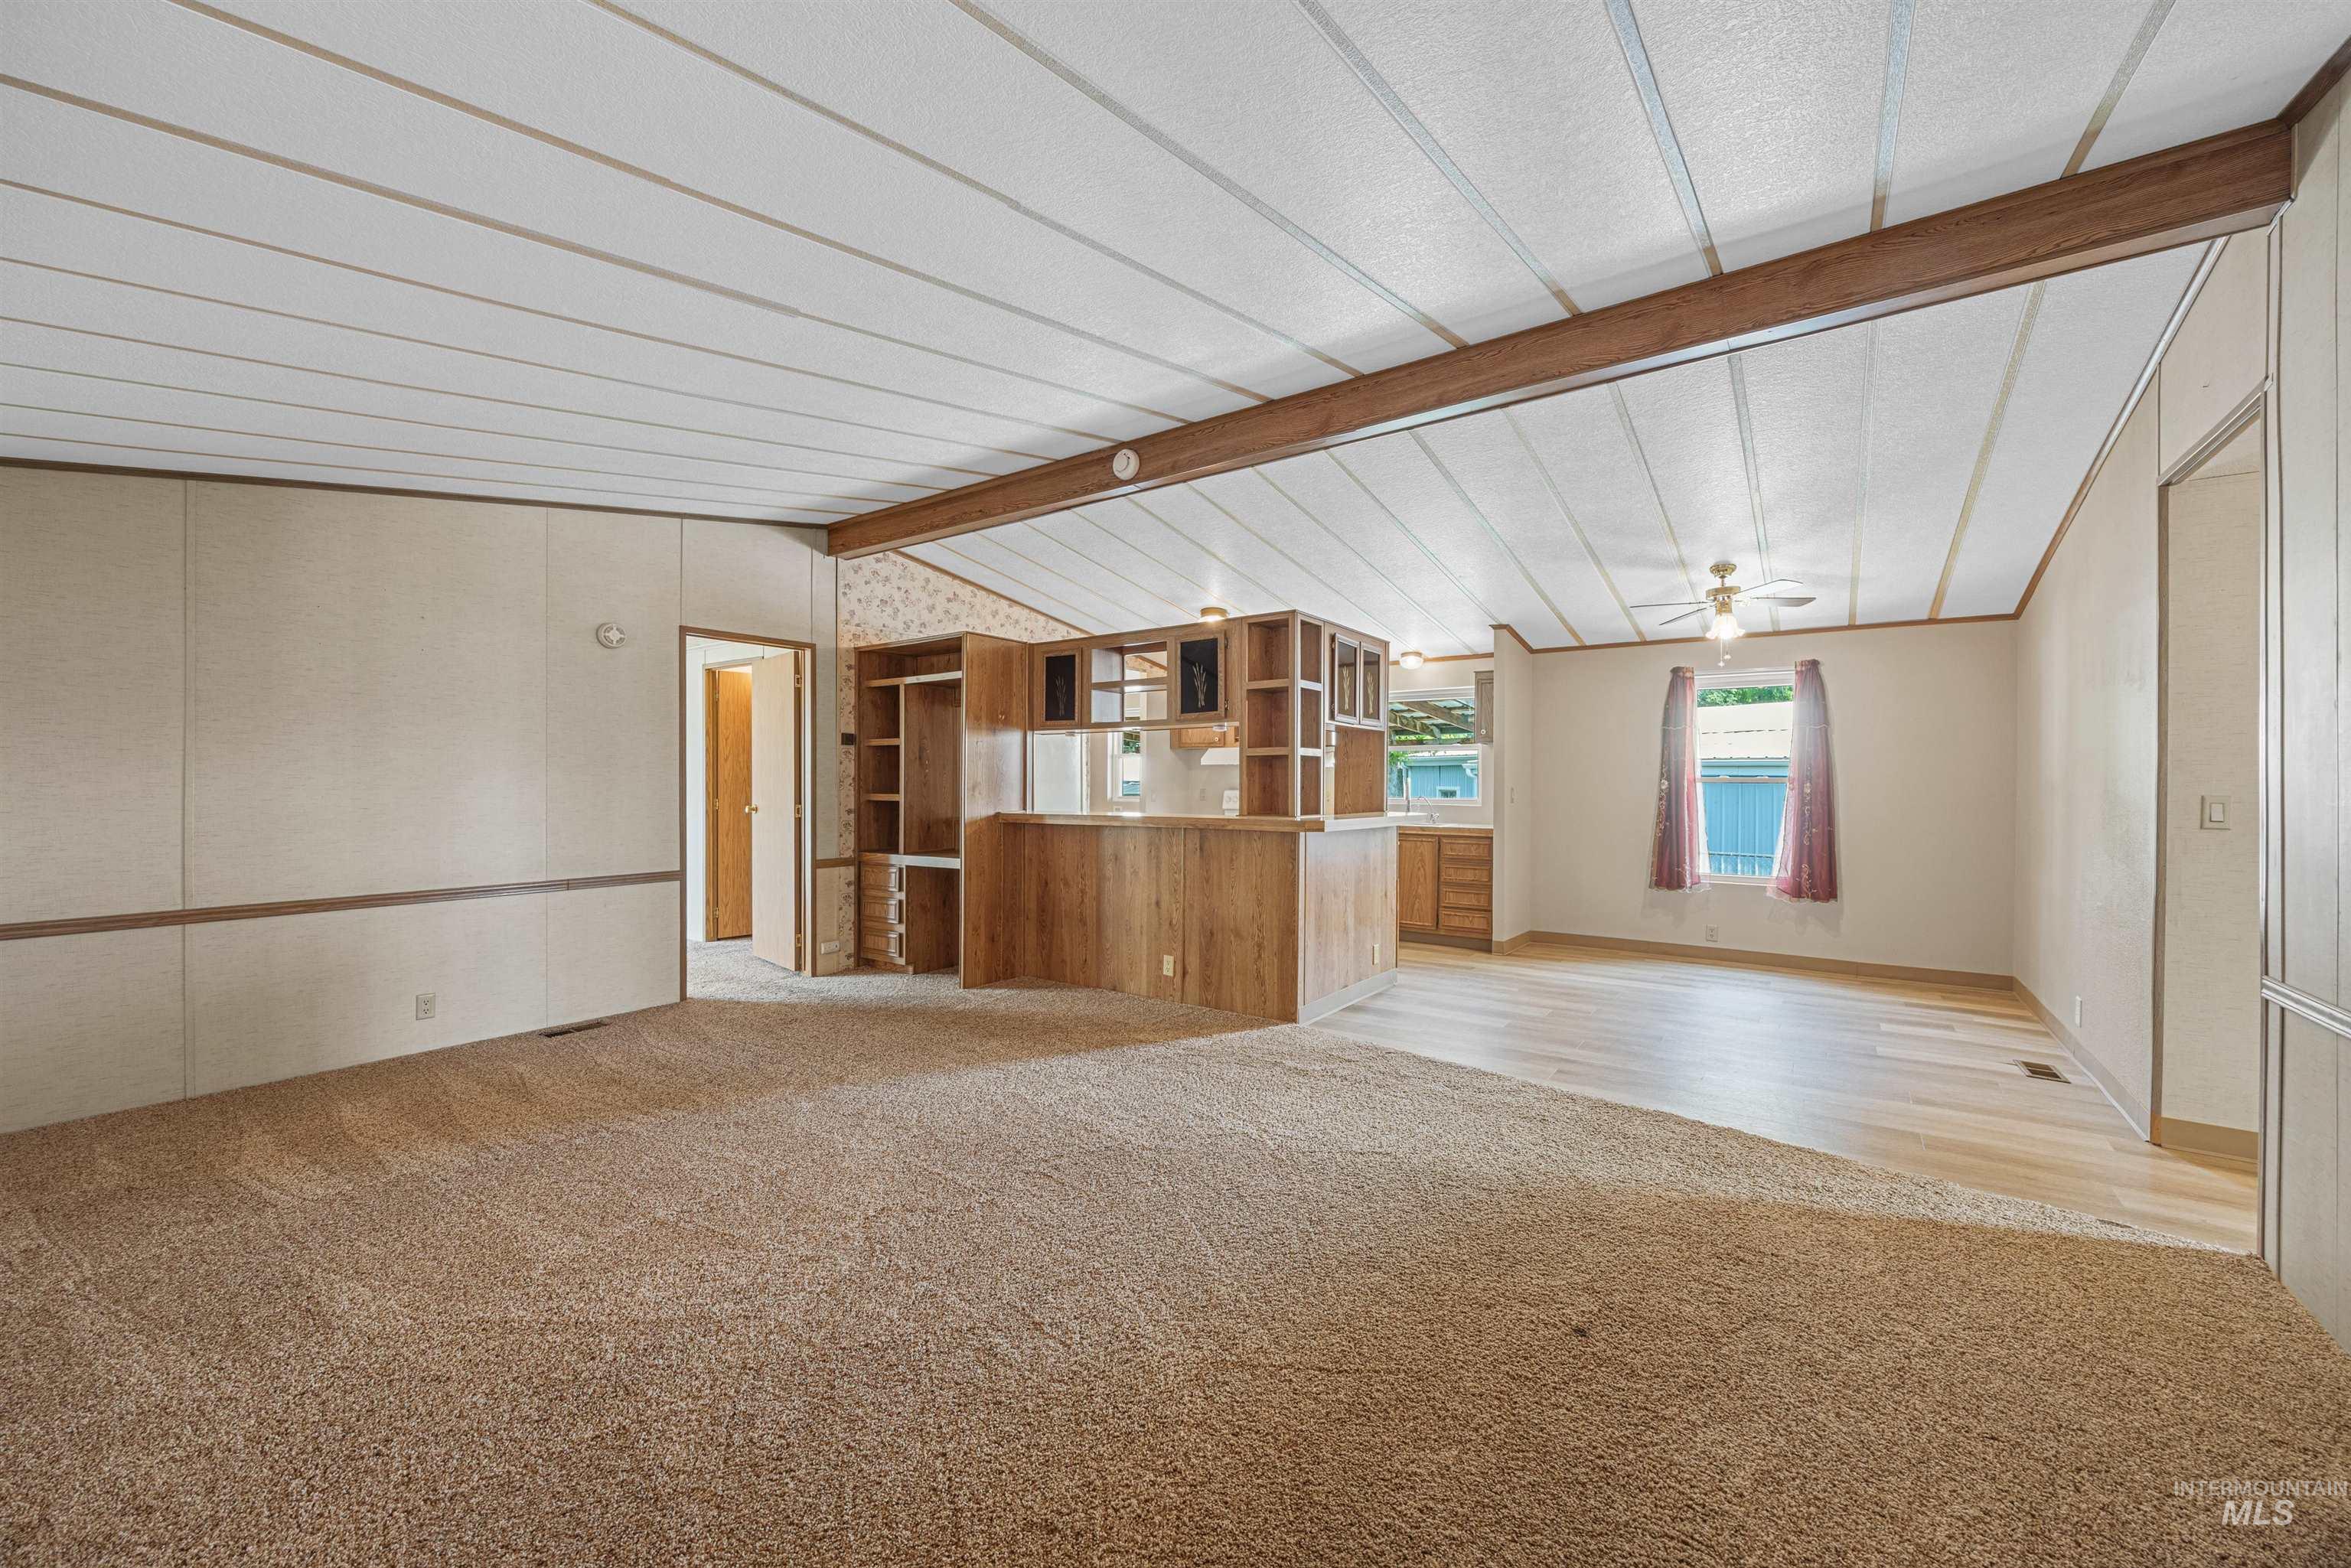
Open-concept living area featuring carpet and wood-finish flooring, a wood-finish ceiling beam, and built-in wood-finish cabinetry
-
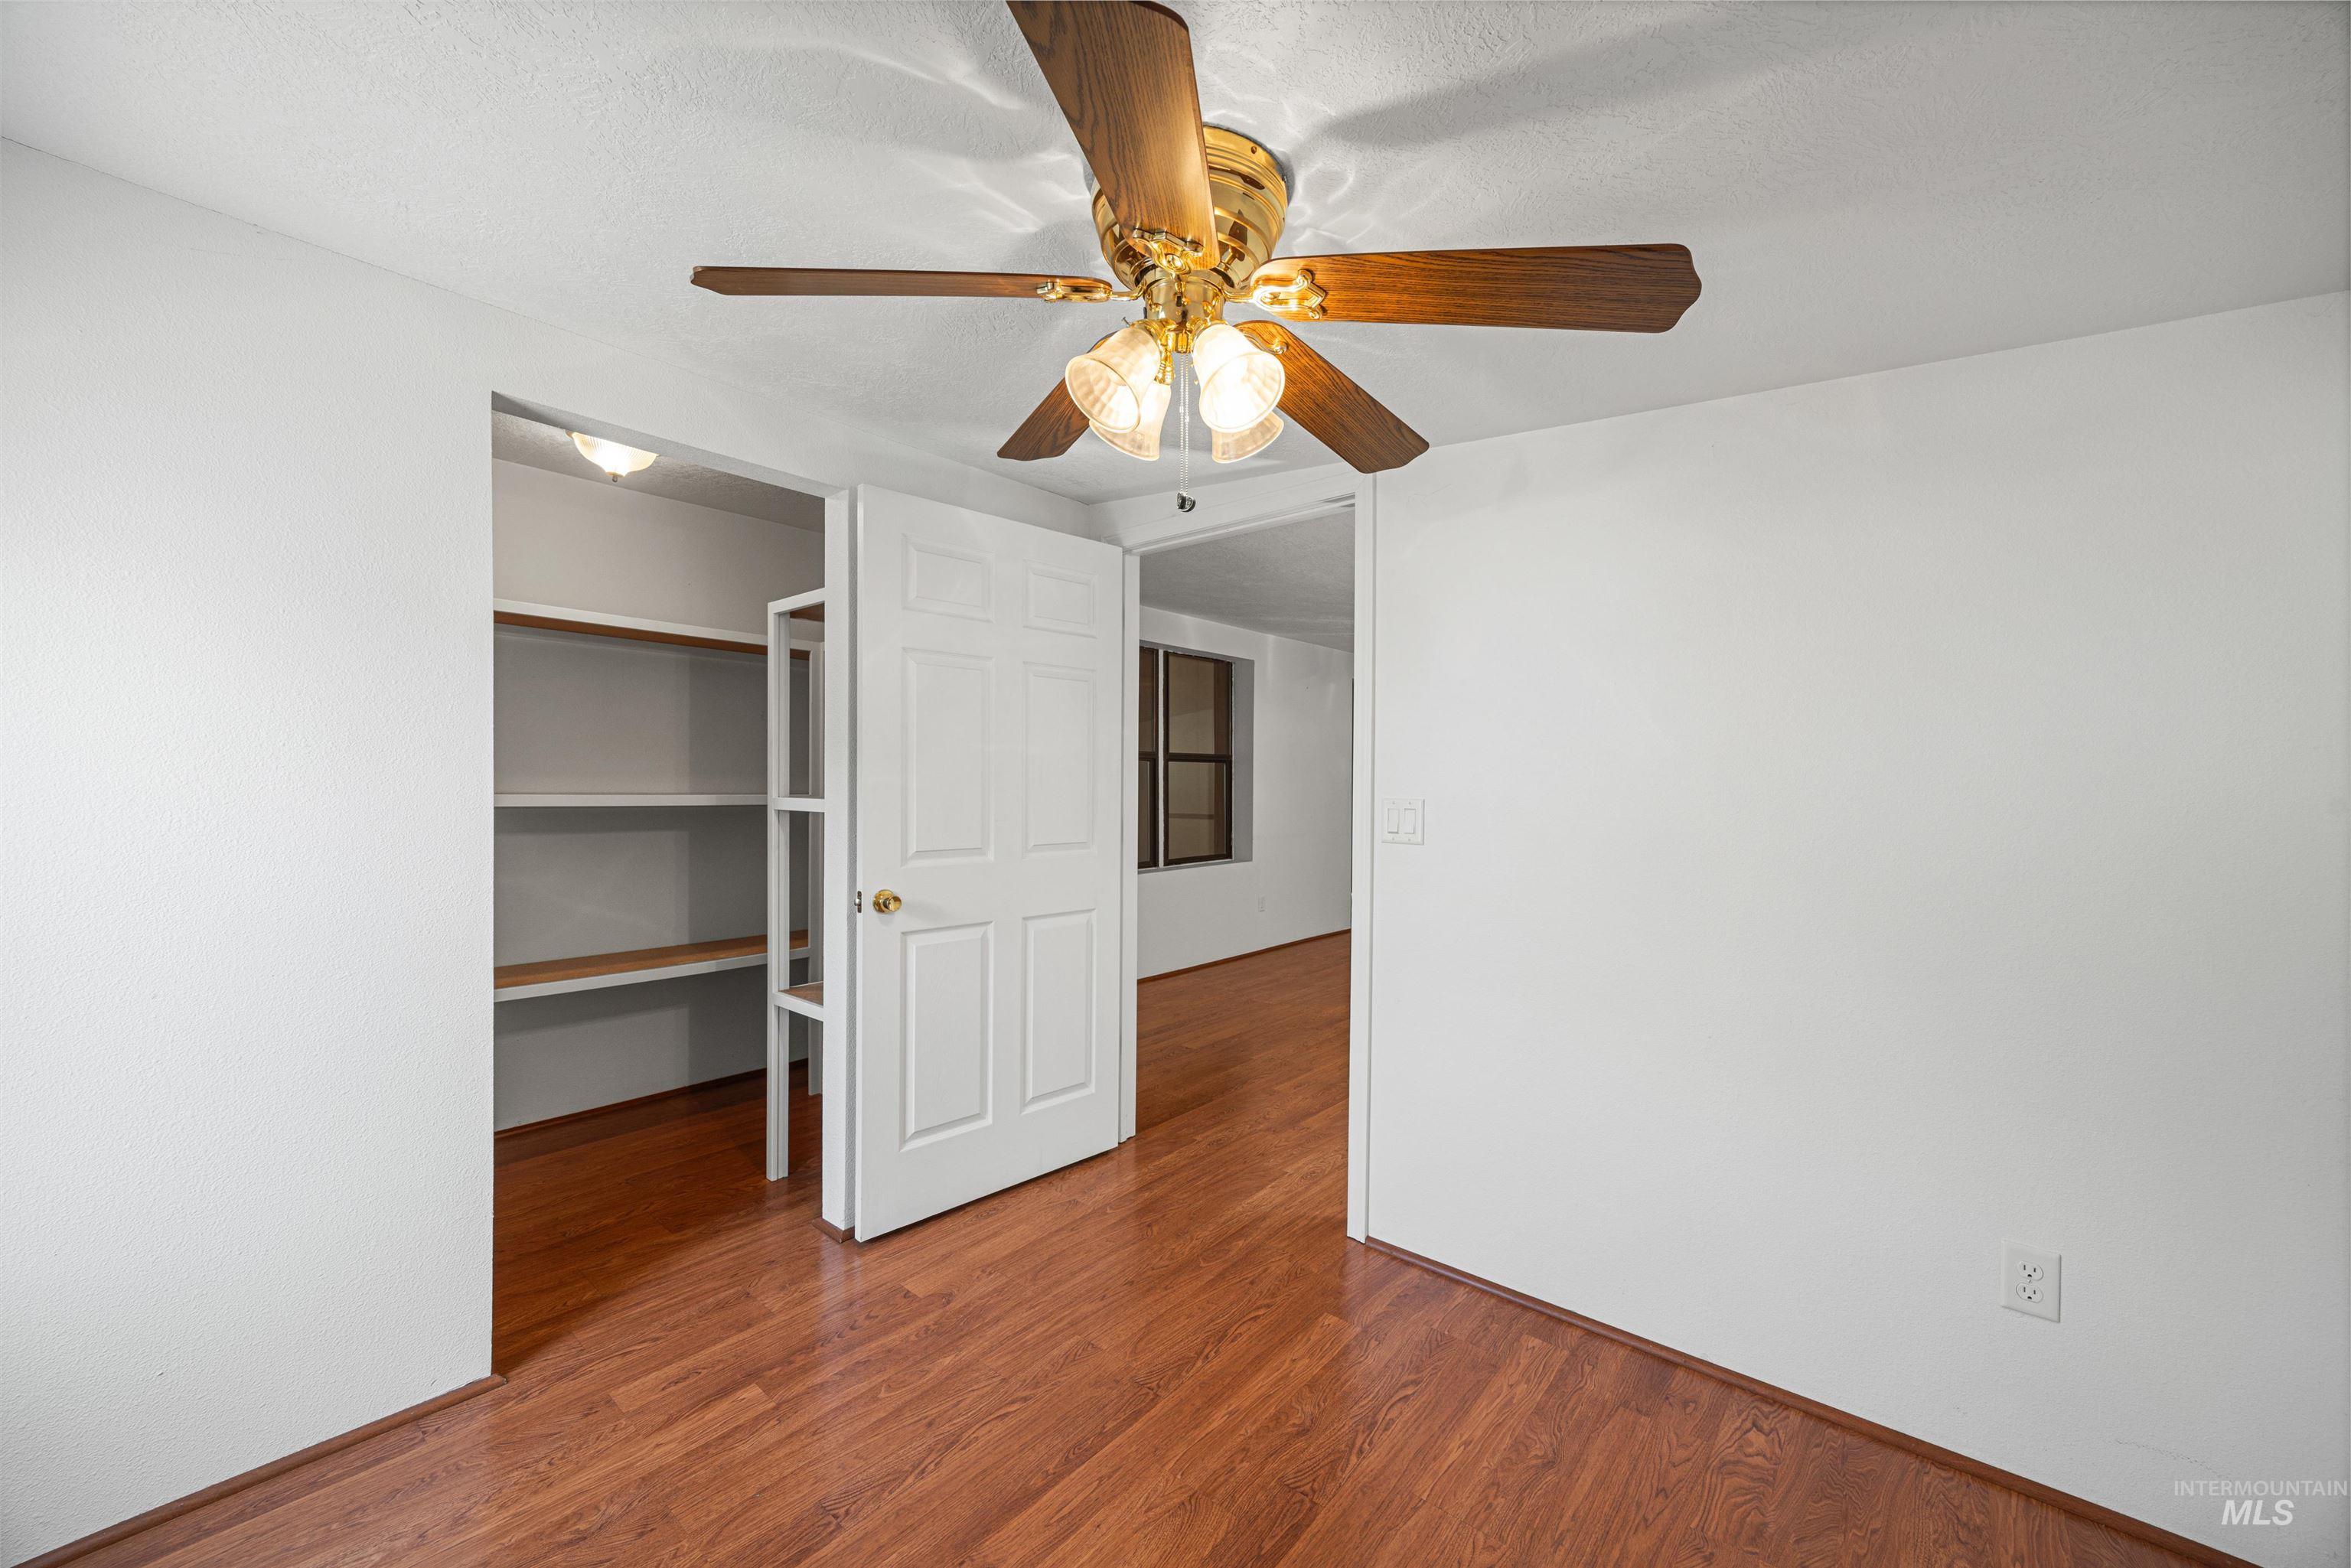
Wood-finish flooring, built-in shelving, white paneled door, ceiling fan with integrated lighting
-
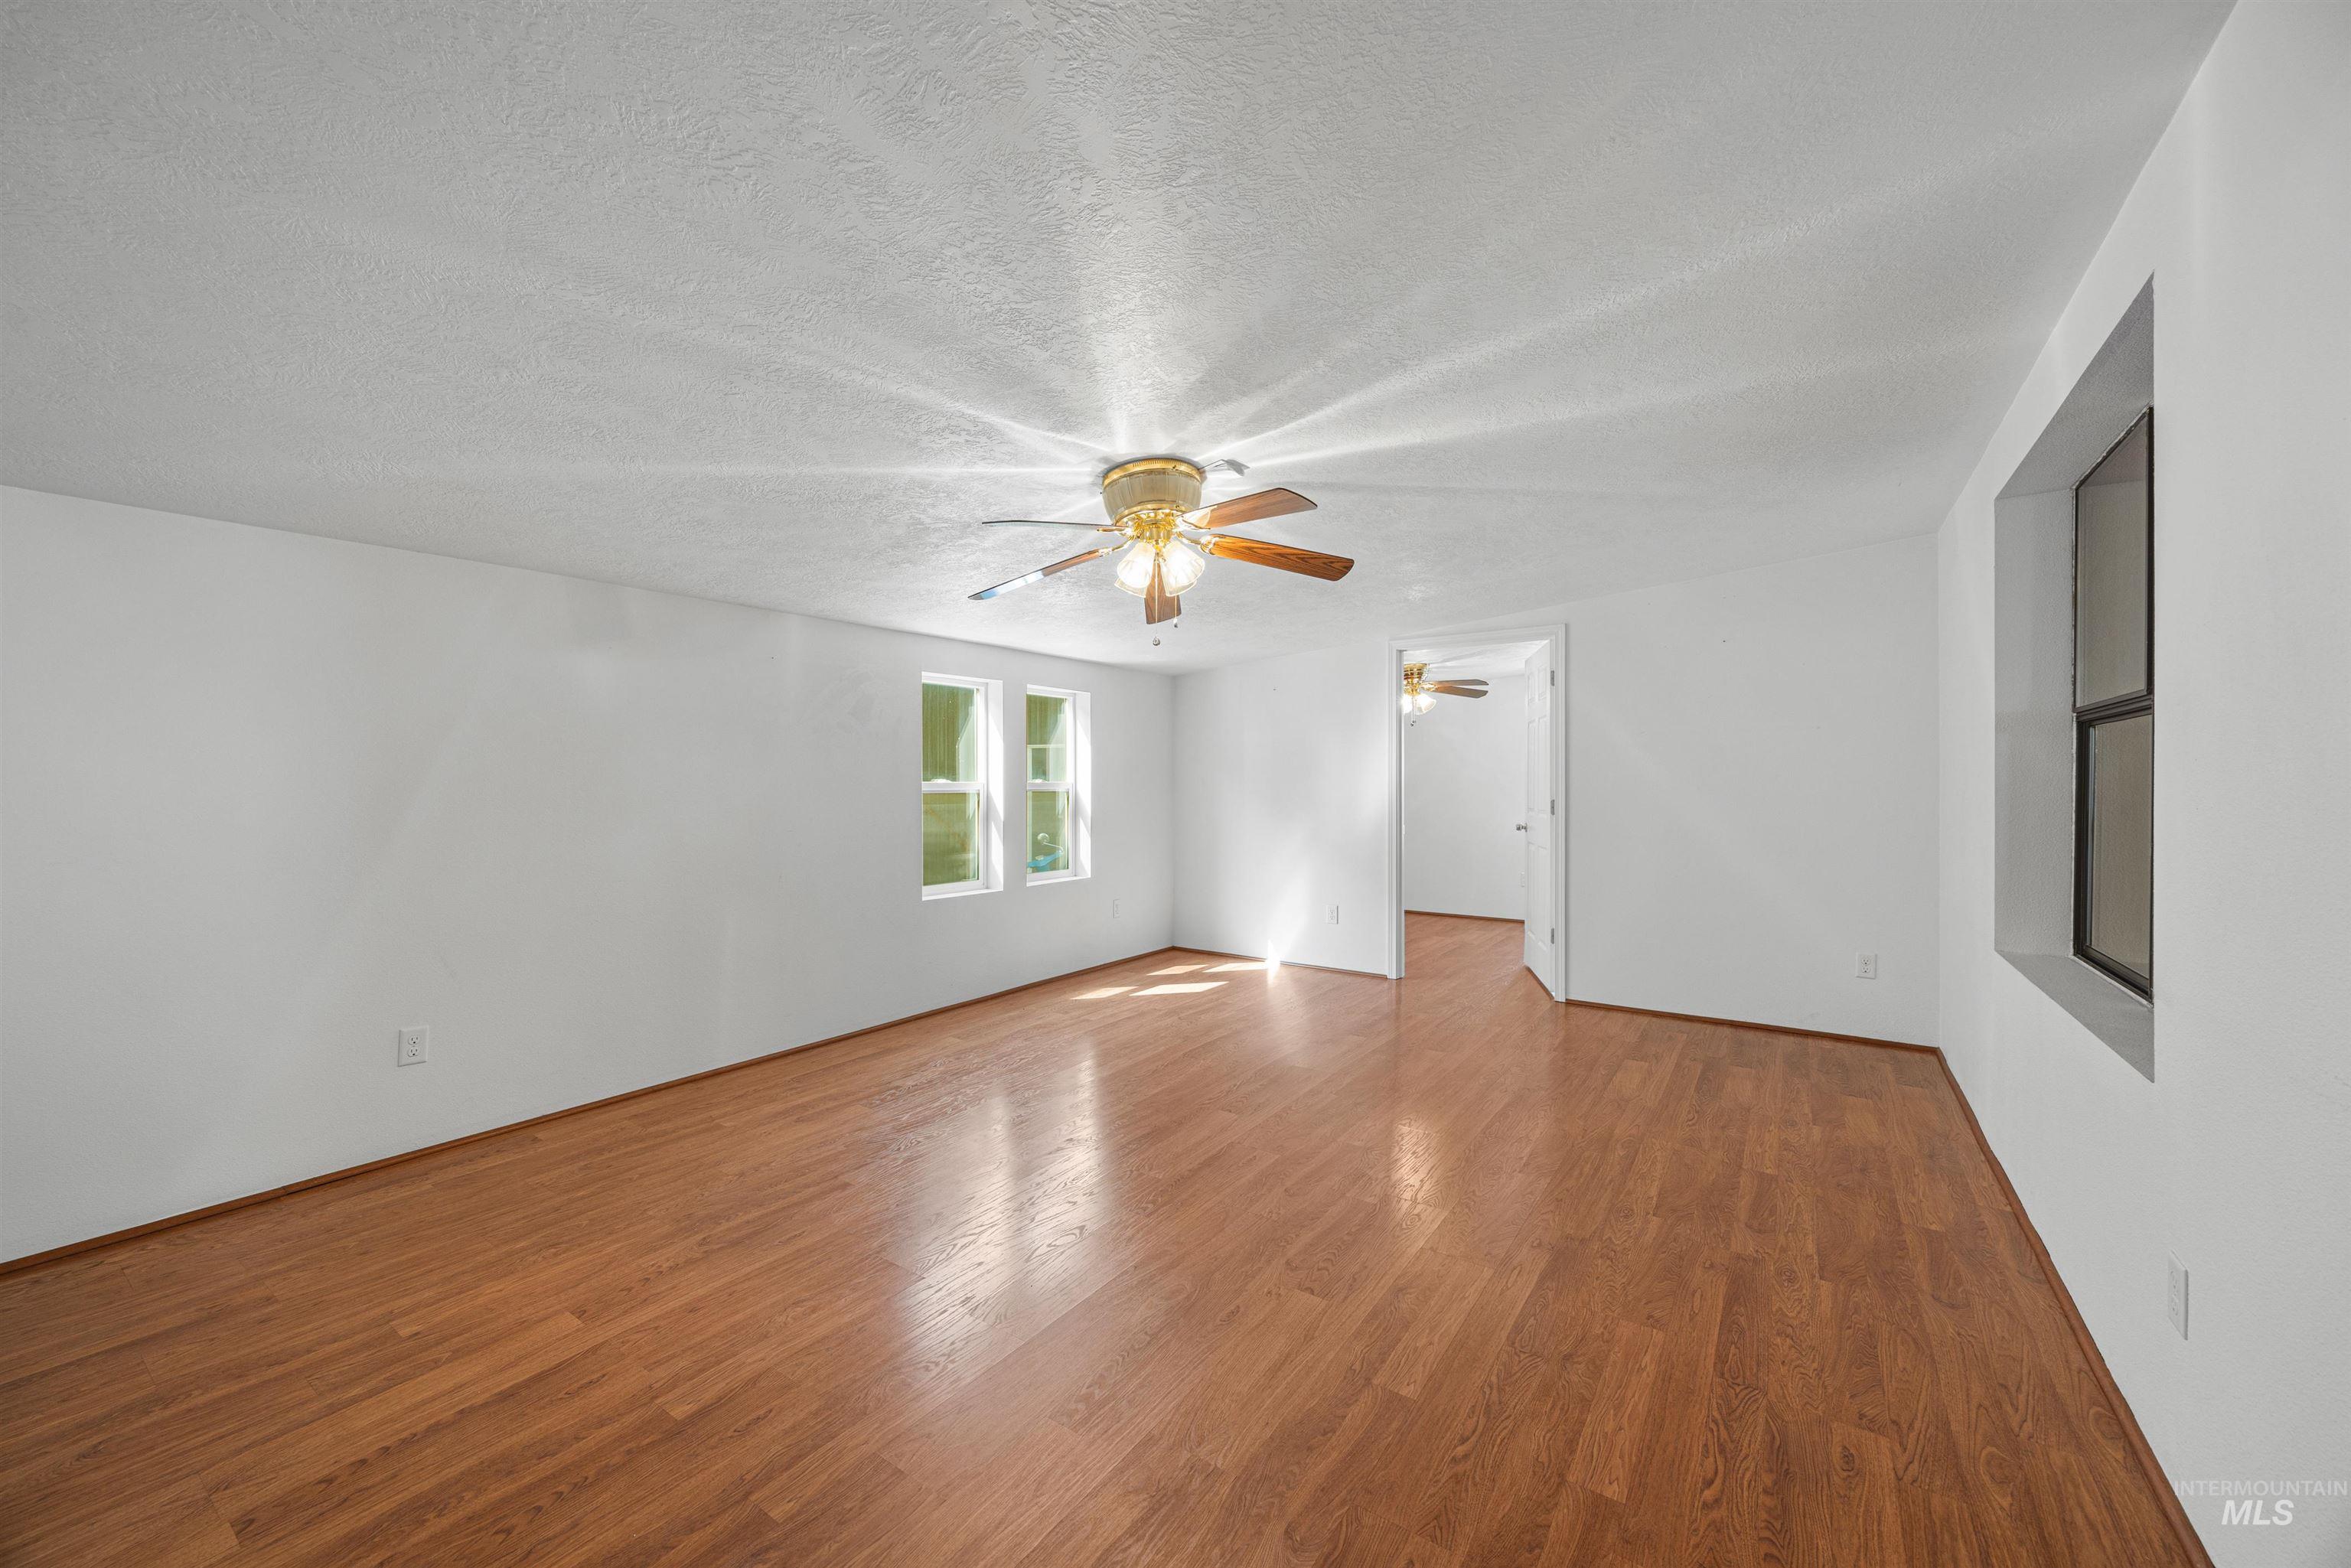
Spacious interior with wood-finish flooring, multiple windows, and a ceiling fan with integrated lighting
-
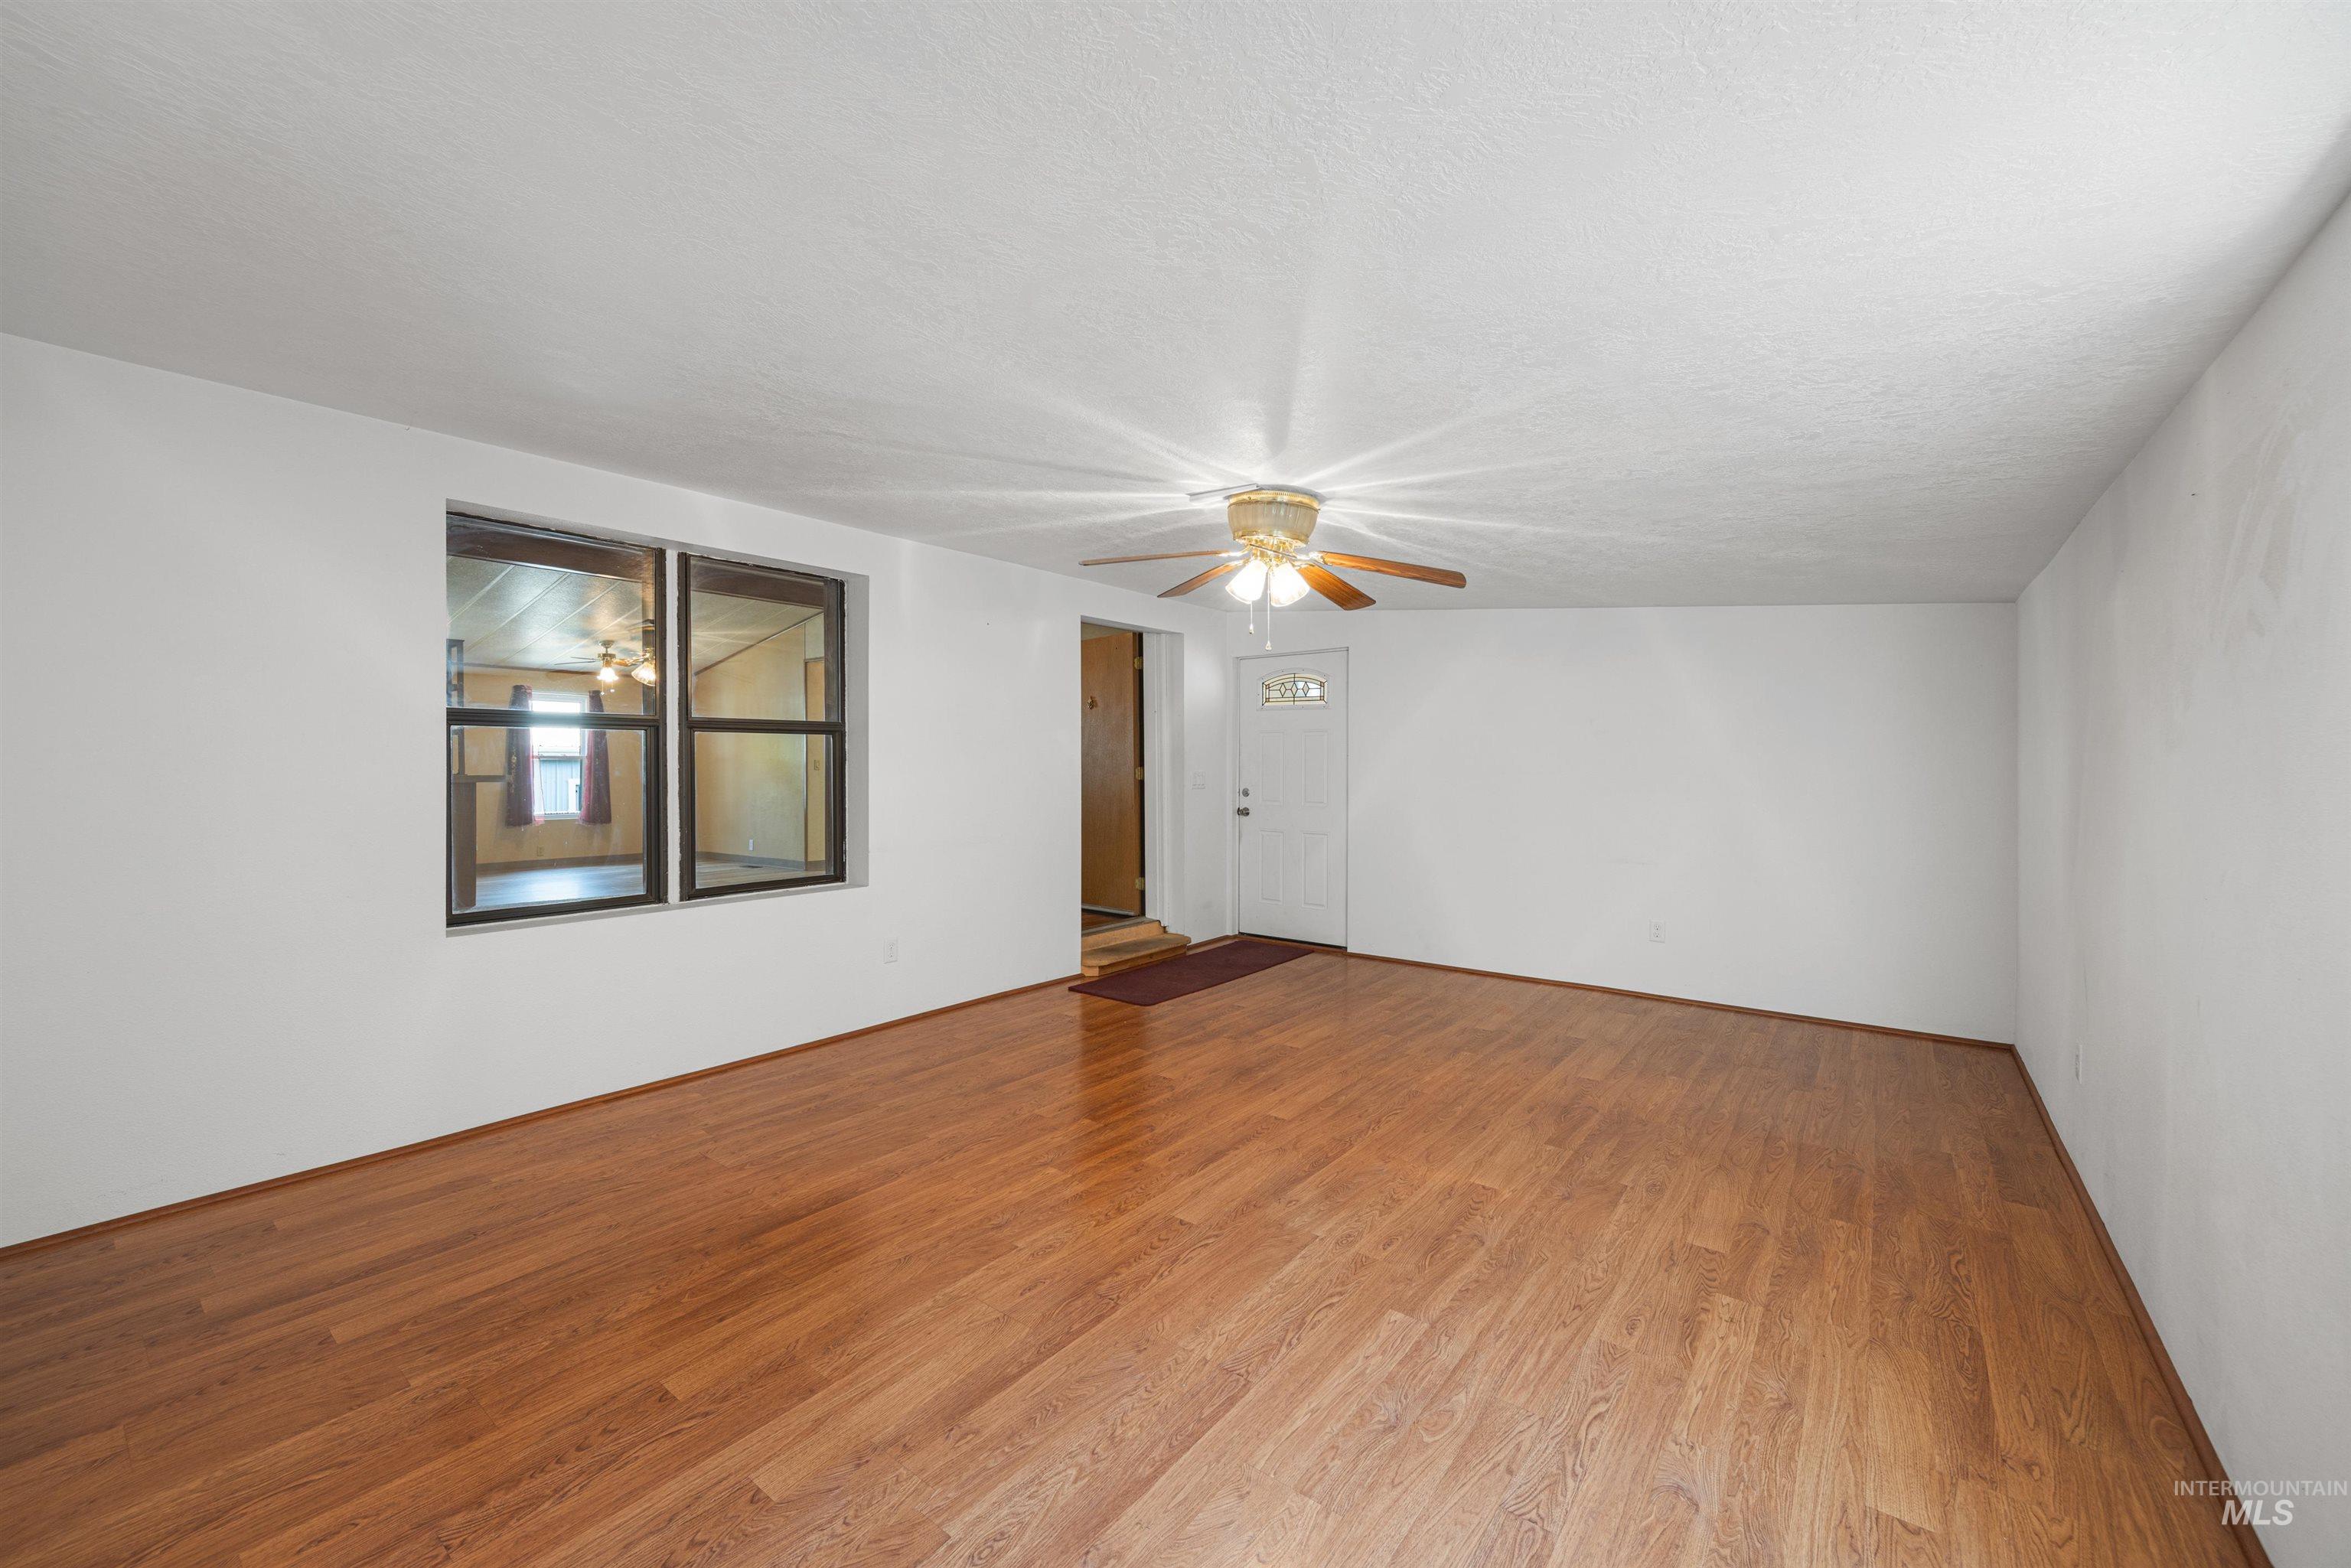
Expansive room featuring wood-finish flooring, white walls, and a ceiling fan with integrated lighting
-
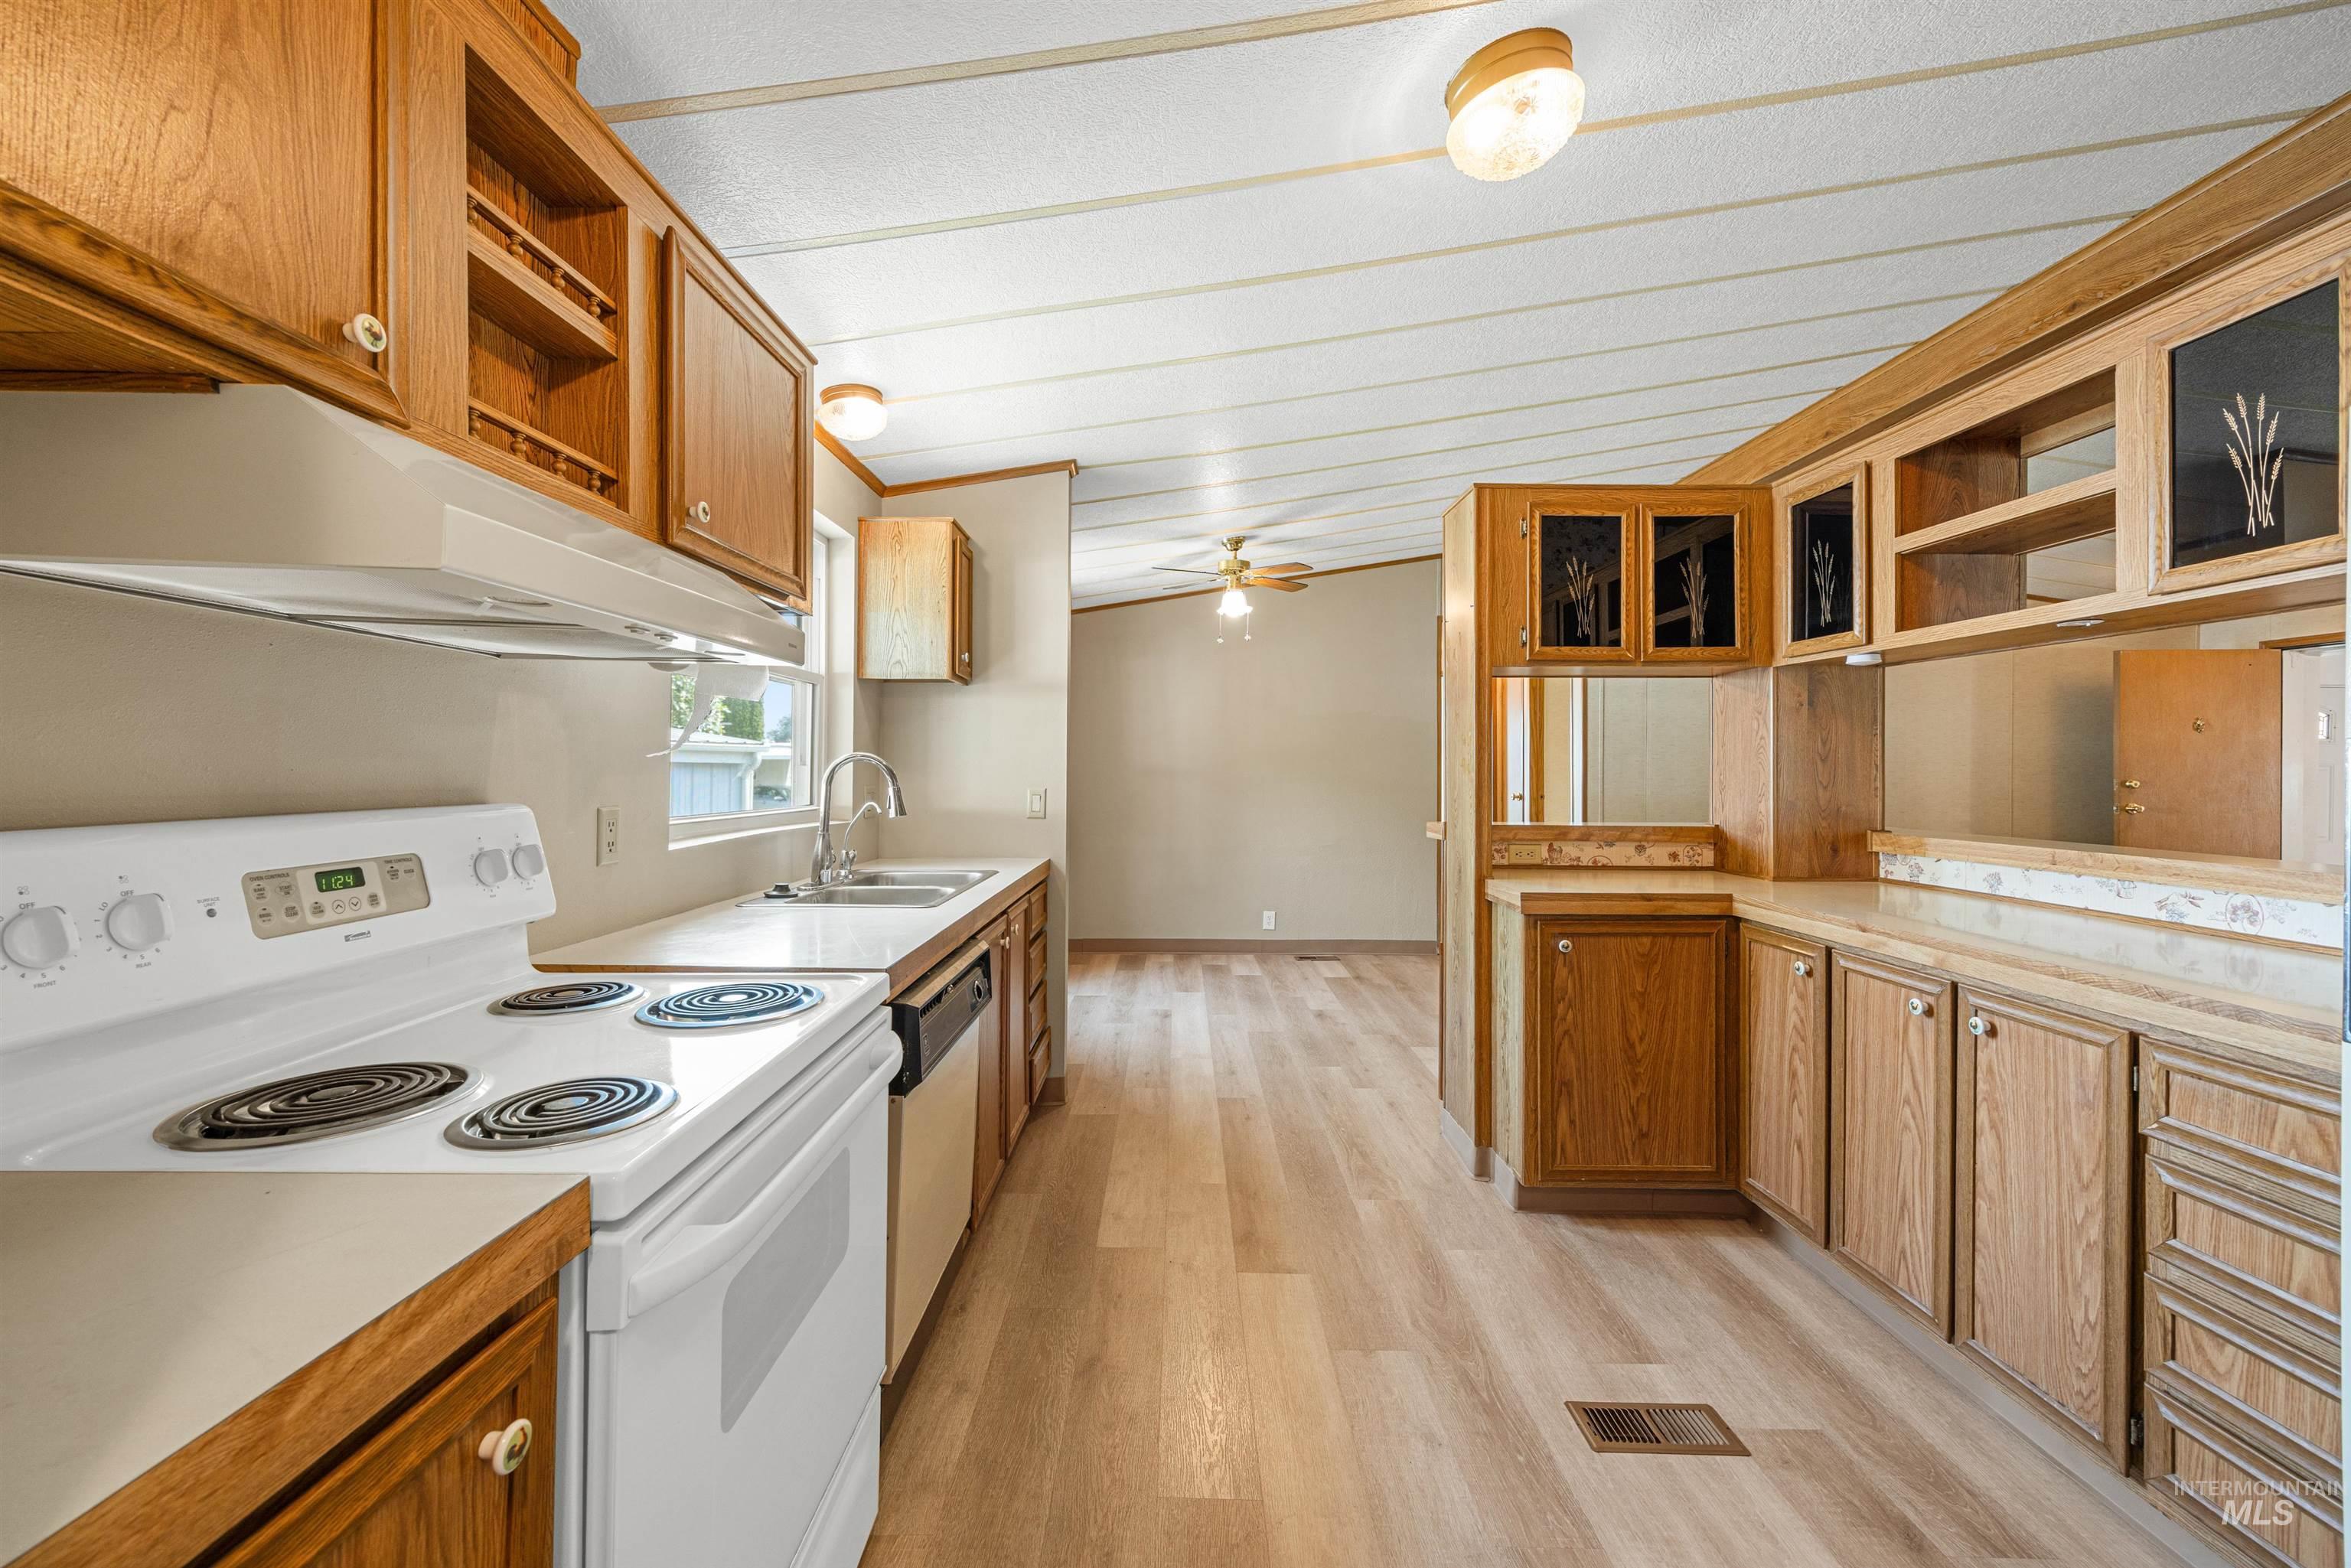
Kitchen featuring wood-finish cabinetry, white countertops, built-in electric range, stainless steel sink, and wood-finish flooring
Welcome home to affordable, move-in-ready living in a welcoming 55+ community! This clean, well-maintained 3-bed, 2-bath home features a desirable split-bedroom floor plan for comfortable, easy living PLUS 269 sq. ft. of additional space offering a family room, office & storage area. Enjoy your own fully fenced yard, a 2-car carport & 2 storage sheds, providing plenty of room for hobbies, tools & seasonal items. Big-ticket updates include a newer 50-year metal roof and 2021 HVAC & A/C. Best of all, space rent is just $410/month and INCLUDES city water, sewer & trash, helping keep monthly living expenses affordable and predictable. Conveniently located near shopping, dining & everyday amenities, this home offers an appealing combination of affordability, extra space, storage & low-maintenance living. Clean, comfortable & ready for its next owner!
- Heating:
- Forced Air, Electric
- Cooling:
- Central air
- Country:
- US
- State:
- ID
- City:
- Caldwell
- Zipcode:
- 83605
- Street:
- 2205 E Linden St #6
- Longitude:
- W117° 19' 41.7''
- Latitude:
- N43° 38' 56.3''
- Master Bedroom Level:
- Main
- Master Bedroom Size:
- 15x13
- Bedroom 2 Level:
- Main
- Bedroom2 Size:
- 10x11
- Bedroom 3 Level:
- Main
- Bedroom3 Size:
- 10x11
- Kitchen Level:
- Main
- Kitchen Size:
- 11x10
- Living Room Level:
- Main
- Living Room Size:
- 20x15
- School District:
- Caldwell School District #132
- Elementary School:
- Wilson Elem
- Middle School:
- Syringa Middle
- High School:
- Caldwell
- Status:
- New
- Type:
- Mobile/Manu Rented Lot
- Level:
- Single
- Tax Year:
- 2025
- Taxes:
- $388
- Potential Short Sale:
- No
- Age:
- 31 - 50 Years
- Auction:
- No
- Flood Ins Required:
- No
- HUD Owned:
- No
- In Foreclosure:
- No
- Land Size:
- None
- Home Owner Exempt:
- No
- HOA Frequency:
- Not Applicable
- Inc Kitchen Features:
- Dishwasher, Microwave, Oven/range freestanding, Refrigerator
- Lot Features:
- Storage Shed
- Water:
- City service
- Land Use:
- Mobile home park
Residential For Sale
2205 E Linden St #6, Caldwell, Idaho 83605
- Property Type :
- Residential
- Listing Type :
- For Sale
- Status :
- Active
- Listing ID :
- 98997402
- Price :
- $97,000
- Bedrooms :
- 3
- Bathrooms :
- 2
- Apx SqFt :
- 1,621 SqFt
- Year Built :
- 1987
- Subdivision :
- 0 Not Applicable
- Update Date :
- 08/14/2026 14:27:45



