
-
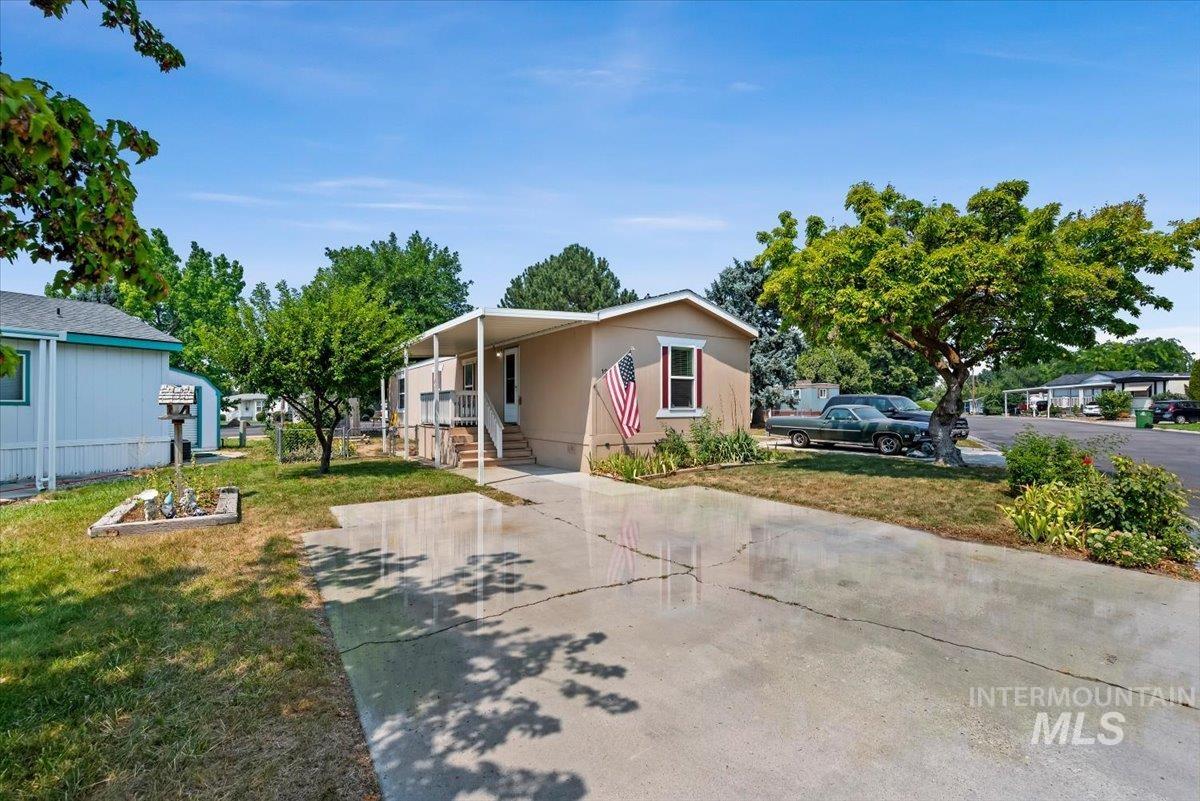
Concrete driveway with an attached carport and covered entry
-
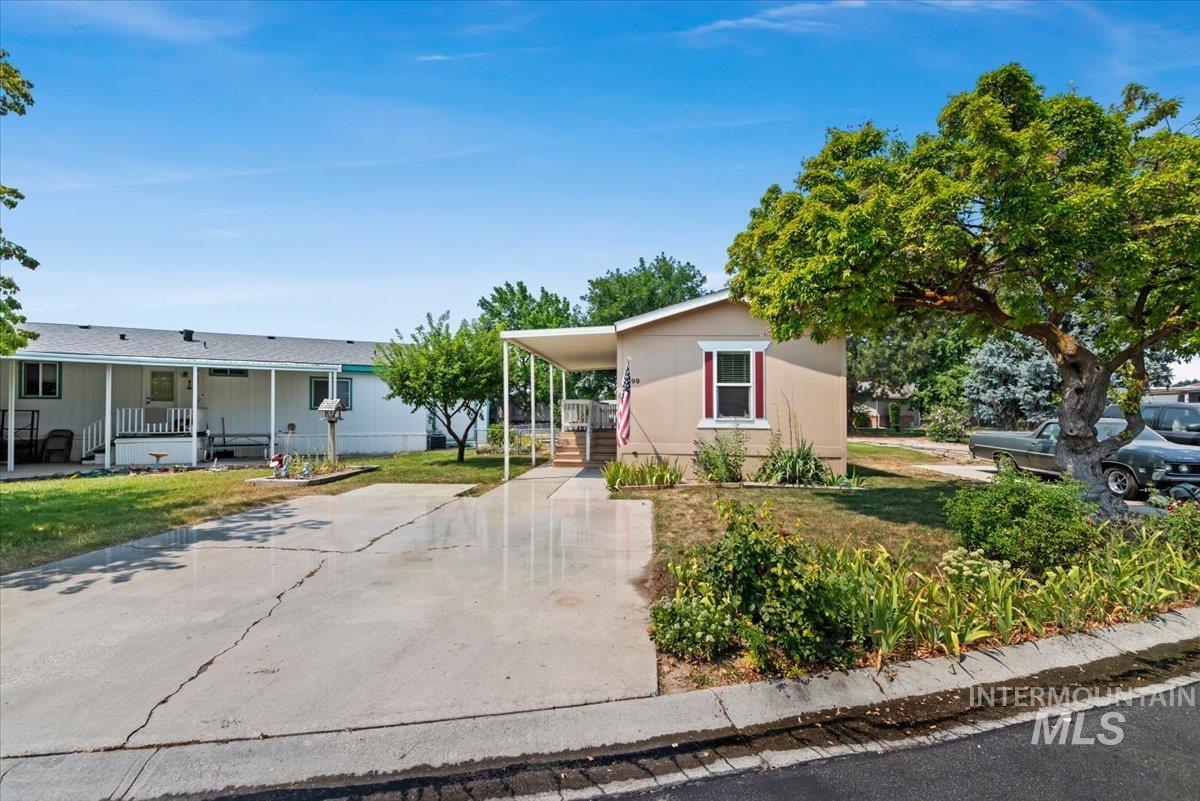
Charming mobile home featuring a covered front porch, mature landscaping with established trees, concrete driveway, and a secondary outbuilding
-
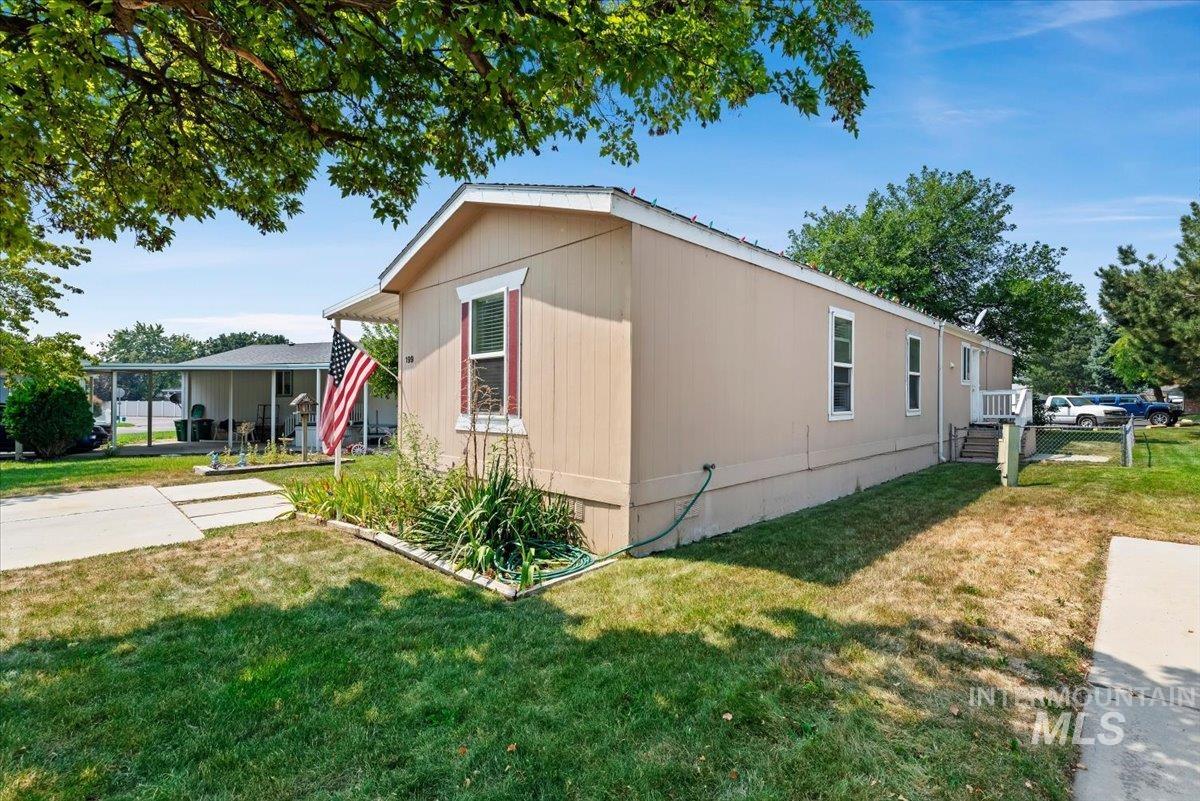
Single-story structure with tan siding, white trim, and a covered front entry
-
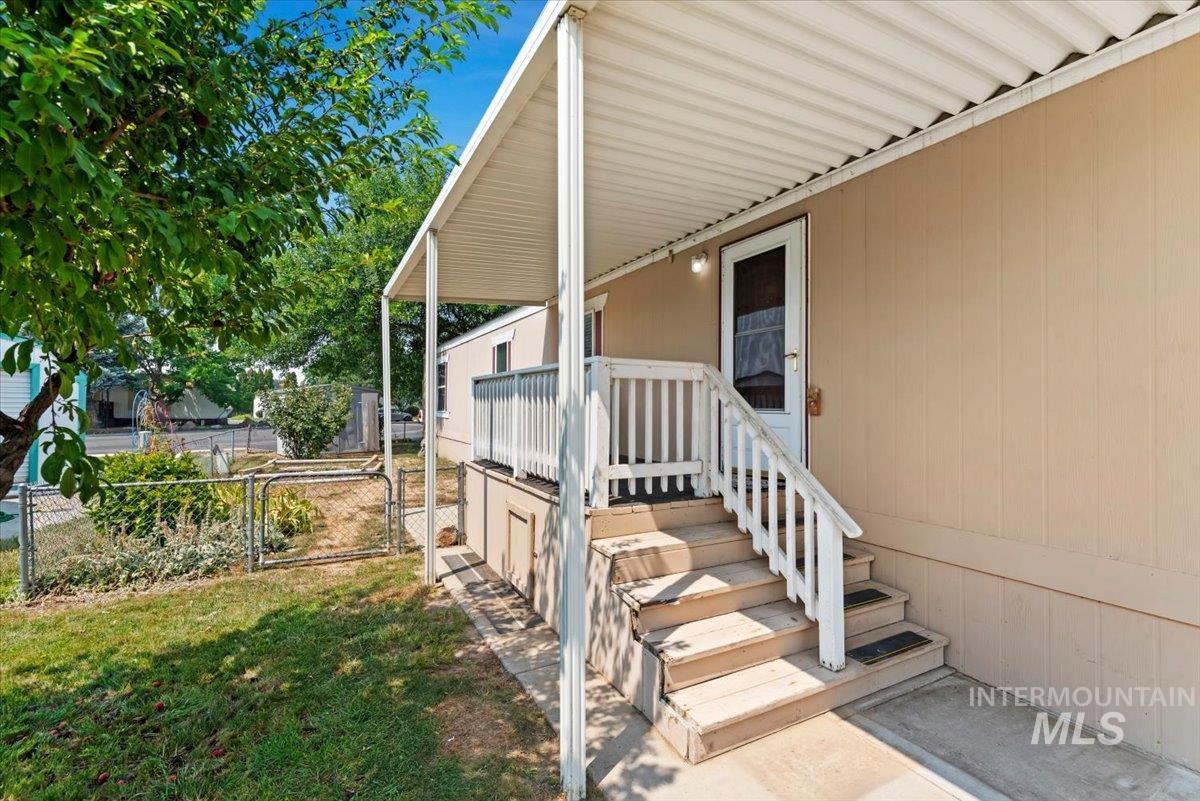
Welcoming front entry featuring a covered porch with white railings, wooden steps with tan treads, and direct access to the home
-
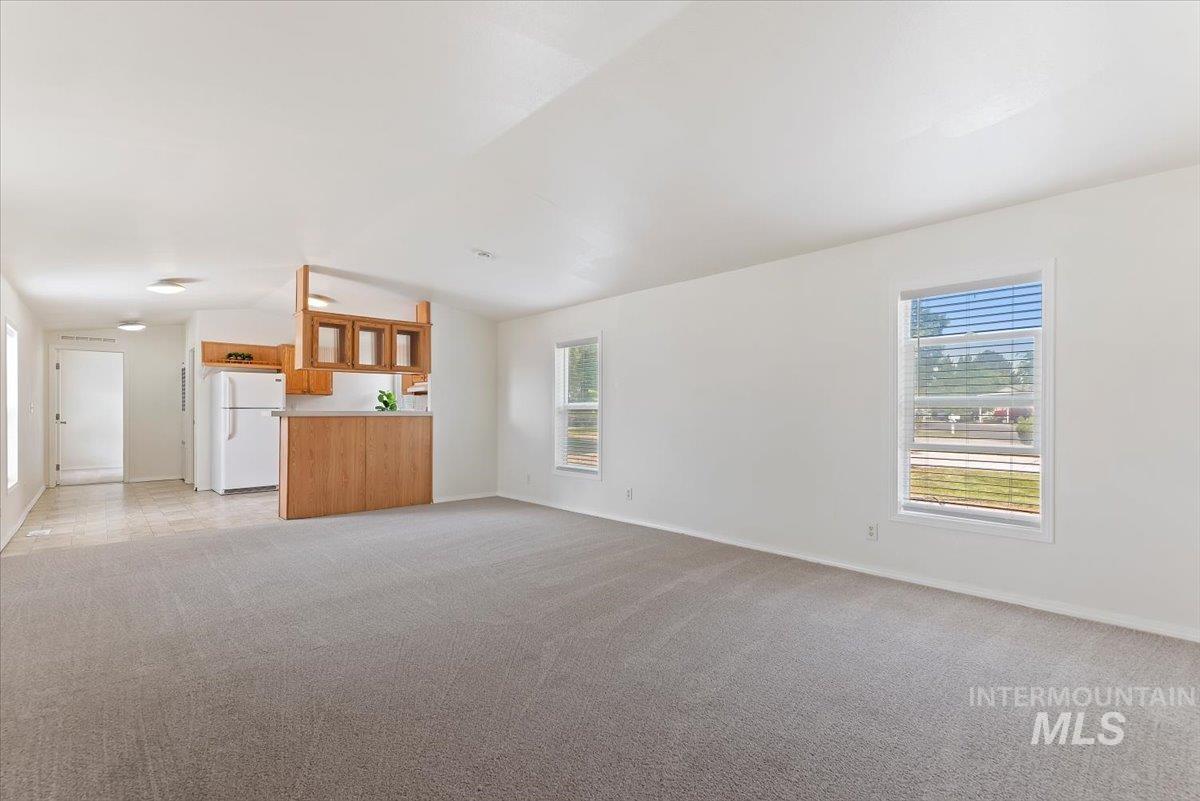
Light gray carpeting throughout the main area
-
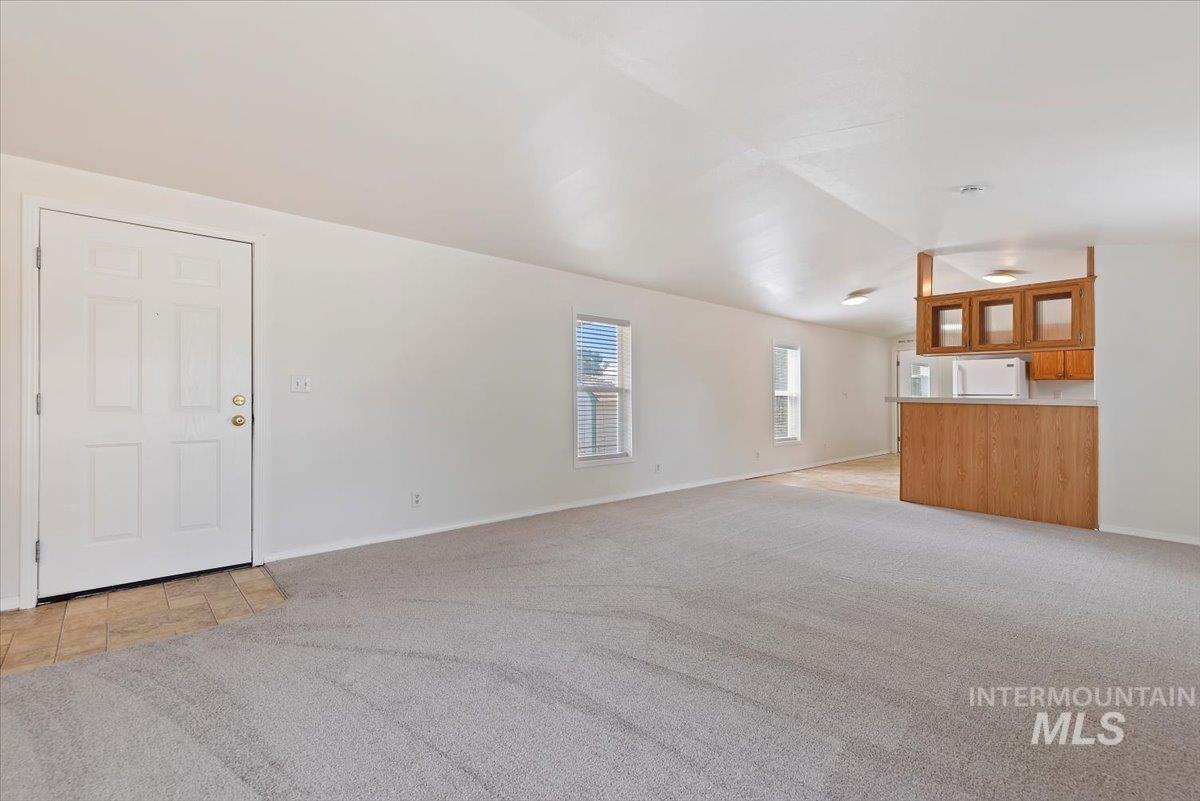
Spacious open living area with neutral wall finishes, recessed ceiling lighting, and wood-finish cabinetry with glass-front upper storage
-
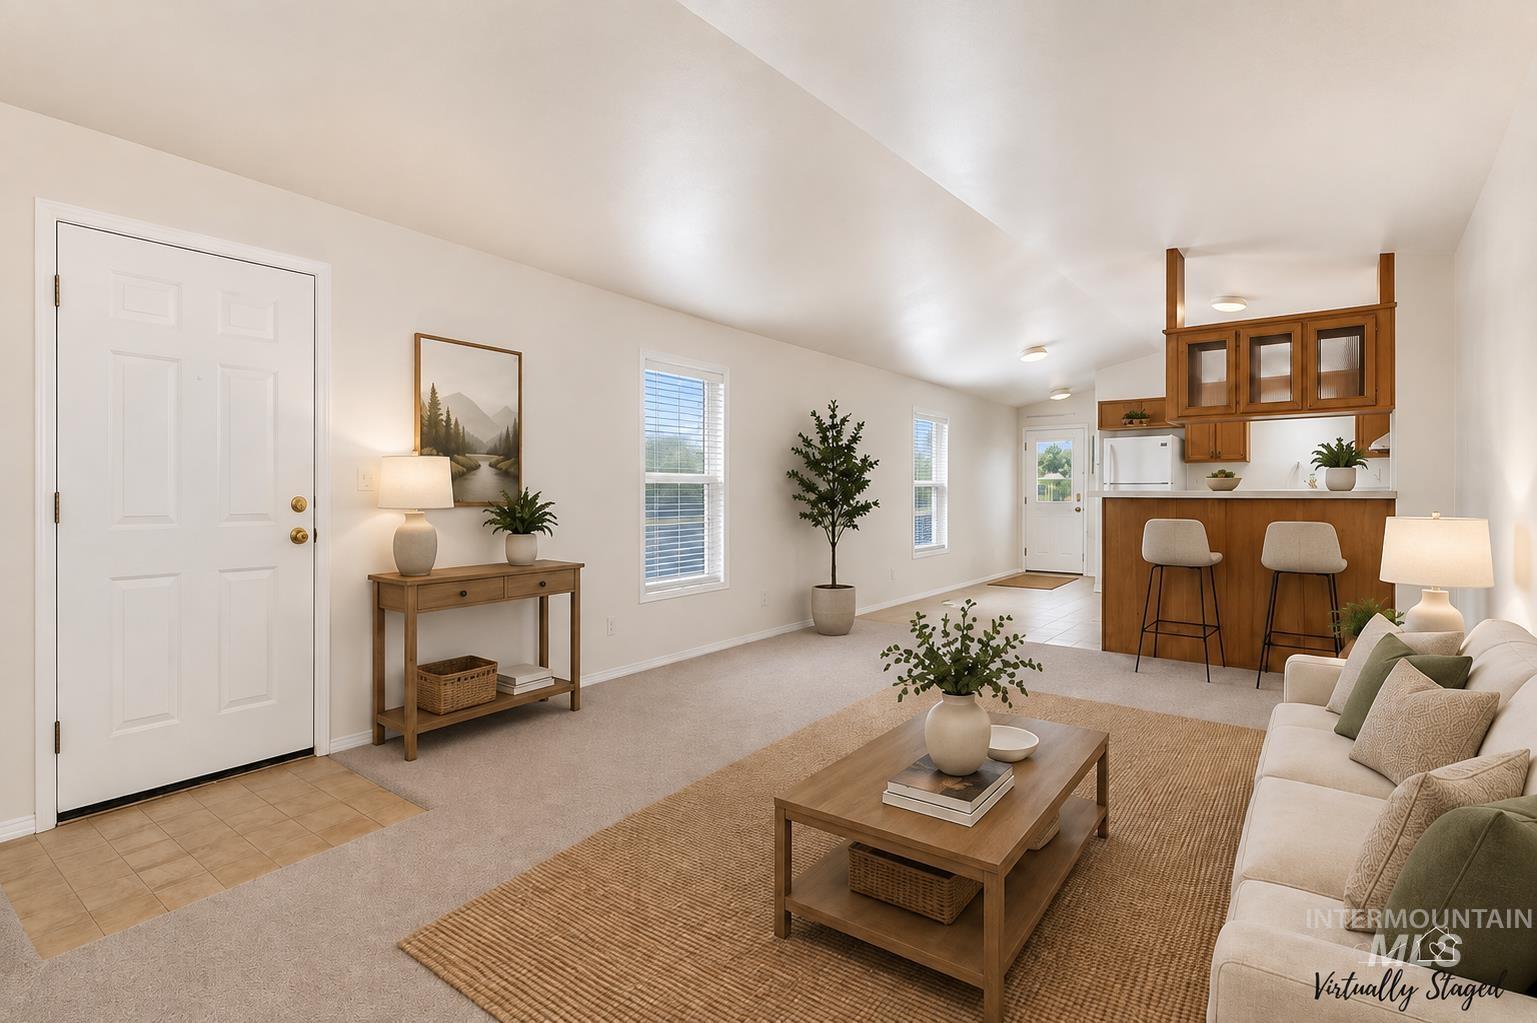
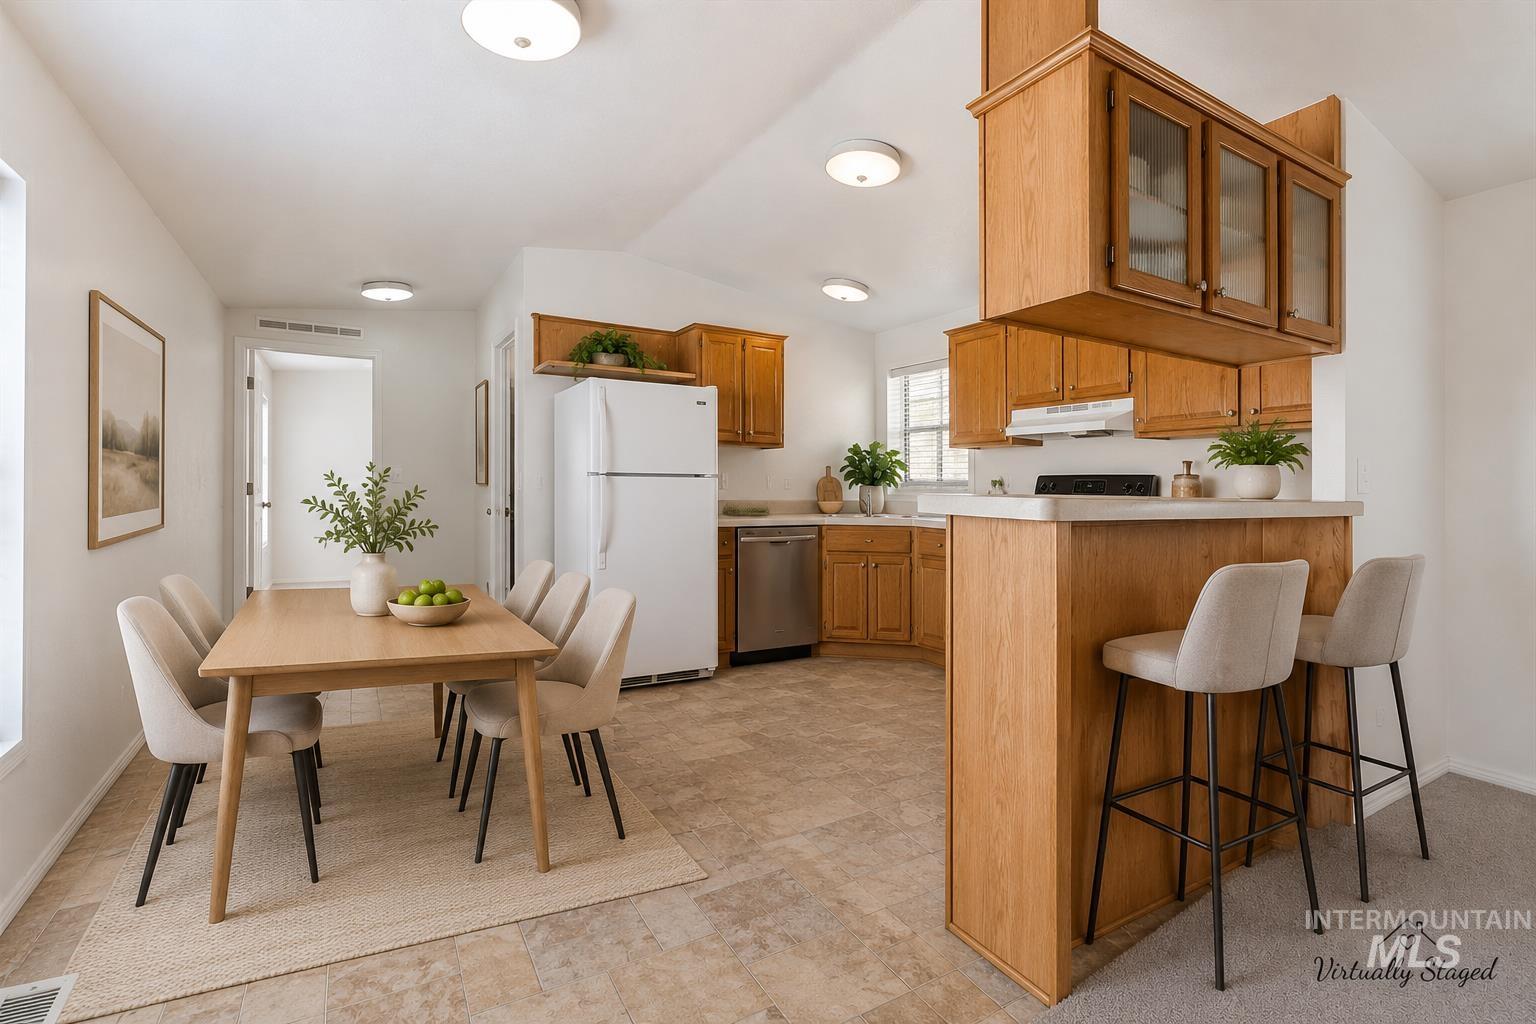
Open-concept living area with vaulted ceilings, multiple windows, and a built-in bar with wood cabinetry and countertop seating
-
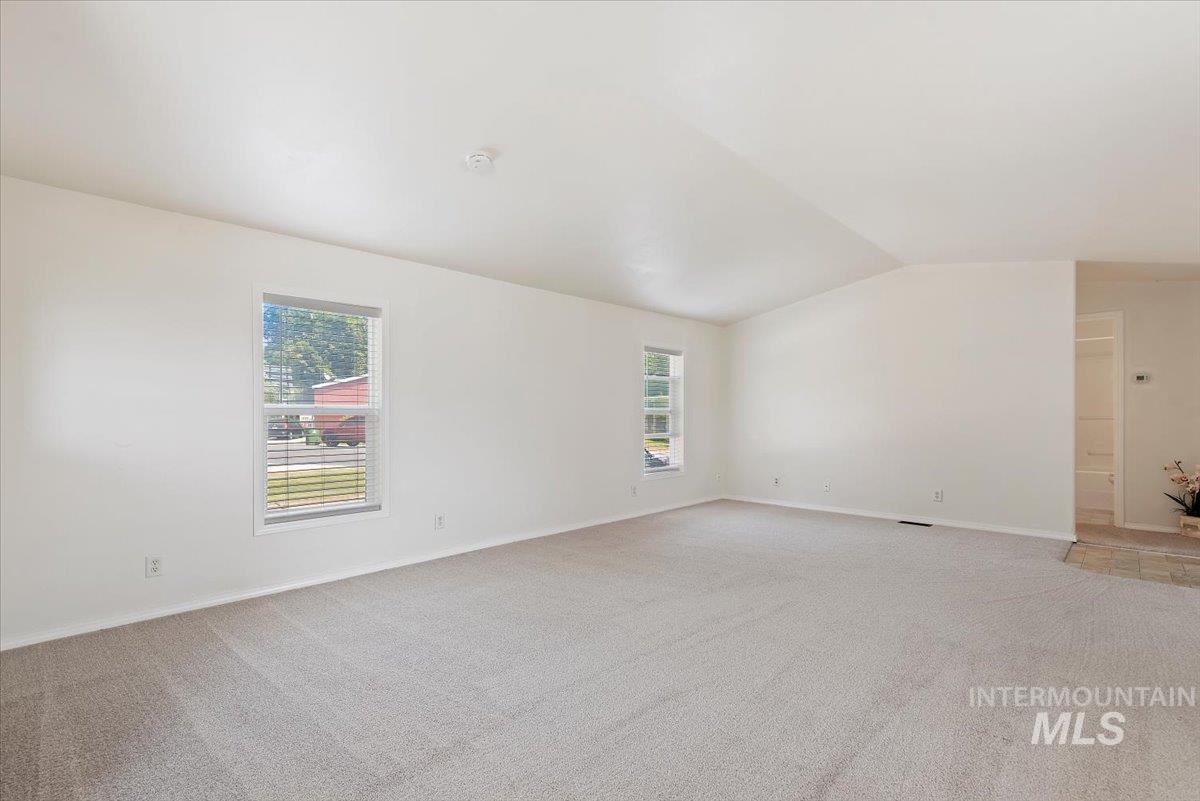
Bright and spacious room featuring neutral carpeting, multiple windows with natural light, and clean white walls with recessed ceiling lighting
-
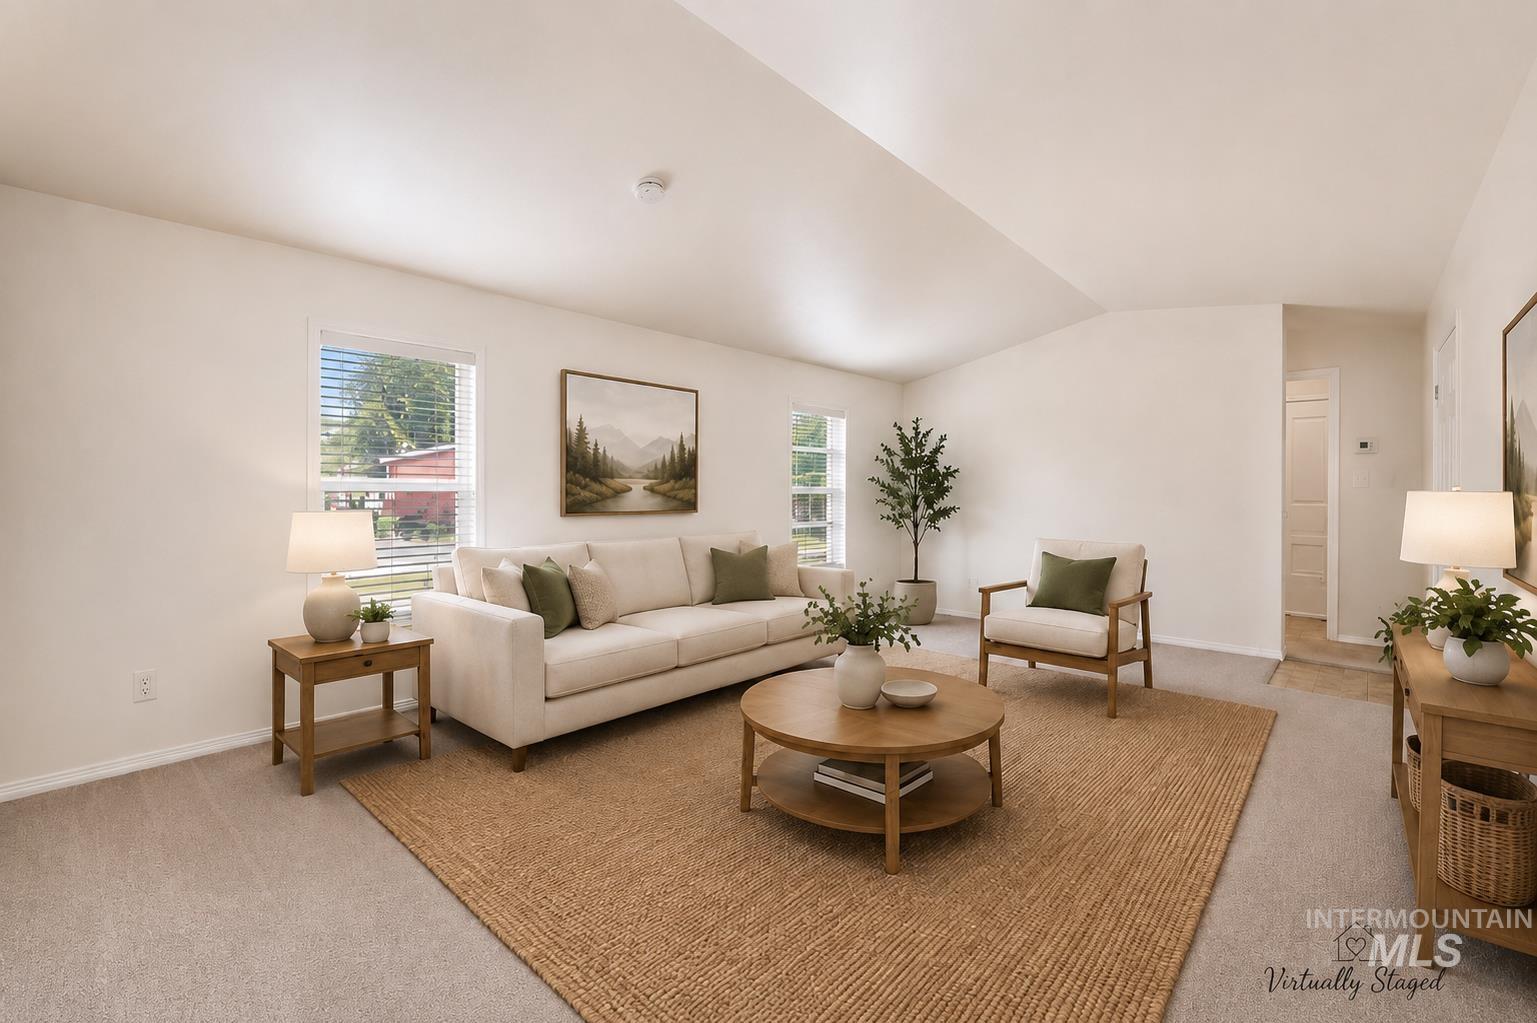
Open-concept living area featuring light-colored carpeting, multiple windows providing natural light, and a sloped ceiling
-
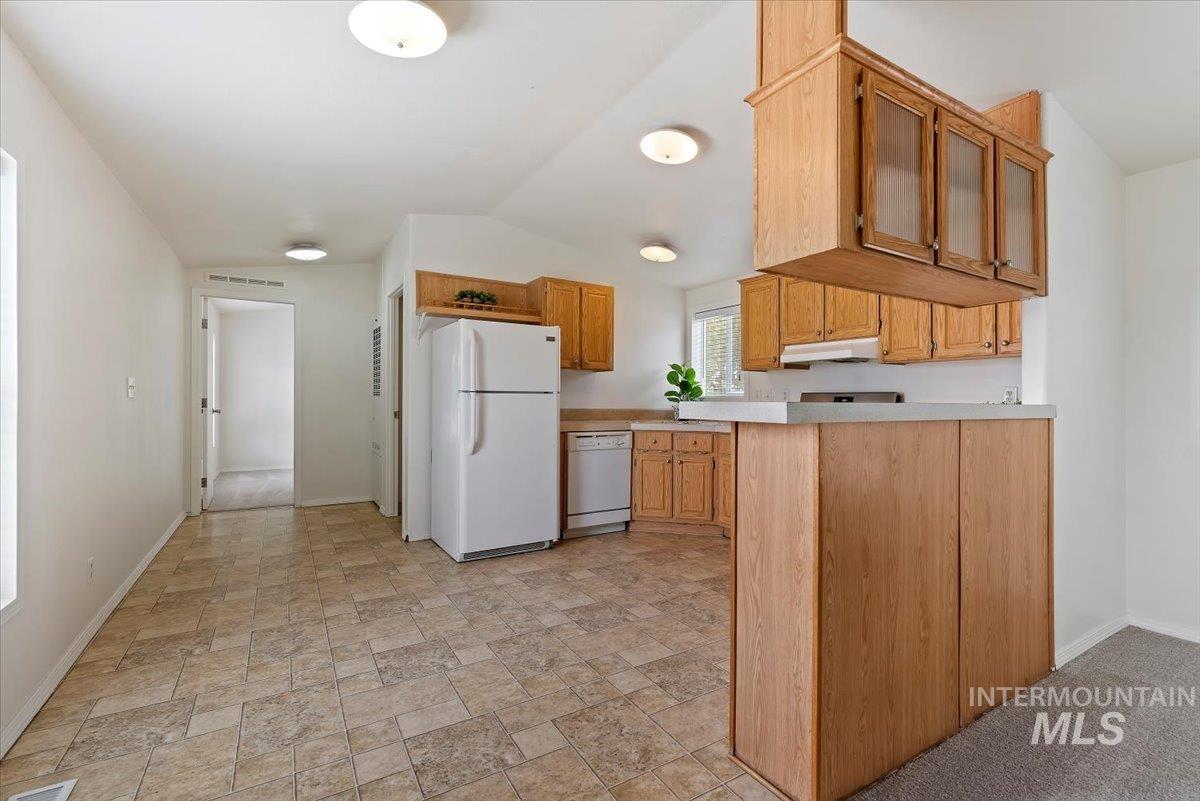
Spacious kitchen featuring wood-finish cabinetry, white refrigerator and range, tile flooring, recessed ceiling lighting, and ample counter workspace with overhead storage cabinetry
-
-
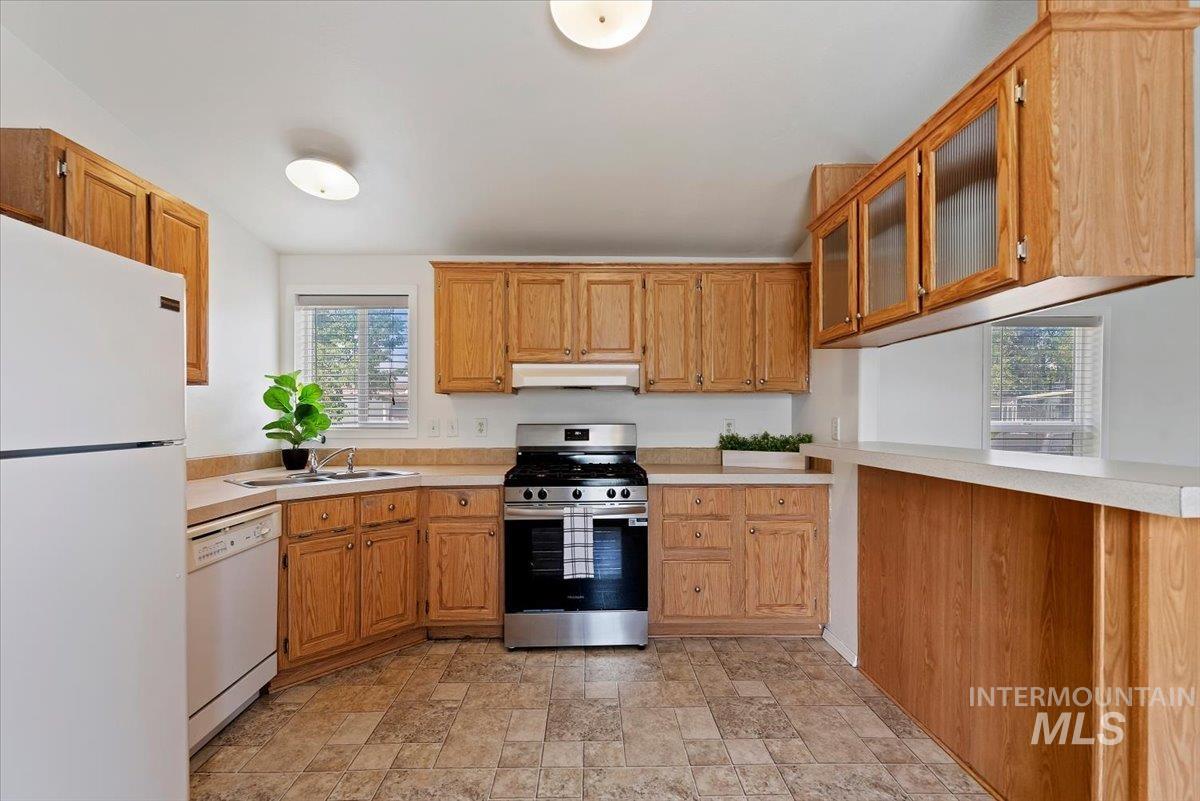
Kitchen featuring light wood-finish cabinetry, a stainless steel range, white appliances, laminate countertops, and resilient flooring
-
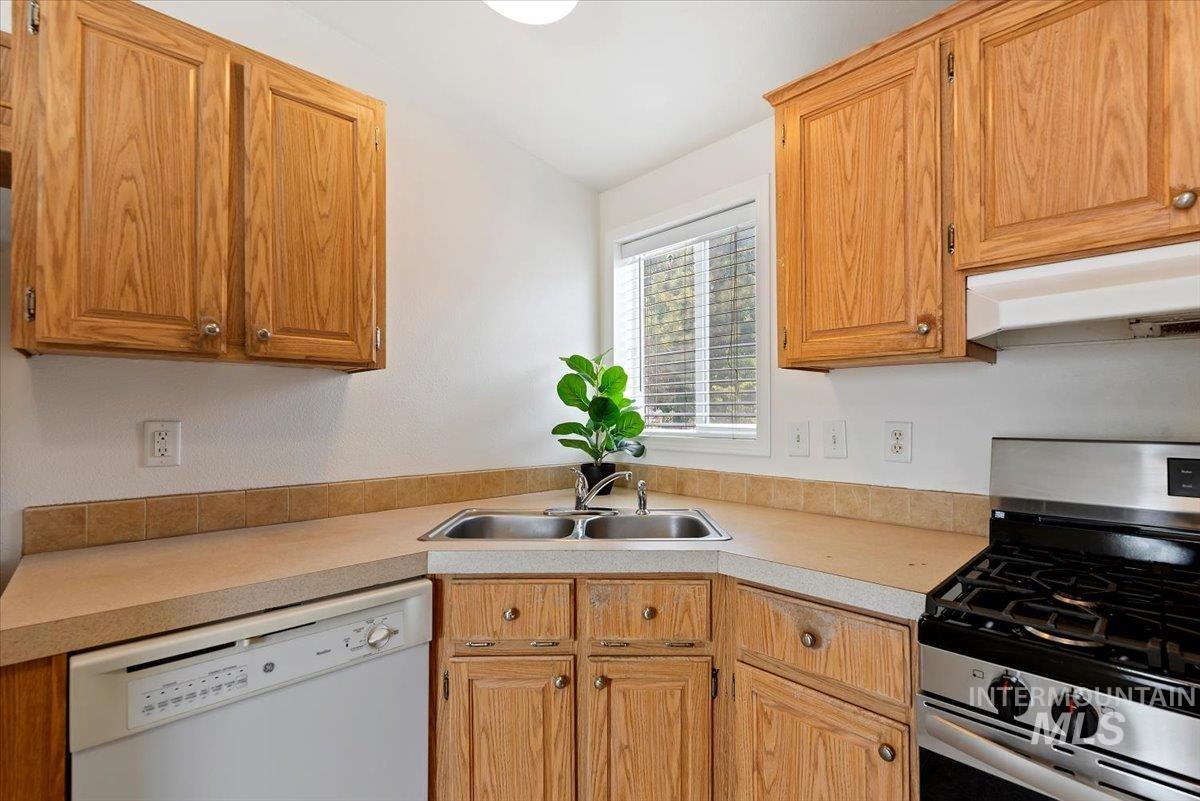
Wood cabinetry, dual basin stainless steel sink, gas range with stainless steel accents, and a built-in dishwasher
-
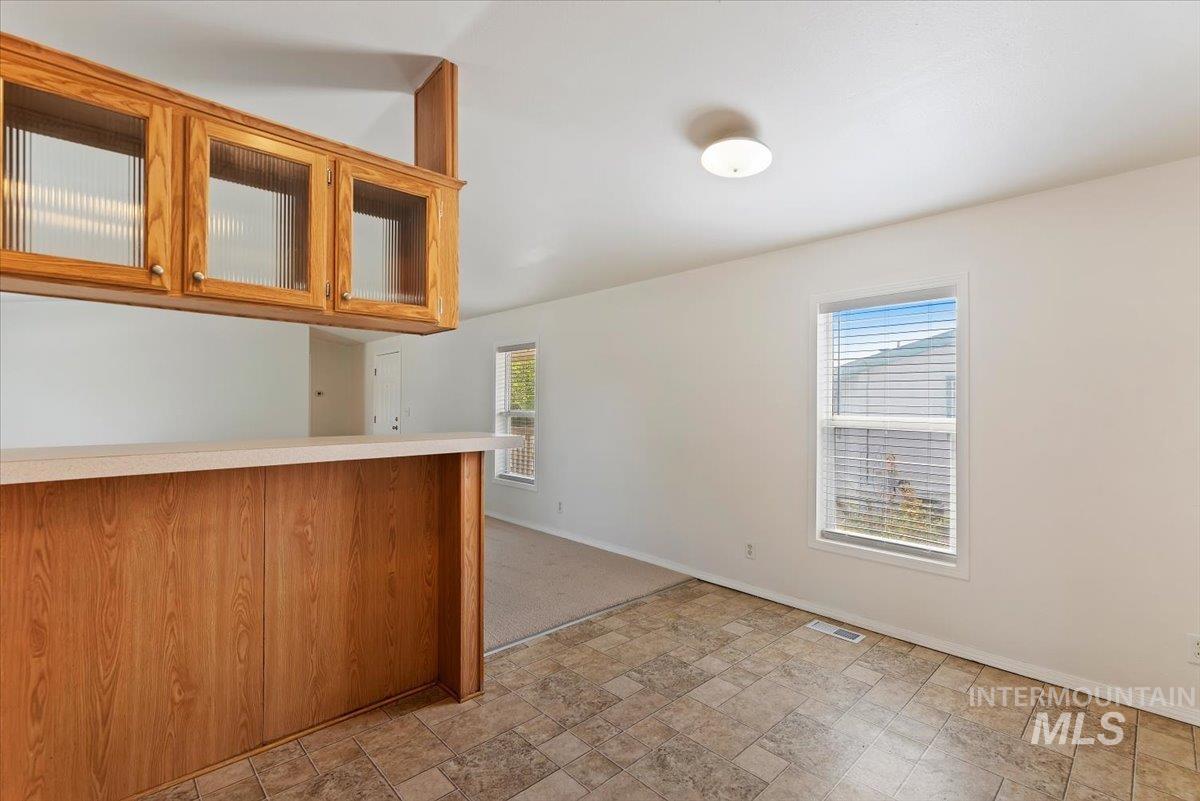
Breakfast bar with wood-finish paneling and overhead cabinetry featuring reeded glass inserts
-
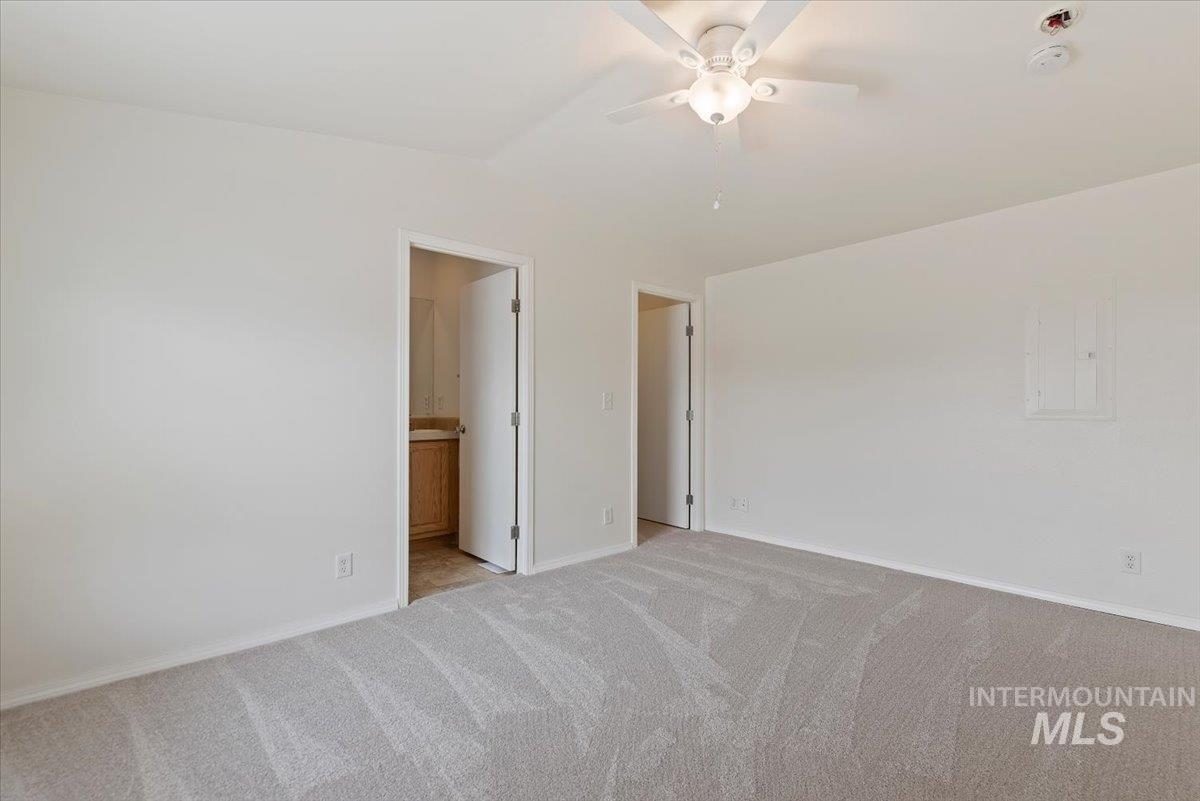
Neutral toned carpeting, white walls, two interior doorways, and a ceiling fan with integrated lighting
-
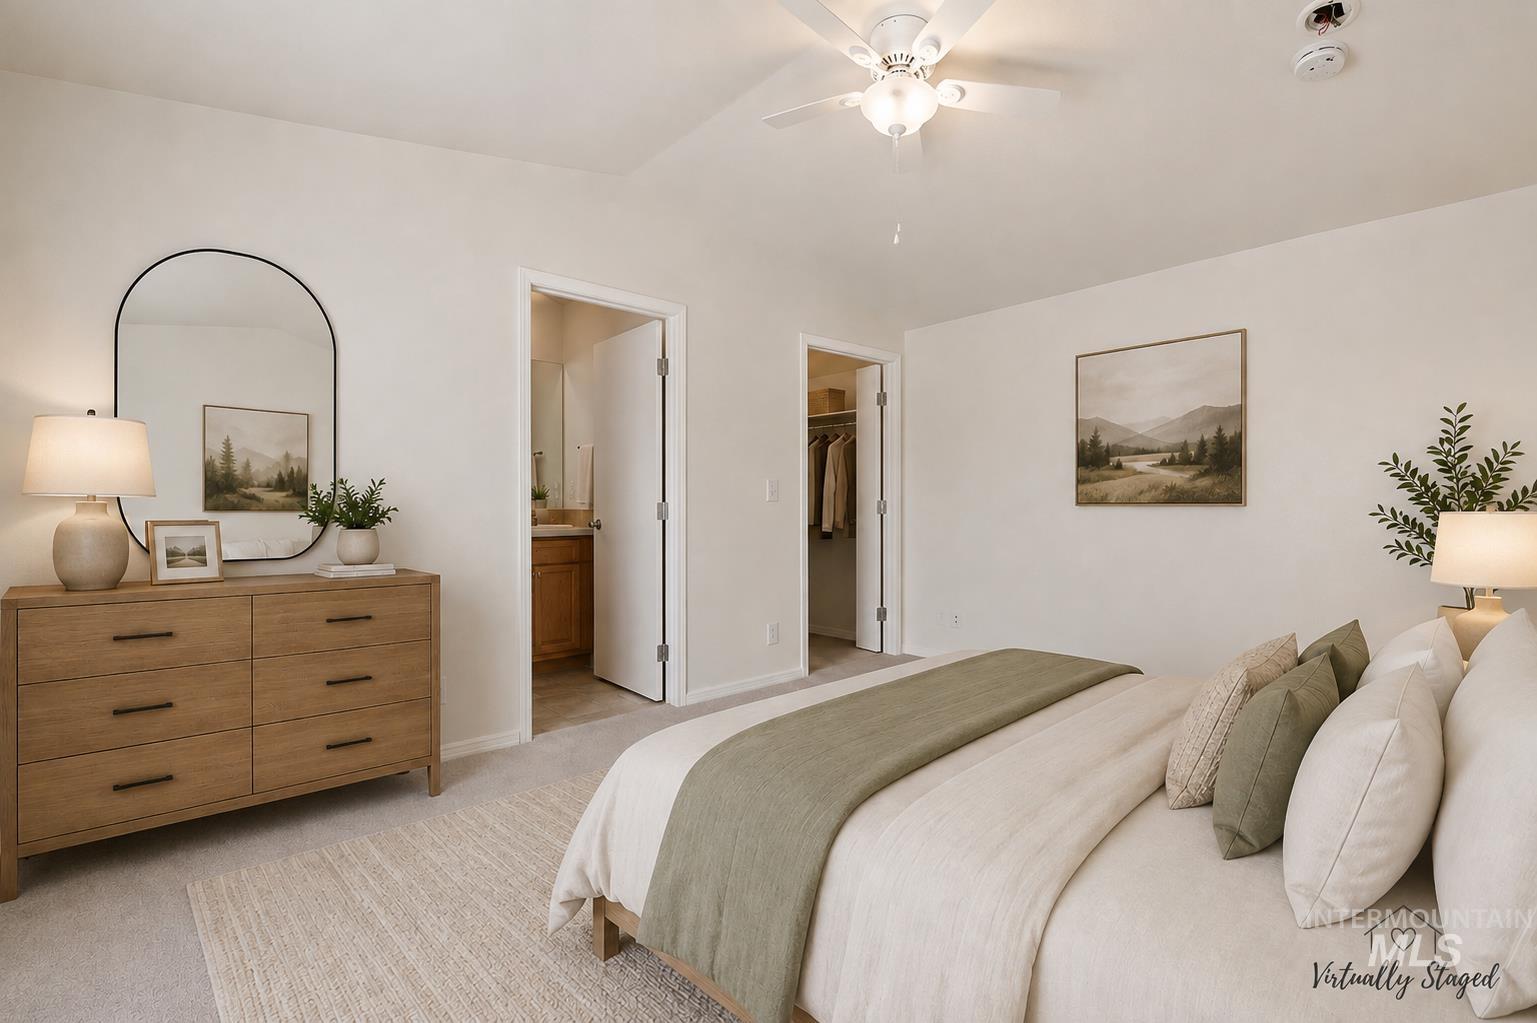
Primary Bedroom featuring light wood-finish dresser with arched mirror, ceiling fan with integrated lighting, plush bedding with decorative pillows, neutral wall finishes, and direct access to ensuite bathroom and walk-in closet
-
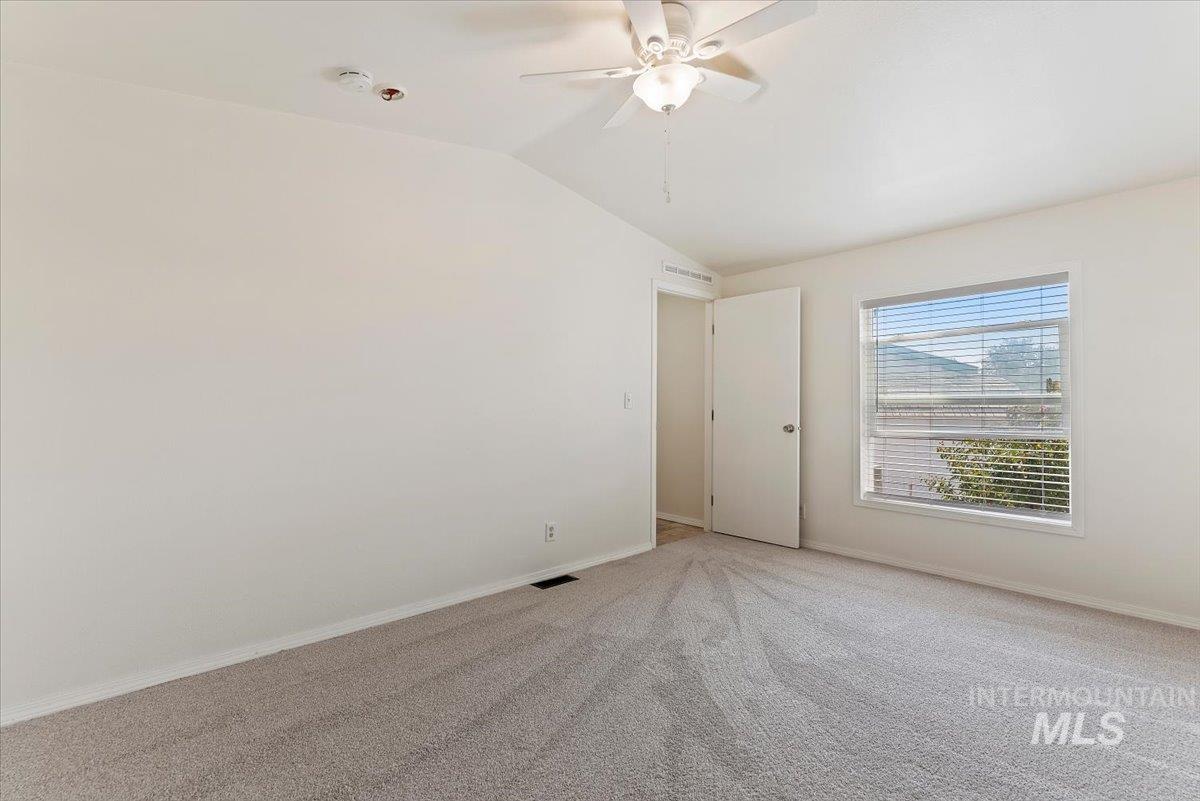
Vaulted ceiling, ceiling fan, white interior paint, single window, light gray carpeting
-
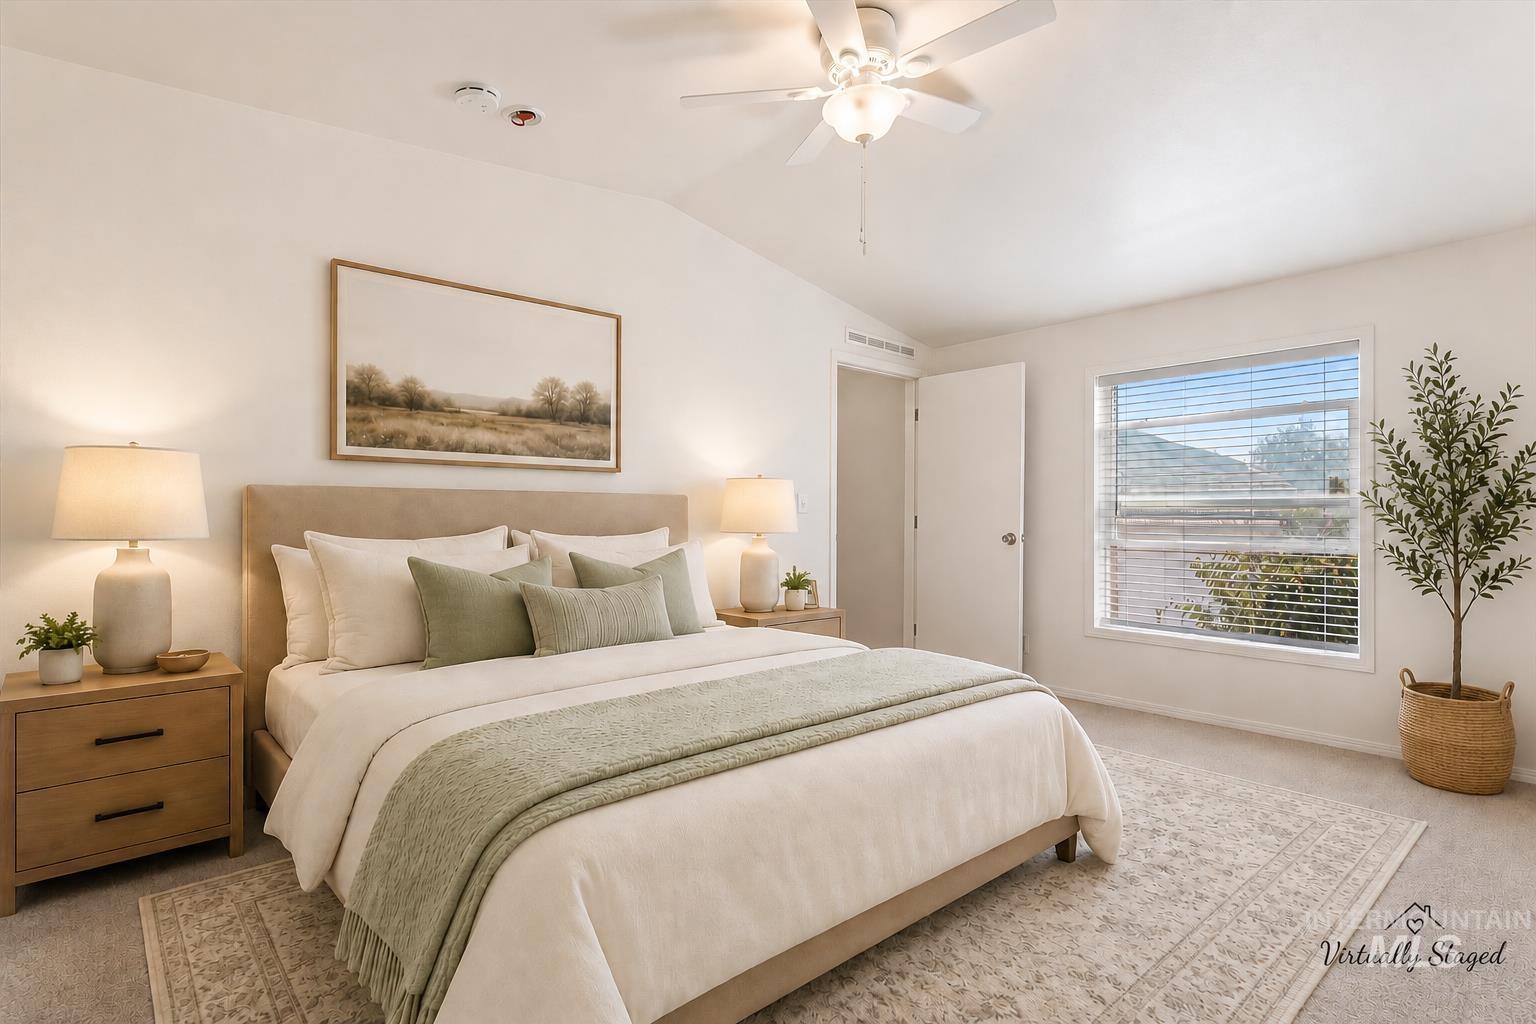
Carpeted flooring, vaulted ceiling, ceiling fan, window with blinds, and a white interior door
-
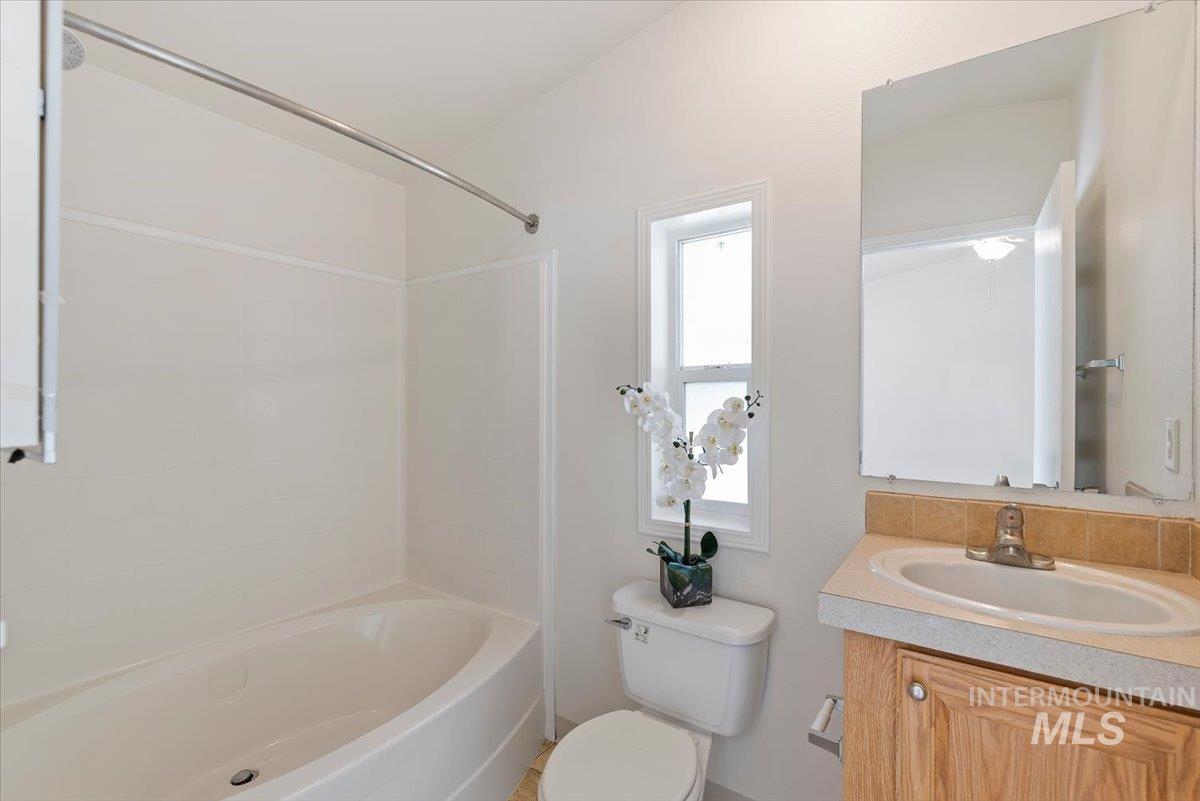
Bright bathroom featuring a wood-finish vanity with an integrated sink, ceramic tile surround in the shower/tub area, and a large mirror with integrated lighting
-
Additional content
-
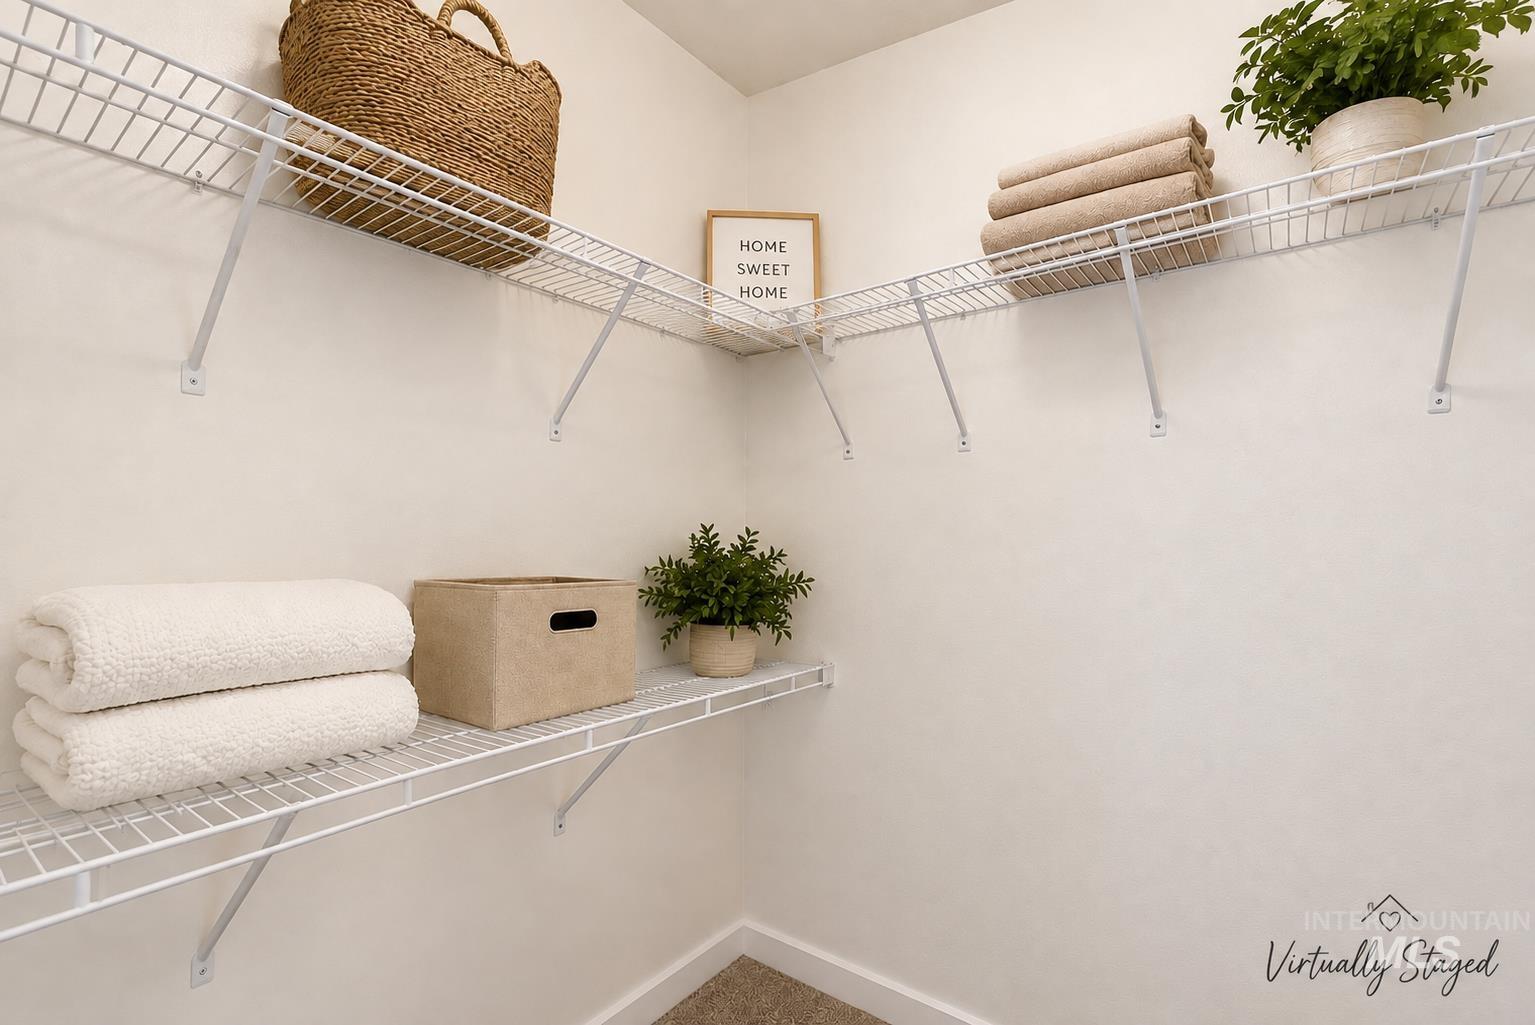
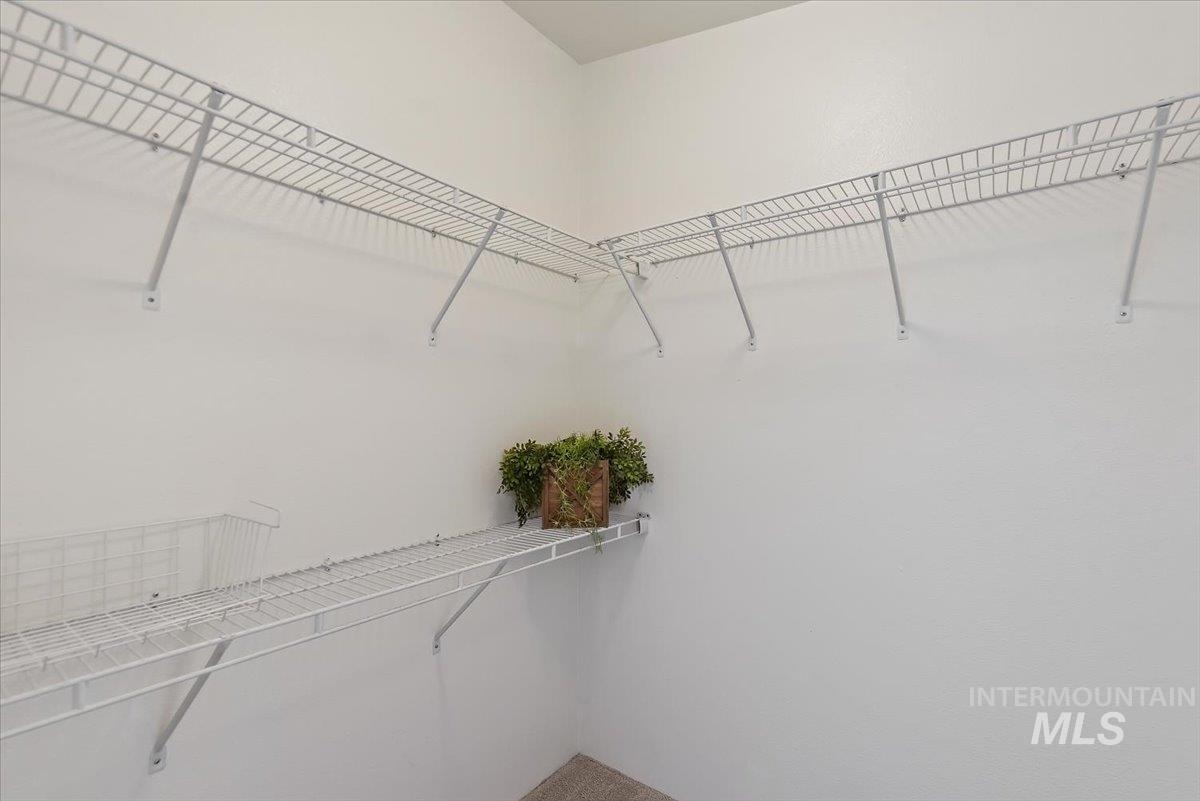
Organized linen closet featuring multiple wire shelving units with ample storage capacity for linens and household essentials
-
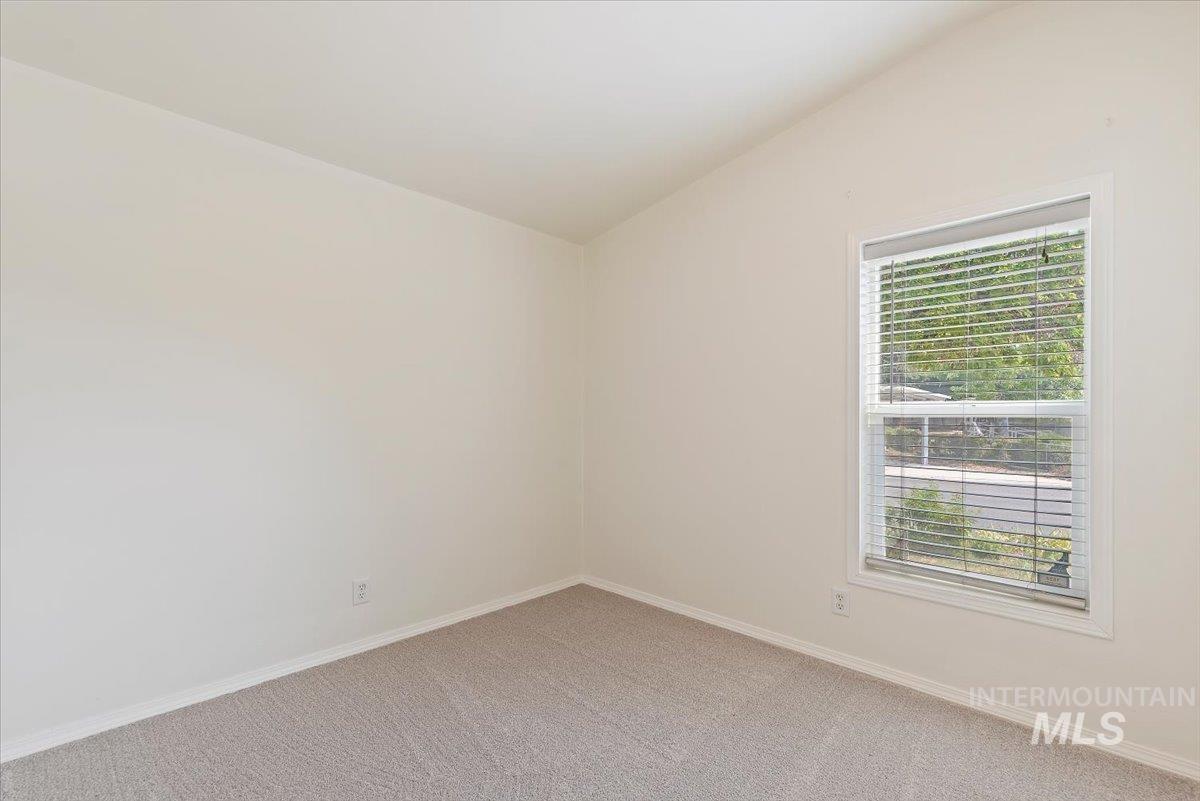
Vaulted ceiling accentuates the bright interior with neutral wall tones, complemented by soft carpet flooring and a window with horizontal blinds
-
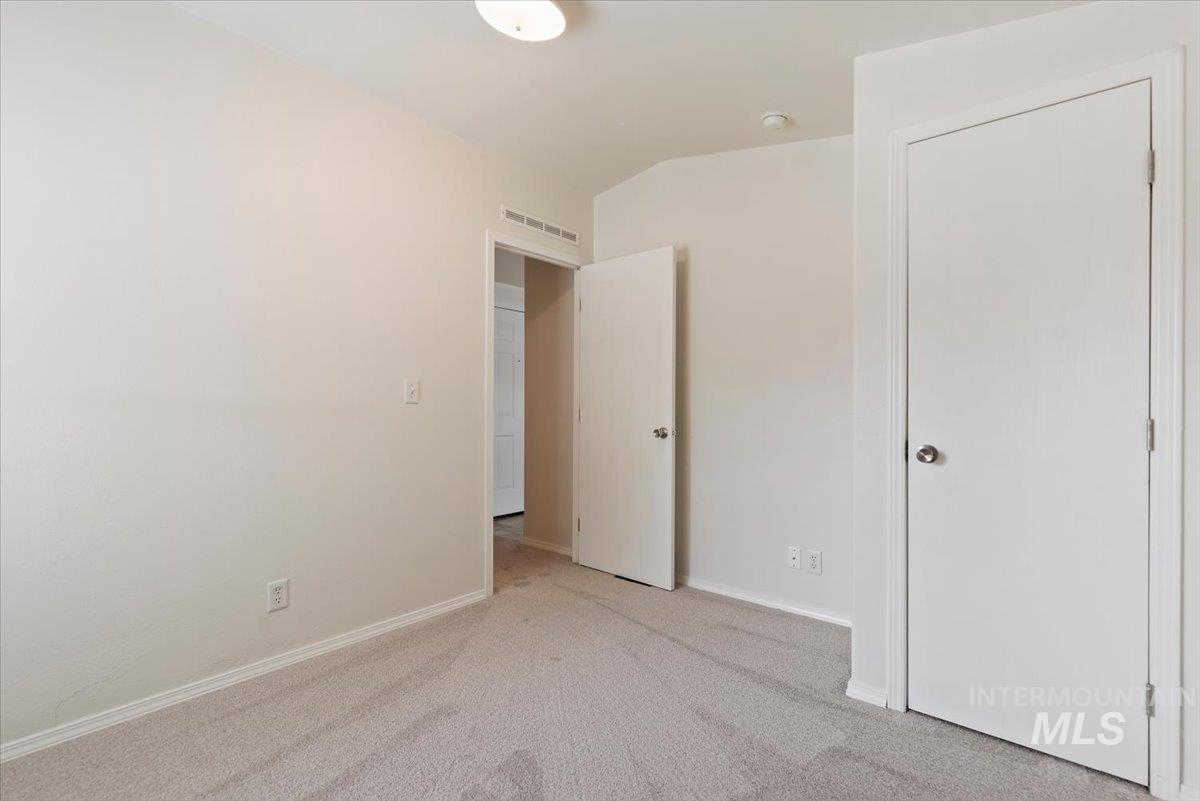
Light-toned carpeting, white walls, and a flush-mount ceiling light fixture
-
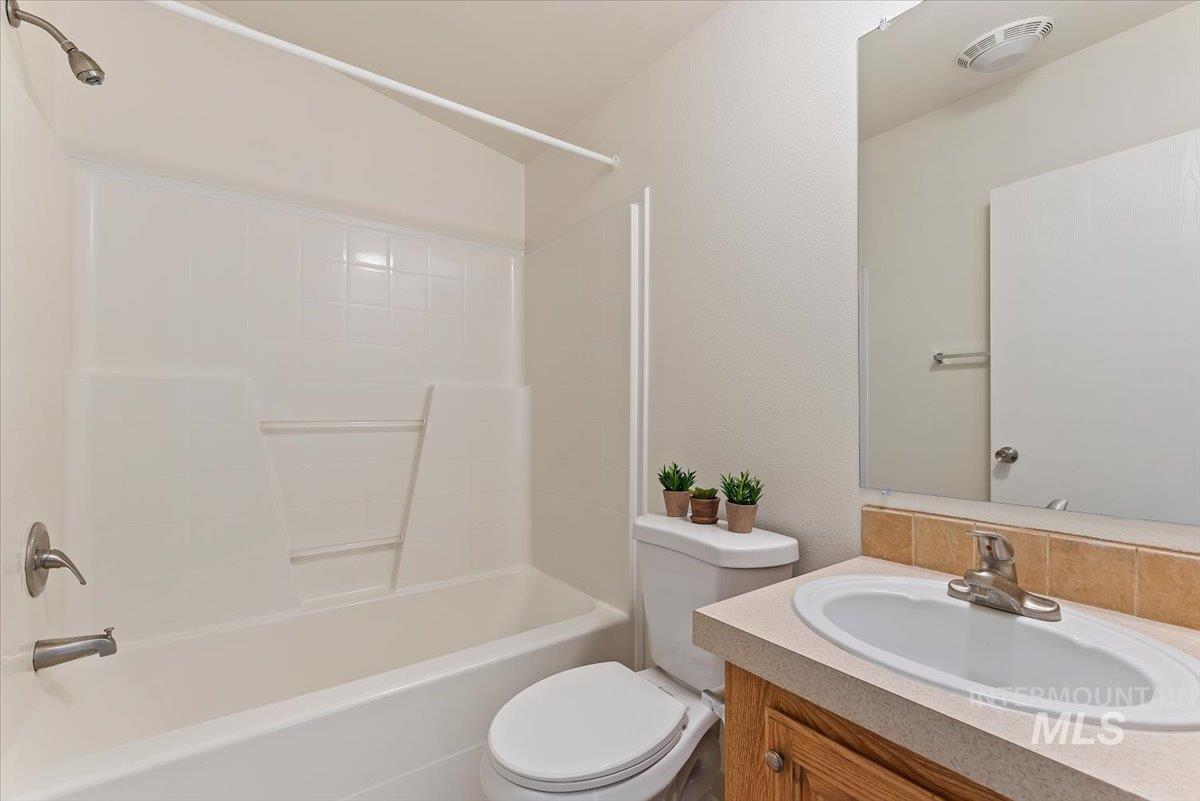
White tub/shower combination, single-handle brushed nickel faucet, wood-finish vanity with laminate countertop, built-in mirror, and overhead lighting
-
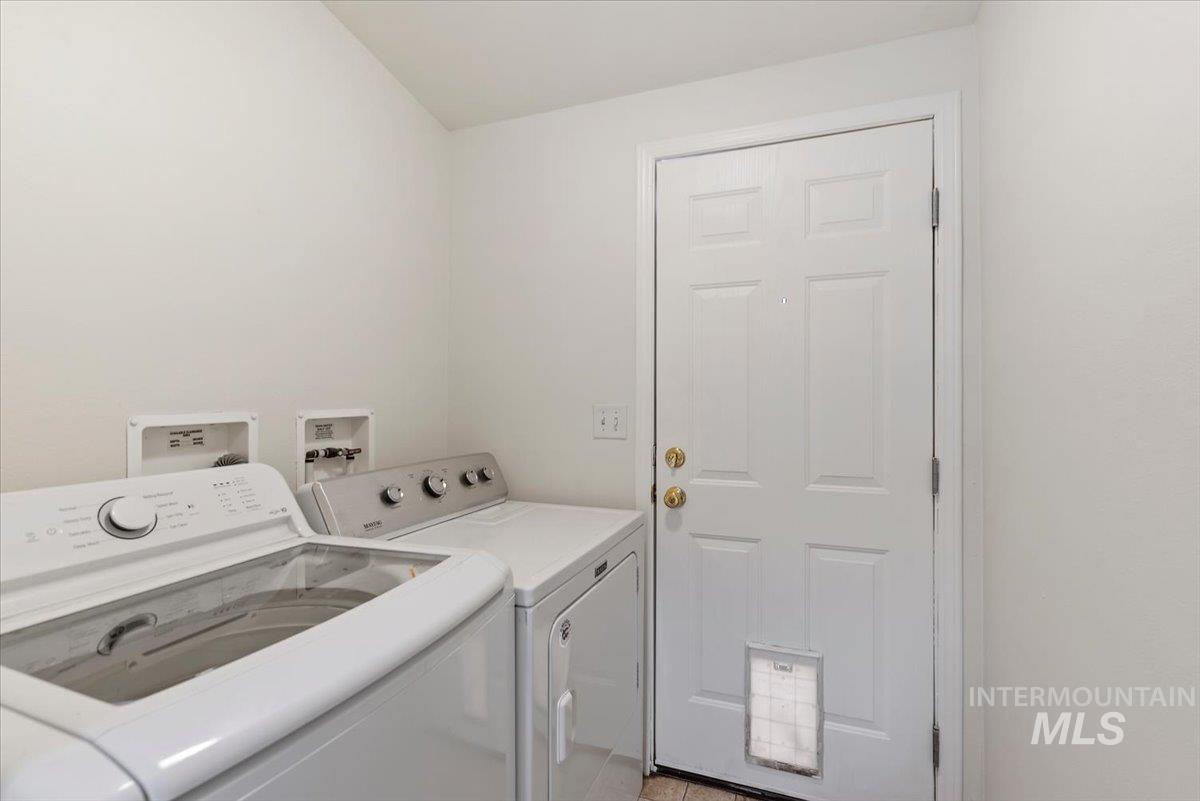
Dedicated laundry area with hookups for a washer and dryer, featuring white walls and a white paneled door
-
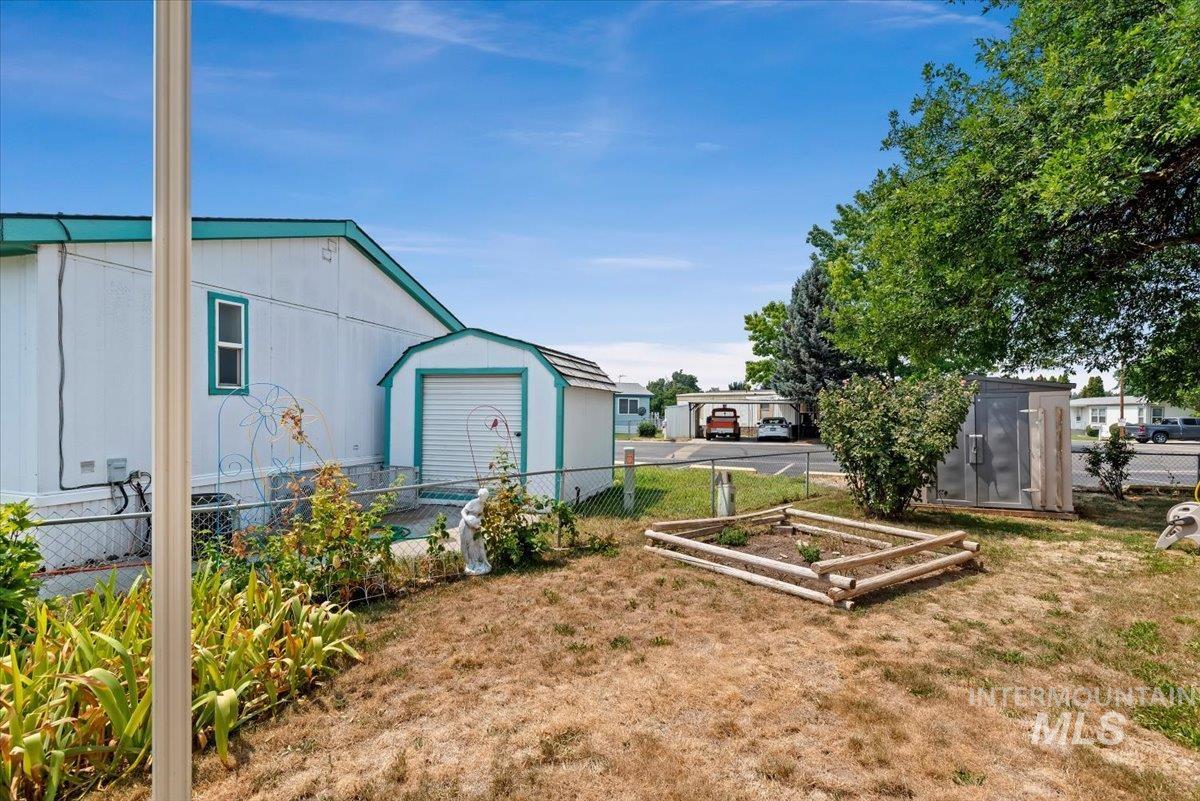
Spacious backyard with mature landscaping, raised garden beds, detached storage structures, and ample lawn space
-
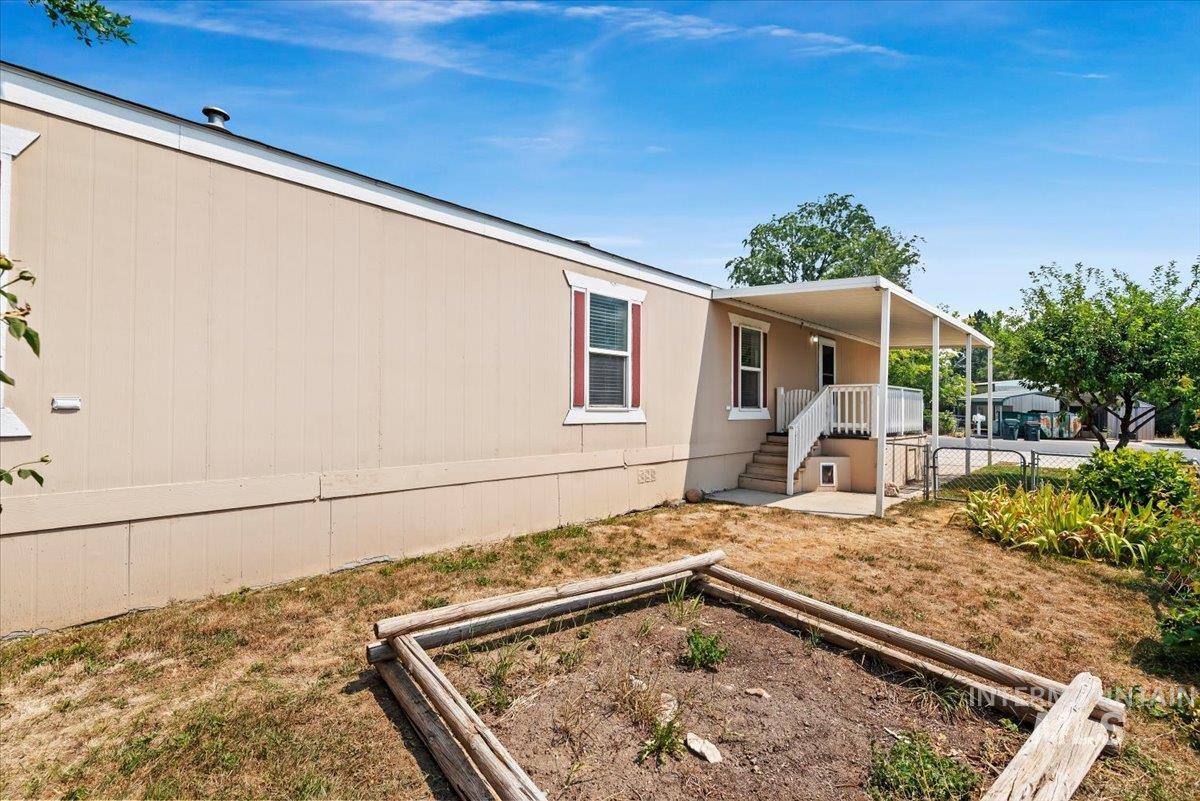
Charming mobile home with a beige exterior and covered front porch
-
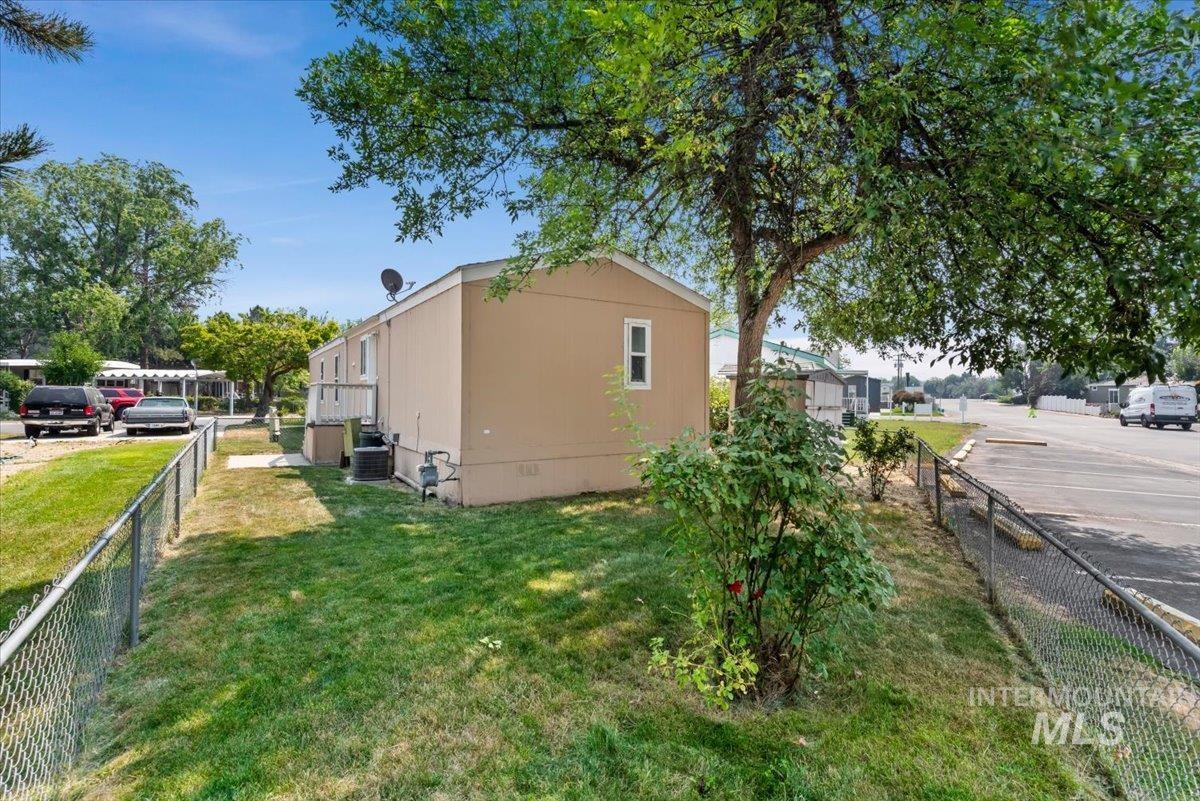
Manicured lawn with established trees and shrubbery, featuring a chain-link perimeter fence and a side entry
-
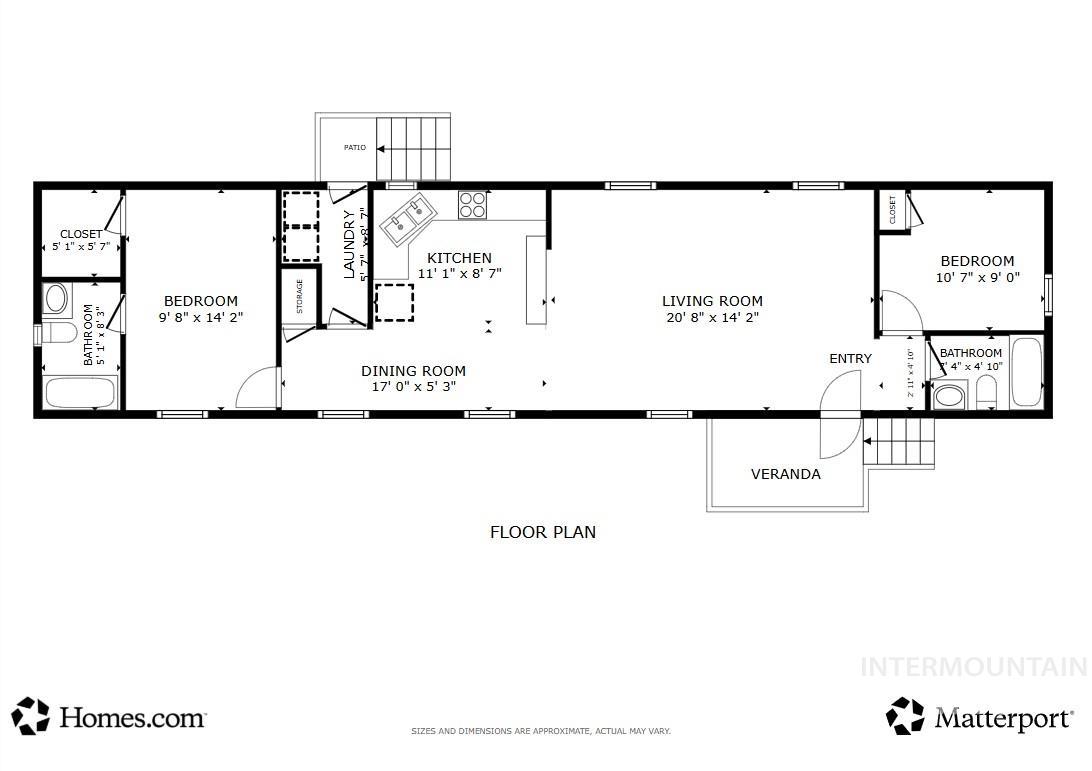
Floor plan
Welcome home to this beautifully maintained 2006 Champion home offering 2 bedrooms, 2 bathrooms, and a bright, open-concept floor plan designed for comfortable everyday living. Vaulted ceilings and oversized windows illuminate the home with natural light, creating an inviting and spacious feel. A new roof installed in 2024 provides added peace of mind. Recent updates include fresh interior paint and new carpeting throughout. The spacious kitchen features a new stainless range, GE dishwasher, refrigerator, abundant cabinet and countertop space, and an open layout overlooking the living room. The generous primary suite offers vaulted ceilings, walk-in closet, new ceiling fan and private ensuite with a relaxing soaking tub. A comfortable secondary bedroom and updated guest bathroom provide flexibility for guests or a home office. The dedicated laundry room includes the washer and dryer, extra storage, and a convenient pet door. Outside, enjoy a garden area, storage shed, and space for pets or relaxing outdoors. Fairview Terrace Estates is an all ages park with amenties including a clubhouse with kitchen and cardroom, beautiful 1-acre green space with picnic area and playground, and a secure RV Storage area for a minimal fee. This beautiful home offers comfort, functionality, exceptional value and is ready for it’s next owner!
- Heating:
- Forced Air, Gas
- Cooling:
- Central air
- Country:
- US
- State:
- ID
- City:
- Meridian
- Zipcode:
- 83642
- Street:
- 700 E Fairview
- Longitude:
- W117° 36' 53.3''
- Latitude:
- N43° 37' 14.4''
- Master Bedroom Level:
- Main
- Master Bedroom Size:
- 15x11
- Bedroom 2 Level:
- Main
- Bedroom2 Size:
- 11x9
- Kitchen Level:
- Main
- Kitchen Size:
- 14x10
- Living Room Level:
- Main
- Living Room Size:
- 21x14
- School District:
- West Ada School District
- Elementary School:
- River Valley
- Middle School:
- Meridian Middle
- High School:
- Meridian
- Status:
- New
- Type:
- Mobile/Manu Rented Lot
- Level:
- Single
- Unit #:
- 199
- Tax Year:
- 2025
- Taxes:
- $416
- Potential Short Sale:
- No
- Age:
- 11 - 20 Years
- Auction:
- No
- Flood Ins Required:
- No
- HUD Owned:
- No
- In Foreclosure:
- No
- Land Size:
- None
- Land Lease:
- Yes
- Home Owner Exempt:
- No
- HOA Frequency:
- Not Applicable
- Virtual Tour:
- https://tours.360idaho.com/700-E-Fairview-Ave-2
- Video Tour:
- https://tours.360idaho.com/x3294933
- Inc Kitchen Features:
- Breakfast bar, Dishwasher, Disposal, Microwave, Oven/range freestanding, Refrigerator, Washer, Dryer, Countertop-laminate
- Lot Features:
- Garden Space, Public Road, Storage Shed
- Water:
- City service
- Land Use:
- Mobile home park
- Sprinkler System:
- Manual
Residential For Sale
700 E Fairview, Meridian, Idaho 83642
- Property Type :
- Residential
- Listing Type :
- For Sale
- Status :
- Active
- Listing ID :
- 98997162
- Price :
- $99,900
- Bedrooms :
- 2
- Bathrooms :
- 2
- Apx SqFt :
- 924 SqFt
- Year Built :
- 2006
- Days on Market :
- 1
- Subdivision :
- Fairview Terrace Estates
- Update Date :
- 08/12/2026 22:01:01



