
-
-
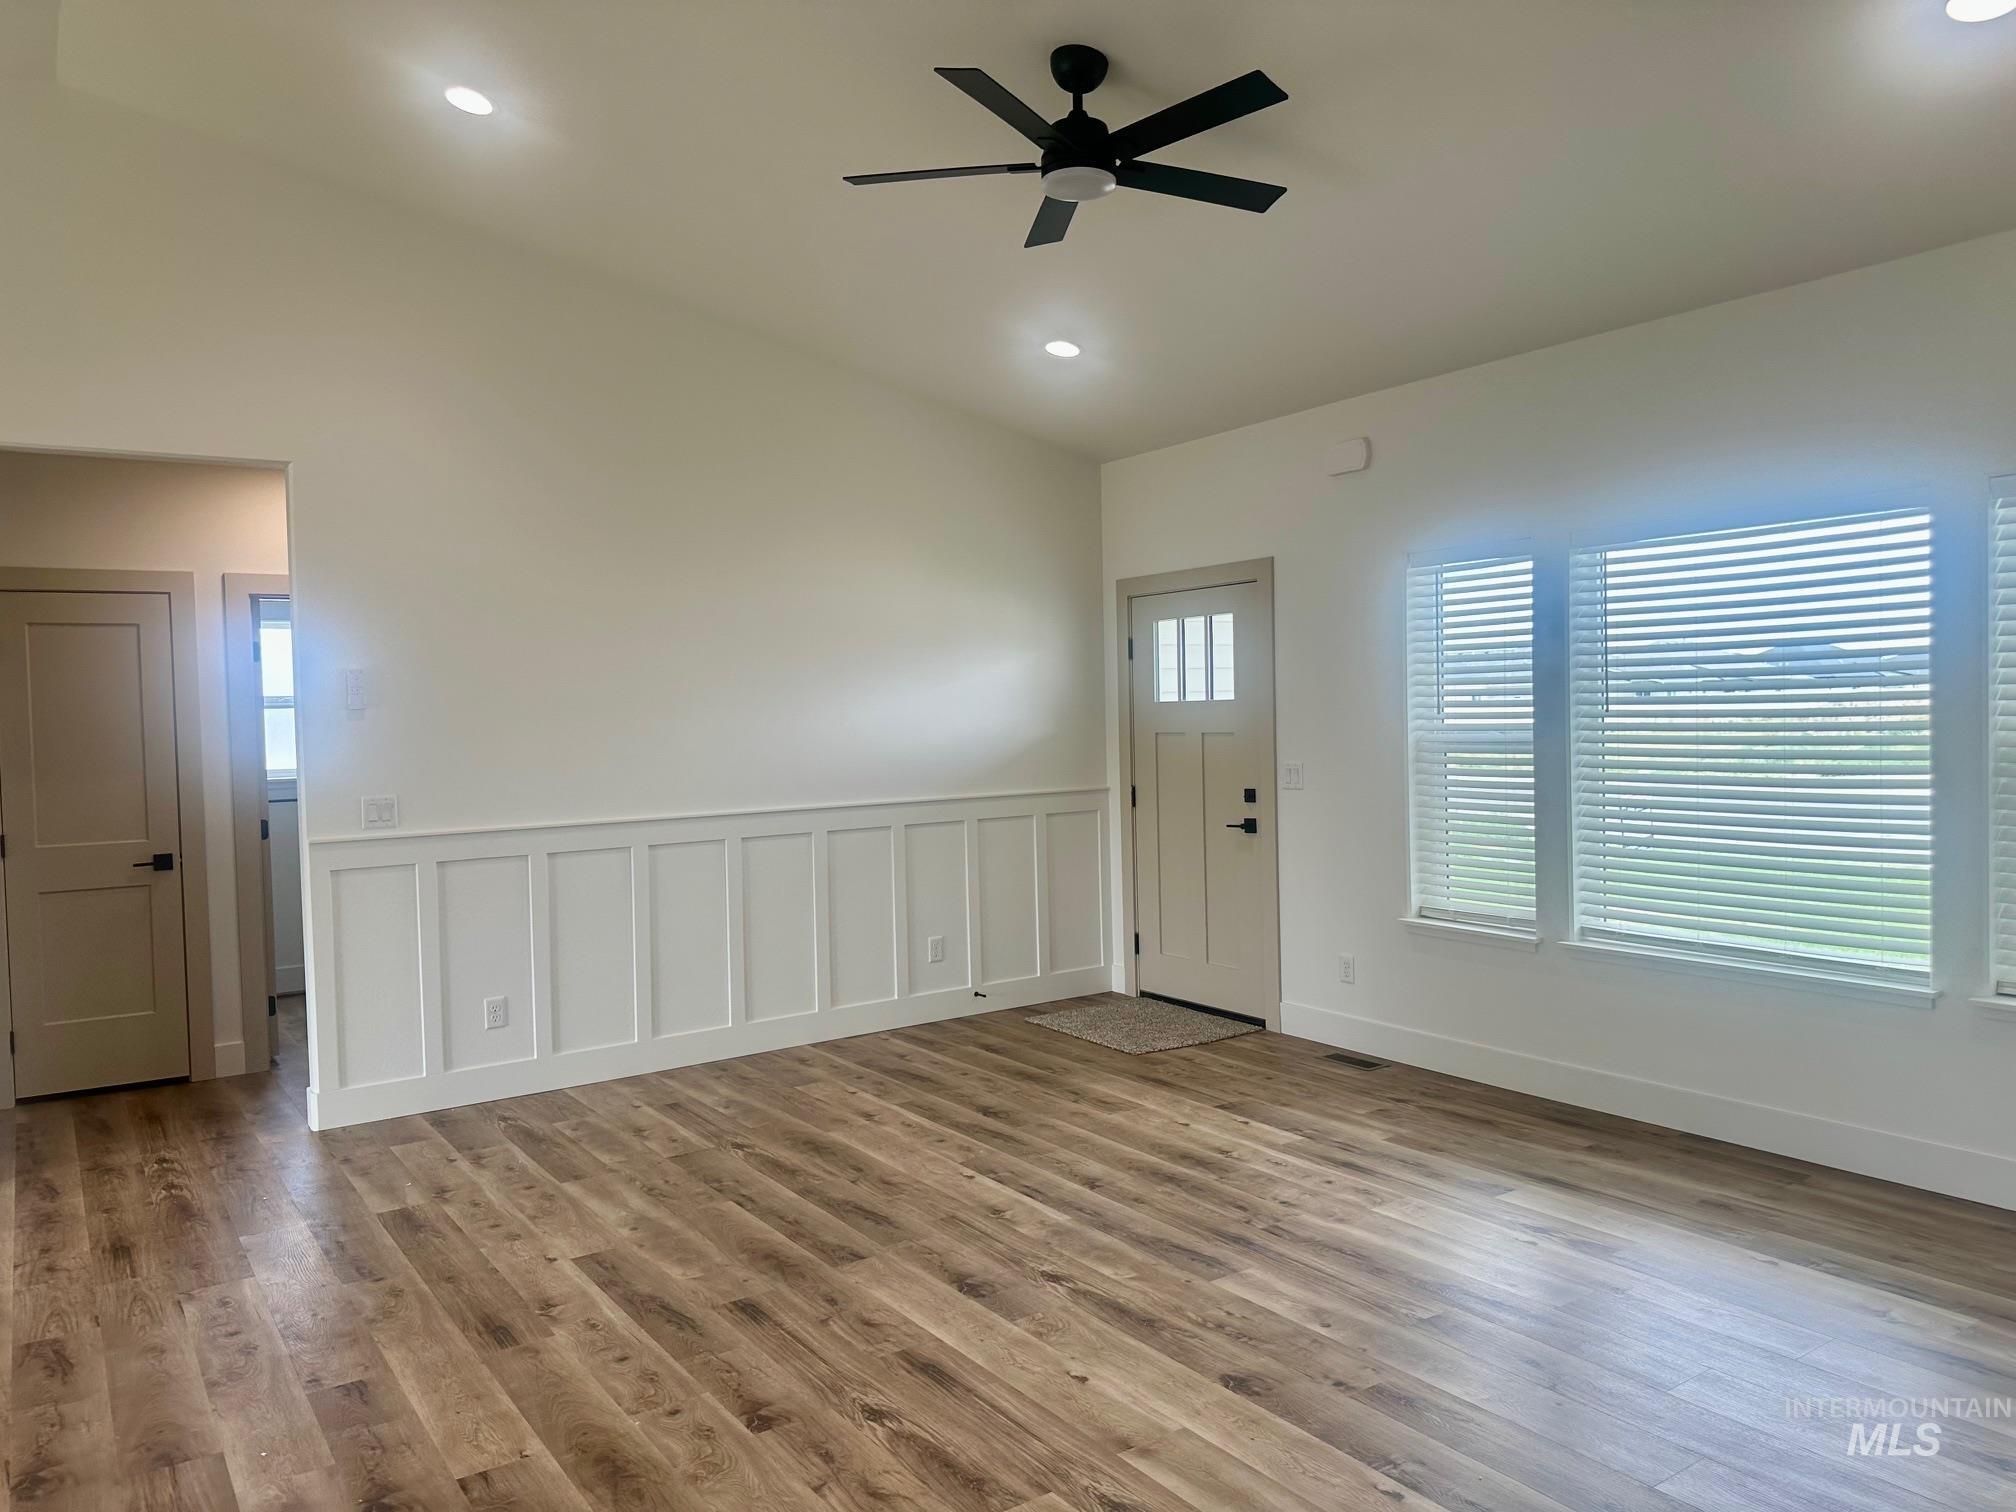
Vaulted ceiling with recessed lighting and a black ceiling fan
-
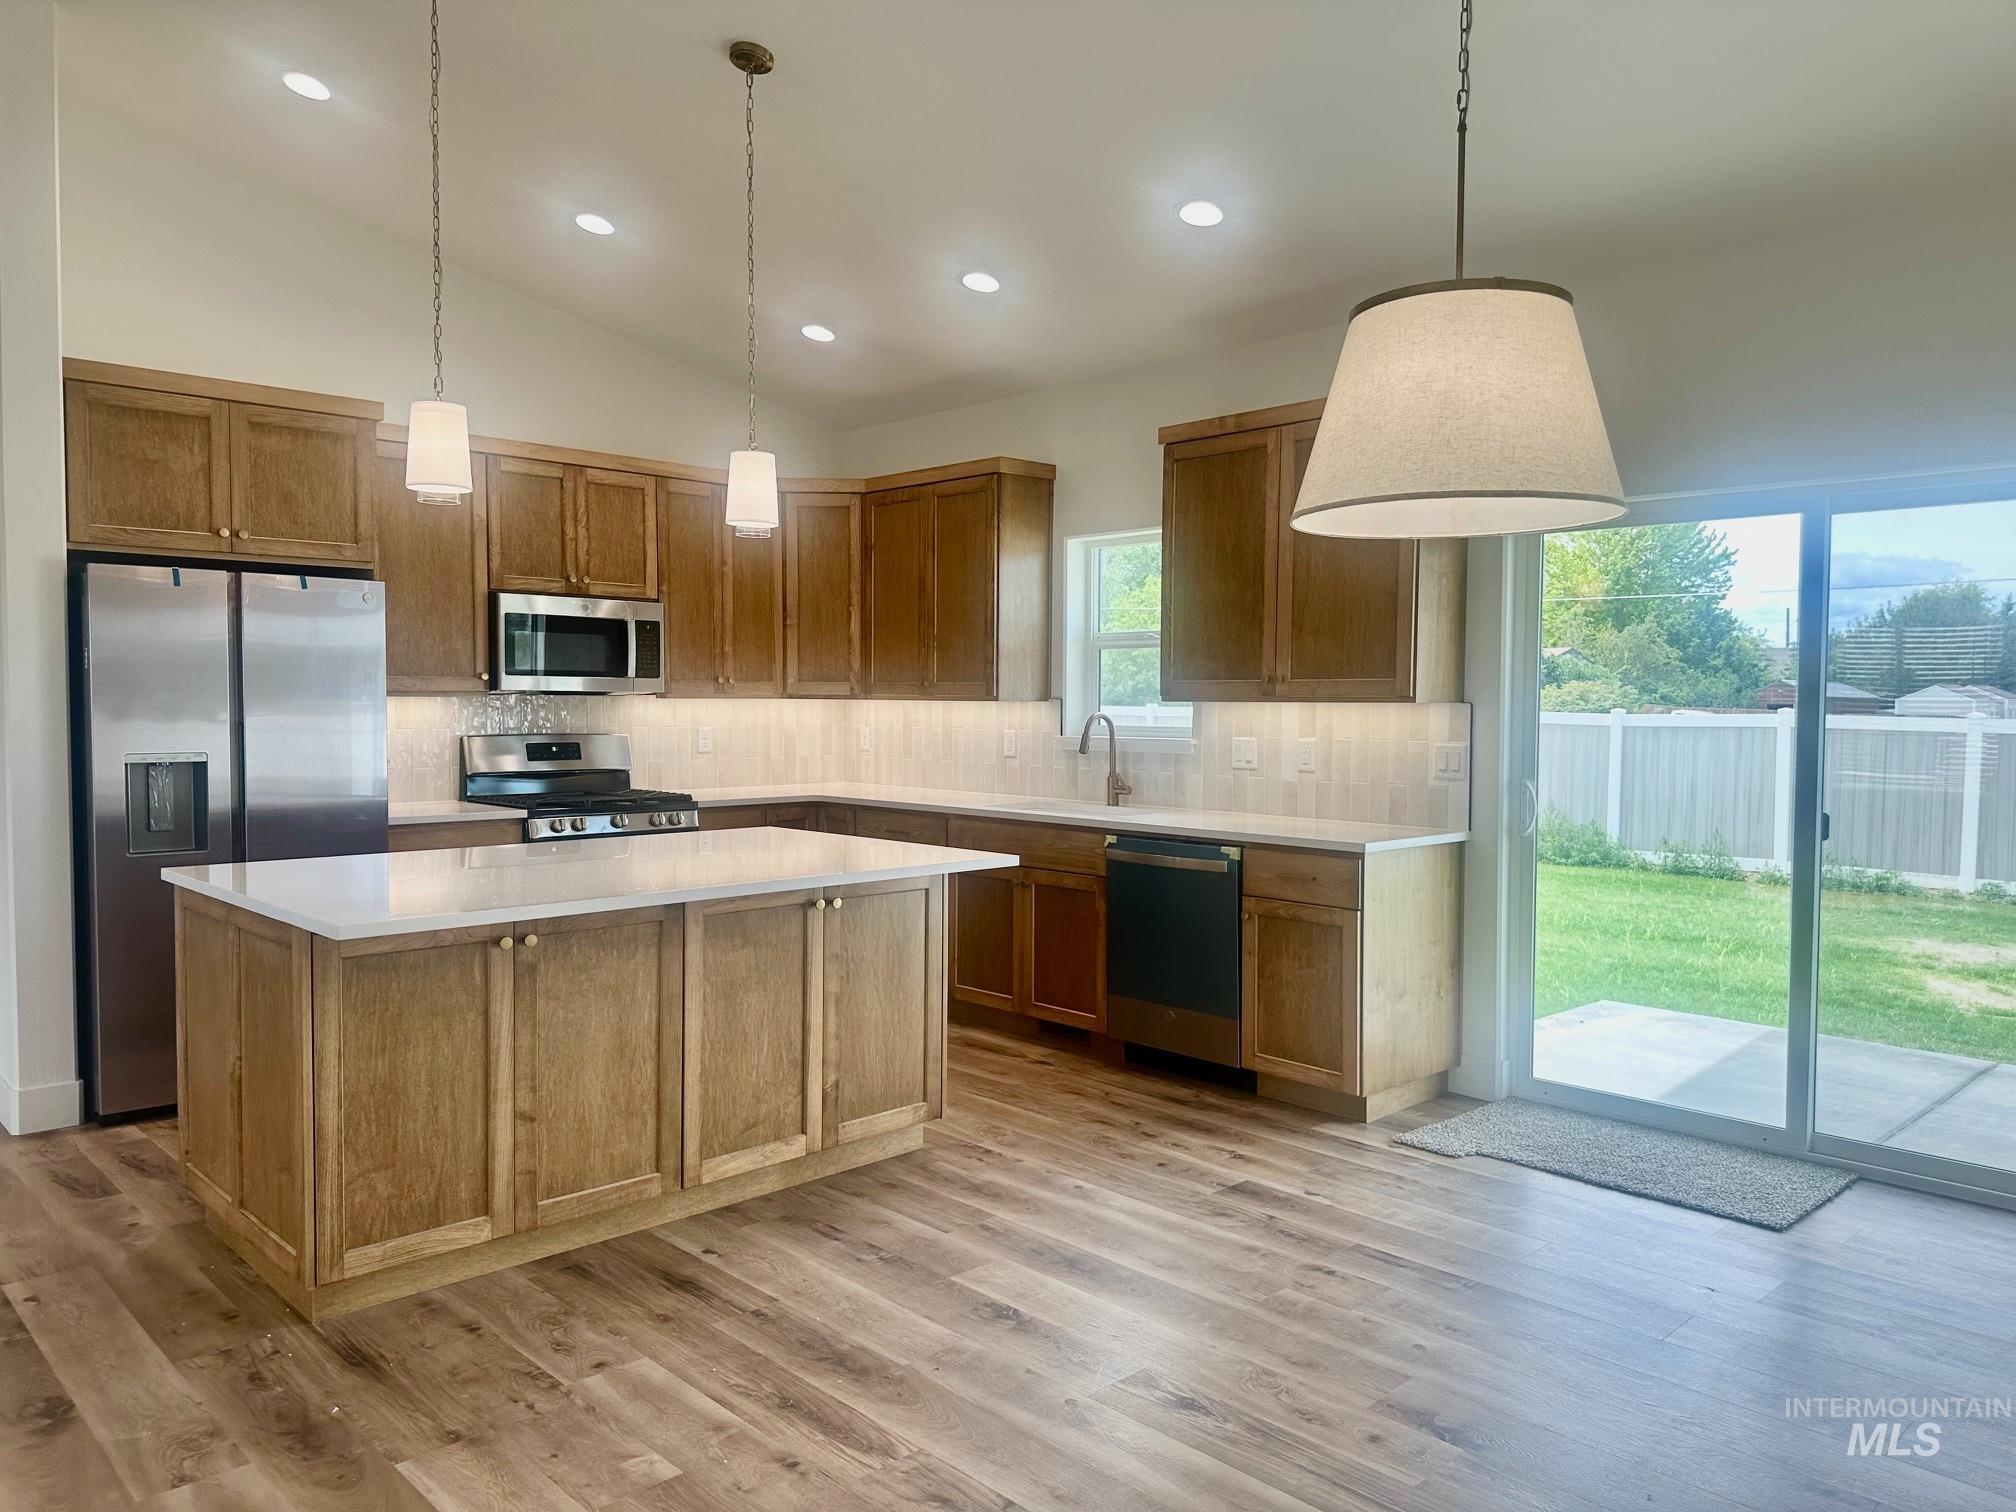
Kitchen featuring wood-finish cabinetry, stainless steel appliances, and white countertops
-
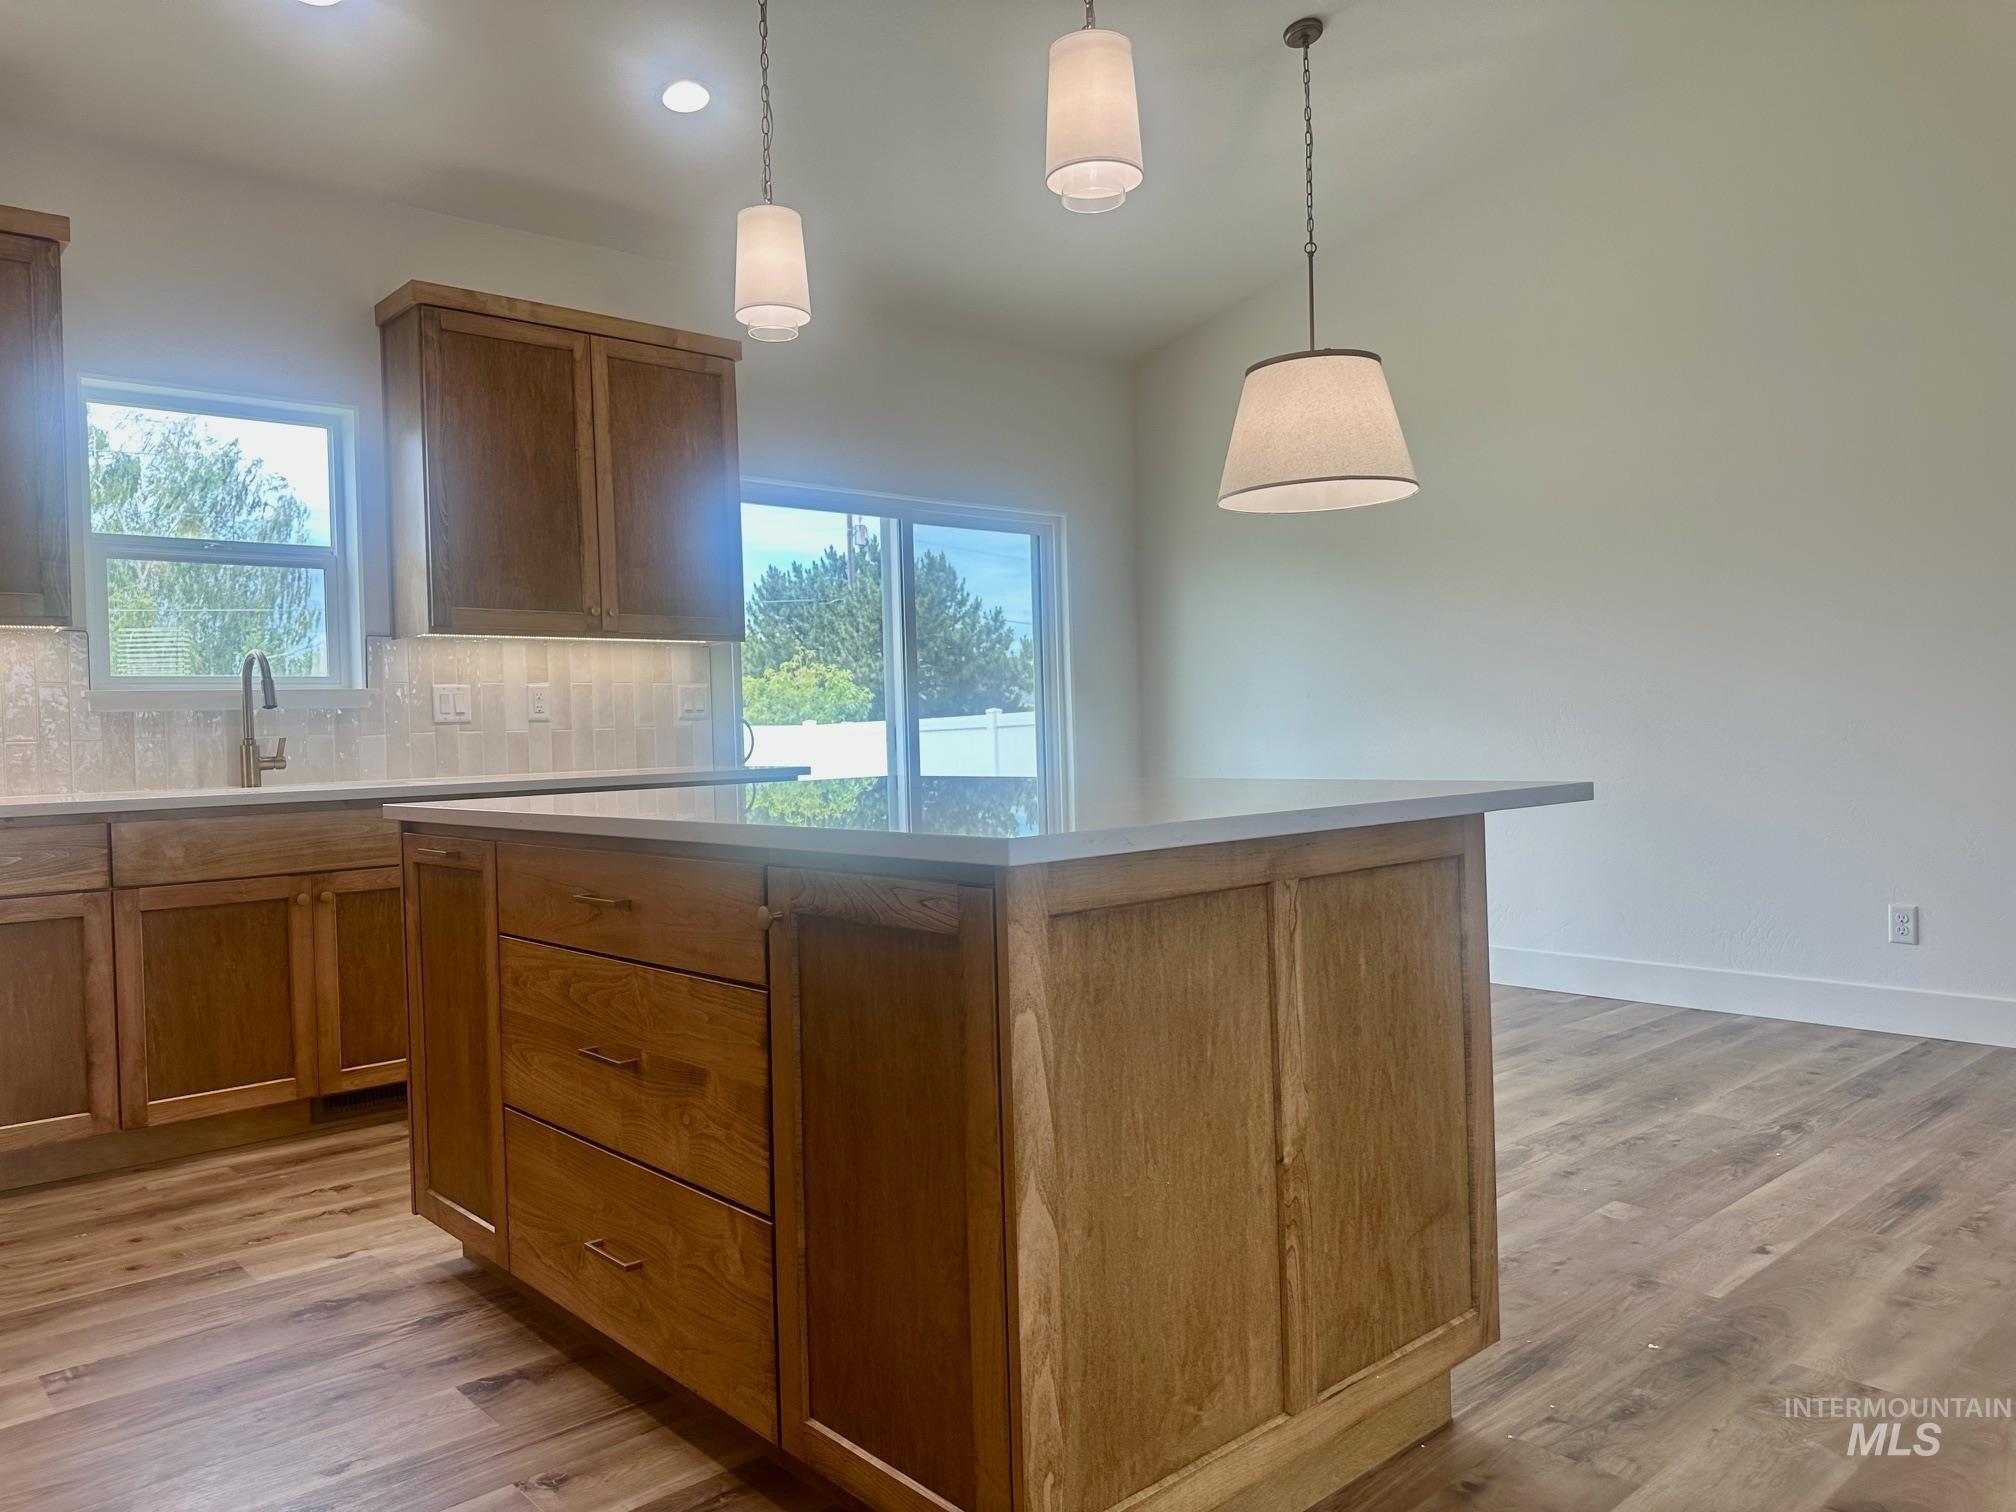
Kitchen island featuring light wood cabinetry with integrated drawers, quartz-finish countertop, and pendant lighting
-
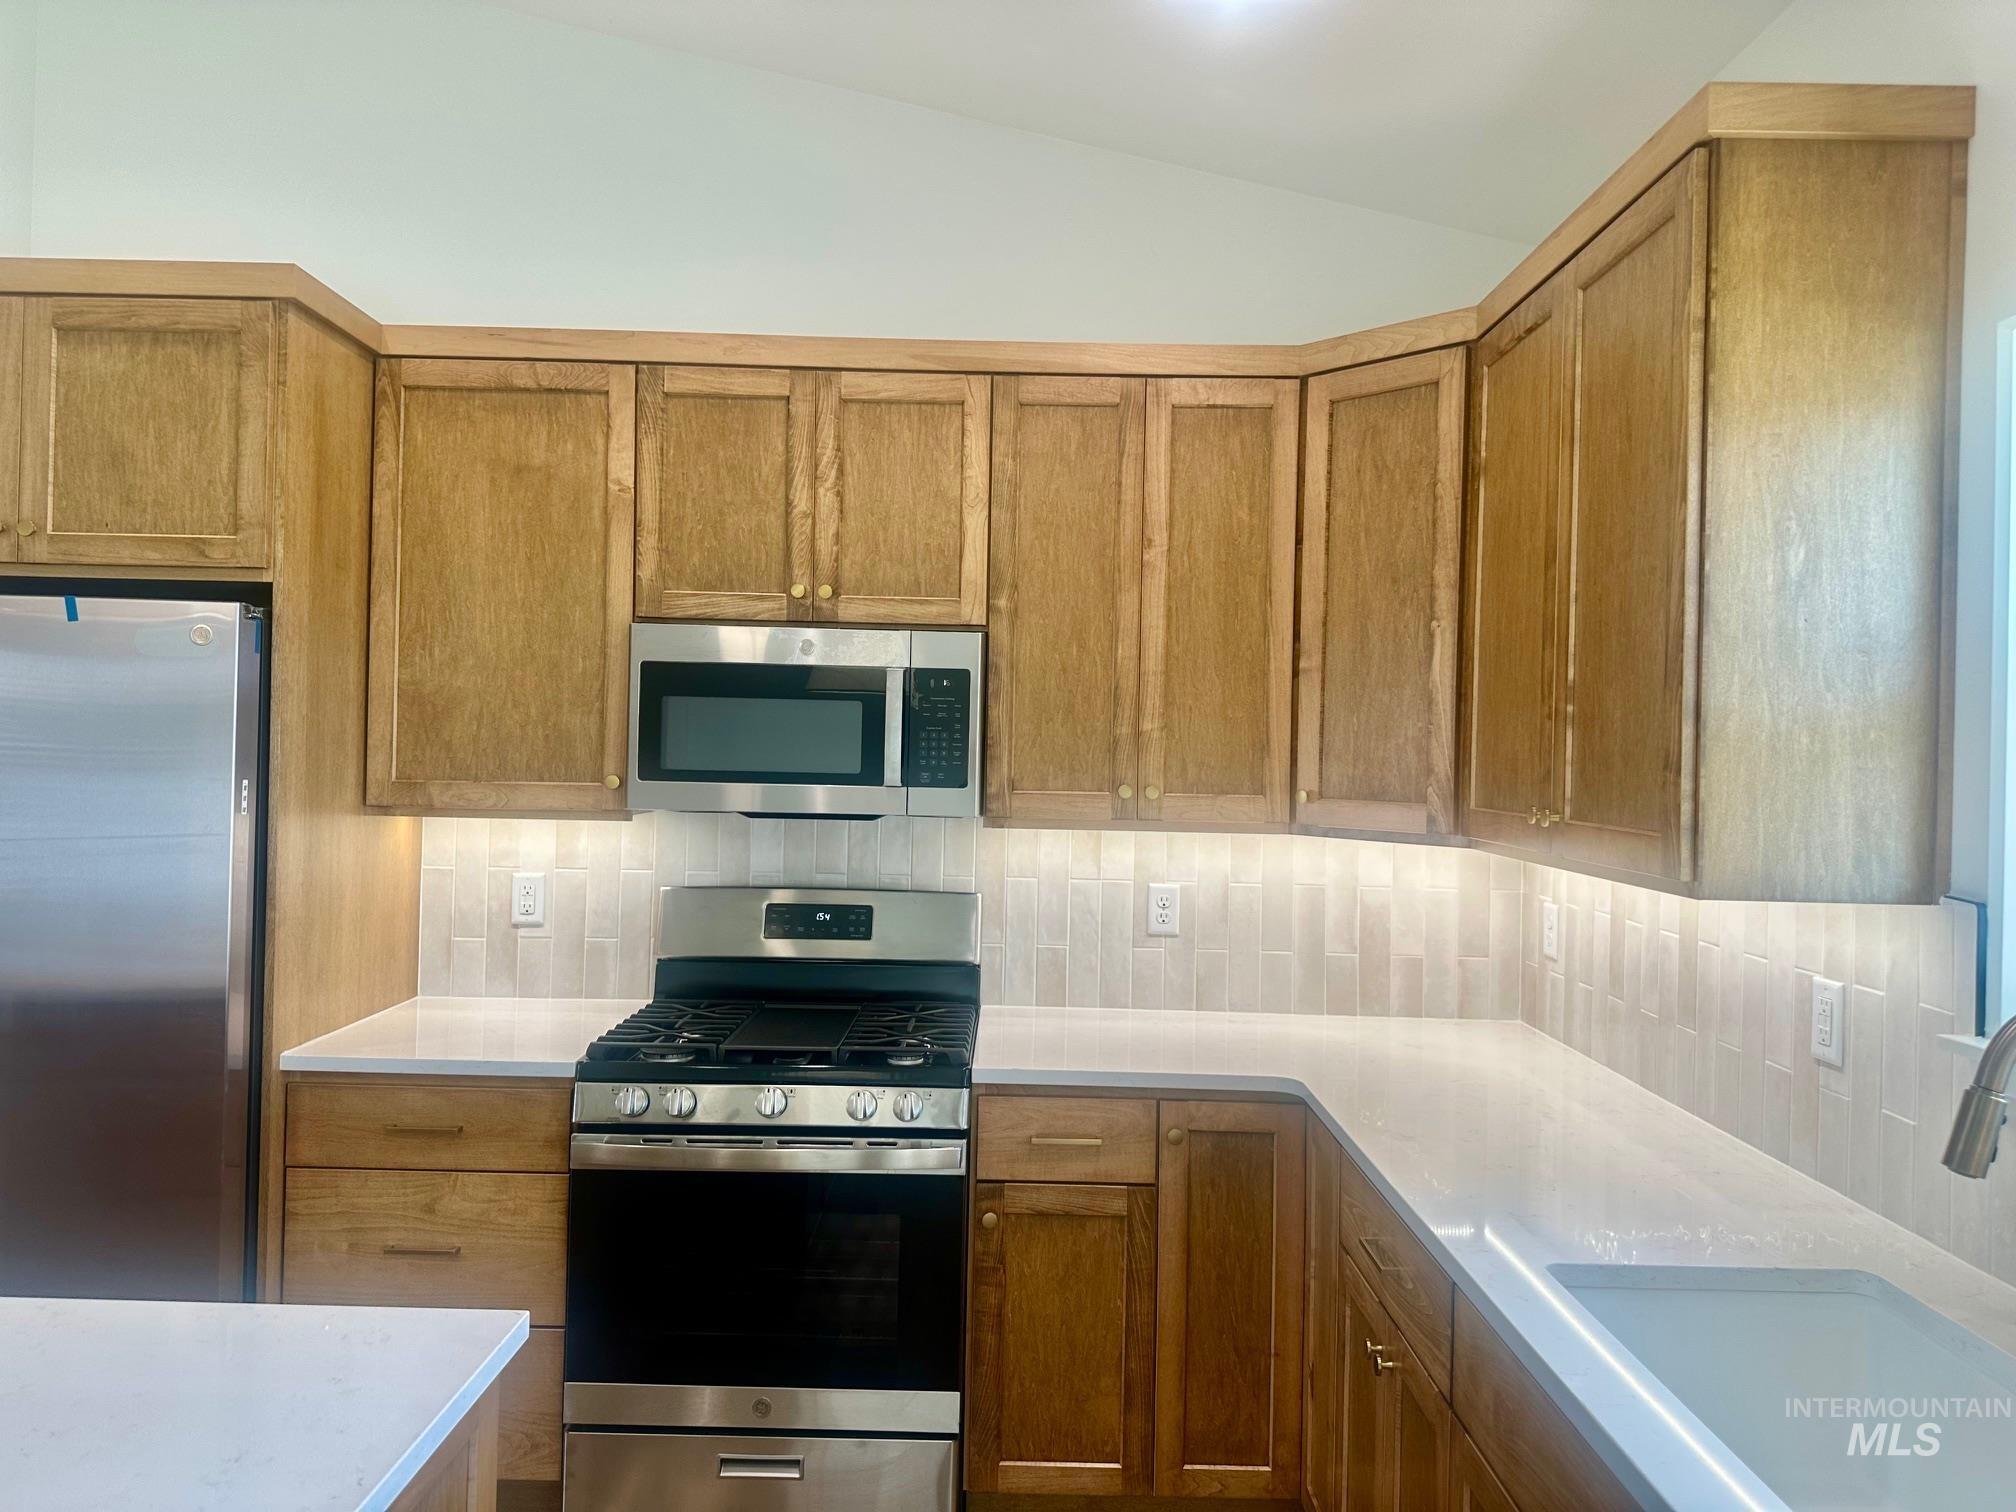
Kitchen featuring wood-finish cabinetry, stainless steel appliances, light countertops, and a subway tile backsplash with under-cabinet lighting
-
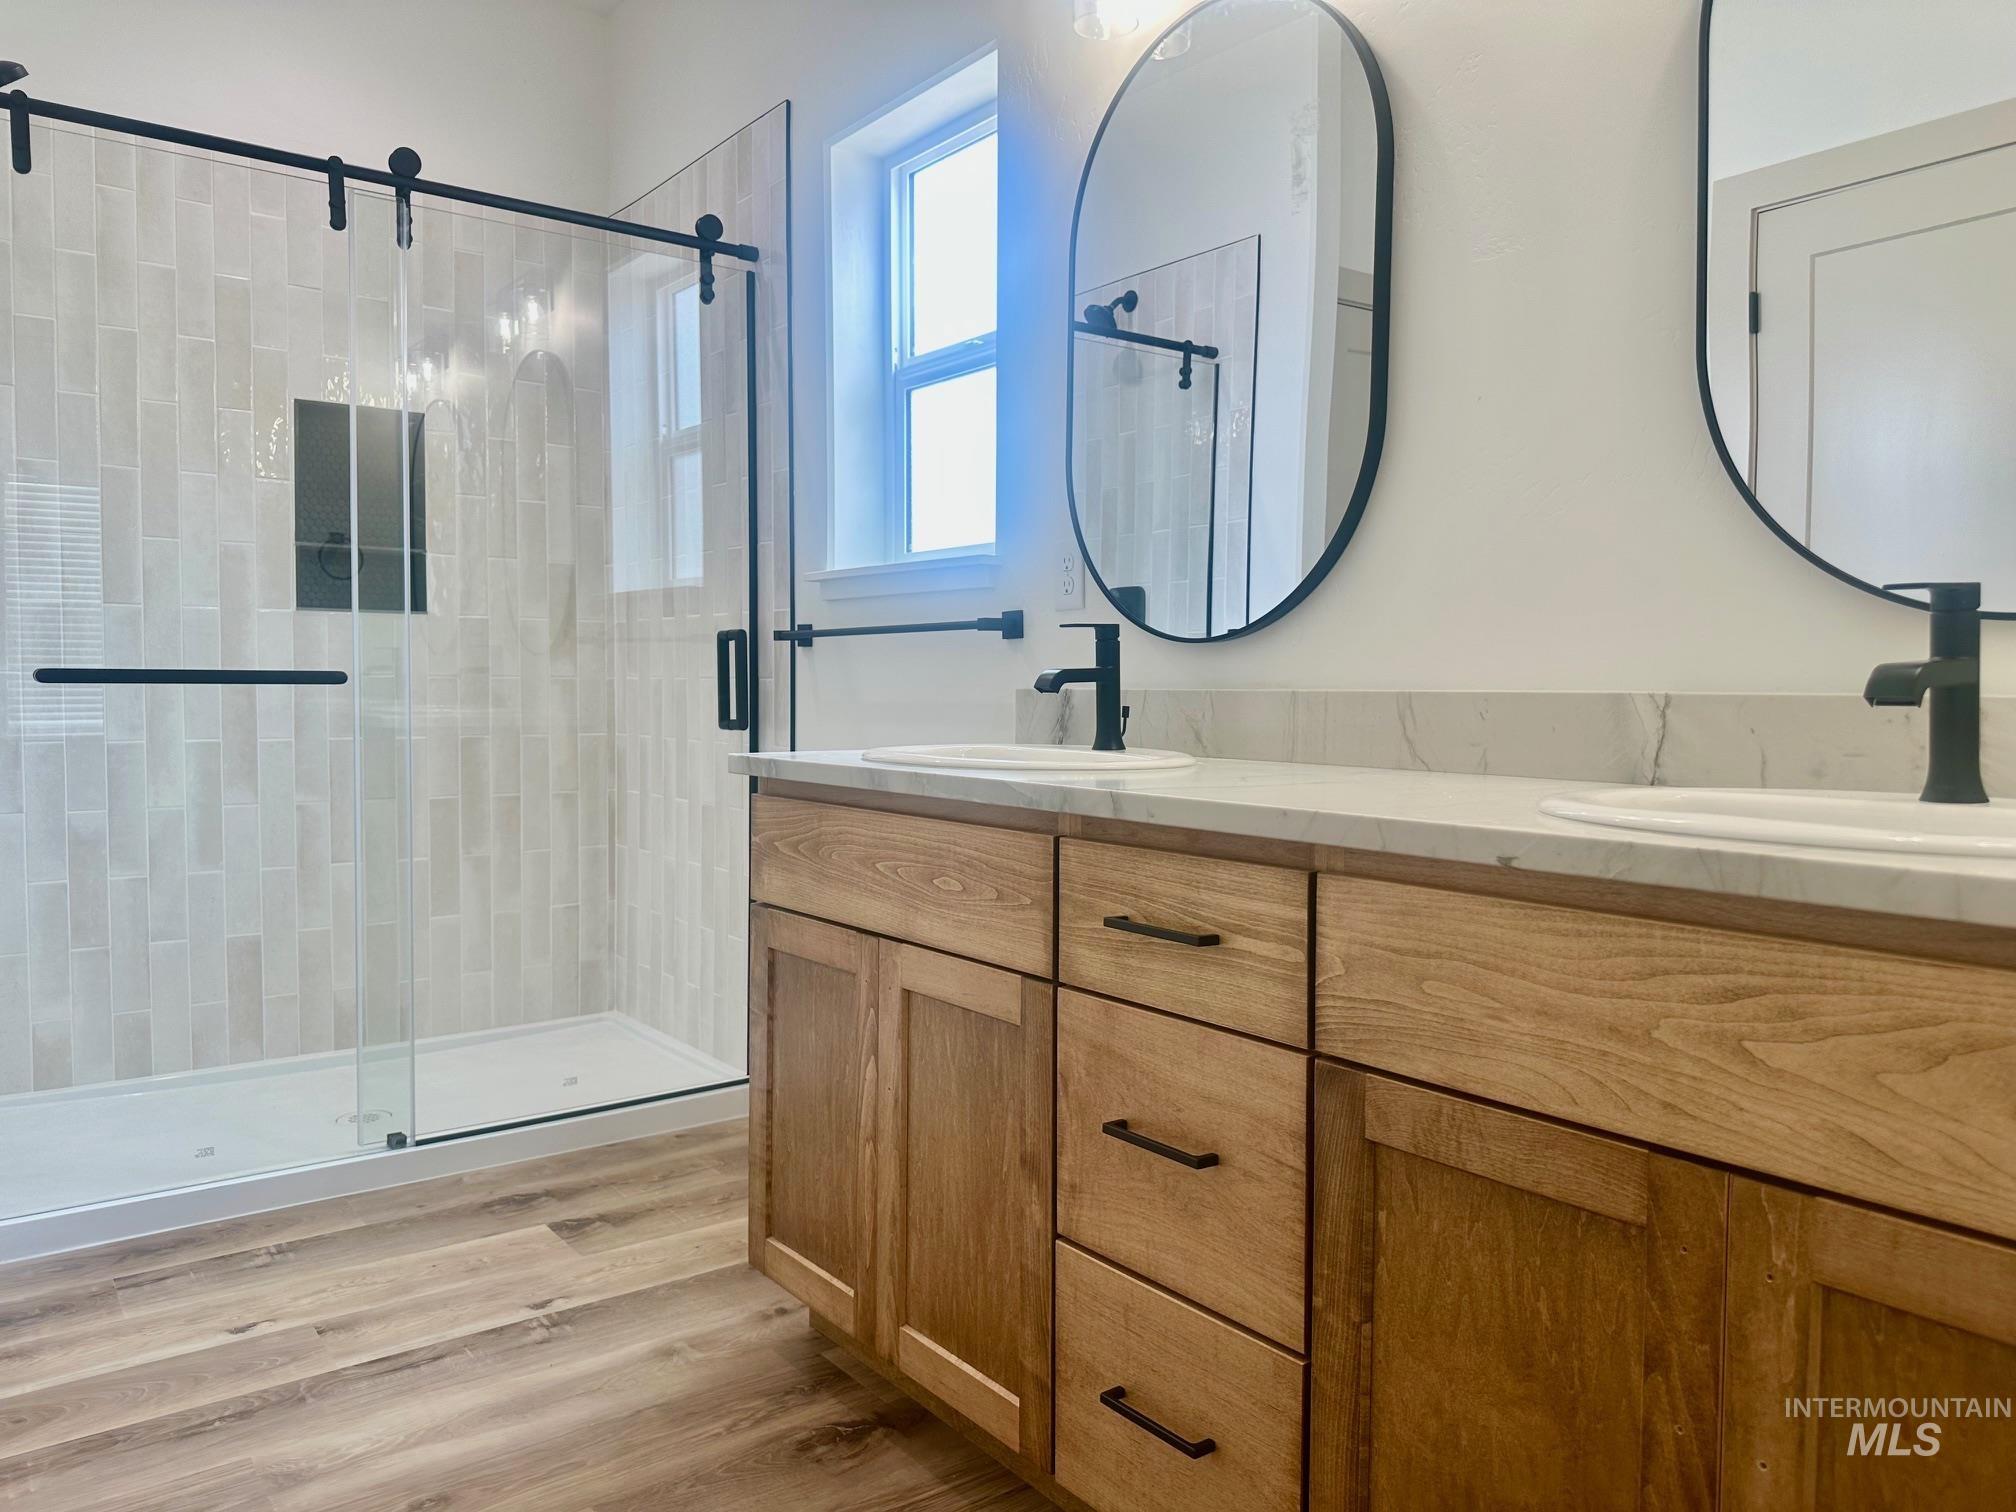
Modern bathroom featuring a double vanity with wood cabinetry, white countertops, and contemporary black fixtures
-
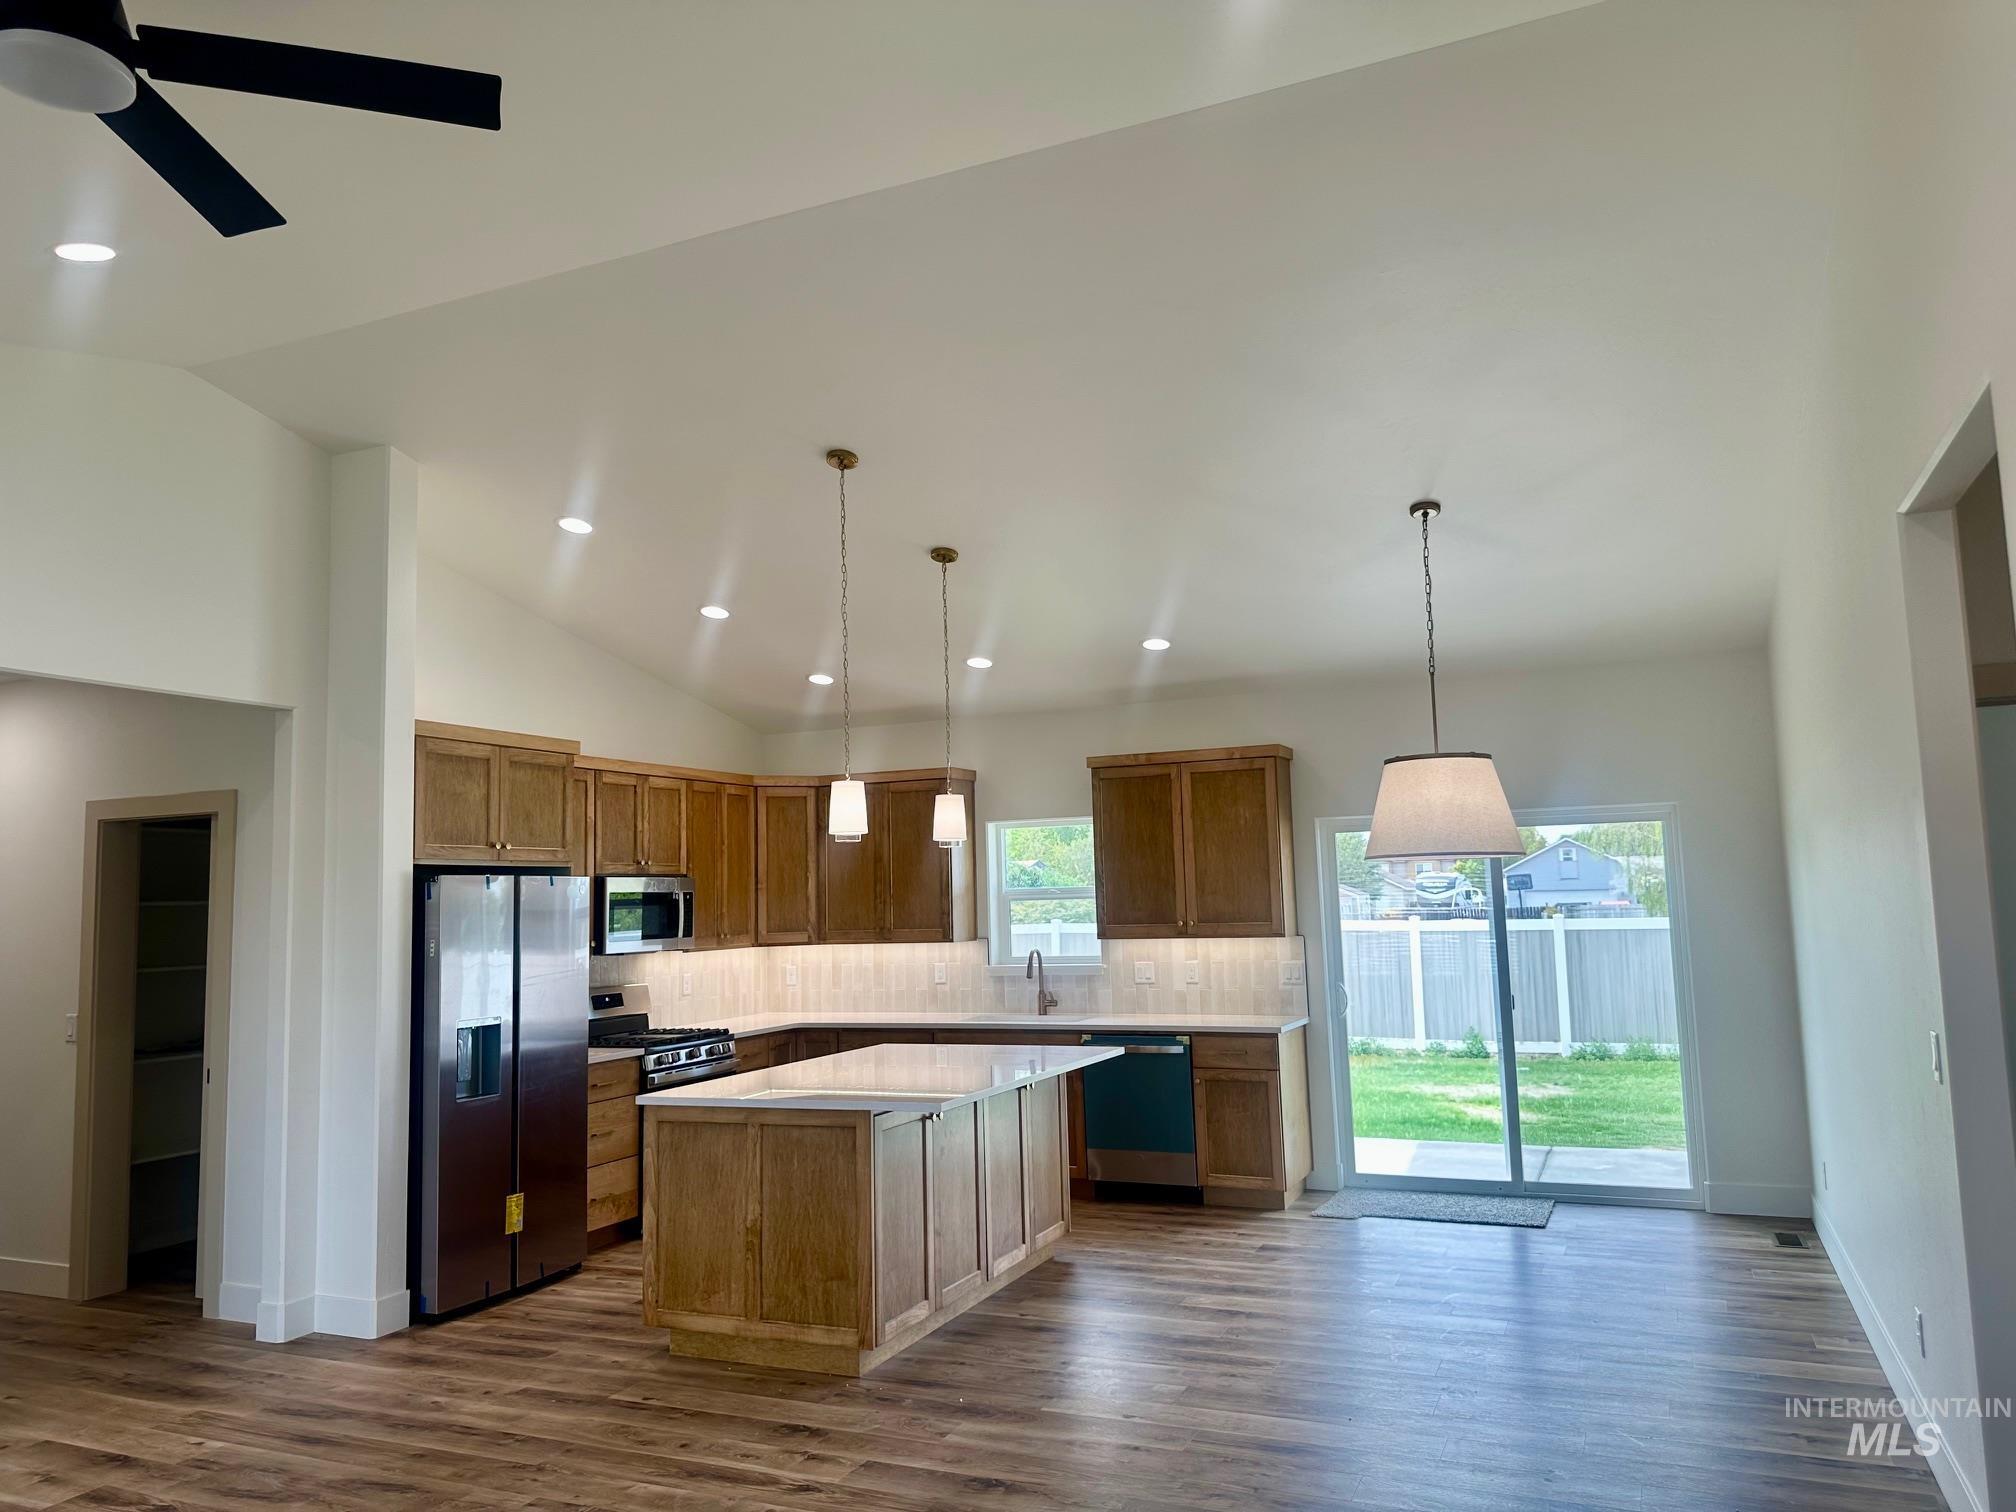
Vaulted ceilings enhance this open-concept kitchen and living area, featuring wood-finish flooring
-
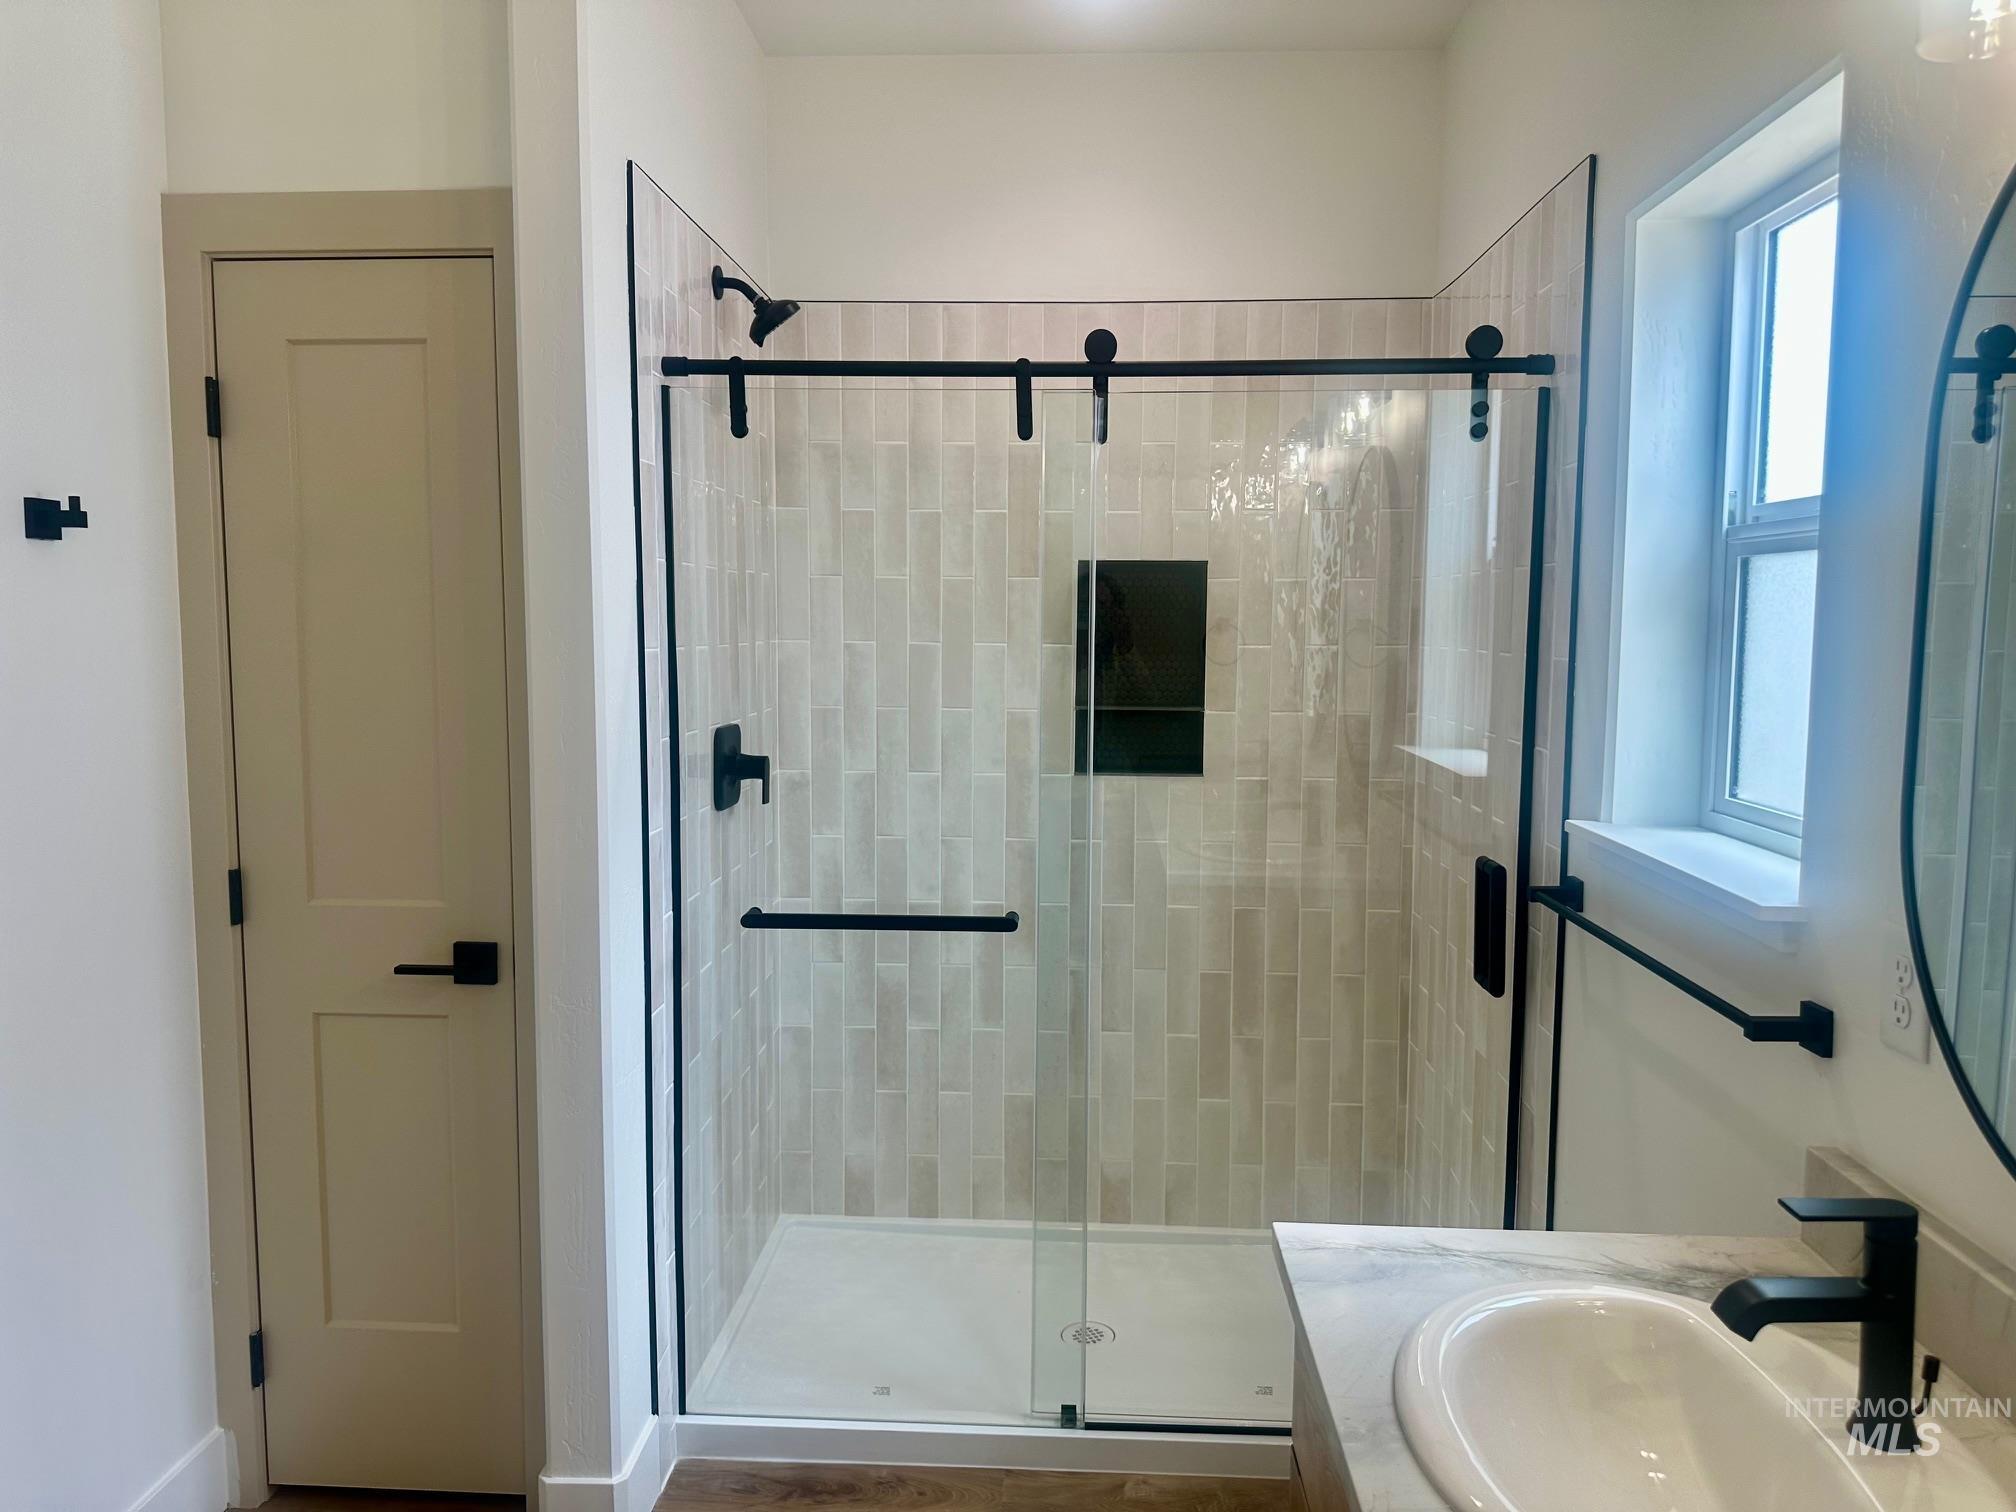
Walk-in shower with clear glass enclosure and black hardware, featuring a tiled surround with vertical rectangular tiles and a built-in shower niche
-
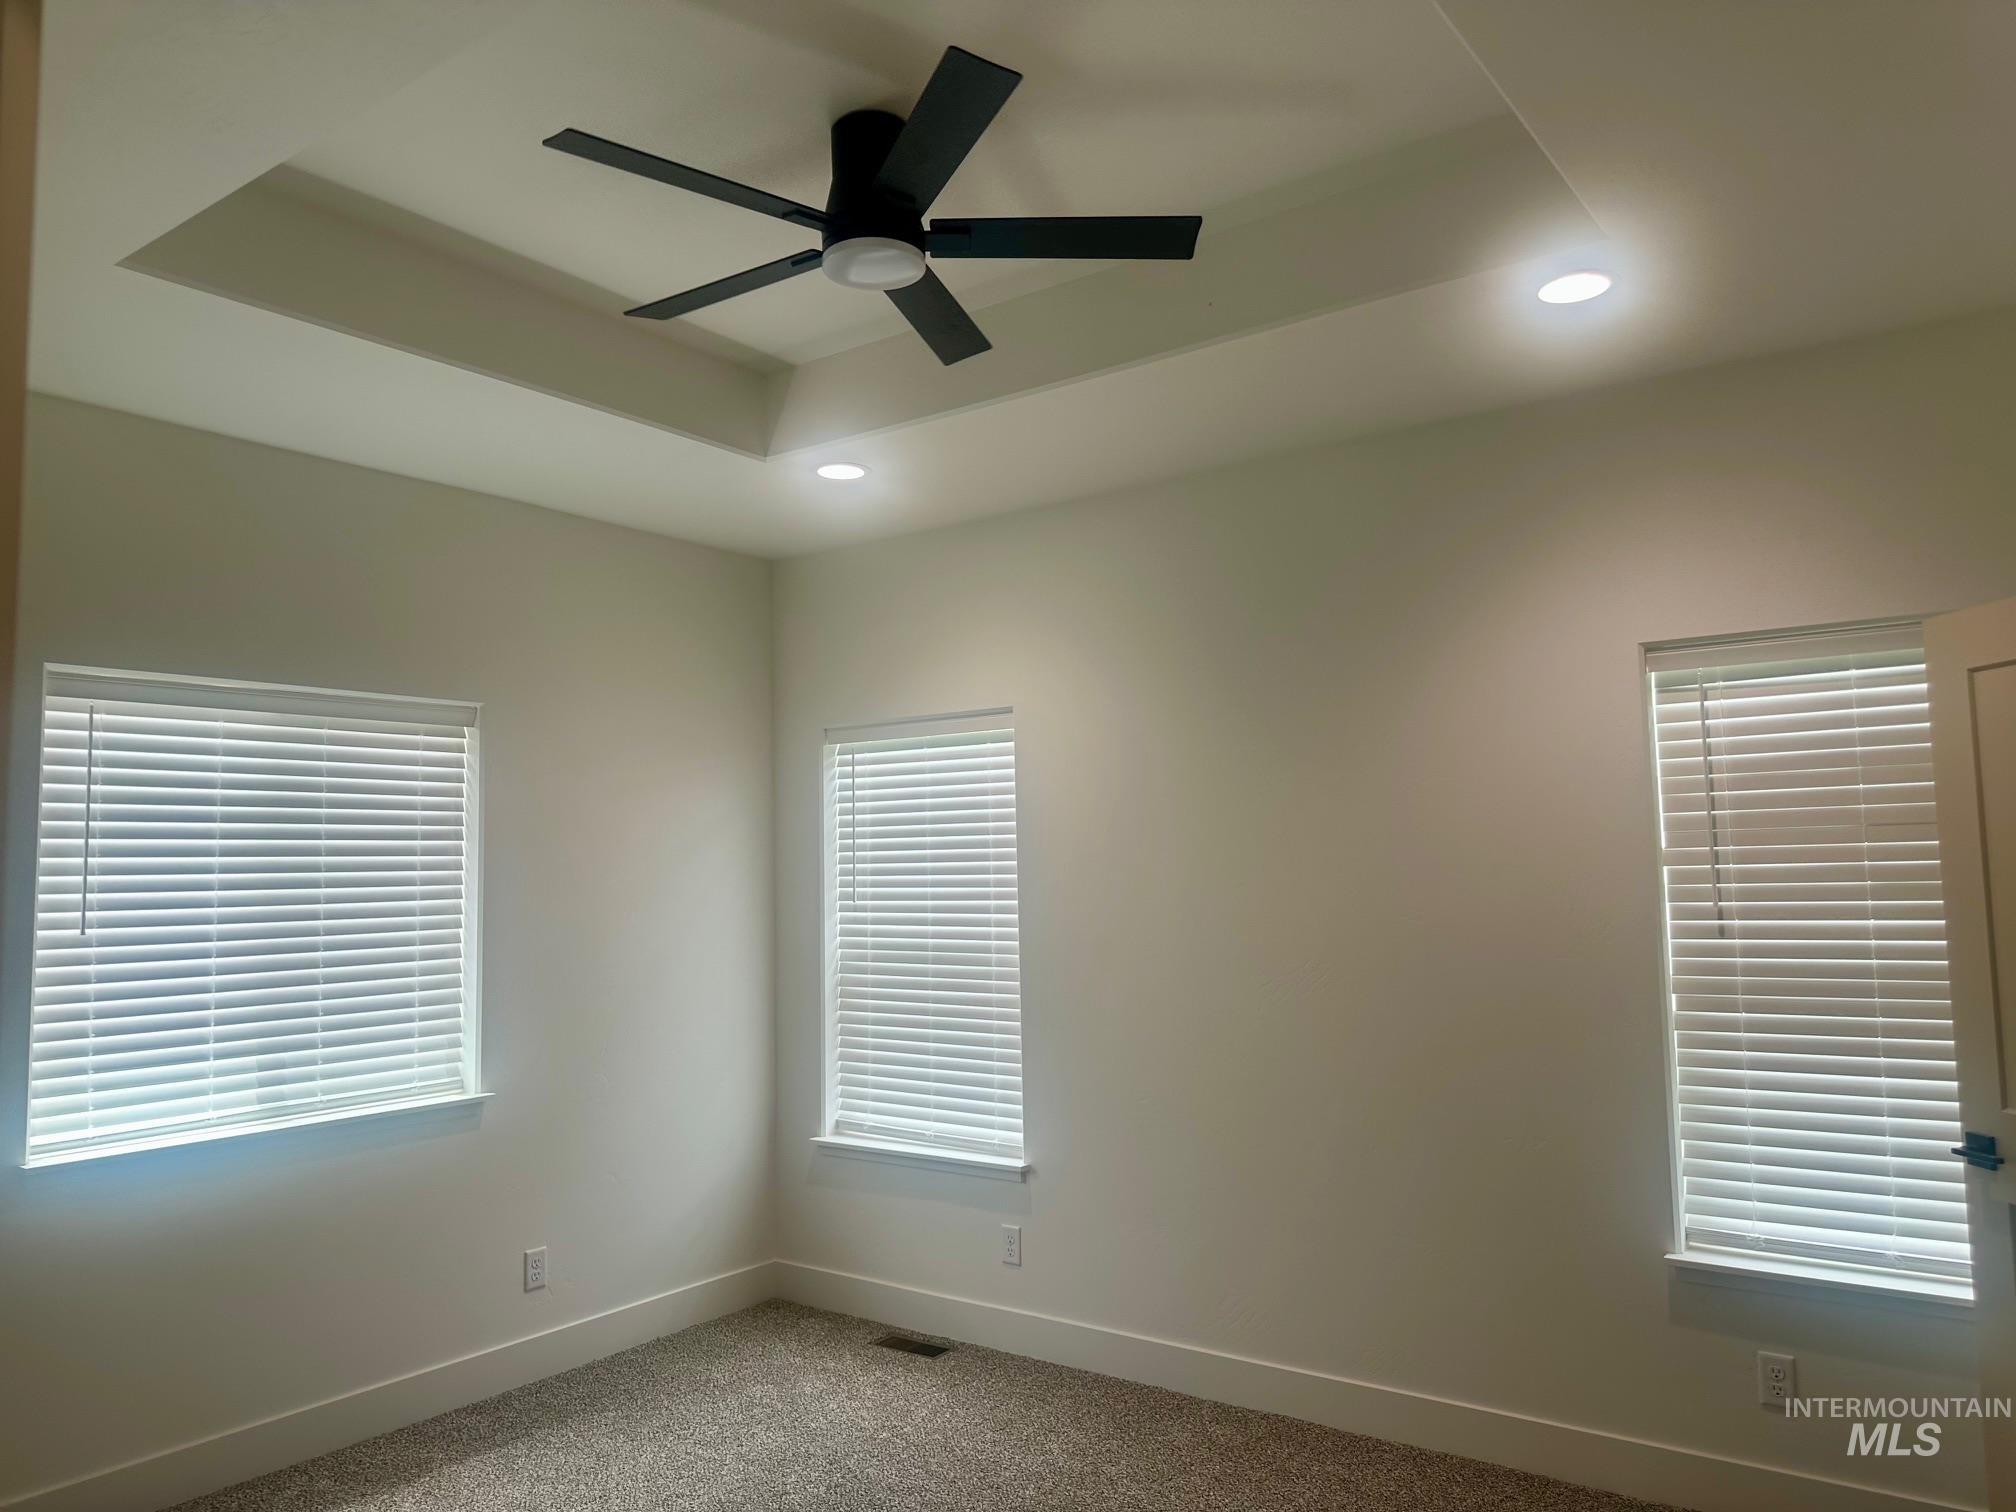
Tray ceiling with recessed lighting and a central ceiling fan
-

Modern shower enclosure featuring a clear glass sliding door and matte black hardware
-
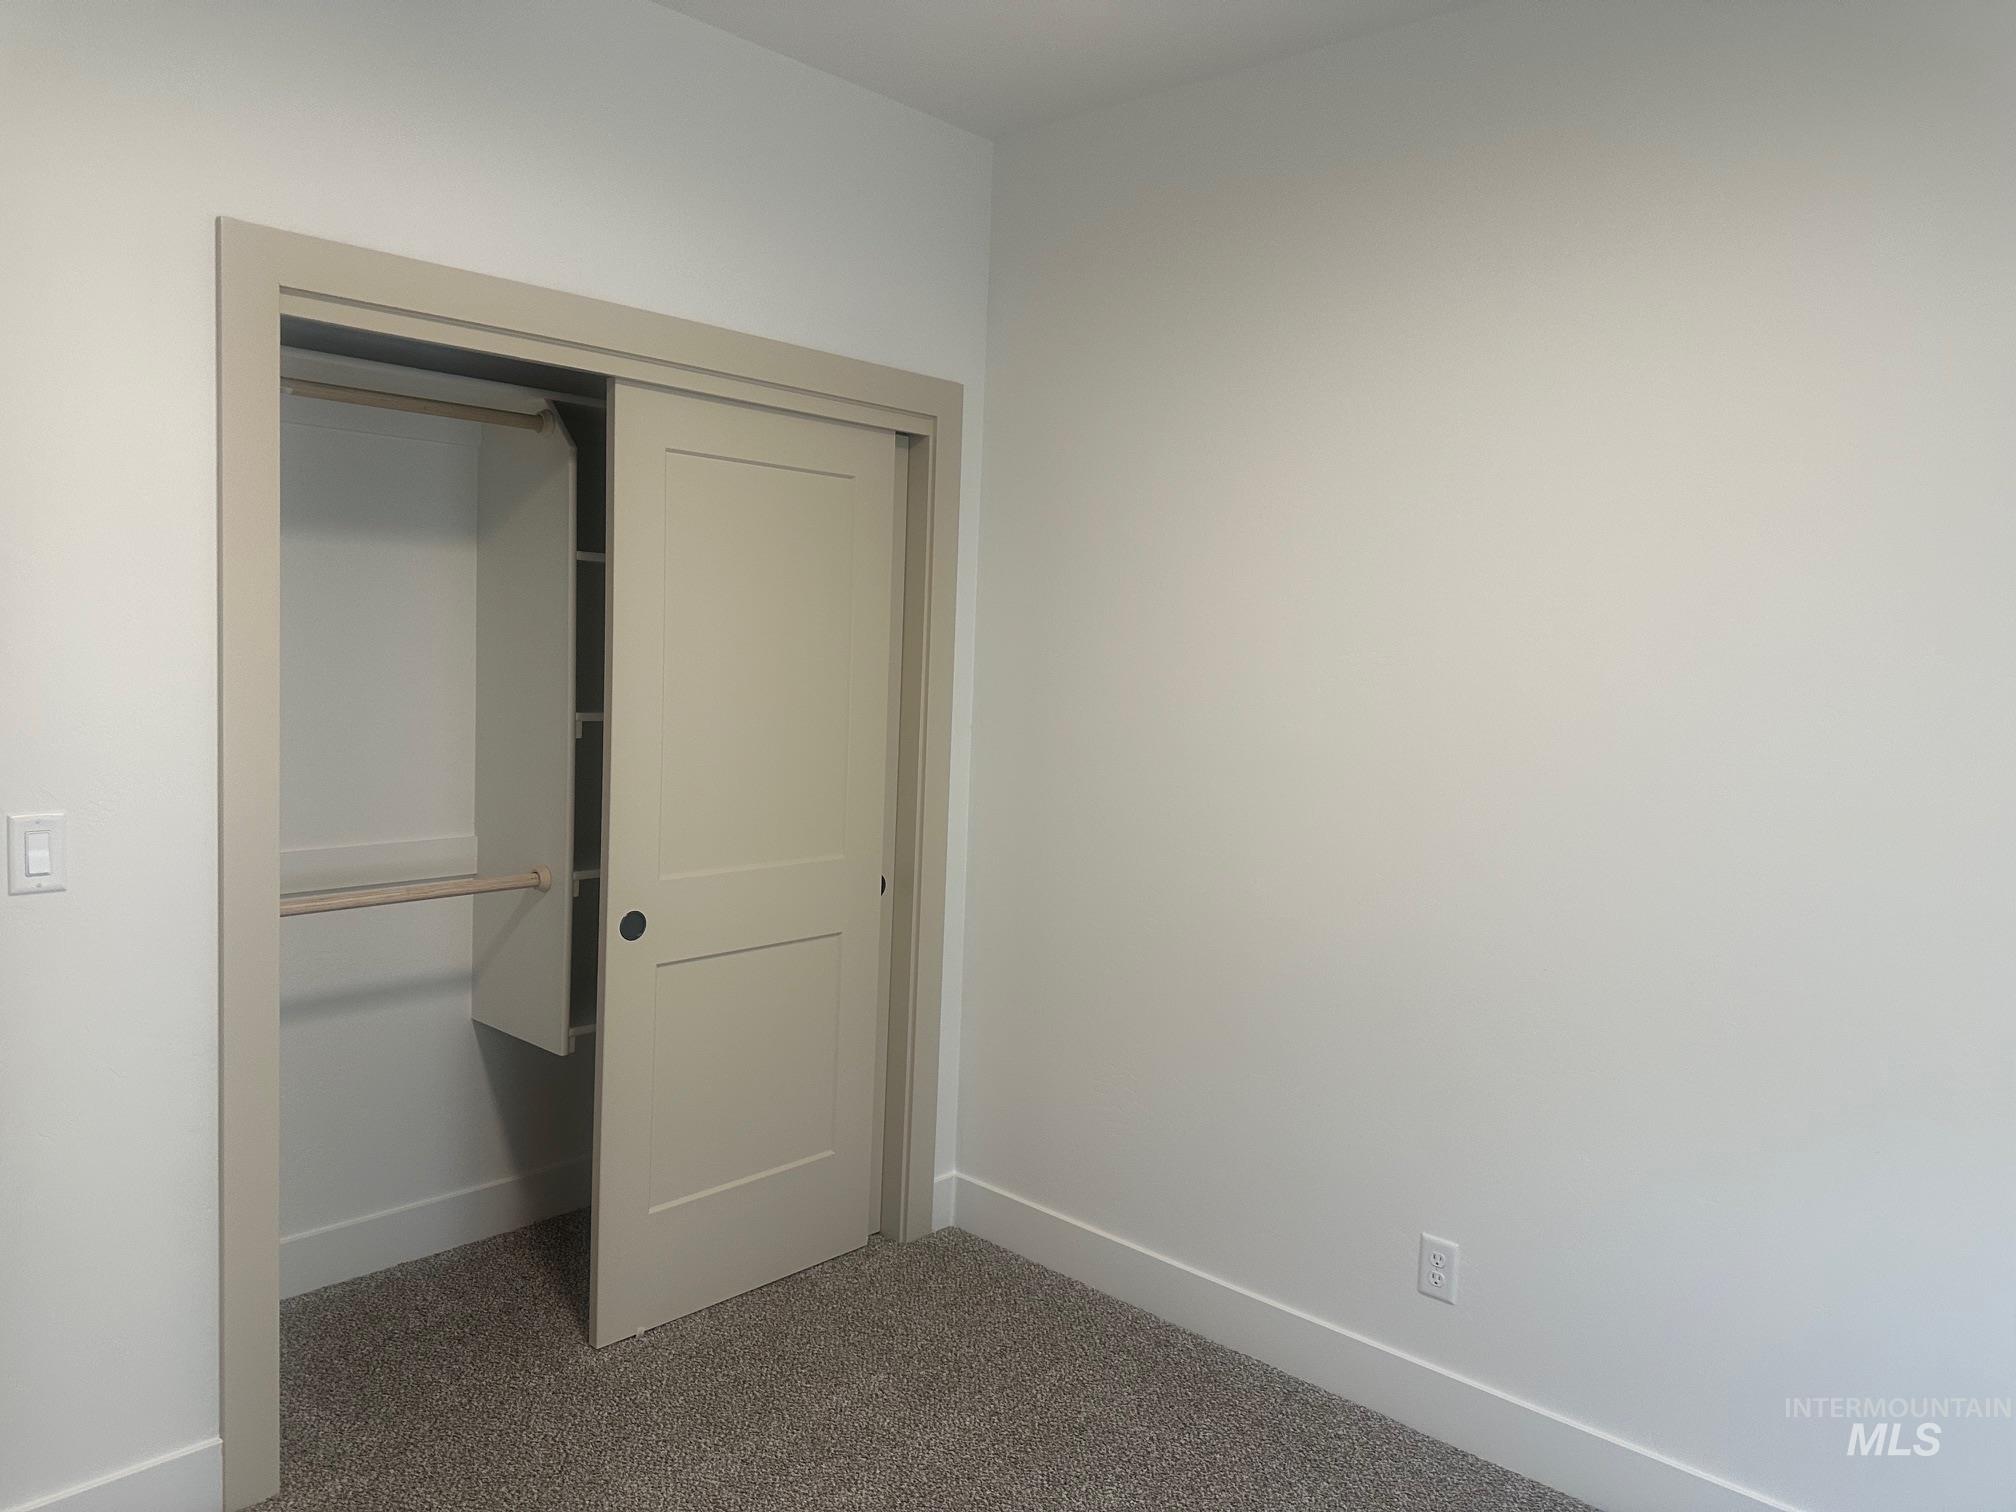
Built-in closet featuring sliding panel doors, integrated shelving, and a hanging rod
-

Bedroom featuring neutral carpeting, white walls, and a two-panel sliding closet door with matte black hardware
-
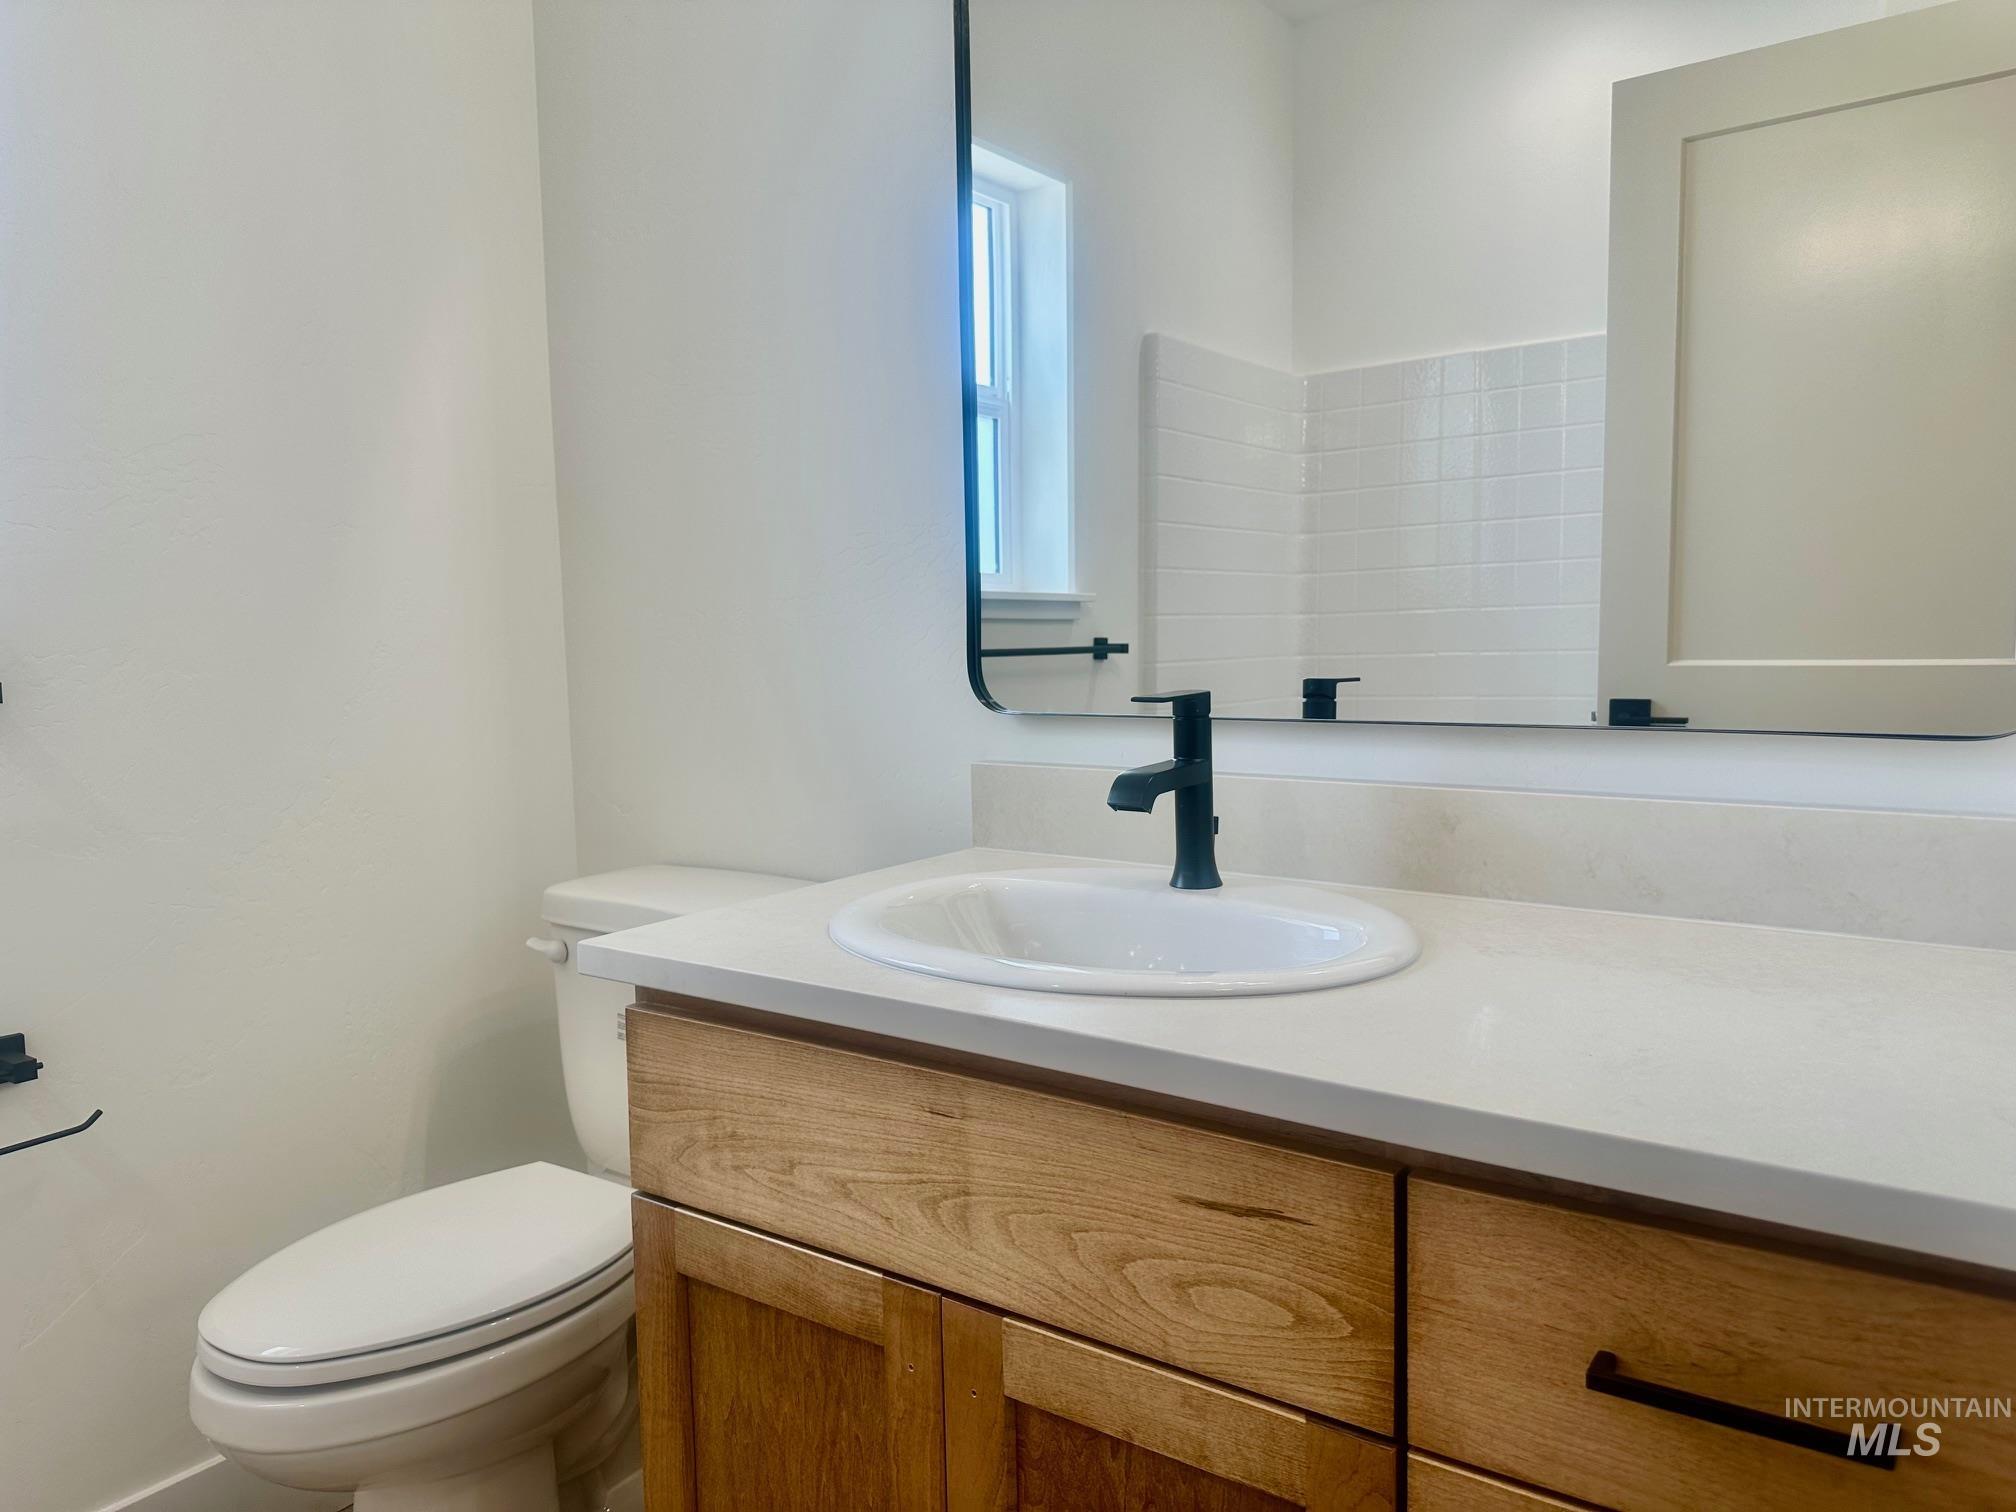
Bathroom vanity with a light wood-finish base, integrated white sink, and black matte faucet
-
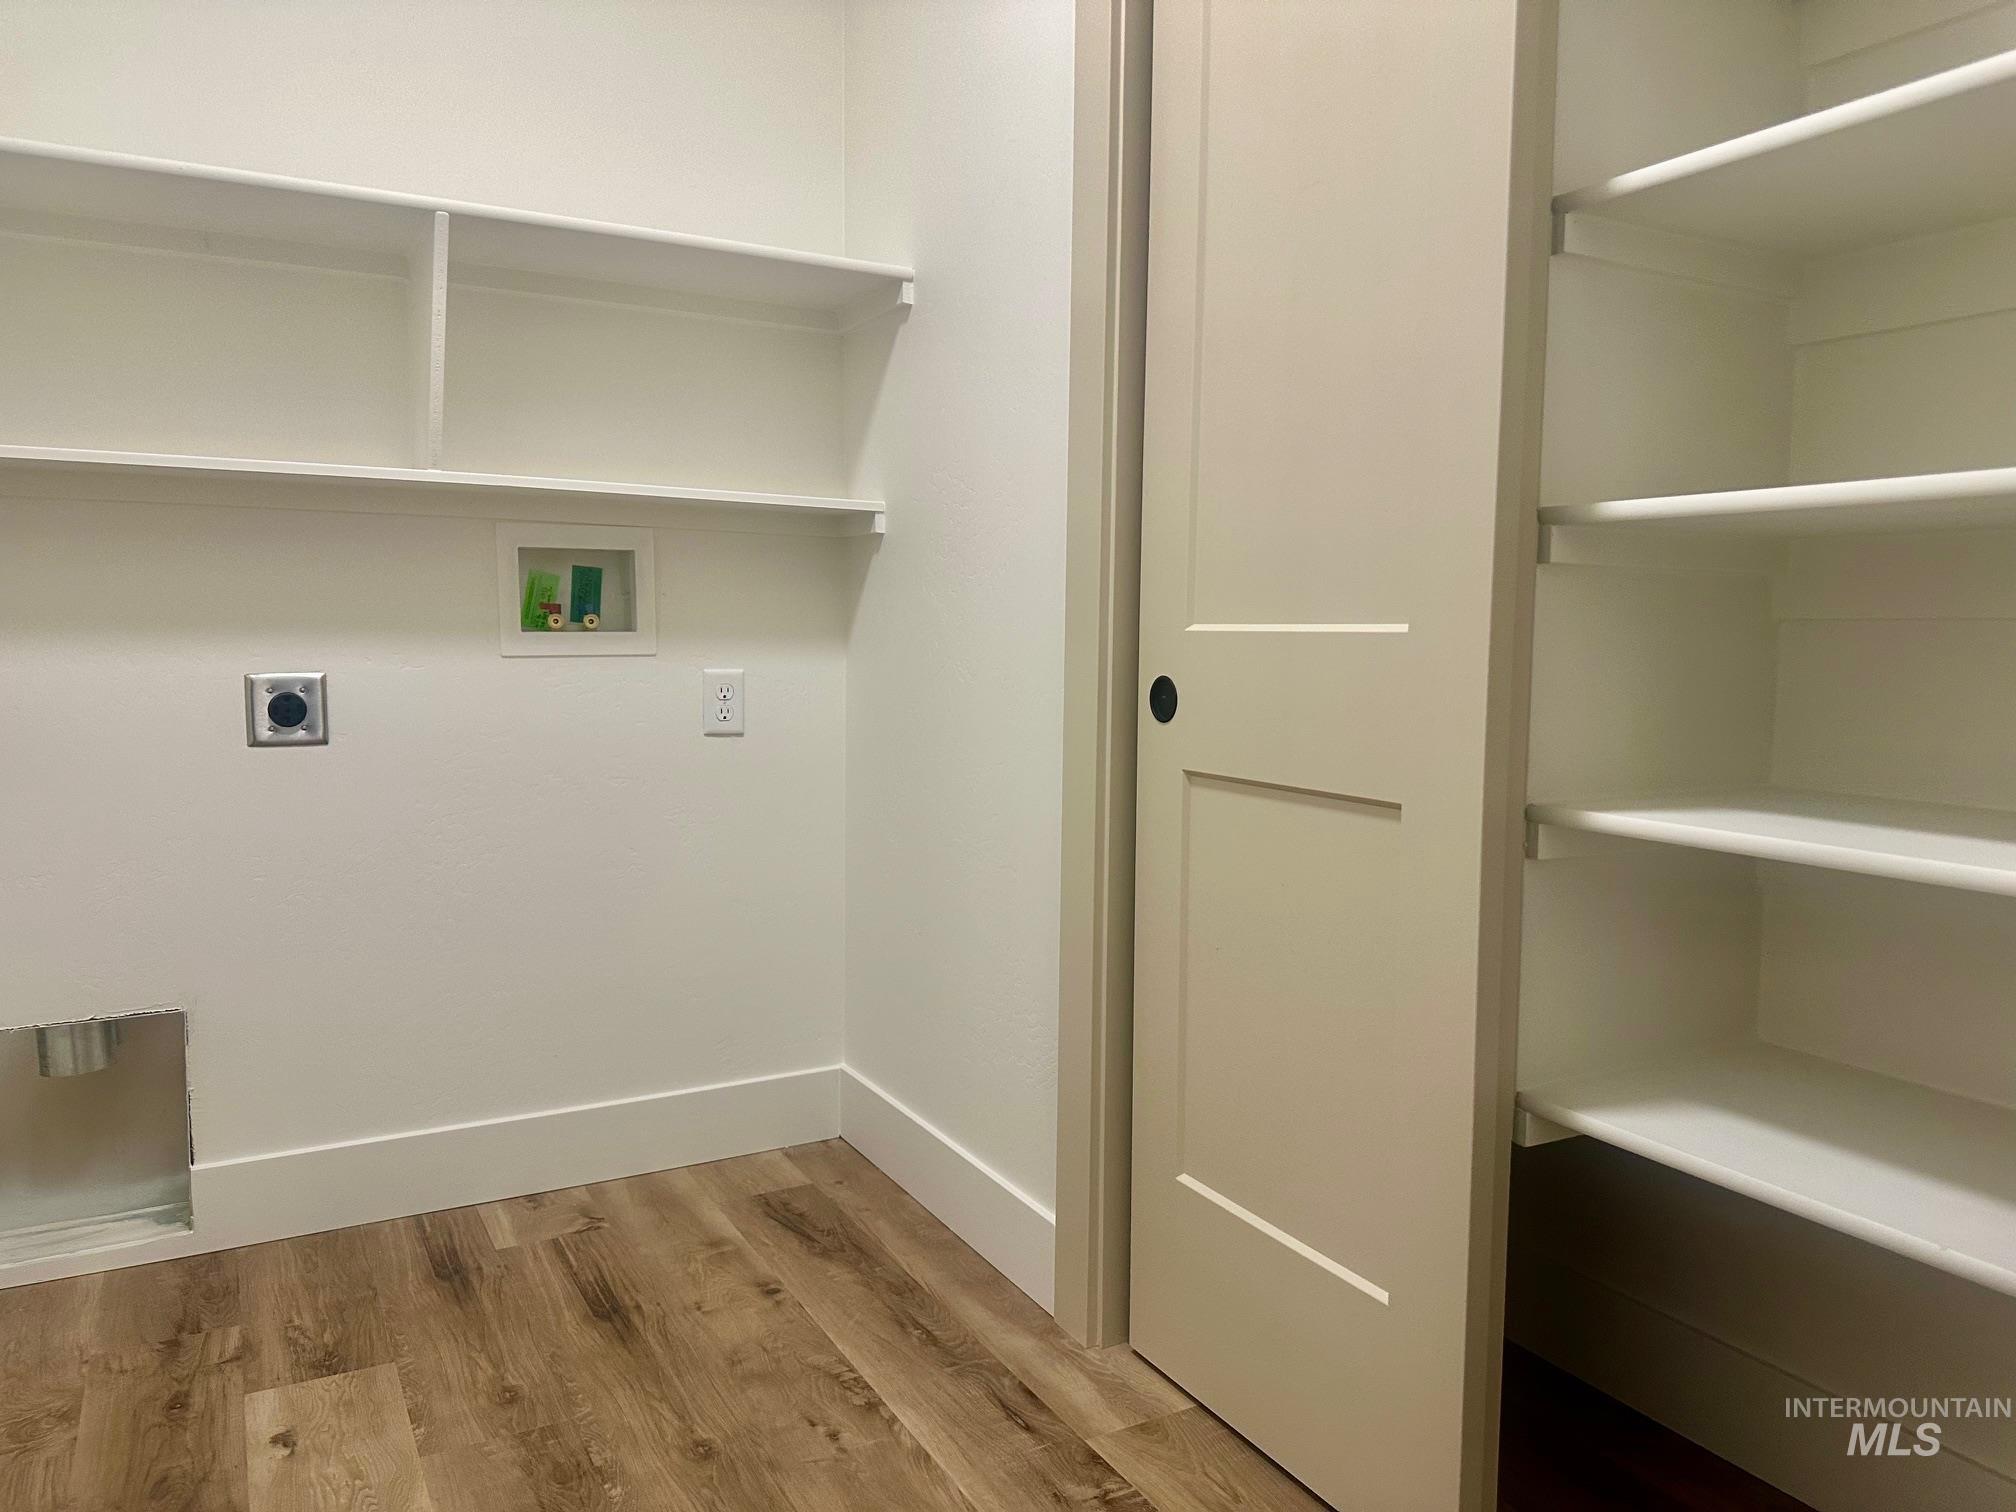
Dedicated laundry area featuring wall-mounted shelving and wood-finish flooring
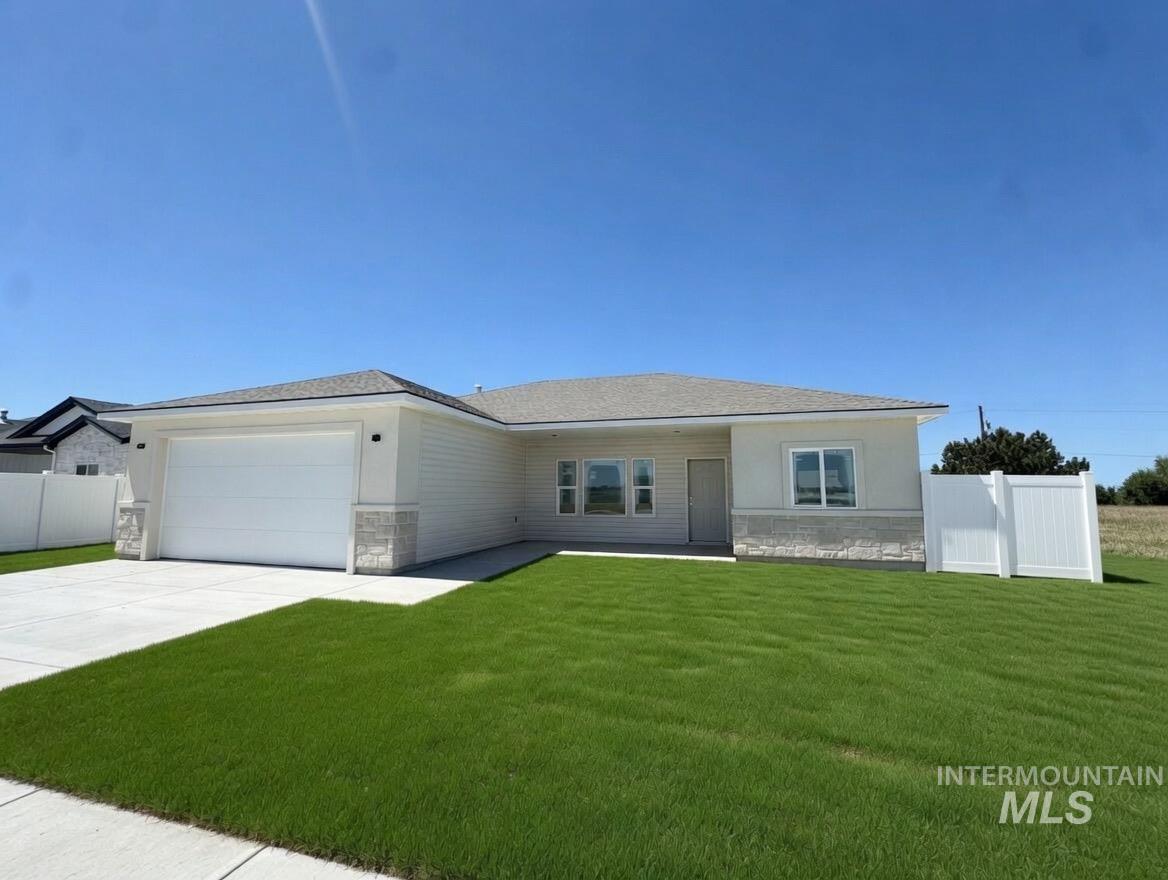
FINAL PHASE…This newly built home offers covered front and back porch with comfort and thoughtful design throughout. Inside, you’ll find beautiful quartz countertops, custom-built cabinets, all appliances – including the fridge and even includes blinds, creating a polished, move-in-ready interior. Also, features a tiled master shower and walk in closet. The exterior is equally impressive with fencing, and a full sprinkler system for easy up keep, RV parking too! Combining quality construction with practical features, this newly built home is located on the East side of Twin Falls and is a perfect blend of style and functionality—ready for its new owner. Builder is offering closing fee assistance. Picture shows what it will look like when the grass grows.
- Heating:
- Forced Air, Gas
- Cooling:
- Central air
- Garage Capacity:
- 2
- Country:
- US
- State:
- ID
- City:
- Twin Falls
- Zipcode:
- 83301
- Street:
- 507 Eclipse Dr.
- Longitude:
- W115° 34' 44.9''
- Latitude:
- N42° 33' 13.6''
- Master Bedroom Level:
- Main
- Bedroom 2 Level:
- Main
- Bedroom 3 Level:
- Main
- Kitchen Level:
- Main
- Living Room Level:
- Main
- School District:
- Twin Falls School District #411
- Elementary School:
- Pillar Falls
- Middle School:
- O'Leary
- High School:
- Twin Falls
- Status:
- Active
- Type:
- Single Family
- Level:
- Single
- Tax Year:
- 2024
- Taxes:
- $220
- Potential Short Sale:
- No
- Age:
- Under Construction
- Auction:
- No
- Flood Ins Required:
- No
- HUD Owned:
- No
- In Foreclosure:
- No
- Land Size:
- Standard Lot 6000-9999 SF
- Land Lease:
- No
- Home Owner Exempt:
- No
- HOA Frequency:
- Not Applicable
- Inc Kitchen Features:
- Disposal, Microwave, Oven/range freestanding, Pantry, Refrigerator, Island, Countertop-quartz, Gas Range
- Lot Features:
- Sidewalks, Public Road, Finished Driveway, RV Parking
- Water:
- City service
- Land Use:
- Single
Residential For Sale
507 Eclipse Dr., Twin Falls, Idaho 83301
- Property Type :
- Residential
- Listing Type :
- For Sale
- Status :
- Active
- Listing ID :
- 98986509
- Price :
- $389,000
- Bedrooms :
- 3
- Bathrooms :
- 2
- Apx SqFt :
- 1,462 SqFt
- Year Built :
- 2026
- Lot Area :
- 0.18 Acres
- Days on Market :
- 43
- Subdivision :
- East Addison
- Builder Name :
- Magic Valley Builders
- Update Date :
- 08/17/2026 06:00:52



