
-
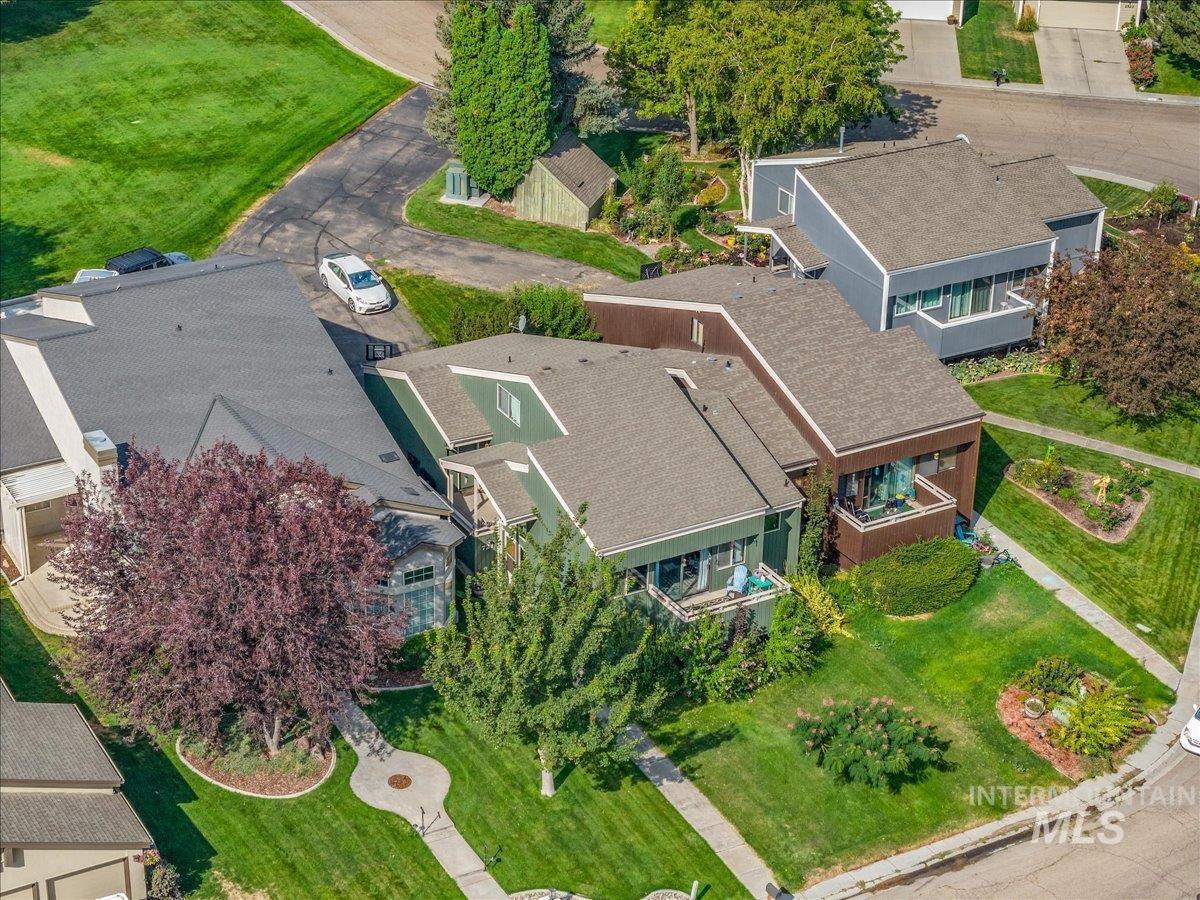
Residential properties featuring pitched roofs and mature landscaping
-
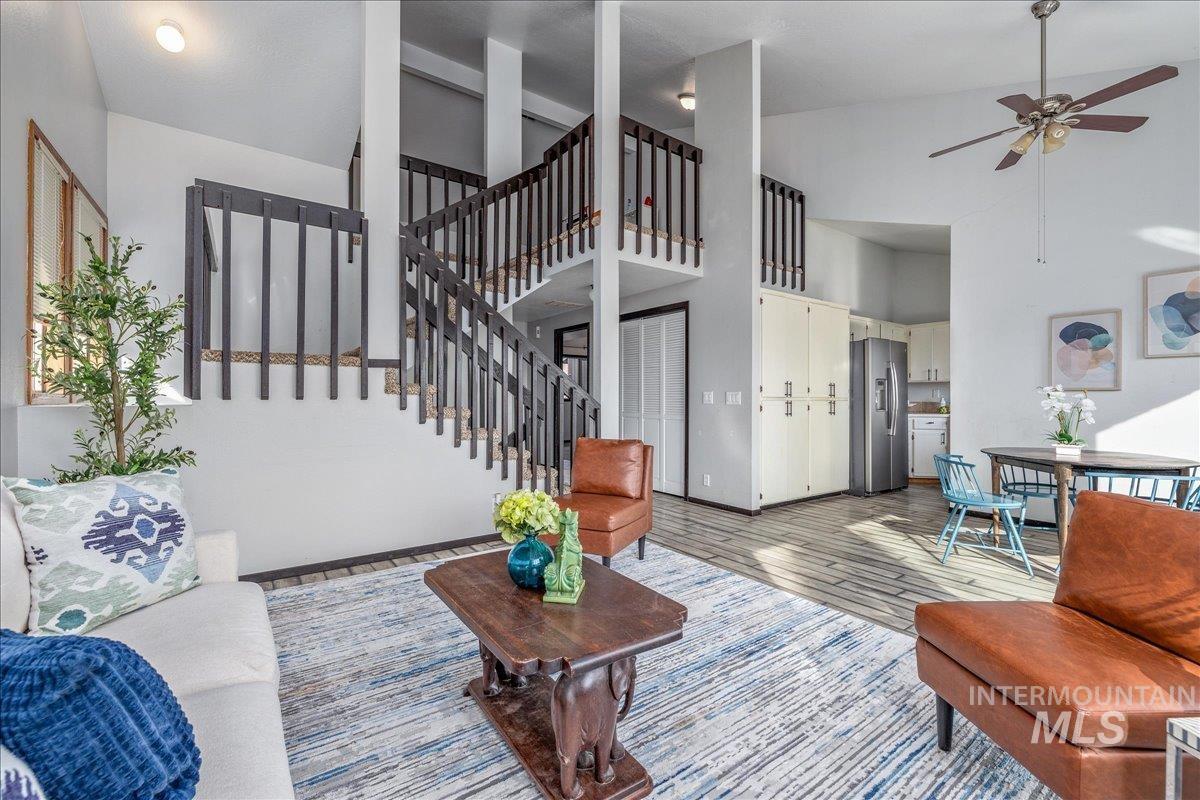
Vaulted ceilings, a multi-level staircase with dark wood railings, and wood-finish flooring
-
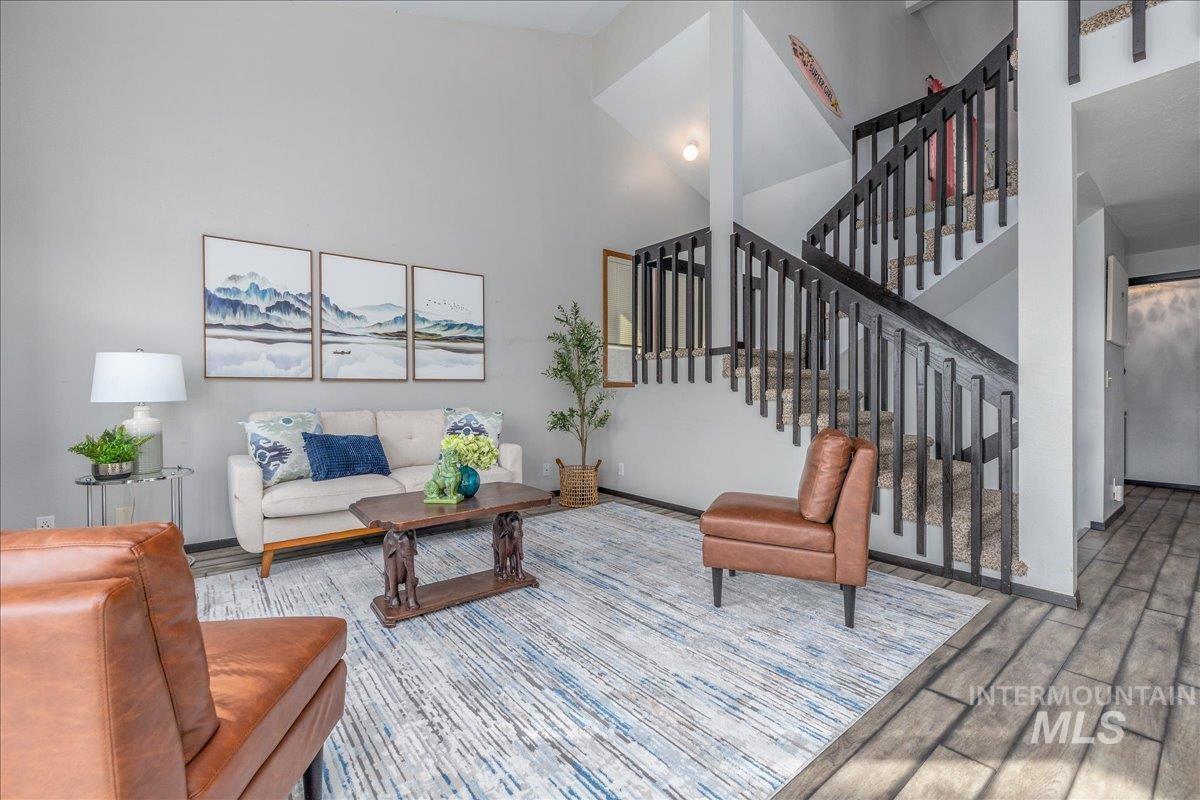
Living space featuring vaulted ceilings, wood-finish flooring, a carpeted staircase with dark wood railings, and neutral wall tones
-
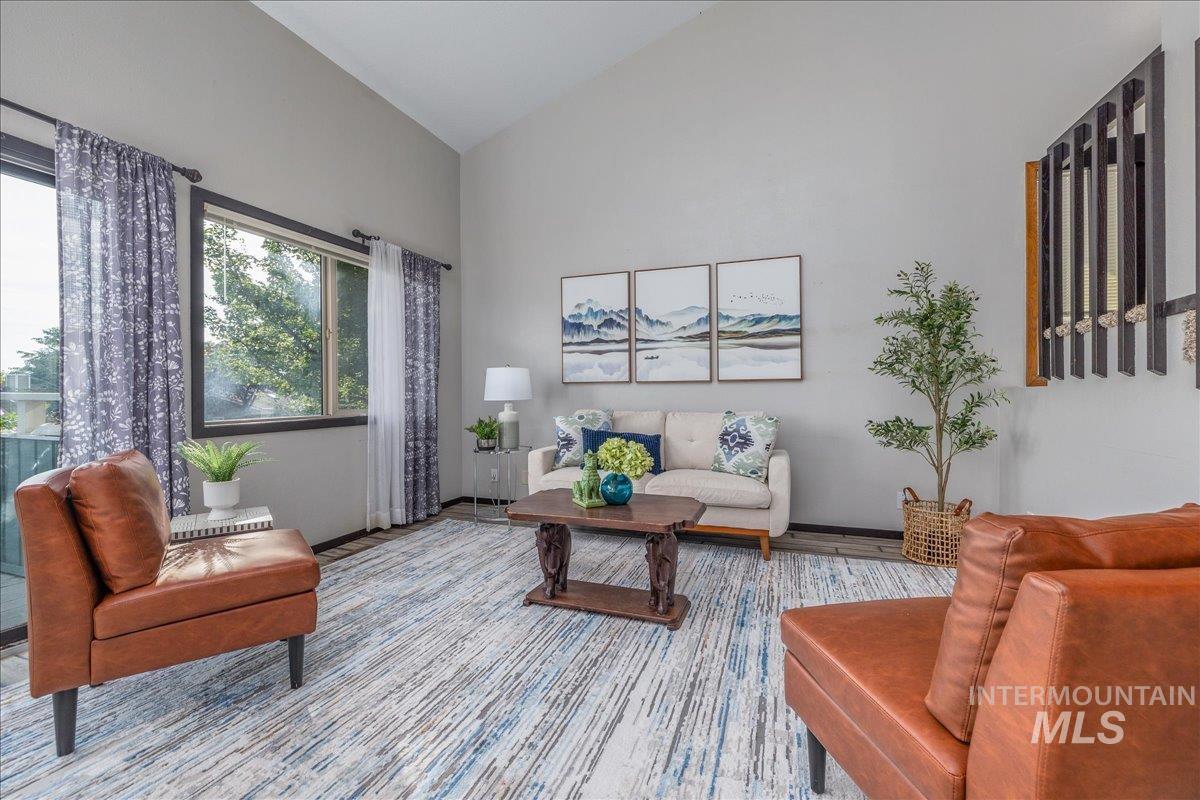
Vaulted ceiling, expansive window, wood-finish flooring, sliding glass door, and neutral wall tones
-
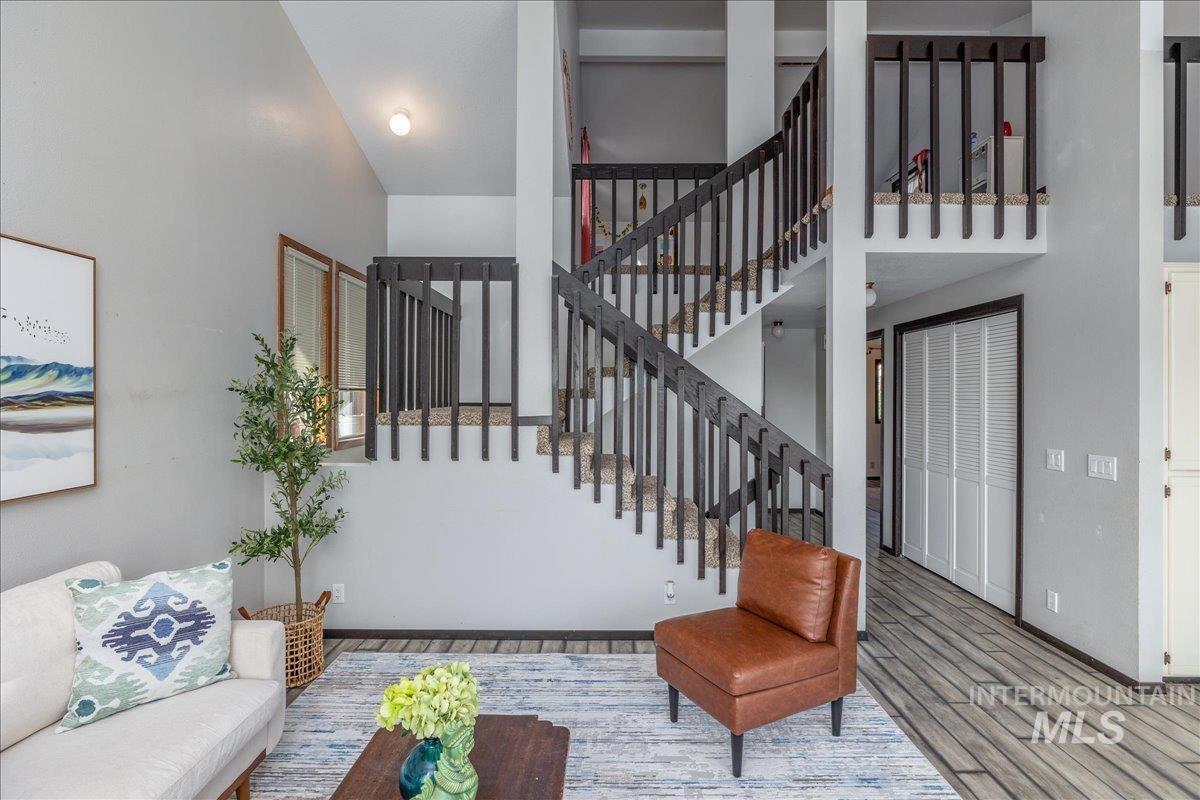
Multi-level interior featuring a prominent staircase with dark wood railings, wood-finish flooring, and light gray wall finishes
-
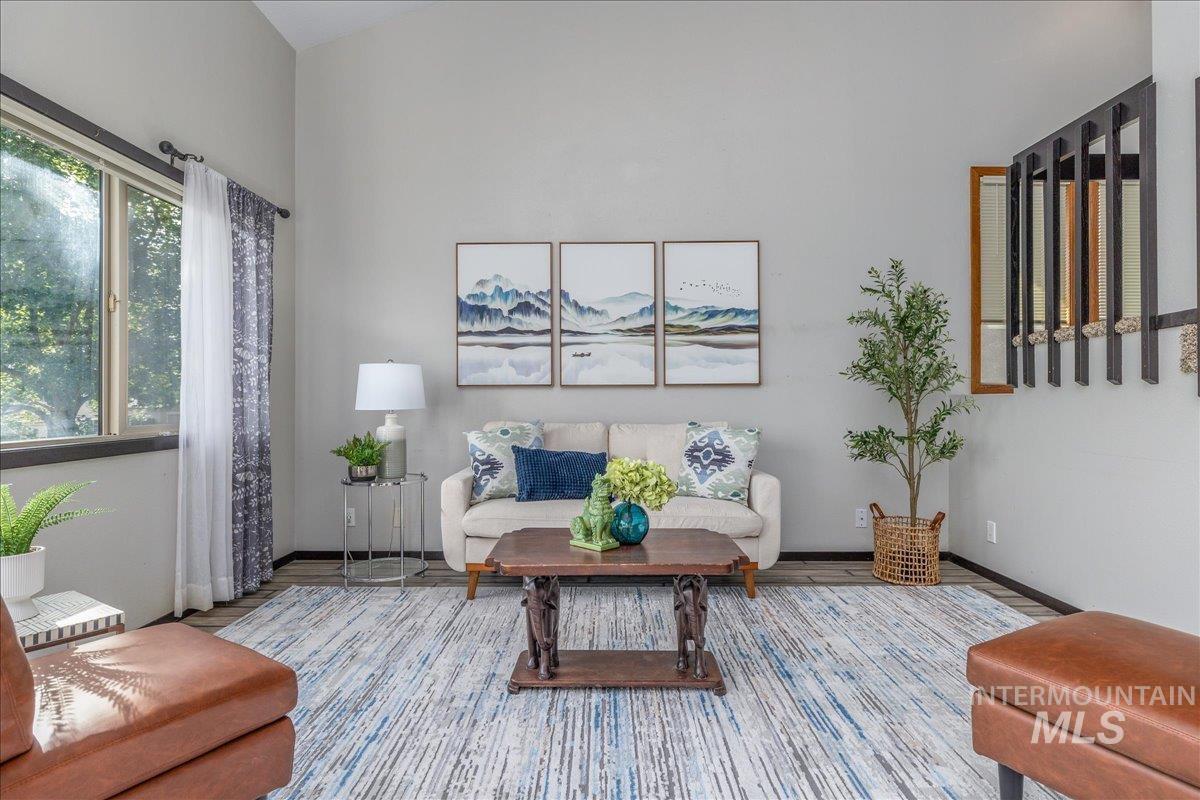
Vaulted ceiling, large window, warm gray wall finish, wood-finish flooring, and decorative wall paneling
-
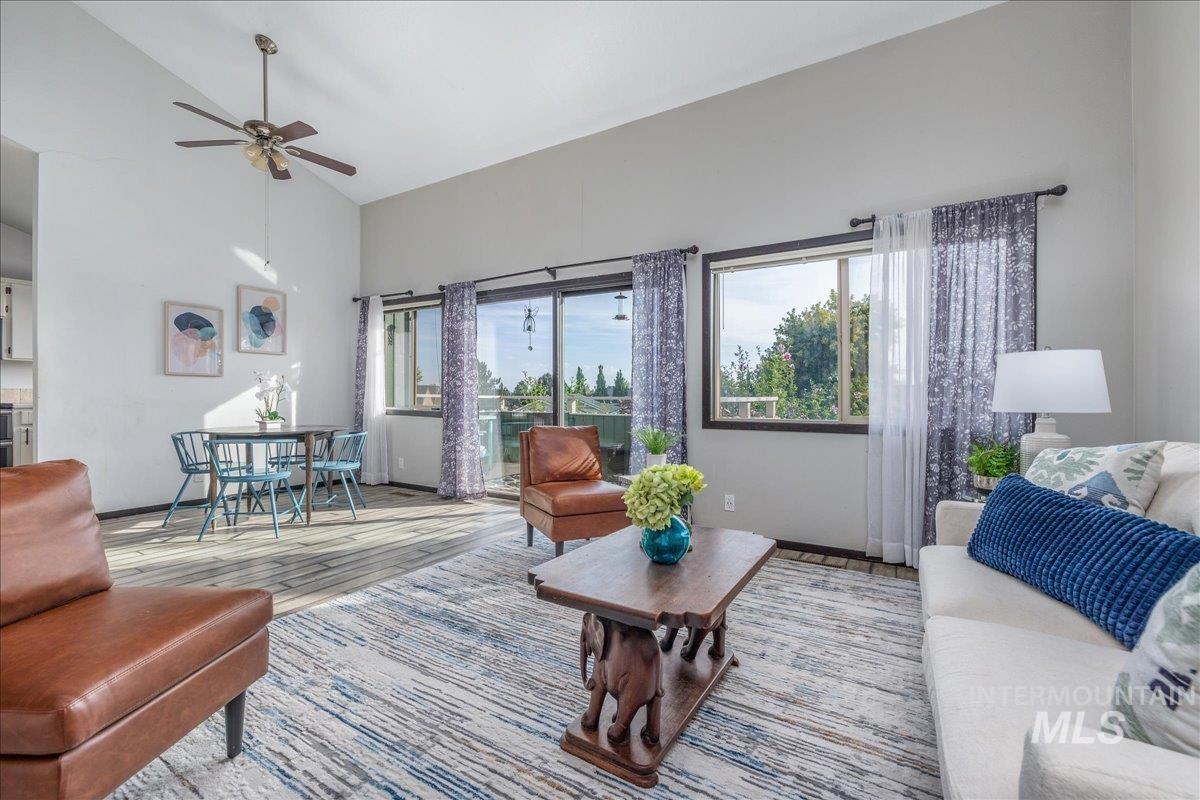
Vaulted ceilings, wood-finish flooring, ceiling fan, and large windows with sliding glass door access to the exterior
-
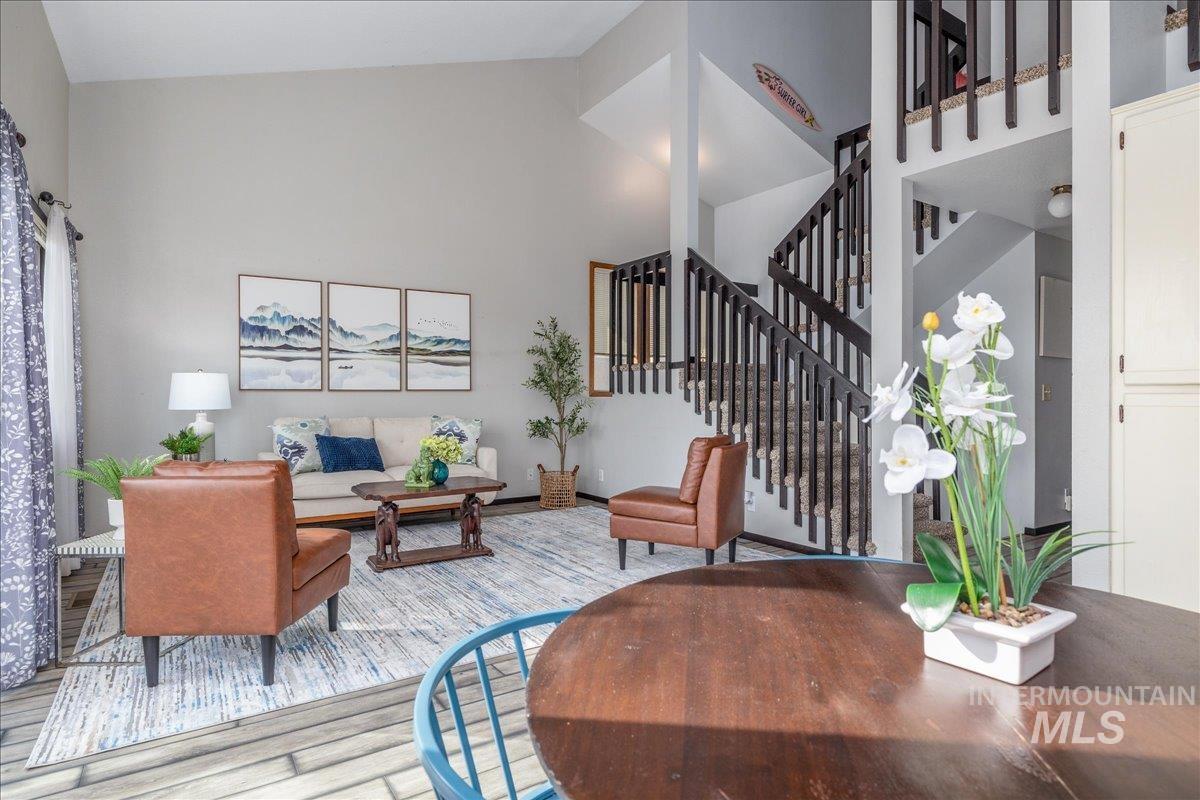
Vaulted ceilings, wood-finish flooring, staircase with dark wood balusters, and light neutral wall colors
-

Vaulted ceilings, wood-finish flooring, and a sliding glass door to exterior
-
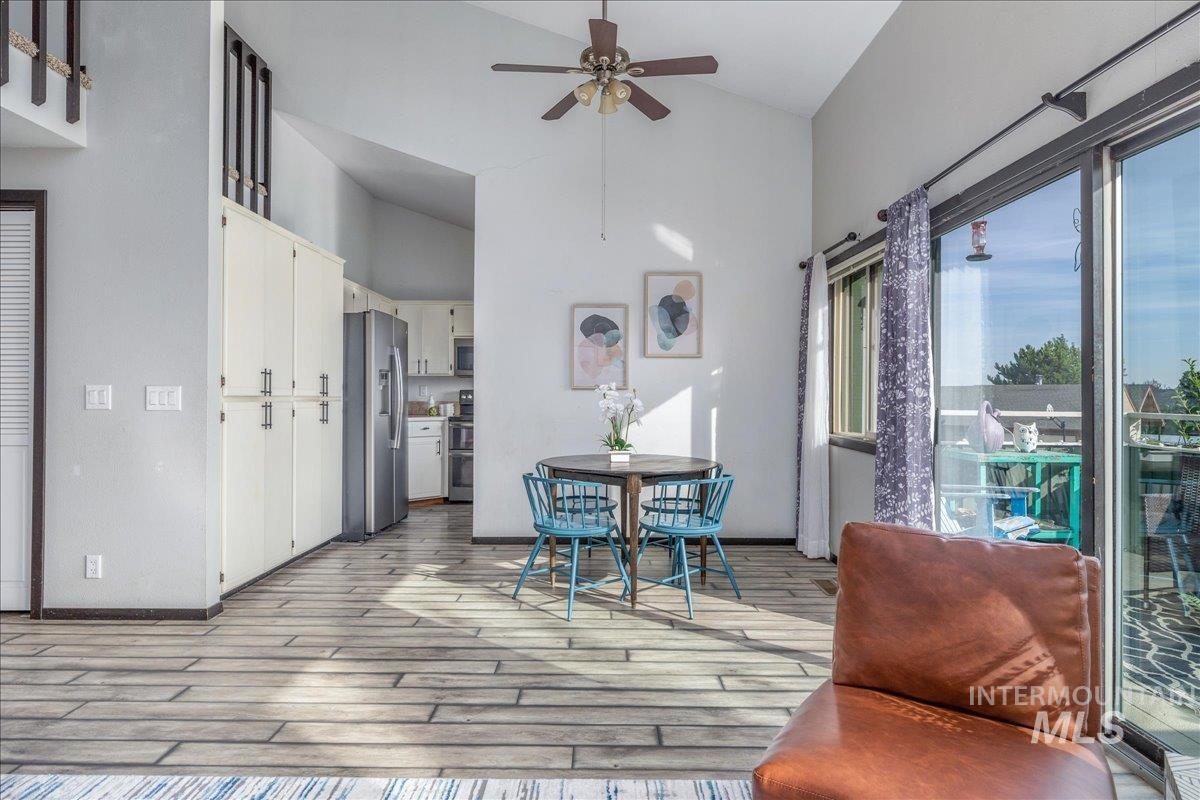
Vaulted ceiling, wood-finish flooring, built-in storage cabinetry, ceiling fan, and sliding glass door to outdoor area
-
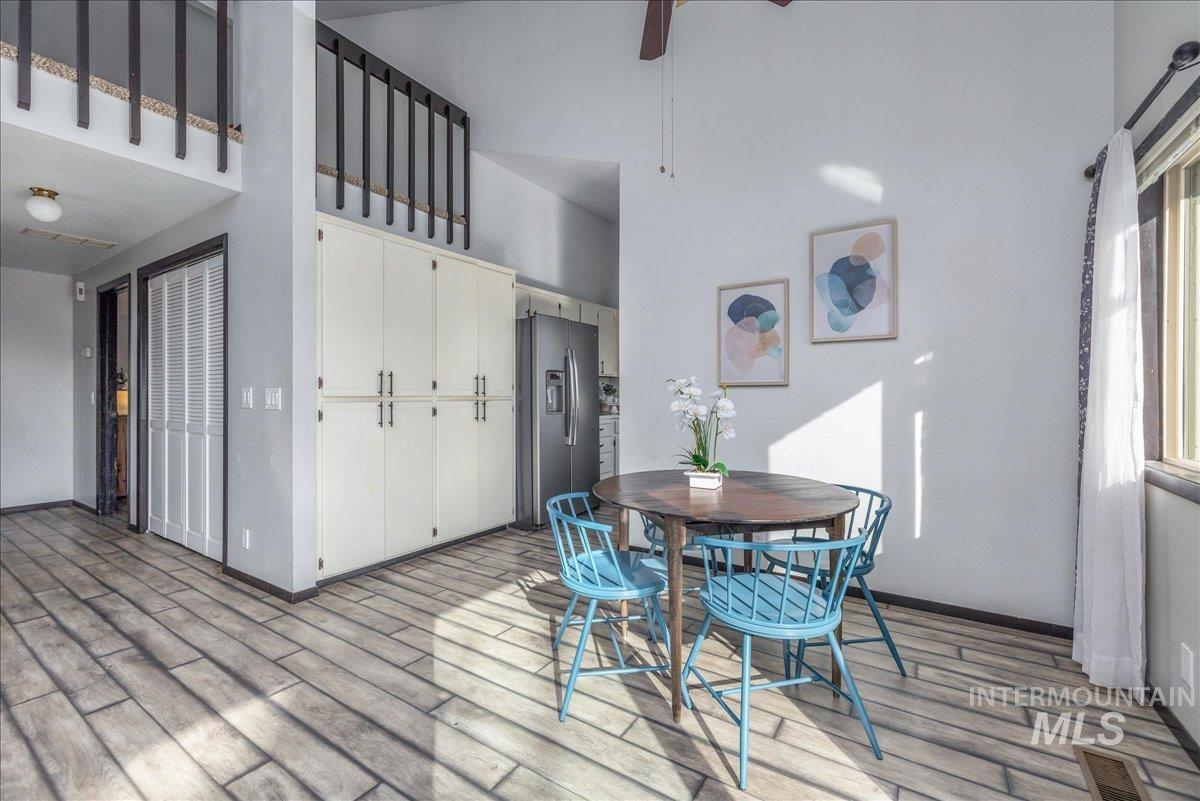
Vaulted ceilings with a ceiling fan, wood-finish flooring, built-in white cabinetry, and stainless steel refrigerator
-
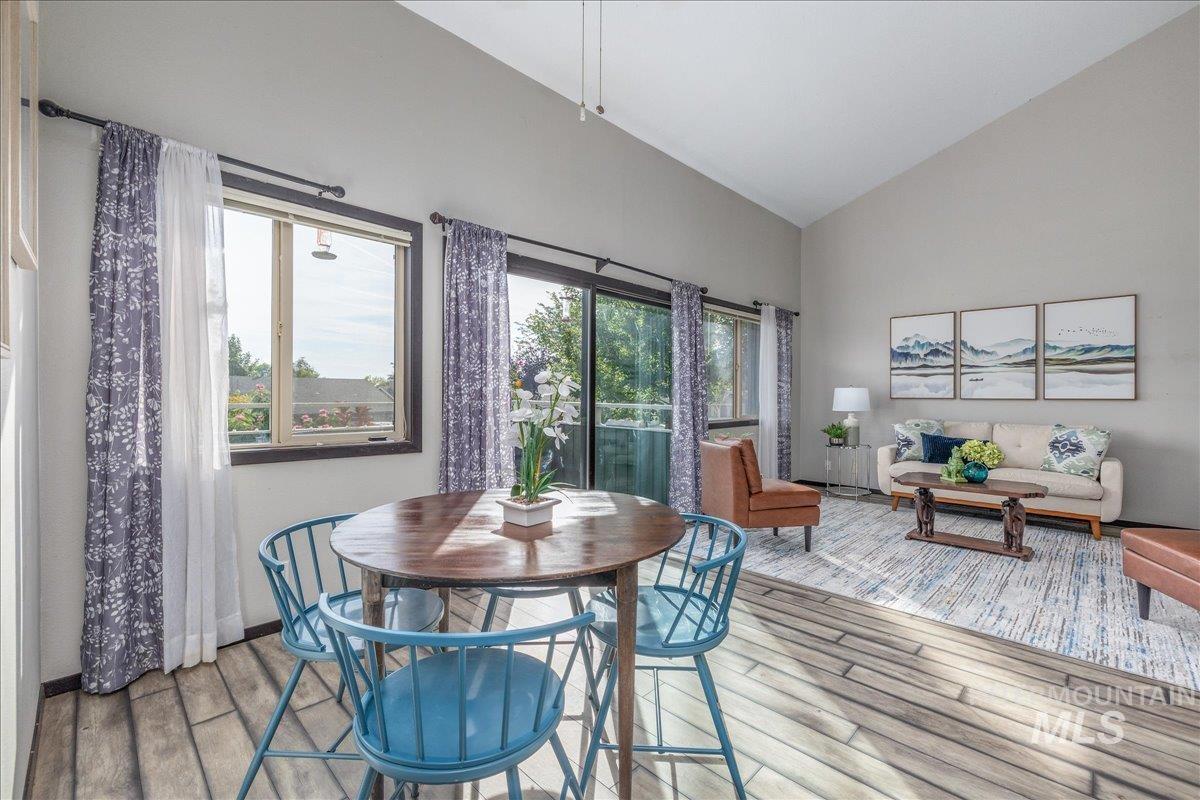
Vaulted ceiling enhancing the open-concept design, wood-finish flooring, and multiple windows with an exterior sliding door
-
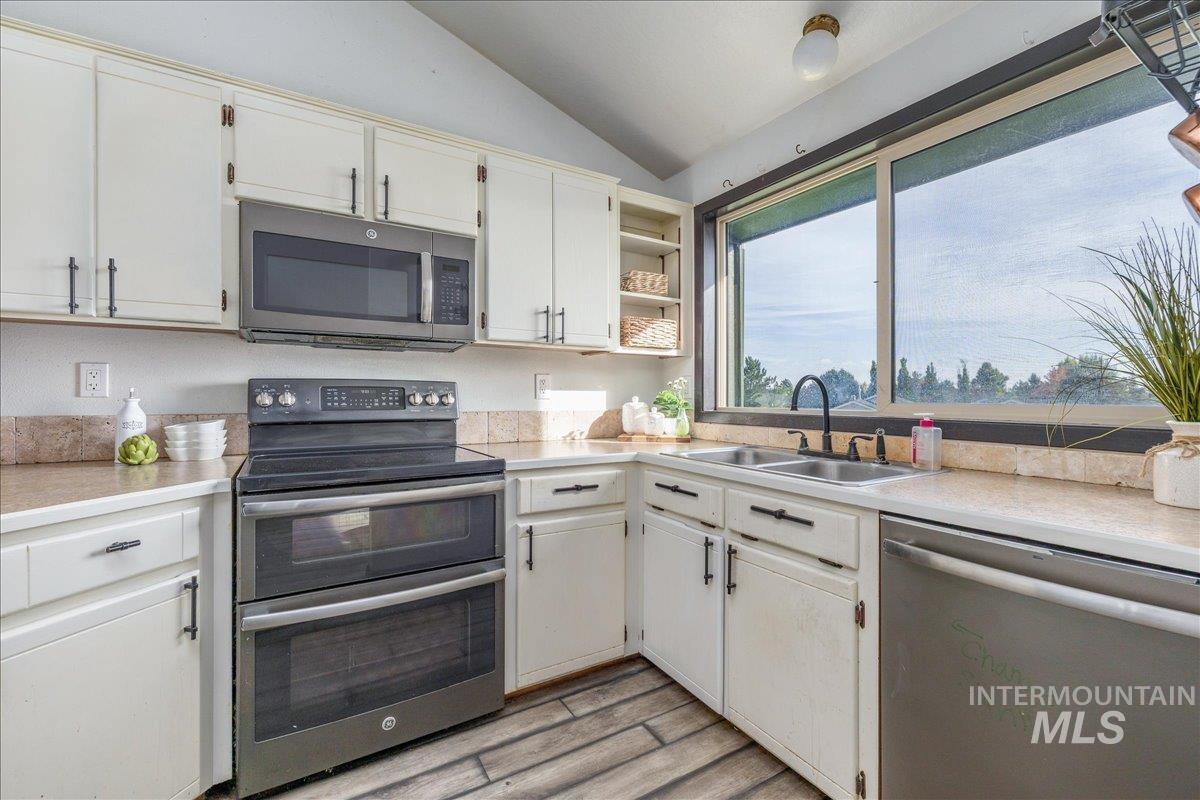
White cabinetry with dark hardware, stainless steel appliances, dual basin sink with gooseneck faucet, light-toned countertops with tile backsplash, and wood-finish flooring
-
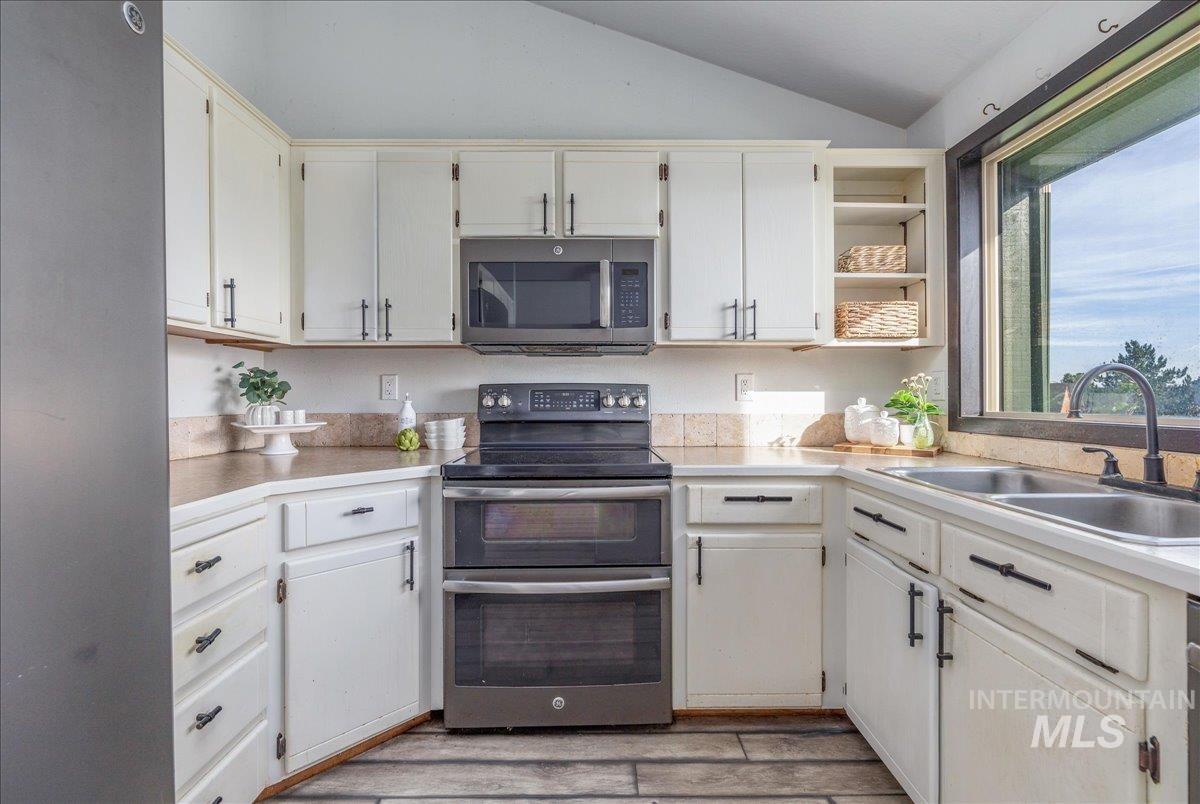
Kitchen featuring white cabinetry, a double oven range, a built-in microwave, wood-finish flooring, and a double basin sink with a dark faucet
-
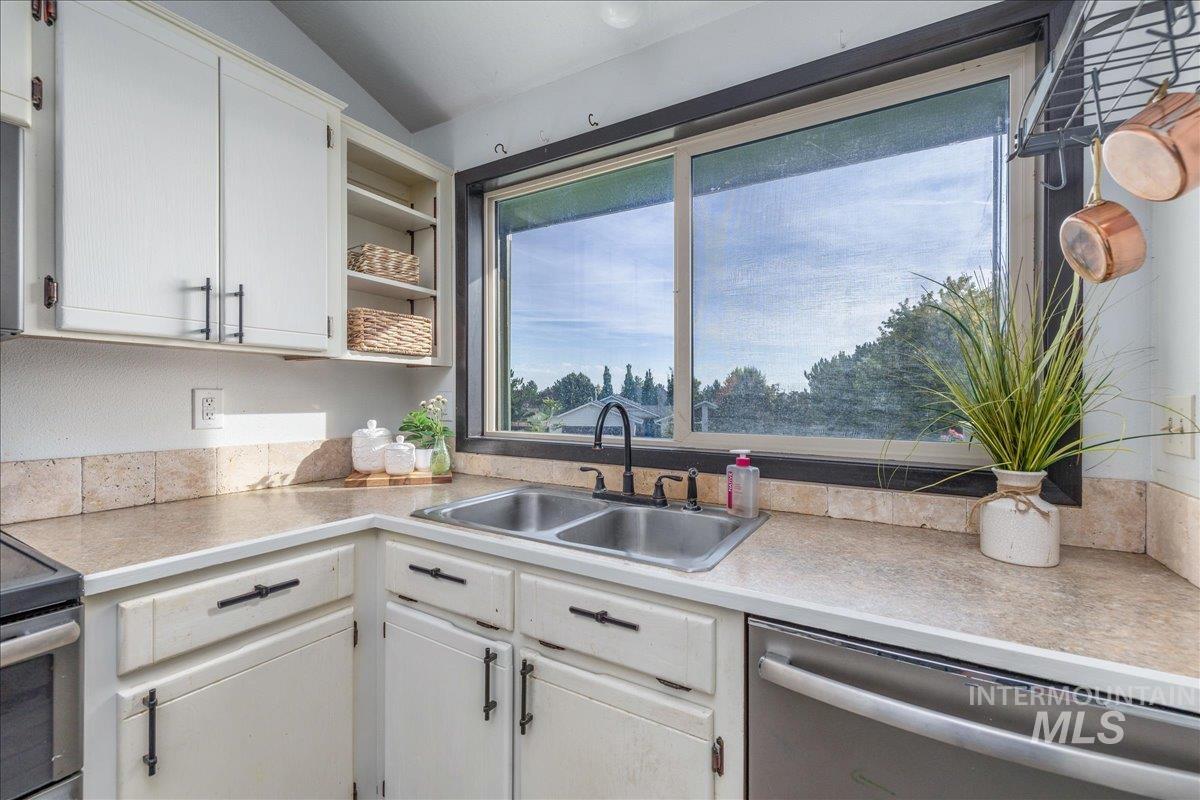
Kitchen featuring white cabinetry, a double basin sink with a black gooseneck faucet, light-toned countertops, and a stone-tile backsplash
-
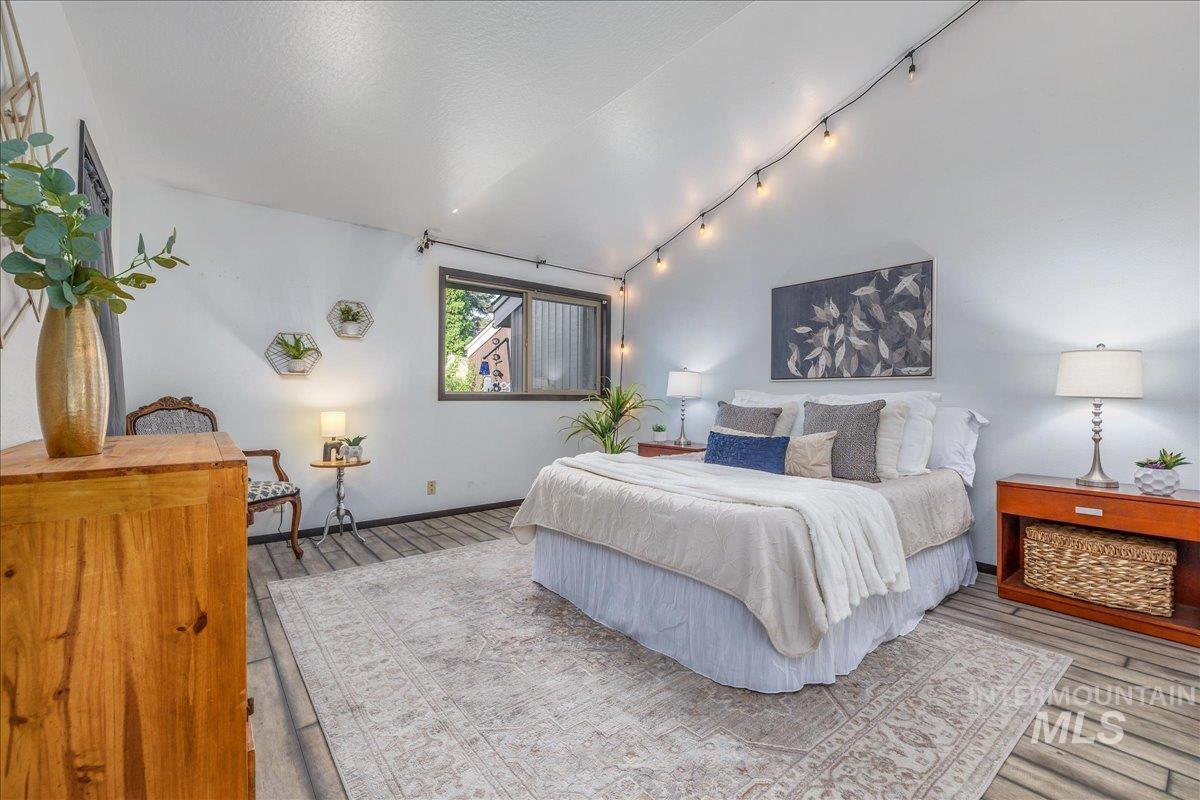
Wood-finish flooring with a decorative area rug
-
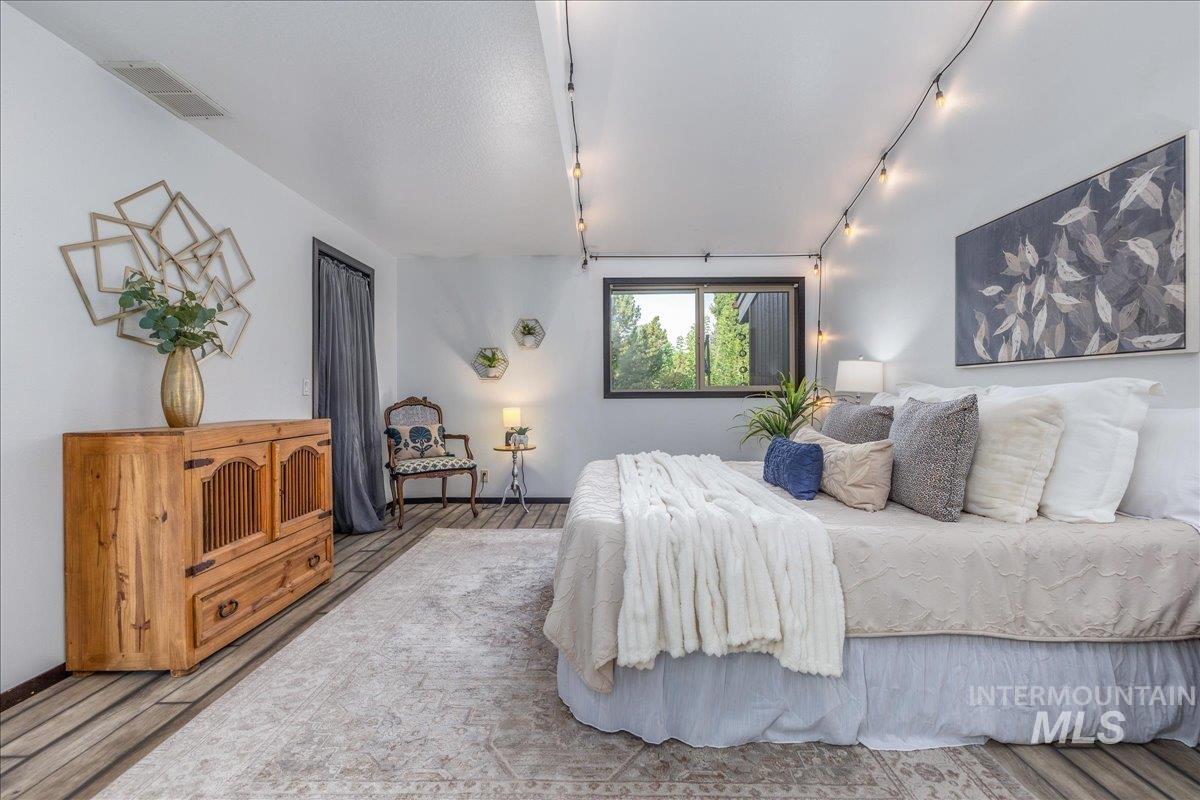
Wood-finish flooring throughout, featuring a window with dark trim, white walls, and a built-in closet with dark curtains
-
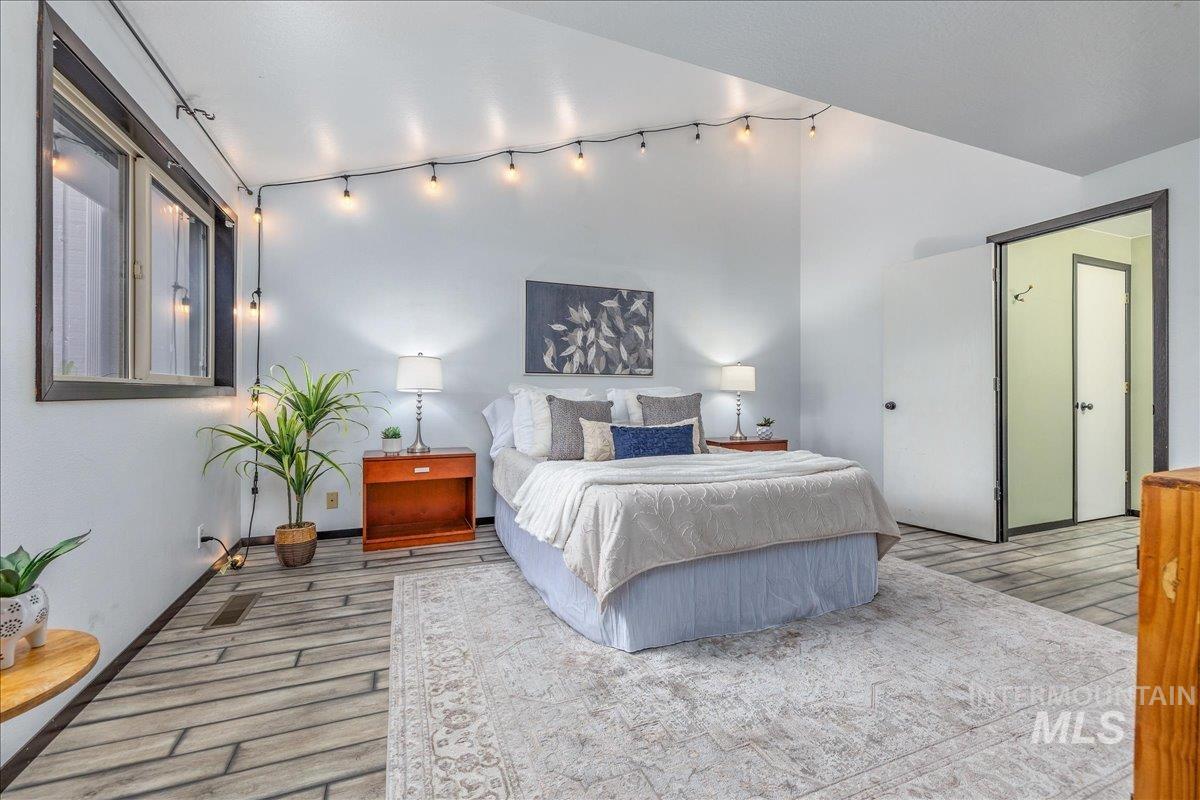
Angled vaulted ceiling with recessed lighting
-
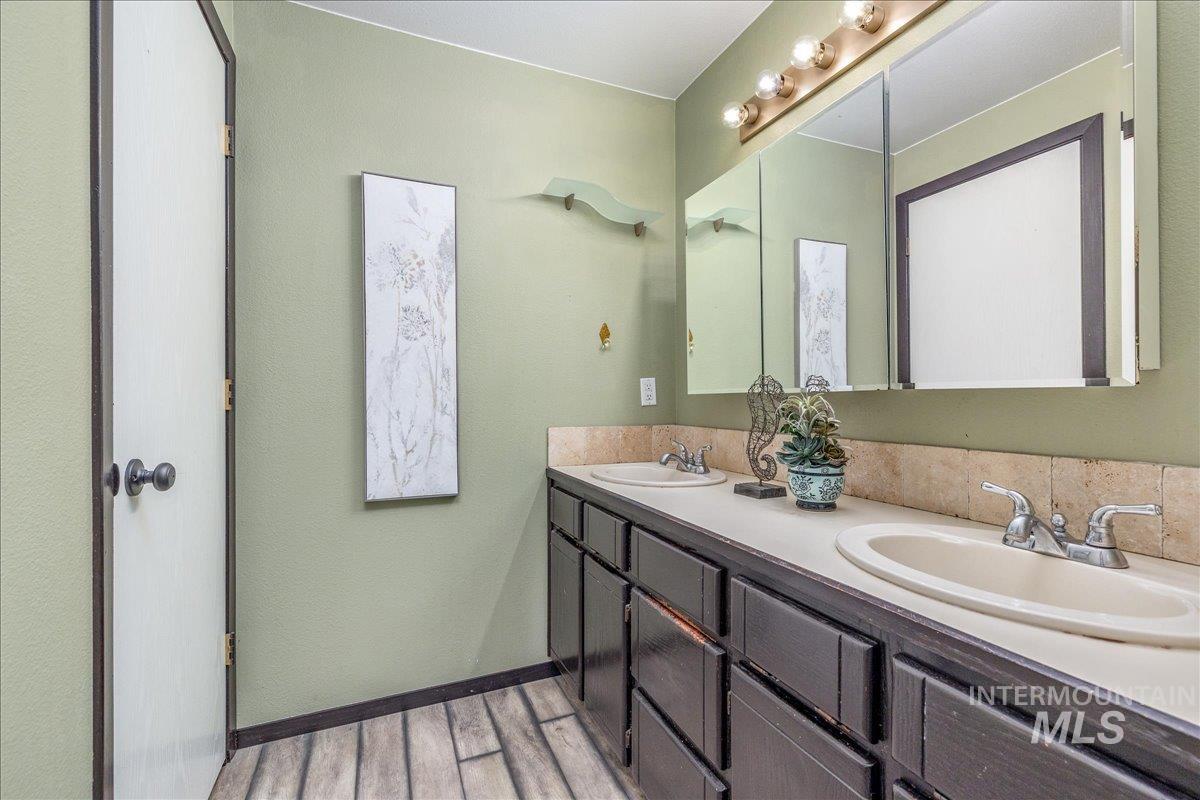
Dual vanity with undermount sinks, wood-finish flooring, and integrated medicine cabinet mirrors
-
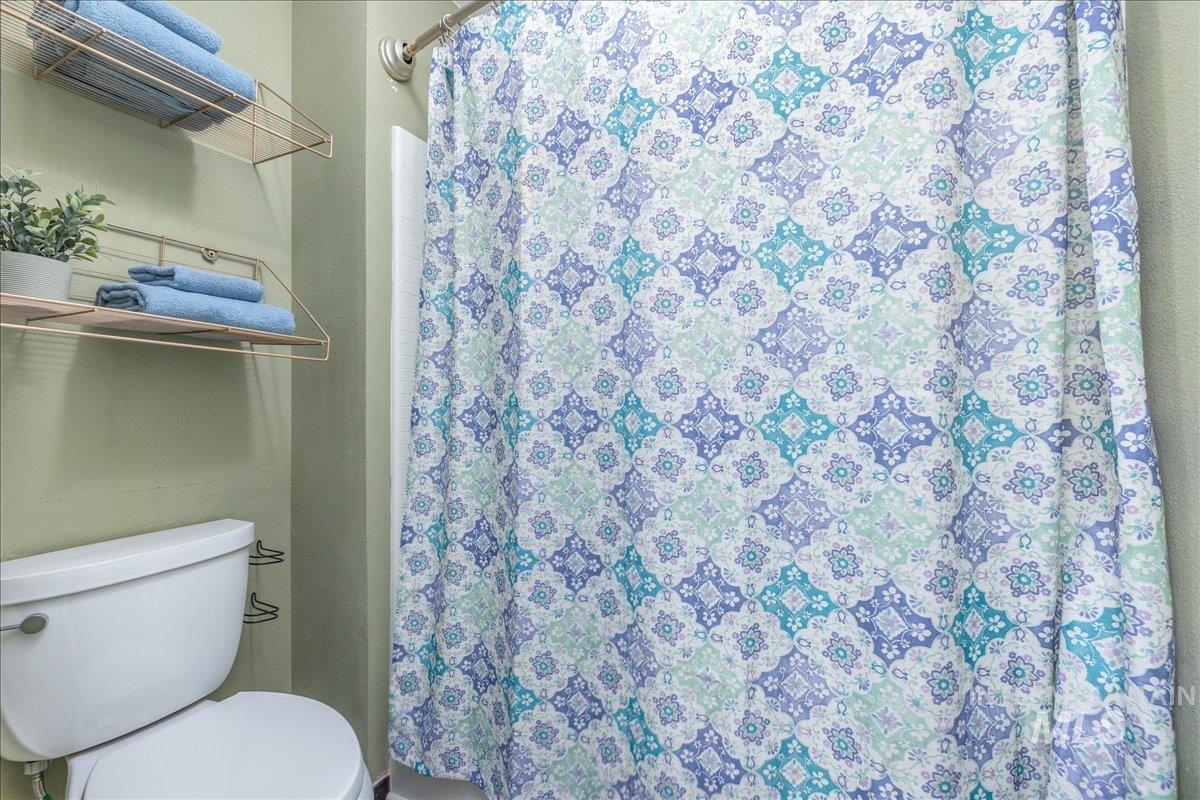
White toilet with a gold-finish wall-mounted shelving unit
-
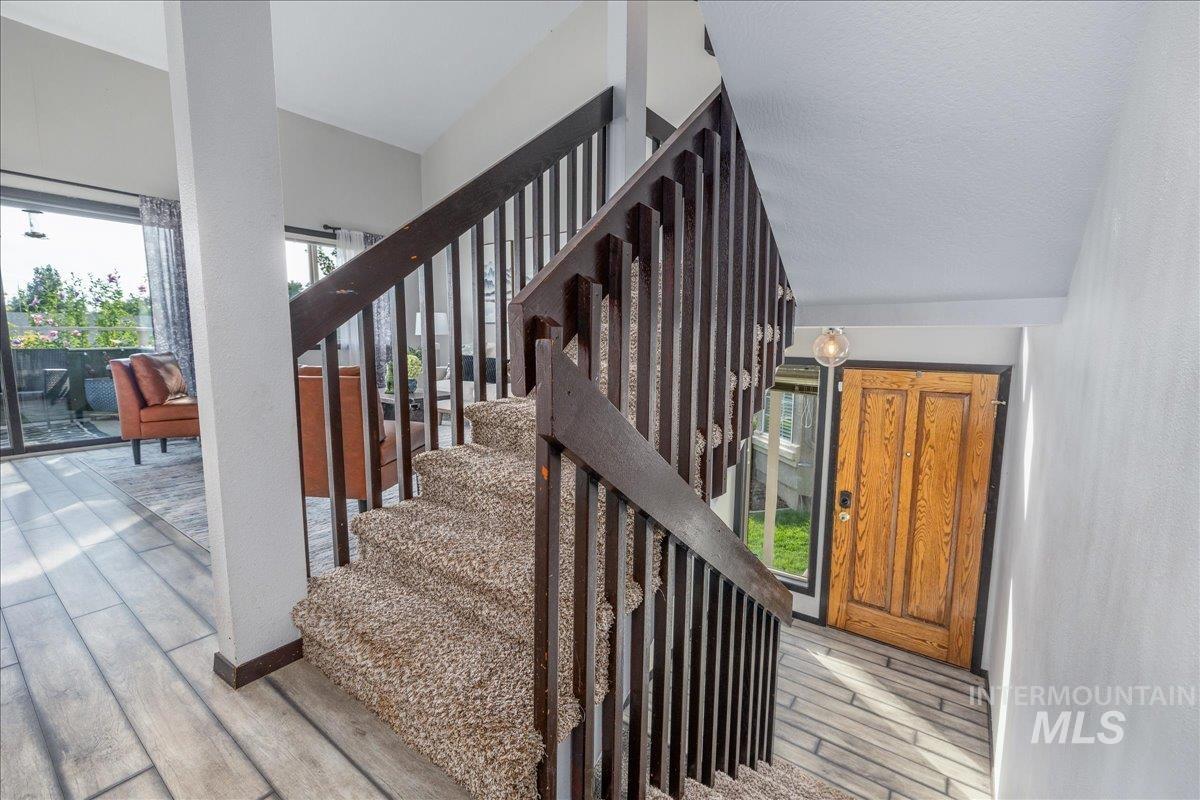
Carpeted staircase with dark wood banister and spindles, wood-finish flooring, and a natural wood entry door
-
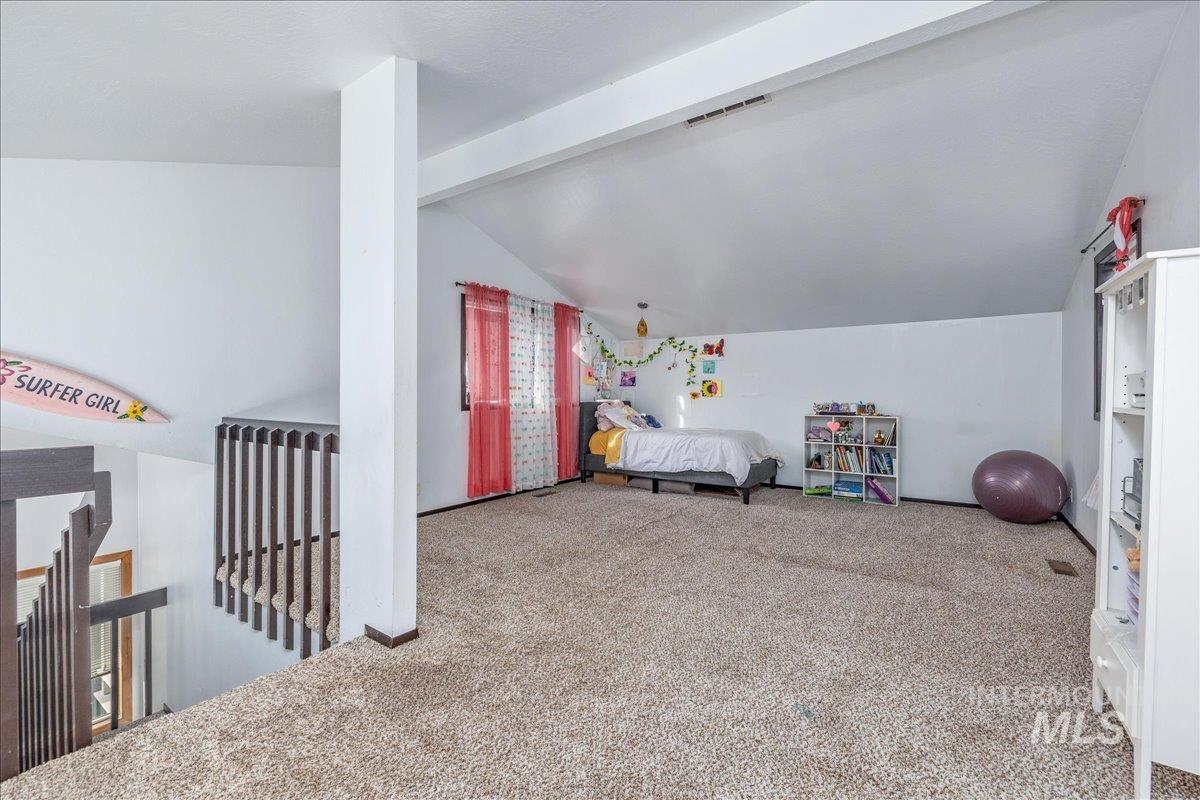
Carpeted loft area with sloped ceilings and white walls
-
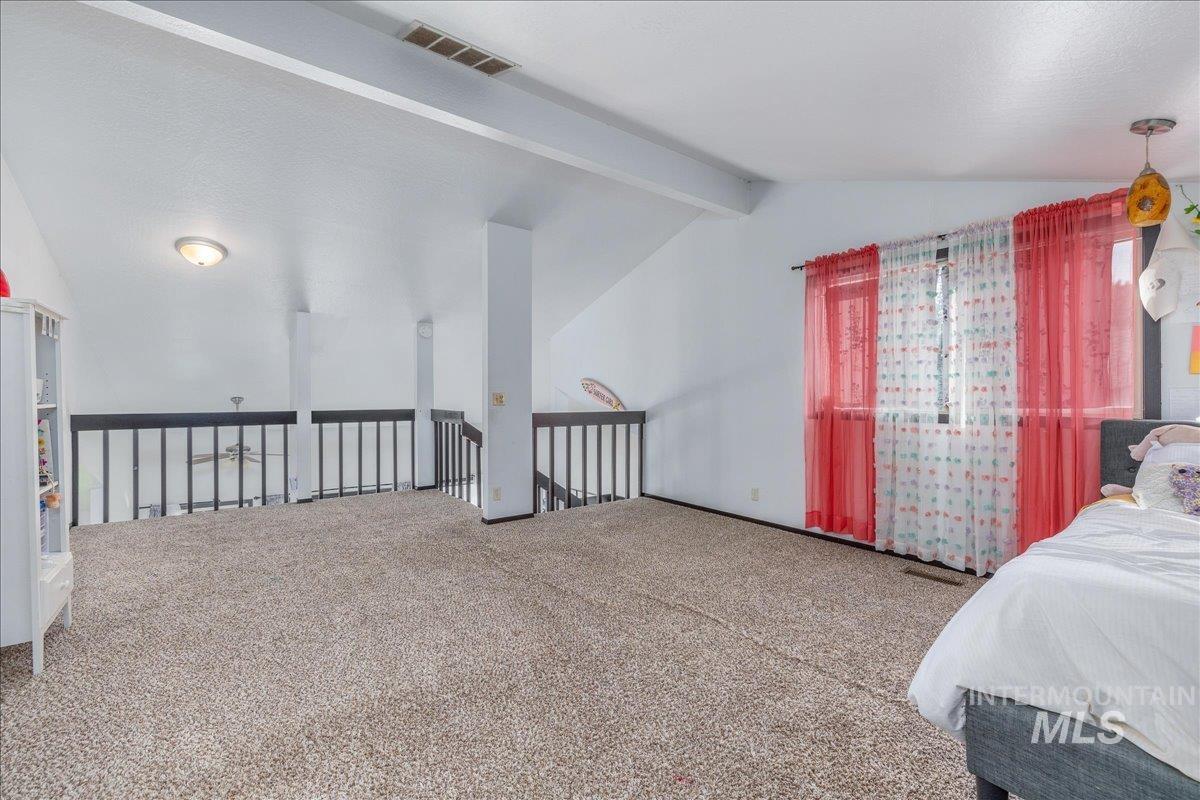
Carpeted loft space with a vaulted ceiling, exposed beam, and window with natural light
-
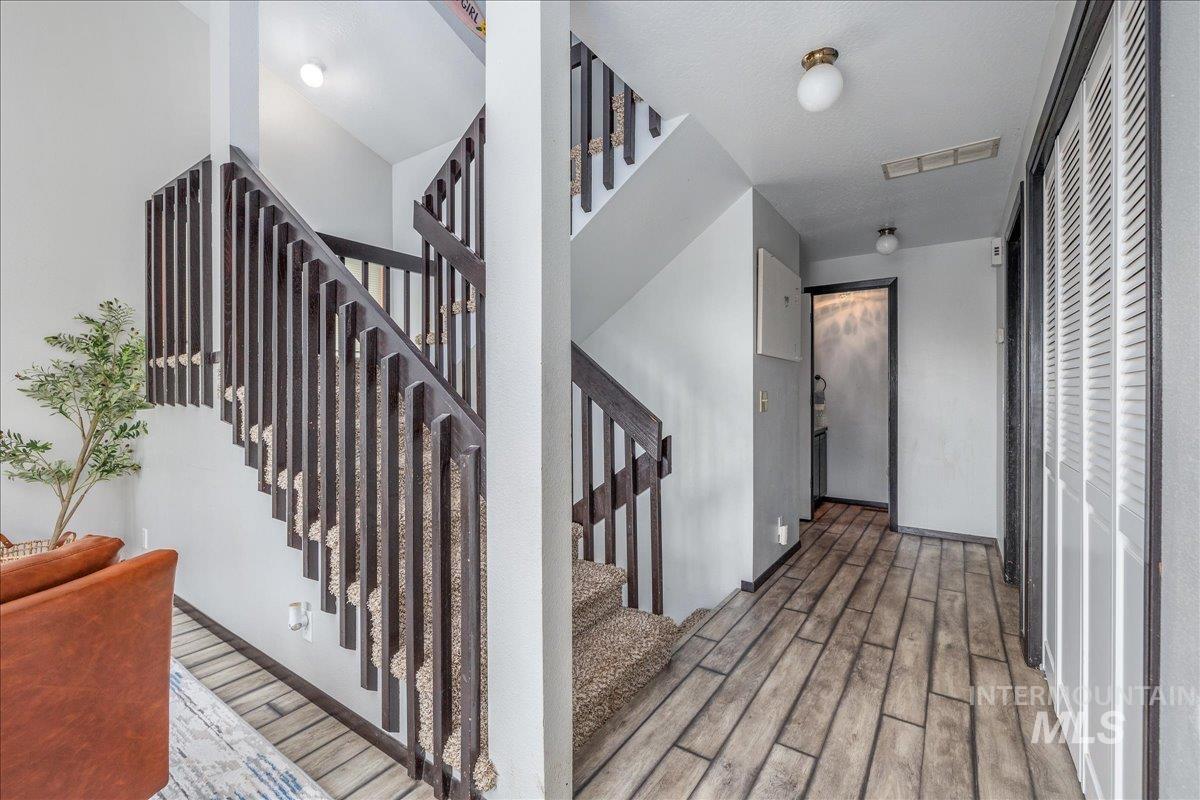
Staircase with dark wood balusters and carpeted treads
-
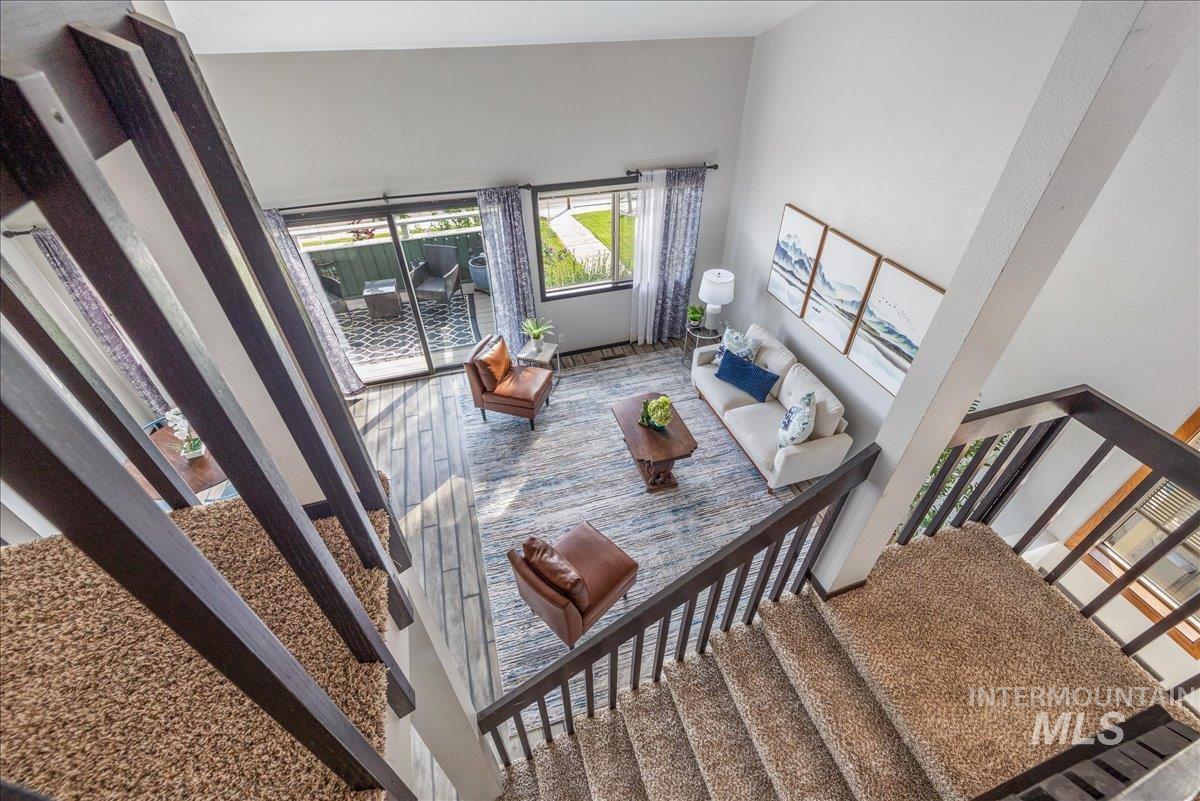
Vaulted ceiling, wood-finish flooring, sliding glass door, carpeted stairs, and dark wood railing
-
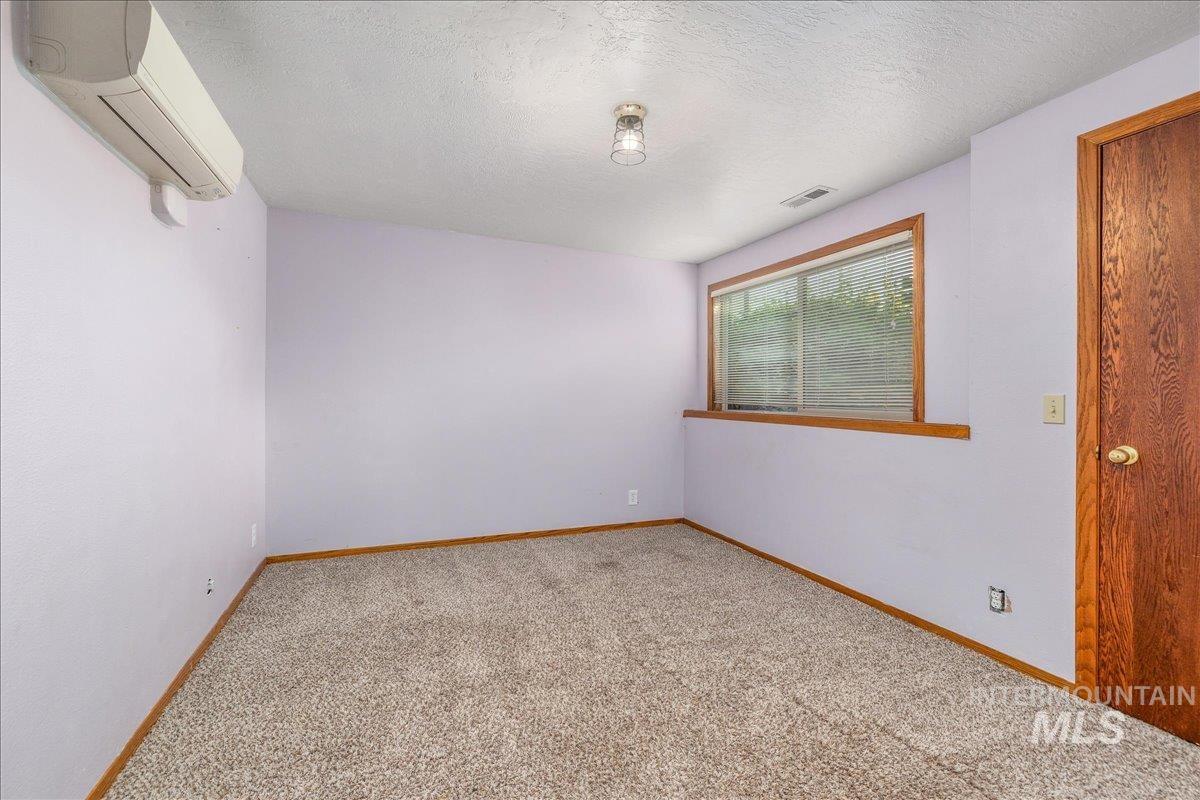
Wall-mounted split system air conditioning unit, light-colored carpeting, wood-frame window with blinds, wood trim, and a wood-paneled door
-
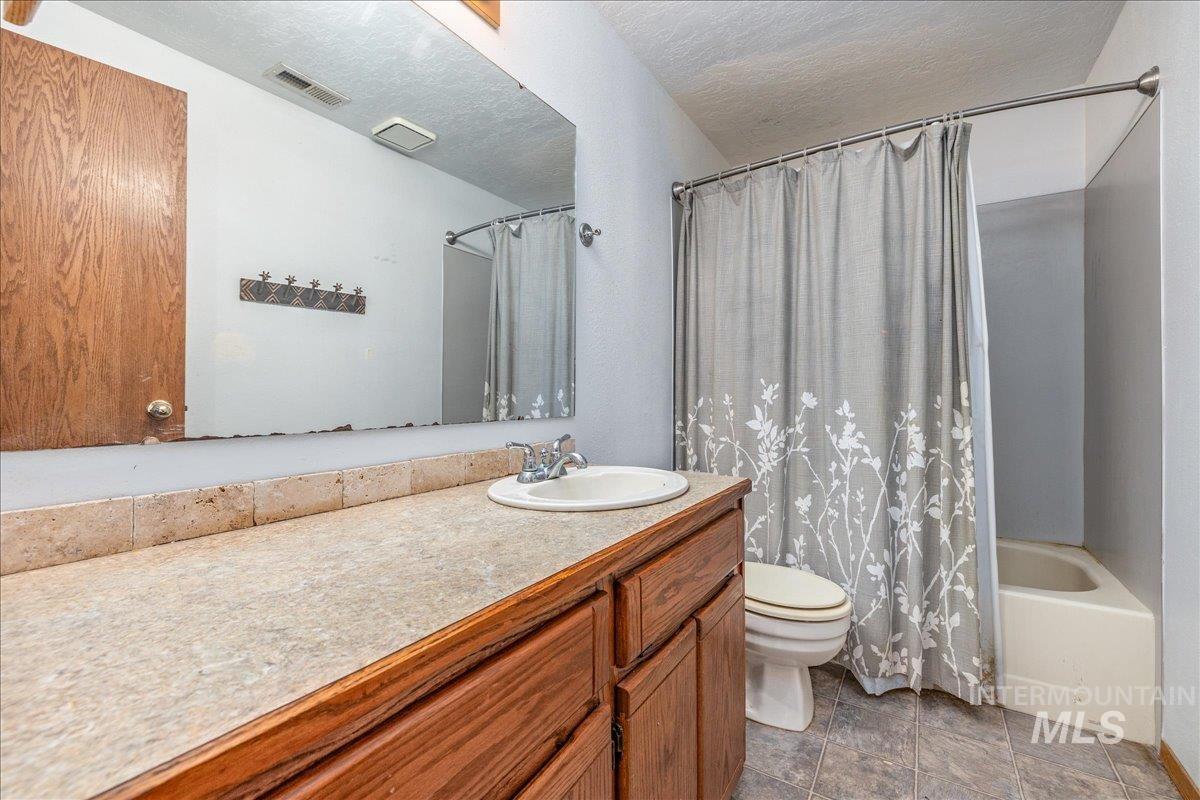
Wood-finish vanity with an integrated sink and chrome faucet
-
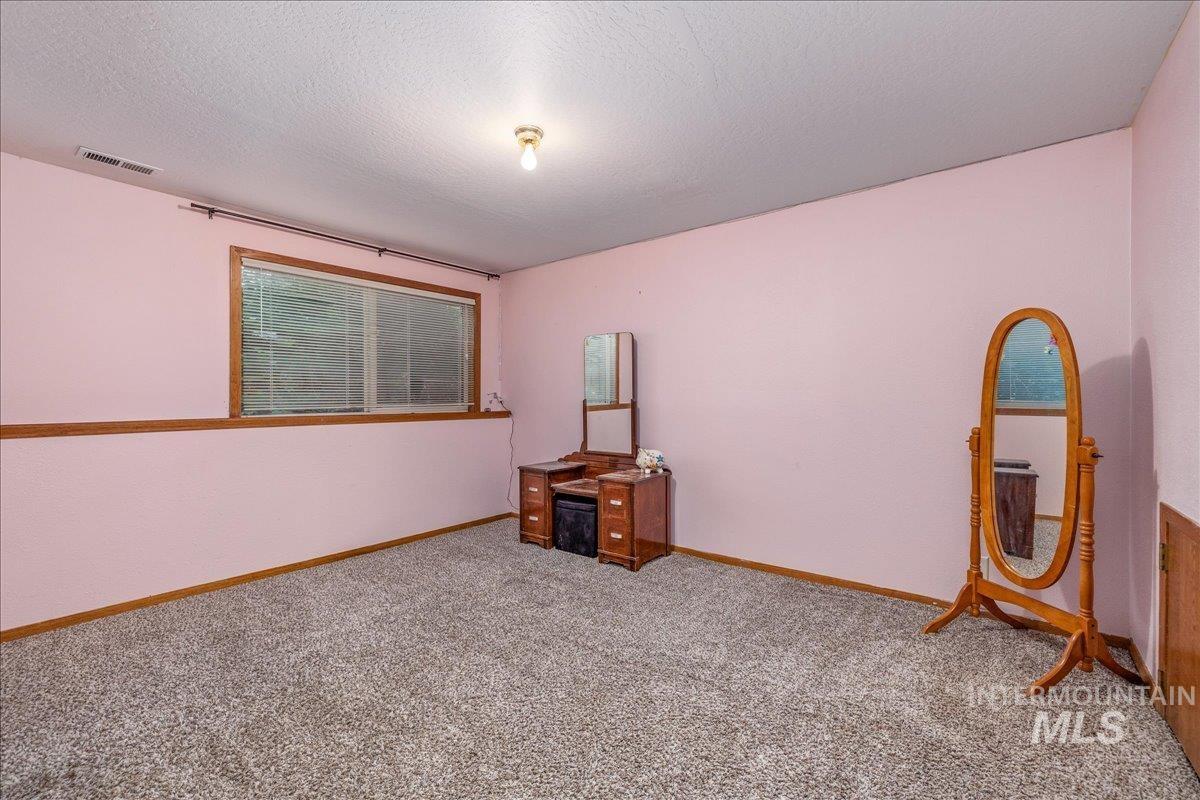
Carpeted flooring, recessed window, and overhead lighting
-
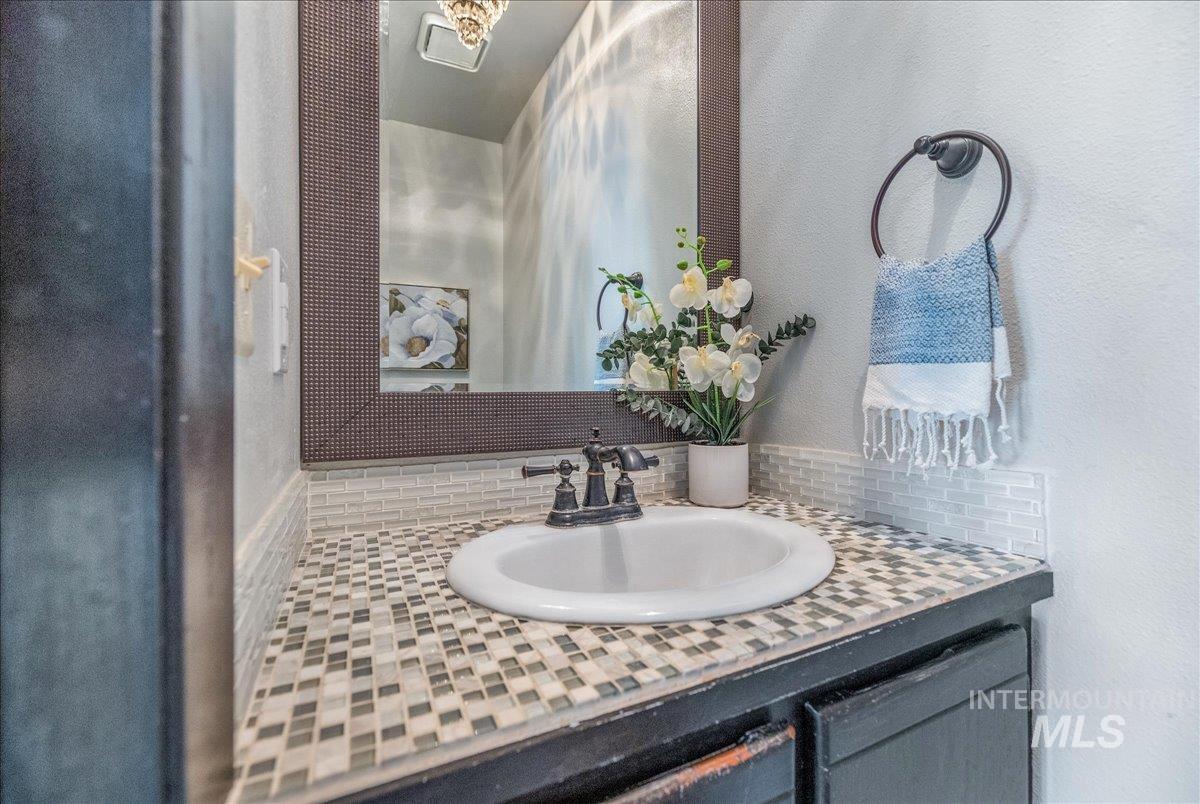
Built-in vanity with a circular basin sink, mosaic tile countertop, dark wood-finish cabinet, and an oil-rubbed bronze faucet
-

Laundry area with built-in shelving, wood-finish flooring, and a paneled door with glass insert
-
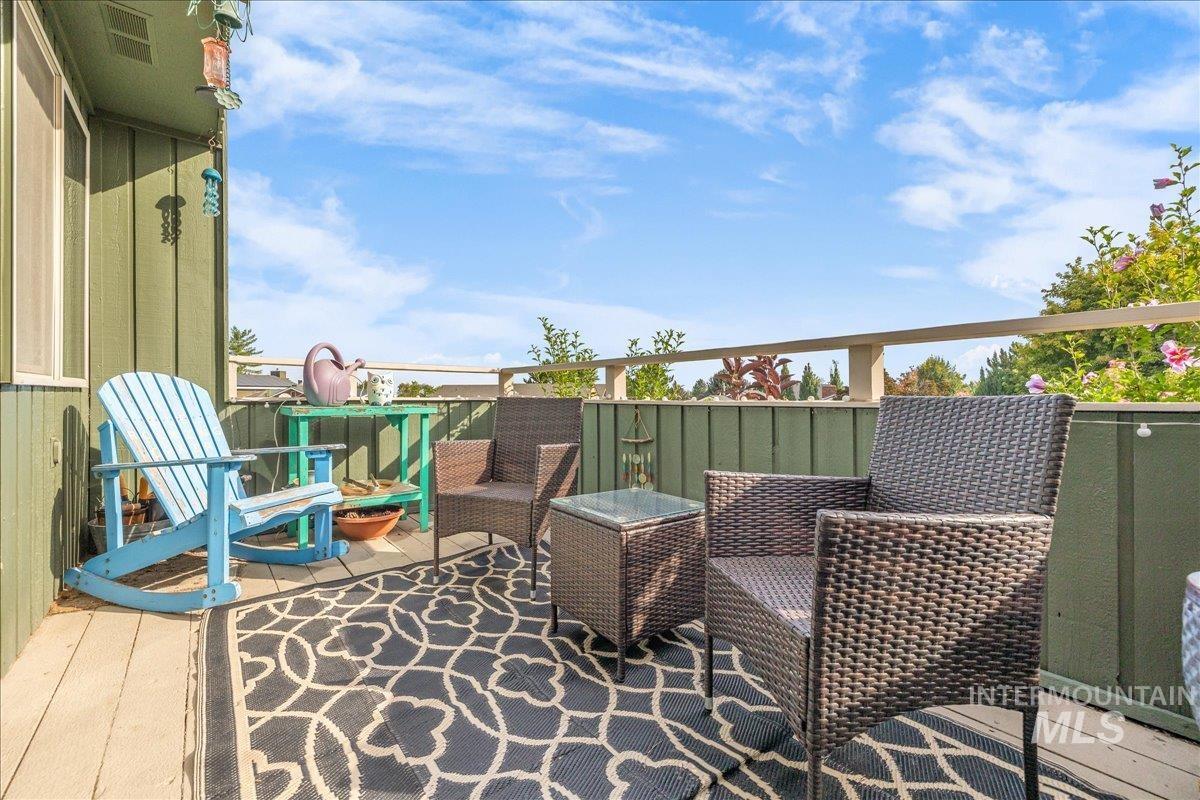
Outdoor decking area with a railing and exterior wall paneling
-
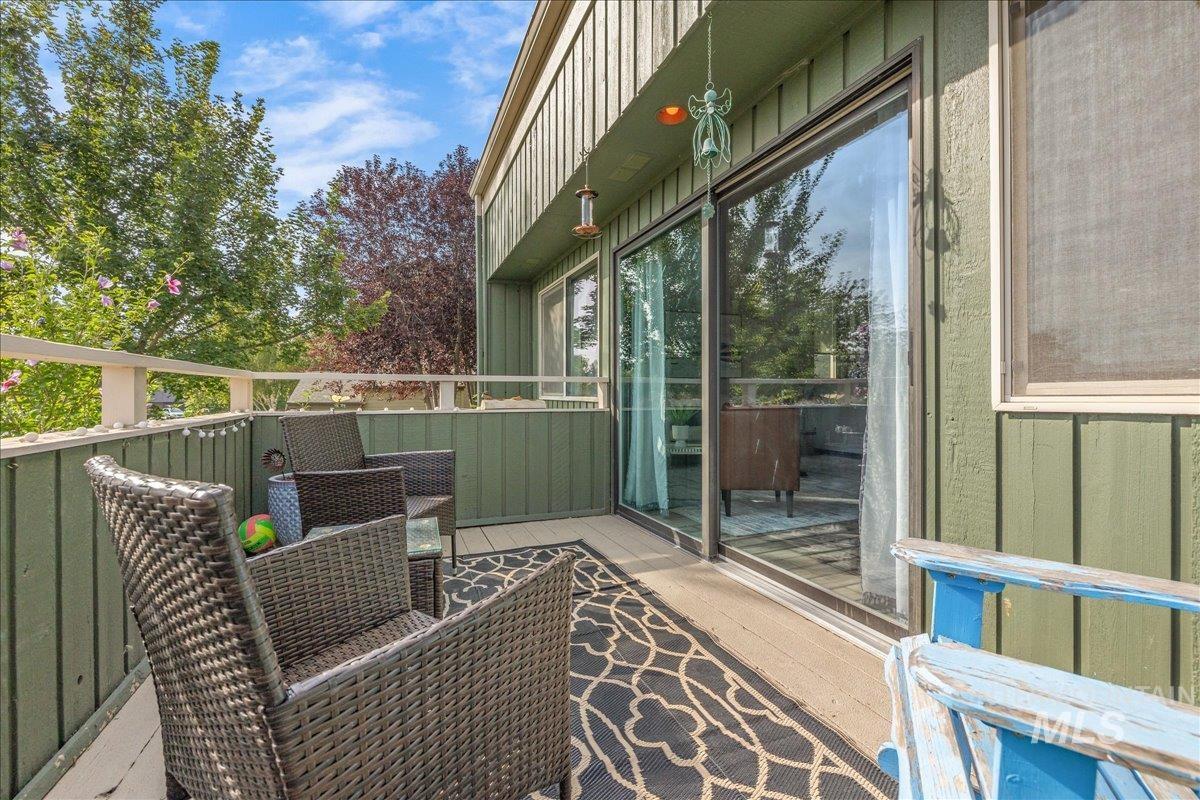
Outdoor deck with a sliding glass door and vertical plank siding
-
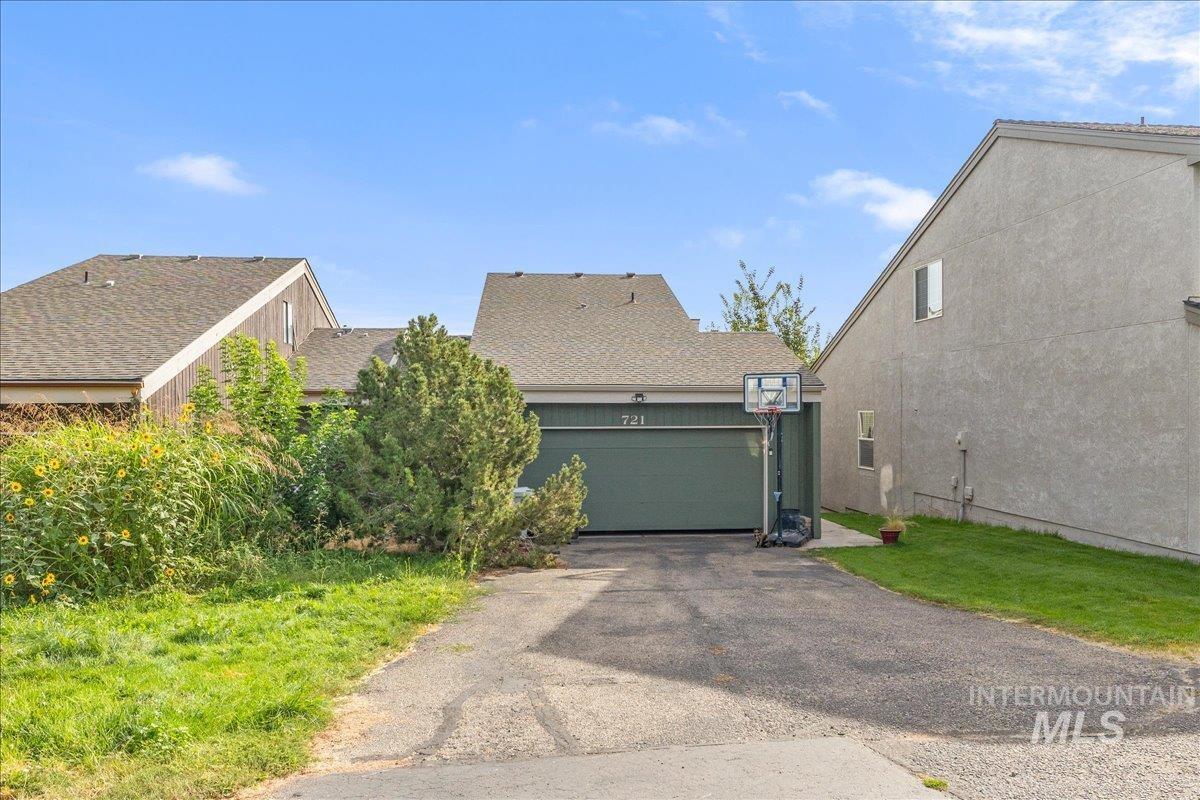
Attached garage with a roll-up door
-
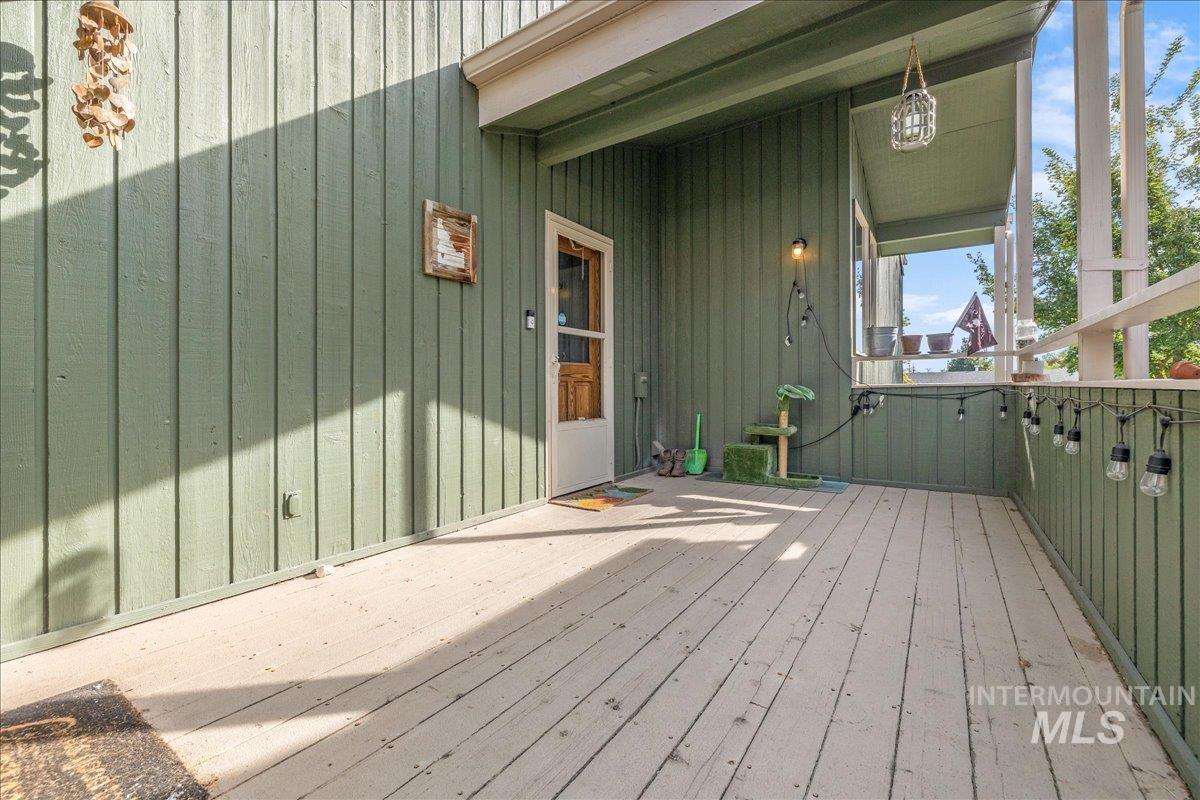
Spacious covered porch with vertical panel siding, wood-finish flooring, and a white wood-frame railing
-
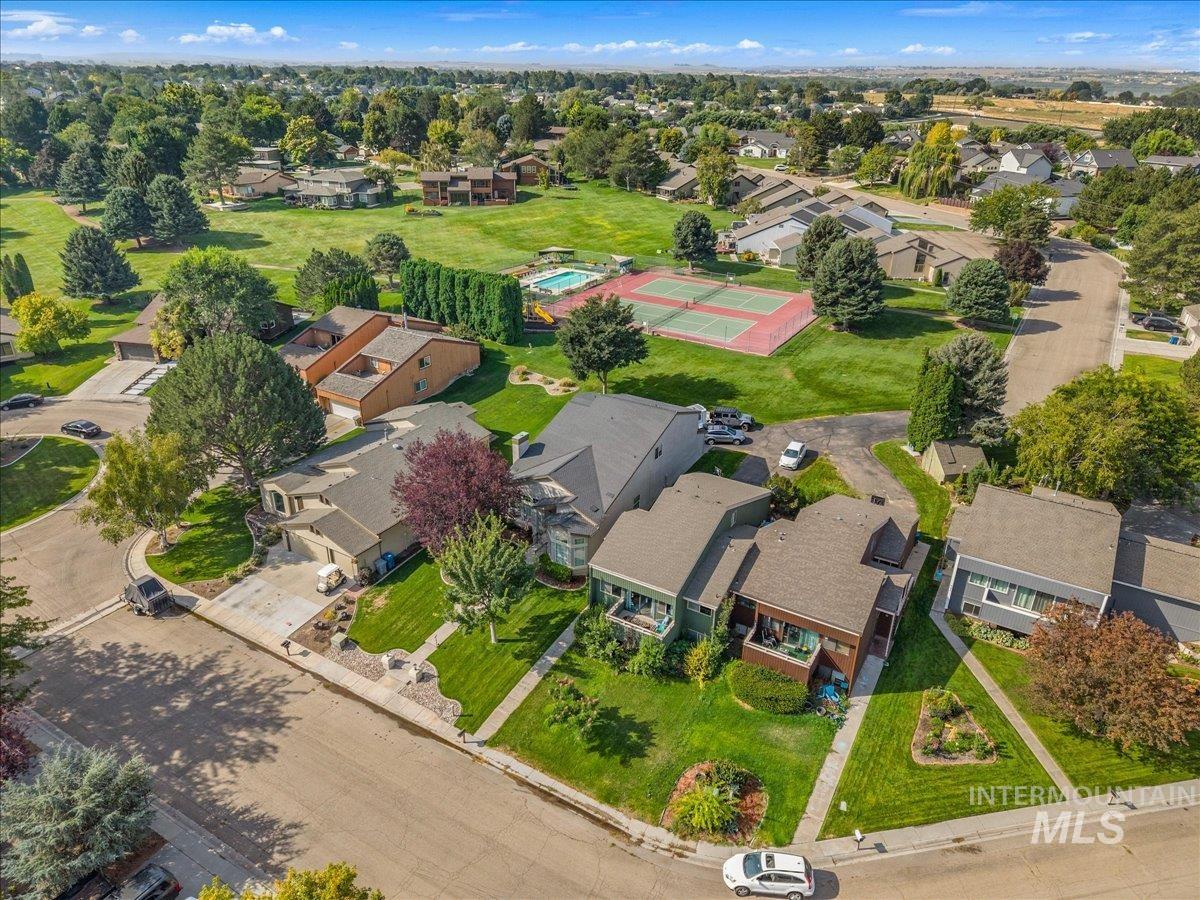
Community setting with residential properties, green spaces, and paved roads
-
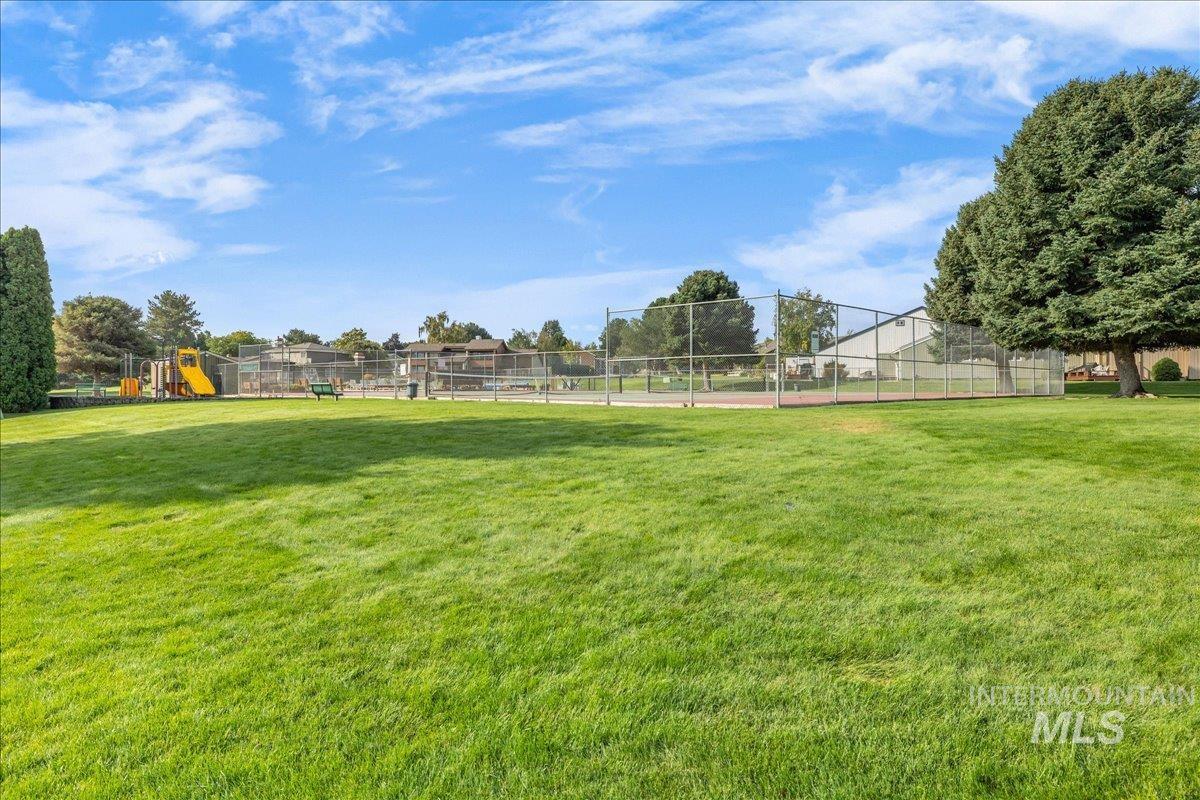
Expansive green space with mature trees, fenced recreation court, and playground structure
-
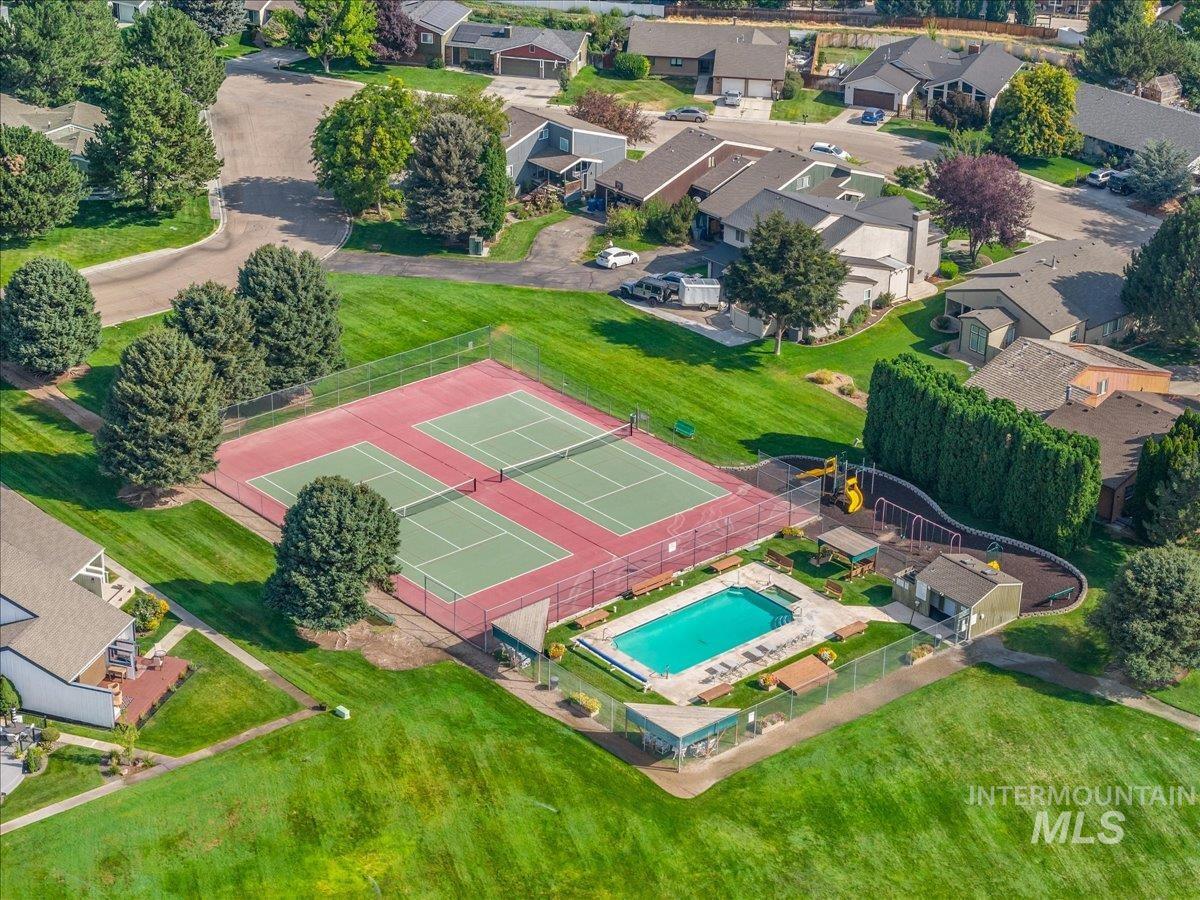
Community tennis courts, swimming pool, playground area, and manicured green spaces
-
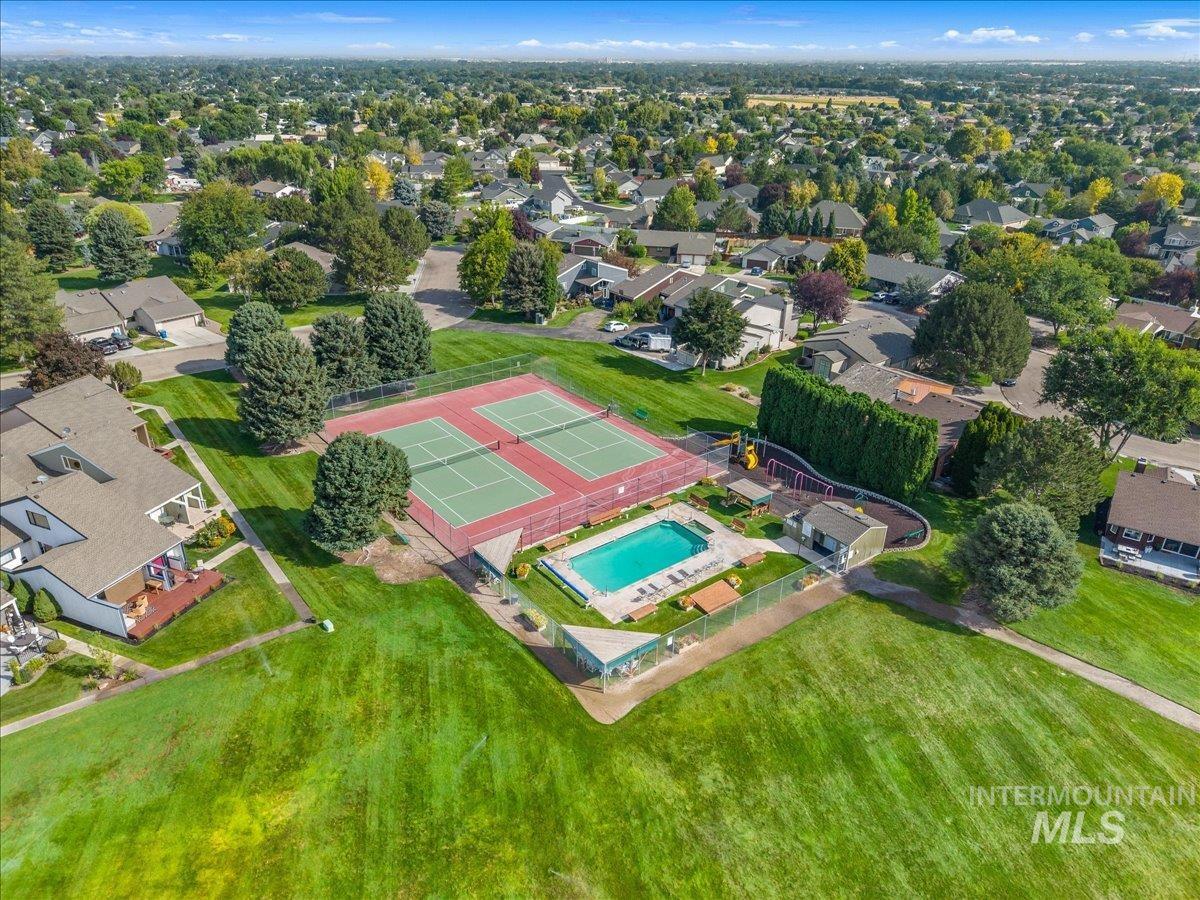
Community amenities featuring two tennis courts, an outdoor swimming pool, and a playground
-
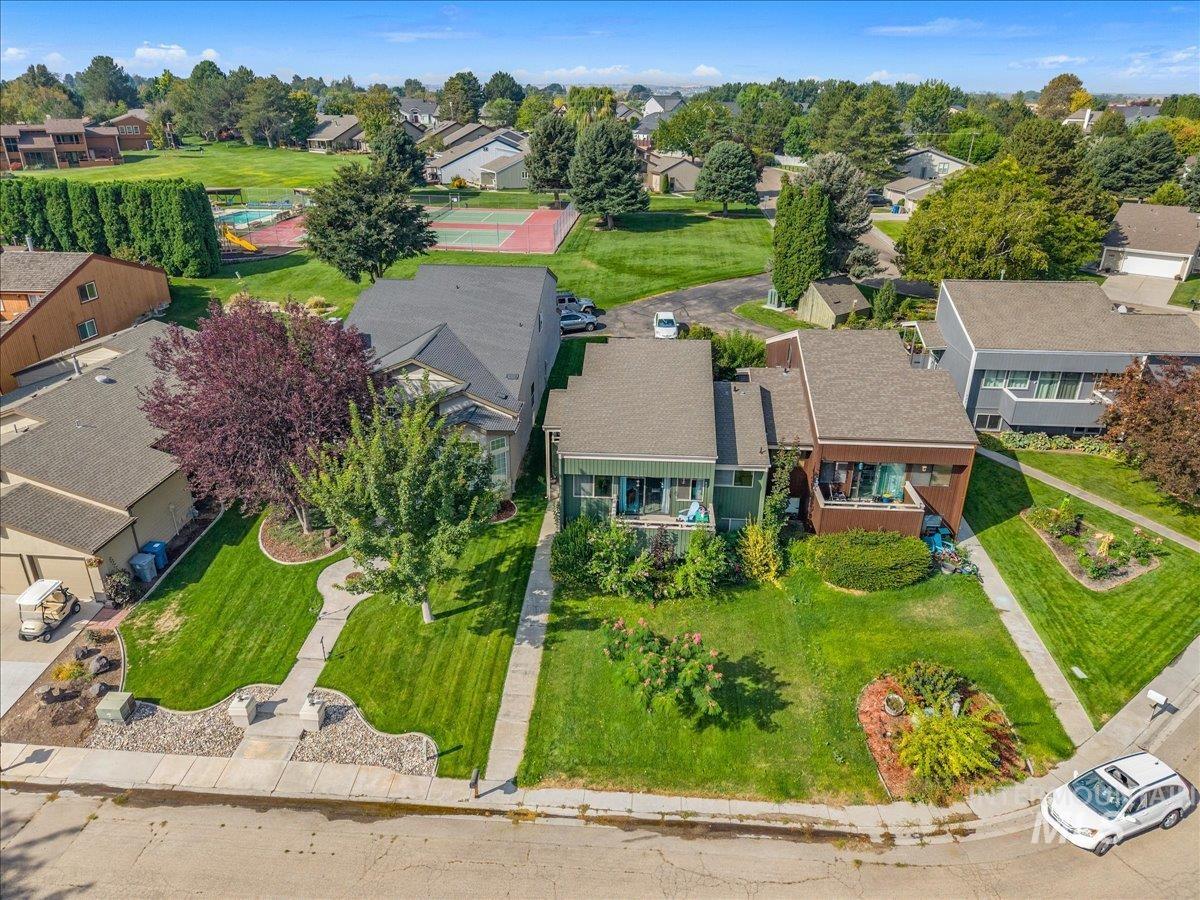
Manicured lawns with mature trees, established landscaping, paved sidewalks, and a visible neighborhood park with tennis courts
-
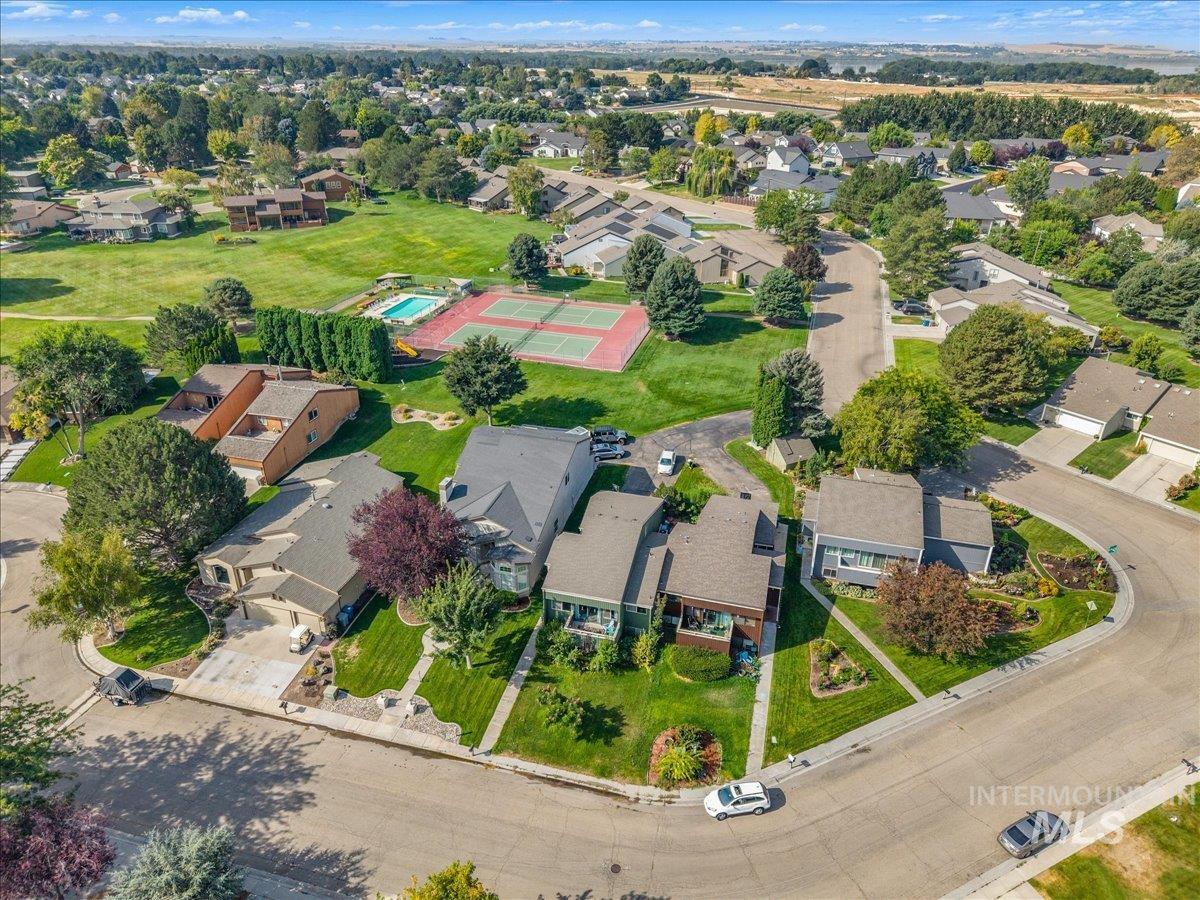
Aerial perspective showcasing a residential community with mature landscaping
-
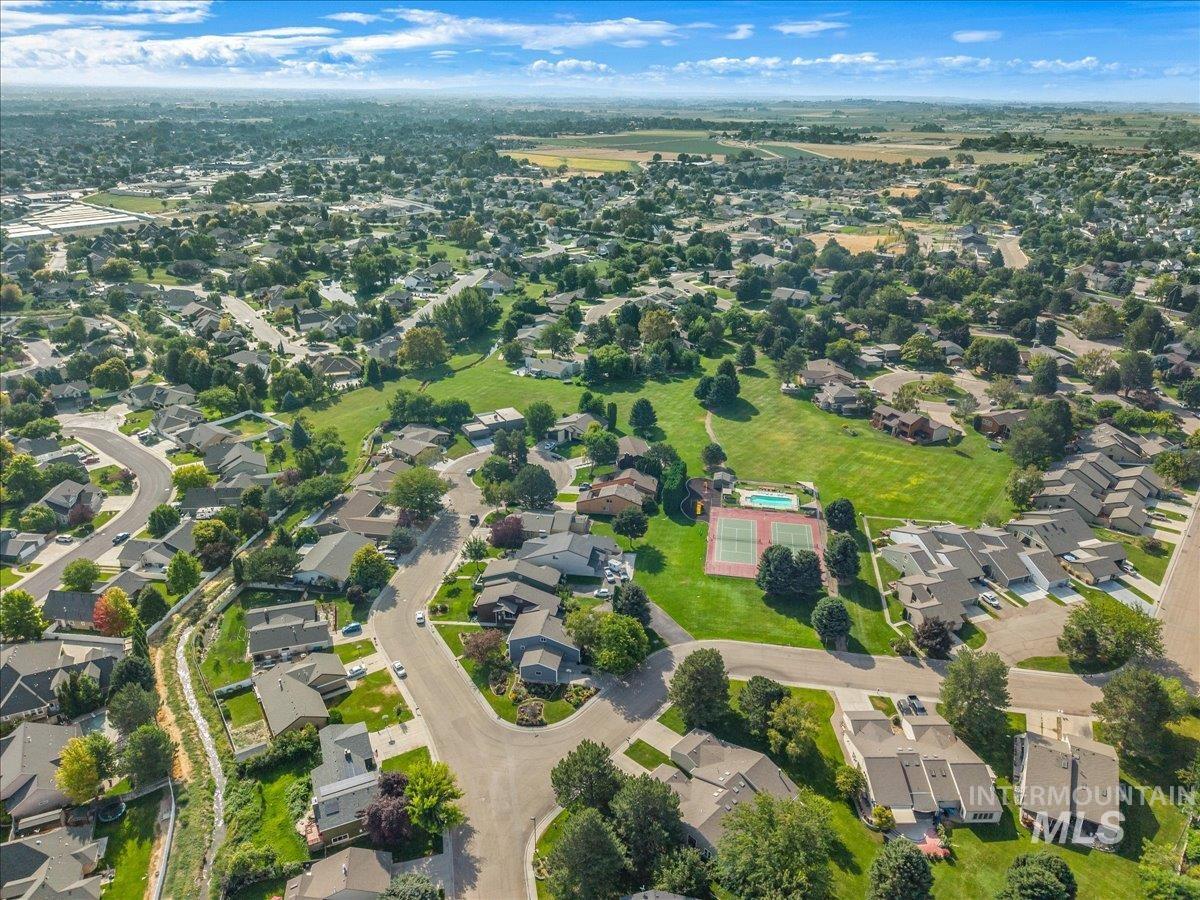
Residential neighborhood featuring mature trees, a community swimming pool, and tennis courts
-
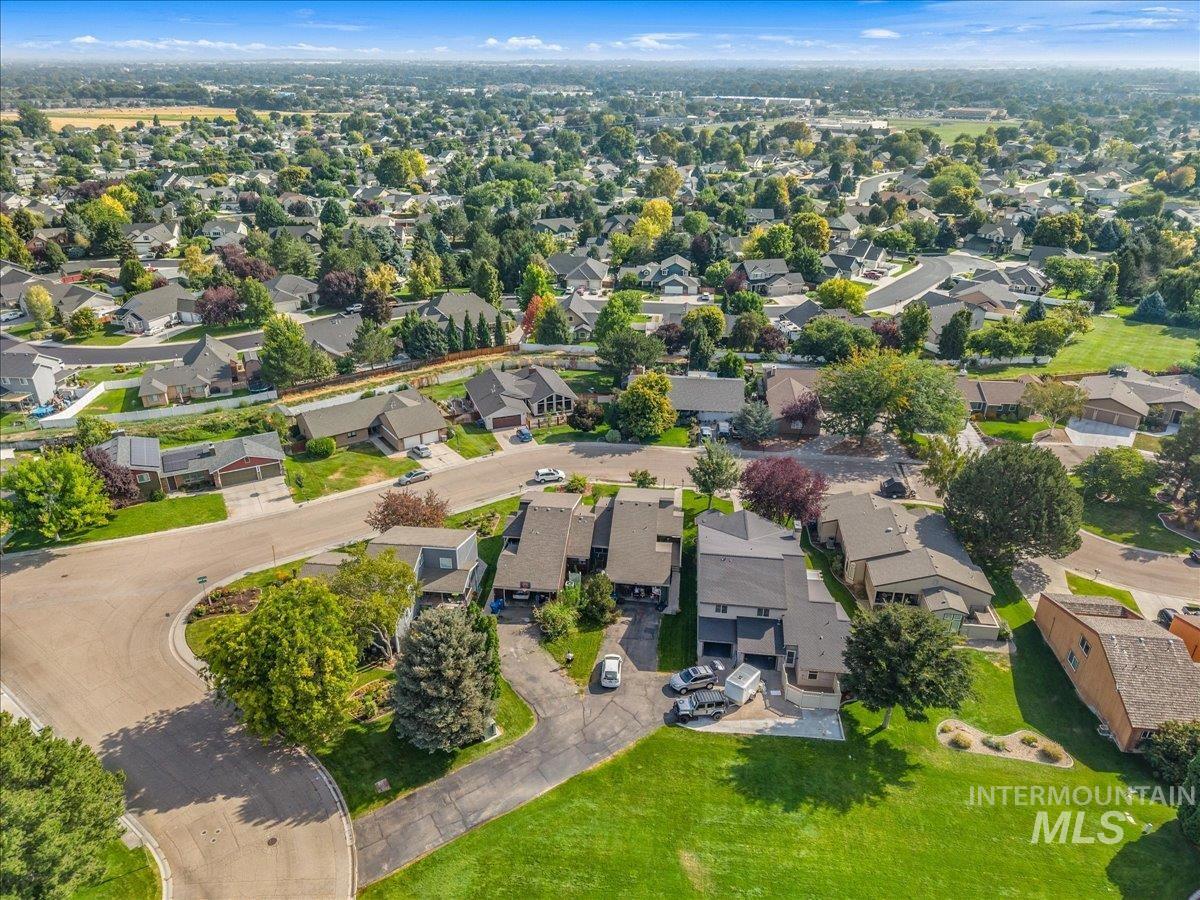
Residential neighborhood with mature trees, established streets, and varied architectural styles
-
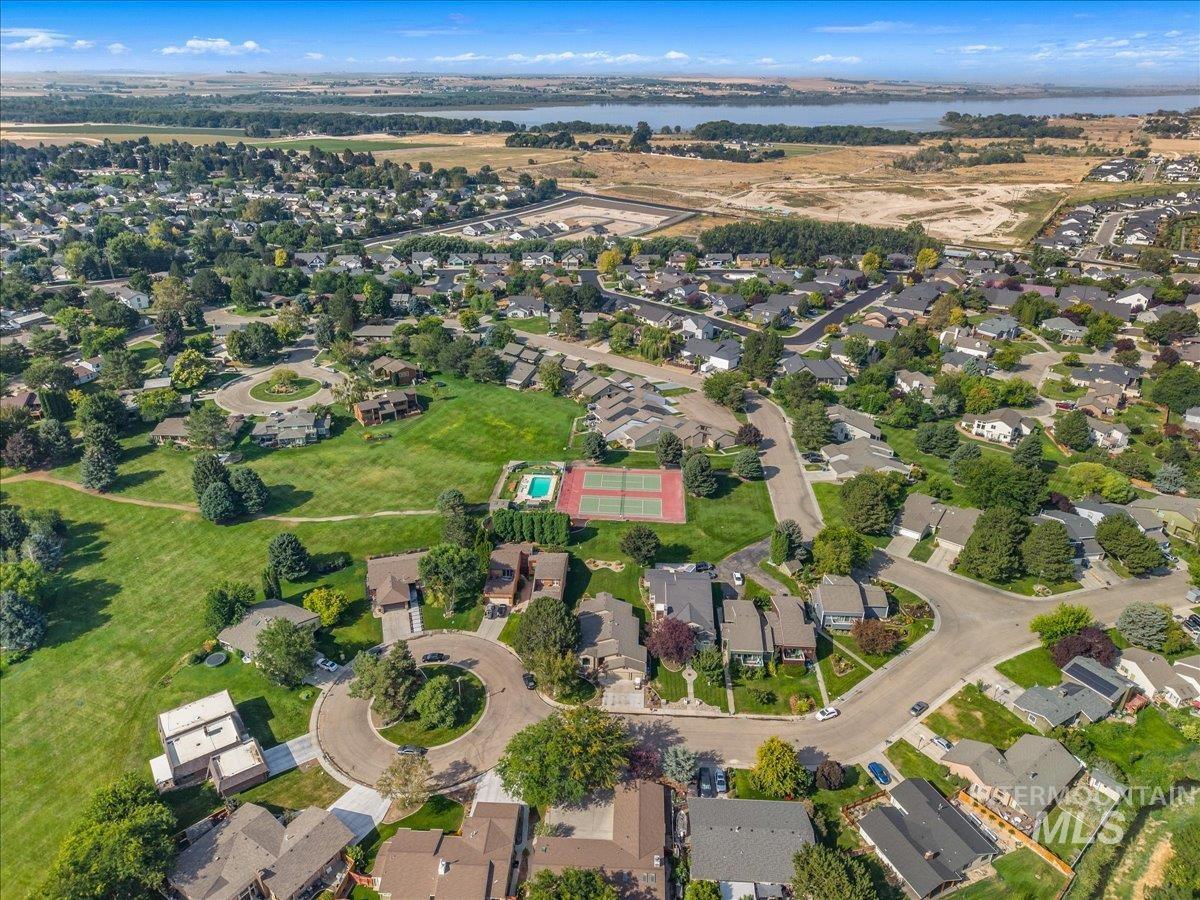
Aerial perspective showcasing an established neighborhood with mature trees, residential streets, and a prominent green space
-
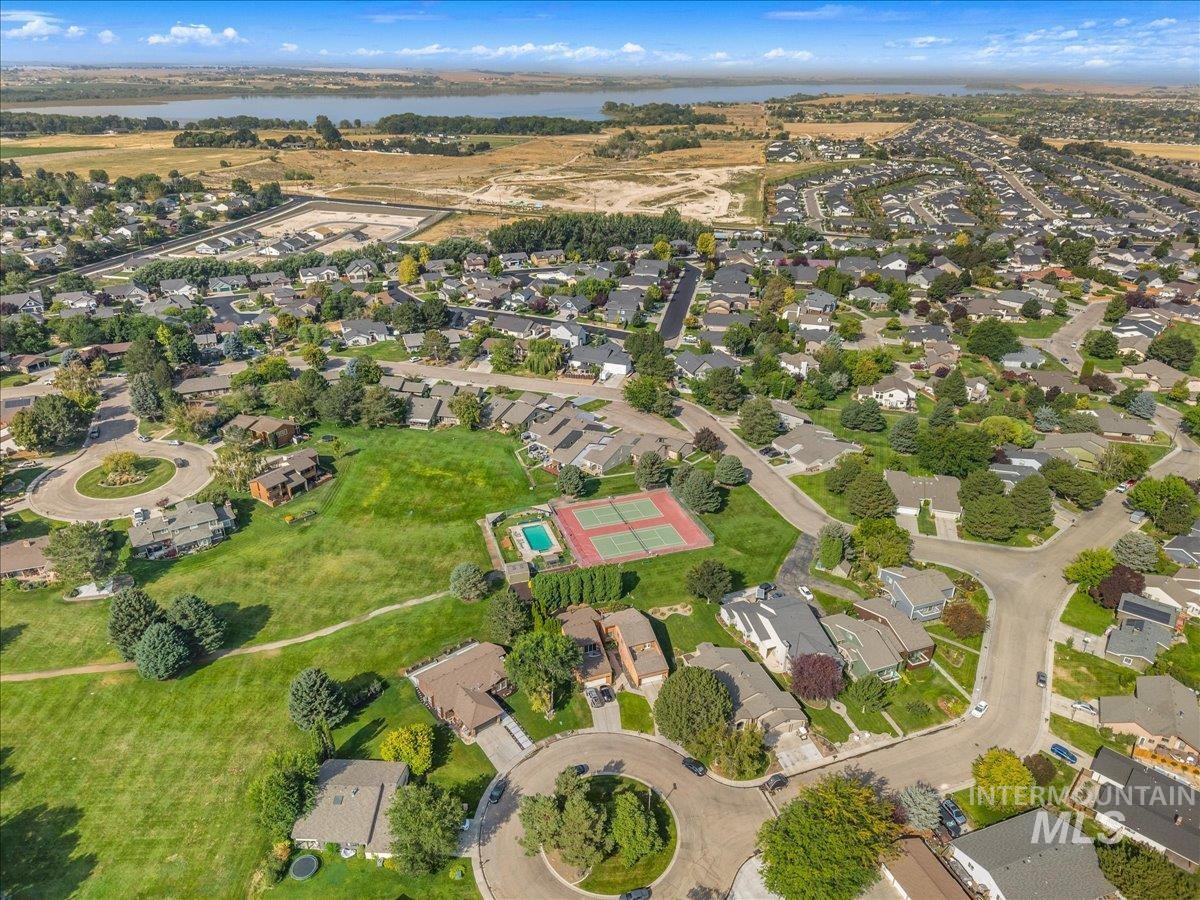
Aerial depiction of a residential neighborhood with a large body of water in the background
-
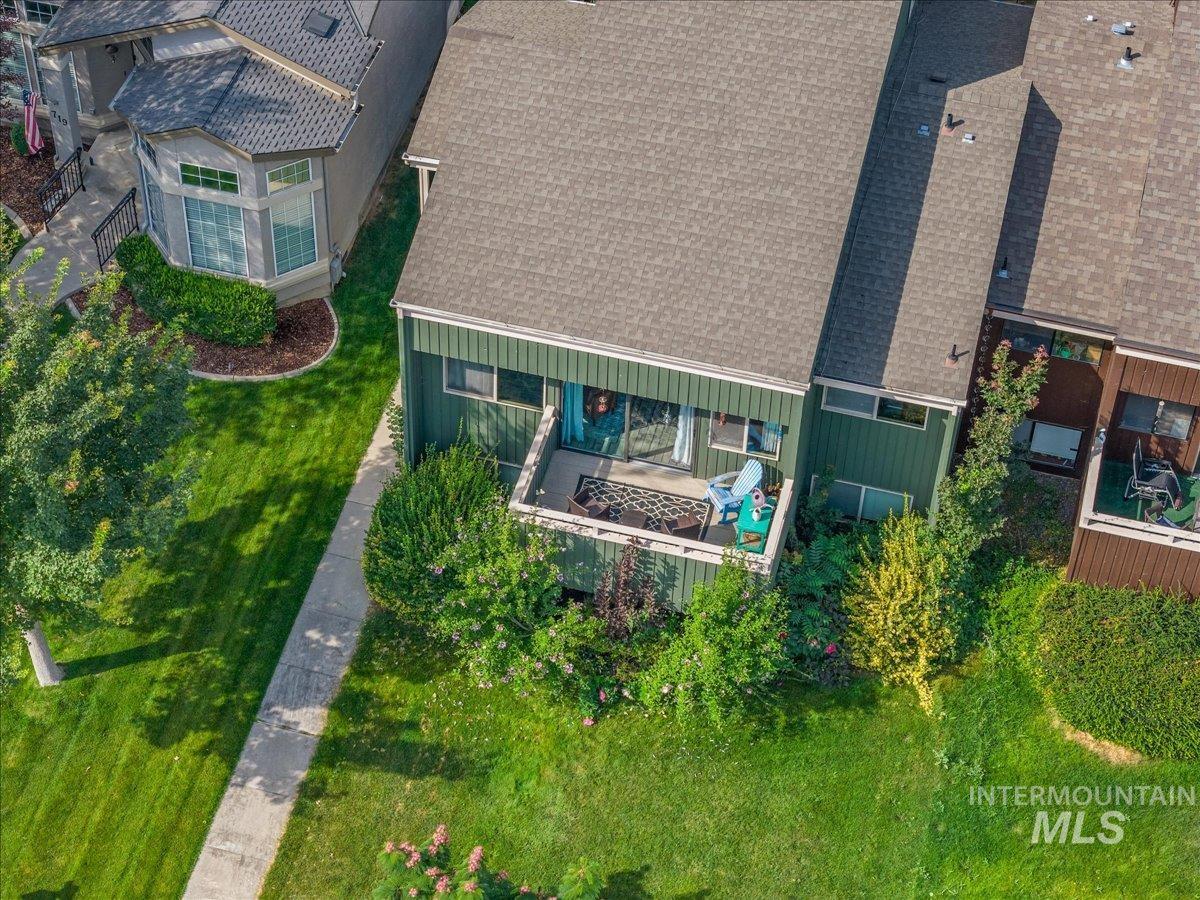
Private balcony with sliding glass door access
-
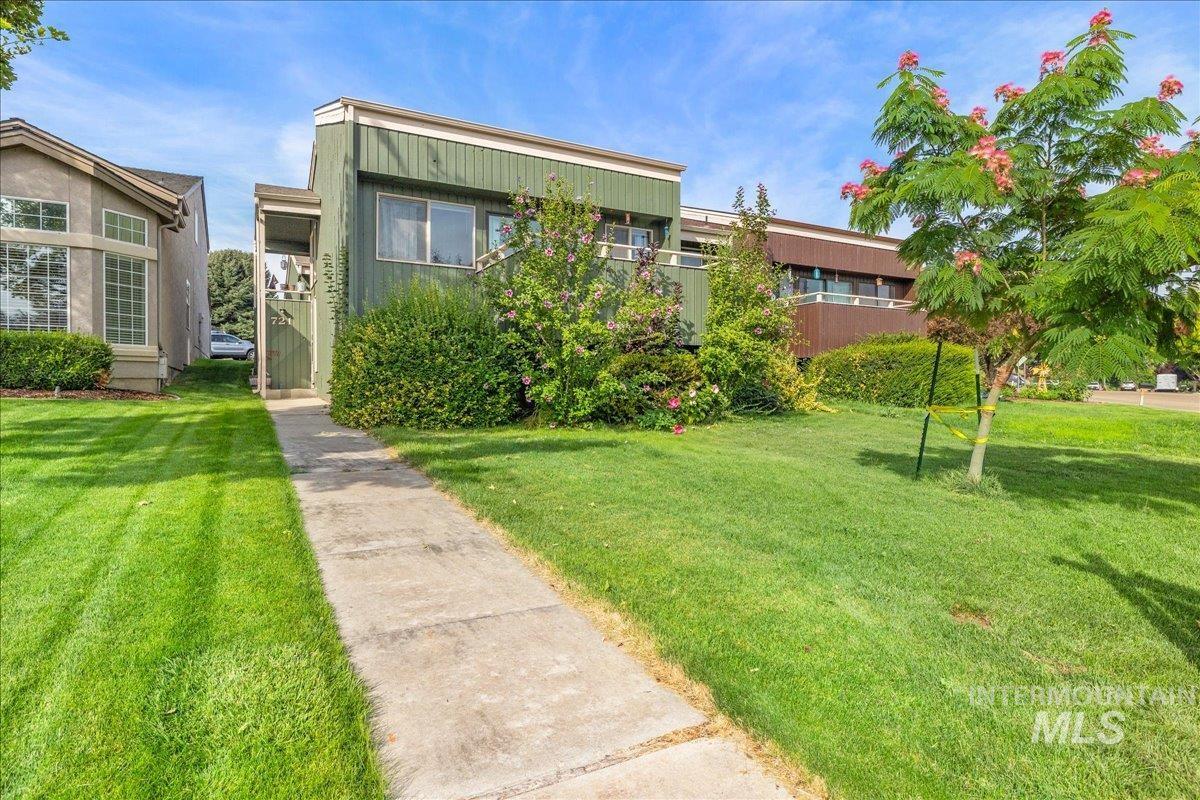
Green exterior siding with white trim, mature landscaping, and a concrete walkway
-
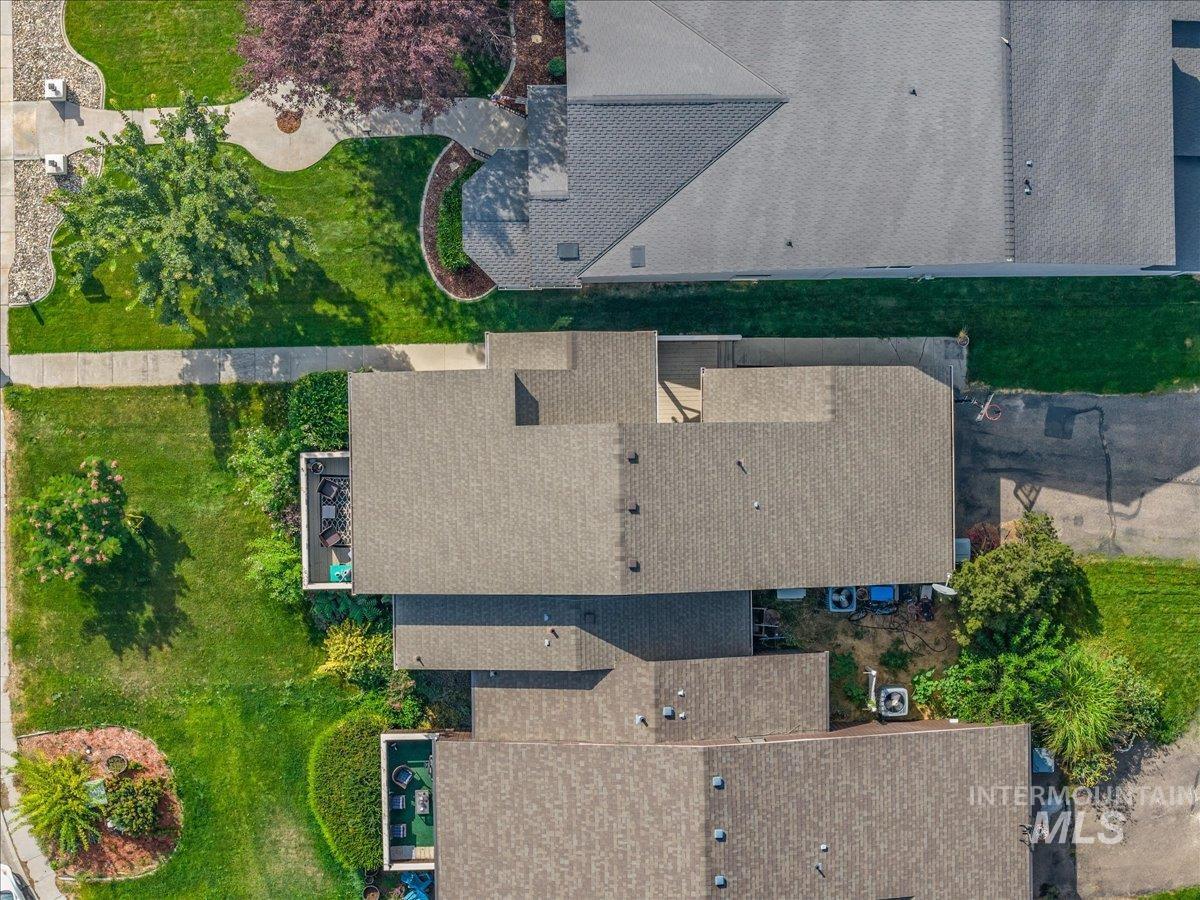
Pitched roofline, paved walkway, manicured lawn, mature trees, and landscaping
-
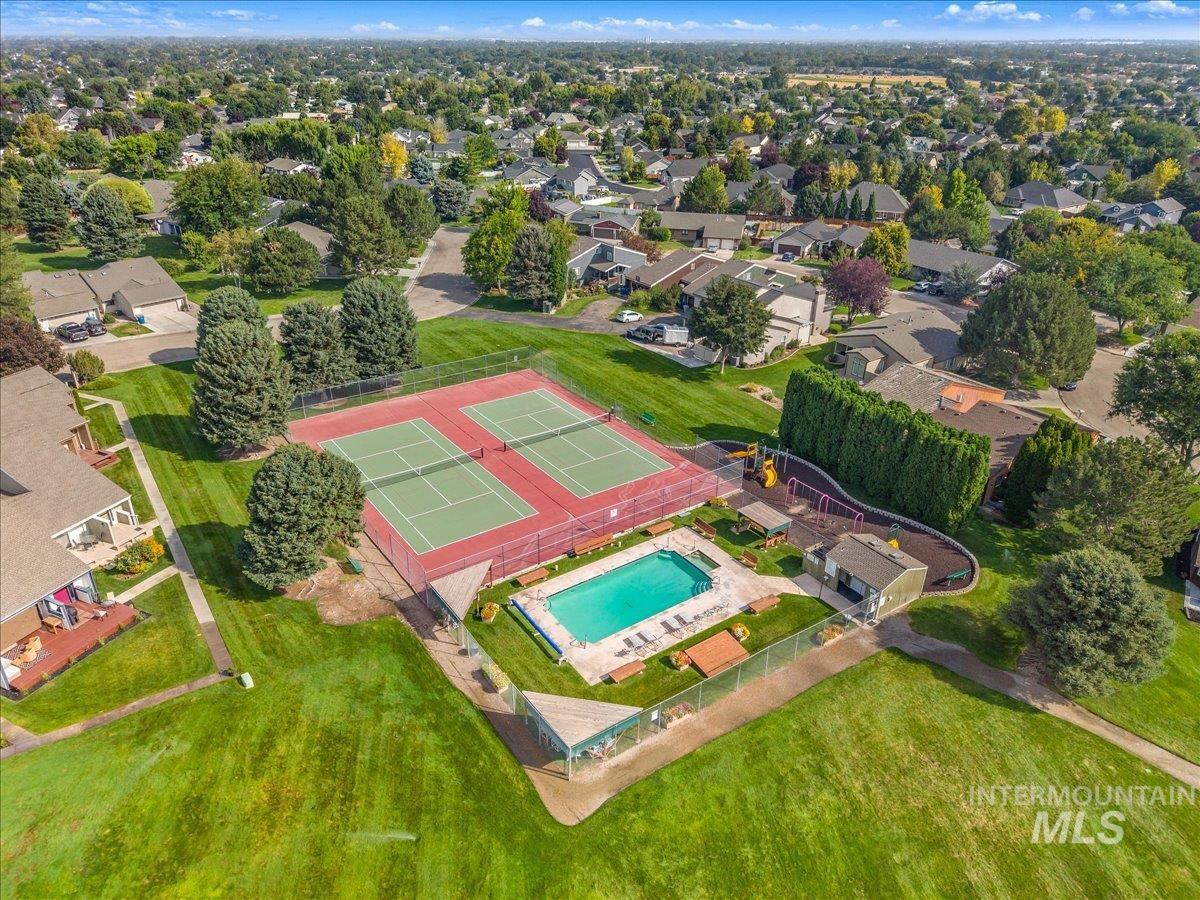
Community amenities featuring two tennis courts, an outdoor swimming pool, a playground, and green spaces
Enjoy low-maintenance living in a thoughtfully designed townhome featuring an open concept layout connecting kitchen, dining, and living spaces. The main level primary suite offers everyday convenience with a spacious walk-in closet and dual vanity. Upstairs, a versatile loft adds flexible space for a second living area, home office, playroom, or media room. Two separate outdoor patios create inviting spots to relax or entertain, while the attached two-car garage adds everyday functionality. Backing directly to the community pool, this home also enjoys access to approximately 7 acres of open green space, tennis courts, playground, and walking paths. Ideally located near RedHawk Golf Course and Lake Lowell with easy access to all the recreational and the outdoor activities that come with it.
- Heating:
- Forced Air, Gas
- Cooling:
- Central air, Ductless/mini Split
- Garage Capacity:
- 2
- Country:
- US
- State:
- ID
- City:
- Nampa
- Zipcode:
- 83686
- Street:
- 721 Parkside Way
- Longitude:
- W117° 24' 50.6''
- Latitude:
- N43° 32' 35''
- Master Bedroom Level:
- Main
- Master Bedroom Size:
- 19x13
- Bedroom 2 Level:
- Down
- Bedroom2 Size:
- 13x10
- Bedroom 3 Level:
- Down
- Bedroom3 Size:
- 13x11
- Kitchen Level:
- Main
- Living Room Level:
- Main
- Living Room Size:
- 14x12
- Bonus Room Size:
- 22x16
- School District:
- Nampa School District #131
- Elementary School:
- Lake Ridge
- Middle School:
- South Middle (Nampa)
- High School:
- Skyview
- Status:
- New
- Type:
- Townhouse
- Level:
- Tri-level
- Tax Year:
- 2025
- Taxes:
- $2,529
- Potential Short Sale:
- No
- Age:
- 31 - 50 Years
- Auction:
- No
- Flood Ins Required:
- No
- HUD Owned:
- No
- In Foreclosure:
- No
- Land Size:
- Sm Lot 5999 SF
- Home Owner Exempt:
- No
- HOA Frequency:
- Monthly
- HOA Fees:
- $92
- Virtual Tour:
- https://www.zillow.com/view-imx/caaa48cd-36fb-49a5-be69-d666bf6921fc?setAttribution=mls&wl=true&
- Inc Kitchen Features:
- Disposal, Microwave, Oven/range freestanding, Pantry, Refrigerator, Washer, Dryer, Double oven, Countertop-laminate
- Lot Features:
- Sidewalks, Public Road
- Water:
- City service
- Land Use:
- Single
- Sprinkler System:
- Auto,Full,Pressurized Irrigation
Residential For Sale
721 Parkside Way, Nampa, Idaho 83686
- Property Type :
- Residential
- Listing Type :
- For Sale
- Status :
- Active
- Listing ID :
- 98998405
- Price :
- $385,000
- Bedrooms :
- 3
- Bathrooms :
- 2.5
- Apx SqFt :
- 1,854 SqFt
- Year Built :
- 1985
- Lot Area :
- 0.11 Acres
- Subdivision :
- Shalimar Terrac
- Update Date :
- 08/24/2026 15:44:16



