
-
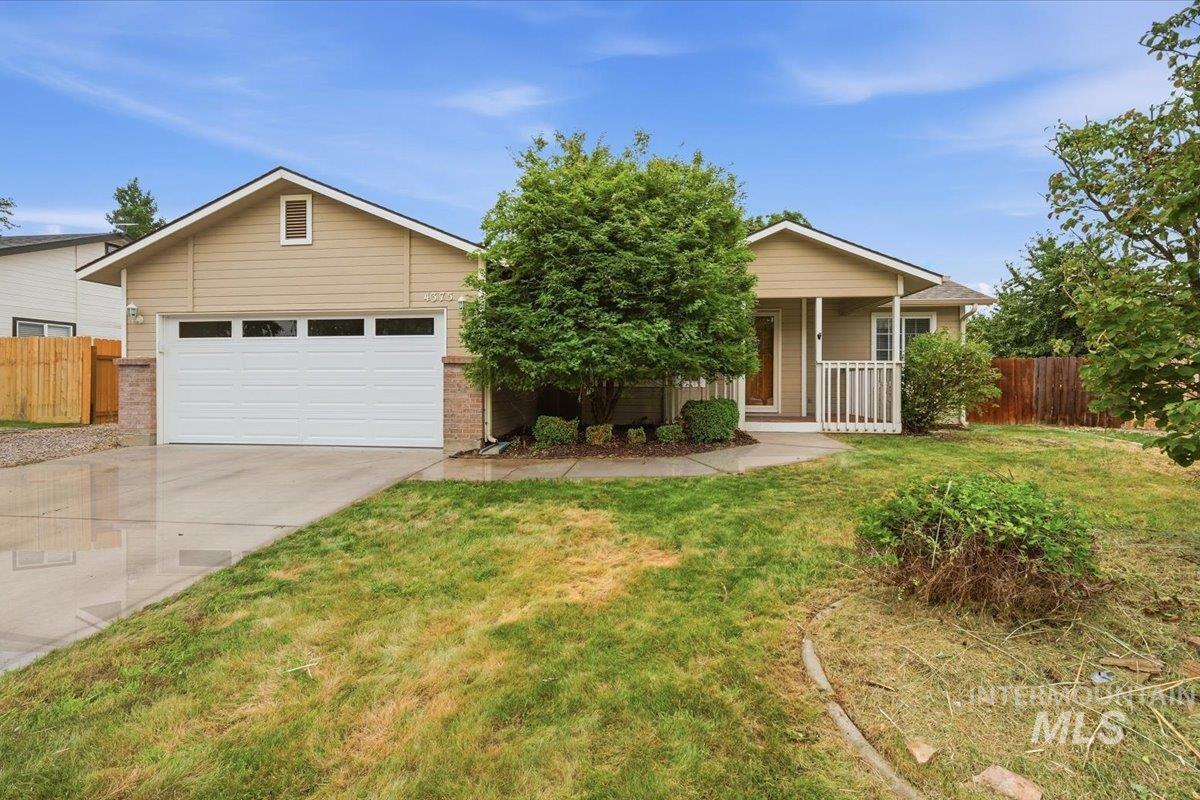
Single-story residence featuring a two-car garage, front porch with white railing, and a concrete driveway
-
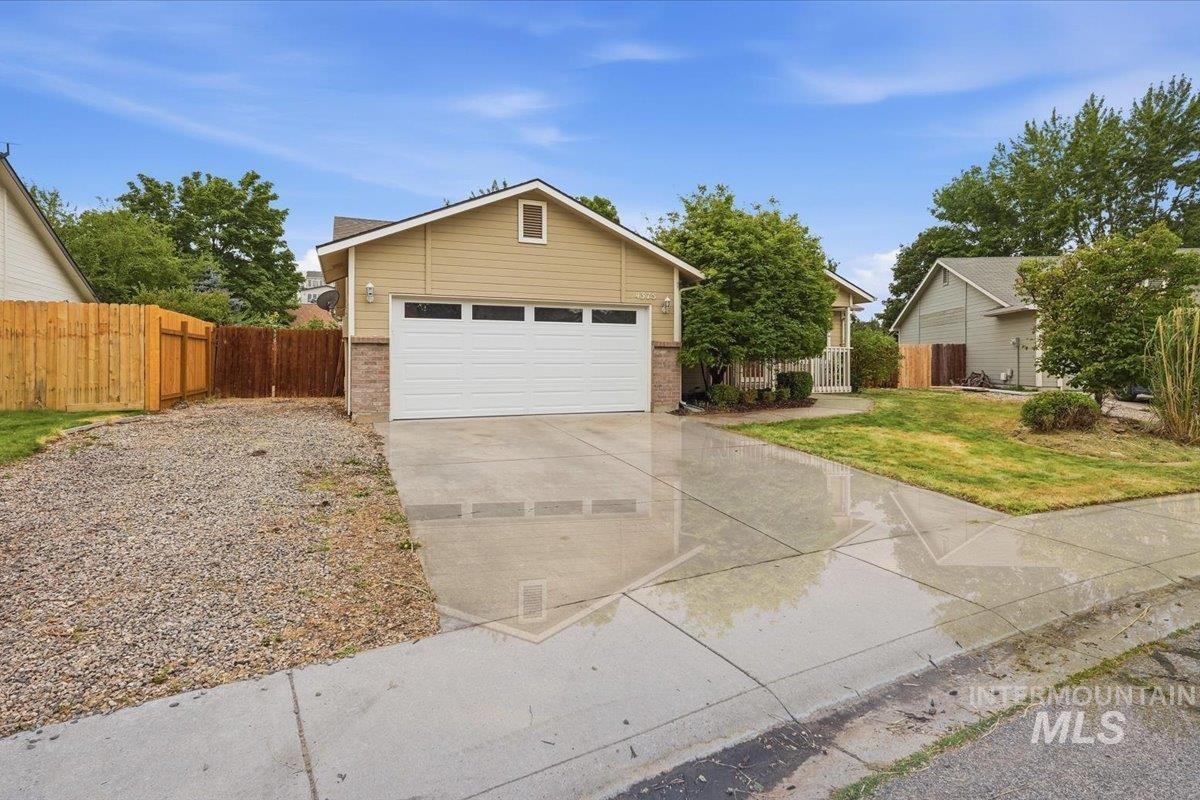
Attached two-car garage, concrete driveway, gravel parking area, and a wood privacy fence
-
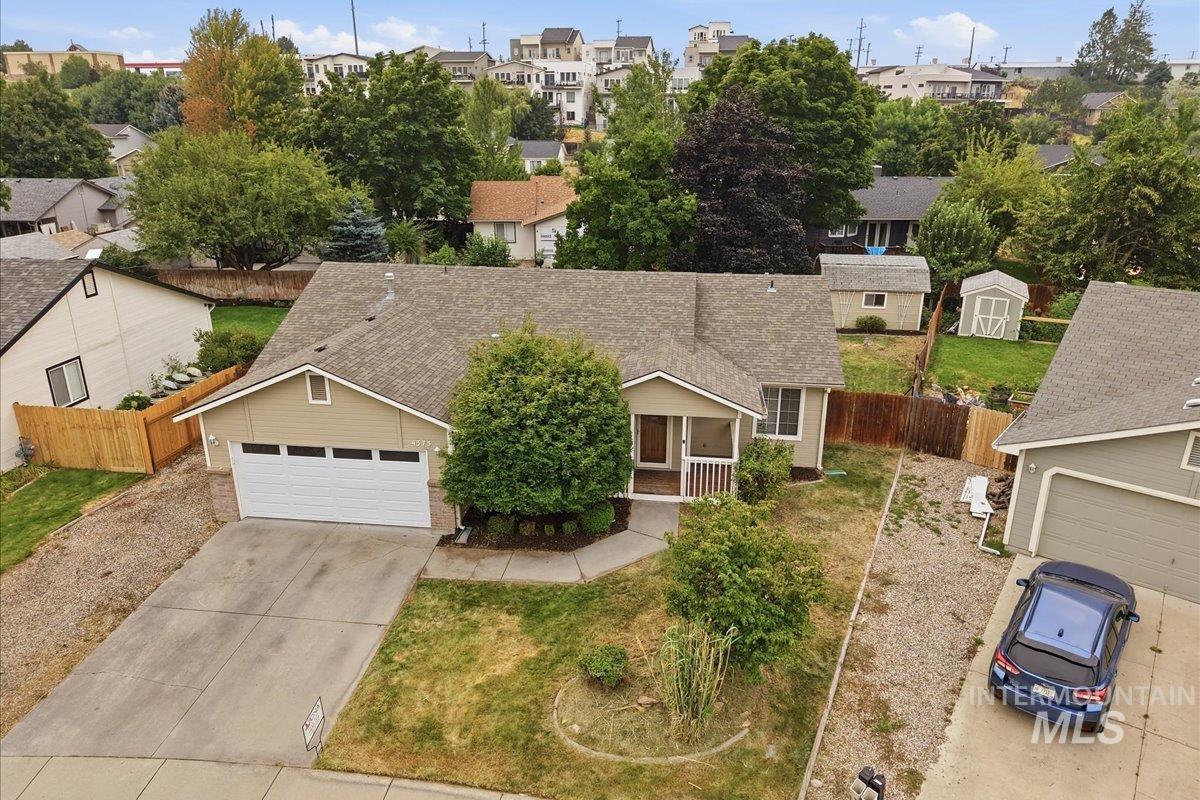
Single-story residence featuring a covered front porch, attached garage, and a large front yard with established landscaping
-
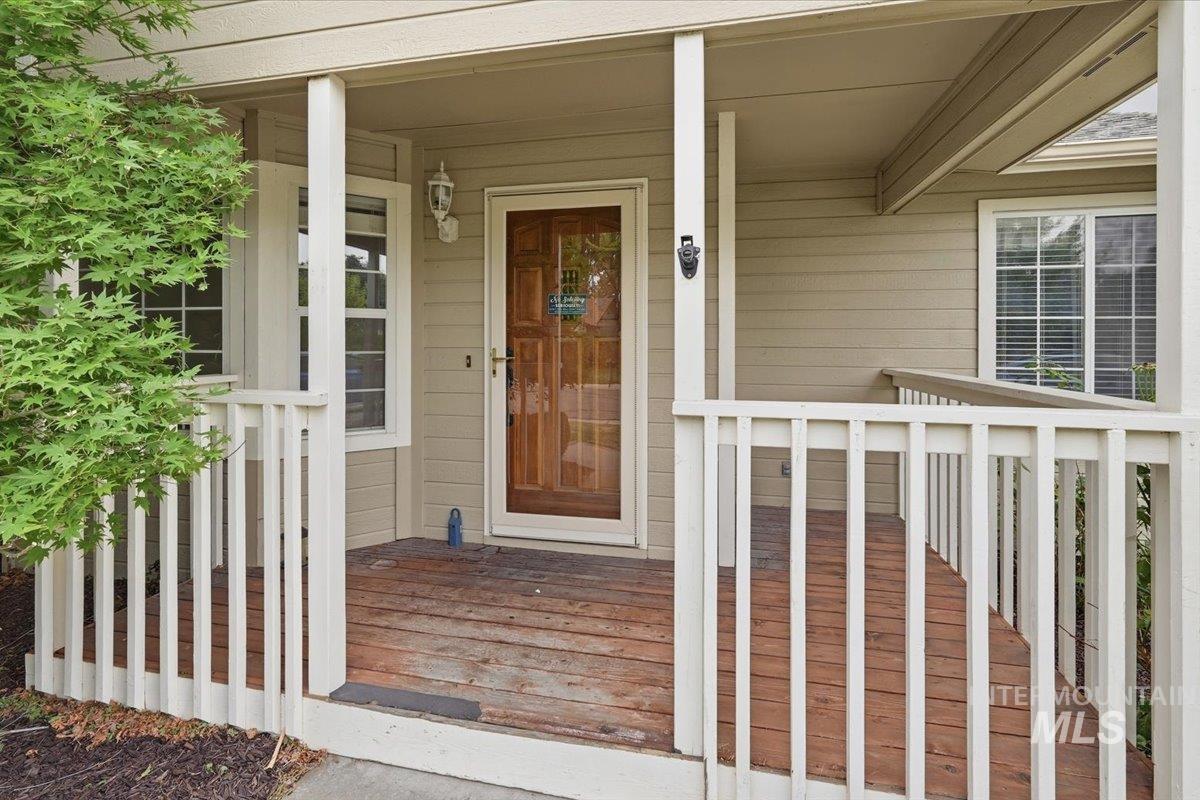
Covered entry porch featuring wood-finish decking and white painted railings
-
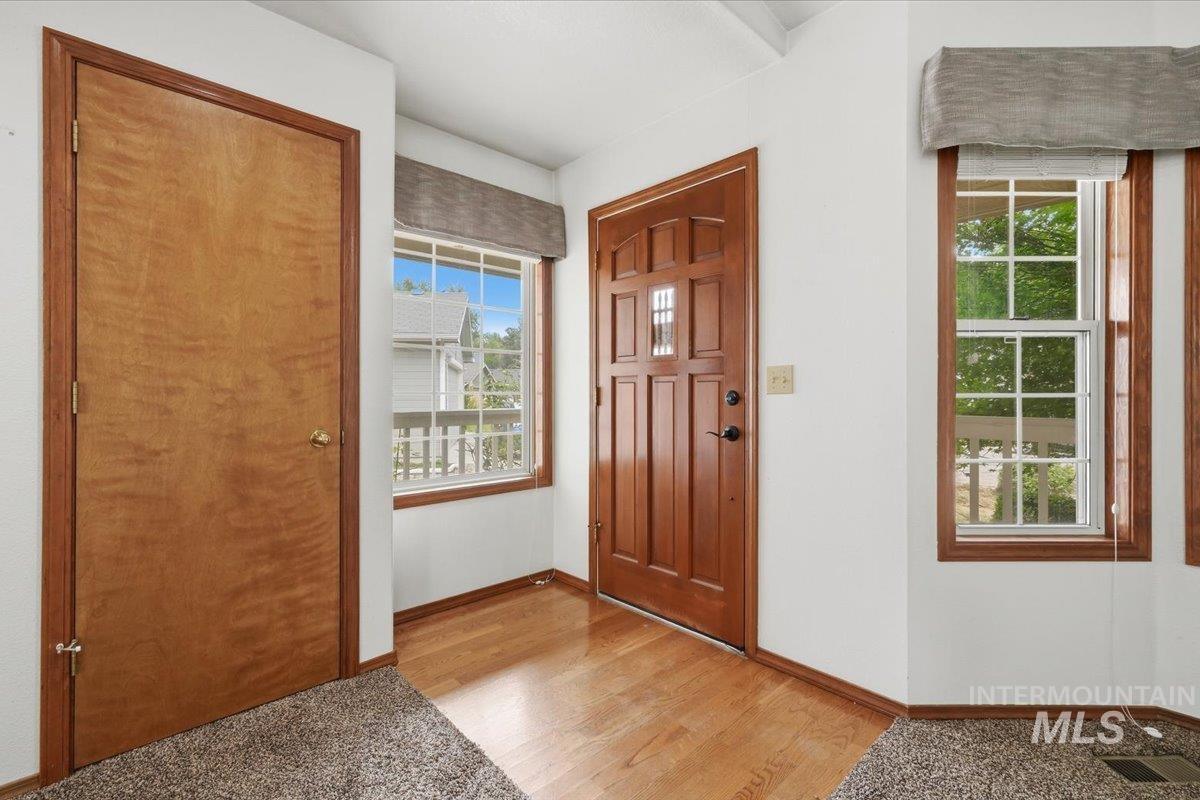
Hardwood flooring, paneled wood door, multiple windows, white painted walls, and textured carpeting
-
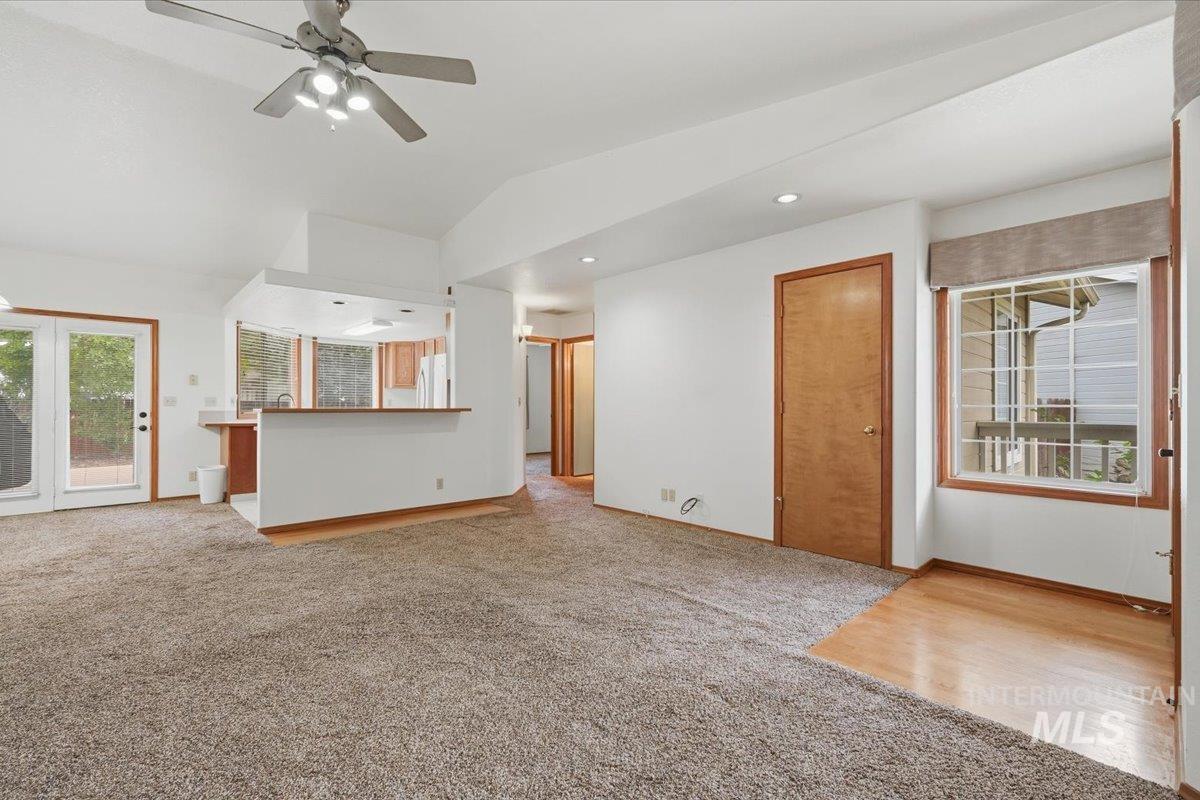
Vaulted ceilings, a built-in breakfast bar, and wood-finish flooring
-
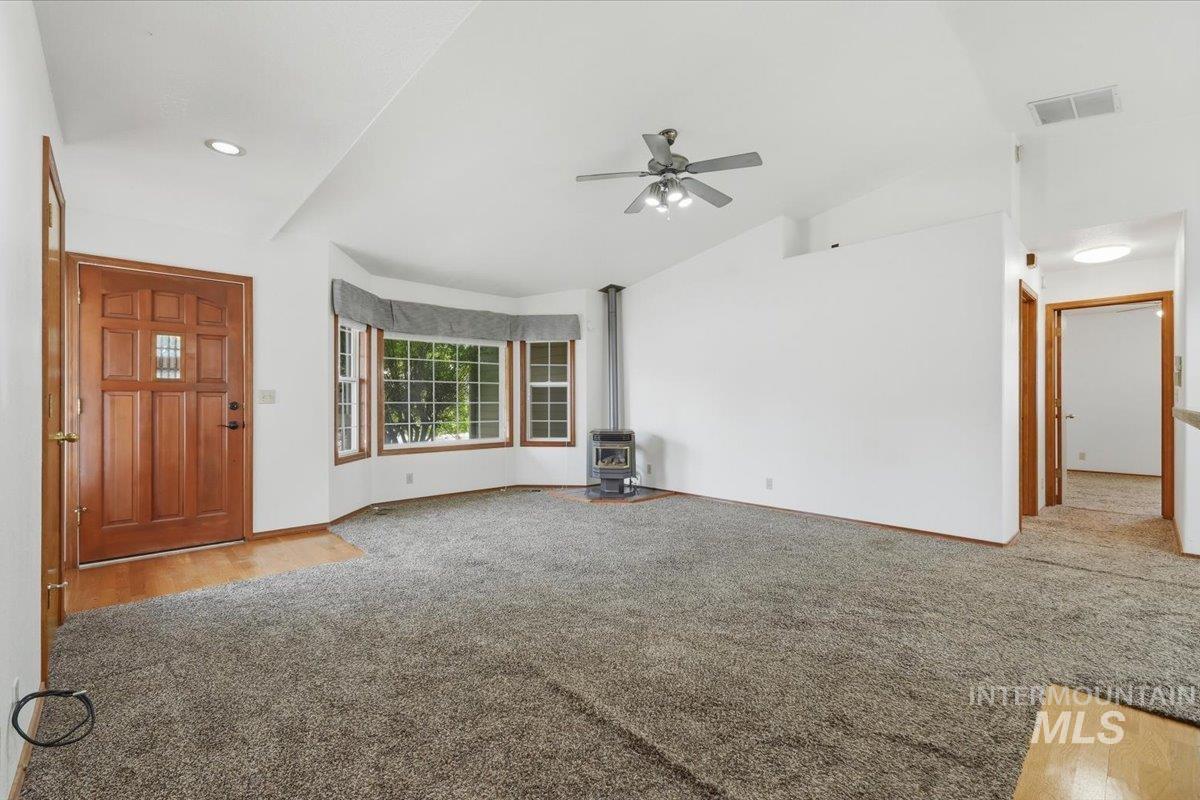
Entry with a wooden door, bay window with multiple panes, and a modern wood-burning stove
-
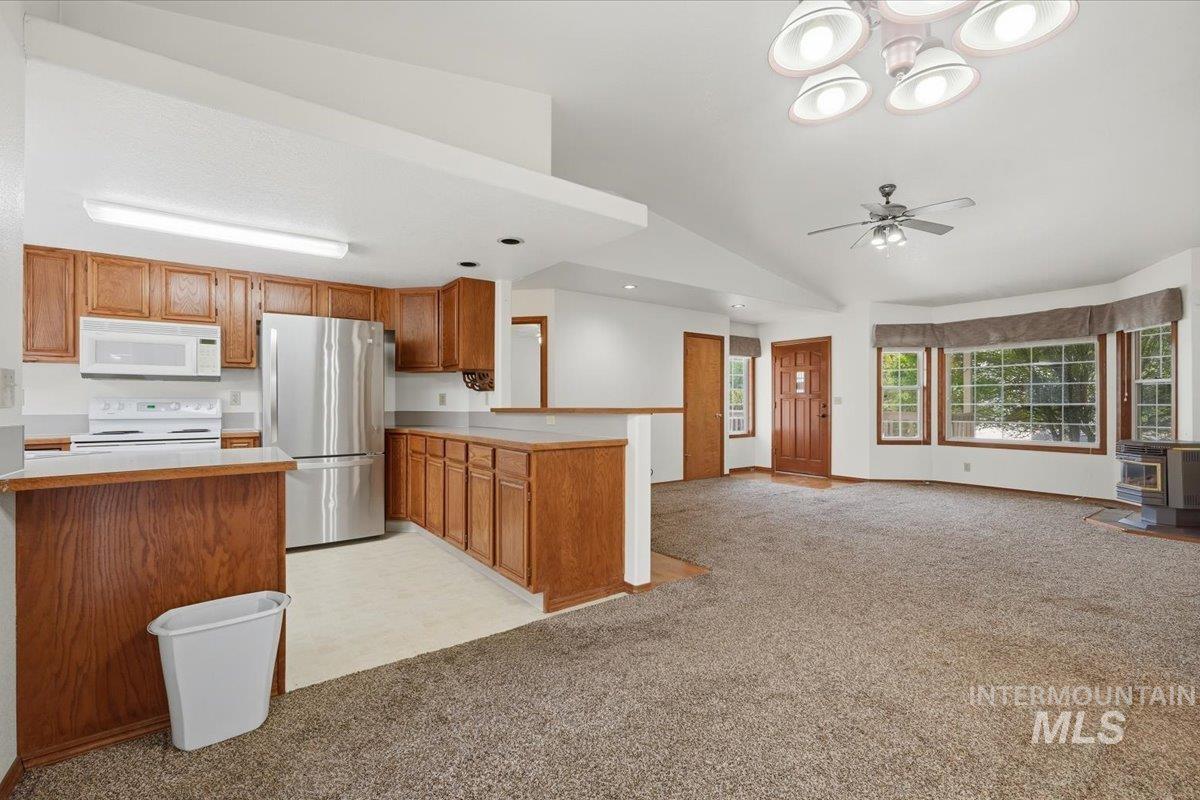
Kitchen with wood cabinetry, stainless steel refrigerator, and white appliances
-
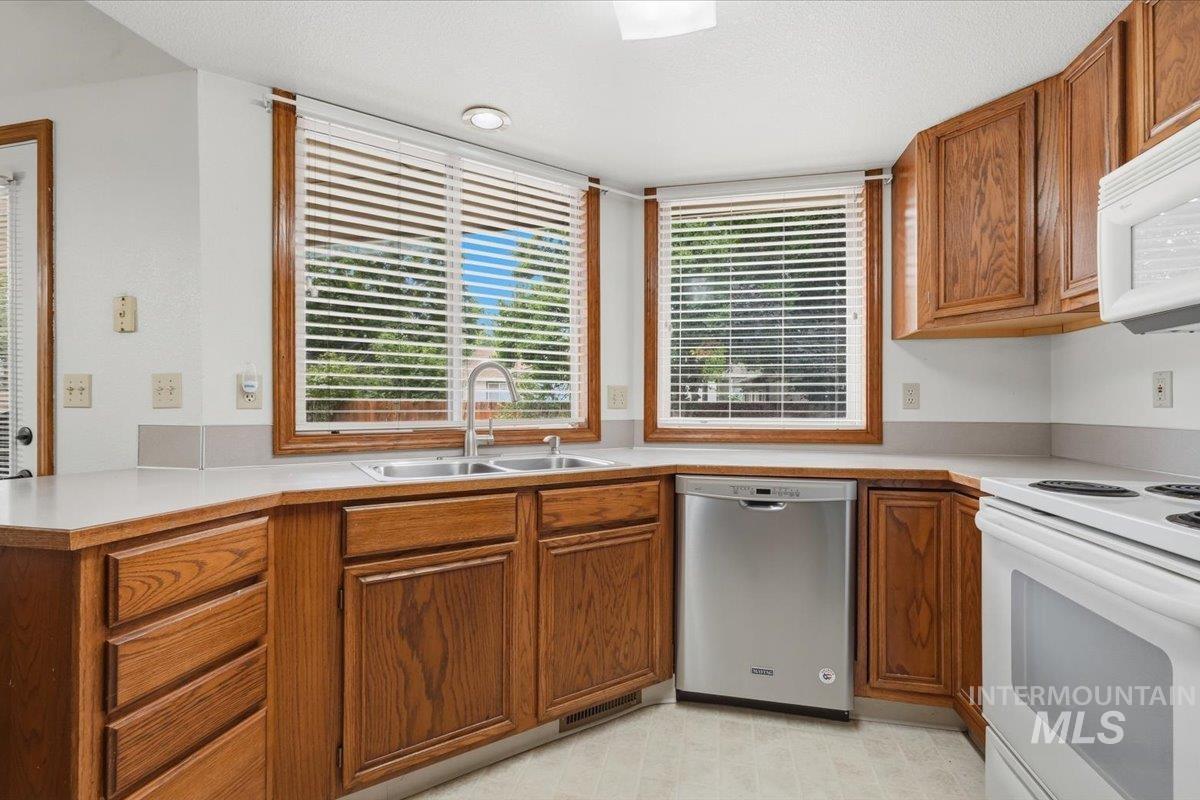
Kitchen featuring wood cabinetry, light-toned countertops, a stainless steel dishwasher, a double basin sink with a gooseneck faucet, and two large windows
-
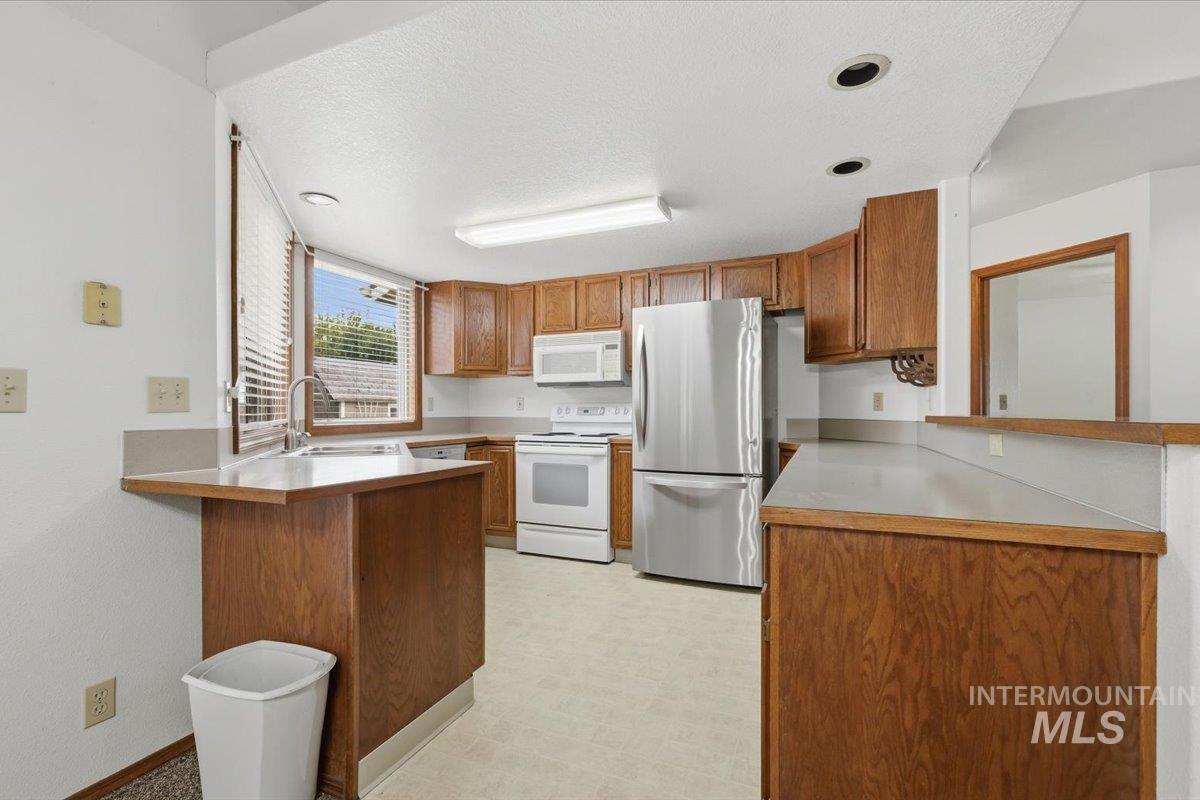
Kitchen featuring wood cabinetry, stainless steel refrigerator, white range, white microwave, and recessed ceiling lighting
-
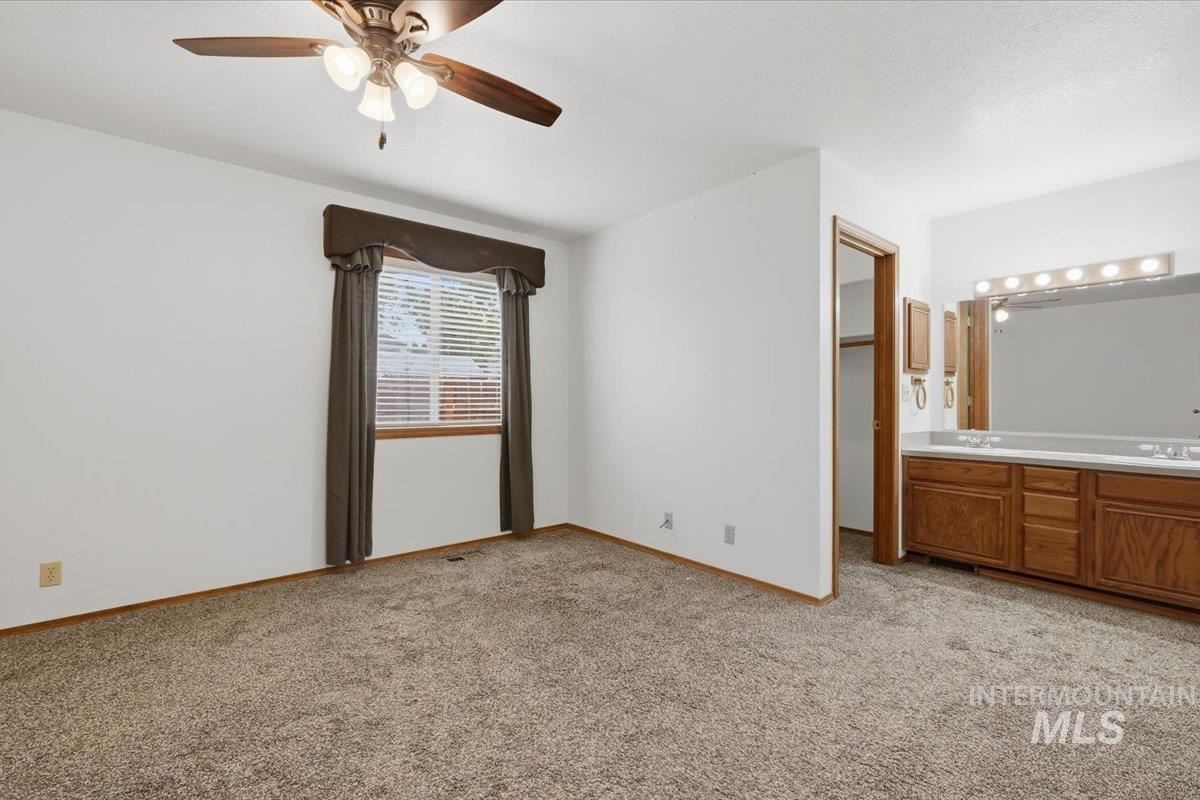
Carpeted bedroom featuring a ceiling fan, a window with horizontal blinds, and a built-in vanity with dual sinks, wood cabinetry, and a mirrored wall with vanity lighting
-
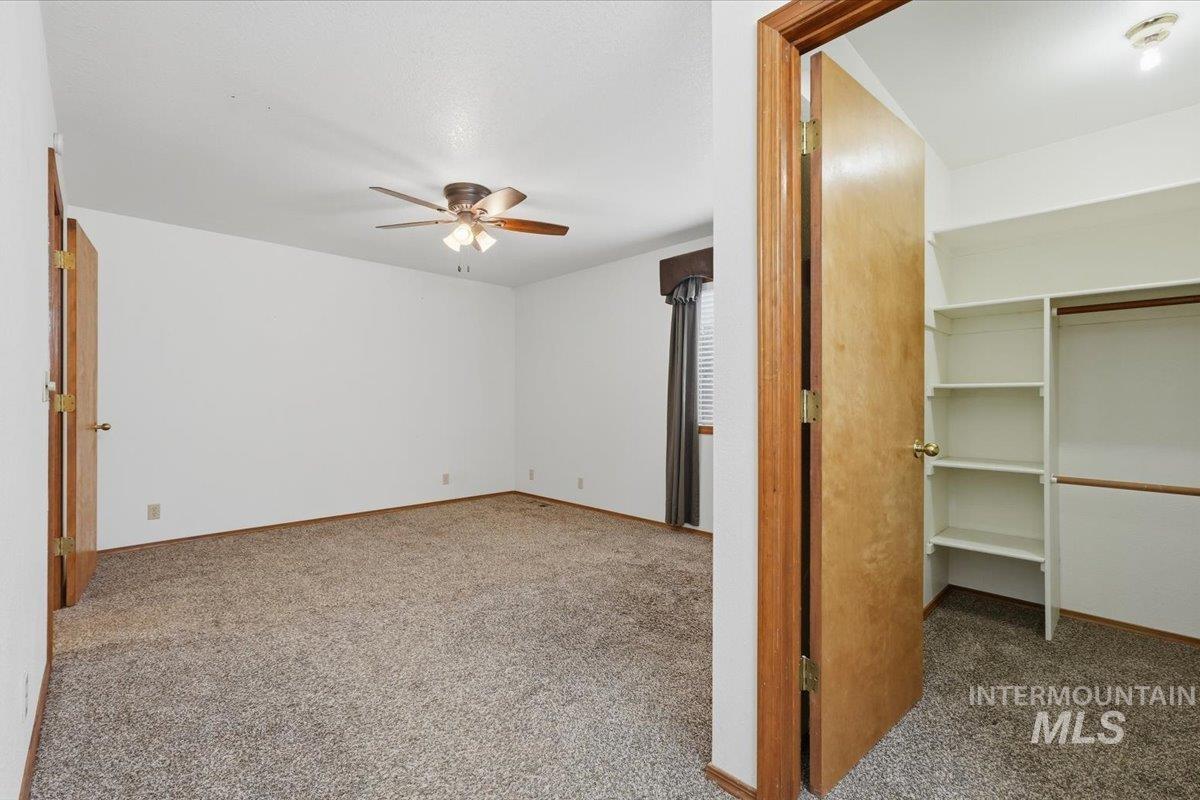
Carpeted room with a ceiling fan, a window with blinds, and an open closet featuring built-in shelving and hanging rods
-
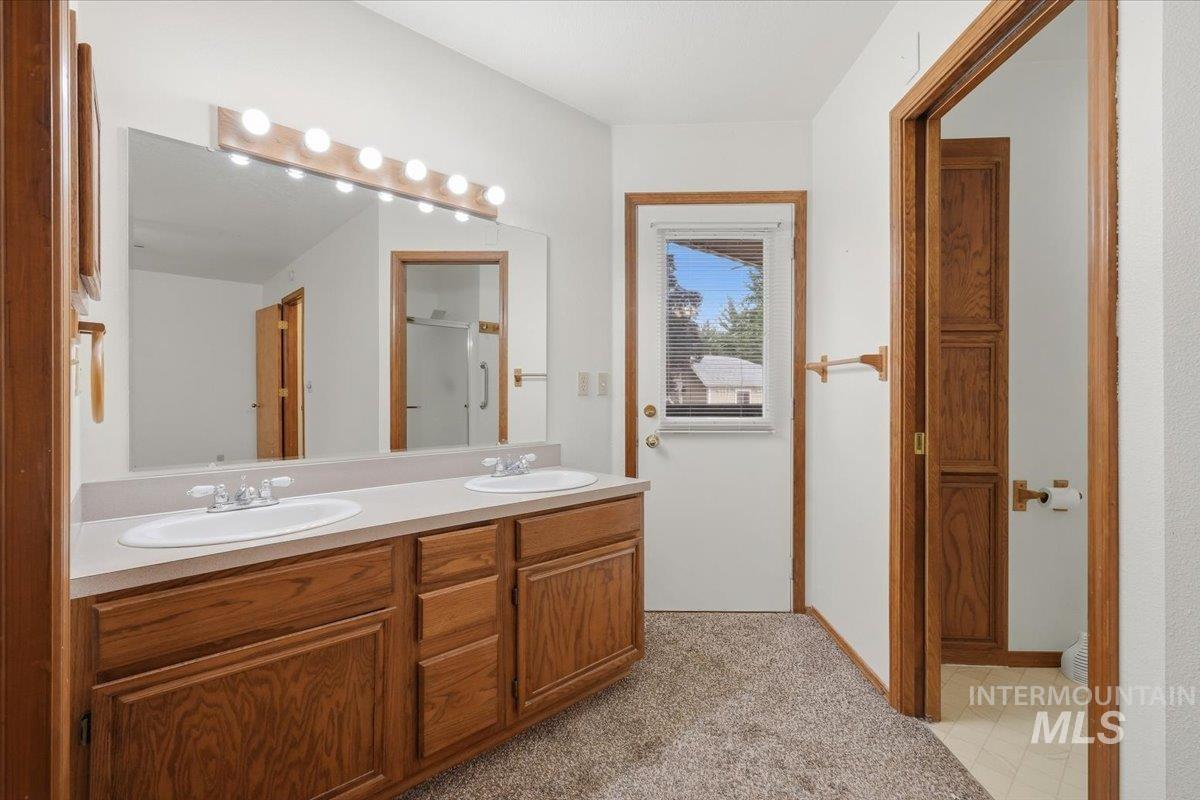
Dual vanity with integrated sinks, wood-finish cabinetry, and overhead lighting
-
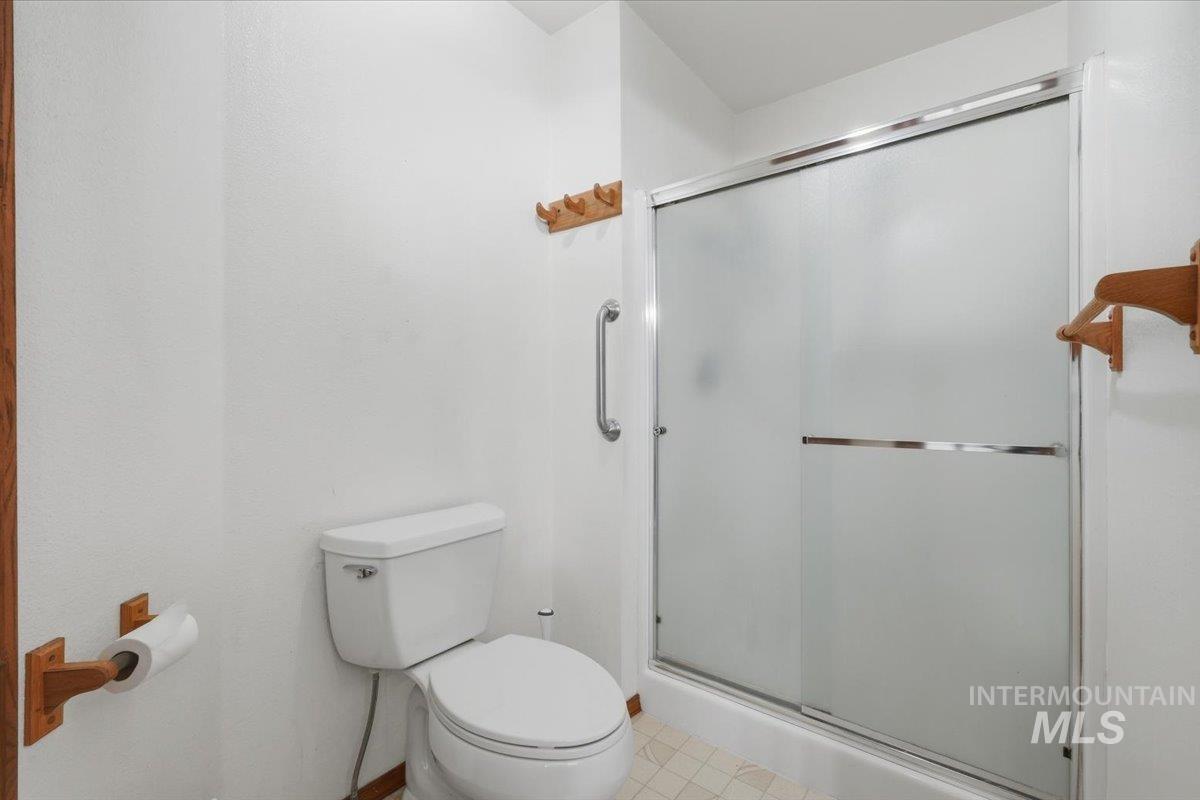
White toilet with a frosted glass shower enclosure and a chrome grab bar
-
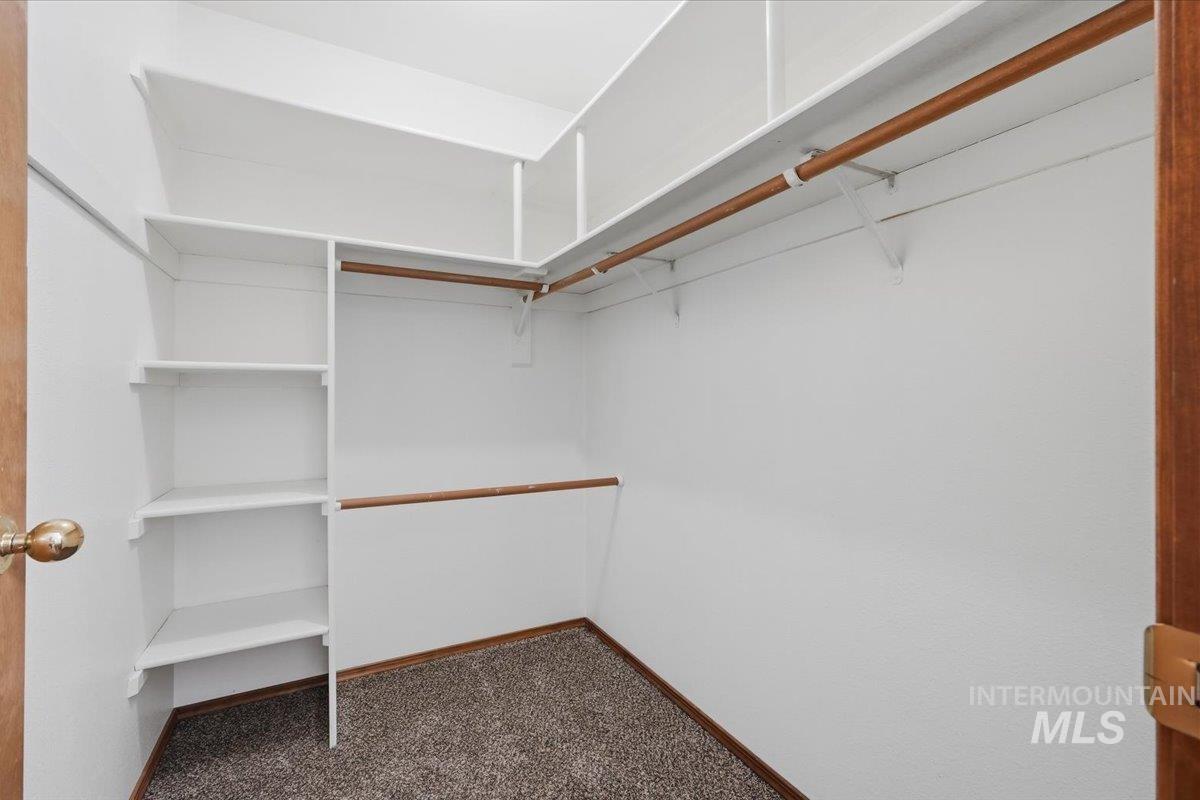
Walk-in closet featuring built-in shelving, multiple hanging rods, and carpet flooring
-
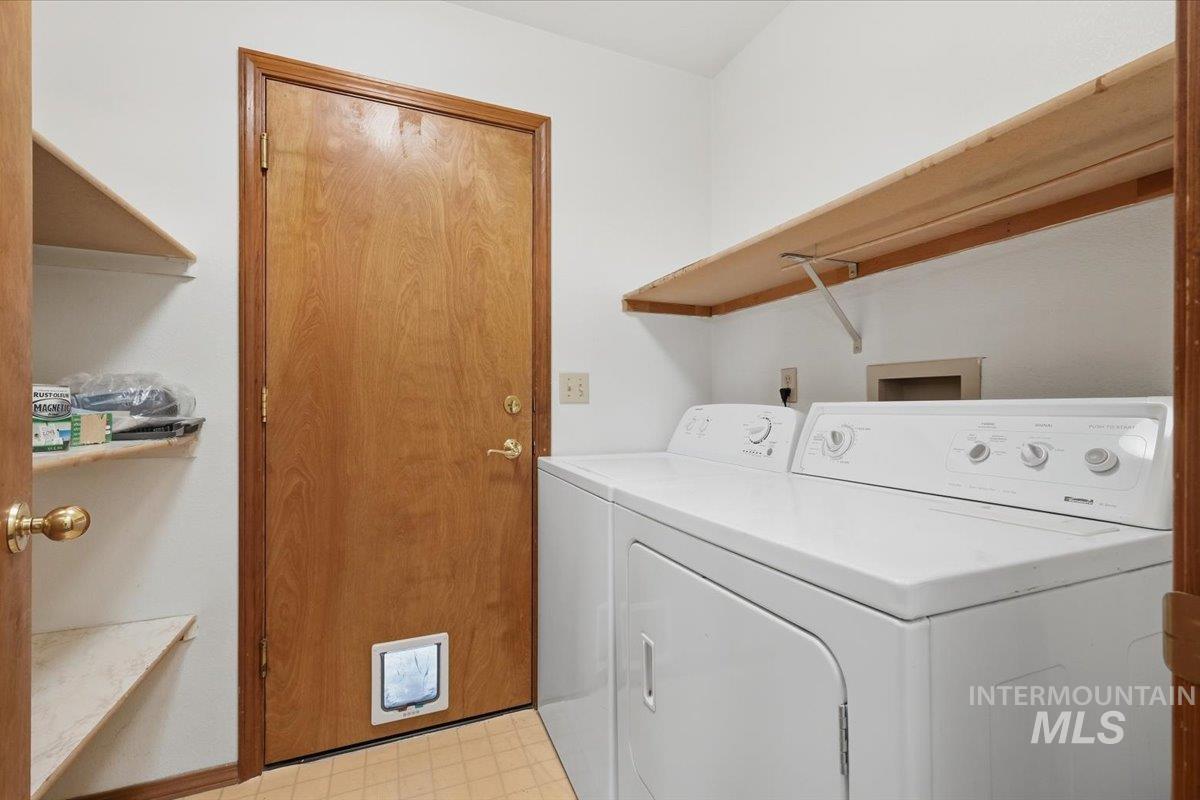
Laundry area featuring built-in shelving, a wood-finish door, and integrated appliances
-
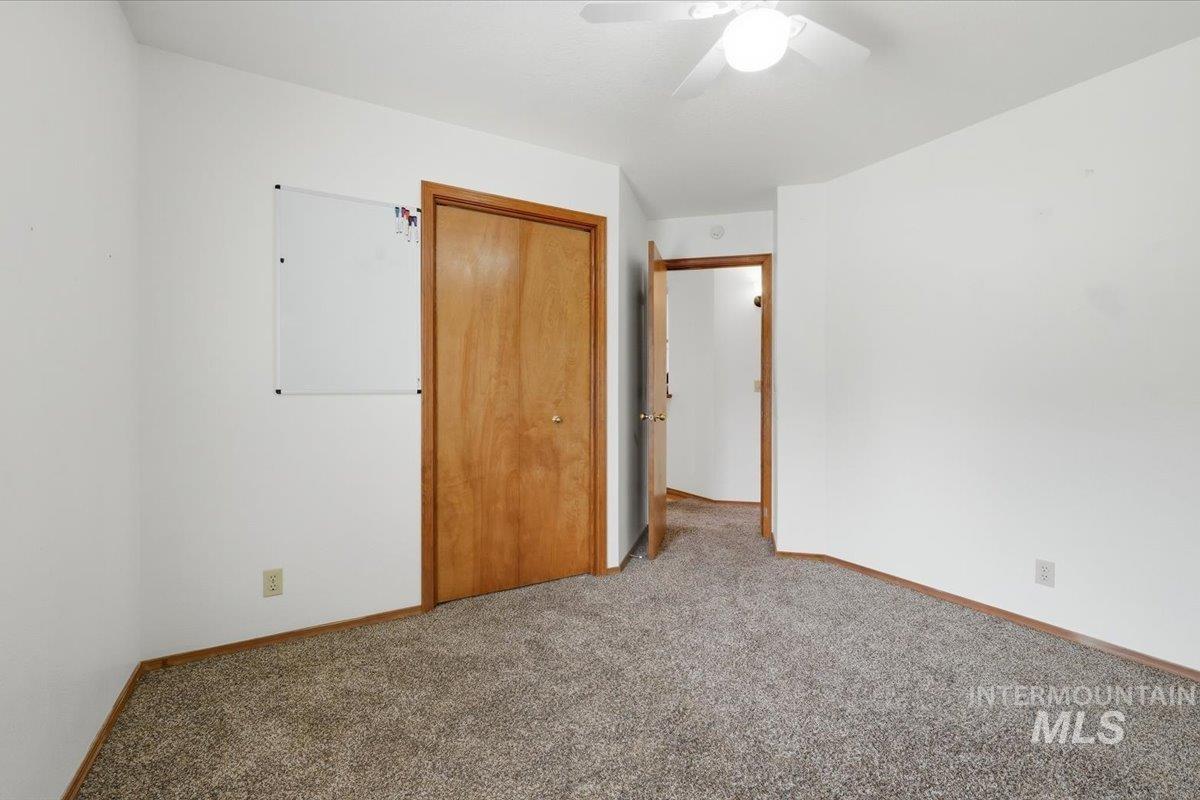
Plush carpet flooring, white painted walls, and a ceiling fan
-
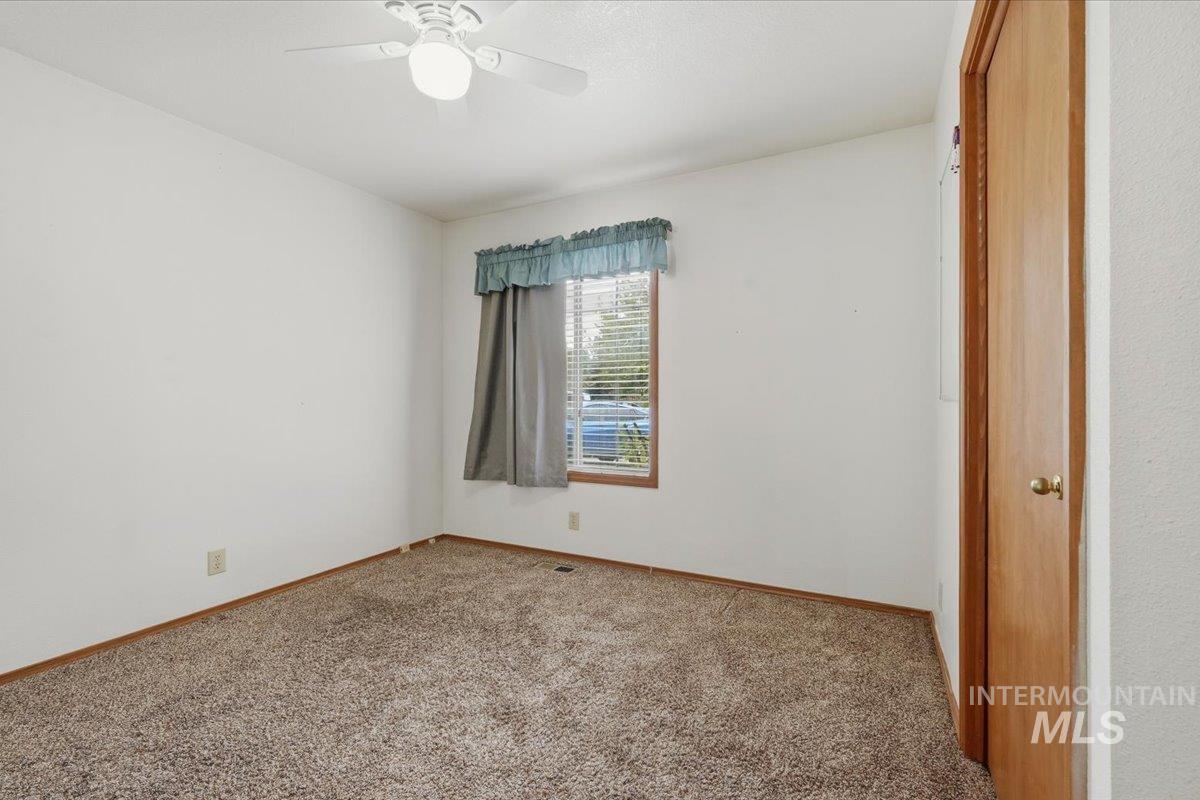
Carpeted flooring, white painted walls, wood-framed window, flush-mounted ceiling fan with light, solid-core wood door
-
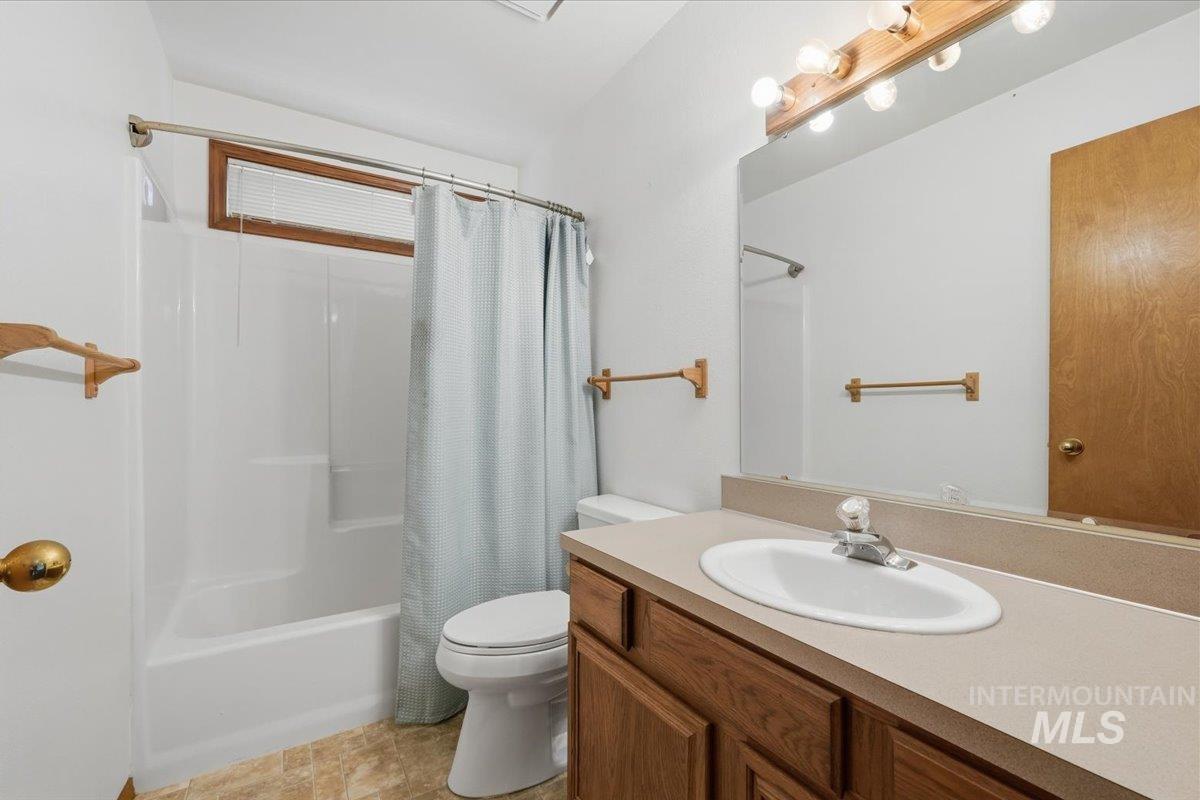
White tub/shower combination, wood-finish vanity with an integrated sink, and a large wall-mounted mirror
-
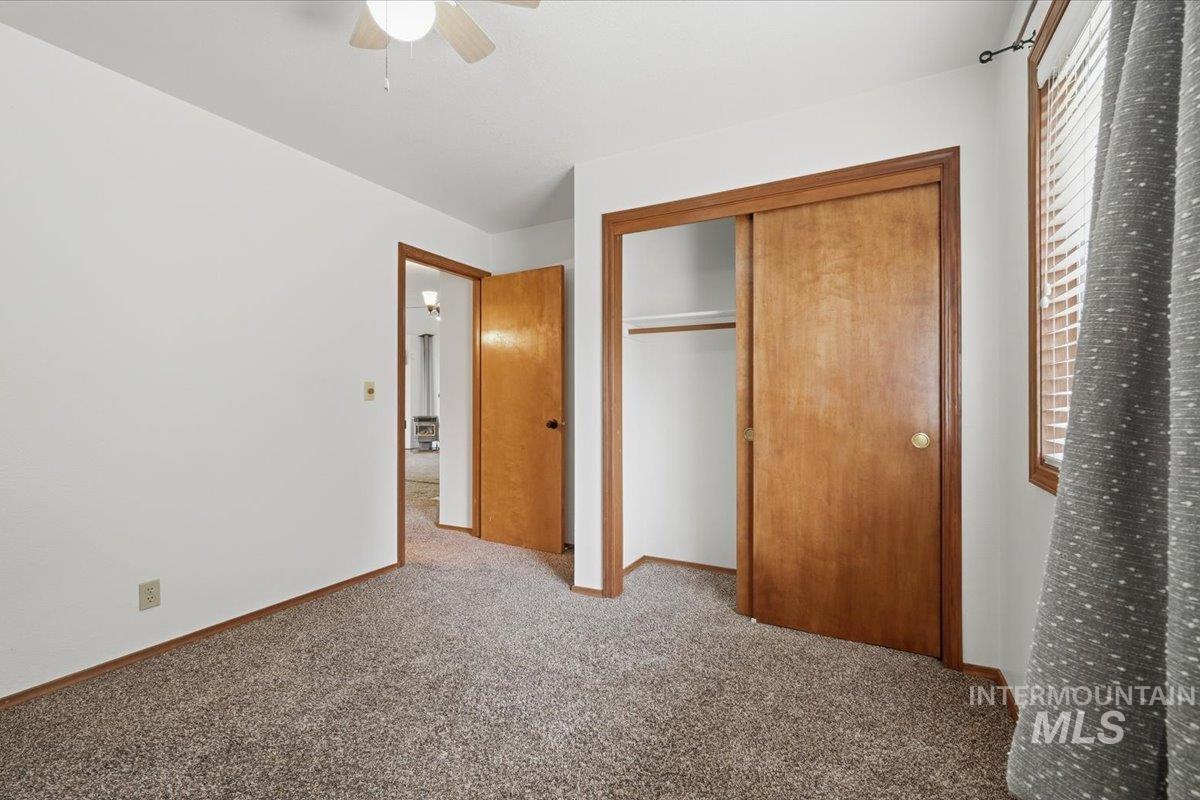
Neutral-toned carpeting, white walls, wood-trimmed doorways, and a ceiling fan with light fixture
-
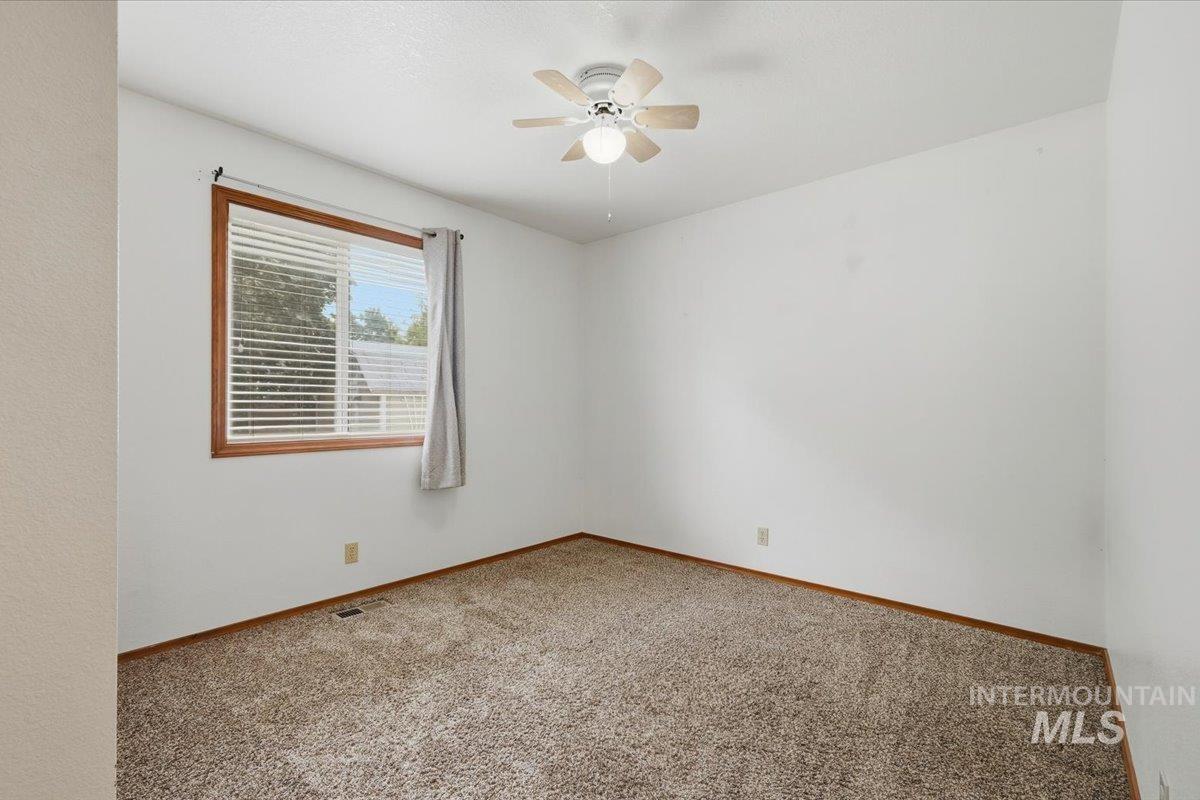
Carpeted room featuring a ceiling fan with integrated lighting
-
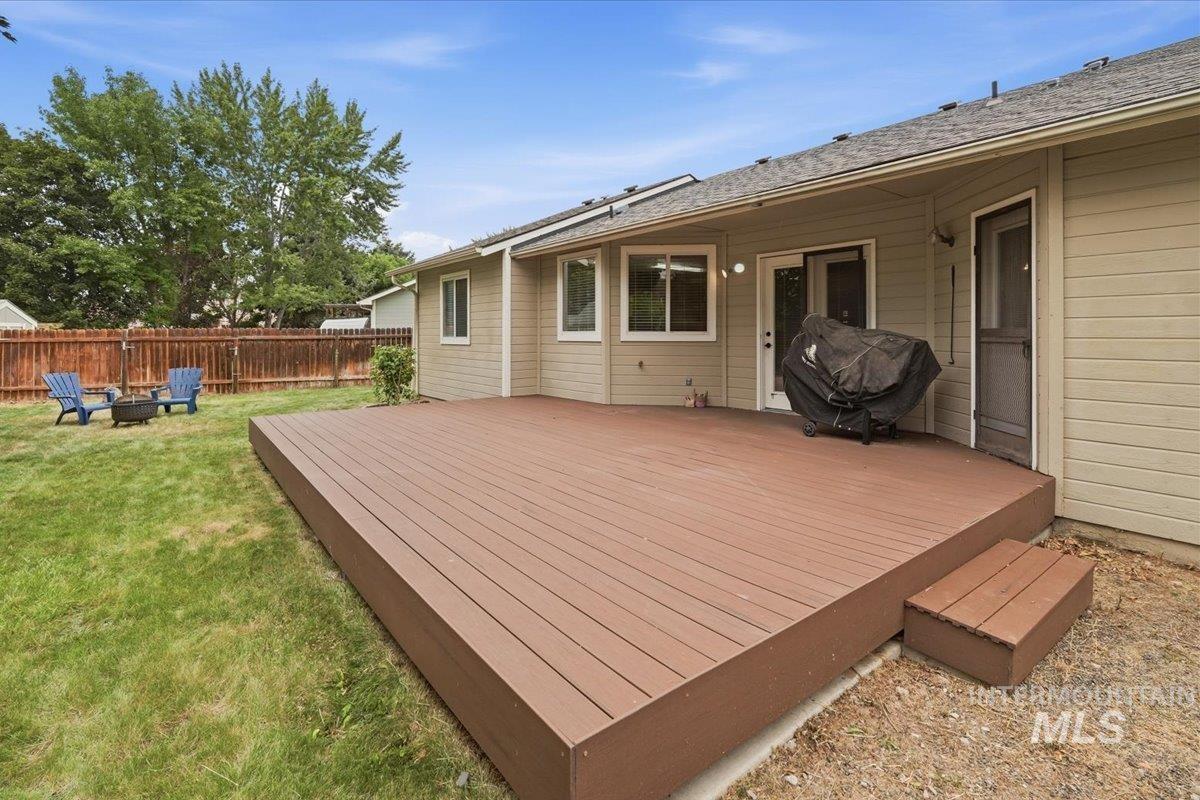
Expansive composite deck with an integrated step, sliding glass door access, and a fenced yard with mature trees
-
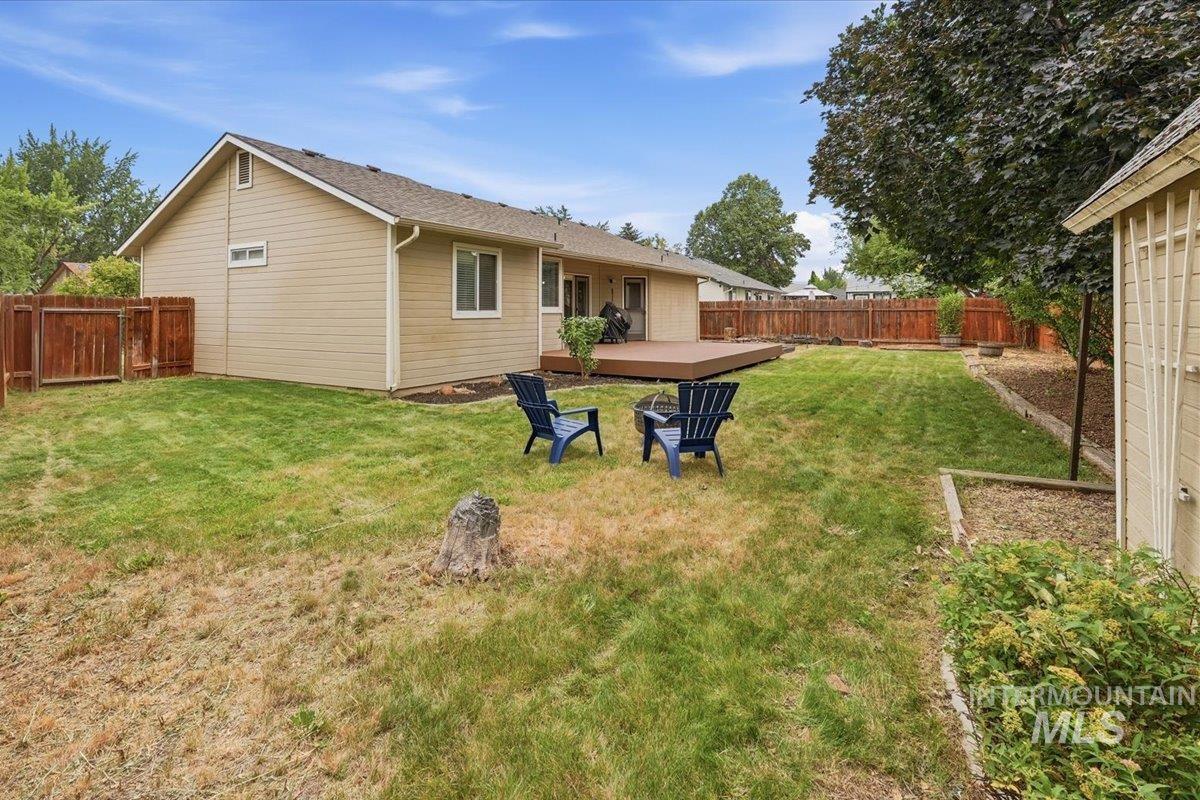
Expansive backyard featuring a spacious wood-finish deck, full privacy fencing, and a separate shed structure
-
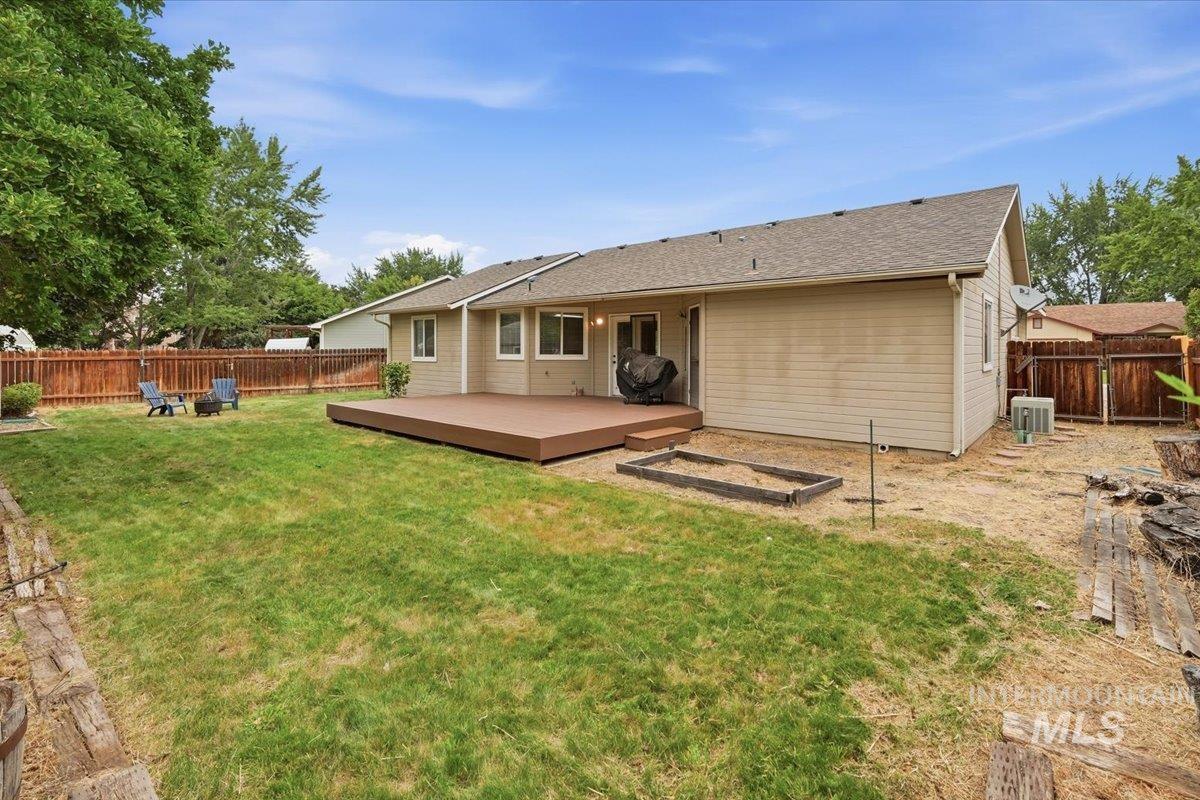
Expansive backyard featuring a composite deck, wood privacy fencing, and a raised garden bed
-
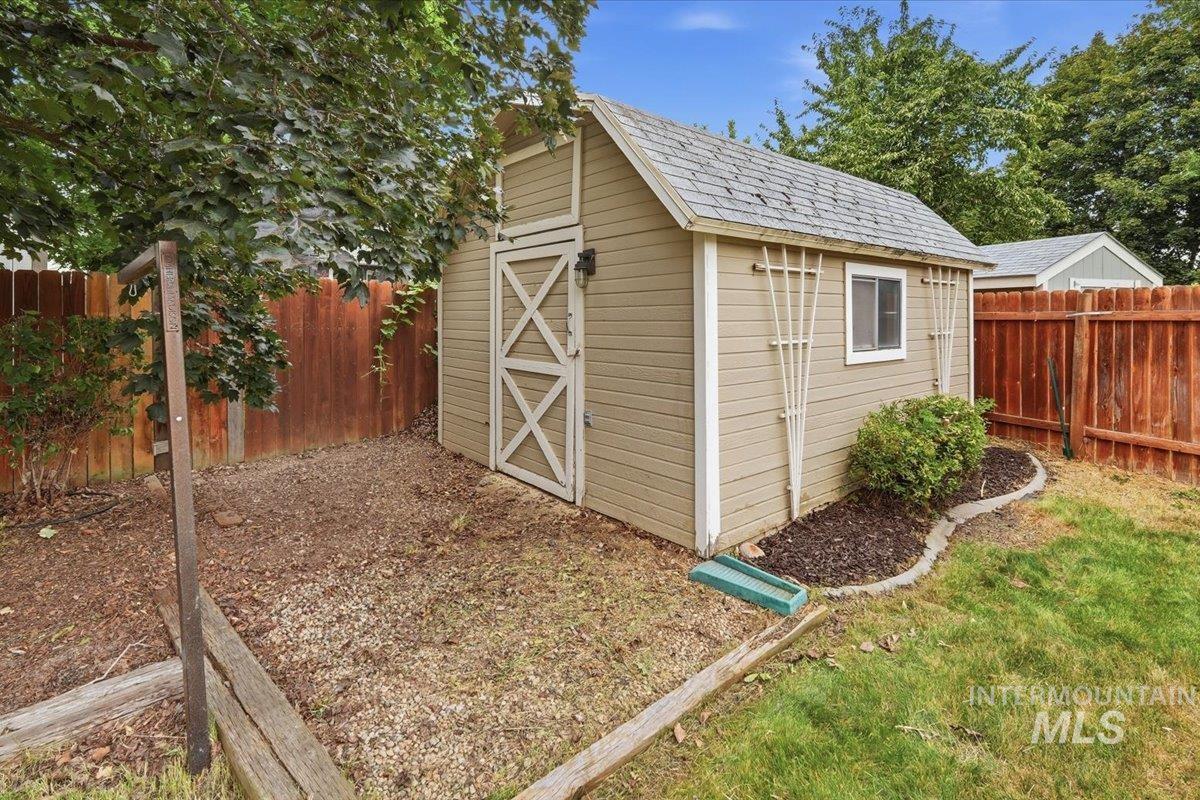
Detached storage shed with a gambrel roof and wood siding
-
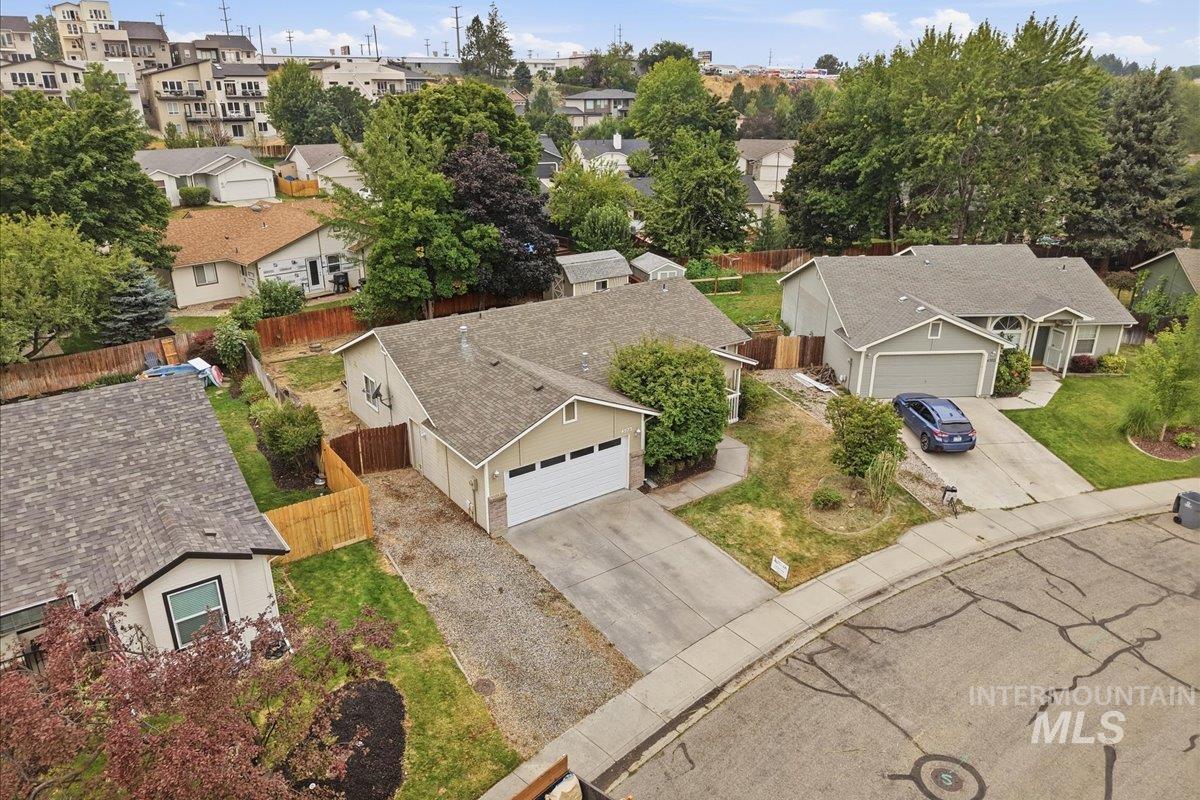
Additional content
-
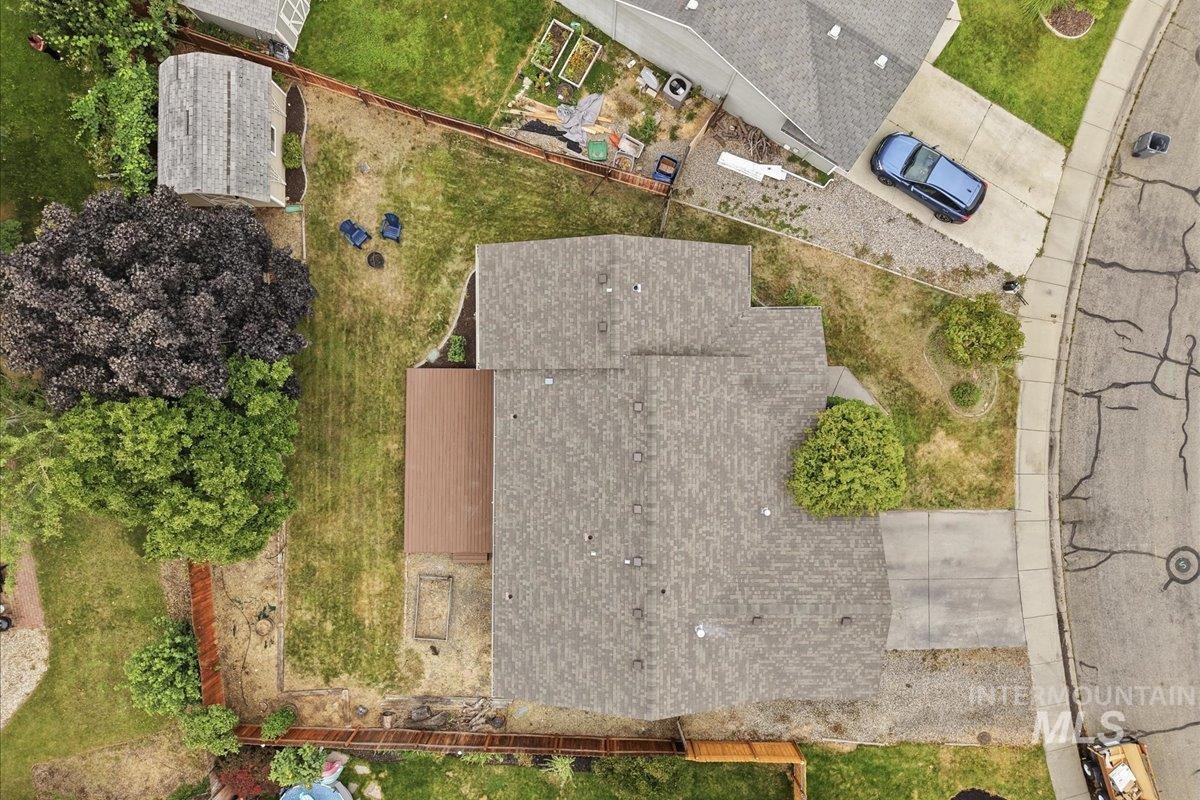
Additional content
-
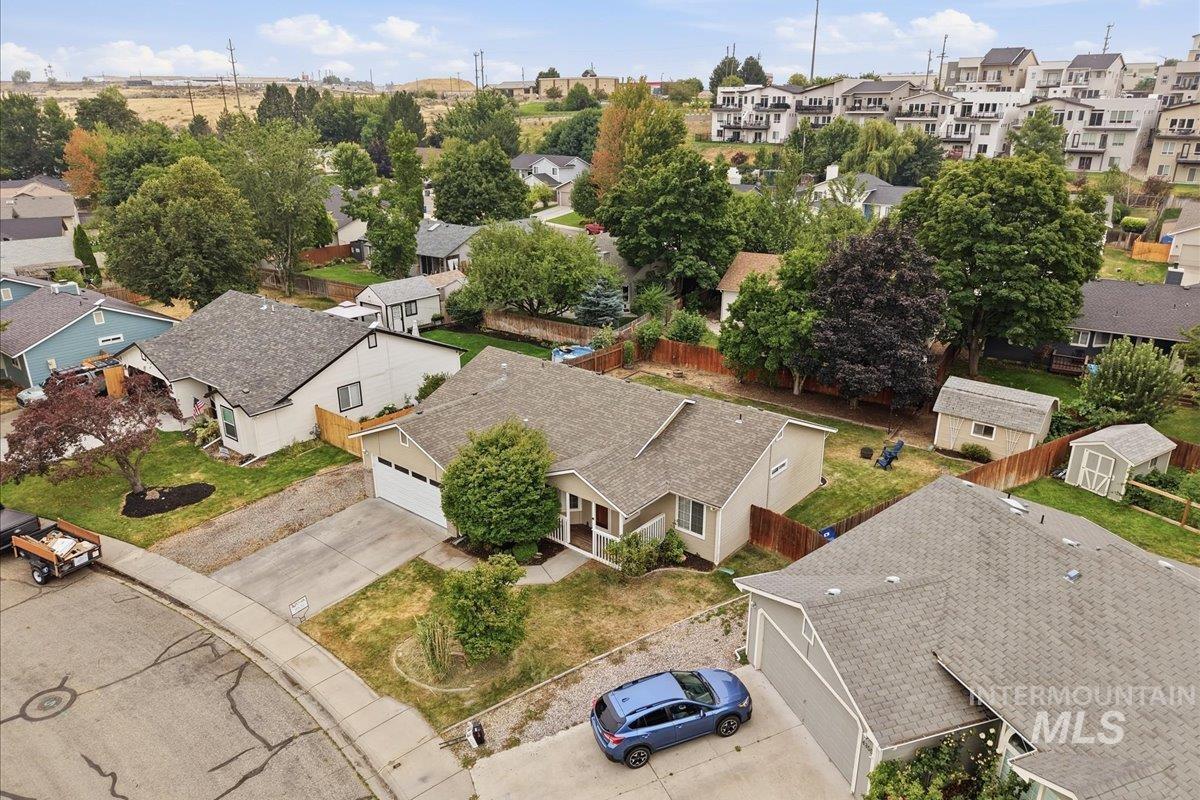
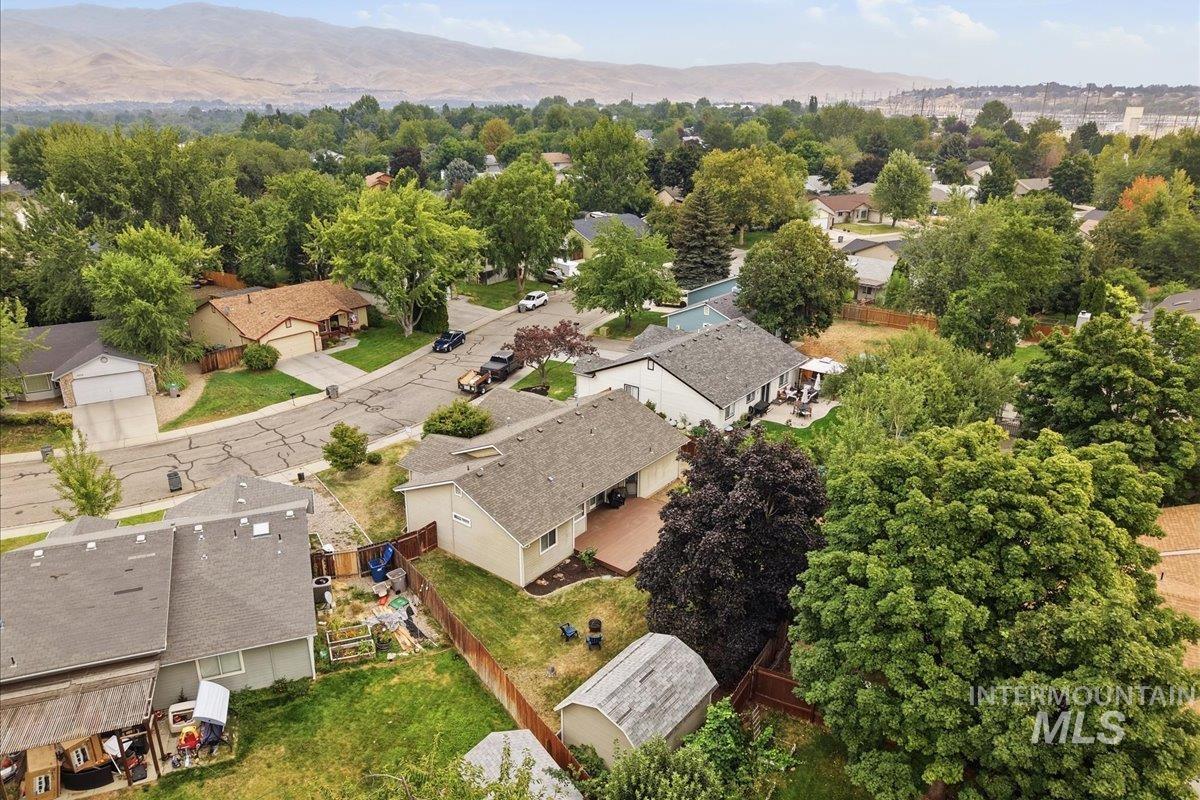
Single-story residence featuring an attached two-car garage, pitched shingle roof, and a fenced backyard with two storage sheds
-
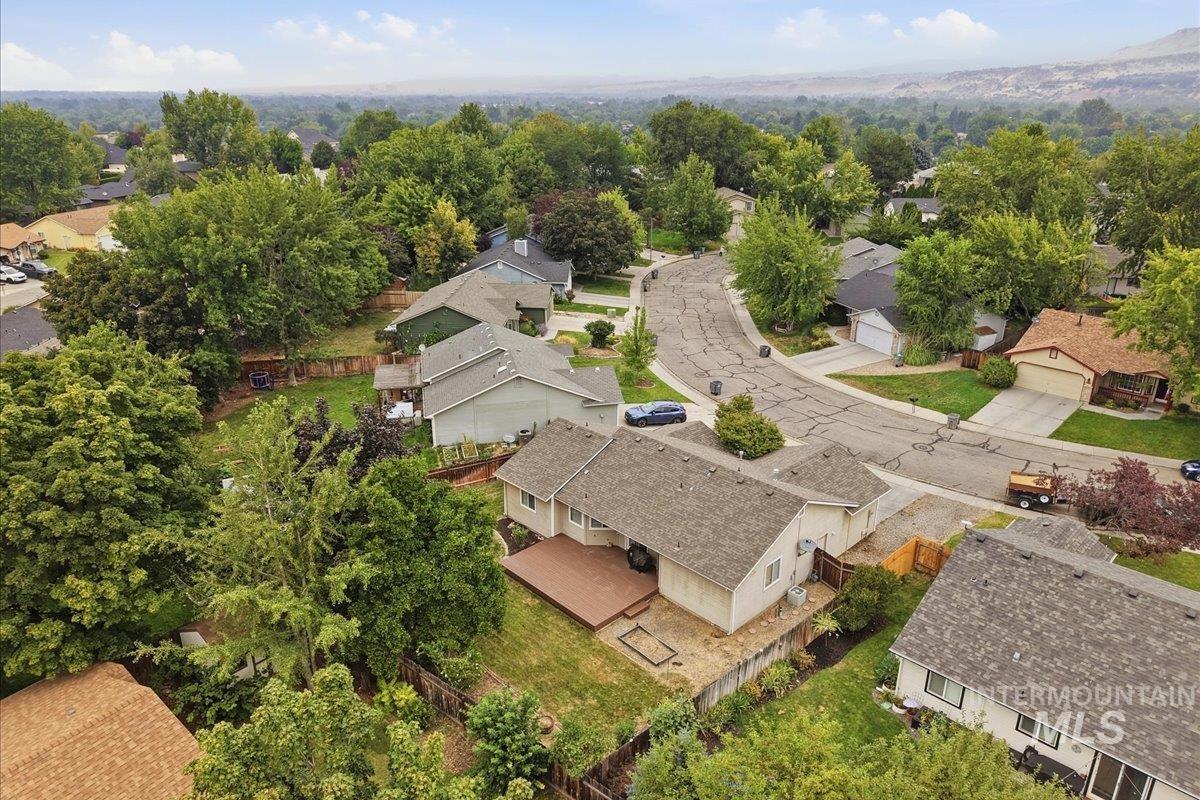
Expansive backyard featuring a wood-finish deck, mature trees, and a manicured lawn
-
Additional content
Welcome home to this inviting 3-bedroom, 2-bath home offering 1,260 square feet of comfortable living space in Southeast Boise. The open floor plan and vaulted ceilings create a bright, spacious feel throughout the main living area. Step outside to a large back patio, perfect for relaxing, entertaining, or summer BBQs. The backyard also features a 12×14 wired storage shed/shop, offering plenty of additional space for storage, hobbies, or projects. Double RV parking provides even more room for your recreational vehicles and toys. Conveniently located less than 15 minutes from Downtown Boise and the Boise Airport, and less than 10 minutes from Micron, with easy access to shopping, dining, recreation, and major commuter routes. A great combination of space, functionality, and convenience in Southeast Boise!
- Heating:
- Forced Air, Gas
- Cooling:
- Central air
- Fireplace:
- Gas
- Garage Capacity:
- 2
- Country:
- US
- State:
- ID
- City:
- Boise
- Zipcode:
- 83716
- Street:
- 4375 S Timridge Way
- Longitude:
- W117° 49' 58.9''
- Latitude:
- N43° 33' 44.5''
- Master Bedroom Level:
- Main
- Master Bedroom Size:
- 12x18
- Bedroom 2 Level:
- Main
- Bedroom2 Size:
- 10x11
- Bedroom 3 Level:
- Main
- Bedroom3 Size:
- 10x10
- Living Room Level:
- Main
- Living Room Size:
- 16x19
- School District:
- Boise School District #1
- Elementary School:
- Liberty
- Middle School:
- Les Bois
- High School:
- Timberline (Boise)
- Status:
- New
- Type:
- Single Family
- Level:
- Single
- Tax Year:
- 2025
- Taxes:
- $2,711
- Potential Short Sale:
- No
- Age:
- 31 - 50 Years
- Auction:
- No
- Flood Ins Required:
- No
- HUD Owned:
- No
- In Foreclosure:
- No
- Land Size:
- Standard Lot 6000-9999 SF
- Home Owner Exempt:
- Yes
- HOA Frequency:
- Annual
- HOA Fees:
- $125
- Inc Kitchen Features:
- Dishwasher, Disposal, Microwave, Oven/range freestanding, Refrigerator
- Lot Features:
- Sidewalks, Finished Driveway, RV Parking
- Water:
- City service
- Land Use:
- Single
- Sprinkler System:
- Auto,Full
Residential For Sale
4375 S Timridge Way, Boise, Idaho 83716
- Property Type :
- Residential
- Listing Type :
- For Sale
- Status :
- Active
- Listing ID :
- 98997387
- Price :
- $435,000
- Bedrooms :
- 3
- Bathrooms :
- 2
- Apx SqFt :
- 1,260 SqFt
- Year Built :
- 1991
- Lot Area :
- 0.17 Acres
- Subdivision :
- Breckenridge Su
- Update Date :
- 08/14/2026 06:30:16



