
-
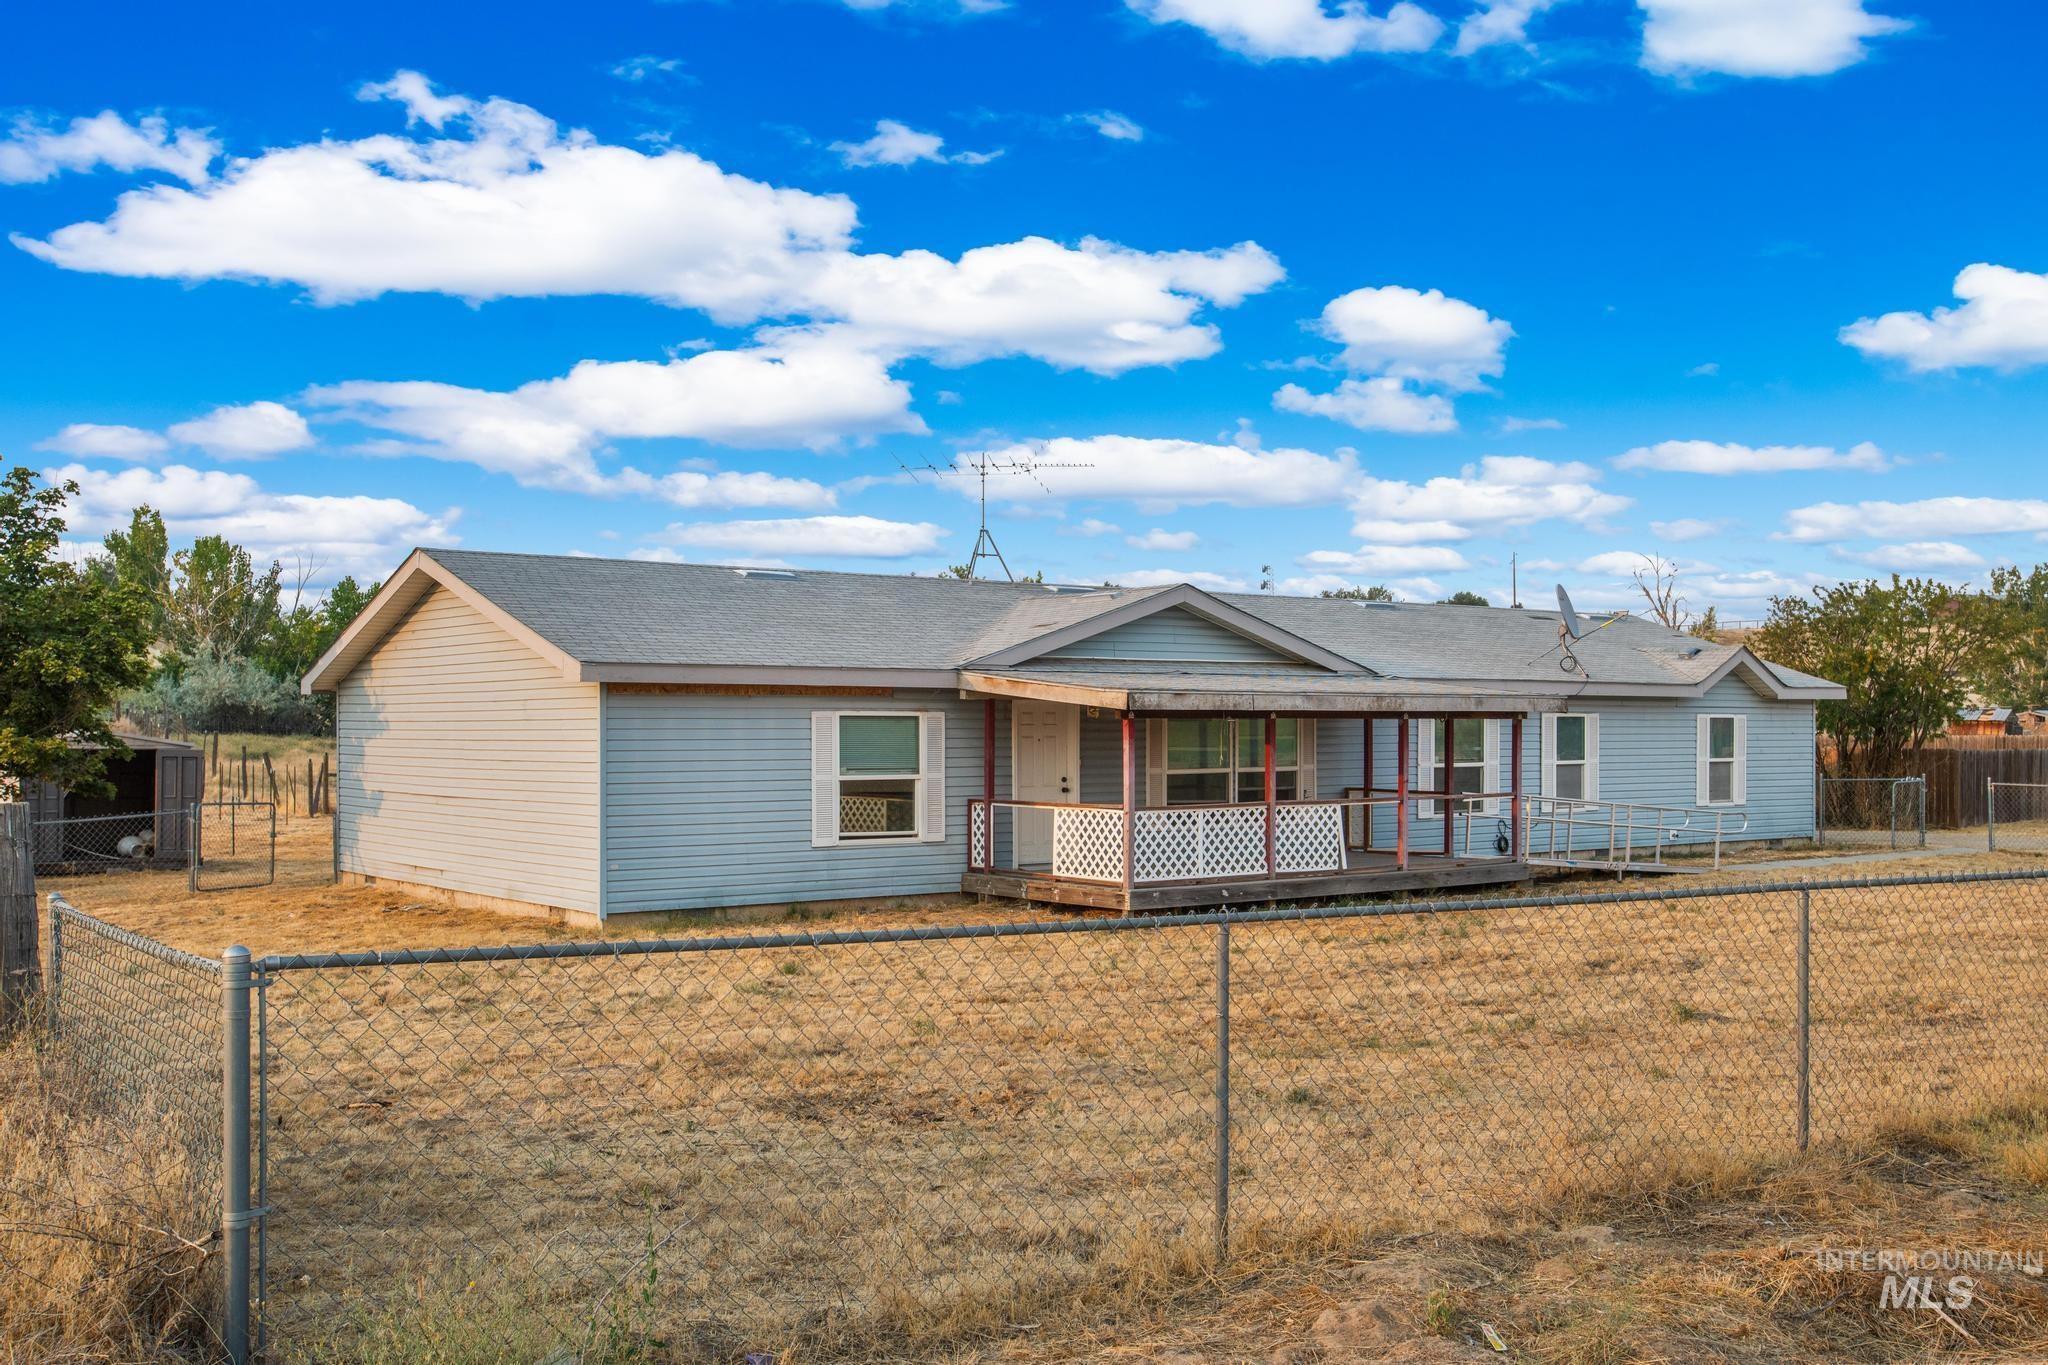
Light blue siding exterior with a covered front porch featuring white lattice
-
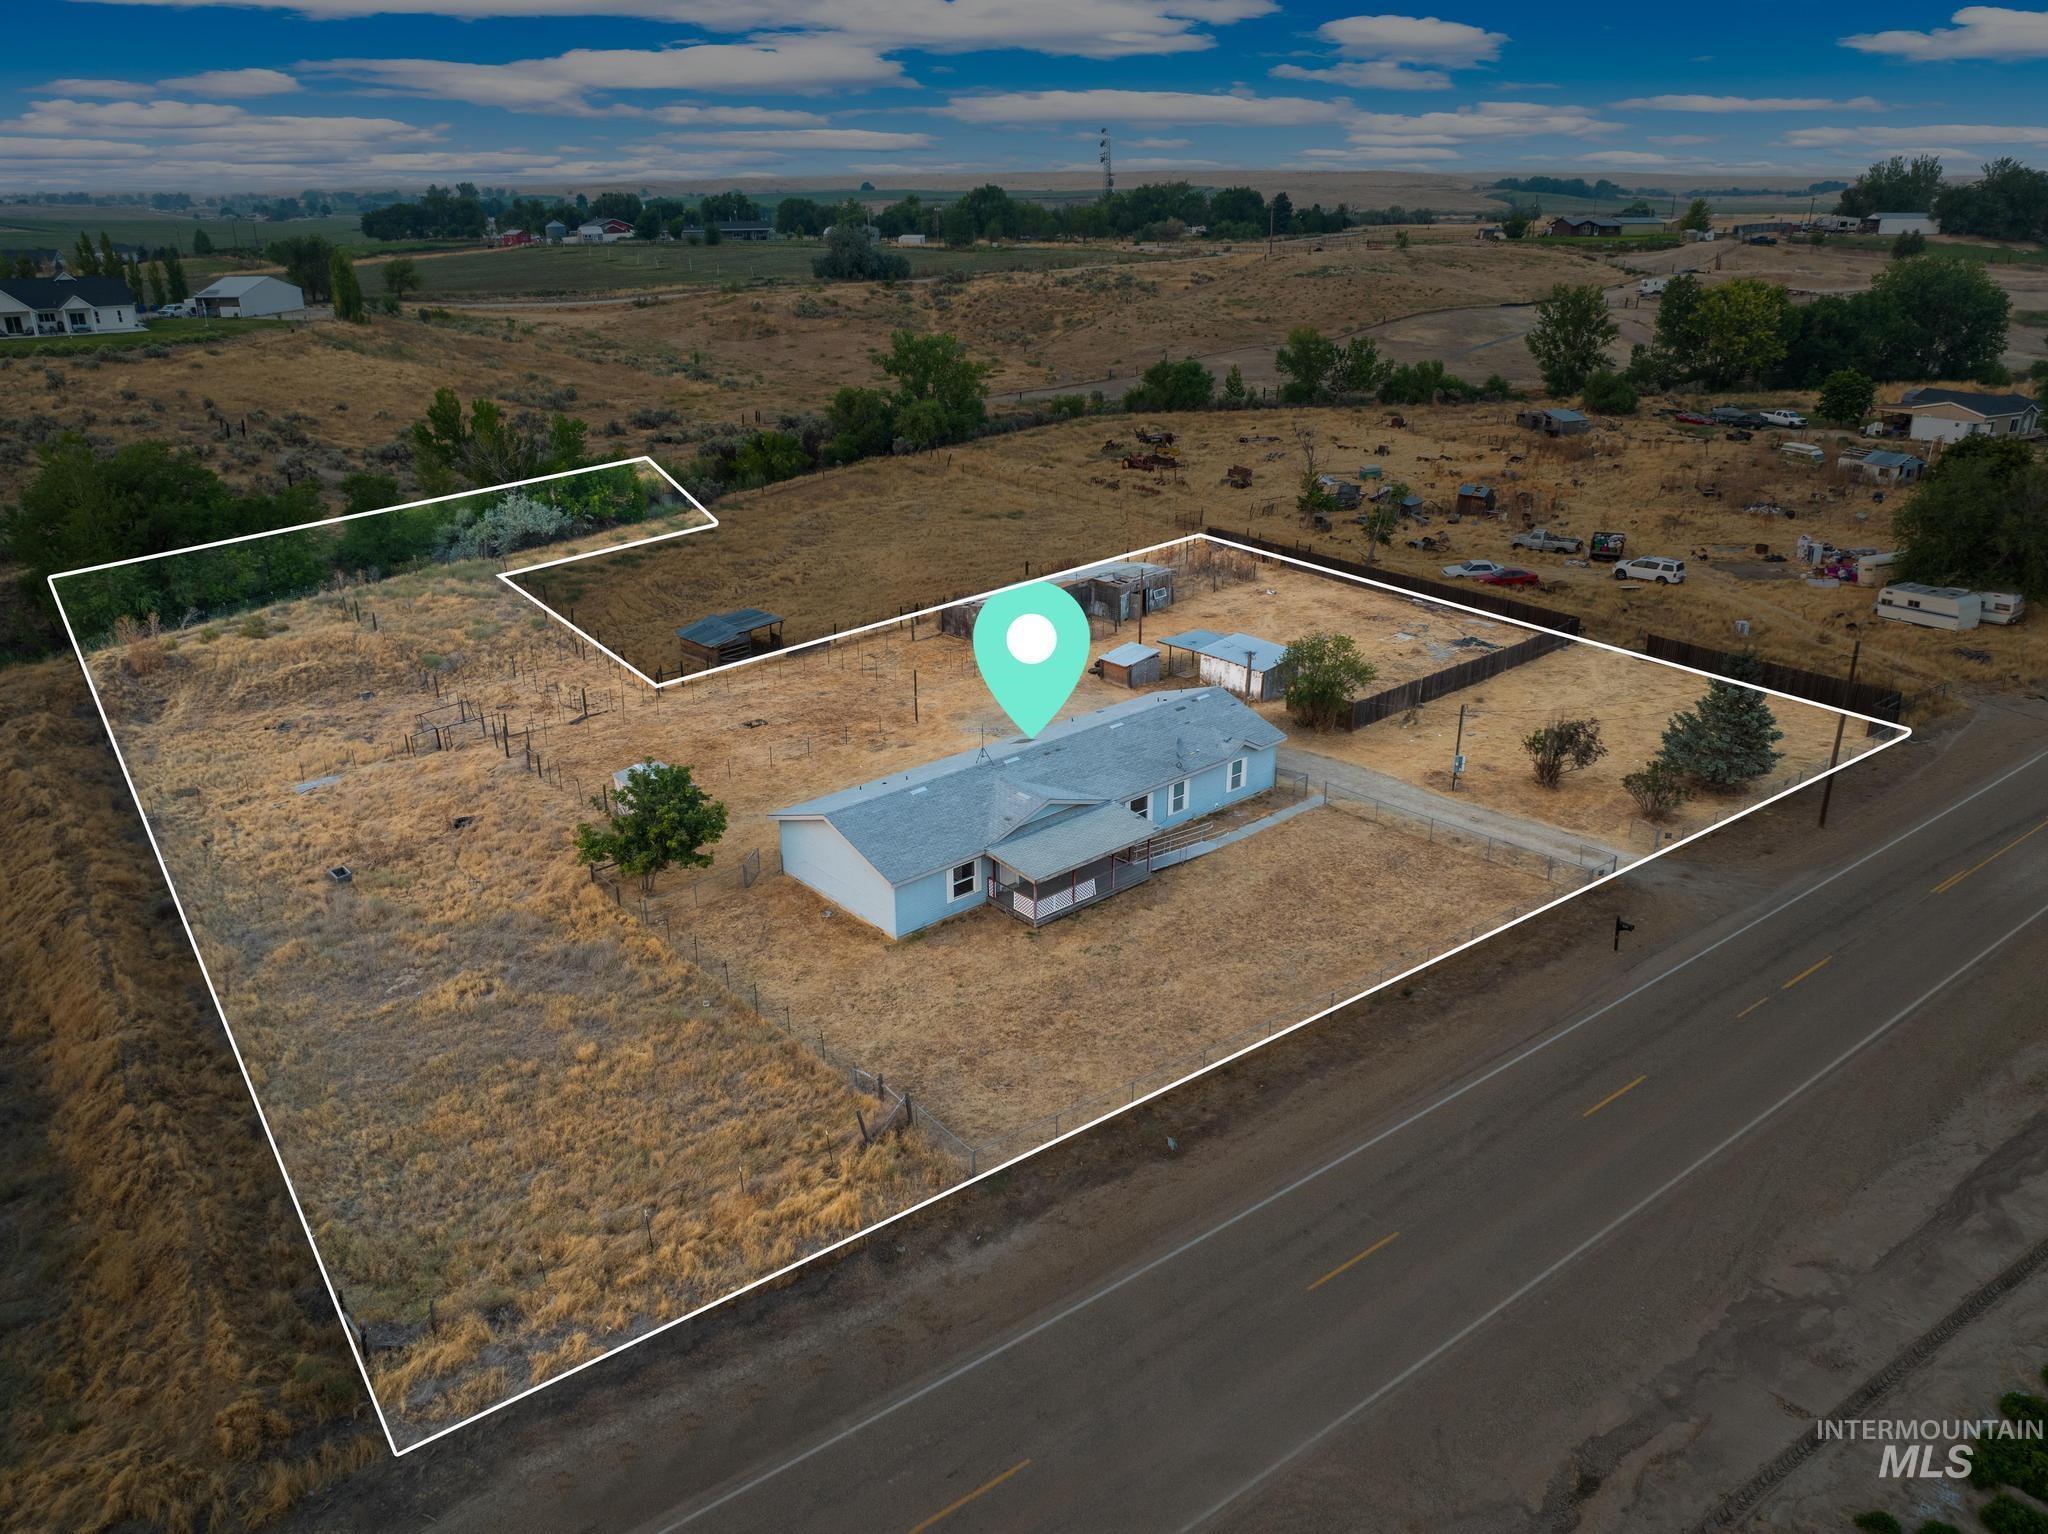
Expansive property featuring a single-story residence, multiple outbuildings, and a gravel driveway
-
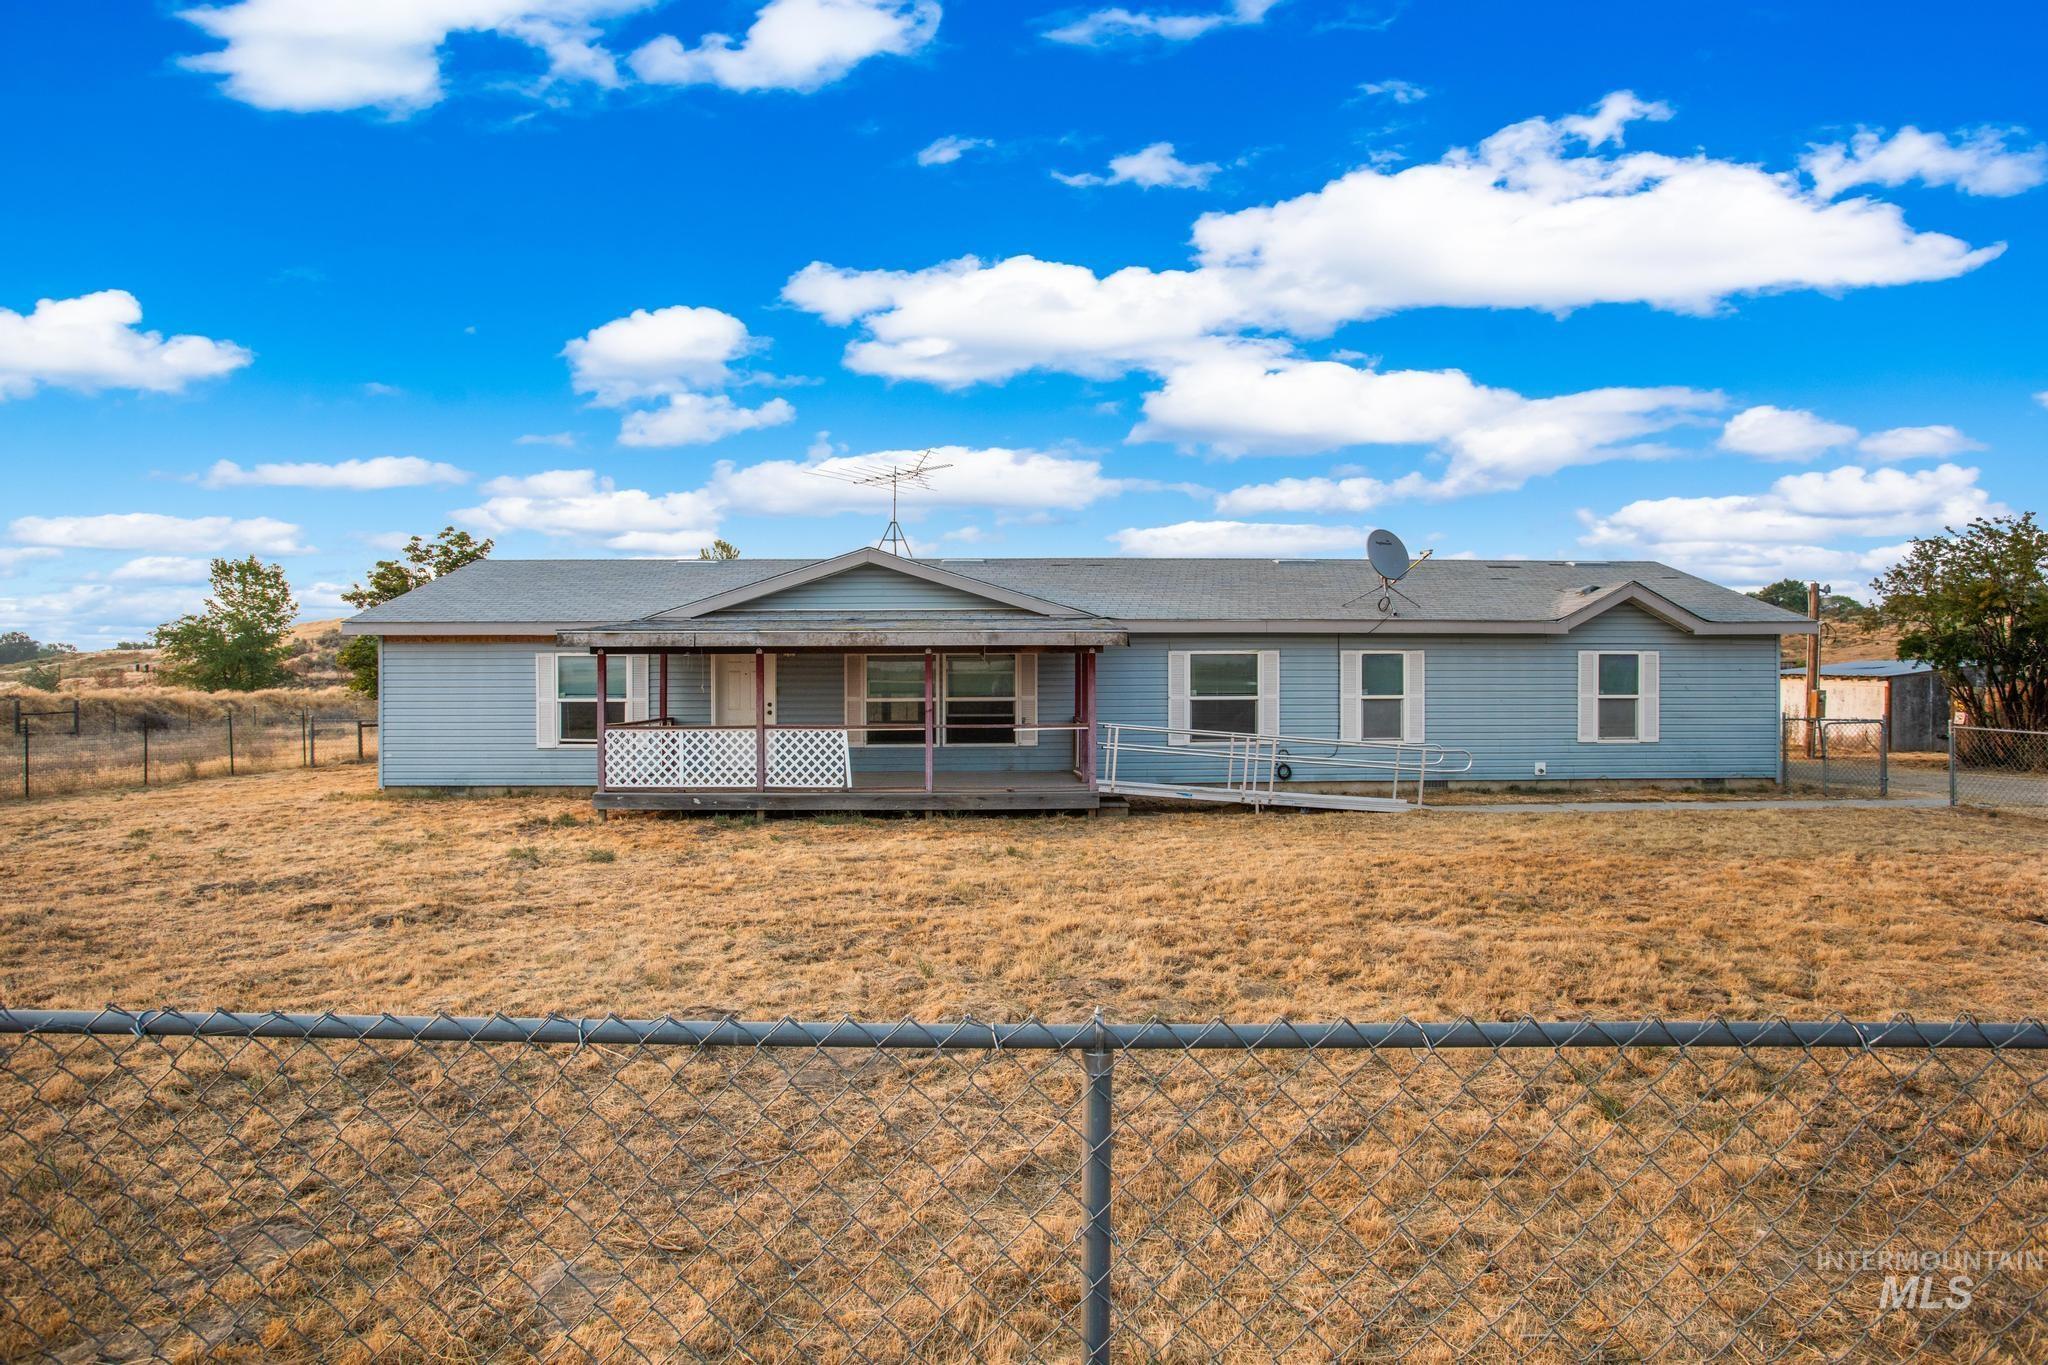
Light blue siding exterior with white window trim and shutters, featuring a covered front porch, a wheelchair ramp, and a chain-link fence
-
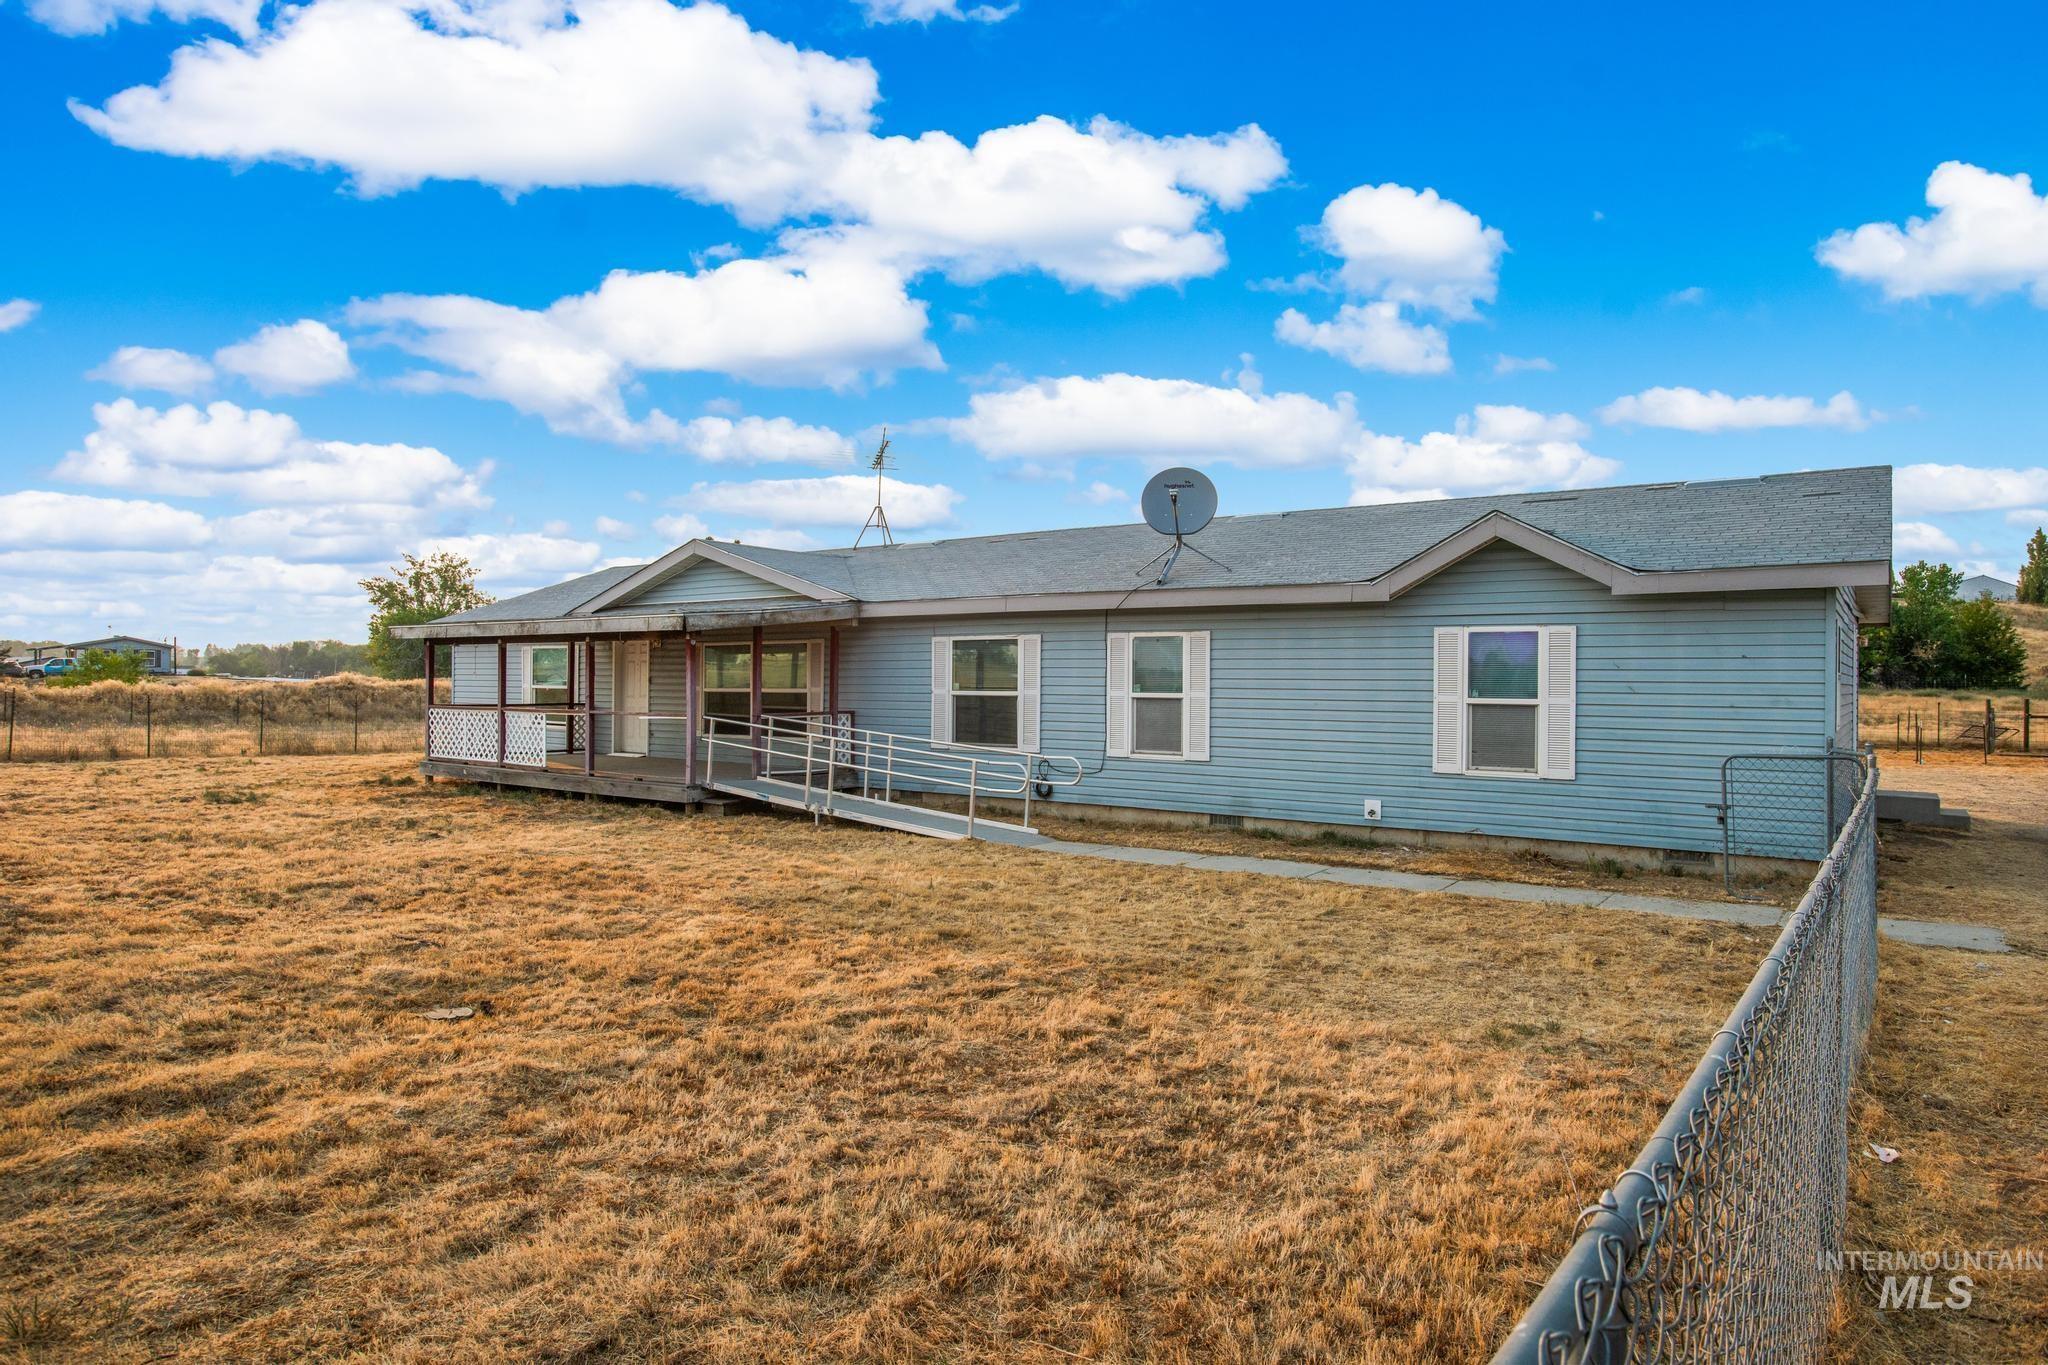
Blue siding exterior with white window shutters
-
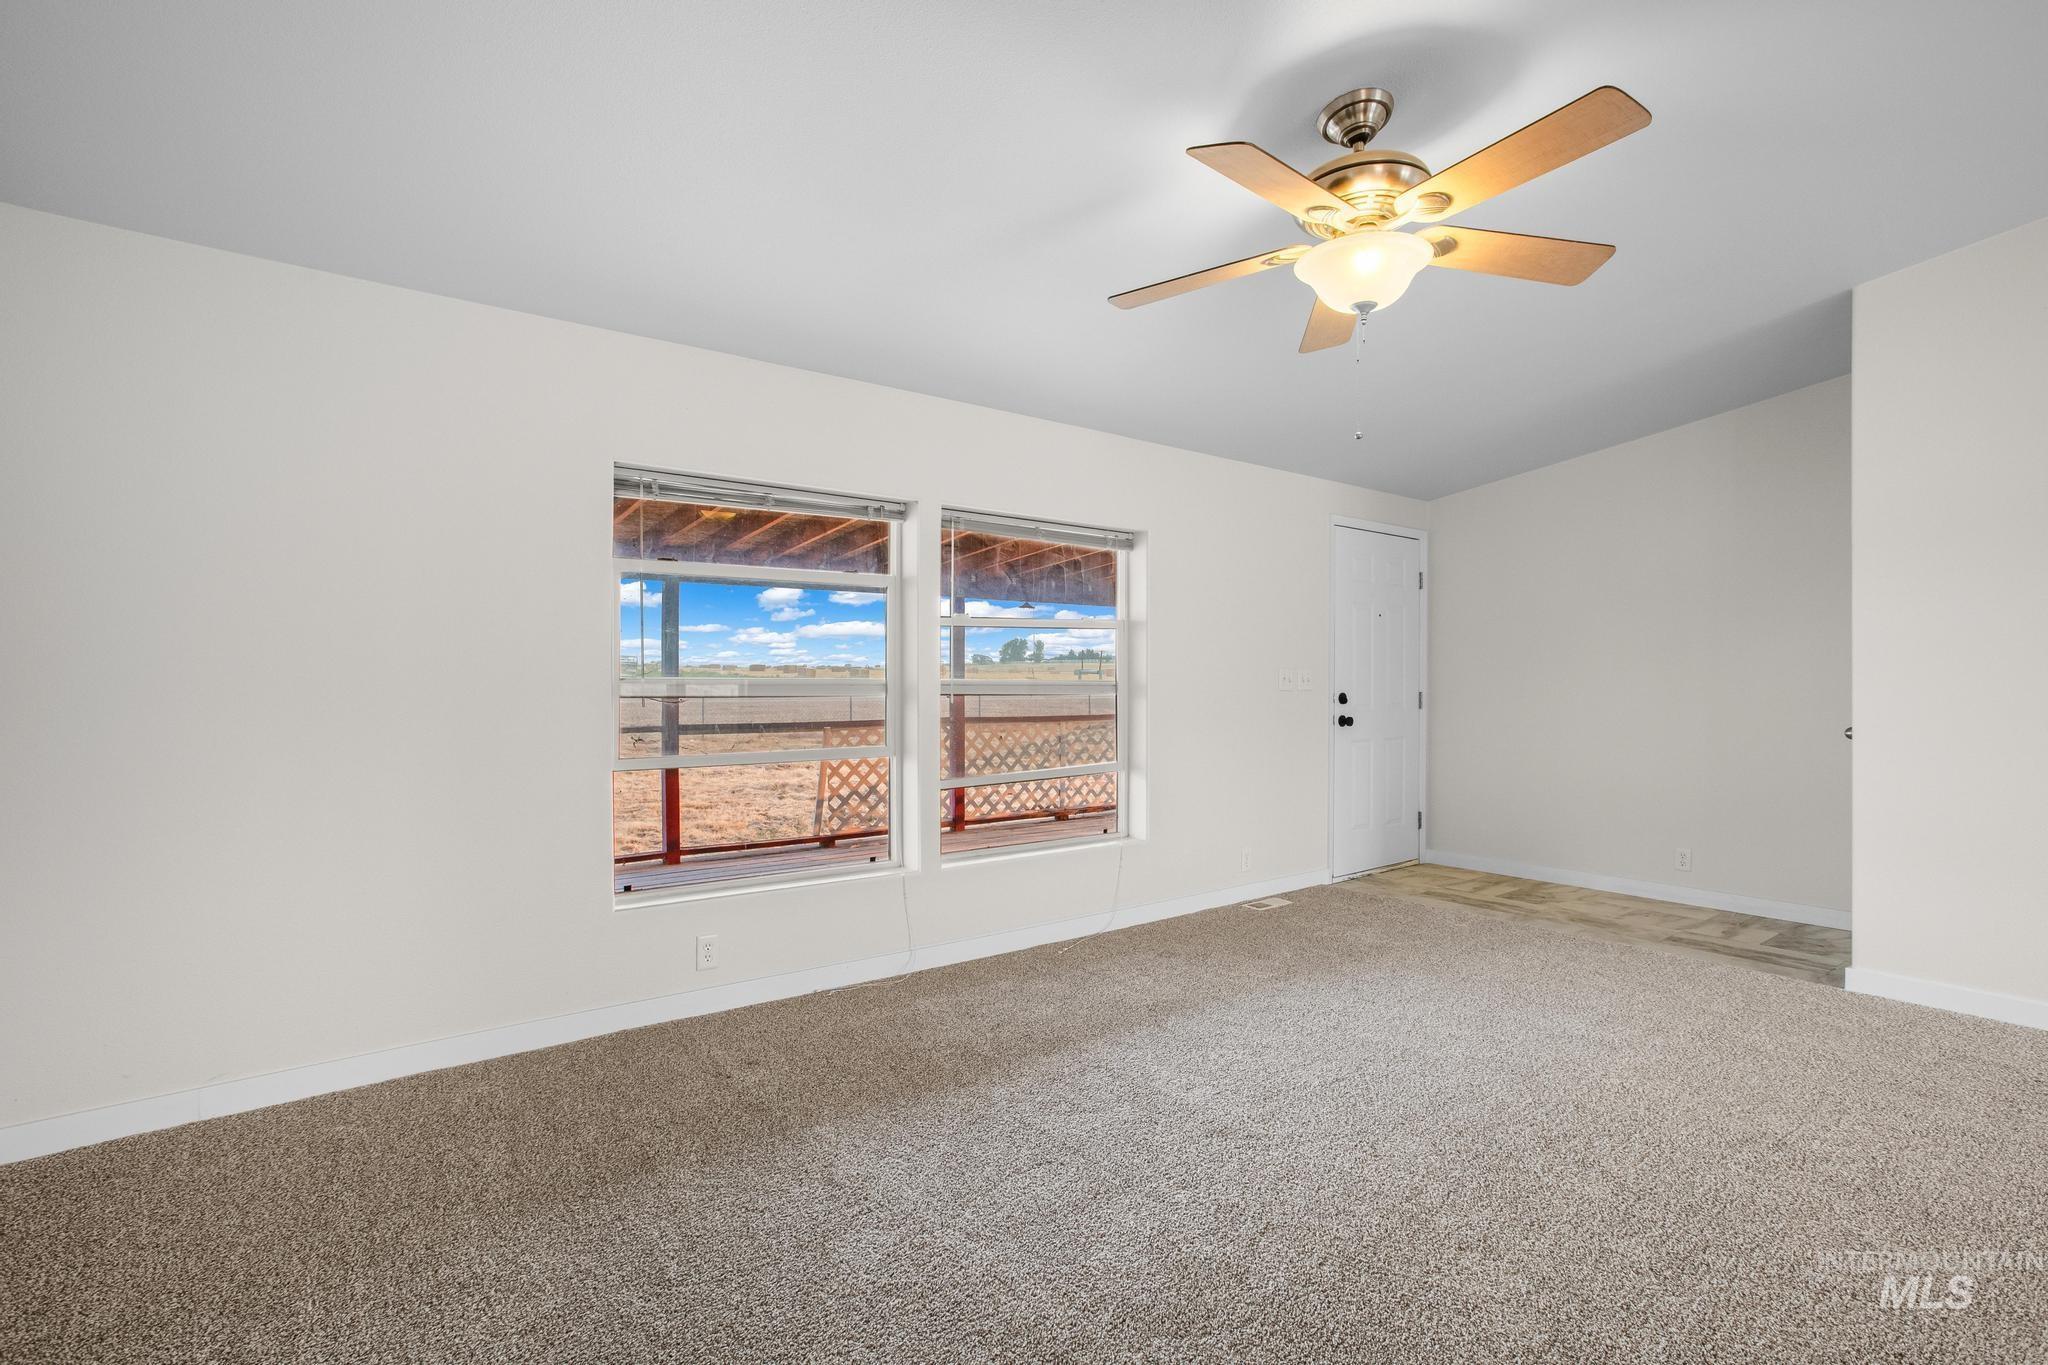
Dual windows, ceiling fan with light, neutral wall color, and carpeted flooring
-

Neutral-toned carpeting throughout, with a ceiling fan featuring integrated lighting
-
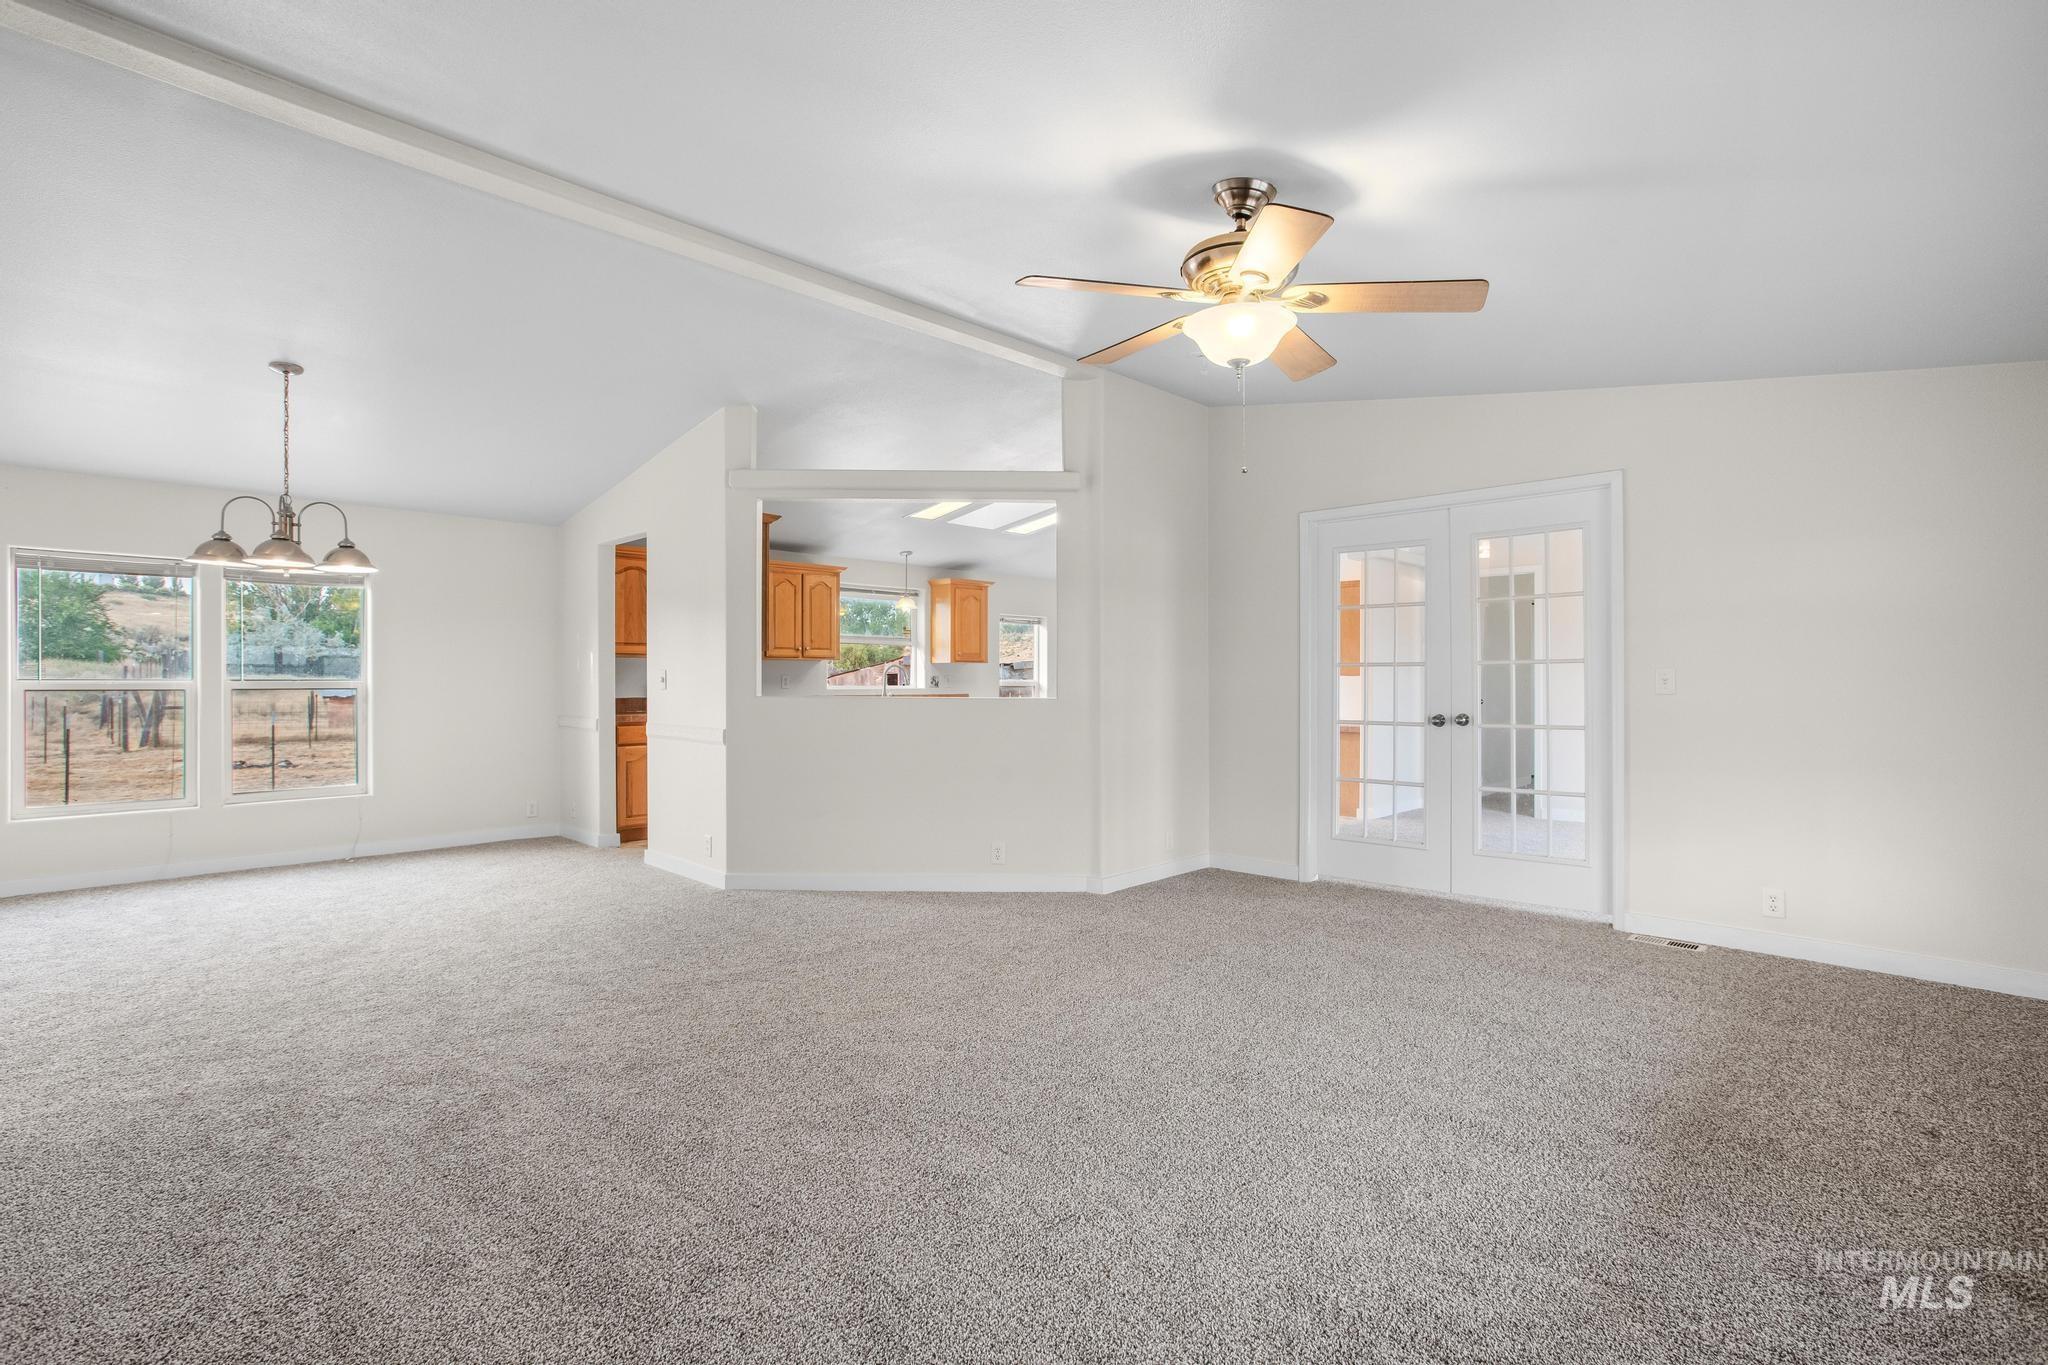
Expansive interior showcasing light carpeting, multiple windows, a ceiling fan, and French doors
-
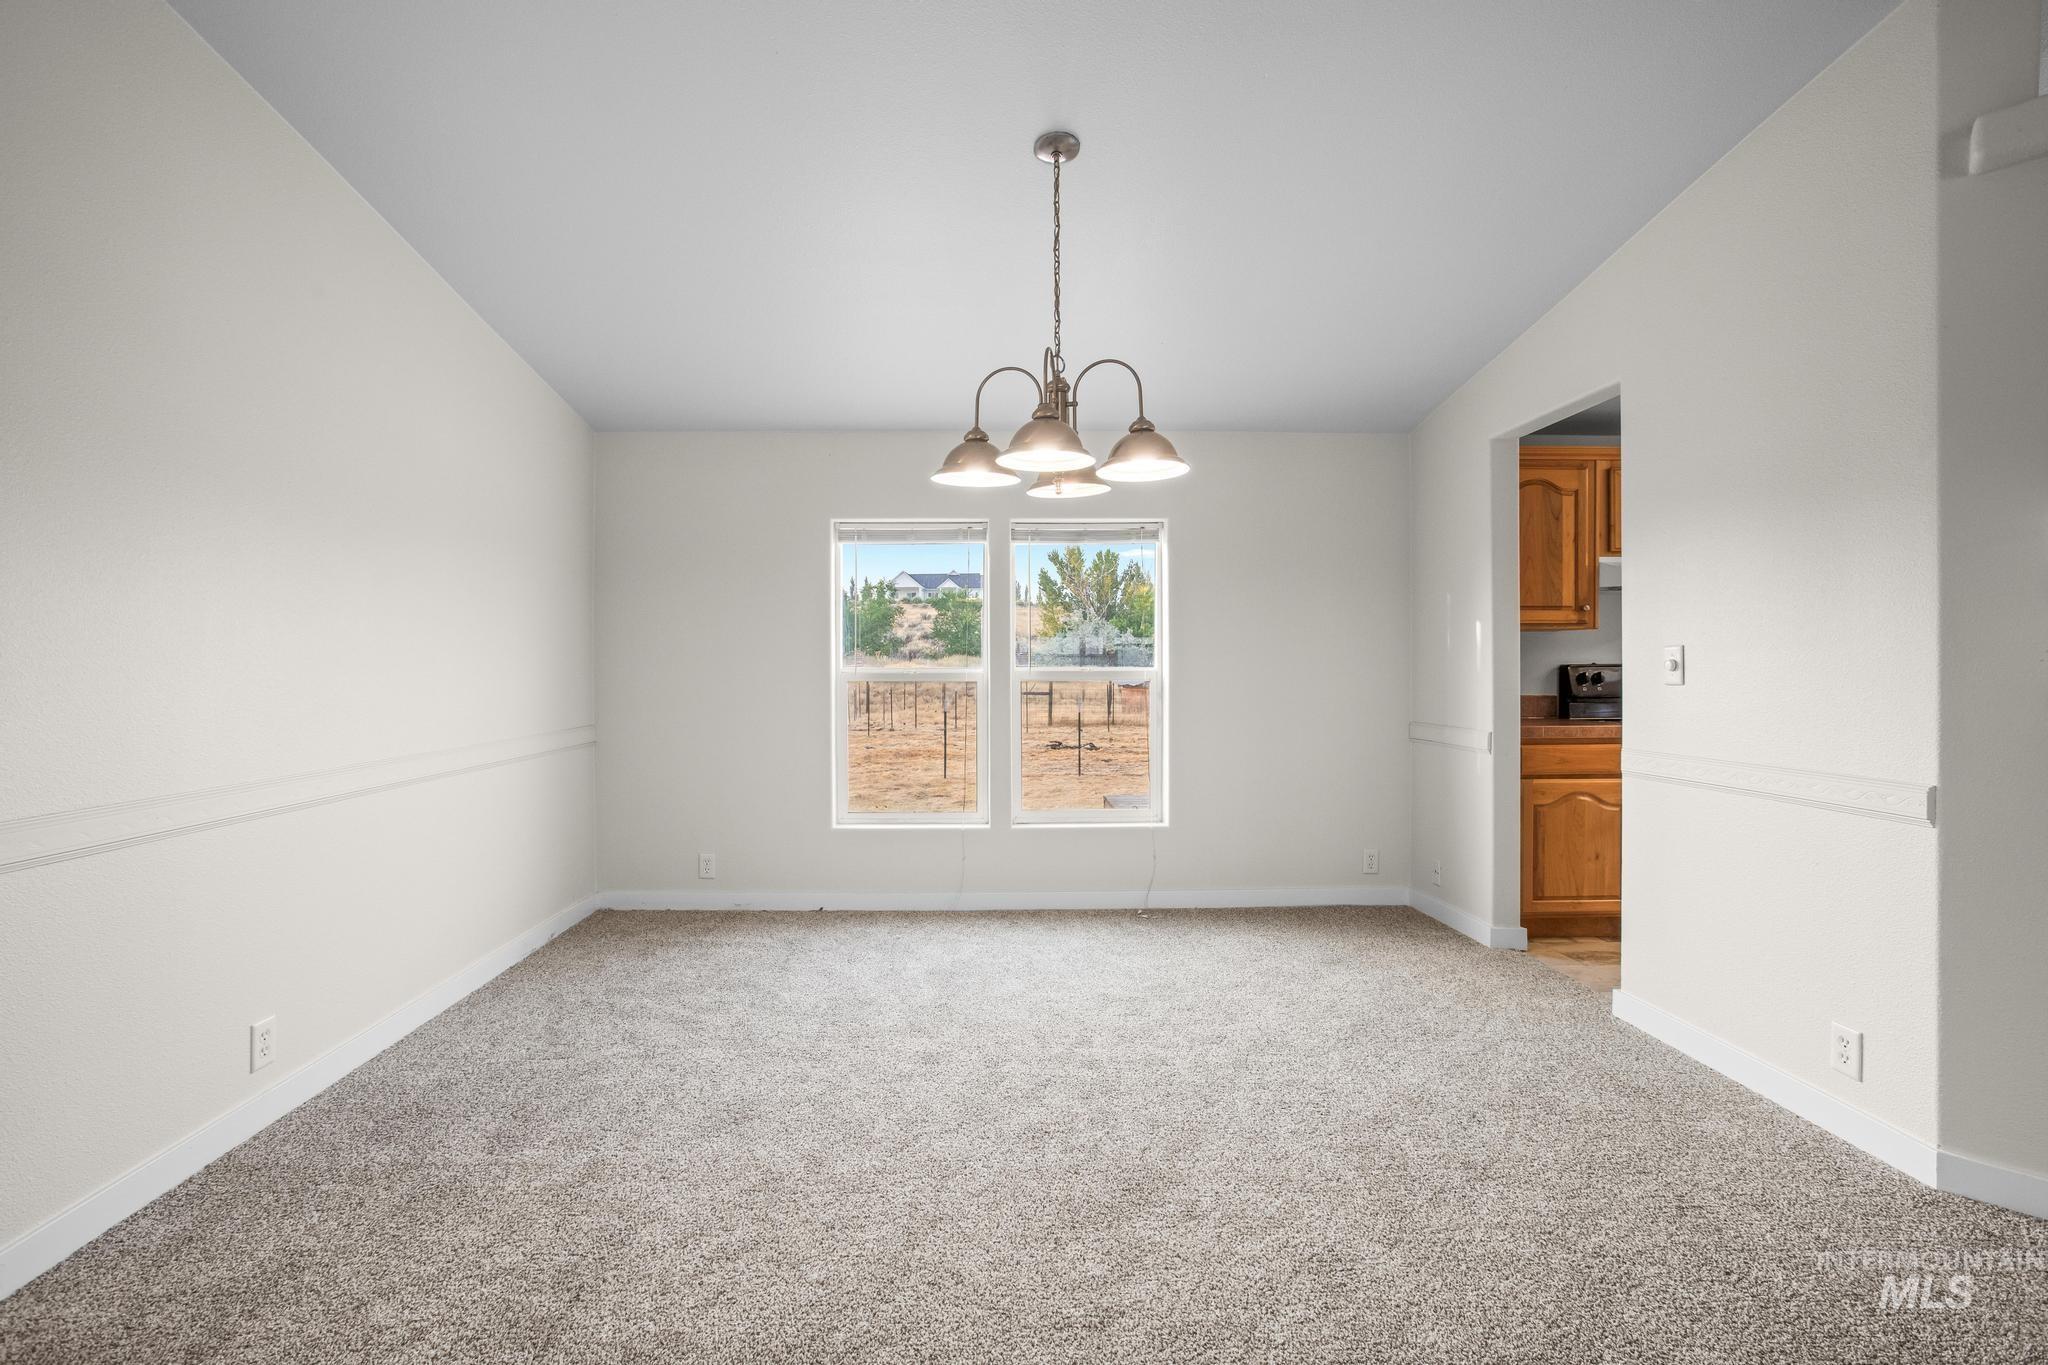
Spacious room featuring neutral paint, soft carpeting, a multi-light chandelier, and natural light from a window
-
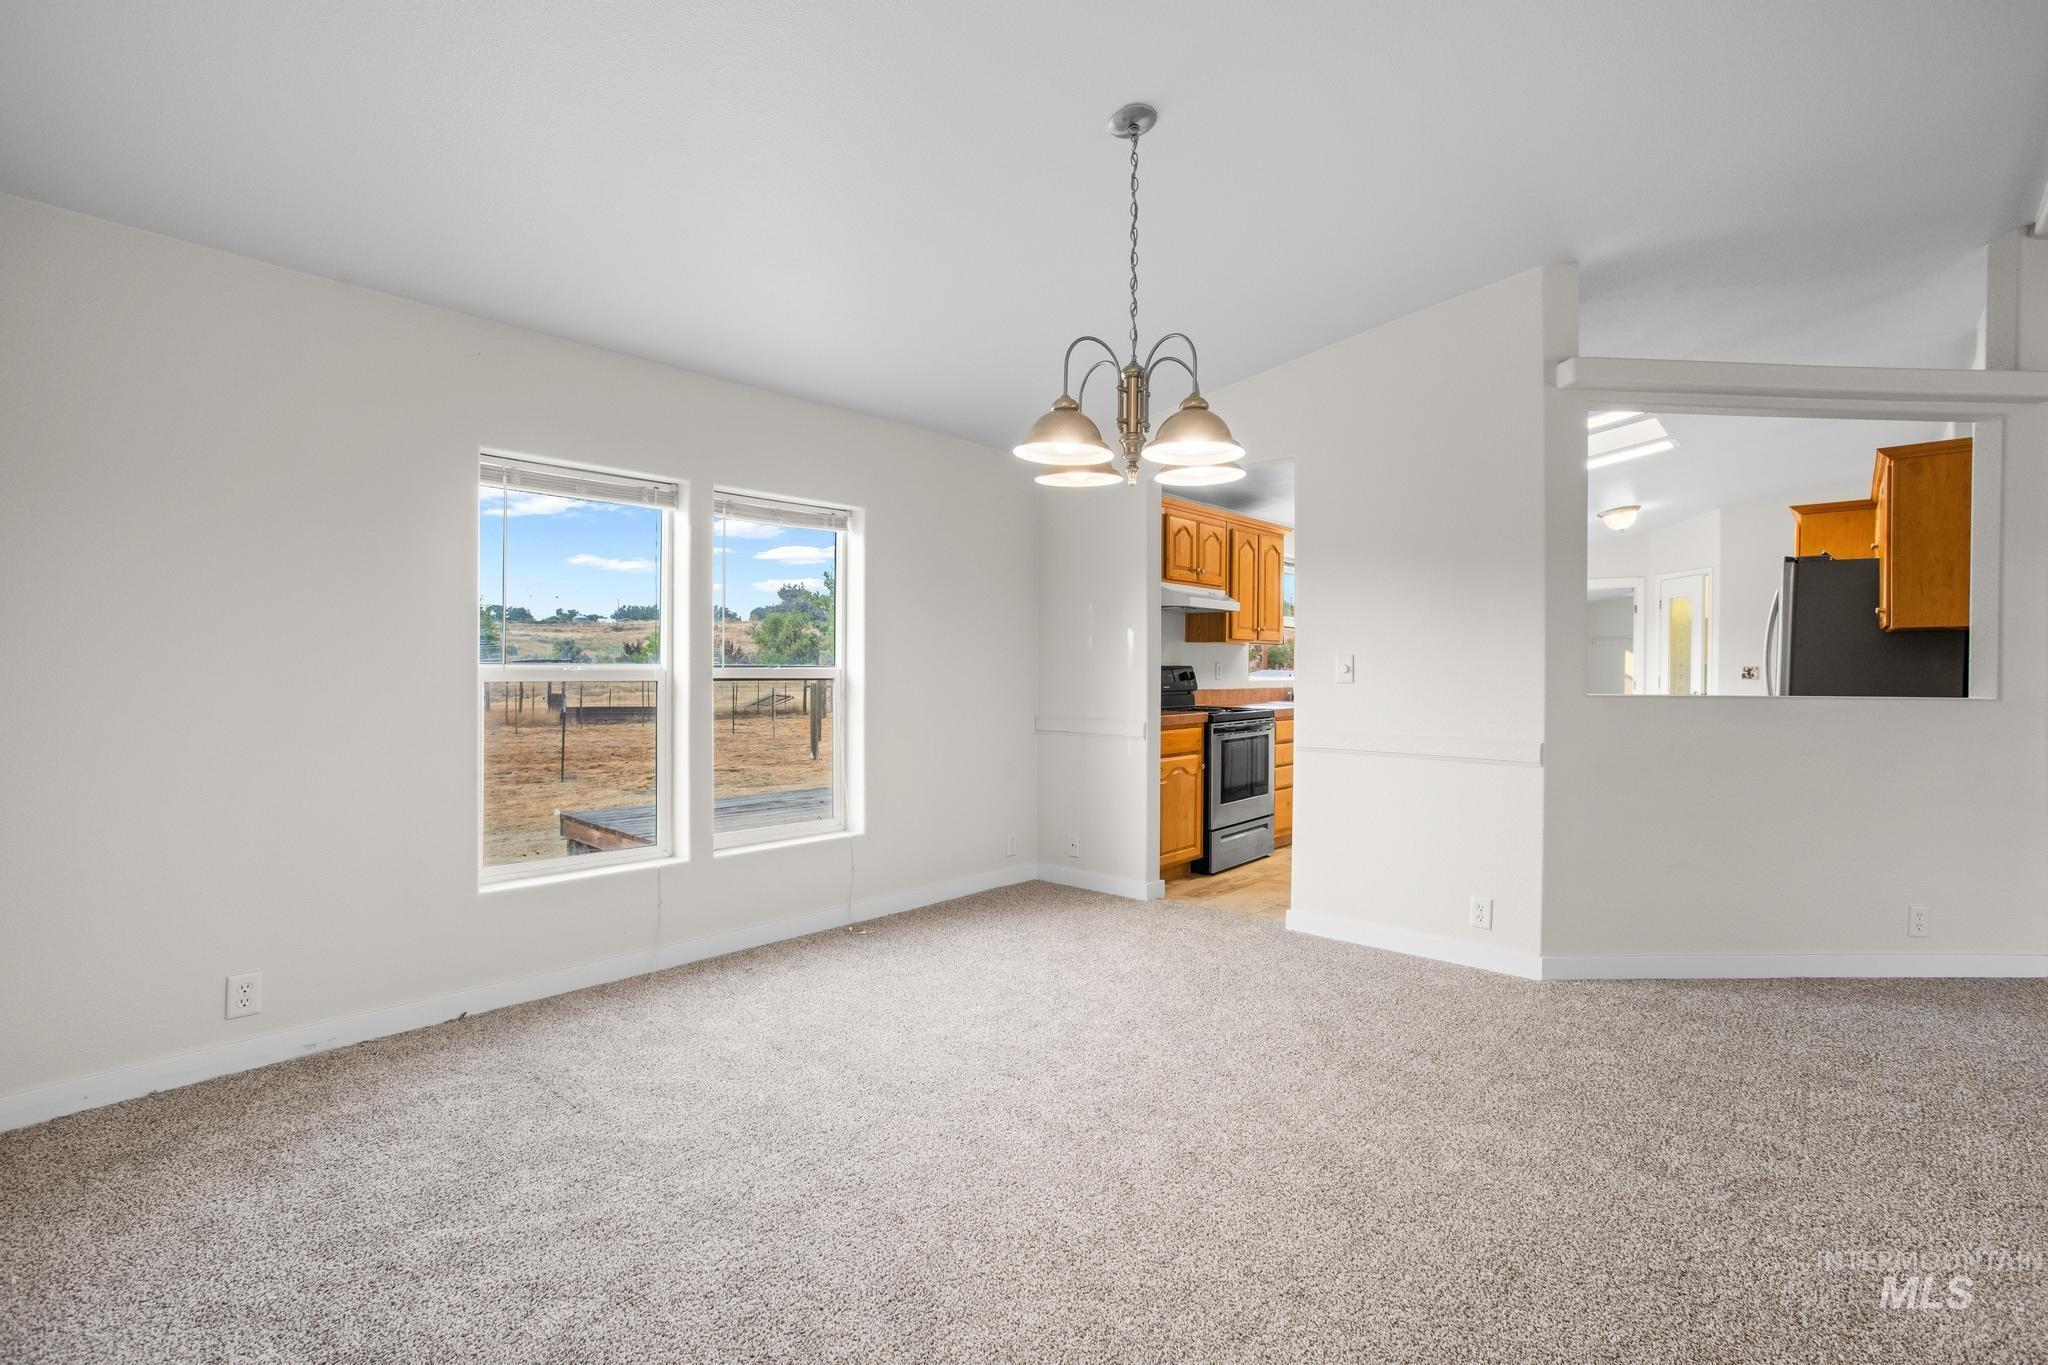
Spacious room with plush carpeting, a multi-light chandelier, and two bright windows
-
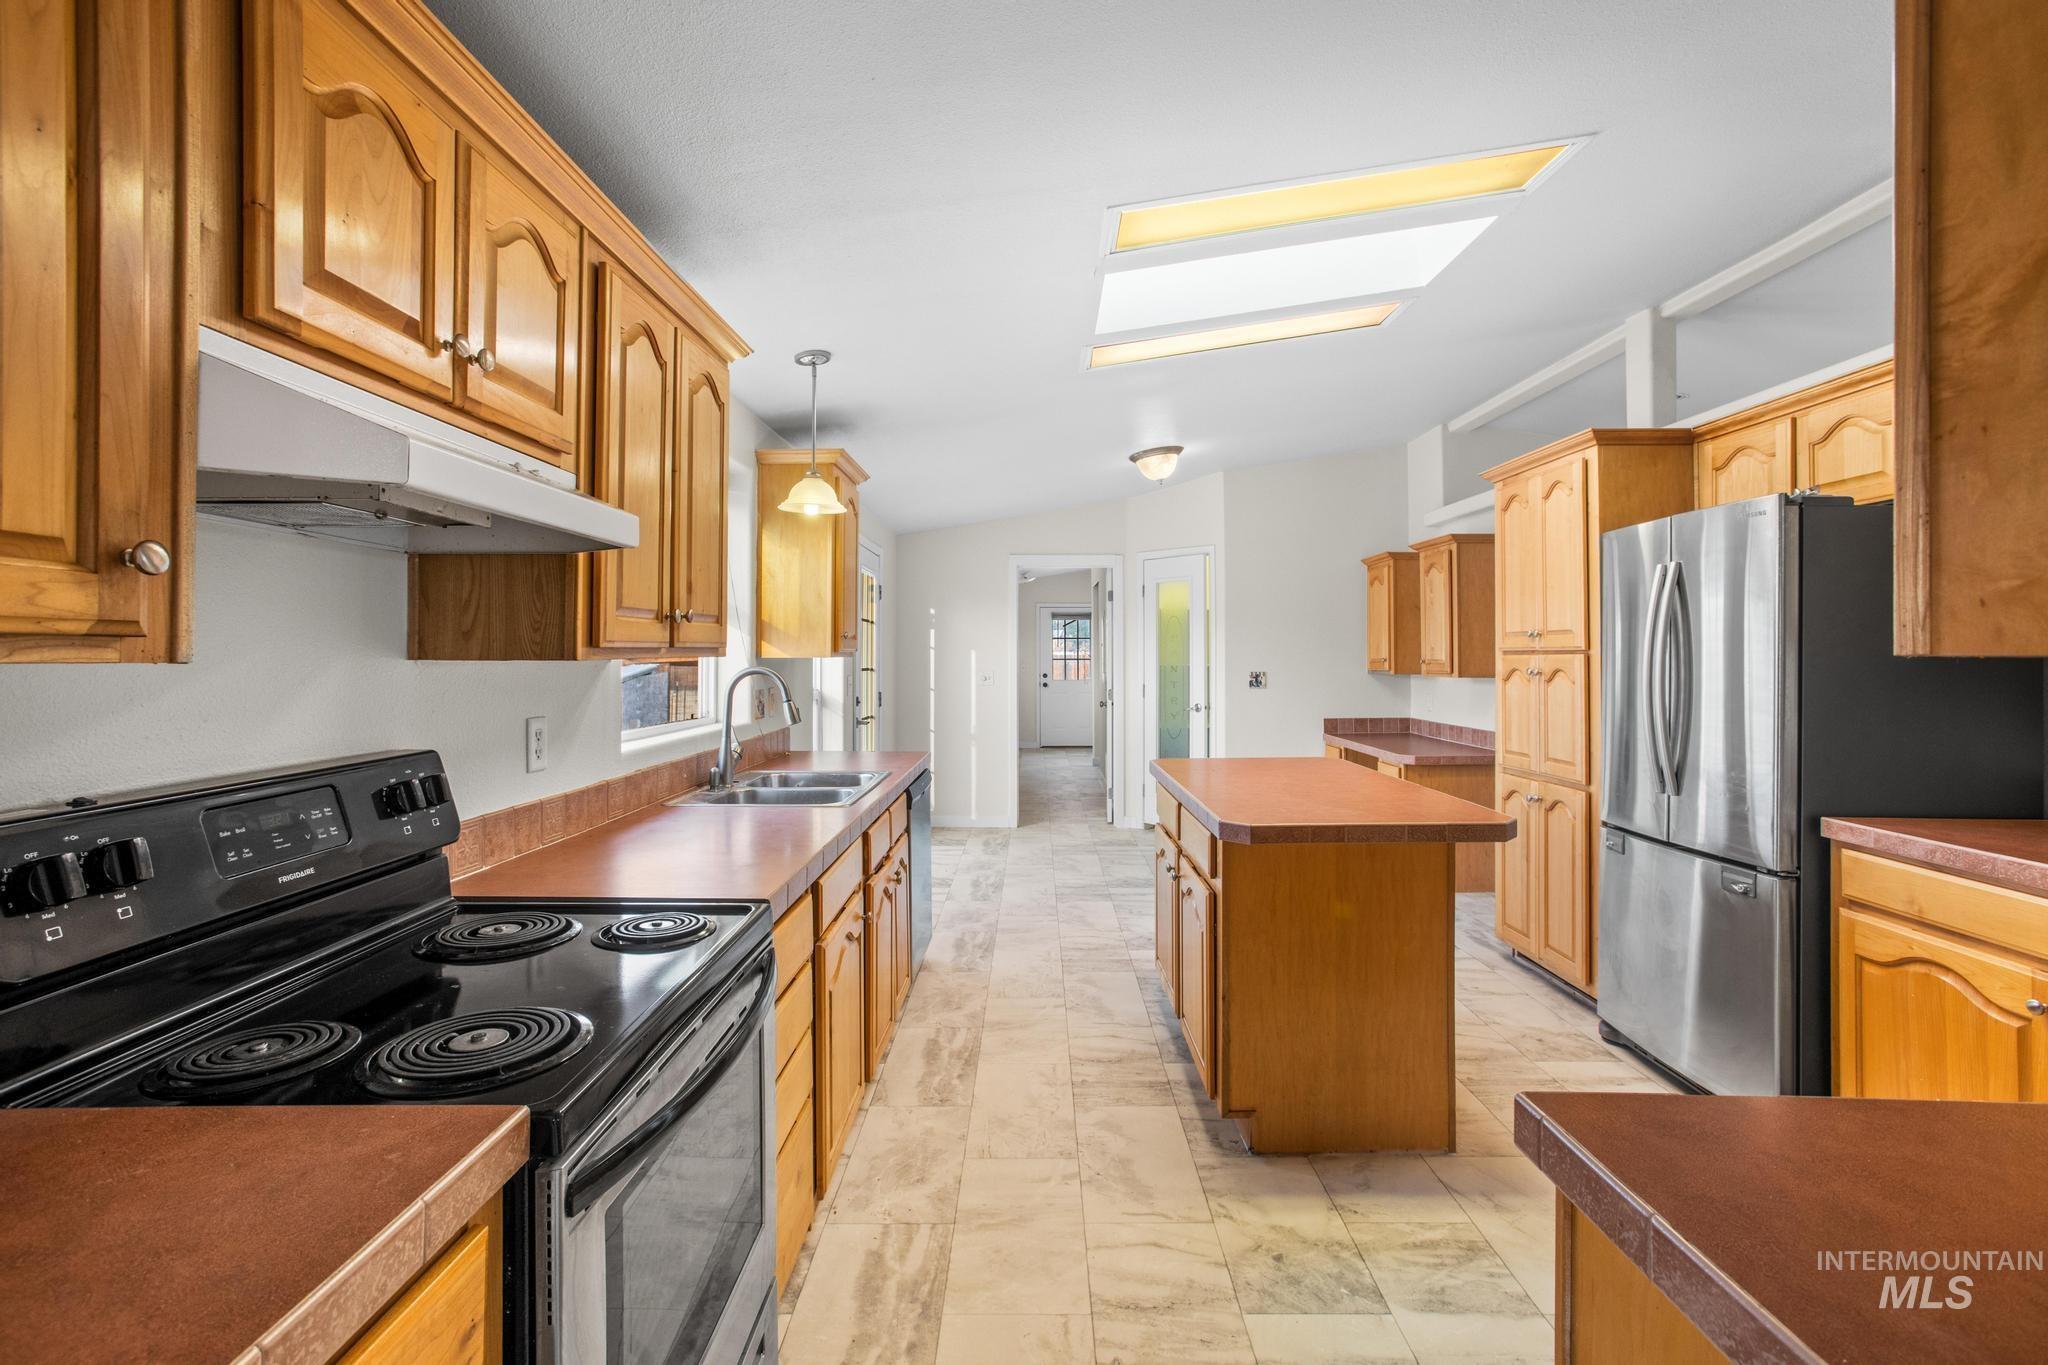
Kitchen featuring wood-finish cabinetry, a large kitchen island, stainless steel refrigerator, black electric range, and a skylight
-
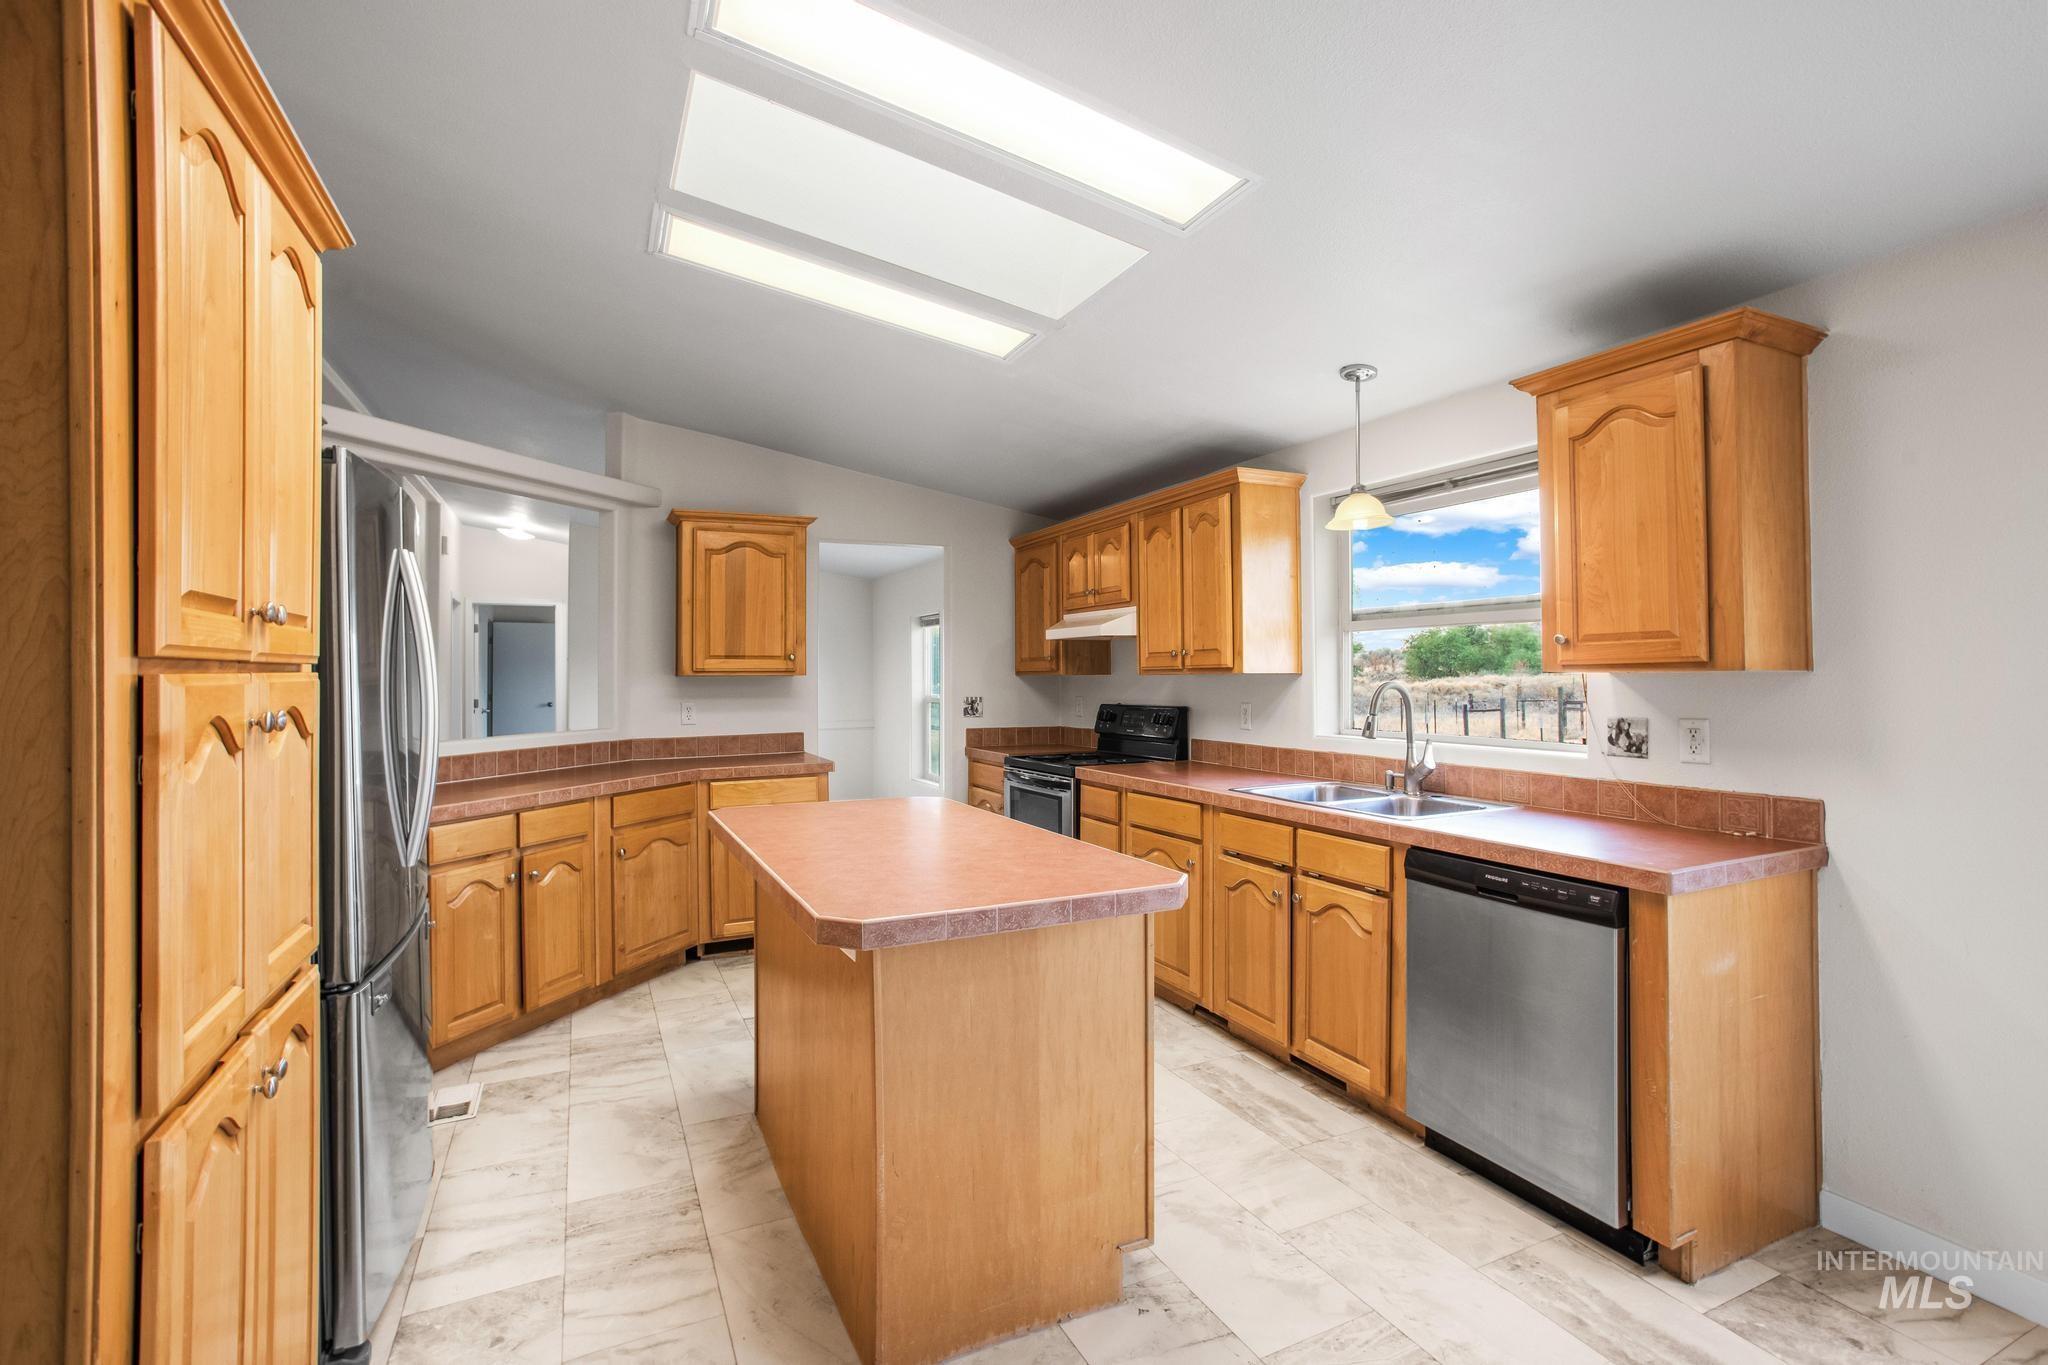
Kitchen featuring wood-finish cabinetry, a central island, stainless steel appliances, and a double basin sink
-
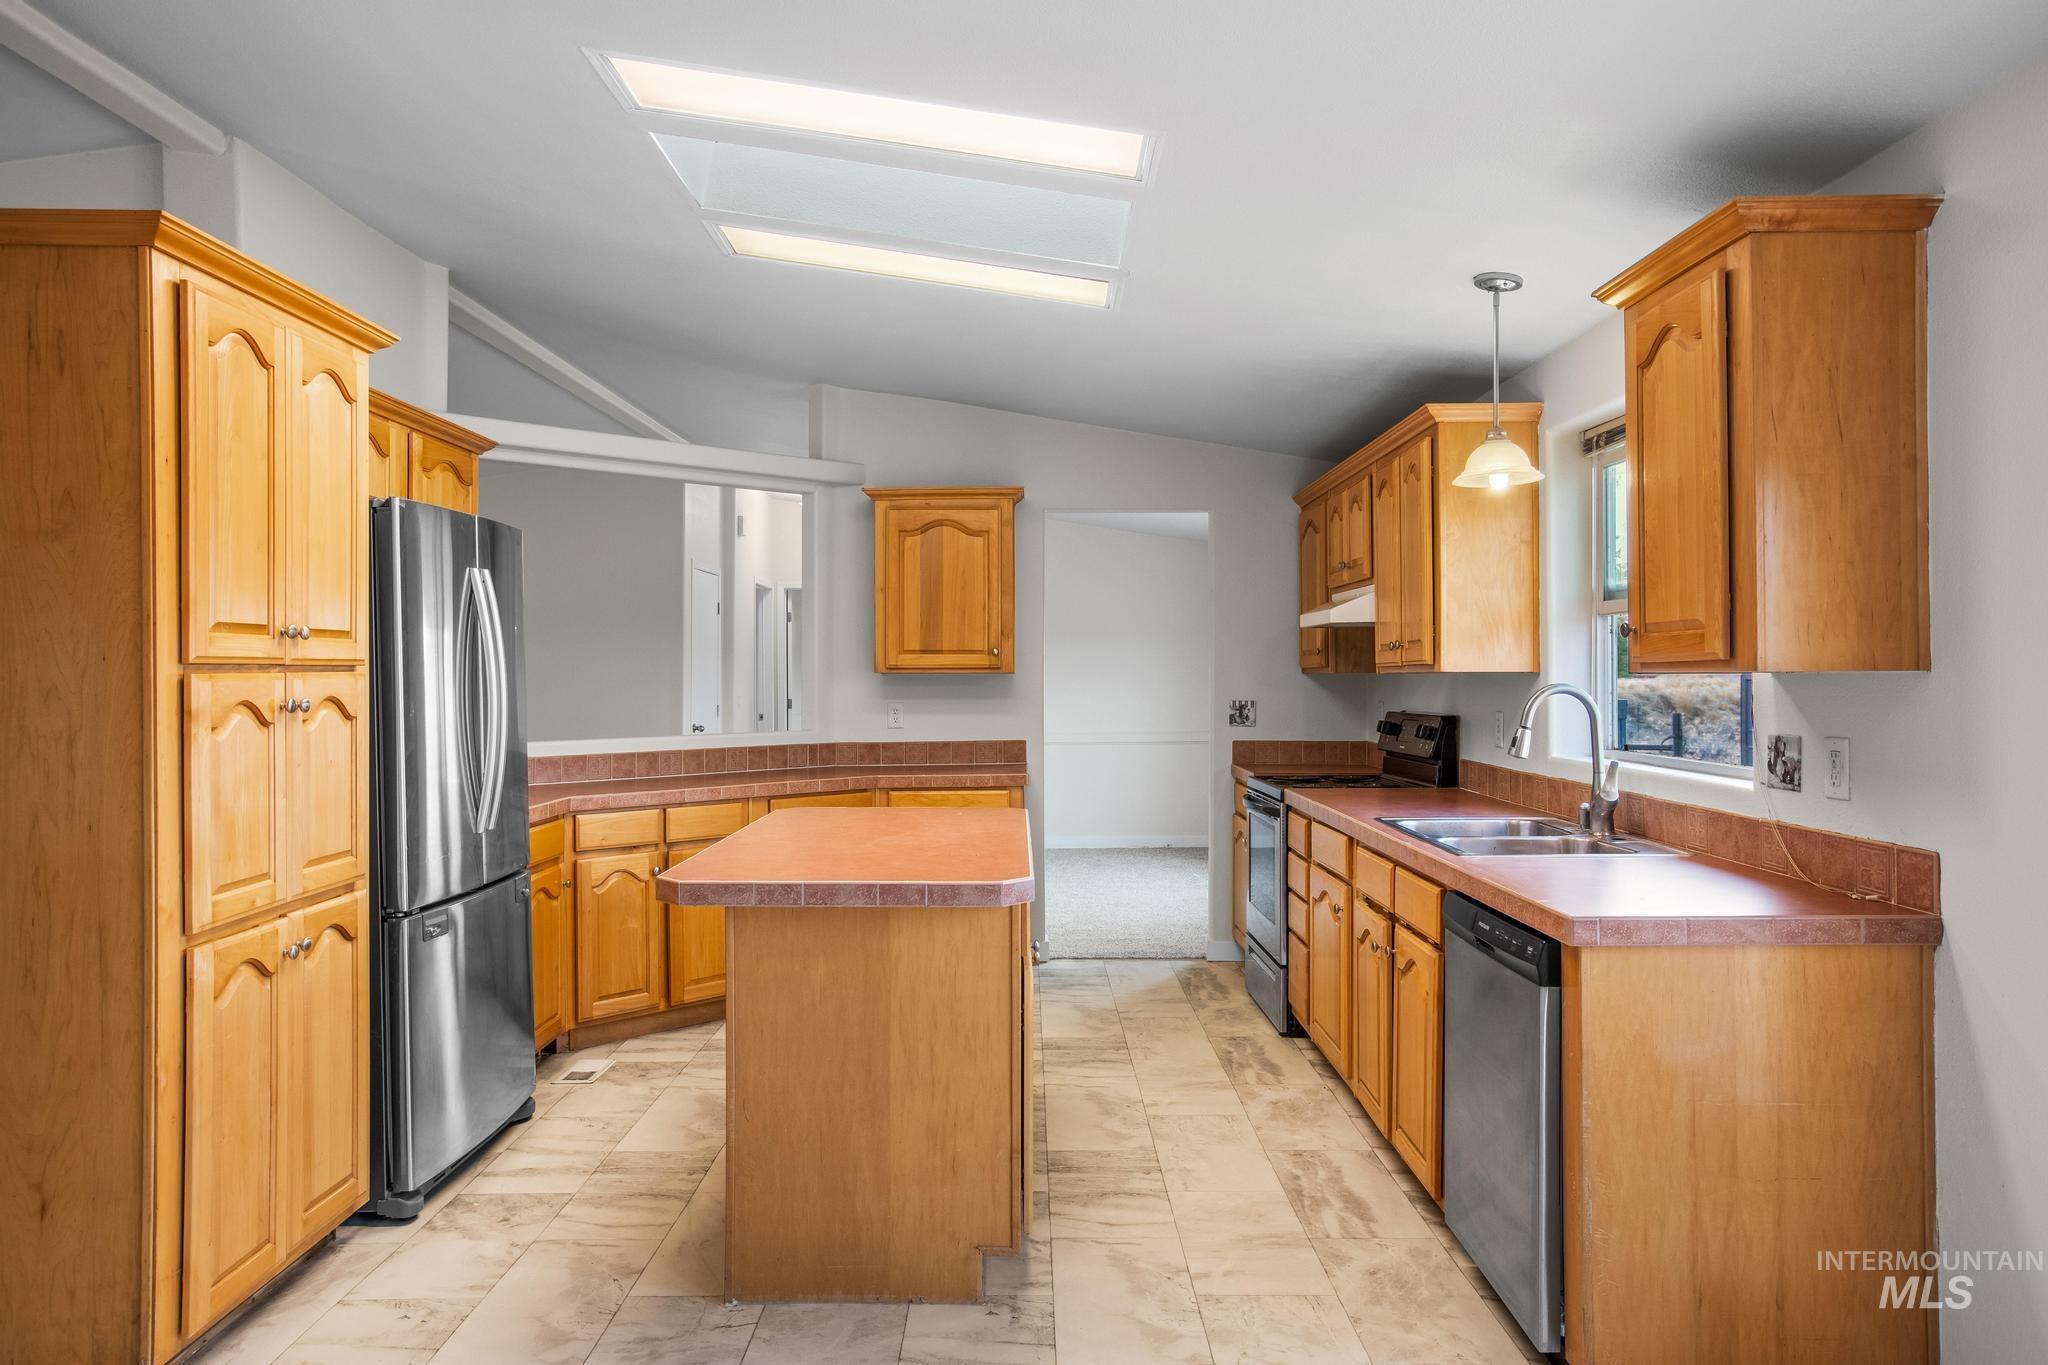
Kitchen featuring wood cabinetry, stainless steel refrigerator, stainless steel dishwasher, and a skylight
-
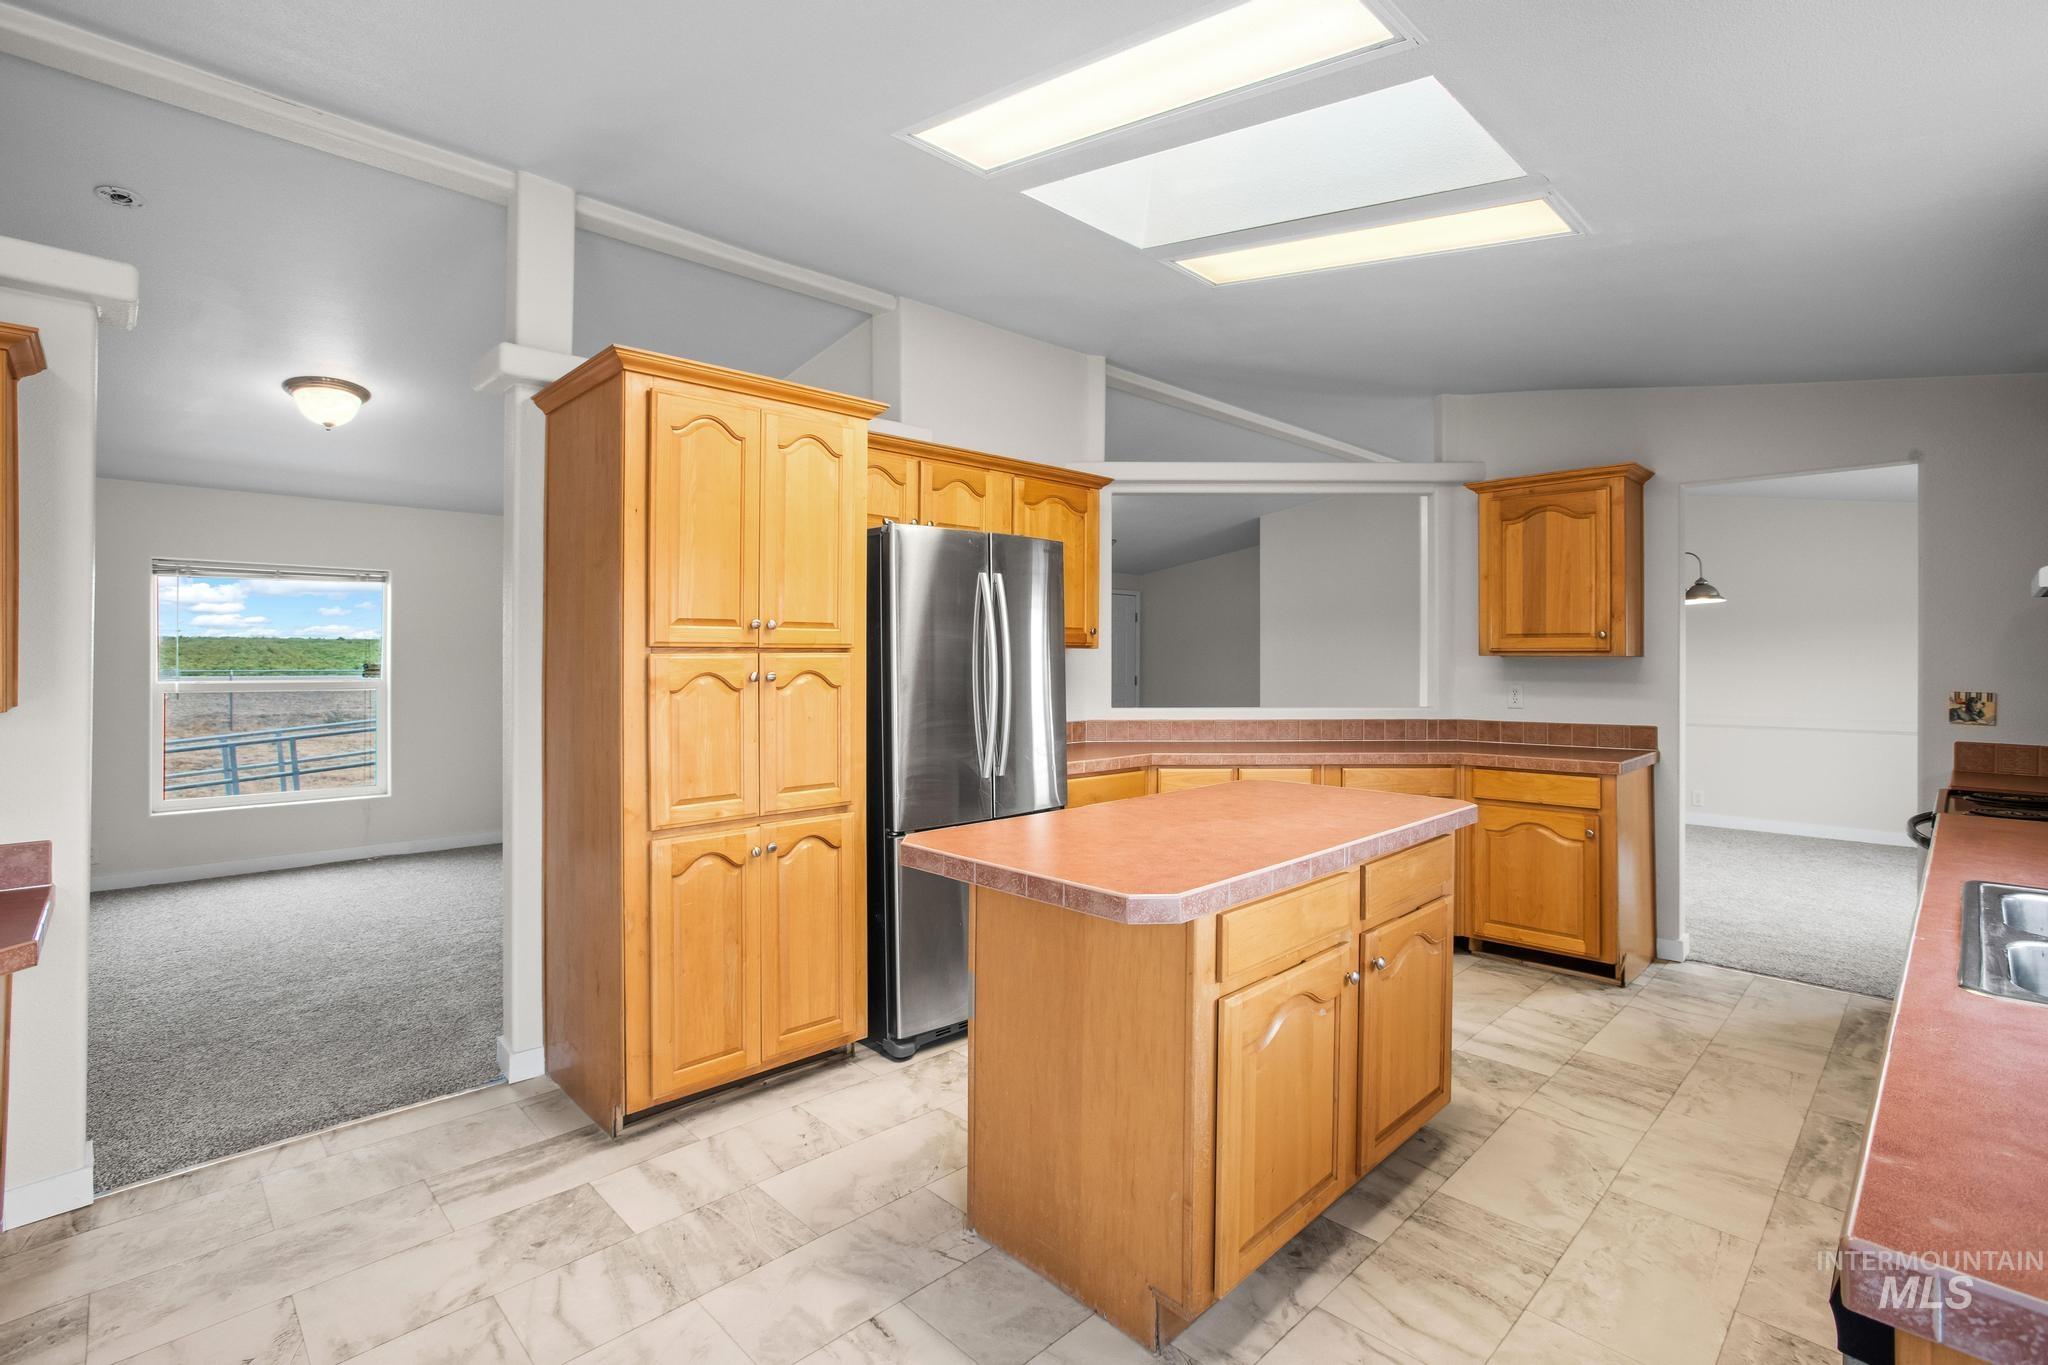
Kitchen featuring wood cabinetry, stainless steel refrigerator, center island, and tile flooring
-
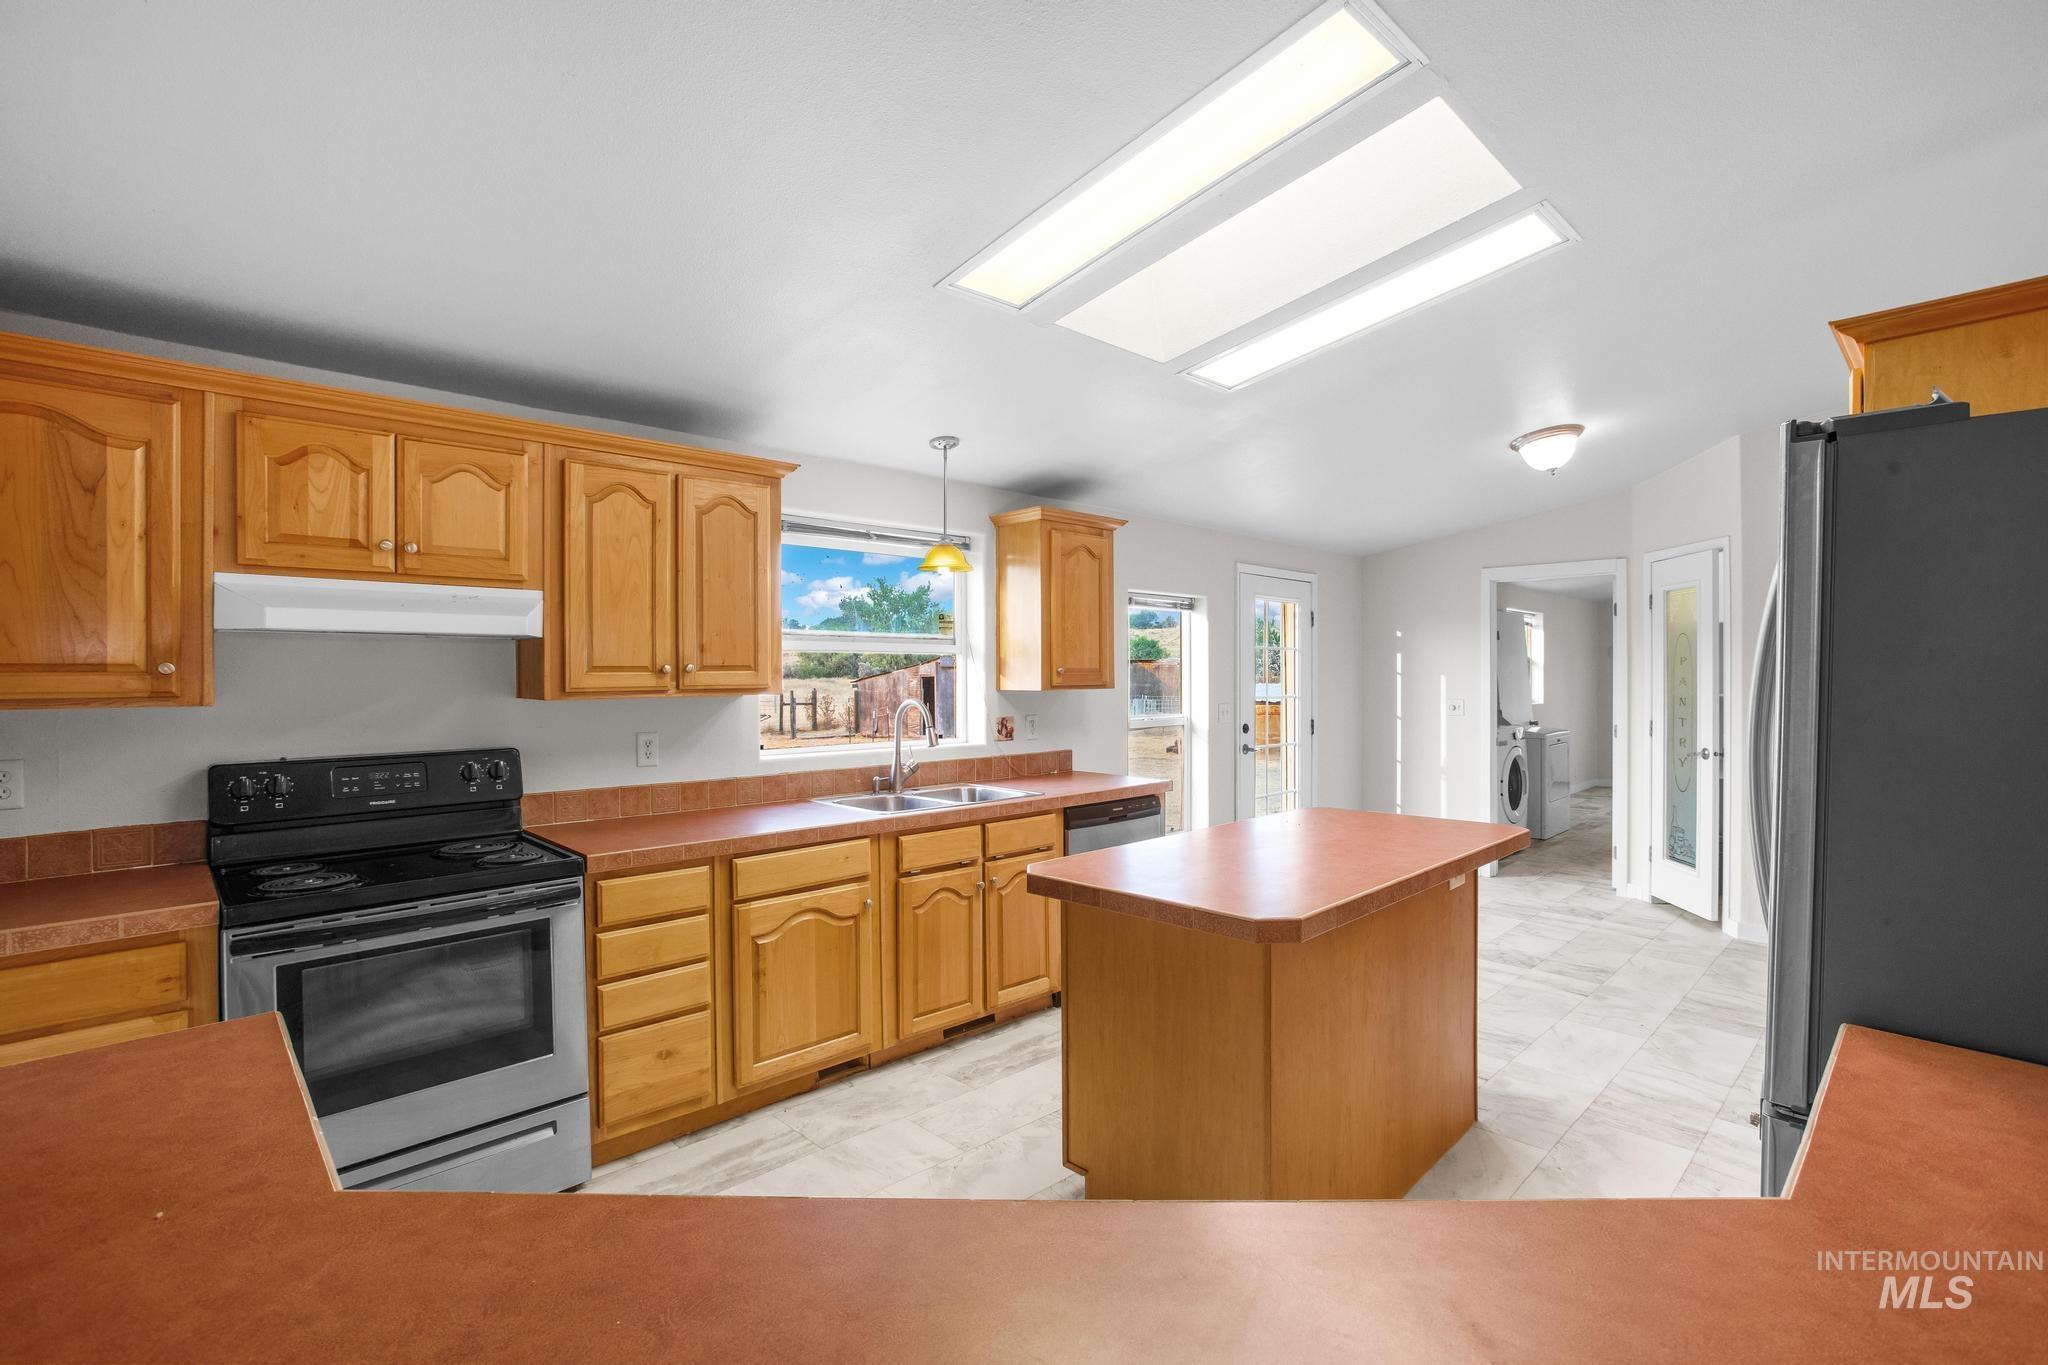
Kitchen featuring wood cabinetry, a stainless steel range, a double basin sink, and a center island with a breakfast bar
-

Light-toned cabinetry with a built-in dishwasher, white tile flooring, and a glass-paneled exterior door
-

Kitchen featuring a stainless steel refrigerator, light wood-finish cabinetry, a central island, skylights, and light-toned tile flooring
-
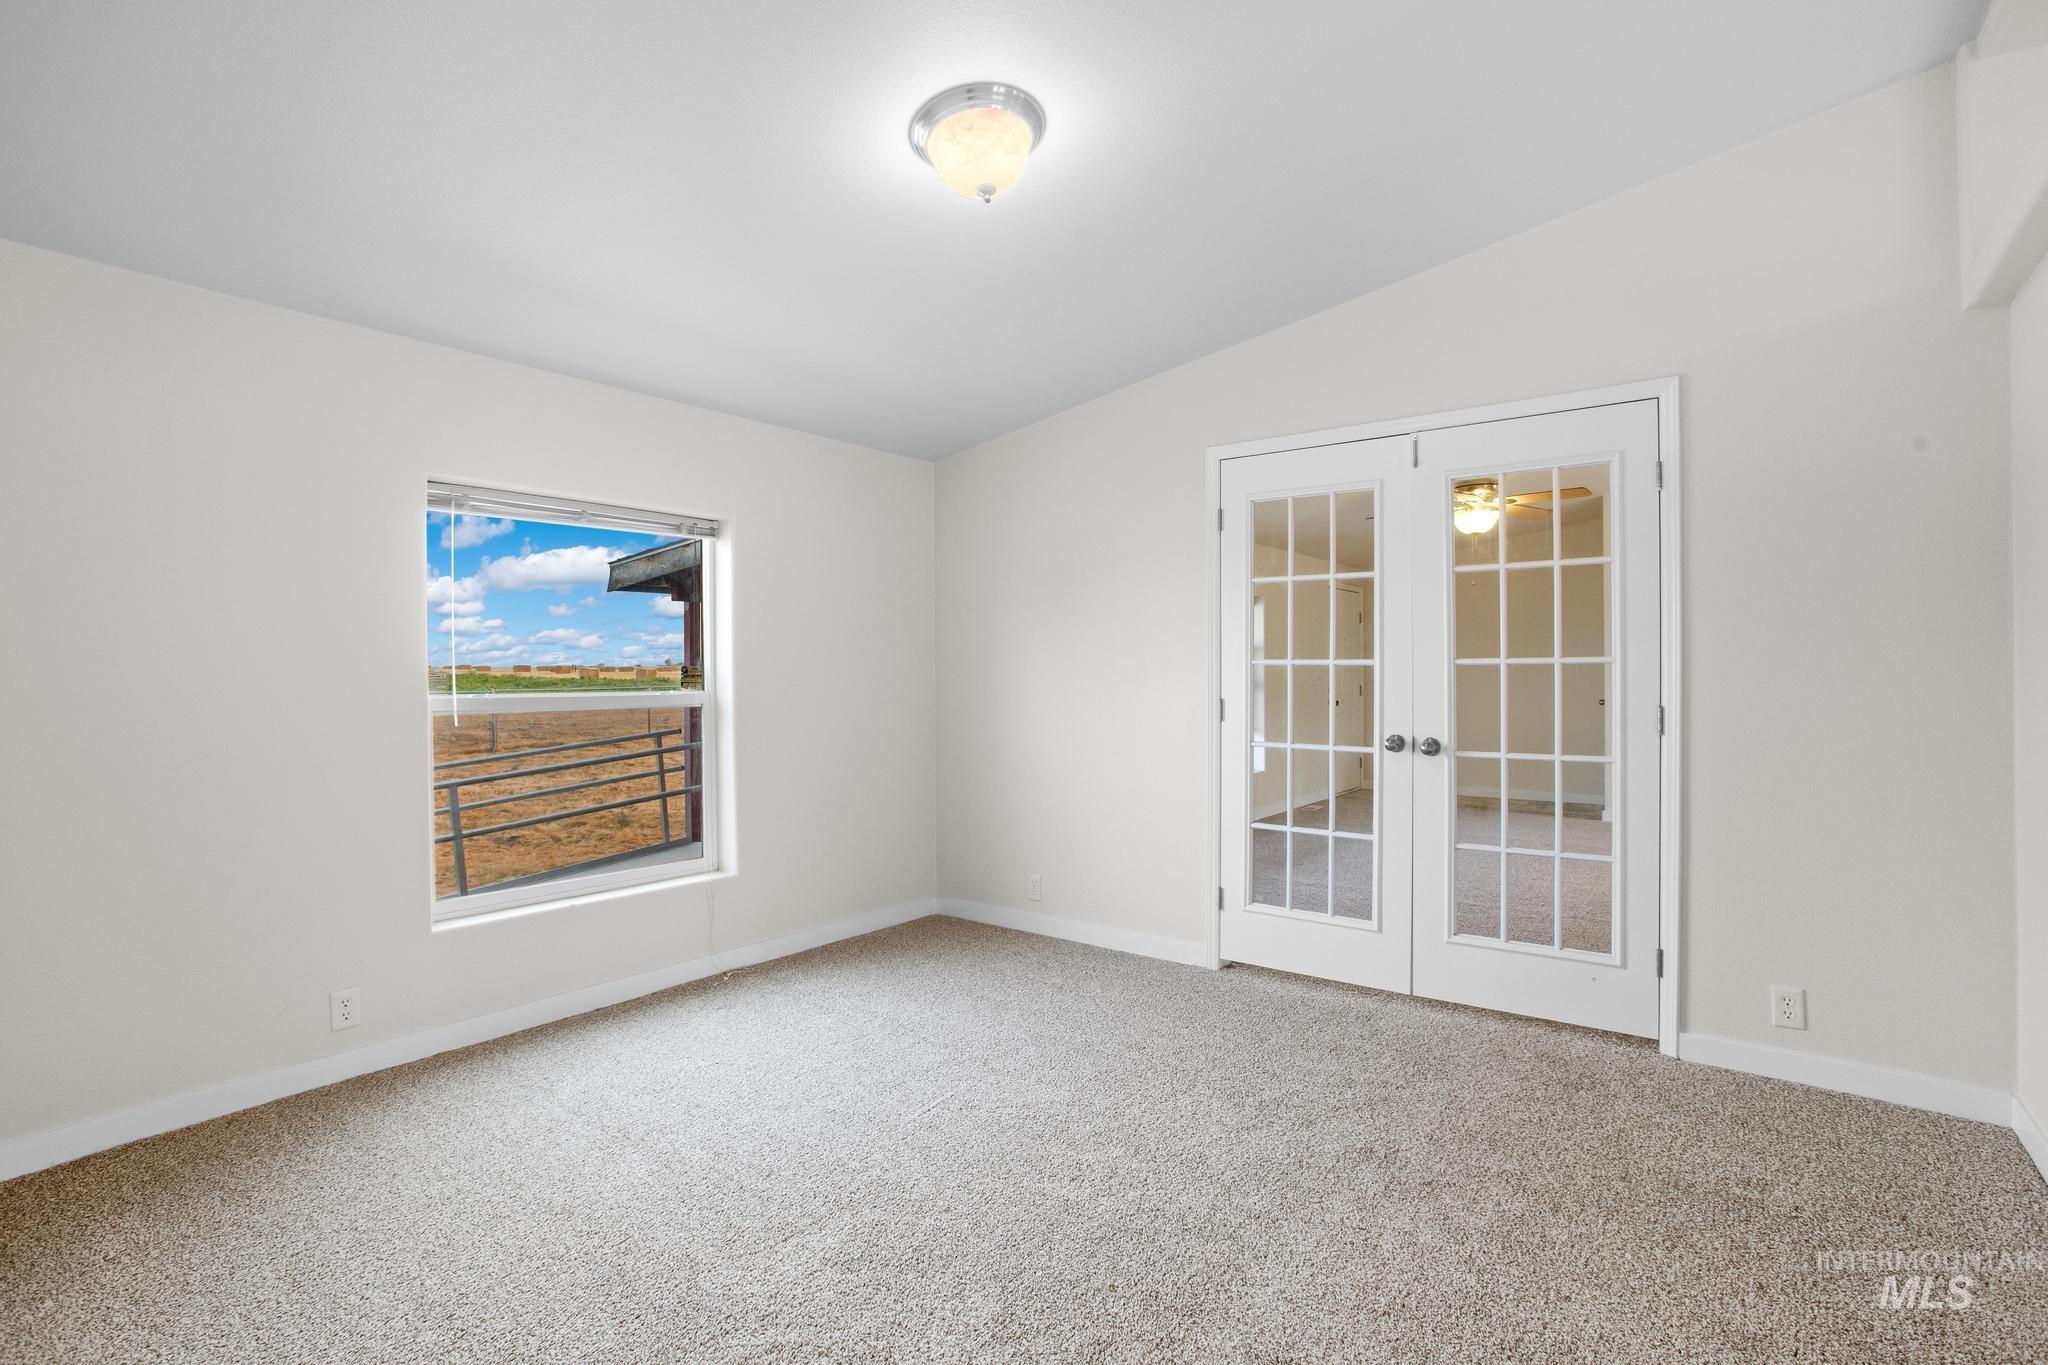
White walls with neutral carpeting
-

Carpeted interior with white walls, French doors, and a partial wall divider
-

Spacious room with plush carpeting, two windows, and a ceiling fan
-
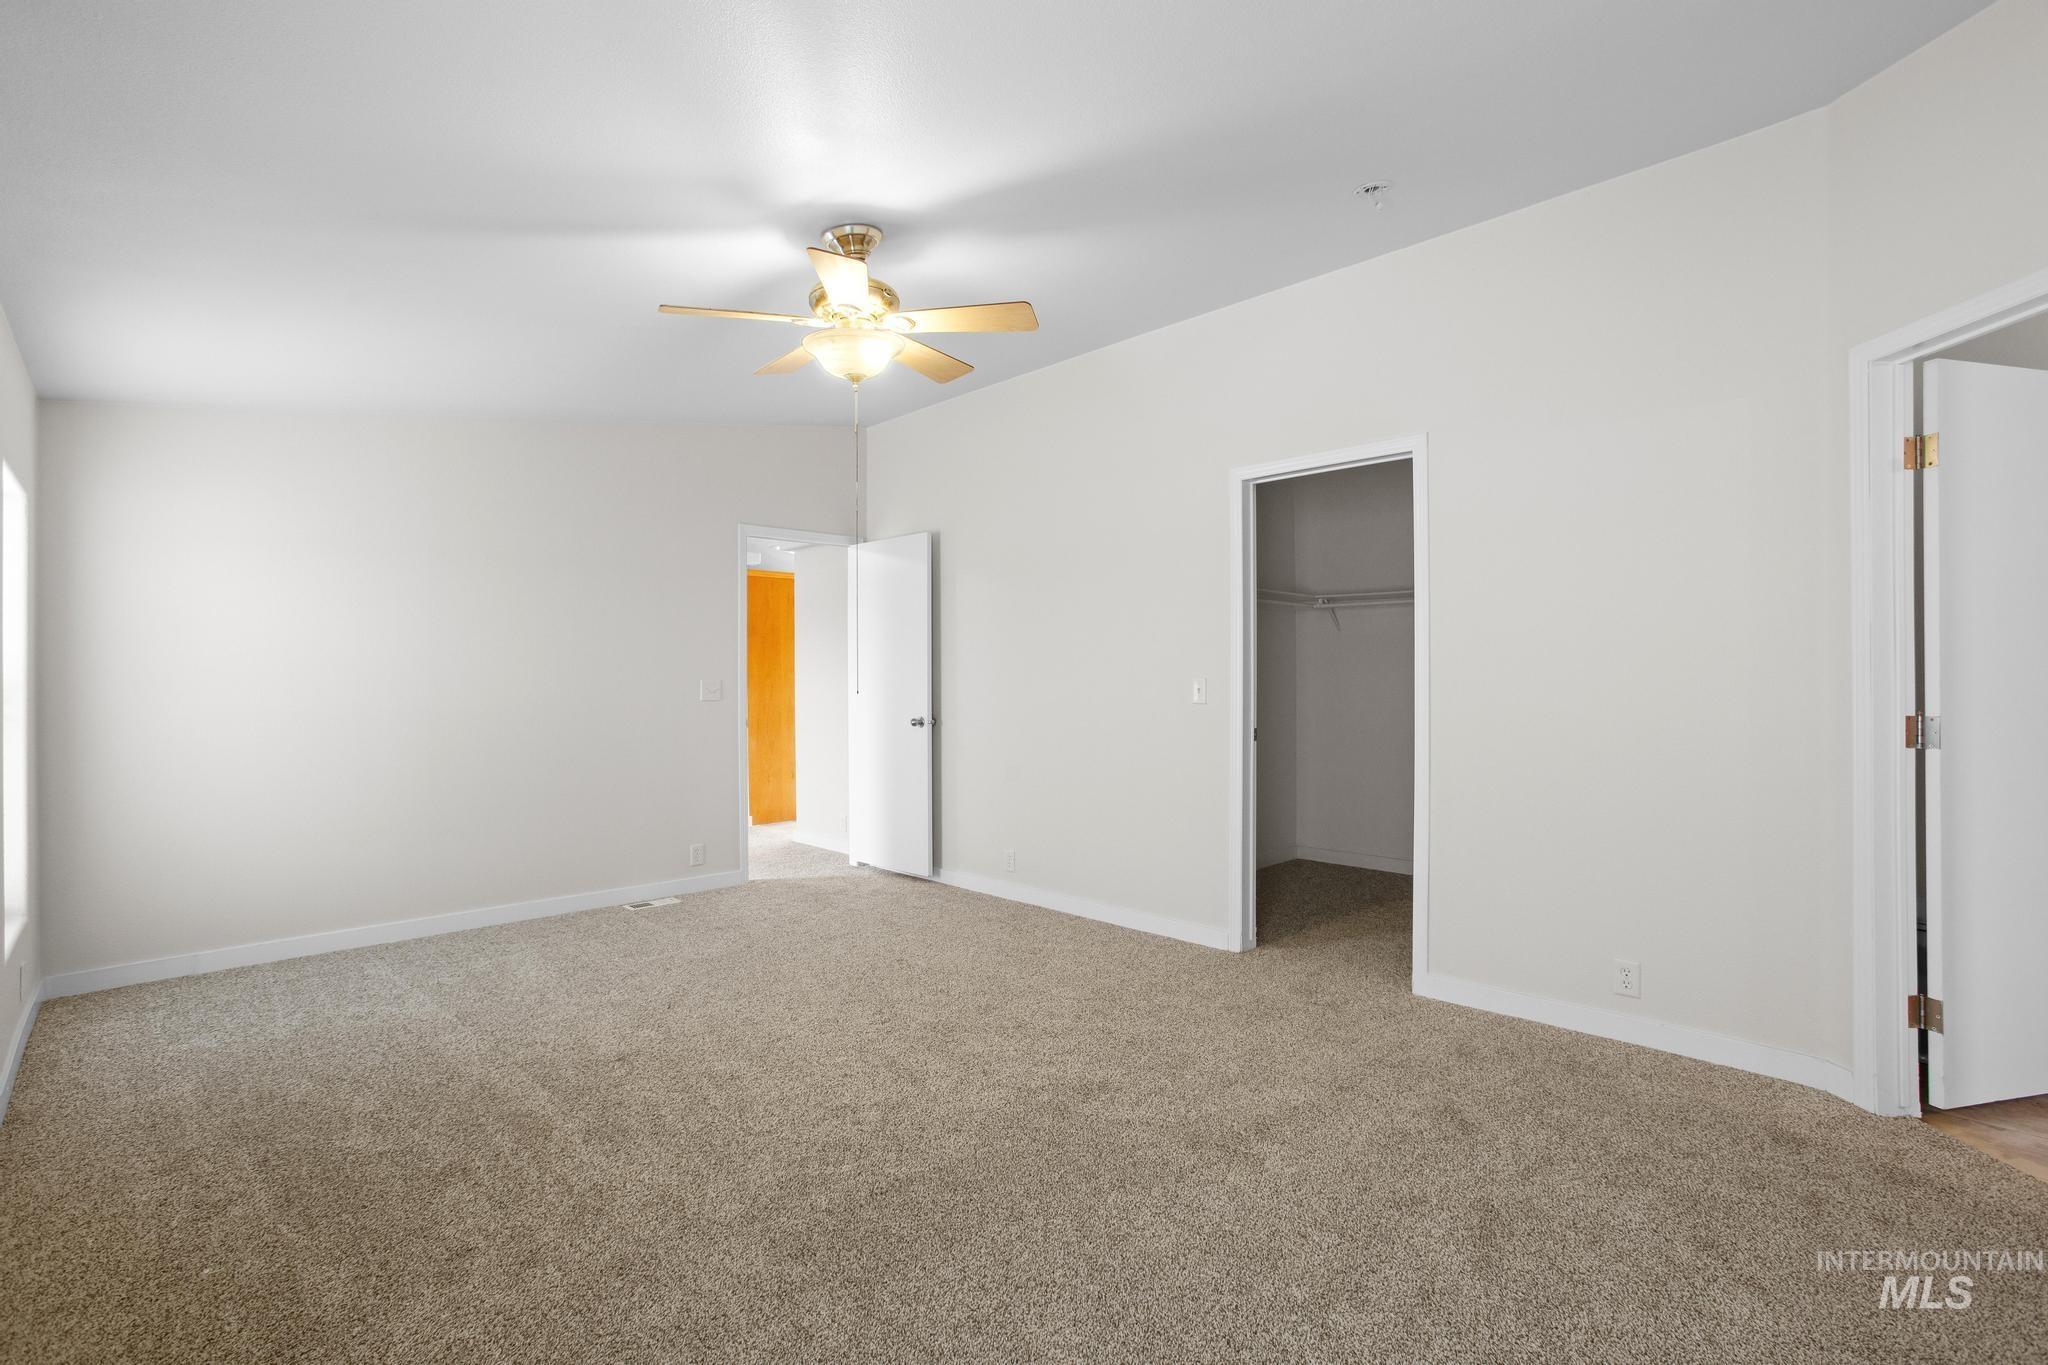
Carpeted room with a ceiling fan, white walls, and a recessed window
-
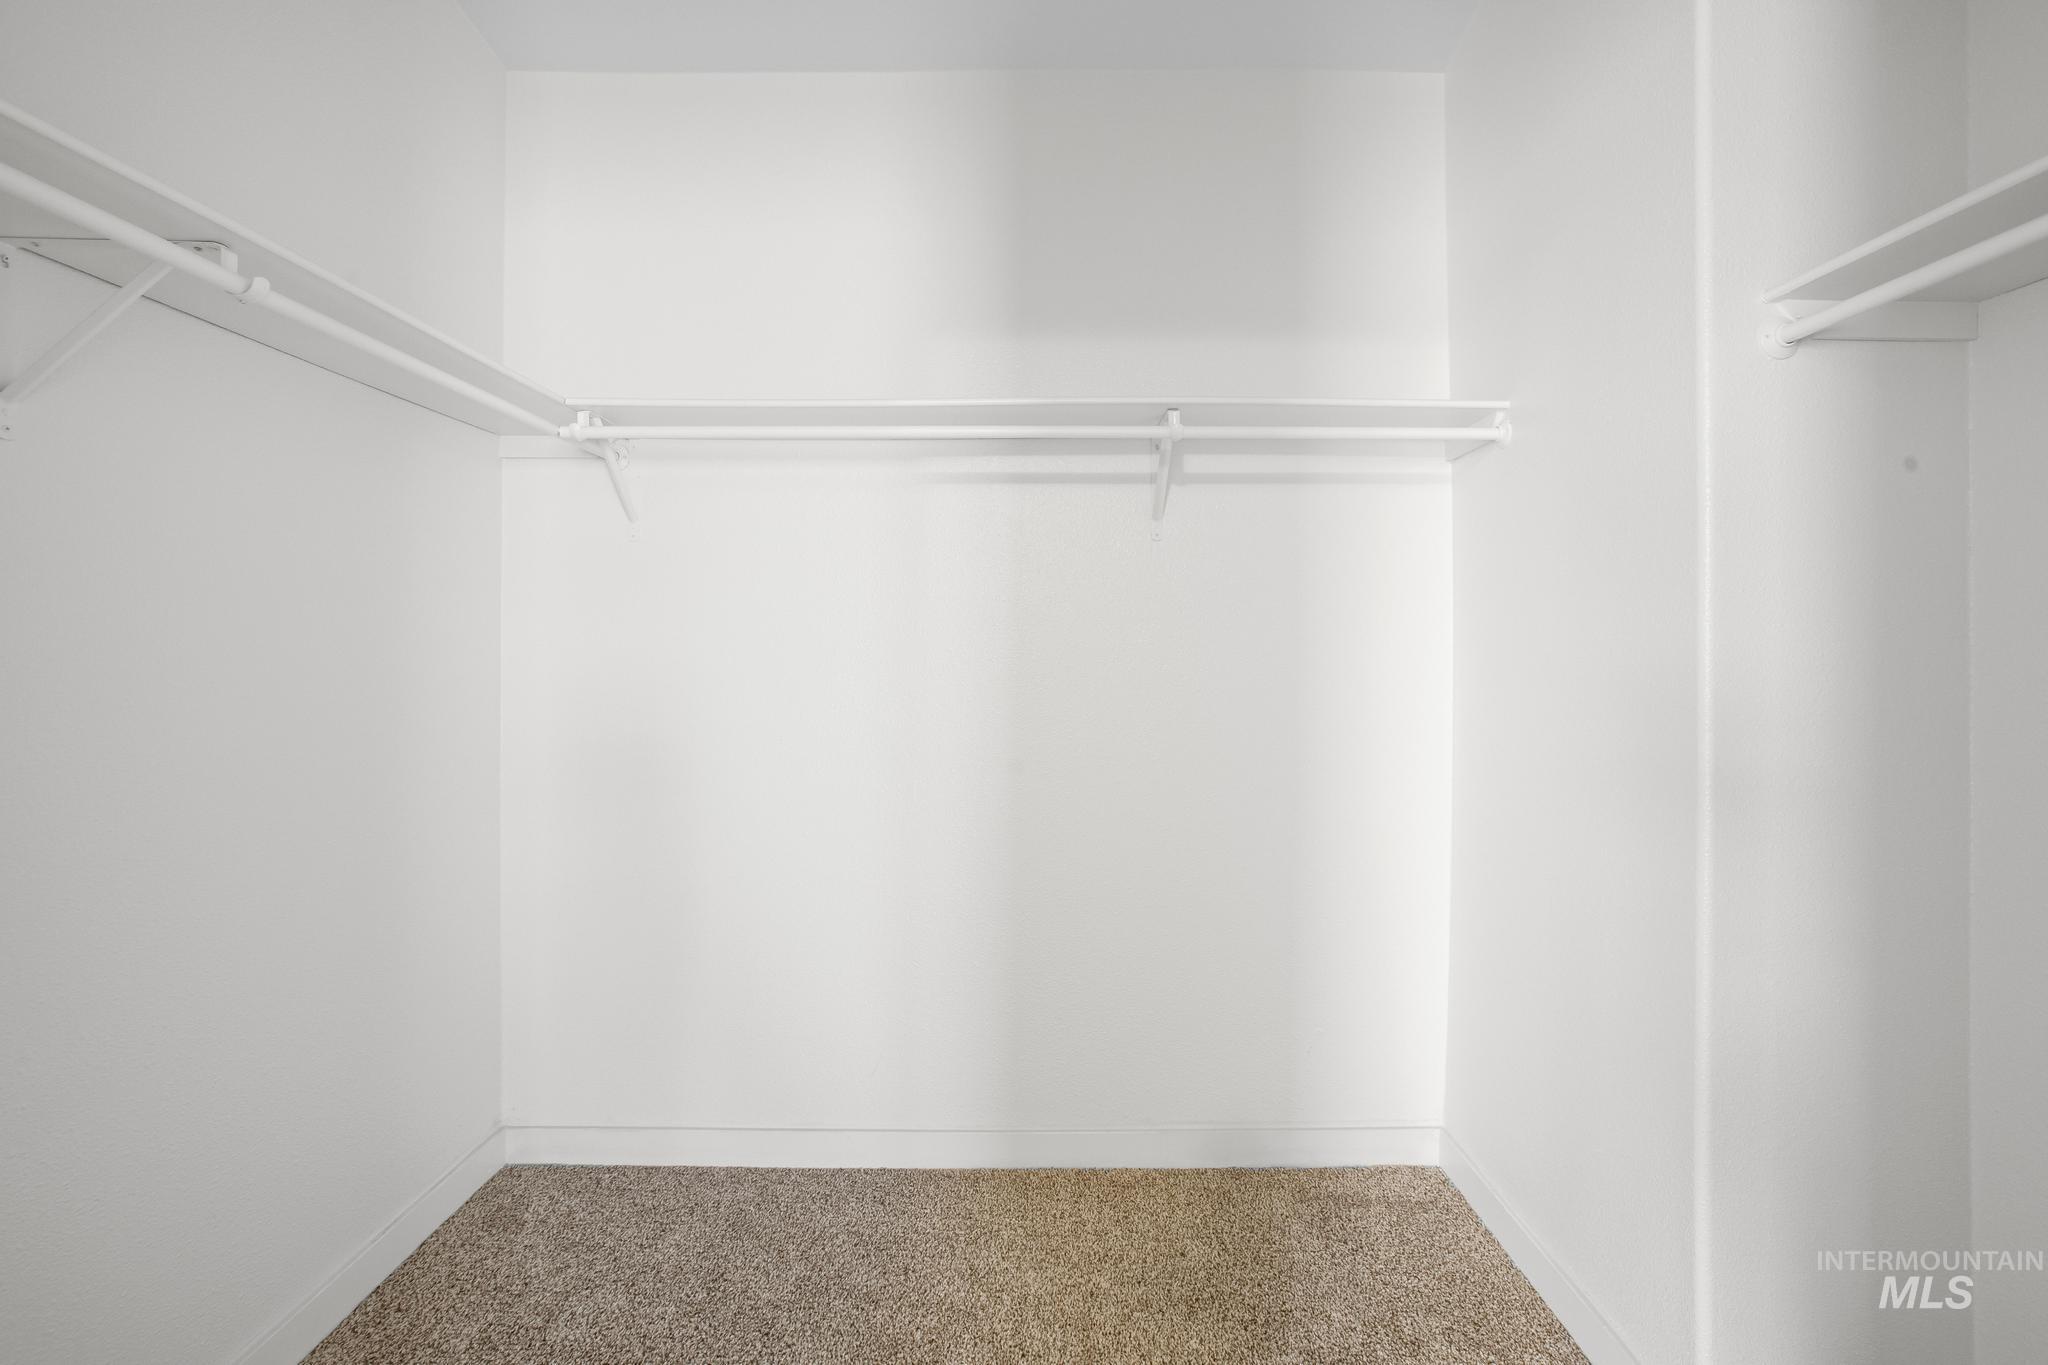
Carpeted closet with white wire shelving and hanging rods
-
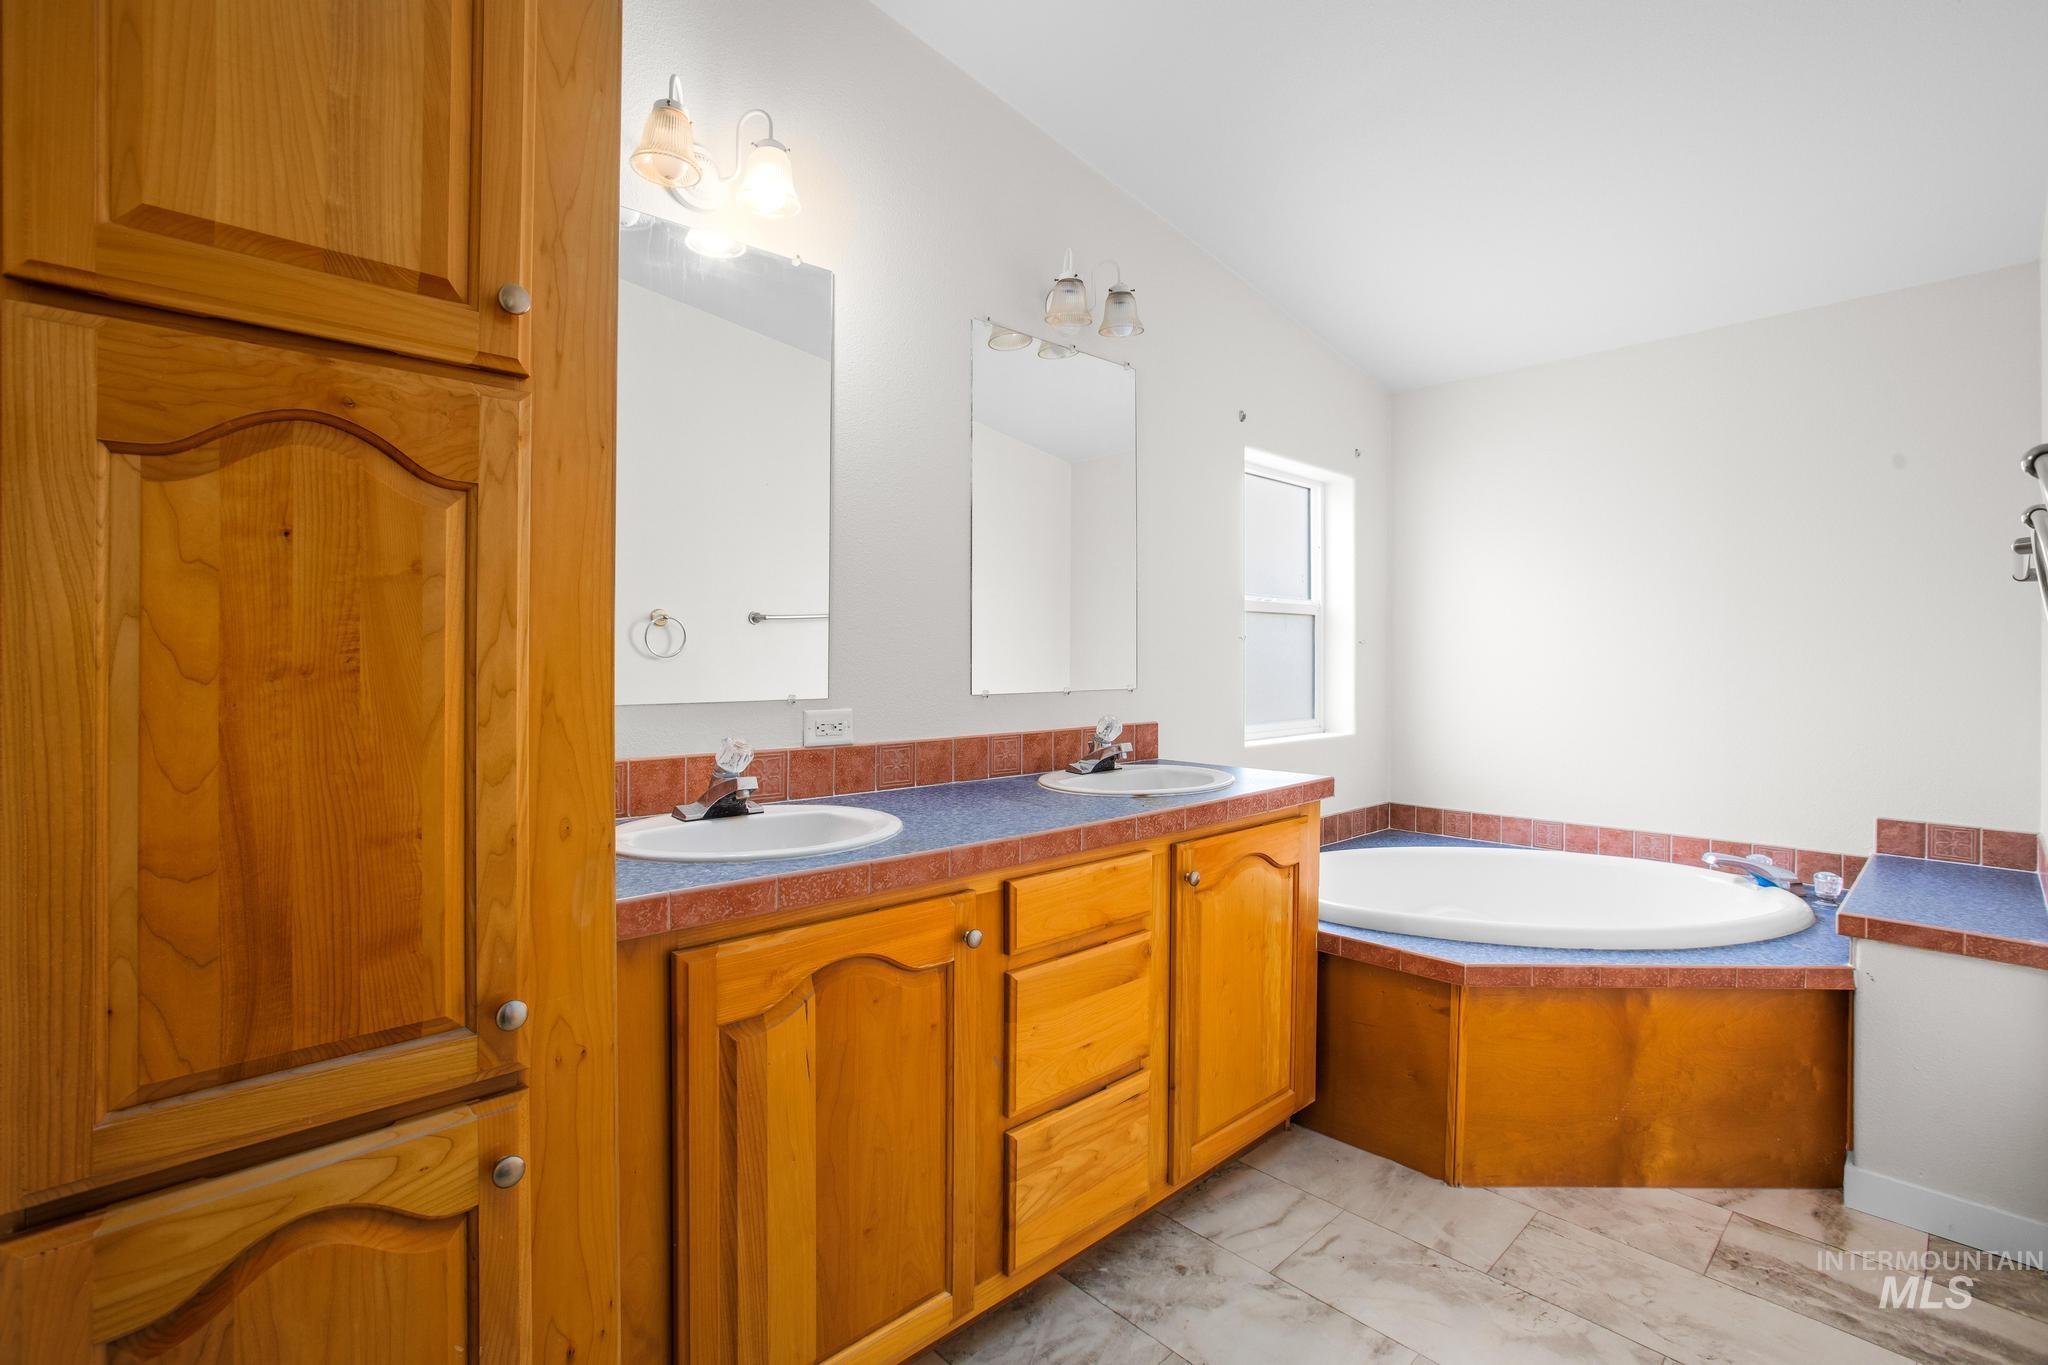
Dual vanity with integrated sinks, wood-finish cabinetry, and a built-in corner soaking tub
-
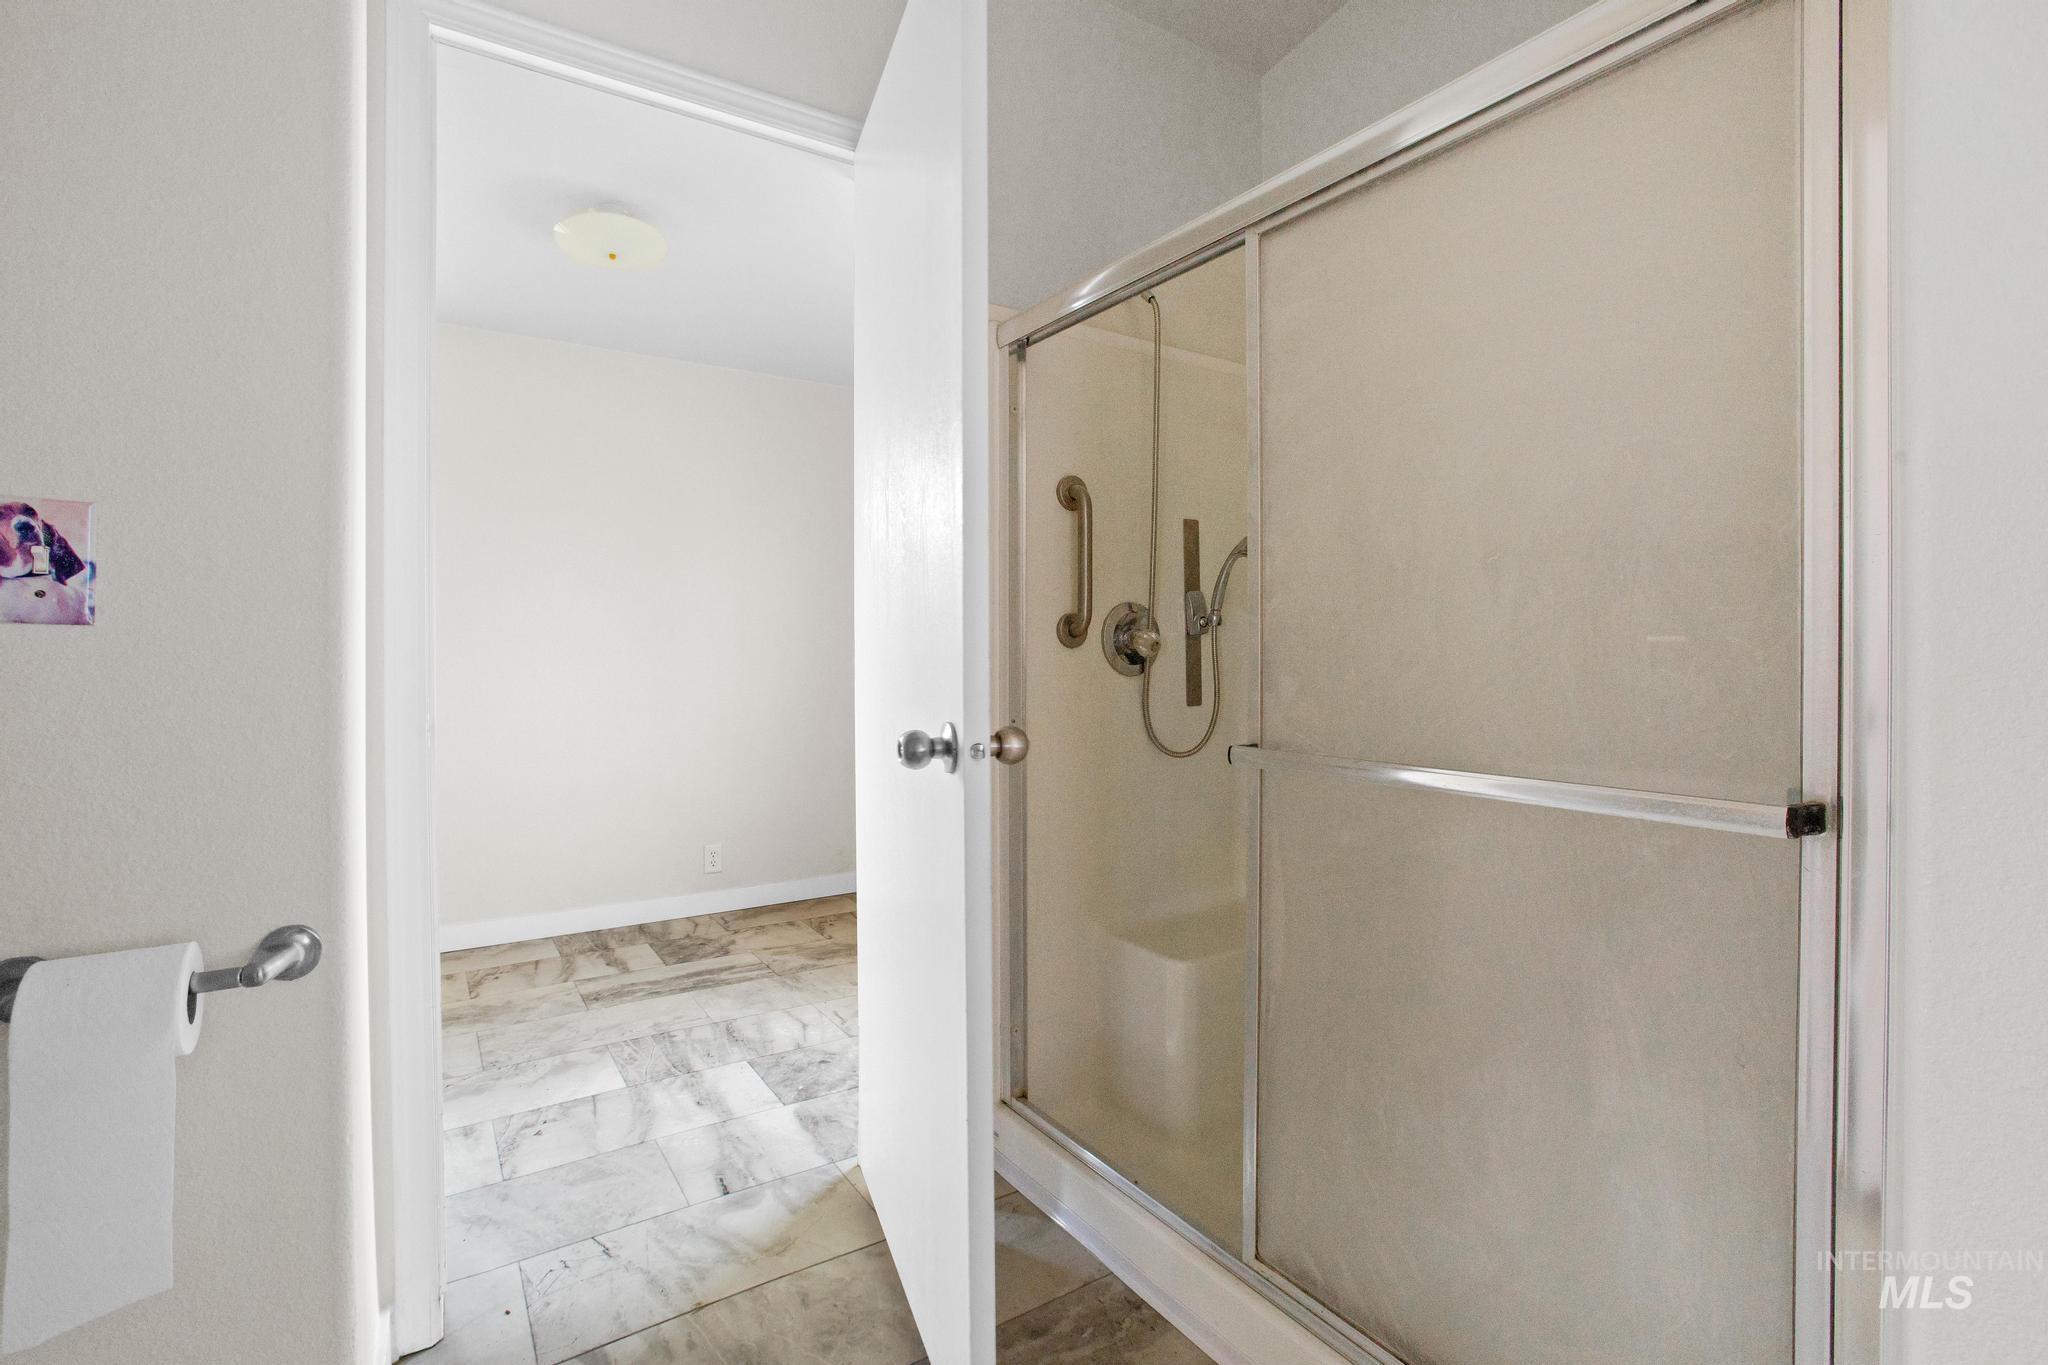
Shower enclosure with frosted glass panels, an integrated shower seat, and grab bars
-
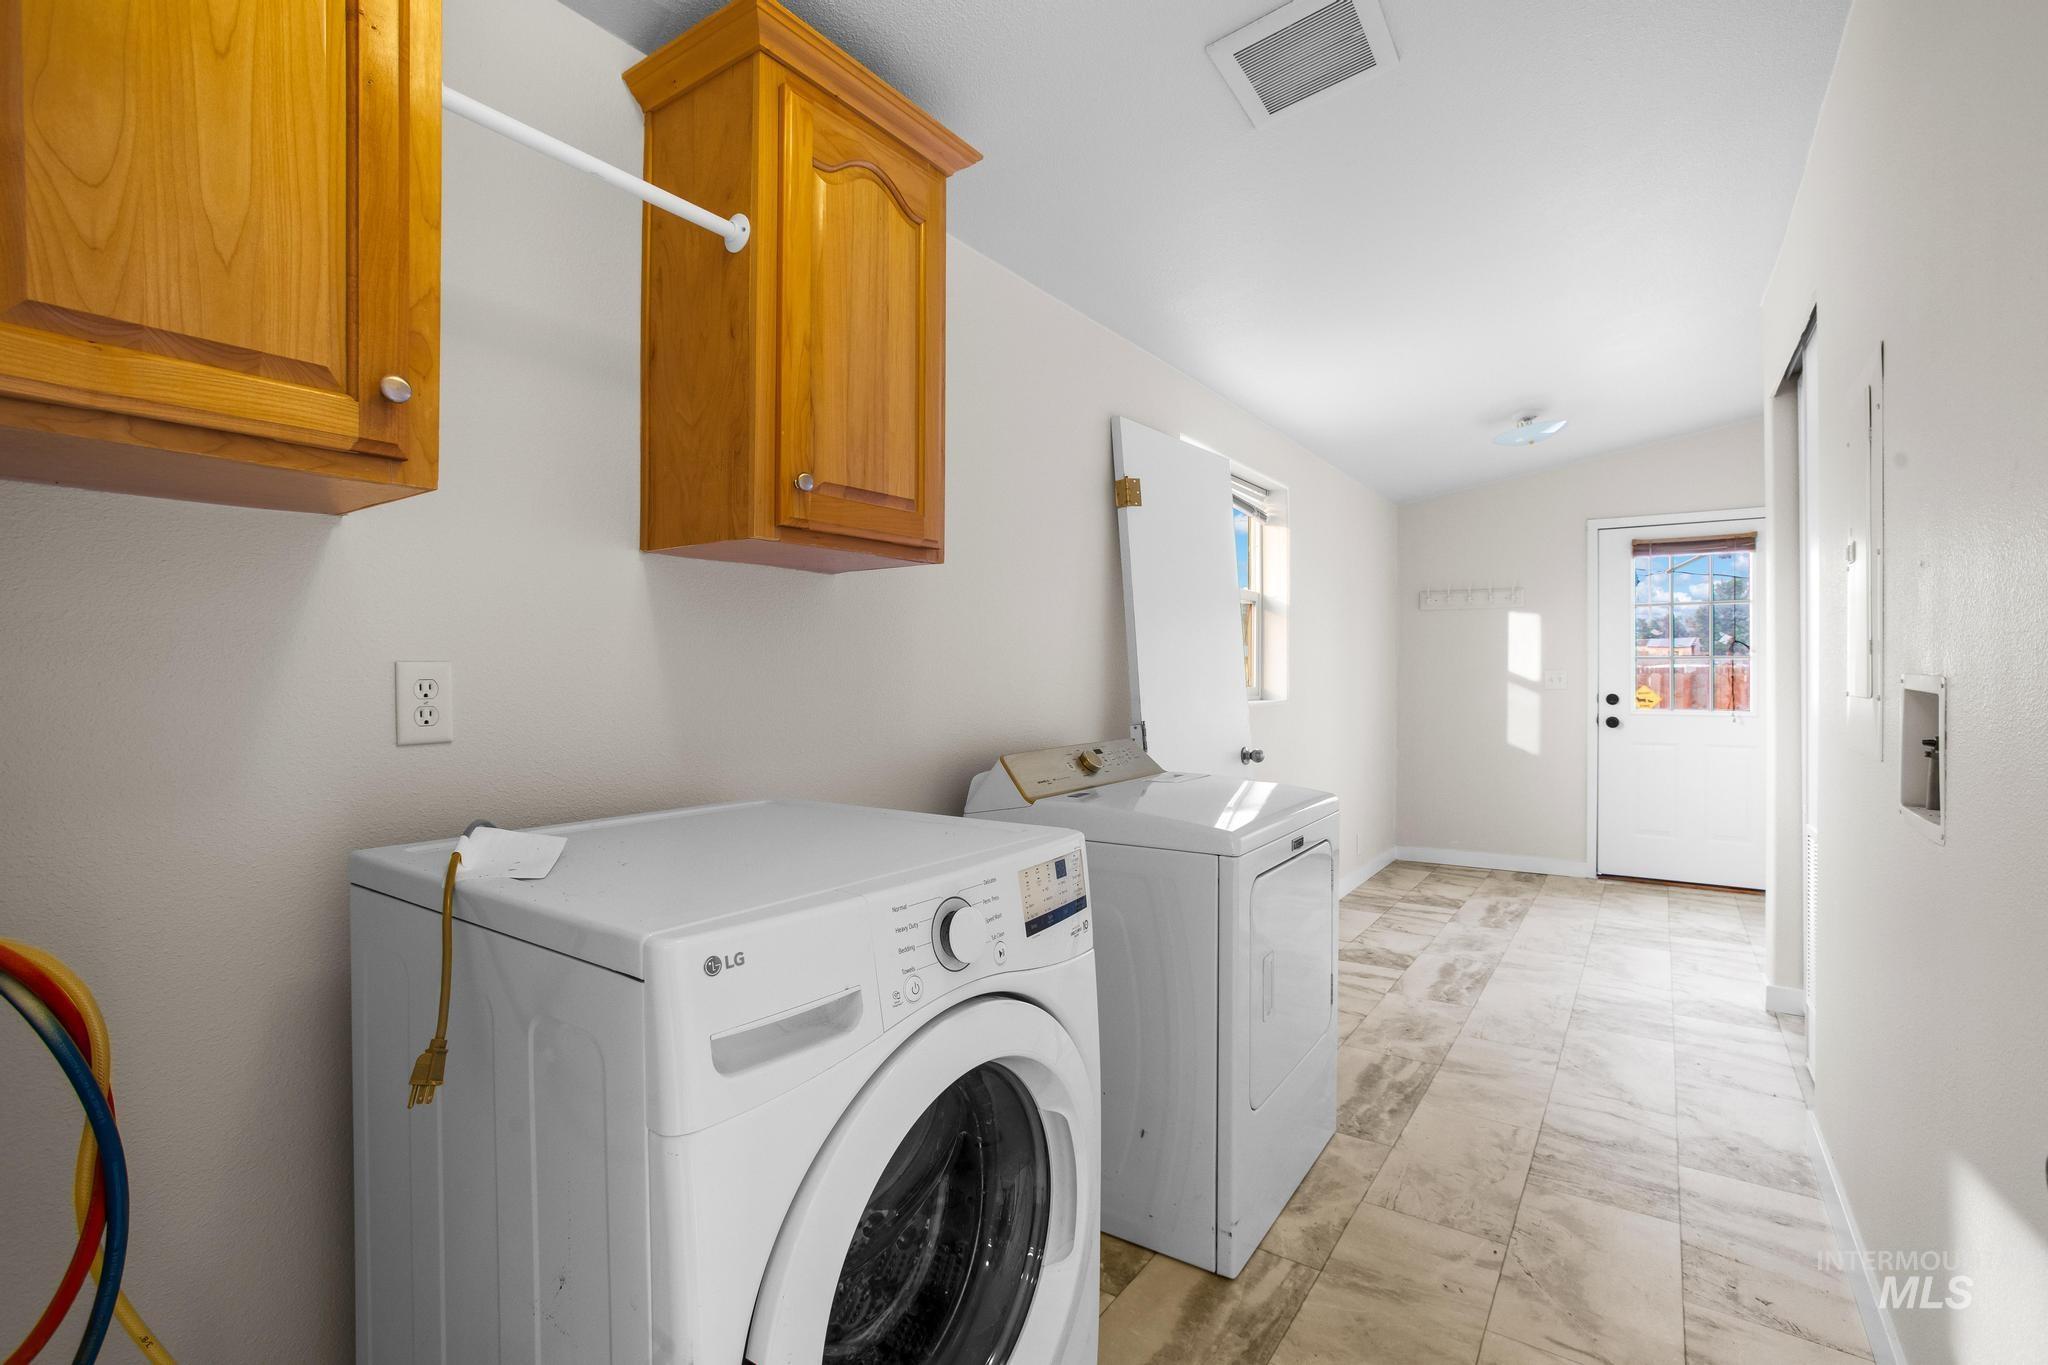
Functional laundry area featuring wood-finish cabinetry, a utility hanging rod, light-toned tile flooring, and direct exterior access
-
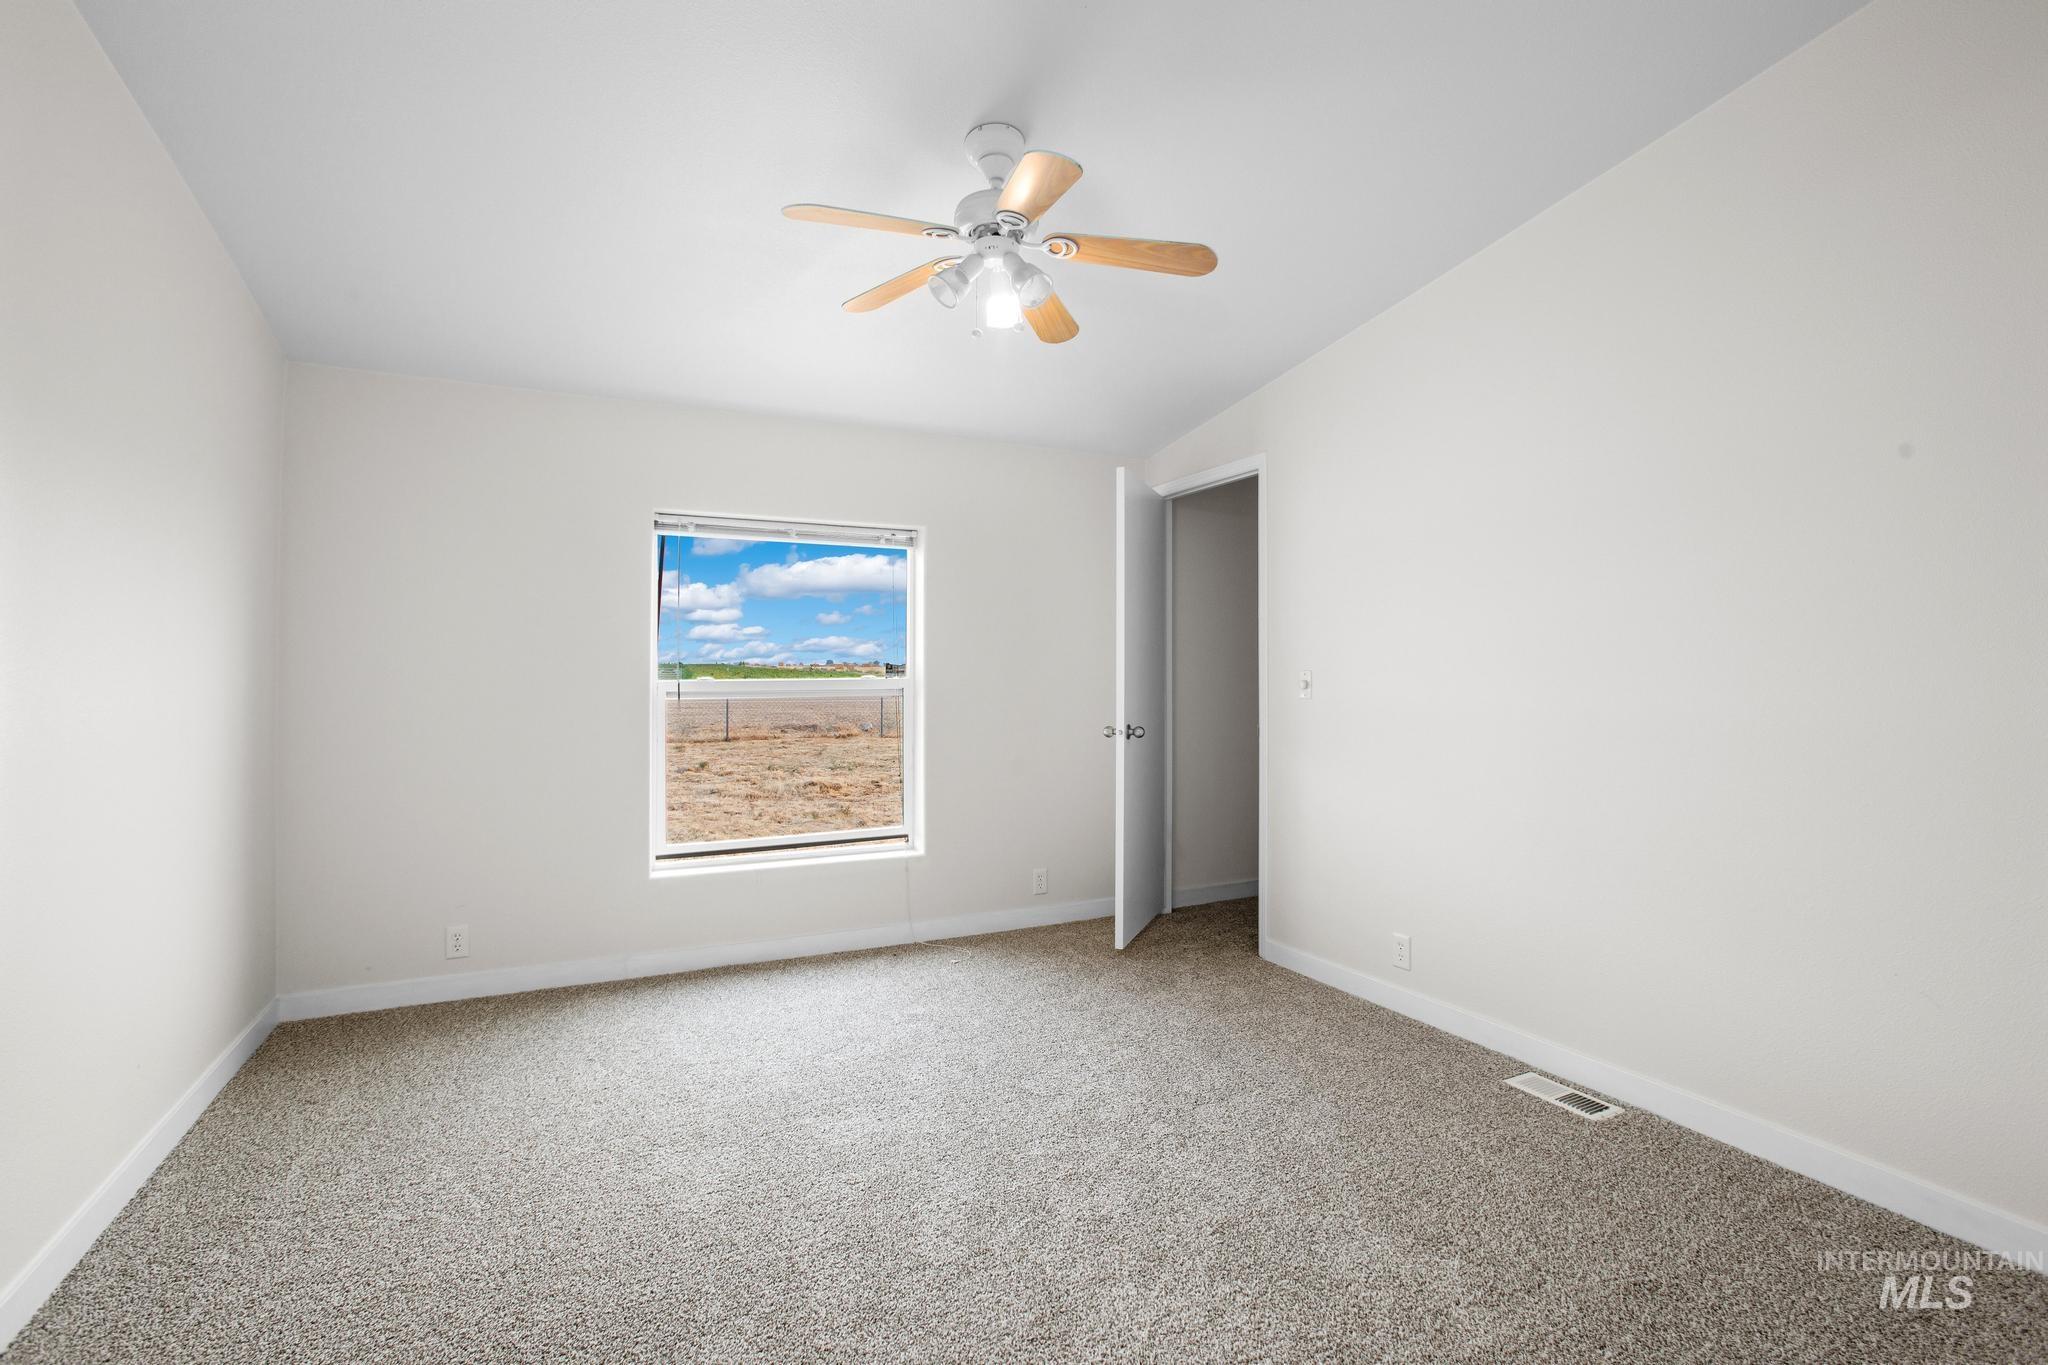
Neutral wall finishes, textured carpeting, contemporary ceiling fan, single window, and a single door opening
-

White tub and shower combination with a grab bar, wood-finish vanity with a drop-in sink, and a framed mirror
-
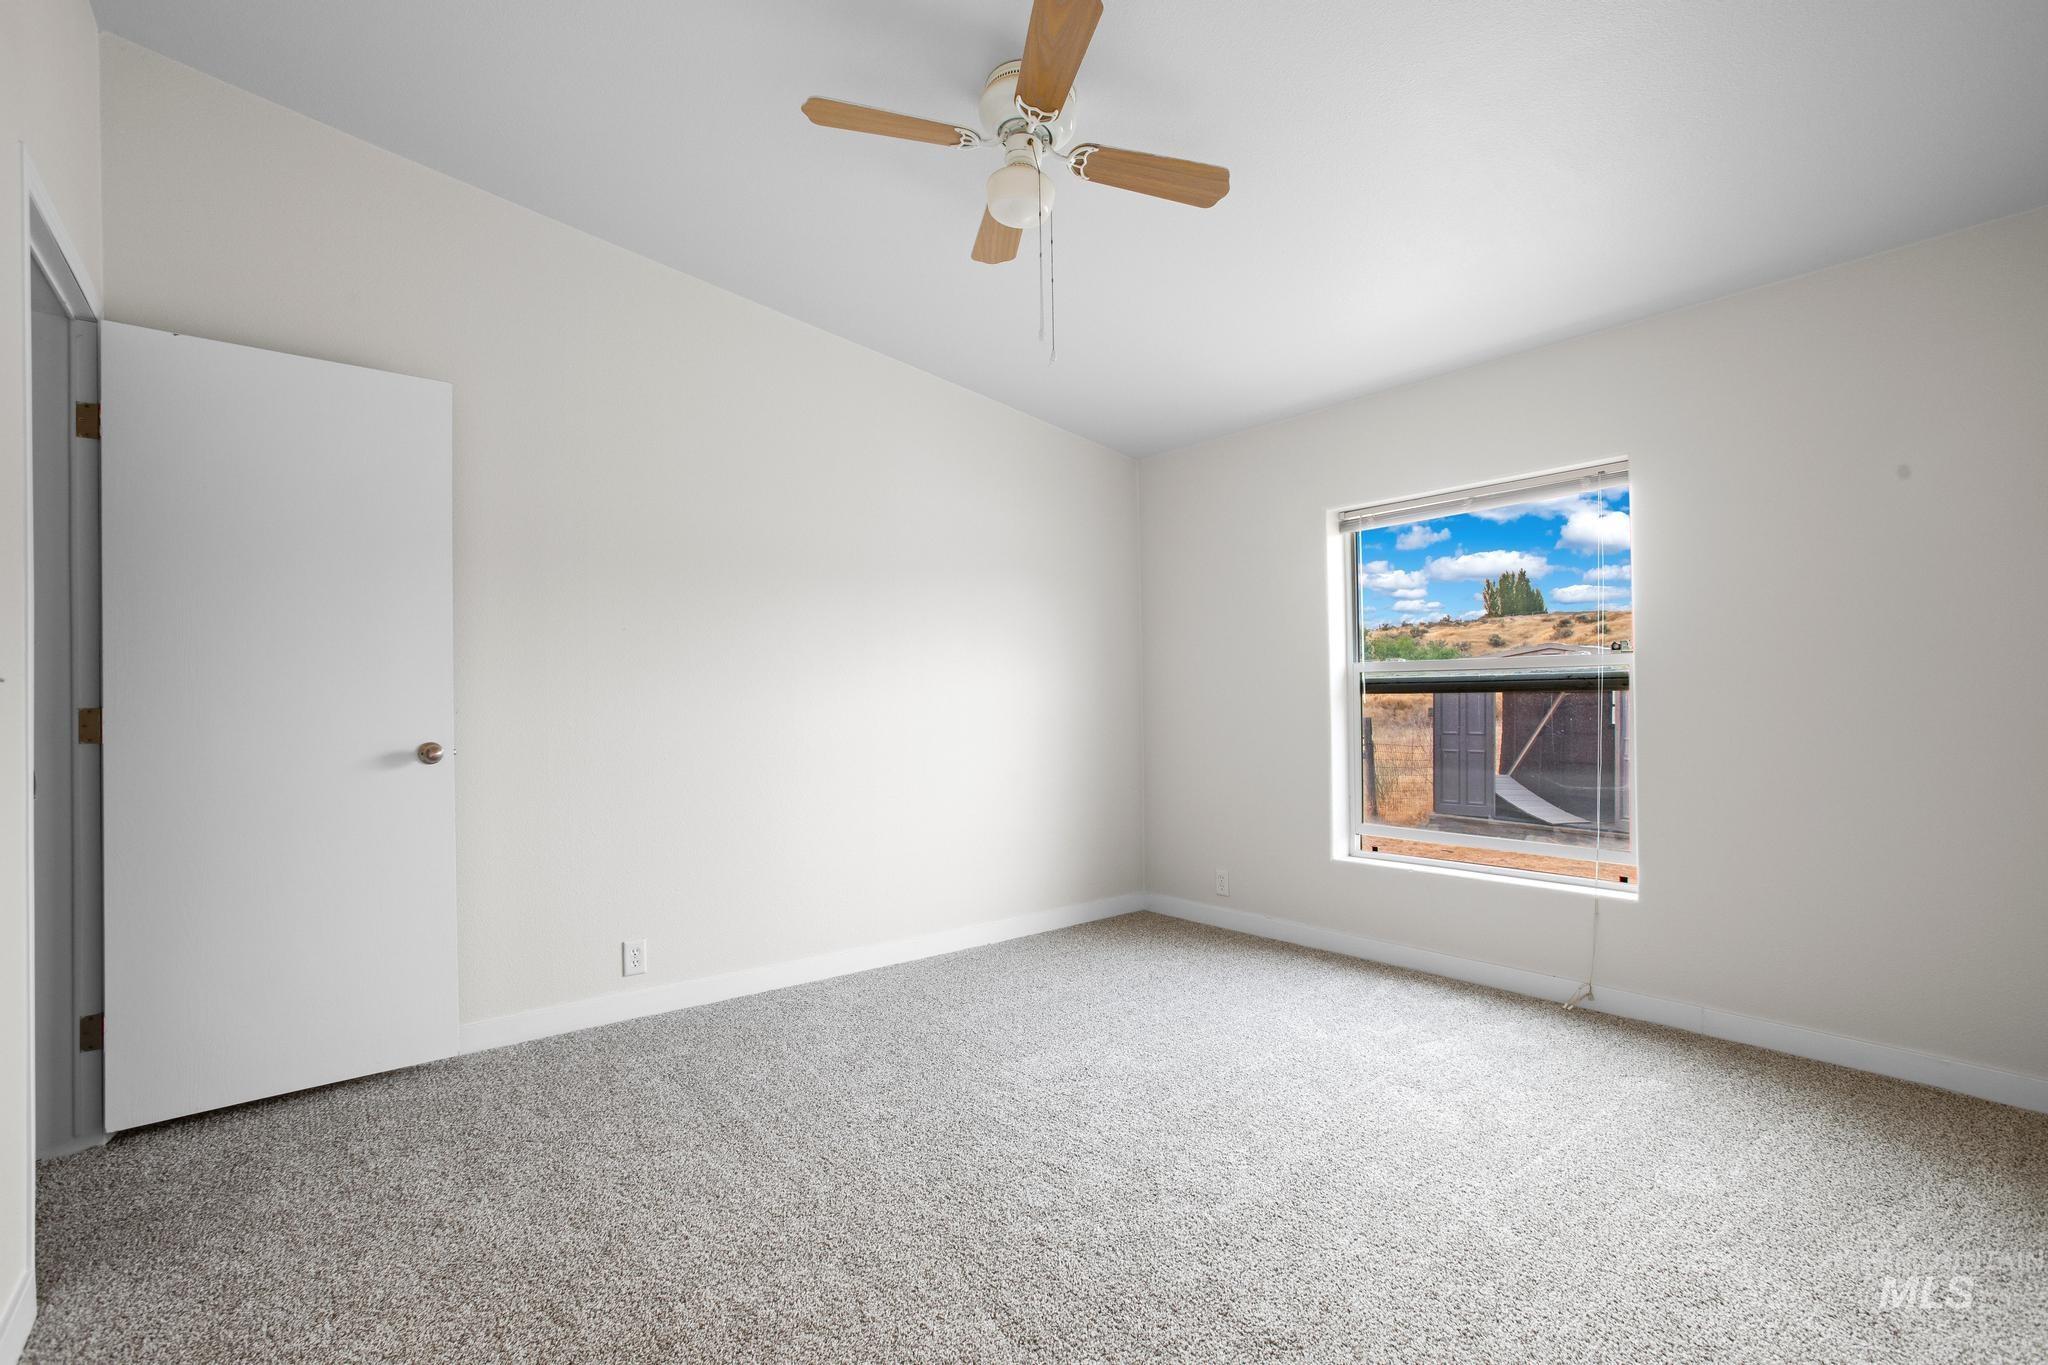
Carpeted flooring, ceiling fan, and window offering natural light
-
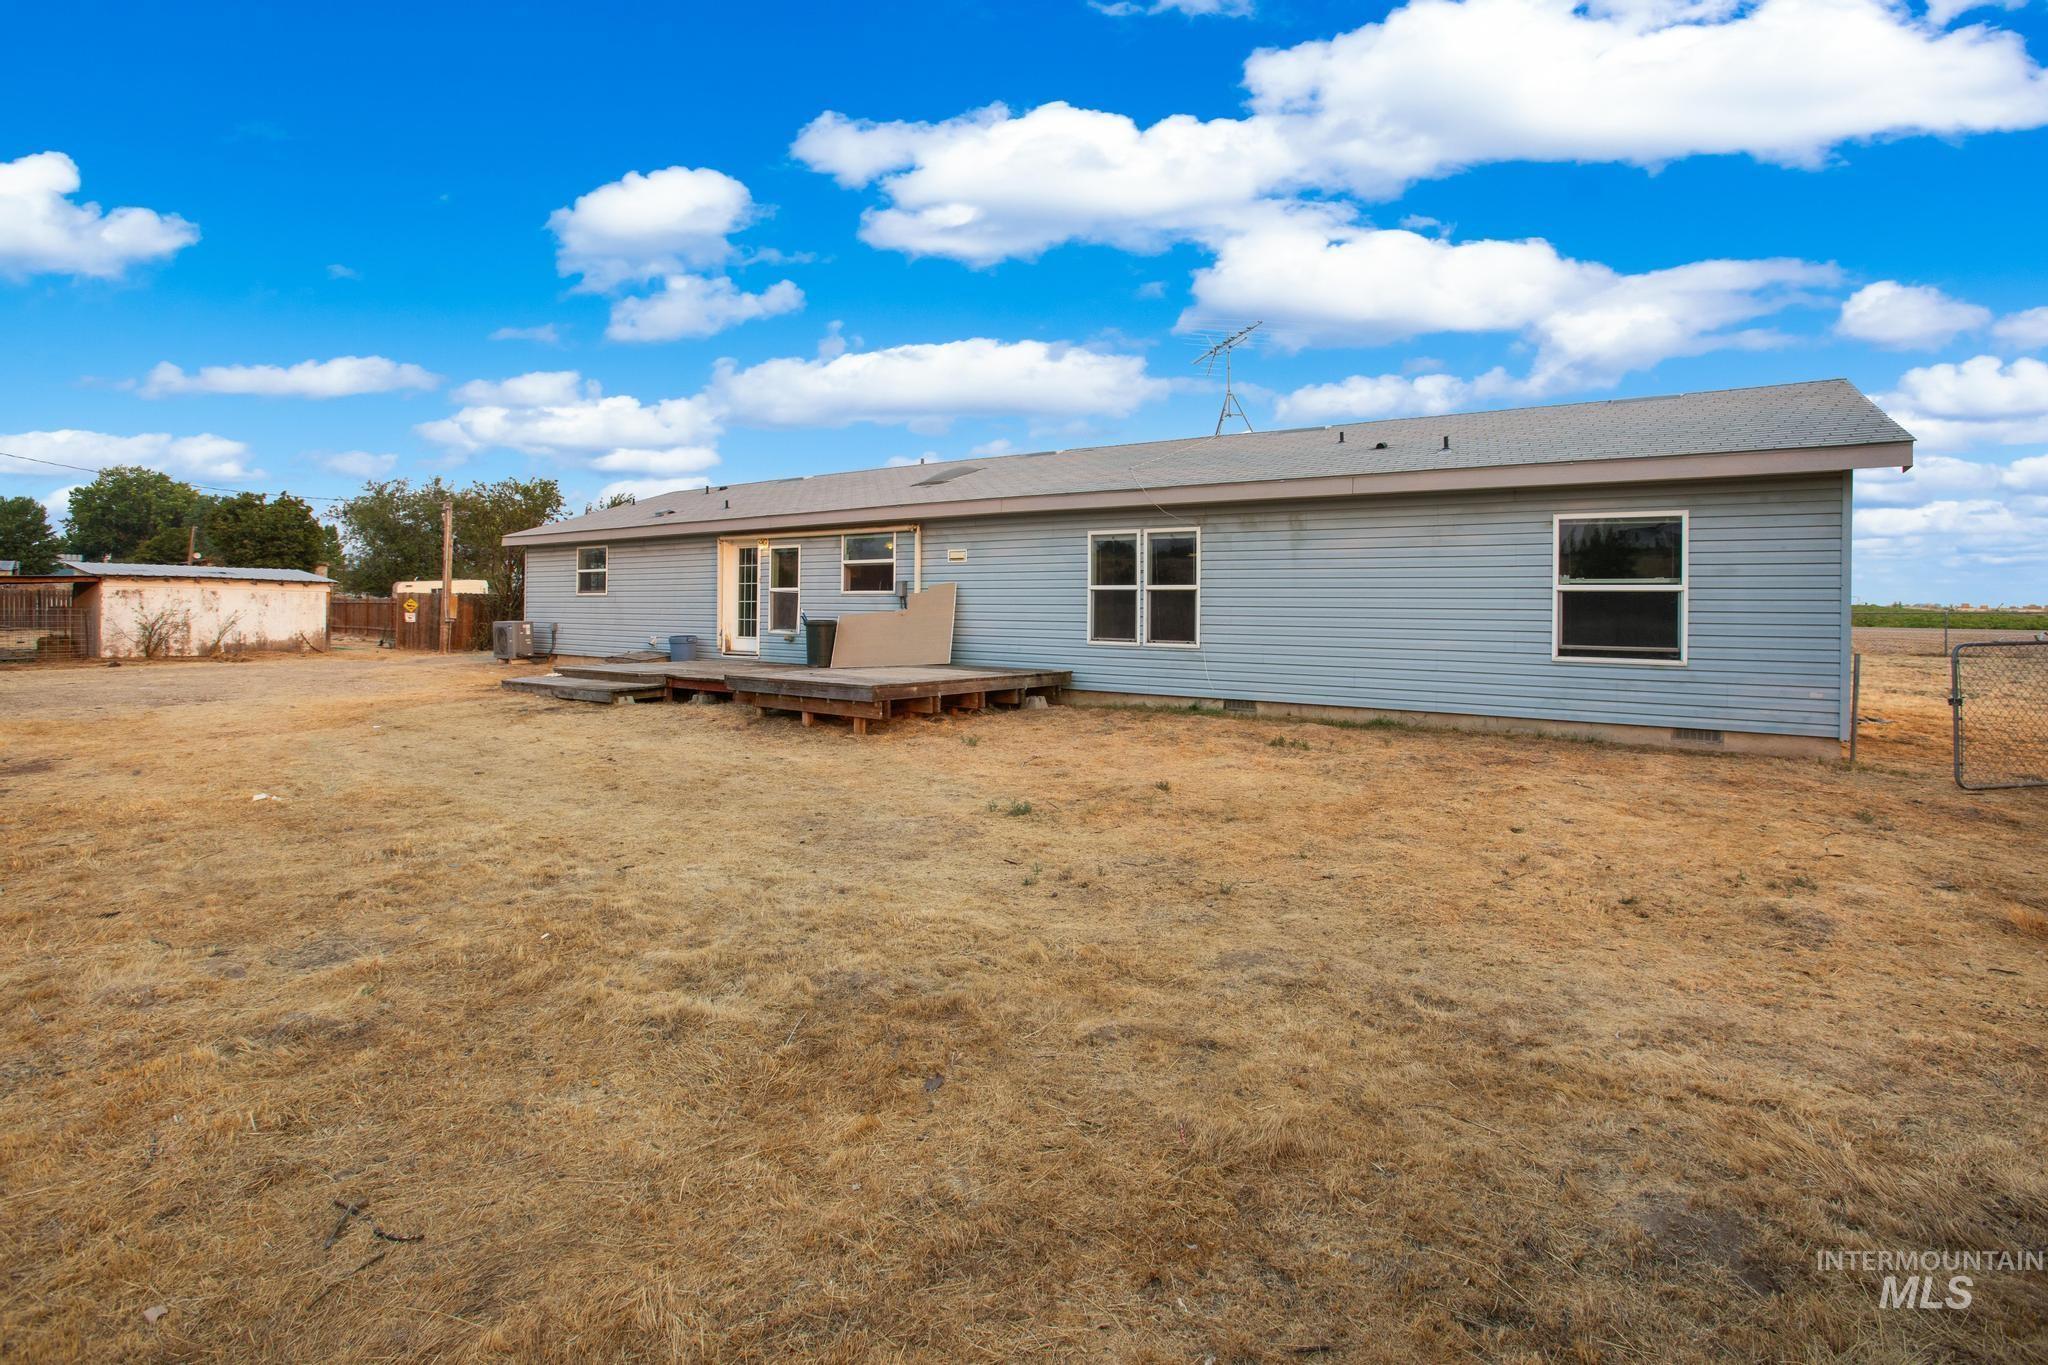
Exterior featuring light blue siding, multiple windows, a composite shingle roof, and a rear wooden deck
-
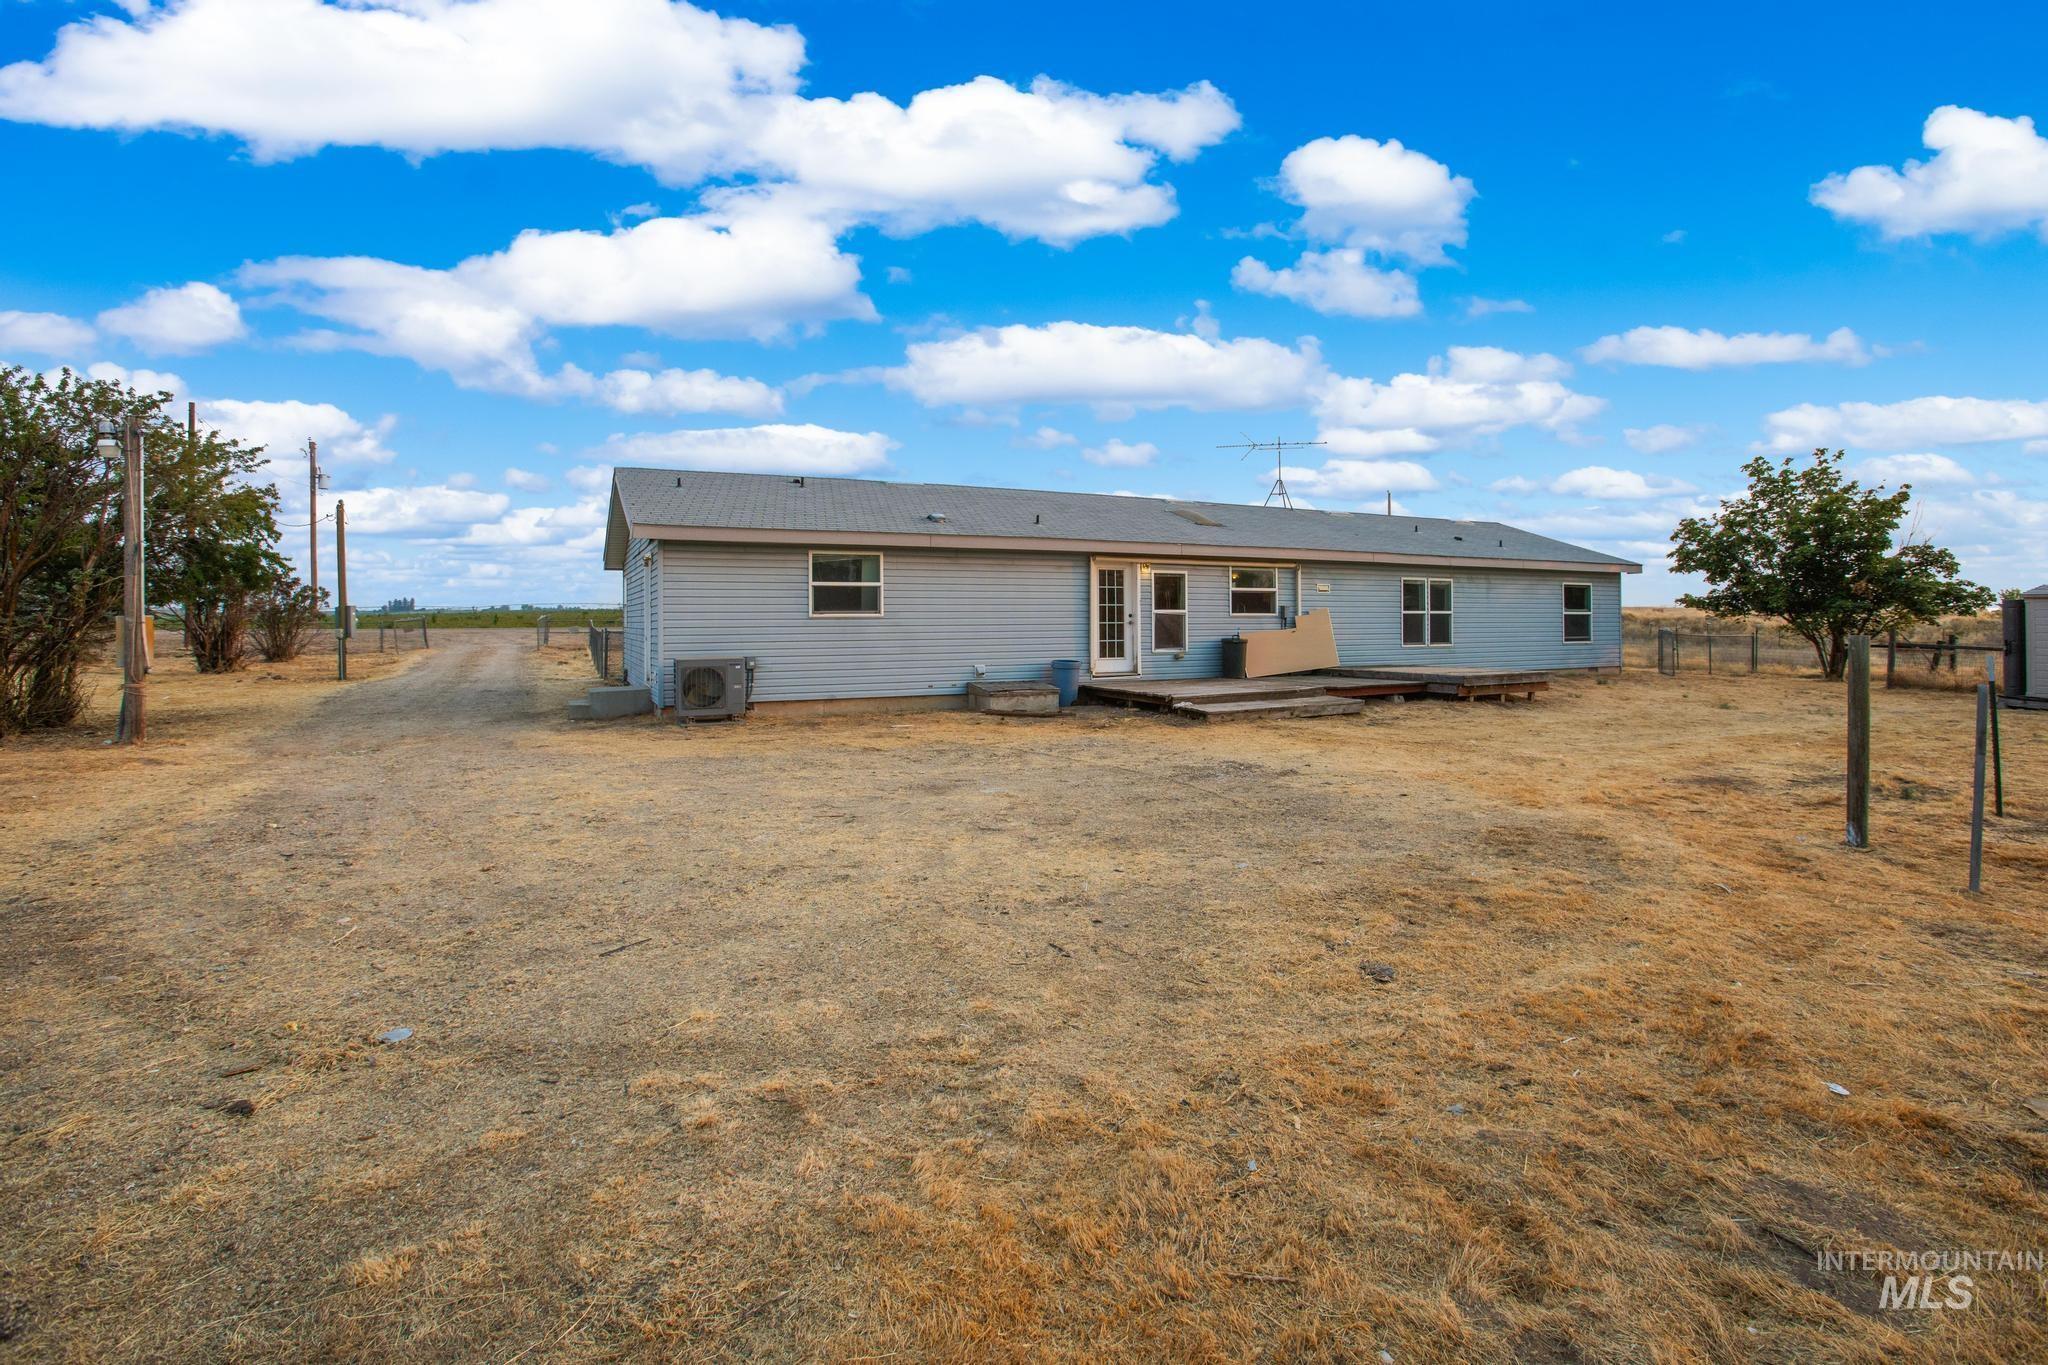
Light blue siding exterior with a gray shingle roof, featuring a rear wood deck and a gravel driveway
-
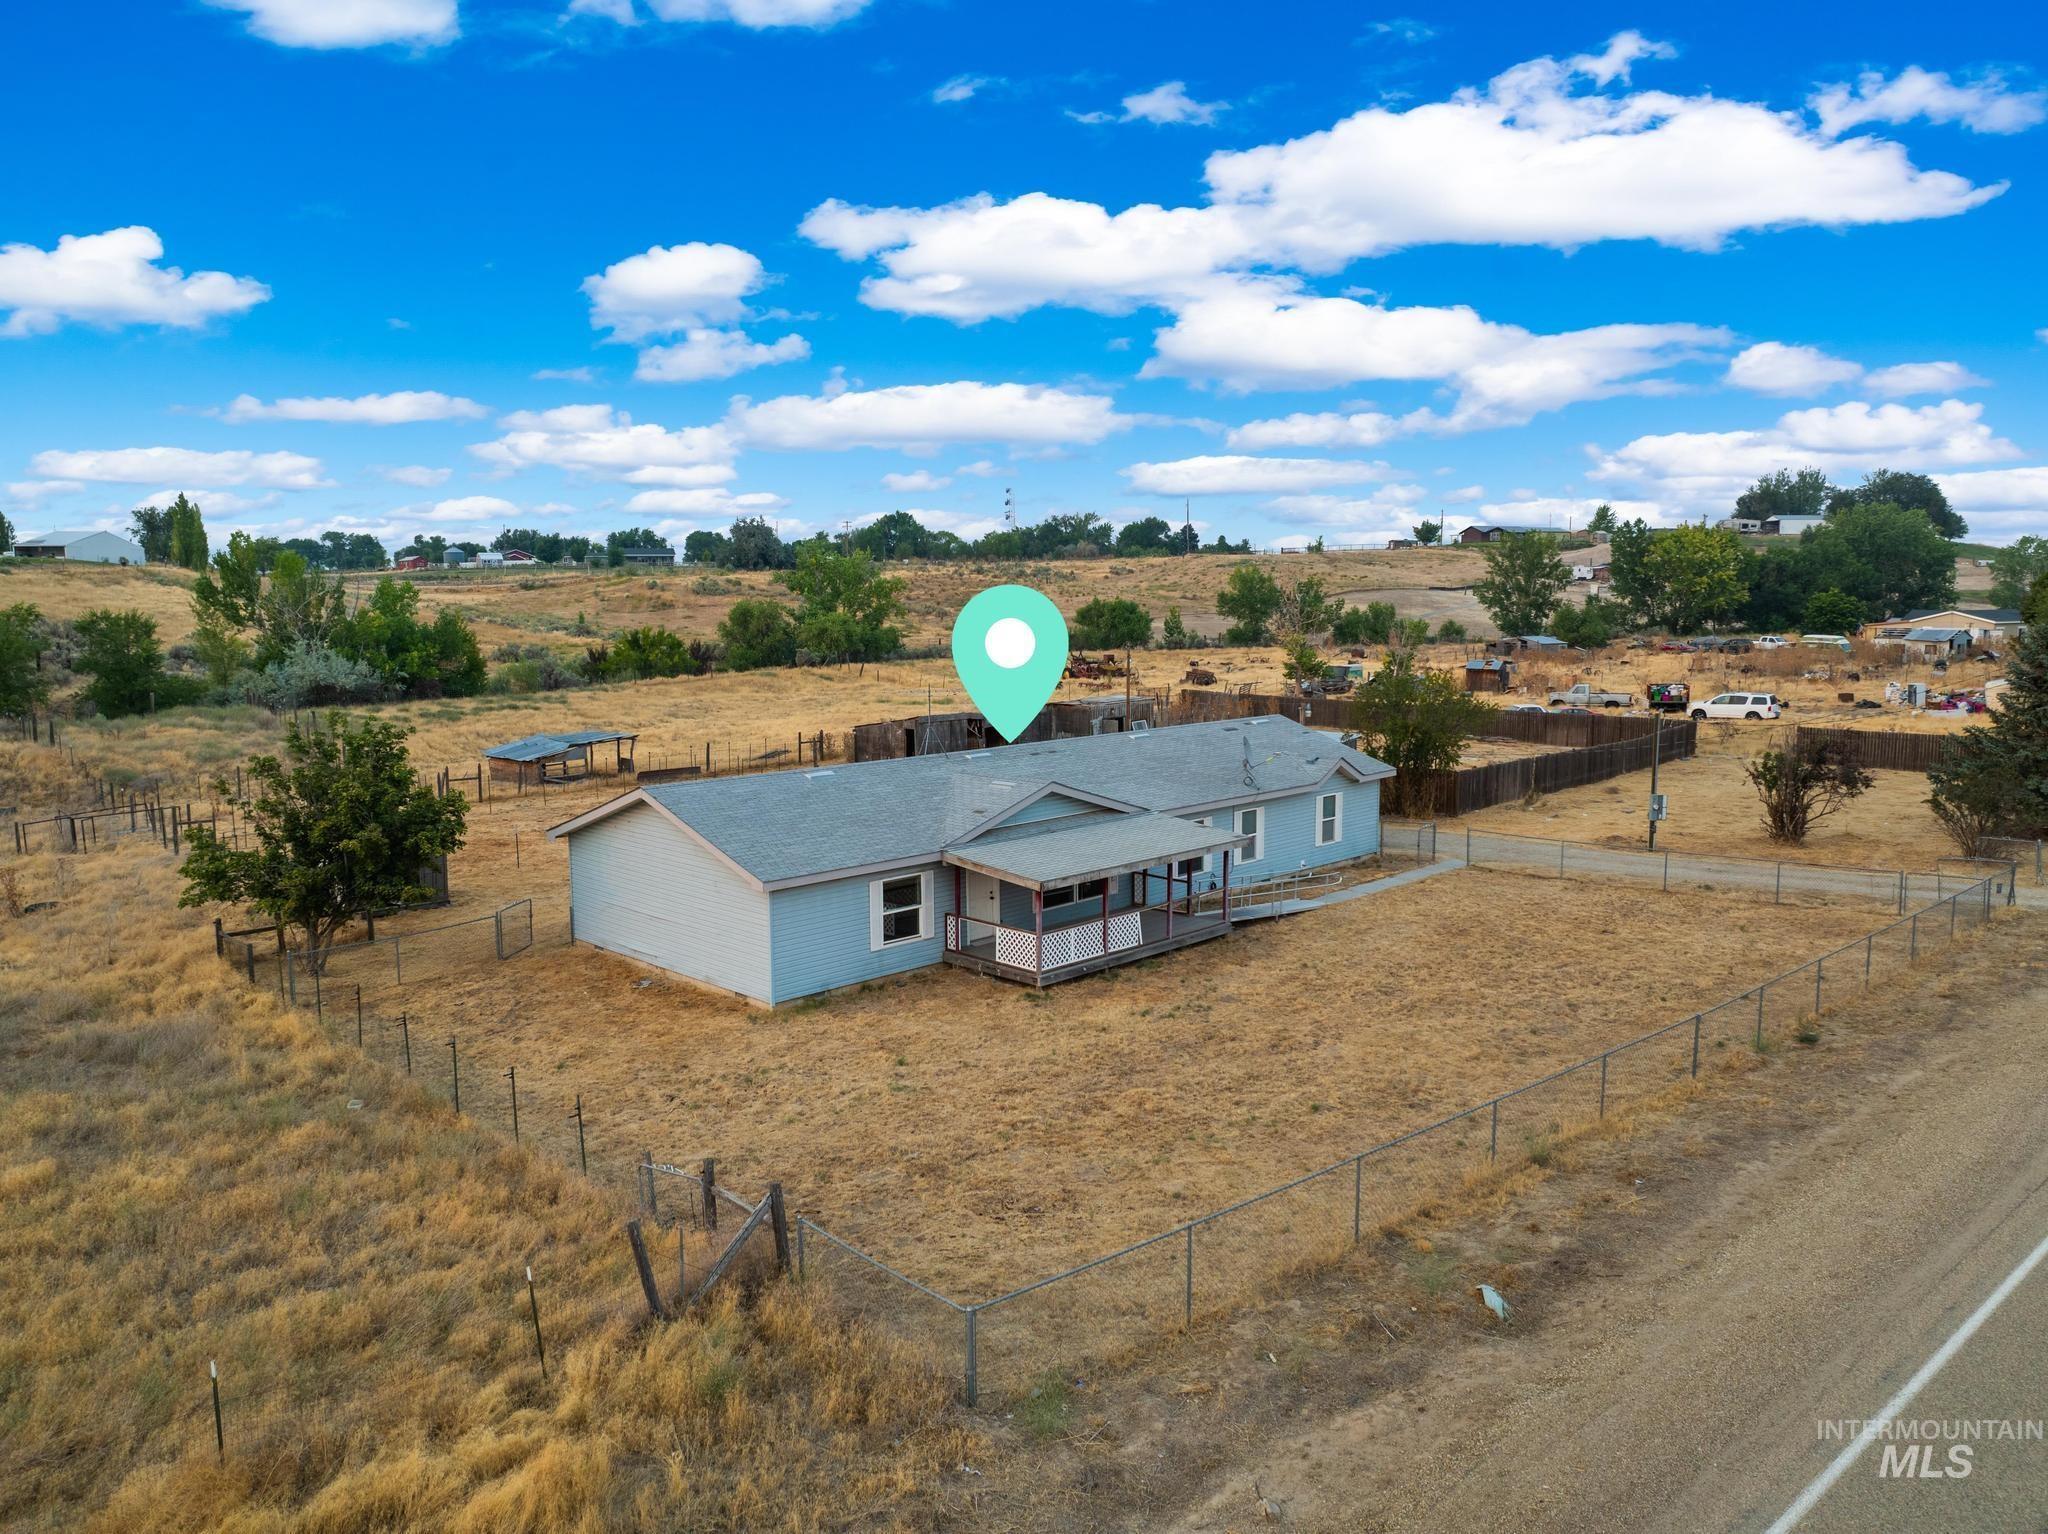
Light blue siding exterior with a covered front porch and a light gray shingle roof
-
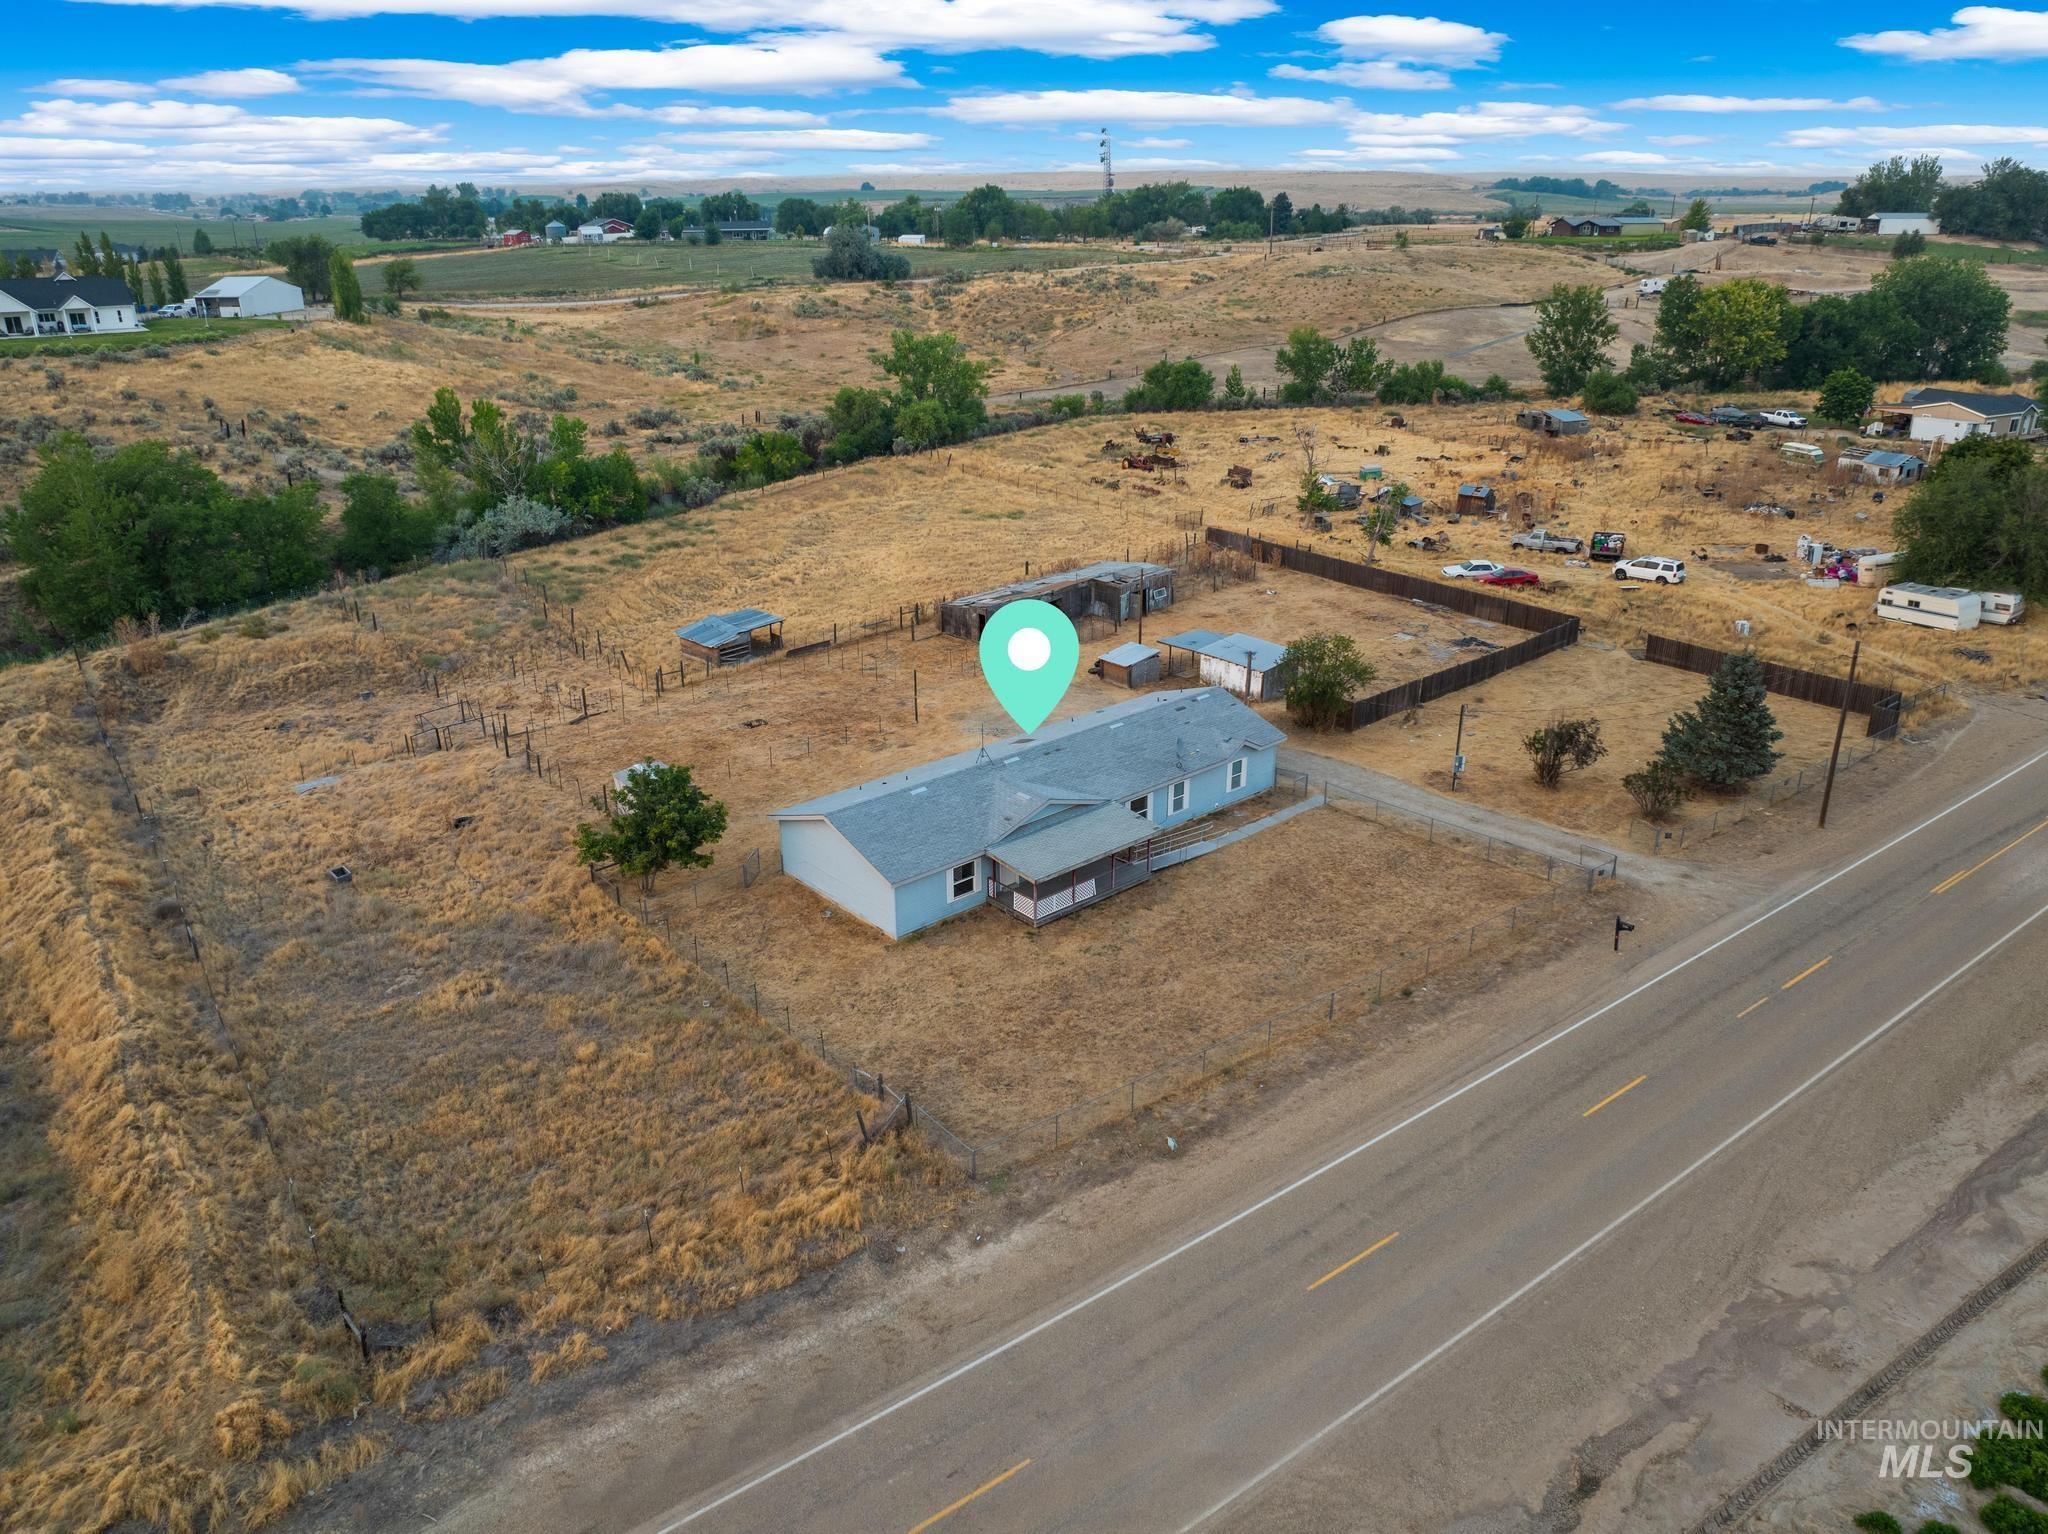
Property situated on a lot with a paved road frontage
-
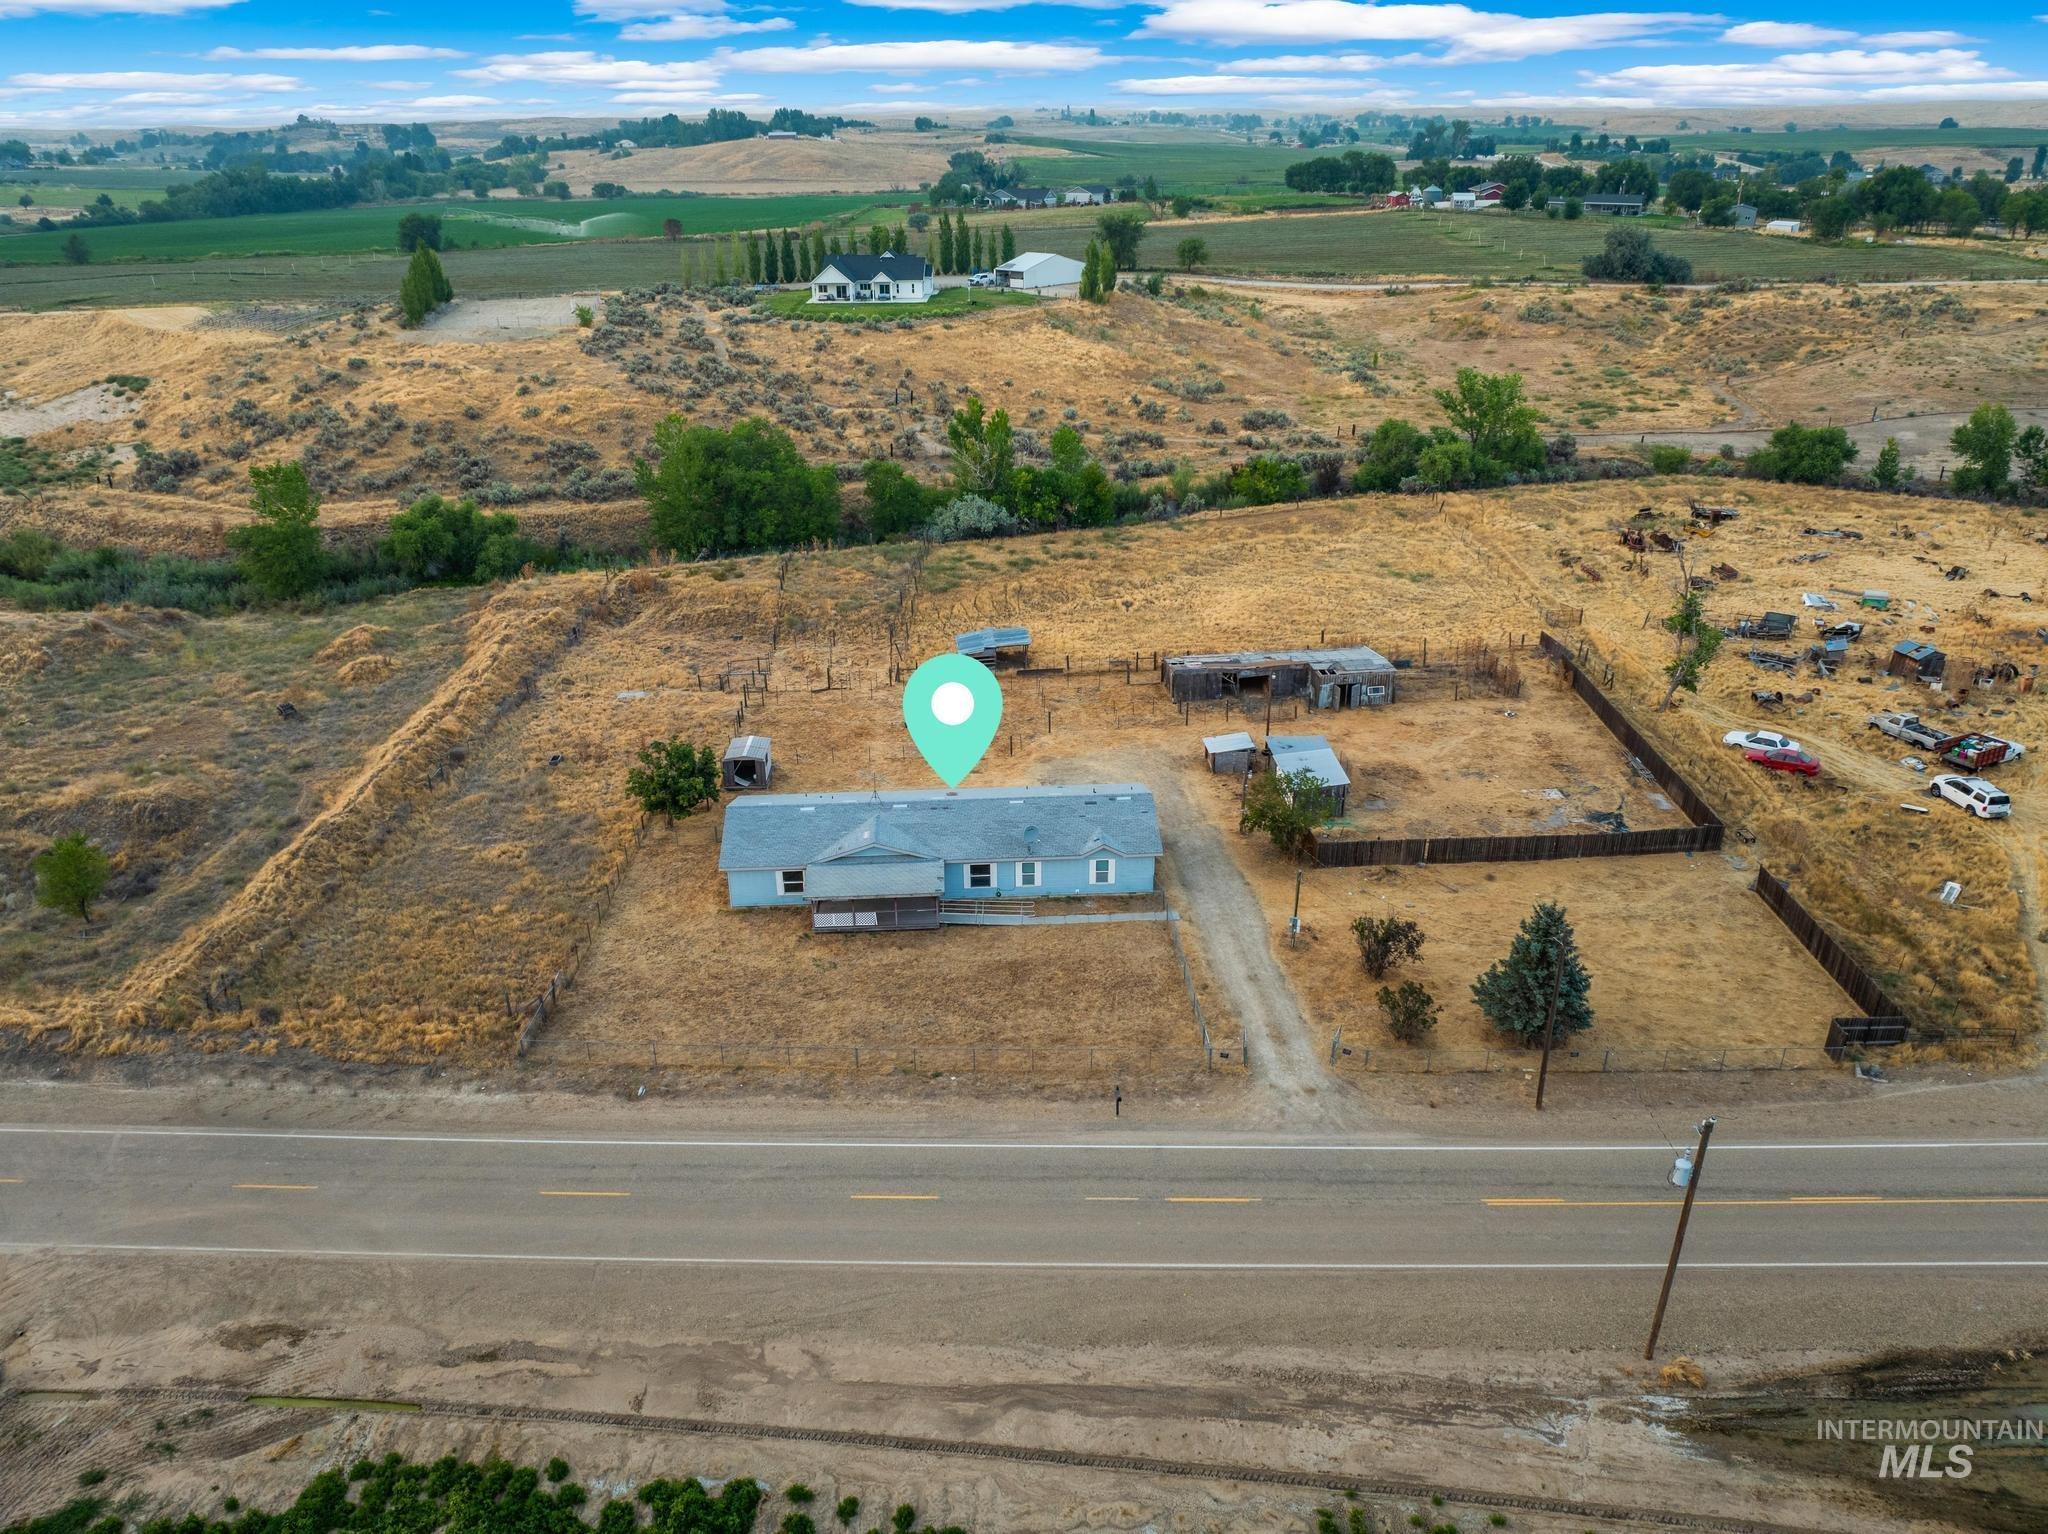
Additional content
-
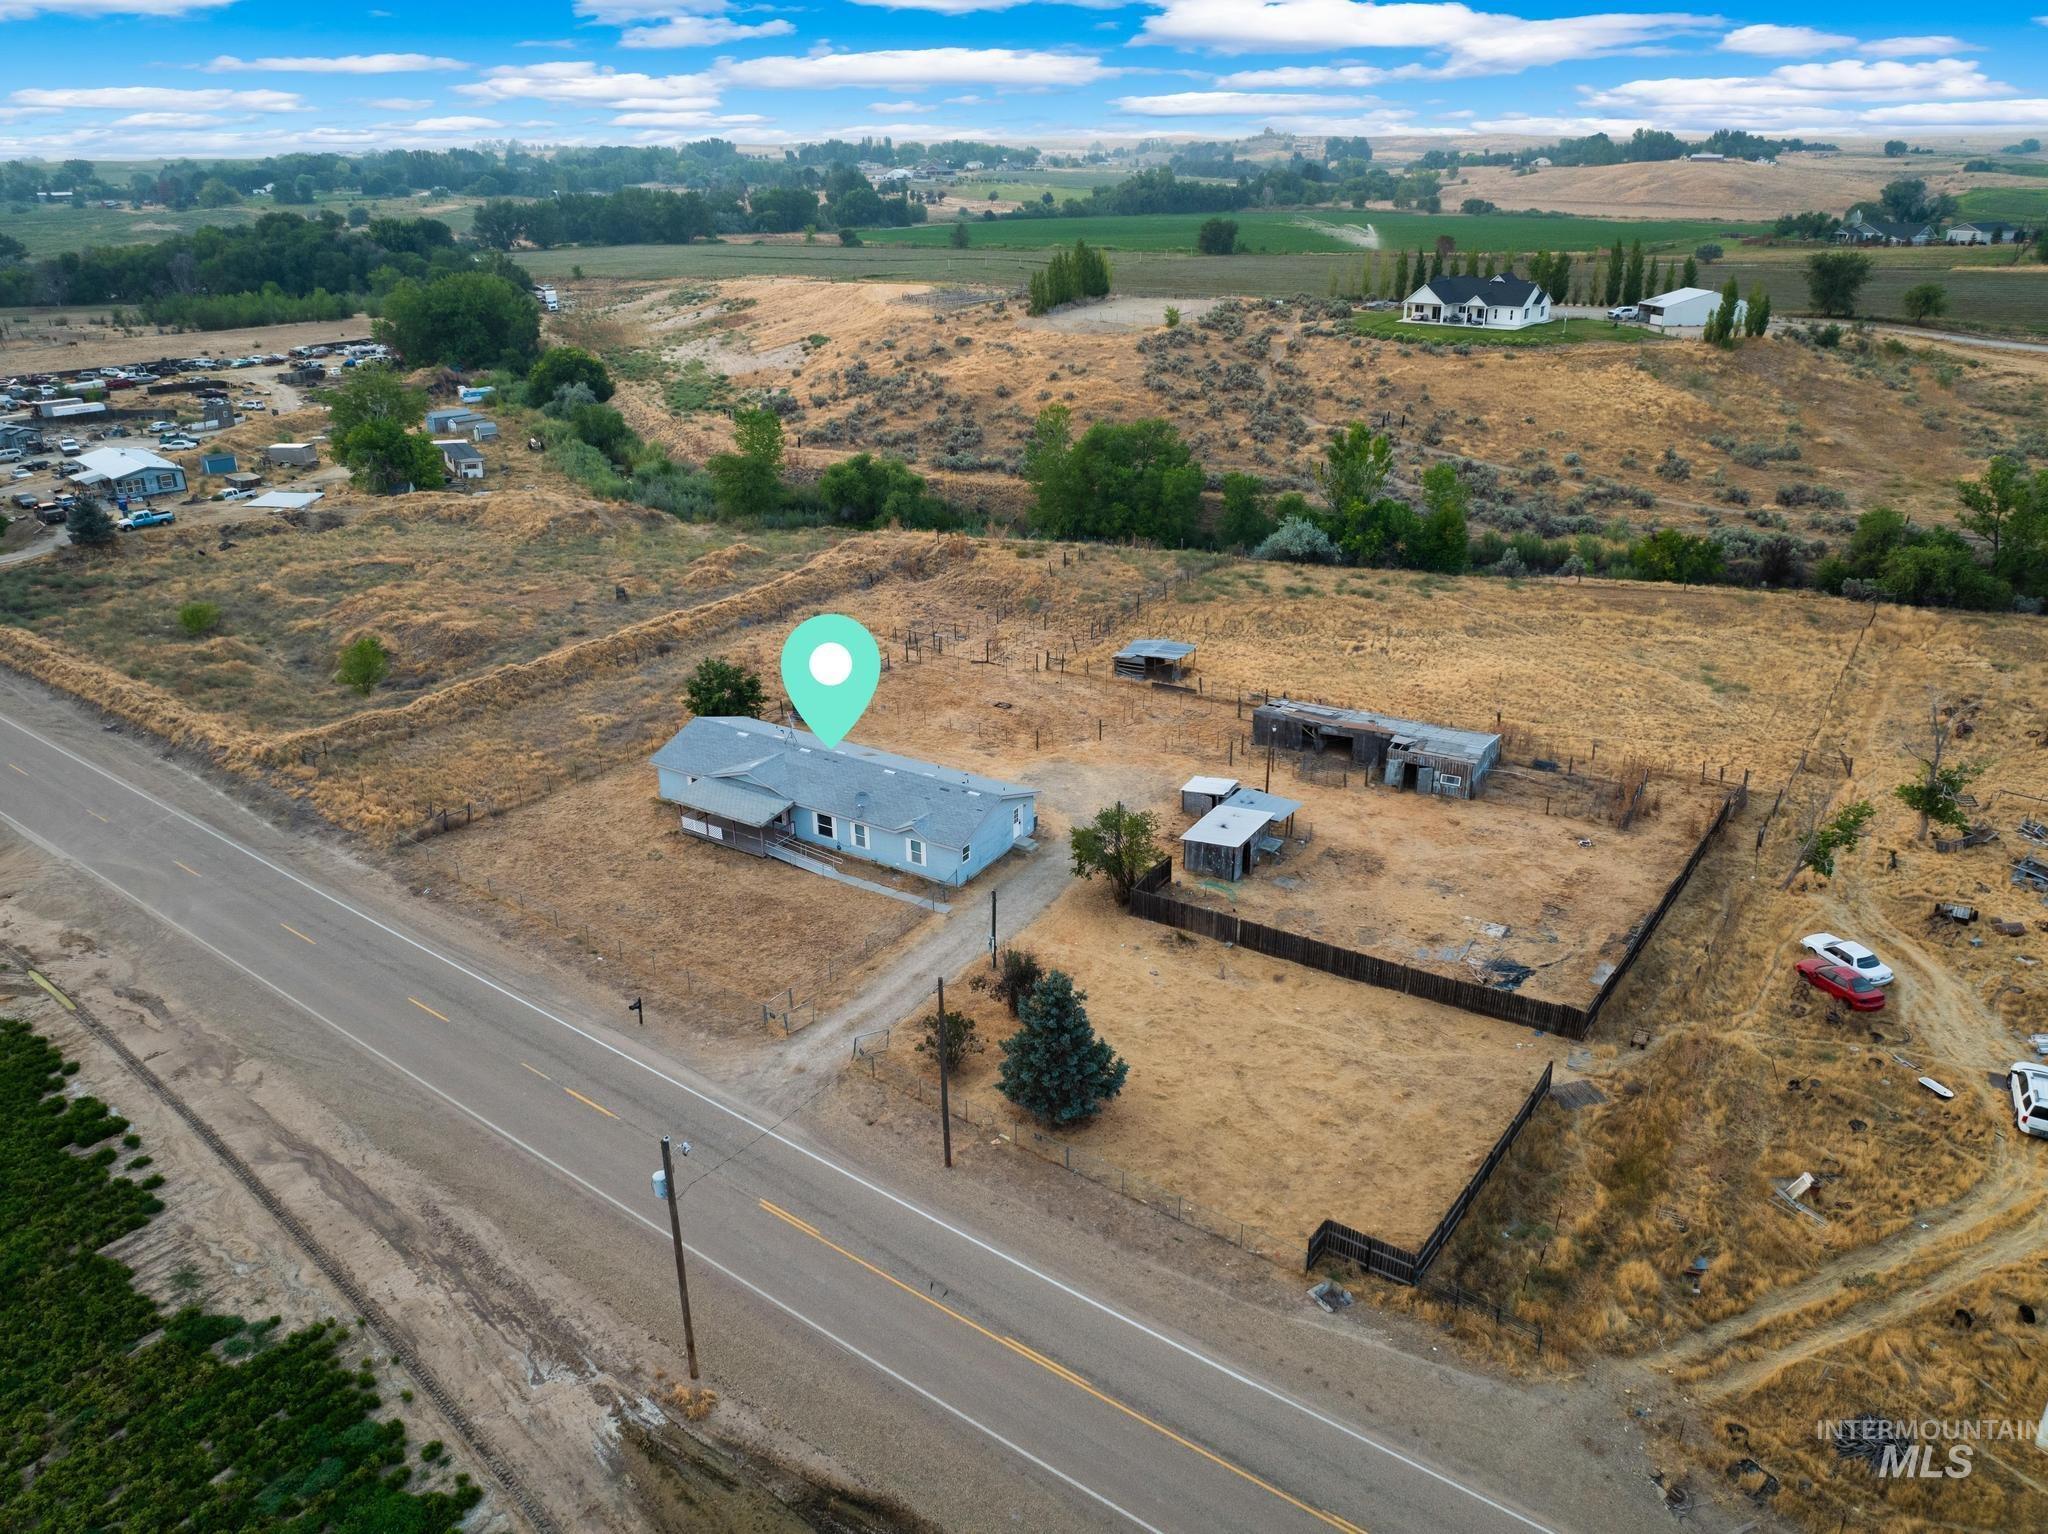
Expansive property featuring a residence, secondary structures, and surrounding undeveloped land
-
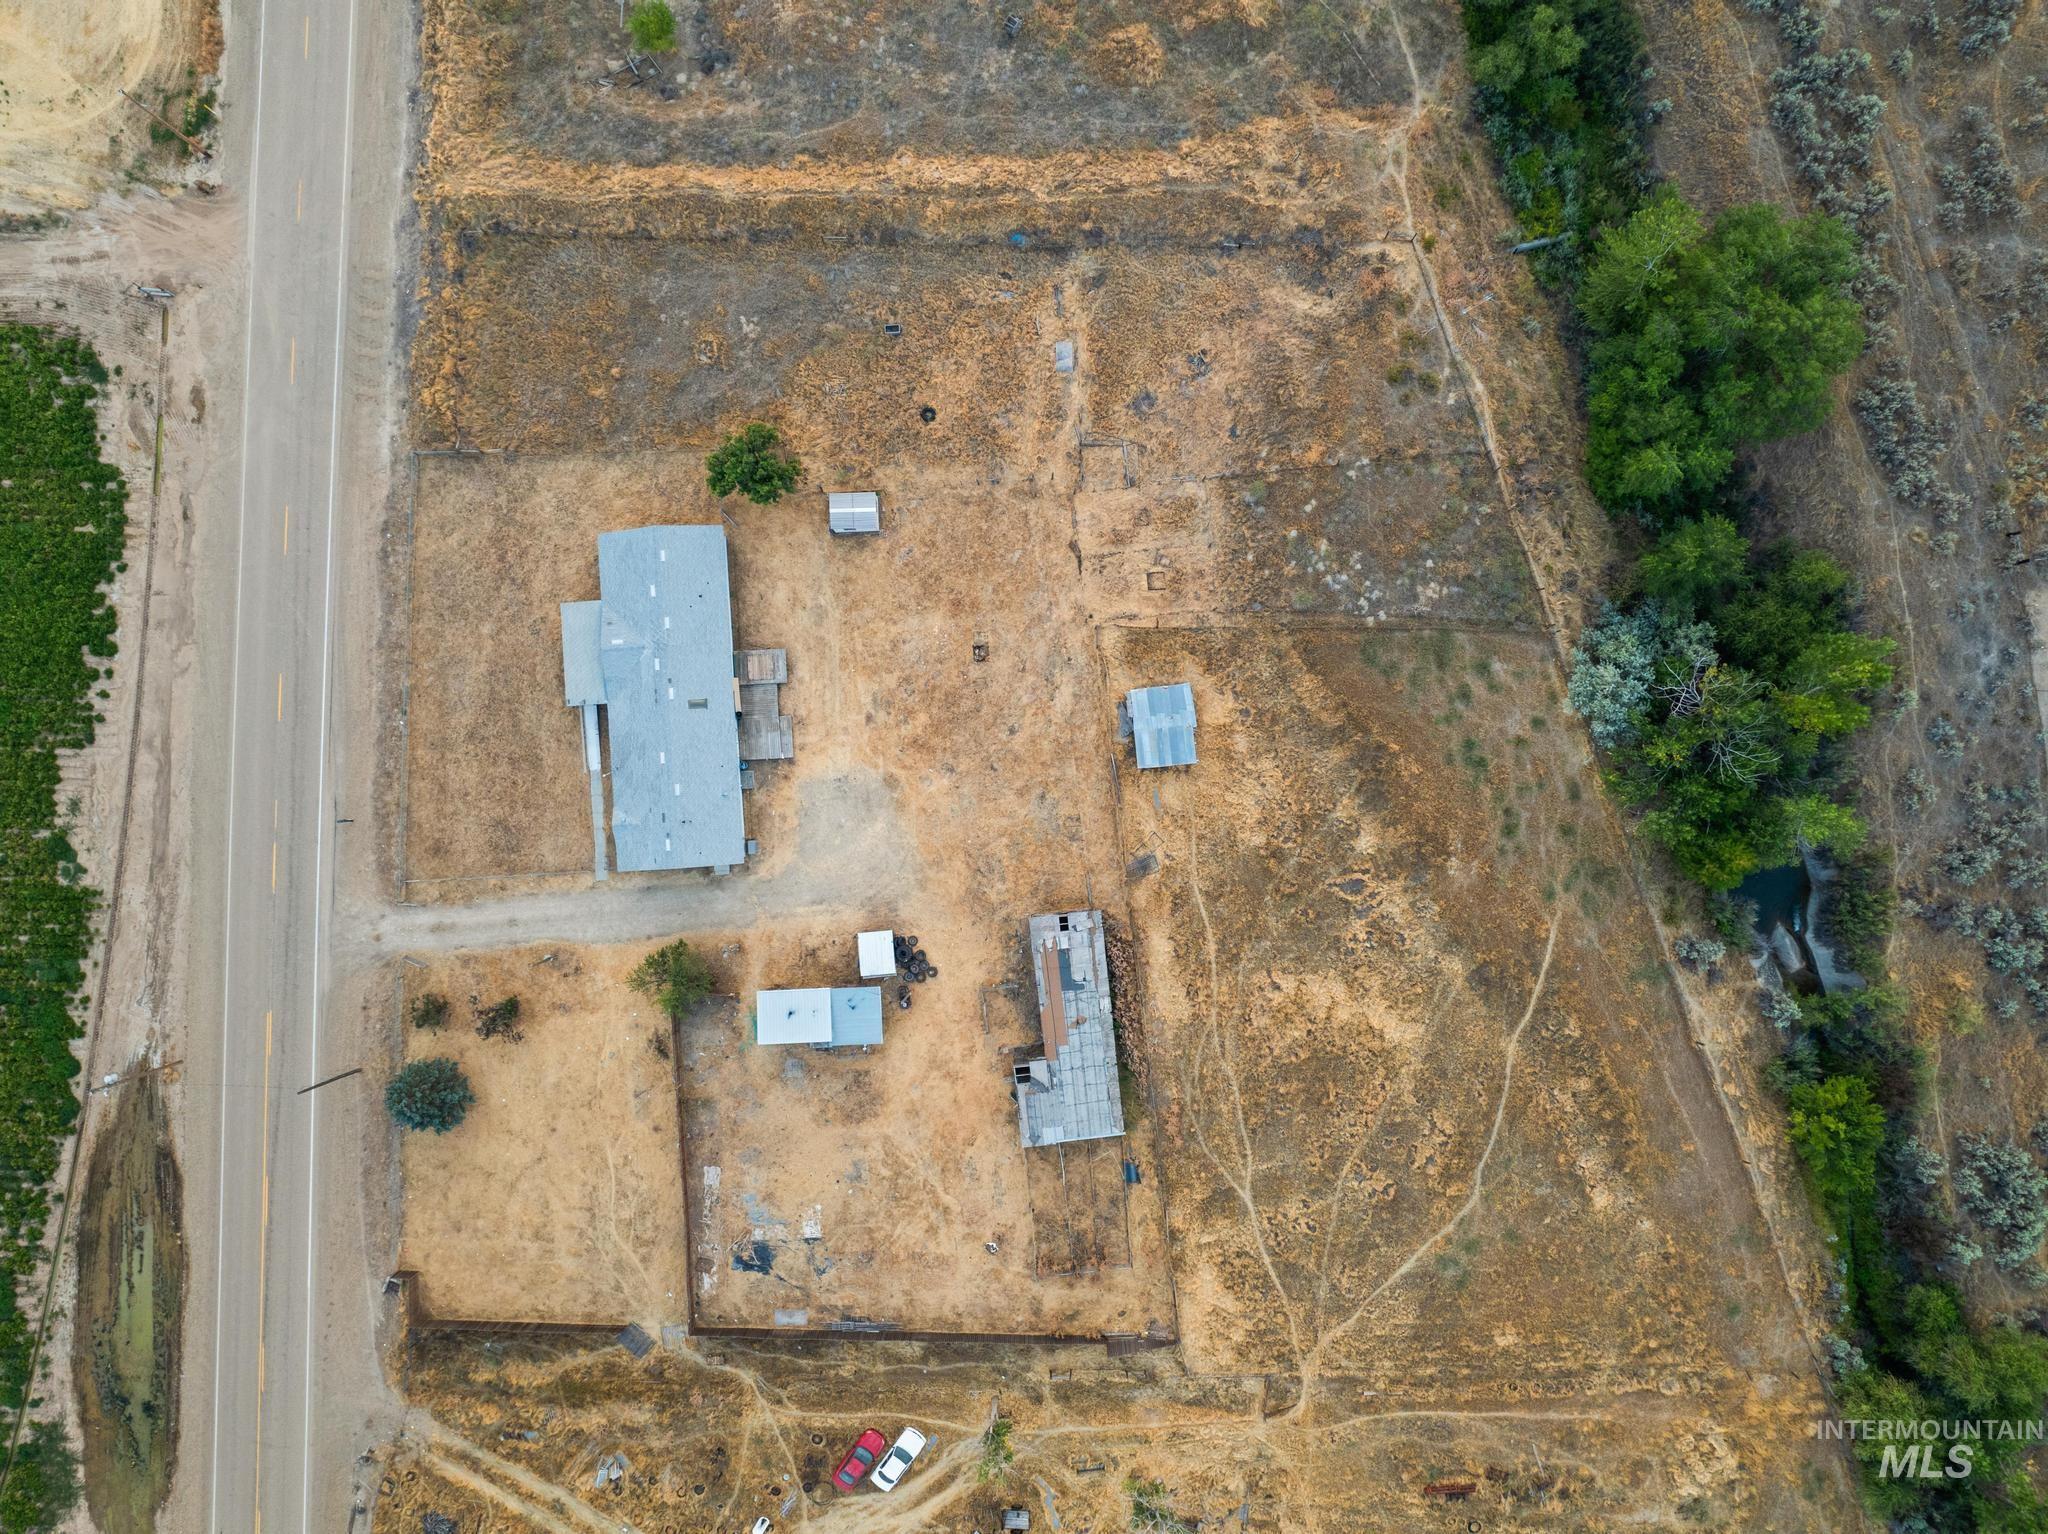
Additional content
-
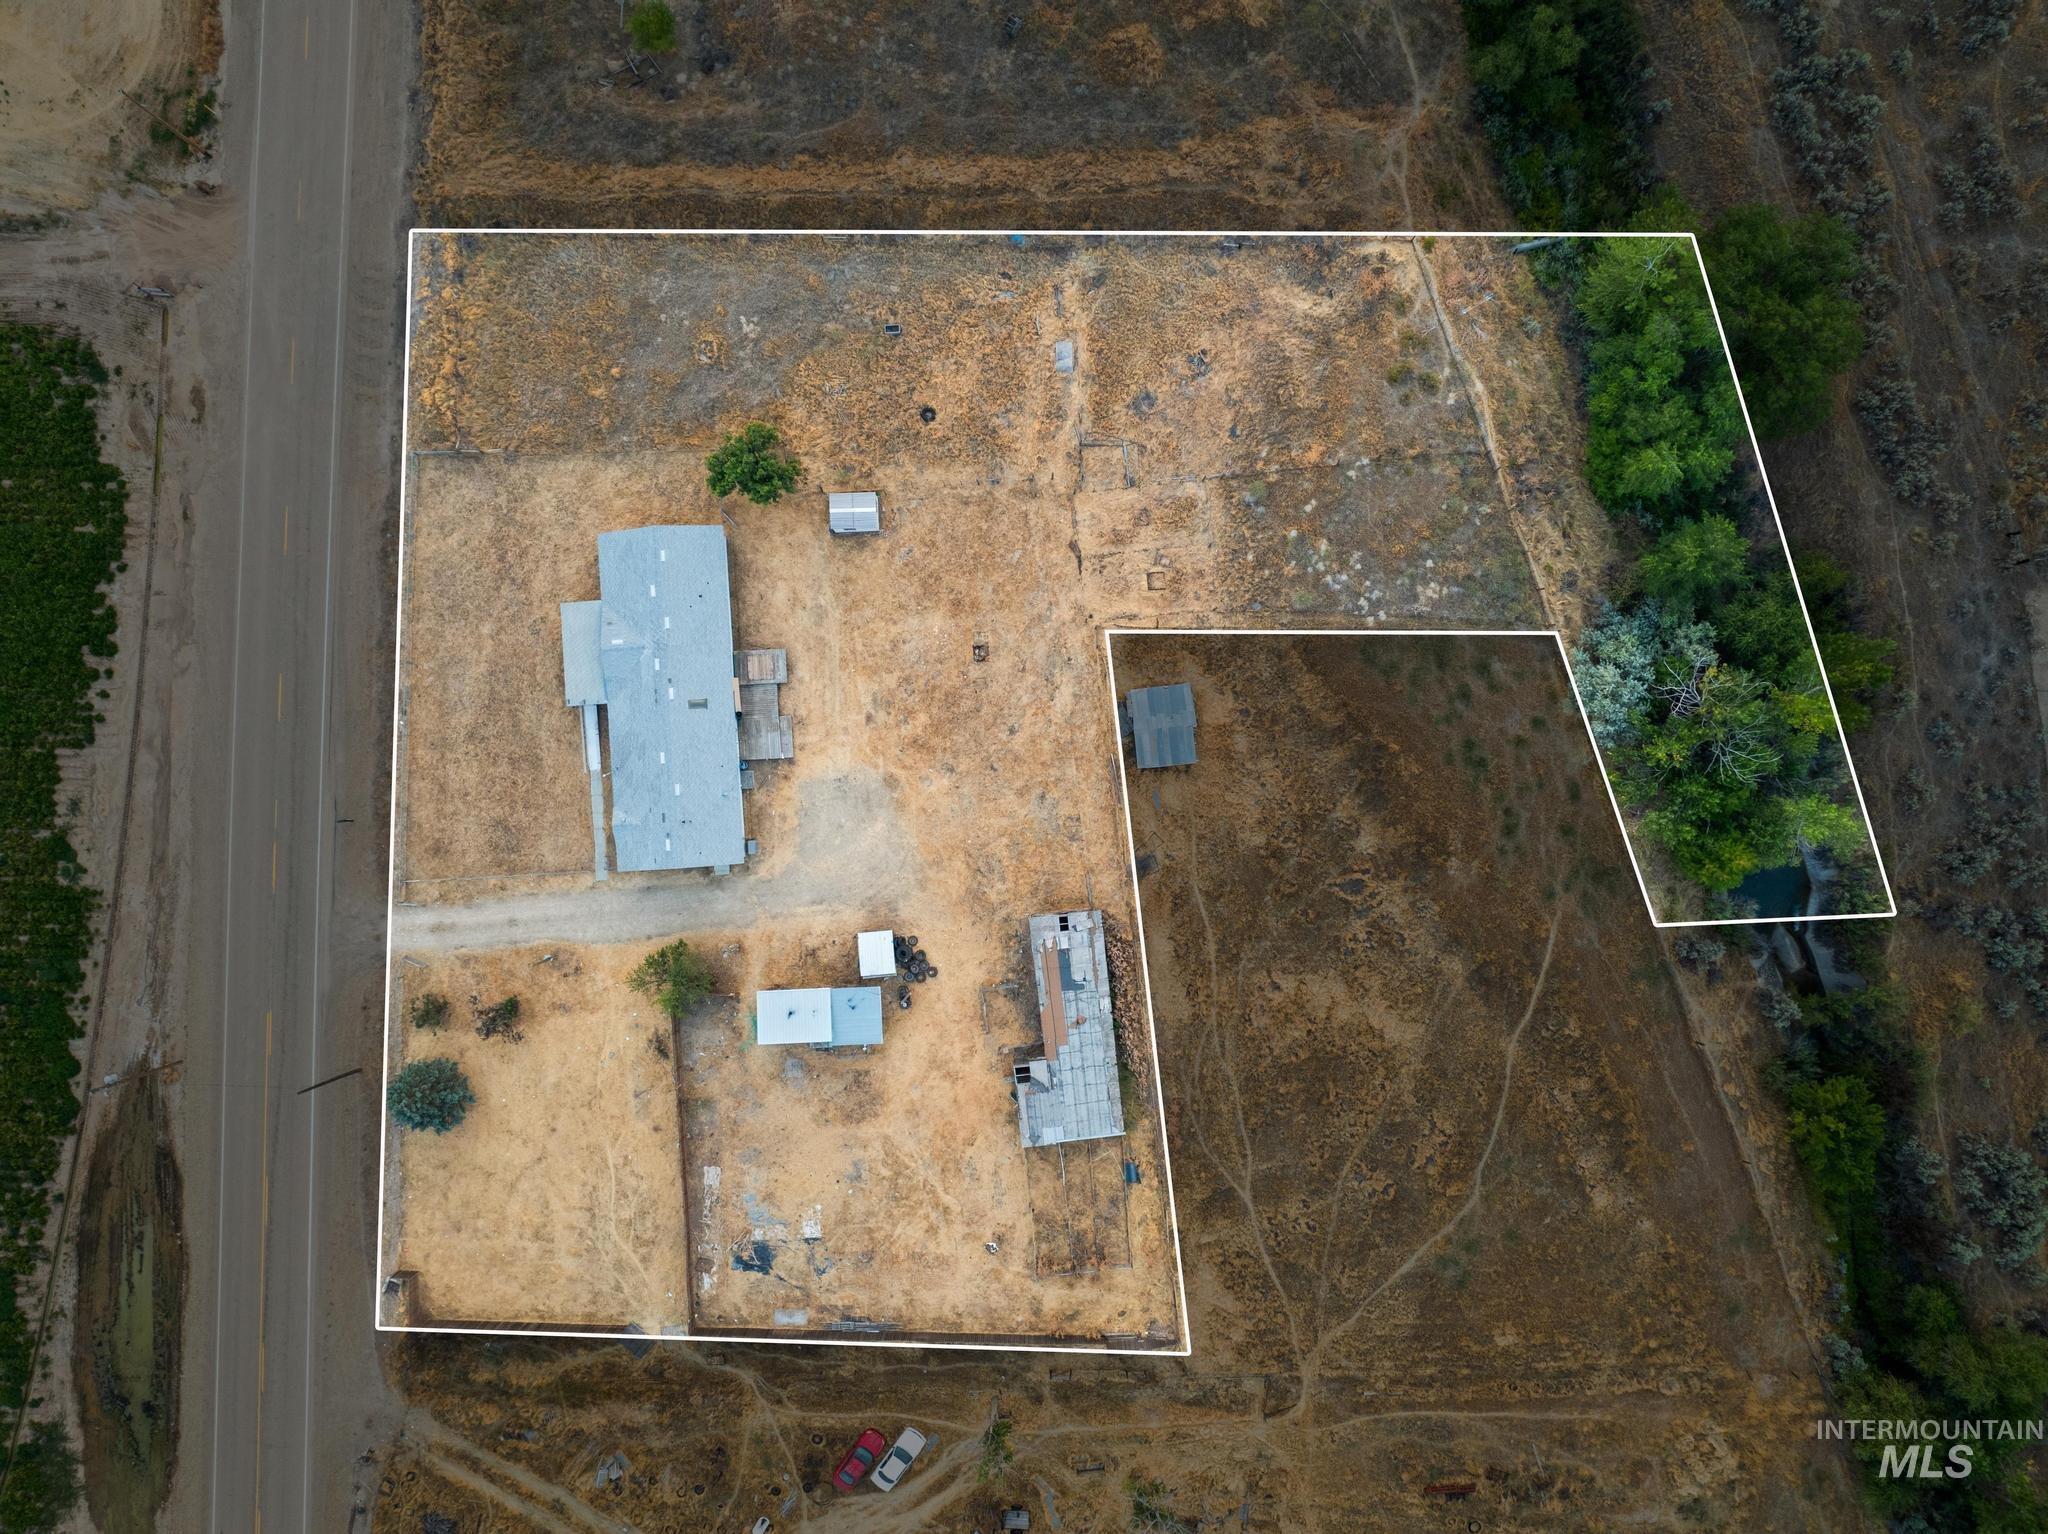
Expansive property with a residence, multiple outbuildings, mature trees, and direct road frontage
-

Single-story residence situated on a land parcel with surrounding agricultural fields
Country Living, Wide-Open Possibilities & Room to Dream Welcome to your own little slice of Idaho country! Nestled on 1.6 acres in Caldwell, this charming 3-bedroom, 2-bath manufactured home offers the space, peace, and freedom to bring your country-living dreams to life. With sheds, barns, and plenty of room to roam, there’s space here for animals, gardens, hobbies, toys, and all the little things that make country life so special. Inside, the home feels fresh and inviting with new flooring throughout and fresh paint, giving you a clean slate while still keeping that warm, comfortable country-home feel. Step outside onto the sweet front porch, settle in with a cup of coffee, and enjoy quiet mornings and peaceful country nights under the Idaho sky. Whether you’ve always dreamed of raising animals, starting a garden, building a little homestead, or simply having more breathing room, this property gives you the room to make it your own. And while it feels wonderfully tucked away from the hustle and bustle, you’re still close enough to town for everyday conveniences. Bring your boots, your animals, and your country dreams—there’s room for all of them here.
- Heating:
- Forced Air
- Cooling:
- Central air
- Country:
- US
- State:
- ID
- City:
- Caldwell
- Zipcode:
- 83607
- Street:
- 15190 Oasis Rd
- Longitude:
- W117° 18' 10.2''
- Latitude:
- N43° 48' 26.7''
- Master Bedroom Level:
- Main
- Bedroom 2 Level:
- Main
- Bedroom 3 Level:
- Main
- Kitchen Level:
- Main
- School District:
- Emmett Independent District #221
- Elementary School:
- Shadow Butte
- Middle School:
- Emmett
- High School:
- Emmett
- Status:
- New
- Type:
- Single Family w/ Acreage
- Level:
- Single
- Tax Year:
- 2025
- Taxes:
- $619
- Potential Short Sale:
- No
- Age:
- 21 - 30 Years
- Auction:
- No
- Flood Ins Required:
- Unknown
- HUD Owned:
- No
- In Foreclosure:
- No
- Land Size:
- 1 - 4.99 AC
- Land Lease:
- No
- Home Owner Exempt:
- Yes
- HOA Frequency:
- Not Applicable
- Inc Kitchen Features:
- Countertop-laminate
- Lot Features:
- Corral, Garden Space, Horses, Barn, Public Road, Storage Shed, RV Parking
- Water:
- Individual well
- Land Use:
- Single
Residential For Sale
15190 Oasis Rd, Caldwell, Idaho 83607
- Property Type :
- Residential
- Listing Type :
- For Sale
- Status :
- Active
- Listing ID :
- 98997357
- Price :
- $349,900
- Bedrooms :
- 3
- Bathrooms :
- 2
- Apx SqFt :
- 2,052 SqFt
- Year Built :
- 2003
- Lot Area :
- 1.60 Acres
- Days on Market :
- 1
- Subdivision :
- 0 Not Applicable
- Update Date :
- 08/13/2026 21:58:28



