
-
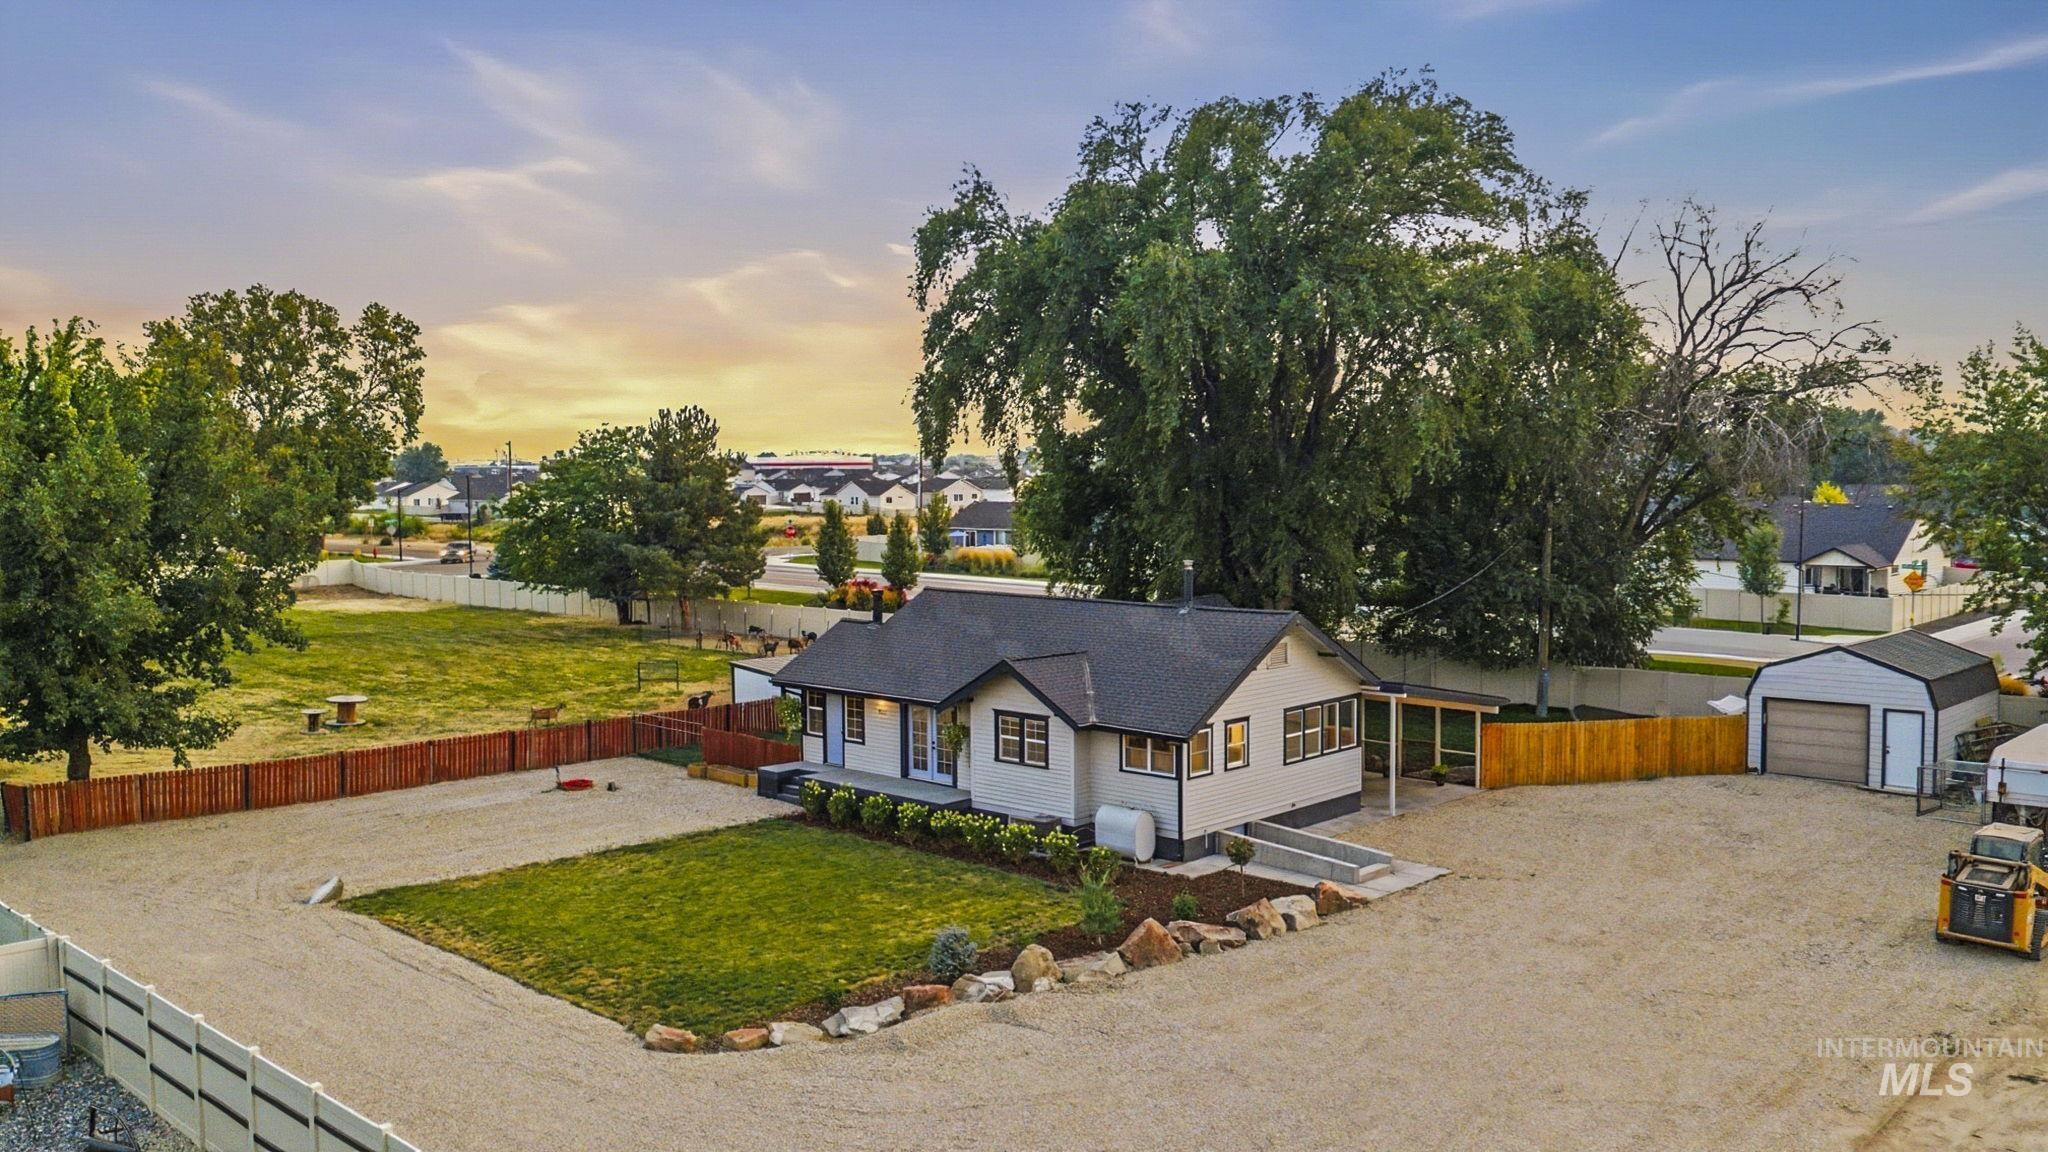
Ranch-style residence featuring a dark shingle roof, white siding, and a covered front porch
-
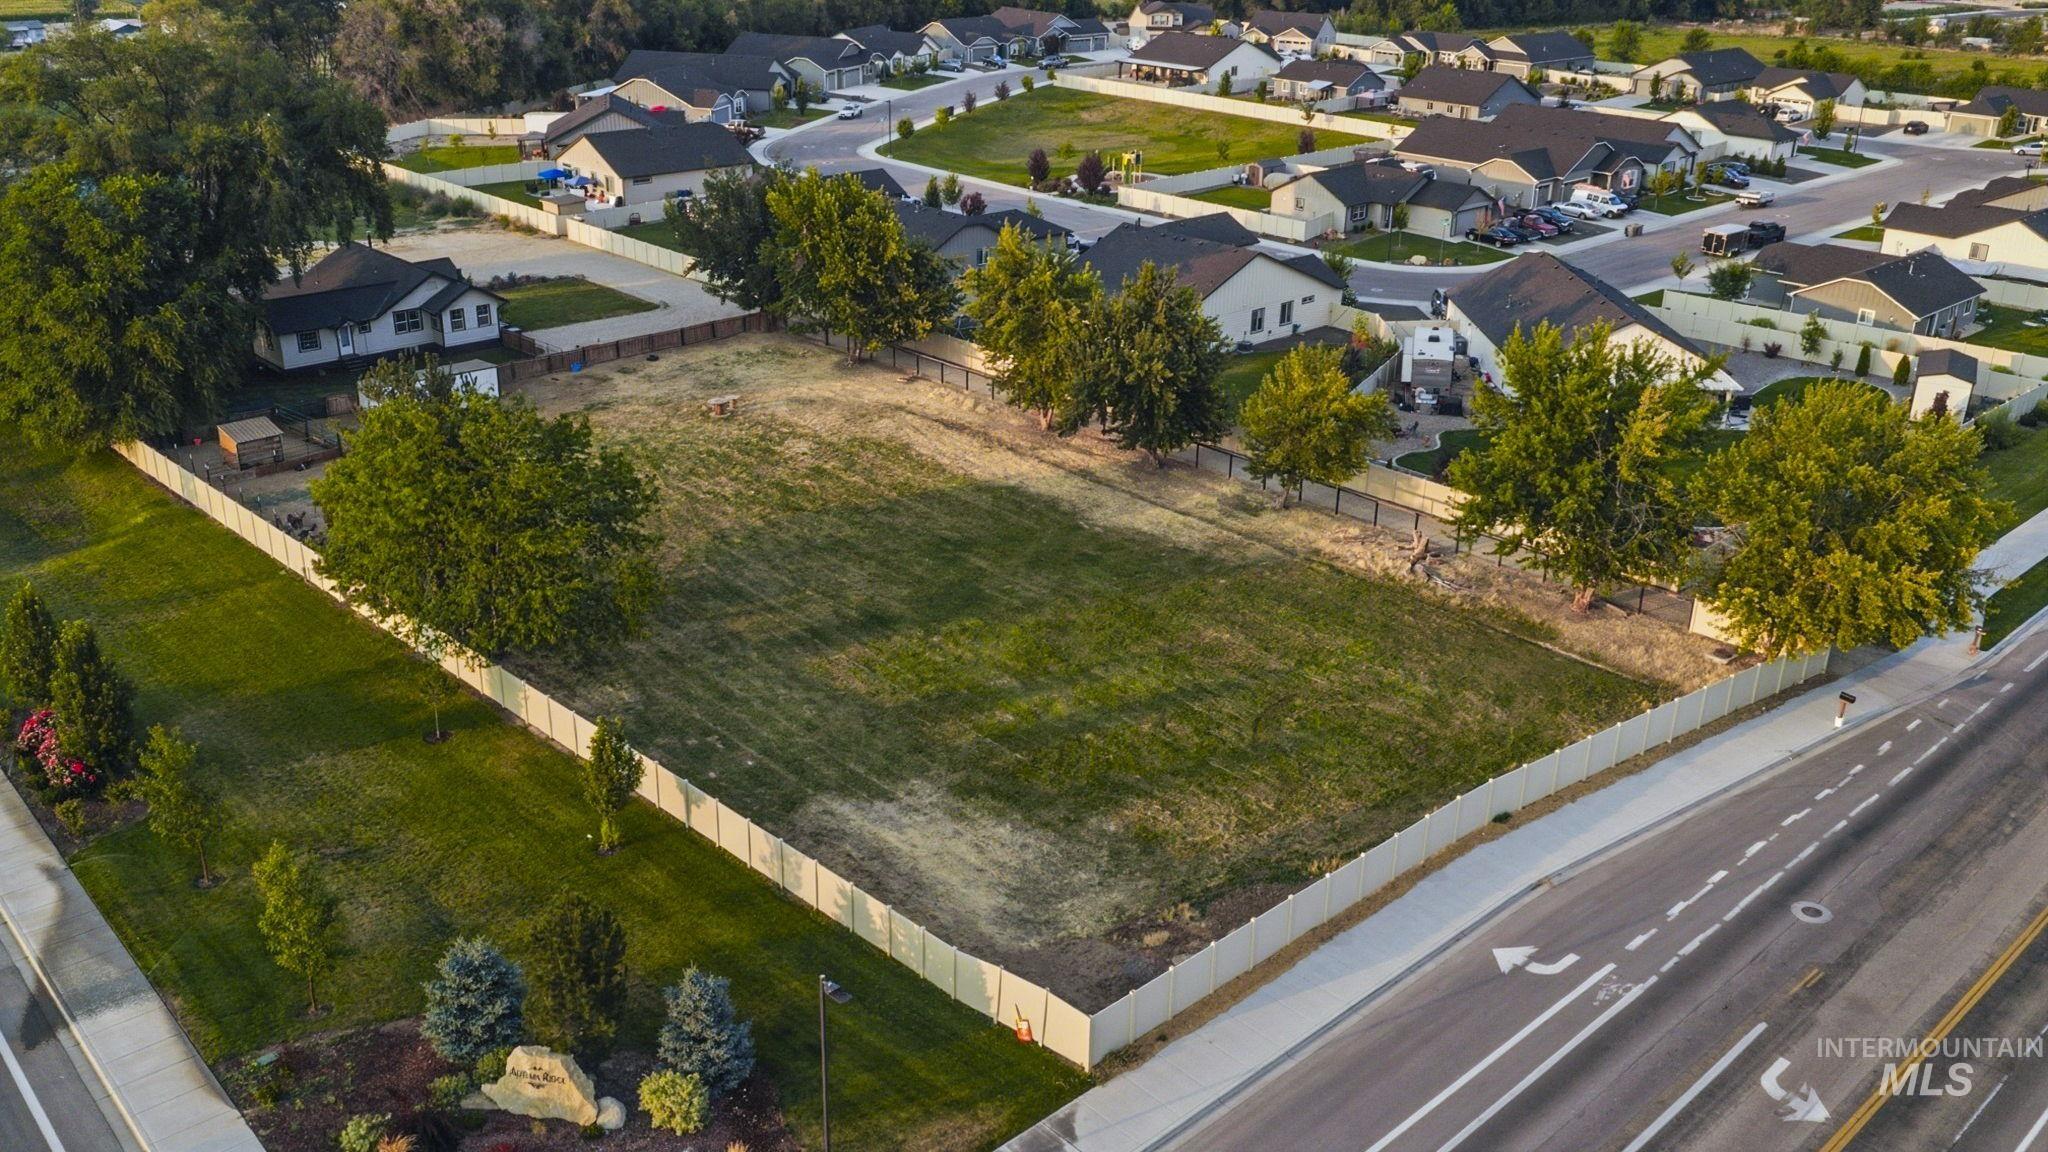
Expansive open lot featuring a perimeter fence and mature trees
-
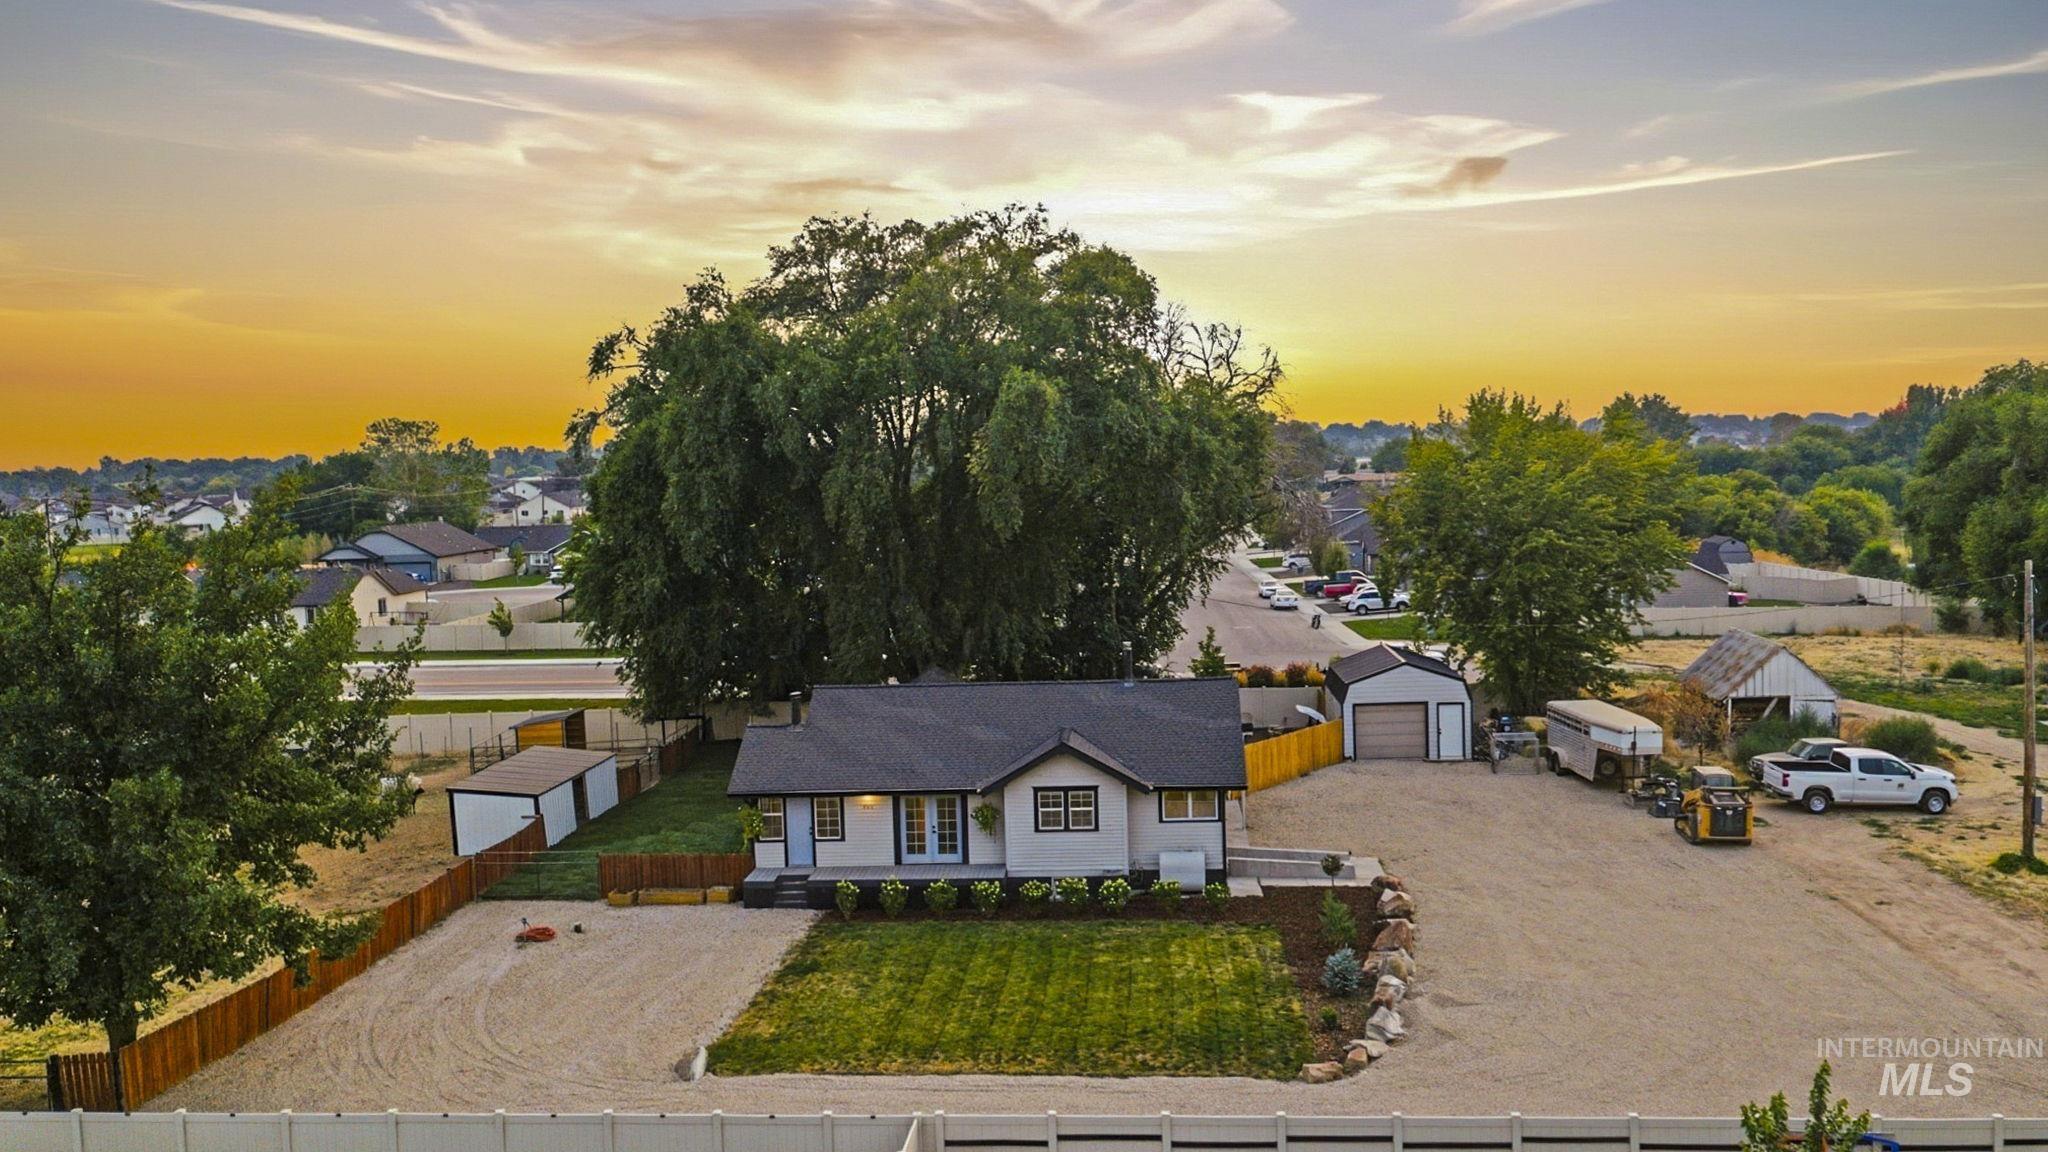
Single-story residence with a dark shingle roof, light-colored exterior siding, and a fenced perimeter
-
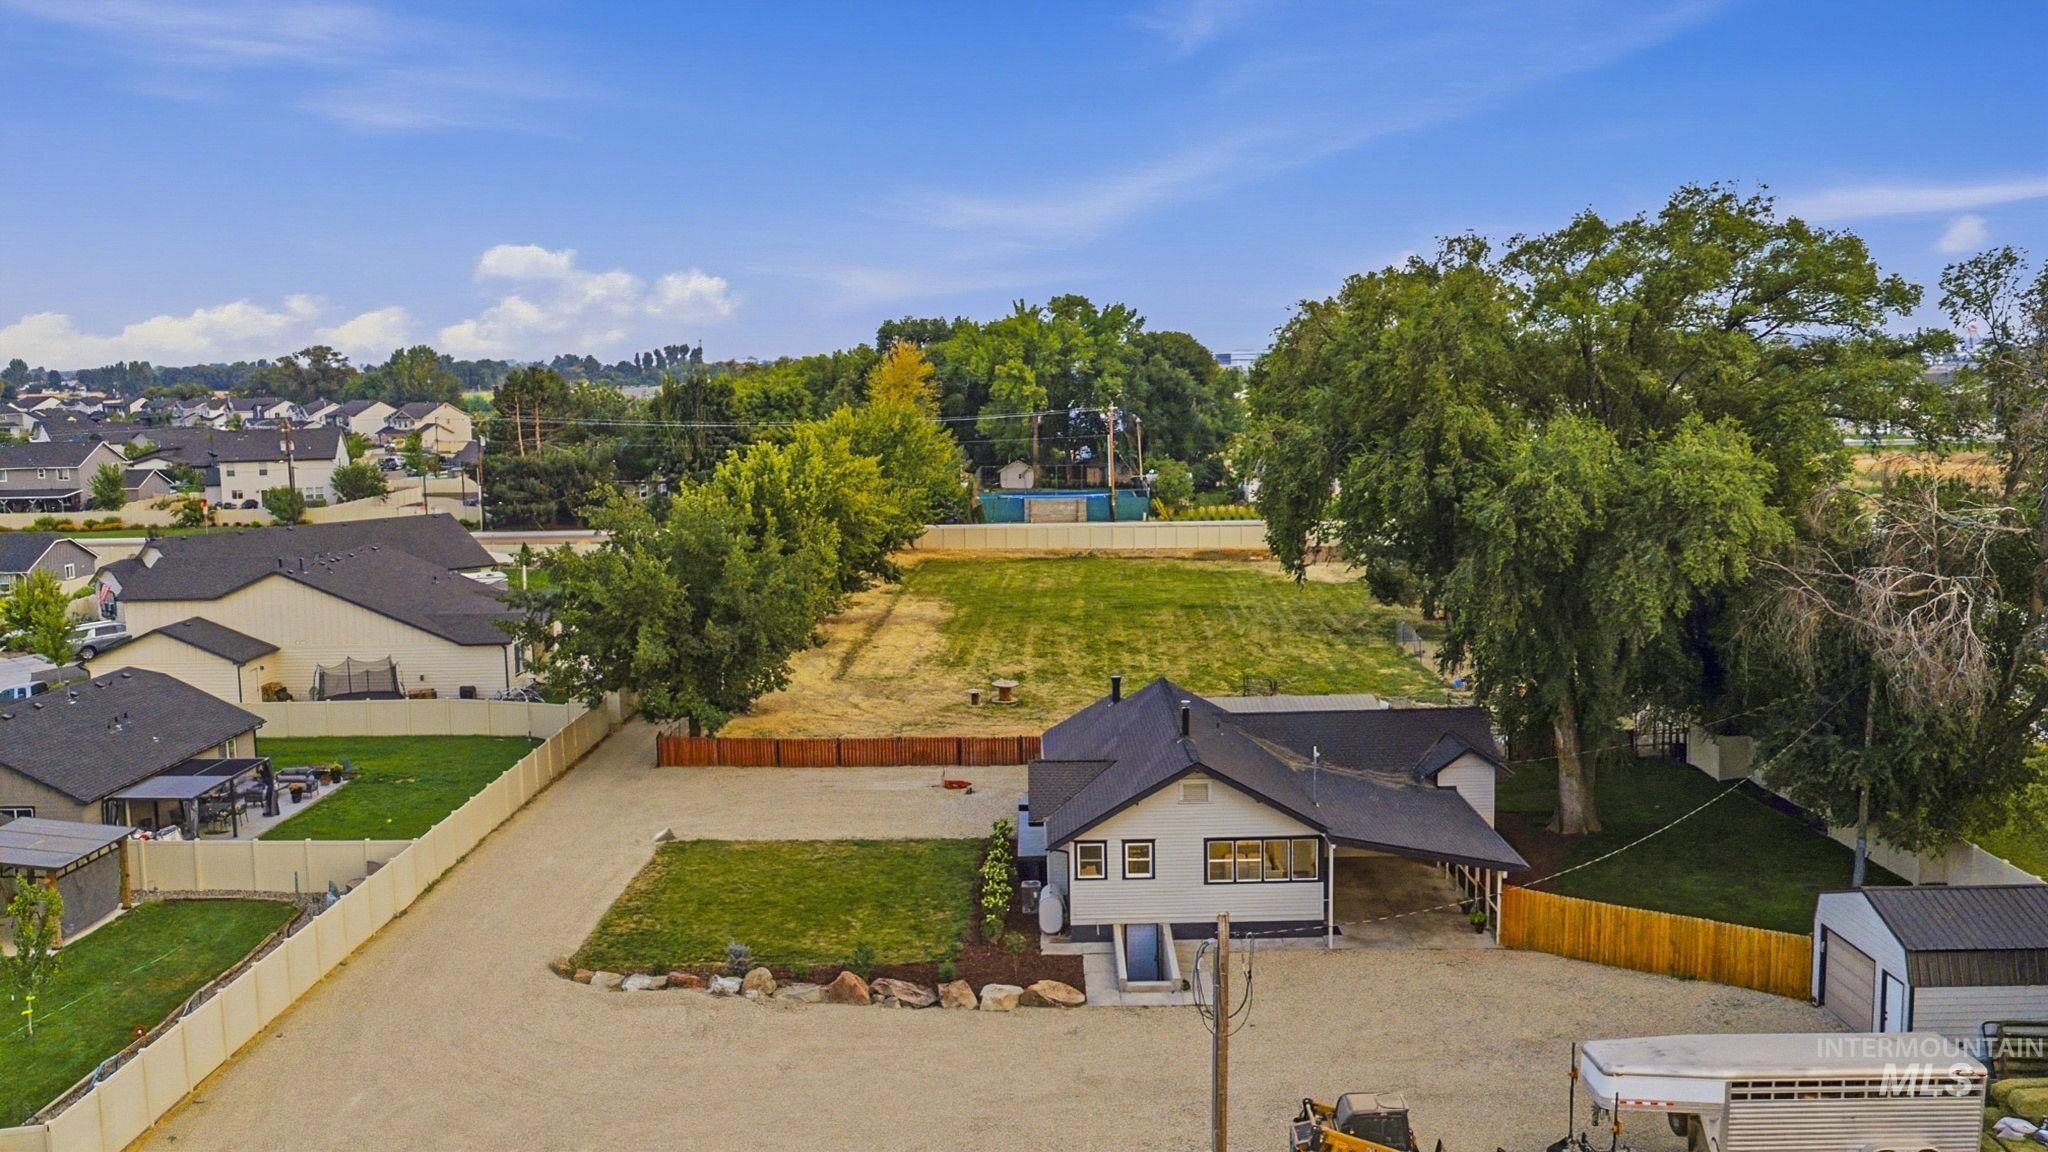
Single-story residence with a covered carport, pitched roof, and visible basement access
-
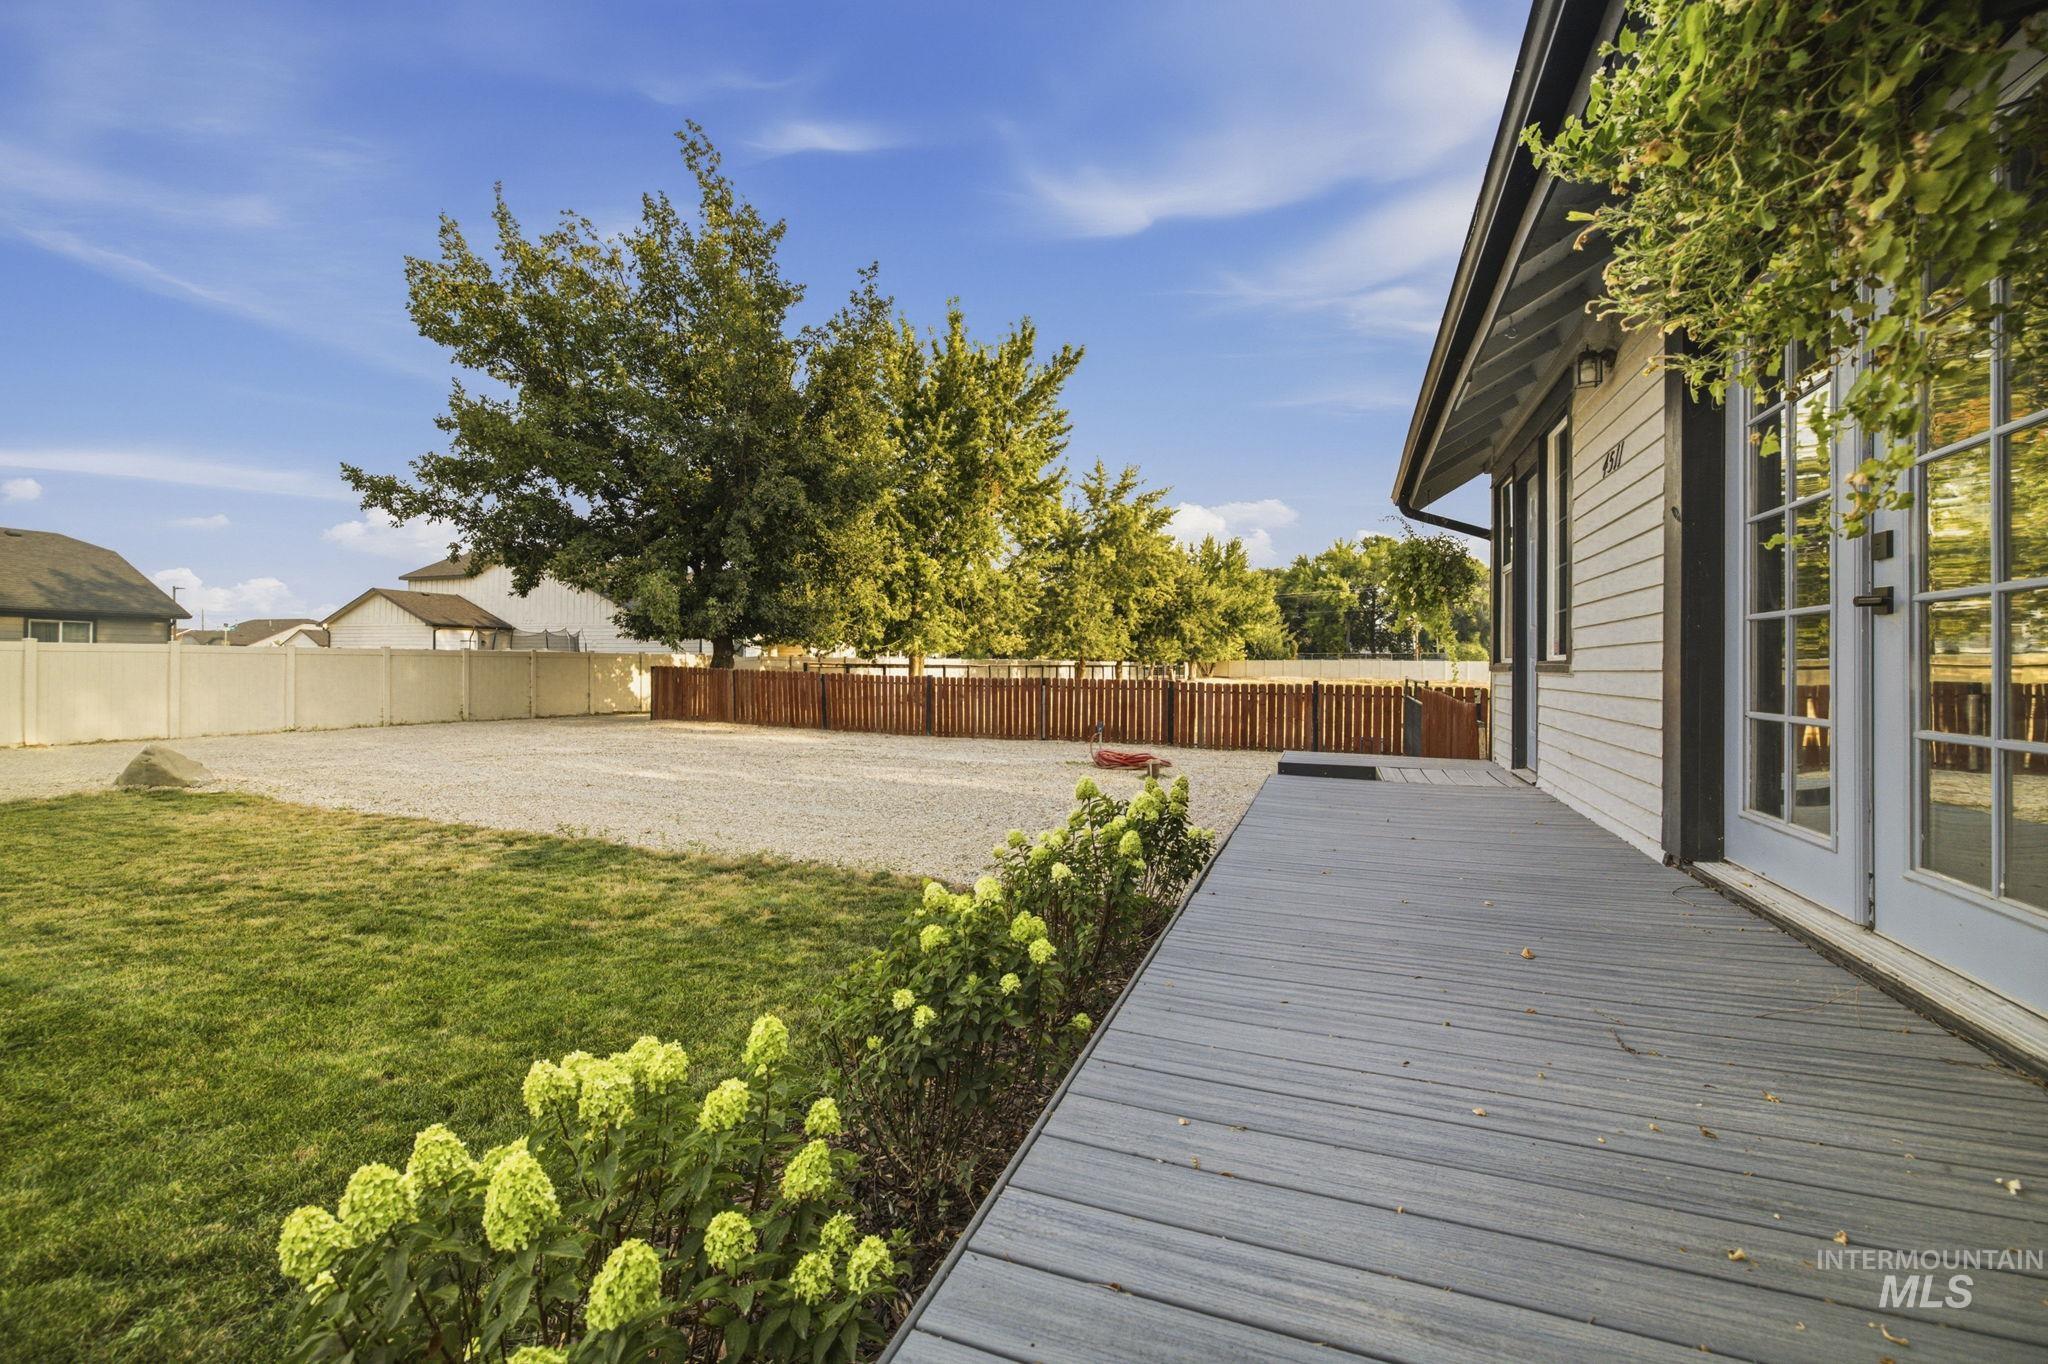
Exterior siding, composite deck, double glass-paneled doors, manicured lawn, and perimeter fencing
-
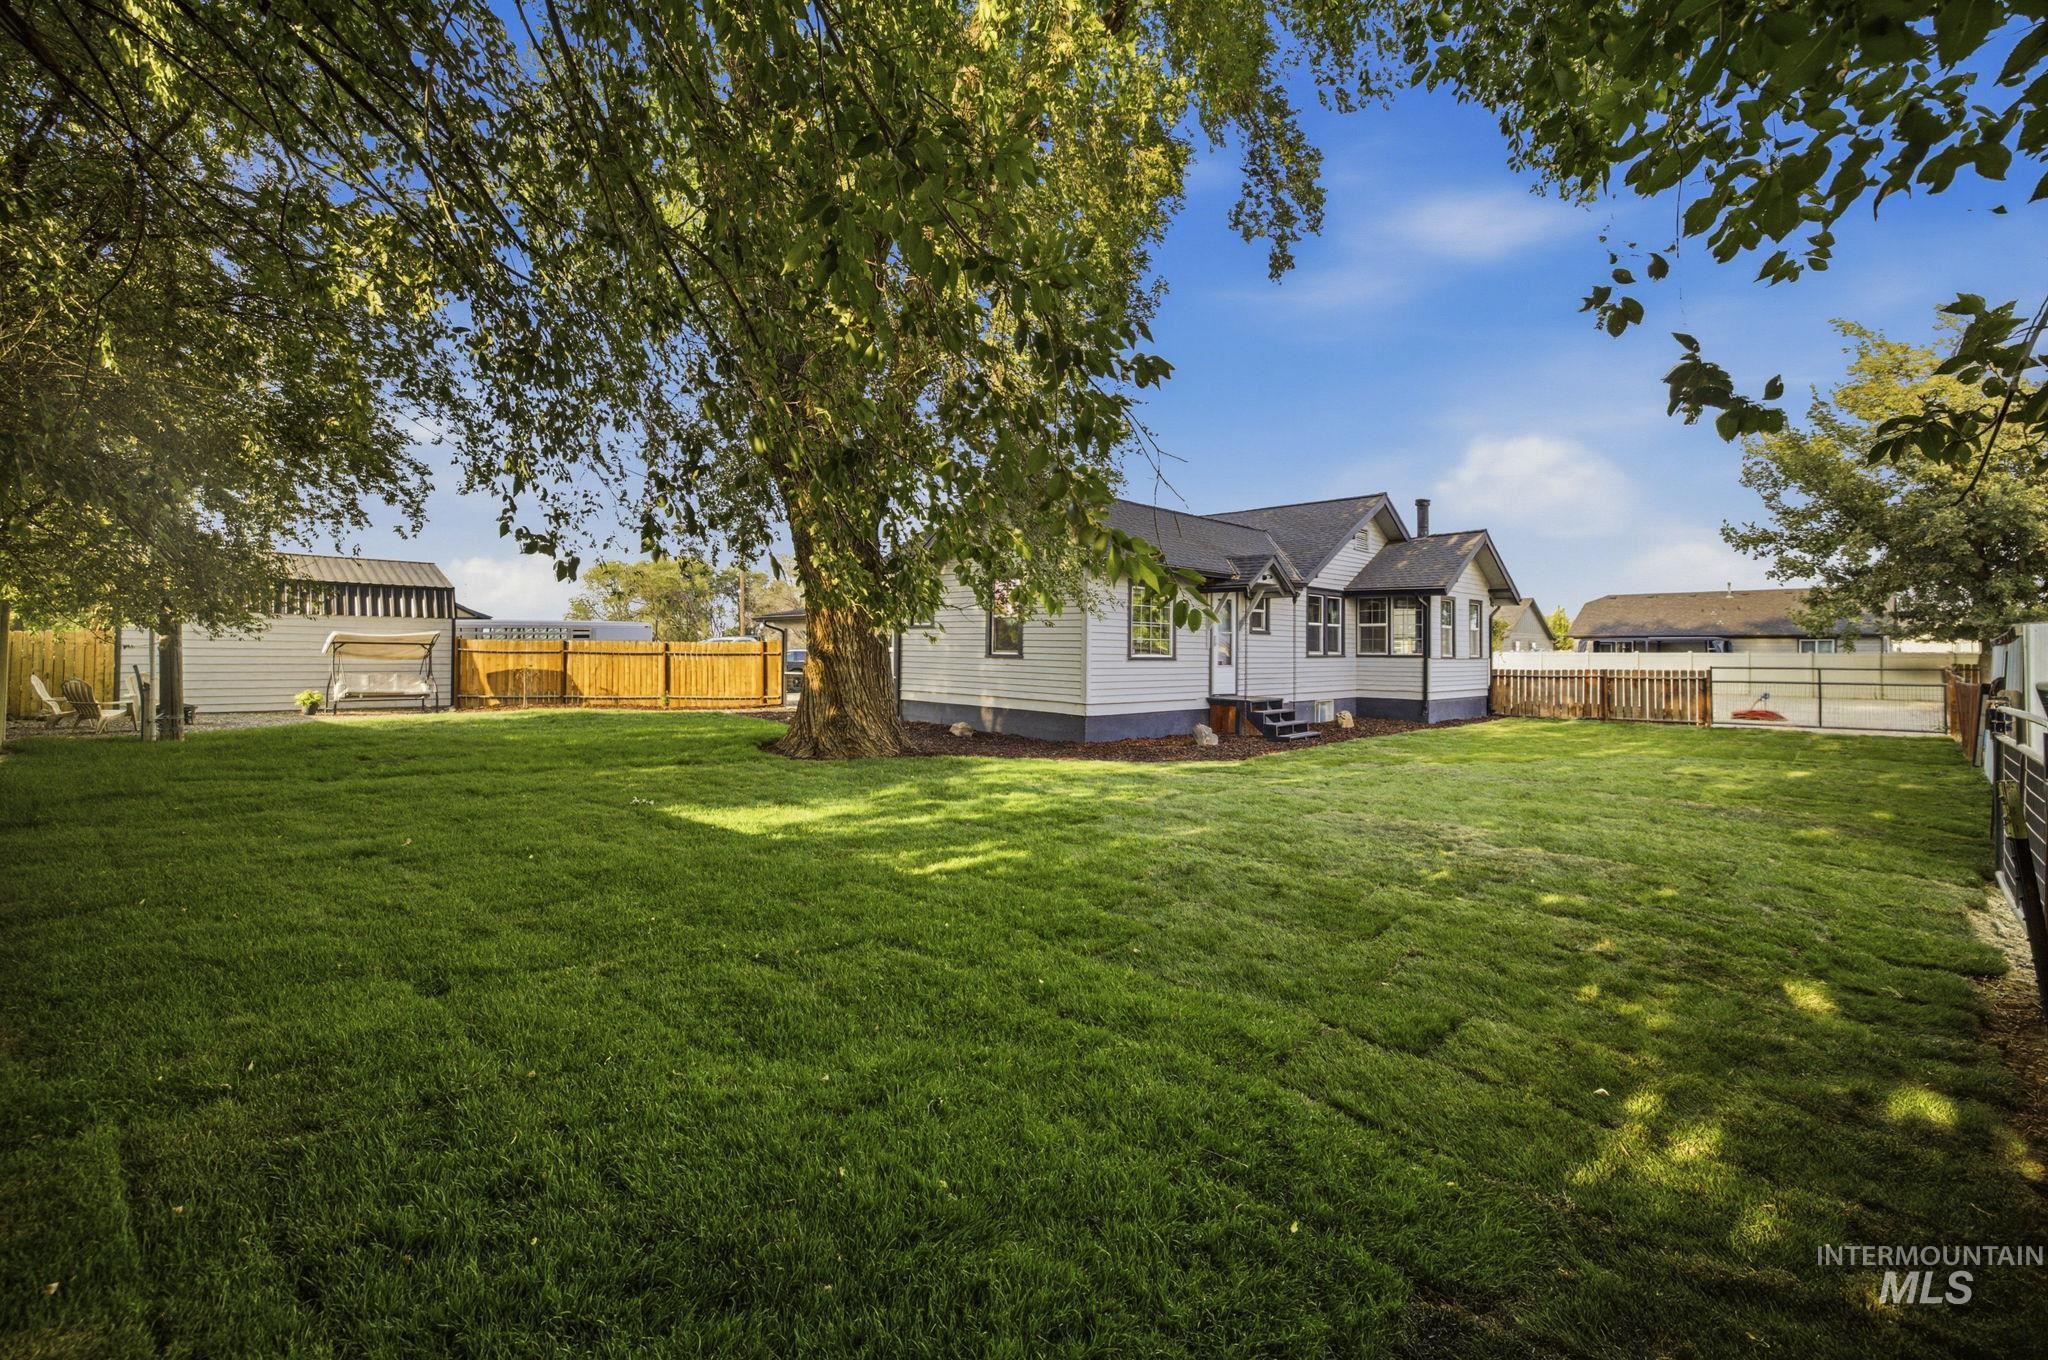
Expansive grassy yard with wood fencing and mature trees
-
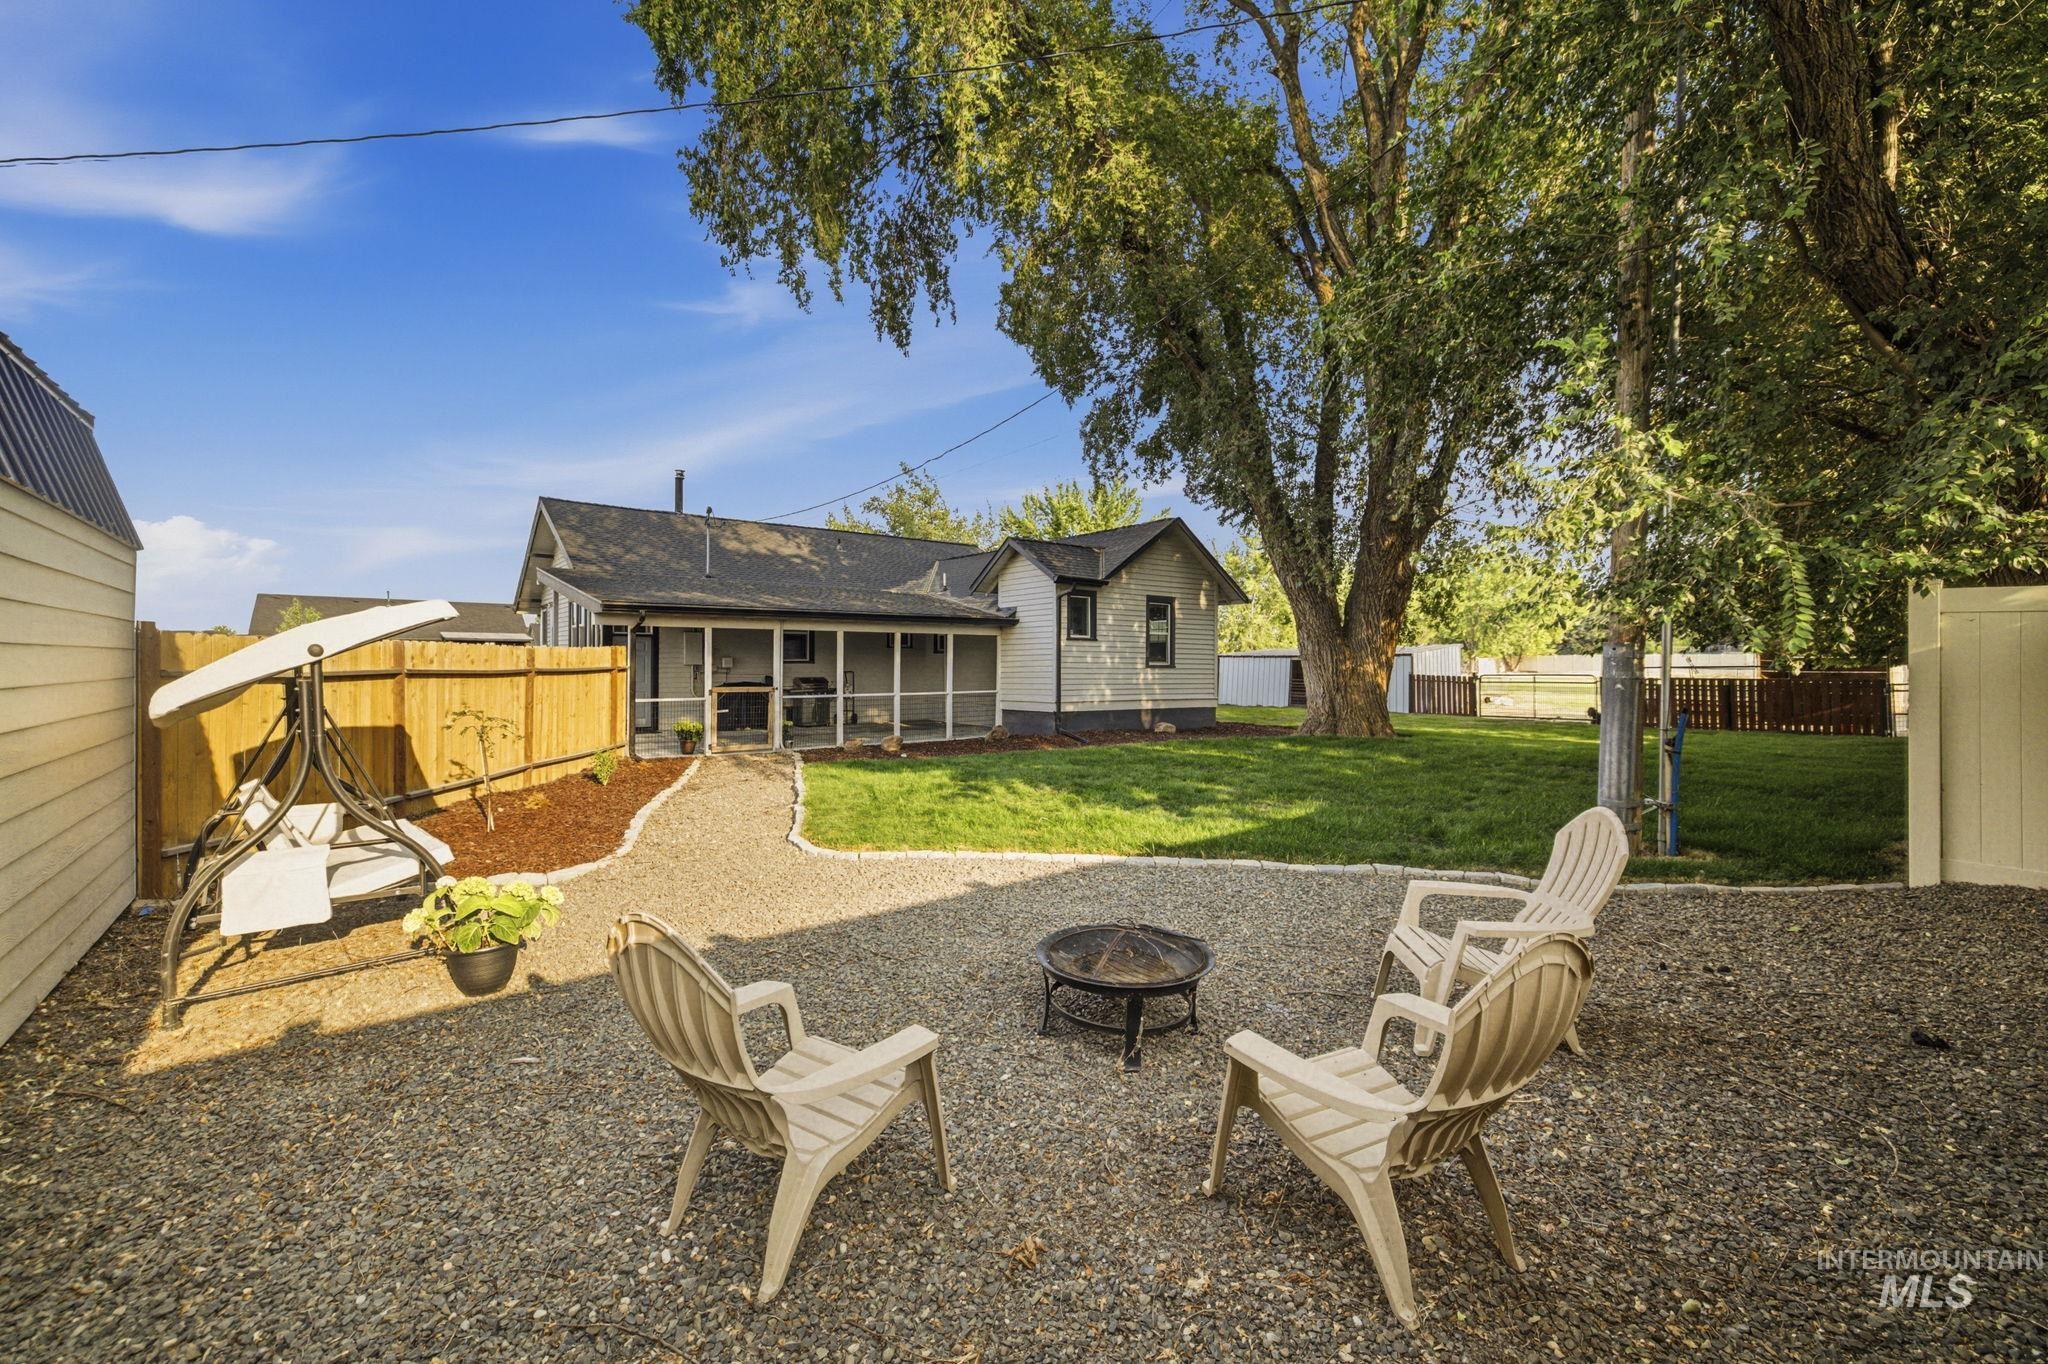
Expansive backyard featuring a gravel patio with fire pit, gravel pathway, screened porch, wood privacy fence, and mature trees
-
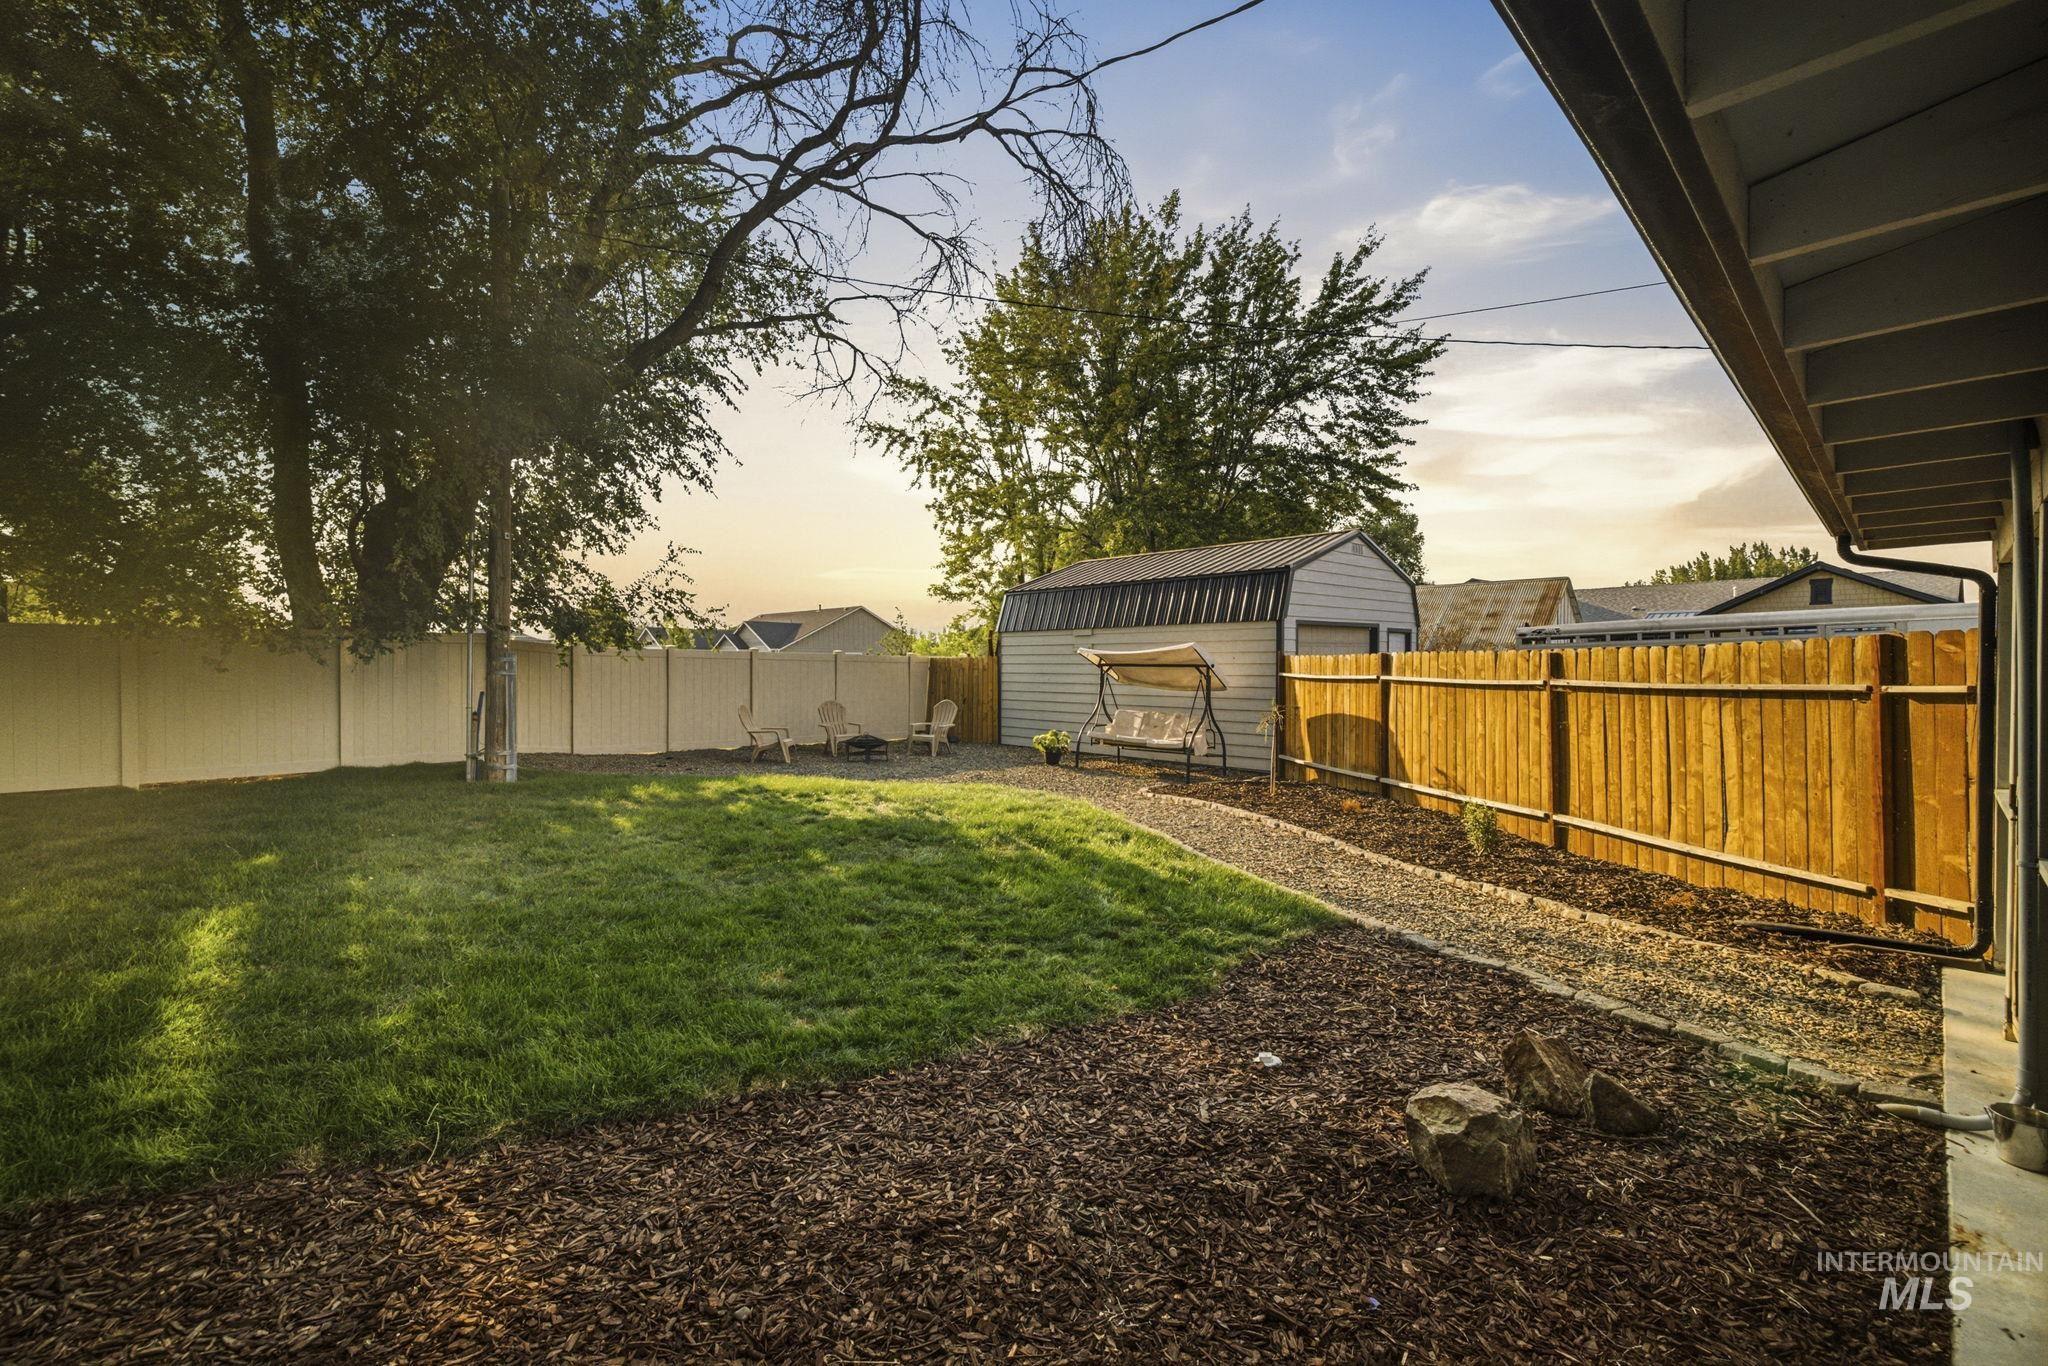
Expansive outdoor space featuring a manicured lawn, established trees, and a gravel pathway
-
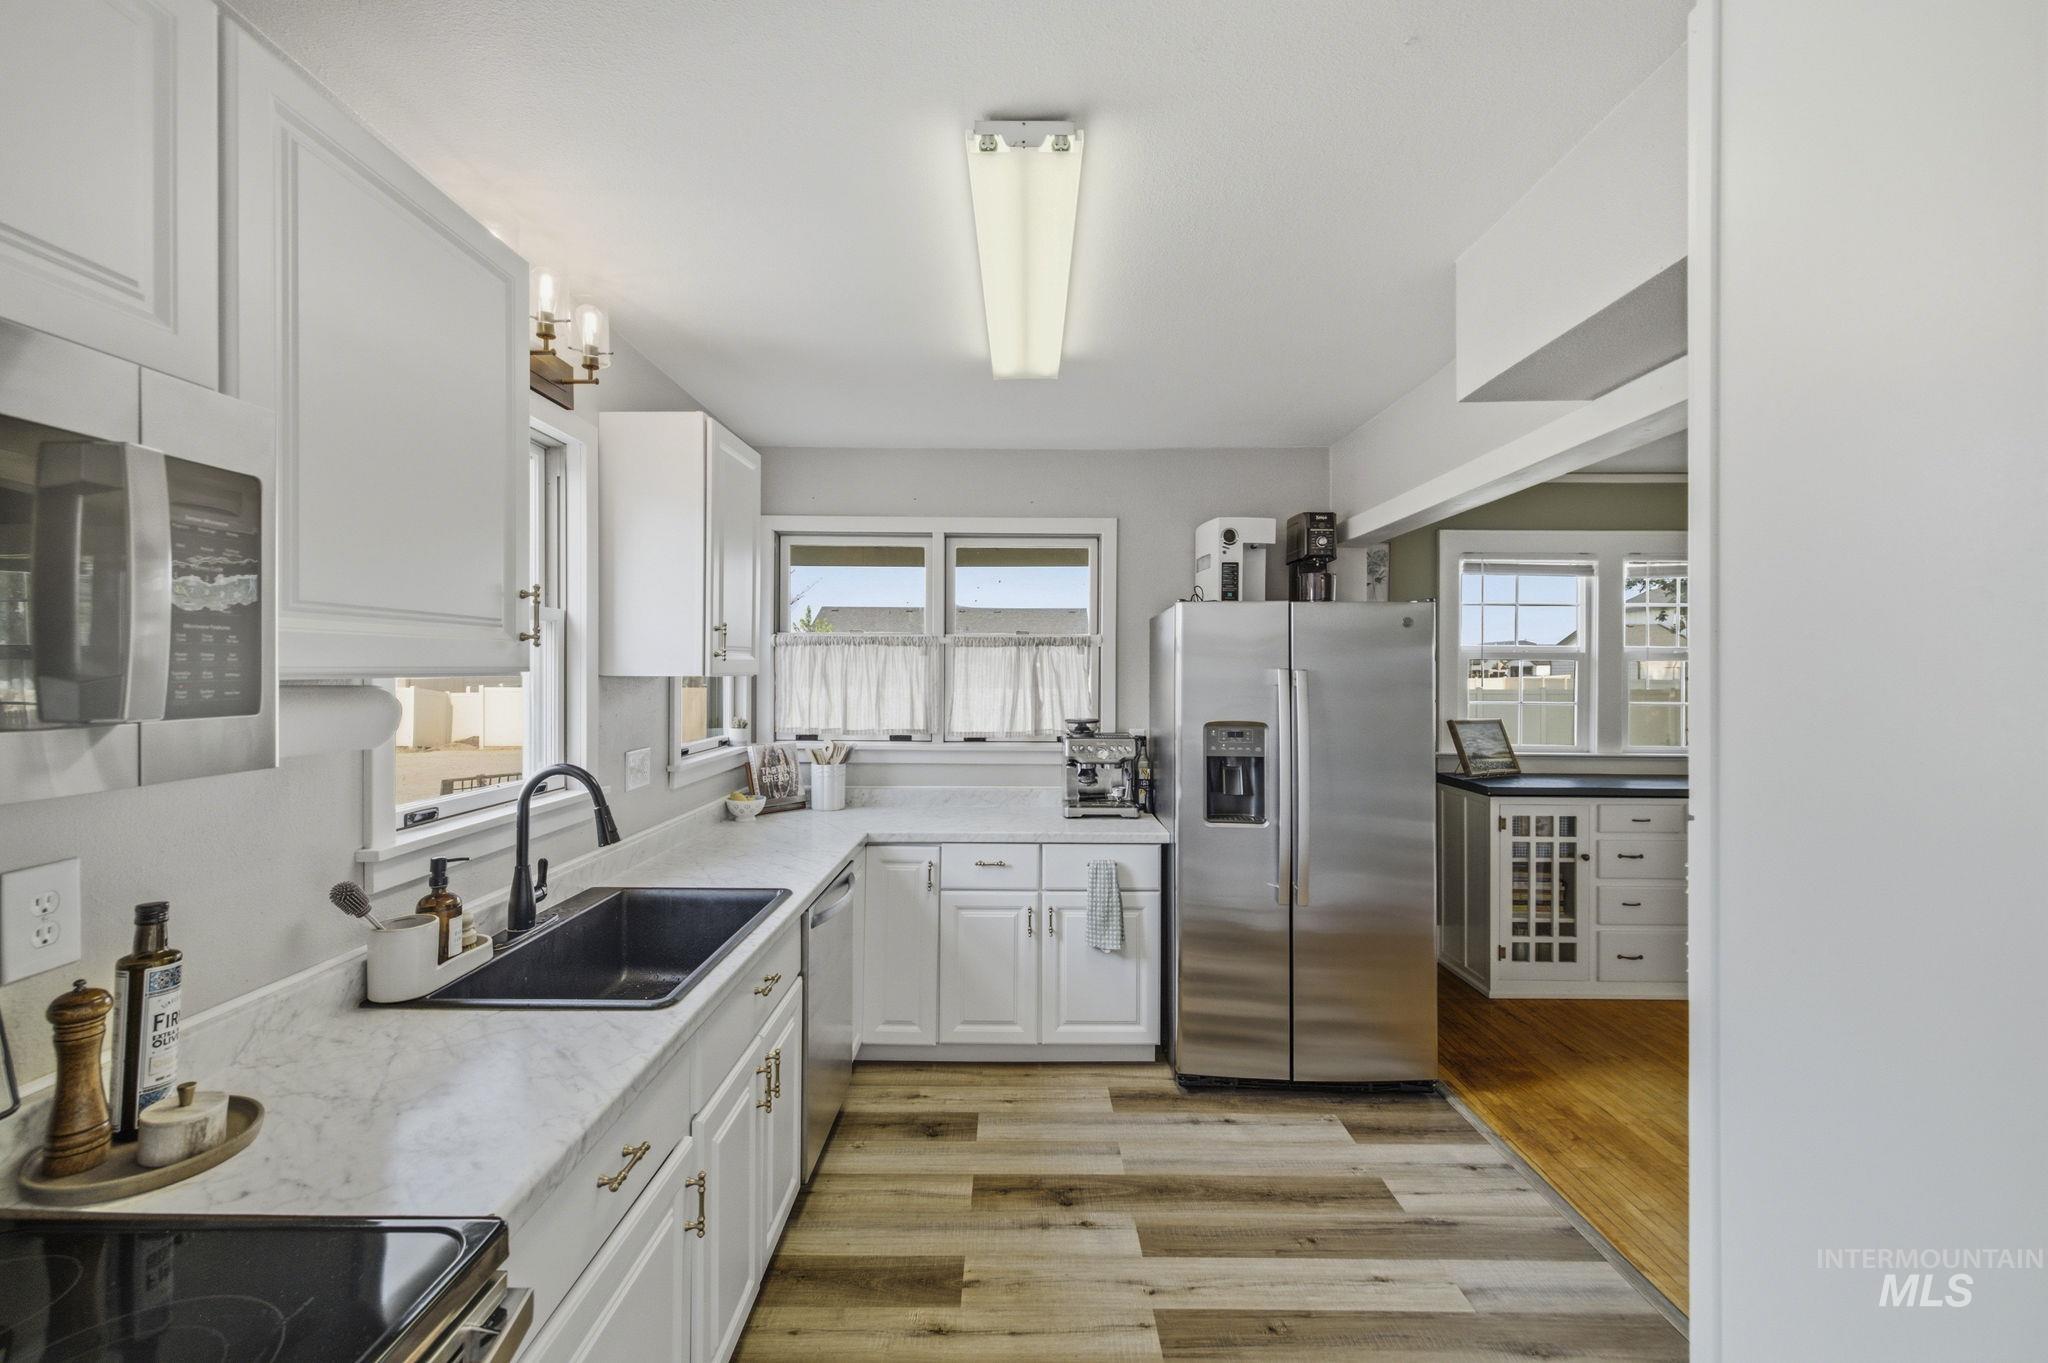
White shaker cabinetry with gold-tone hardware, stainless steel appliances, wood-finish flooring, undermount sink with a matte black faucet, and light-toned countertops
-
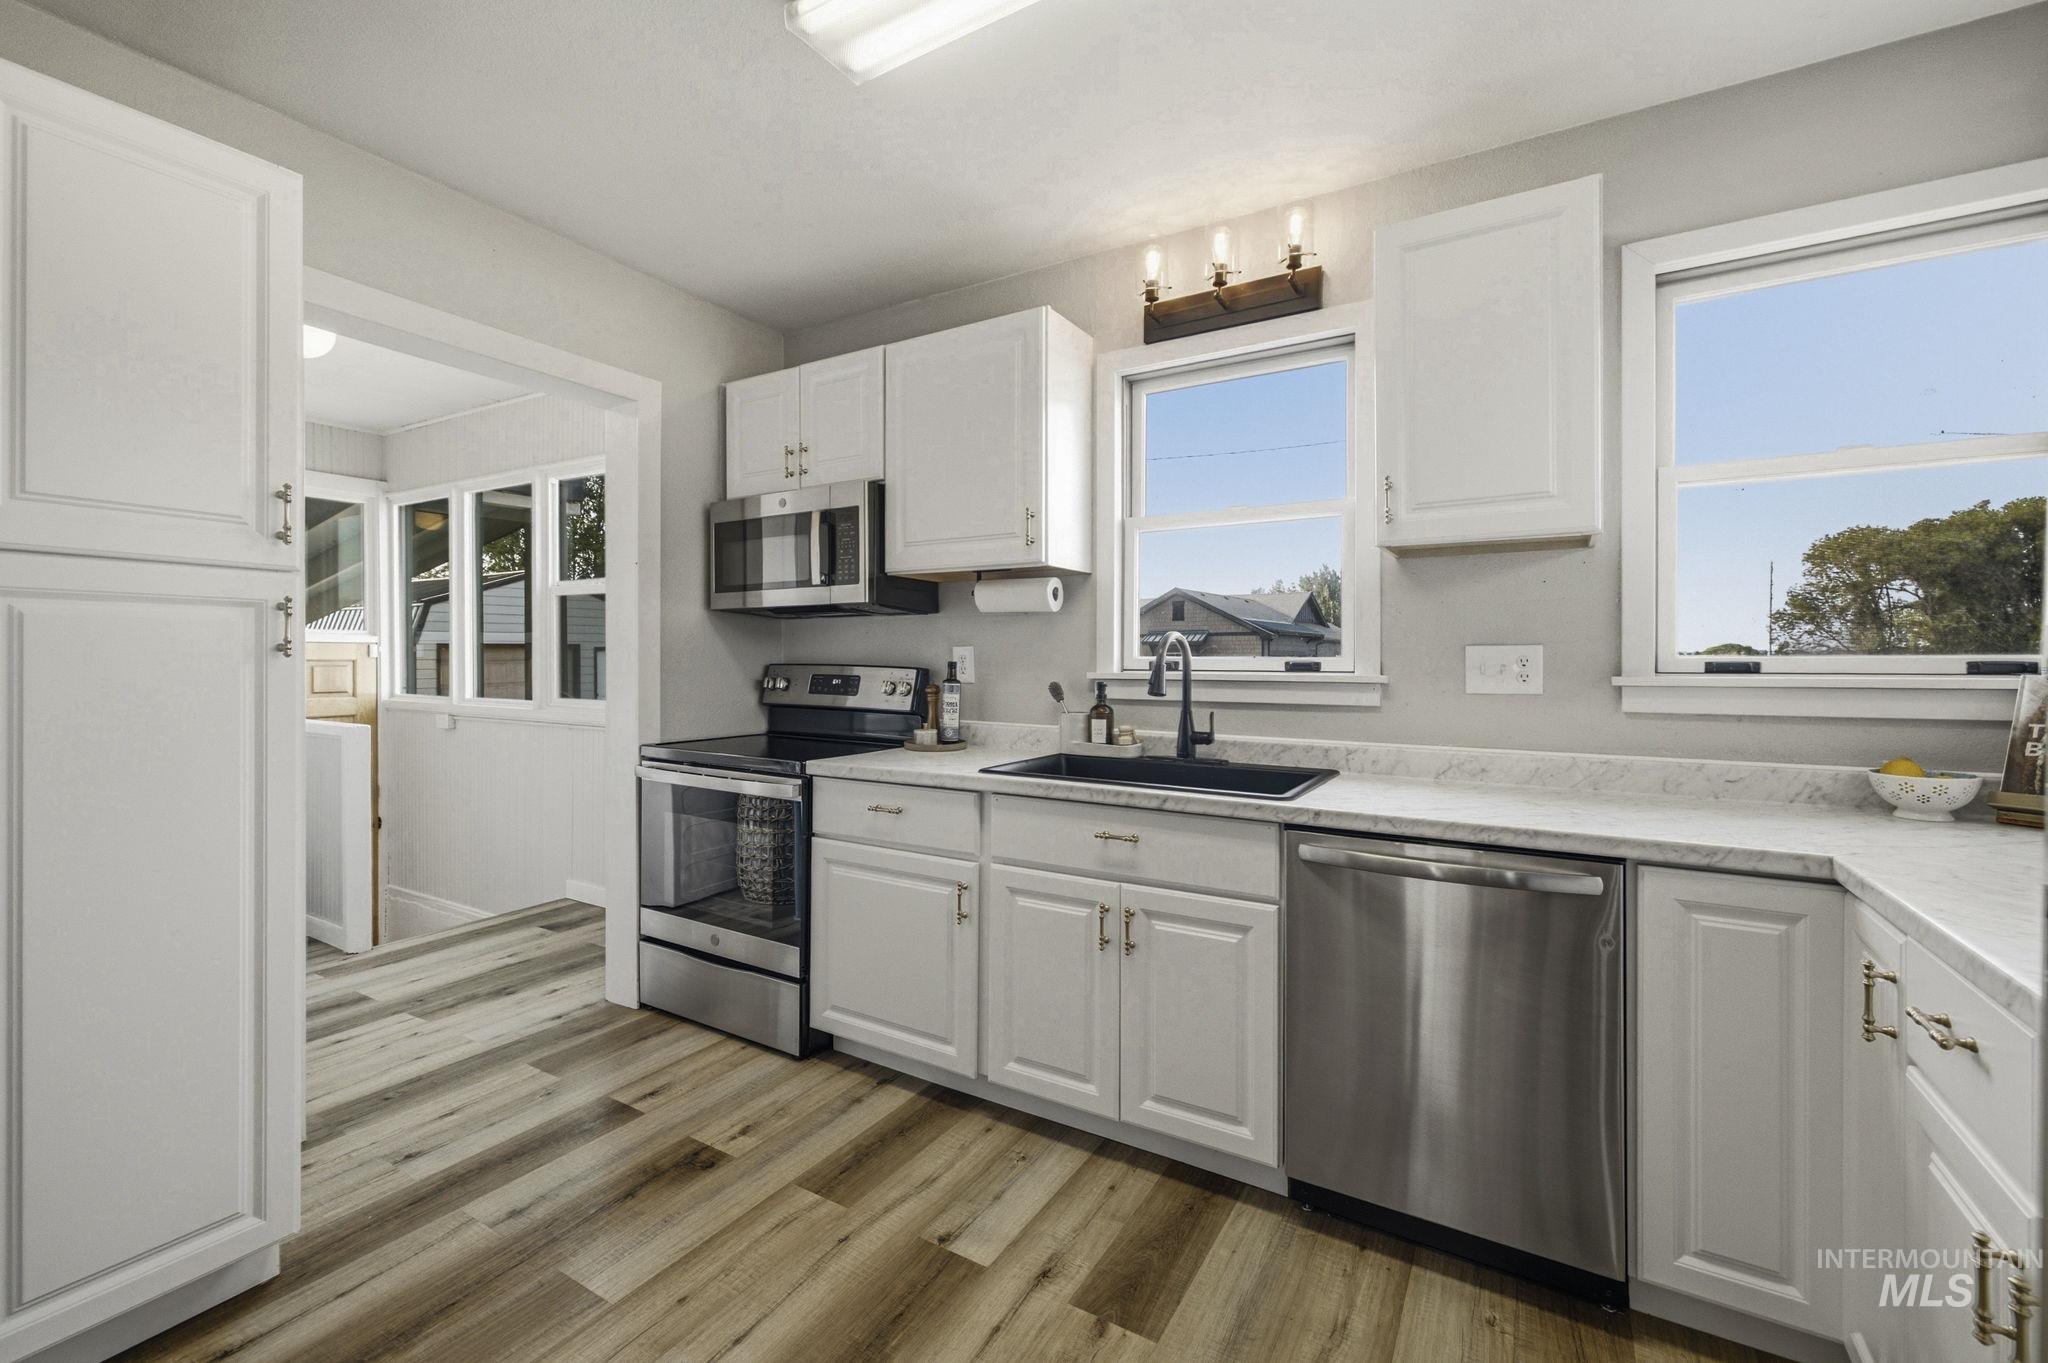
Kitchen featuring white shaker-style cabinetry, stainless steel appliances, stone-look countertops, and wood-finish flooring
-
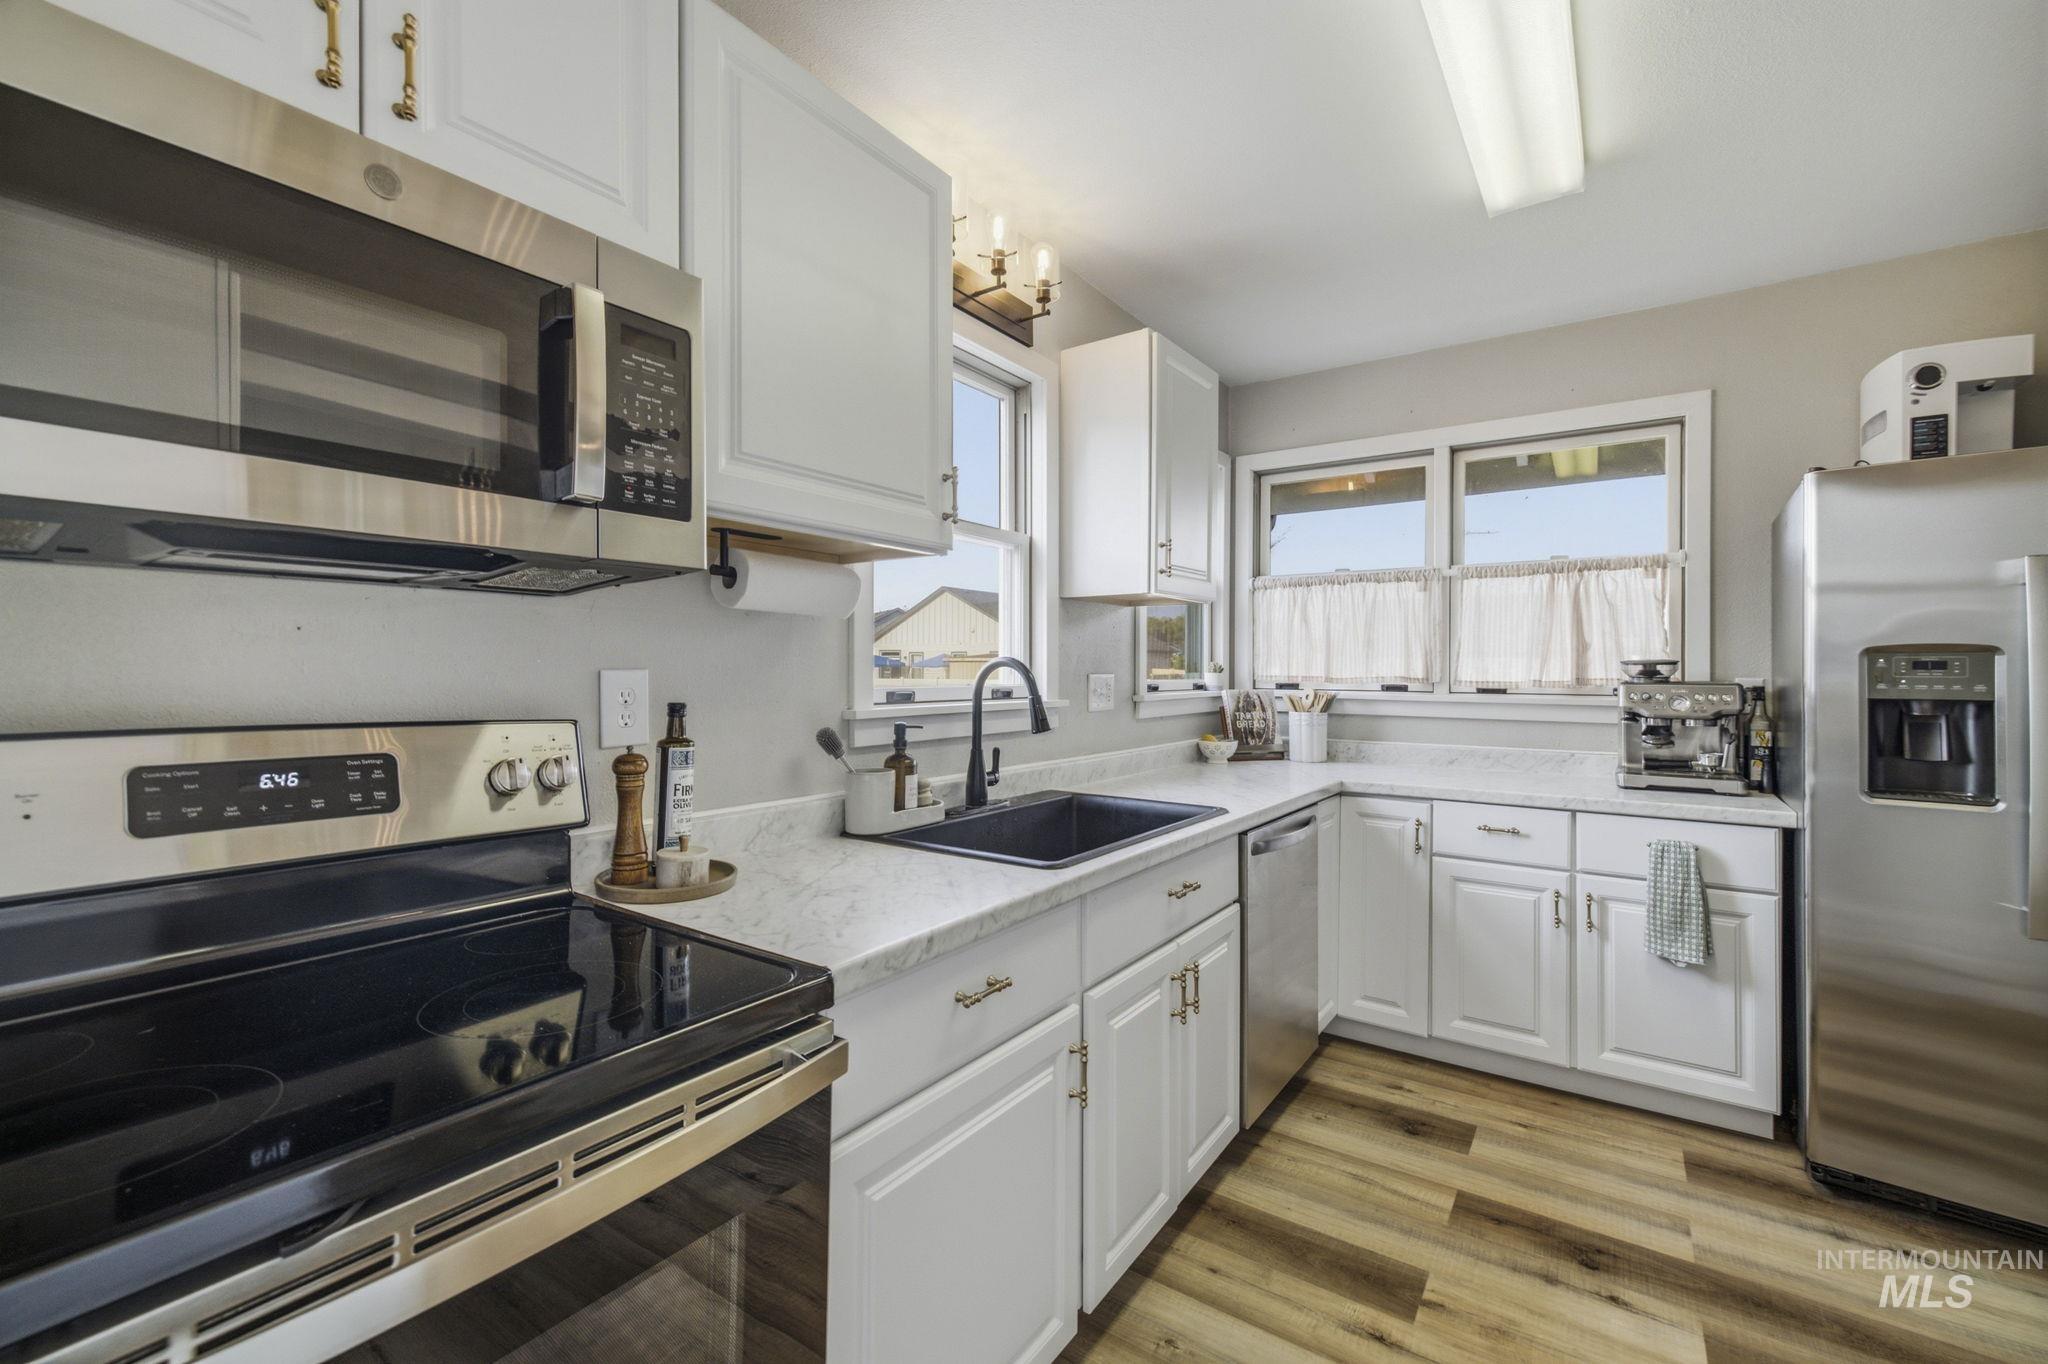
White cabinetry, wood-finish flooring, stainless steel appliances, and a black sink with a matte black faucet
-
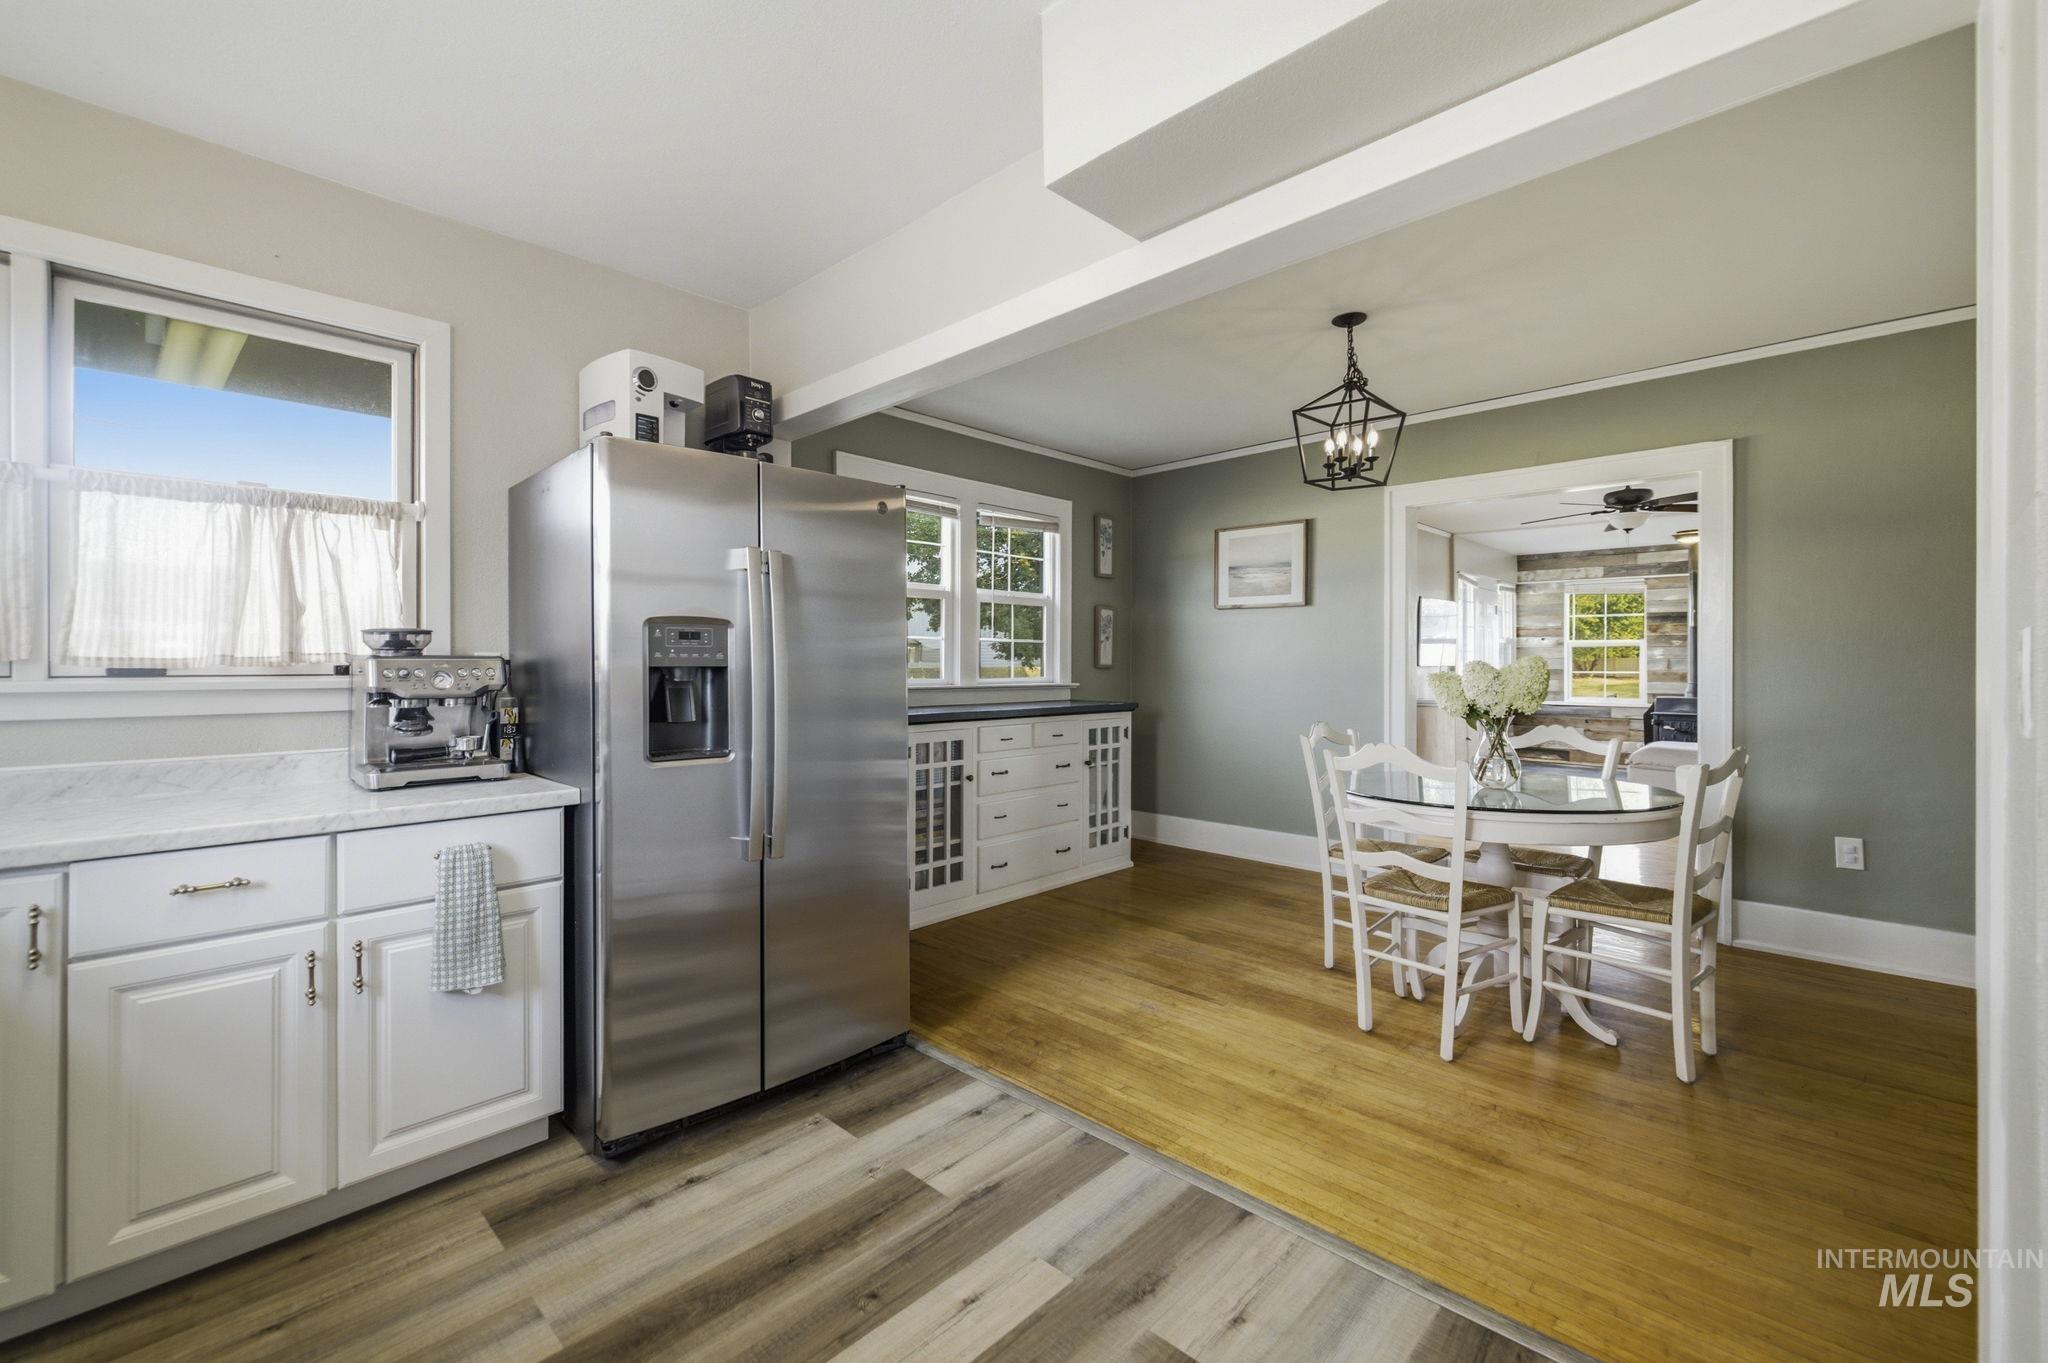
Stainless steel refrigerator, white cabinetry, integrated storage, wood-finish flooring, and a decorative light fixture
-
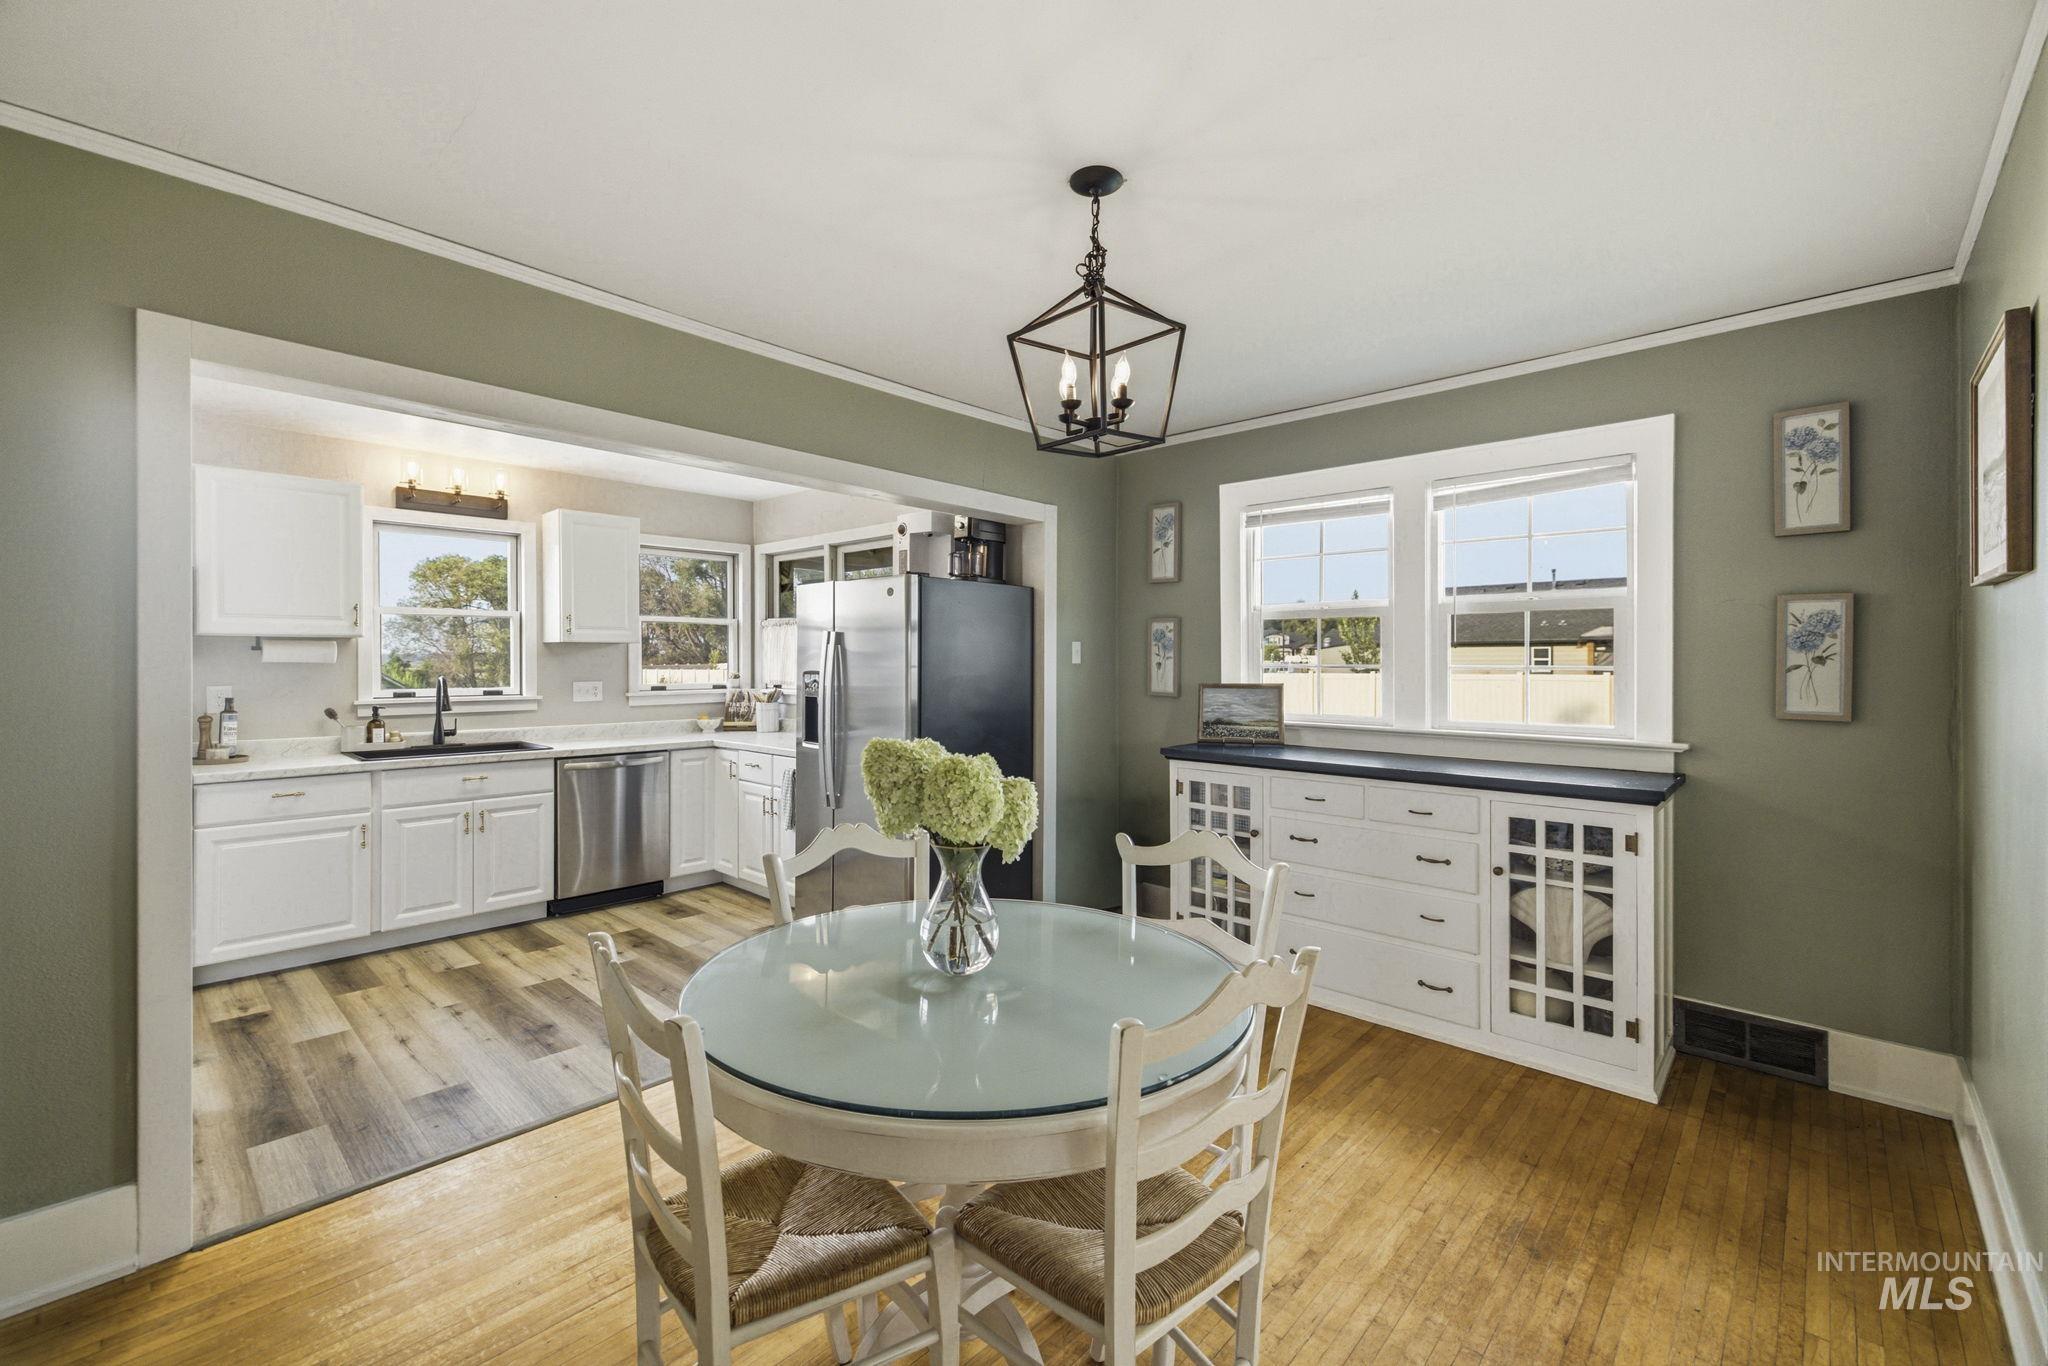
Open-concept kitchen with white cabinetry and stainless steel appliances
-
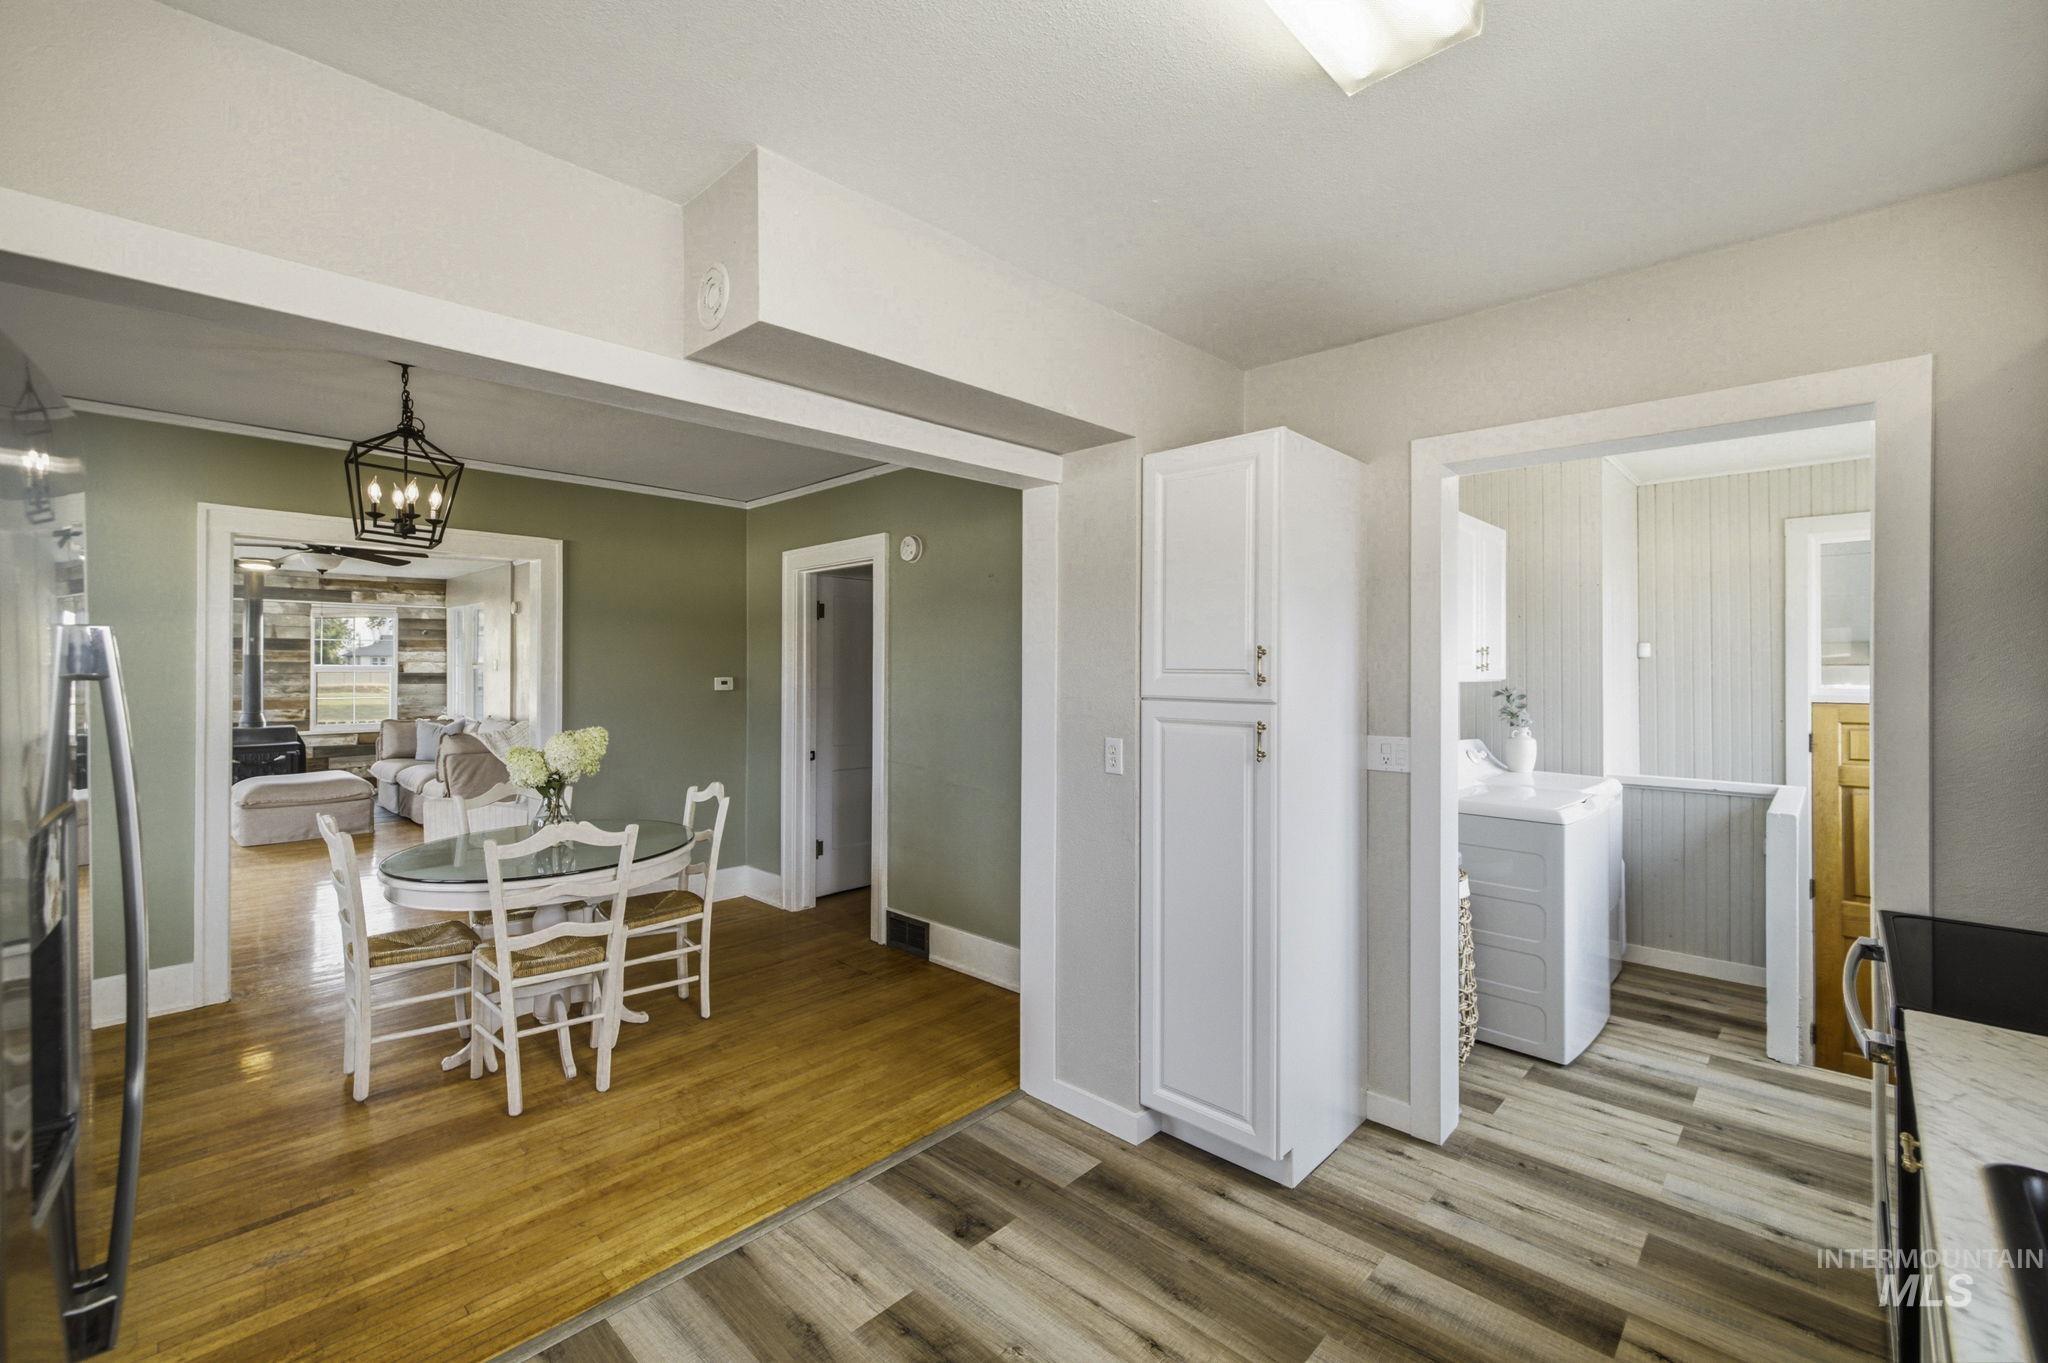
Hardwood flooring, two-tone wall finishes, and a contemporary ceiling light fixture
-

Hardwood flooring, painted walls, and a black-finish chandelier
-
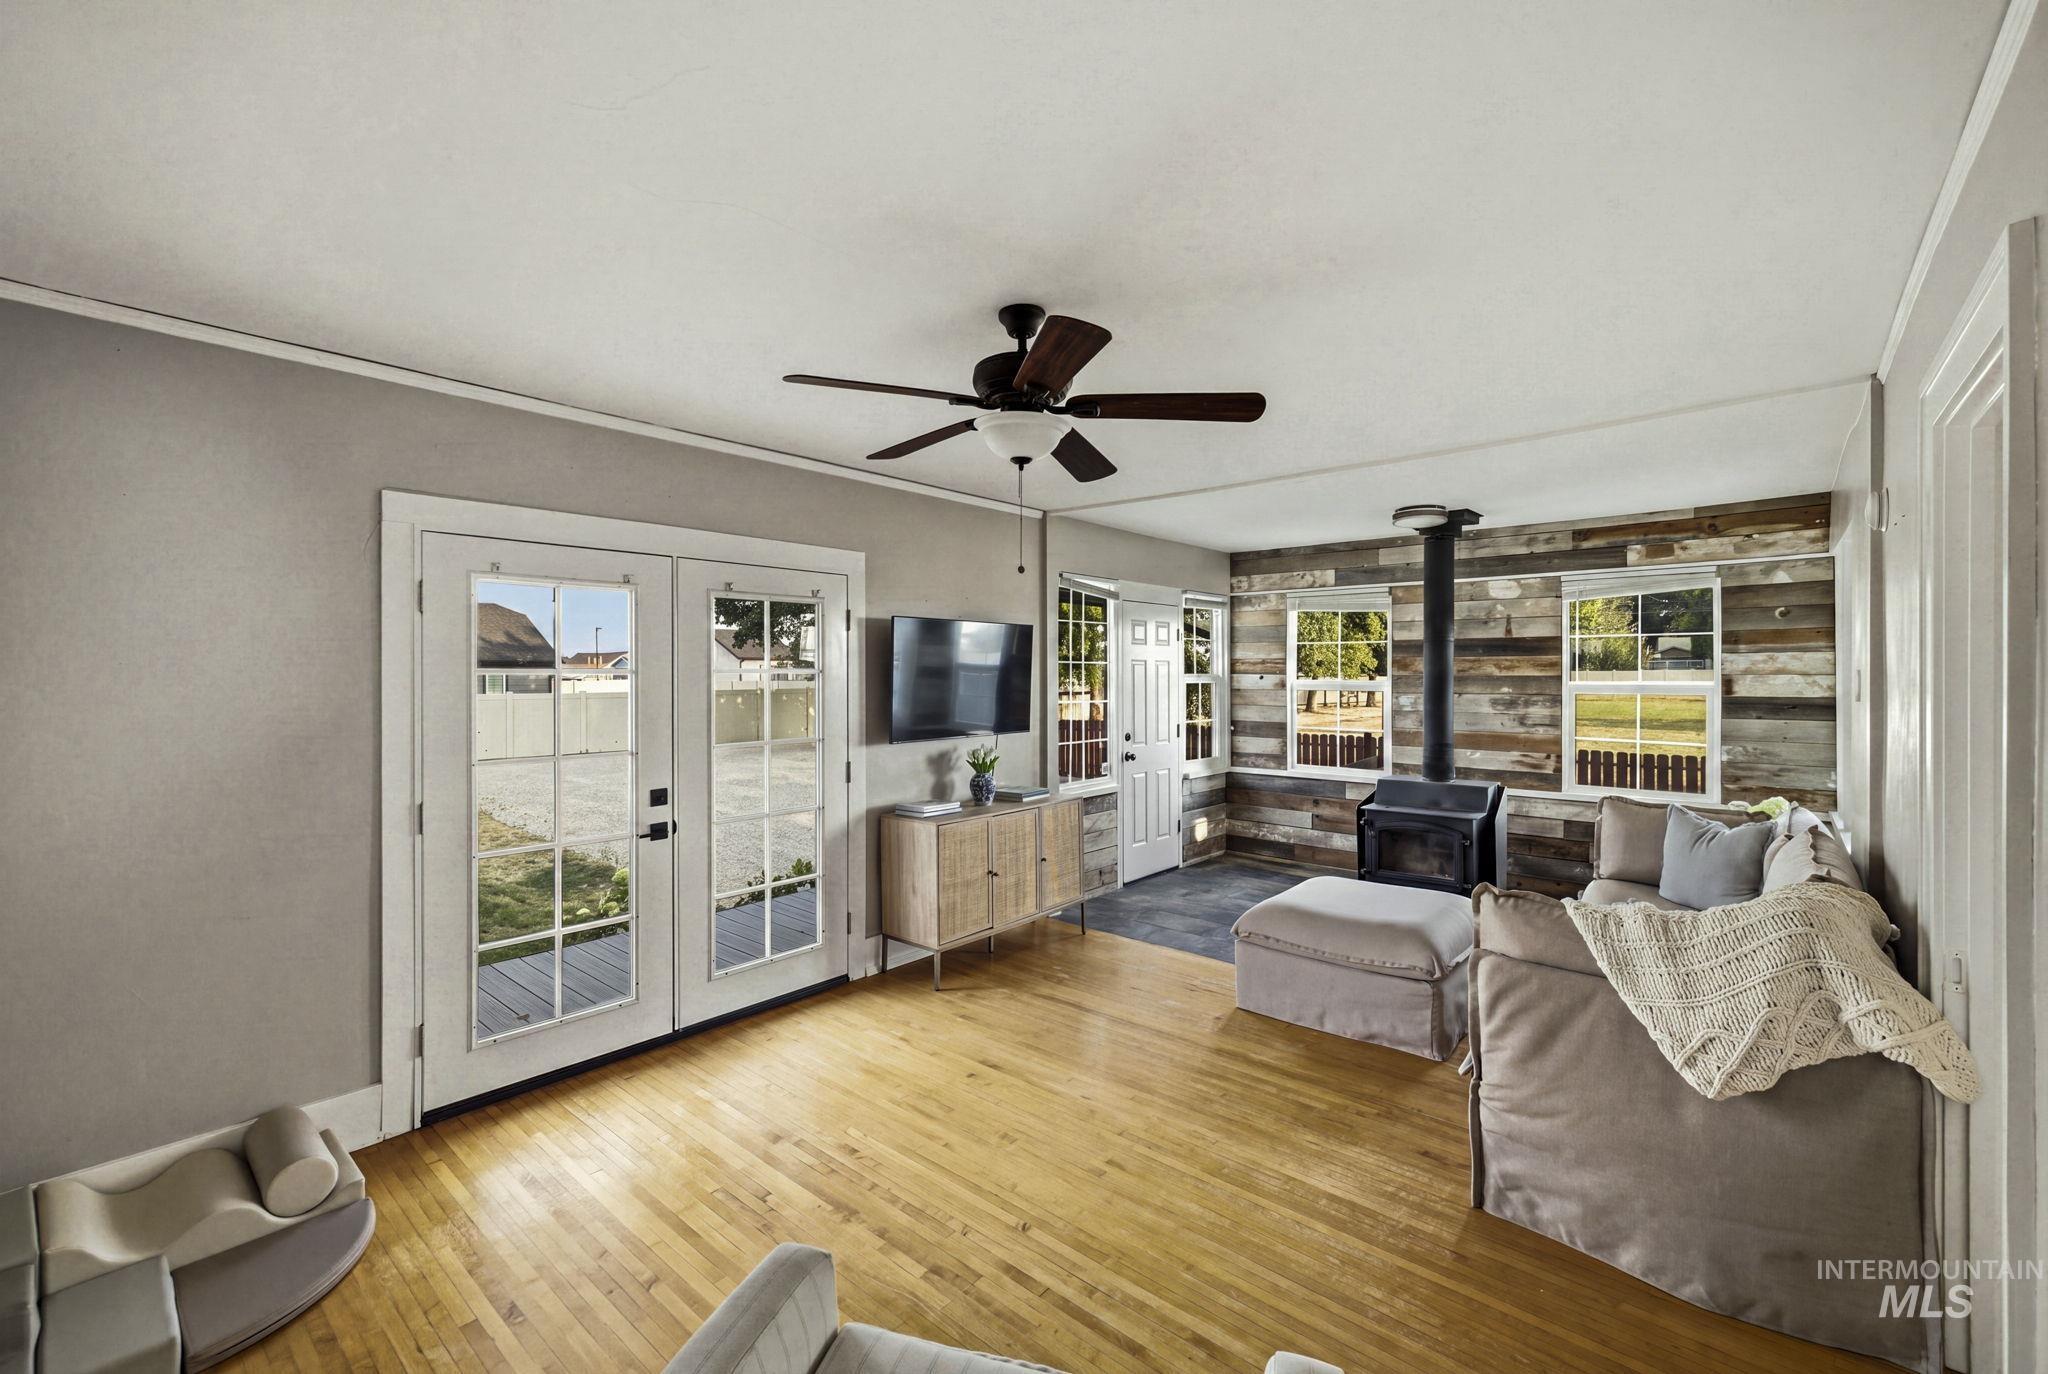
Hardwood flooring, whitewashed wood-paneled accent wall, wood-burning stove, ceiling fan, and white French doors
-
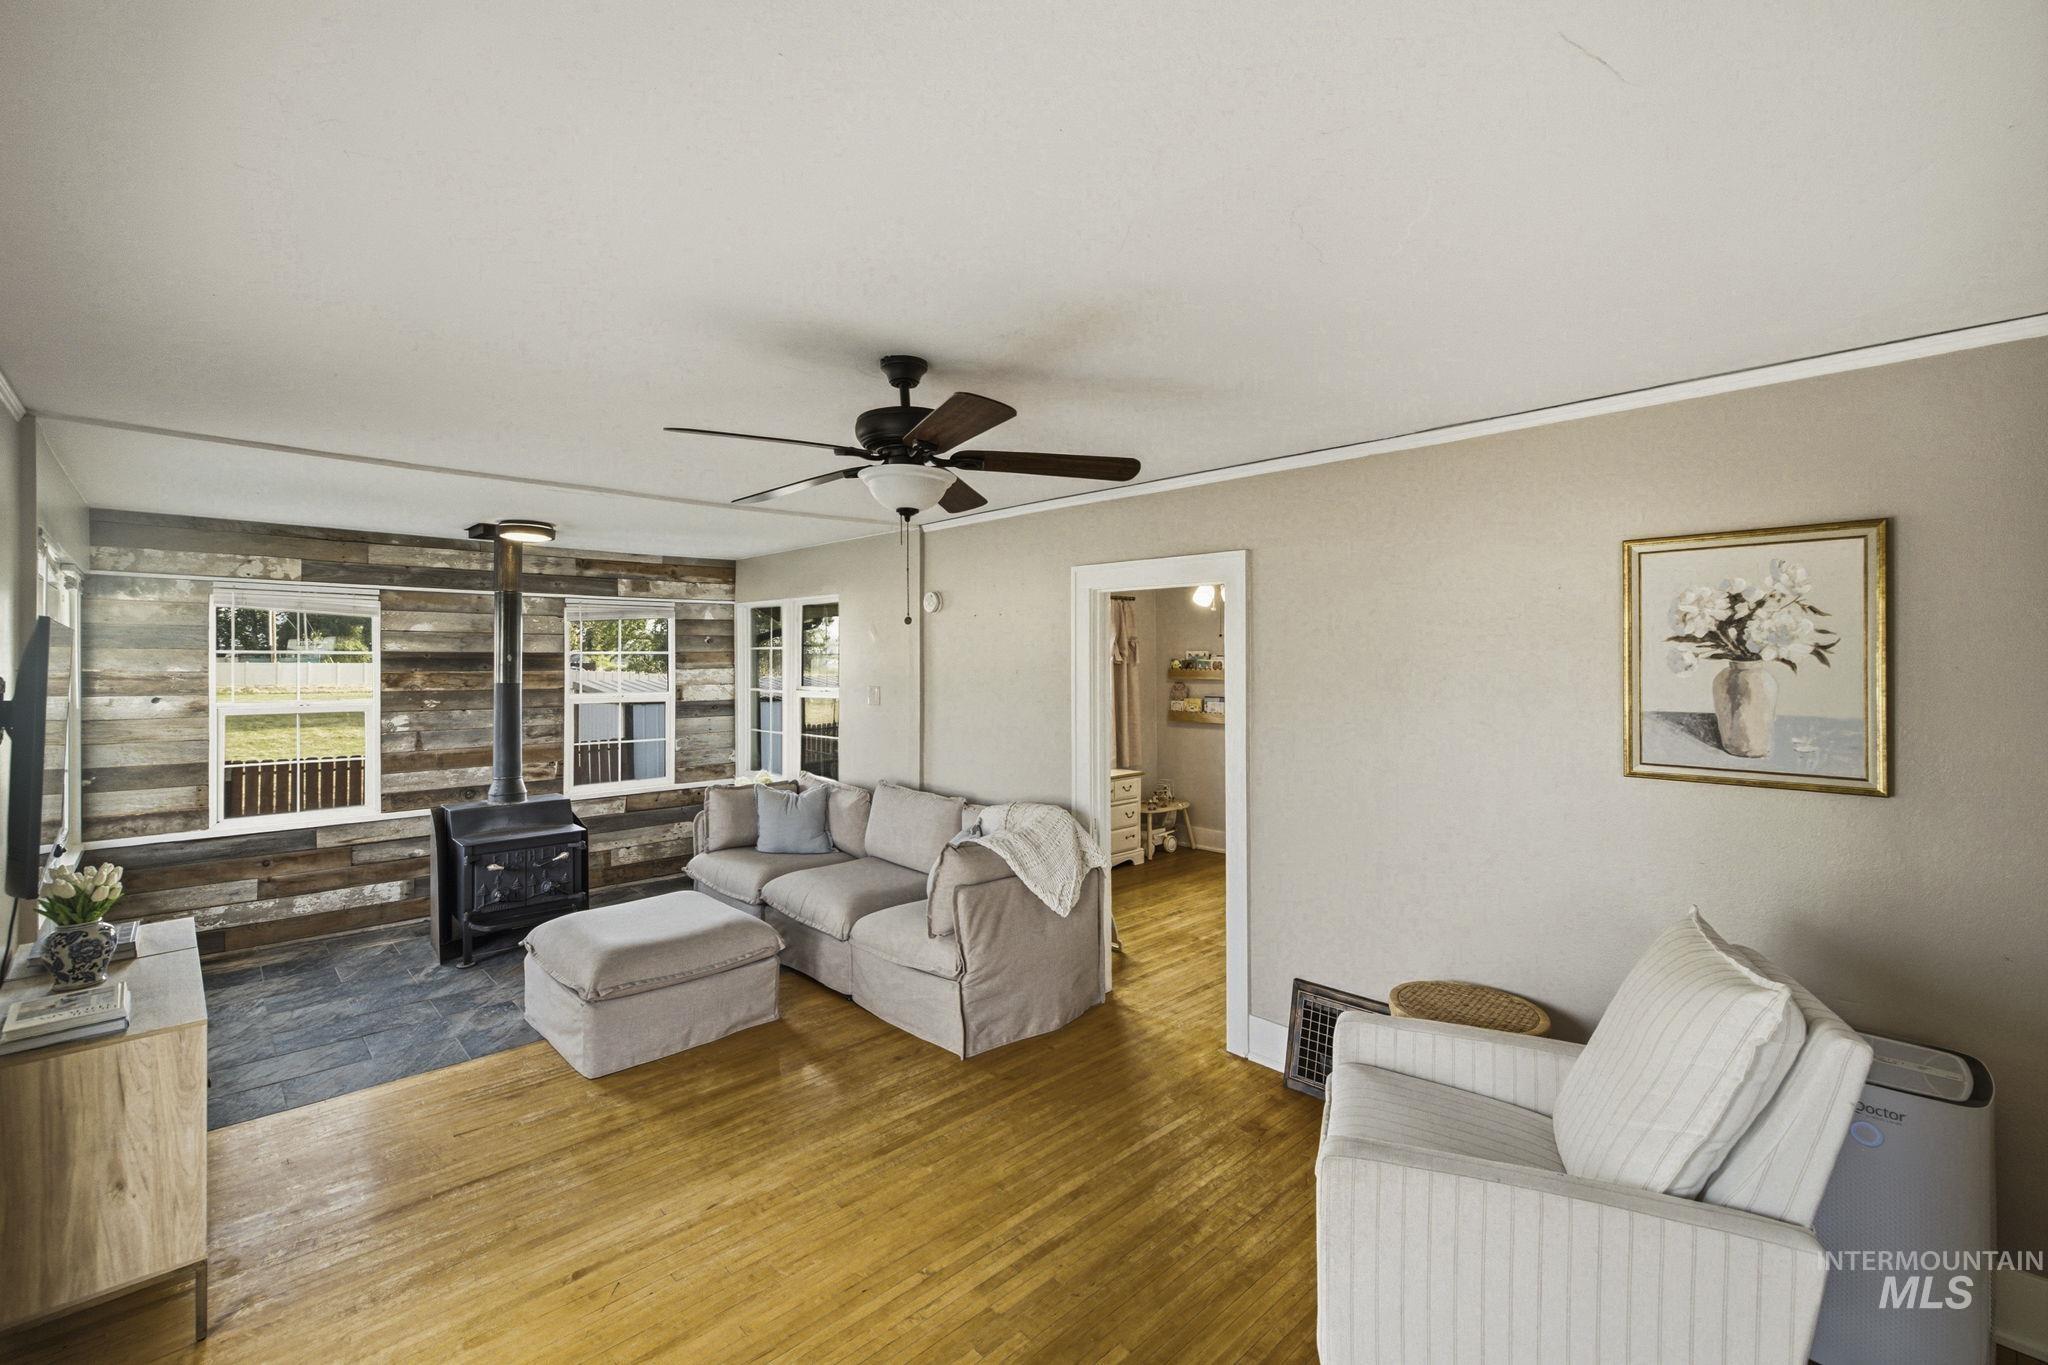
Wood-finish flooring, a wood-burning stove with a stone hearth, and a wood-paneled accent wall
-
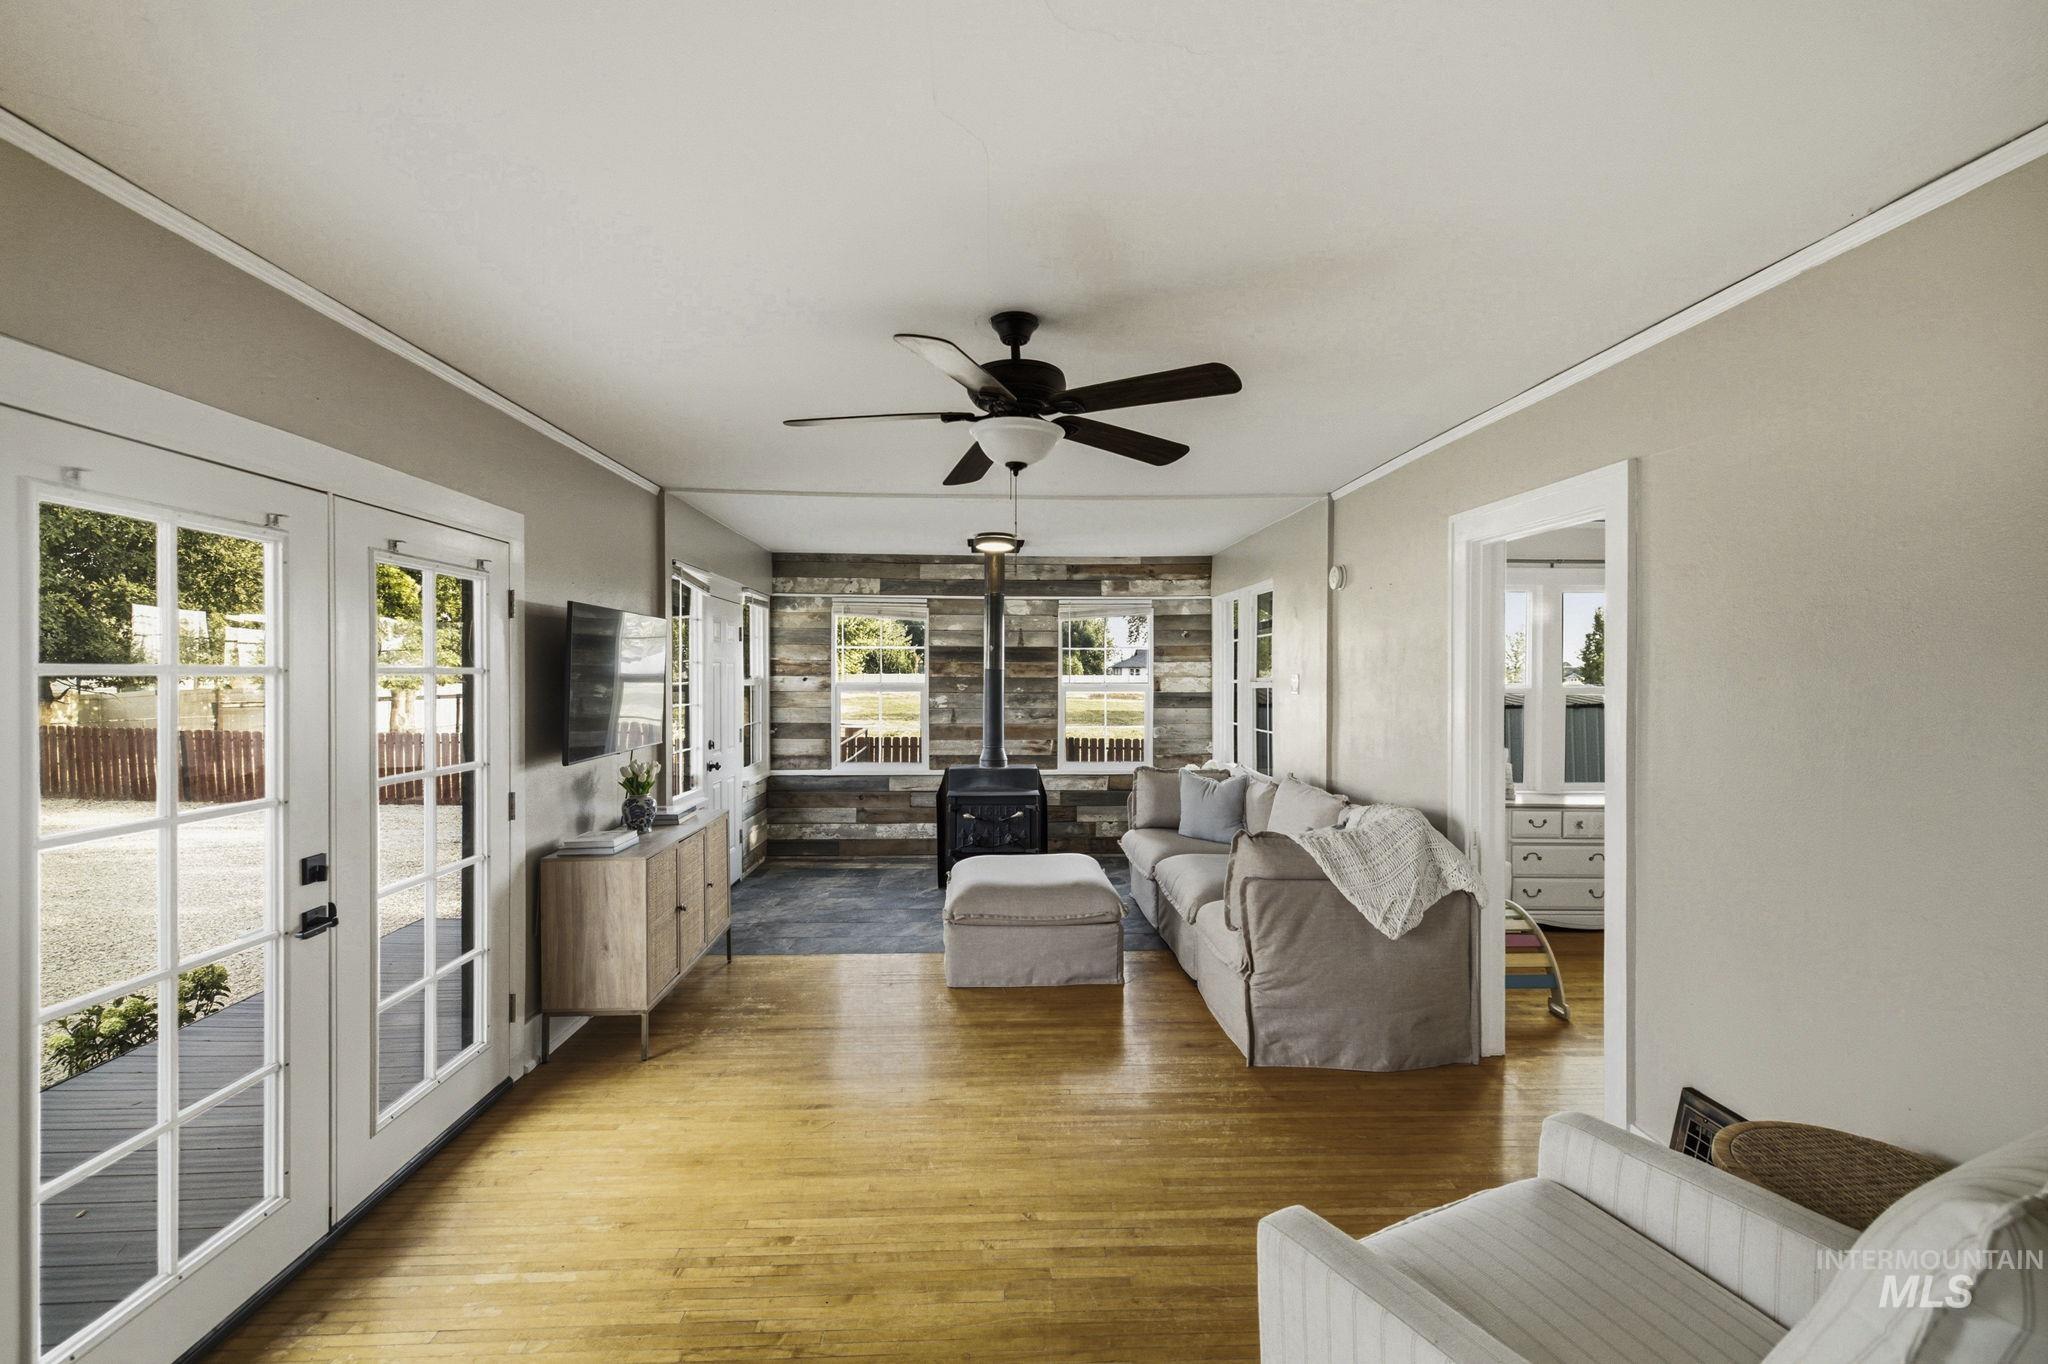
Hardwood flooring throughout, with a ceiling fan and recessed lighting
-
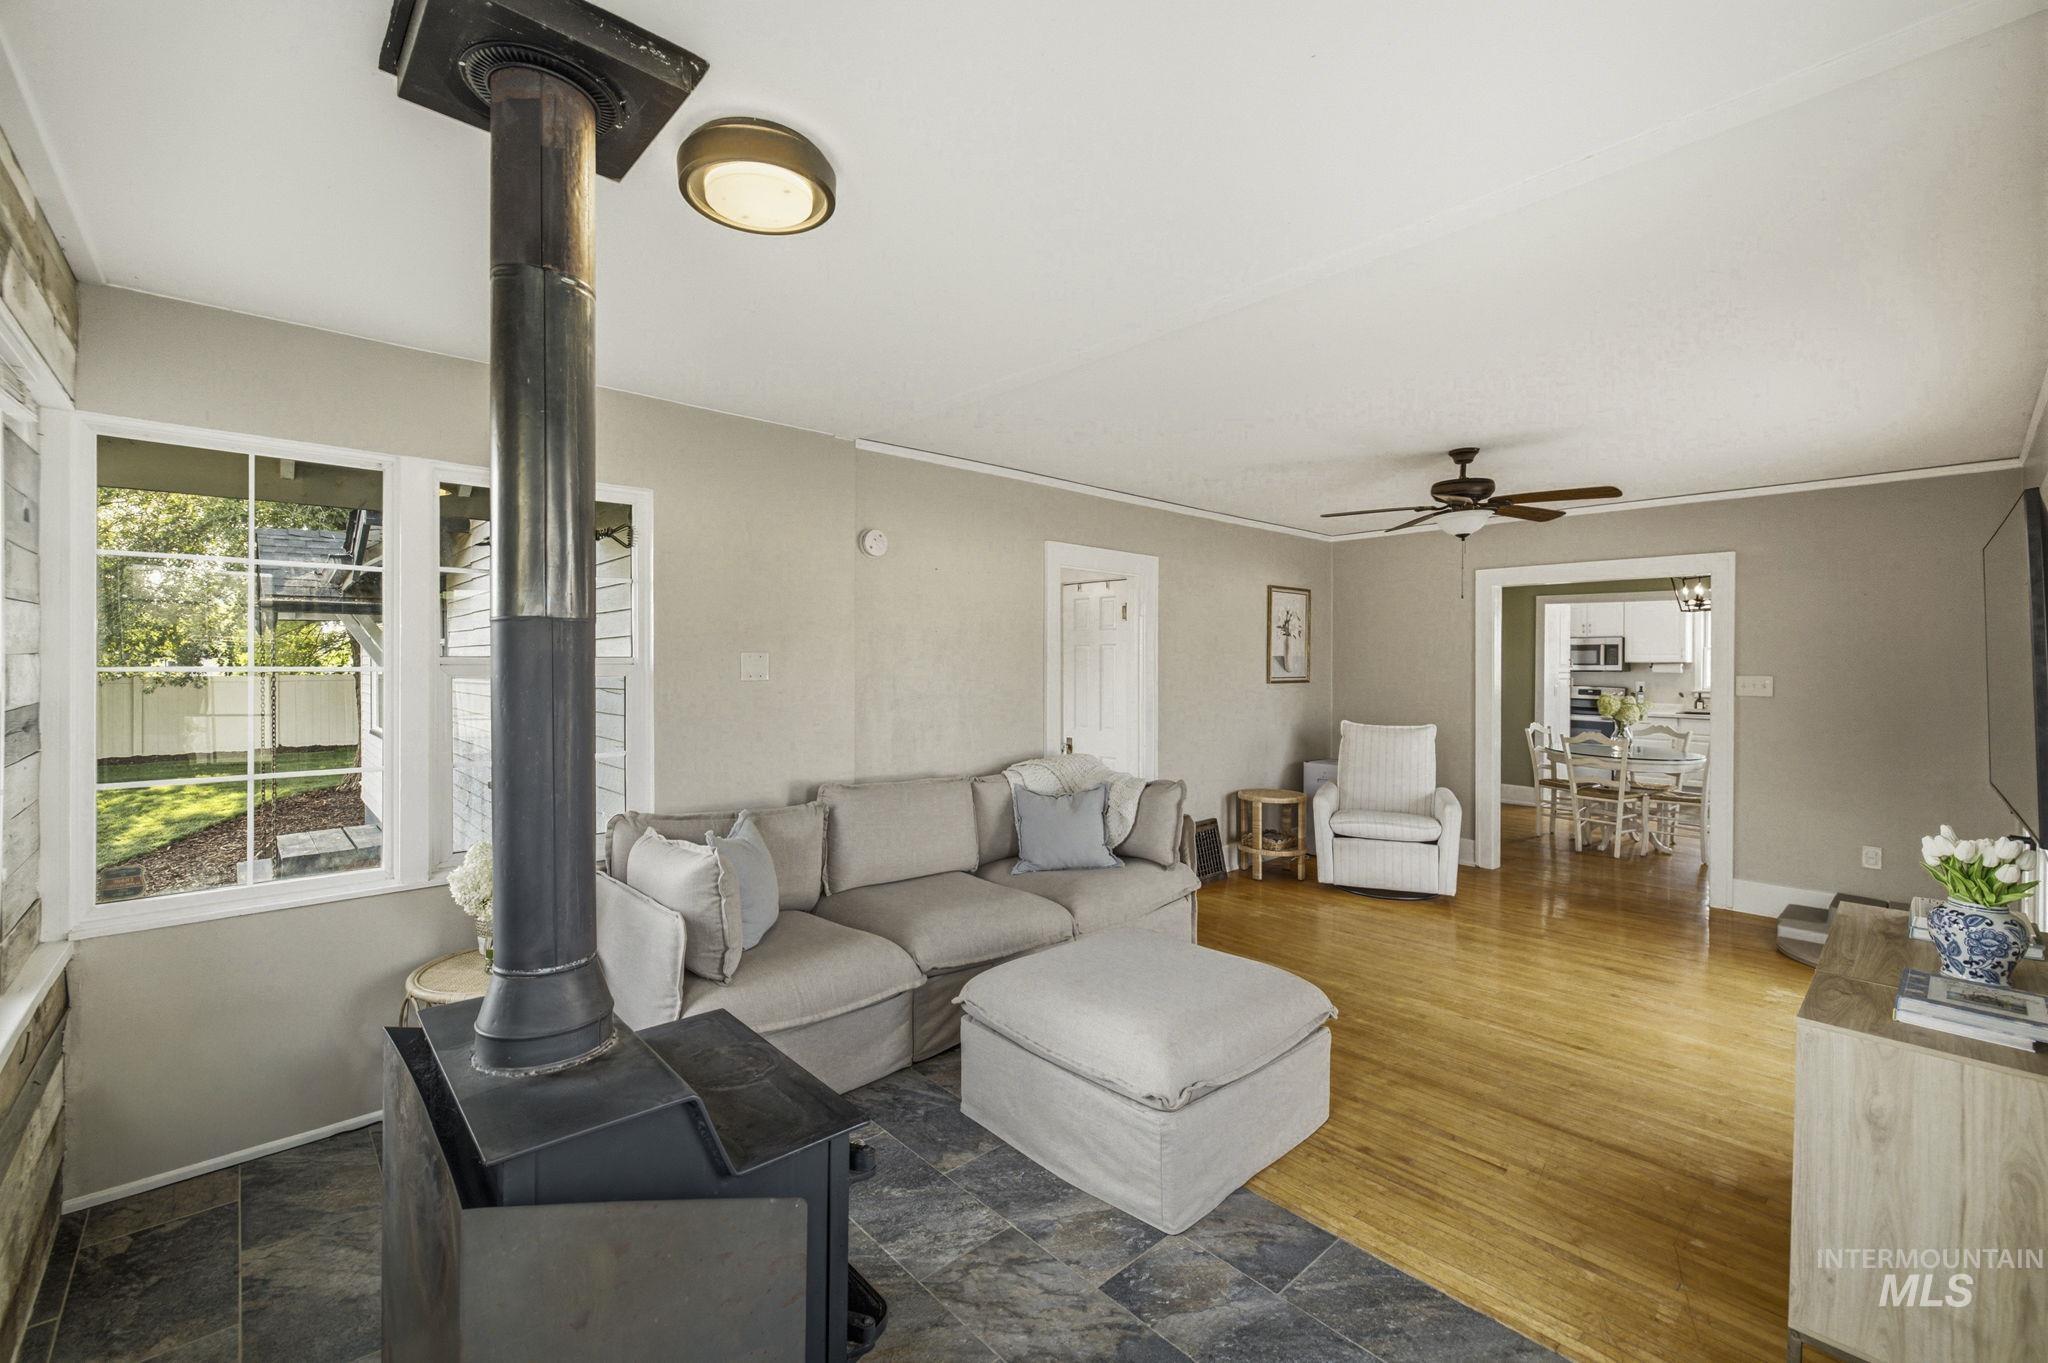
Living area with a wood-burning stove and slate tile flooring
-
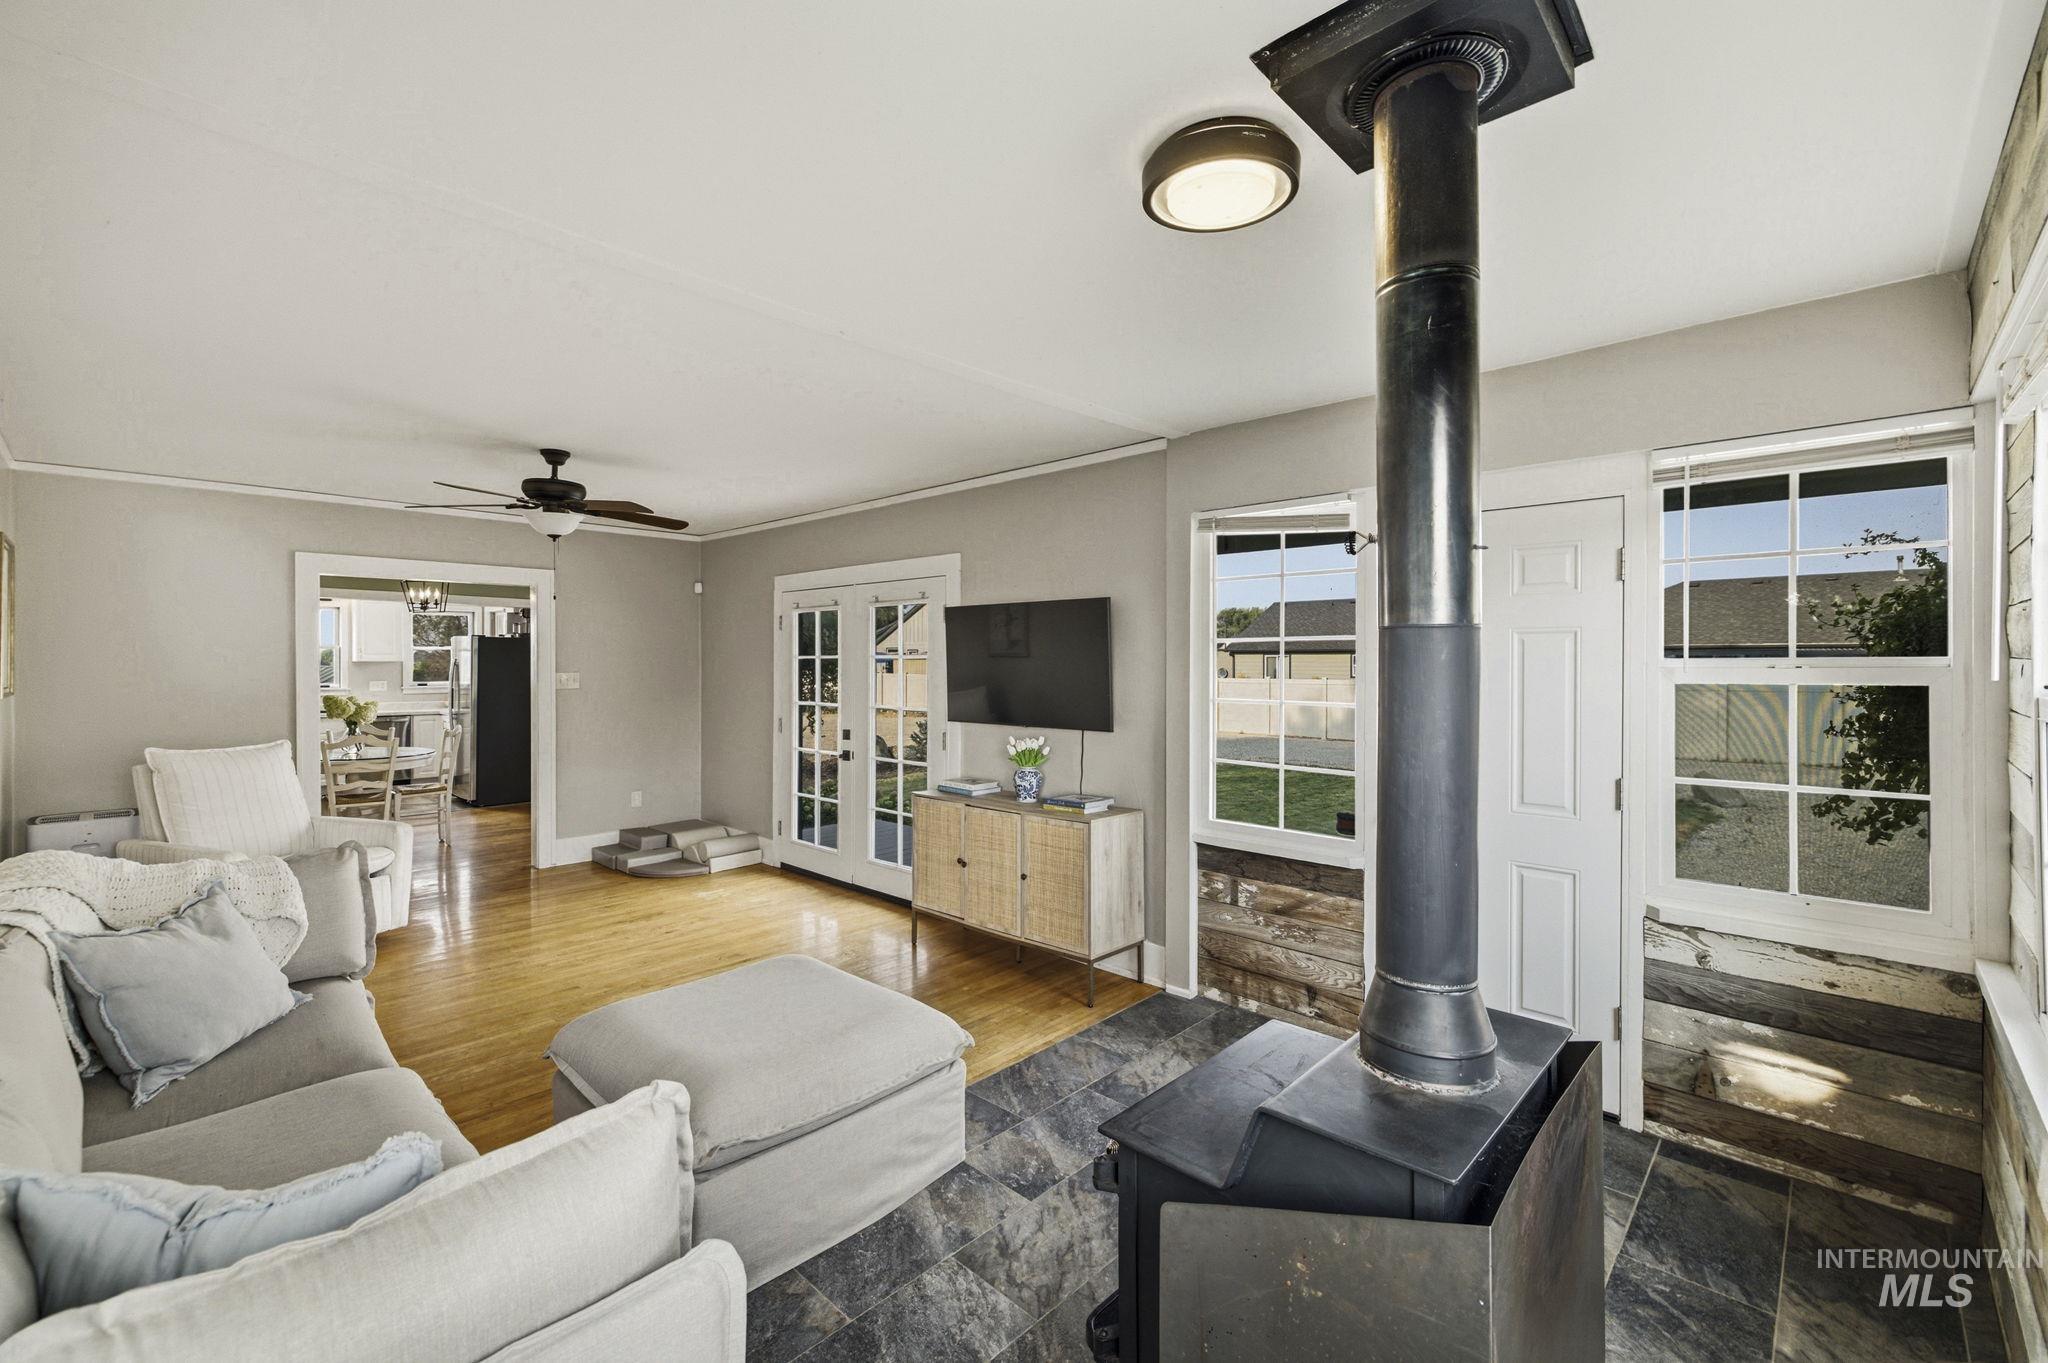
Living area featuring a freestanding black wood-burning stove, exposed wood-finish wall paneling, and a ceiling fan
-
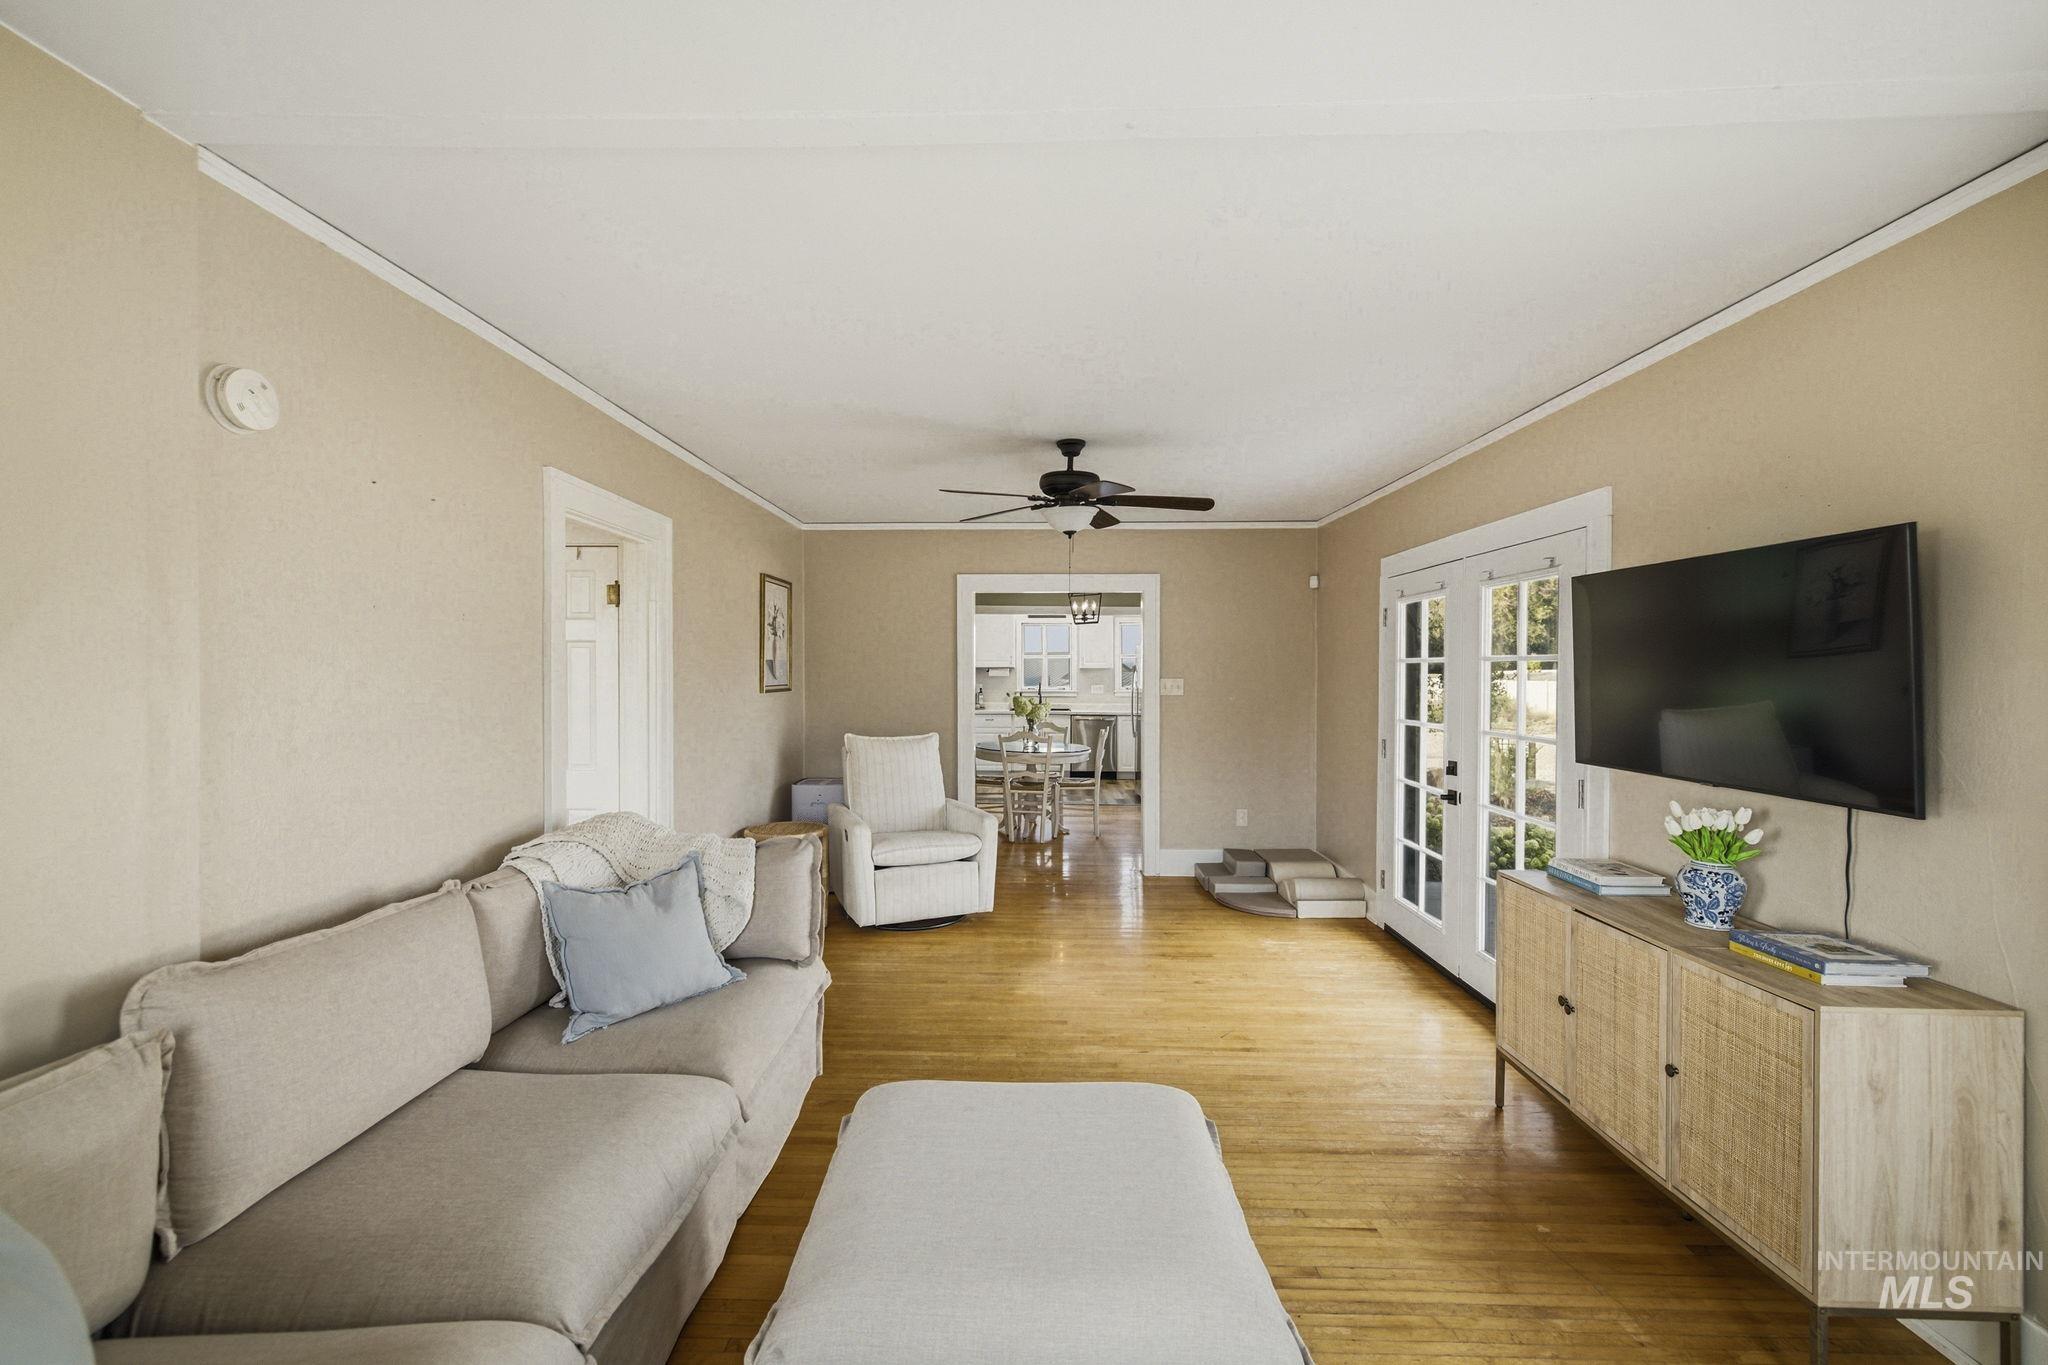
Hardwood flooring, white trim, recessed lighting, double French doors, and ceiling fan
-

Hardwood flooring, painted walls, ceiling-mounted light fixture, built-in cabinetry, interior door with paneling
-
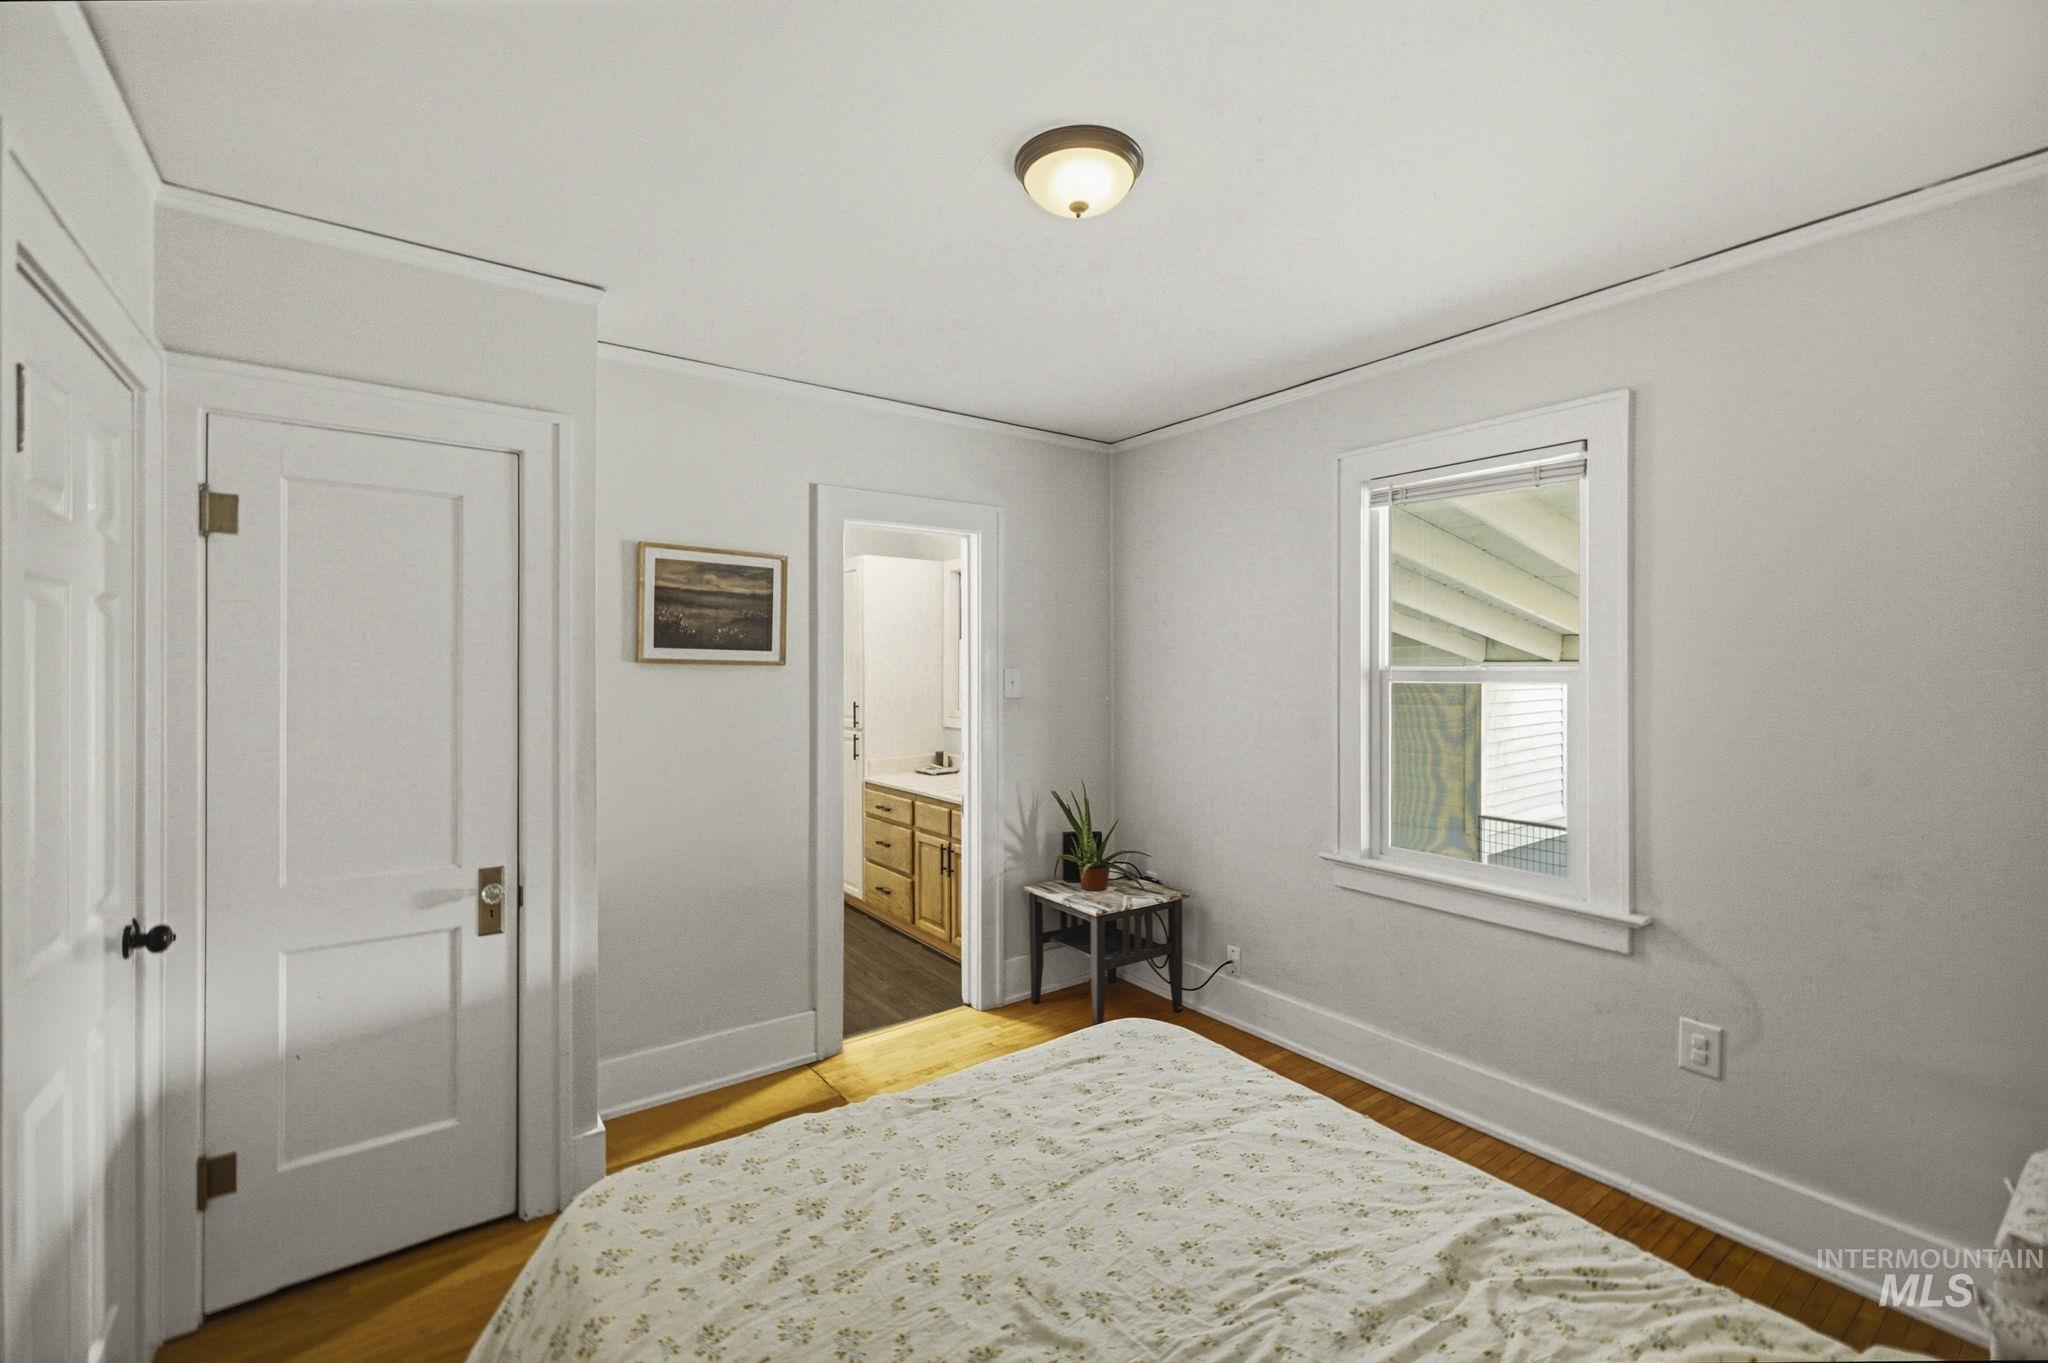
Hardwood flooring, single pane window, overhead flush mount light fixture, white interior doors with dark hardware
-
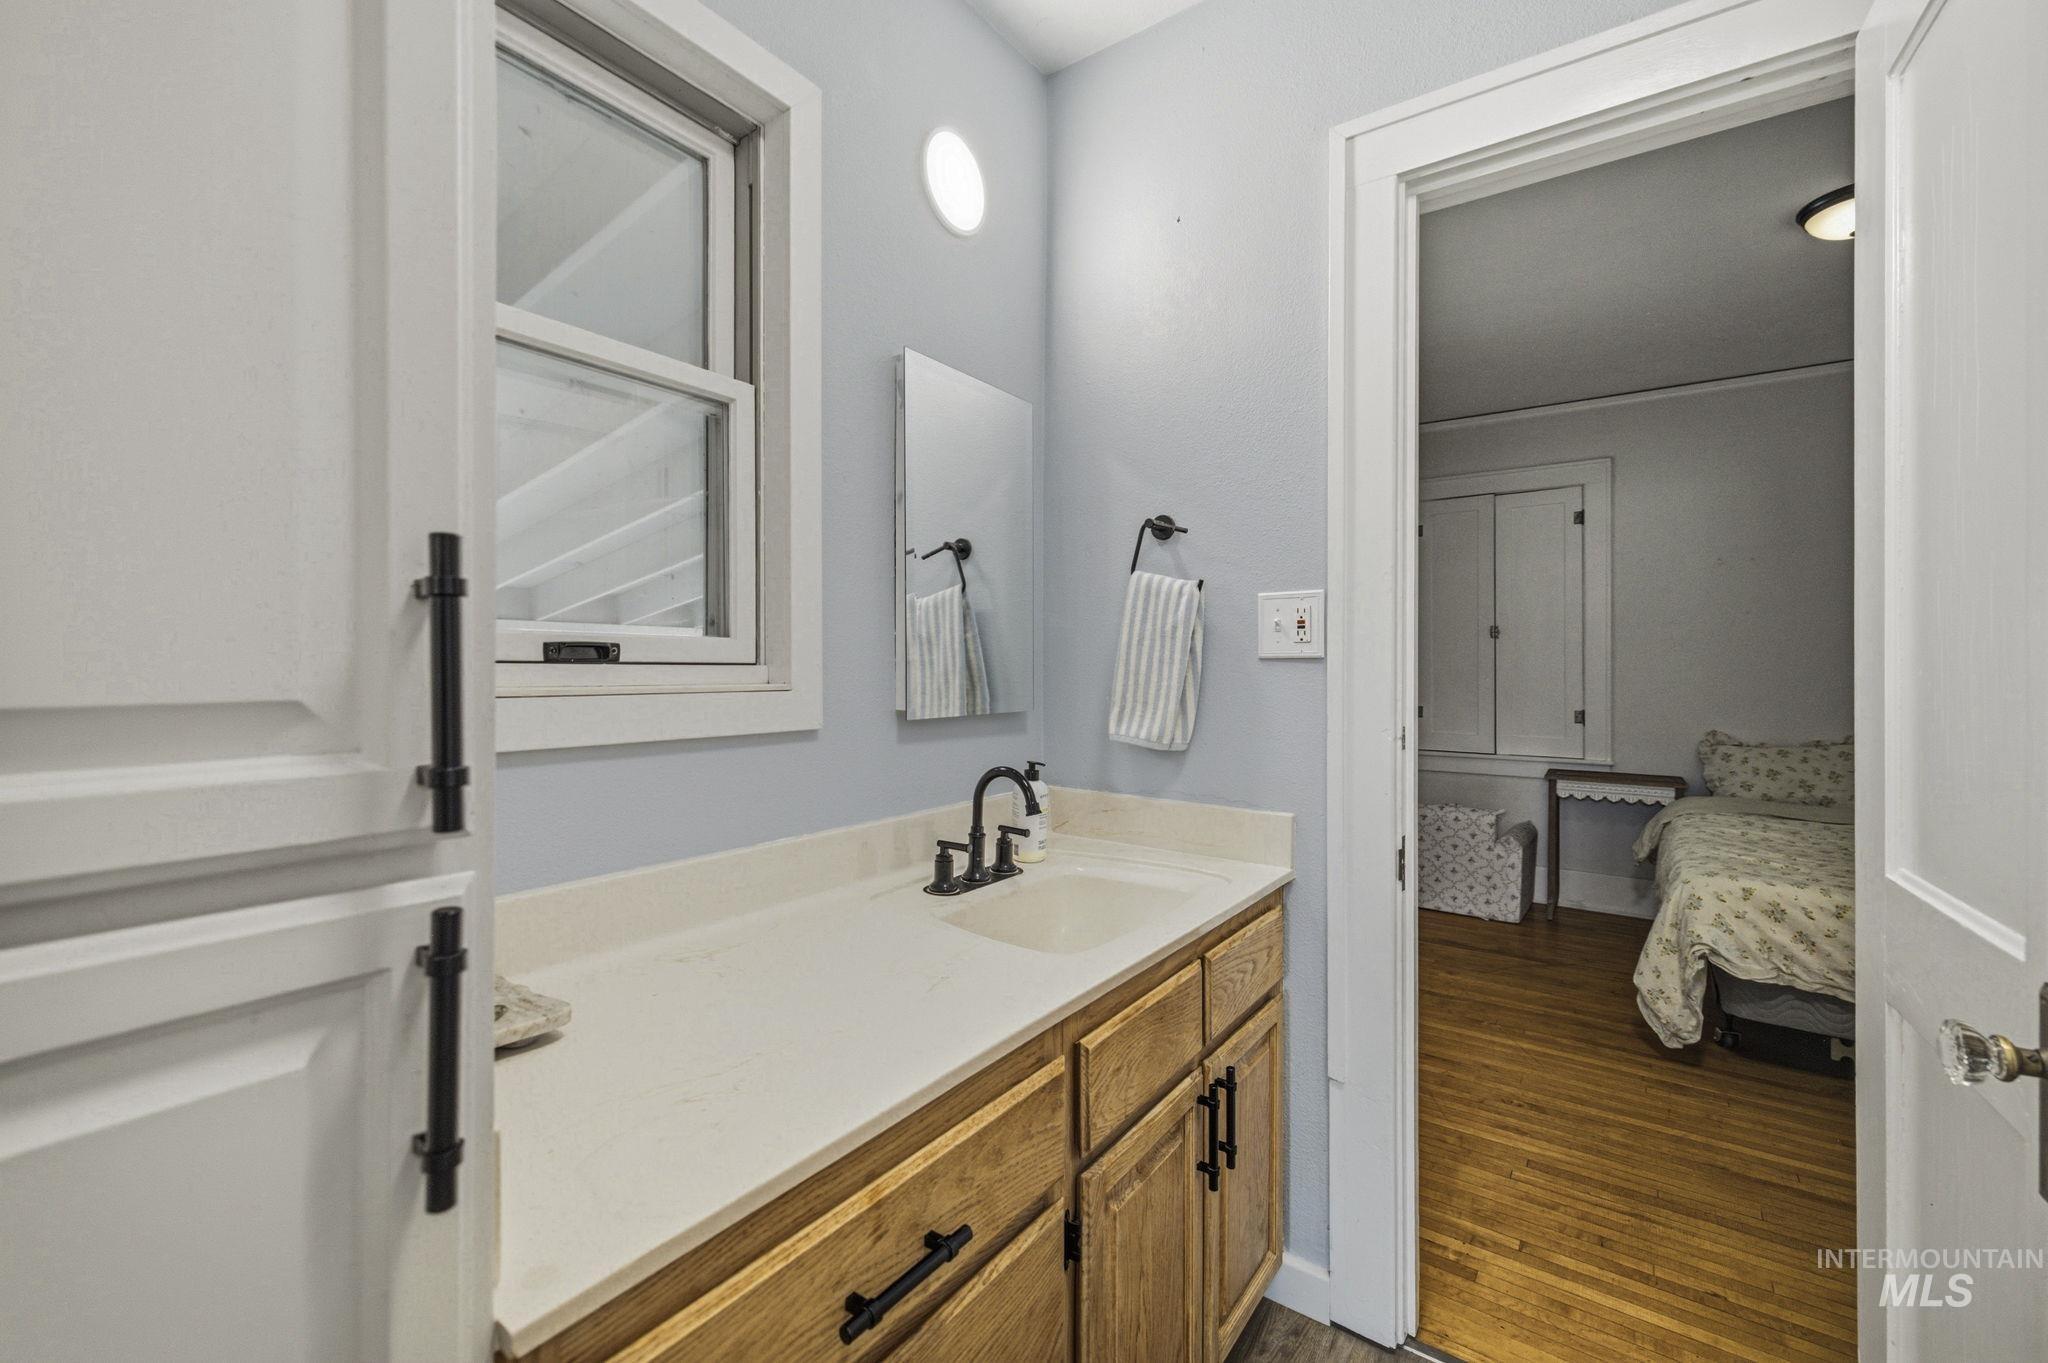
Vanity with wood-finish cabinetry, light-toned countertop, and matte black faucet
-
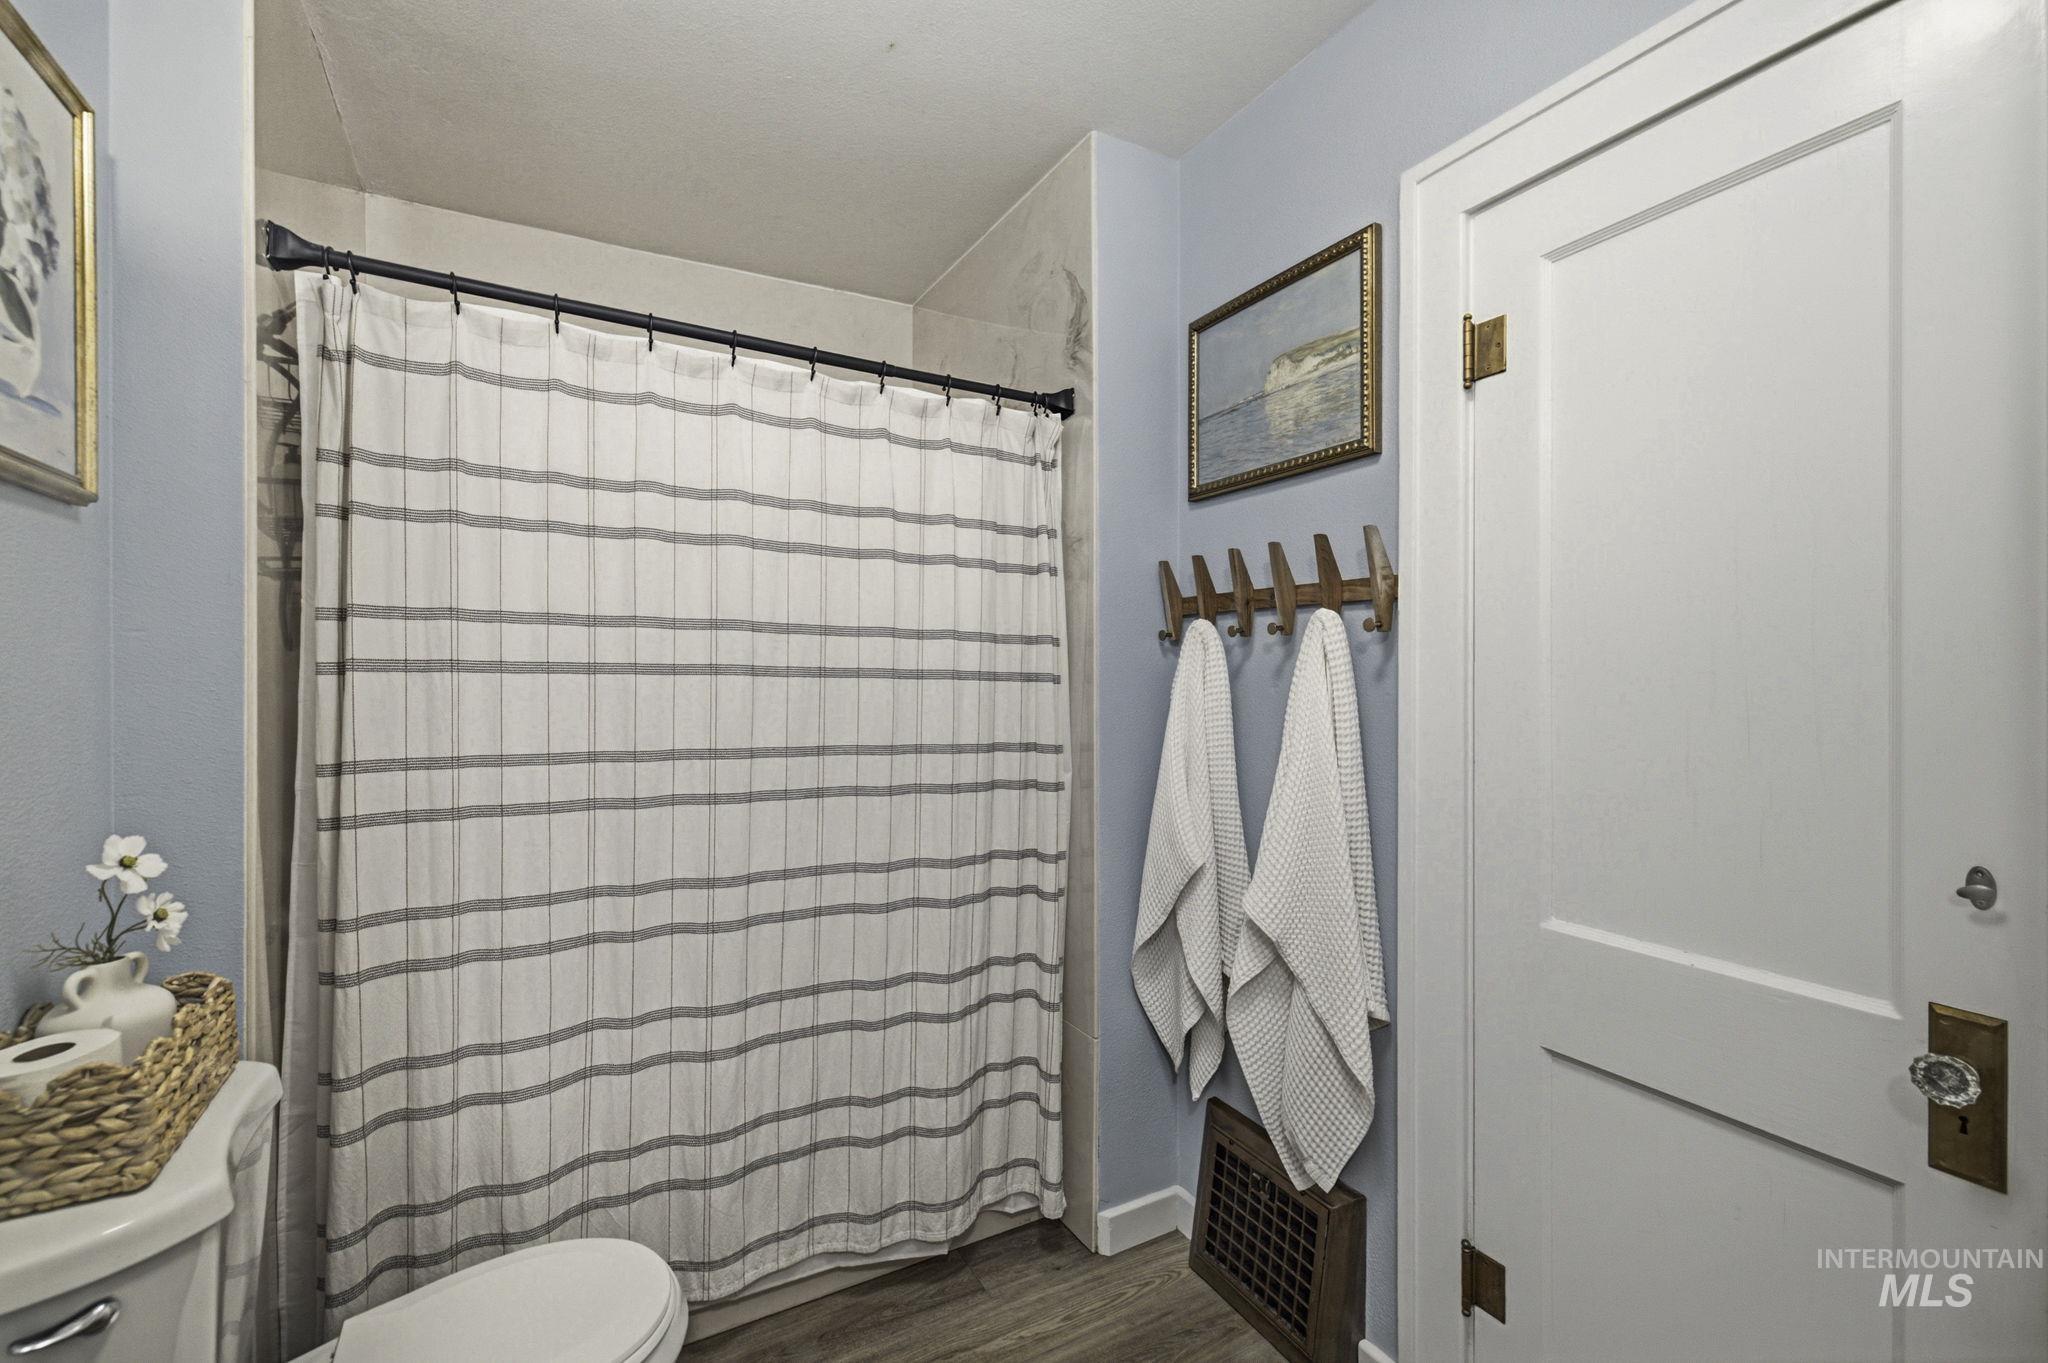
Bathroom featuring a shower with a dark-finish rod, paneled door with crystal knob, and wood-finish flooring
-
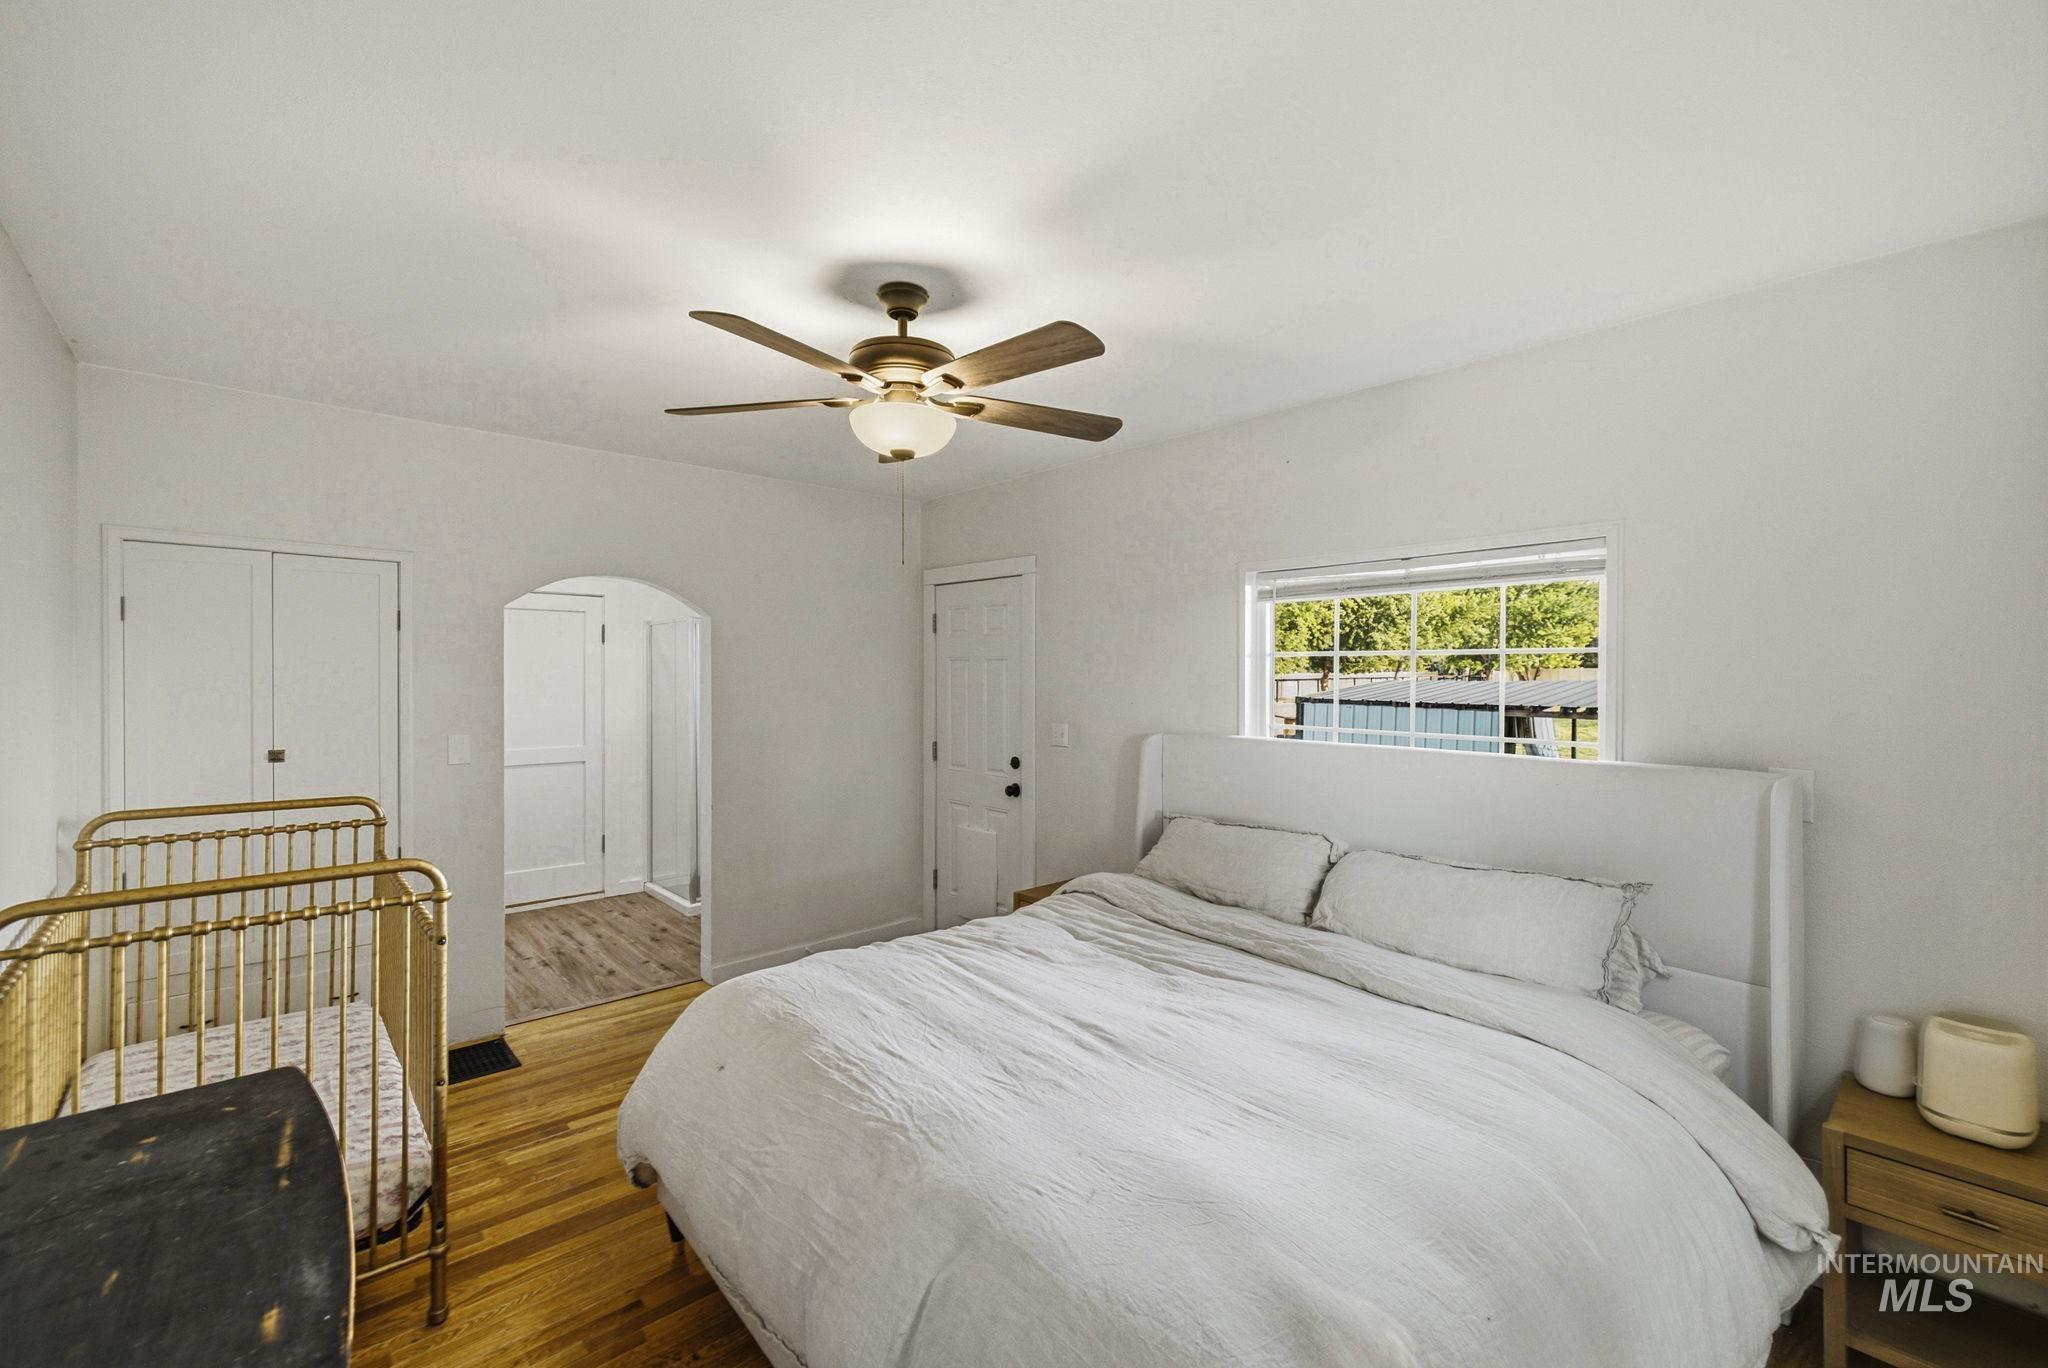
Light-filled room featuring wood-finish flooring, an arched doorway, a ceiling fan with integrated lighting, and a white paneled door
-
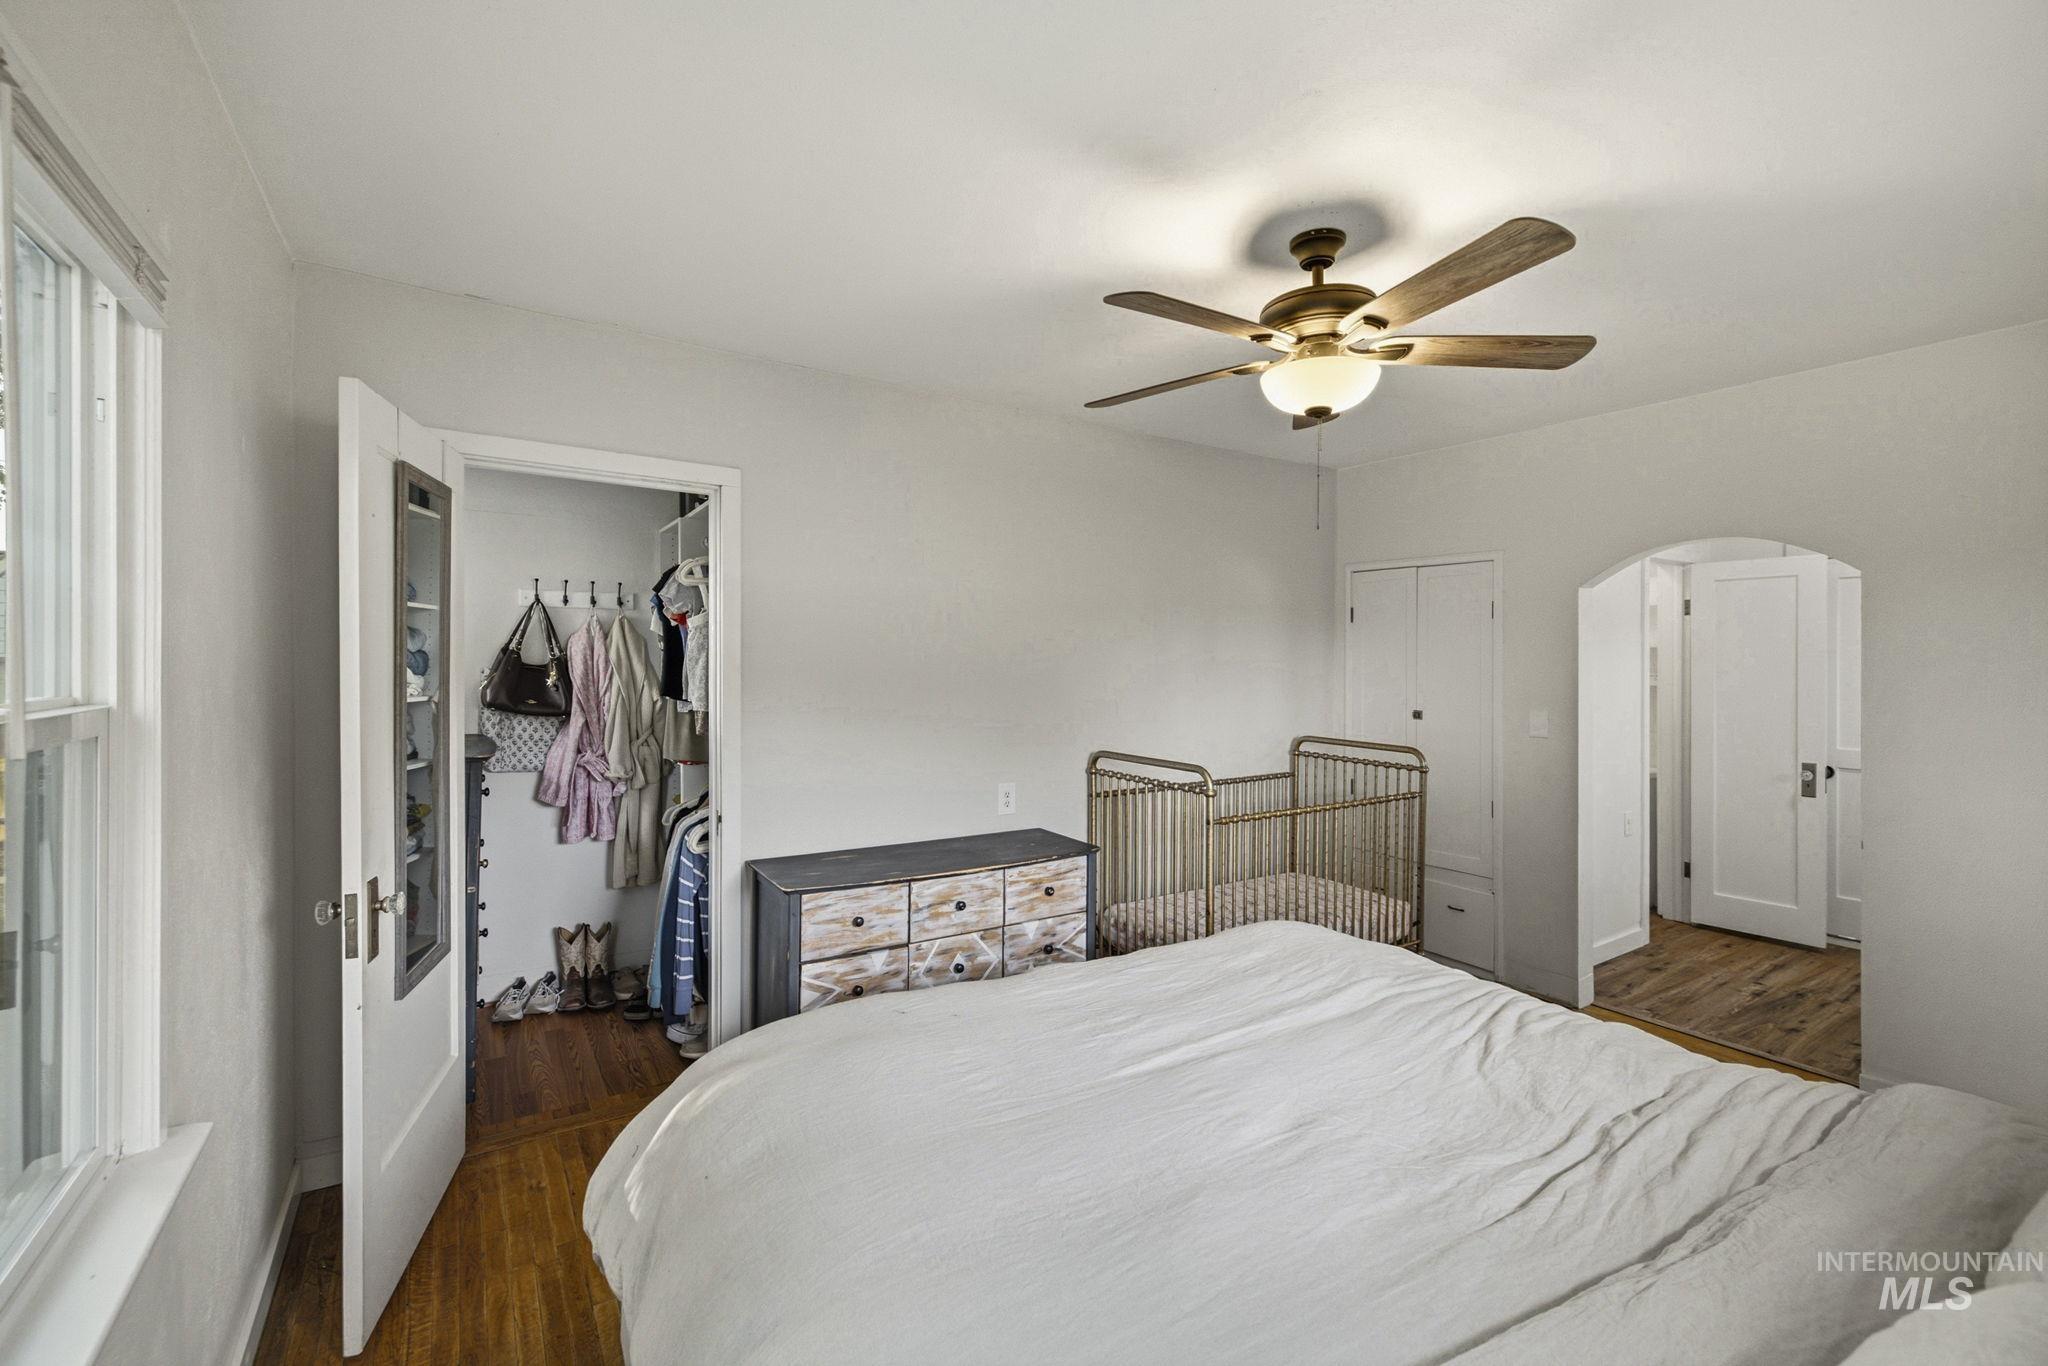
Hardwood-style flooring with a window, ceiling fan, and arched doorway
-
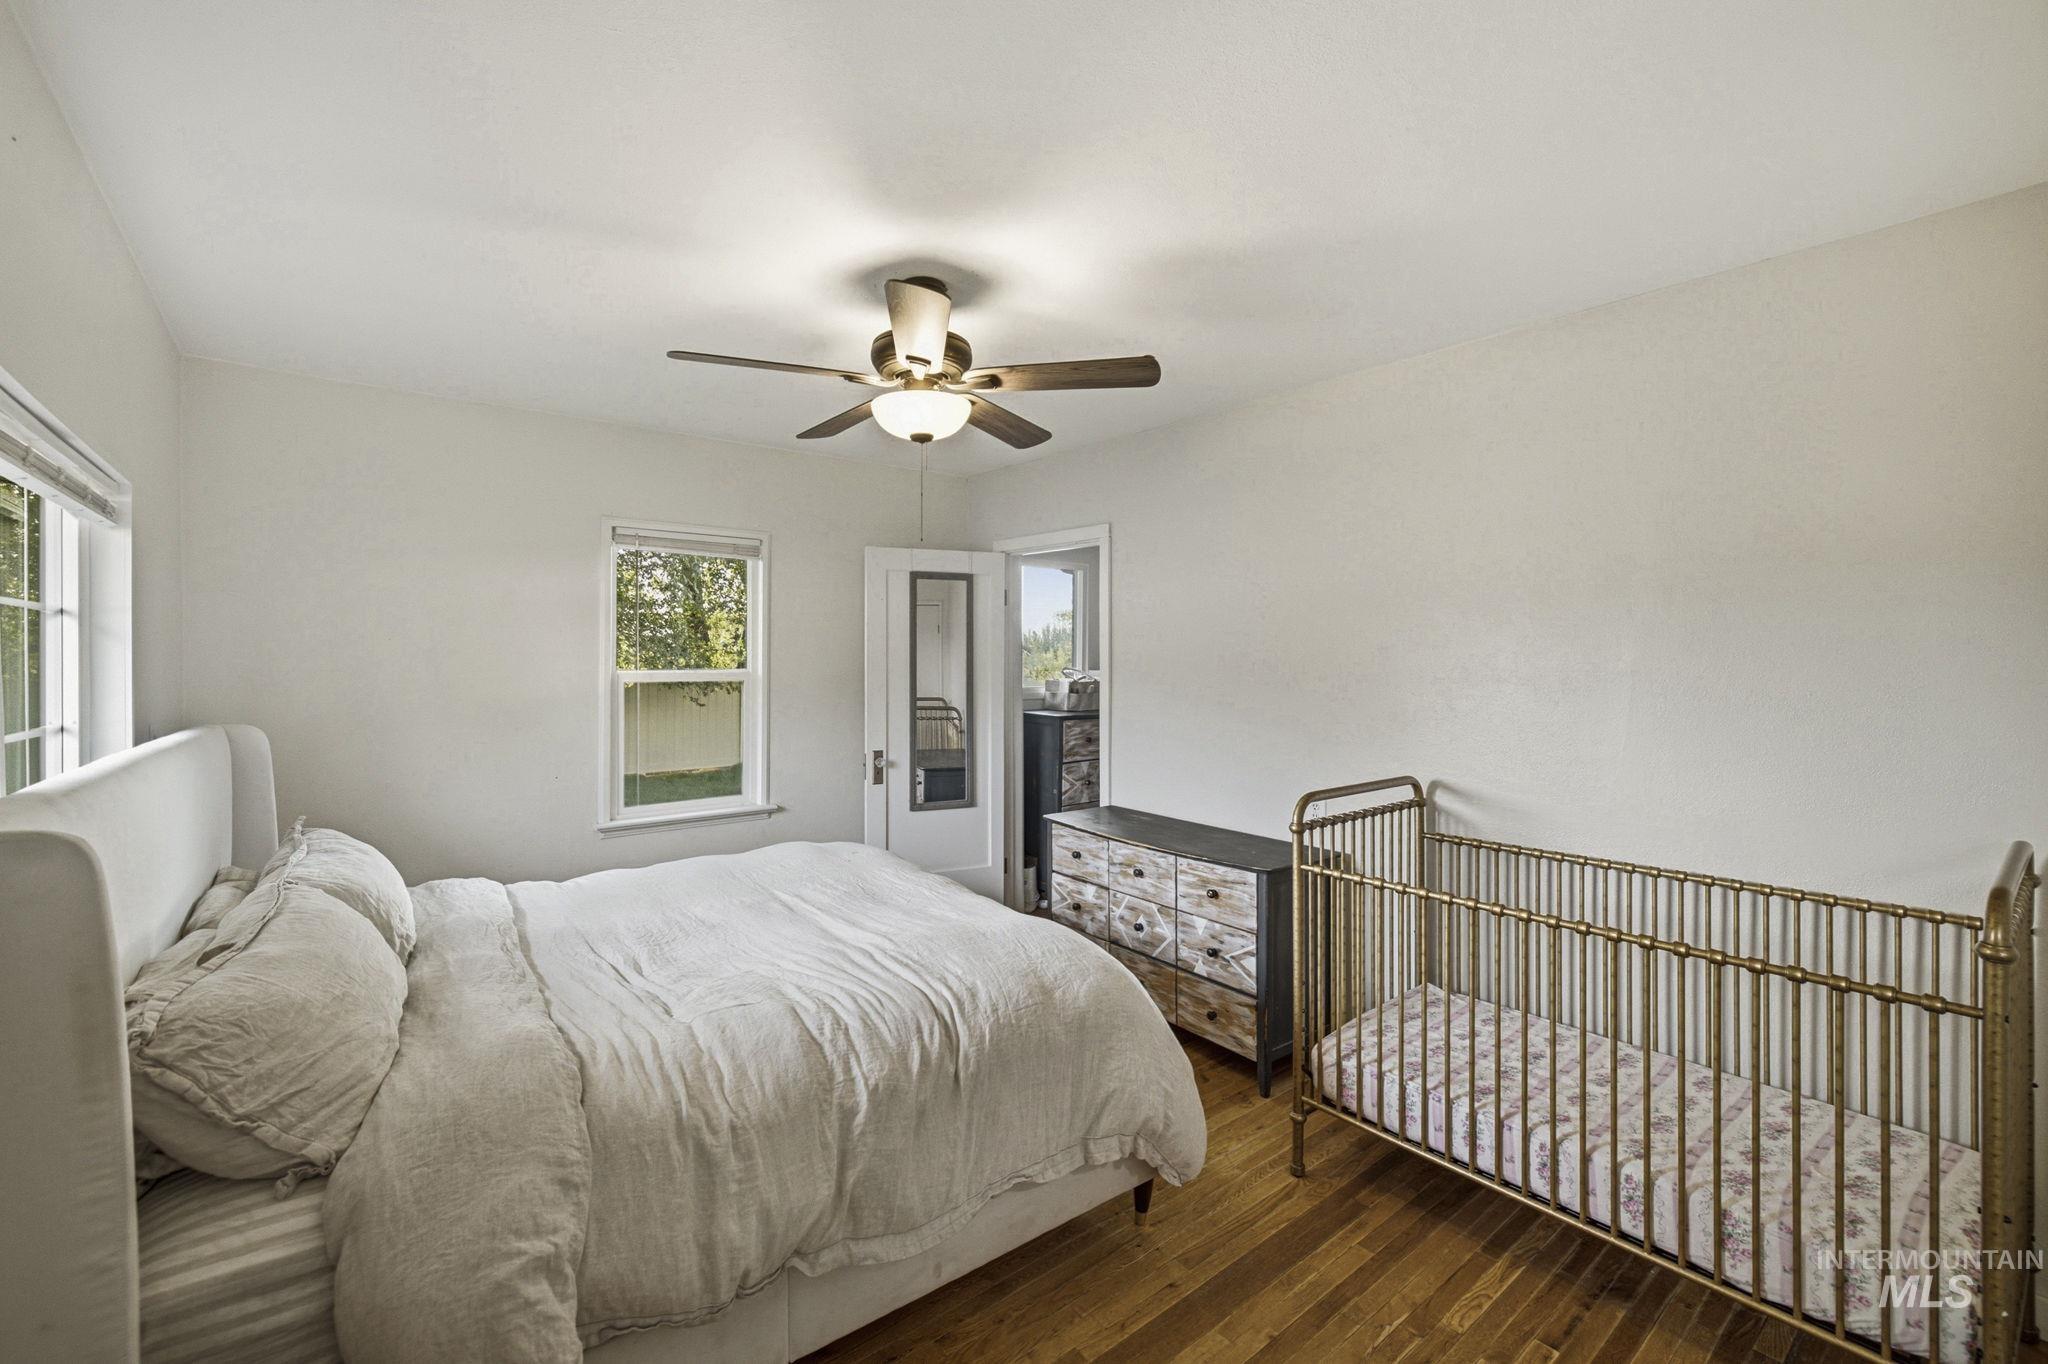
Hardwood flooring, white walls, two windows, and a ceiling fan with light fixture
-
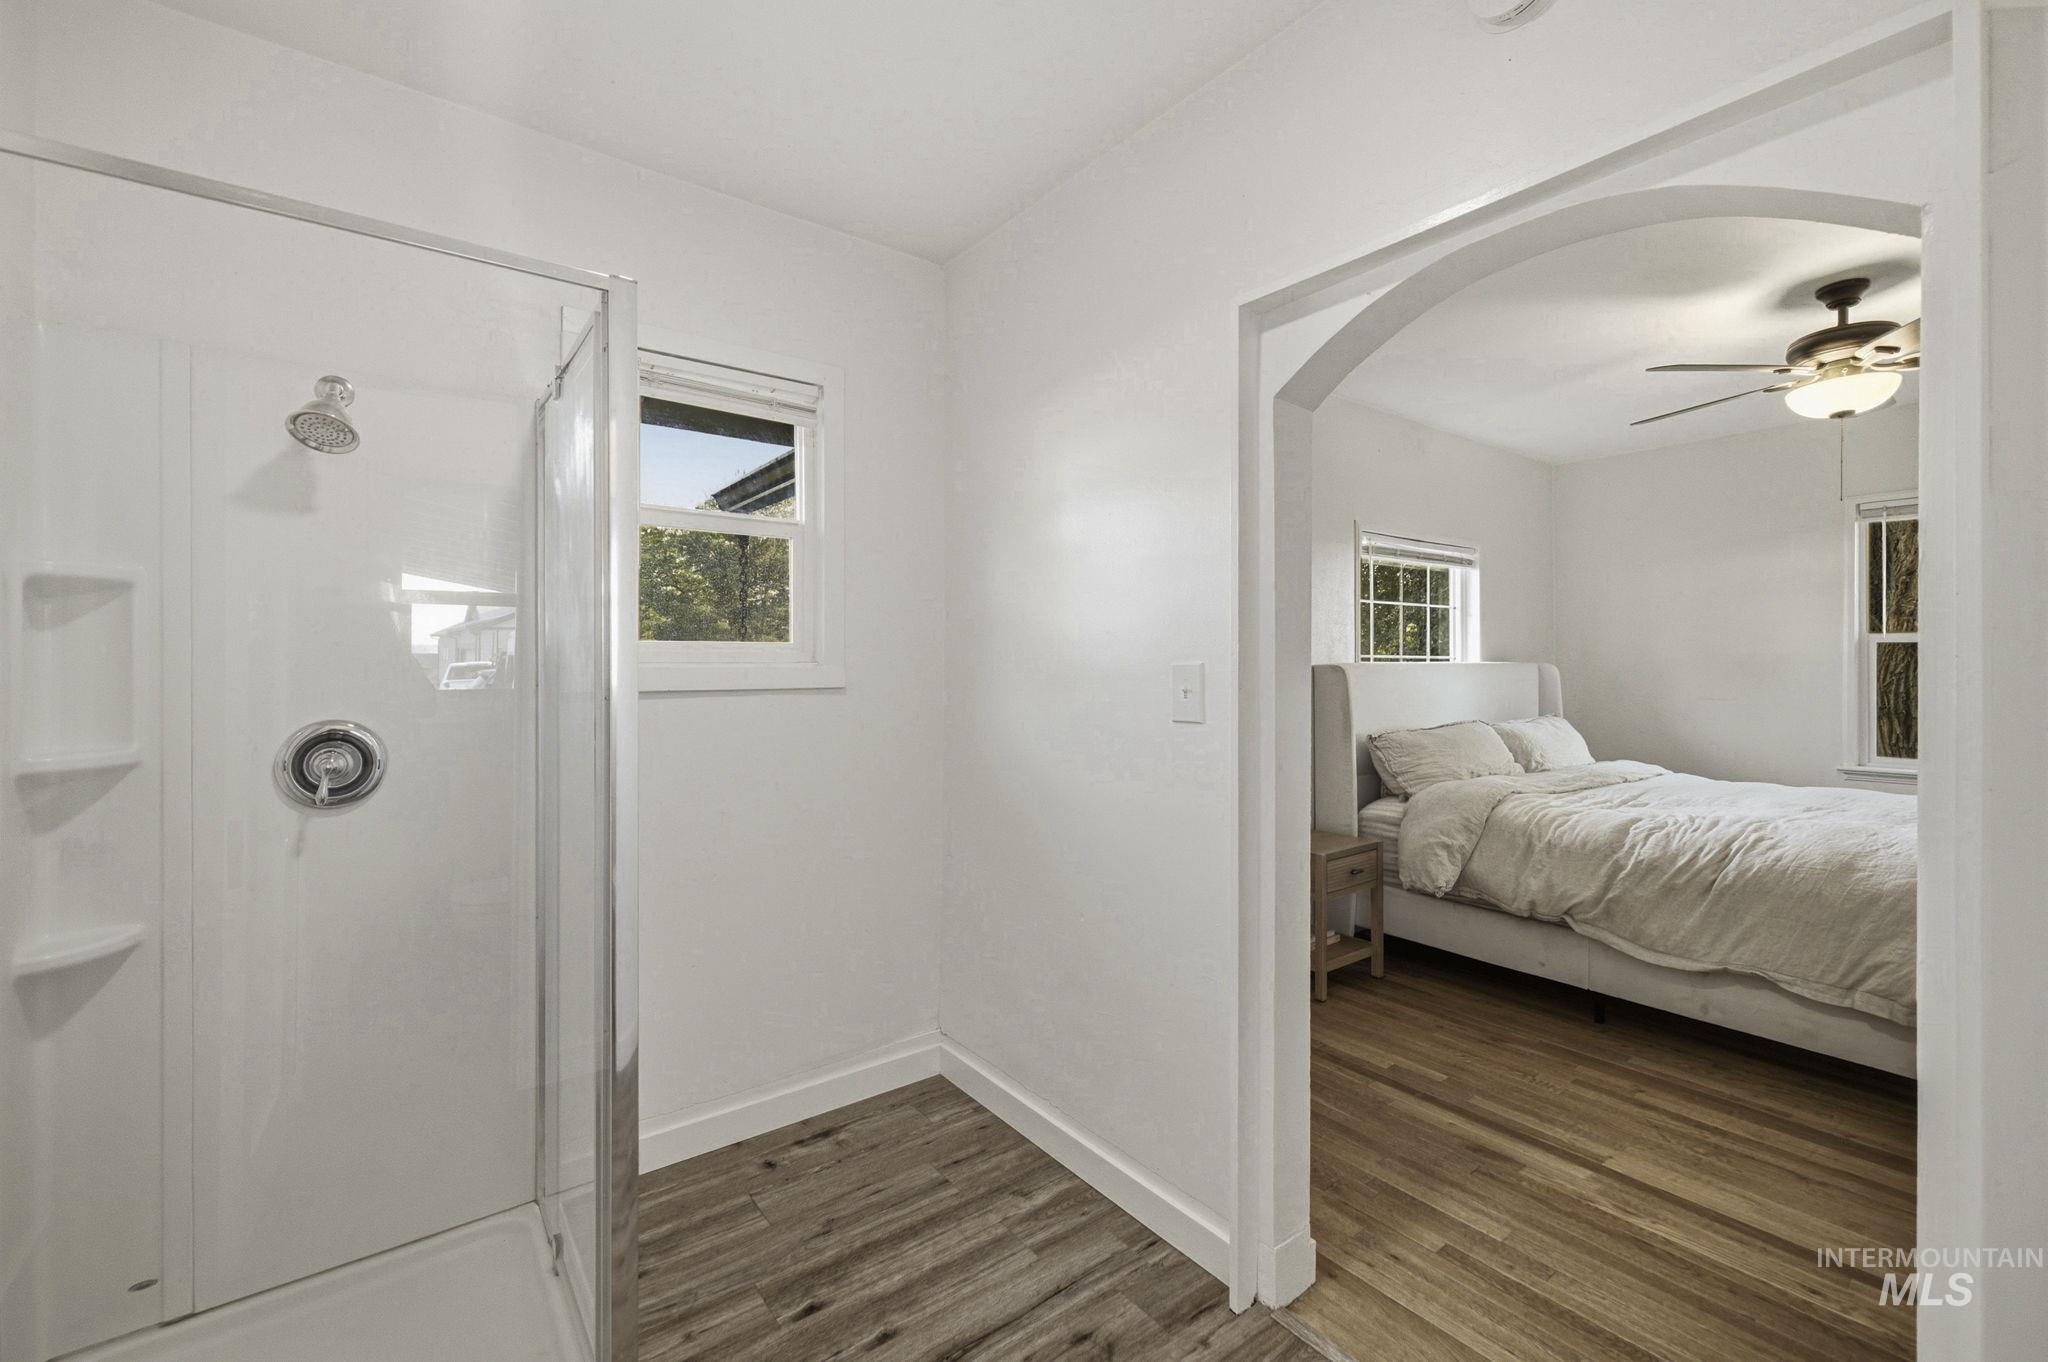
Walk-in shower with clear glass enclosure and integrated shelving, wood-finish flooring, arched entryway to a bedroom, and windows providing natural illumination
-
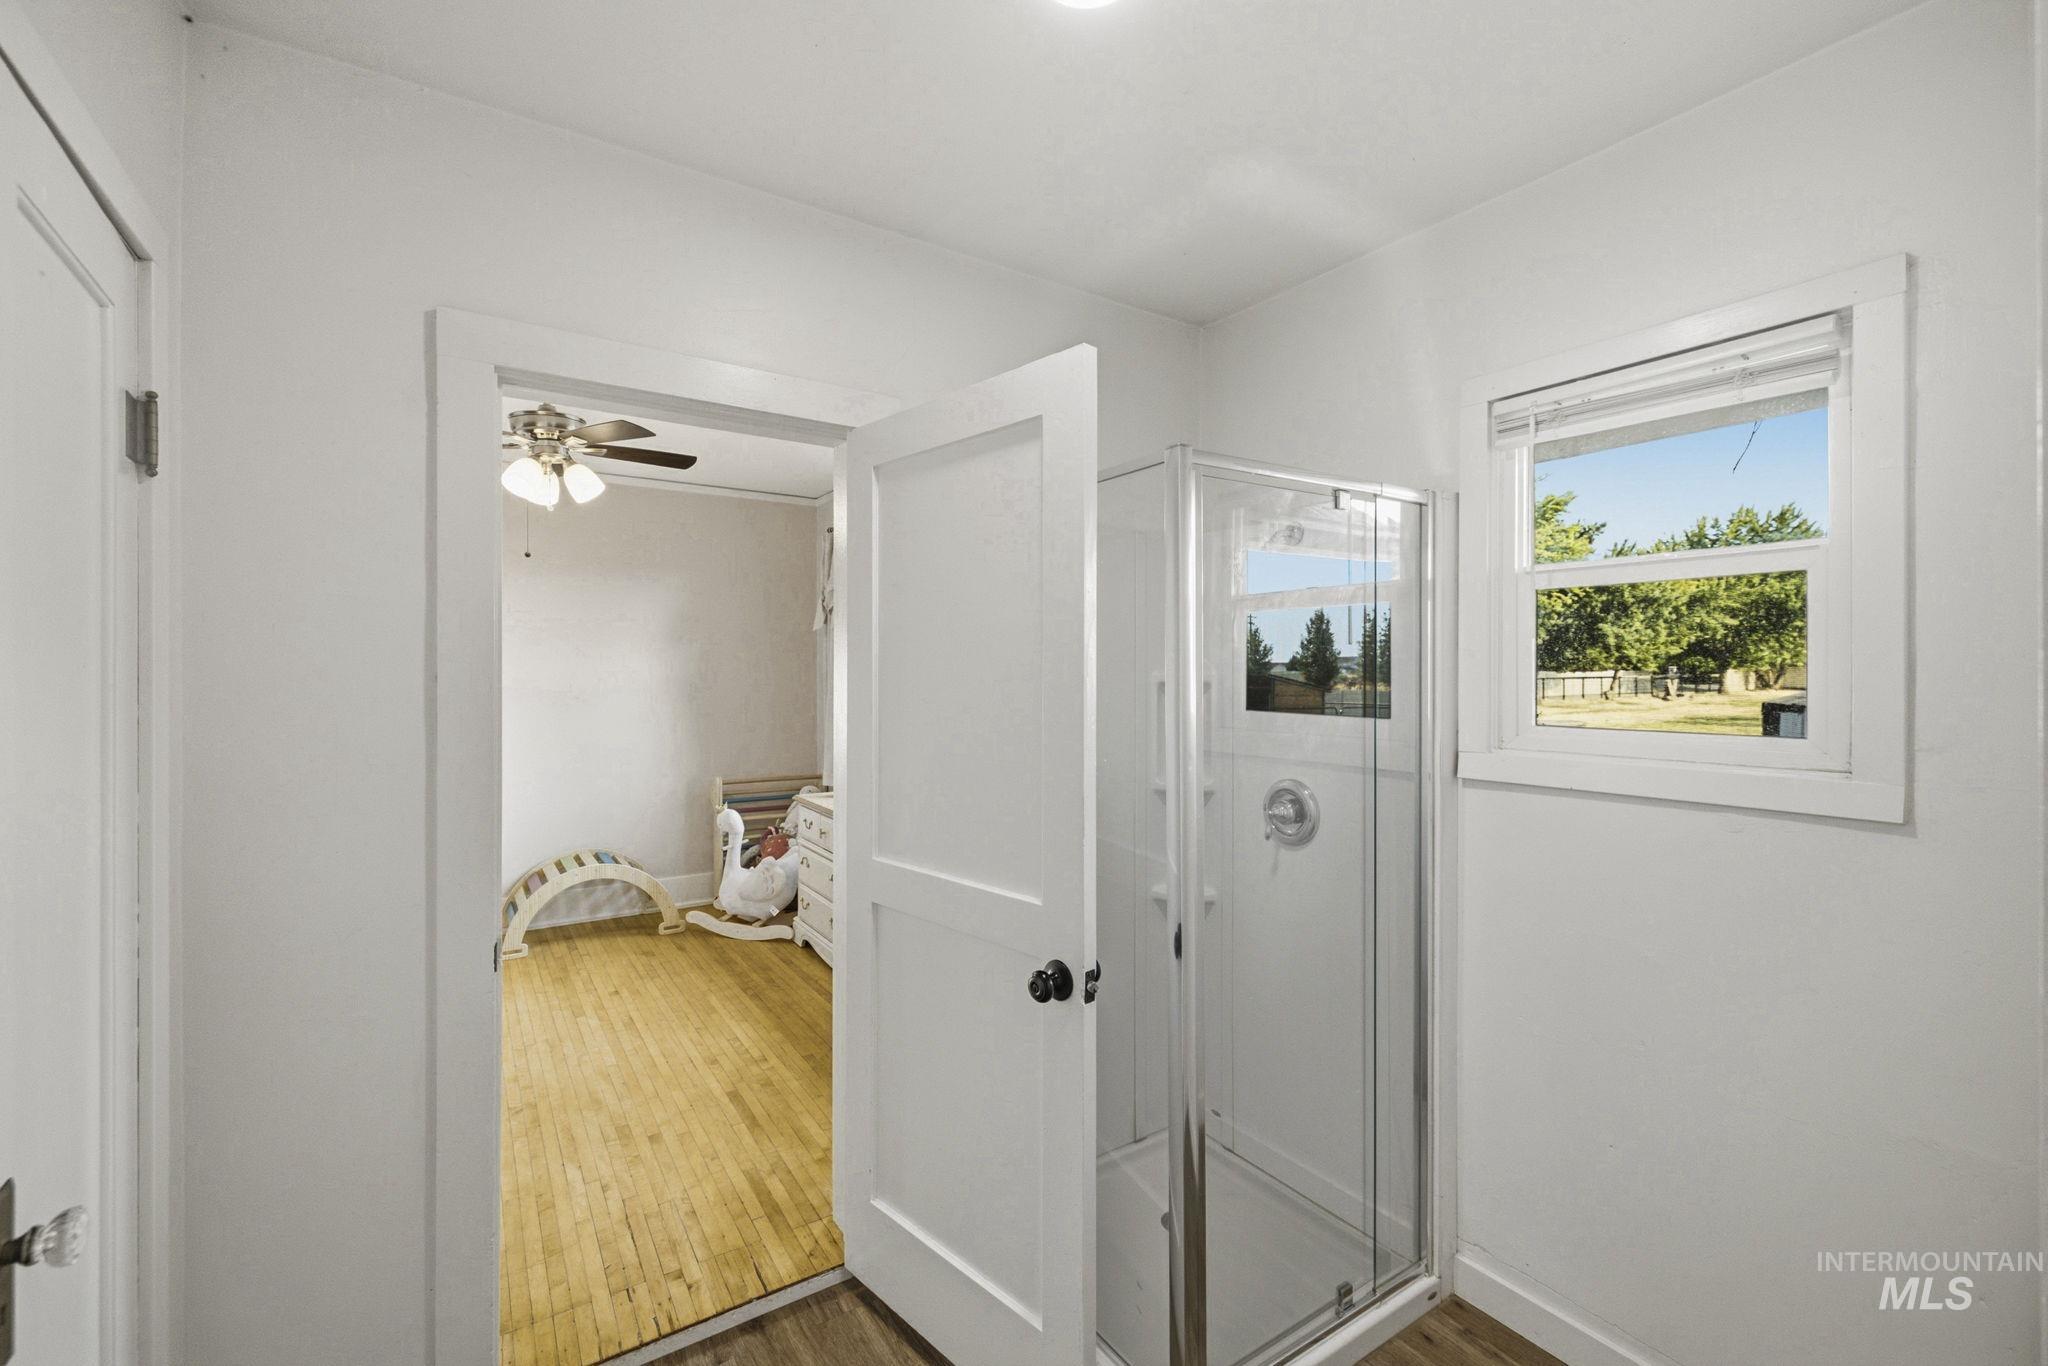
White interior walls with a window featuring exterior landscaping
-
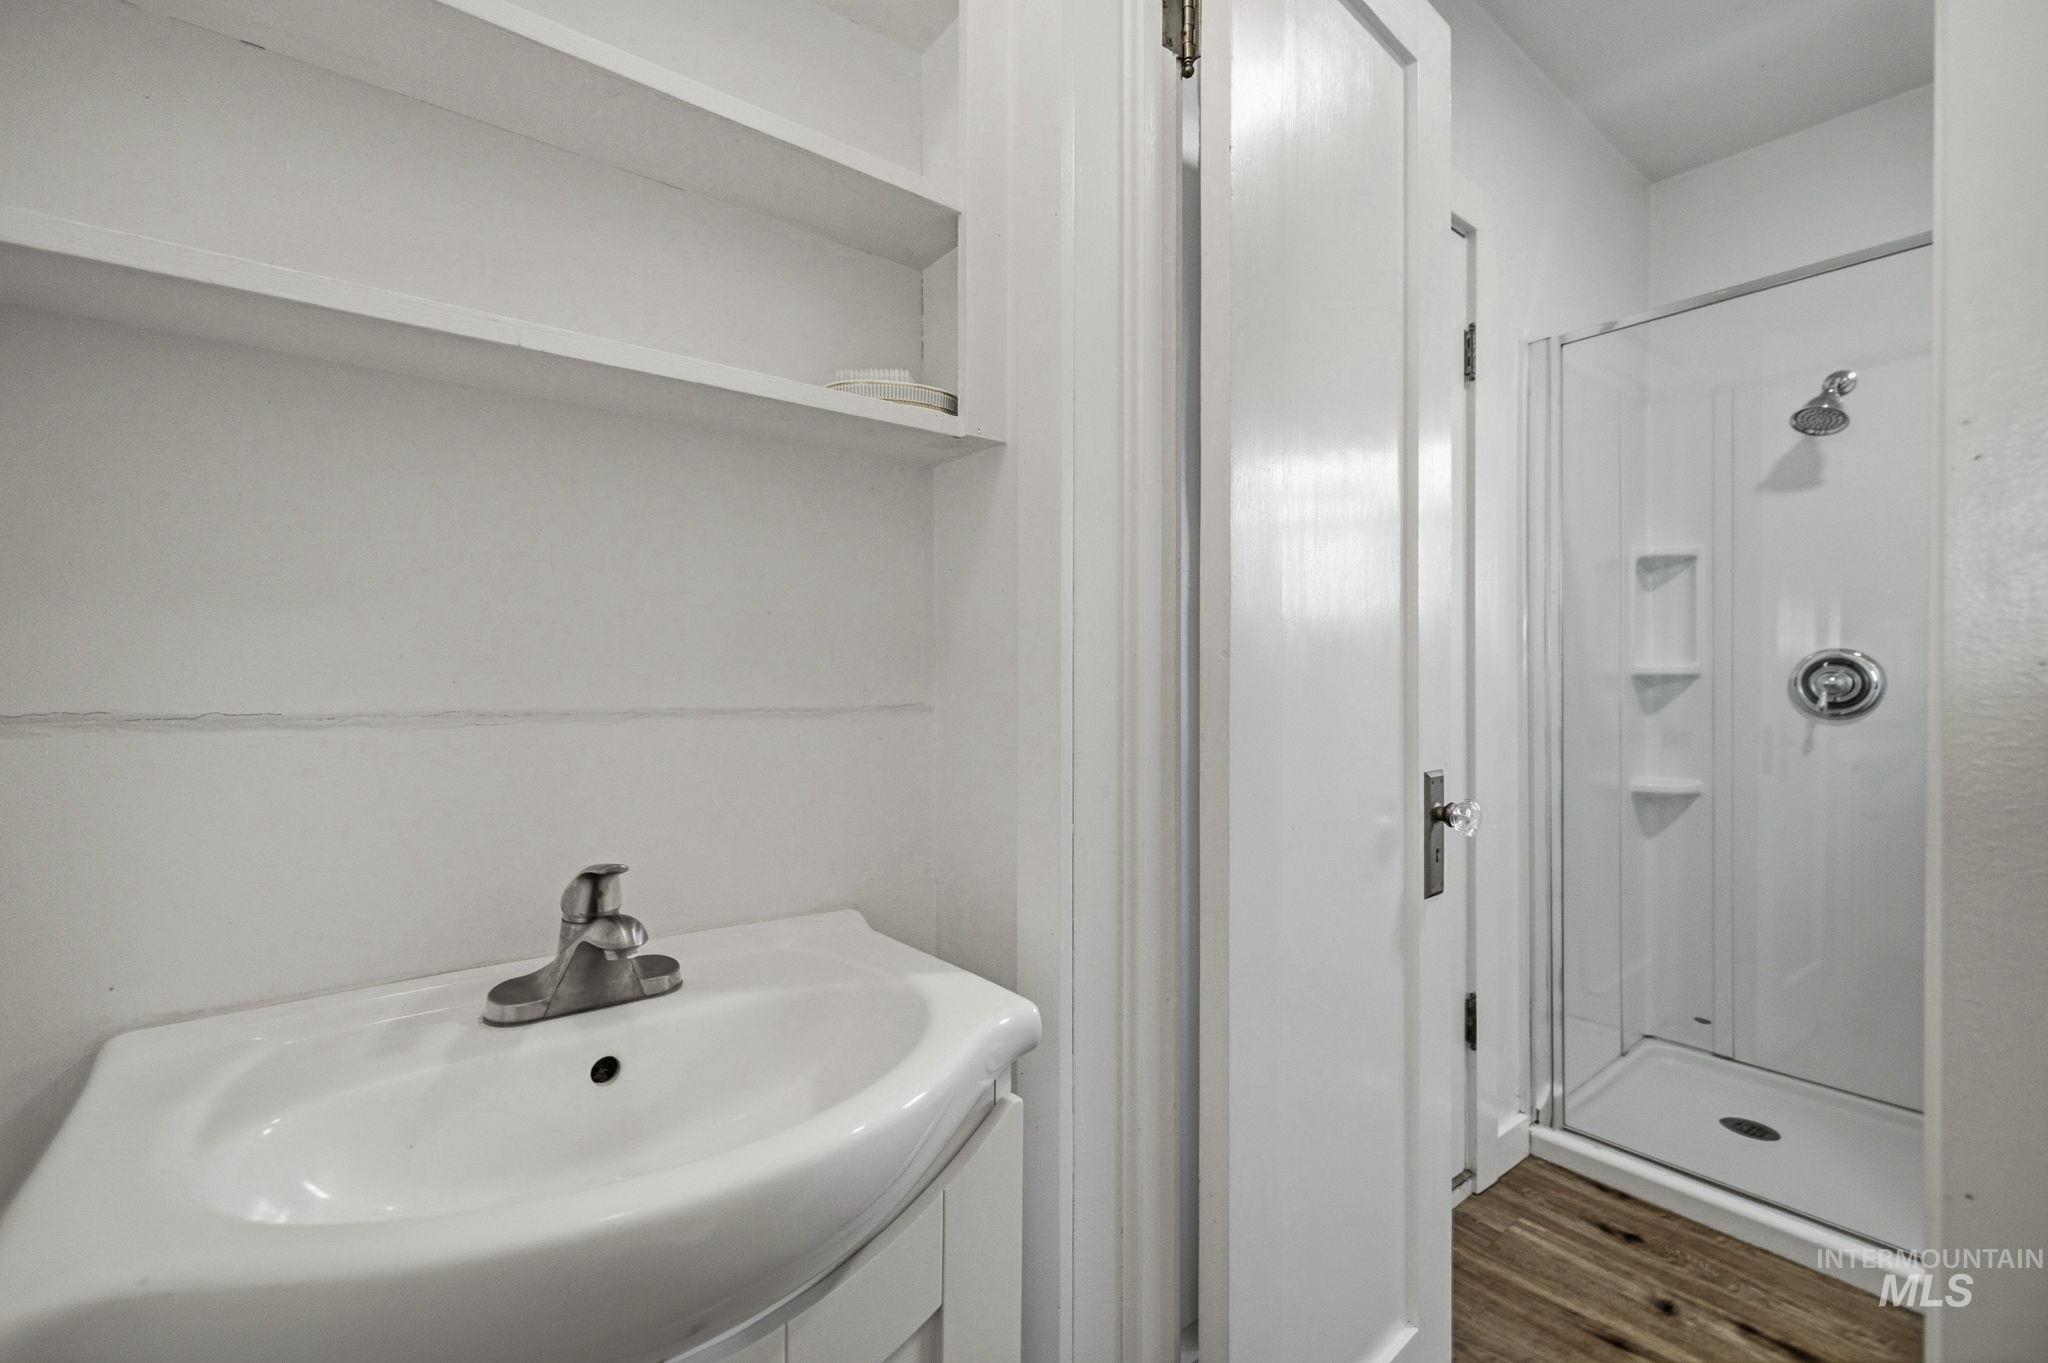
White ceramic pedestal sink with a chrome faucet
-
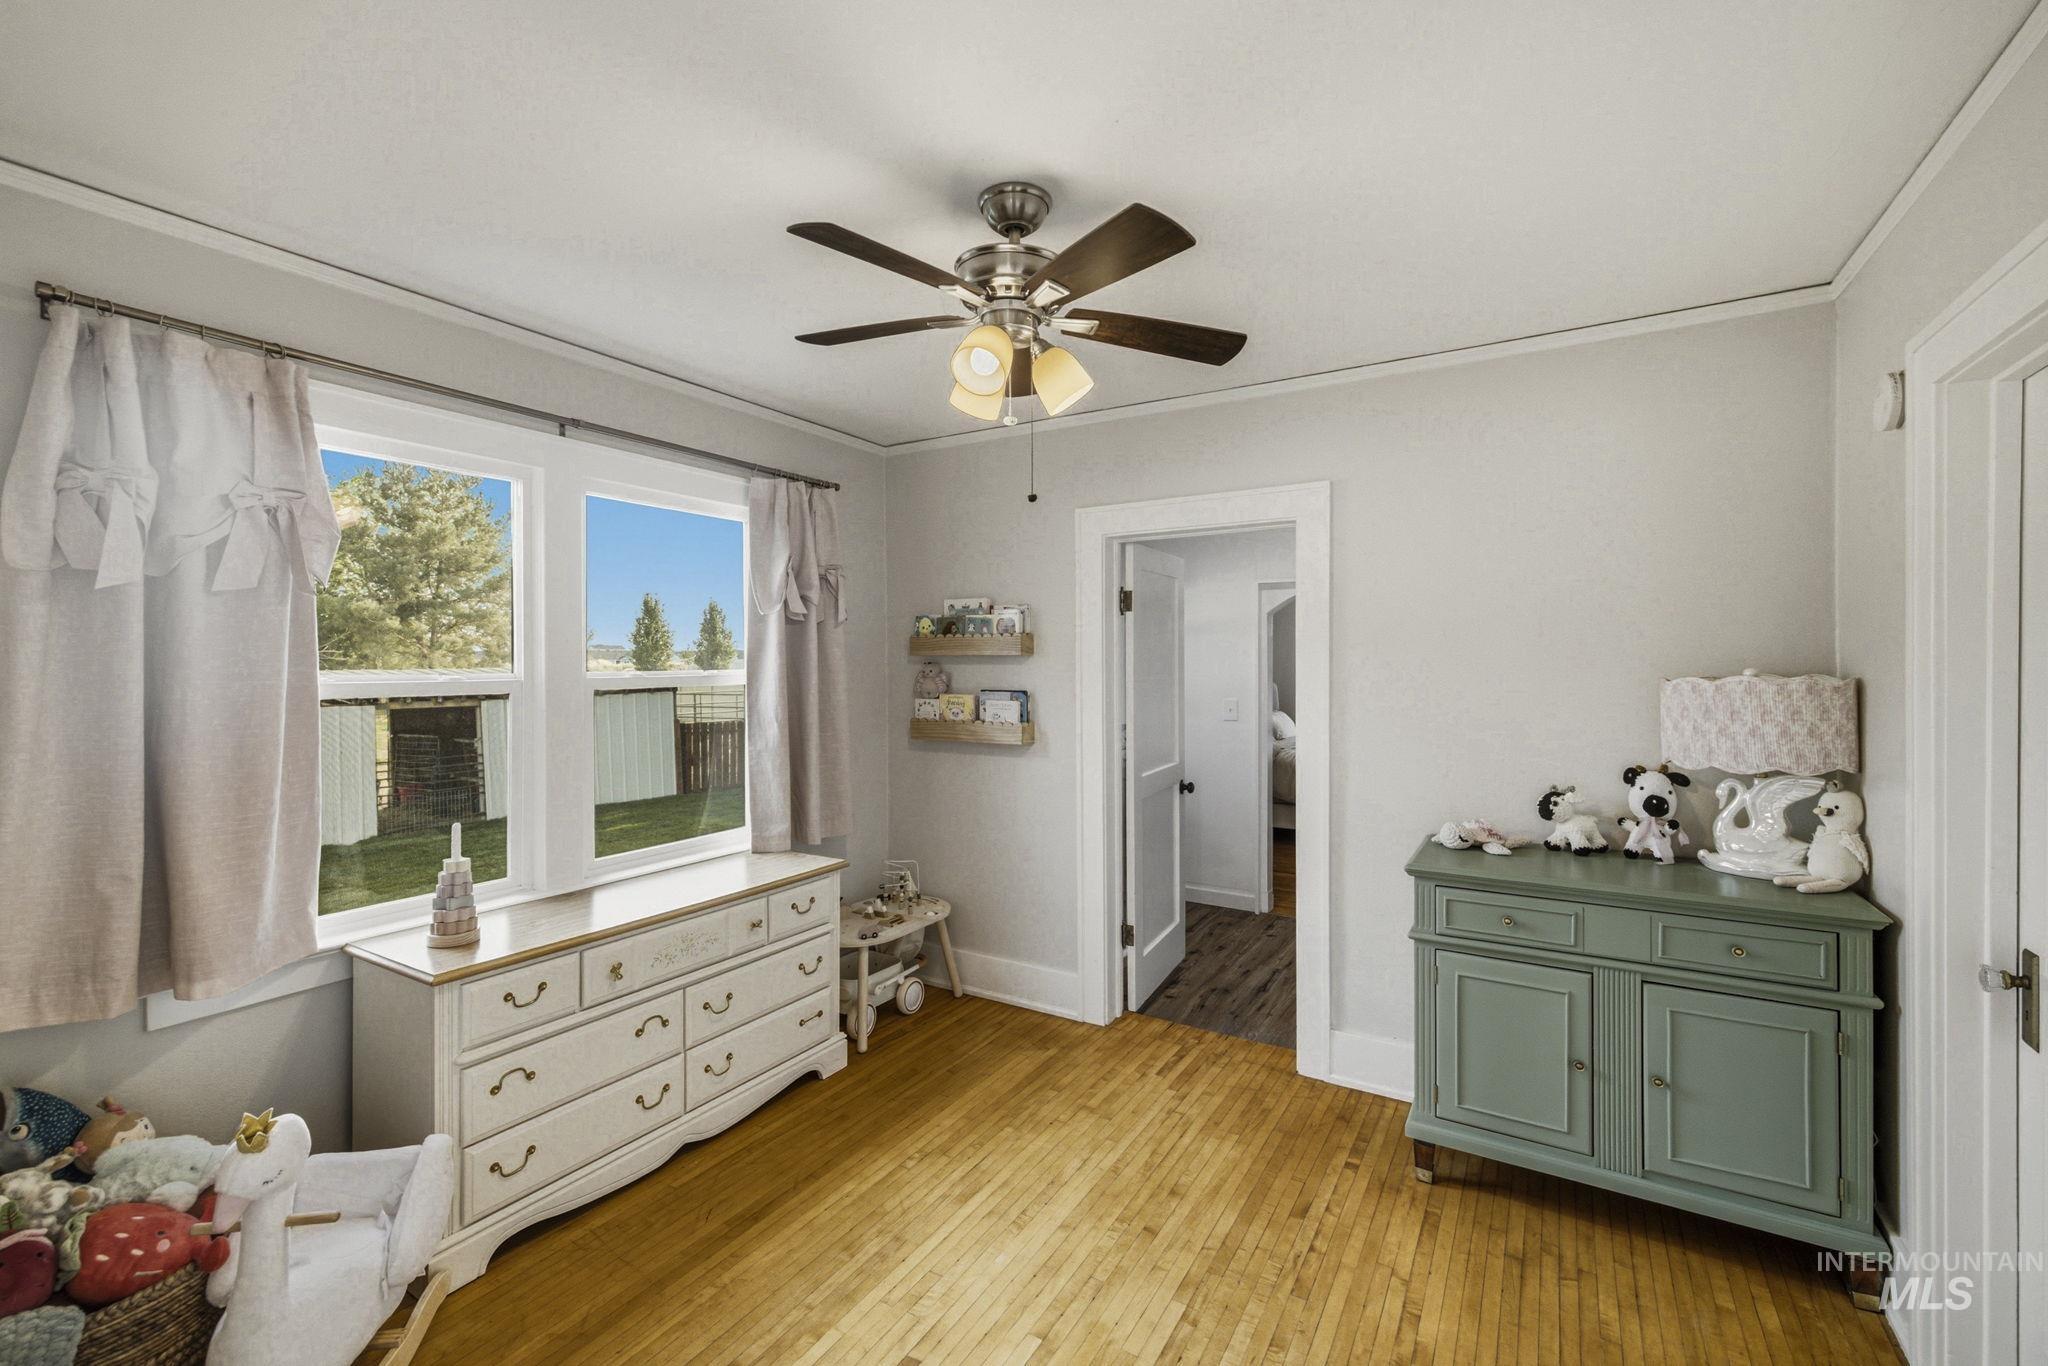
Wood-finish flooring, two large windows, ceiling fan with integrated lighting, and white trim
-
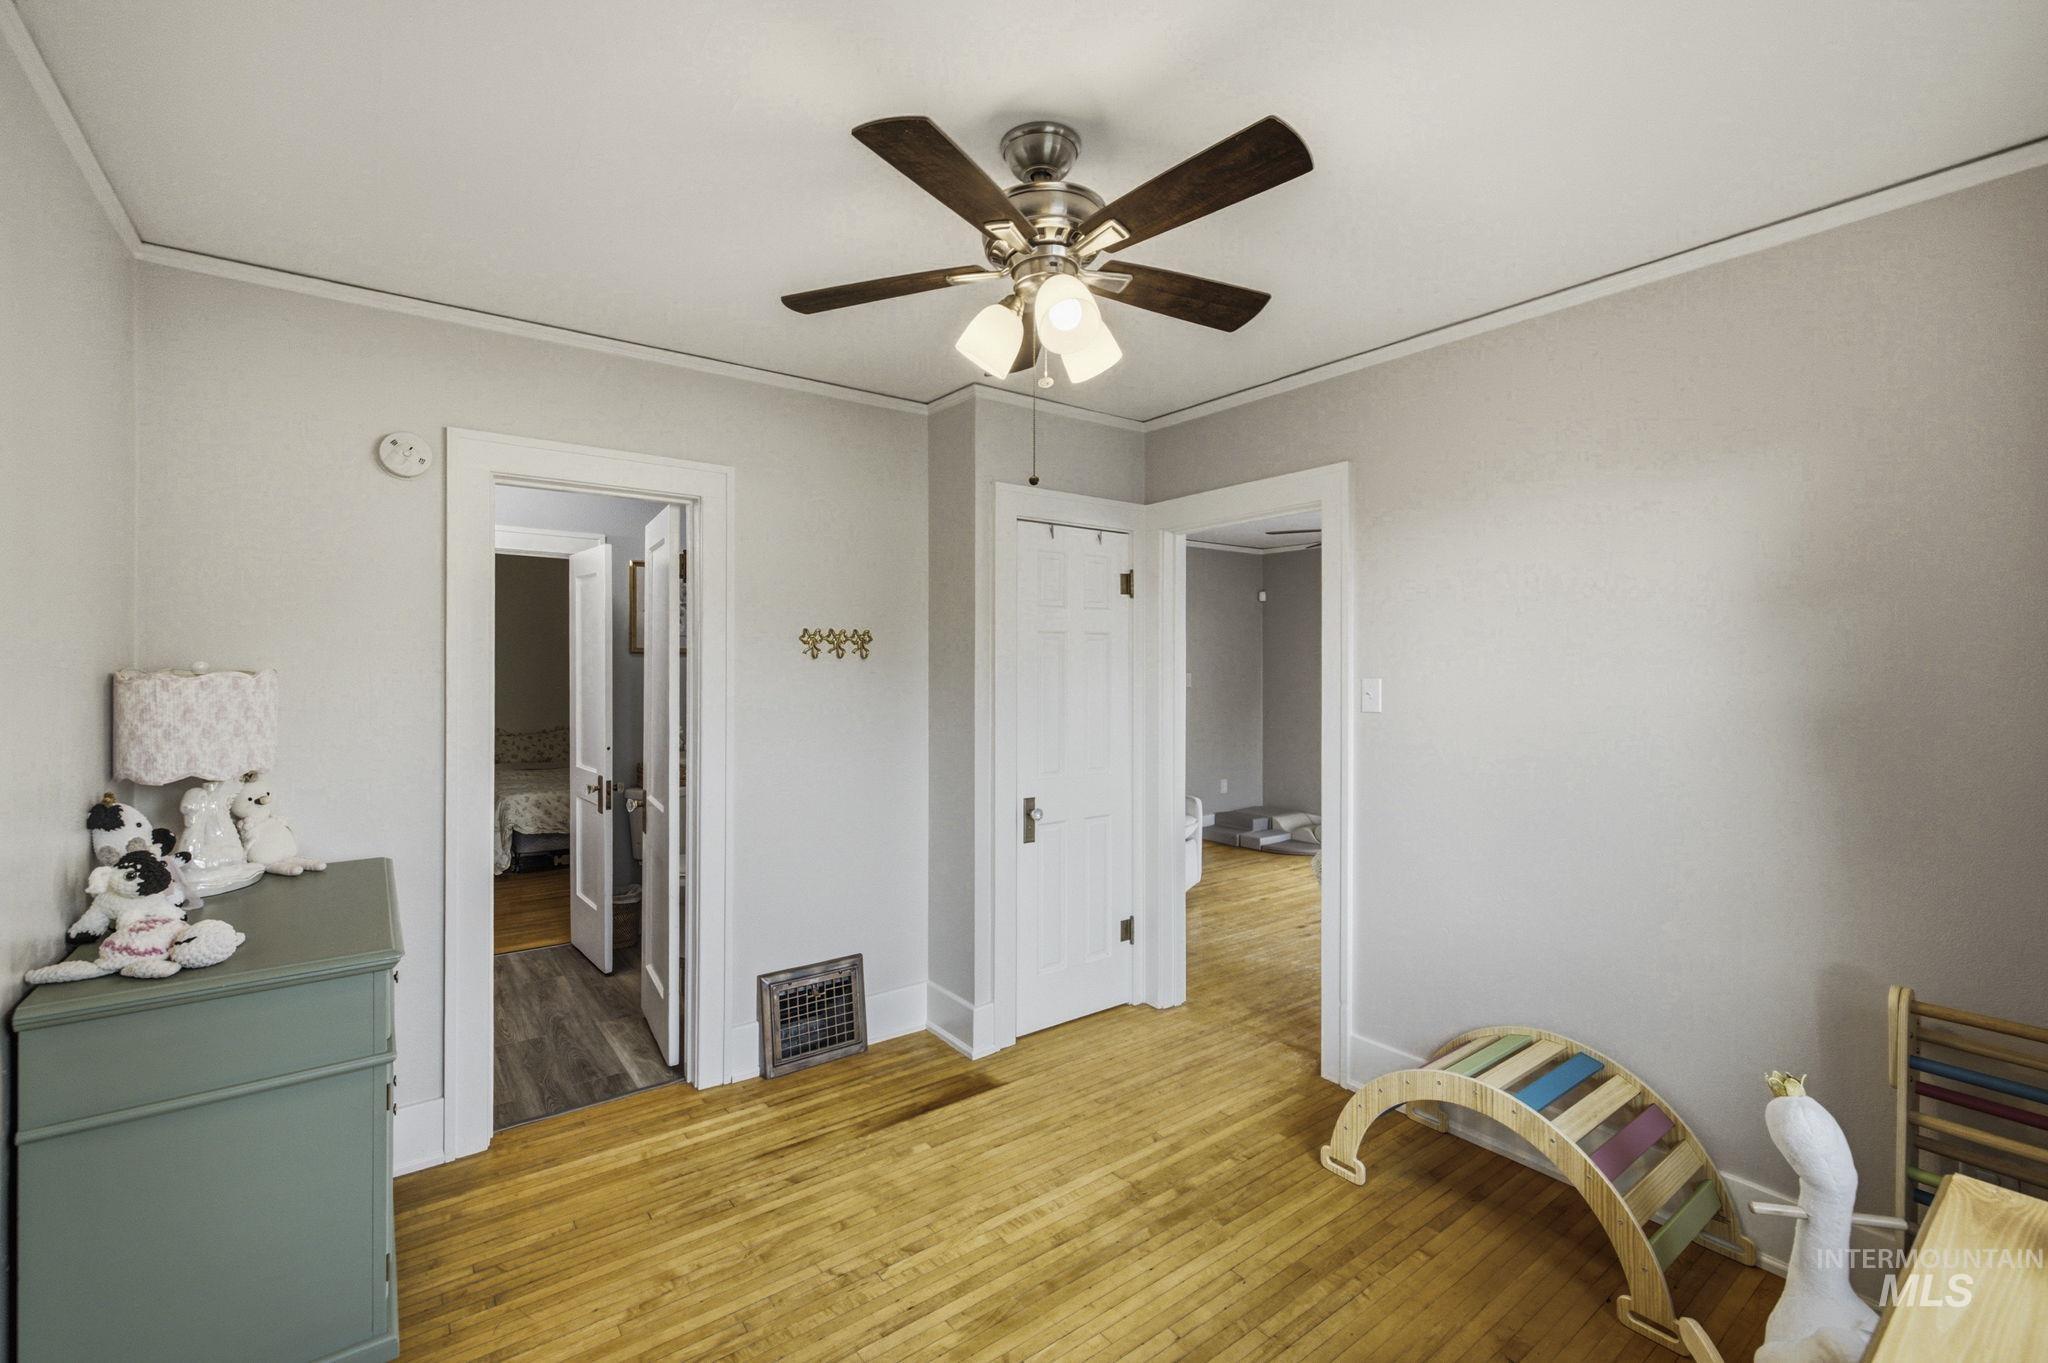
Hardwood flooring, painted walls, and white trim accents
-
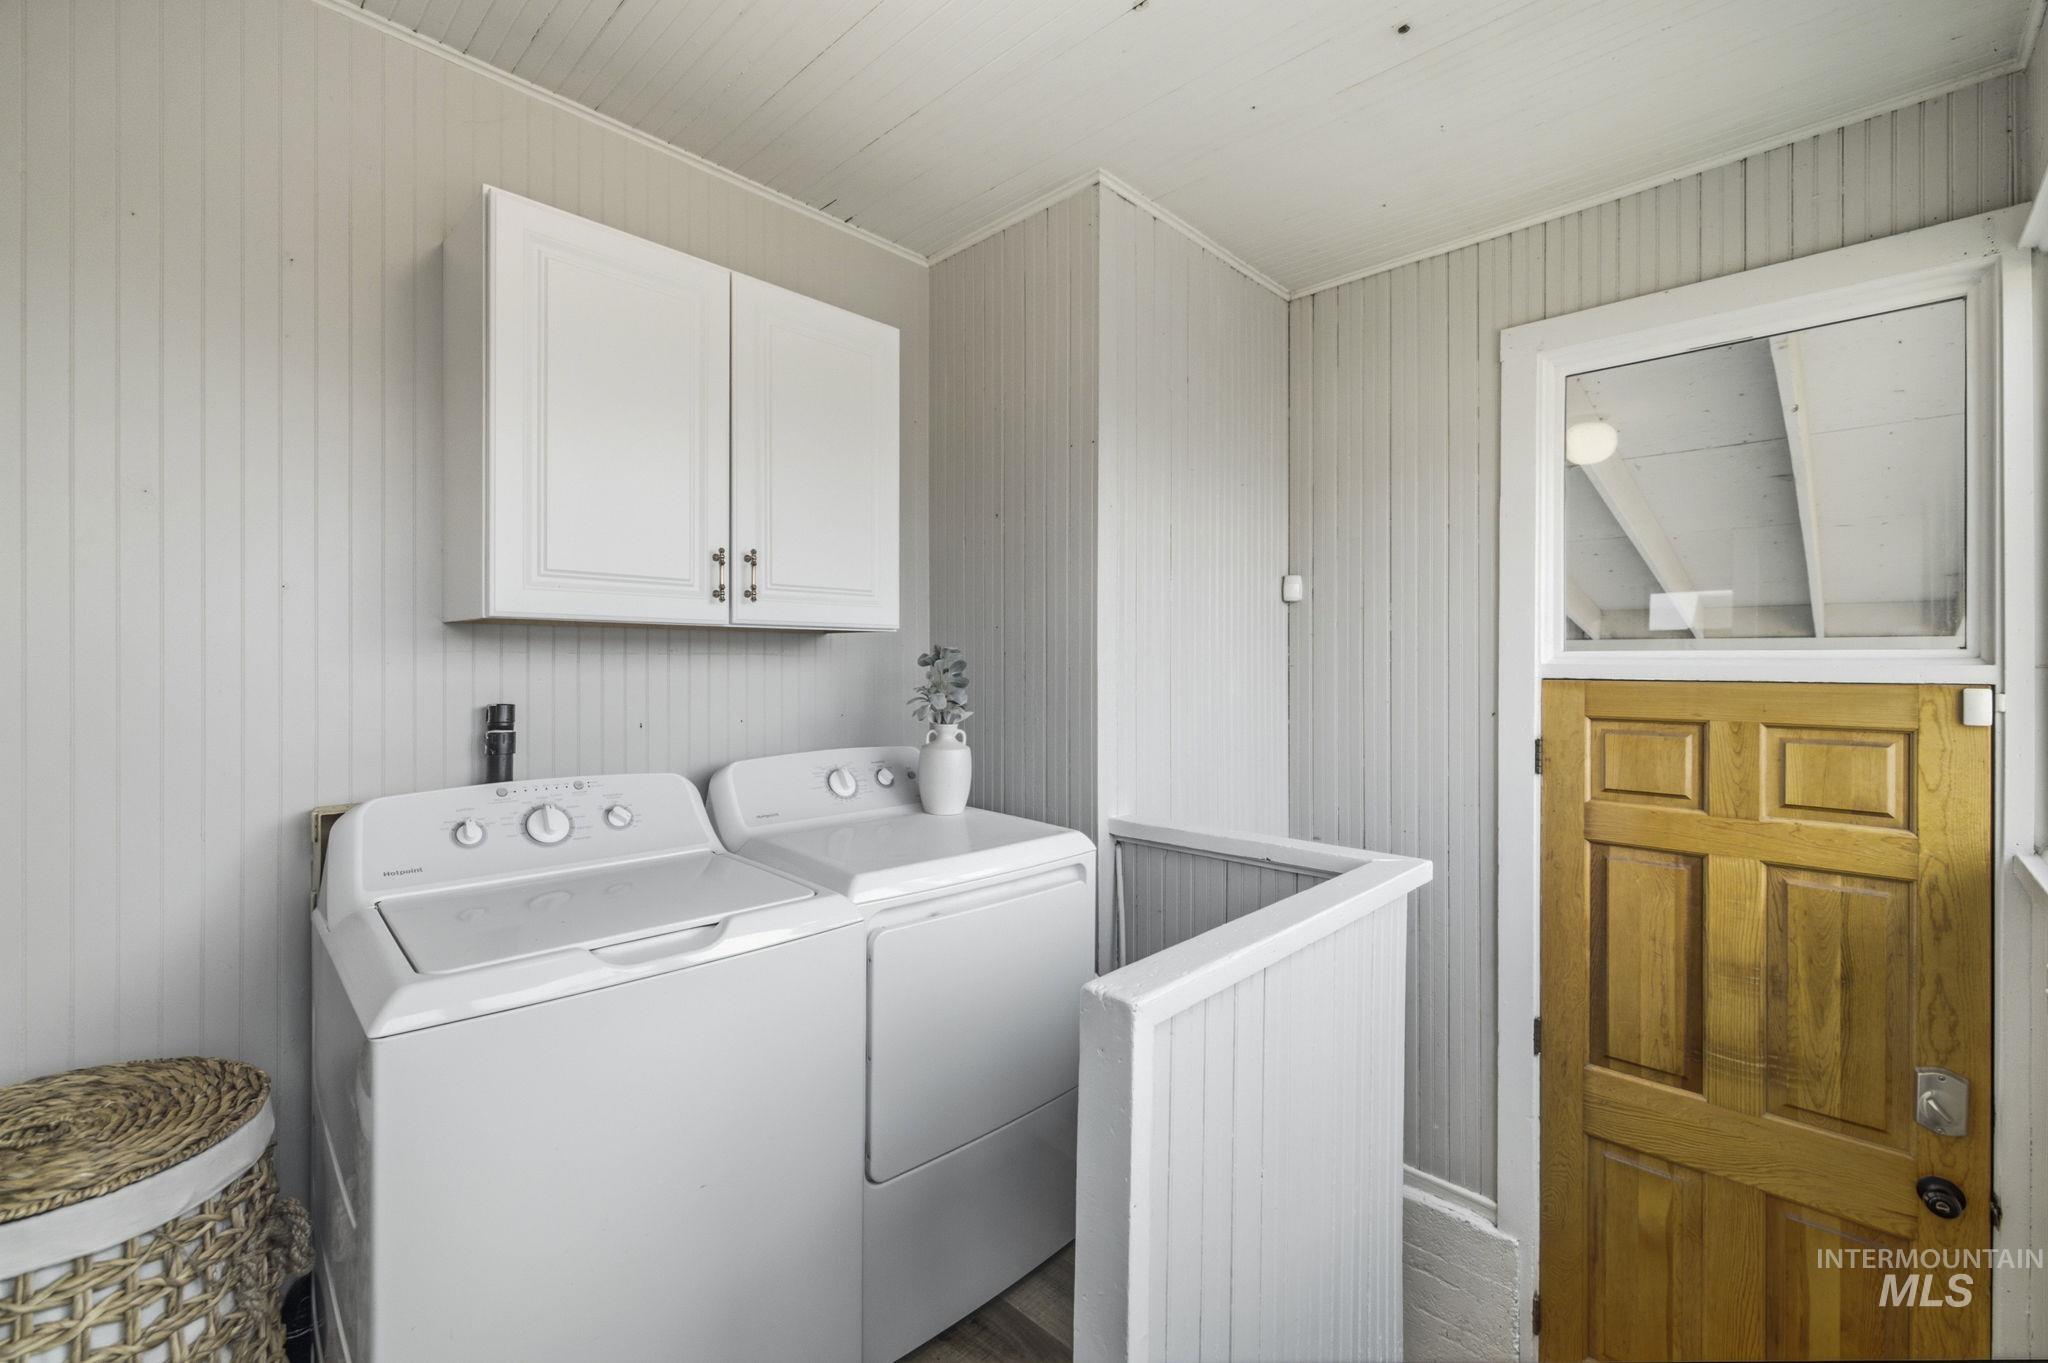
White wall cabinets over laundry appliances, beadboard wall paneling, wood-finish door, and integrated window
-
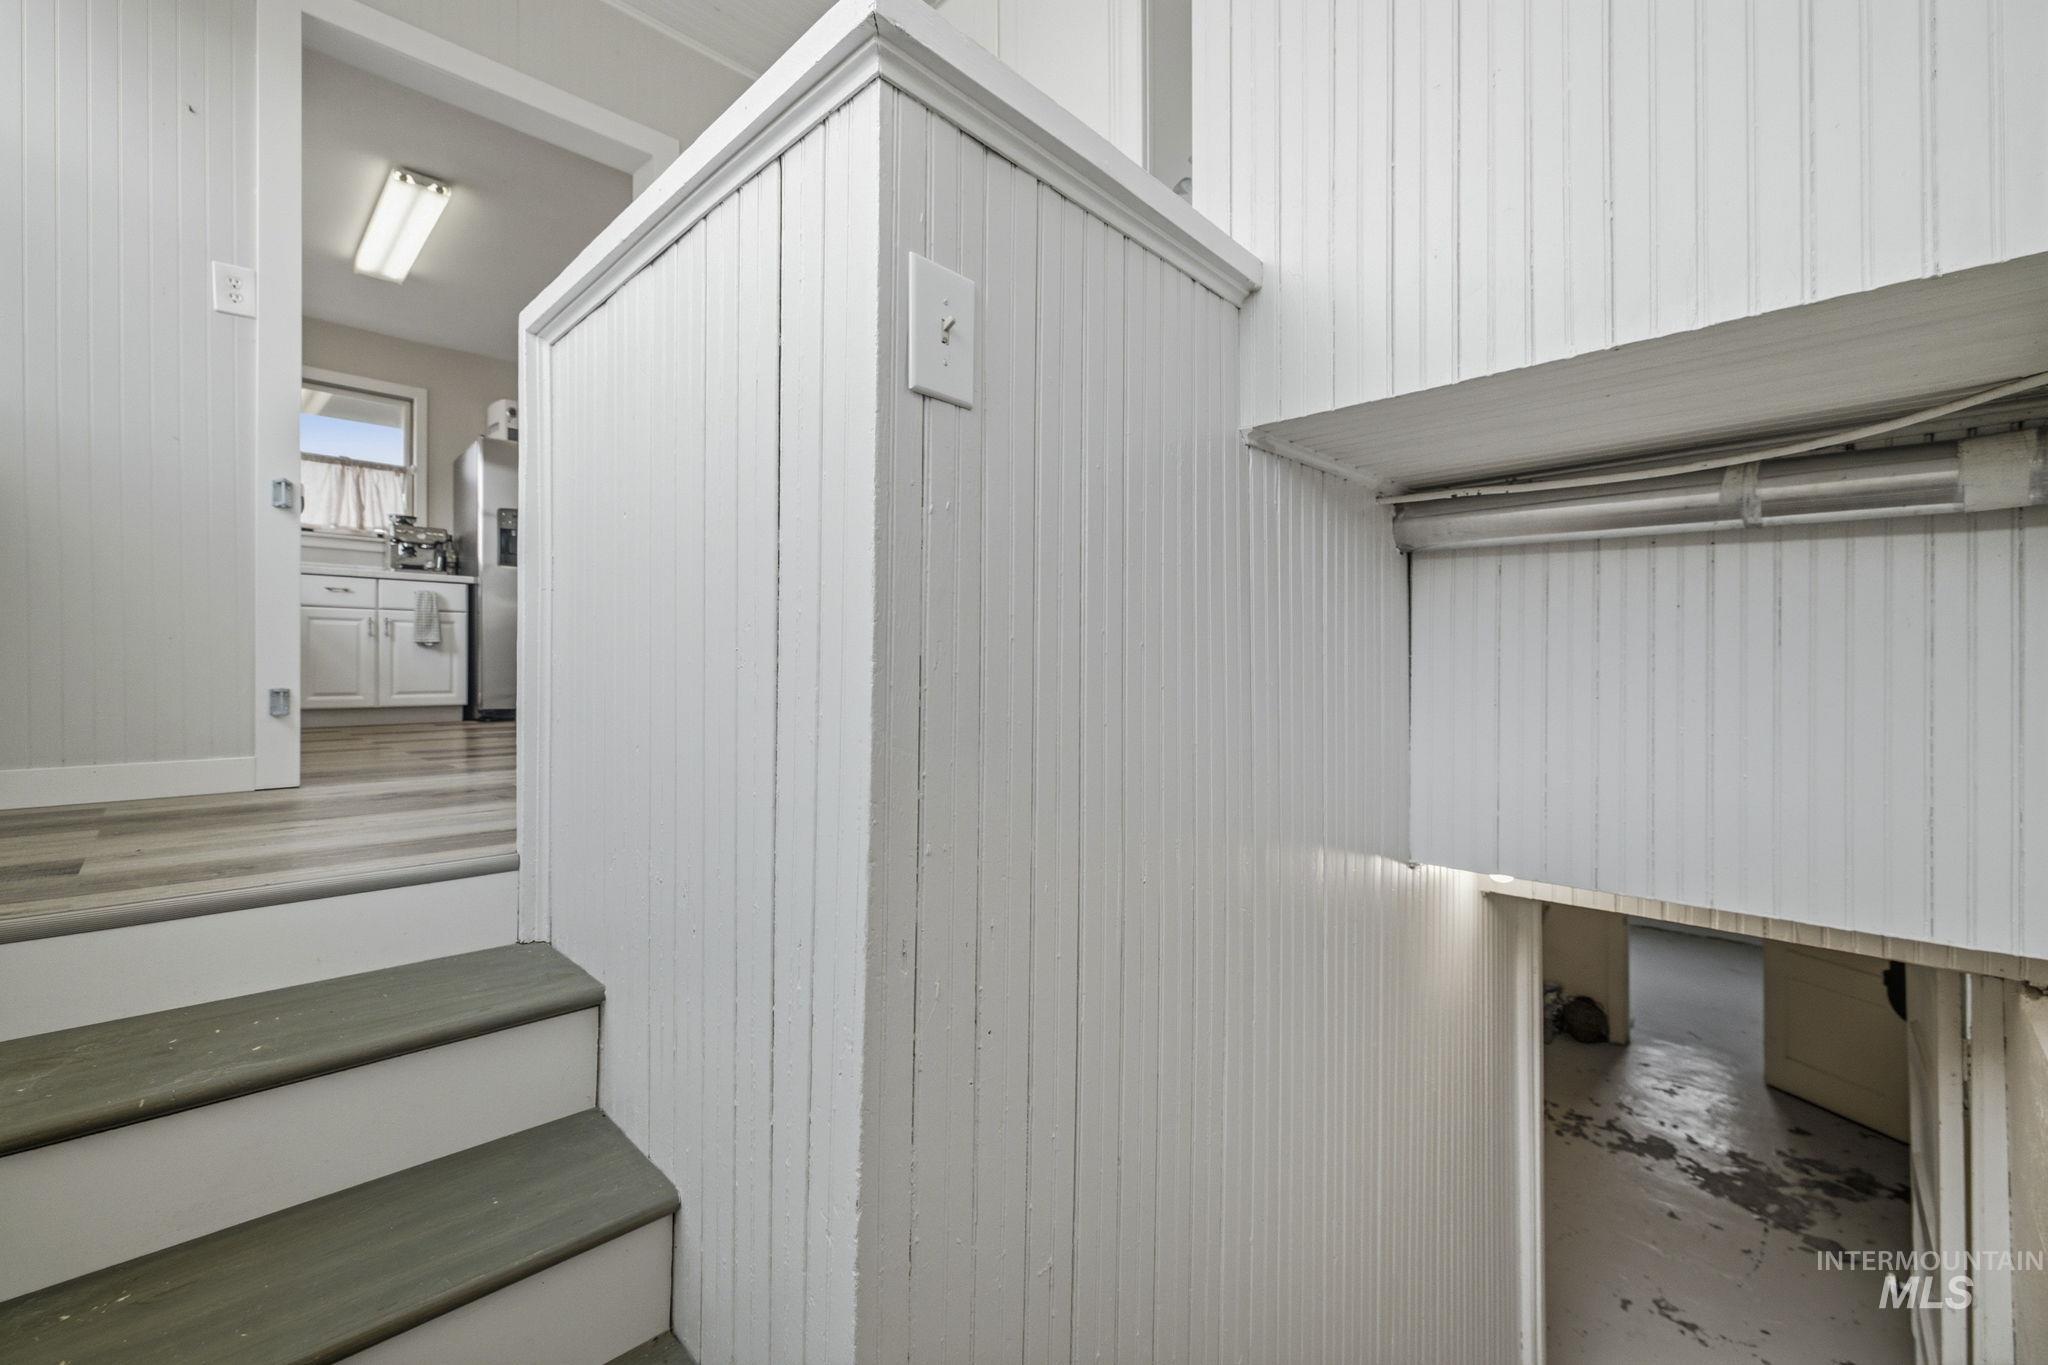
Wood-finish flooring, white beadboard wall paneling, and white kitchen cabinetry
-
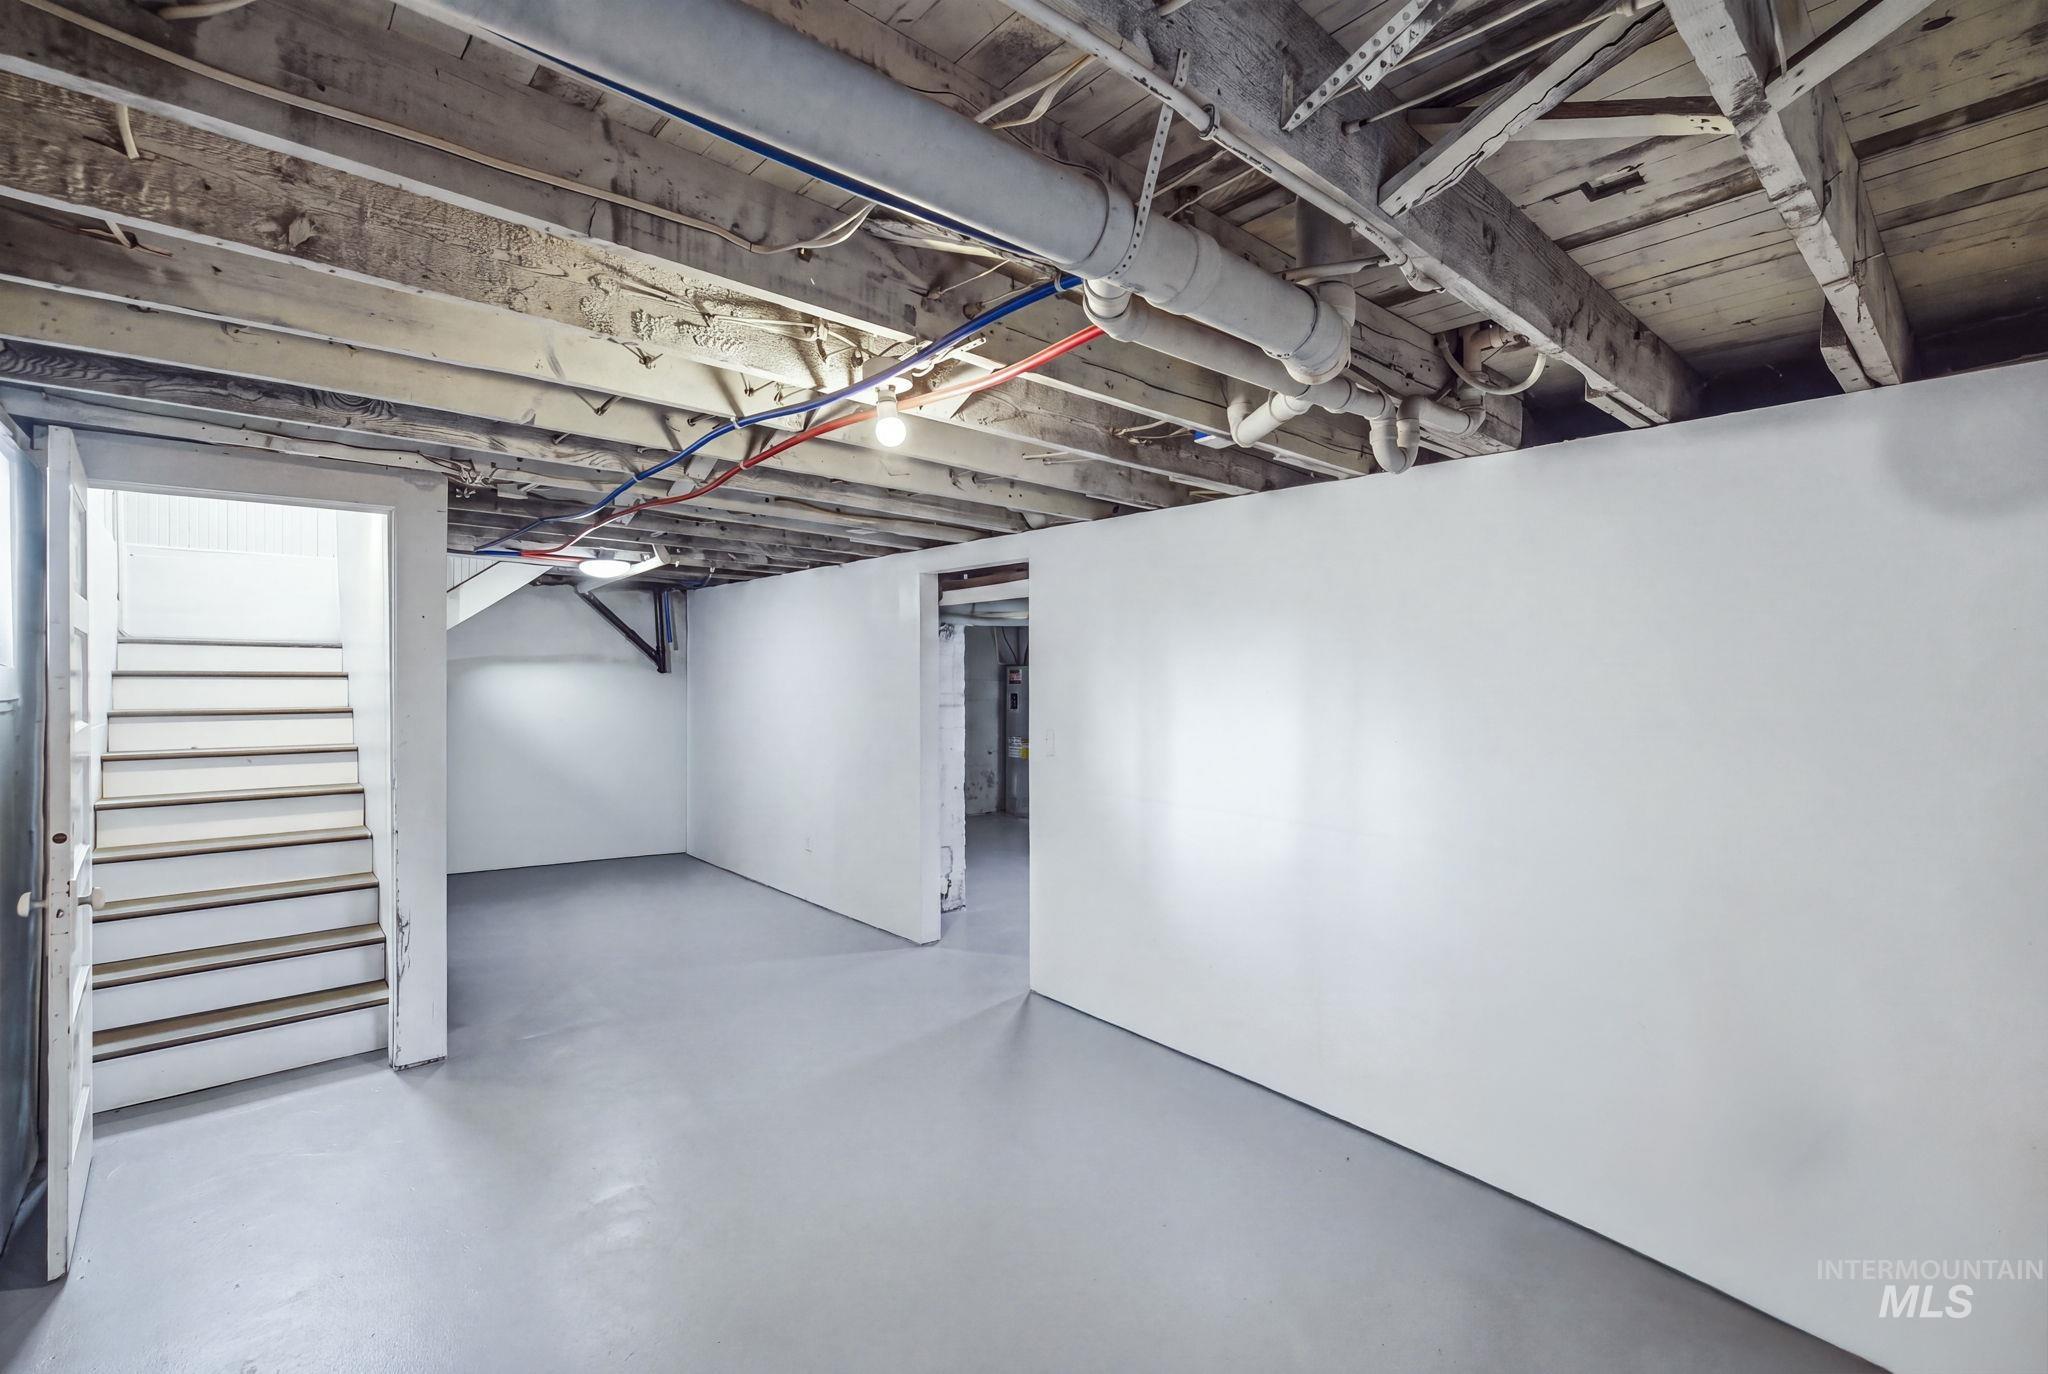
Unfinished basement space featuring exposed wood joists and structural elements
-
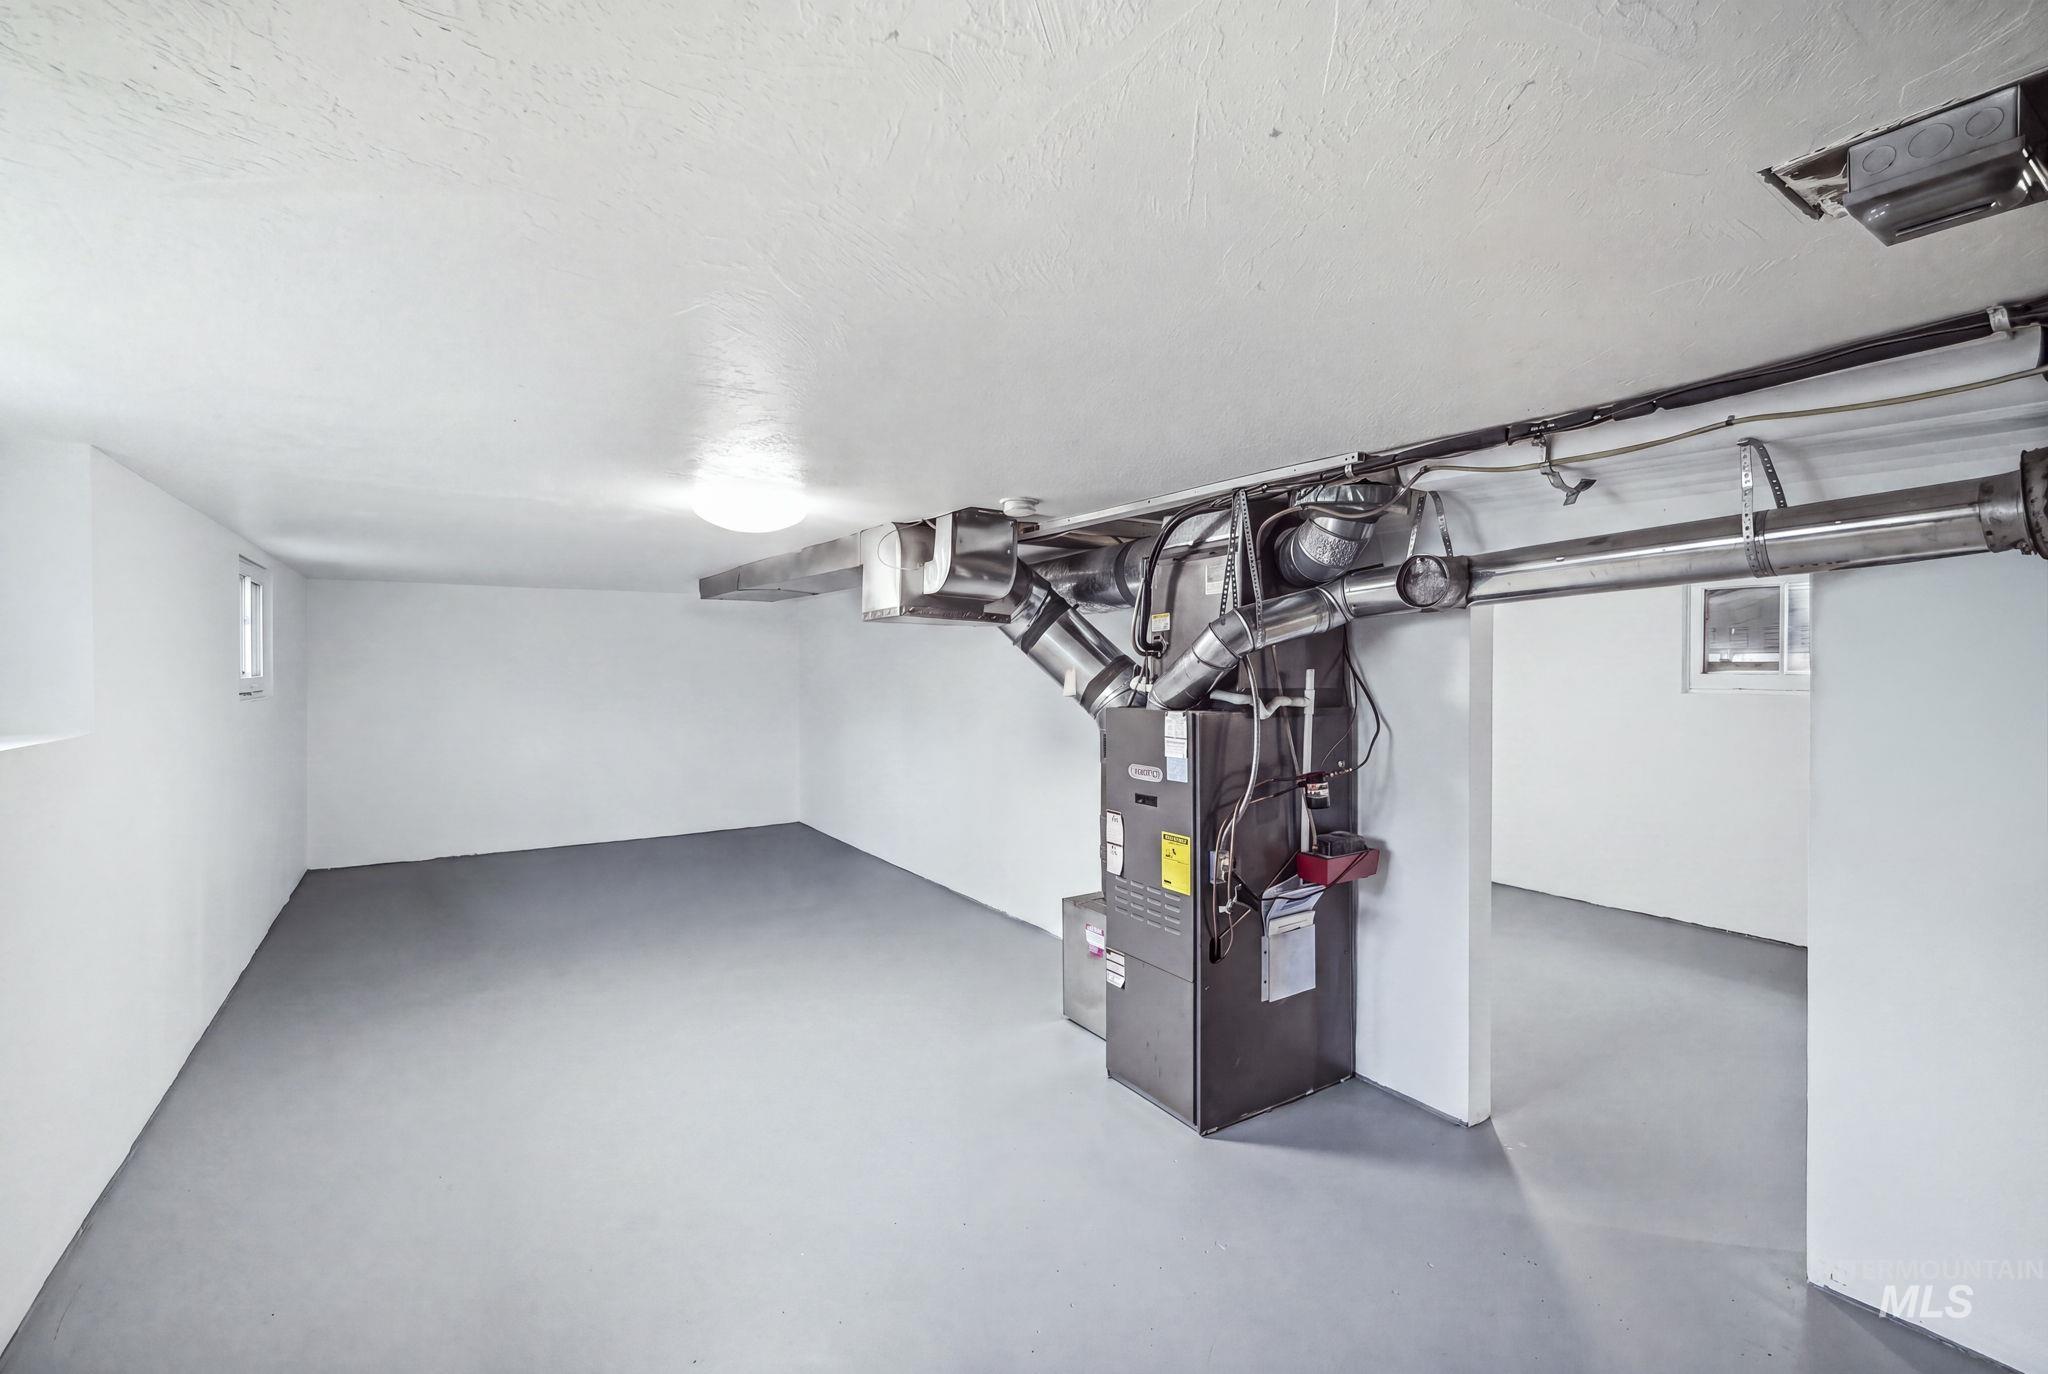
Finished flooring, painted walls, ceiling-mounted lighting, and a furnace unit
-
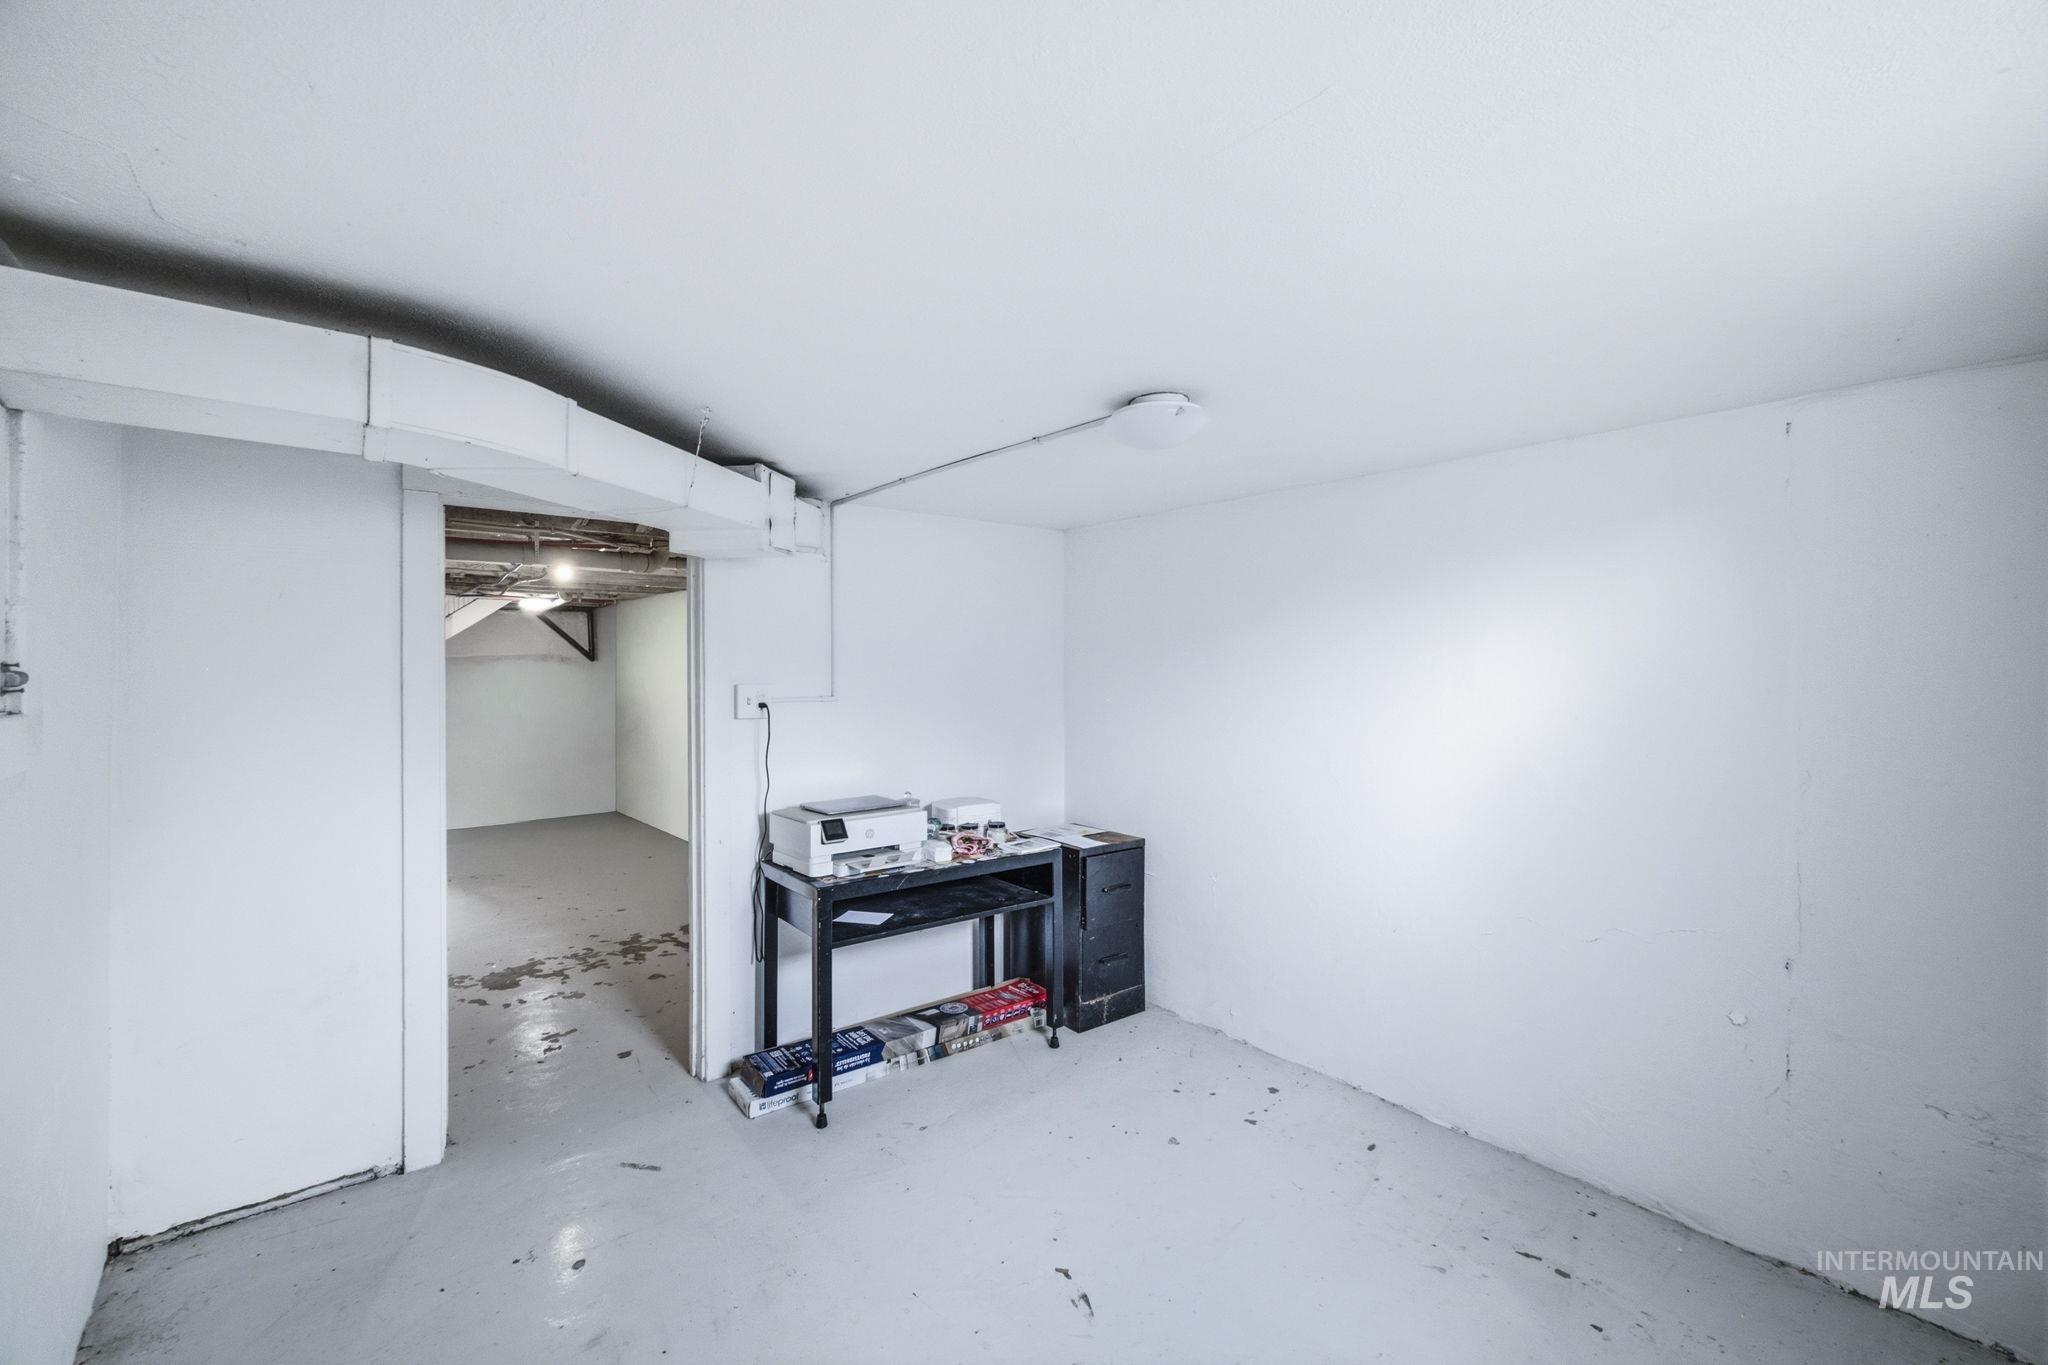
Additional content
-
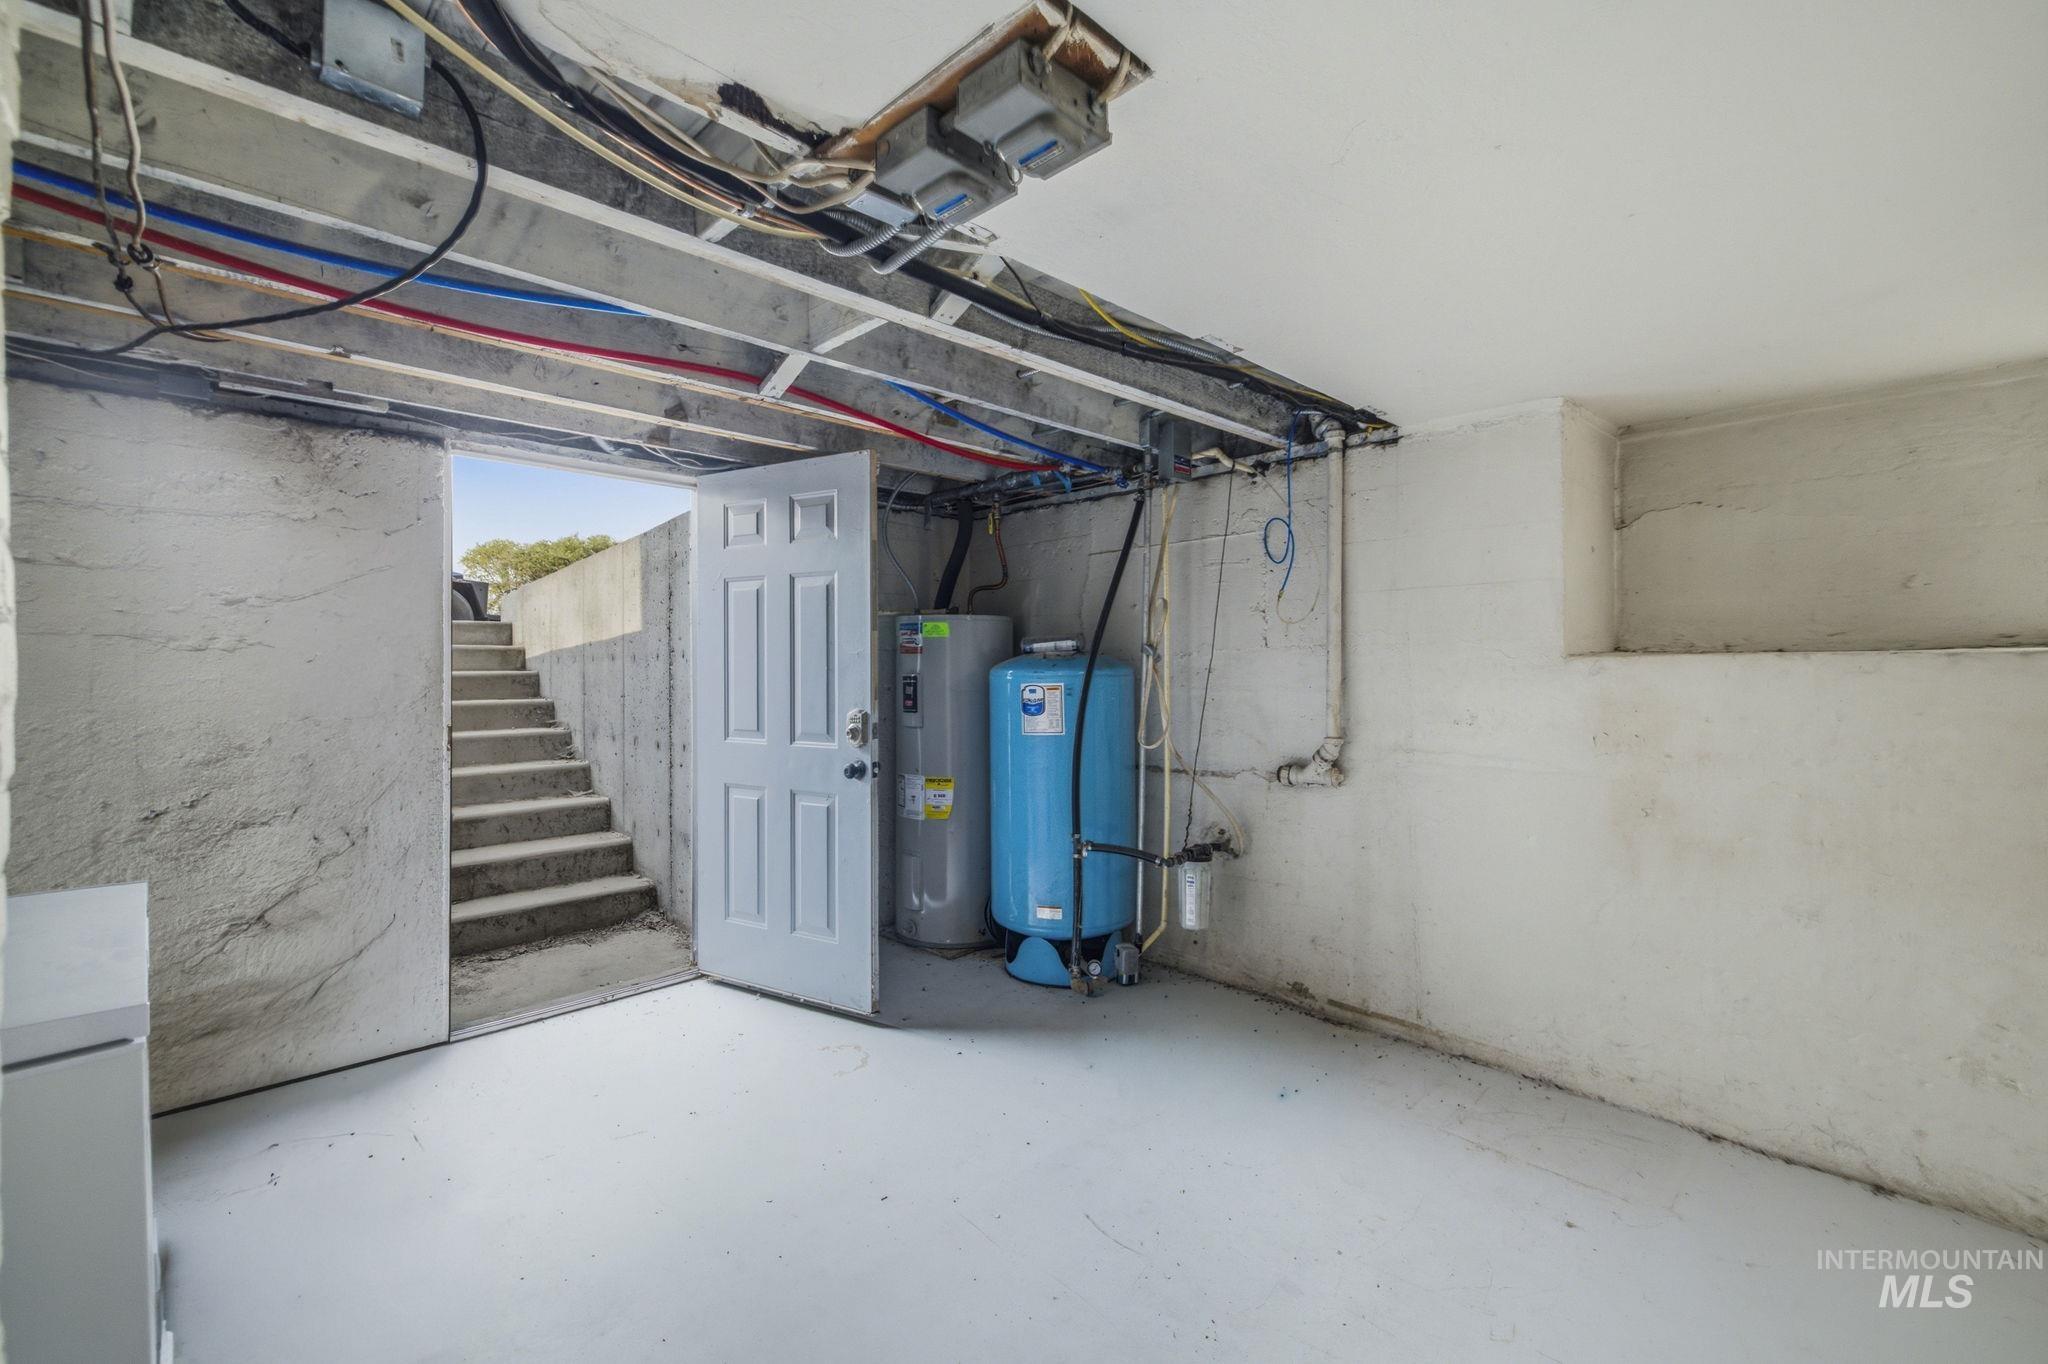
White painted concrete floor, concrete walls, exposed ceiling joists, and a hot water heater
-
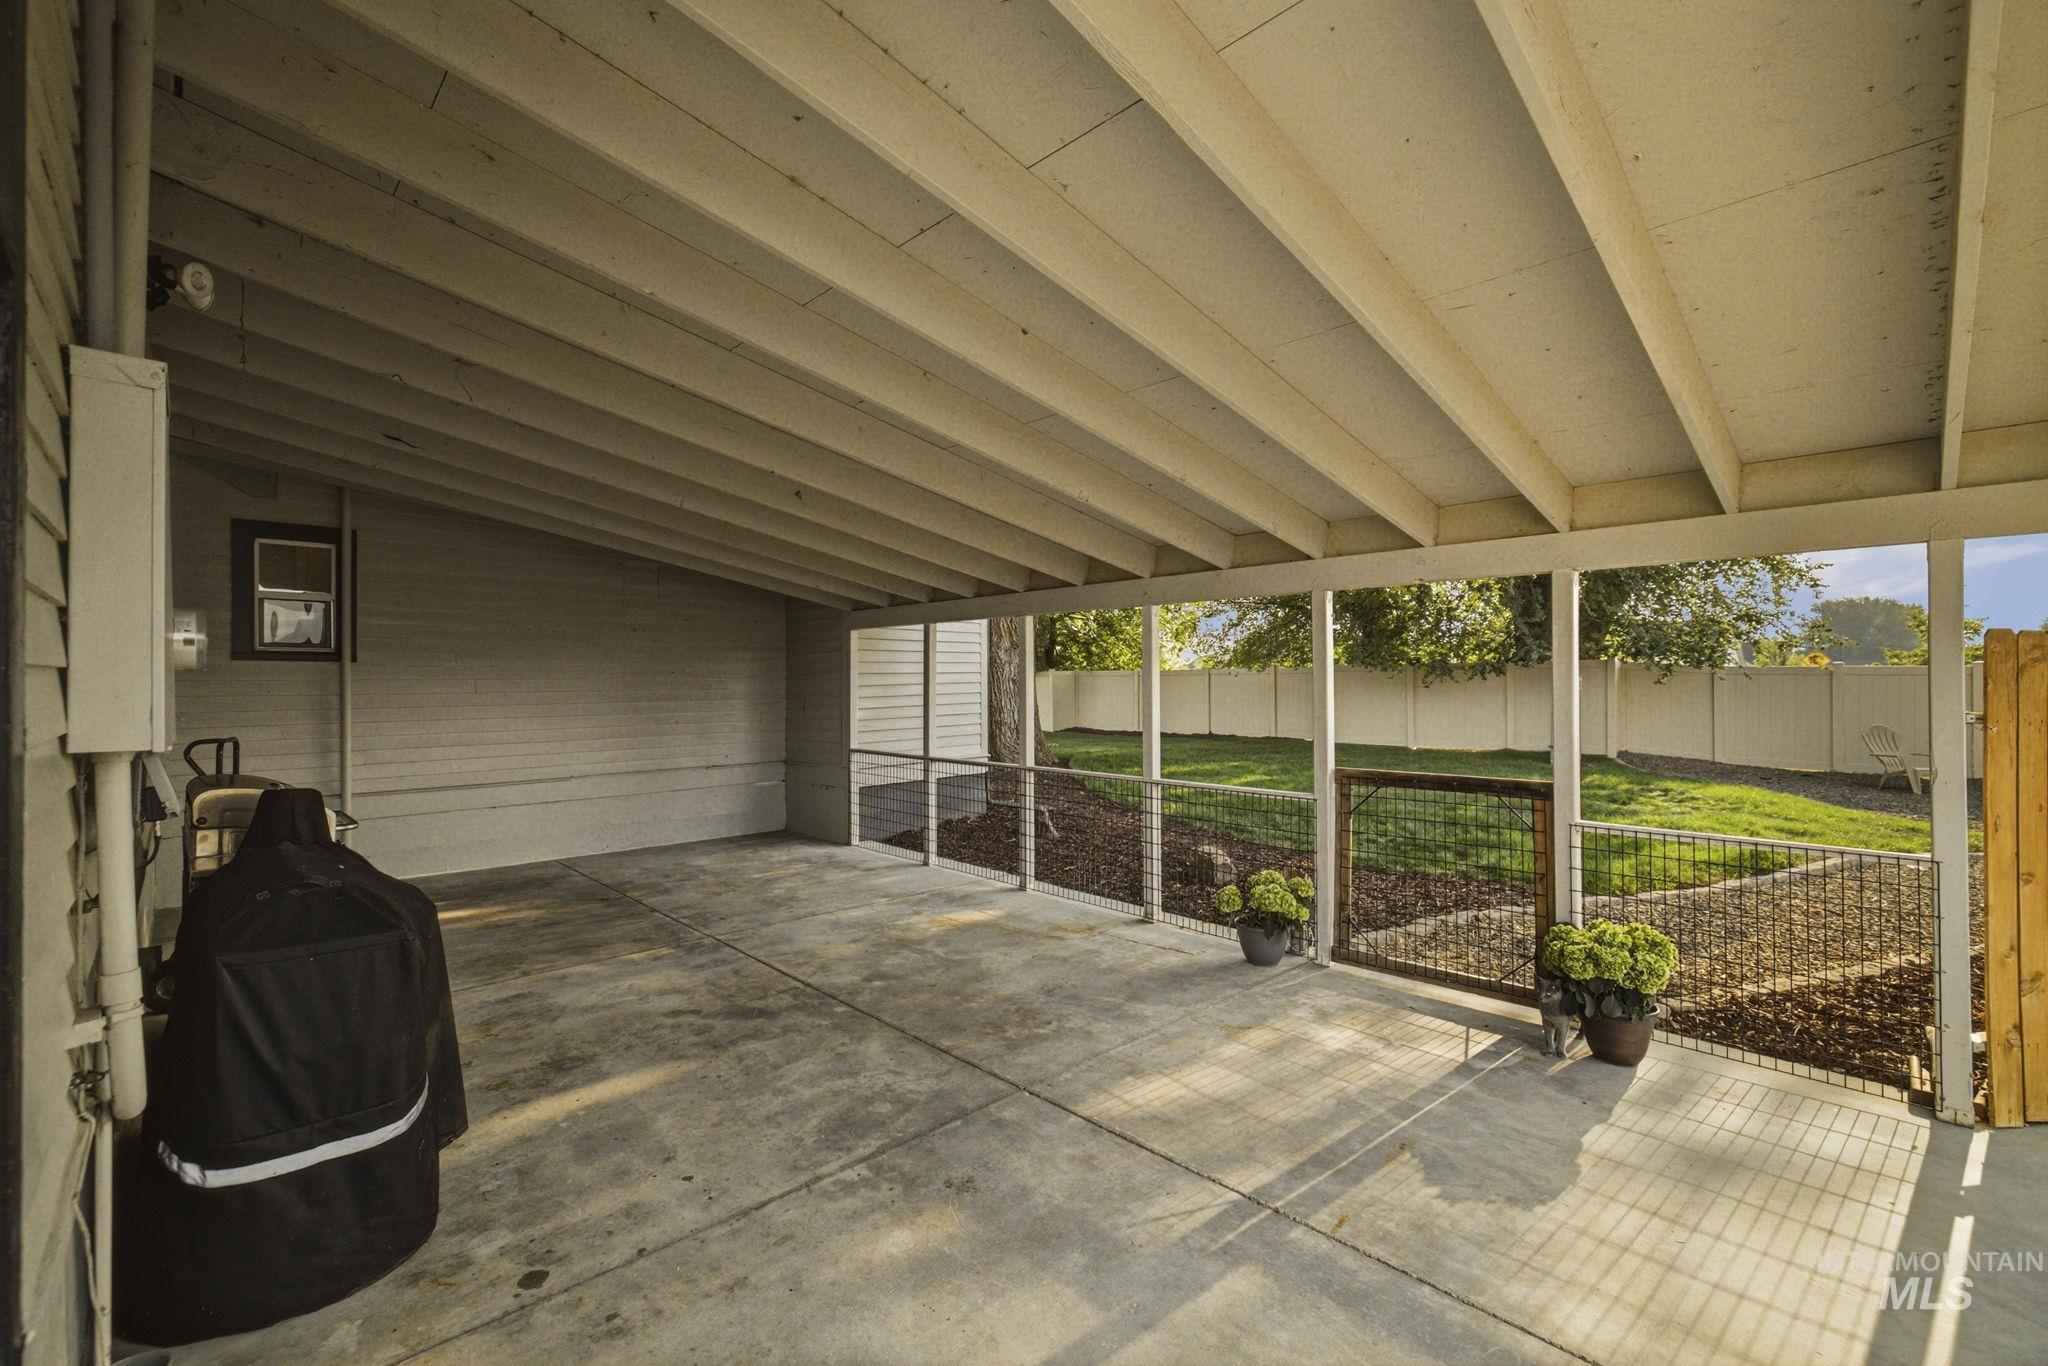
Covered concrete patio with exposed beam ceiling, enclosed by a wood and metal fence, featuring a landscaped area with a manicured lawn and privacy fencing
-
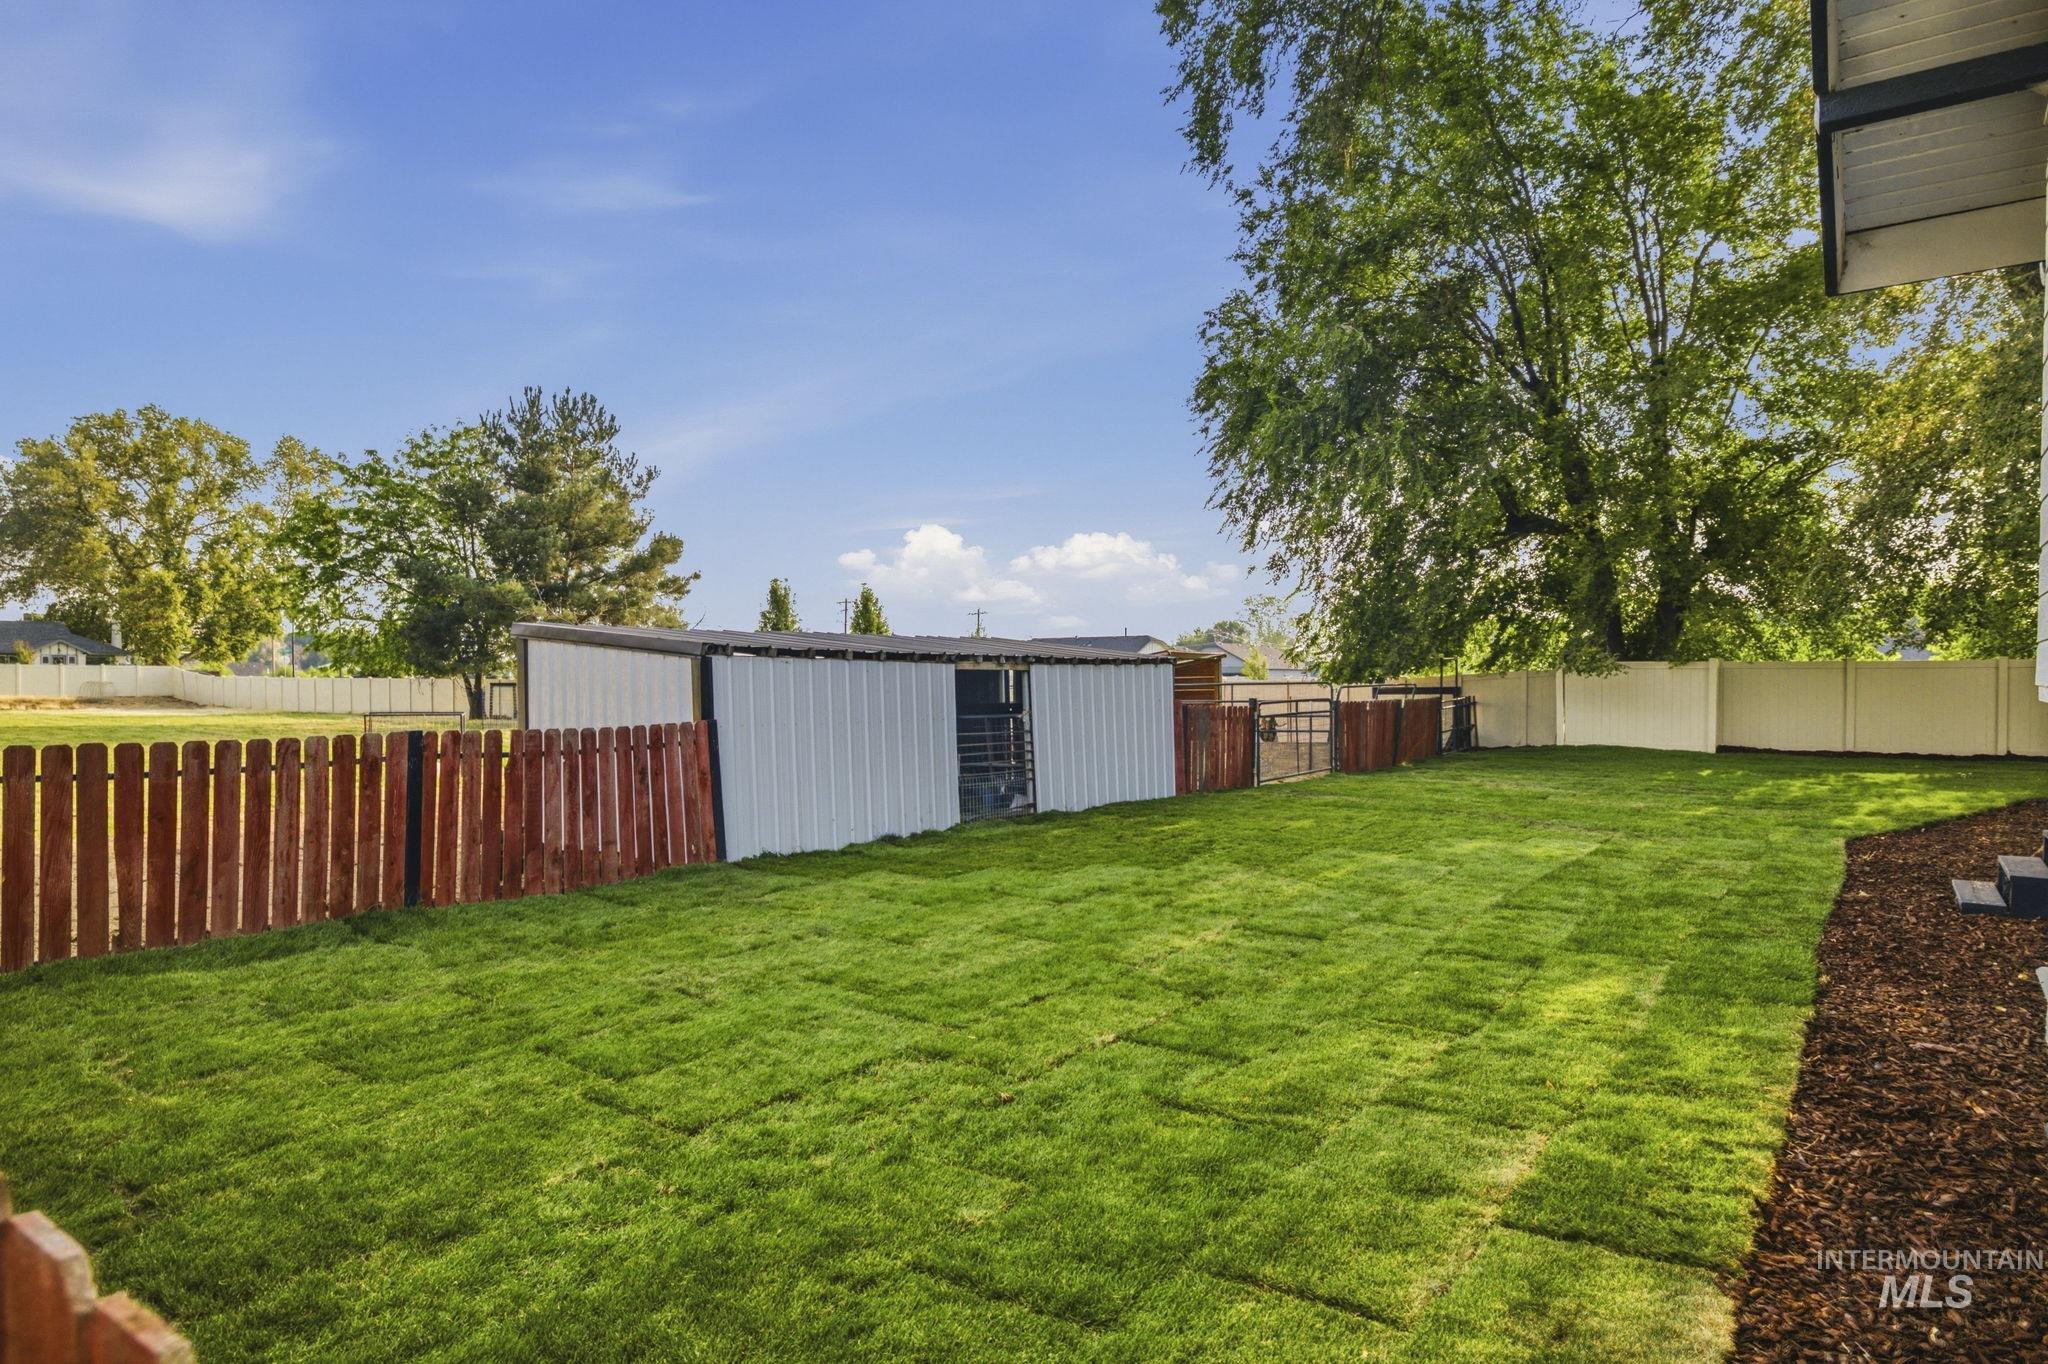
Expansive backyard featuring a manicured lawn, established trees, and a metal-sided utility structure
-
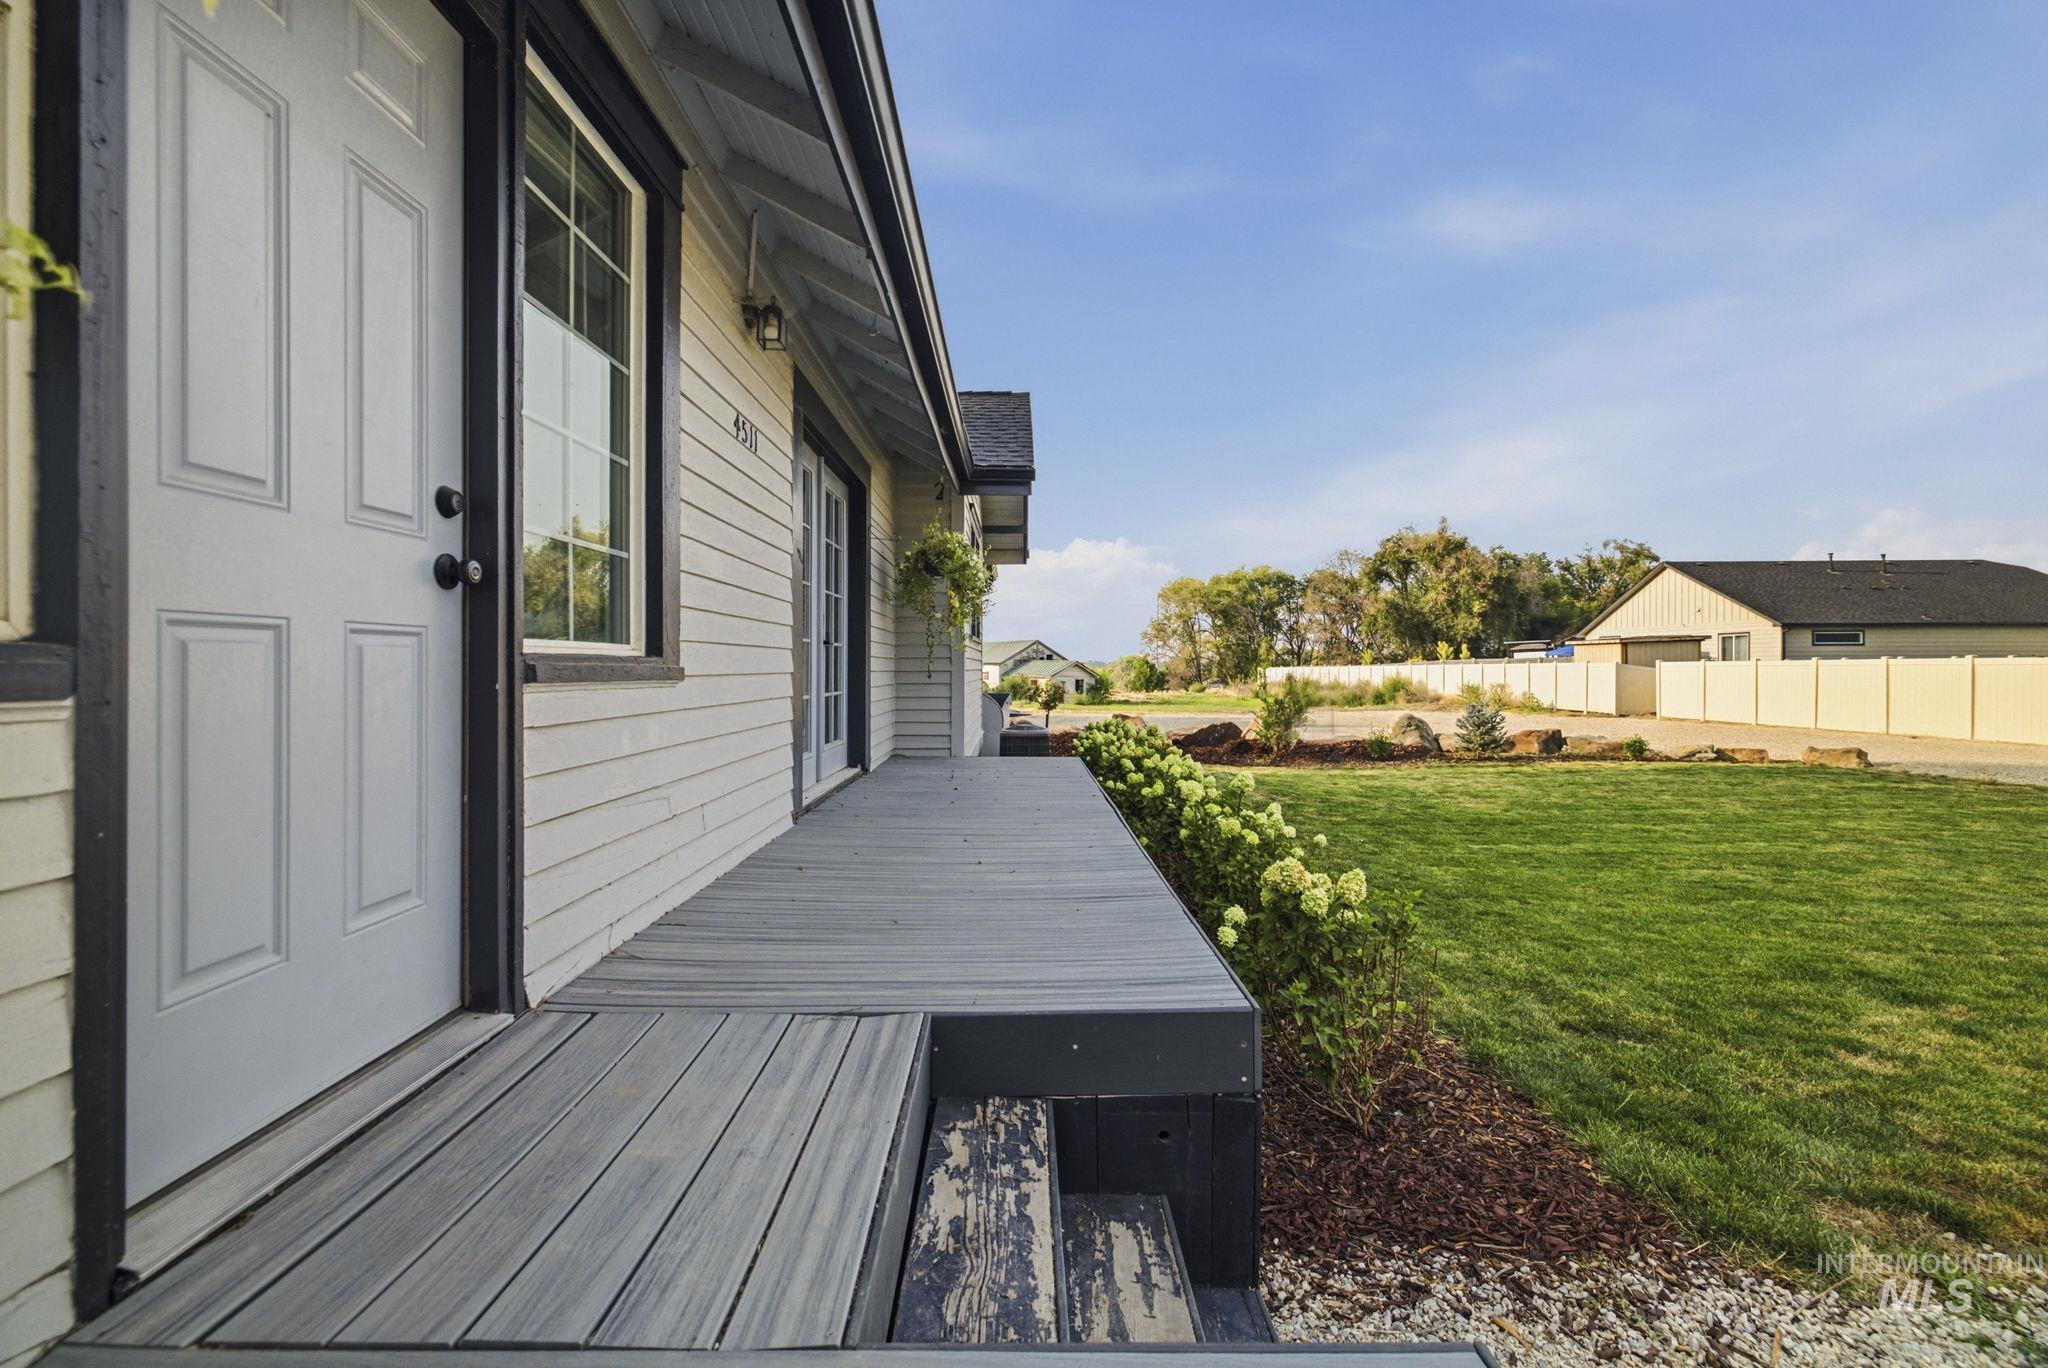
Expansive front porch with wood-finish decking, light-toned siding, and dark trim accents
-
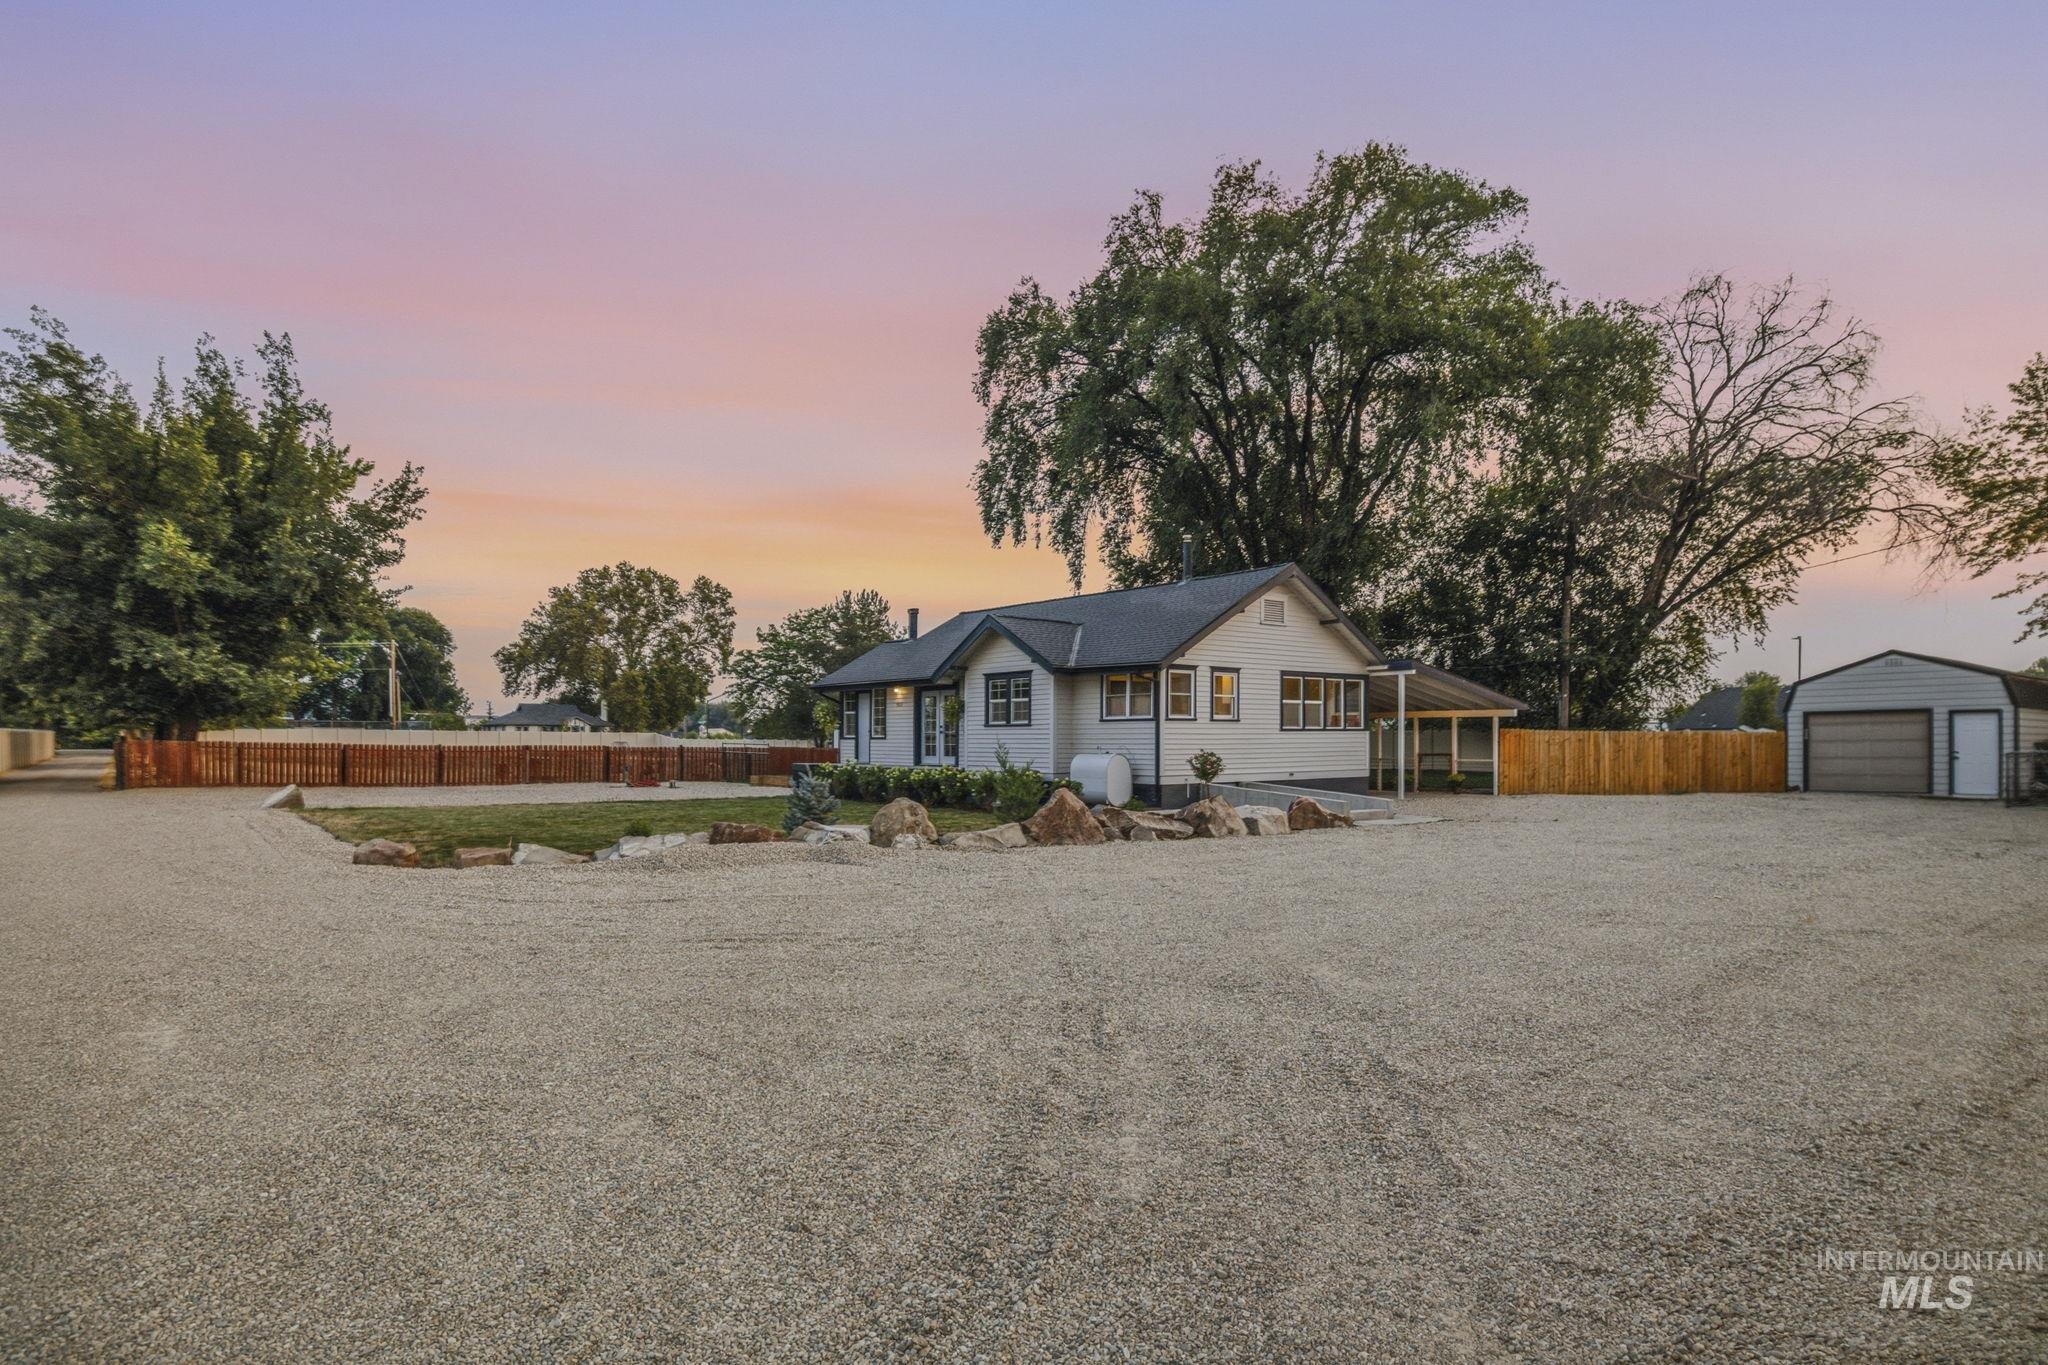
White exterior siding, dark roof, covered porch, detached garage, and a gravel driveway
-
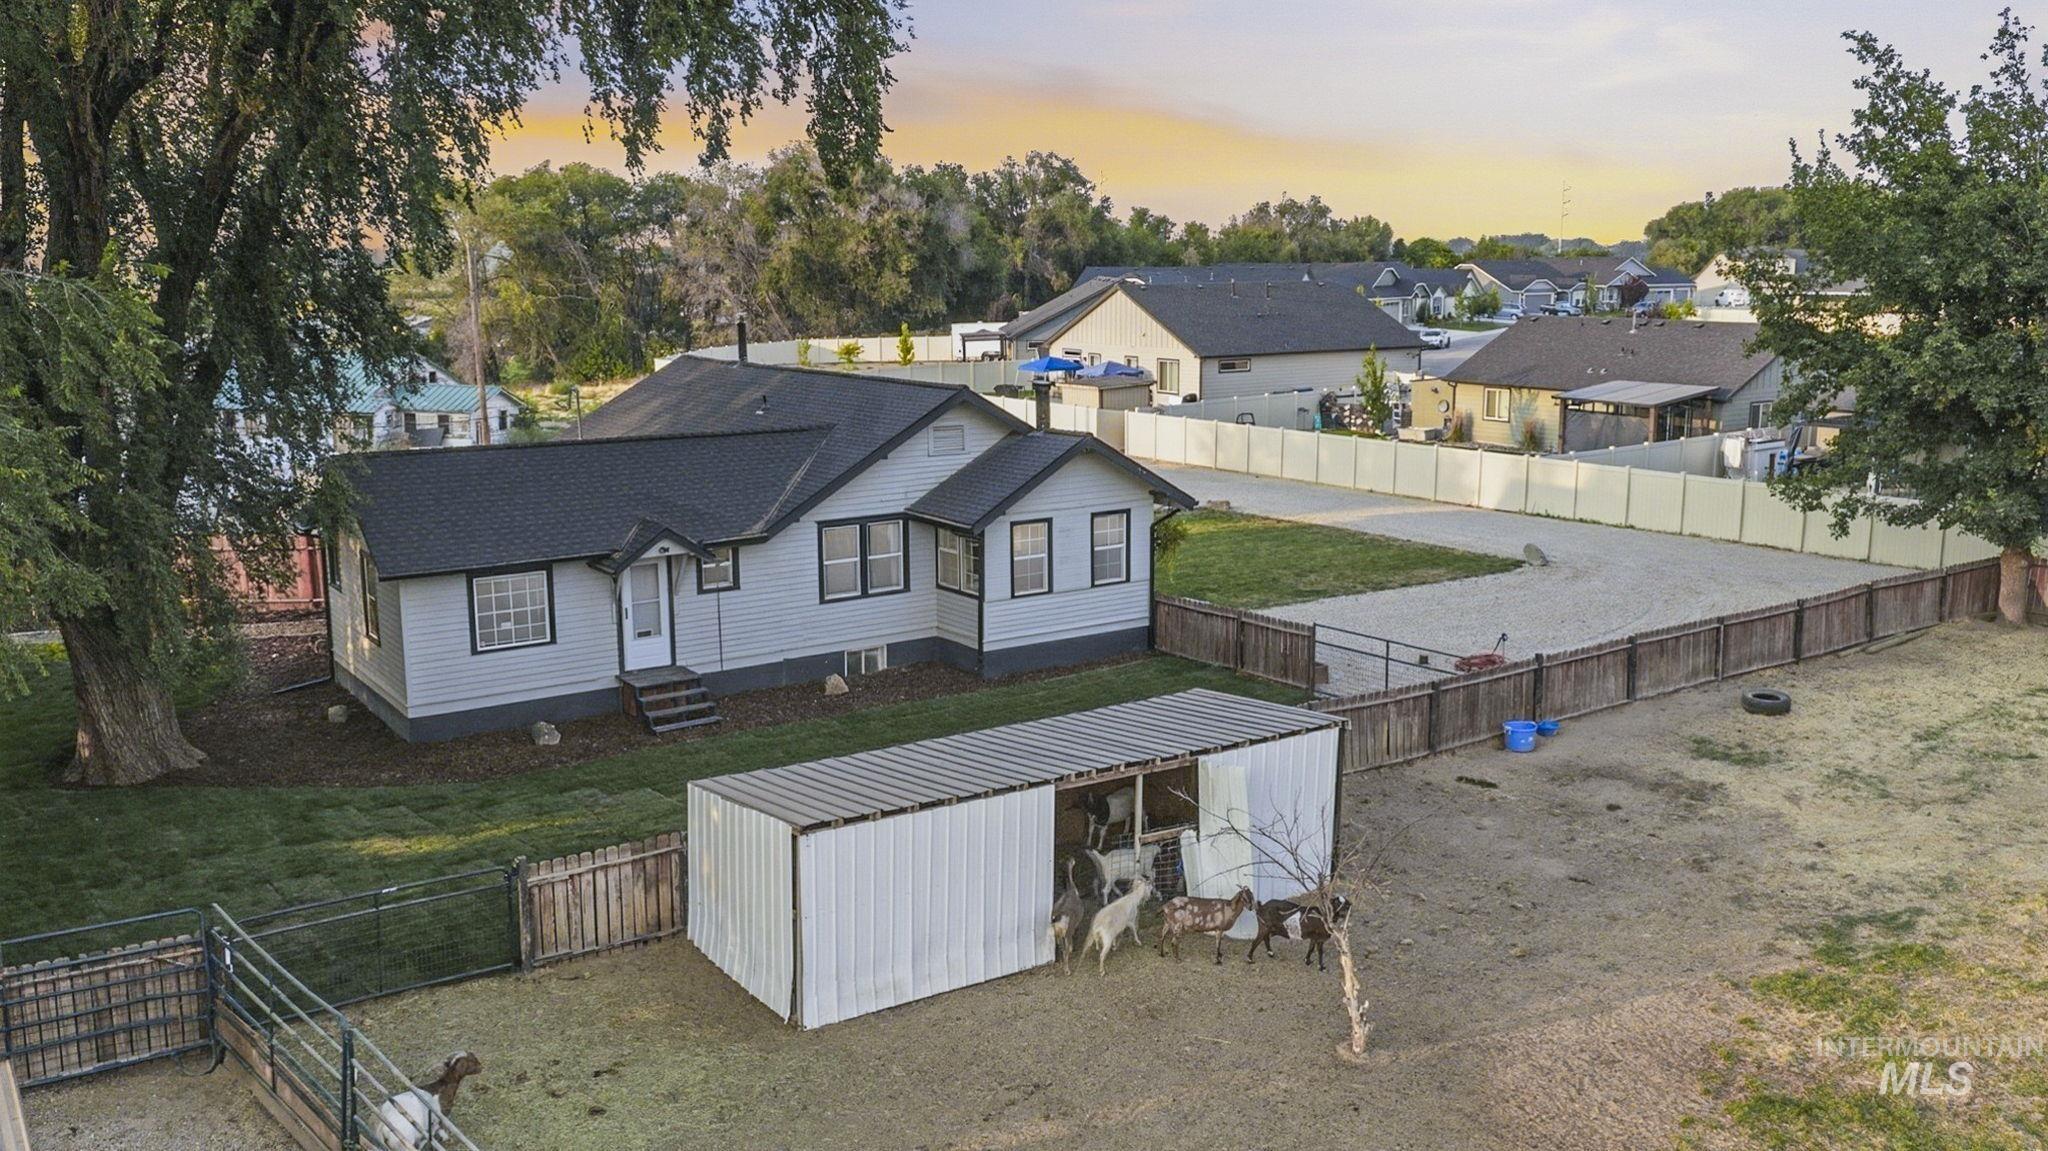
Single-story residence with dark shingle roofing, white siding, and dark trim windows
-
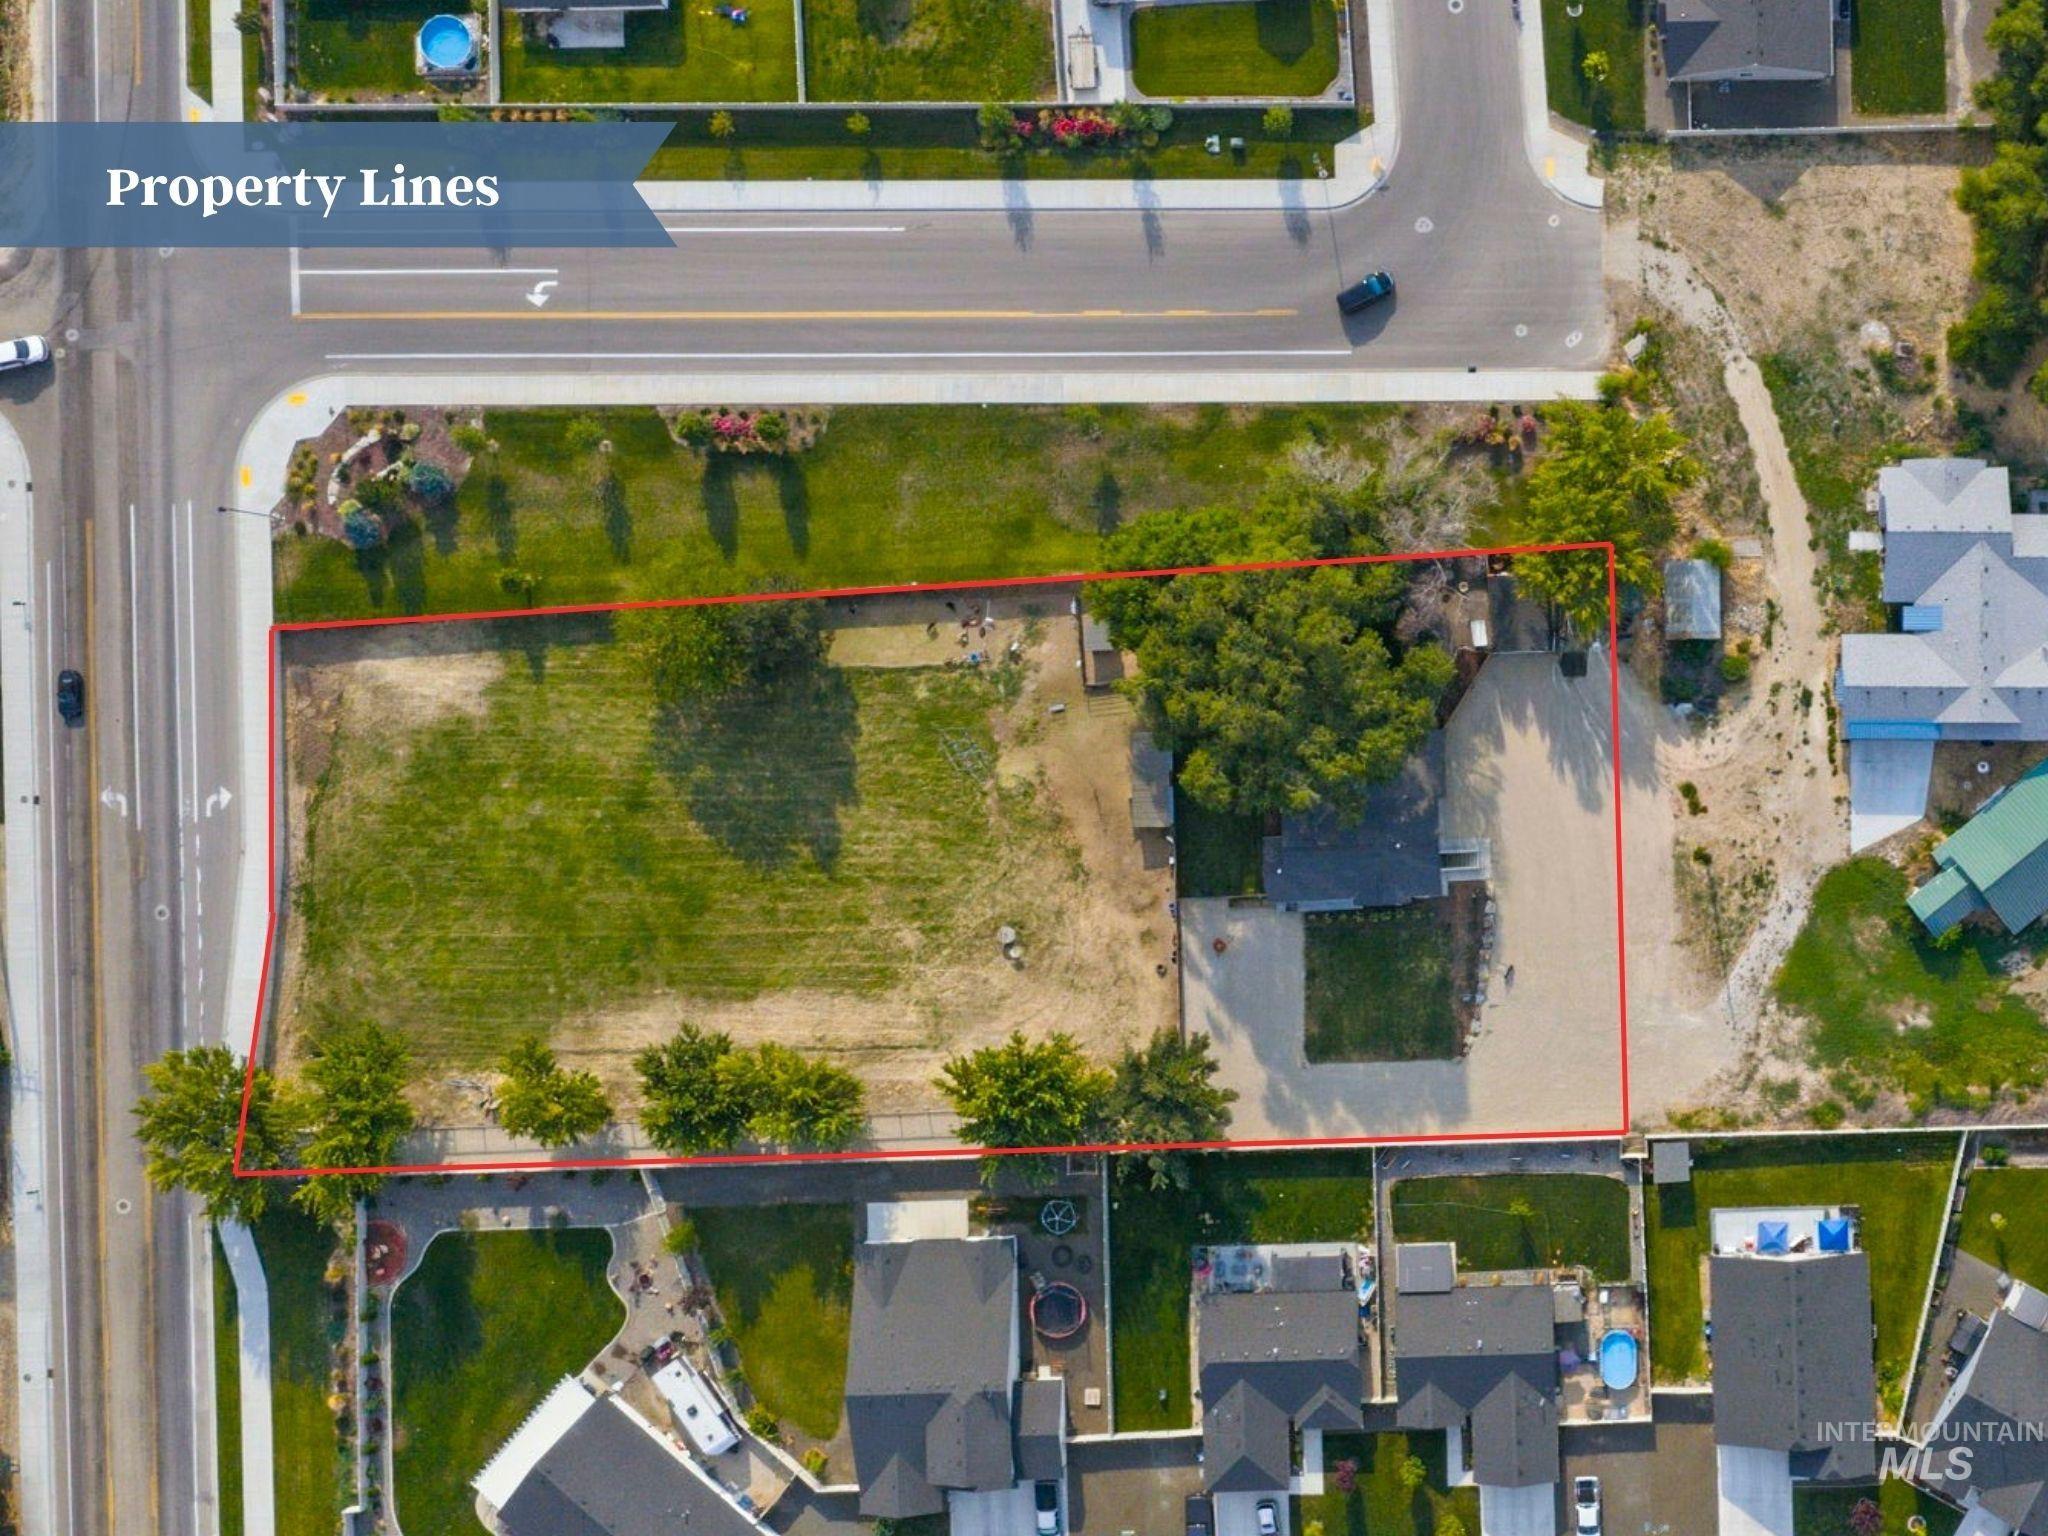
Extensive land parcel featuring a main residence, mature trees, and a spacious gravel driveway
-
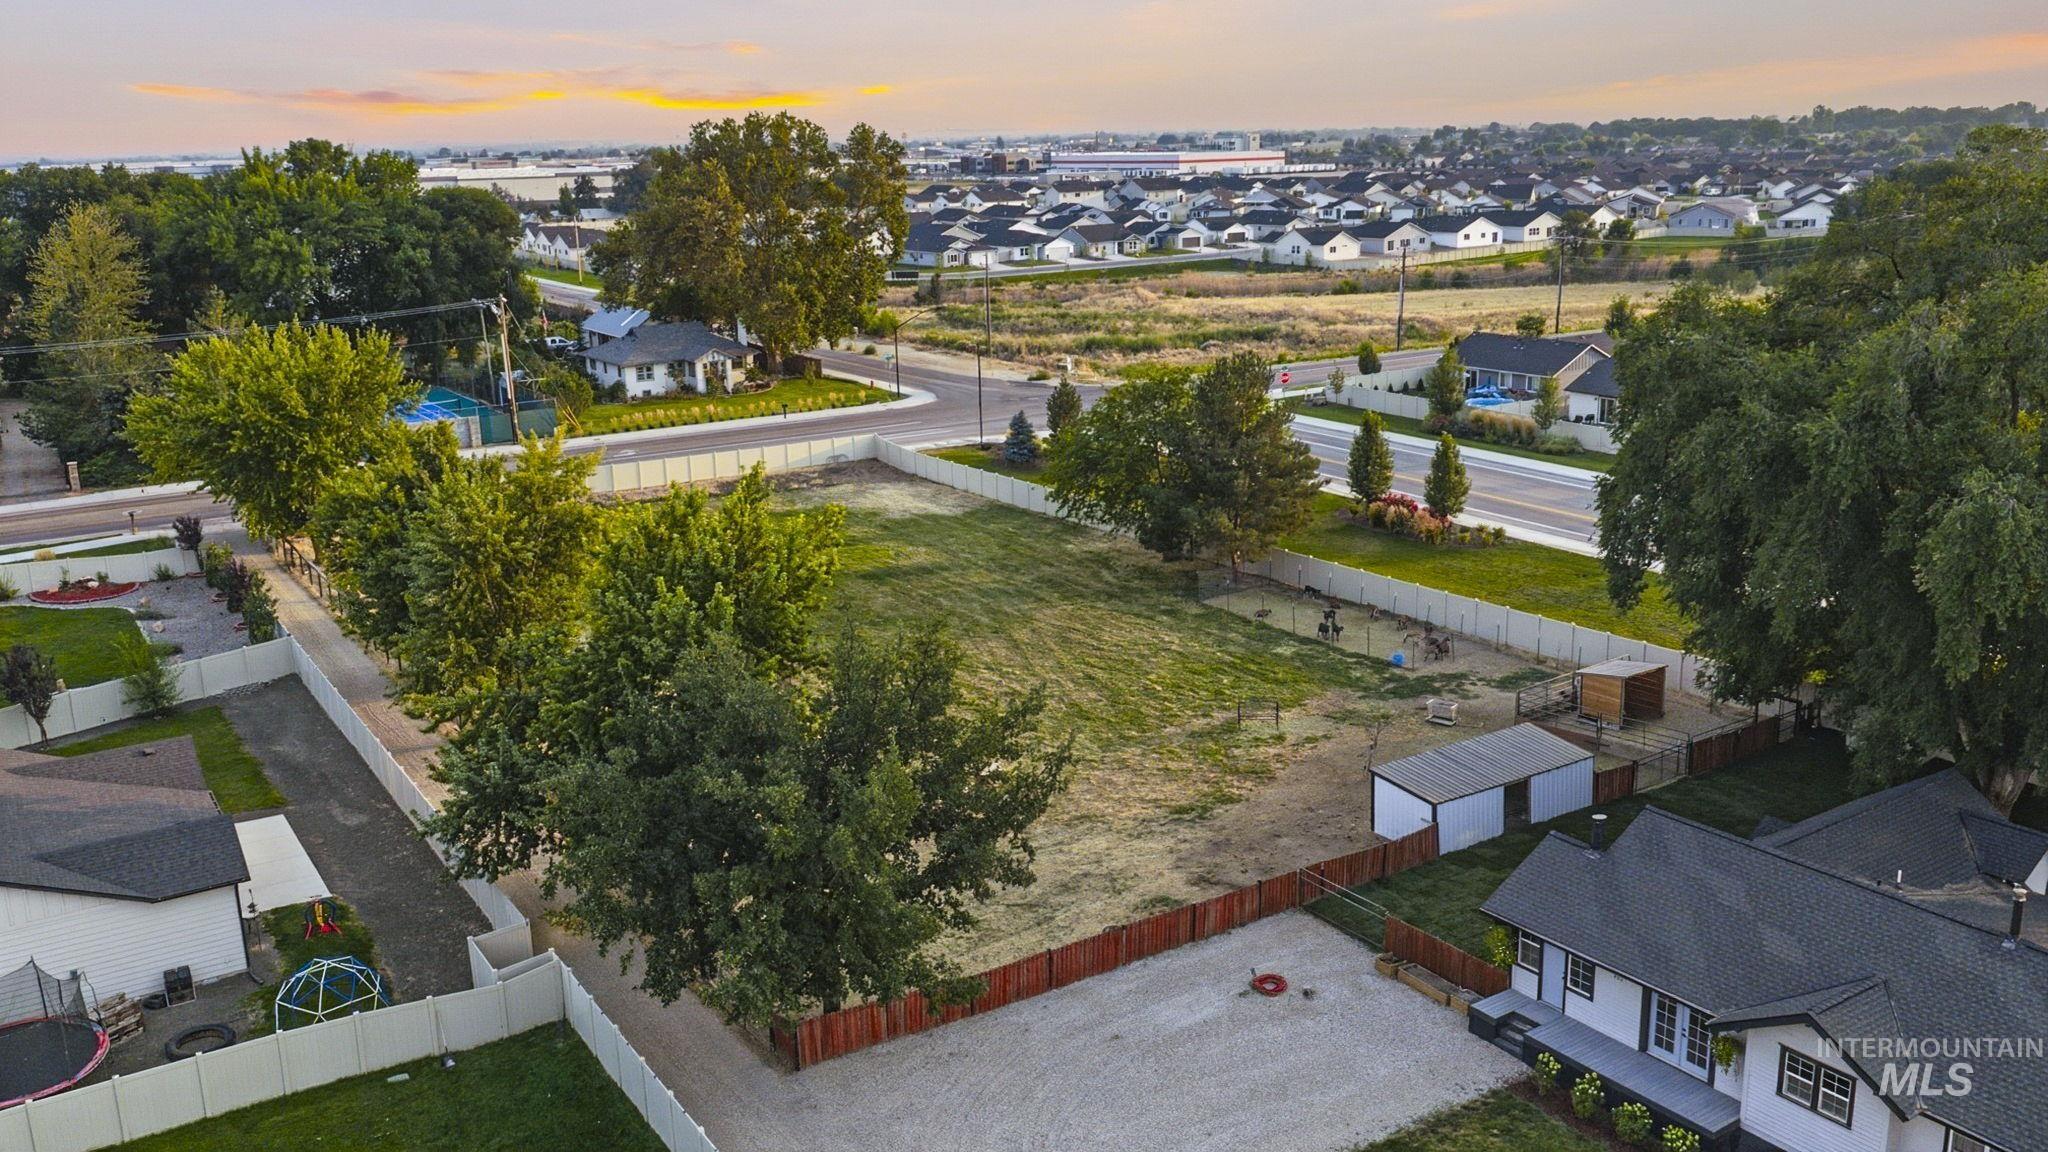
Expansive property featuring a large open lot, mature trees, and a gravel driveway
-
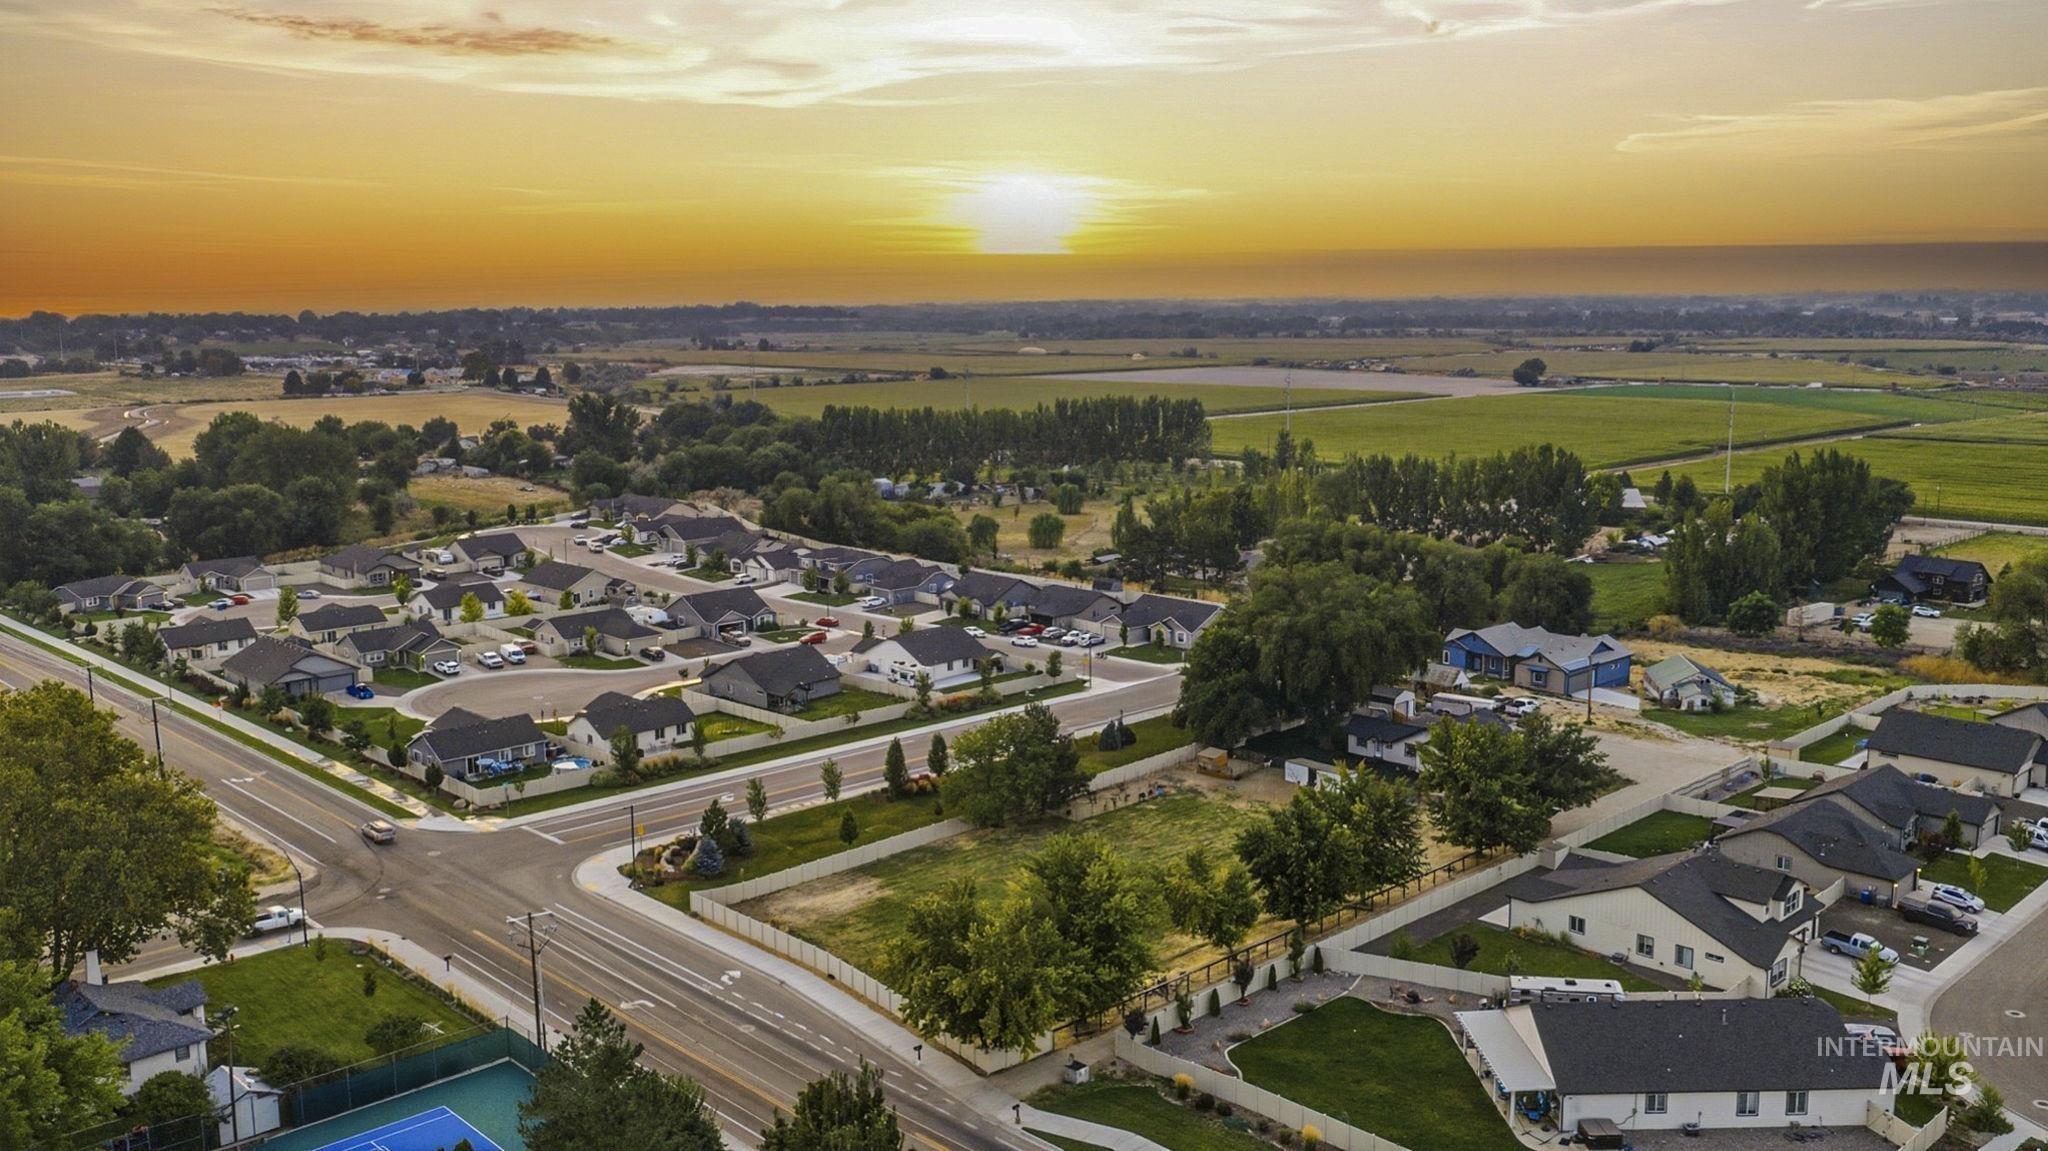
Residential community featuring paved streets, mature landscaping, and uniform rooflines
-
Additional content
-
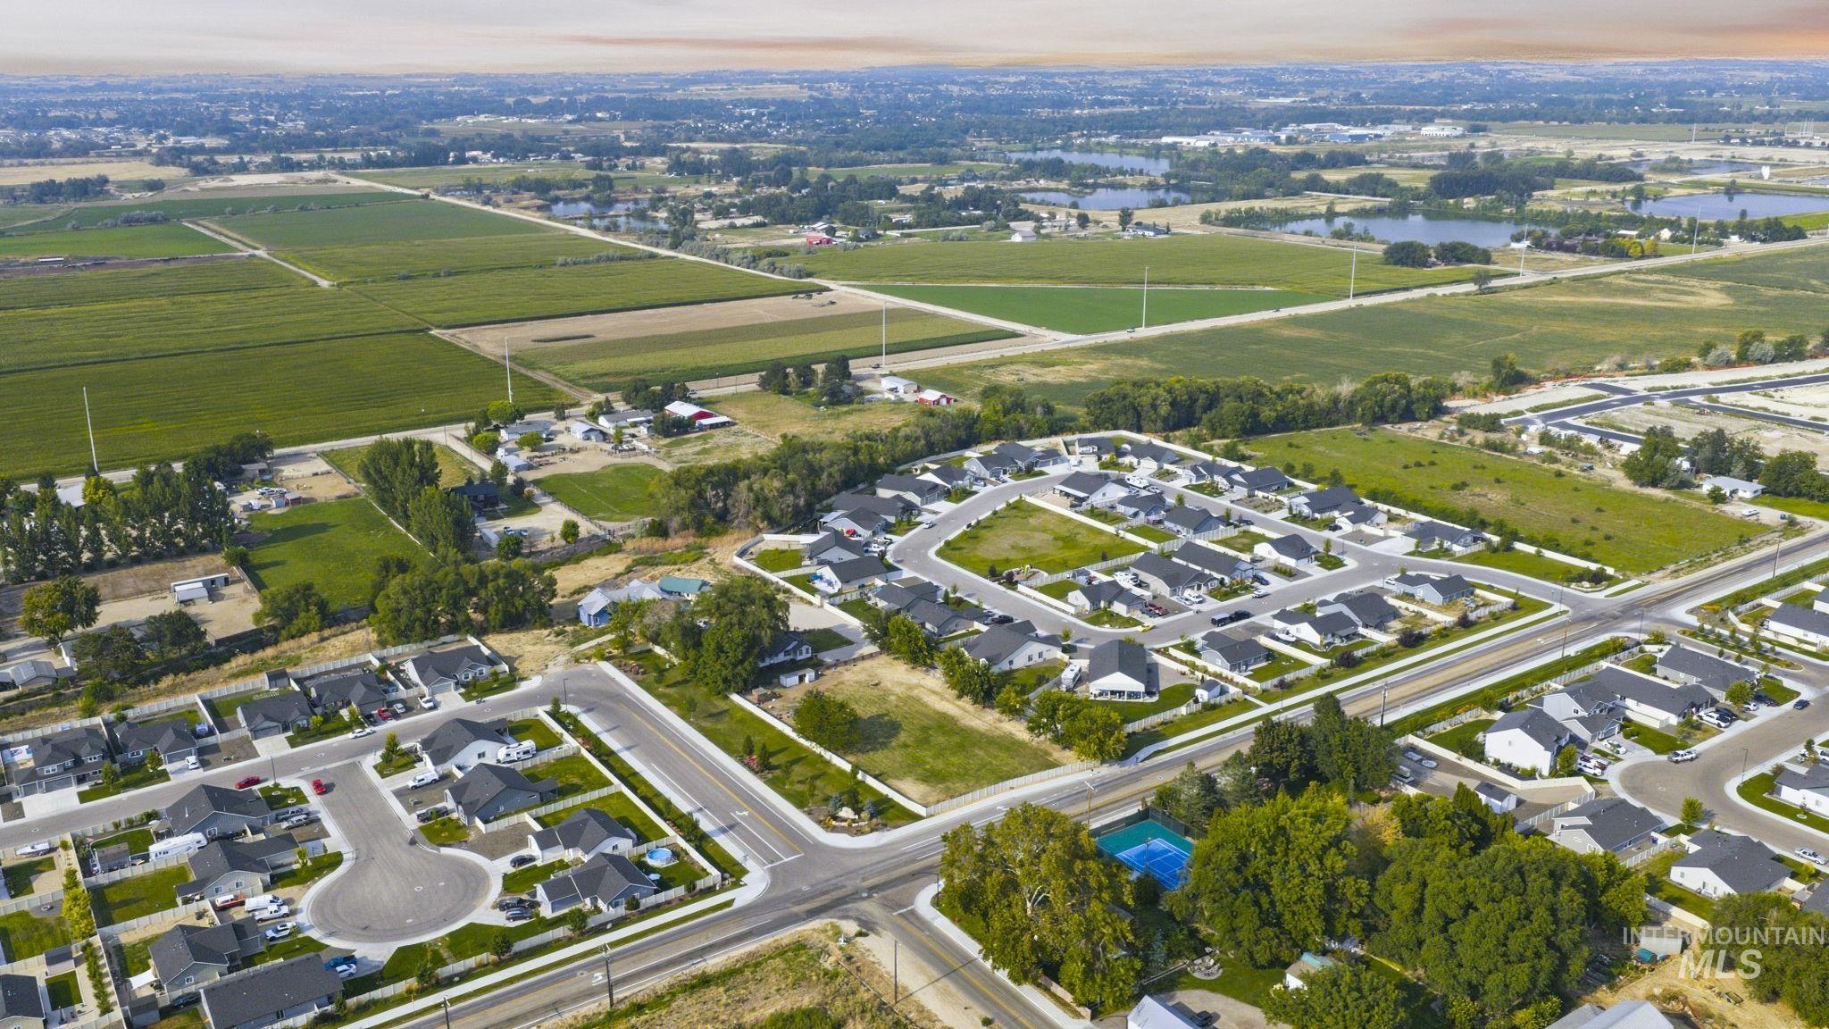
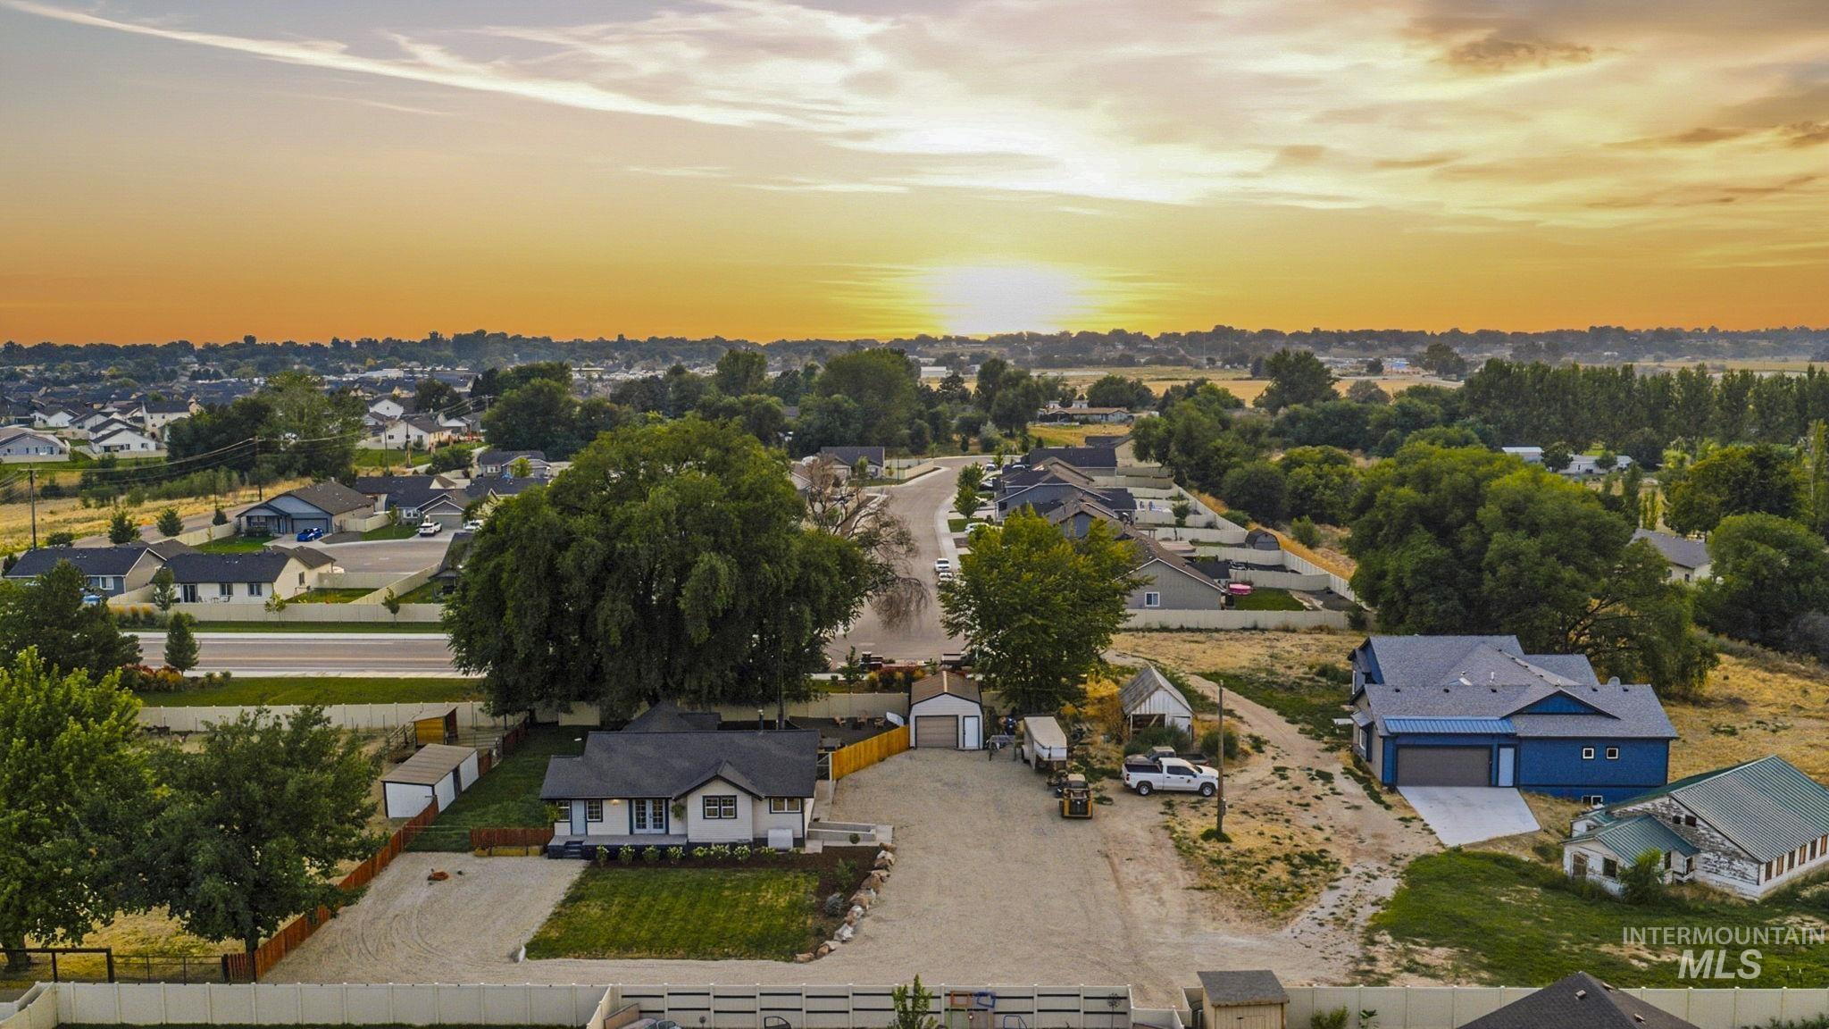
Expansive aerial perspective showcasing a residential community with cul-de-sacs, surrounded by agricultural fields and distant bodies of water
-
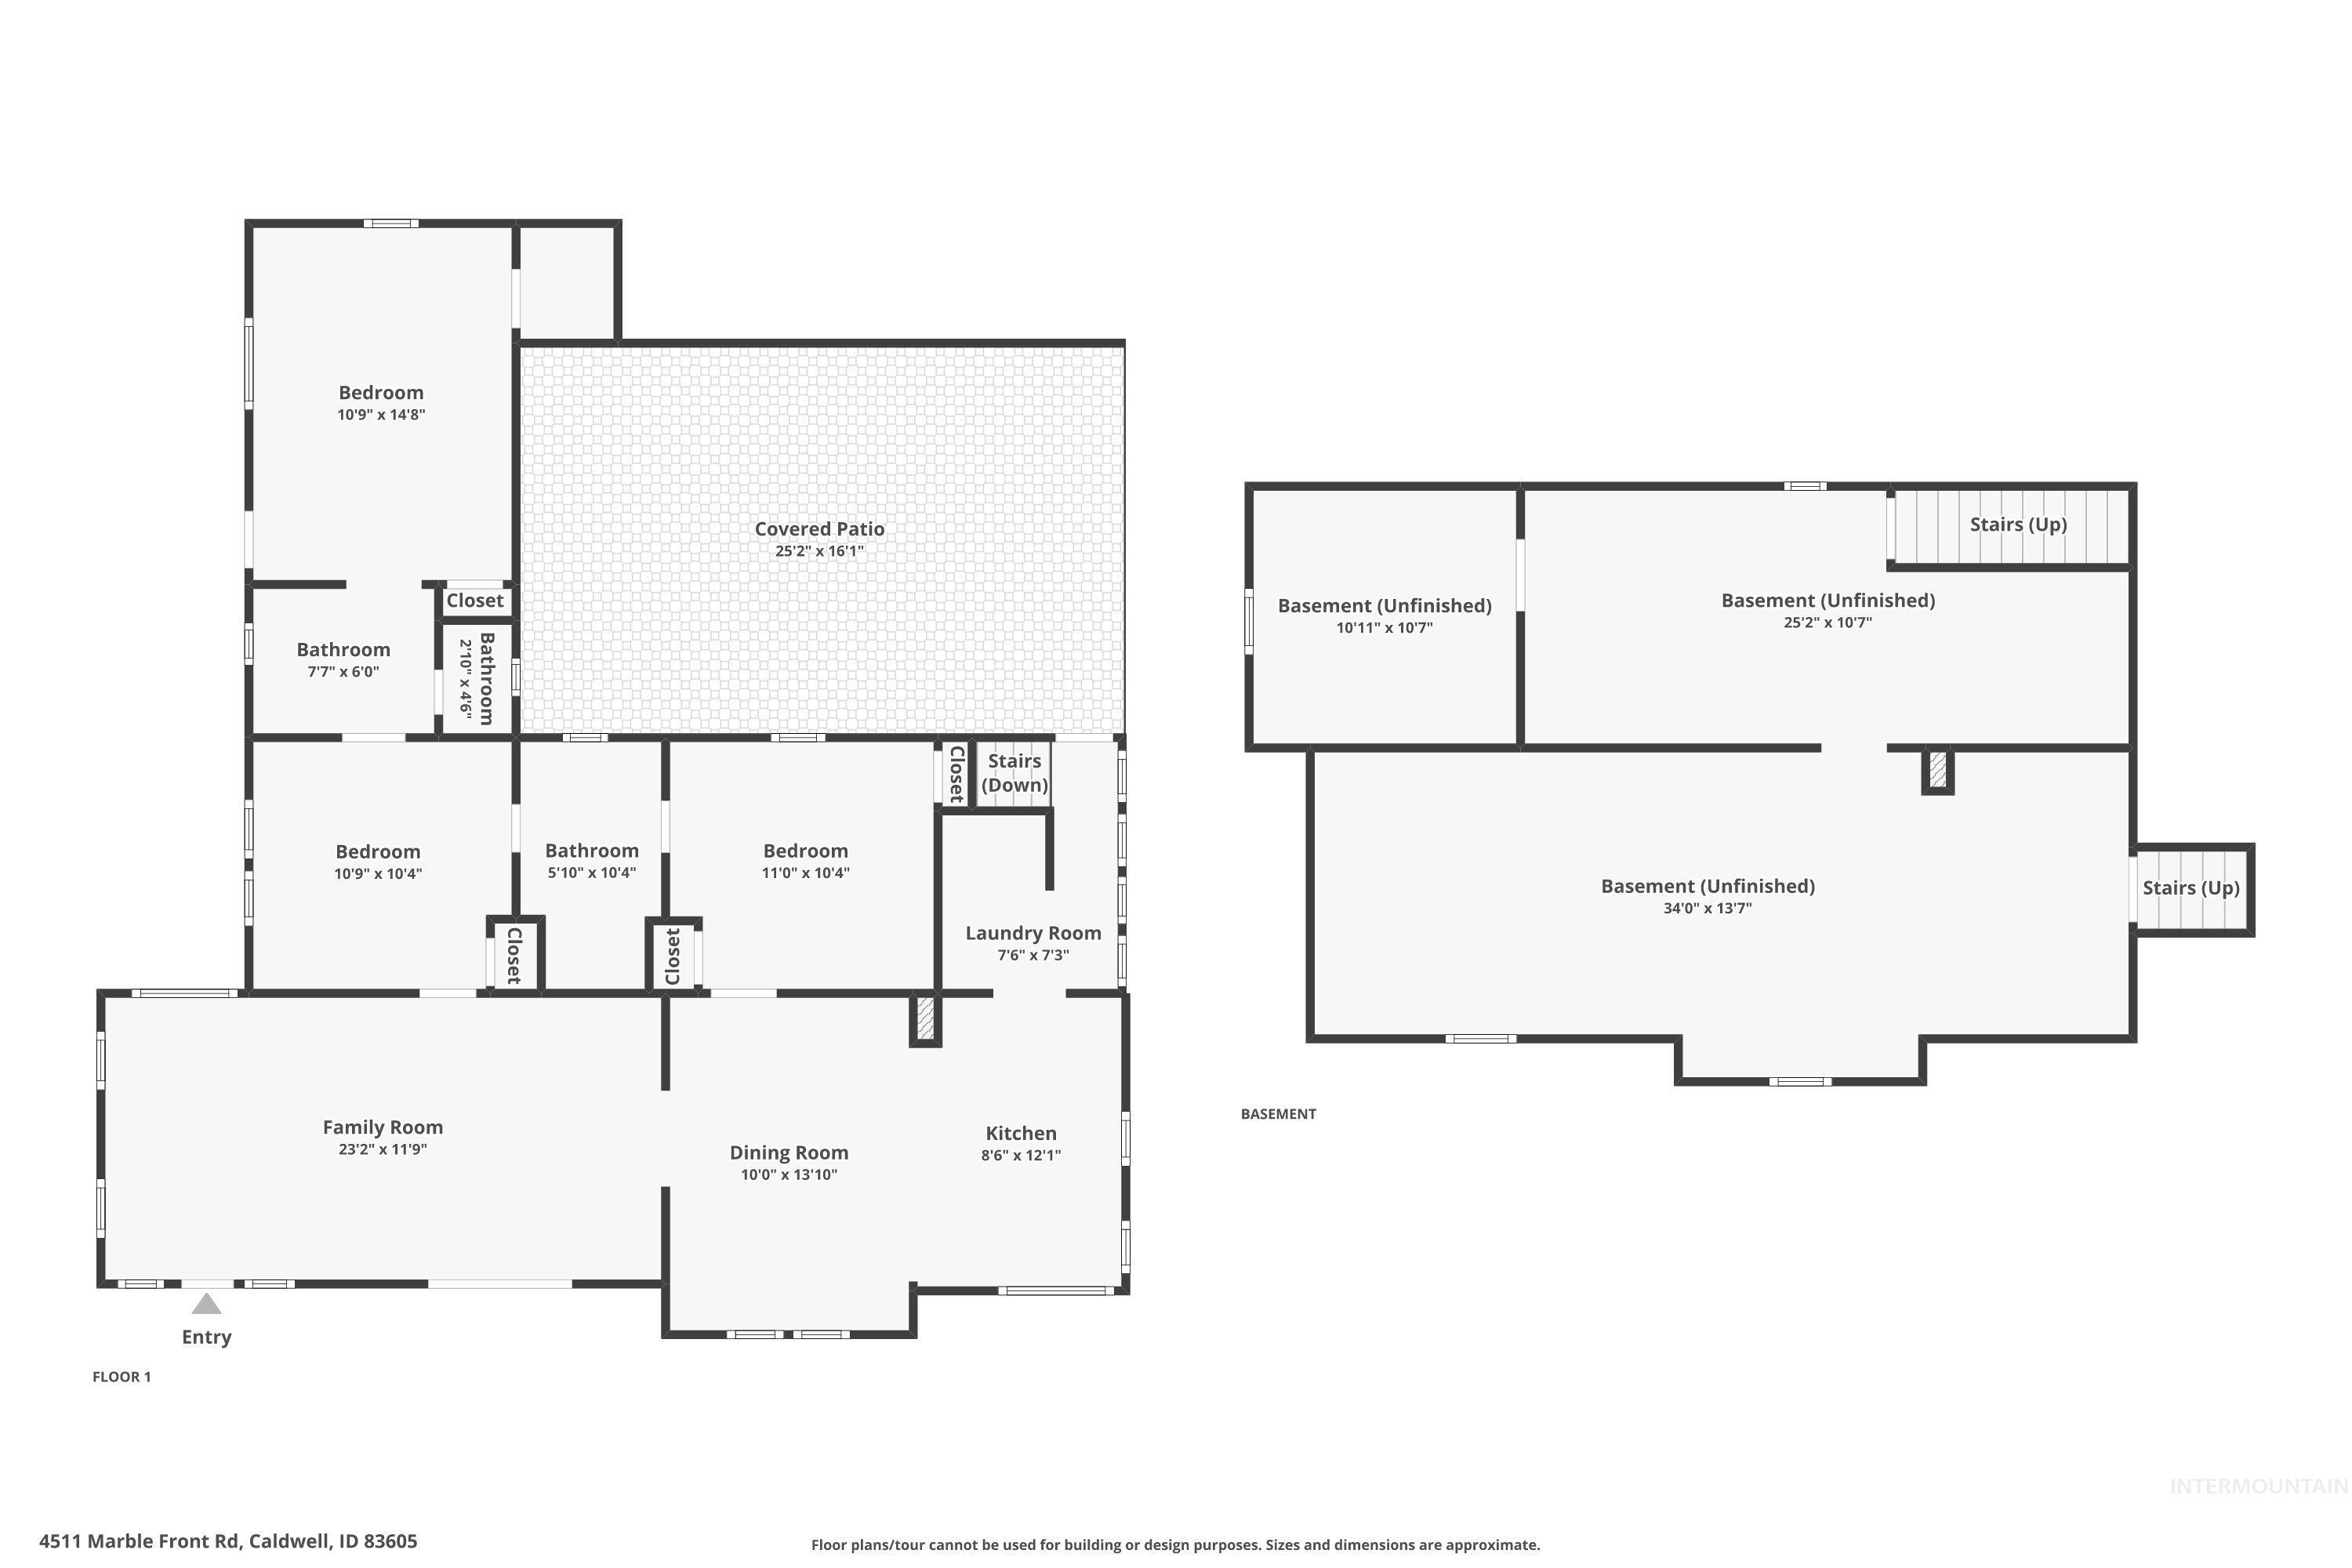
Floor plan
Almost 1.5 acres with NO HOA and multi-gen or investment possibilities! Build a shop, second house, run your business, or store large vehicles or trailers. ALL animals allowed on this fully fenced 1.42 acre property with pasture. Huge rate buy down seller credit available! This charming 1926 house has been thoughtfully renovated and well taken care of with original hardwood floors, built in closets, and lots of natural light. Newer roof (2019), newer HVAC (2019), irrigation water for the pasture, and private well and septic with a brand new drain field. Gorgeous landscaping boulders and new sod and trees were just installed! Enjoy a fully shaded backyard with a 100 year old oak tree and a great fire pit area. So much space to use this property any way that you need to. All bedrooms and both bathrooms are on the main level, downstairs you will find a walkout basement with an office, lots of storage space and tons of potential for more living space. Just 4 minutes to Home Depot and D&B, 9 minutes to Downtown Caldwell/Indian Creek Plaza, 15 minutes to Costco, and 29 minutes to the Boise Airport! Developers/investors this is a great candidate for an infill project! 5.7% rate available, call today to ask us how! Just appraised for $600k, appraisal on file!
- Heating:
- Oil
- Cooling:
- Central air
- Fireplace:
- Wood Stove
- Garage Capacity:
- 1
- Country:
- US
- State:
- ID
- City:
- Caldwell
- Zipcode:
- 83605
- Street:
- 4511 Marble Front Rd.
- Longitude:
- W117° 21' 26.7''
- Latitude:
- N43° 40' 29''
- Master Bedroom Level:
- Main
- Bedroom 2 Level:
- Main
- Bedroom 3 Level:
- Main
- Bedroom 4 Level:
- Down
- Kitchen Level:
- Main
- Living Room Level:
- Main
- School District:
- Vallivue School District #139
- Elementary School:
- East Canyon
- Middle School:
- Sage Valley
- High School:
- Vallivue
- Status:
- New
- Type:
- Single Family w/ Acreage
- Level:
- Single with Below Grade
- Tax Year:
- 2025
- Taxes:
- $1,250
- Potential Short Sale:
- No
- Age:
- 81+ Years
- Auction:
- No
- Flood Ins Required:
- No
- HUD Owned:
- No
- In Foreclosure:
- No
- Land Size:
- 1 - 4.99 AC
- Land Lease:
- No
- Home Owner Exempt:
- Yes
- HOA Frequency:
- Not Applicable
- Irrigation District:
- Pioneer
- Virtual Tour:
- https://www.zillow.com/view-imx/ccd85e6d-3987-44b3-aca5-d788c2a2d5f1?initialViewType=pano
- Video Tour:
- https://www.zillow.com/view-imx/ccd85e6d-3987-44b3-aca5-d788c2a2d5f1?wl=true&setAttribution=mls&
- Inc Kitchen Features:
- Oven/range freestanding, Refrigerator
- Lot Features:
- Garden Space, Horses, Private Road, Irrigation Available, View, Chickens, Wooded, Irrigation Canal/ditch
- Water:
- Individual well
- Sprinkler System:
- Irrigation
Residential For Sale
4511 Marble Front Rd., Caldwell, Idaho 83605
- Property Type :
- Residential
- Listing Type :
- For Sale
- Status :
- Active
- Listing ID :
- 98997364
- Price :
- $600,000
- Bedrooms :
- 4
- Bathrooms :
- 2
- Apx SqFt :
- 2,087 SqFt
- Year Built :
- 1926
- Lot Area :
- 1.42 Acres
- Days on Market :
- 1
- Subdivision :
- 0 Not Applicable
- Update Date :
- 08/13/2026 23:49:53



