
-
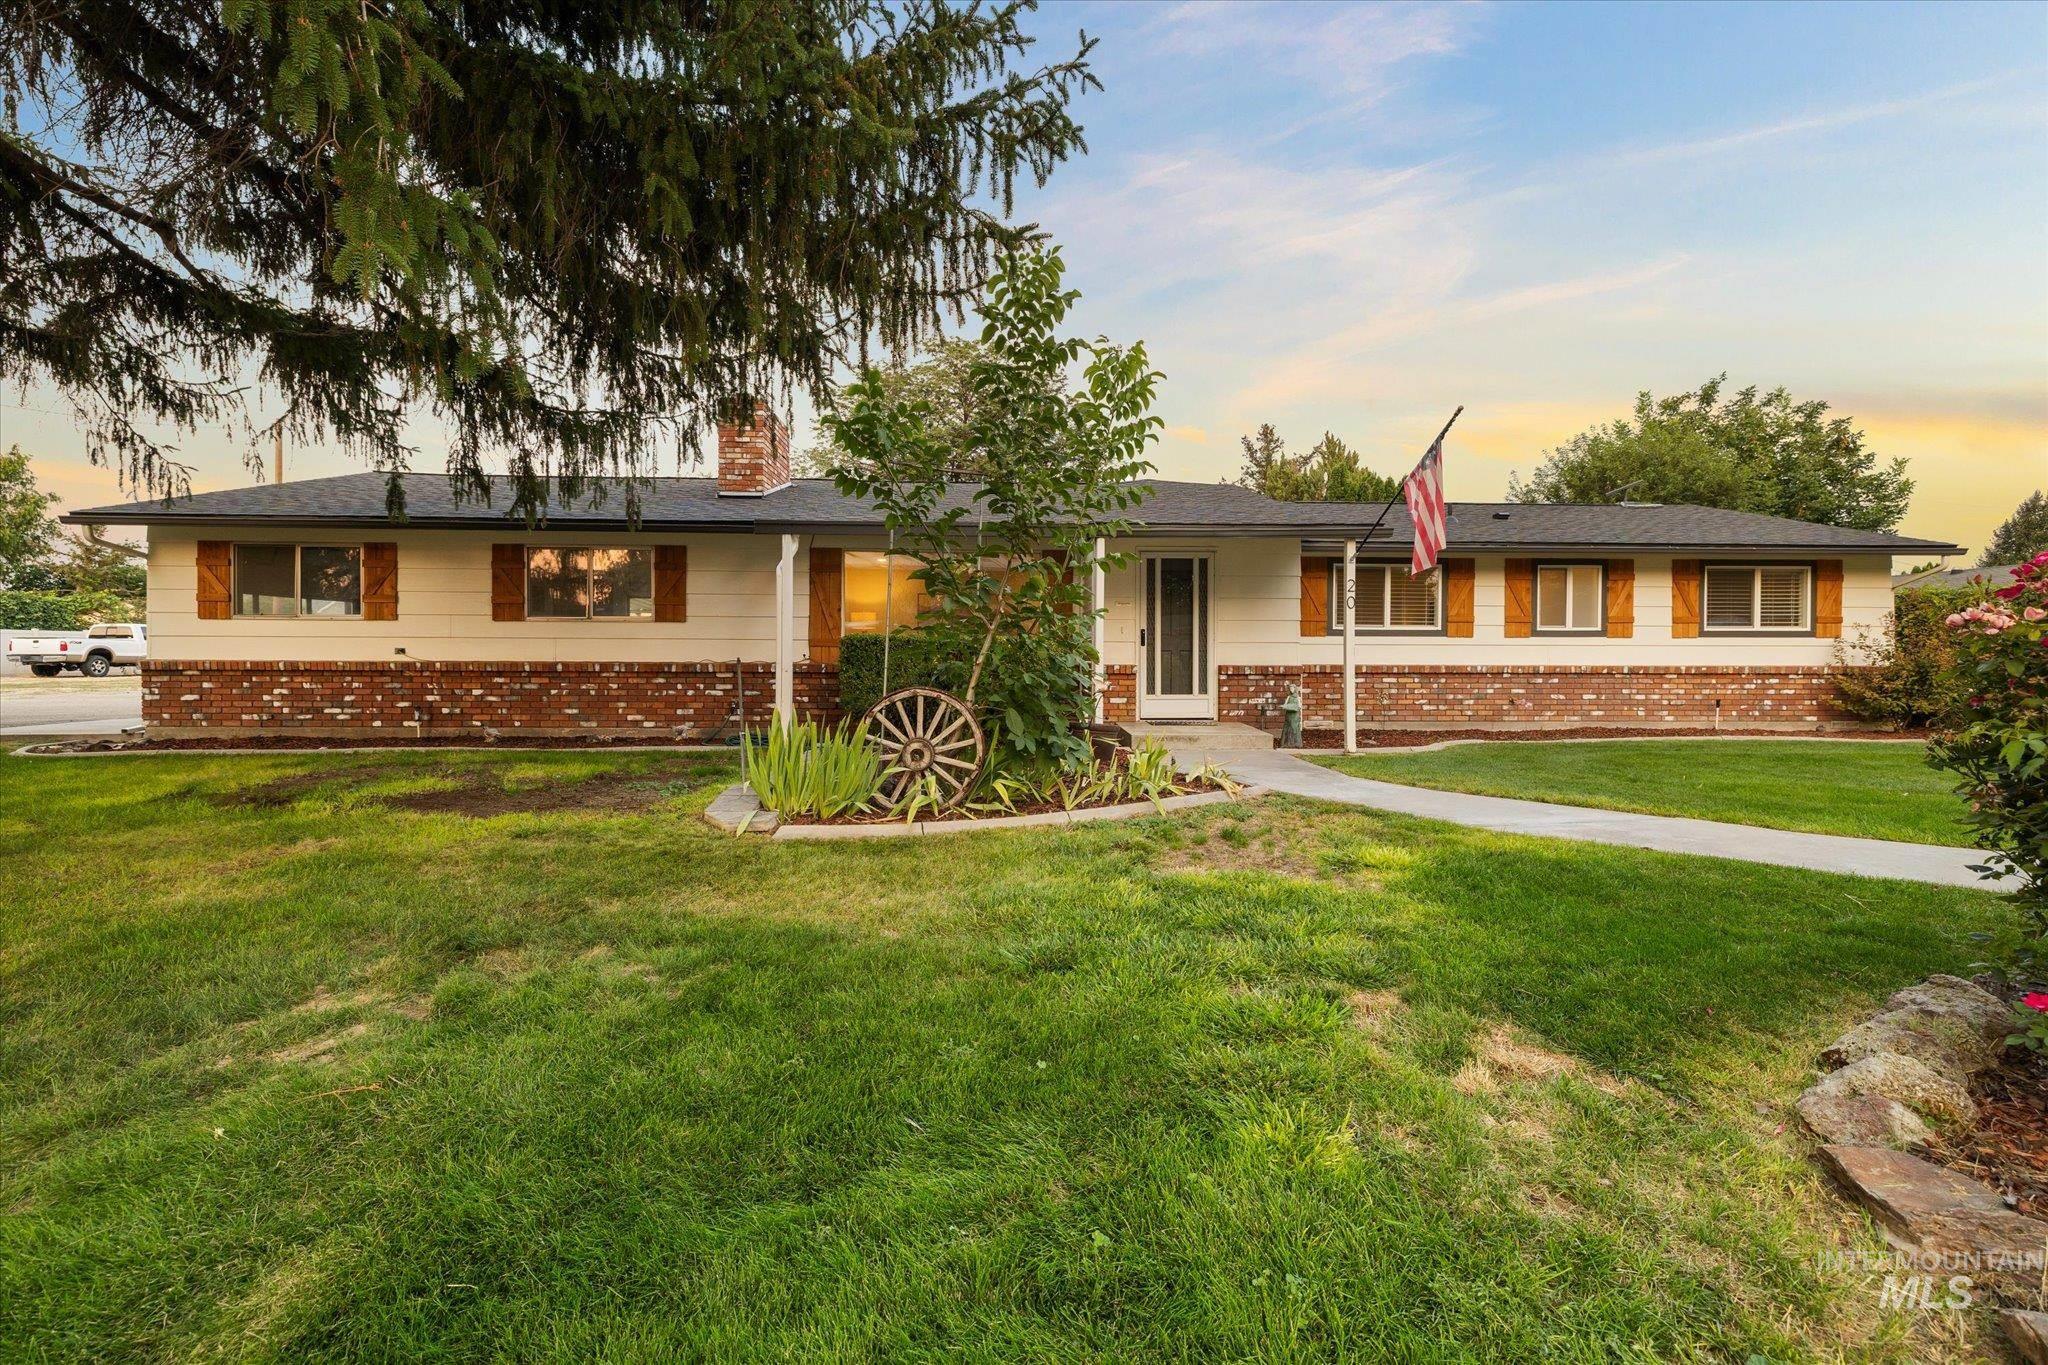
Ranch-style residence featuring brick and siding exterior, a dark shingle roof, wood shutters, and an inviting front walkway
-
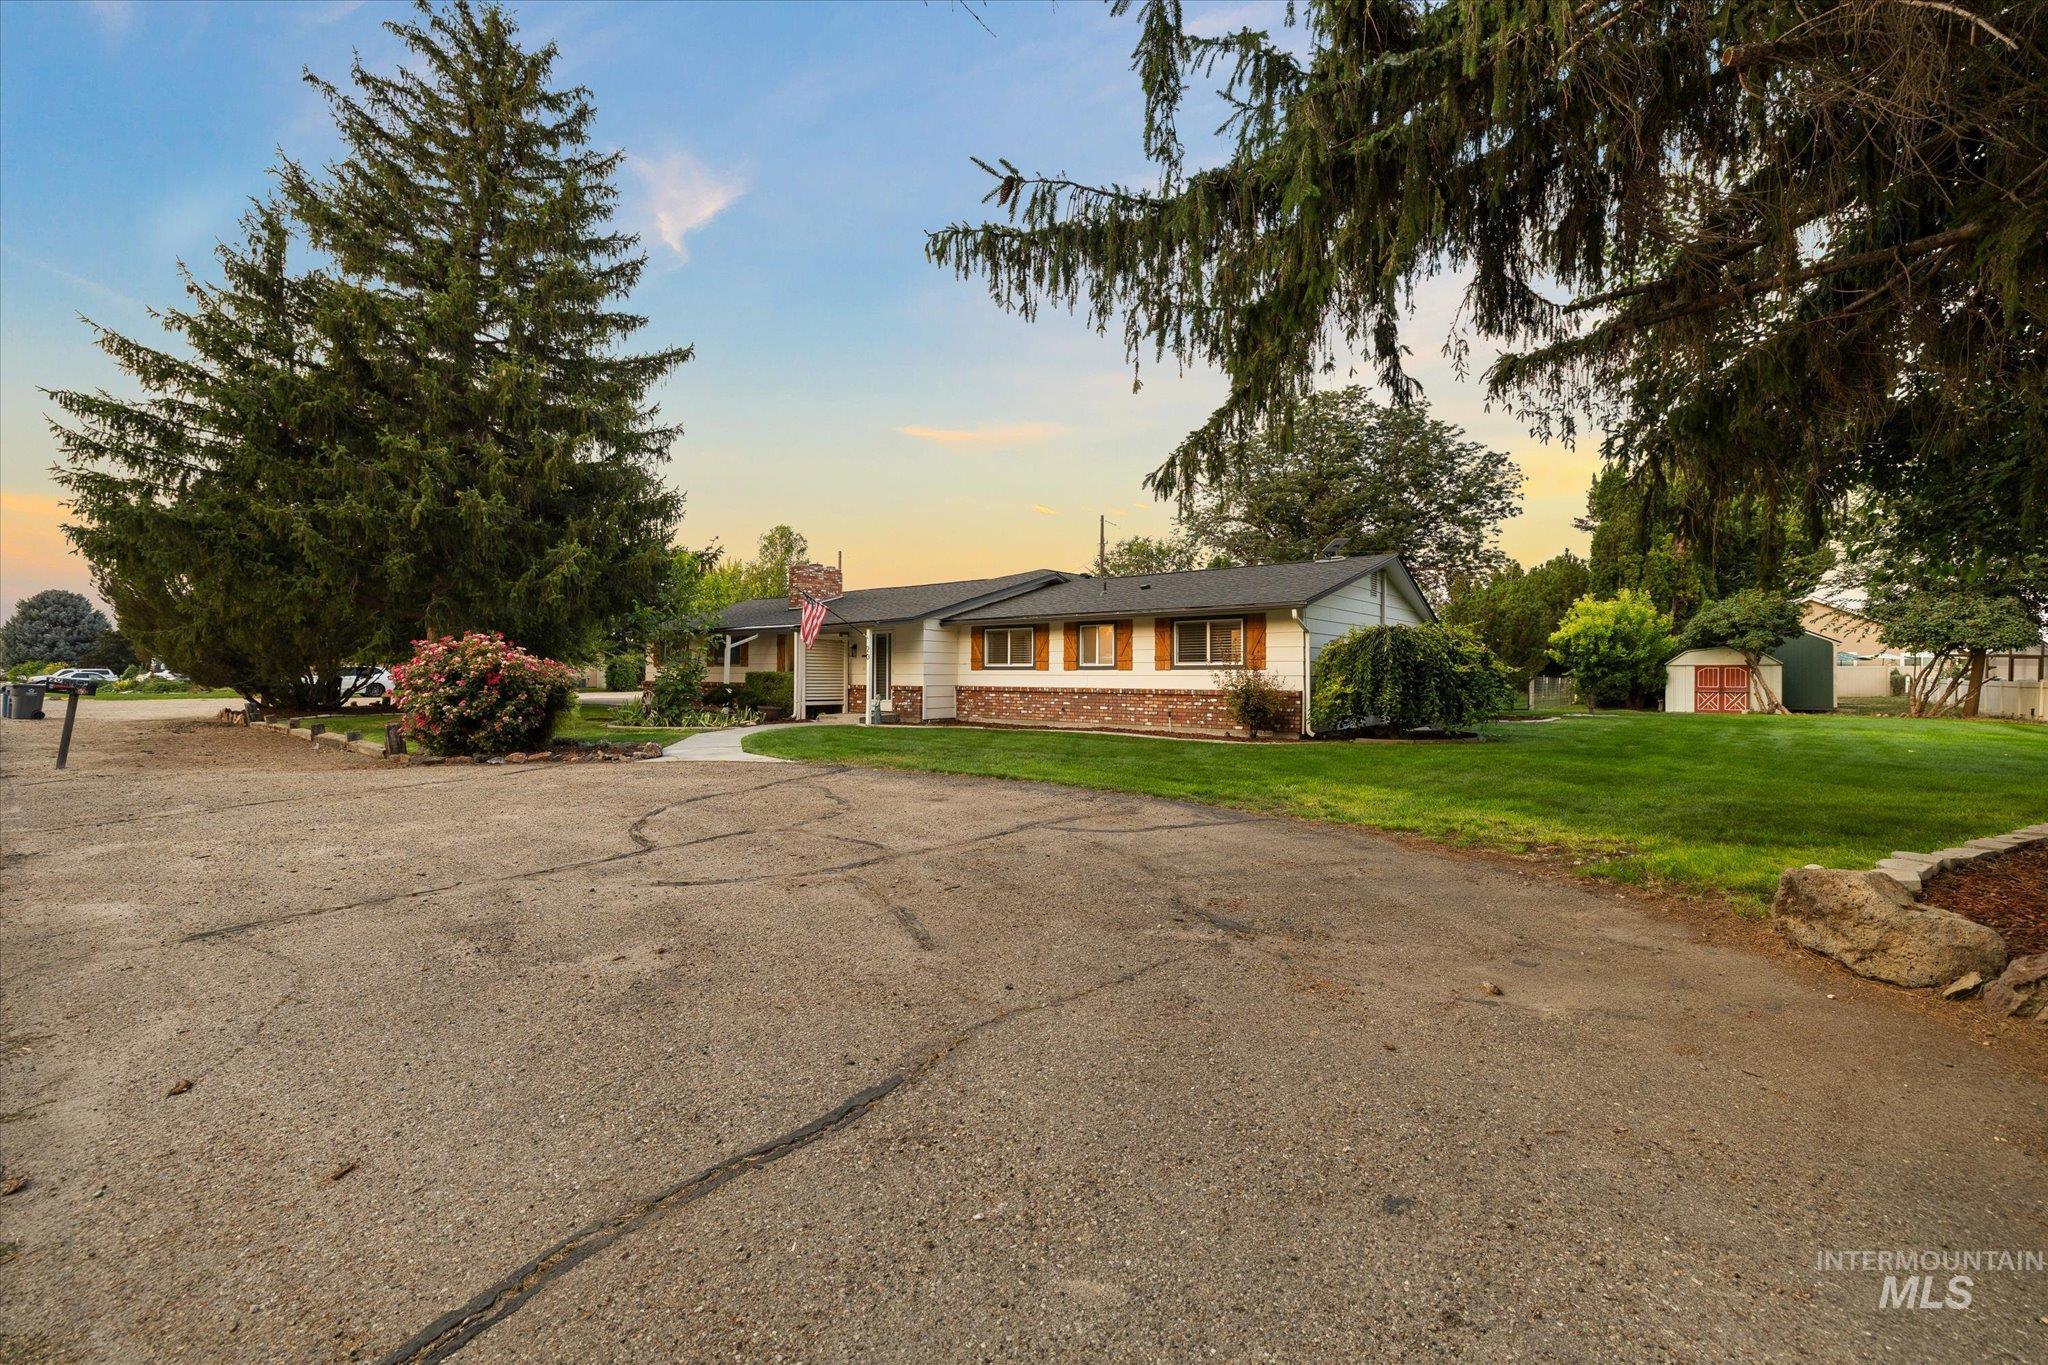
Single-story exterior with a brick and siding facade, featuring a paved driveway, front walkway, and mature trees
-
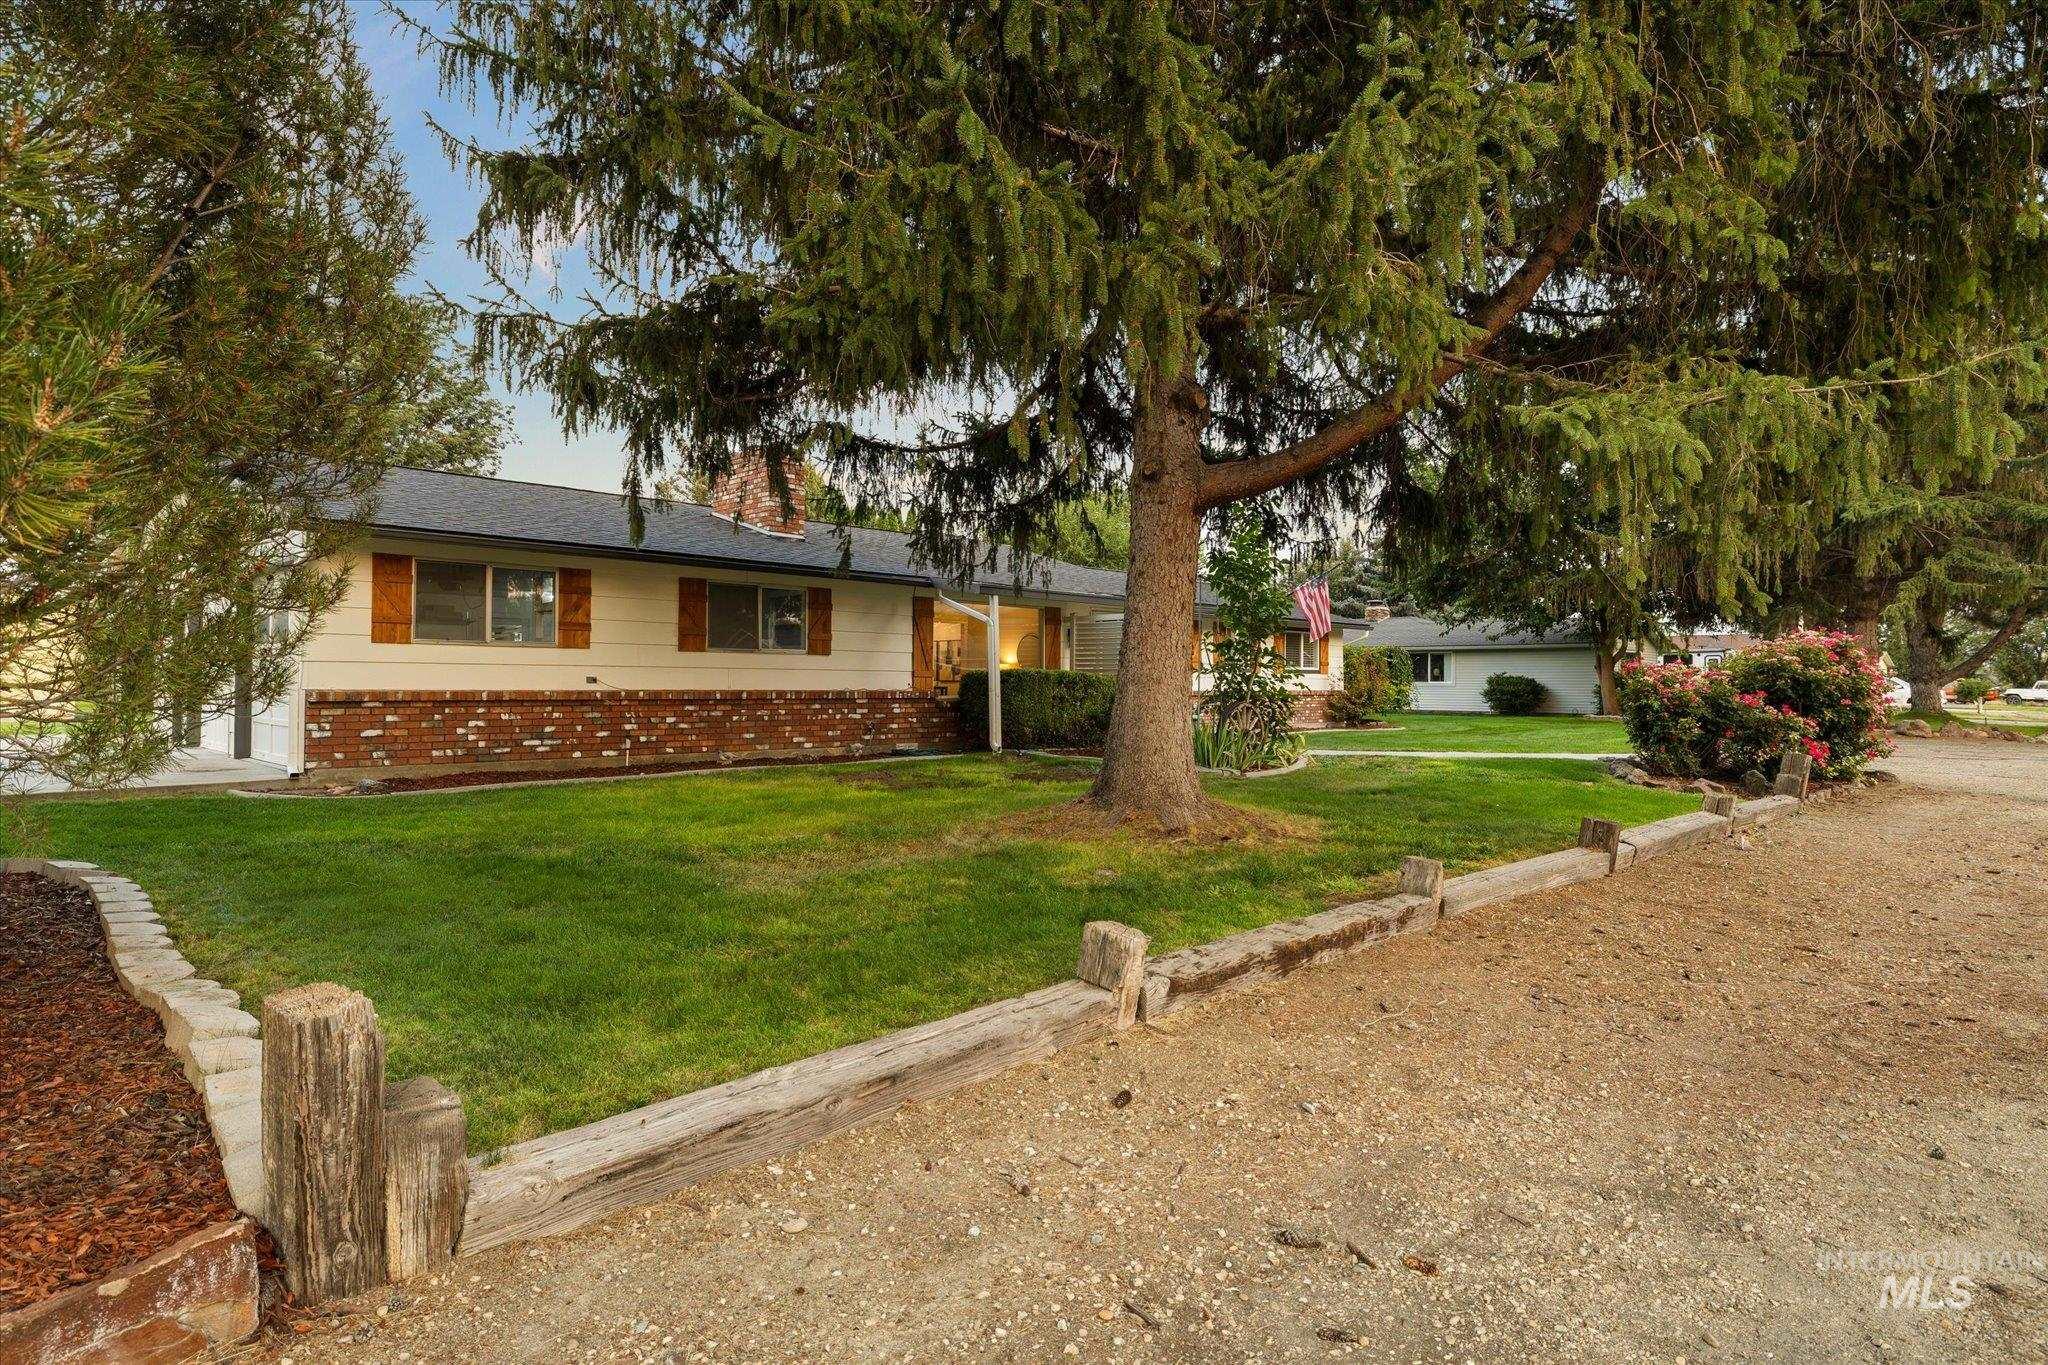
Single-story residence featuring a brick facade, wood-finish window shutters, and mature trees
-
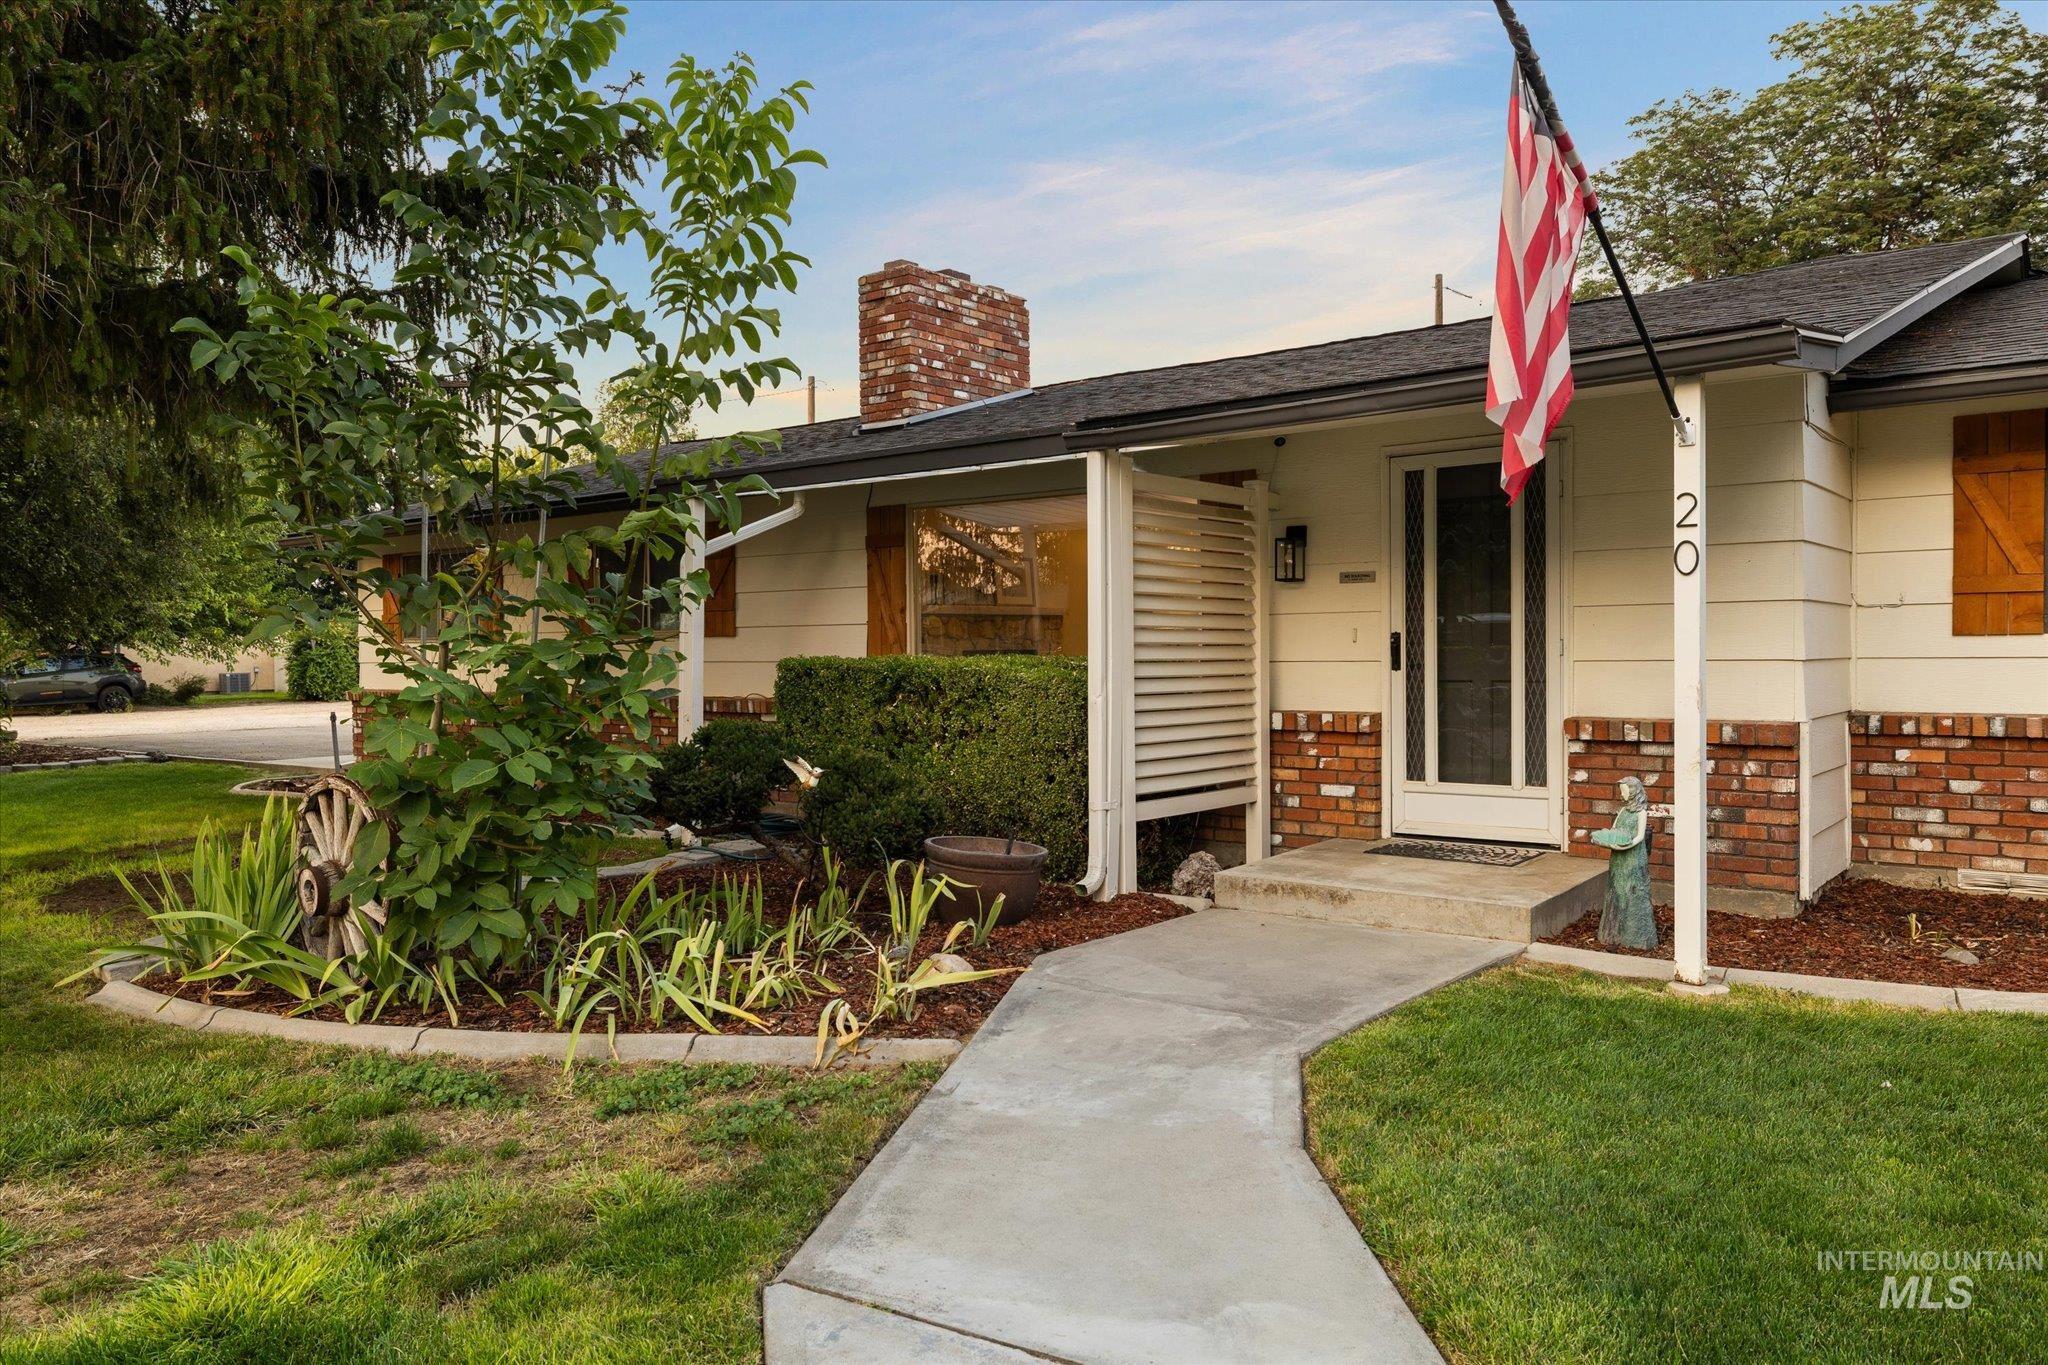
Exterior featuring a brick chimney, white siding, and a gabled roof
-
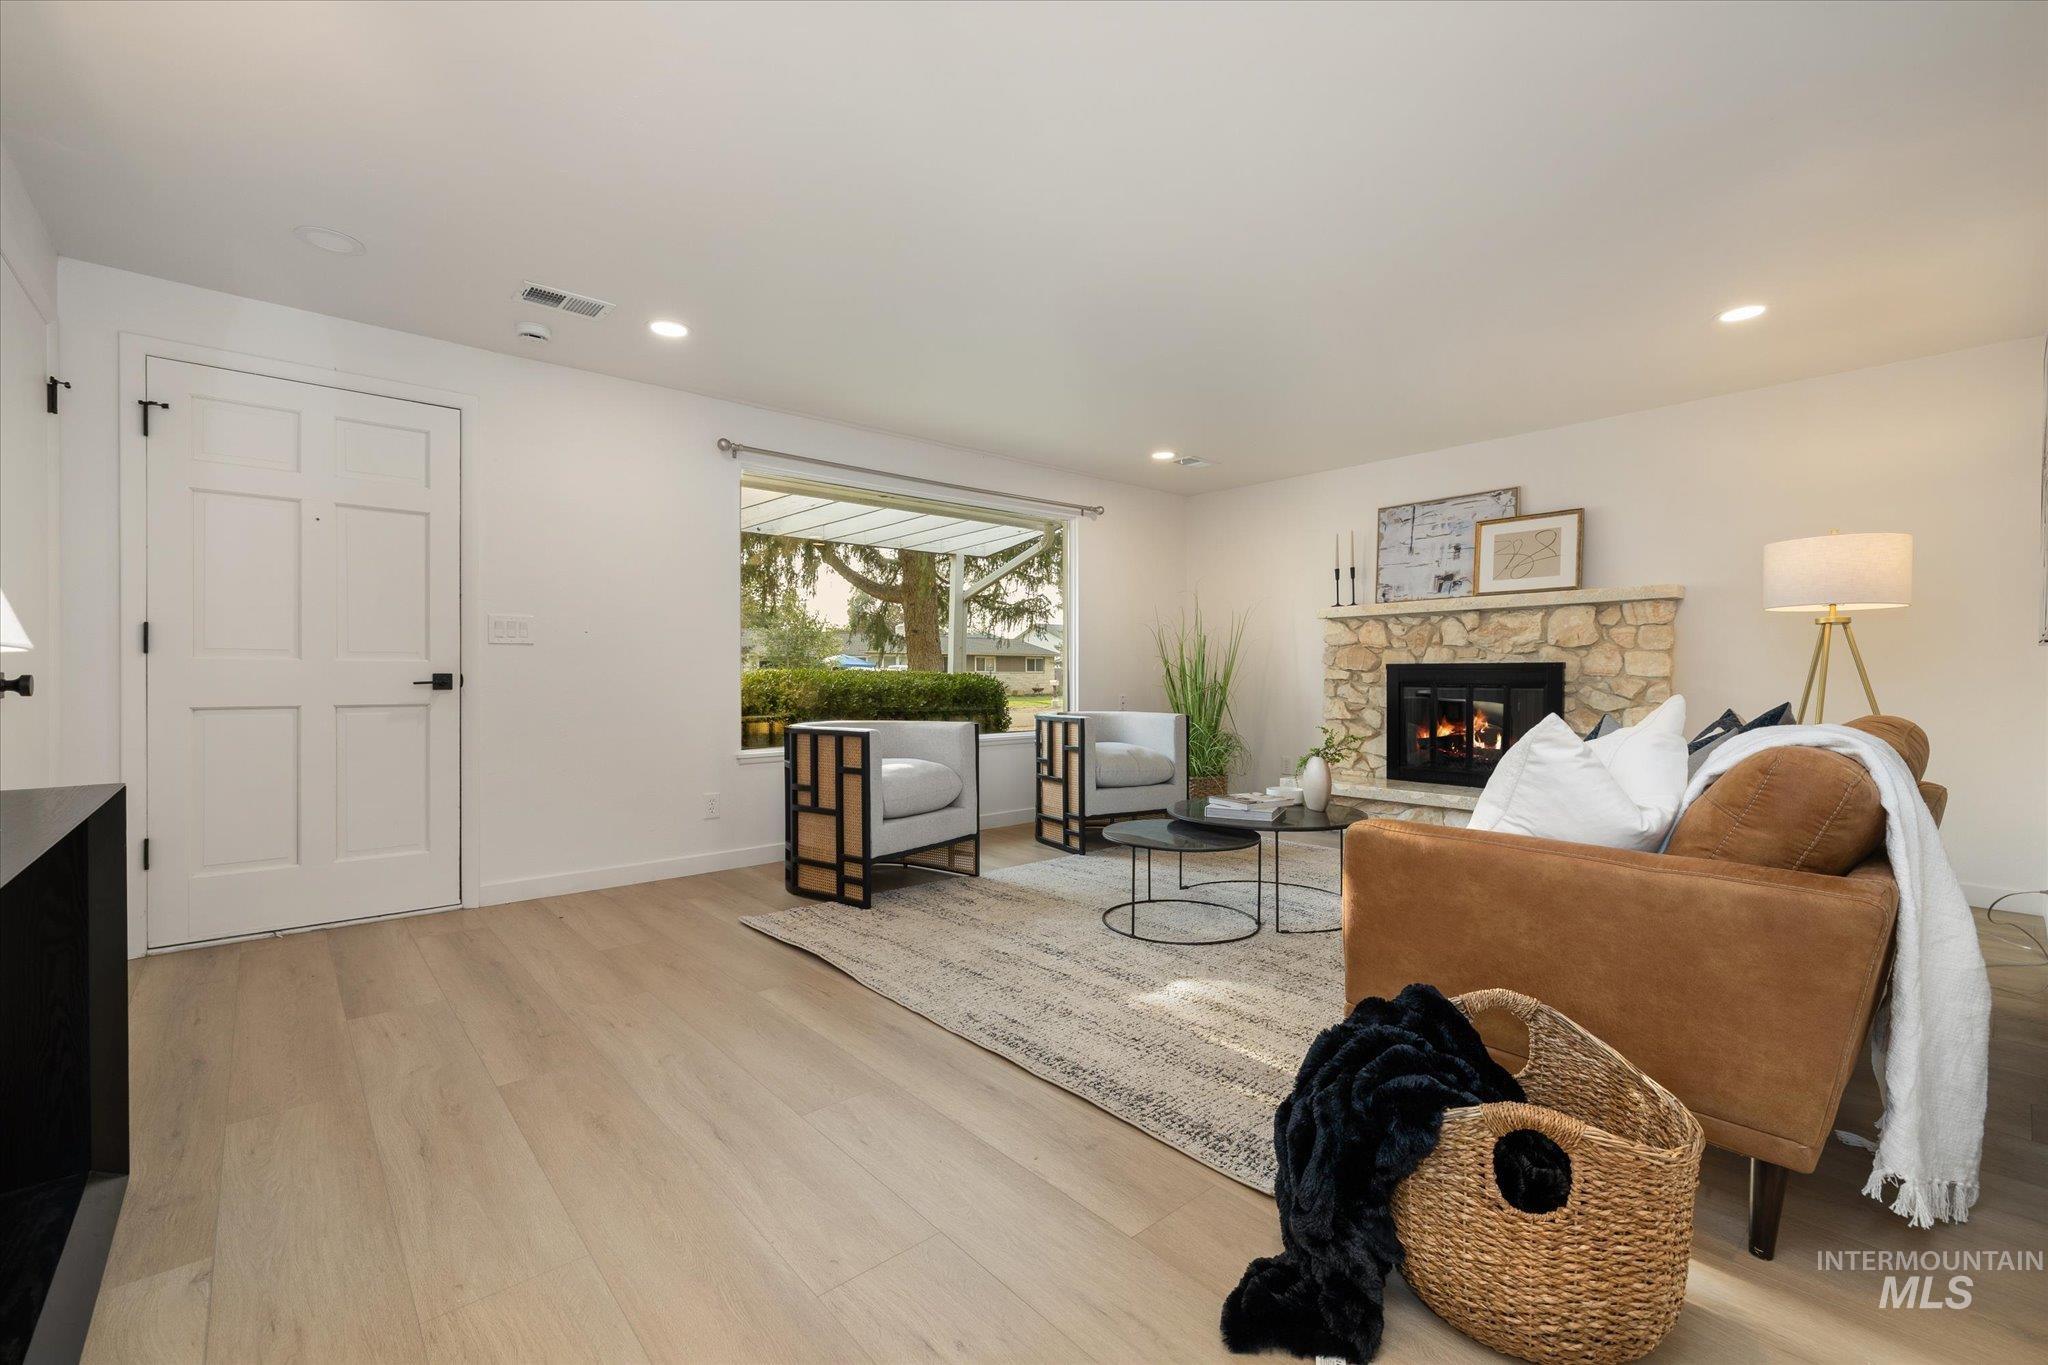
Recessed lighting, light wood-finish flooring, stone fireplace, large picture window, and white interior doors with black hardware
-
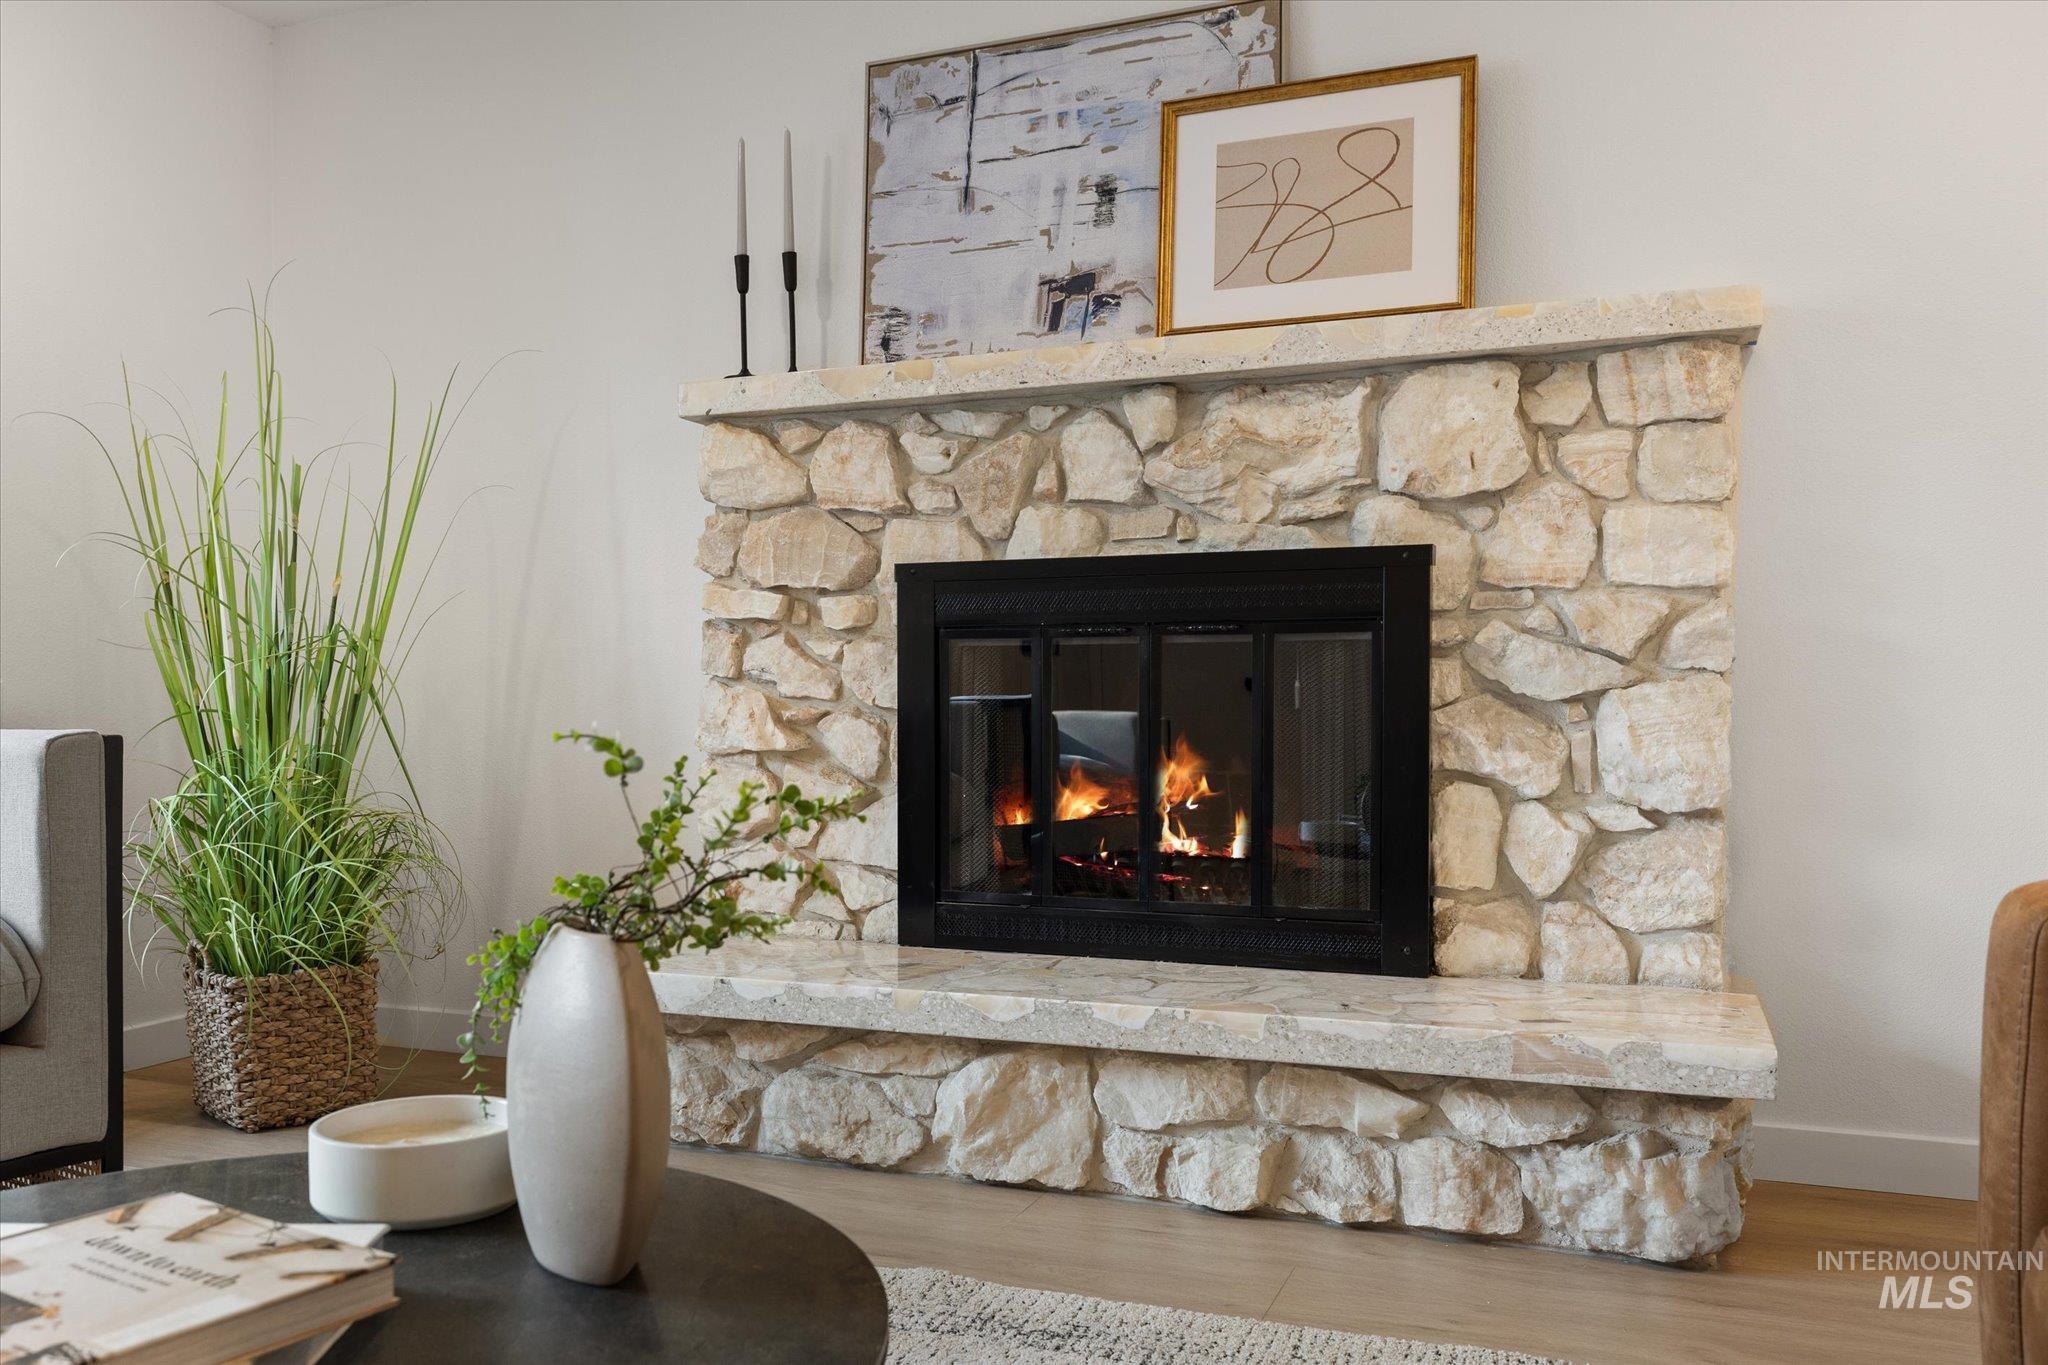
Stone-clad fireplace with a hearth and mantel, featuring a black firebox and light wood-finish flooring
-
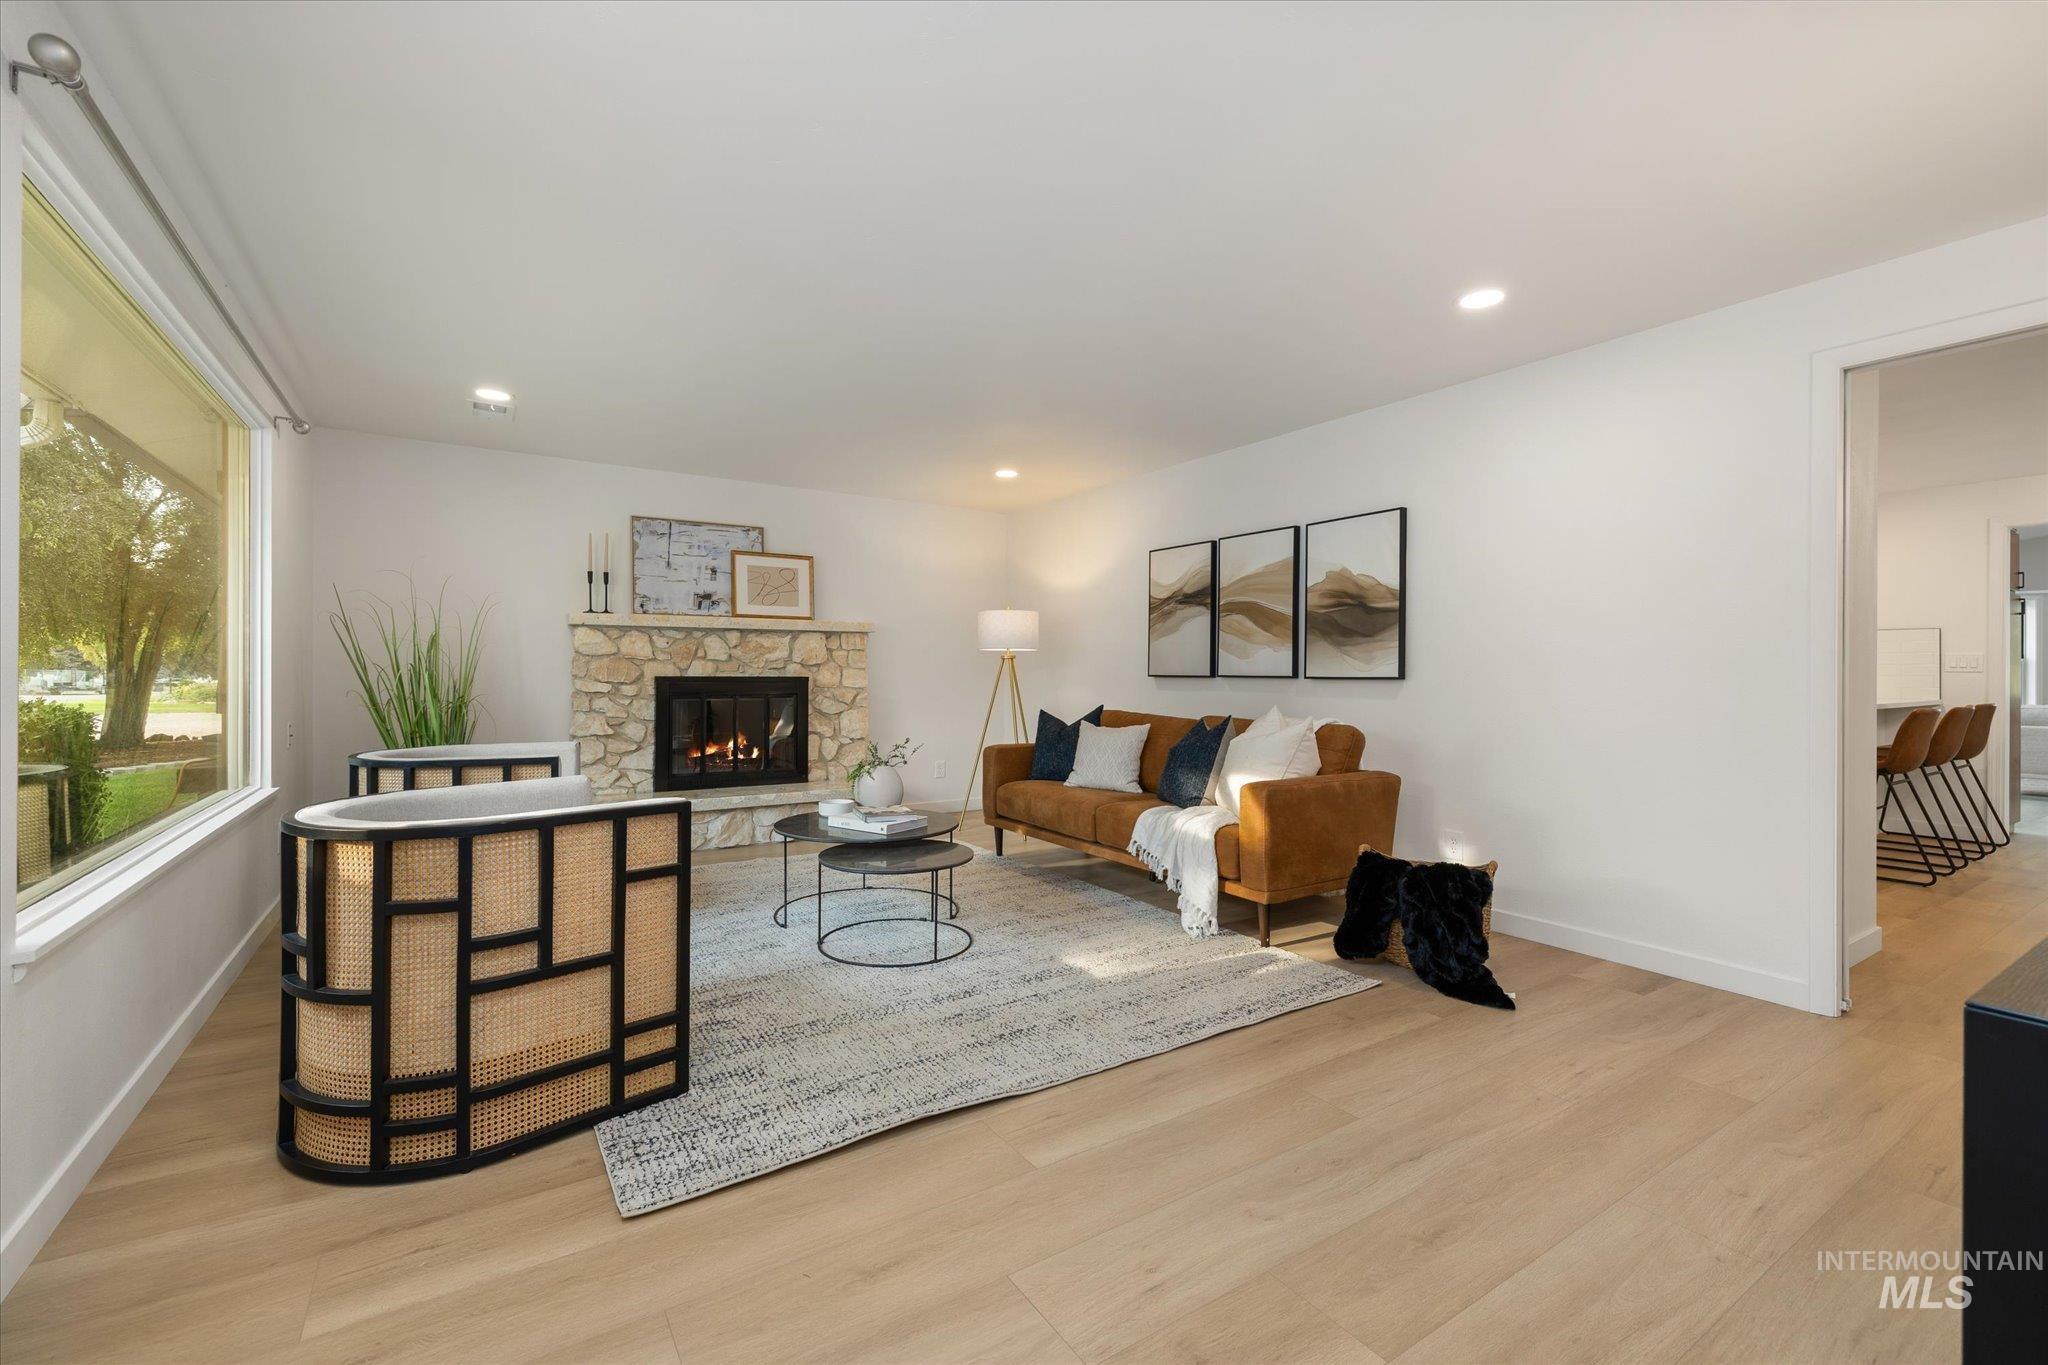
Living area featuring a stone-clad fireplace with a black insert, recessed lighting, expansive windows, and wood-finish flooring
-
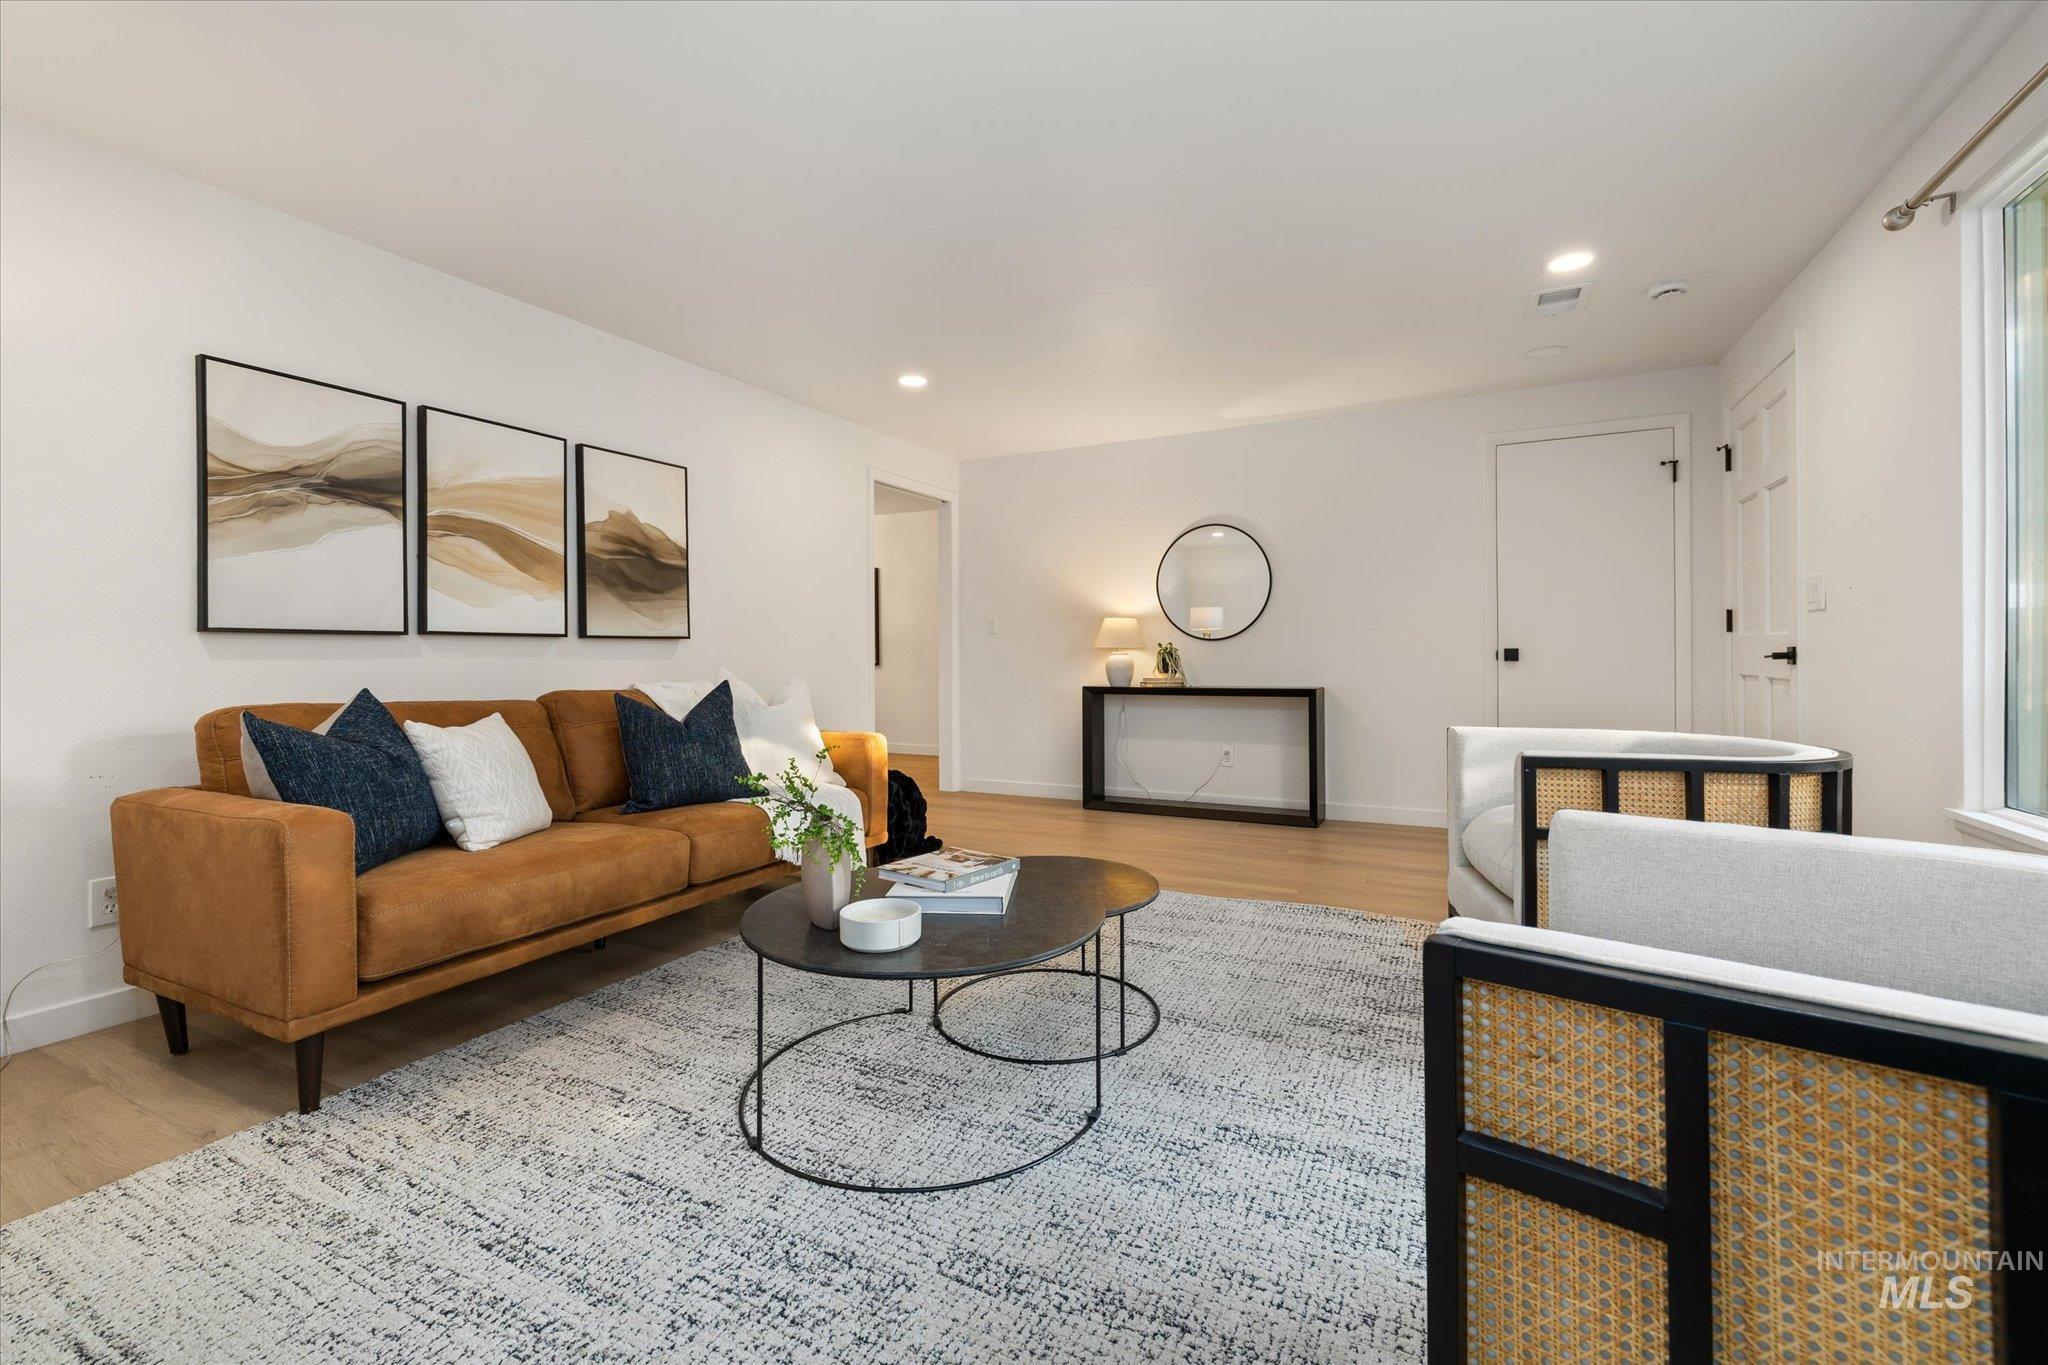
Recessed lighting, wood-finish flooring, white walls, and a large window
-
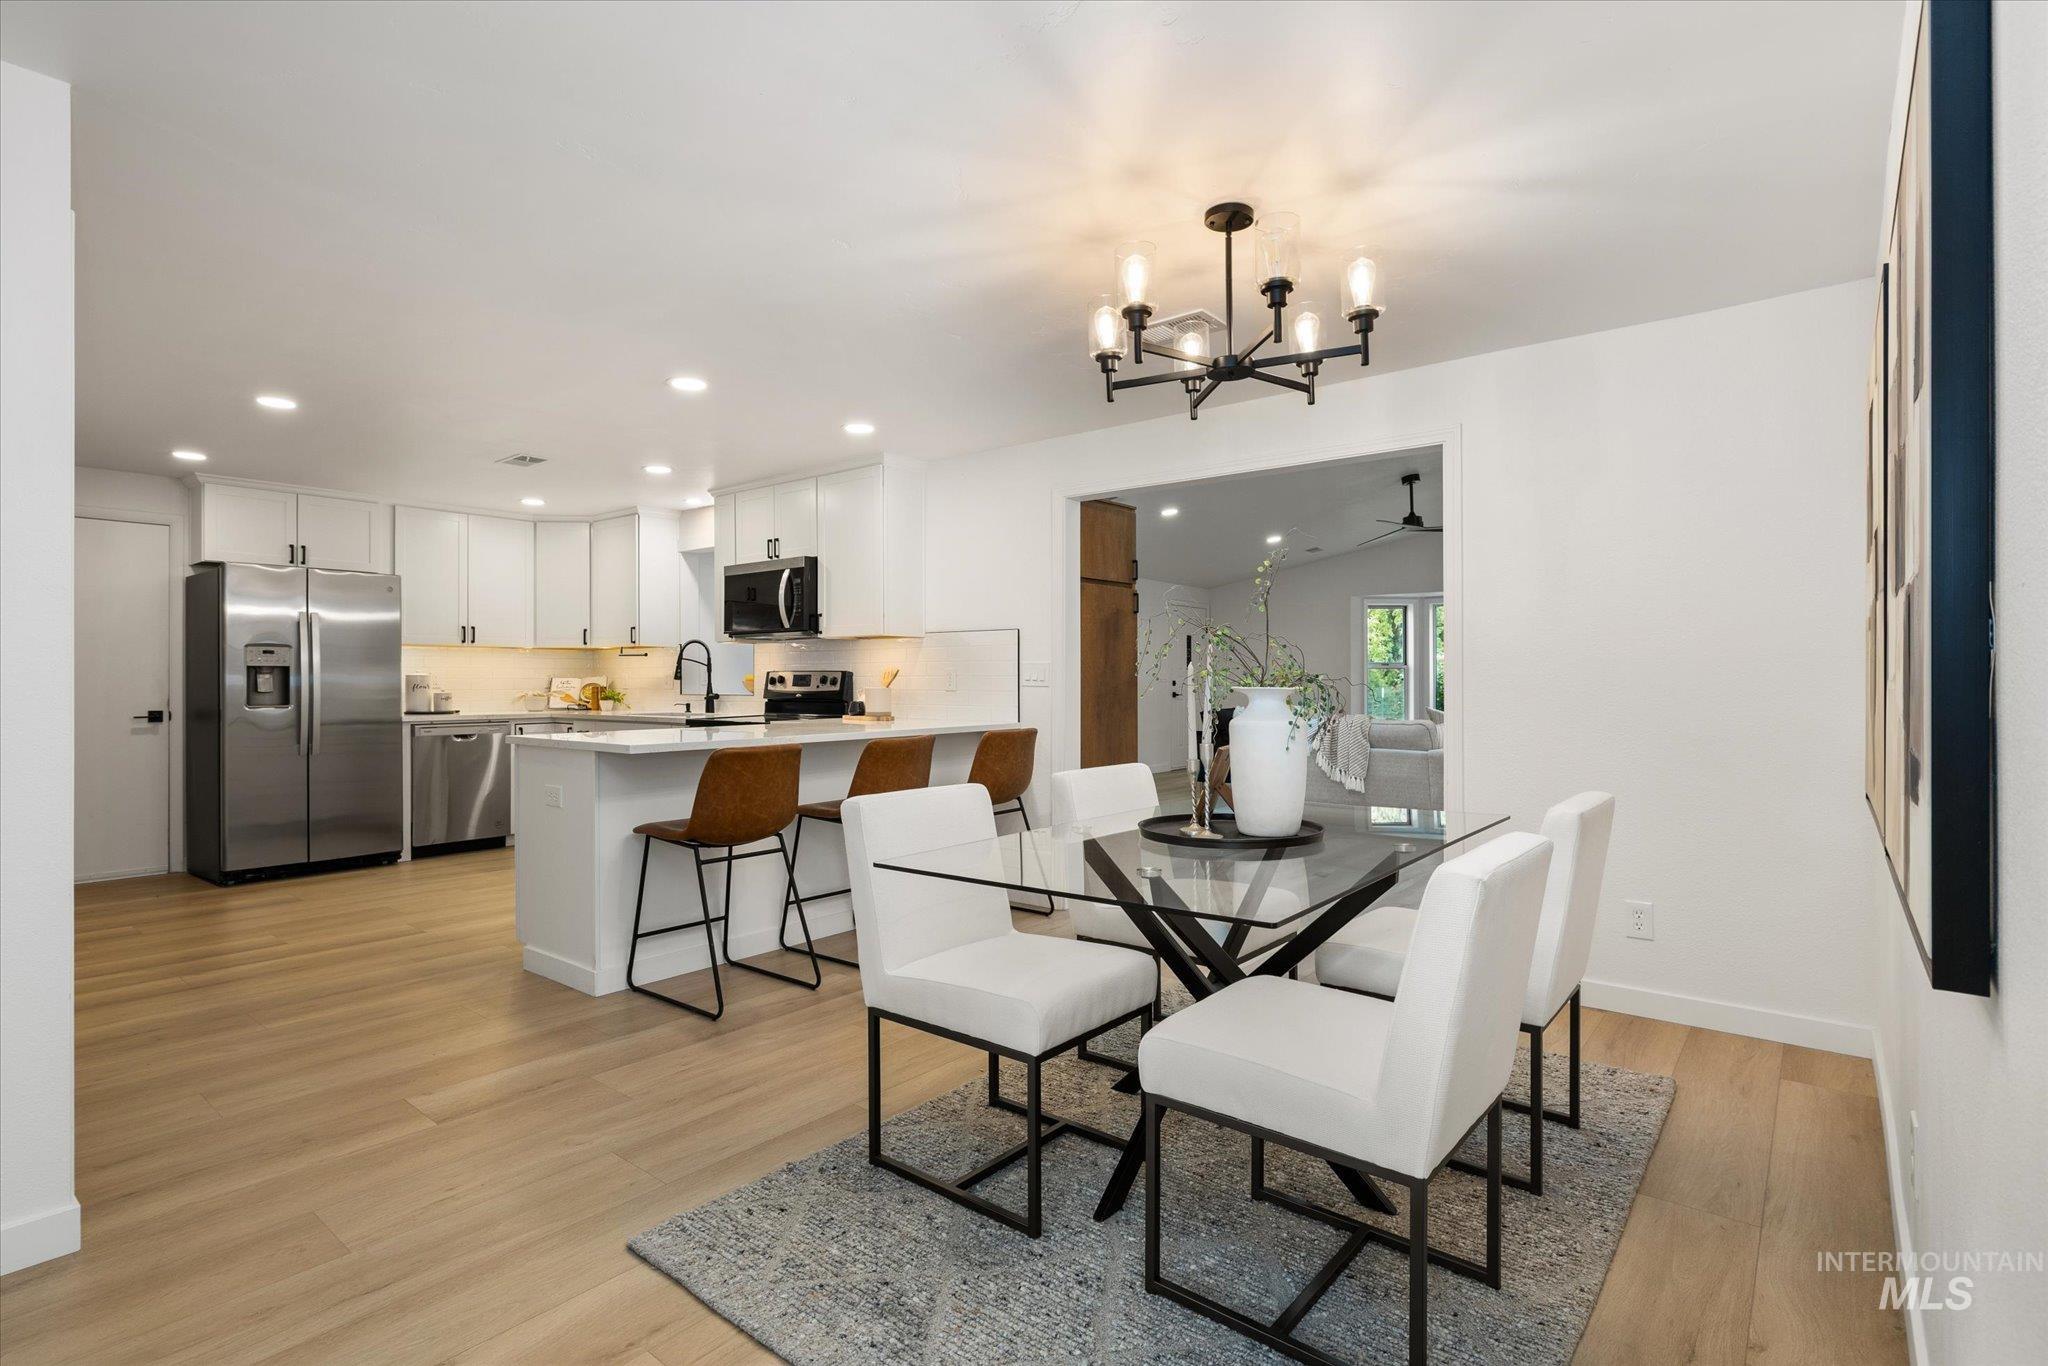
Modern kitchen featuring white cabinetry, stainless steel appliances, a center island with bar seating, and wood-finish flooring
-
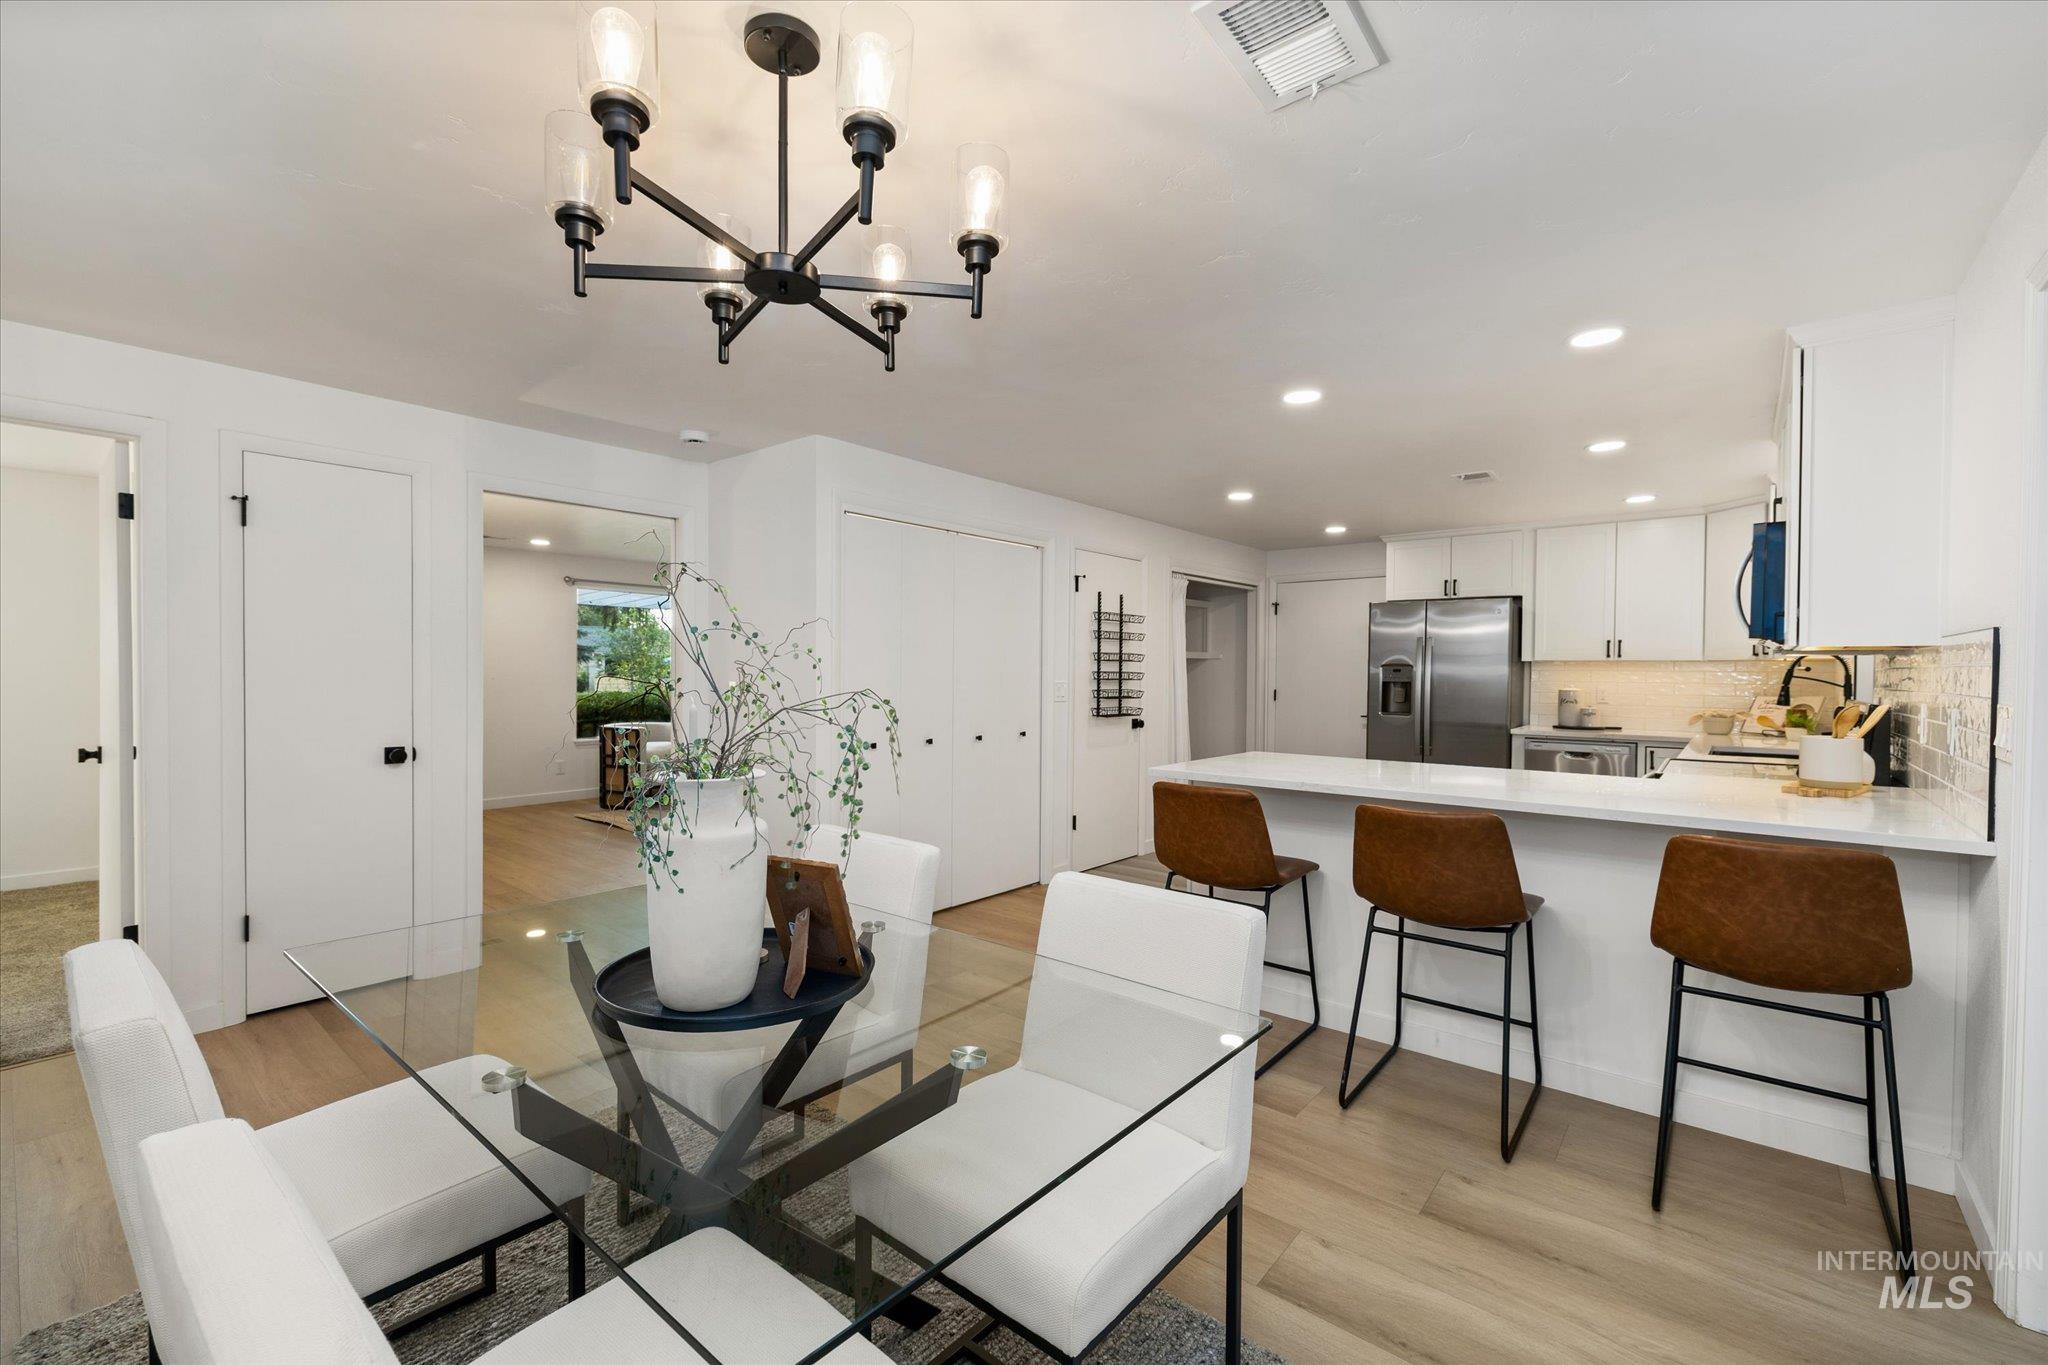
Wood-finish flooring, recessed lighting, and a modern chandelier illuminate the dining area and kitchen
-
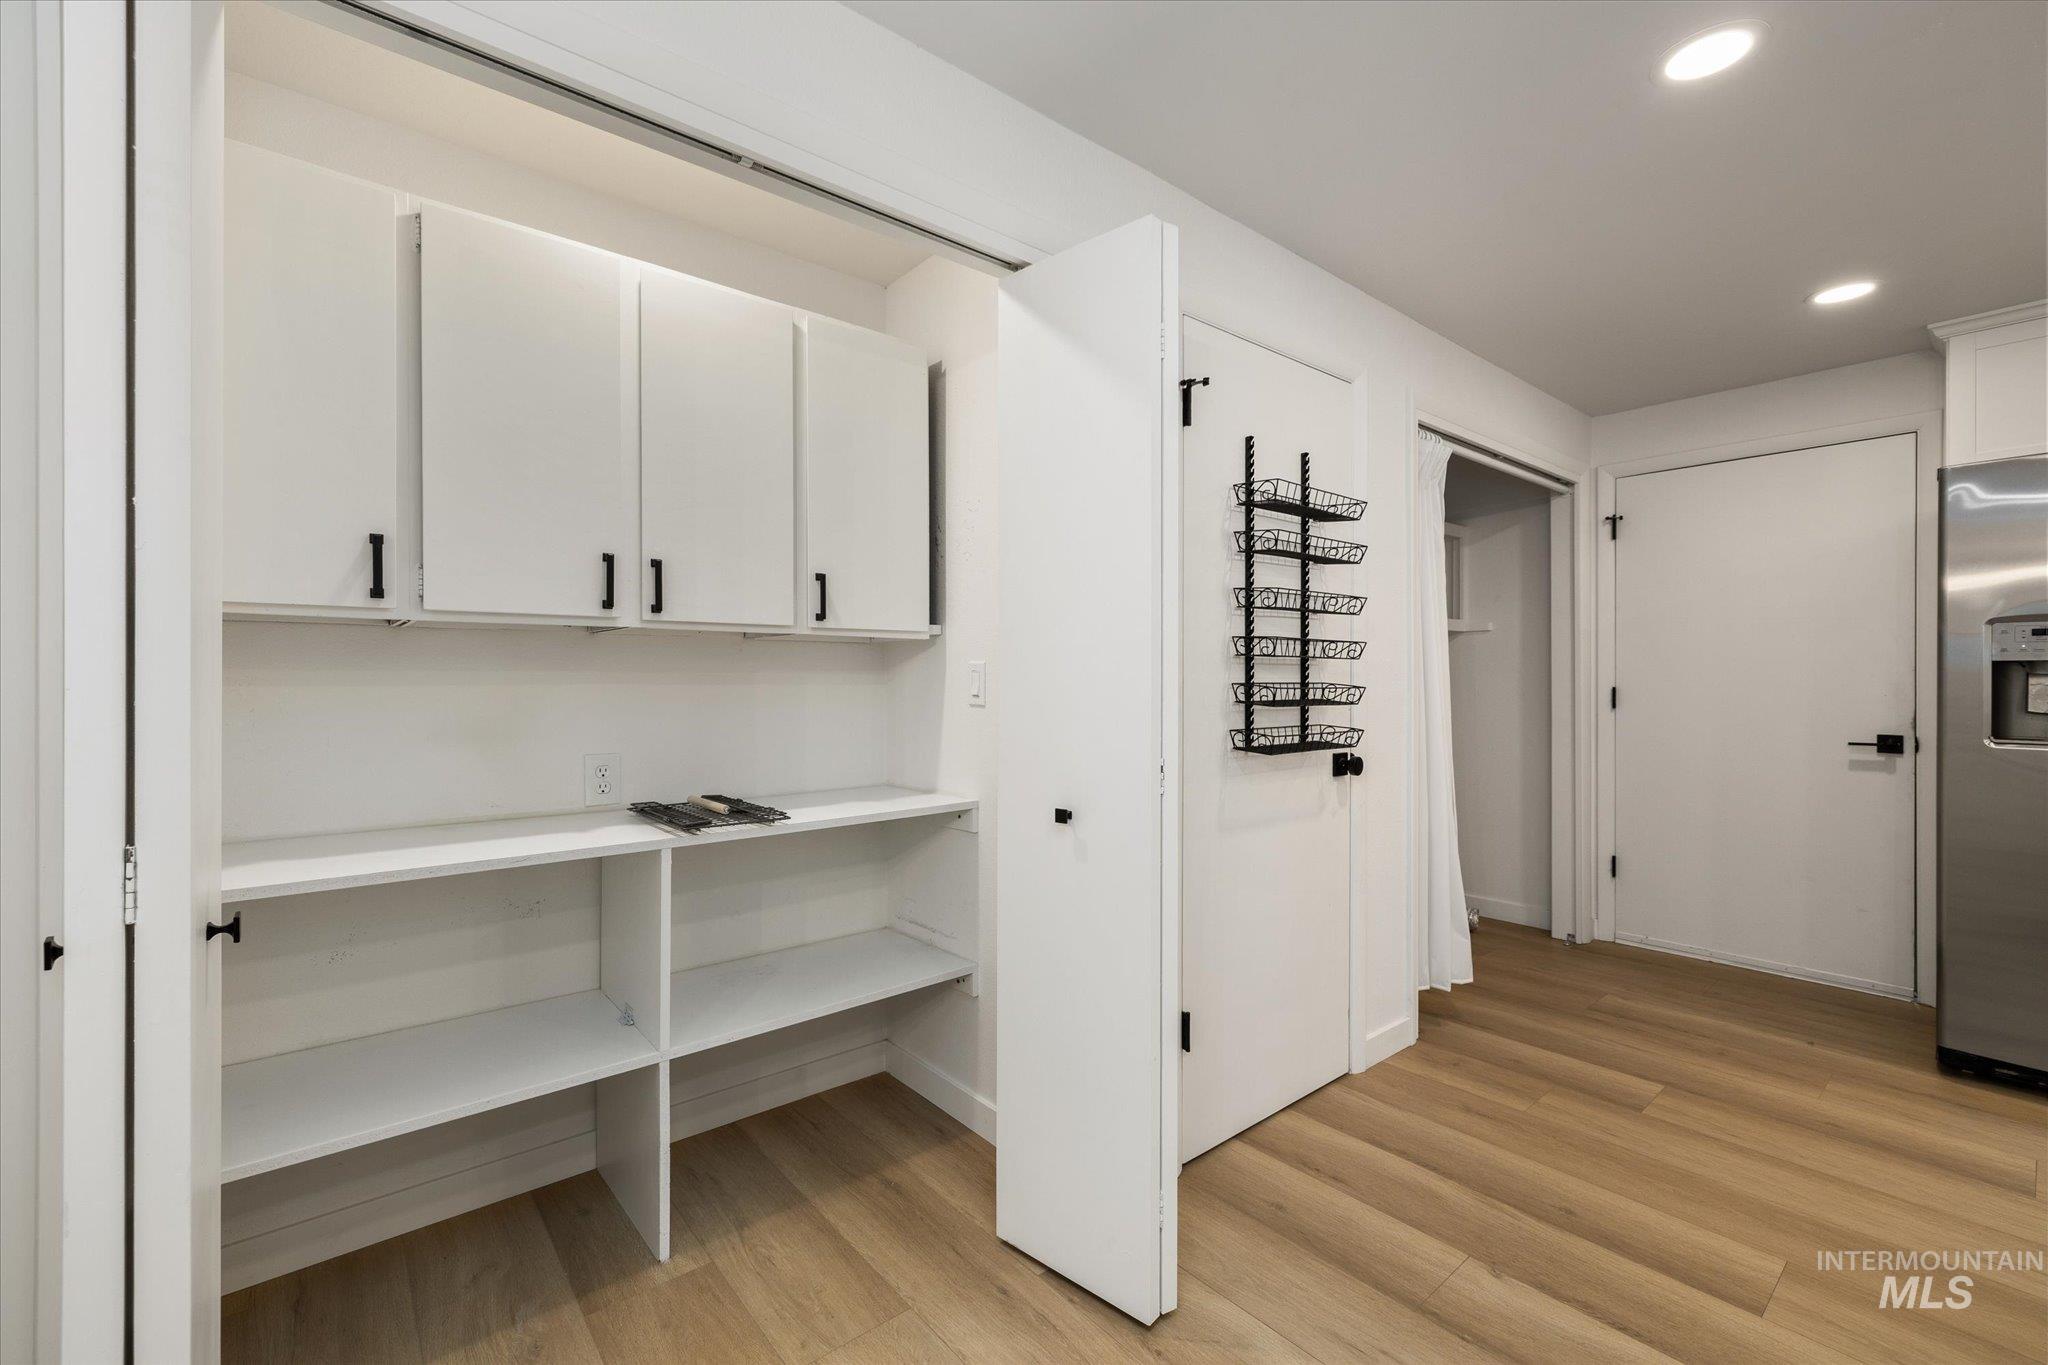
Full-height pantry with white cabinetry and integrated shelving, complemented by wood-finish flooring and recessed lighting
-
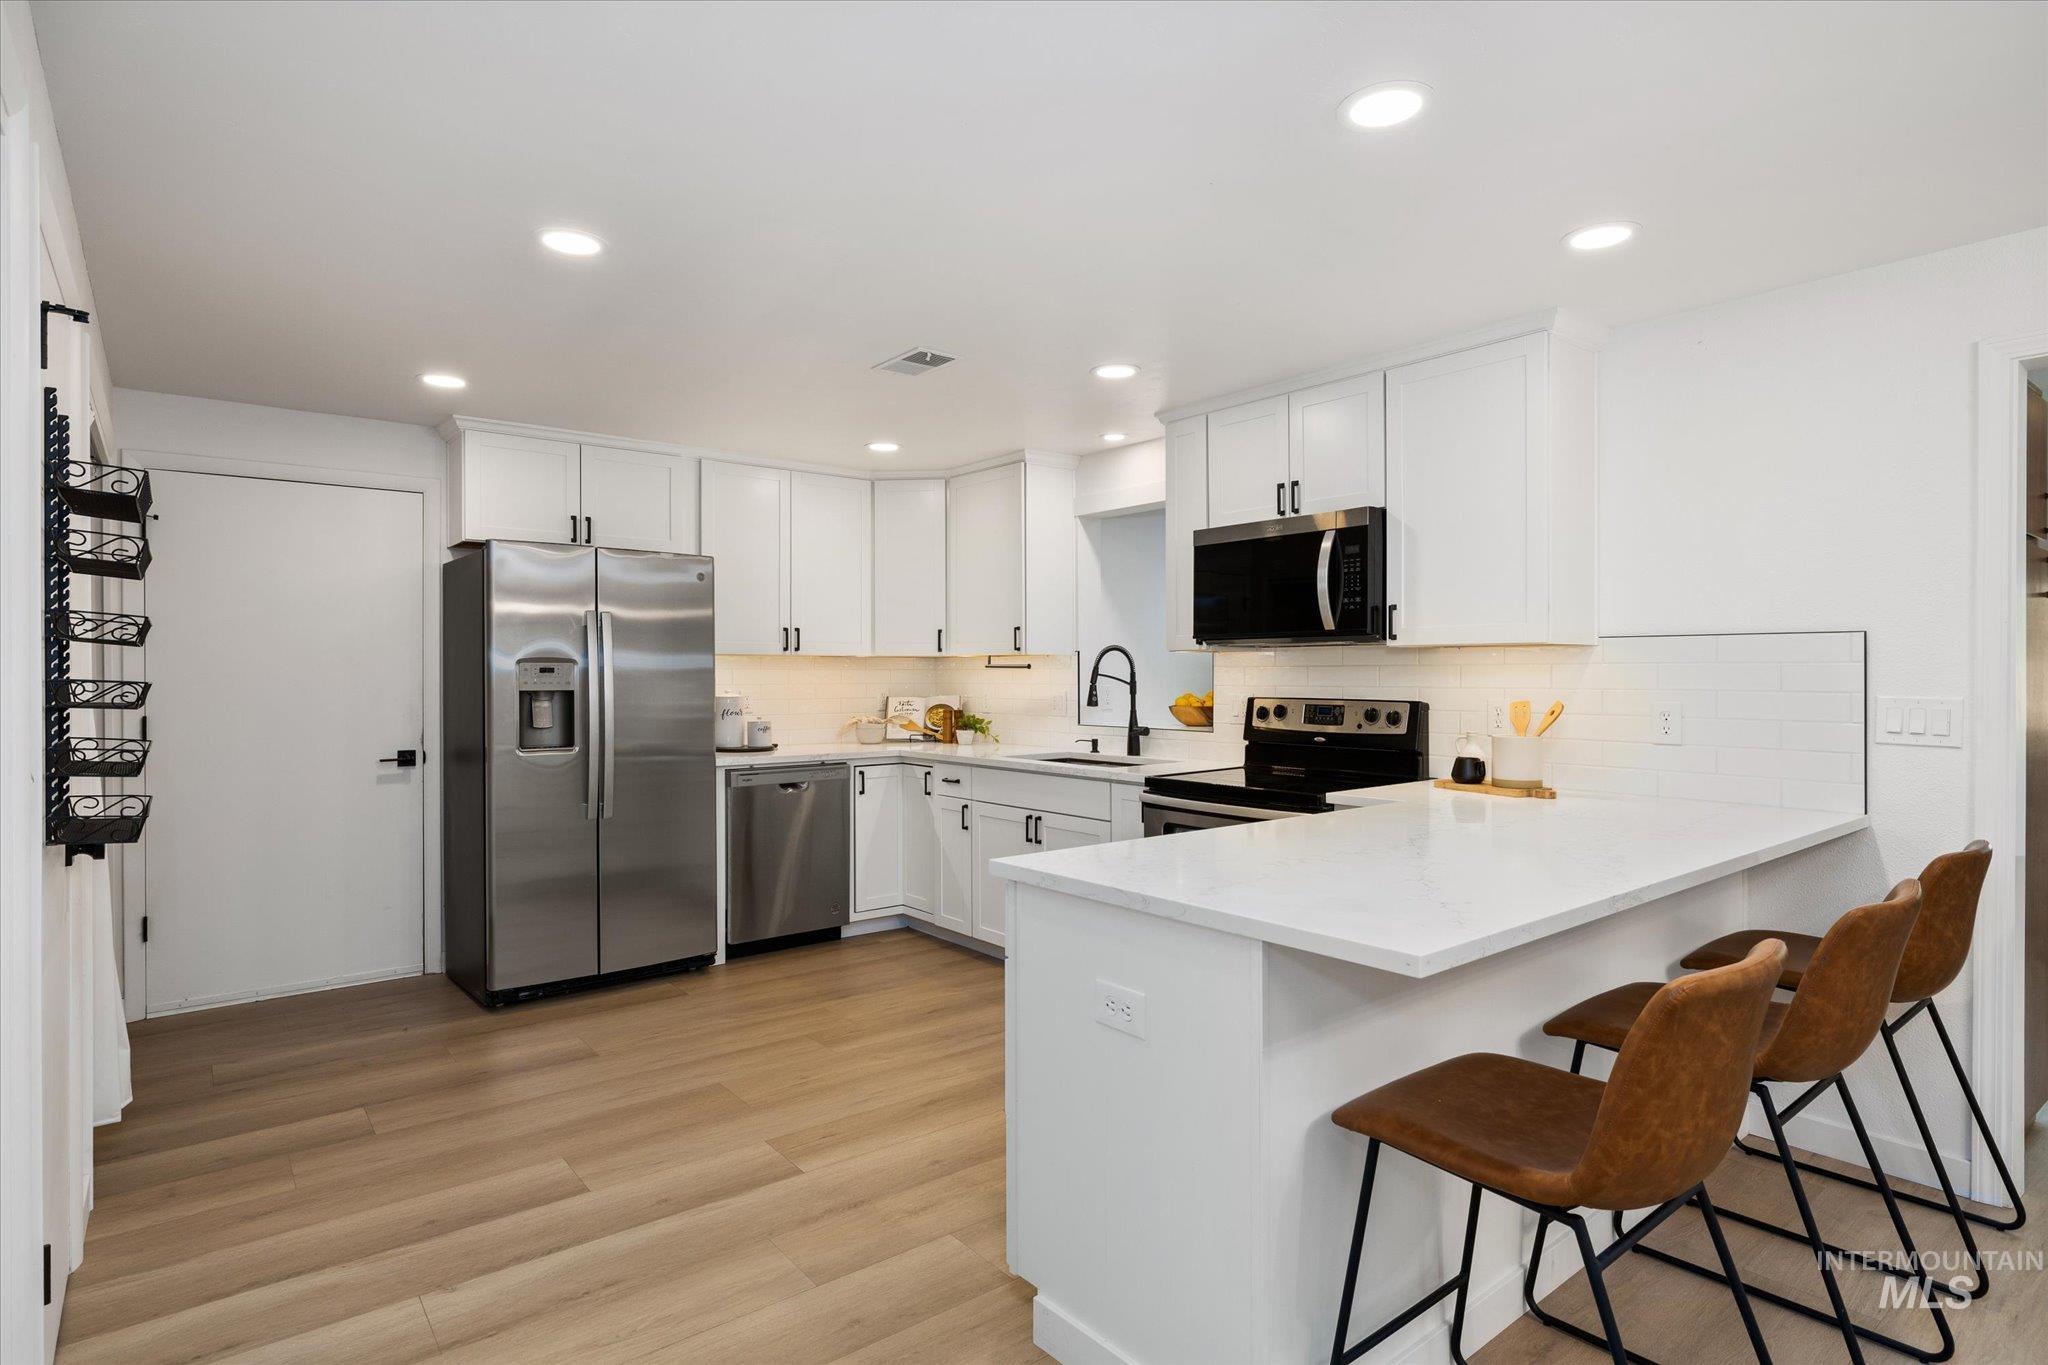
Modern kitchen featuring white cabinetry, stainless steel appliances, light-toned wood-finish flooring, white countertops, and recessed lighting
-
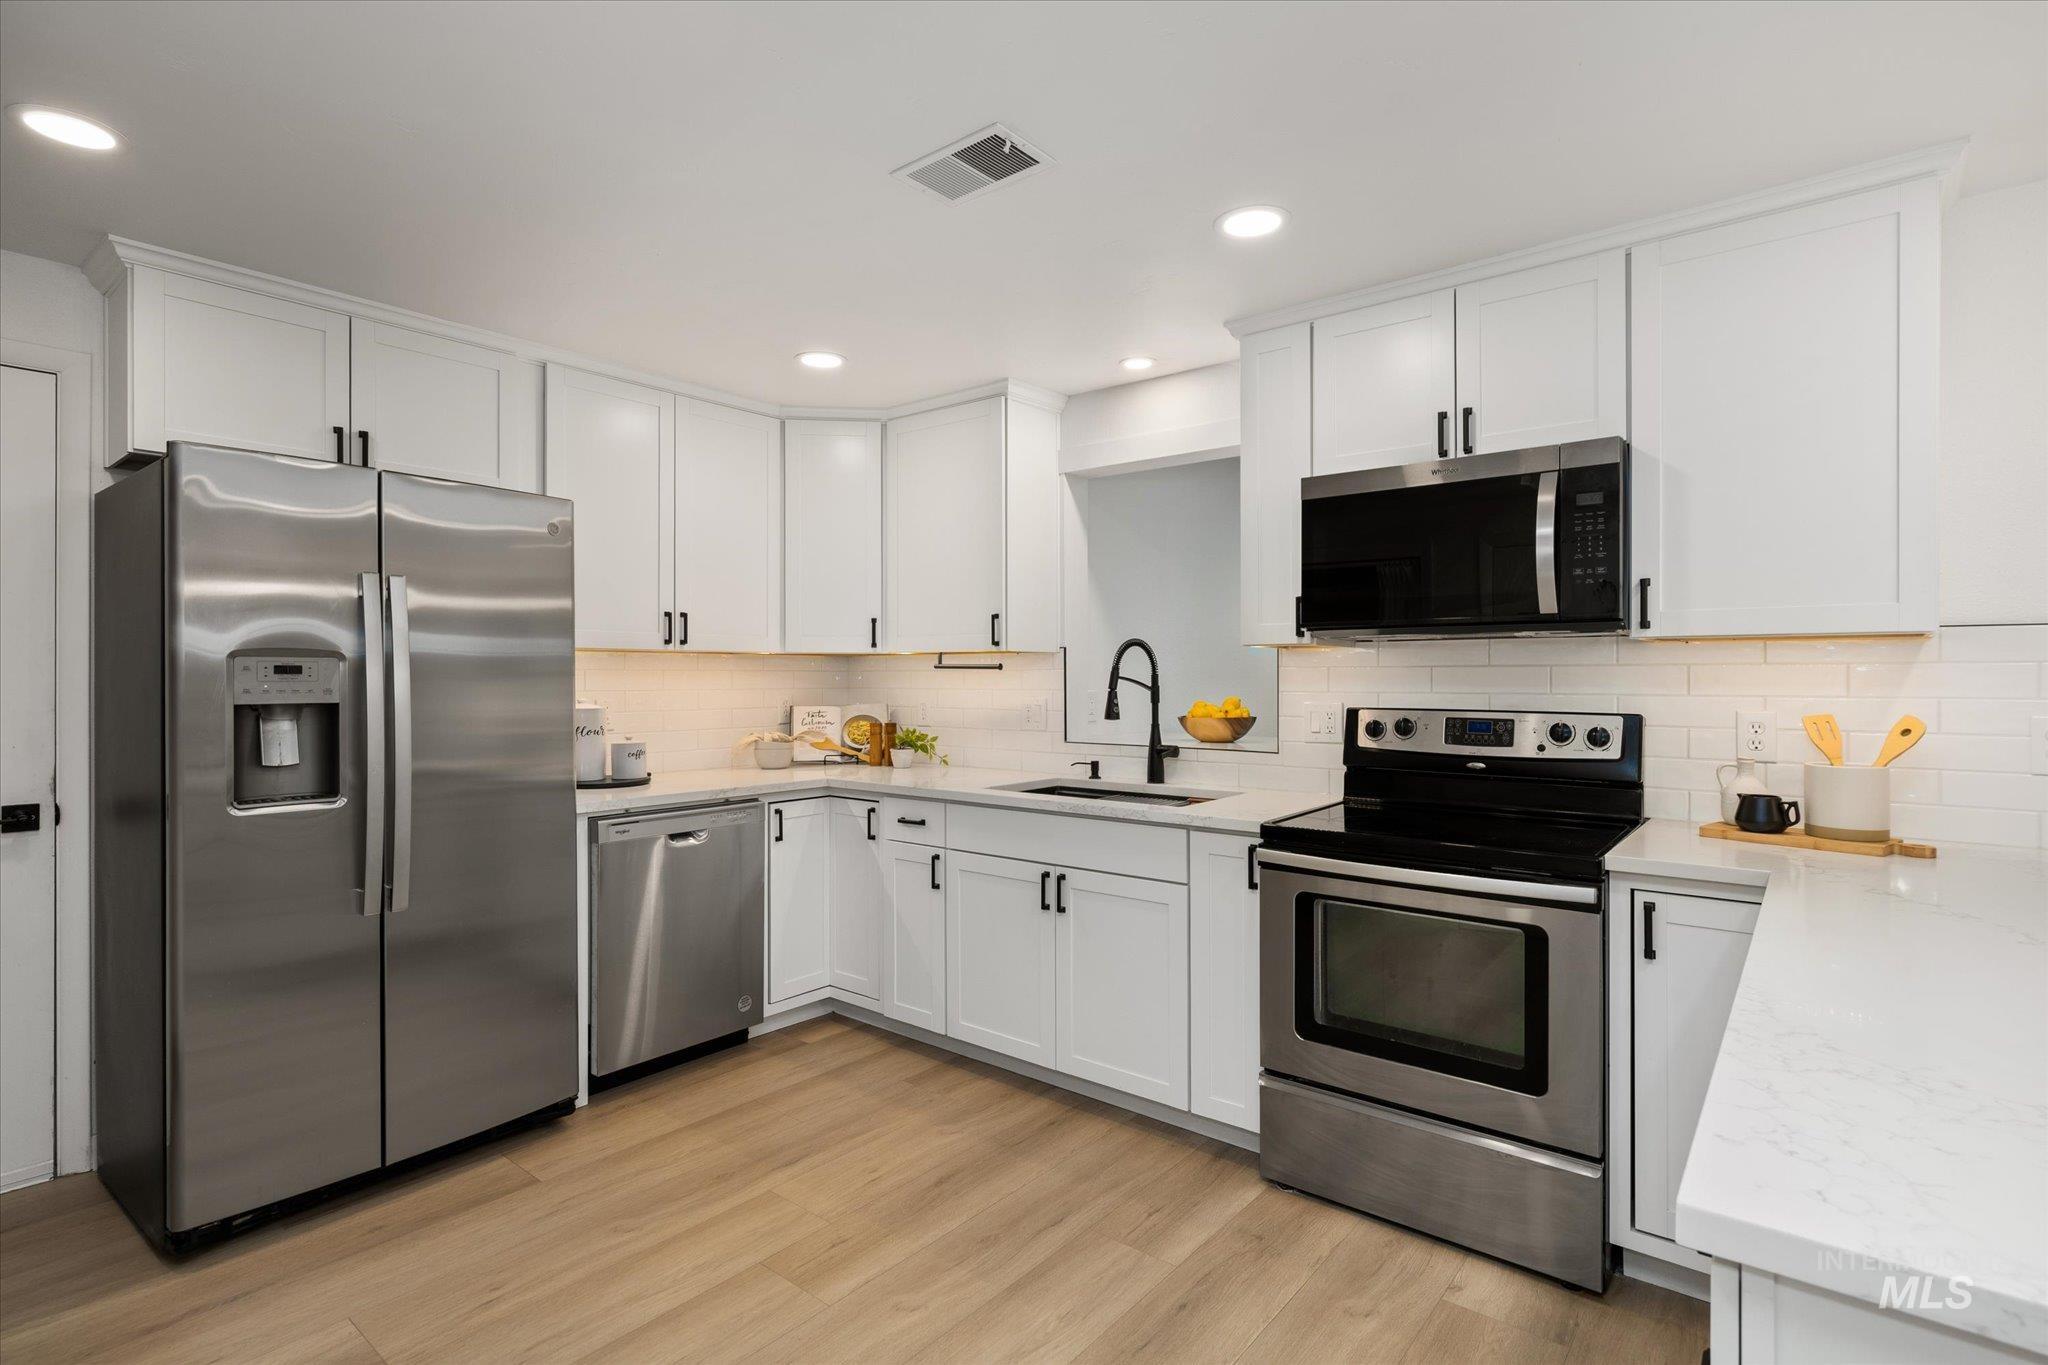
White shaker cabinetry with matte black hardware, stainless steel appliances, wood-finish flooring, white subway tile backsplash, and recessed lighting
-
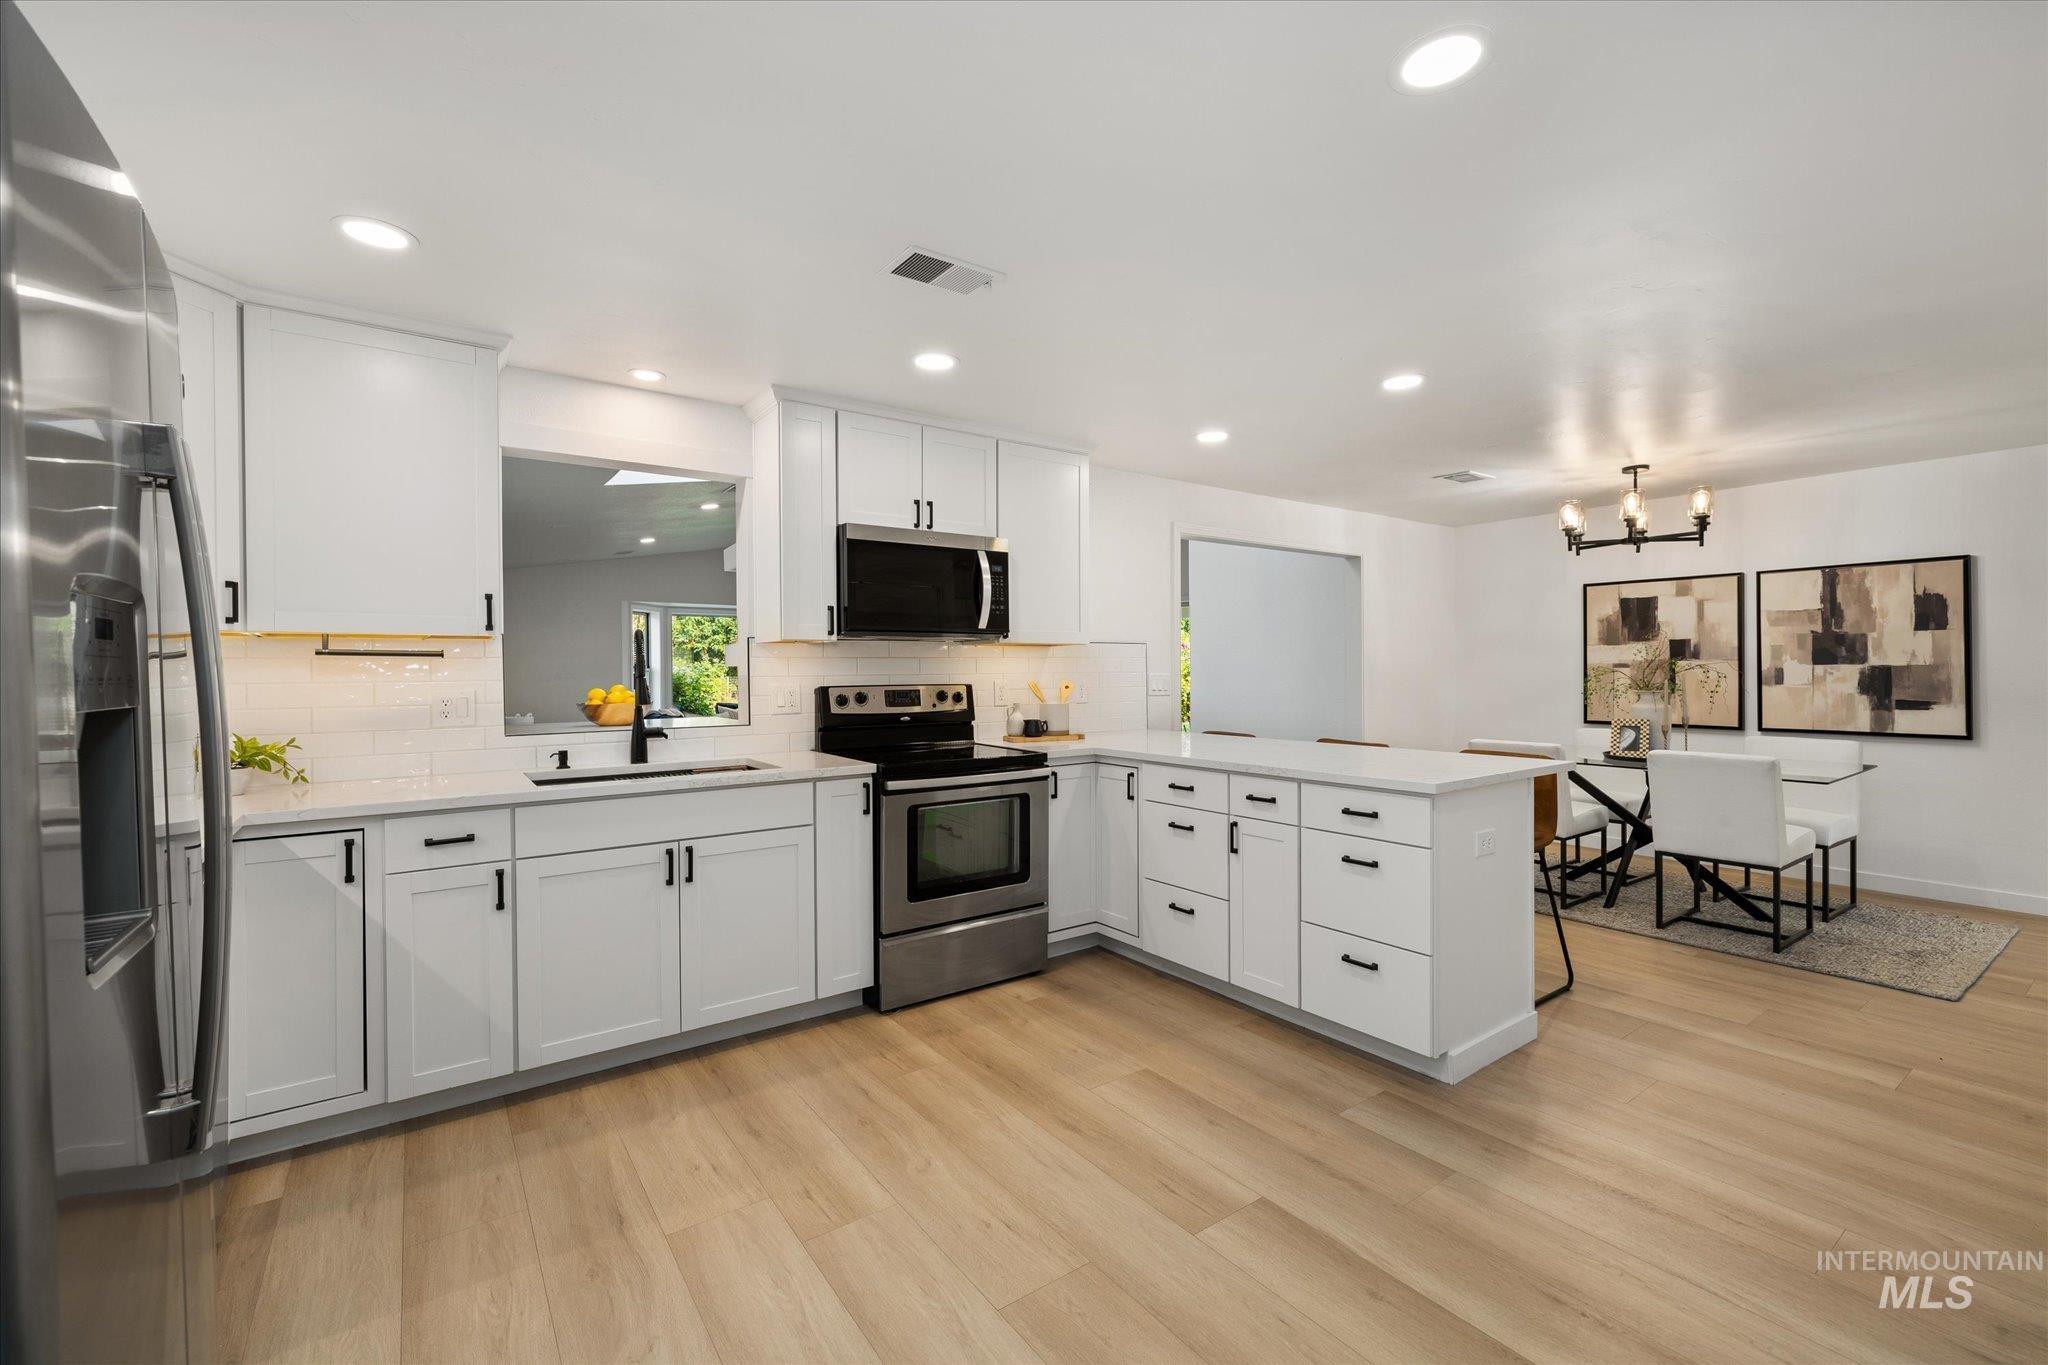
Contemporary kitchen with stainless steel appliances, white cabinetry, light countertops, and wood-finish flooring
-
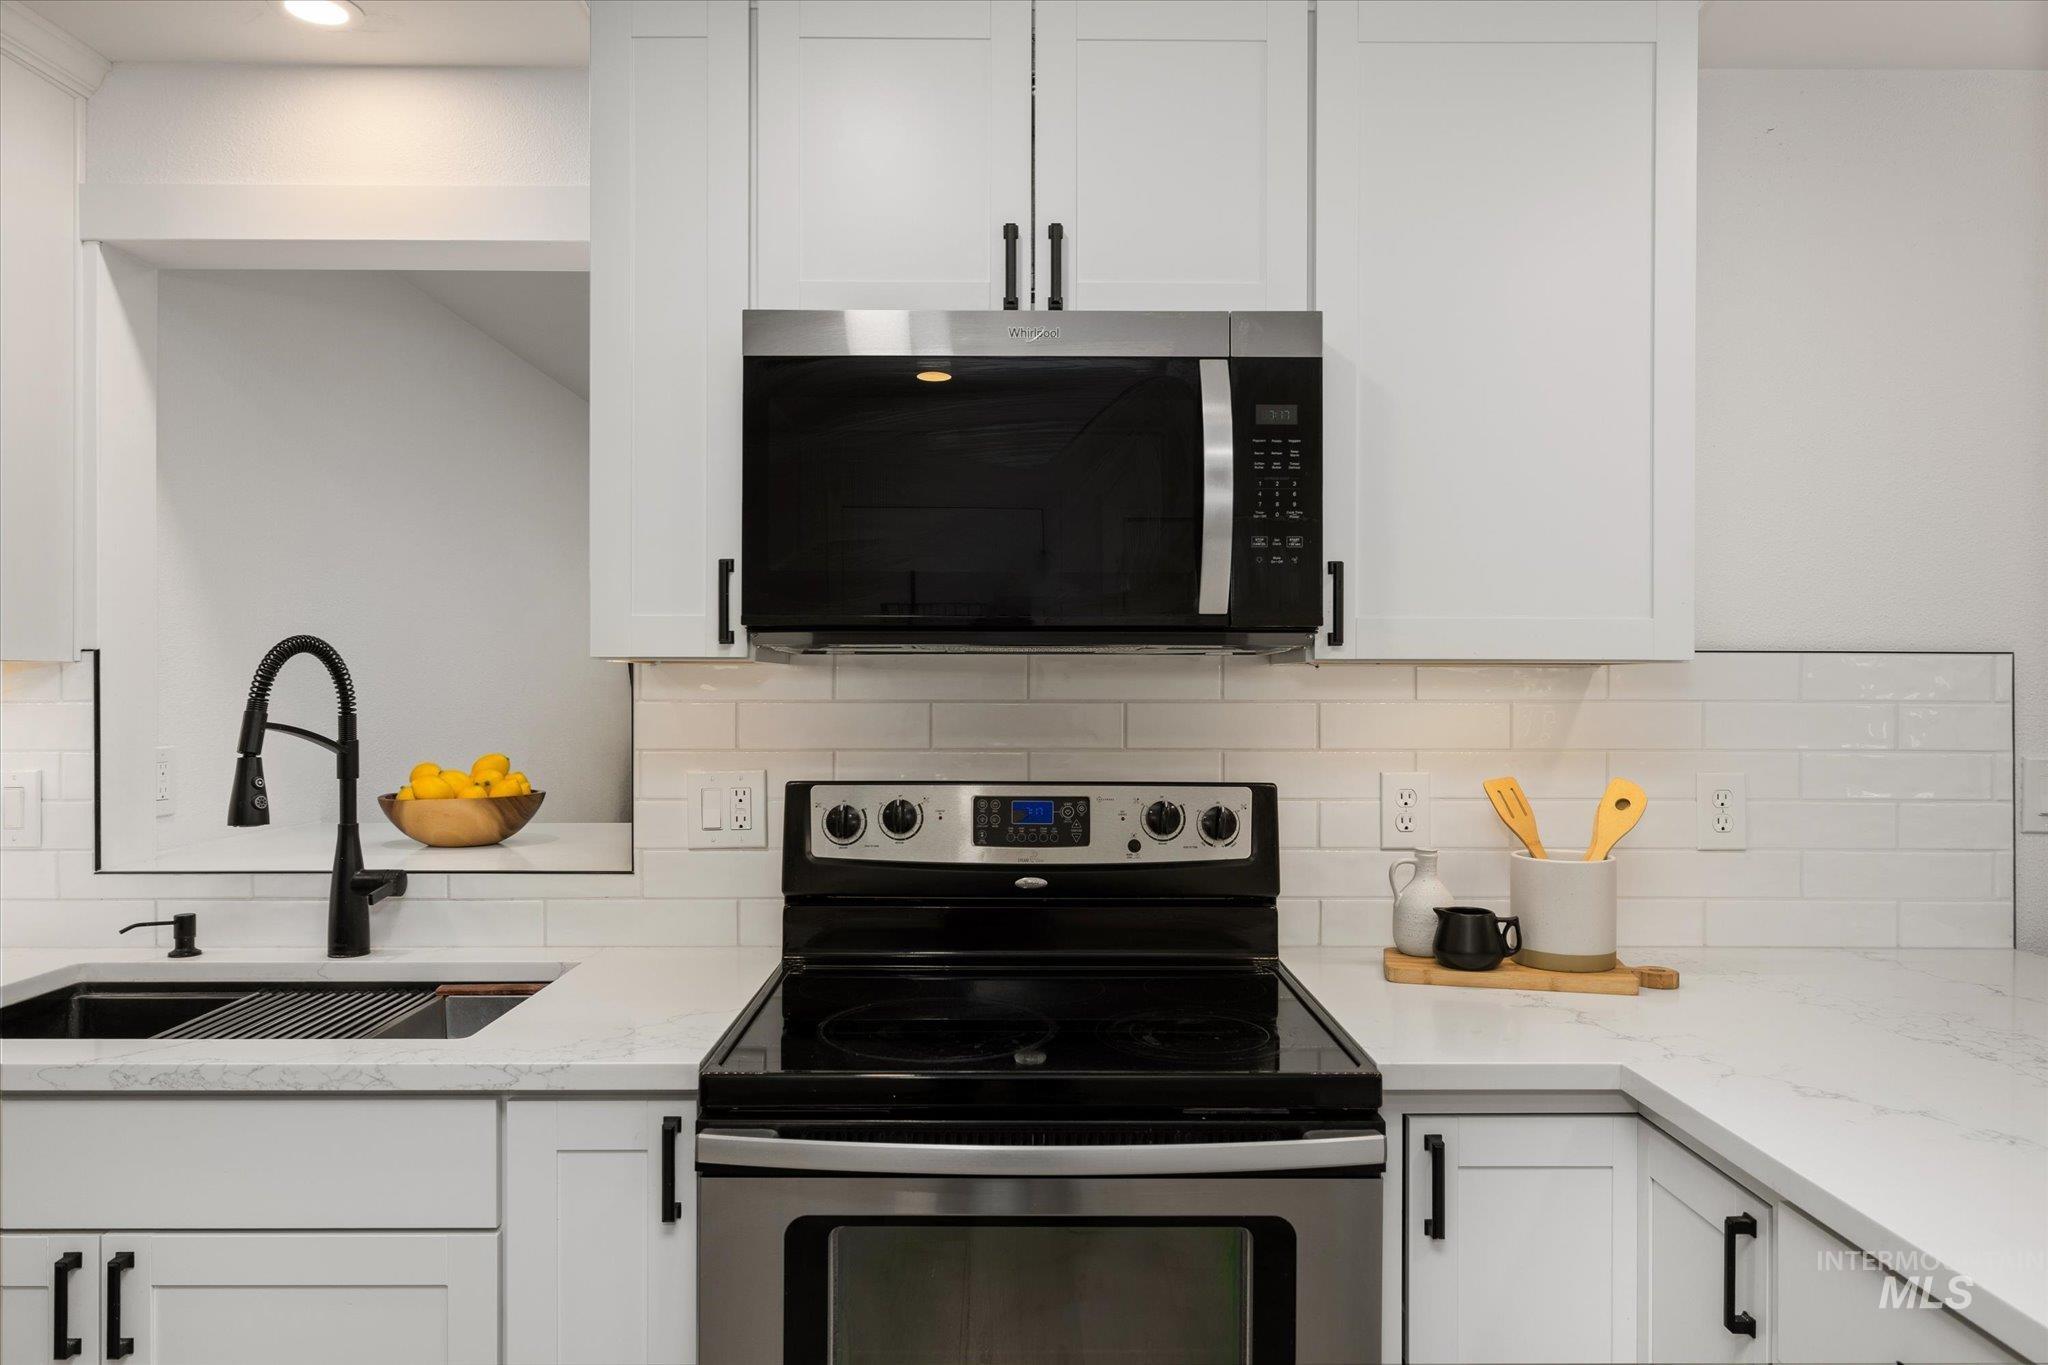
White shaker cabinetry with black hardware, under-cabinet lighting, and subway tile backsplash
-
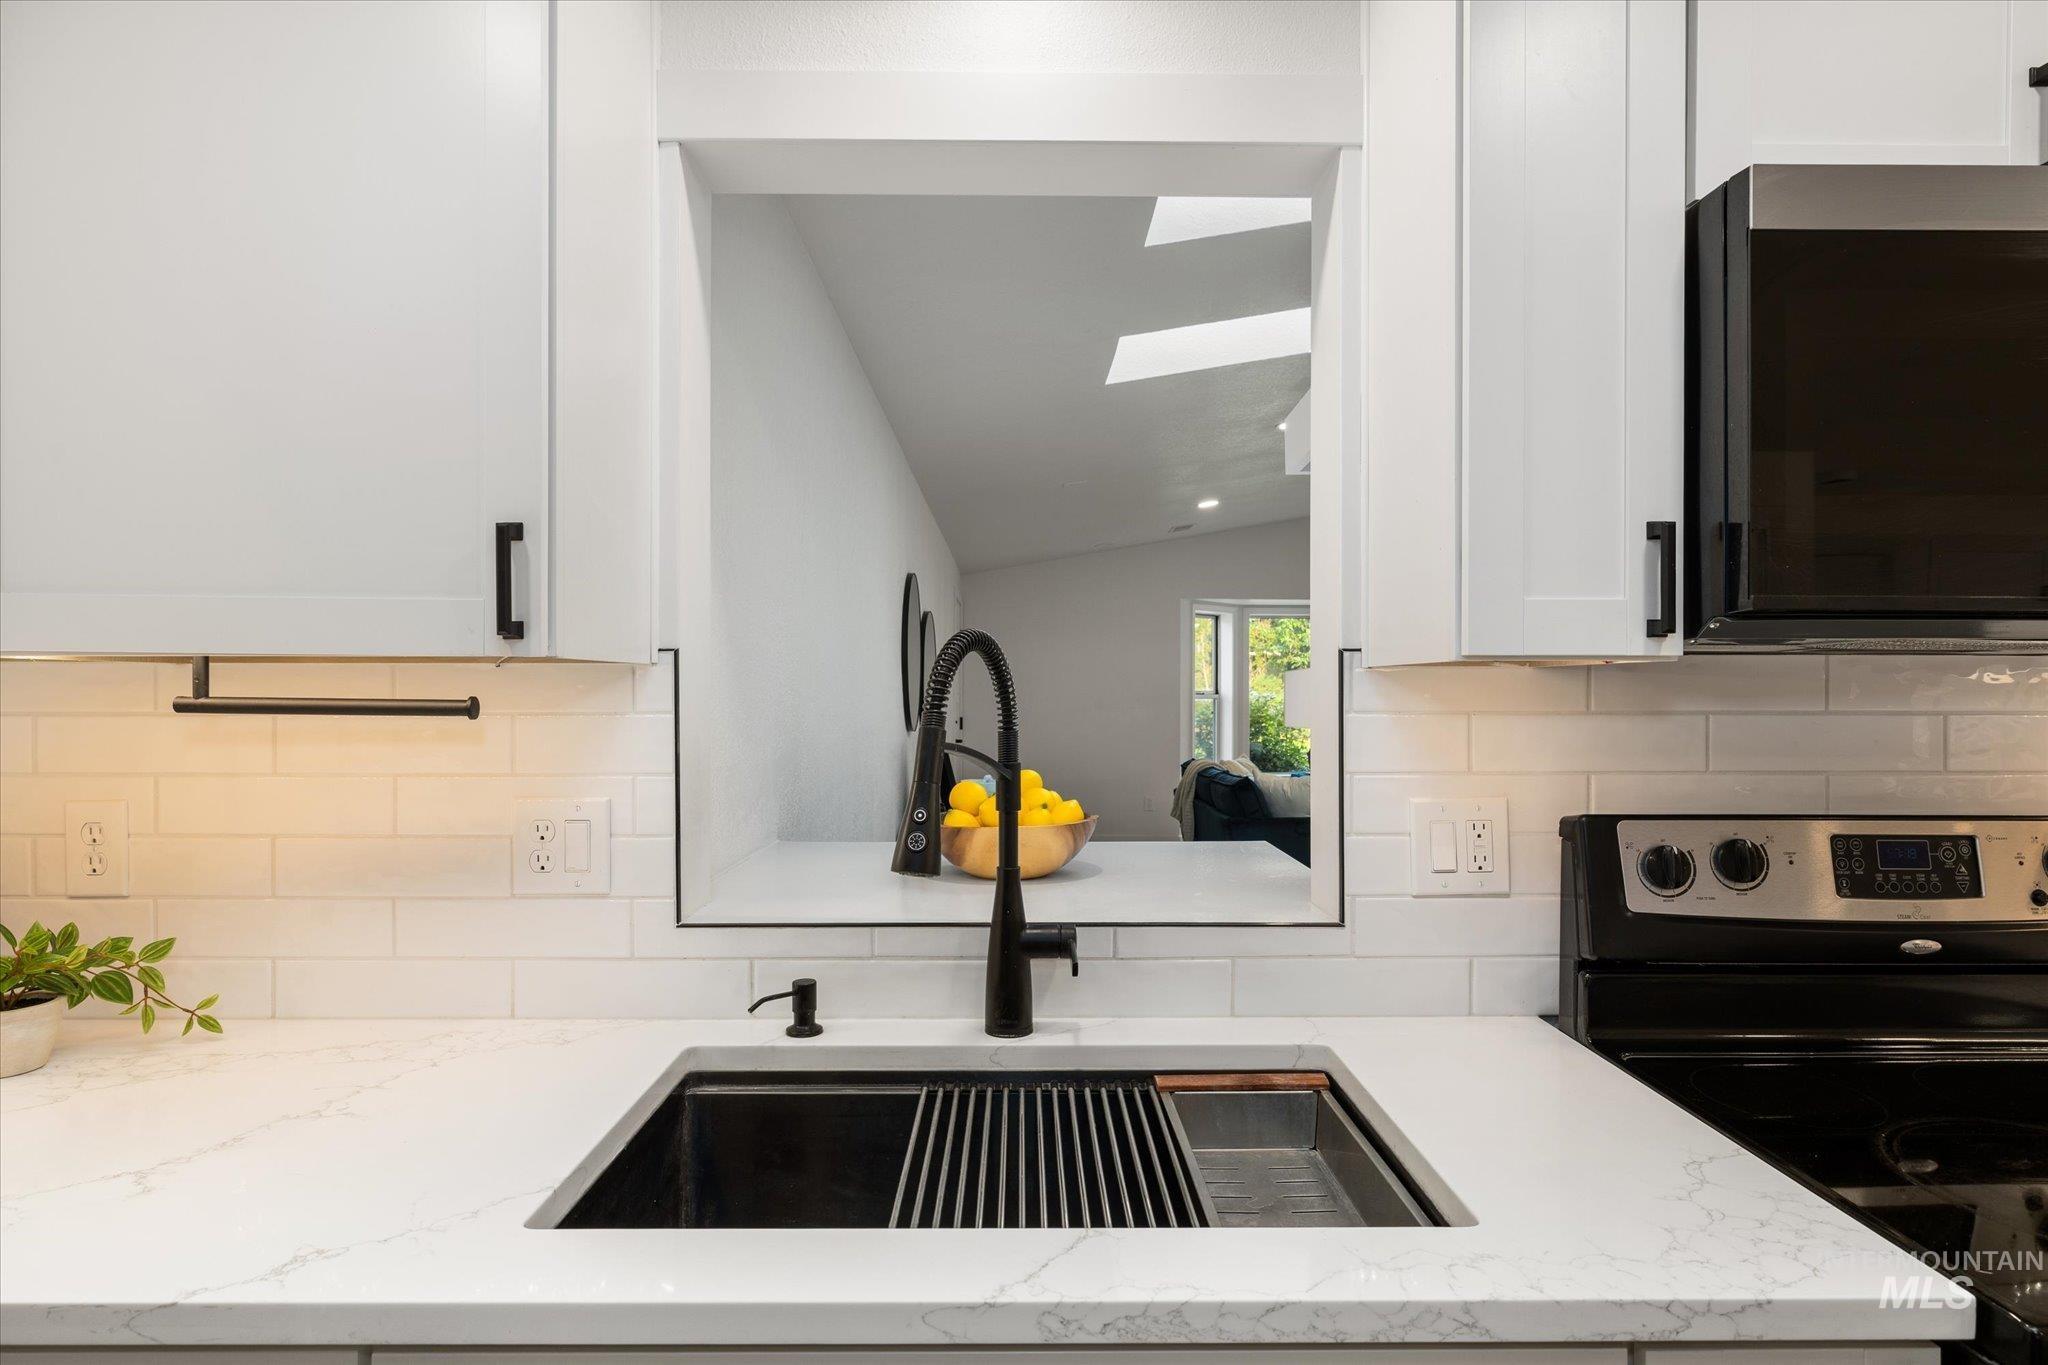
White shaker cabinetry with matte black hardware, under-cabinet lighting, subway tile backsplash, and quartz countertops with a black undermount sink
-
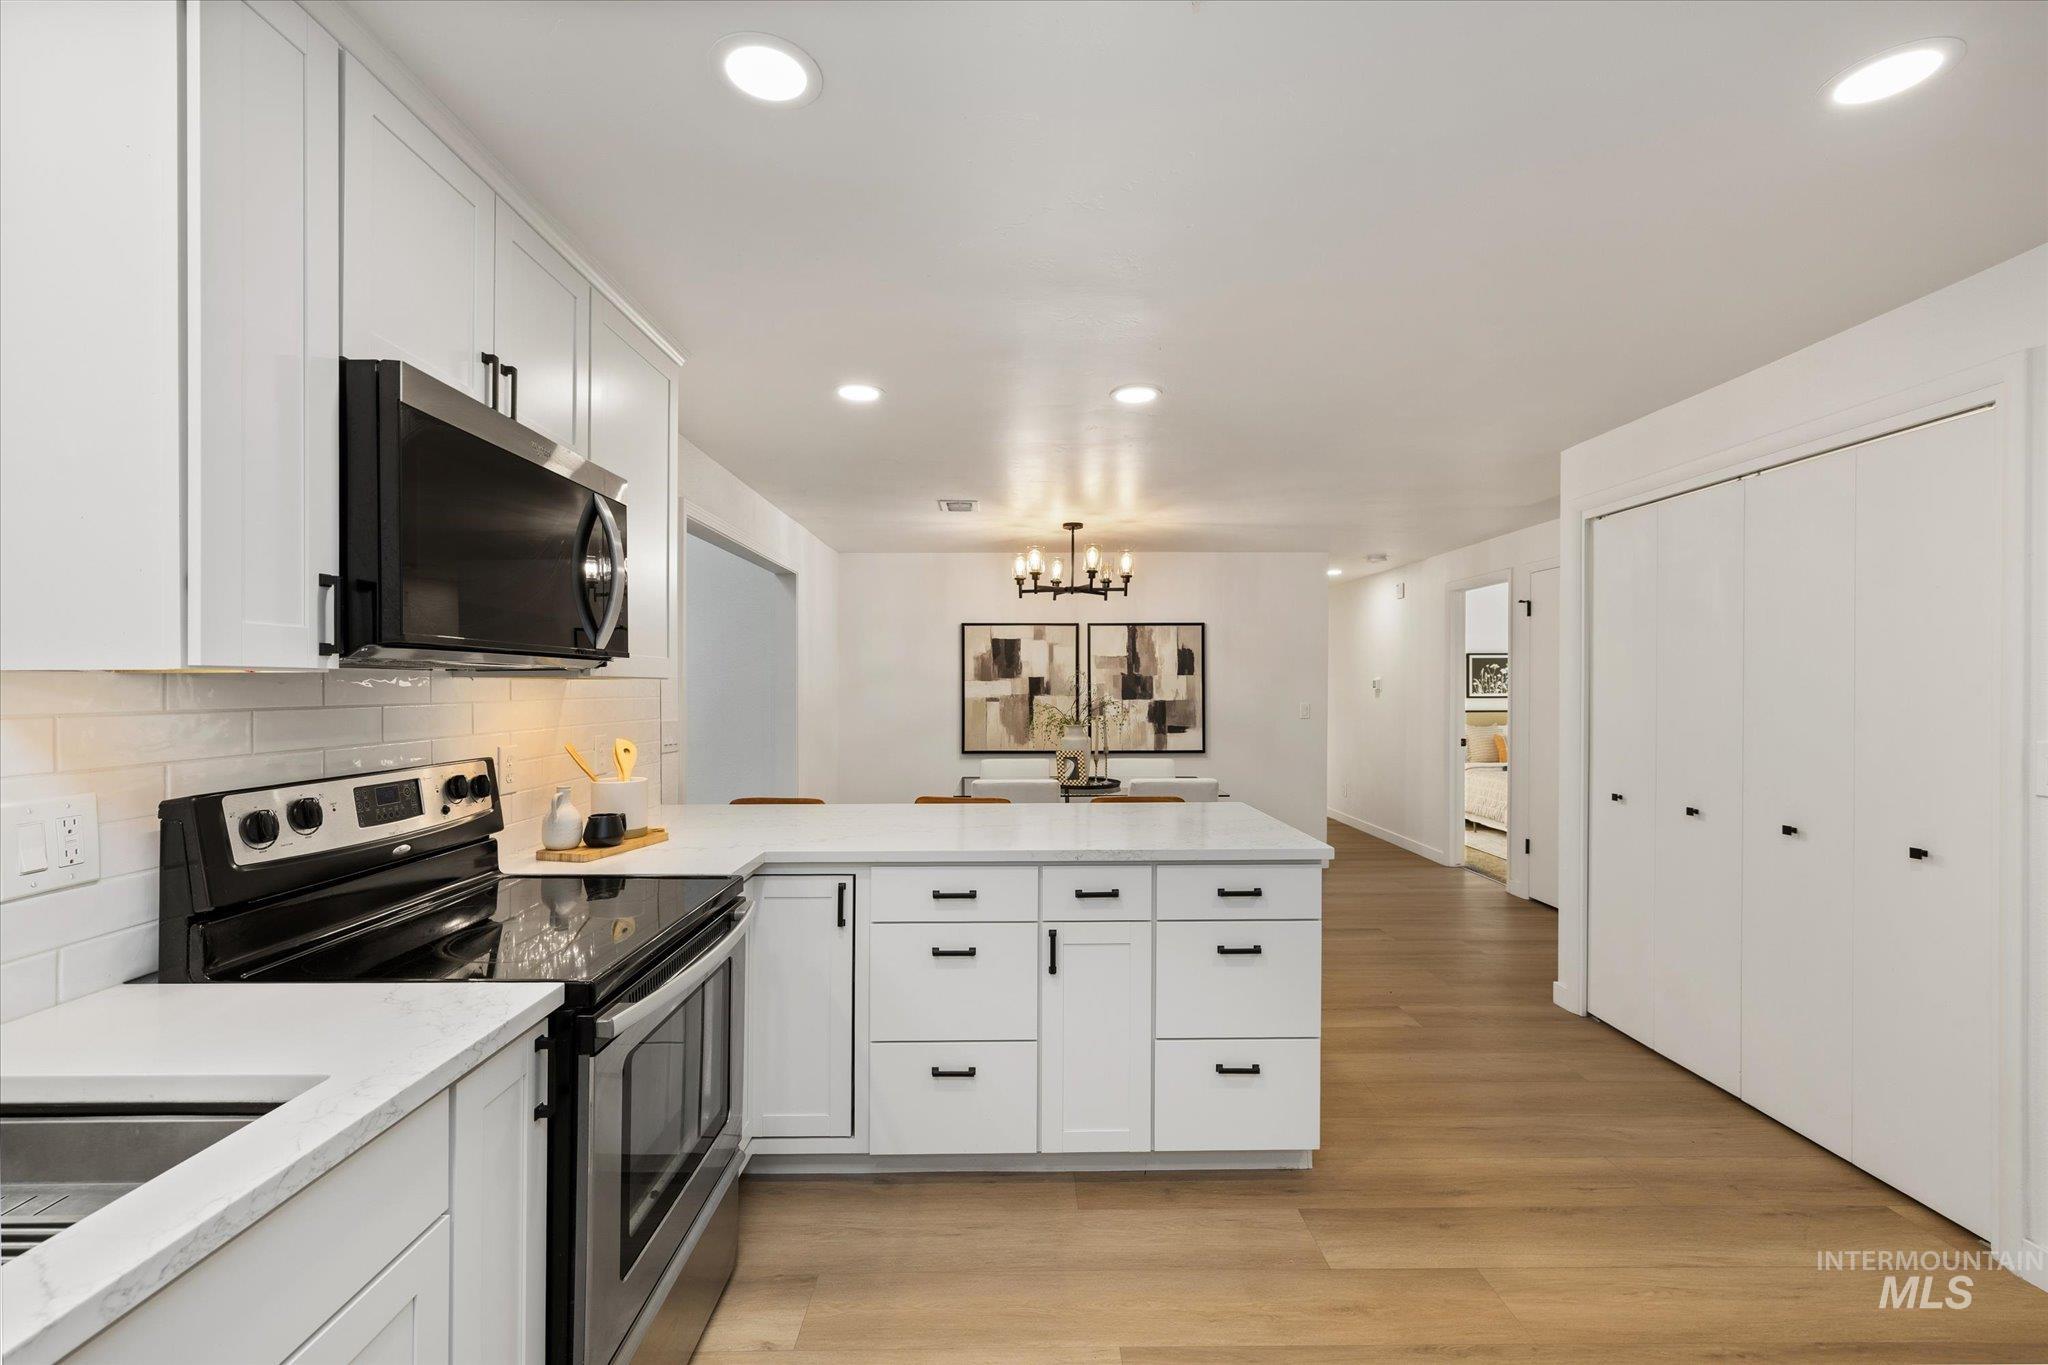
White cabinetry with black hardware, white countertops, built-in stainless steel appliances, recessed lighting, and wood-finish flooring
-
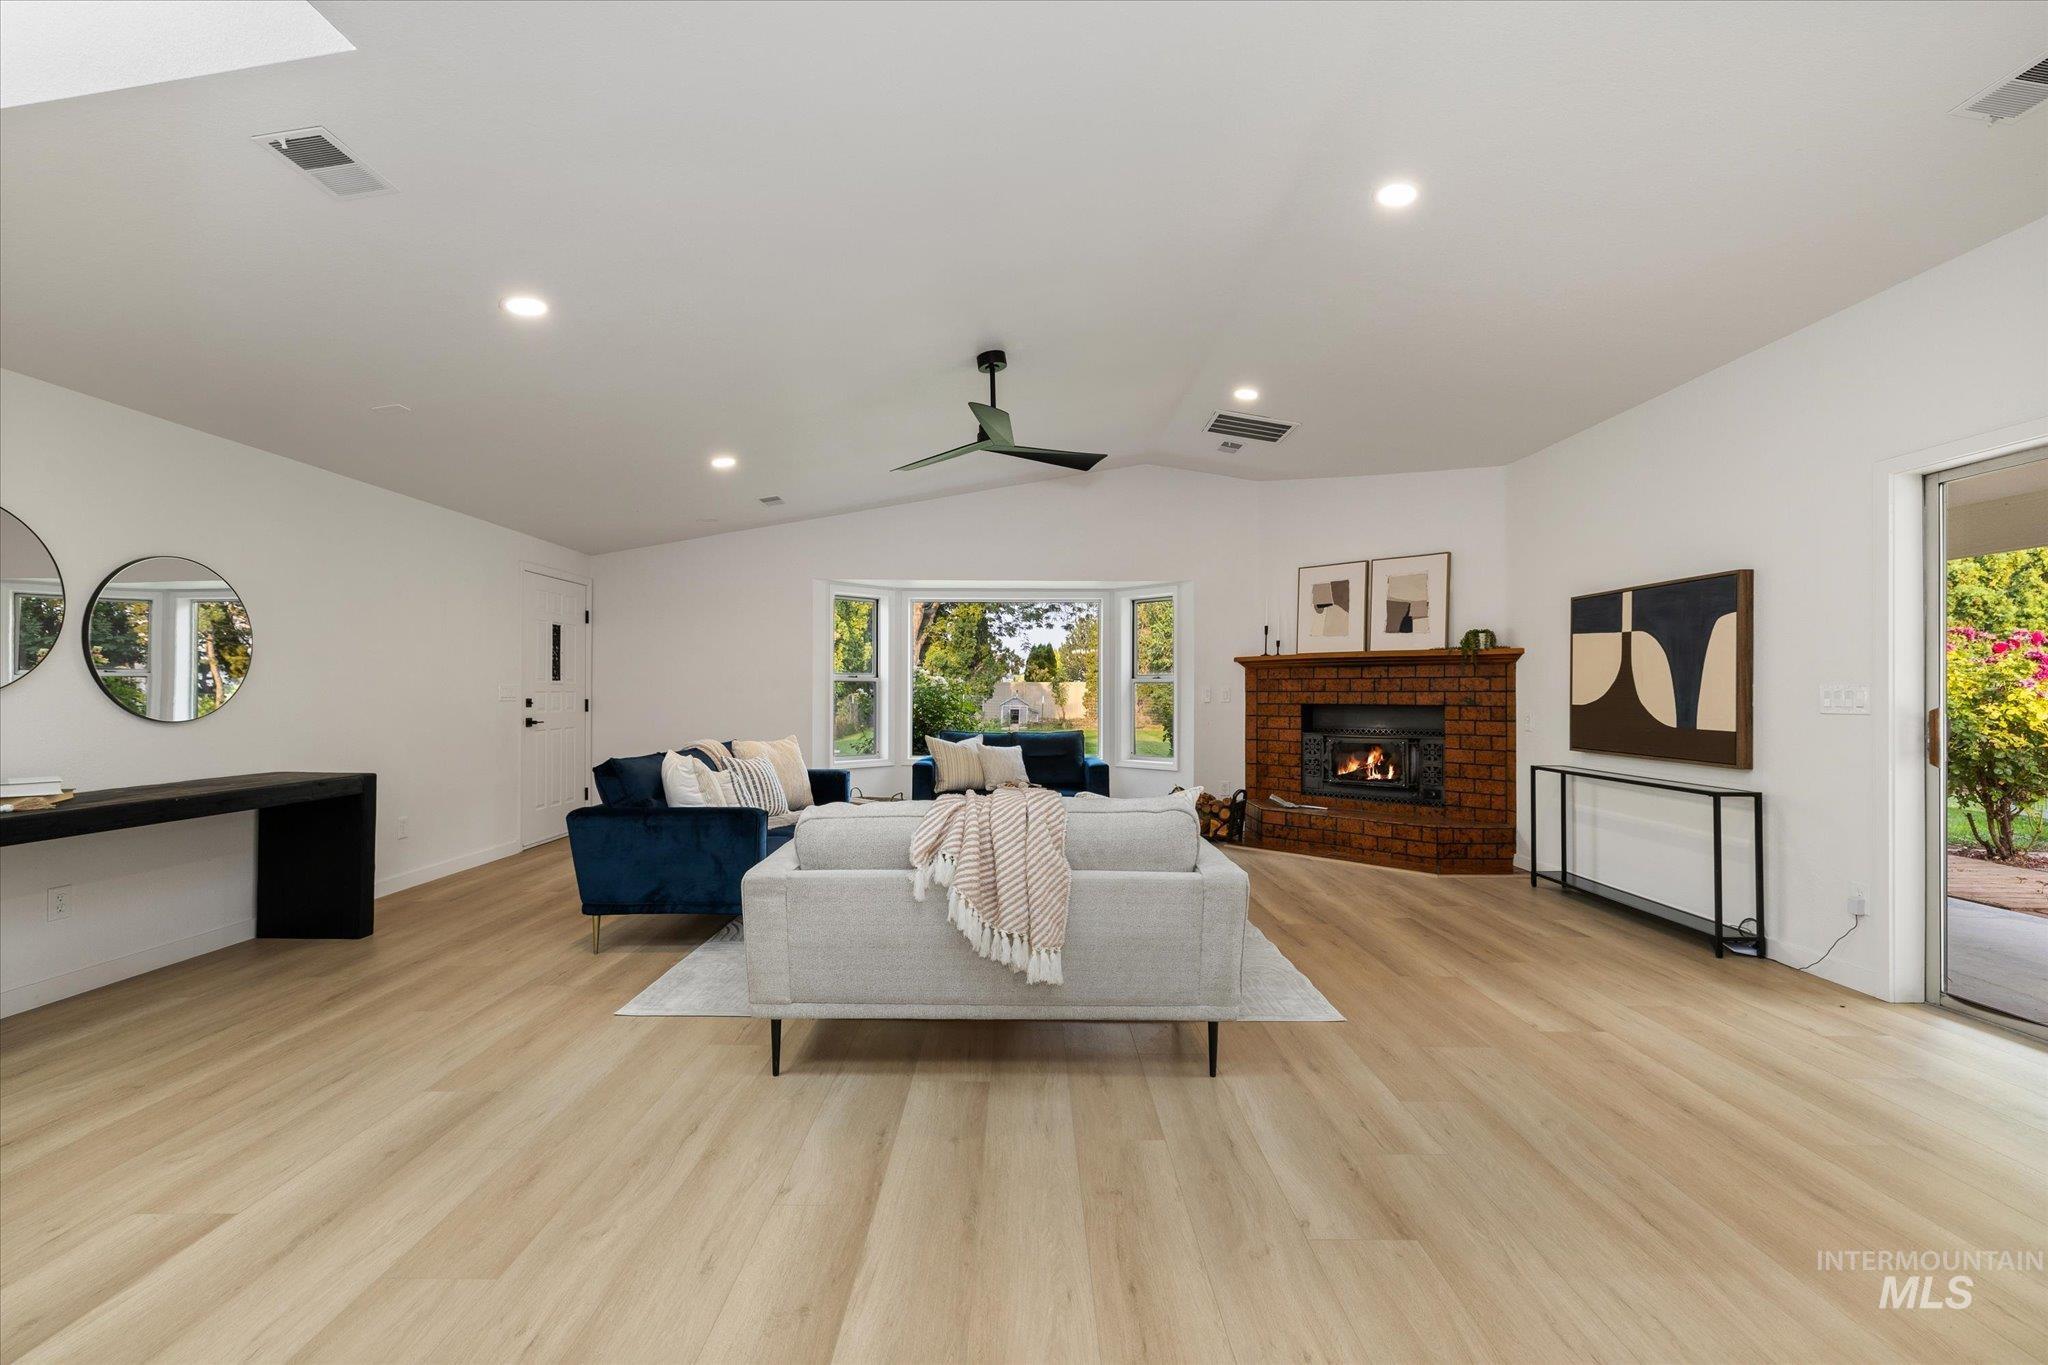
Light wood-finish flooring, recessed lighting, white walls, and a brick fireplace
-
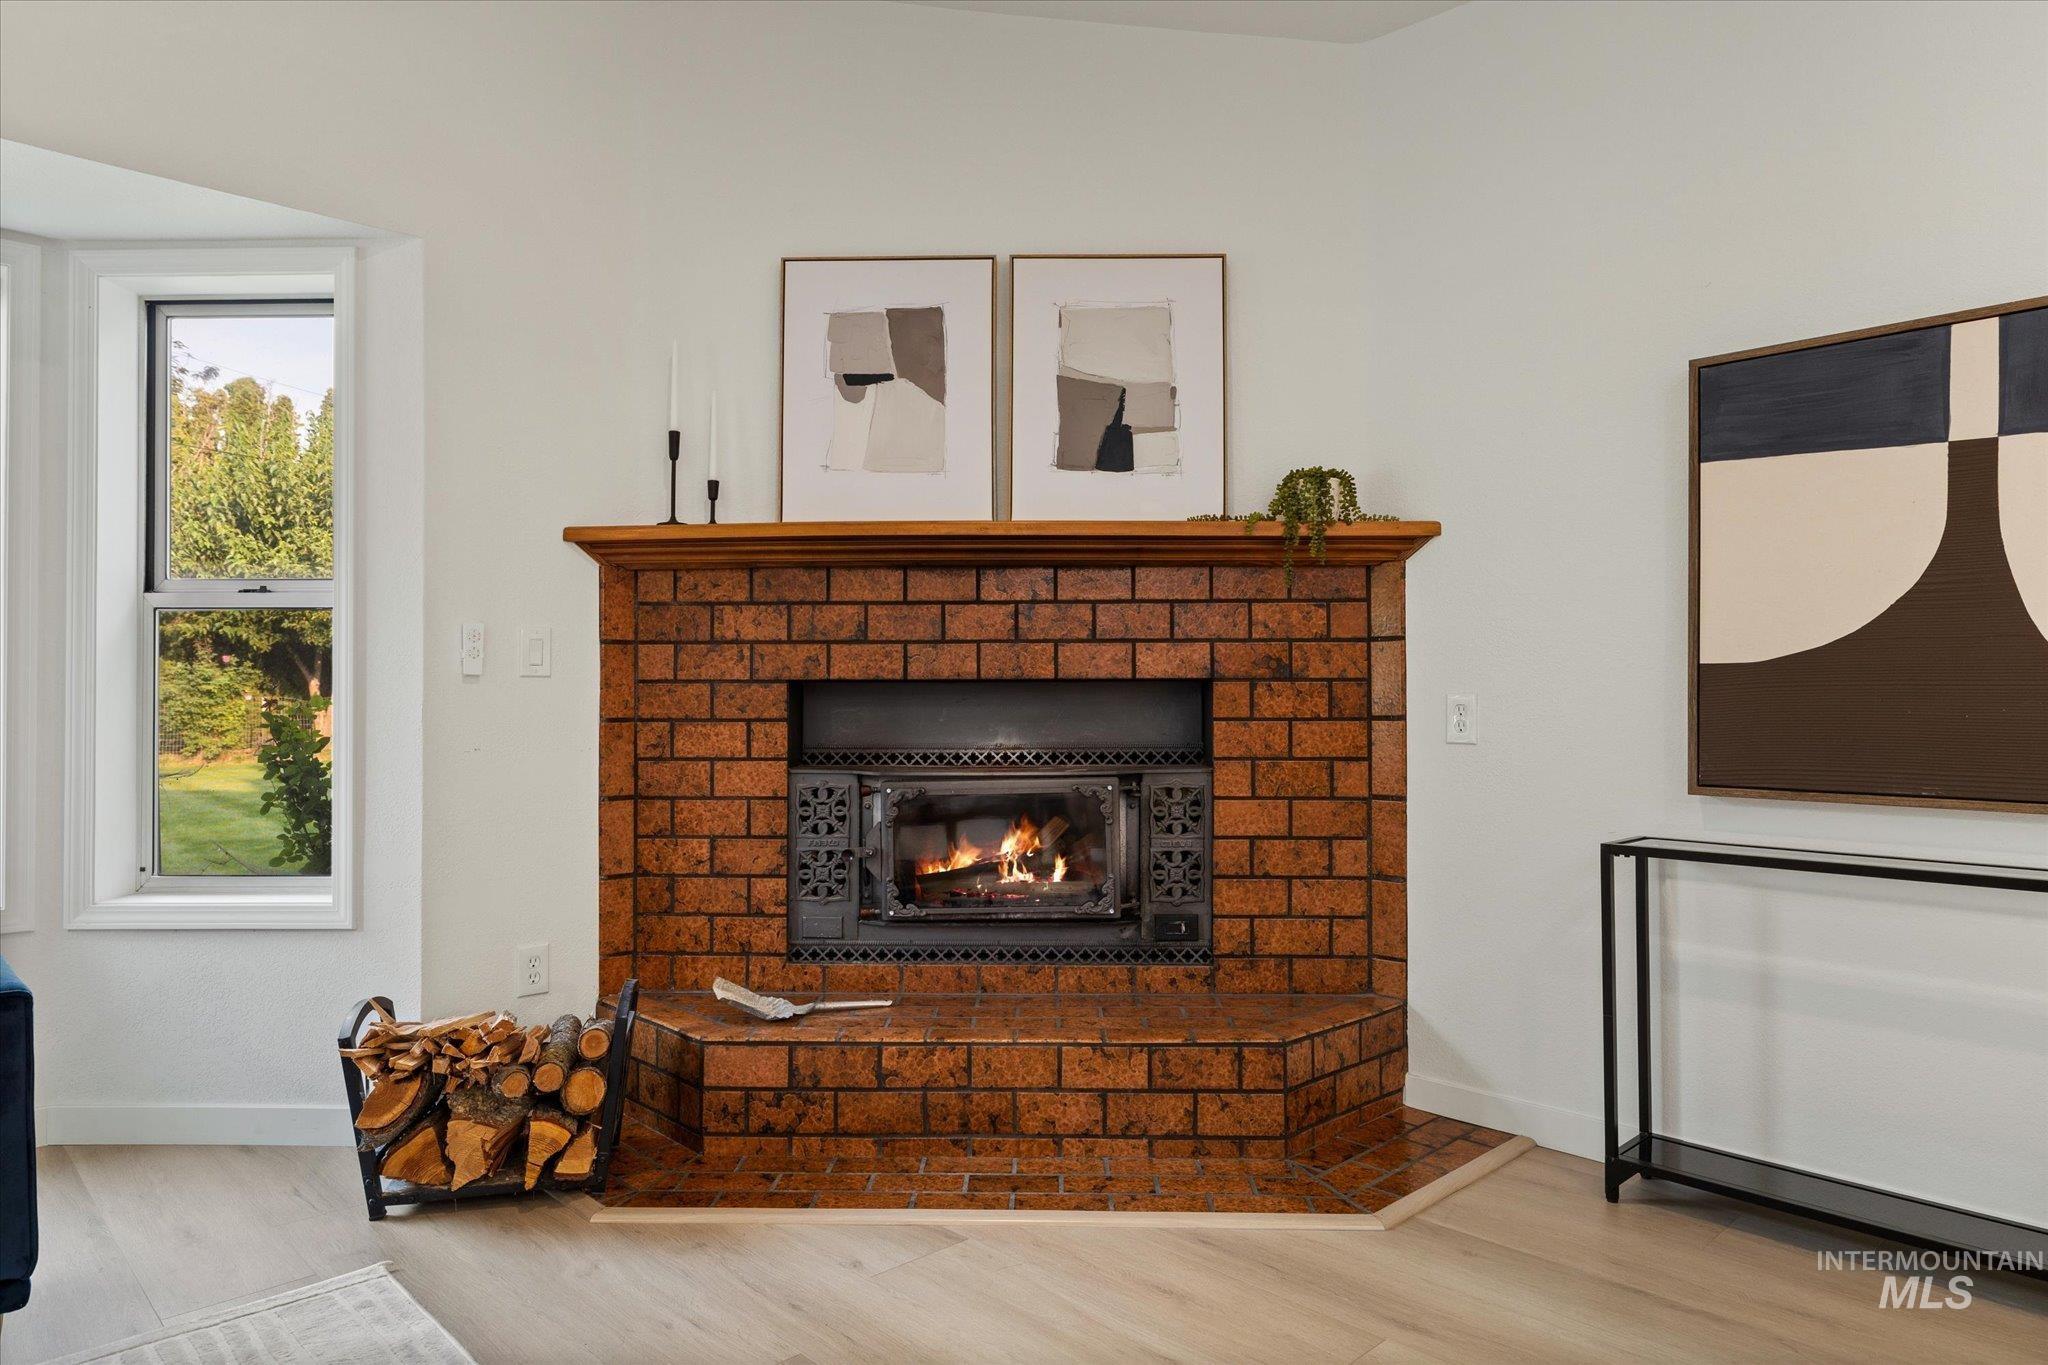
Brick fireplace with a wood mantel and hearth, featuring an integrated firebox
-
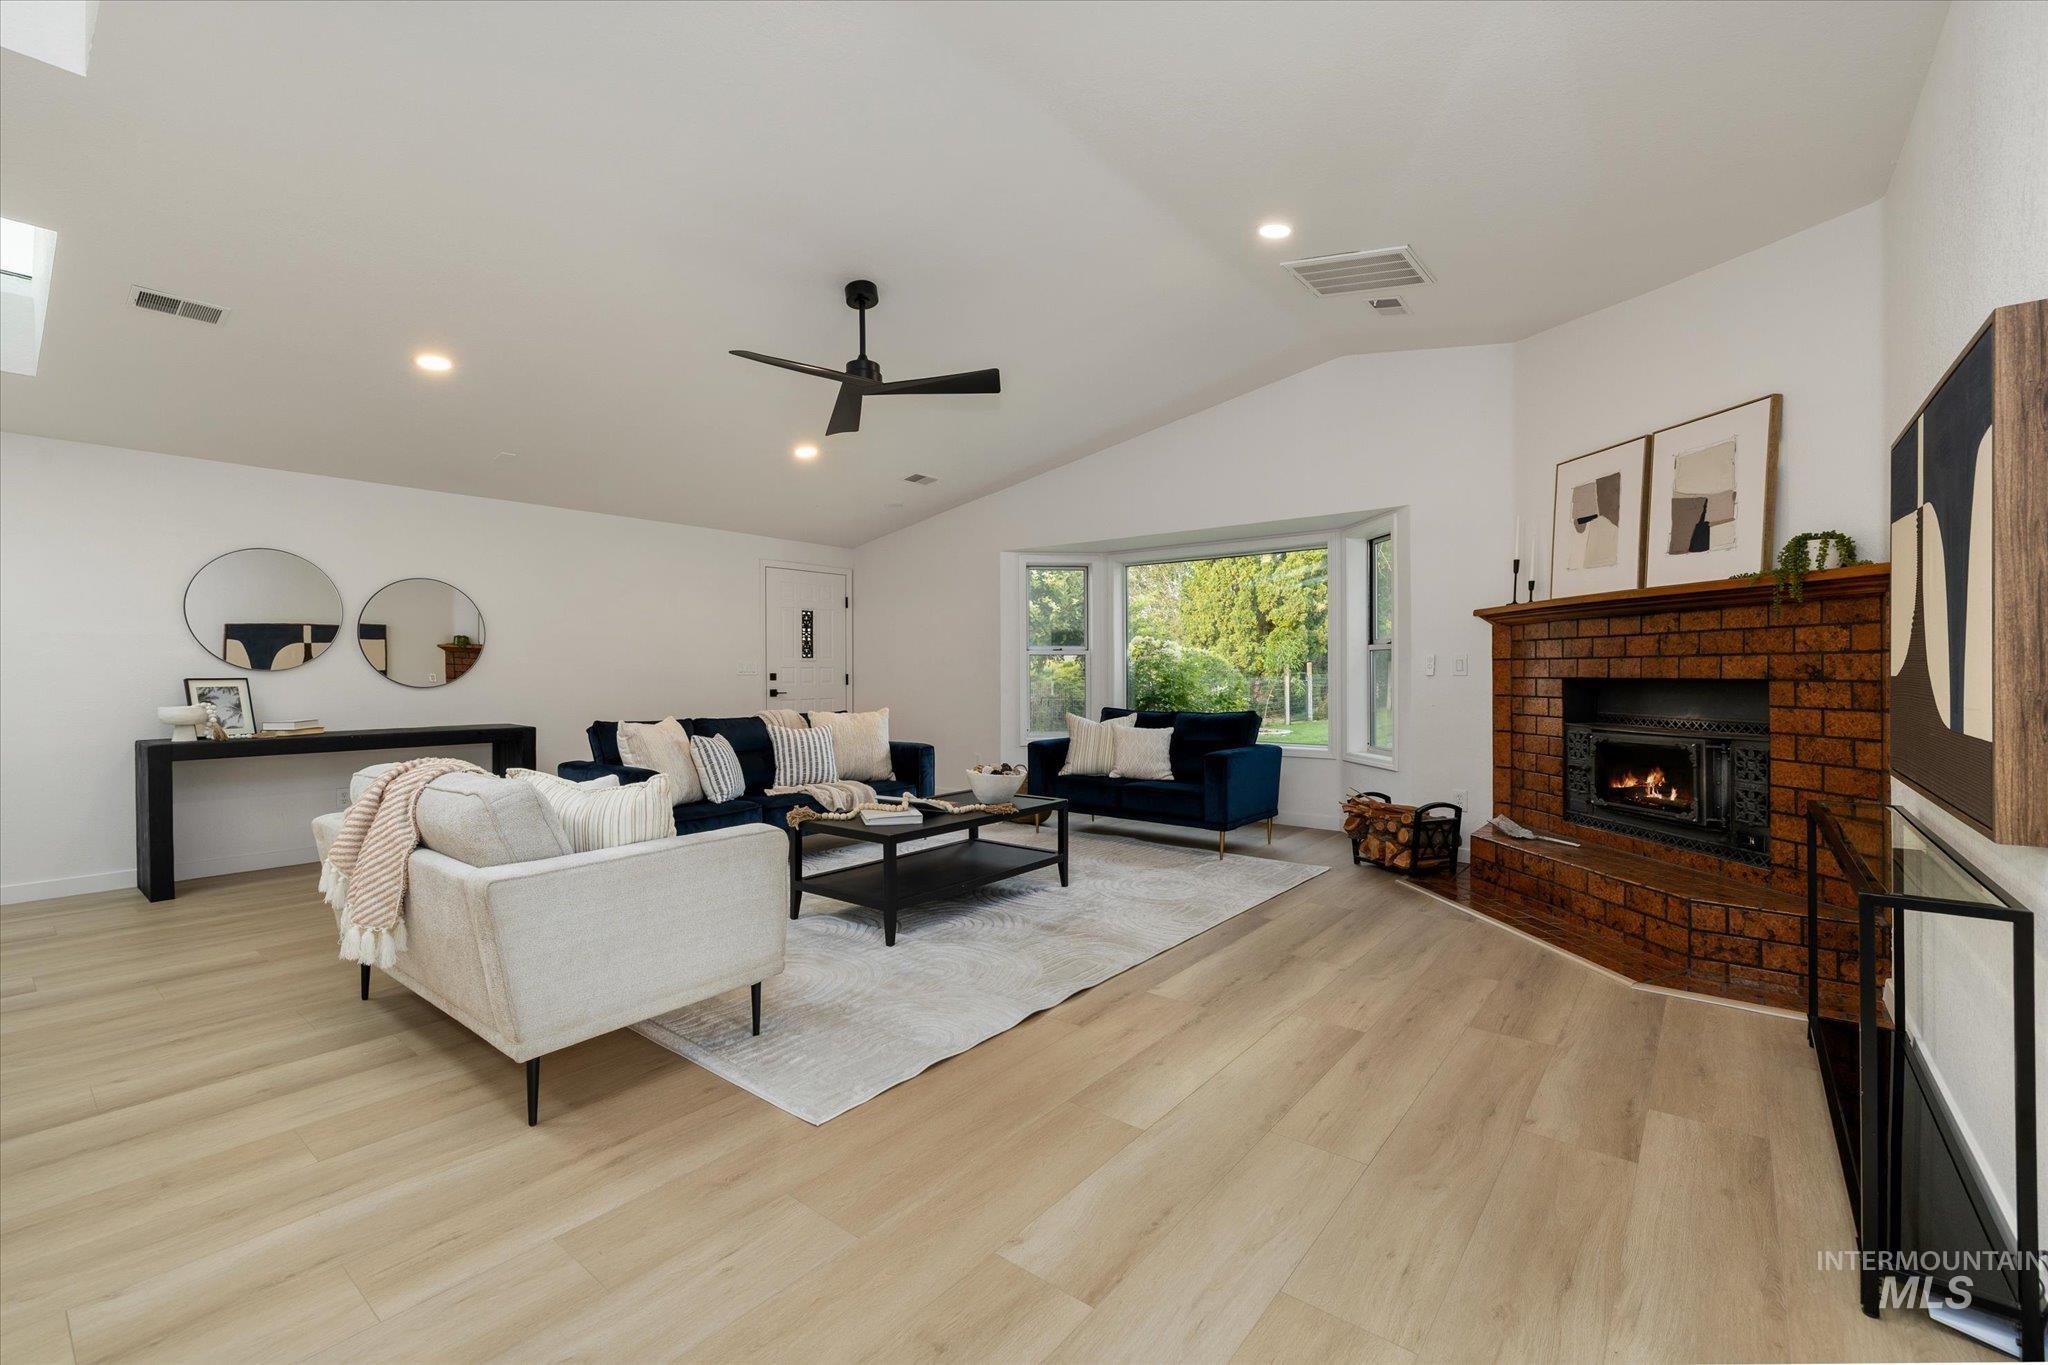
Vaulted ceiling with recessed lighting, wood-finish flooring, brick fireplace, bay window, and a modern ceiling fan
-
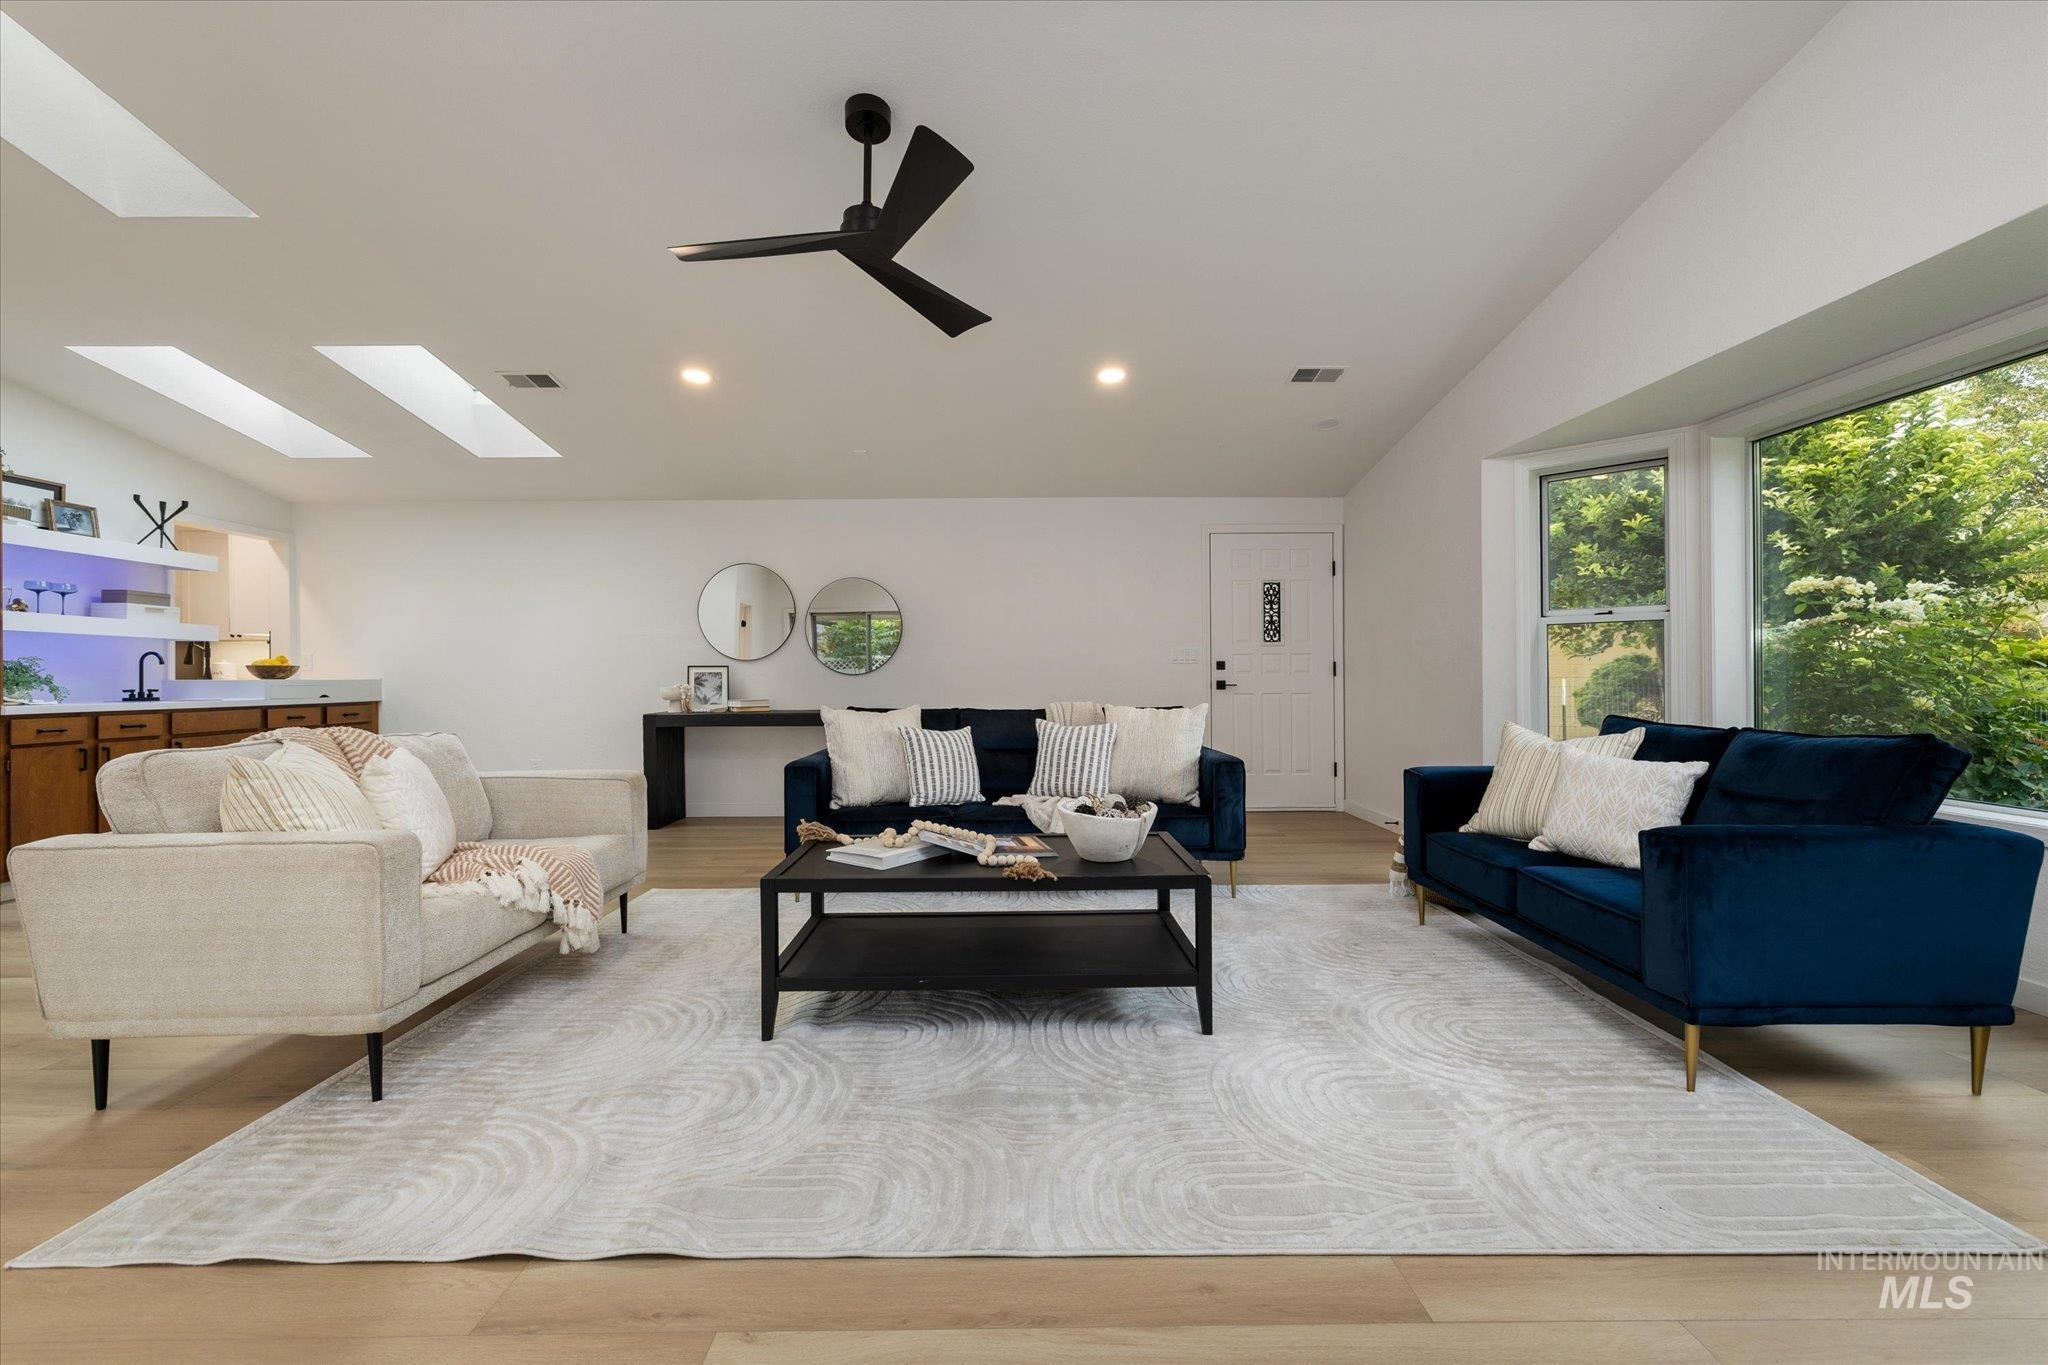
Vaulted ceiling with skylights and recessed lighting
-
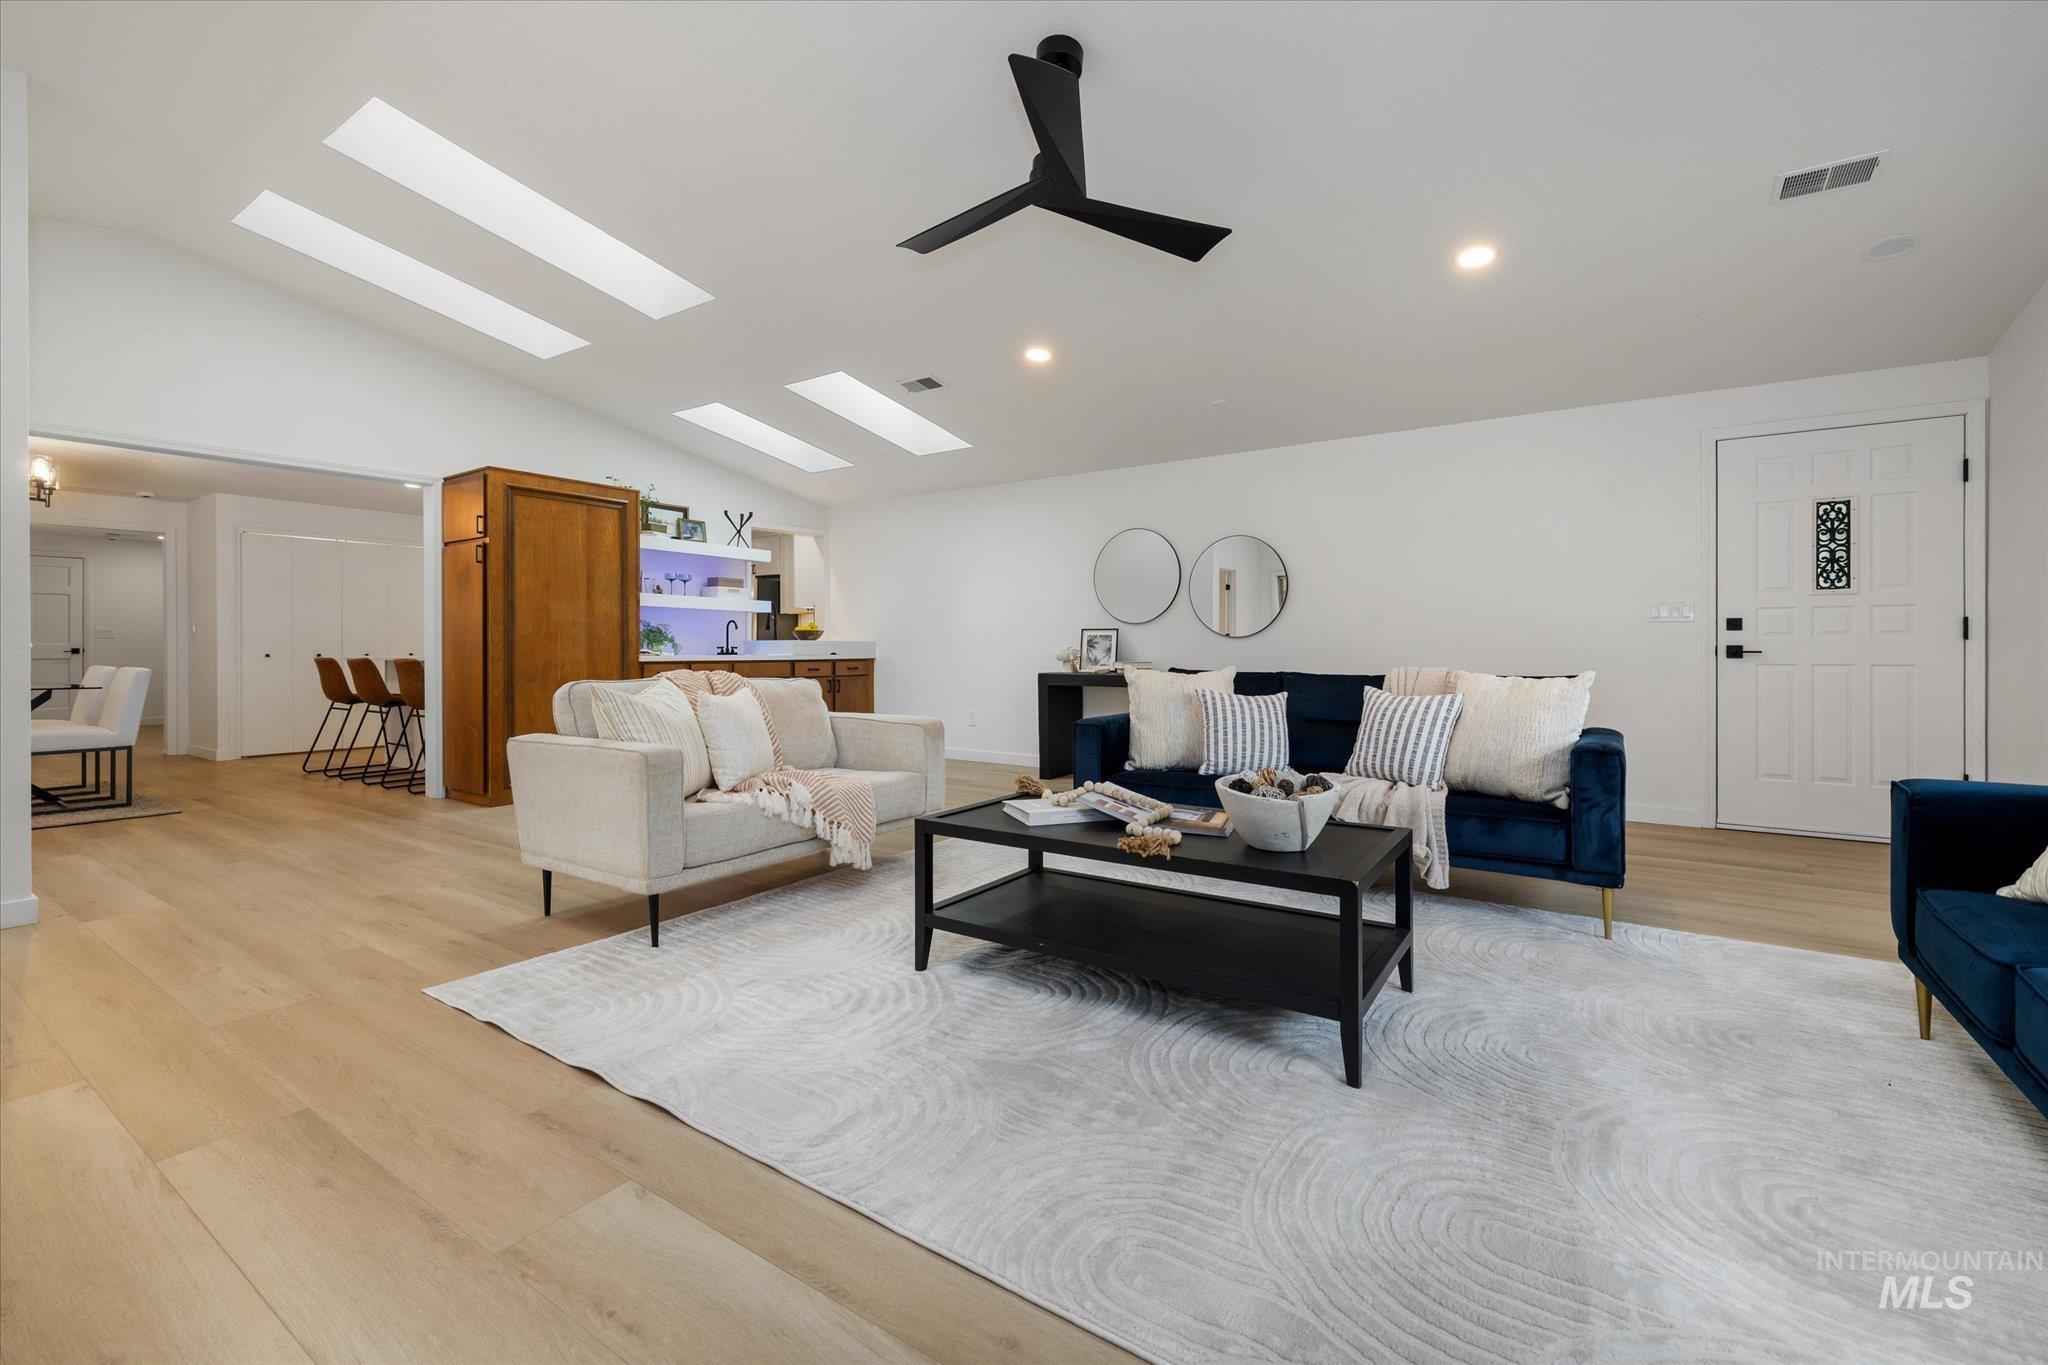
Vaulted ceilings with multiple skylights, wood-finish flooring, recessed lighting, and a built-in wet bar with cabinetry
-
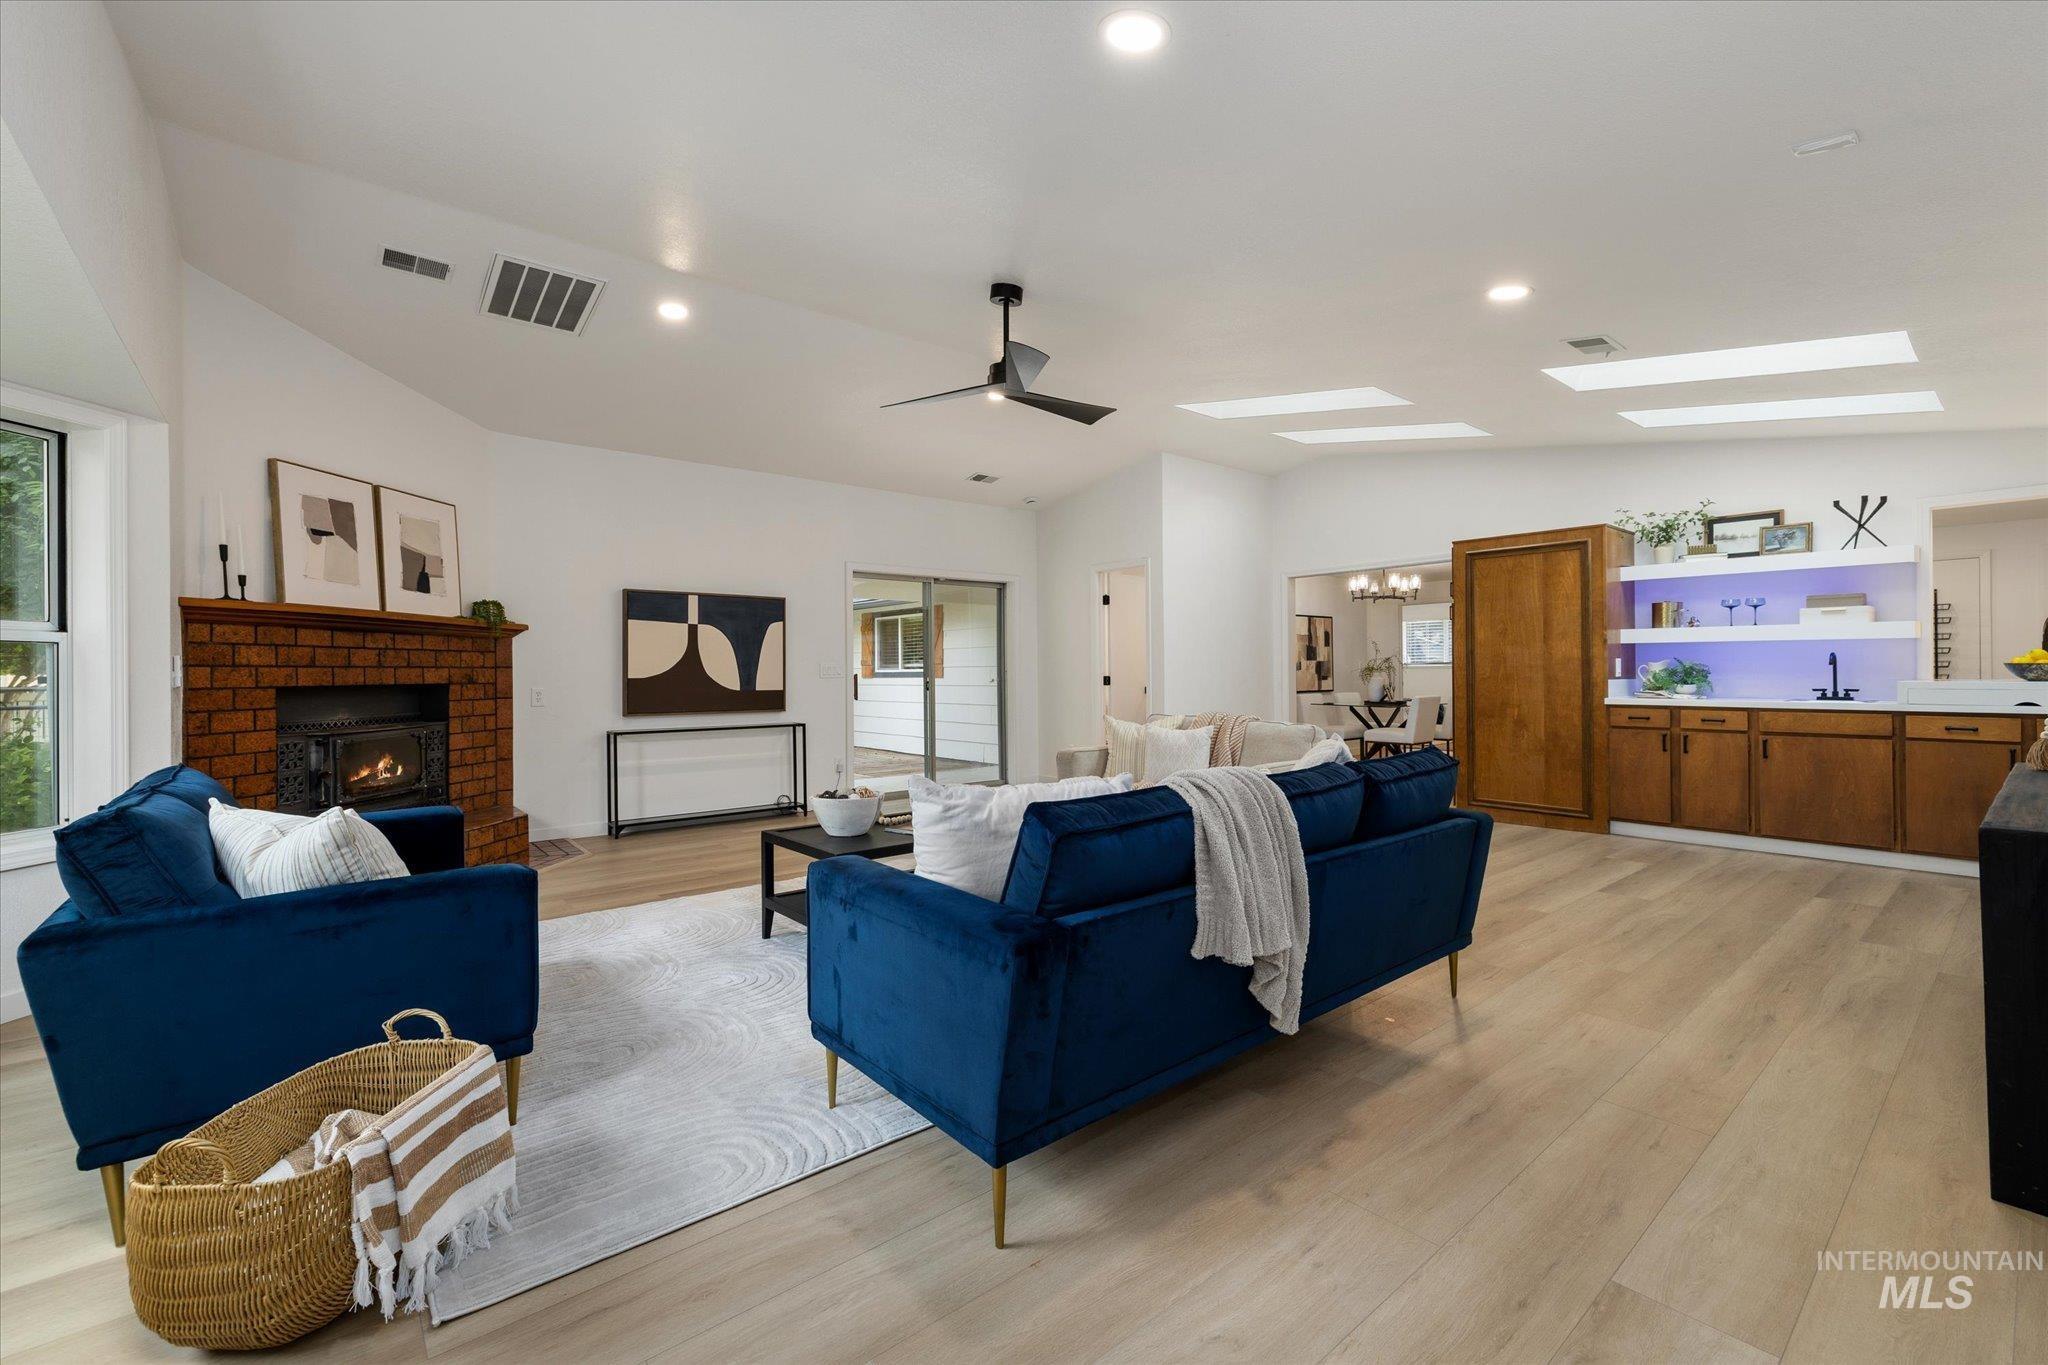
Vaulted ceilings with recessed lighting, brick-clad fireplace, wood-finish flooring, built-in wet bar, and skylights
-
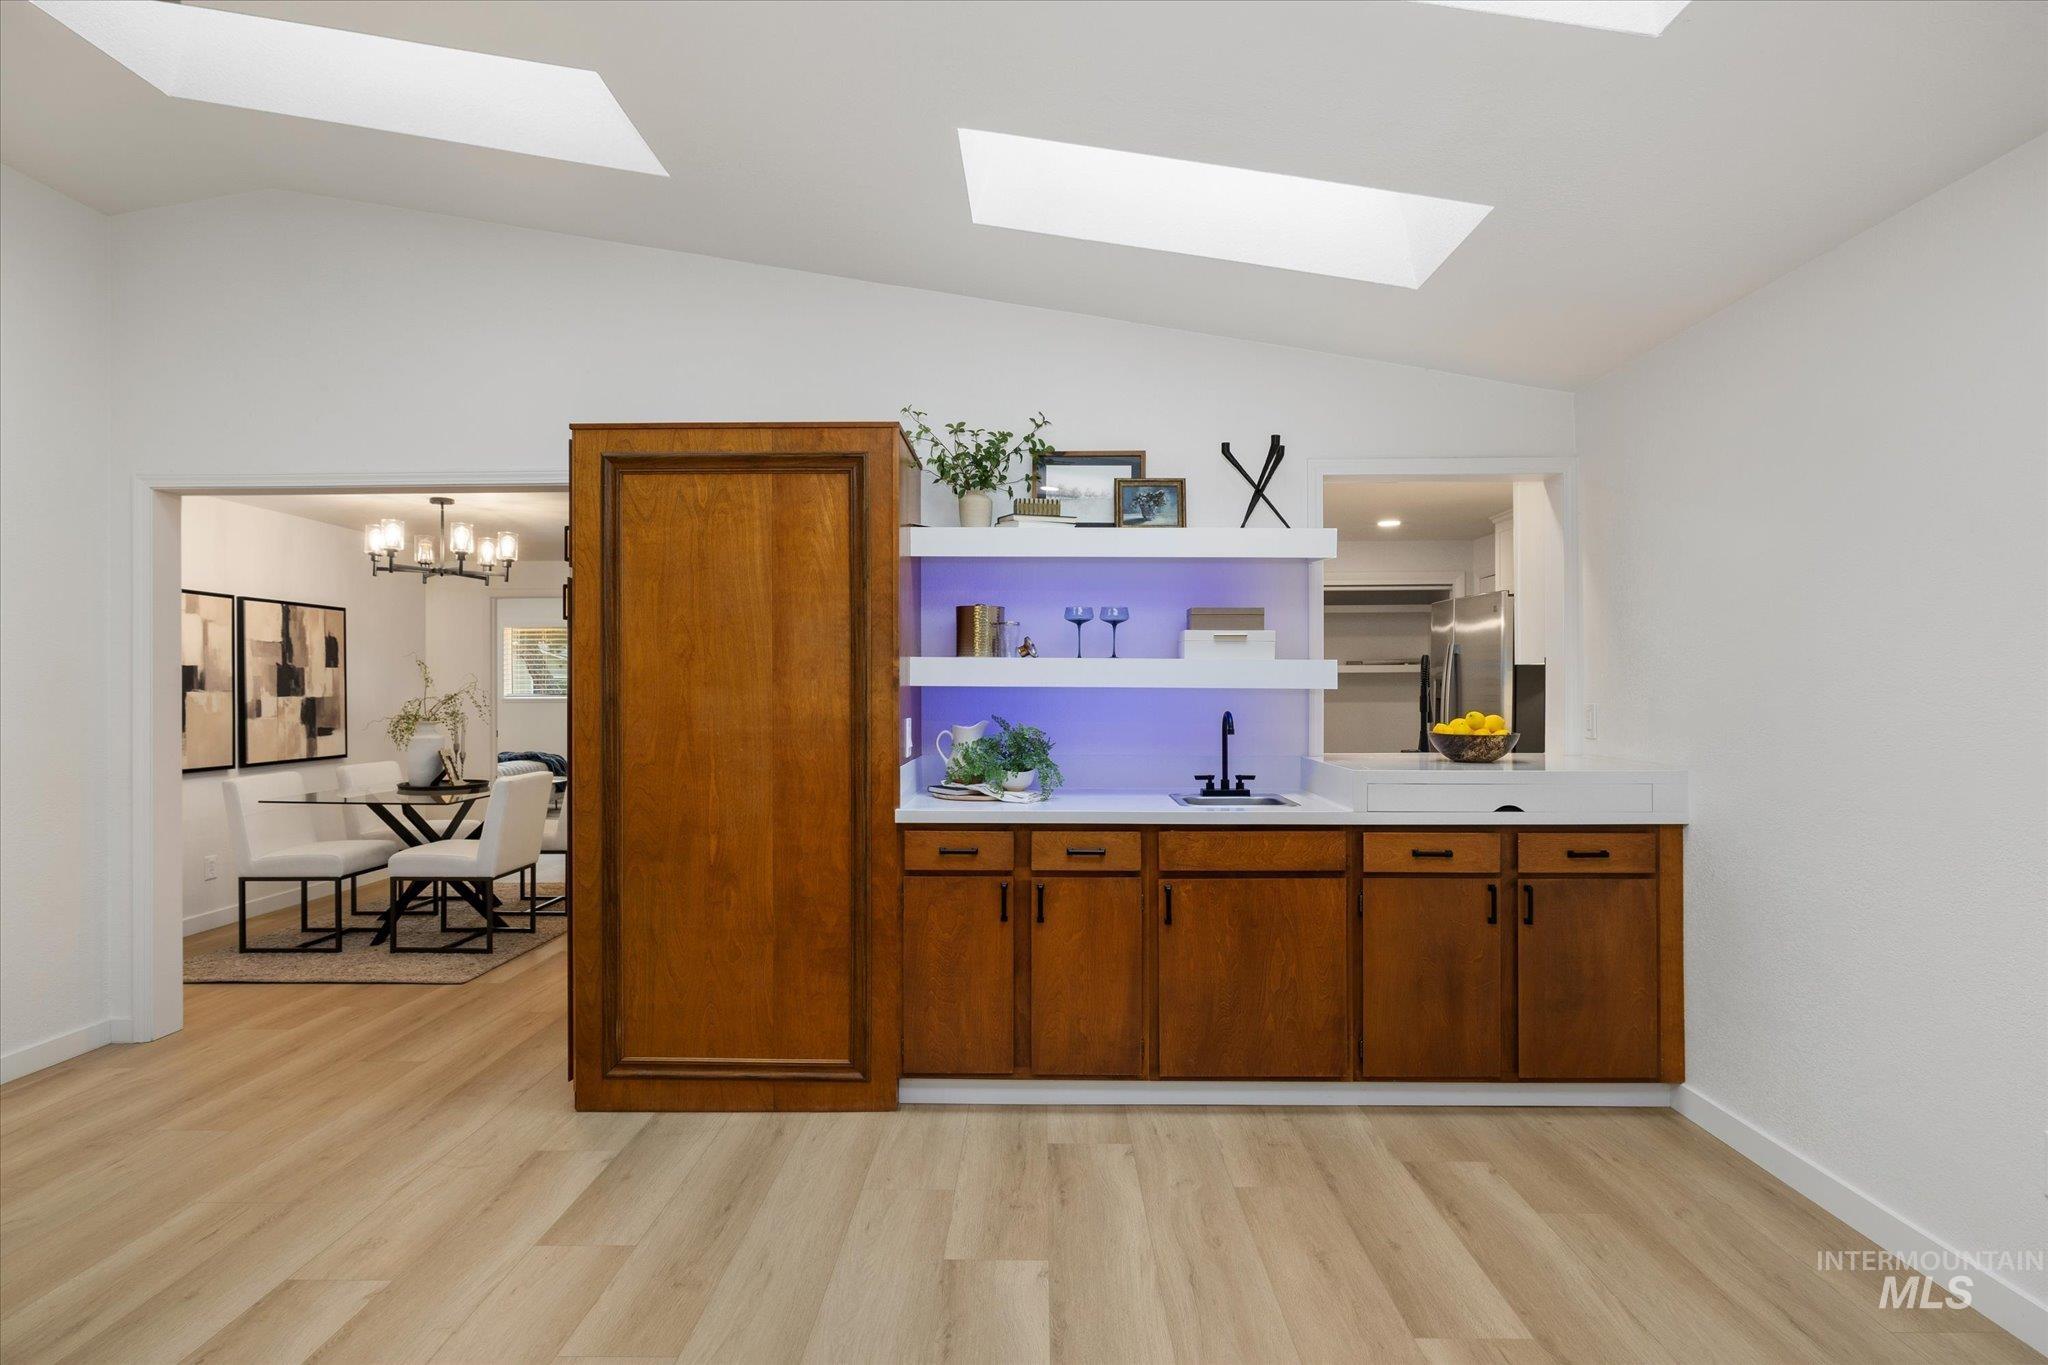
Vaulted ceiling with dual skylights, wood-finish flooring, built-in cabinetry with white countertops, integrated sink, and open shelving with under-shelf lighting
-
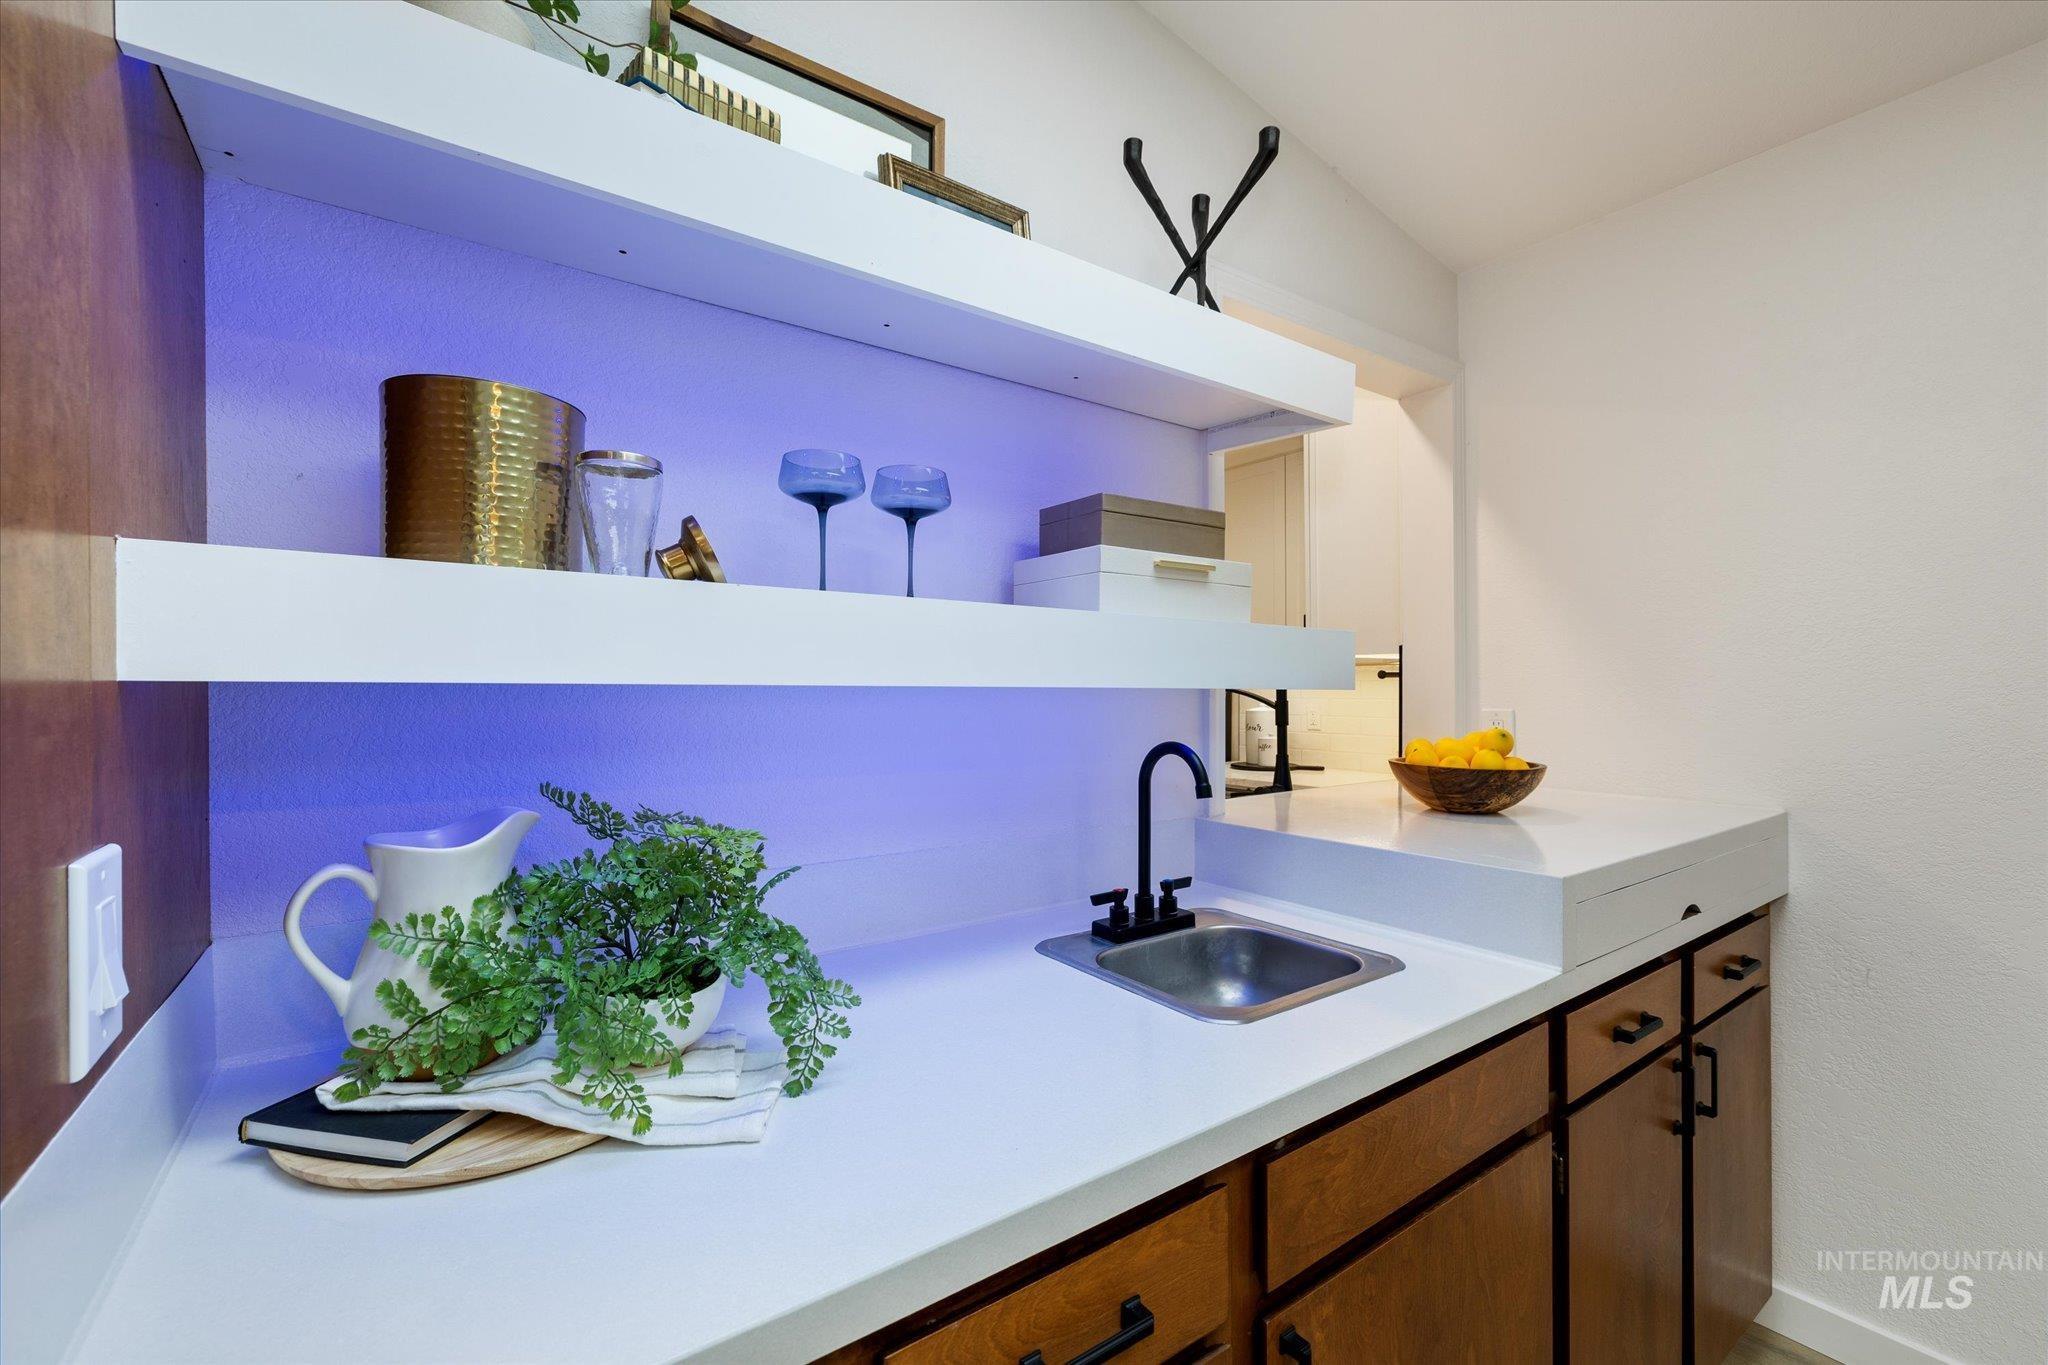
Built-in wet bar featuring white countertops, wood-finish cabinetry, a stainless steel sink, and a matte black faucet
-
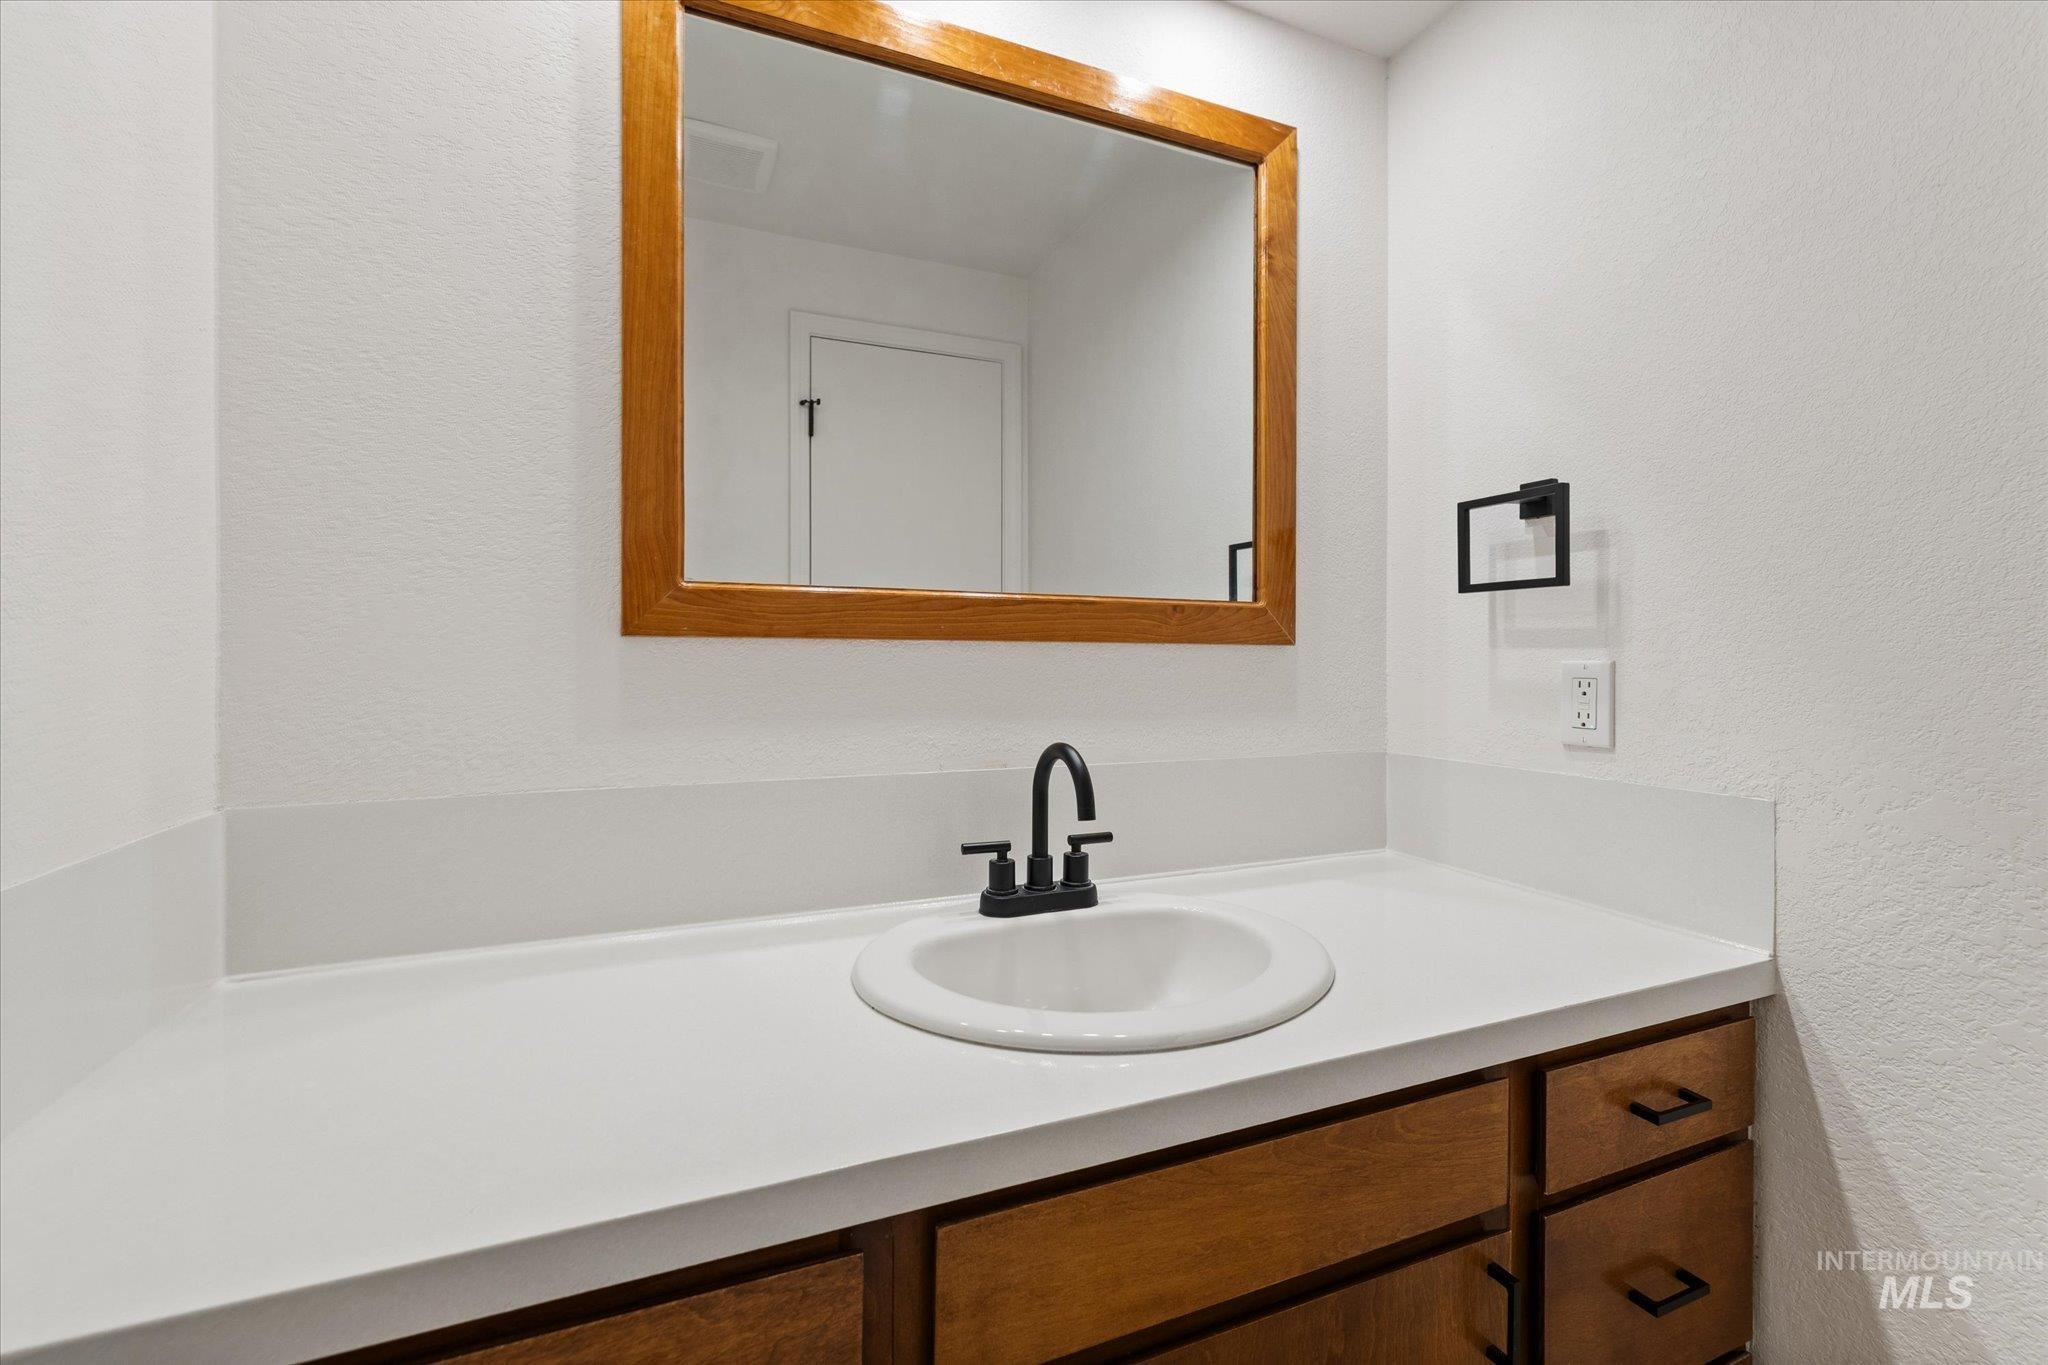
Wood-framed mirror above a white countertop, featuring an integrated sink with a matte black faucet
-
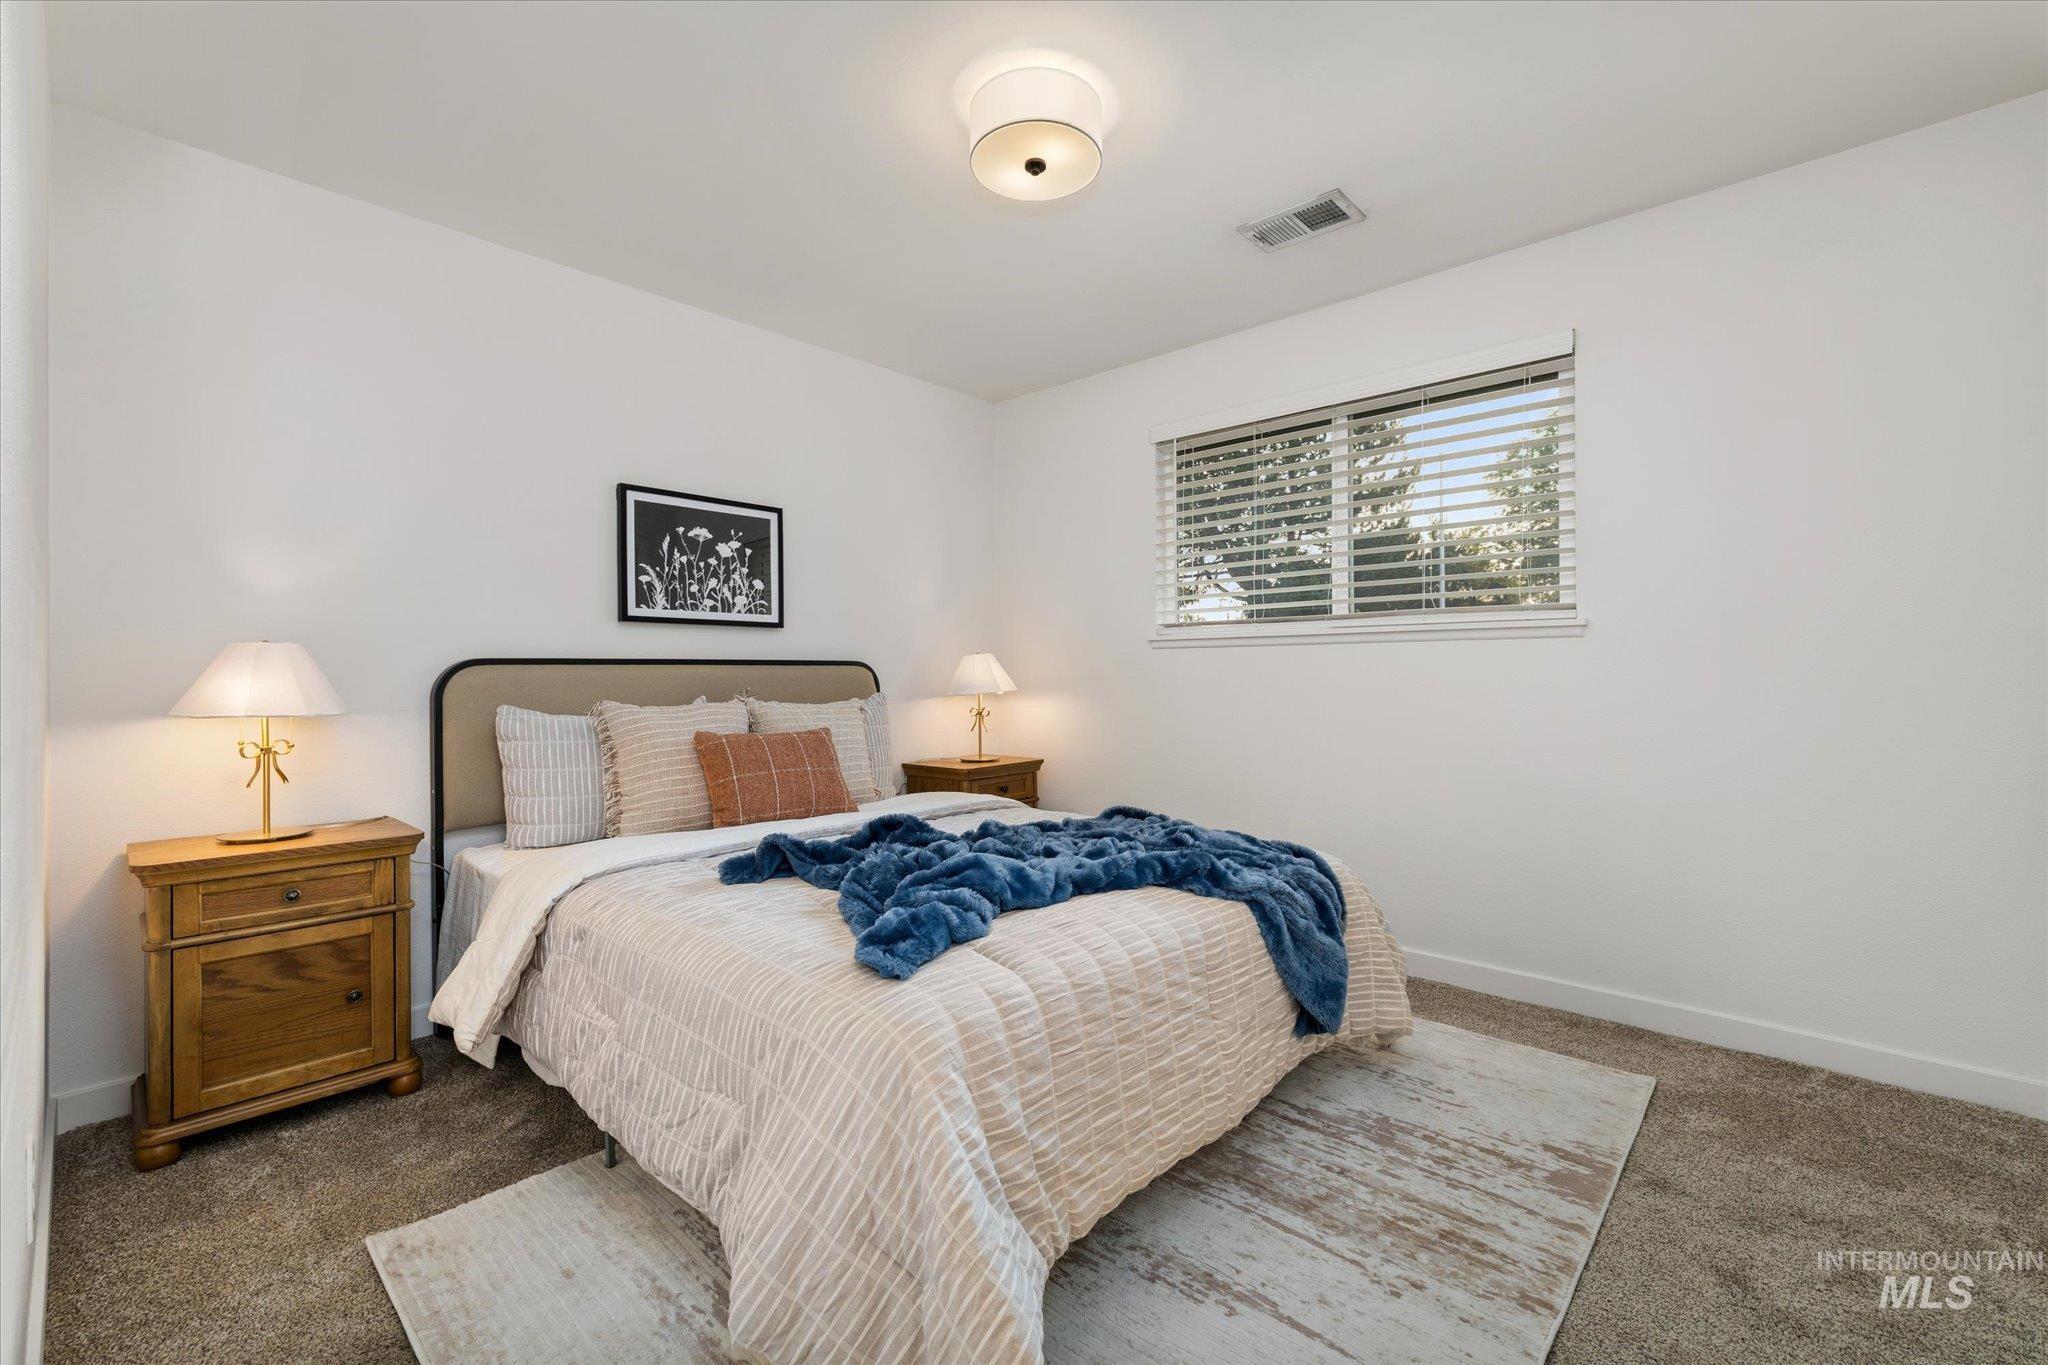
Neutral wall finishes, recessed window, ceiling-mounted light fixture, and carpeted flooring
-
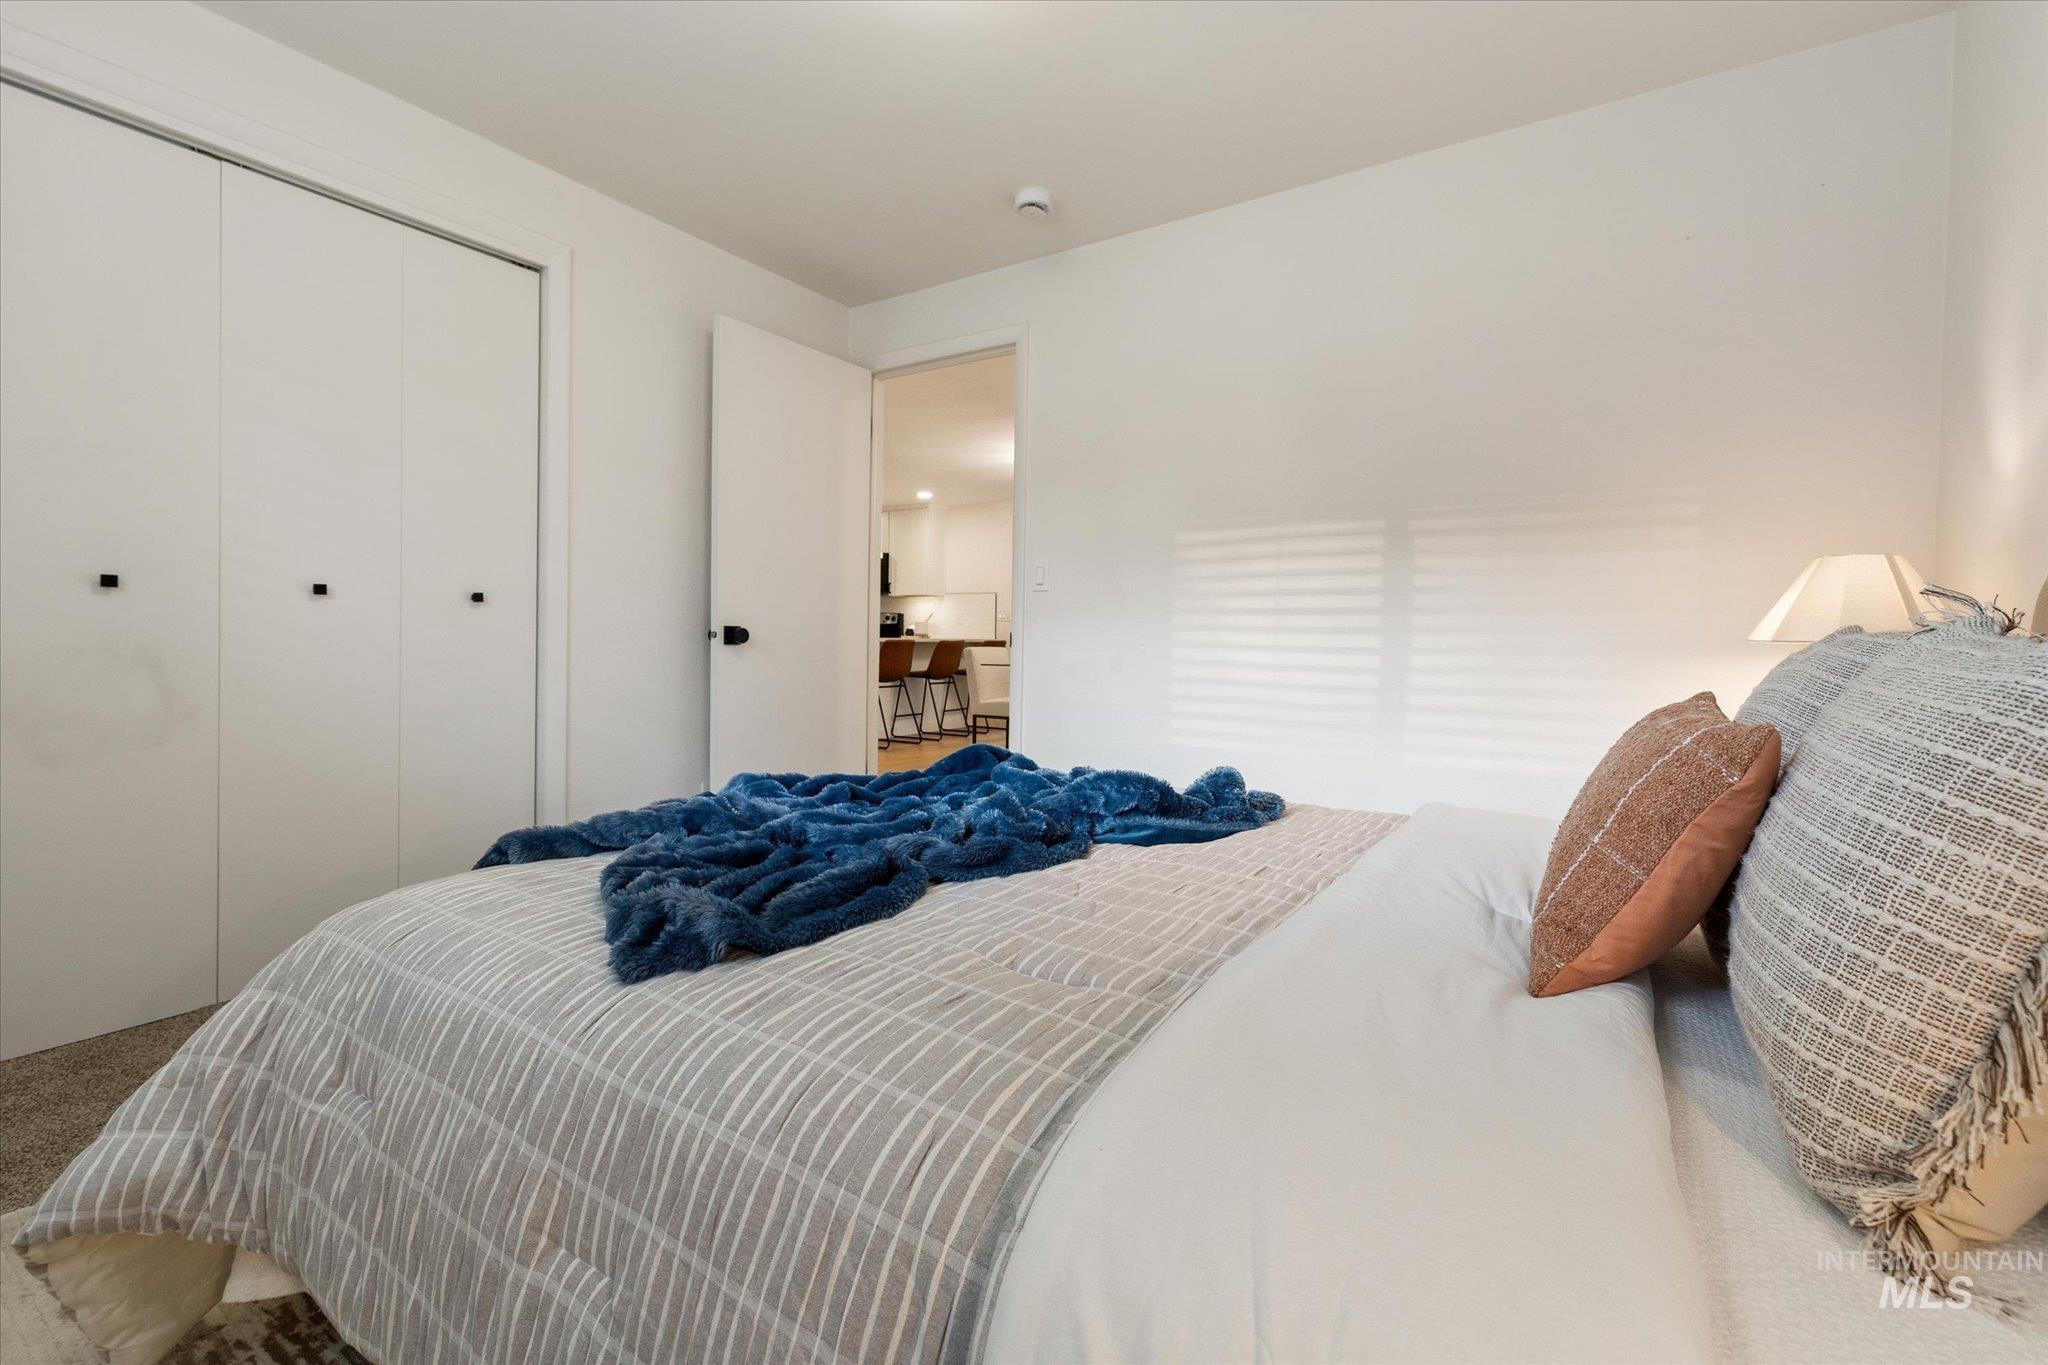
White paneled closet doors with black hardware, neutral wall paint, and recessed lighting
-
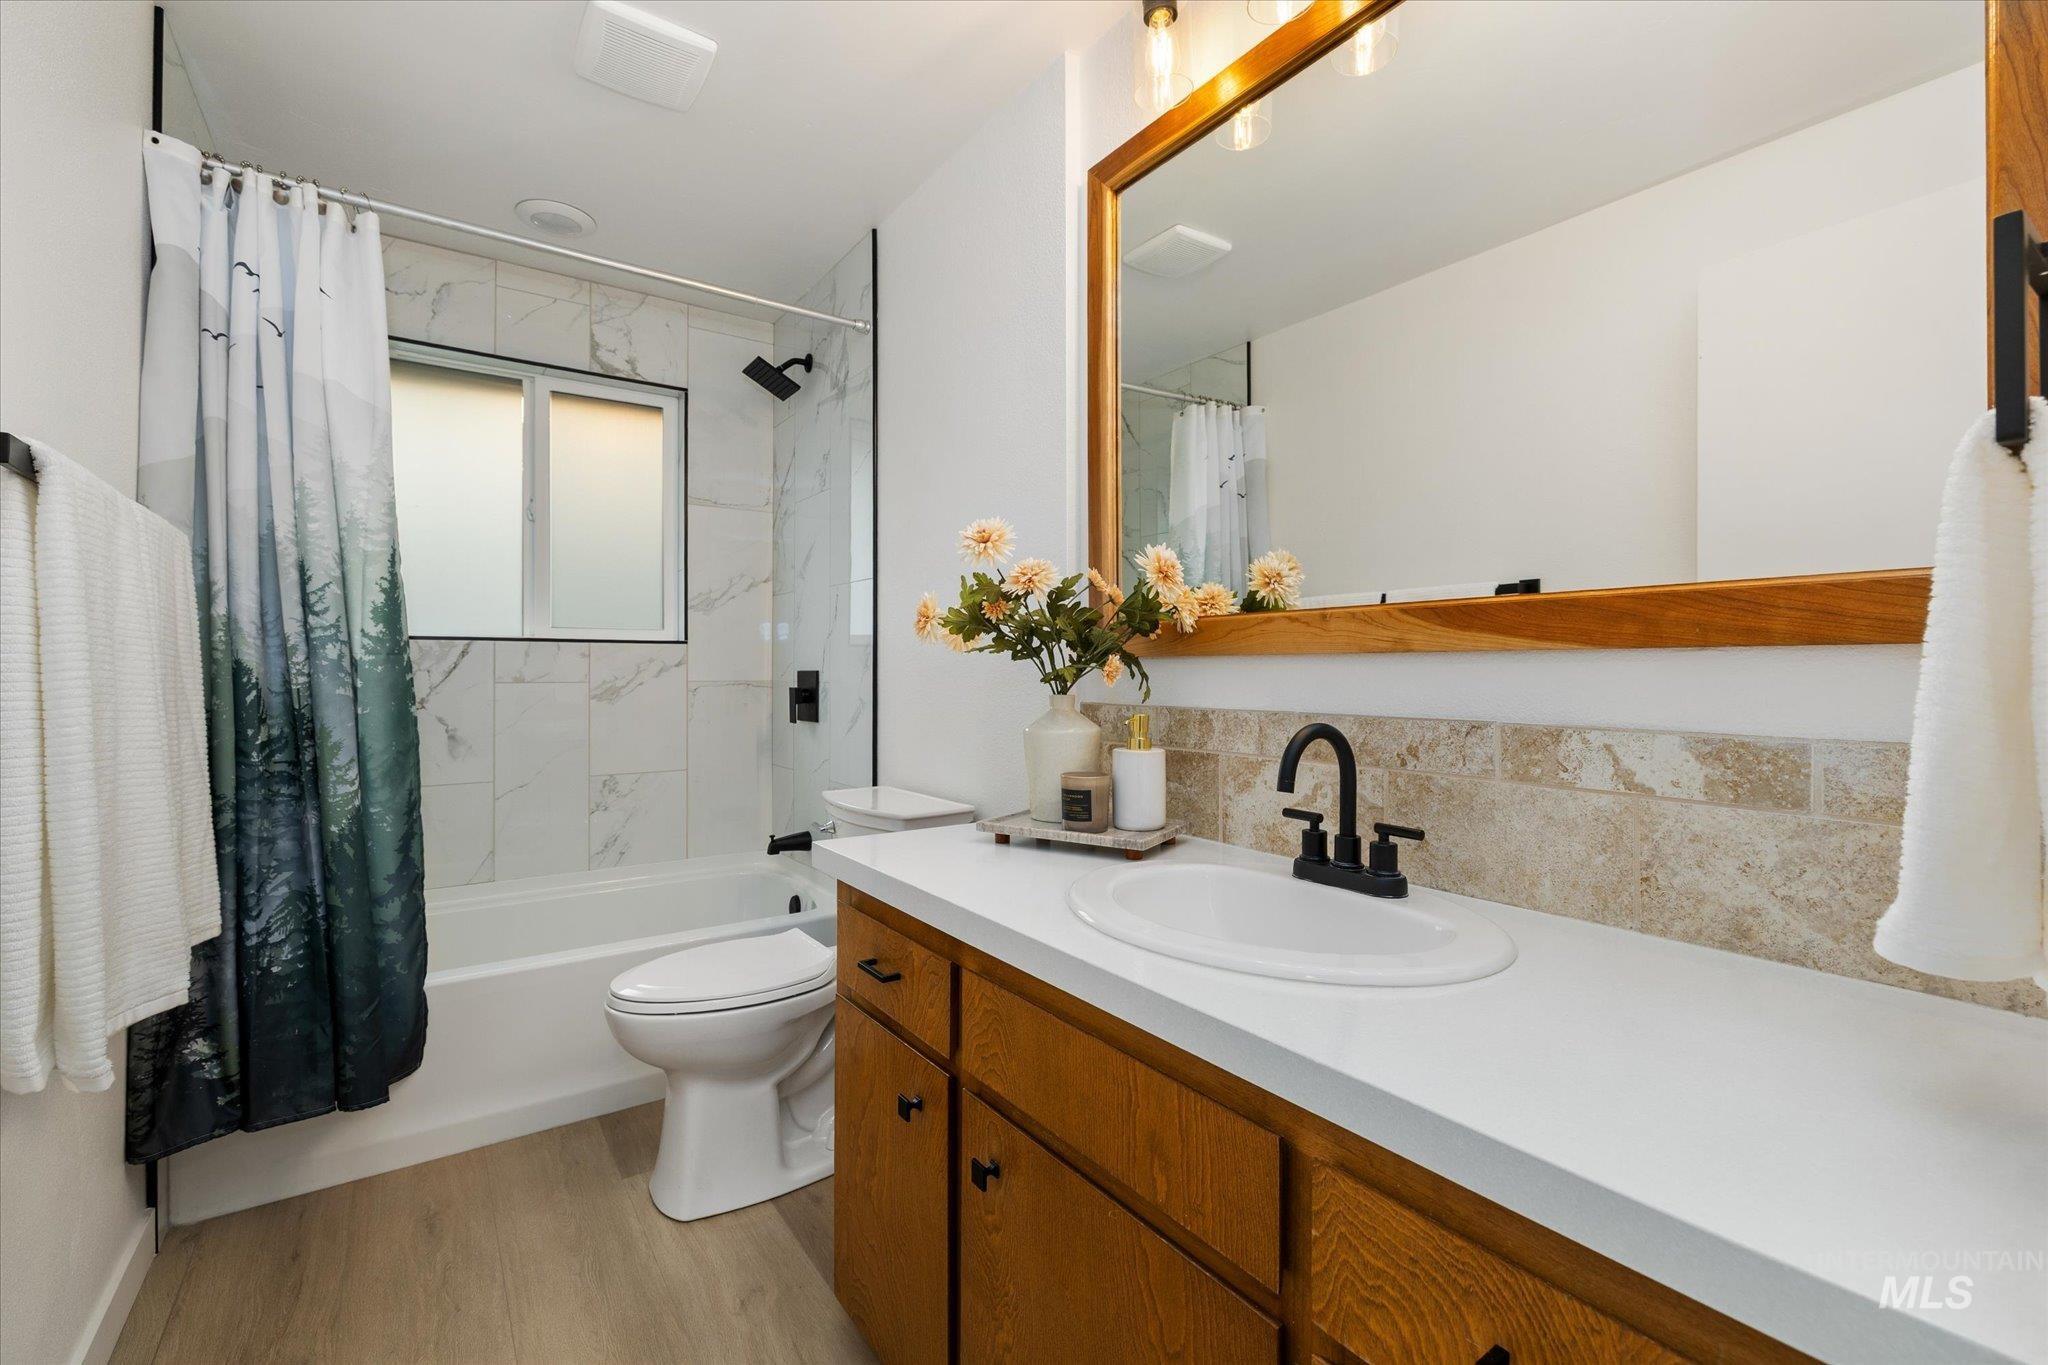
Wood-finish flooring with a white vanity featuring a solid surface countertop
-
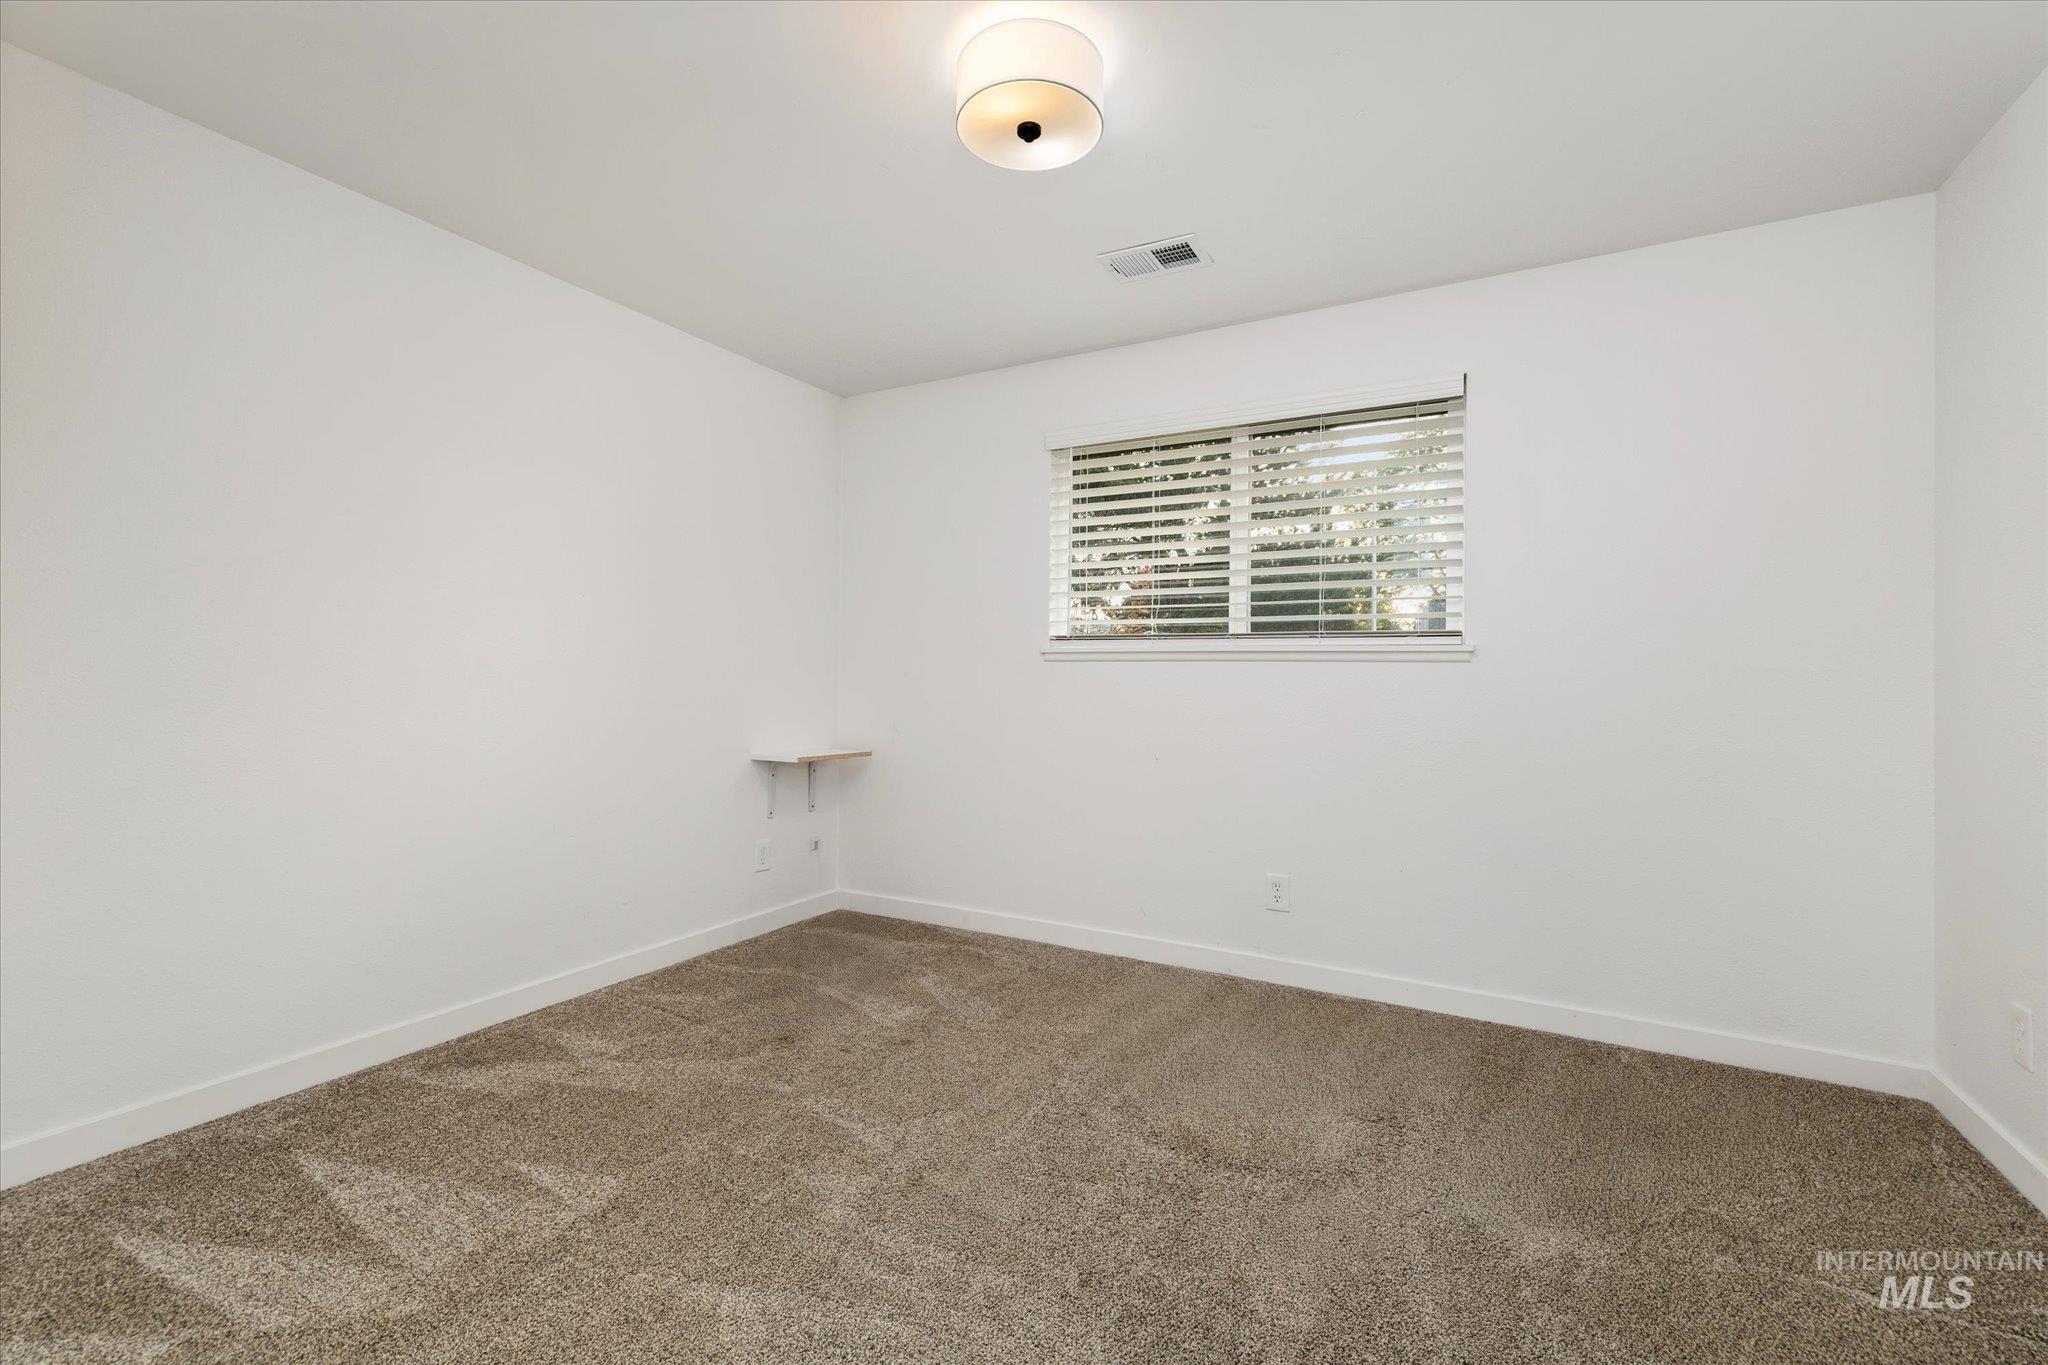
Neutral wall paint, plush carpeting, built-in shelving, window with blinds, and ceiling-mounted light fixture
-
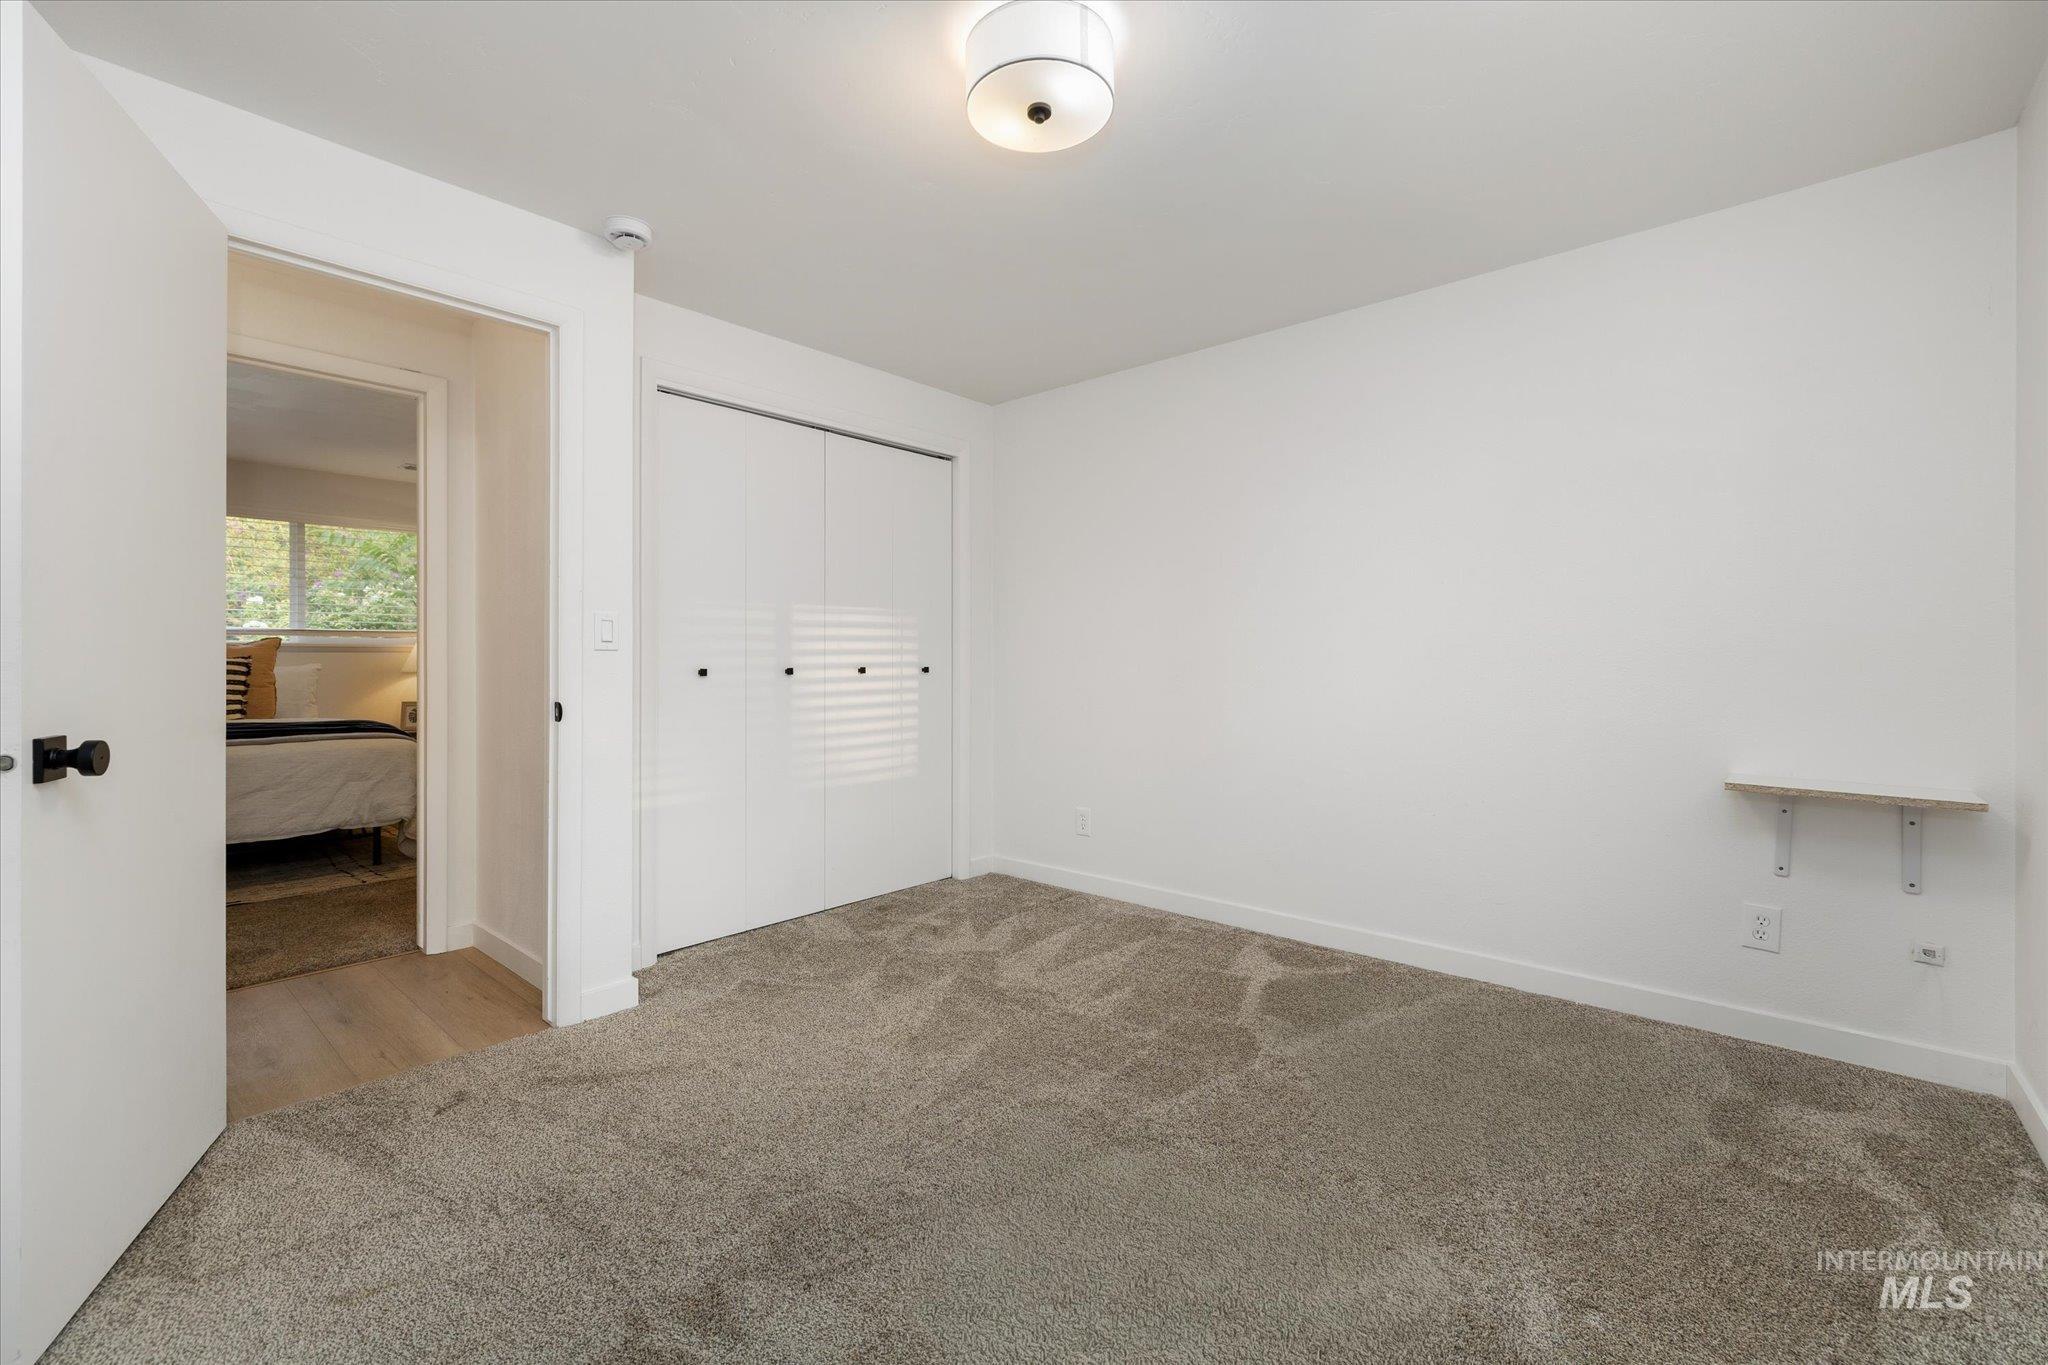
Plush carpet flooring, white walls, and a contemporary flush-mount ceiling light
-
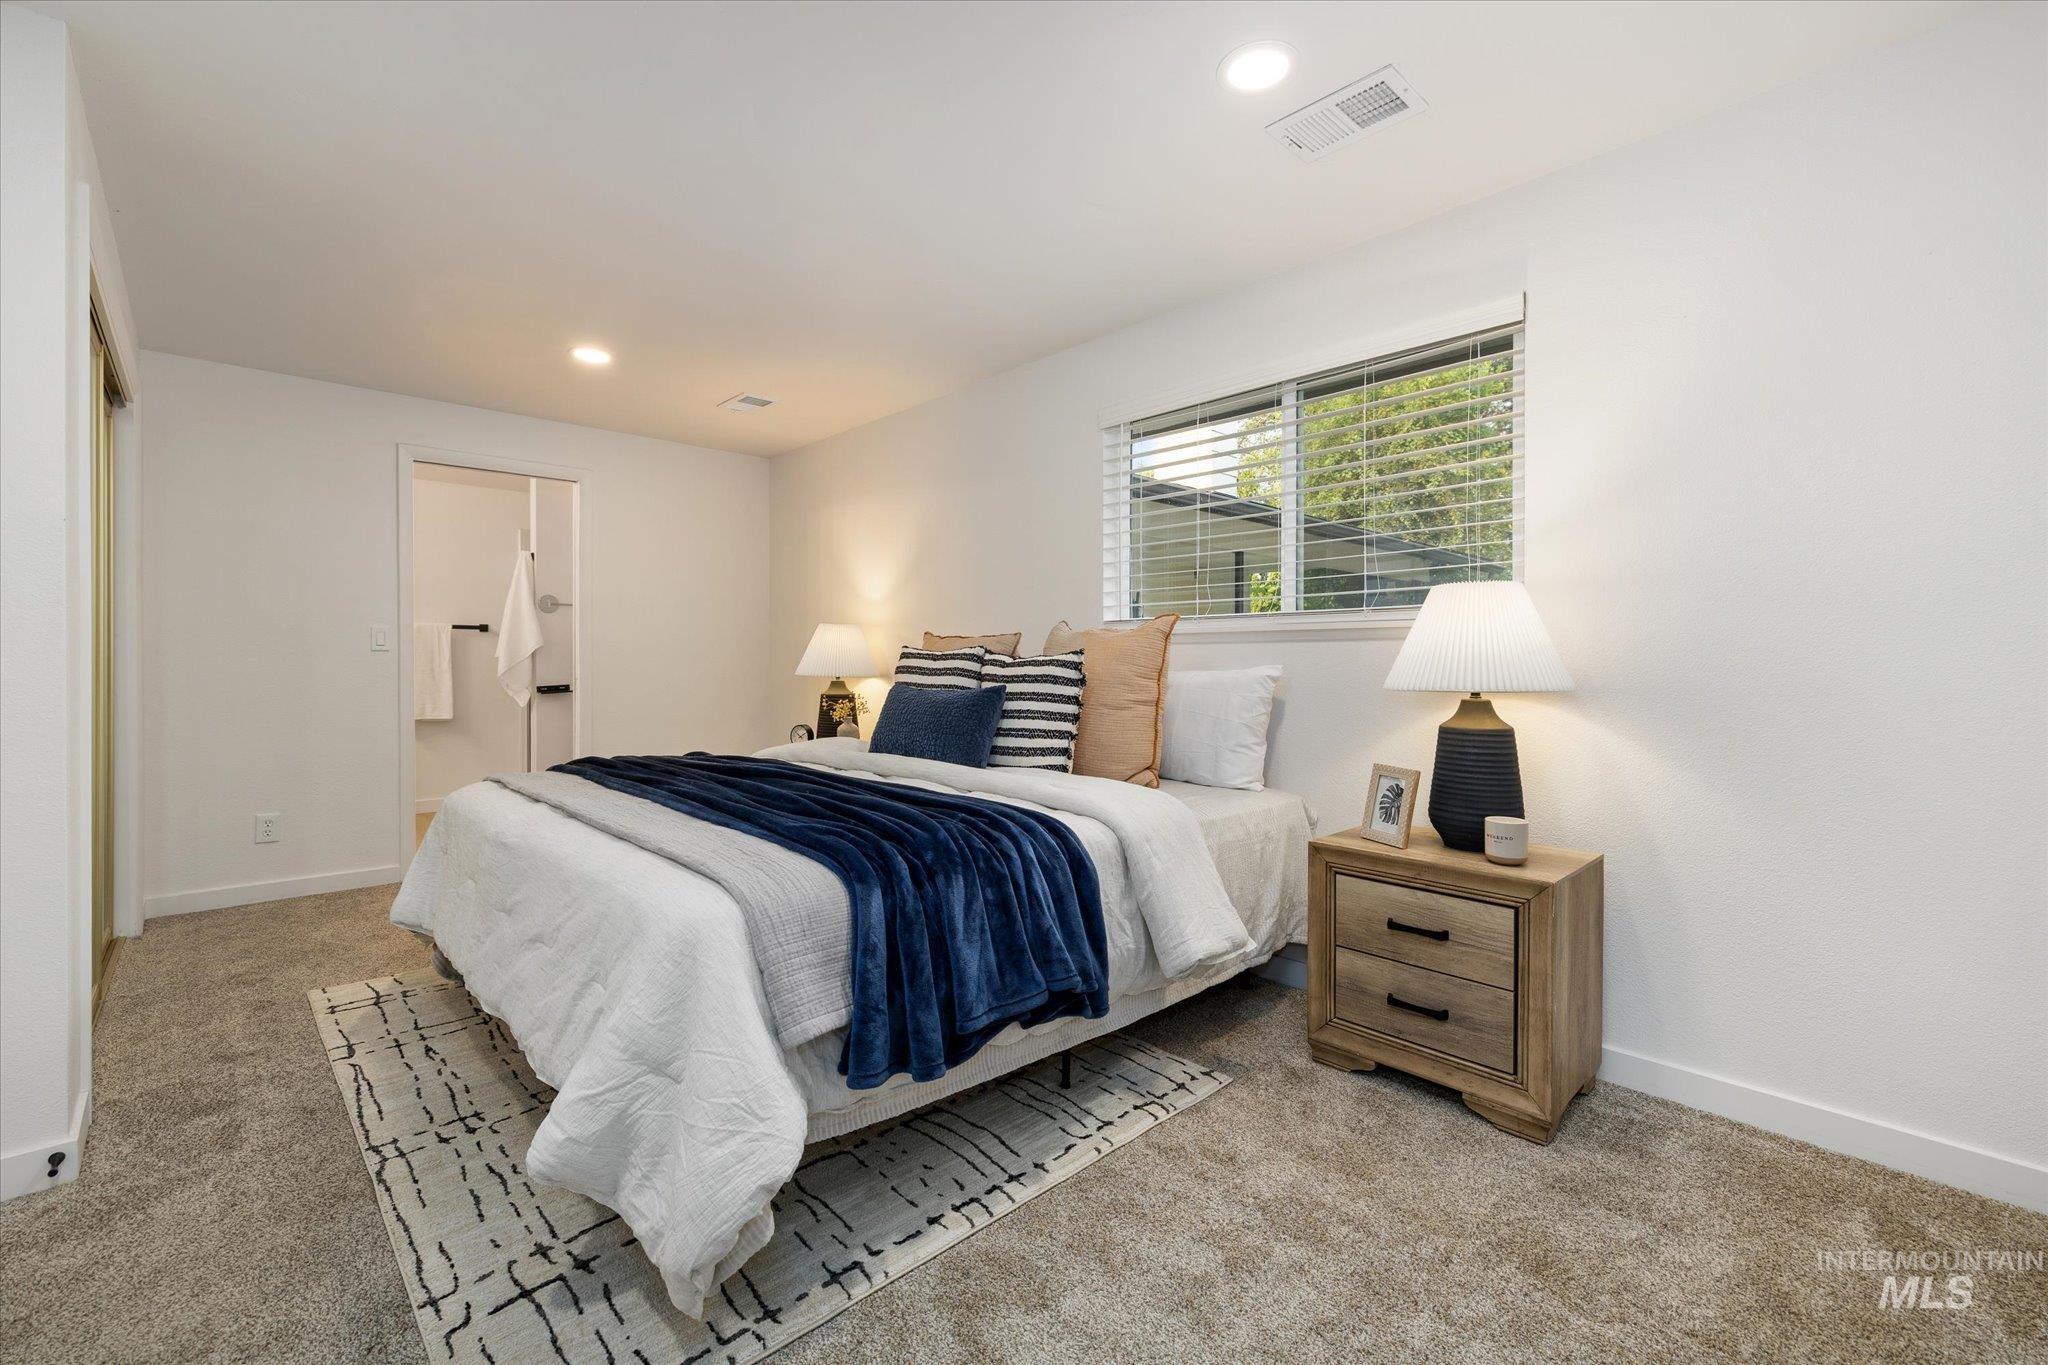
Wall-to-wall carpeting with a modern area rug
-
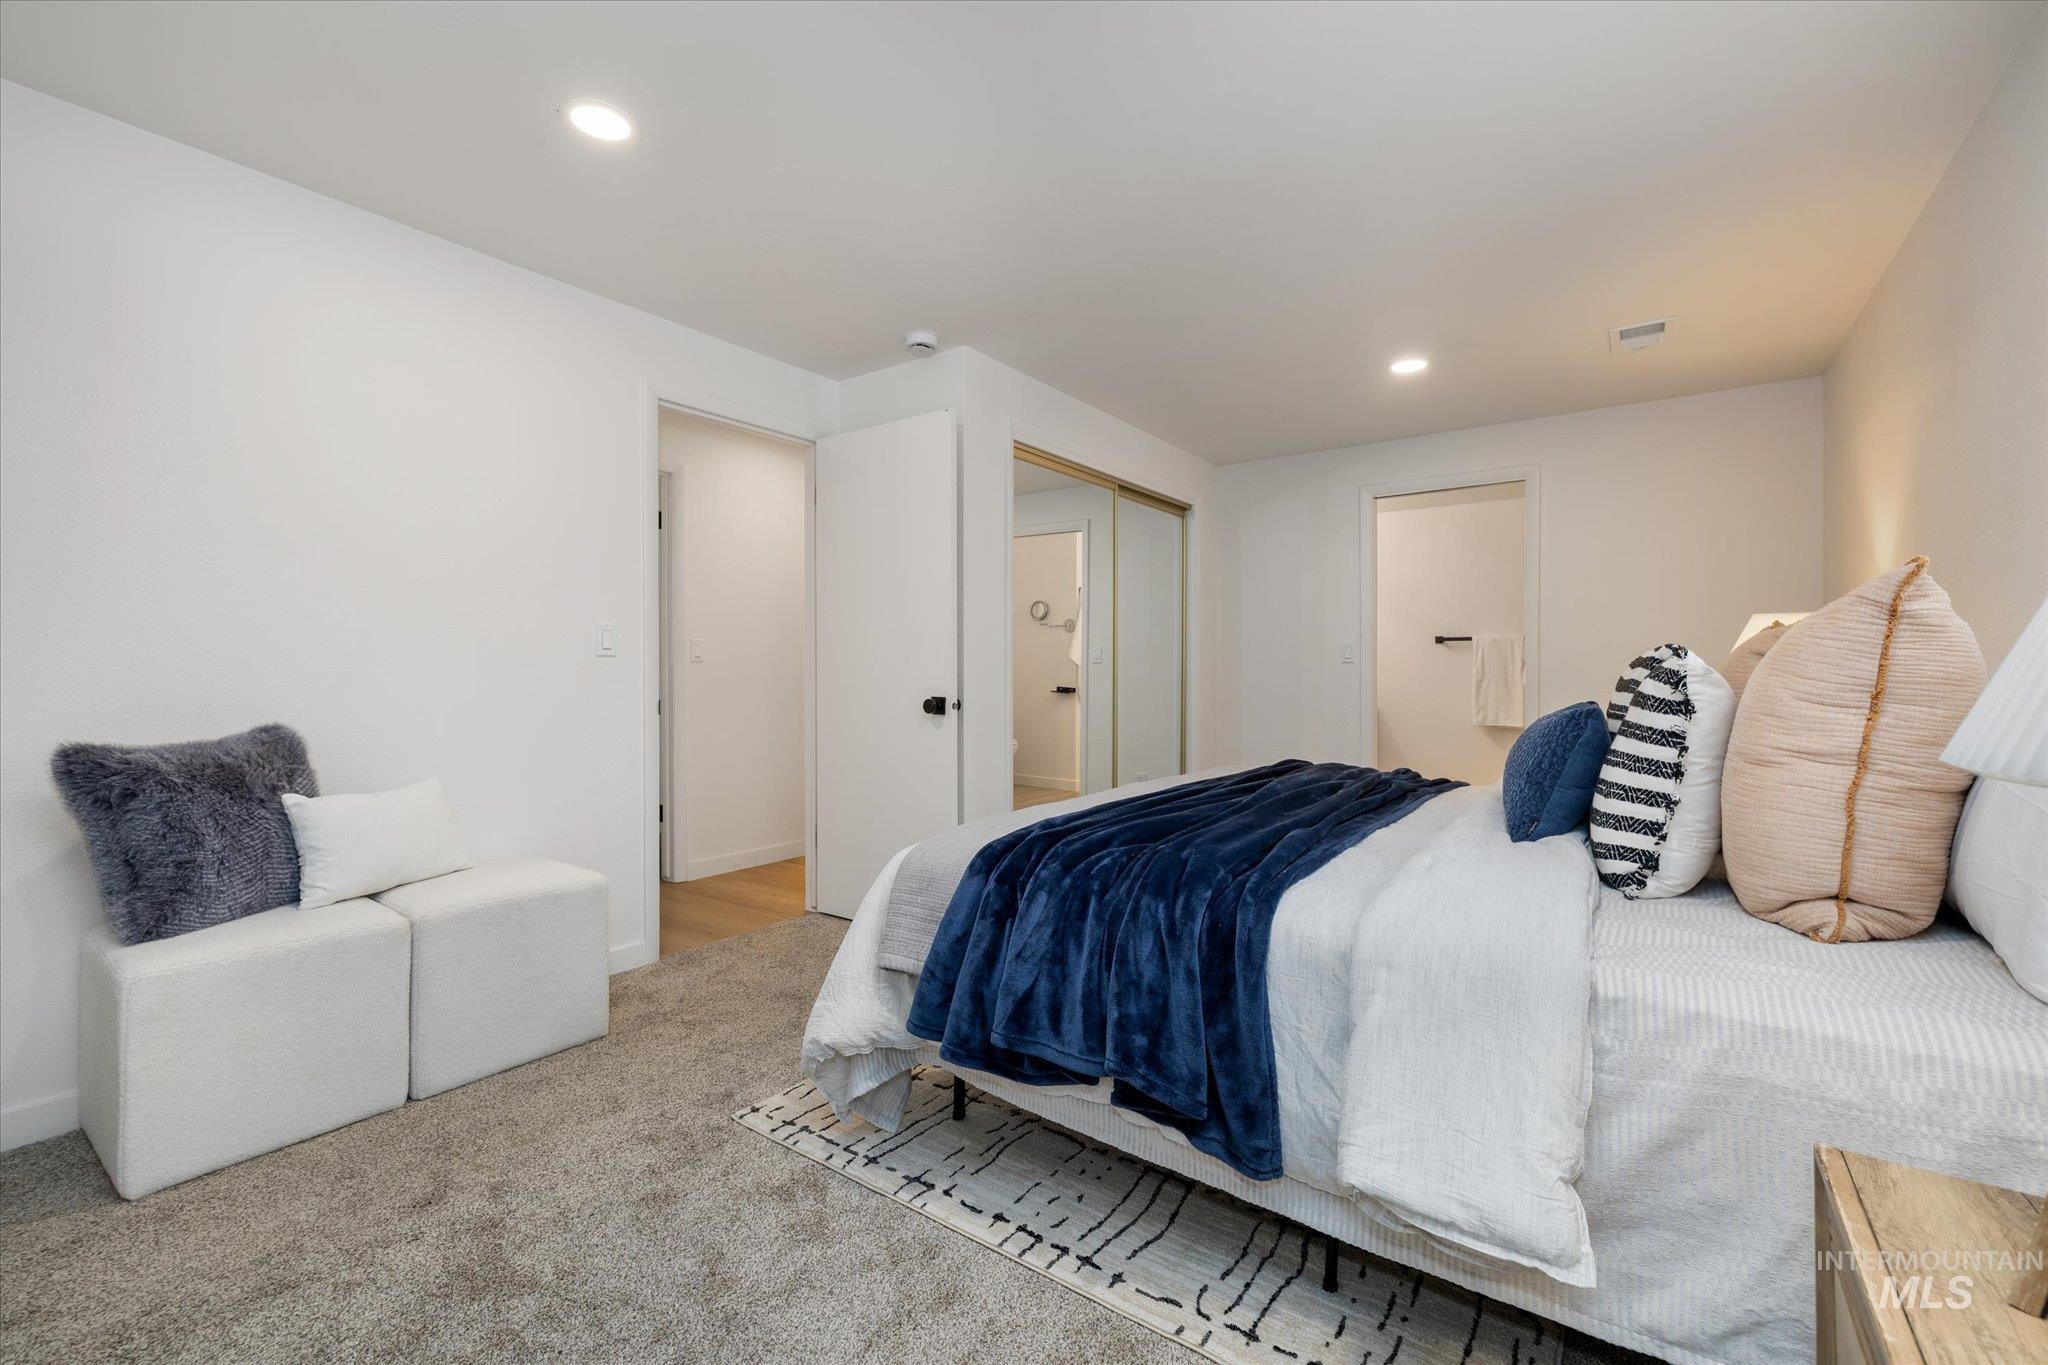
Recessed lighting, light-toned walls, and a built-in closet with mirrored sliding doors
-
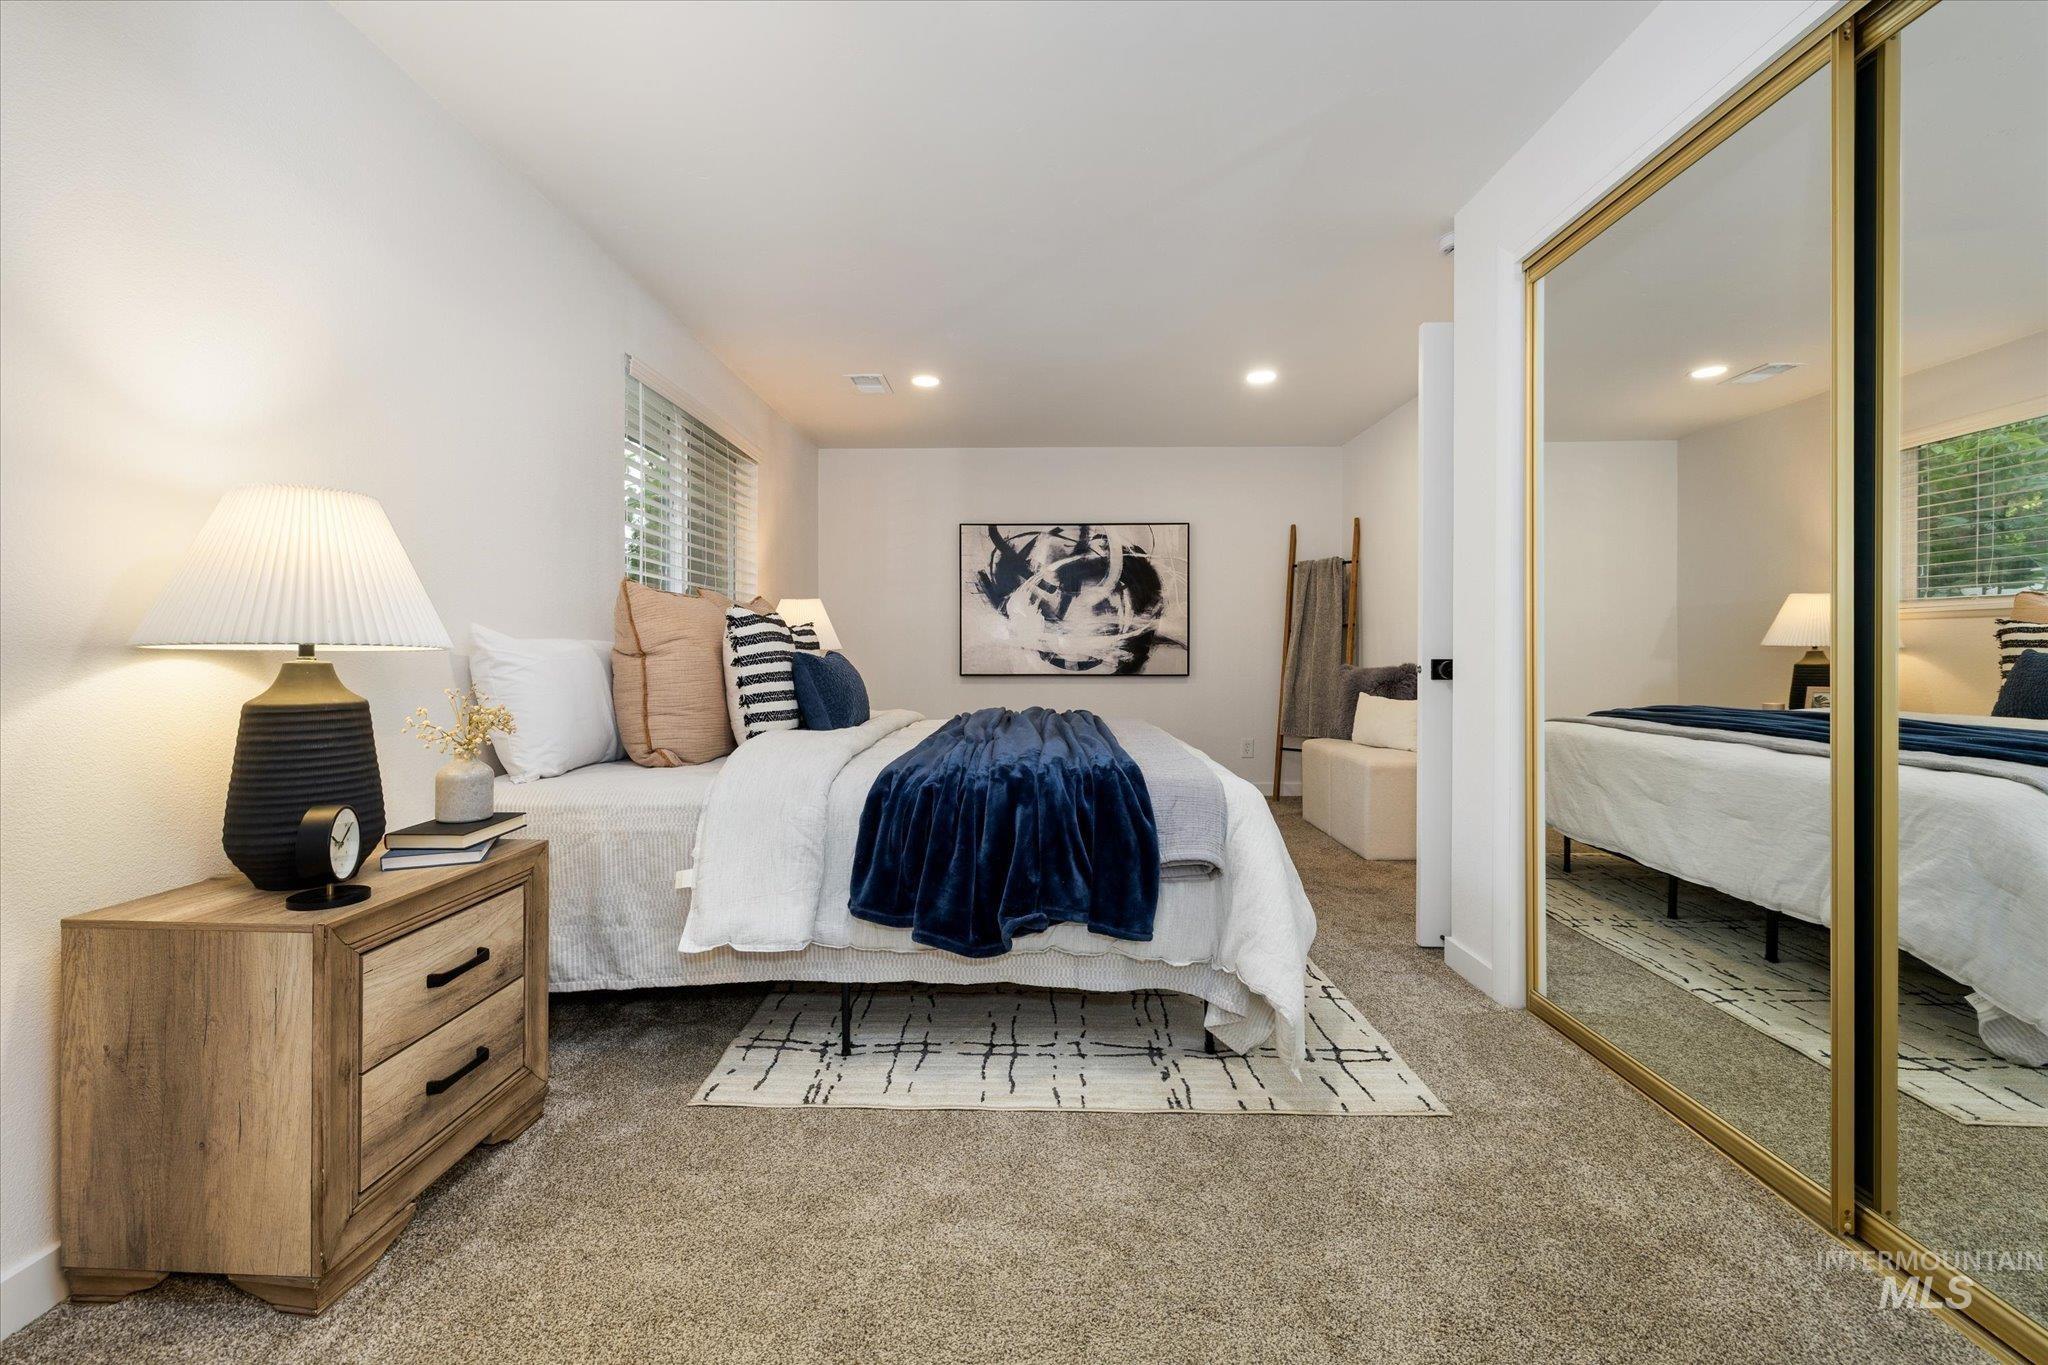
Recessed lighting, window with blinds, gold-framed mirrored sliding closet doors, and carpet flooring
-
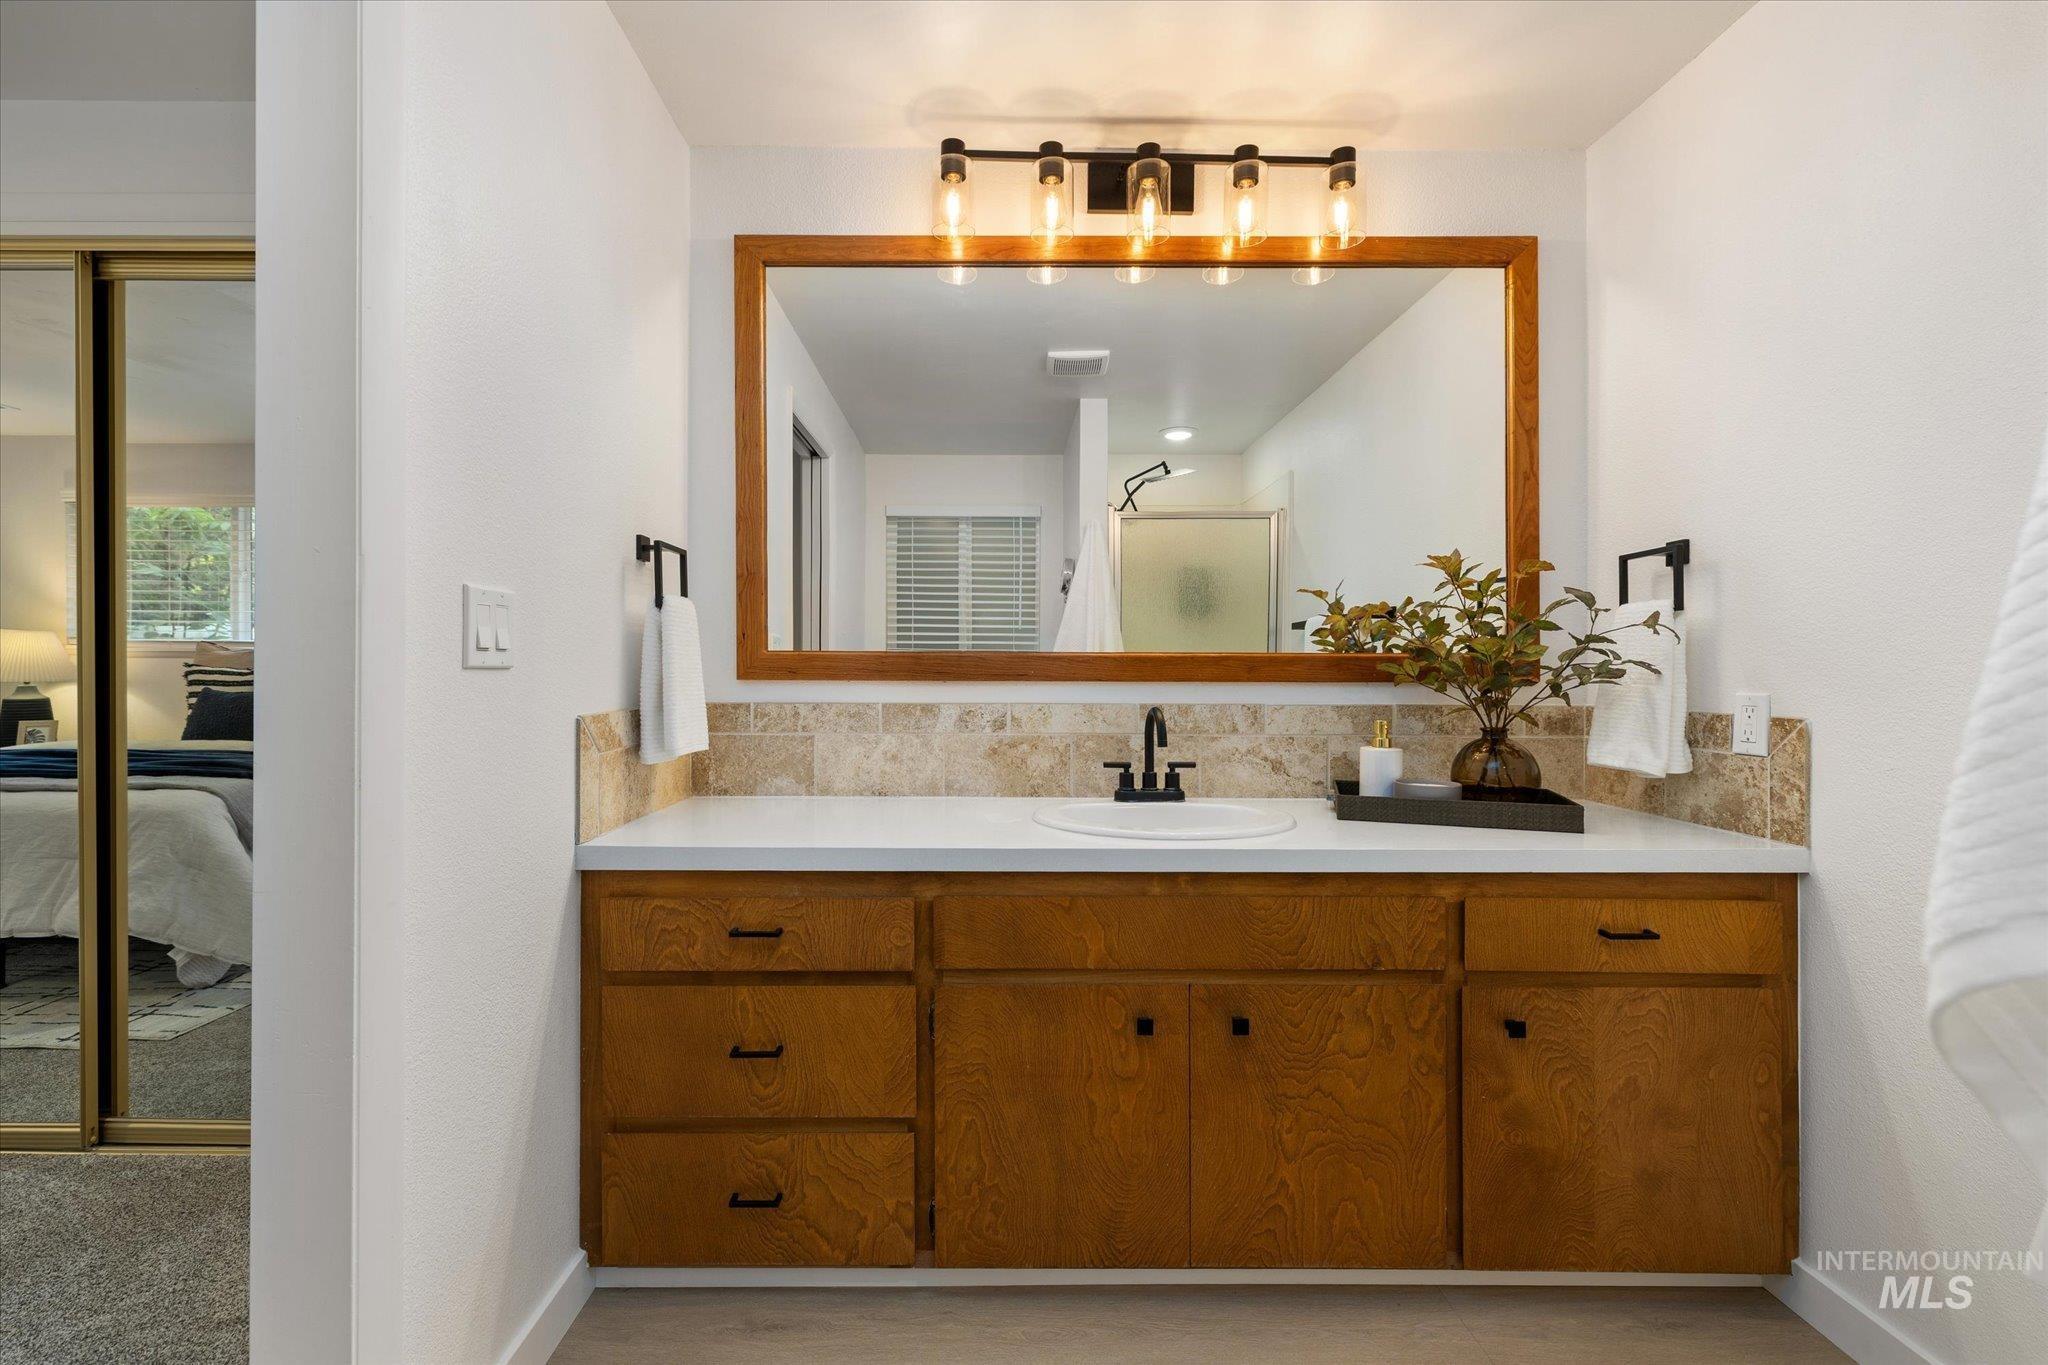
Vanity with wood-finish cabinetry, white countertop, and integrated sink
-
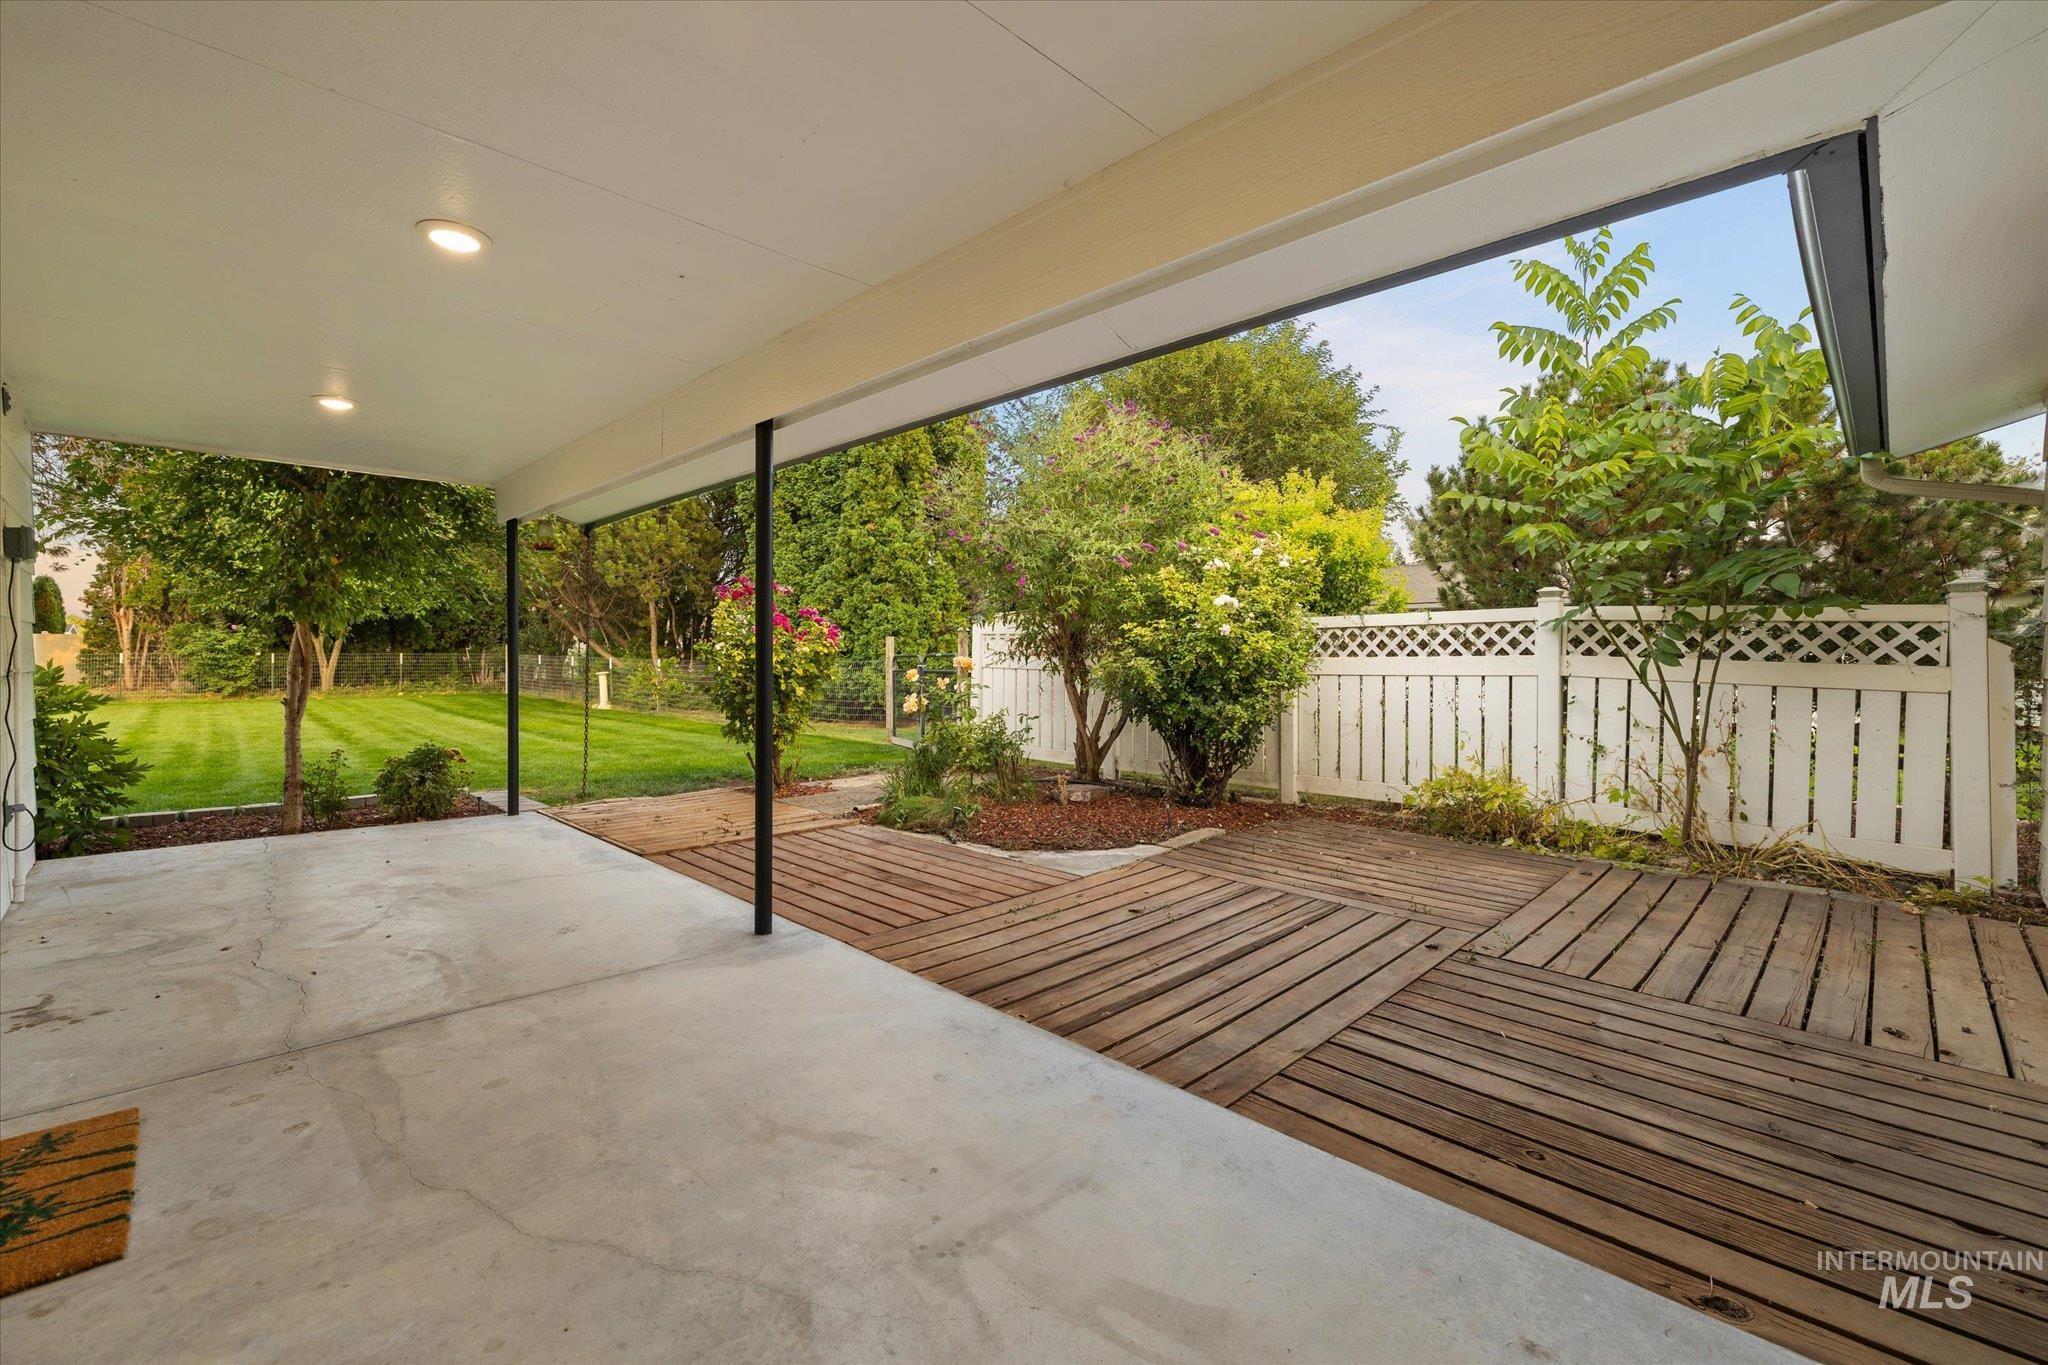
Covered patio with recessed lighting, concrete flooring, wood decking, and a lattice-top privacy fence
-
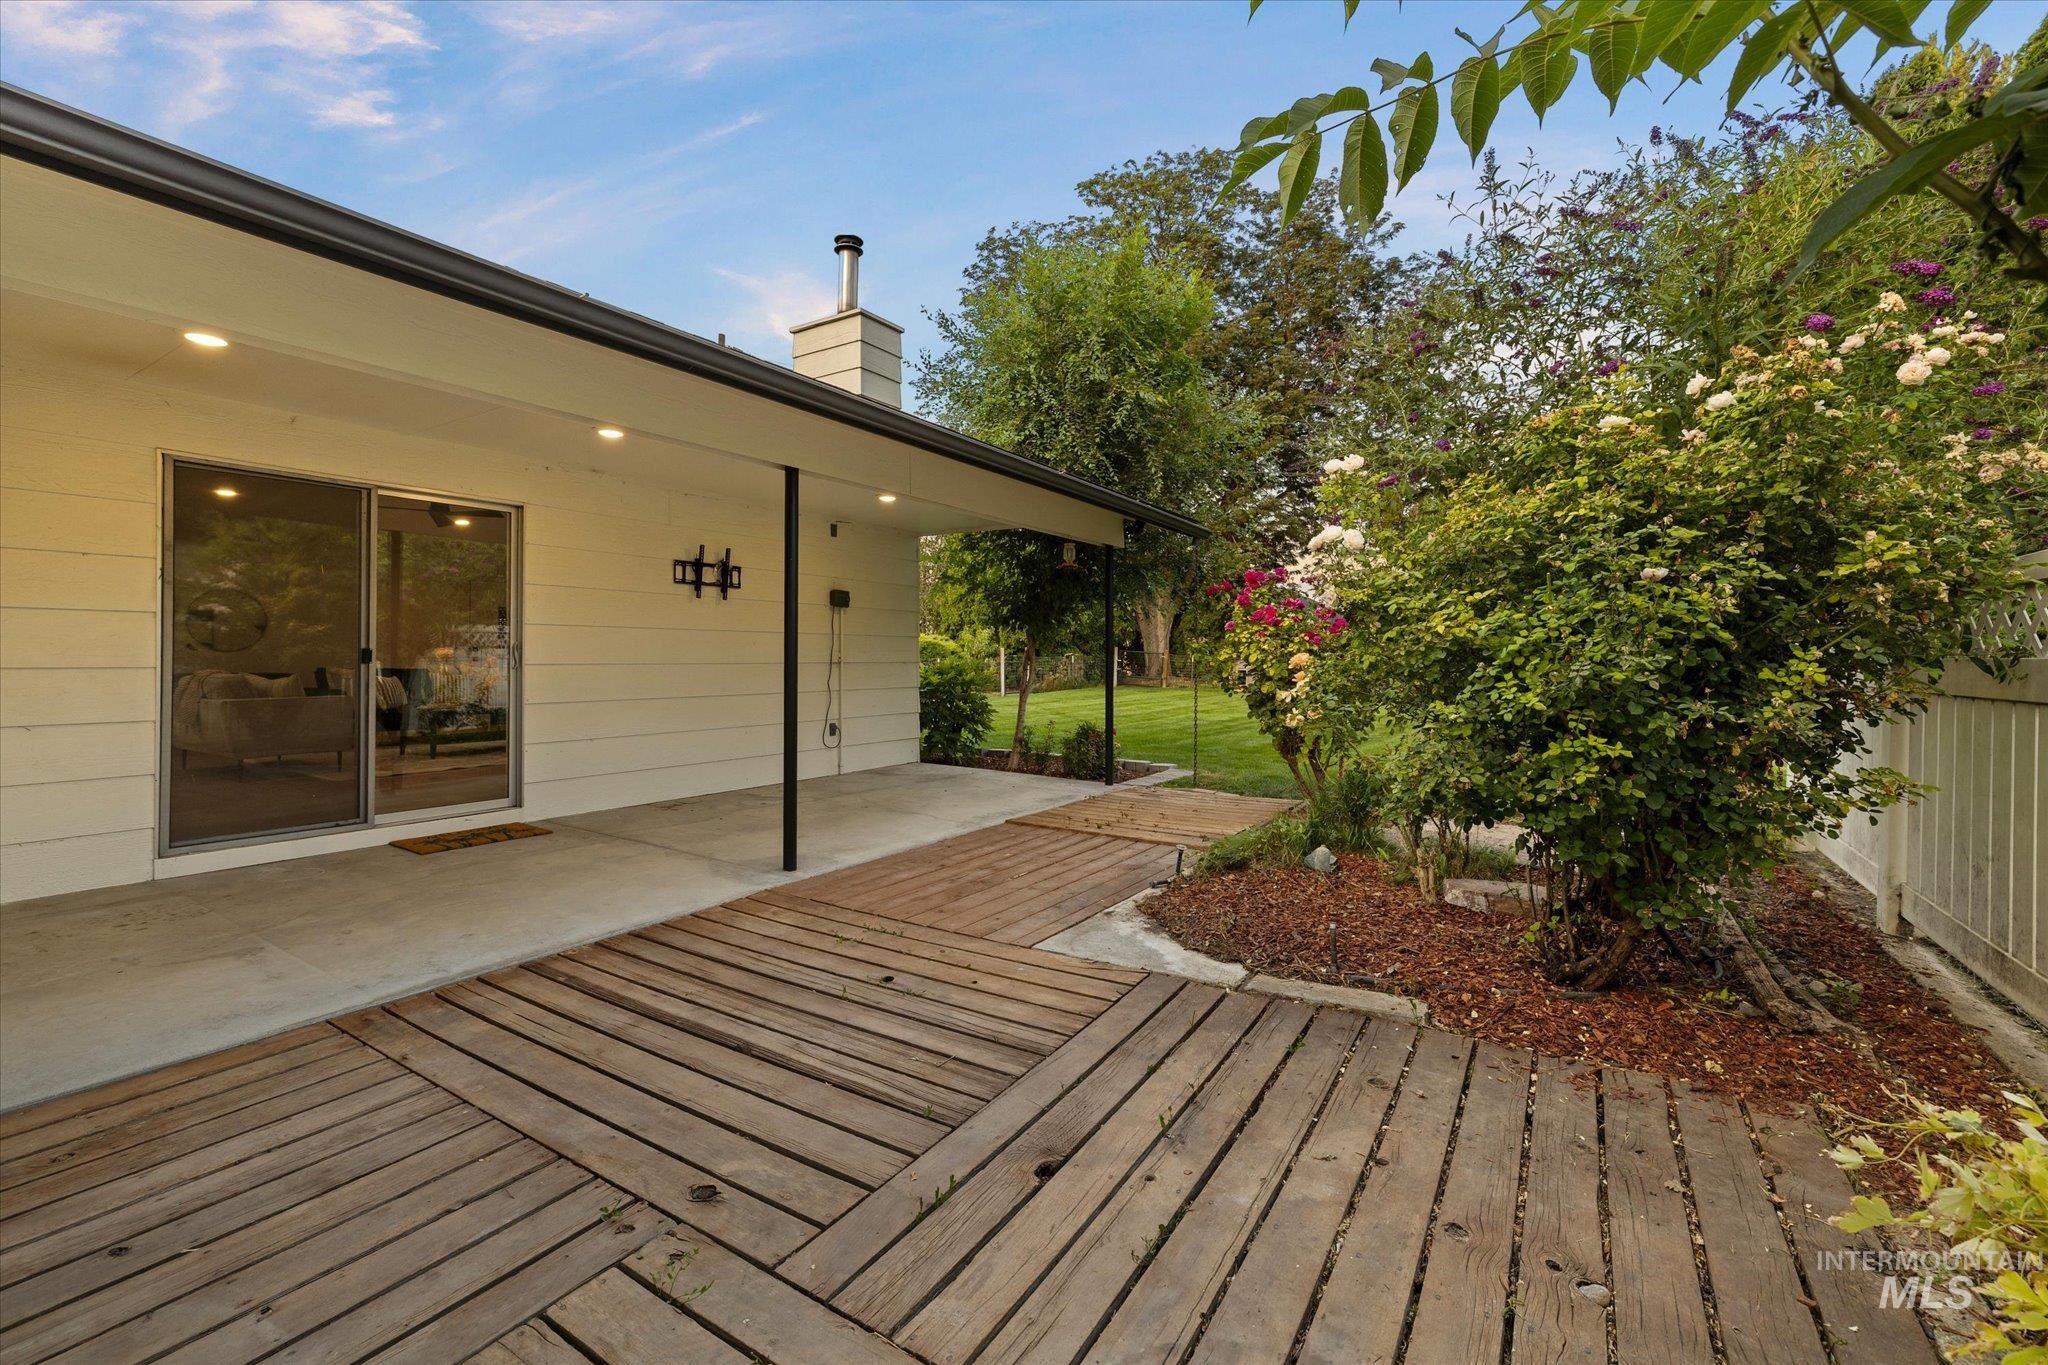
Patio area featuring an expansive wood-finish deck, concrete slab, and sliding glass doors
-
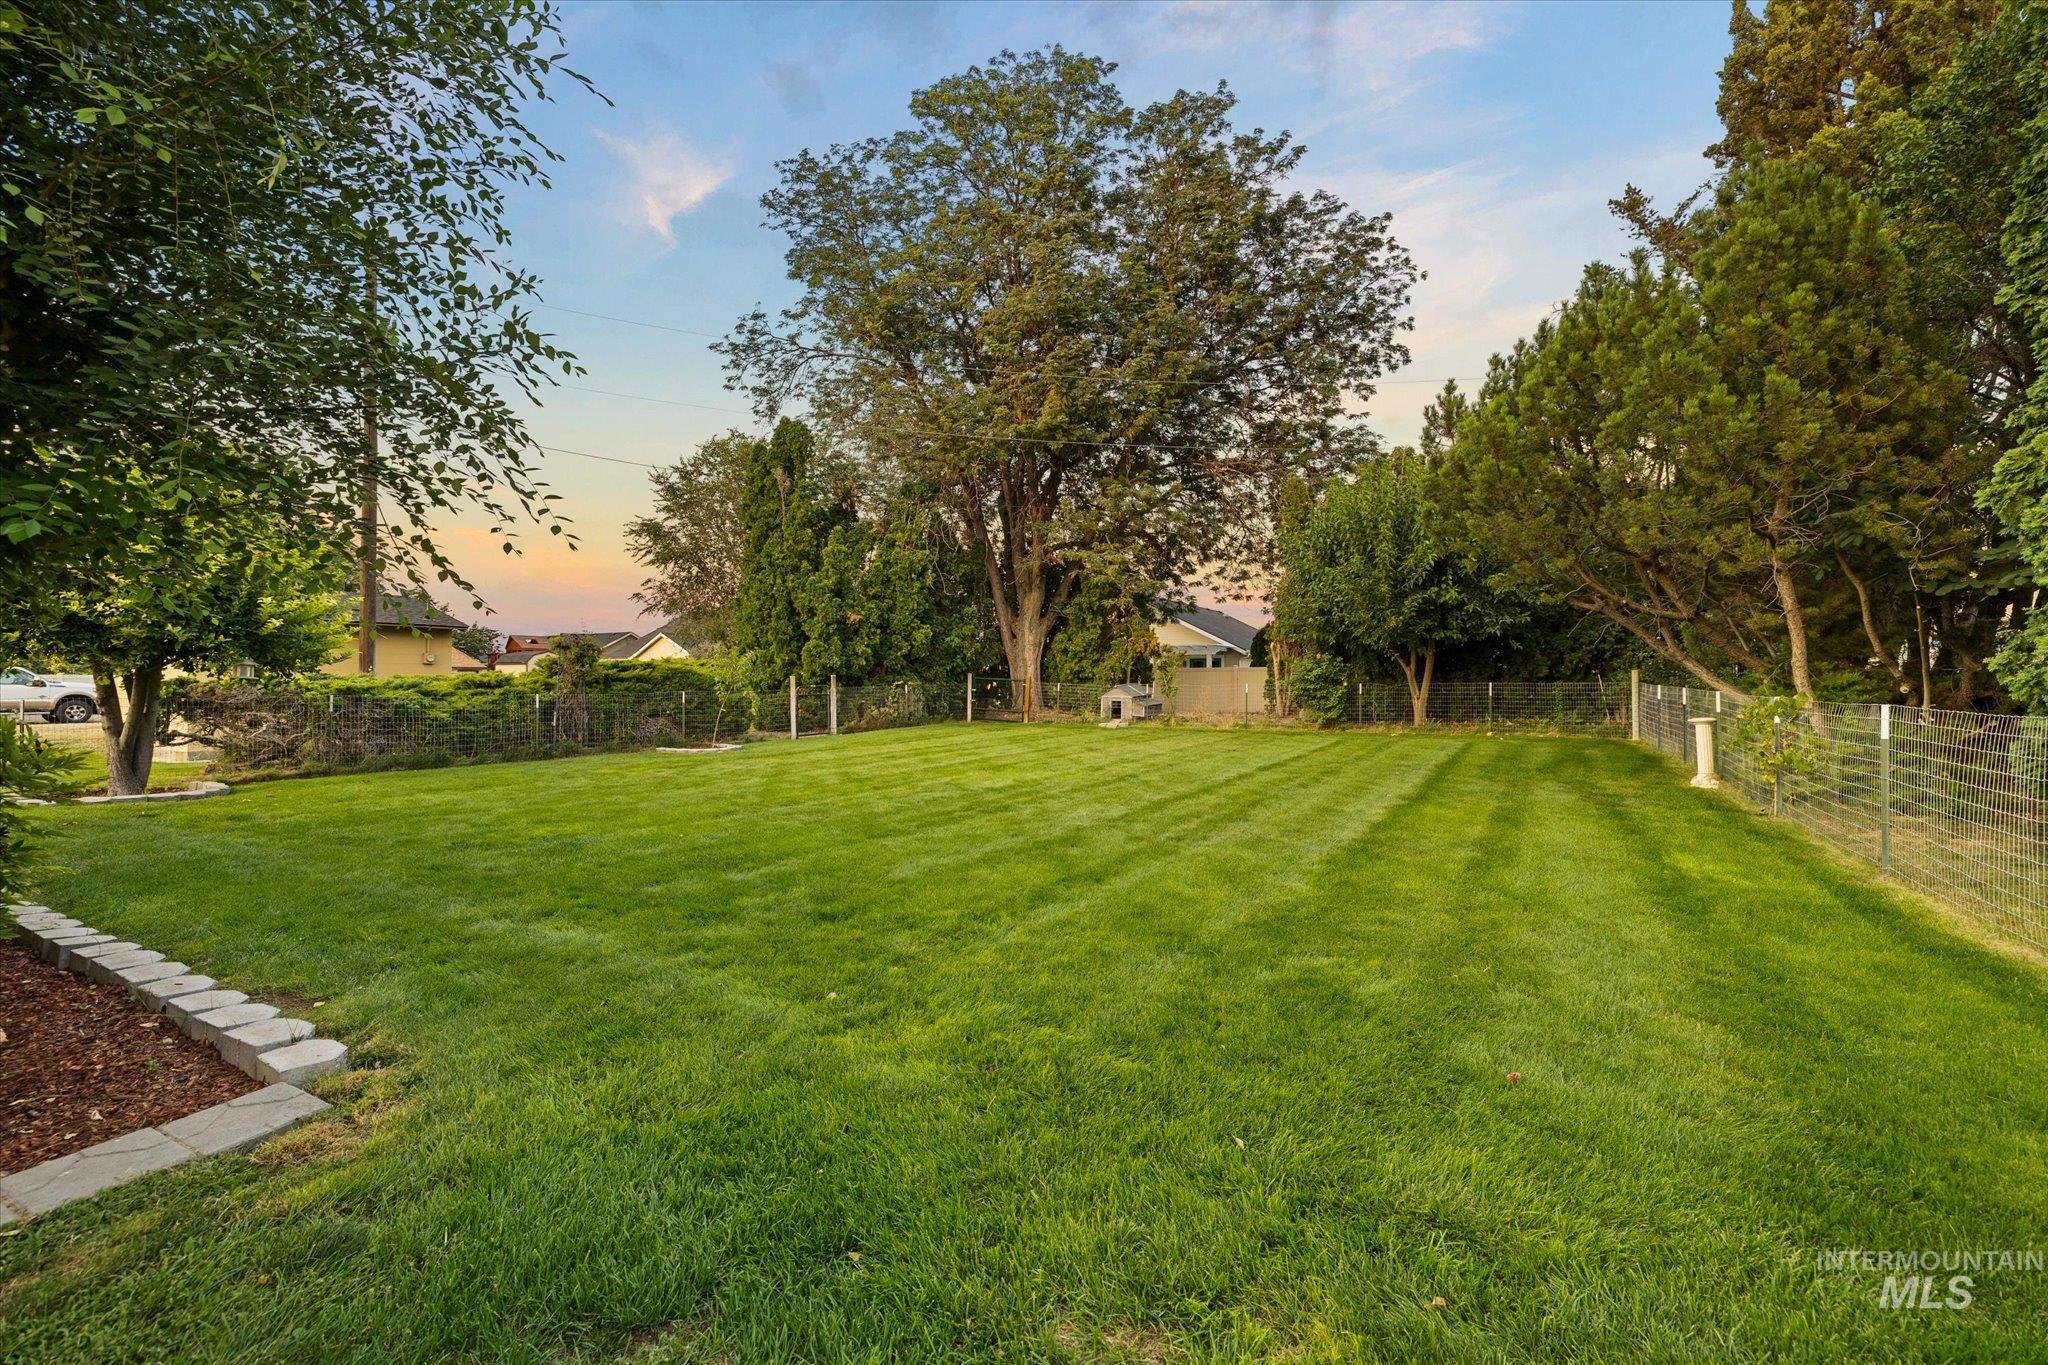
Expansive lawn area with a manicured grass surface
-
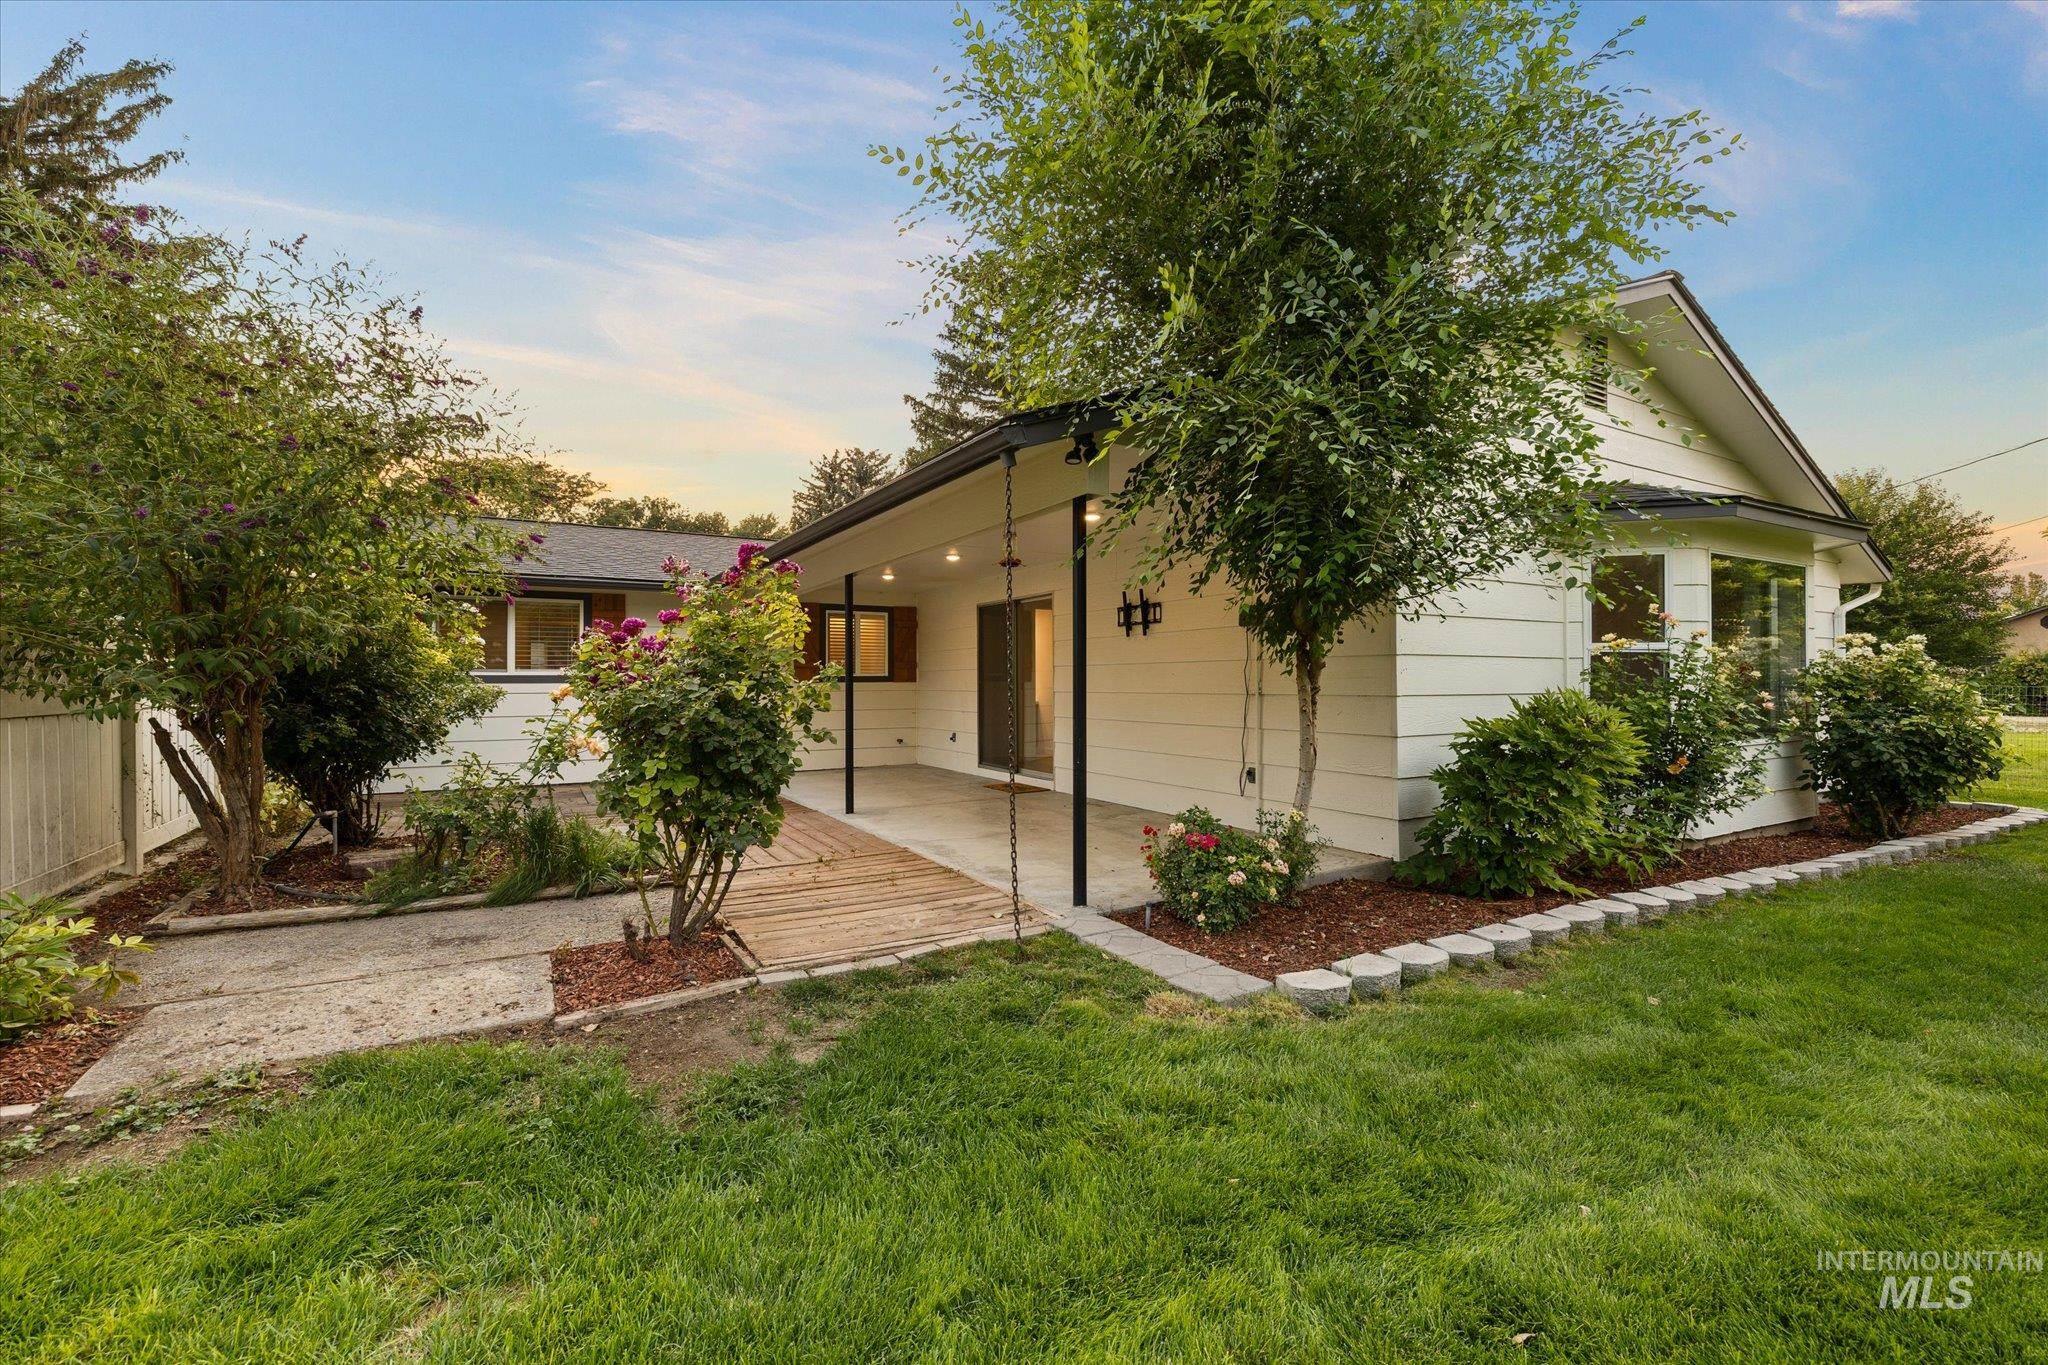
White siding exterior with a dark-pitched roof, covered patio, and established landscaping
-
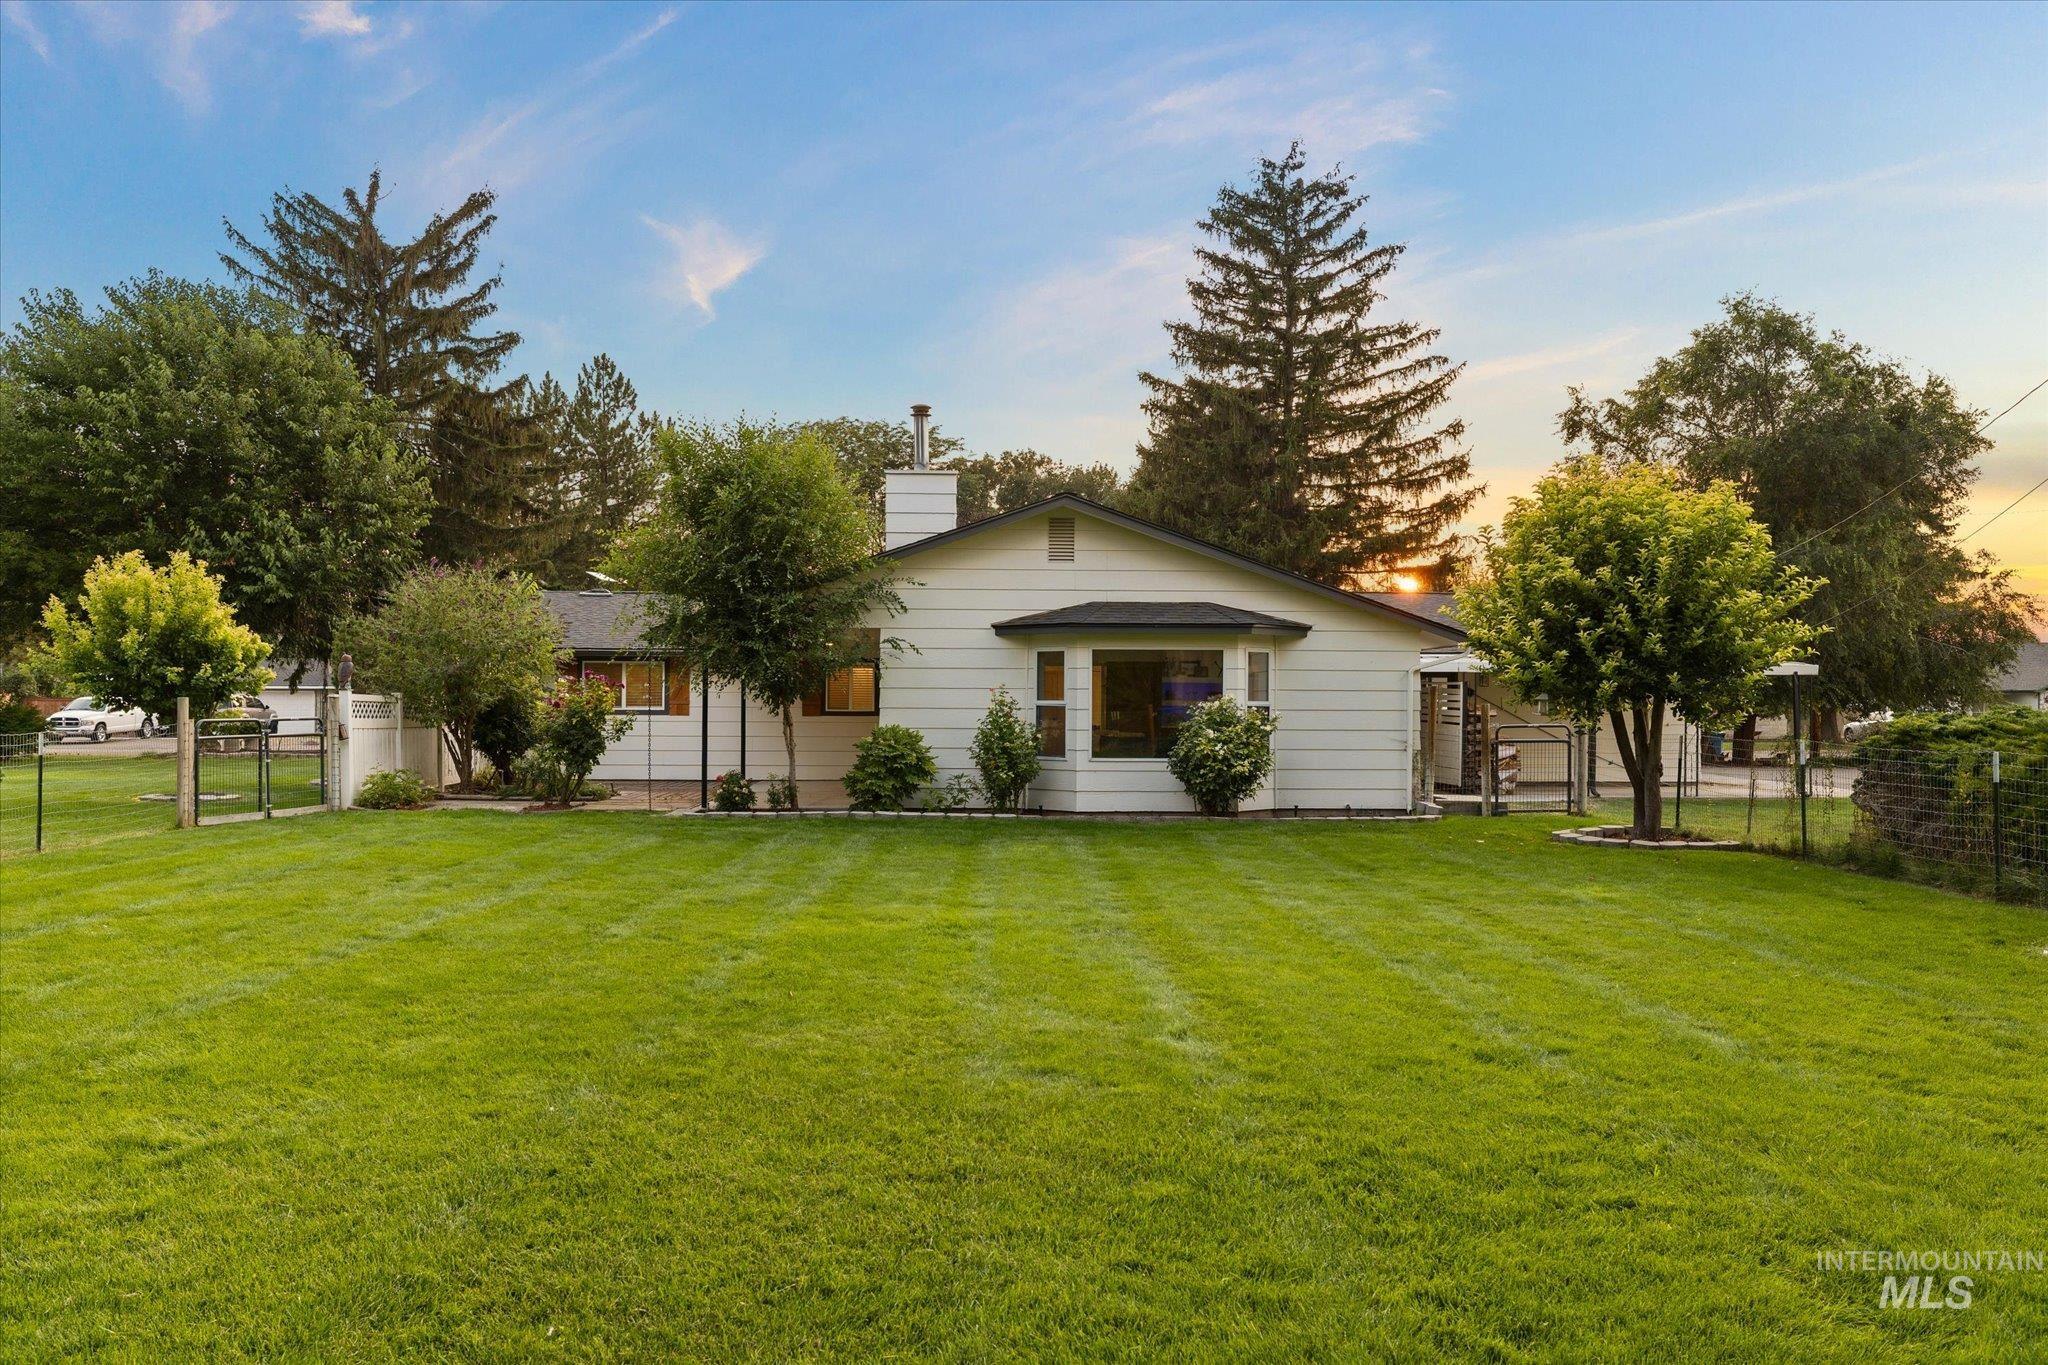
Expansive lawn with mature trees and a fenced perimeter
-
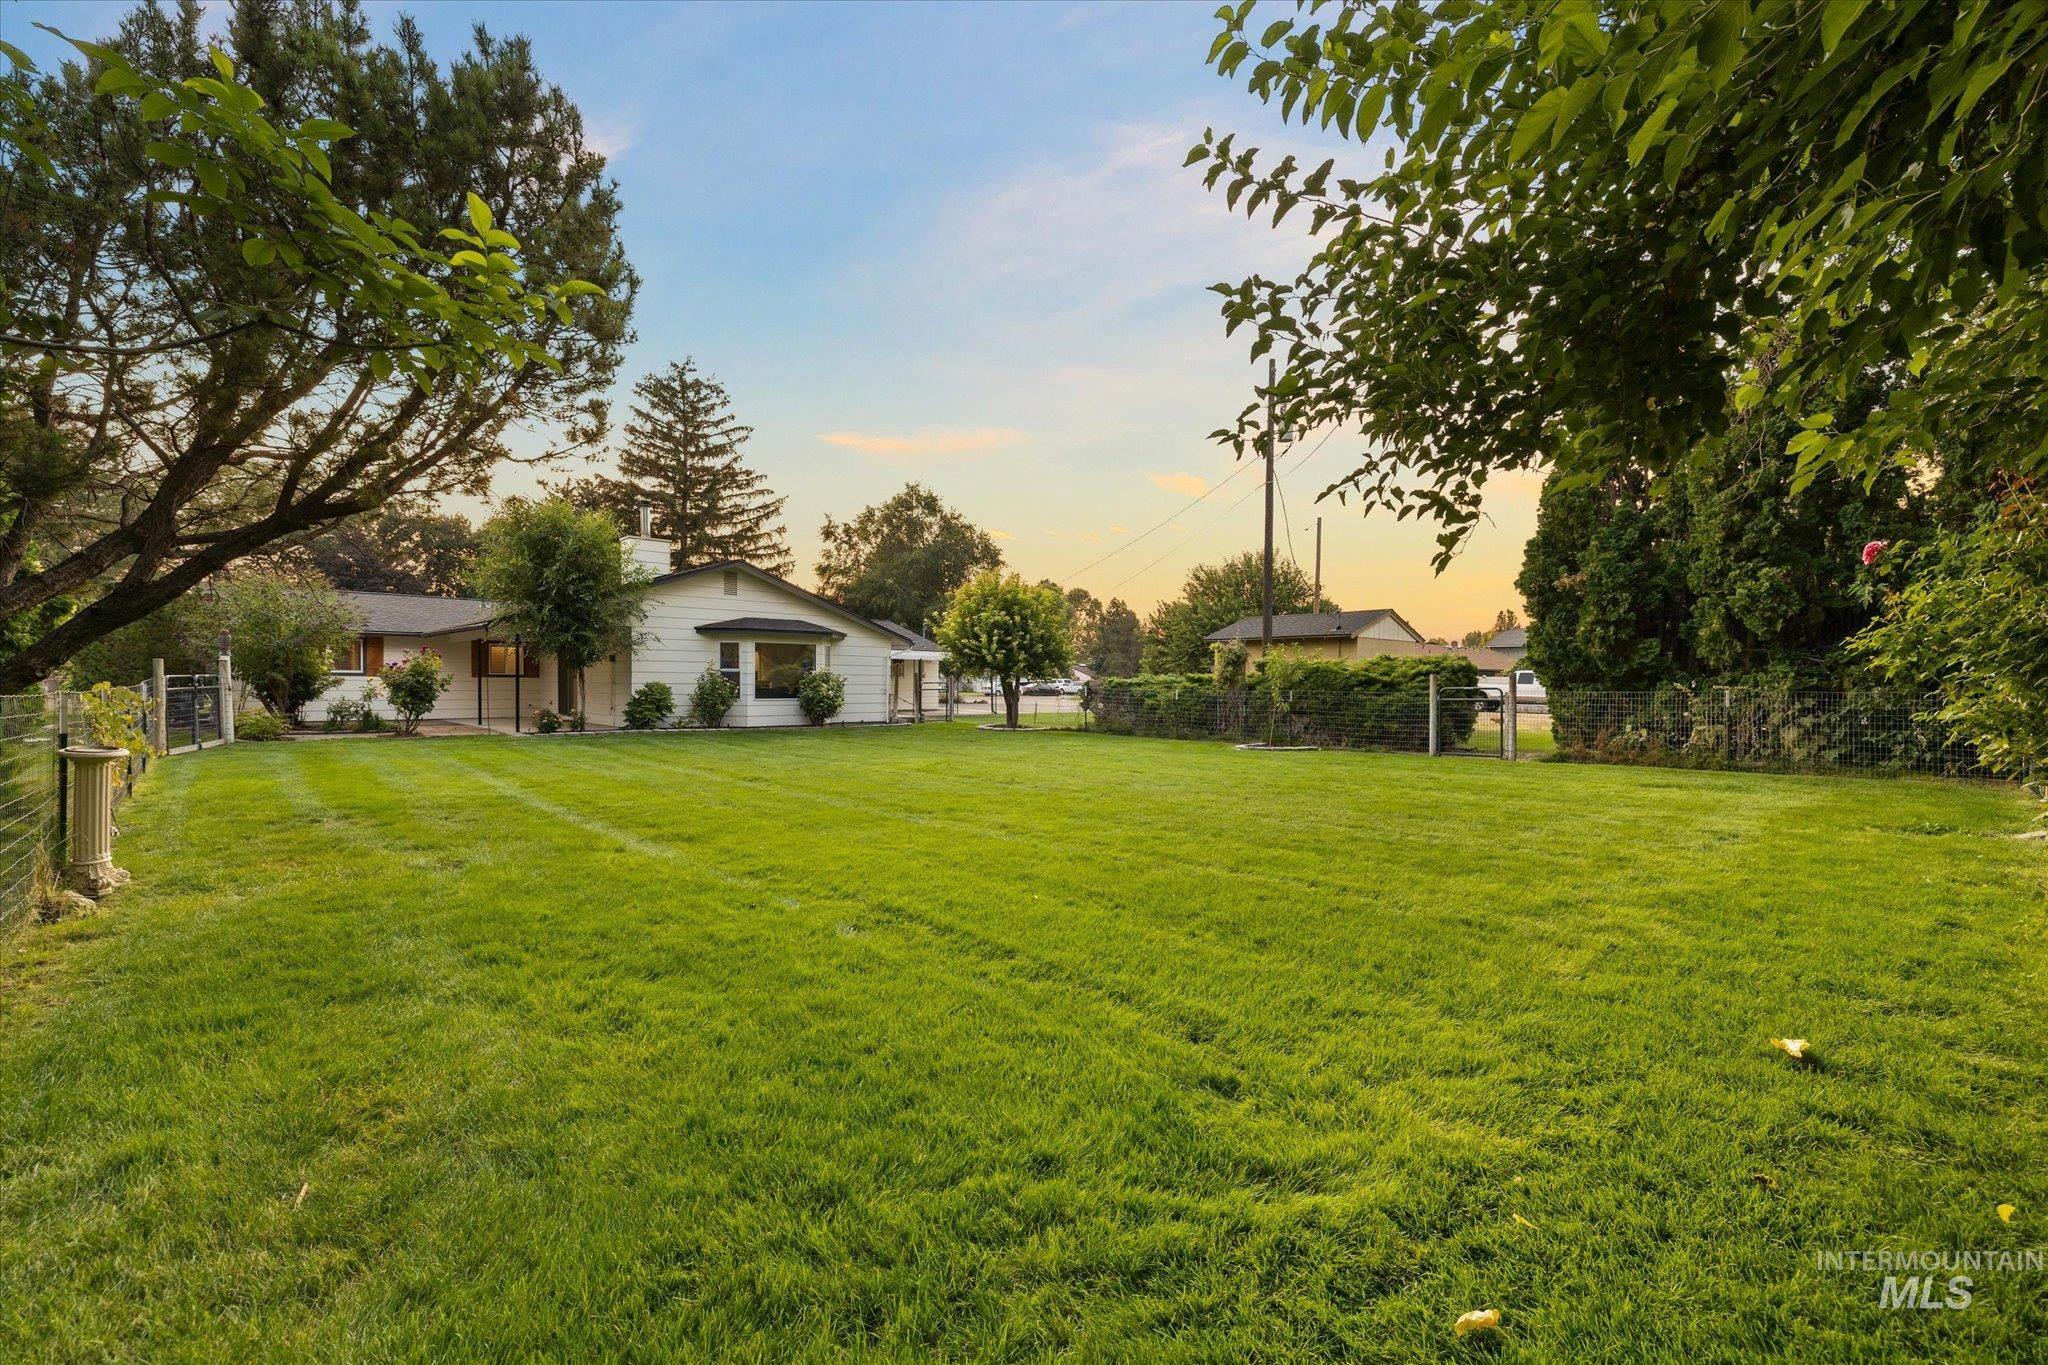
Expansive lawn area with surrounding mature trees and hedging
-
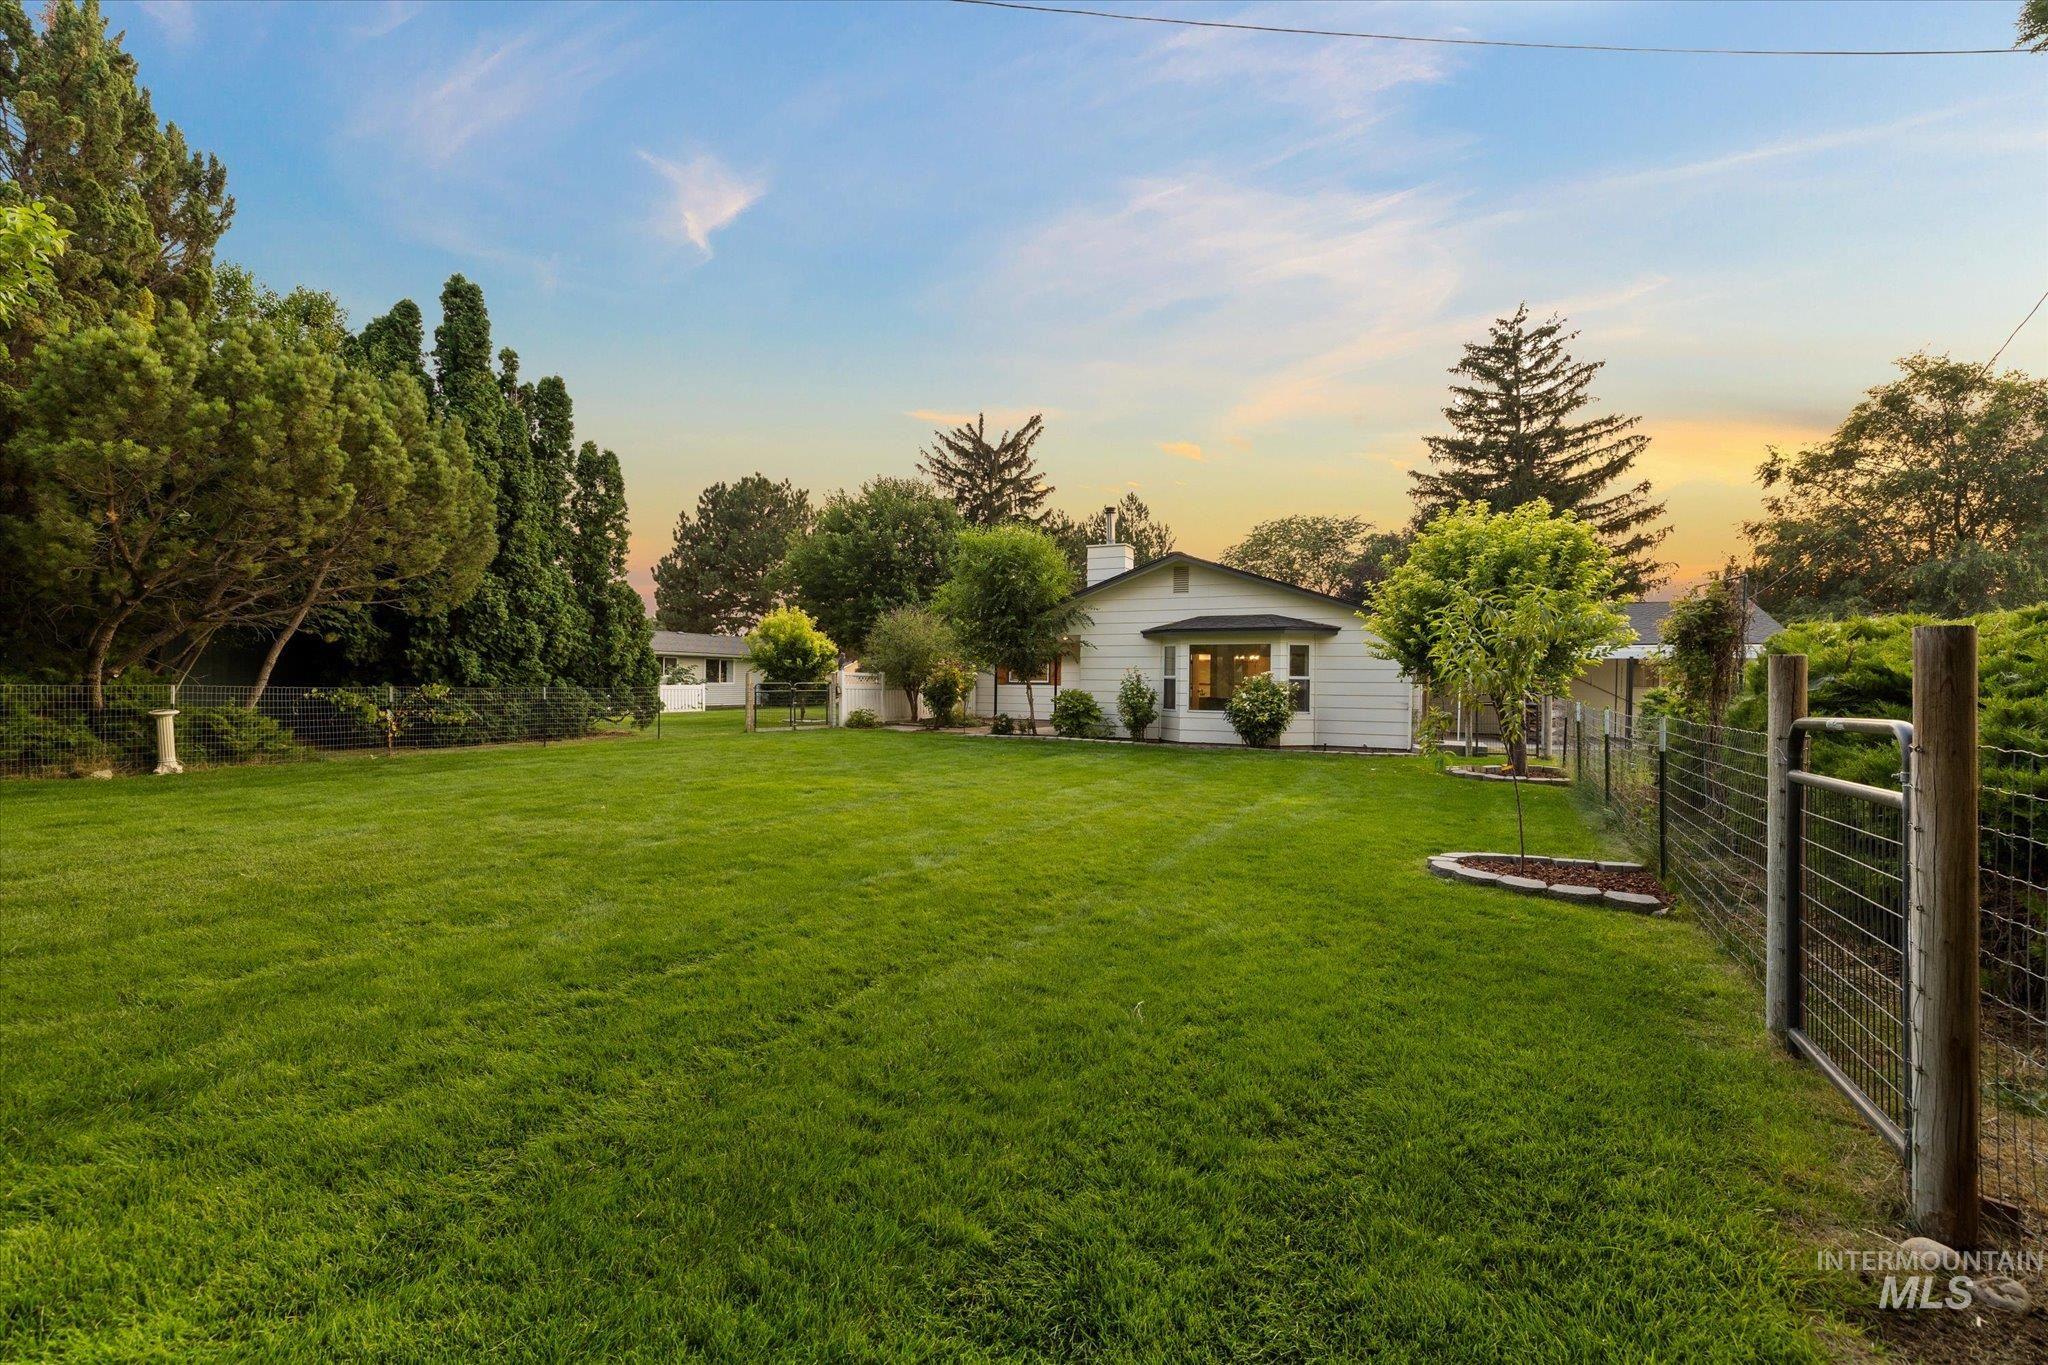
Expansive green lawn, mature trees, white siding residence, chimney feature, and metal wire fencing
-
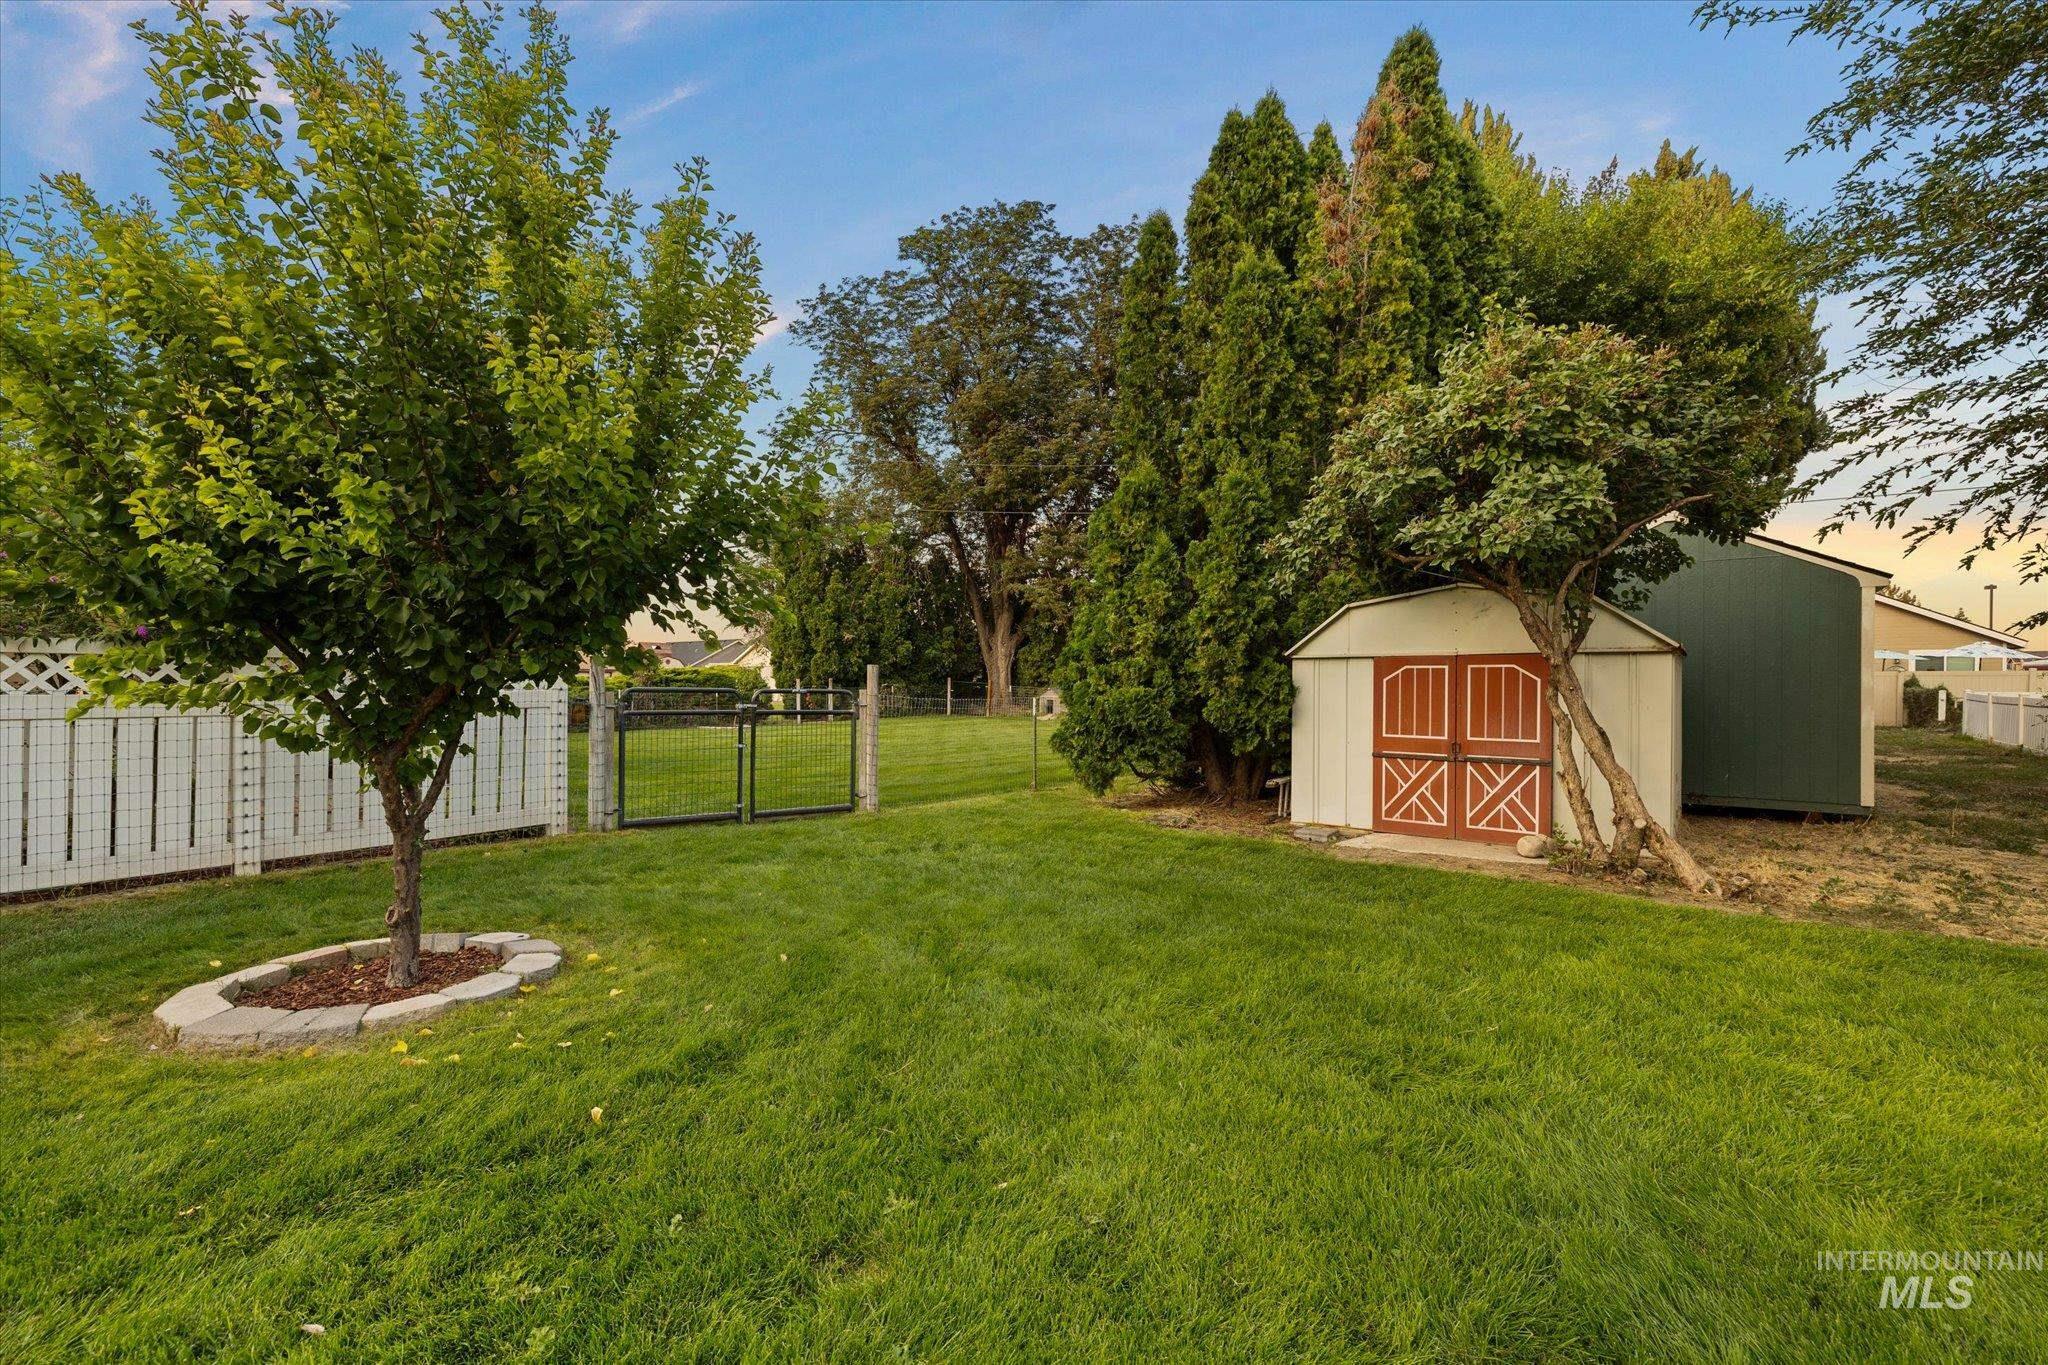
Expansive lawn area with a white lattice fence and black metal gate
-
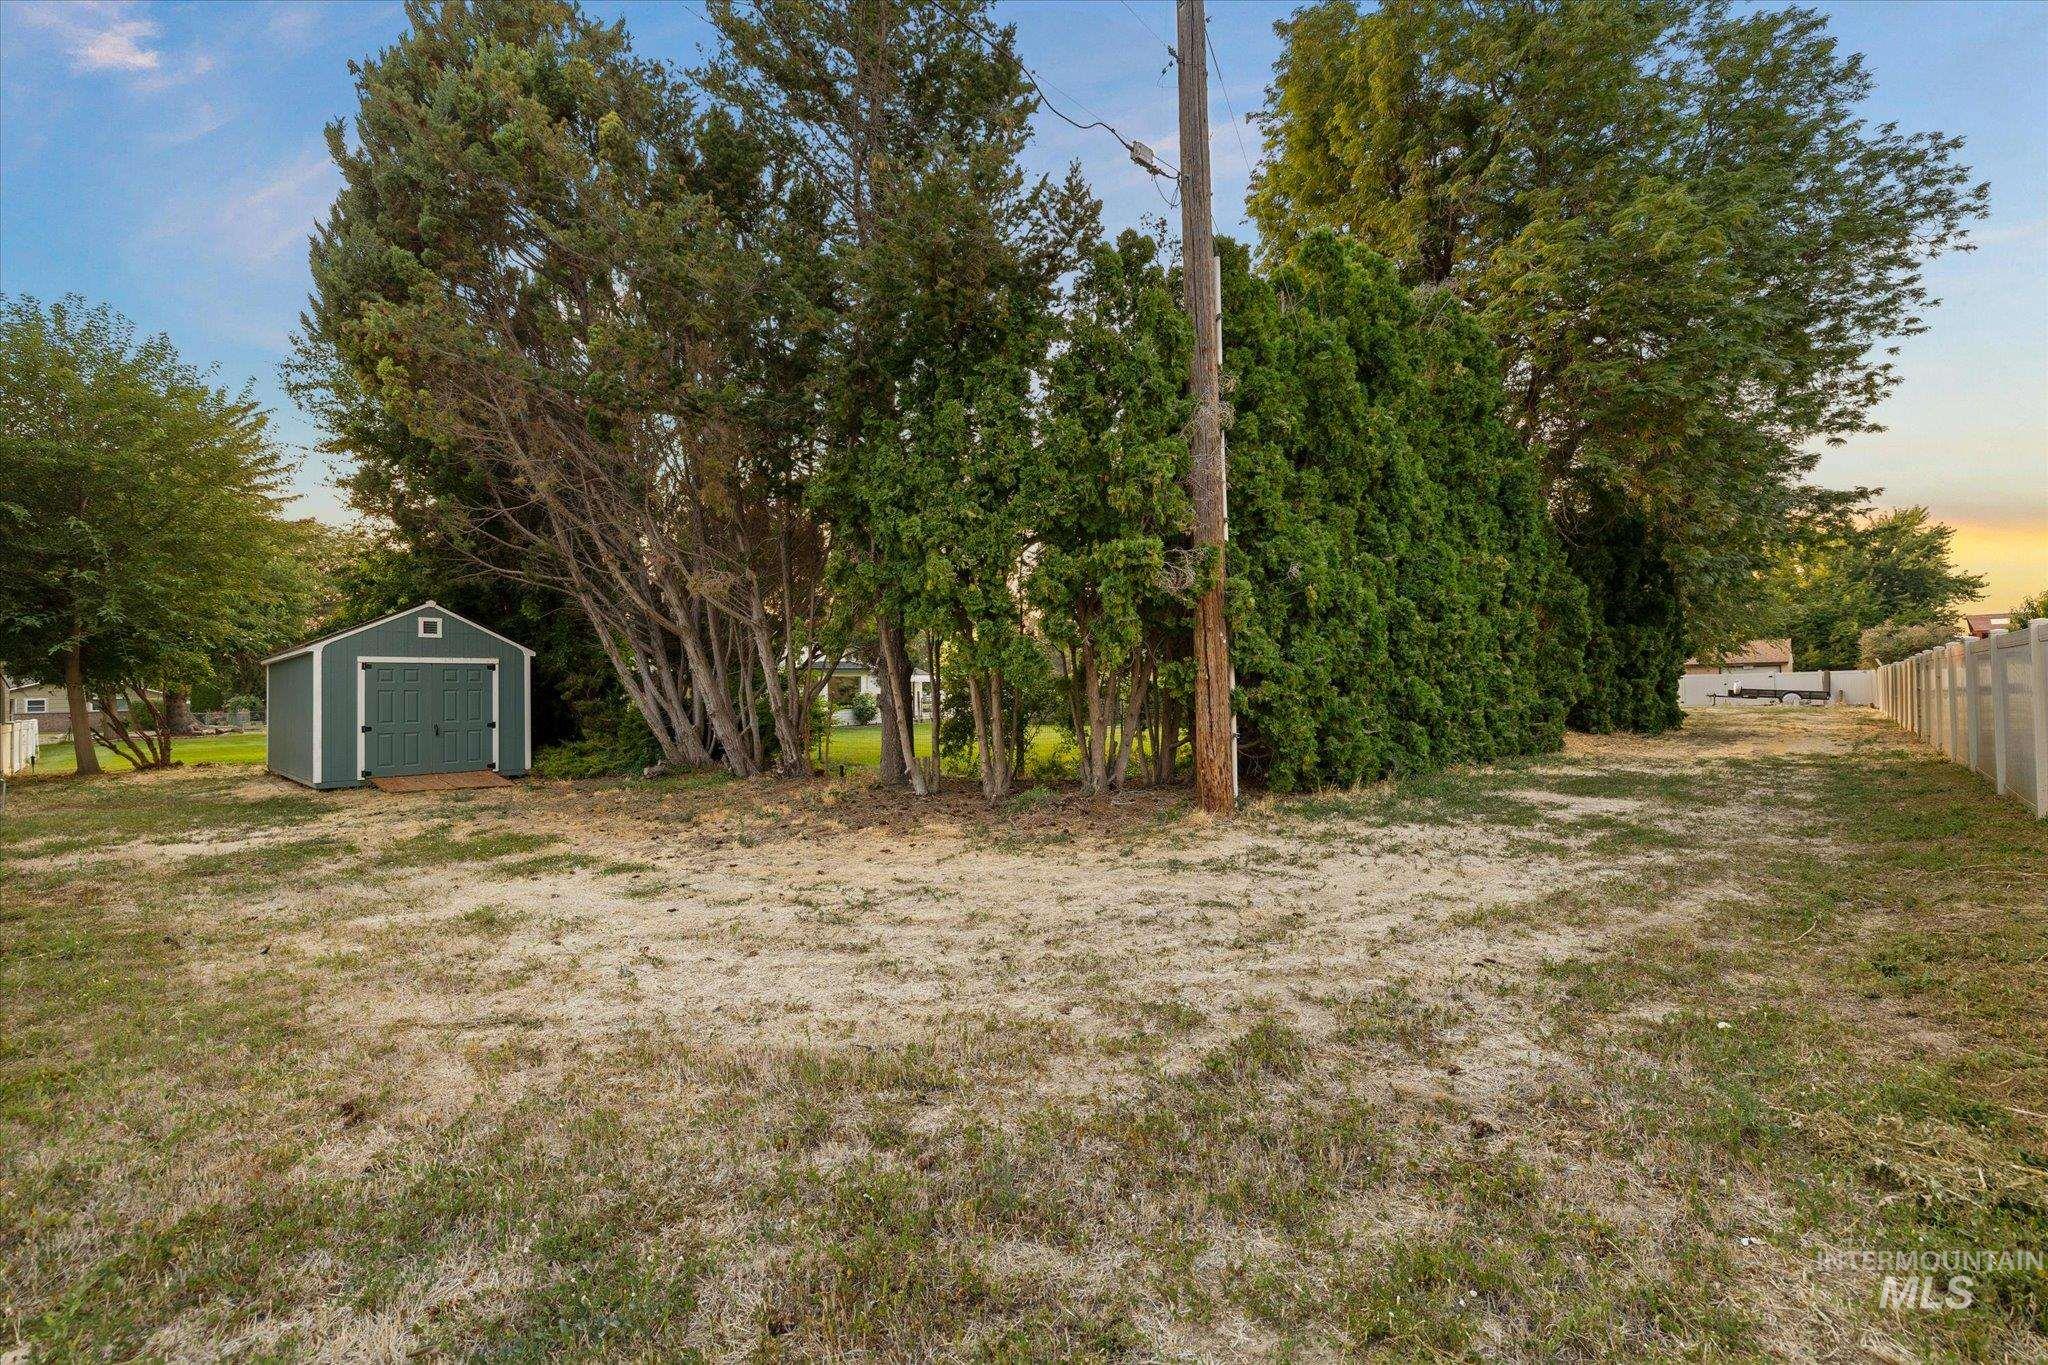
Expansive outdoor space featuring a detached storage shed, mature trees, and a privacy fence
-
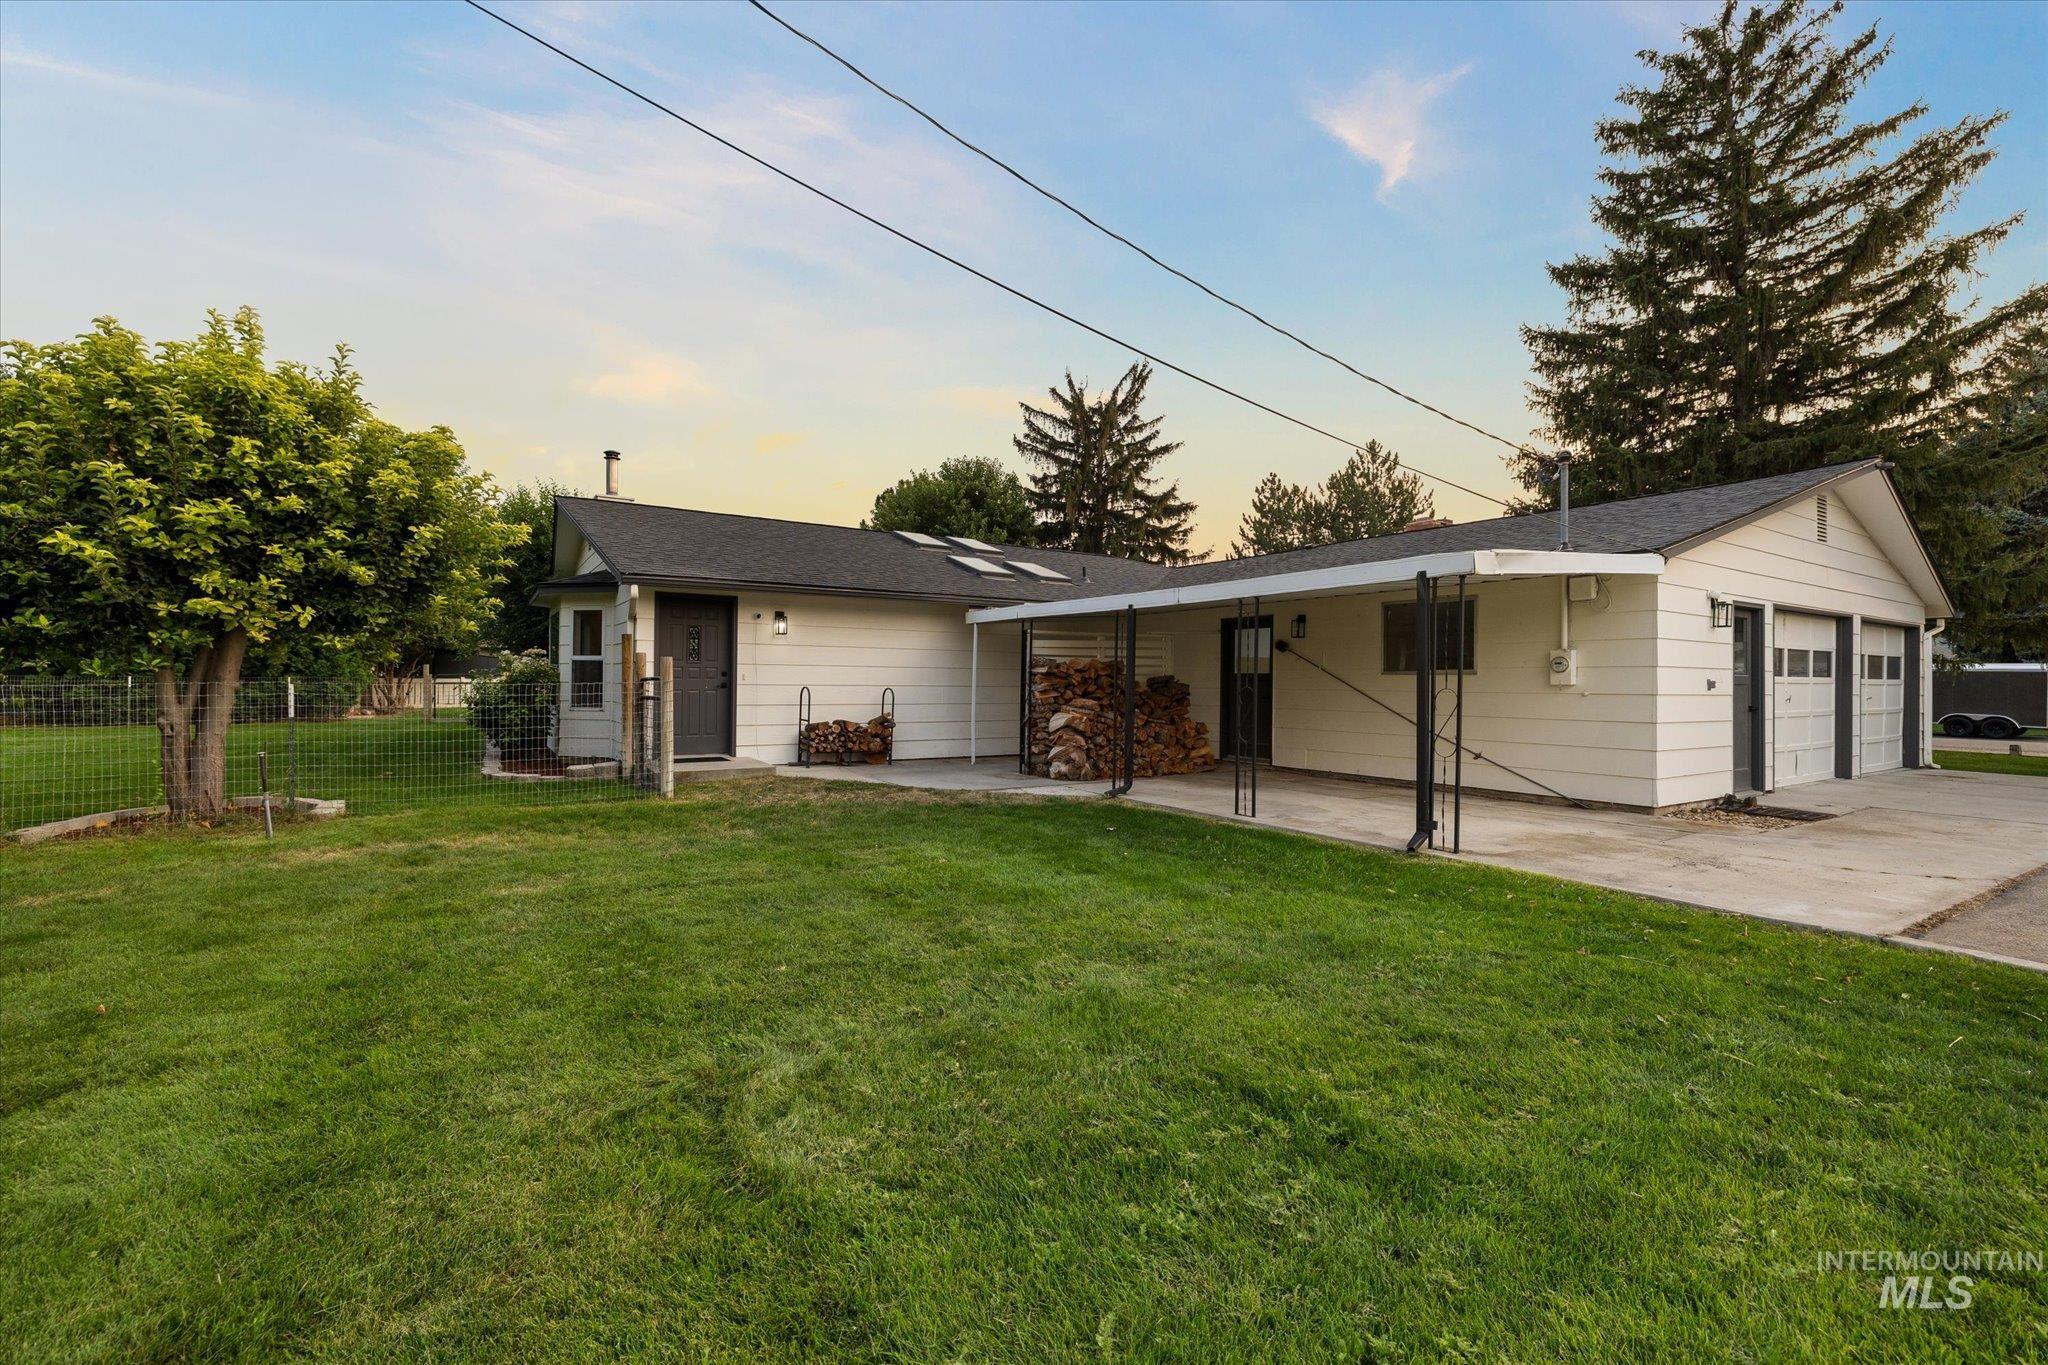
White siding exterior with a dark shingle roof, featuring a two-car garage, covered patio, and mature landscaping
-
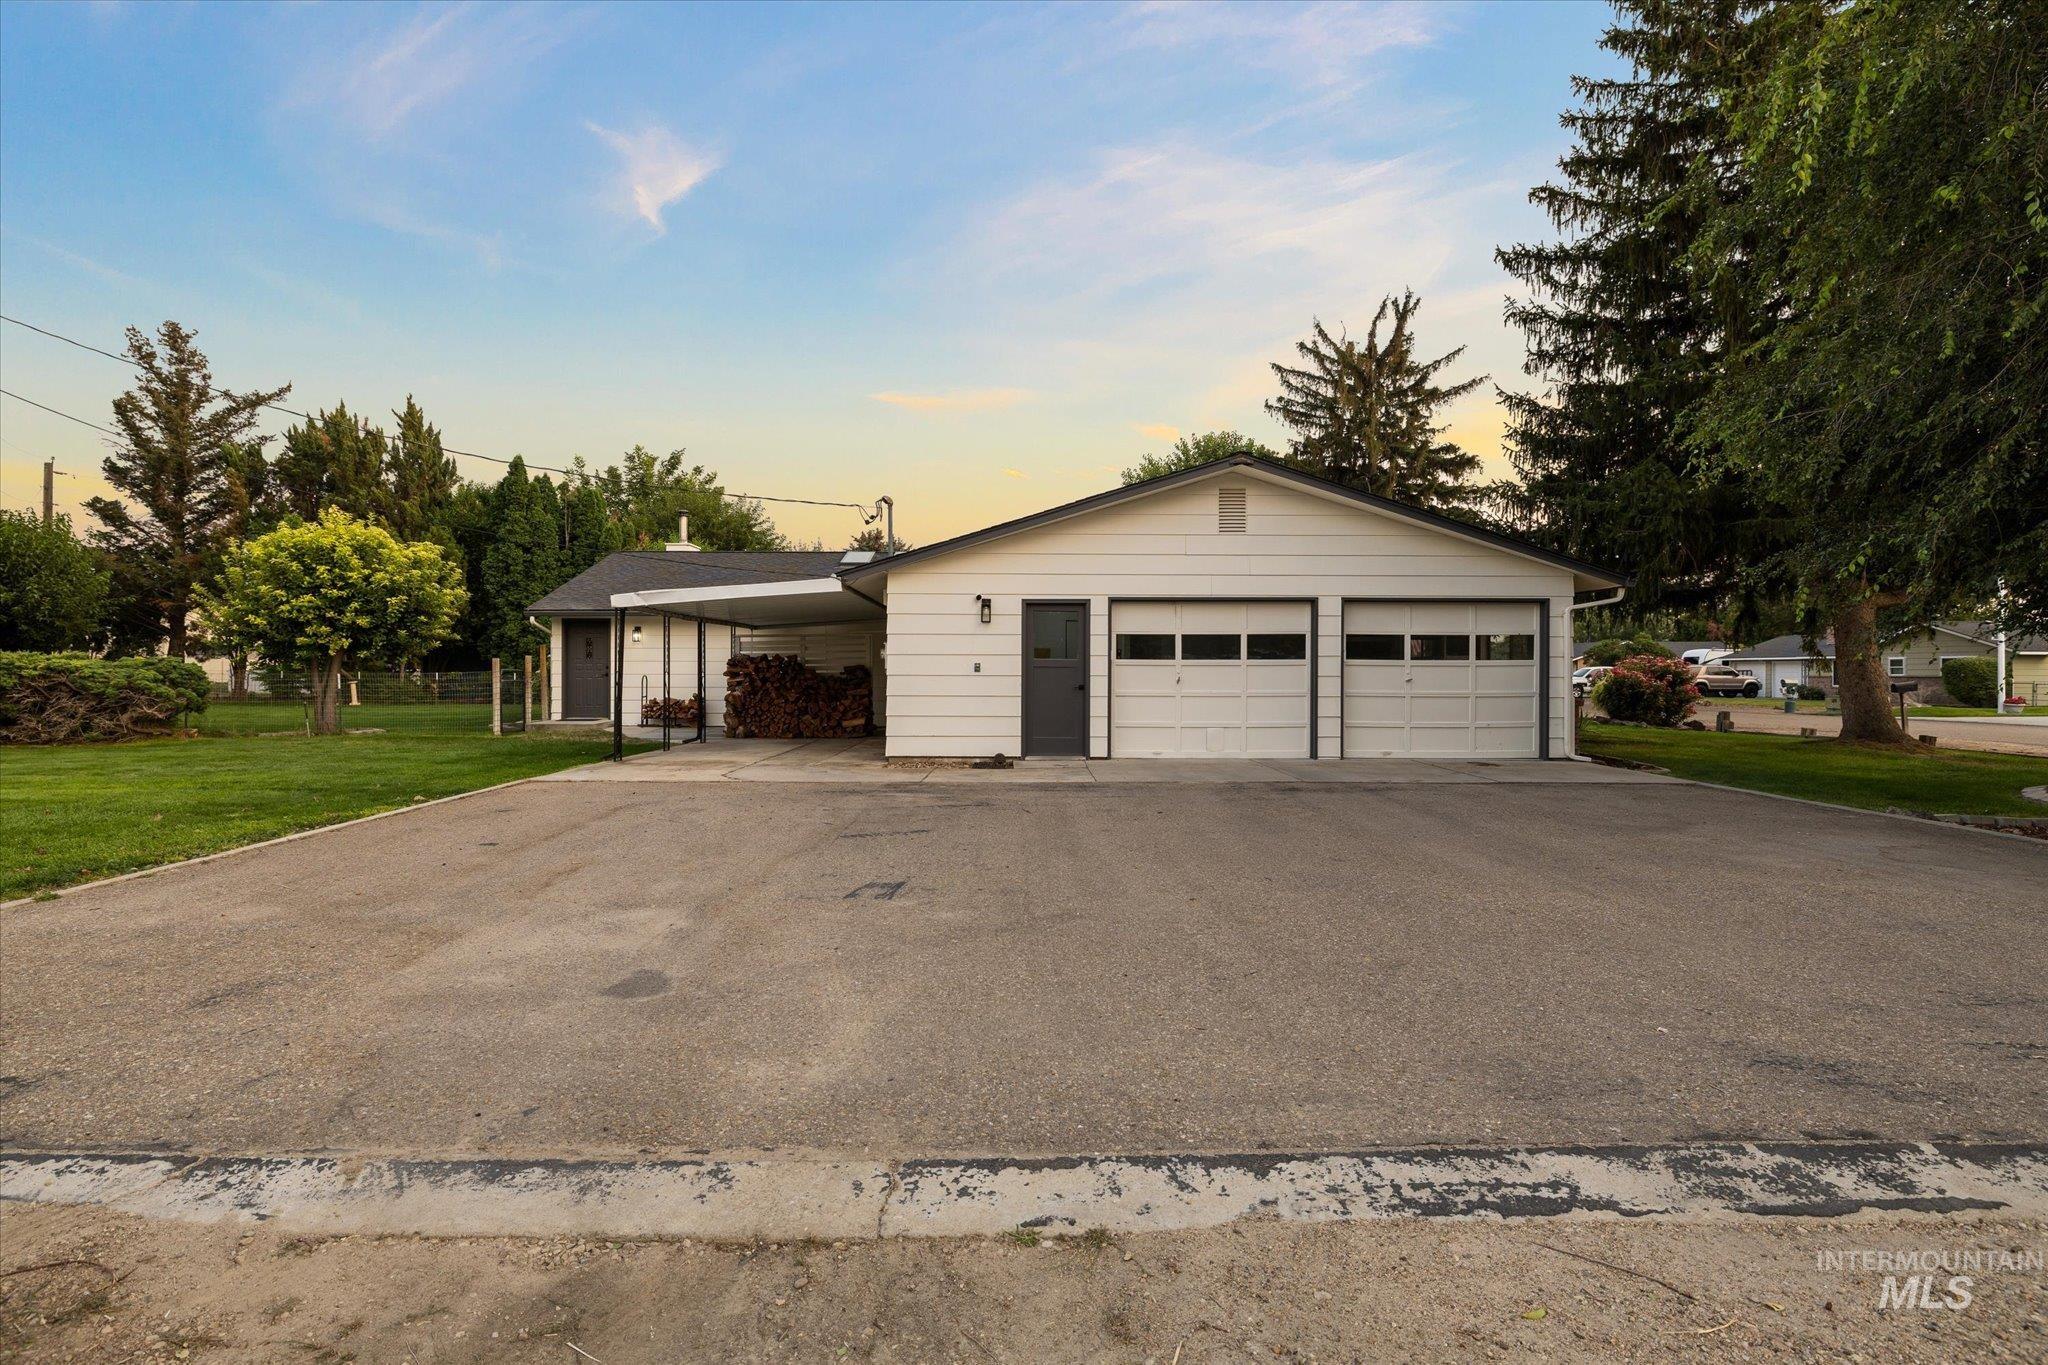
White exterior with a two-car garage, attached carport, and a paved driveway
-
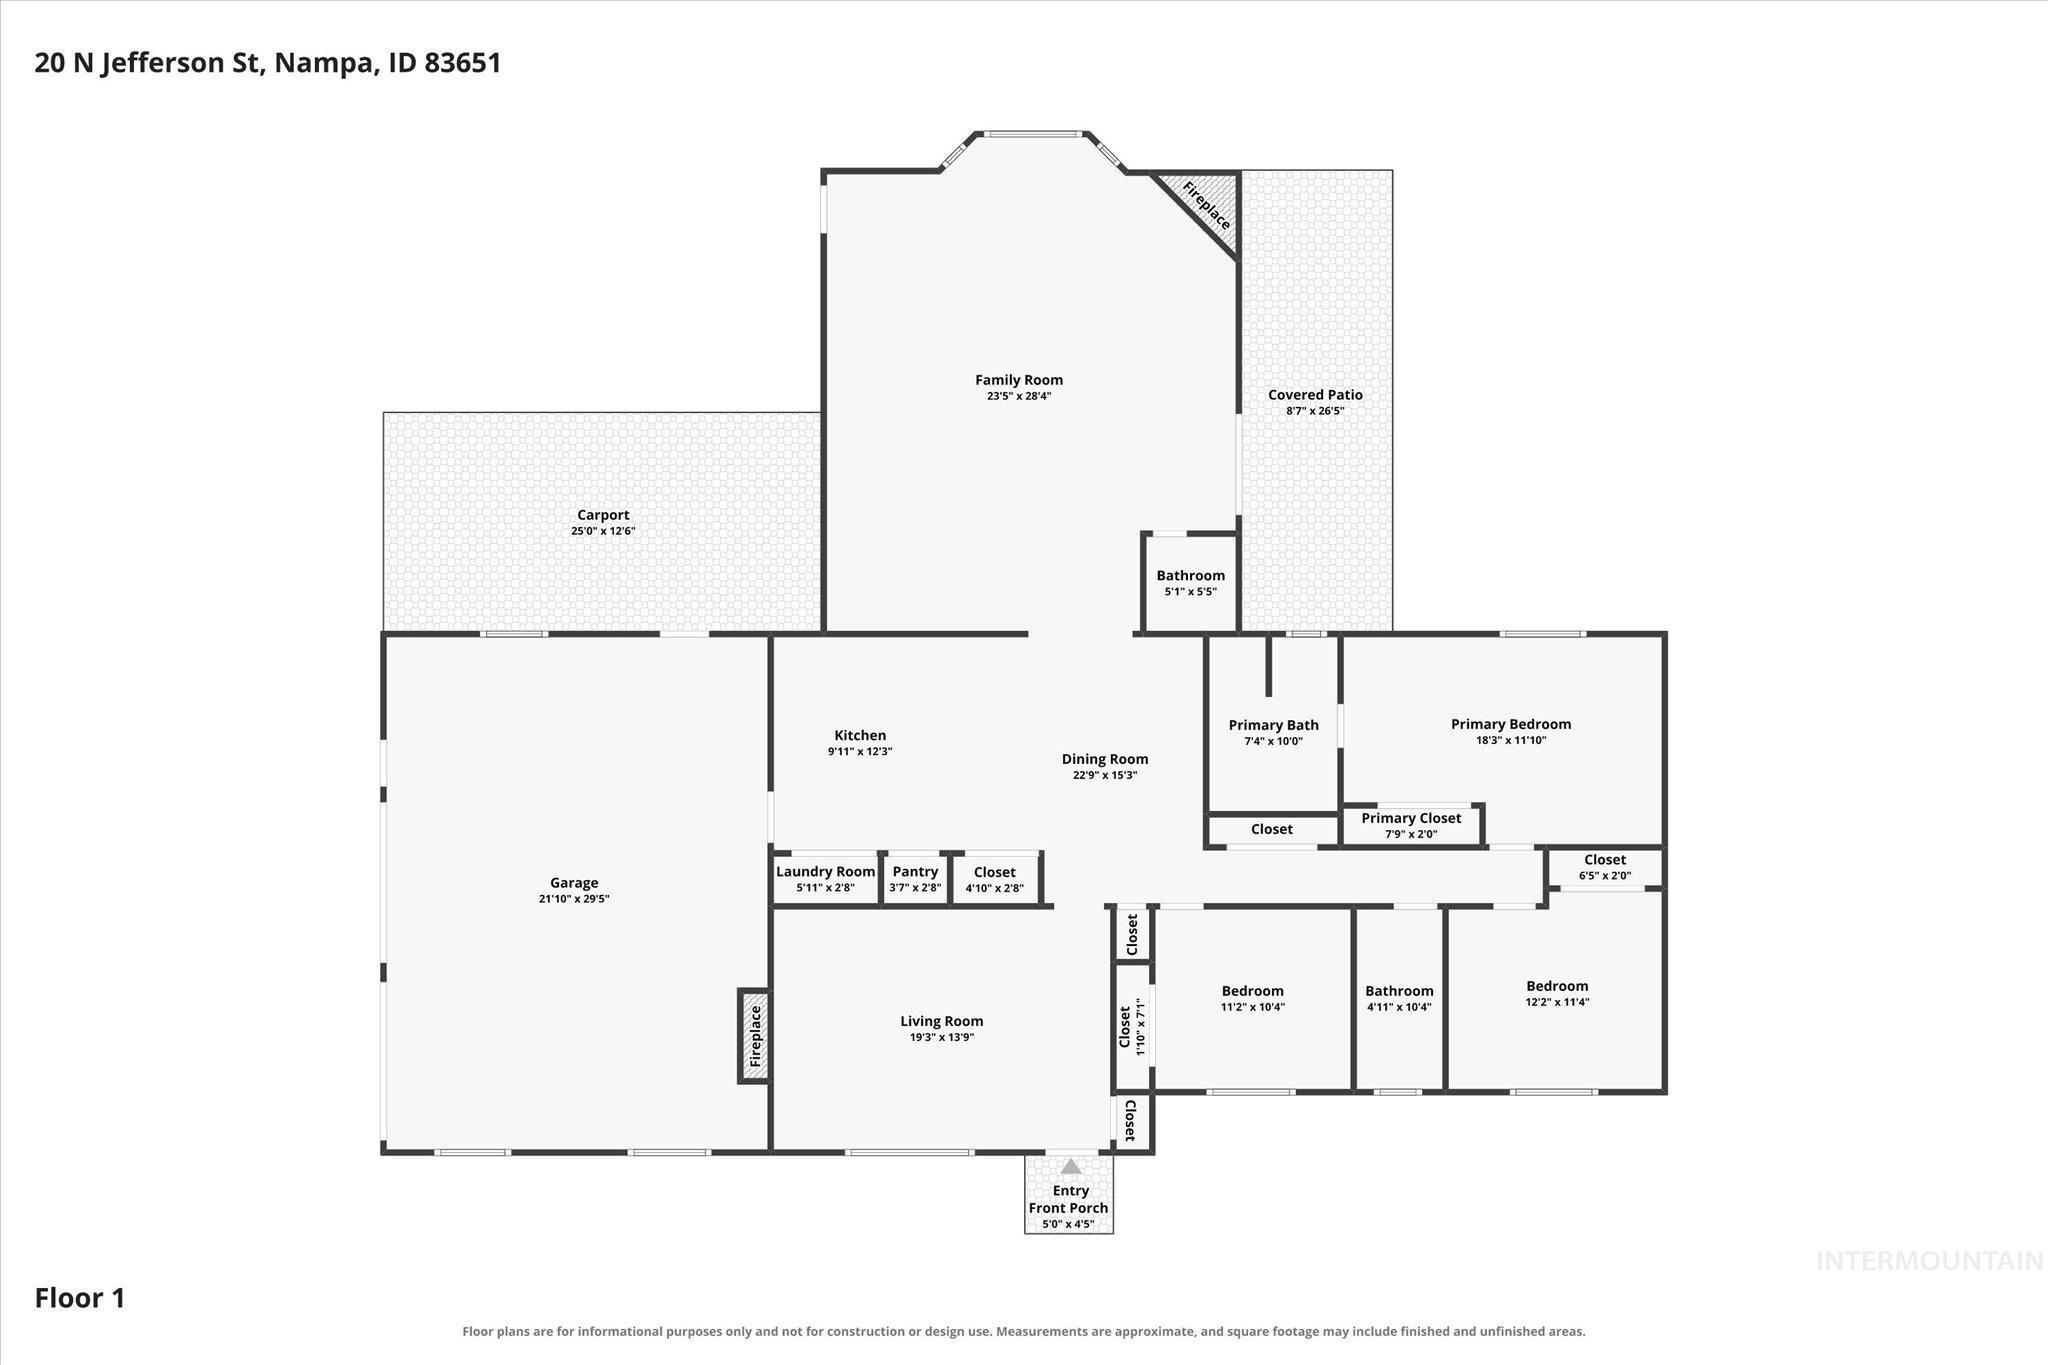
Floor plan
-
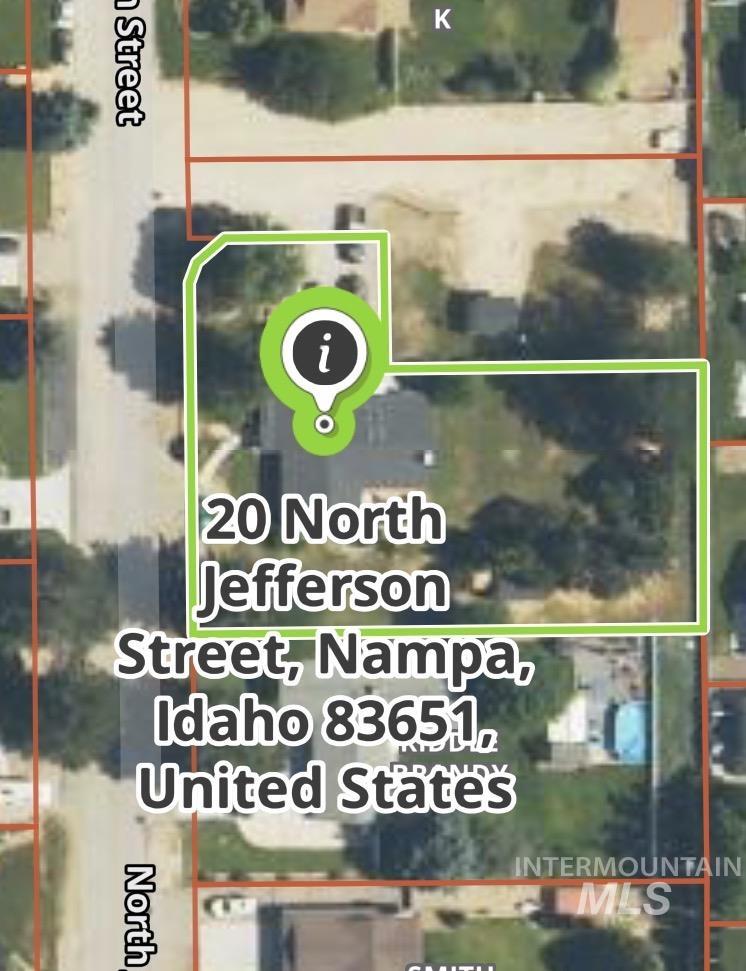
Property Map. Presenting the geographical location and boundaries of the property
Situated on over half an acre, this beautifully landscaped home offers a peaceful setting with plenty of space and privacy, all in a convenient Nampa location with no HOA. The renovated single-level floor plan features LVP flooring, vaulted ceilings, new skylights, and multiple inviting living spaces. The updated kitchen includes quartz countertops, a breakfast bar, under-cabinet lighting, soft-close drawers, and stainless steel appliances, including a refrigerator, dishwasher, and microwave that are just one year old. The spacious family room is perfect for entertaining with a cozy fireplace, wet bar with a pass-through window to the kitchen, and convenient half bath. A secondary living space features a large, bright window and an additional fireplace, providing even more room to relax and unwind. The guest bathroom includes a tub with tile surround. Outside, enjoy the manicured grounds and covered patio, offering a peaceful place to relax and take in the spacious setting. An oversized 2-car garage with a workbench and included 10’x20′ storage shed provide plenty of space for storage, hobbies, and projects. Major updates include a new roof in 2024 and a new heat pump in 2023. A rare combination of space, privacy, updates, and convenience!
- Heating:
- Heat Pump
- Cooling:
- Central air
- Fireplace:
- Wood Stove, Two
- Garage Capacity:
- 2
- Country:
- US
- State:
- ID
- City:
- Nampa
- Zipcode:
- 83651
- Street:
- 20 N Jefferson St
- Longitude:
- W117° 23' 20''
- Latitude:
- N43° 34' 38.7''
- Master Bedroom Level:
- Main
- Master Bedroom Size:
- 18x12
- Bedroom 2 Level:
- Main
- Bedroom2 Size:
- 12x11
- Bedroom 3 Level:
- Main
- Bedroom3 Size:
- 11x10
- Kitchen Level:
- Main
- Kitchen Size:
- 10x12
- Living Room Level:
- Main
- Living Room Size:
- 19x14
- School District:
- Nampa School District #131
- Elementary School:
- Willow Creek
- Middle School:
- Lone Star
- High School:
- Nampa
- Status:
- New
- Type:
- Single Family
- Level:
- Single
- Tax Year:
- 2025
- Taxes:
- $1,368
- Potential Short Sale:
- No
- Age:
- 31 - 50 Years
- Auction:
- No
- Flood Ins Required:
- No
- HUD Owned:
- No
- In Foreclosure:
- No
- Land Size:
- 1/2 - .99 AC
- Home Owner Exempt:
- No
- HOA Frequency:
- Not Applicable
- Irrigation District:
- Nampa / Meridian
- Video Tour:
- https://www.zillow.com/view-imx/887f173c-16b4-4ca2-810f-4f4f7e69ec5e?setAttribution=mls&wl=true&
- Inc Kitchen Features:
- Breakfast bar, Dishwasher, Disposal, Microwave, Oven/range freestanding, Pantry, Refrigerator, Countertop-quartz
- Lot Features:
- Garden Space, Public Road, Easement, Storage Shed, Irrigation Available, Chickens, RV Parking
- Water:
- Community service
- Land Use:
- Single
- Sprinkler System:
- Auto,Full
Residential For Sale
20 N Jefferson St, Nampa, Idaho 83651
- Property Type :
- Residential
- Listing Type :
- For Sale
- Status :
- Active
- Listing ID :
- 98997379
- Price :
- $564,900
- Bedrooms :
- 3
- Bathrooms :
- 2.5
- Apx SqFt :
- 2,058 SqFt
- Year Built :
- 1977
- Lot Area :
- 0.53 Acres
- Days on Market :
- 1
- Subdivision :
- Sherviks Replat
- Update Date :
- 08/14/2026 01:11:40



