
-
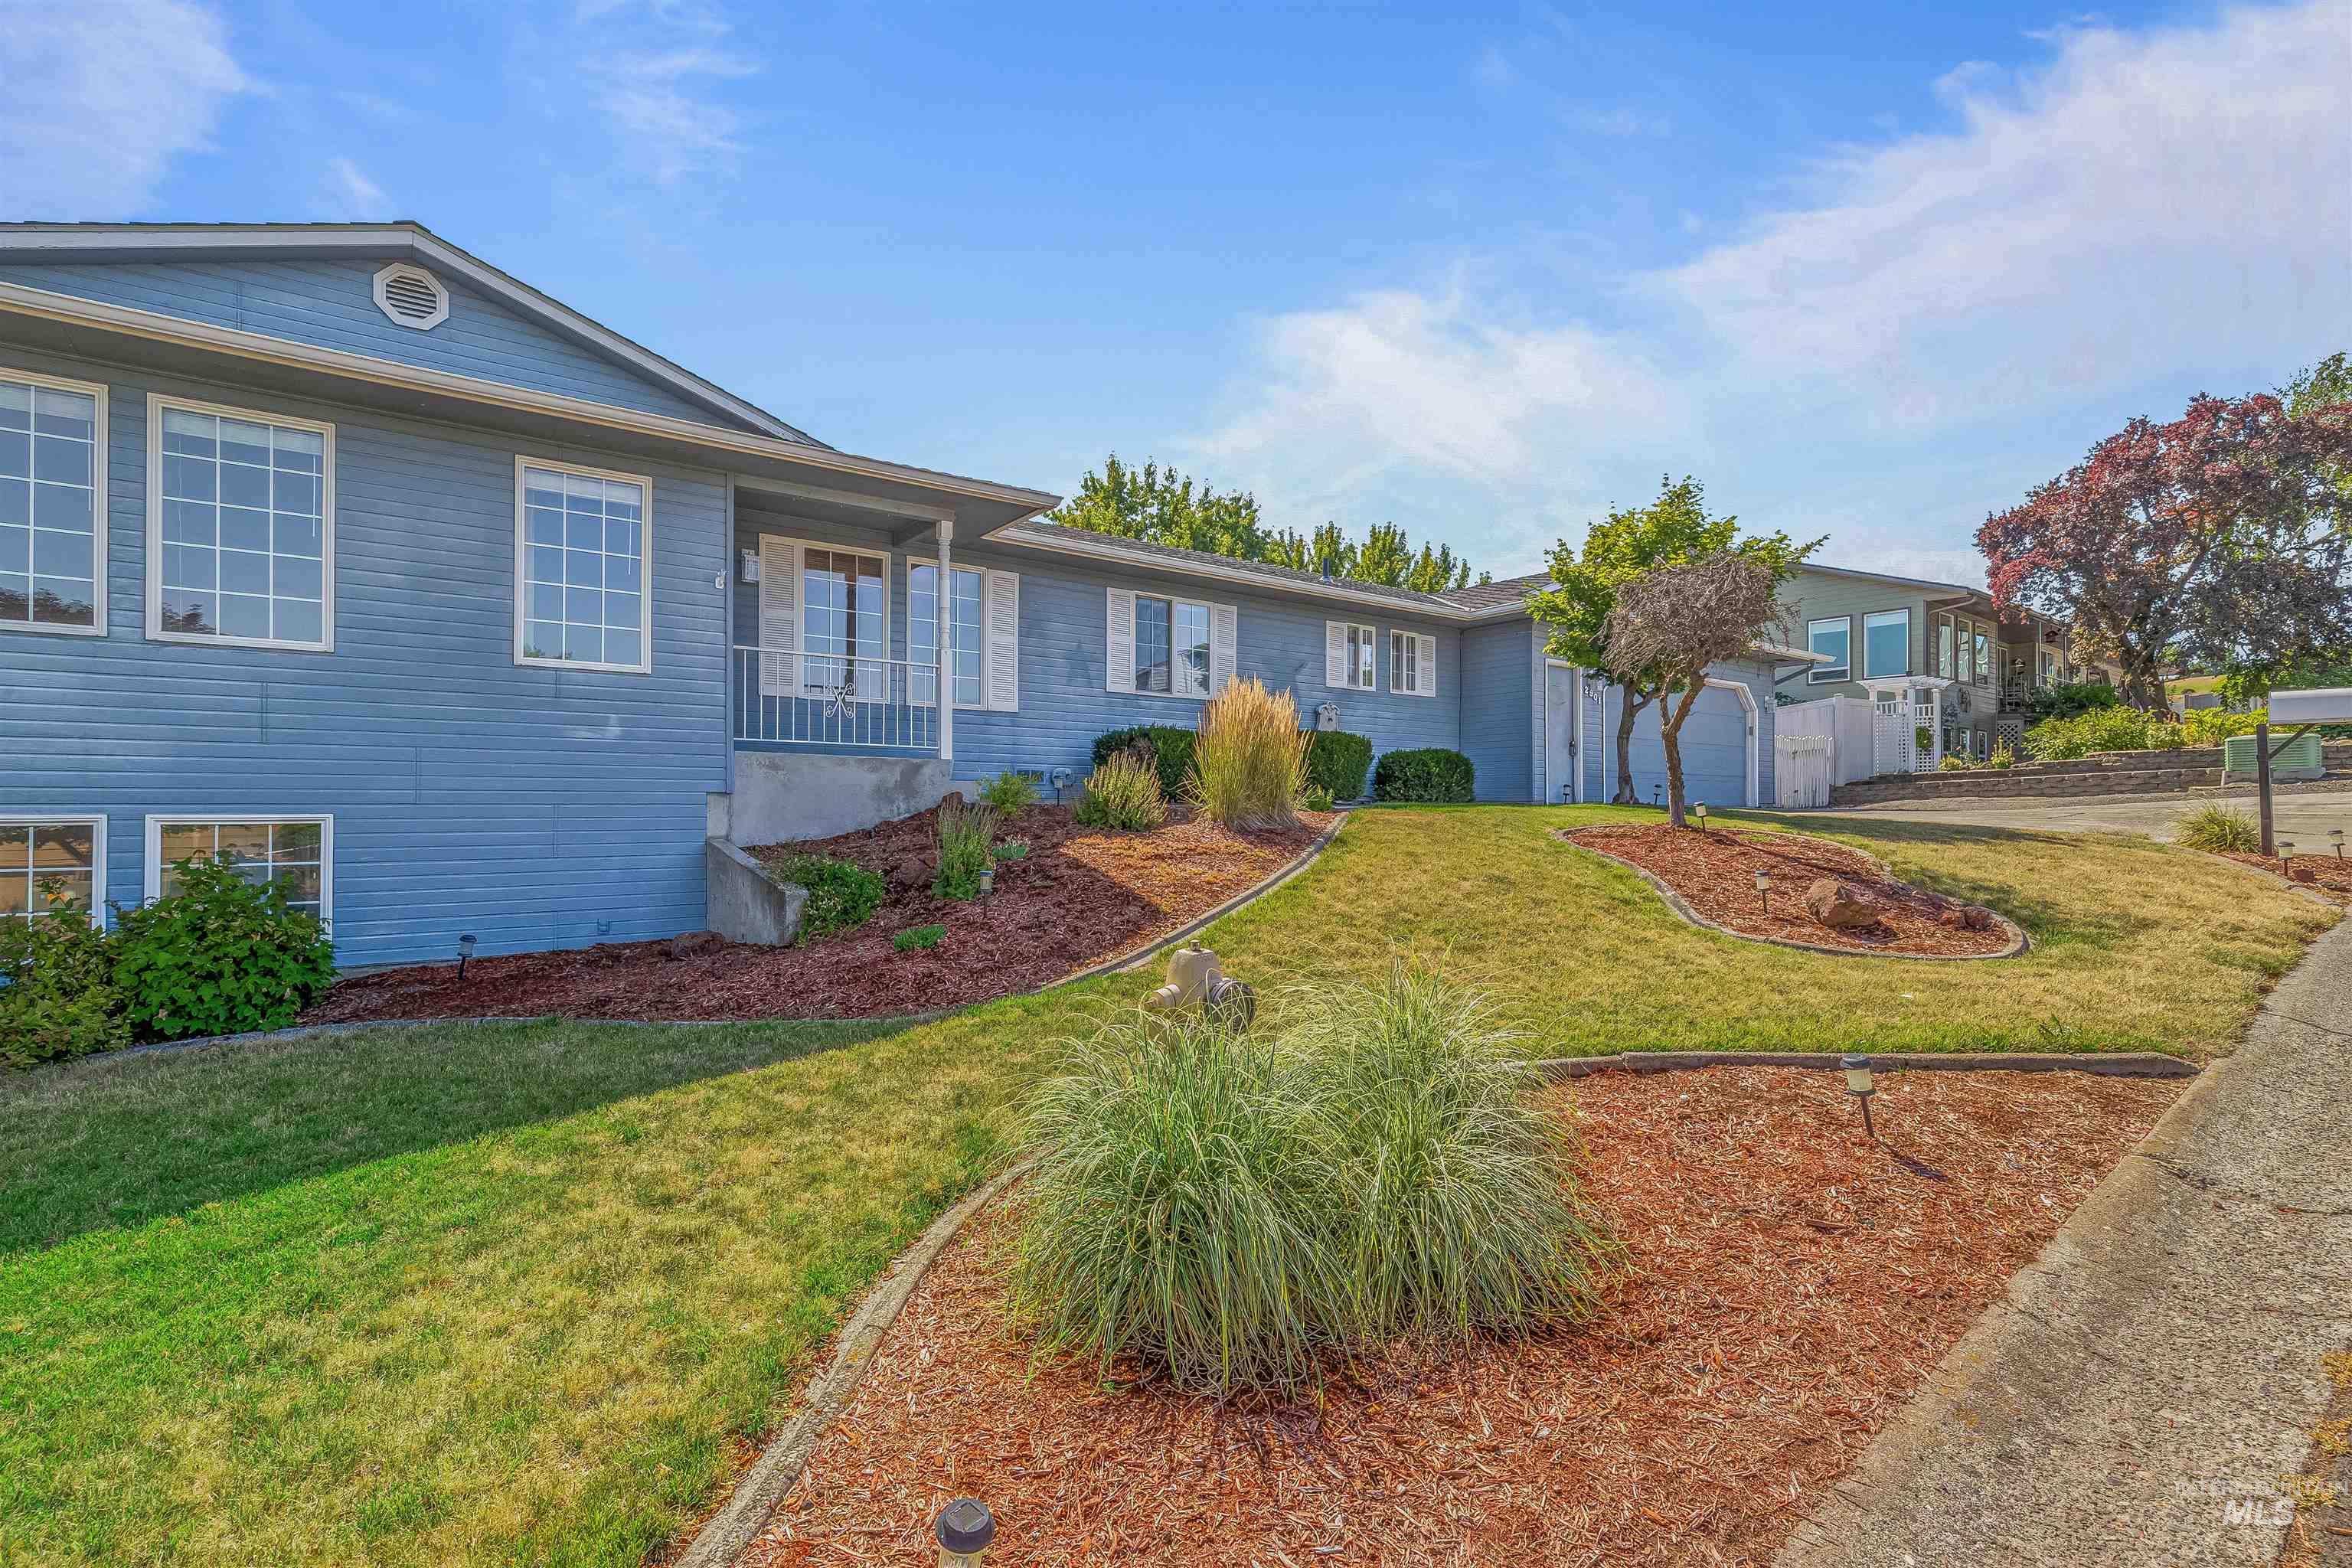
Blue siding exterior, white-framed windows, covered front porch, white railings, landscaped front yard with mulch and grass
-
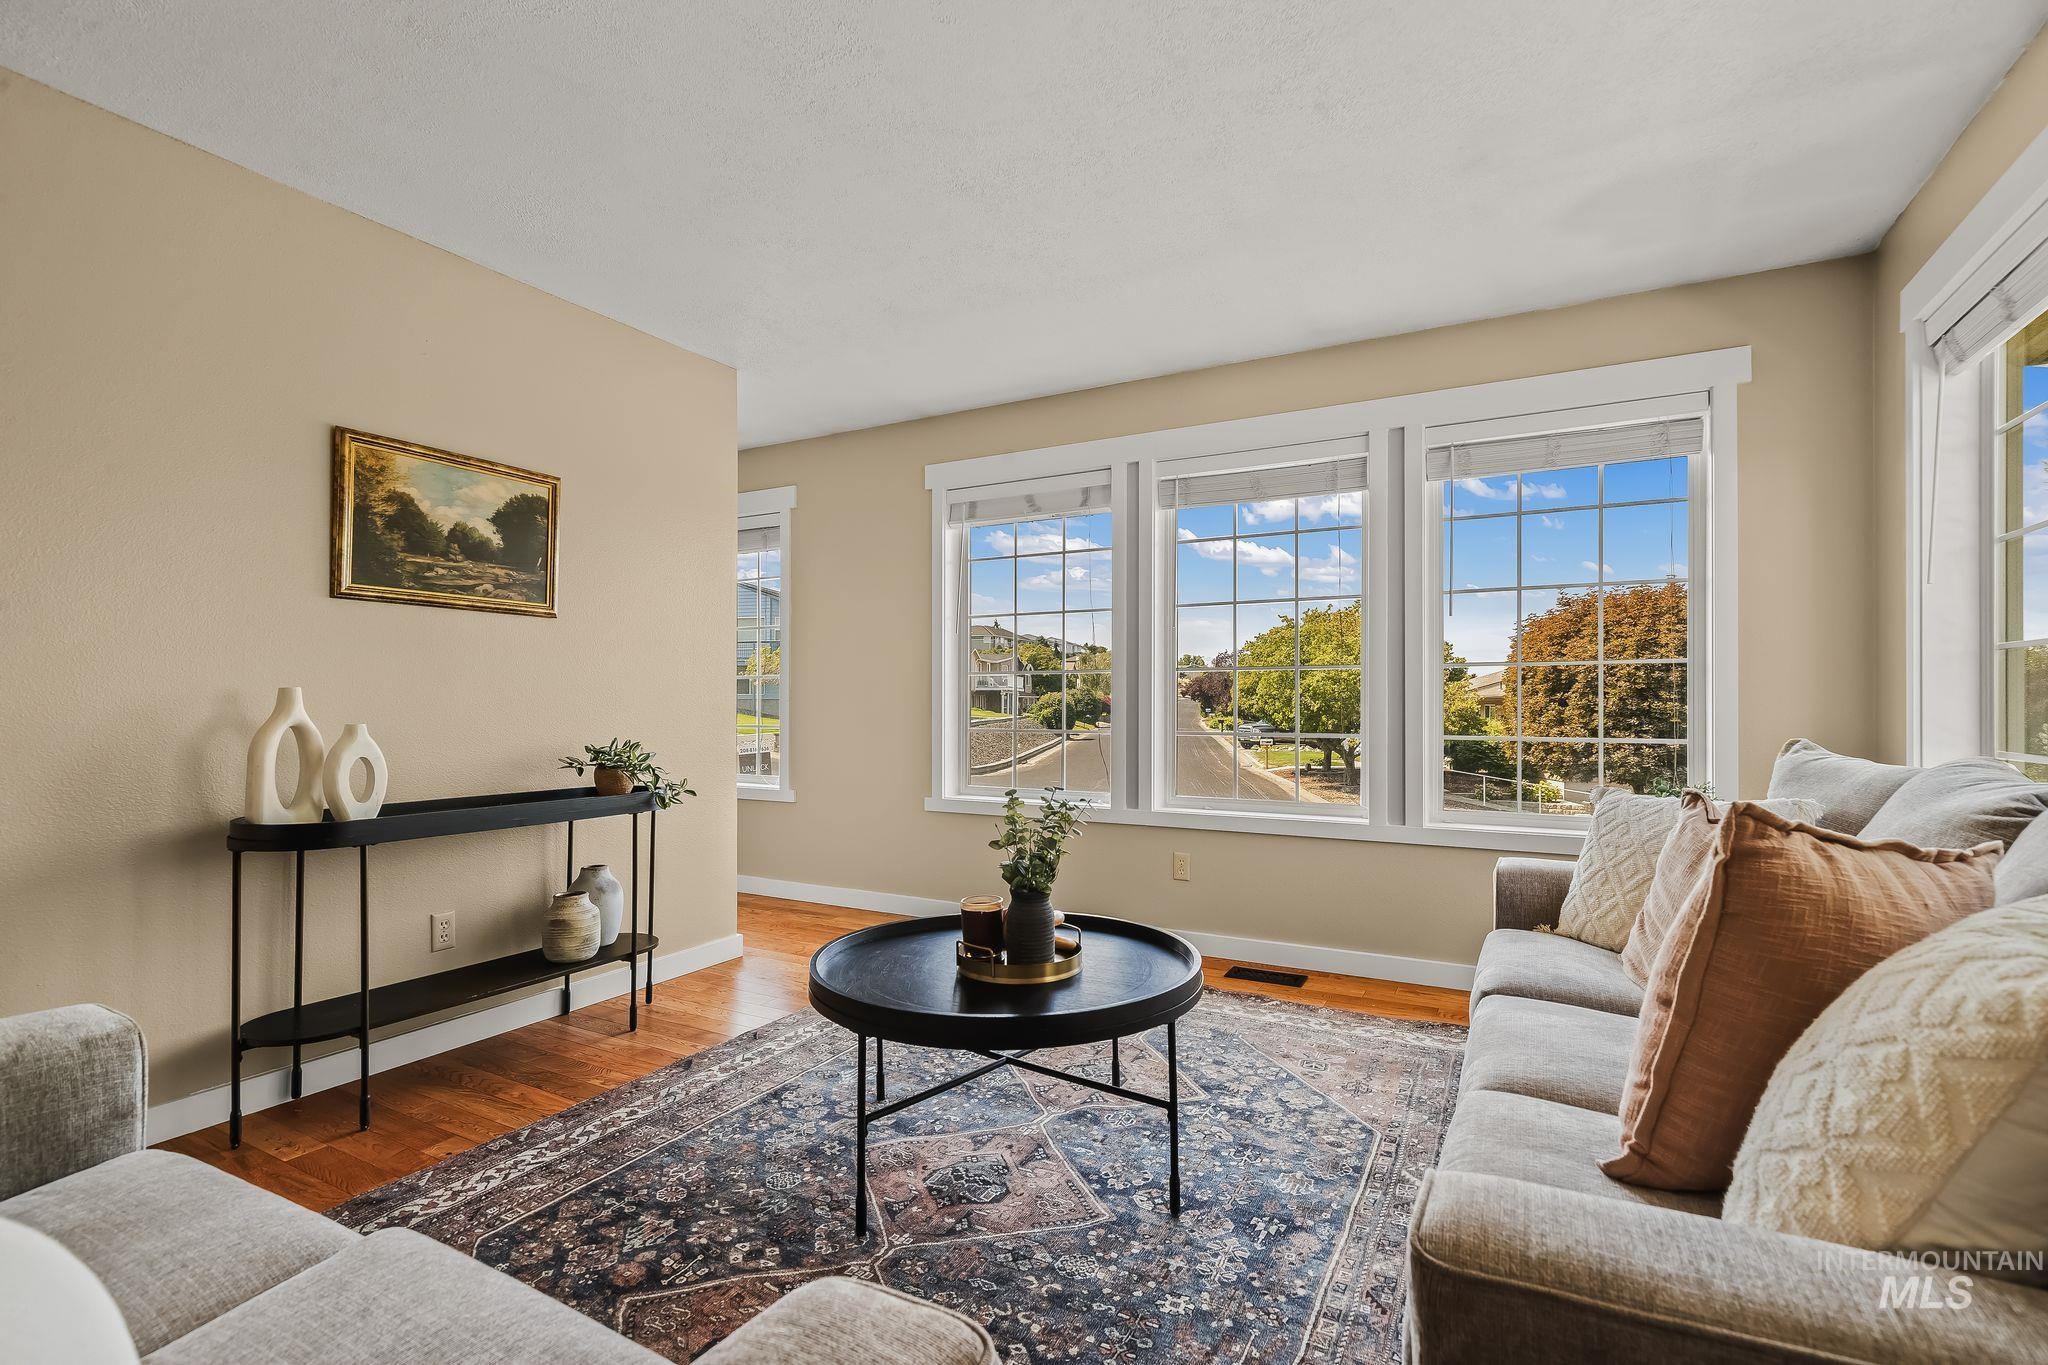
Neutral tone wall finish, wood-finish flooring, multiple windows with white trim, and recessed lighting
-
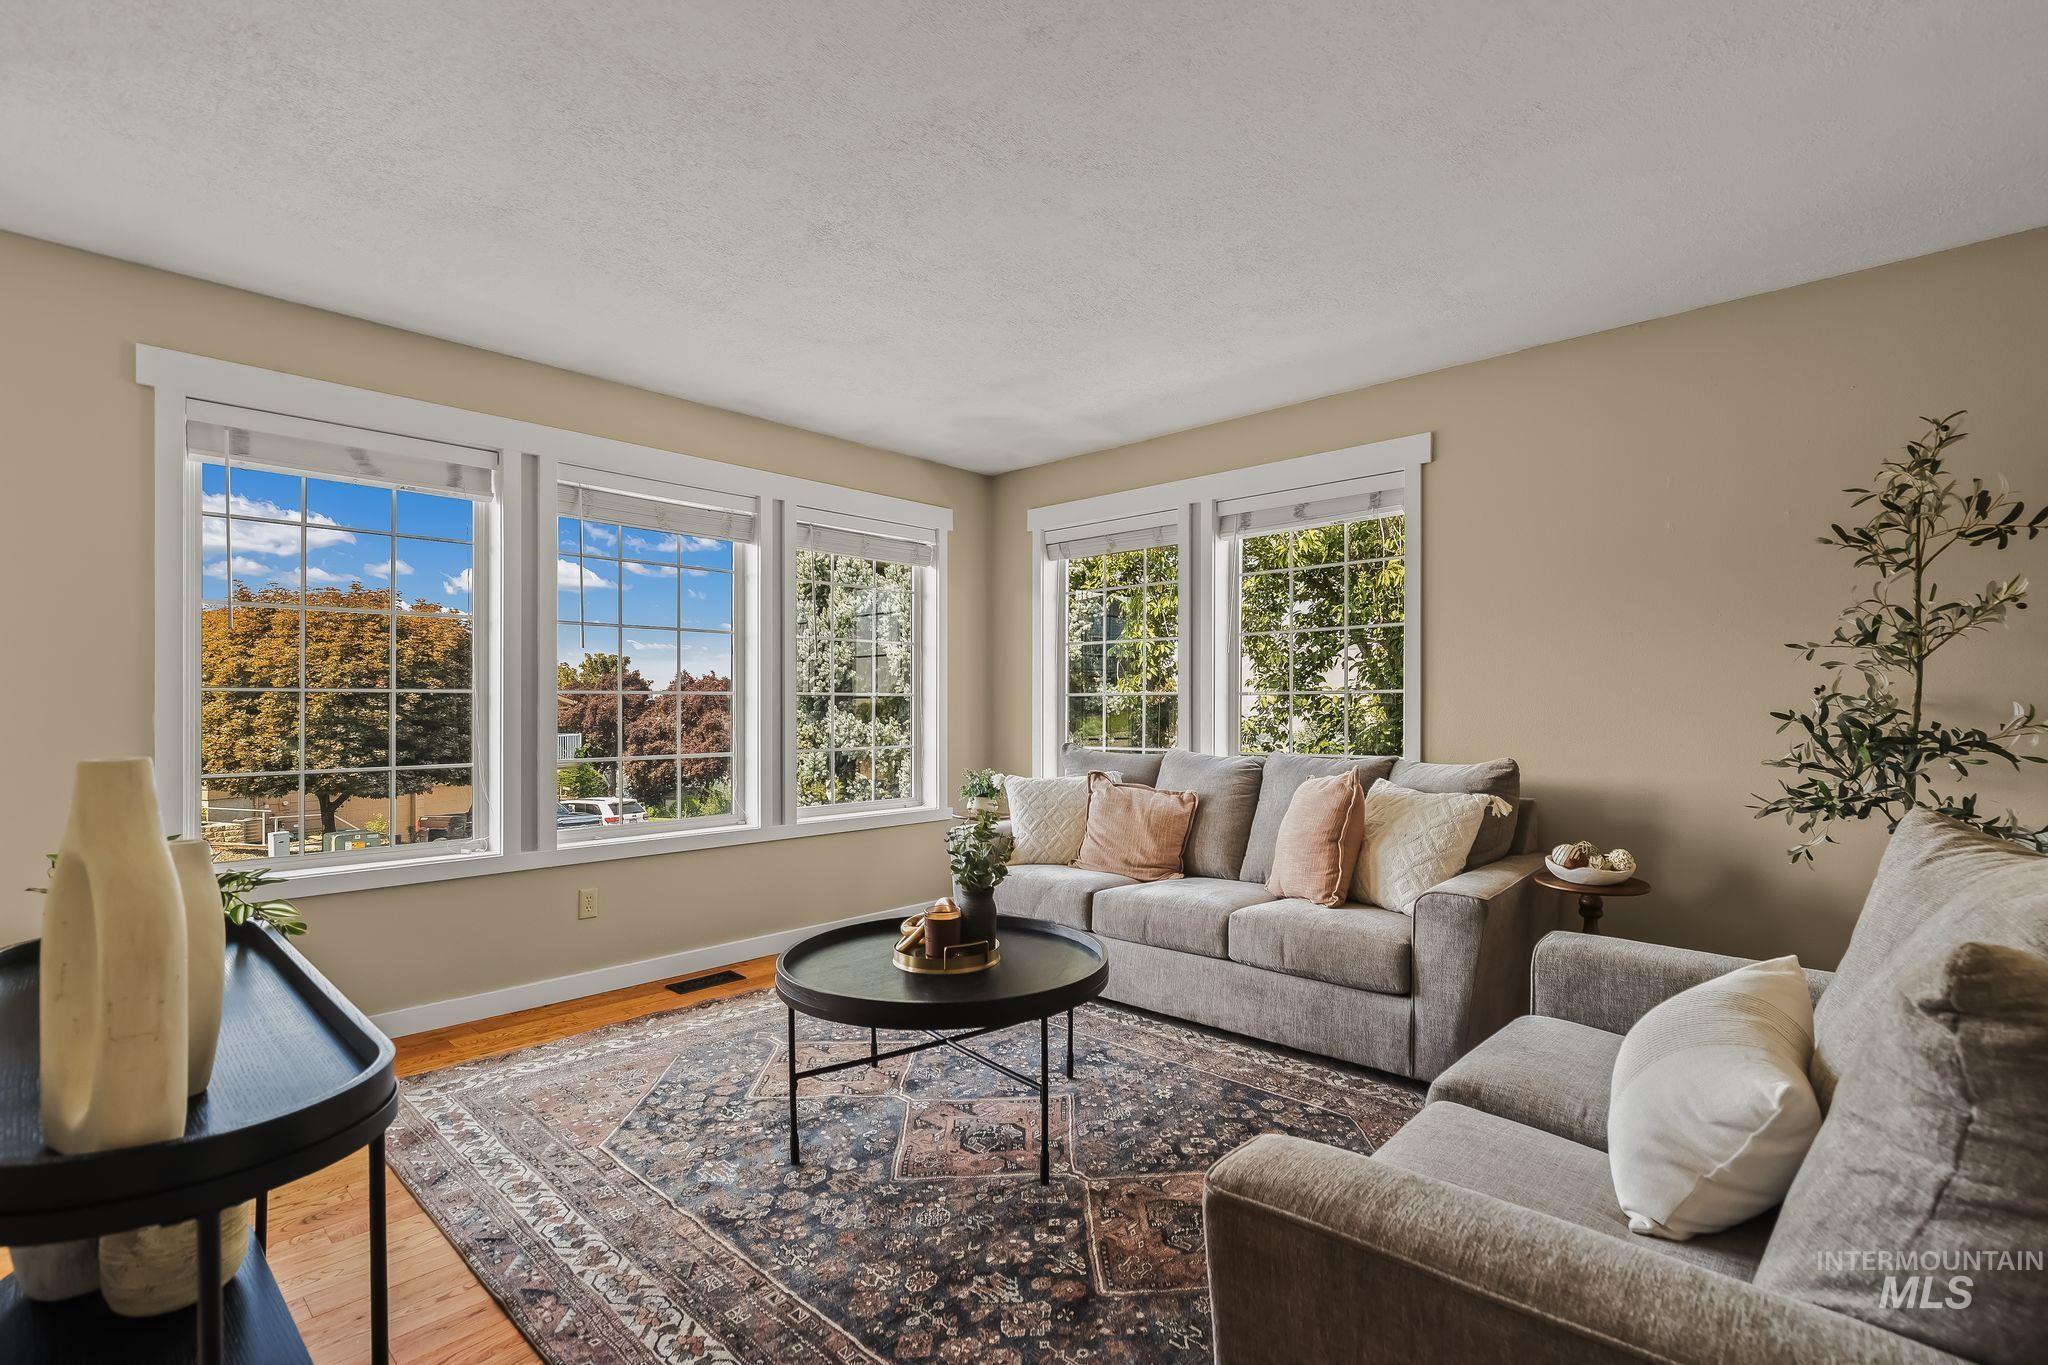
Warm-toned walls and wood-finish flooring complement the multiple grid-paned windows
-
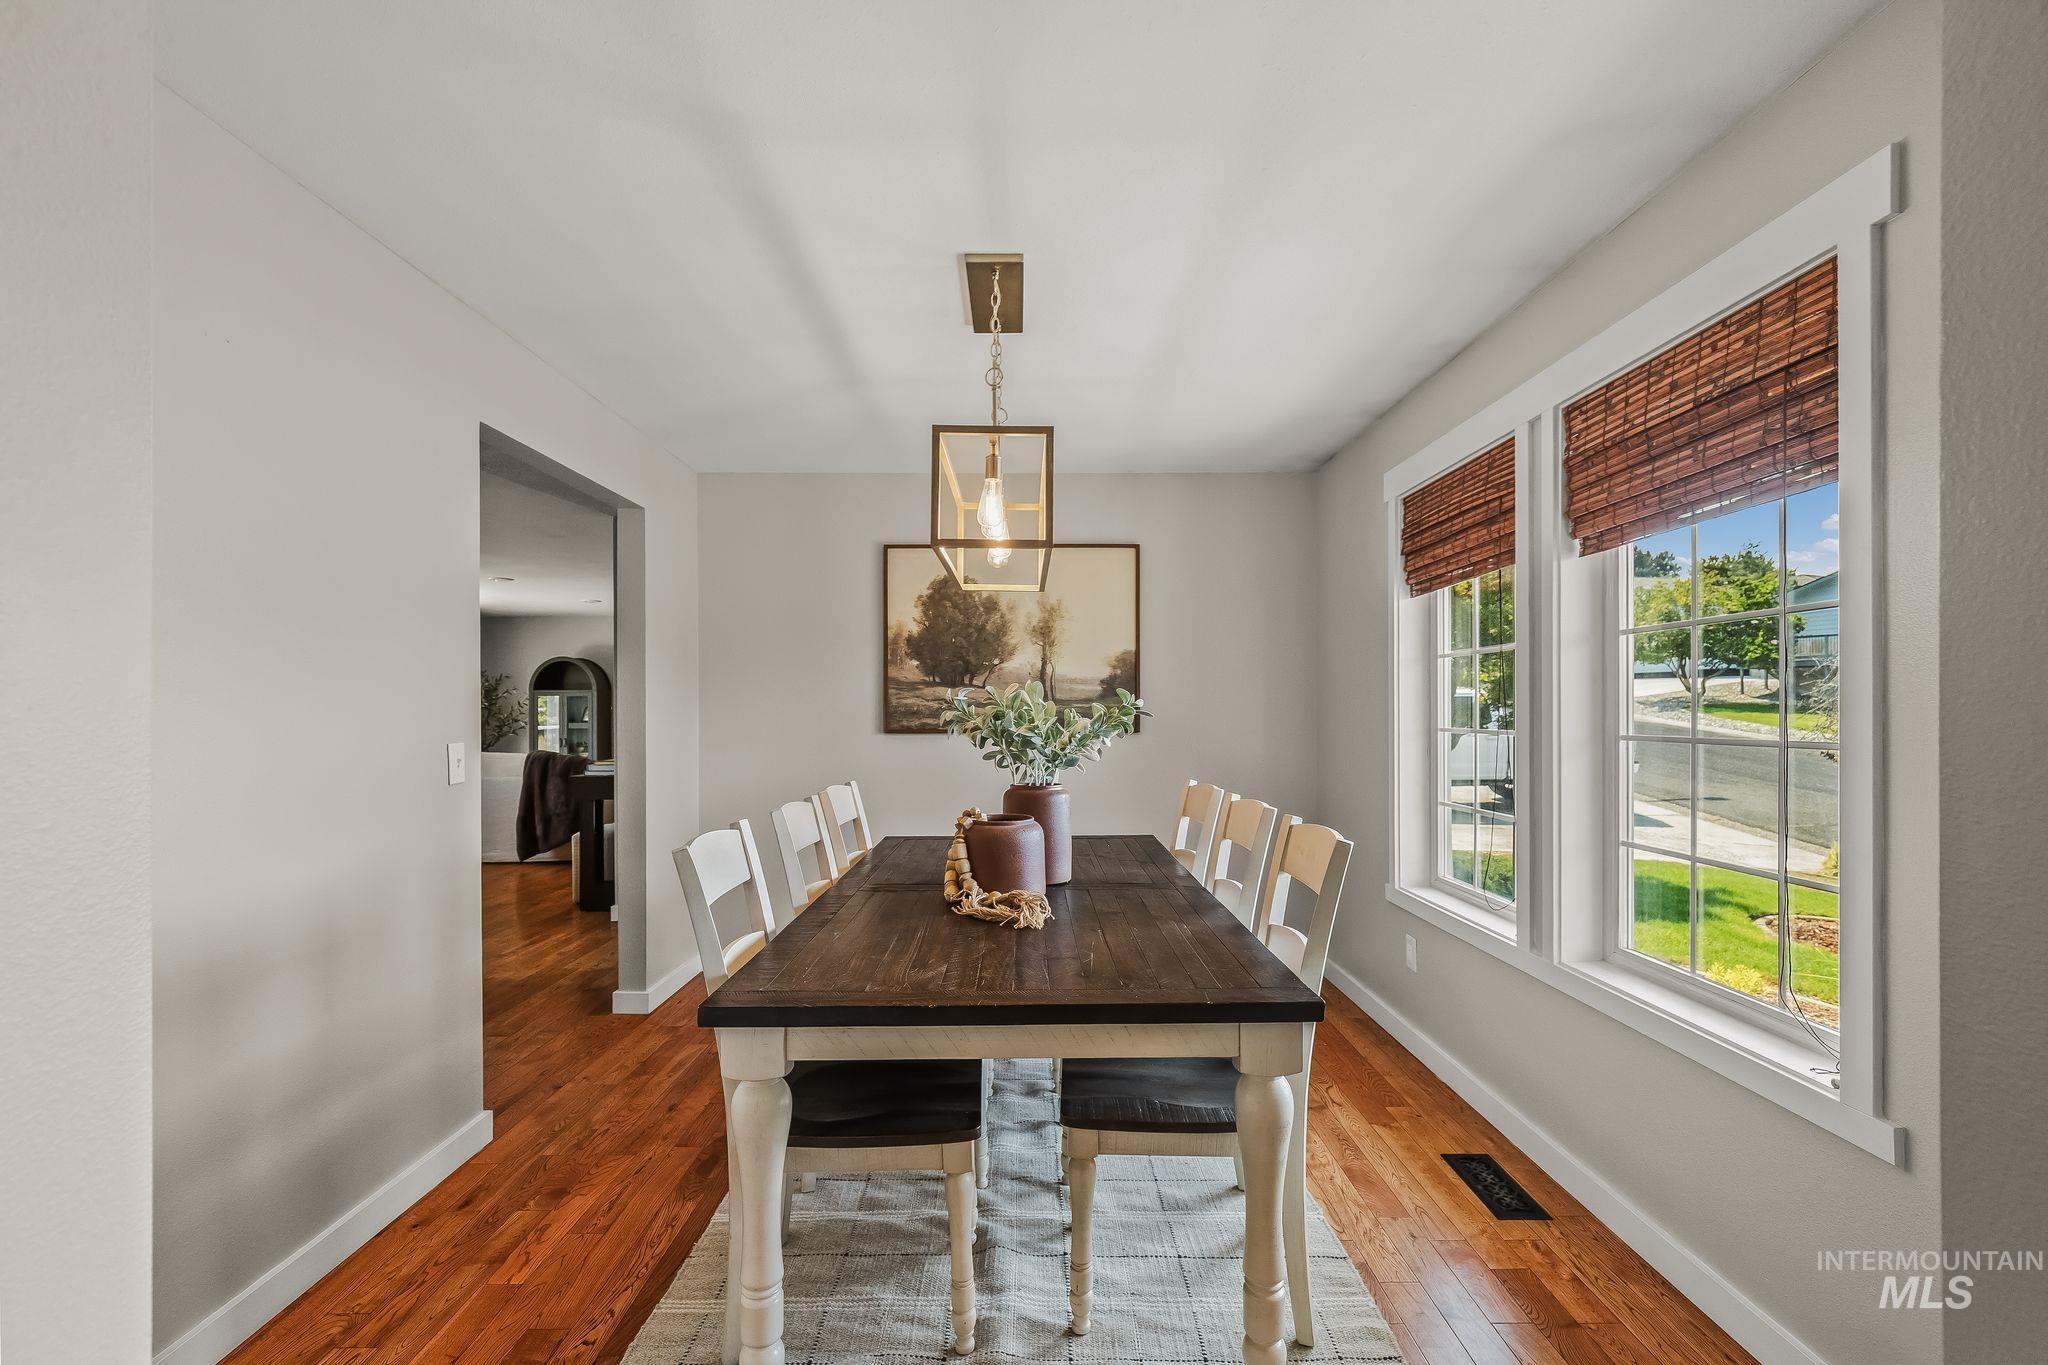
Hardwood-style flooring with two large windows
-
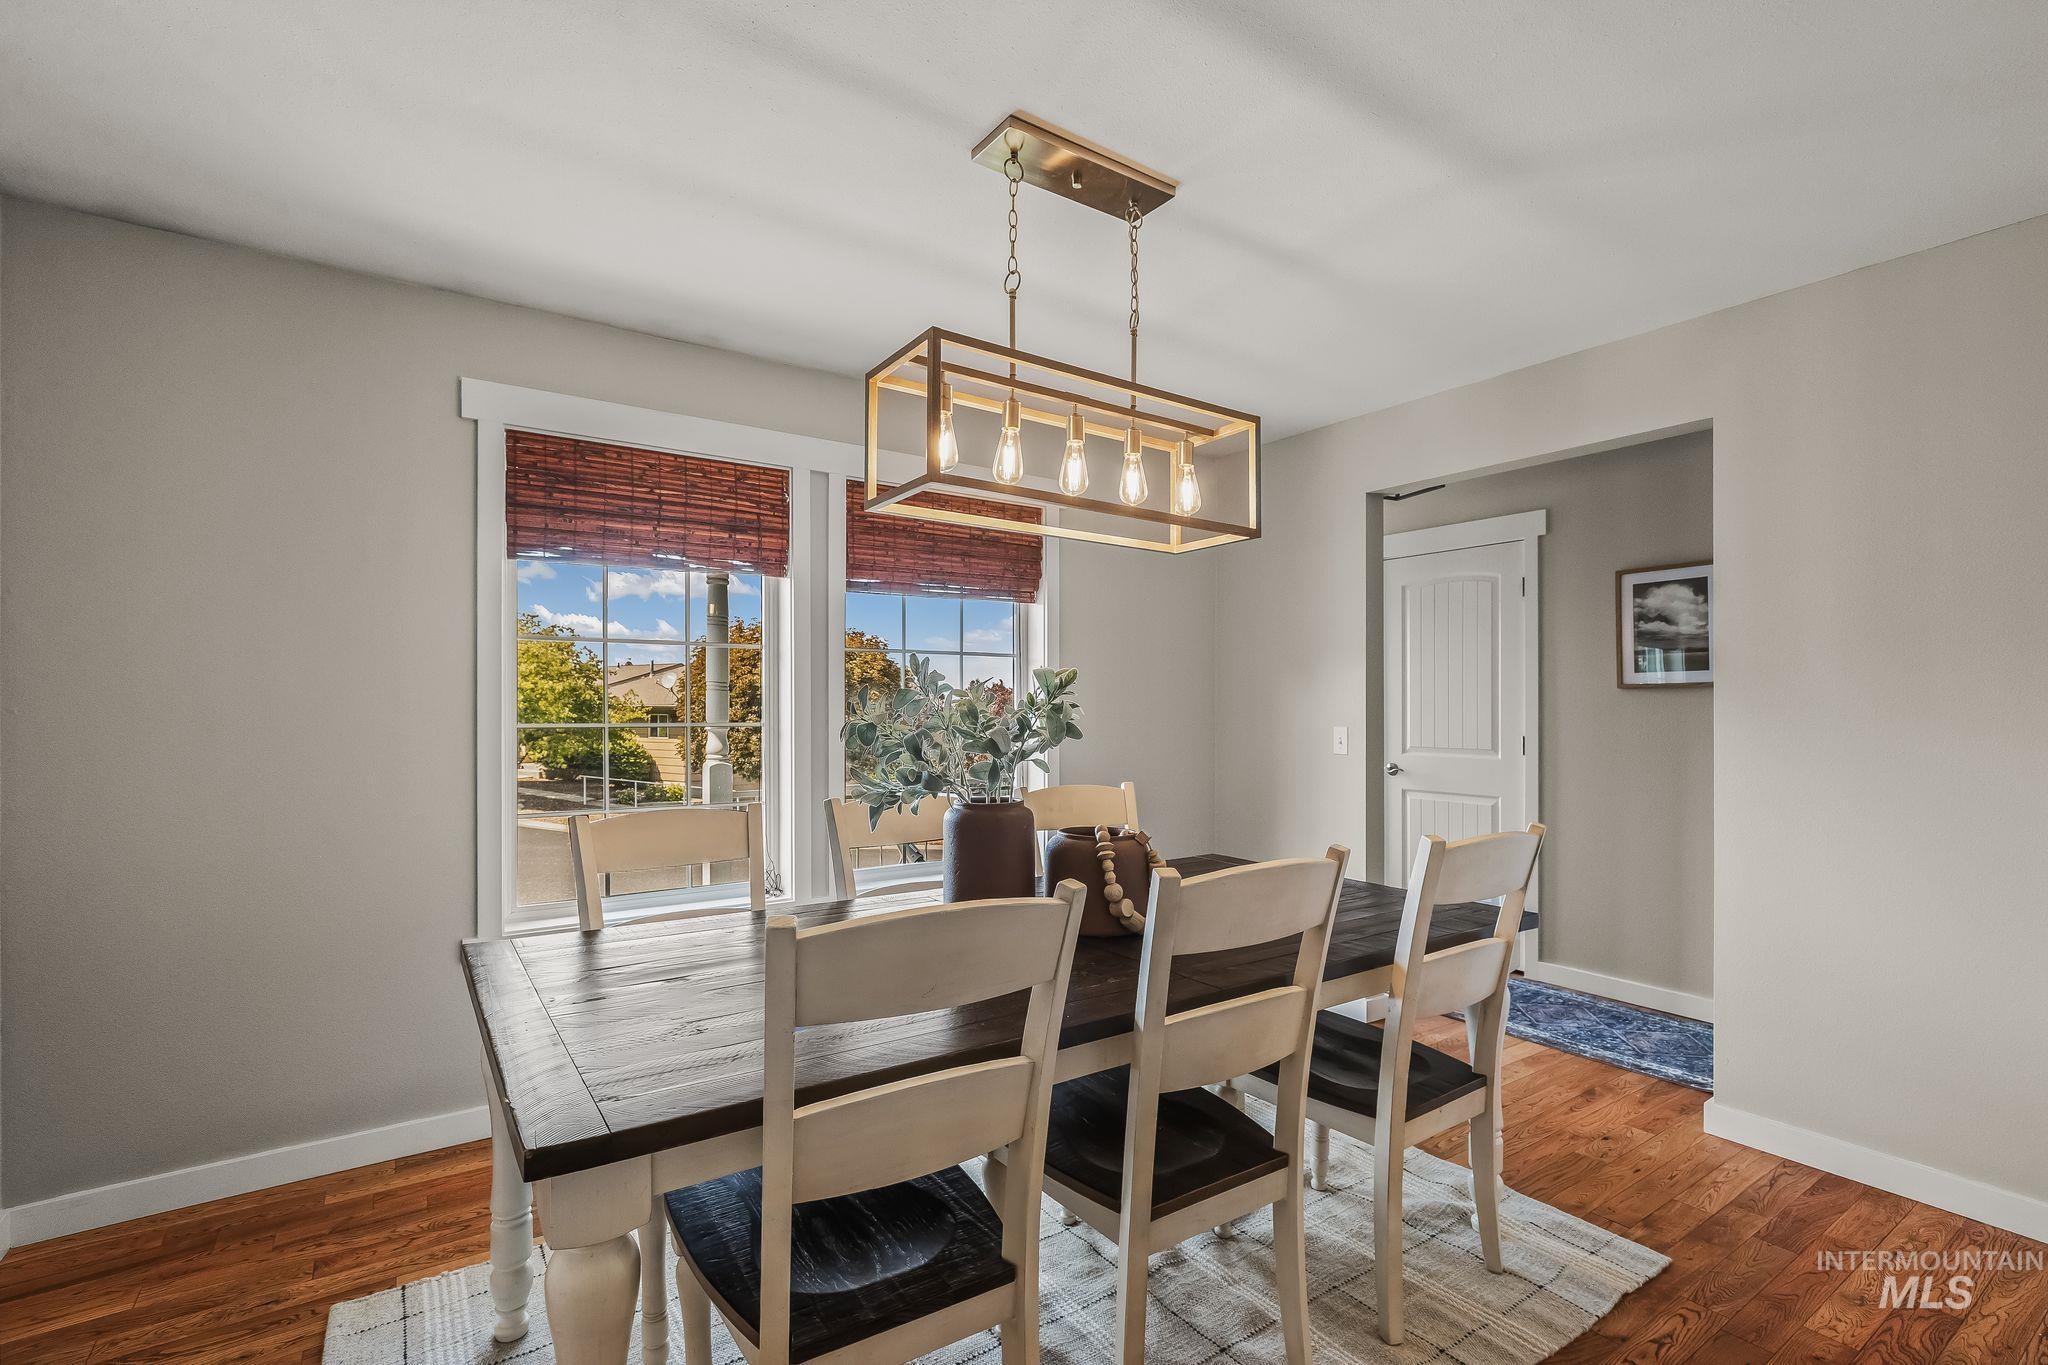
Wood-finish flooring, recessed alcove, and a modern rectangular chandelier
-
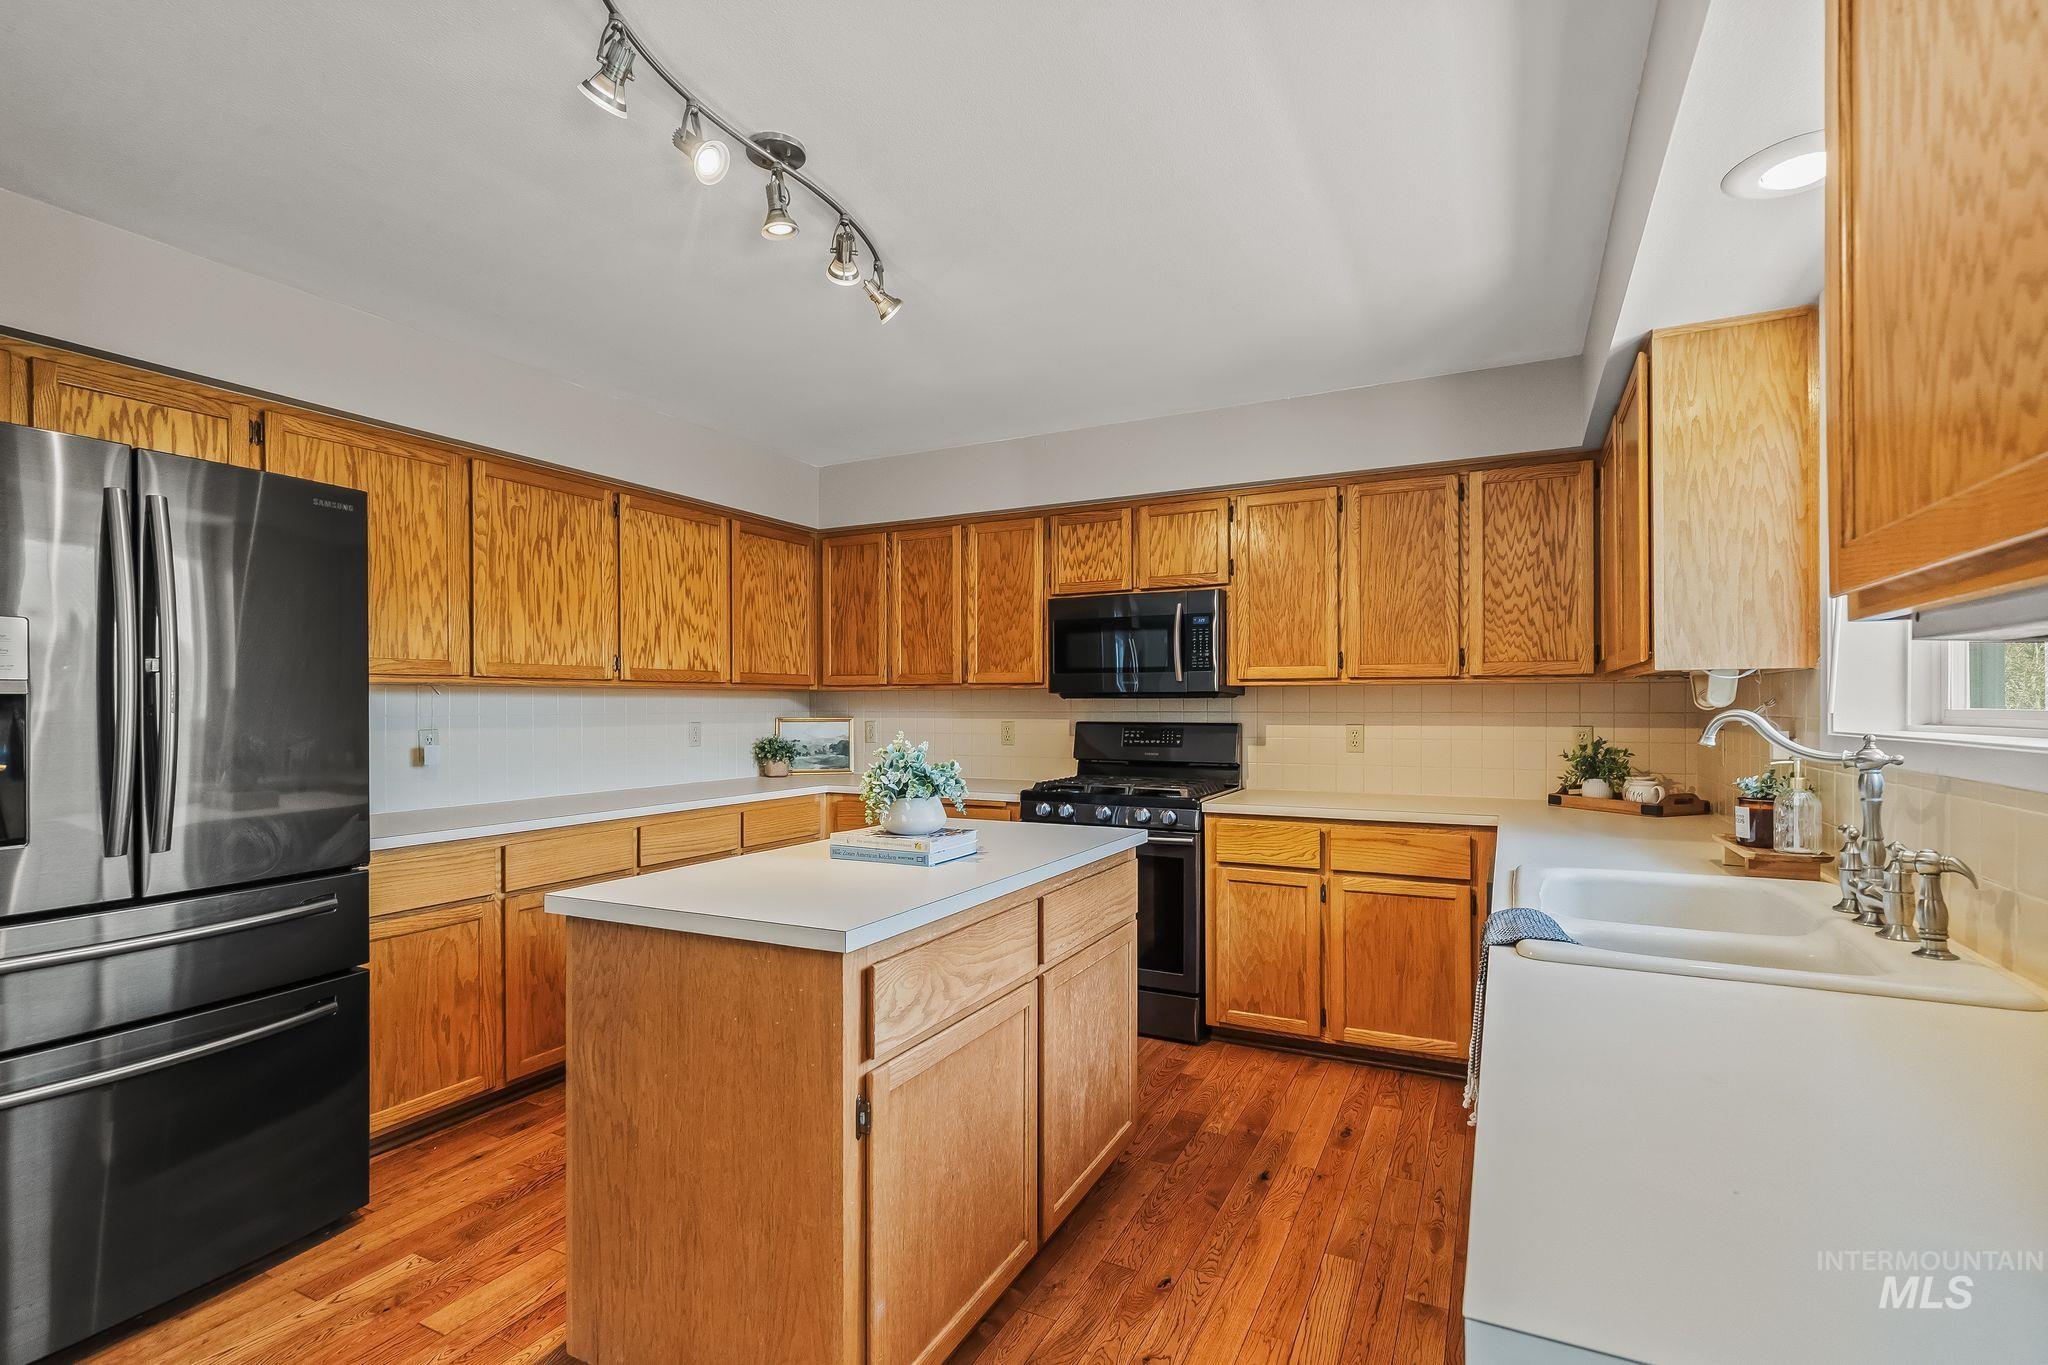
Kitchen featuring wood-finish flooring, wood cabinetry, light countertops, a center island, and a farmhouse sink
-
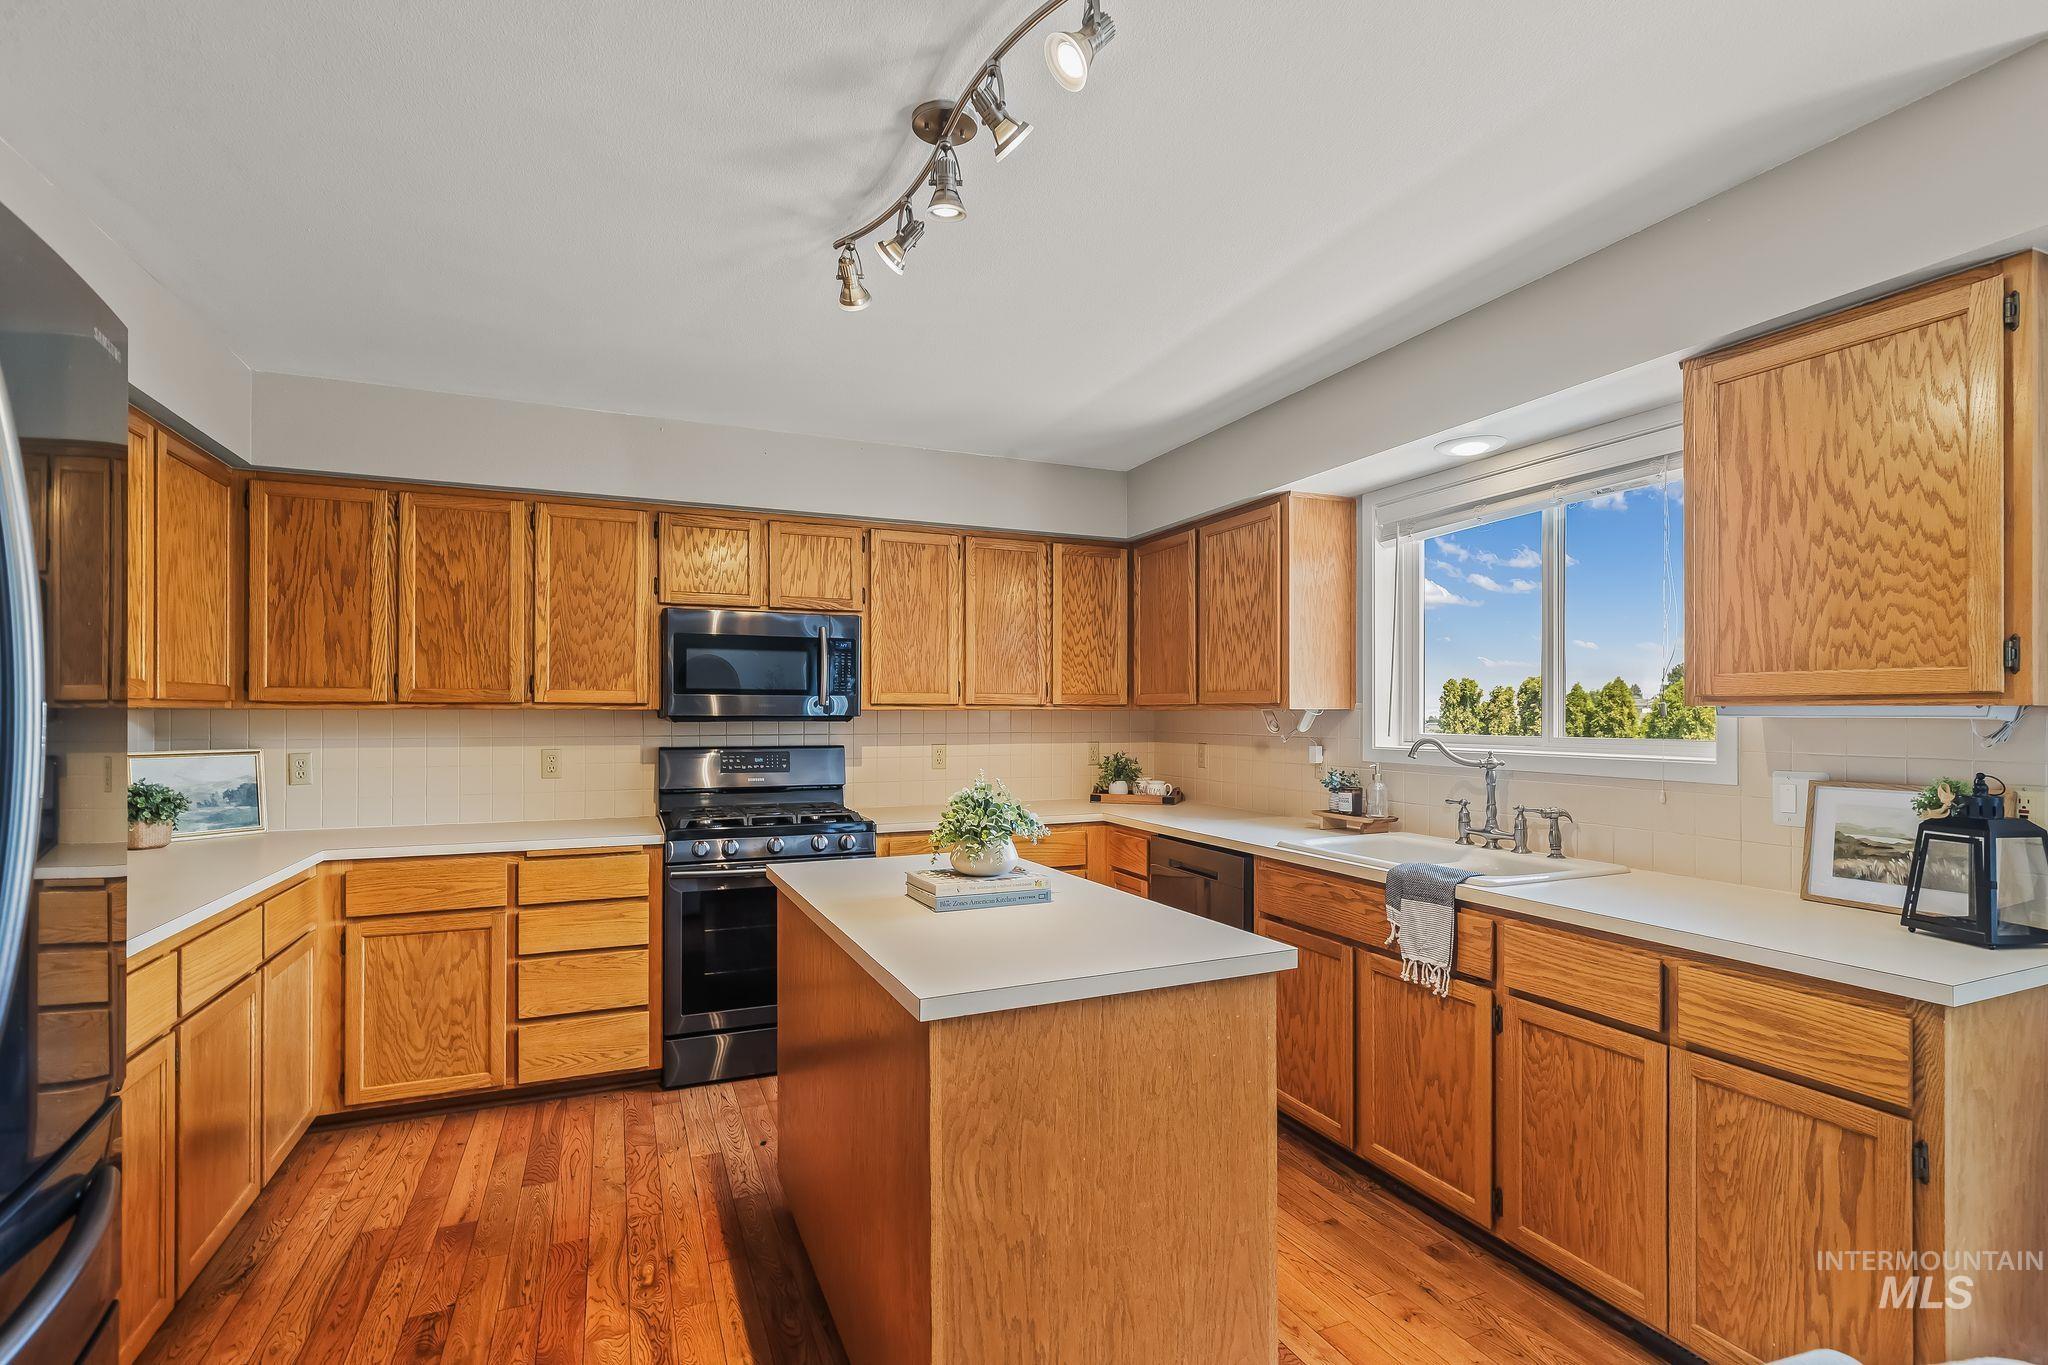
Warm wood-finish cabinetry and flooring complement white countertops
-
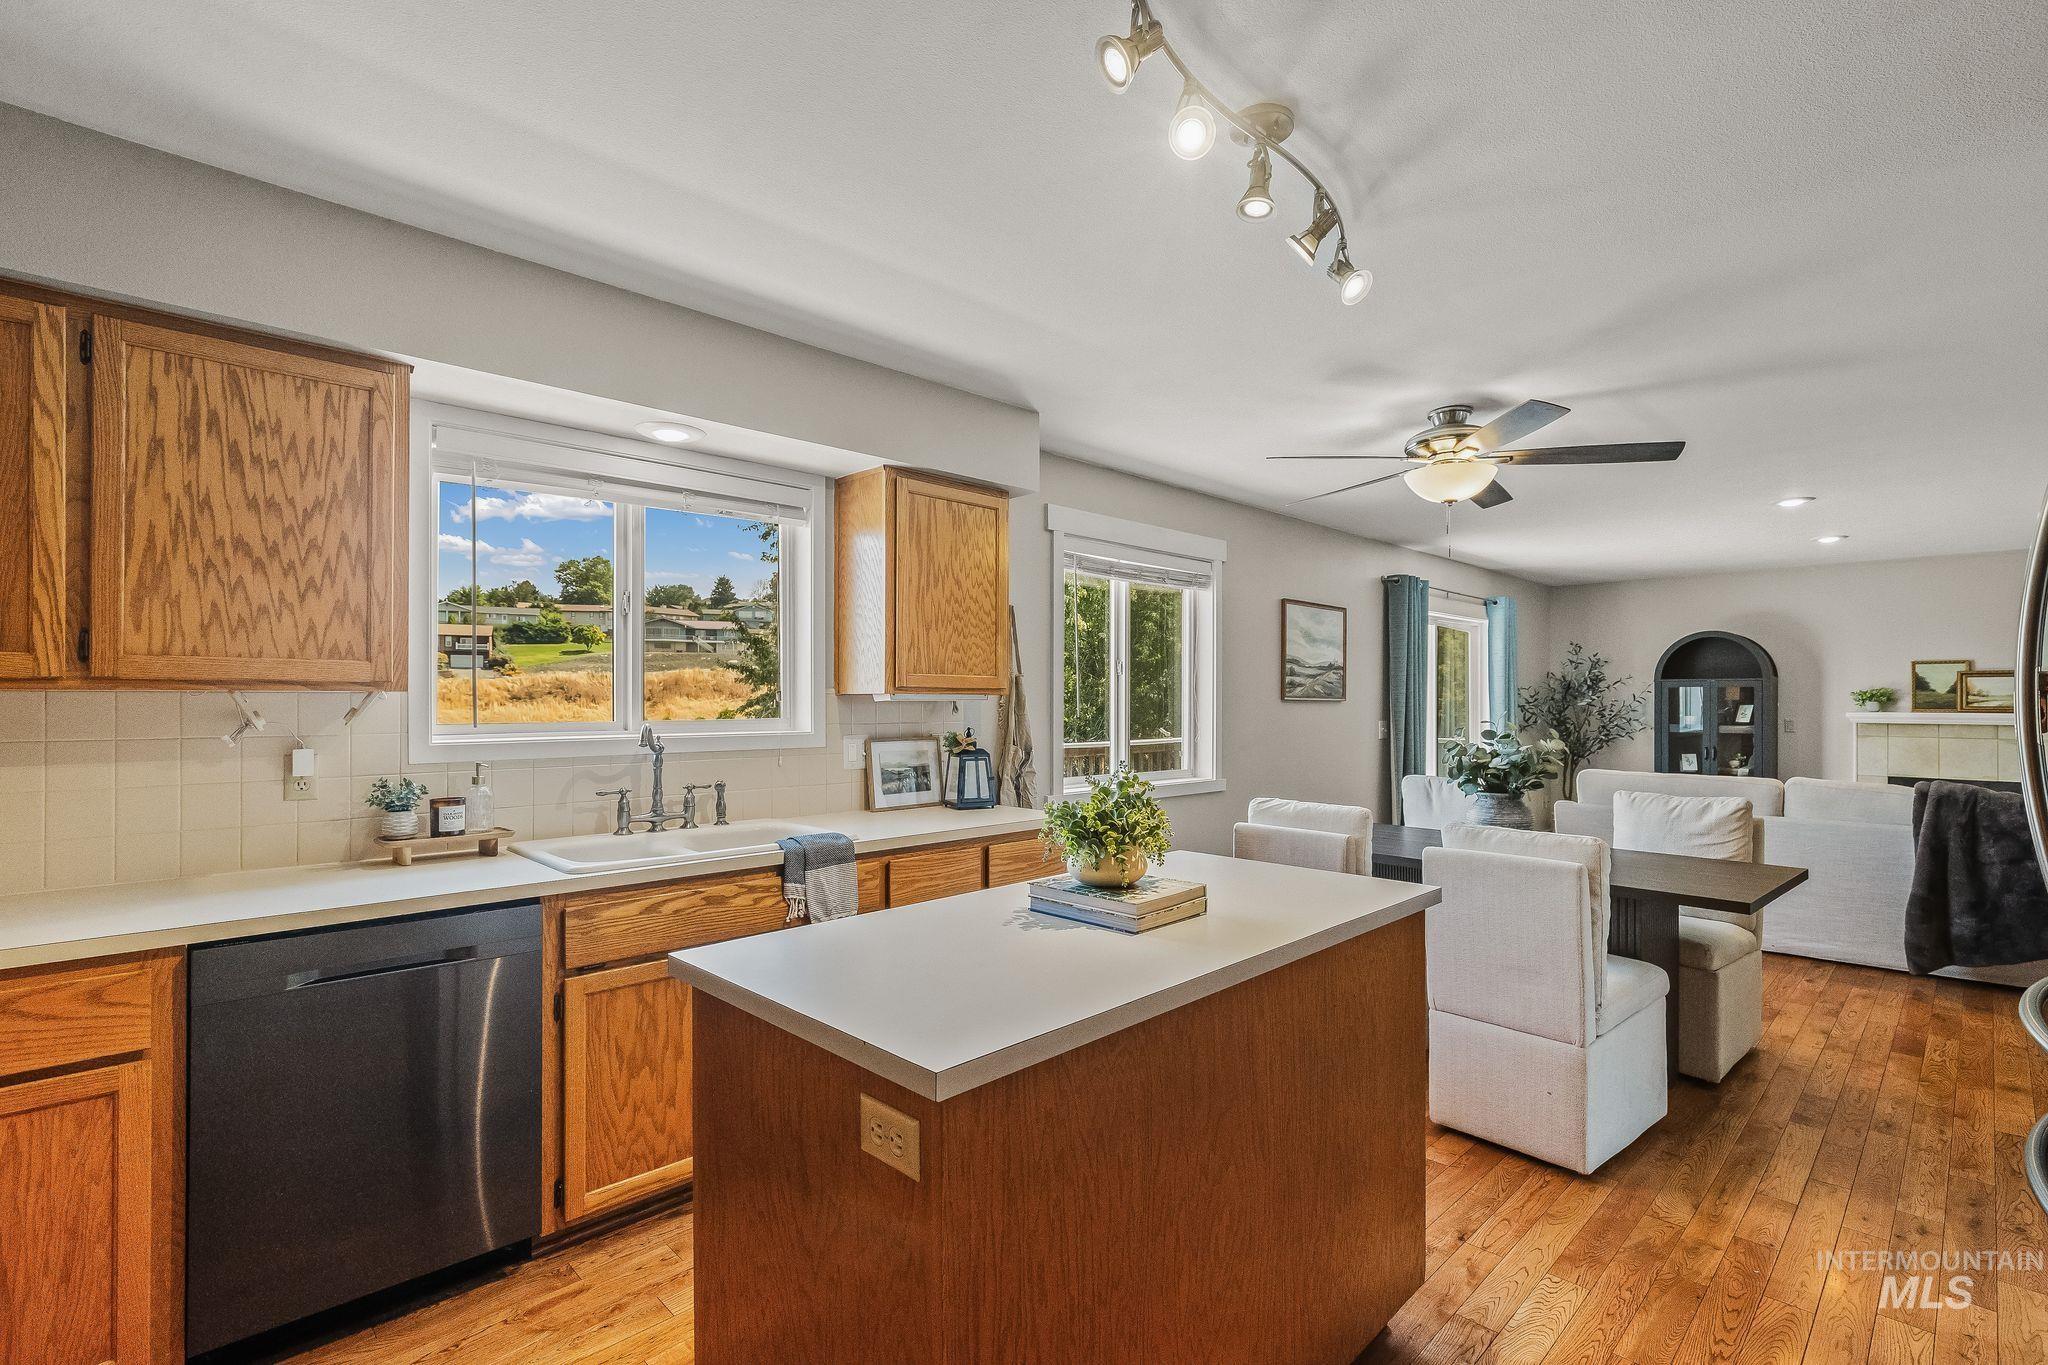
Kitchen featuring wood cabinetry, white countertops, stainless steel dishwasher, and an island
-
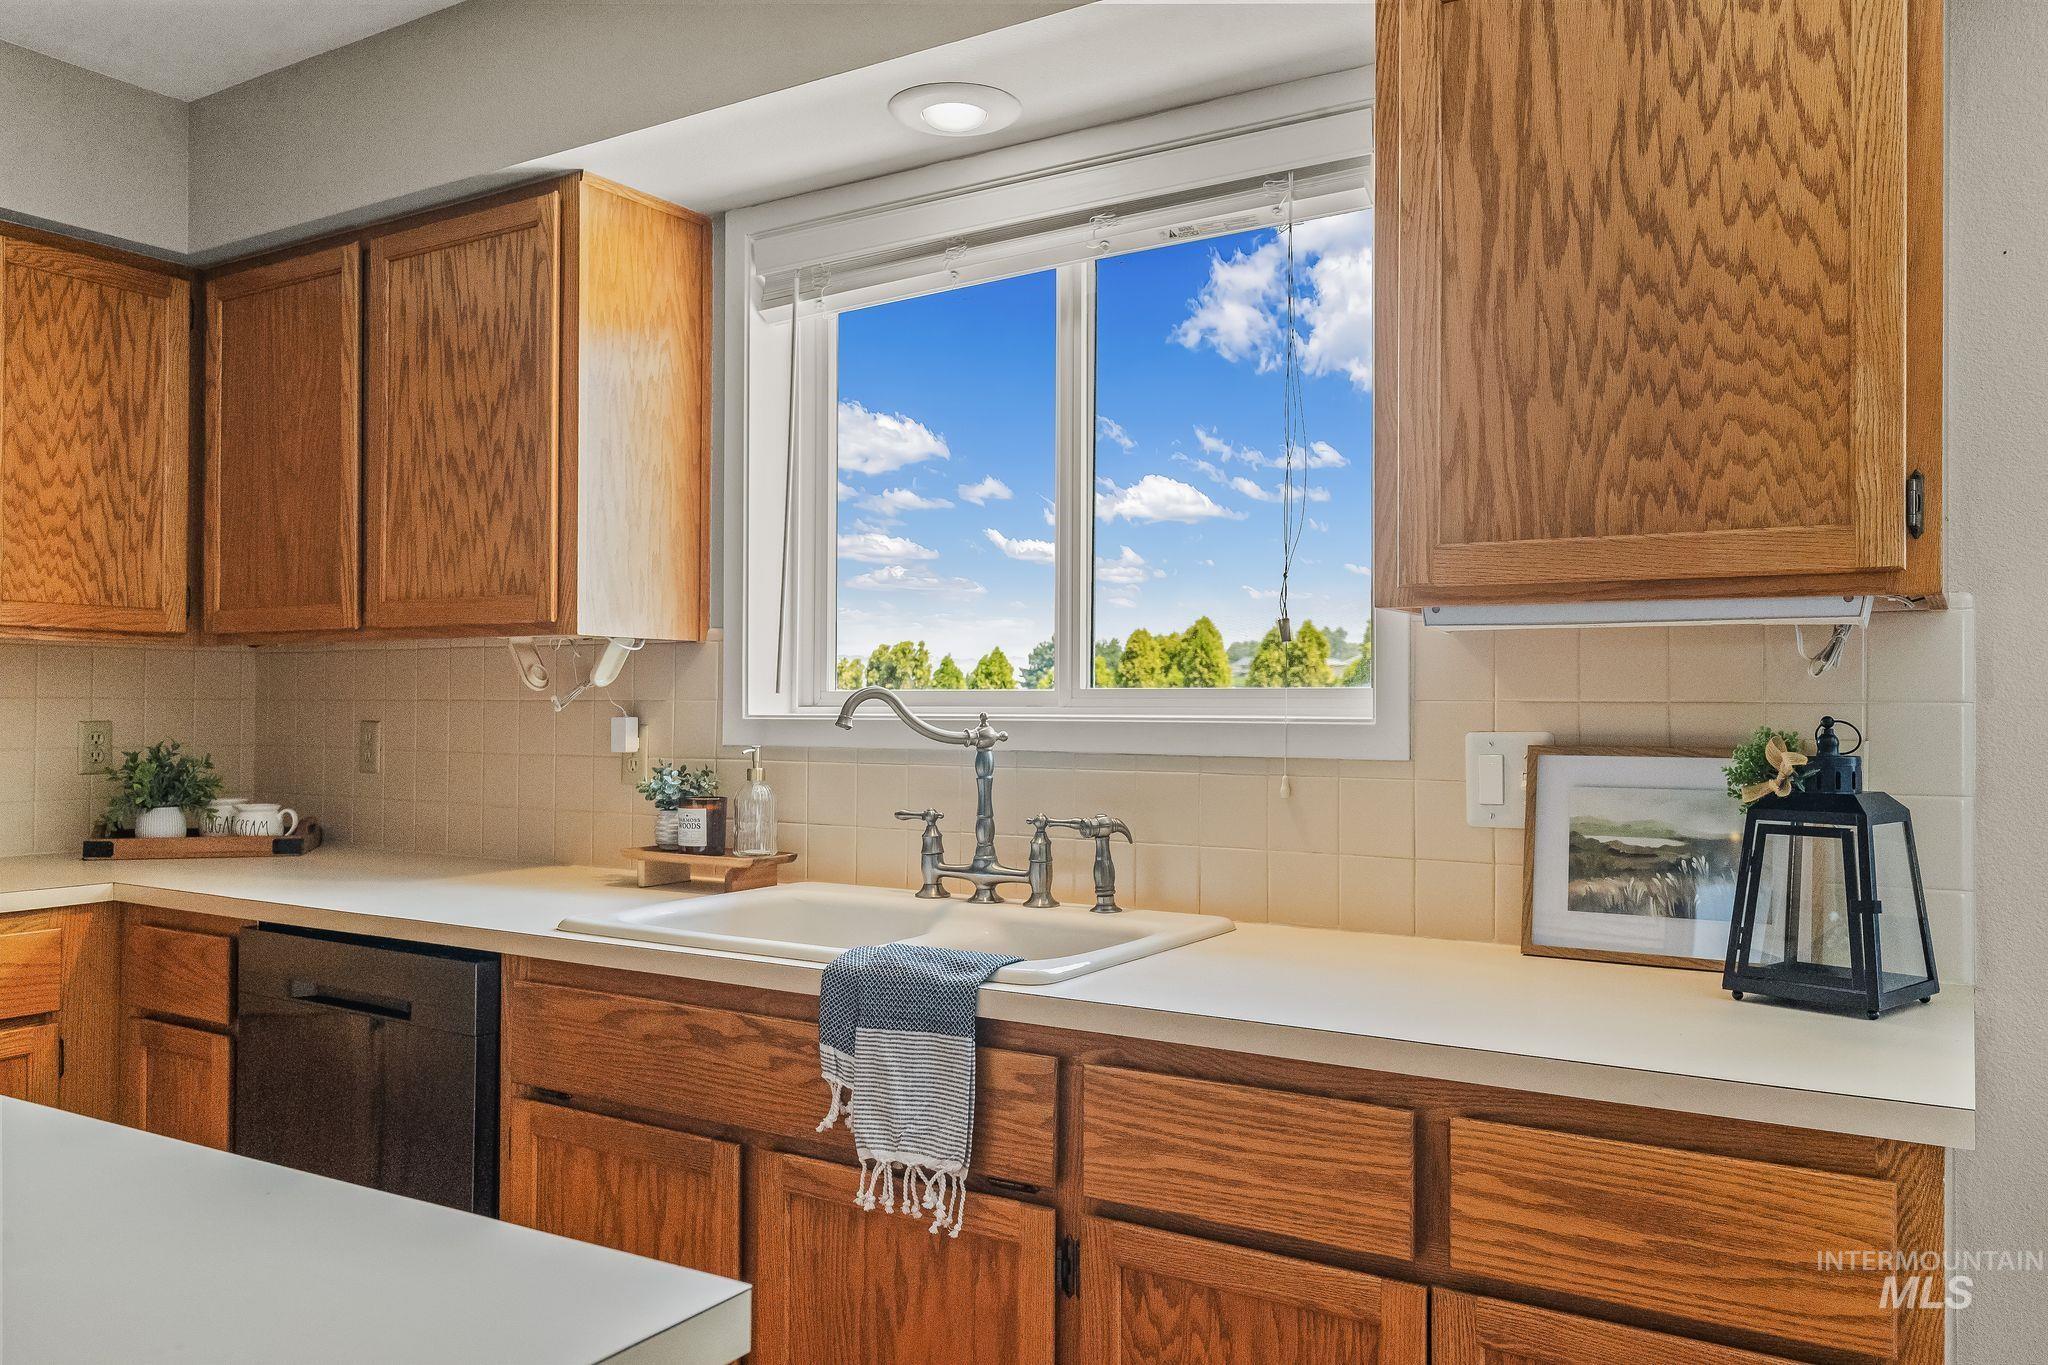
Kitchen featuring wood cabinetry, solid surface countertops, and an integrated sink with a high-arch faucet
-
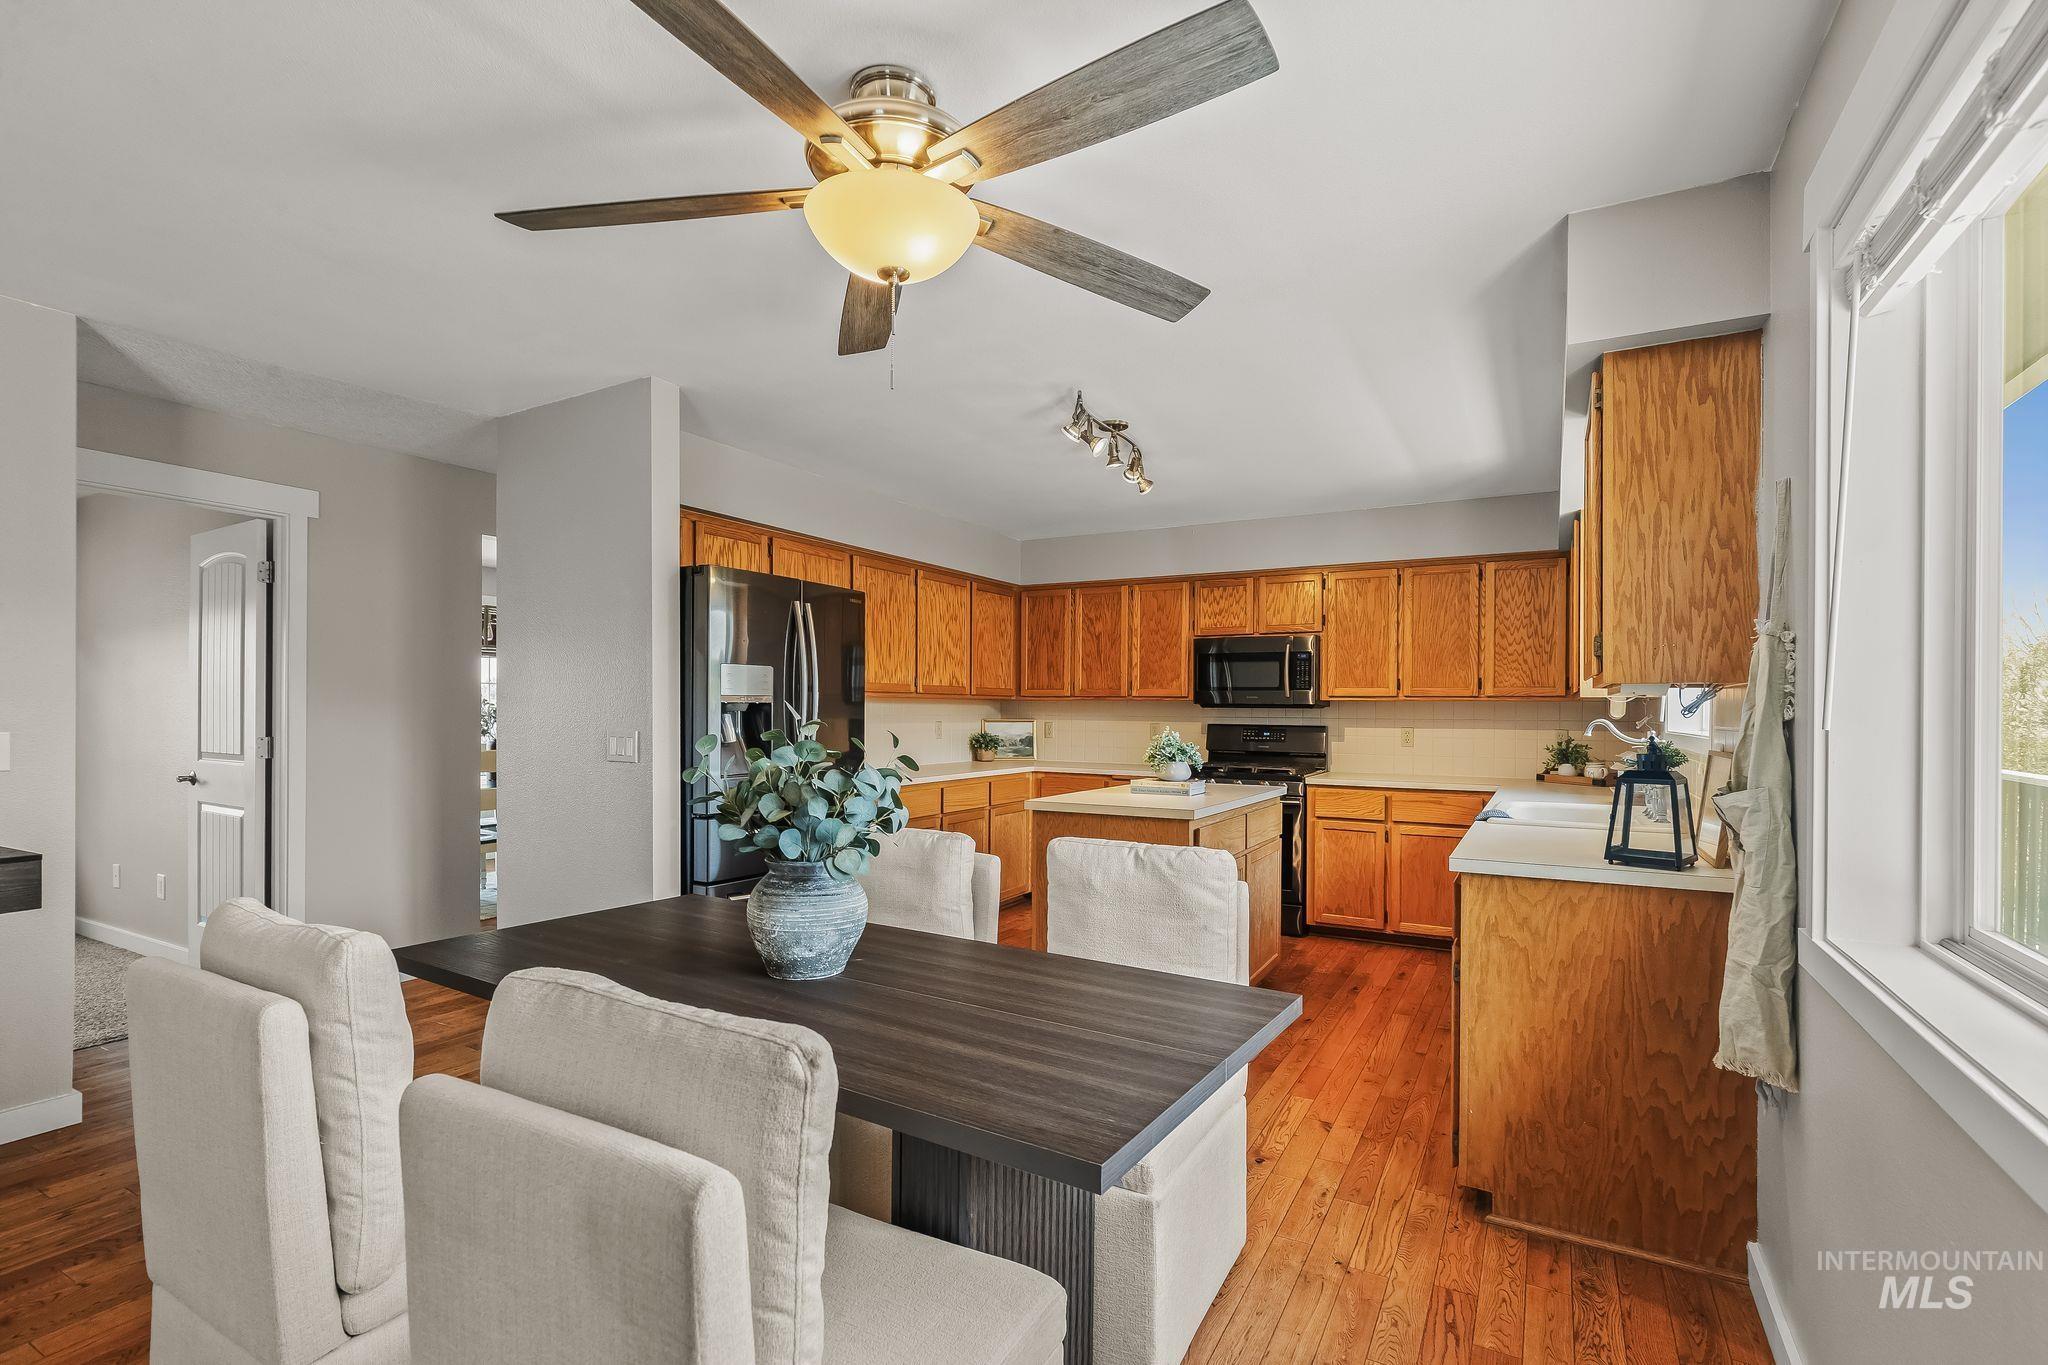
Kitchen featuring wood-finish flooring, wood cabinetry, an island with countertop, and black appliances
-
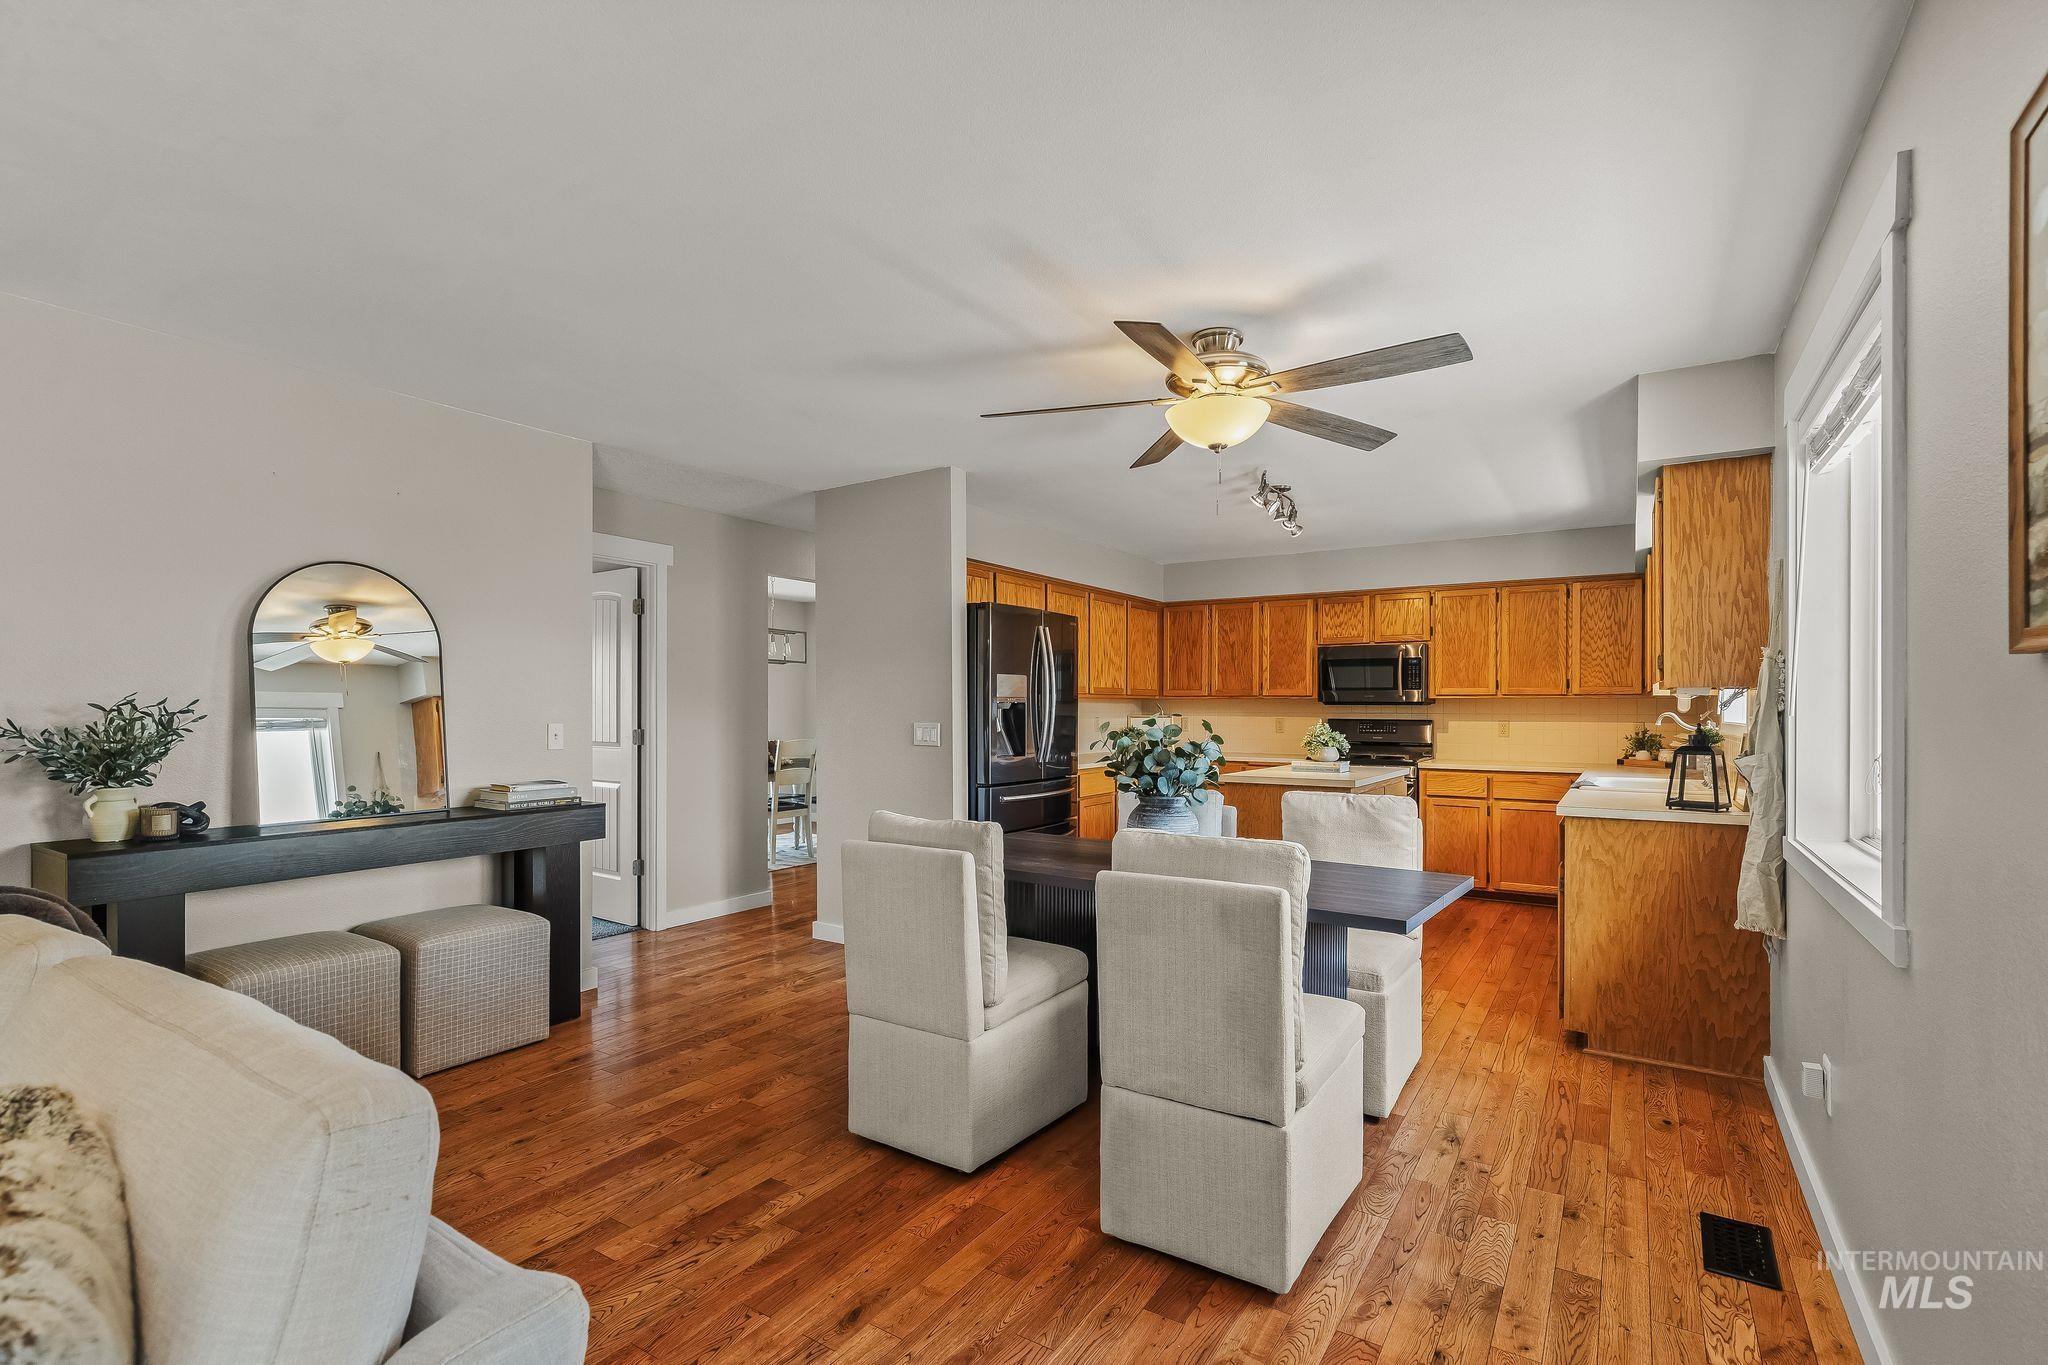
Hardwood-style flooring throughout, kitchen with wood-finish cabinetry, black appliances, and white countertops
-
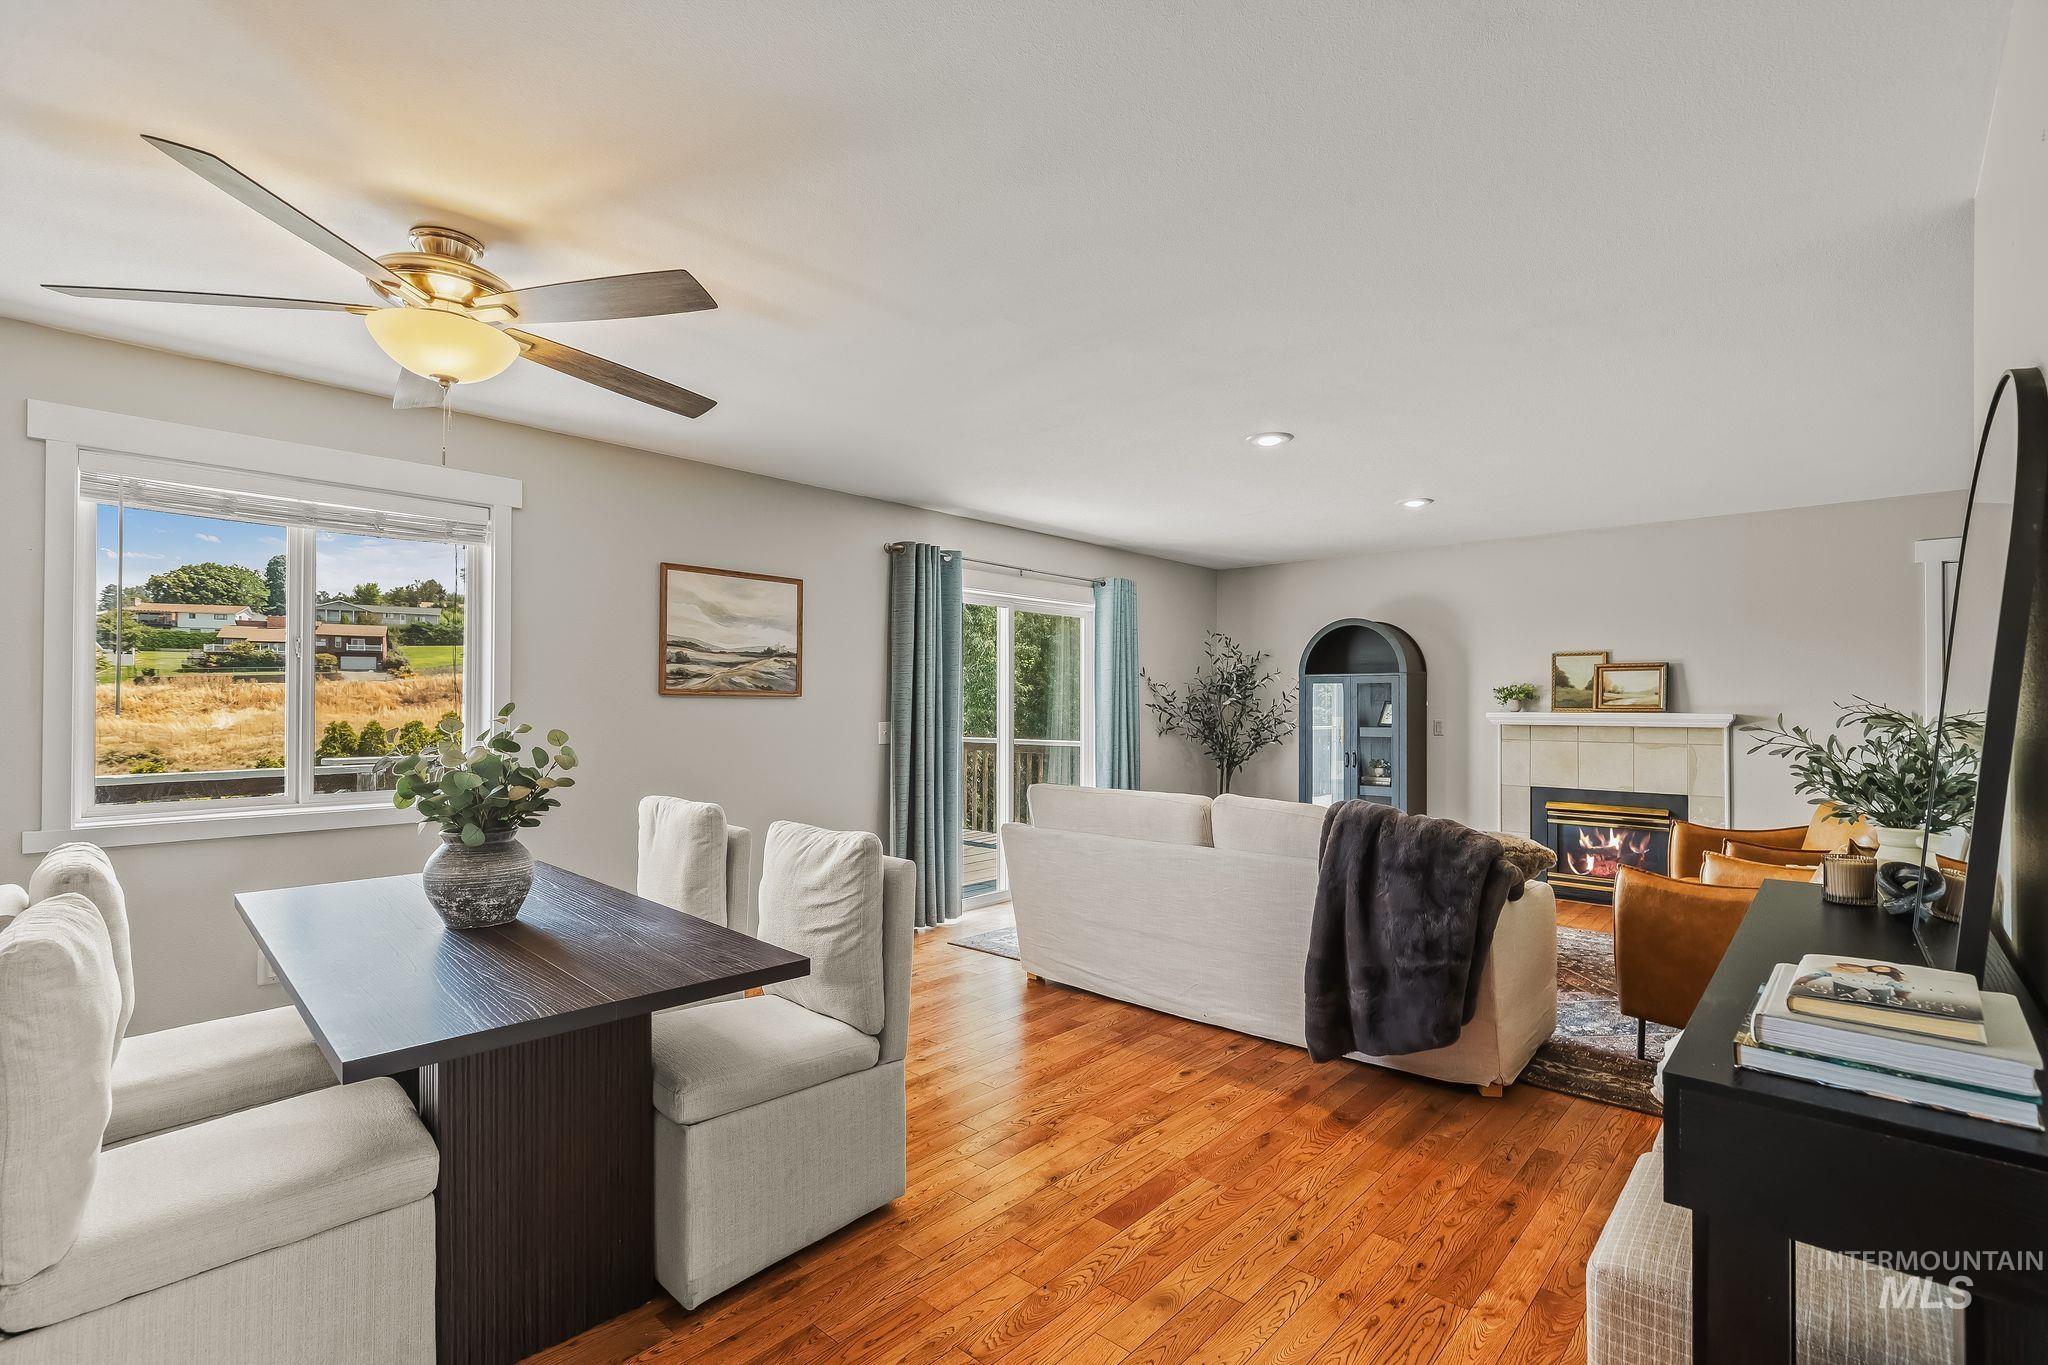
Hardwood flooring, ceiling fan with integrated lighting, sliding glass door, recessed lighting, and a fireplace with a tile surround
-
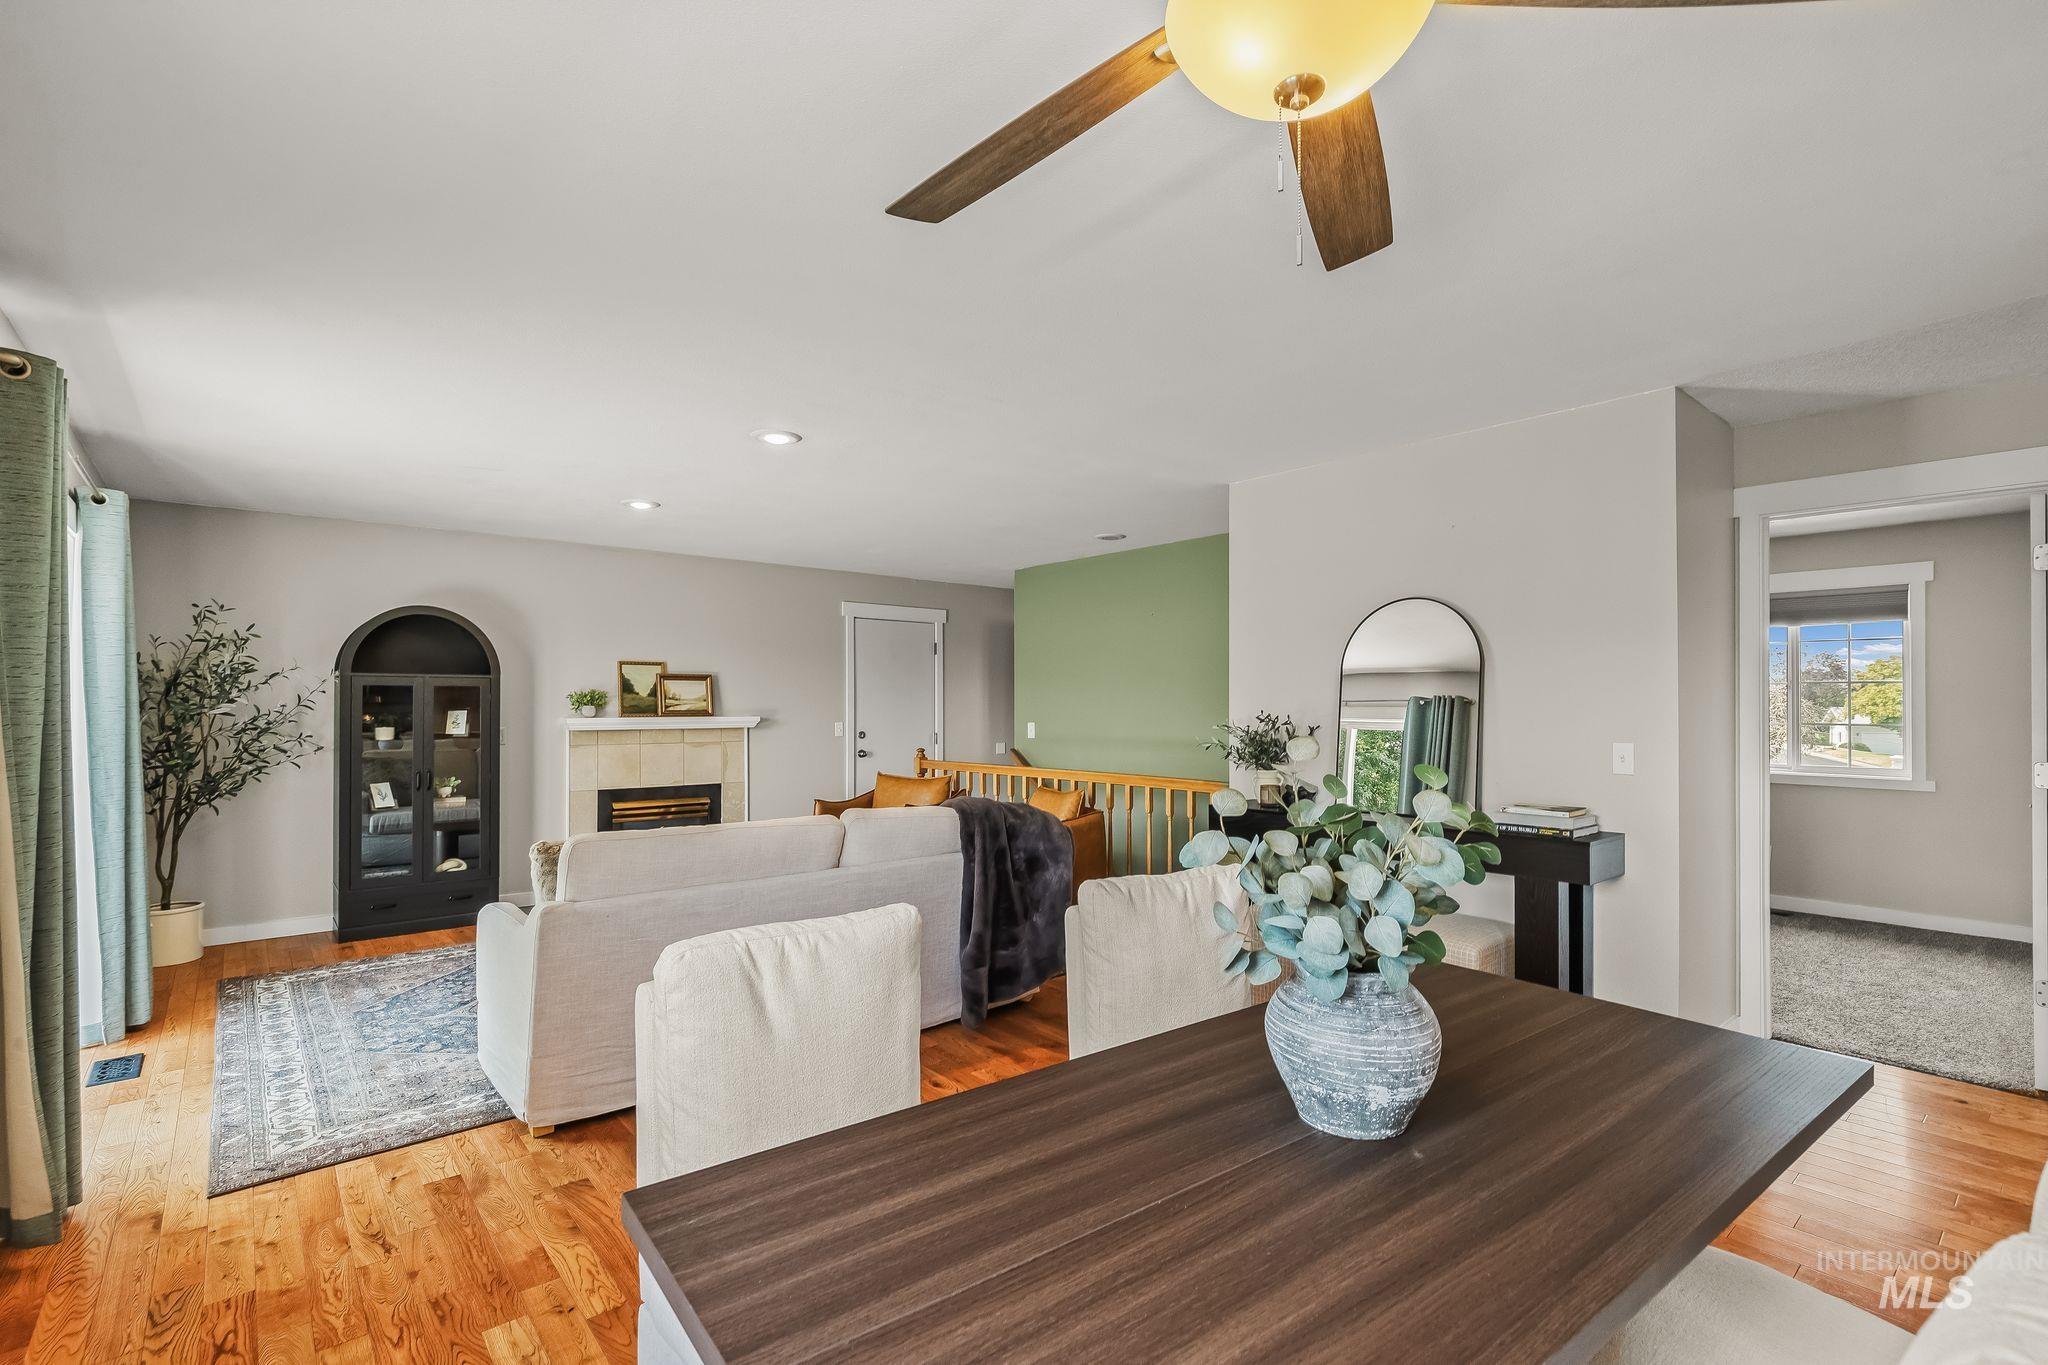
Hardwood flooring, recessed lighting, and a built-in fireplace with a stone surround
-
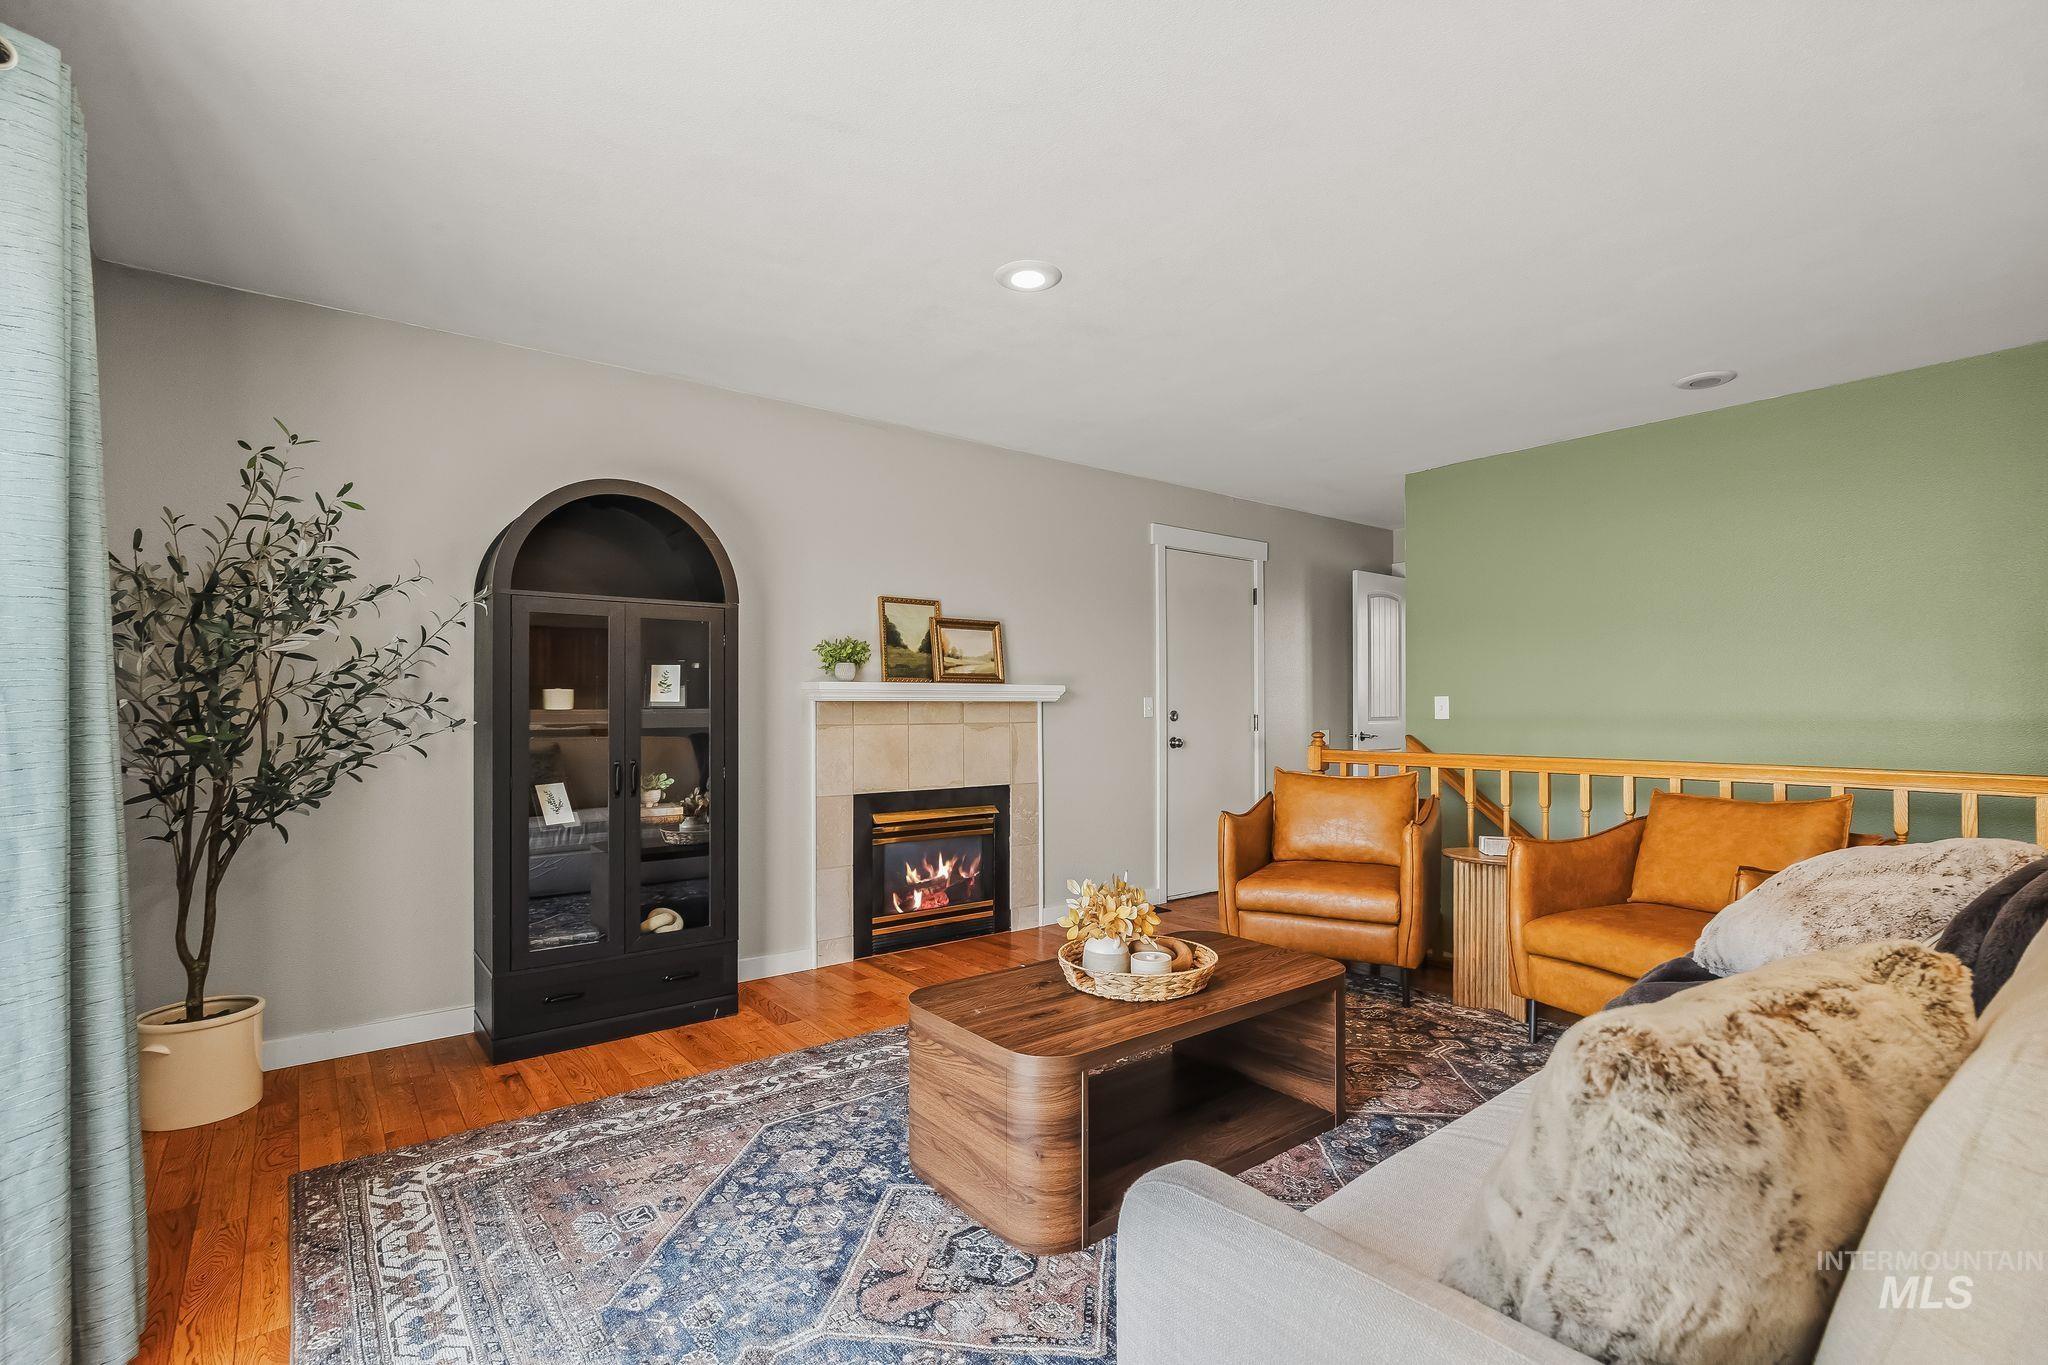
Hardwood flooring, tiled fireplace with mantel, recessed lighting, and a built-in display cabinet
-
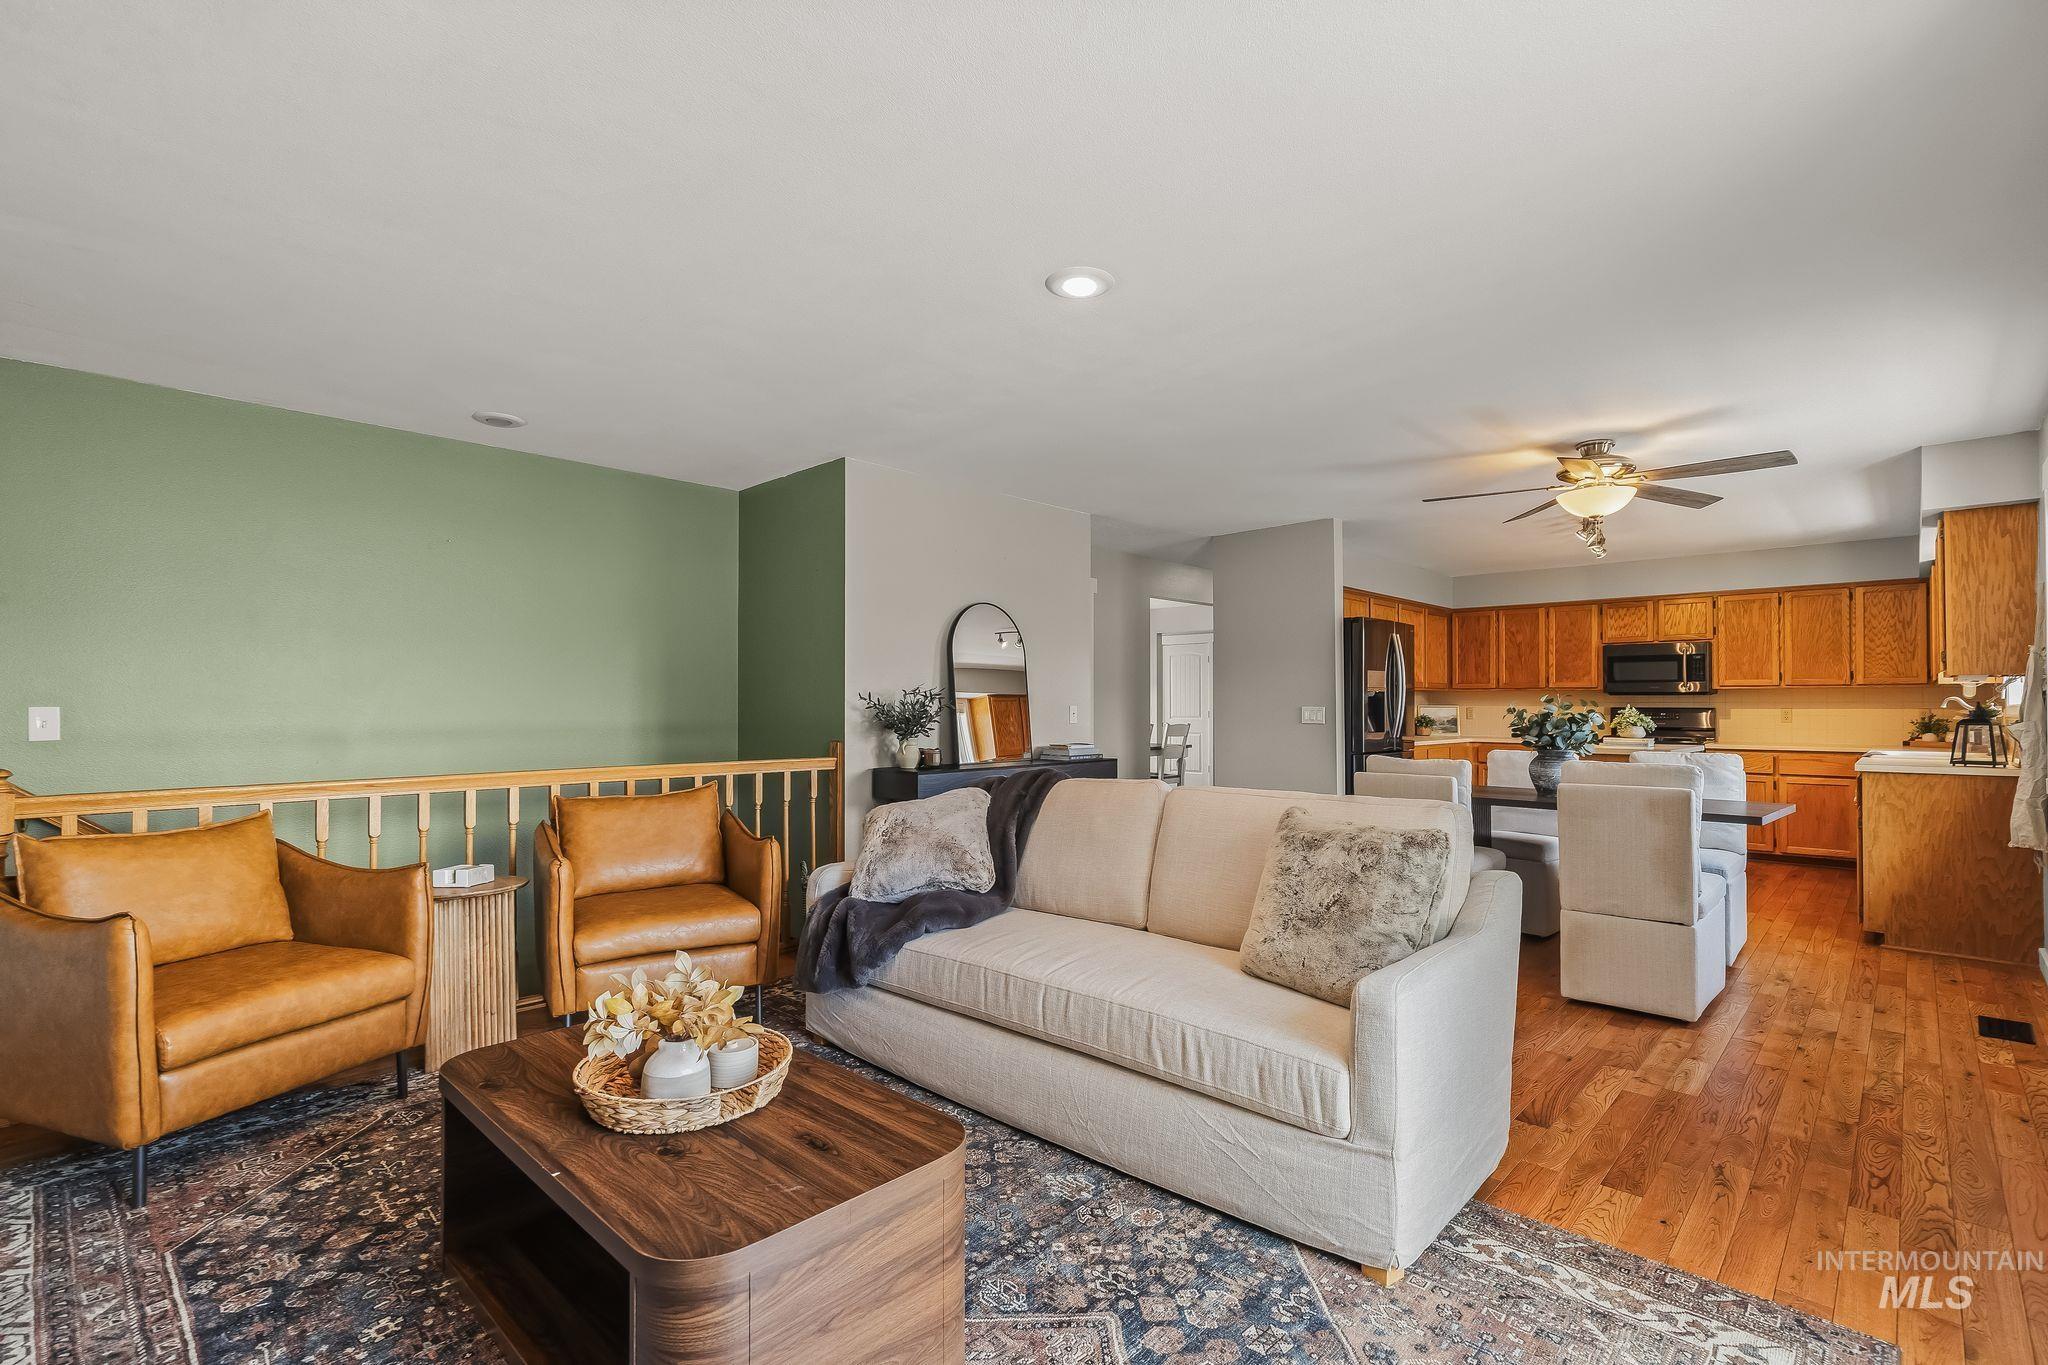
Open-concept living area with wood-finish flooring, a kitchen featuring wood cabinetry, and recessed lighting
-
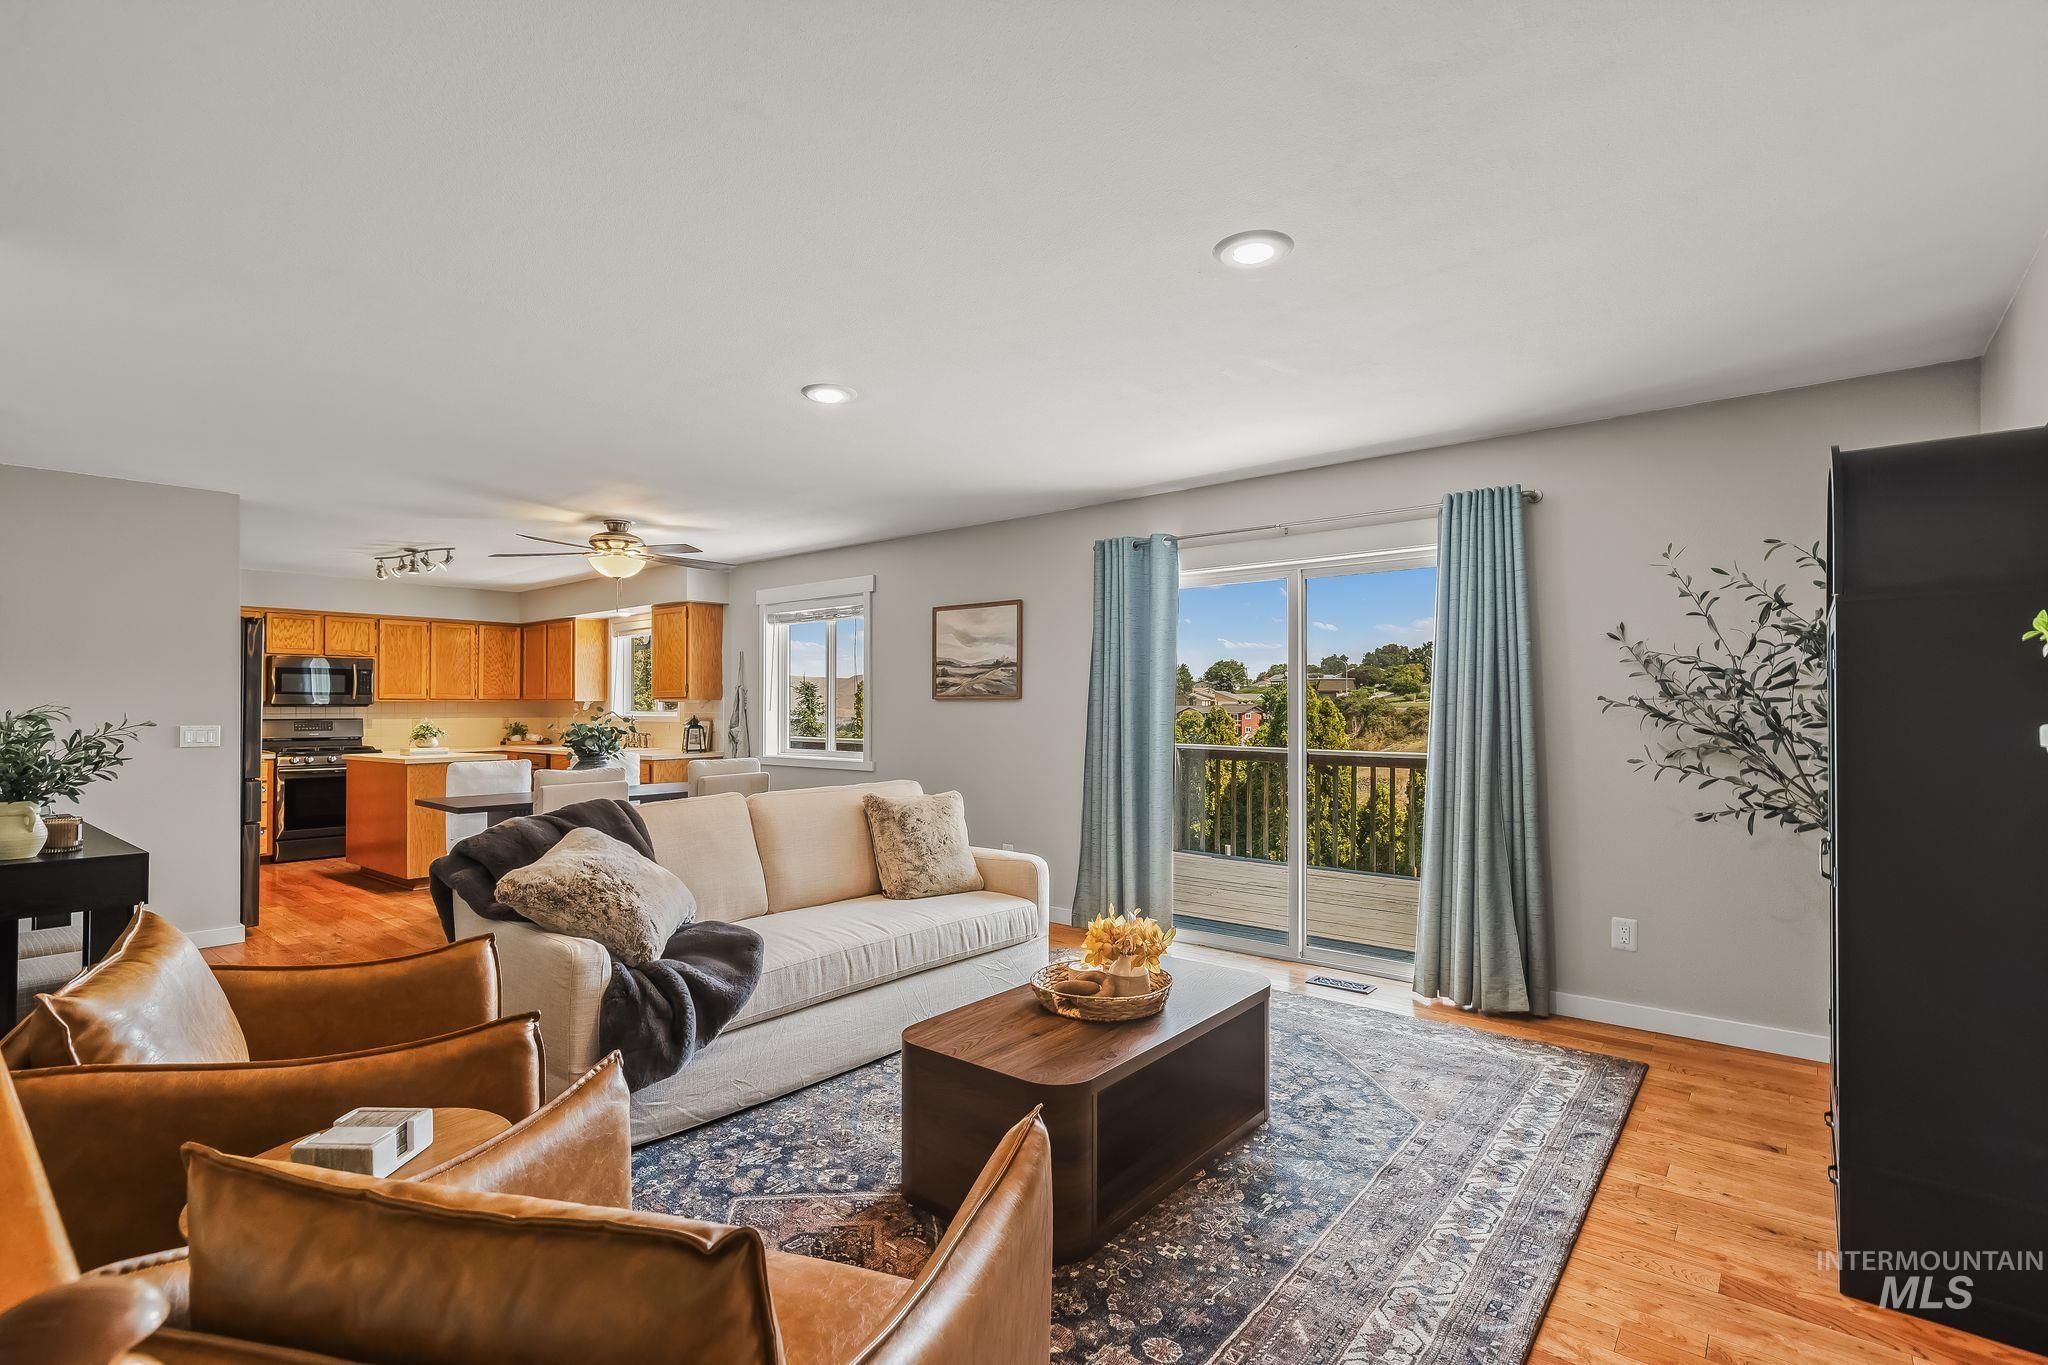
Hardwood flooring, recessed lighting, and sliding glass doors to outdoor deck
-
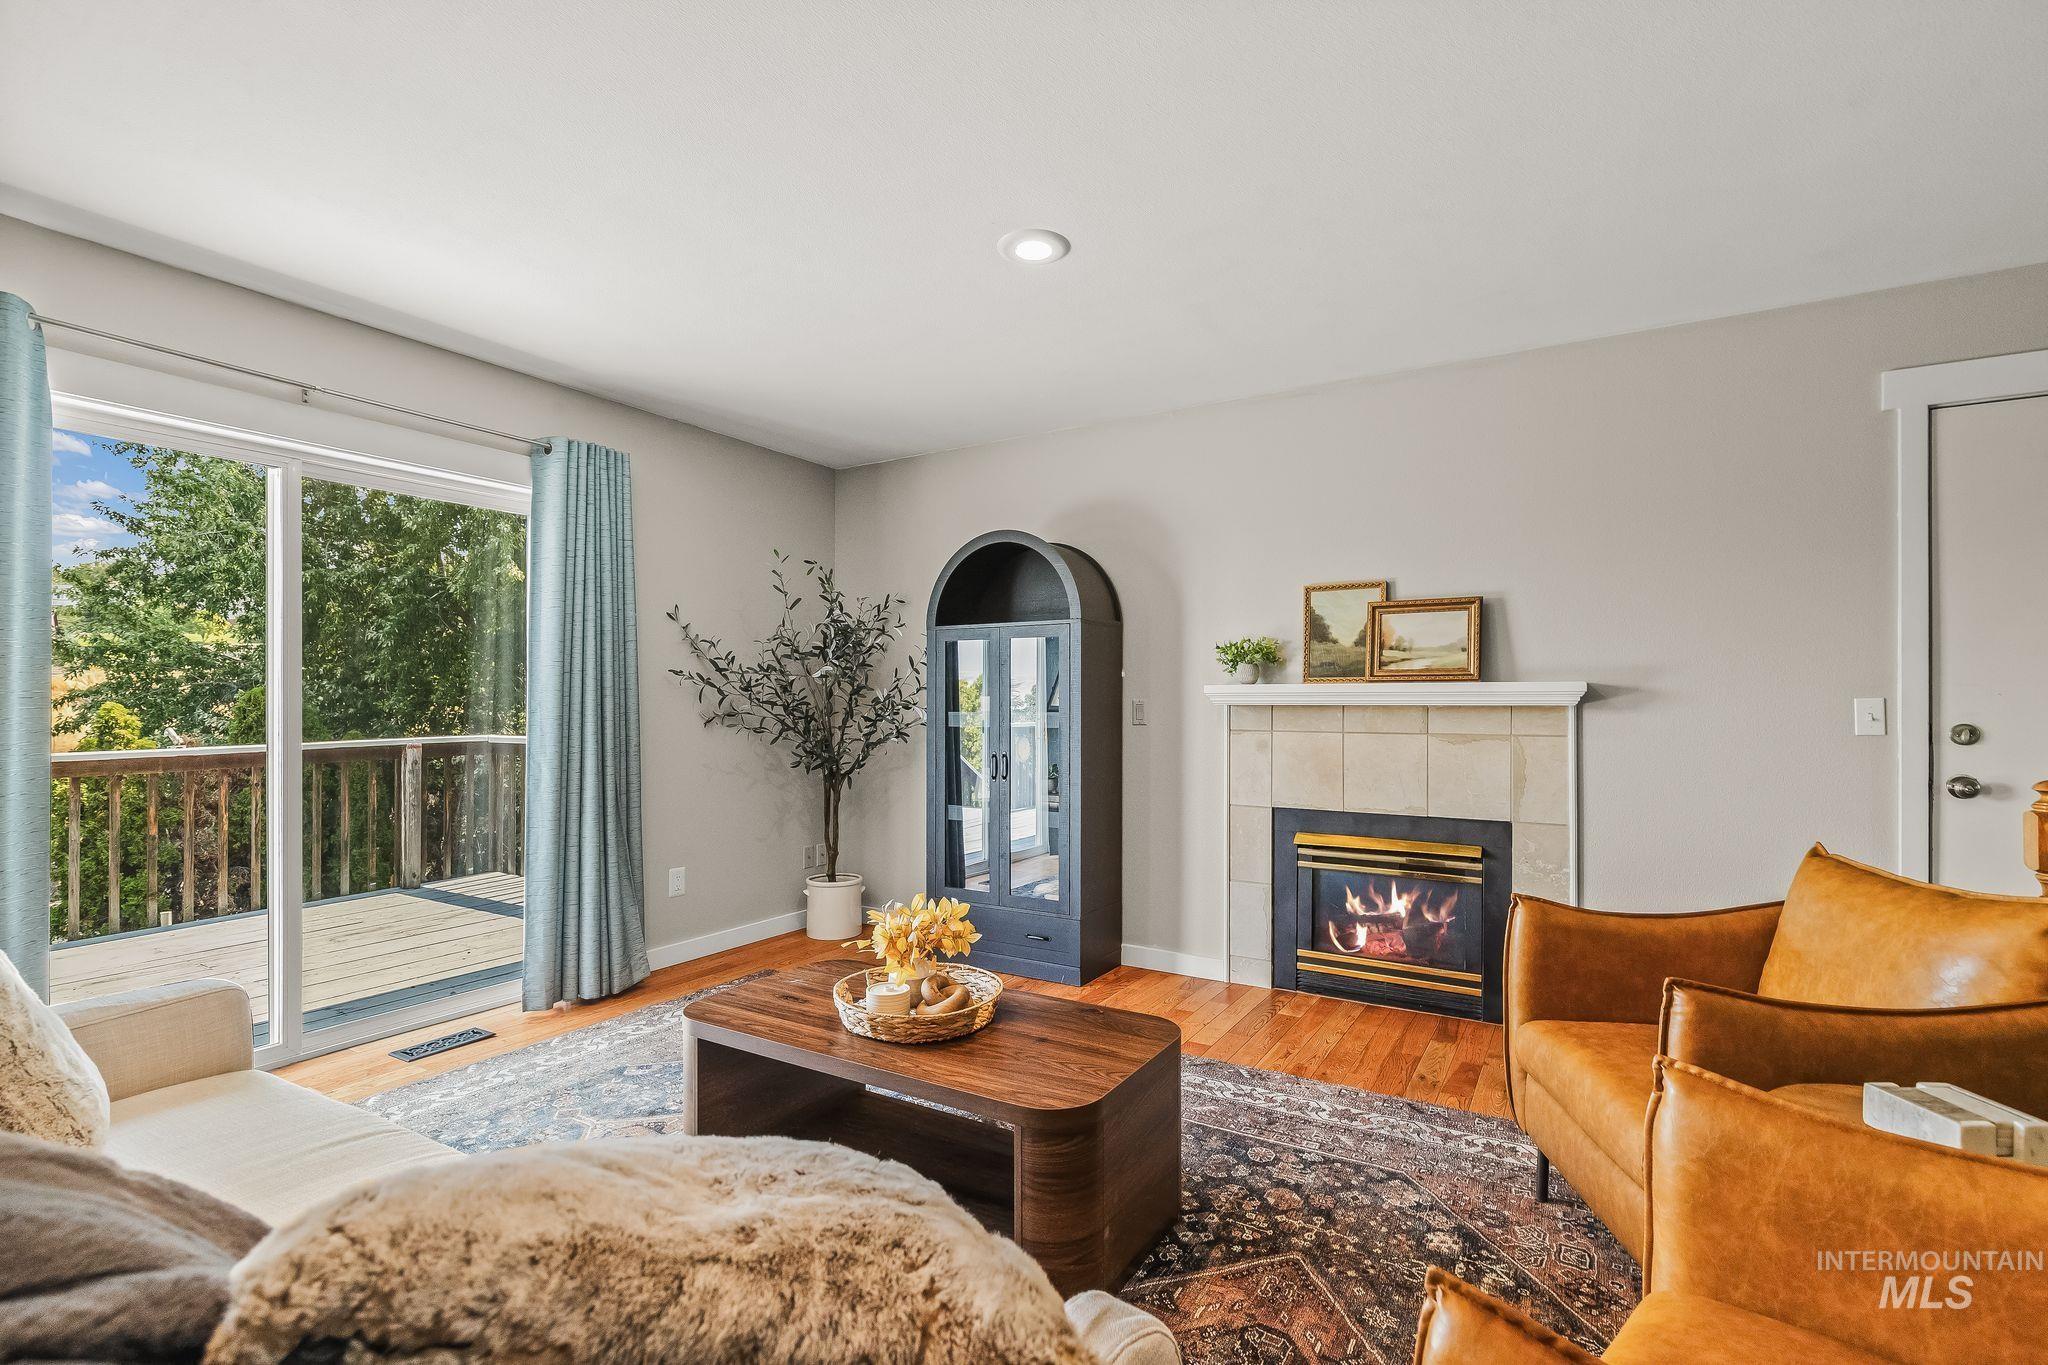
Hardwood flooring, sliding glass door leading to an exterior deck, recessed lighting, and a gas fireplace with a tiled surround
-
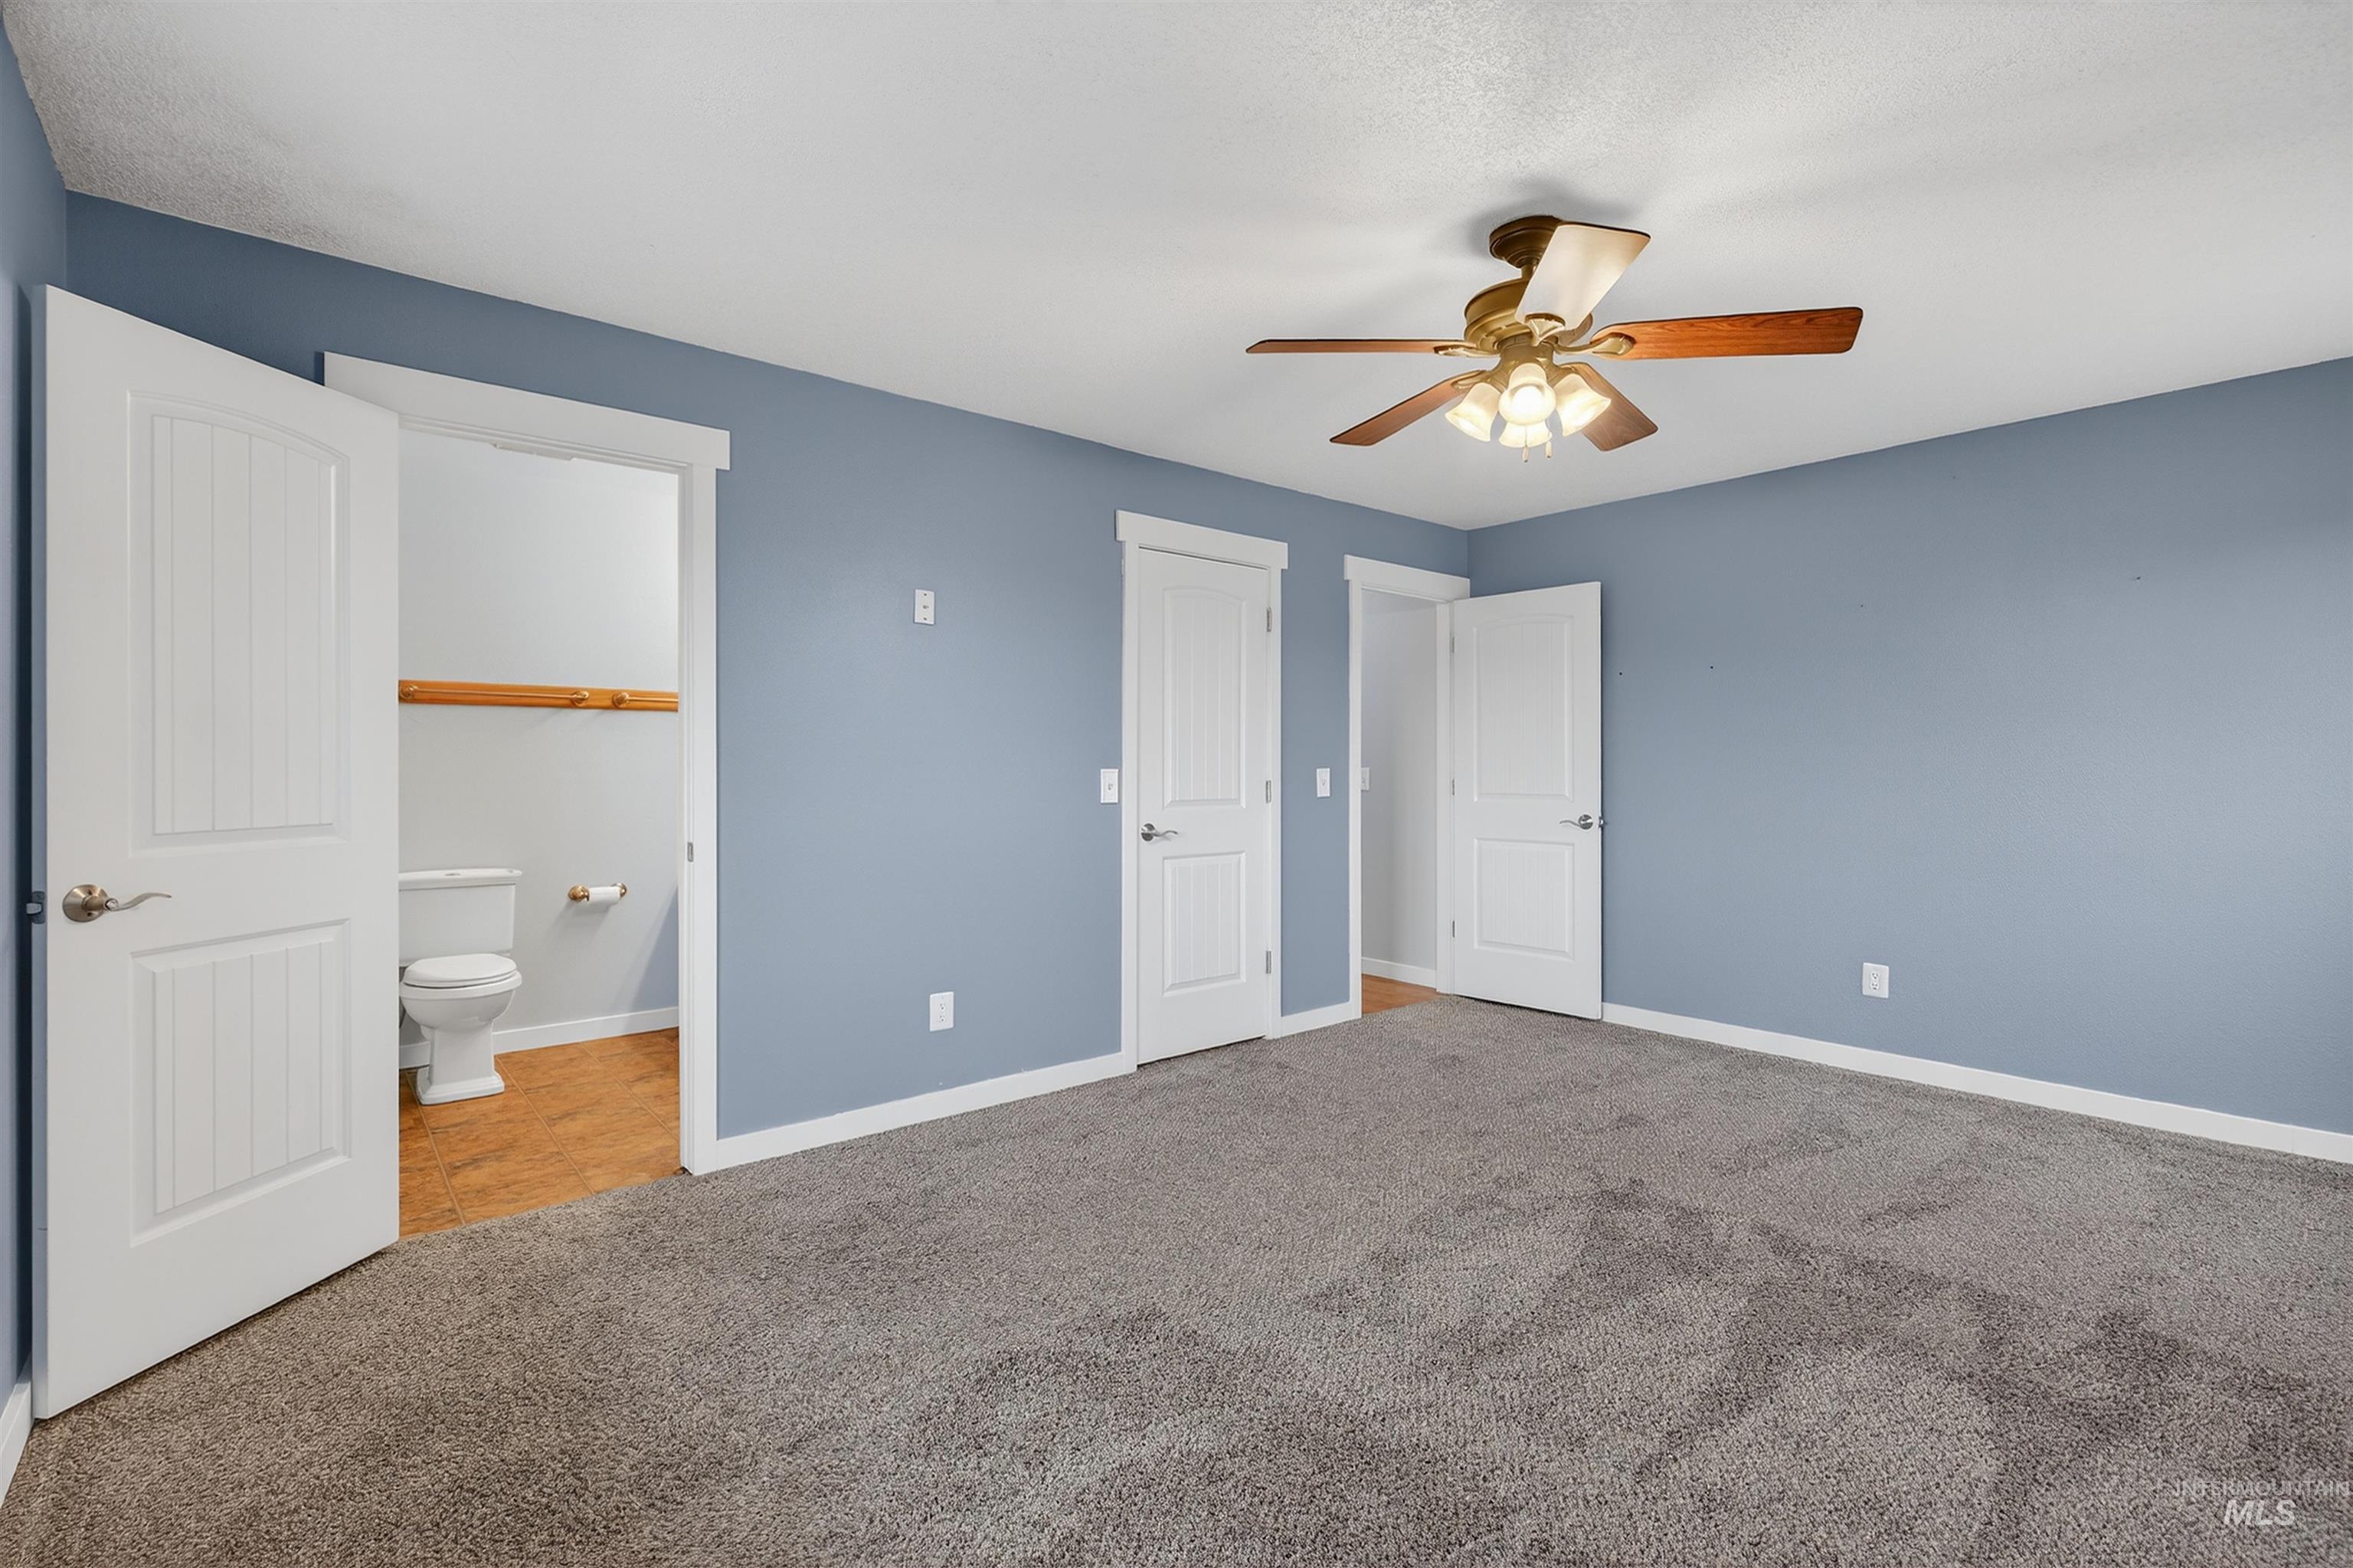
Spacious room featuring light blue walls, gray carpet, a ceiling fan with integrated lighting, and multiple white paneled doors
-
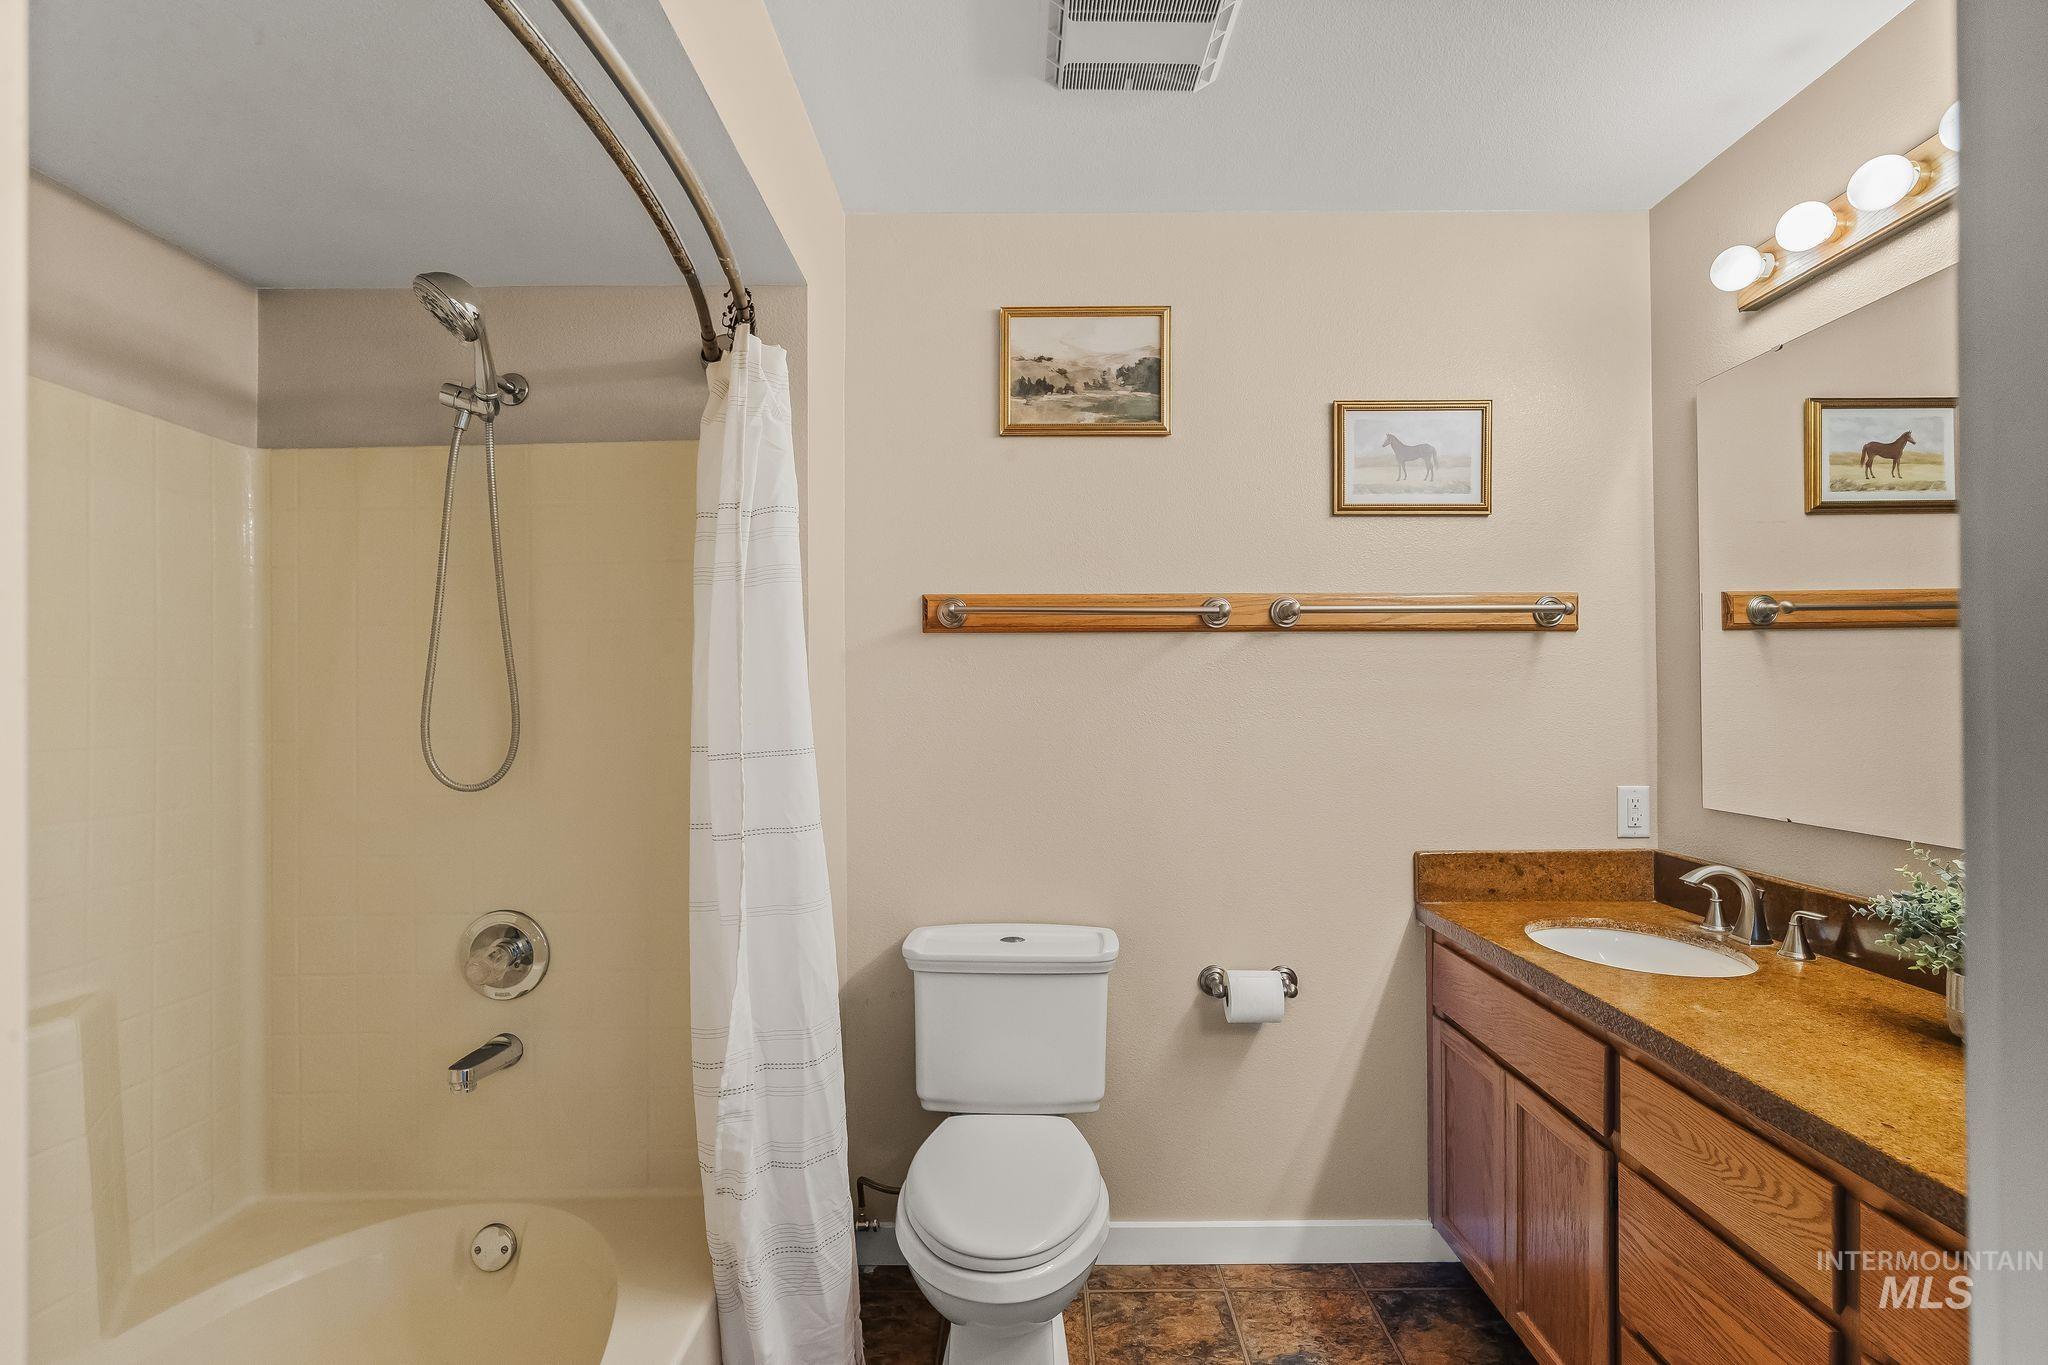
Tub and shower combination with a handheld showerhead, a single vanity with an integrated sink, and wood-finish cabinetry
-
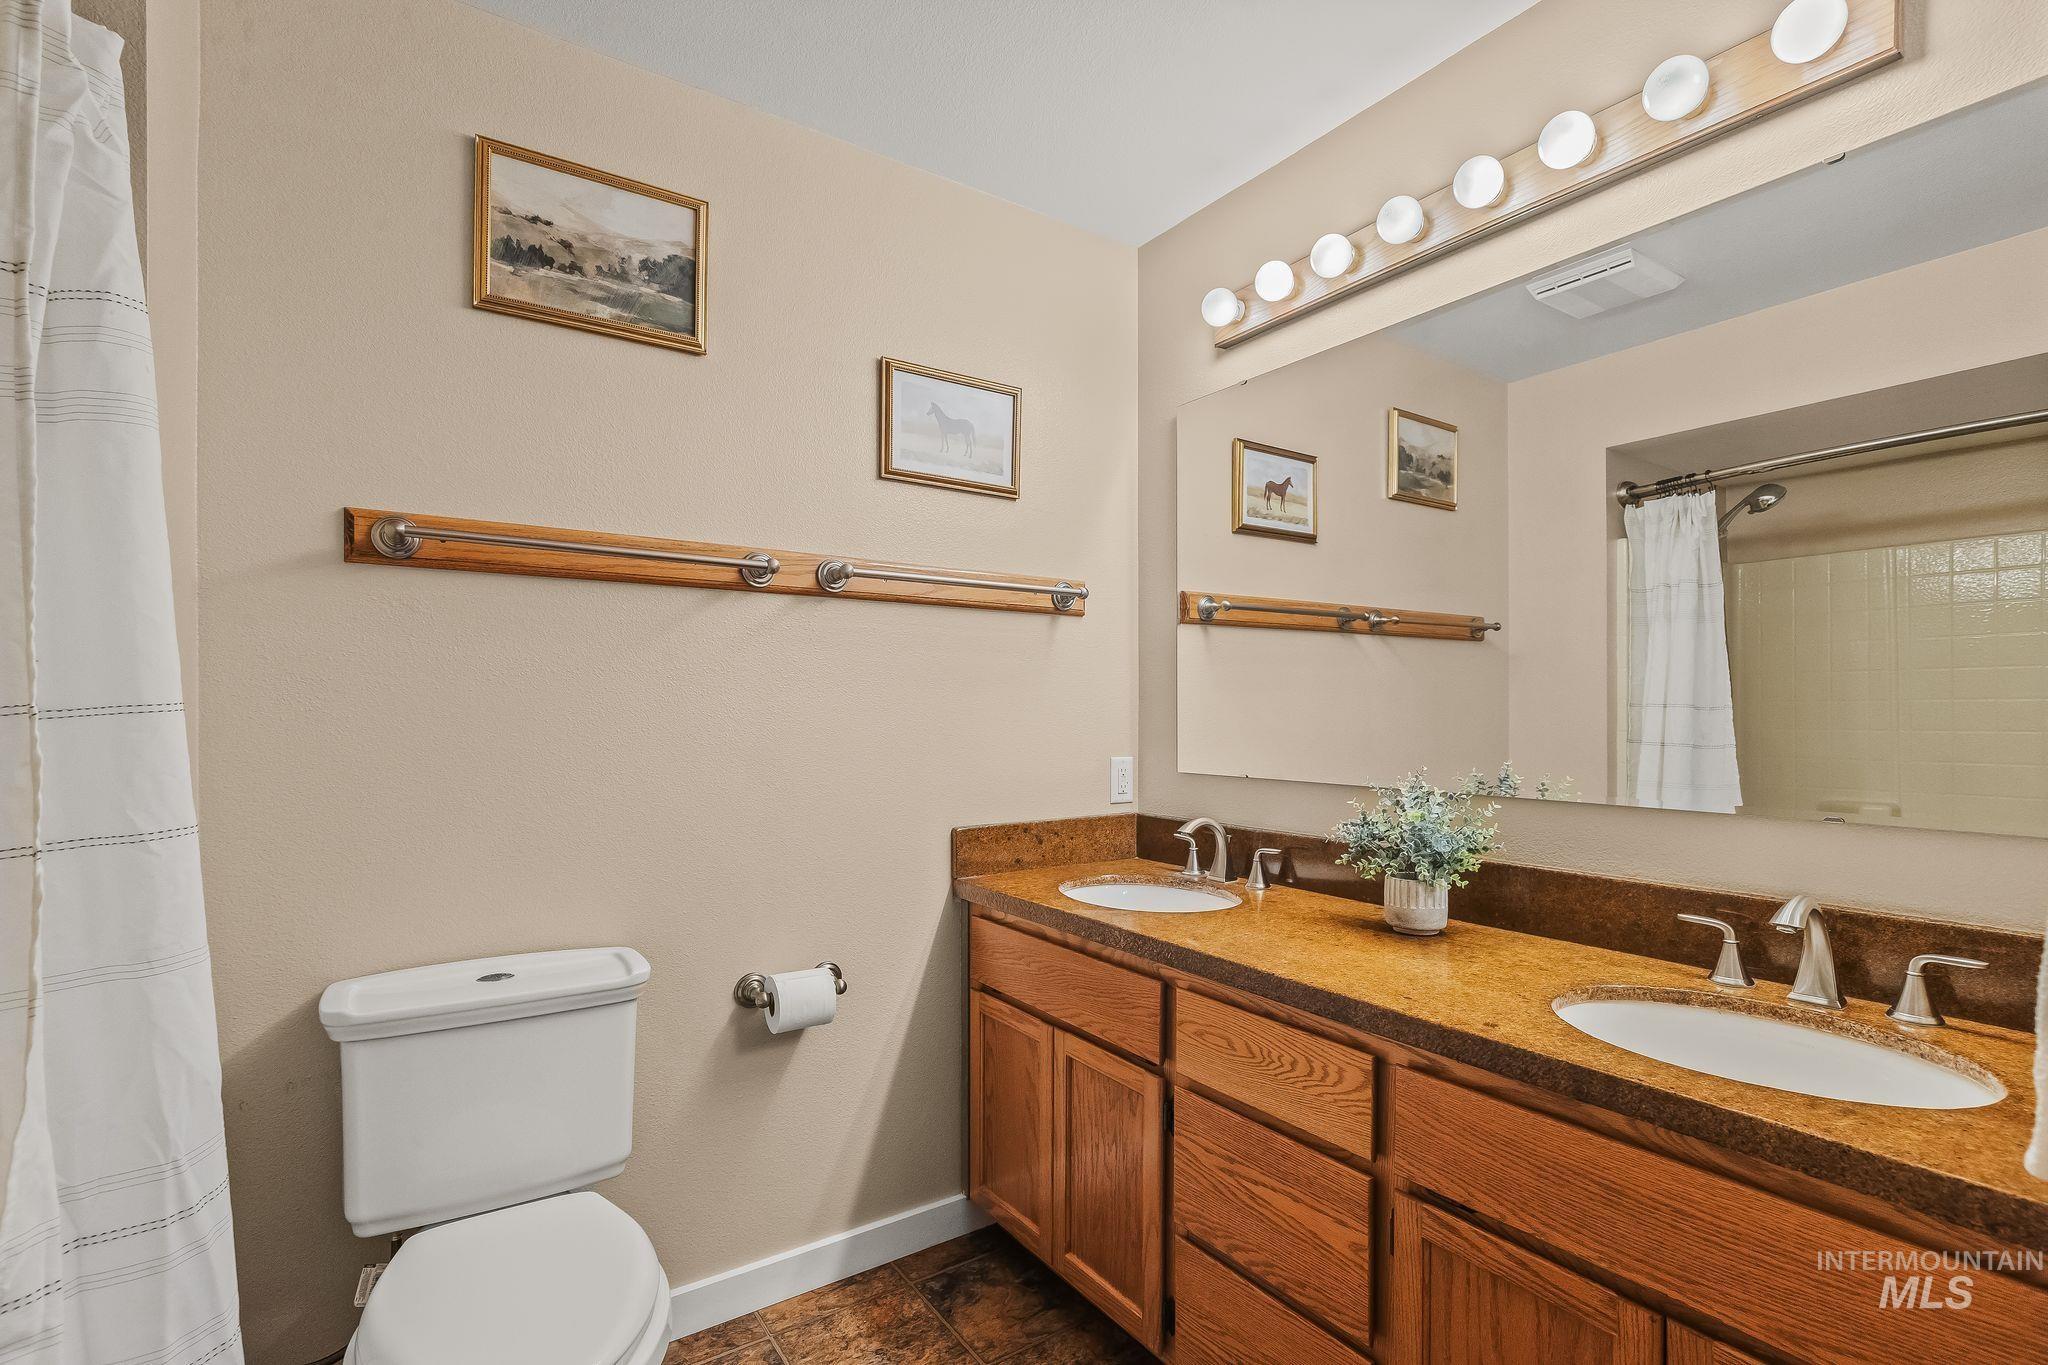
Dual vanity with integrated sinks, wood-finish cabinetry, and a full-width mirror
-
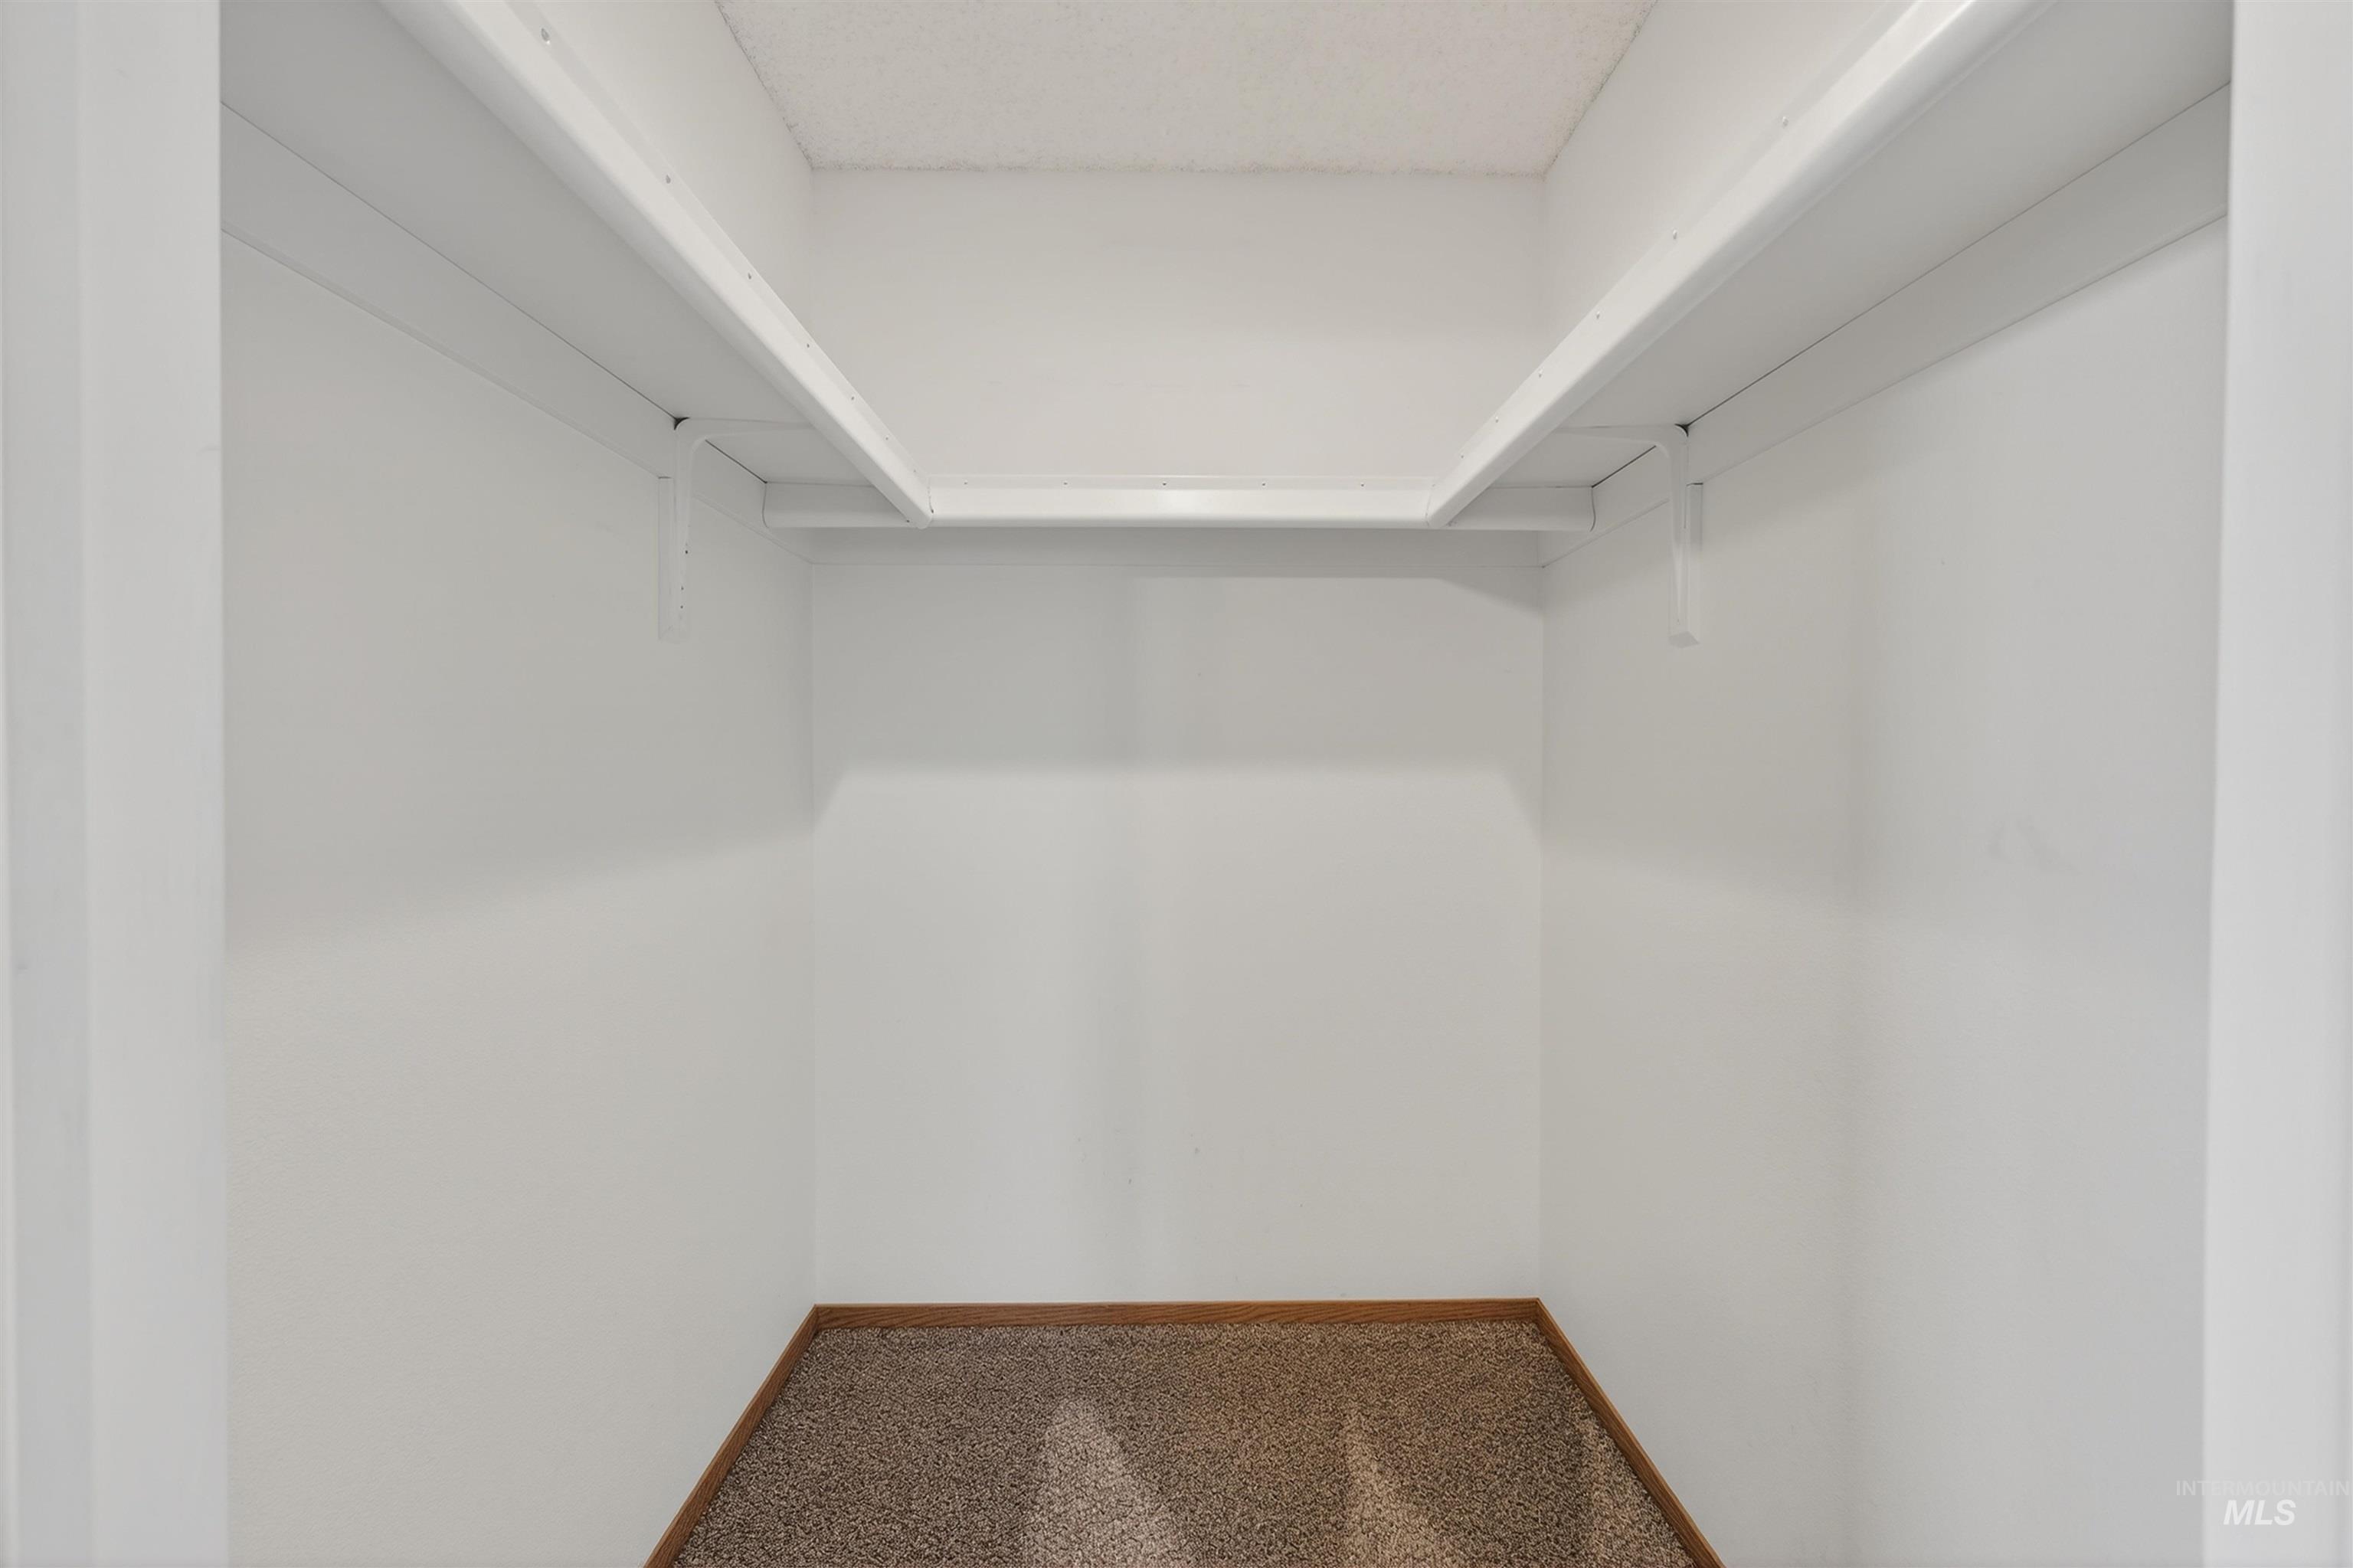
White painted walls with two built-in shelves and carpet flooring
-
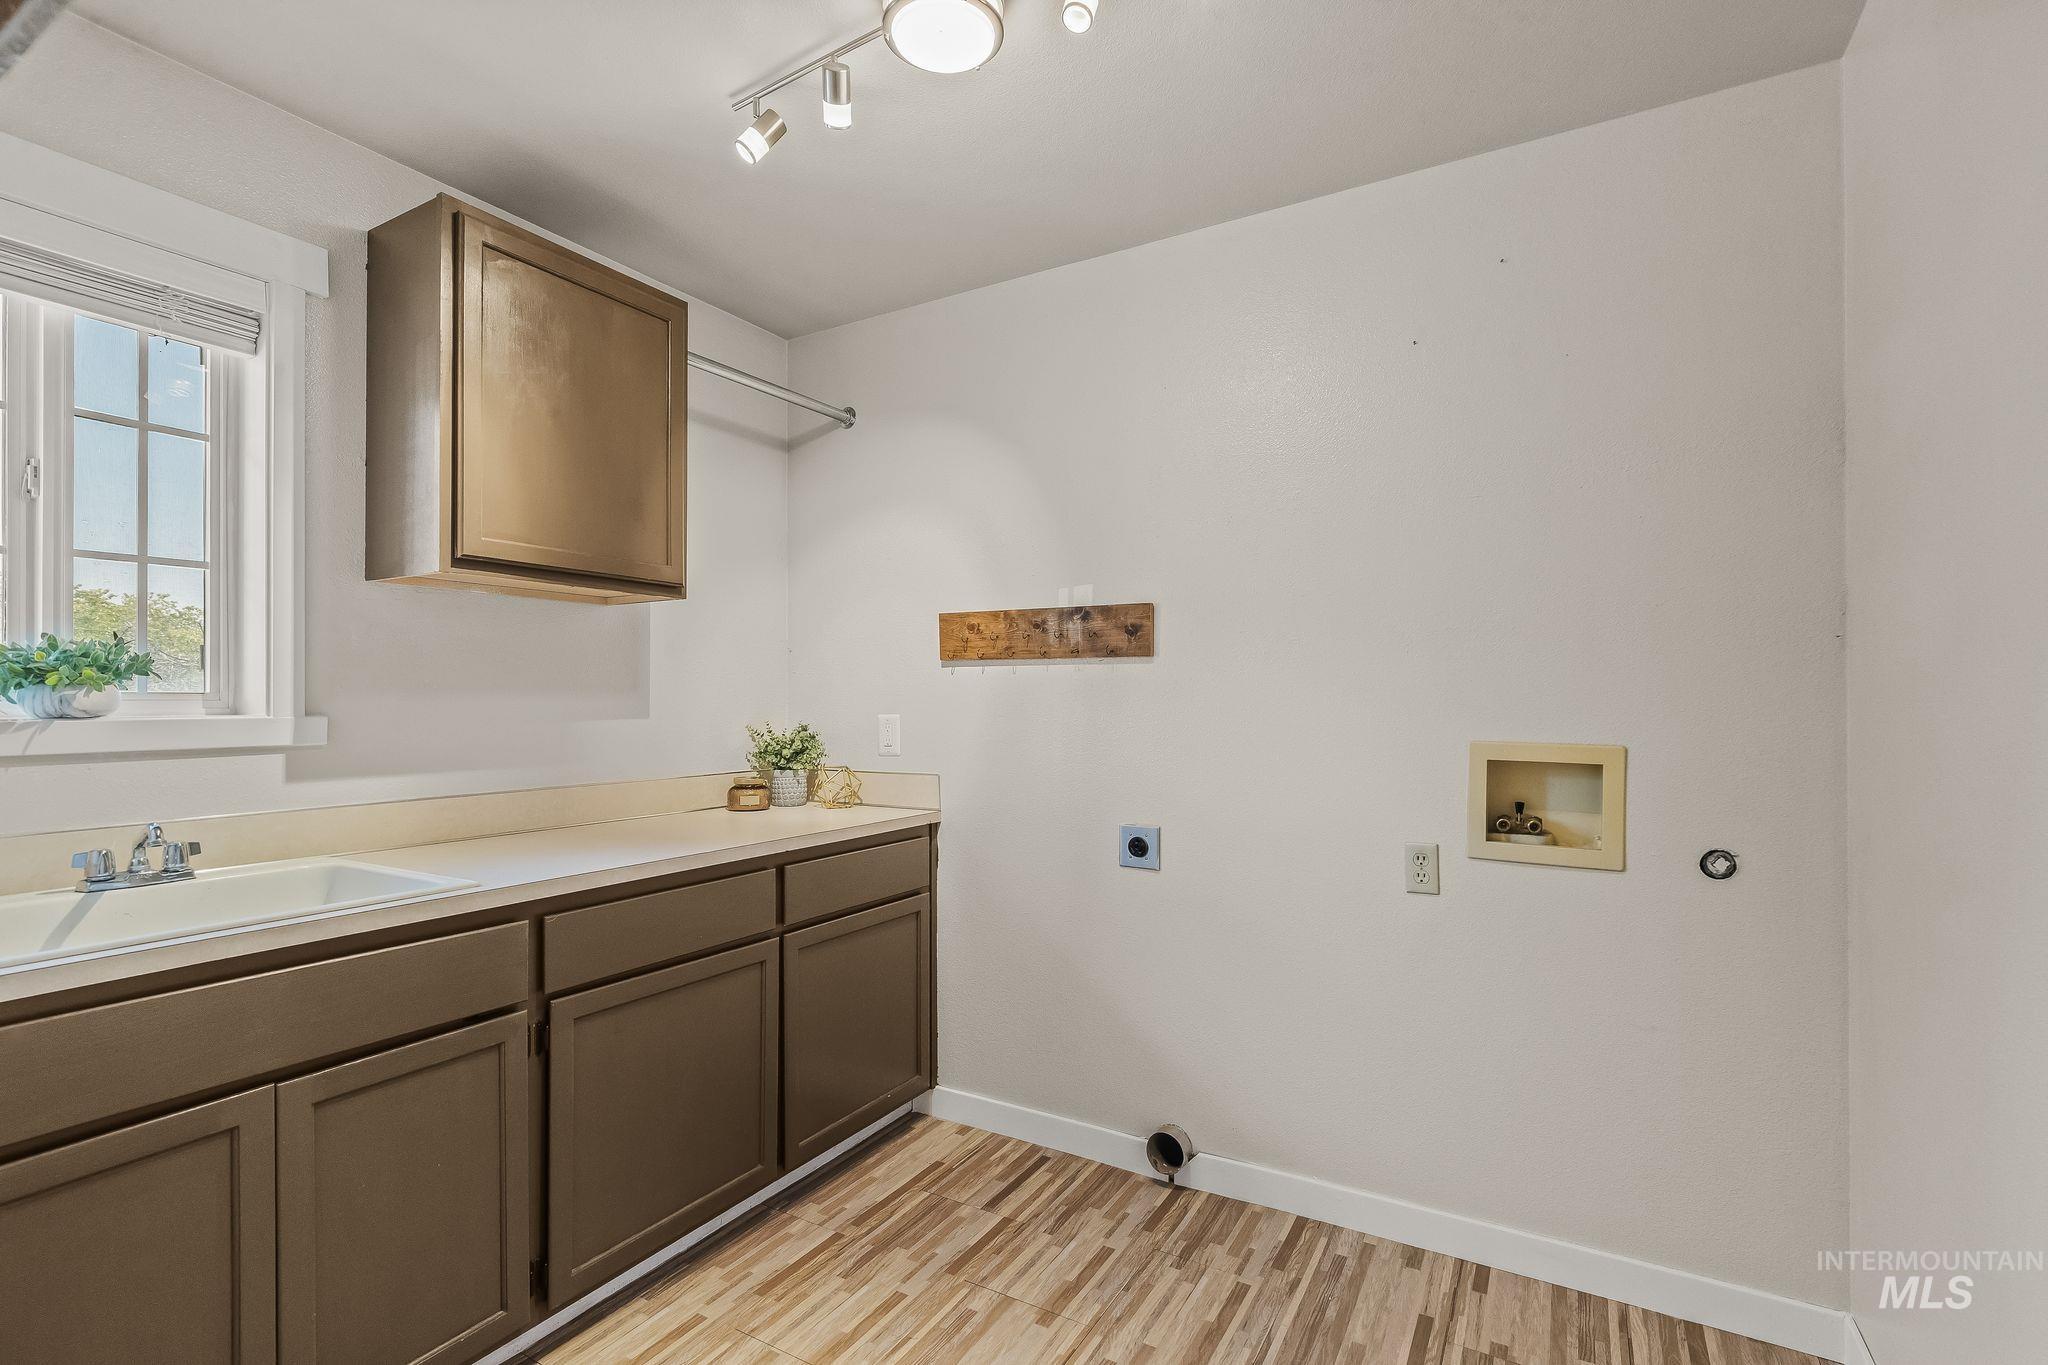
Utility room featuring wood-finish flooring, built-in cabinetry, an integrated sink, and a window with white blinds
-
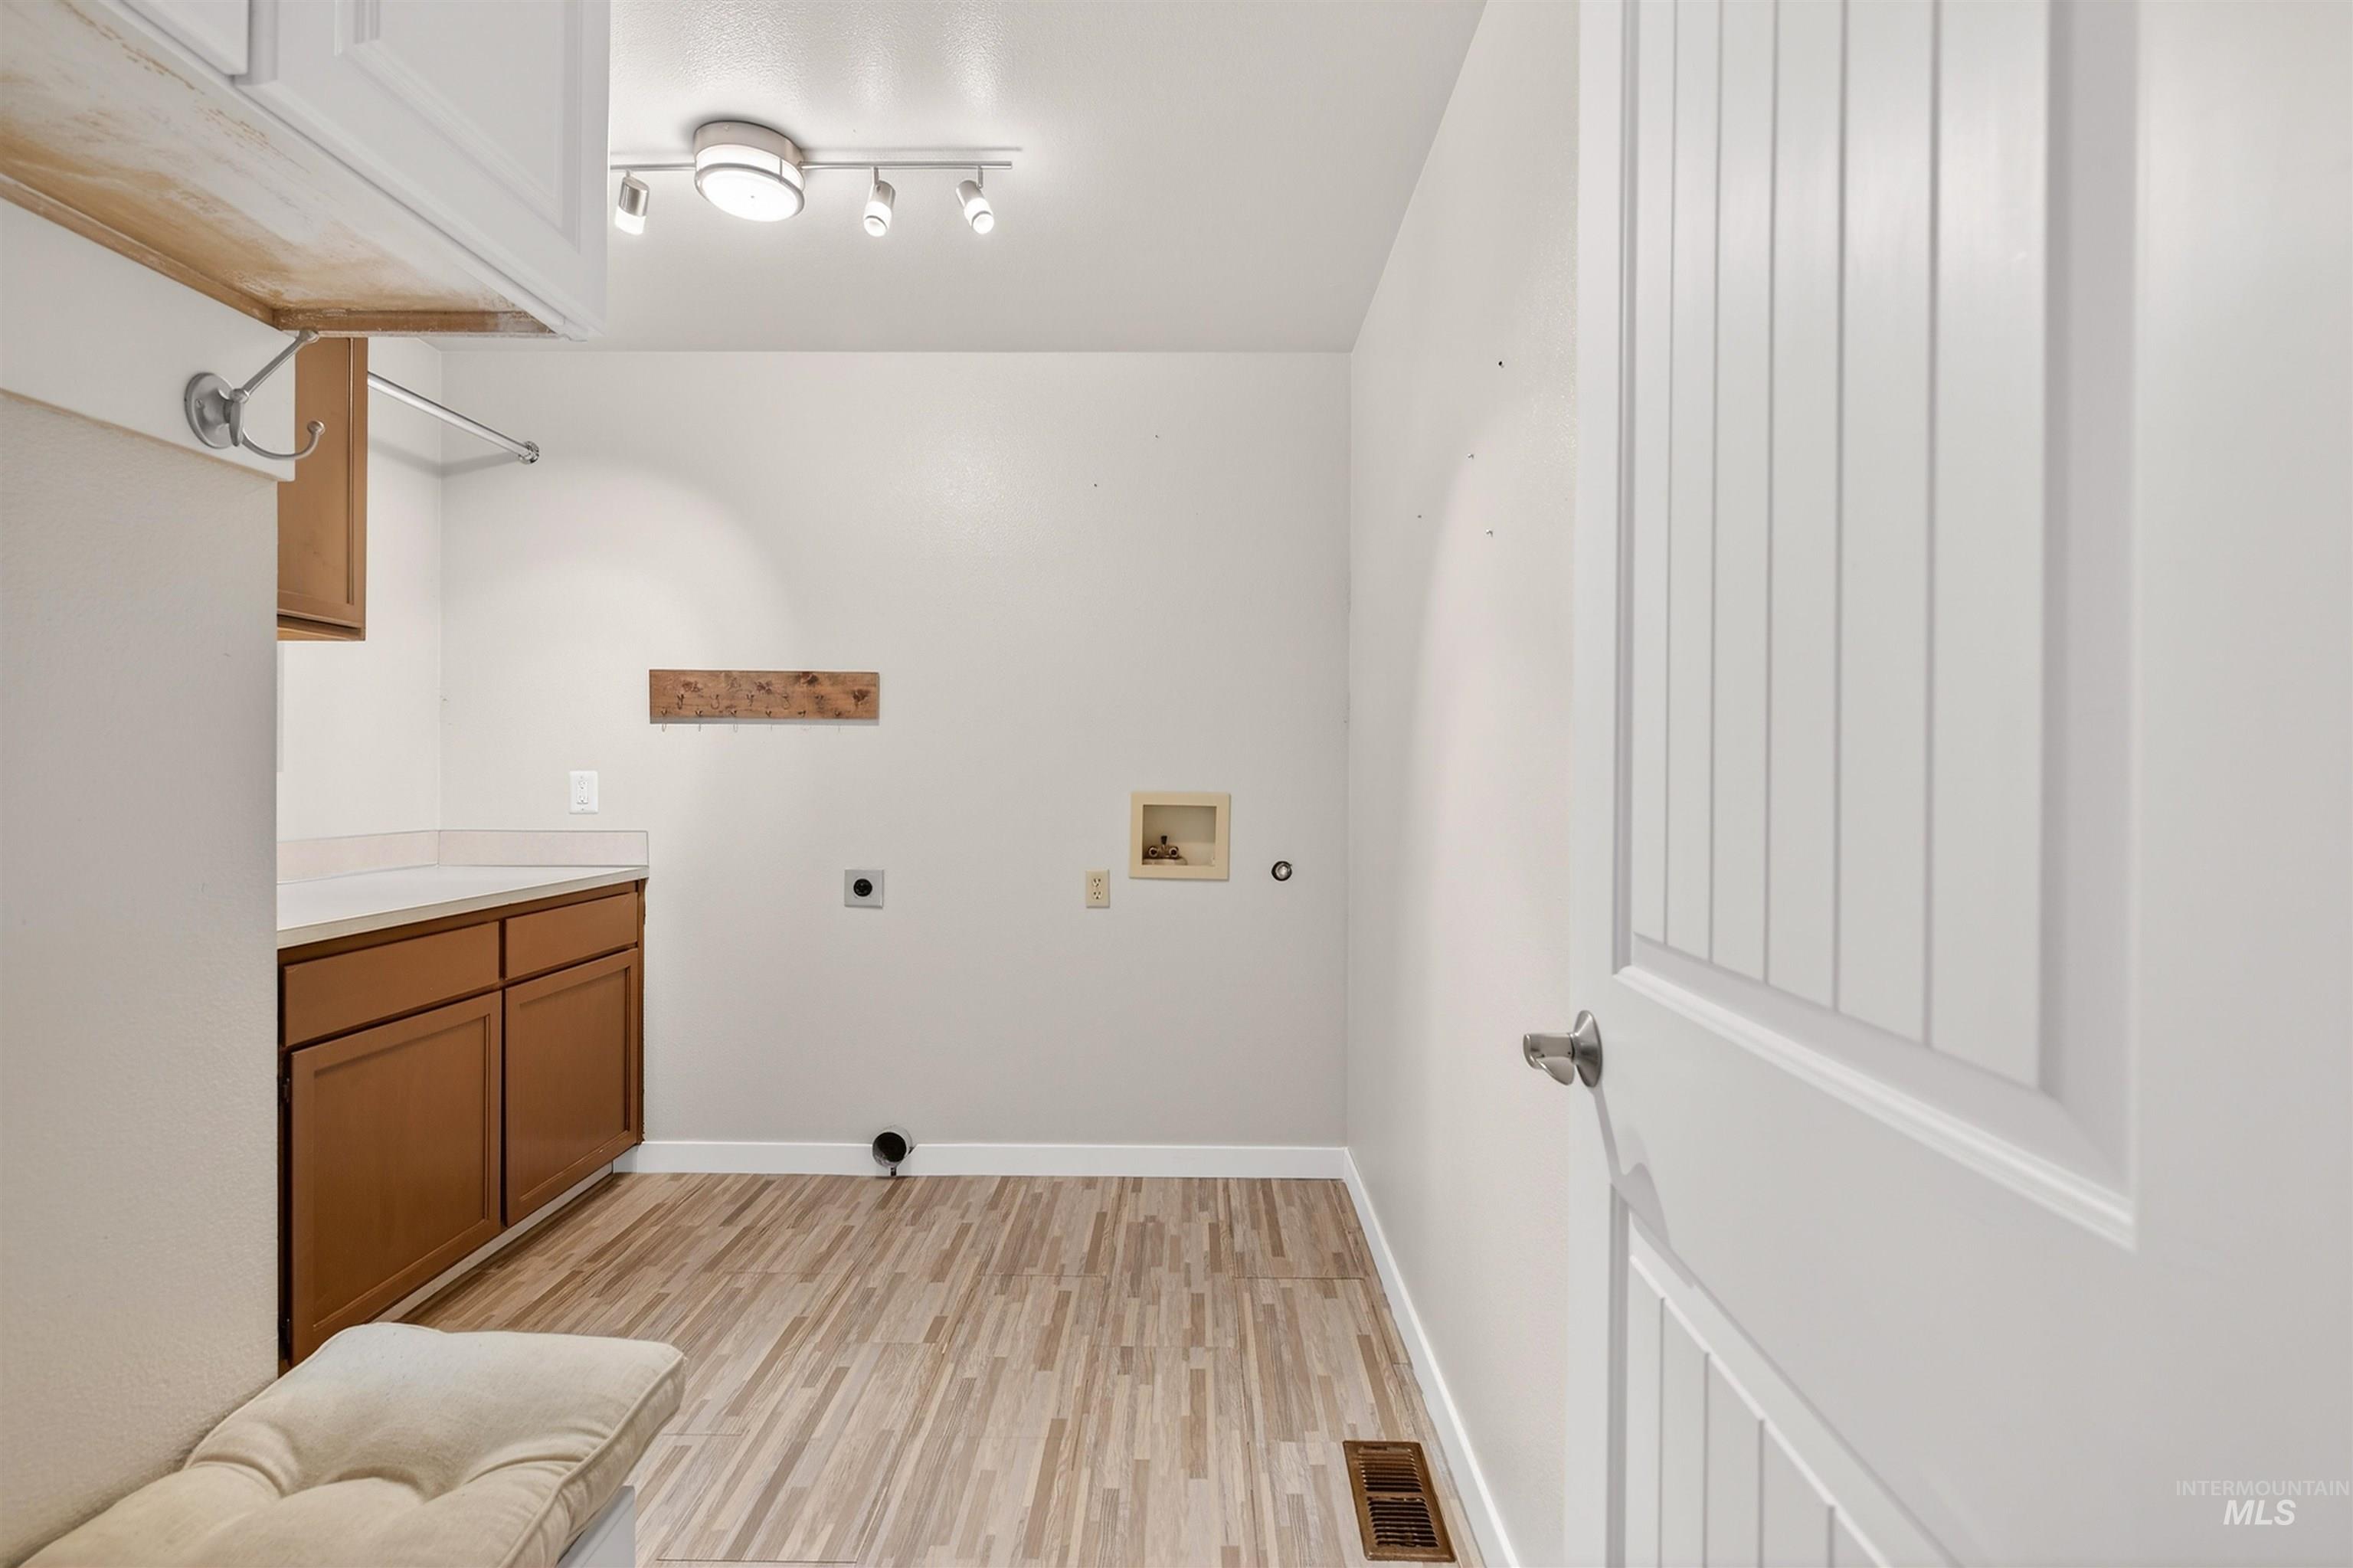
Laundry area featuring wood-finish flooring, track lighting, built-in cabinetry, and a countertop surface
-
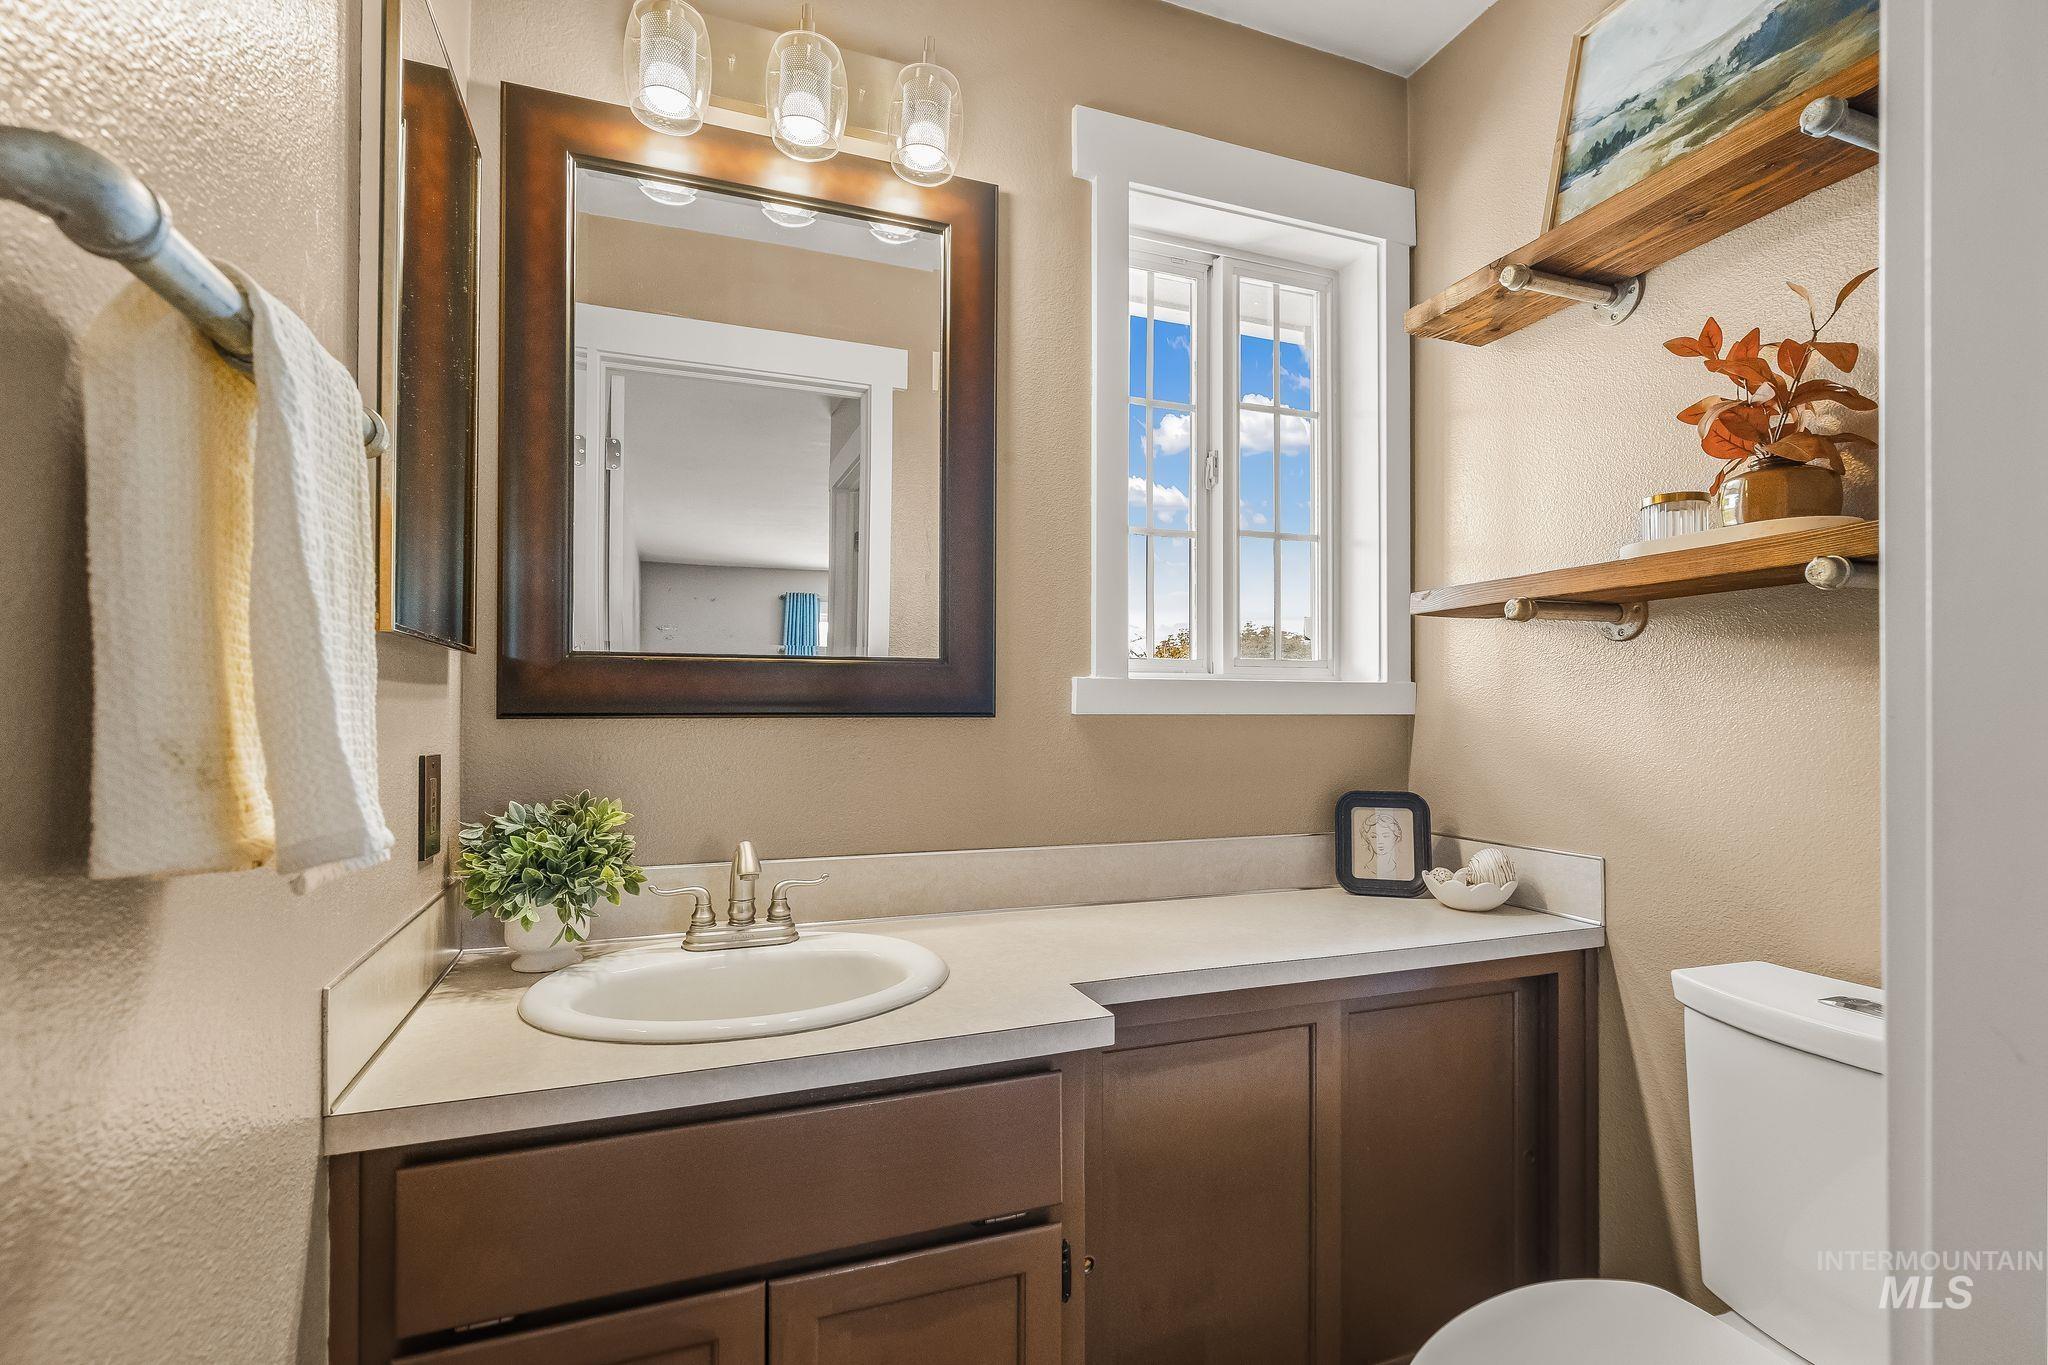
Light-toned countertop with integrated sink, dark wood-finish vanity cabinetry, framed mirror, and dual open shelving
-
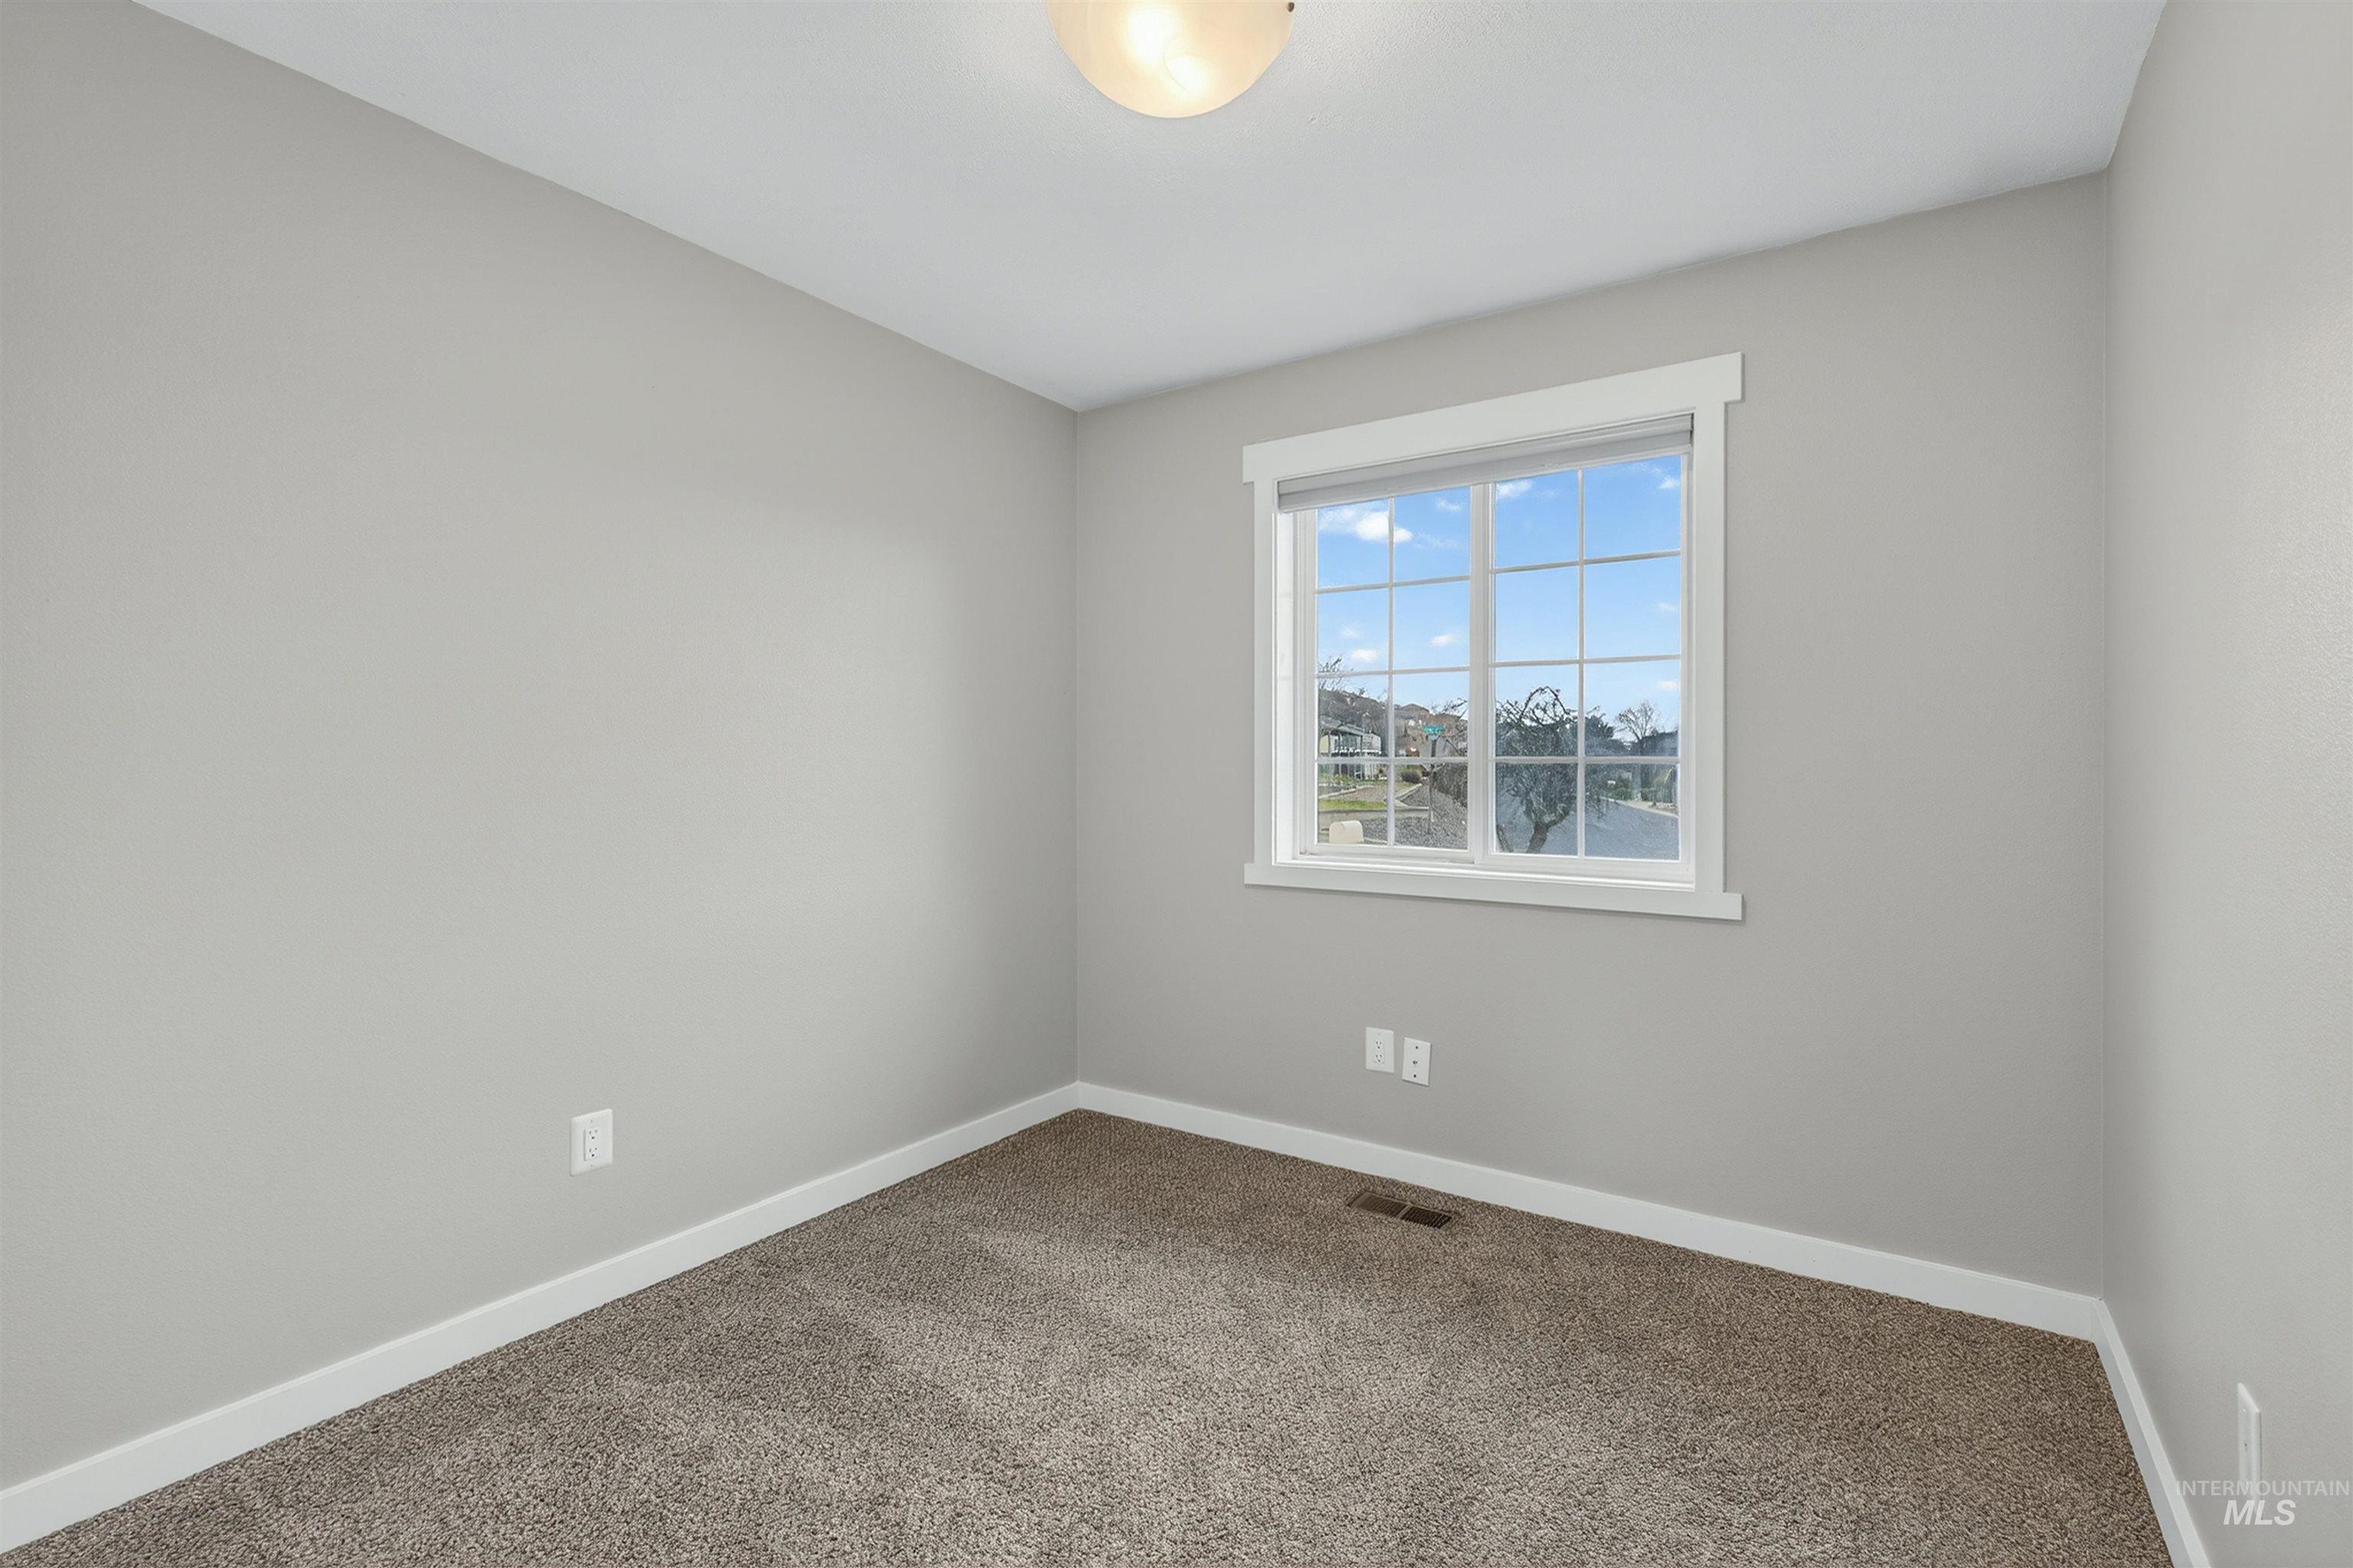
Neutral tone wall finishes
-
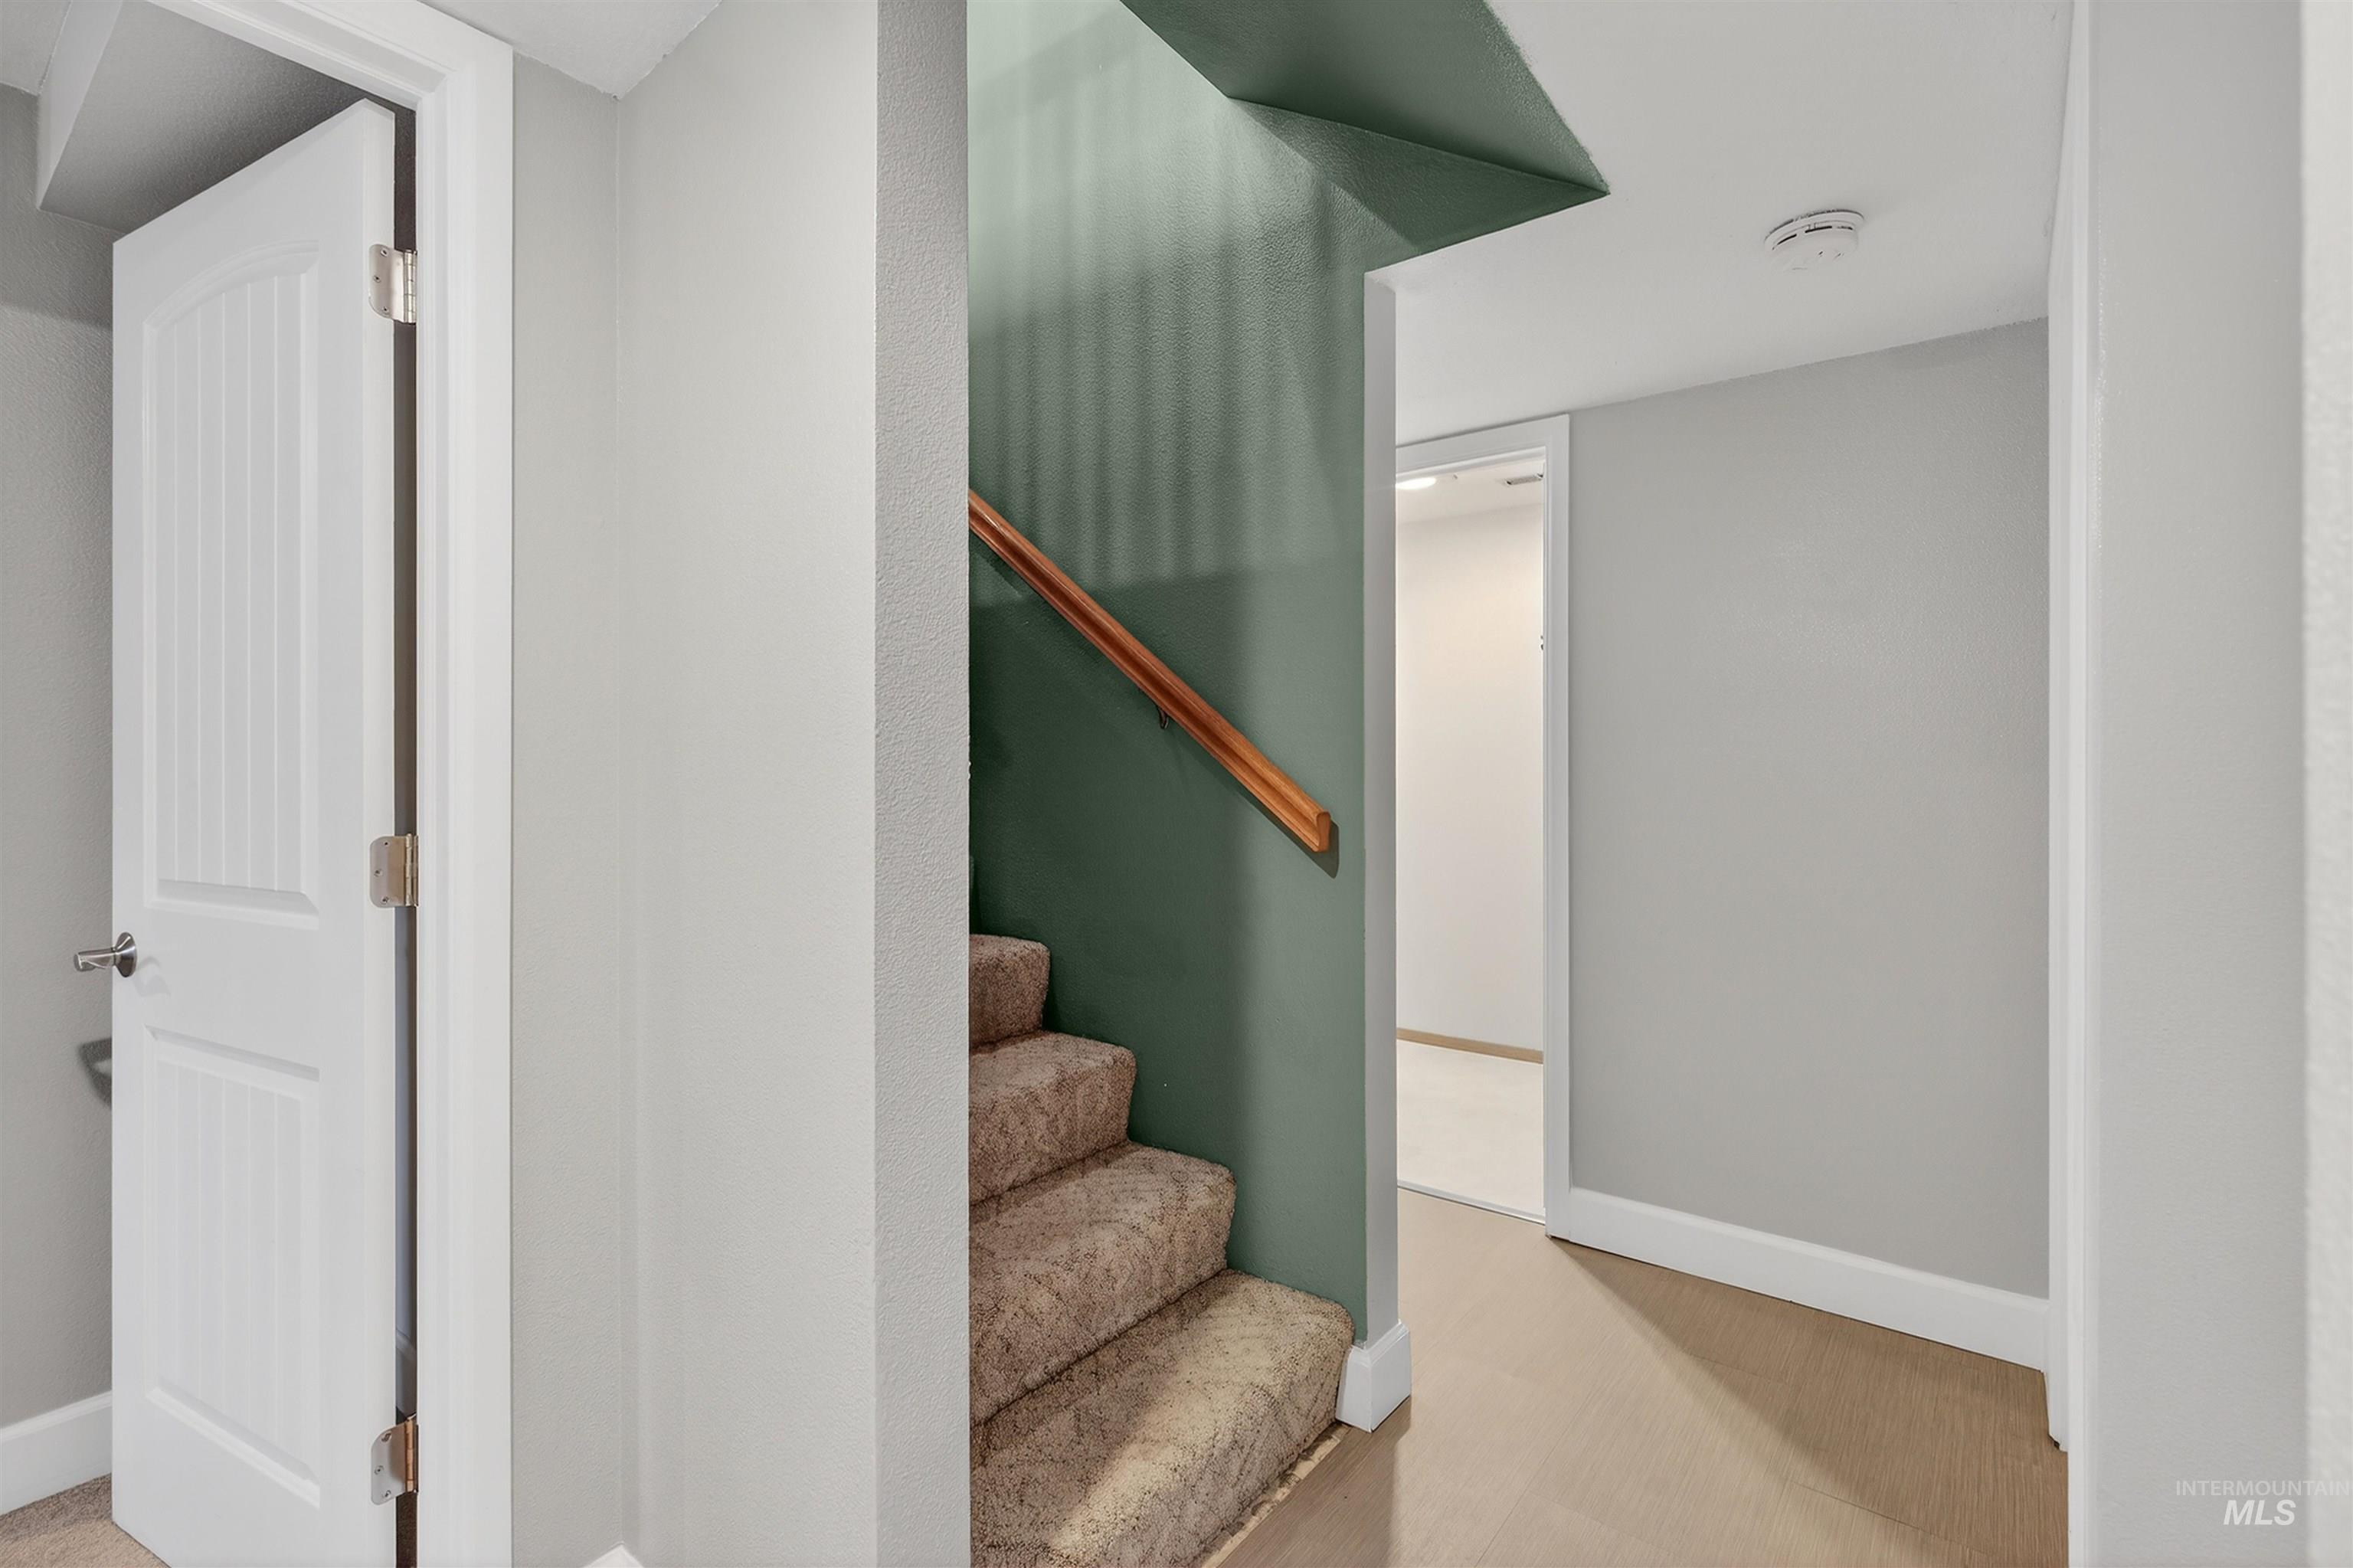
Carpeted staircase with wood handrail and paneled interior door
-
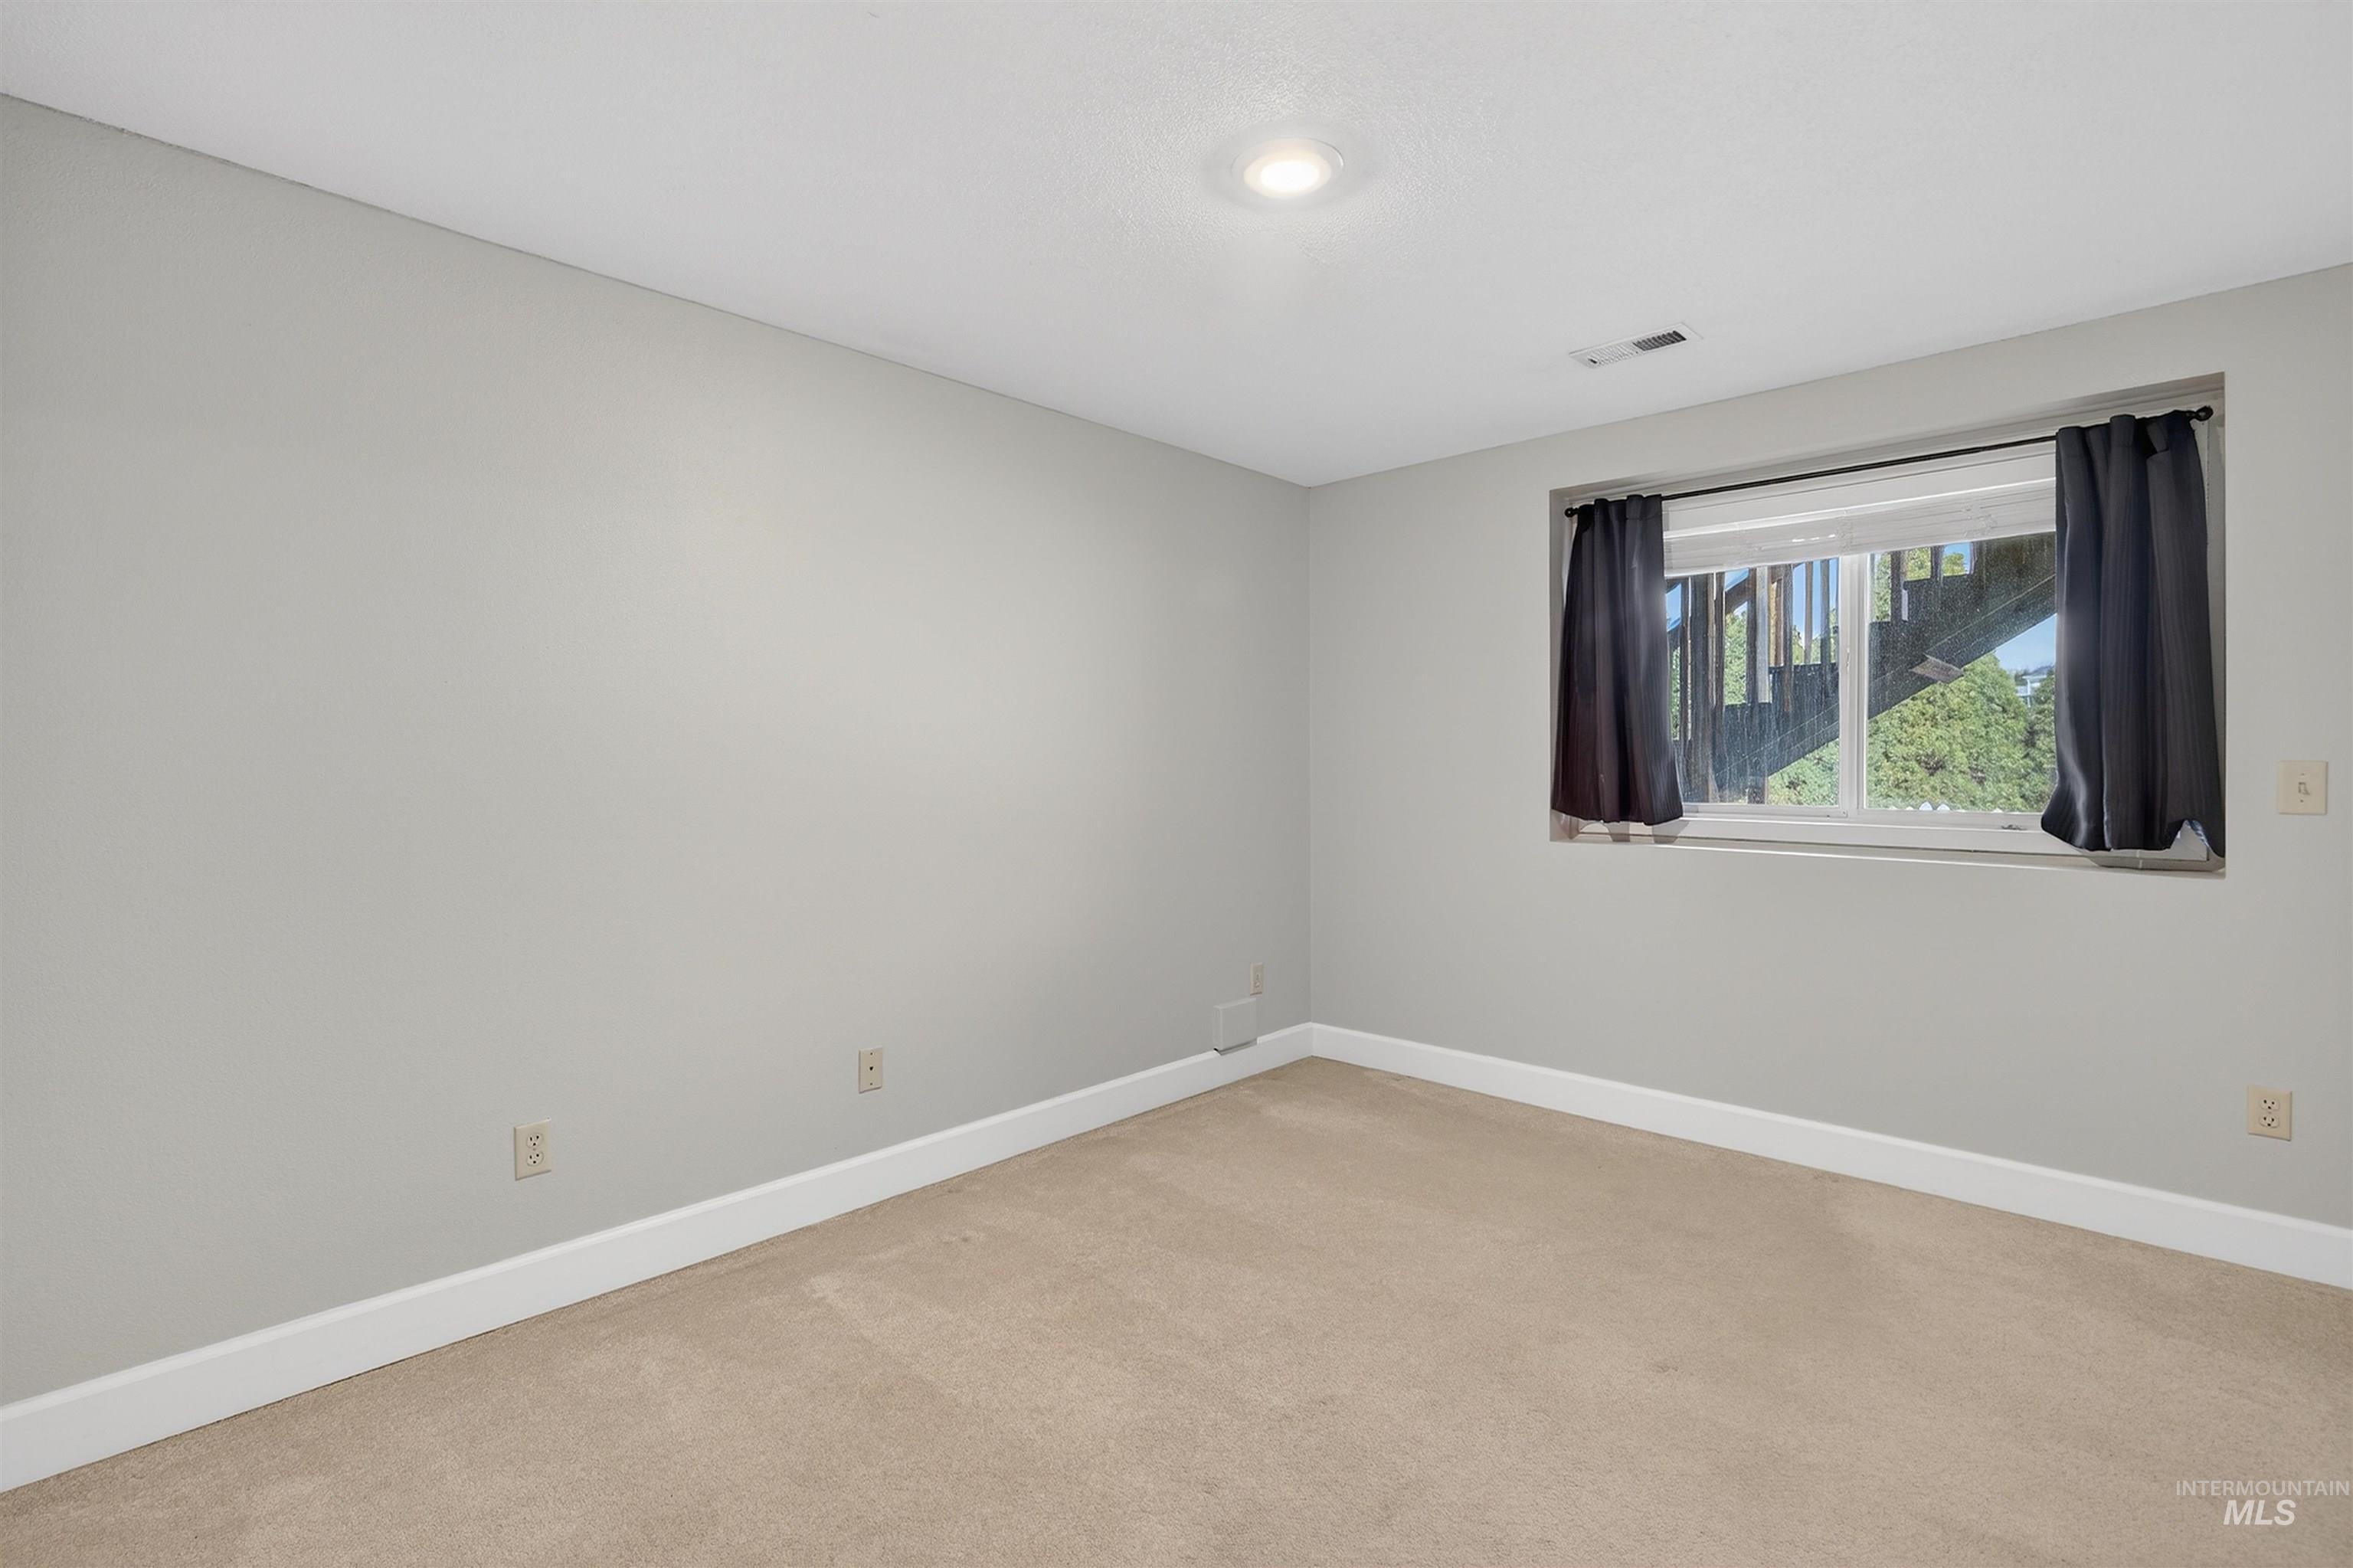
Recessed ceiling lighting, light gray wall paint, tan carpeting, and a white-framed window
-
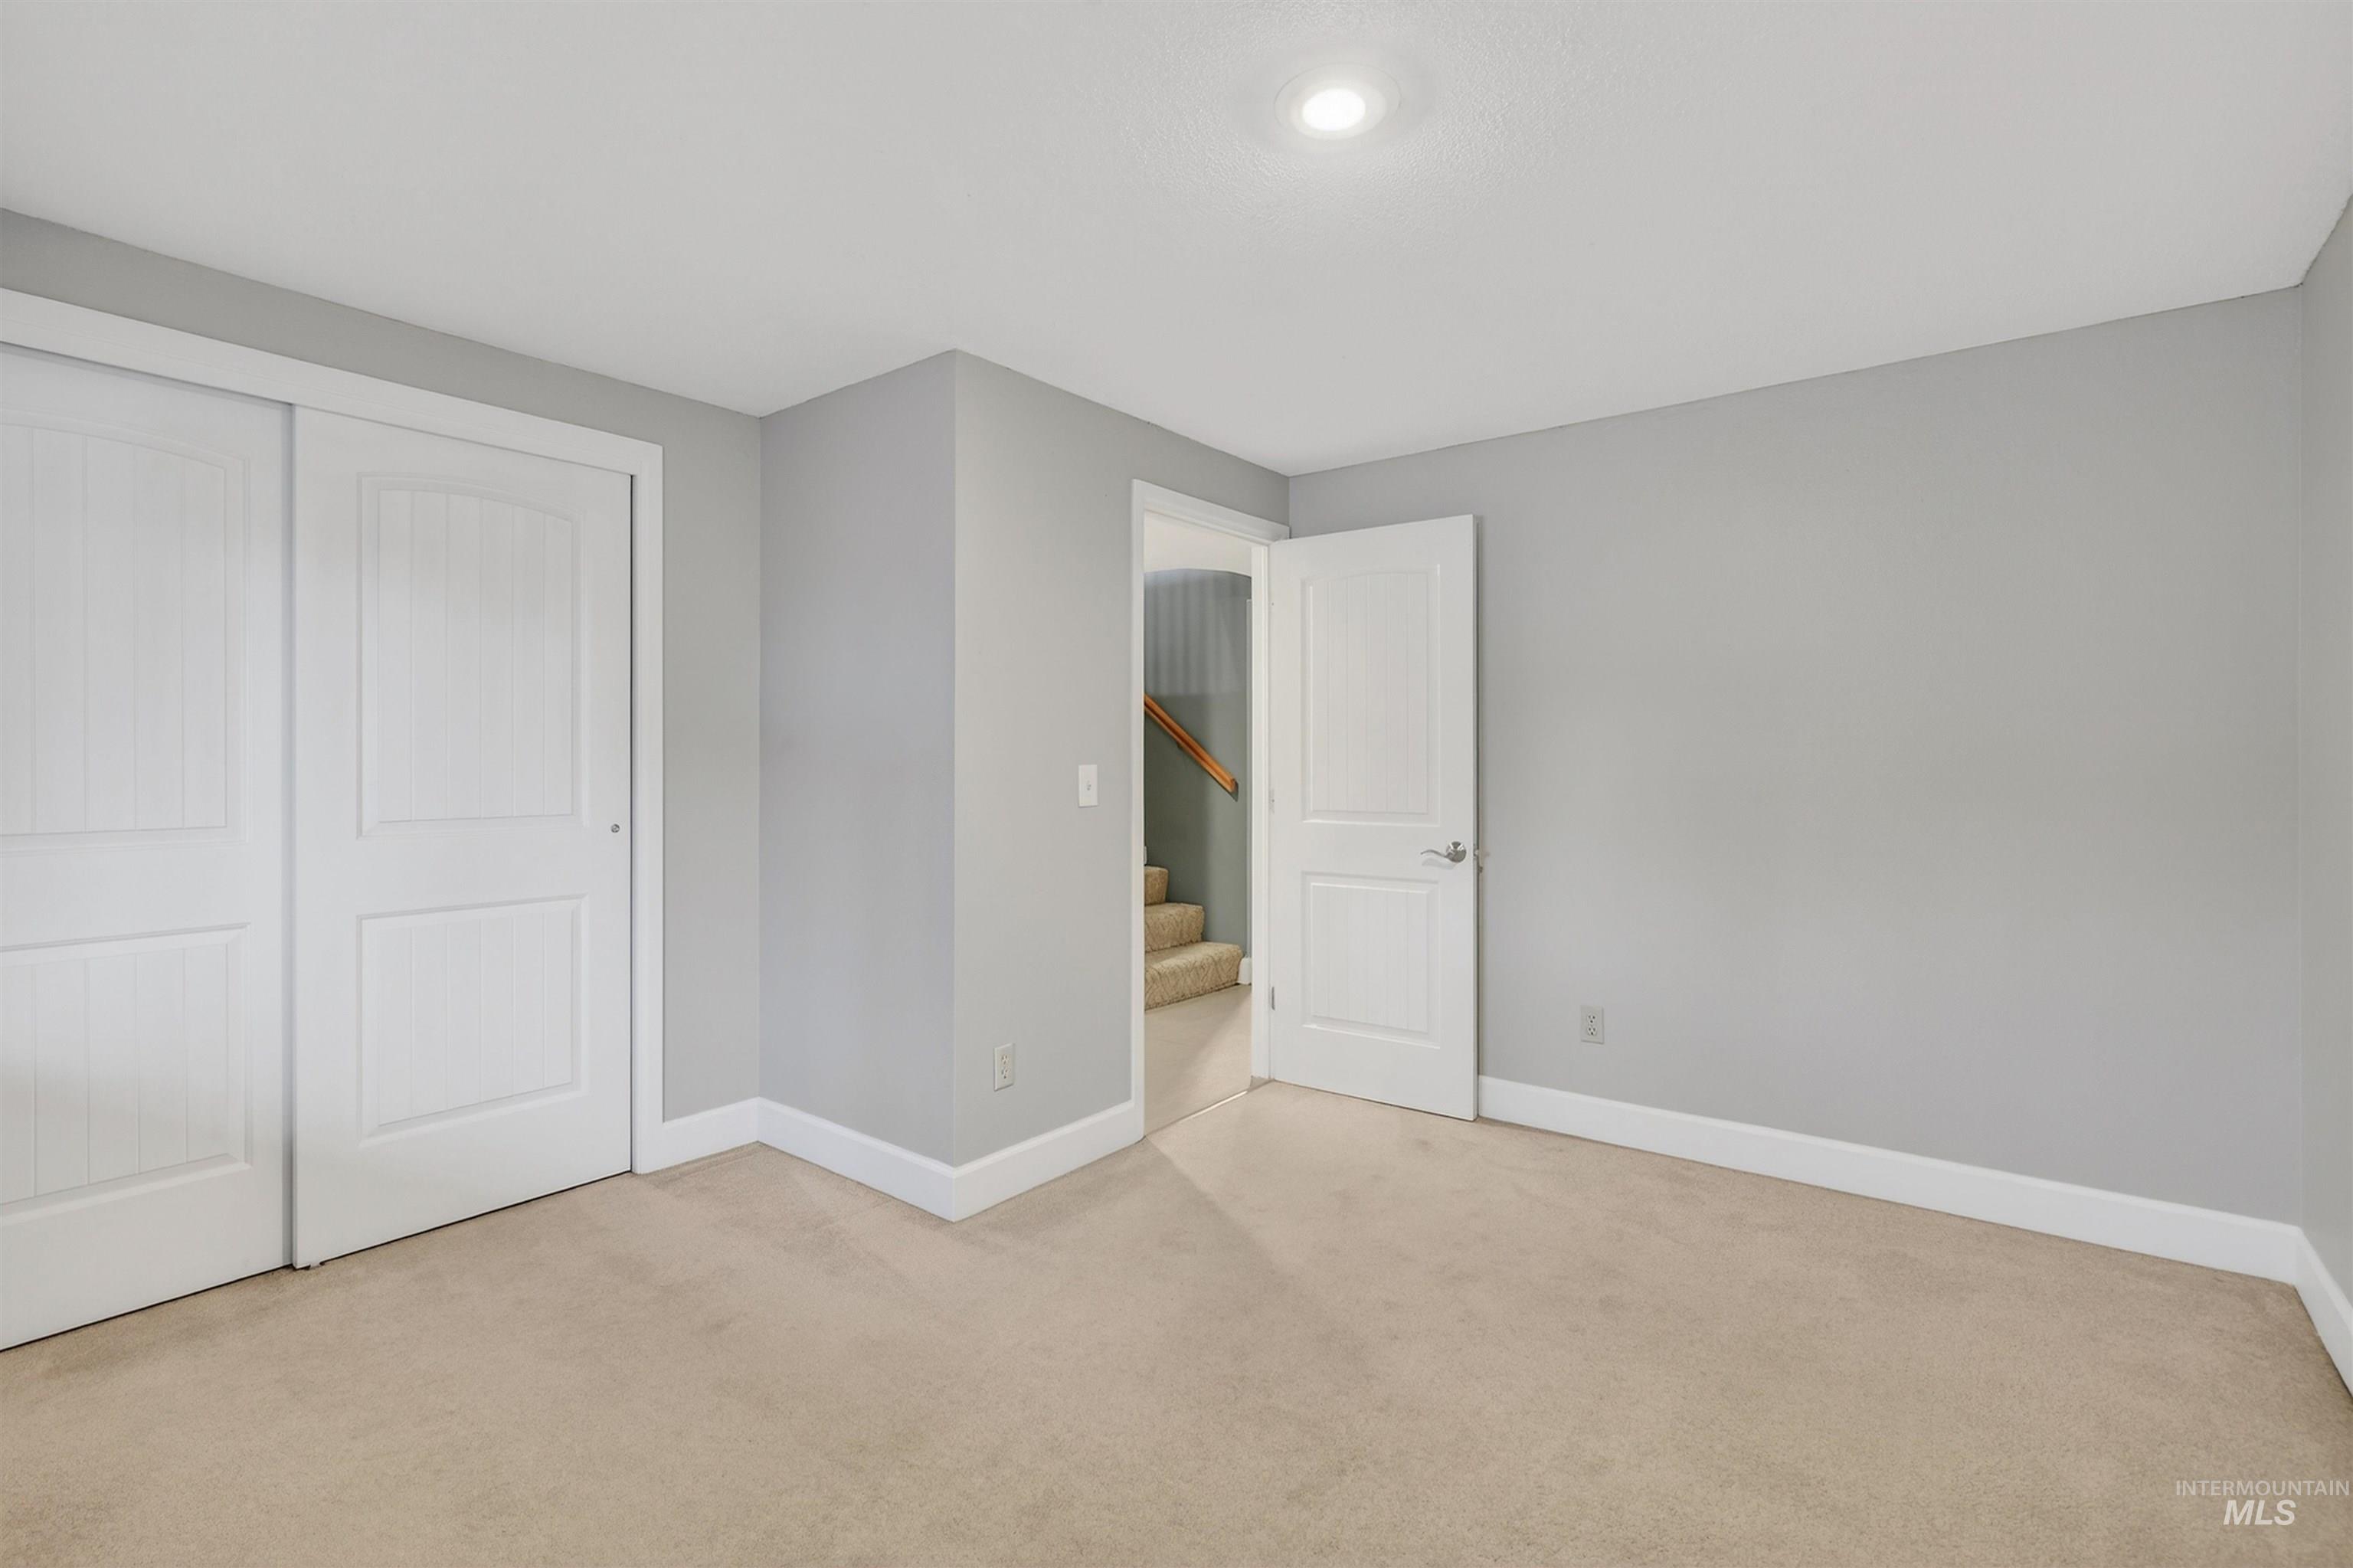
Neutral-toned wall paint, recessed lighting, white trim, and beige carpet
-
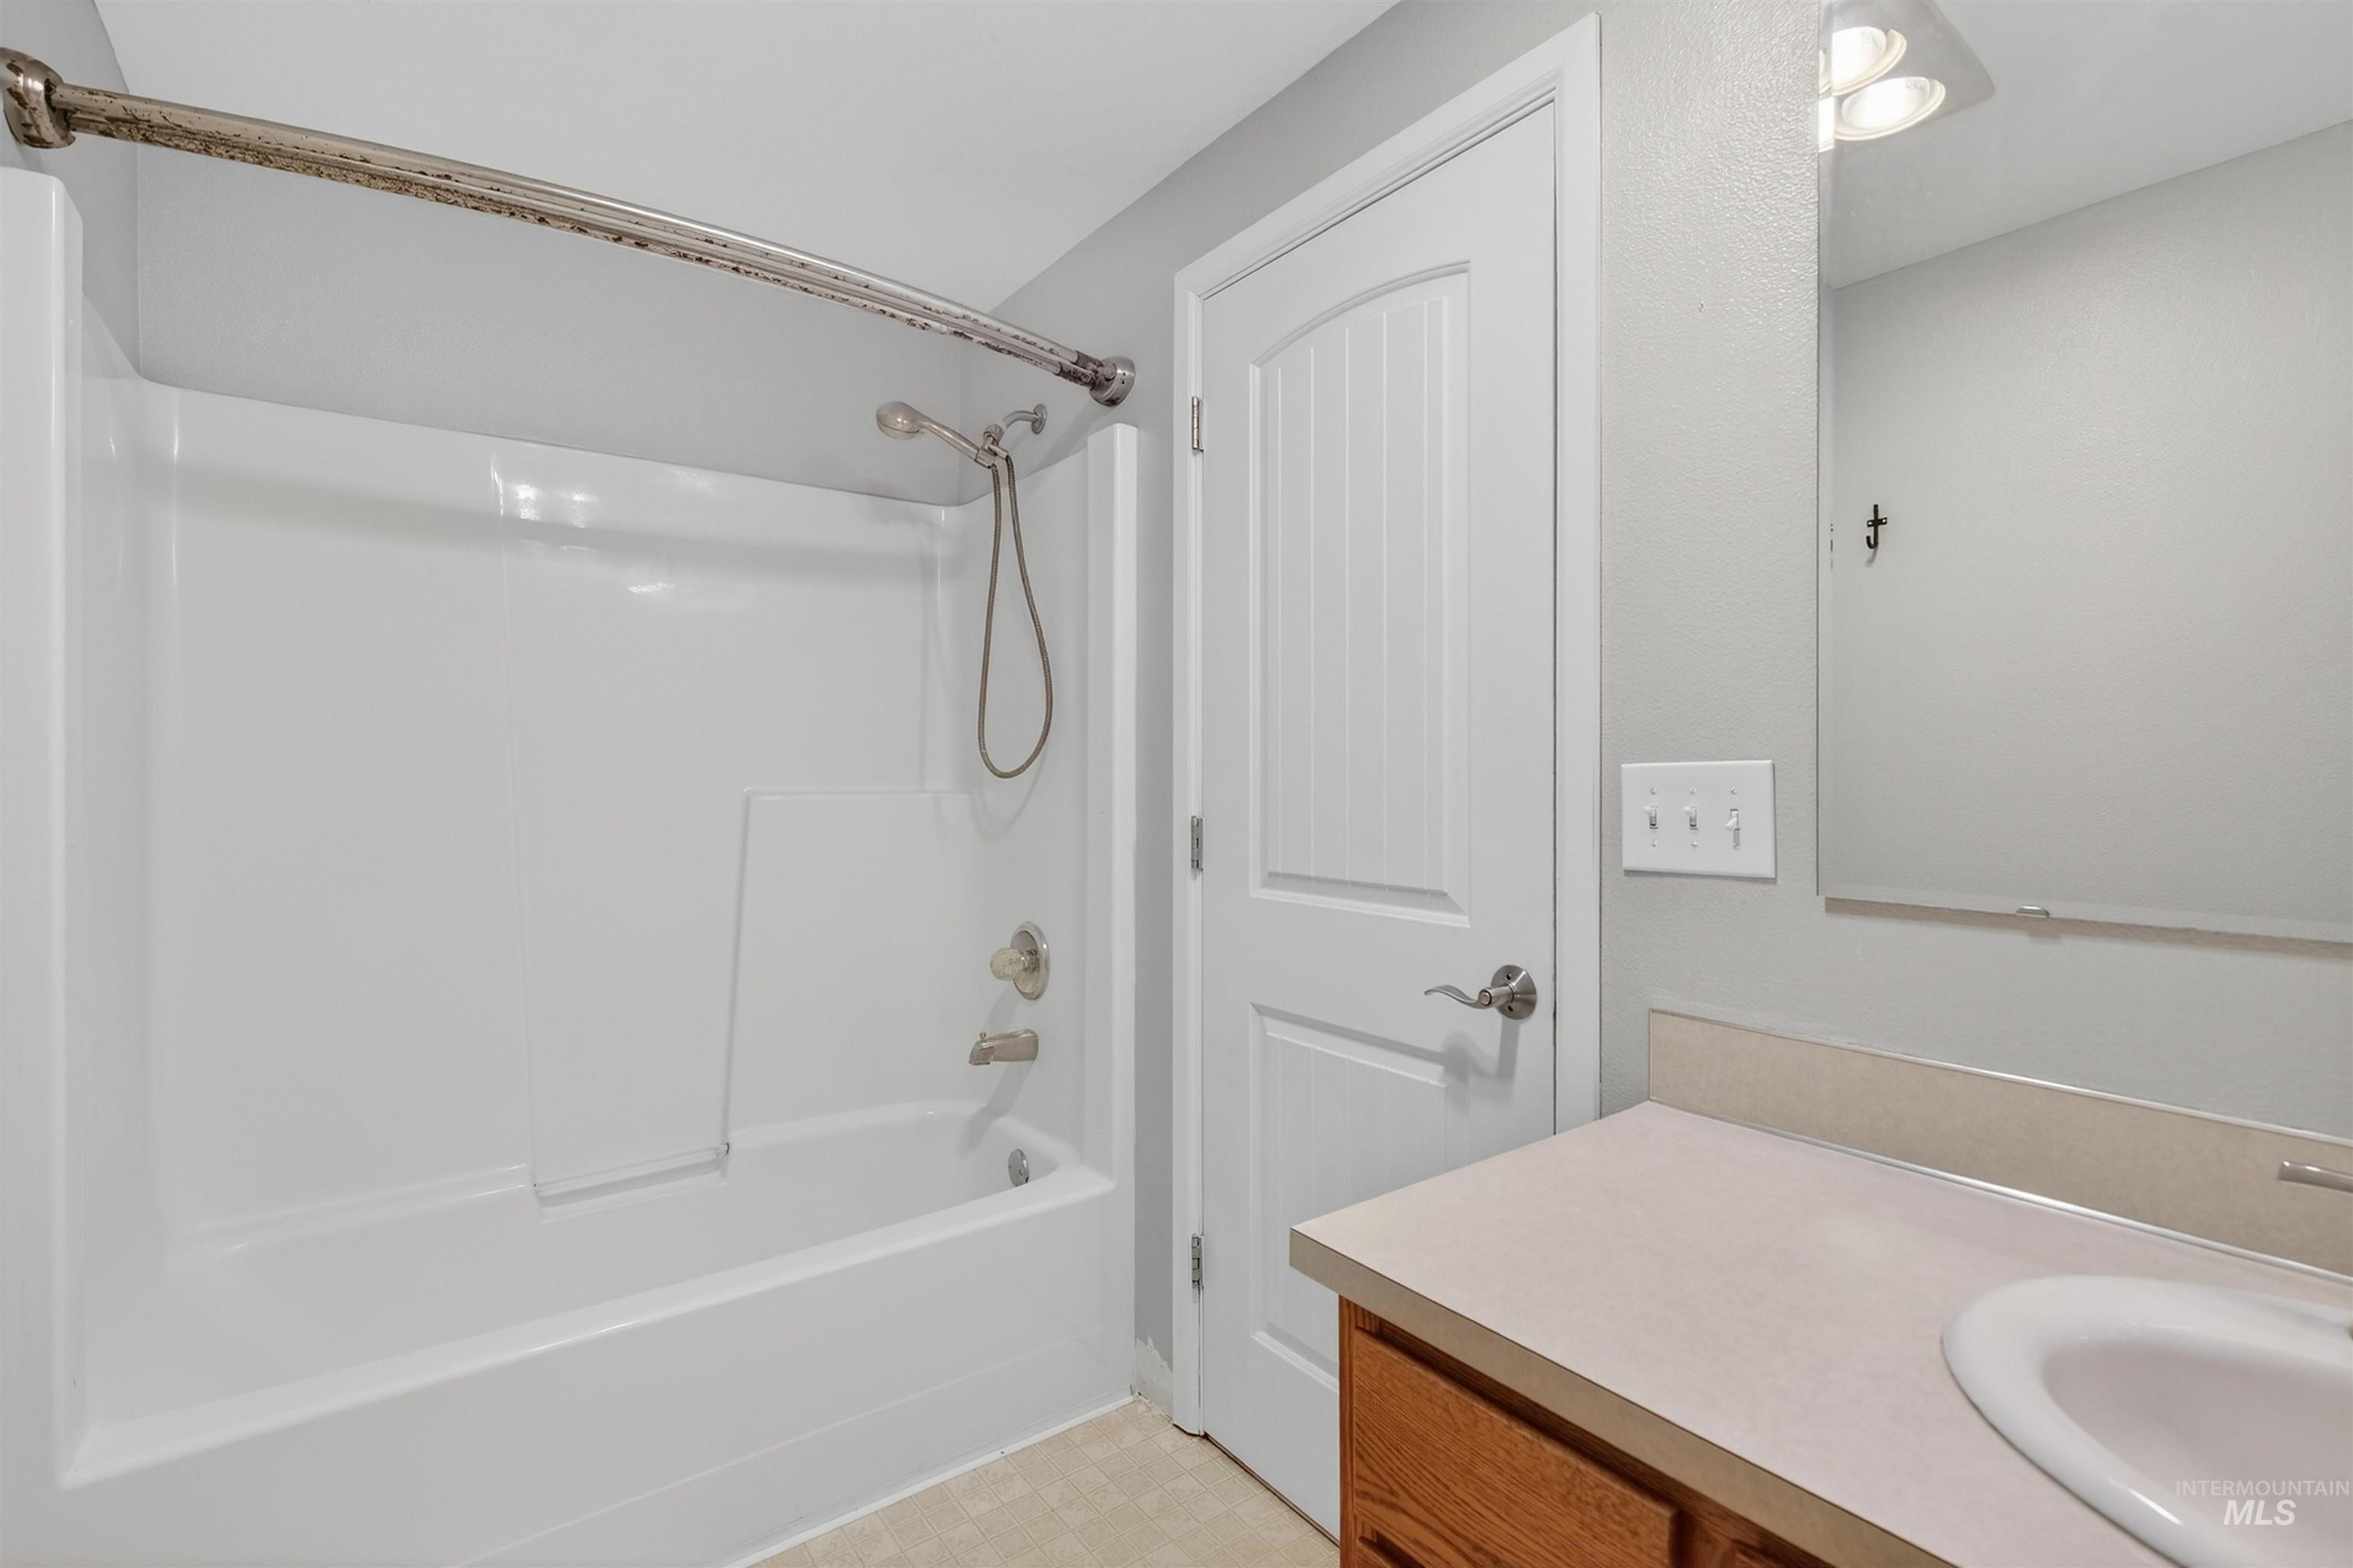
White tub and shower combination with brushed nickel fixtures, wood-finish vanity with an integrated sink, and a large wall-mounted mirror
-
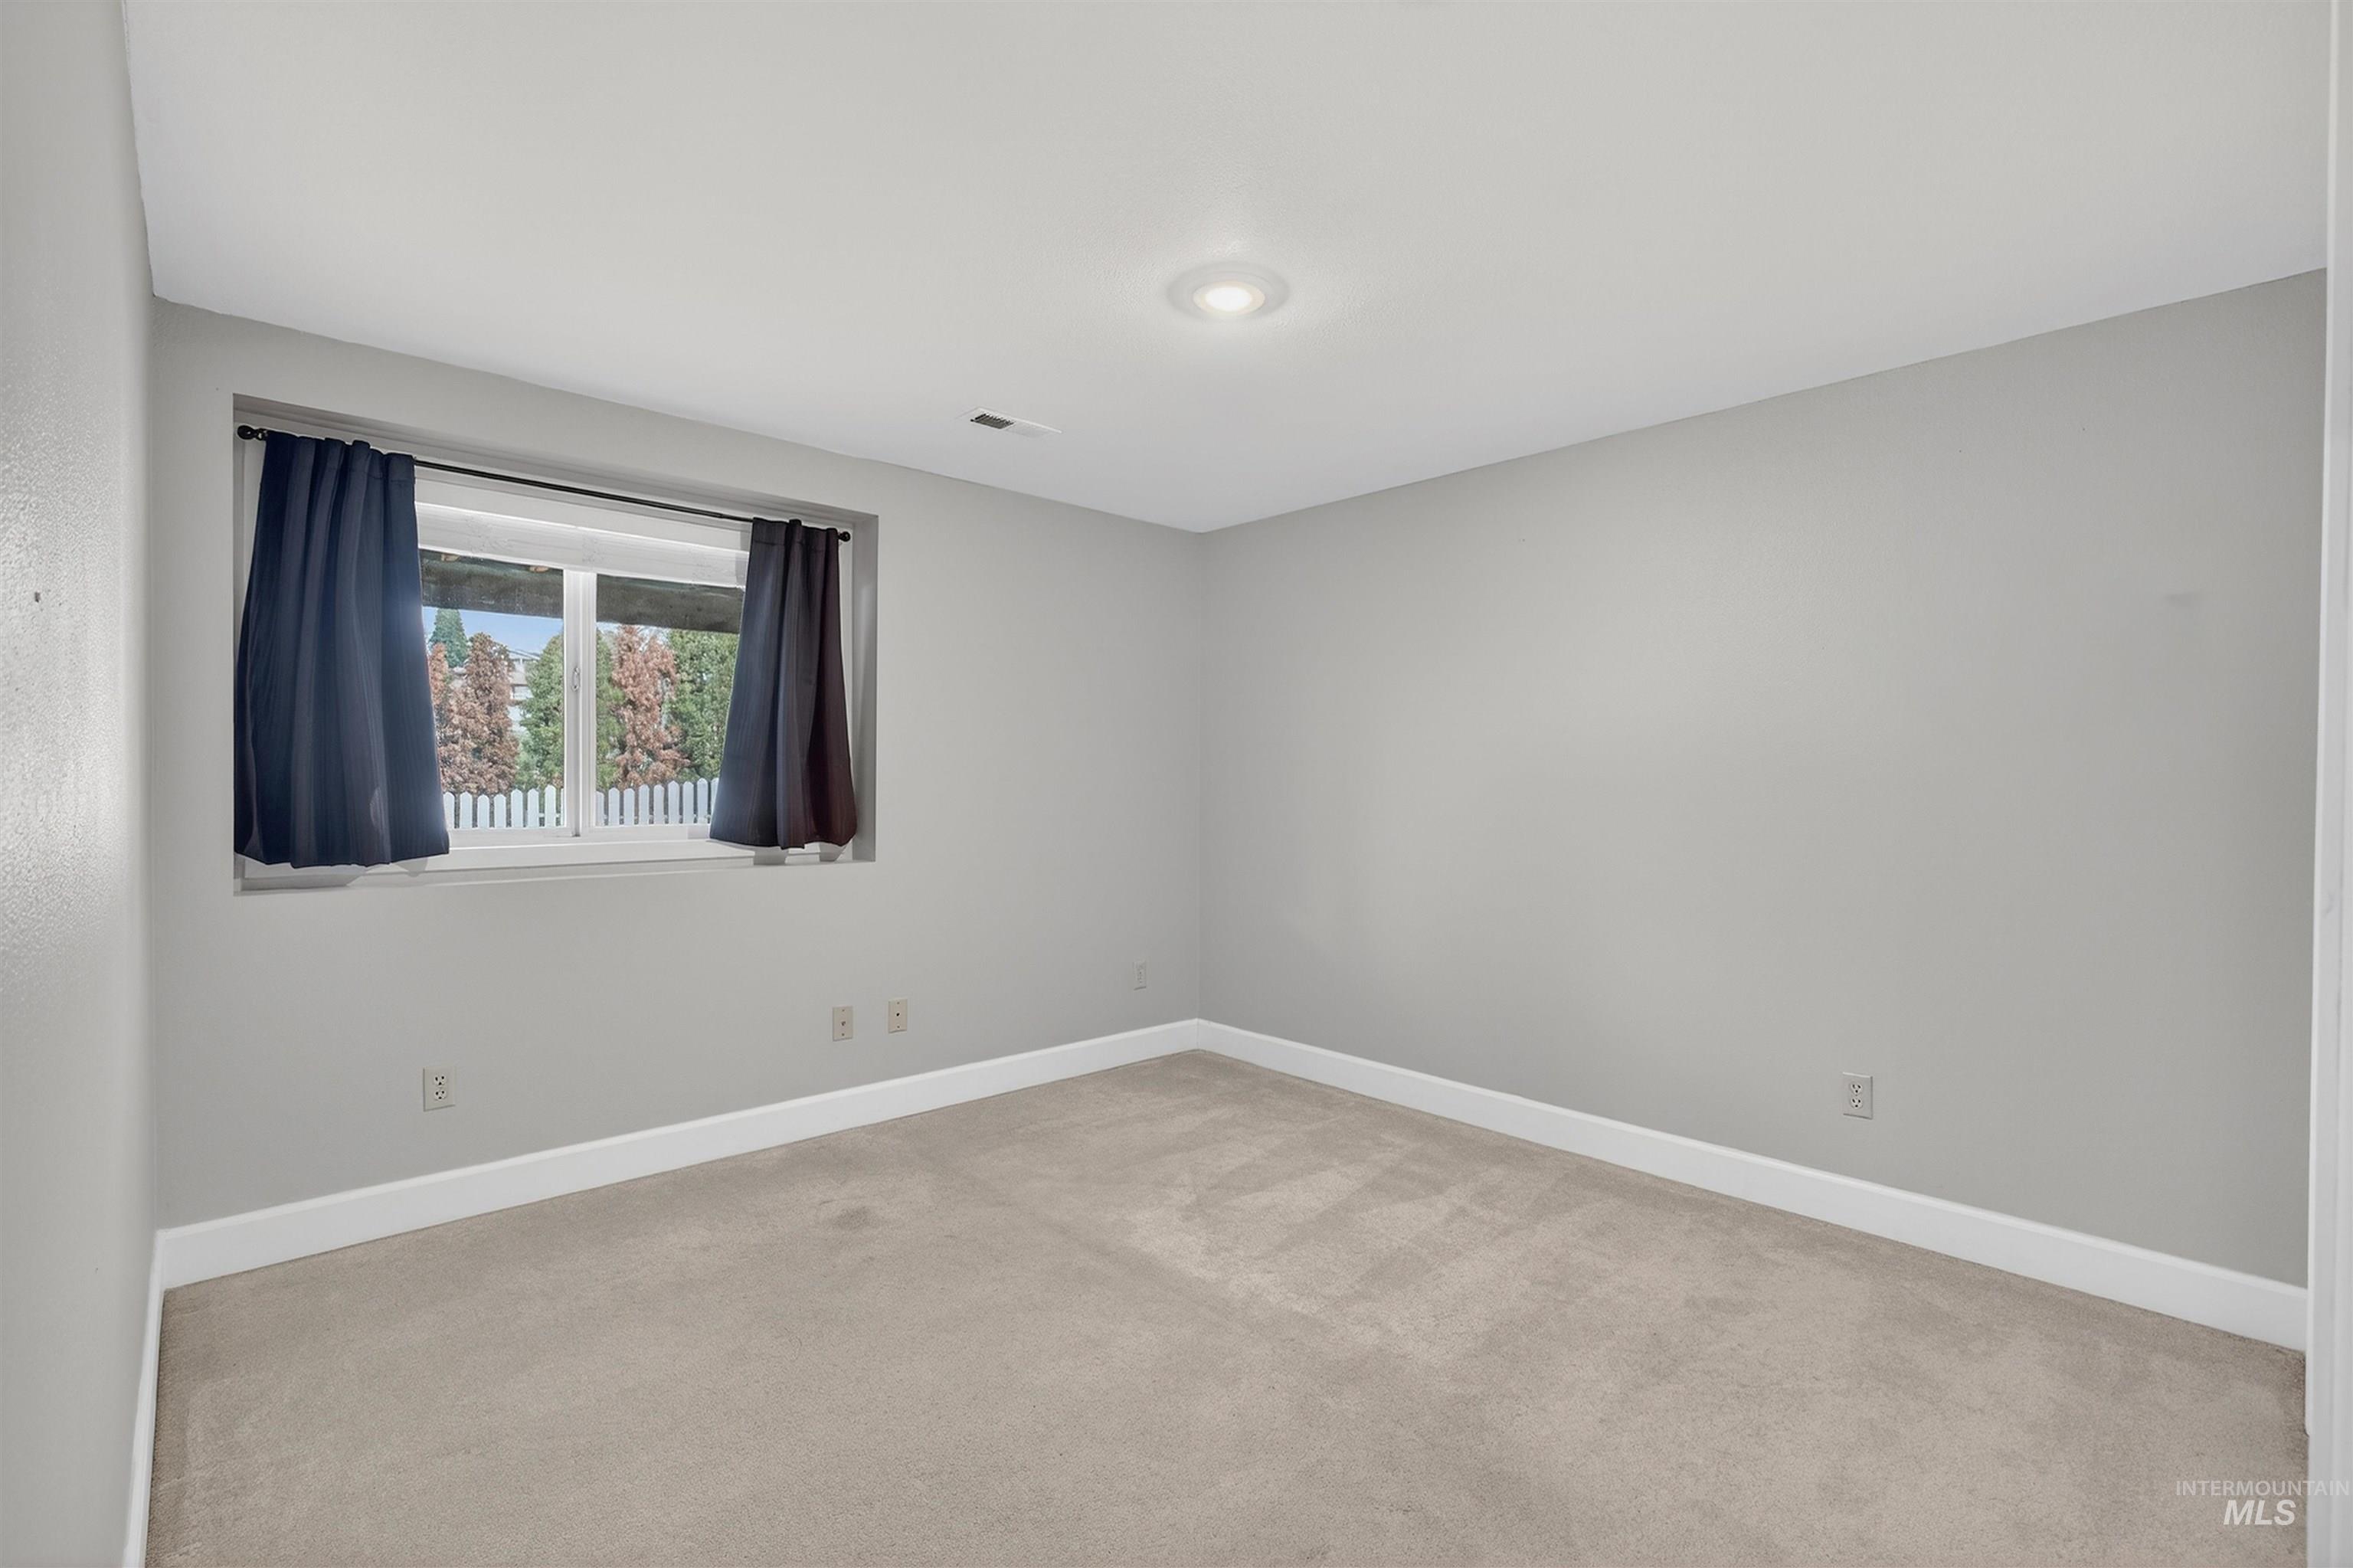
Neutral gray wall finish
-
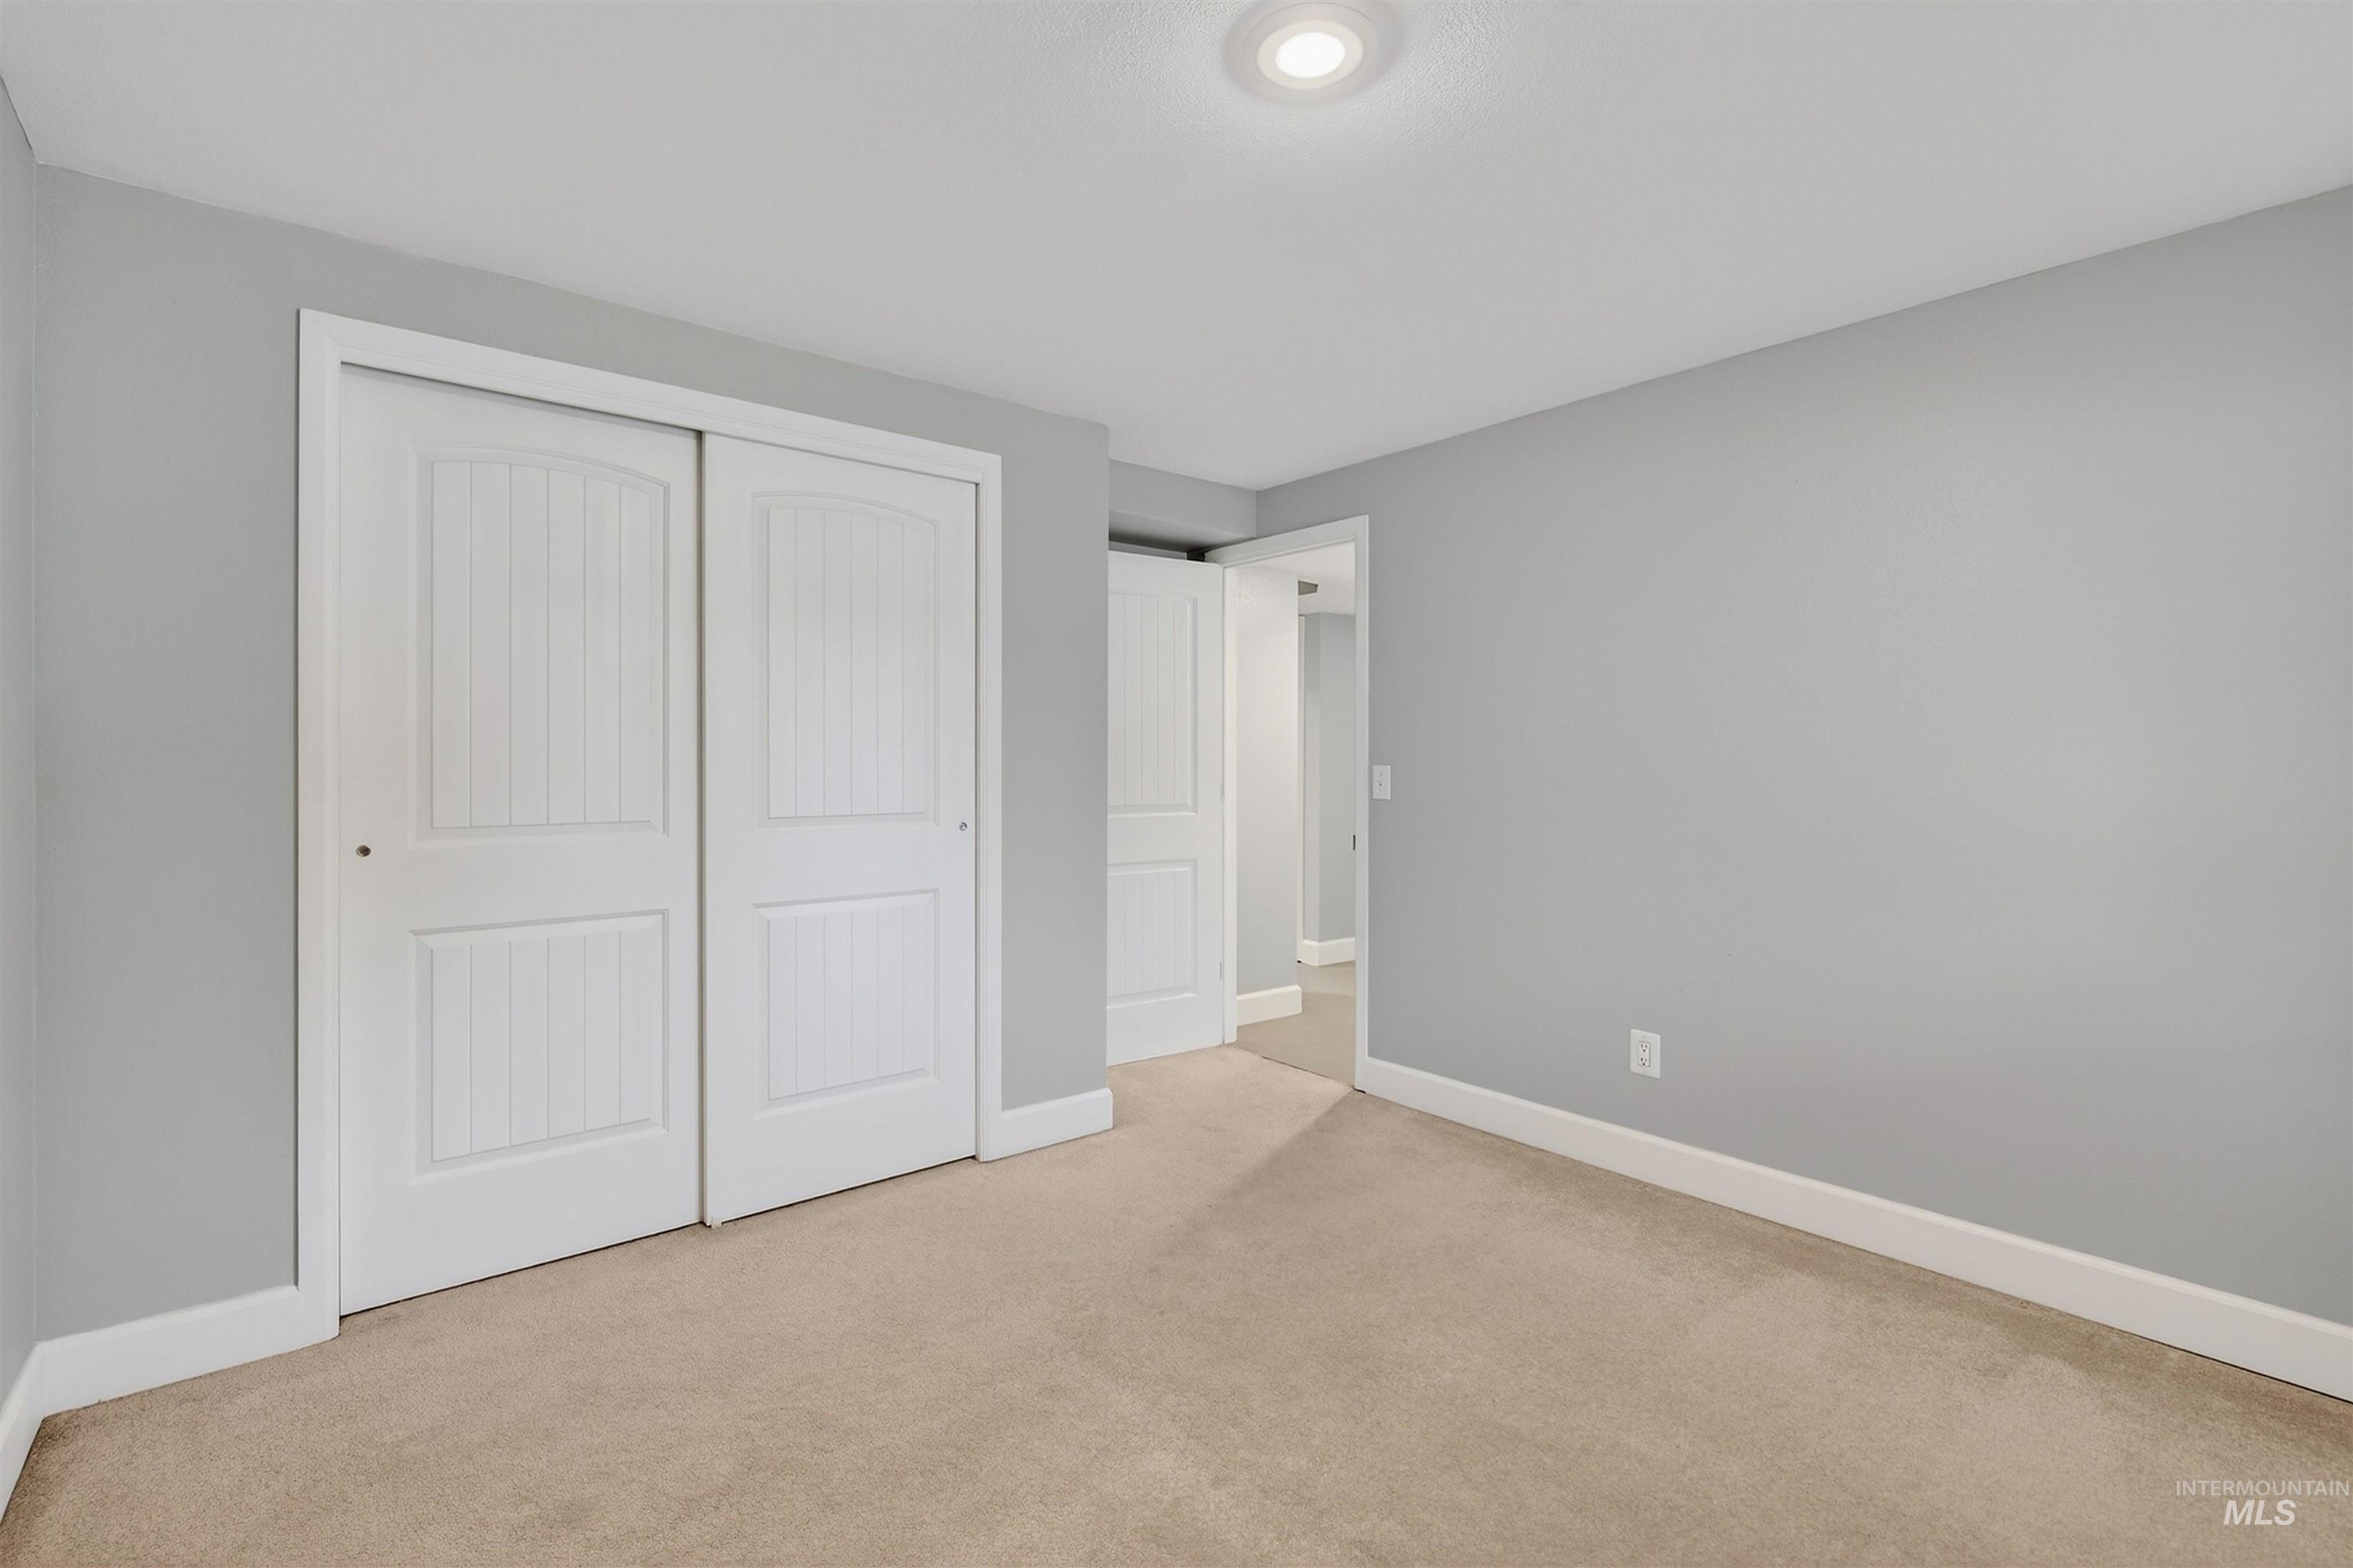
Neutral wall paint, recessed lighting, carpet flooring, and white trim
-
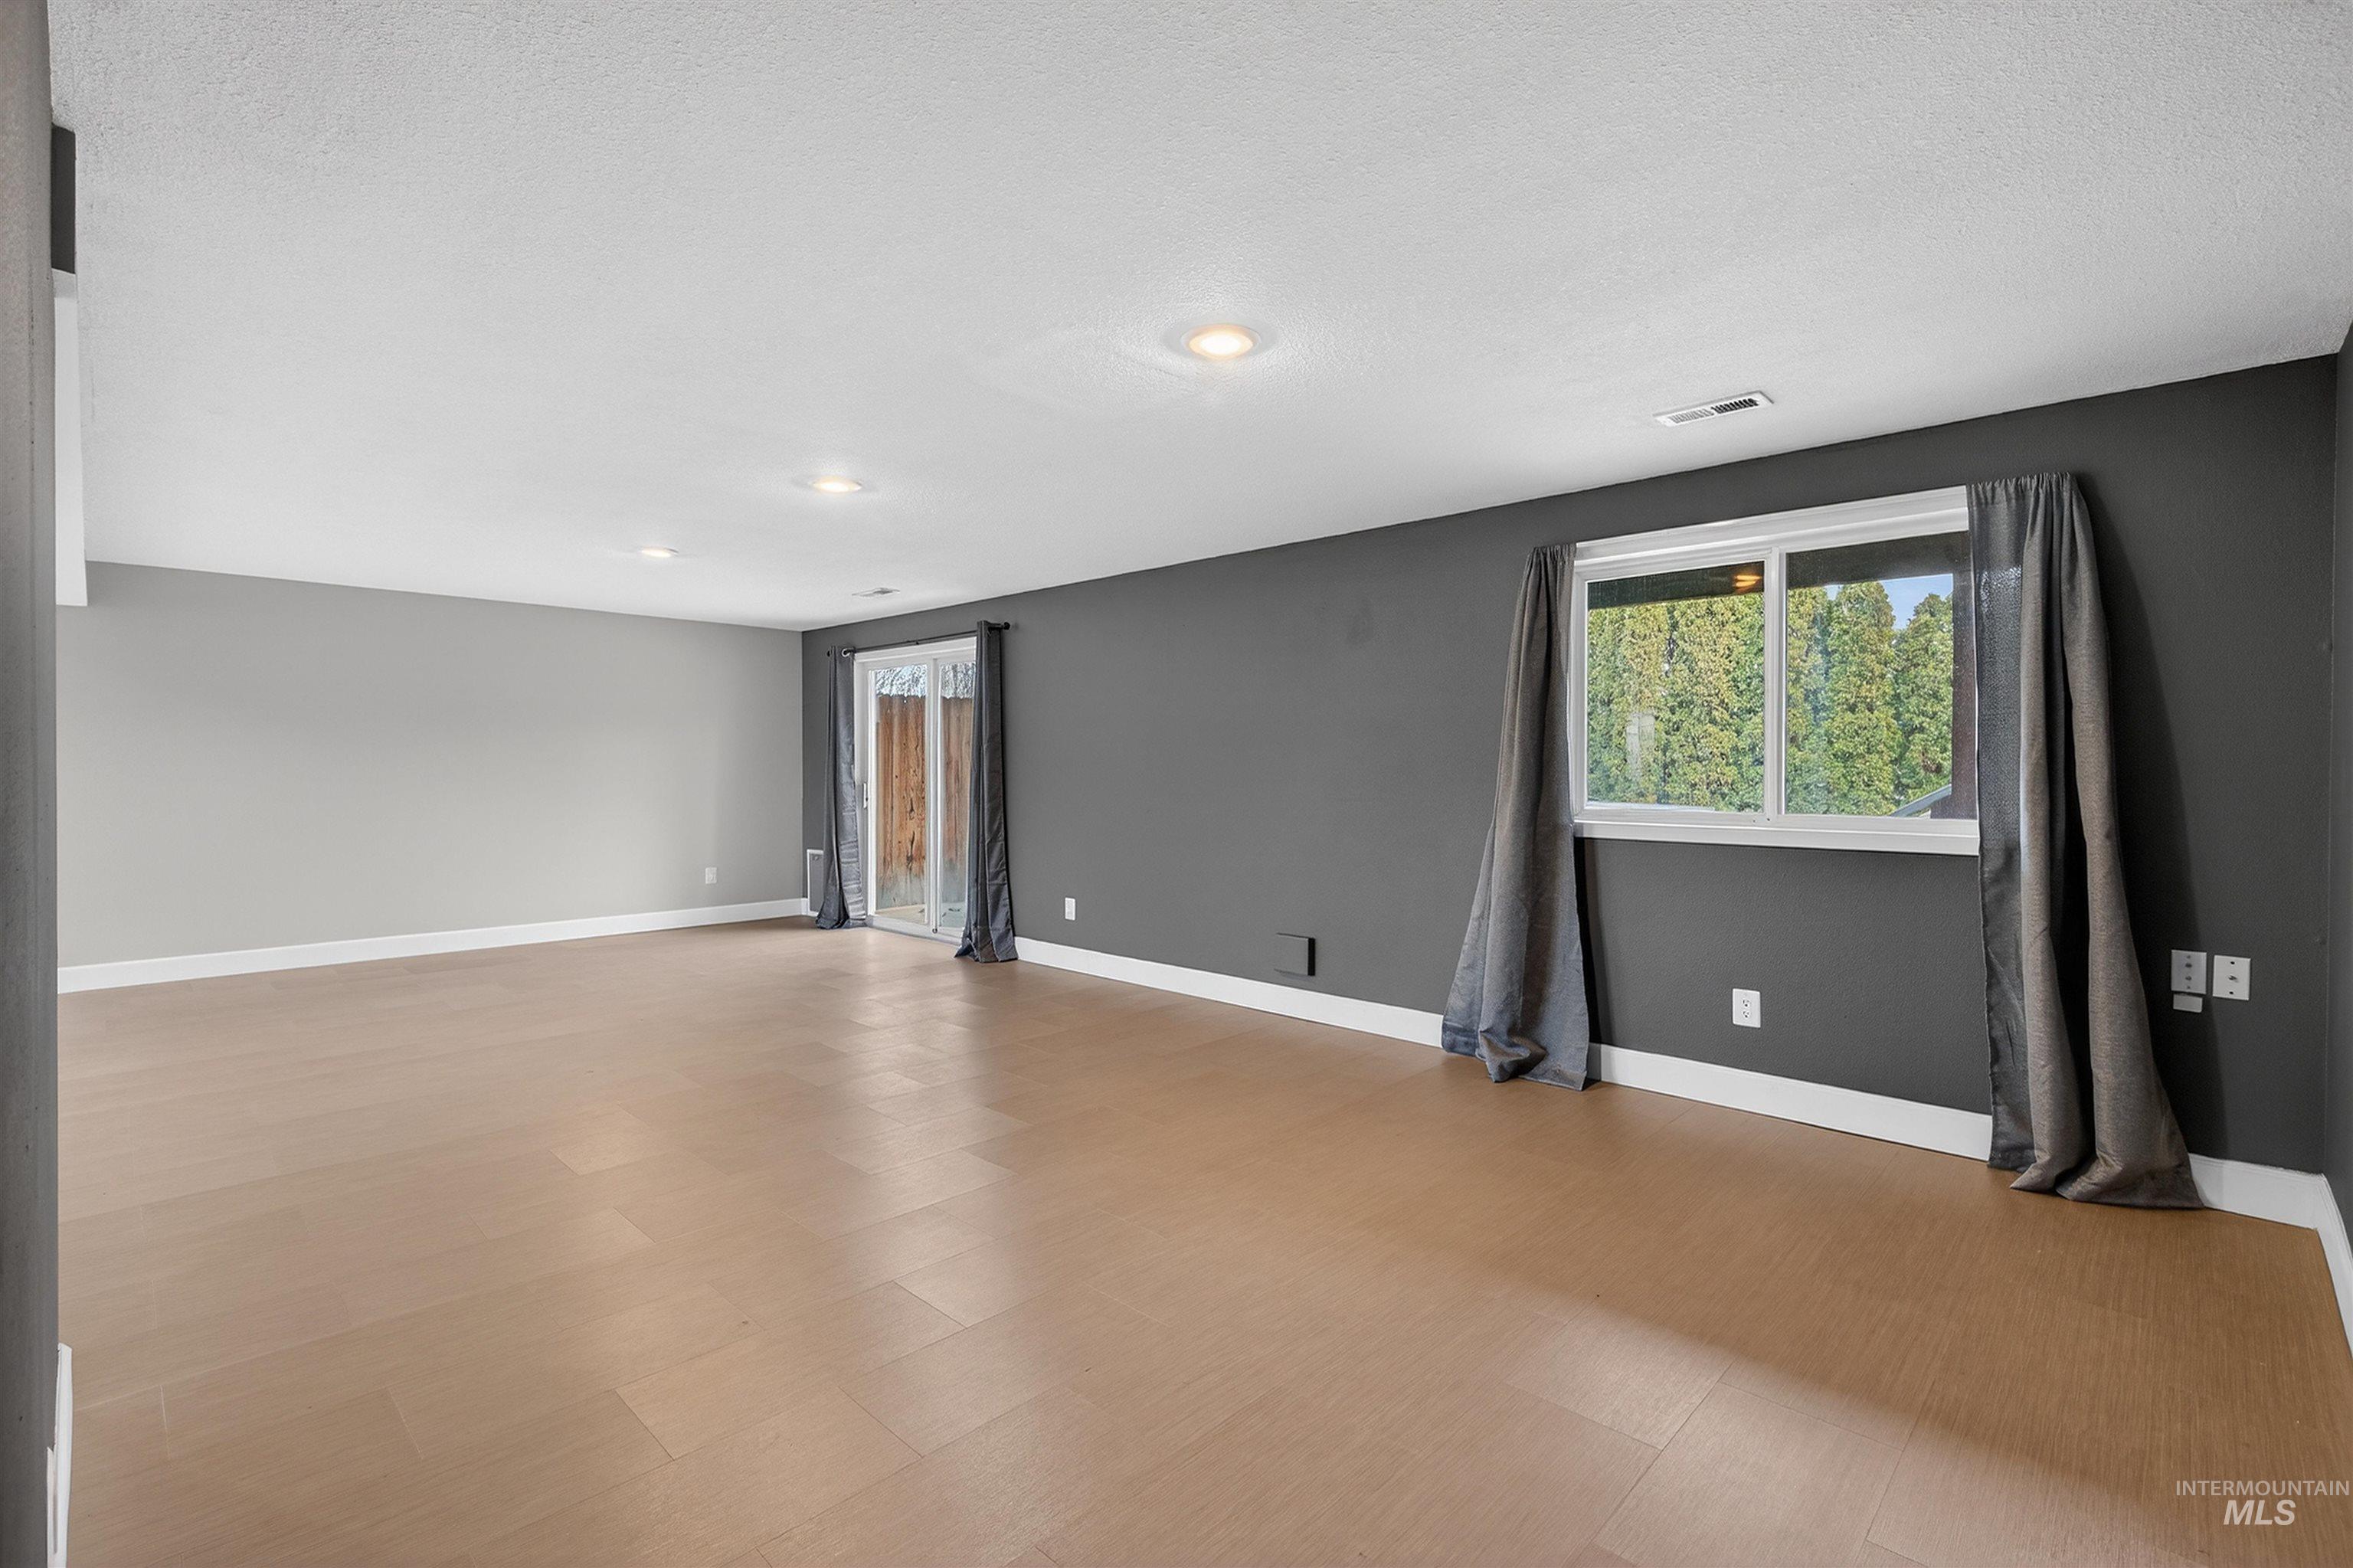
Recessed lighting, wood-finish flooring, two-tone wall paint, a sliding glass door, and a window with white trim
-
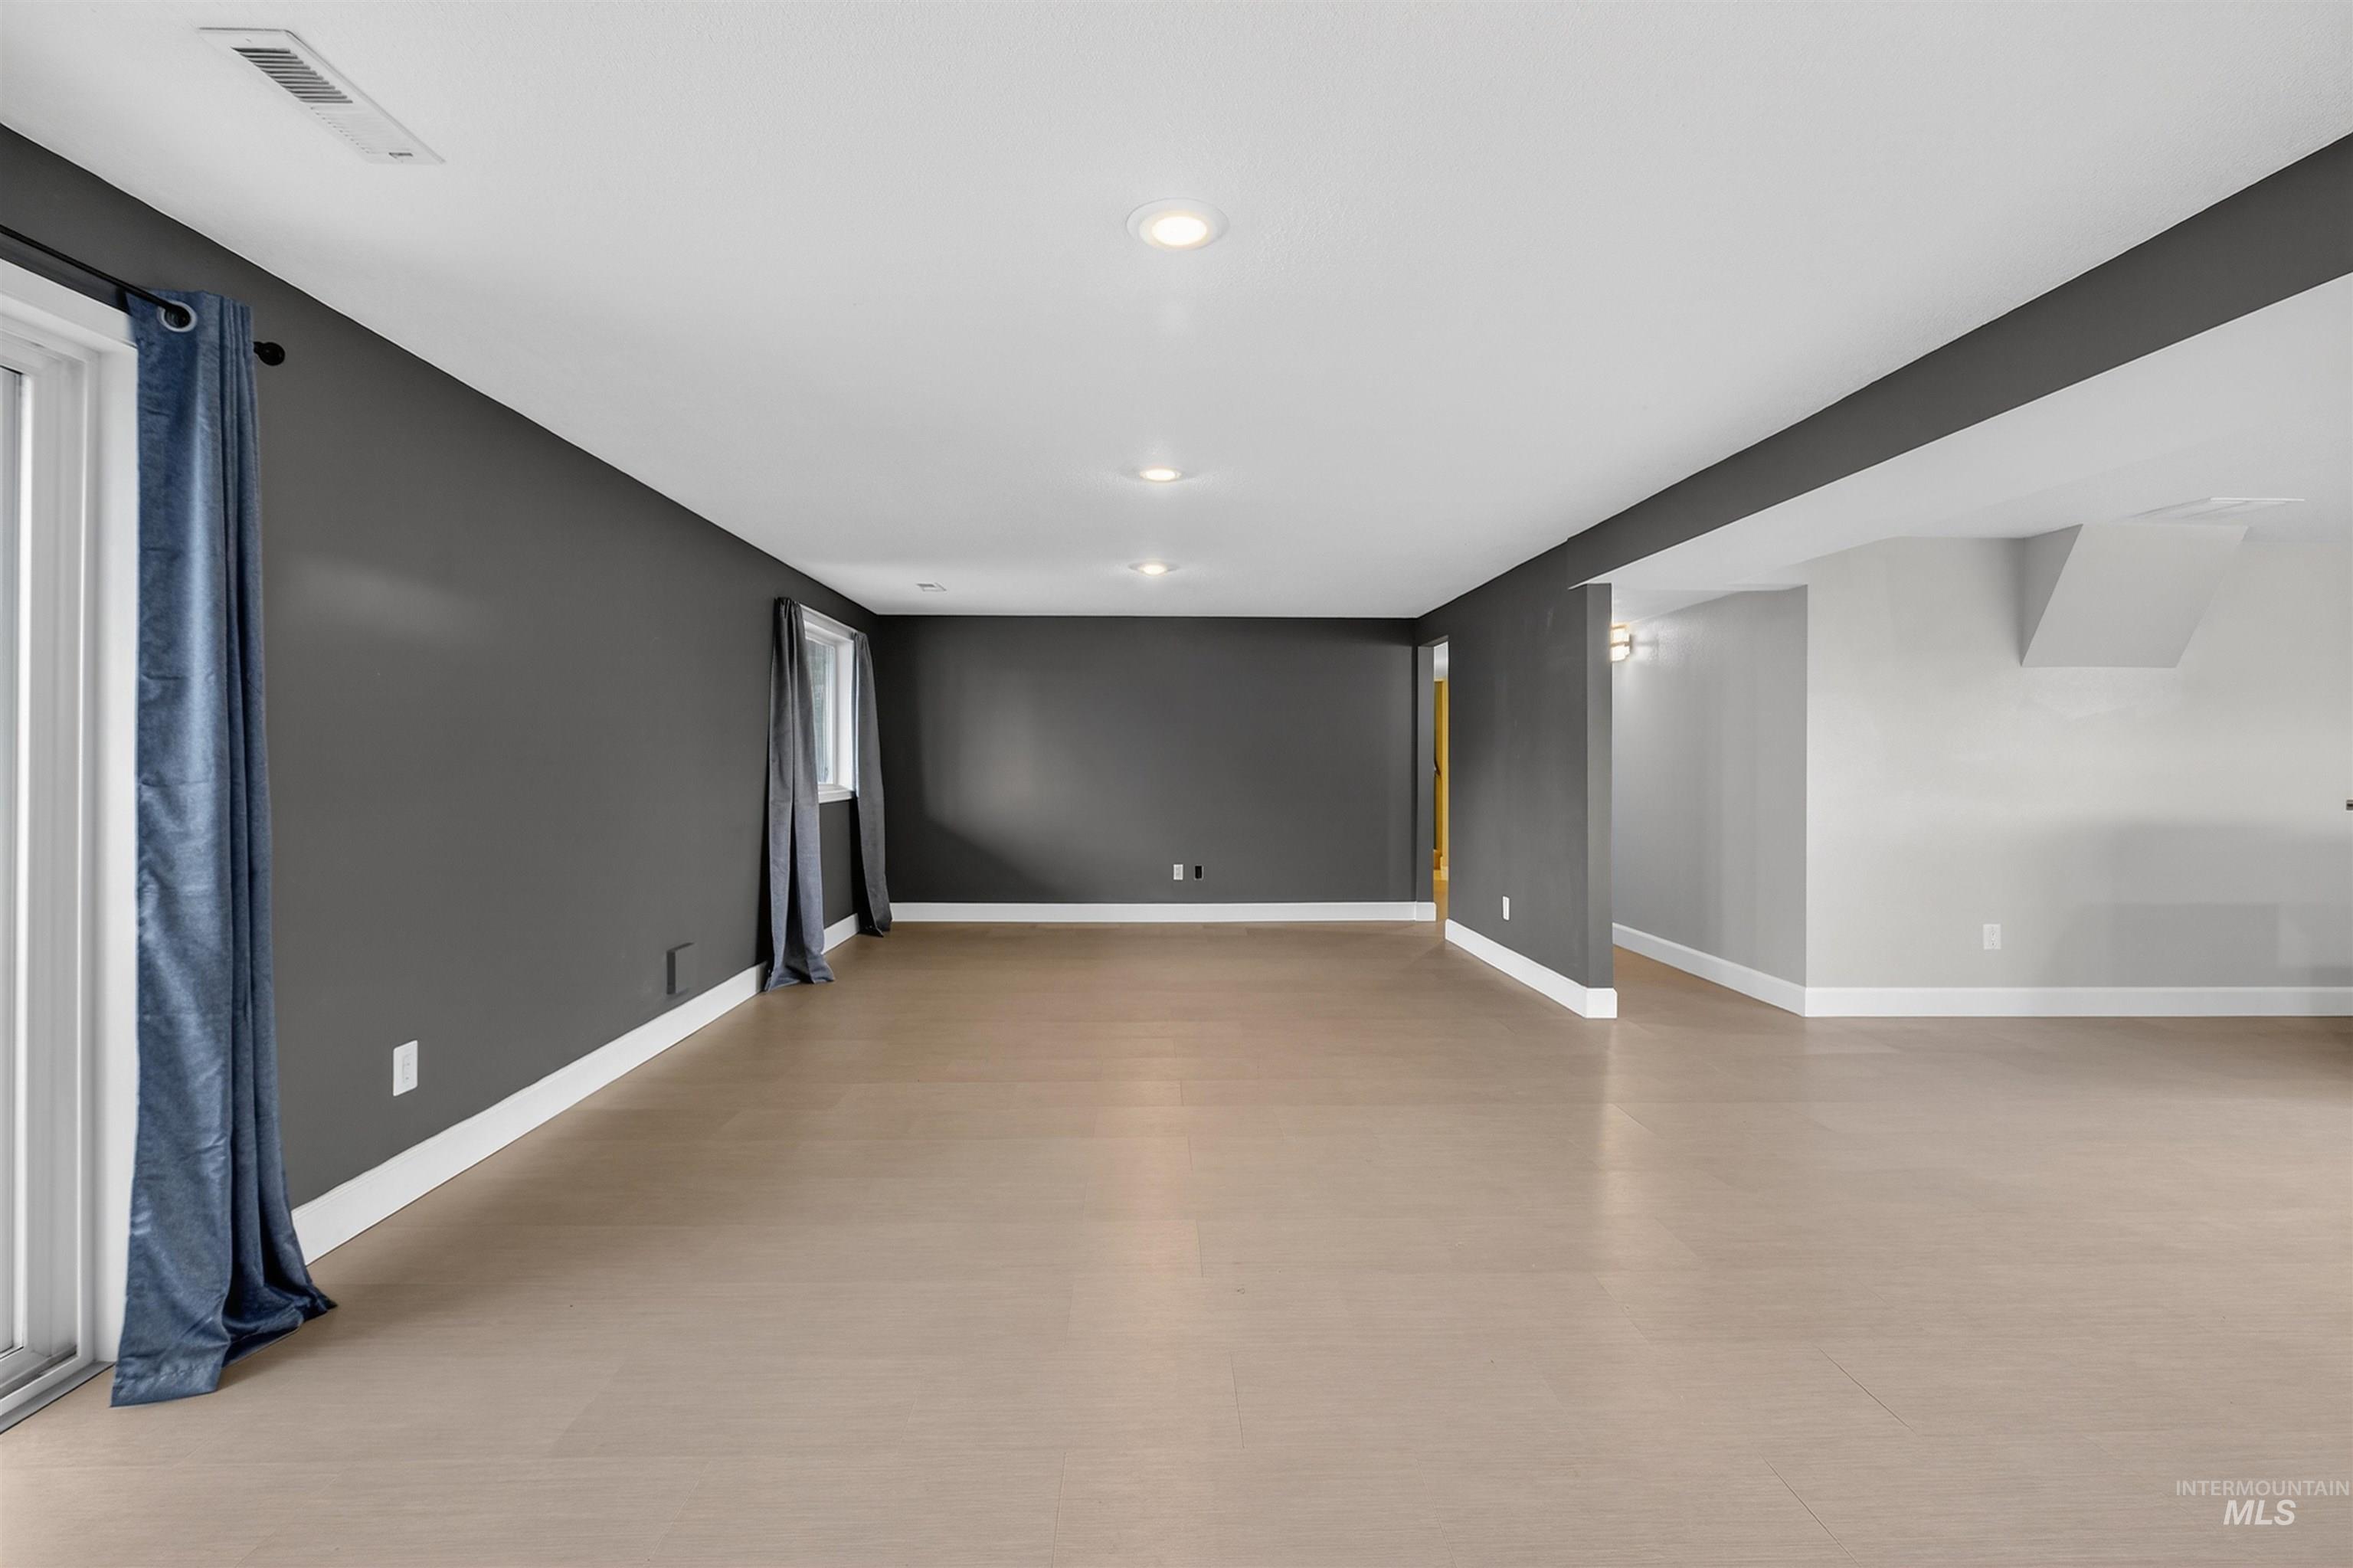
Spacious room with wood-finish flooring, recessed lighting, and a neutral color palette
-
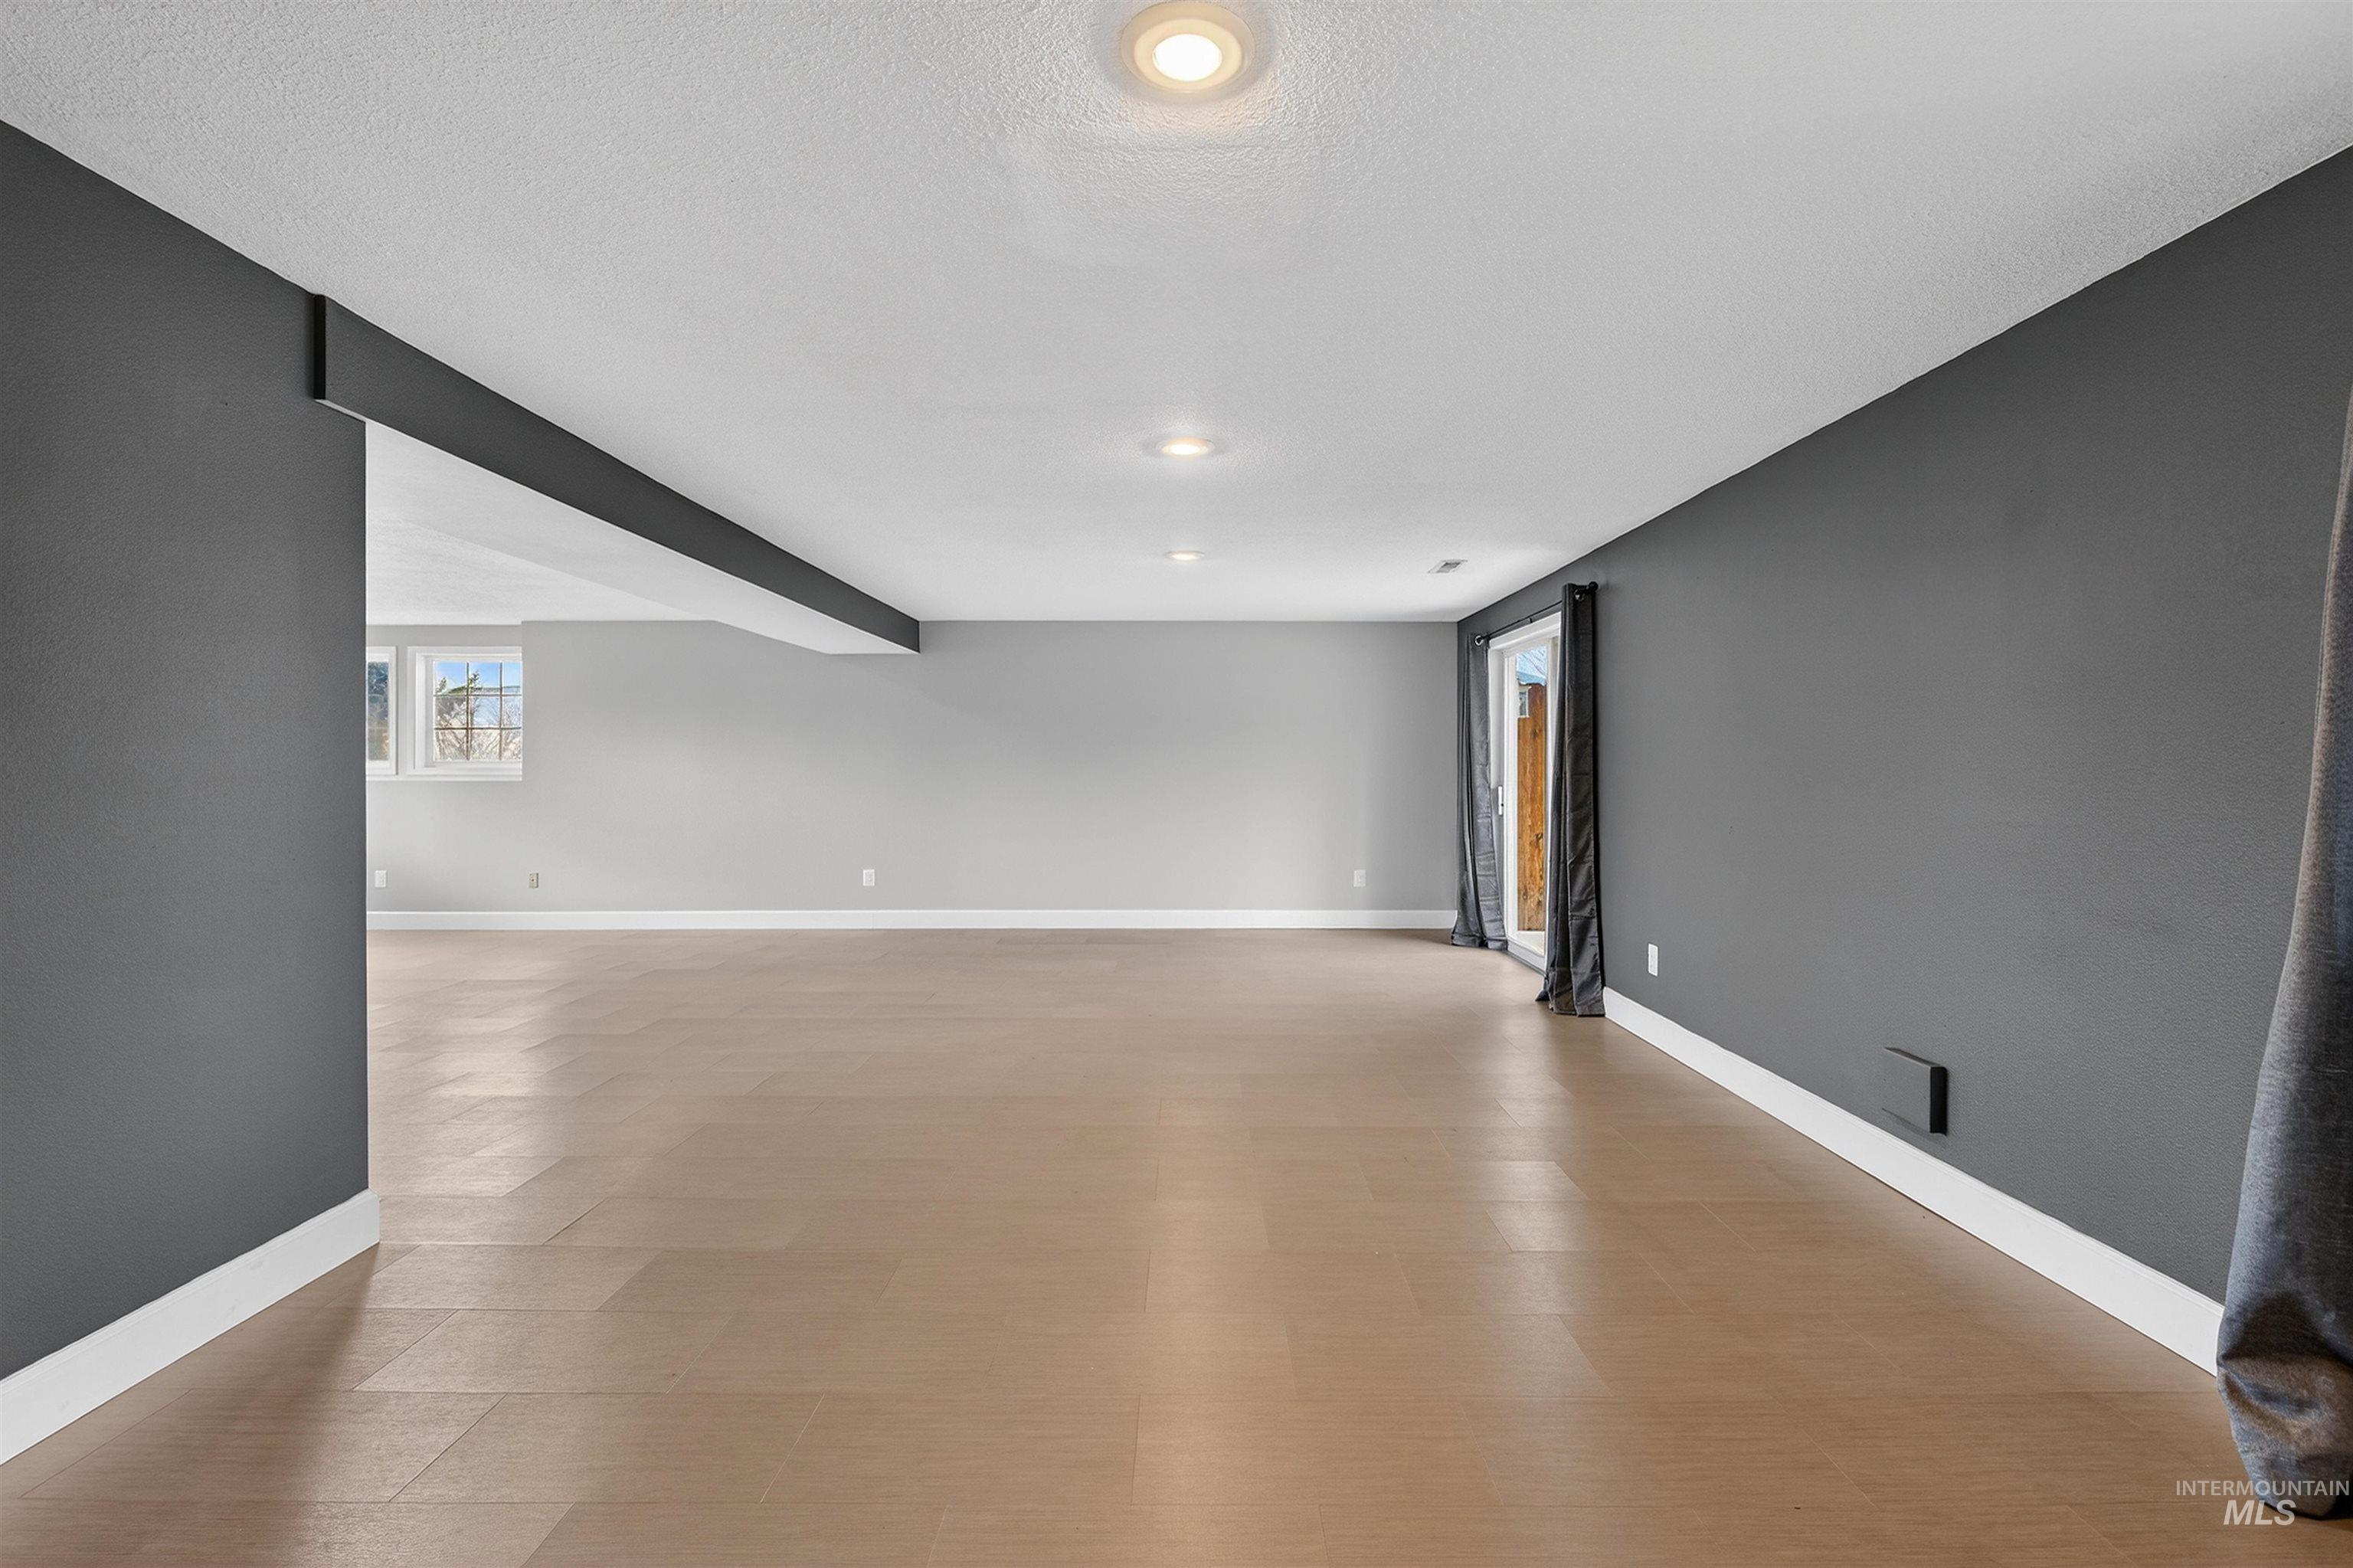
Expansive open space featuring wood-finish flooring, recessed lighting, and a sliding glass door
-
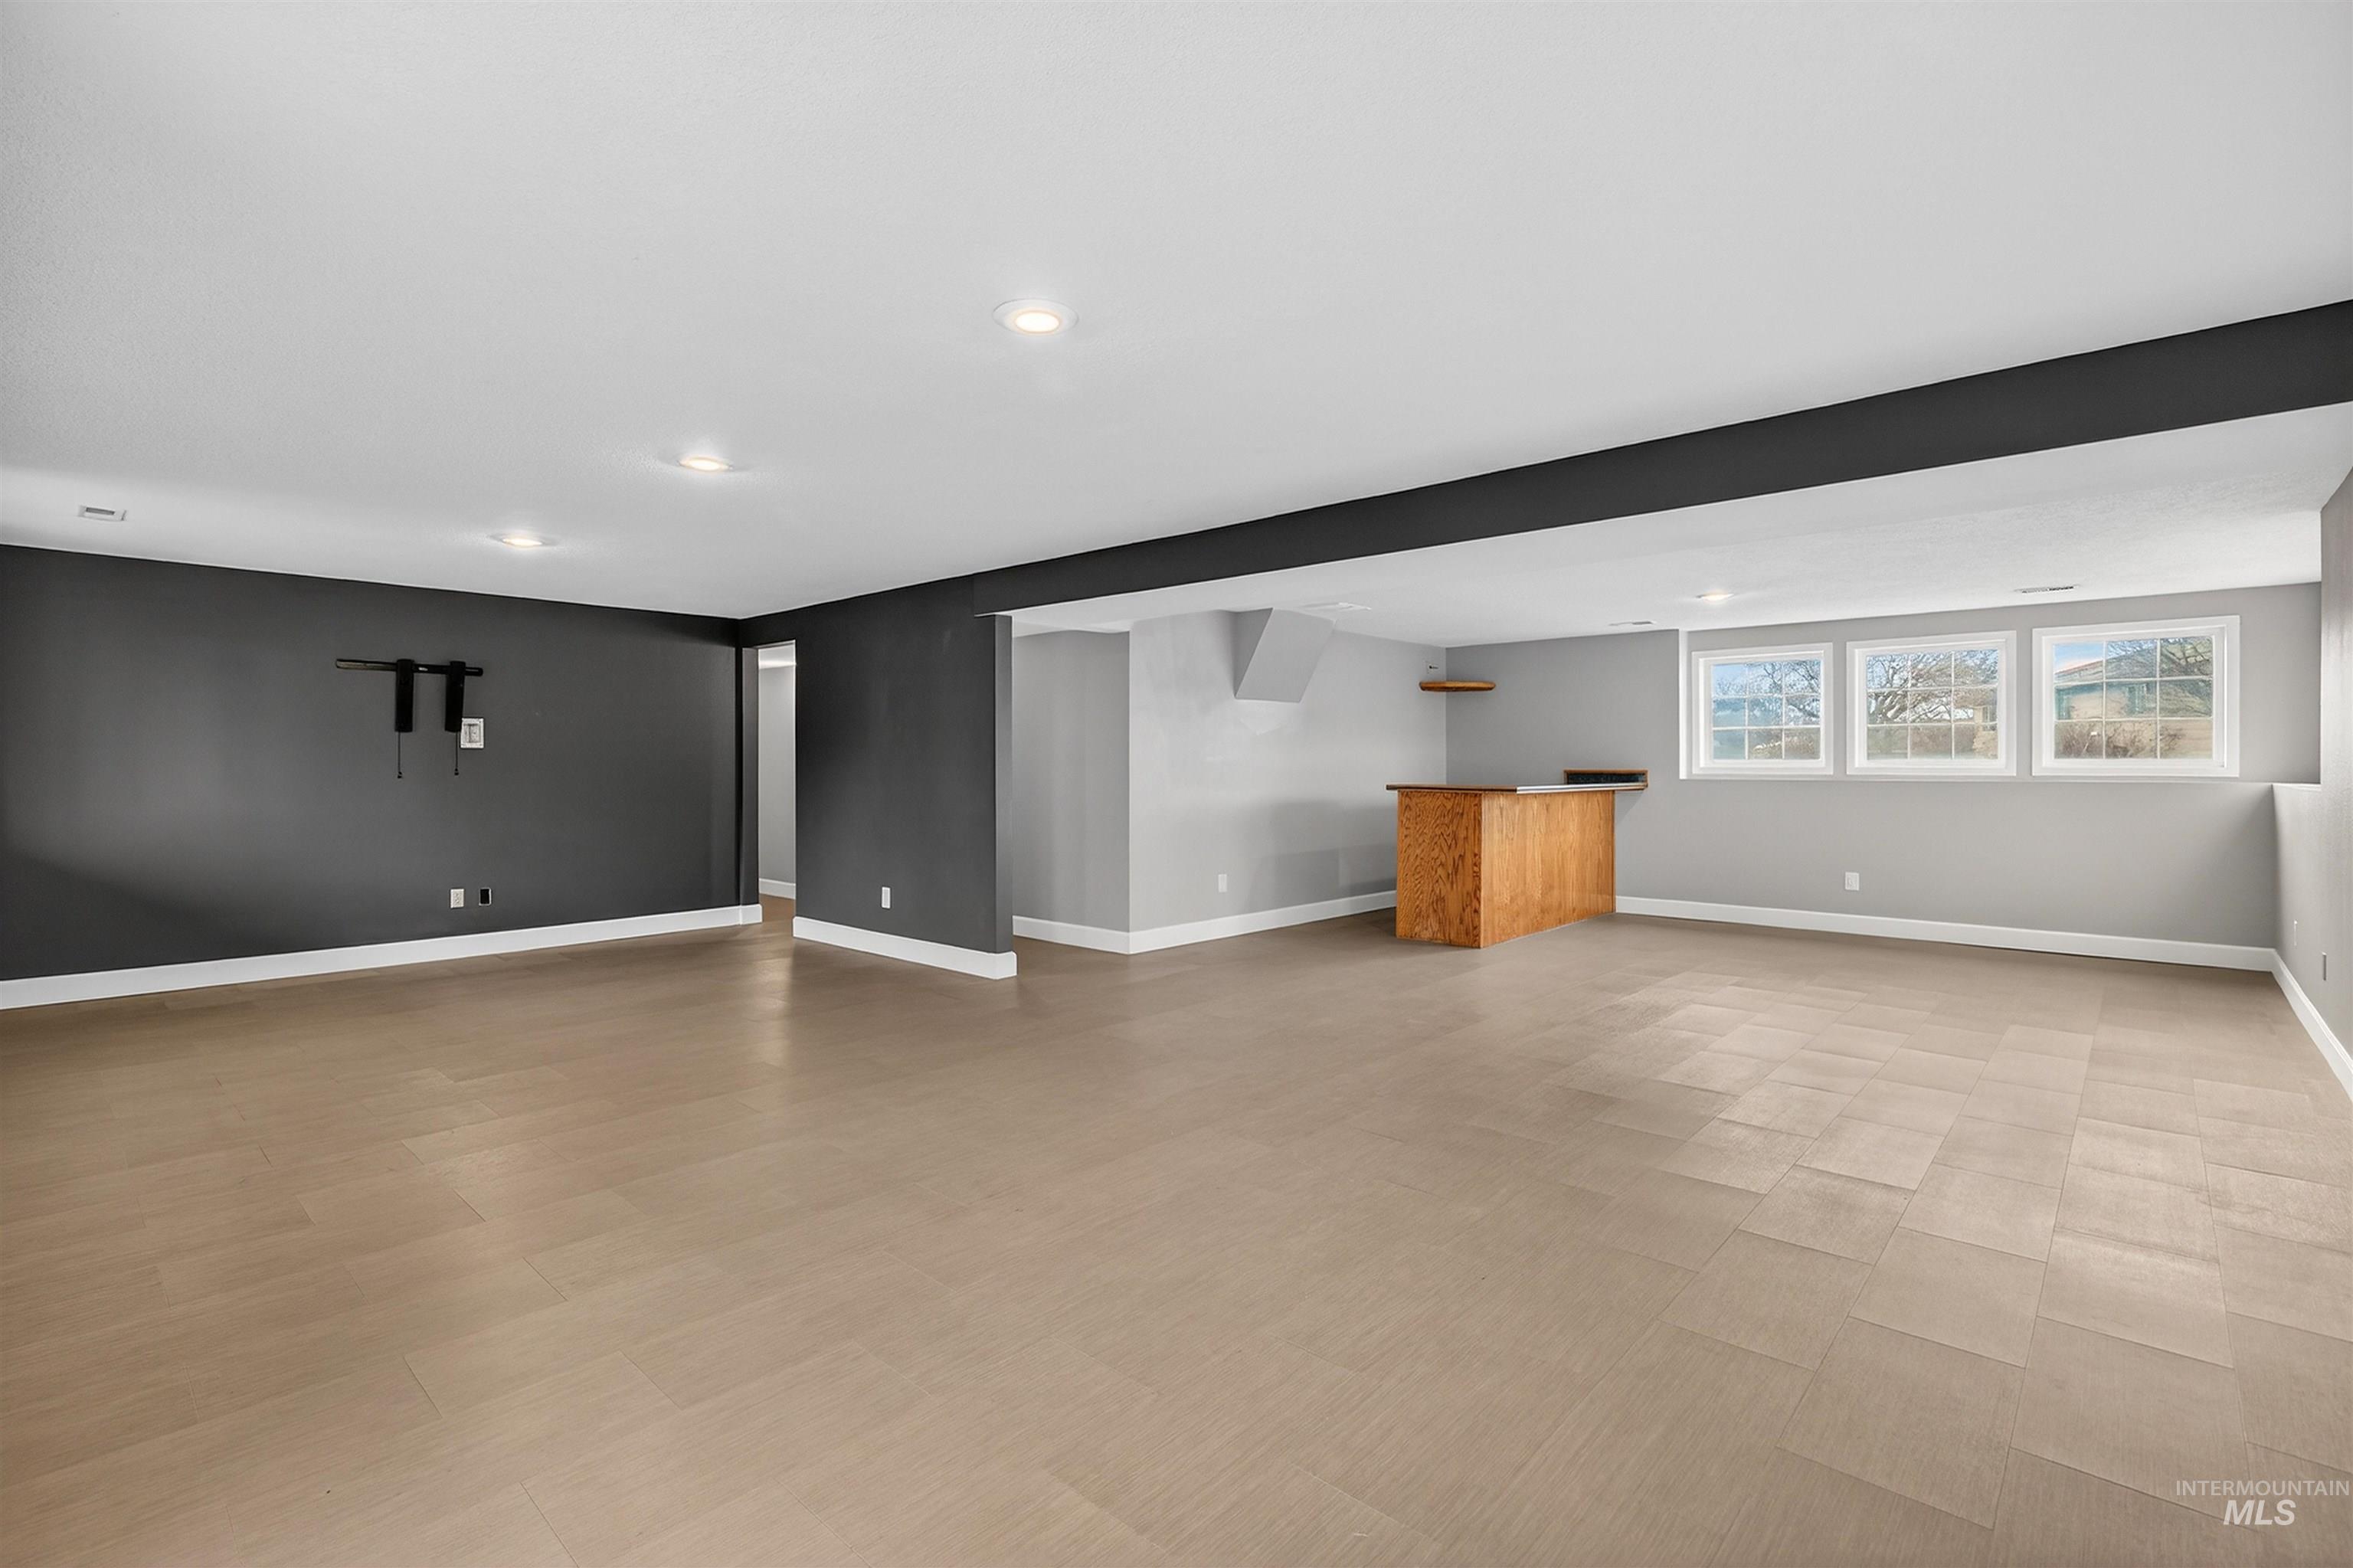
Spacious recreation area featuring recessed lighting, light wood-finish flooring, a built-in wood bar, and three windows providing natural light
-
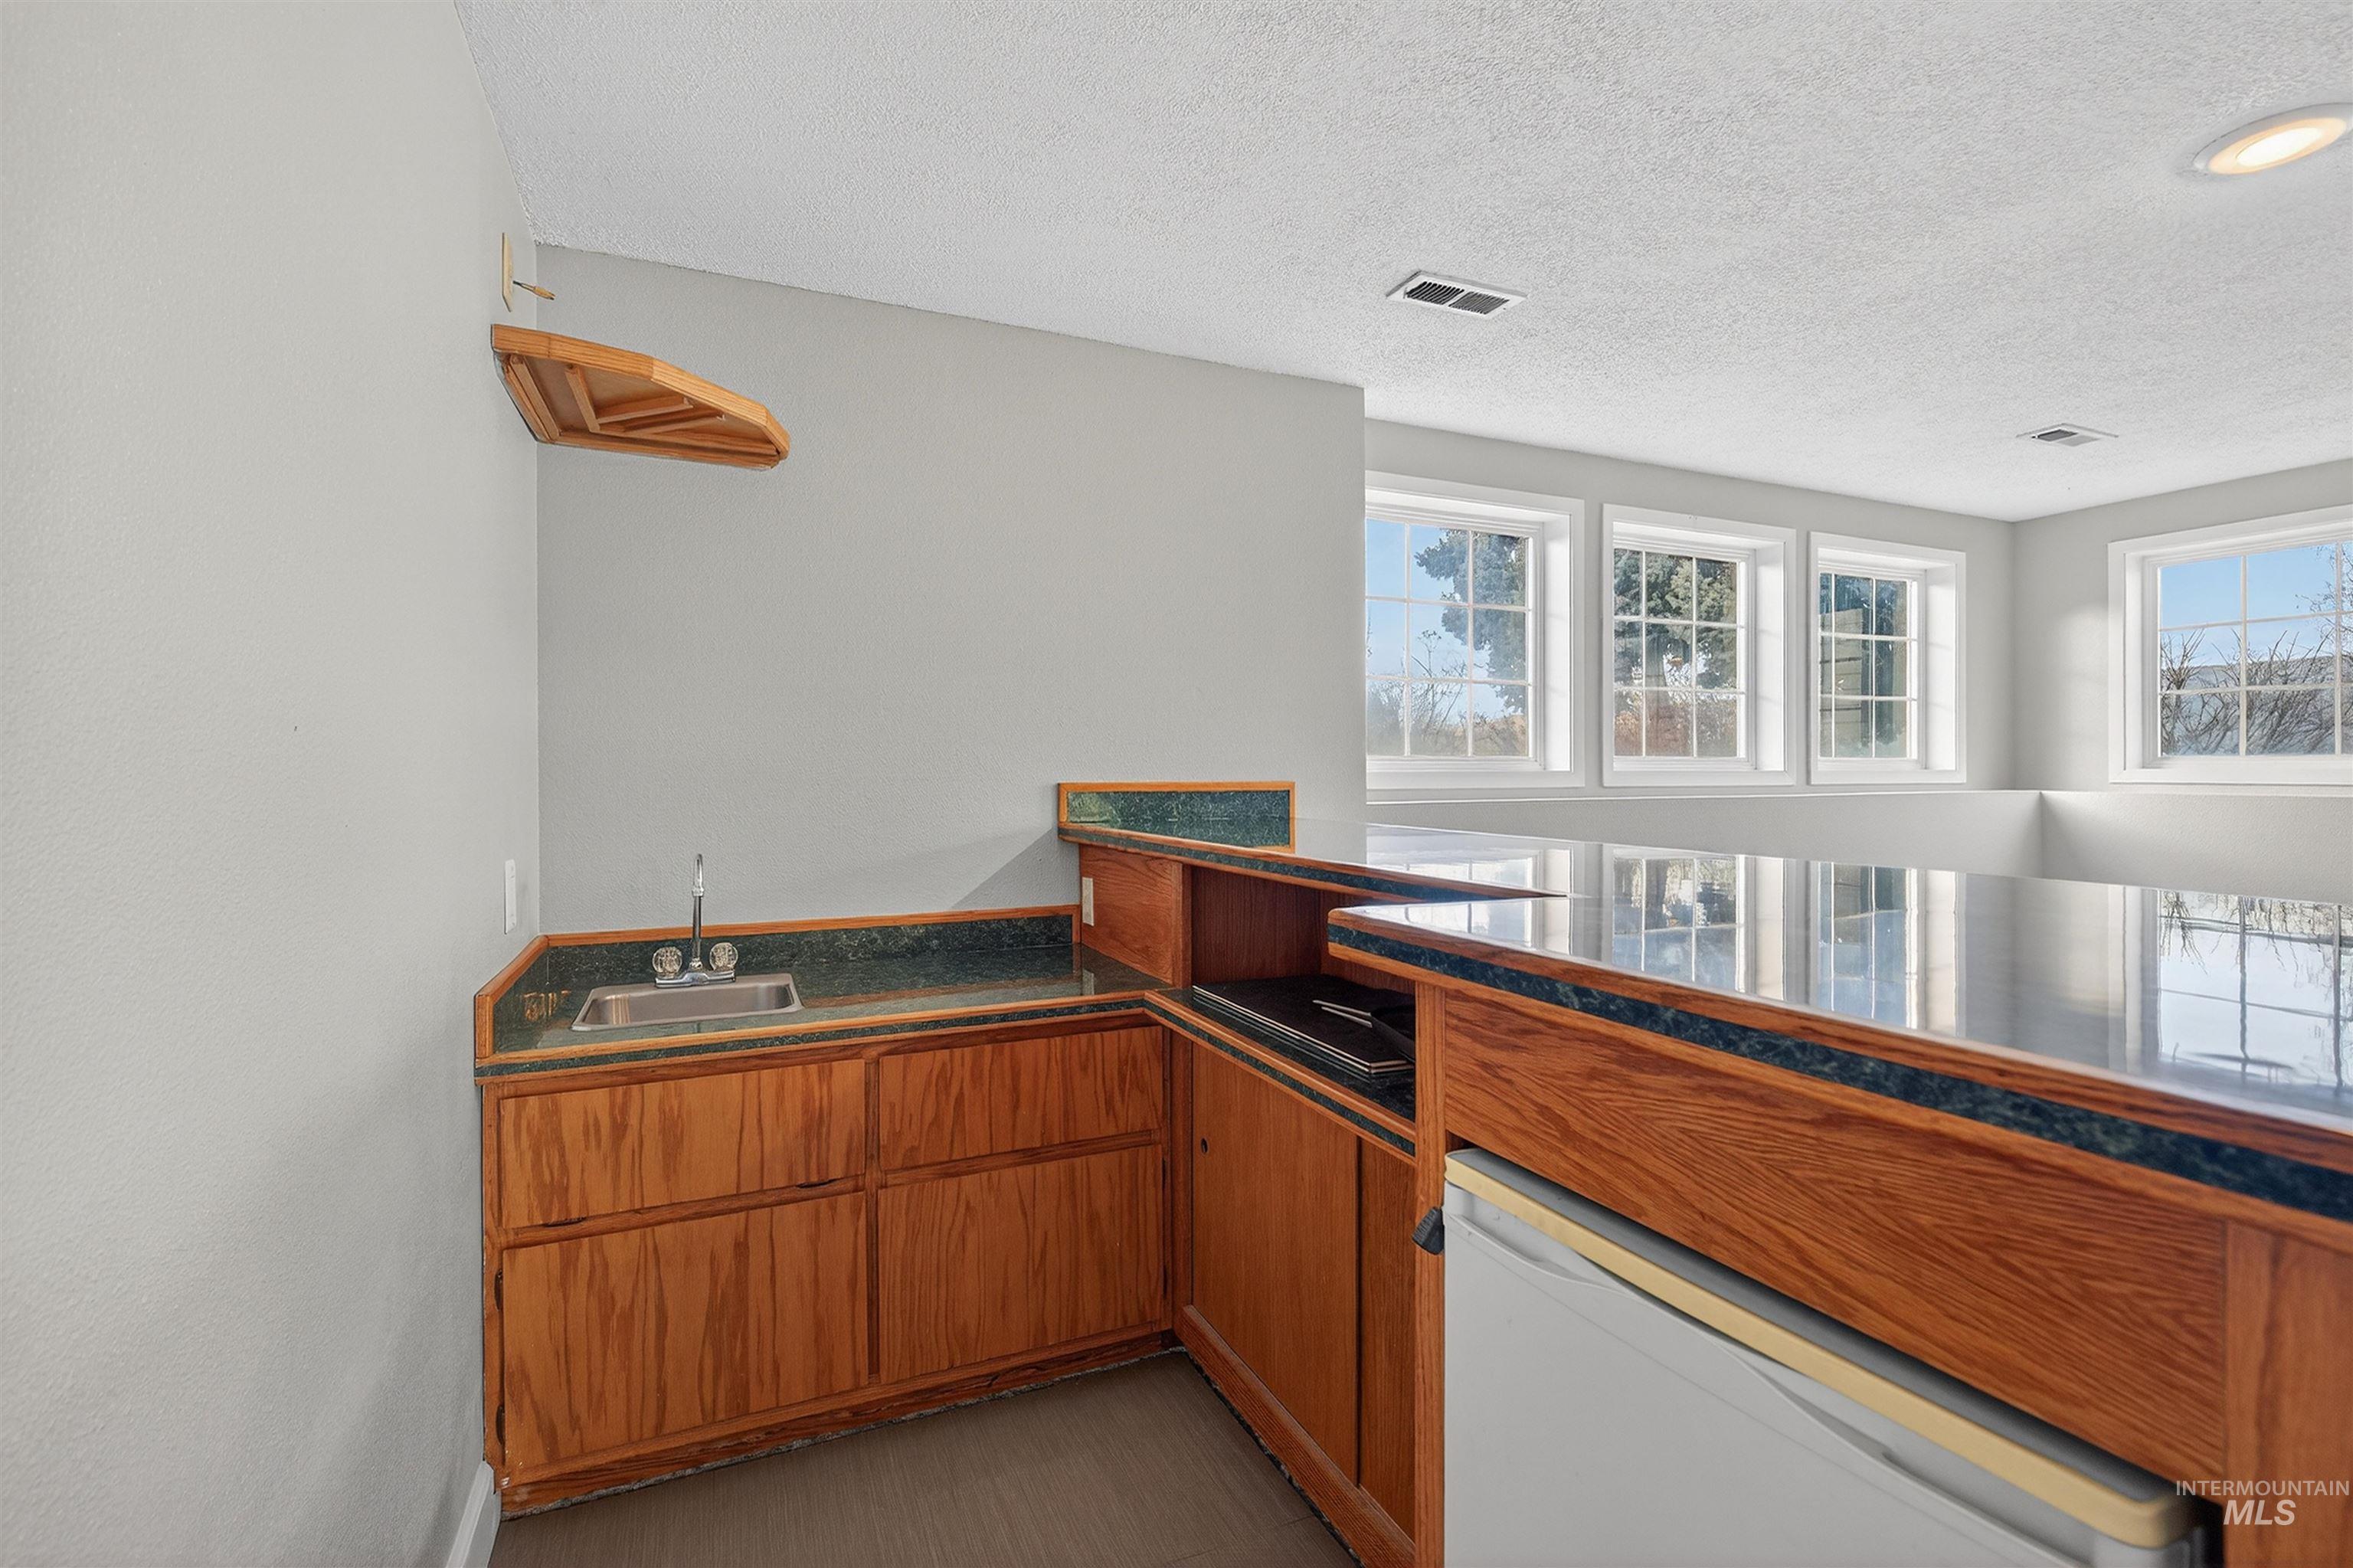
Built-in wet bar with wood-finish cabinetry, integrated stainless steel sink, and dark countertops
-
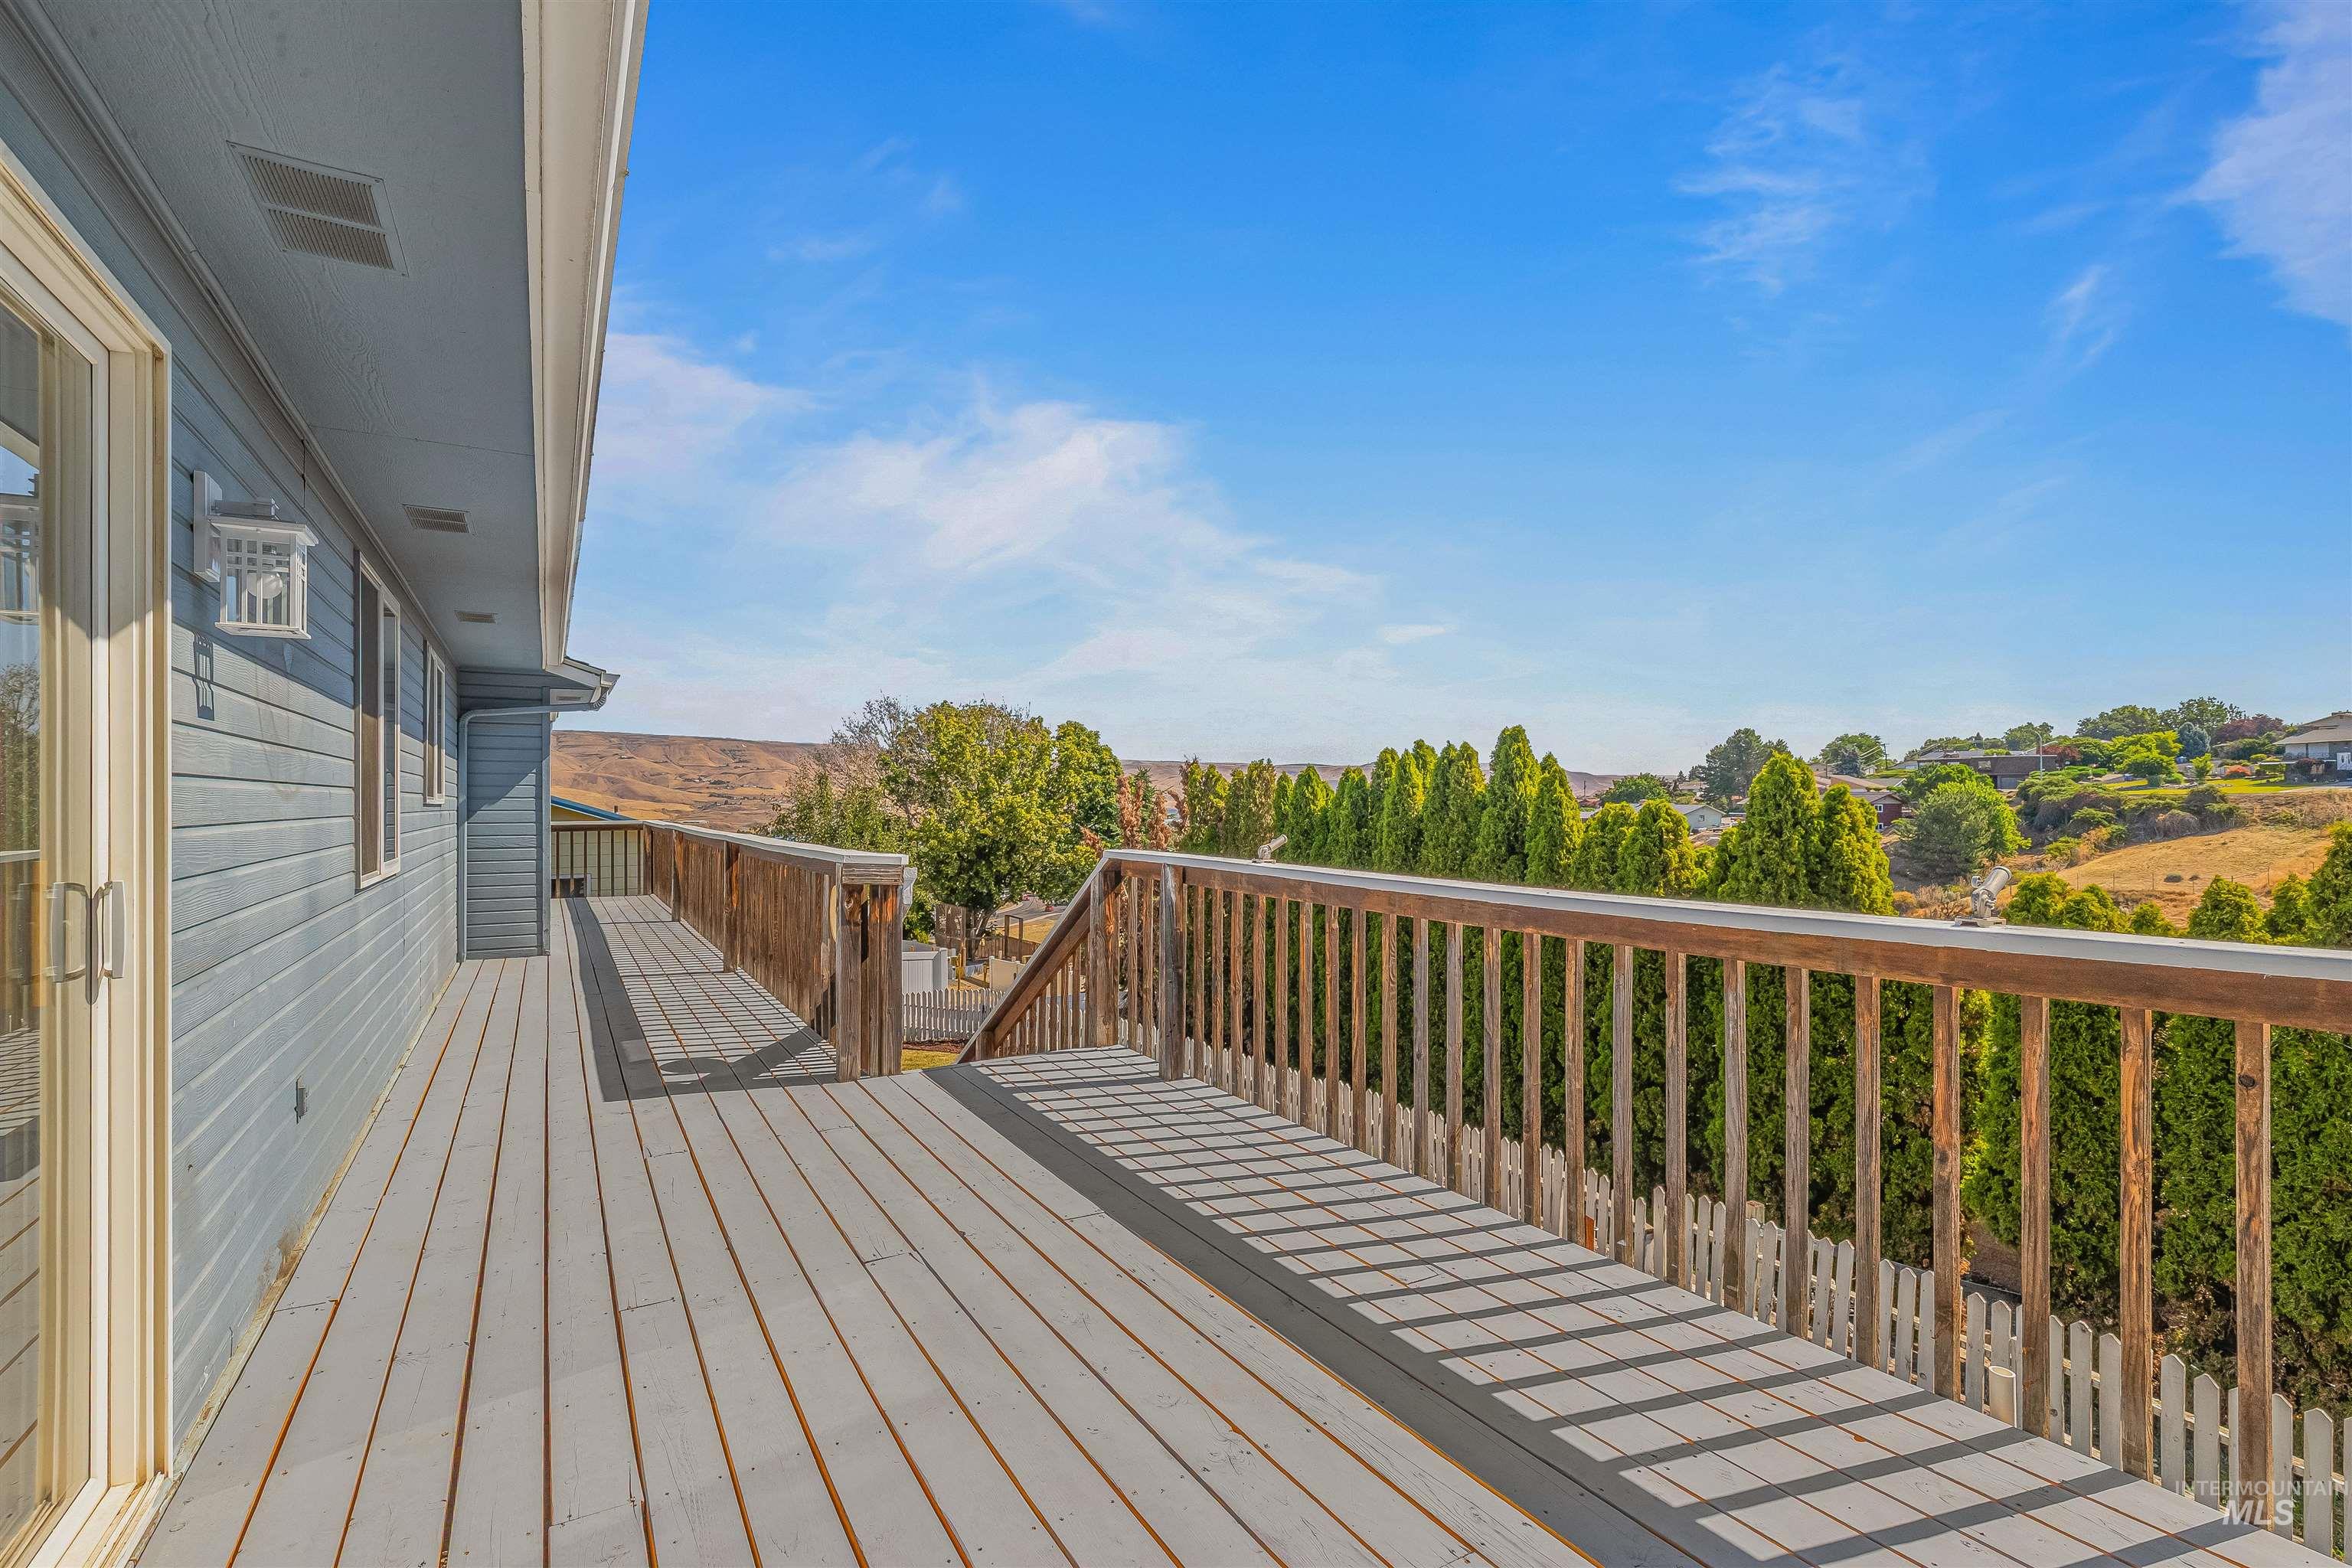
Expansive deck with wood-finish railings, blue siding, and a sliding glass door
-
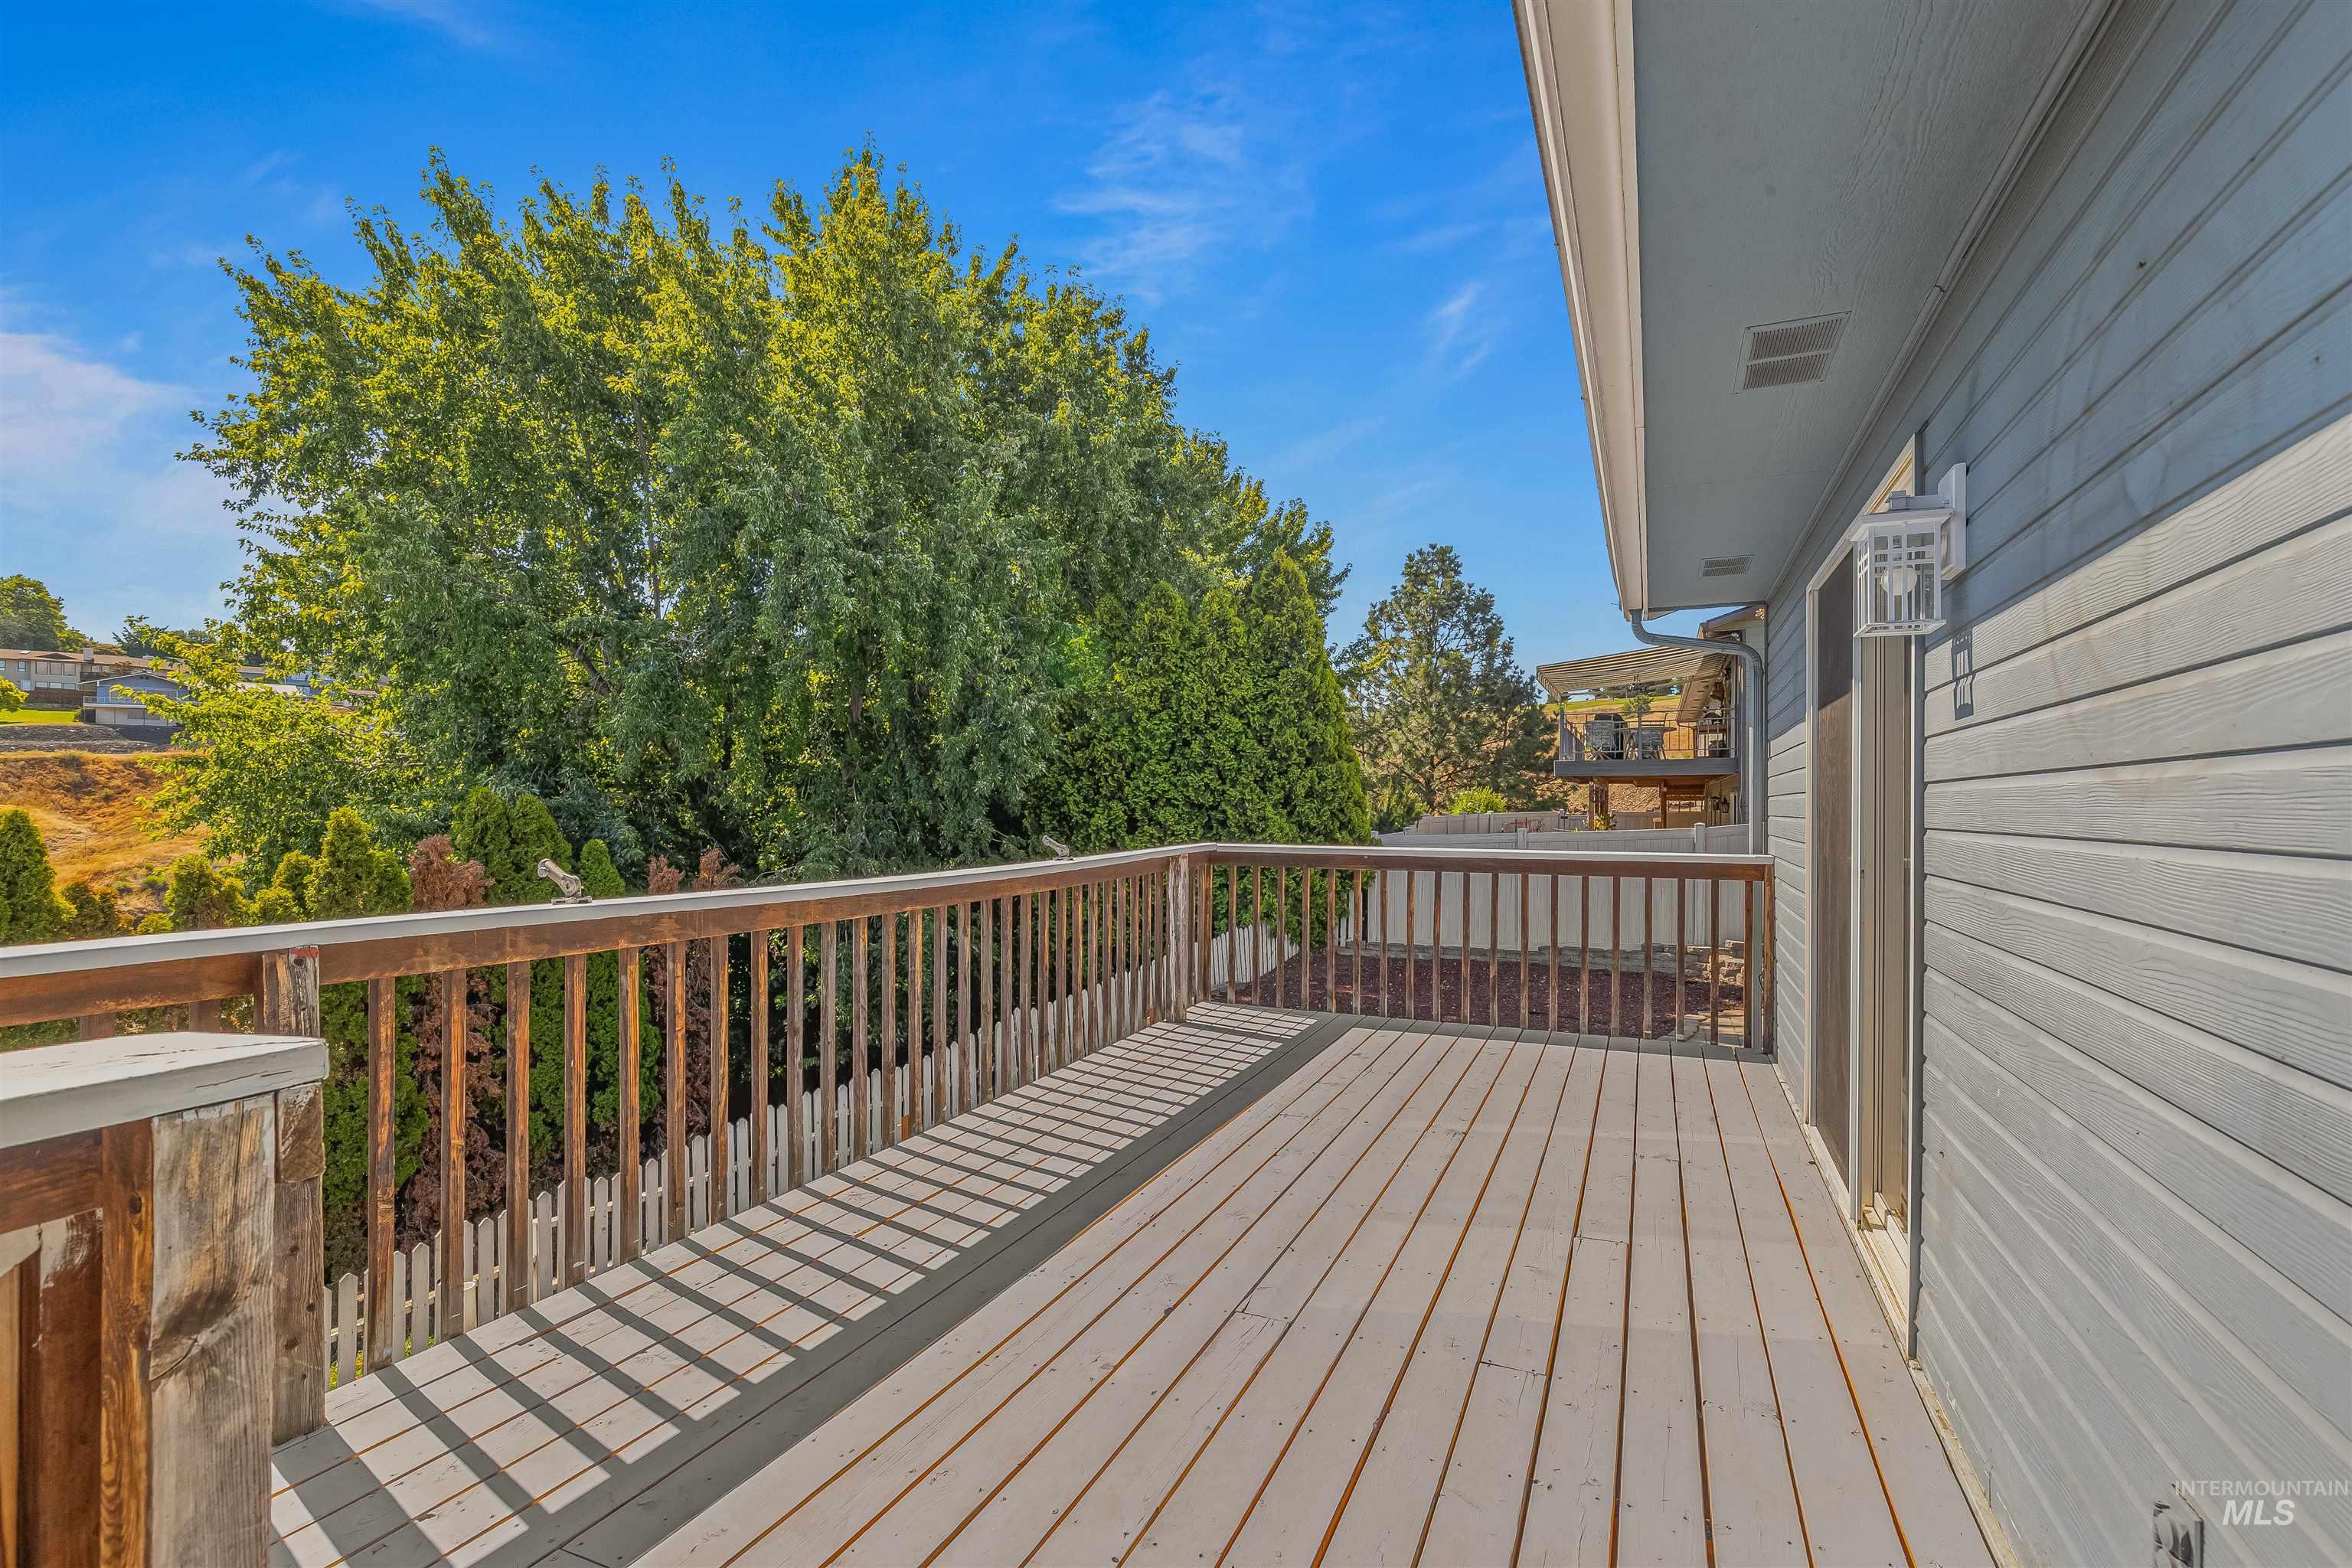
Expansive outdoor deck with wood railing, leading to a sliding glass door entry
-
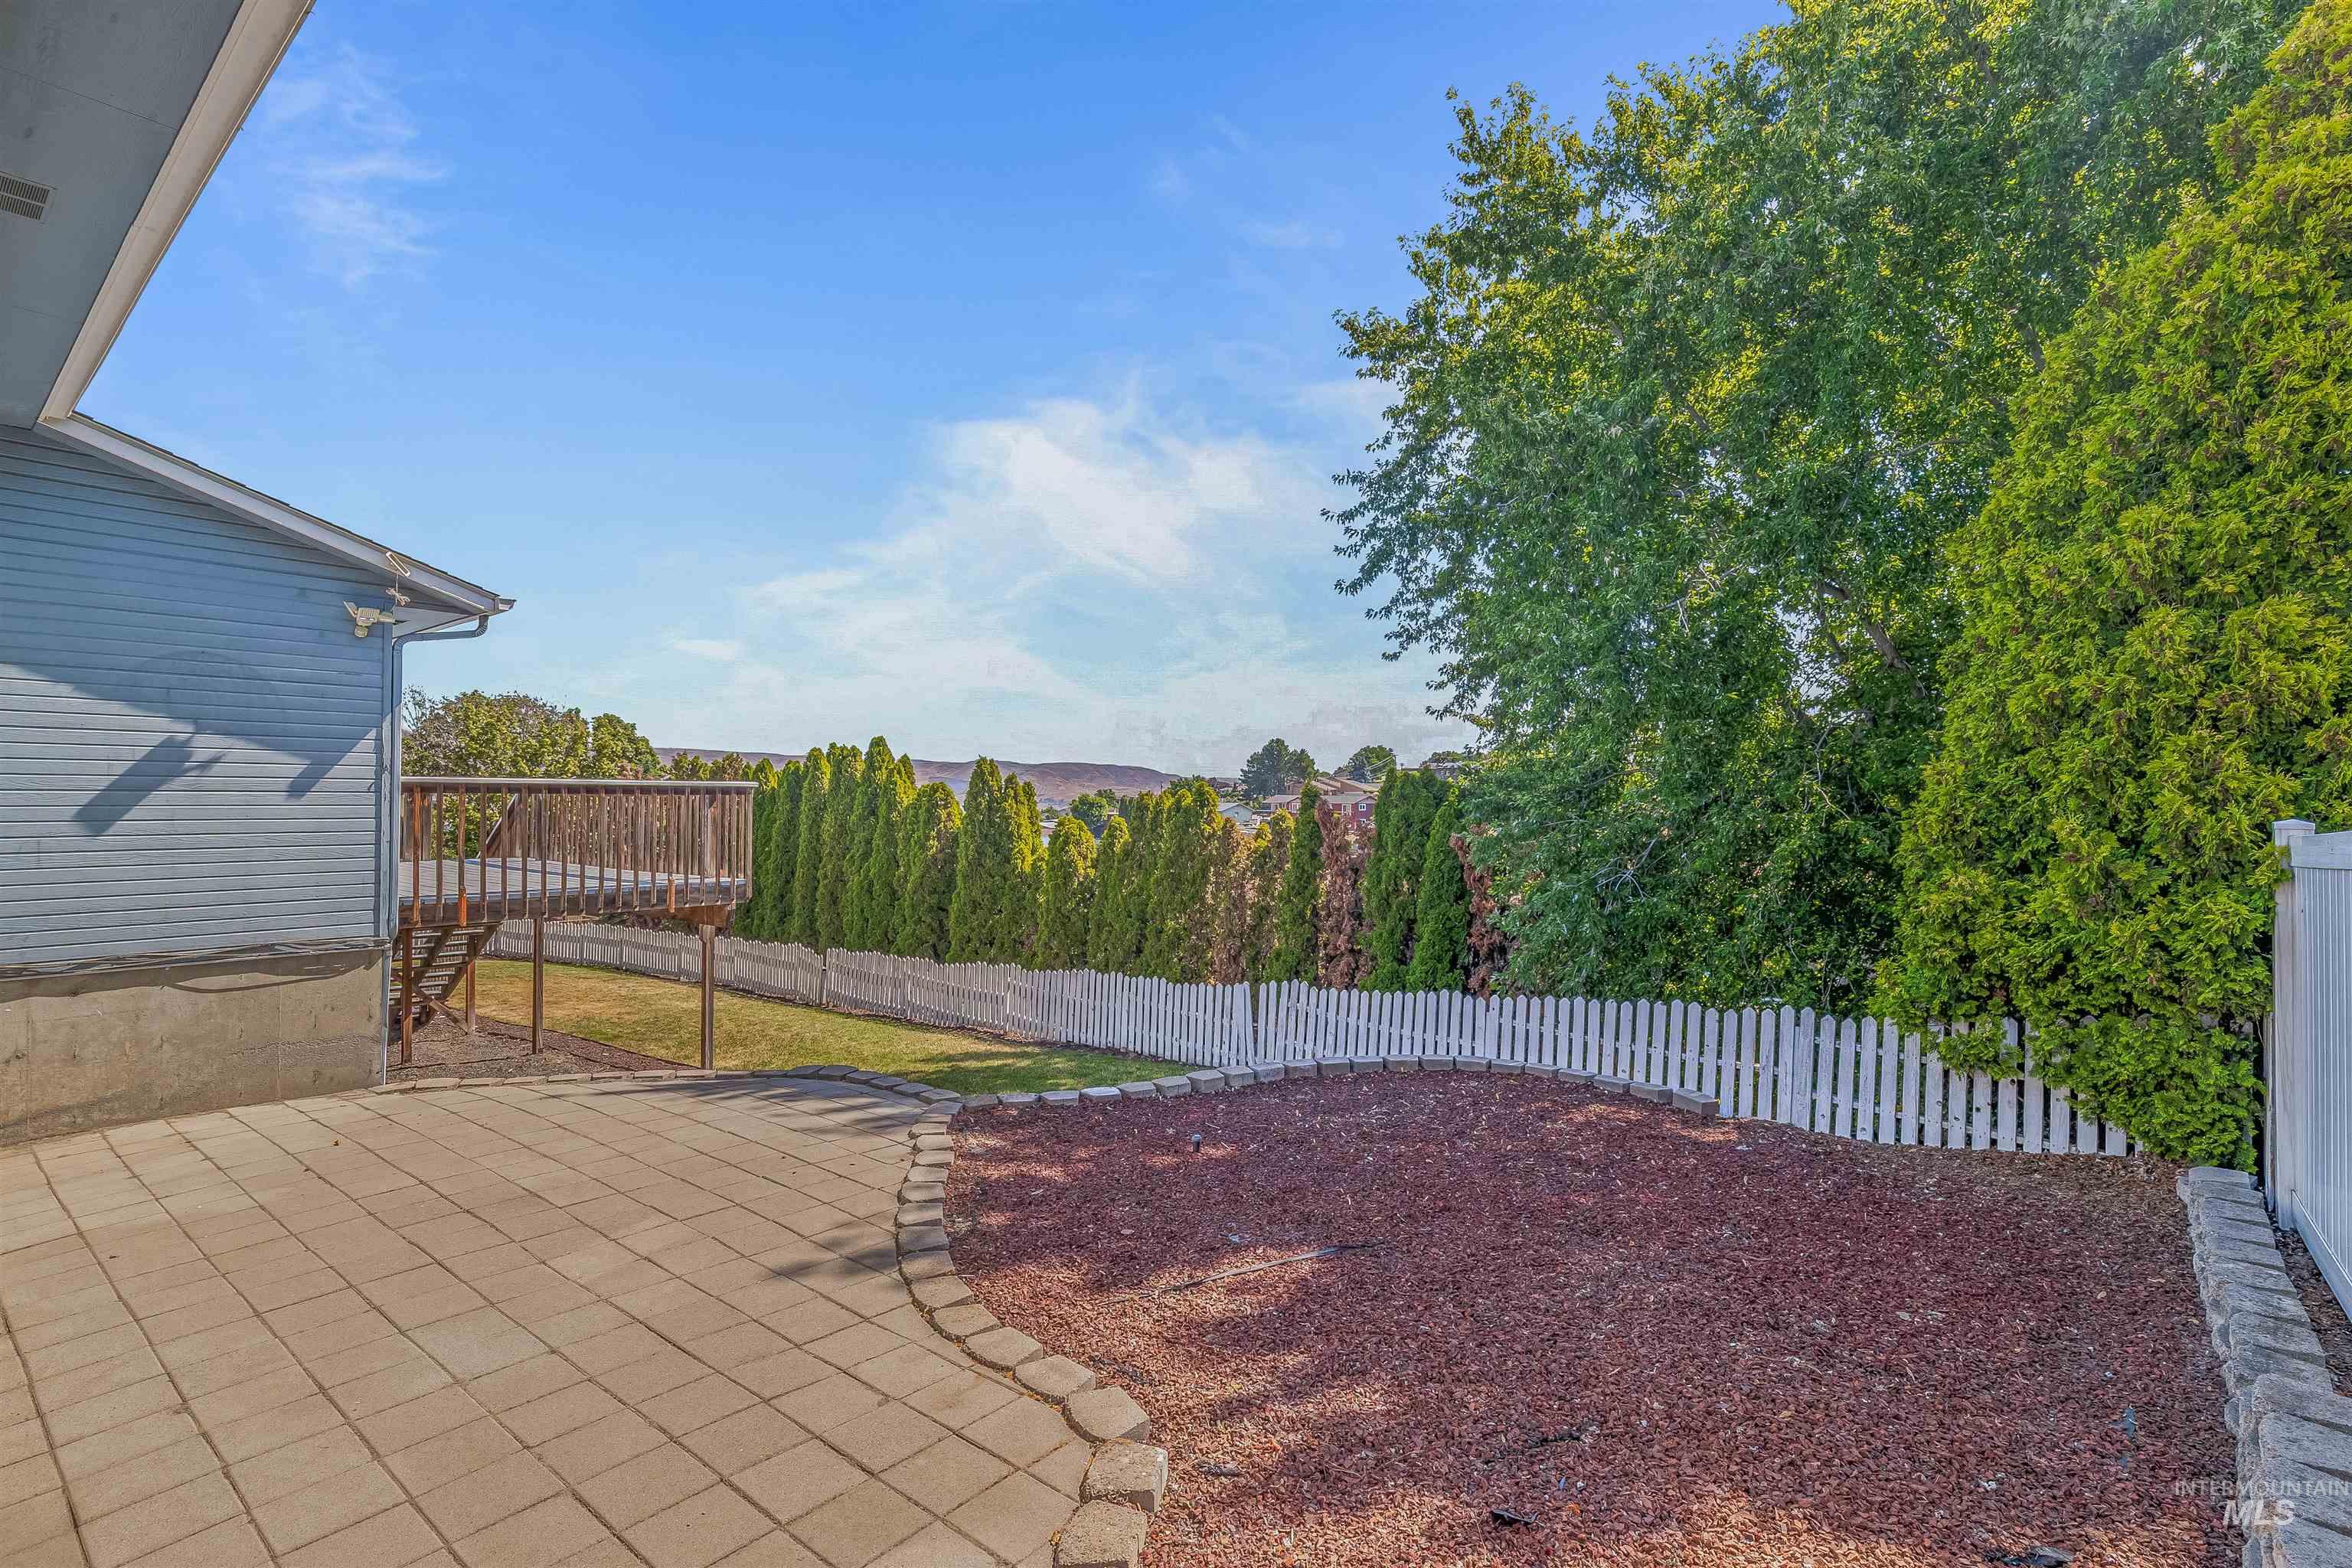
Paved patio with decorative stone border, elevated wood deck with railings, privacy fencing, and mature trees
-
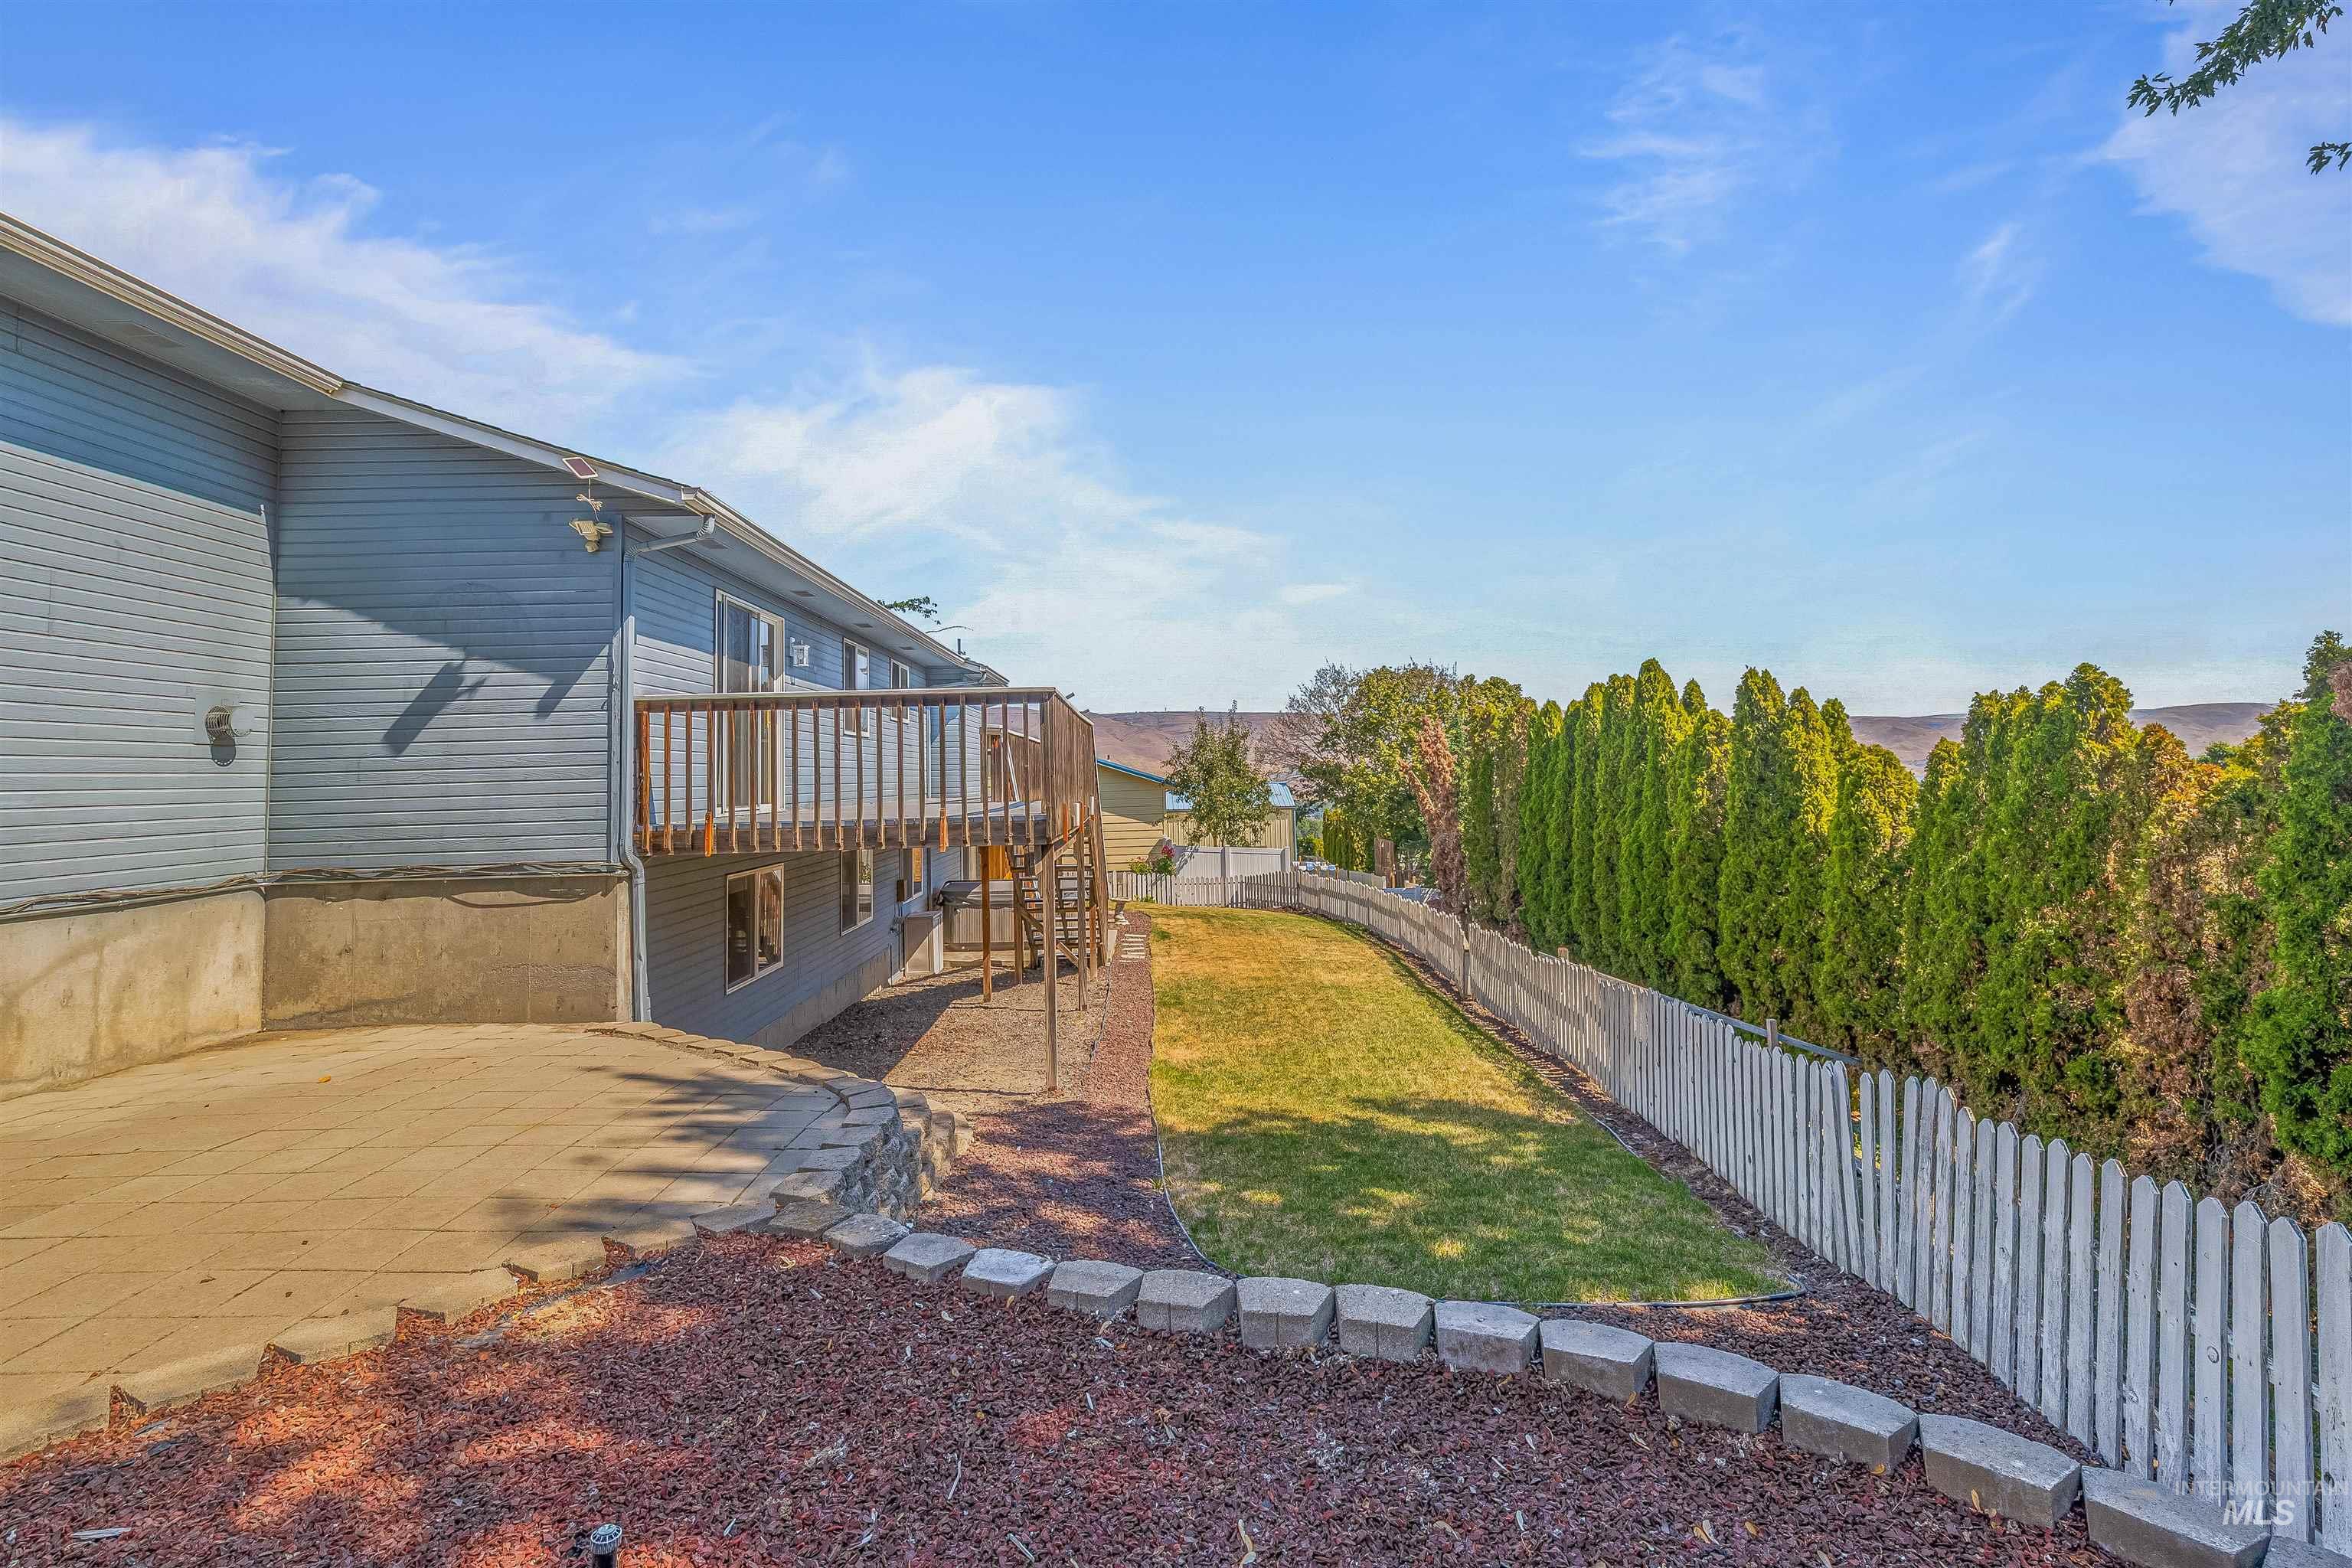
Patio with paver stones, tiered landscaping, wood deck, and private fencing
-
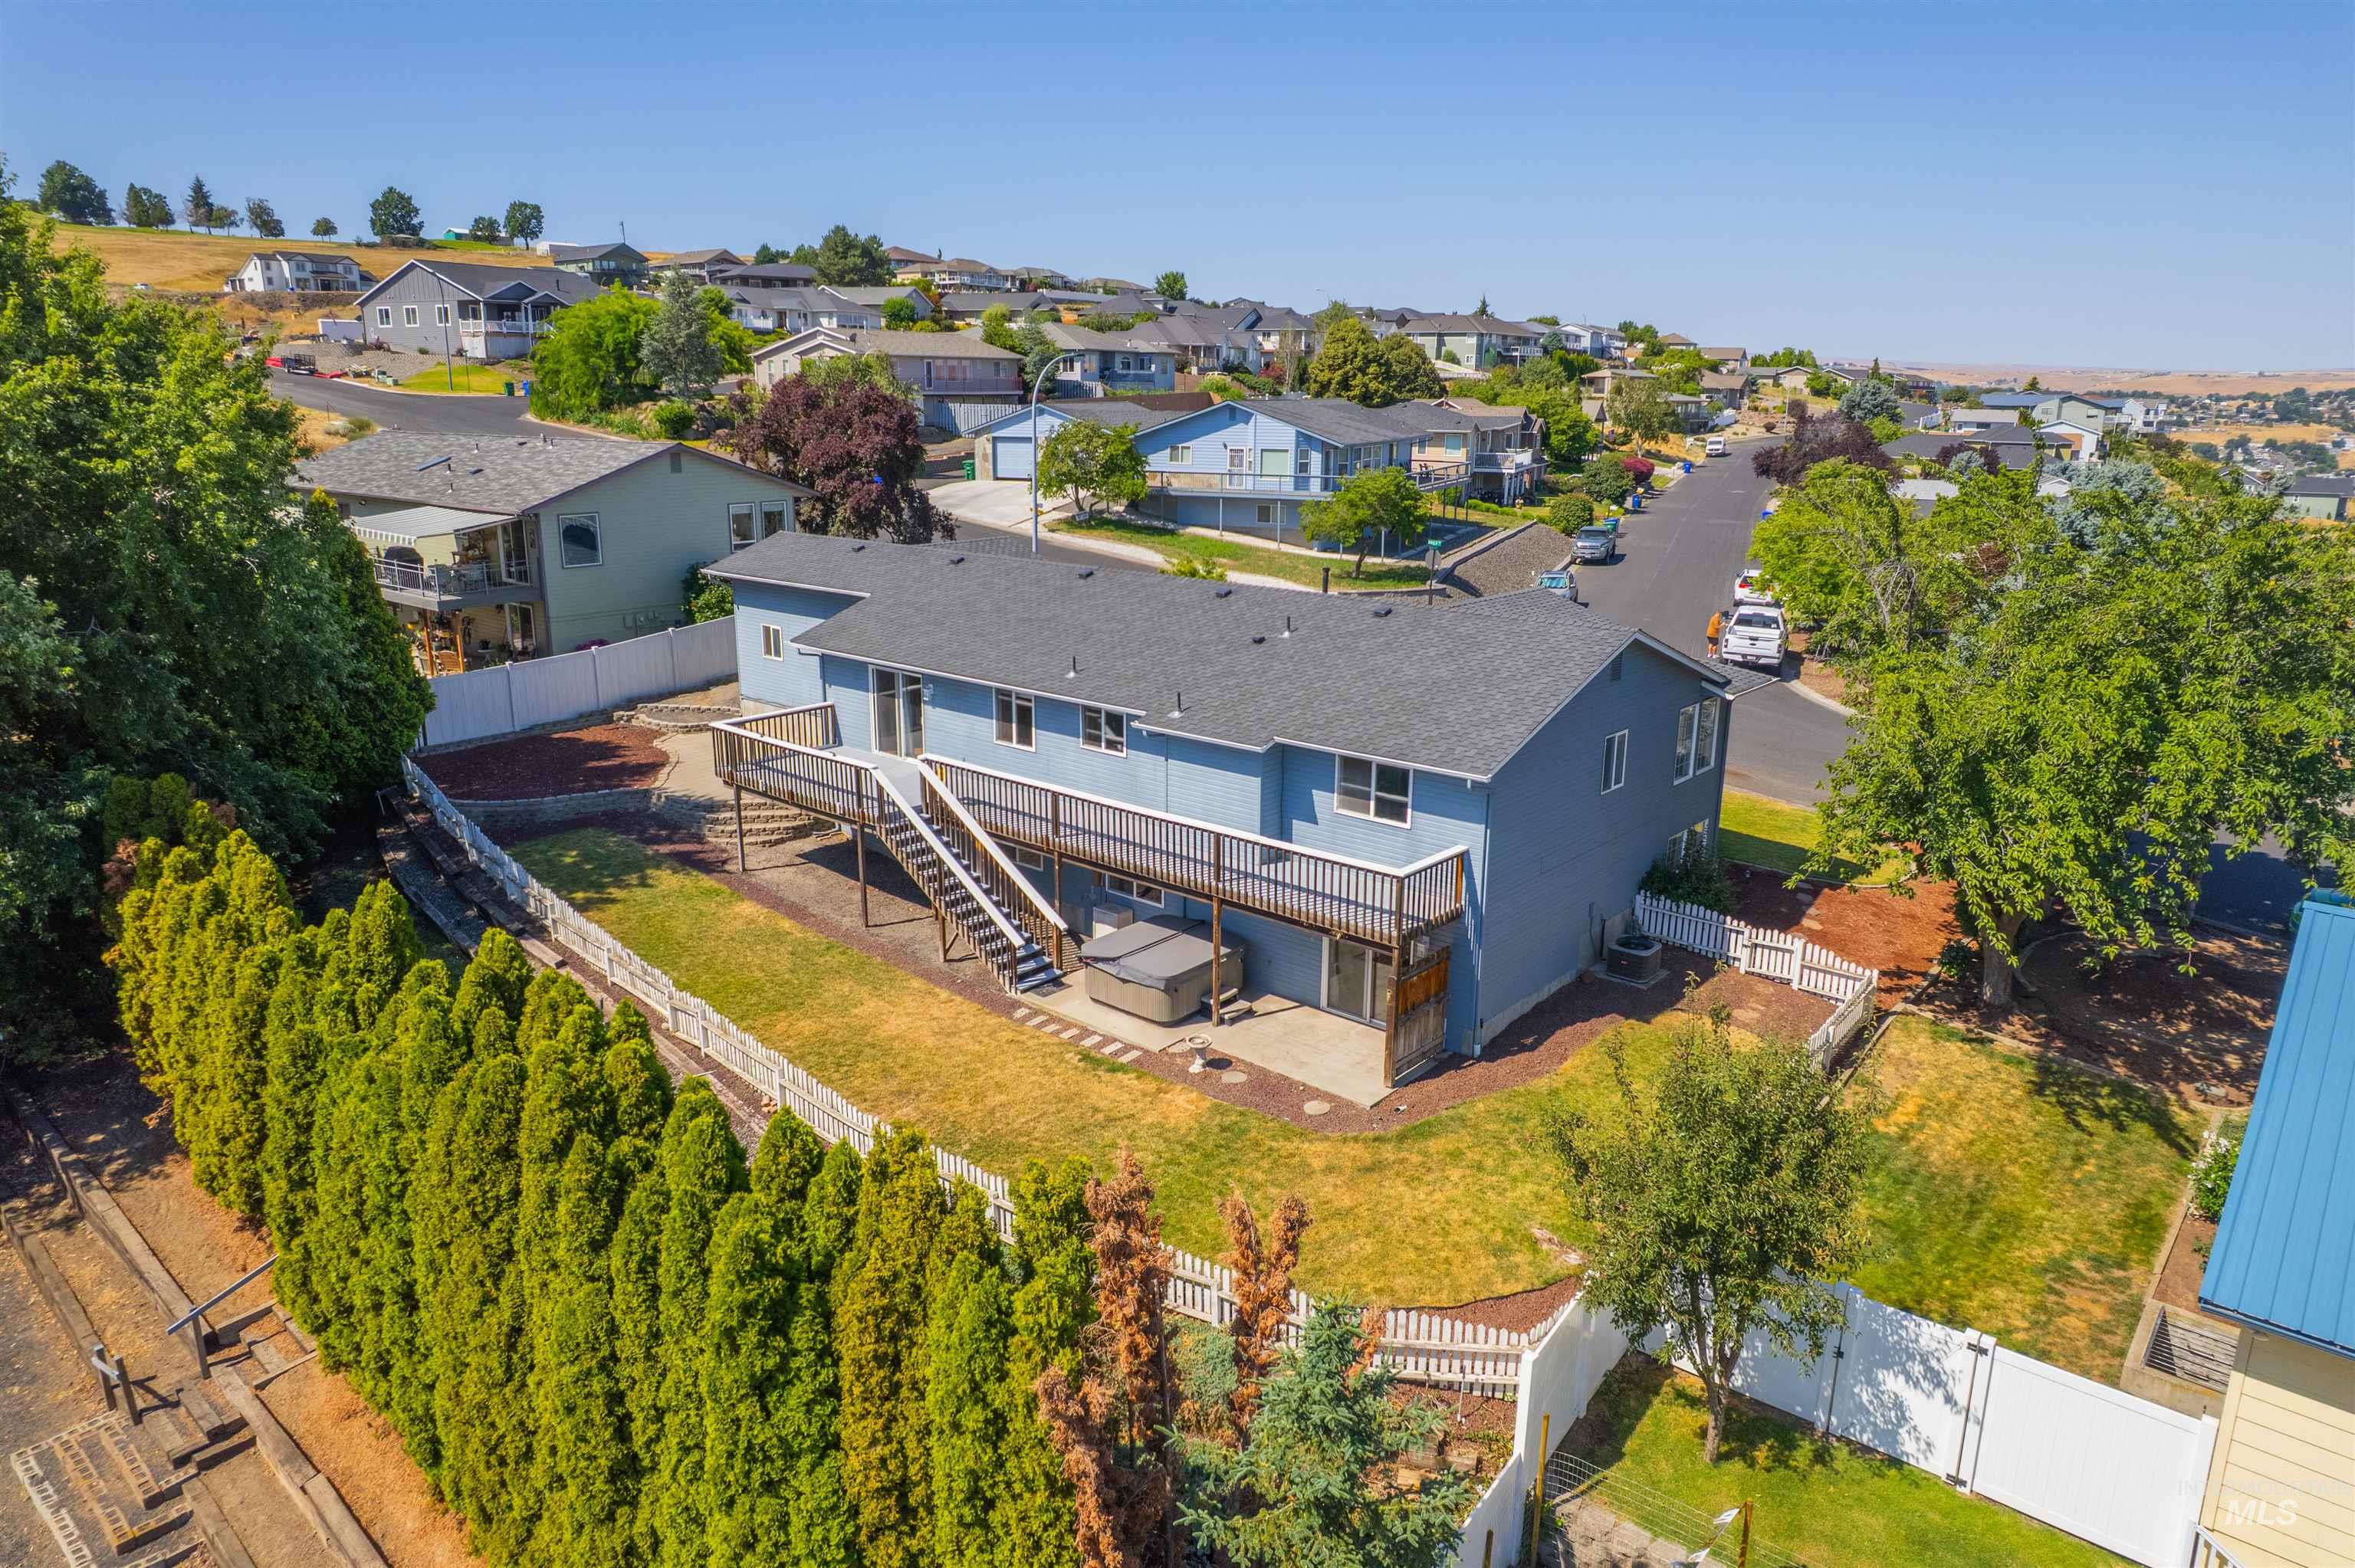
Expansive backyard featuring a multi-level deck, ground-level patio, and wood privacy fencing
-
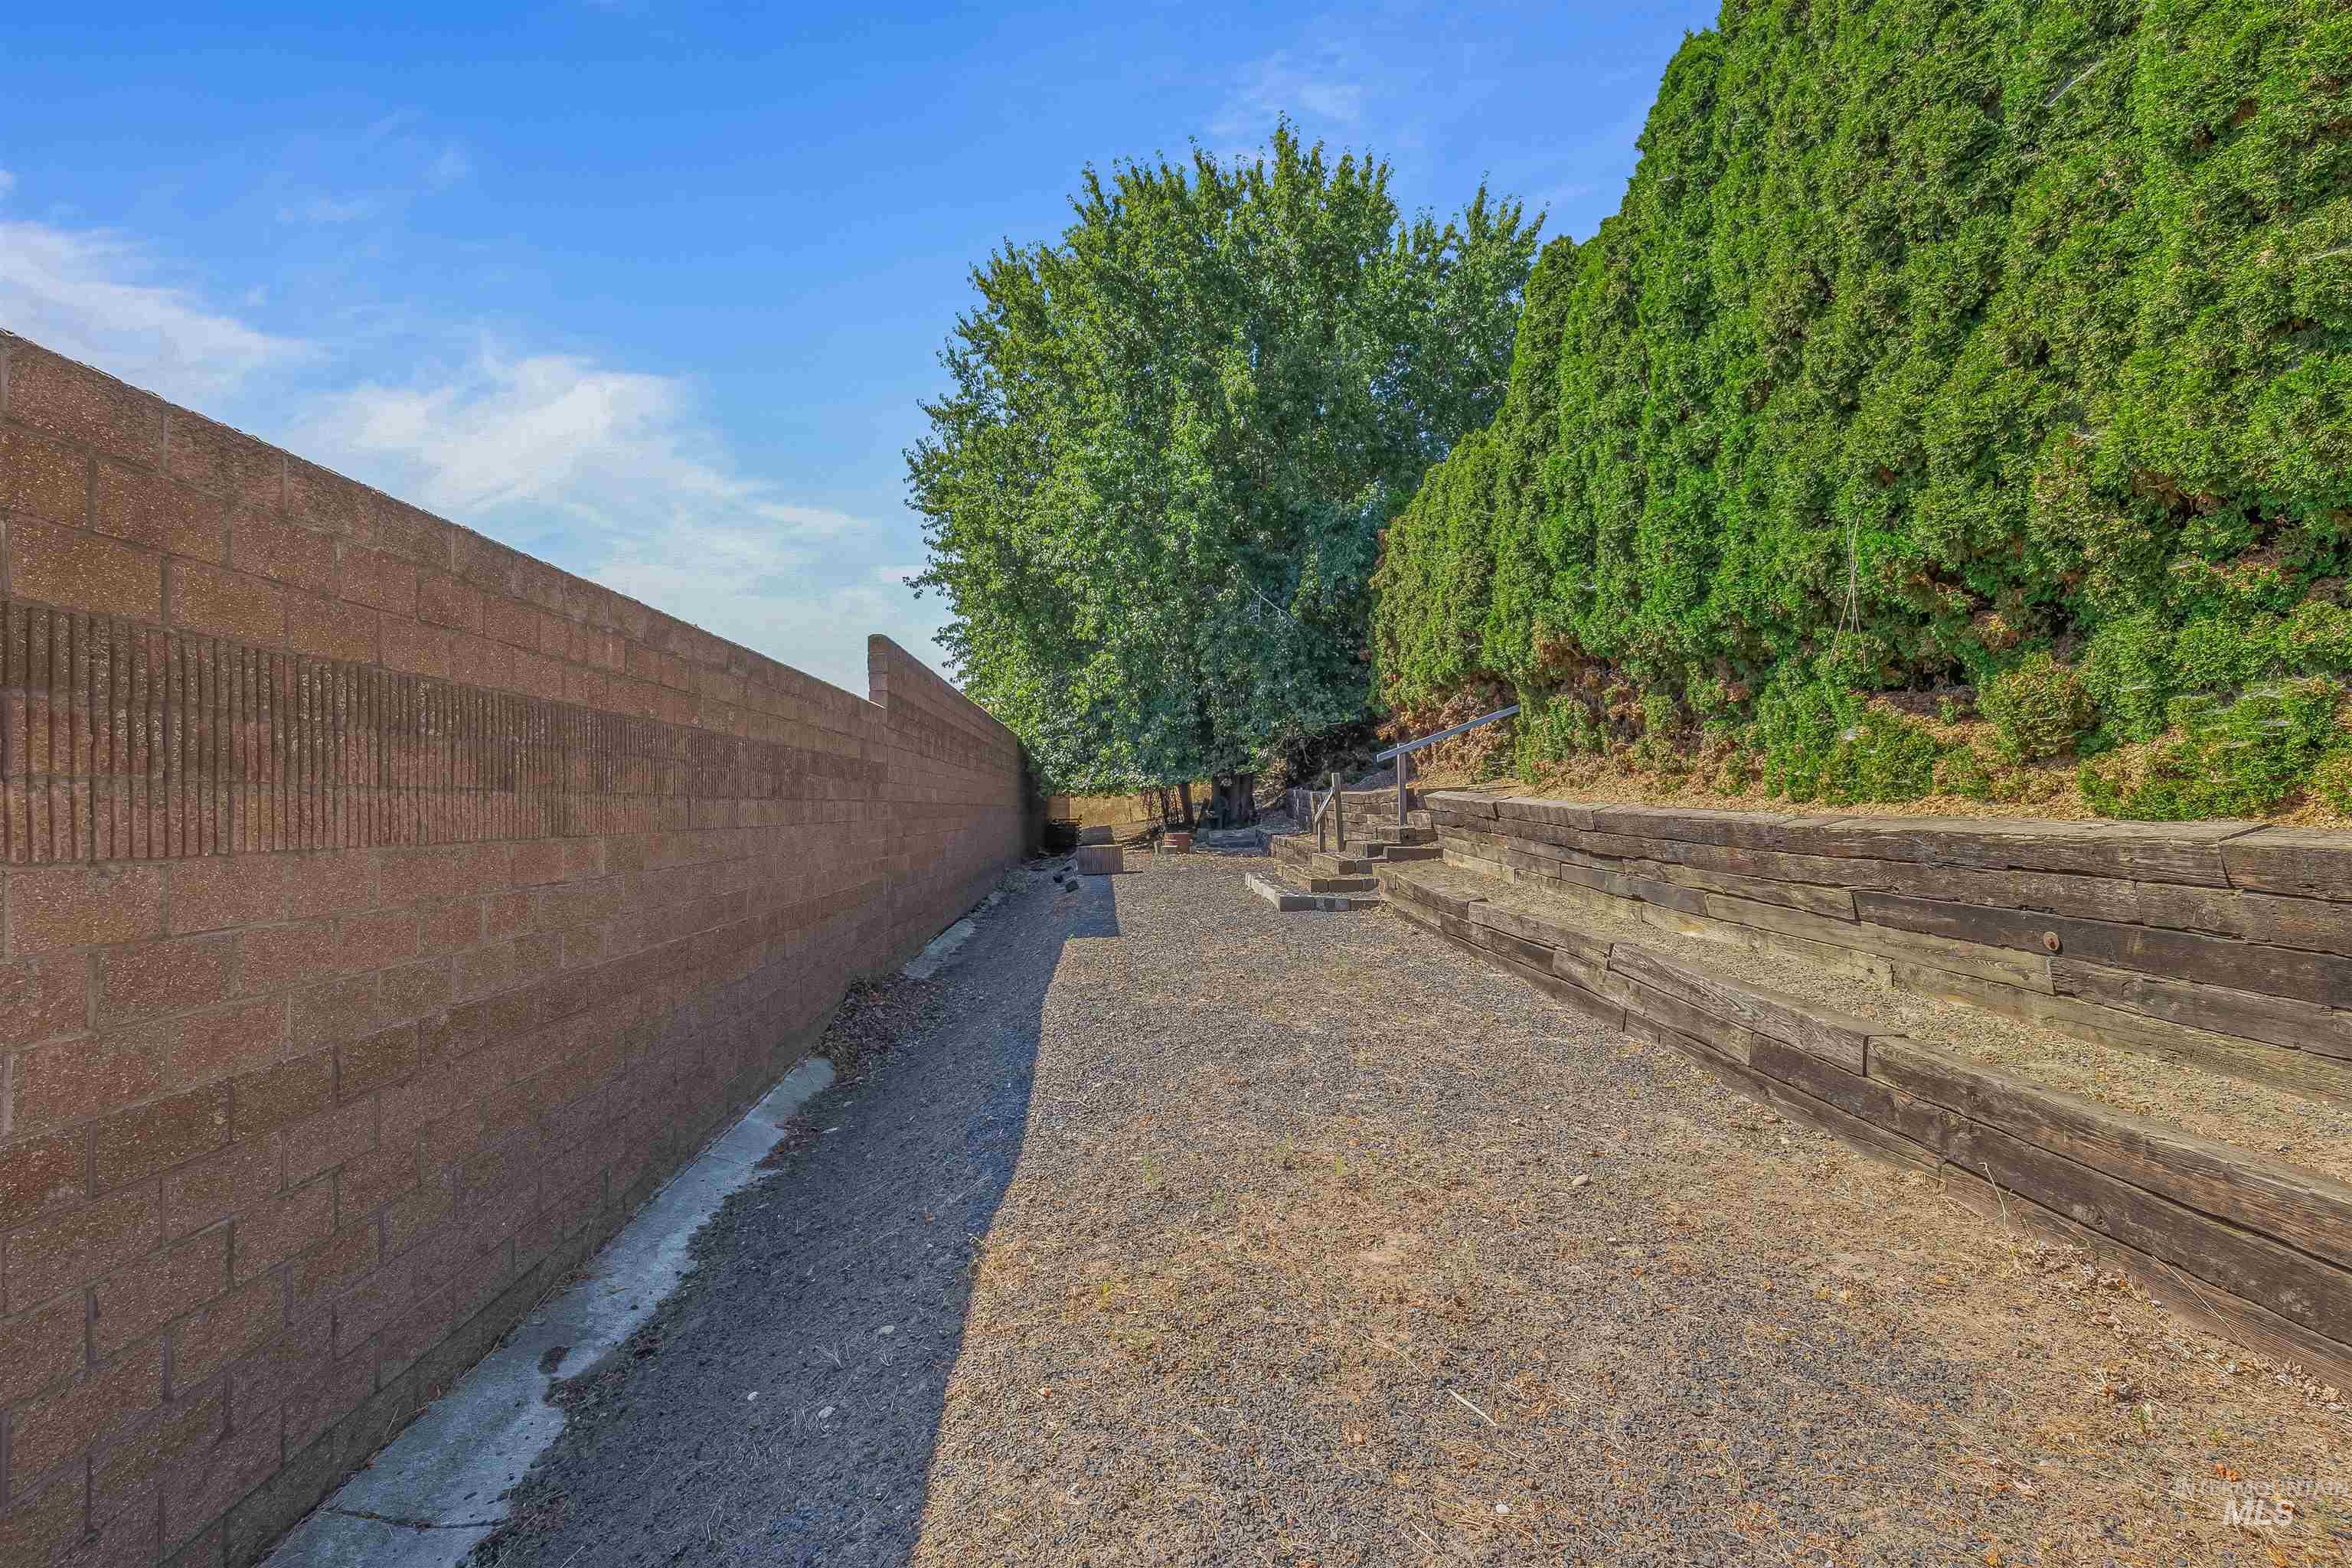
Additional content
-
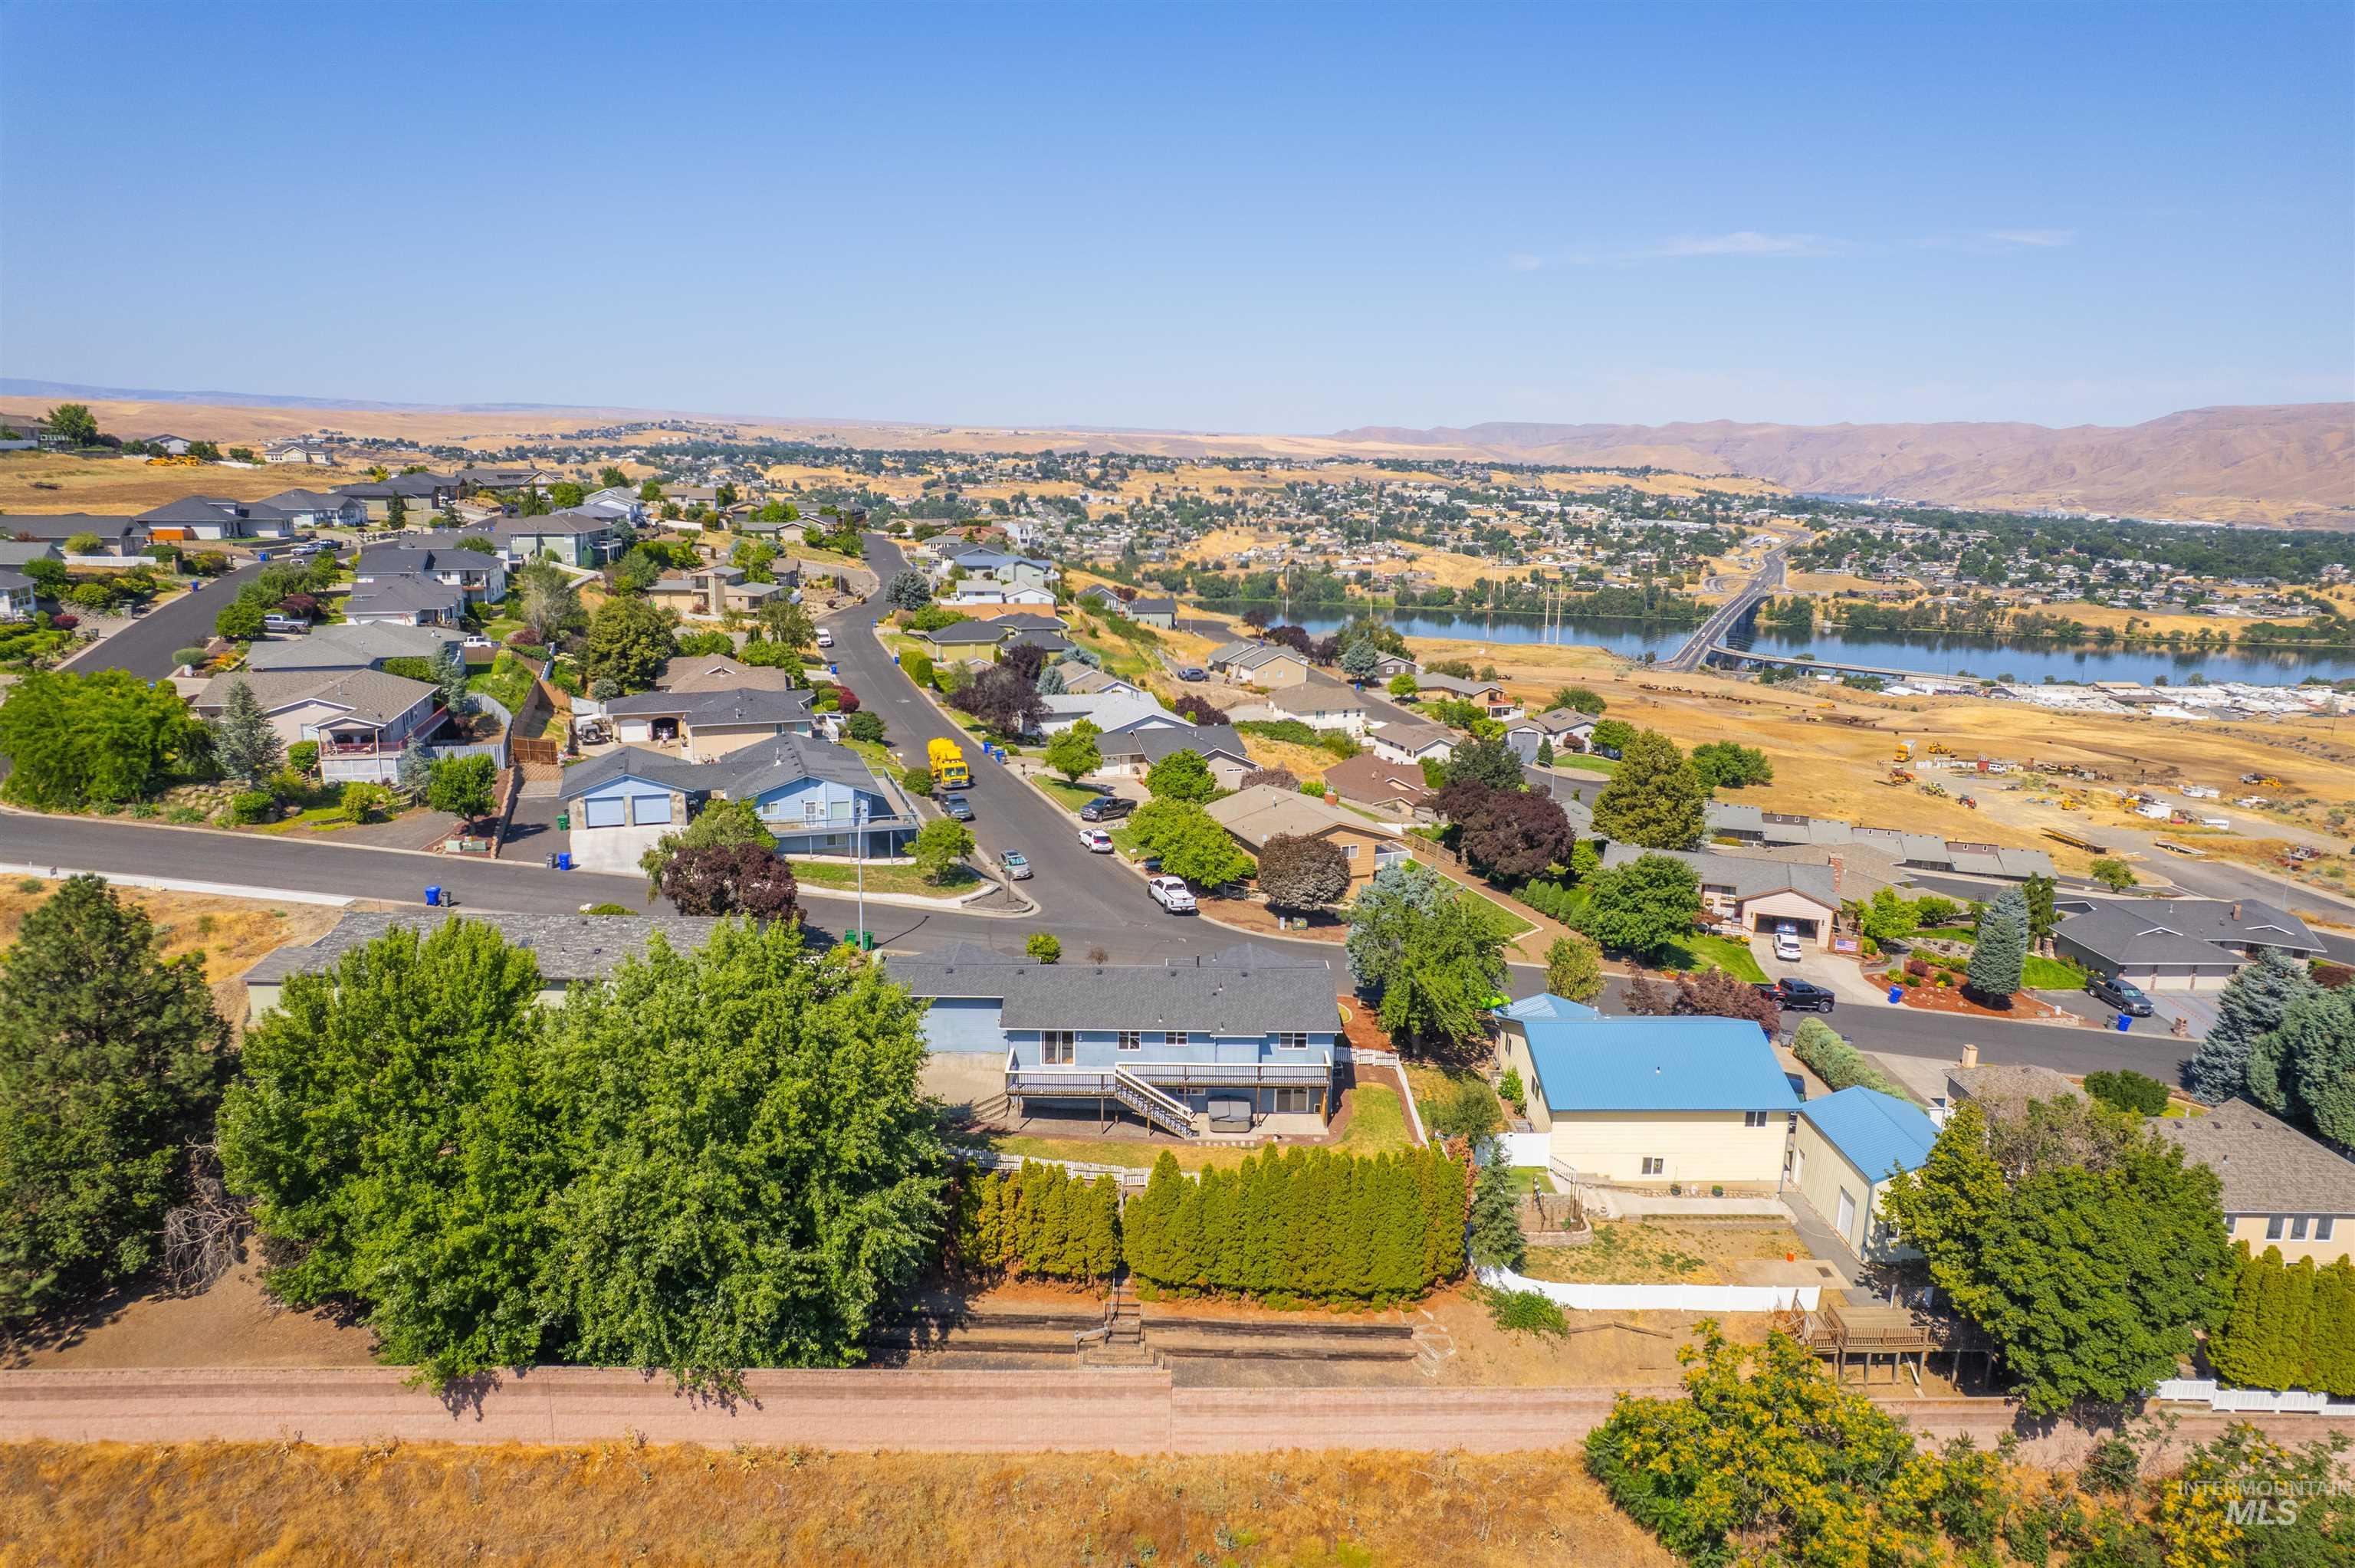
Residential neighborhood with varied architectural styles
-
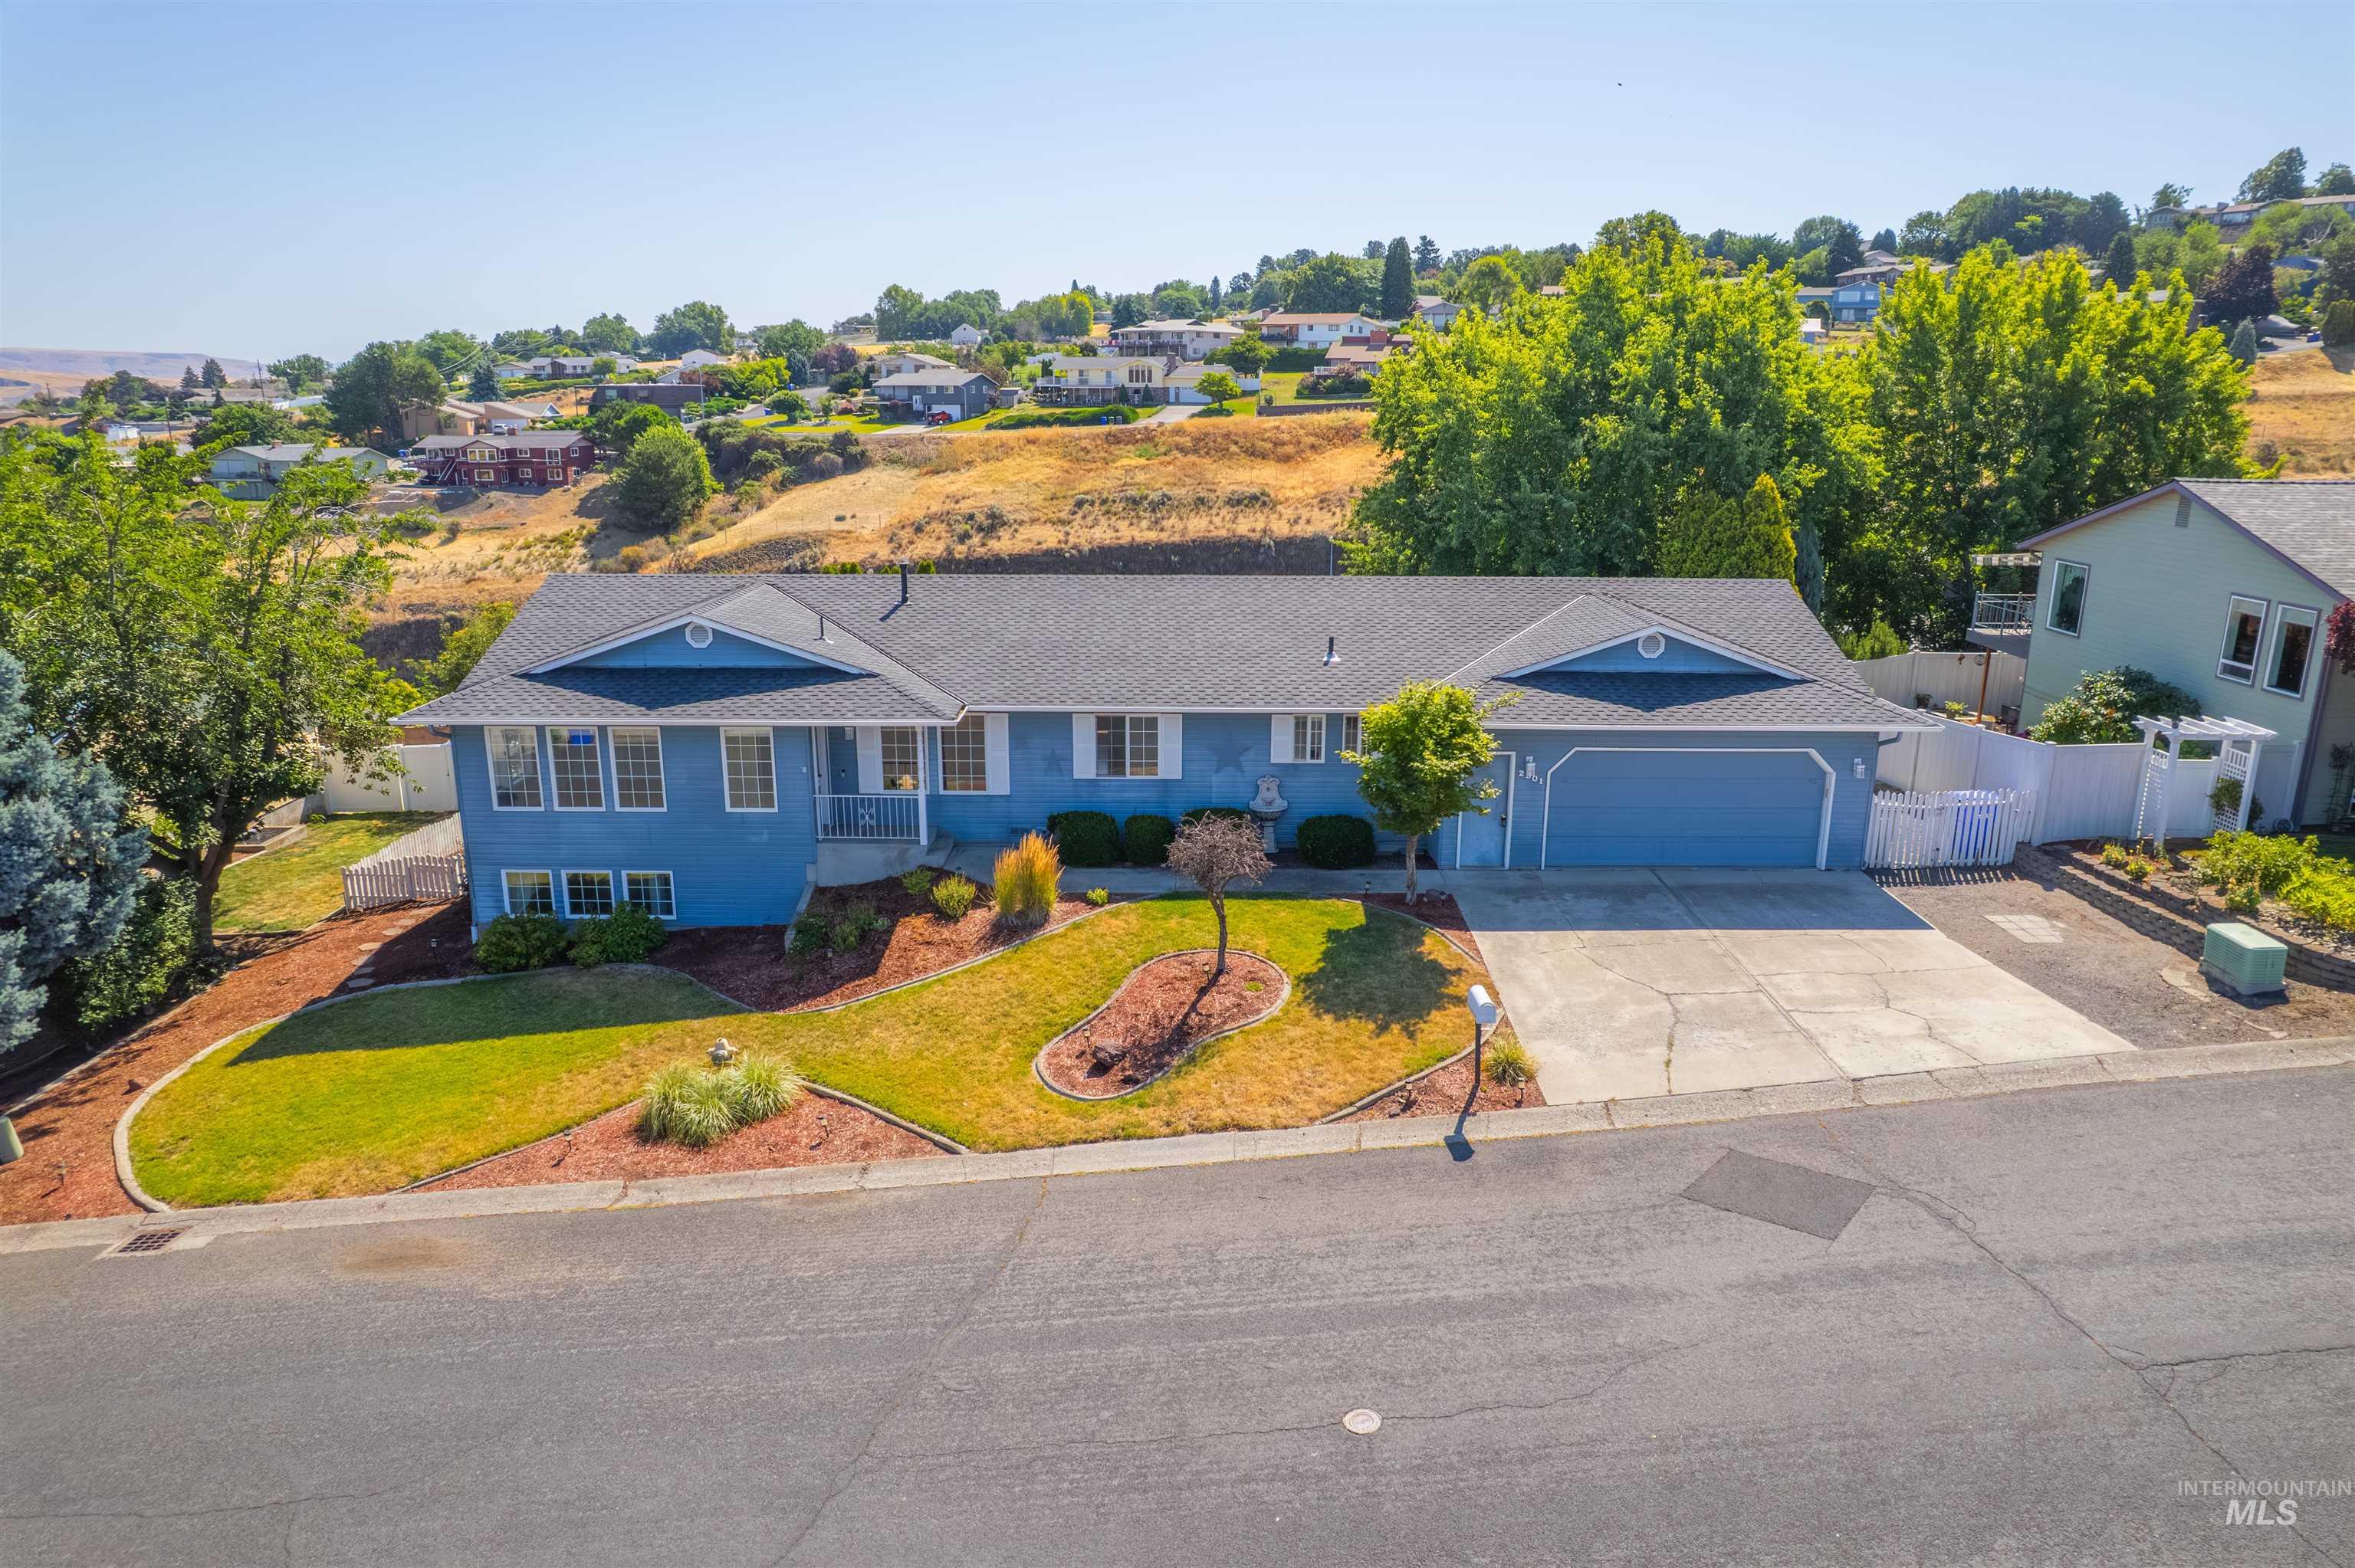
Blue exterior with white trim, attached two-car garage, concrete driveway, and front lawn with landscaped beds
-
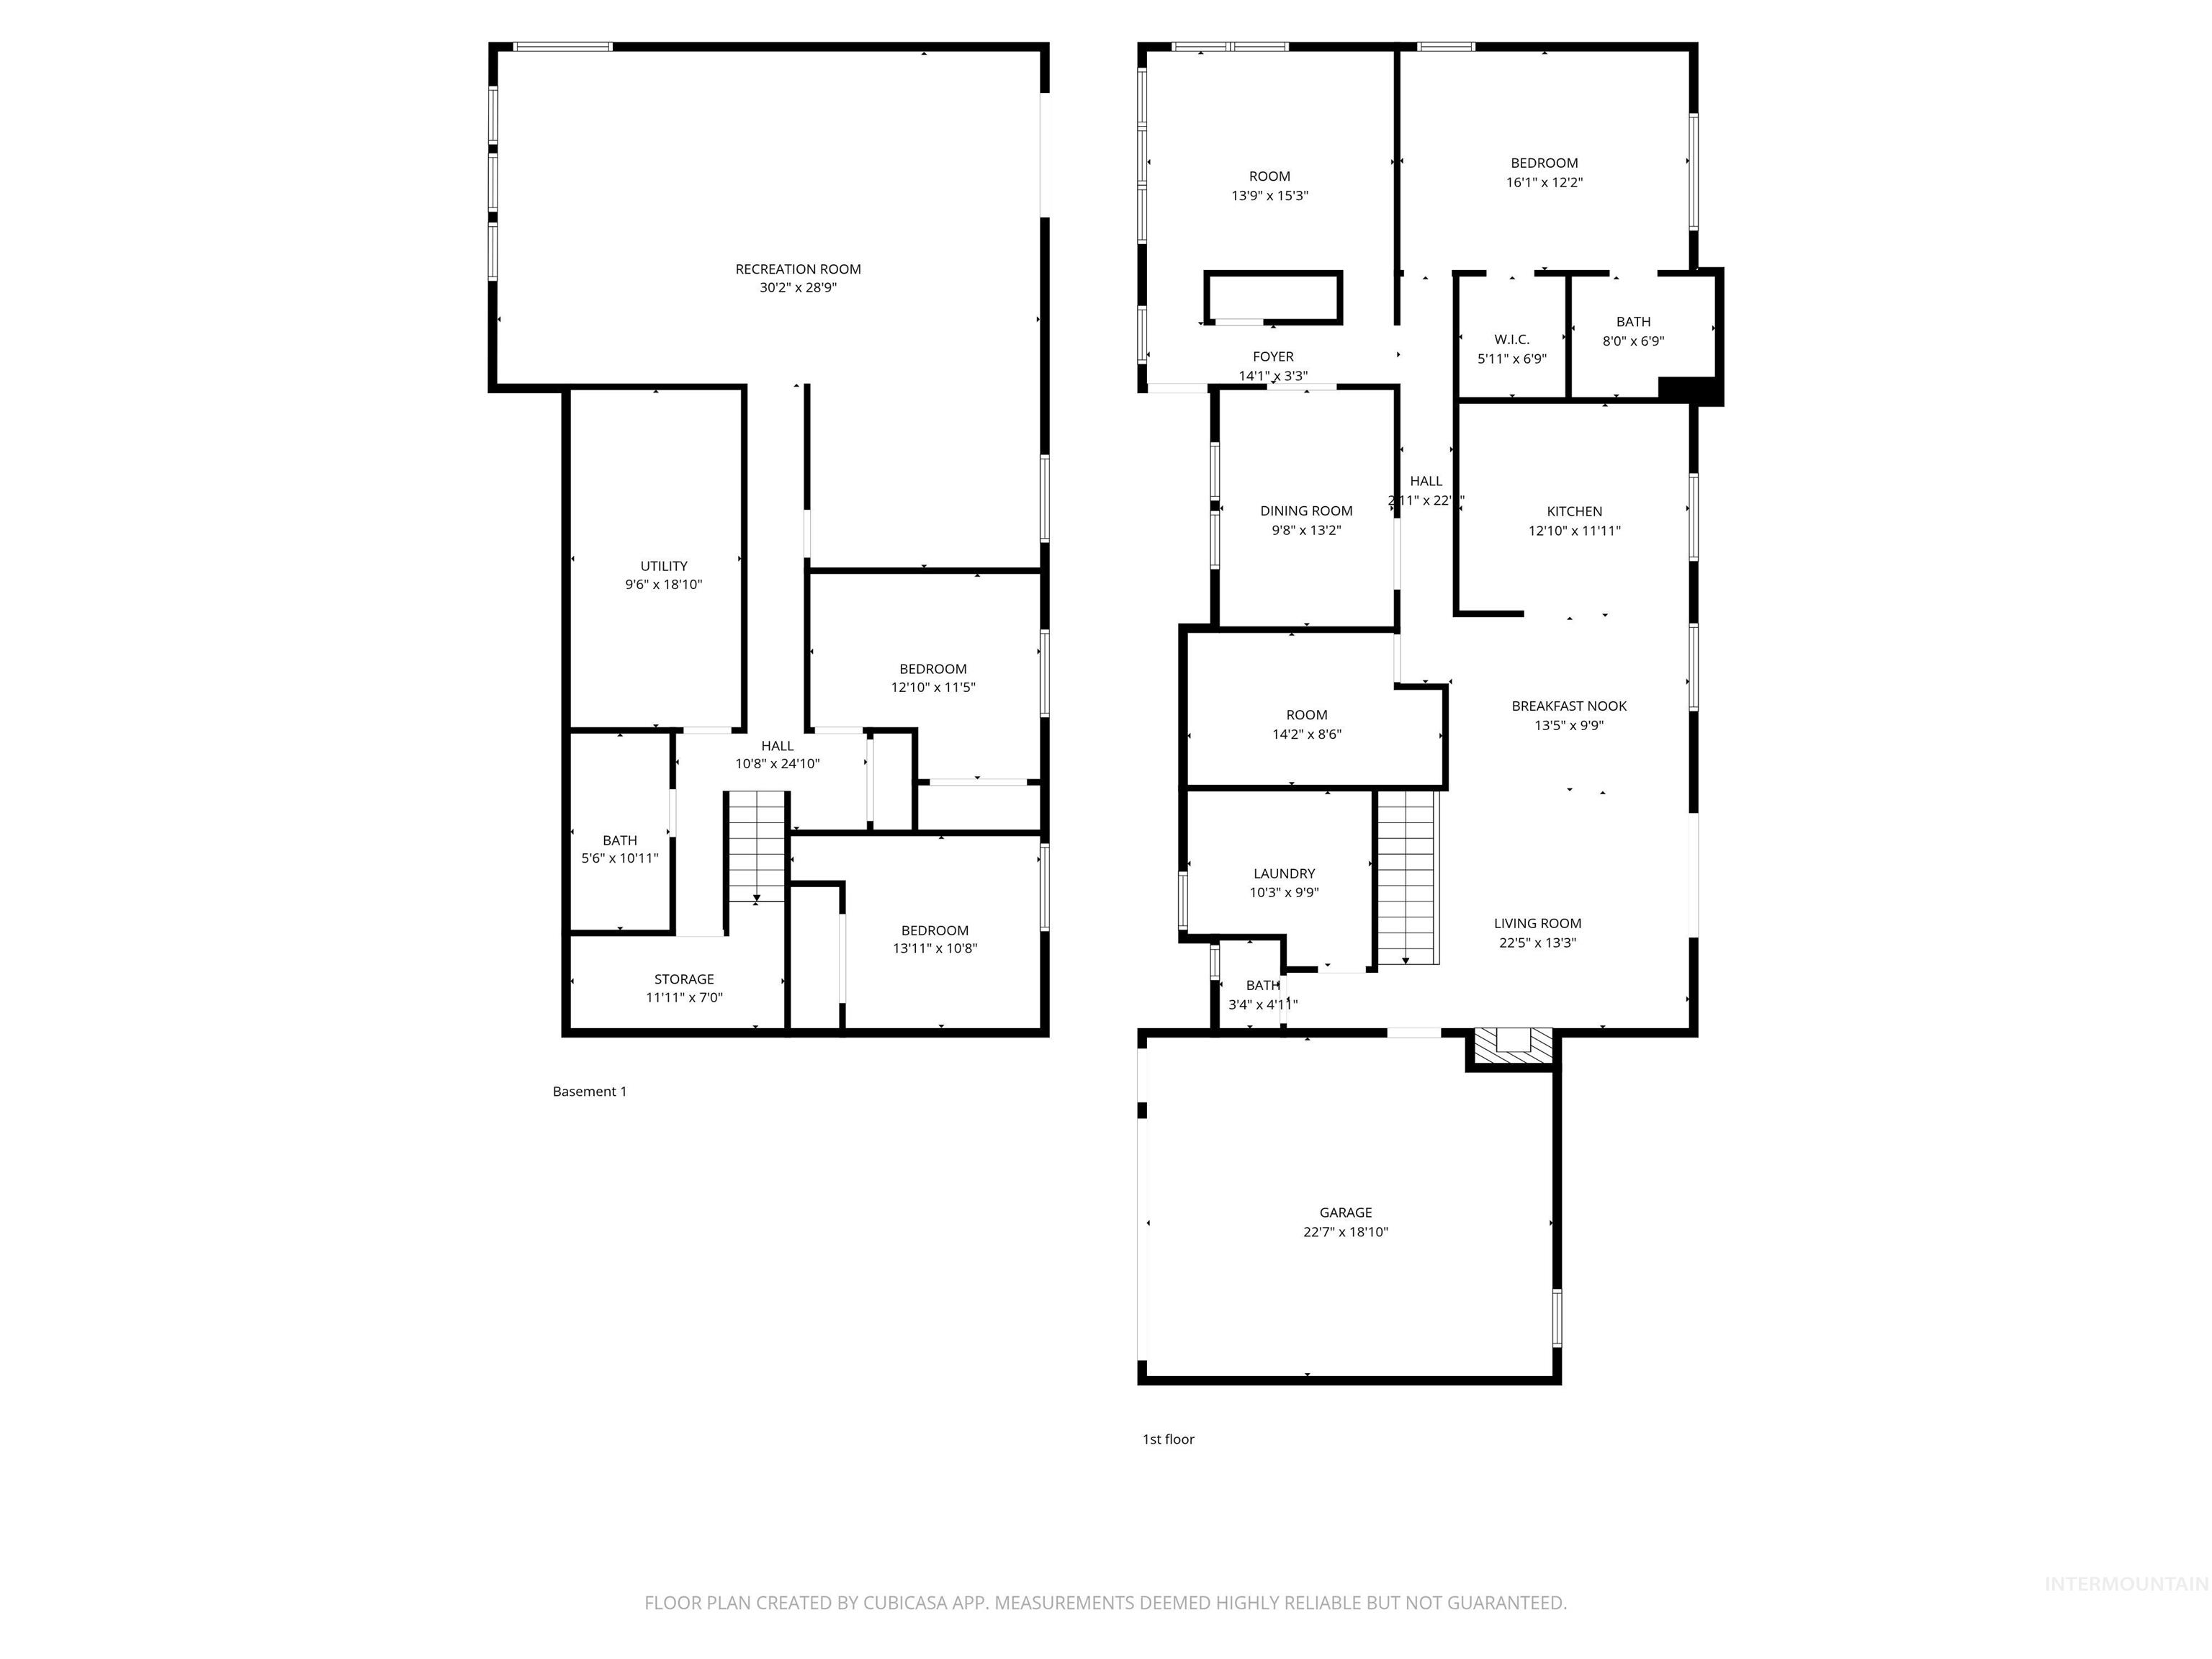
Floor plan
Need a home that gives everyone room to spread out without sacrificing spaces that bring people together? This thoughtfully designed property delivers comfort, flexibility, and plenty of room to entertain inside and out. The main level centers around an open kitchen and dining area that makes hosting feel effortless. The private primary suite offers a relaxing retreat with an en suite bath and walk-in closet, while a formal dining room, inviting den, laundry area, half bath, and additional bedroom add versatility to the floor plan. Downstairs, the fully finished basement expands your options with two additional bedrooms, a full bathroom, generous recreation space, and abundant storage. Outside, a spacious deck and dedicated firepit area create the perfect setting for summer dinners, weekend gatherings, or quiet evenings at home. With flexible living spaces, a central location, and an outdoor setup made for memorable moments, this is the kind of home that can be difficult to replace once it is gone.
- Heating:
- Forced Air, Gas
- Cooling:
- Central air
- Fireplace:
- One
- Garage Capacity:
- 2
- Country:
- US
- State:
- ID
- City:
- Lewiston
- Zipcode:
- 83501
- Street:
- 2901 Knollcrest Drive
- Longitude:
- W118° 58' 30.2''
- Latitude:
- N46° 23' 25.3''
- Master Bedroom Level:
- Main
- Bedroom 2 Level:
- Main
- Bedroom 3 Level:
- Down
- Bedroom 4 Level:
- Down
- Kitchen Level:
- Main
- Living Room Level:
- Main
- School District:
- Lewiston Independent School Dist
- Elementary School:
- McSorley
- Middle School:
- Jenifer
- High School:
- Lewiston
- Status:
- Active
- Type:
- Single Family
- Level:
- Single with Below Grade
- Tax Year:
- 2025
- Taxes:
- $6,211
- Potential Short Sale:
- No
- Age:
- 31 - 50 Years
- Auction:
- No
- Flood Ins Required:
- No
- HUD Owned:
- No
- In Foreclosure:
- No
- Land Size:
- 10000 SF - .49 AC
- Home Owner Exempt:
- No
- HOA Frequency:
- Not Applicable
- Inc Kitchen Features:
- Dishwasher, Refrigerator
- Water:
- City service
- Land Use:
- Single
- Sprinkler System:
- Auto
Residential For Sale
2901 Knollcrest Drive, Lewiston, Idaho 83501
- Property Type :
- Residential
- Listing Type :
- For Sale
- Status :
- Active
- Listing ID :
- 98997350
- Price :
- $516,000
- Bedrooms :
- 4
- Bathrooms :
- 2.5
- Apx SqFt :
- 3,296 SqFt
- Year Built :
- 1992
- Lot Area :
- 0.26 Acres
- Days on Market :
- 5
- Subdivision :
- 0 Not Applicable
- Update Date :
- 08/17/2026 18:03:54



