
-
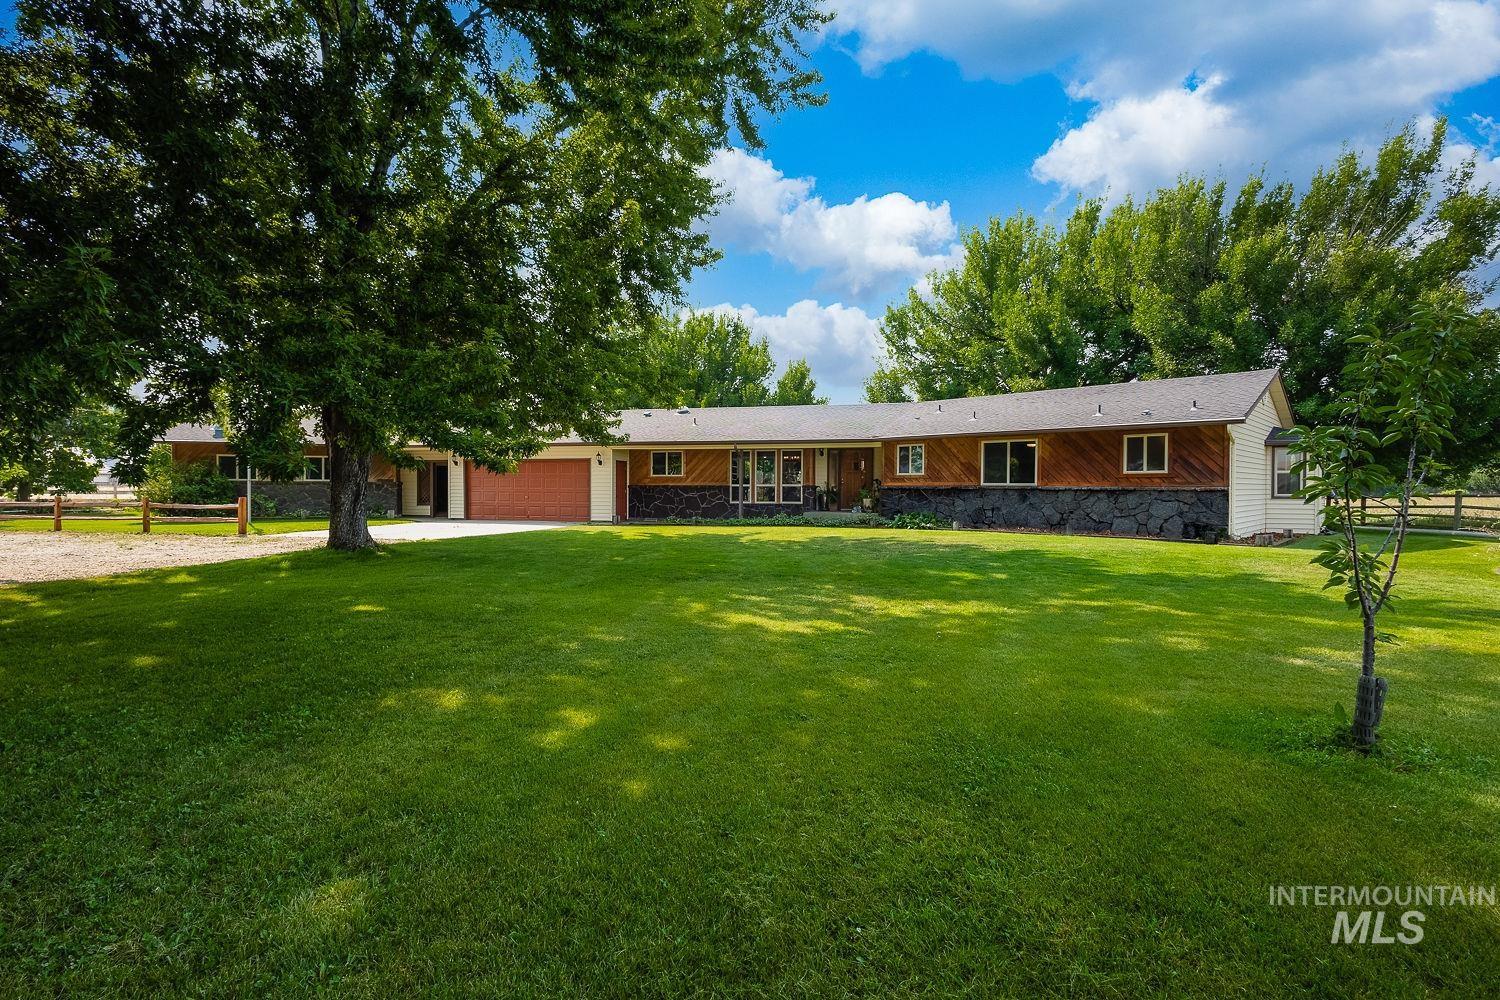
Expansive front lawn with mature trees, a multi-textured exterior featuring wood siding and stone accents, an attached garage, and a bay window
-

Ranch-style residence featuring a gravel driveway, wood siding, and a partial stone facade
-

Exterior featuring wood paneling, dark stone facade, multiple windows, and a paved walkway
-
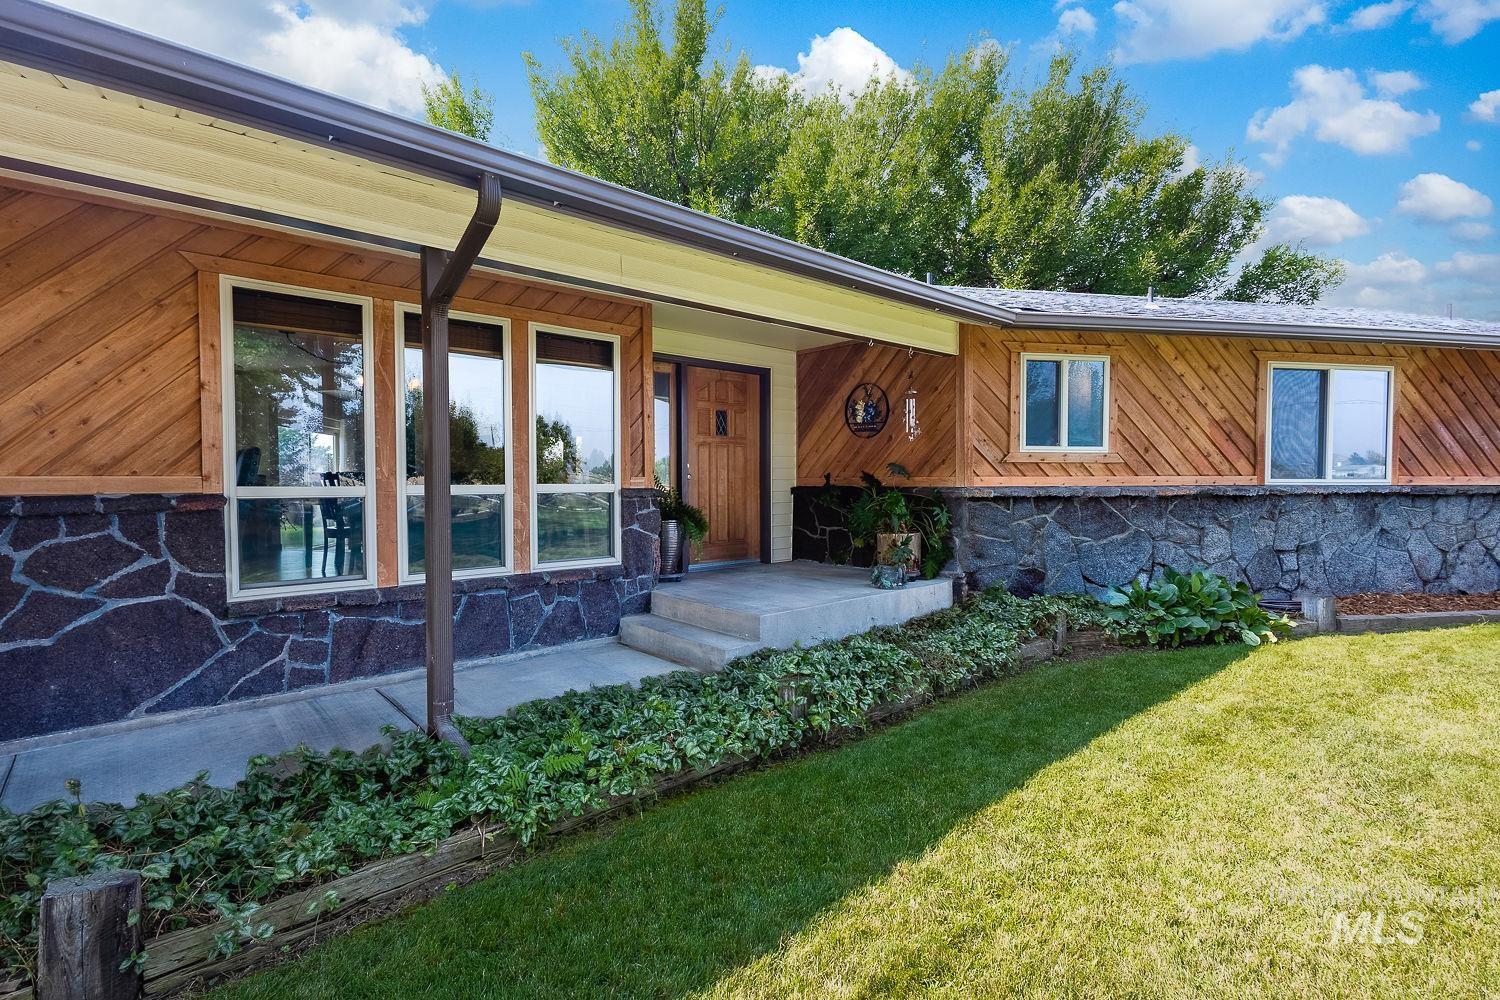
Exterior featuring natural wood siding, stone facade, a concrete entryway, and mature landscaping
-
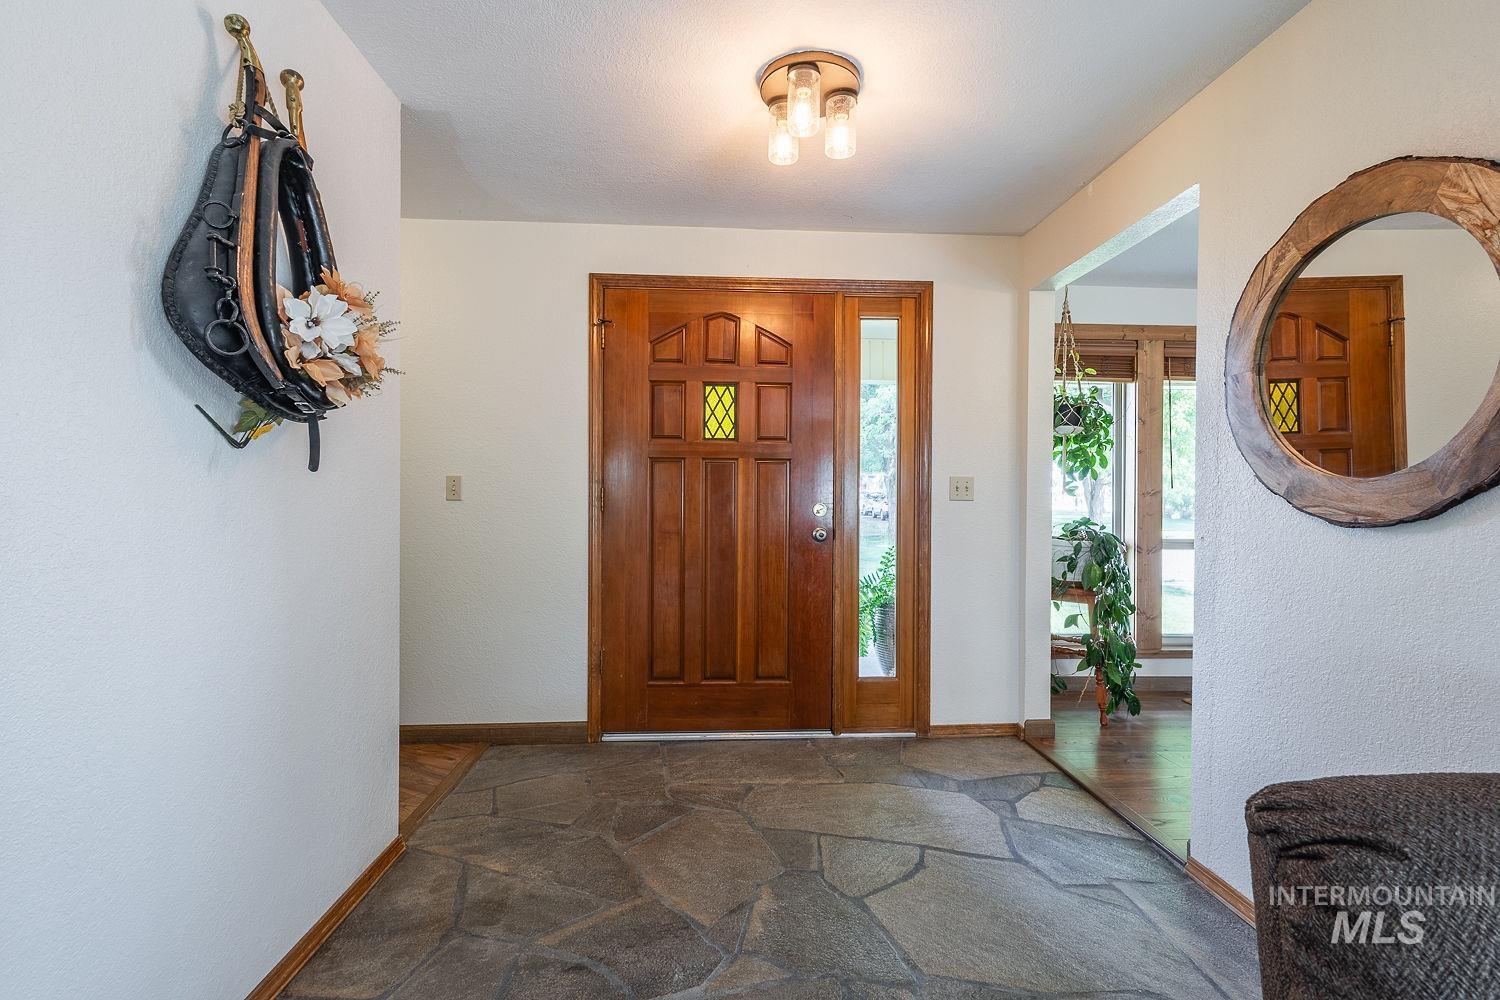
Solid wood entry door with decorative glass panels and sidelight
-
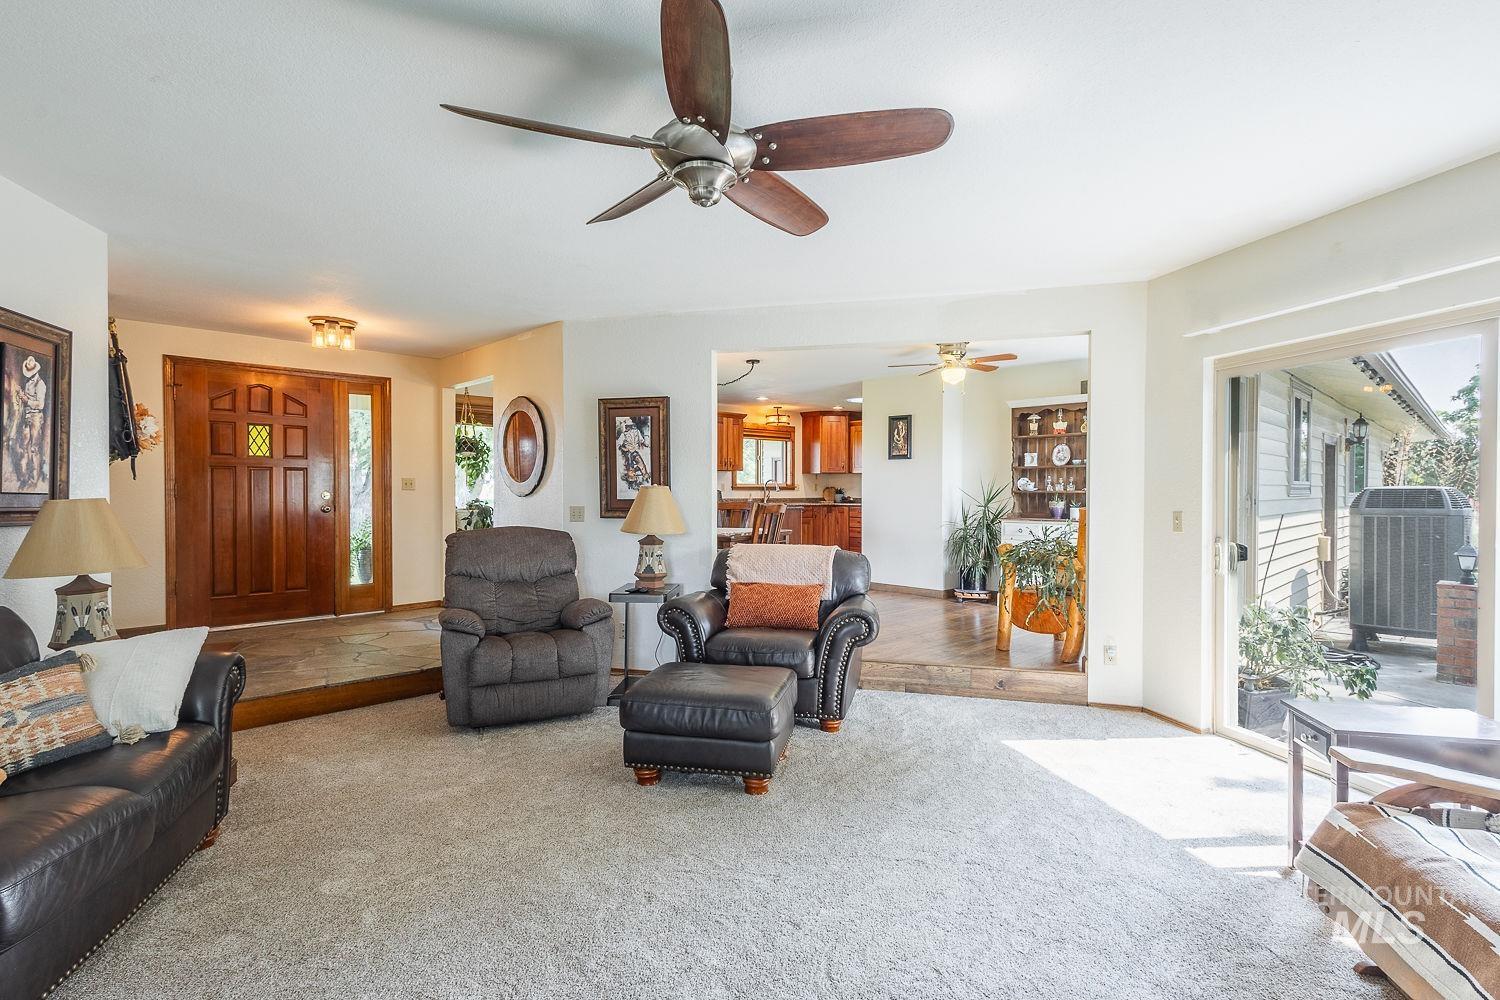
Wood-paneled entry door with sidelight, overhead ceiling fan, sliding glass door, and recessed lighting
-
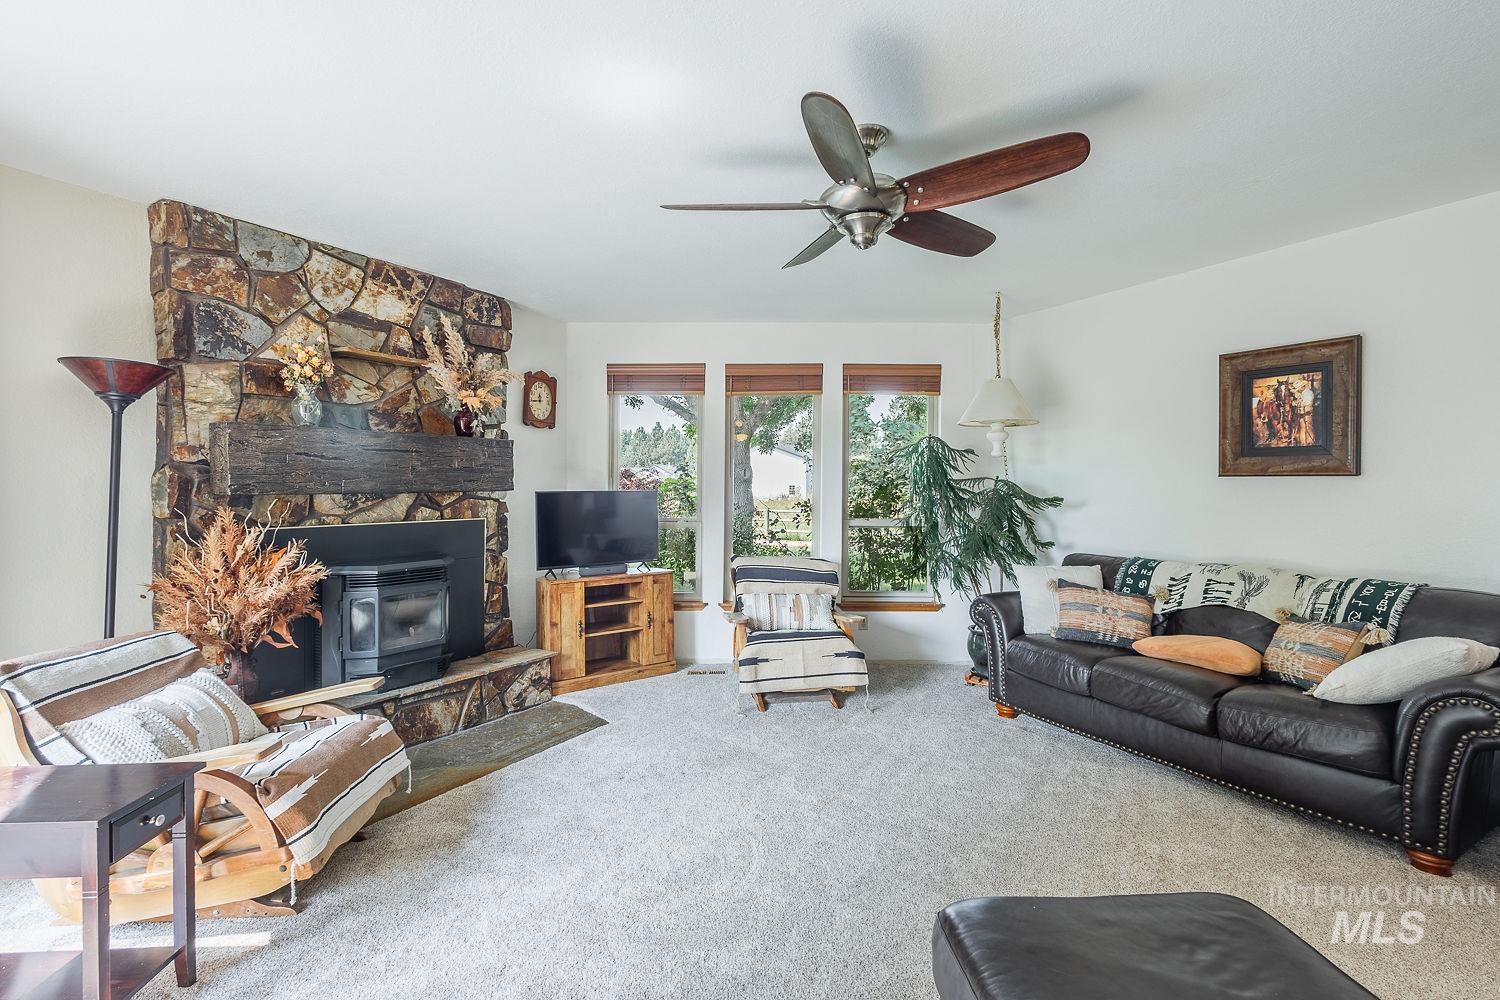
Stone-clad fireplace with a wood mantel, wood-framed windows, ceiling fan, and light-toned carpeting
-
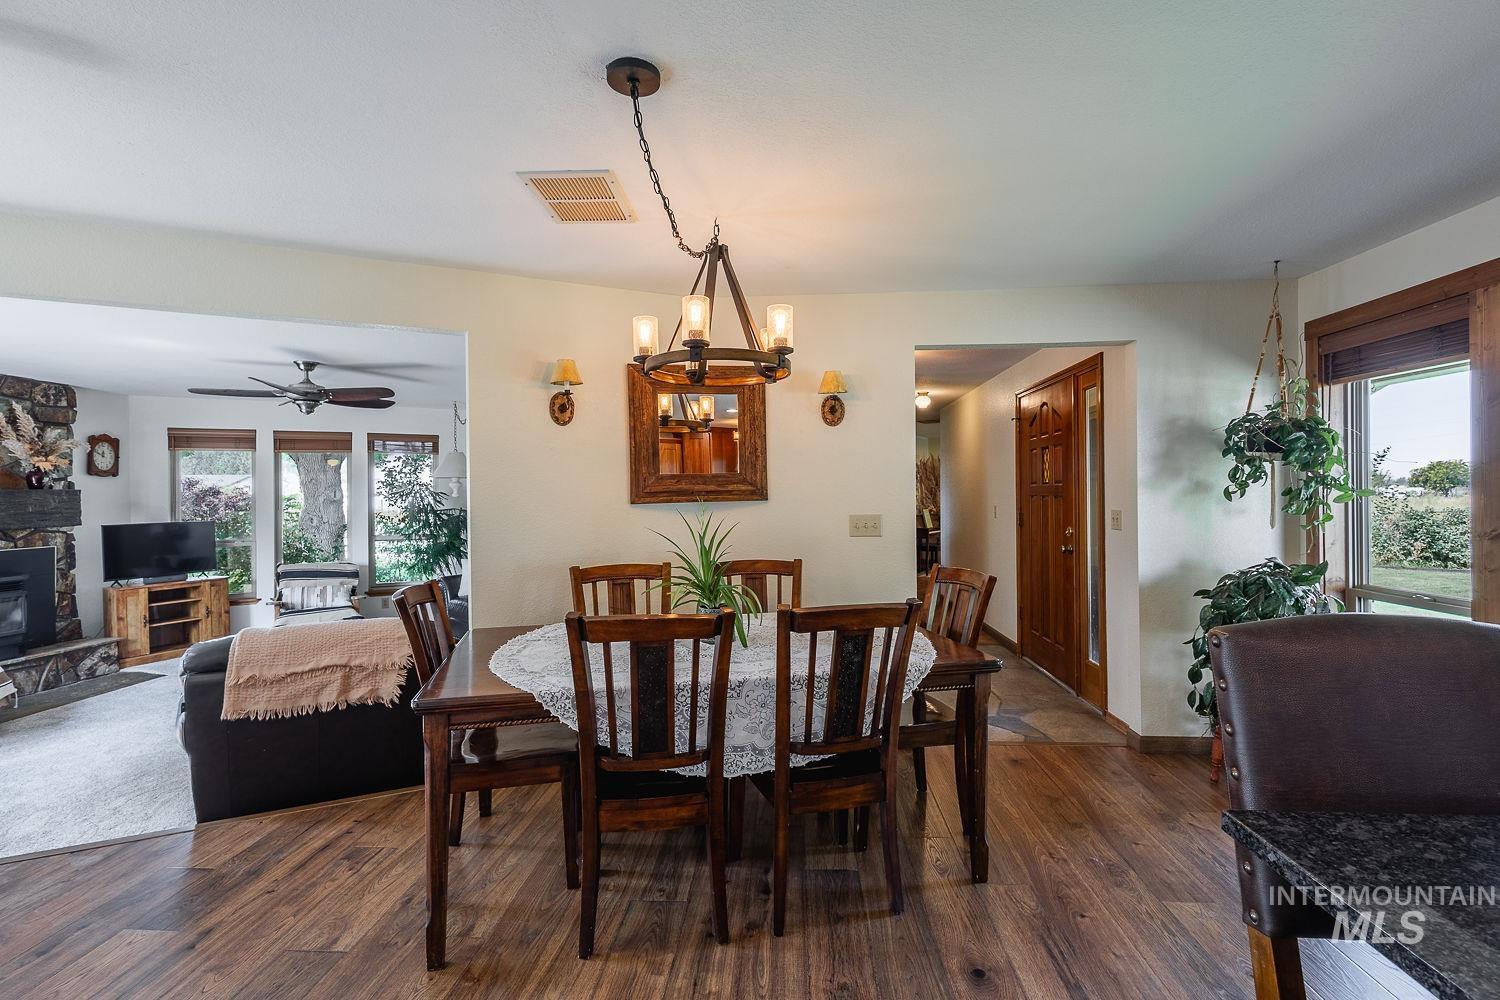
Wood-finish flooring throughout, with a rustic-style chandelier and matching wall sconces
-
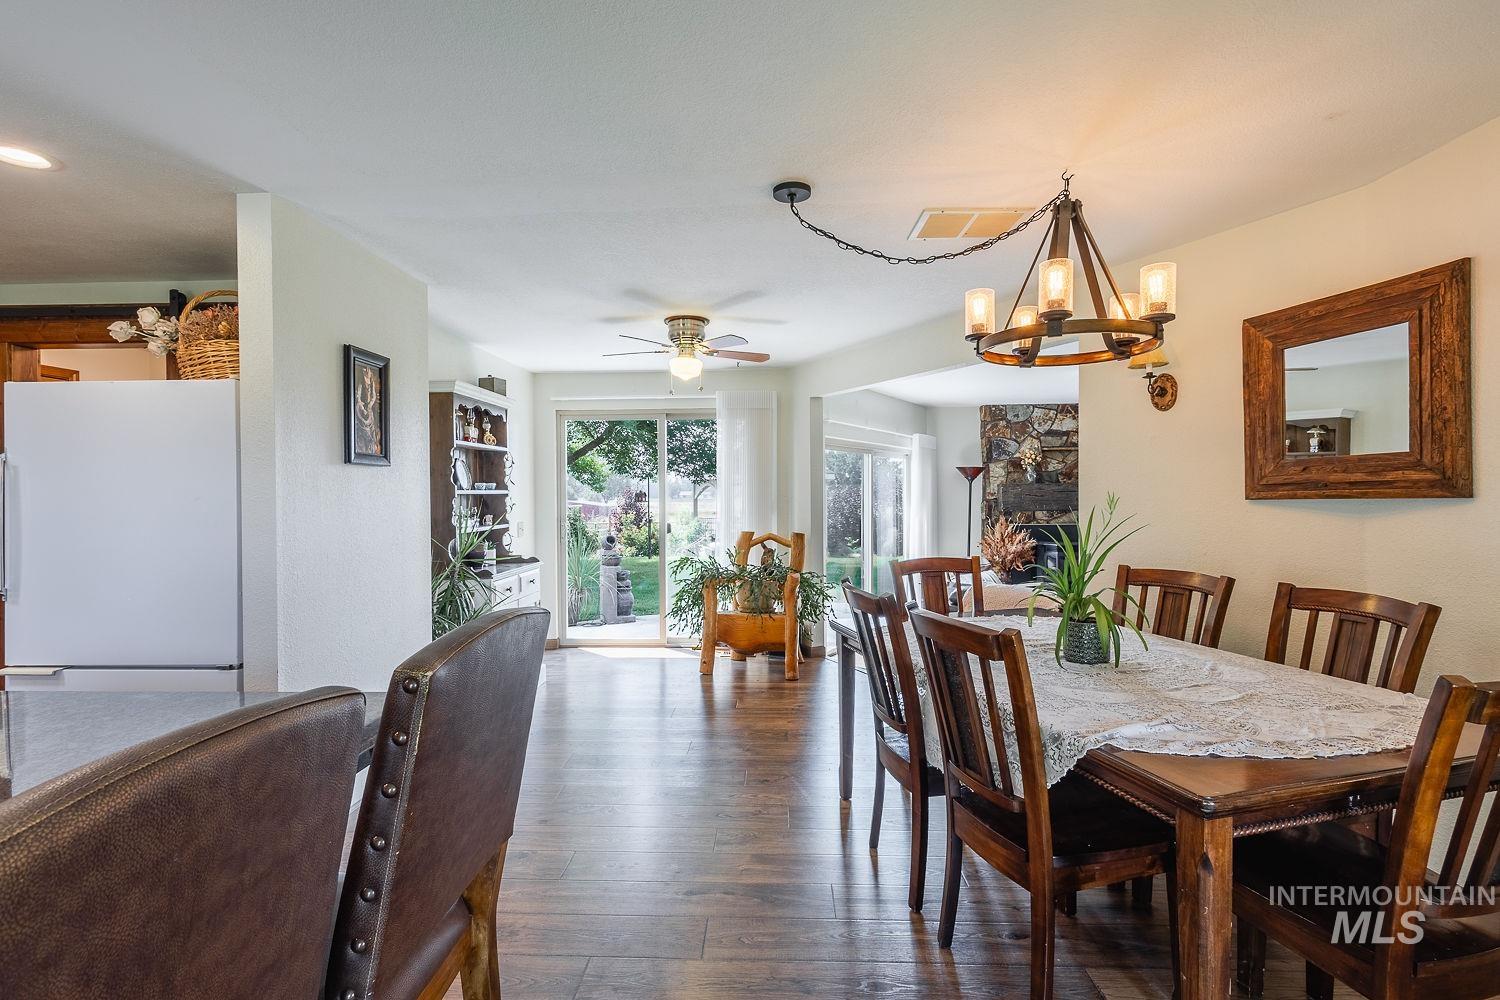
Wood-finish flooring, recessed lighting, and a chandelier with glass shades
-
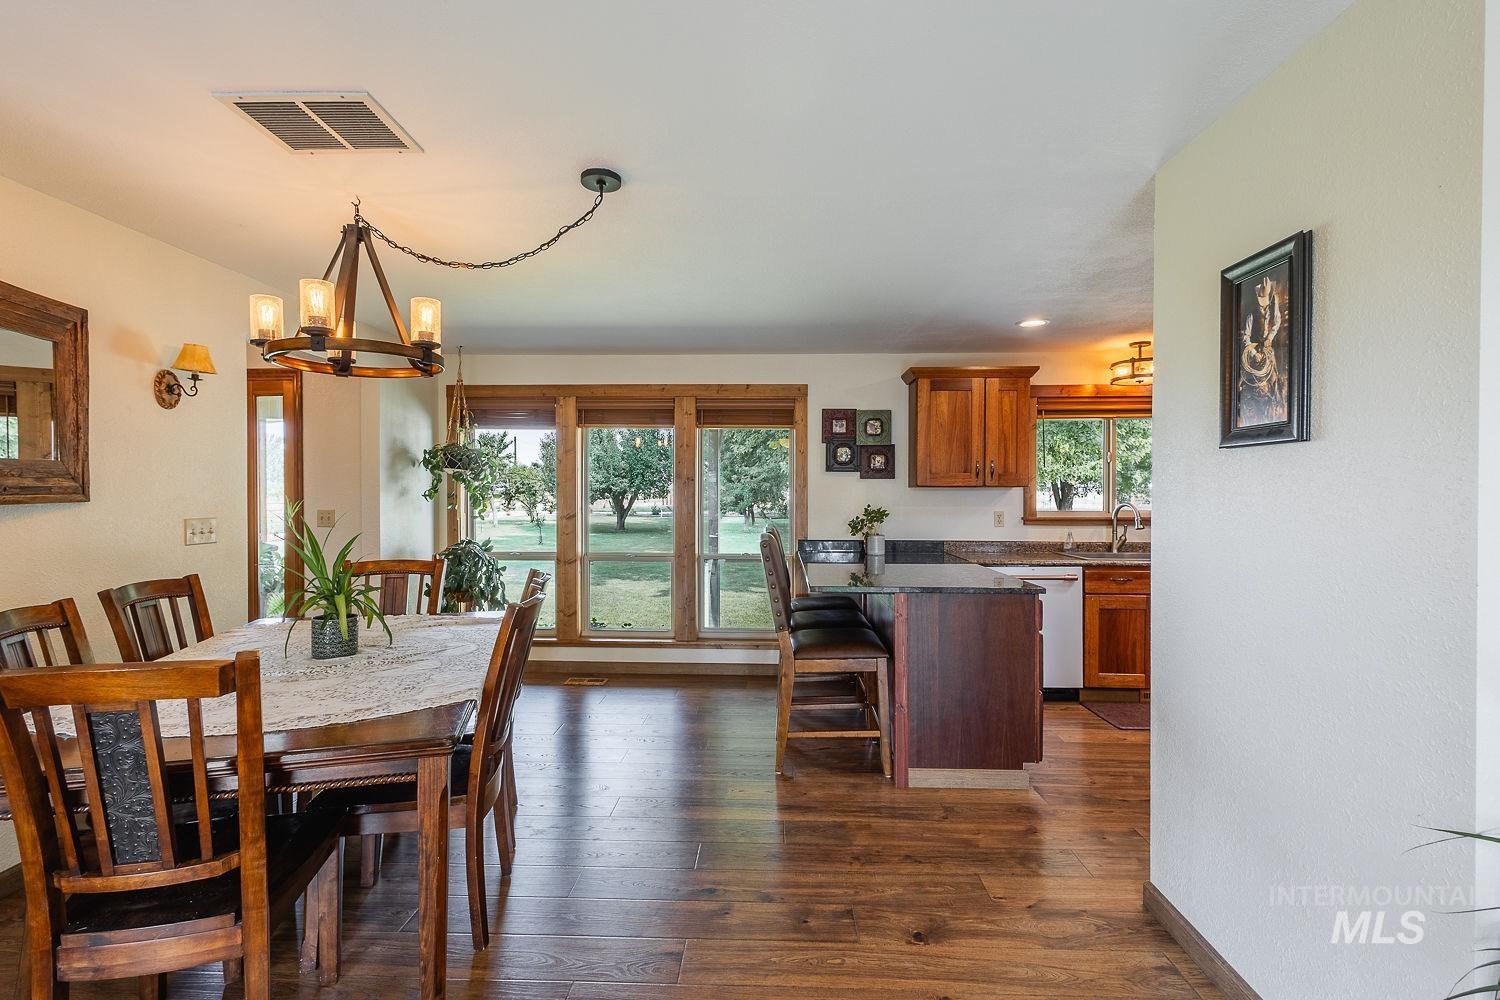
Wood-finish flooring throughout, a dining area with a wood chandelier, and large windows with wood trim
-
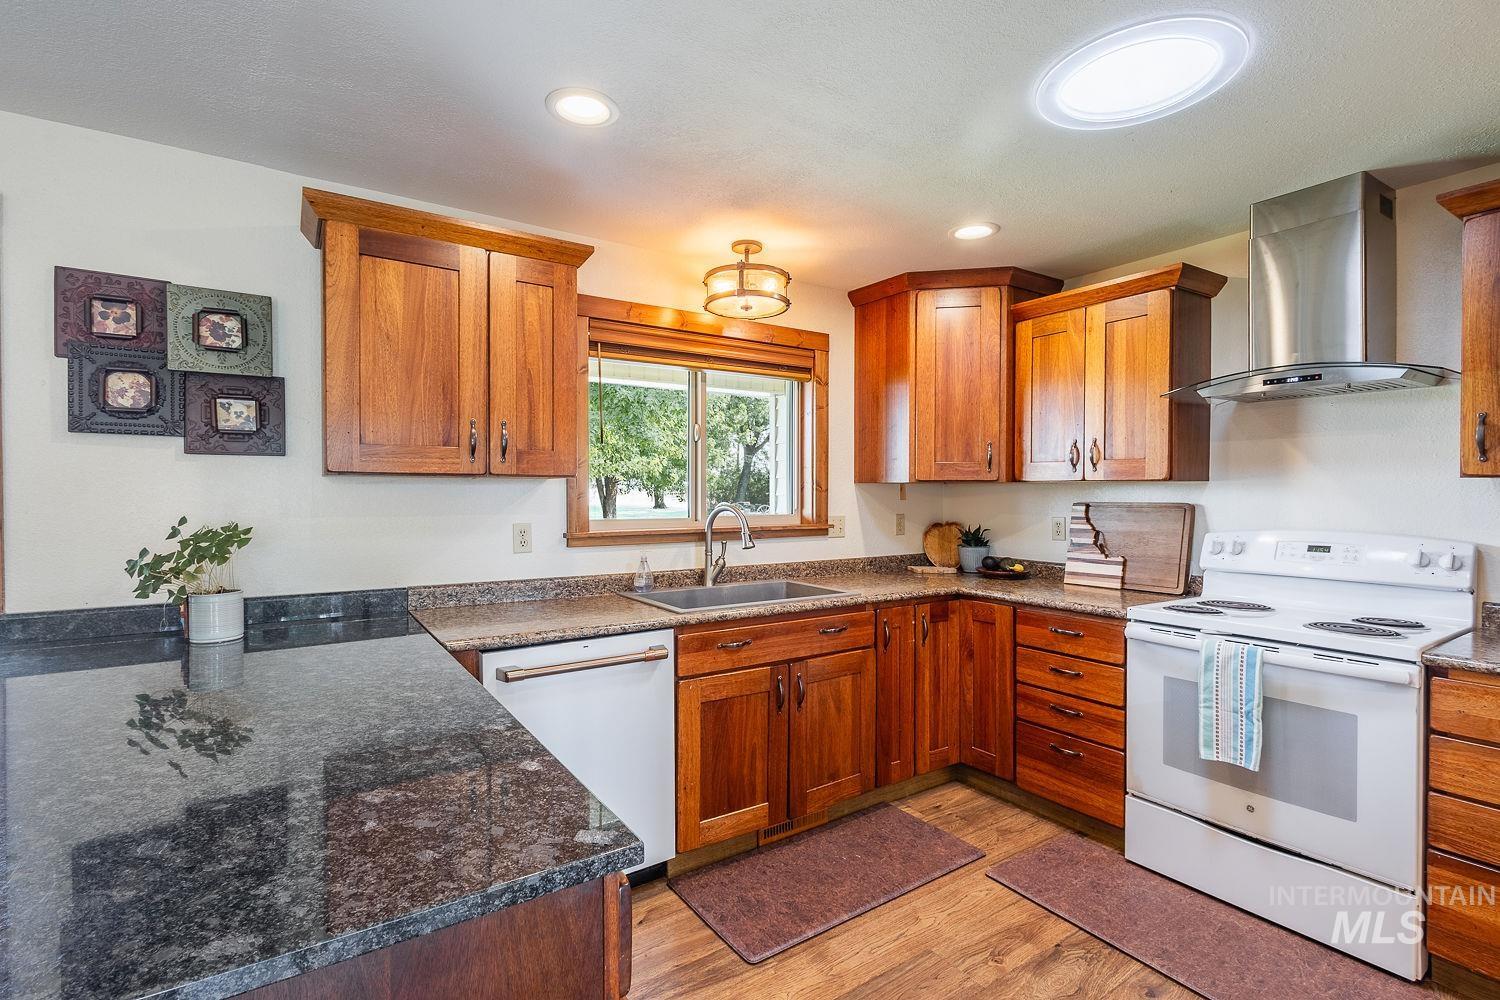
Kitchen featuring wood-finish cabinetry, dark stone countertops, stainless steel sink, and a built-in range hood
-
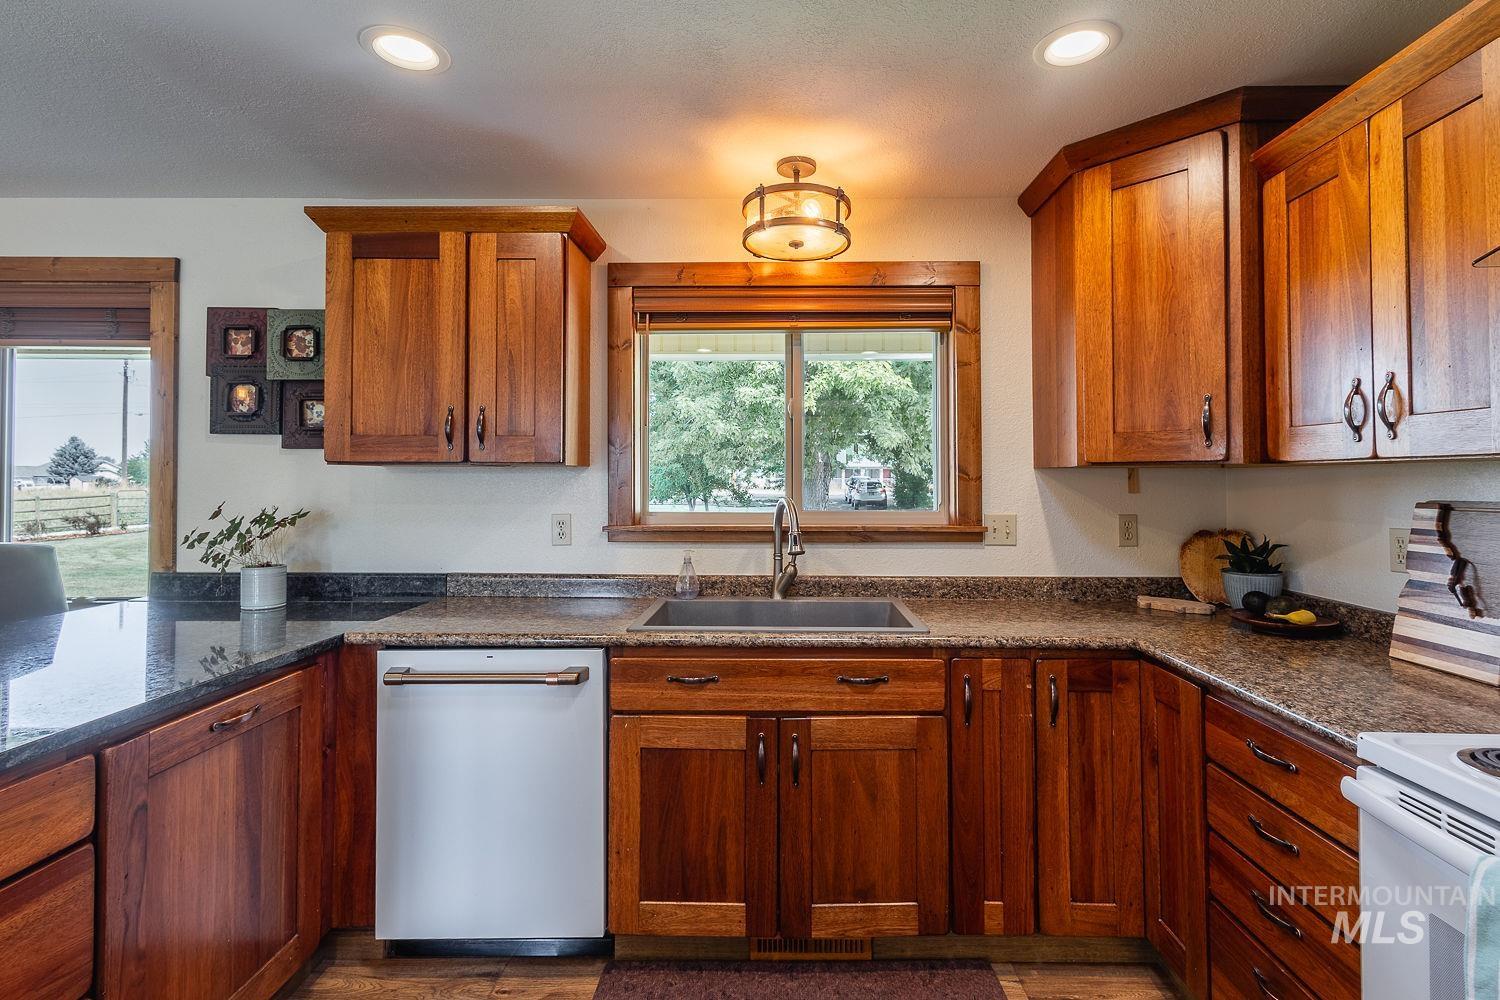
Wood cabinetry with dark hardware, stone countertops, stainless steel sink with gooseneck faucet, and recessed lighting
-
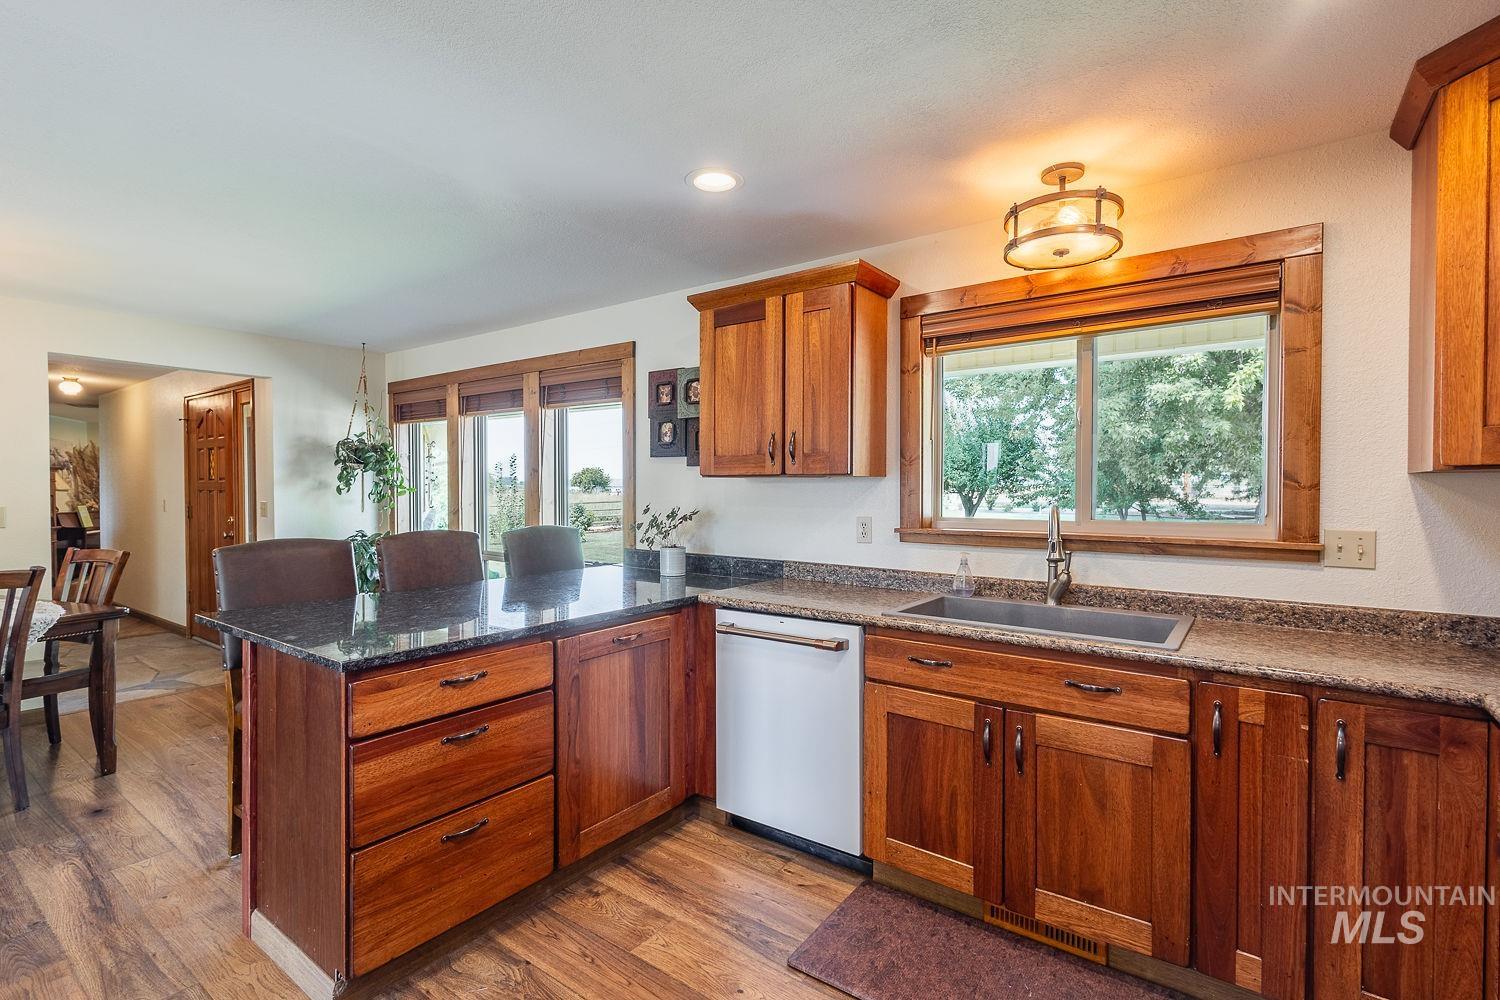
Kitchen featuring wood-finish flooring, wood cabinetry, stone countertops, stainless steel sink, and a dishwasher
-
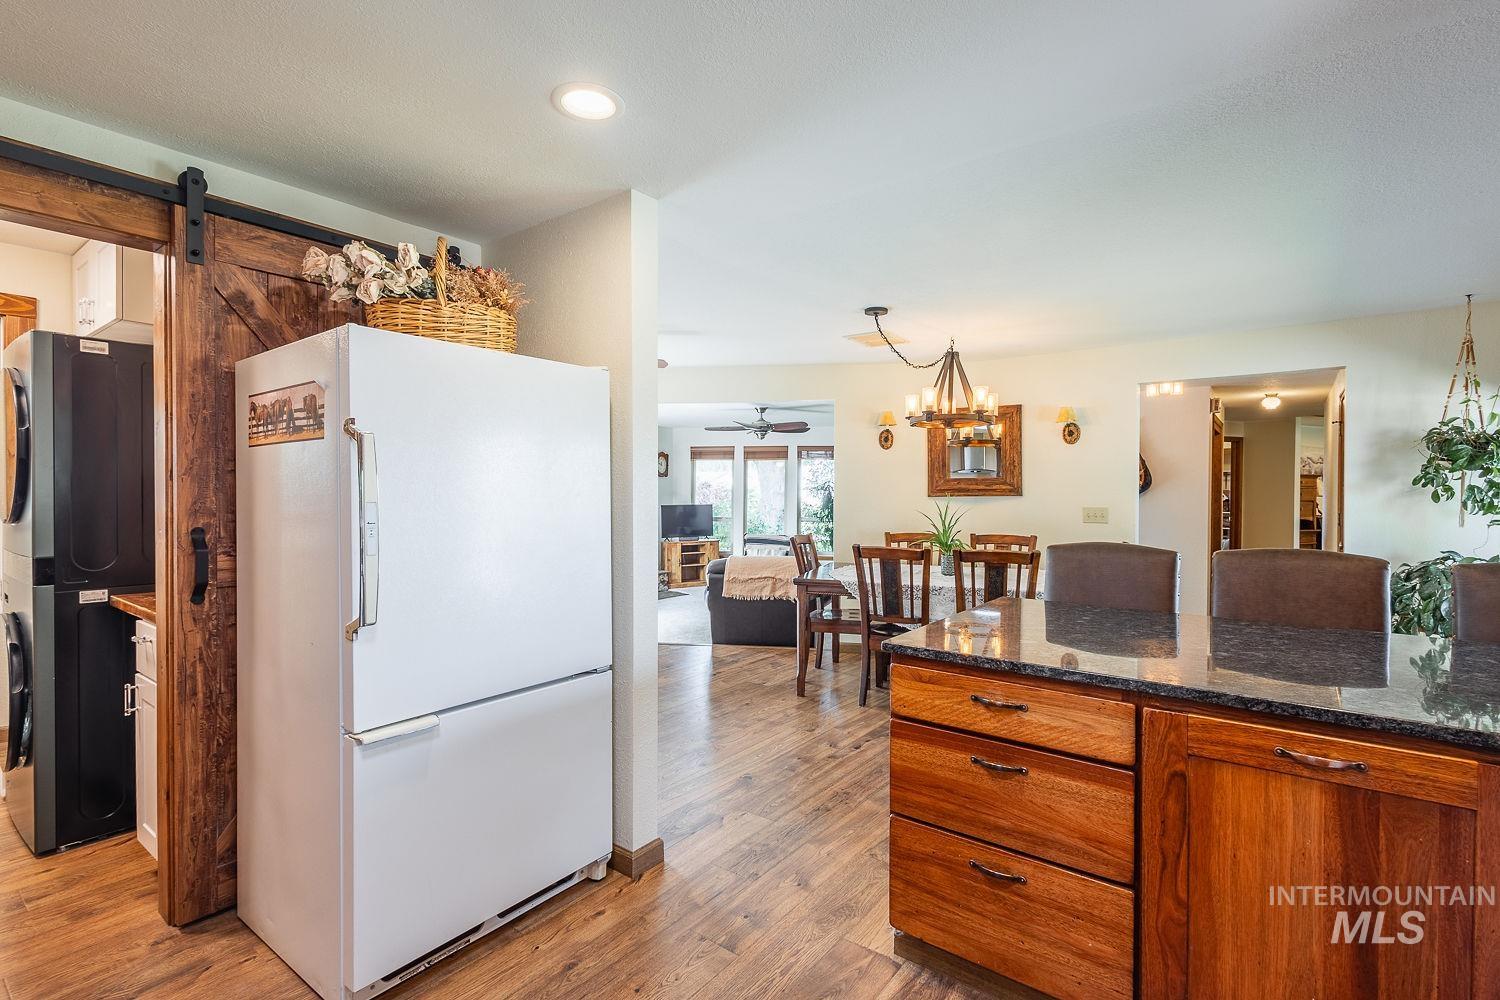
Wood-finish flooring throughout, with a granite-top kitchen island featuring integrated wood cabinetry
-
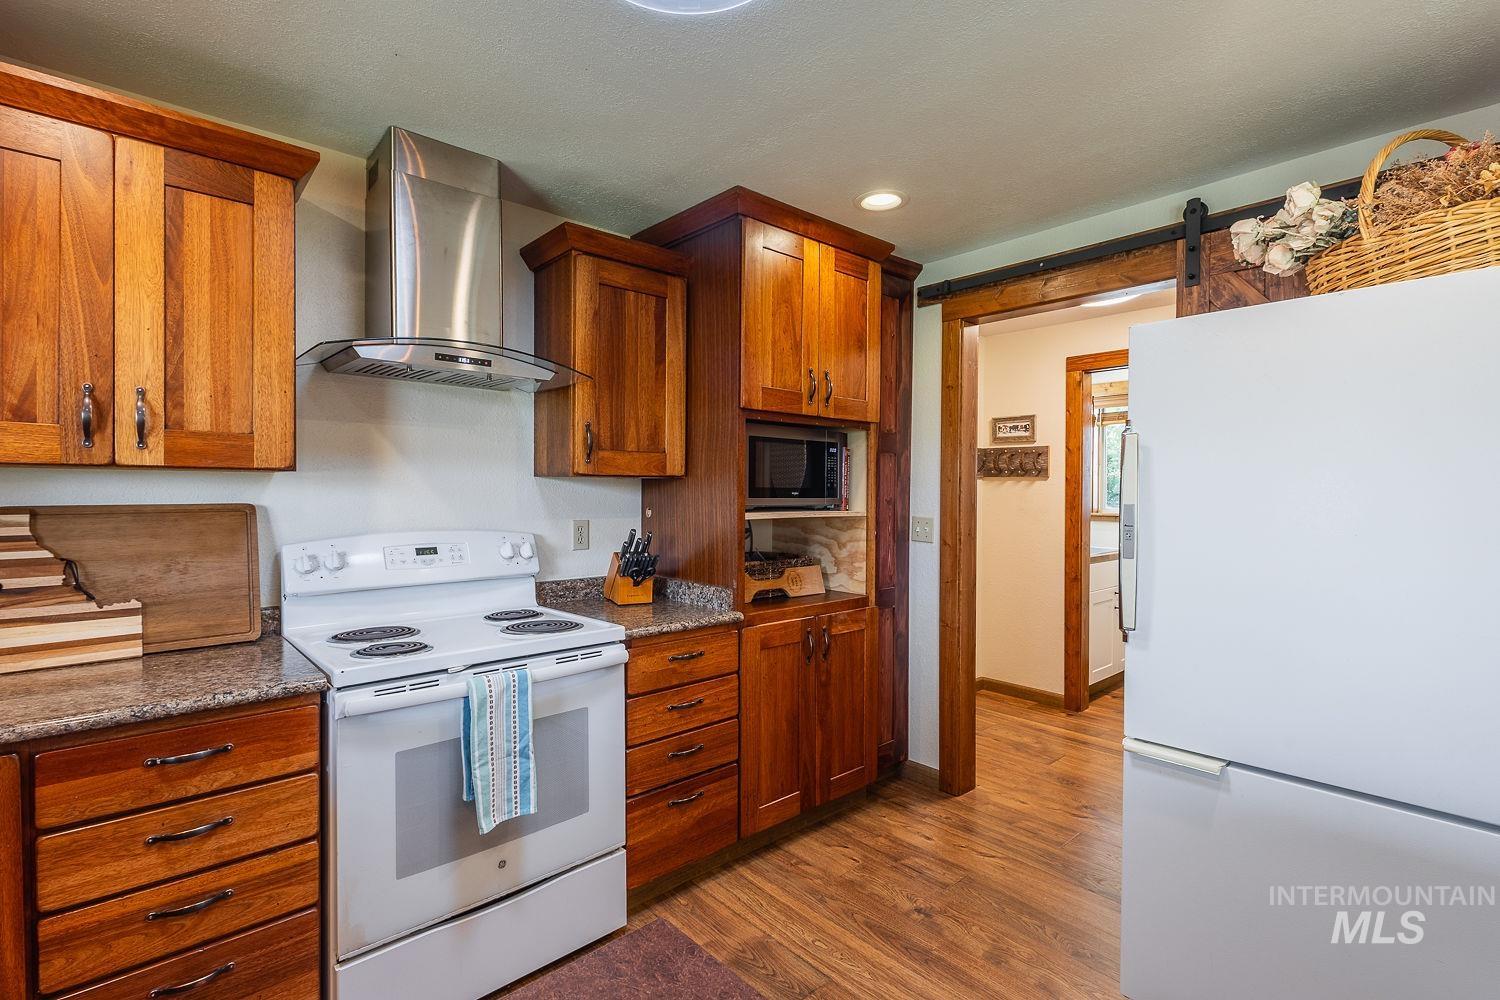
Kitchen featuring wood-finish flooring, wood cabinetry, granite-style countertops, a stainless steel range hood, and a built-in microwave
-
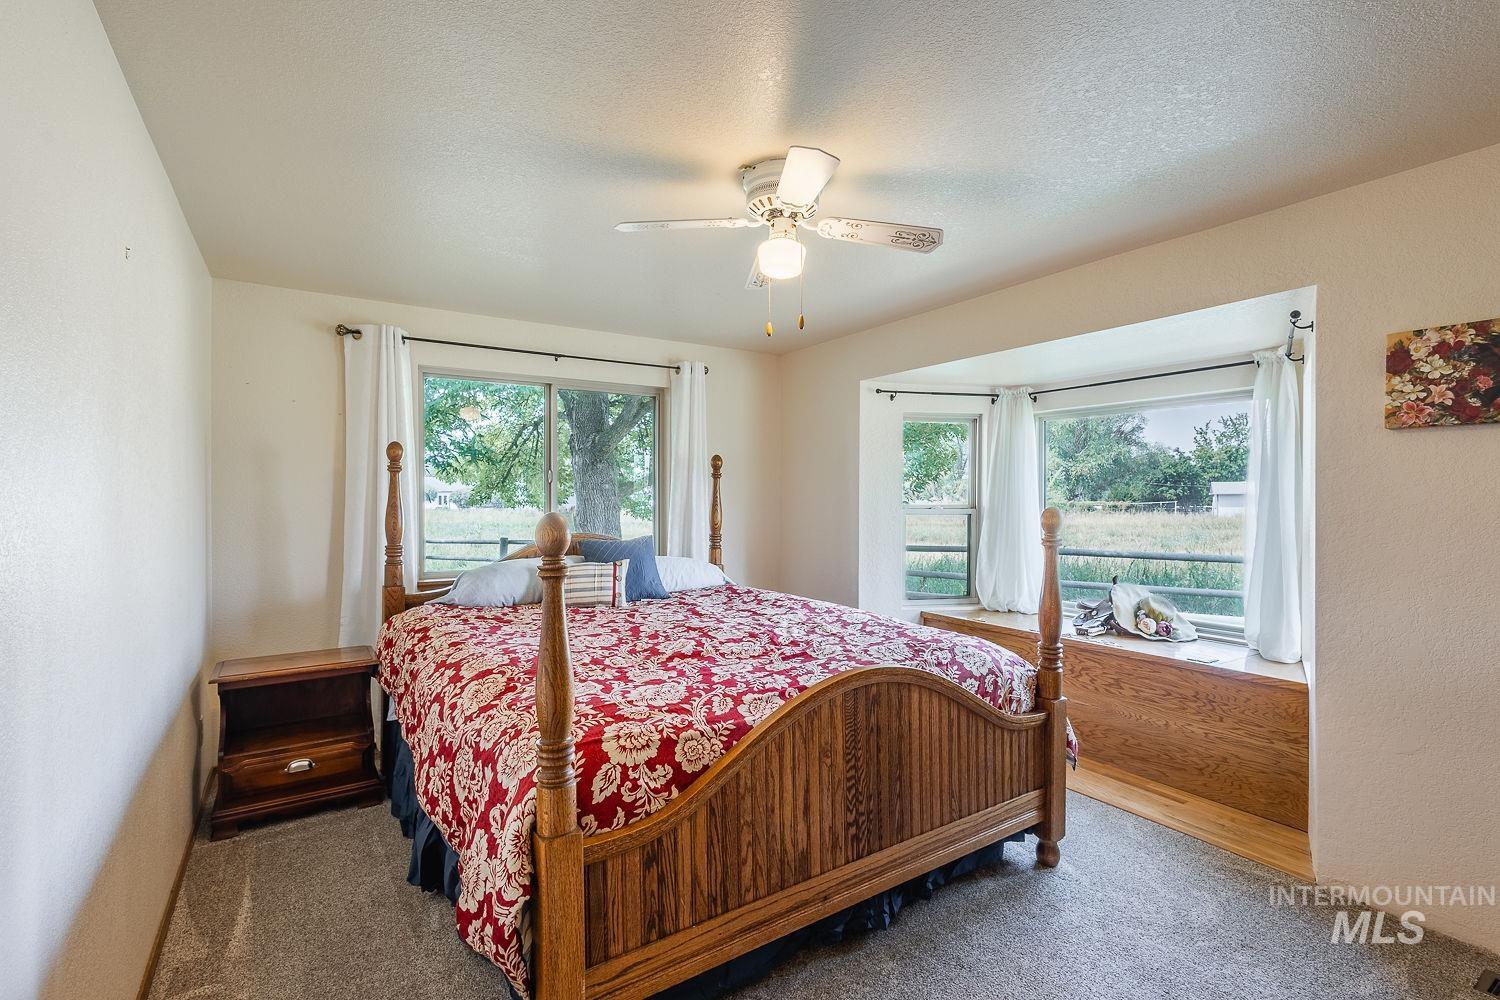
Expansive window bay with built-in wood-finish bench seating
-
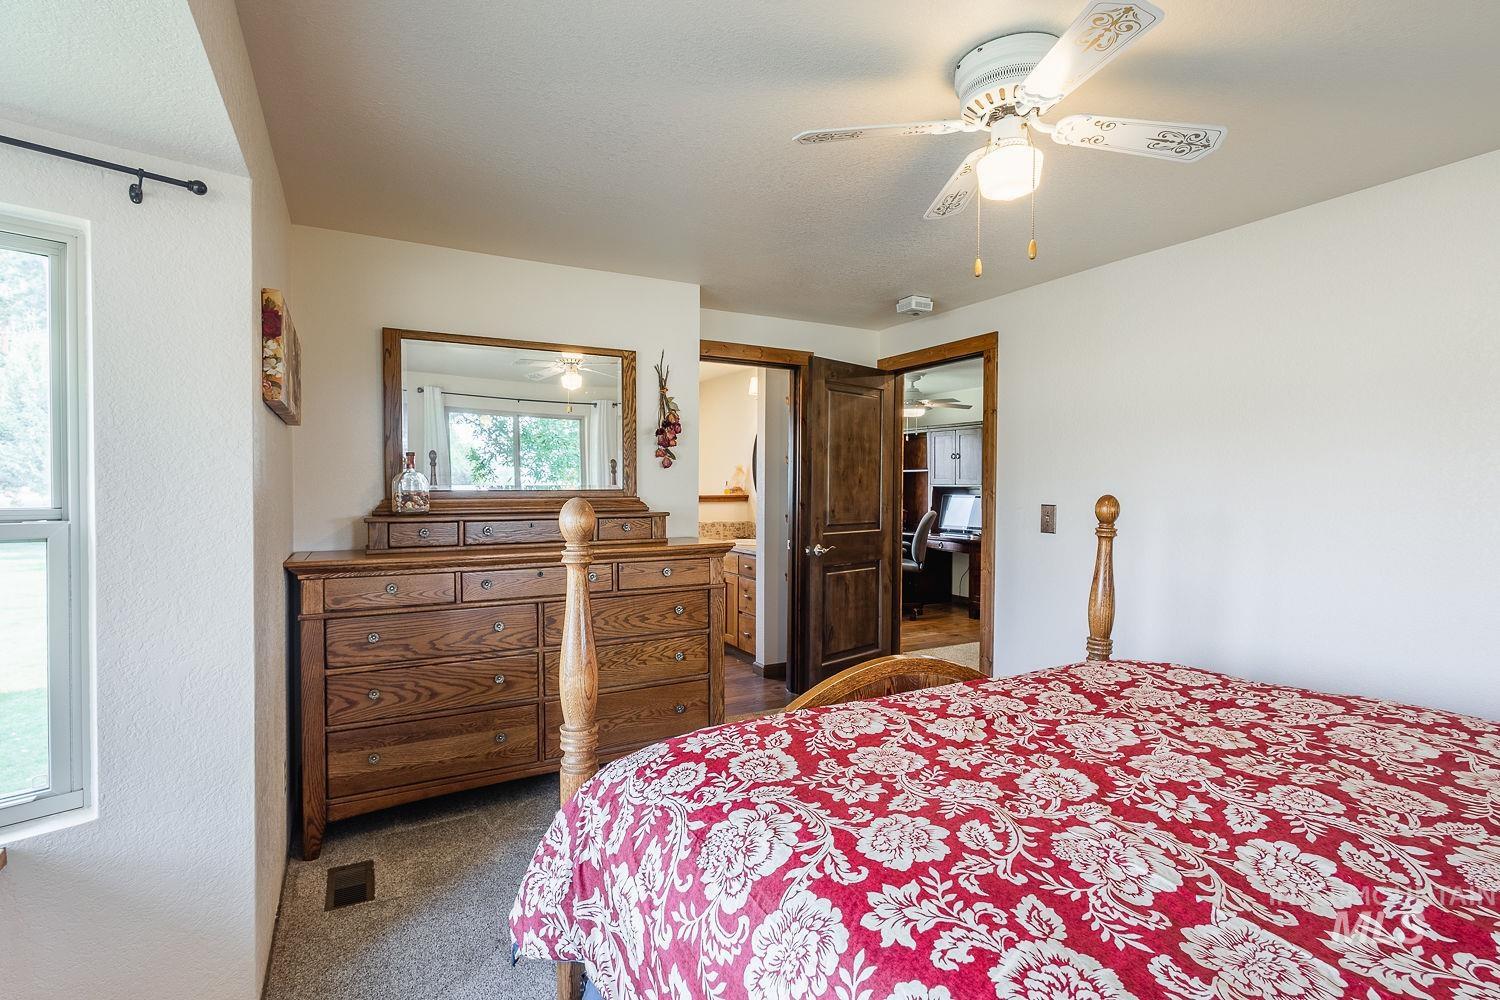
Recessed window, ceiling fan with light fixture, wood-finish doors, and wood-finish trim
-
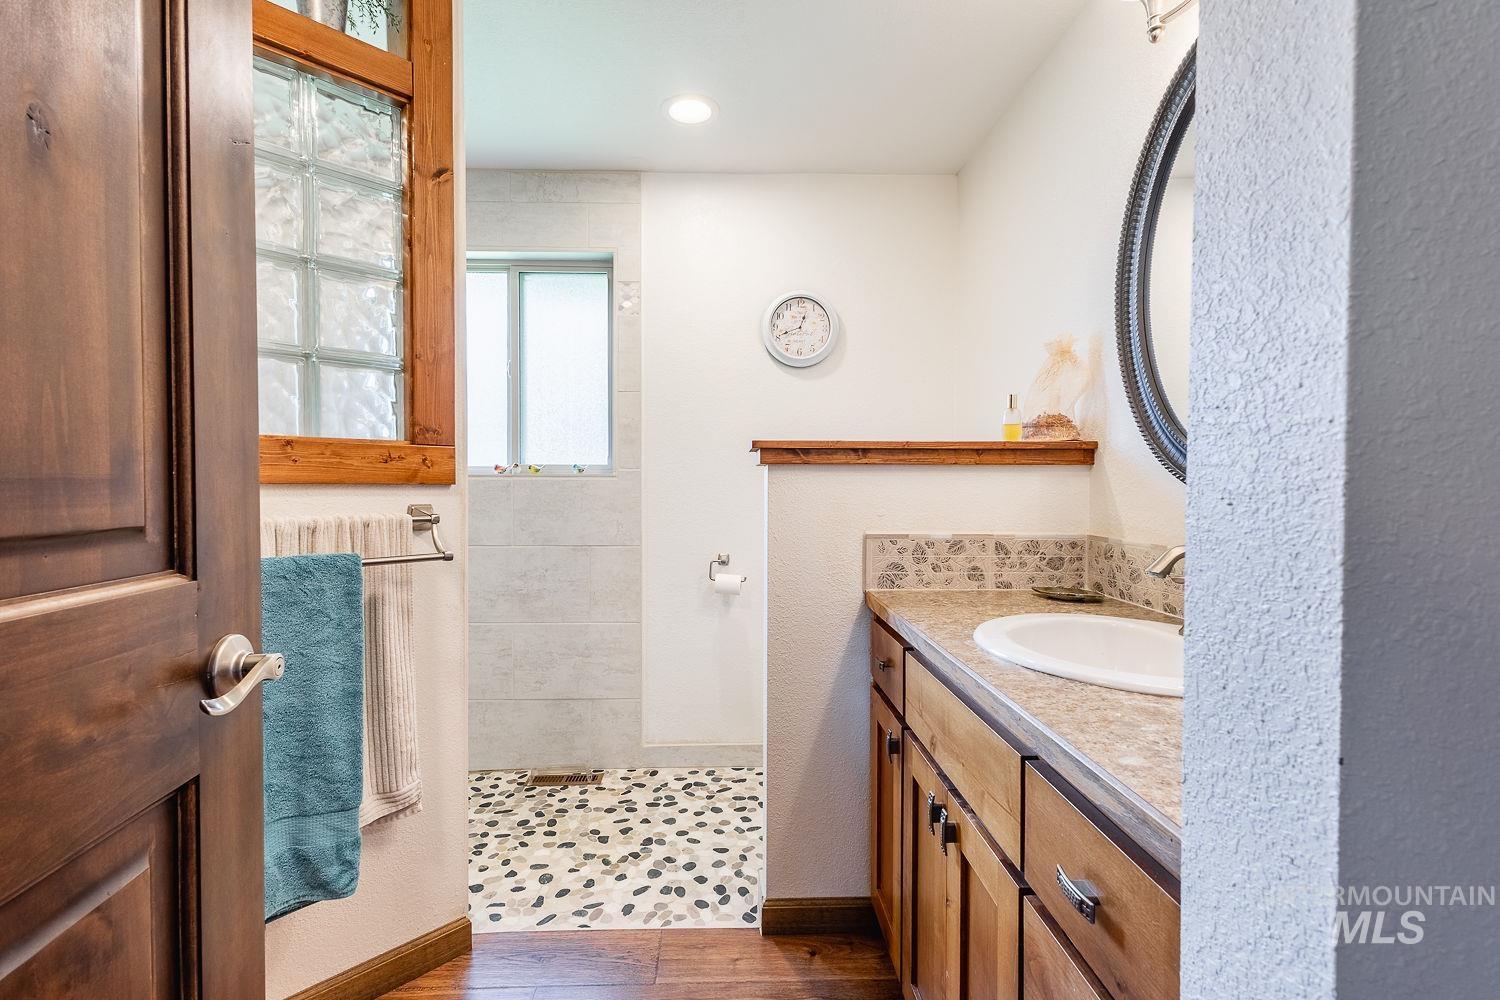
Wood-finish flooring, wood-framed glass block window, wood vanity with built-in sink, and stone pebble shower floor
-
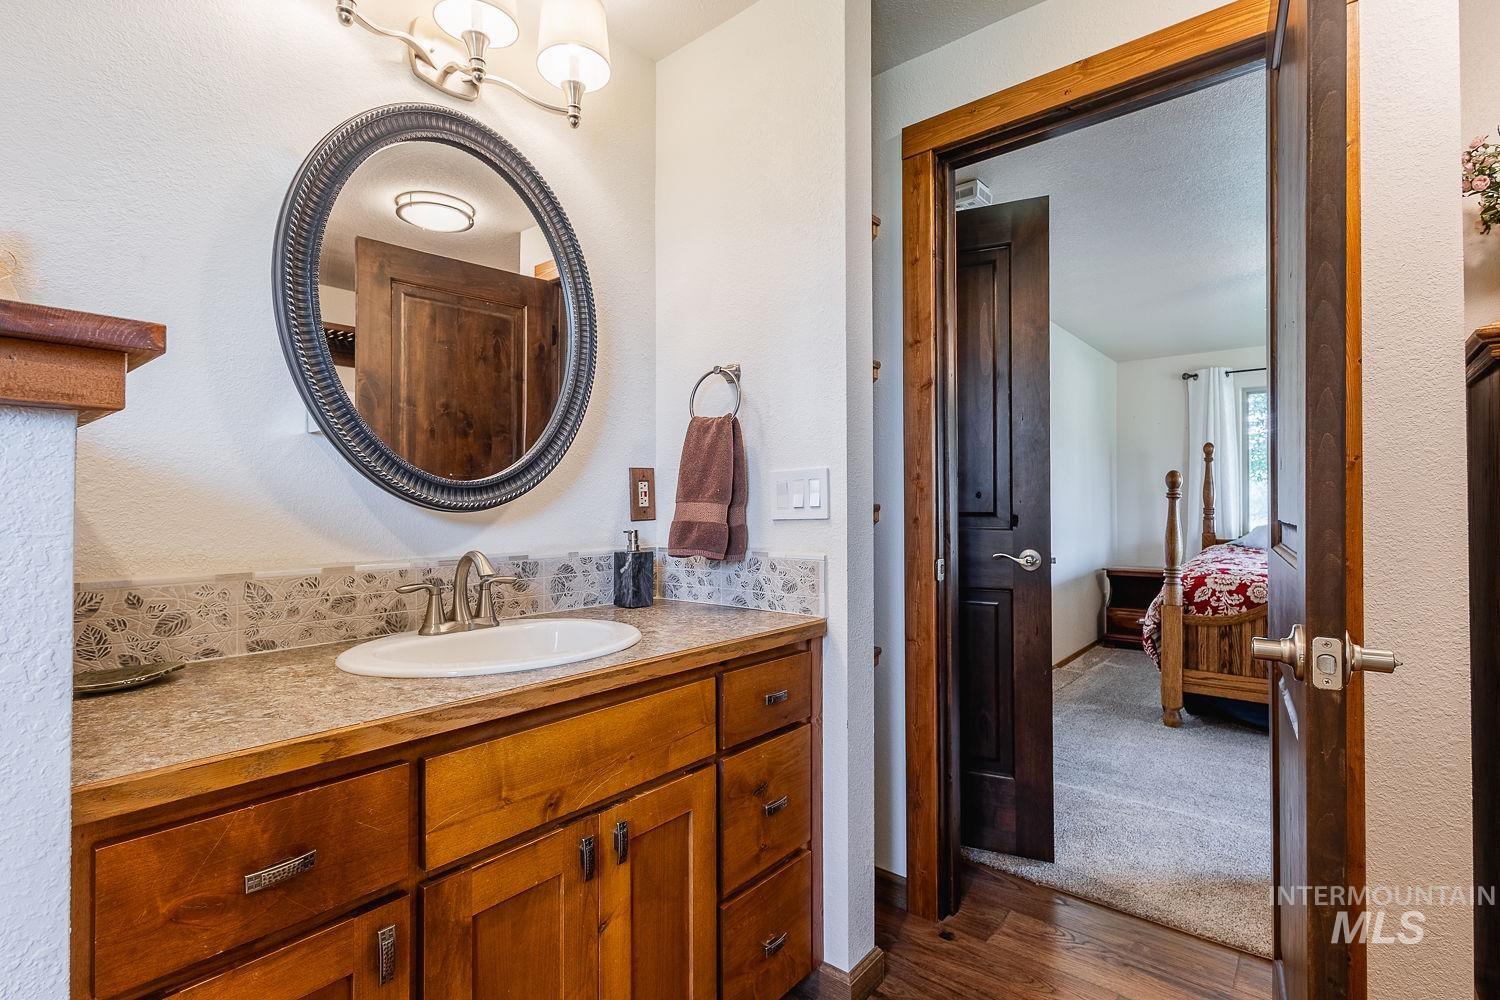
Bathroom vanity with wood-finish cabinetry, a white oval undermount sink, and a speckled countertop with a mosaic tile backsplash
-
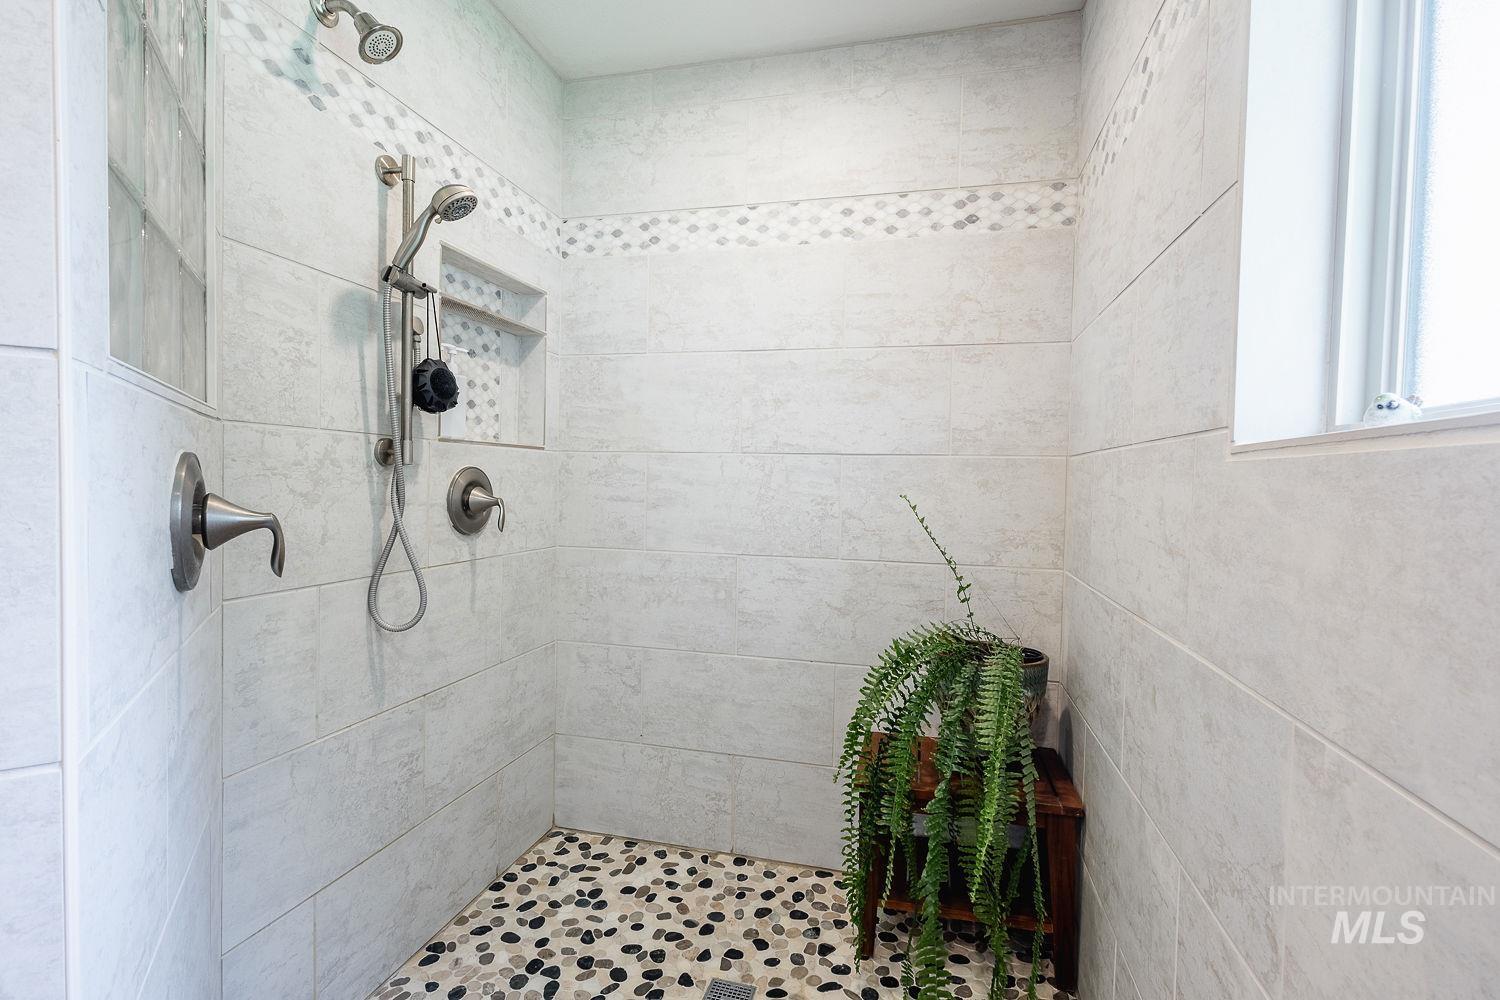
Shower with light-colored tile walls, pebble floor, built-in shower niche, and brushed nickel fixtures
-
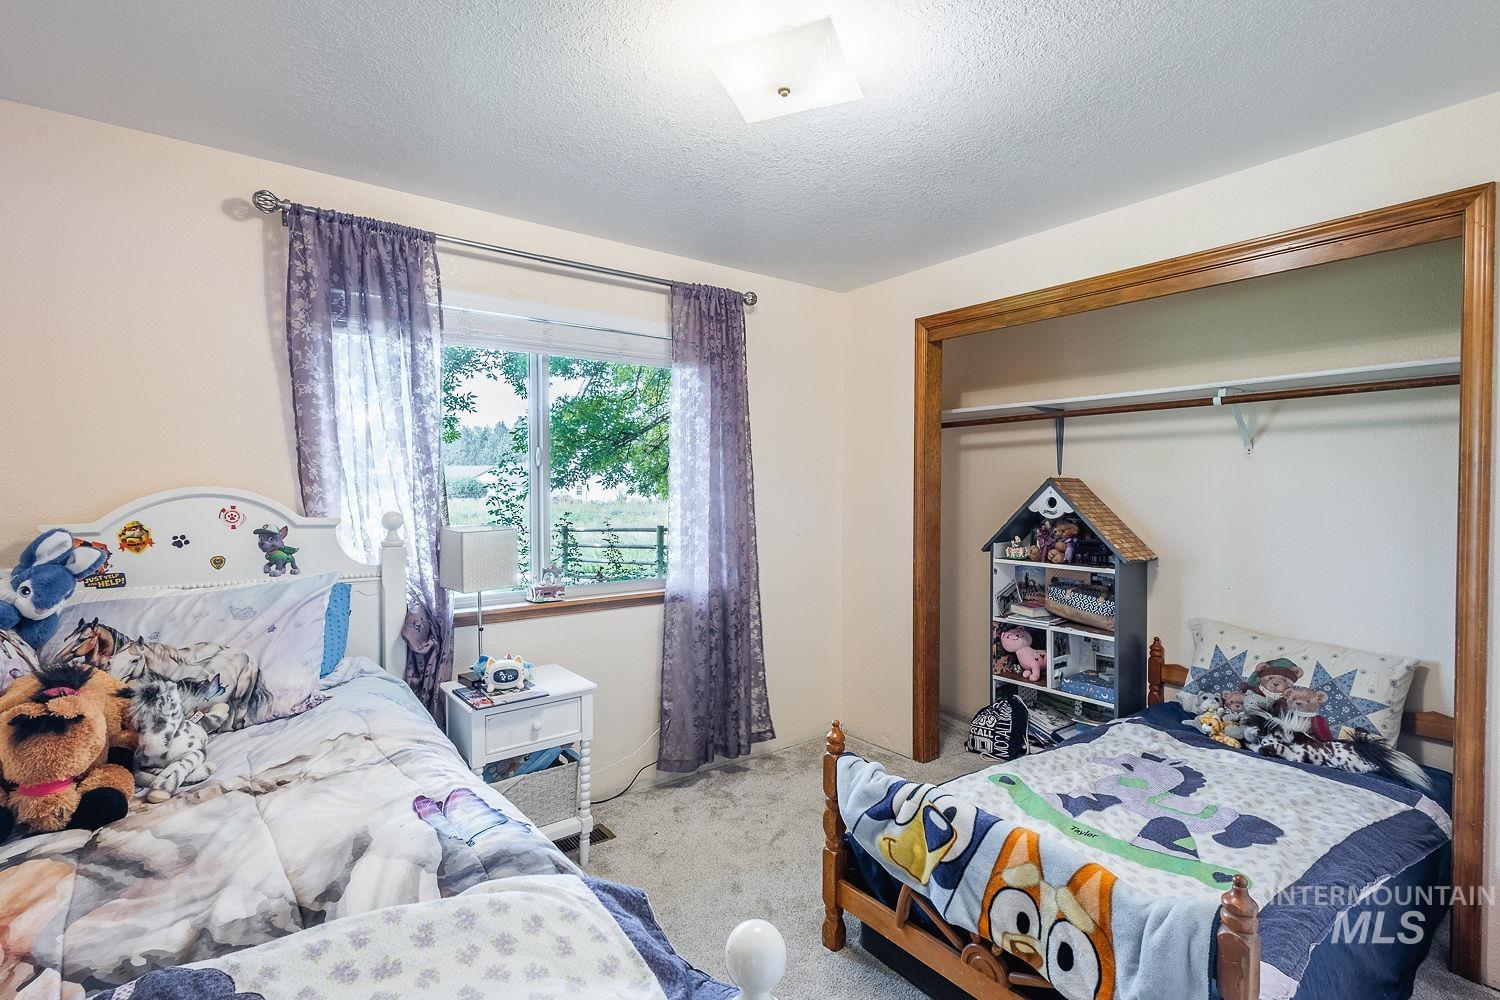
Wall-to-wall carpeting and a ceiling-mounted light fixture
-
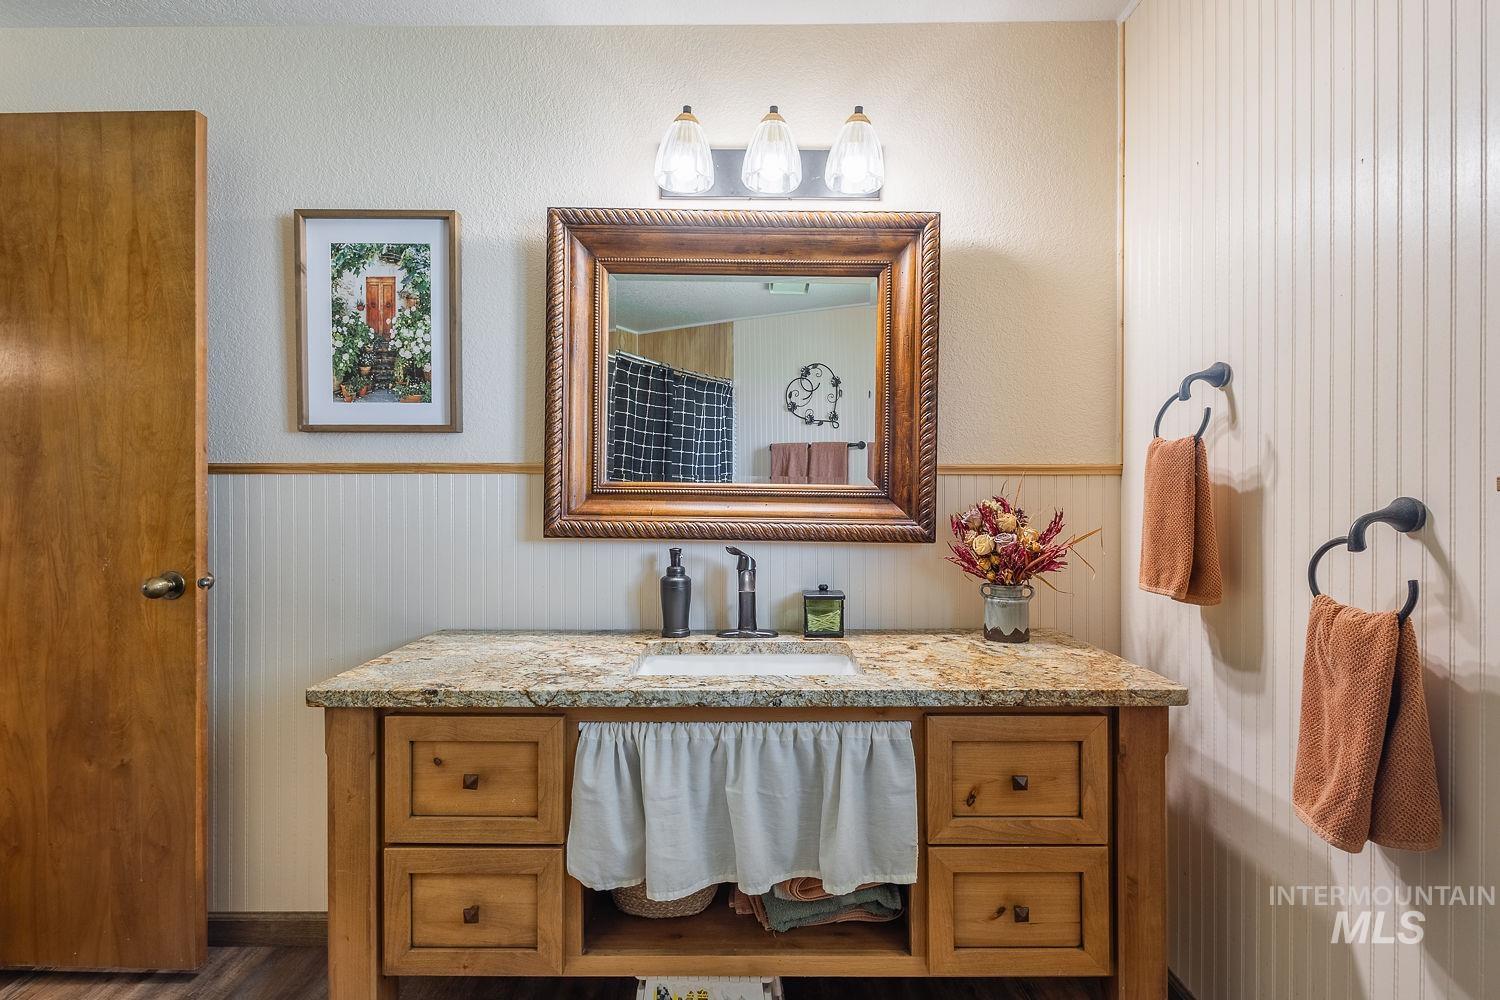
Single vanity with a light-toned stone countertop, integrated sink, and dark-toned faucet
-
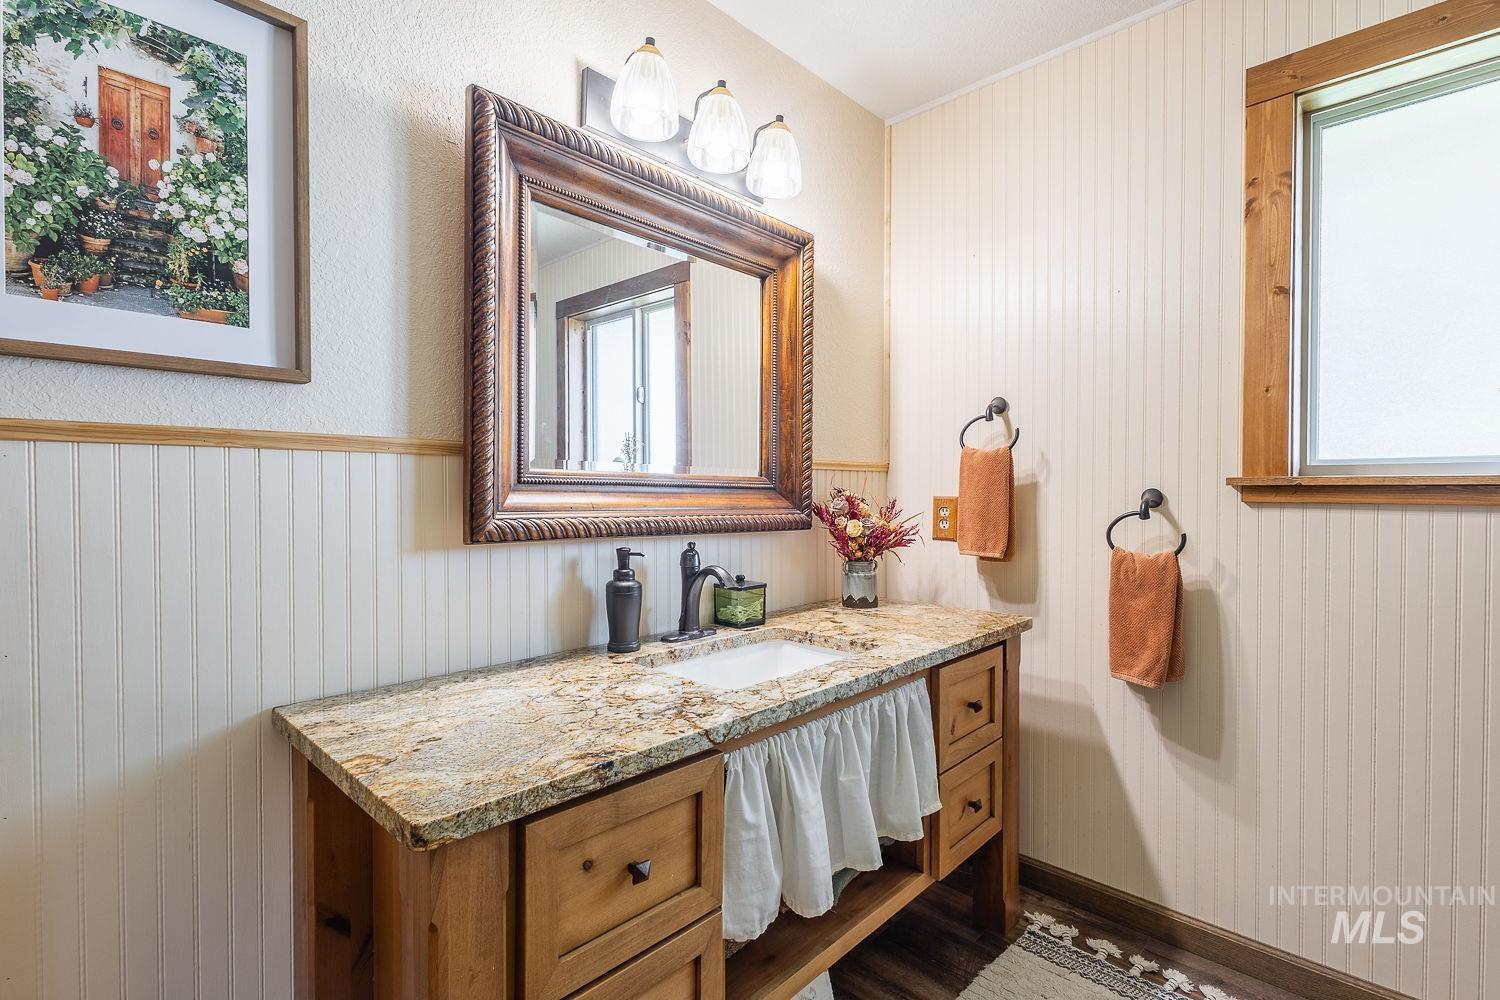
Vanity with a built-in sink, stone-finish countertop, and integrated storage
-
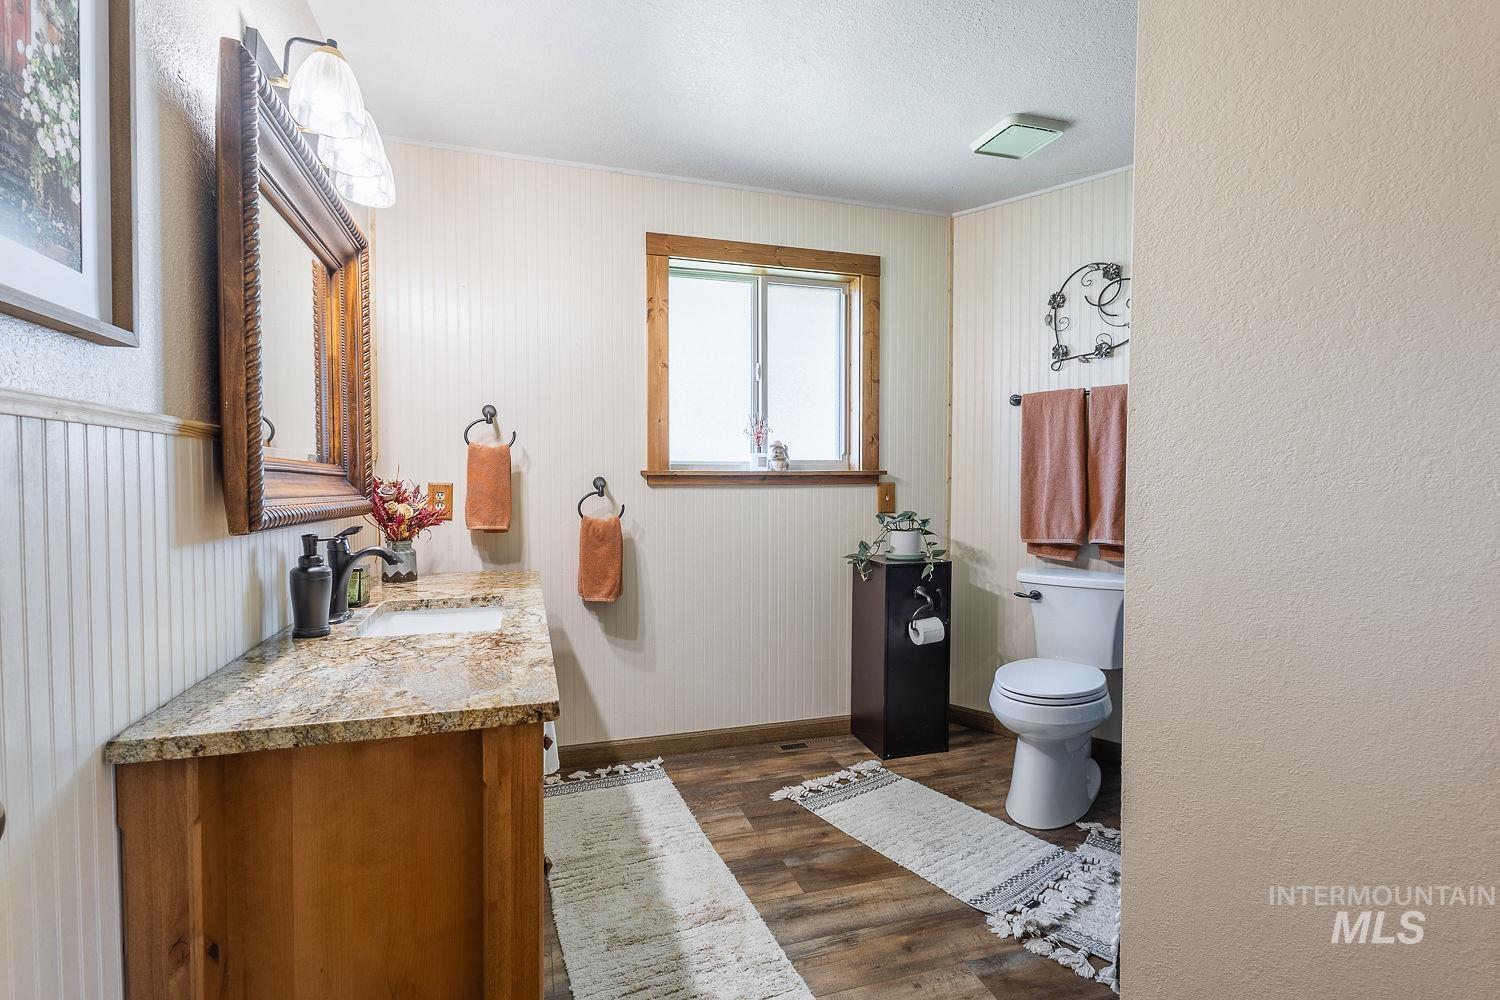
Wood-finish flooring with a white vanity featuring a granite countertop
-
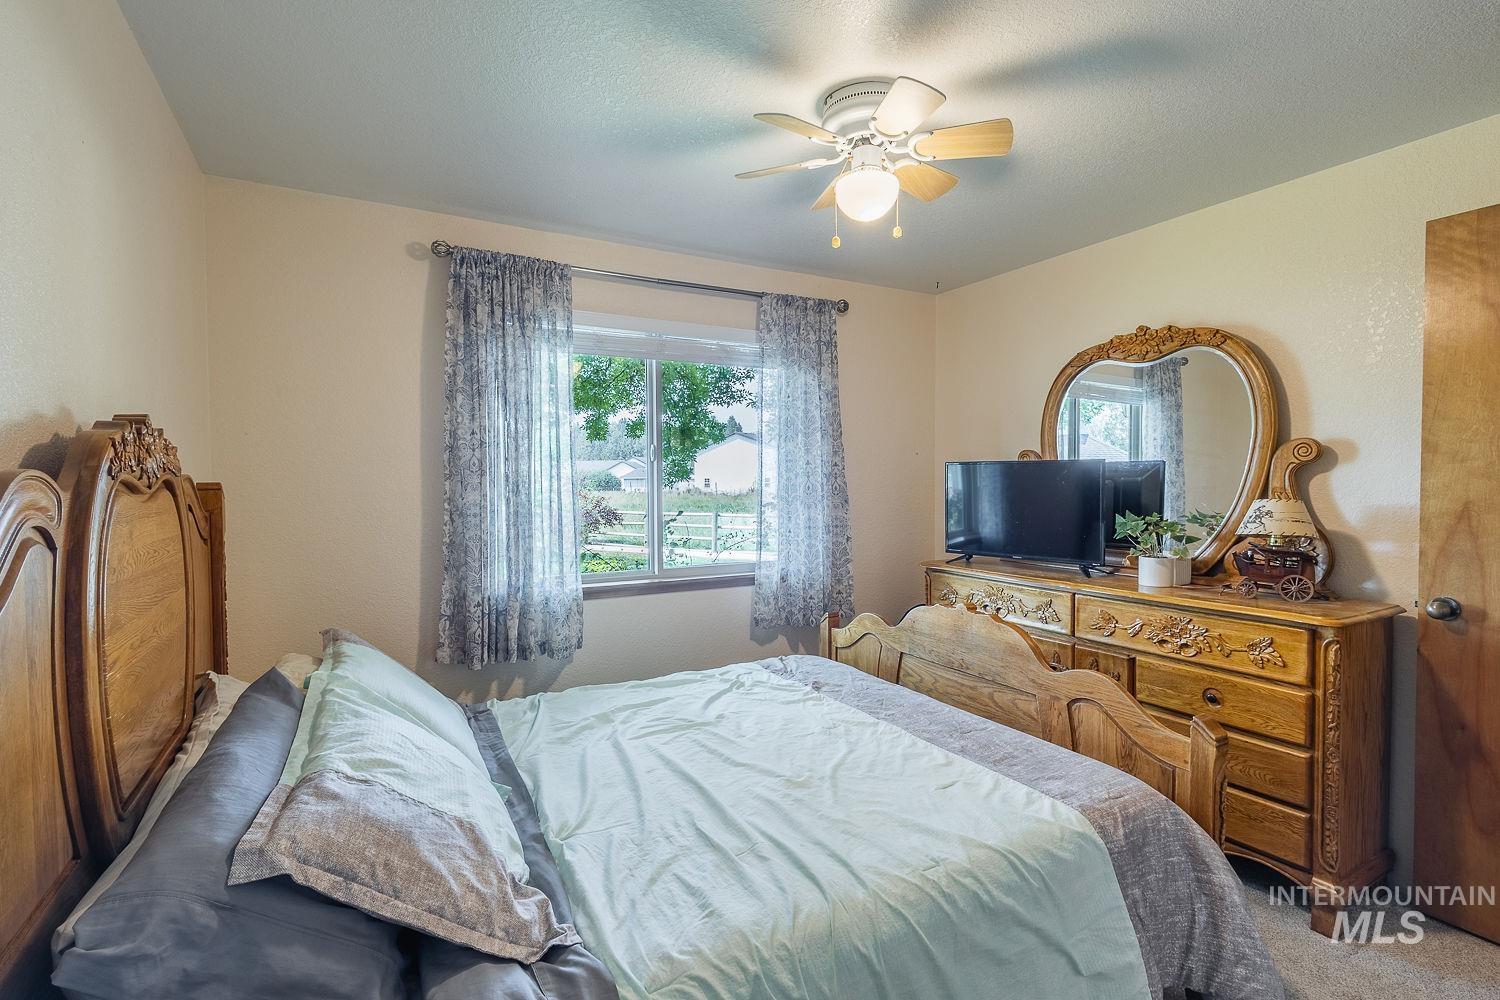
Ceiling fan with integrated lighting
-
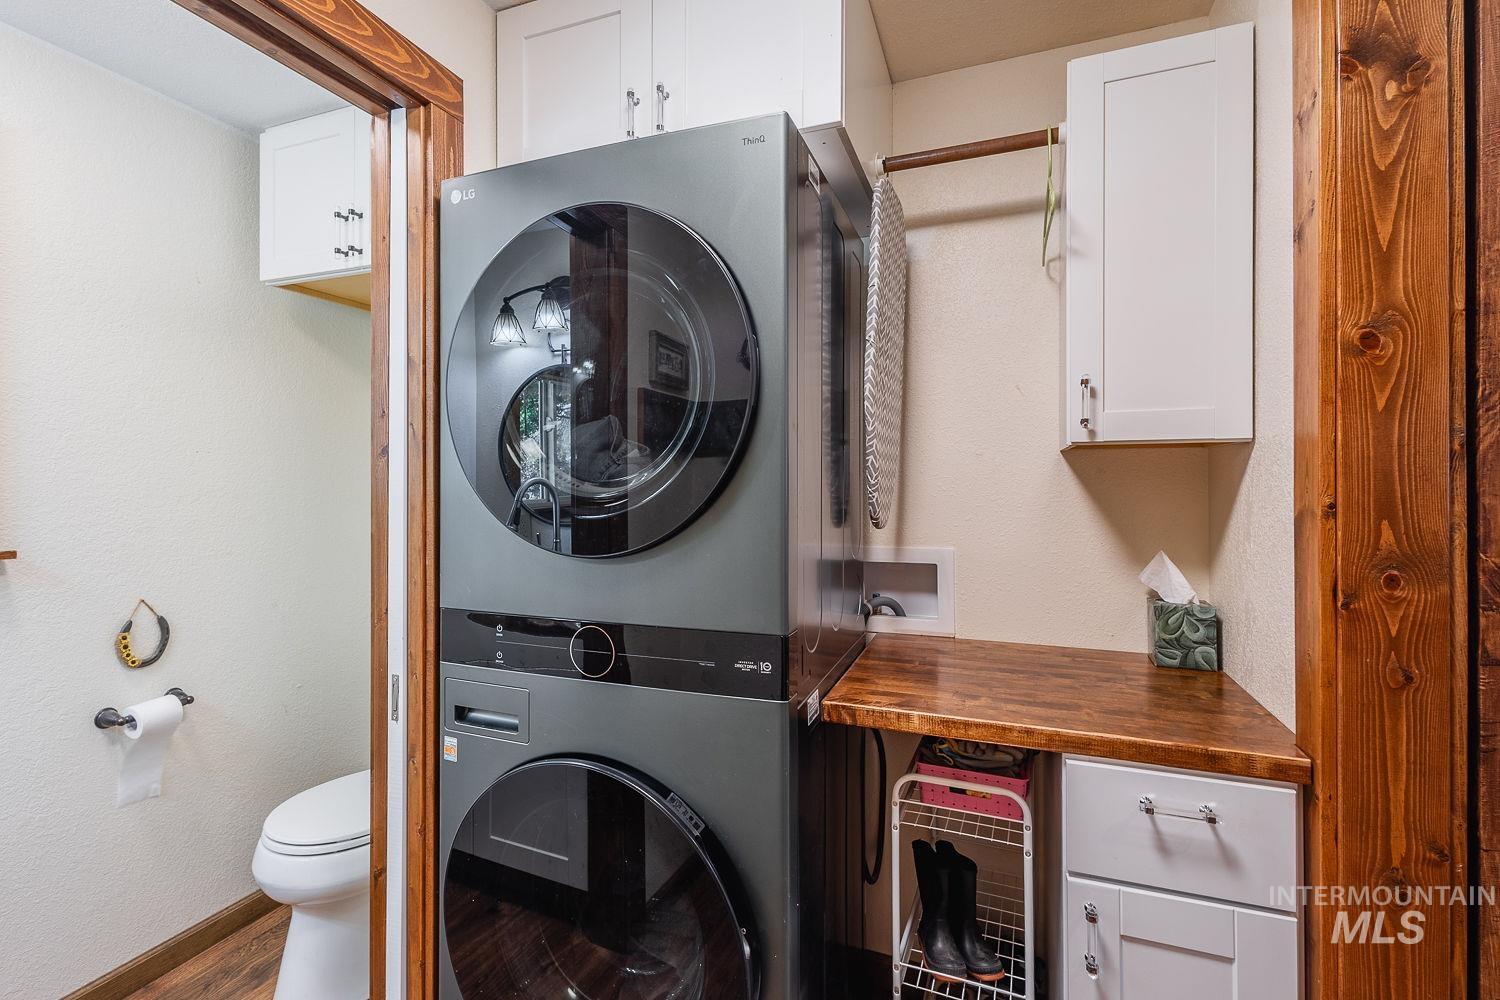
Laundry area featuring a stacked washer and dryer, wood-finish countertop, white cabinetry, and wood-finish trim
-

Stainless steel sink with a pull-down faucet, wood-finish countertop, and window with wood-finish trim
-
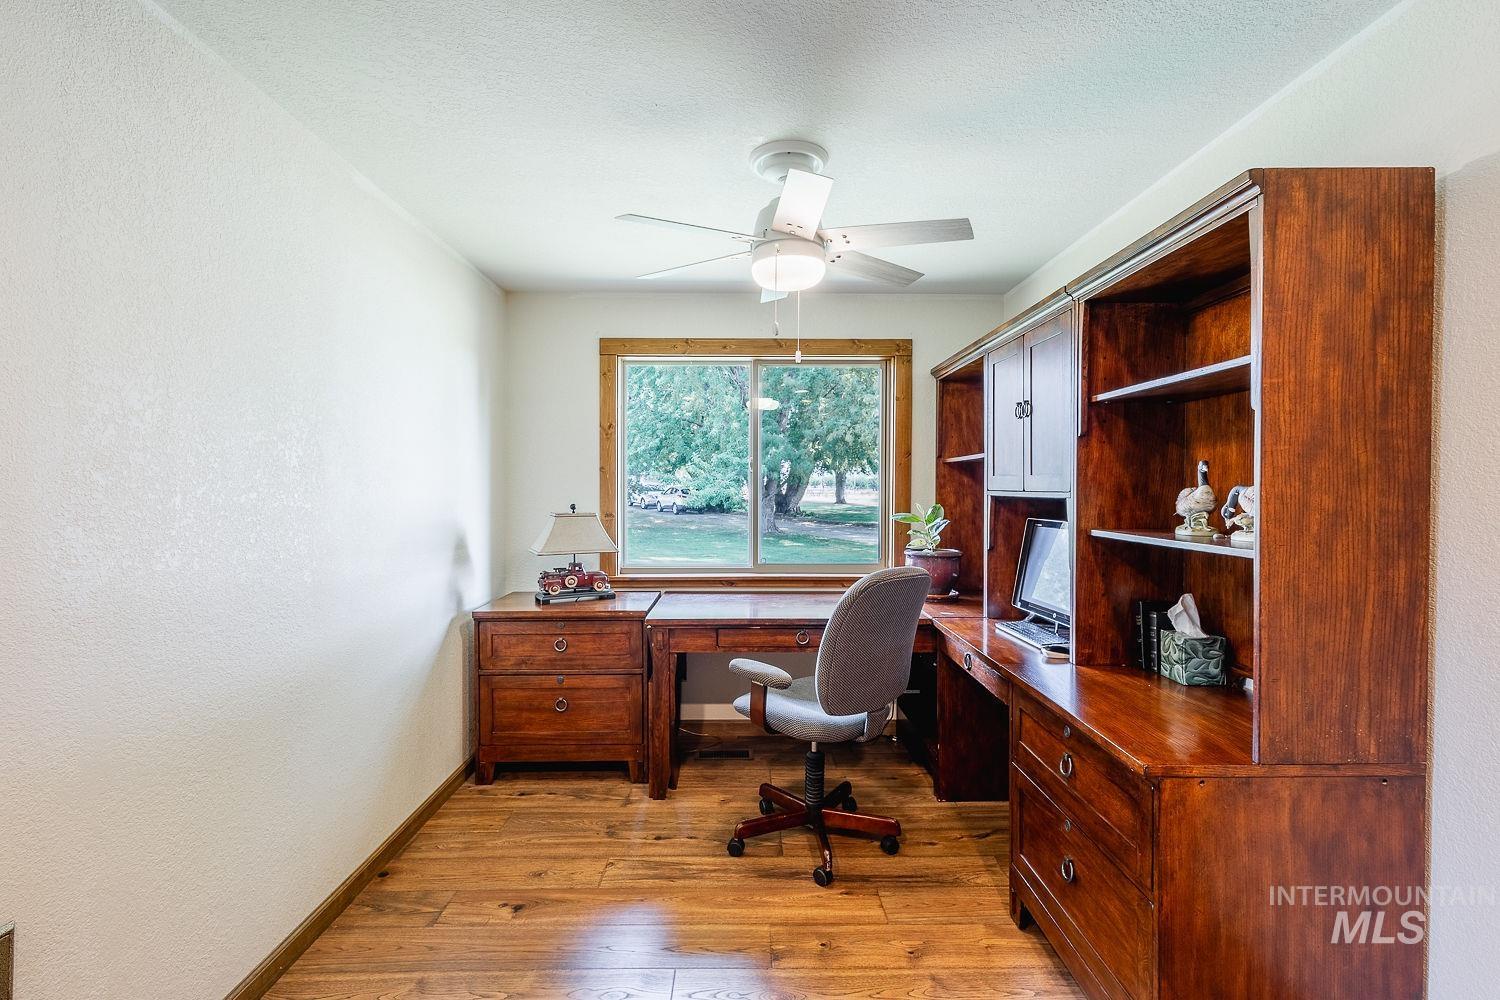
Recessed lighting, wood-finish flooring, and a ceiling fan
-
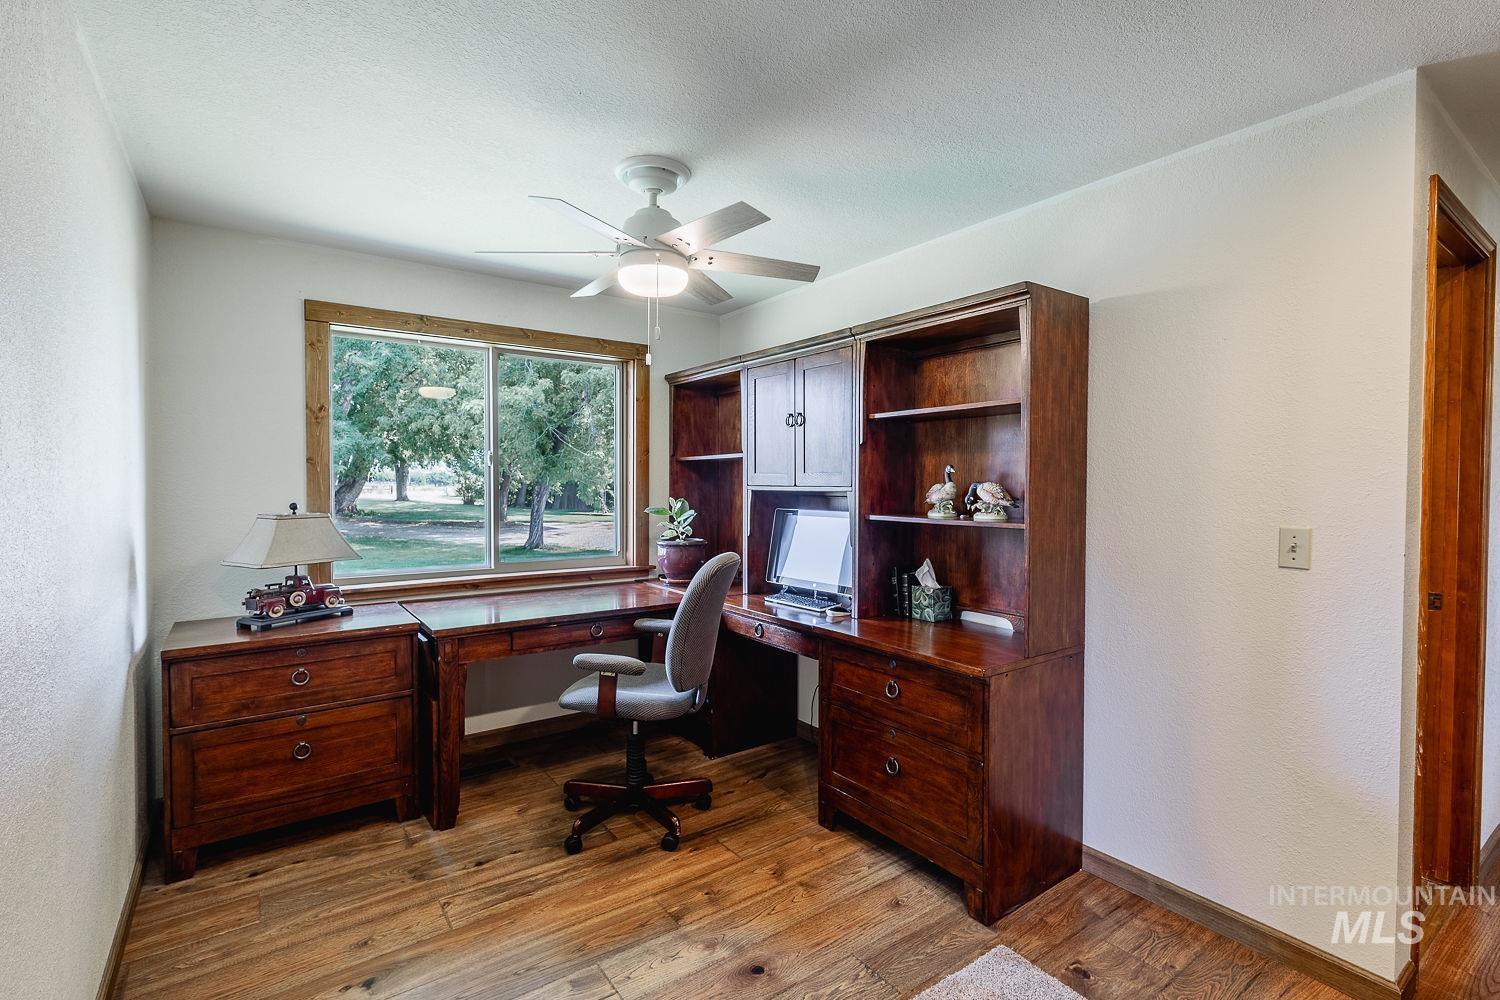
Wood-finish flooring, white walls, and a ceiling fan with integrated lighting
-
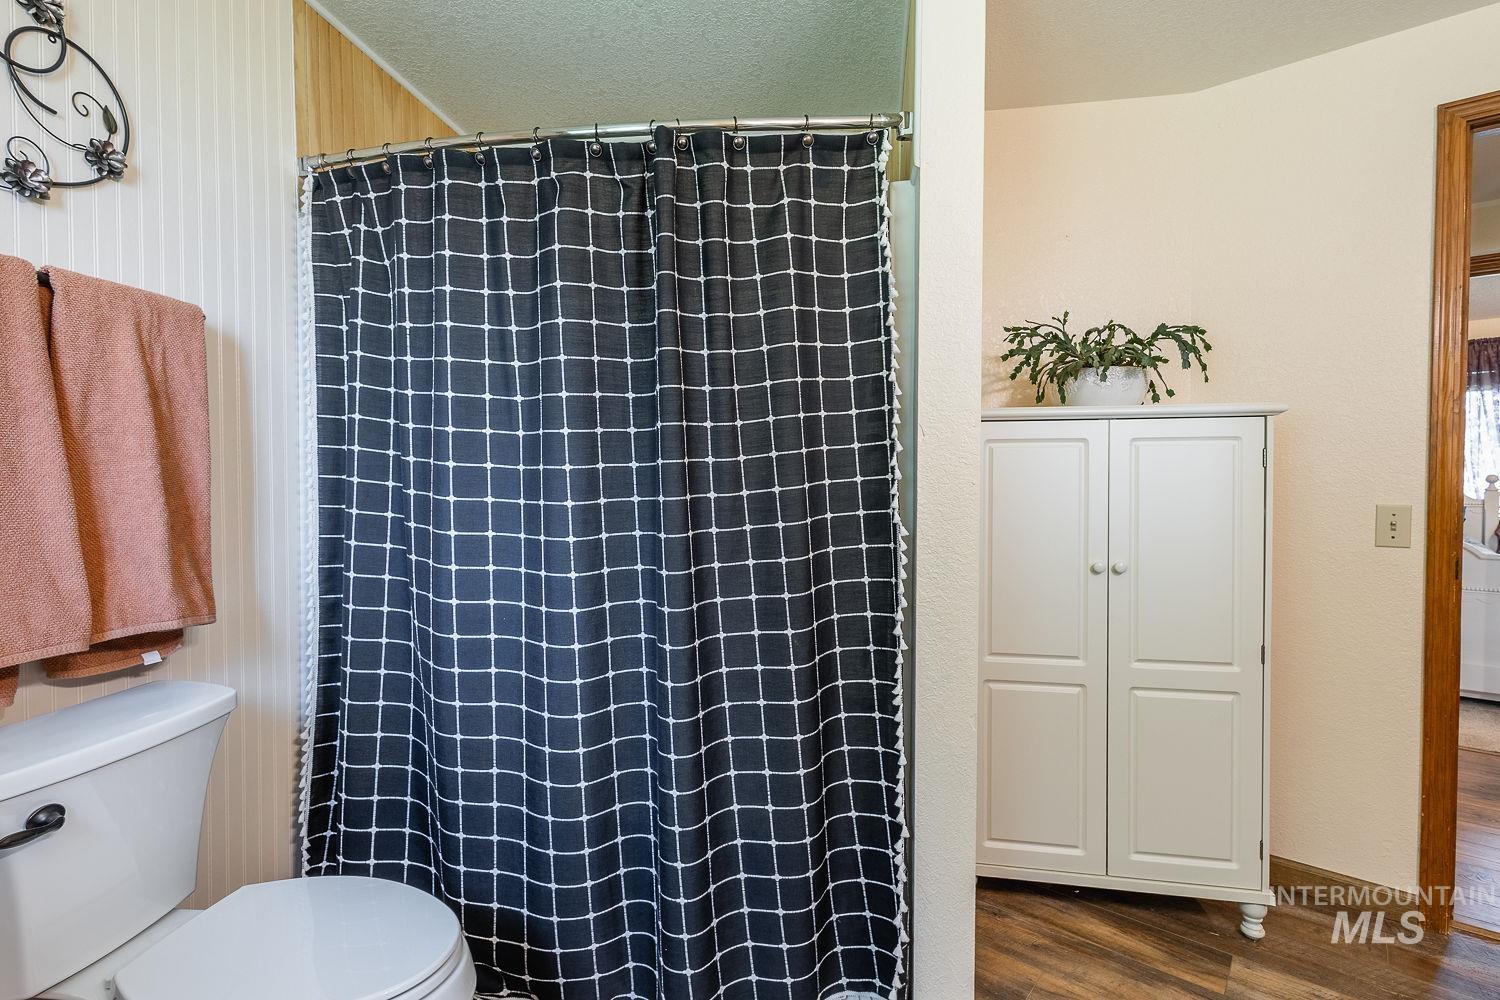
Wood-finish flooring with a white built-in storage cabinet
-
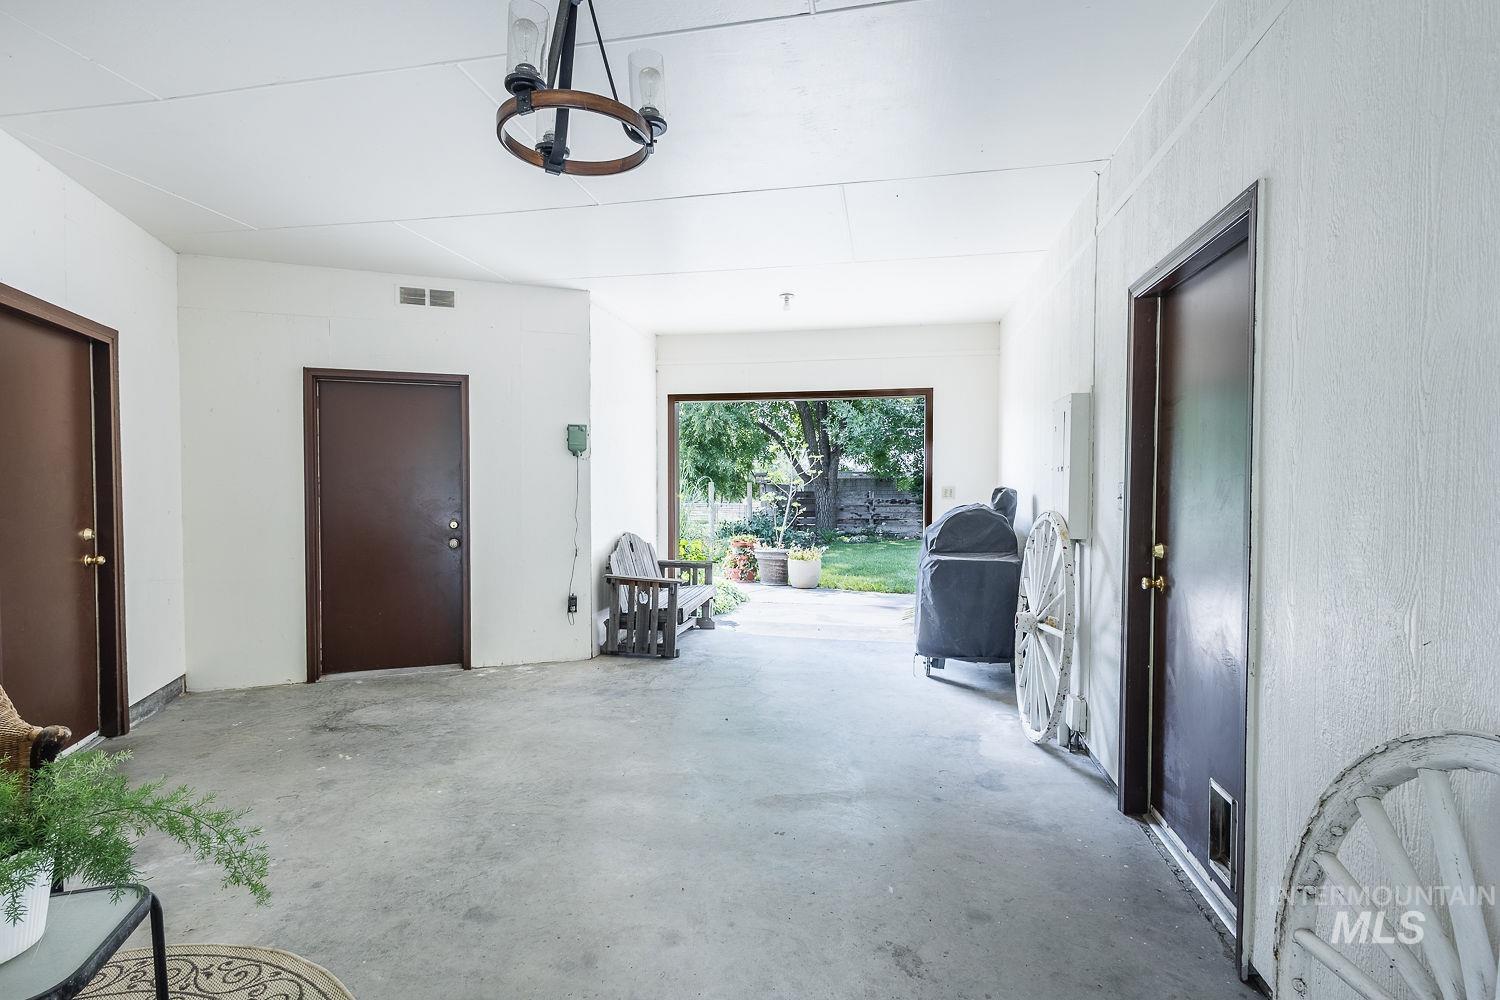
Concrete flooring with a vaulted ceiling, recessed lighting, and a chandelier fixture
-
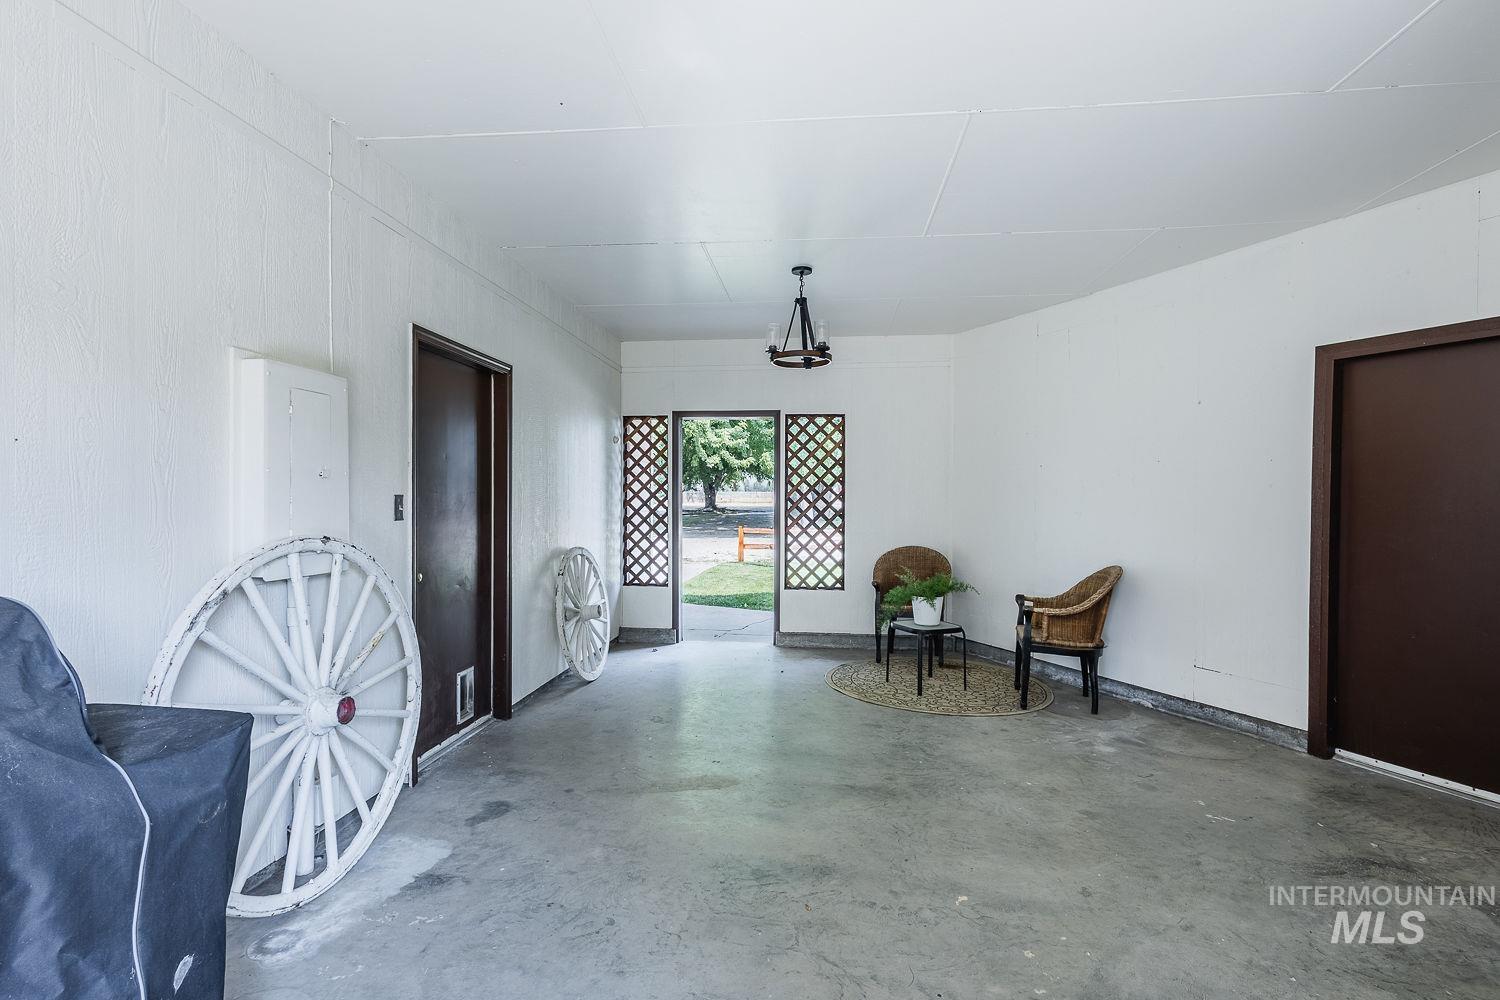
Concrete flooring, white walls, dark brown doors, contemporary ceiling light fixture, lattice window
-
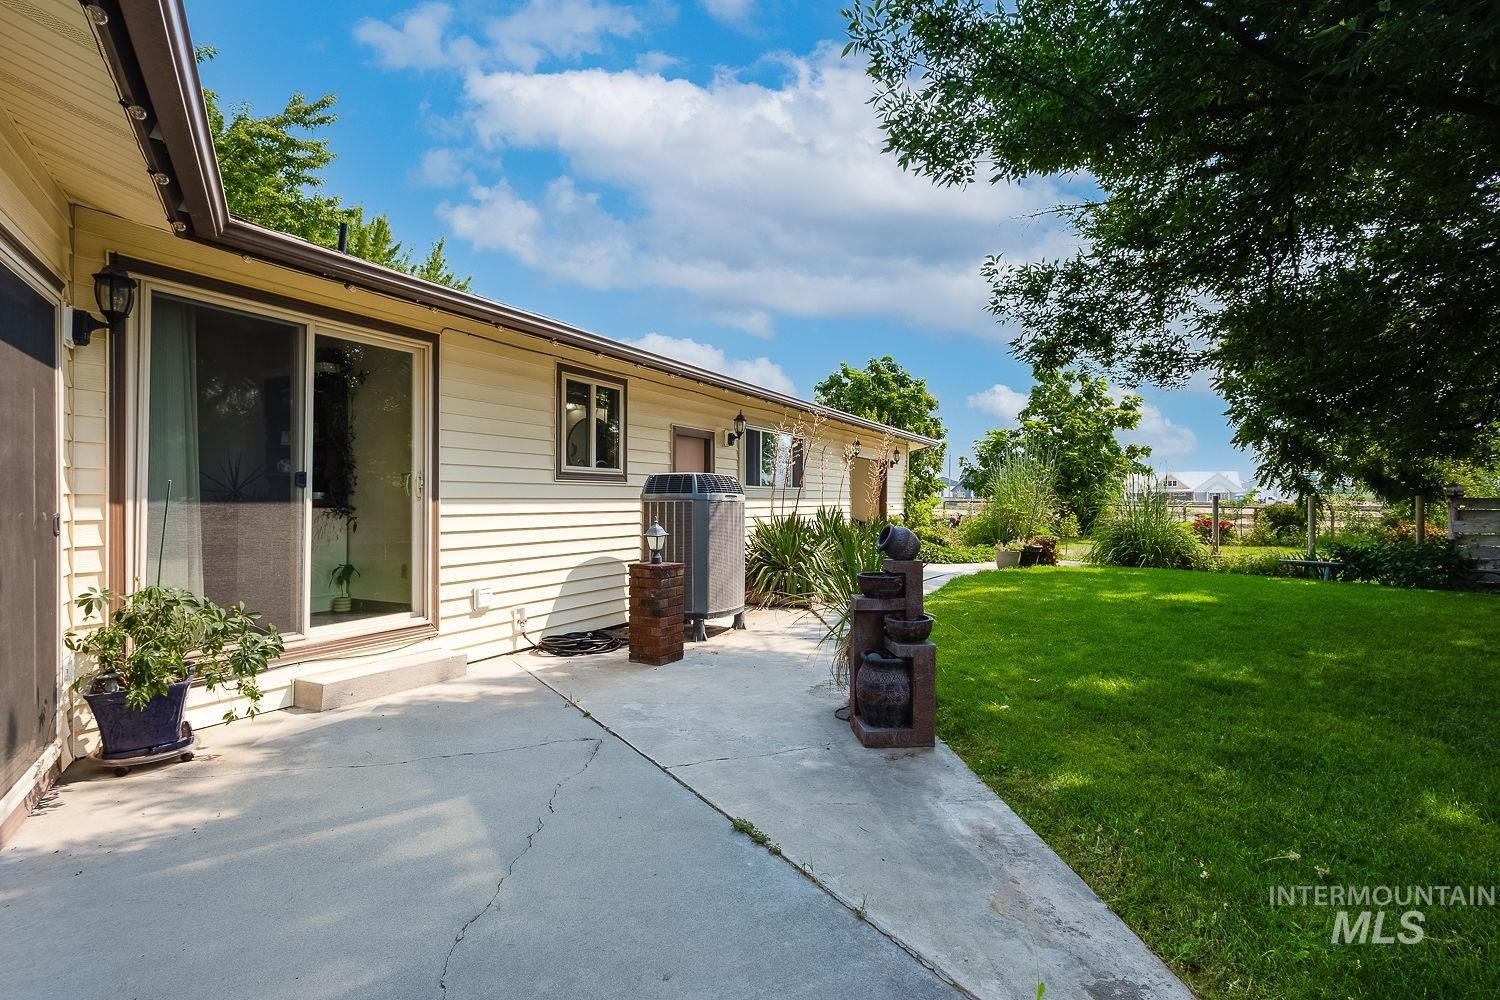
Exterior siding with a concrete patio, sliding glass door, and a grass lawn
-
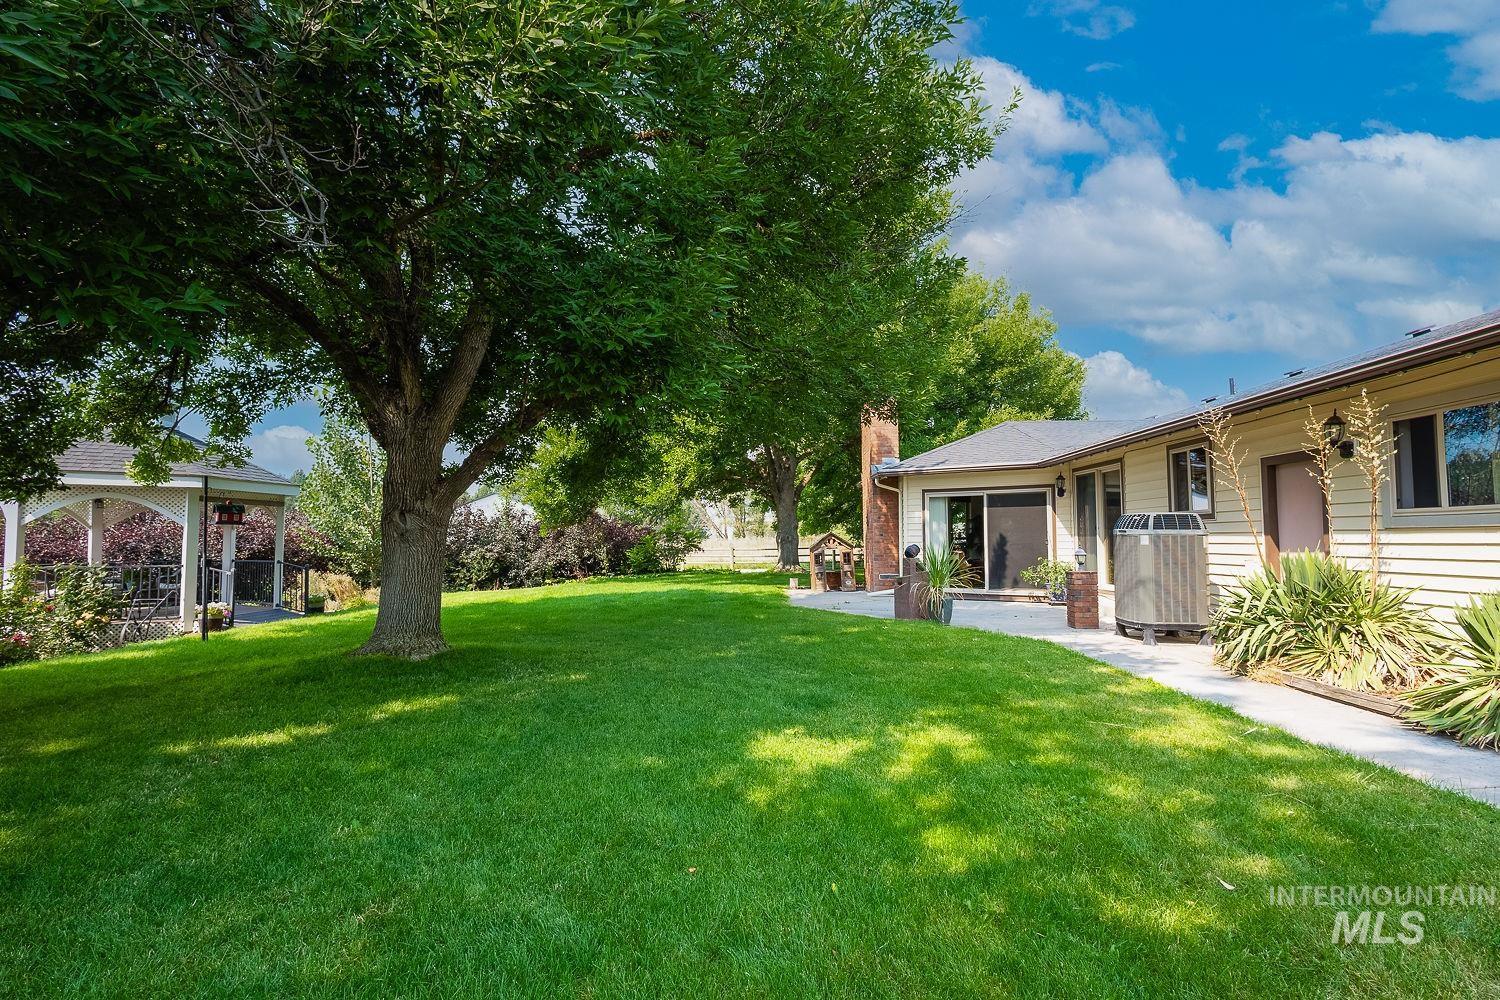
Expansive lawn with mature trees, a white gazebo, and a concrete patio
-
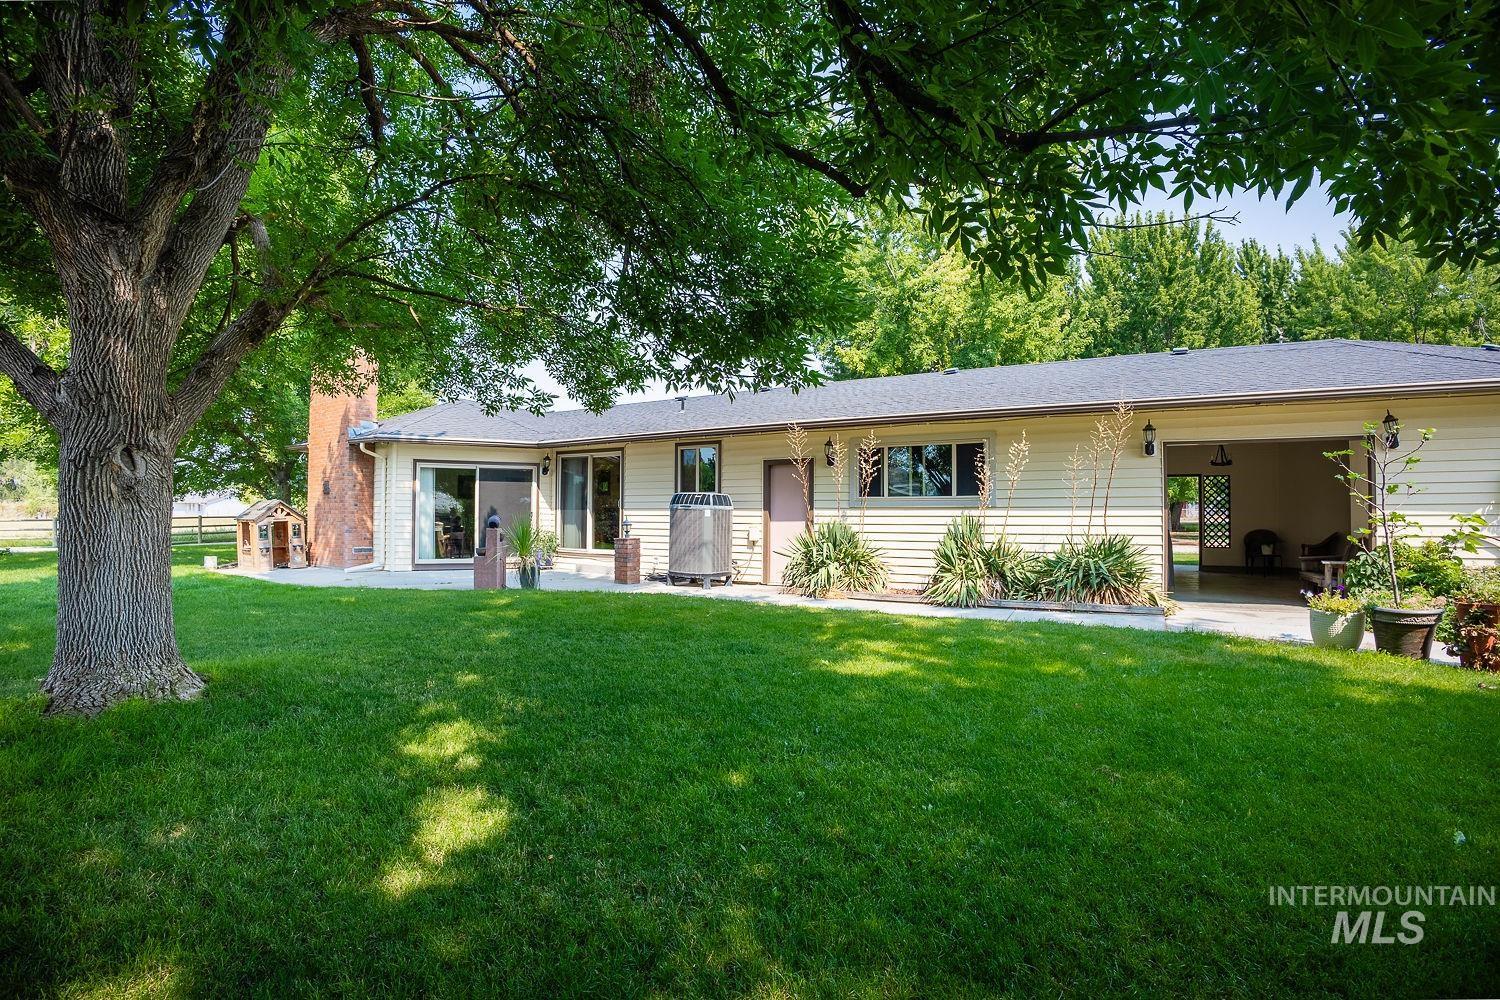
Expansive green lawn, mature trees, rear patio, brick chimney, and covered outdoor space
-
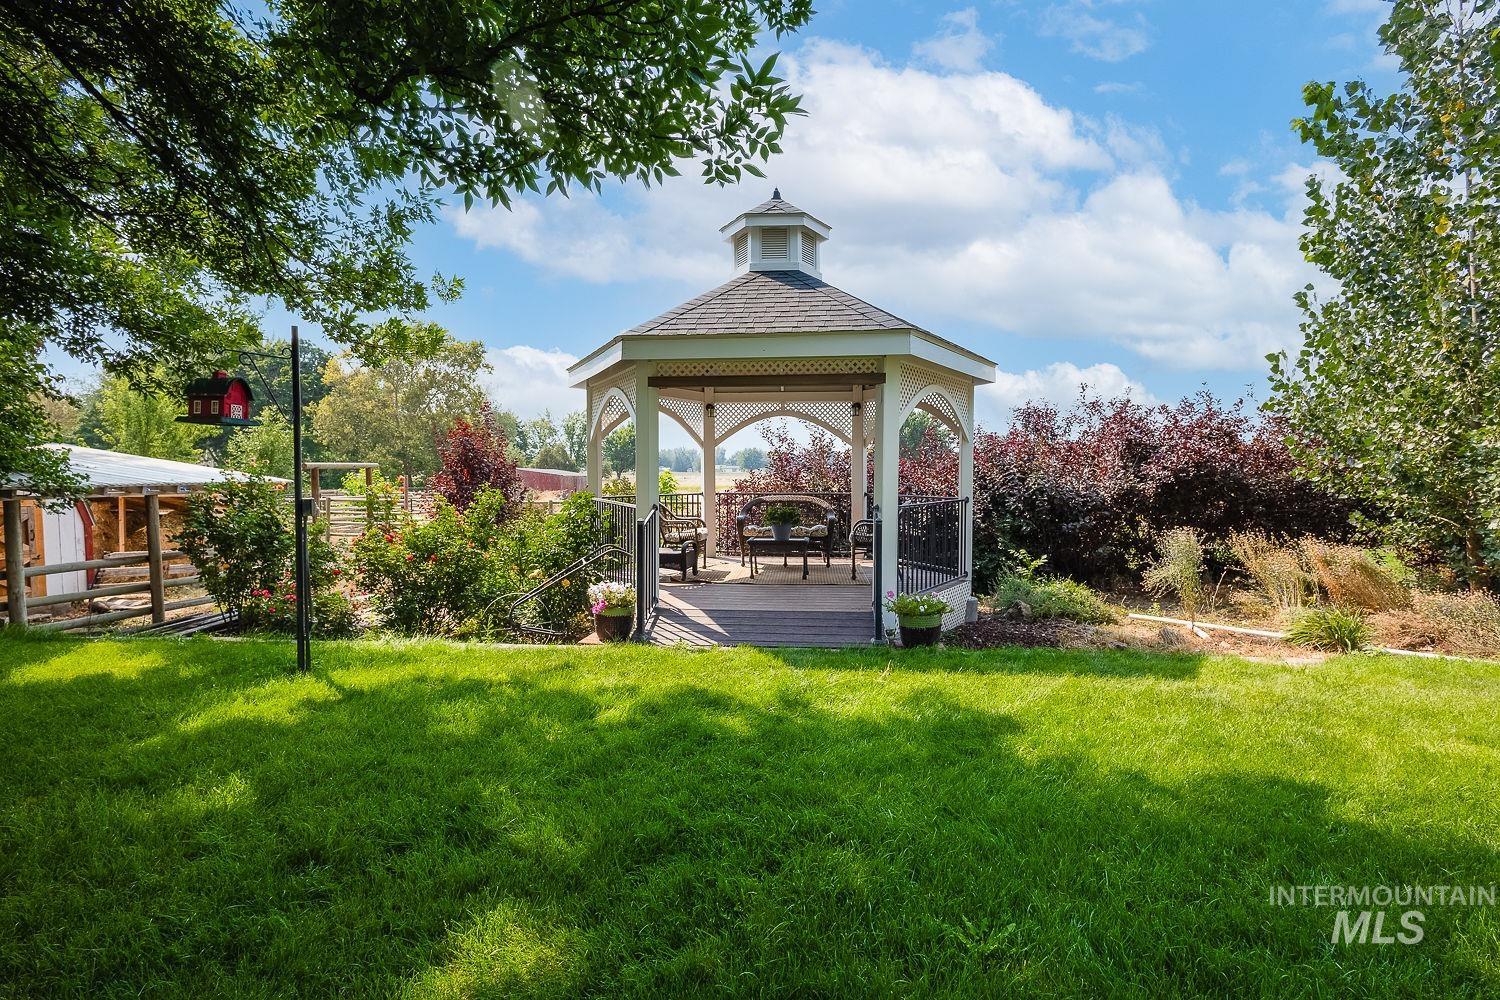
Expansive green lawn featuring a white gazebo with a dark roof, a wooden deck, and surrounding shrubbery
-
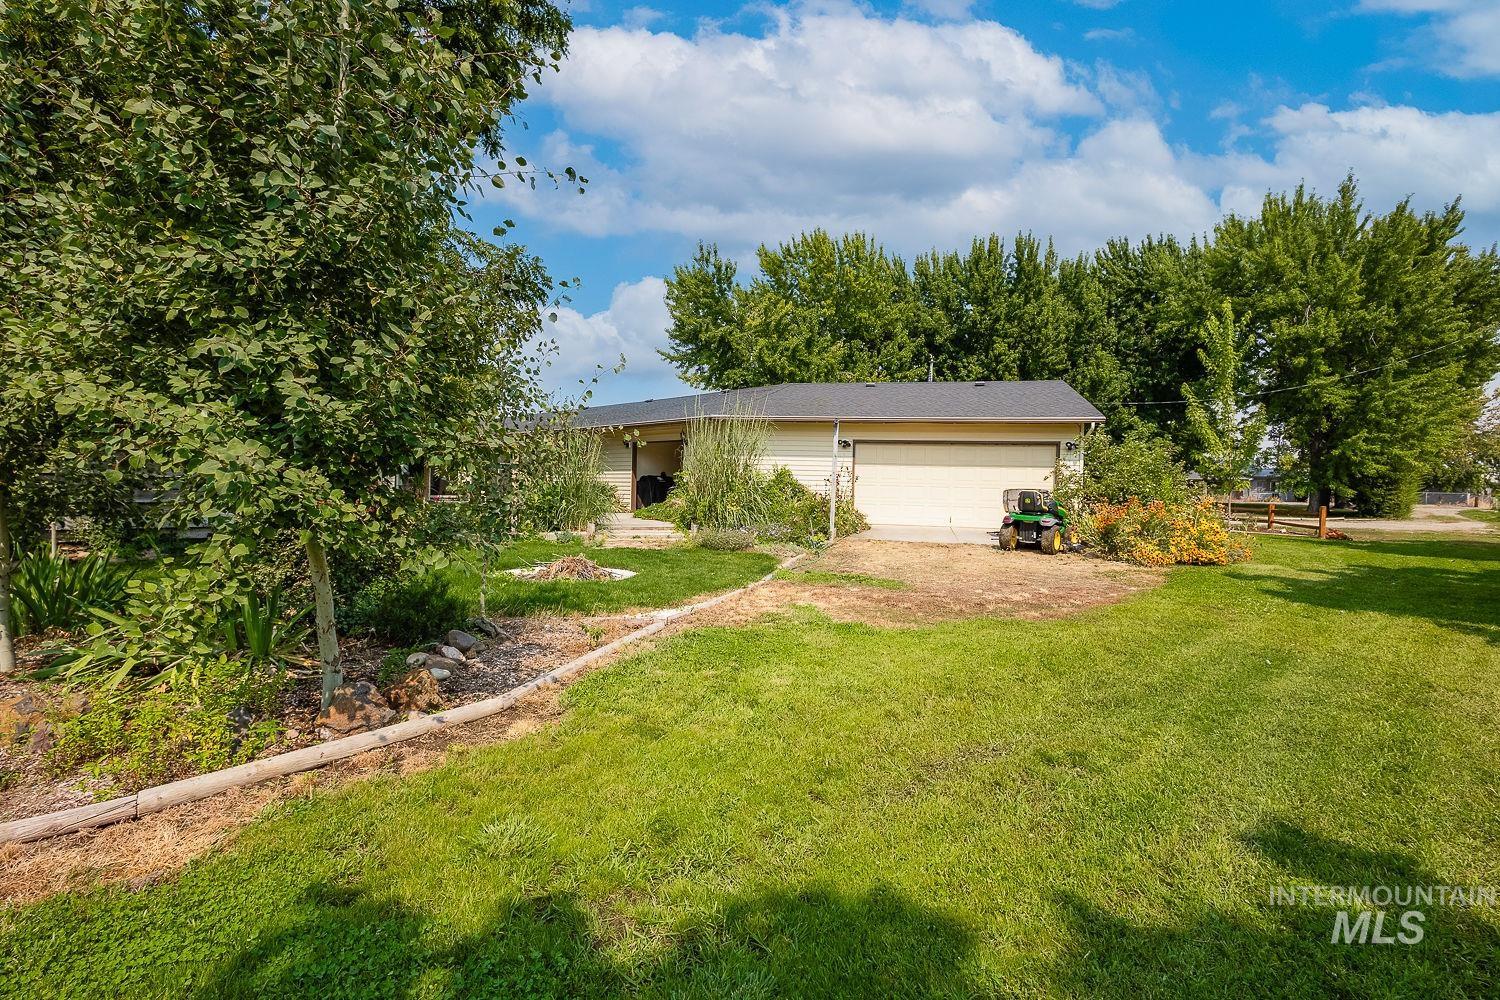
Additional content
-
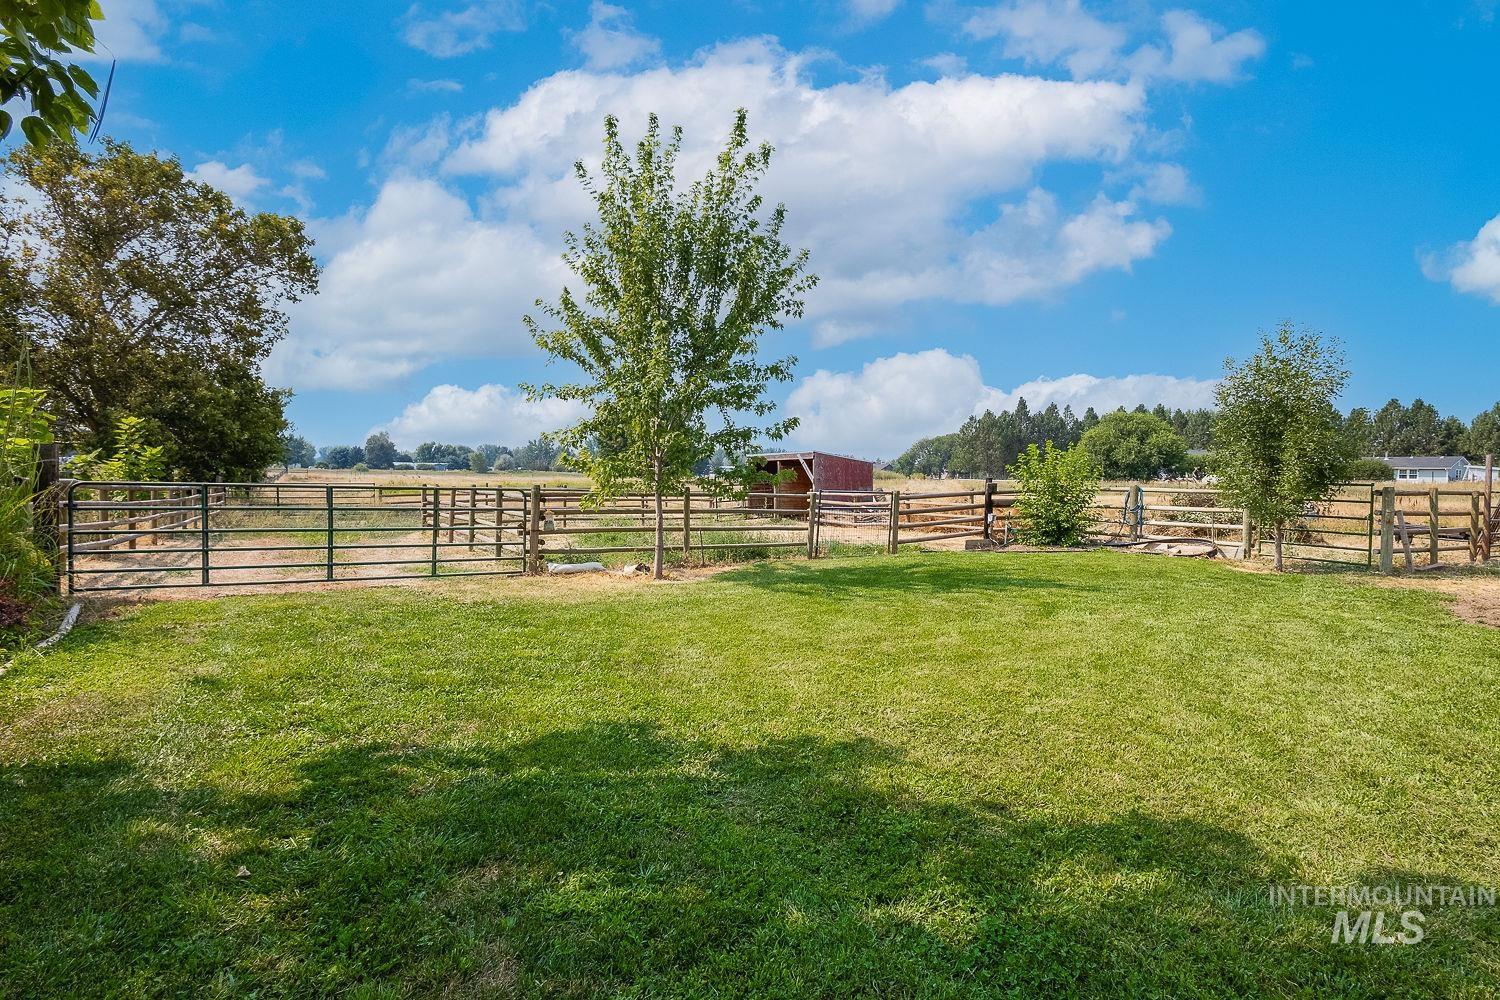
Expansive green lawn with a wooden fence boundary, mature trees, and a distant red barn structure
-
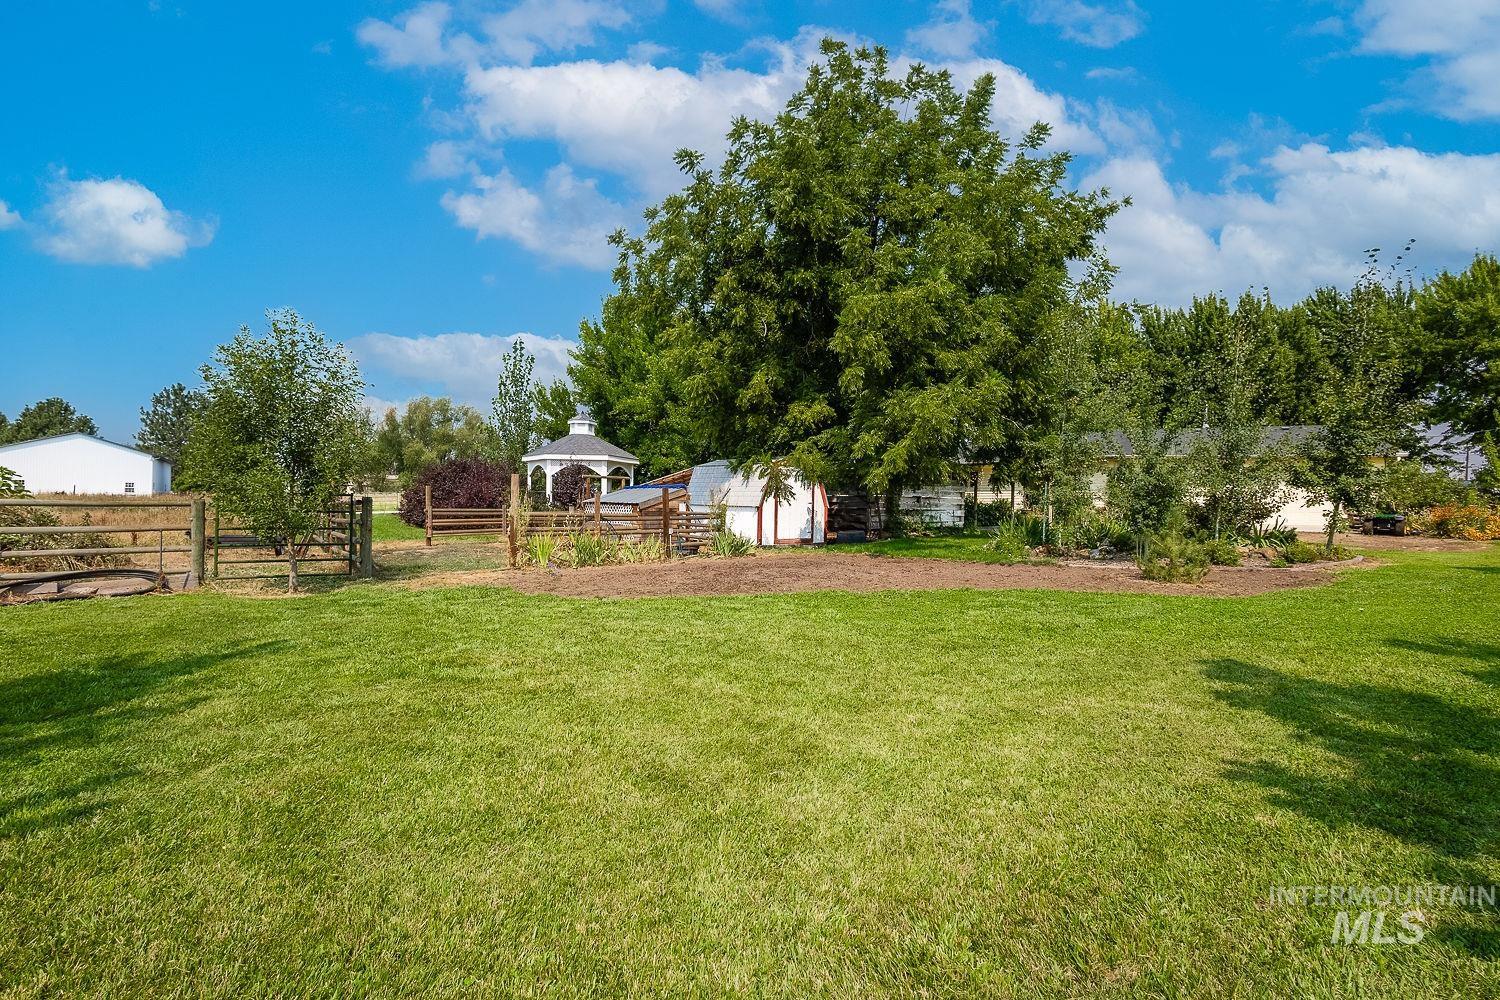
Expansive grassy yard with mature trees, a white gazebo, and wood fencing
-
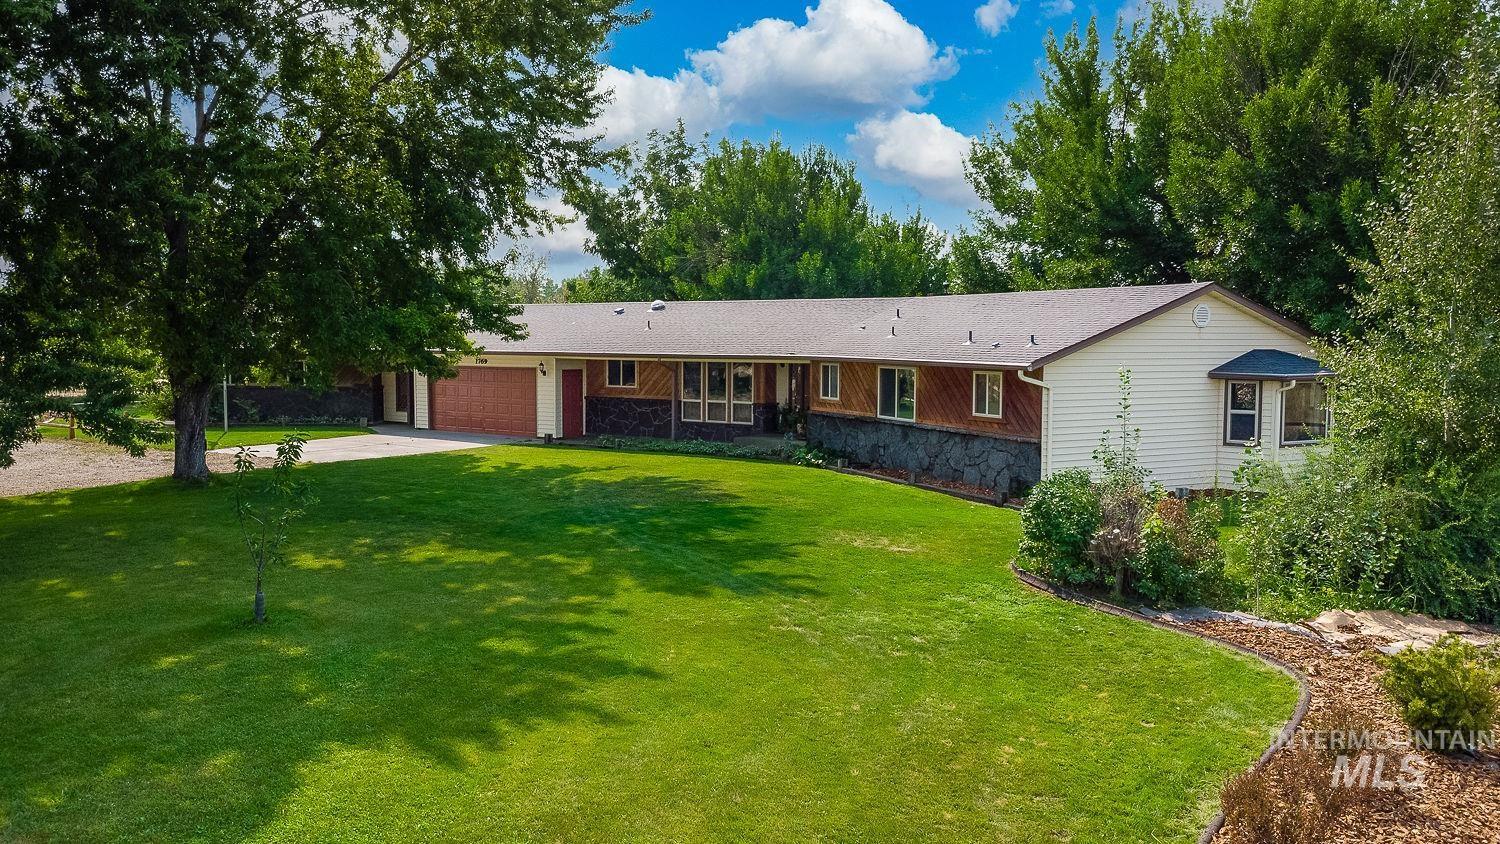
Single-story residence featuring a combination of brick, wood-look siding, and stone facade
-
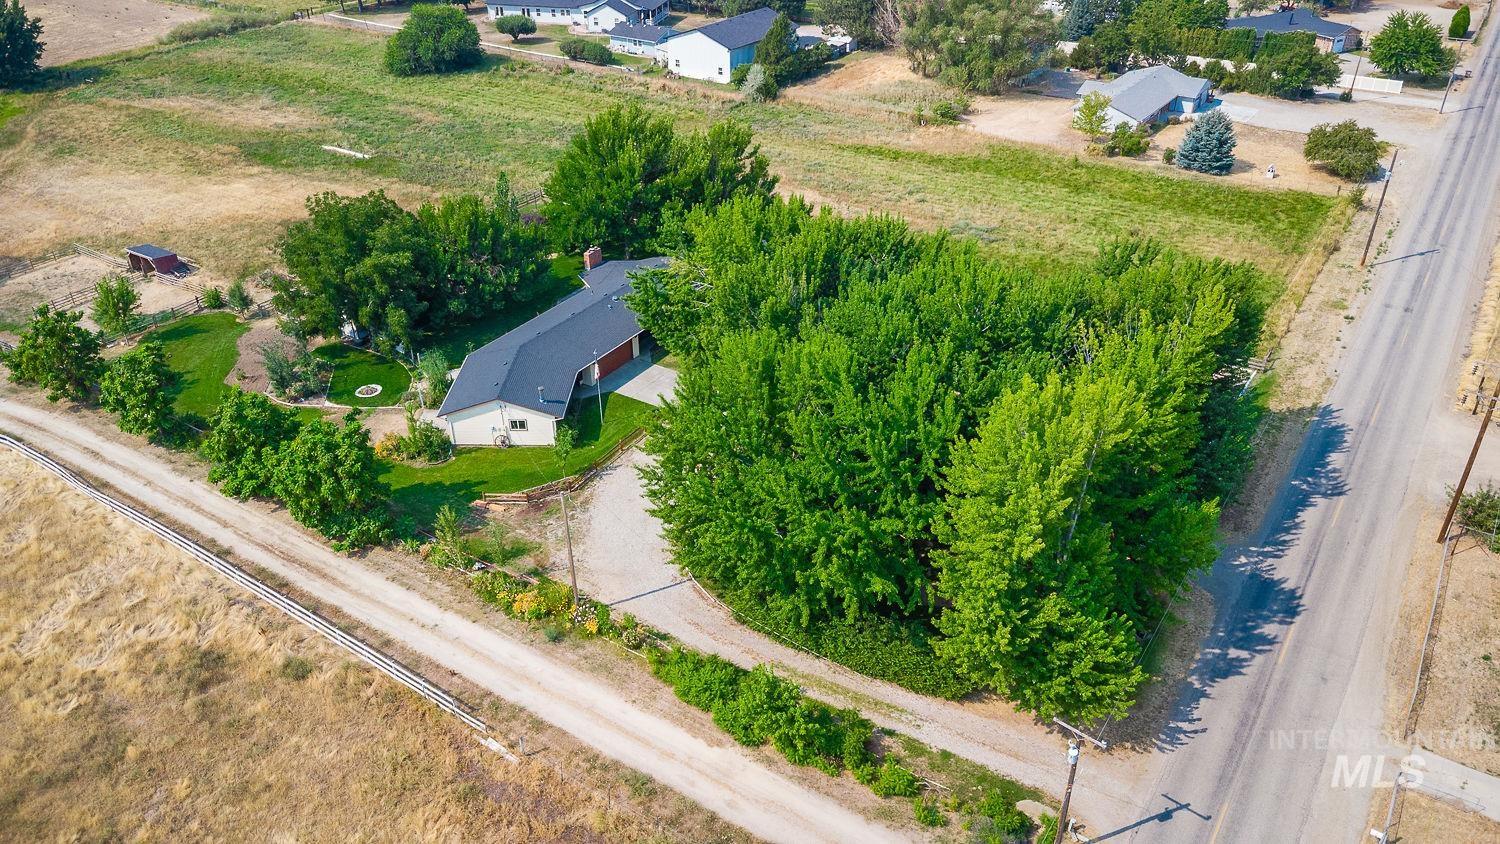
Single-story residence with a gray shingle roof and an attached garage
-
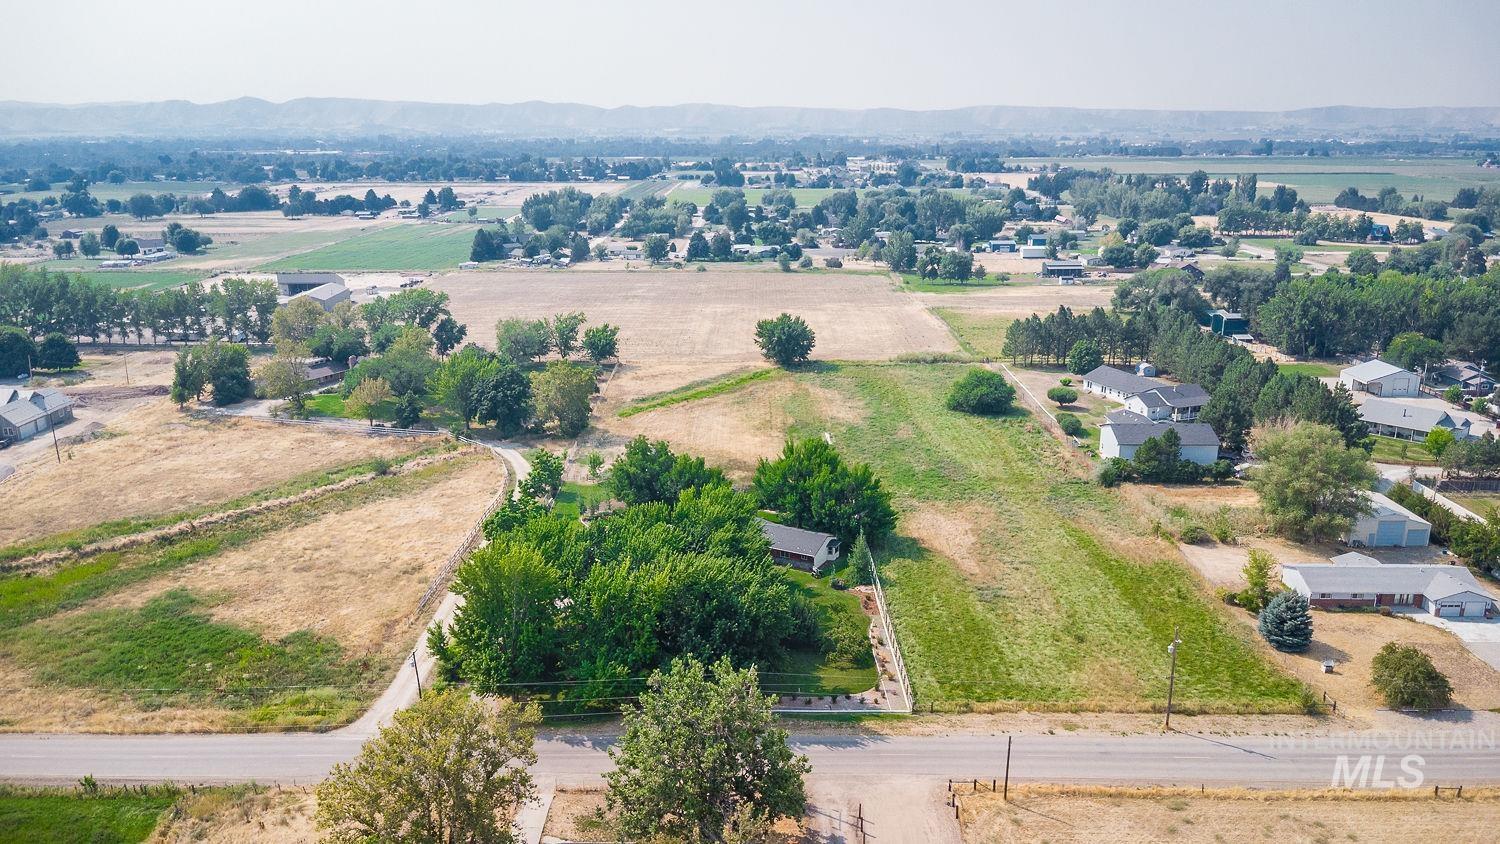
Expansive land featuring mature trees and a residential structure
-
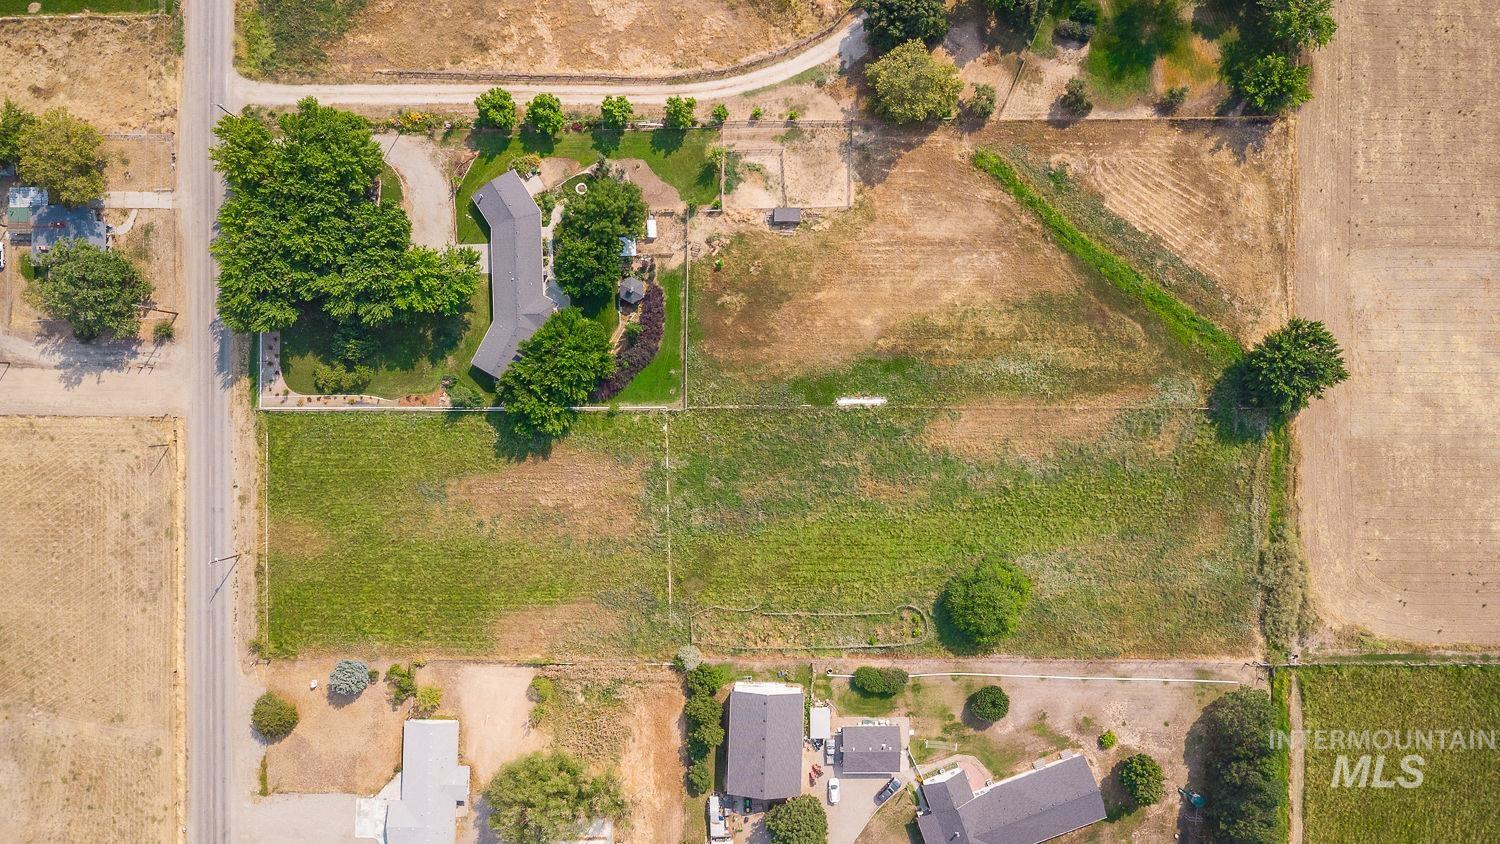
Expansive land with a primary residence, gravel driveway, mature trees, and surrounding agricultural areas
-
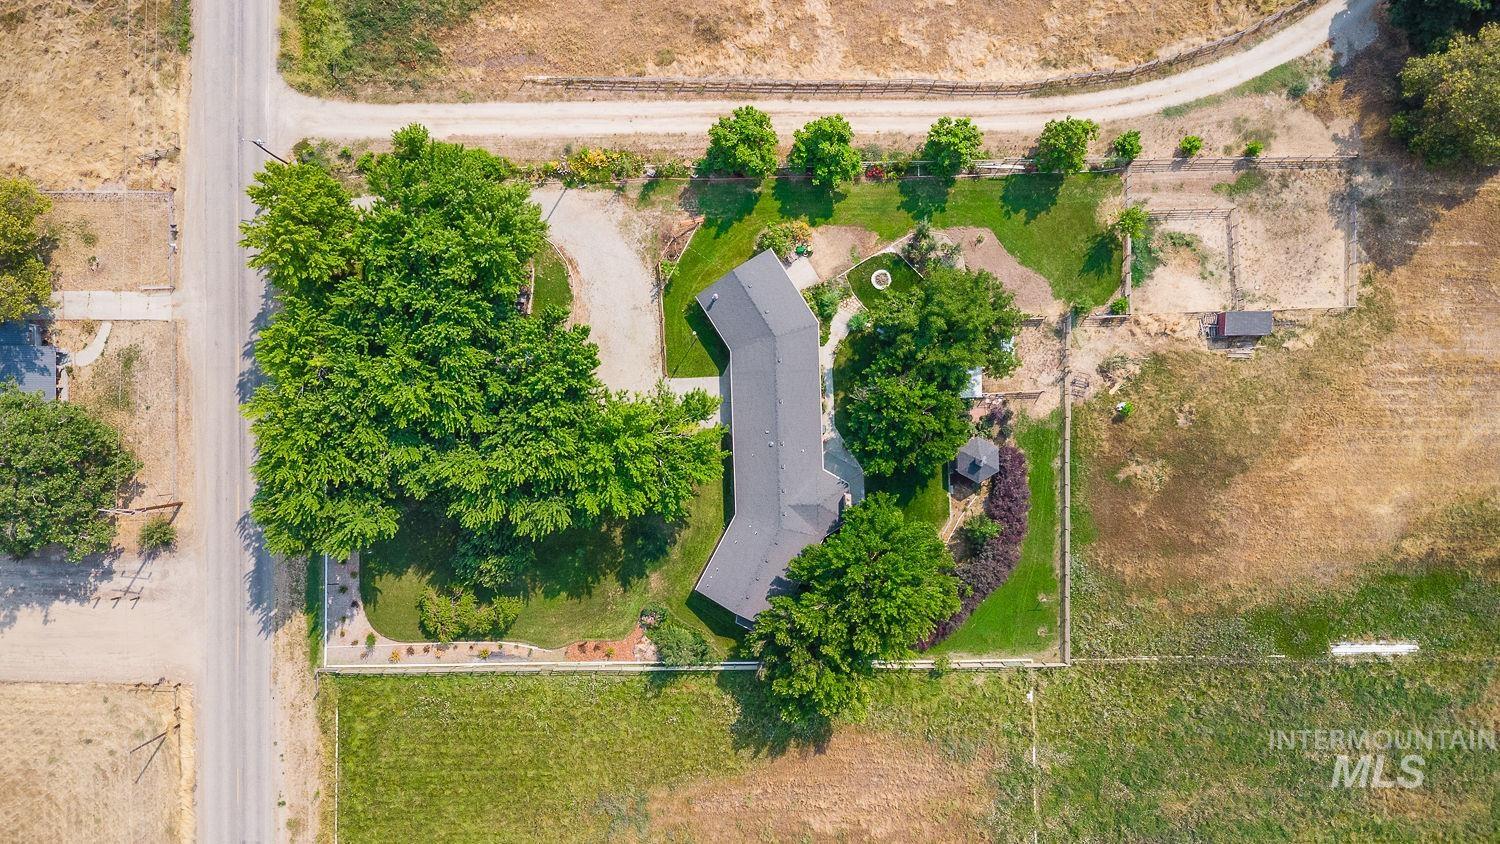
Expansive property featuring a gravel driveway, mature trees, manicured lawns, a garden structure, and a perimeter fence
-
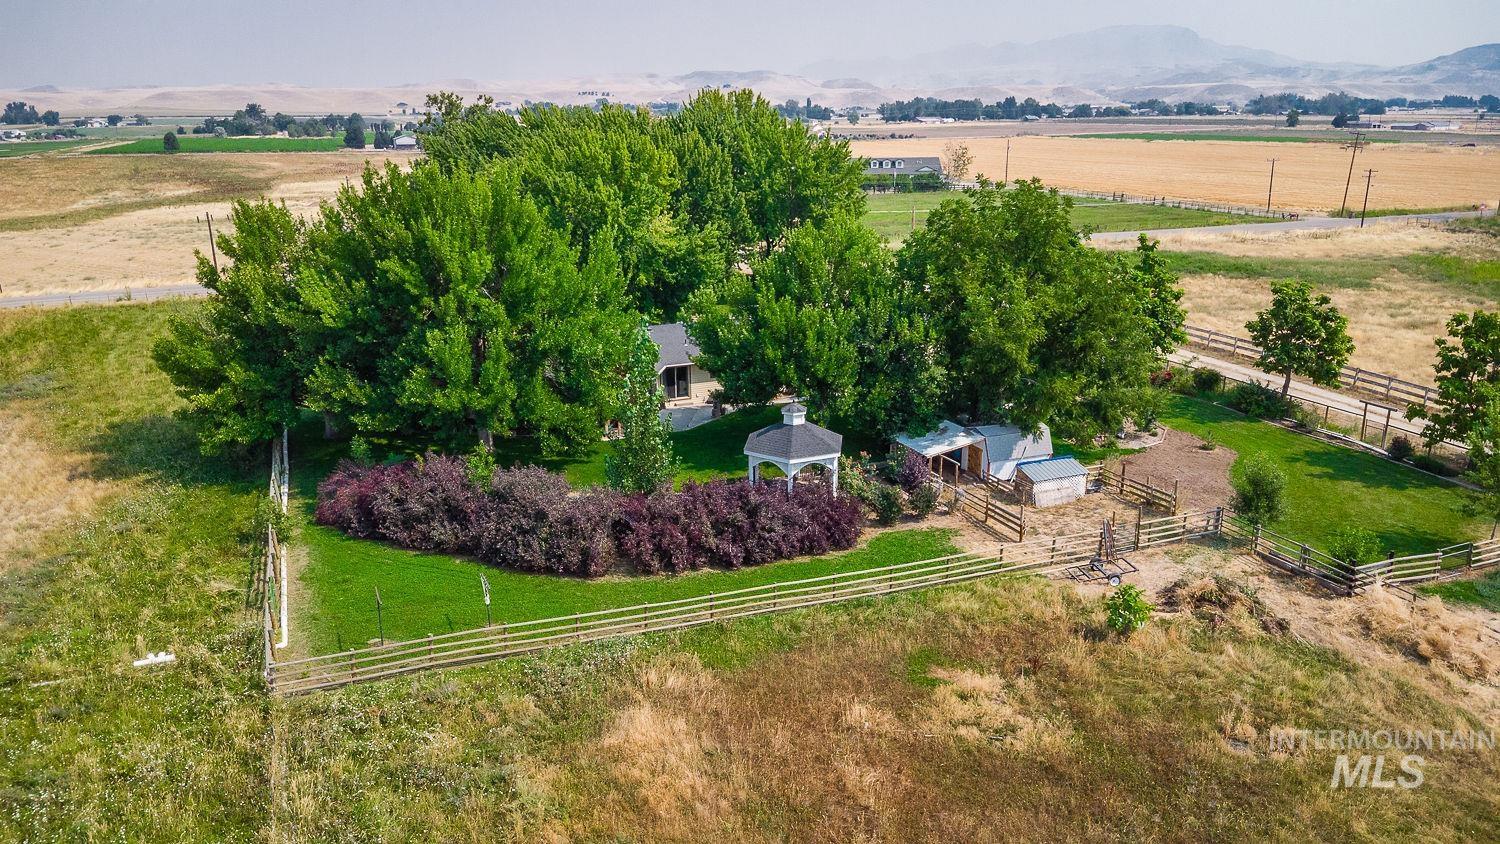
Expansive property featuring mature trees, a white gazebo, fenced paddocks, and a barn structure
Located on the Emmett Bench, close to town on 4.95 acres. Mature trees and fruit trees(apple/peach/pear/plum/cherry) protect well landscaped front and back yards. Pressurized irrigation around the house with flood irrigation to pasture. In back are a loafing shed, corral and gazebo. The attached 21×25 shop w/220v power has 2 car garage door access from the back of the house via the side yard. The shop is equipped to install a wood stove. An attached, separate 2 car garage is separated from the shop by a breezeway. Plenty of storage. Many improvements made to interior in the past 4 years include flooring, added half-bath, remodeled bathrooms, kitchen and conversion of a 4th bedroom into a den by removing a wall to open up more space. Individual well has had well pump replaced in past 2 years. A/C compressor replaced 2 years ago. Mature trees have been serviced by an arborist recently. Come see this well maintained home that is move-in ready while offering options for future use!
- Heating:
- Heat Pump, Forced Air, Electric
- Cooling:
- Central air
- Fireplace:
- Pellet
- Garage Capacity:
- 4
- Country:
- US
- State:
- ID
- City:
- Emmett
- Zipcode:
- 83617
- Street:
- 1769 W Central Rd
- Longitude:
- W117° 28' 15.5''
- Latitude:
- N43° 54' 1.1''
- Master Bedroom Level:
- Main
- Master Bedroom Size:
- 20x10
- Bedroom 2 Level:
- Main
- Bedroom2 Size:
- 11x10
- Bedroom 3 Level:
- Main
- Bedroom3 Size:
- 10x10
- Kitchen Level:
- Main
- Kitchen Size:
- 12x10
- School District:
- Emmett Independent District #221
- Elementary School:
- Shadow Butte
- Middle School:
- Emmett
- High School:
- Emmett
- Status:
- New
- Type:
- Single Family w/ Acreage
- Level:
- Single
- Tax Year:
- 2025
- Taxes:
- $1,684
- Potential Short Sale:
- No
- Age:
- 31 - 50 Years
- Auction:
- No
- Flood Ins Required:
- No
- HUD Owned:
- No
- In Foreclosure:
- No
- Land Size:
- 1 - 4.99 AC
- Home Owner Exempt:
- No
- HOA Frequency:
- Not Applicable
- Irrigation District:
- Emmett Irrigation Dis.
- Inc Kitchen Features:
- Dishwasher, Disposal, Microwave, Refrigerator, Oven/range built-in, Countertop-granite, Countertop-laminate
- Lot Features:
- Corral, Garden Space, Horses, Storage Shed
- Water:
- Individual well
- Sprinkler System:
- Partial,Pressurized Irrigation
Residential For Sale
1769 W Central Rd, Emmett, Idaho 83617
- Property Type :
- Residential
- Listing Type :
- For Sale
- Status :
- Active
- Listing ID :
- 98997330
- Price :
- $740,000
- Bedrooms :
- 3
- Bathrooms :
- 2.5
- Apx SqFt :
- 1,766 SqFt
- Year Built :
- 1984
- Lot Area :
- 4.95 Acres
- Days on Market :
- 1
- Subdivision :
- 0 Not Applicable
- Update Date :
- 08/13/2026 20:35:19



