
-
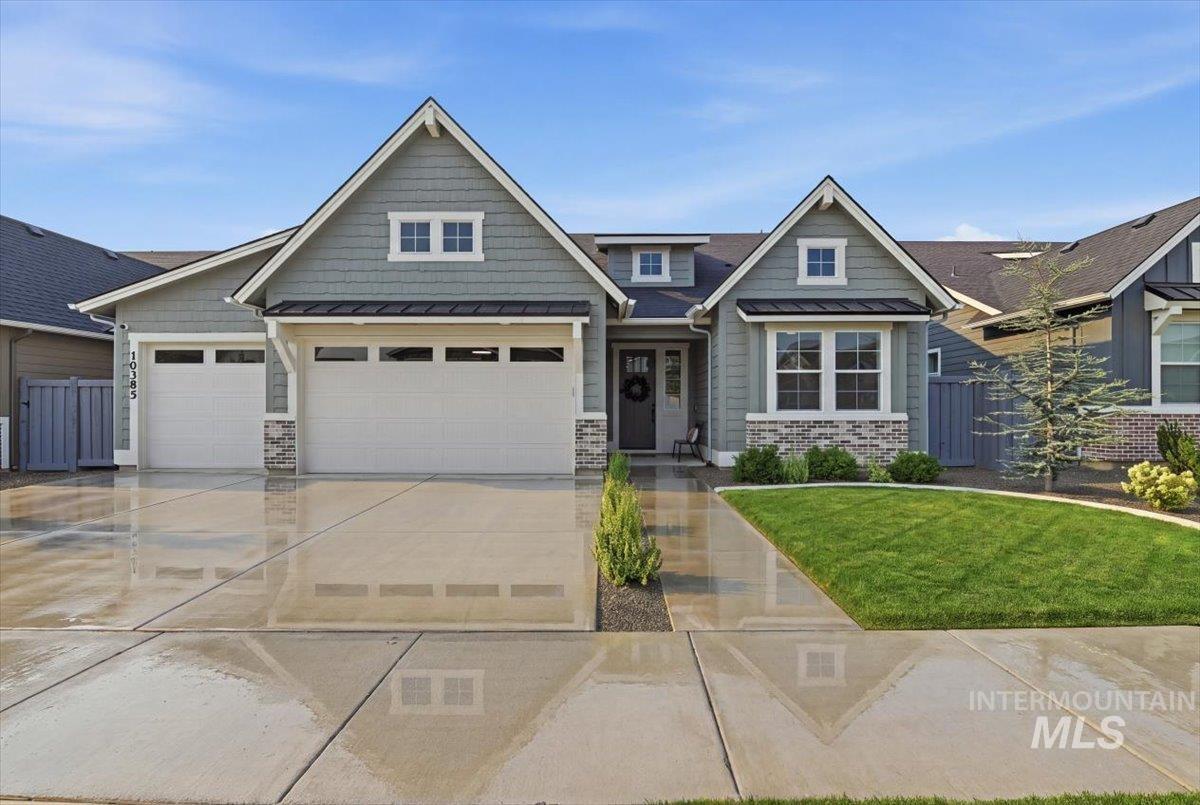
Craftsman-style exterior with gabled roof lines, horizontal siding, and stone accents
-
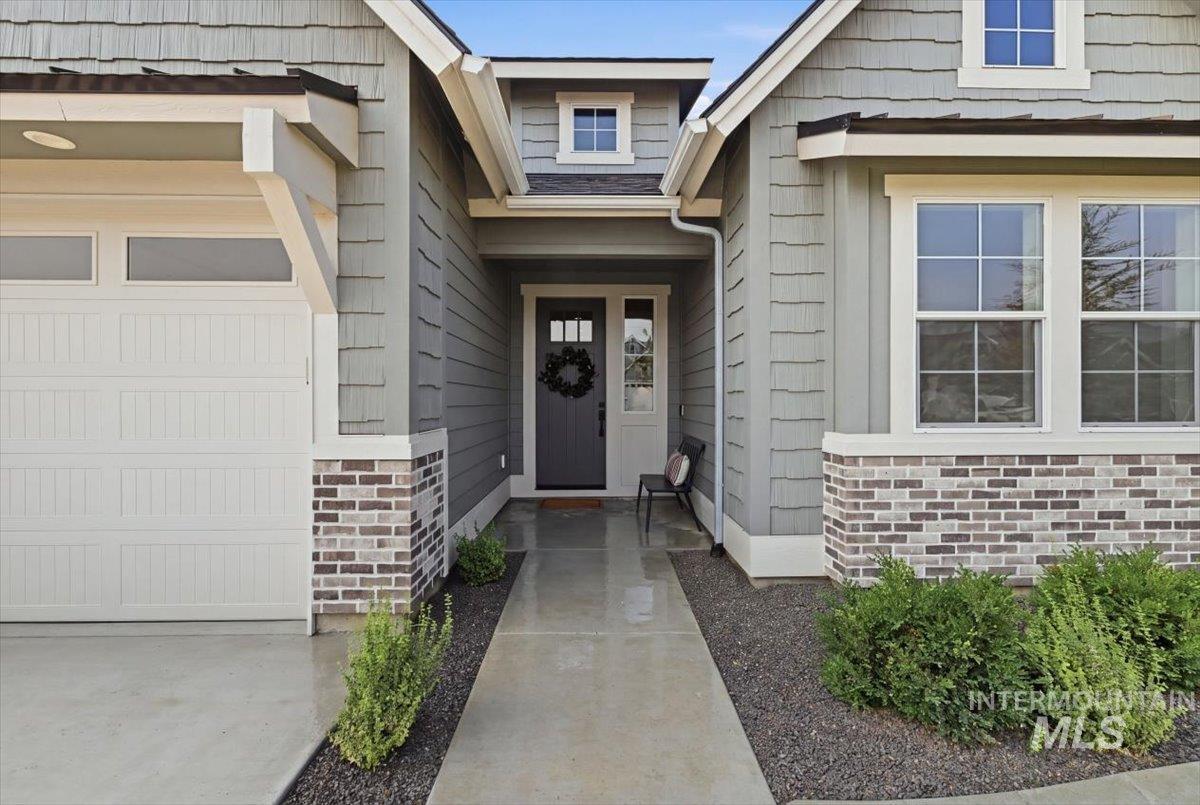
Architectural shingle siding, brick accent details, white-frame windows with muntins, and a recessed entry
-
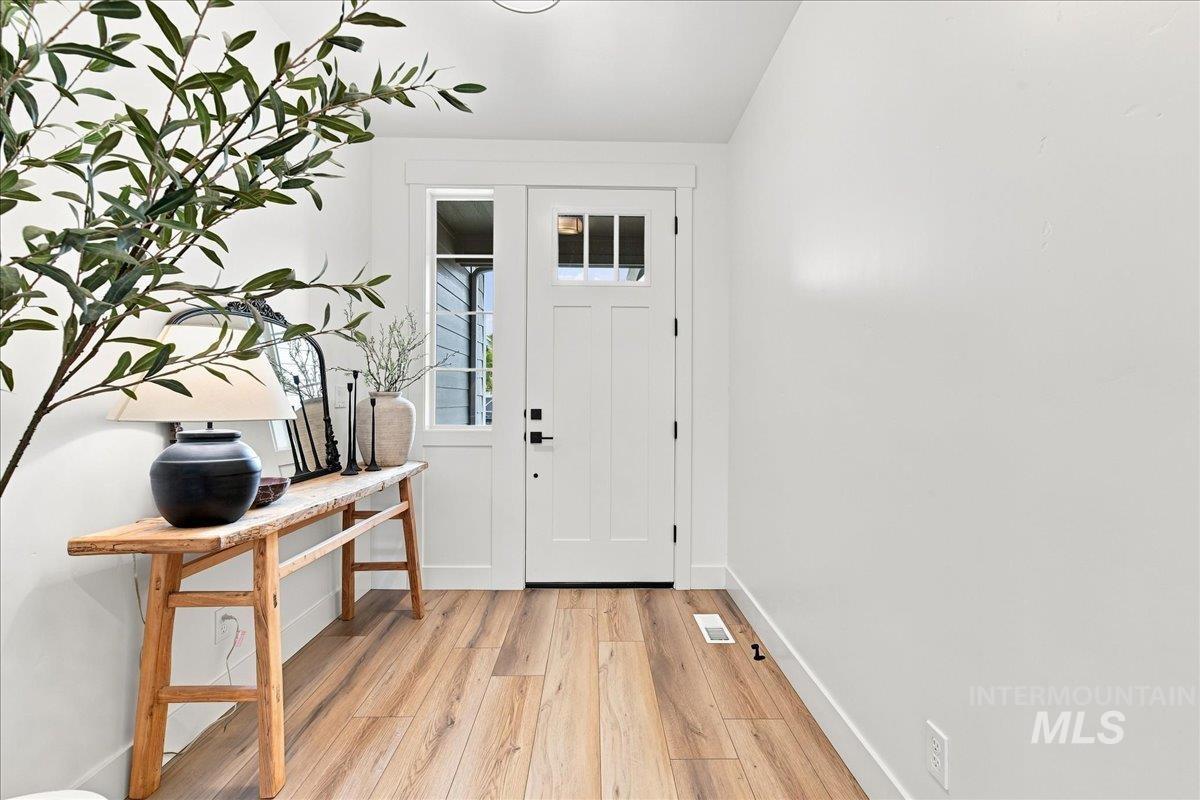
Wood-finish flooring with white baseboards, a white painted wall, and a white paneled entry door with sidelight and transom windows
-
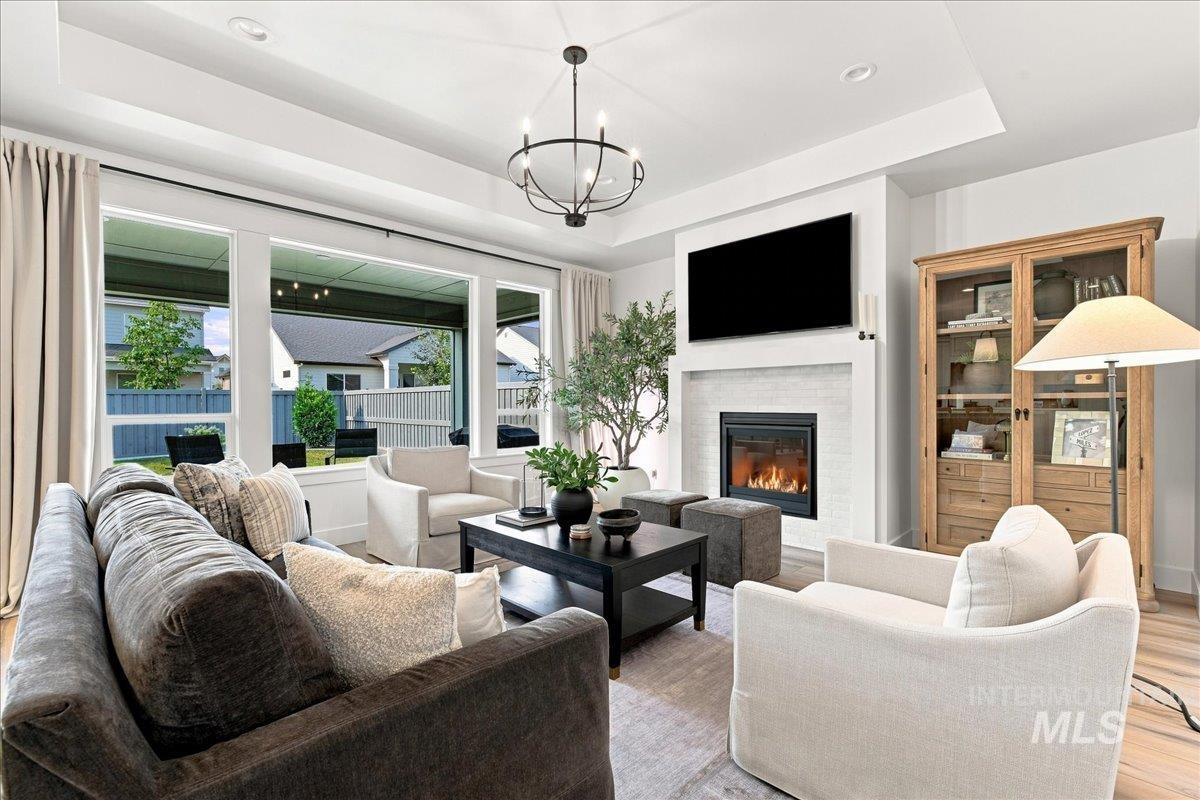
Recessed lighting, tray ceiling, large picture windows, built-in fireplace, and wood-finish flooring
-
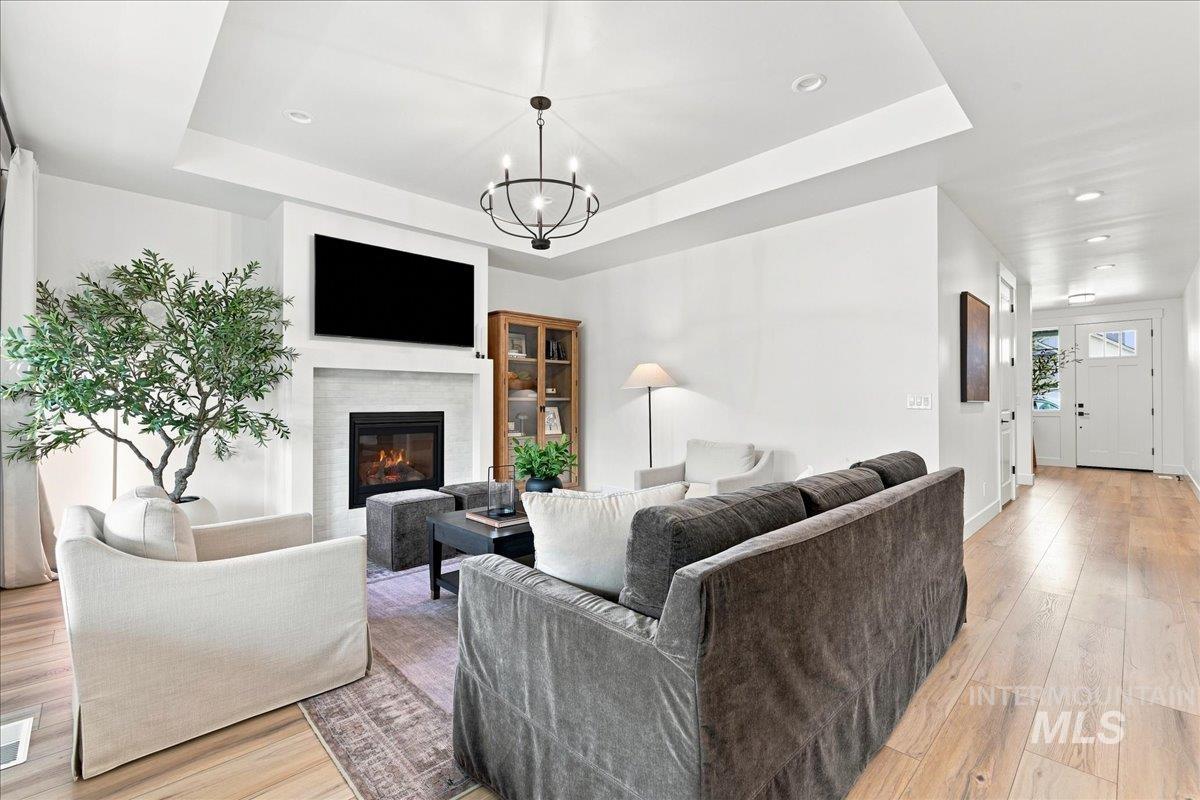
Recessed lighting, wood-finish flooring, tray ceiling, fireplace with stone surround, and an iron chandelier
-
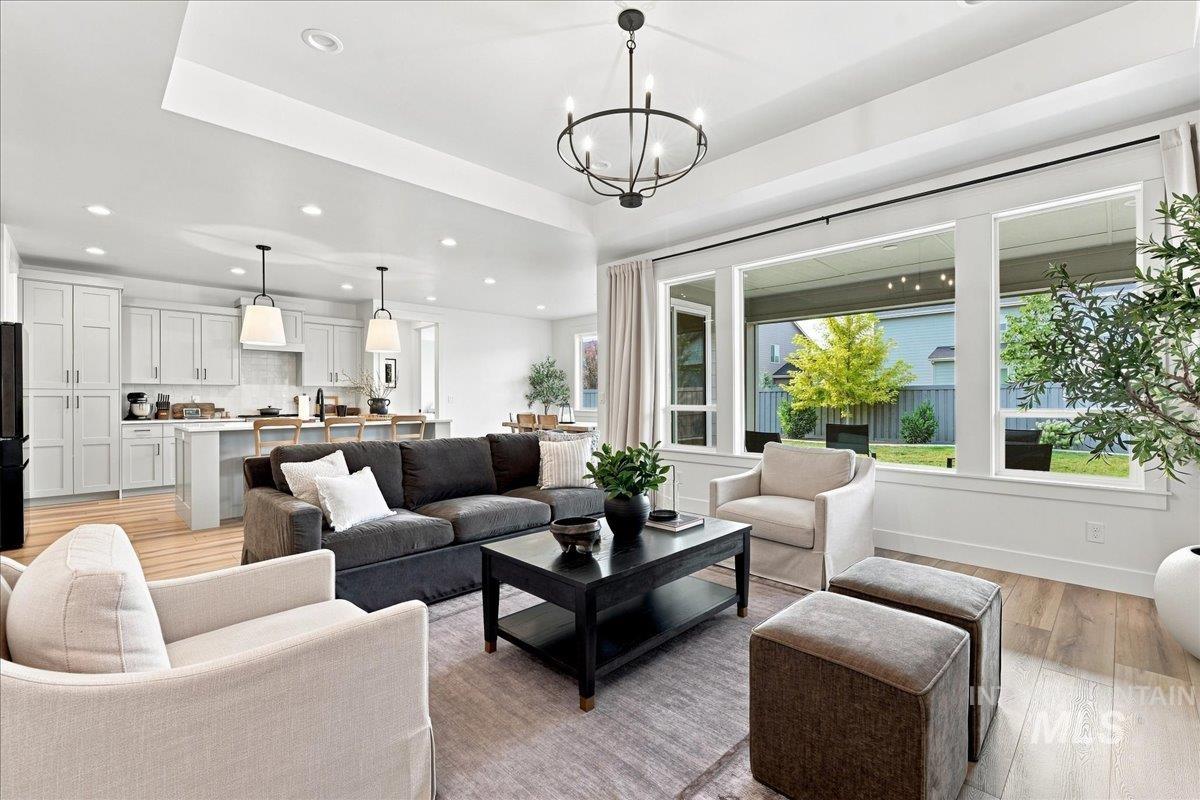
Recessed lighting, wood-finish flooring, white tray ceiling, large windows, and open-concept design
-
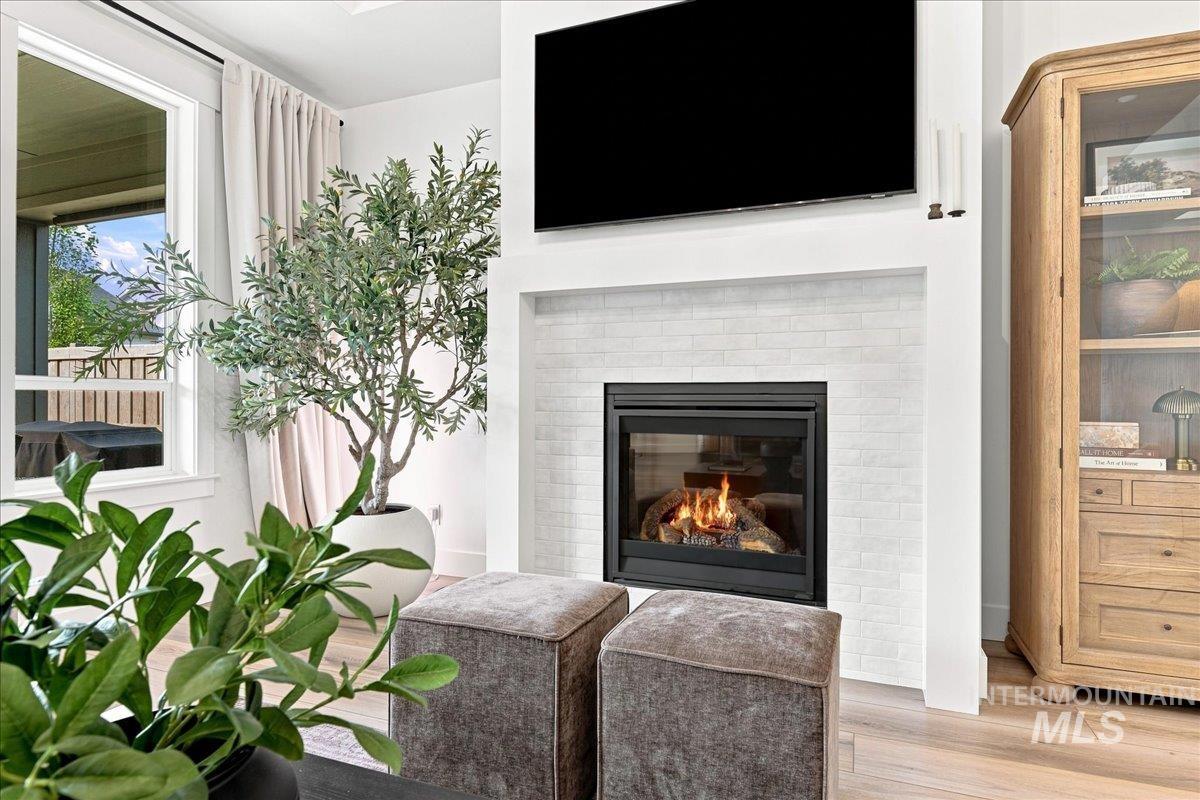
Fireplace featuring a white subway tile surround, recessed lighting, and wood-finish flooring
-
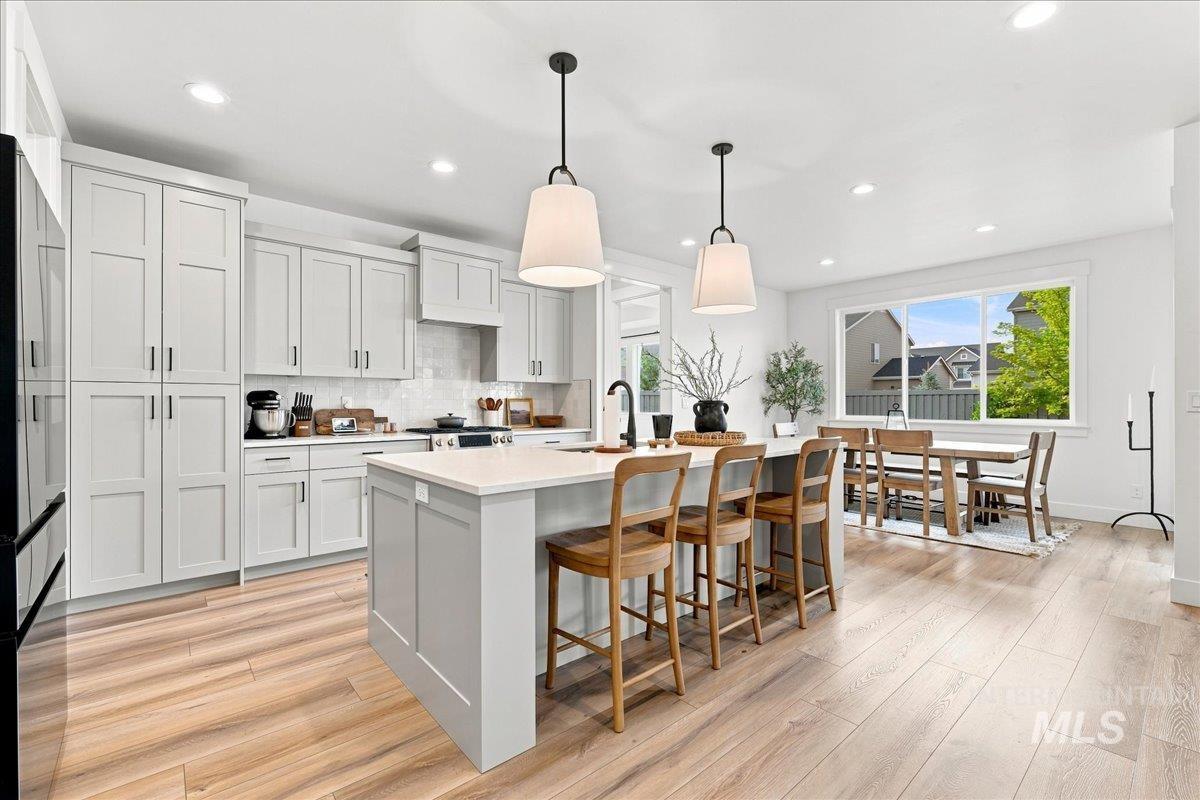
Modern kitchen with light wood-finish flooring, white shaker-style cabinetry, and a center island with a white countertop
-
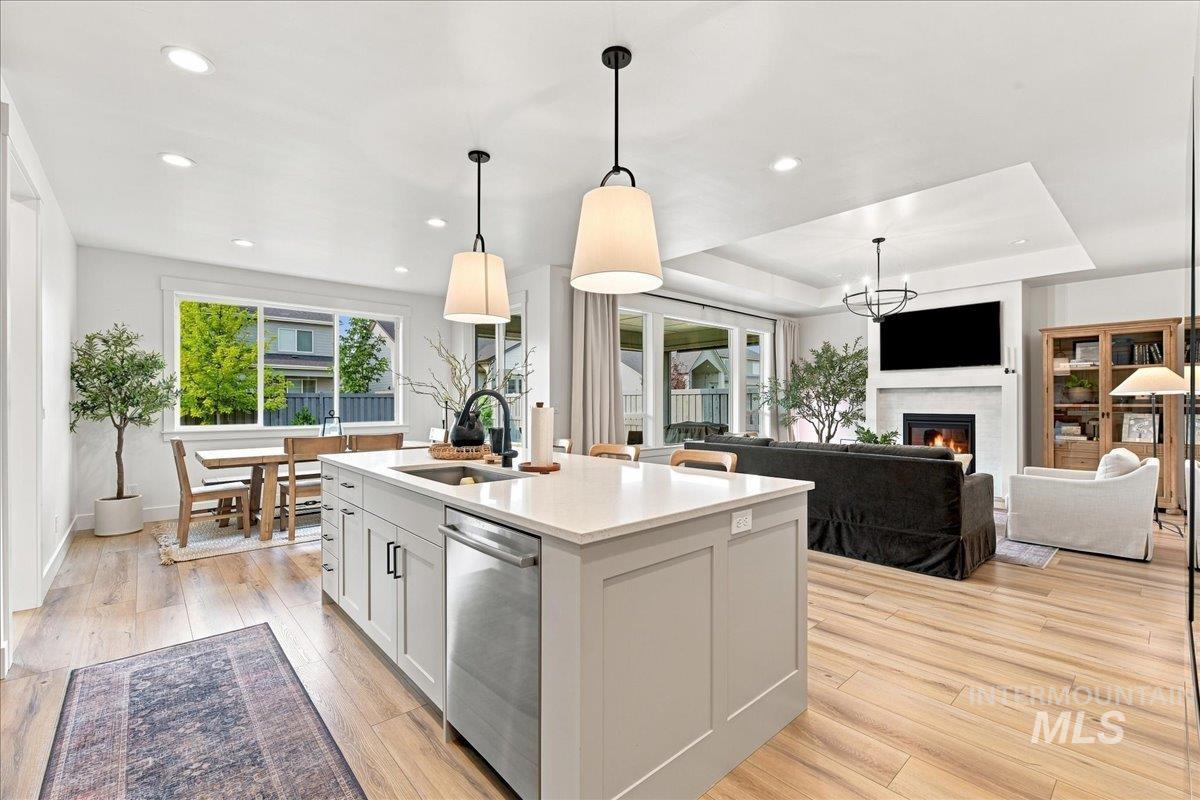
Open-concept living space featuring wood-finish flooring, recessed lighting, and a kitchen island with a built-in sink and stainless steel dishwasher
-
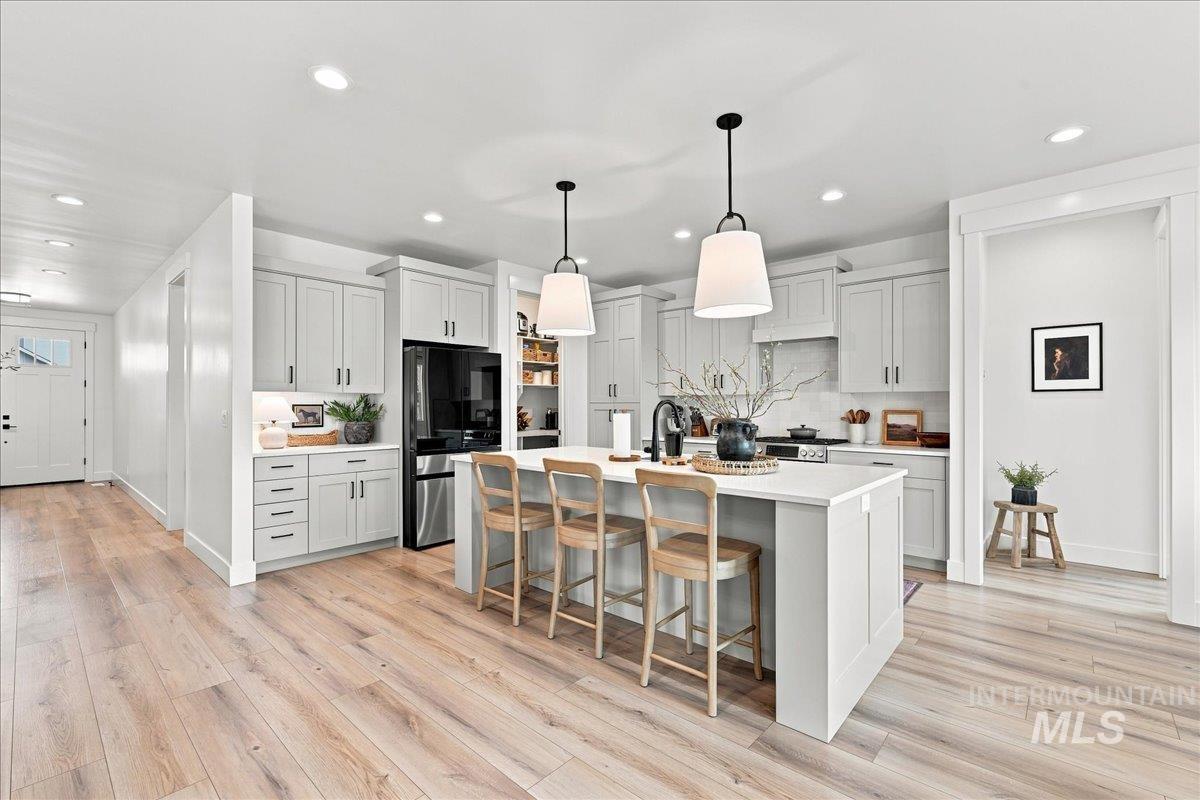
Spacious kitchen featuring light wood-finish flooring, a central island with integrated seating, light gray cabinetry, and recessed lighting
-
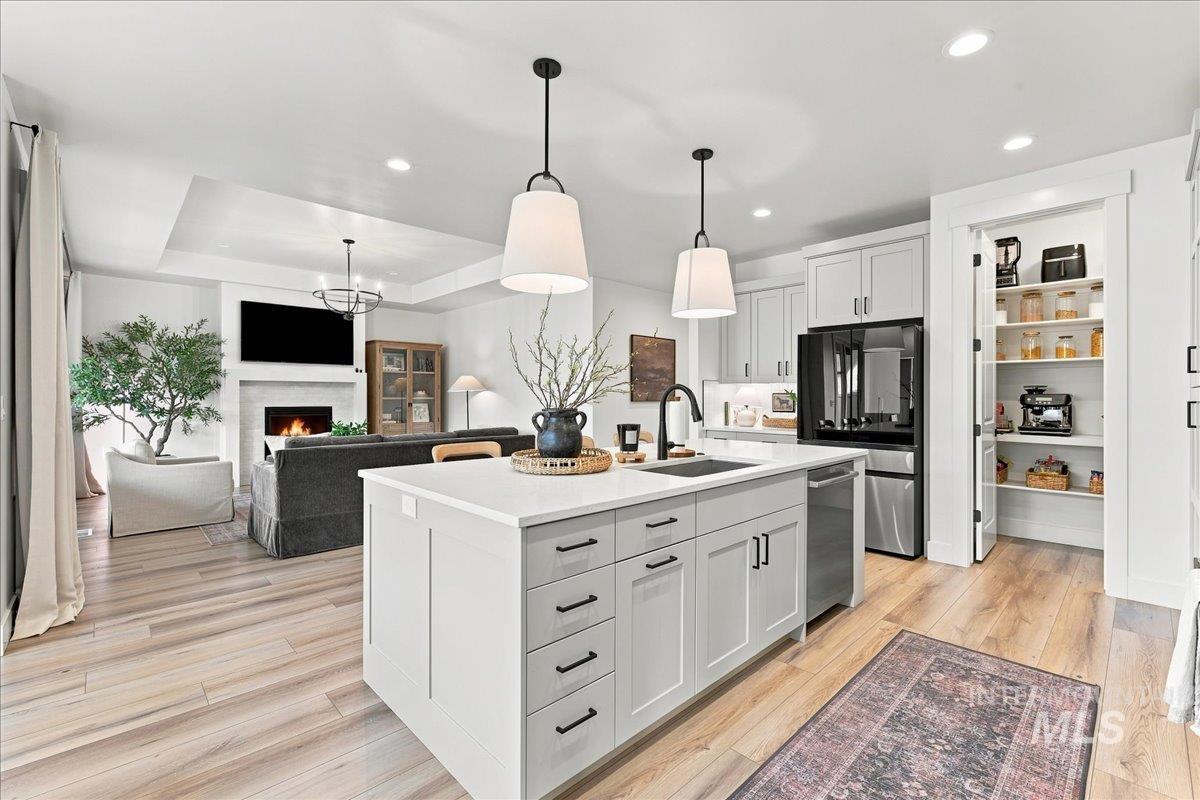
Open concept layout with wood-finish flooring, white kitchen cabinetry, a kitchen island with sink, and a built-in pantry
-
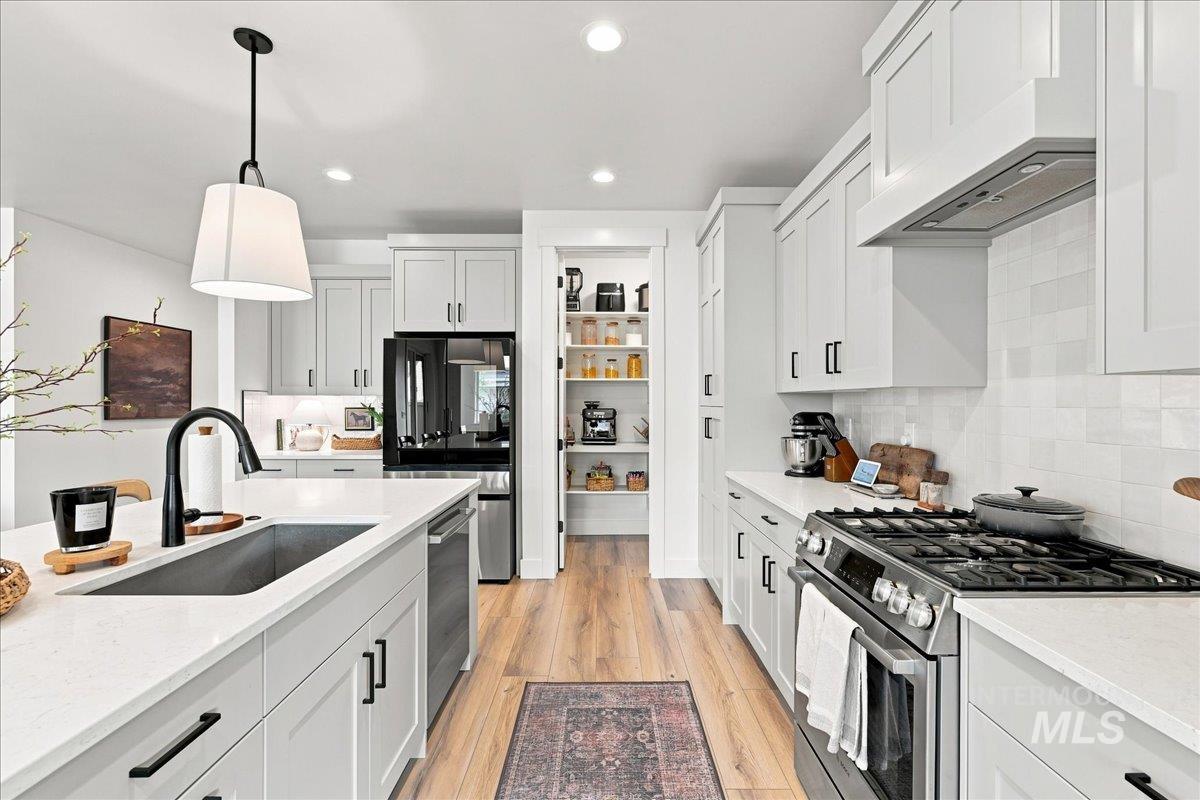
Spacious kitchen featuring an island with an undermount sink, pendant lighting, stainless steel appliances, and a walk-in pantry
-
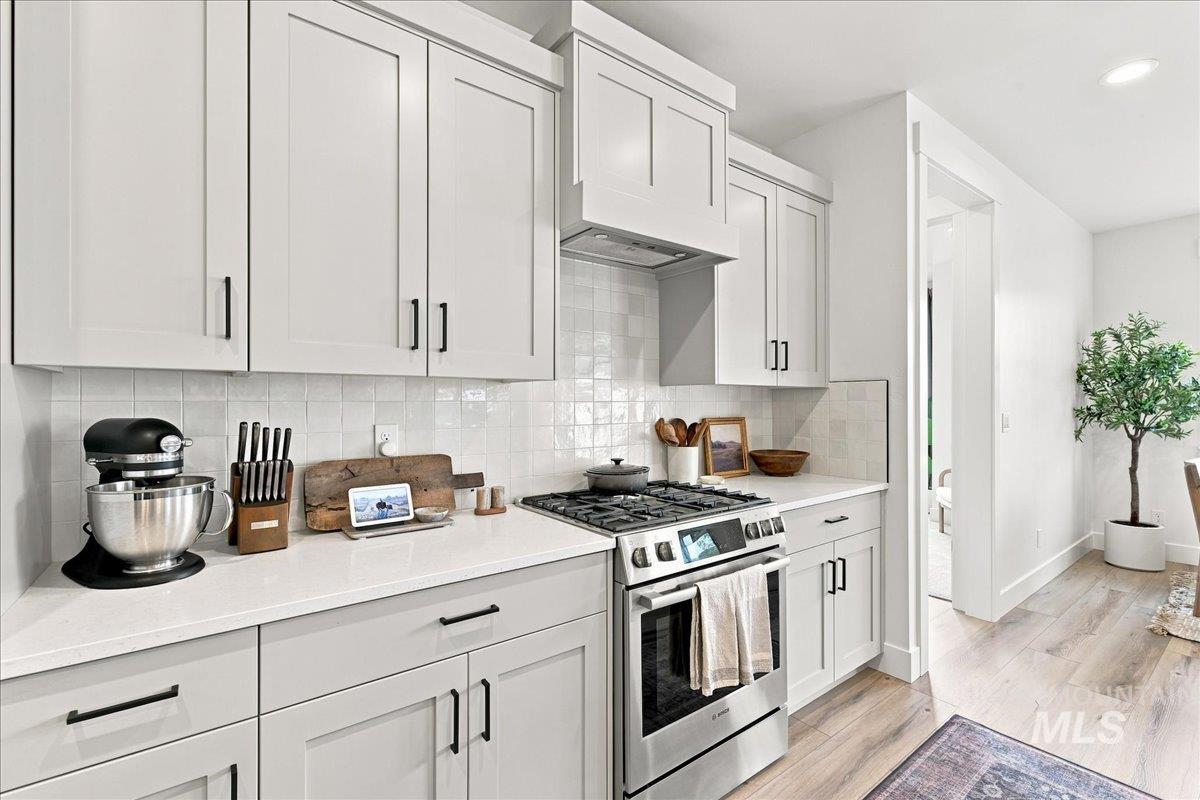
White shaker-style cabinetry with black hardware, white square tile backsplash, white countertops, stainless steel range, and wood-finish flooring
-
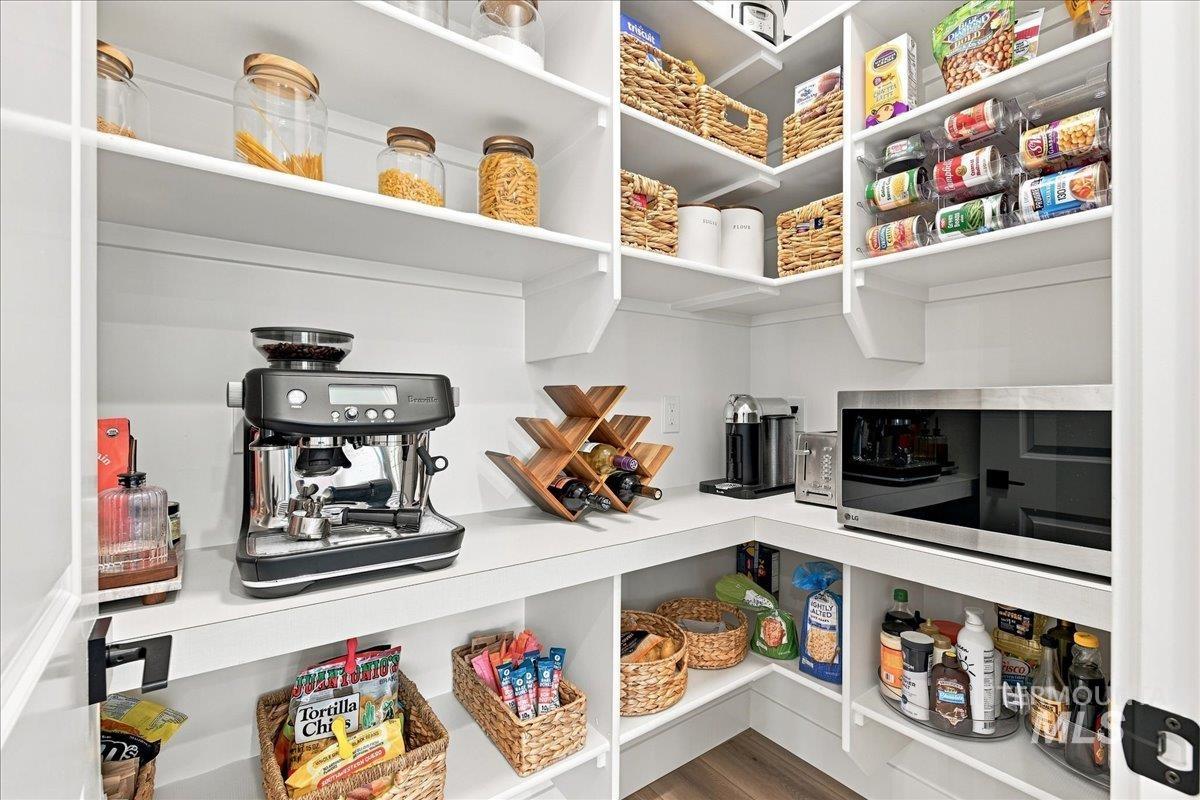
Built-in custom shelving, white cabinetry, integrated microwave, and wood-finish flooring
-
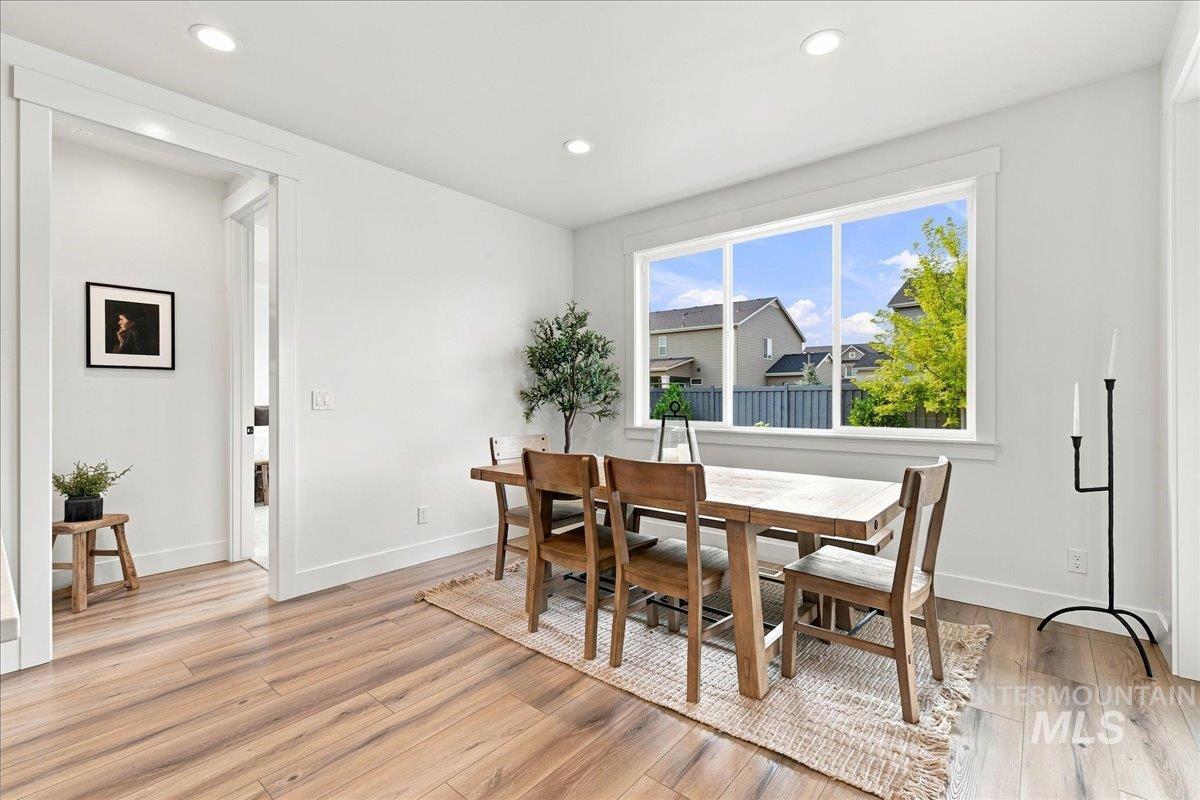
Recessed lighting, light wood-finish flooring, white walls, and a large multi-pane window
-
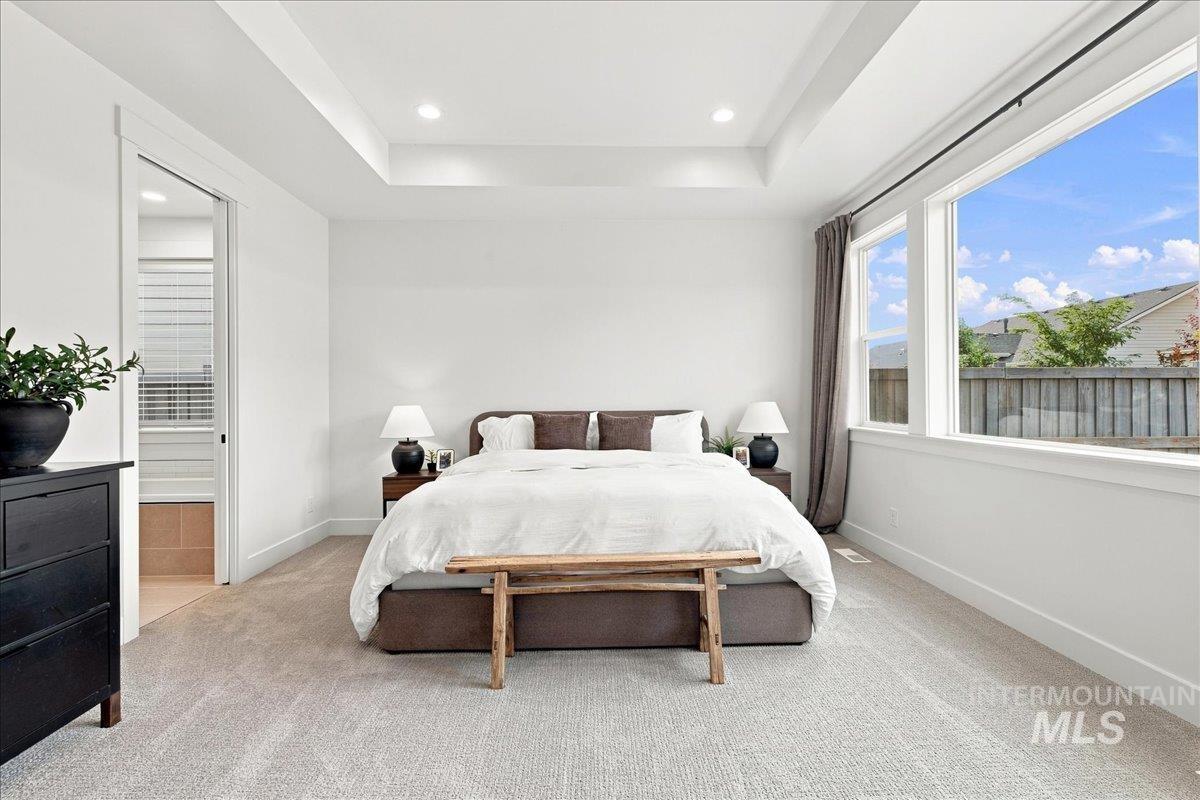
Tray ceiling with recessed lighting, large windows, light-toned carpeting, and a white pocket door leading to an adjacent room
-
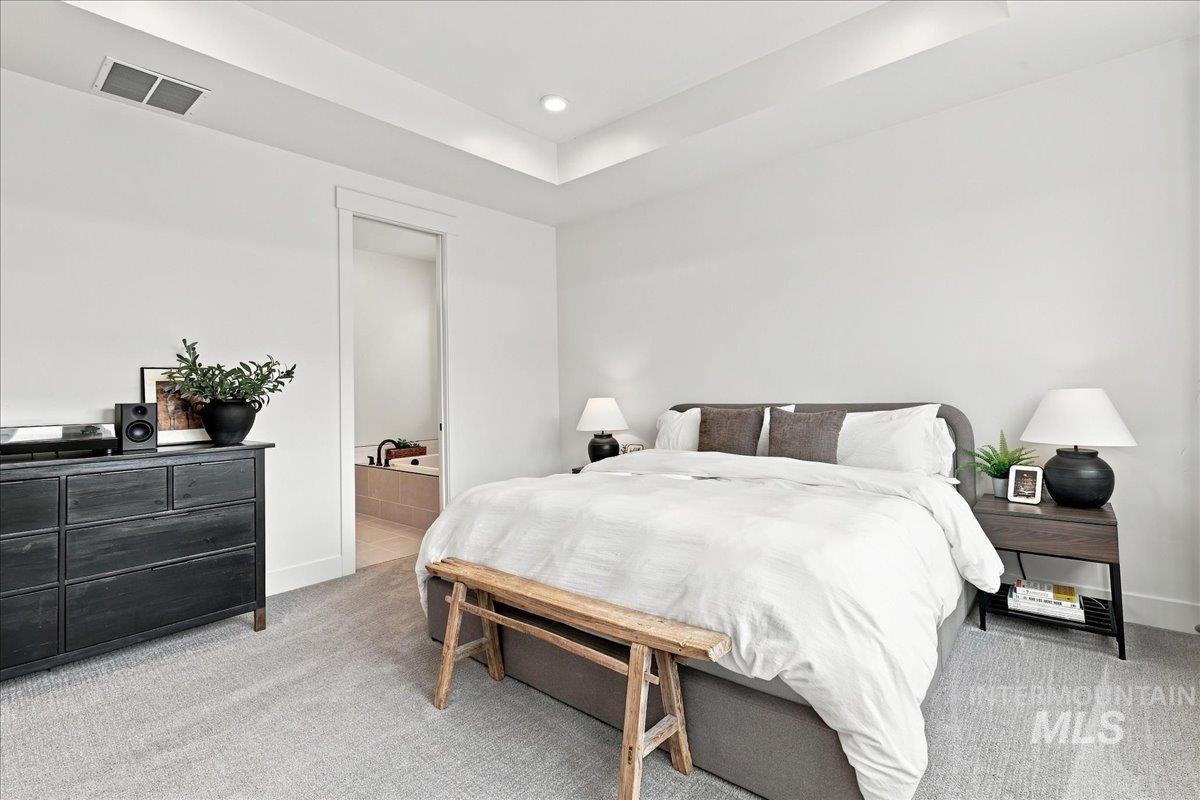
Tray ceiling with recessed lighting, light grey carpeting, white wall paint, and a visible ensuite bathroom with a built-in tub
-
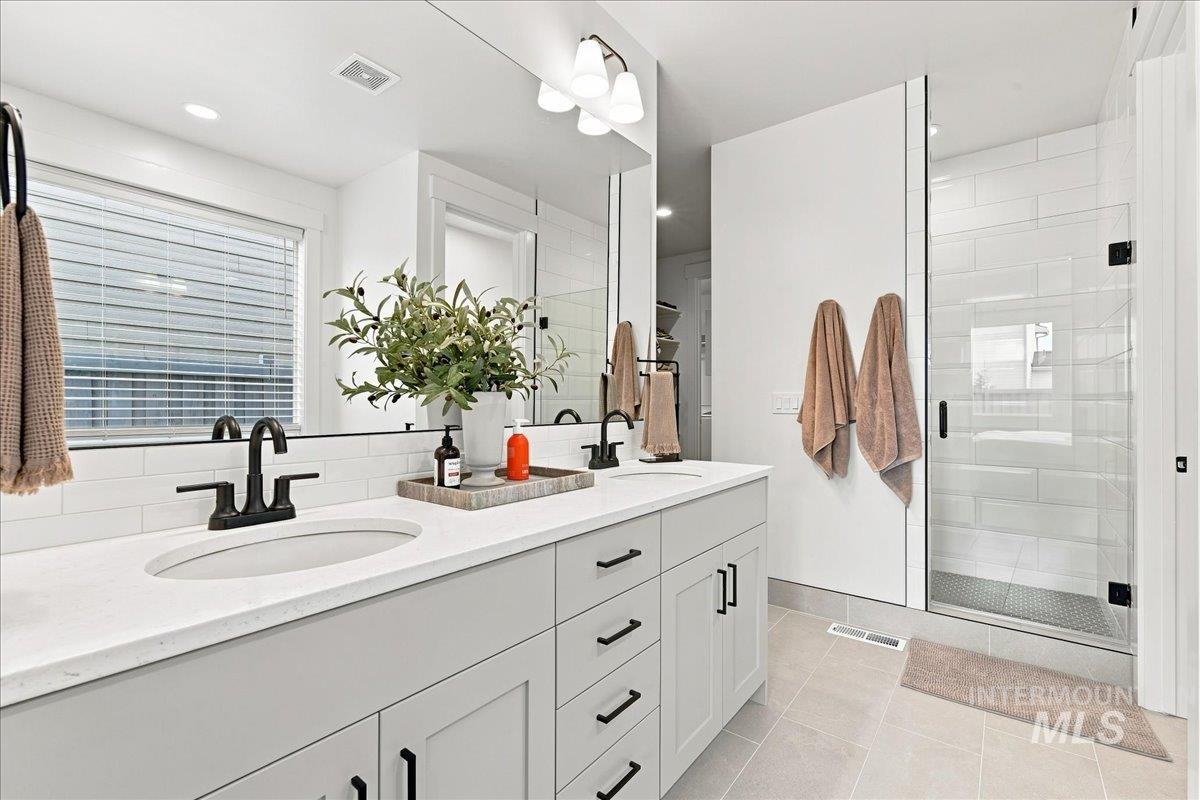
Spa-inspired primary bathroom featuring a dual-sink vanity with white quartz countertop, matte black hardware, and abundant storage
-
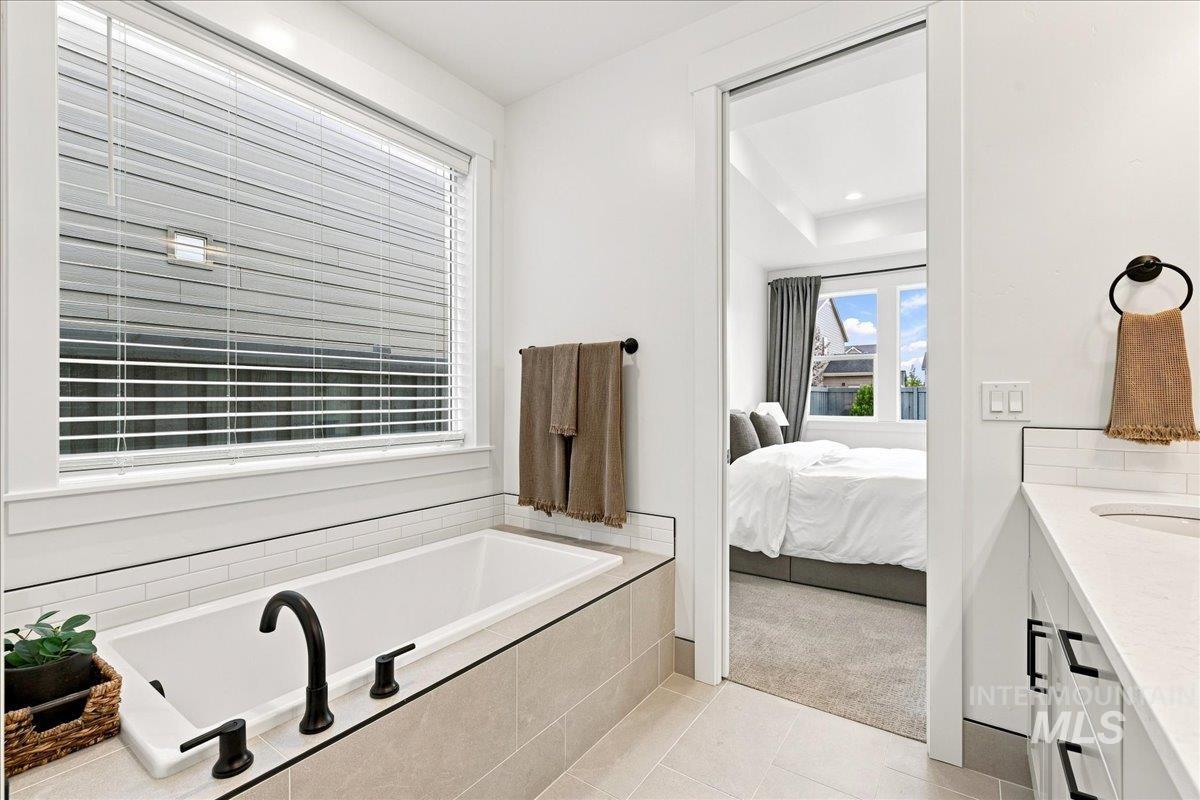
Soaking tub with matte black fixtures, subway tile surround, expansive window with blinds, and a white vanity with black hardware
-
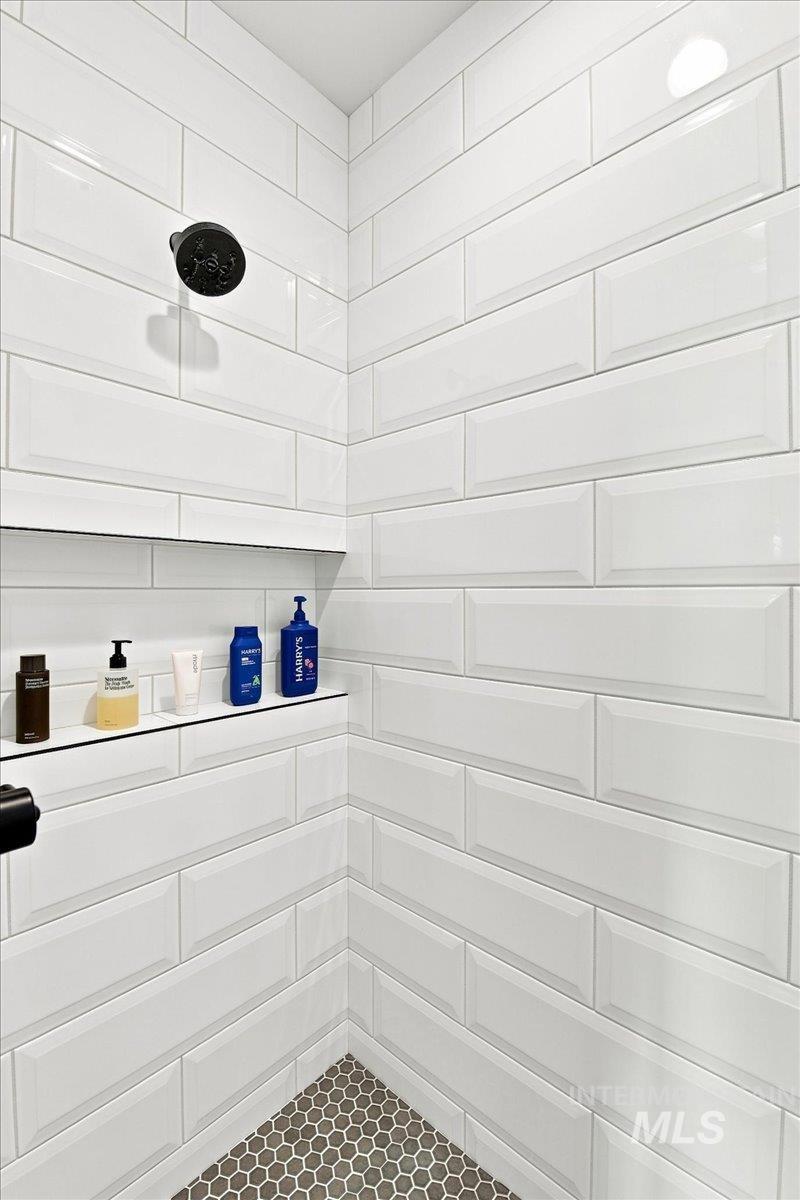
White subway tile walls with a built-in recessed niche
-
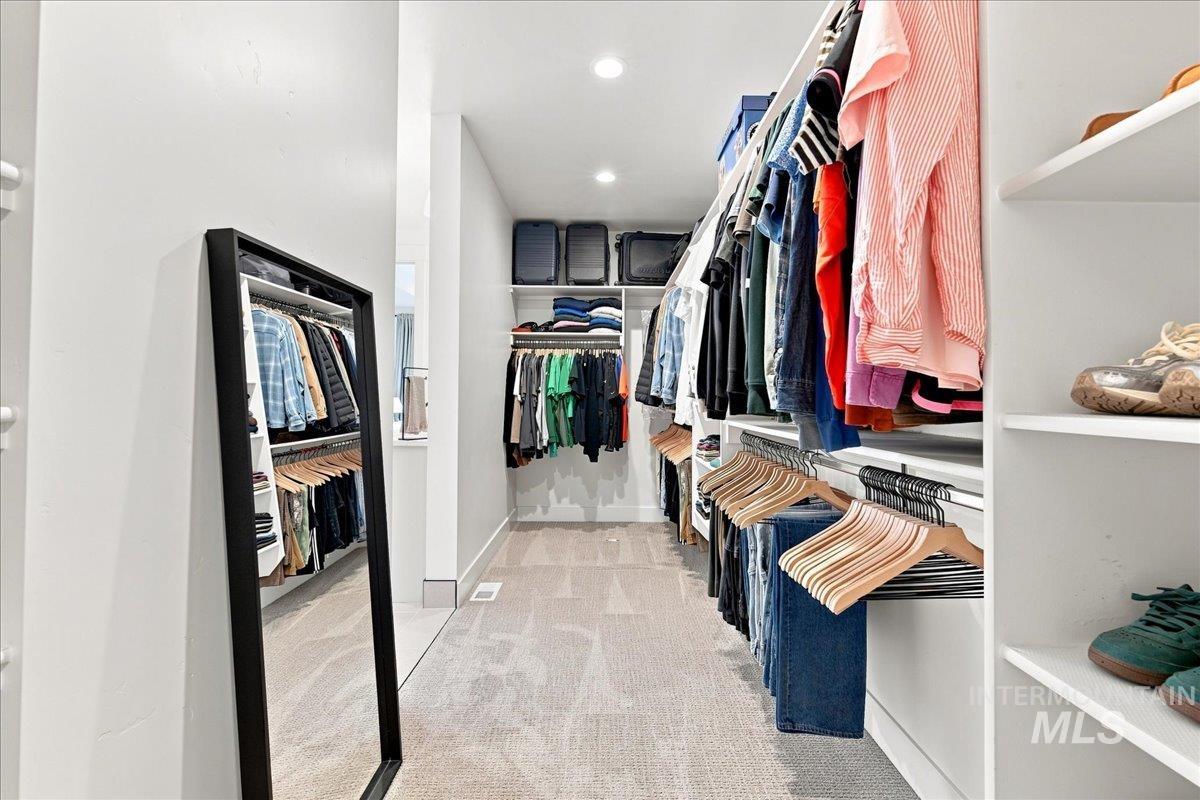
Walk-in closet featuring built-in shelving, hanging rods, recessed lighting, and carpet flooring
-
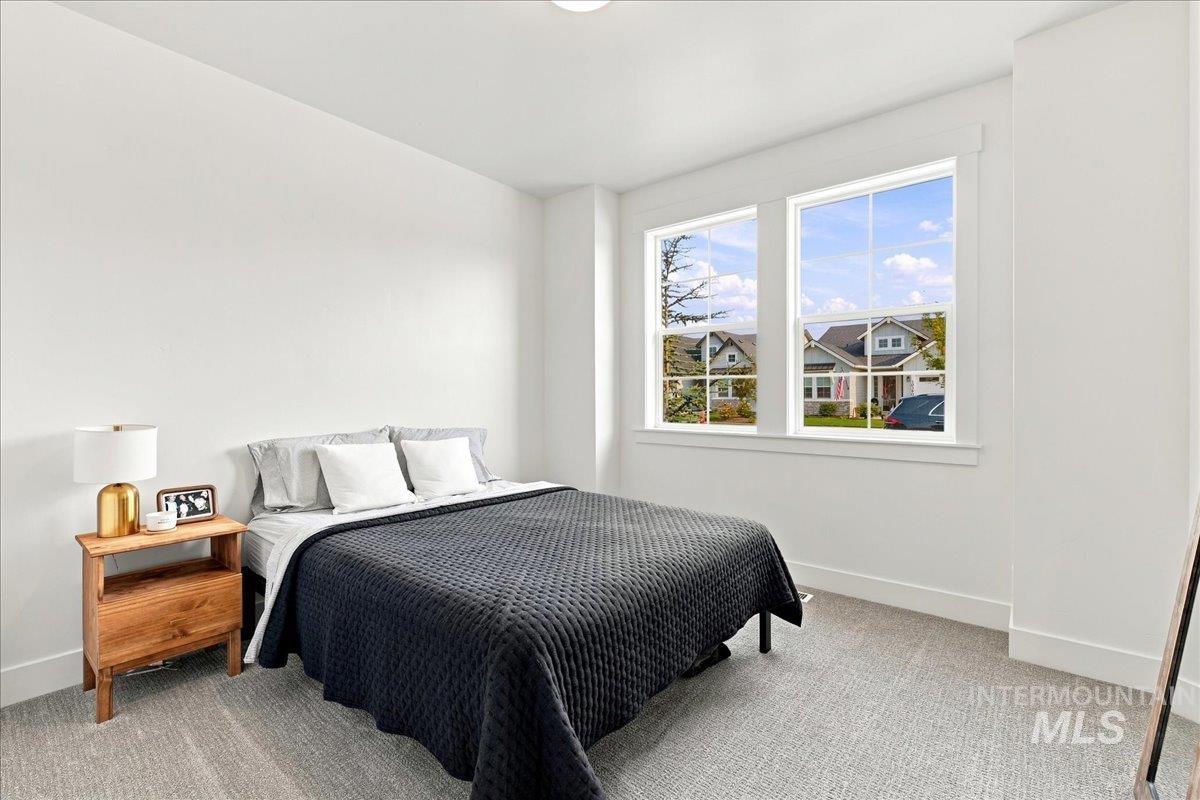
Light-filled room featuring two large windows, white trim, and neutral wall paint
-
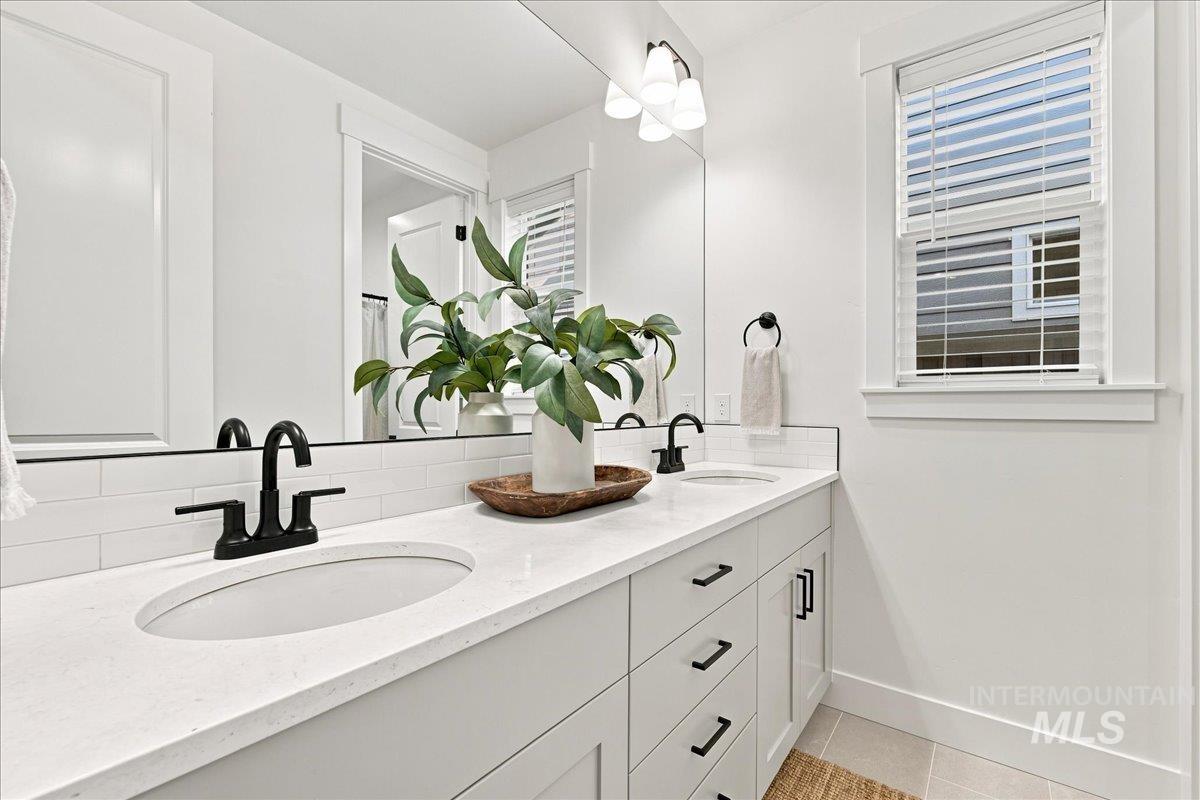
Double vanity with white solid surface countertops, dual undermount sinks, and matte black hardware
-
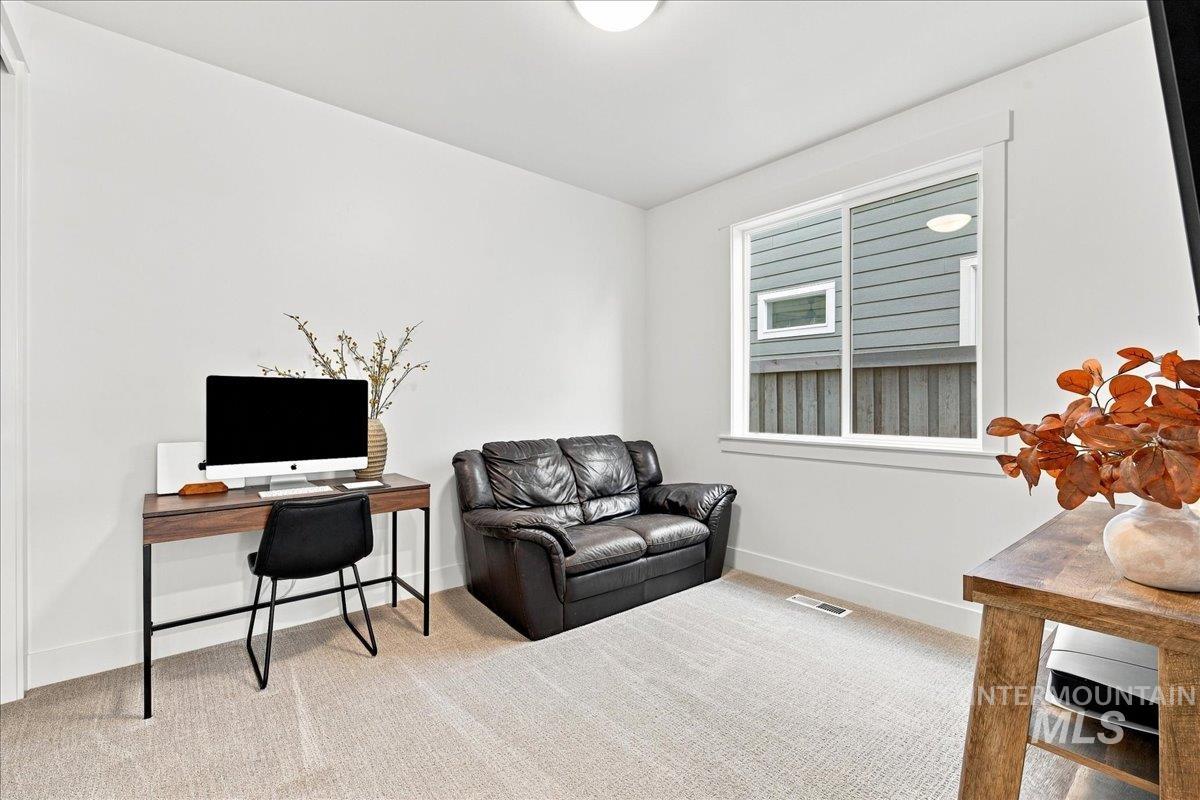
Light-toned carpeting, white walls, and a white-framed window
-
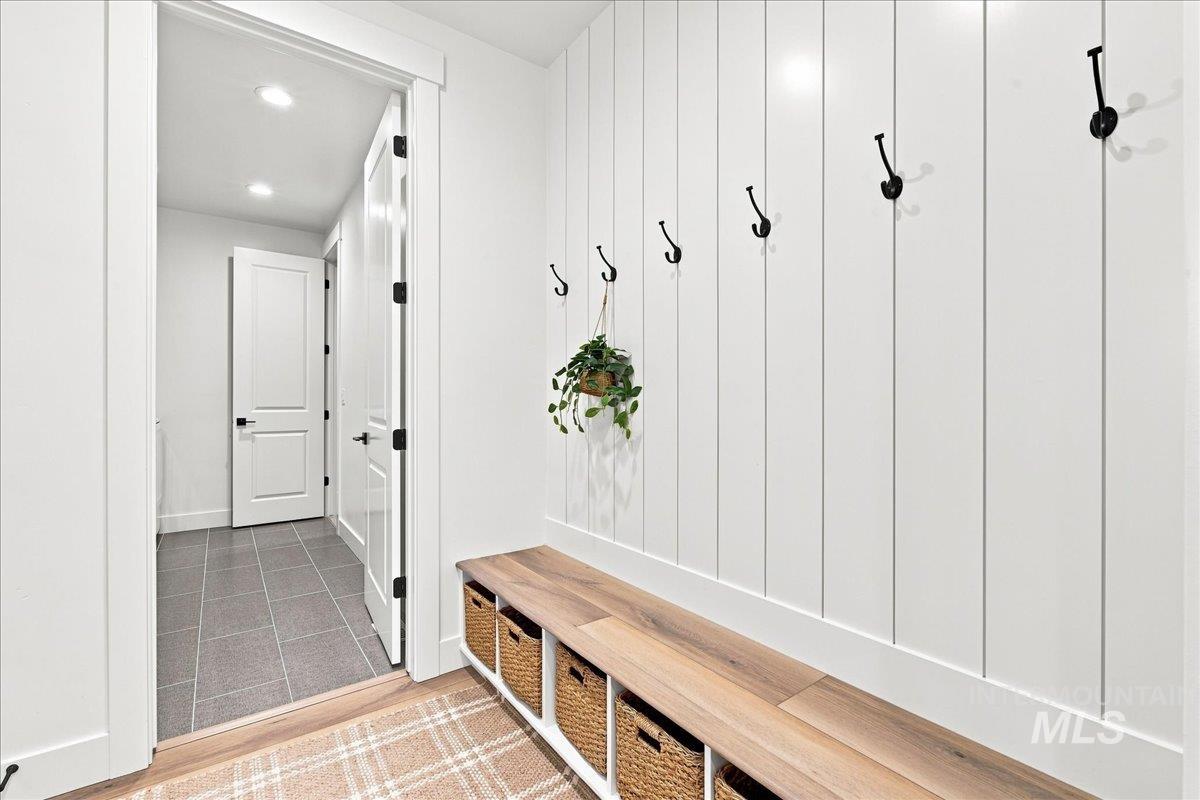
White shiplap accent wall, built-in bench with storage cubbies, matte black wall hooks, recessed lighting, and tile flooring
-
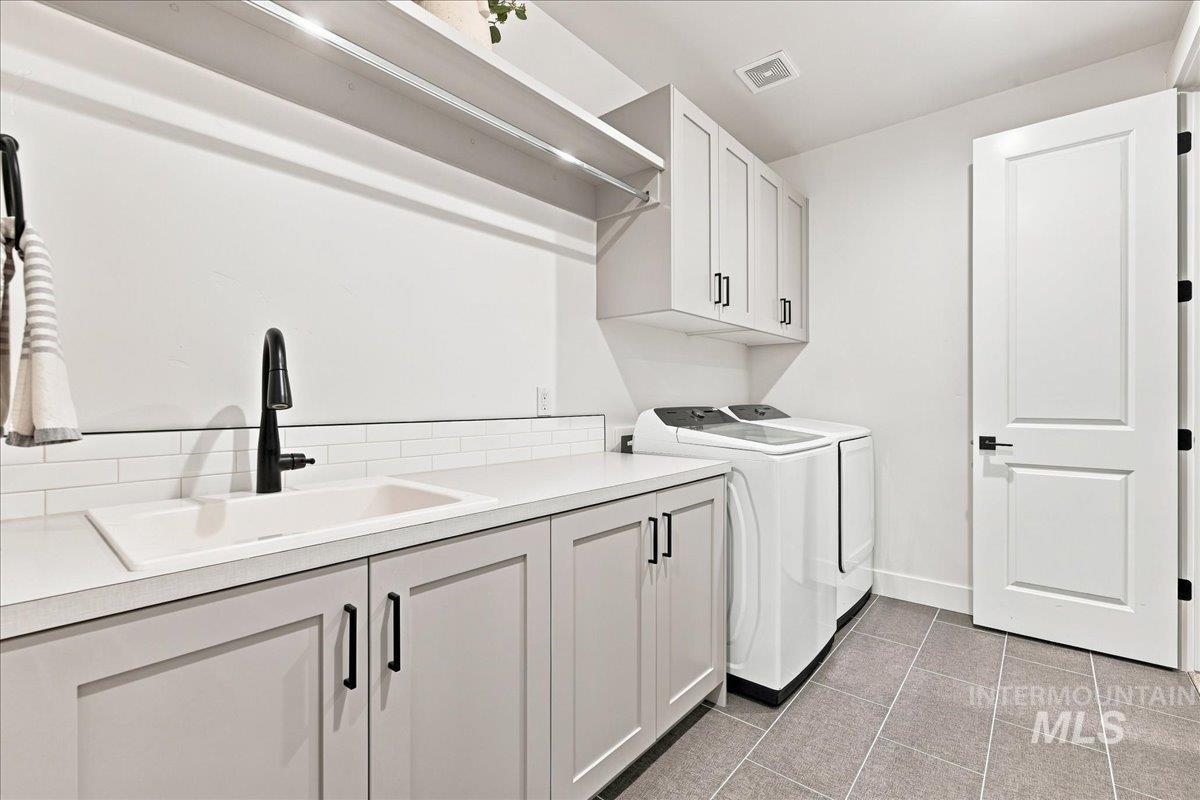
Integrated laundry area featuring light gray cabinetry with dark hardware, a white sink with a matte black faucet, and white subway tile backsplash
-
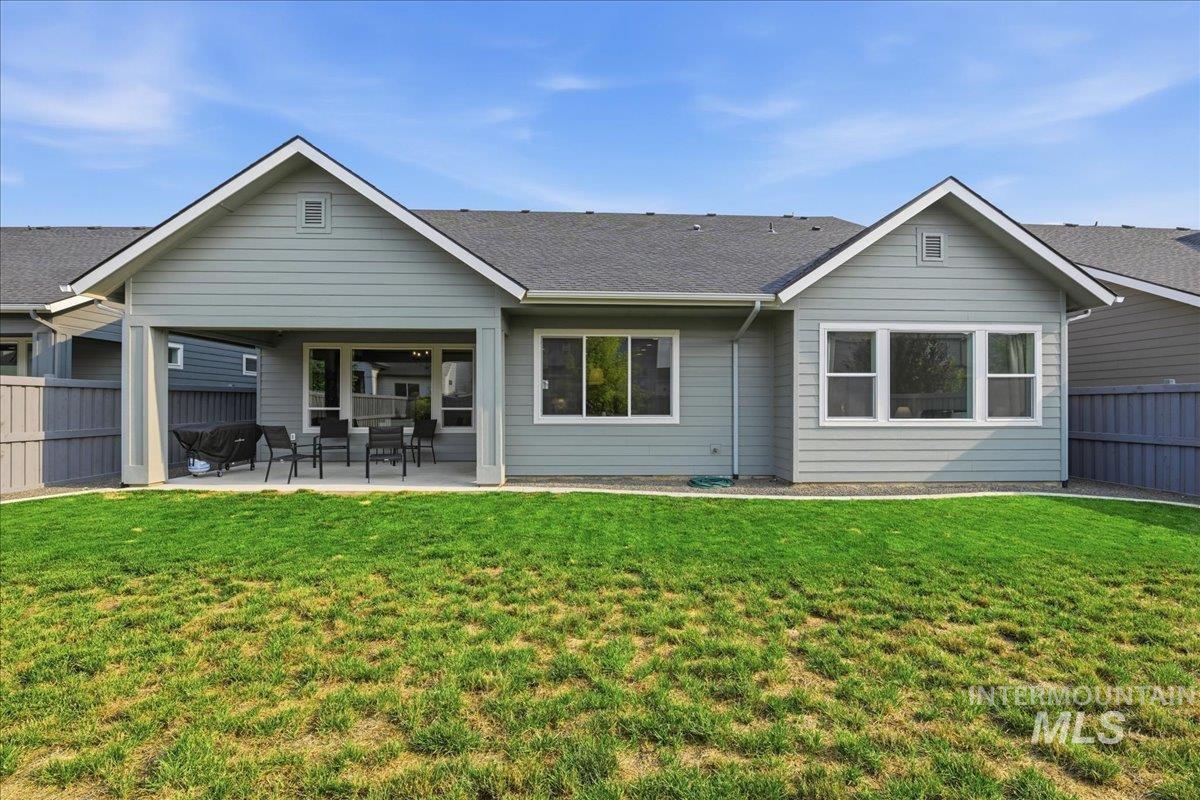
Expansive backyard featuring a covered patio, multiple windows, and a fenced perimeter
-
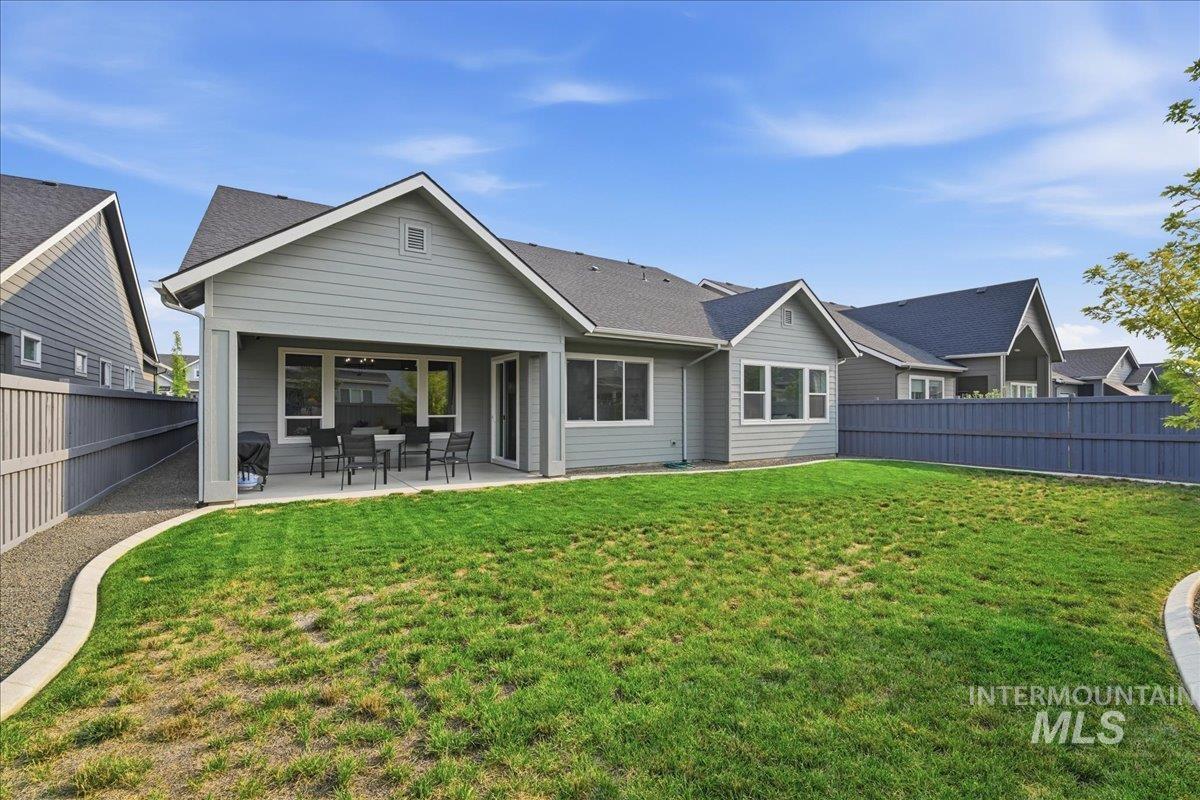
Expansive backyard featuring a concrete patio, covered outdoor living space, and mature lawn
-
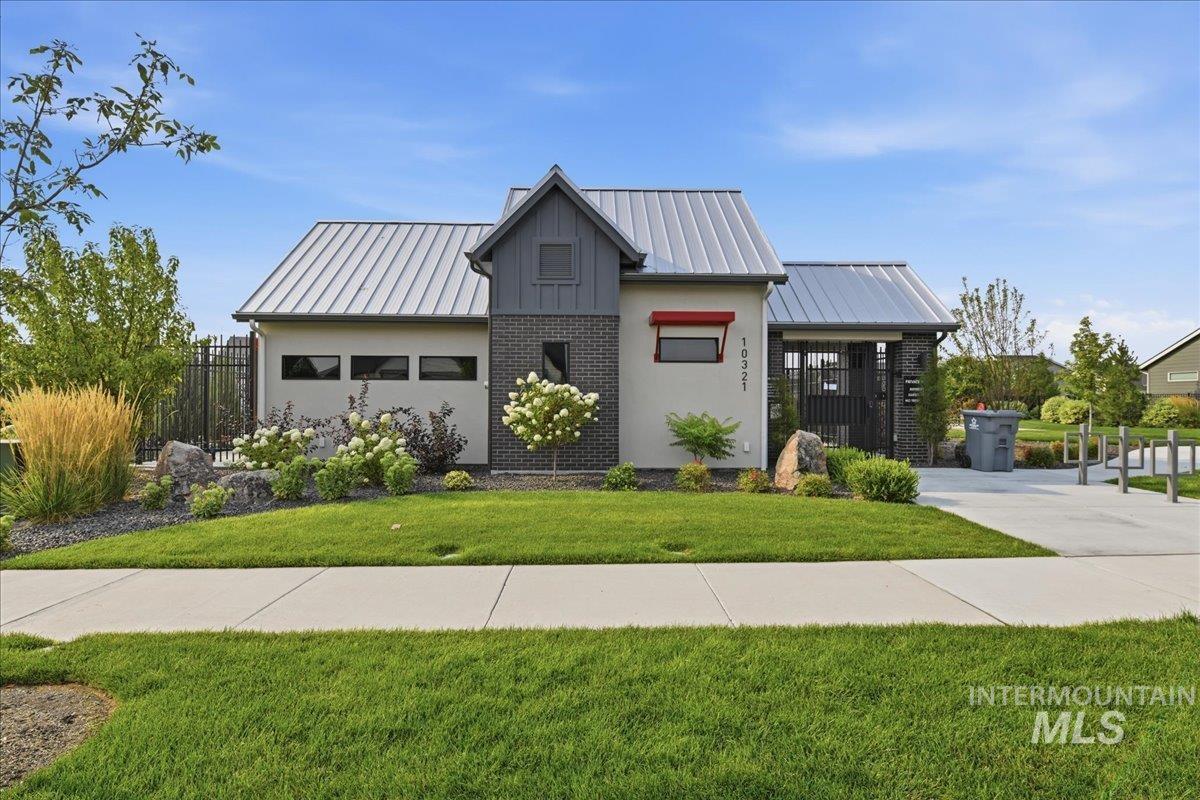
Modern exterior with a metal roof, stucco and brick facade, and an integrated garage
-
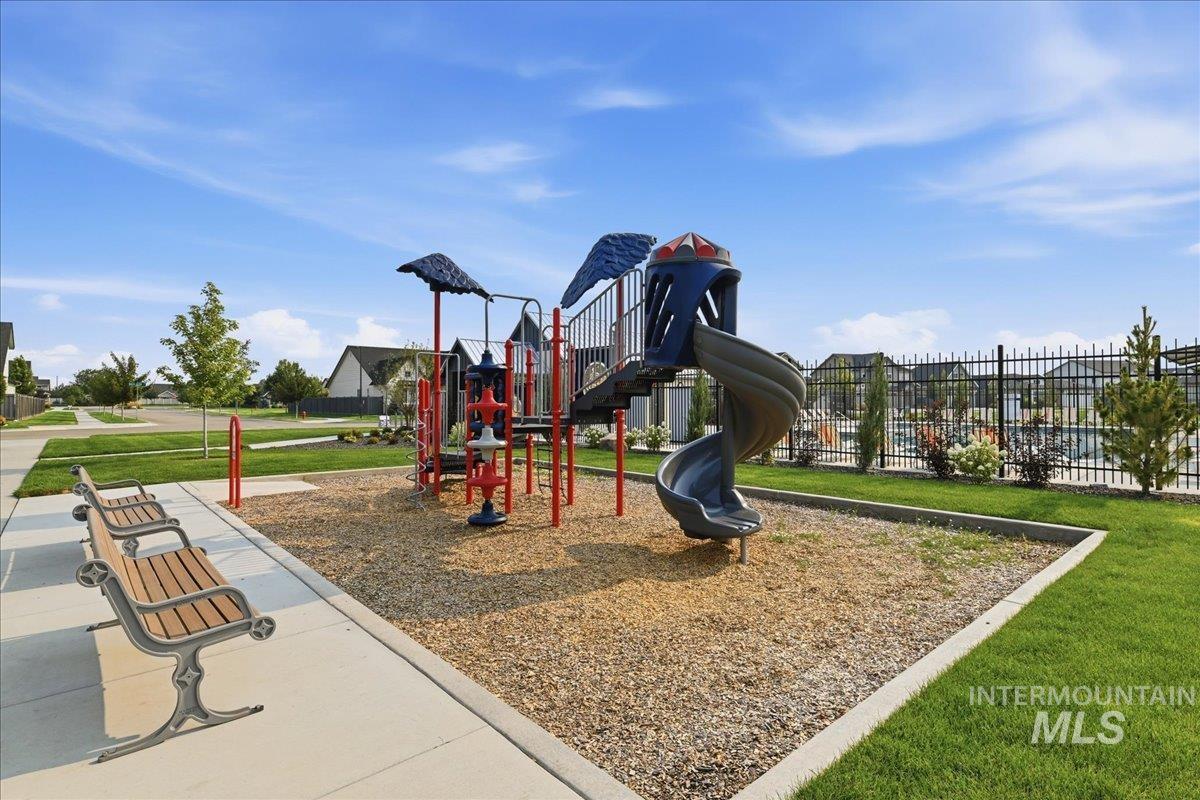
Playground area featuring a multi-level structure with slides and climbing elements, surrounded by woodchip surfacing
-
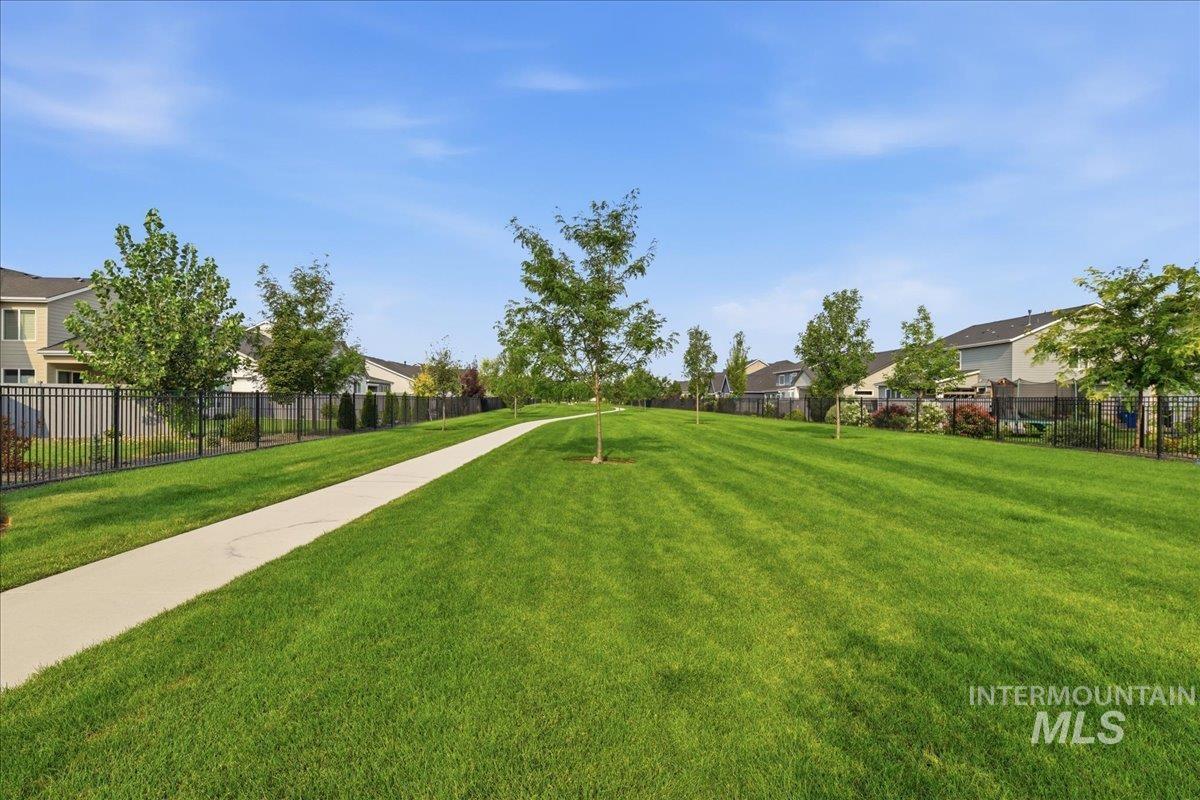
Expansive green space with a paved pathway, mature trees, and perimeter fencing
-
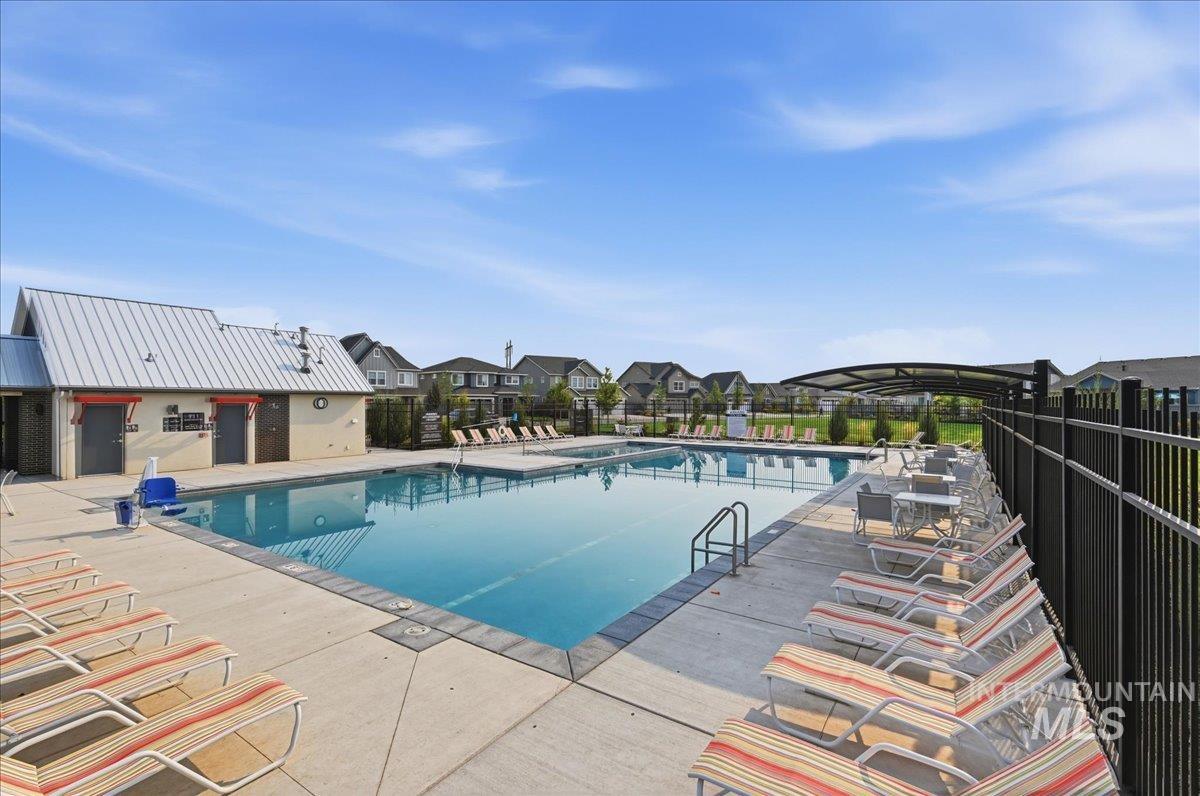
Community swimming pool with a concrete deck, adjacent building with a metal roof, and surrounding fencing
-
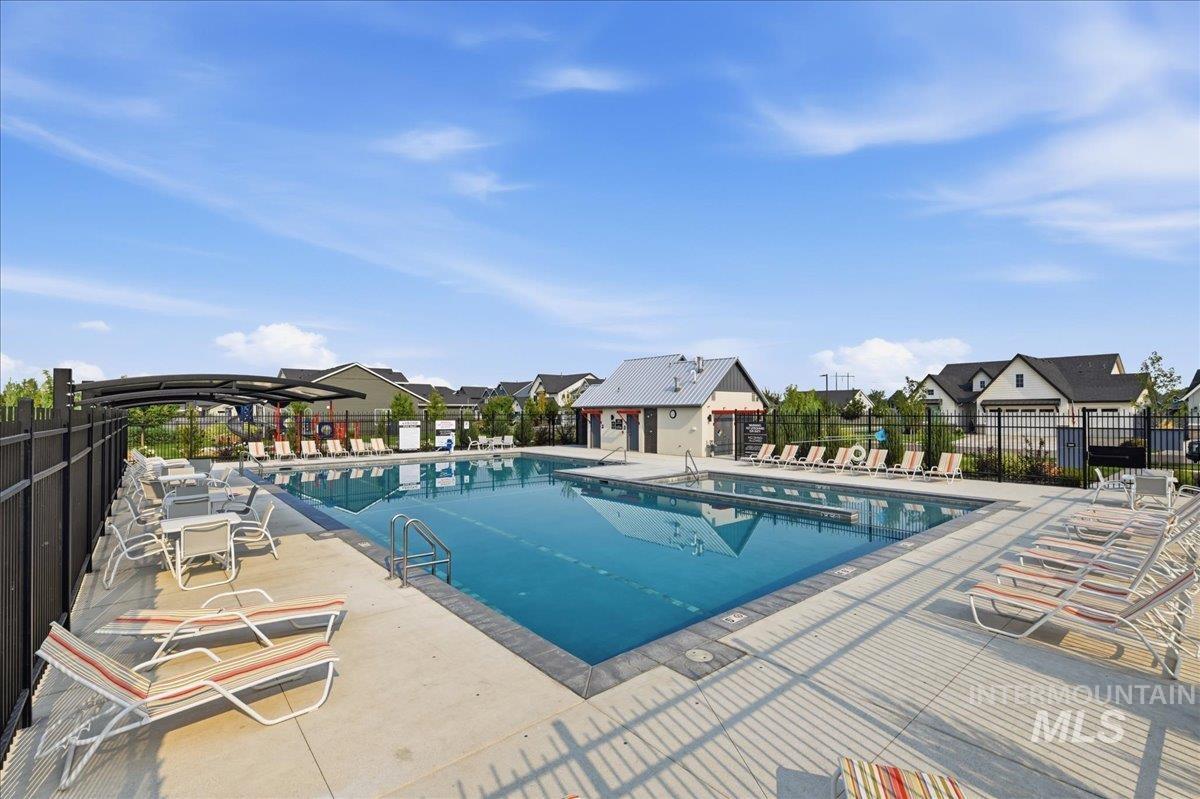
Expansive community pool with integrated lap lanes, surrounded by a concrete deck
Single story. Open. Unhurried in its design– a great room that doesn’t rush you from one space to the next, a kitchen built for slow mornings and long dinners, quartz counters, and a kitchen island that asks for nothing more than what’s needed. The primary suite feels like an exhale– a large window framing the backyard below, a quiet place to look out before the day asks anything of you. And this 3-bedroom, 2-bathroom home keeps its word. Hot water, on demand, without a tank to wait on. Water, already softened. A security system is already in place, ready for you to activate when you’re ready. A washer, a dryer, kitchen refrigerator, and a refrigerator in the garage– the small mercies of daily life, already in place, already yours. Step outside and the work is done there too. Front and back landscaping, complete. A covered patio. A fenced yard that asks only that you sit in it. A three-car garage with room for the things–and the projects–that matter to you. This is Arbor– a neighborhood still becoming itself, still full of the kind of quiet possibility that comes early in a community’s life. And just a few minutes away, Treasure Valley Marketplace holds all the ordinary, necessary things of a life well-lived– nearby, but not demanding your attention. Some homes are a checklist. This one is an invitation to enjoy.
- Heating:
- Forced Air, Gas
- Cooling:
- Central air
- Fireplace:
- One, Gas
- Garage Capacity:
- 3
- Country:
- US
- State:
- ID
- City:
- Nampa
- Zipcode:
- 83687
- Street:
- 10385 Loneleaf Drive
- Longitude:
- W117° 23' 56.7''
- Latitude:
- N43° 38' 19.2''
- Master Bedroom Level:
- Main
- Master Bedroom Size:
- 18x14
- Bedroom 2 Level:
- Main
- Bedroom2 Size:
- 11x12
- Bedroom 3 Level:
- Main
- Bedroom3 Size:
- 11x11
- School District:
- Vallivue School District #139
- Elementary School:
- Desert Springs
- Middle School:
- Sage Valley
- High School:
- Ridgevue
- Status:
- New
- Type:
- Single Family
- Level:
- Single
- Tax Year:
- 2025
- Taxes:
- $2,938
- Potential Short Sale:
- No
- Age:
- 1 -5 Years
- Auction:
- No
- Flood Ins Required:
- No
- HUD Owned:
- No
- In Foreclosure:
- No
- Land Size:
- Standard Lot 6000-9999 SF
- Home Owner Exempt:
- Yes
- HOA Frequency:
- Semi-Annual
- HOA Fees:
- $400
- Virtual Tour:
- https://luxrealestatemedia.hd.pics/10385-Loneleaf-Dr
- Inc Kitchen Features:
- Breakfast bar, Dishwasher, Disposal, Microwave, Oven/range freestanding, Pantry, Refrigerator, Washer, Dryer, Island, Water softener own, Countertop-quartz, Gas Range
- Lot Features:
- Sidewalks, Finished Driveway
- Water:
- City service
- Land Use:
- Single
- Sprinkler System:
- Auto,Drip,Full,Pressurized Irrigation
Residential For Sale
10385 Loneleaf Drive, Nampa, Idaho 83687
- Property Type :
- Residential
- Listing Type :
- For Sale
- Status :
- Active
- Listing ID :
- 98997240
- Price :
- $539,900
- Bedrooms :
- 3
- Bathrooms :
- 2
- Apx SqFt :
- 2,054 SqFt
- Year Built :
- 2023
- Lot Area :
- 0.17 Acres
- Subdivision :
- Arbor
- Update Date :
- 08/13/2026 16:36:49



