
-
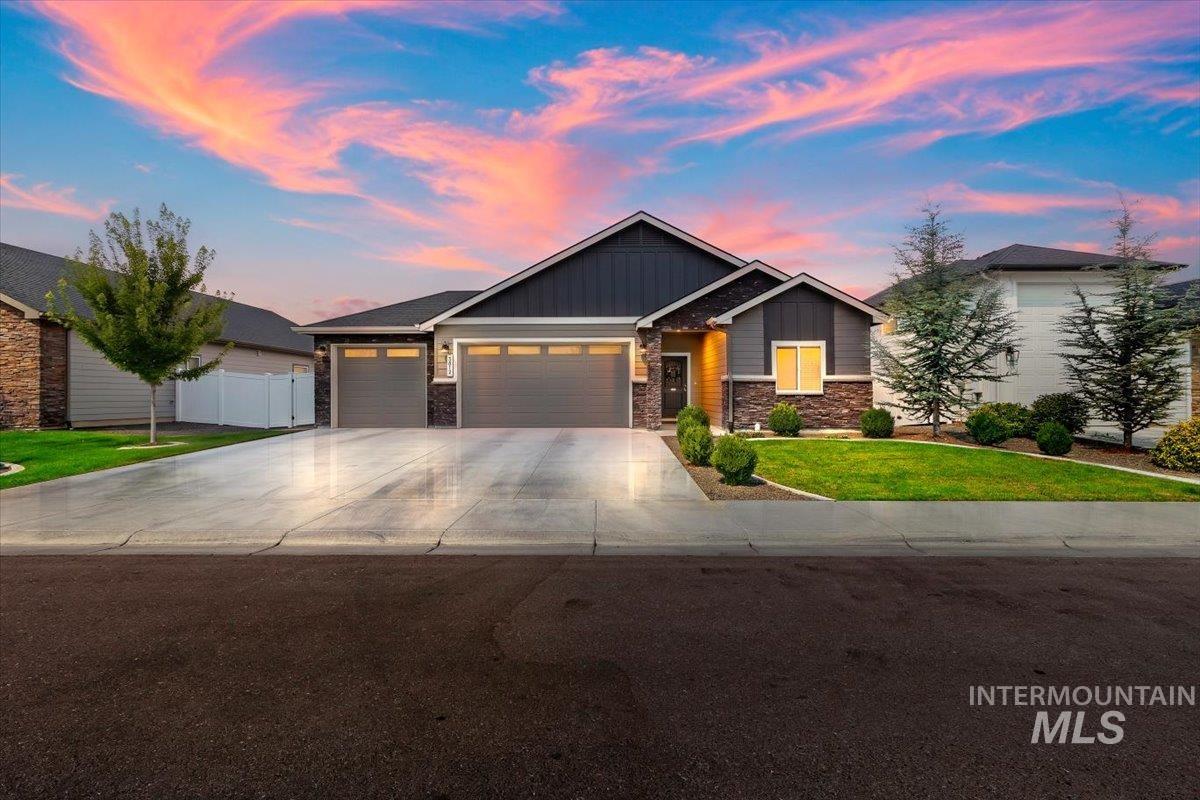
Contemporary exterior with stone accents, attached three-car garage, and concrete driveway
-
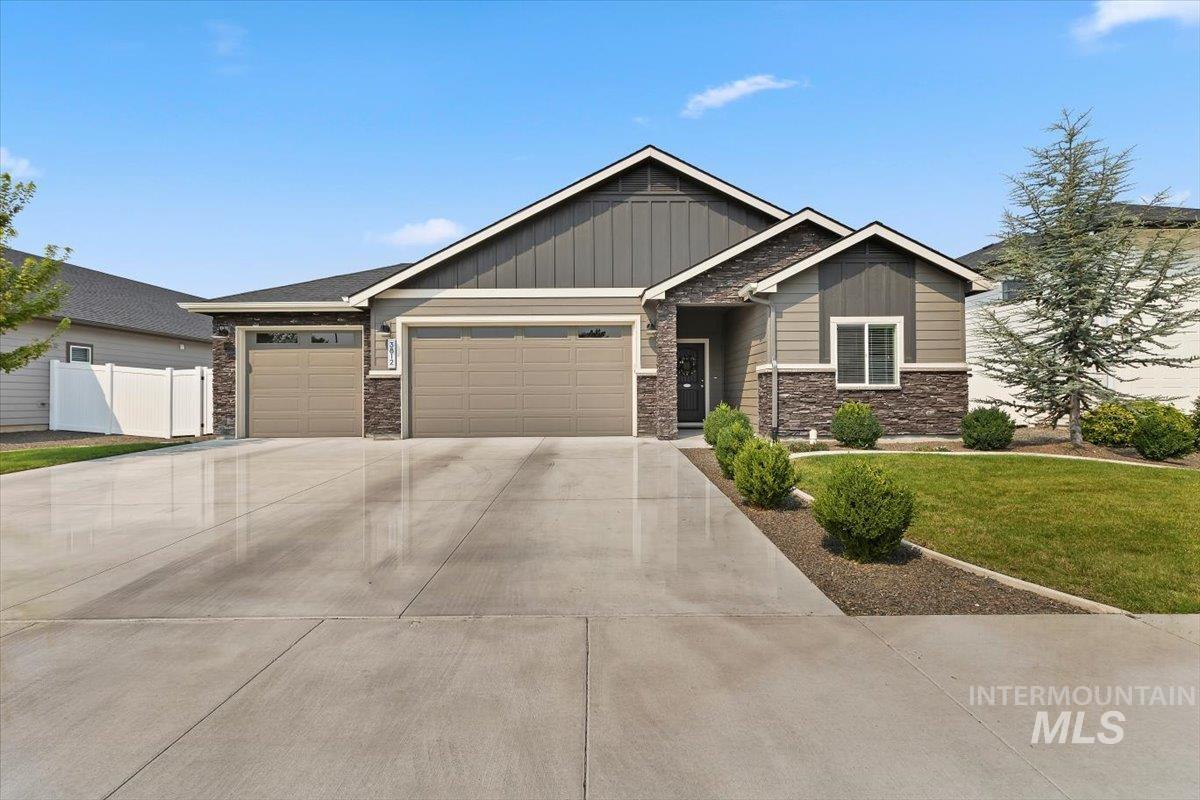
Contemporary exterior featuring a stone and siding facade, an attached two-car garage, an expansive concrete driveway, and a manicured front lawn
-
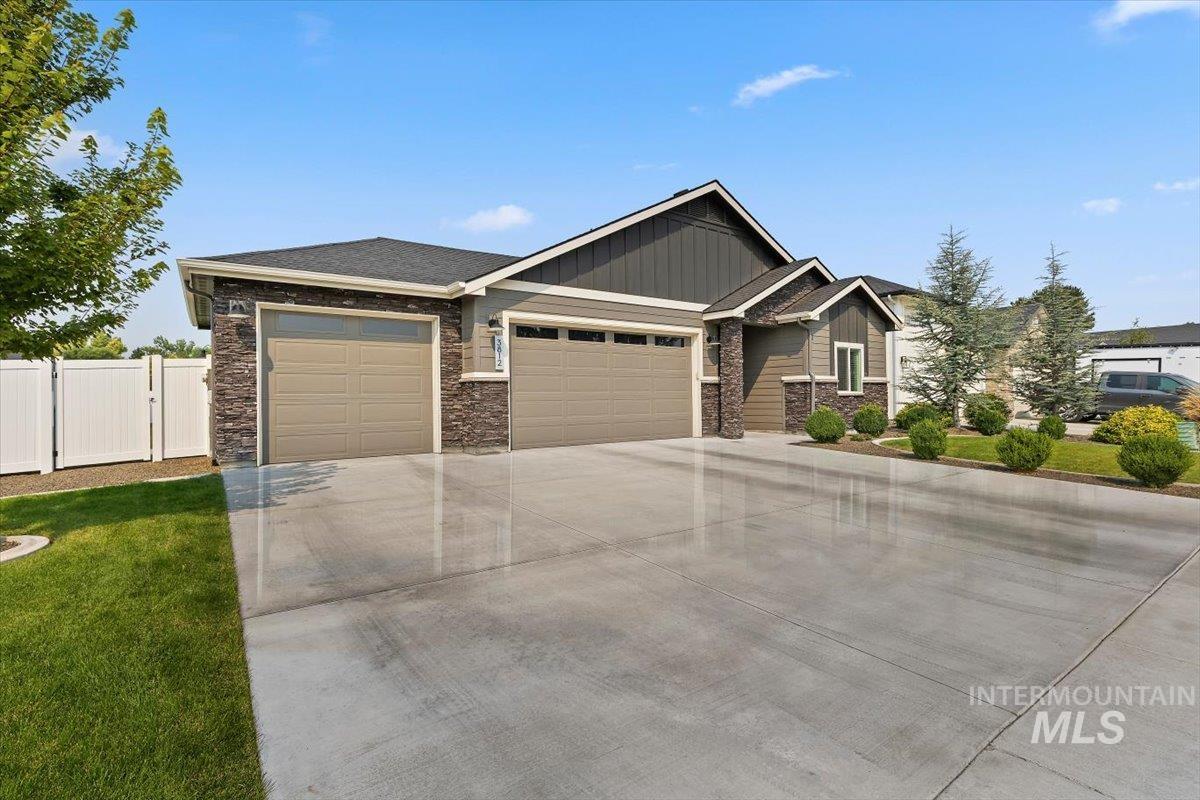
Exterior featuring stone accents, horizontal siding, multiple garage doors, a concrete driveway, and established landscaping
-
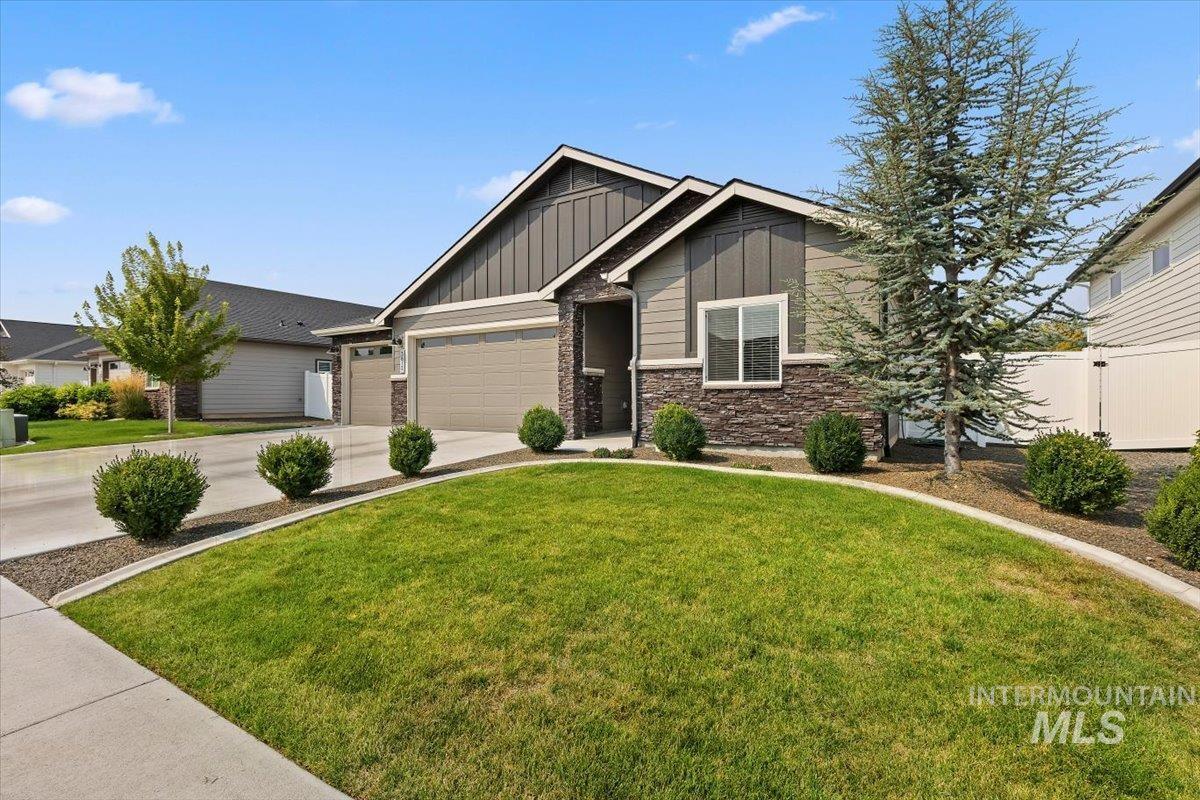
Contemporary exterior with horizontal and vertical siding, stone accents, attached two-car garage, and established landscaping with mature greenery
-
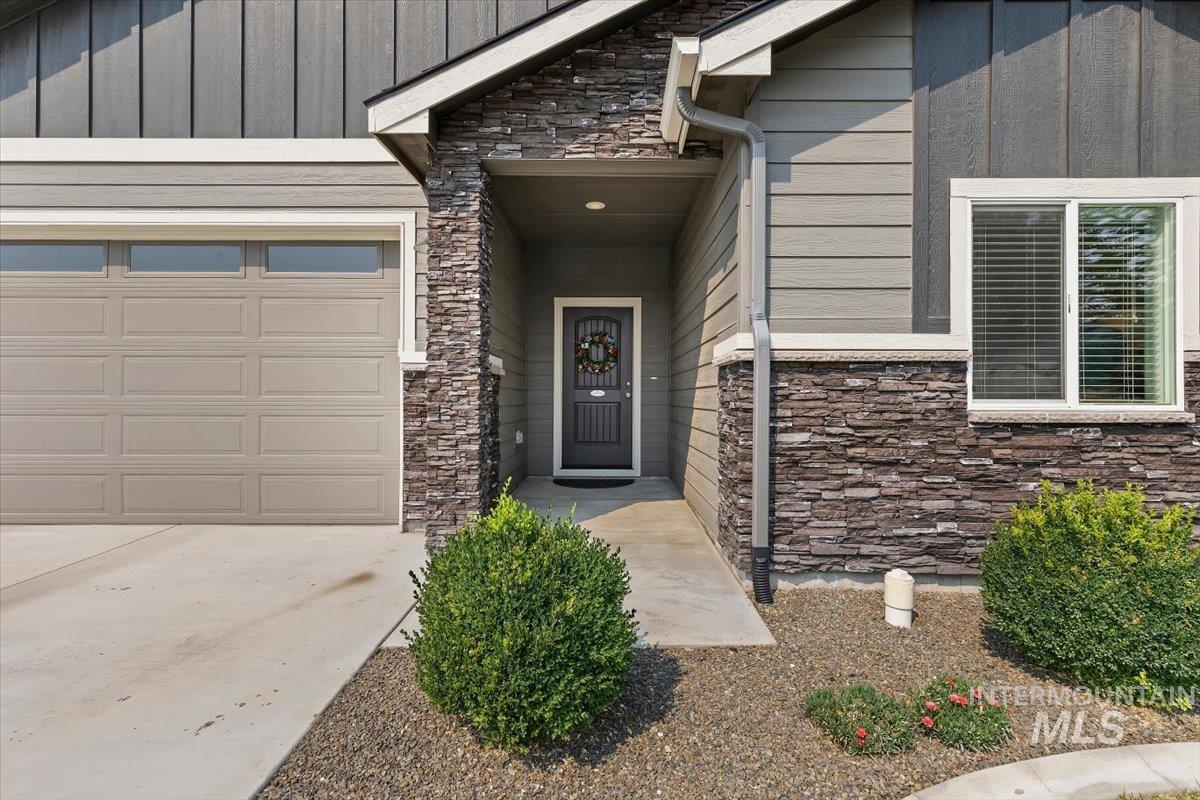
Exterior featuring horizontal and vertical siding, stone accents, an attached garage, and a covered entry
-
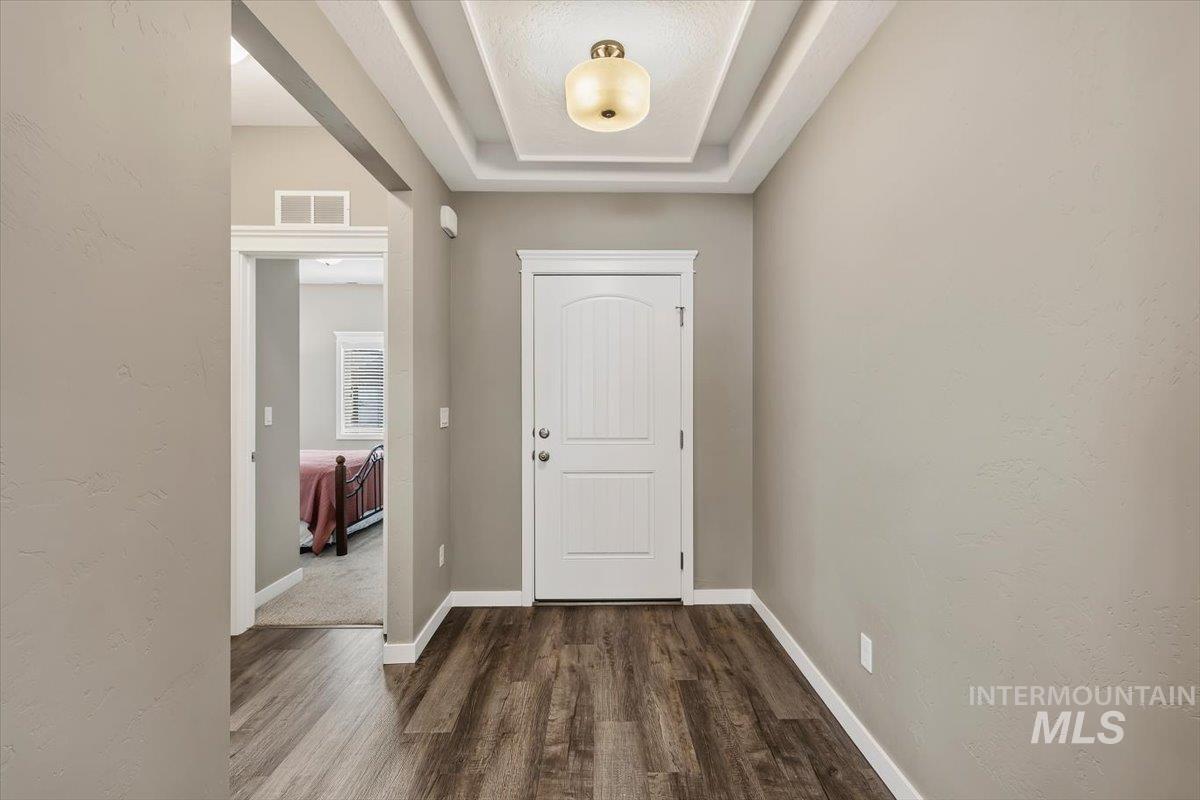
Wood-finish flooring, recessed ceiling with crown molding, and a white paneled door with dark hardware
-
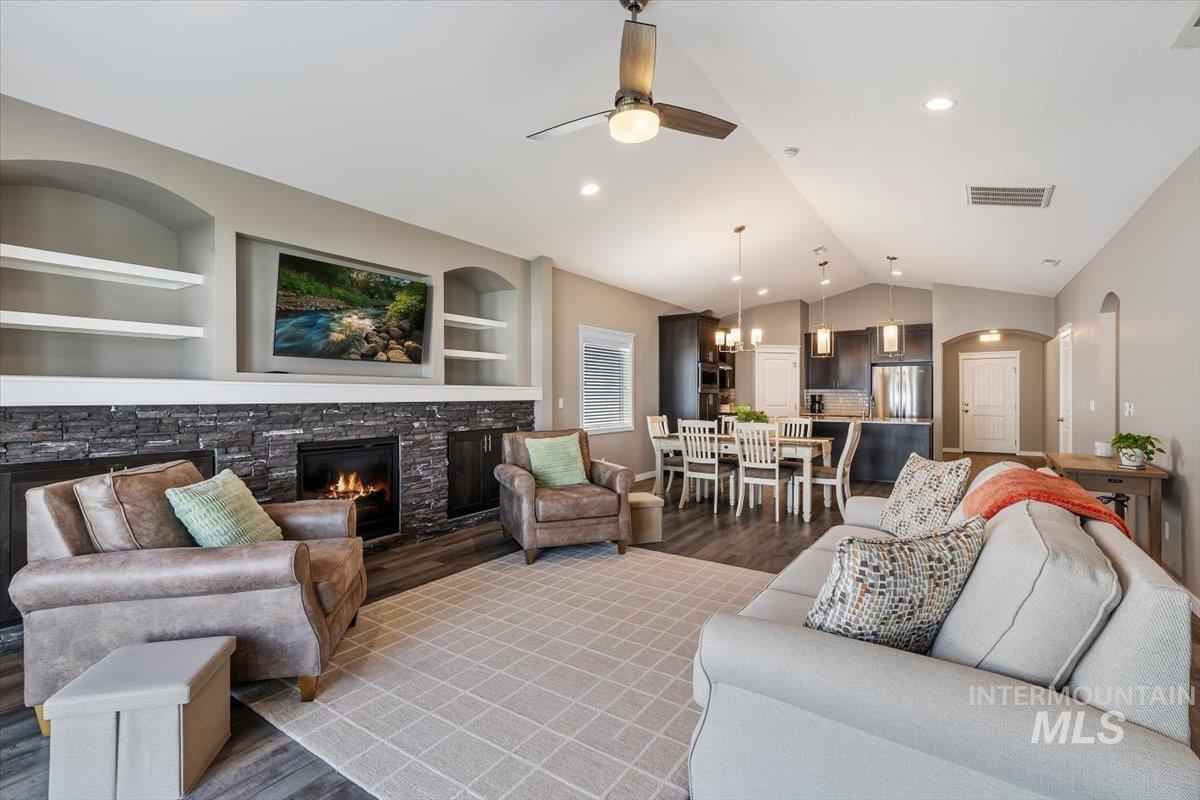
Vaulted ceiling, stone-clad fireplace, built-in shelving, wood-finish flooring, and recessed lighting
-
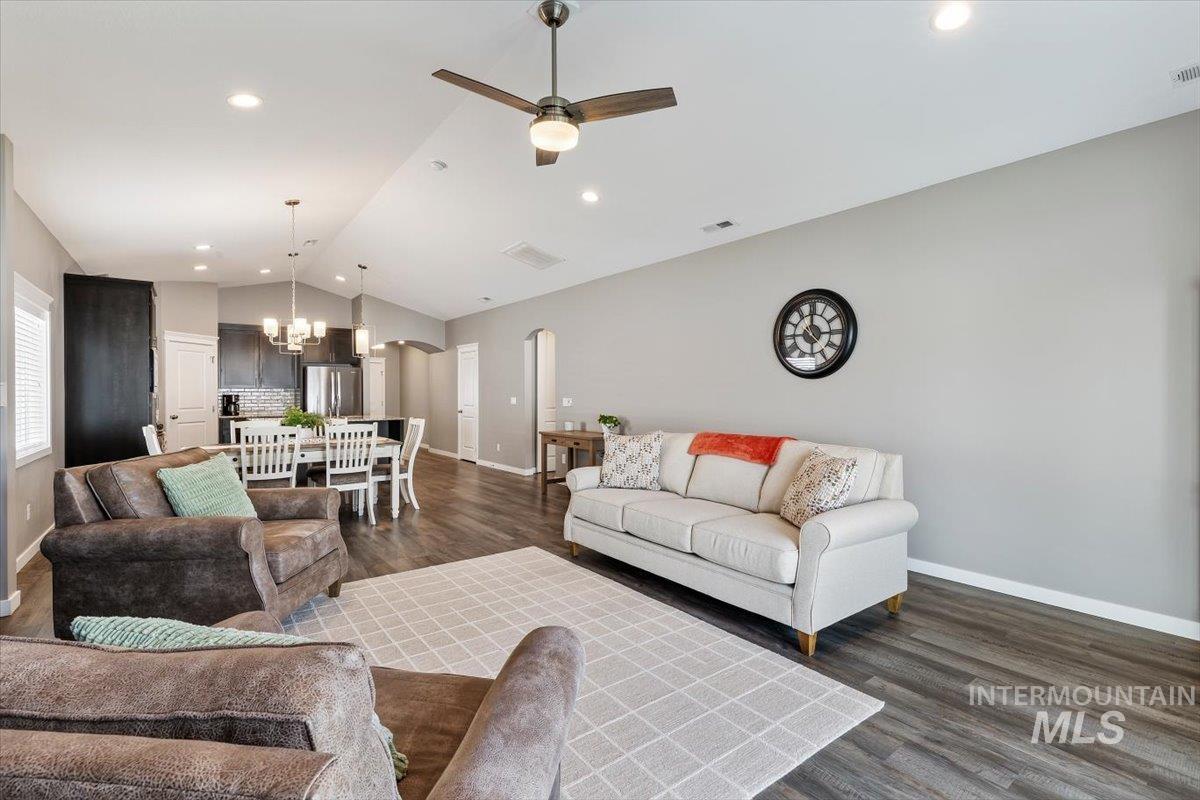
Vaulted ceiling with recessed lighting and a ceiling fan
-
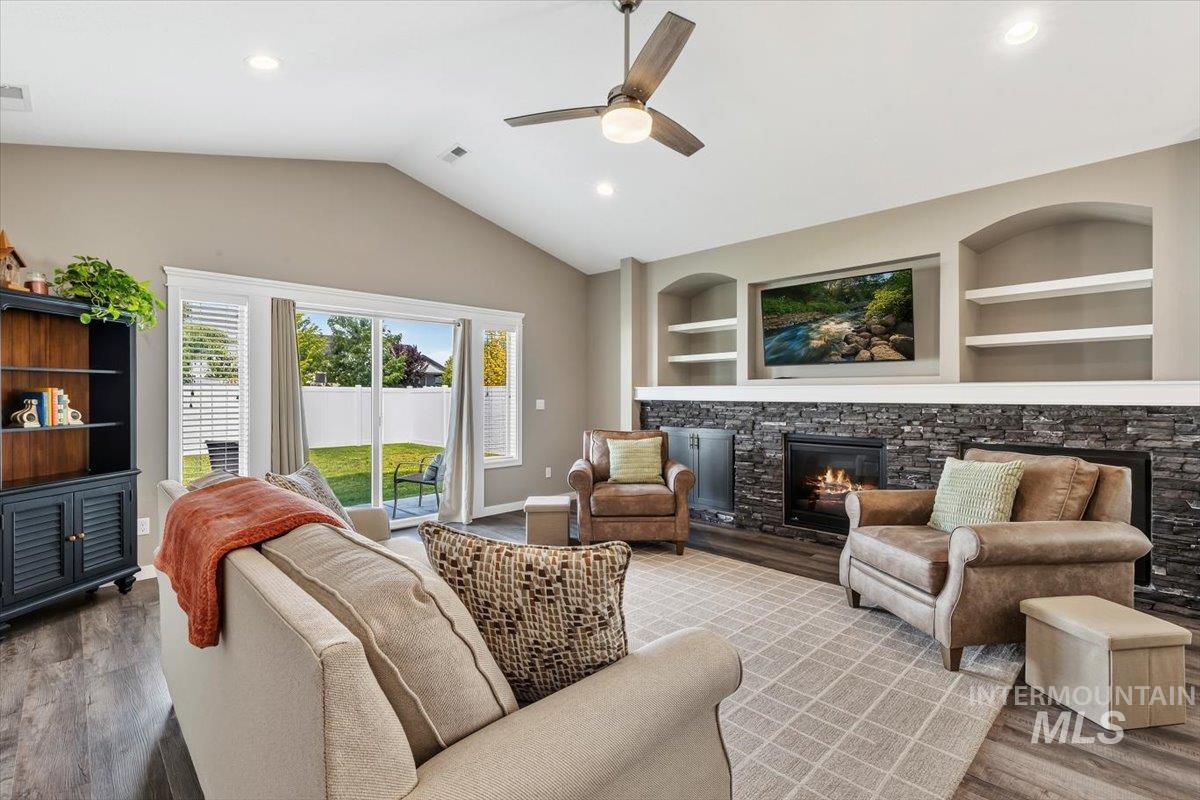
Vaulted ceiling with recessed lighting, wood-finish flooring, stone-clad fireplace, built-in shelving, and sliding glass doors to the backyard
-
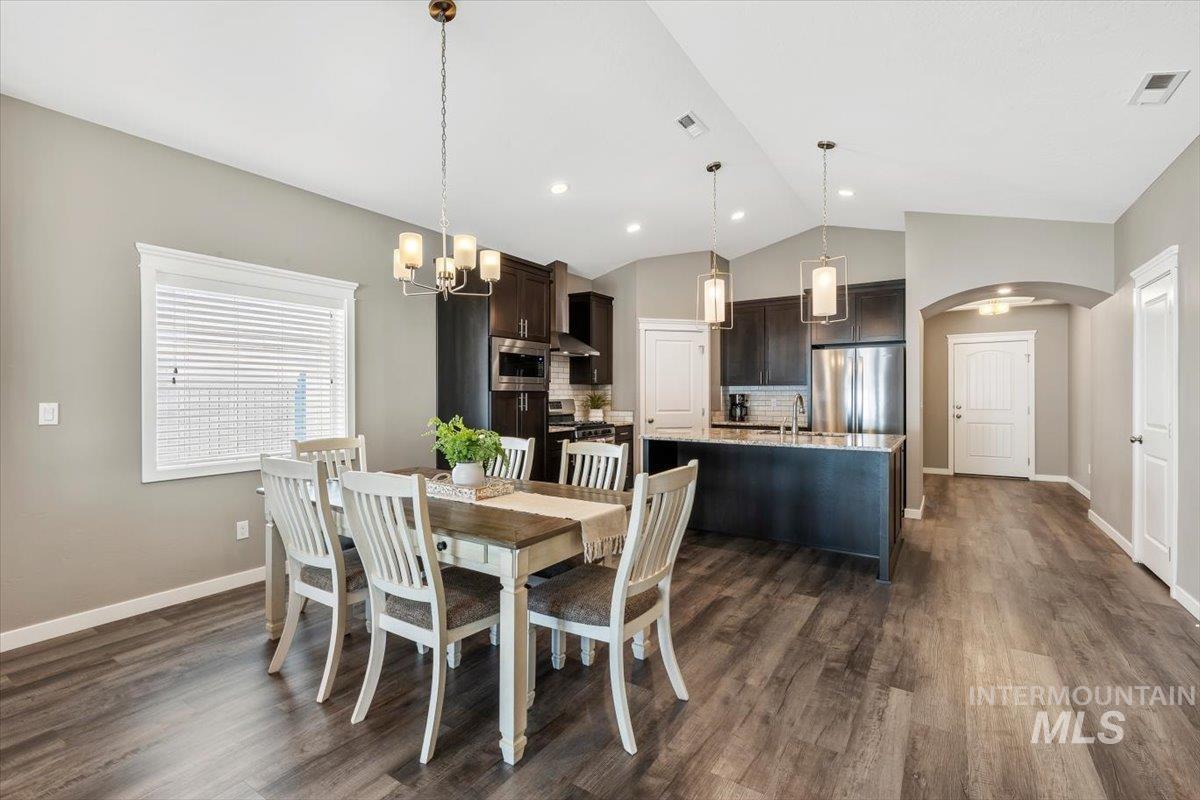
Vaulted ceilings, wood-finish flooring, dark wood cabinetry, stainless steel appliances, and recessed lighting
-
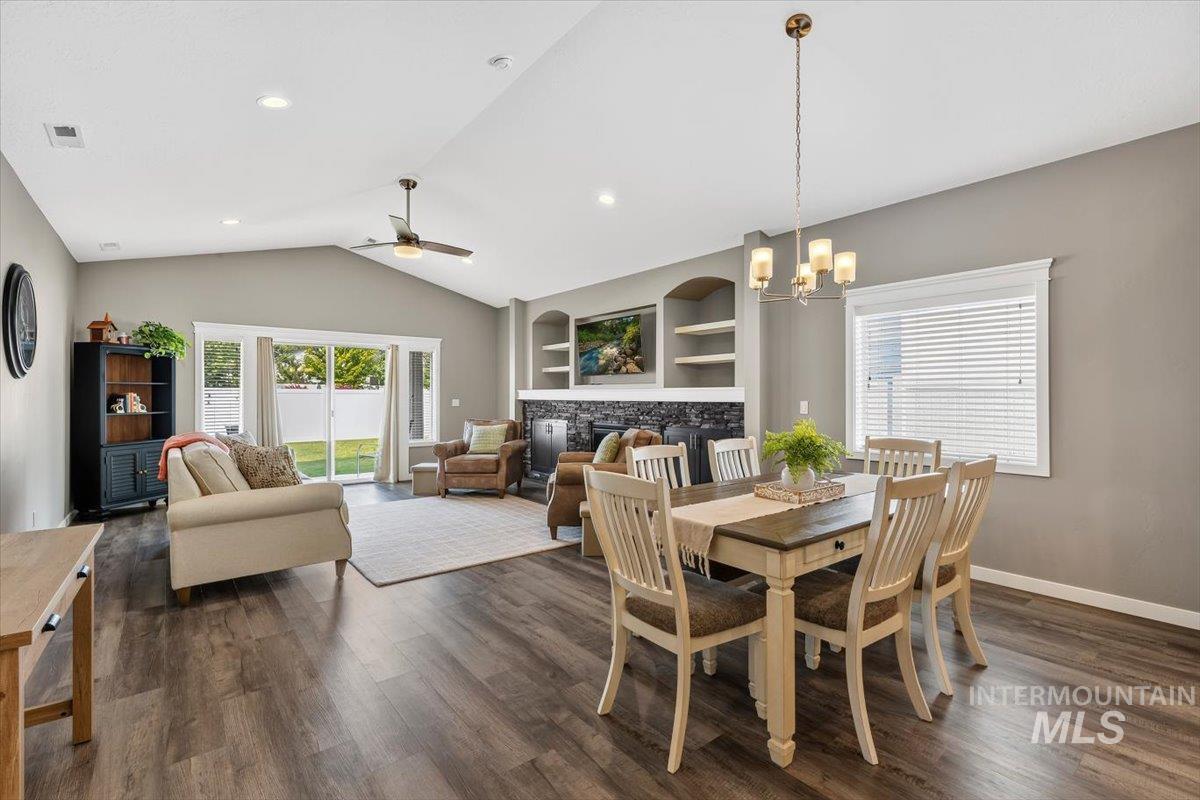
Vaulted ceilings, wood-finish flooring, built-in shelving, stone-surround fireplace, and sliding glass door
-
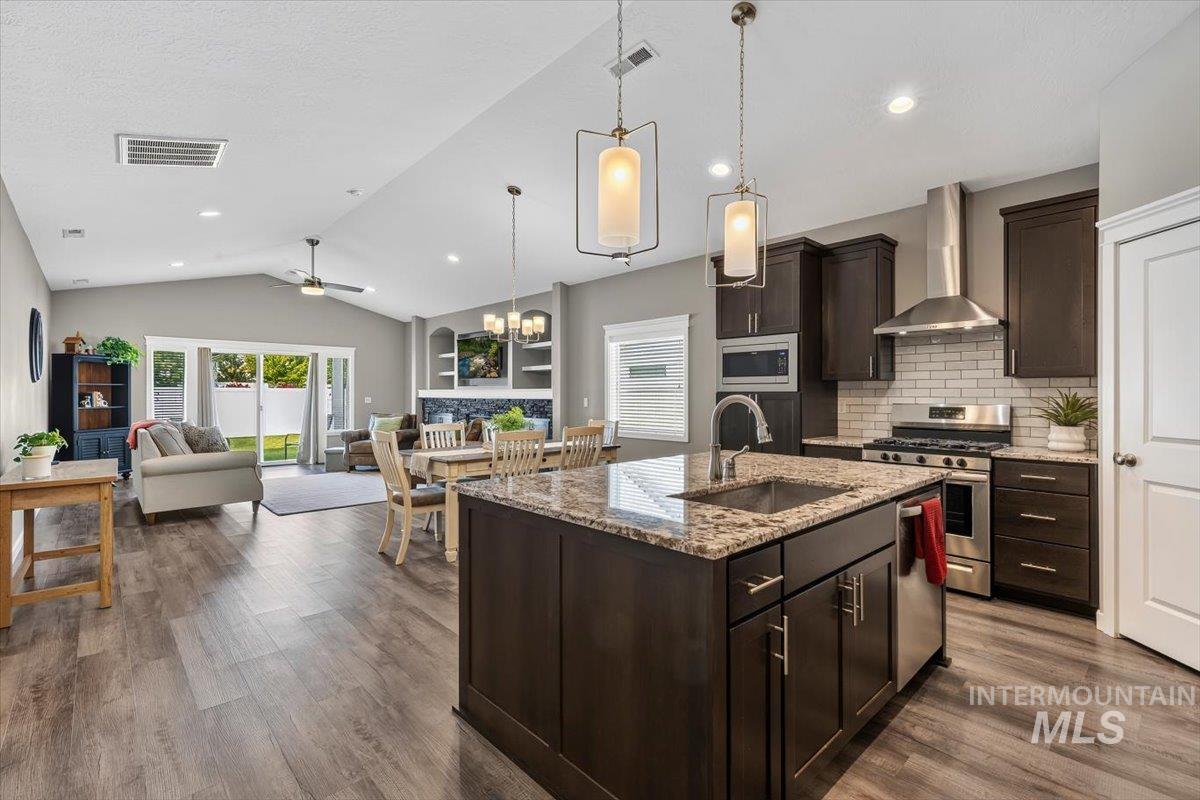
Open concept living area featuring wood-finish flooring, vaulted ceilings, and recessed lighting
-
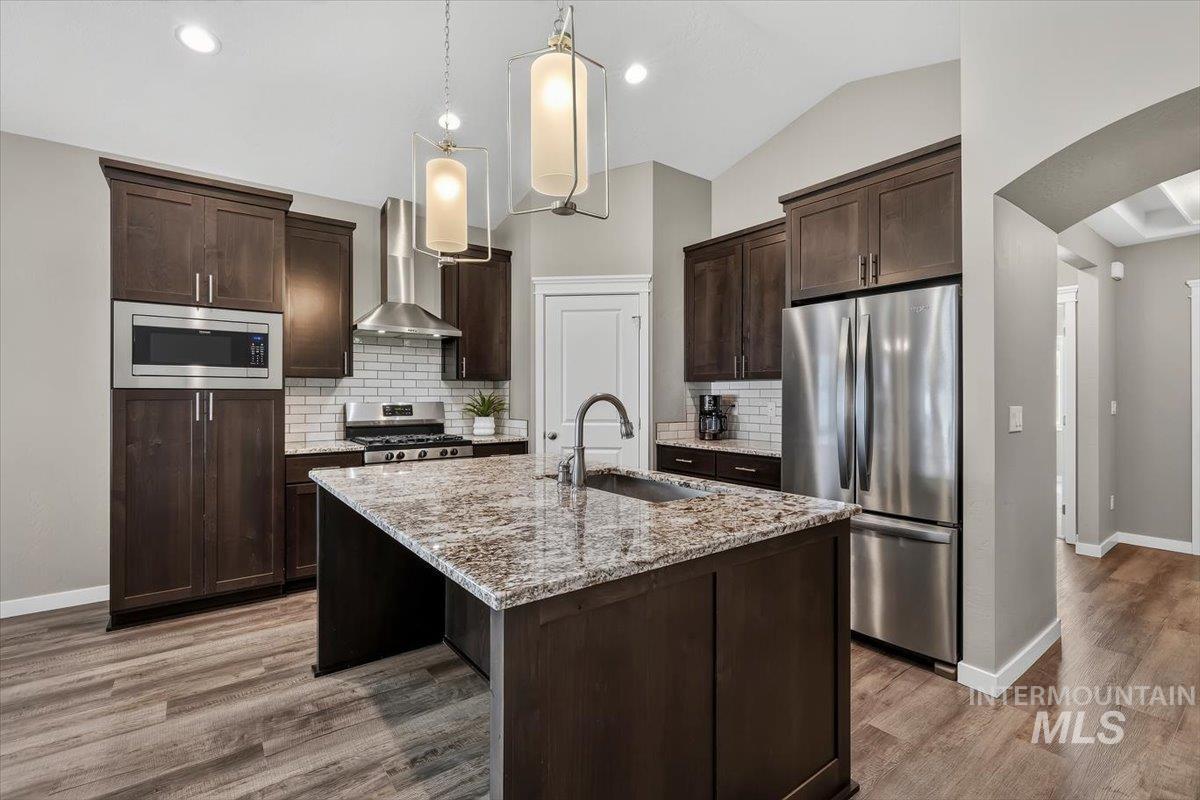
Kitchen featuring dark wood cabinetry, stainless steel appliances, a center island with a stone countertop, and wood-finish flooring
-
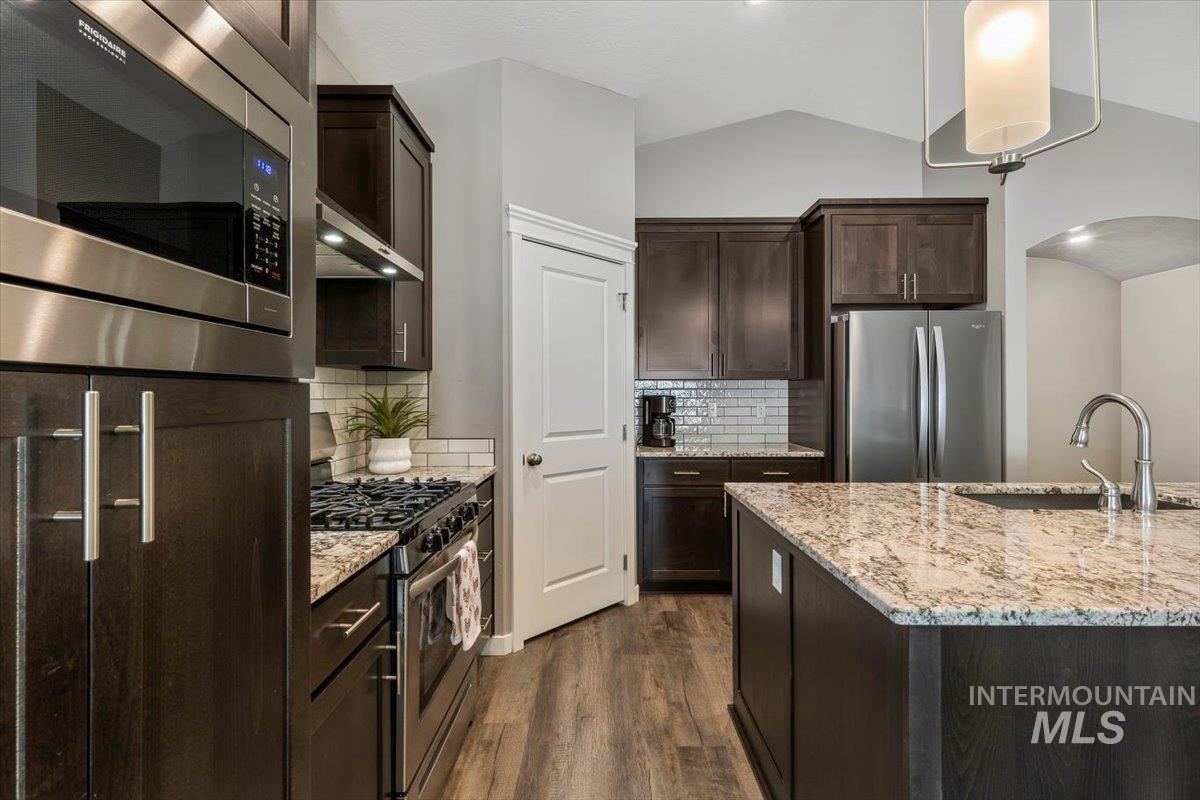
Spacious kitchen featuring an island with a sink, stainless steel appliances, dark wood-finish cabinetry, light-toned countertops, and wood-finish flooring
-
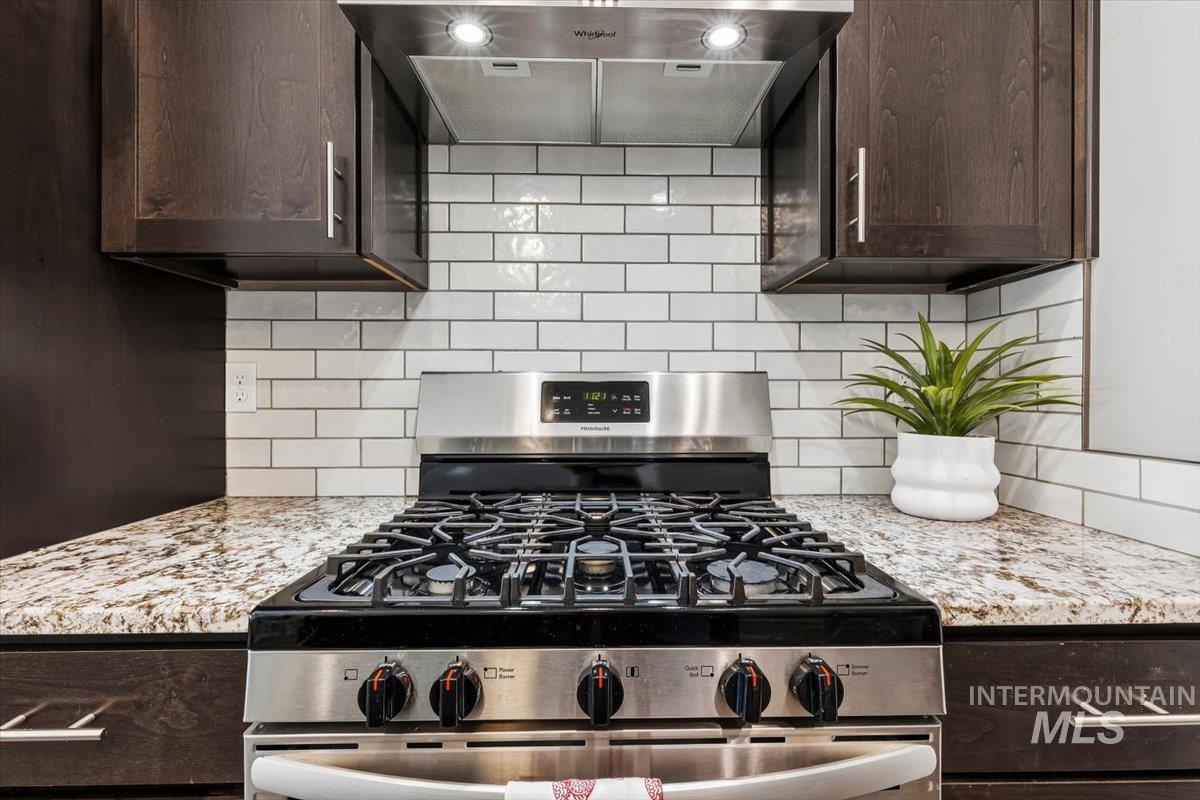
Stainless steel gas range with a coordinating range hood, white subway tile backsplash, dark wood-finish cabinetry, and speckled countertops
-
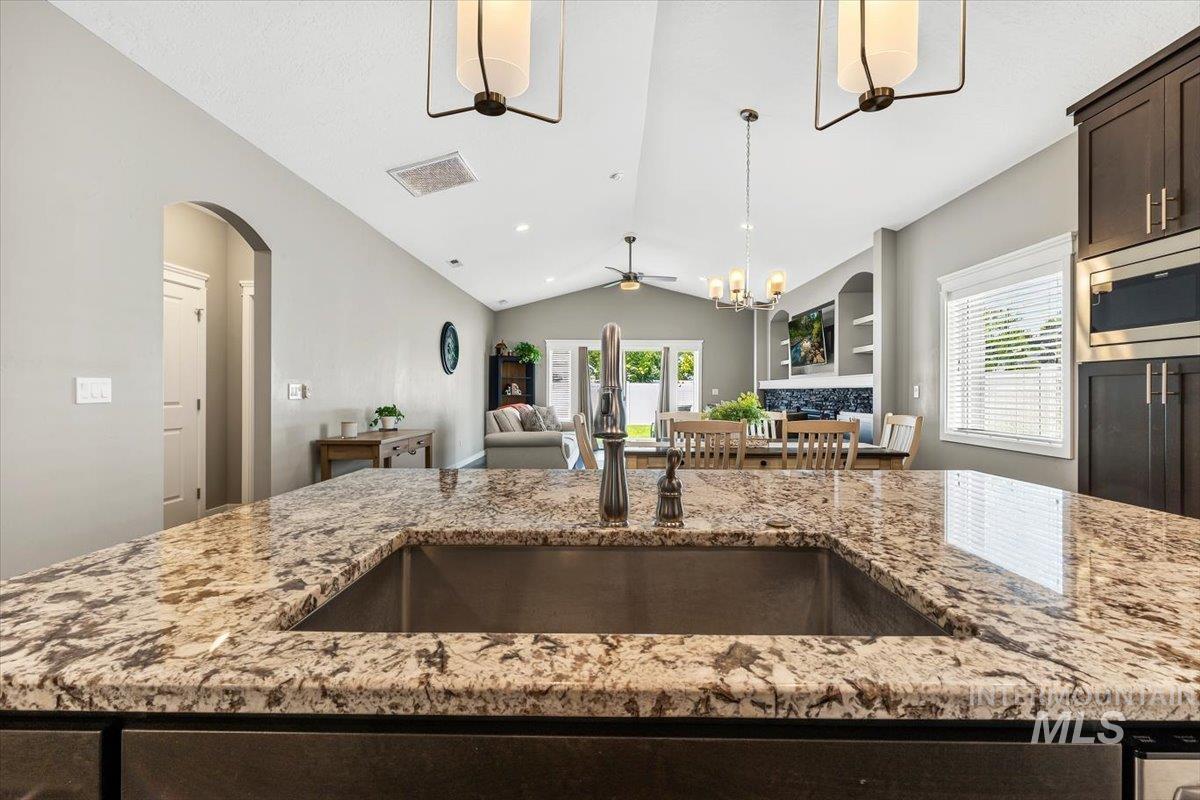
Spacious kitchen island featuring a deep undermount sink and a bronze-finish faucet
-
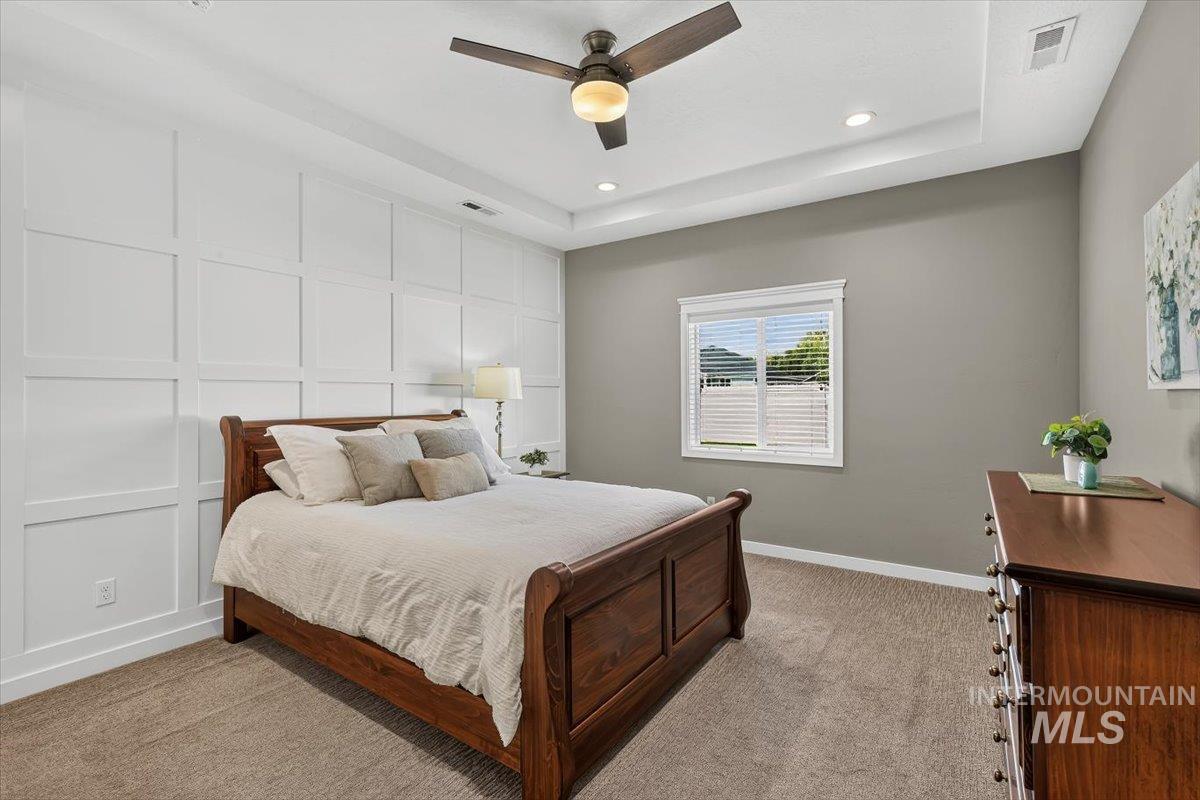
Tray ceiling with recessed lighting, ceiling fan, accent wall with panel molding, window with blinds, and carpeted flooring
-
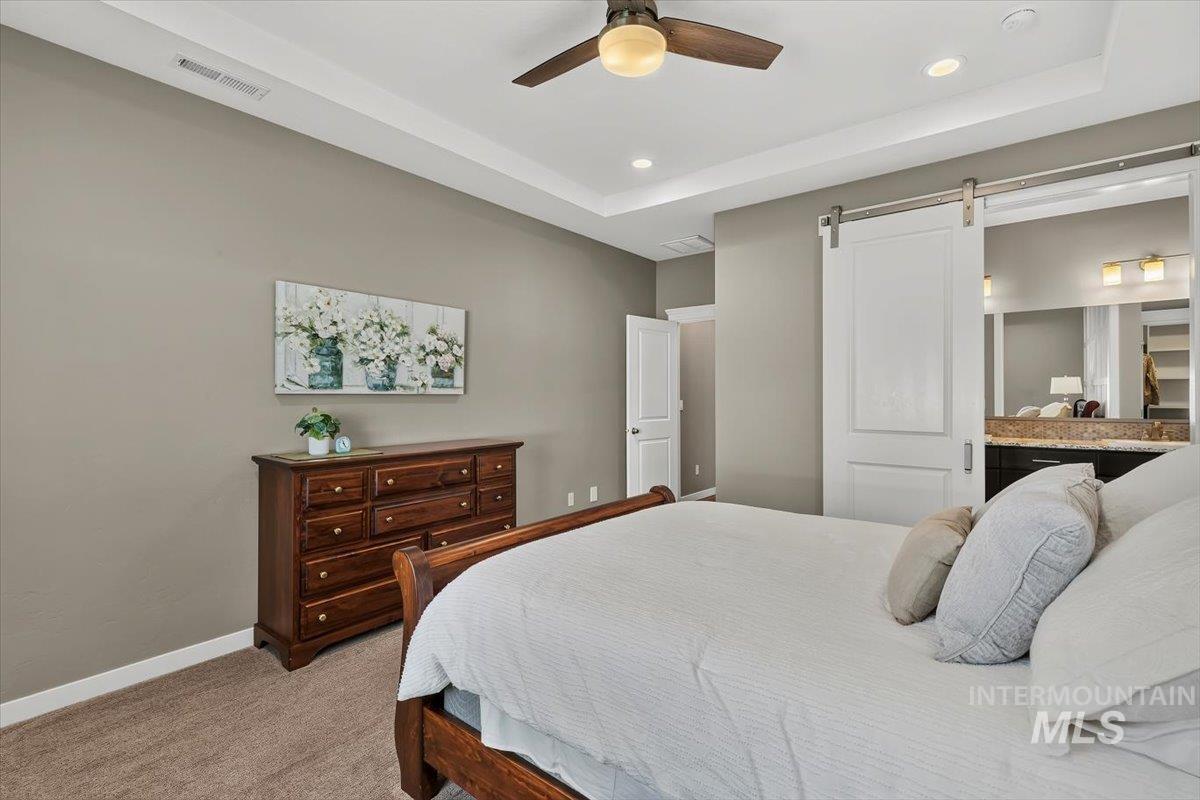
Tray ceiling with recessed lighting and a ceiling fan
-
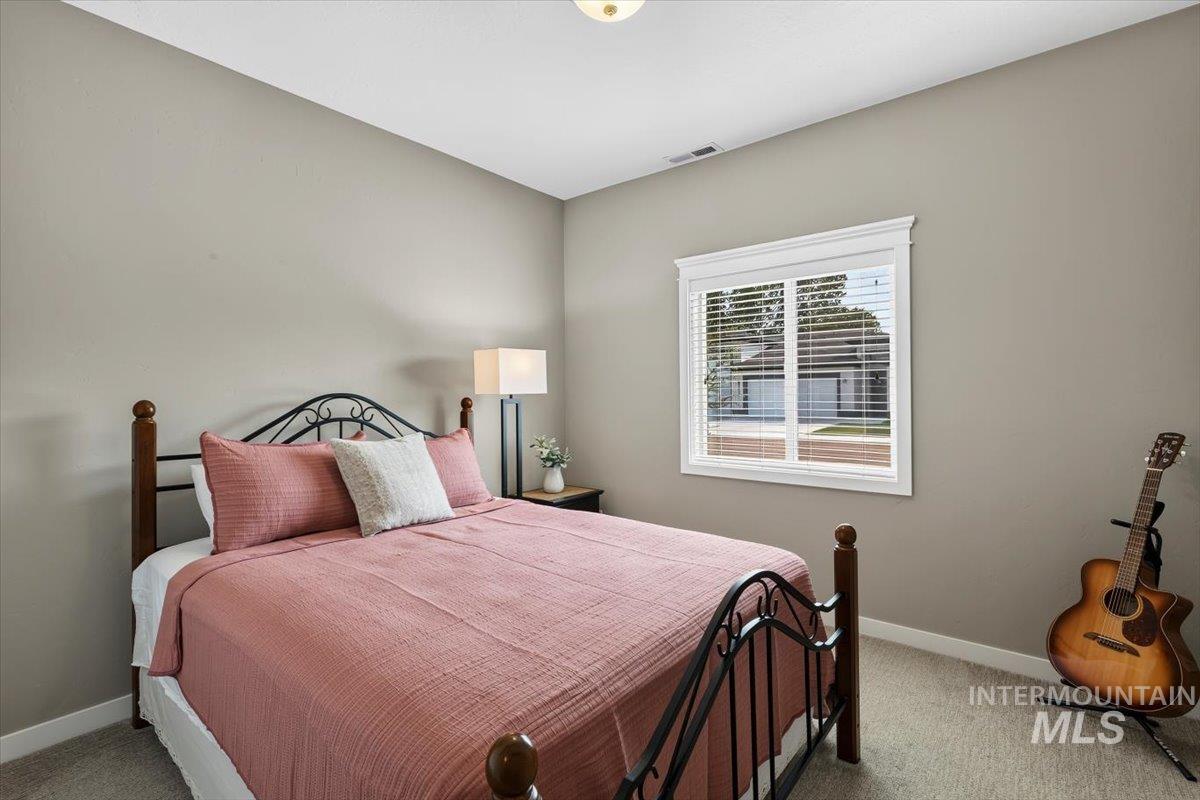
Wall-to-wall carpeting with light-toned walls and white trim
-
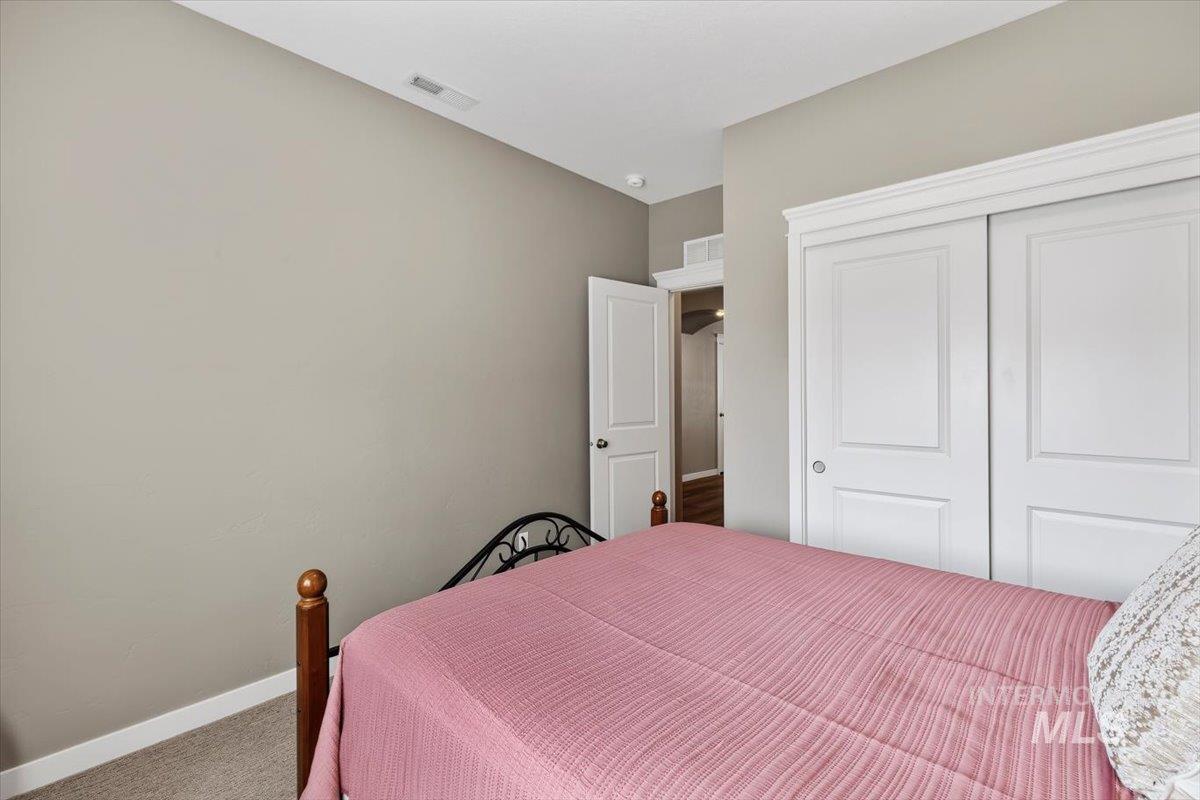
White paneled closet doors, crown molding, and light gray wall paint
-
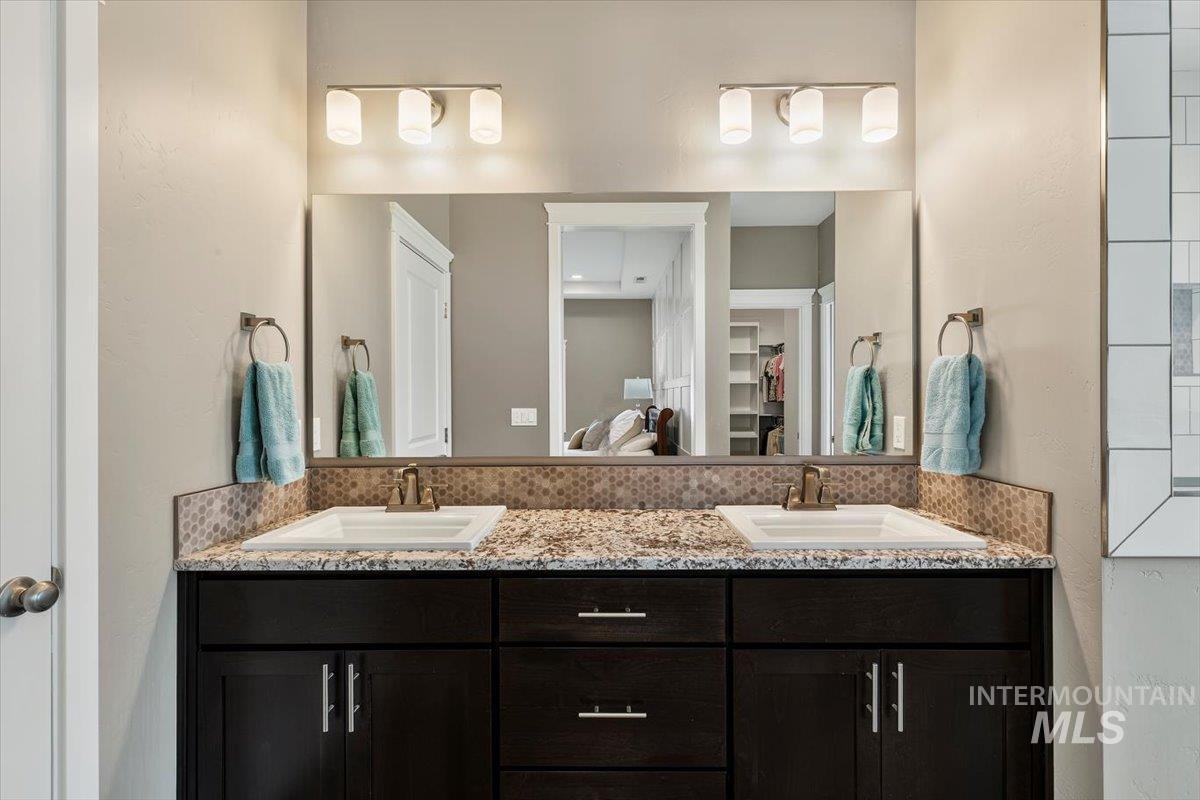
Dual vanity with integrated sinks, granite-look countertop, and a mosaic tile backsplash
-
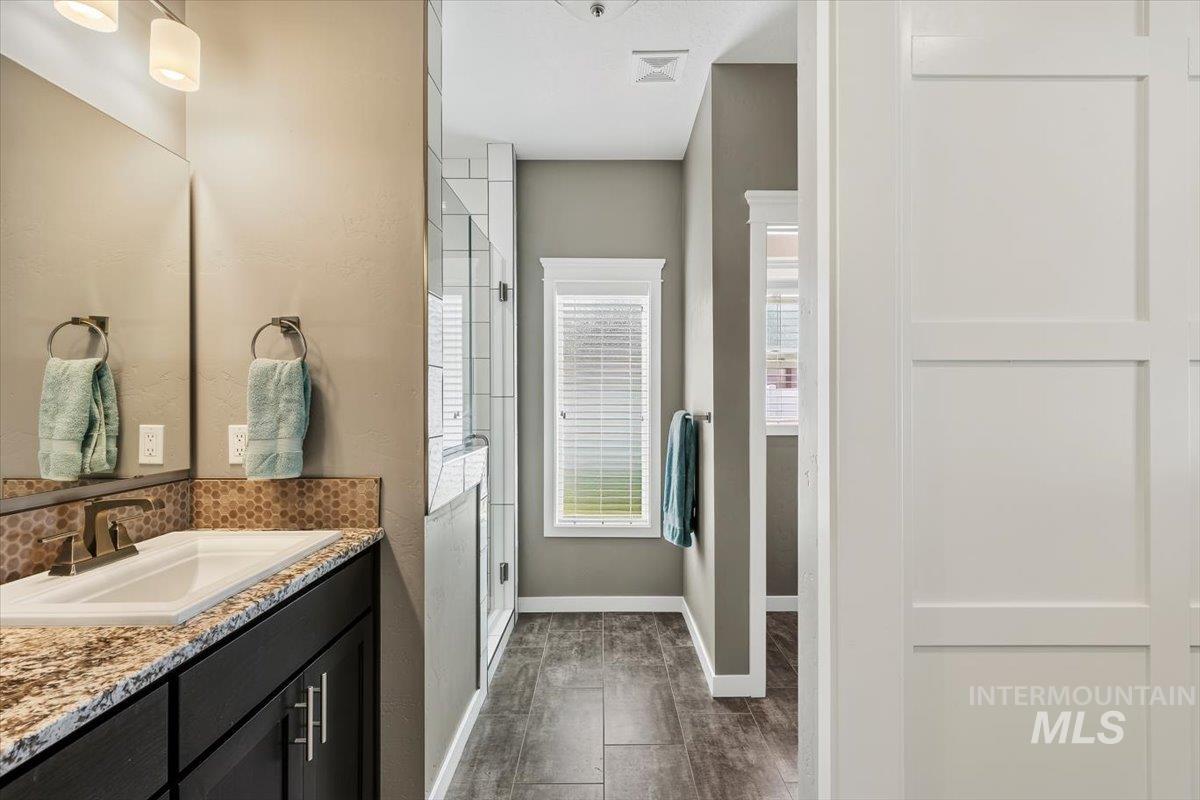
Vanity featuring a white basin, speckled countertop, and a mosaic tile backsplash
-
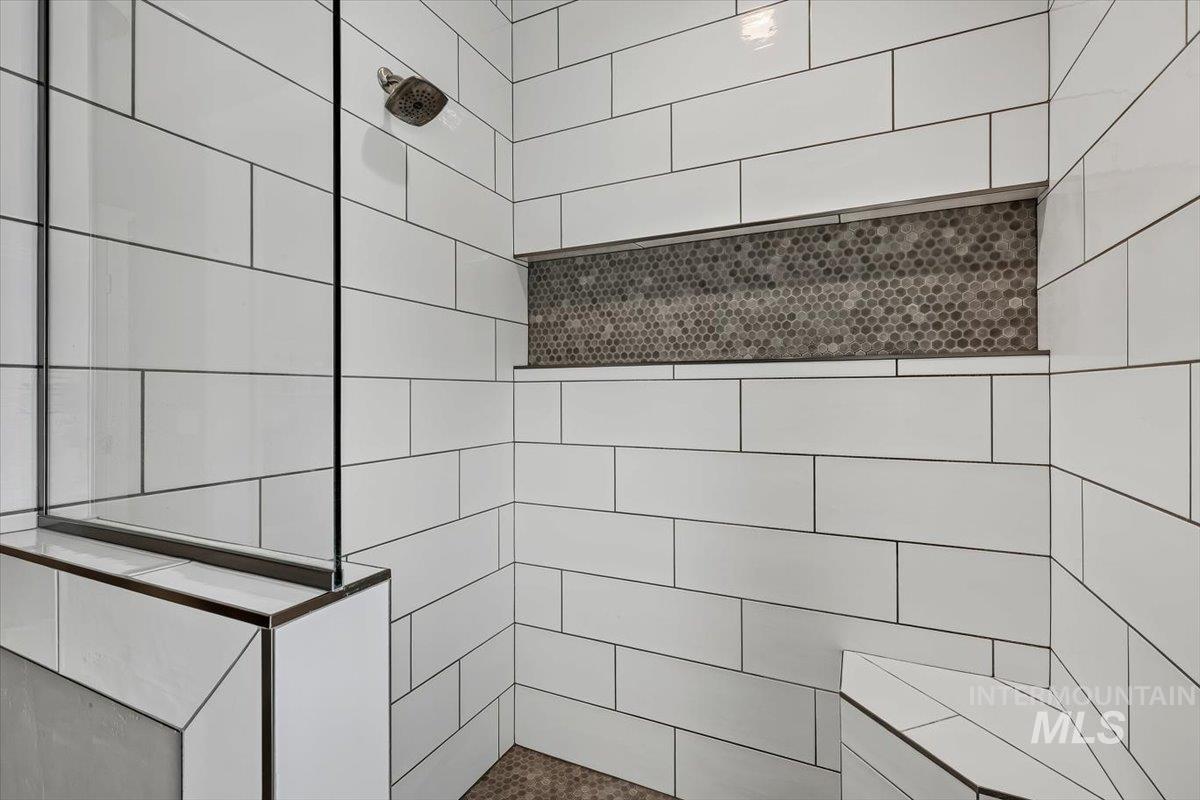
Shower stall with white subway tile, a built-in bench, a recessed niche with mosaic tile, a glass enclosure, and a bronze-finish showerhead
-
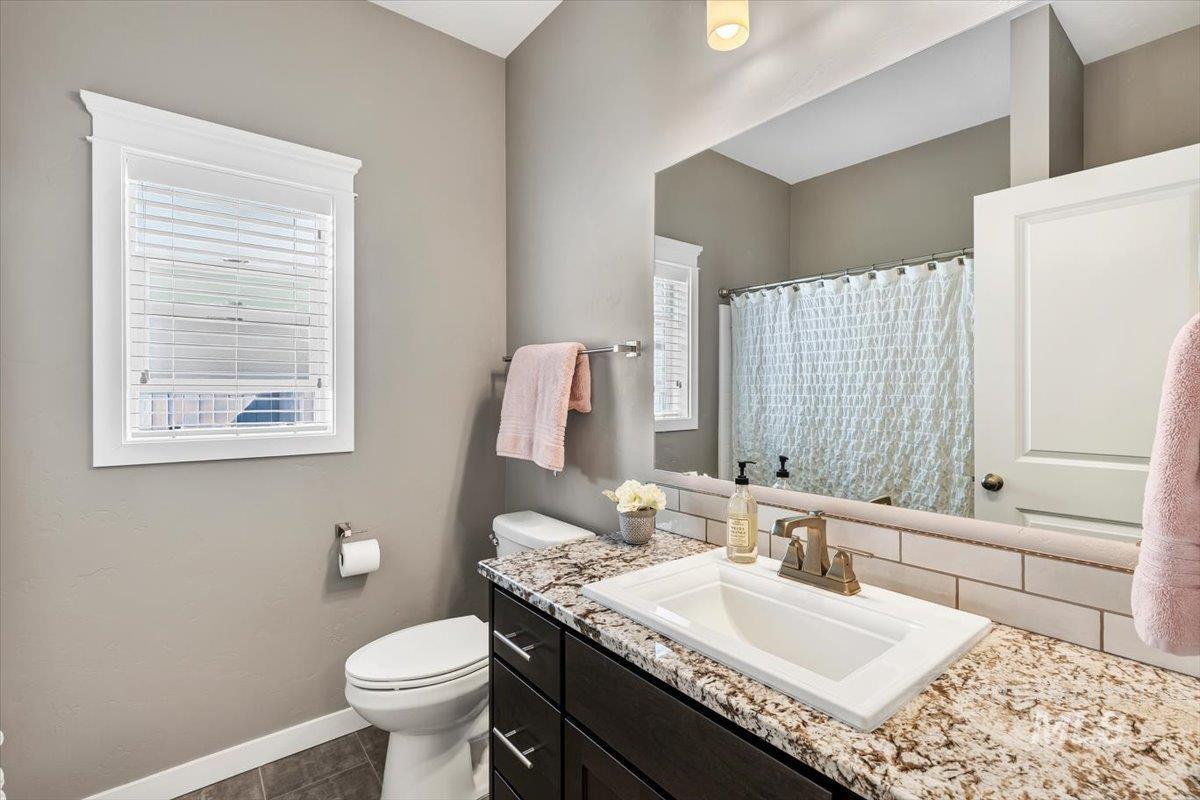
Vanity with a granite countertop and an undermount sink
-
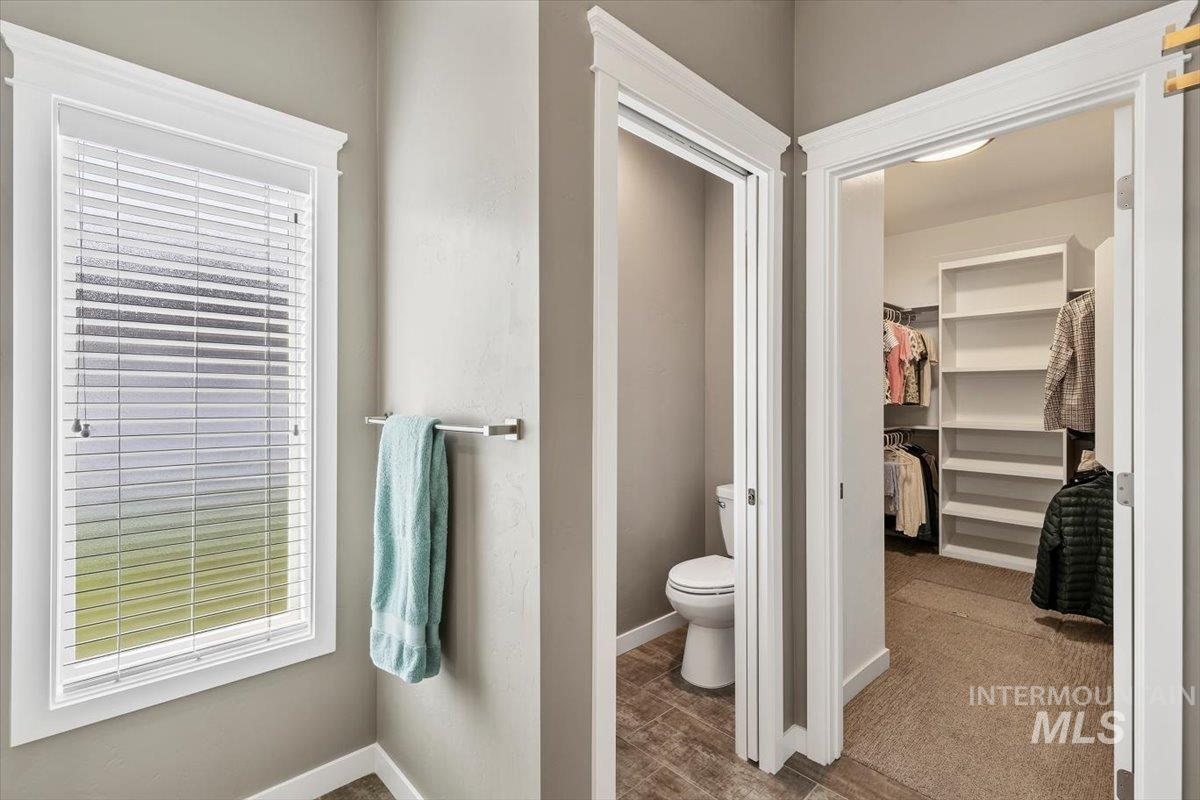
Private toilet enclosure, walk-in closet with built-in shelving, organized clothing rods, and wood-finish flooring
-
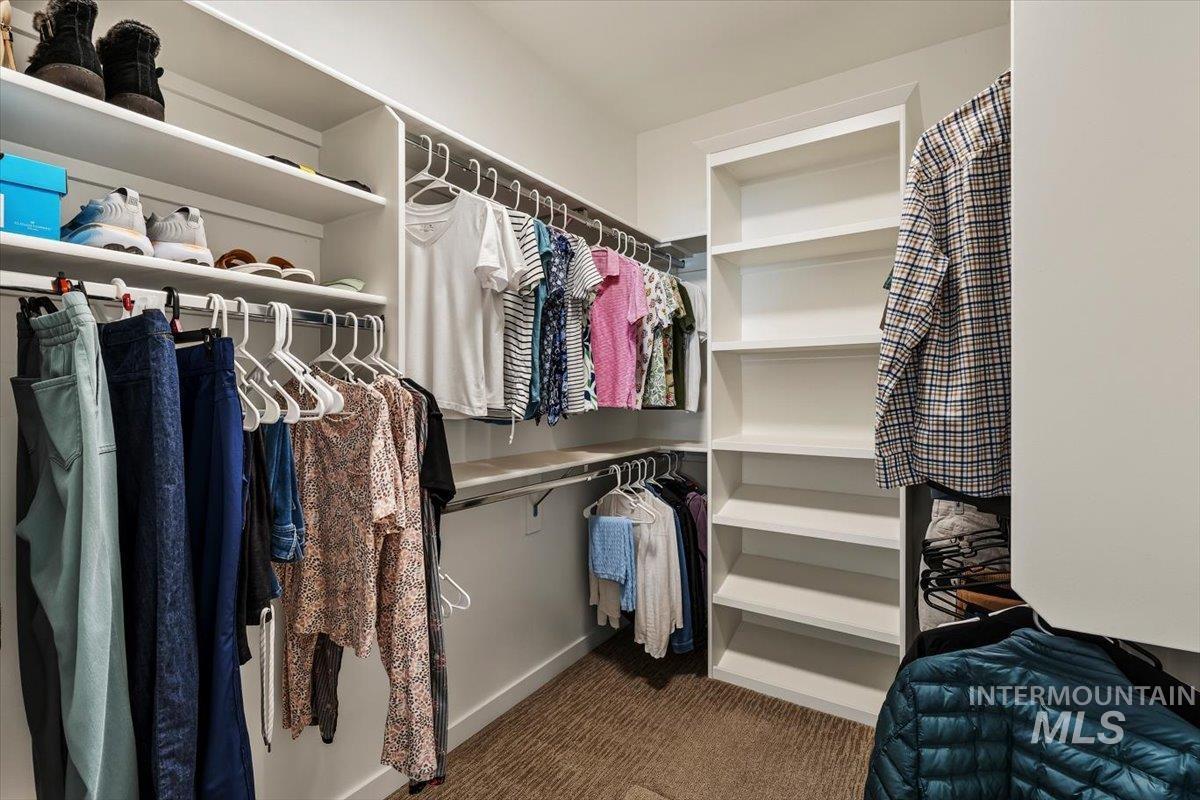
Walk-in closet featuring white built-in shelving, multiple hanging rods, and carpet flooring
-
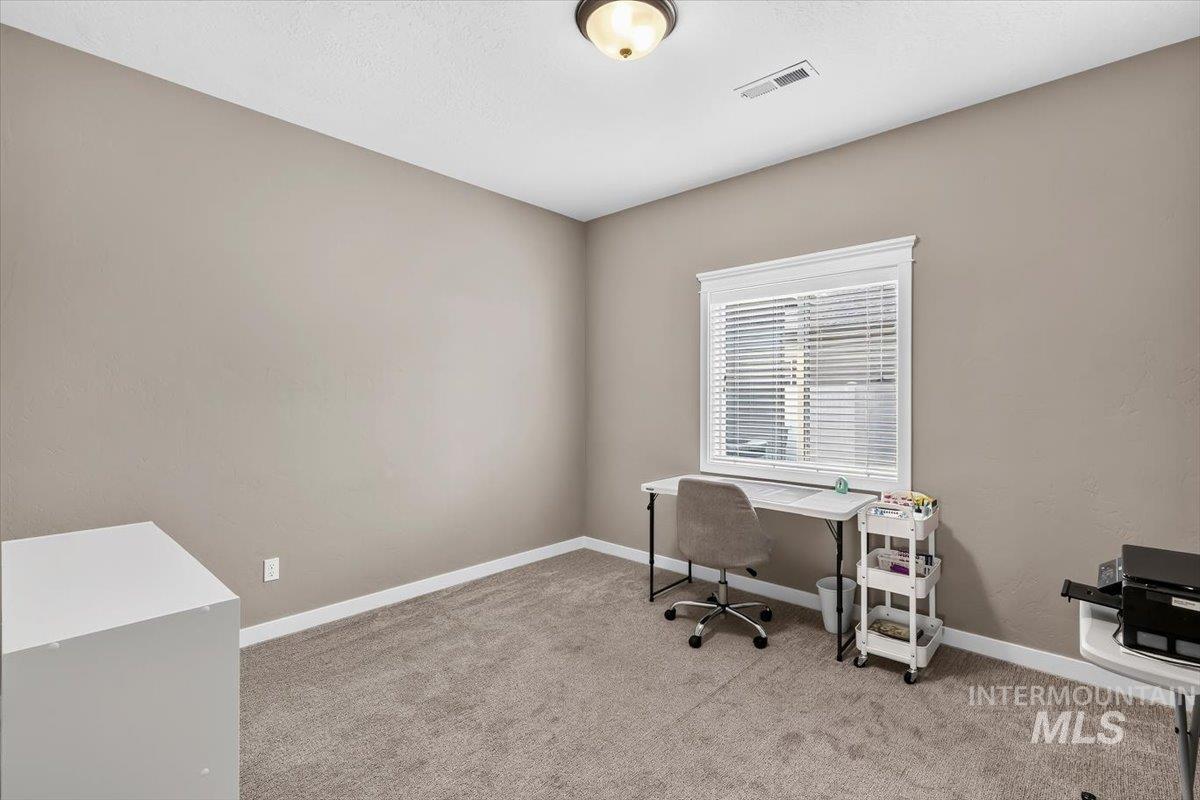
Neutral wall paint, carpet flooring, a window with white blinds, and a flush mount ceiling light fixture
-
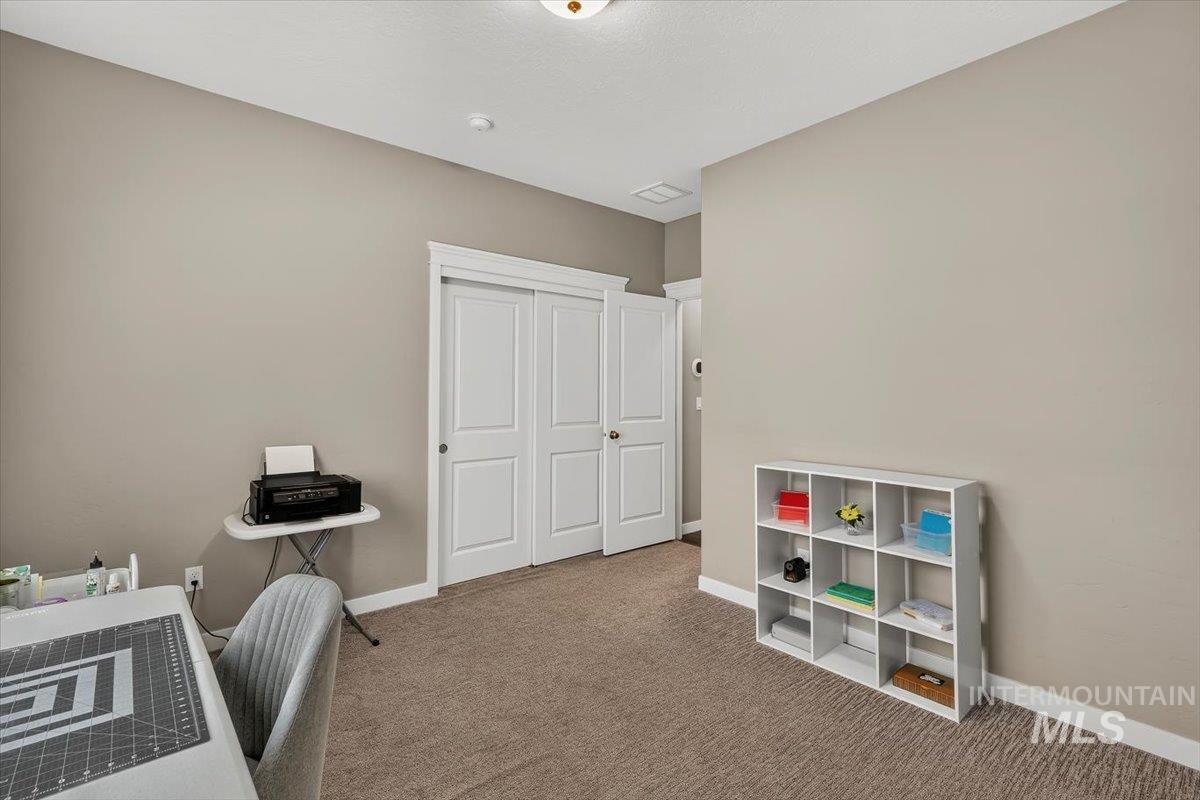
Neutral-toned walls complement the carpeted flooring
-
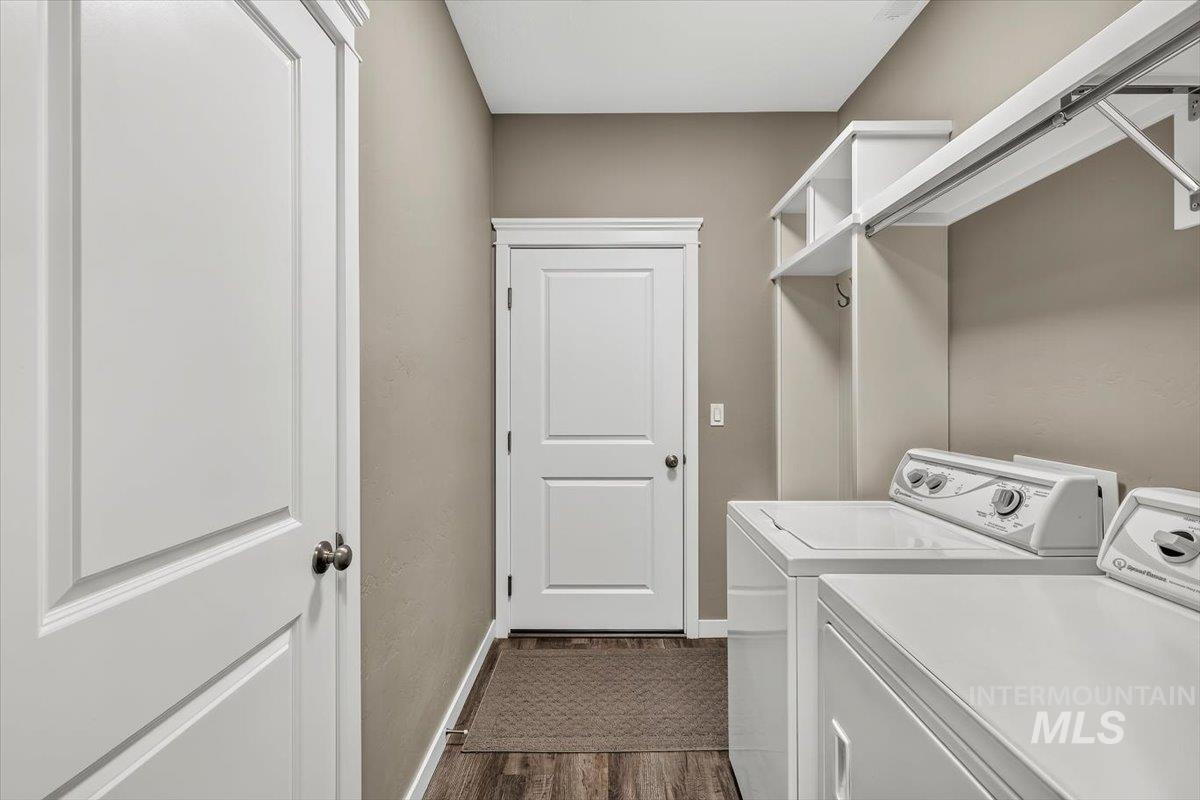
Dedicated laundry area featuring wood-finish flooring, white built-in shelving, and a wall-mounted clothing rod
-
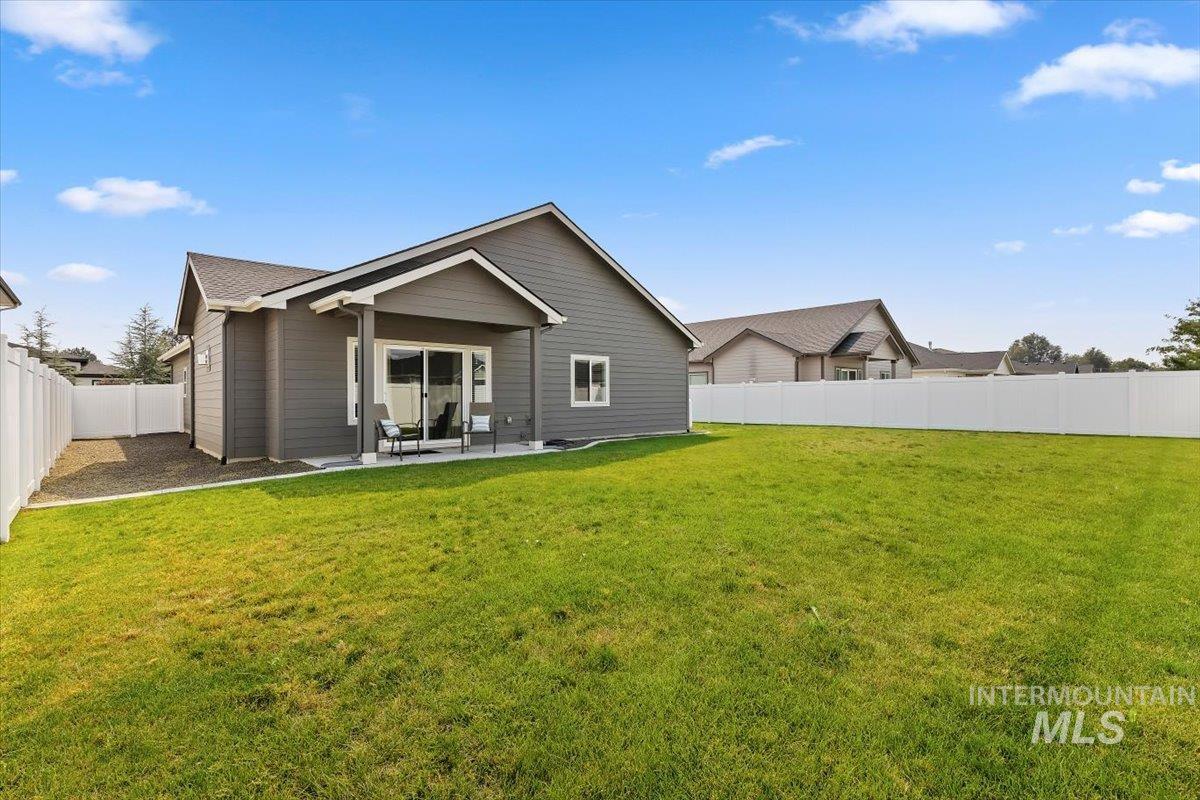
Expansive green lawn, white privacy fencing, covered patio, sliding glass door, and a gravel-finish side yard
-
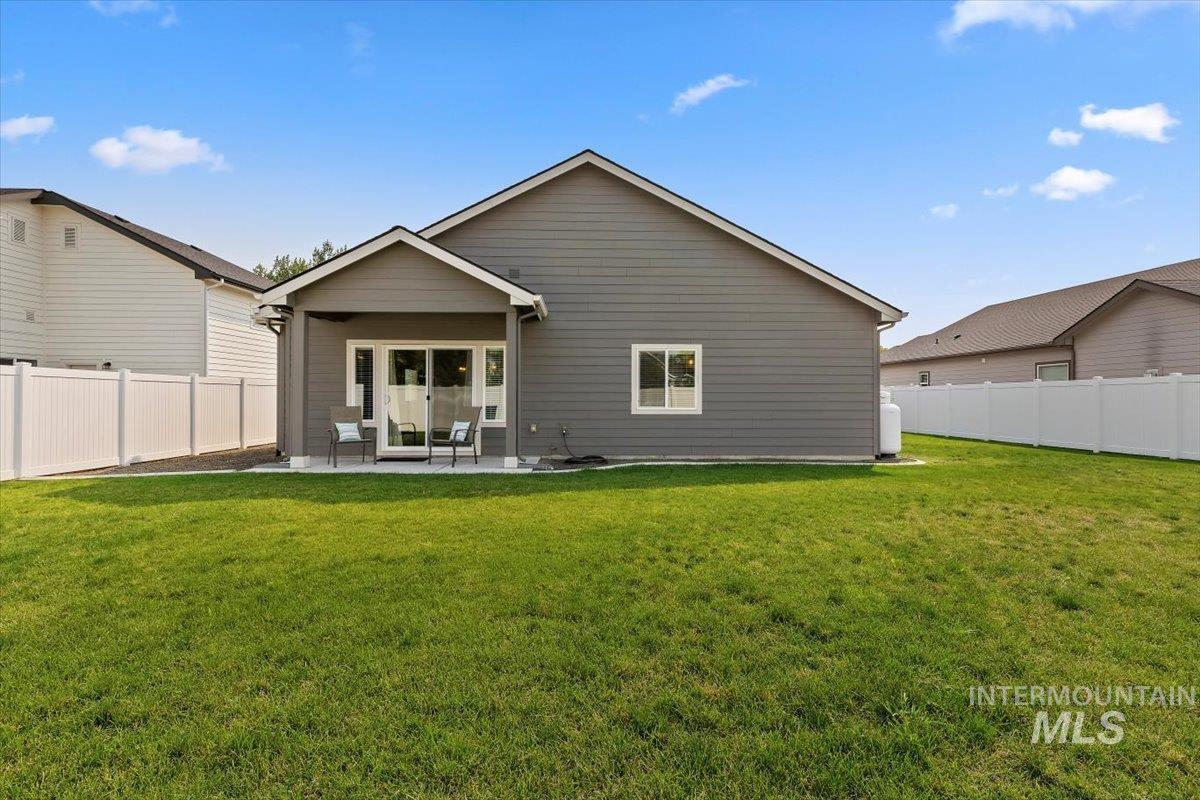
Expansive green space featuring a covered patio, a white privacy fence, and horizontal siding
-
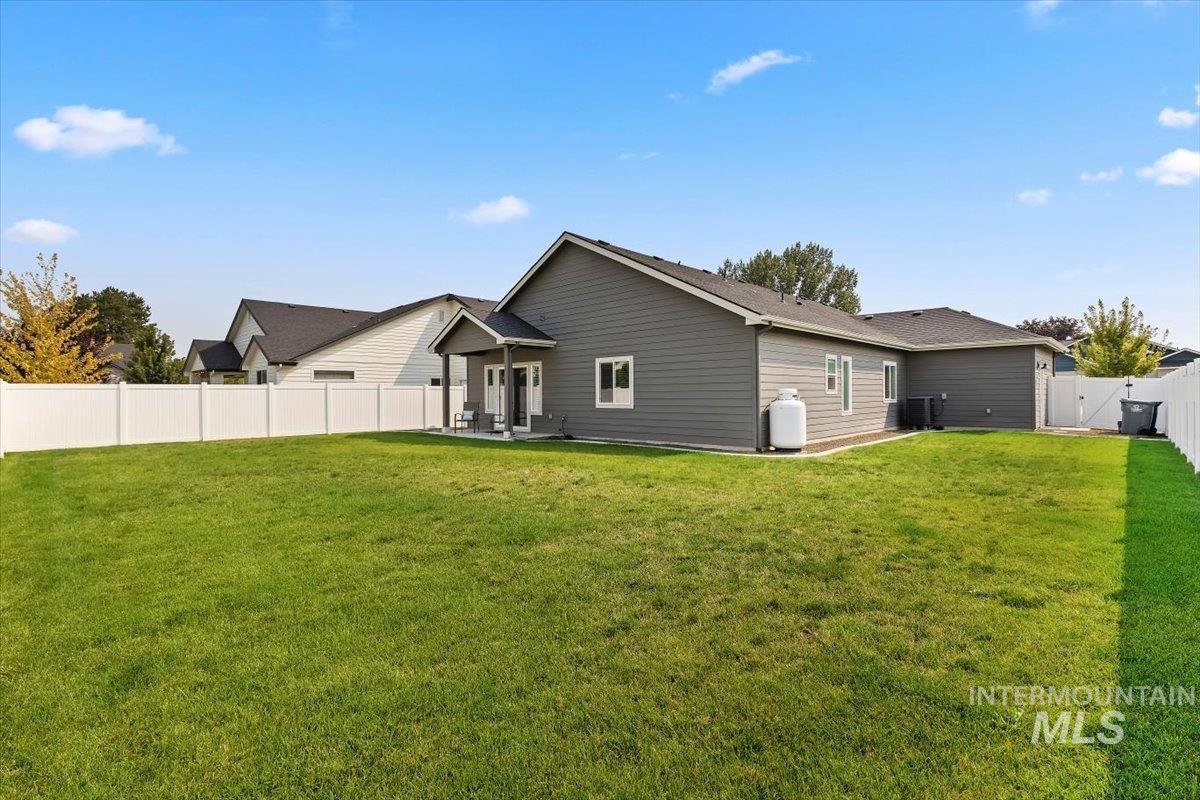
Expansive grass lawn with a white privacy fence
-
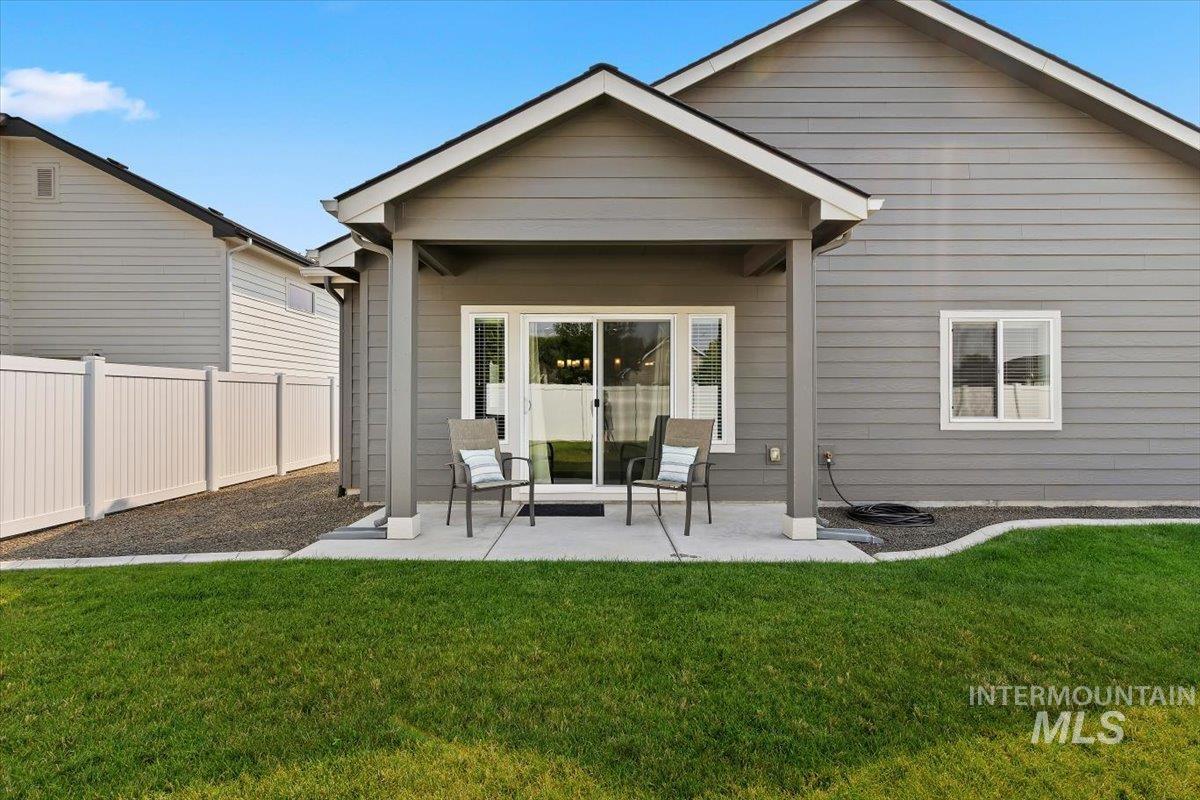
Covered patio with a concrete slab, sliding glass door, and a manicured lawn
-
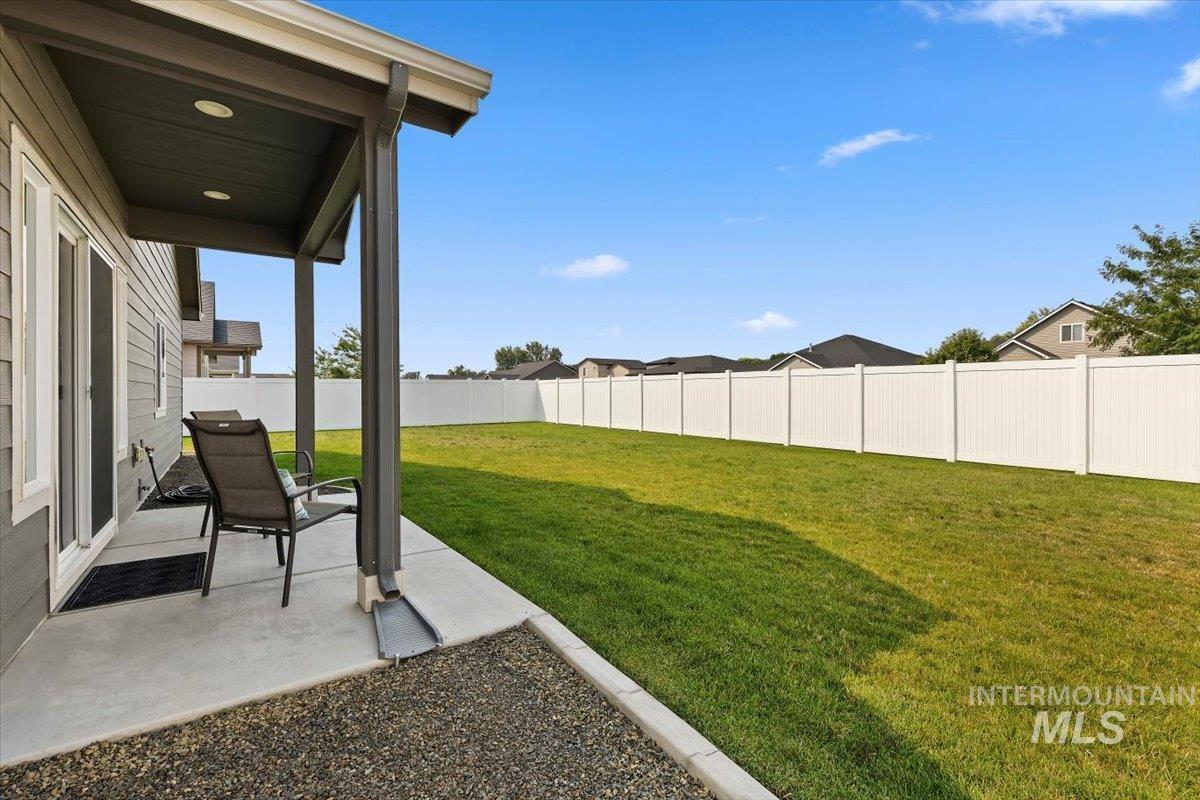
Expansive backyard featuring a manicured lawn, full white privacy fencing, and a covered concrete patio
-
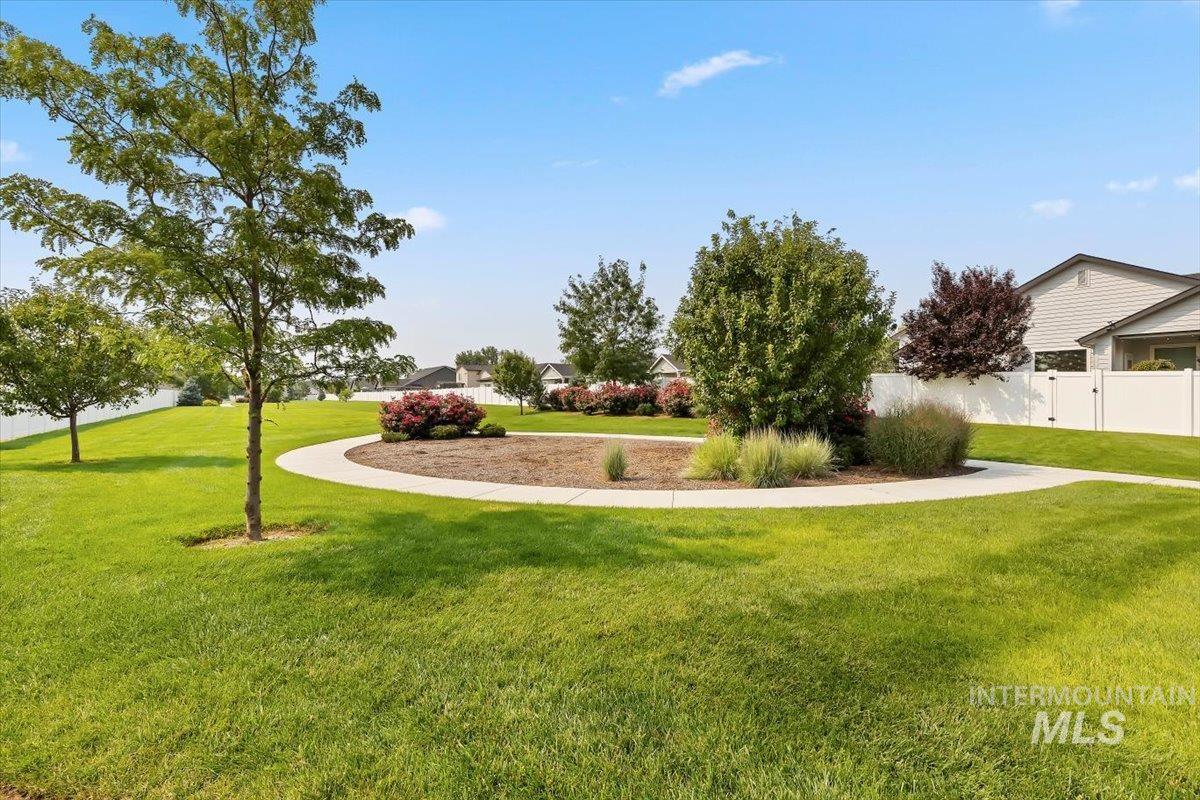
Expansive green space featuring a curved concrete pathway and mature landscaping
-
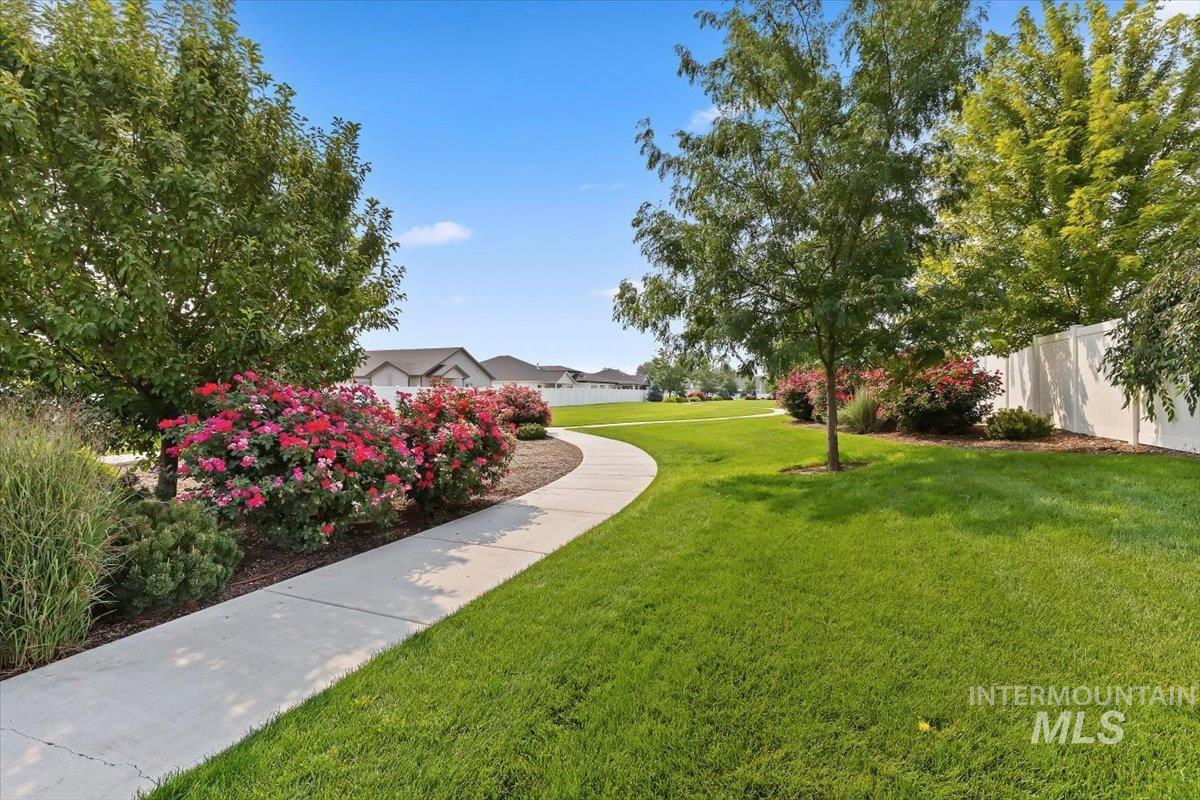
Curved concrete pathway with manicured lawn, established trees, and vibrant flowering shrubs
Welcome to 3812 Bozeman Ave! Better than new! This beautifully maintained home offers the perfect blend of comfort, style, and functionality in the desirable Highlight Estates in Caldwell. Built in 2022 by Titan Homes, this thoughtfully designed single-level floor plan features an inviting open-concept living space with 9-foot ceilings, a cozy fireplace, and an abundance of natural light. The kitchen is the heart of the home, showcasing gorgeous quartz countertops, a spacious island, attractive soft close cabinetry, and easy flow into the dining and living areas, perfect for everyday living or entertaining. The primary suite offers a peaceful retreat with a private bath, dual vanities, large beautifully tiled shower and a walk-in closet, while two additional bedrooms provide flexibility for guests, an office, or hobbies. Step outside to a covered patio and fully landscaped backyard with space to relax, play, or entertain. The attached 3-car garage provides plenty of room for vehicles, storage, outdoor gear, and is pre-wired for an electric vehicle. Energy-efficient features add to the home’s appeal and help provide comfortable, economical living. Conveniently located with easy access to shopping, dining, and recreation, this home offers it all. Don’t miss your opportunity to make this move in ready Caldwell gem your own!
- Cooling:
- Central air
- Fireplace:
- One, Propane
- Garage Capacity:
- 3
- Country:
- US
- State:
- ID
- City:
- Caldwell
- Zipcode:
- 83605
- Street:
- 3812 Bozeman
- Longitude:
- W117° 17' 36.9''
- Latitude:
- N43° 38' 8.4''
- Master Bedroom Level:
- Main
- Master Bedroom Size:
- 13x14
- Bedroom 2 Level:
- Main
- Bedroom2 Size:
- 11x12
- Bedroom 3 Level:
- Main
- Bedroom3 Size:
- 11x10
- Kitchen Level:
- Main
- Kitchen Size:
- 16x10
- School District:
- Caldwell School District #132
- Elementary School:
- Wilson Elem
- Middle School:
- Jefferson
- High School:
- Caldwell
- Status:
- New
- Type:
- Single Family
- Level:
- Single
- Tax Year:
- 2025
- Taxes:
- $2,368
- Potential Short Sale:
- No
- Age:
- 1 -5 Years
- Auction:
- No
- Flood Ins Required:
- No
- HUD Owned:
- No
- In Foreclosure:
- No
- Land Size:
- Standard Lot 6000-9999 SF
- Home Owner Exempt:
- Yes
- HOA Frequency:
- Annual
- HOA Fees:
- $500
- Irrigation District:
- Caldwell
- Virtual Tour:
- https://tours.360idaho.com/3812-Bozeman-Ave
- Video Tour:
- https://tours.360idaho.com/x3292090
- Inc Kitchen Features:
- Dishwasher, Disposal, Oven/range freestanding, Pantry, Refrigerator, Island, Countertop-quartz, Countertop-granite
- Water:
- City service
- Sprinkler System:
- Auto,Drip,Full,Pressurized Irrigation
Residential For Sale
3812 Bozeman, Caldwell, Idaho 83605
- Property Type :
- Residential
- Listing Type :
- For Sale
- Status :
- Active
- Listing ID :
- 98997235
- Price :
- $529,990
- Bedrooms :
- 3
- Bathrooms :
- 2
- Apx SqFt :
- 1,809 SqFt
- Year Built :
- 2022
- Lot Area :
- 0.19 Acres
- Subdivision :
- Highlight Estates
- Builder Name :
- Titan Homes LLC
- Update Date :
- 08/13/2026 15:40:49



