
-
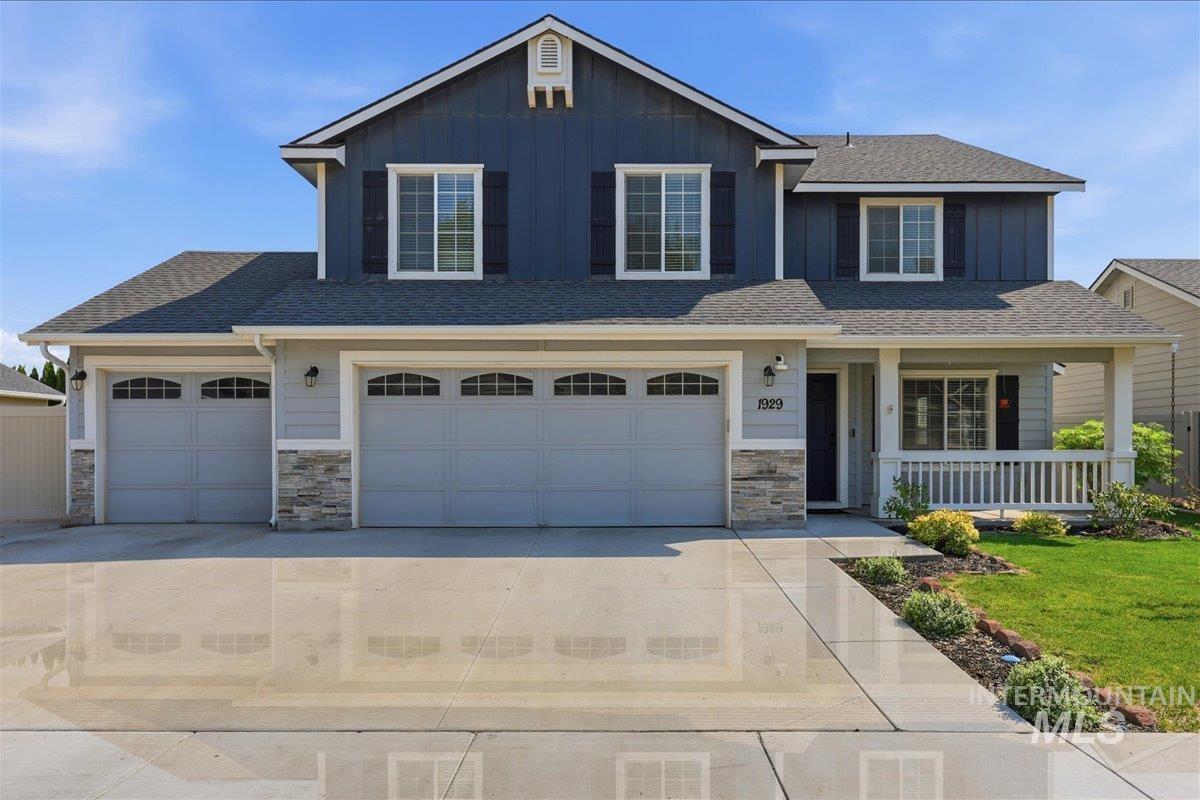
Two-story residence featuring a covered front porch with white railings, a three-car garage, and stone accents
-
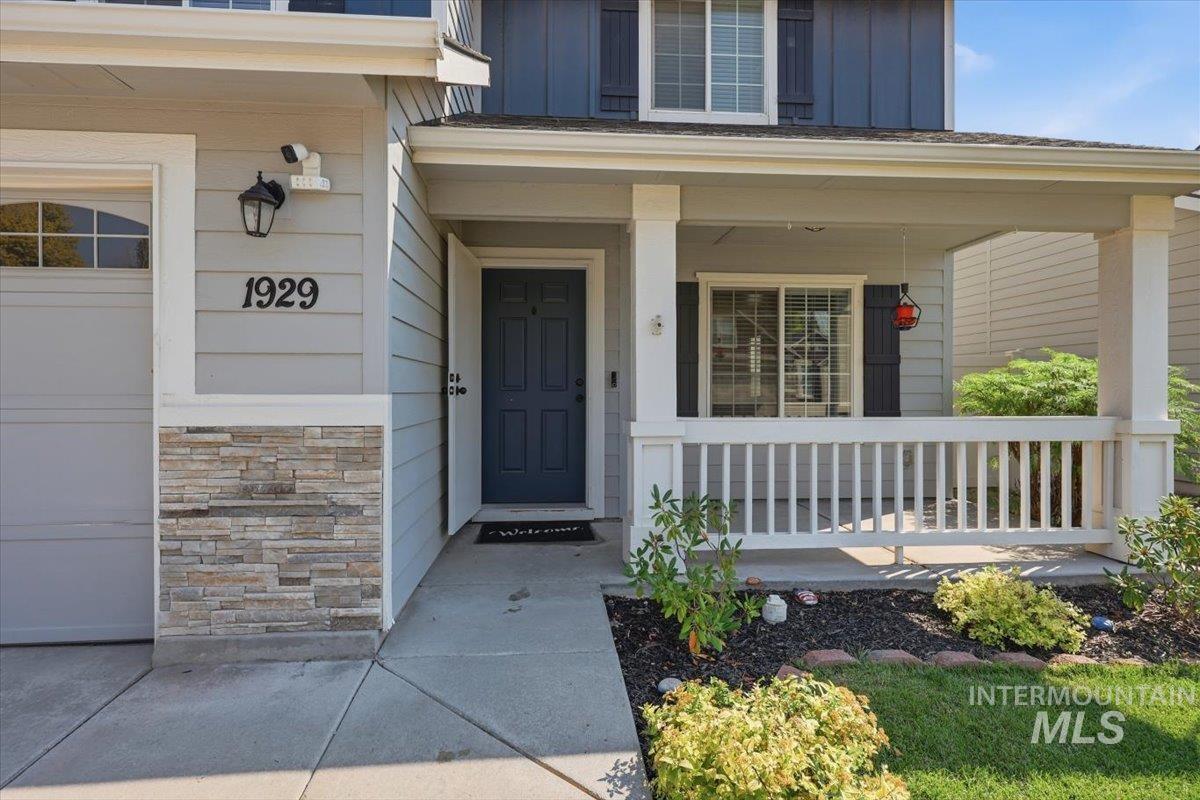
Covered front porch with white railings and columns
-
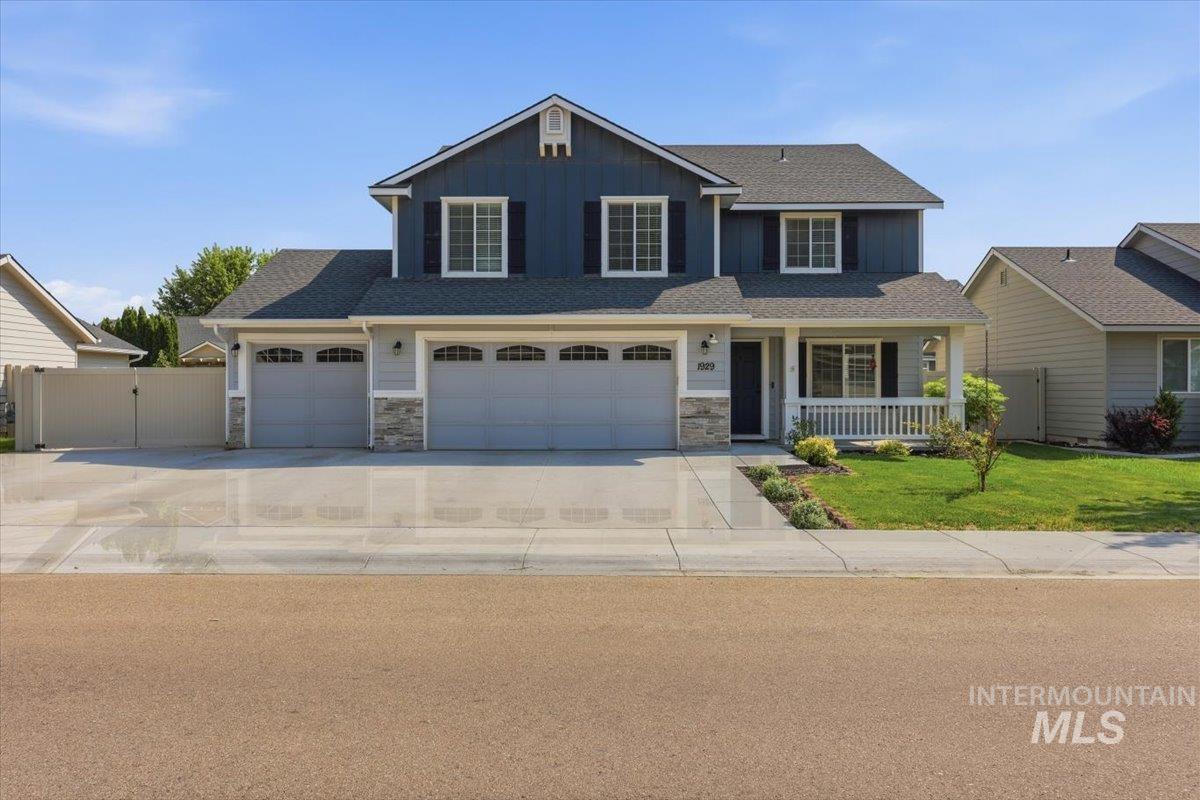
Two-story residence with a covered front porch, a three-car garage, and a concrete driveway
-
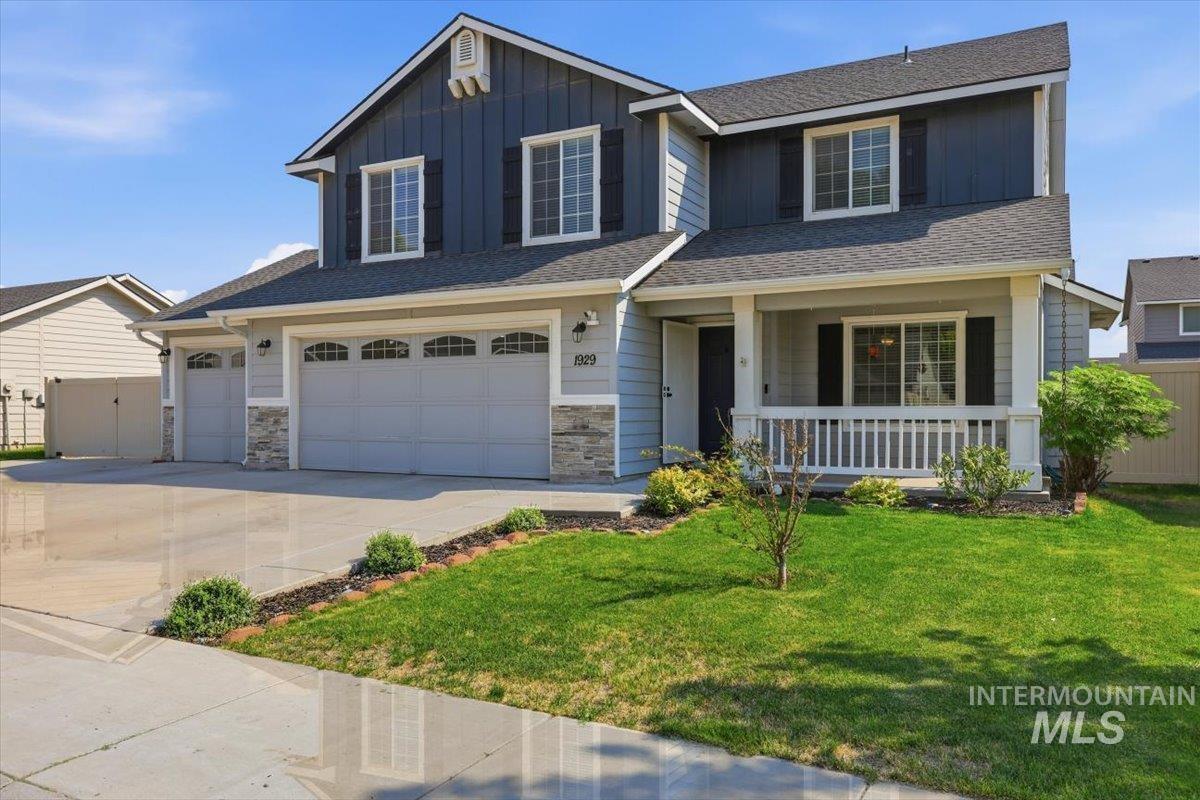
Two-story residence featuring a covered front porch, a multi-car garage with stone accents, a landscaped front yard, and dark-framed windows with decorative shutters
-
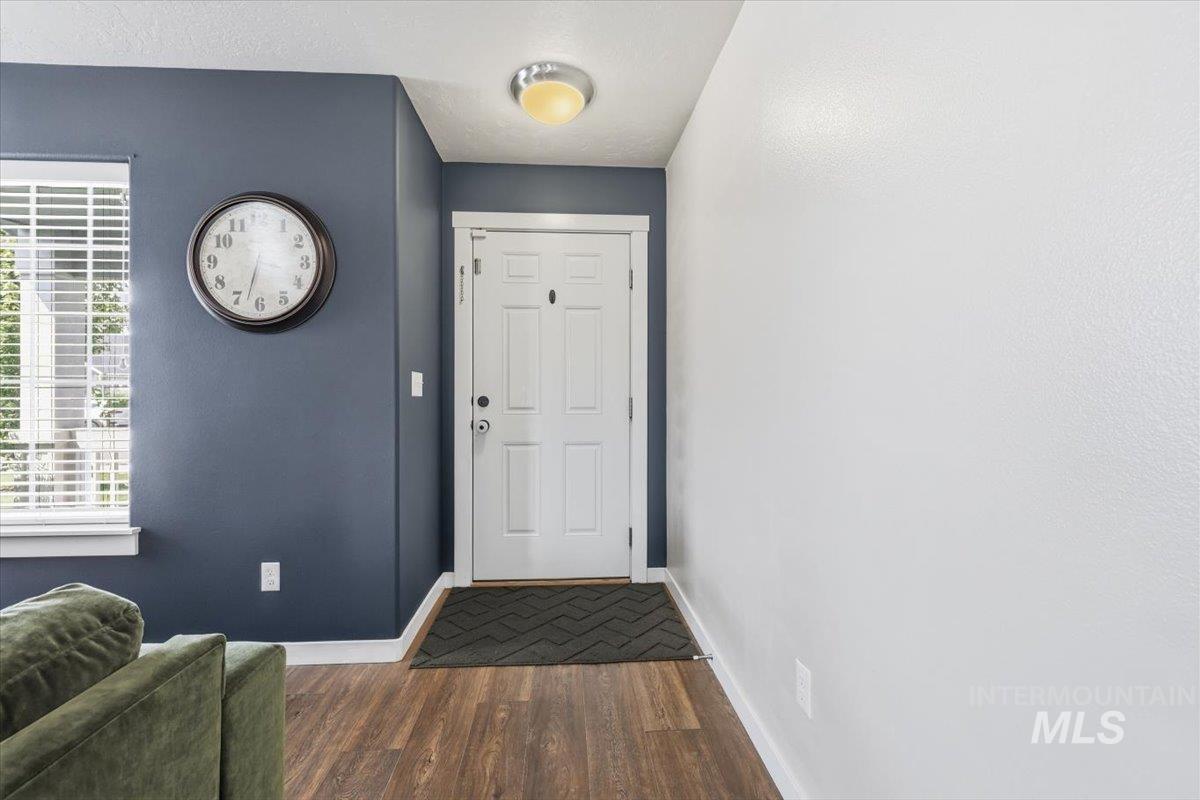
Entryway with a paneled door, wood-finish flooring, and a flush mount ceiling light fixture
-
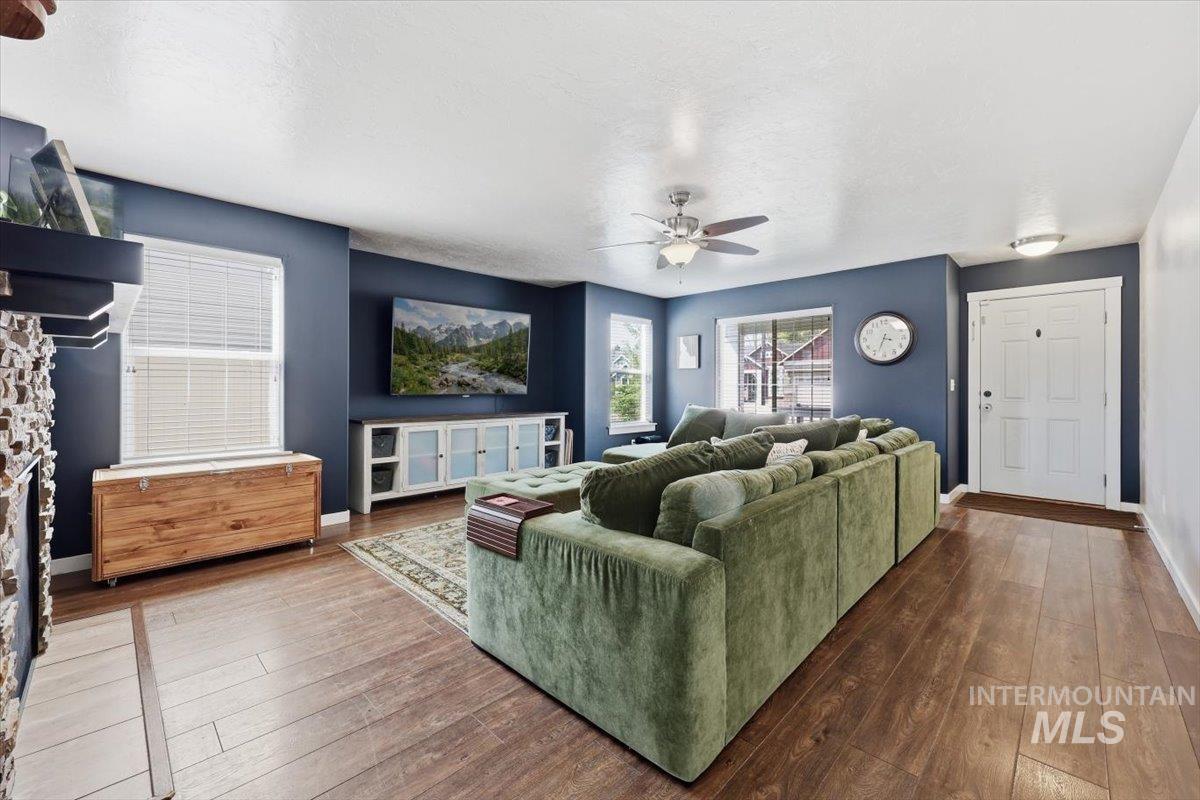
Wood-finish flooring, multiple windows, a ceiling fan, and a front entry door with a flush-mount light
-
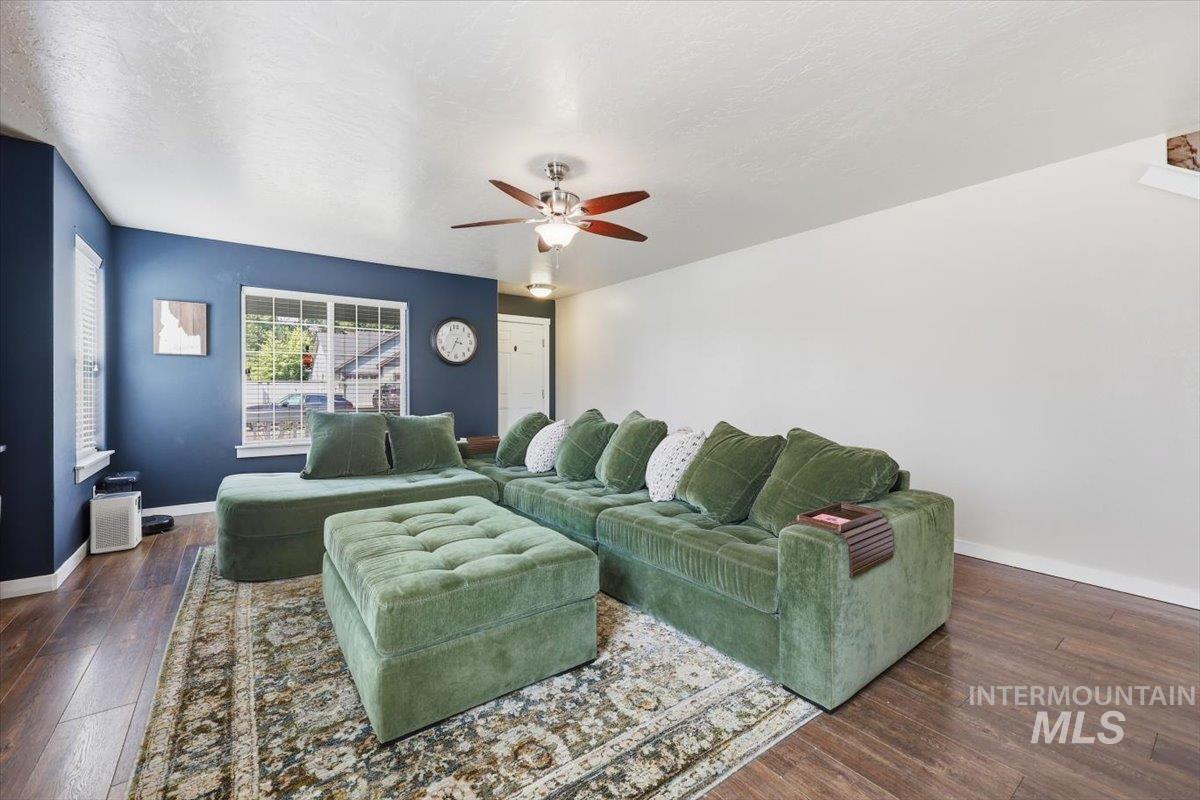
Spacious living area featuring wood-finish flooring, a ceiling fan with light, and a prominent window
-
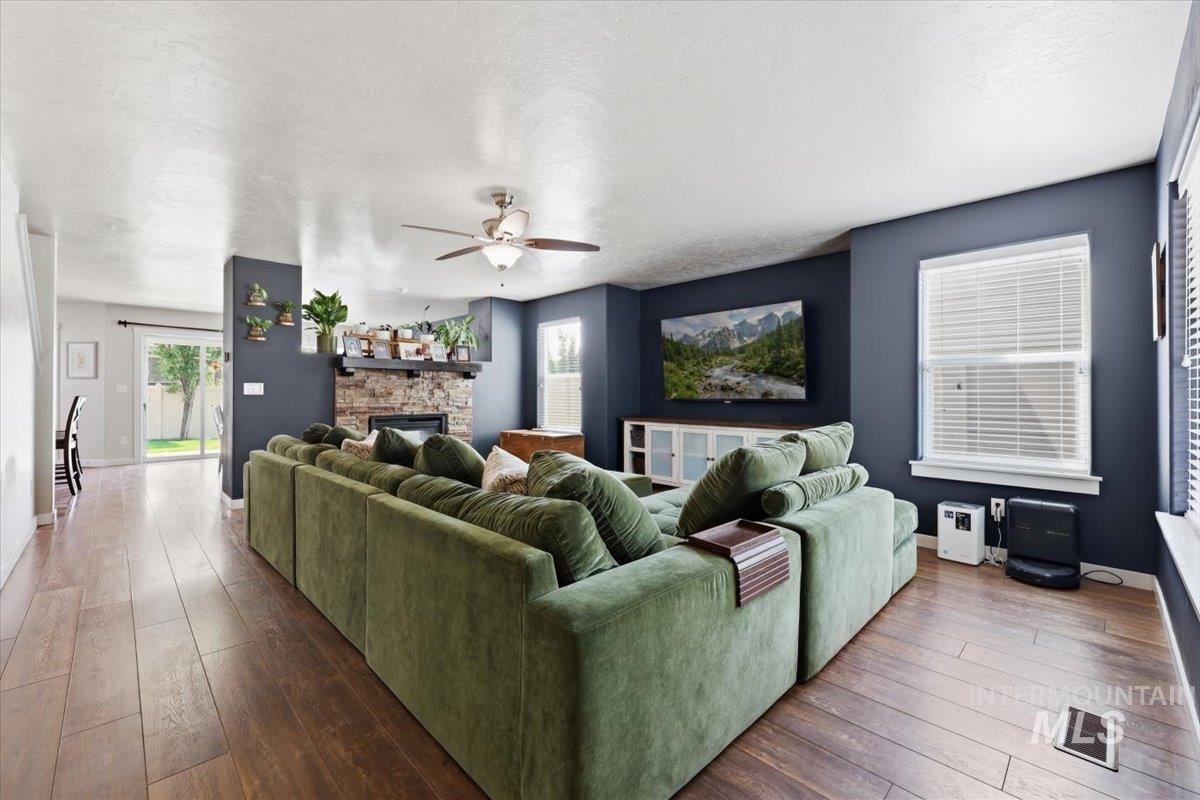
Wood-finish flooring, recessed lighting, and a ceiling fan
-
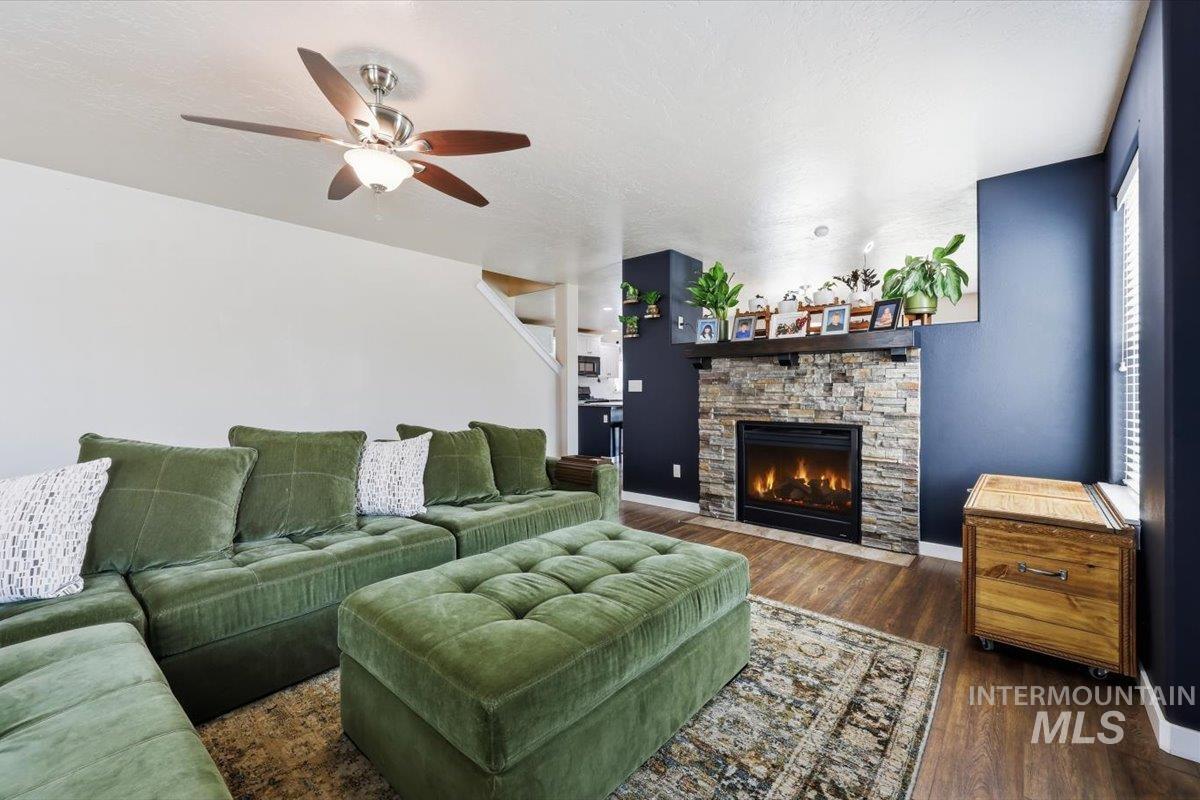
Living space featuring wood-finish flooring, a stone-clad fireplace with a dark mantel, a window with horizontal blinds, and a ceiling fan with integrated lighting
-

Wood-finish flooring throughout, multiple windows with blinds, and an integrated ceiling fan with lighting
-
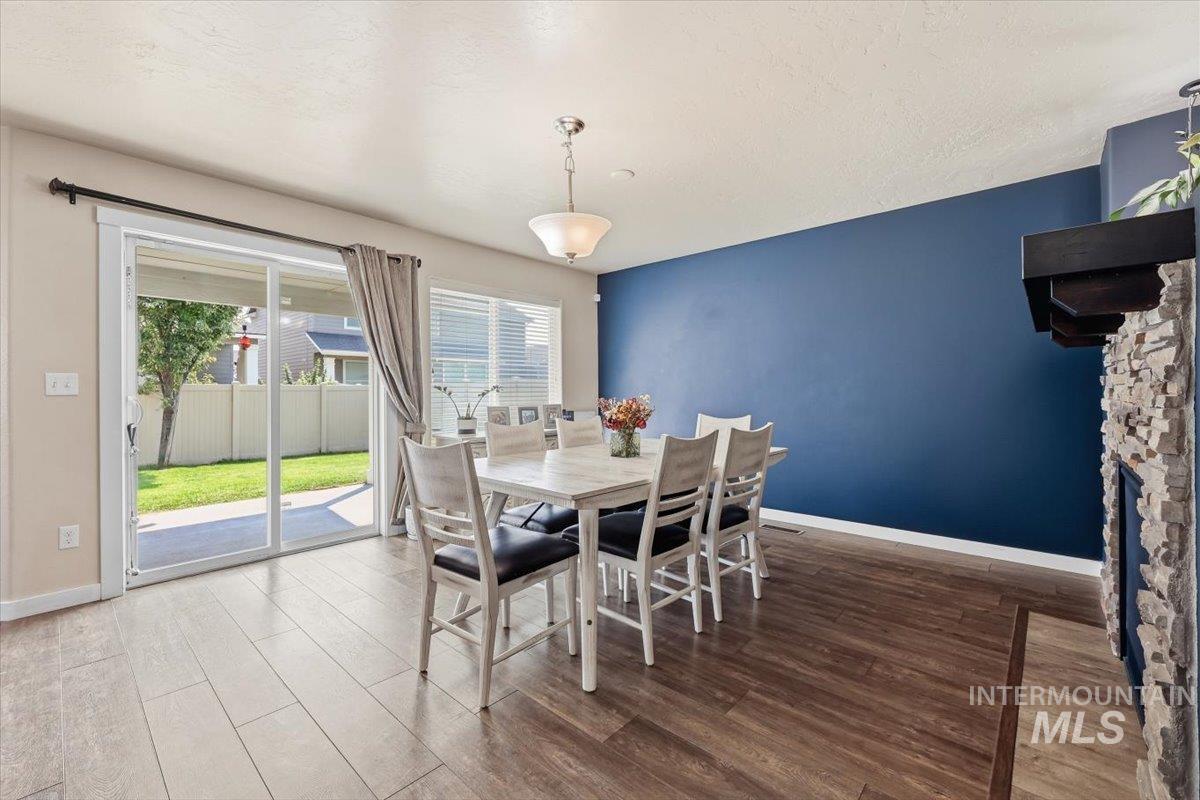
Spacious dining area featuring wood-finish flooring, a stone-clad fireplace with a dark wood mantle, and sliding glass doors to the exterior
-
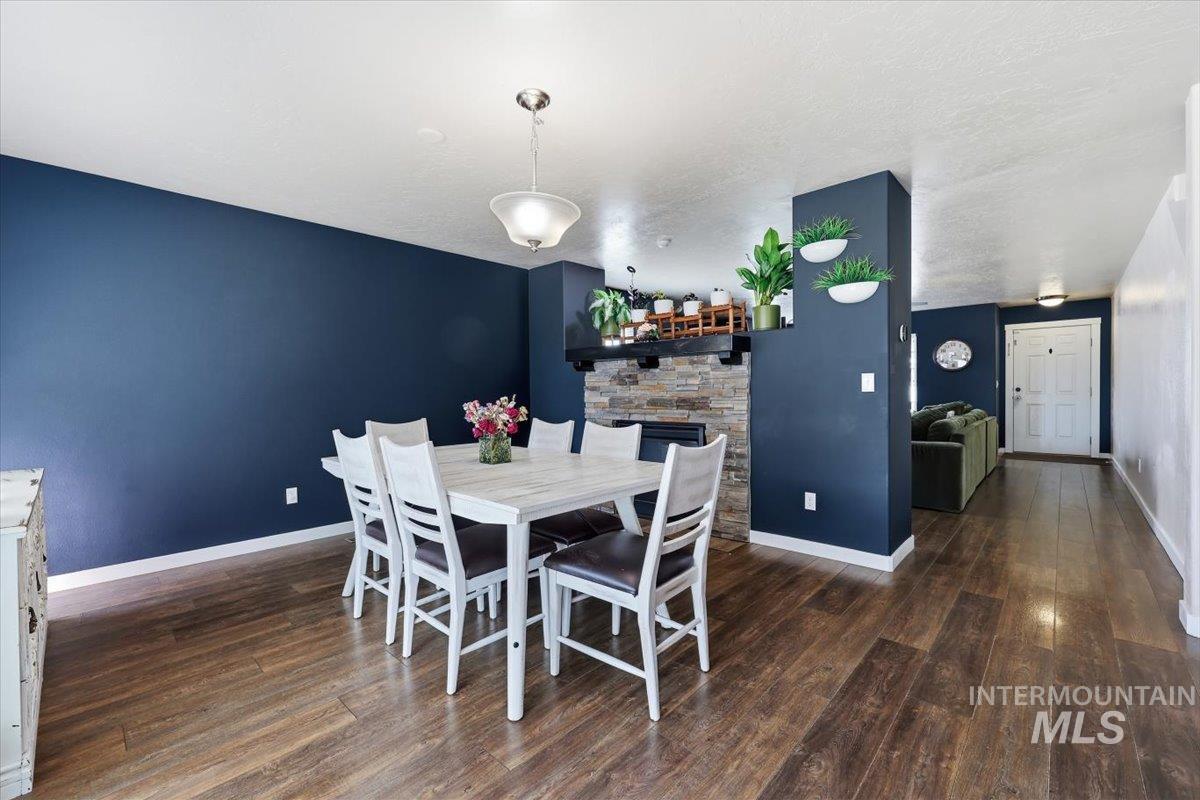
Wood-finish flooring, accent wall, stone-clad fireplace, built-in mantel, and recessed lighting
-
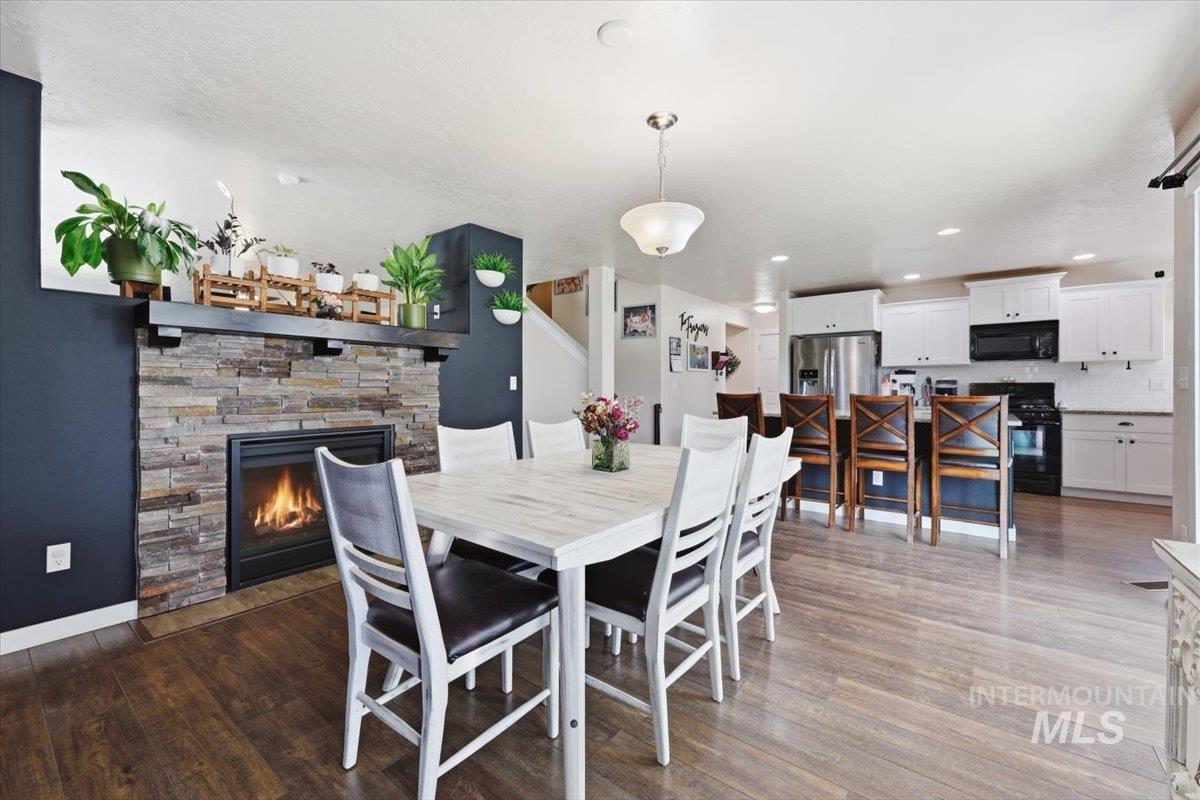
Open-concept design featuring wood-finish flooring, a stacked stone fireplace with a dark wood mantel, white kitchen cabinetry, a kitchen island with seating, and stainless steel appliances
-
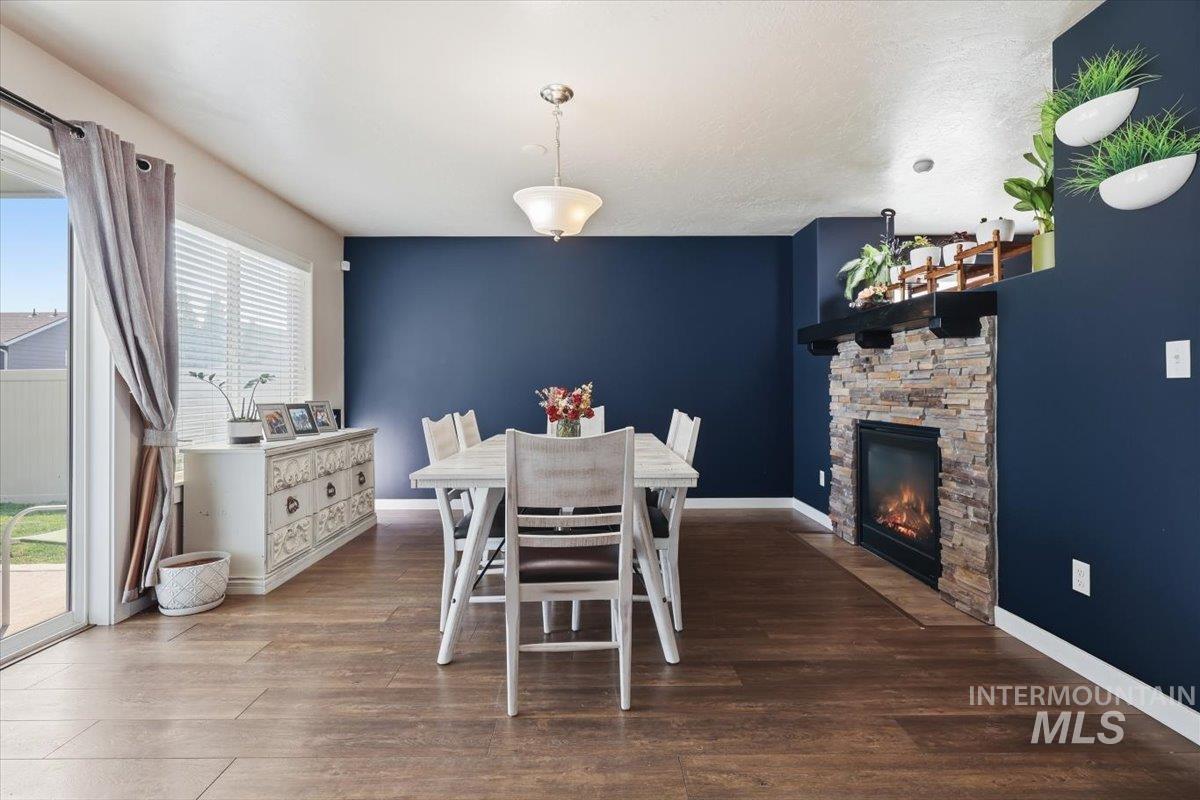
Wood-finish flooring, a stacked stone fireplace with a dark wood mantel, and sliding glass door access to the exterior
-
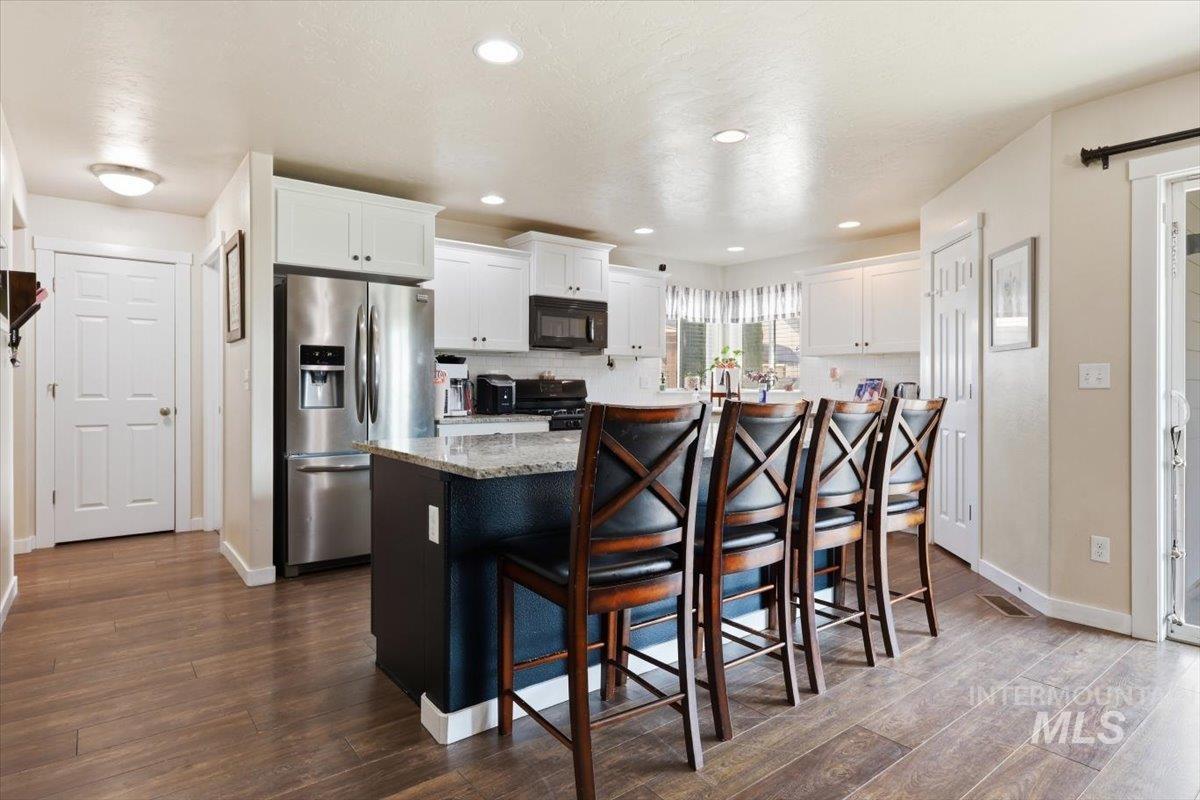
Kitchen featuring wood-finish flooring, white cabinetry, recessed lighting, and a kitchen island with seating
-
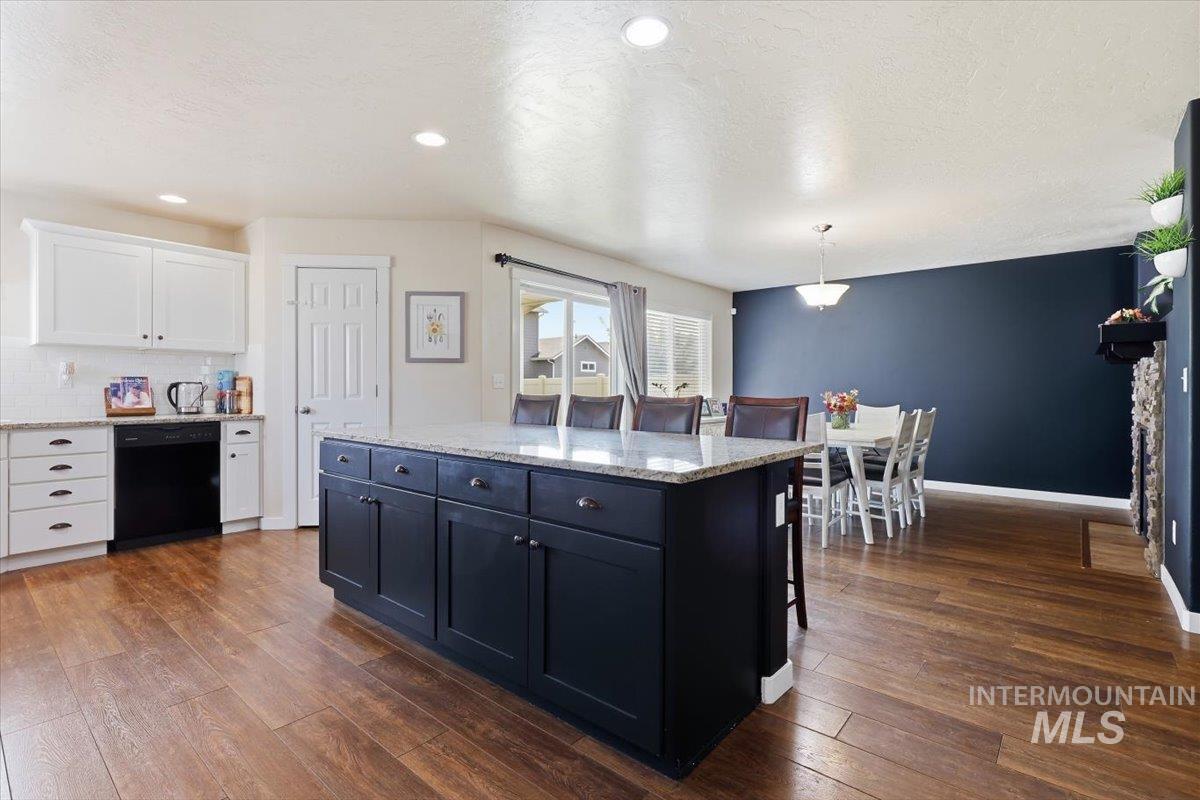
Kitchen with a large island featuring dark cabinetry, light countertops, and wood-finish flooring
-
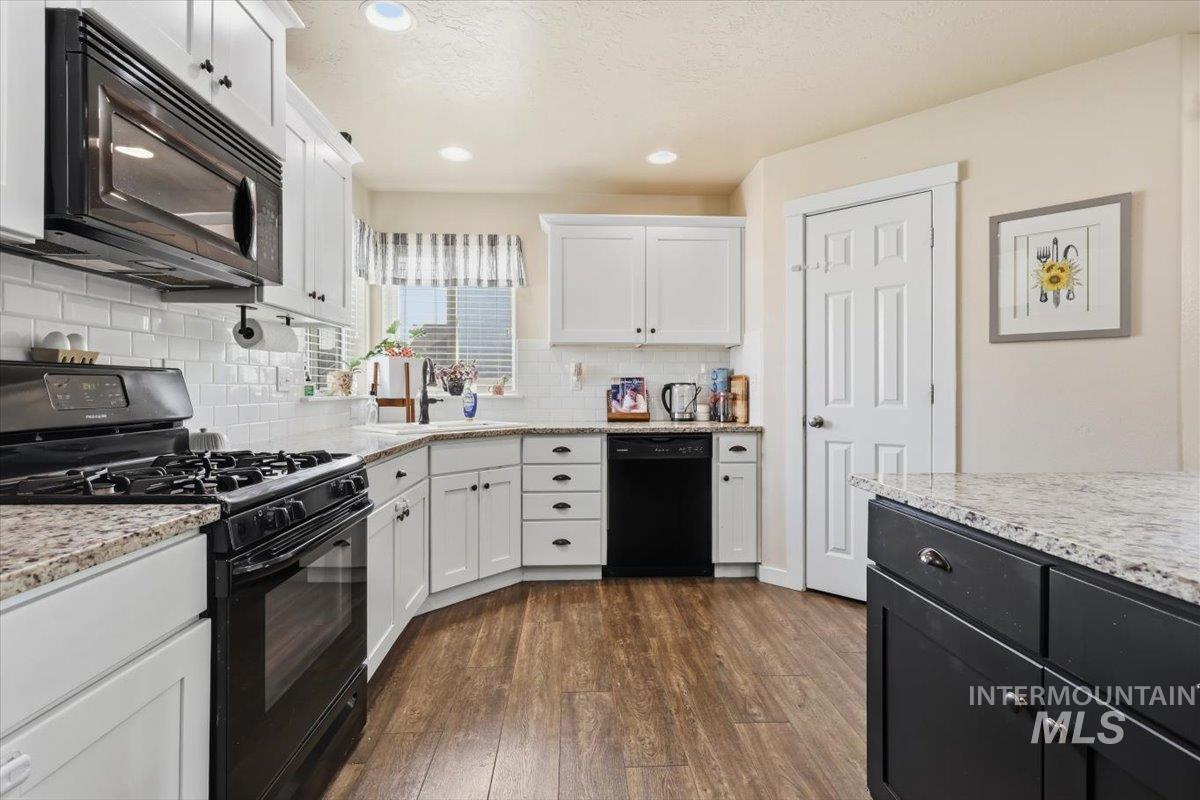
Kitchen featuring white cabinetry, granite countertops, black appliances, a white subway tile backsplash, and wood-finish flooring
-
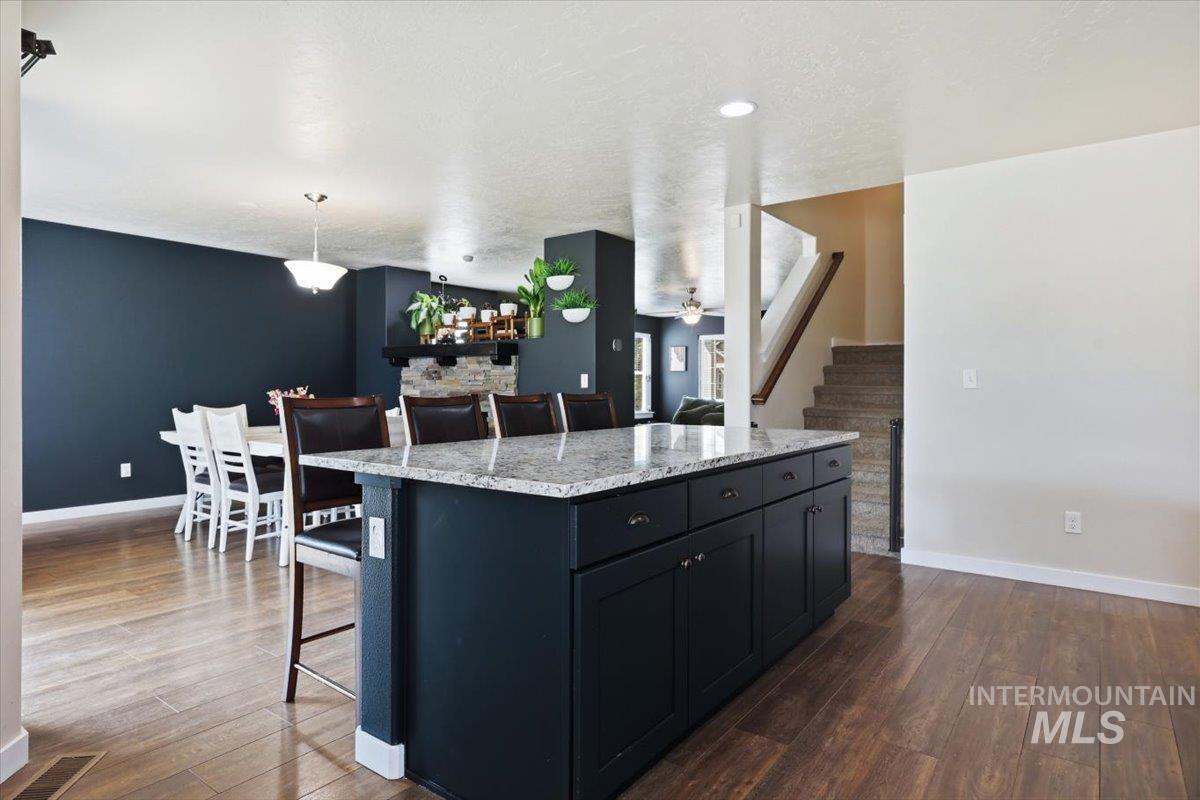
Kitchen island with a light-toned countertop, dark base cabinetry, and wood-finish flooring
-
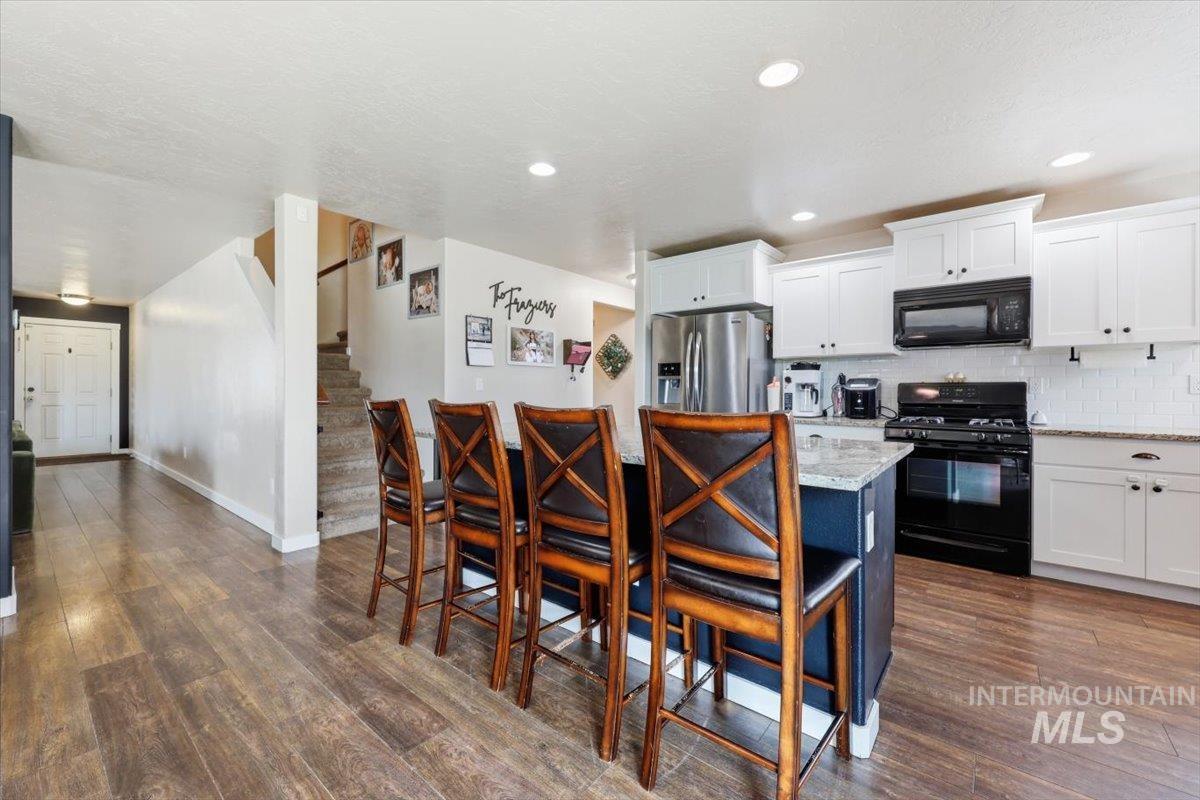
Gourmet kitchen featuring white cabinetry, stainless steel refrigerator, black range, and an island with a light-toned countertop
-
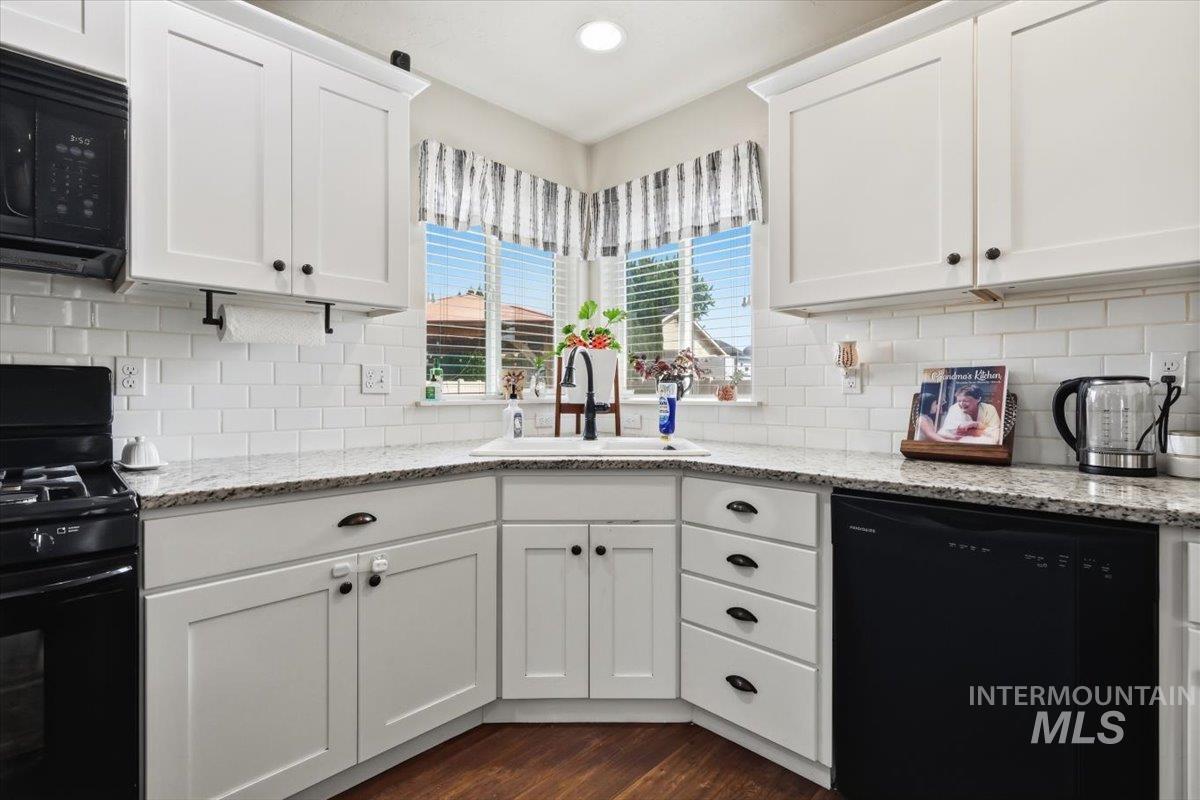
White cabinetry and a subway tile backsplash complement granite-style countertops
-
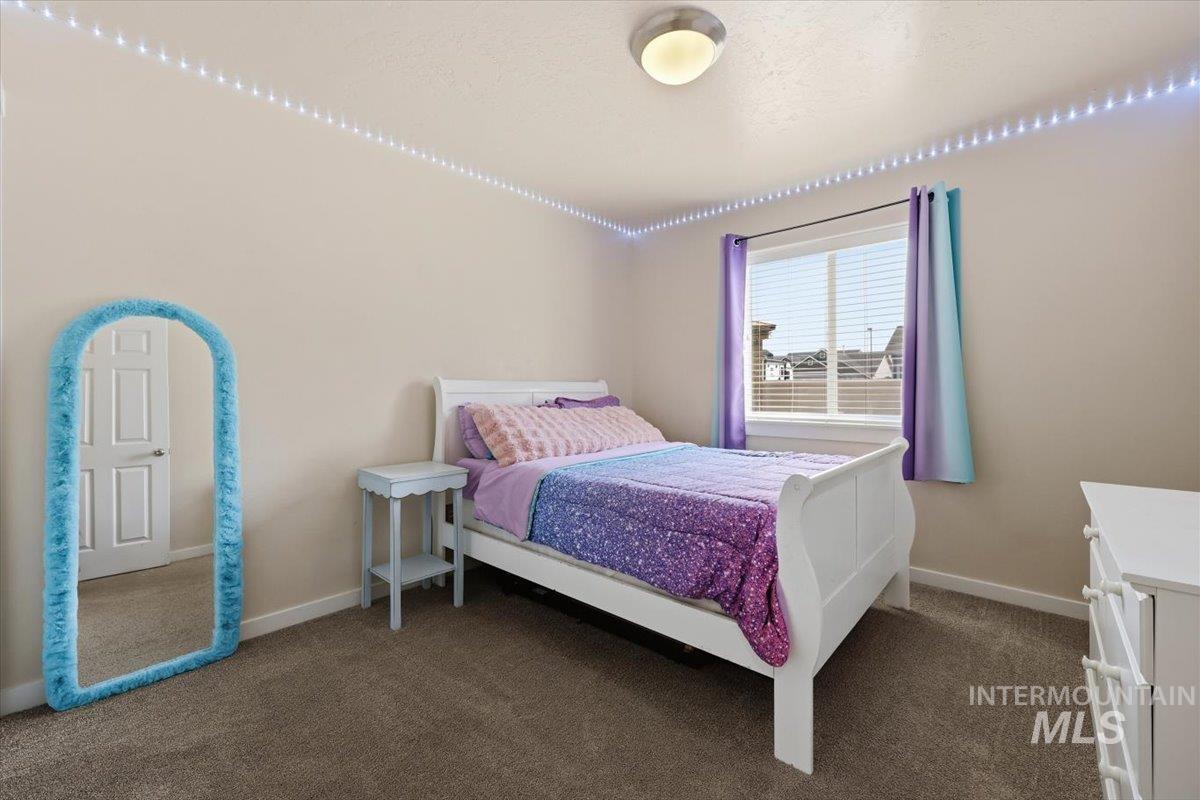
Recessed ceiling light fixture, window with blinds, and neutral wall paint
-
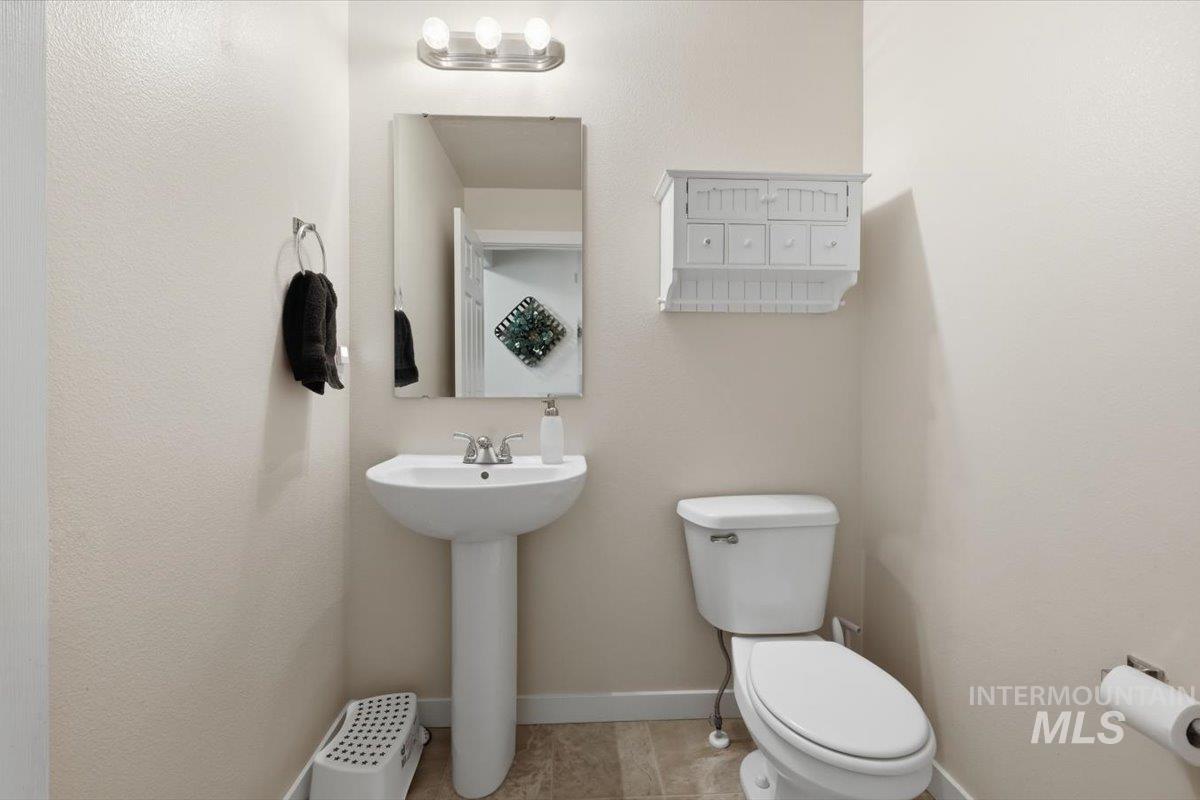
Pedestal sink with chrome faucet, wall-mounted mirror, overhead vanity lighting, white toilet, and tile flooring
-
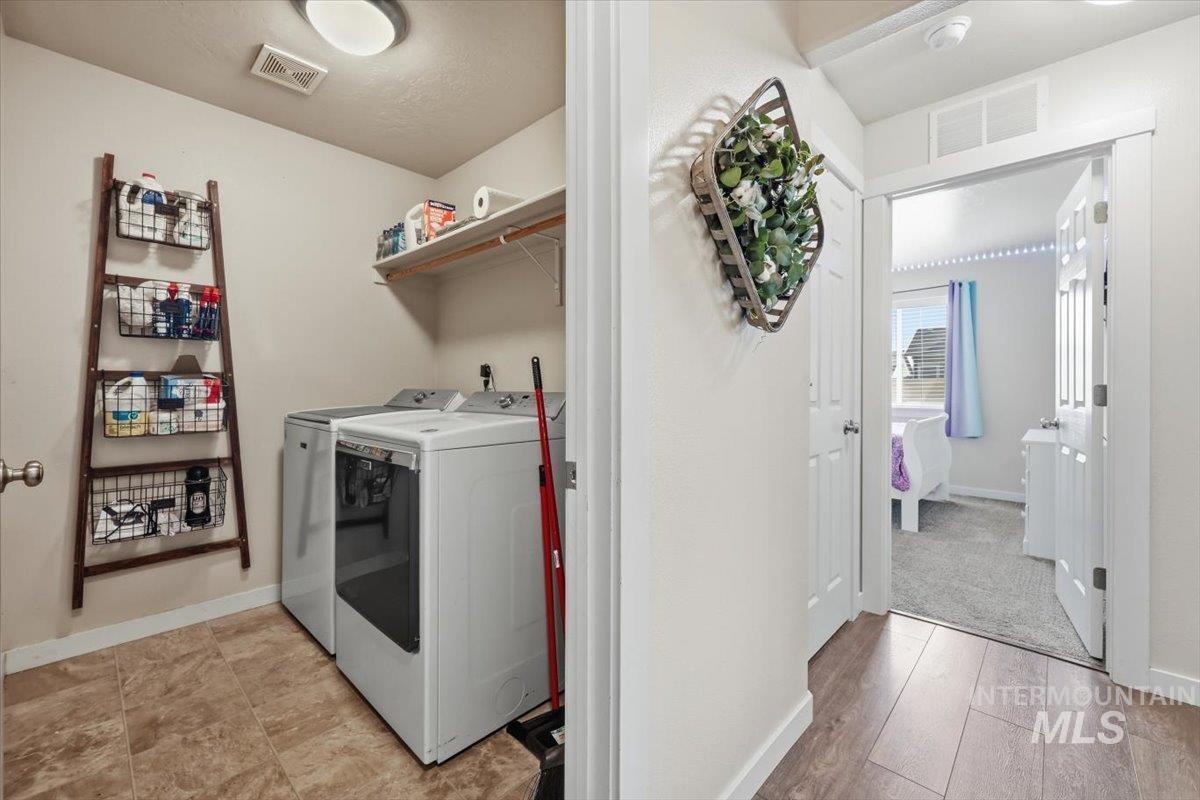
Dedicated laundry area featuring a shelf and tile flooring
-
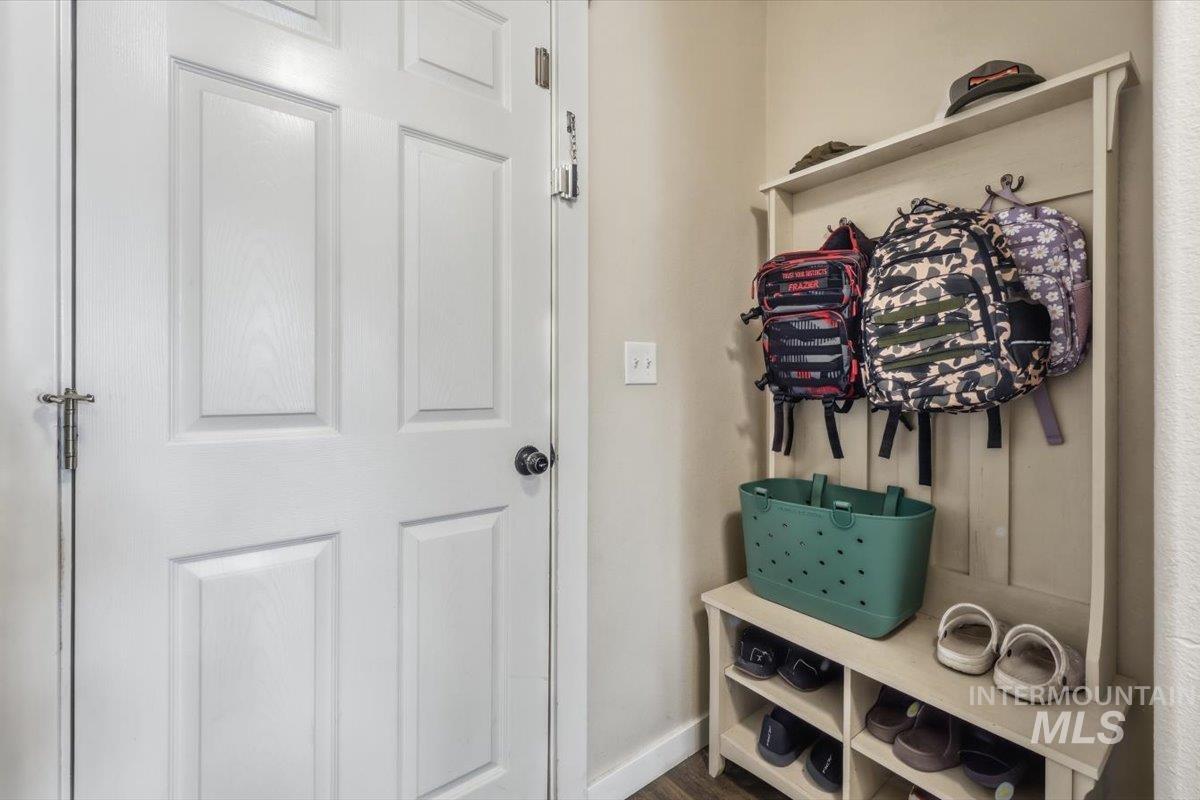
Built-in hall tree with integrated storage cubbies, upper shelf, and coat hooks
-
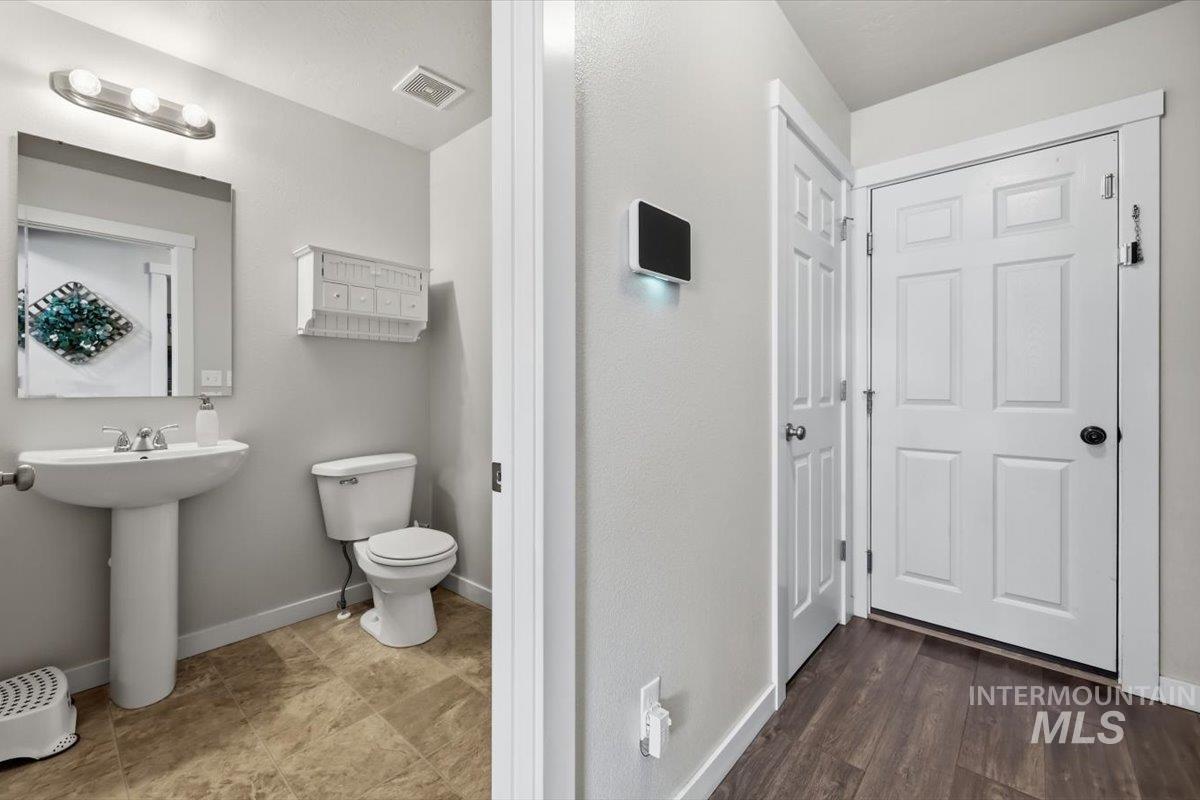
Pedestal sink with a wall-mounted mirror, ceramic tile flooring, and wood-finish flooring
-
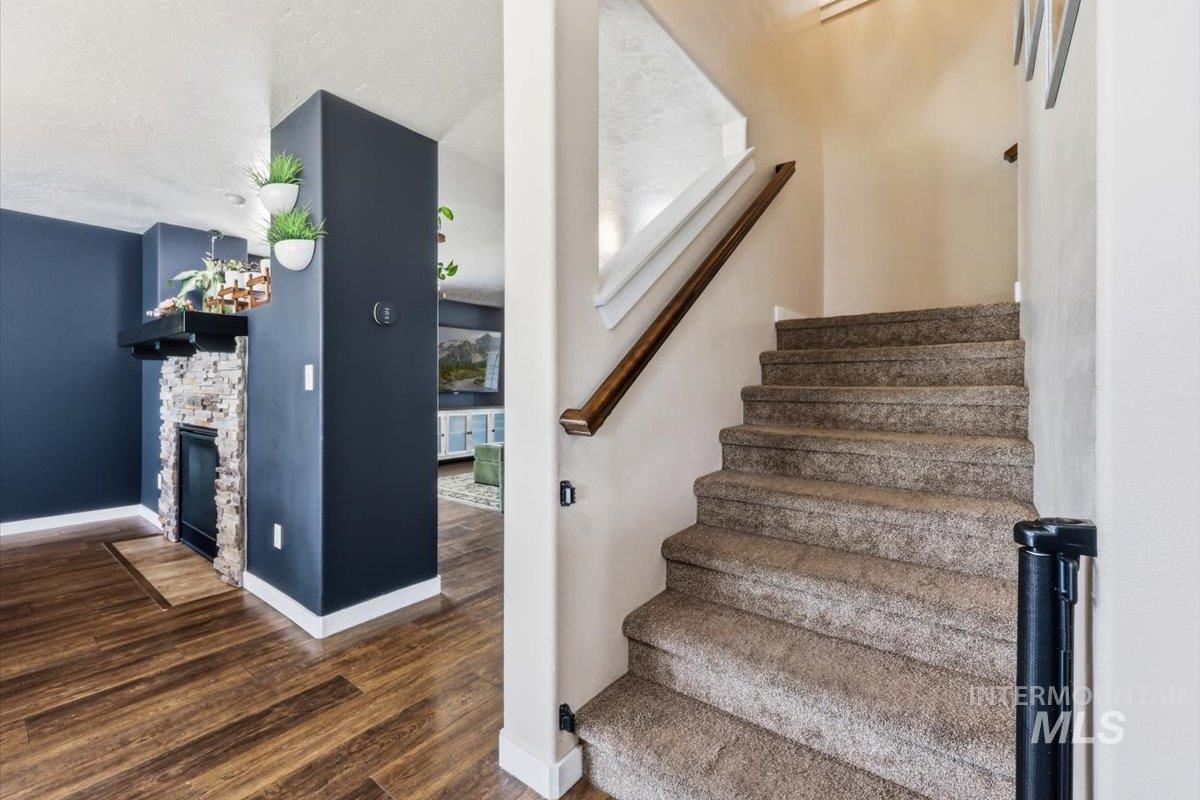
Warm wood-finish flooring complements a stone fireplace with a dark mantel
-
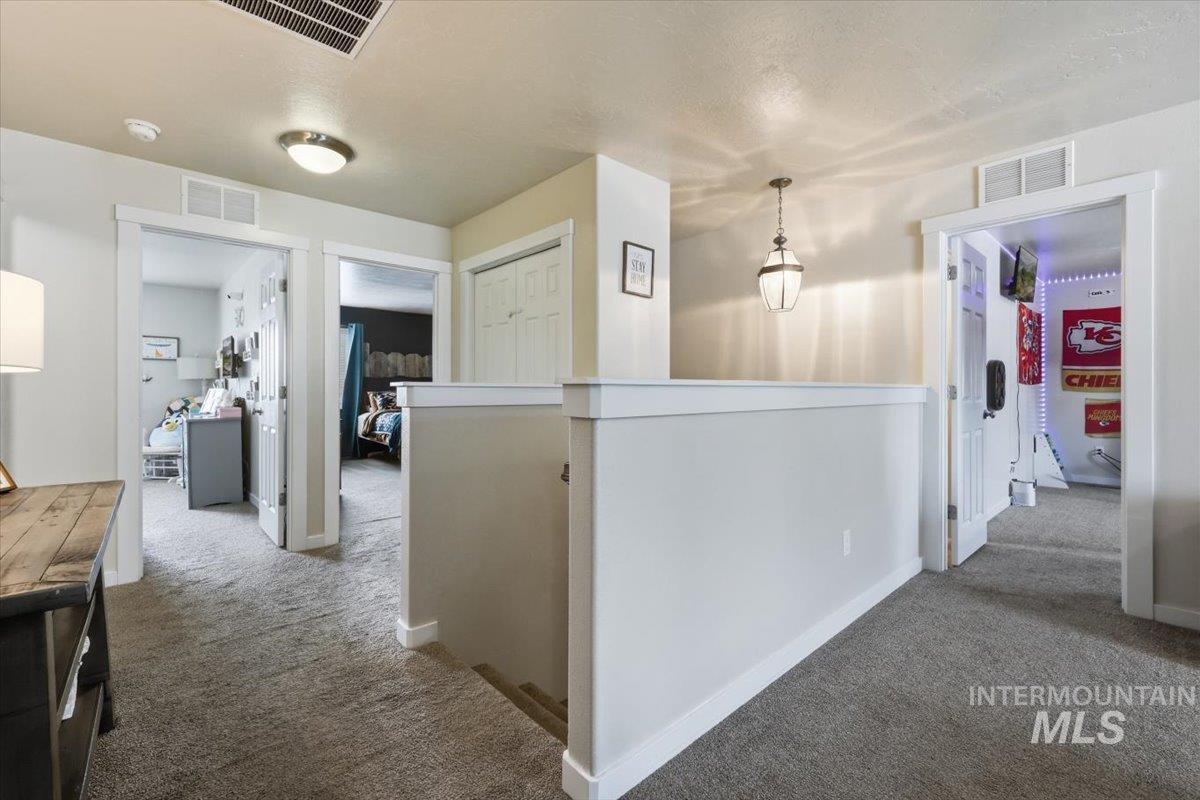
Carpeted hallway featuring multiple doorways and a built-in railing
-
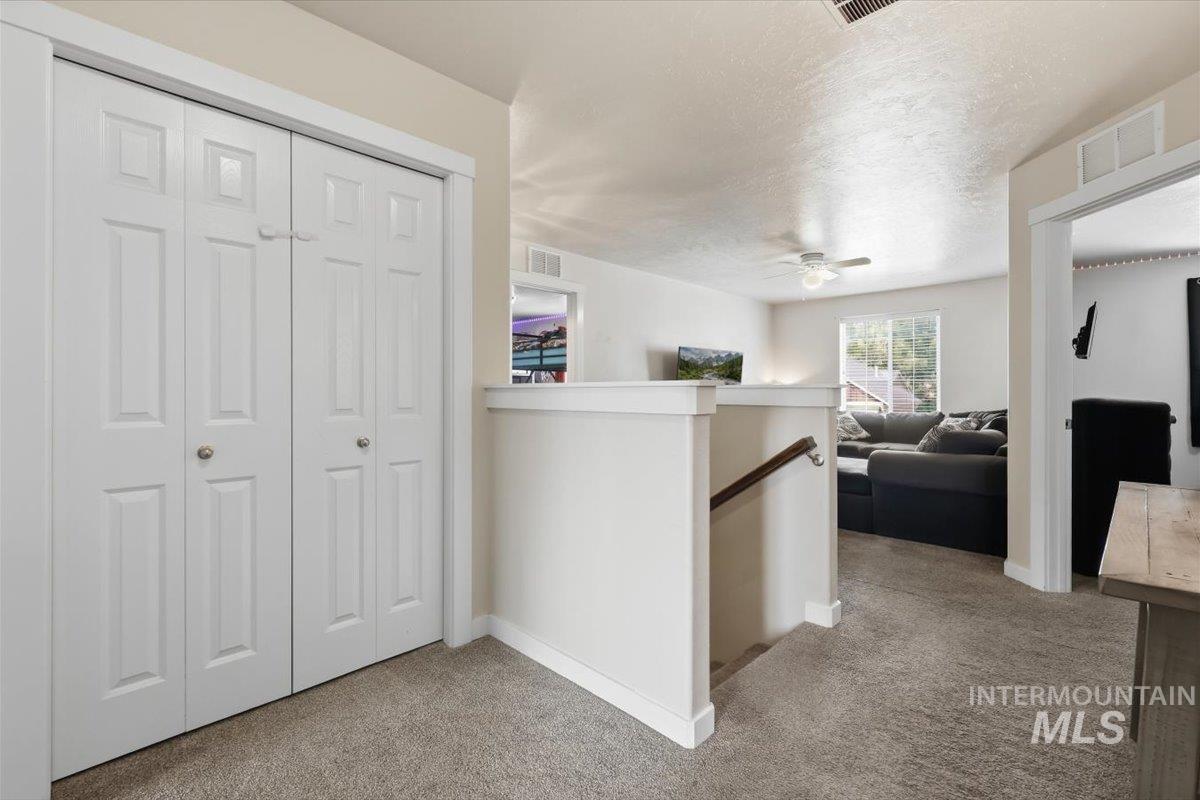
Carpeted hallway with painted walls, bi-fold panel doors, and staircase with wooden handrail
-
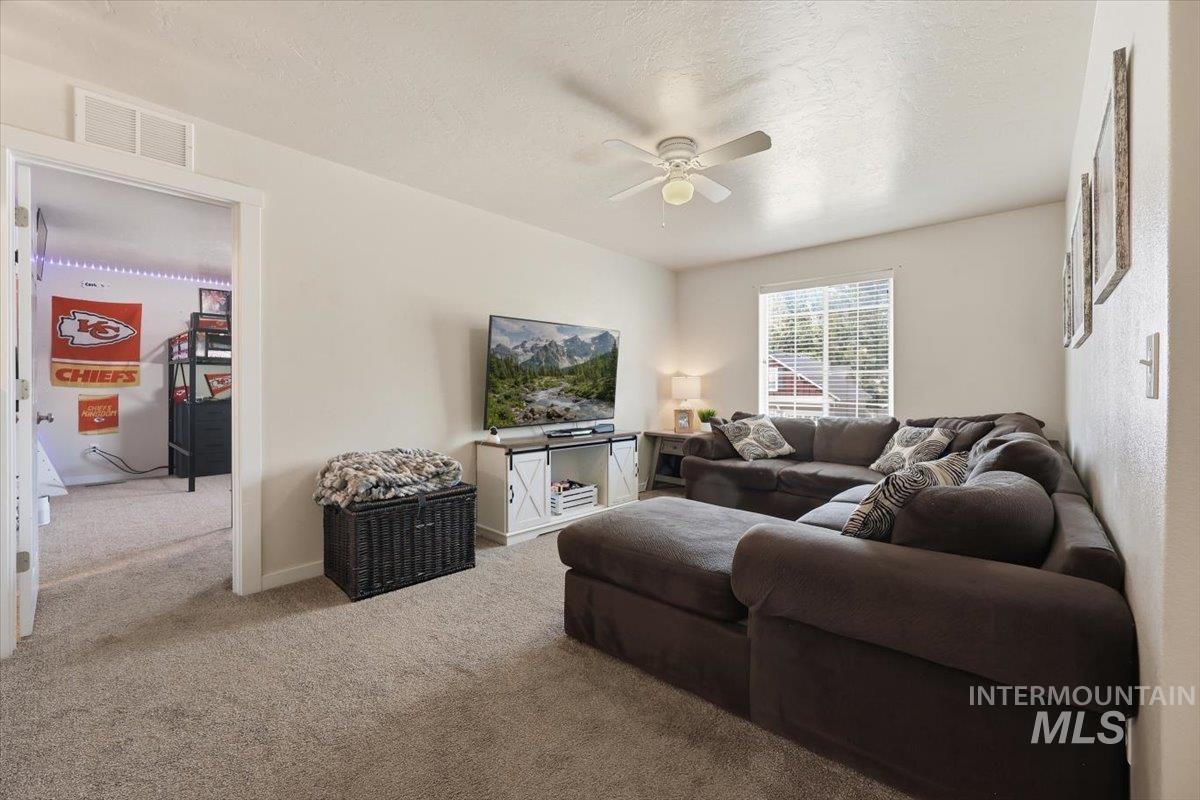
Ceiling fan fixture, window with blinds, carpet flooring, and white interior paint
-
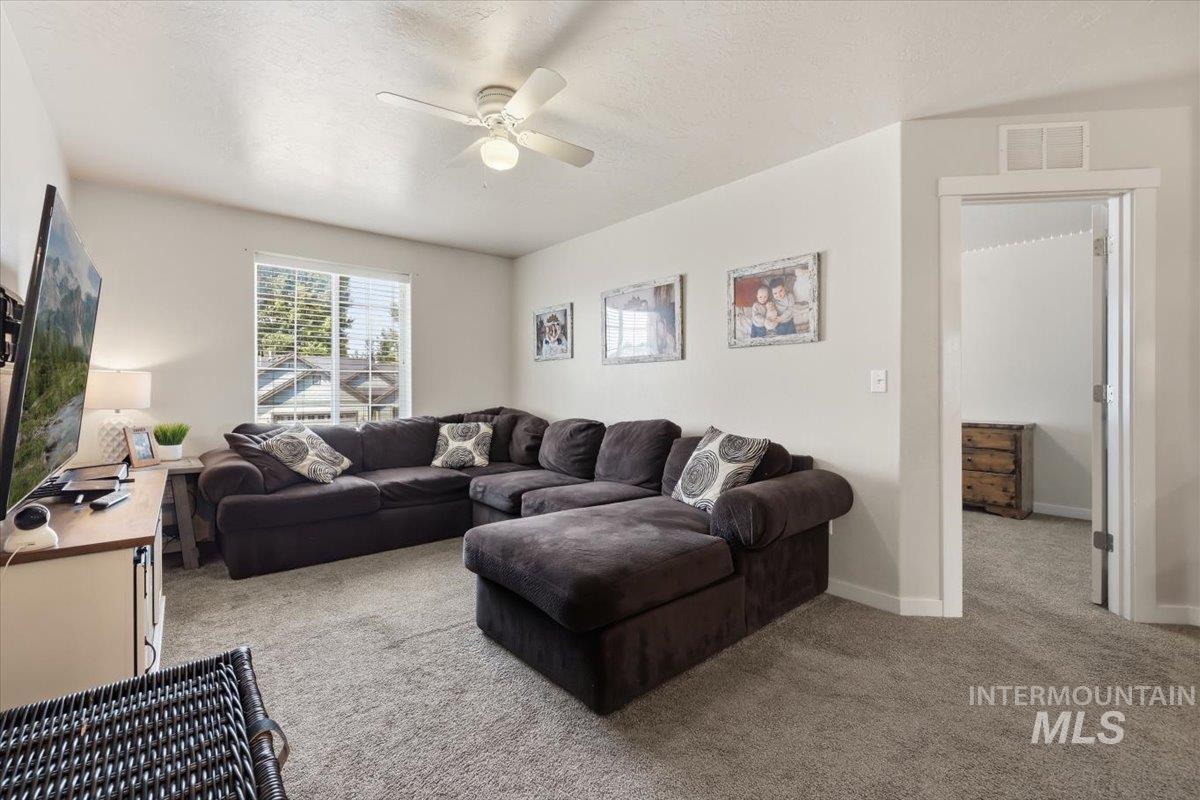
Neutral wall color, ceiling fan, and carpeted flooring
-
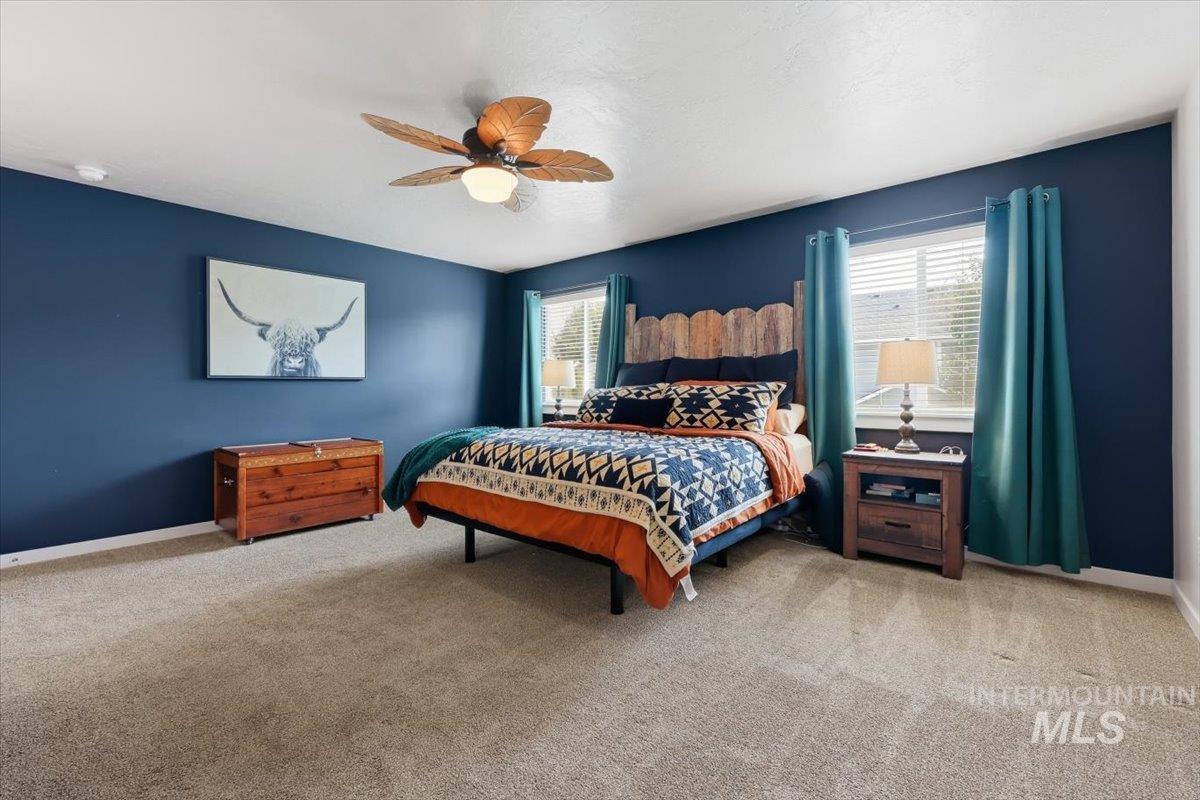
Carpeted bedroom featuring a ceiling fan, two windows with blinds, and a built-in headboard
-
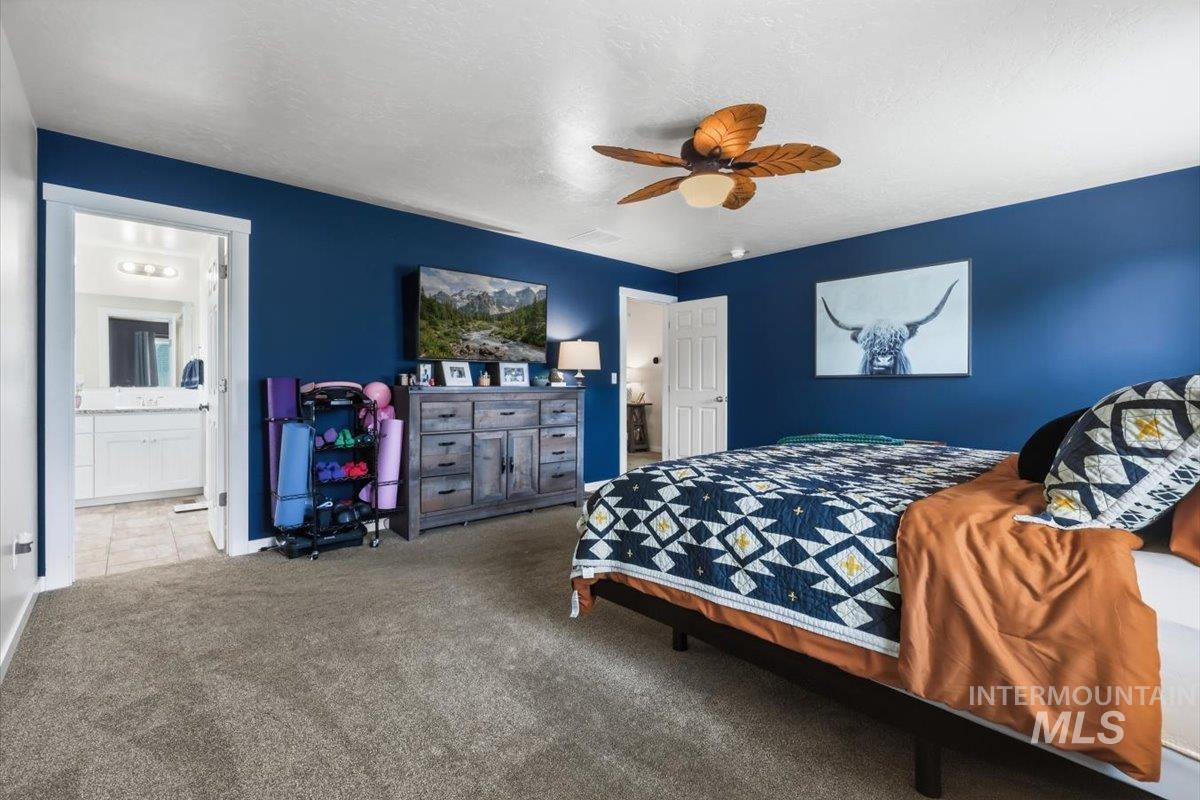
Carpeted flooring with a ceiling fan and a door opening to a bathroom featuring a vanity with a light fixture
-
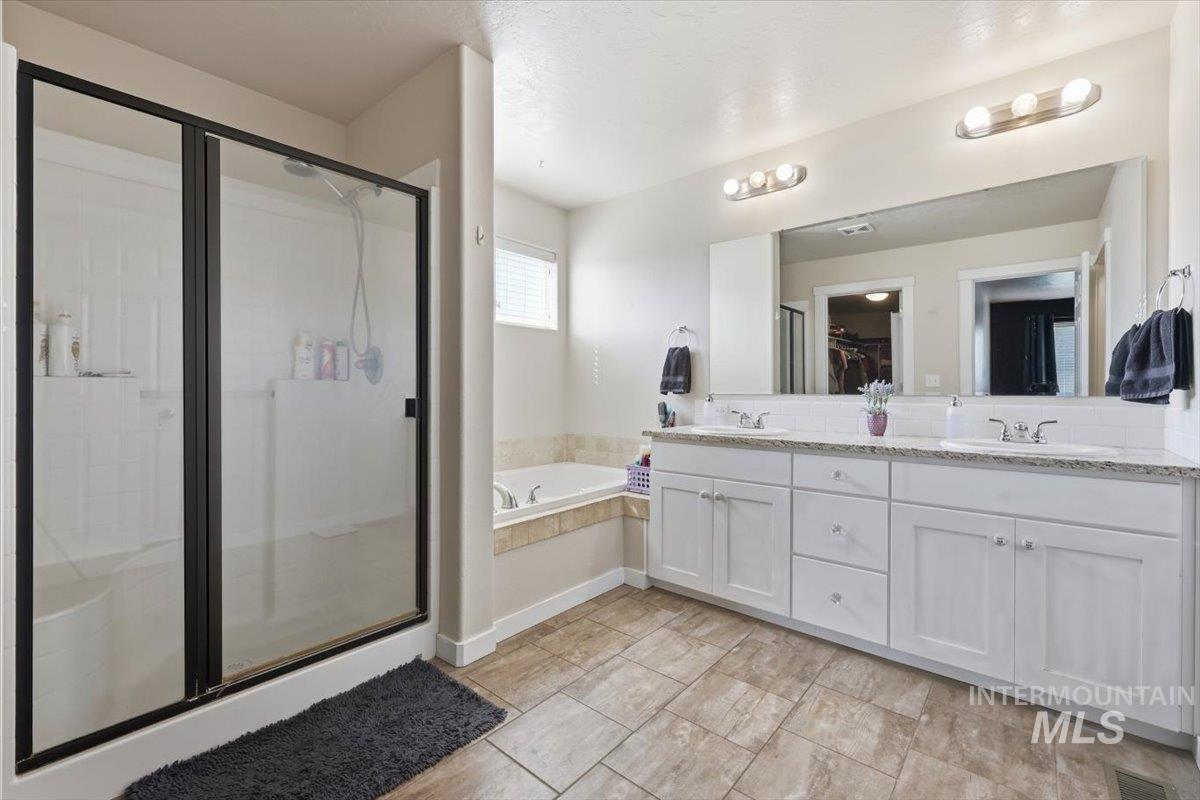
Spa-inspired primary bathroom showcasing a dual-sink vanity with white cabinetry, quartz countertops, and polished chrome fixtures
-
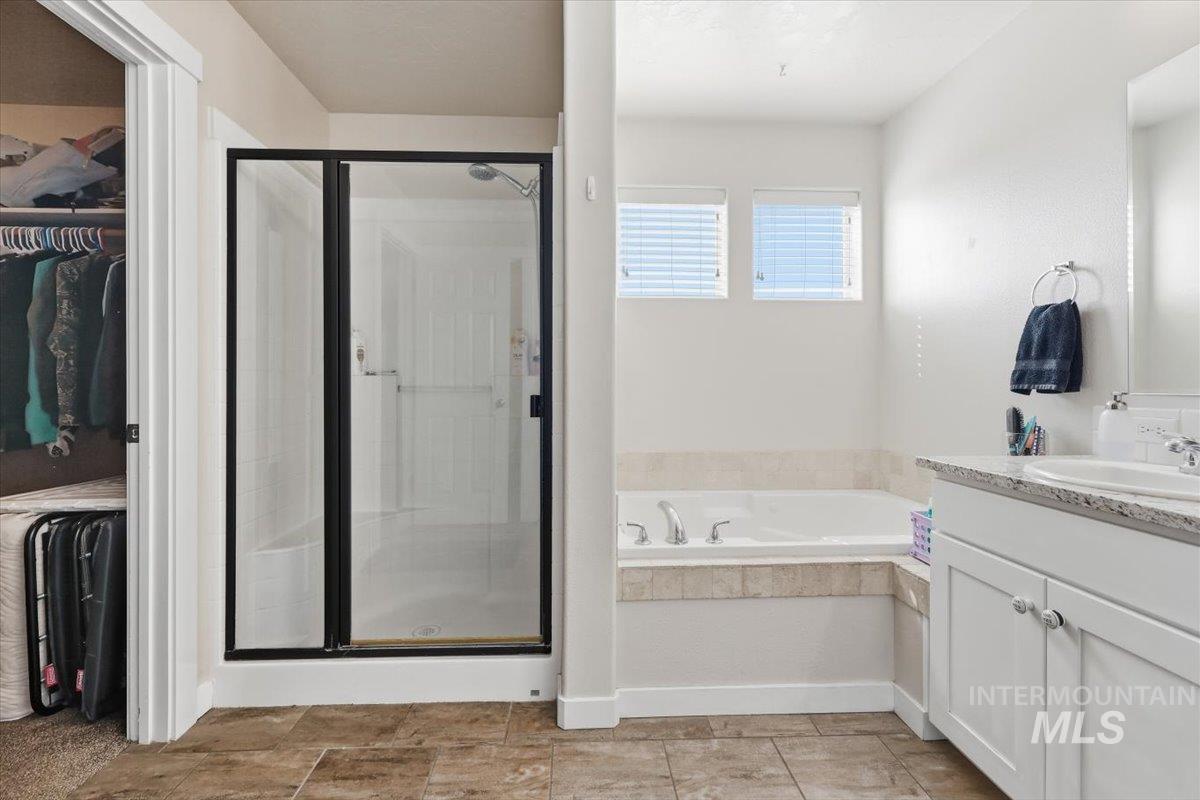
Walk-in shower with black-framed glass enclosure, built-in bathtub, dual windows with blinds, vanity with granite-style countertop and integrated sink, and wood-finish flooring
-
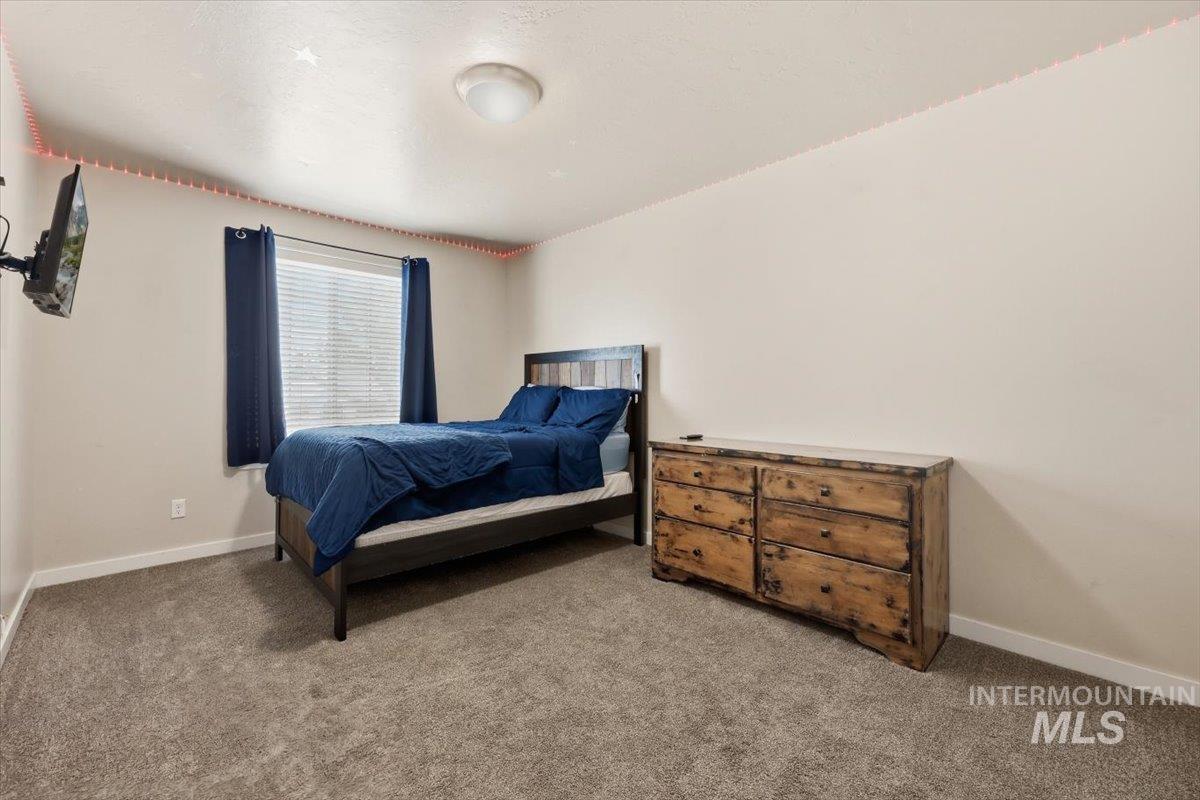
Neutral wall paint, window with blinds, recessed lighting, and carpeted flooring
-
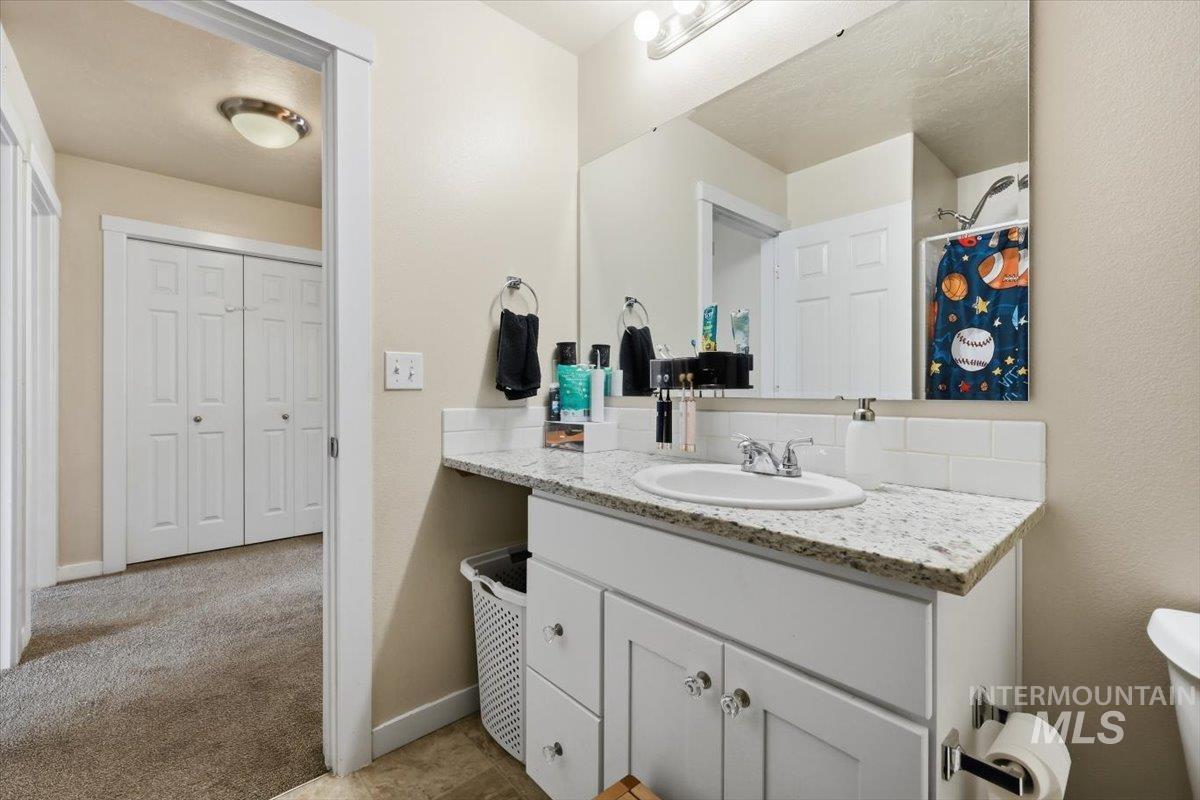
White vanity with clear knob hardware, stone-finish countertop, and undermount sink
-
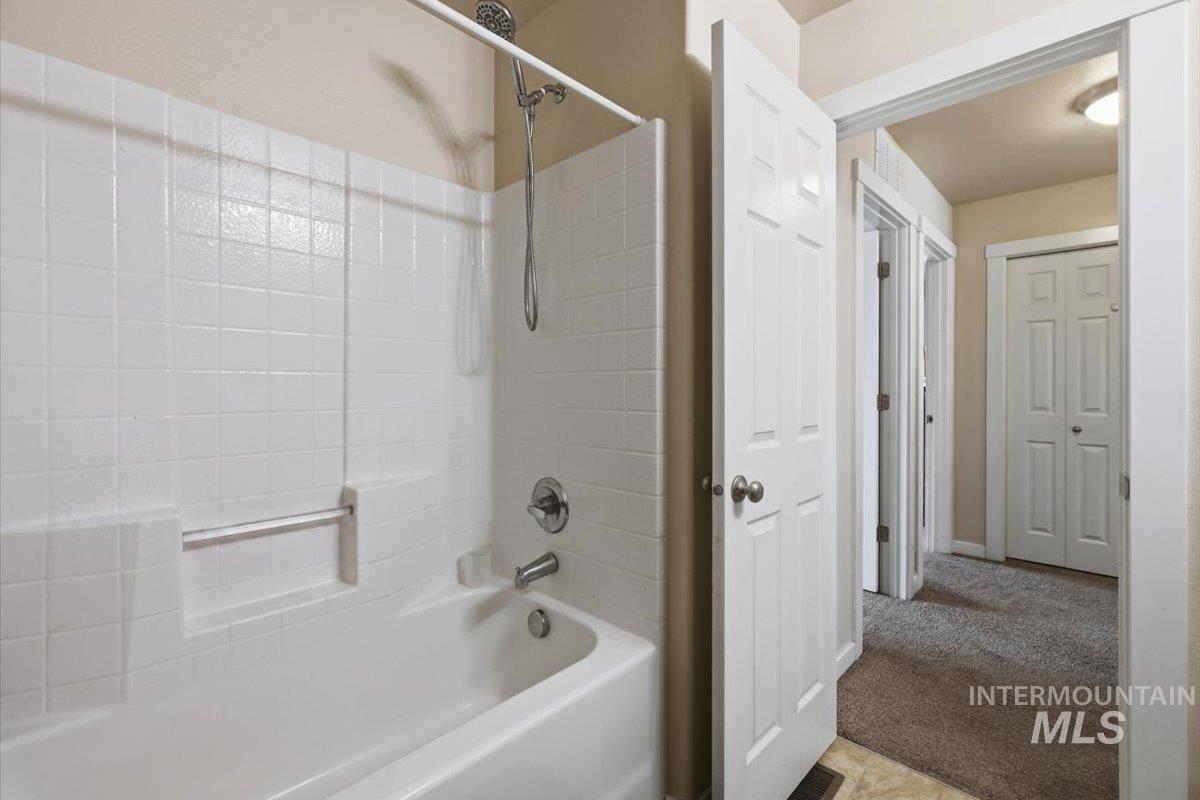
White tiled shower surround with a built-in tub and chrome fixtures
-
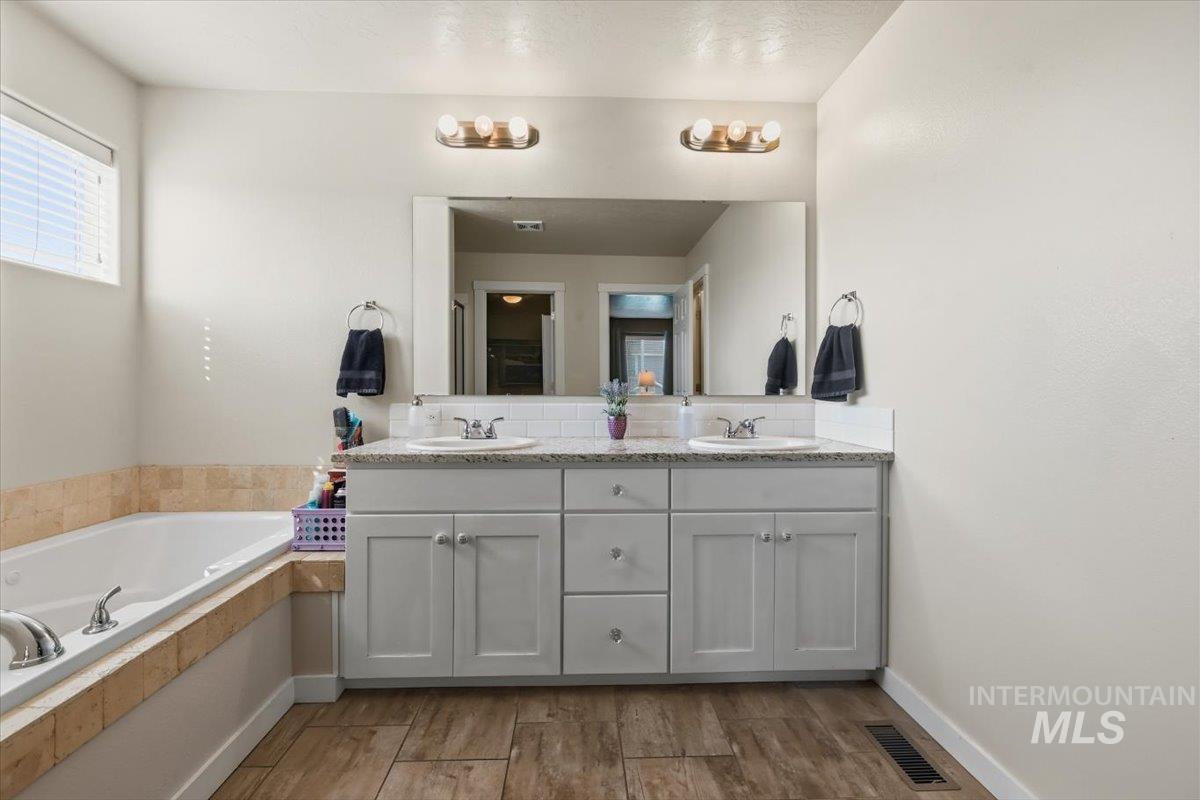
Dual vanity with light gray cabinetry and granite-finish countertops
-
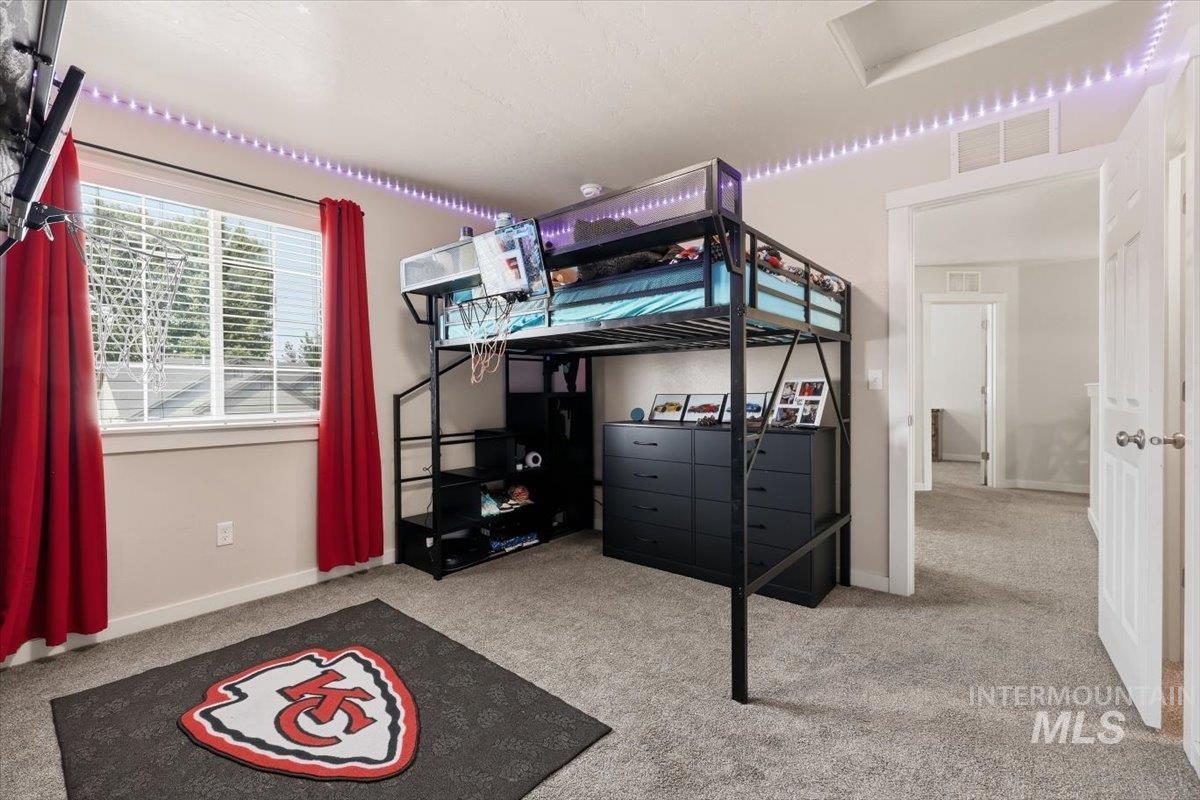
White trim window with horizontal blinds, light gray wall paint, and gray carpeted flooring
-
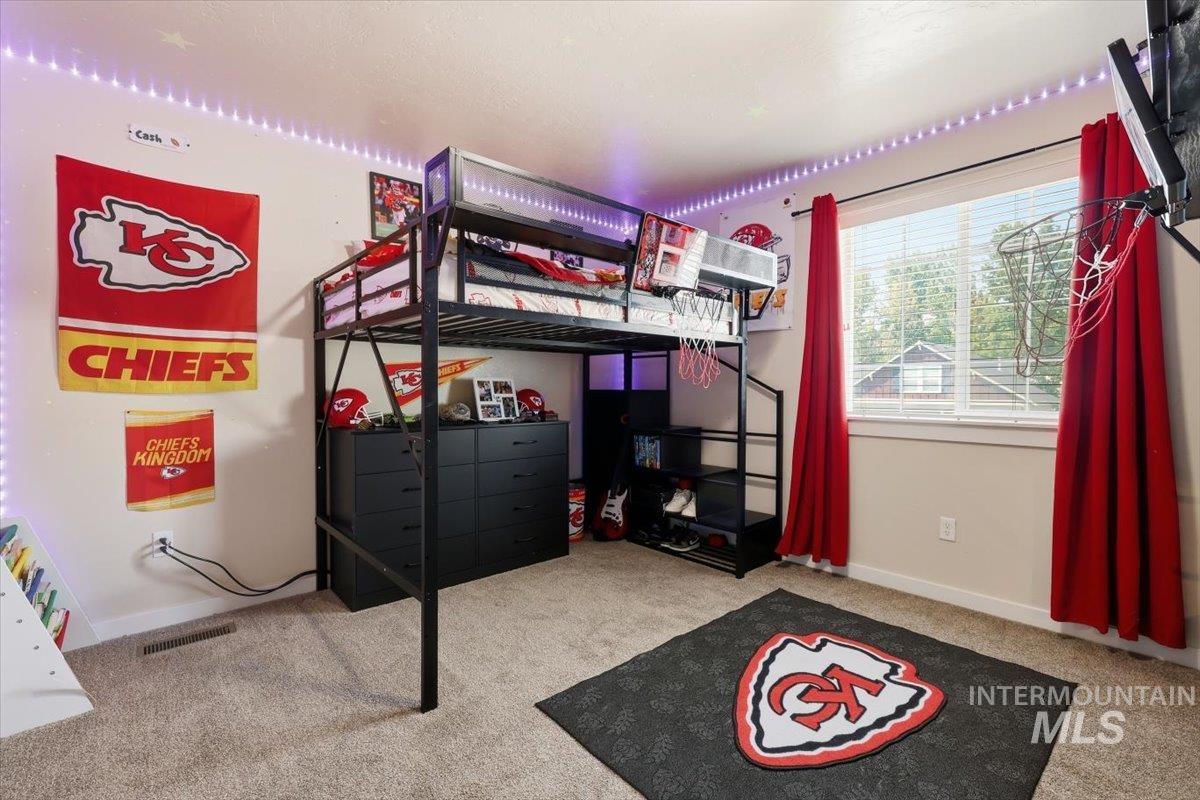
Additional content
-
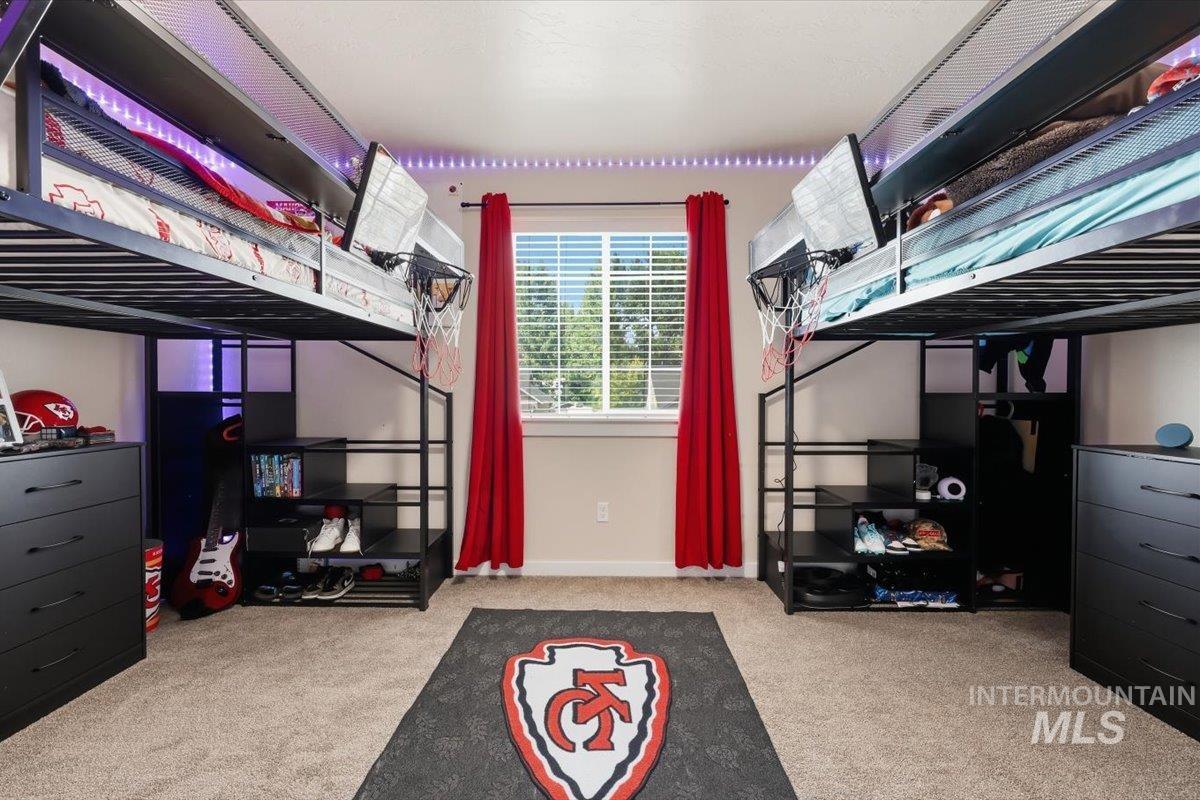
Carpeted room featuring two metal loft beds with integrated shelving and two dressers
-
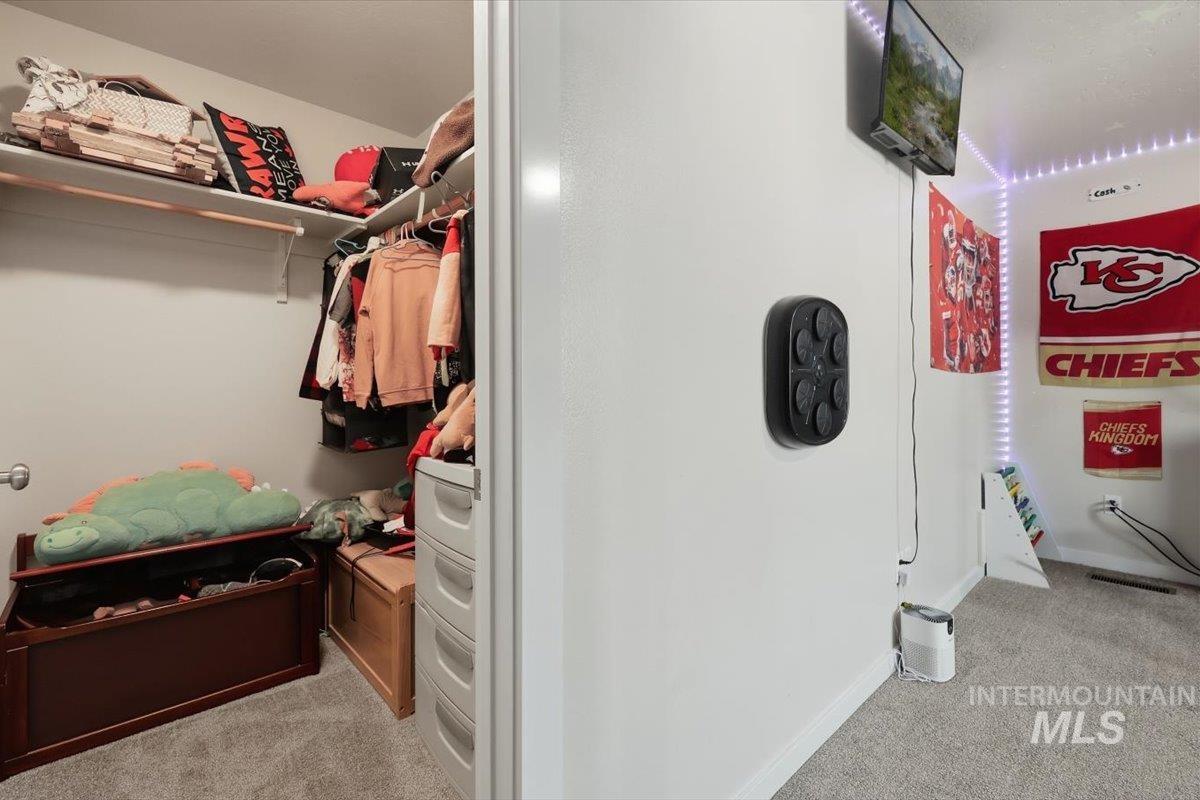
Additional content
-
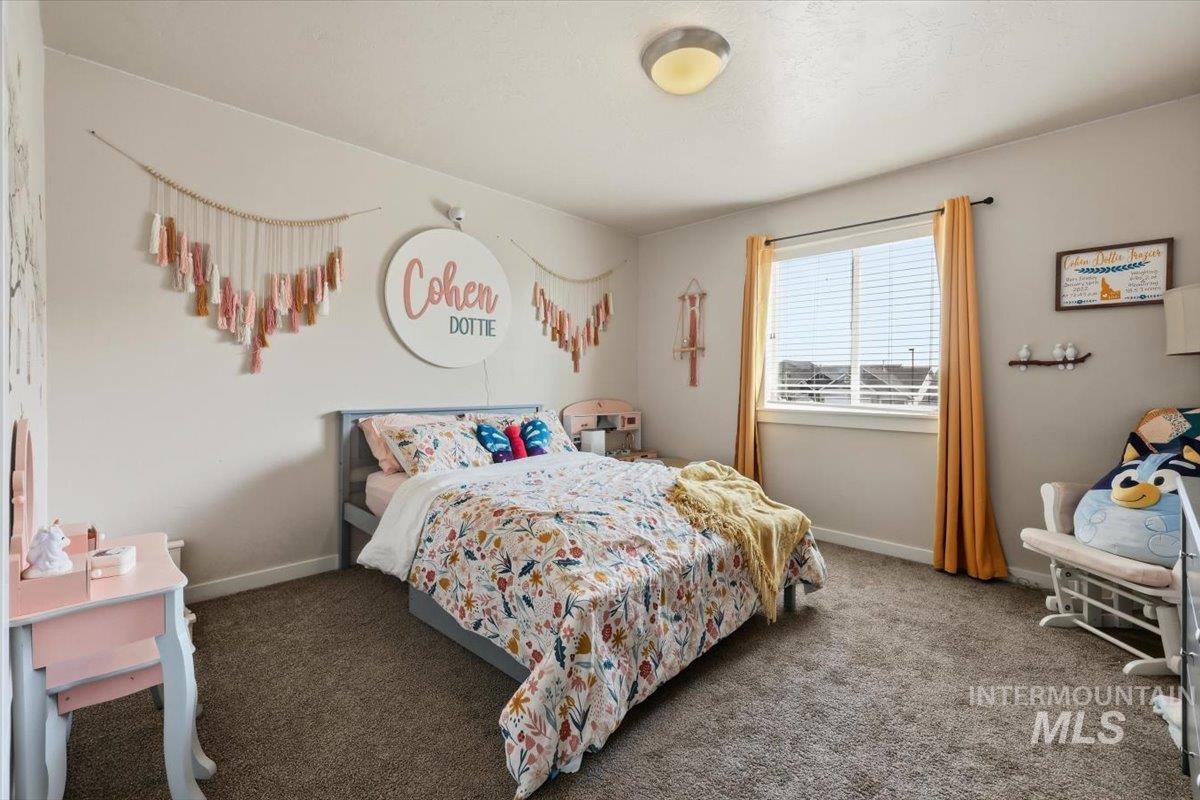
Wall-to-wall carpeting and a ceiling-mounted light fixture
-
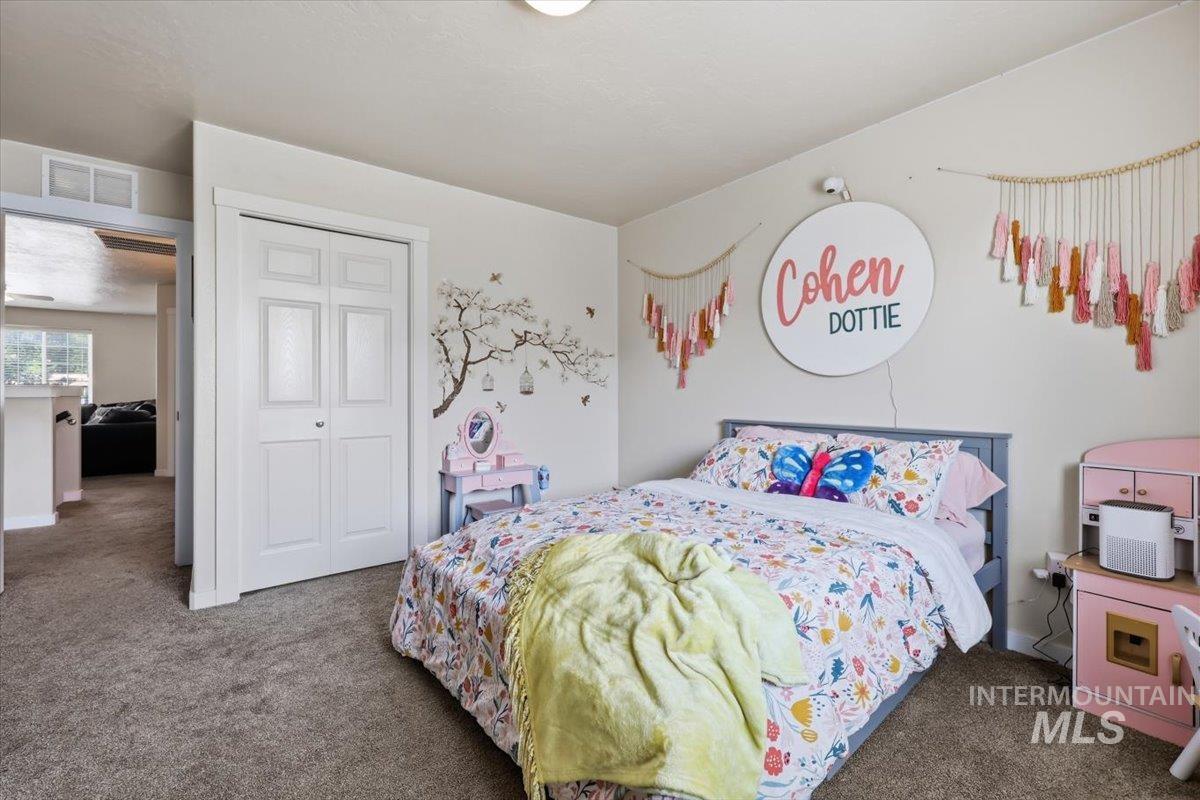
Carpeted room with a bi-fold closet, recessed lighting, and an open doorway
-
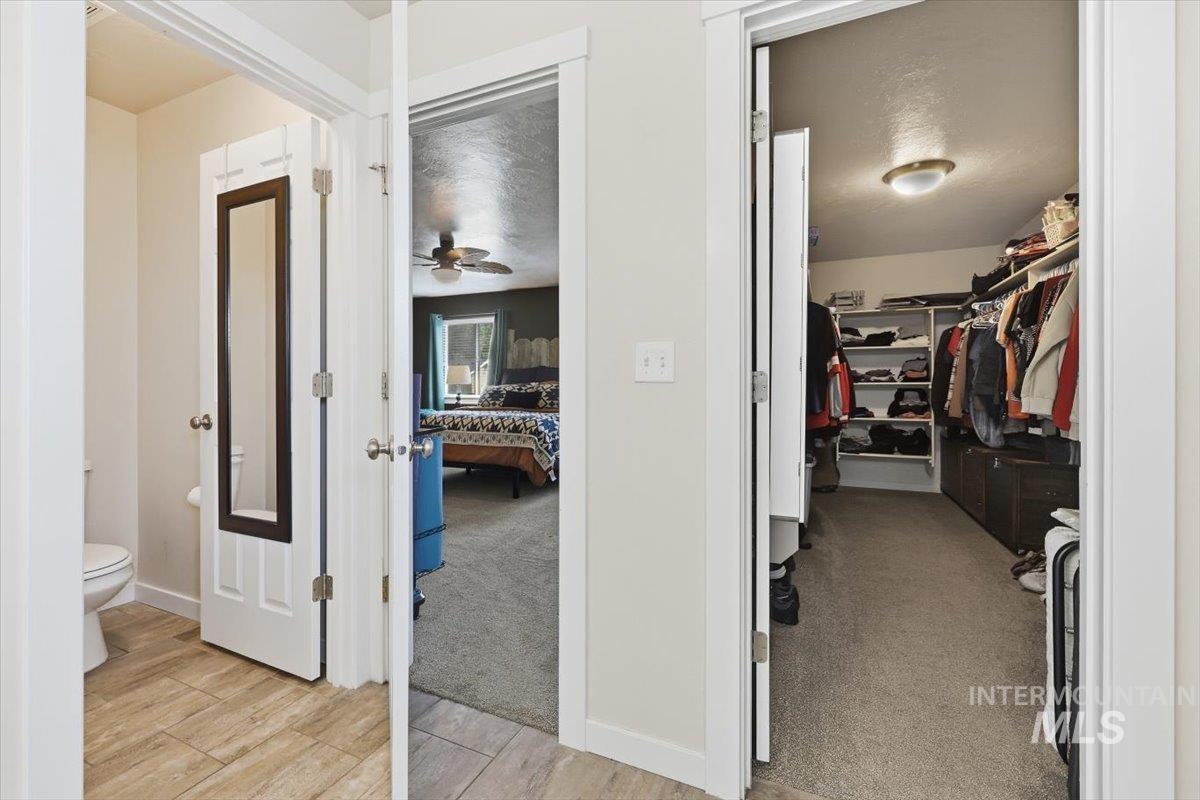
Walk-in closet with built-in shelving, carpet flooring, and flush-mount lighting
-
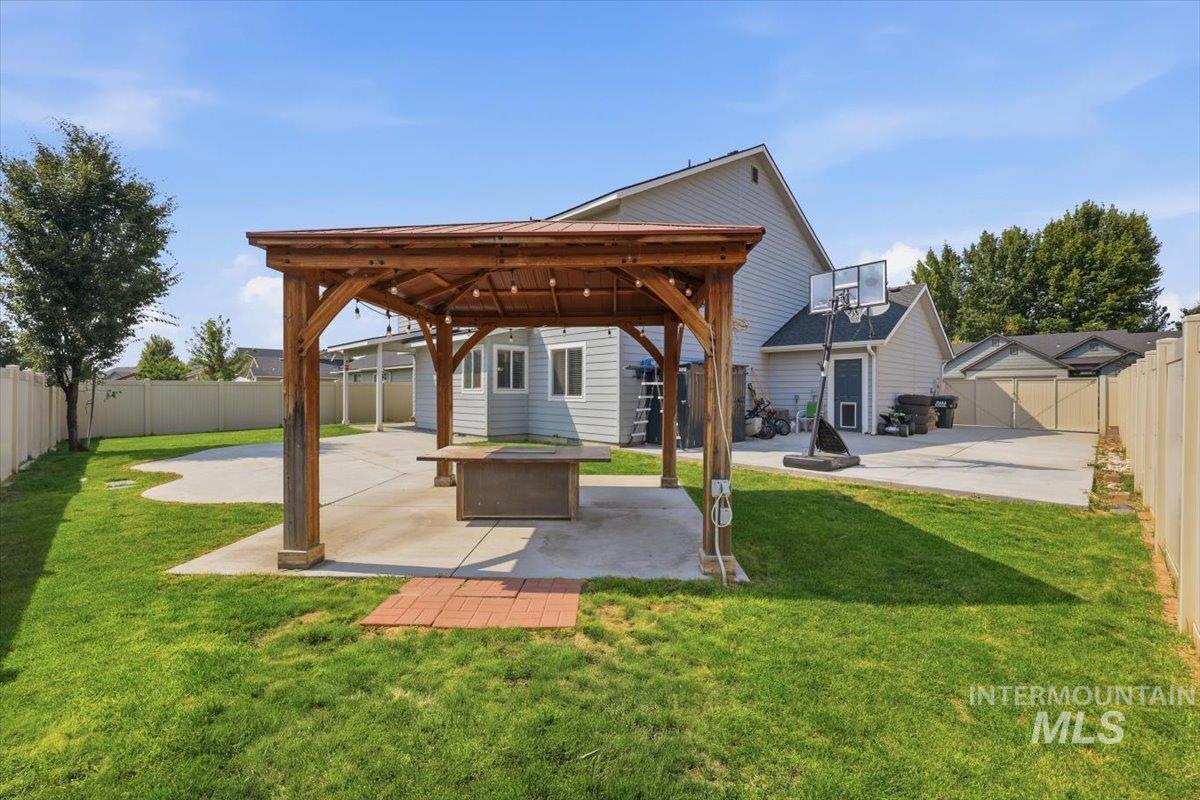
Expansive backyard featuring a wood pergola with string lighting, concrete patio, and a manicured lawn
-
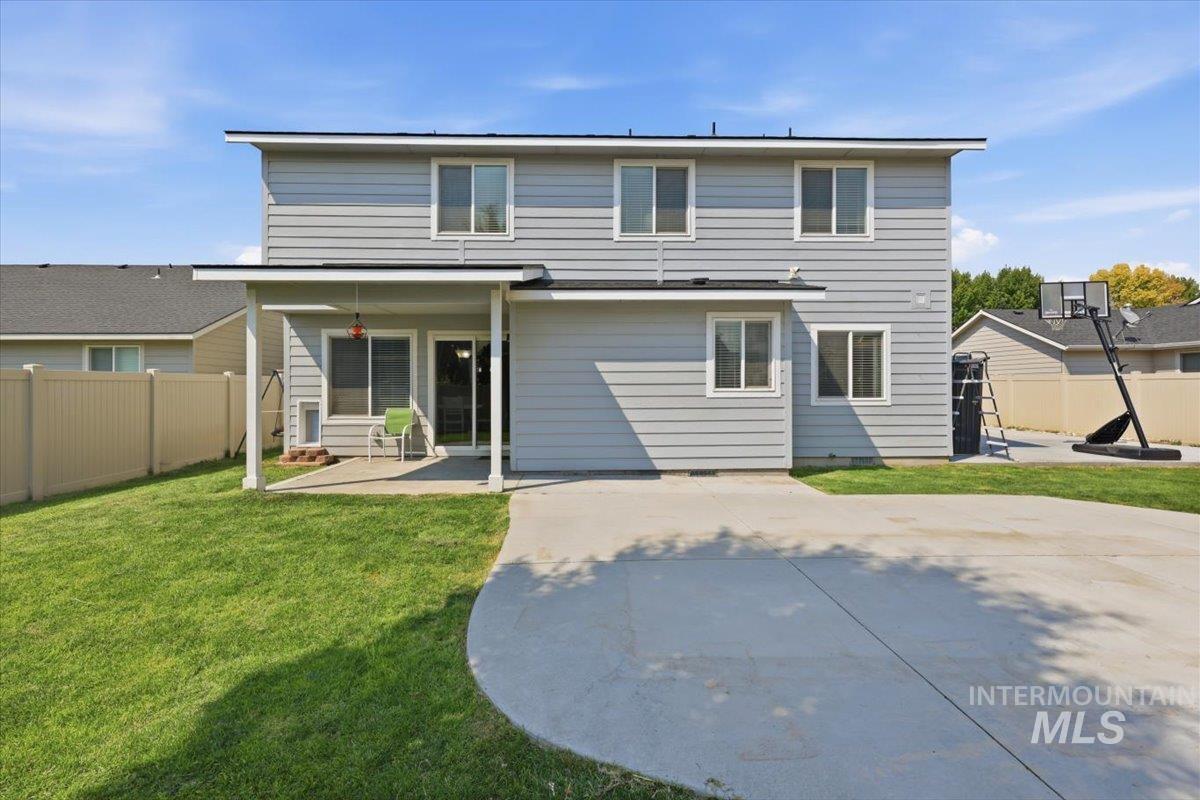
Two-story exterior with horizontal siding, covered patio, concrete patio, and fenced yard
-
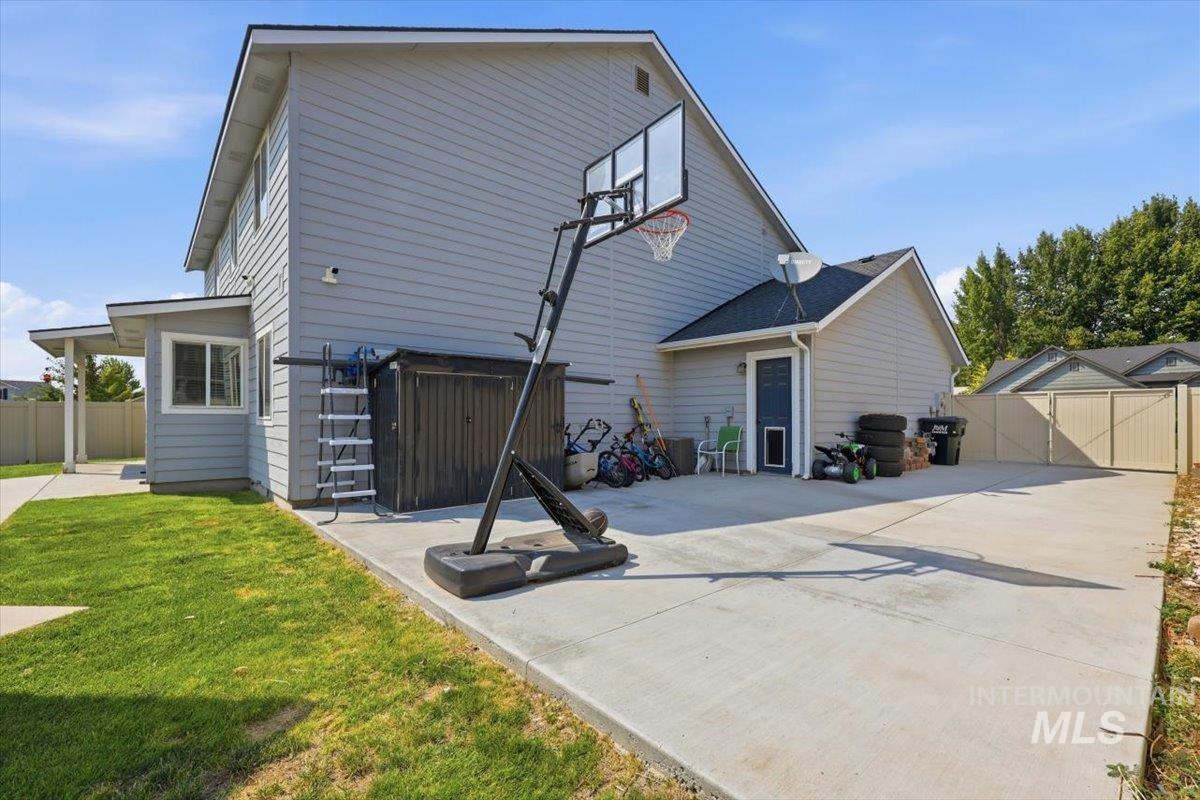
Expansive concrete pad, covered patio, and attached storage structure
-
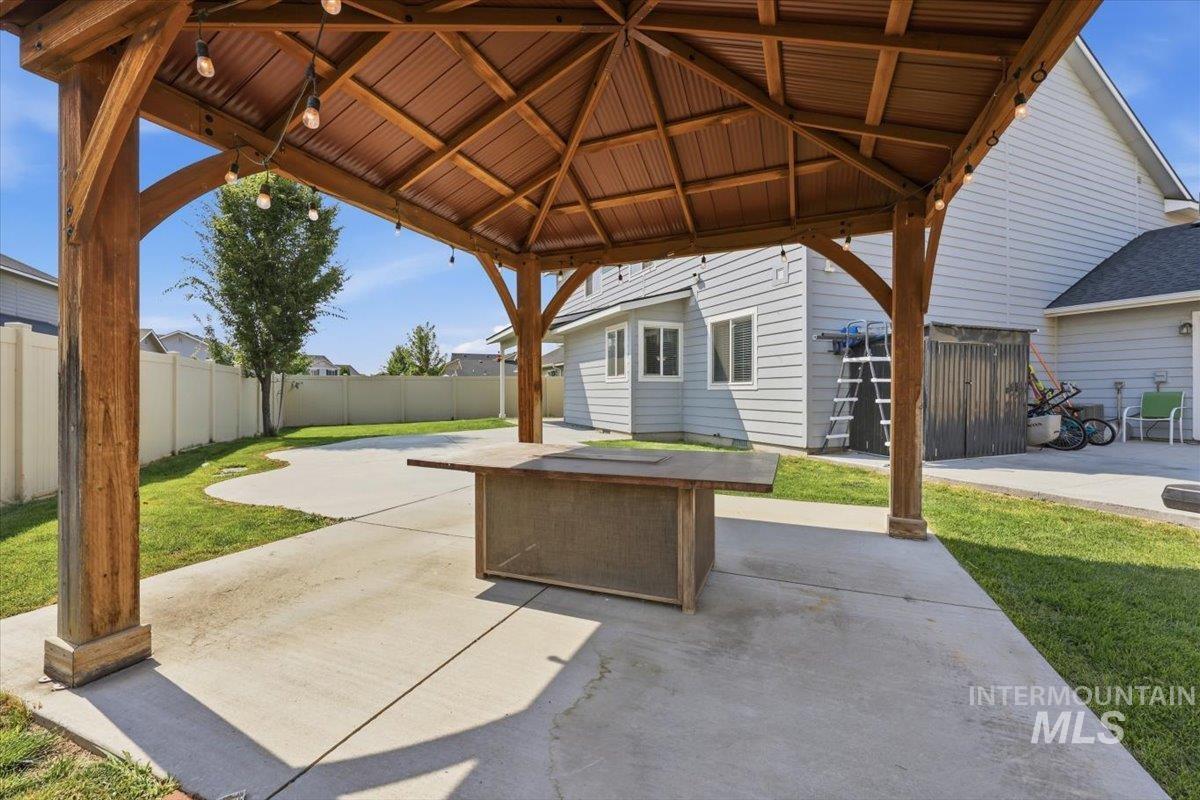
Covered pavilion with timber post-and-beam construction and pitched roof featuring geometric wood detailing
Welcome home to this spacious 2,827 sq. ft. home offering 5 generously sized bedrooms and 2.5 bathrooms, with plenty of room for everyone! Located in a desirable subdivision with a community pool, this home combines comfortable living, great outdoor space, and a convenient location. The well-designed floor plan offers spacious living areas, while the kitchen opens to the backyard, making everyday living and entertaining easy. Step outside to enjoy the tended concrete patio and gazebo—a great space for summer barbecues, outdoor dining, or simply relaxing at the end of the day. A storage shed provides additional space for lawn equipment, tools, and outdoor gear. Bring the toys! With RV parking and a 3-car garage, there is plenty of room for vehicles, recreational equipment, and extra storage. Conveniently located close to schools, shopping, dining, and everyday necessities, this home offers the space you’ve been looking for both inside and out. With five large bedrooms, fantastic parking, a welcoming backyard, and access to the community pool, this home is ready for its next owners to move in and make it their own!
- Heating:
- Forced Air, Gas
- Cooling:
- Central air
- Fireplace:
- One, Gas
- Garage Capacity:
- 3
- Country:
- US
- State:
- ID
- City:
- Kuna
- Zipcode:
- 83634
- Street:
- 1929 W Crenshaw St
- Longitude:
- W117° 33' 43.8''
- Latitude:
- N43° 30' 21.5''
- Master Bedroom Level:
- Upper
- Master Bedroom Size:
- 17x15
- Bedroom 2 Level:
- Upper
- Bedroom2 Size:
- 11x15
- Bedroom 3 Level:
- Upper
- Bedroom3 Size:
- 10x15
- Bedroom 4 Level:
- Upper
- Bedroom4 Size:
- 12x13
- Bedroom 5 Level:
- Main
- Bedroom5 Size:
- 10x11
- Kitchen Level:
- Main
- Kitchen Size:
- 12x16
- Living Room Level:
- Main
- Living Room Size:
- 15x19
- Bonus Room Size:
- 10x12
- School District:
- Kuna School District #3
- Elementary School:
- Crimson Point
- Middle School:
- Kuna
- High School:
- Kuna
- Status:
- New
- Type:
- Single Family
- Level:
- Two Story
- Tax Year:
- 2025
- Taxes:
- $1,882
- Potential Short Sale:
- No
- Age:
- 6 - 10 Years
- Auction:
- No
- Flood Ins Required:
- No
- HUD Owned:
- No
- In Foreclosure:
- No
- Land Size:
- Standard Lot 6000-9999 SF
- Land Lease:
- No
- Home Owner Exempt:
- Yes
- HOA Frequency:
- Annual
- HOA Fees:
- $395
- Irrigation District:
- Boise Kuna
- Virtual Tour:
- https://a-framephotoaerial.hd.pics/1929-W-Crenshaw-St
- Inc Kitchen Features:
- Breakfast bar, Dishwasher, Disposal, Microwave, Oven/range freestanding, Pantry, Island, Countertop-quartz, Gas Range
- Lot Features:
- Sidewalks, RV Parking
- Water:
- City service
- Land Use:
- Single
- Sprinkler System:
- Partial
Residential For Sale
1929 W Crenshaw St, Kuna, Idaho 83634
- Property Type :
- Residential
- Listing Type :
- For Sale
- Status :
- Active
- Listing ID :
- 98997128
- Price :
- $585,000
- Bedrooms :
- 5
- Bathrooms :
- 2.5
- Apx SqFt :
- 2,827 SqFt
- Year Built :
- 2016
- Lot Area :
- 0.16 Acres
- Subdivision :
- Crimson Point
- Update Date :
- 08/12/2026 17:19:55



