
-
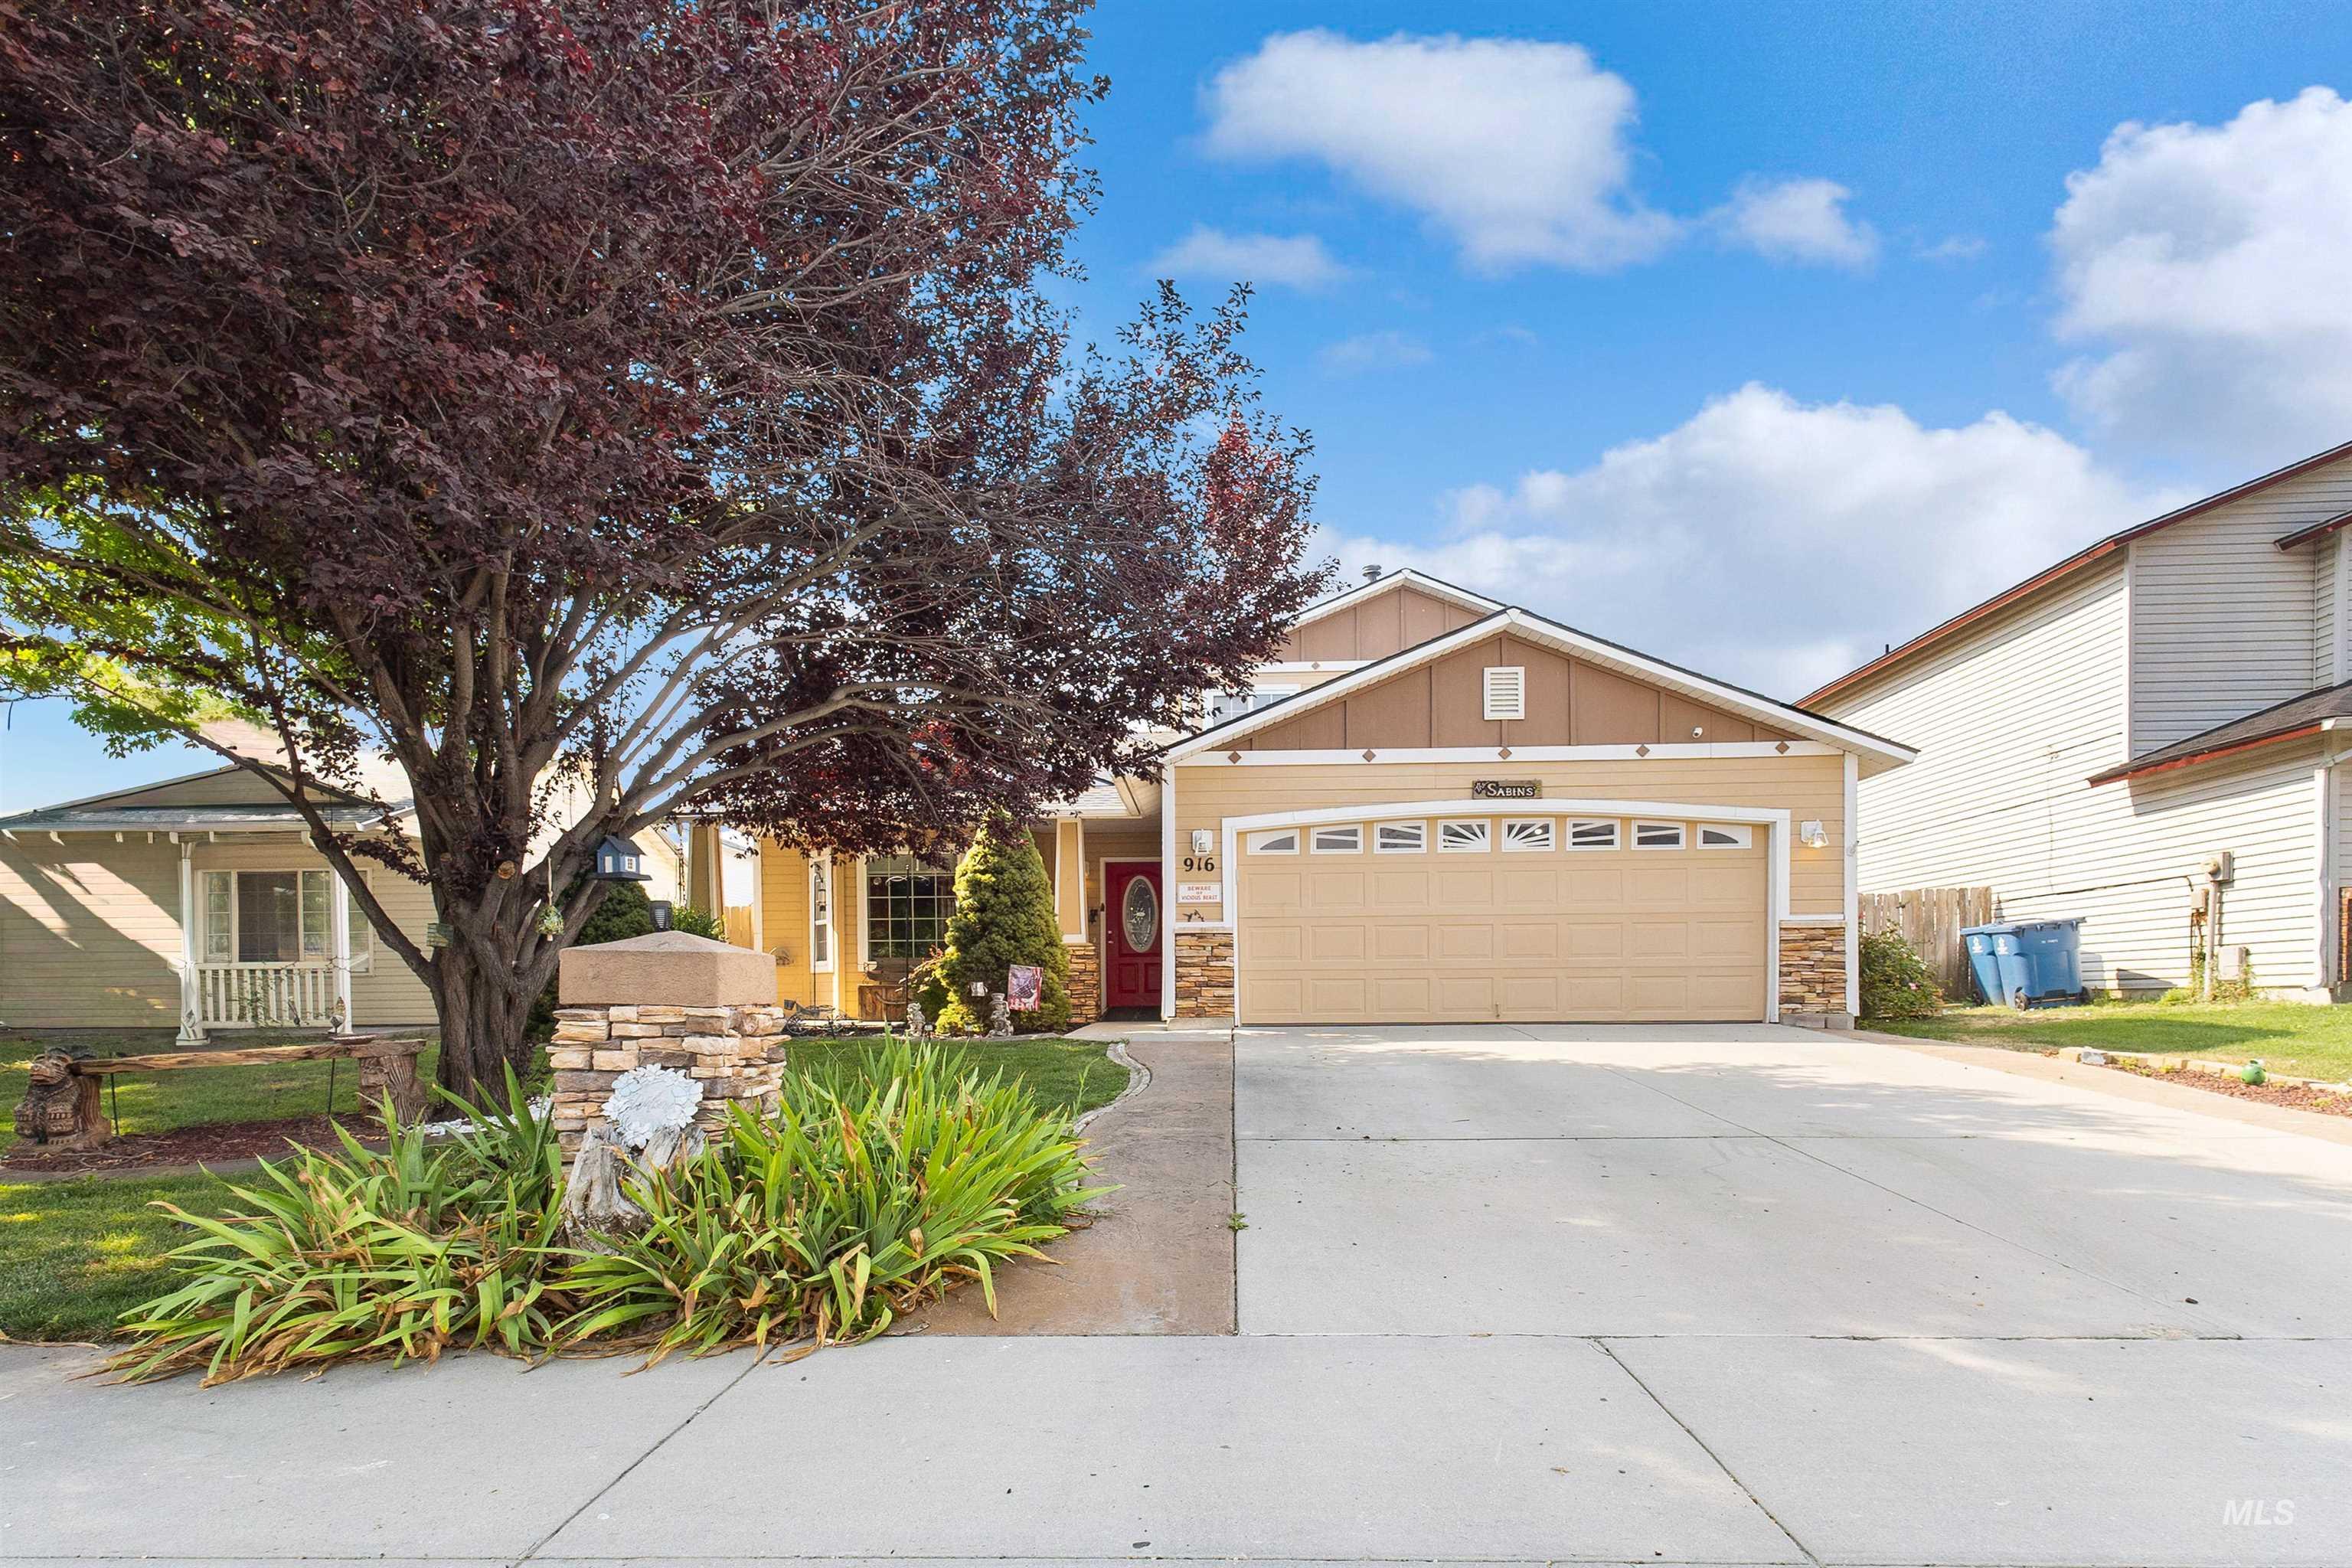
Exterior with a prominent two-car garage, stone veneer accents, and a red entry door
-

Charming exterior featuring a prominent shade tree, an attached two-car garage, established front landscaping, a paved driveway, and a decorative mailbox post with plantings
-
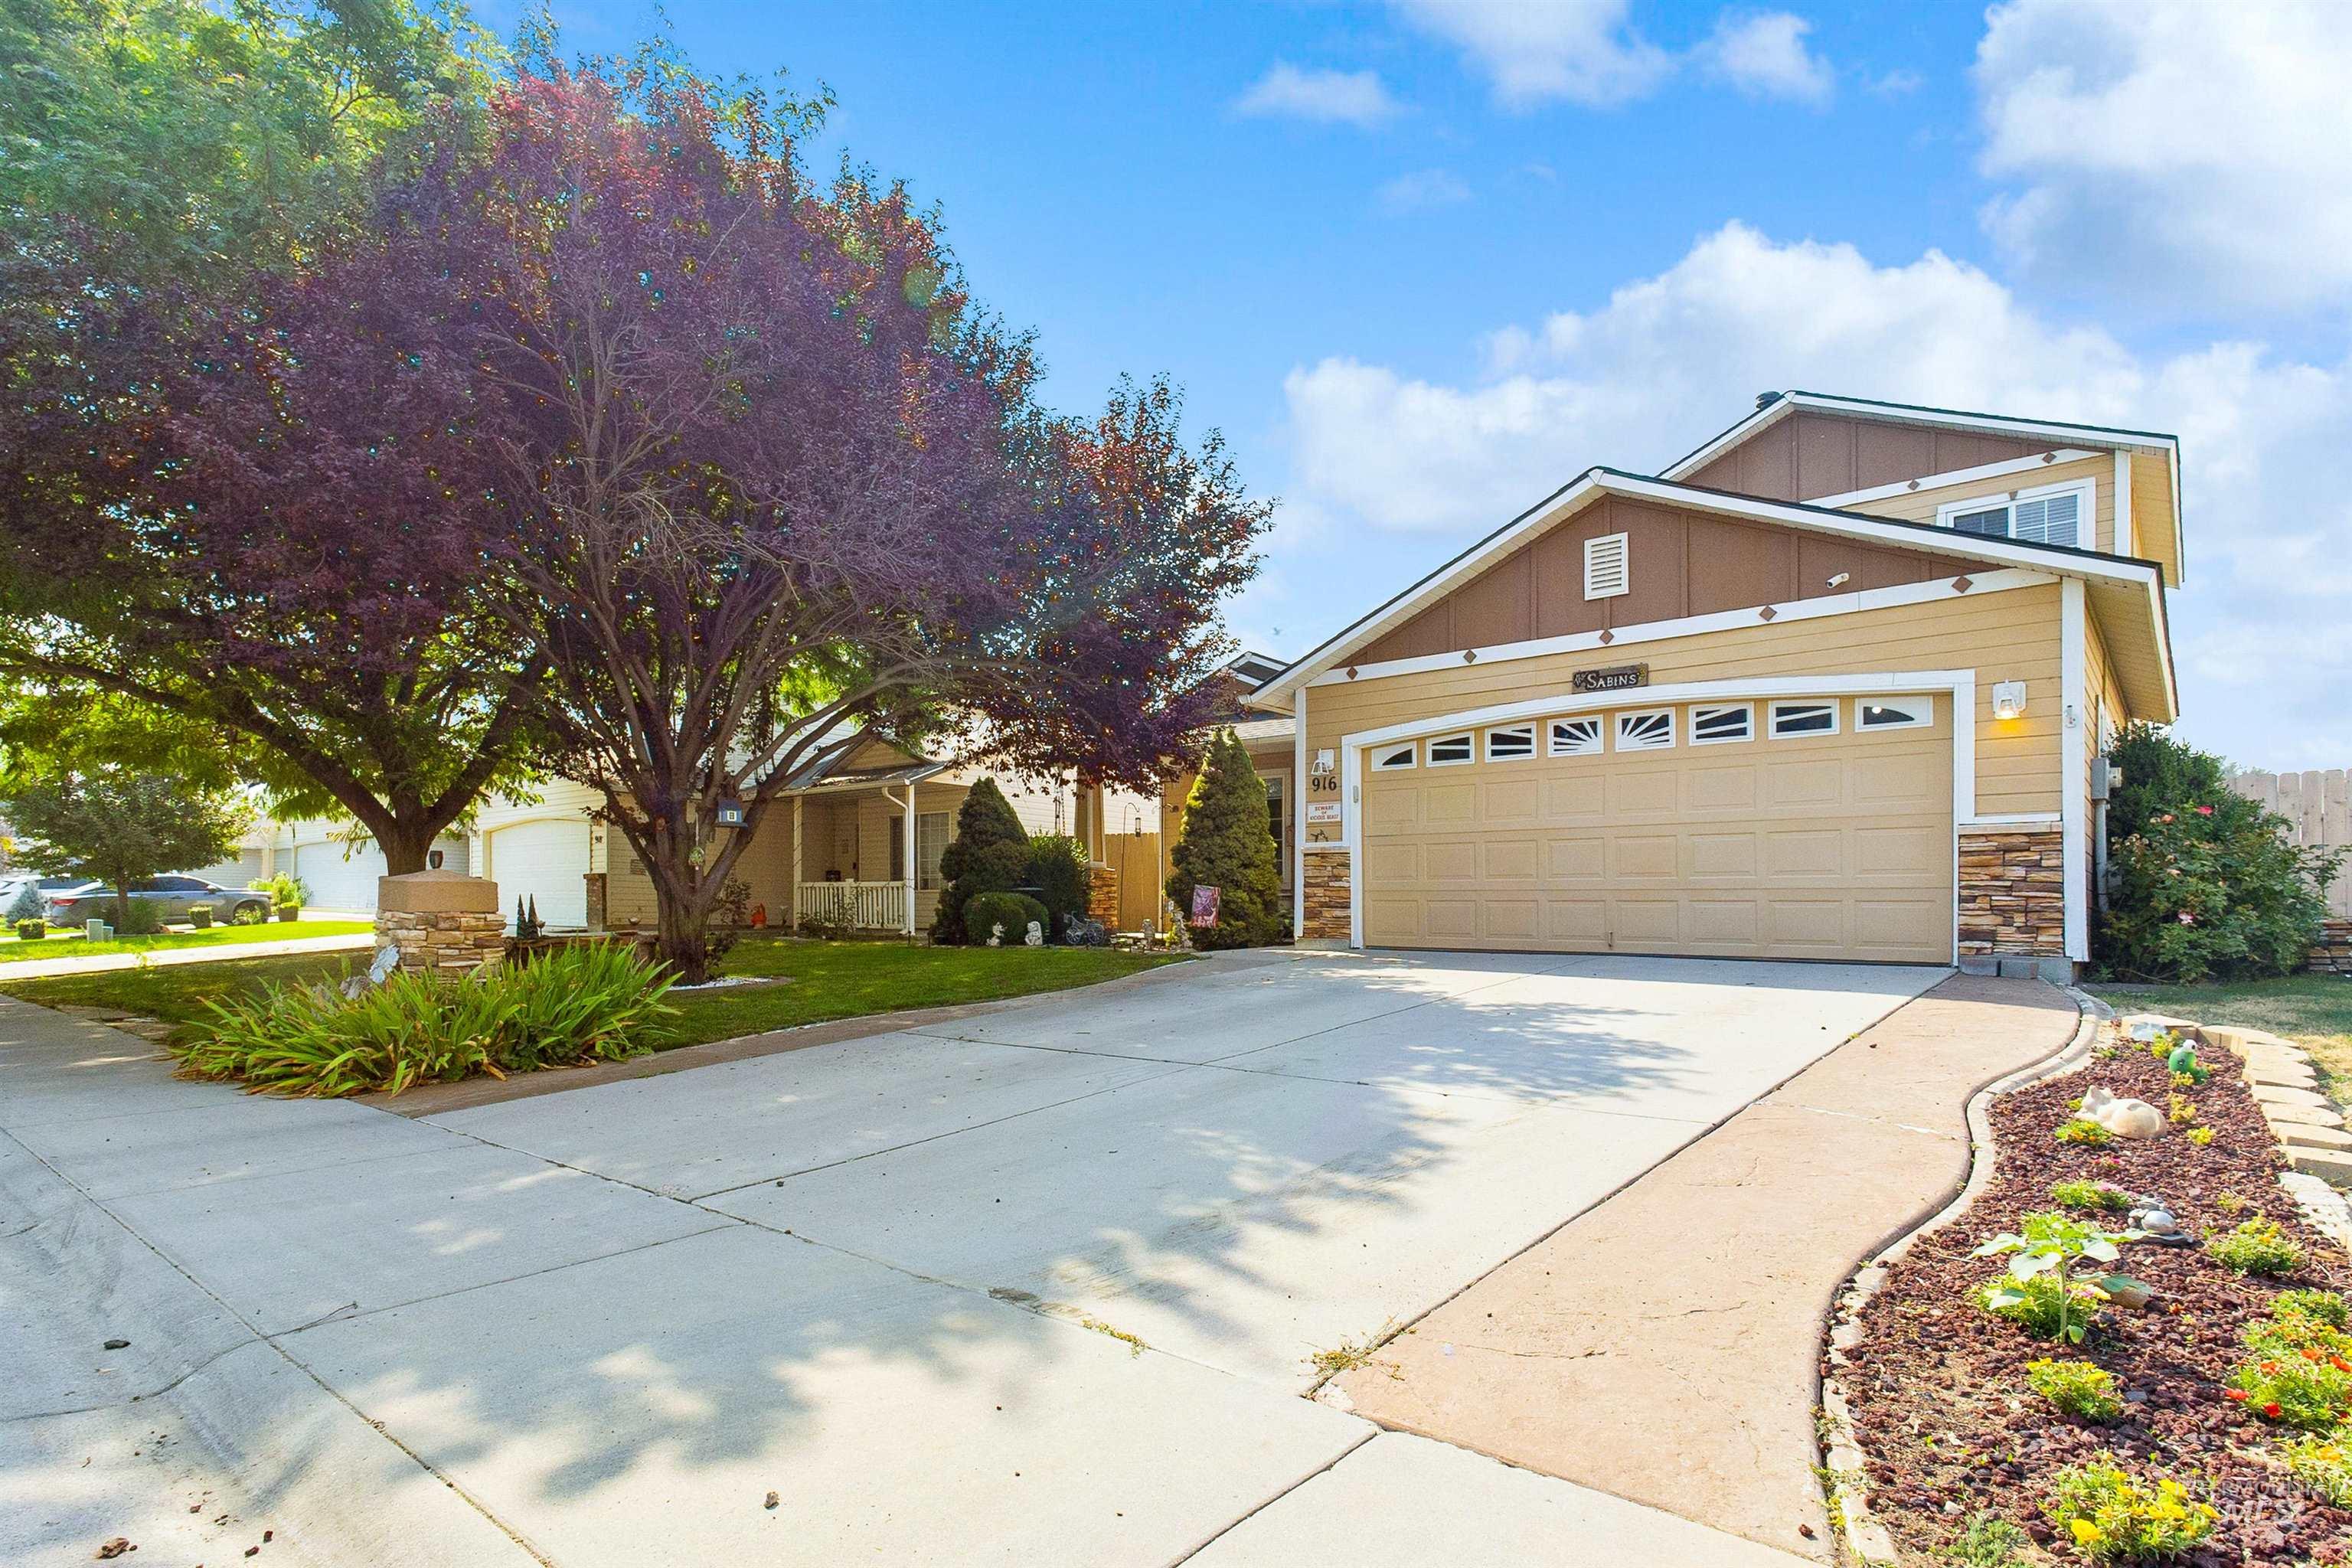
Two-story residence featuring a two-car garage with transom windows, stone accents on the facade, and a concrete driveway
-

Covered patio featuring an outdoor kitchen with a built-in sink, stainless steel cabinetry, and ample counter space
-
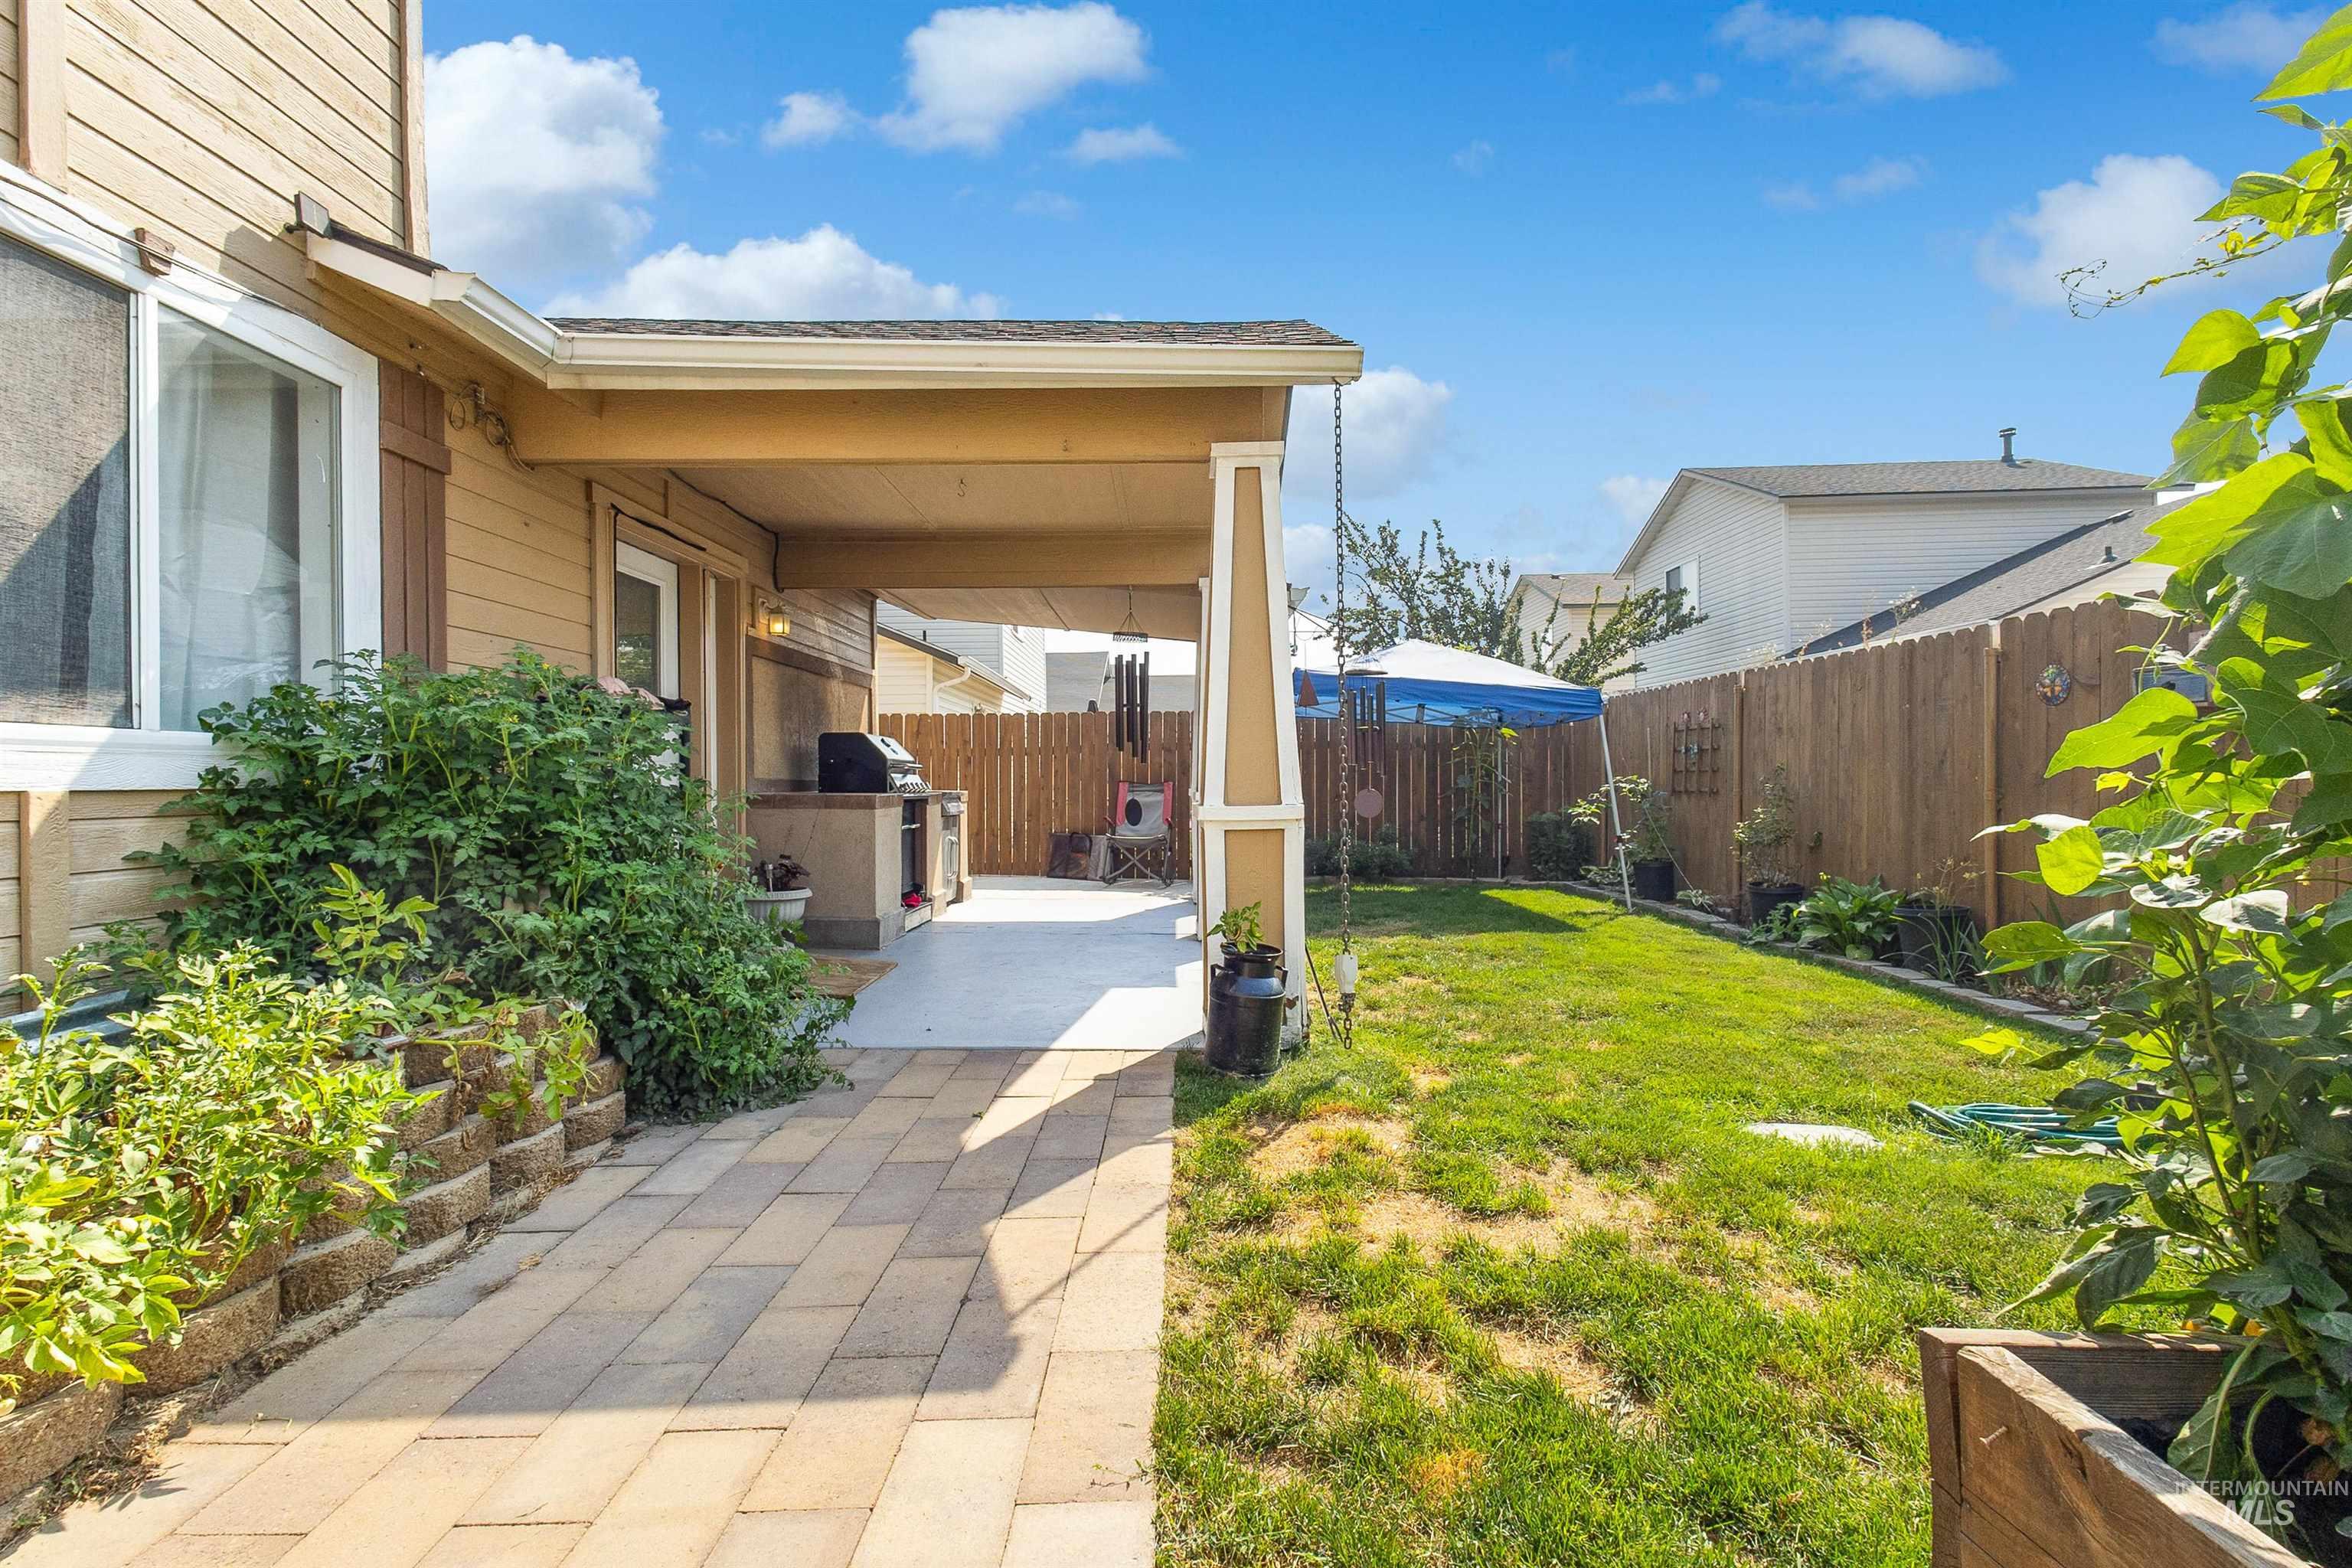
Spacious outdoor area featuring a covered patio with an integrated grill station, a paver walkway, a manicured lawn, and a wood privacy fence
-
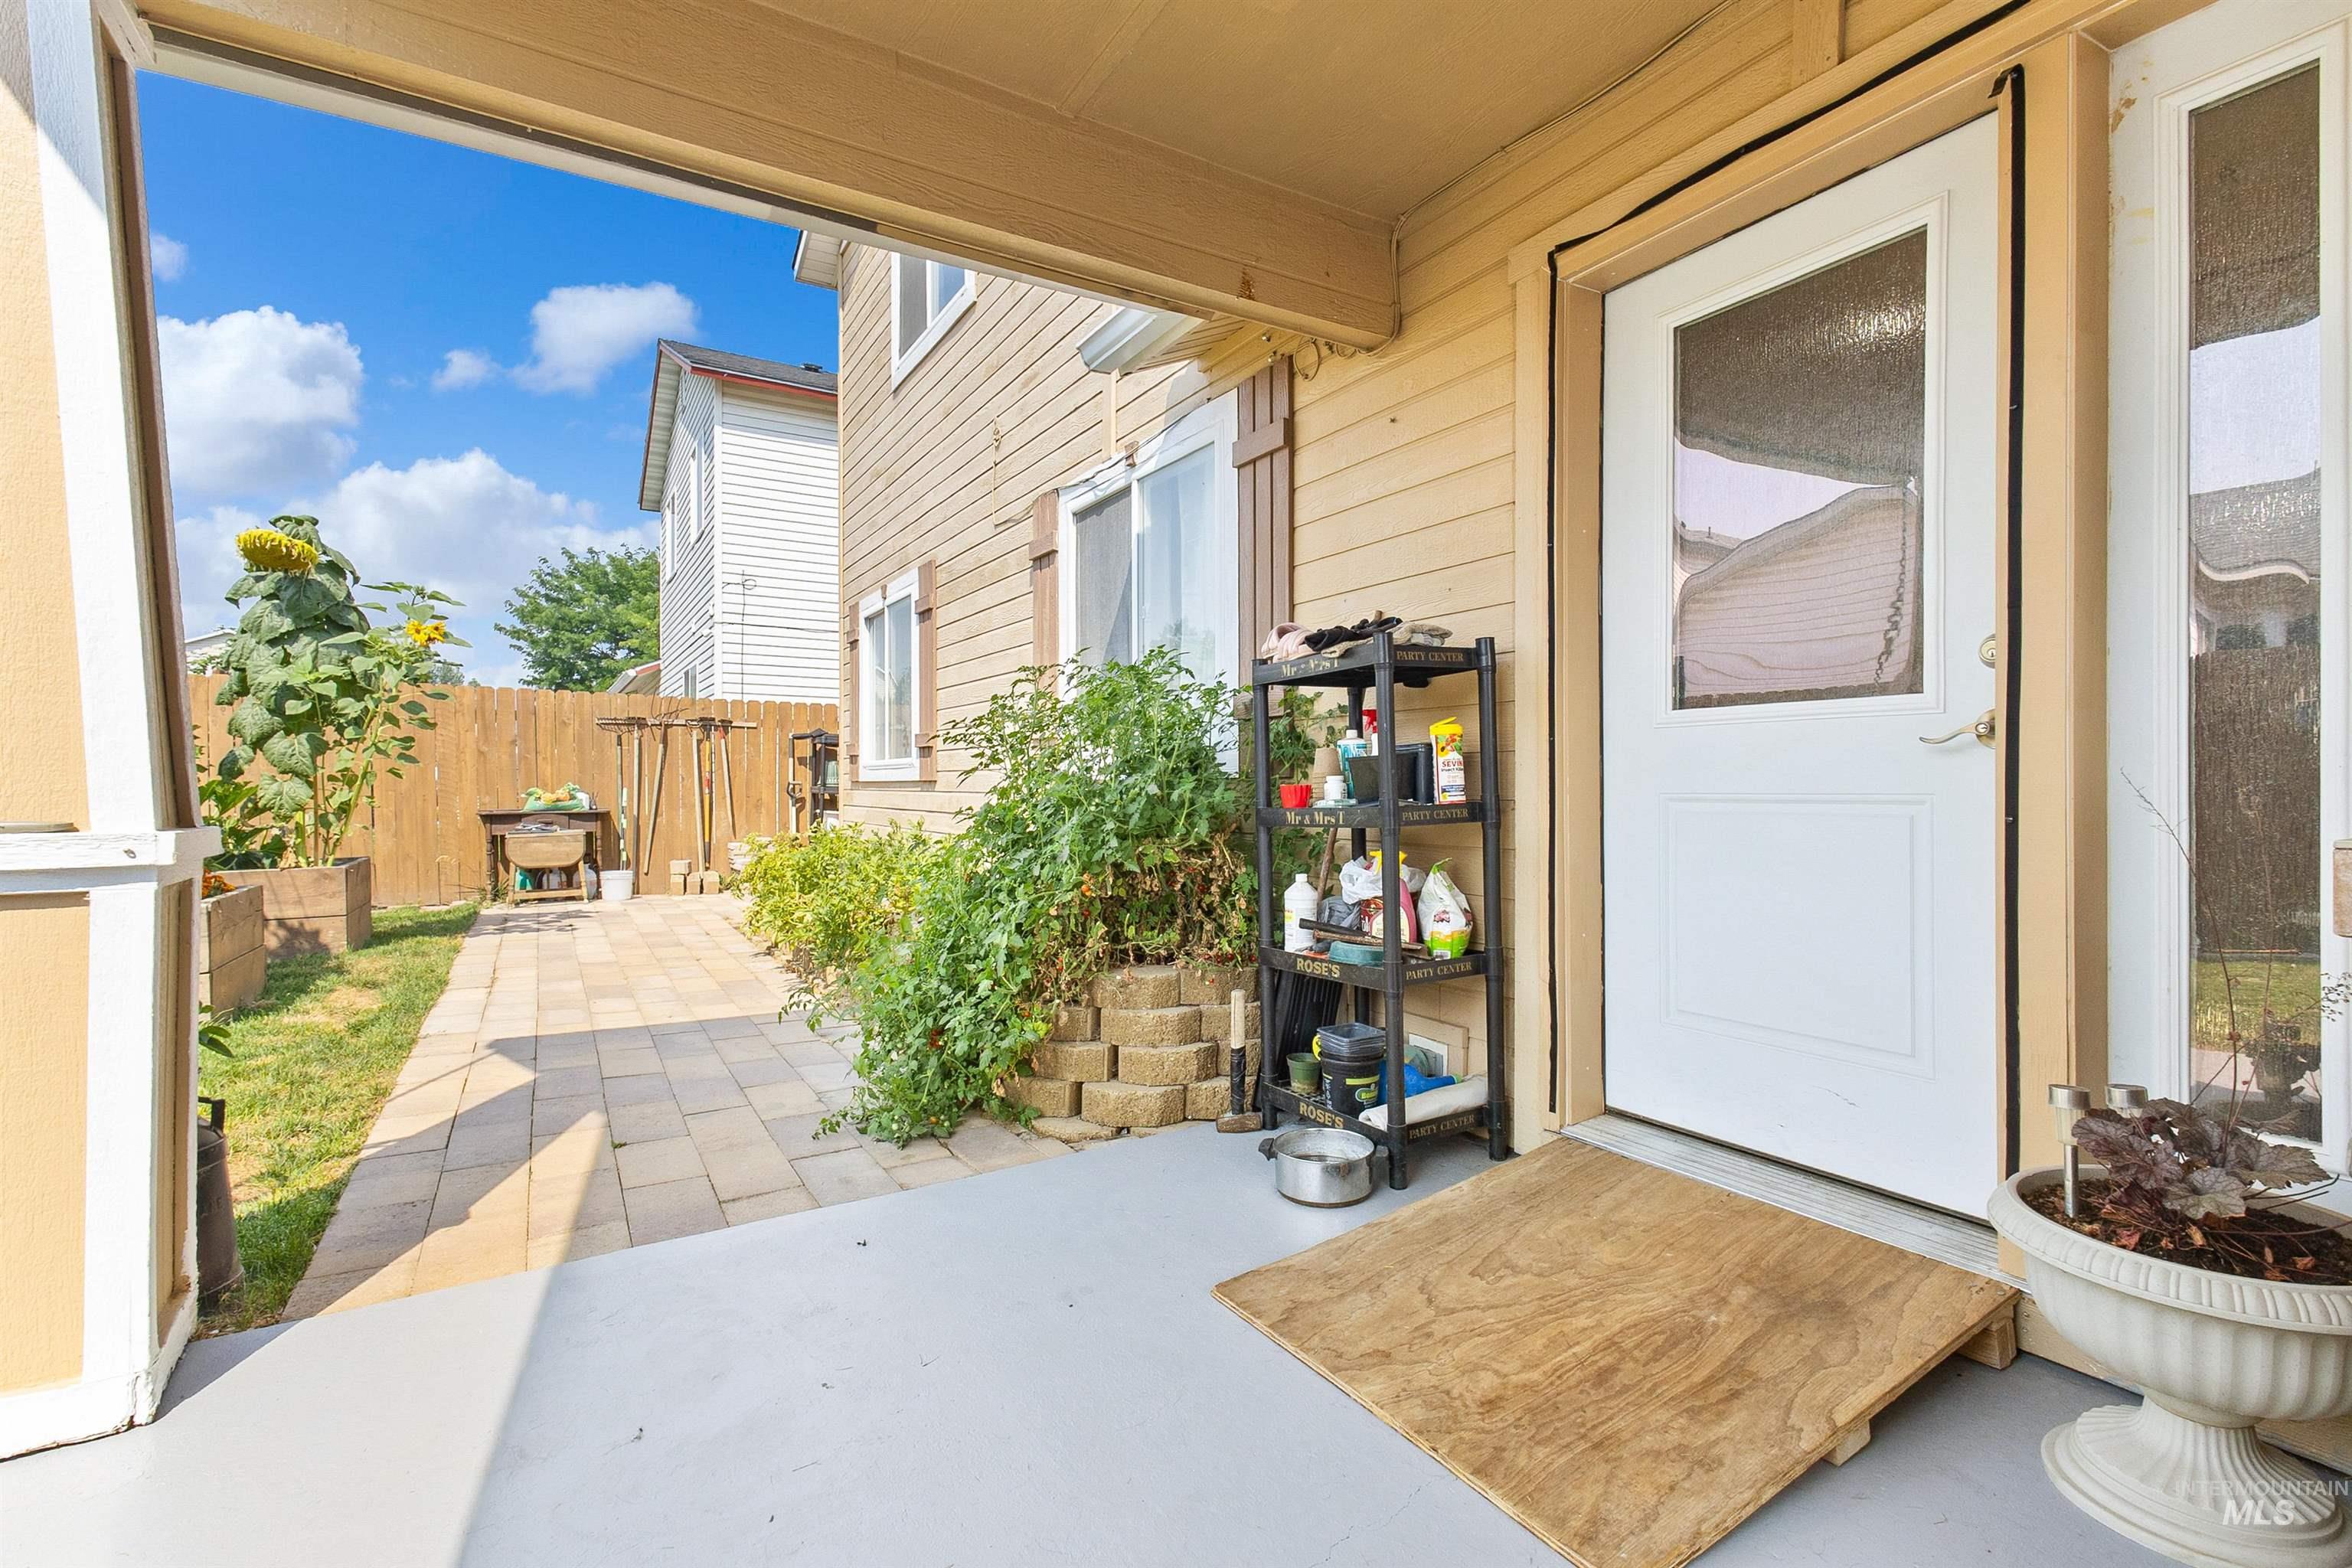
Covered patio with a concrete surface, providing exterior access to a paver walkway and a fenced yard
-
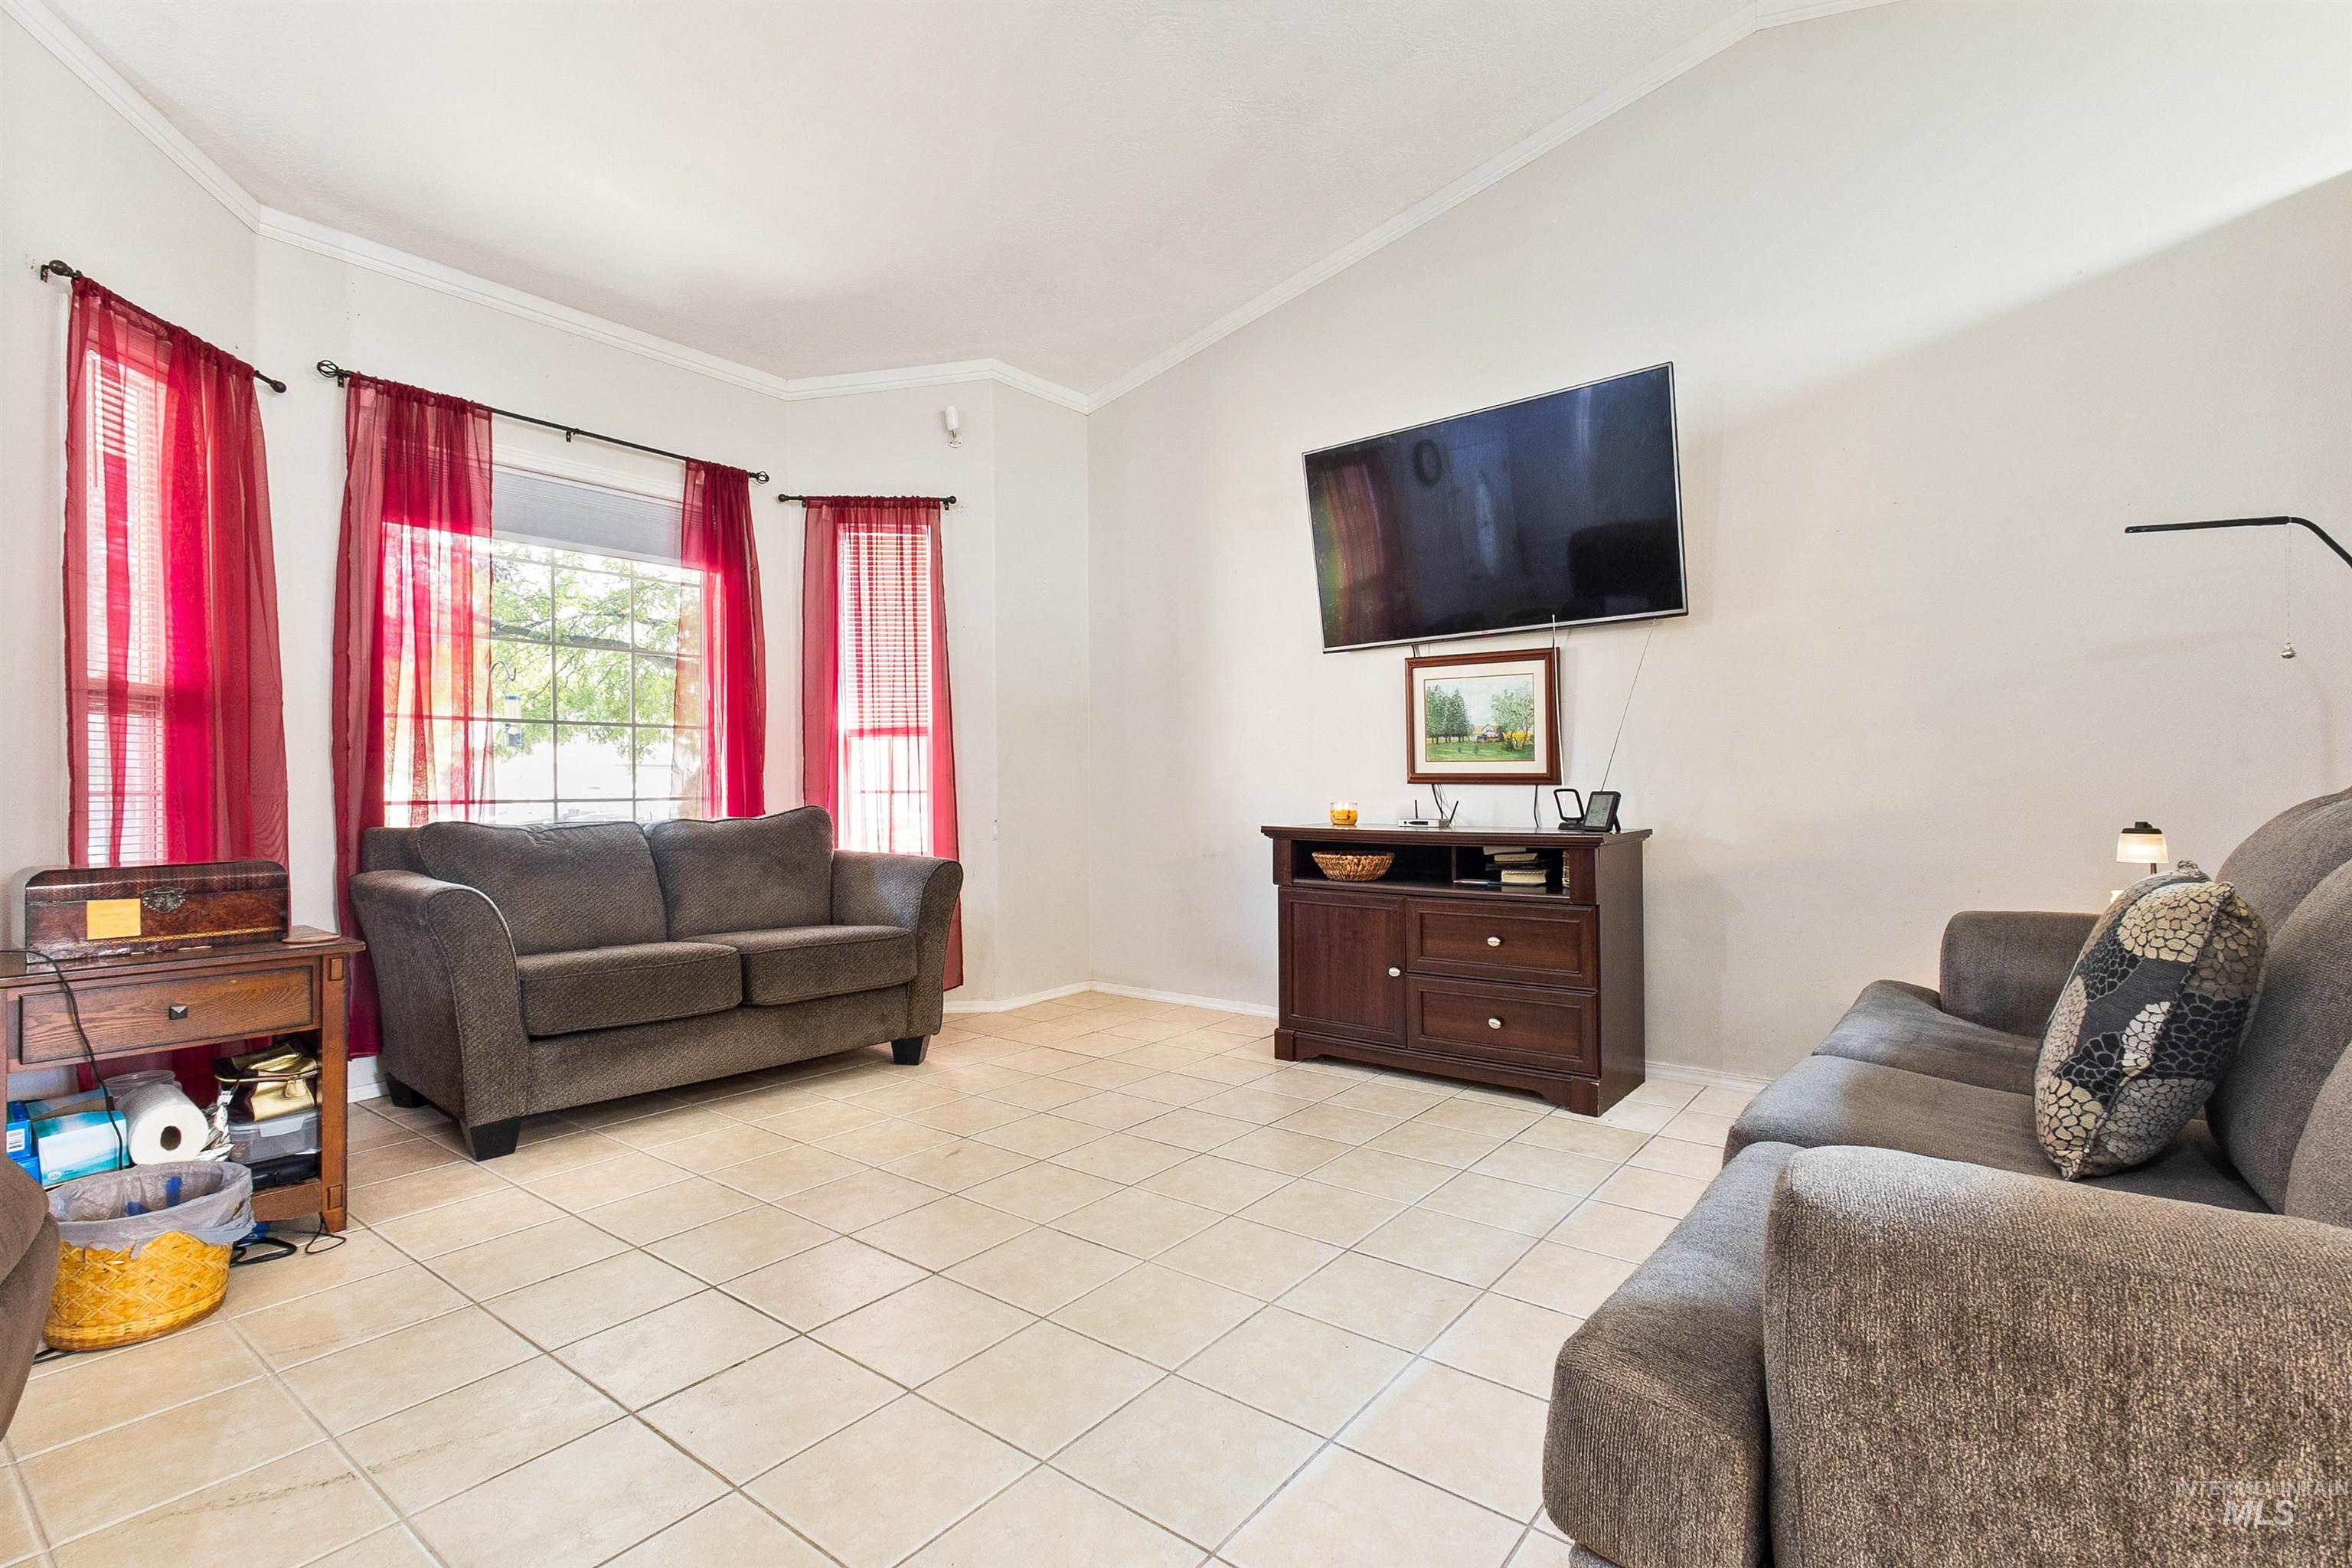
Spacious interior featuring vaulted ceilings and light-toned tile flooring
-
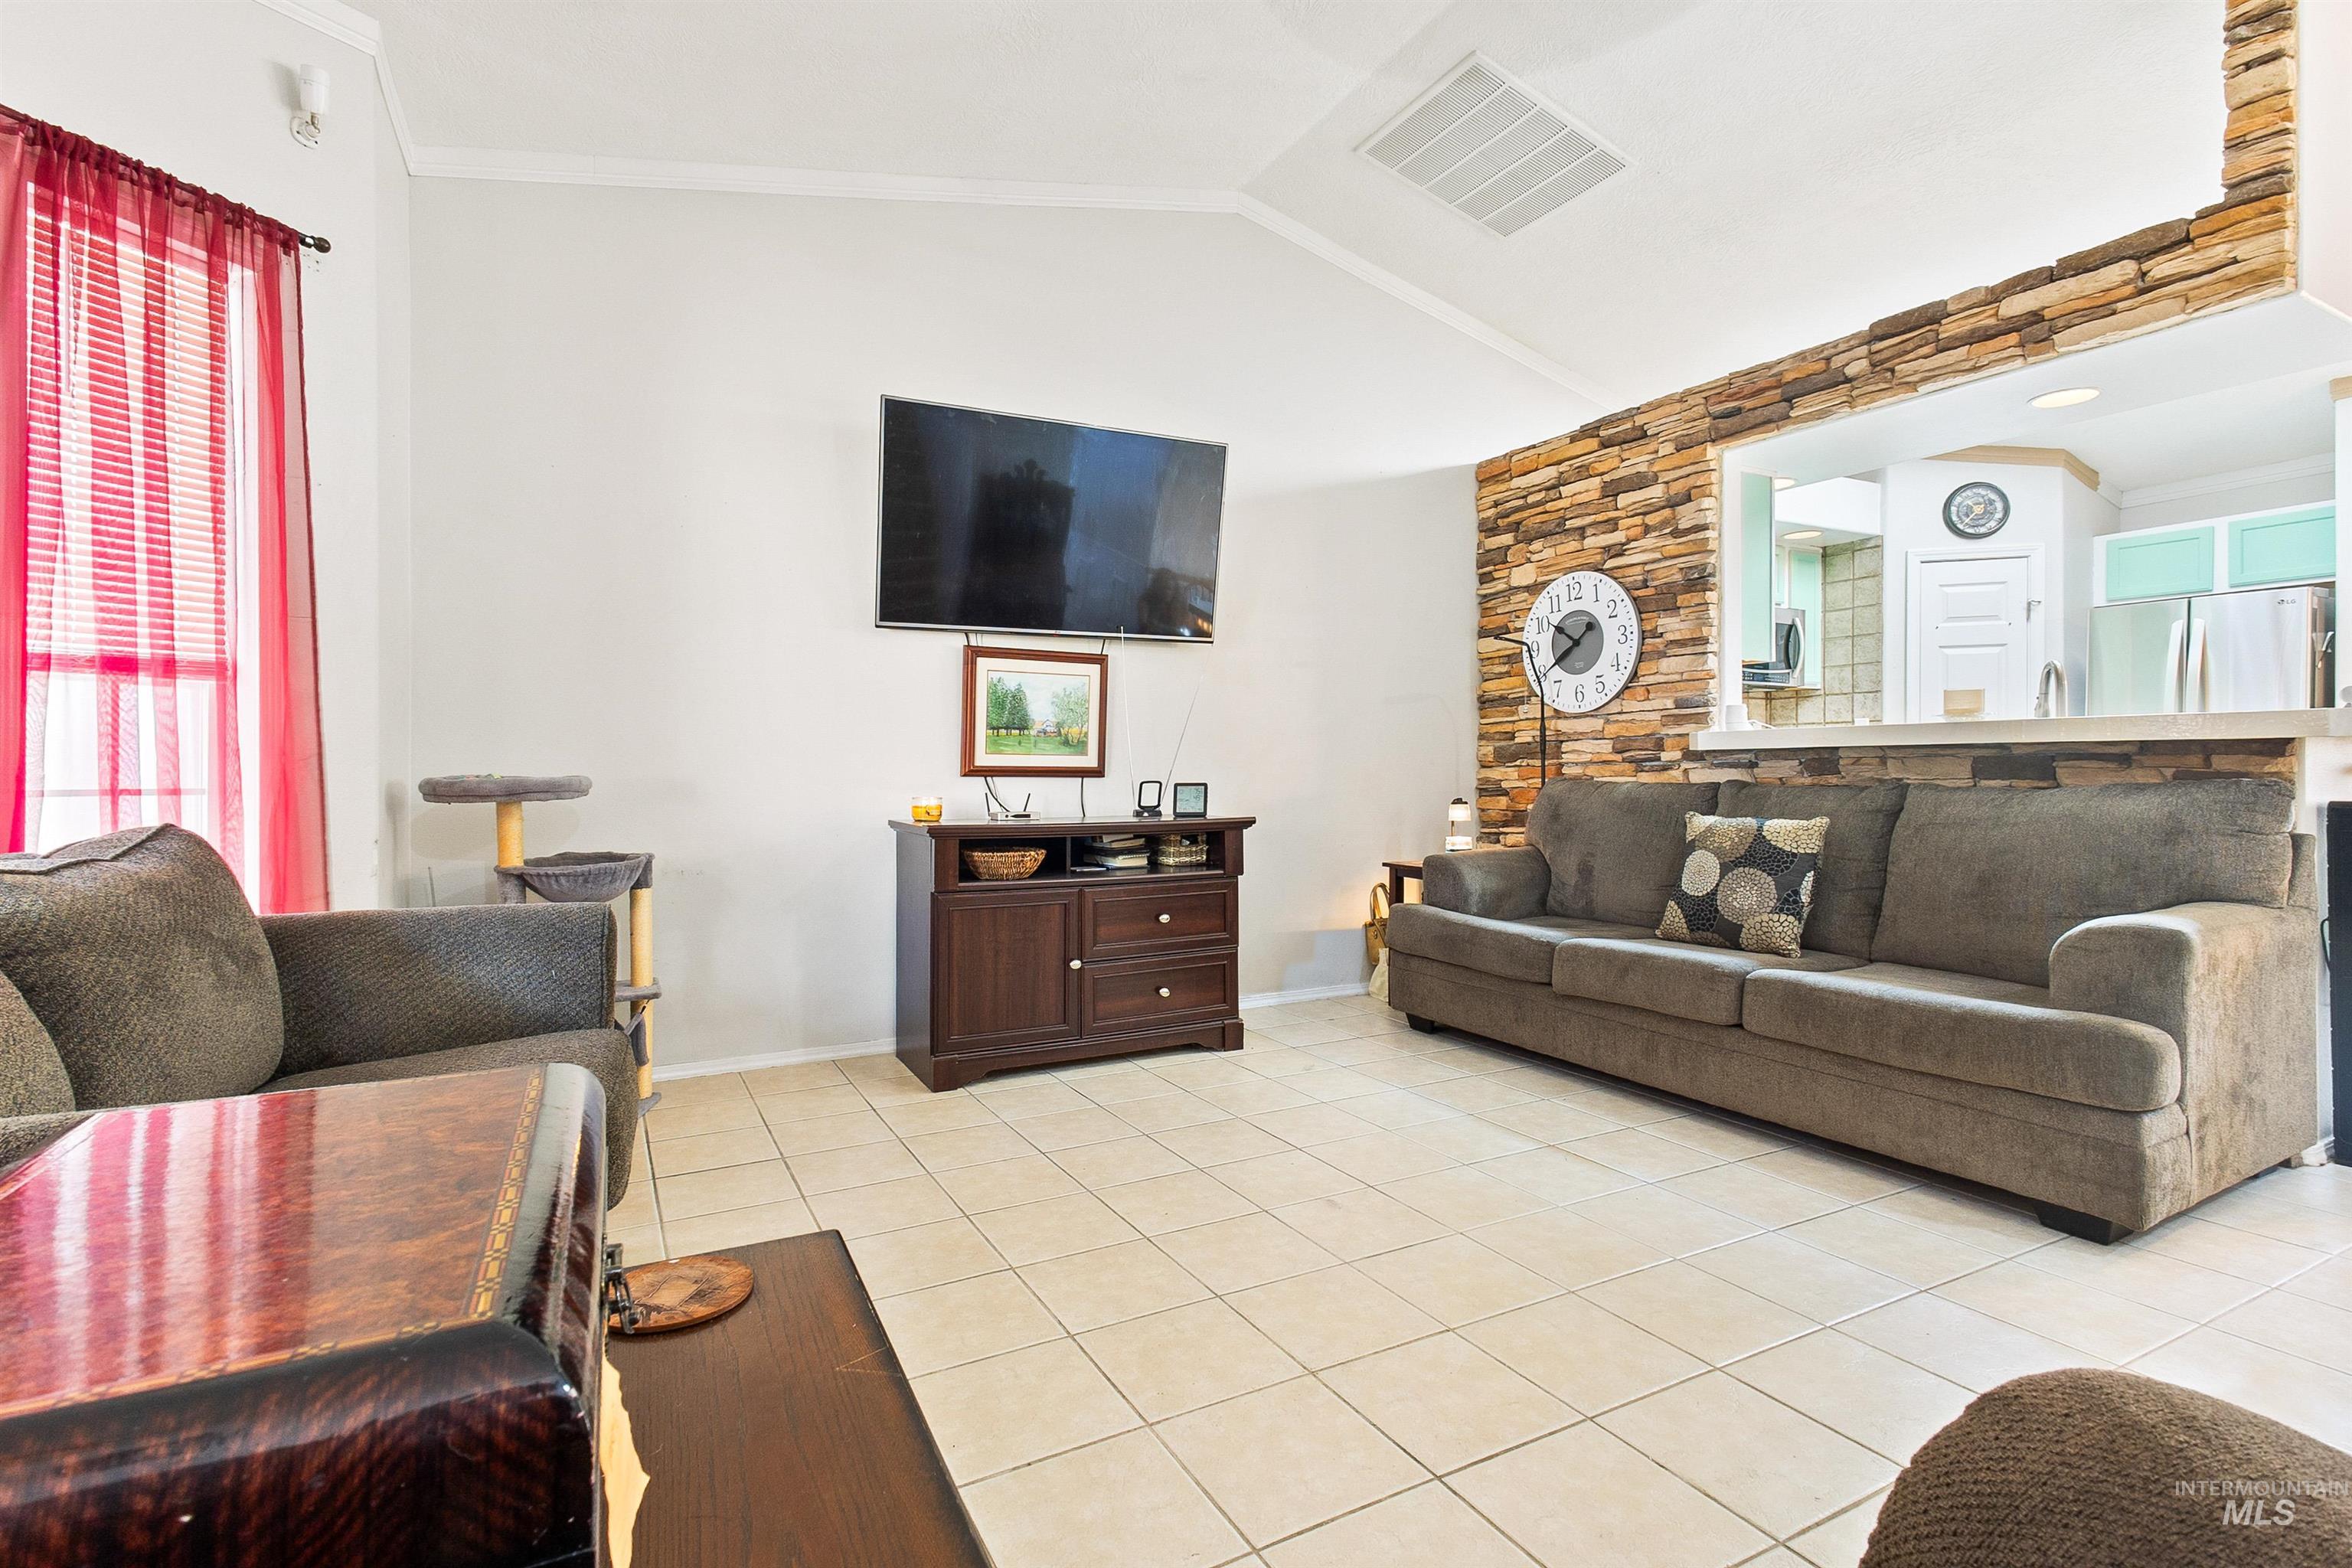
Living area featuring vaulted ceilings, light-toned tile flooring, and a pass-through window with a stone accent wall
-

Kitchen featuring light green cabinetry, stainless steel appliances, tiled backsplash, white countertops, and tile flooring
-

Kitchen featuring light green cabinetry, stainless steel appliances, a tiled backsplash, white countertops, and tile flooring
-
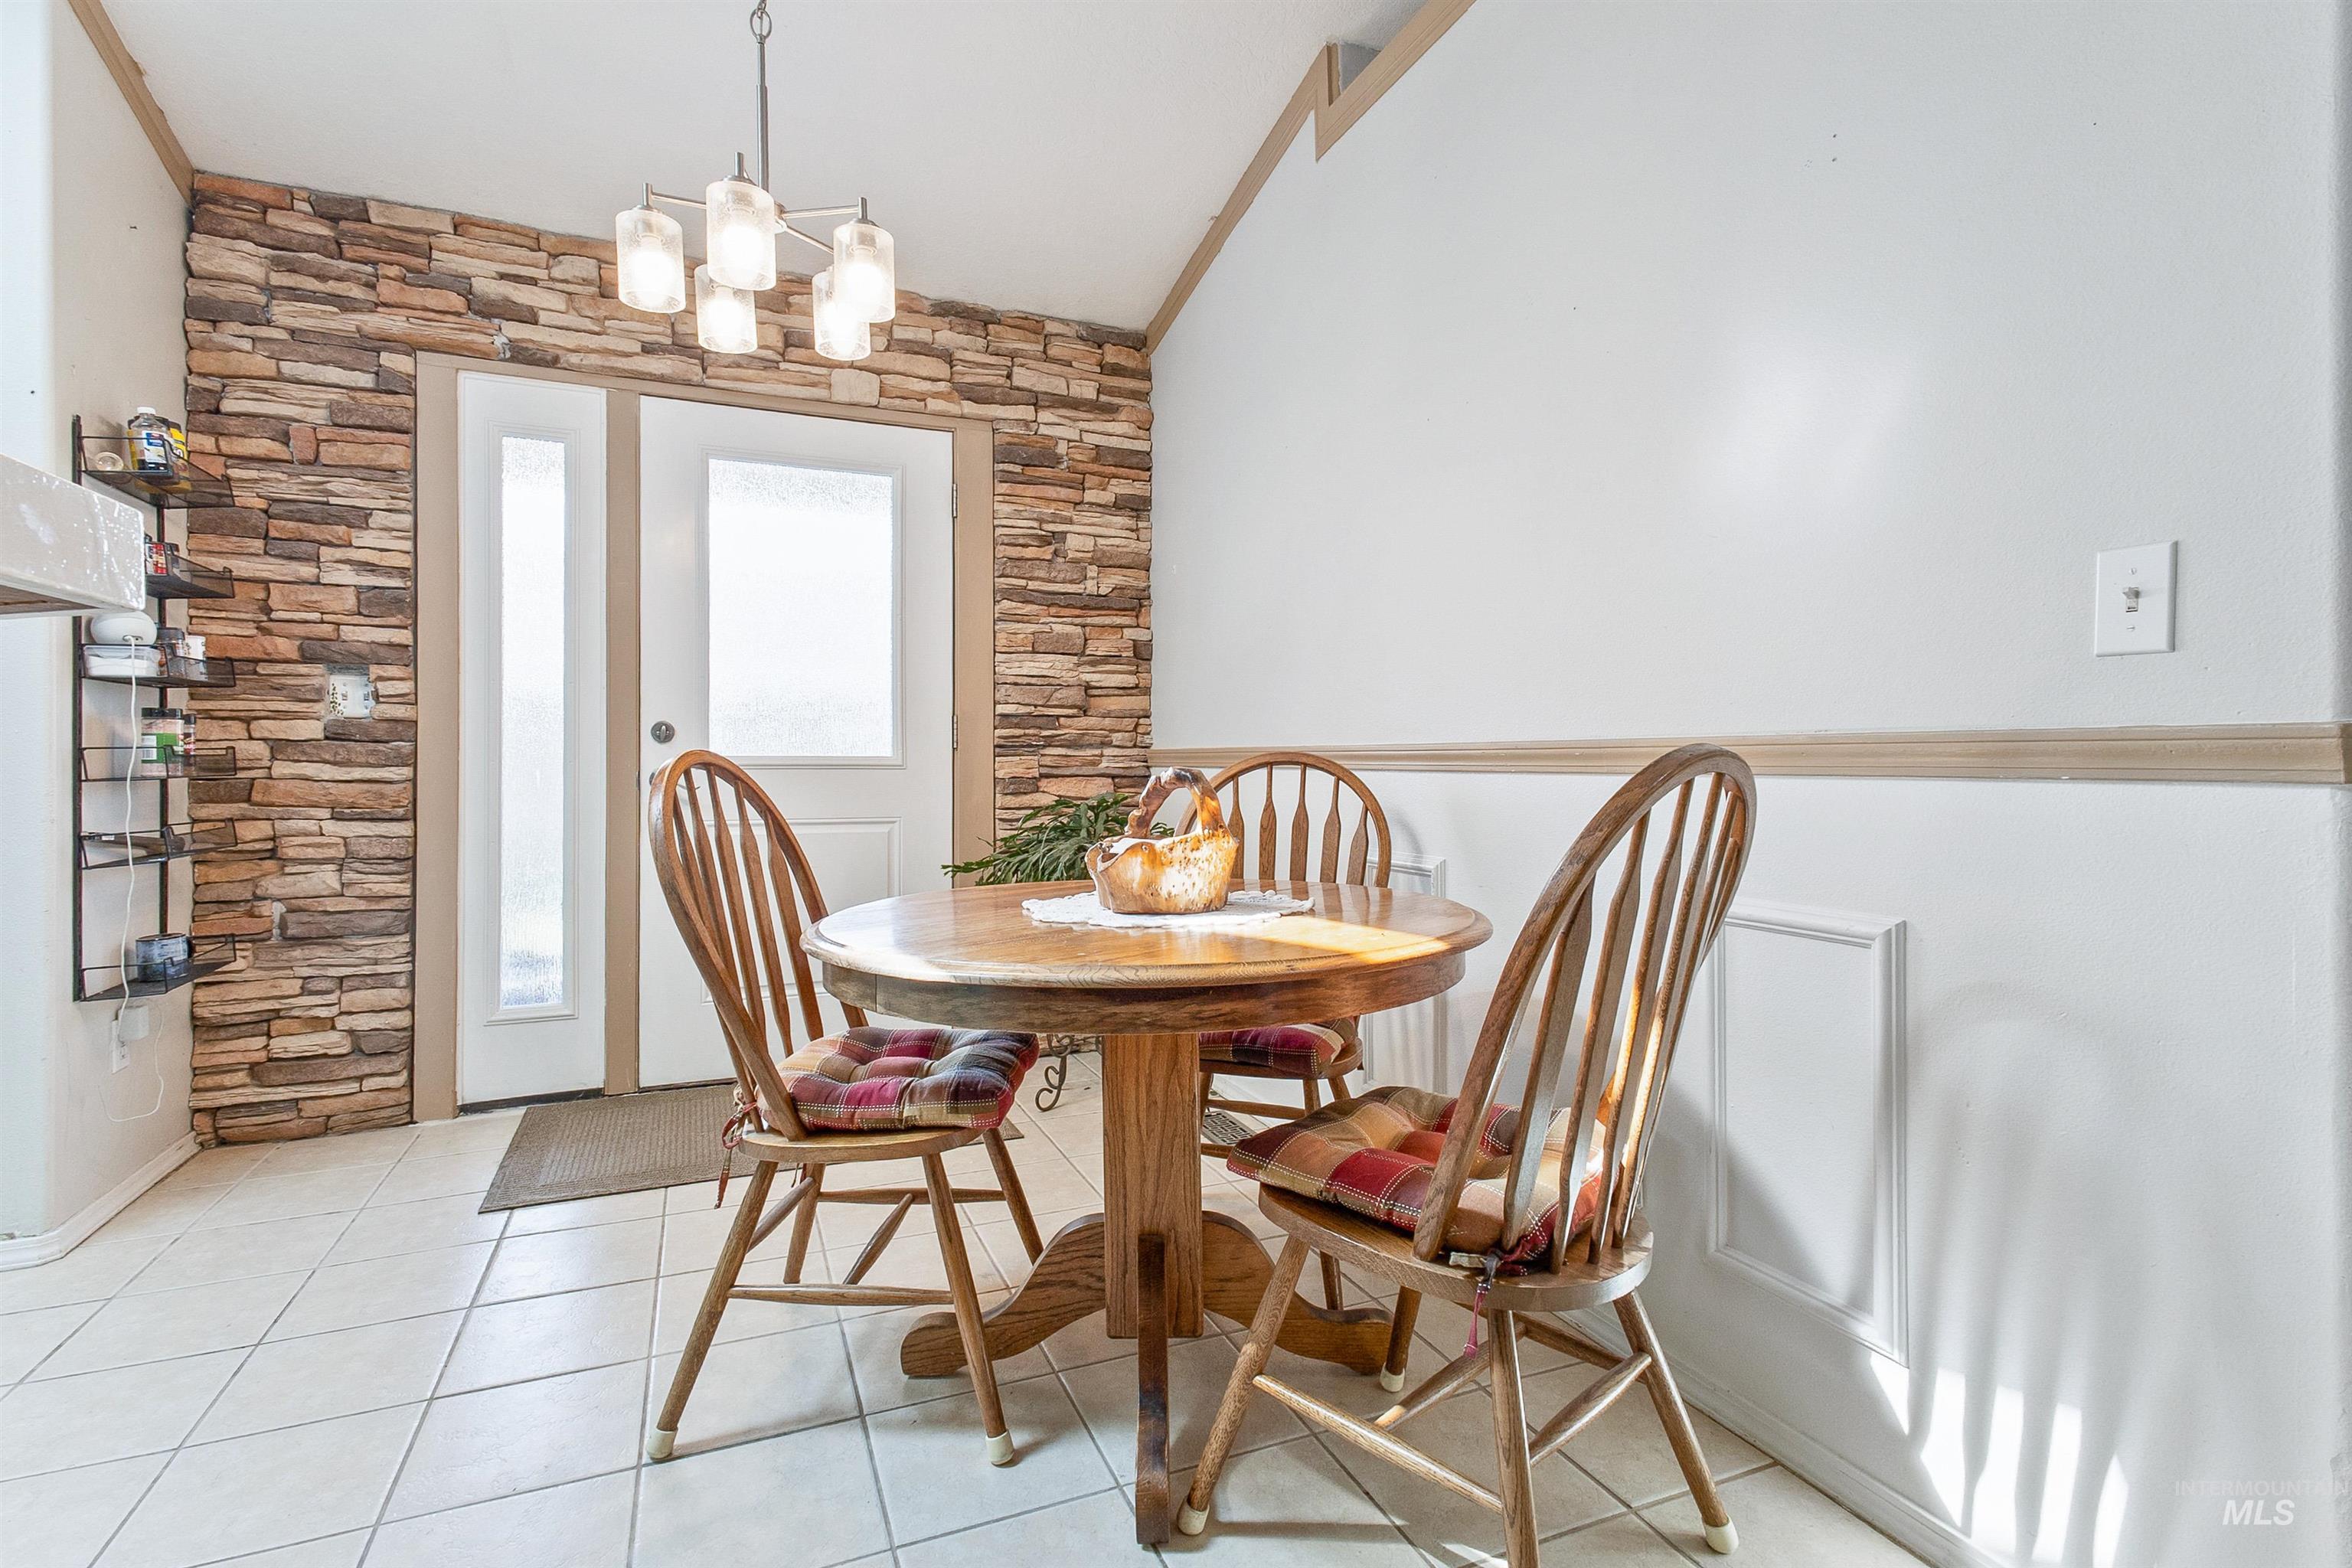
Entryway featuring a stacked stone accent wall, white paneled door with frosted glass sidelight, and a modern chandelier with frosted glass shades
-
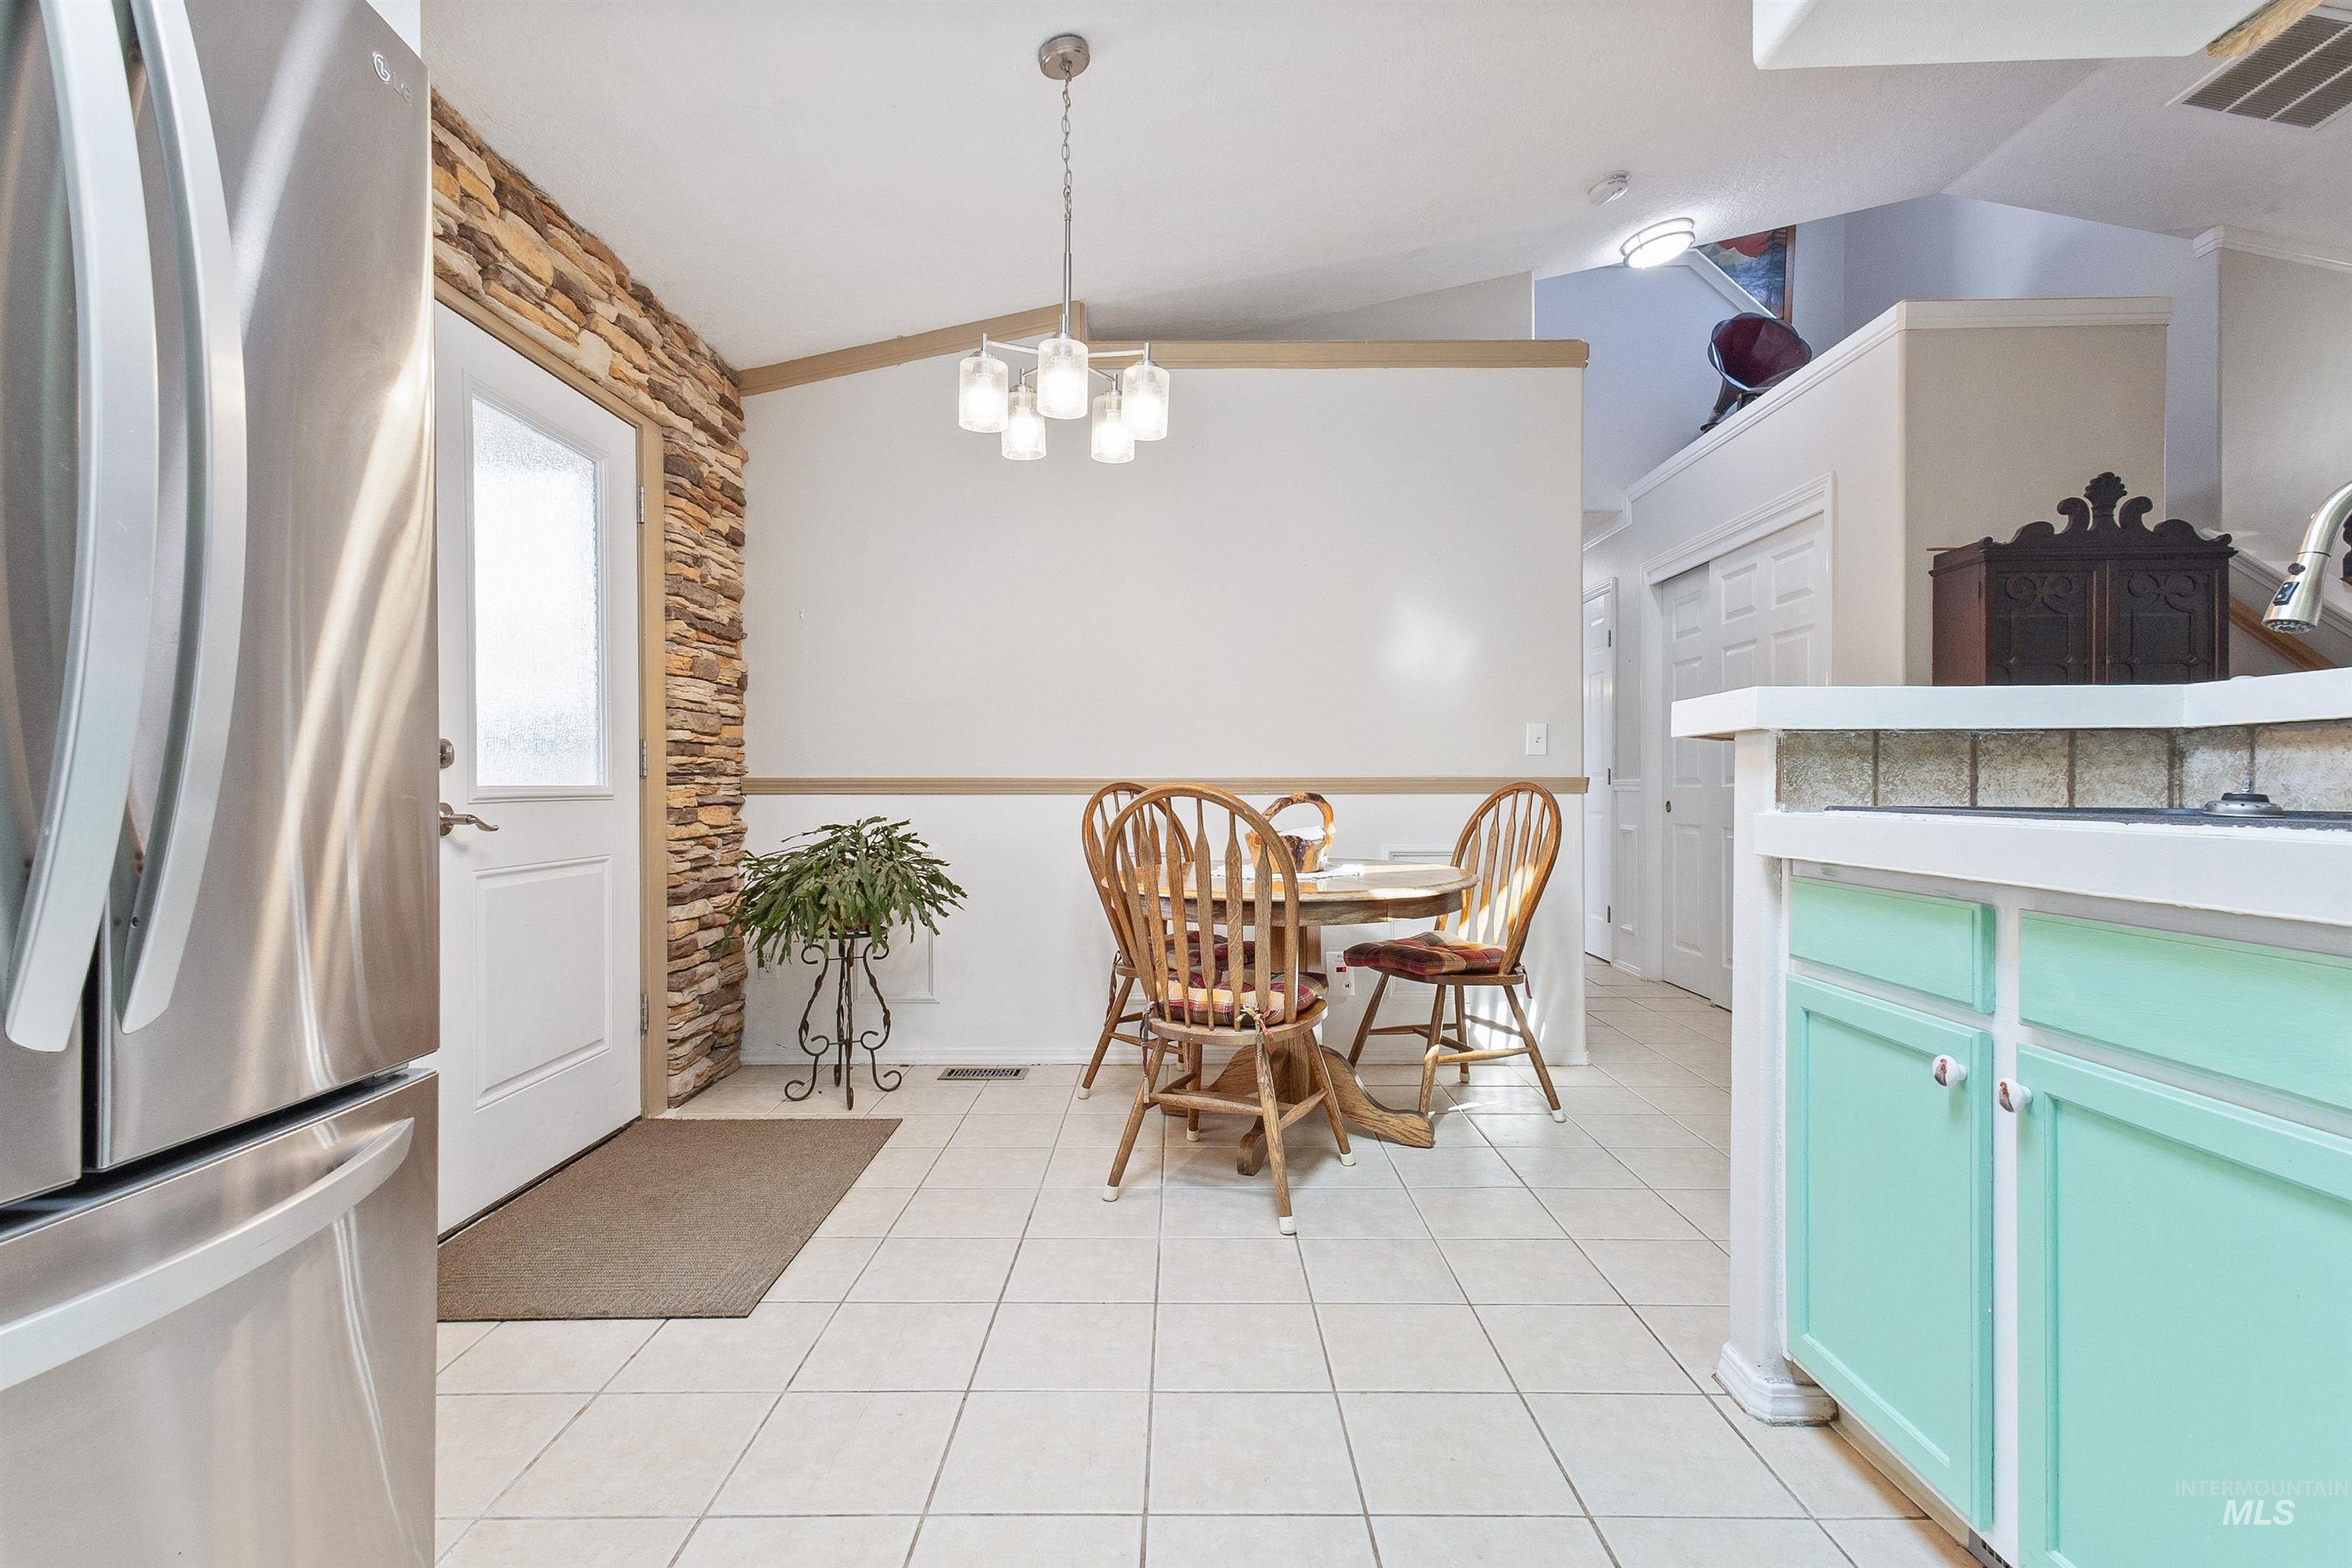
Kitchen and dining area featuring a stainless steel refrigerator, stone accent wall, tiled flooring, pendant lighting, and mint green cabinetry
-

Carpeted room with a full bathroom featuring tile flooring, a toilet, and a window with blinds
-
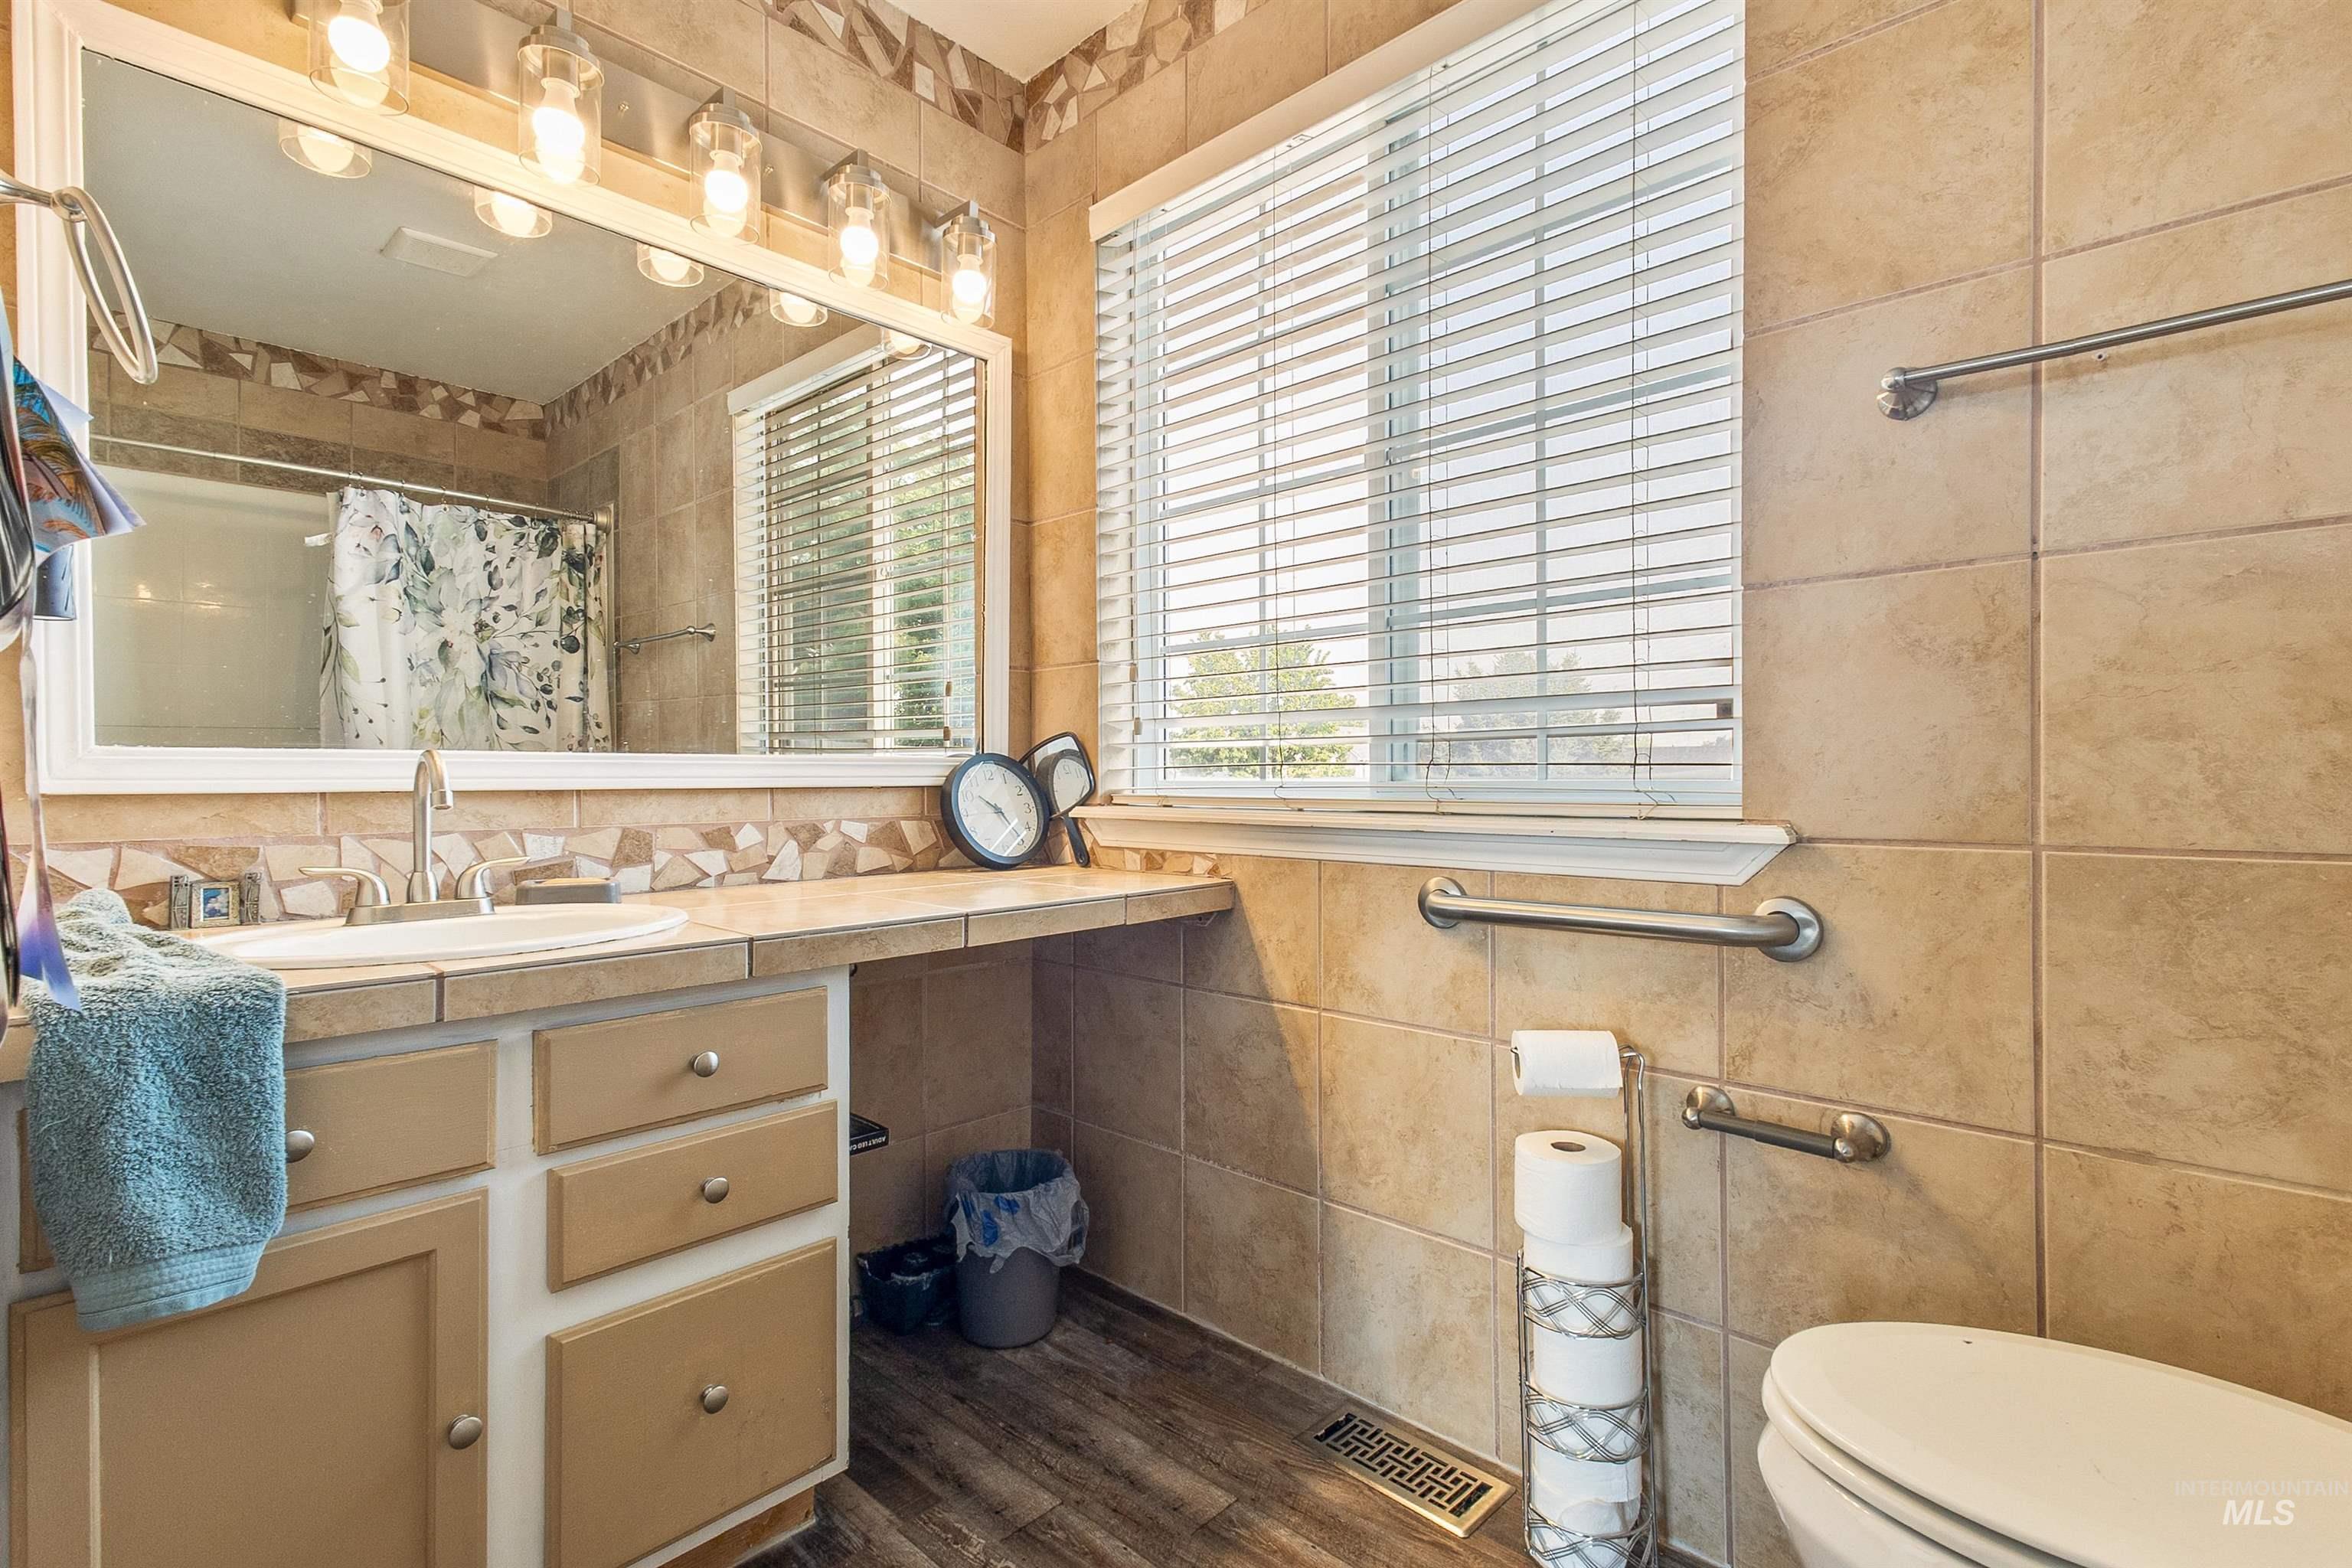
Bathroom vanity with an integrated sink, broad mirror, and overhead strip lighting
-

Full bathroom featuring a walk-in shower with grab bars and a single-handle faucet
-
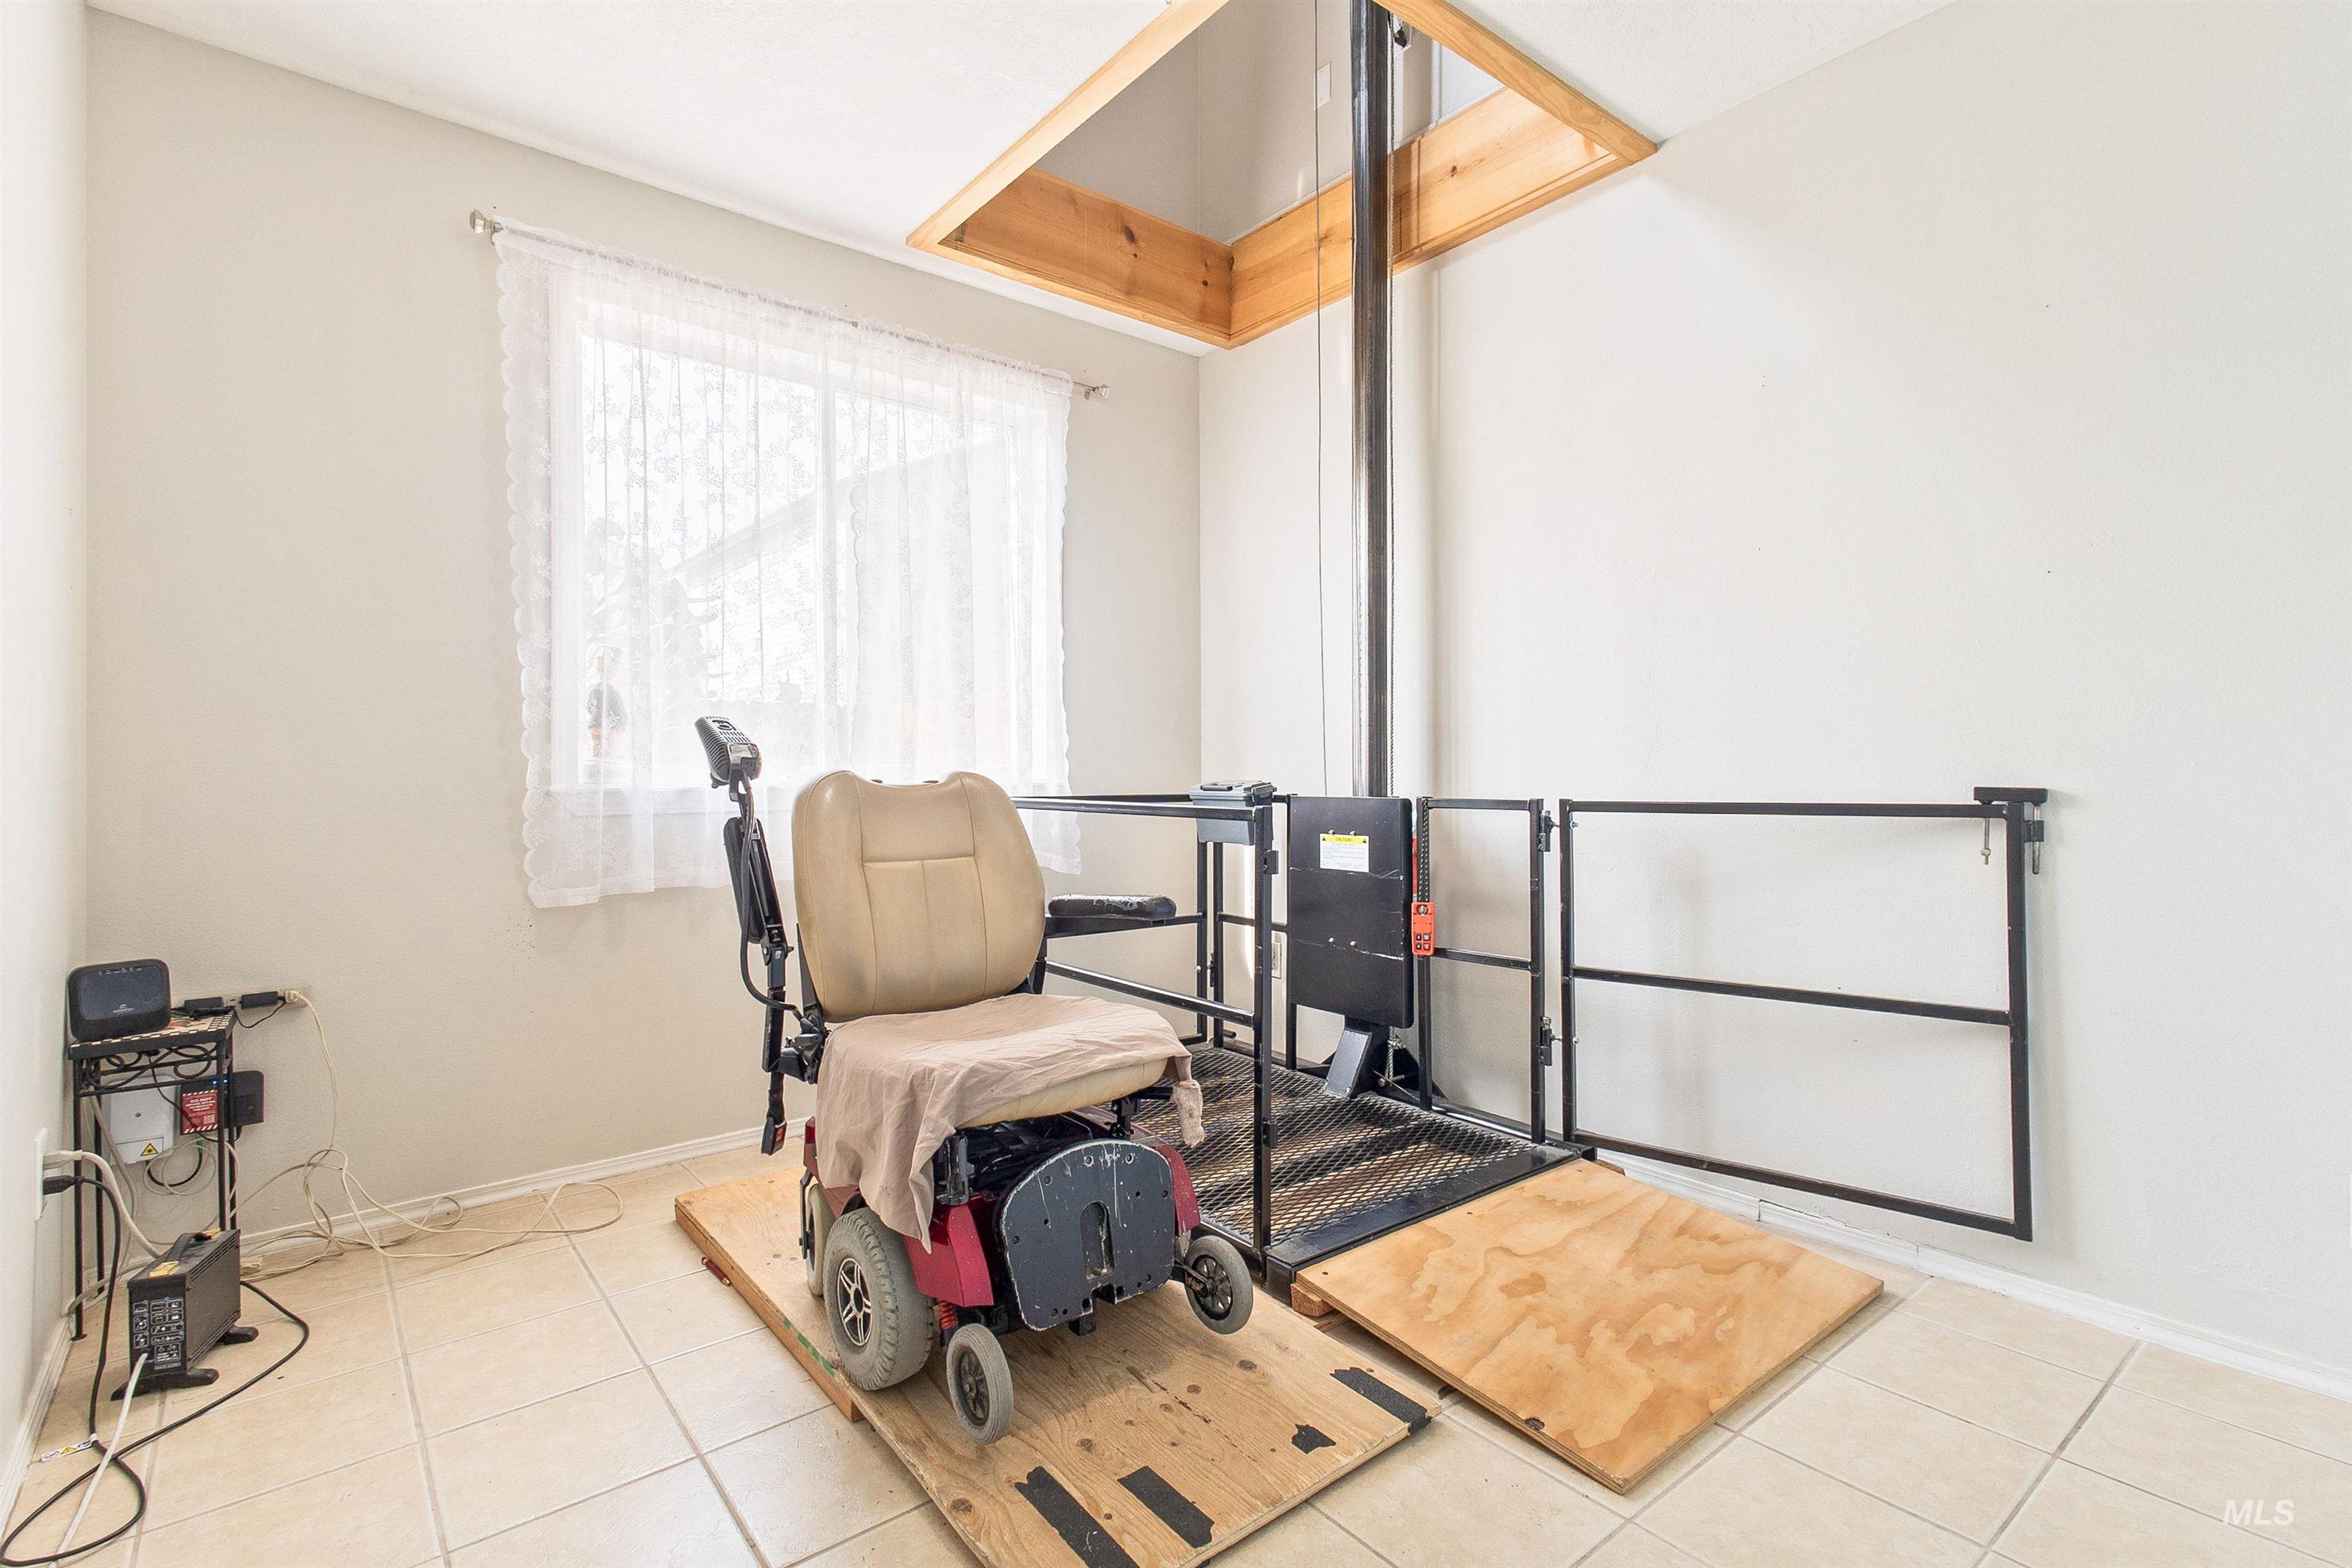
Floor-to-ceiling vertical lift system with surrounding safety gates
-
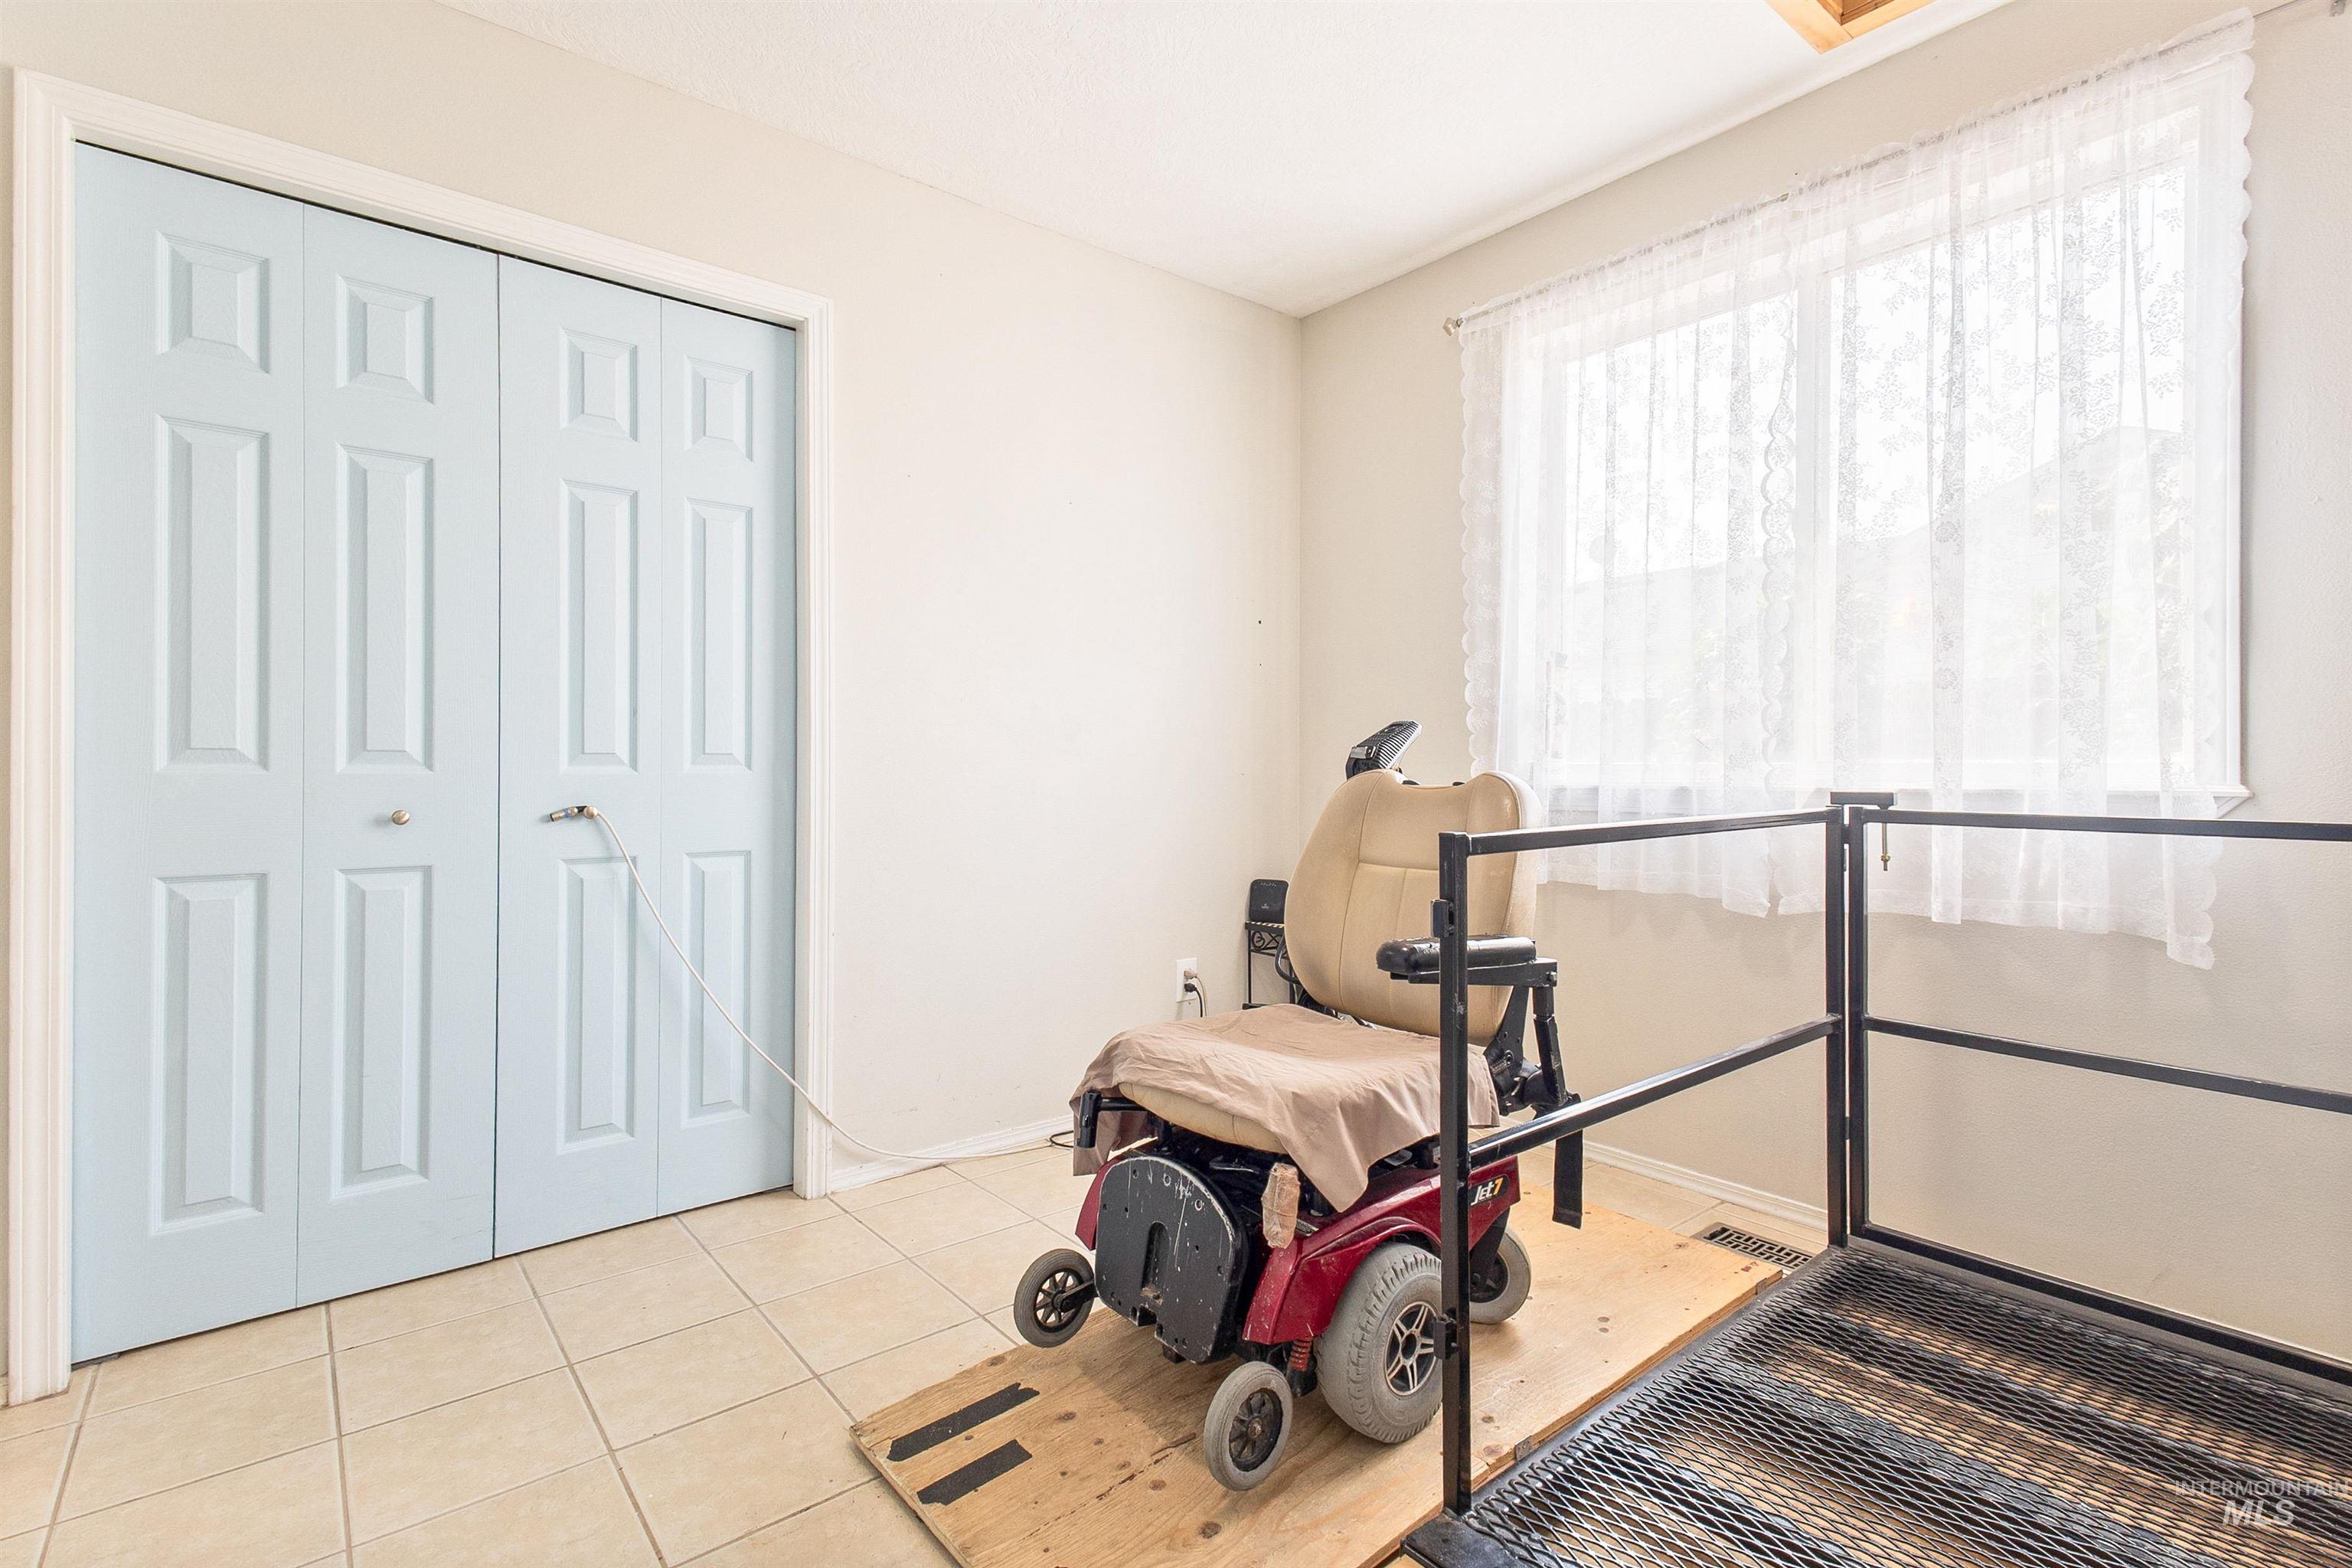
Light-filled room featuring a large window, tiled flooring, and bi-fold doors
-
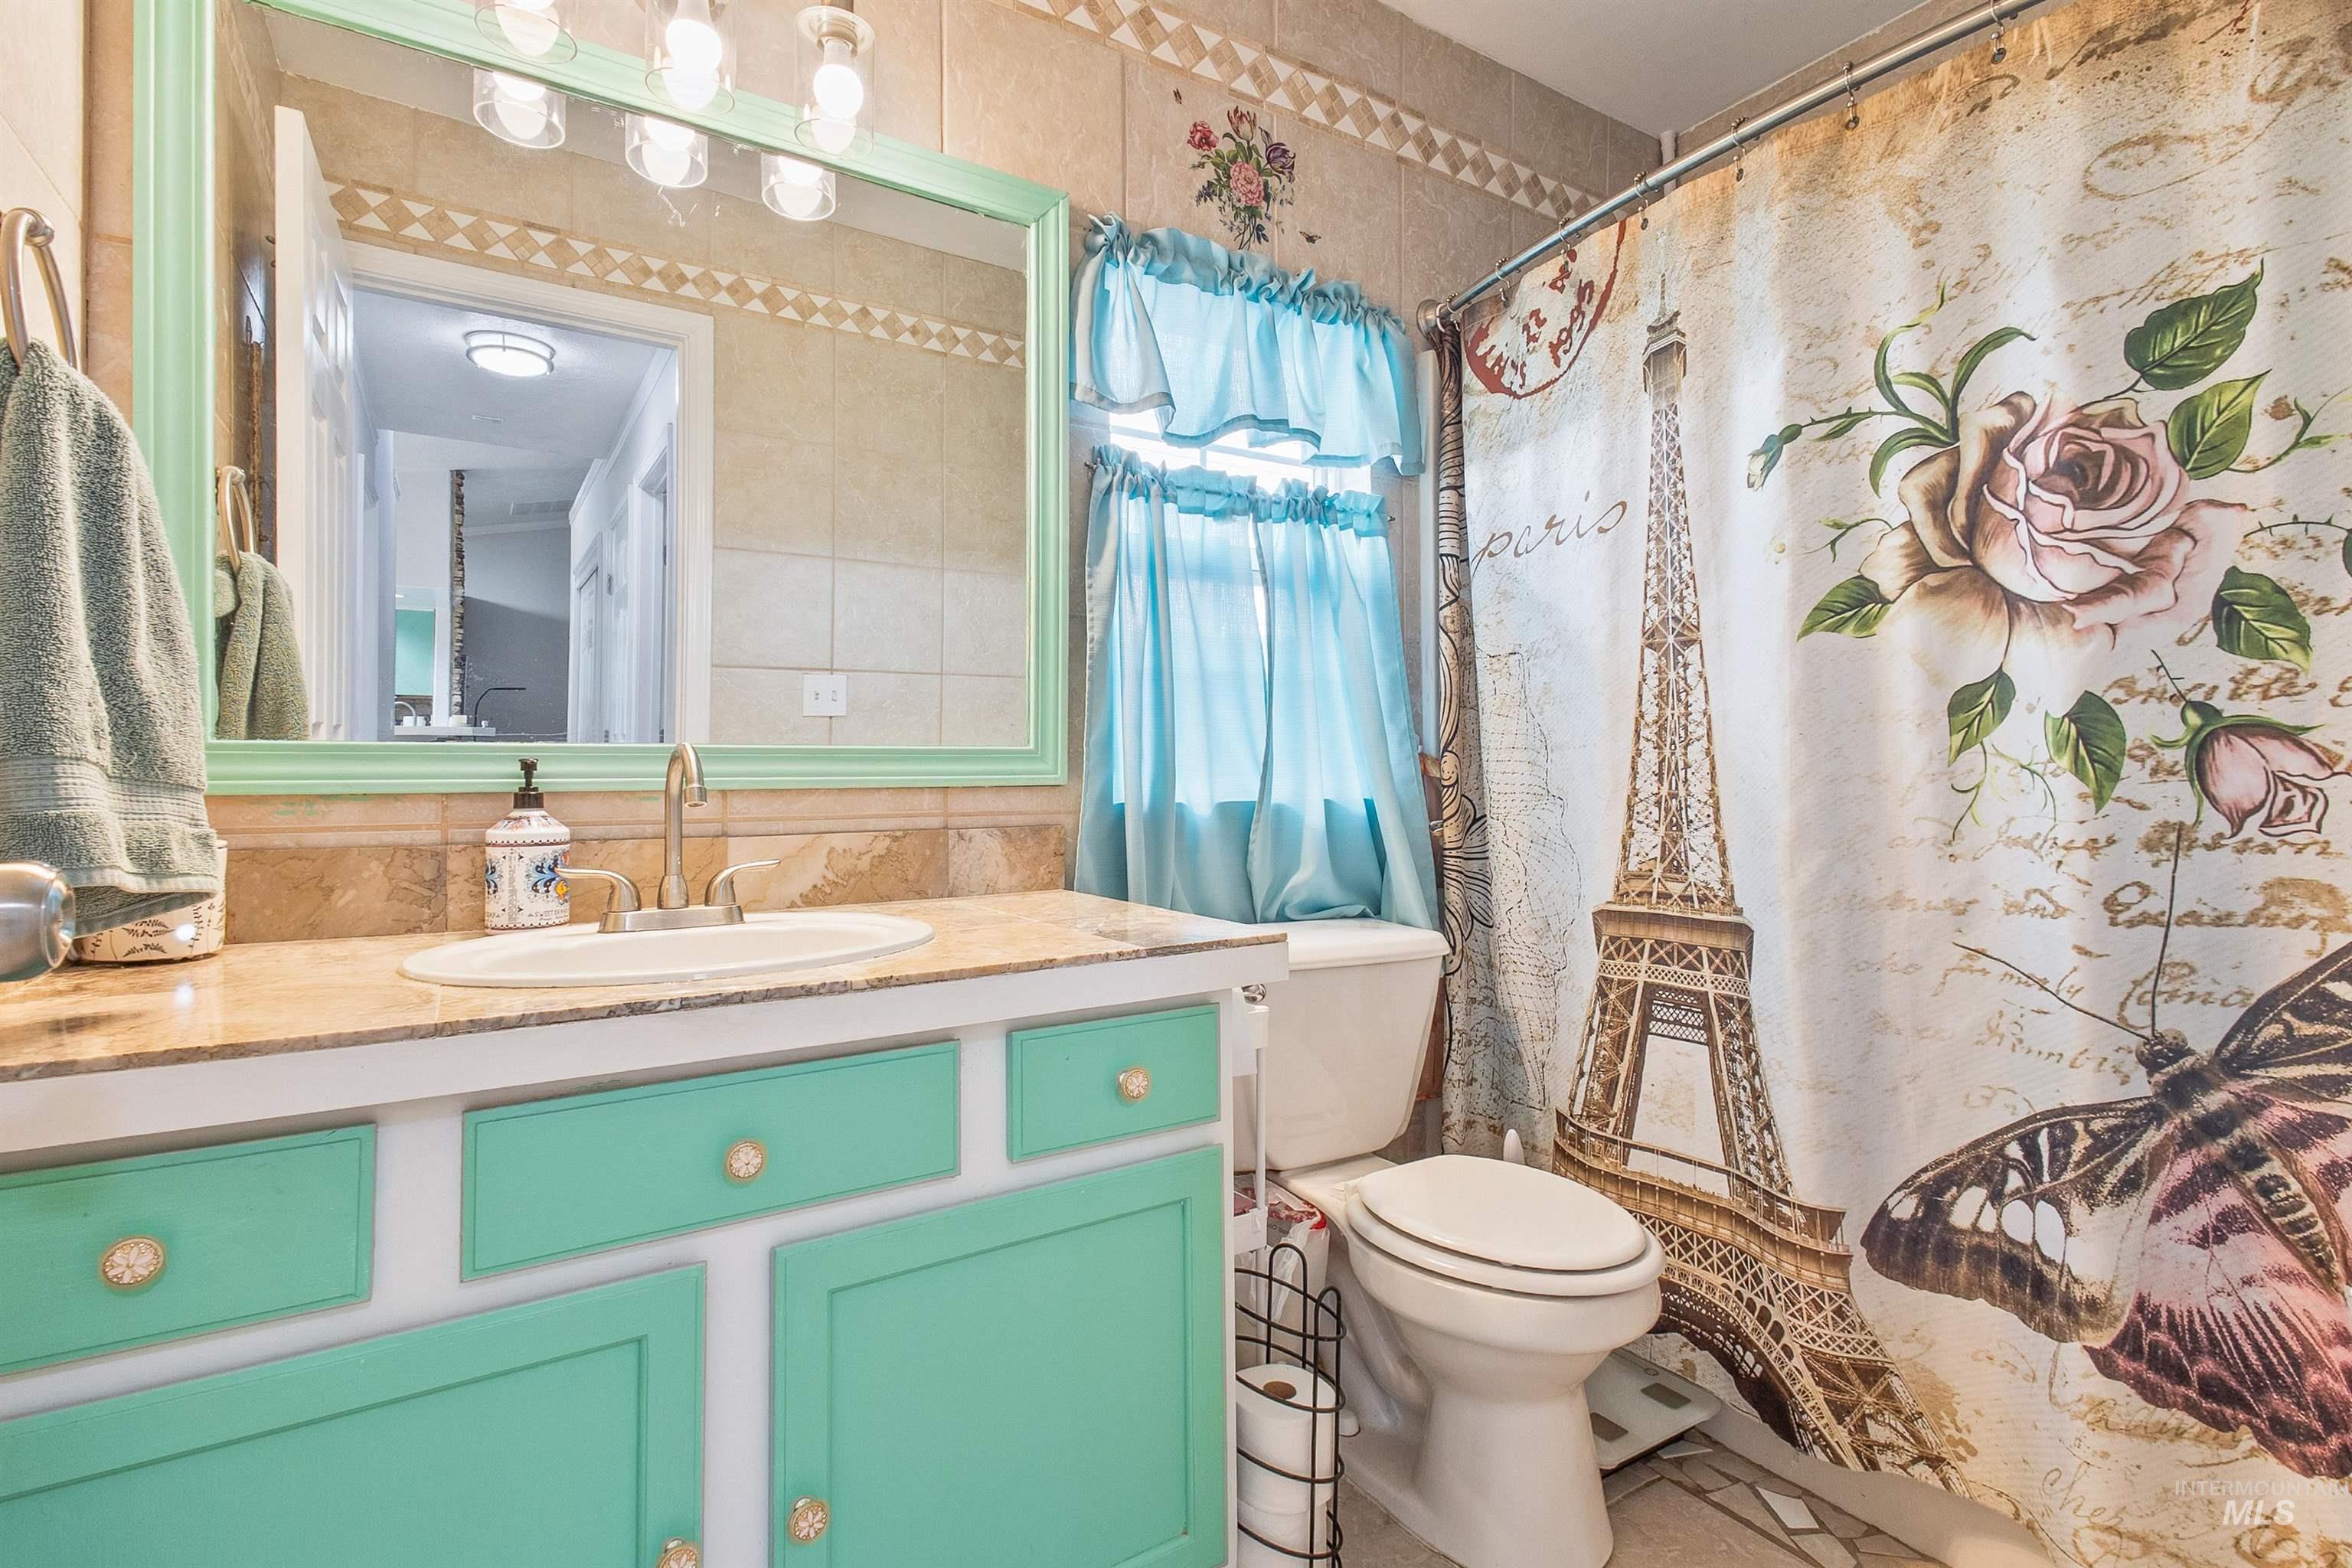
Bathroom featuring a vanity with a light-colored countertop, an undermount sink, a framed mirror, and overhead lighting
-
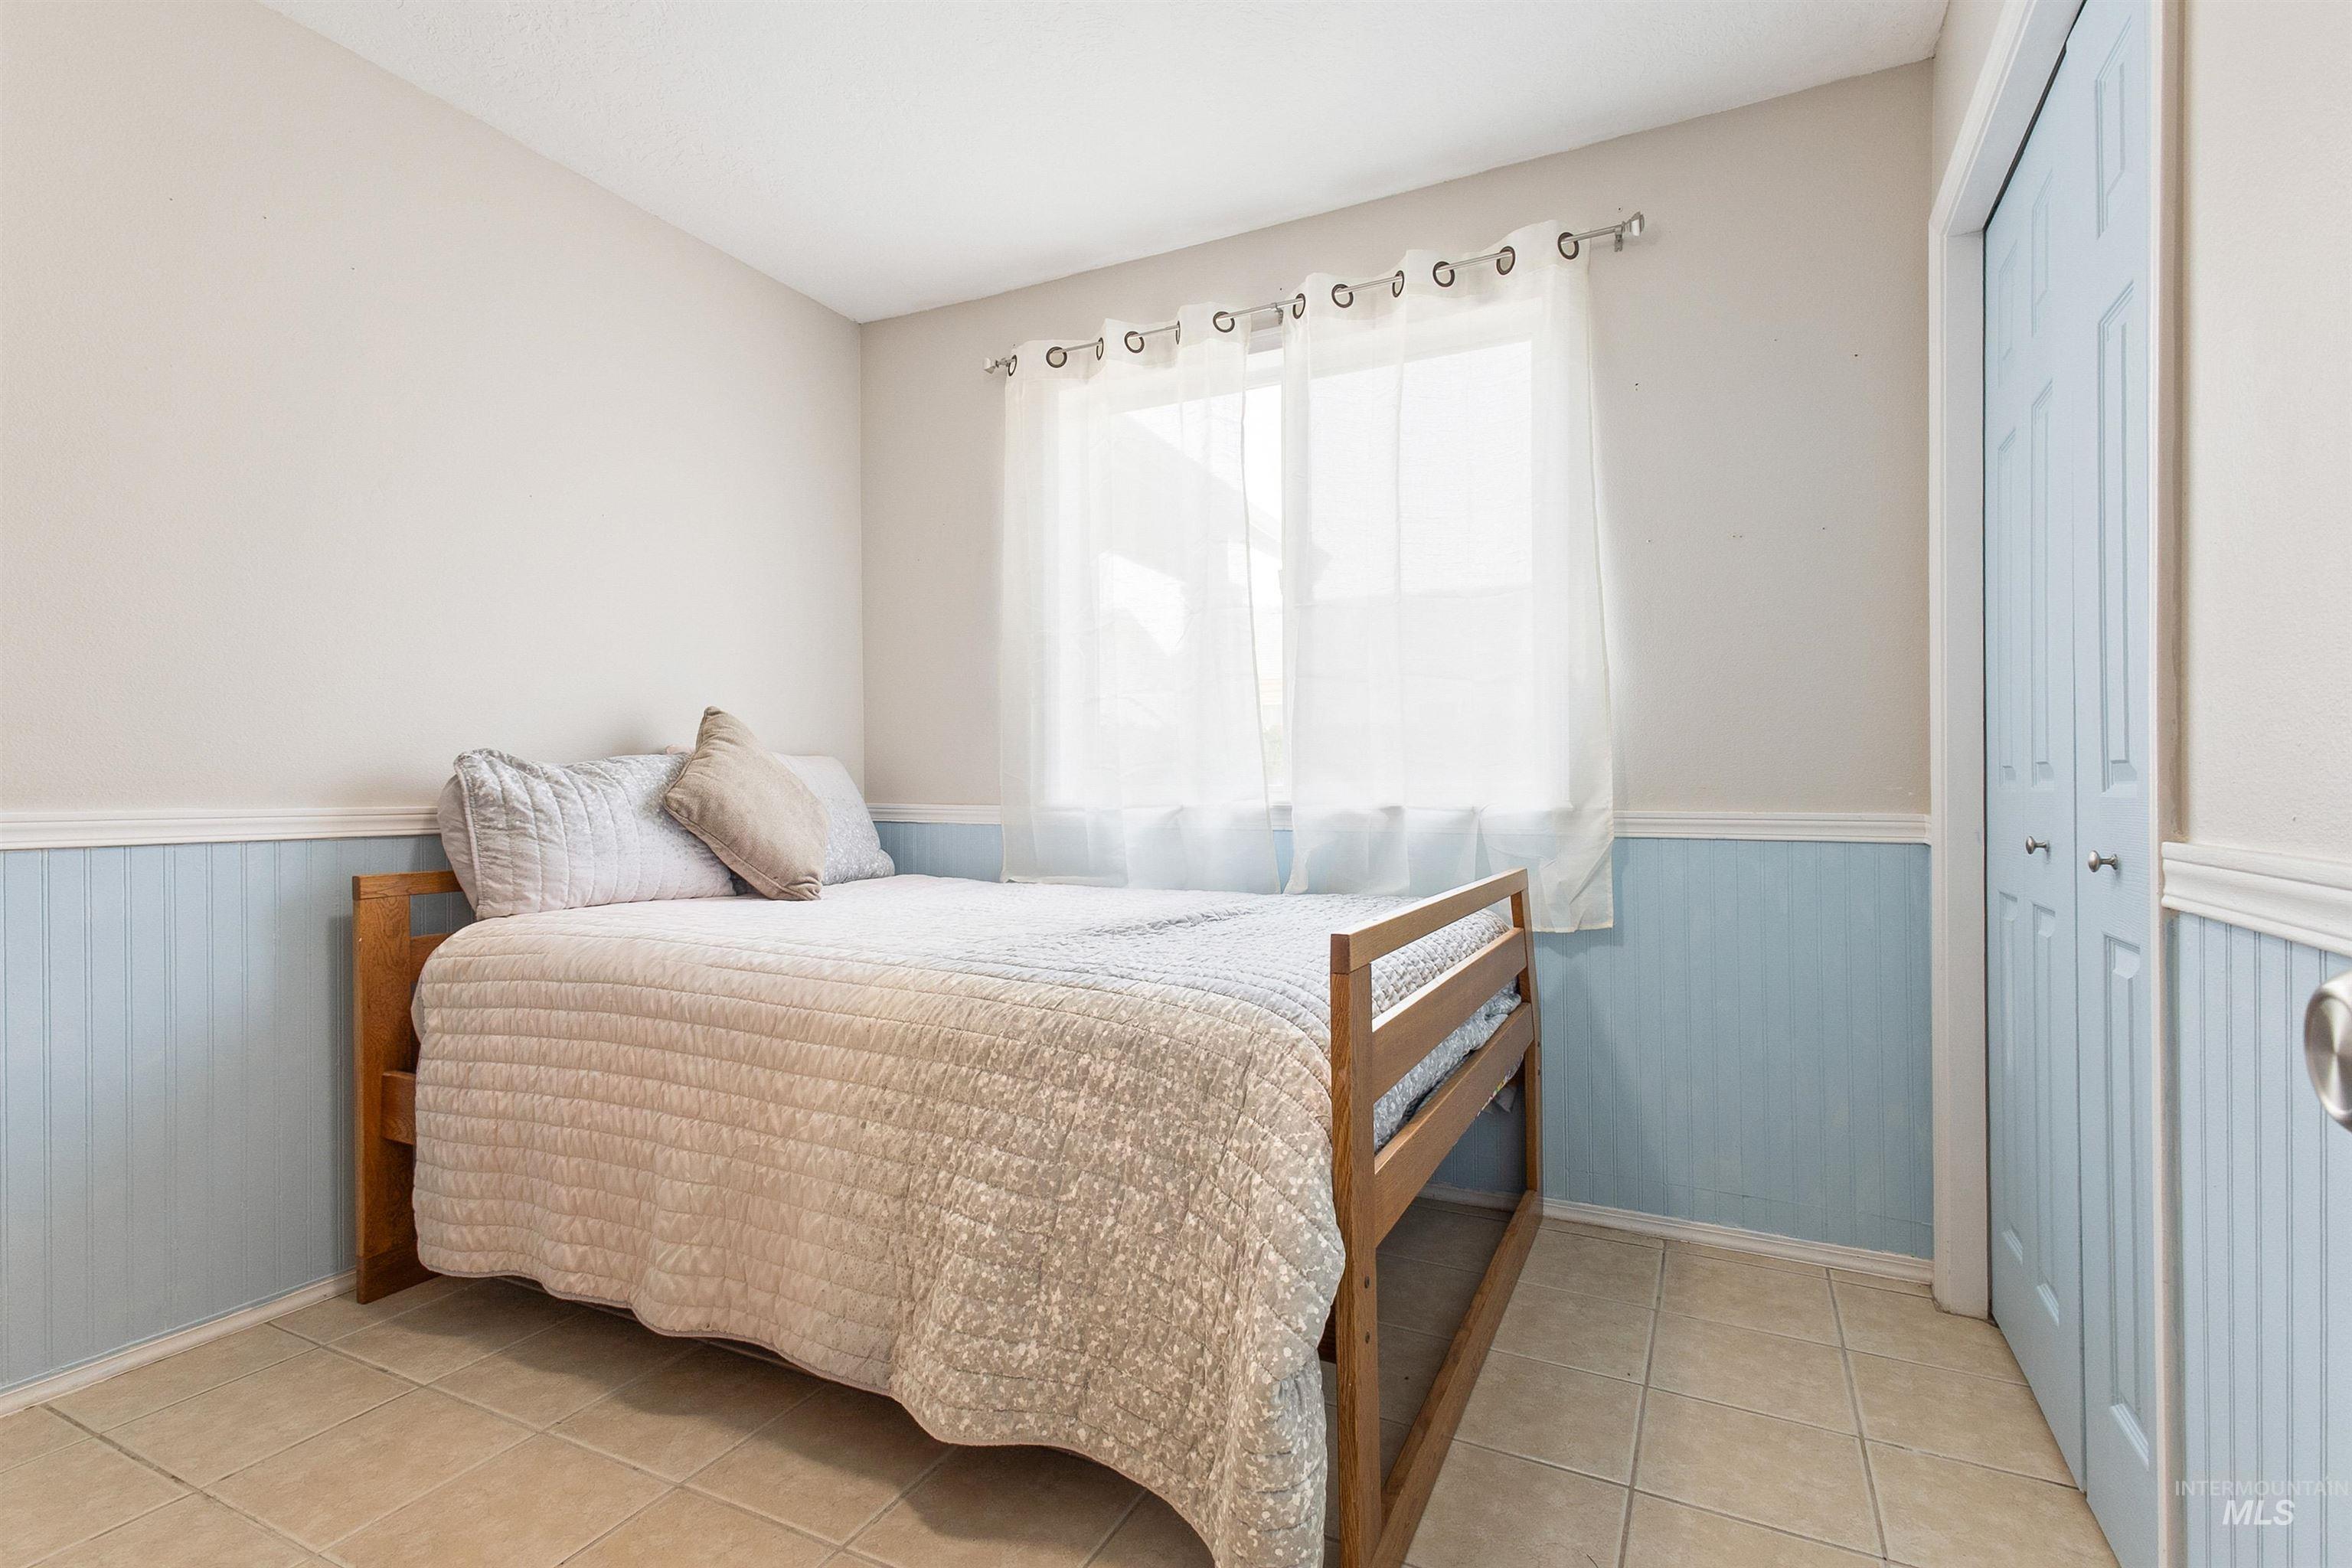
Room featuring neutral-toned walls with a light blue beadboard wainscoting
-
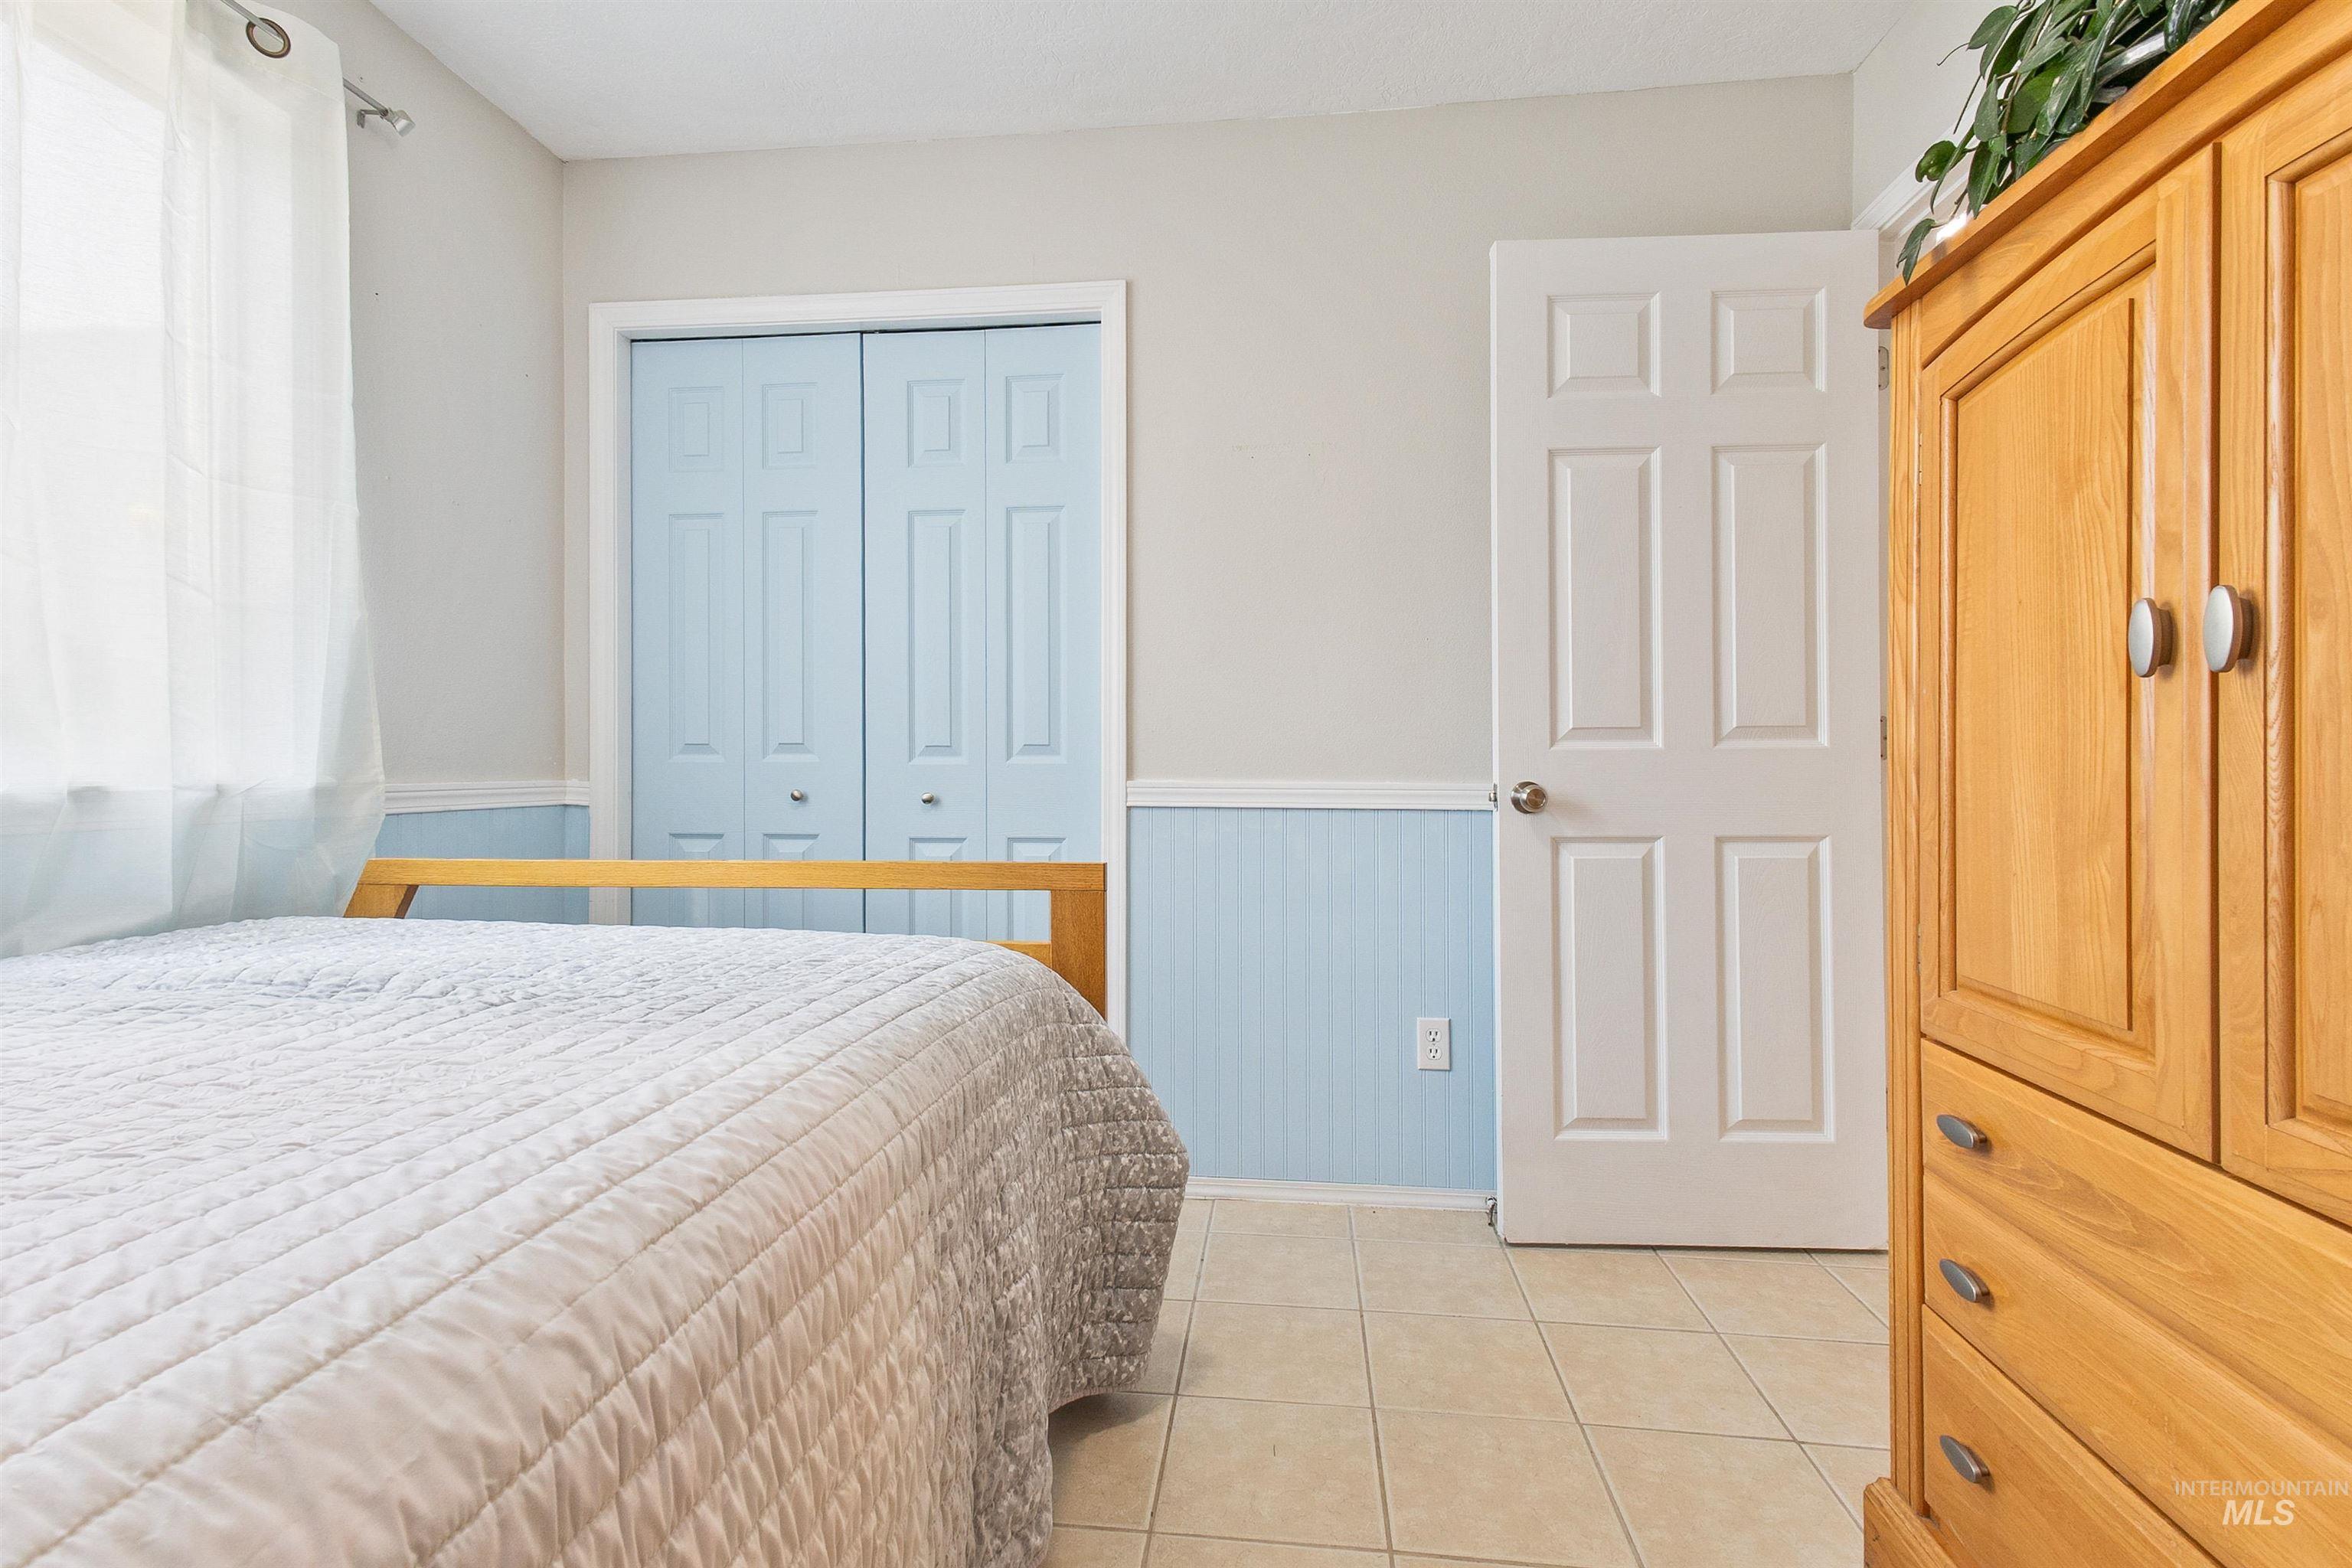
Neutral wall paint, light blue wainscoting, and tile flooring
Welcome to 916 Graycliff Drive, where timeless charm and peaceful living come together. Nestled in an established Caldwell neighborhood, this inviting home offers ADA-friendly features designed for comfort and accessibility. The mature front landscaping creates beautiful curb appeal and a warm welcome from the moment you arrive. Enjoy a covered backyard patio, perfect for relaxing or entertaining, along with a dedicated garden space that’s ready for those with a green thumb. The established landscaping creates a peaceful outdoor retreat to enjoy throughout the seasons. The home has been thoughtfully cared for over the years, with several major updates already completed, including a new furnace in 2025, a new roof in 2021, kitchen appliances that are approximately three years old, and a beautiful cedar privacy fence installed just two years ago. These improvements provide added value while allowing the next owners to add their own personal style and make the home uniquely theirs. Filled with warmth, character, and endless possibilities, this home is ready to welcome its next owners and become the backdrop for years of cherished memories.
- Heating:
- Forced Air, Gas
- Cooling:
- Central air
- Garage Capacity:
- 2
- Country:
- US
- State:
- ID
- City:
- Caldwell
- Zipcode:
- 83607
- Street:
- 916 Graycliff Drive
- Longitude:
- W117° 18' 46.4''
- Latitude:
- N43° 37' 23.3''
- Master Bedroom Level:
- Upper
- Bedroom 2 Level:
- Main
- Bedroom 3 Level:
- Main
- Living Room Level:
- Main
- School District:
- Caldwell School District #132
- Elementary School:
- Lewis & Clark (Caldwell)
- Middle School:
- Syringa Middle
- High School:
- Caldwell
- Status:
- Active
- Type:
- Single Family
- Level:
- Two Story
- Tax Year:
- 2025
- Taxes:
- $1,096
- Potential Short Sale:
- No
- Age:
- 21 - 30 Years
- Auction:
- No
- Flood Ins Required:
- No
- HUD Owned:
- No
- In Foreclosure:
- No
- Land Size:
- Sm Lot 5999 SF
- Land Lease:
- No
- Home Owner Exempt:
- Yes
- HOA Frequency:
- Semi-Annual
- HOA Fees:
- $90
- Irrigation District:
- Caldwell Municipal Irrig.
- Inc Kitchen Features:
- Breakfast bar, Dishwasher, Disposal, Oven/range freestanding, Pantry, Refrigerator, Countertop-solid Surface
- Lot Features:
- Sidewalks, Garden Space, Private Road, Irrigation Available, Finished Driveway
- Water:
- City service
- Land Use:
- Single
- Sprinkler System:
- Auto,Irrigation,Partial,Pressurized Irrigation
Residential For Sale
916 Graycliff Drive, Caldwell, Idaho 83607
- Property Type :
- Residential
- Listing Type :
- For Sale
- Status :
- Active
- Listing ID :
- 98995470
- Price :
- $359,000
- Bedrooms :
- 3
- Bathrooms :
- 2
- Apx SqFt :
- 1,208 SqFt
- Year Built :
- 1999
- Lot Area :
- 0.09 Acres
- Days on Market :
- 9
- Subdivision :
- Silverbow Sub
- Update Date :
- 08/11/2026 21:47:36



