
-

Modern architectural facade featuring mixed materials, a stone veneer chimney, wood-finish siding, a dark trim roofline, and a two-car garage with contemporary doors
-
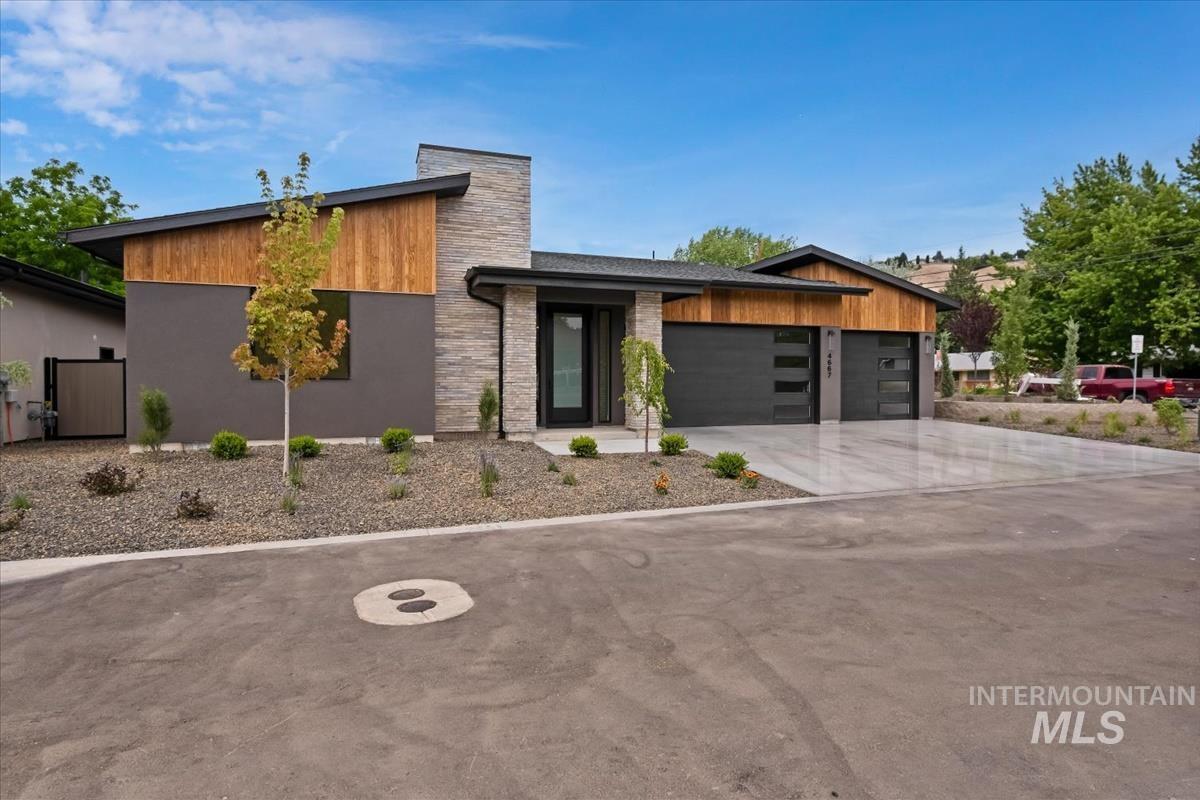
Modern-style exterior featuring a multi-textured facade with wood paneling and stone accents
-
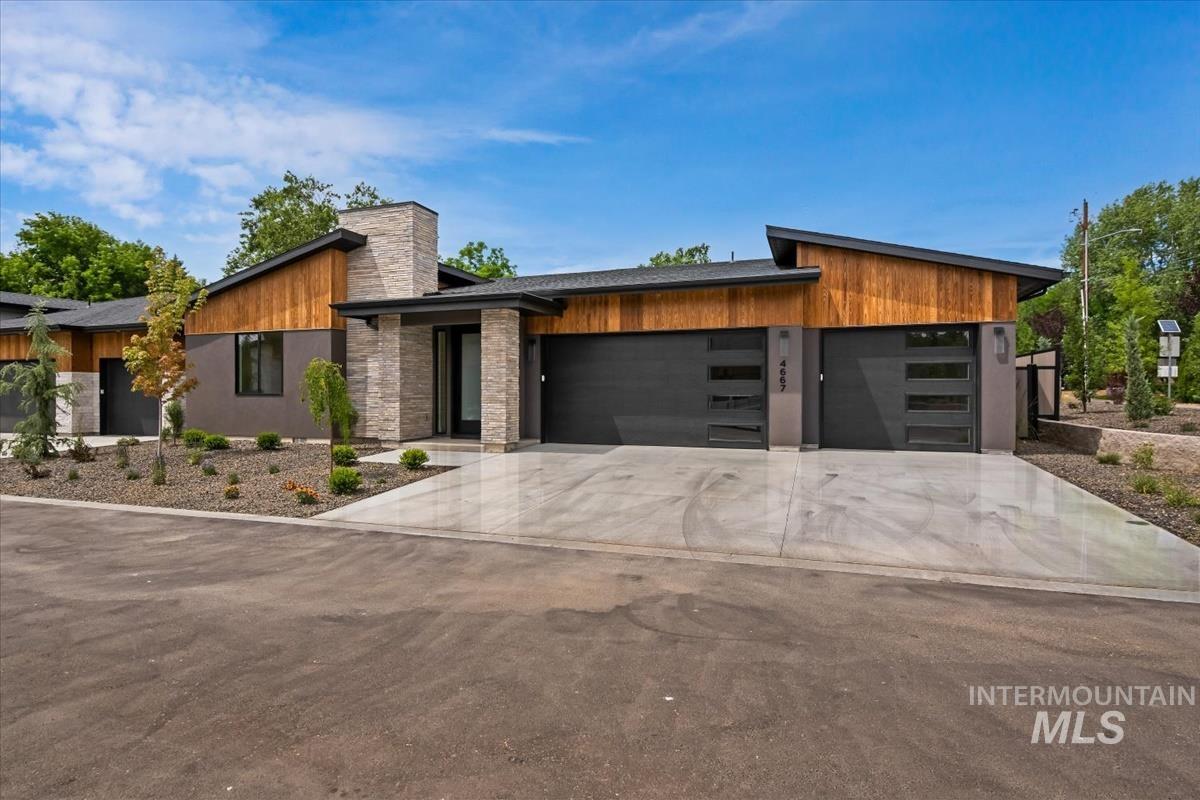
Contemporary facade featuring a stone veneer entryway, wood-finish siding accents, dark stucco, and a sloped roofline
-
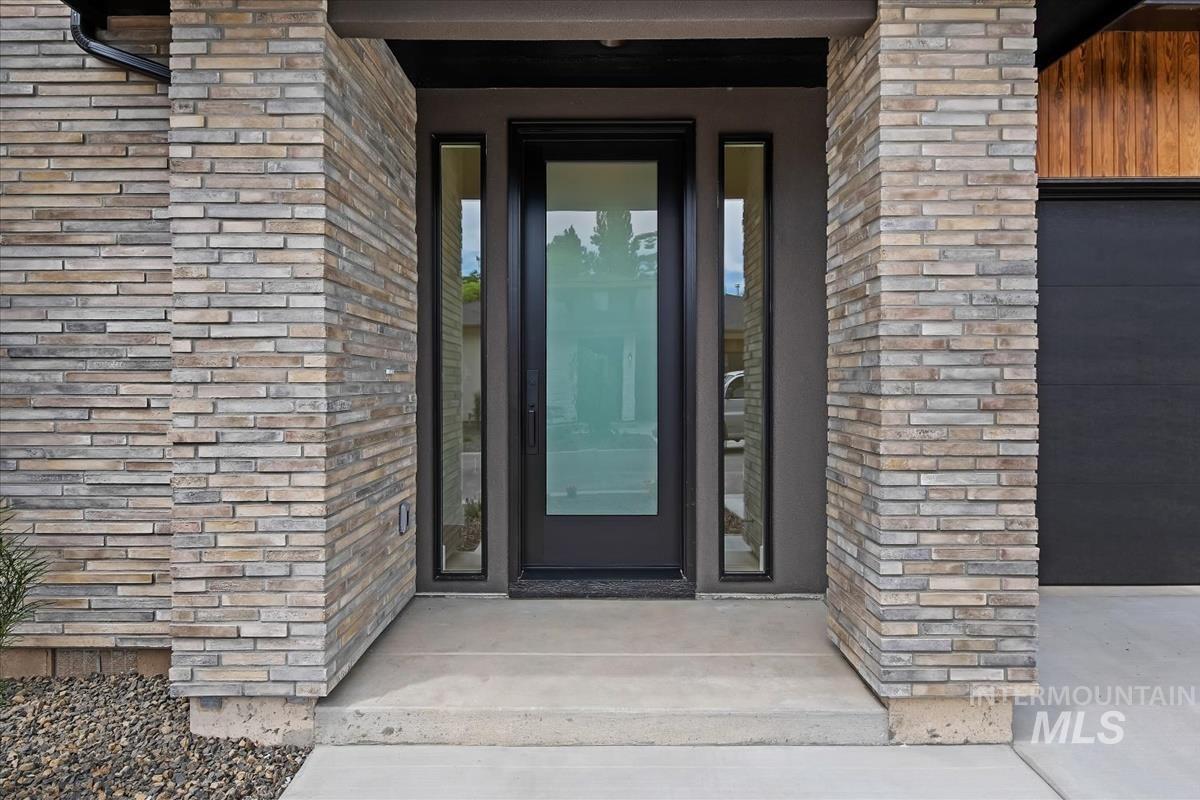
Modern entryway featuring a dark-framed glass paneled door flanked by slender vertical windows, stacked stone veneer columns, and a concrete stoop
-

Welcoming foyer showcasing gleaming wood-finish flooring, crisp white walls, and abundant natural light
-

Light wood-finish flooring, a modern linear fireplace with dark paneling, large black-framed windows, and sliding glass patio doors
-

Spacious living area featuring light wood-finish flooring, recessed lighting, and a linear gas fireplace set in a dark wood-paneled accent wall
-

Open-concept living space featuring light wood-finish flooring, recessed lighting, and a contemporary fireplace with a dark-paneled surround
-

Modern kitchen featuring wood-finish cabinetry, stainless steel appliances, a center island with countertop seating, and light wood-finish flooring
-

Kitchen featuring a spacious island with a white countertop, wood-finish cabinetry, stainless steel built-in appliances, and recessed lighting
-

Stainless steel undermount sink with a brushed nickel faucet set into a light-toned countertop
-

Extensive pantry with white built-in shelving, white countertops, and wood-finish flooring
-

Light wood-finish flooring, recessed lighting, and multiple windows with black trim
-

Recessed lighting illumination, black ceiling fan, multiple large windows, and wall-to-wall carpeting
-

Dual vanity with integrated sinks, white countertops, and dark flat-panel cabinetry with gold-toned hardware
-

Custom closet system with white shelving, integrated drawers, and black hanging rods
-

Glass-enclosed shower with wall-mounted bronze fixtures, integrated showering bench, and recessed wall niche
-

Double vanity with integrated sinks, wood-finish cabinetry, and contemporary fixtures
-

Floating wood-finish vanity with an undermount sink and brass-finish faucet
-

Built-in entryway bench with beadboard paneling, integrated shelving, and natural wood hooks
-

Wood-finish cabinetry with matte black hardware, white countertop, and integrated sink with a matte black faucet
-
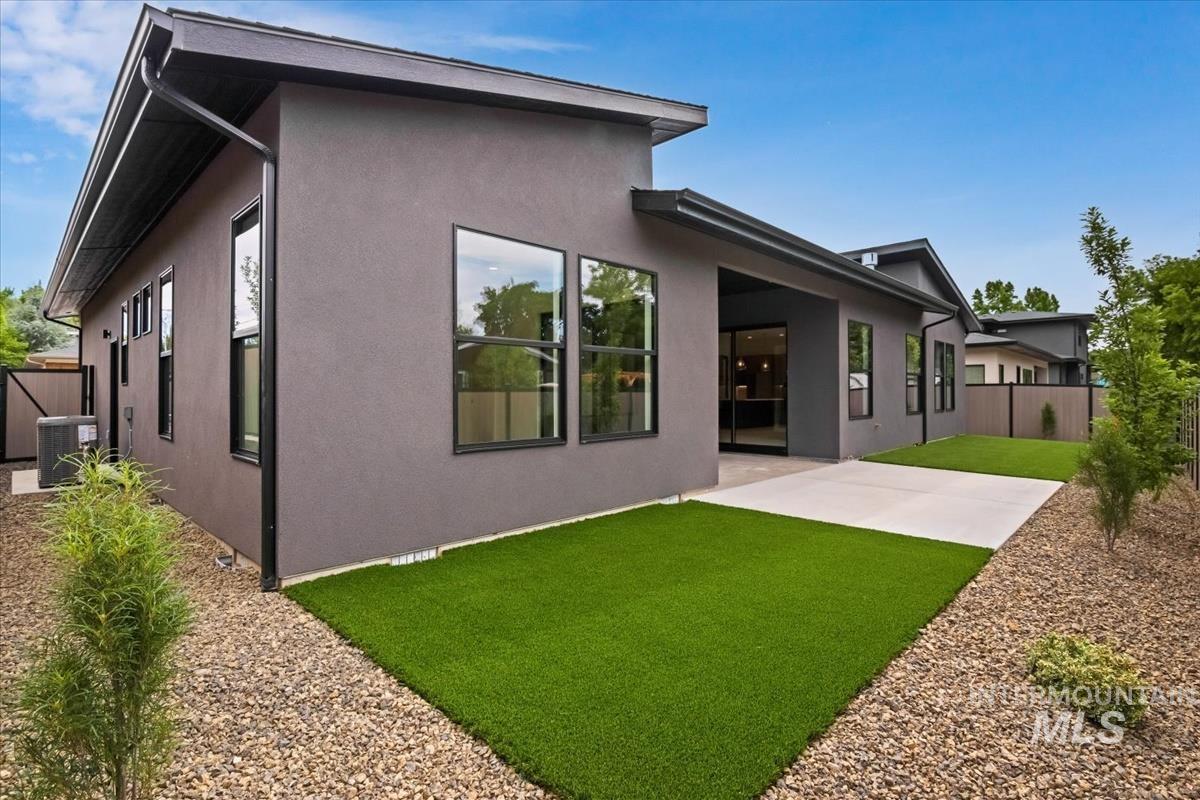
Modern exterior featuring gray stucco siding, black-framed windows, and a black roofline
-
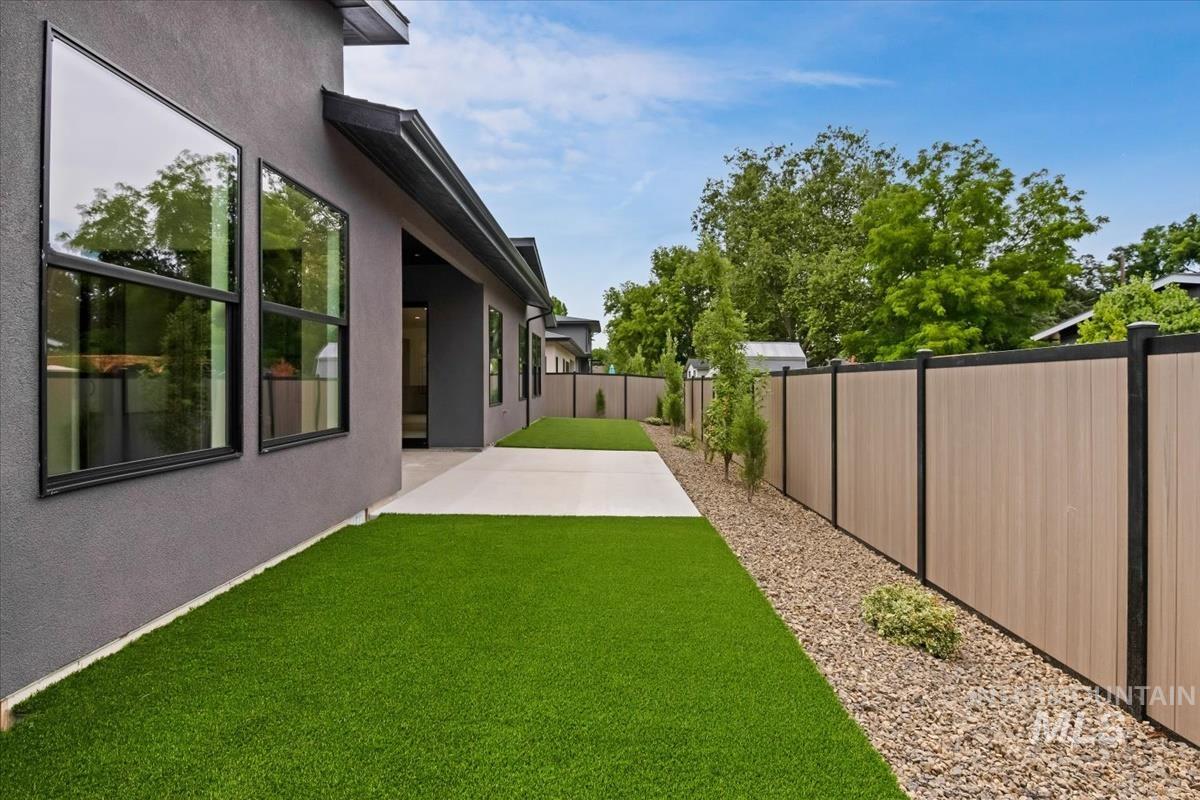
Exterior stucco siding in a charcoal finish with black-framed windows
-
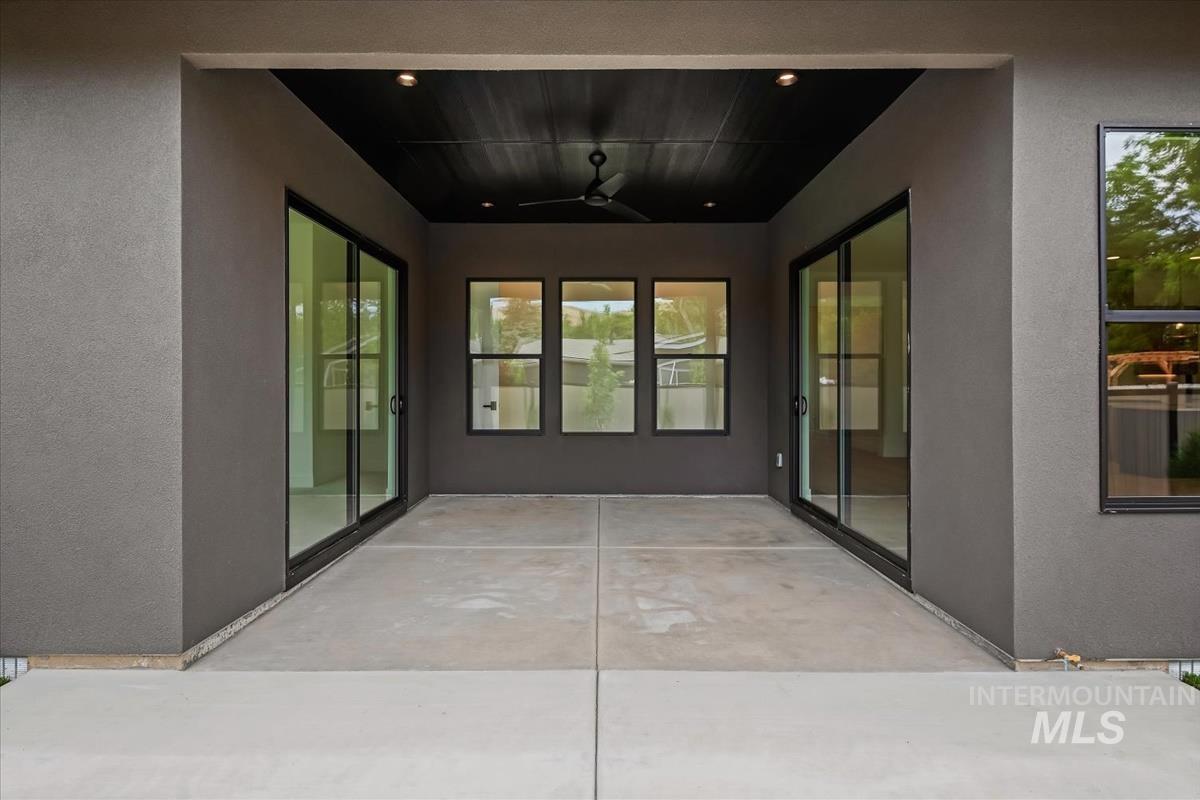
Covered outdoor living space featuring concrete flooring, a dark wood-finish ceiling, and recessed lighting
-
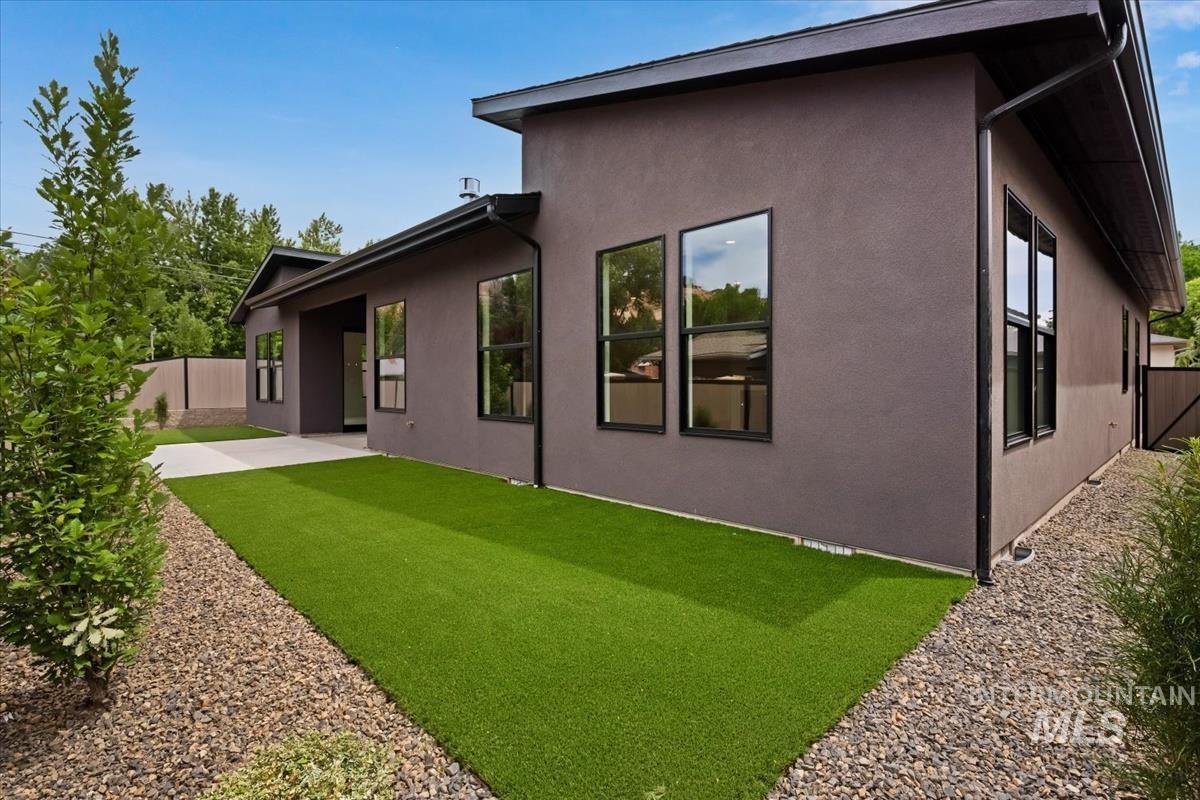
Modern stucco exterior with black-framed windows, a private fenced yard, artificial turf, and a gravel perimeter
Property Description
Fantastic single level house 3 car garage house close to town! This house is complete with full low maintenance landscaping and fully fenced. Walk in showers, quartz countertops, custom fireplace with cabinets! Nothing to do except move in!!!
Features
- Heating:
- Forced Air
- Cooling:
- Central air
- Fireplace:
- Gas
- Garage Capacity:
- 3
Address Map
- Country:
- US
- State:
- ID
- City:
- Boise
- Zipcode:
- 83703
- Street:
- 4667 N Collister Dr
- Longitude:
- W117° 45' 4.8''
- Latitude:
- N43° 39' 45.1''
Rooms
- Master Bedroom Level:
- Main
- Master Bedroom Size:
- 13x15
- Bedroom 2 Level:
- Main
- Bedroom2 Size:
- 13x15
- Bedroom 3 Level:
- Main
- Bedroom3 Size:
- 11x12
- Kitchen Level:
- Main
- Kitchen Size:
- 14x12
Schools
- School District:
- Boise School District #1
- Elementary School:
- Collister
- Middle School:
- Hillside
- High School:
- Capital
Additional Details
- Status:
- Active
- Type:
- Single Family
- Level:
- Single
- Tax Year:
- 2025
- Potential Short Sale:
- No
- Age:
- New-Never Occupied
- Auction:
- No
- Flood Ins Required:
- No
- HUD Owned:
- No
- In Foreclosure:
- No
- Land Size:
- Standard Lot 6000-9999 SF
- Land Lease:
- No
- Home Owner Exempt:
- No
- HOA Frequency:
- Annual
- HOA Fees:
- $600
- Inc Kitchen Features:
- Dishwasher, Disposal, Pantry, Island, Double oven, Countertop-quartz
- Lot Features:
- Cul-De-Sac
- Water:
- City service
- Land Use:
- Single
- Sprinkler System:
- Full
Residential For Sale
4667 N Collister Dr, Boise, Idaho 83703
3 Bedrooms
2.5 Bathrooms
2,247 SqFt
Visits : 1 in 54 days
$849,900
Listing ID #98991485
Basic Details
- Property Type :
- Residential
- Listing Type :
- For Sale
- Status :
- Active
- Listing ID :
- 98991485
- Price :
- $849,900
- Bedrooms :
- 3
- Bathrooms :
- 2.5
- Apx SqFt :
- 2,247 SqFt
- Year Built :
- 2026
- Lot Area :
- 0.14 Acres
- Days on Market :
- 51
- Subdivision :
- 0 Not Applicable
- Builder Name :
- Boise River Builders
- Update Date :
- 08/13/2026 06:00:44
Agent info


Contact Agent
Mortgage Calculator

