
-
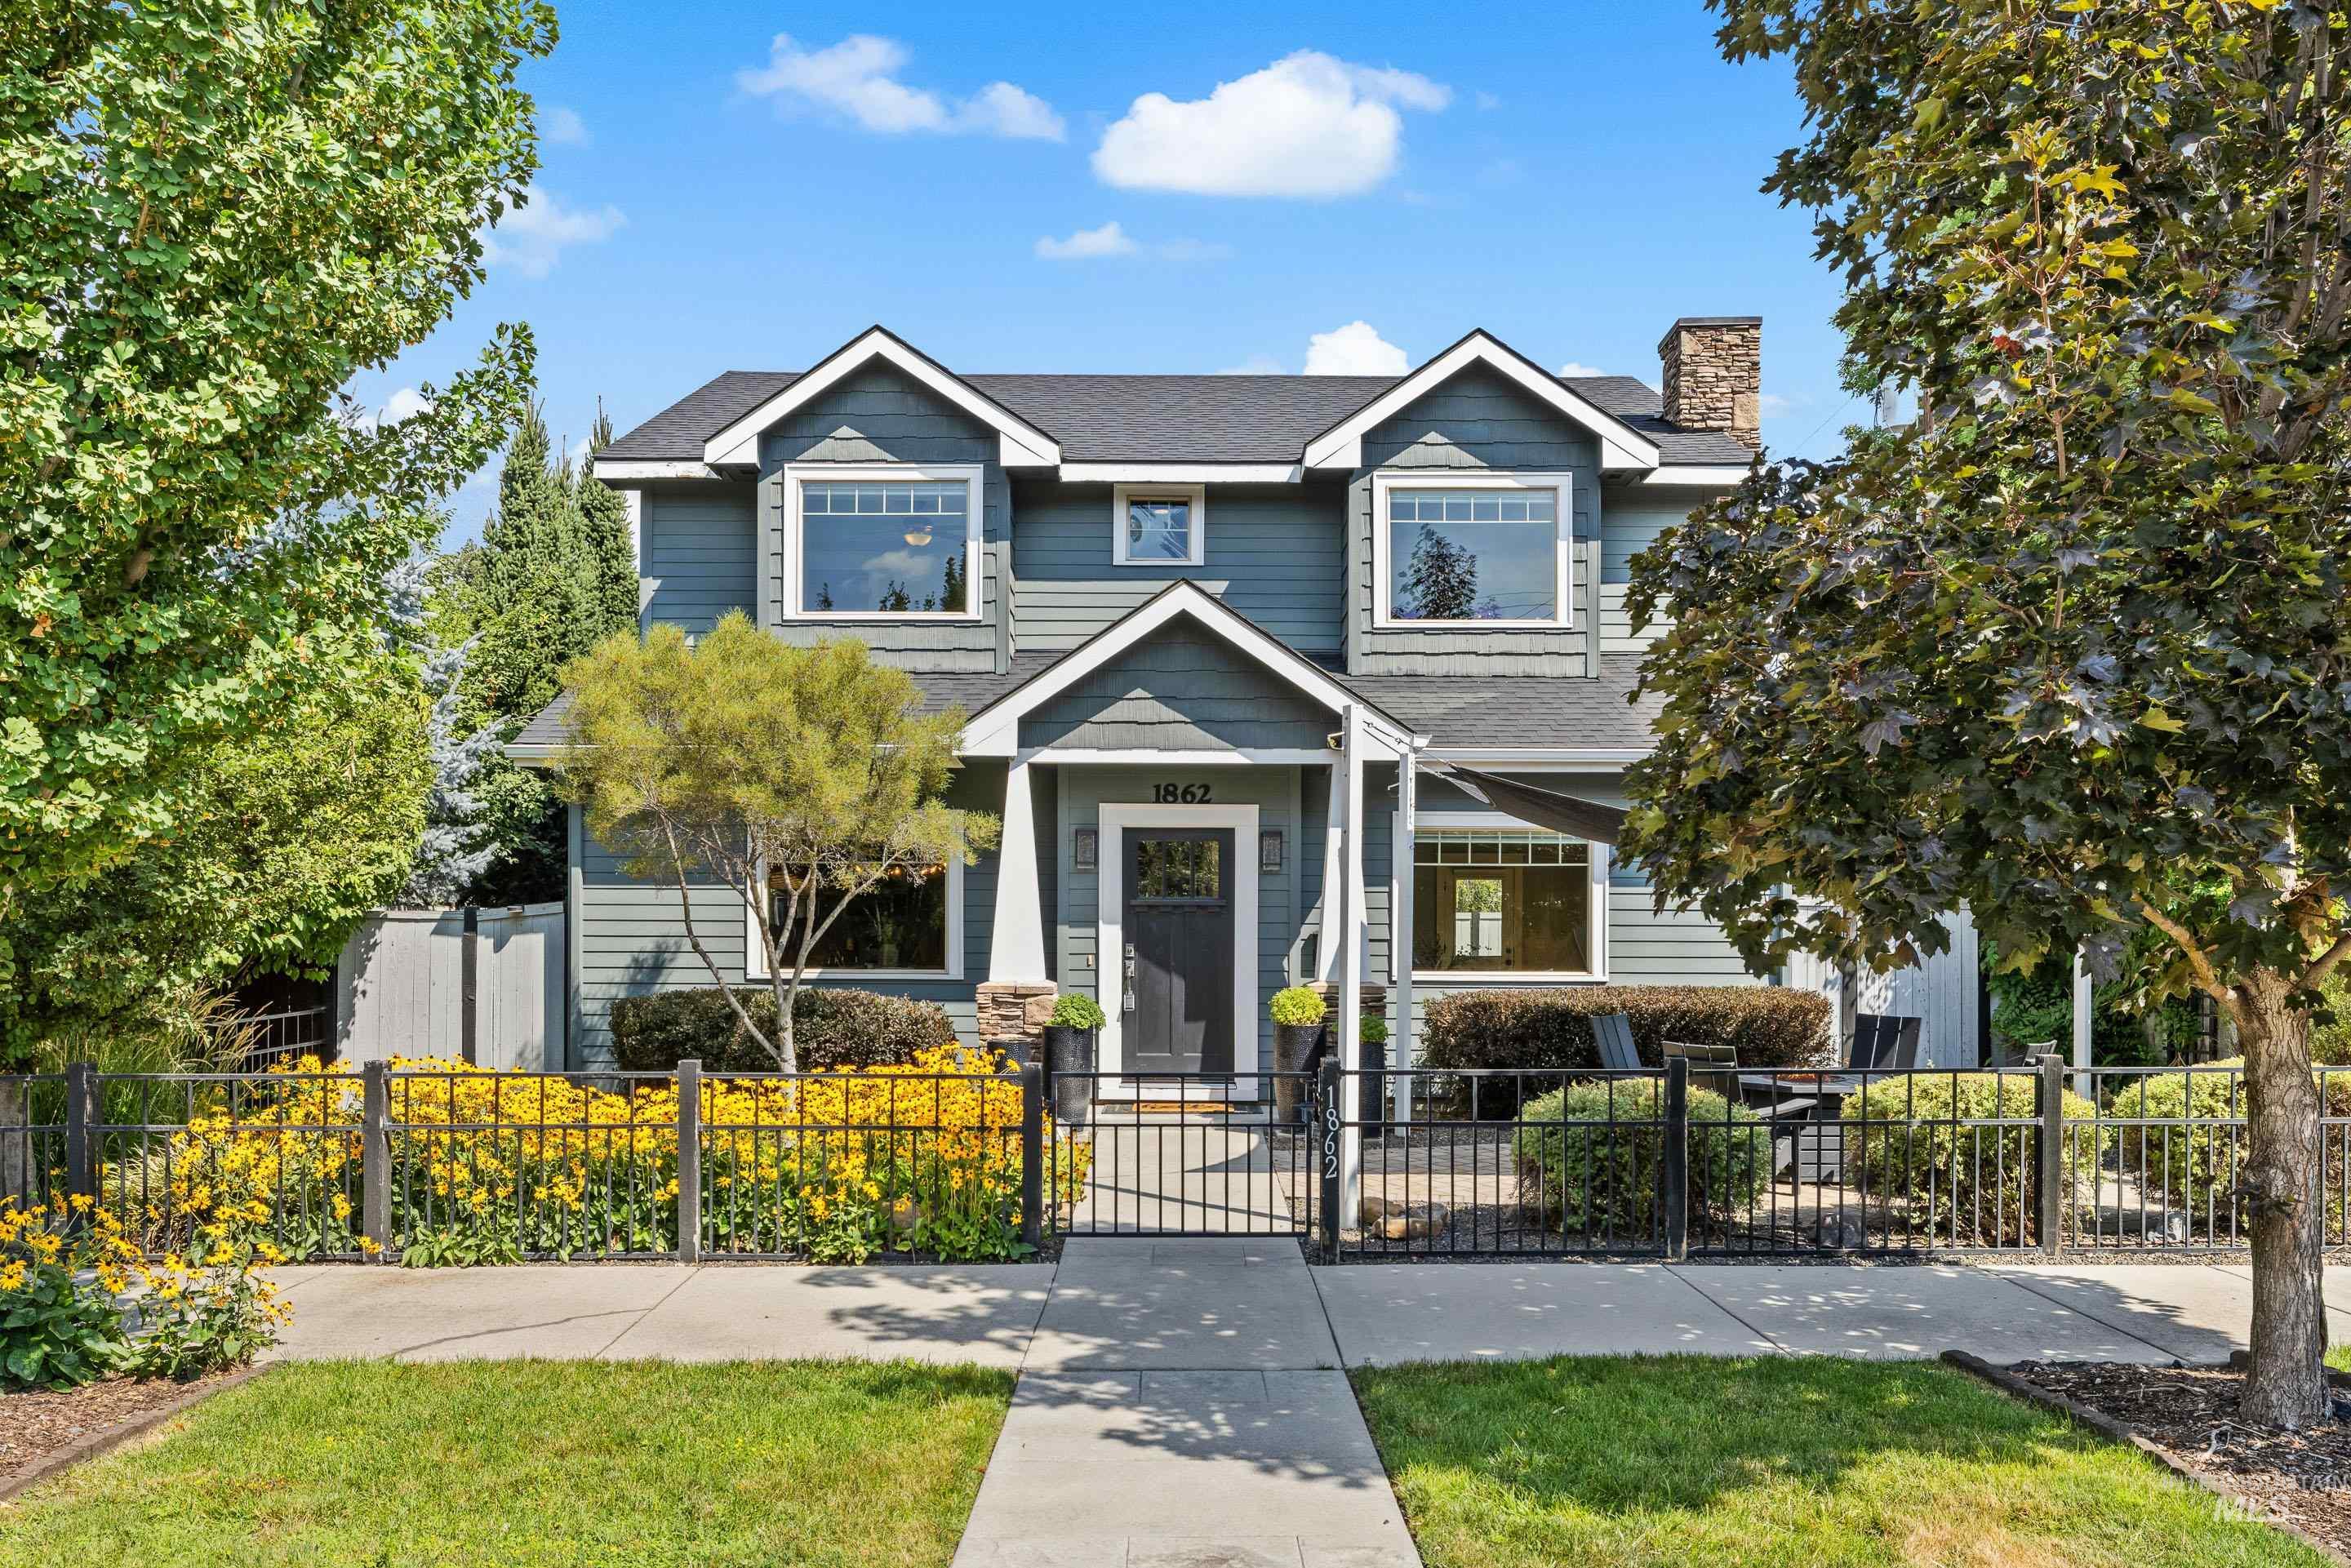
Two-story residence featuring dormer windows, a prominent front entry with a covered porch, and a stone-clad chimney
-
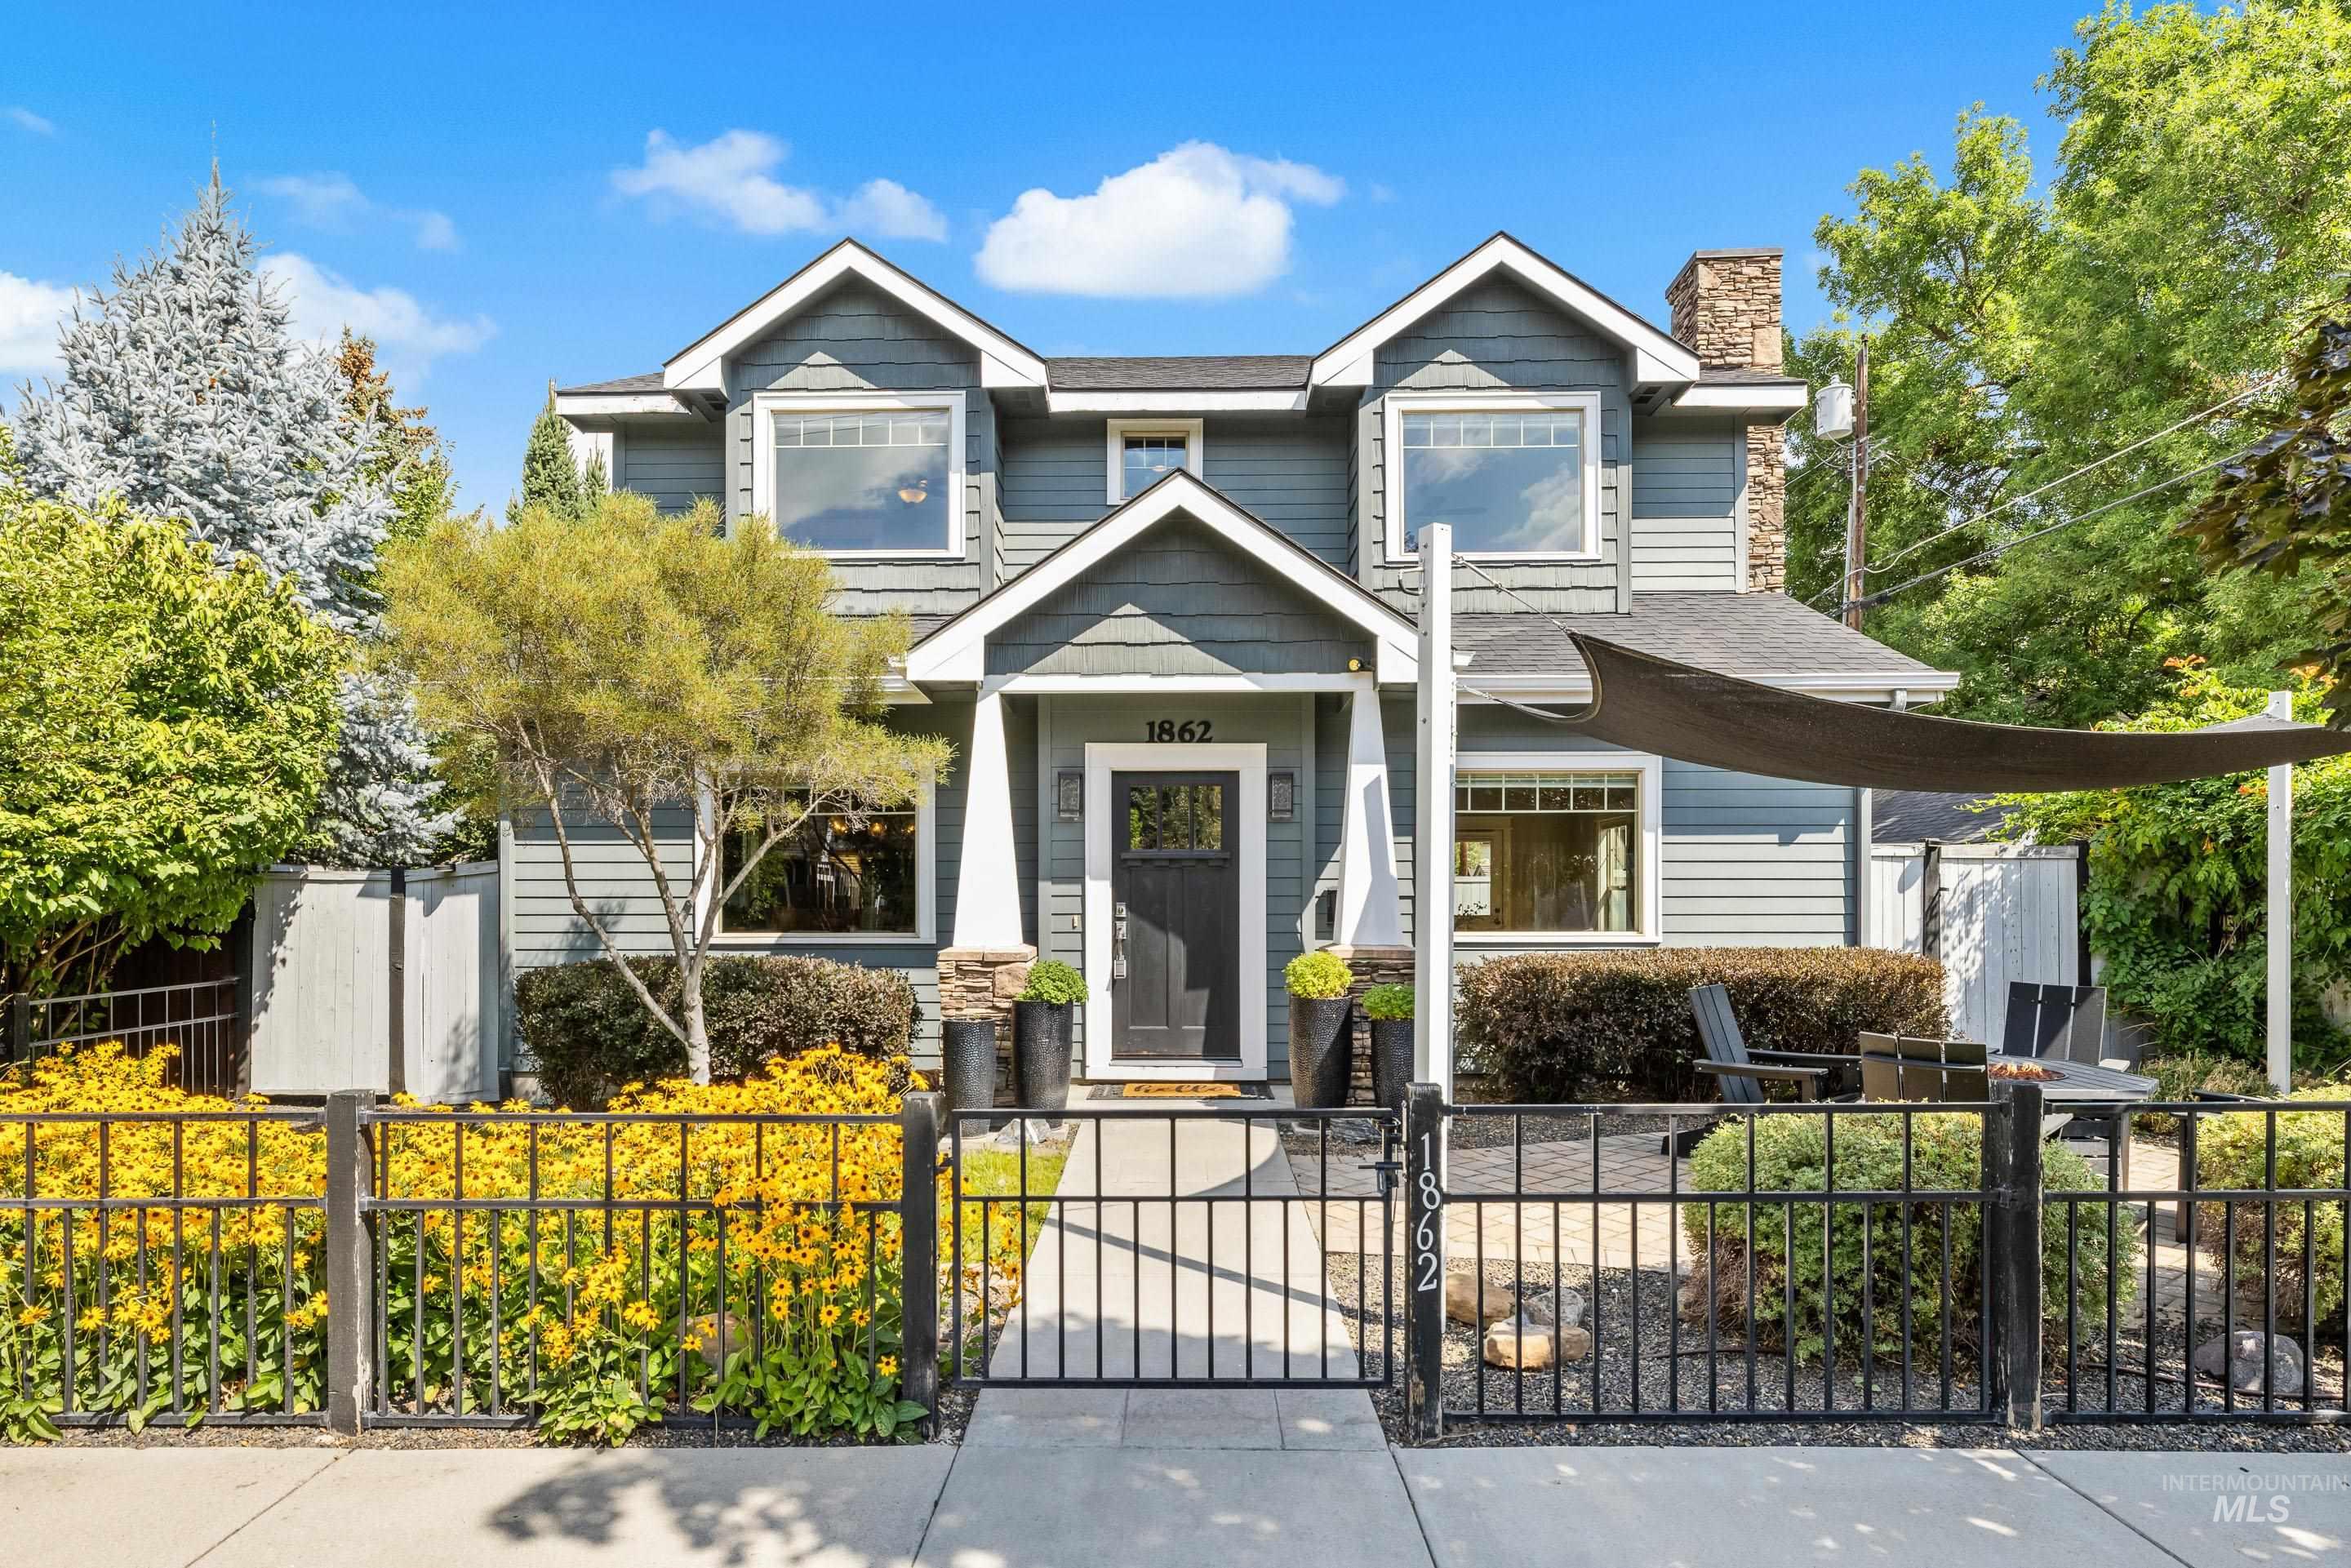
Two-story residence with dormer windows, a stone chimney, and a black wrought iron fence
-
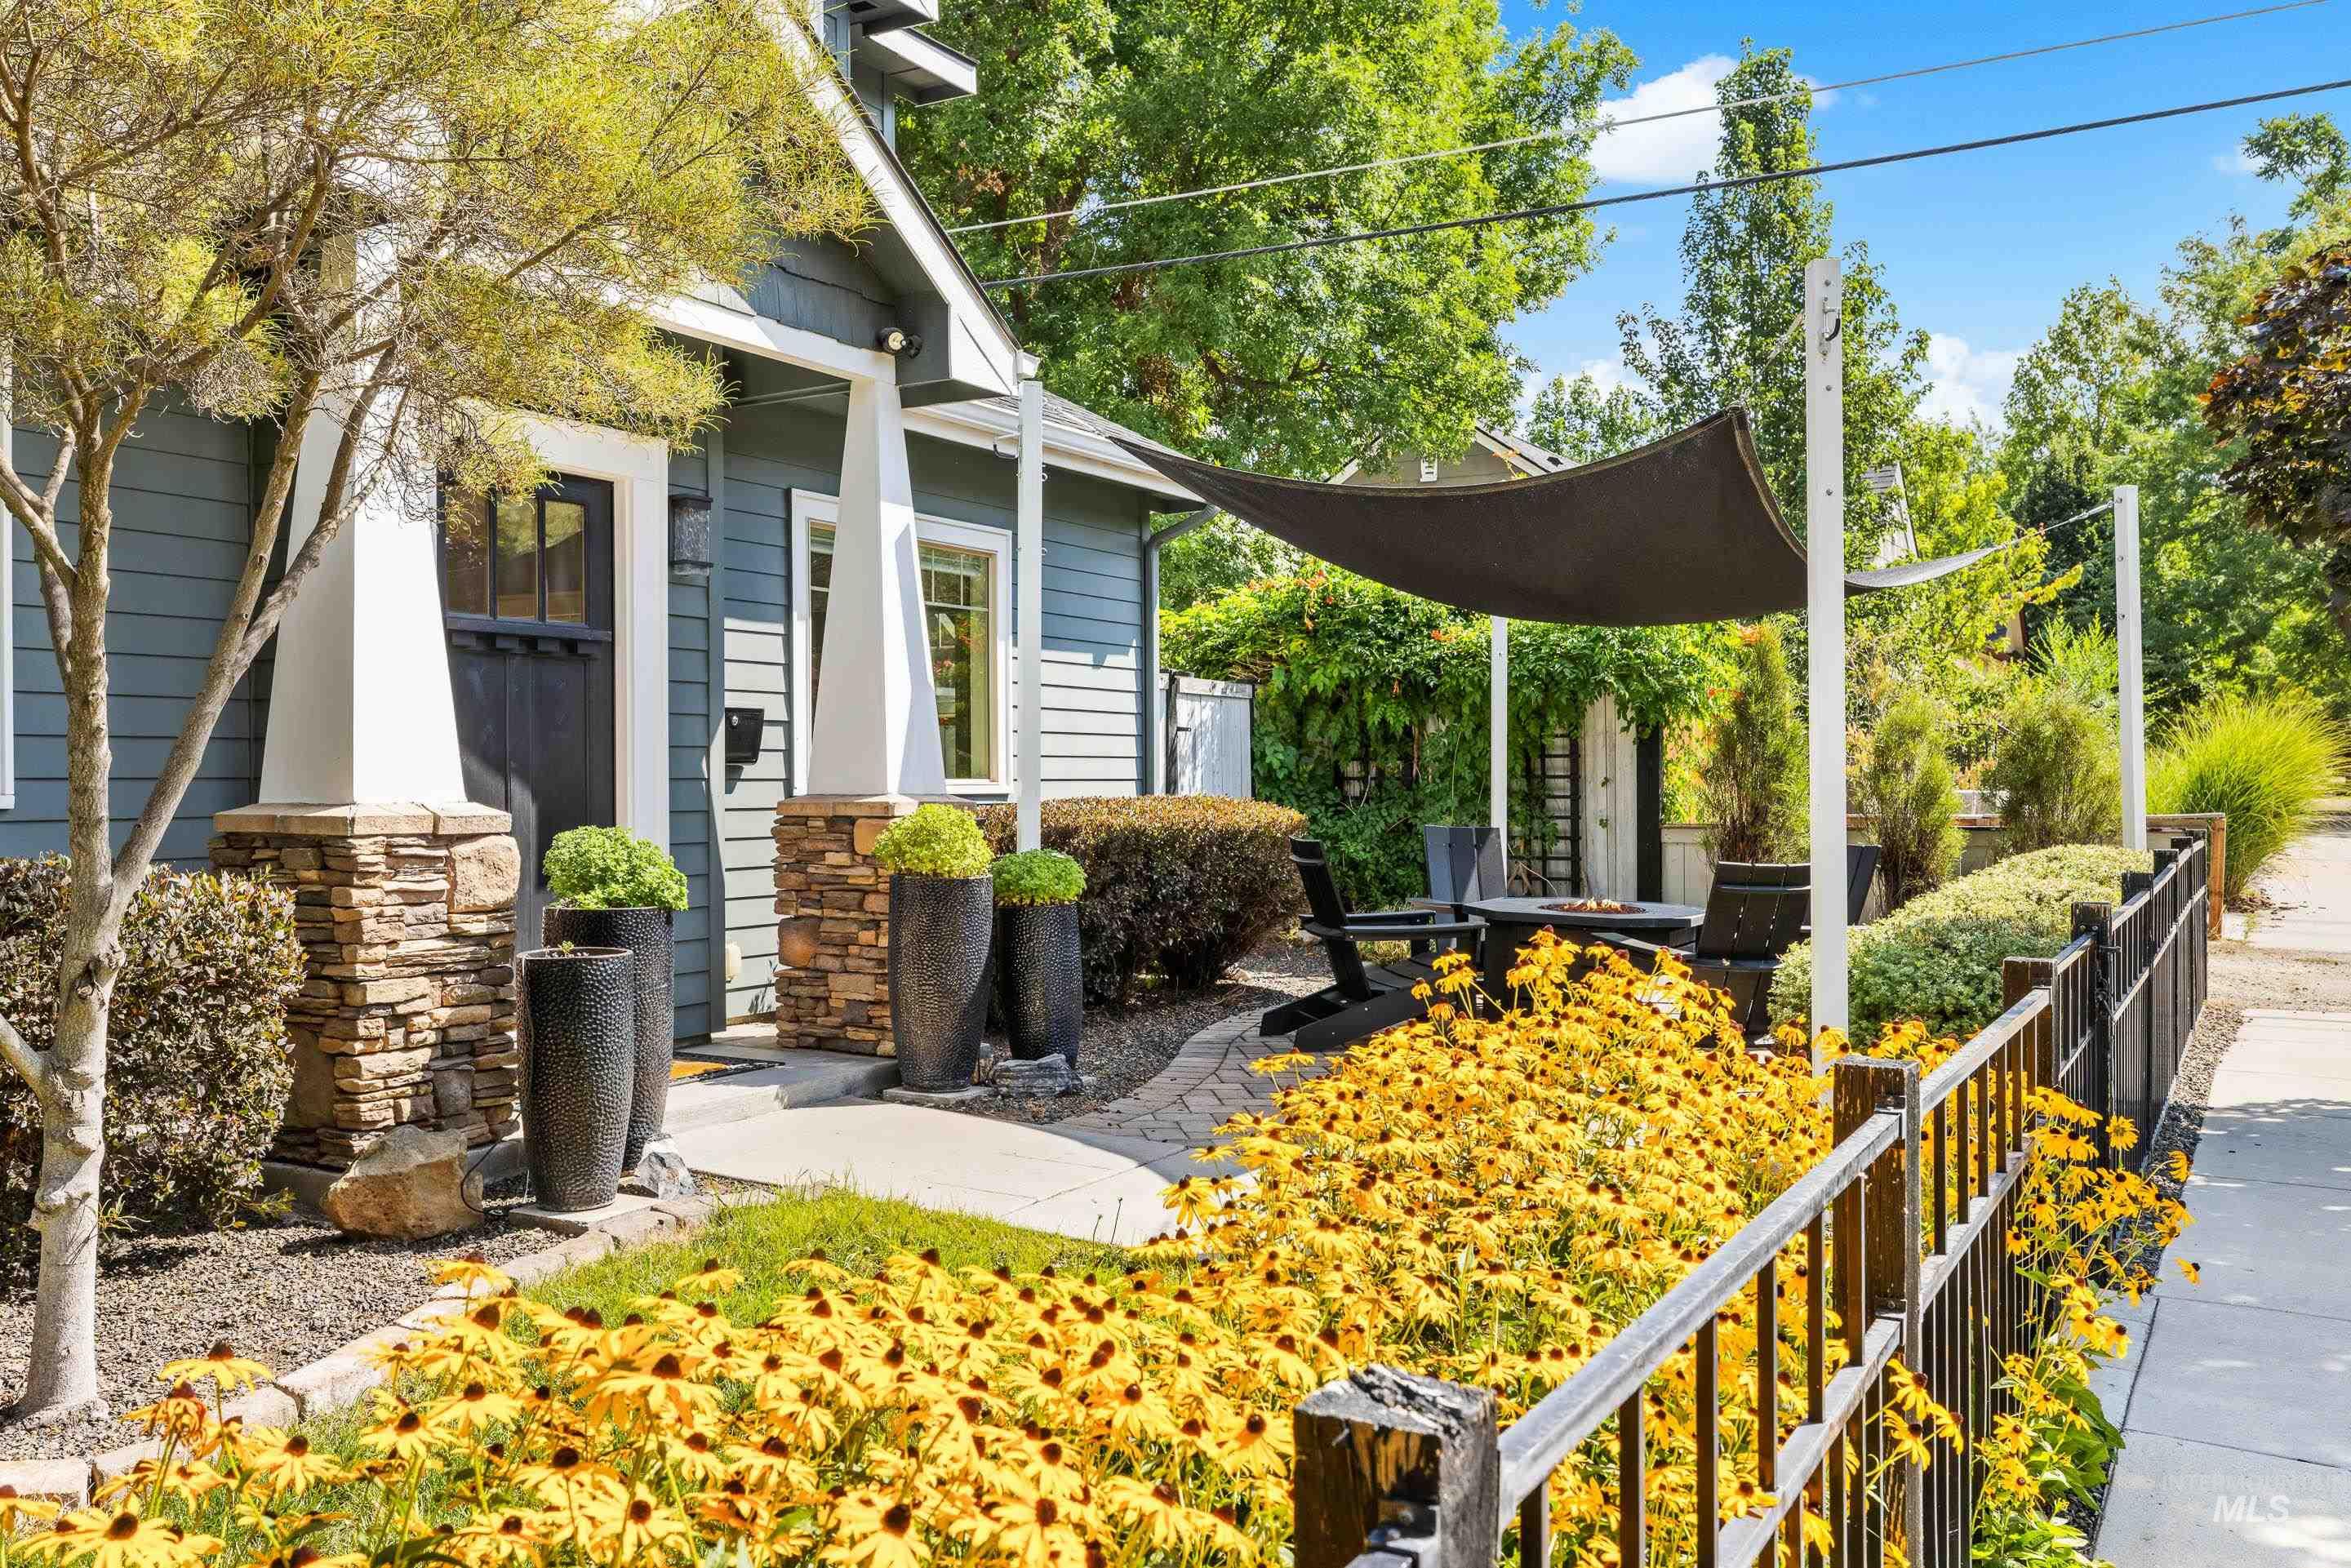
Siding exterior with stone veneer accents
-
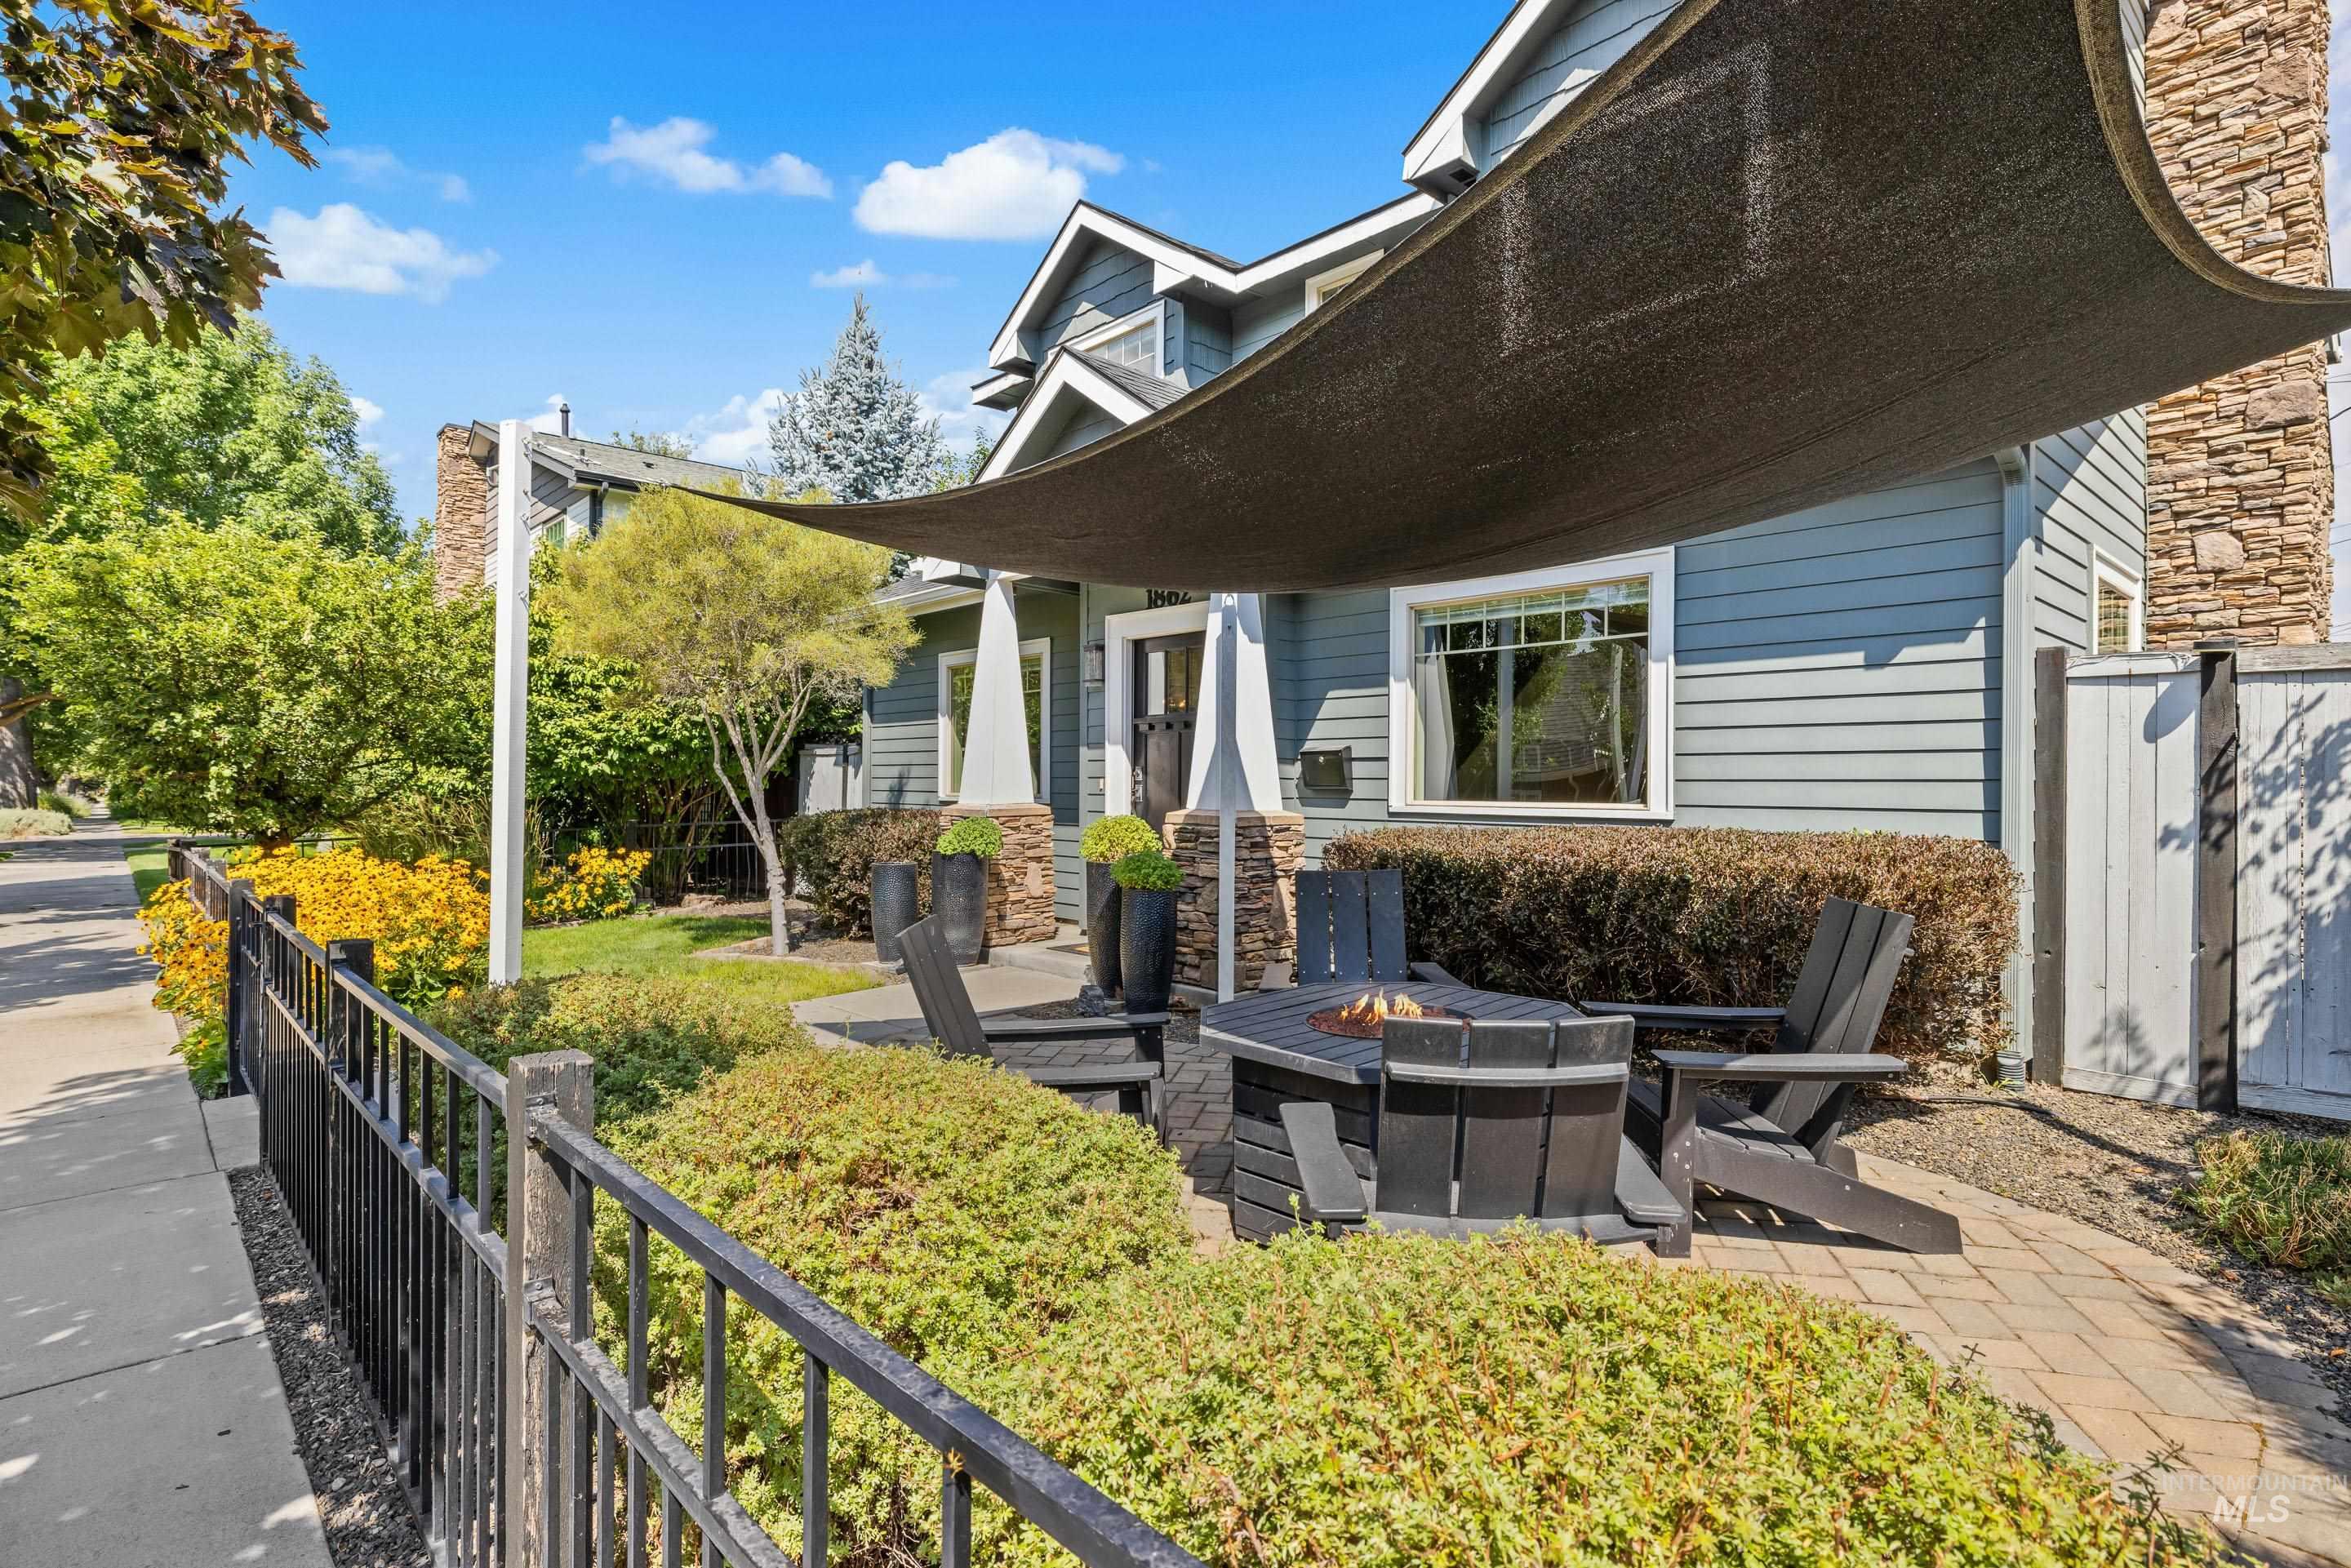
Paver patio featuring a built-in fire pit, privacy fence, shade sail, and stone column accents
-
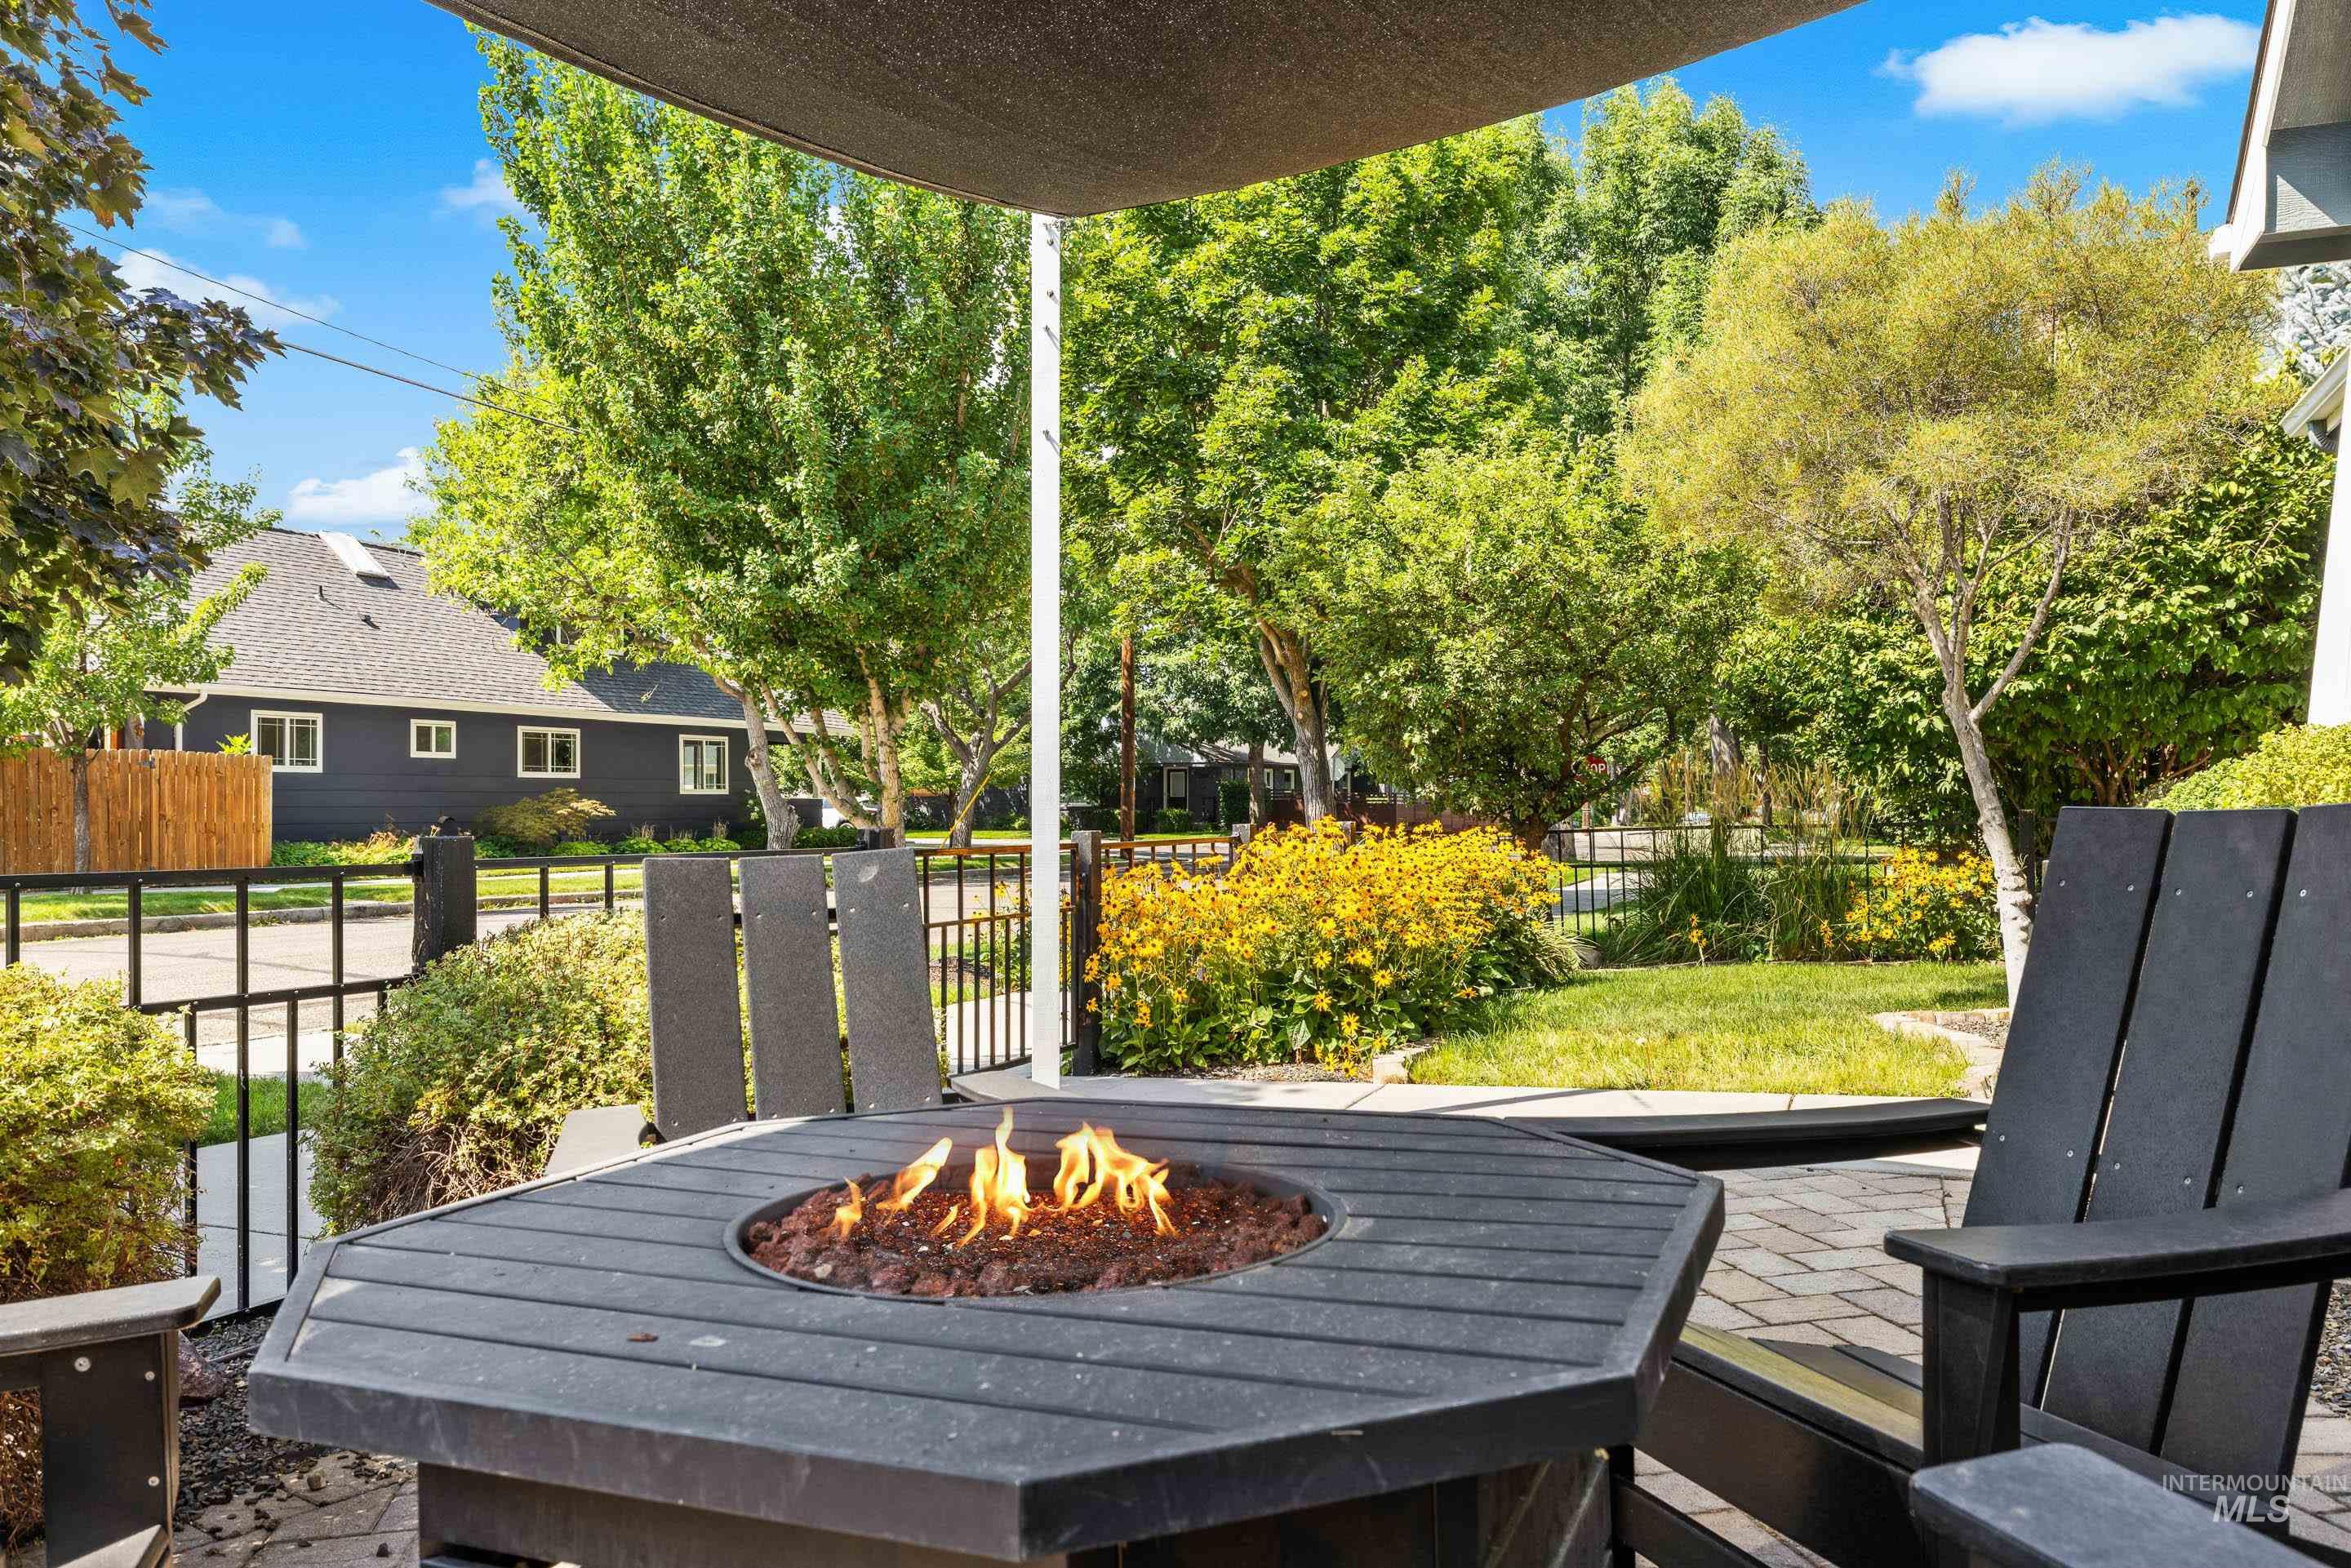
Paver patio with a built-in fire pit, surrounded by lush landscaping and mature trees
-
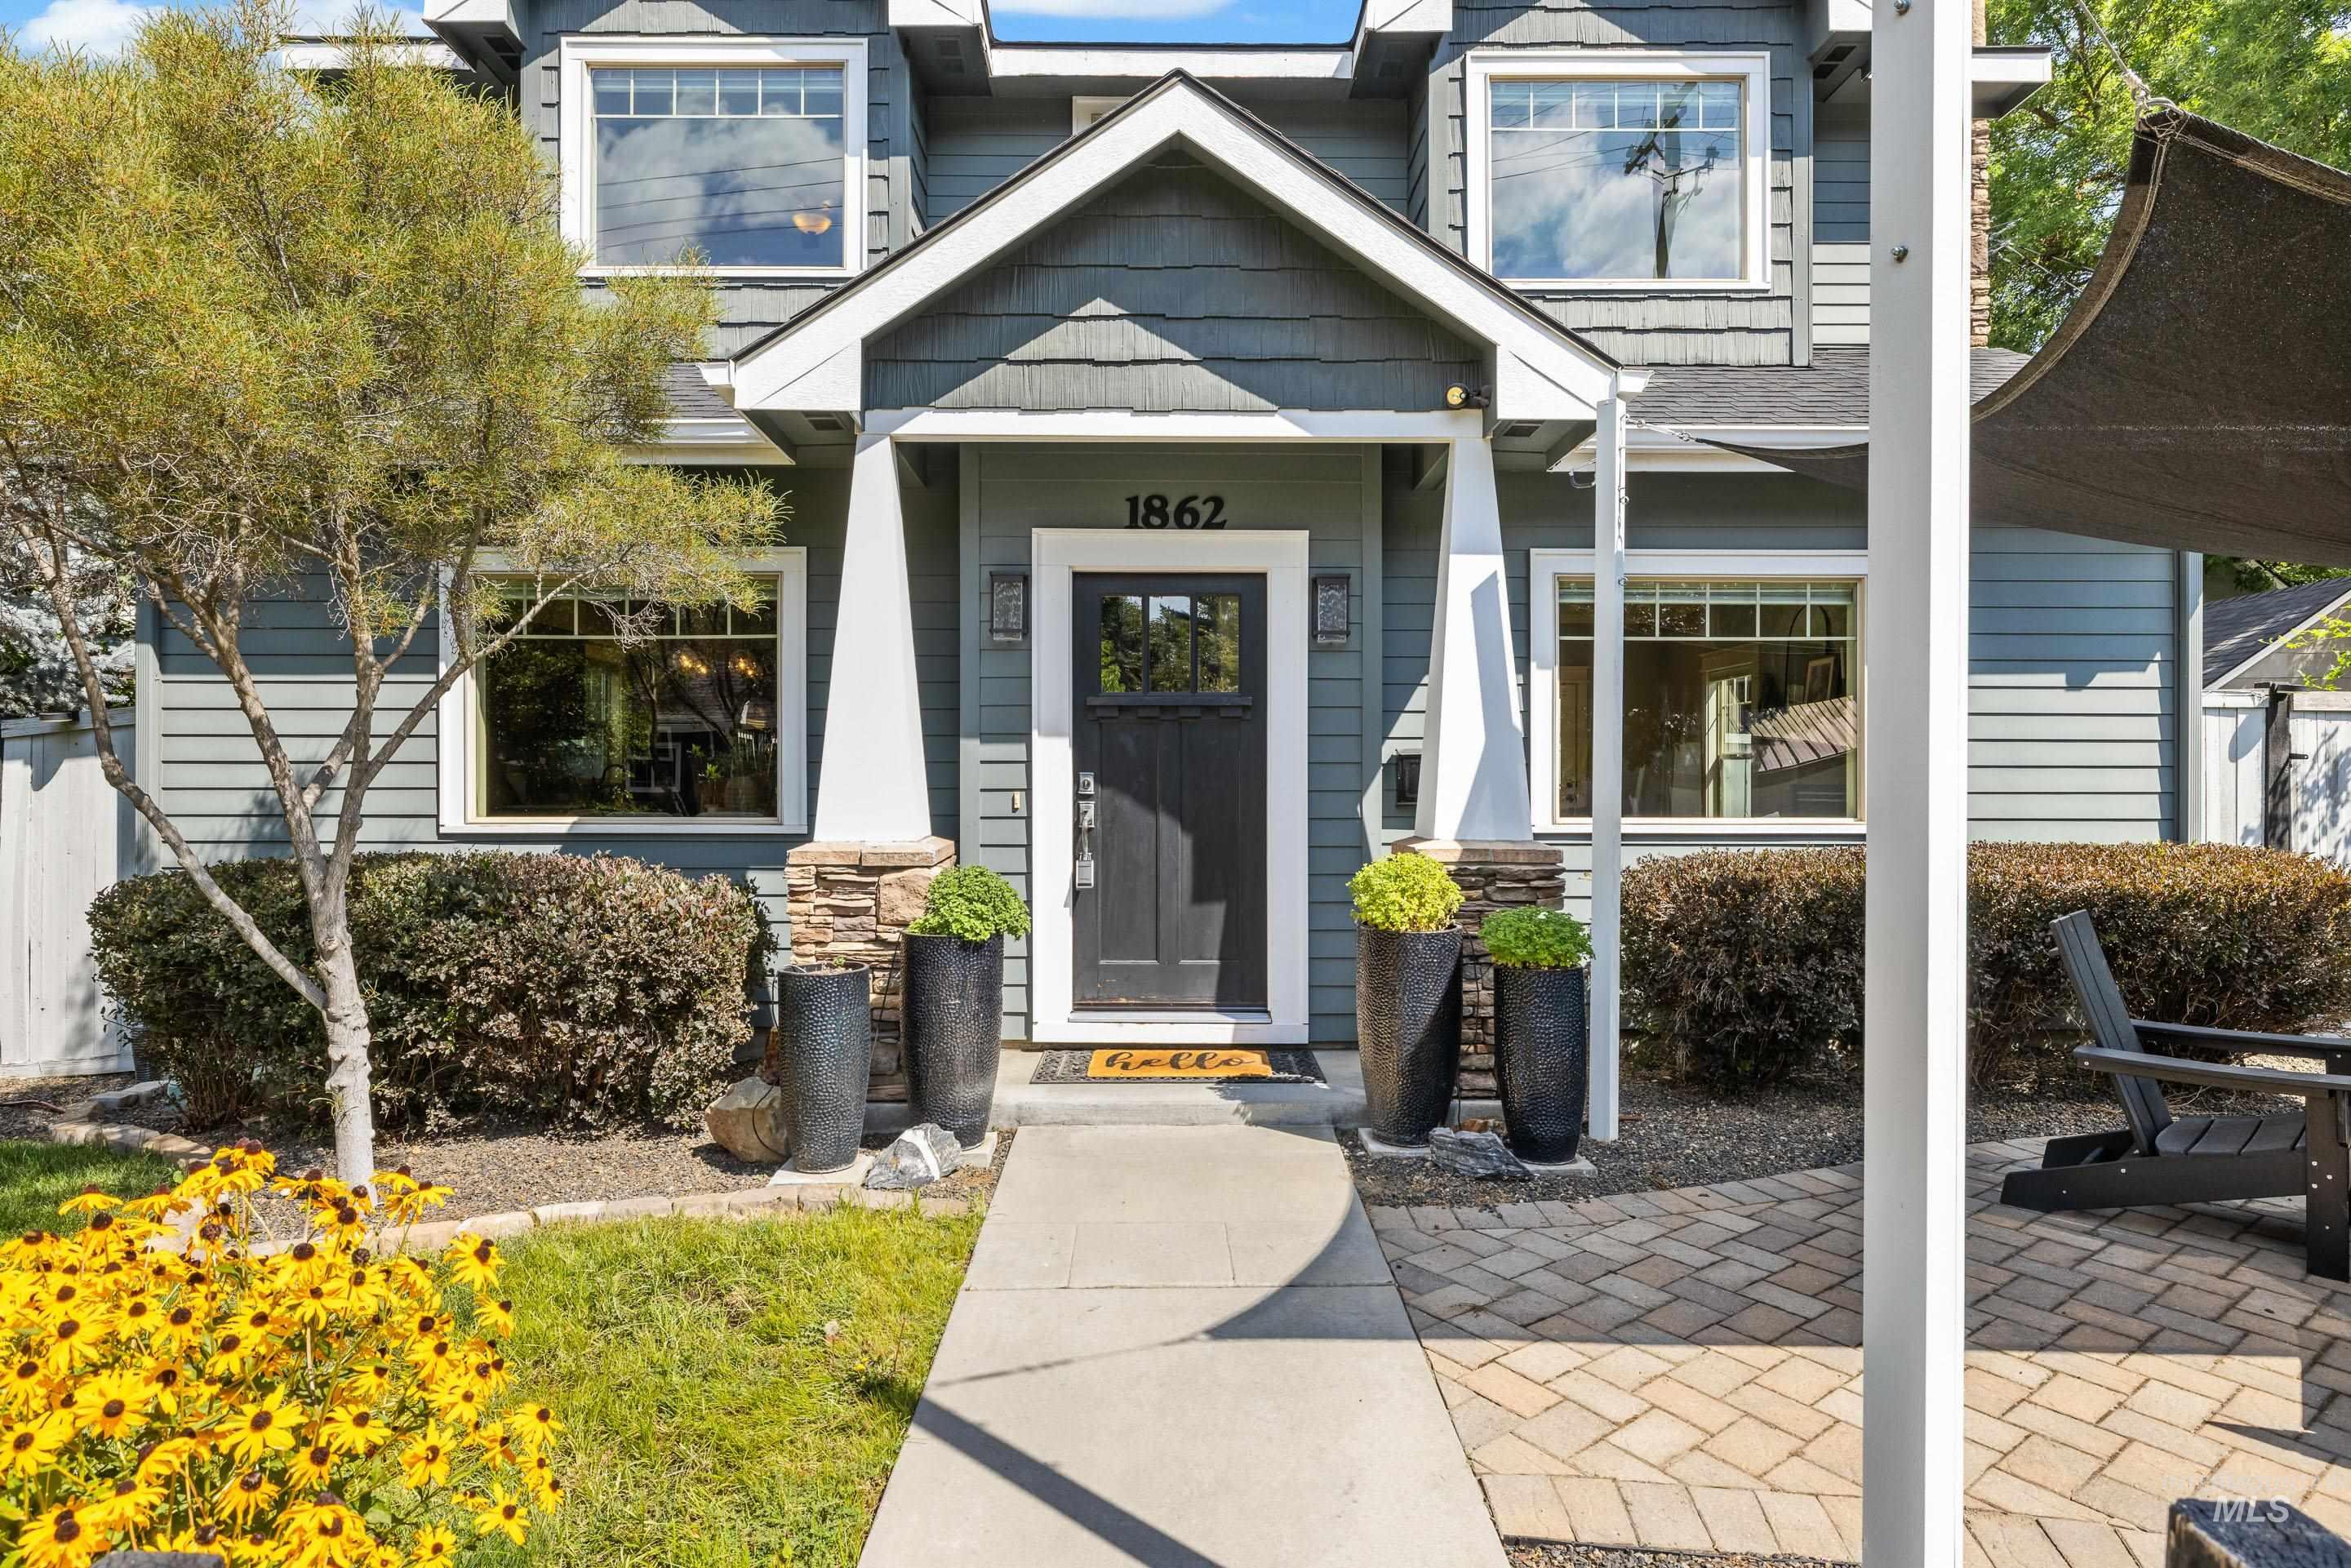
Siding exterior with dormer windows and a covered entry
-
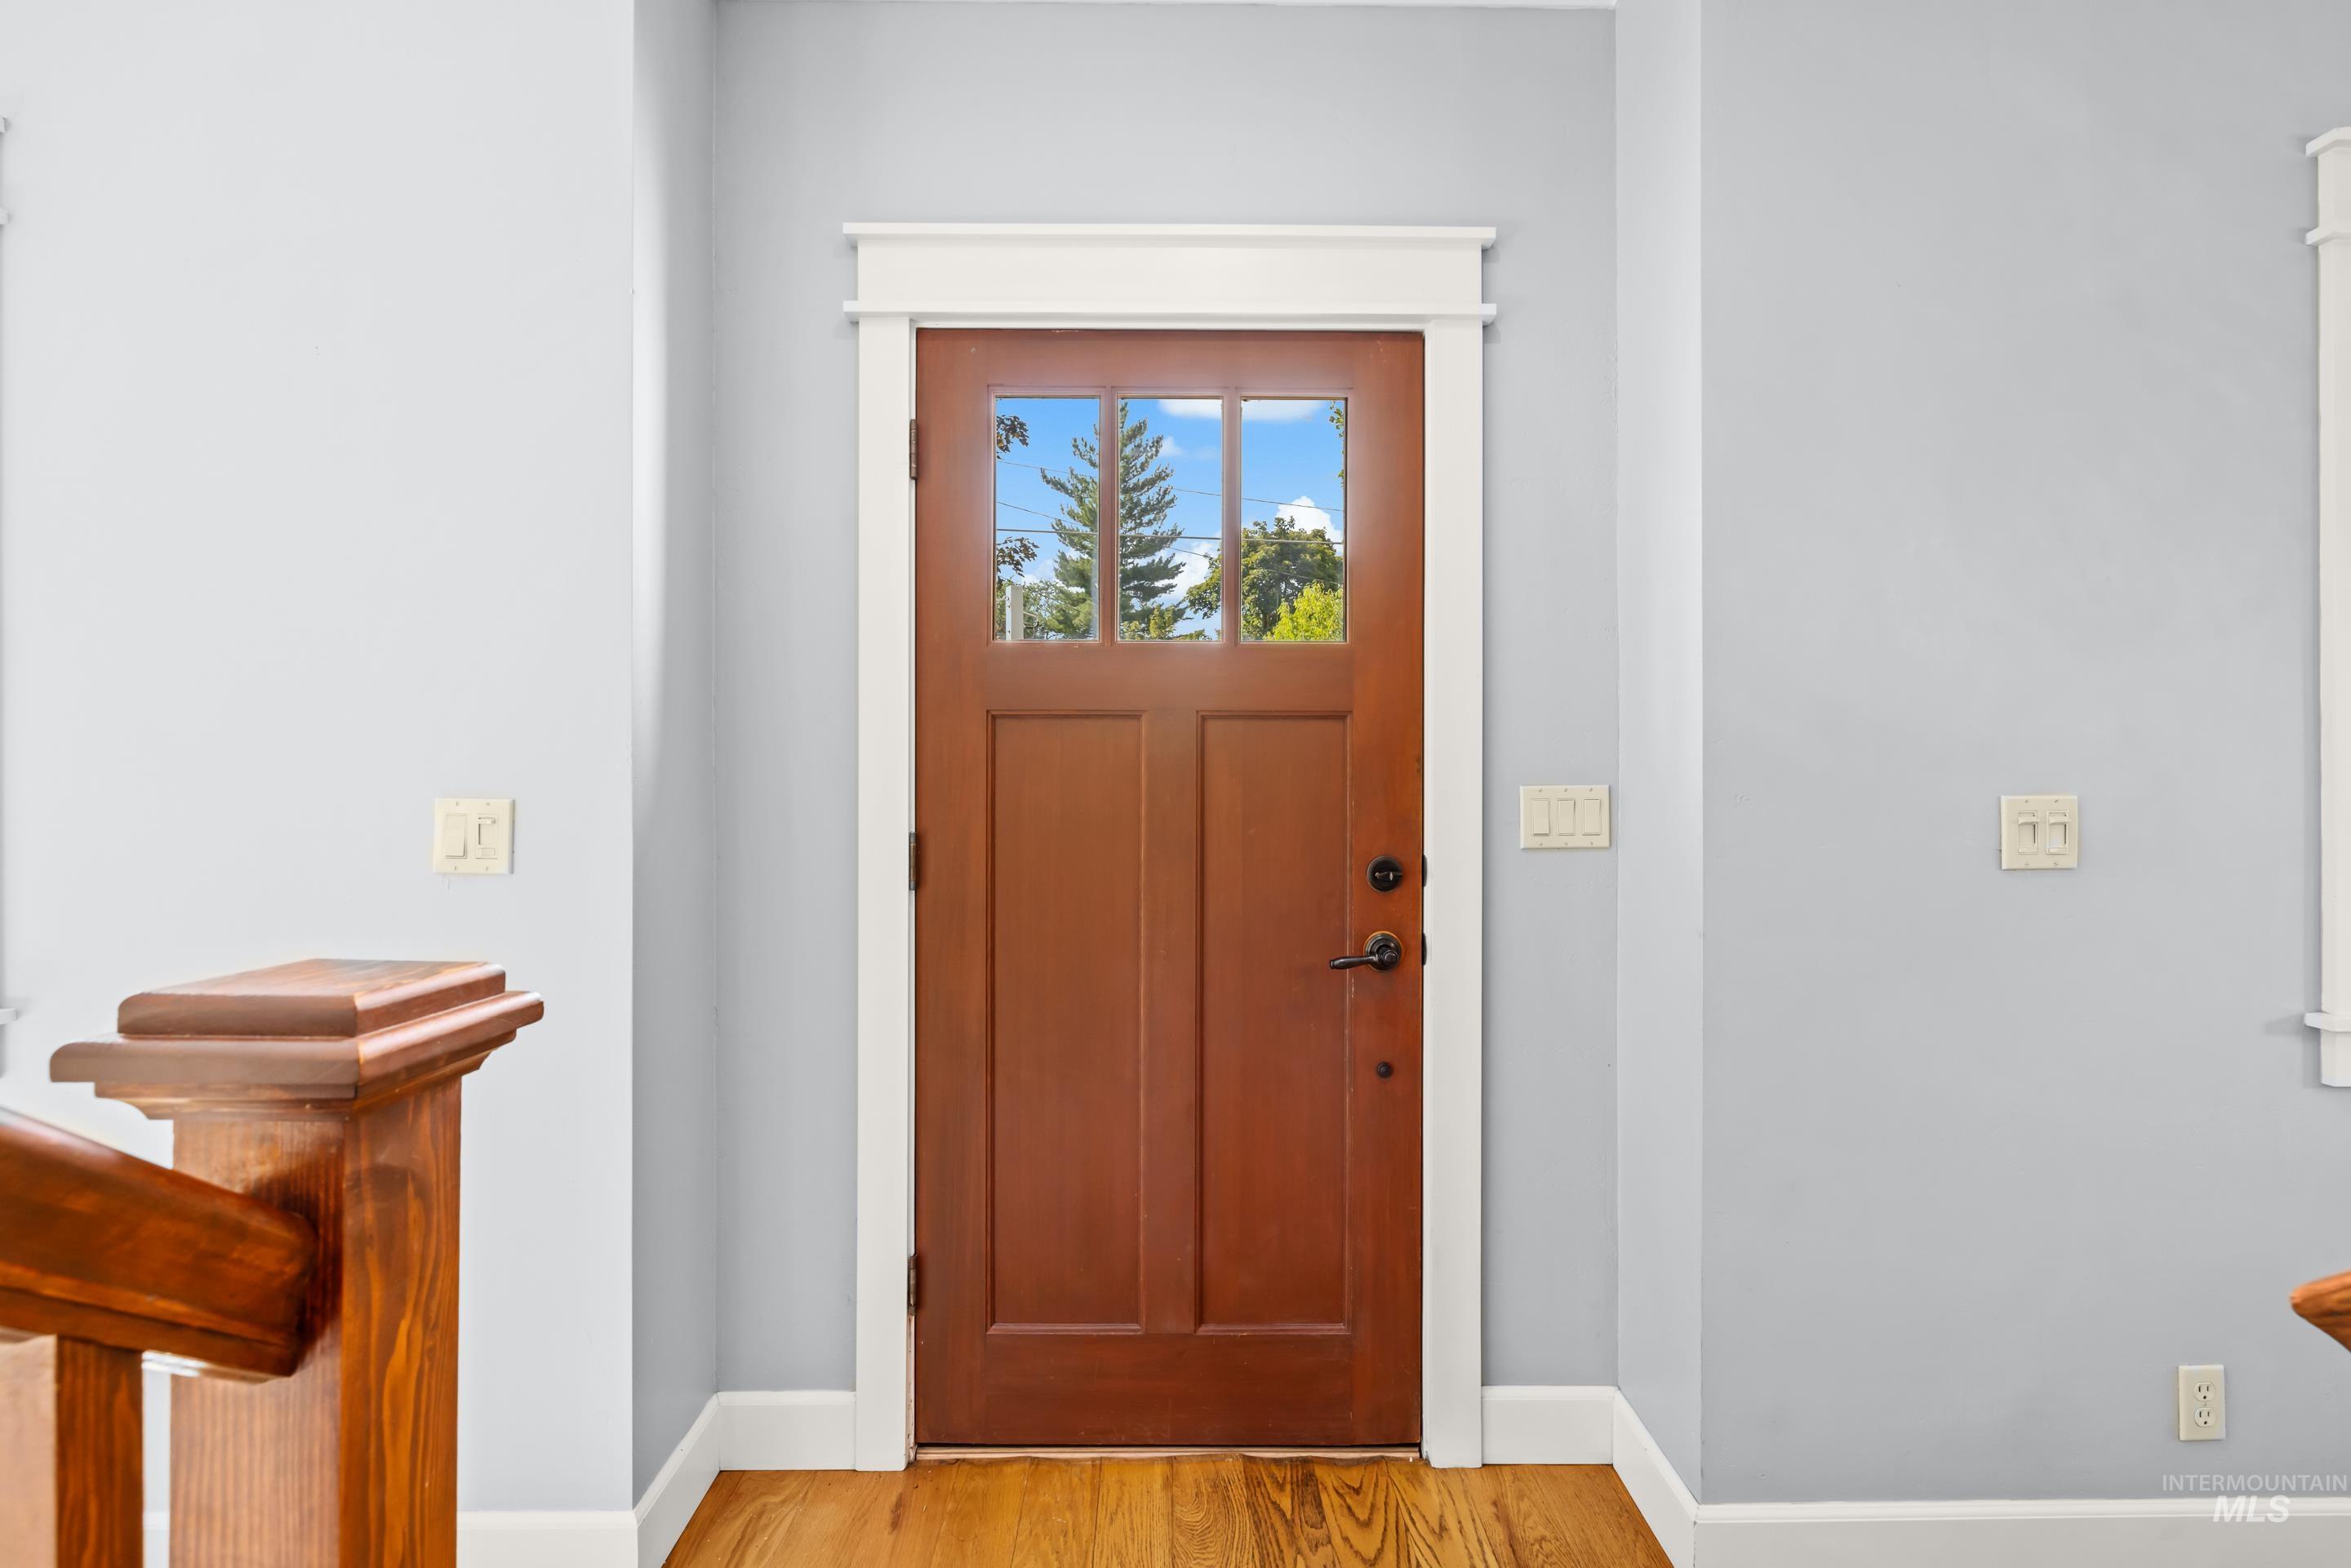
Wood-finish entry door with clear glass panels
-
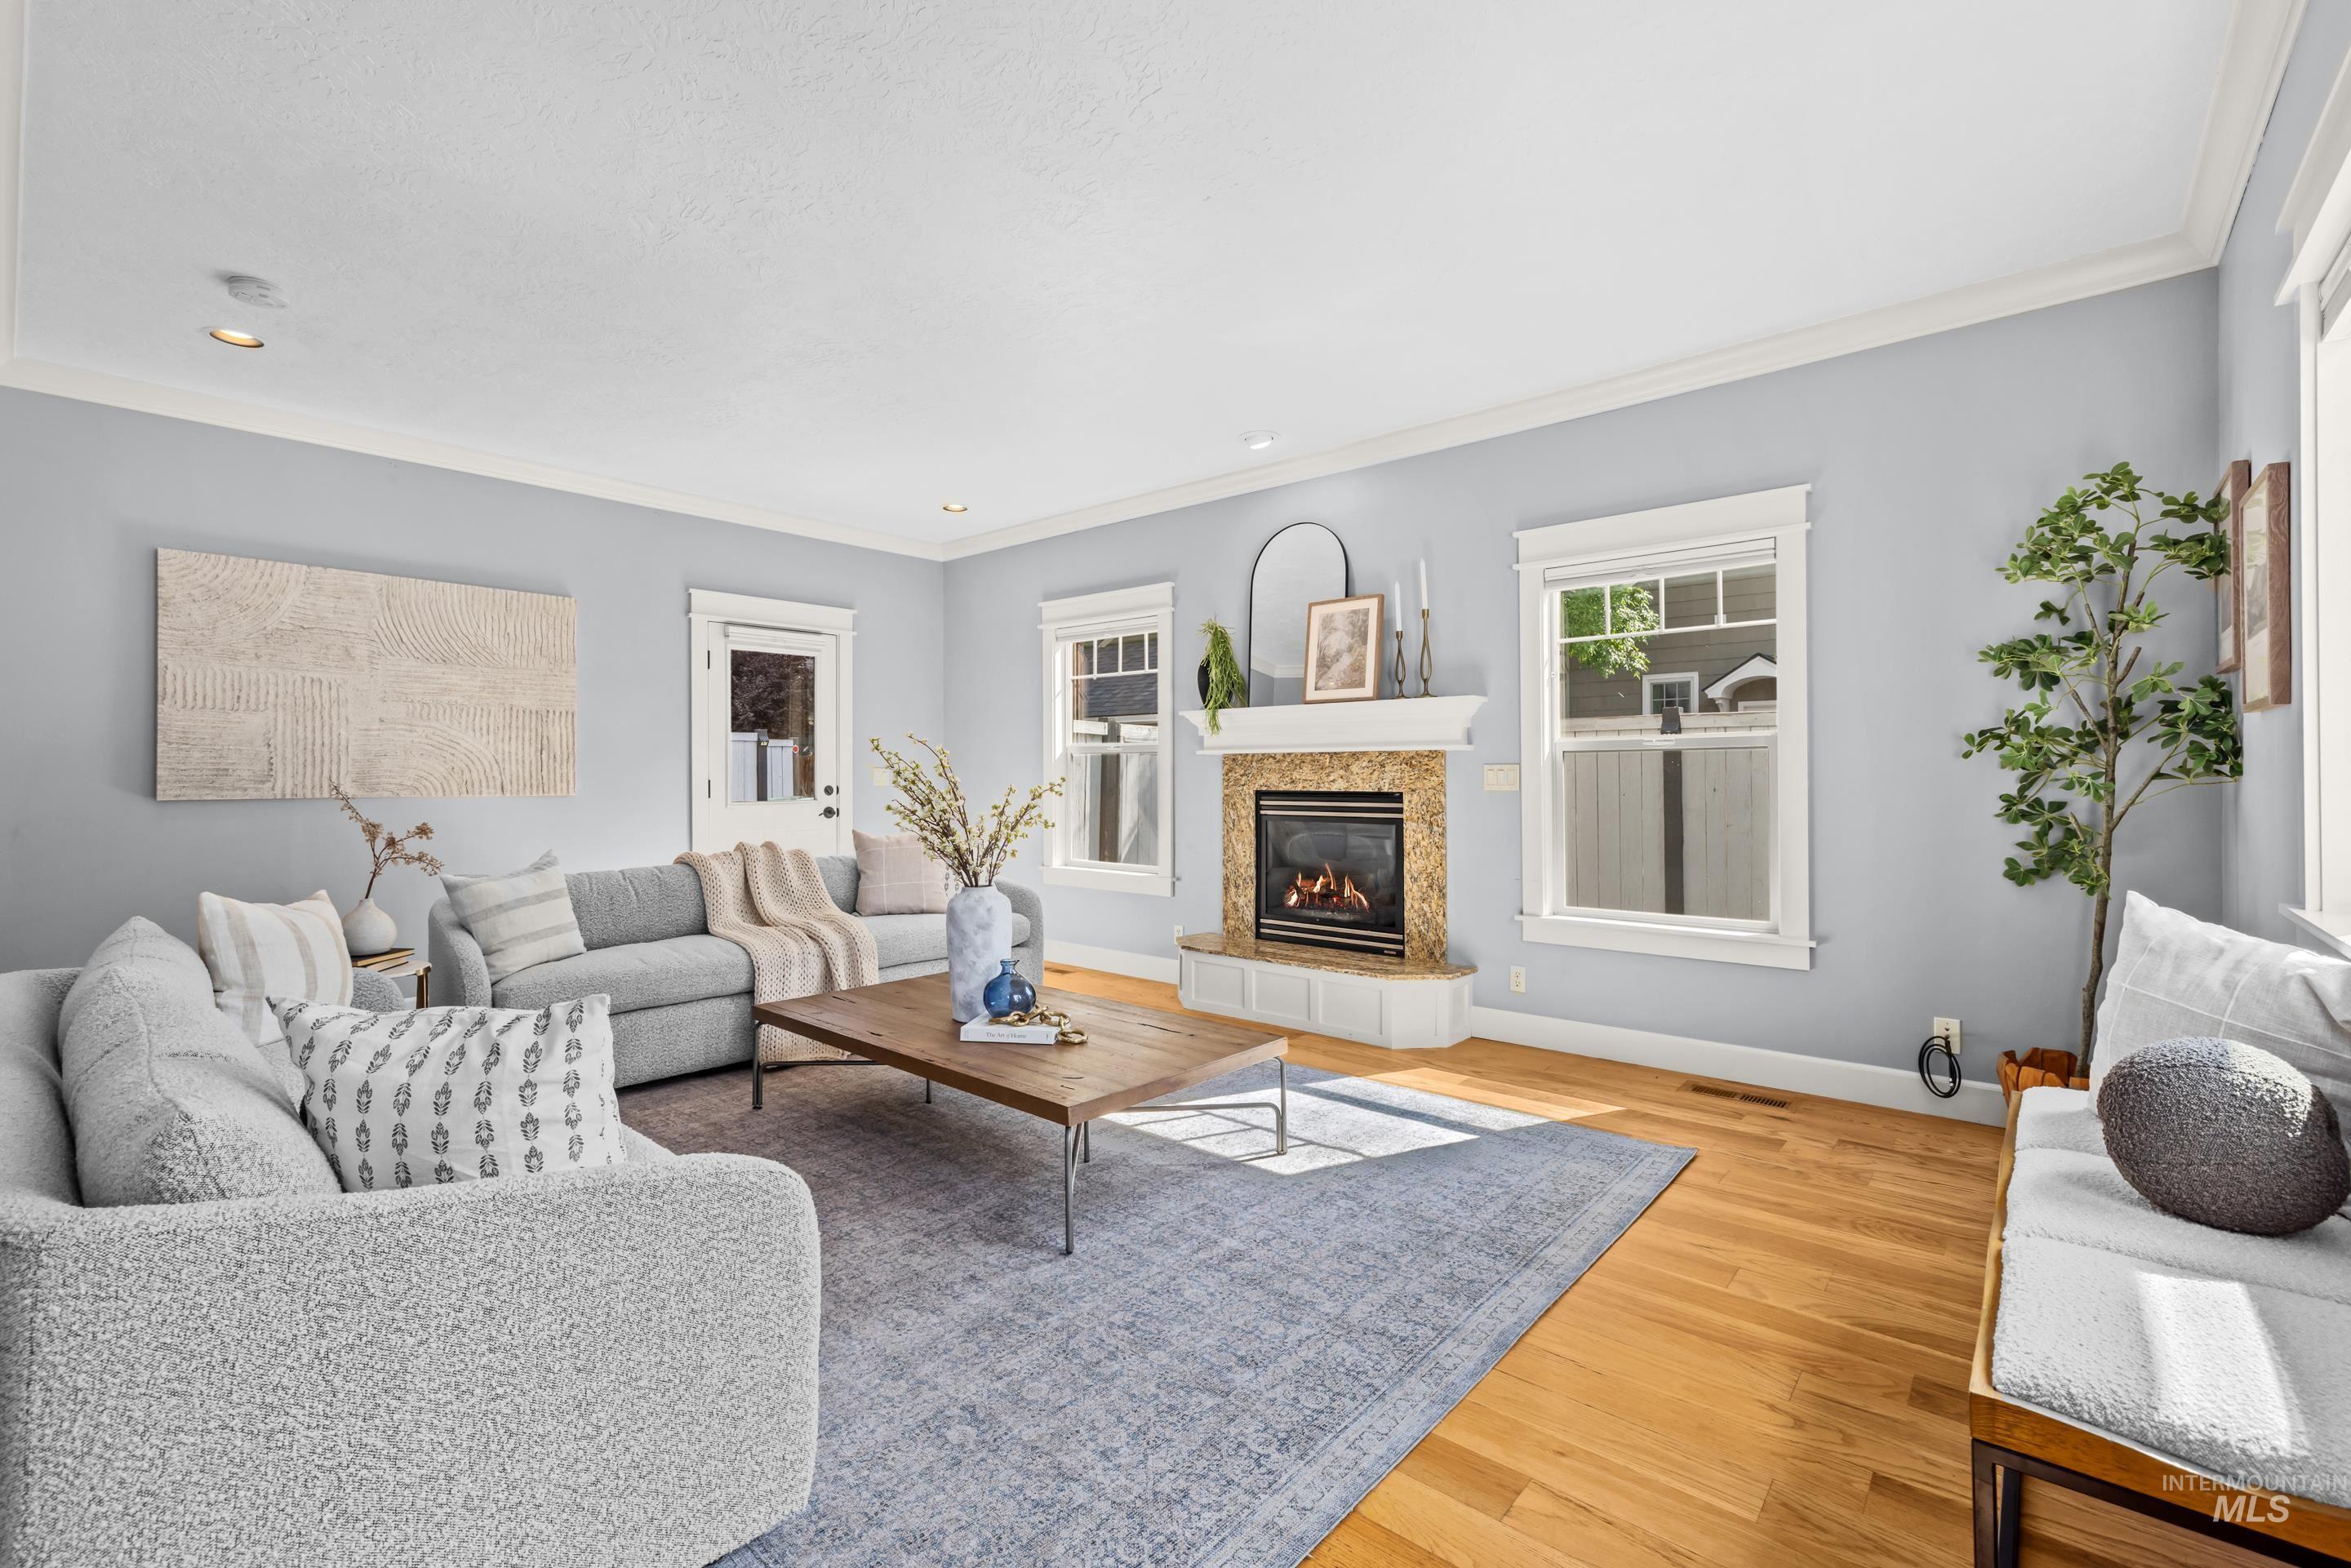
Hardwood flooring, crown molding, a built-in fireplace with a stone surround, and recessed lighting
-
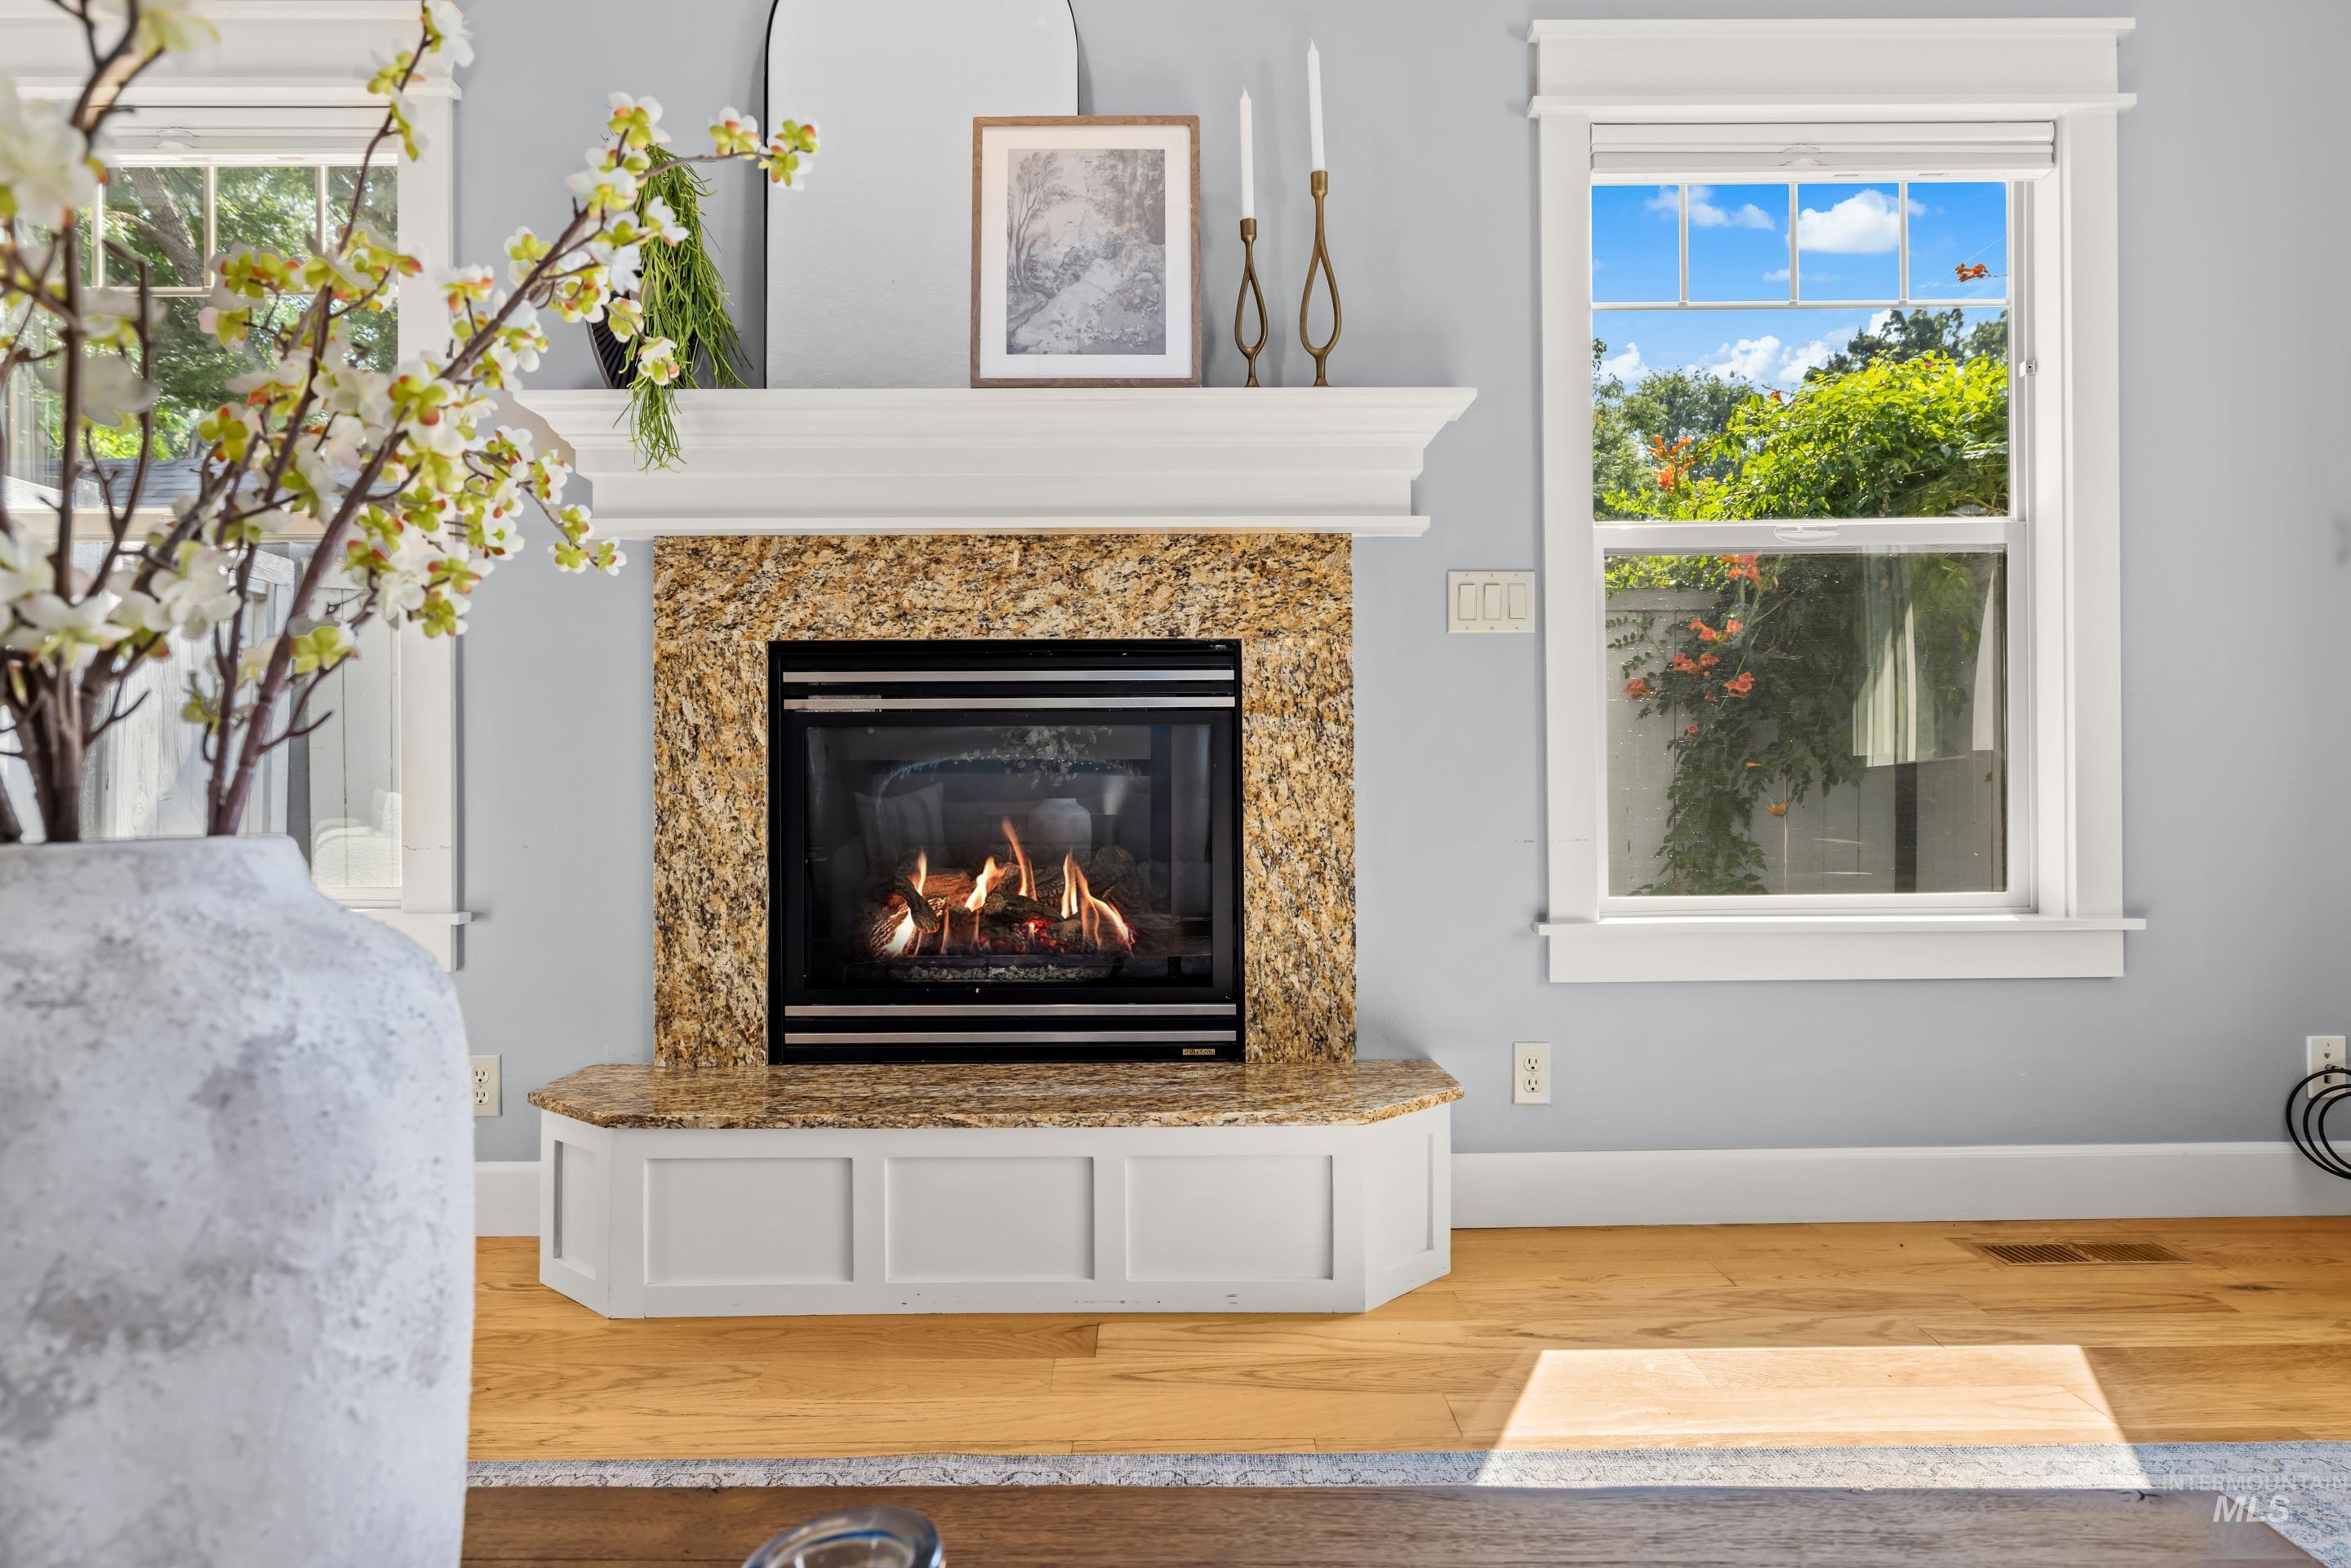
Fireplace featuring a stone surround and a white mantle
-
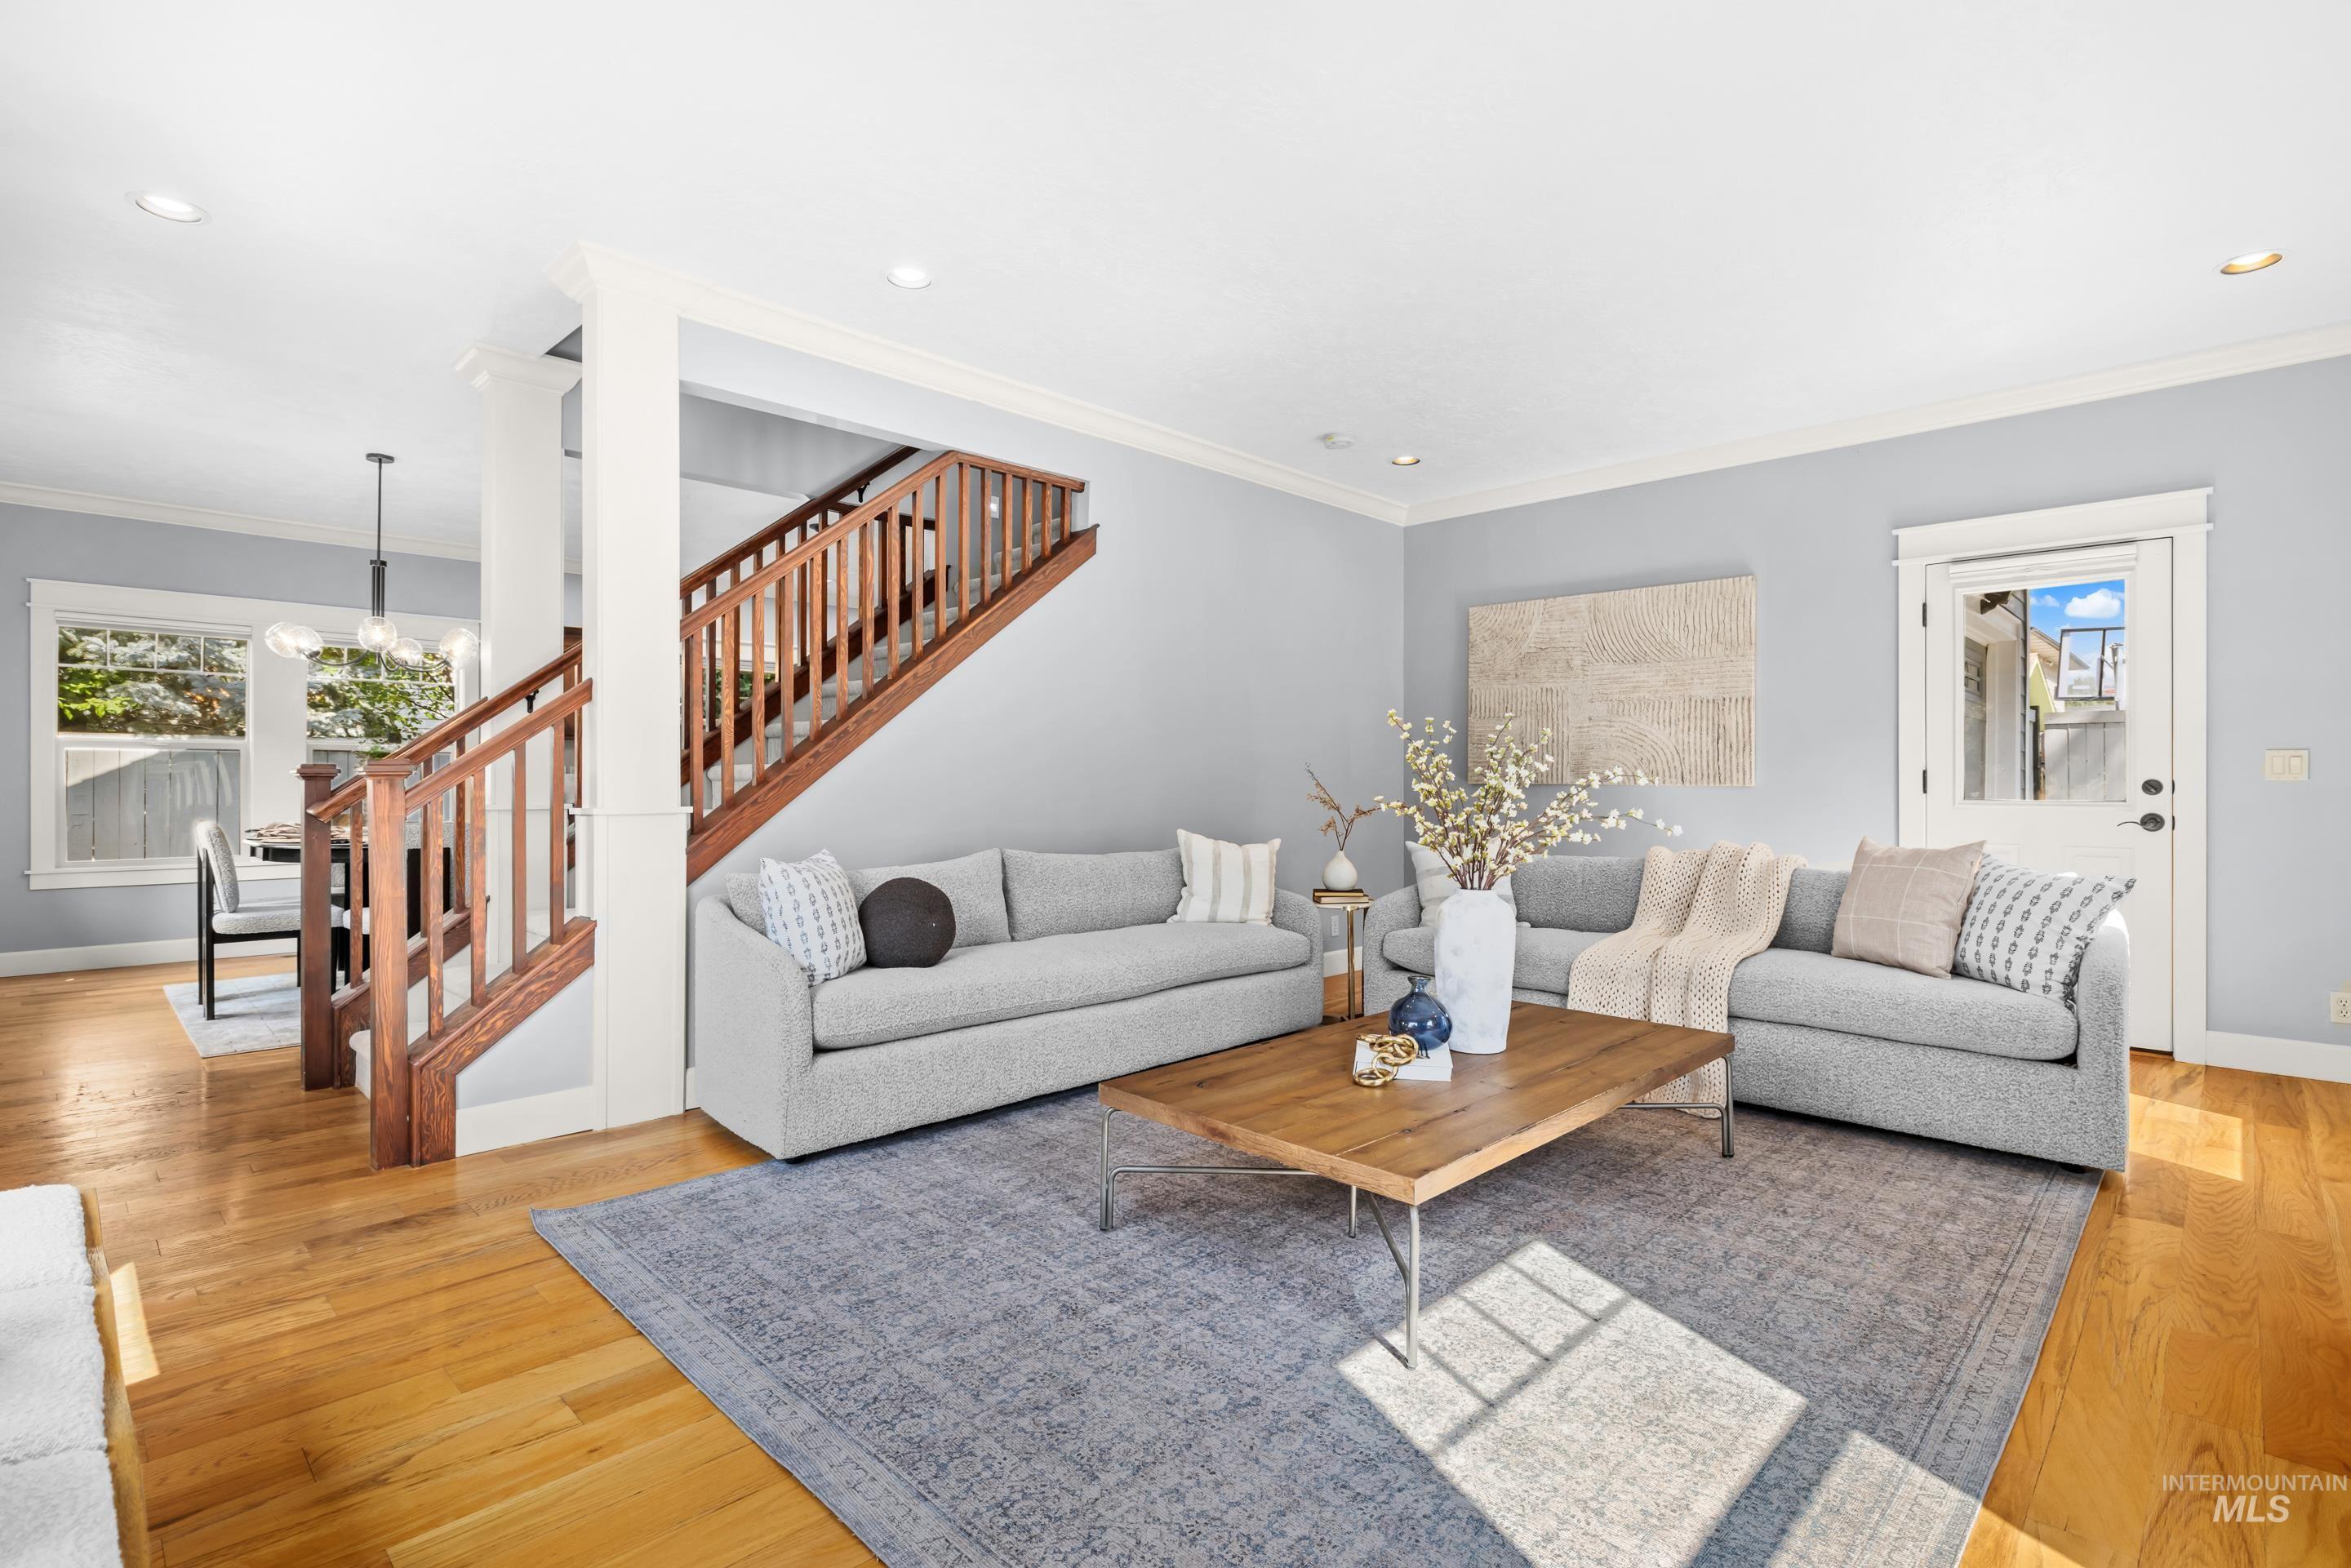
Hardwood flooring throughout, recessed lighting, and crown molding
-
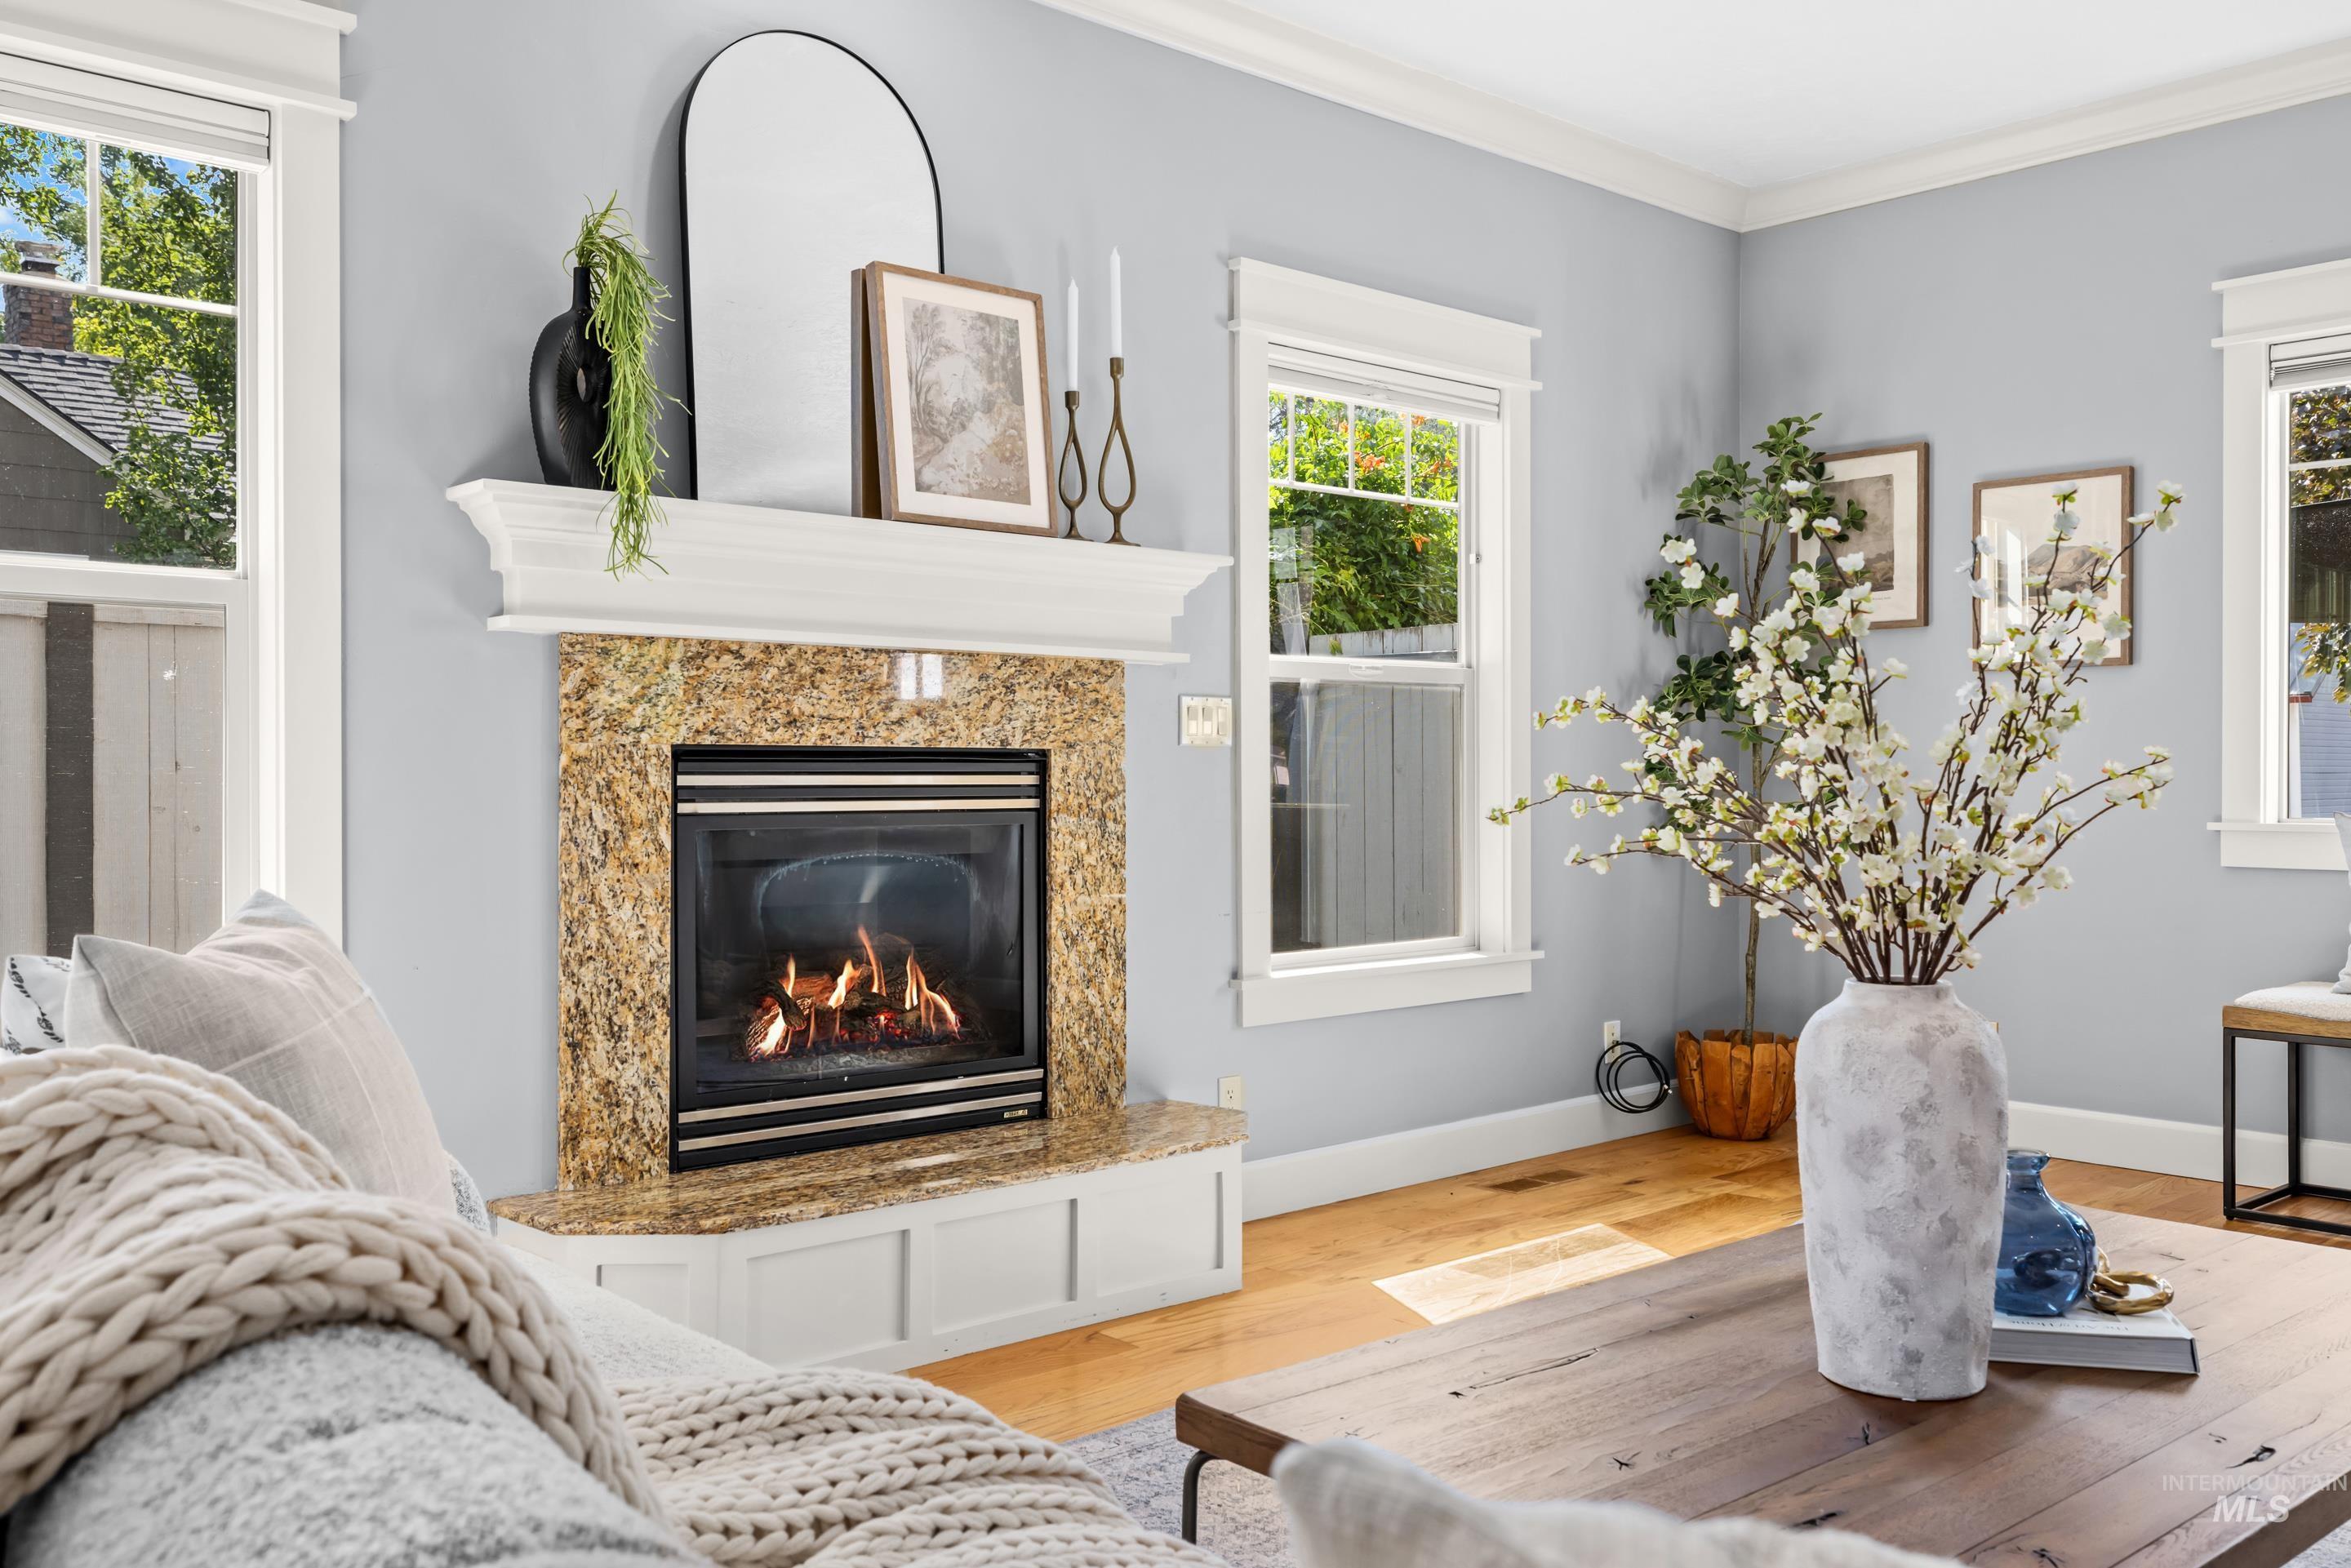
Fireplace featuring a stone surround and a white mantel
-
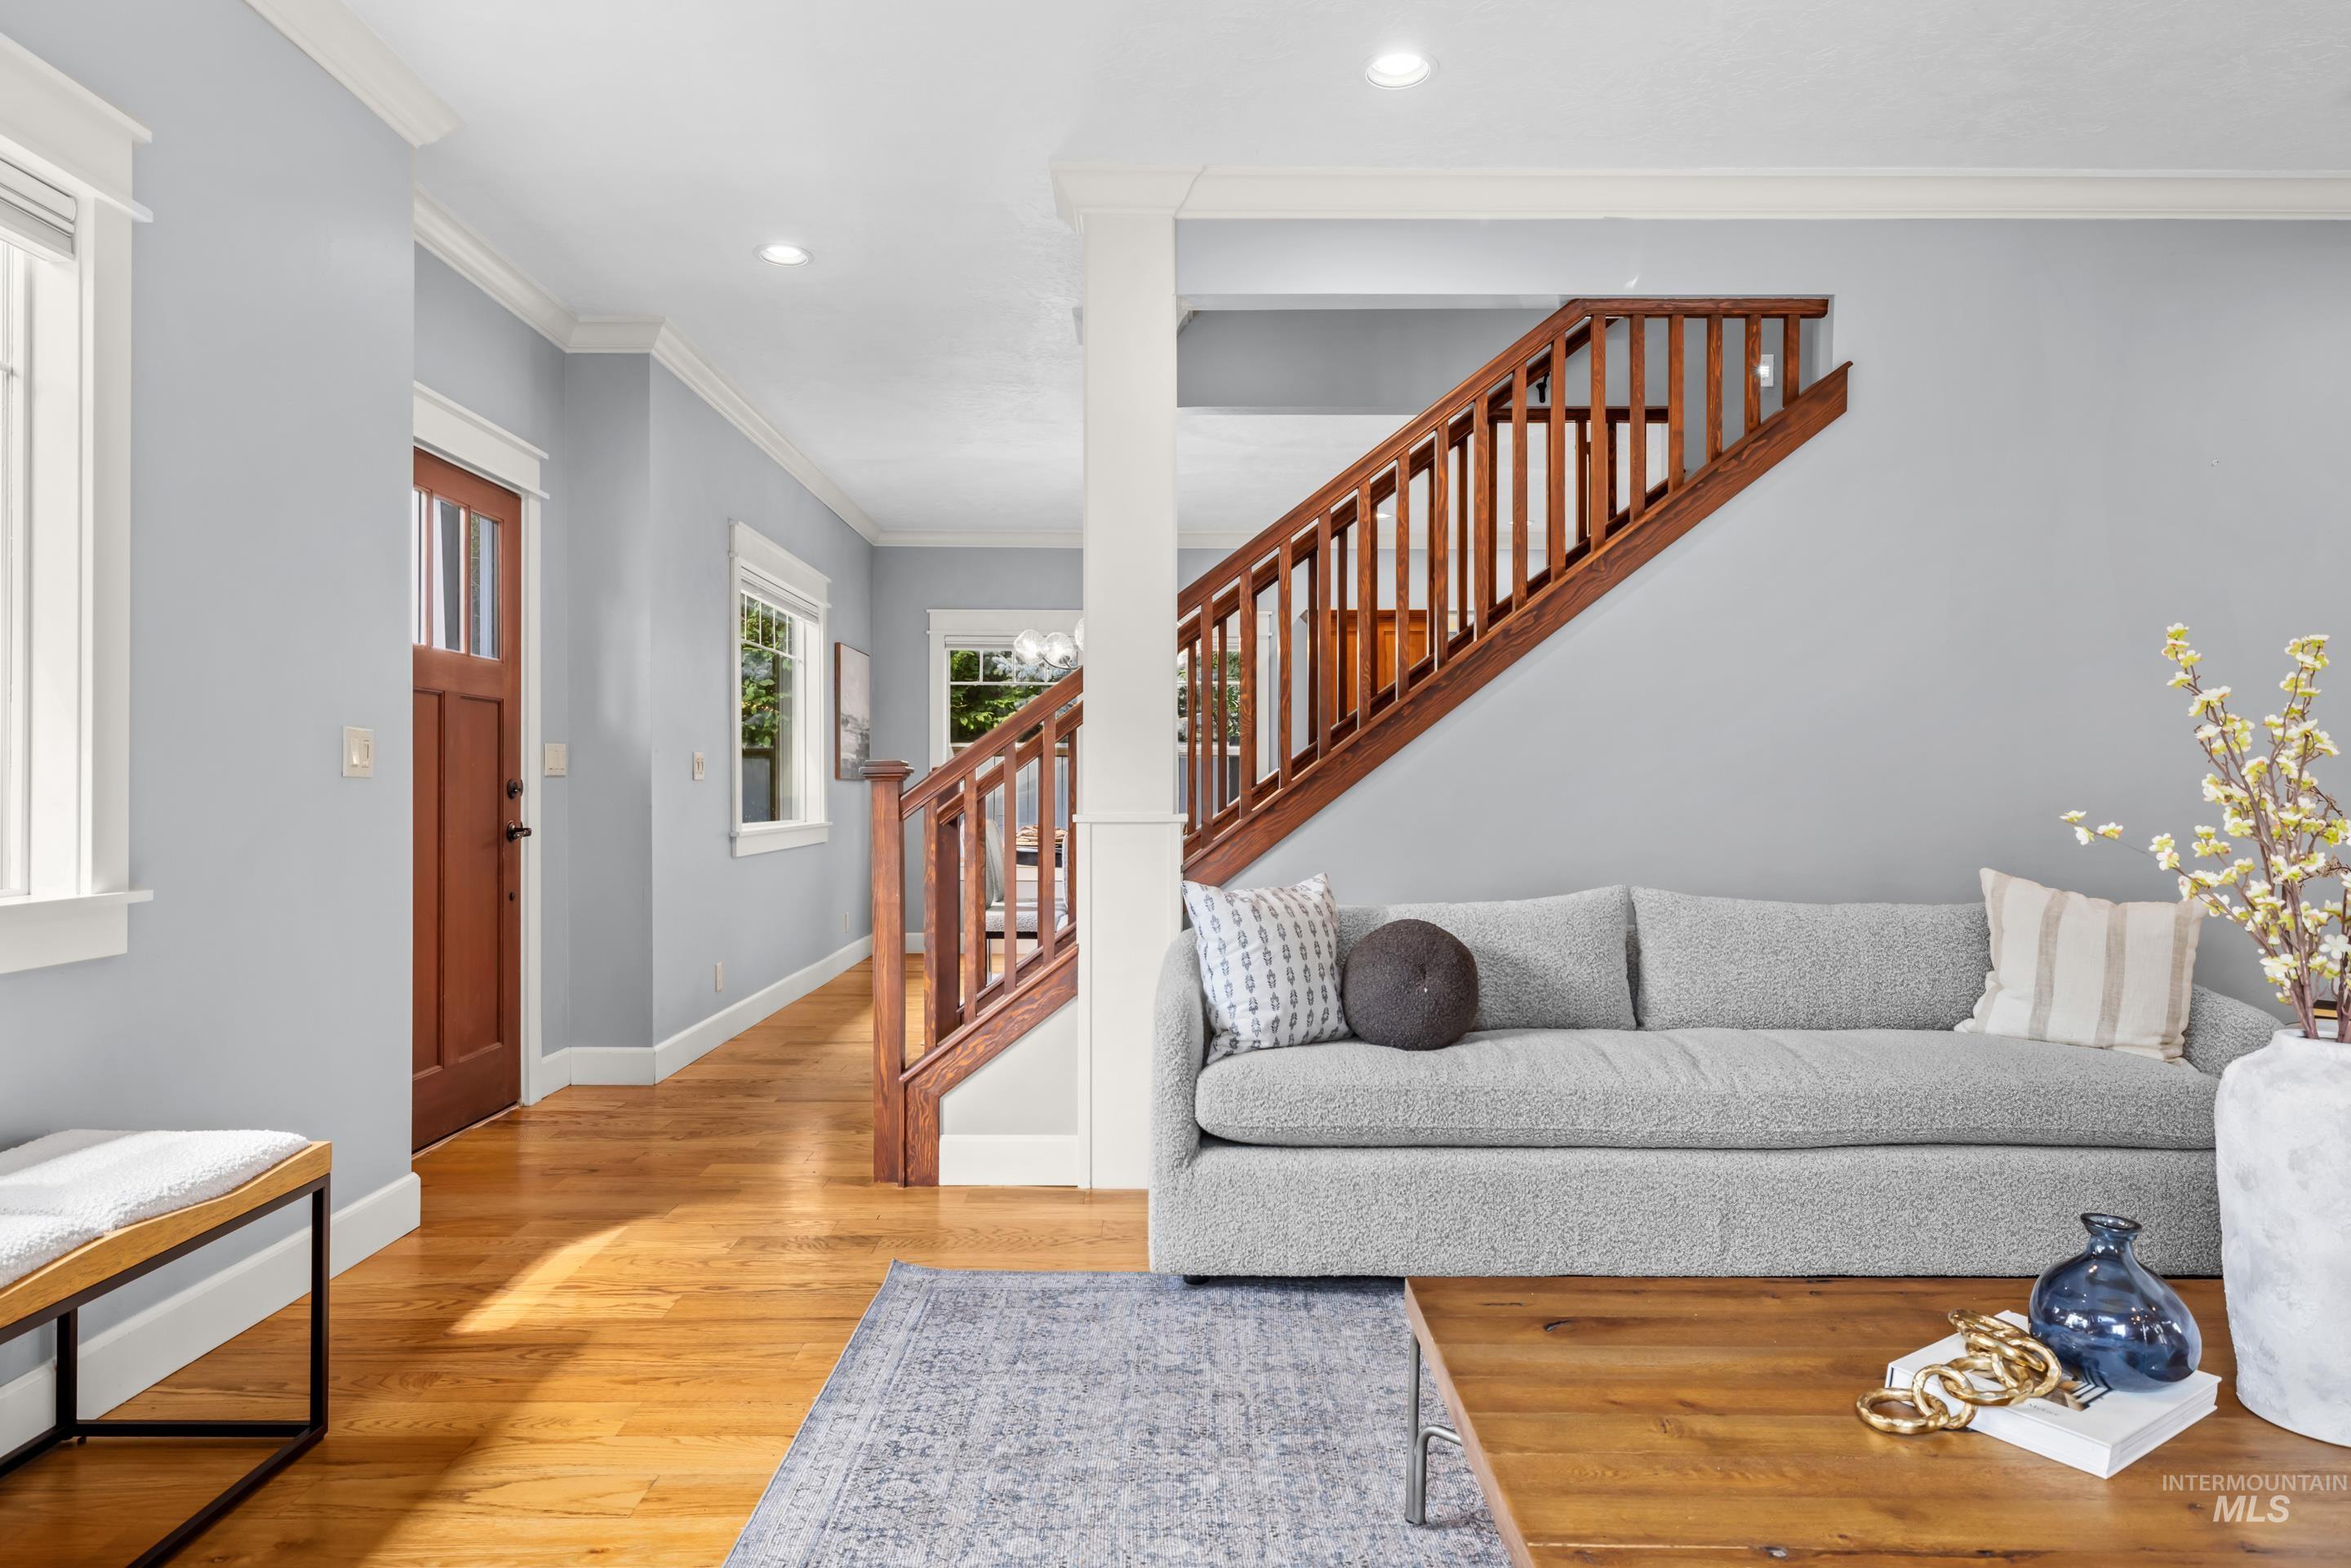
Hardwood flooring, light blue wall paint, white trim, and a wood staircase with balusters
-
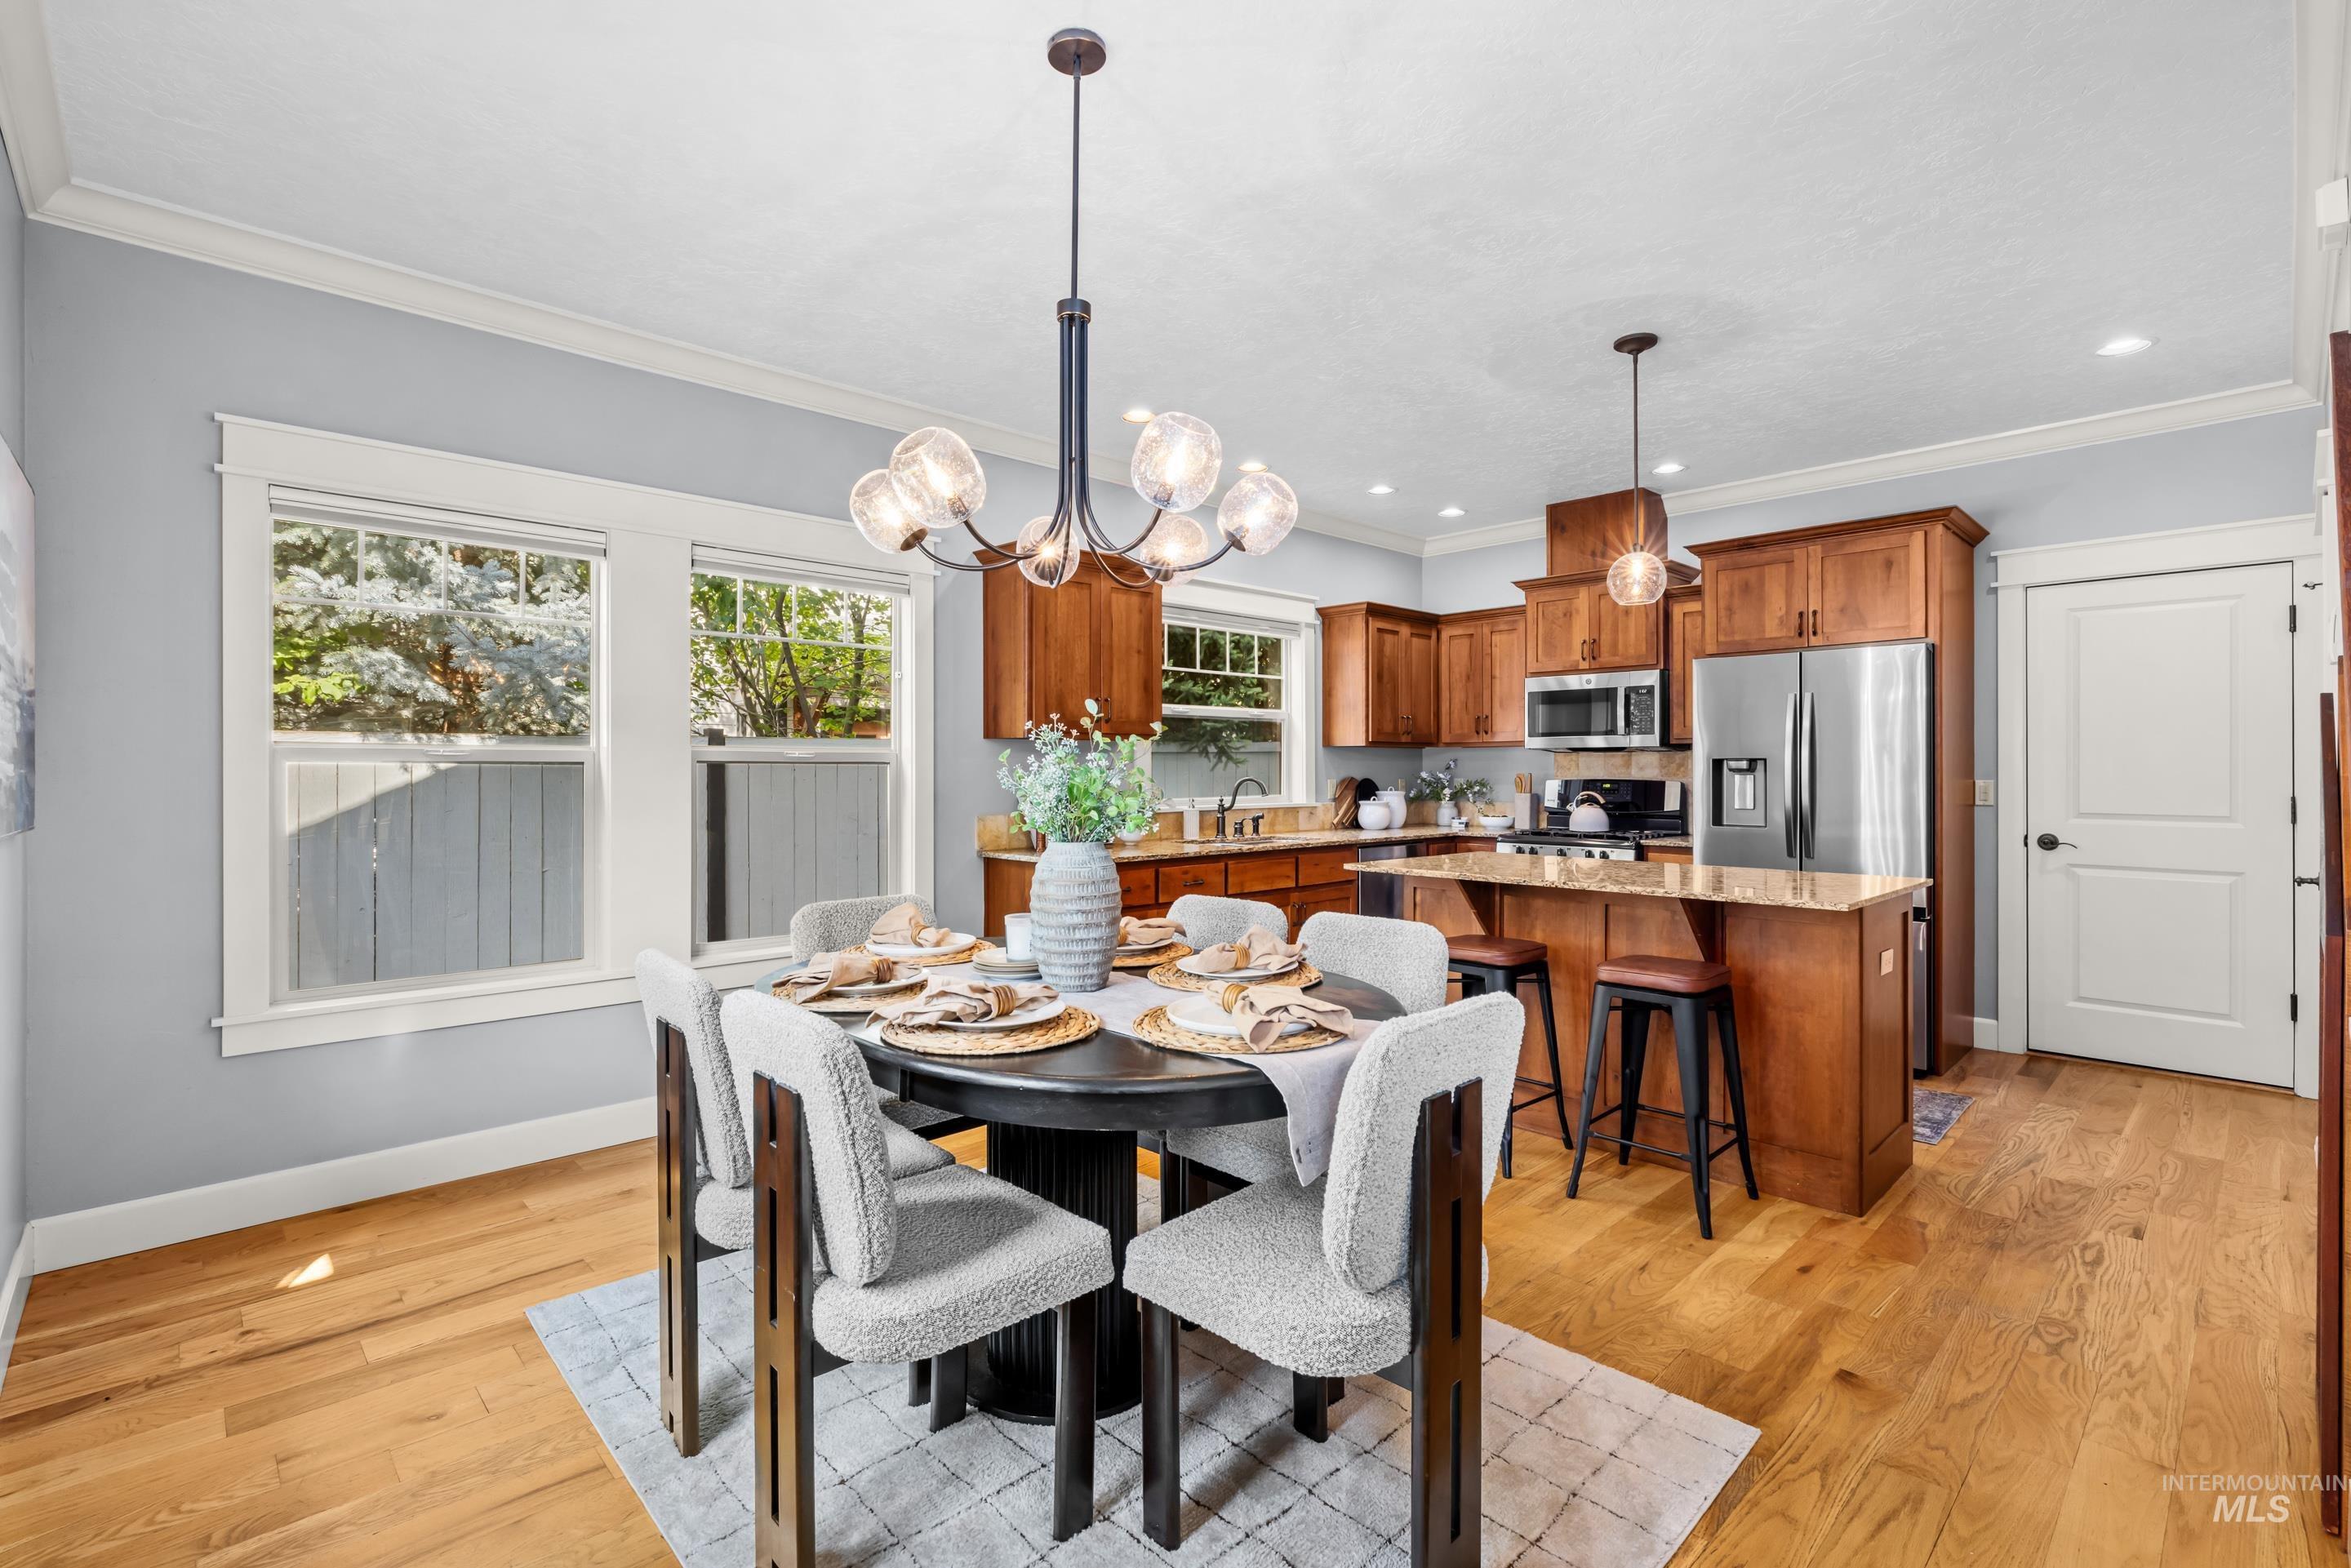
Hardwood flooring, crown molding, stainless steel appliances, wood-finish cabinetry, and recessed lighting
-
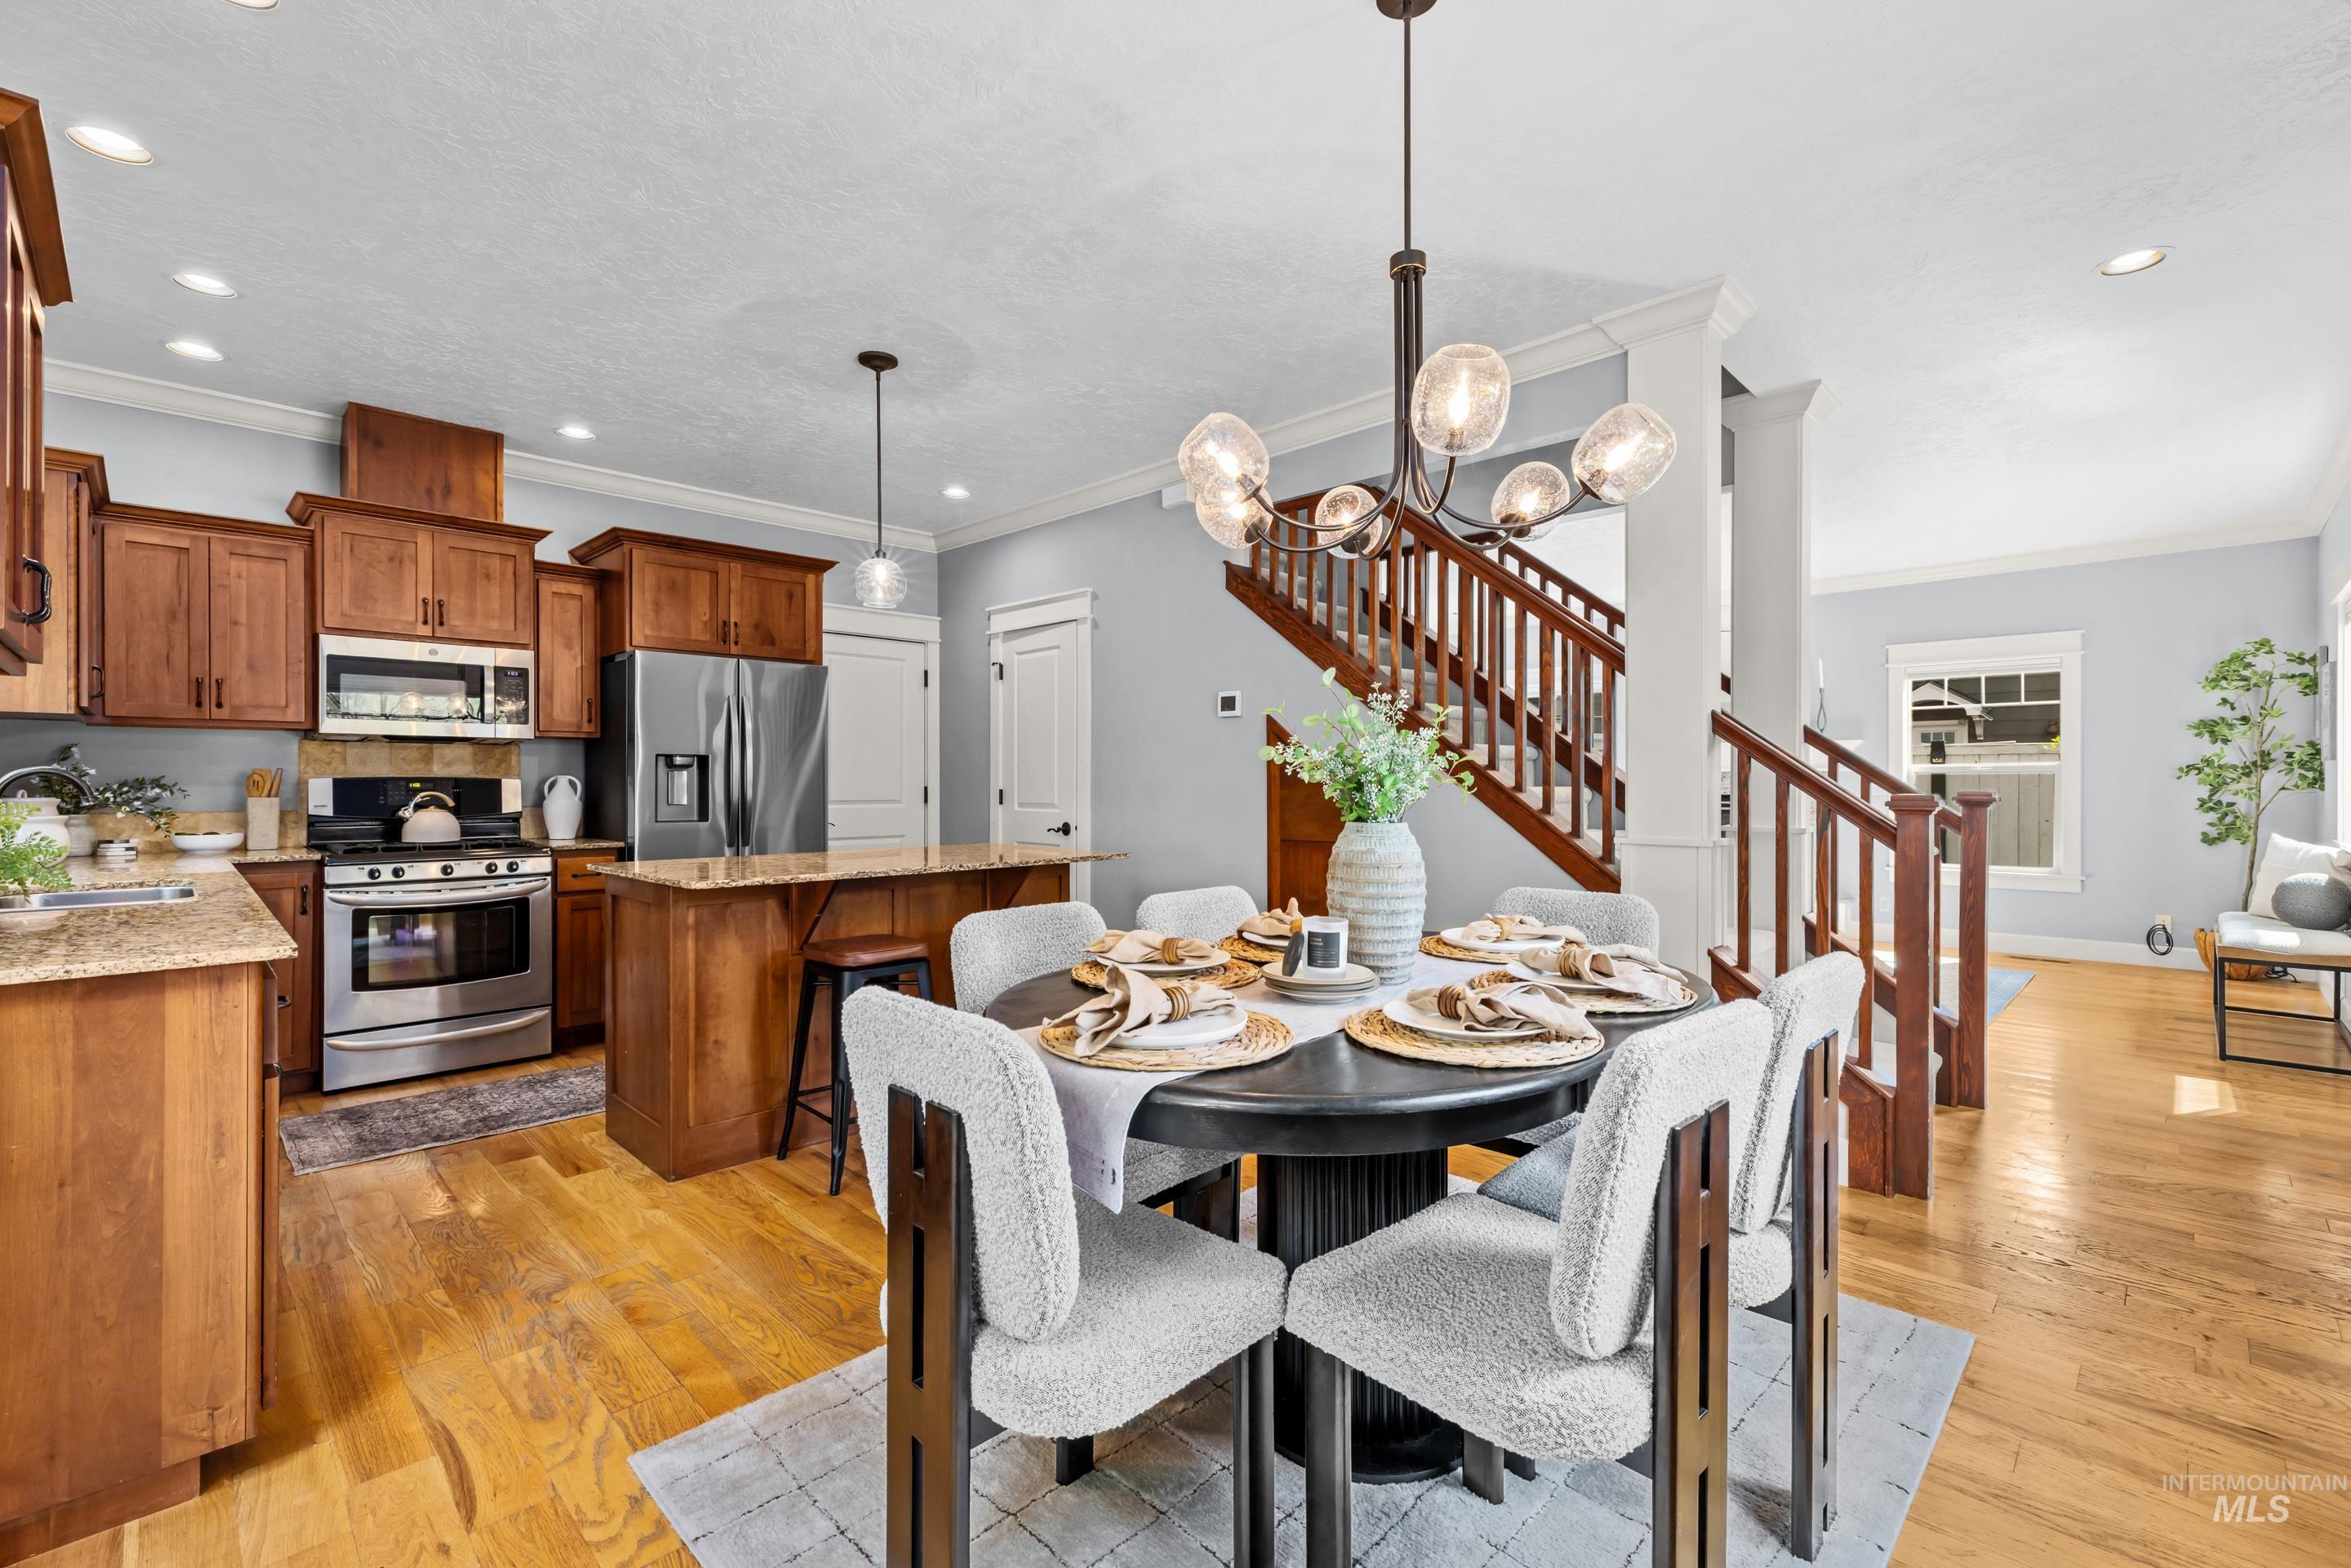
Open-concept living space with wood-finish flooring, a kitchen featuring wood cabinetry and stainless steel appliances, a dining area with a contemporary chandelier, and a wood staircase with balusters
-
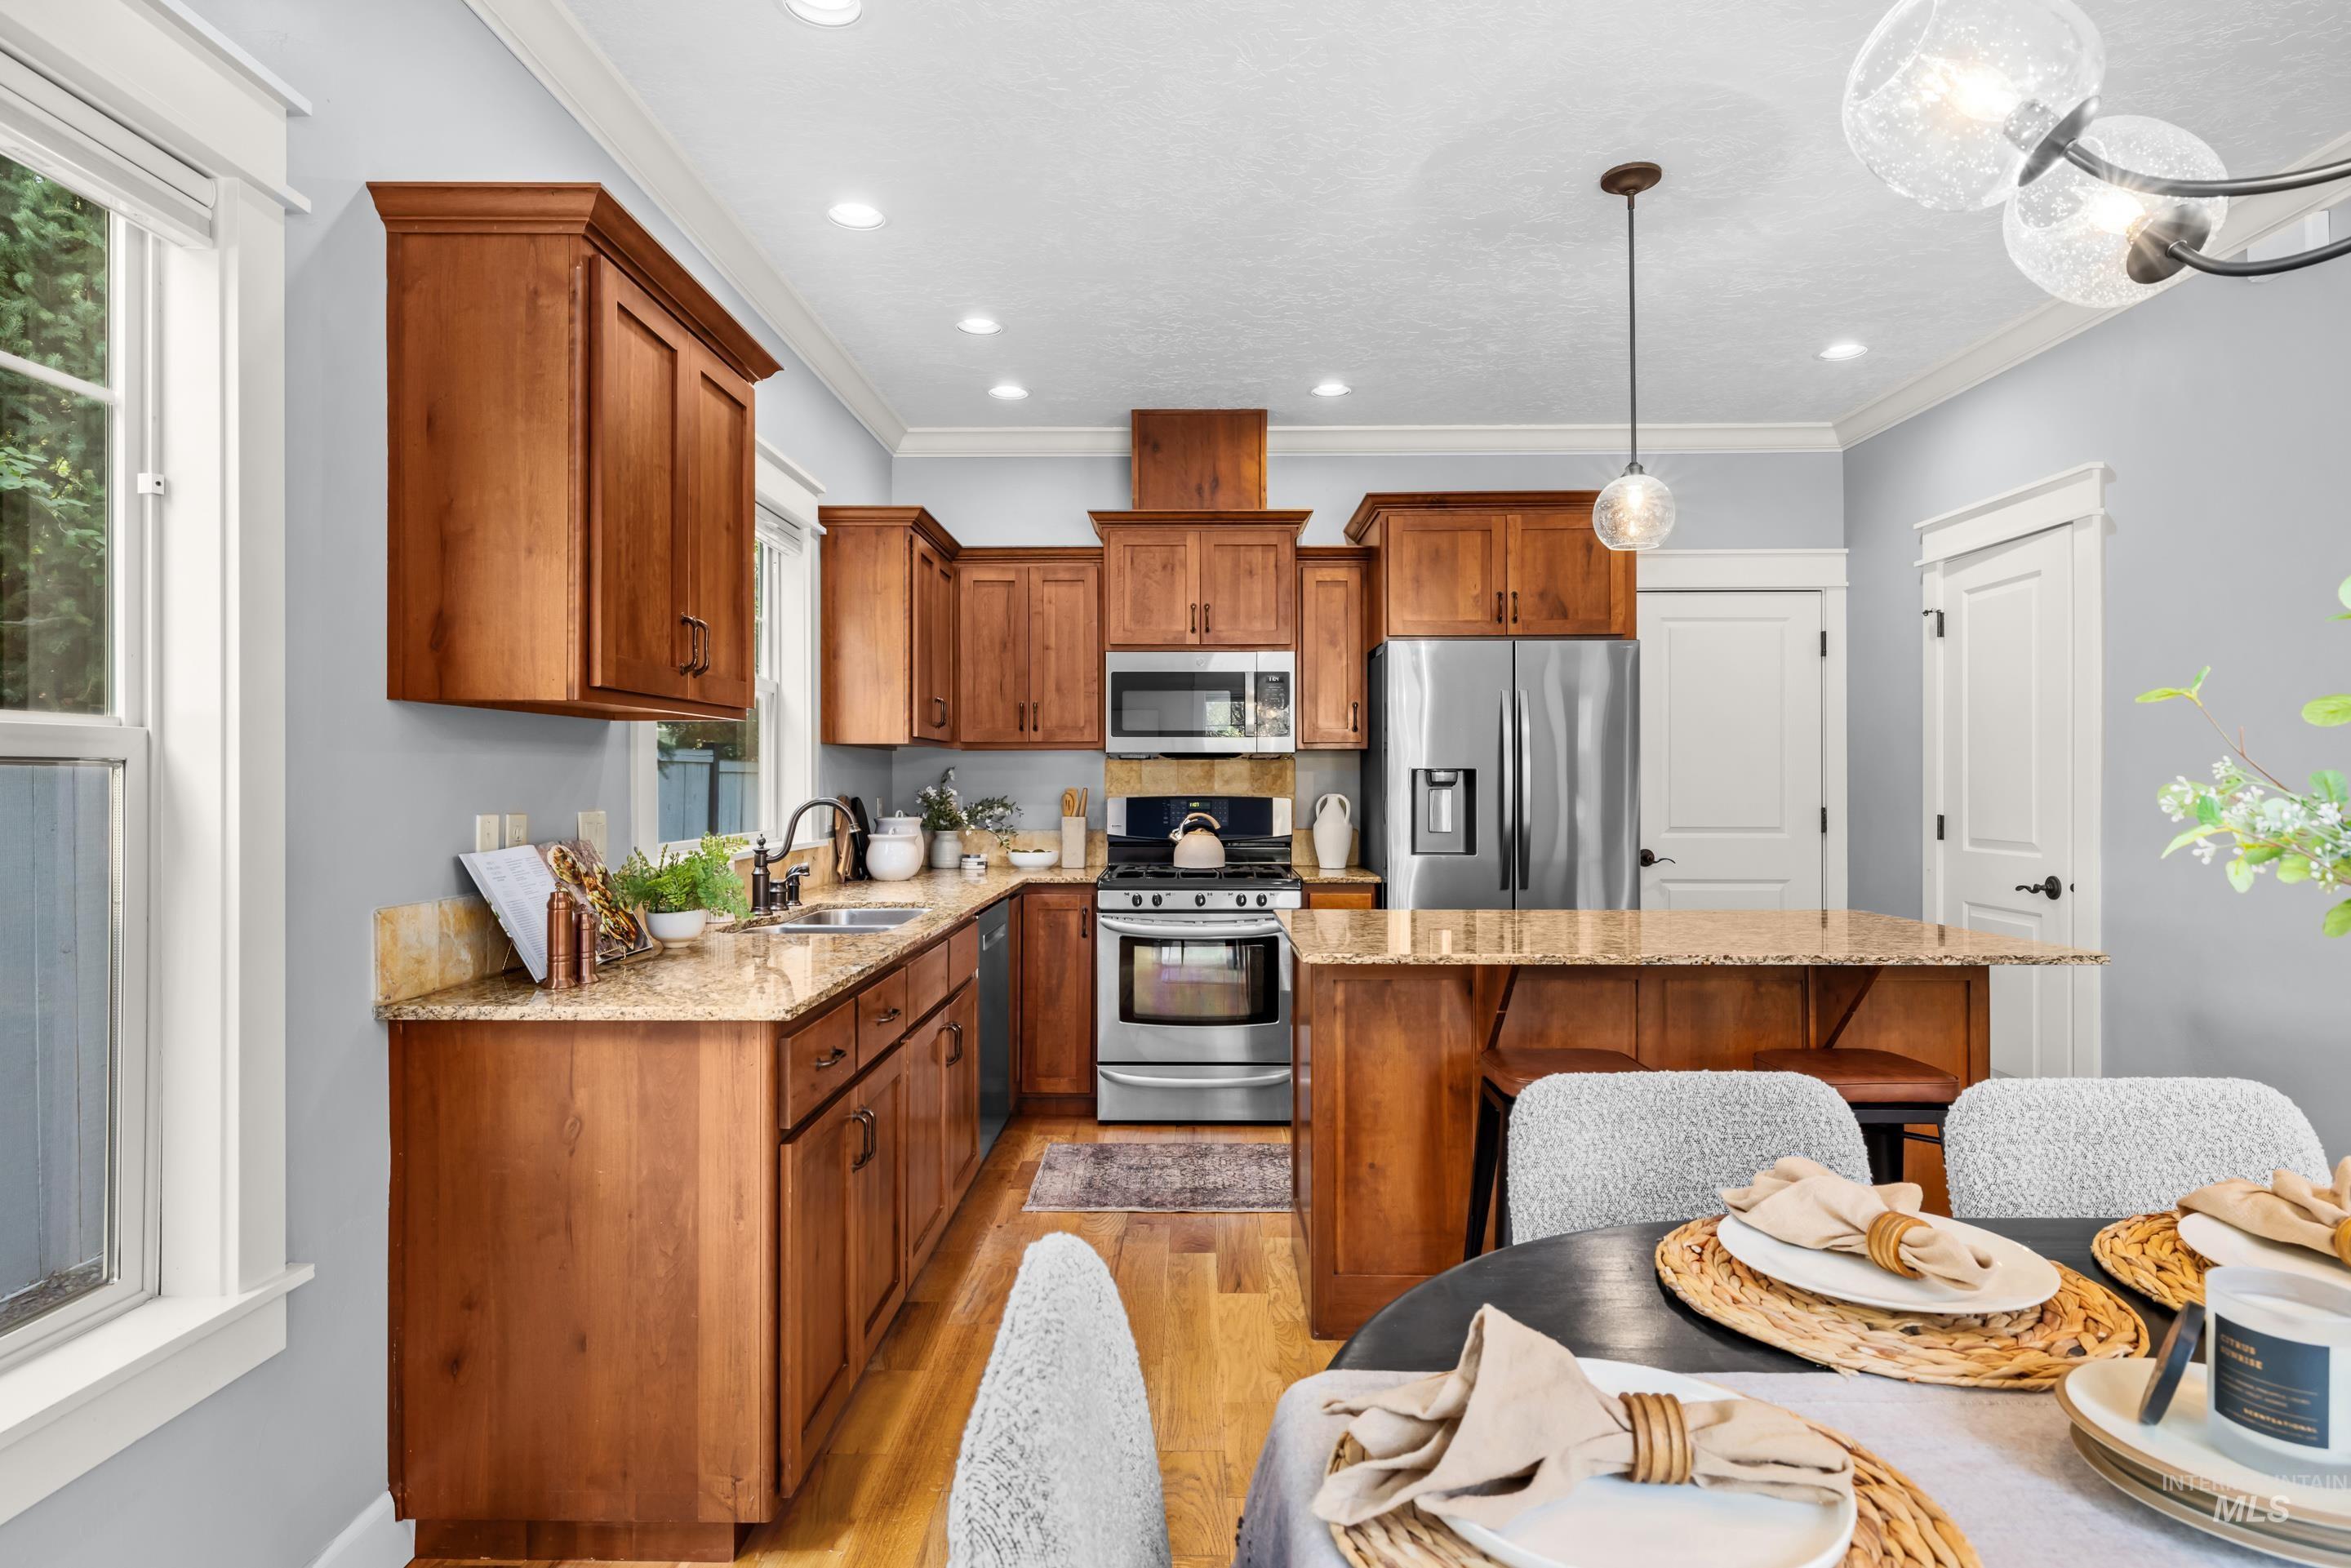
Kitchen featuring wood-finish cabinetry, granite countertops, stainless steel appliances, recessed lighting, and wood-finish flooring
-
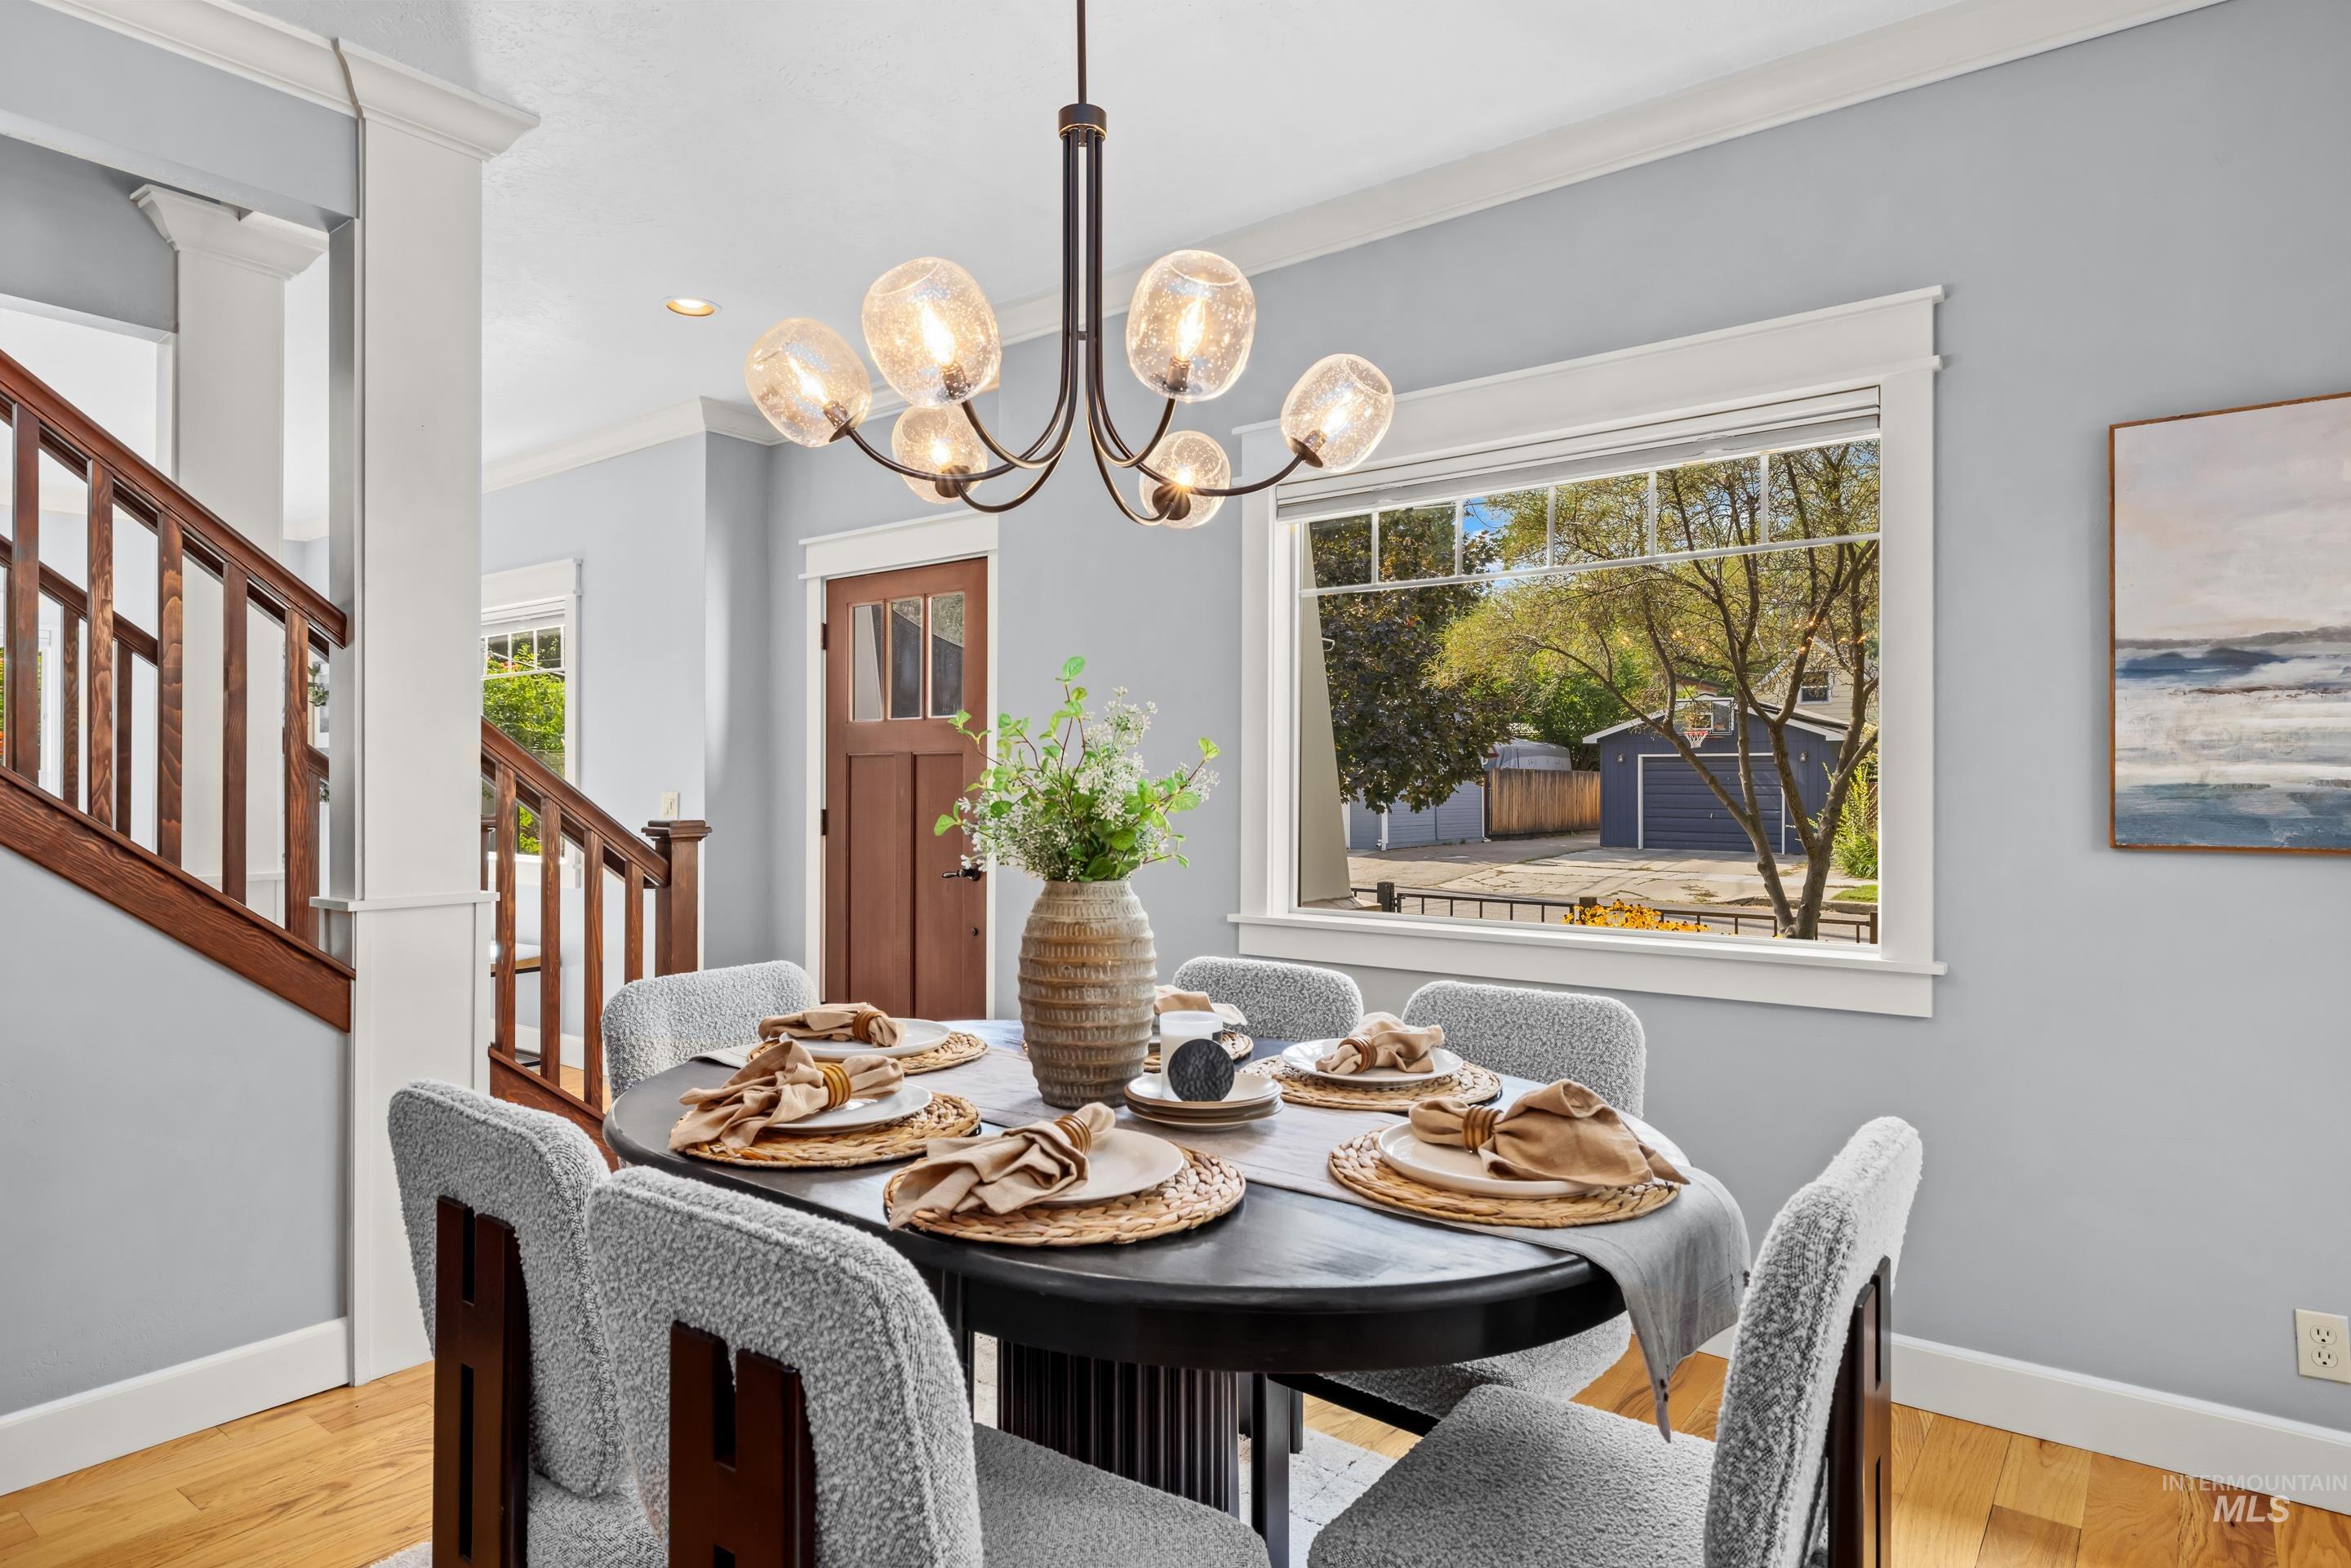
Wood-finish flooring, staircase with wood railing, dark wood-paneled door, recessed lighting, and a multi-bulb chandelier
-
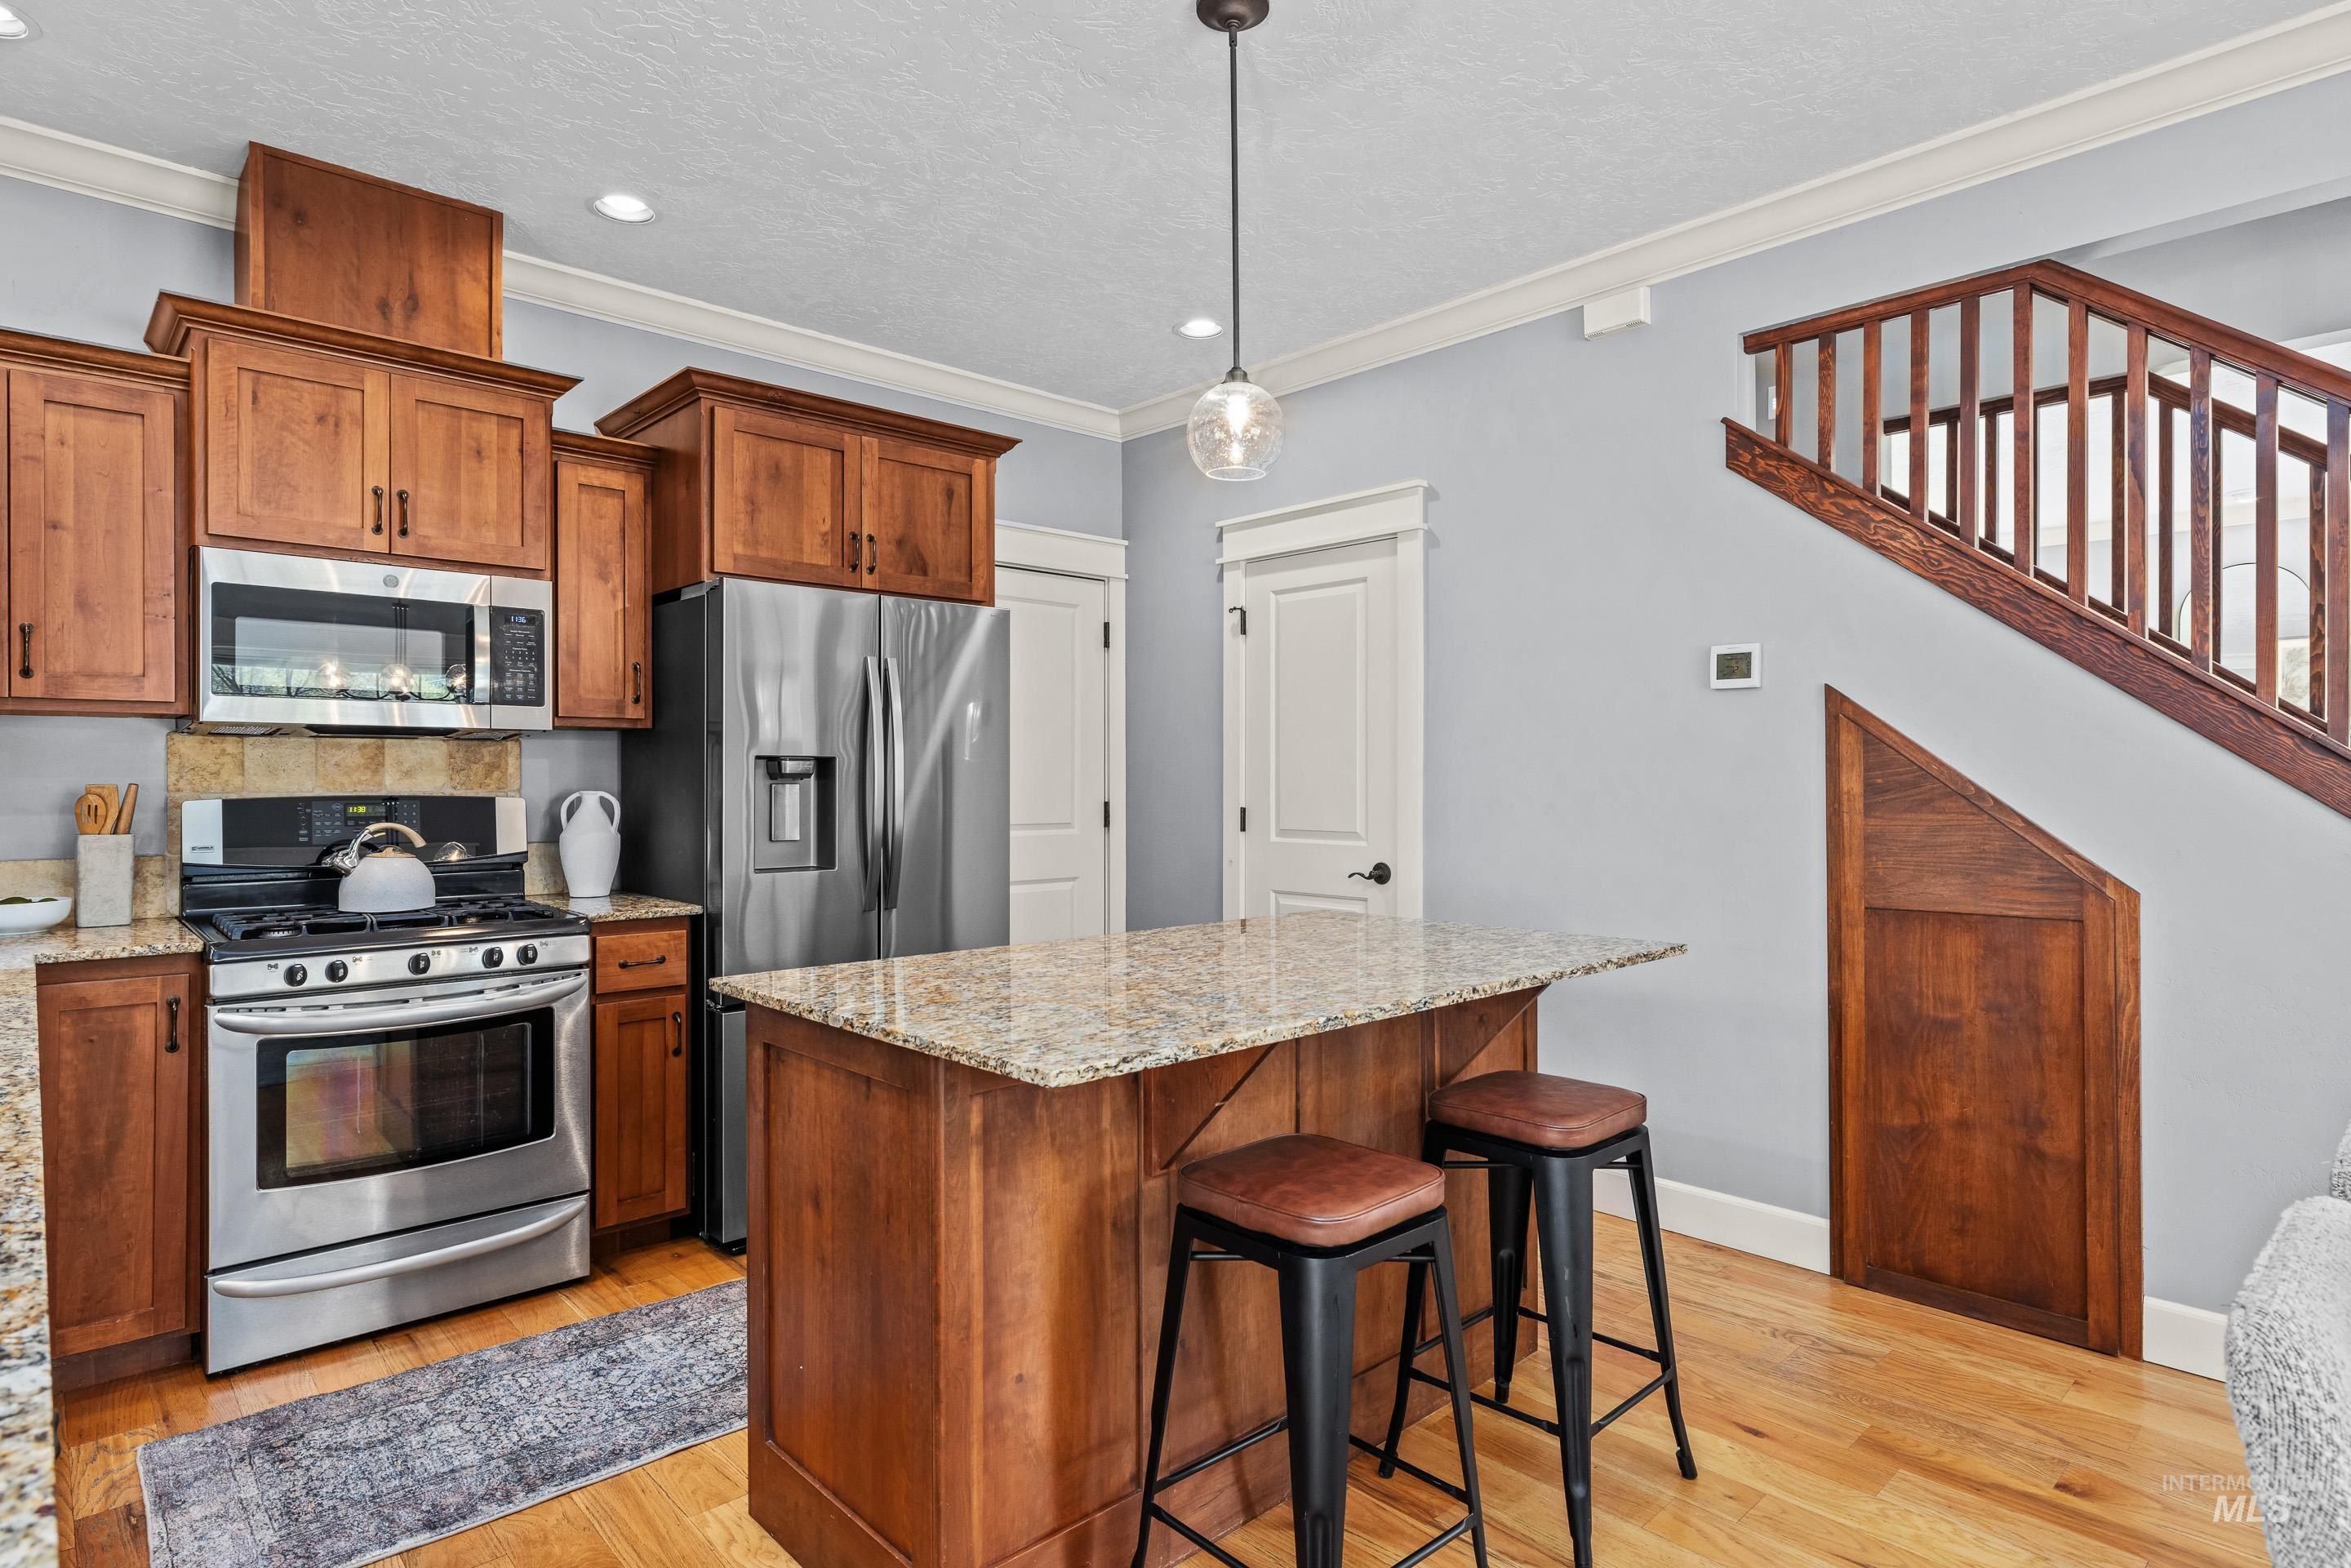
Kitchen featuring wood cabinetry, stainless steel appliances, a stone countertop island with seating, and wood-finish flooring
-
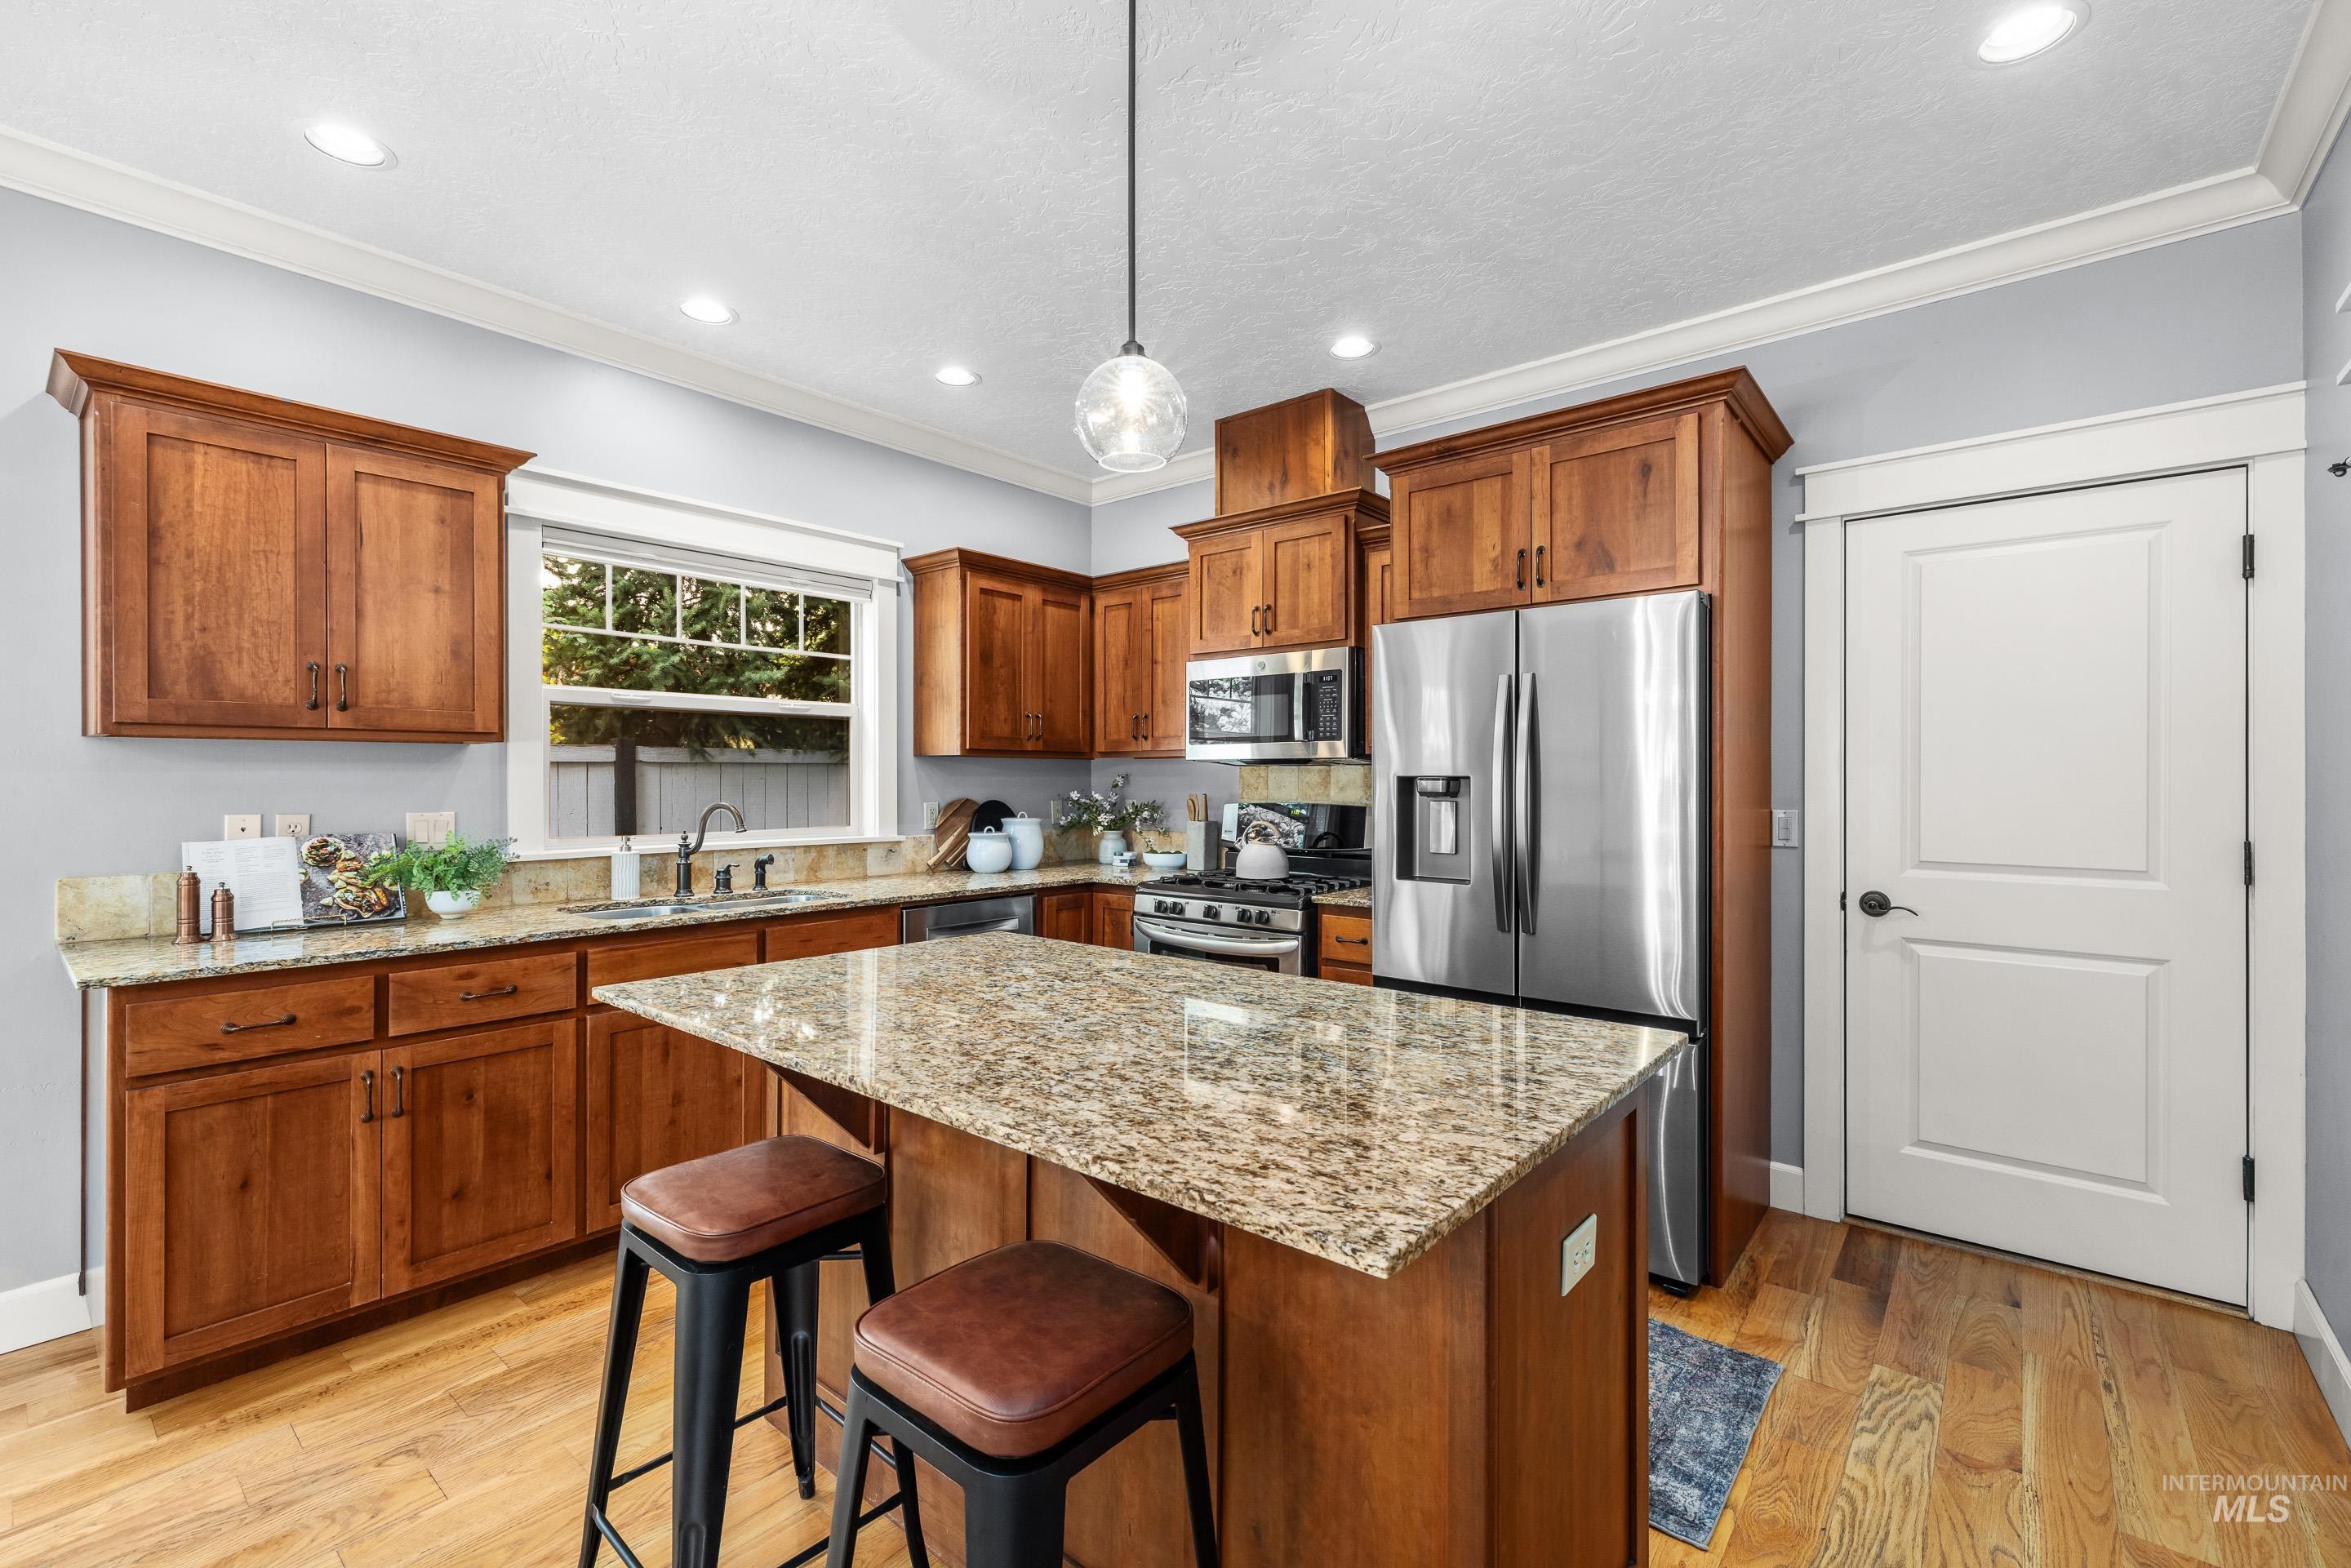
Kitchen with wood cabinetry, light-toned countertops, a center island, stainless steel appliances, and wood-finish flooring
-
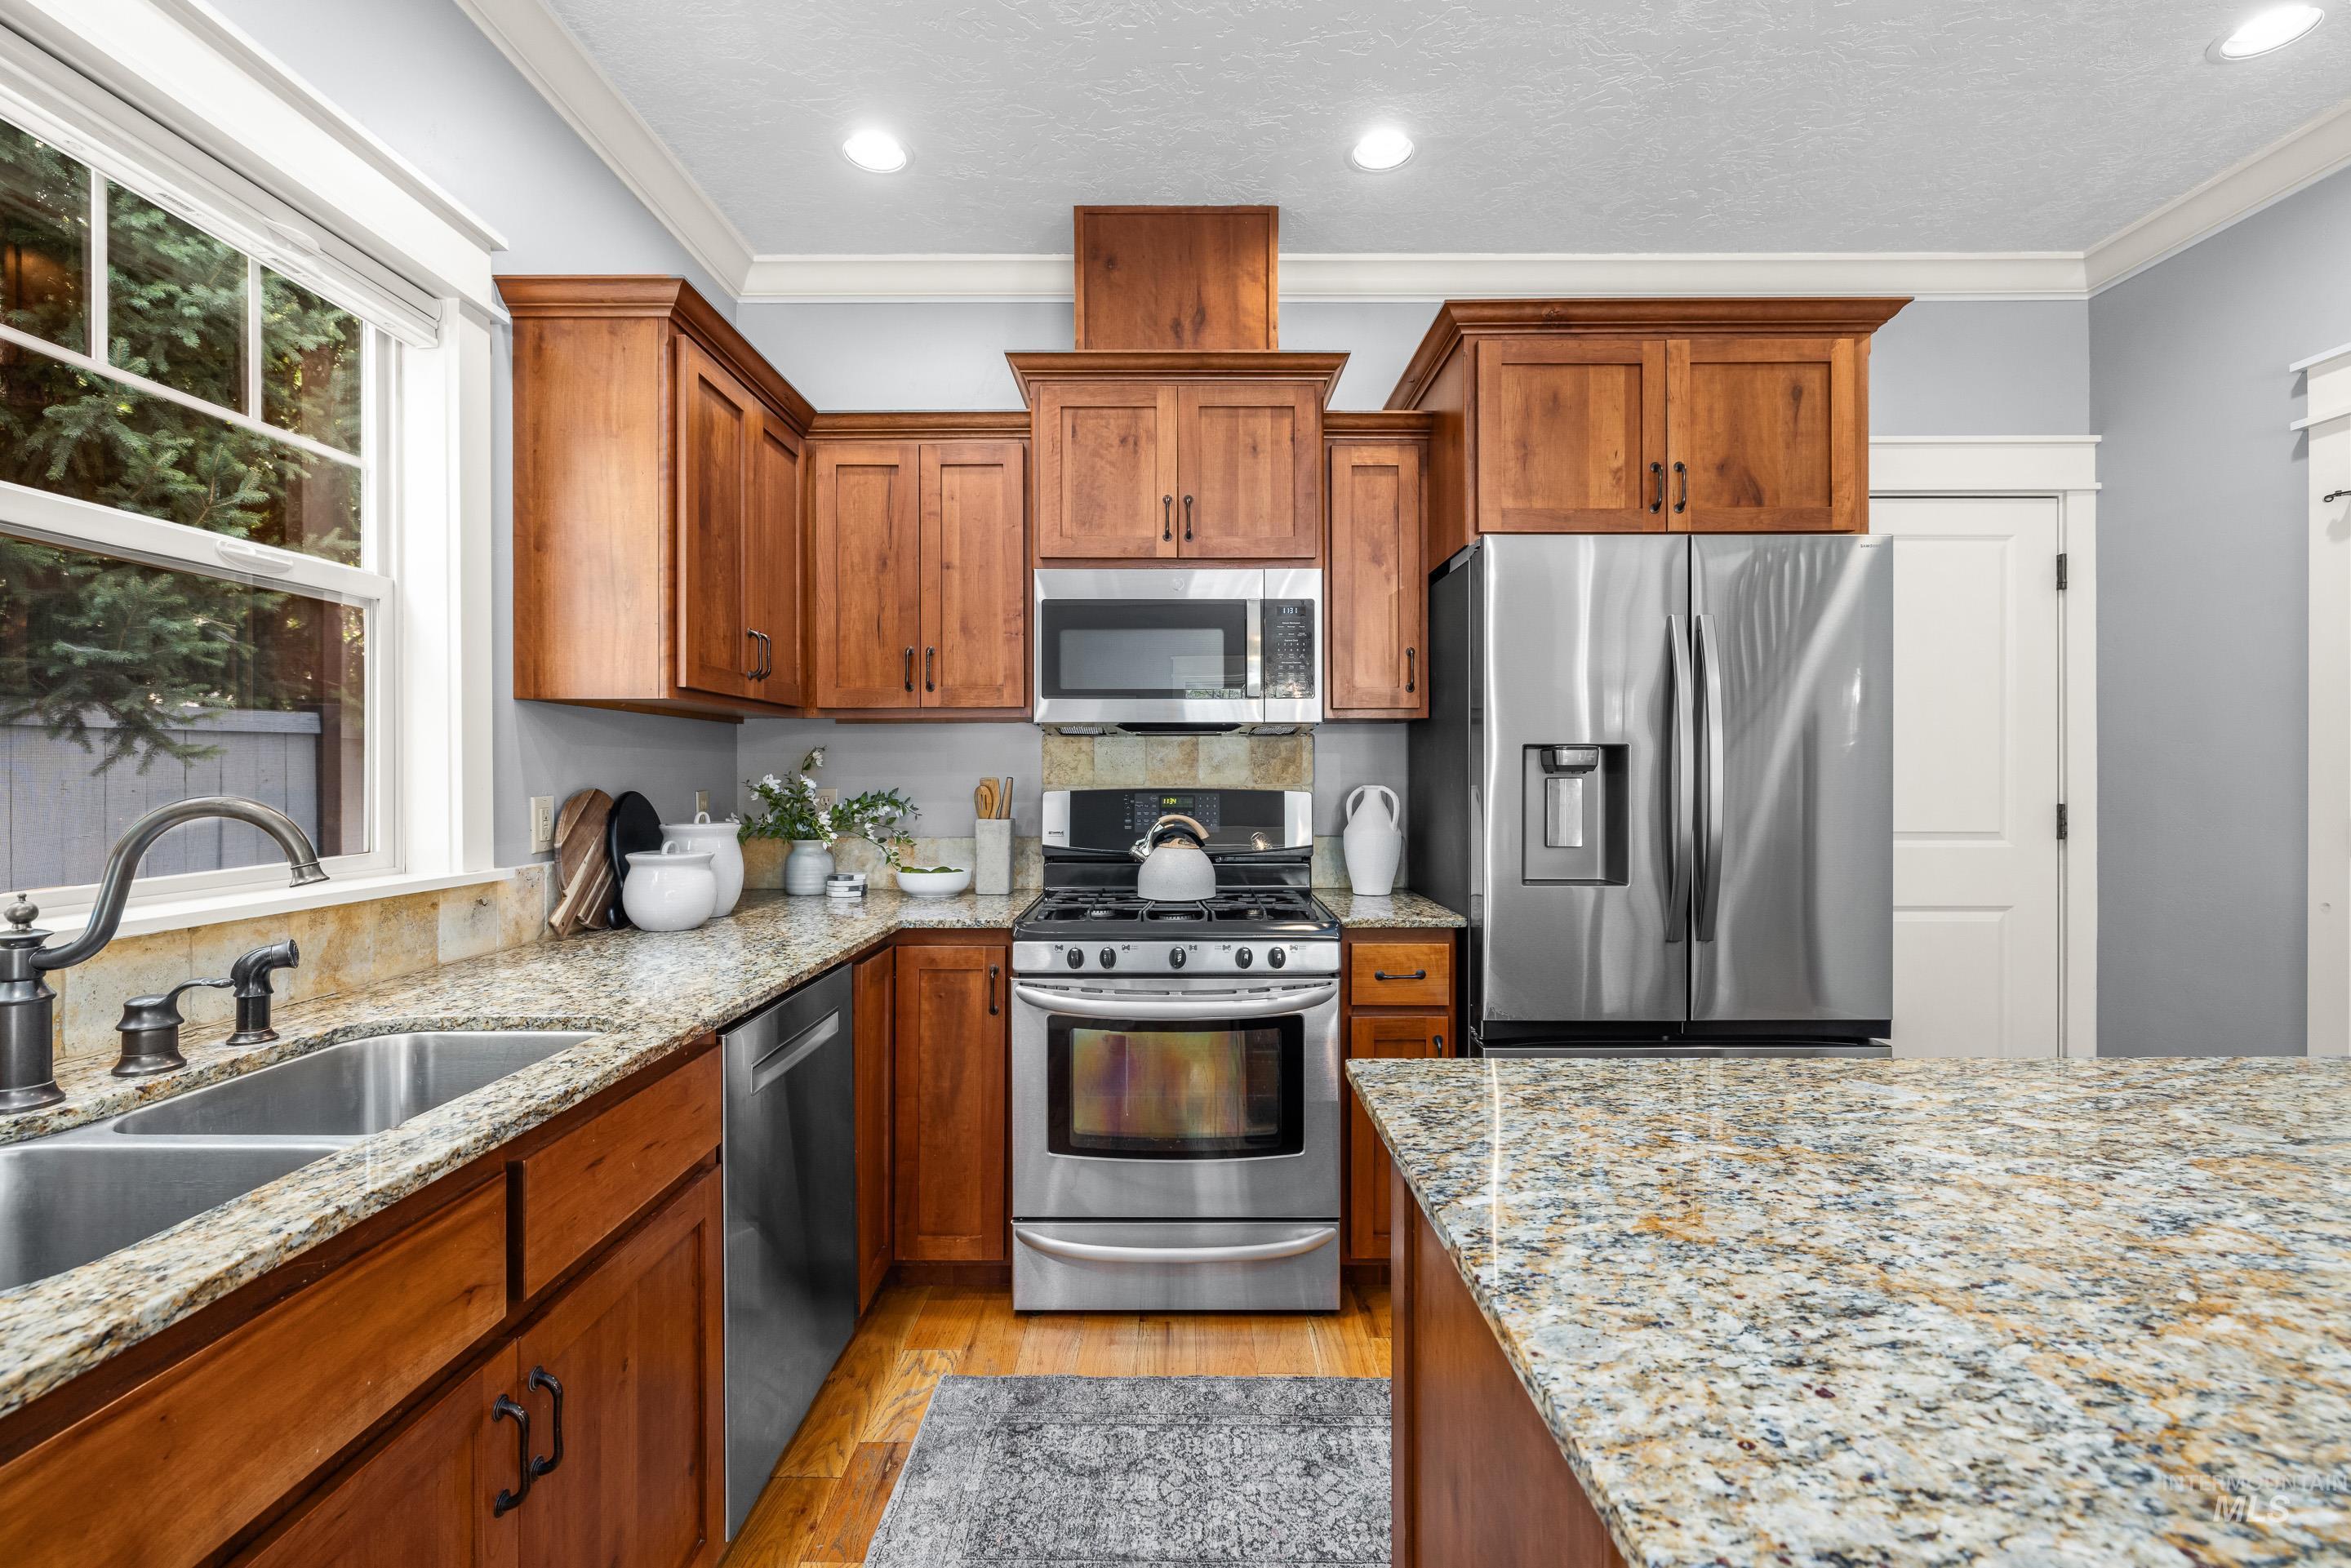
Kitchen featuring wood cabinetry, stainless steel appliances, granite countertops, a double basin sink, and wood-finish flooring
-
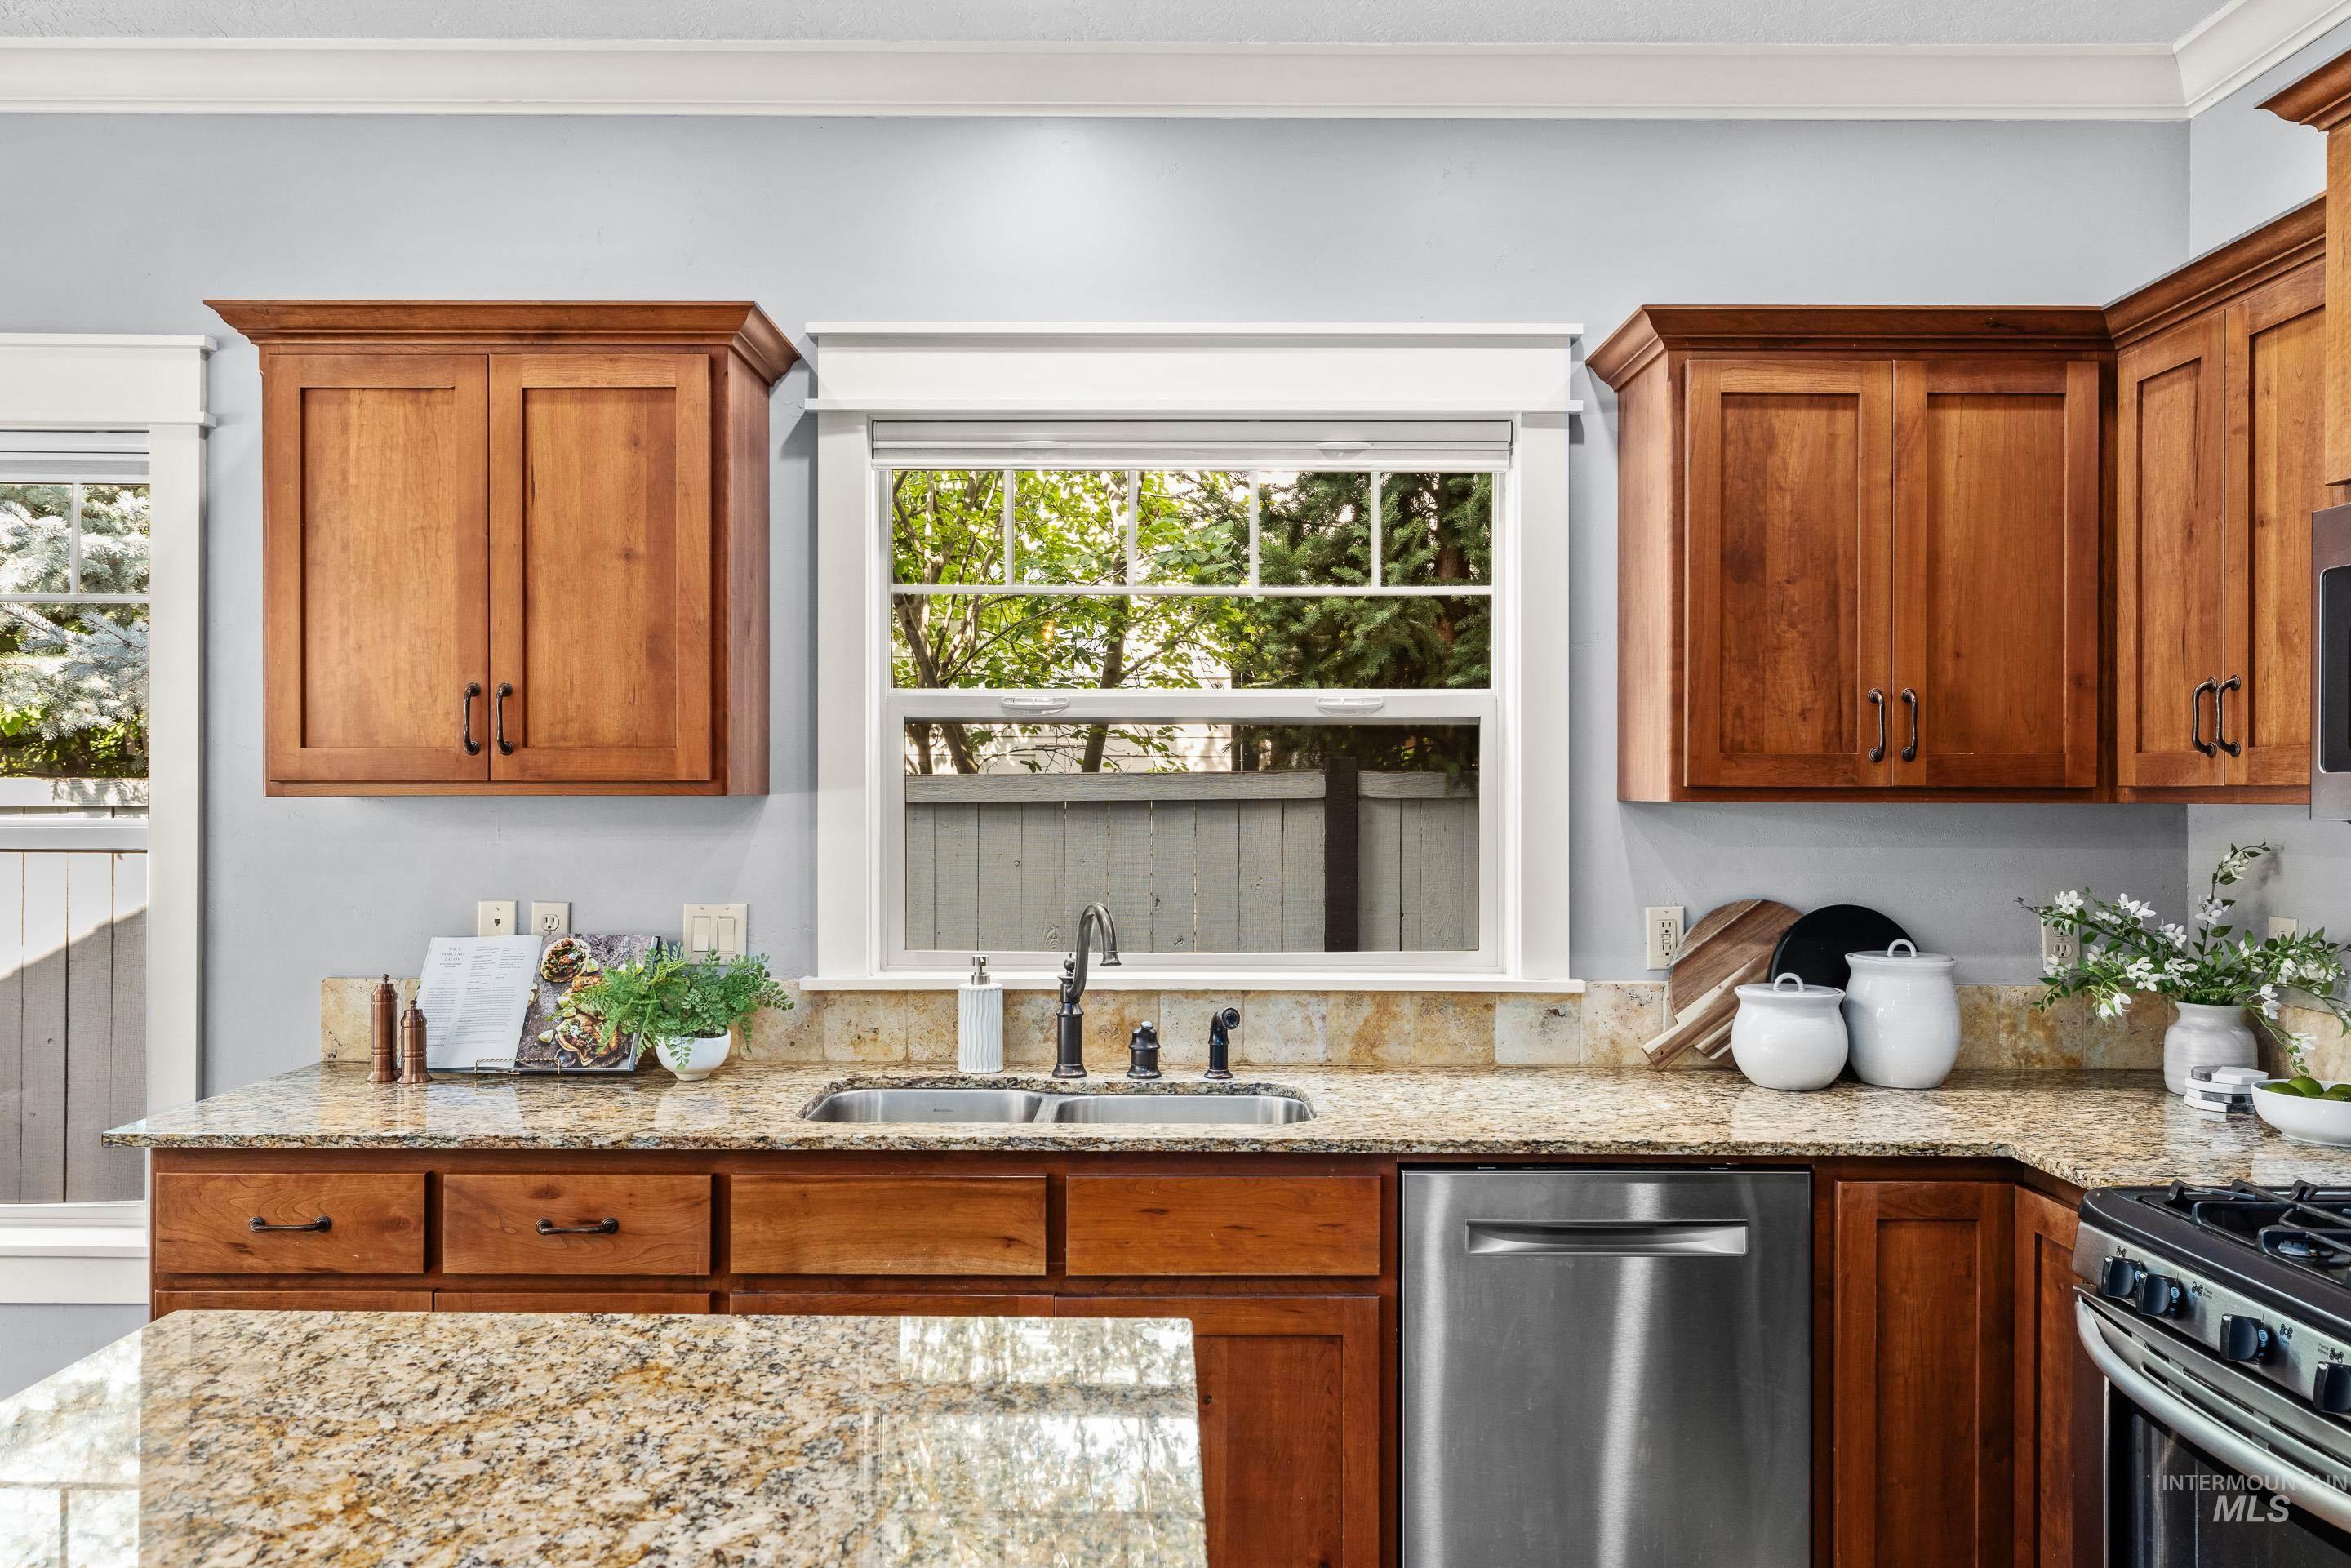
Wood-finish cabinetry, granite countertops, stainless steel dishwasher, double basin sink, and crown molding
-
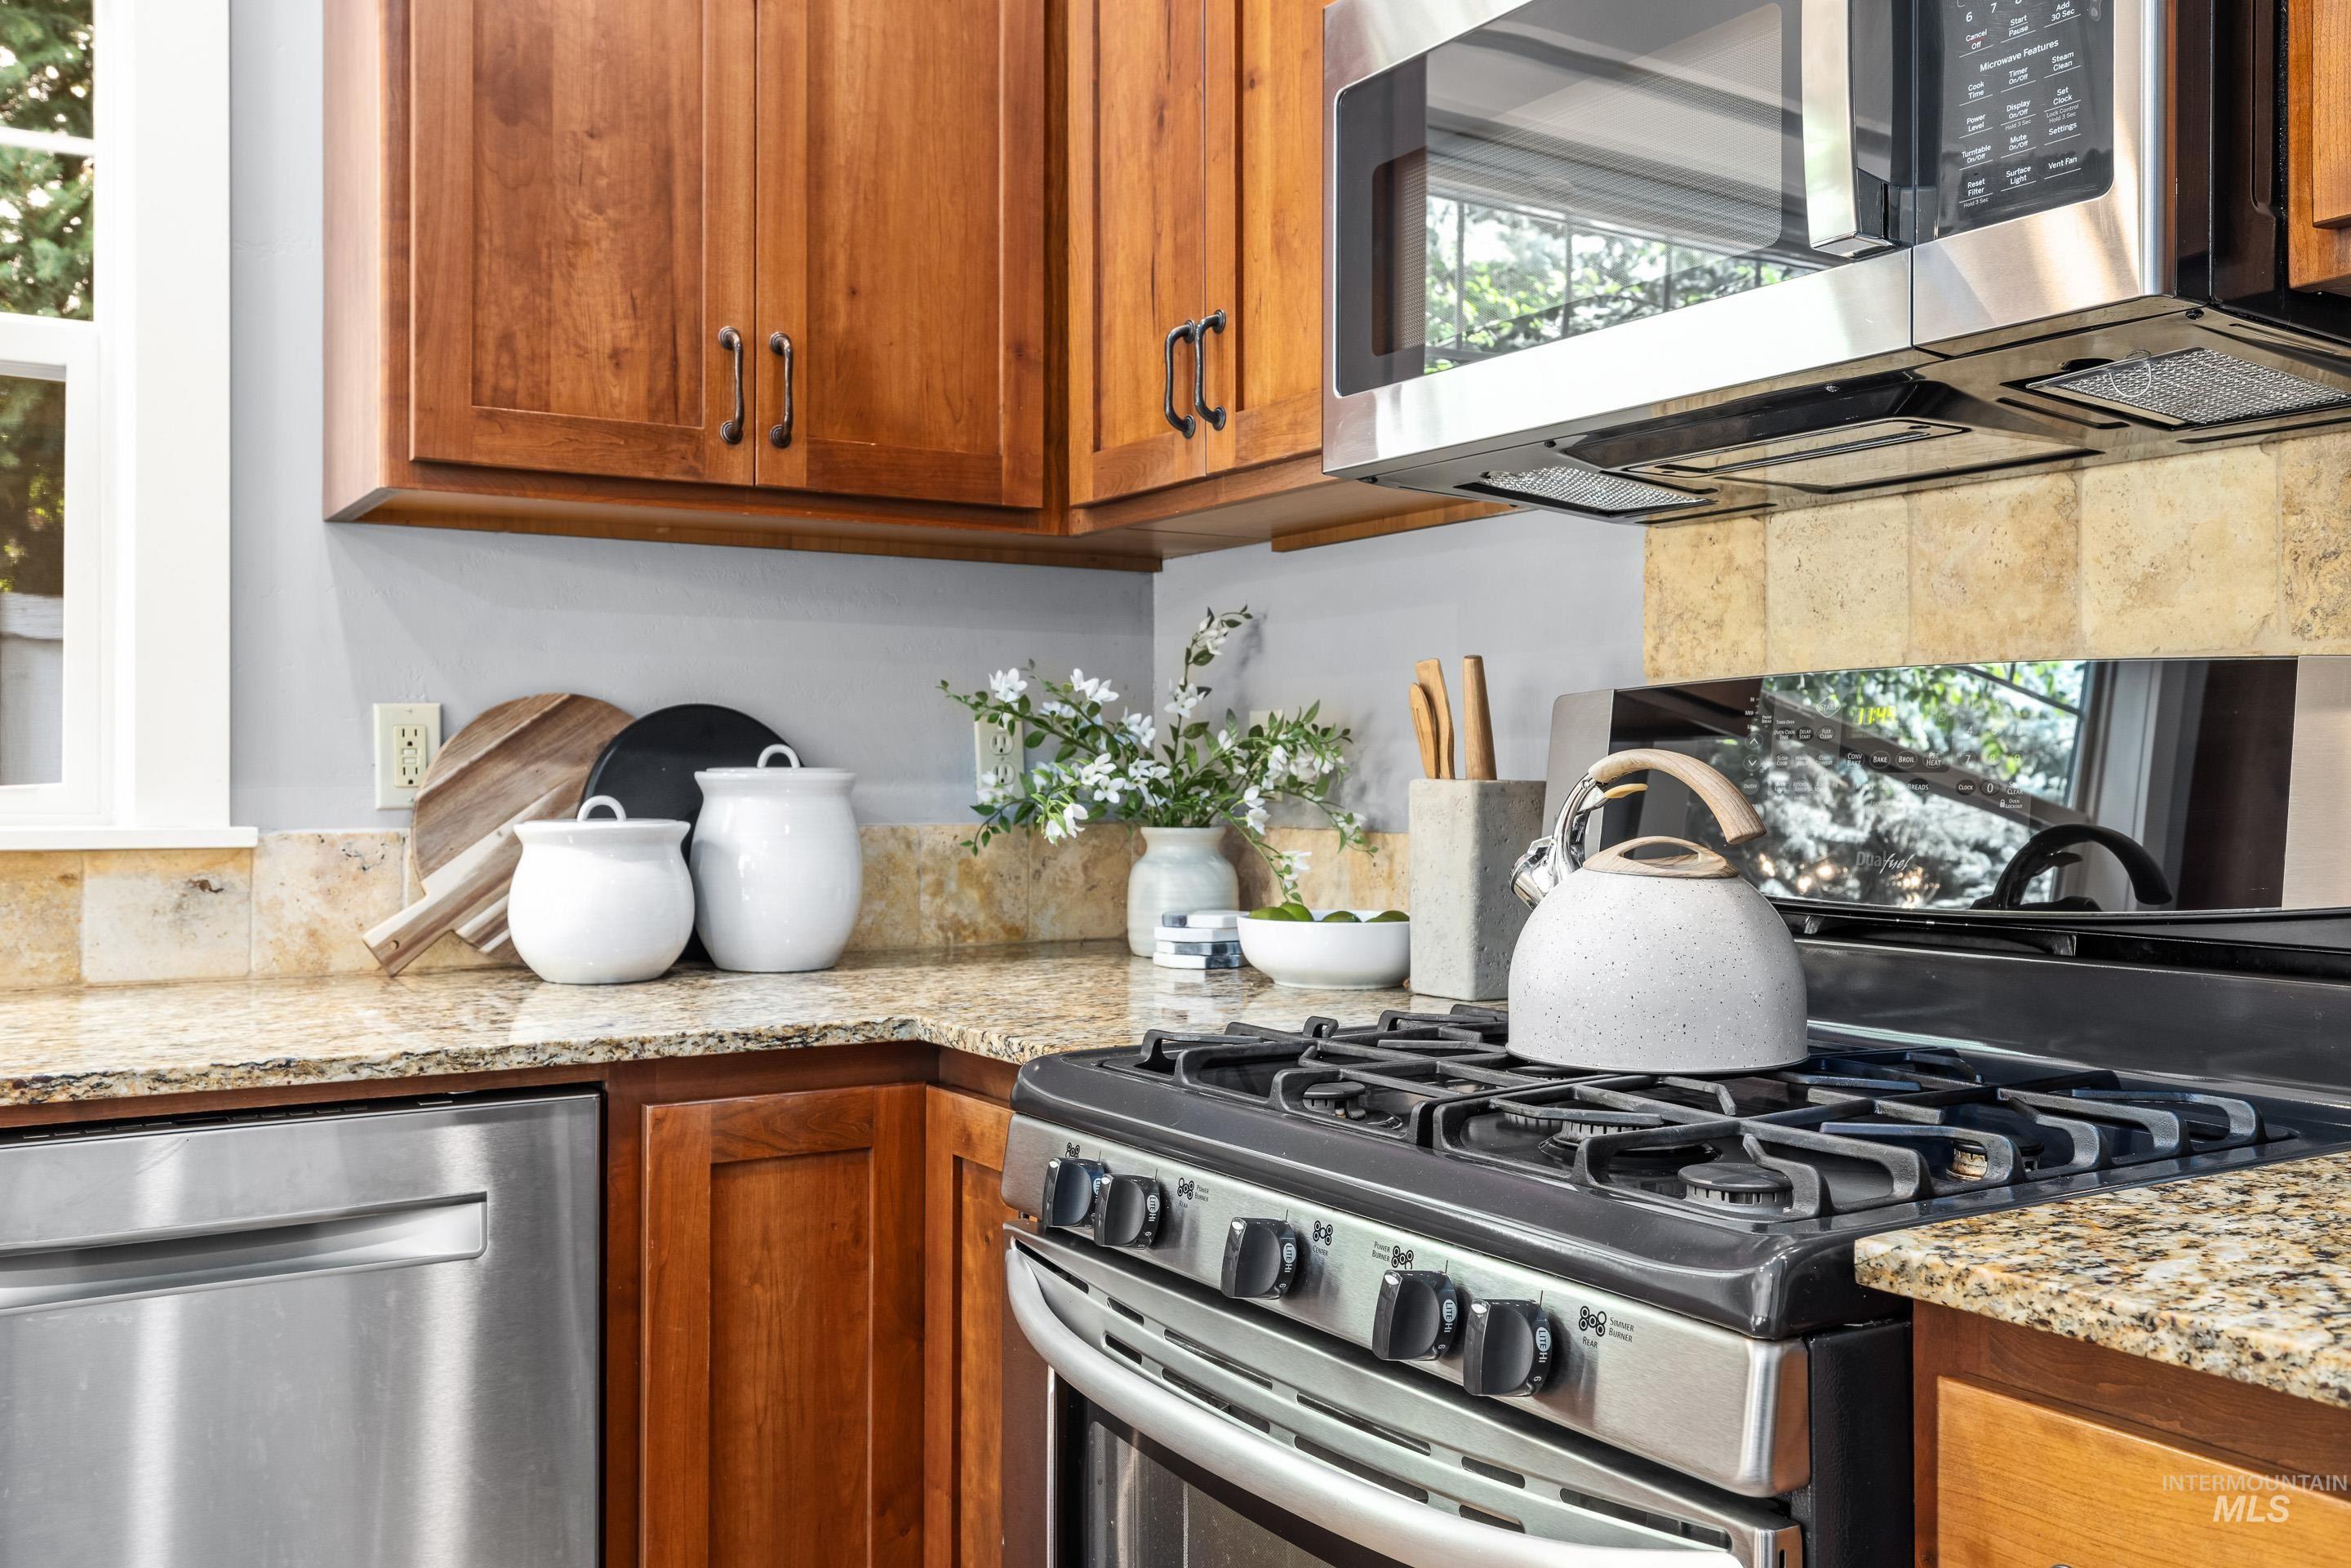
Wood cabinetry featuring dark hardware, stainless steel appliances, stone countertops, tiled backsplash, and an integrated gas range
-
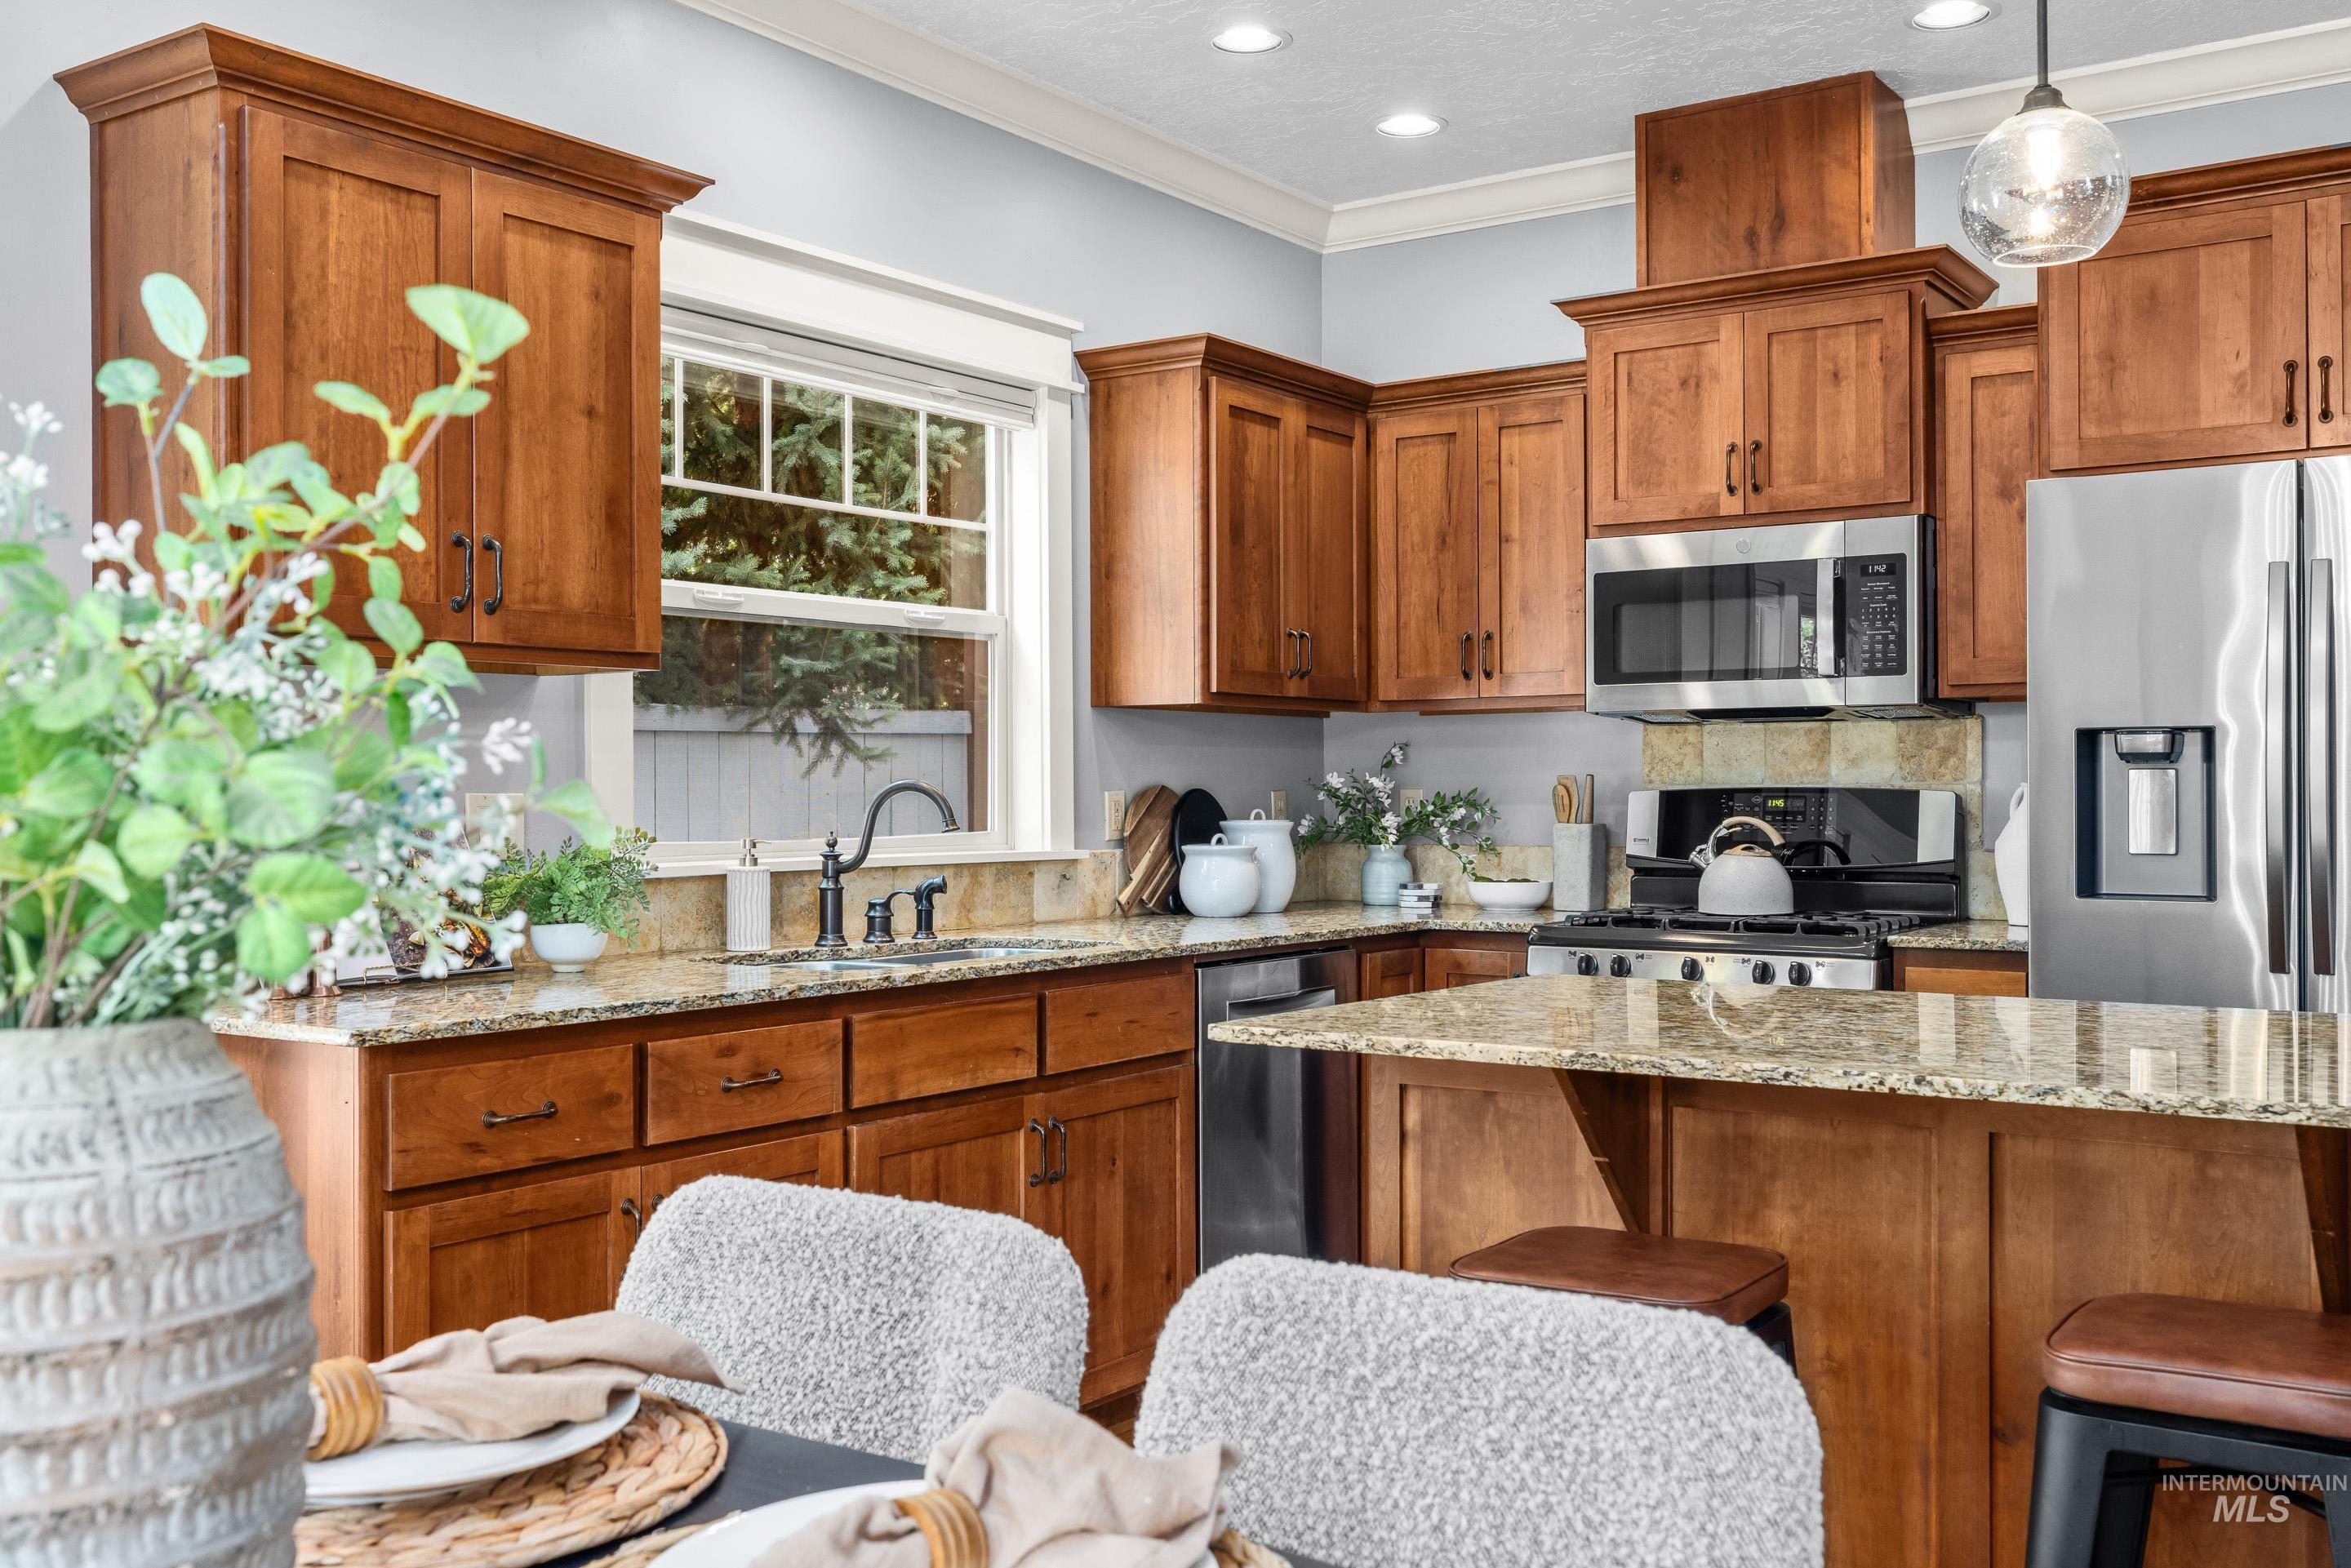
Kitchen featuring wood cabinetry, light-toned countertops, stainless steel appliances, and a central island
-
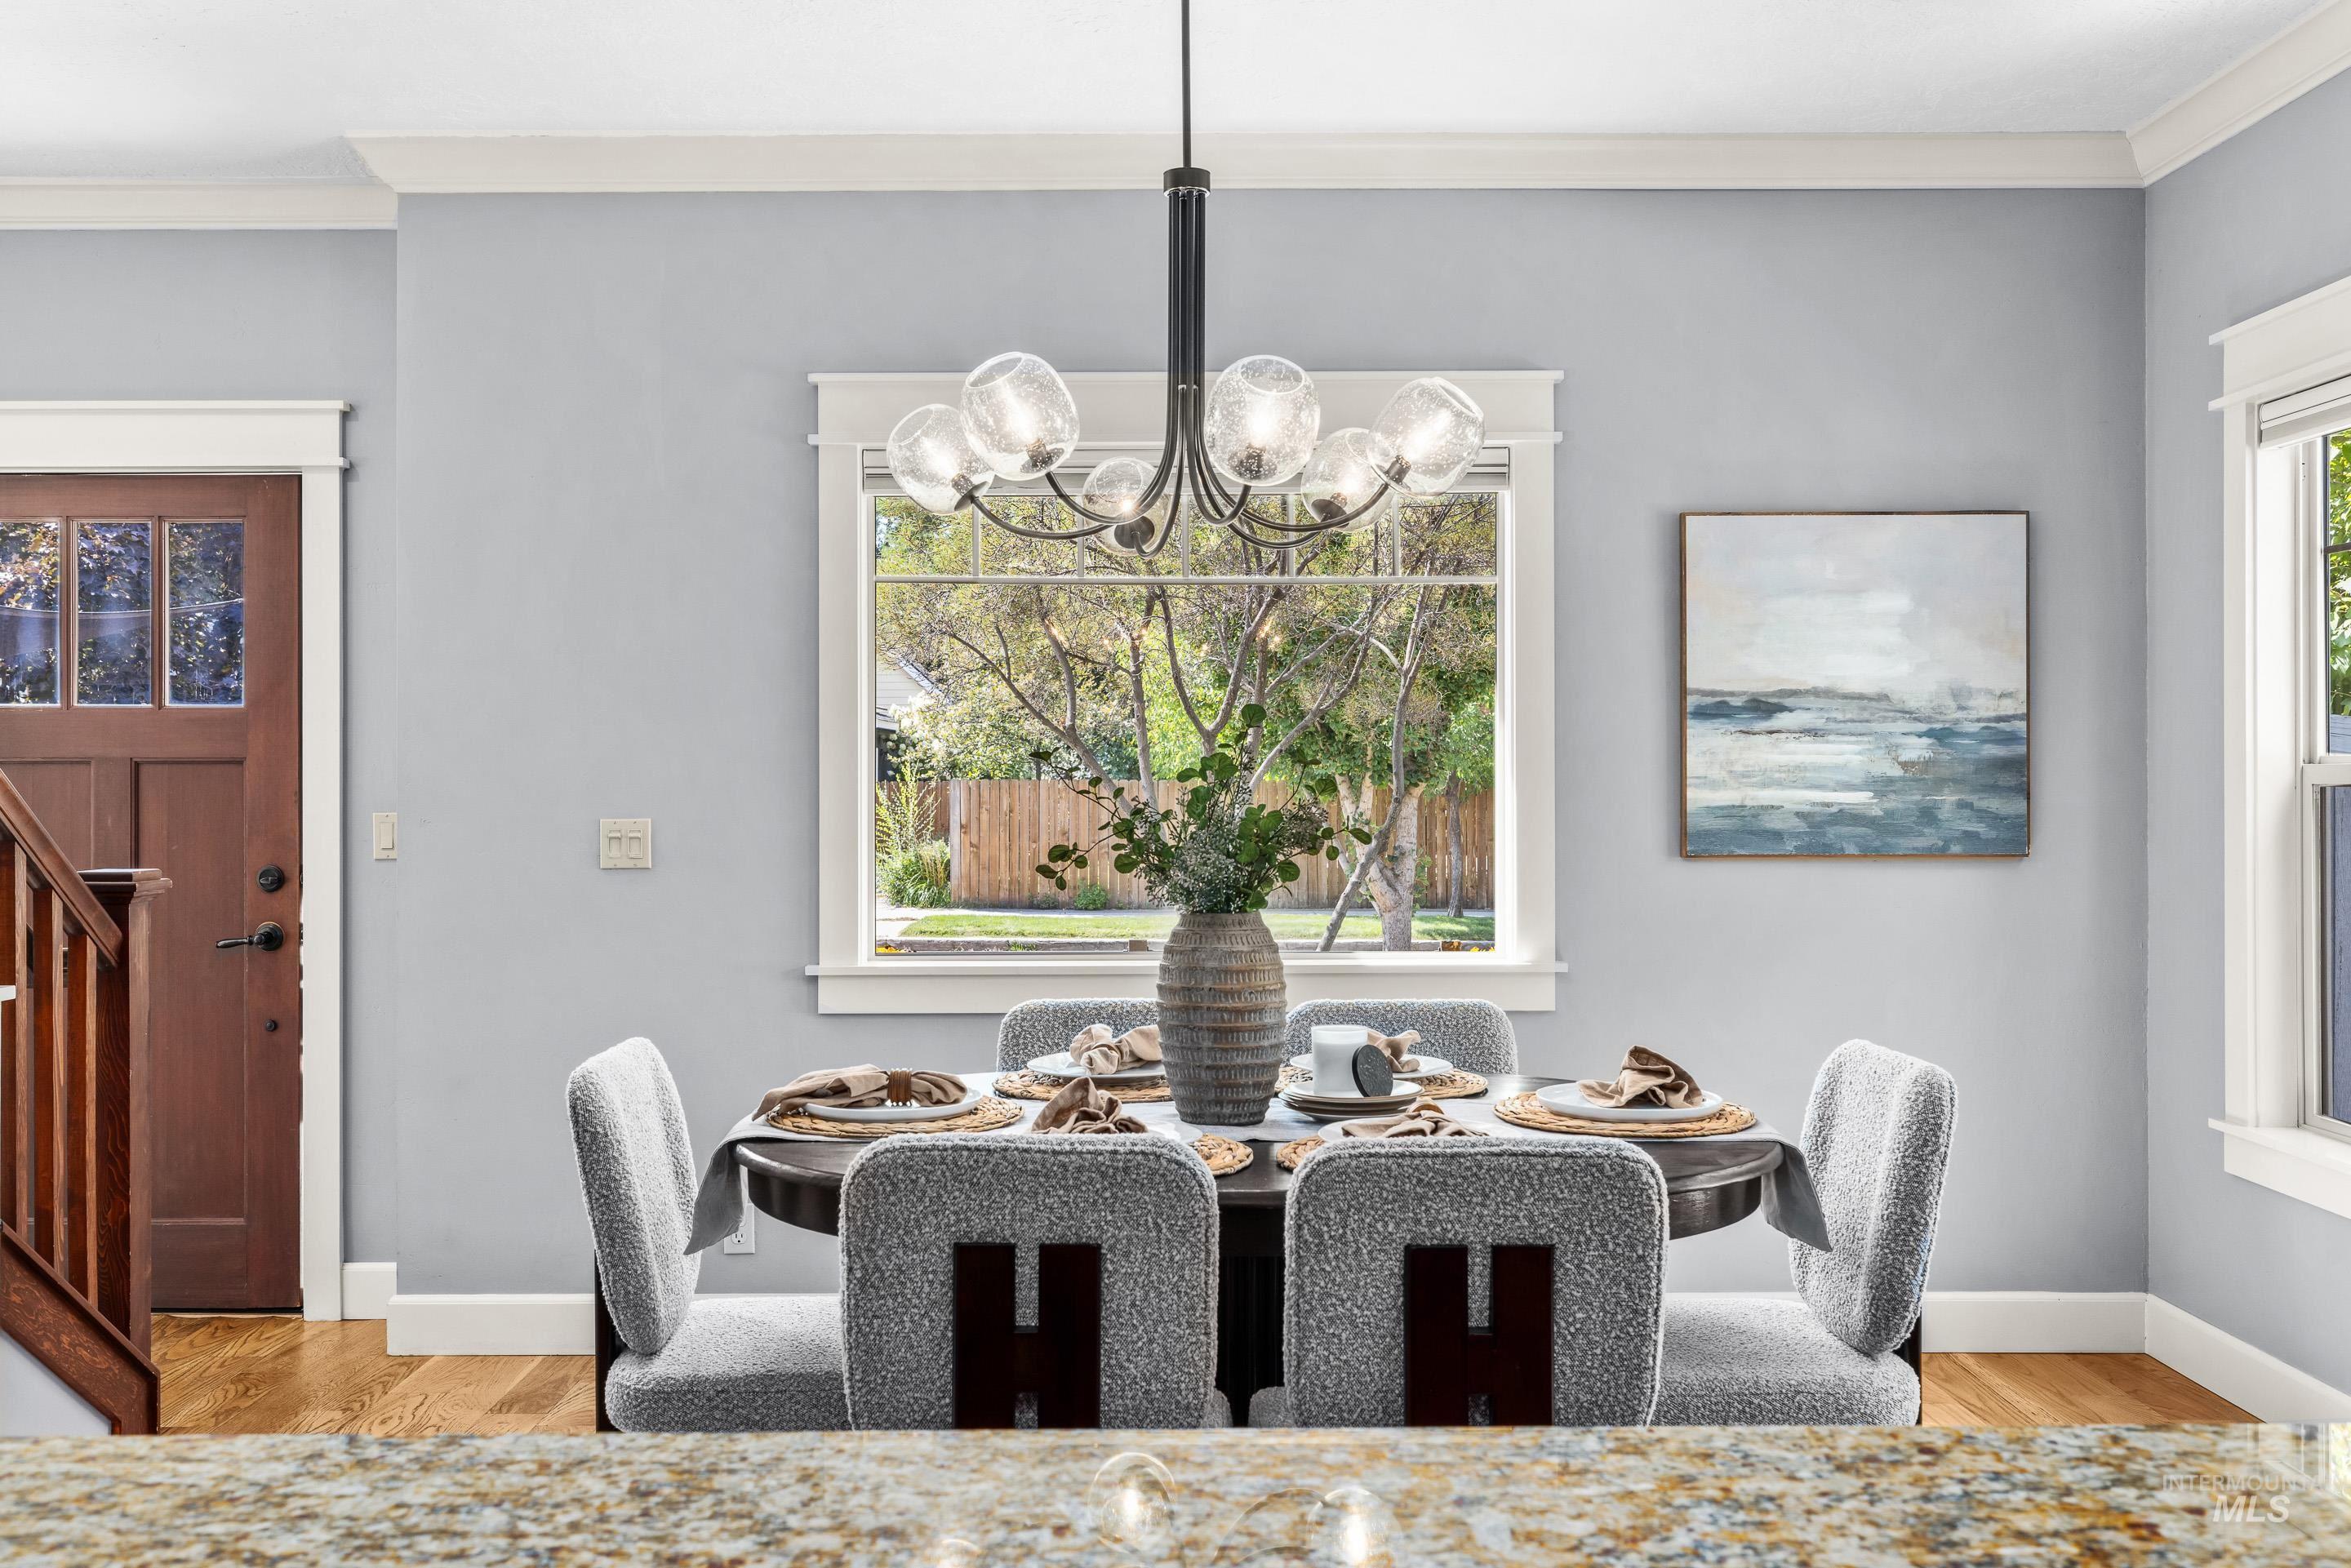
Dining area featuring a modern chandelier, wood-finish flooring, white trim, and ample natural light from multiple windows
-
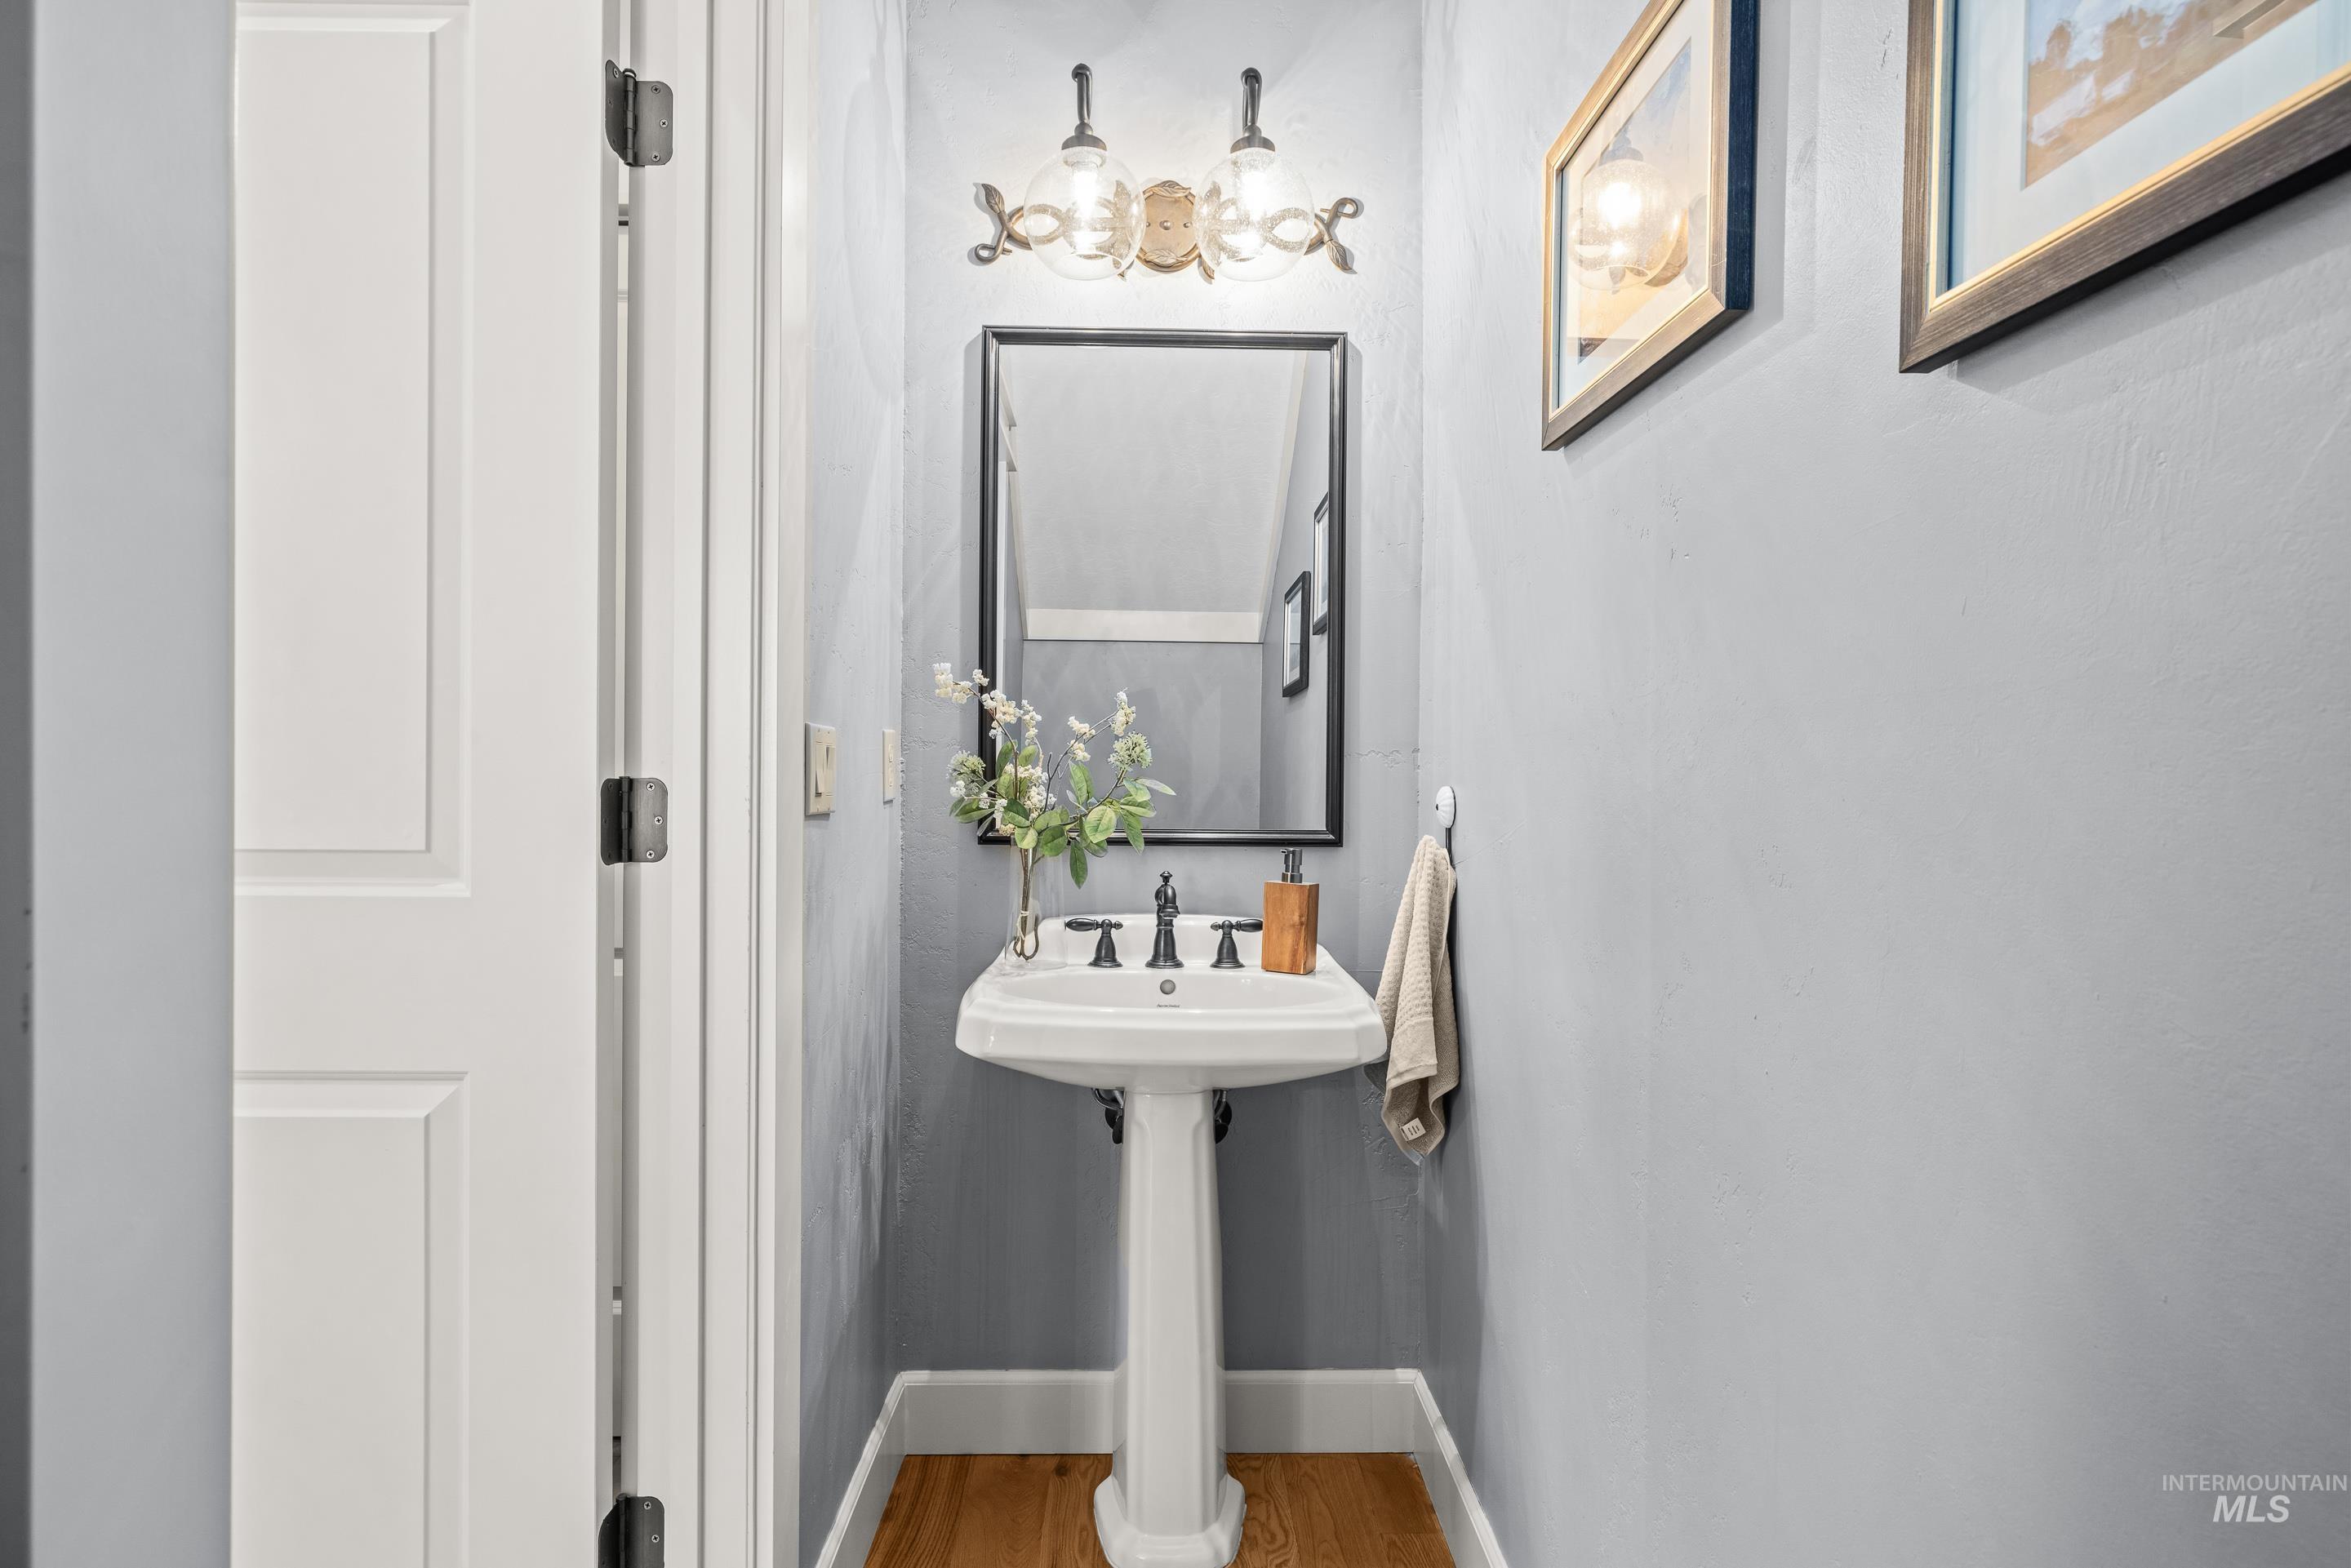
Pedestal sink with dark-toned fixtures, overhead vanity lighting, and wood-finish flooring
-
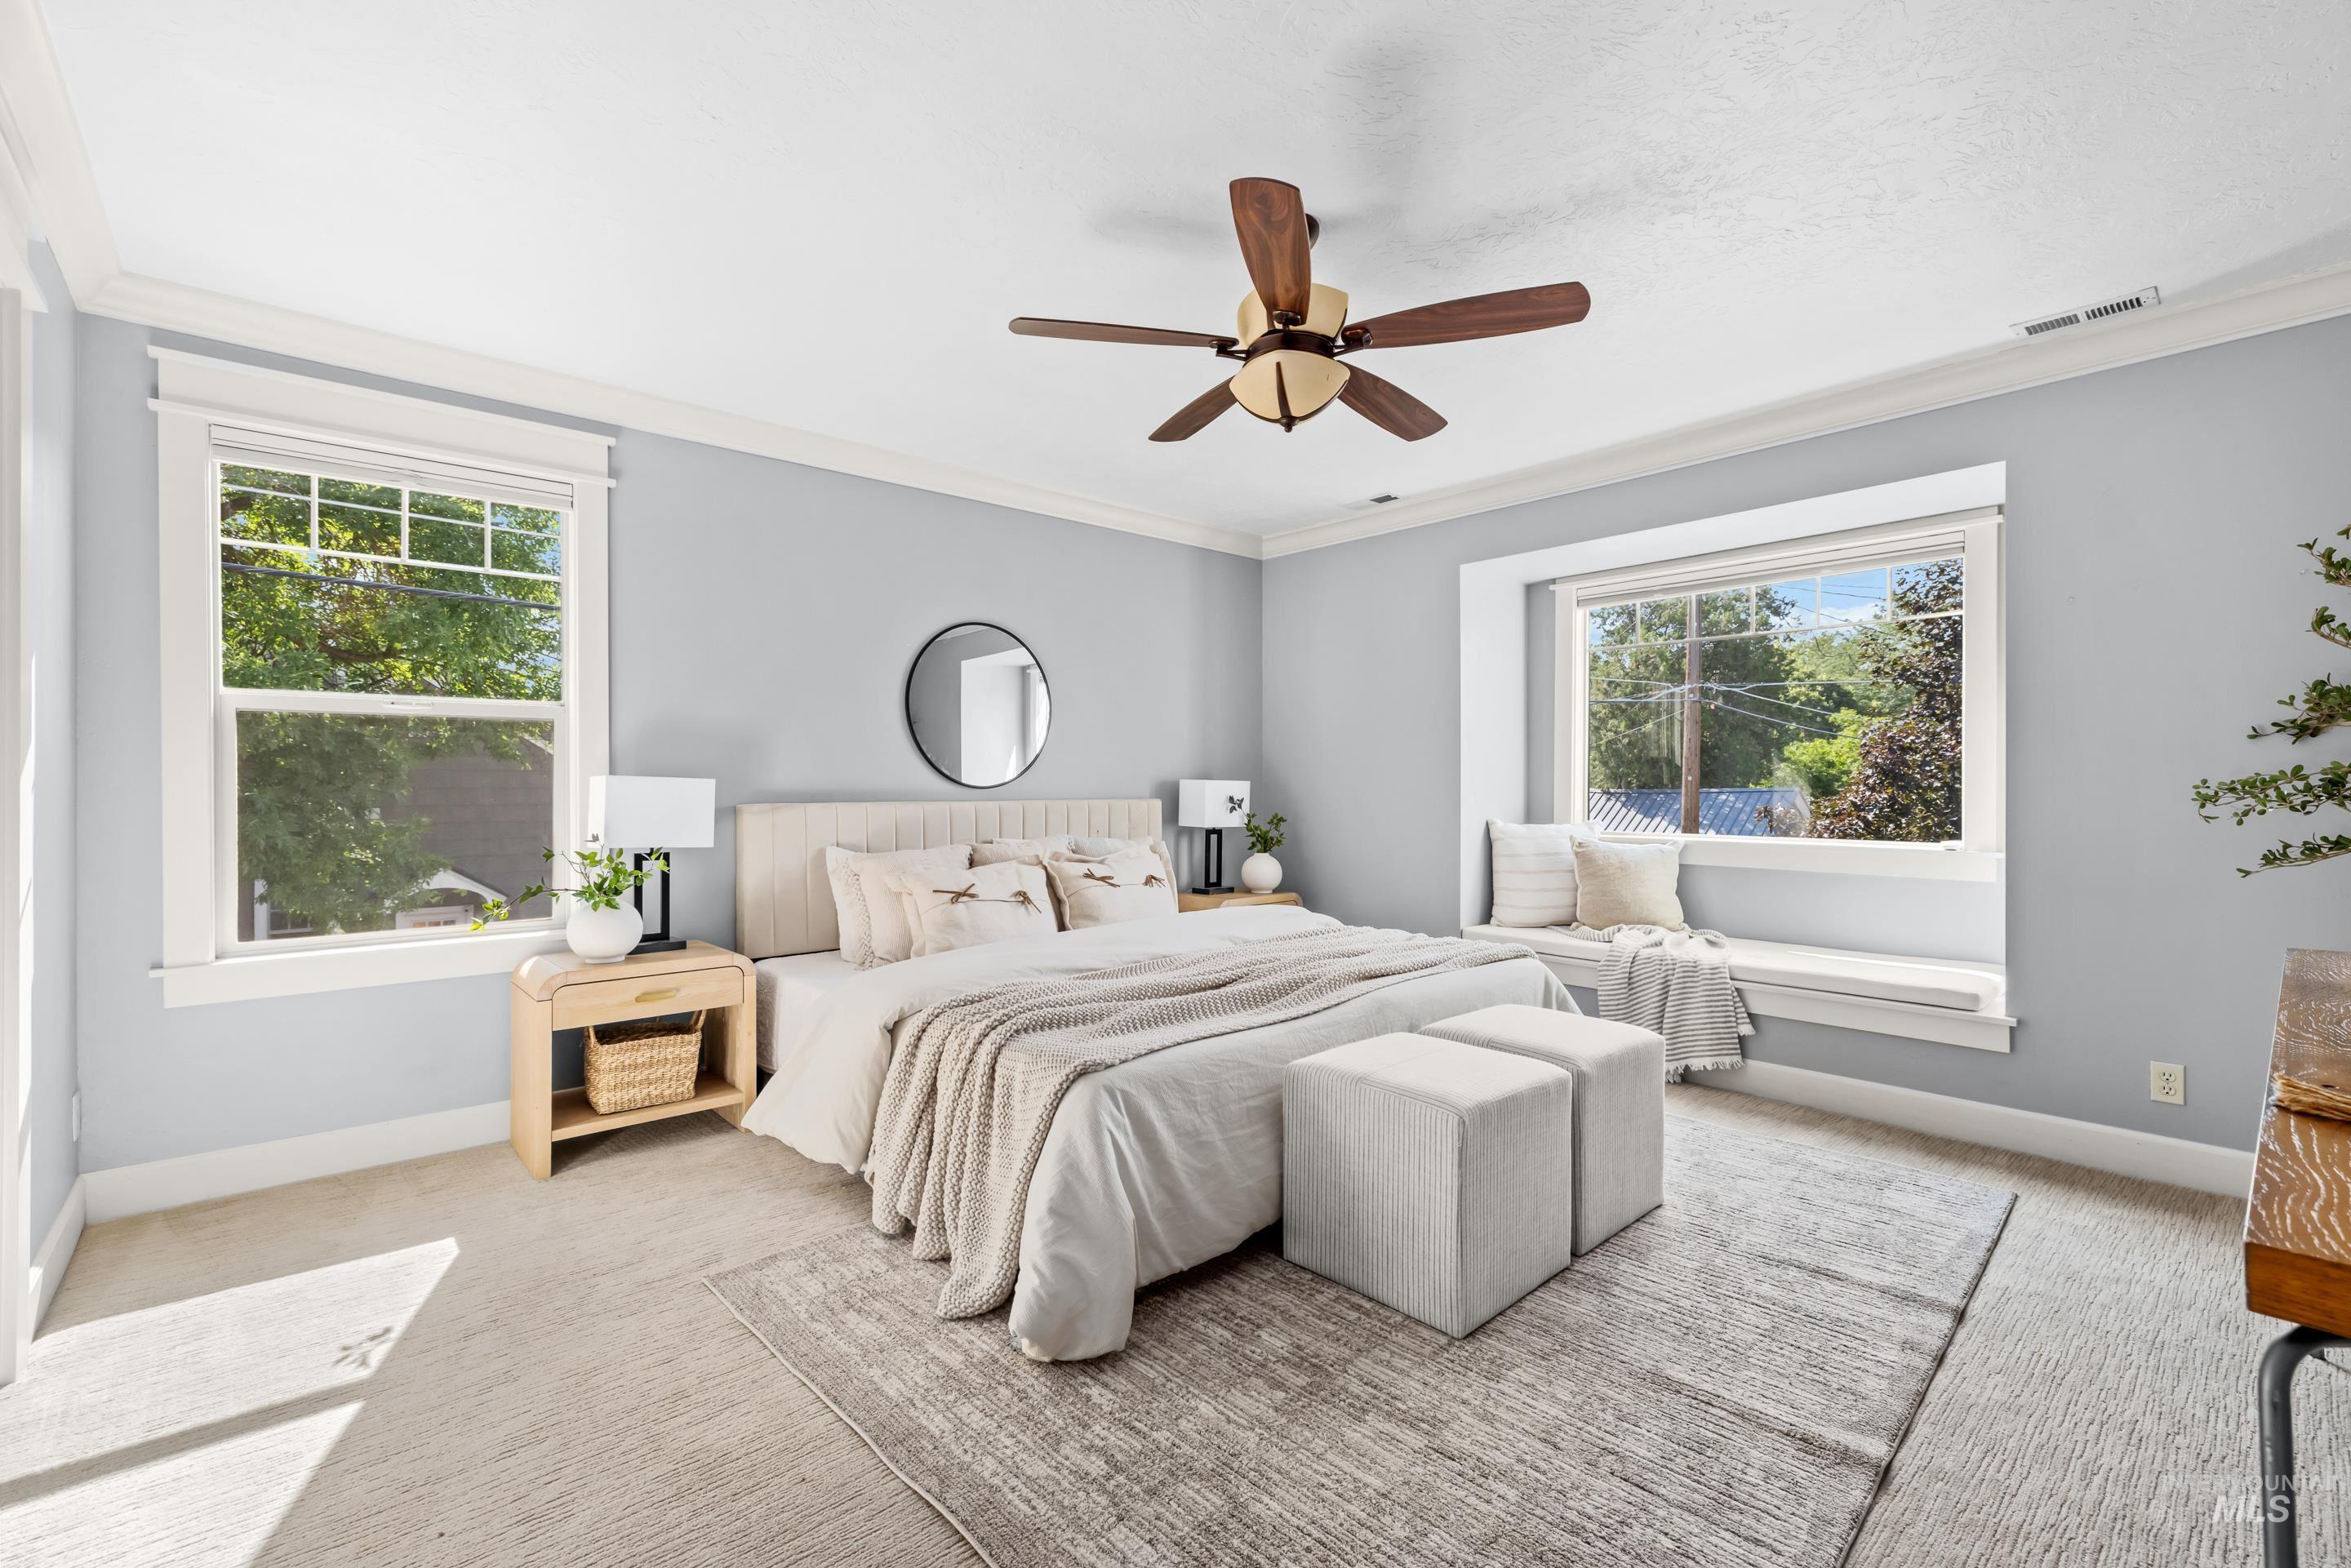
Recessed window with built-in bench seating, wood-finish ceiling fan, crown molding, and light-toned carpeting
-
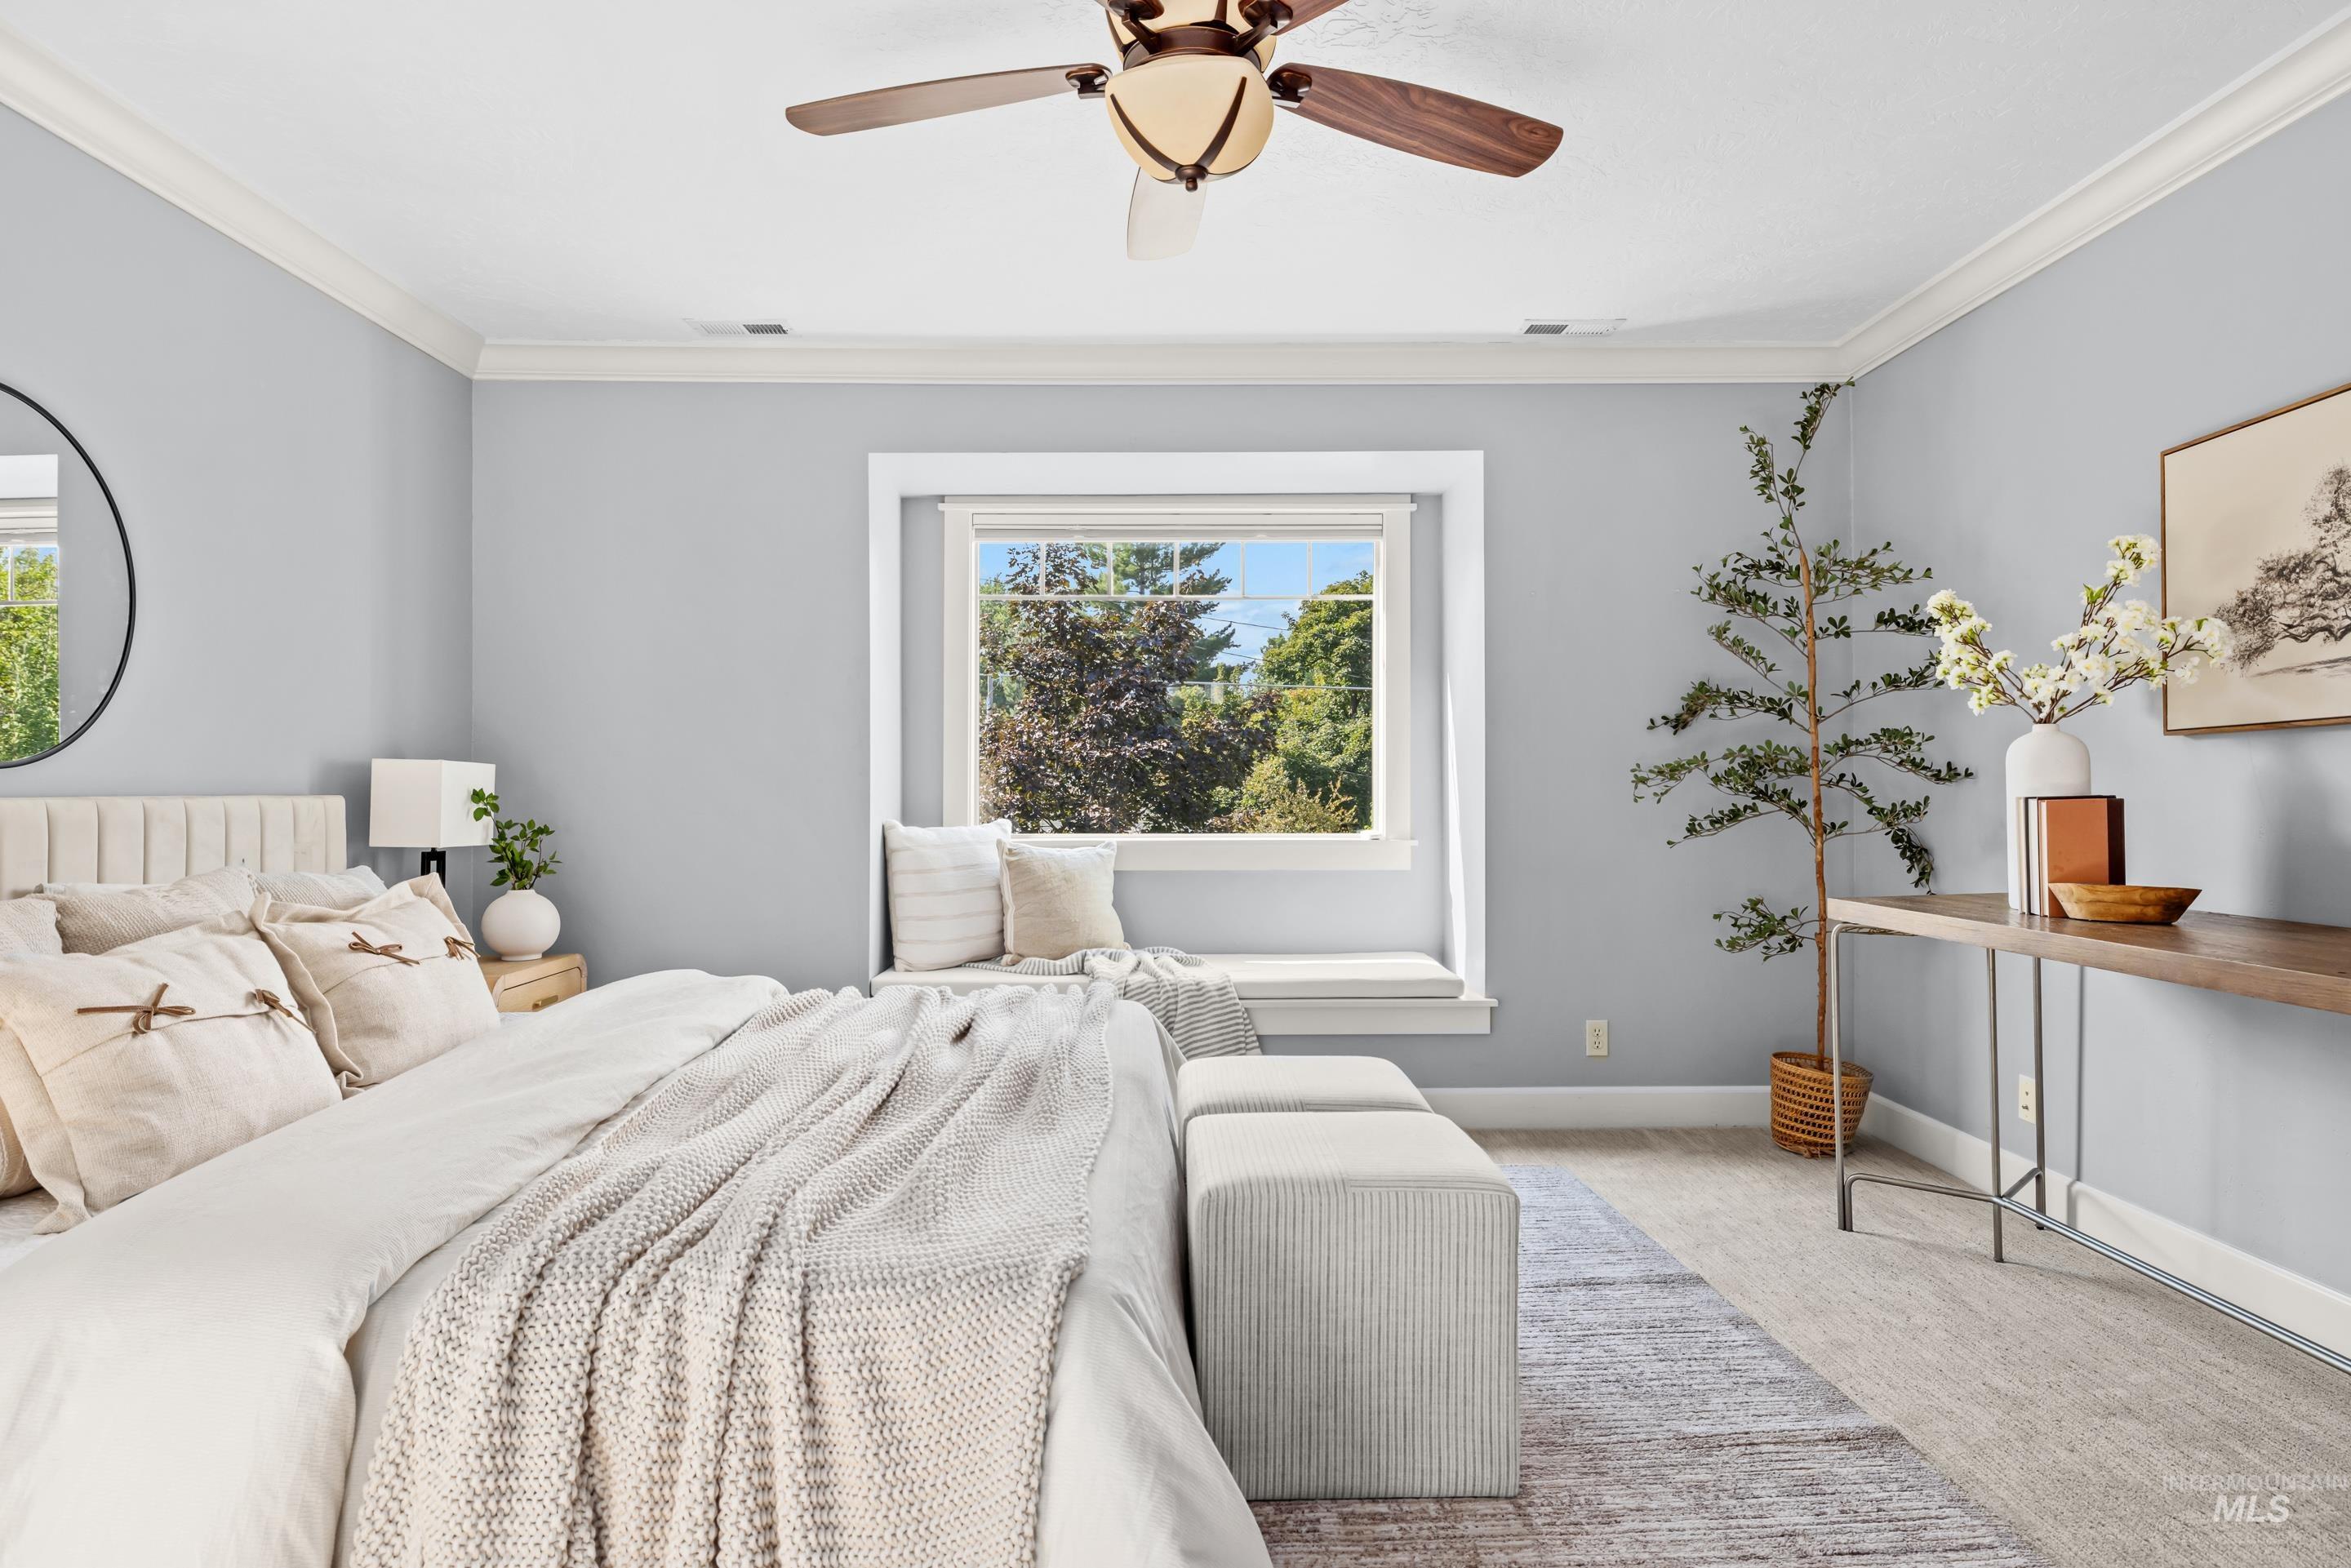
Recessed window with built-in bench seating, wood-finish flooring, ceiling fan with integrated lighting, crown molding, and a console table with a dark metal base
-
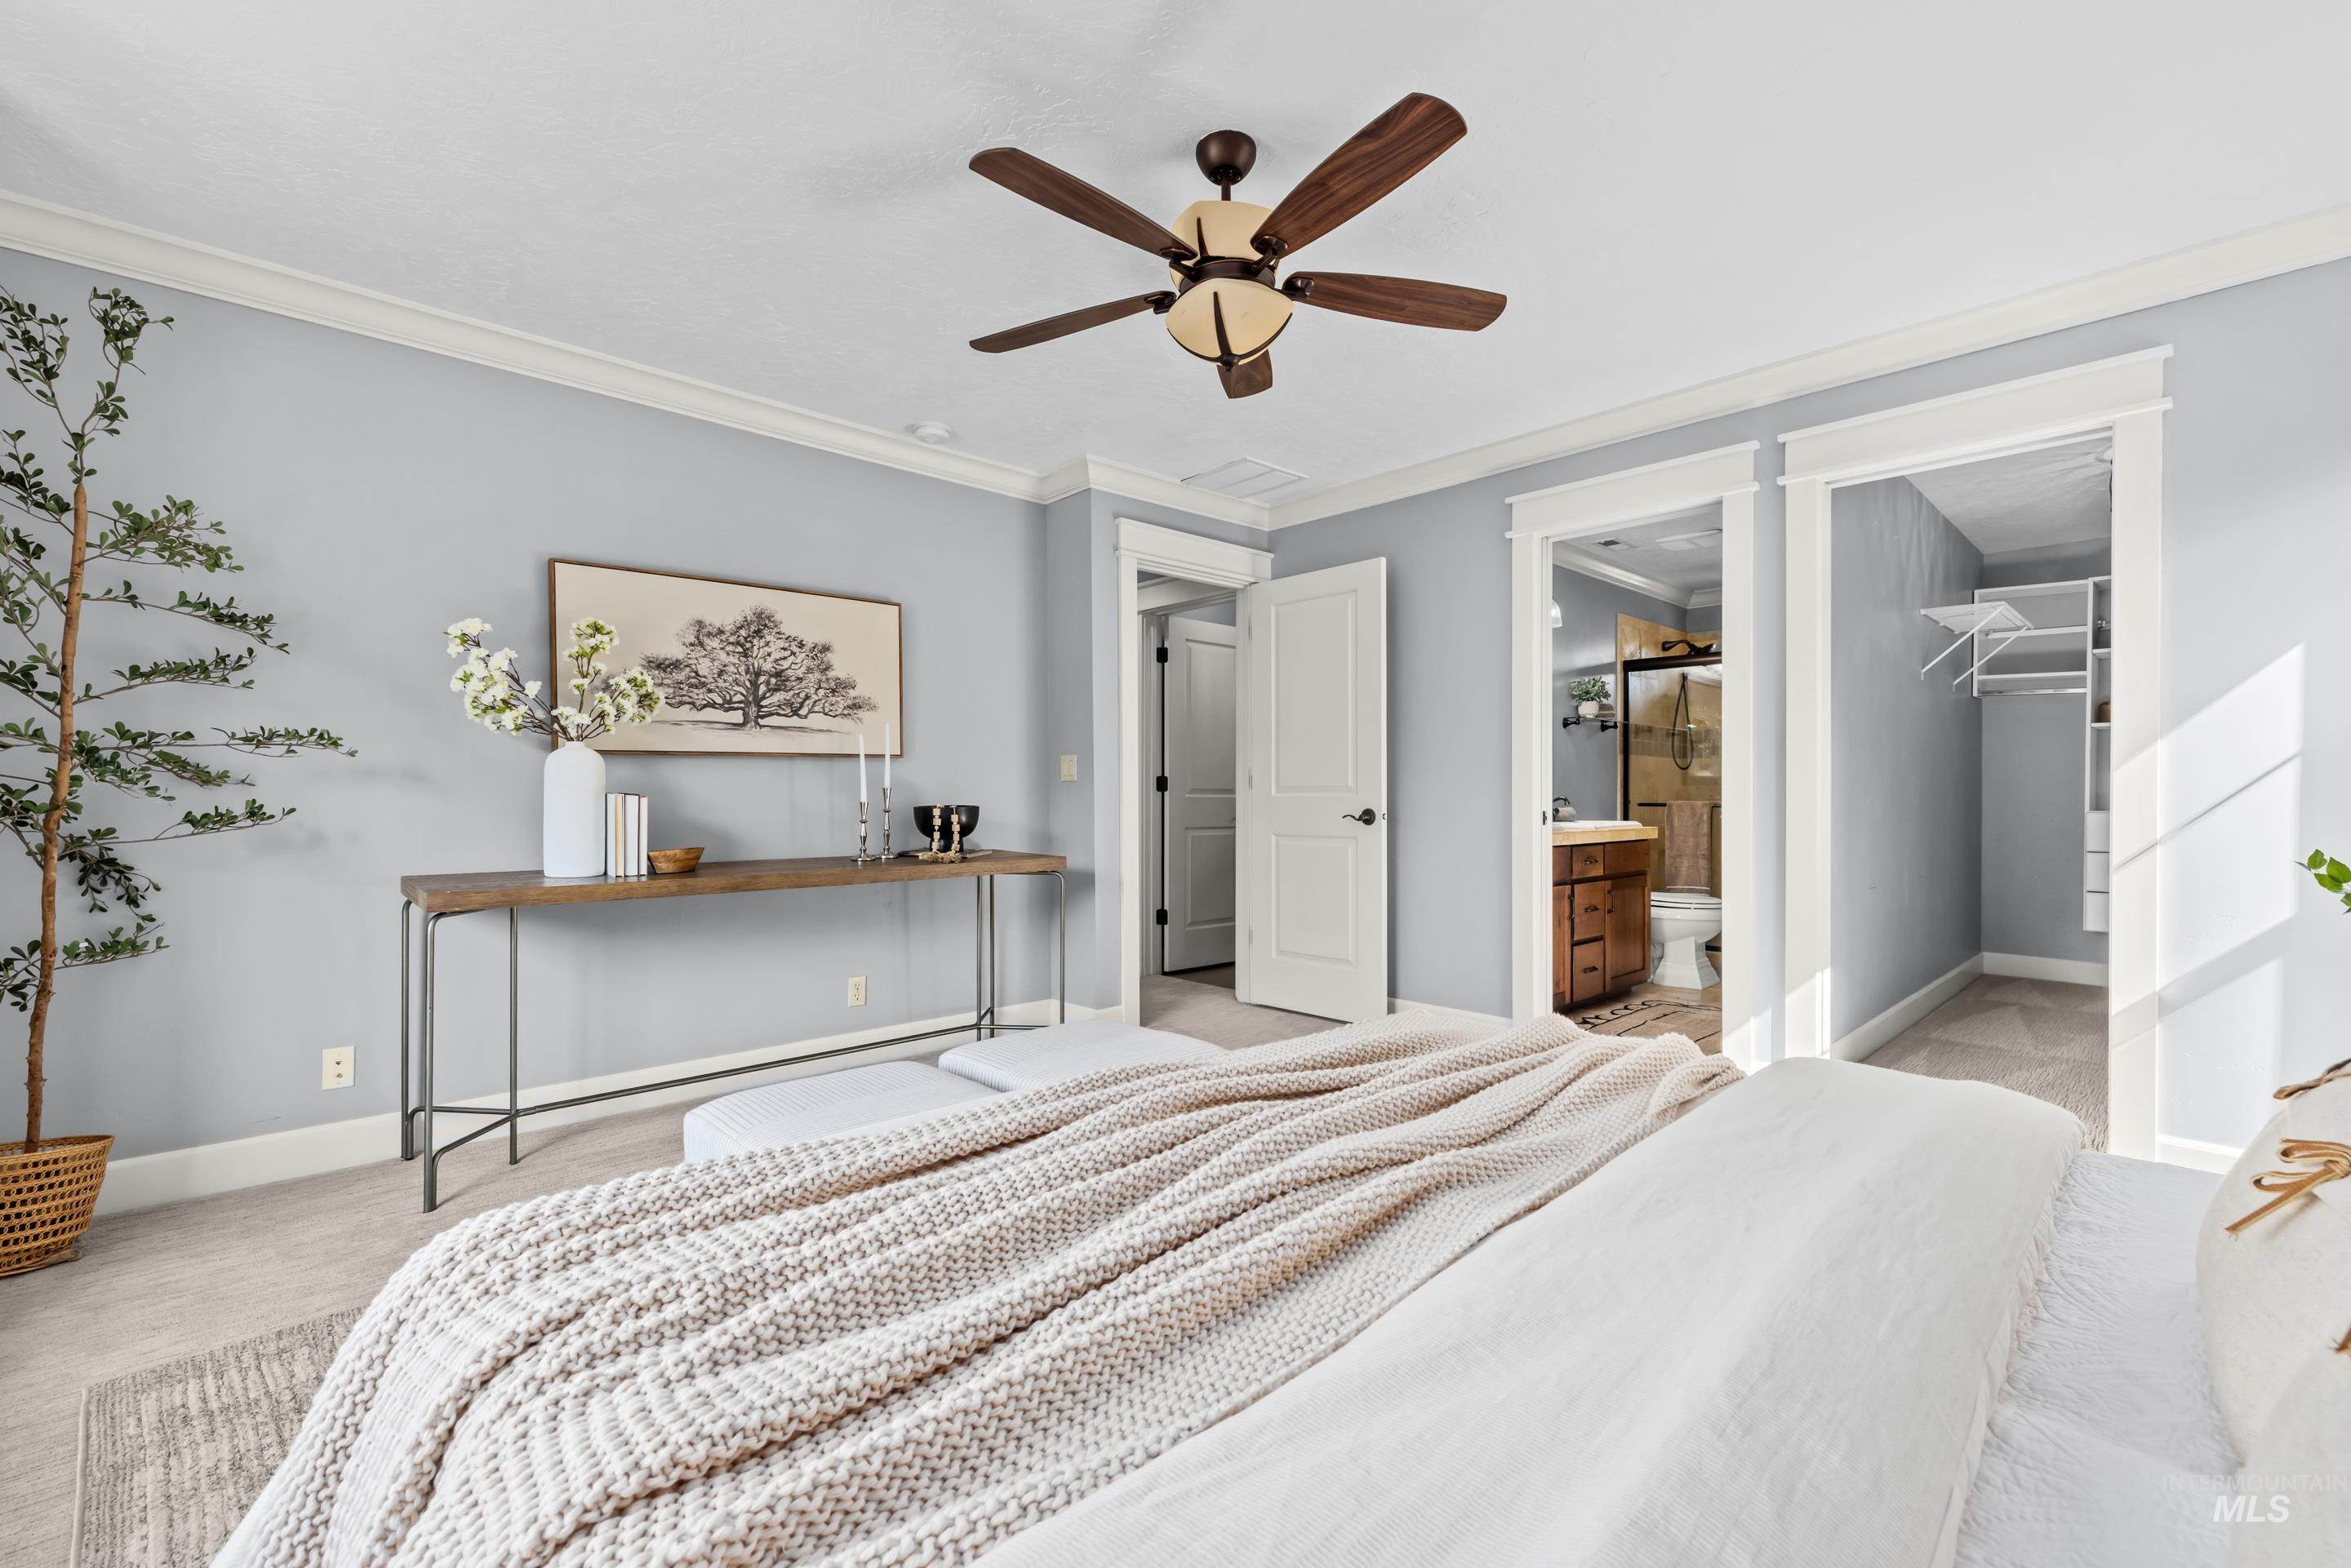
Light gray wall paint, crown molding, ceiling fan, carpeted flooring, and white trim
-
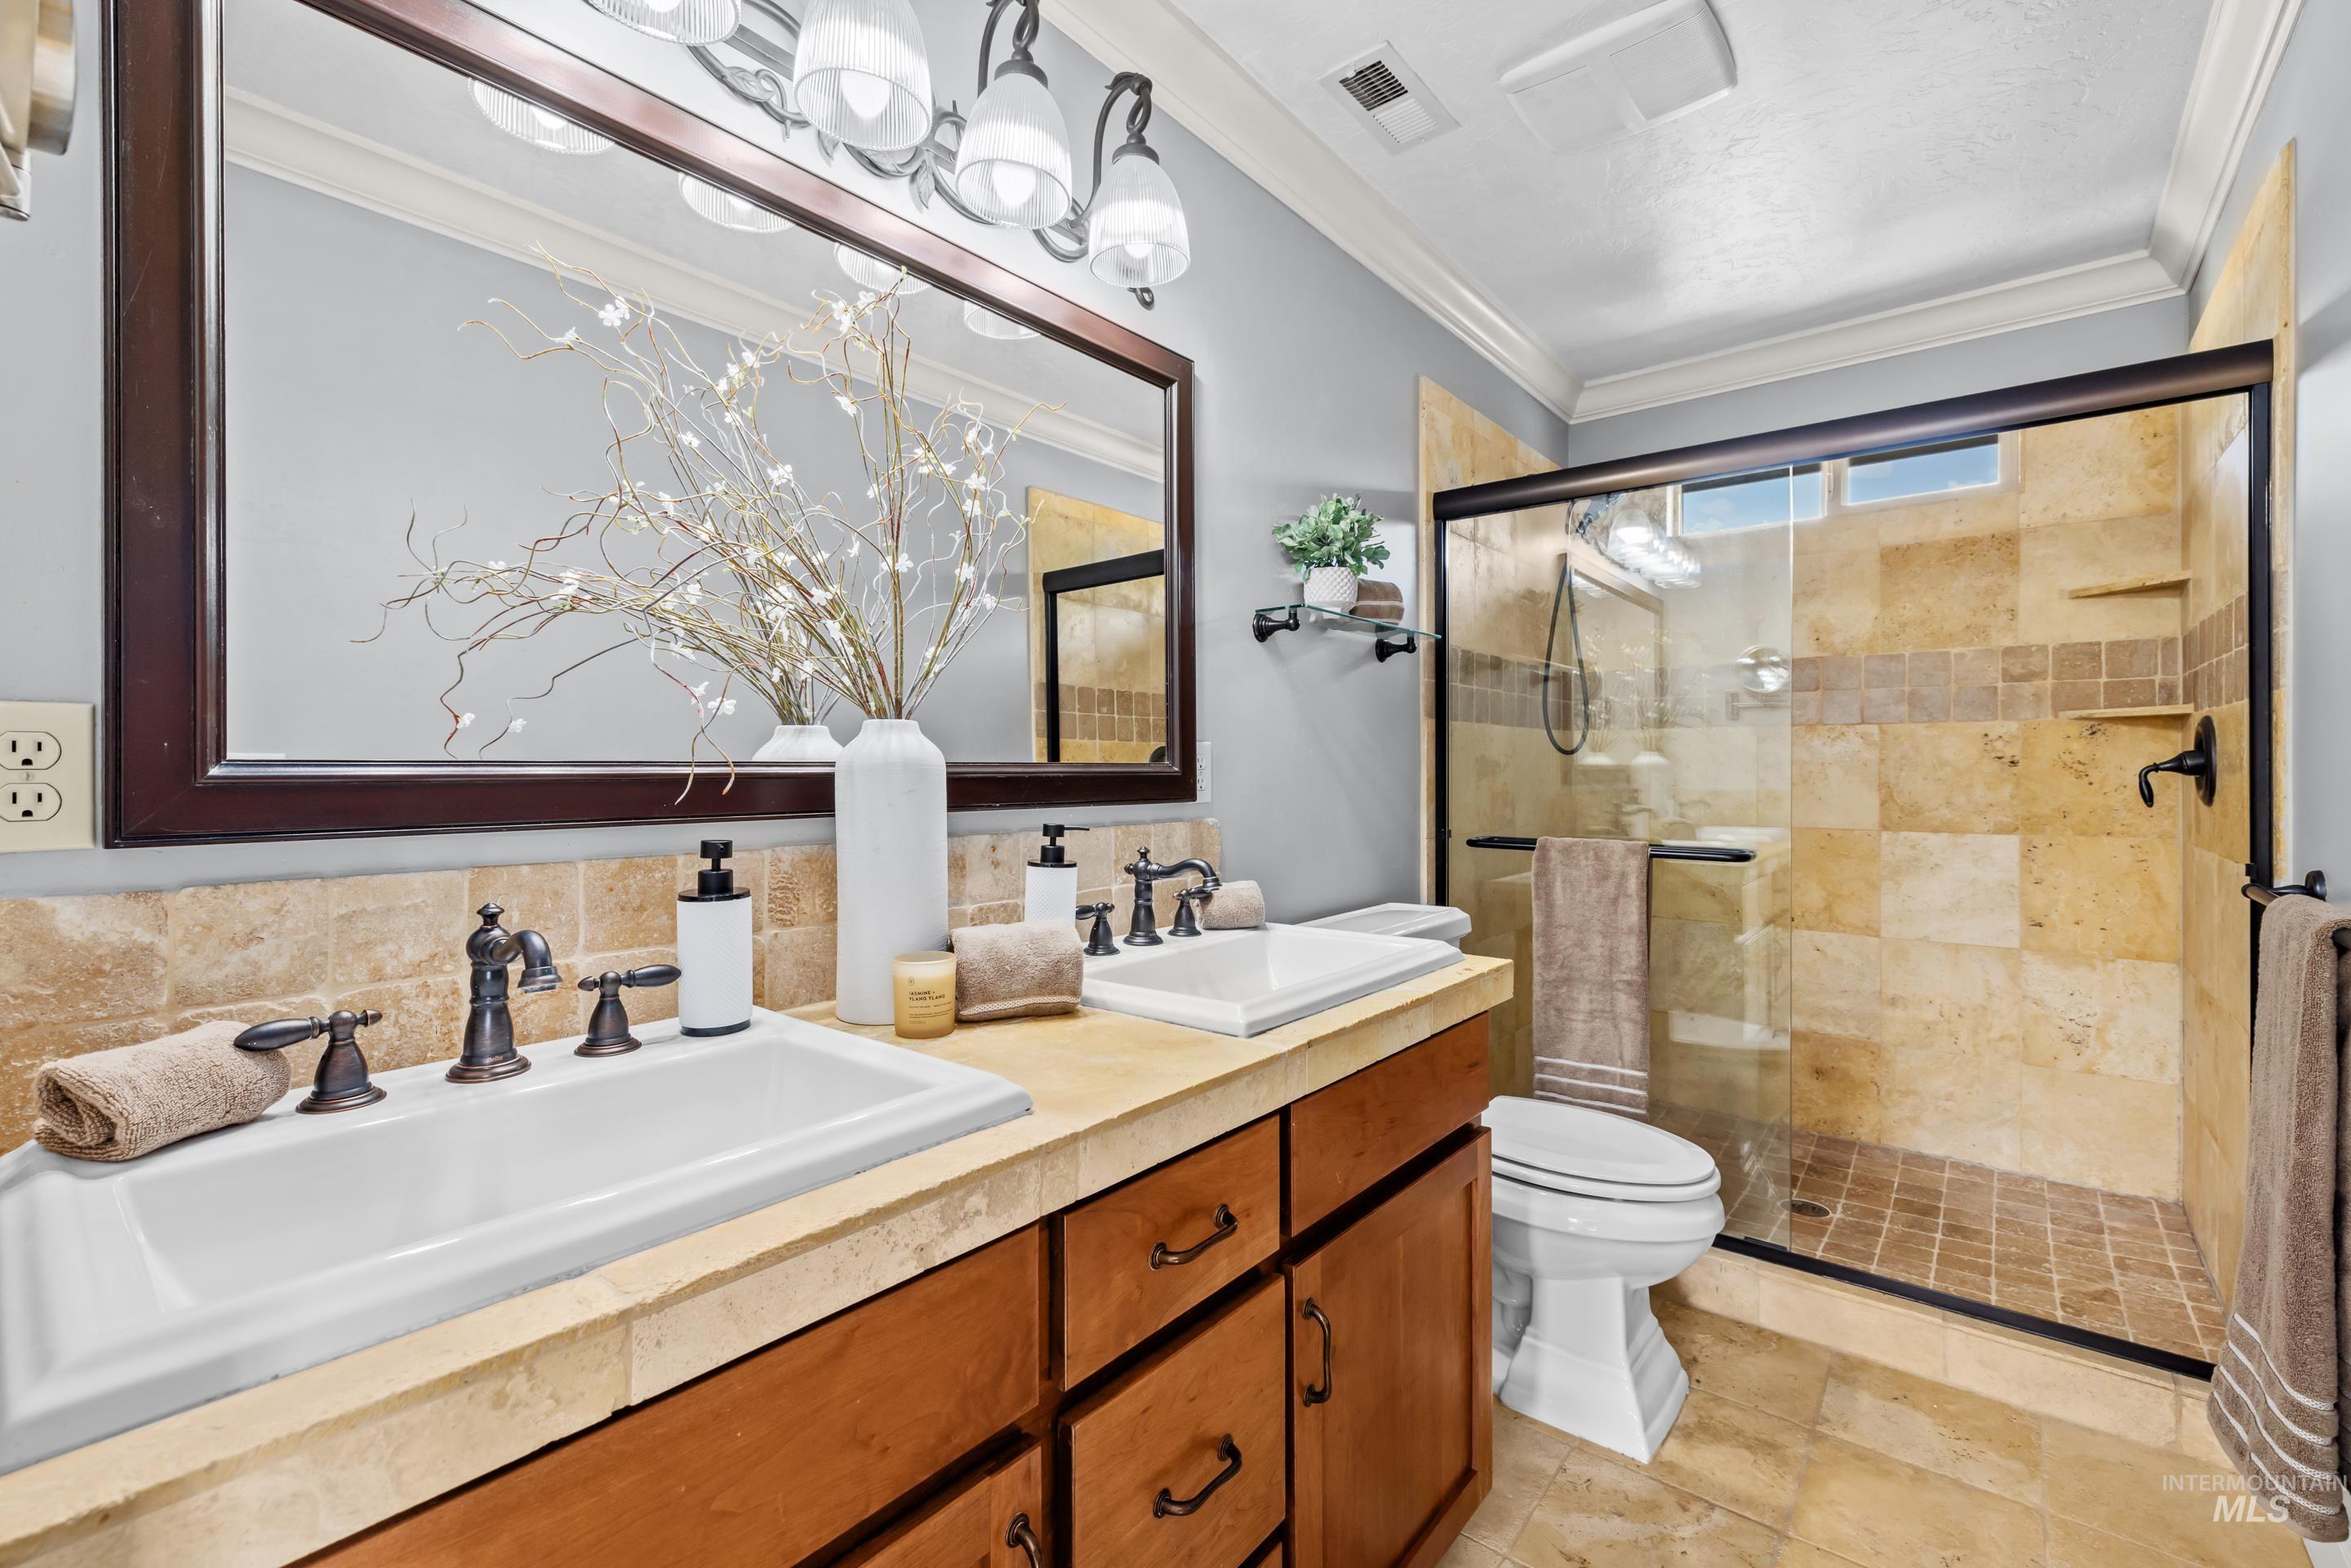
Dual vanity with integrated sinks, framed mirror, and warm wood-finish cabinetry
-
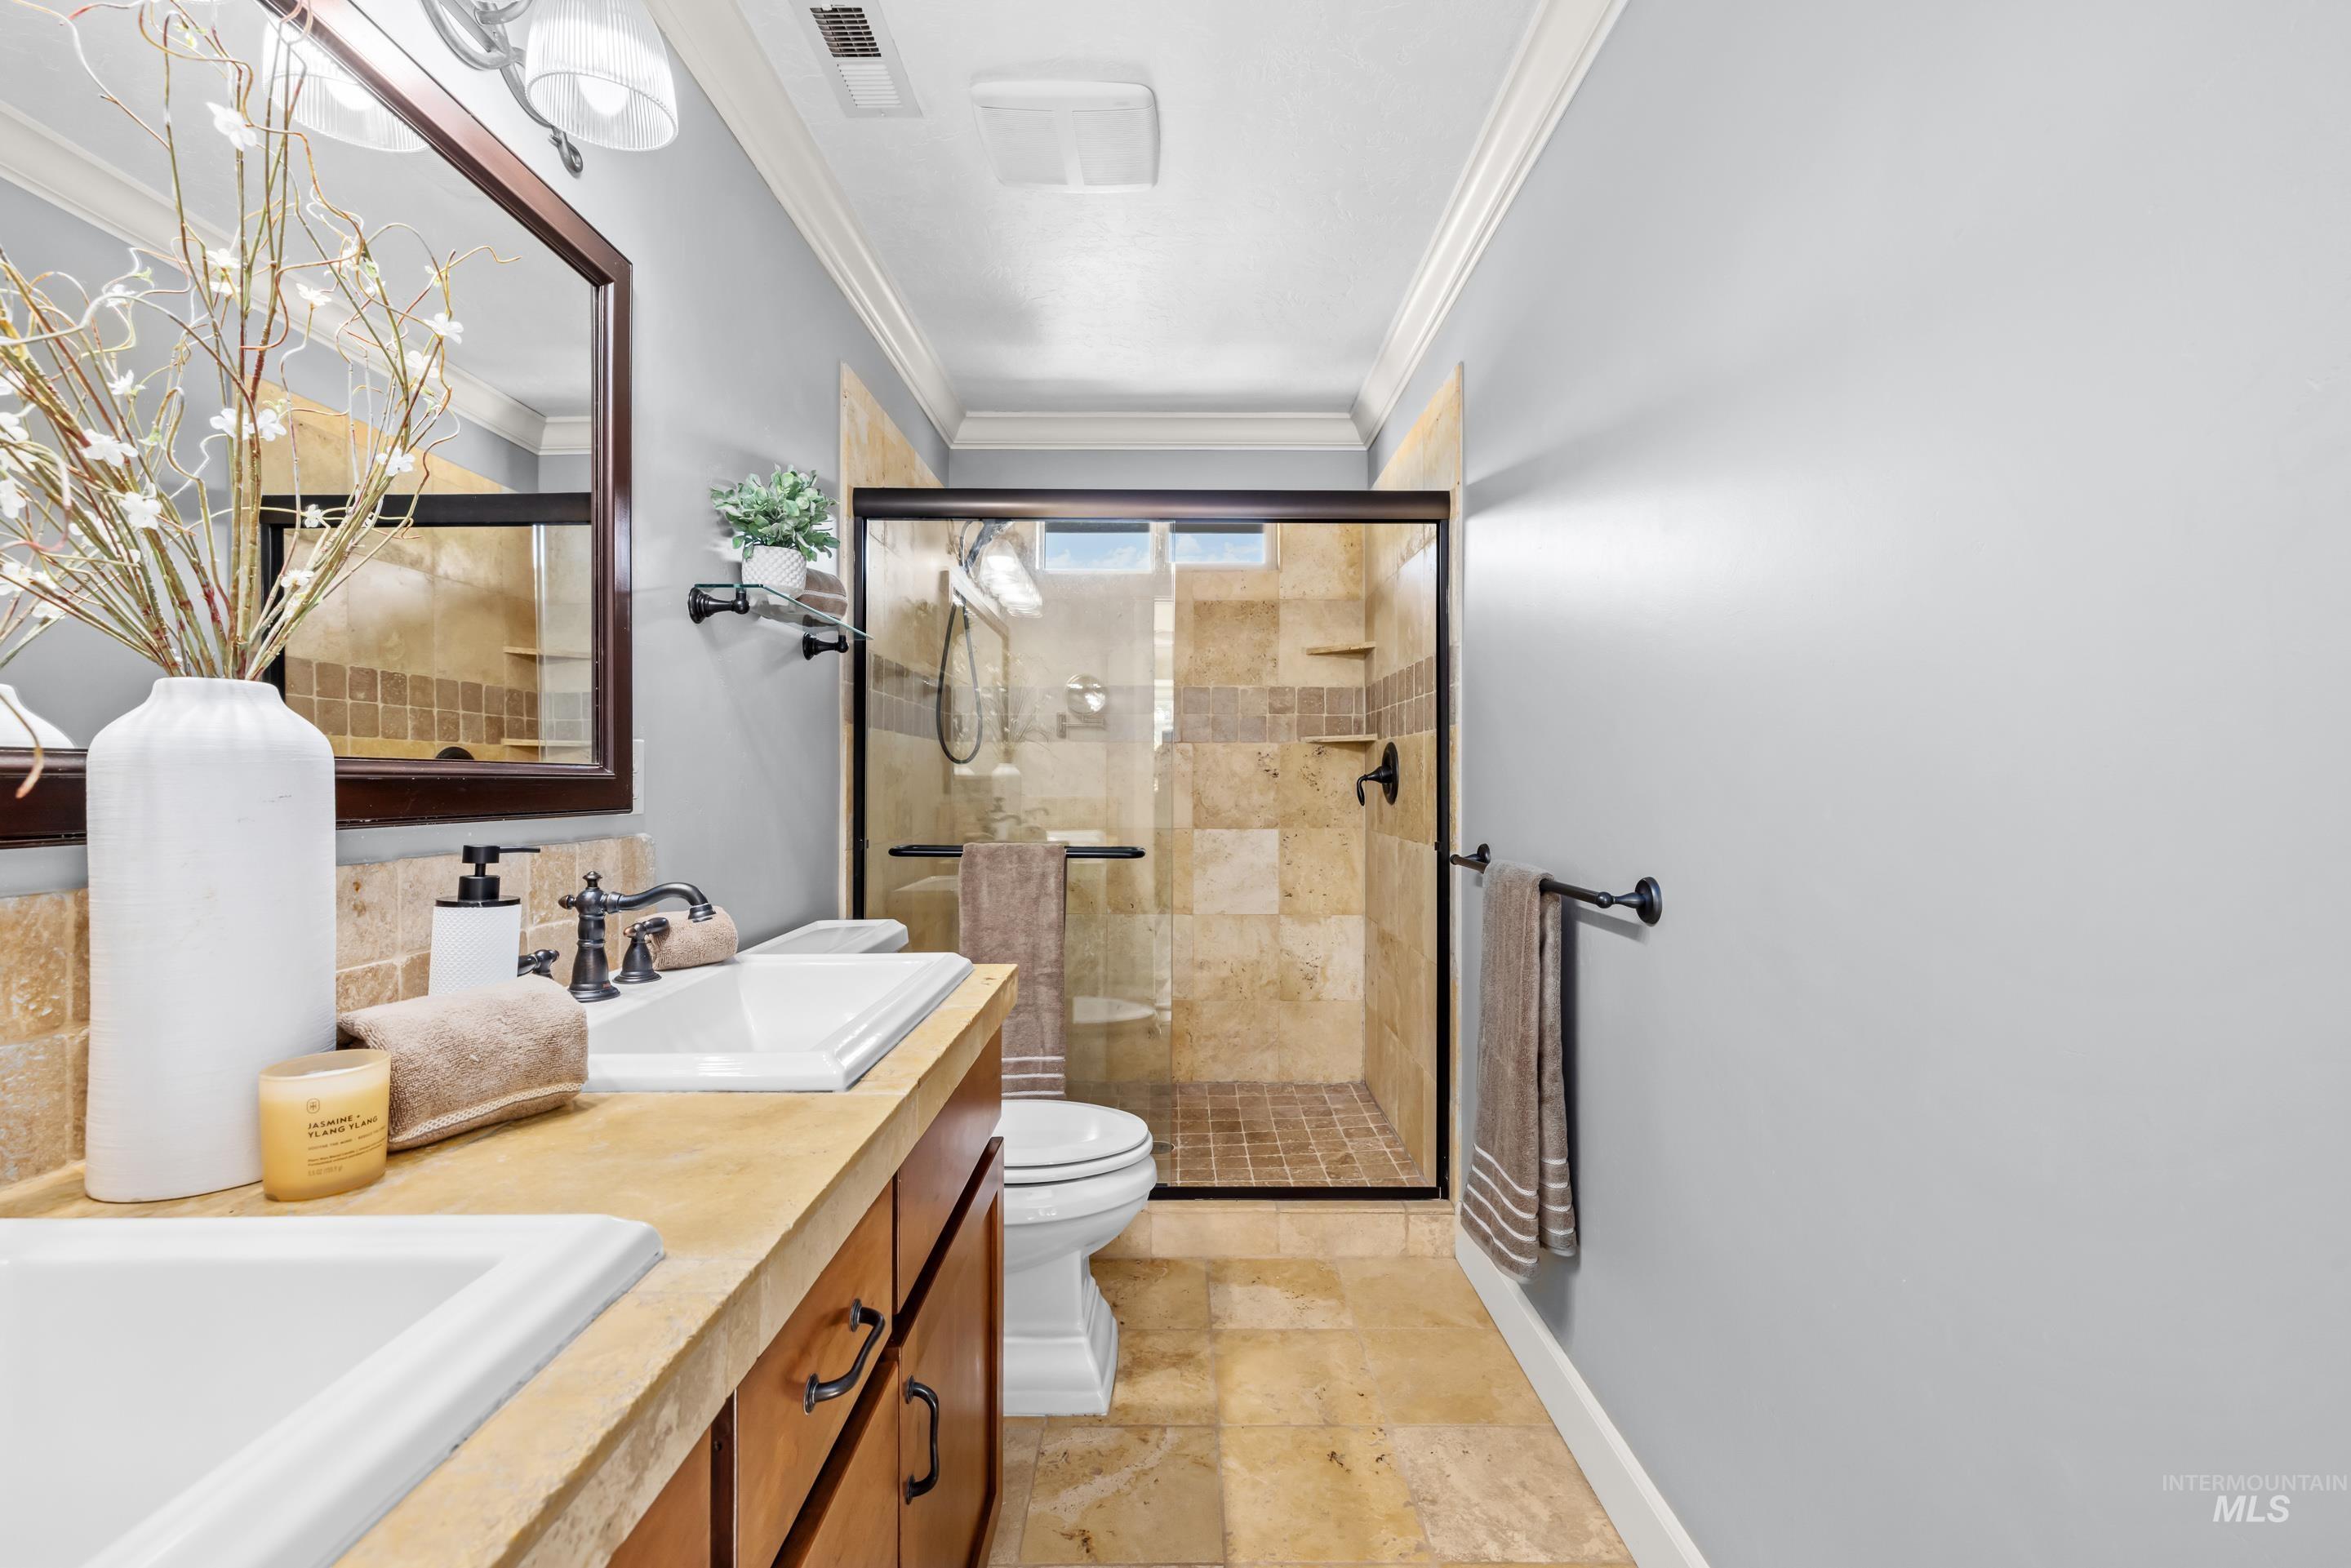
Dual vanity with undermount sinks, wood-finish cabinetry, and a stone countertop
-
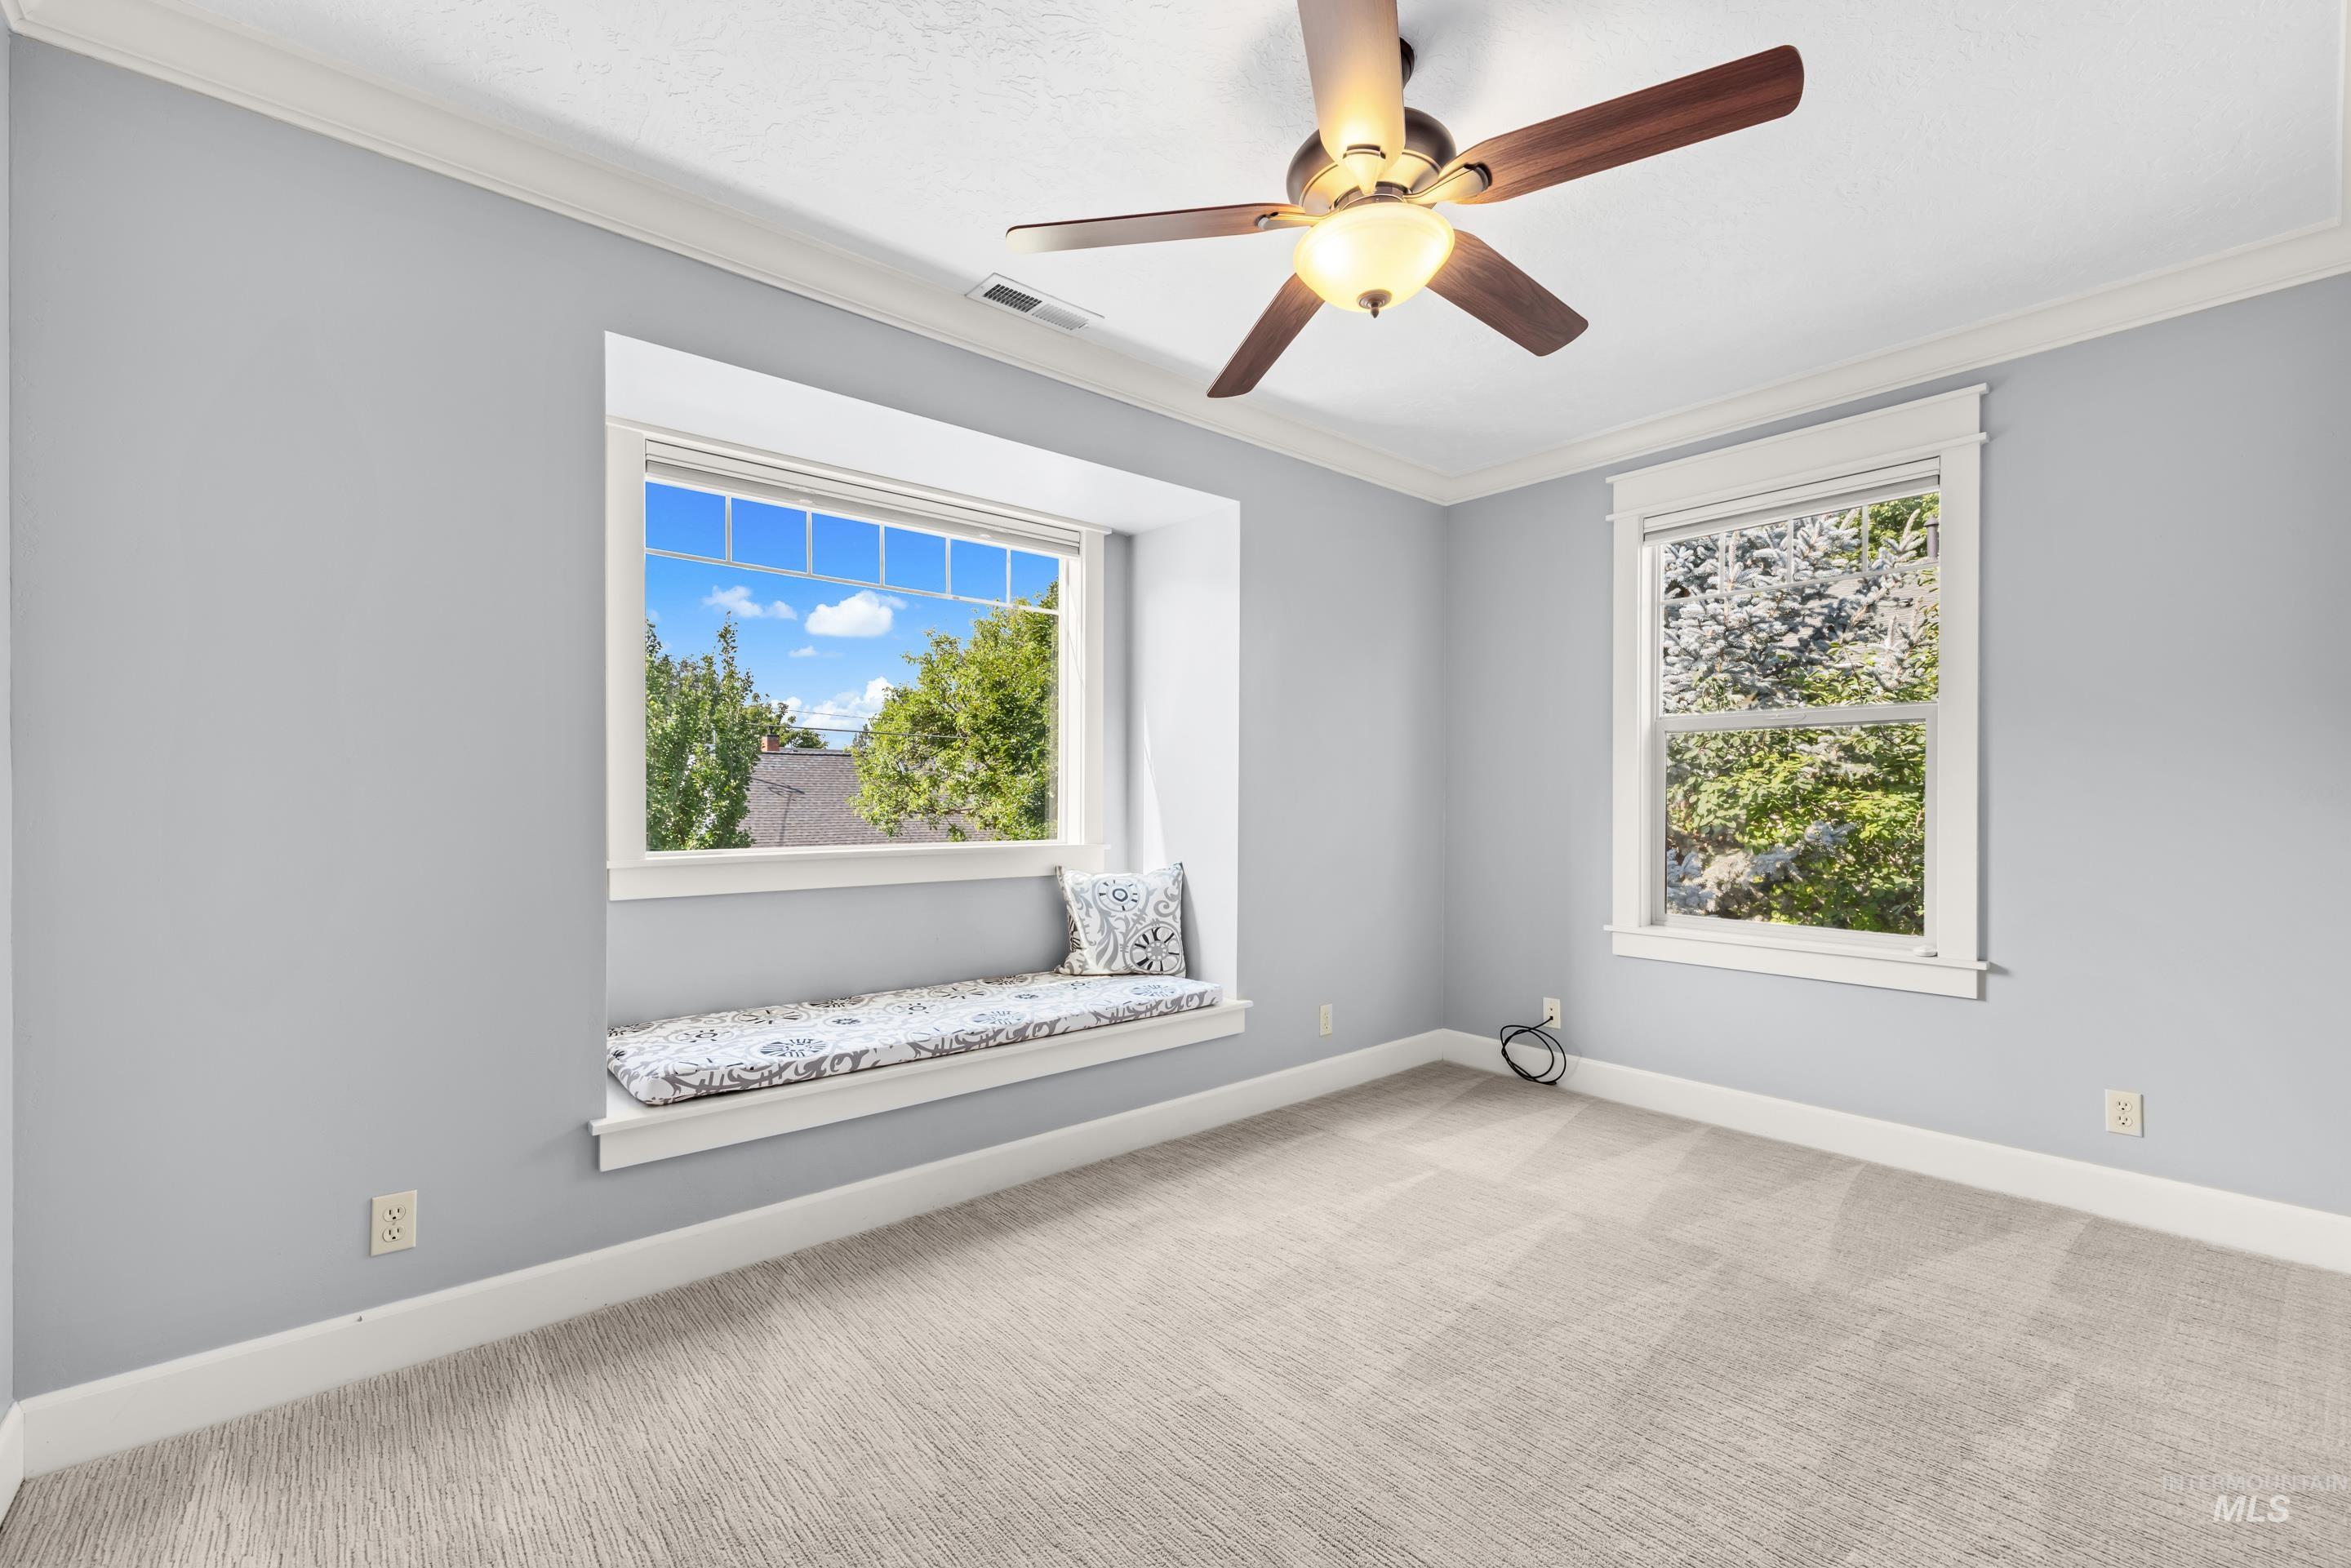
Recessed window seat, ceiling fan with integrated lighting, crown molding, white trim, and light-toned carpeting
-
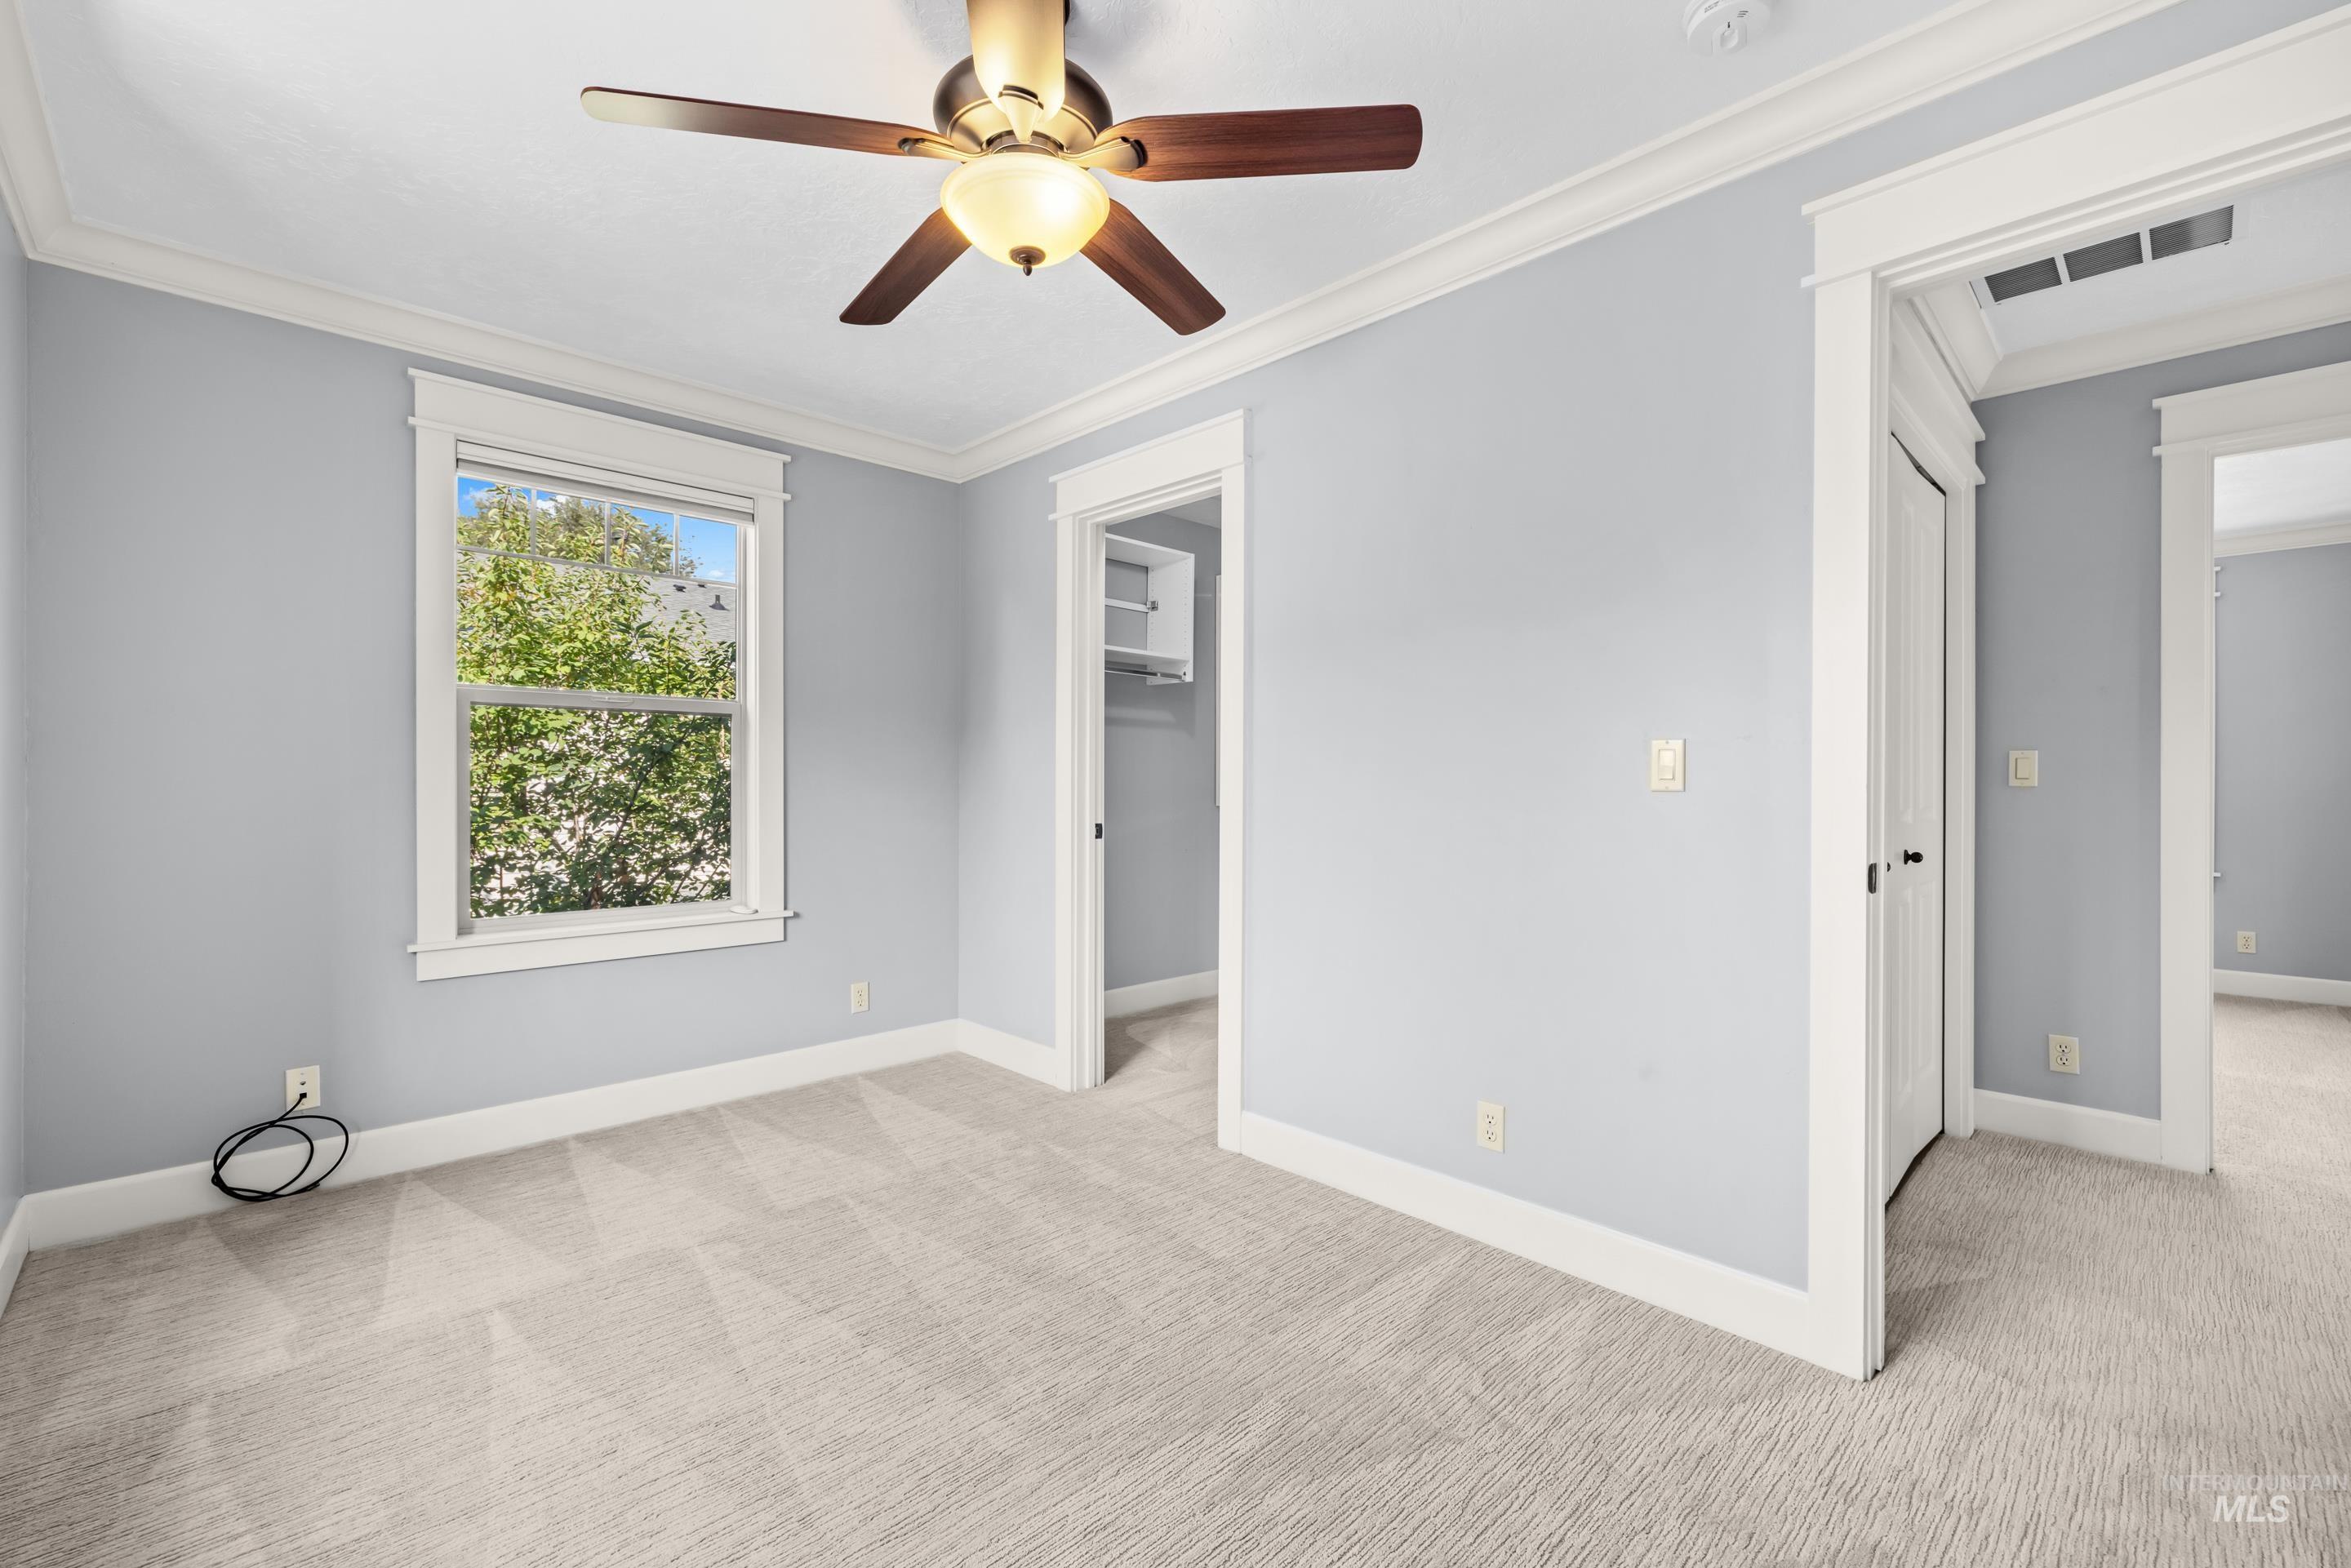
Light blue painted walls with white trim, ceiling fan with light fixture, window with exterior foliage, carpeted flooring, and a closet with shelving
-
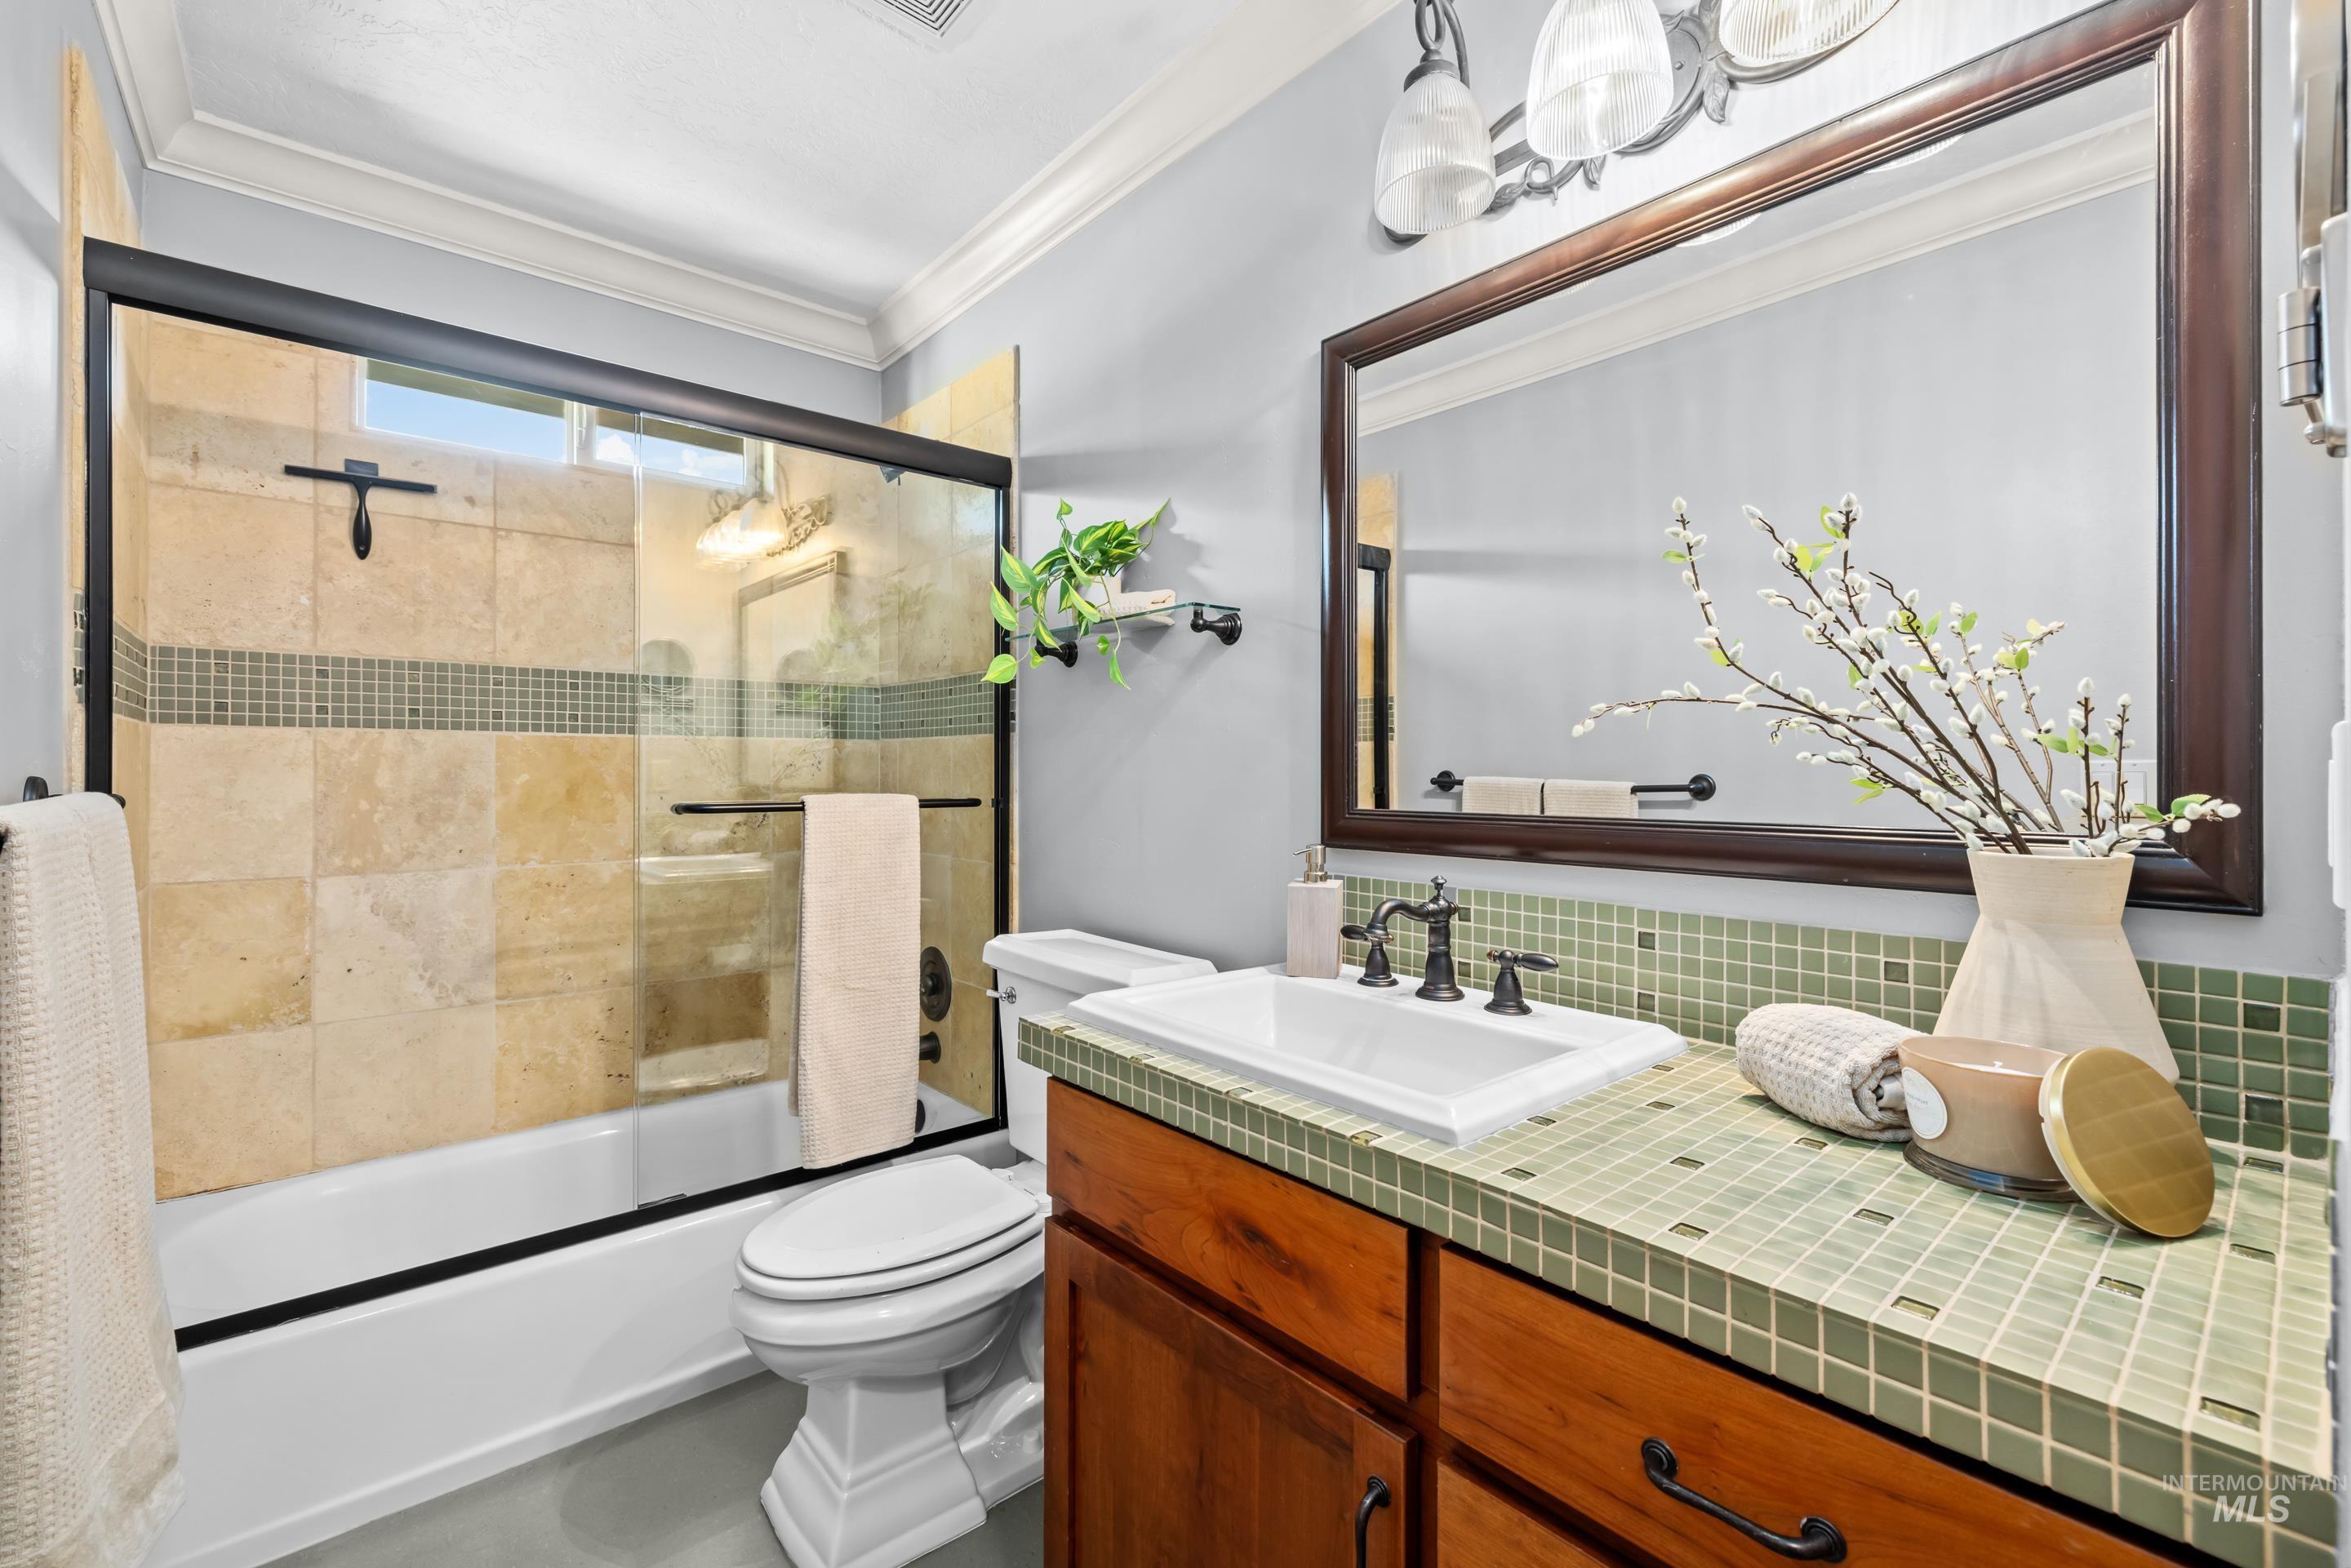
Glass-enclosed shower with stone tile surround, integrated window, and a wood-finish vanity with square tile countertop
-
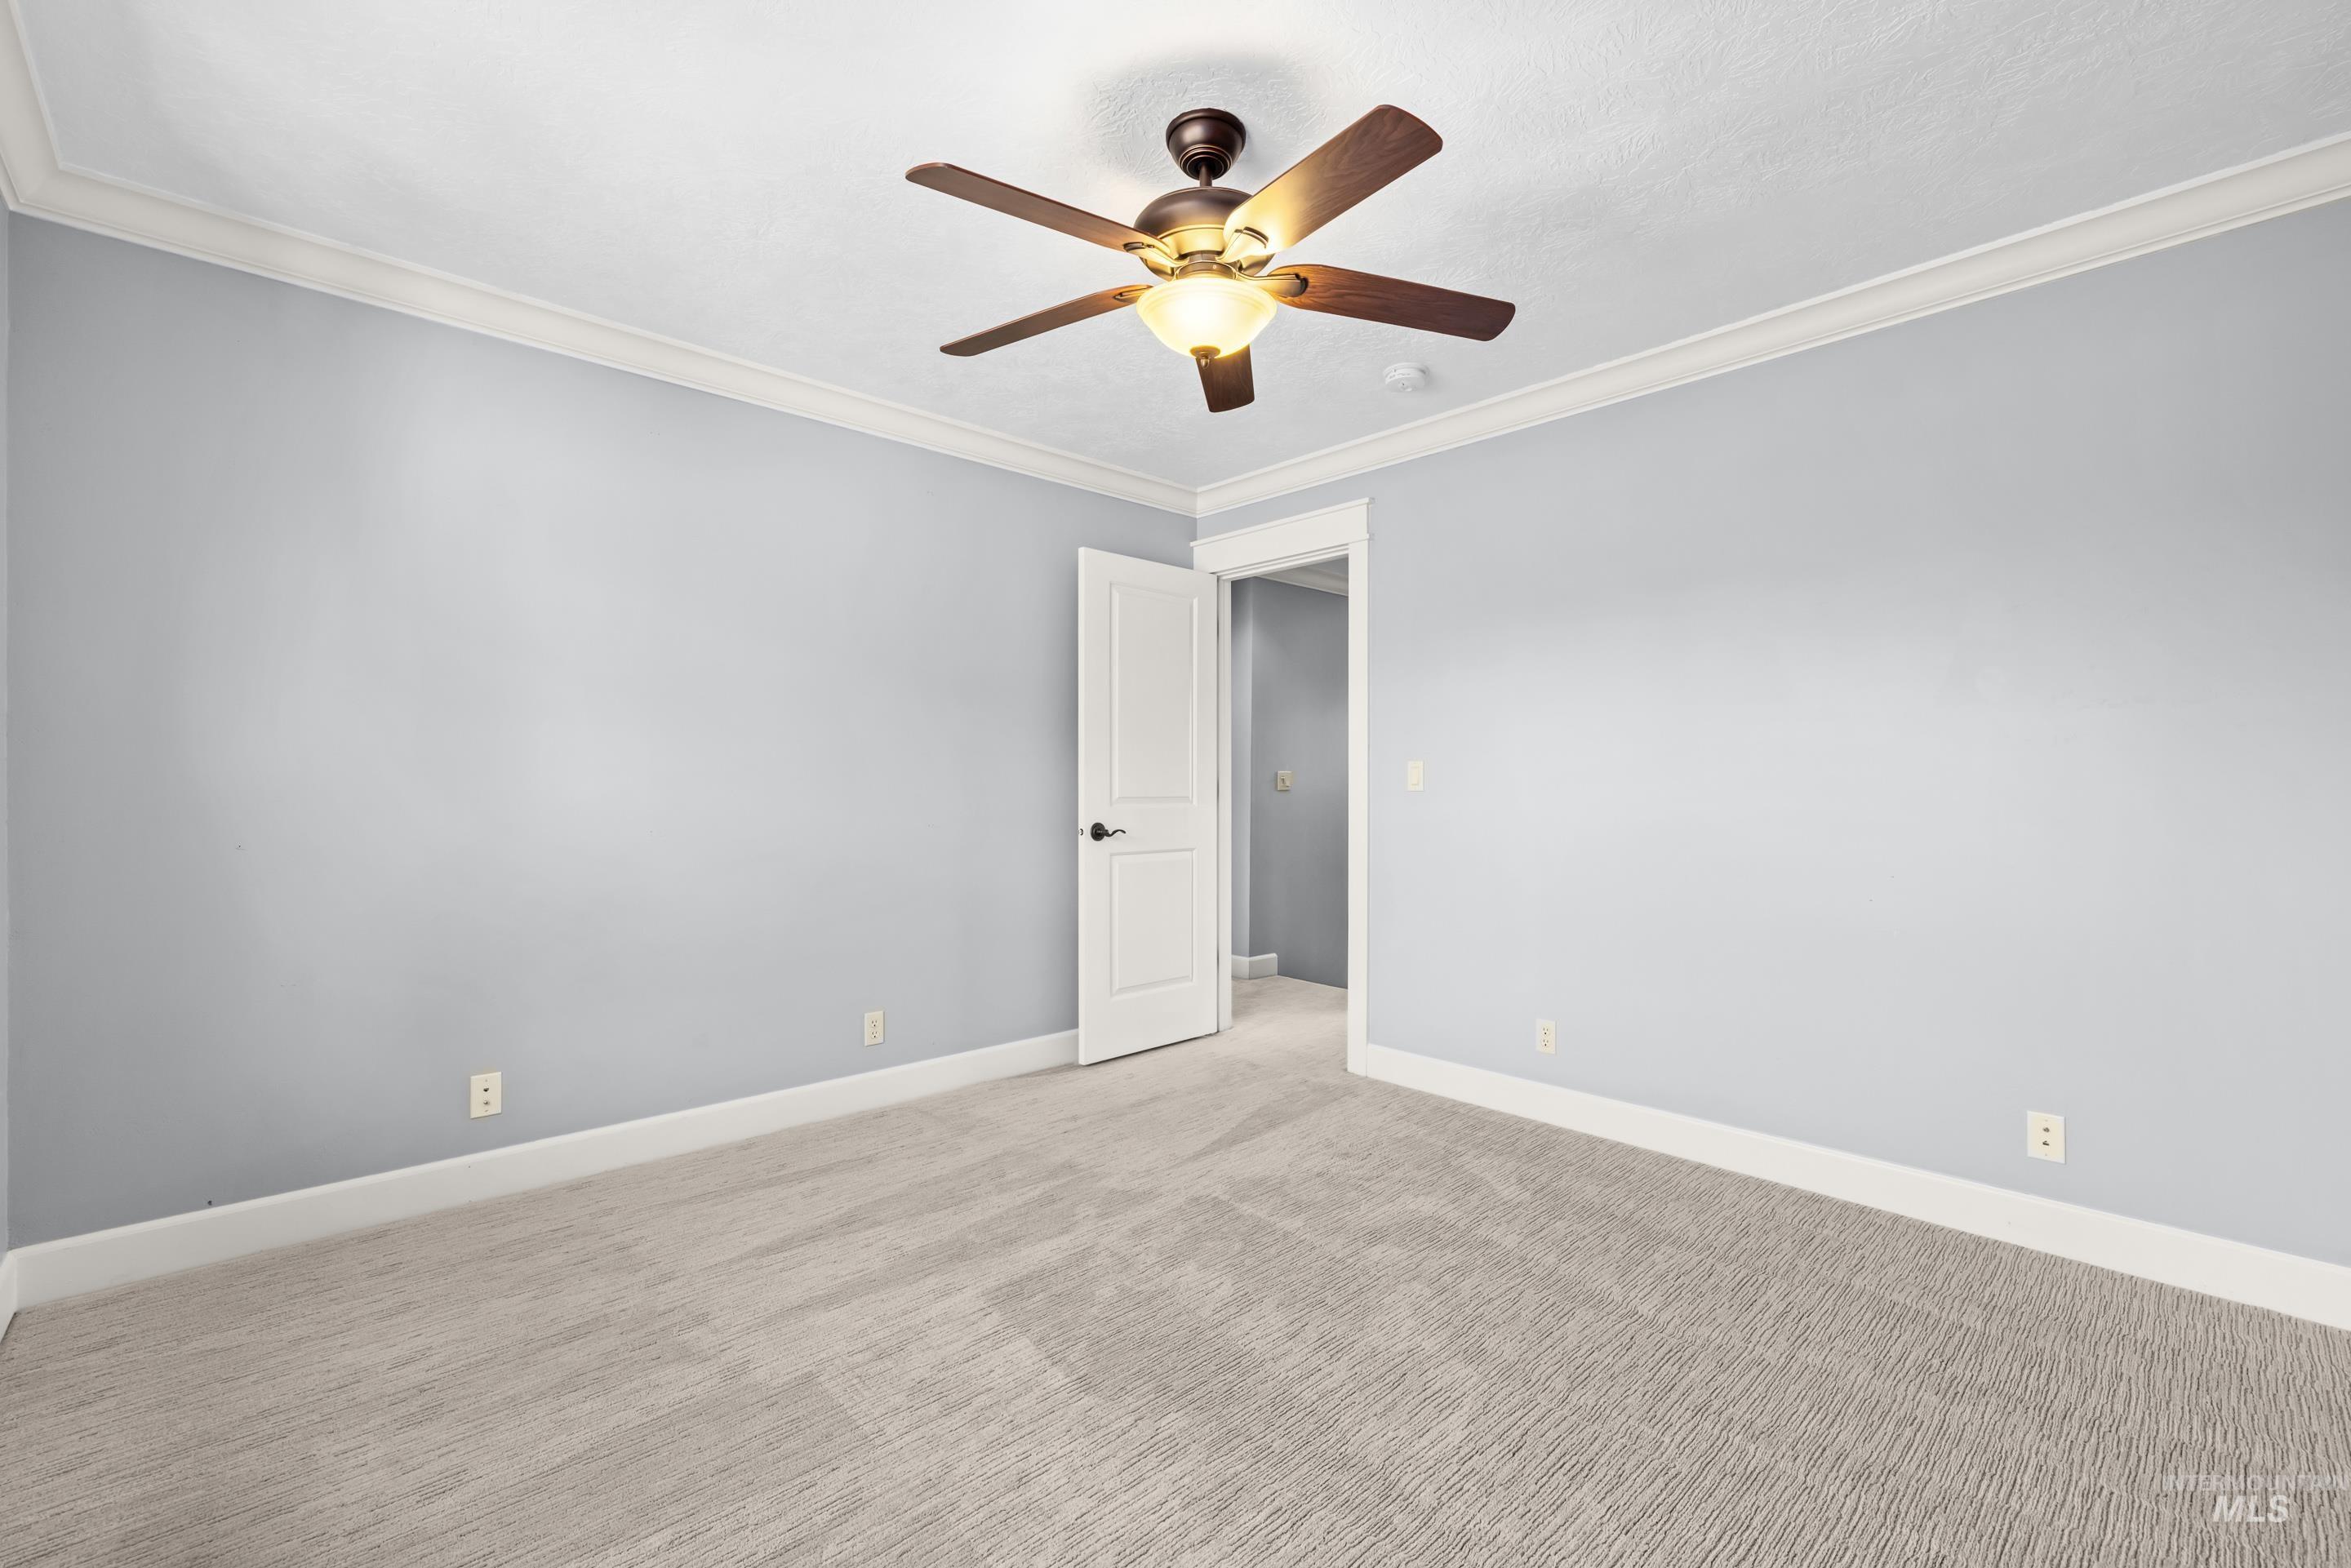
Neutral-toned carpeting, light-colored walls, white trim, crown molding, and a ceiling fan with integrated lighting
-
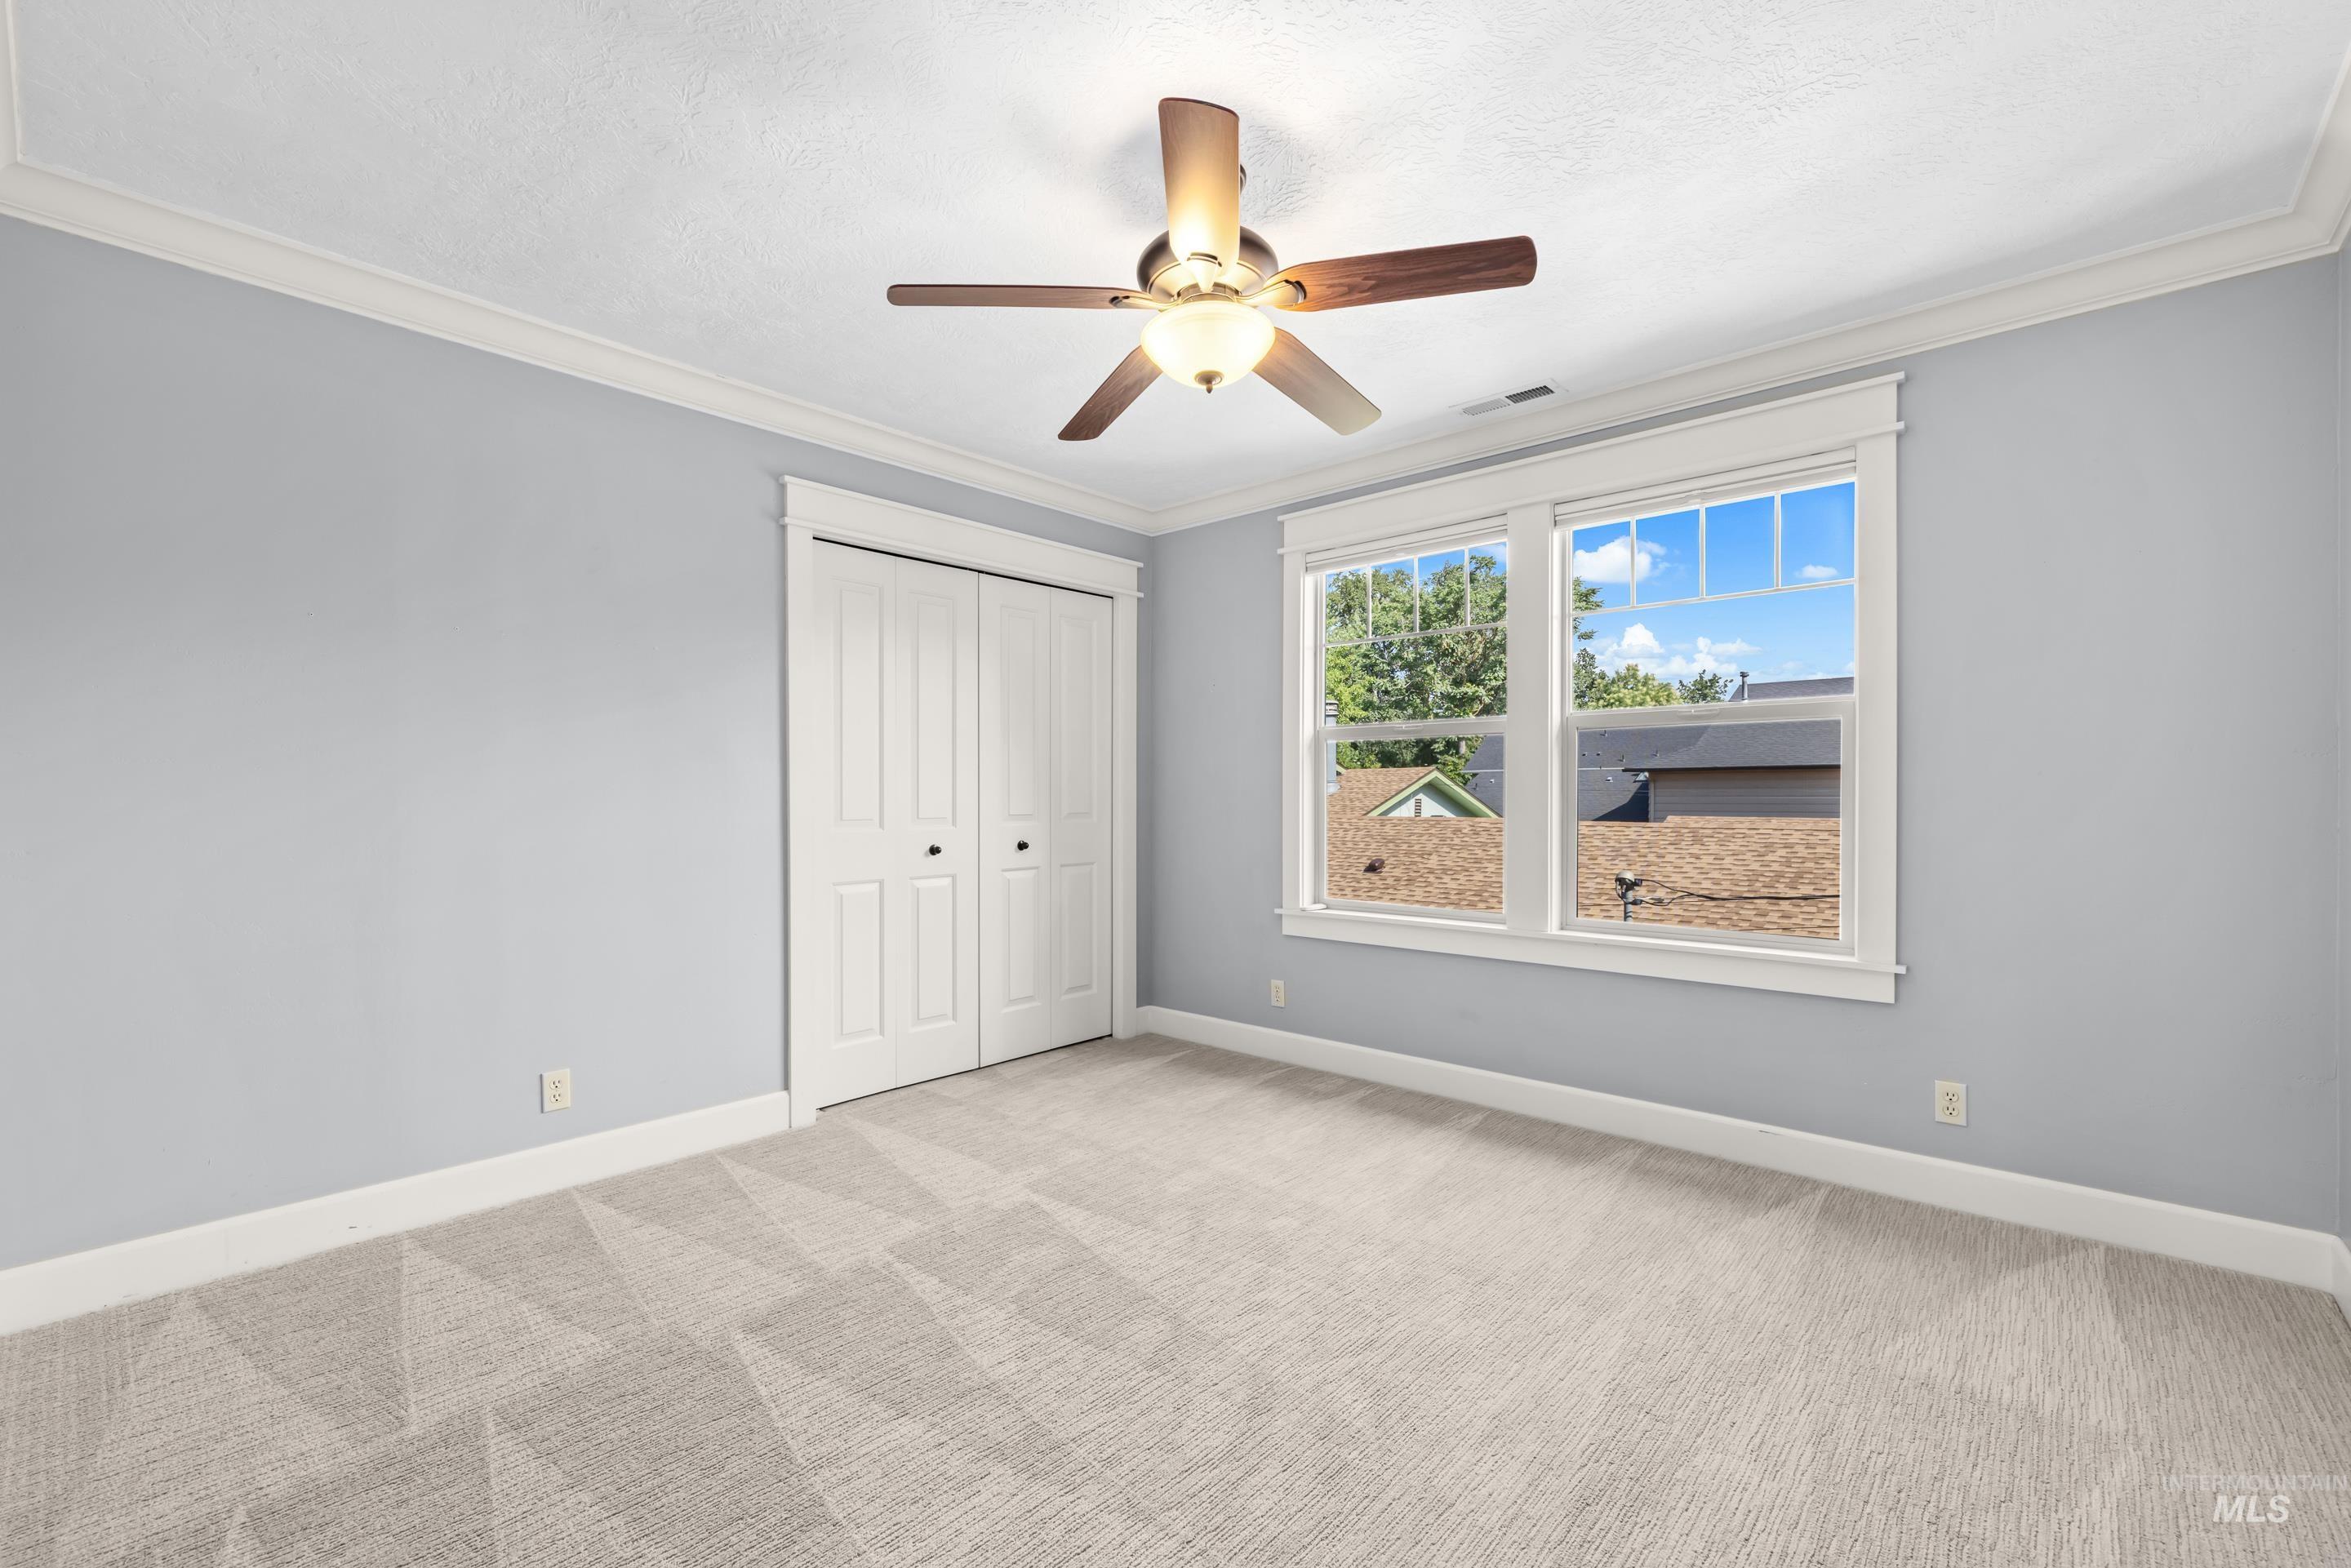
Light blue walls, white trim, ceiling fan, carpeted flooring, and a double window
-
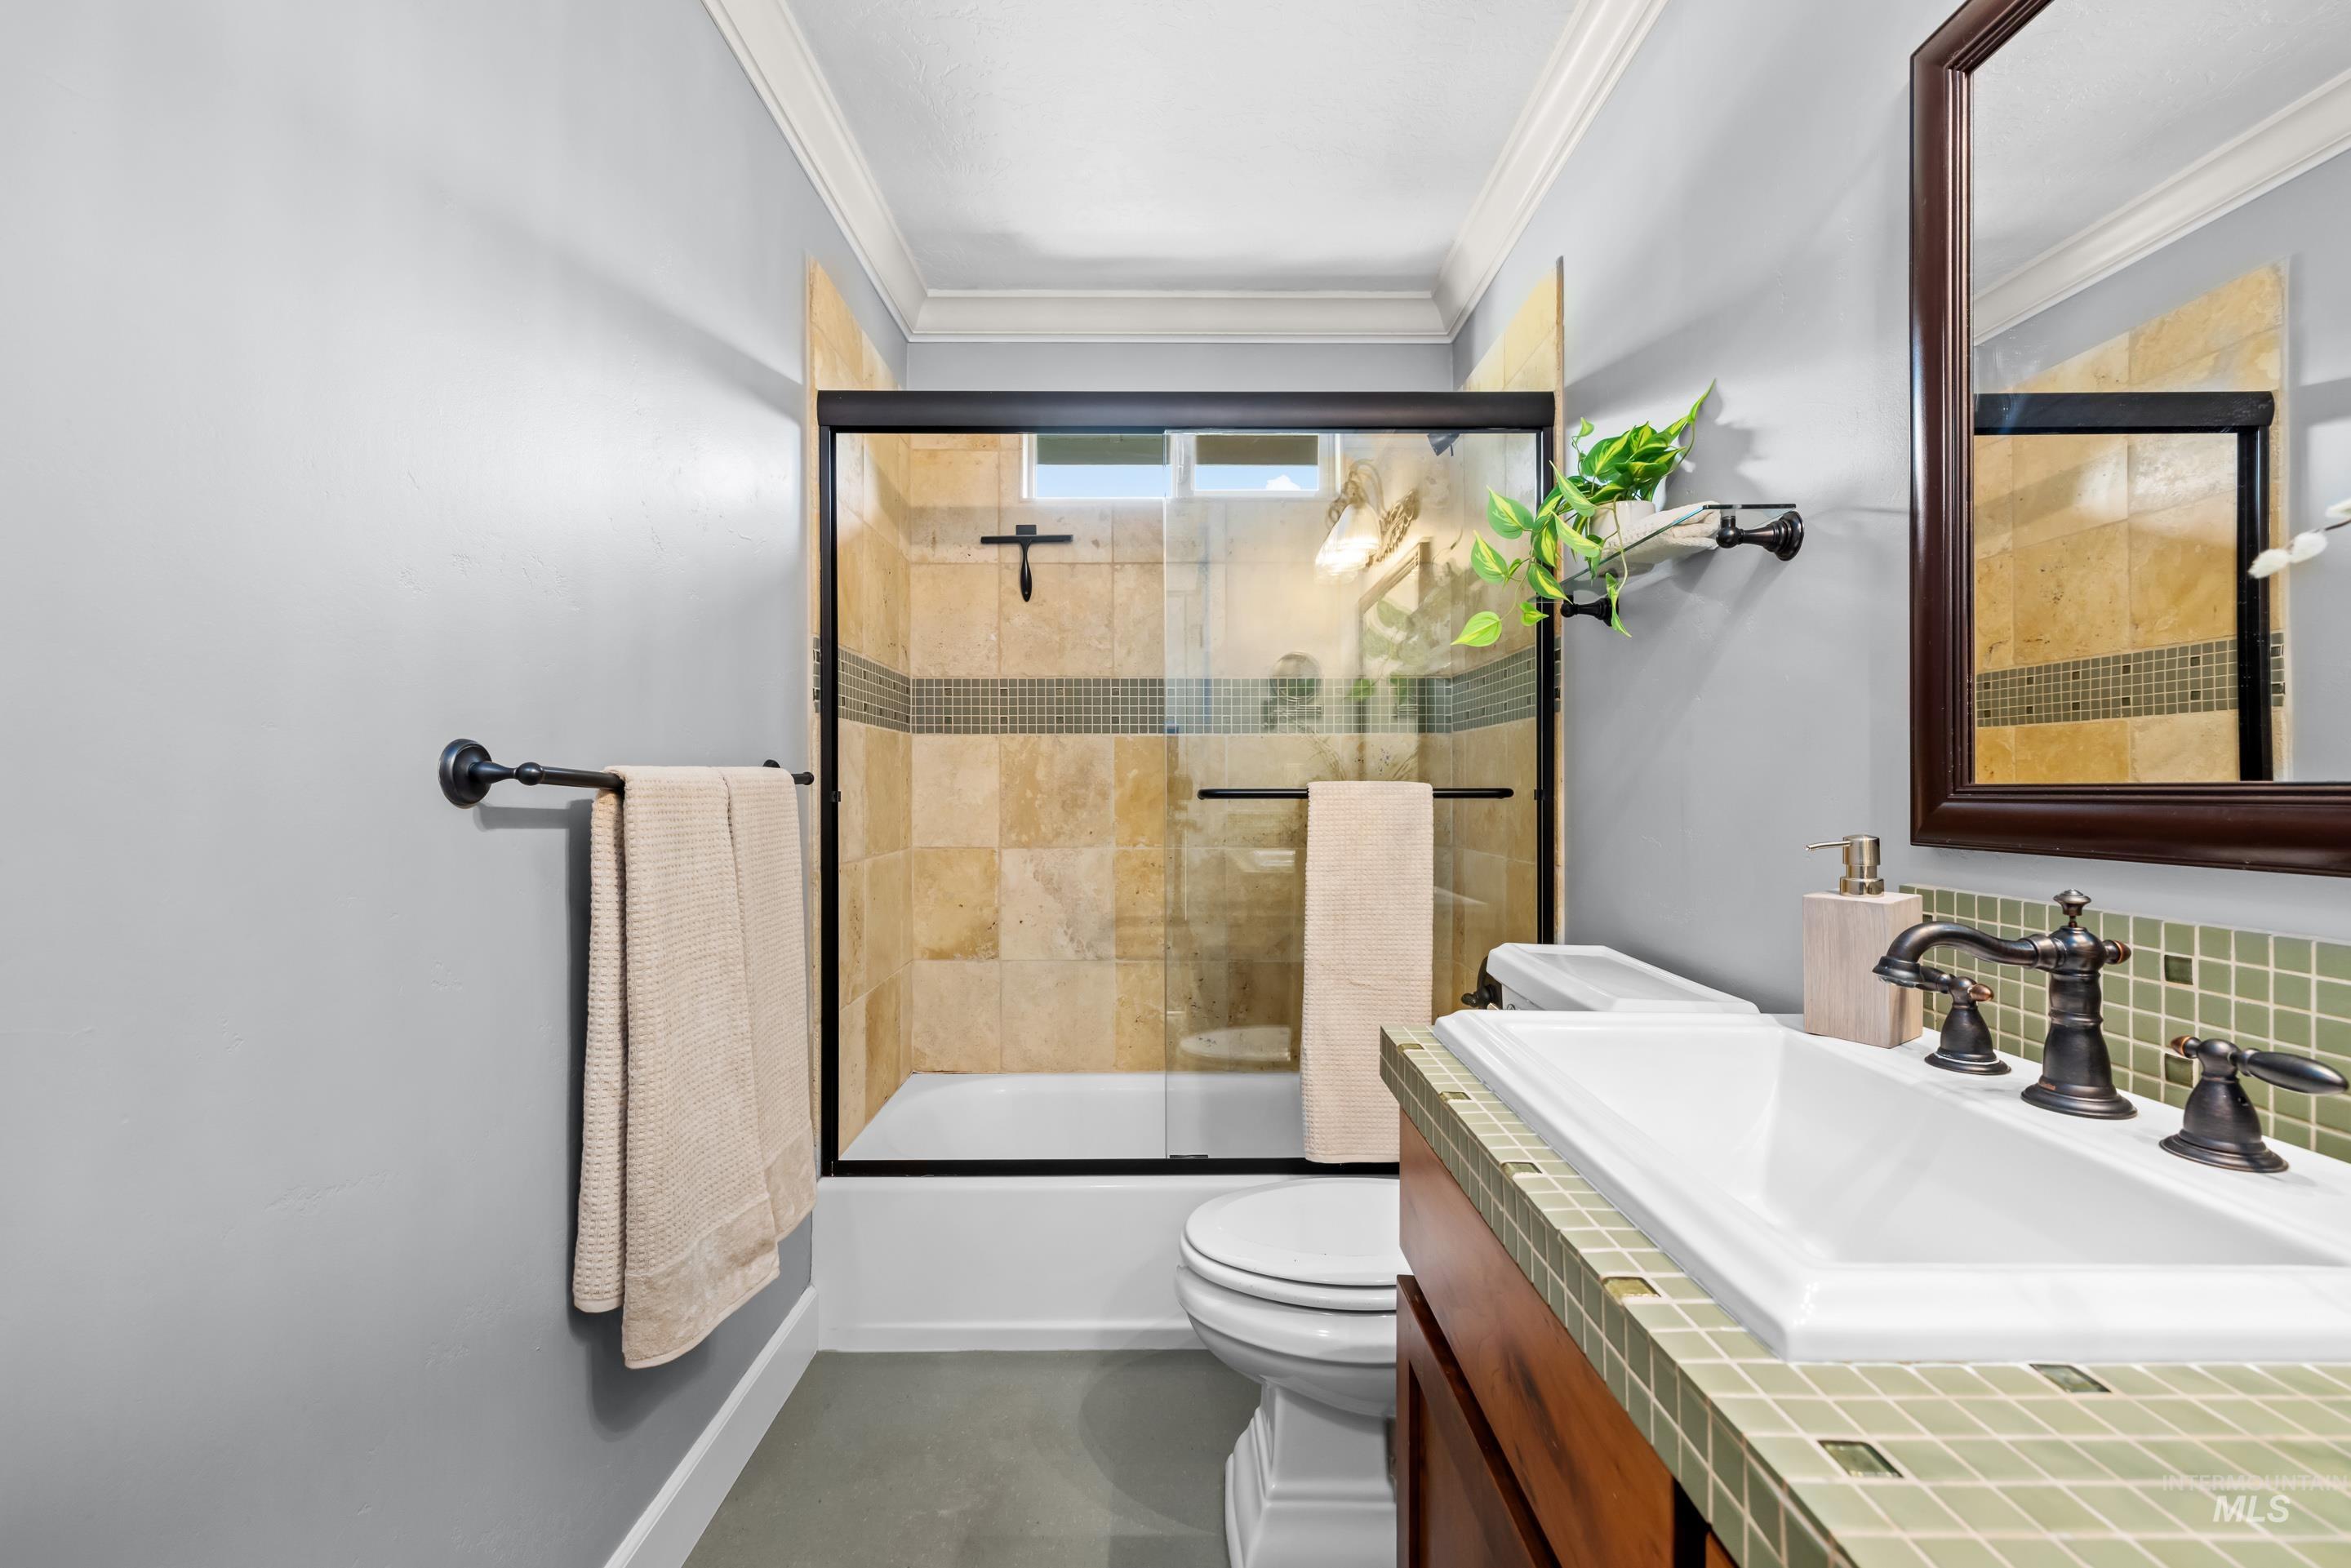
Shower with glass enclosure, vanity with integrated sink, tile countertop, and dark wood-finish cabinet
-
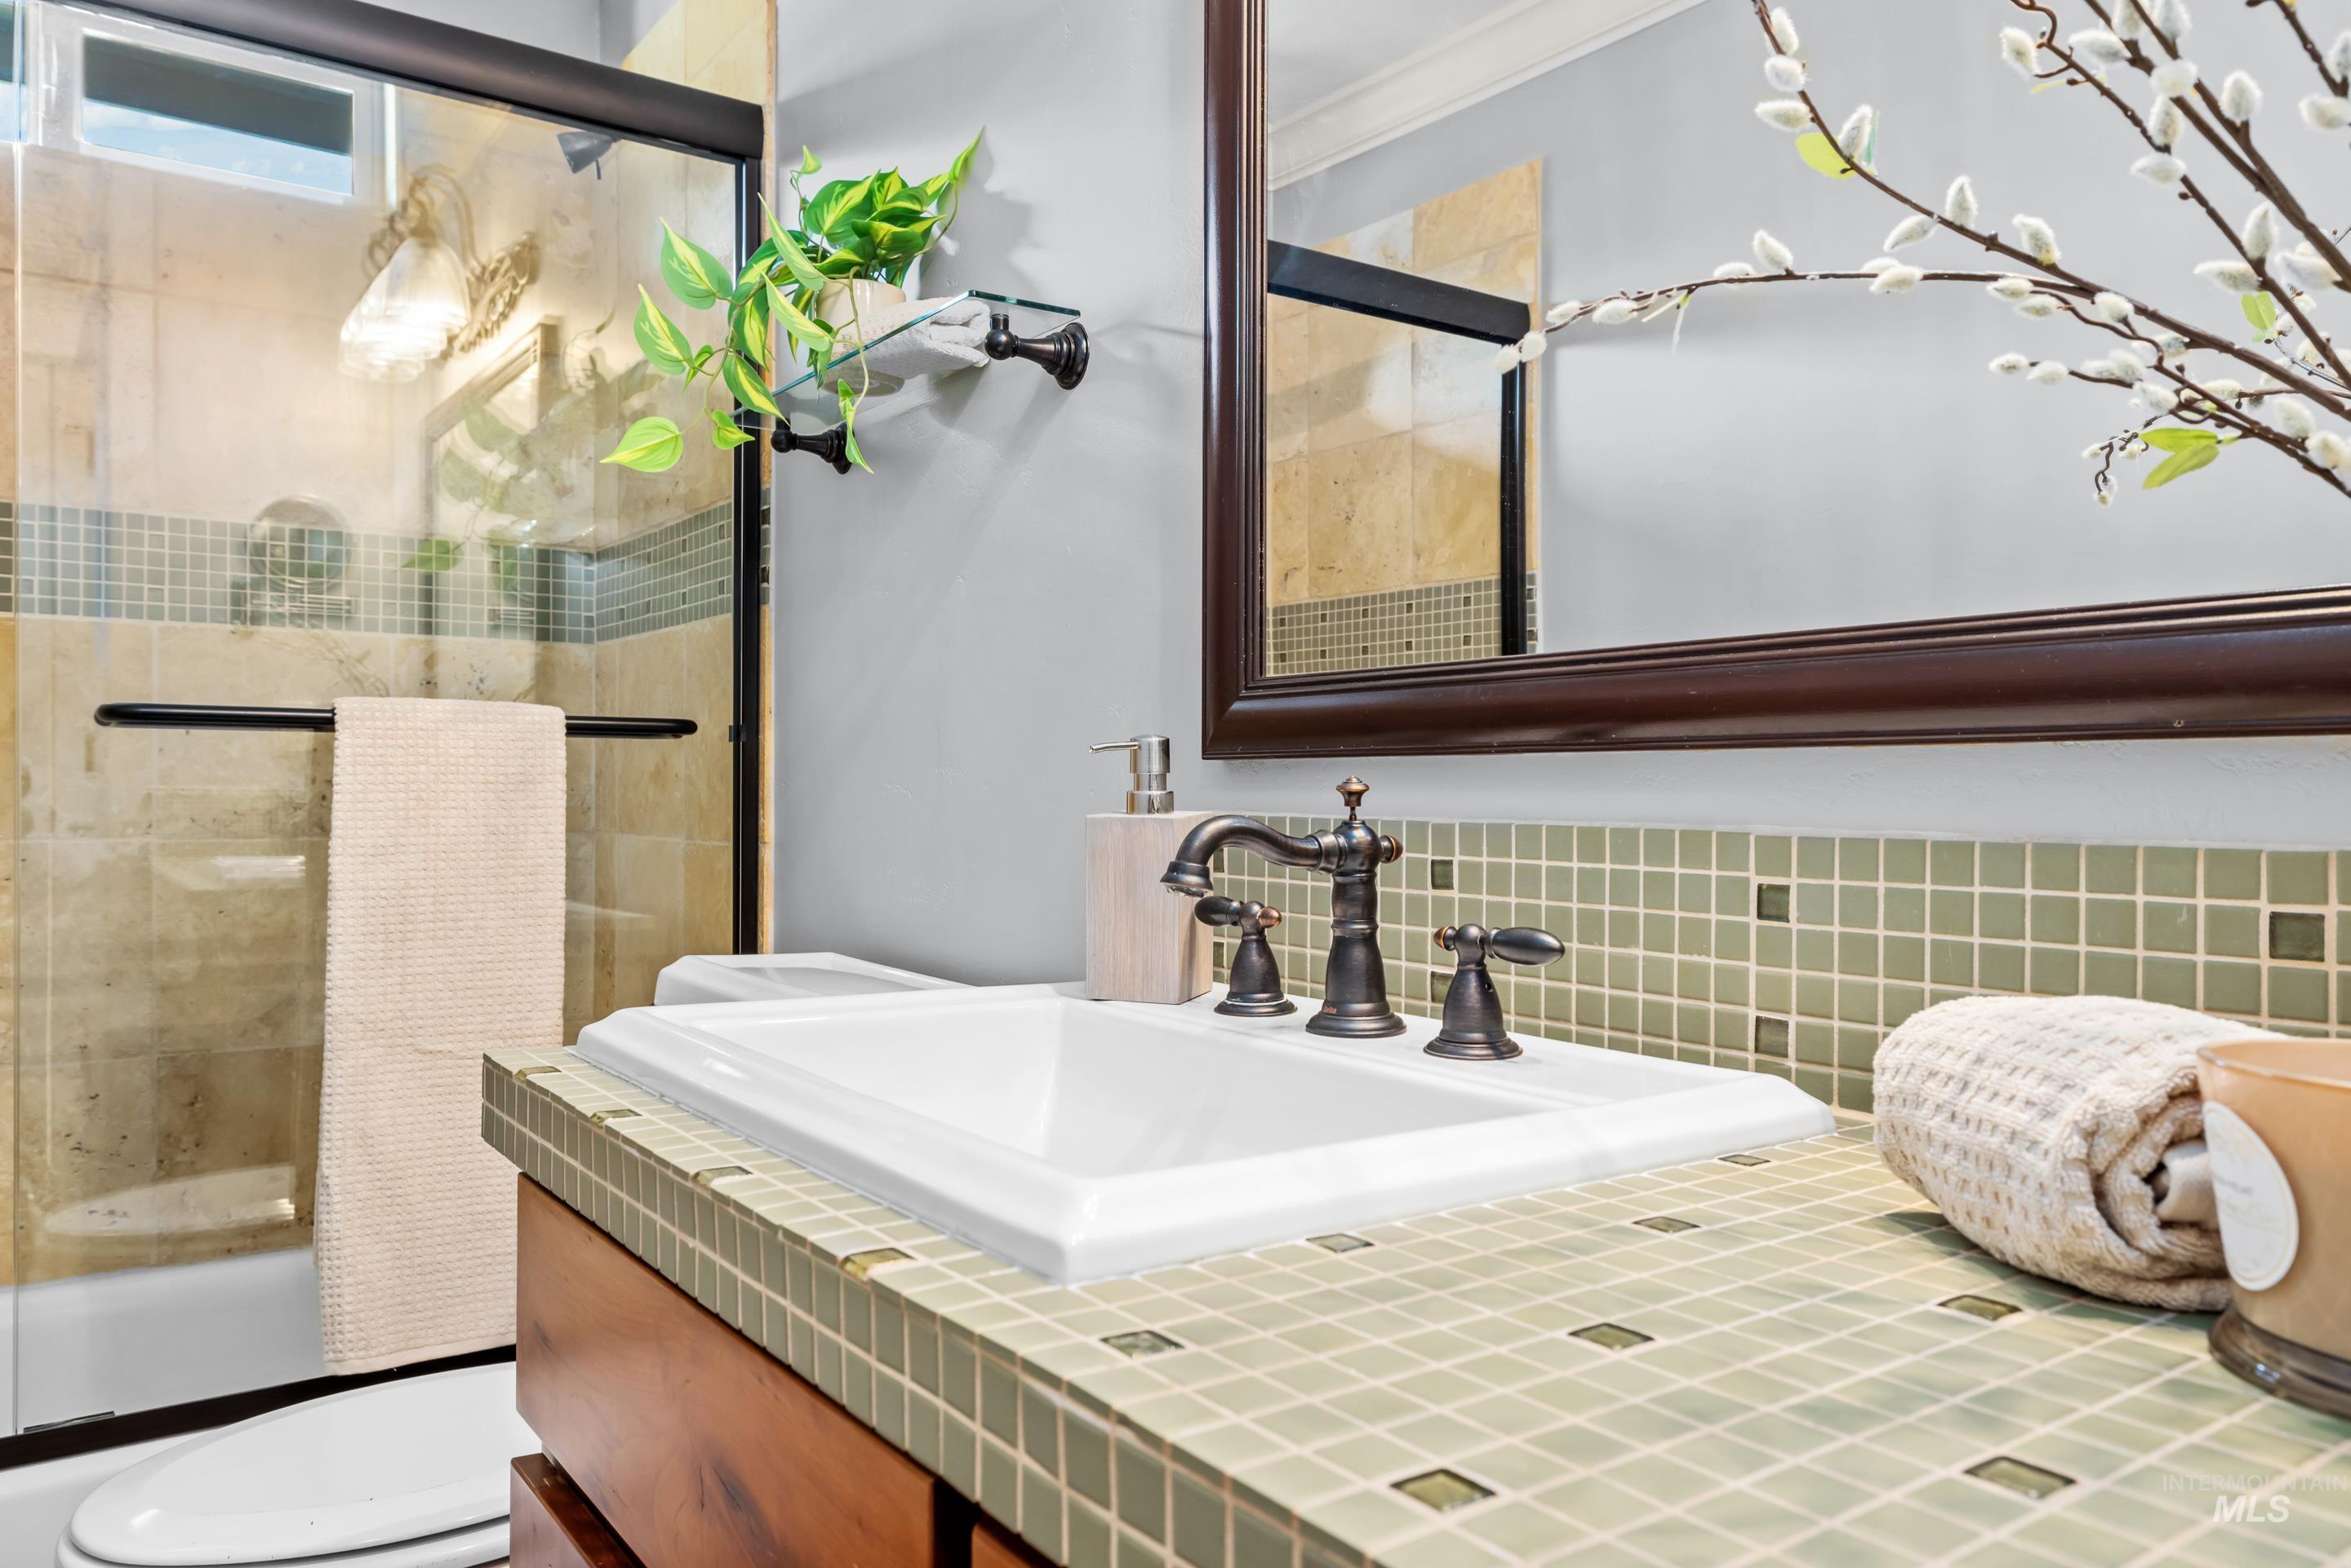
Recessed sink with oil-rubbed bronze faucet, wood-finish vanity, tiled countertop, framed mirror, and glass-enclosed shower
-
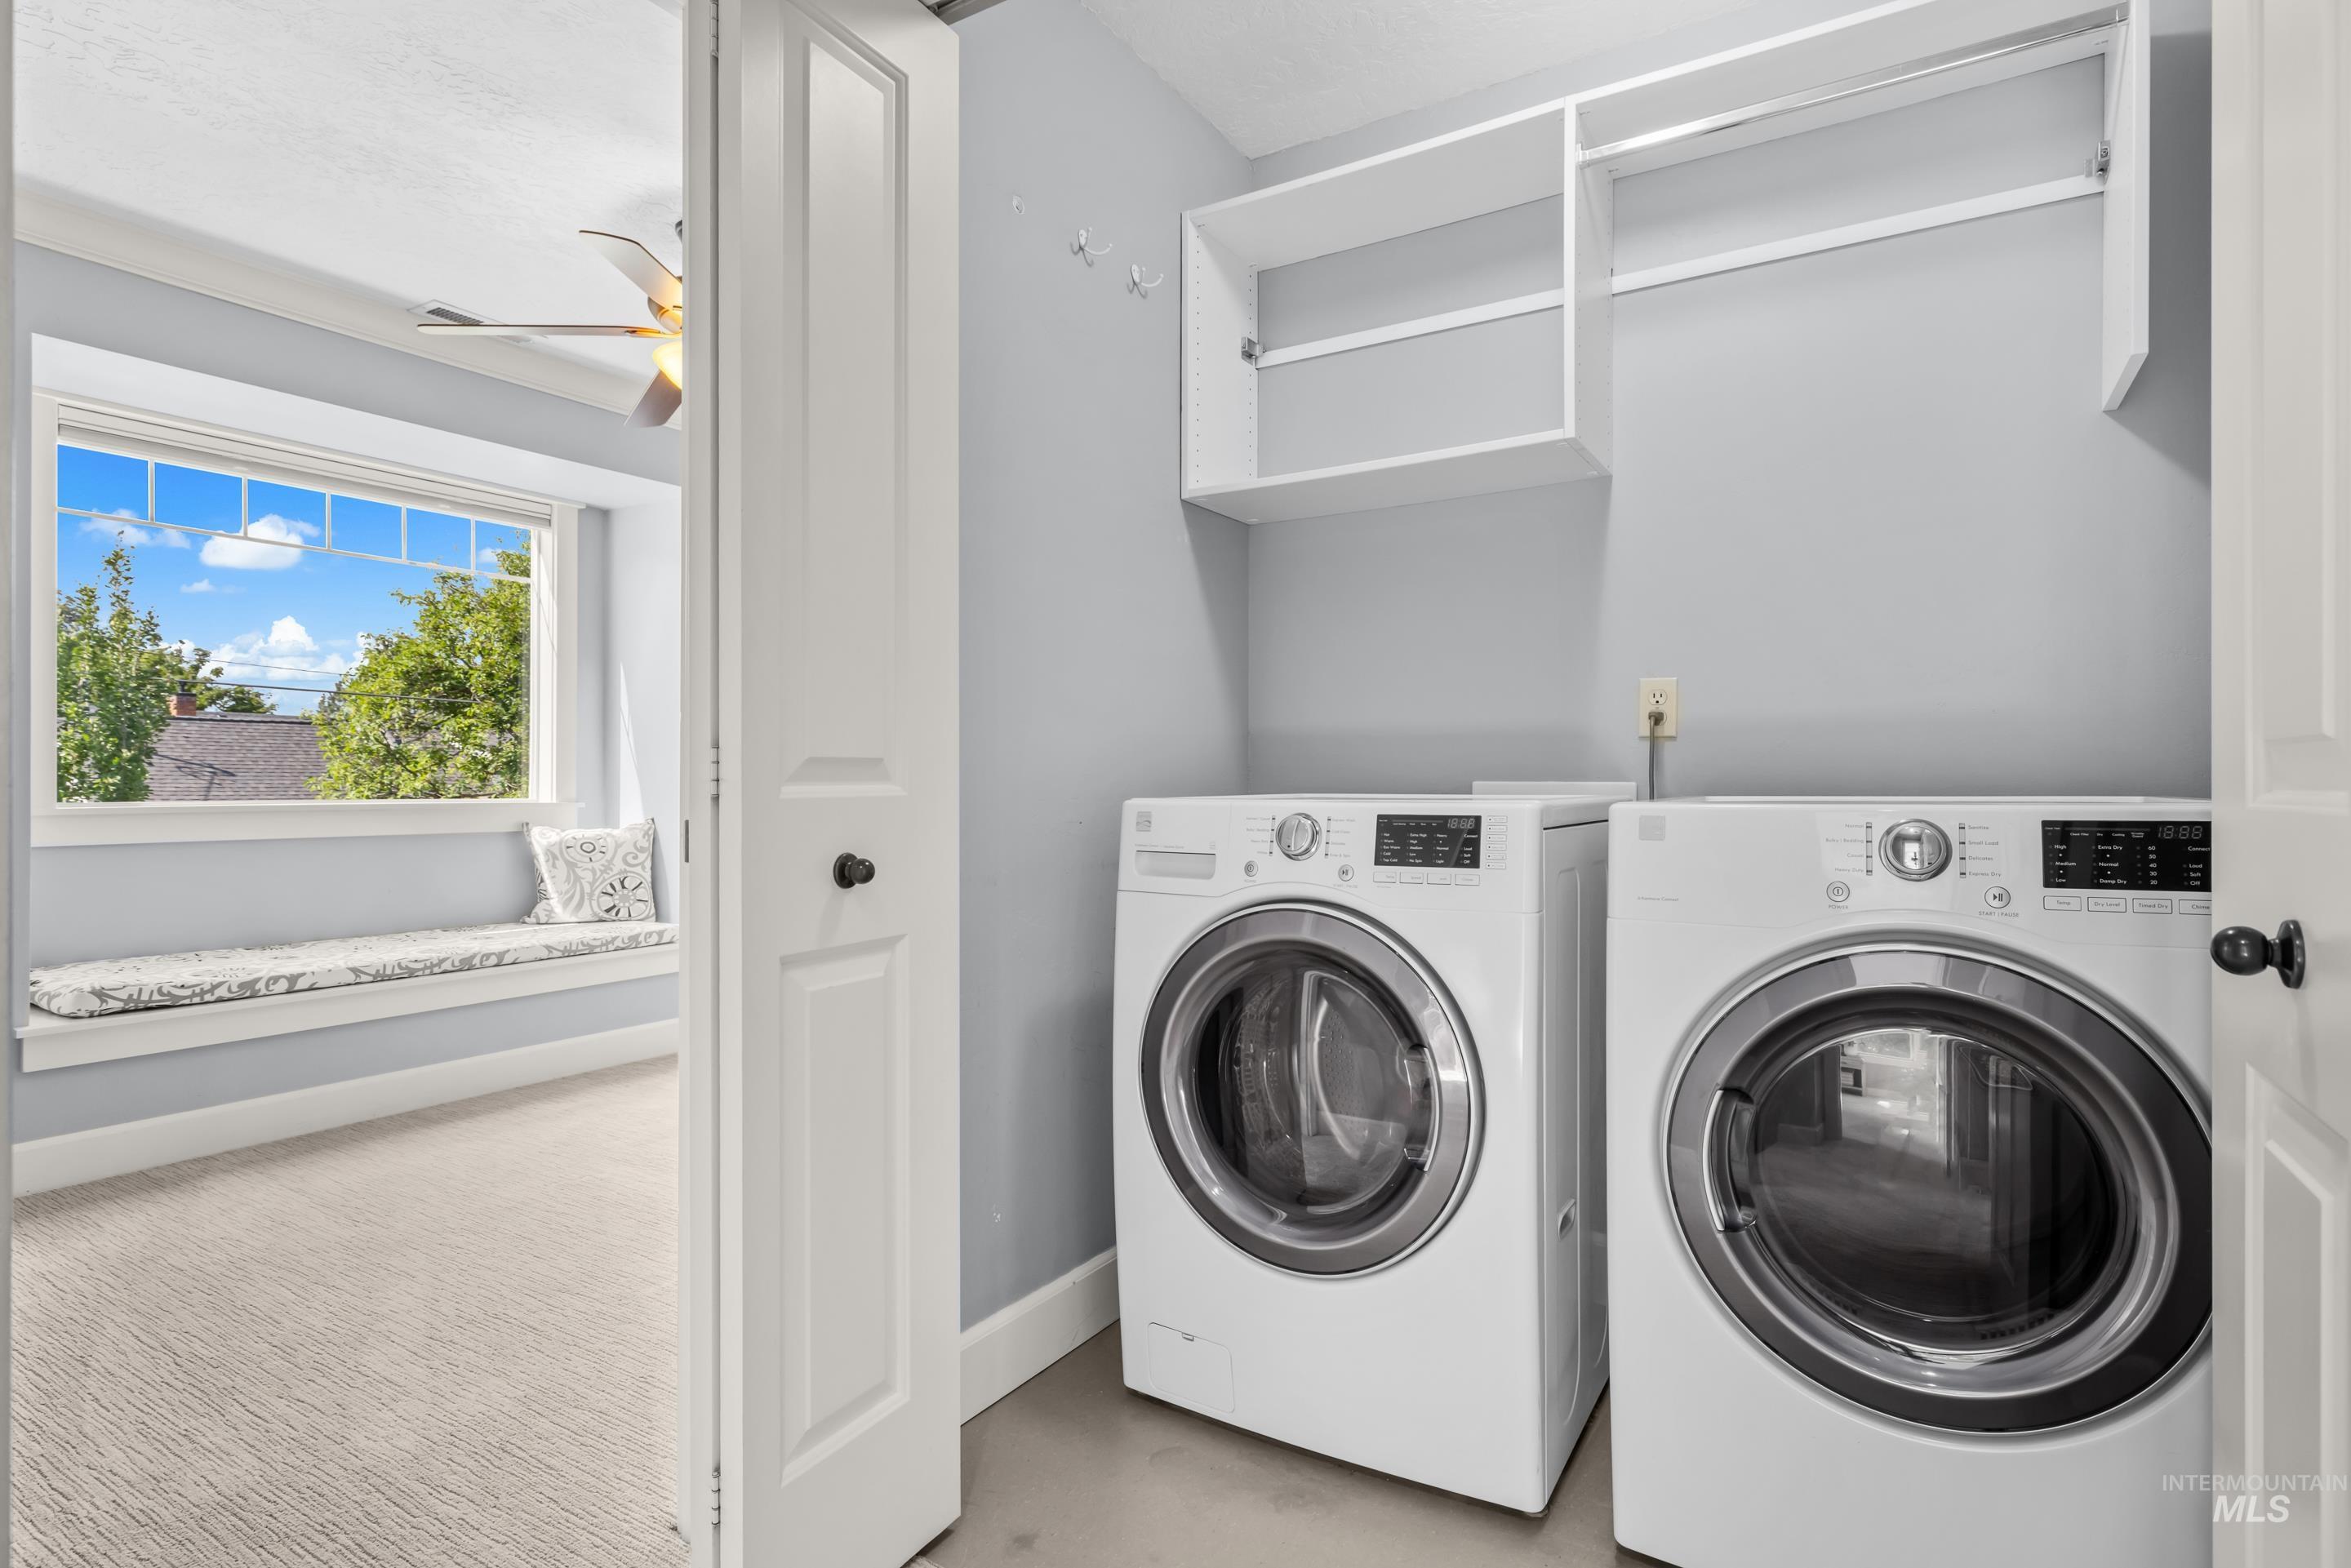
Dedicated laundry space with built-in shelving, featuring a windowed room with a ceiling fan and a built-in window bench
-
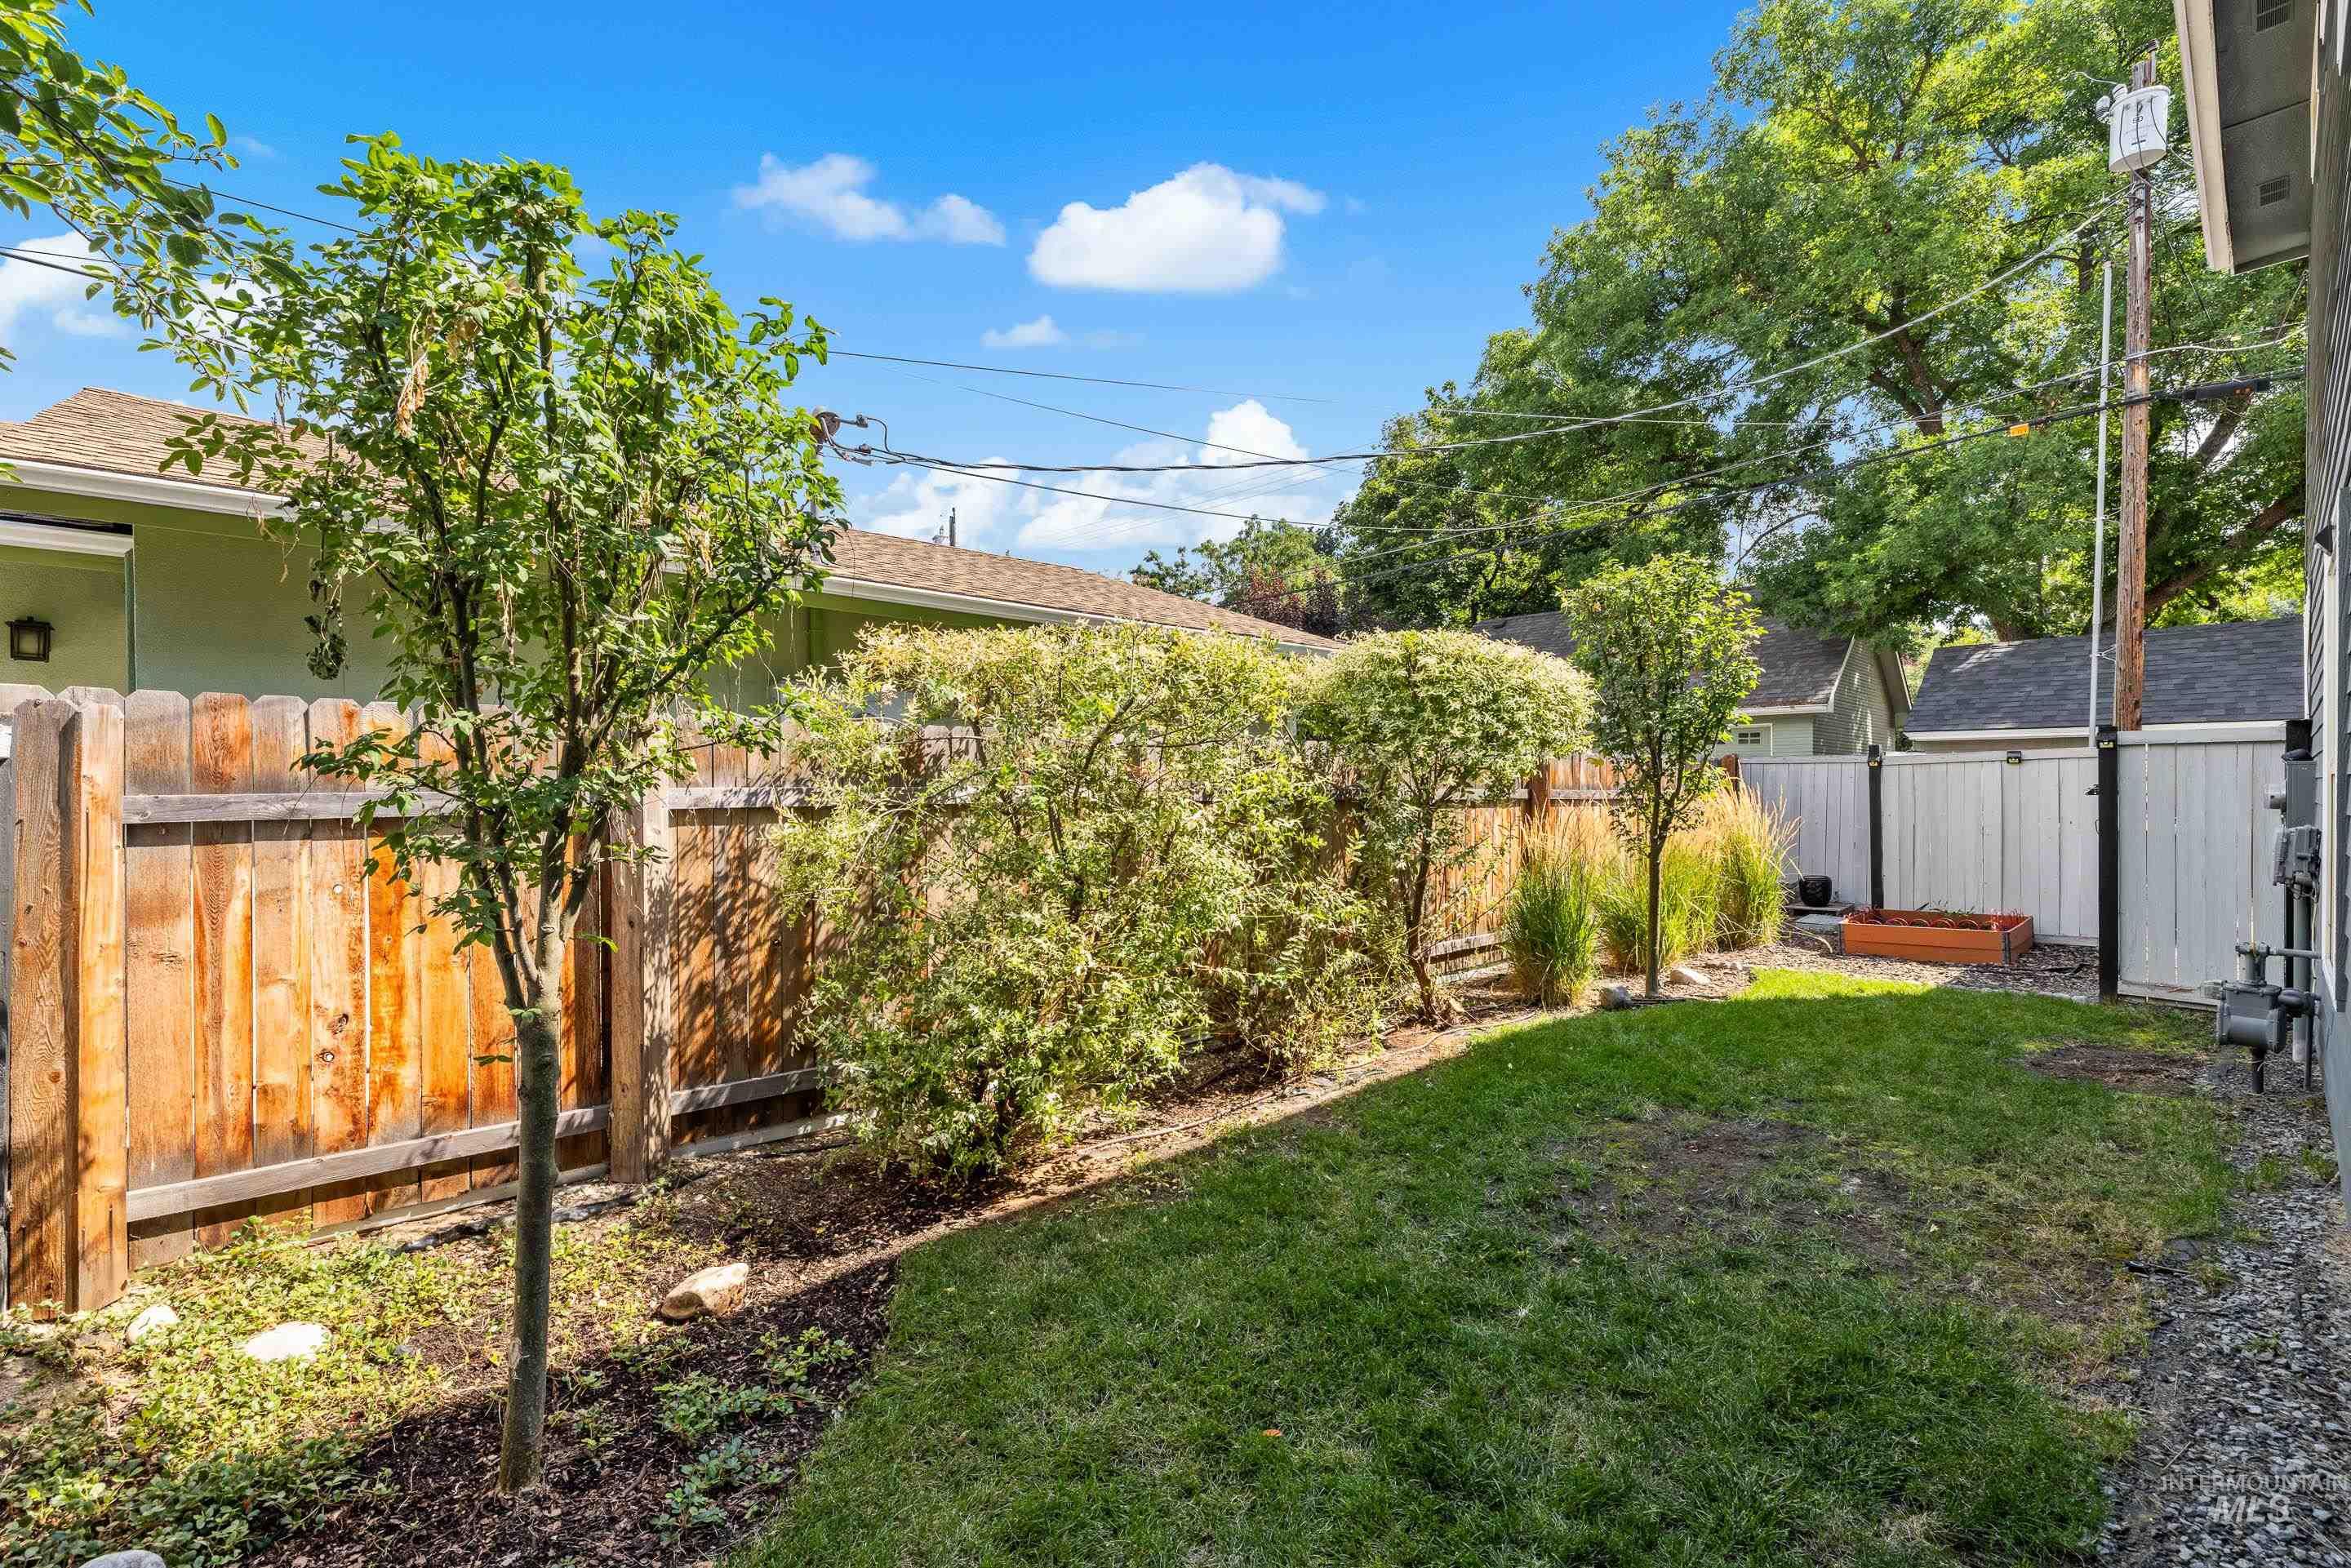
Fenced backyard featuring a lawn, mature trees, and landscaping elements
-
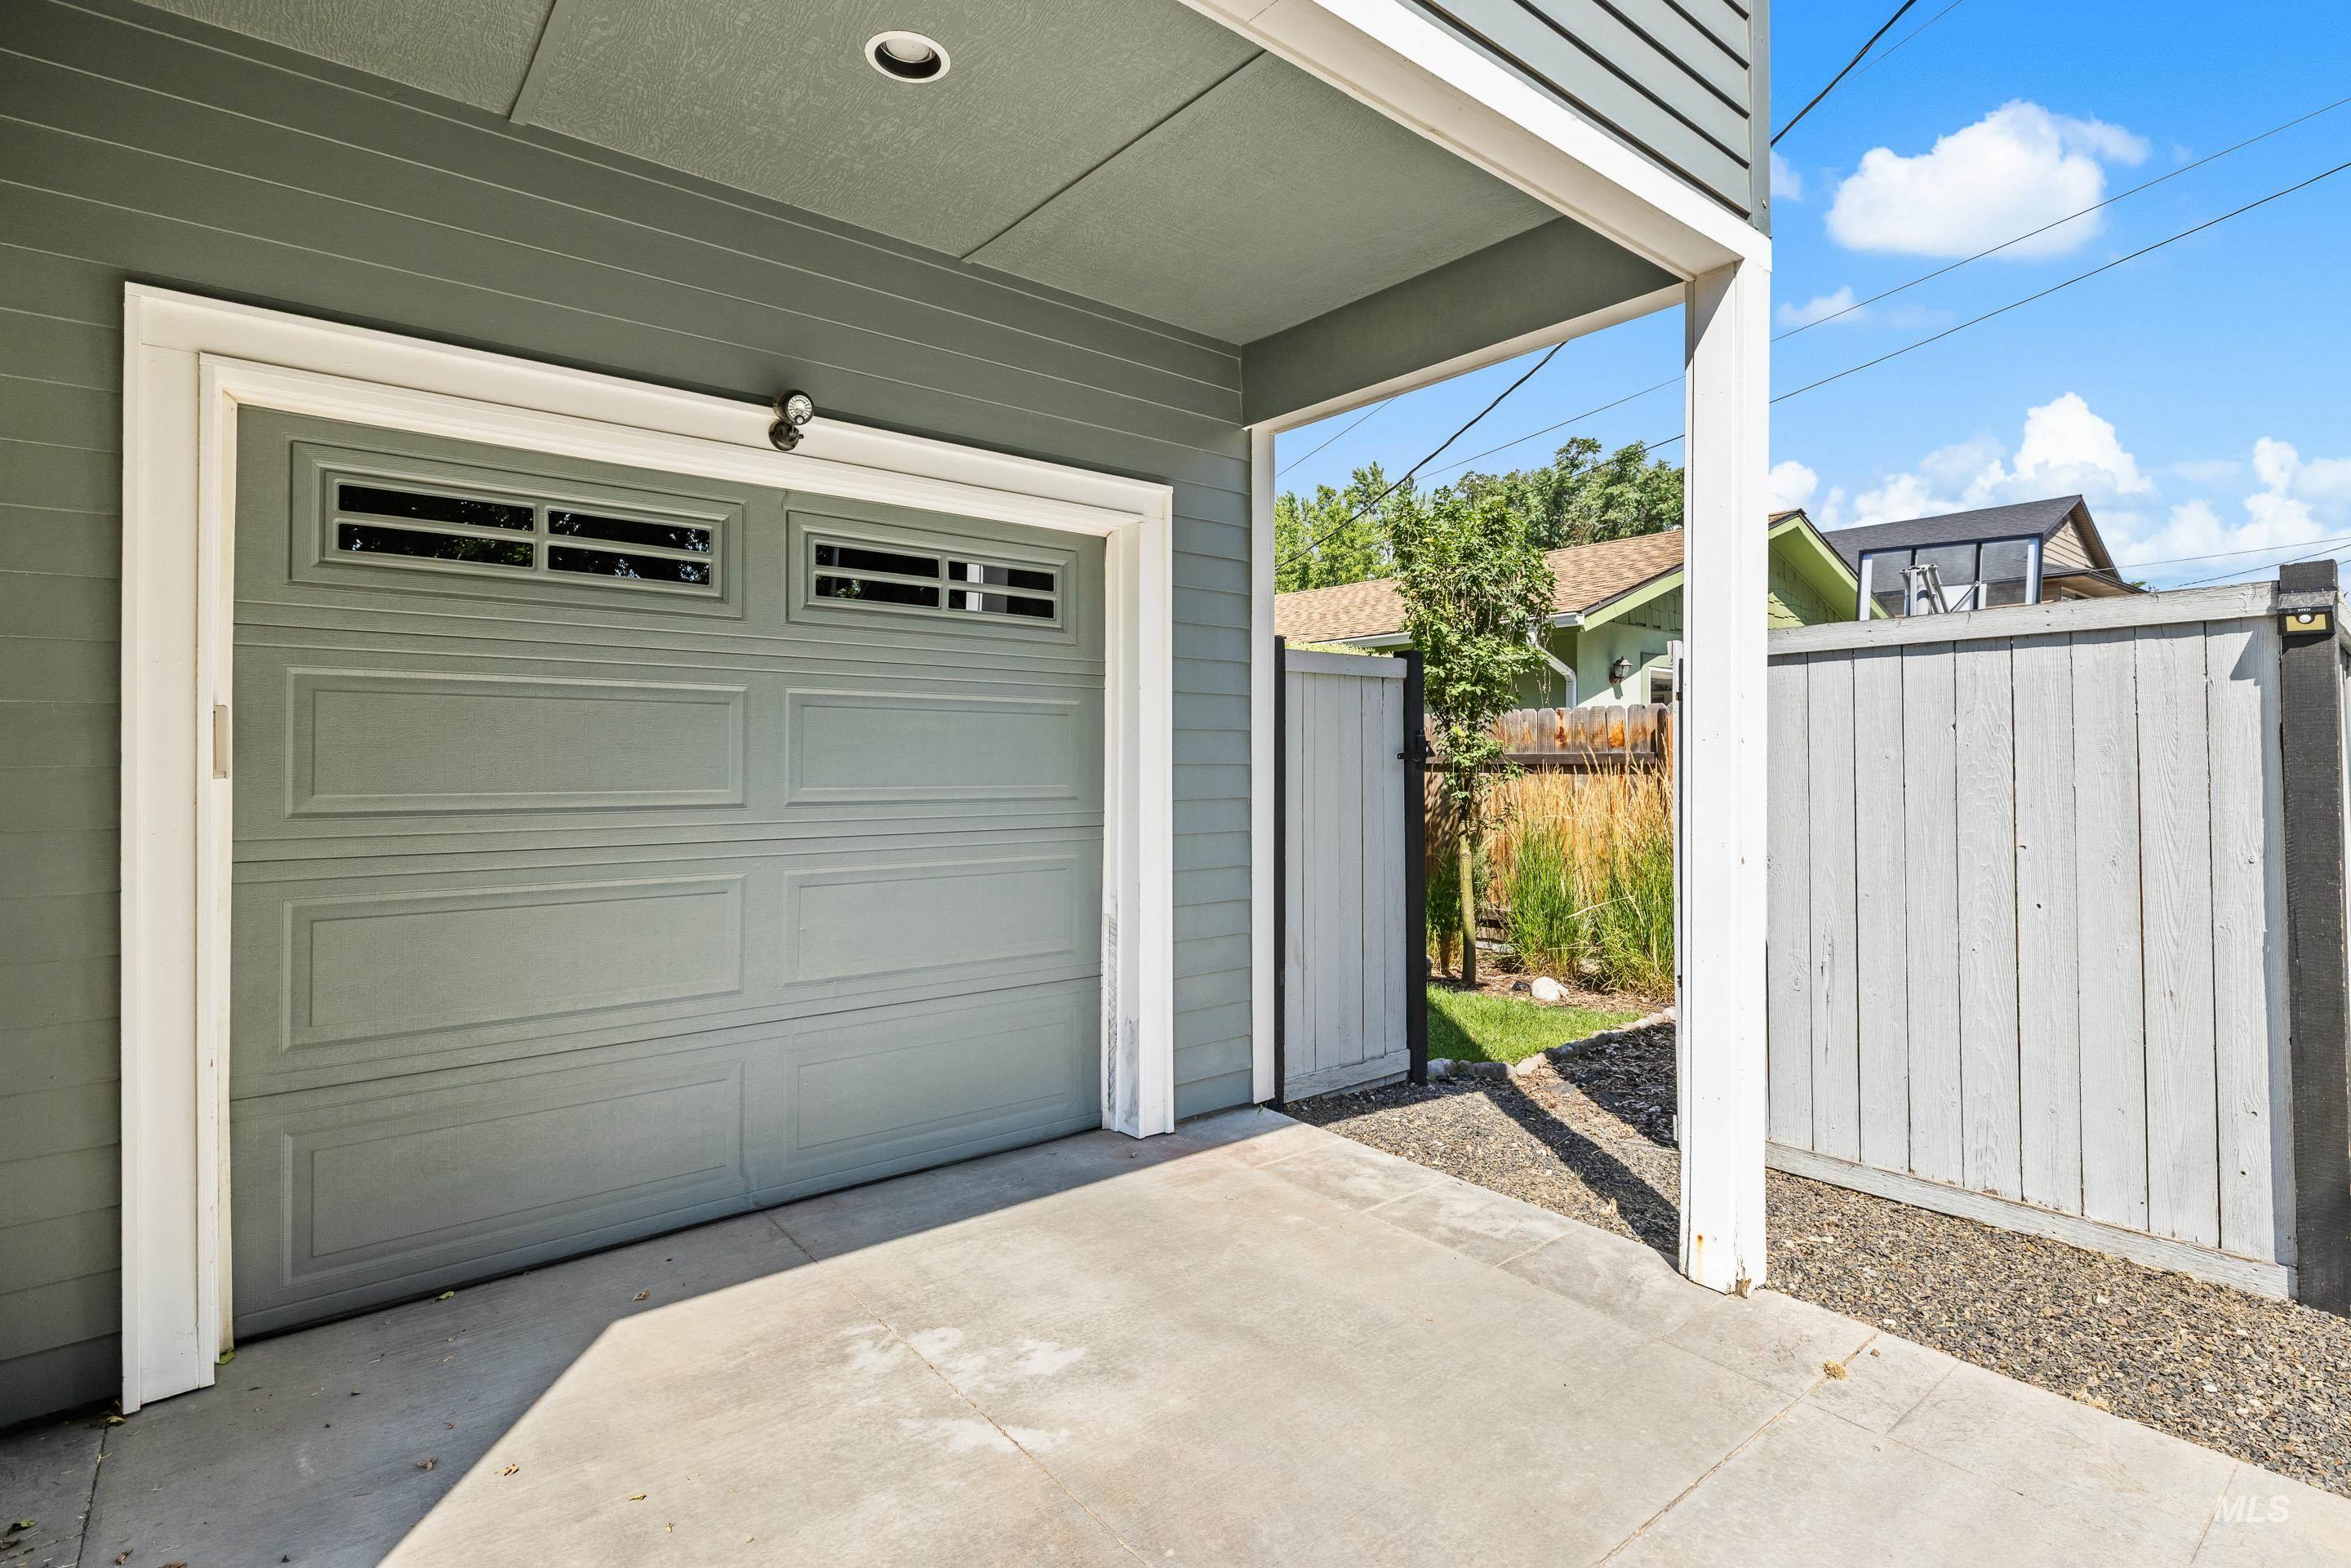
Attached garage with upper window panels, concrete driveway, horizontal siding, and a privacy fence
-
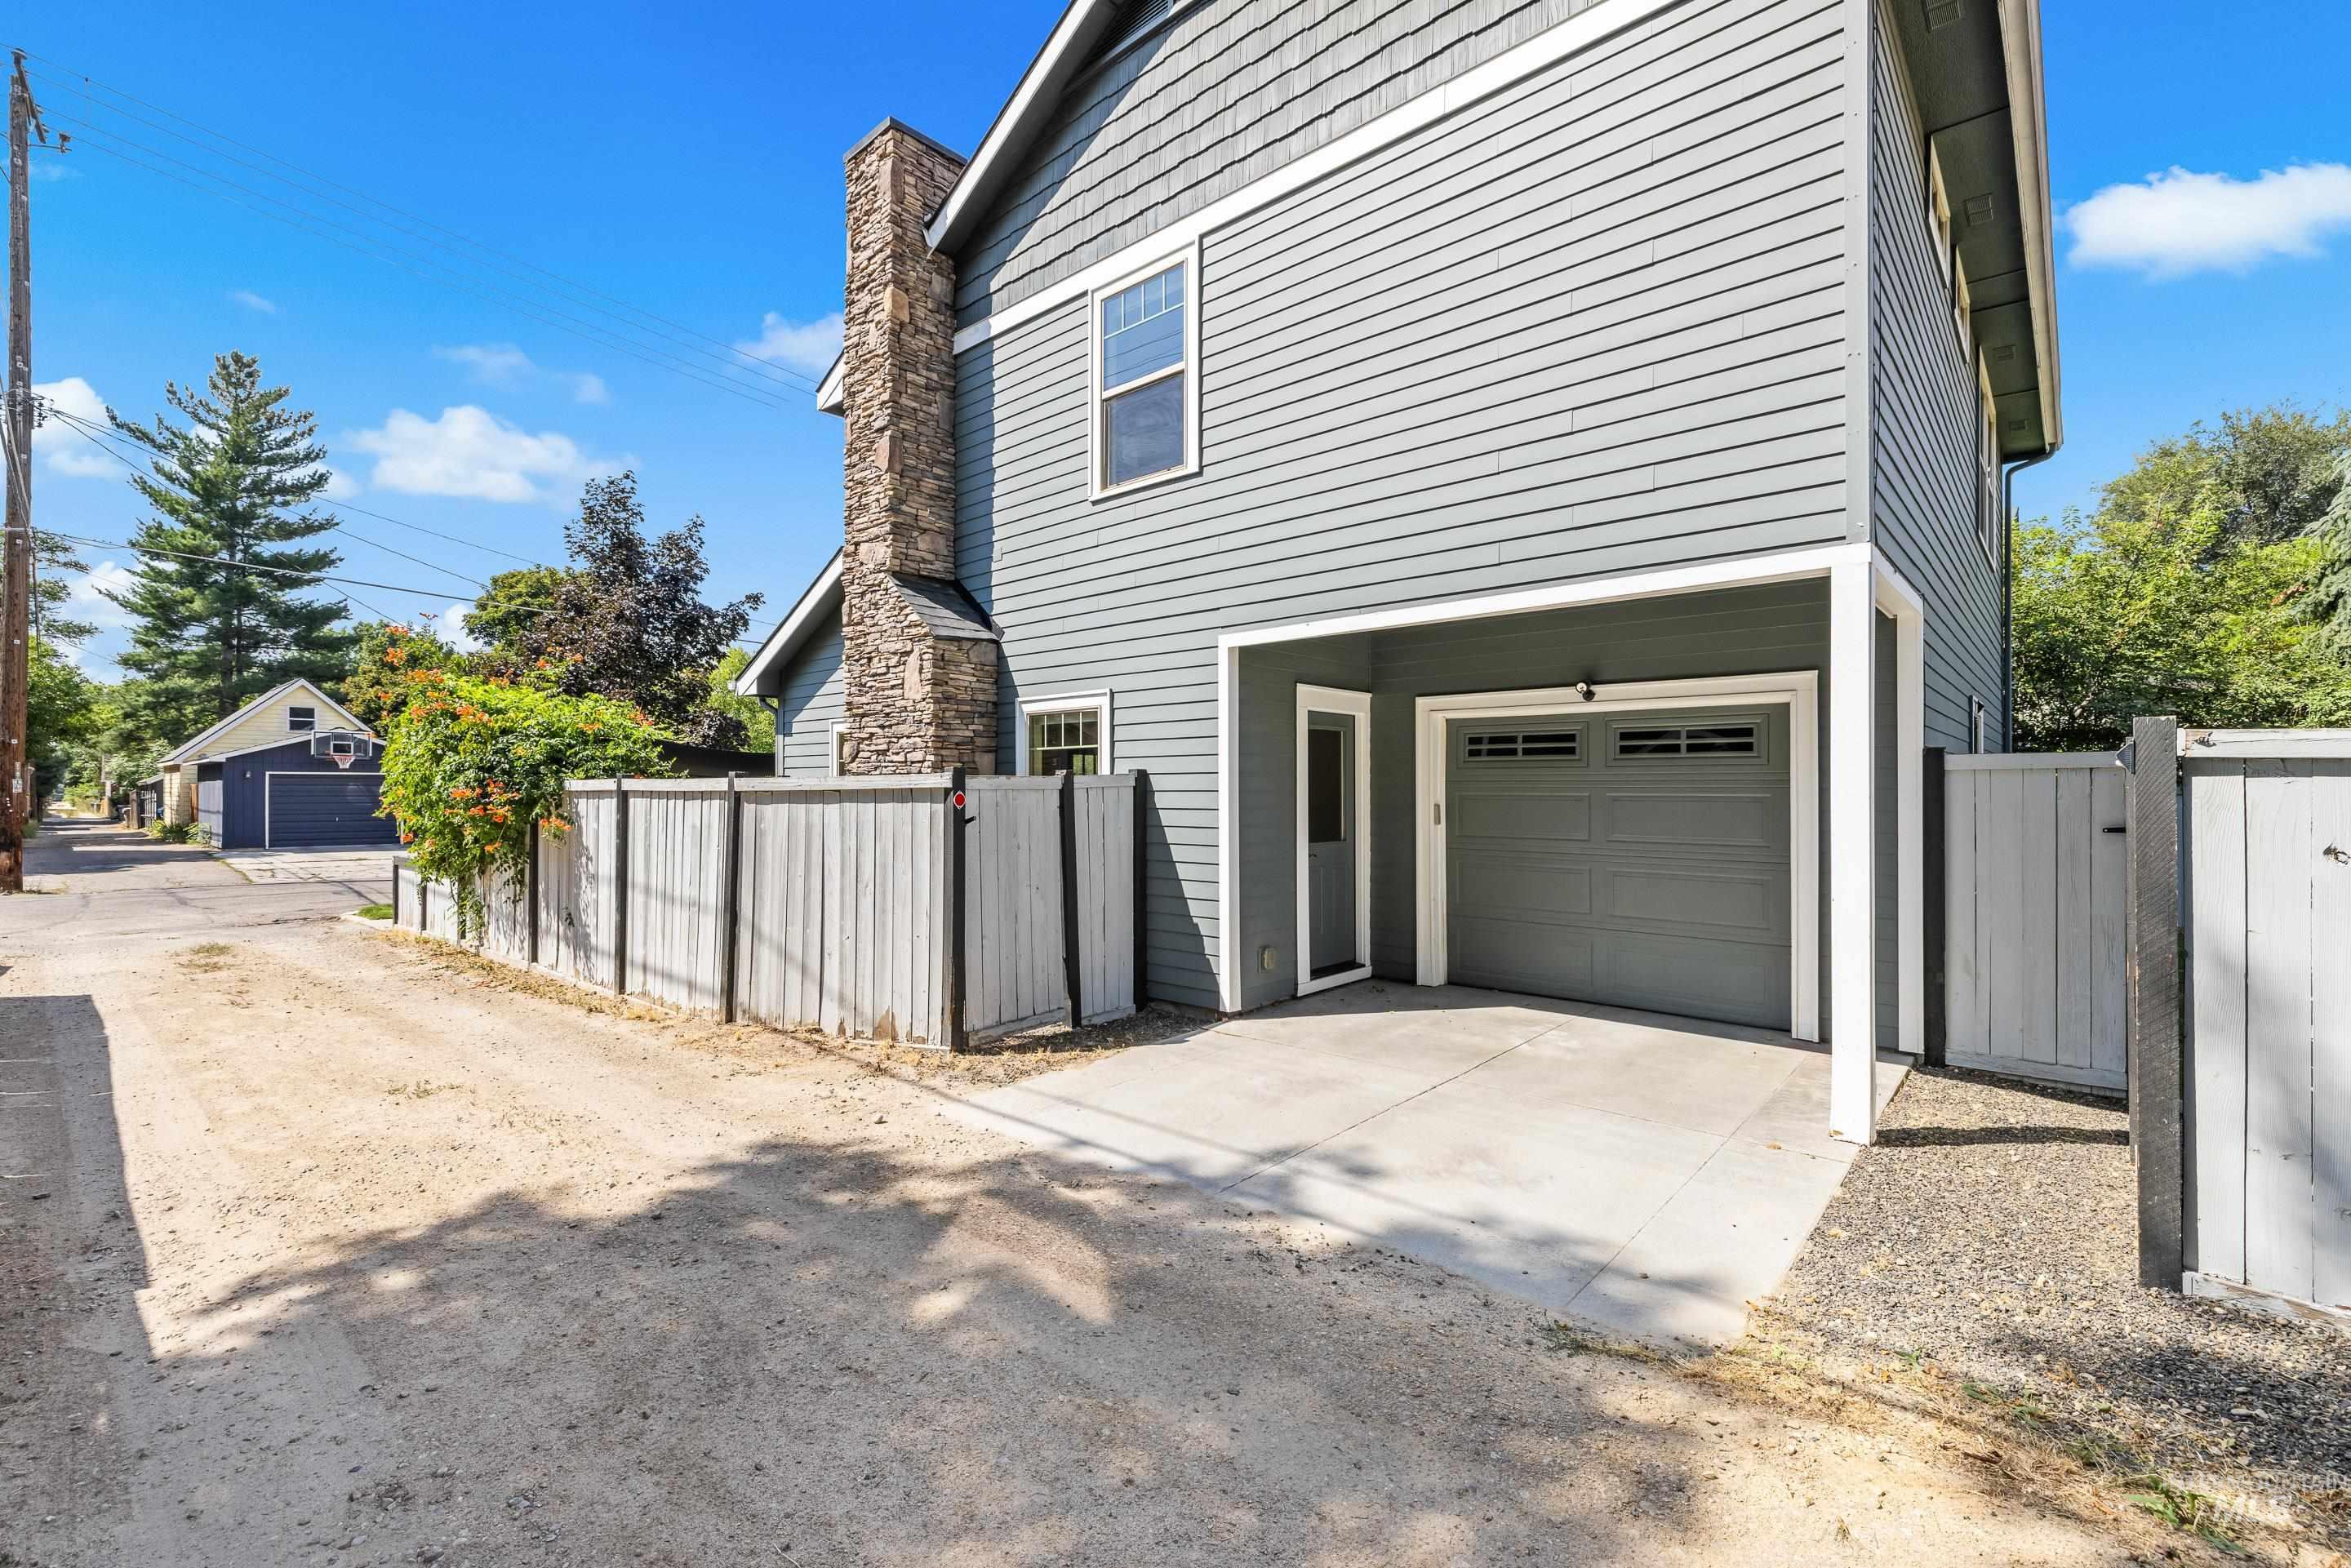
Integrated garage with a paneled door, stone chimney, horizontal siding, and a privacy fence
Welcome to a North End gem where timeless character meets effortless Boise living. This charming home offers an inviting blend of warmth, personality, and natural light, all just moments from the shops, restaurants, and neighborhood energy of Hyde Park. Inside, abundant natural light highlights the home’s distinctive character, while thoughtfully placed window bench seats create cozy spots to curl up with a book or simply take in the view. Every corner feels welcoming with the kind of details that make a house truly feel like home. Primary suite displays dual vanities, beautiful woodwork and large walk in closet. Step outside and discover a stellar front patio, perfect for morning coffee, evening conversations, entertaining friends, or soaking up the quintessential North End atmosphere. Homes like this are rarely available, don’t miss the chance to make it your own!
- Heating:
- Forced Air, Gas
- Cooling:
- Central air
- Fireplace:
- One, Gas
- Garage Capacity:
- 1
- Country:
- US
- State:
- ID
- City:
- Boise
- Zipcode:
- 83702
- Street:
- 1862 W Ridenbaugh St.
- Longitude:
- W117° 47' 17.3''
- Latitude:
- N43° 37' 55.9''
- Master Bedroom Level:
- Upper
- Master Bedroom Size:
- 14x14
- Bedroom 2 Level:
- Upper
- Bedroom2 Size:
- 13x8
- Bedroom 3 Level:
- Upper
- Bedroom3 Size:
- 12x11
- Kitchen Level:
- Main
- Kitchen Size:
- 13x9
- School District:
- Boise School District #1
- Elementary School:
- Washington (Boise)
- Middle School:
- North Jr
- High School:
- Boise
- Status:
- New
- Type:
- Single Family
- Level:
- Two Story
- Tax Year:
- 2025
- Taxes:
- $7,539
- Potential Short Sale:
- No
- Age:
- 21 - 30 Years
- Auction:
- No
- Flood Ins Required:
- No
- HUD Owned:
- No
- In Foreclosure:
- No
- Land Size:
- Sm Lot 5999 SF
- Home Owner Exempt:
- No
- HOA Frequency:
- Not Applicable
- Inc Kitchen Features:
- Breakfast bar, Dishwasher, Disposal, Microwave, Oven/range freestanding, Pantry, Island
- Lot Features:
- Sidewalks, Garden Space, Finished Driveway, Alley Access
- Water:
- City service
- Land Use:
- Single
- Sprinkler System:
- Auto,Drip,Full
Residential For Sale
1862 W Ridenbaugh St., Boise, Idaho 83702
- Property Type :
- Residential
- Listing Type :
- For Sale
- Status :
- Active
- Listing ID :
- 98997552
- Price :
- $899,900
- Bedrooms :
- 3
- Bathrooms :
- 2.5
- Apx SqFt :
- 1,574 SqFt
- Year Built :
- 2005
- Lot Area :
- 0.07 Acres
- Subdivision :
- Locust Grove
- Update Date :
- 08/15/2026 16:15:50



