
-
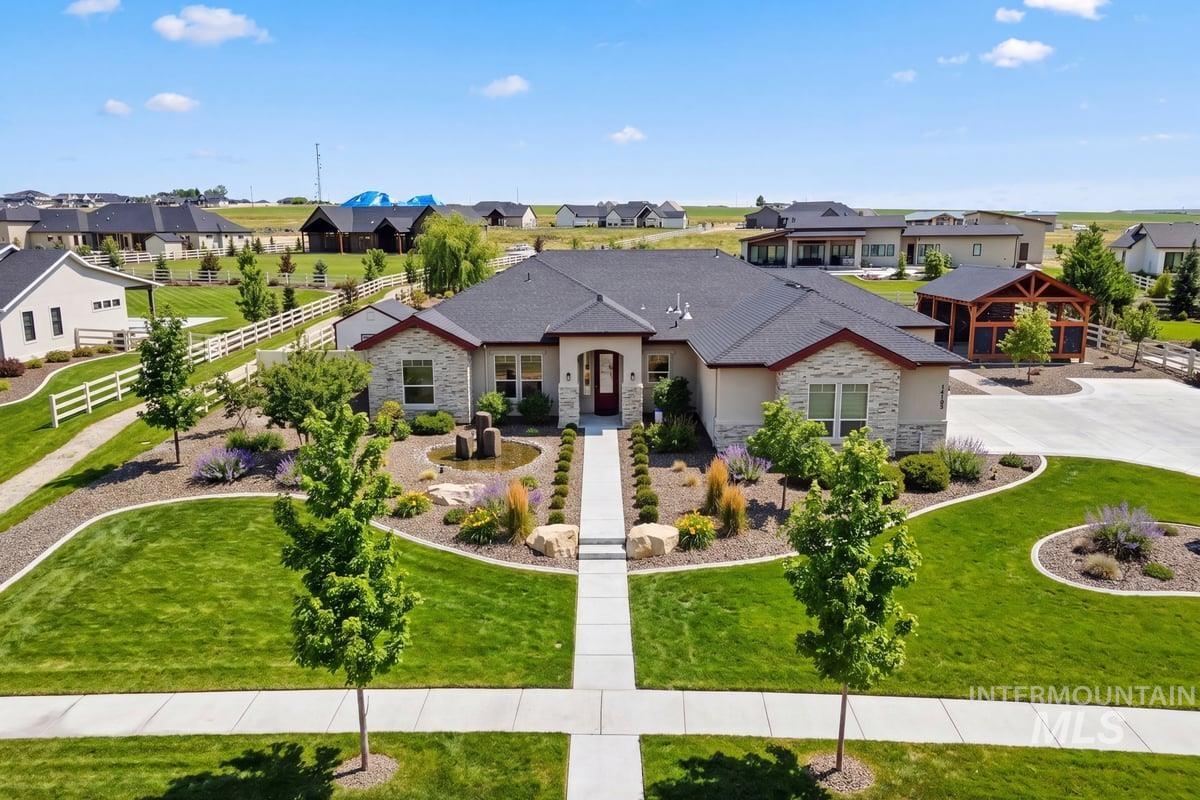
View of front of house with stone siding, a front lawn, and a residential view AI ready for summertime!
-
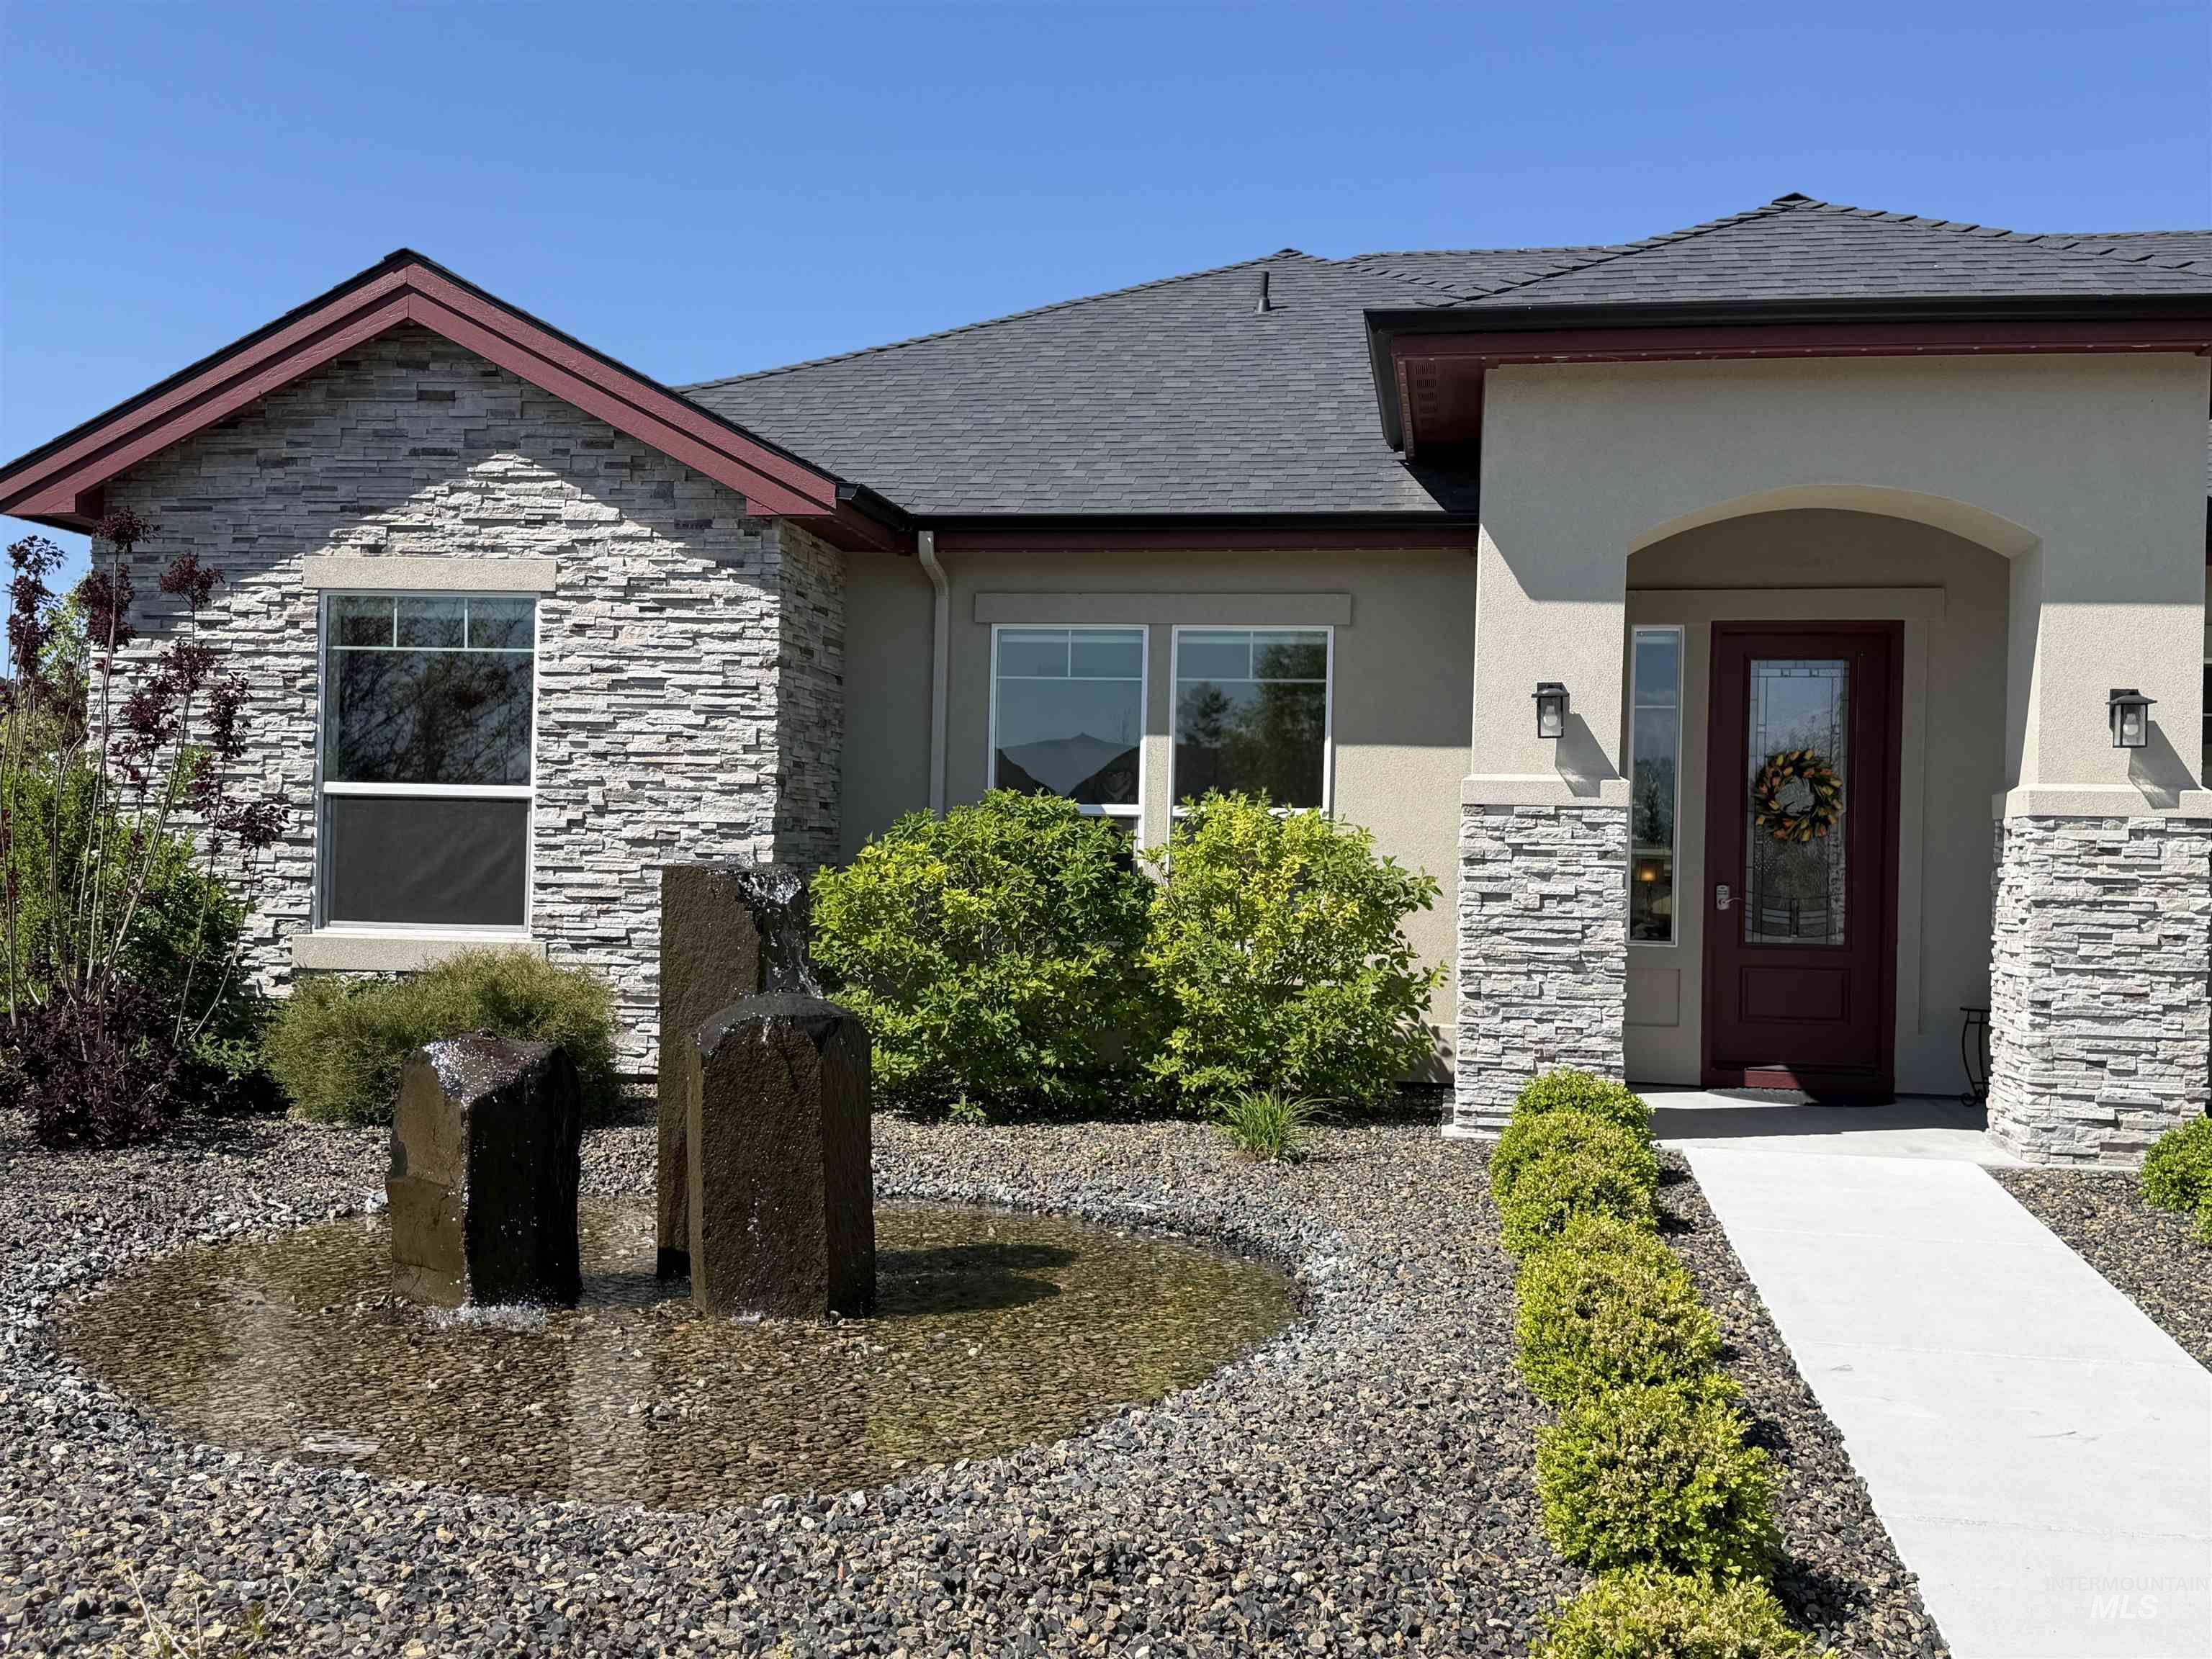
Contemporary stucco and stone-veneer facade featuring a prominent gable with red trim
-
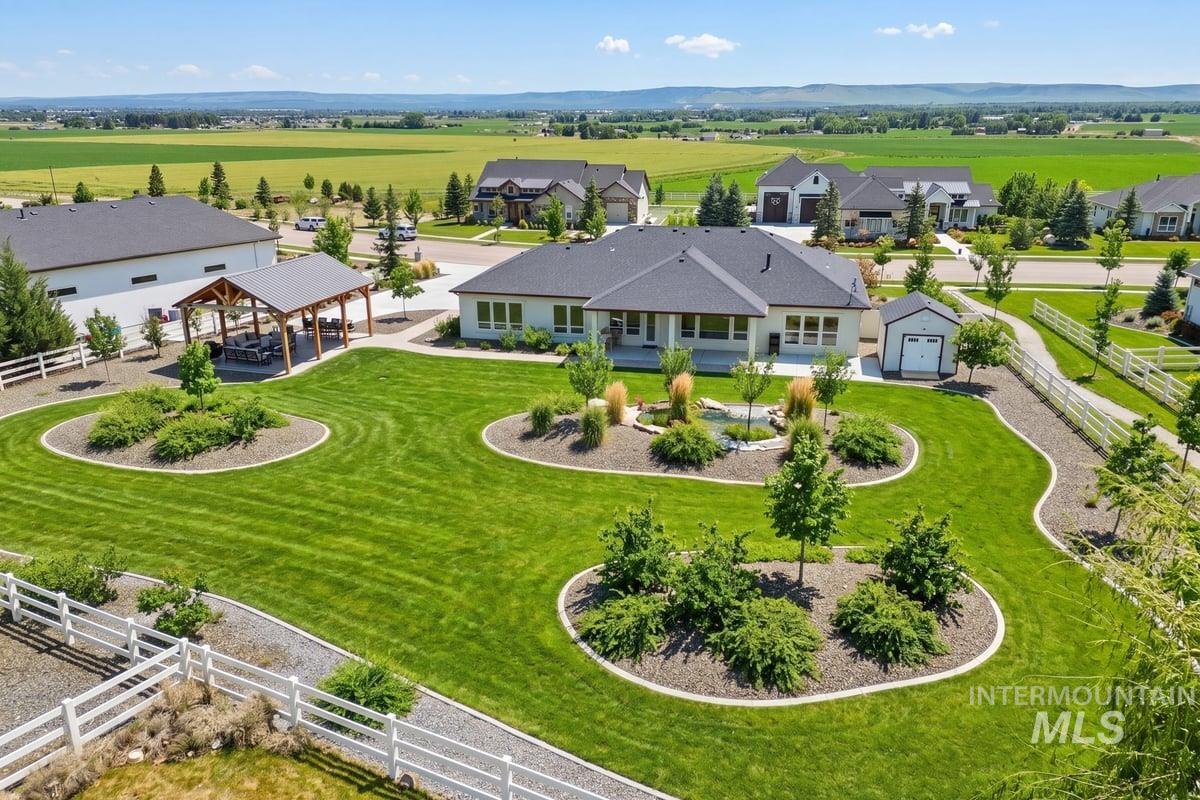
Aerial view AI ready for summertime!
-
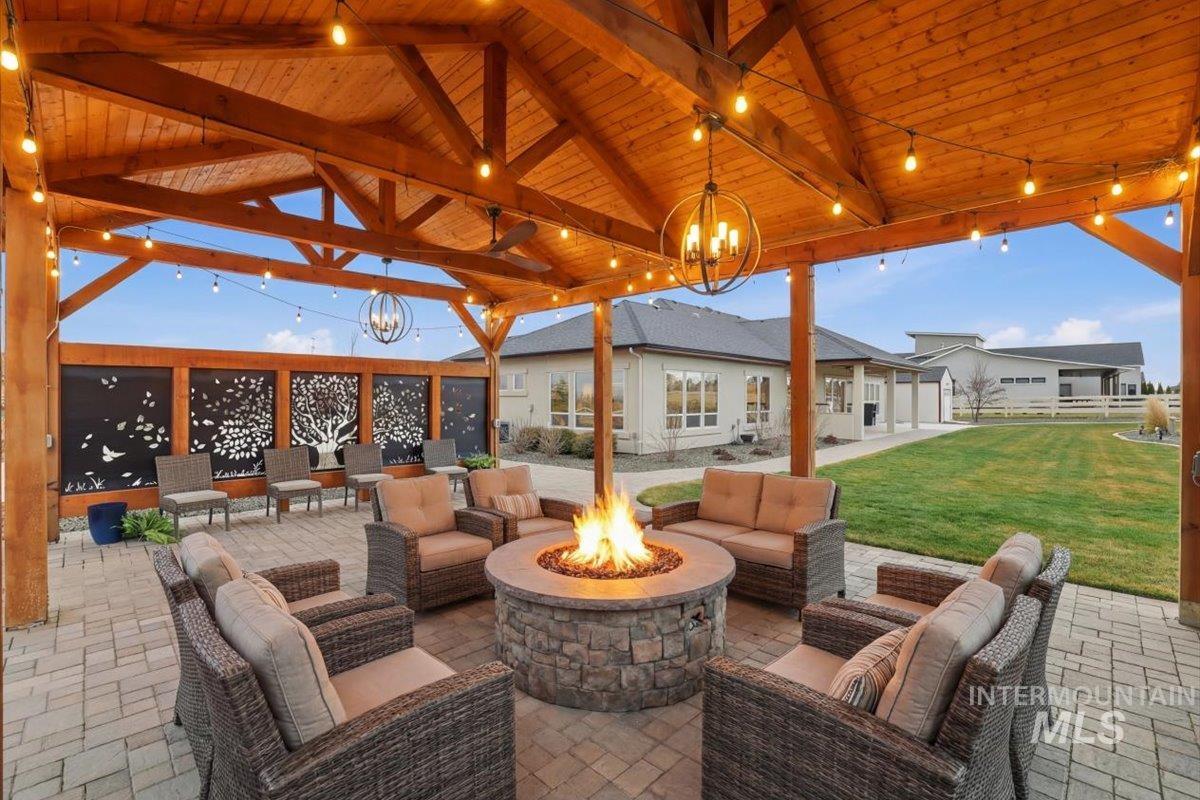
View of patio with an outdoor living space - Virtual Staging
-
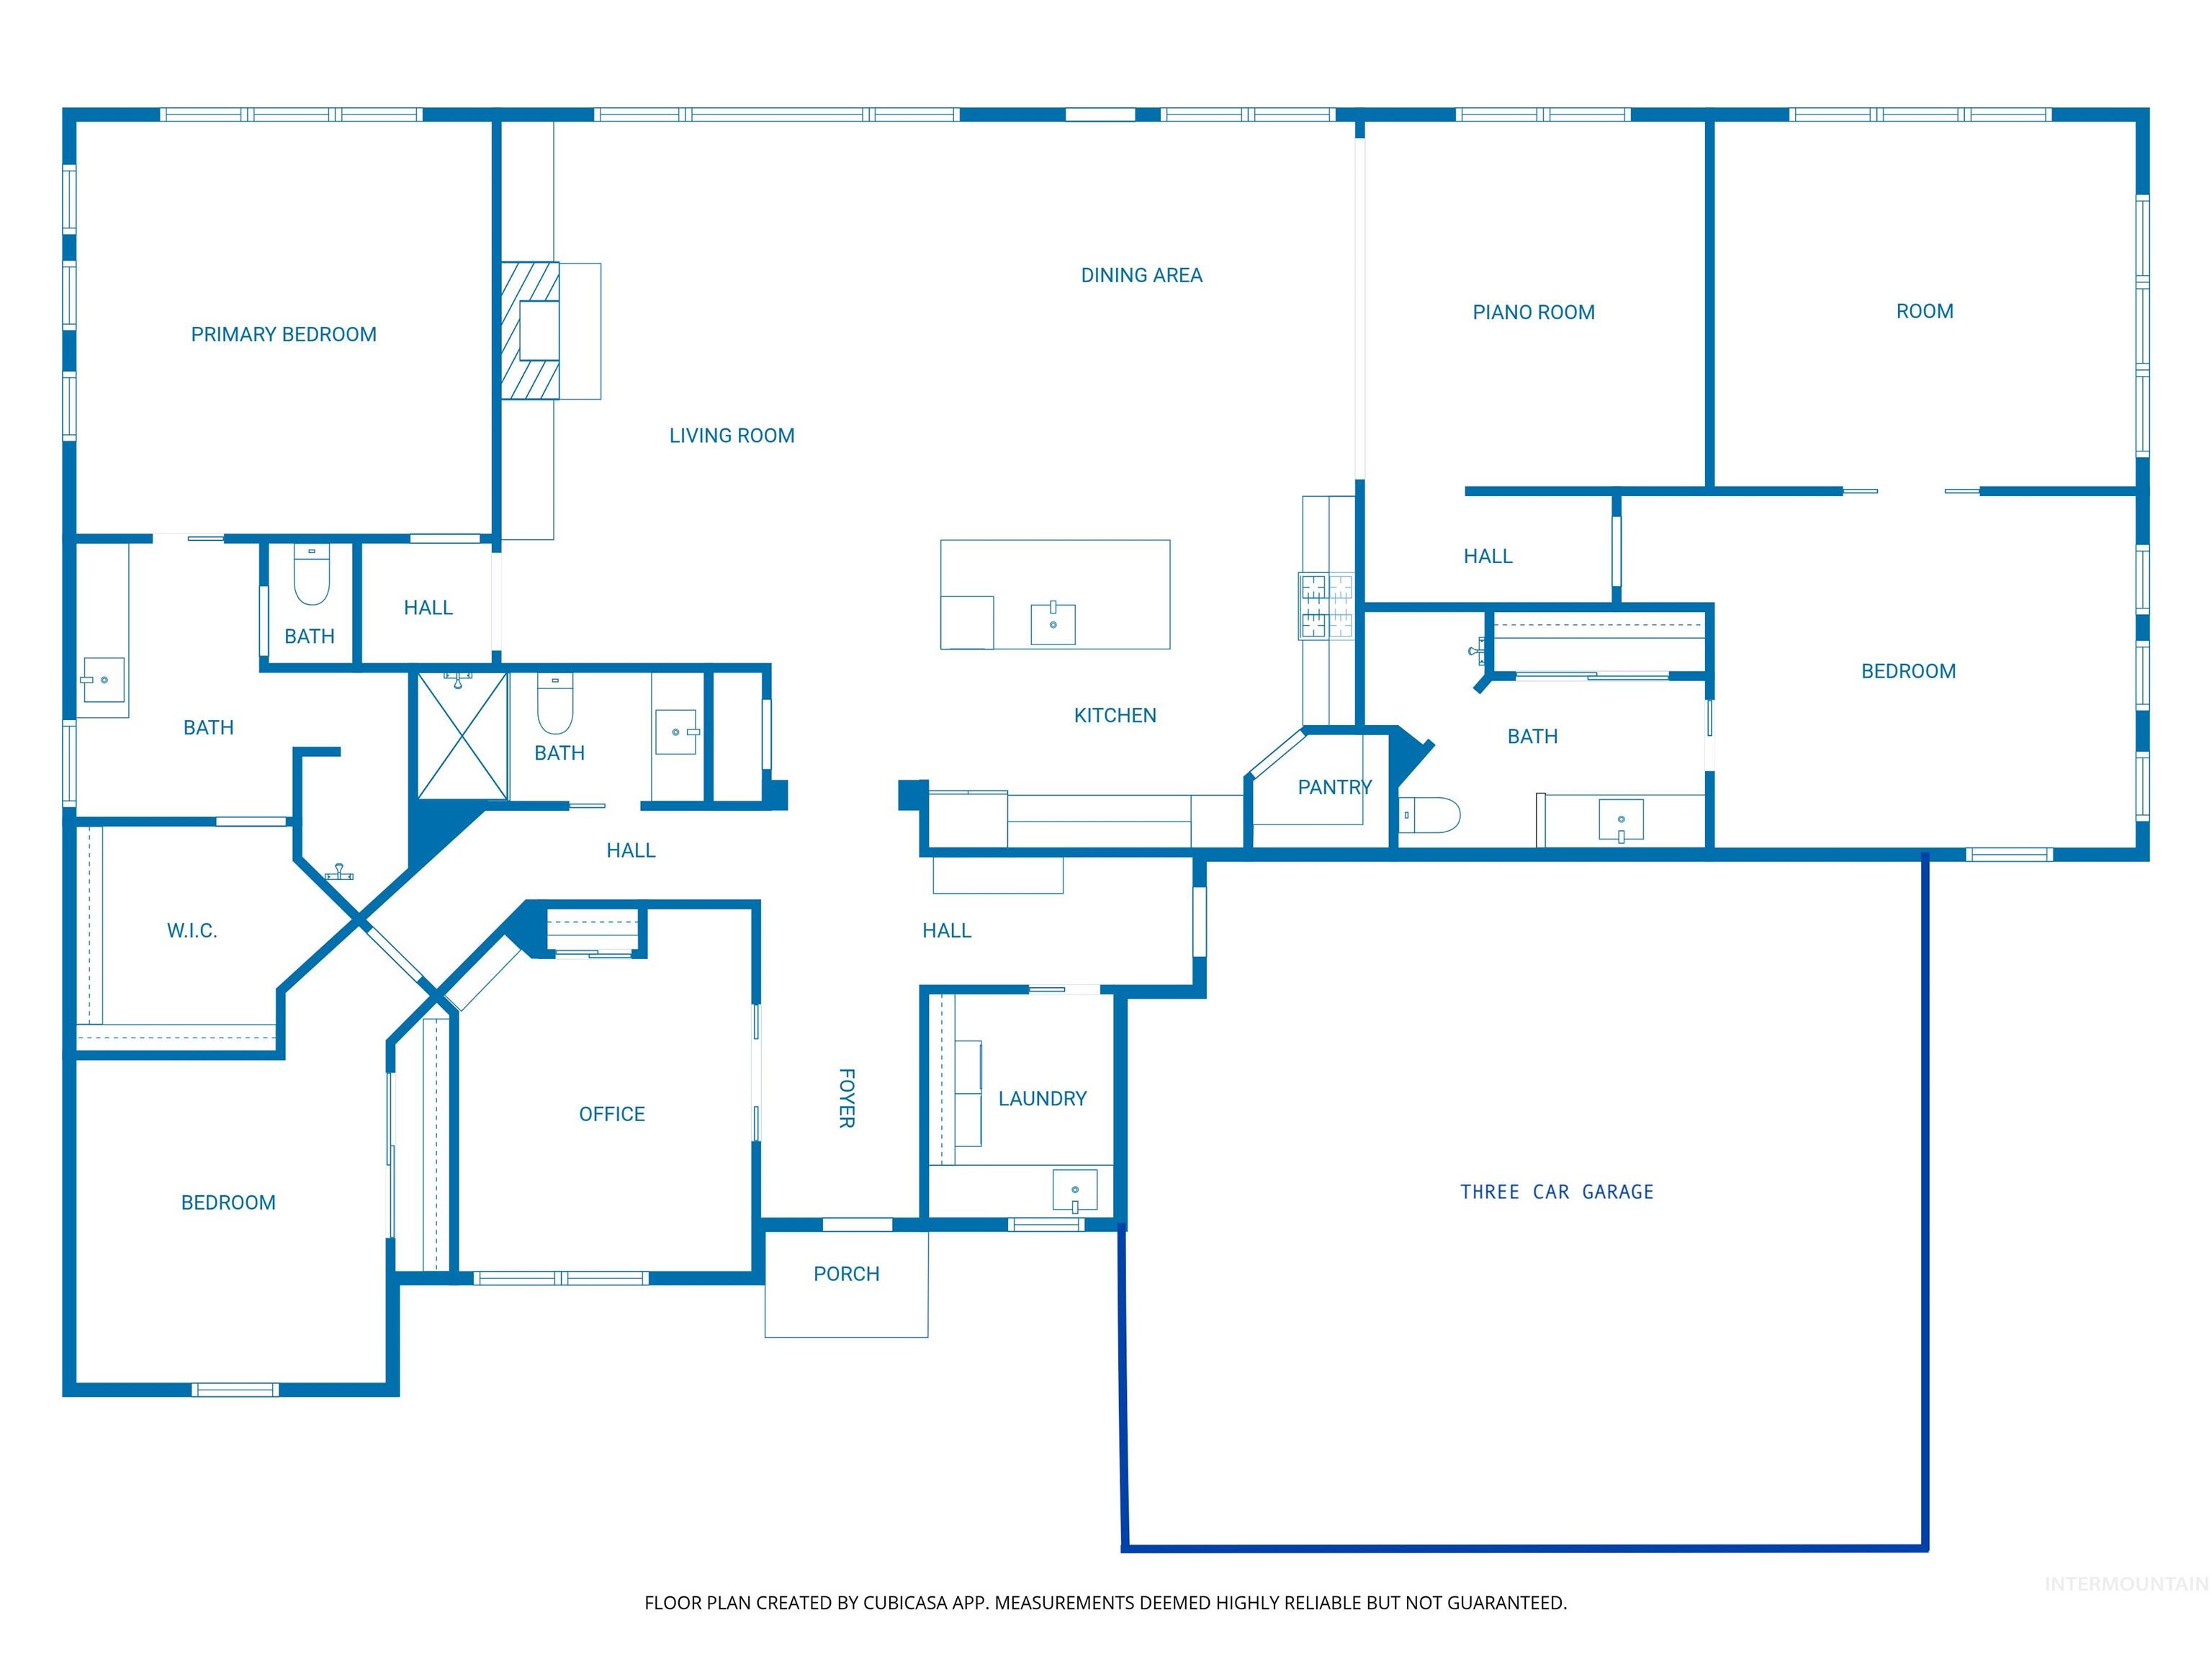
Floor plan
-
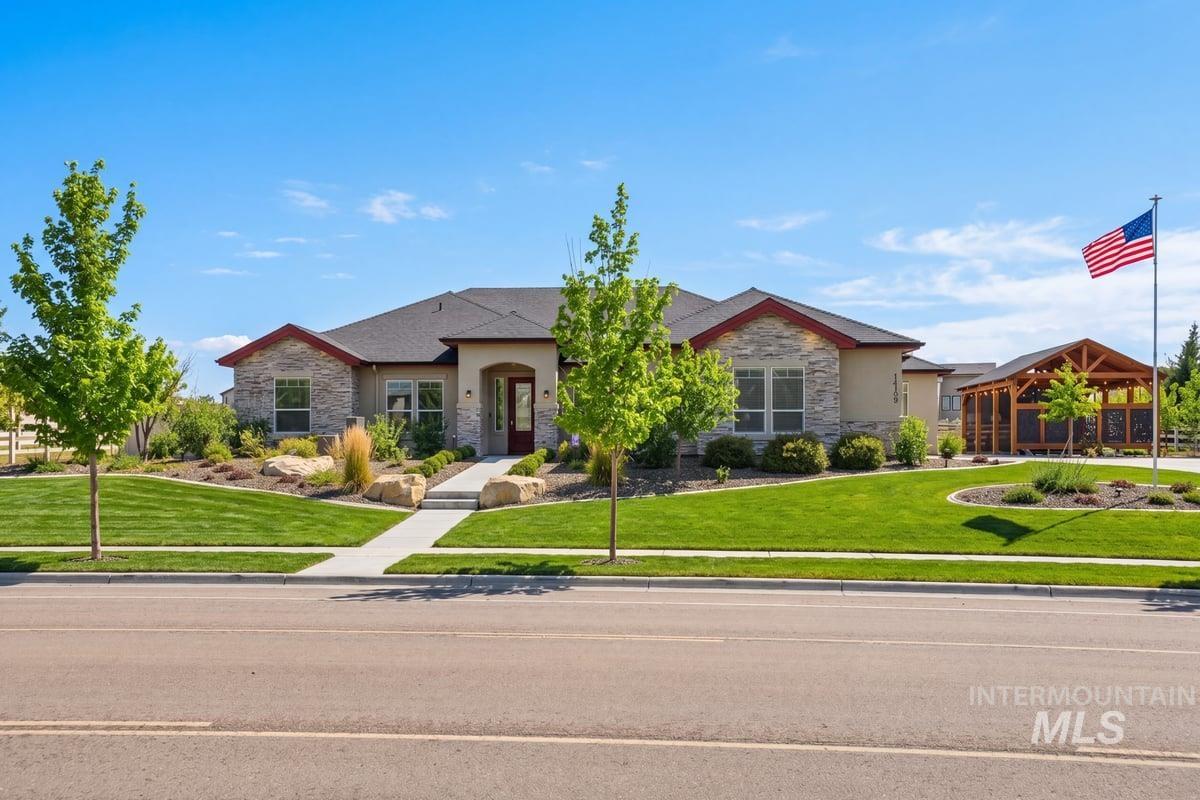
View of front of home featuring stone siding, a front lawn, and stucco siding. AI ready for summertime.
-
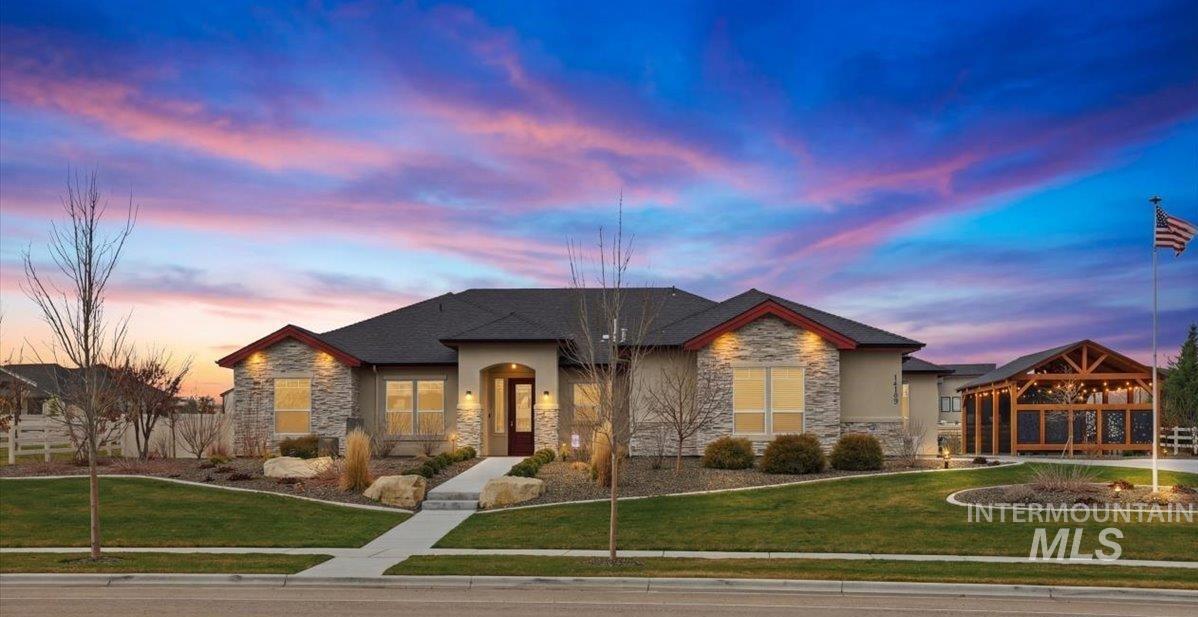
View of front of home featuring stone siding and a lawn
-
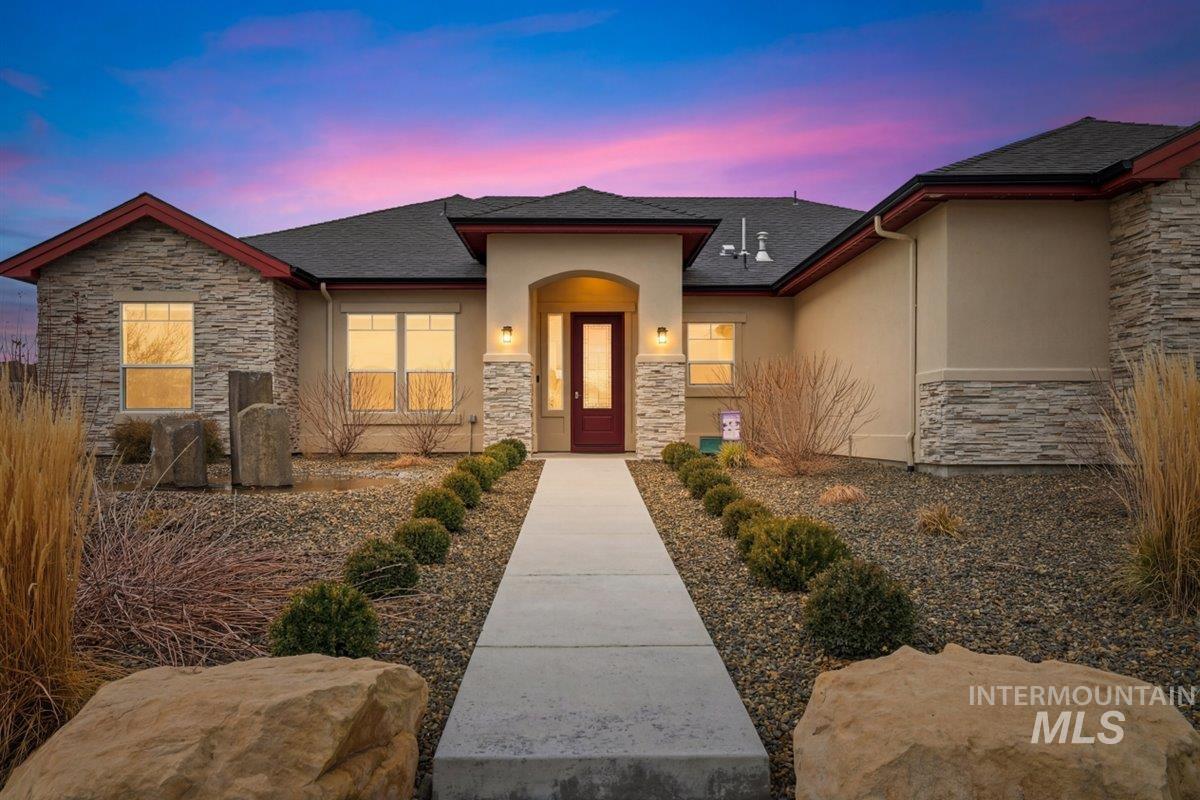
View of front of home featuring stone siding, stucco siding, and roof with shingles
-
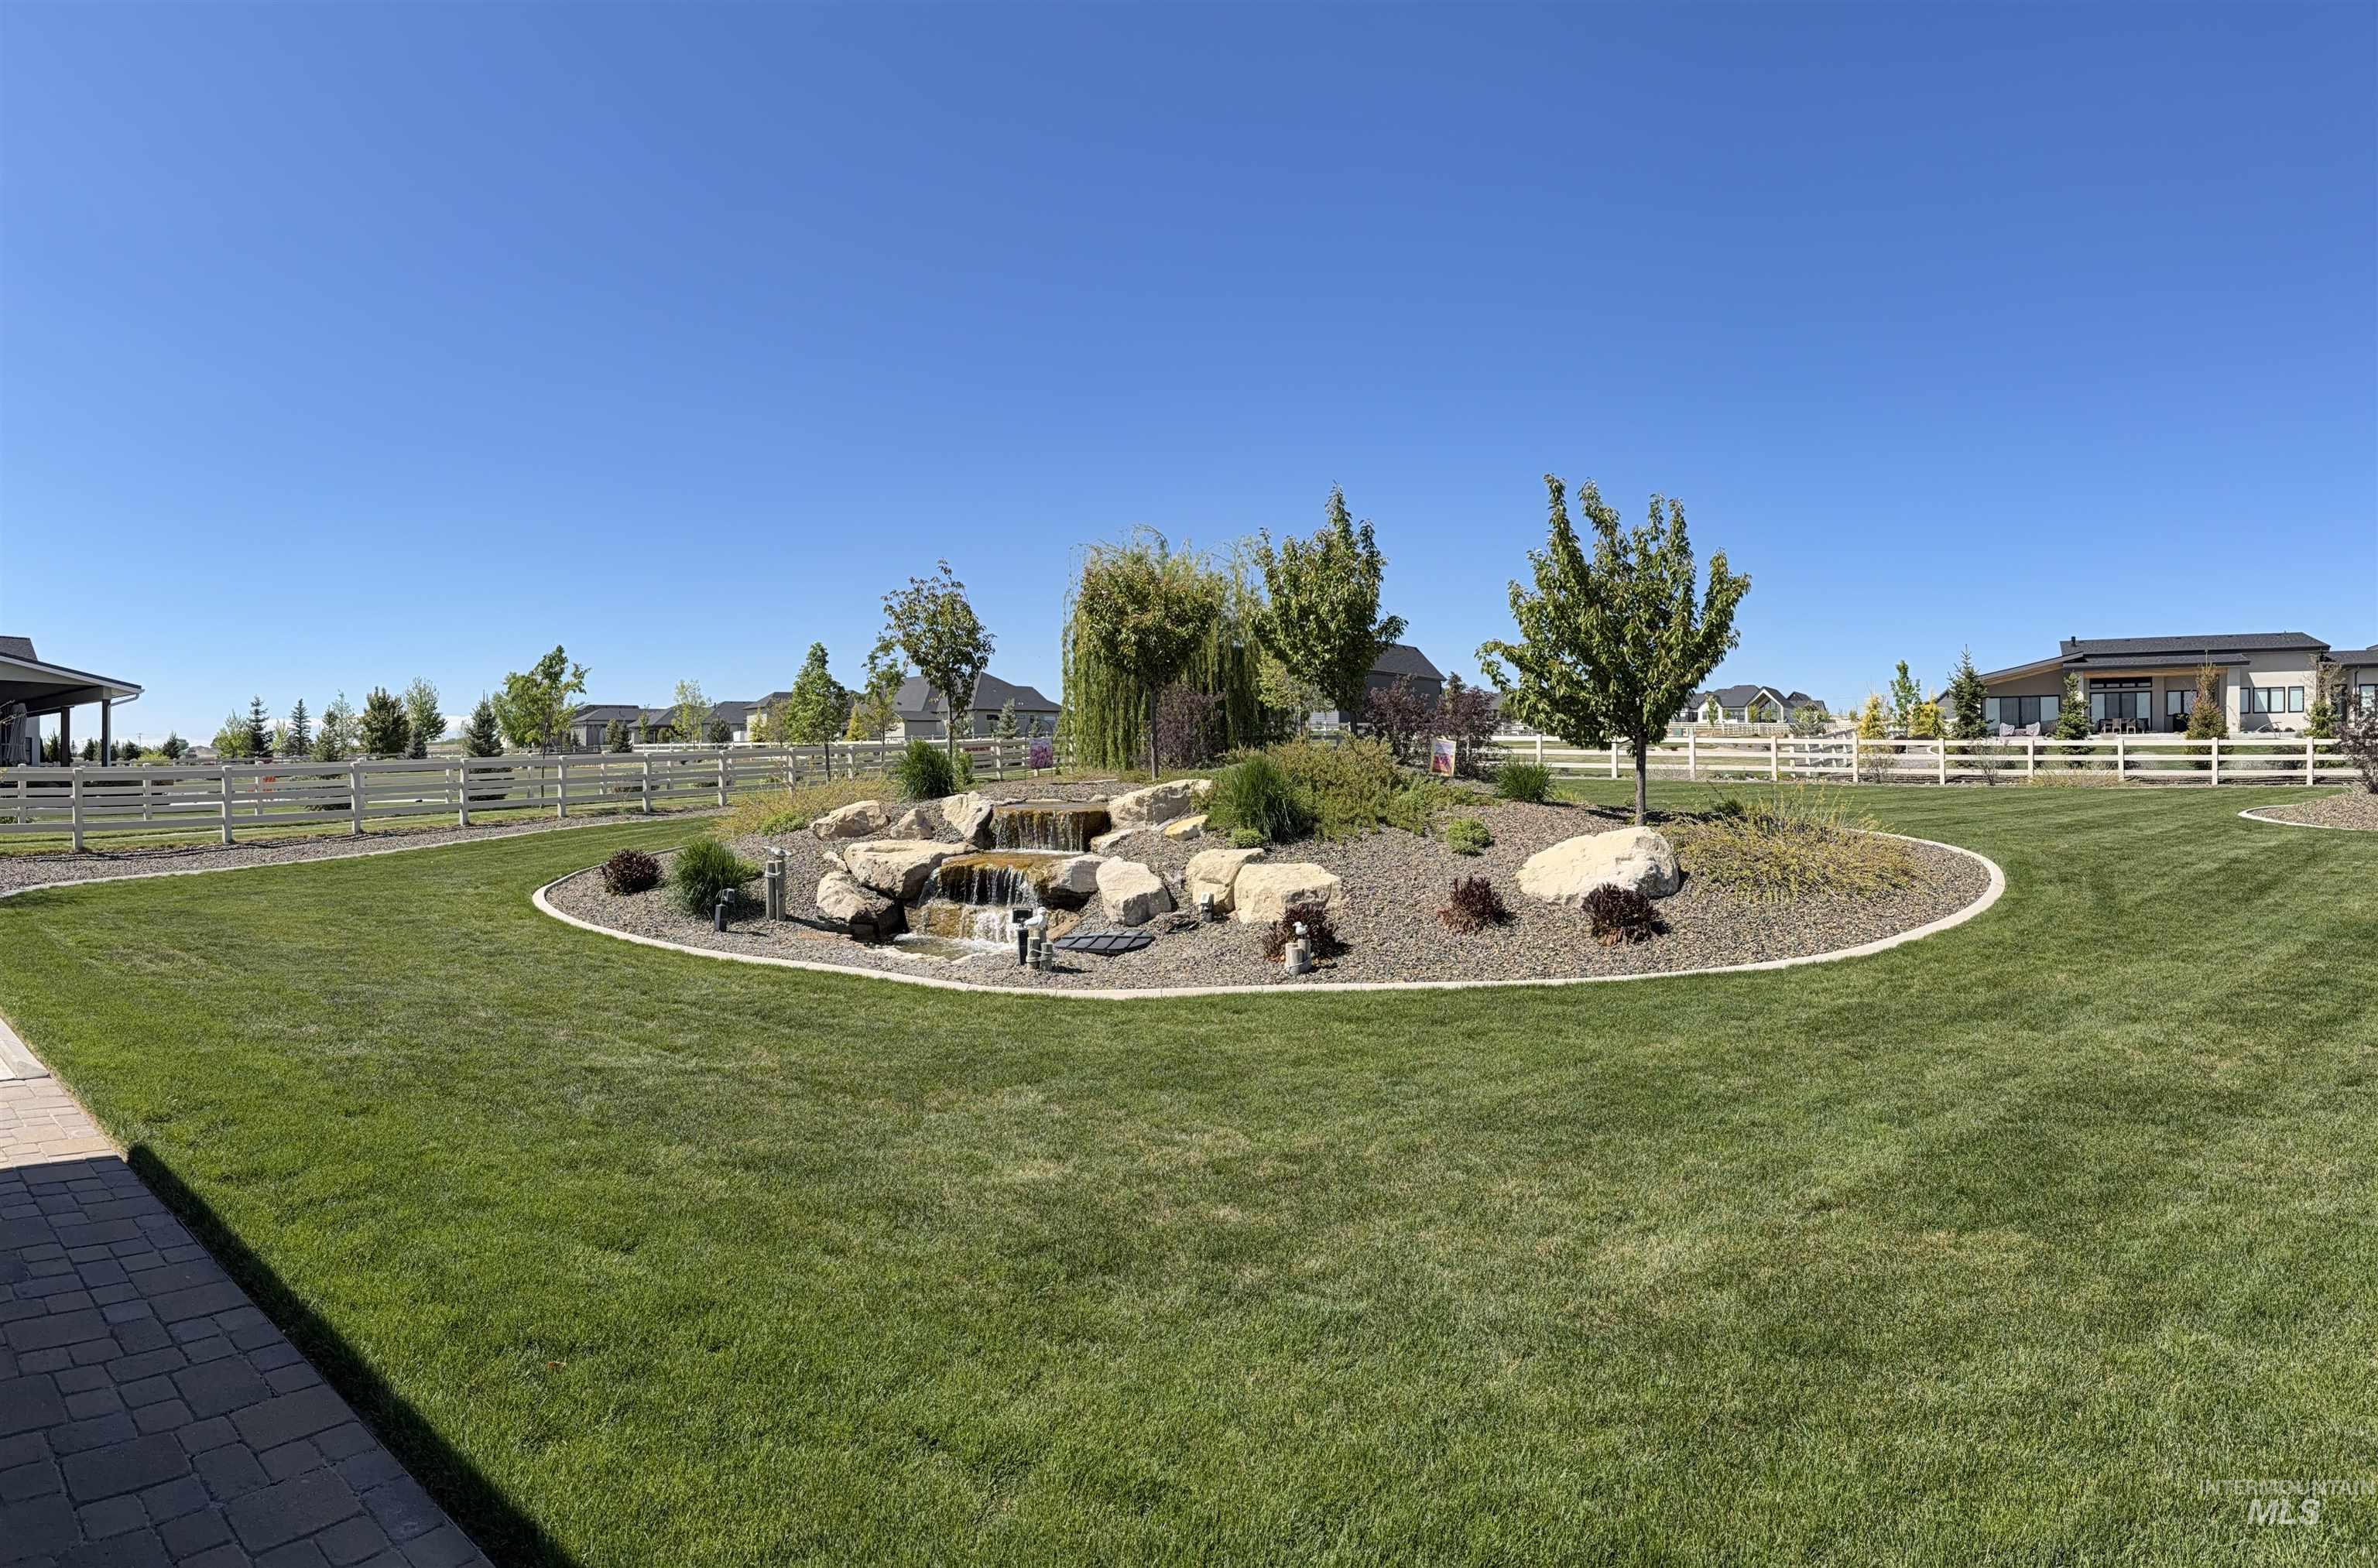
Expansive lawn with a central rock water feature, mature trees, and shrubs
-
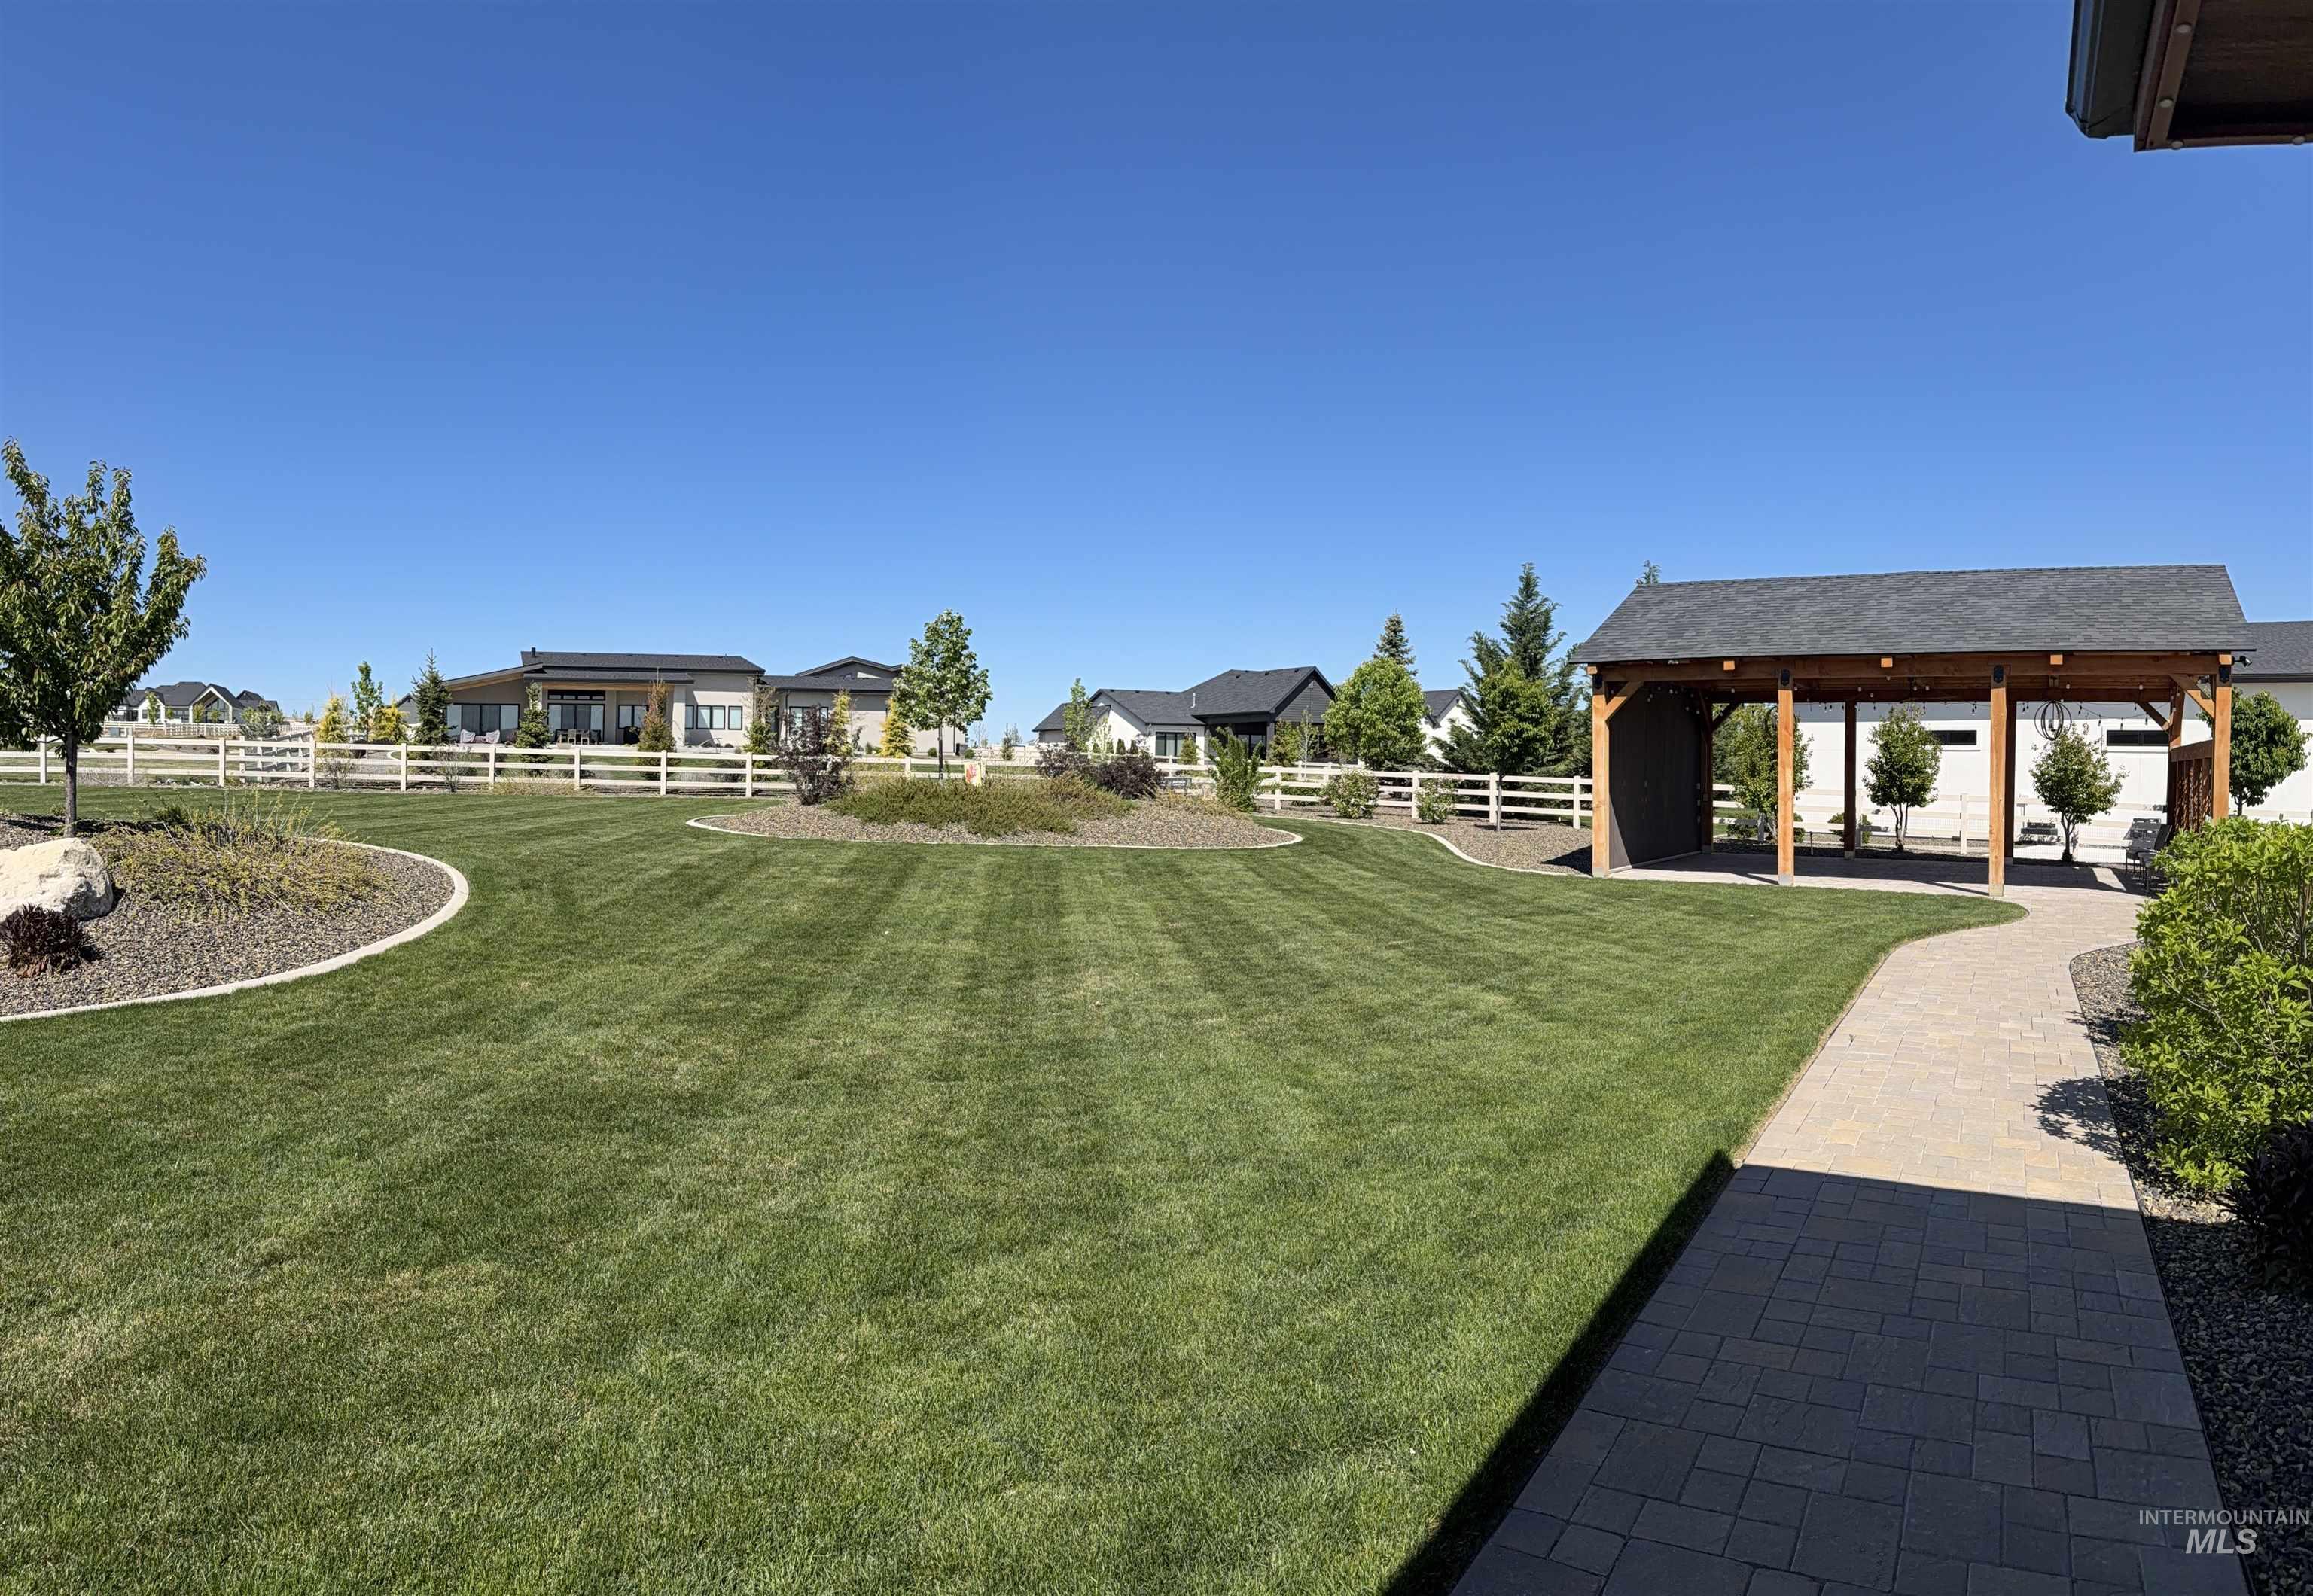
Expansive lawn area featuring a paved pathway, a covered pergola structure, a decorative rock feature, and perimeter trees
-
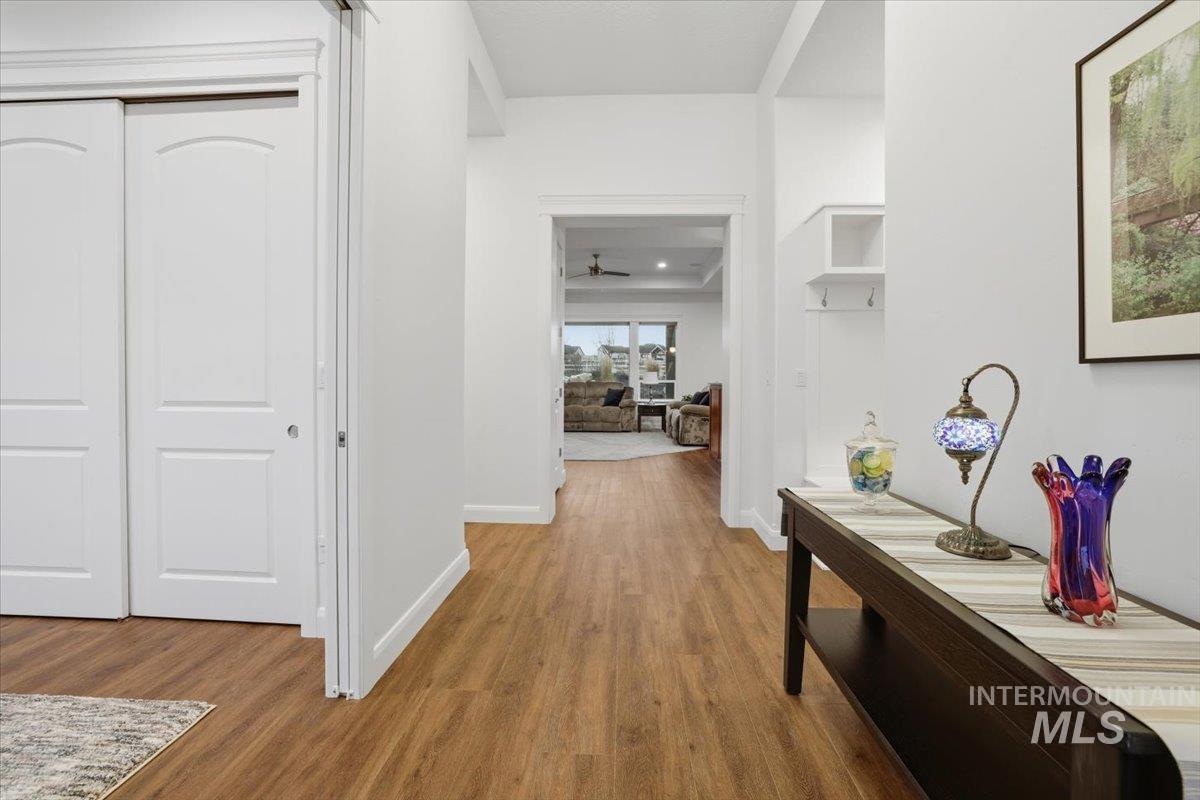
Spacious corridor featuring light wood-style floors
-
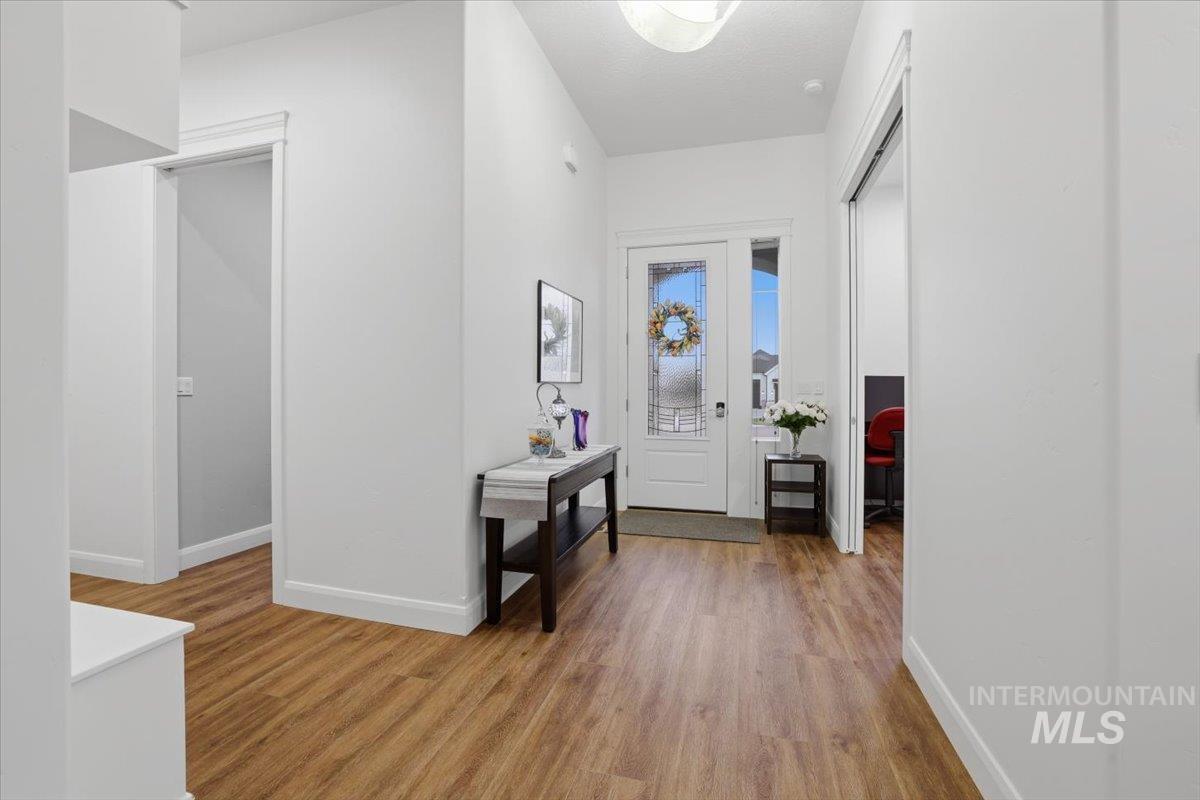
Spacious corridor with light wood finished floors
-
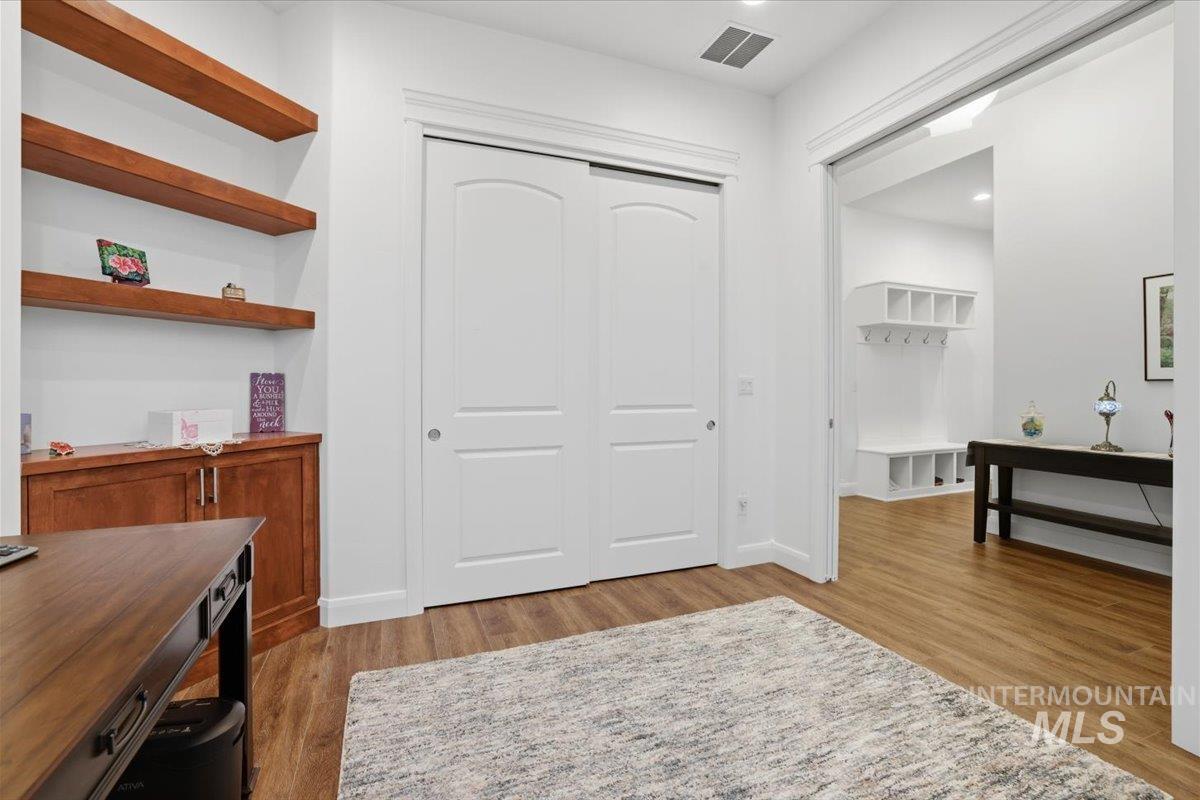
light wood-style flooring and recessed lighting
-
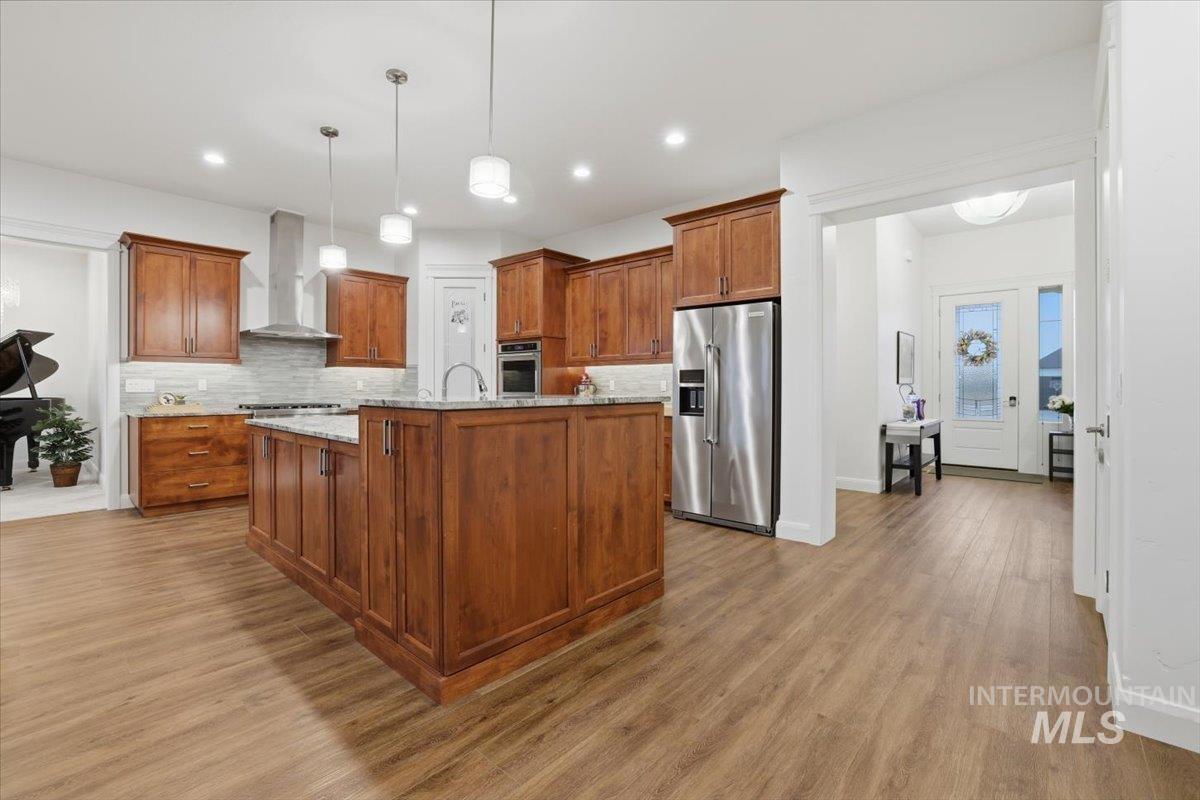
Kitchen featuring brown cabinetry, stainless steel appliances, light stone countertops, pendant lighting, and wall chimney exhaust hood
-

Kitchen with a tray ceiling, light stone counters, brown cabinets, hanging light fixtures, and recessed lighting
-
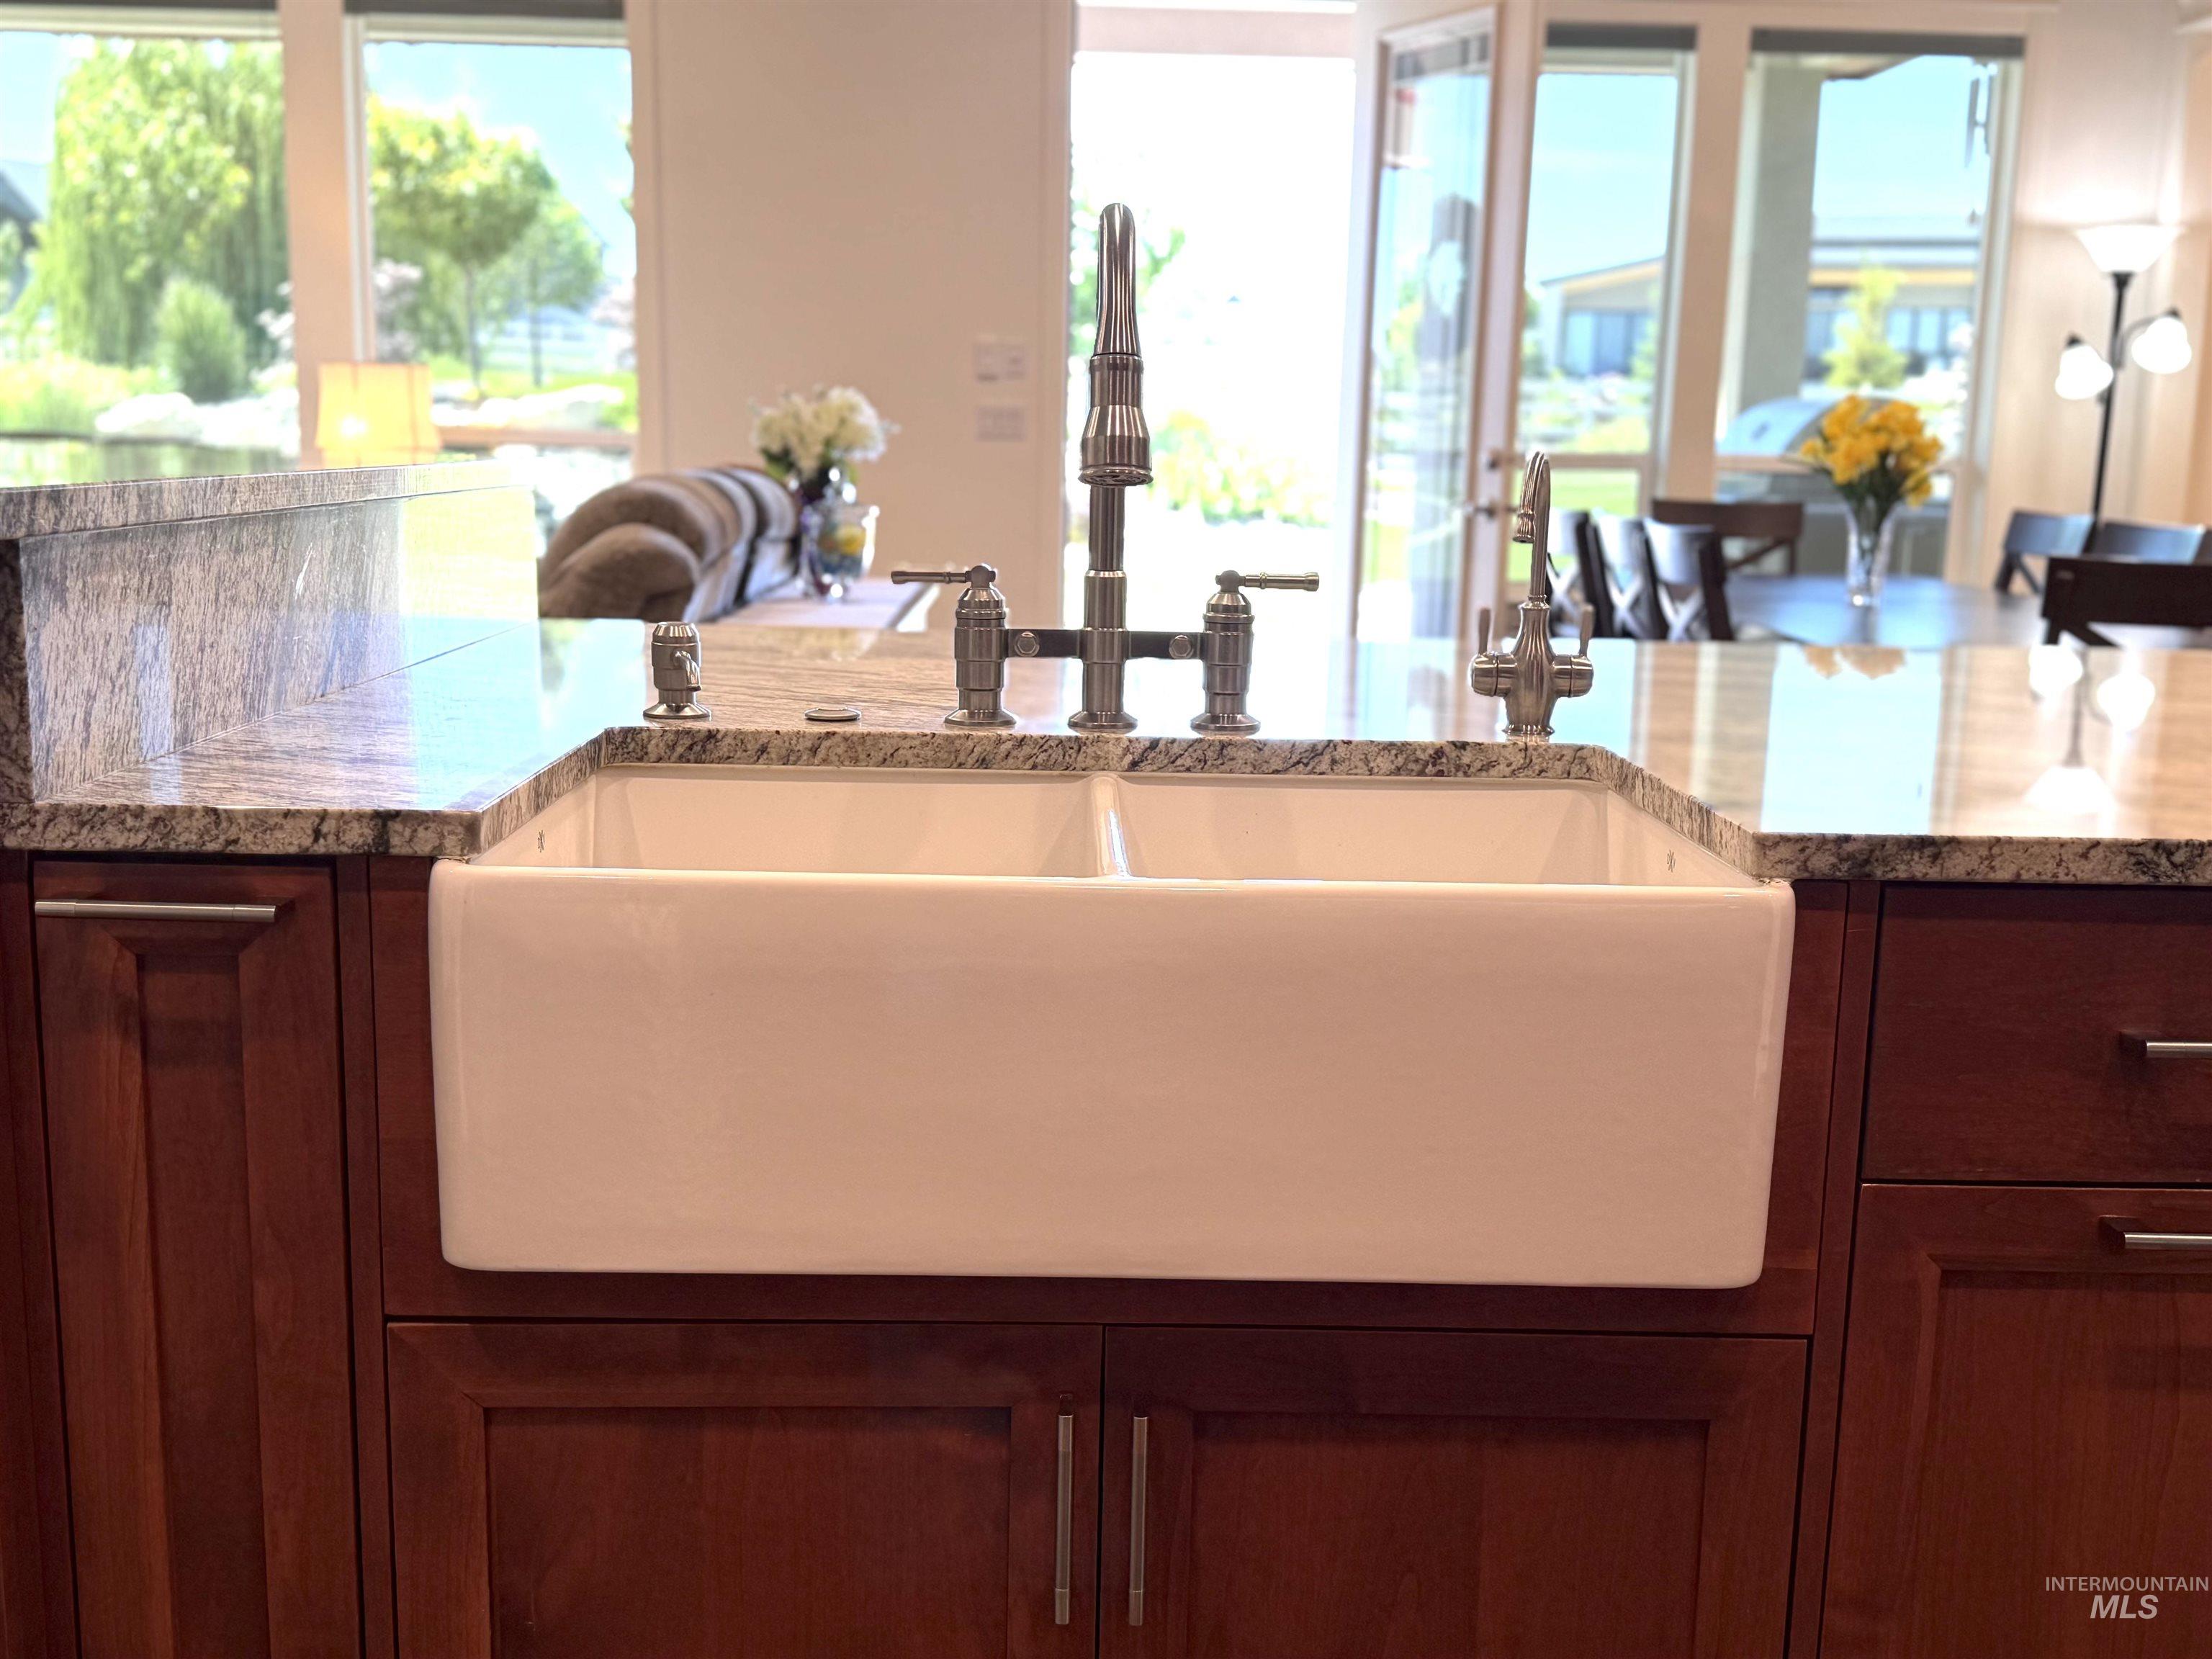
Farmhouse-style double basin sink with a brushed nickel faucet and granite countertops
-
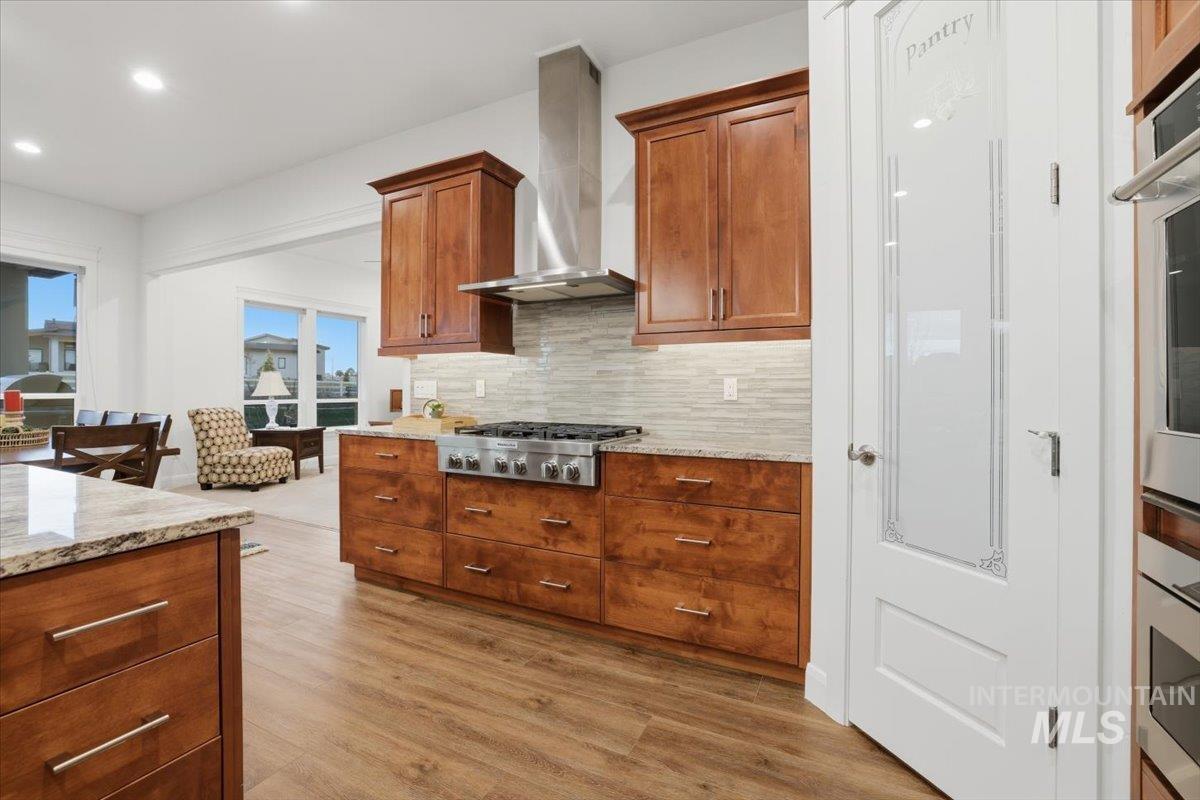
Kitchen with brown cabinetry, wall chimney exhaust hood, light wood-style floors, light stone countertops, and recessed lighting
-
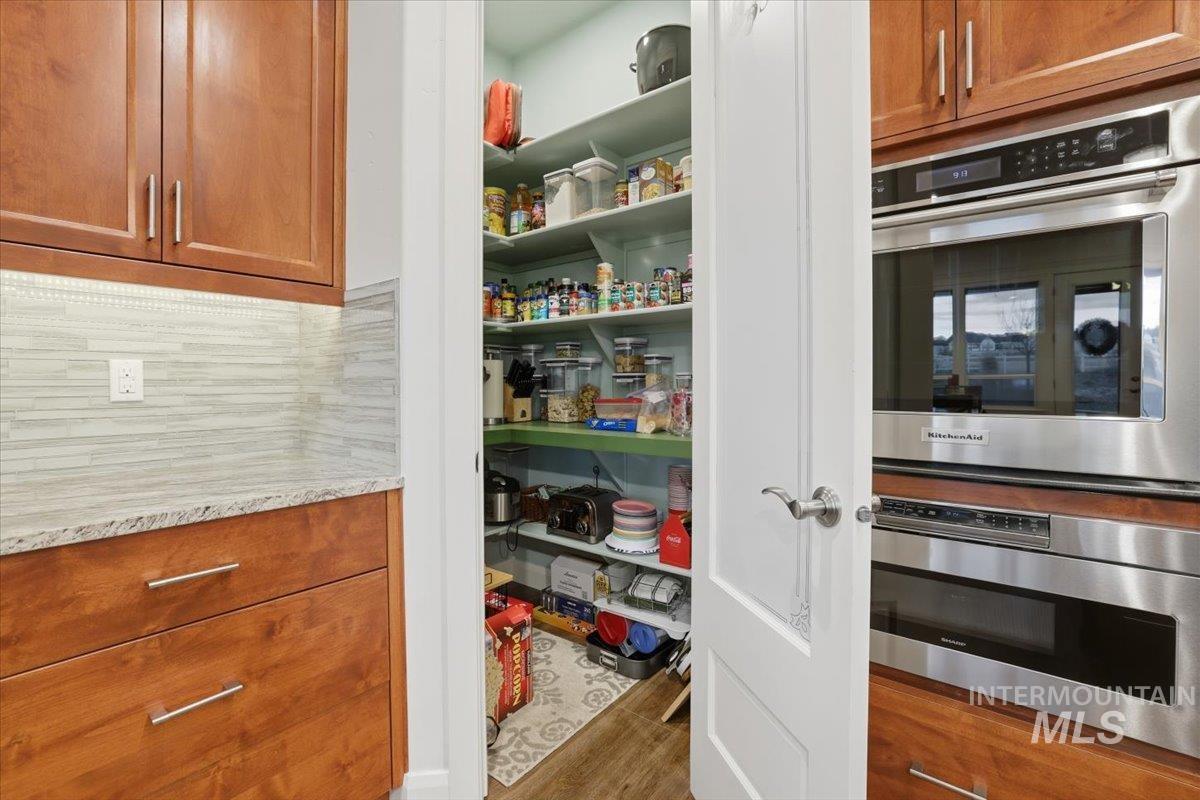
View of storage area
-
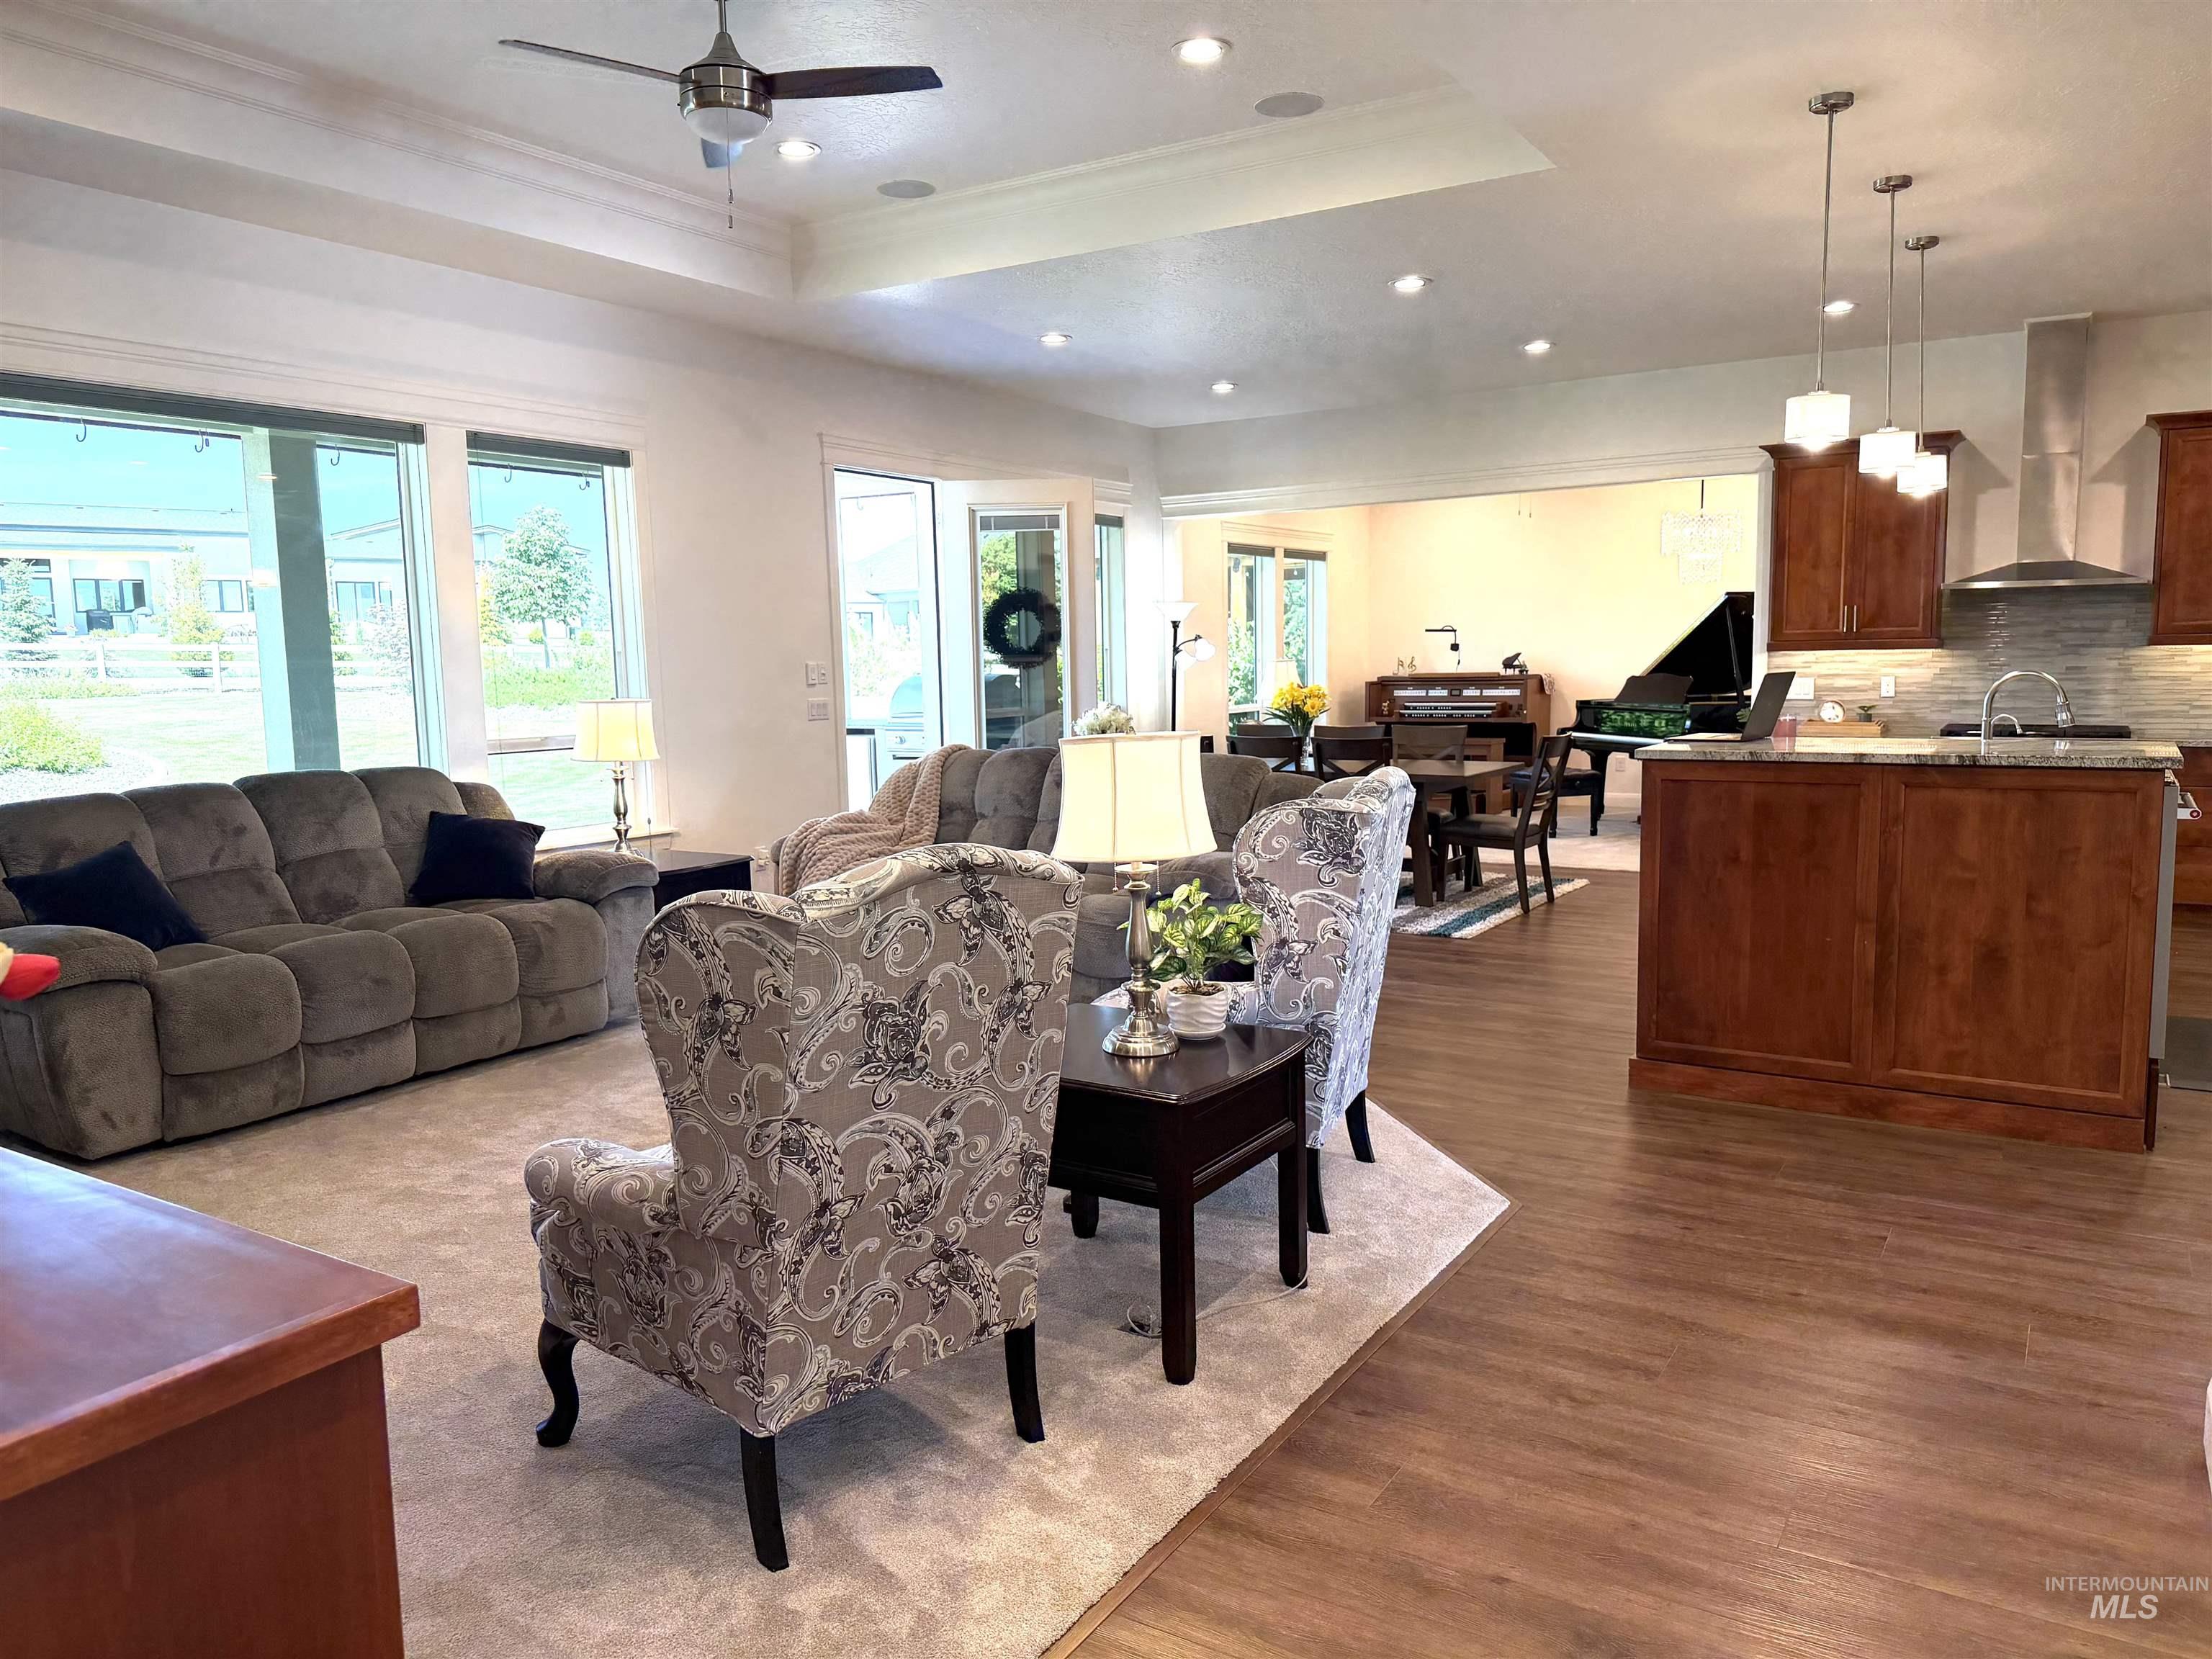
Open concept living area with wood-finish flooring and recessed lighting
-
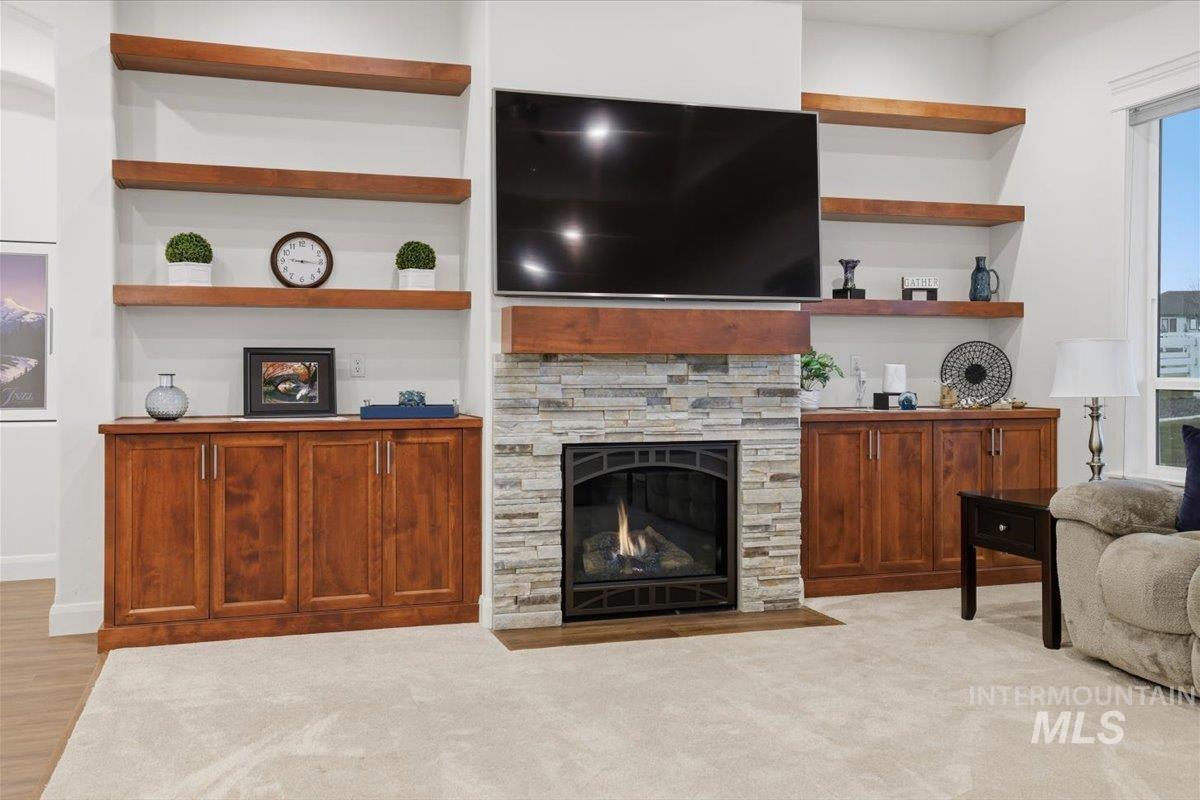
Stone-clad fireplace with a gas insert, flanked by built-in wood cabinetry and floating shelves, all set against neutral walls
-
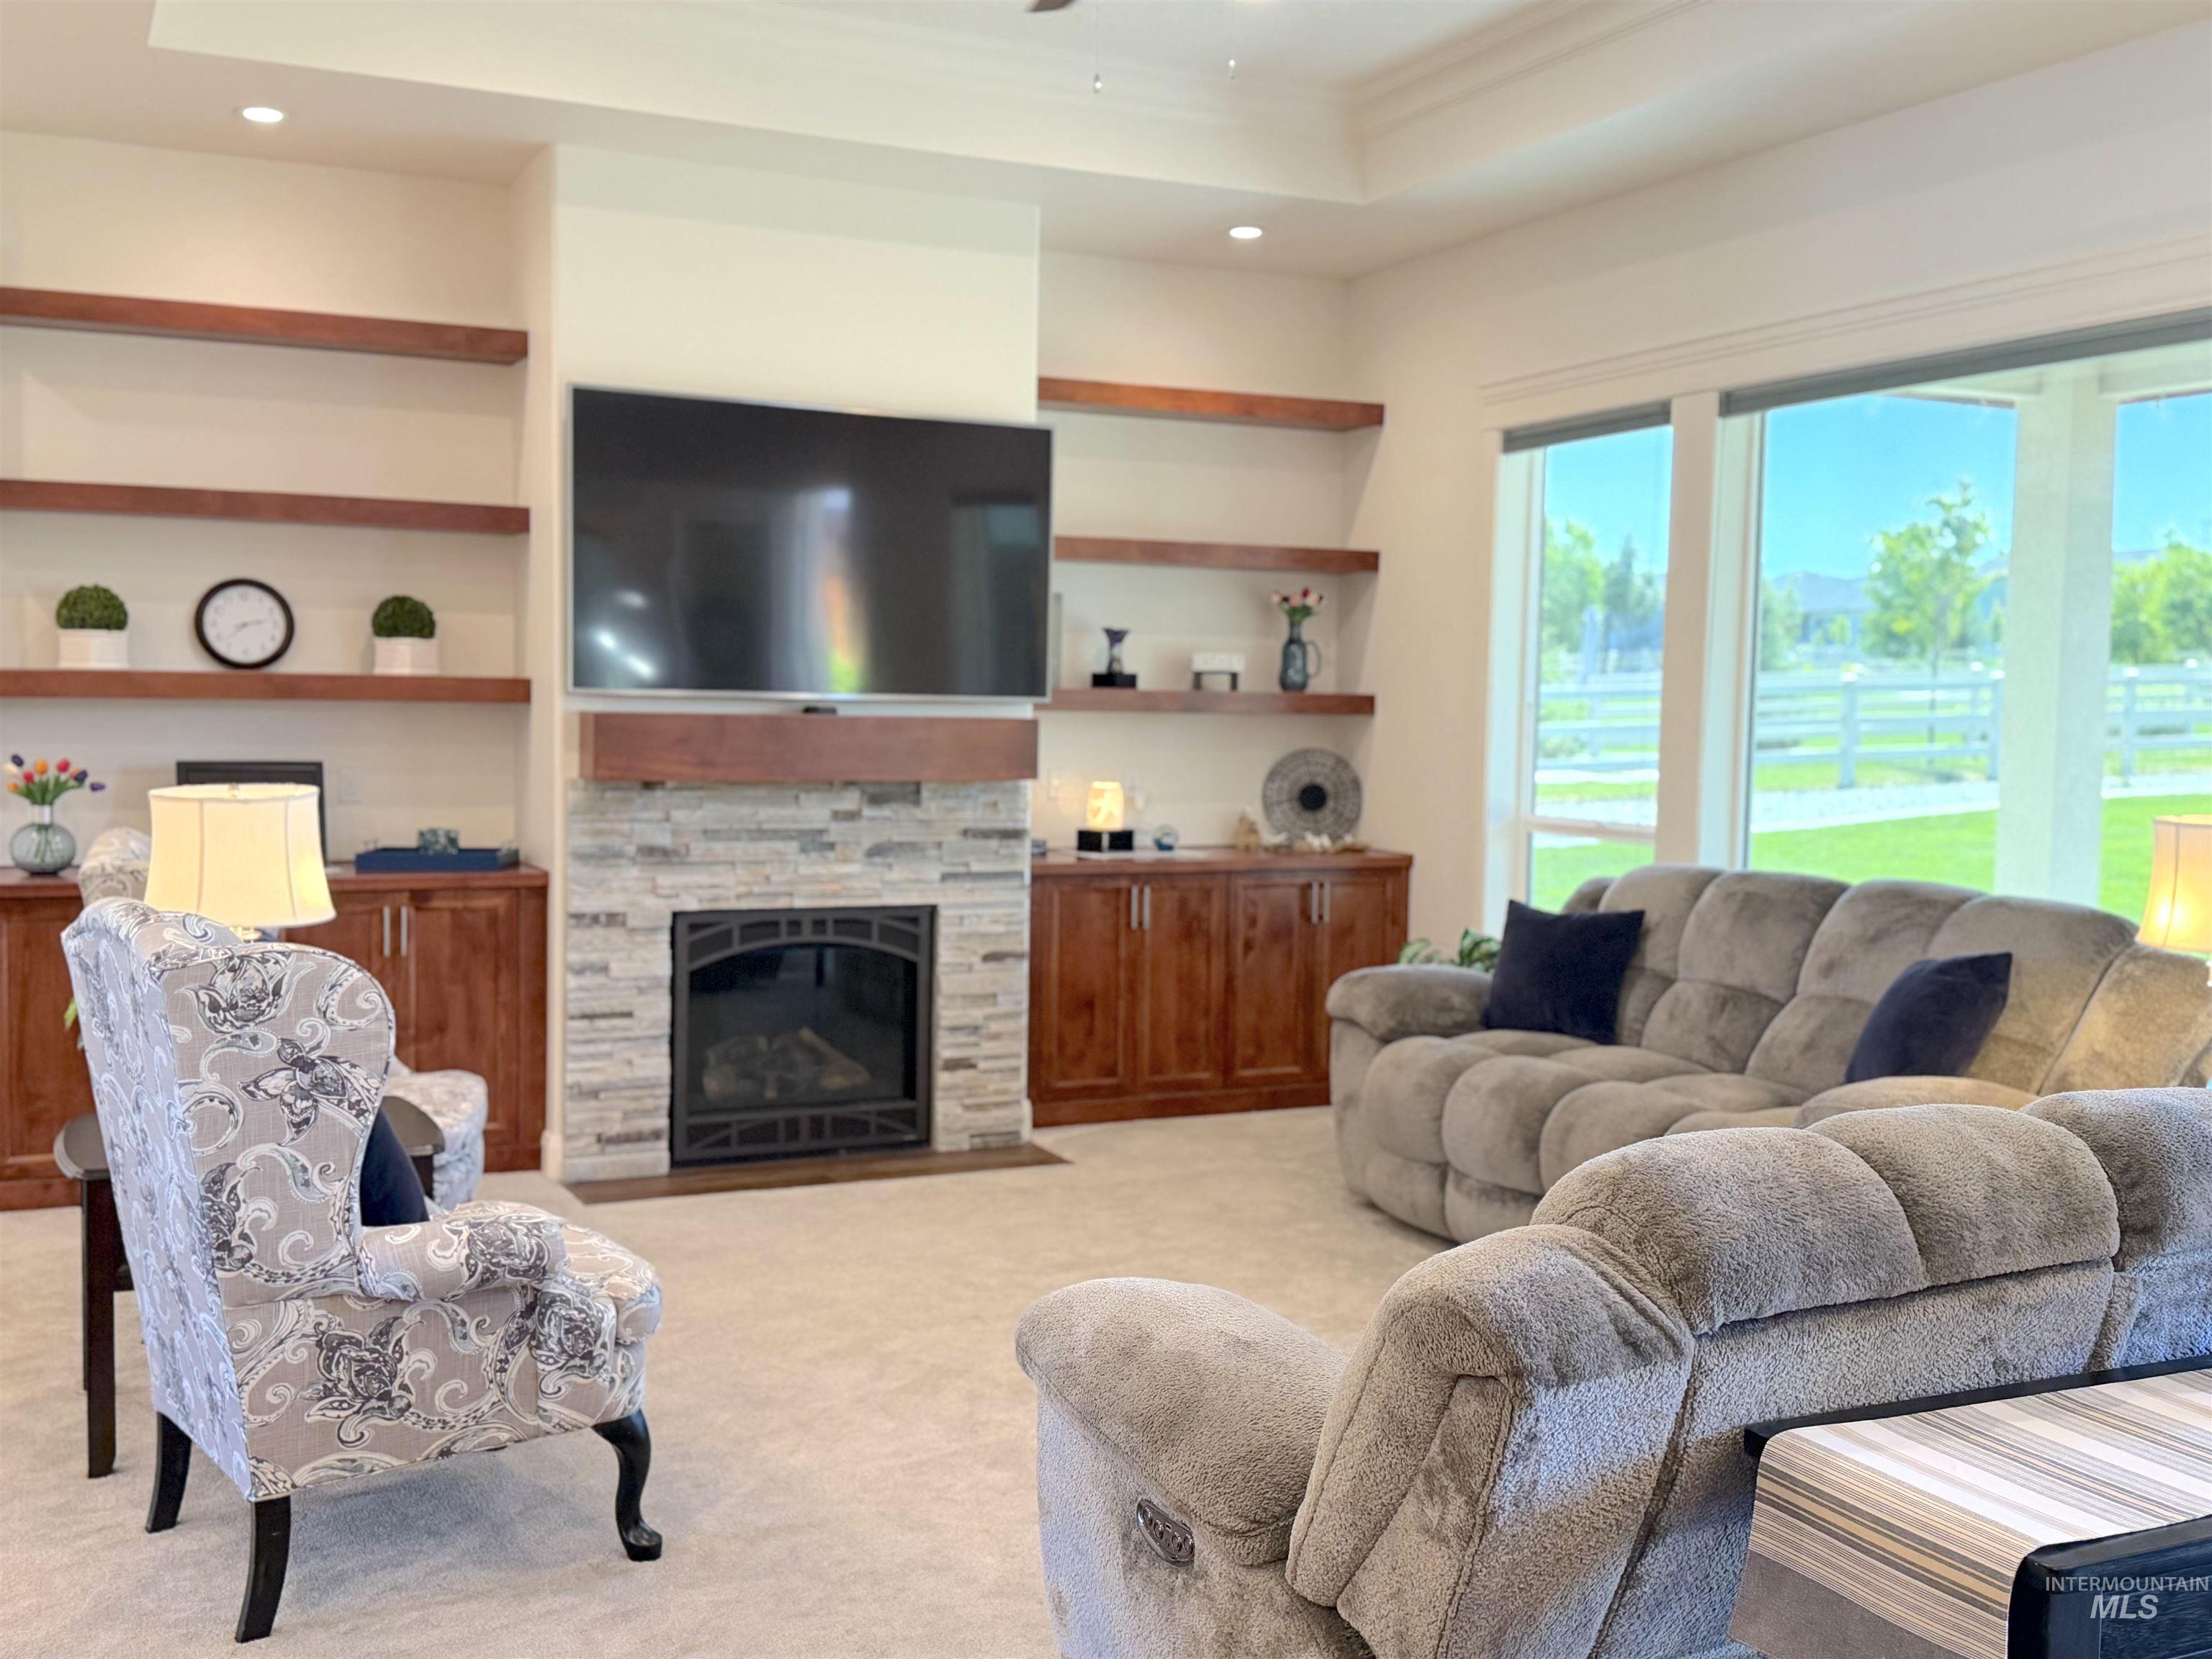
Living area featuring a floor-to-ceiling stone fireplace with a wood mantle, built-in shelving, tray ceiling, and large windows
-
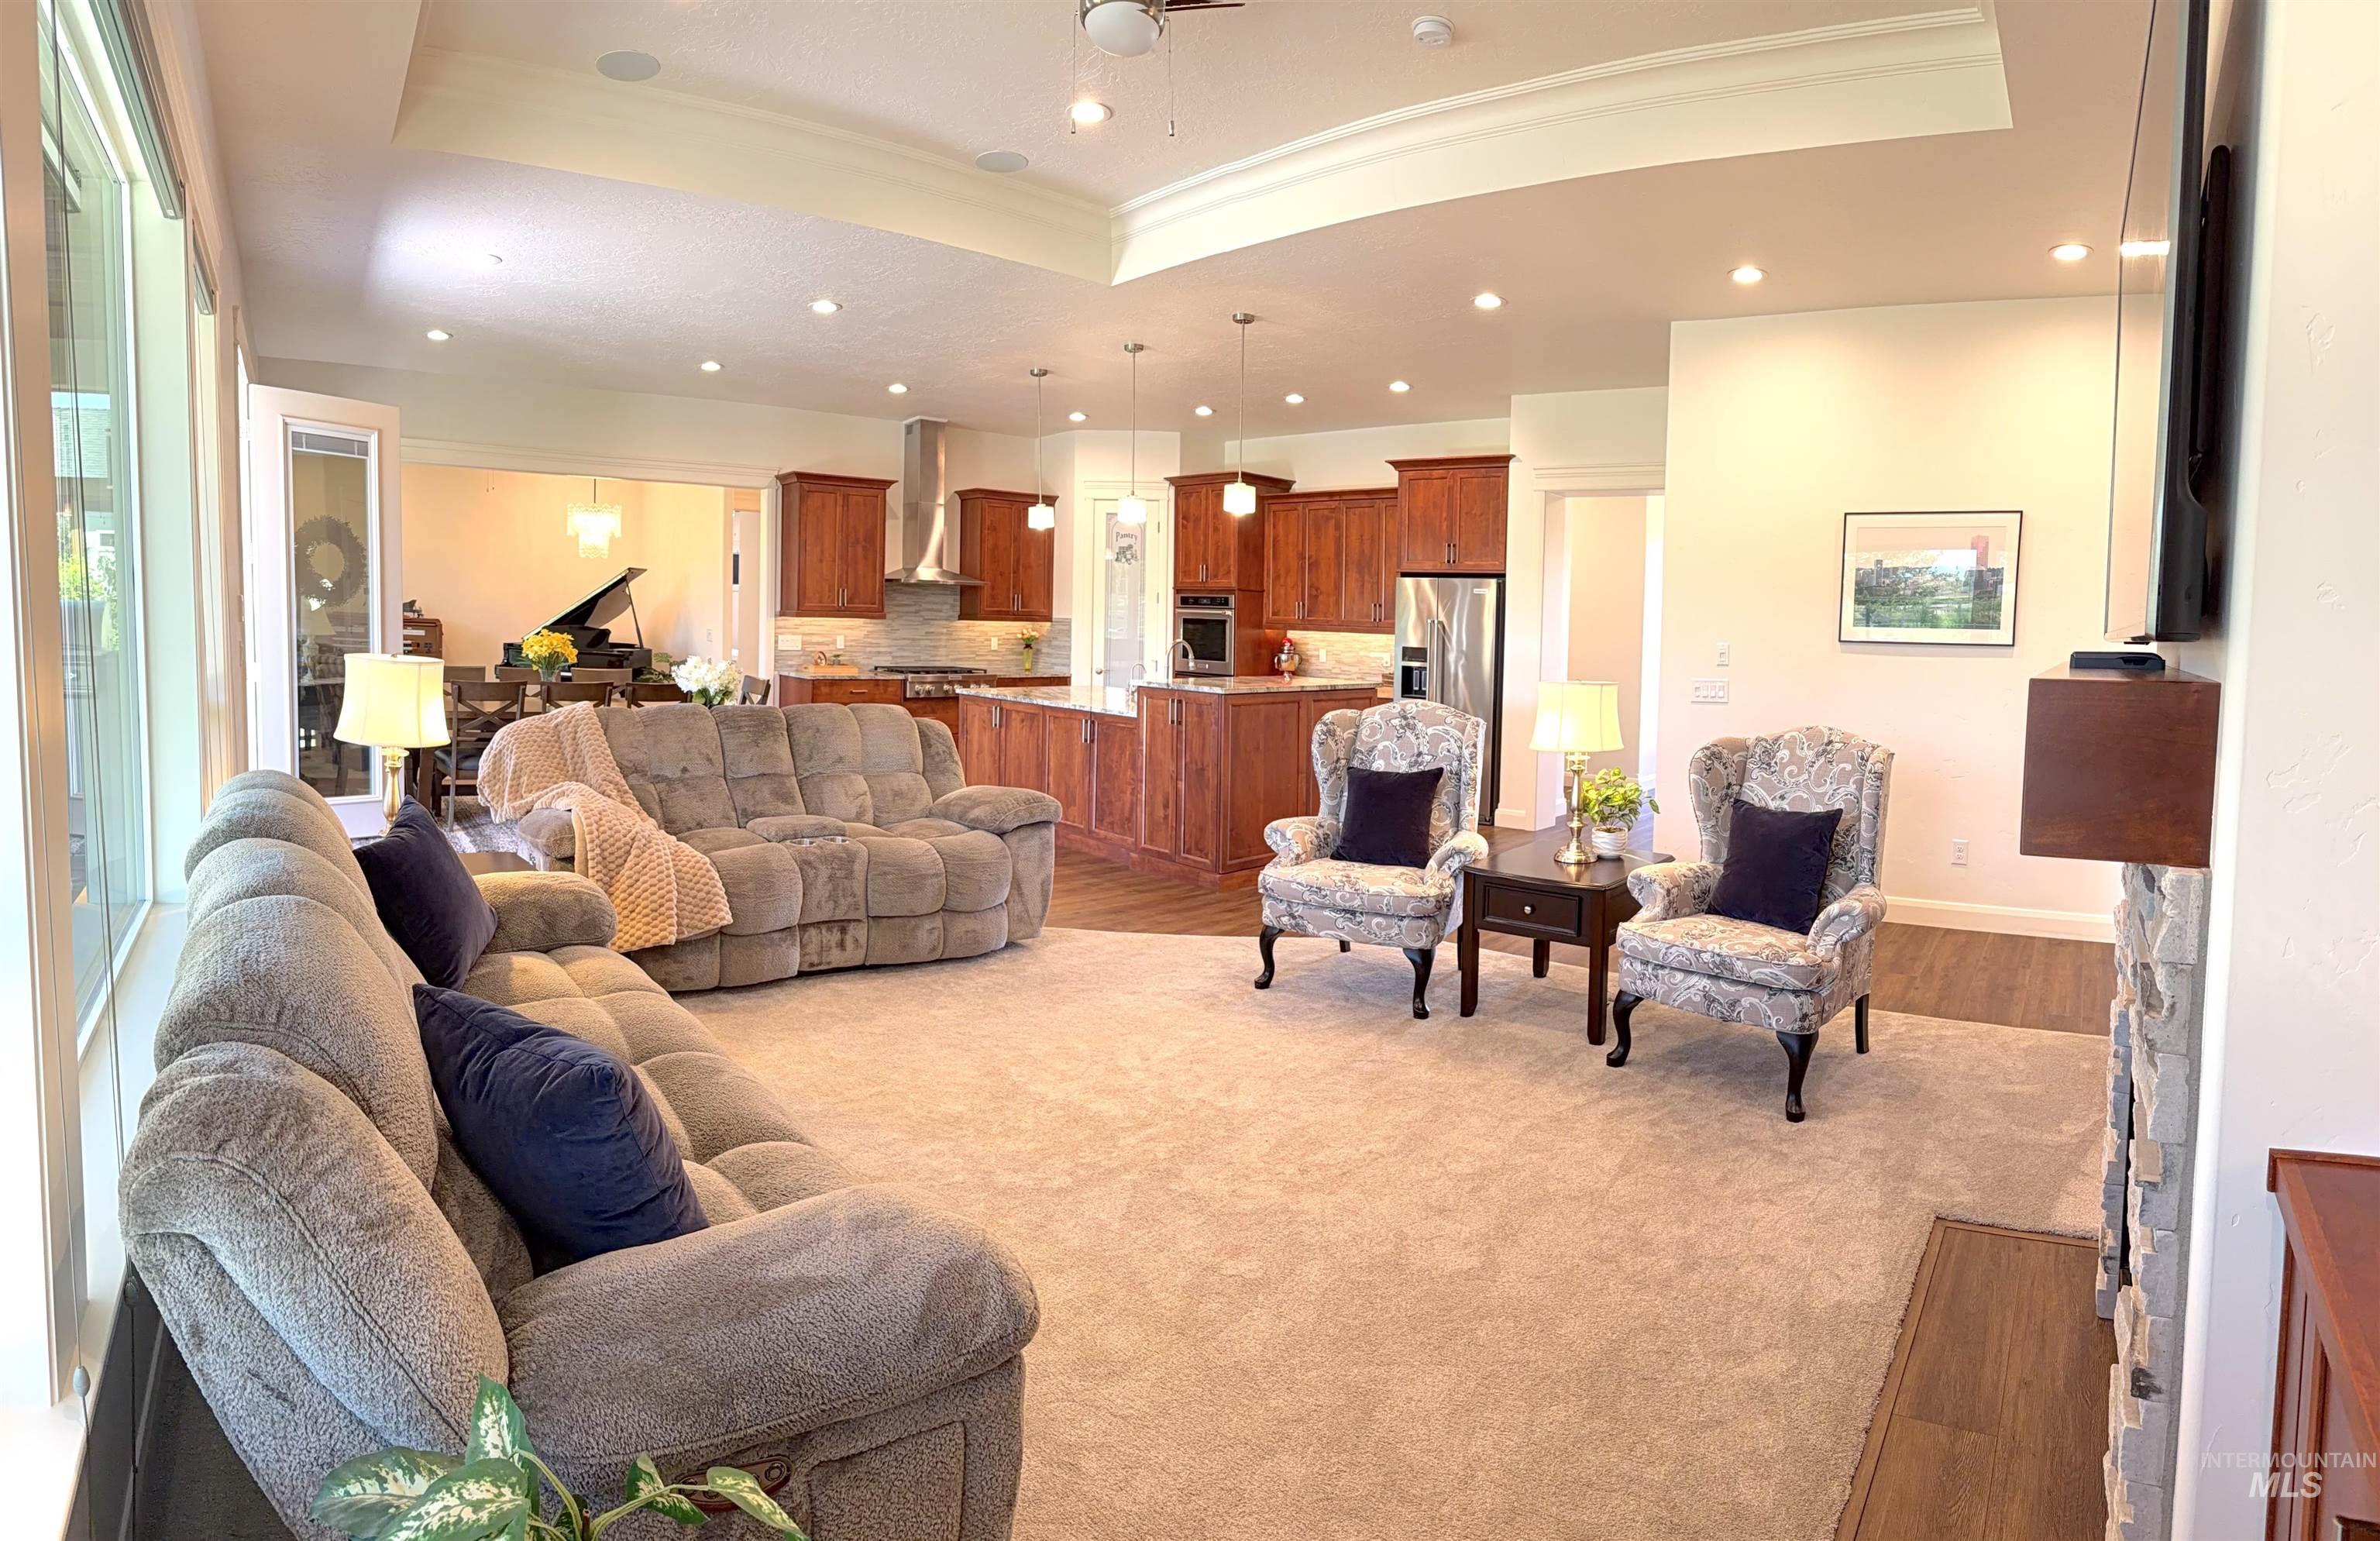
Spacious open-concept living area featuring a tray ceiling with recessed lighting and a stone-clad fireplace
-
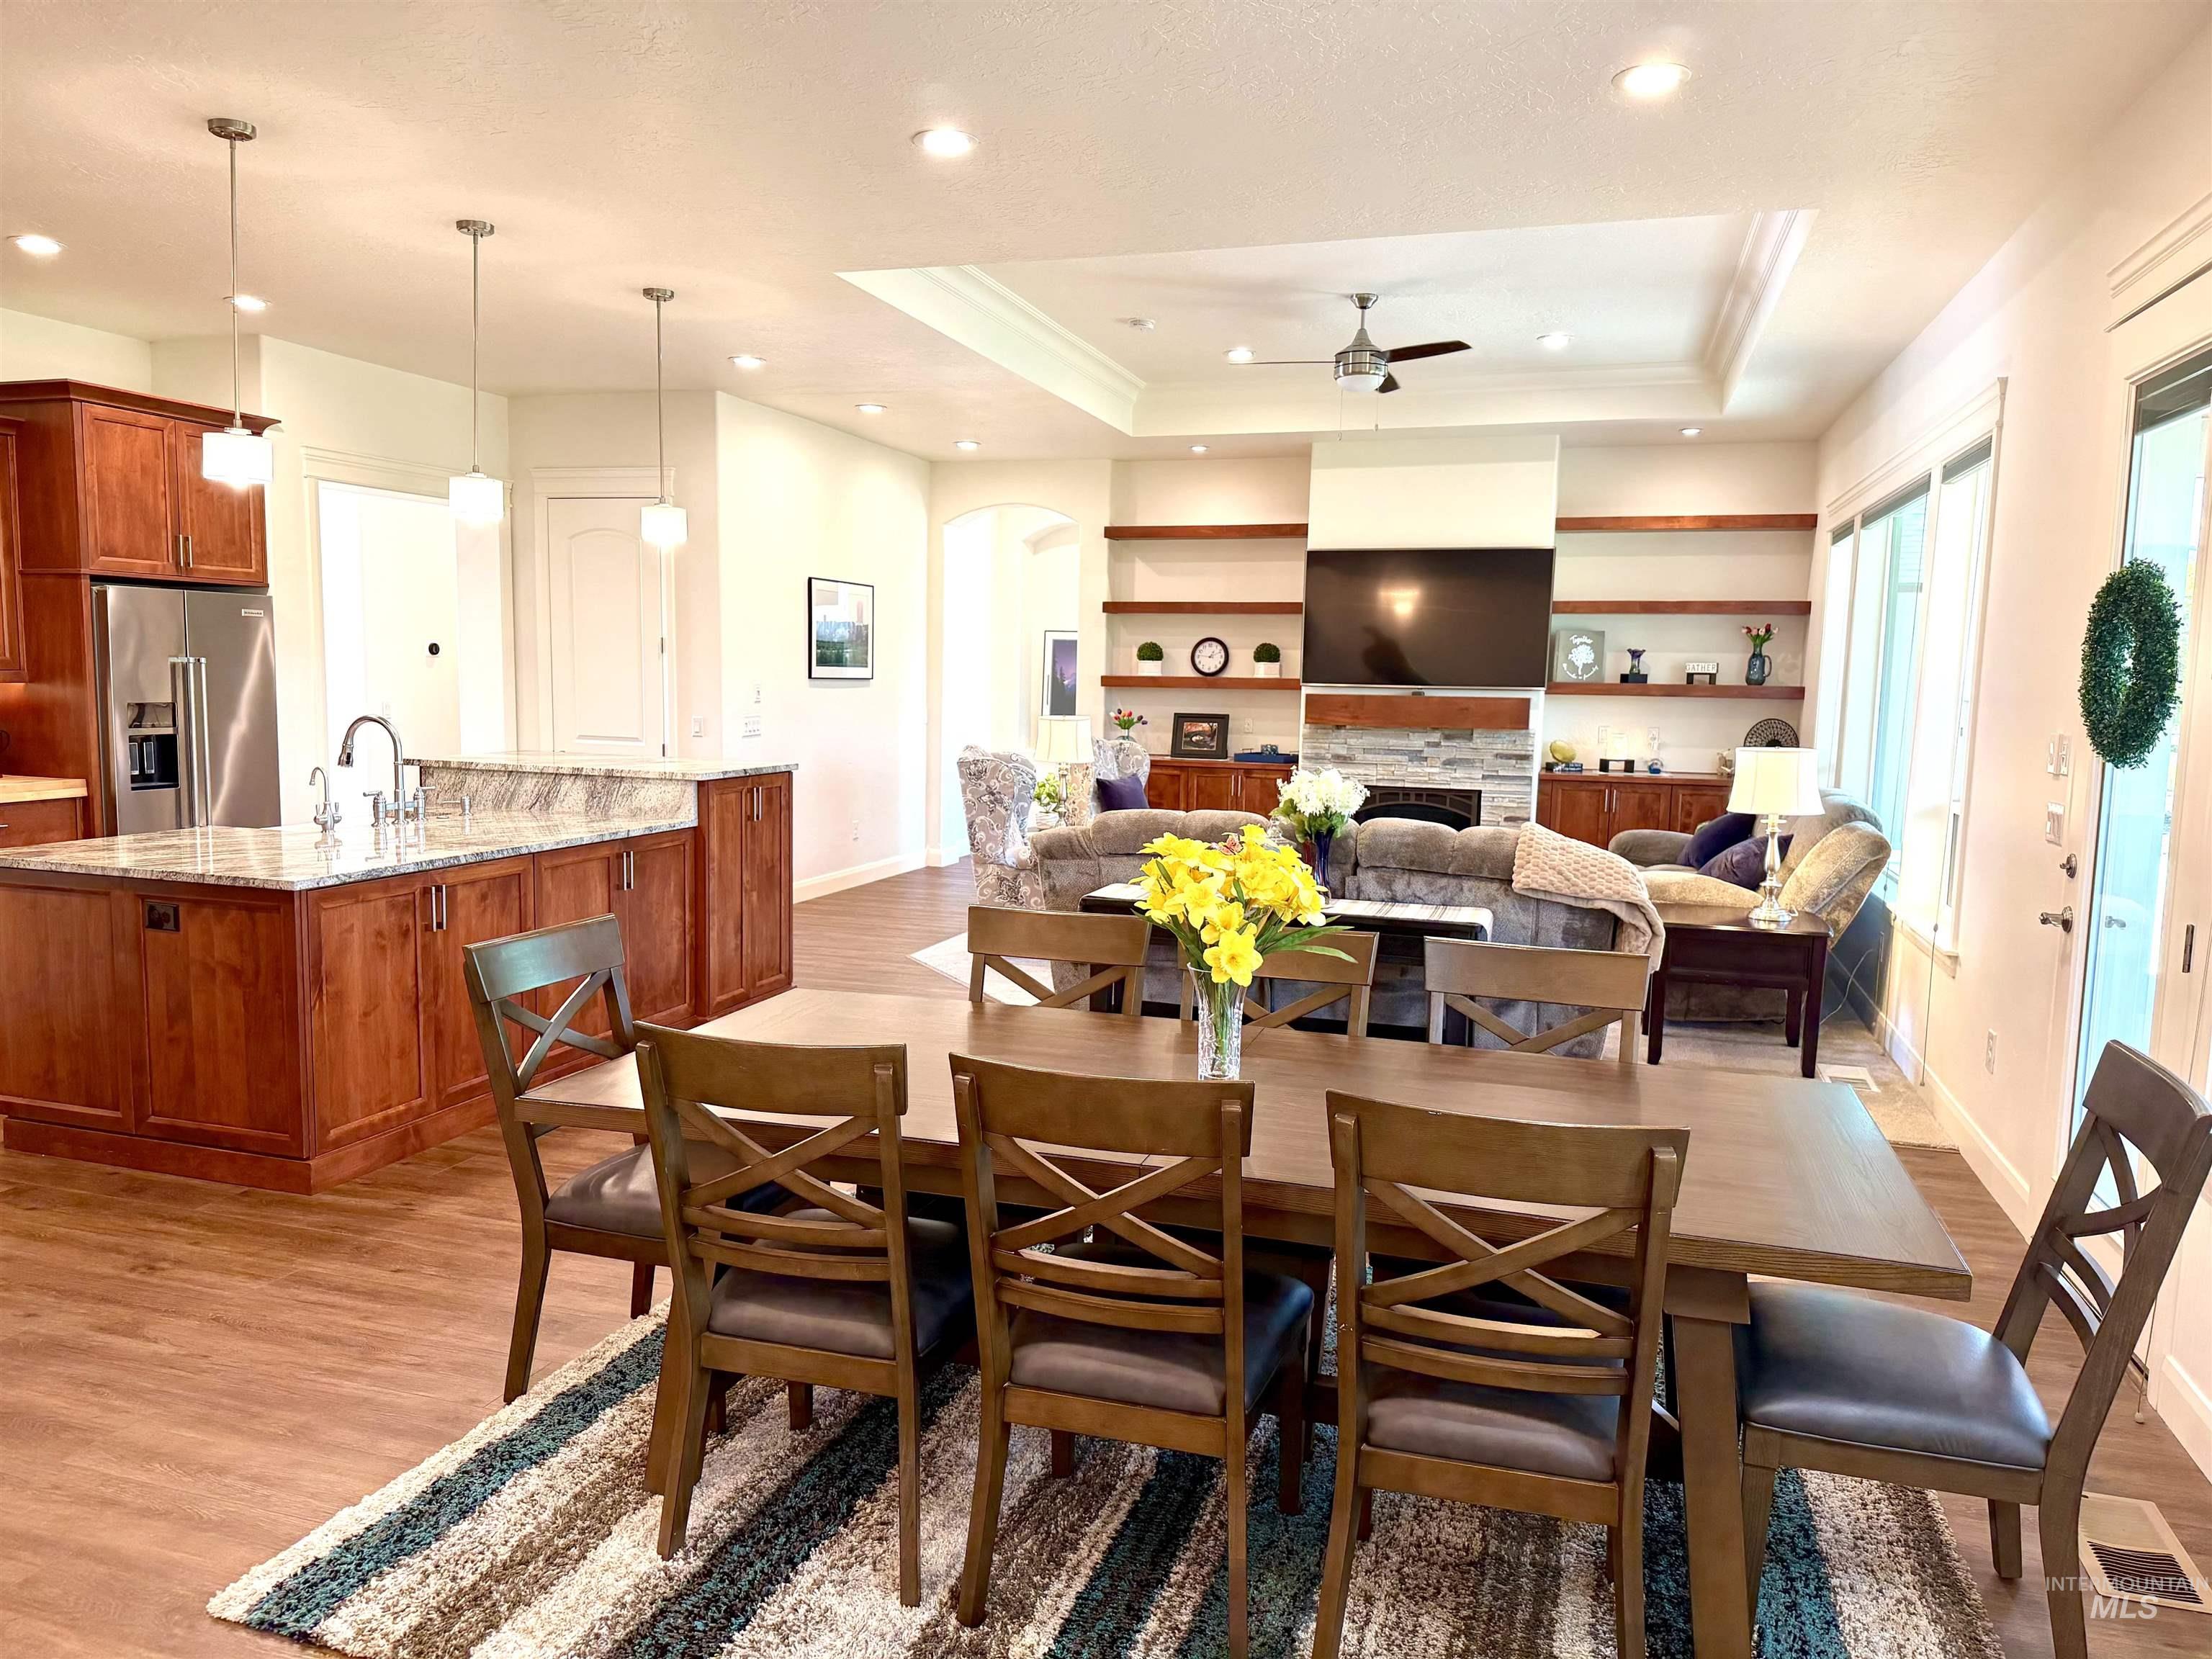
Open concept living area featuring wood-finish flooring, recessed lighting, and a tray ceiling
-
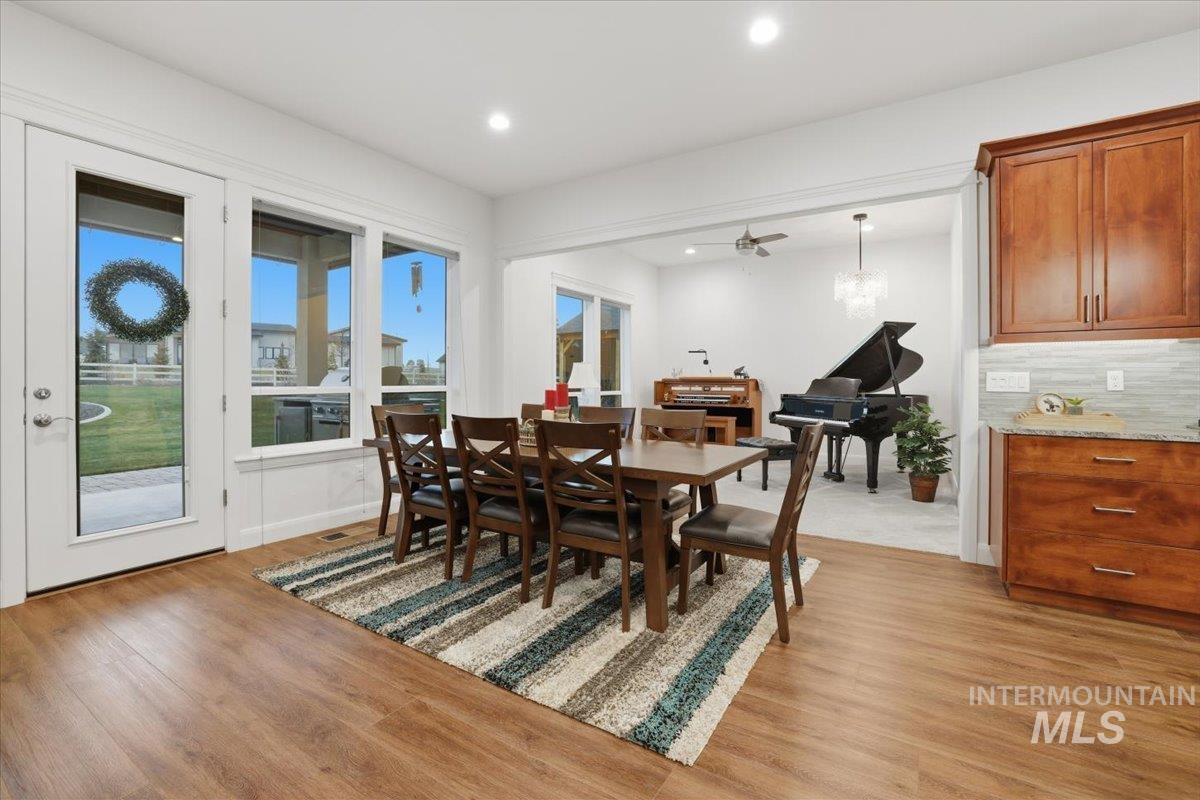
Dining space featuring light wood finished floors, a chandelier, and recessed lighting
-
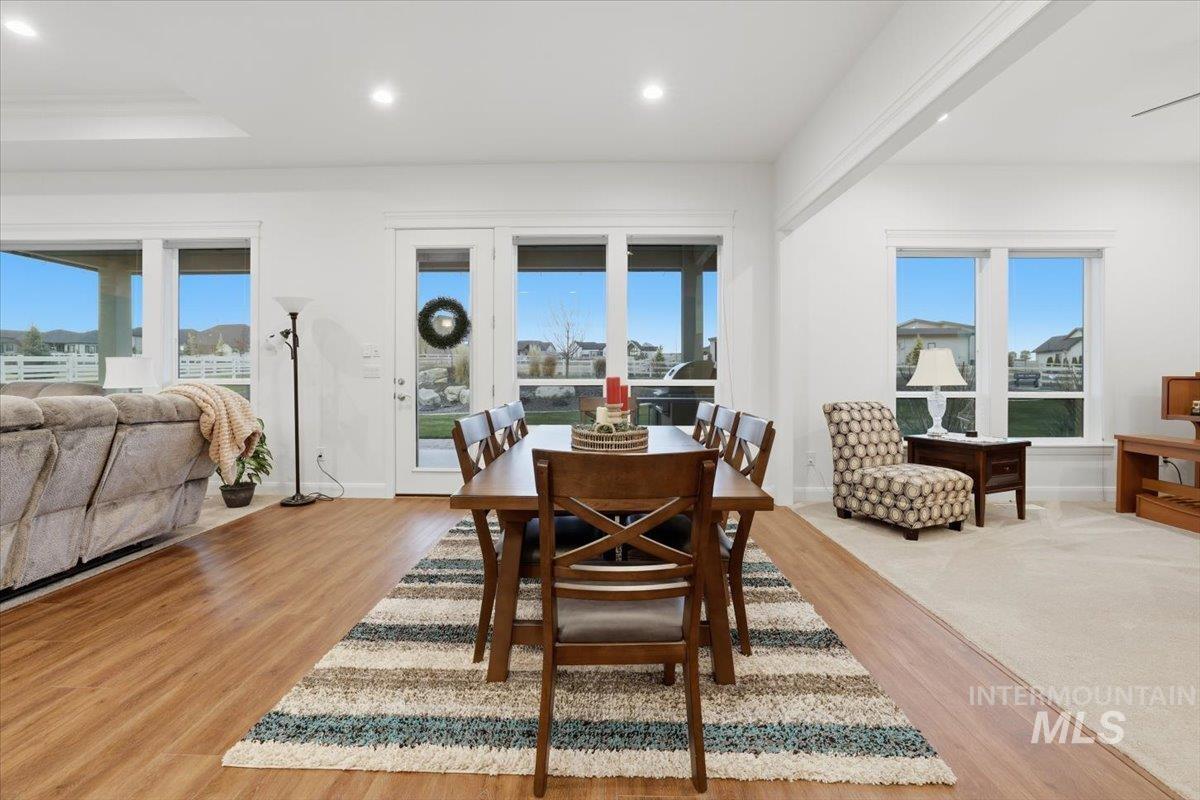
Dining space with recessed lighting, plenty of natural light, and light wood-style floors
-
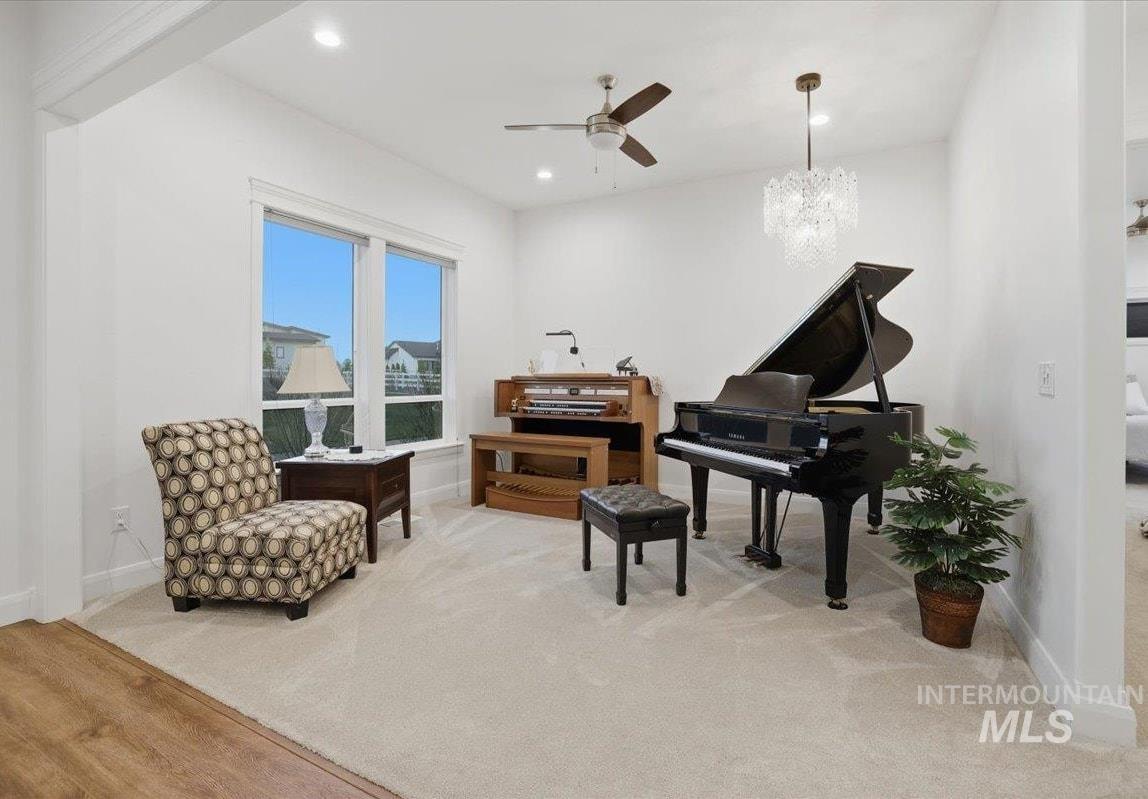
Living area with ceiling fan, a chandelier, recessed lighting, and carpet flooring
-
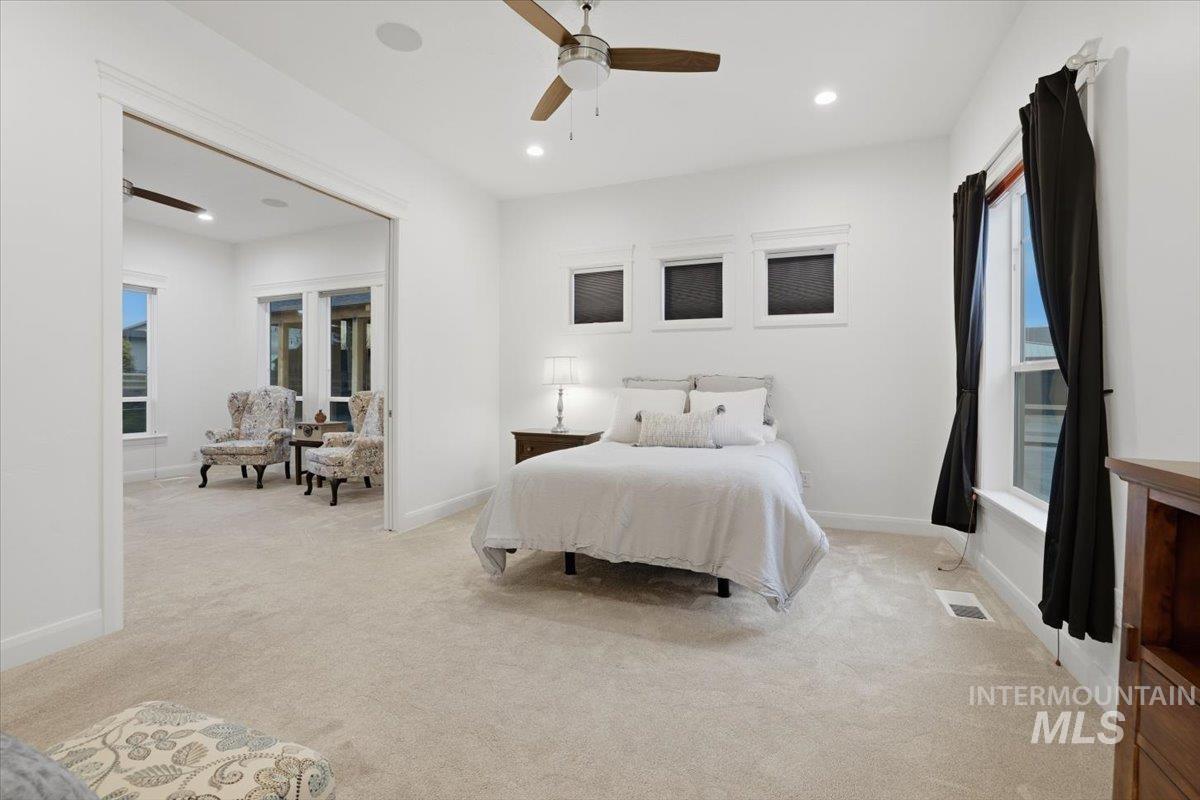
Bedroom with light carpet, a ceiling fan, and recessed lighting
-

Bedroom featuring light carpet, a desk, recessed lighting, and ceiling fan
-
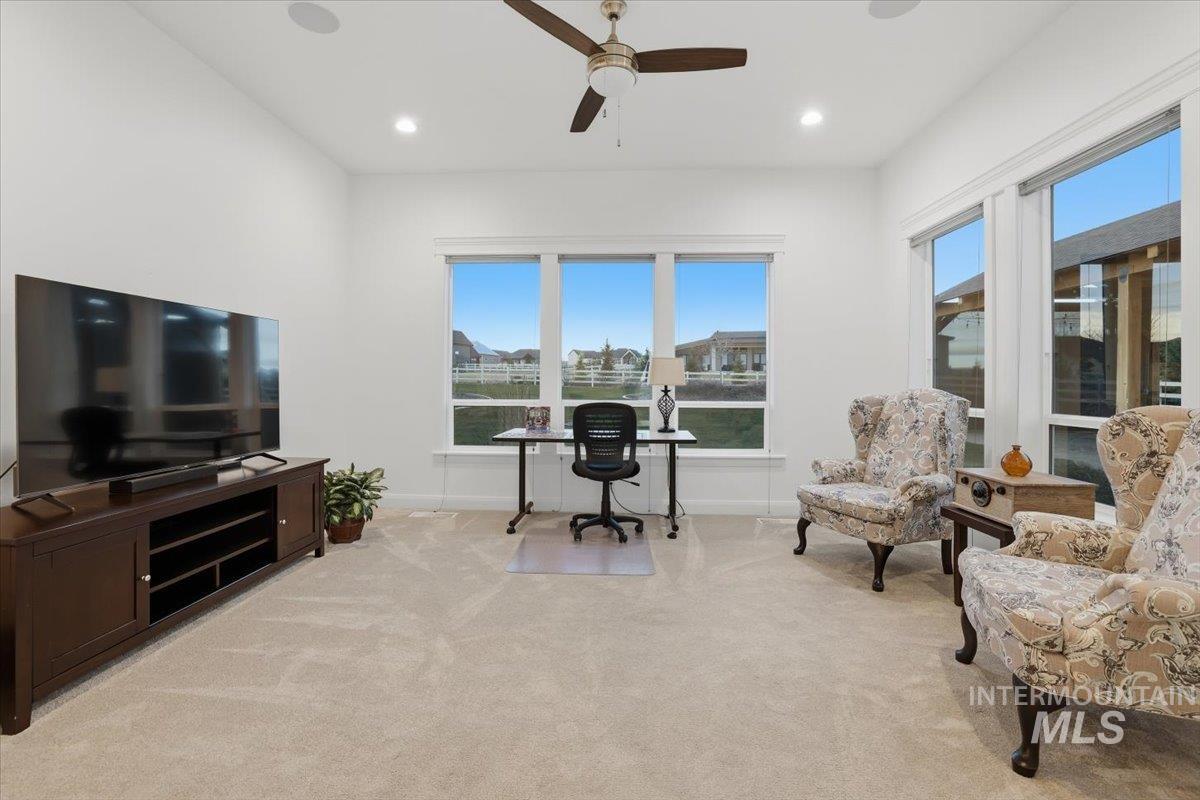
Office area with light carpet, plenty of natural light, a ceiling fan, and recessed lighting
-
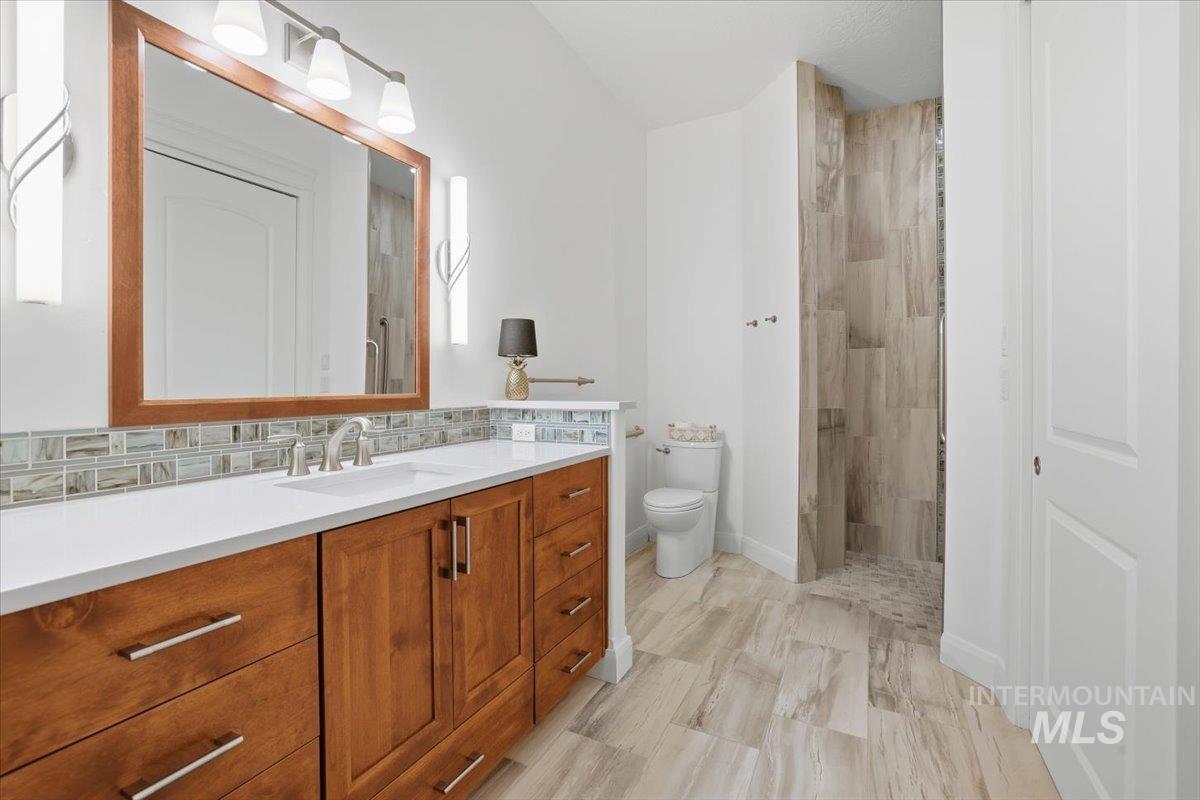
Bathroom featuring a tile shower, vanity, and backsplash
-
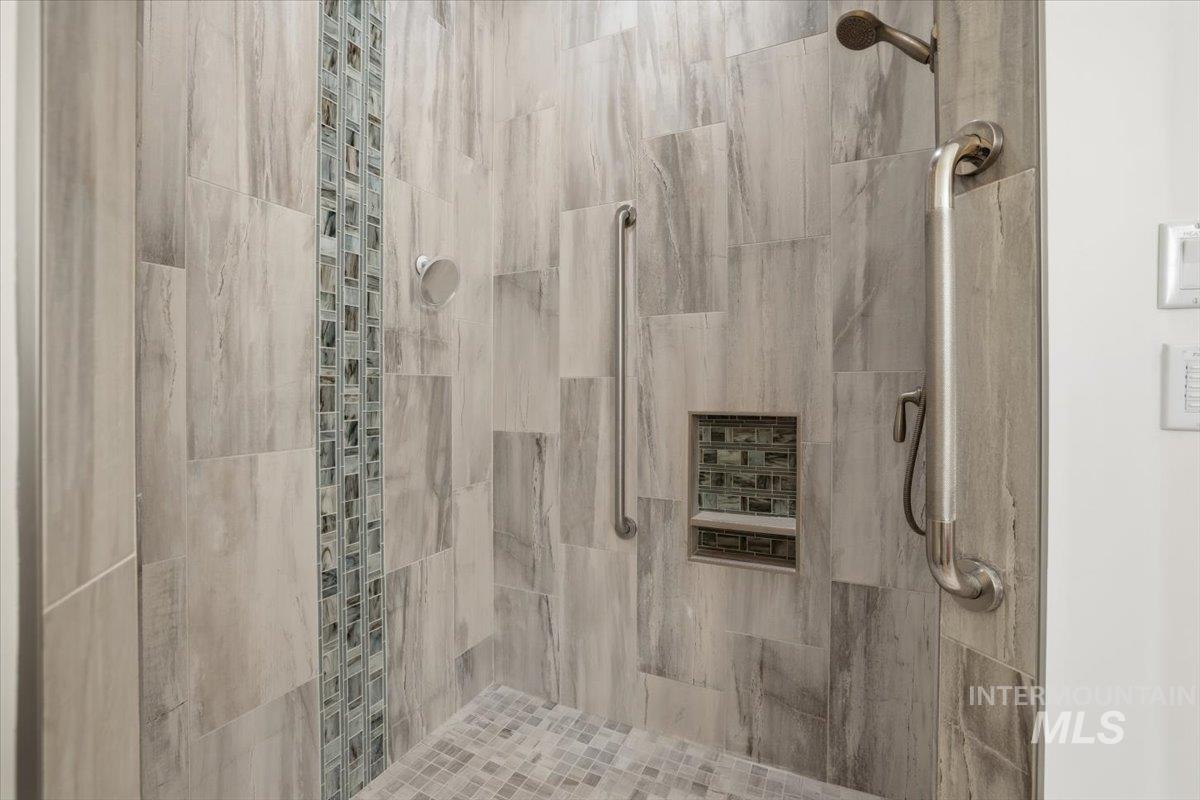
Full bath with a tile shower
-
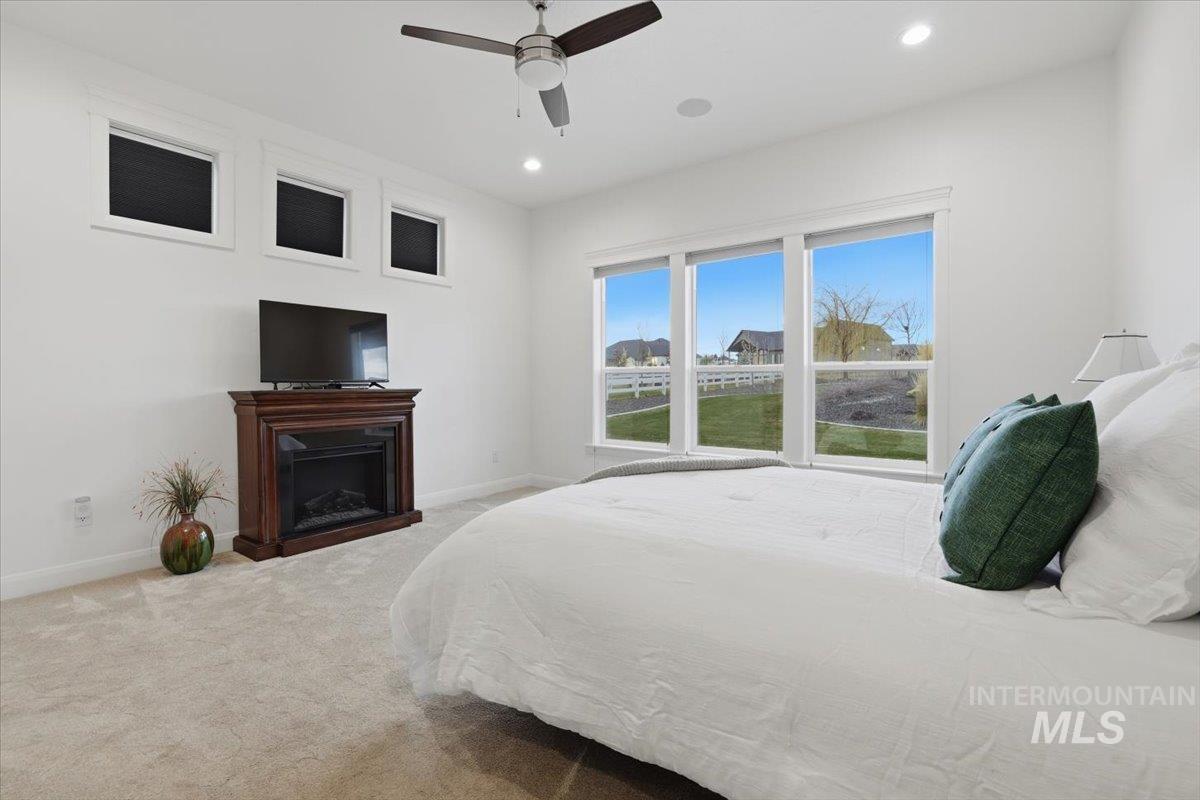
Carpeted bedroom with a ceiling fan, a fireplace, and recessed lighting
-
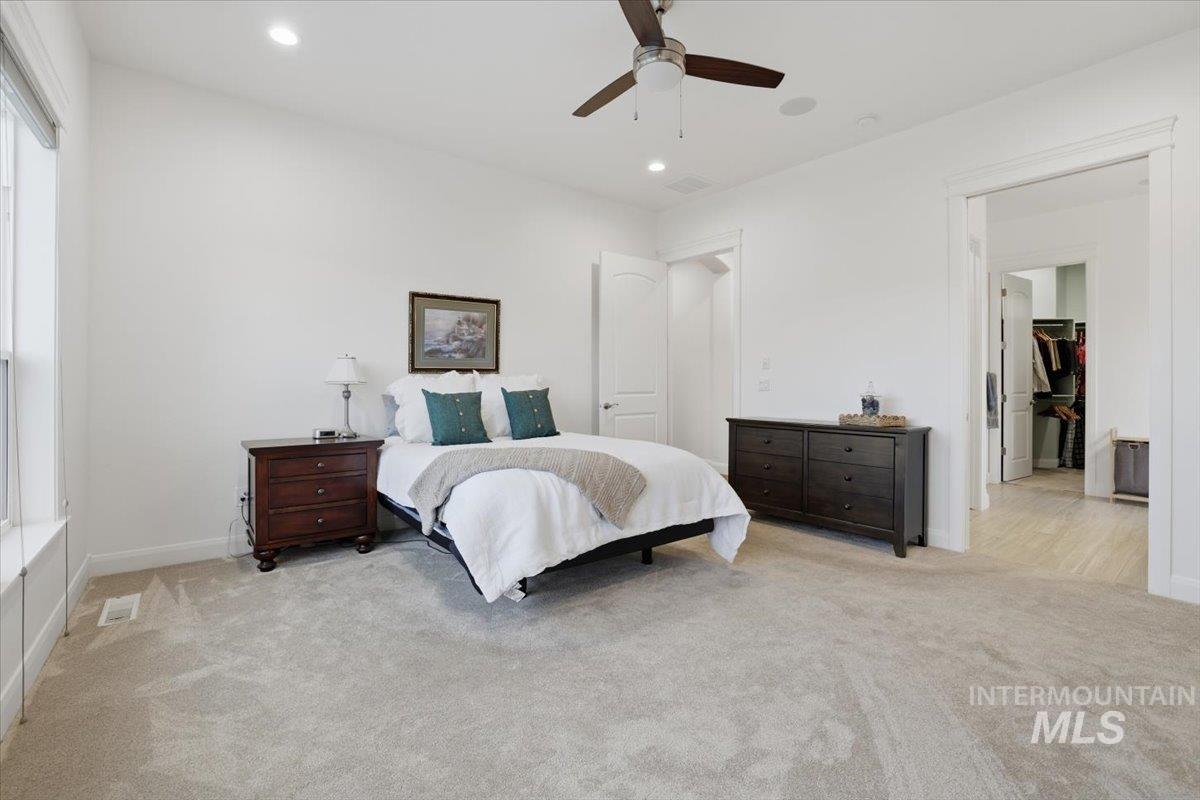
Bedroom with light carpet, a ceiling fan, and recessed lighting
-
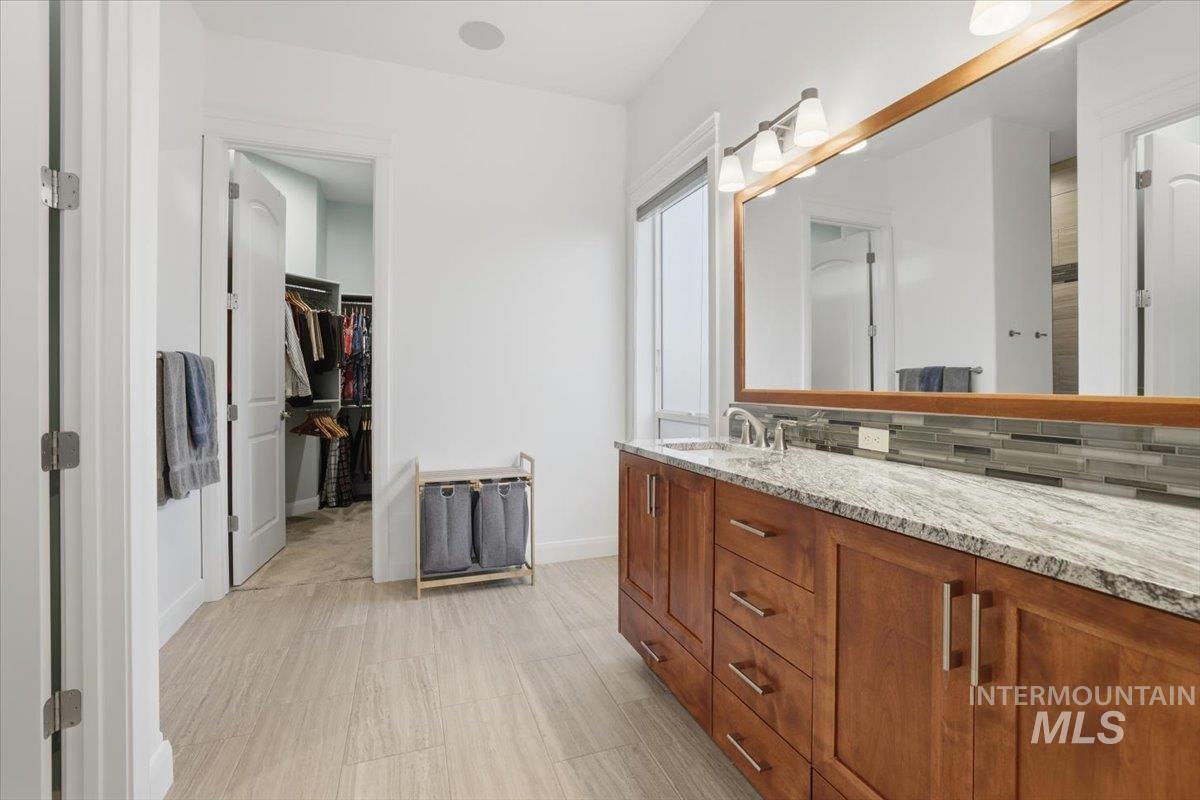
Full bathroom with vanity, tasteful backsplash, and a spacious closet
-
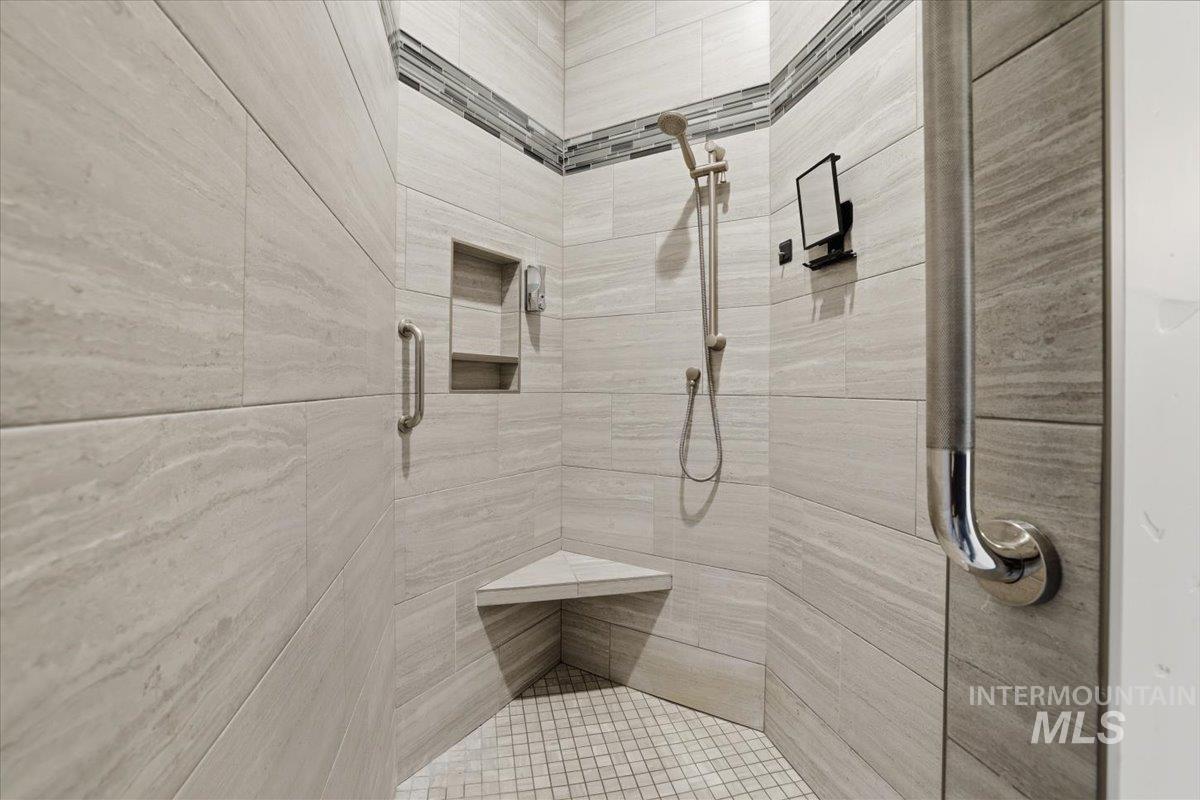
Bathroom featuring tiled shower
-
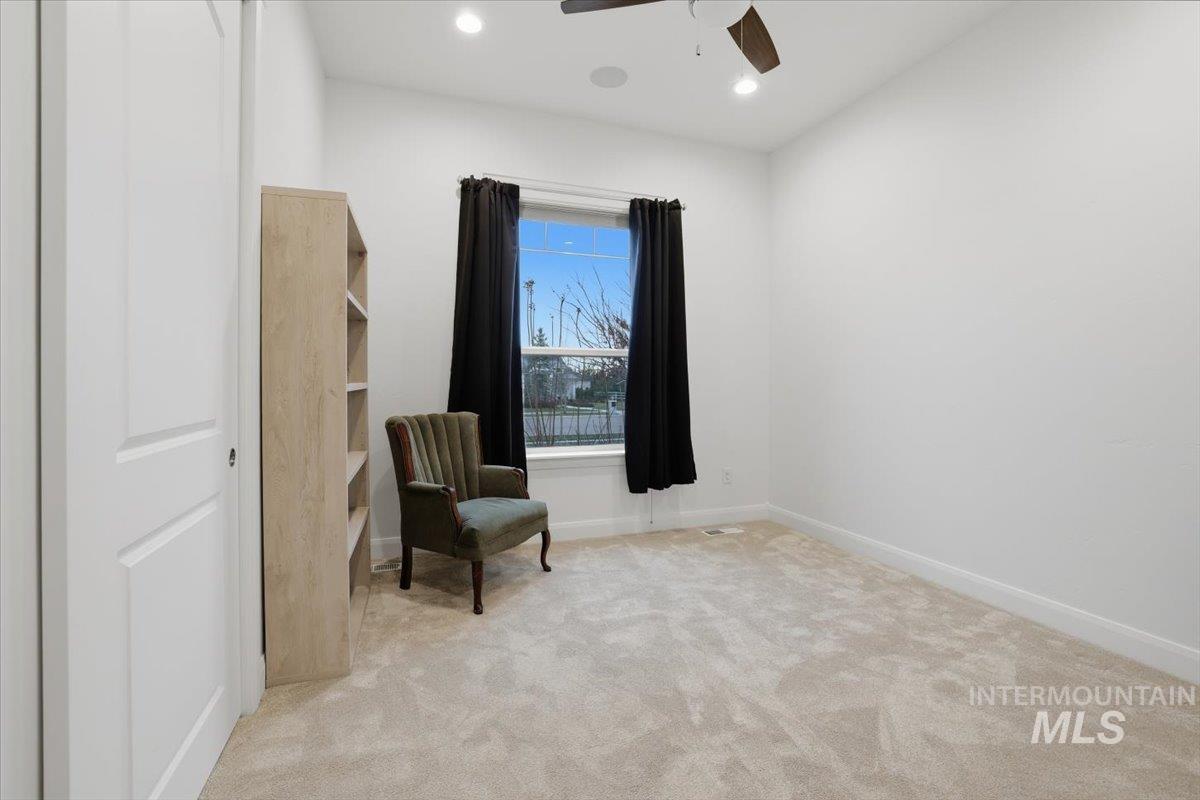
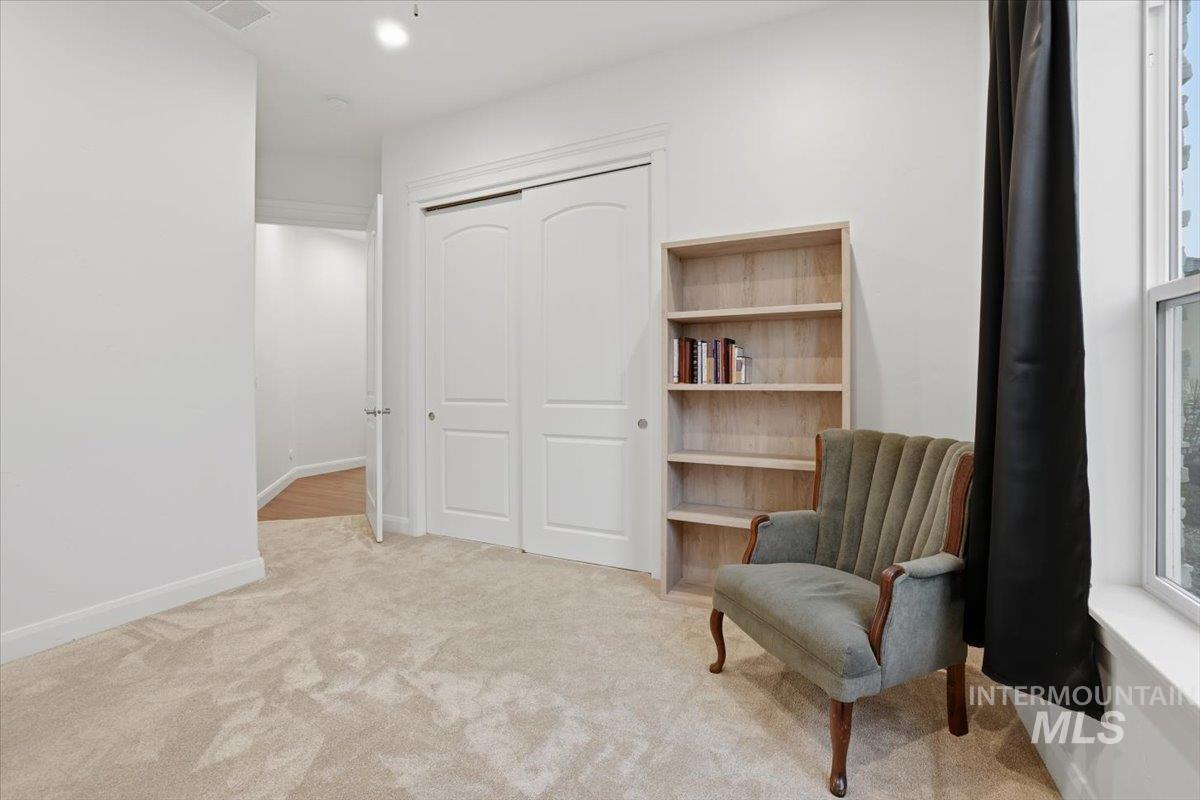
Unfurnished room featuring ceiling fan, light carpet, and recessed lighting
-
-
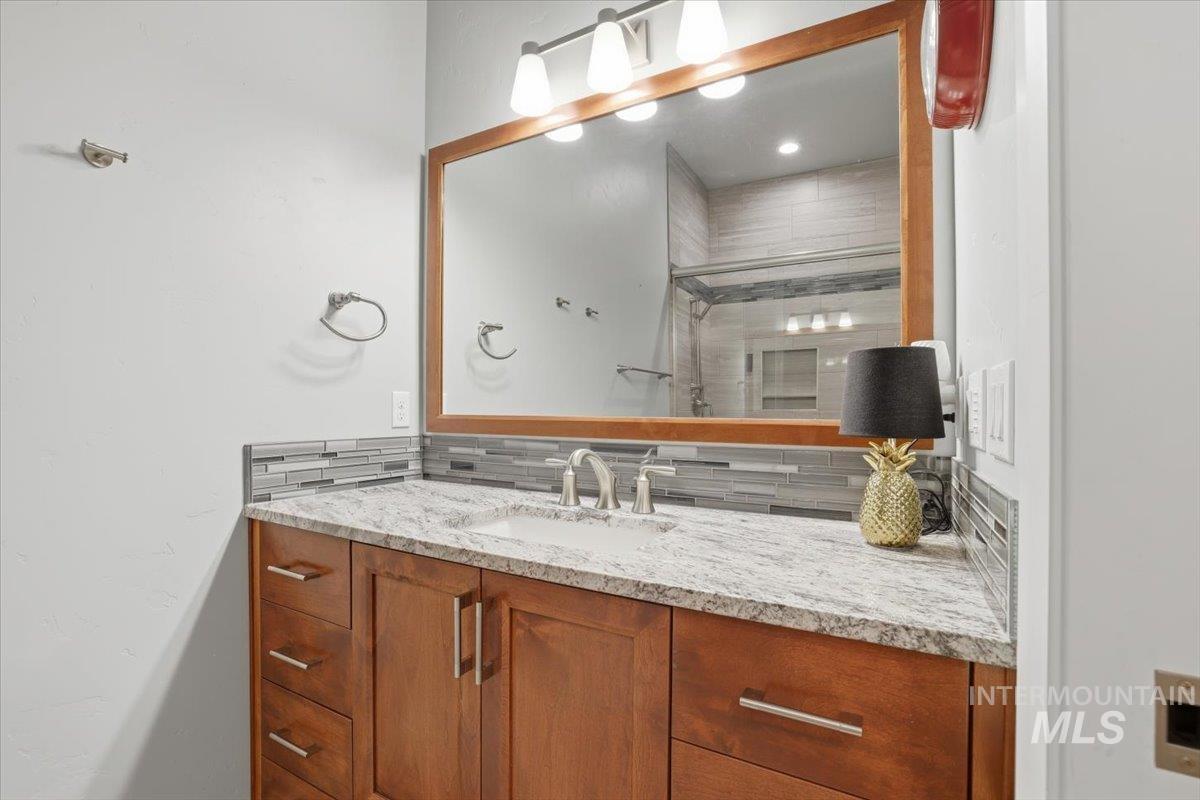
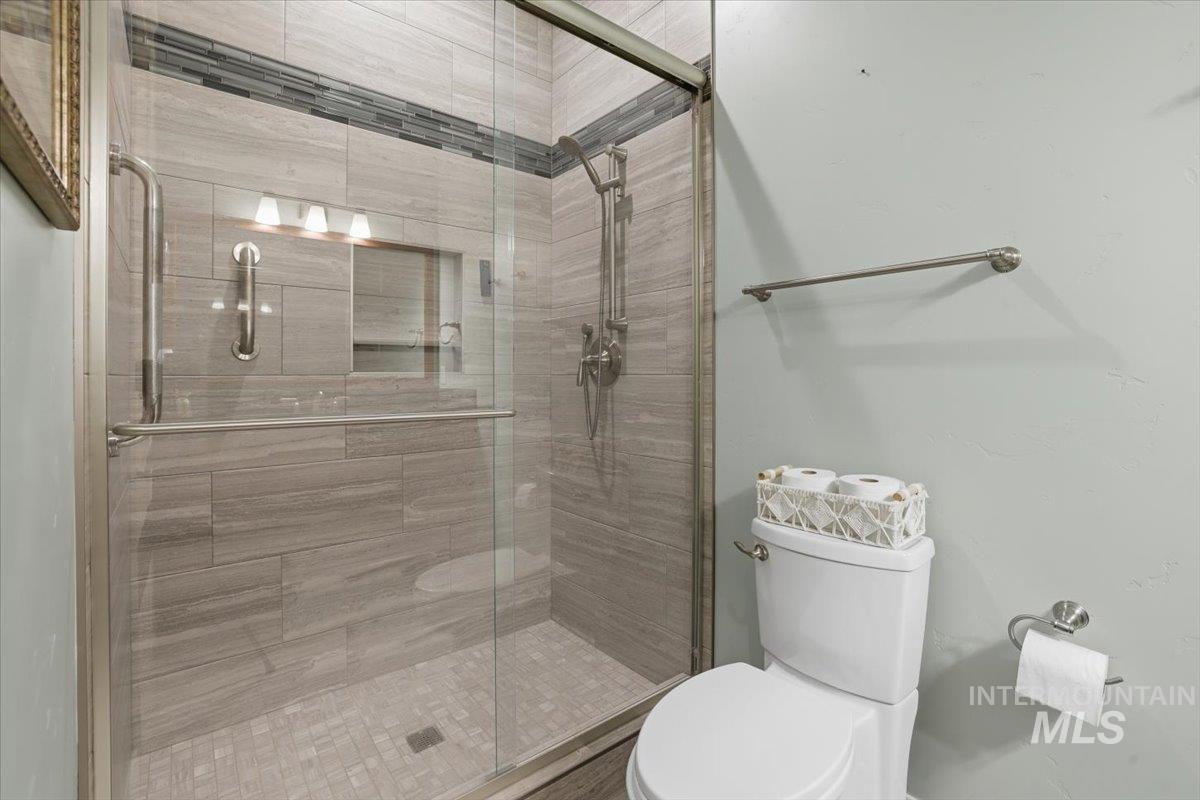
Bathroom with vanity, backsplash, and a shower
-
-
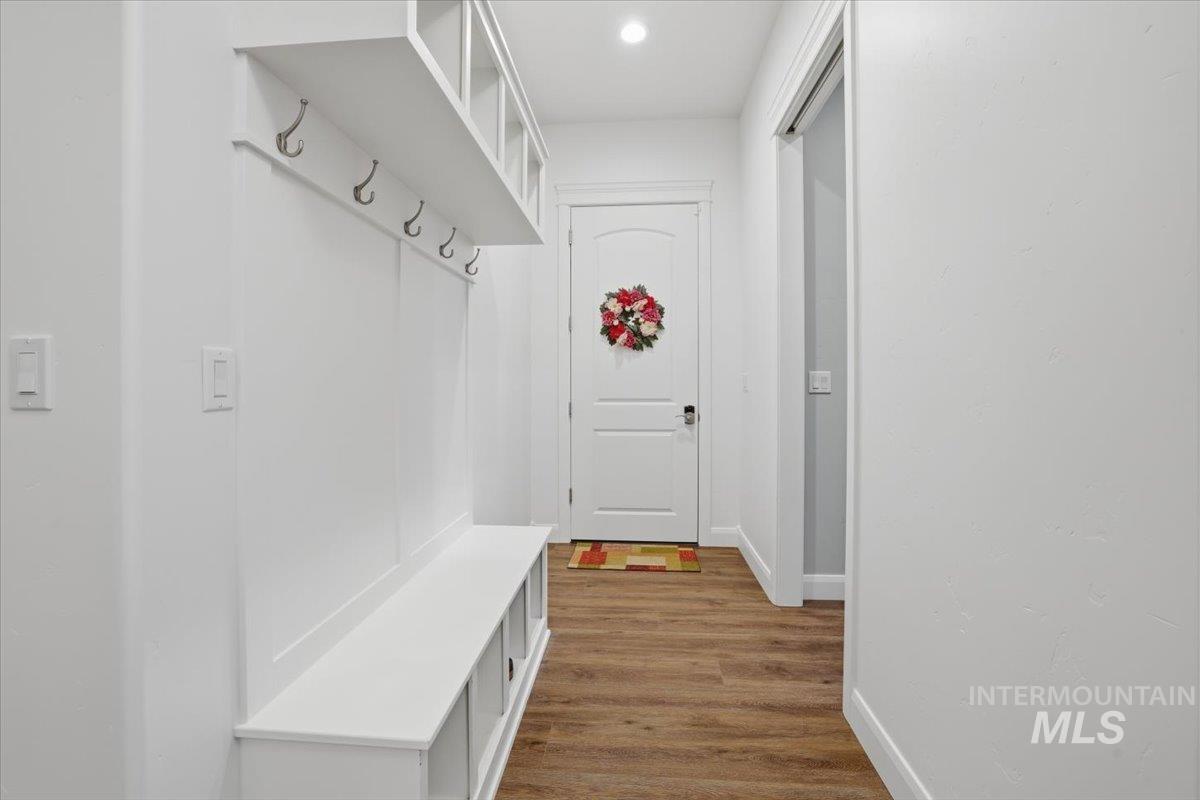
Mudroom featuring dark wood finished floors and baseboards
-
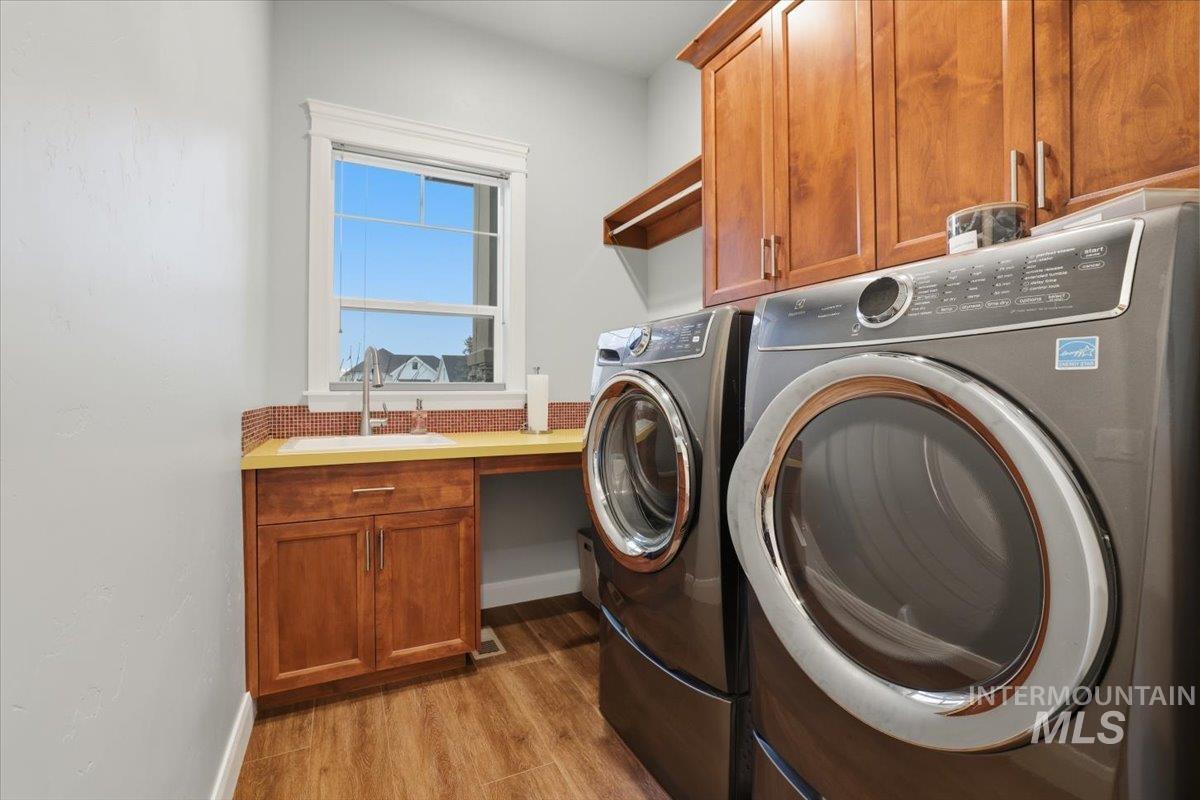
Laundry area with cabinet space, washing machine and clothes dryer, and light wood-type flooring
-
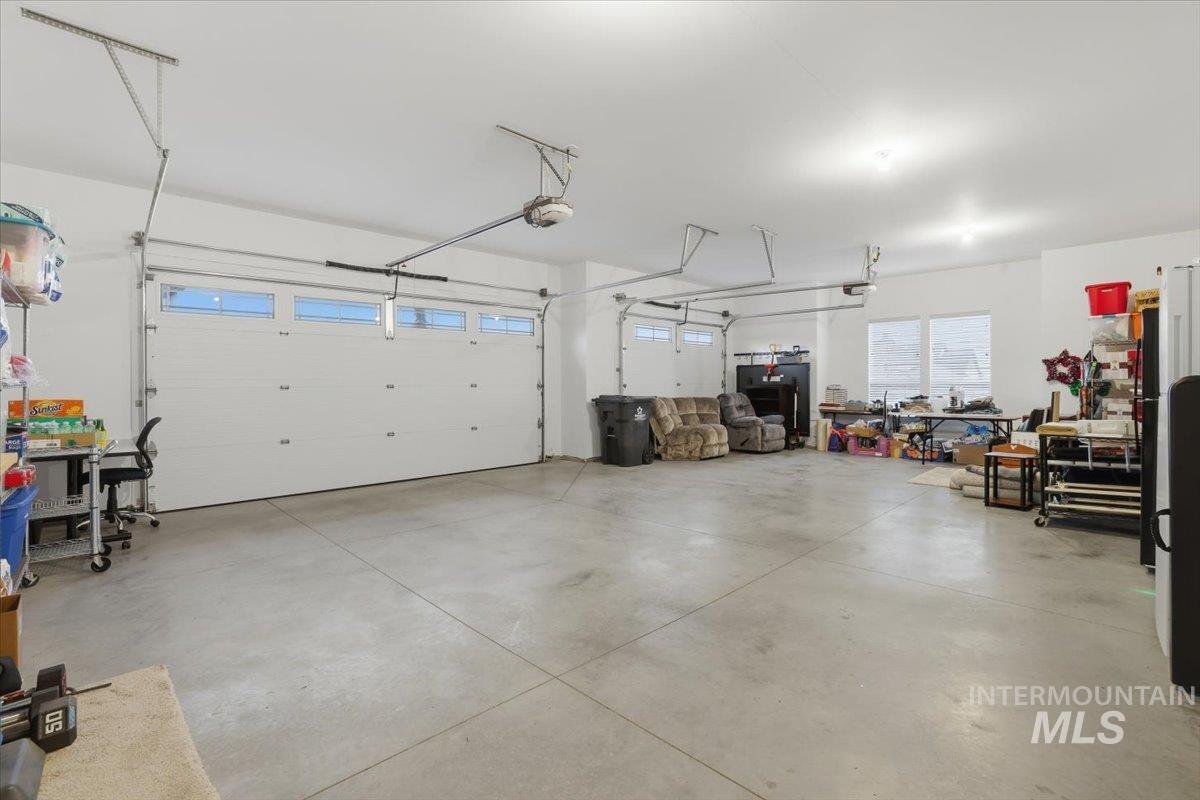
Garage featuring a garage door opener
-
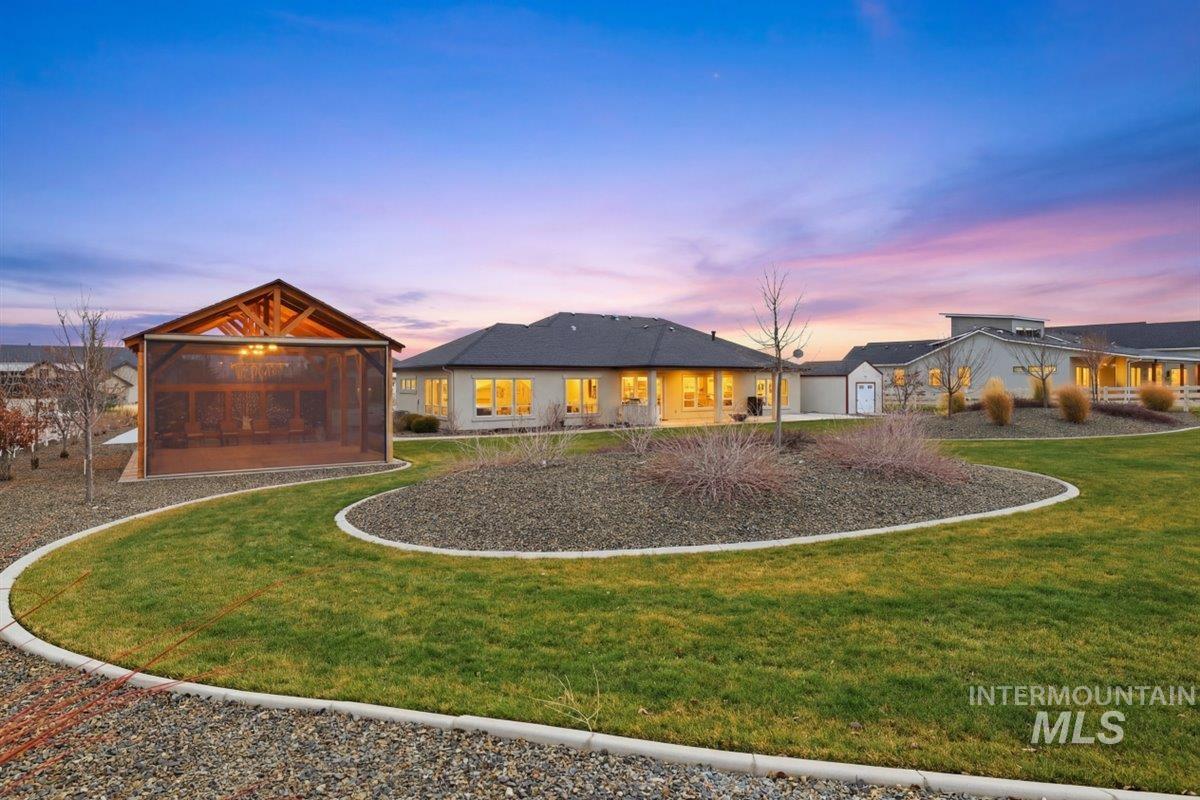
Back of house with a yard and a patio
-
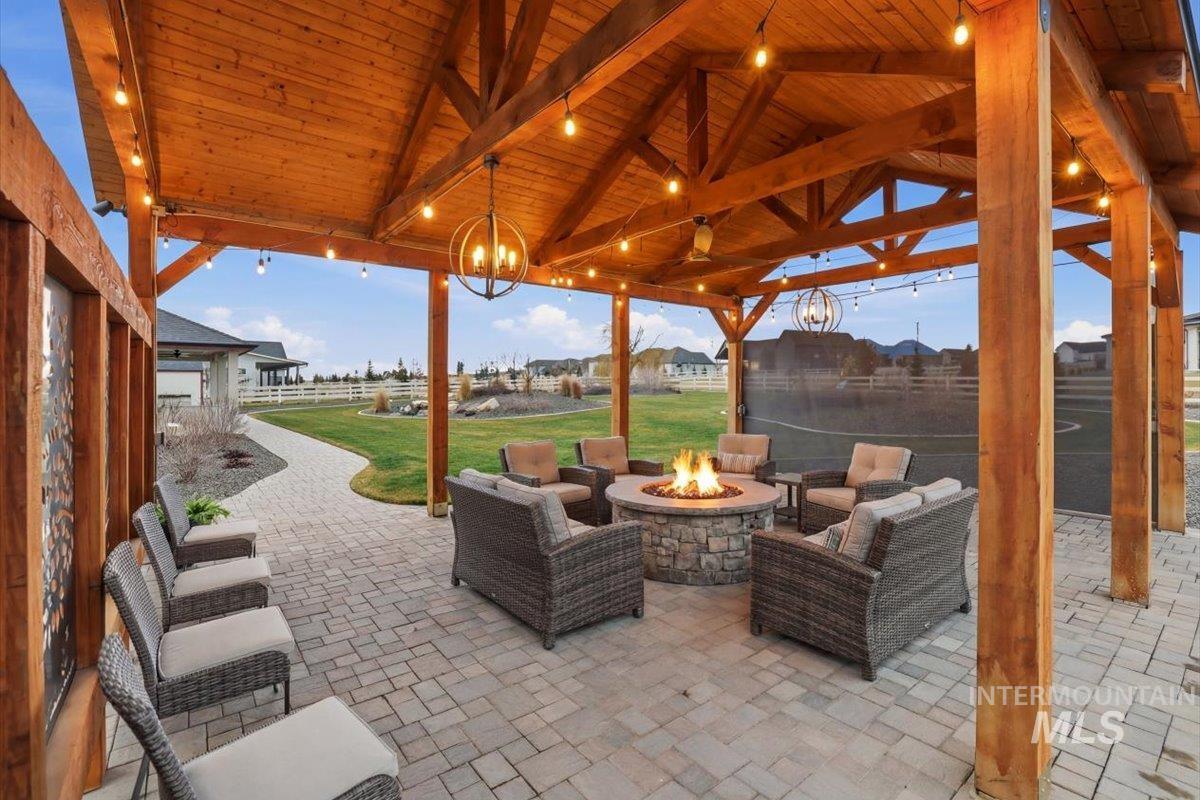
View of patio / terrace - Virtual Staging
-
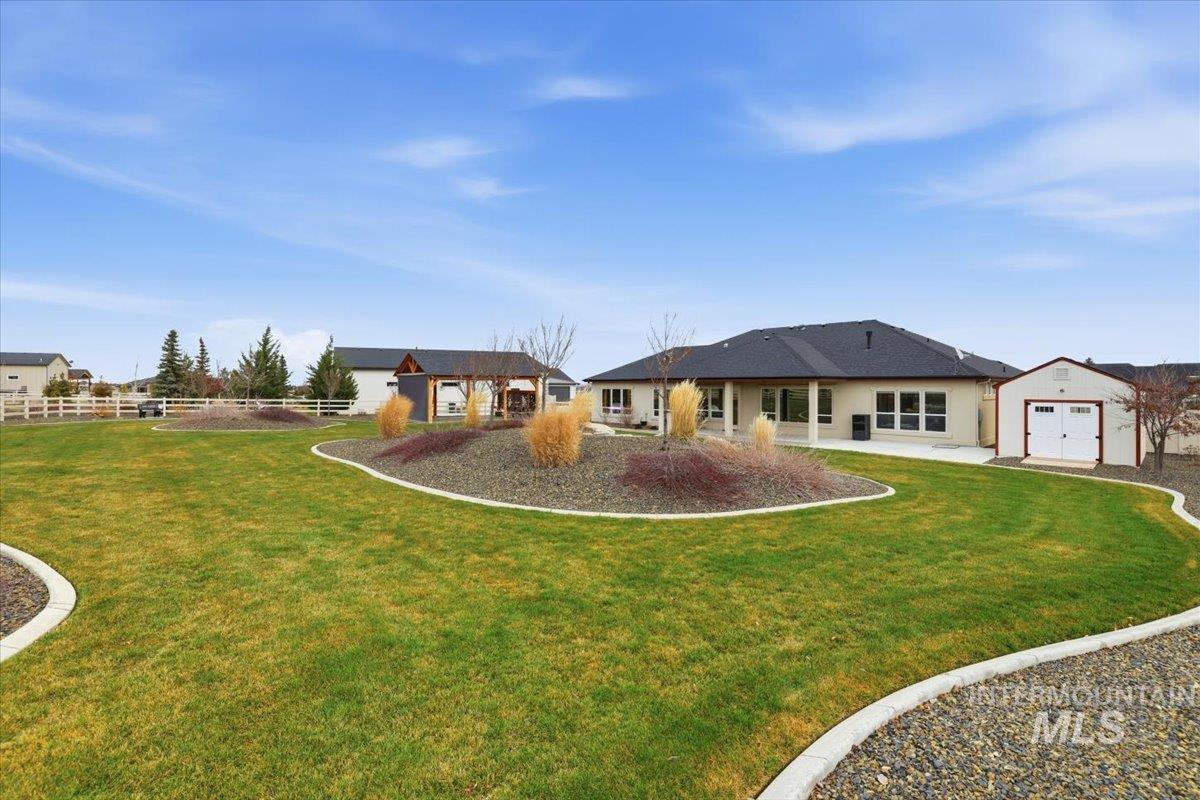
Rear view of property with a storage unit
-
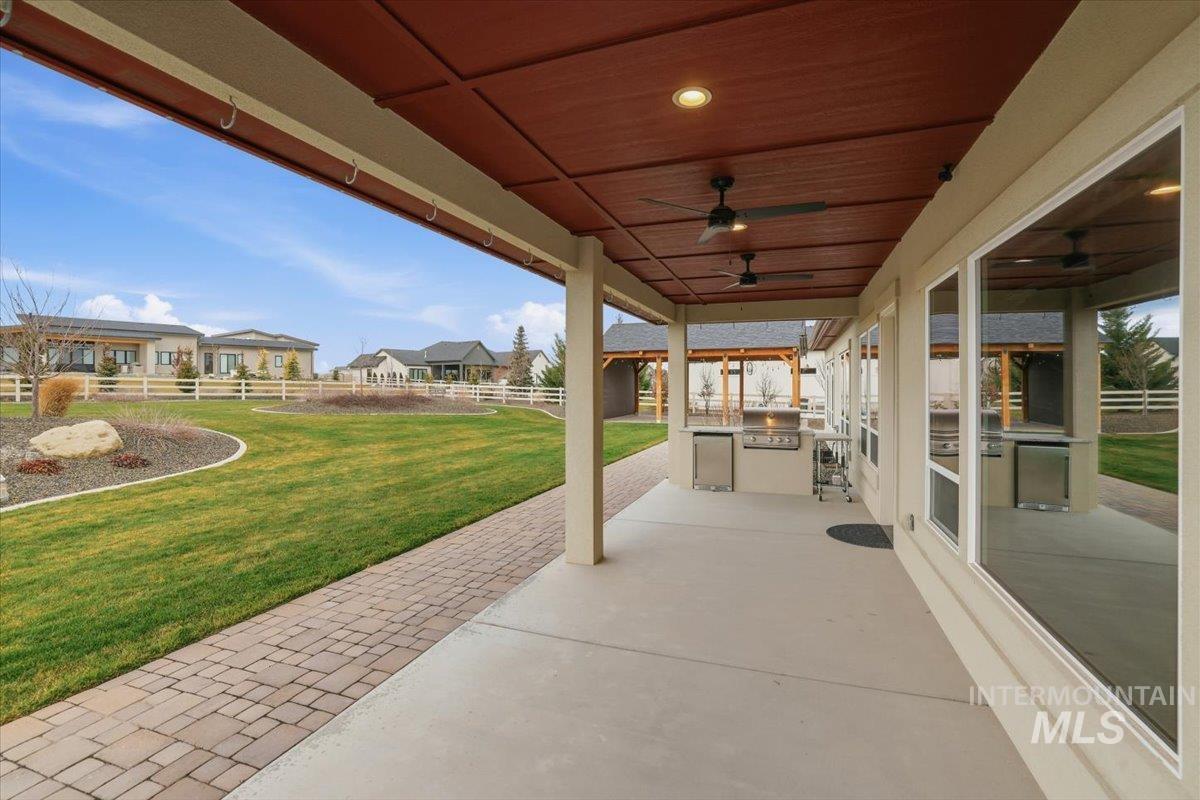
Fenced backyard featuring a patio area, an outdoor kitchen, a residential view, and ceiling fan
-
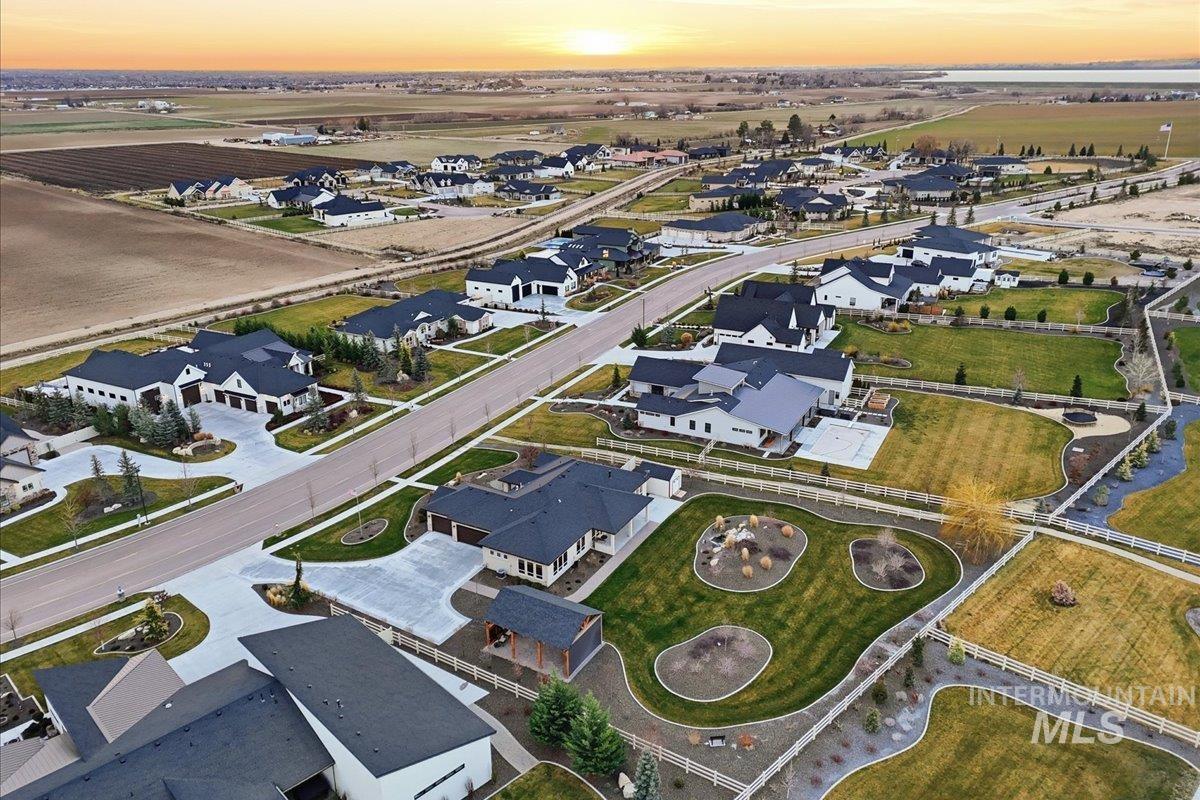
Aerial view at dusk of a residential view
-
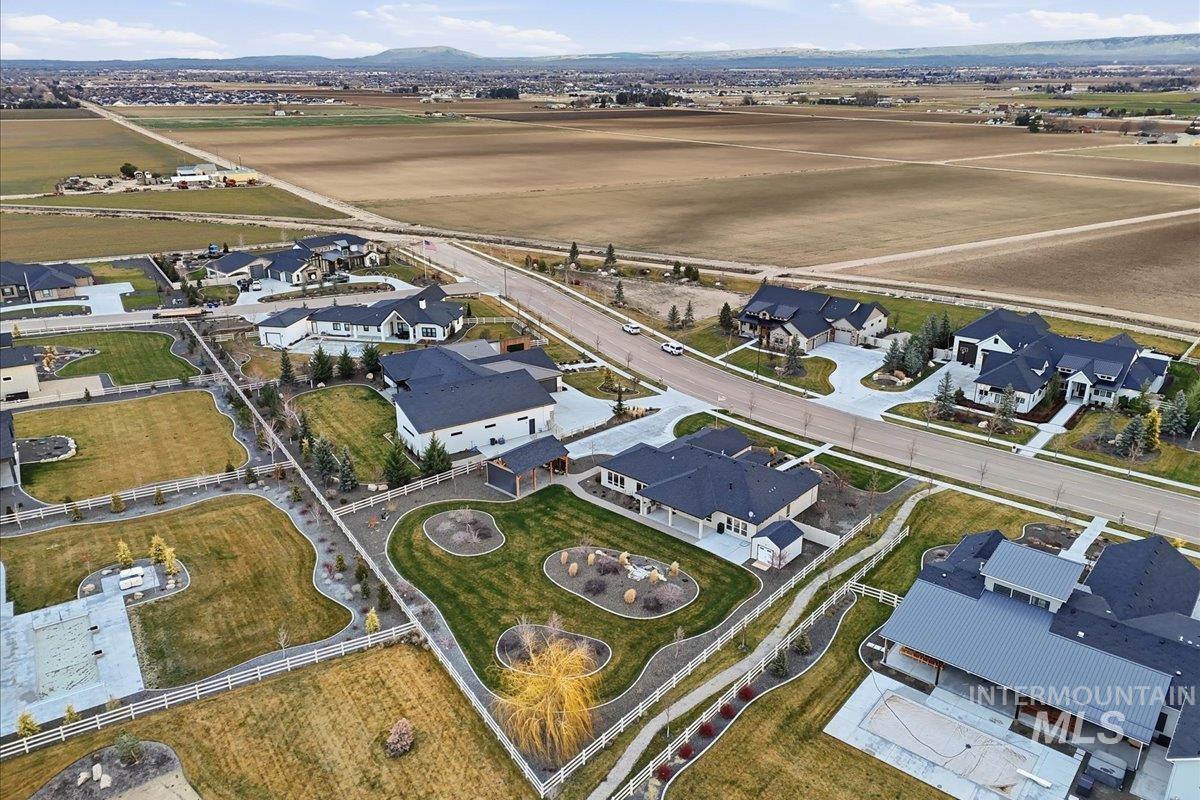
Aerial view of property's location with nearby suburban area
-
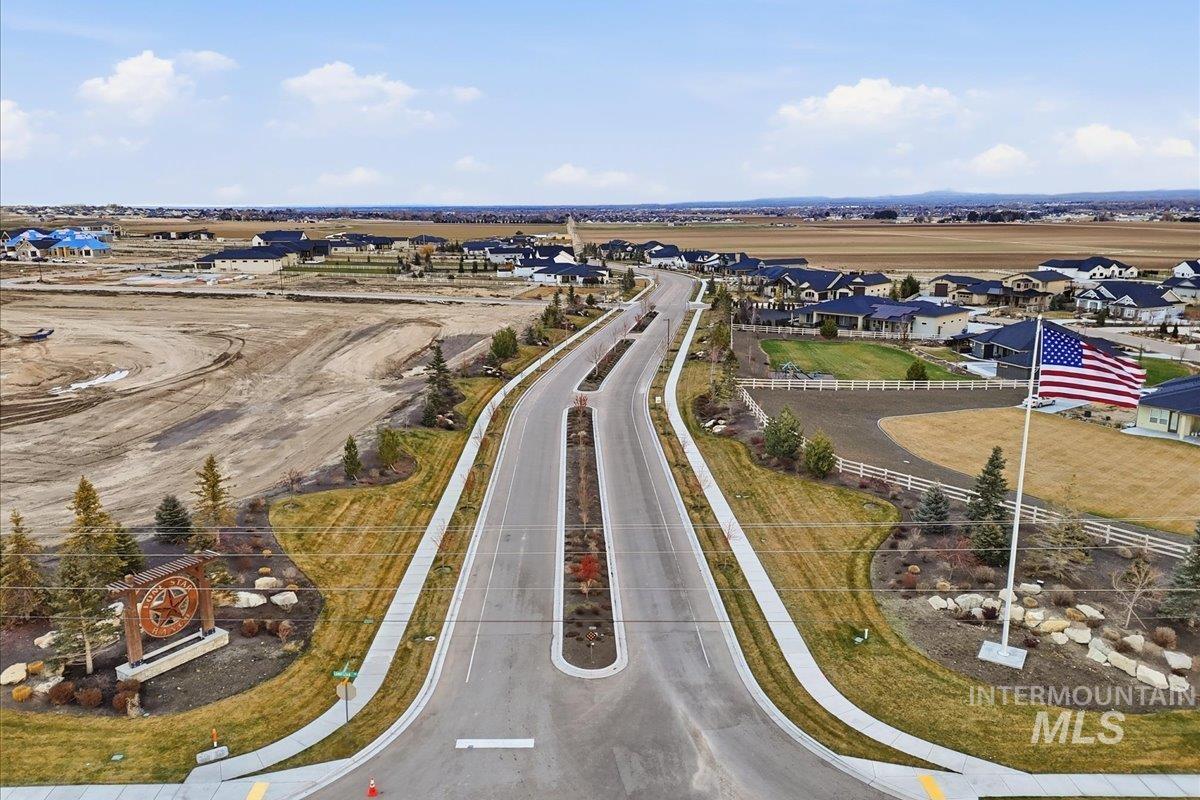
Bird's eye view
Discover the exceptional lifestyle of Lonestar Ranch, where expansive homesites and breathtaking views create a rare opportunity—now presented at an exceptional new value. Designed for outdoor living, this property features a custom pavilion with misters, lighting, and sun shades; an oversized covered patio; two tranquil water features; built-in BBQ; storage shed; permanent trim lighting; and pre-wiring for a future hot tub—perfect for relaxing under Idaho’s summer skies. The climate-controlled garage includes a built-in workbench, while the expansive driveway offers generous RV parking. Inside, this beautifully crafted Cotner Building Company home blends comfort and flexibility with tall ceilings, wide hallways and doors, zero-threshold access to the garage and backyard, and thoughtful accessibility features. The layout offers four spacious bedrooms, including two private primary suites—one with an additional sitting area—ideal for guests, multigenerational living, or aging in place. Two additional bedrooms provide flexible office or den space, while the open kitchen, dining, and living areas create seamless flow for daily living. West-facing tinted windows enhance comfort and efficiency. Lovingly maintained by the original owner and smoke/pet free, this exceptional home offers quality craftsmanship and unmatched value.
- Heating:
- Forced Air, Gas
- Cooling:
- Central air
- Fireplace:
- Gas
- Garage Capacity:
- 3
- Country:
- US
- State:
- ID
- County:
- Canyon
- City:
- Nampa
- Zipcode:
- 83651
- Street:
- 14189 S Florida Ave
- Longitude:
- W117° 20' 11.5''
- Latitude:
- N43° 34' 47.5''
- Master Bedroom Level:
- Main
- Bedroom 2 Level:
- Main
- Bedroom 3 Level:
- Main
- Bedroom 4 Level:
- Main
- School District:
- Nampa School District #131
- Elementary School:
- Roosevelt
- Middle School:
- Lone Star
- High School:
- Nampa
- Status:
- Active
- Type:
- Single Family
- Level:
- Single
- Tax Year:
- 2025
- Taxes:
- $3,582
- Potential Short Sale:
- No
- Age:
- 1 -5 Years
- Auction:
- No
- Flood Ins Required:
- No
- HUD Owned:
- No
- In Foreclosure:
- No
- Land Size:
- 1/2 - .99 AC
- Home Owner Exempt:
- Yes
- HOA Frequency:
- Annual
- HOA Fees:
- $600
- Virtual Tour:
- https://a-framephotoaerial.hd.pics/14189-S-Florida-Ave-1
- Inc Kitchen Features:
- Dishwasher, Disposal, Microwave, Pantry, Refrigerator, Washer, Dryer, Island, Oven/range built-in, Countertop-granite, Counter-wood/butcher Blk
- Lot Features:
- Sidewalks, Garden Space, Storage Shed, Finished Driveway, RV Parking
- Land Use:
- Single
- Sprinkler System:
- Auto,Pressurized Irrigation
Residential For Sale
14189 S Florida Ave, Nampa, Idaho 83651
- Property Type :
- Residential
- Listing Type :
- For Sale
- Status :
- Active
- Listing ID :
- 98971331
- Price :
- $1,195,000
- Bedrooms :
- 4
- Bathrooms :
- 3
- Apx SqFt :
- 2,845 SqFt
- Year Built :
- 2021
- Lot Area :
- 0.82 Acres
- Days on Market :
- 135
- Subdivision :
- Lone Star Ranch
- Builder Name :
- Cotner Building
- Update Date :
- 05/23/2026 19:15:58



