
-
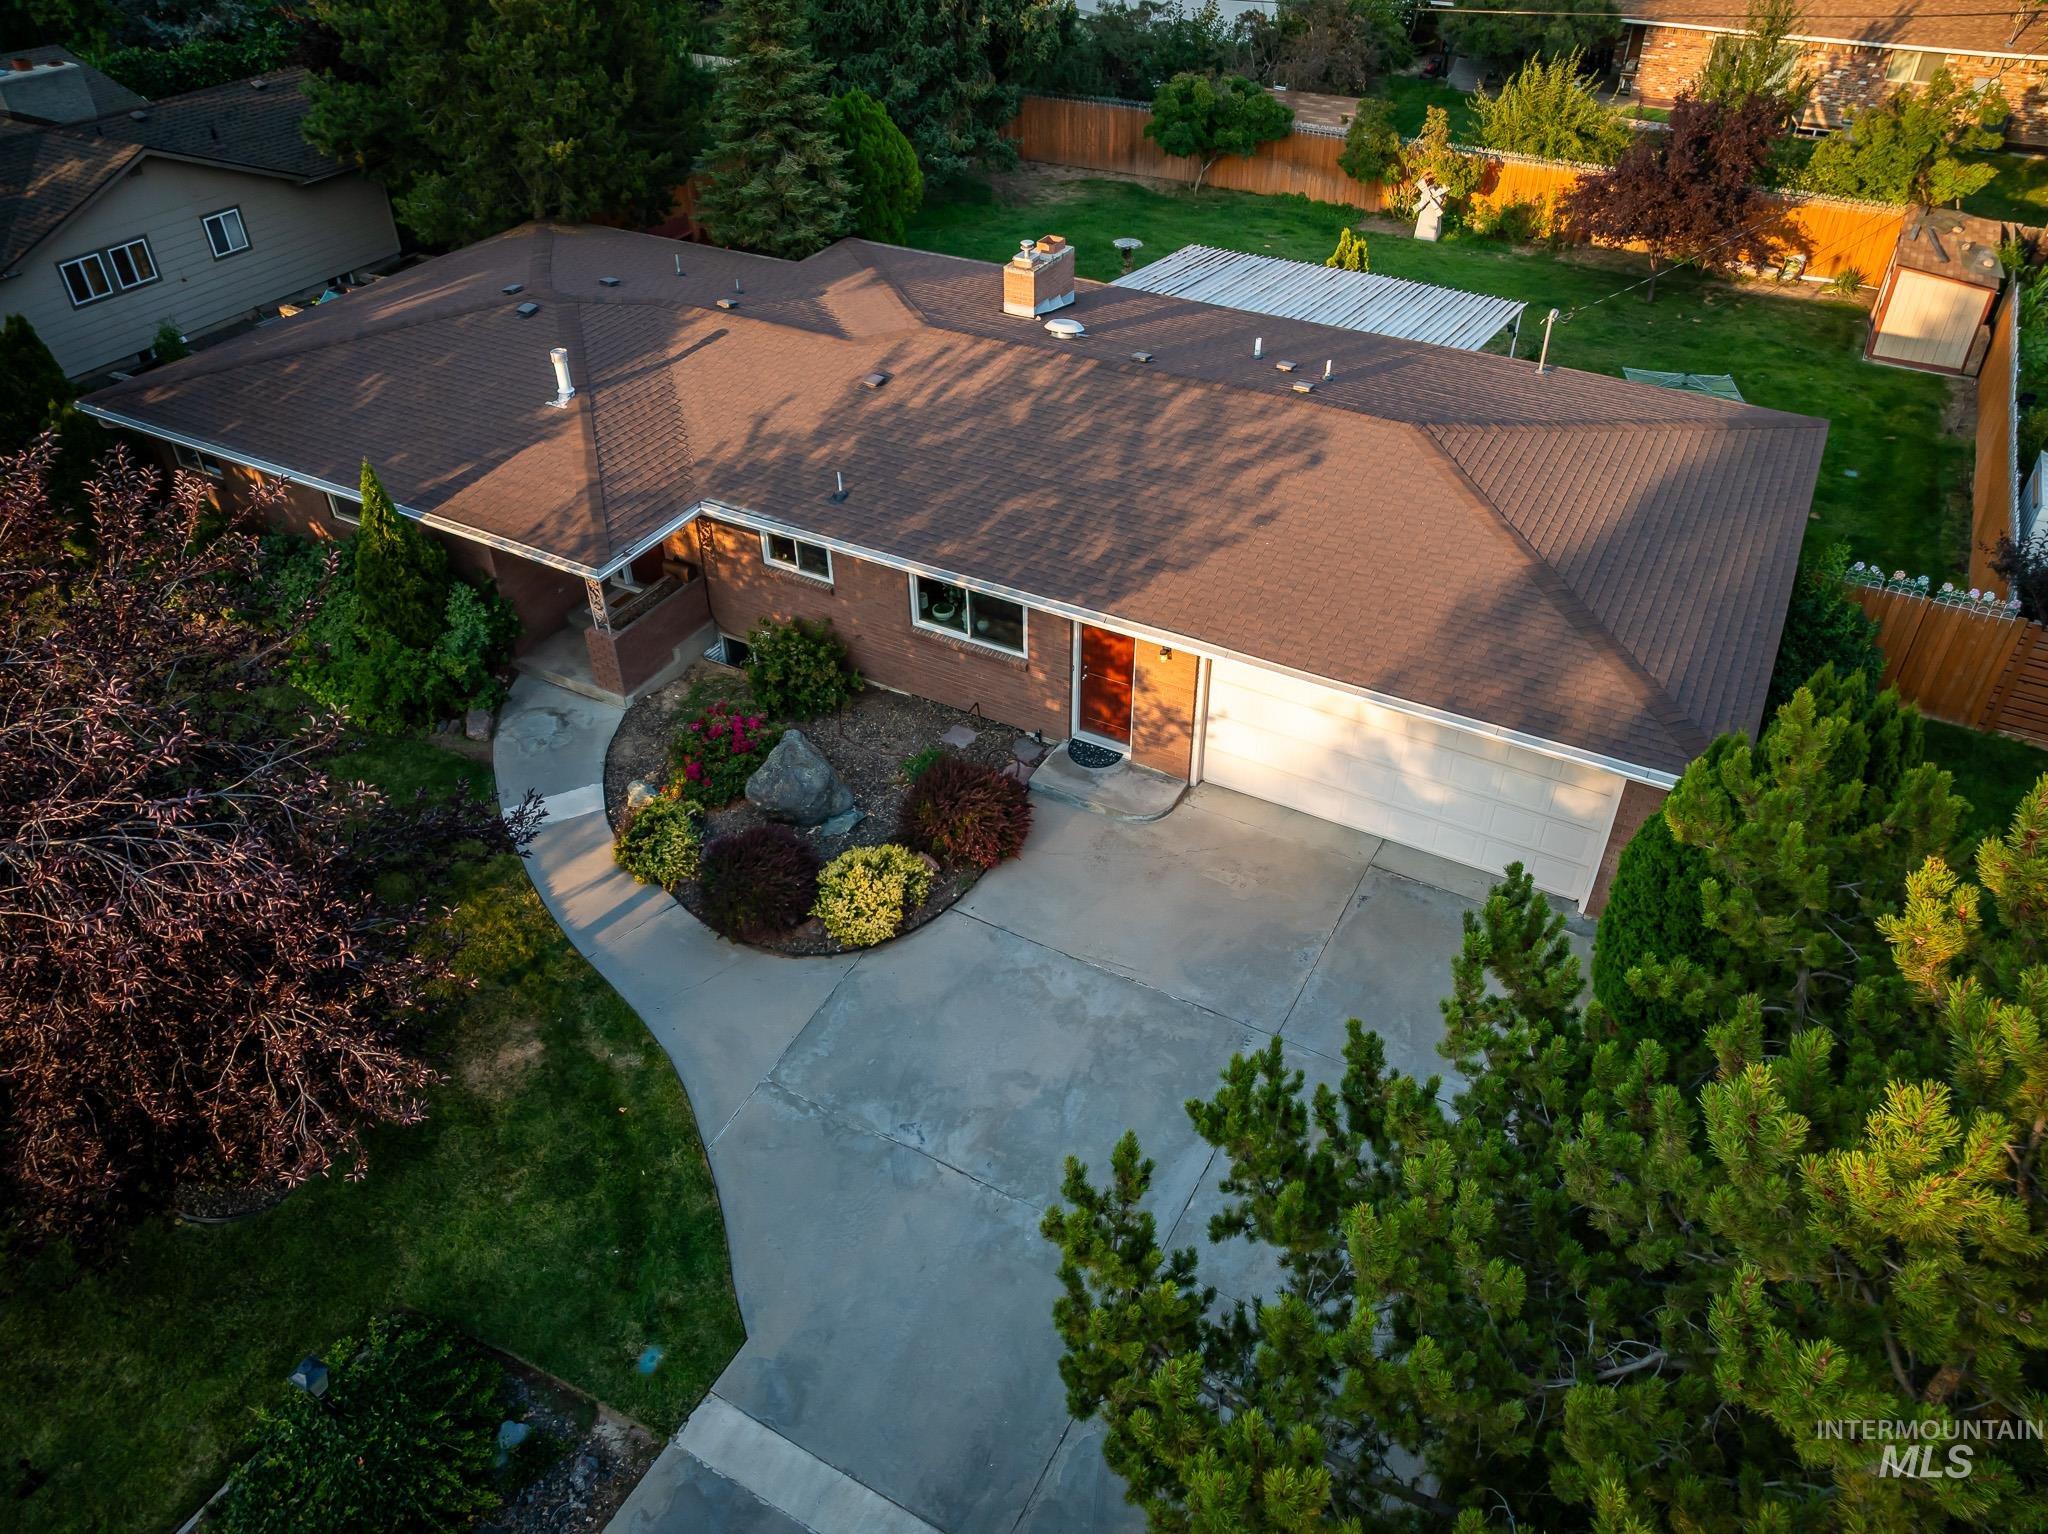
Brick ranch home with a newly installed metal roof and concrete driveway, surrounded by mature landscaping including evergreen plantings and flowering shrubs
-
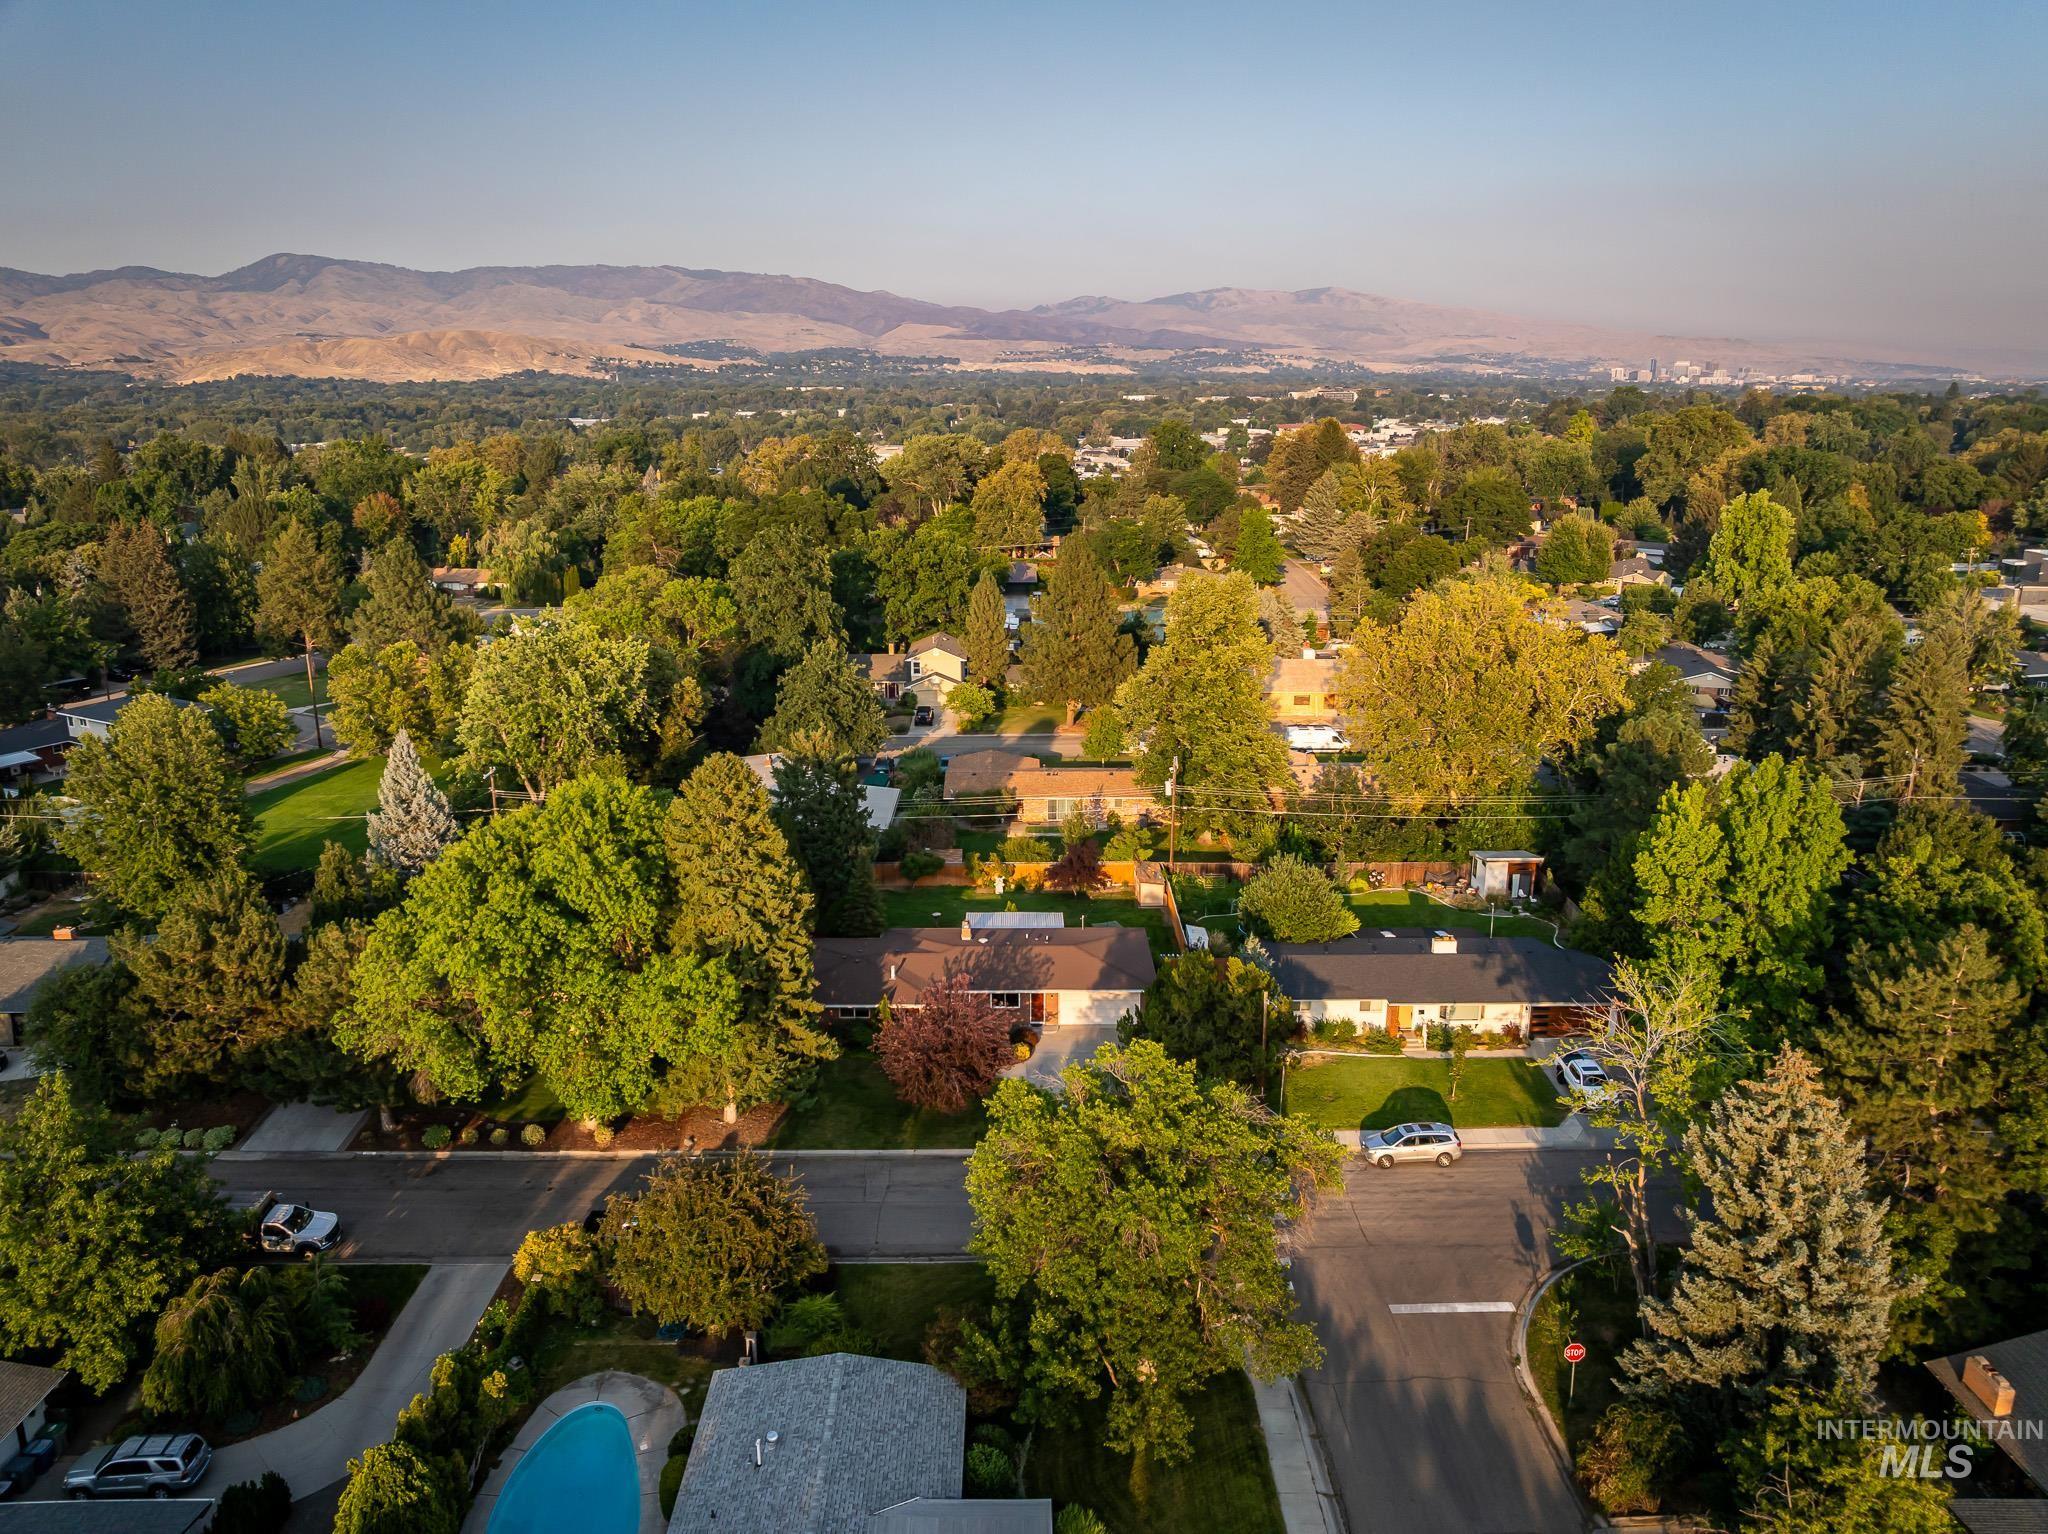
Expansive neighborhood featuring mature tree canopy, residential streets, and distant mountain backdrop
-
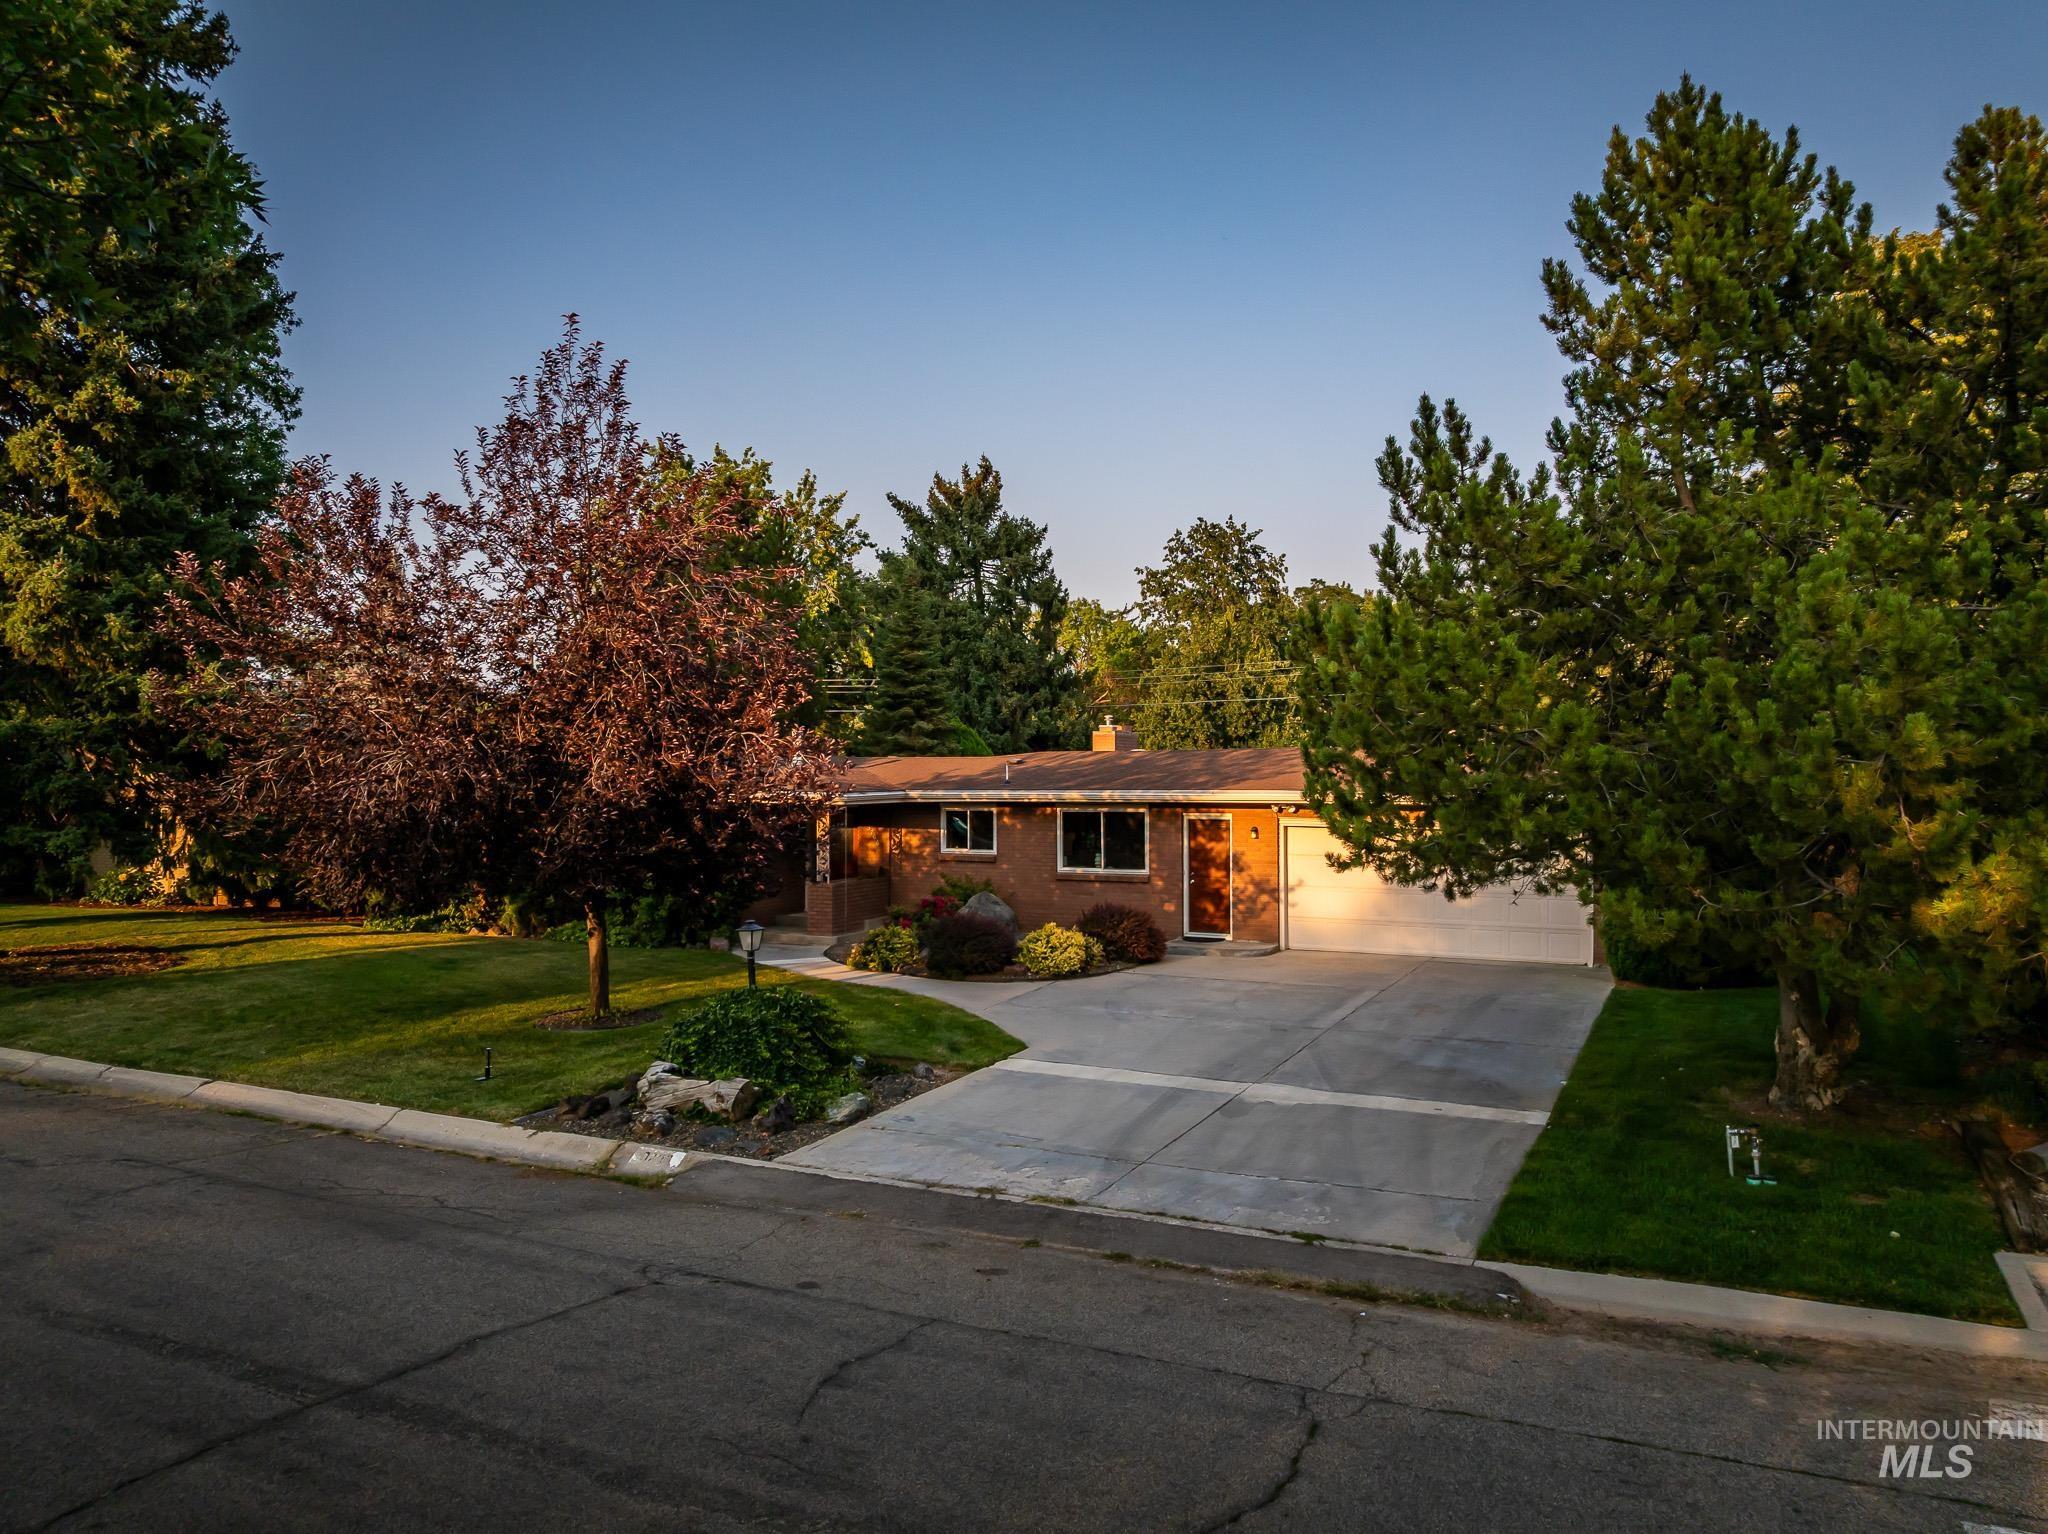
Charming brick ranch home set on a landscaped lot with mature trees and established plantings
-
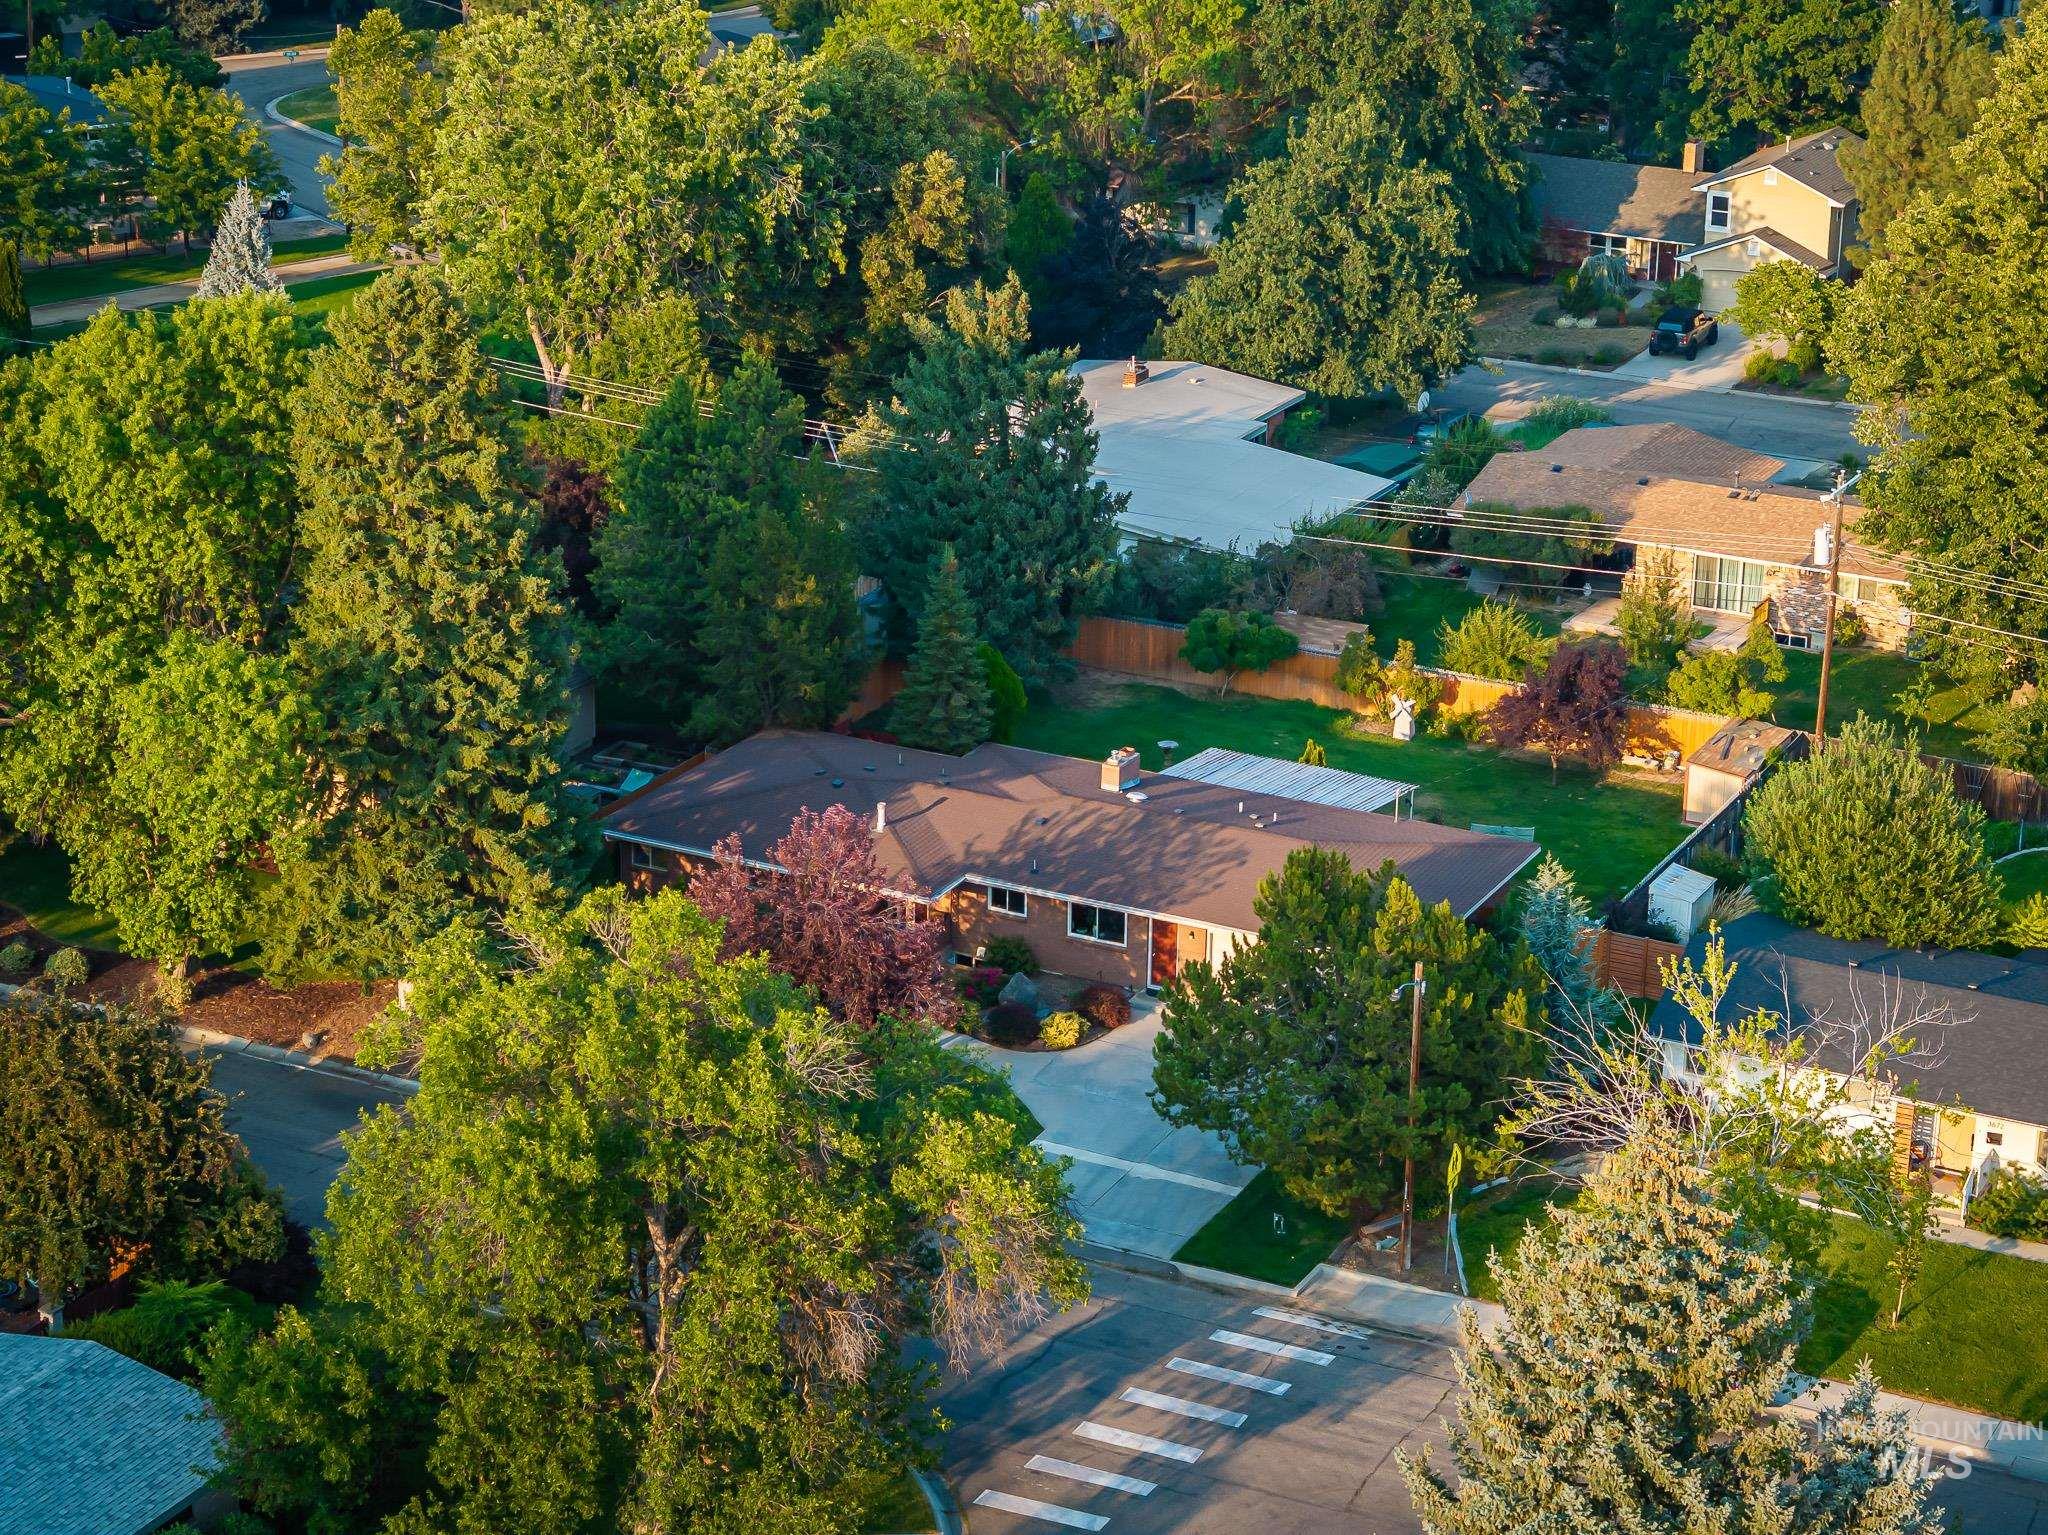
Single-story residence with a brown shingle roof, brick exterior, and attached garage
-
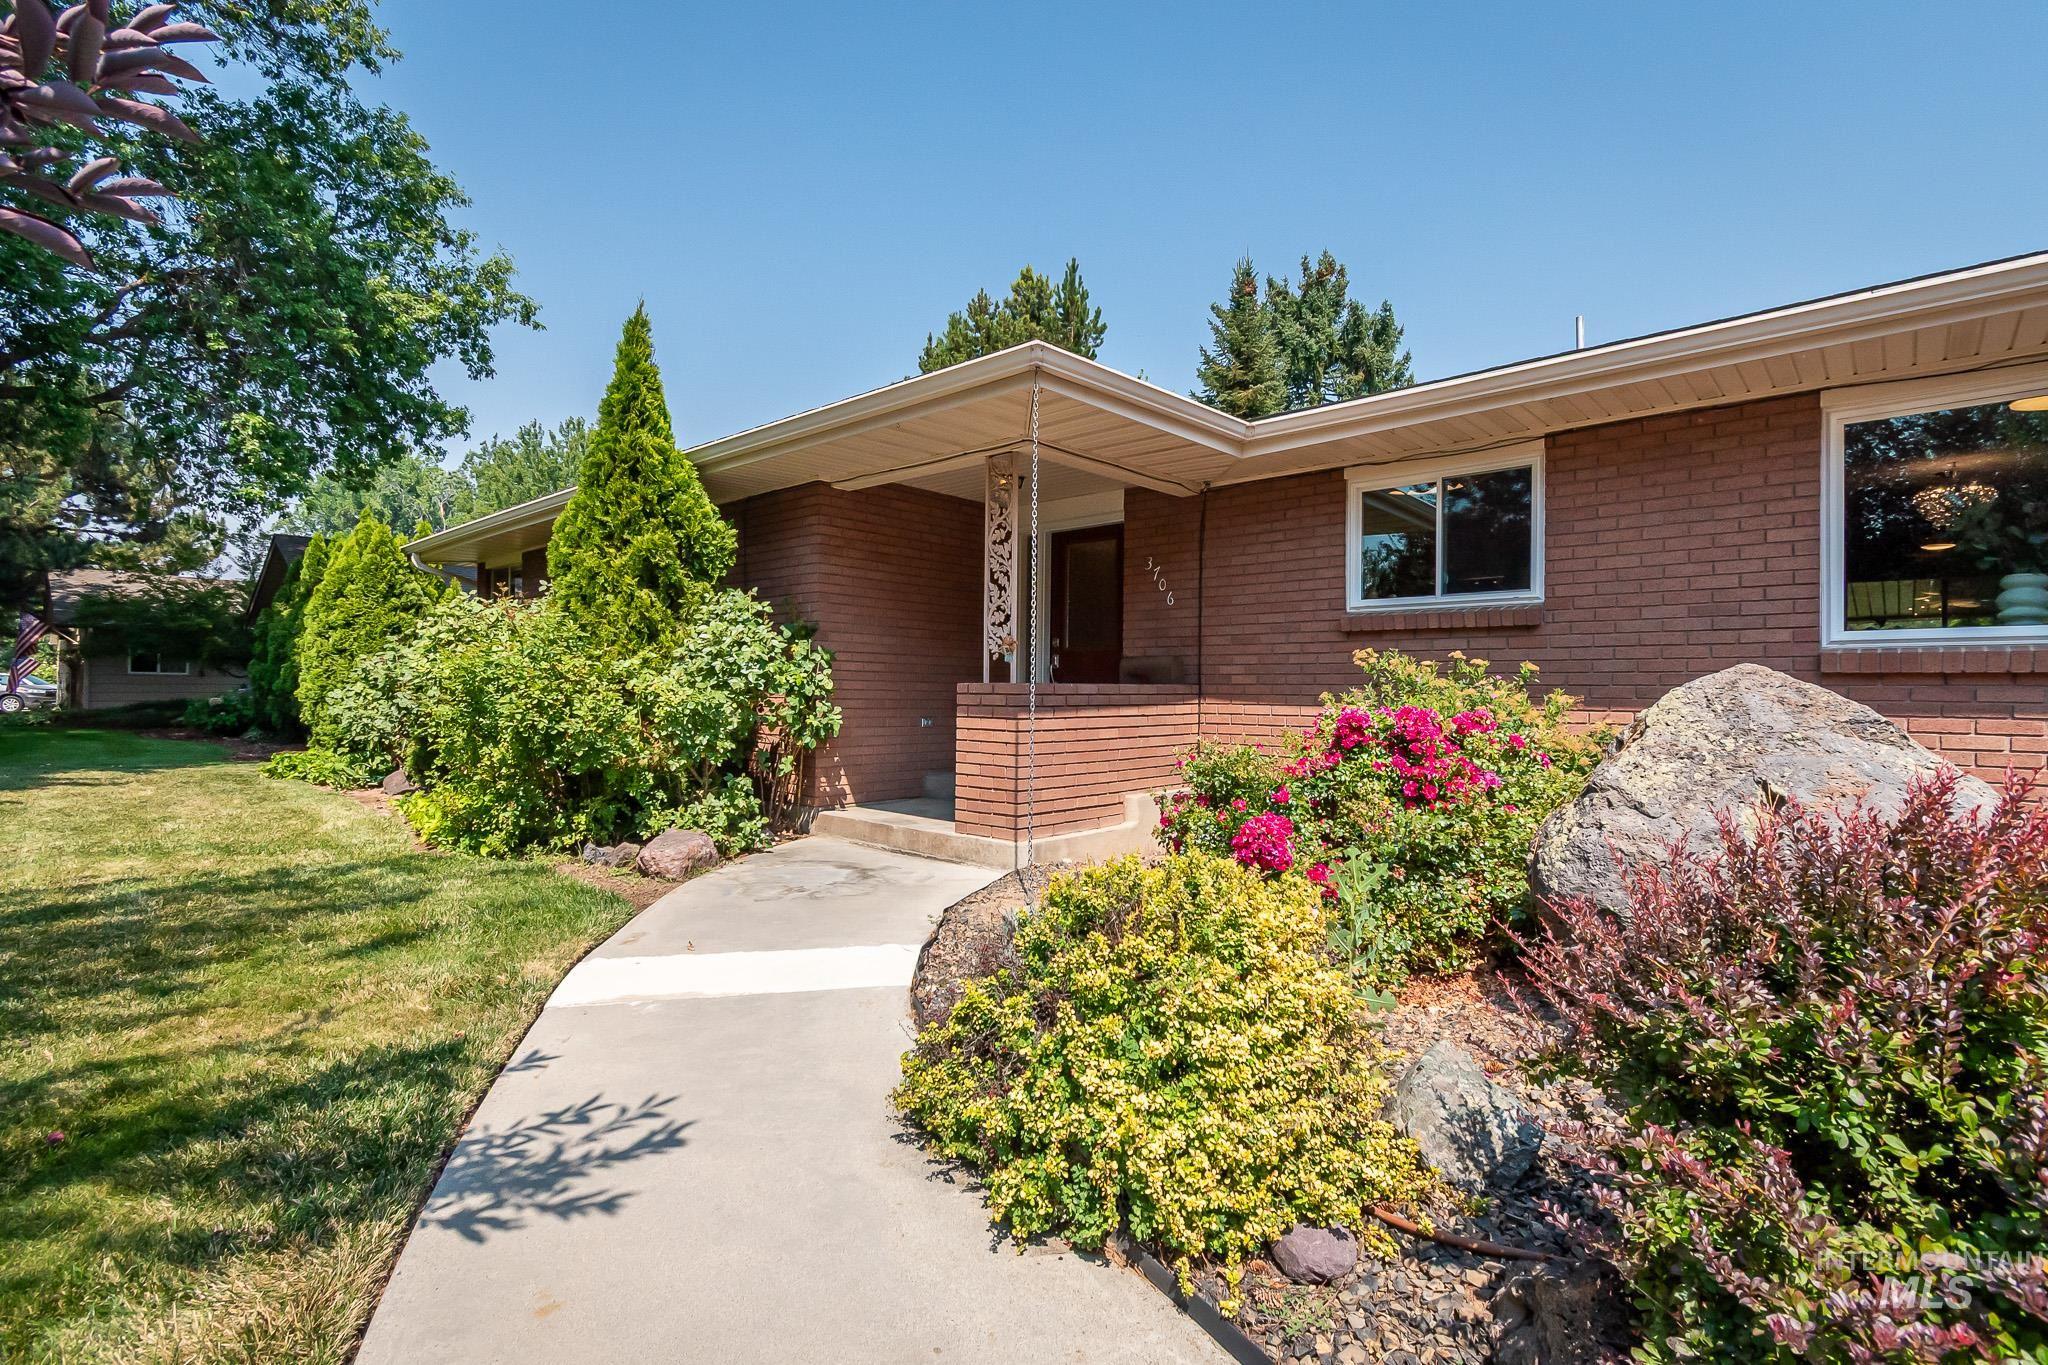
Mid-century brick ranch featuring a welcoming front entry with a covered portico, flanked by vibrant landscape beds with flowering shrubs and ornamental plantings
-
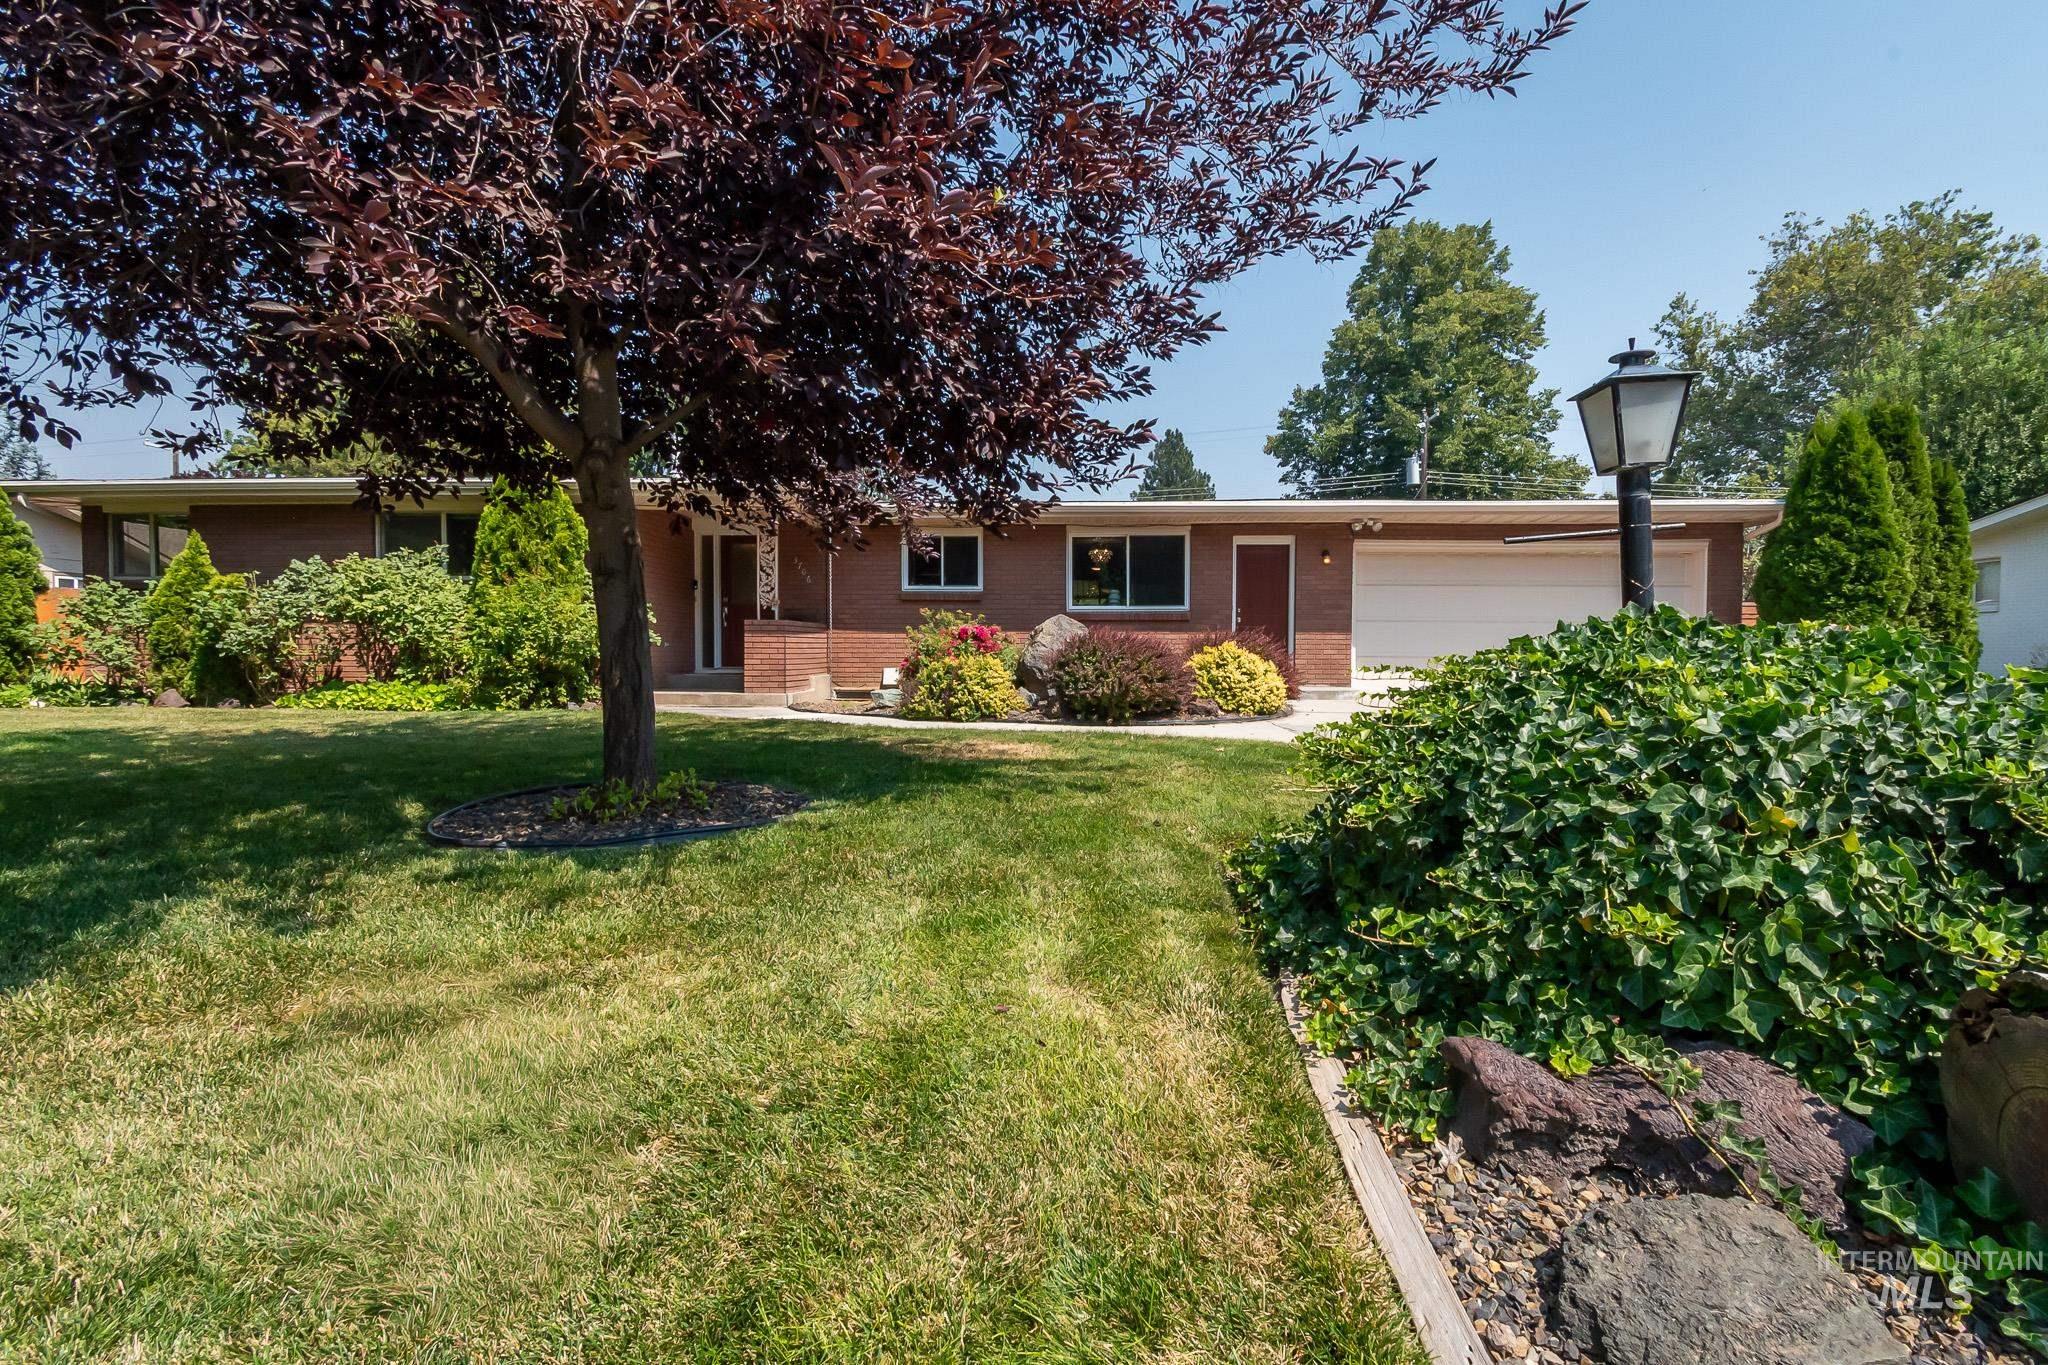
Brick ranch home showcasing a mature landscaped yard with manicured lawn, established shade trees, and professionally maintained hedging
-
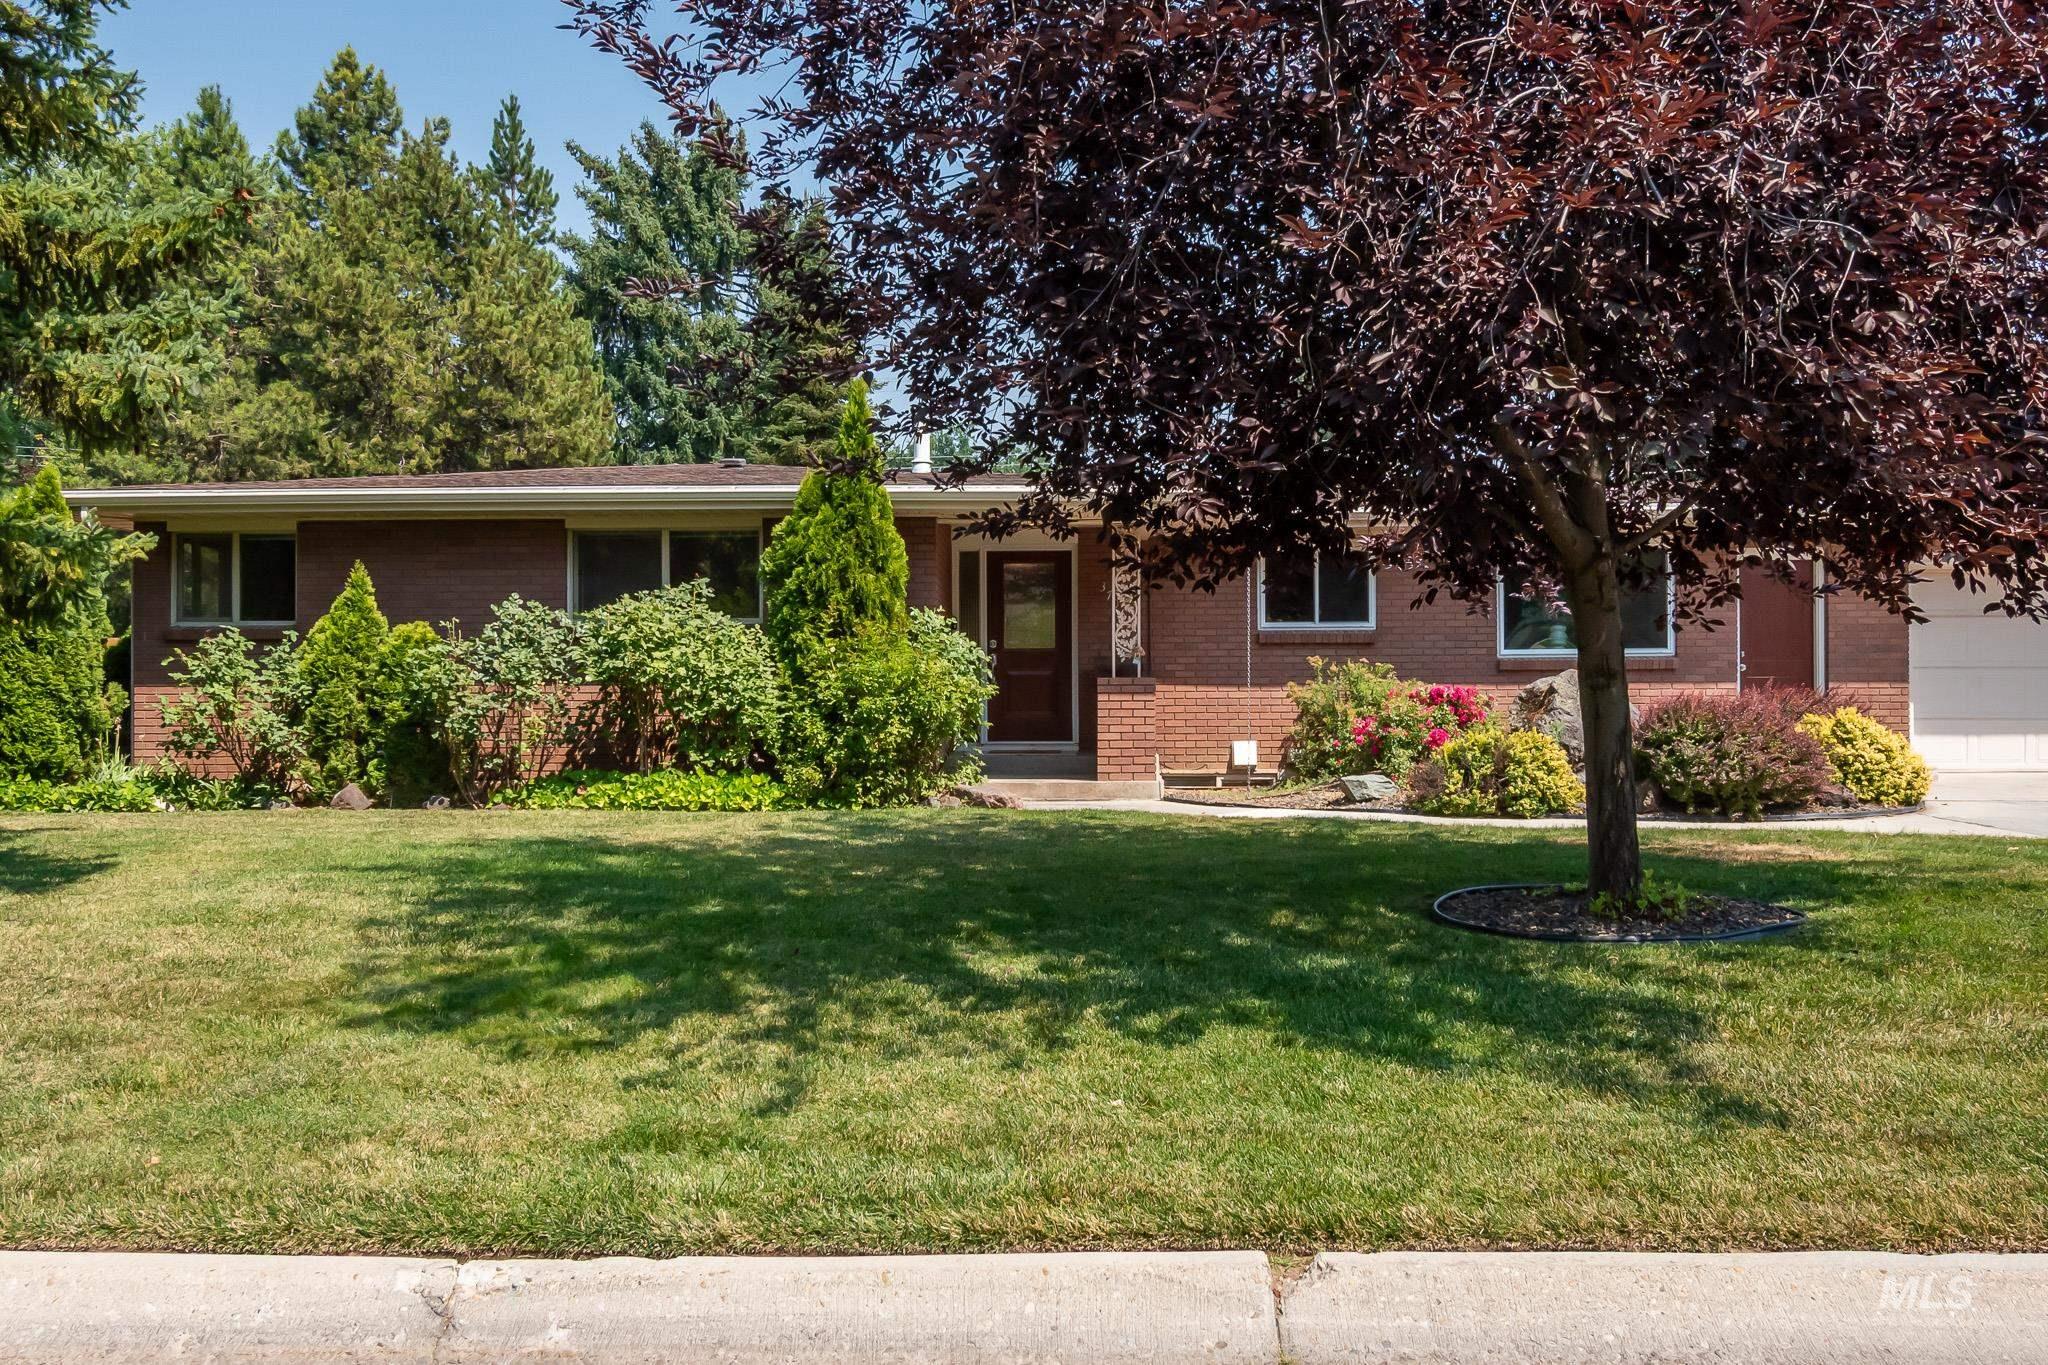
Brick exterior, mature trees, manicured lawn, established shrubbery, concrete driveway
-
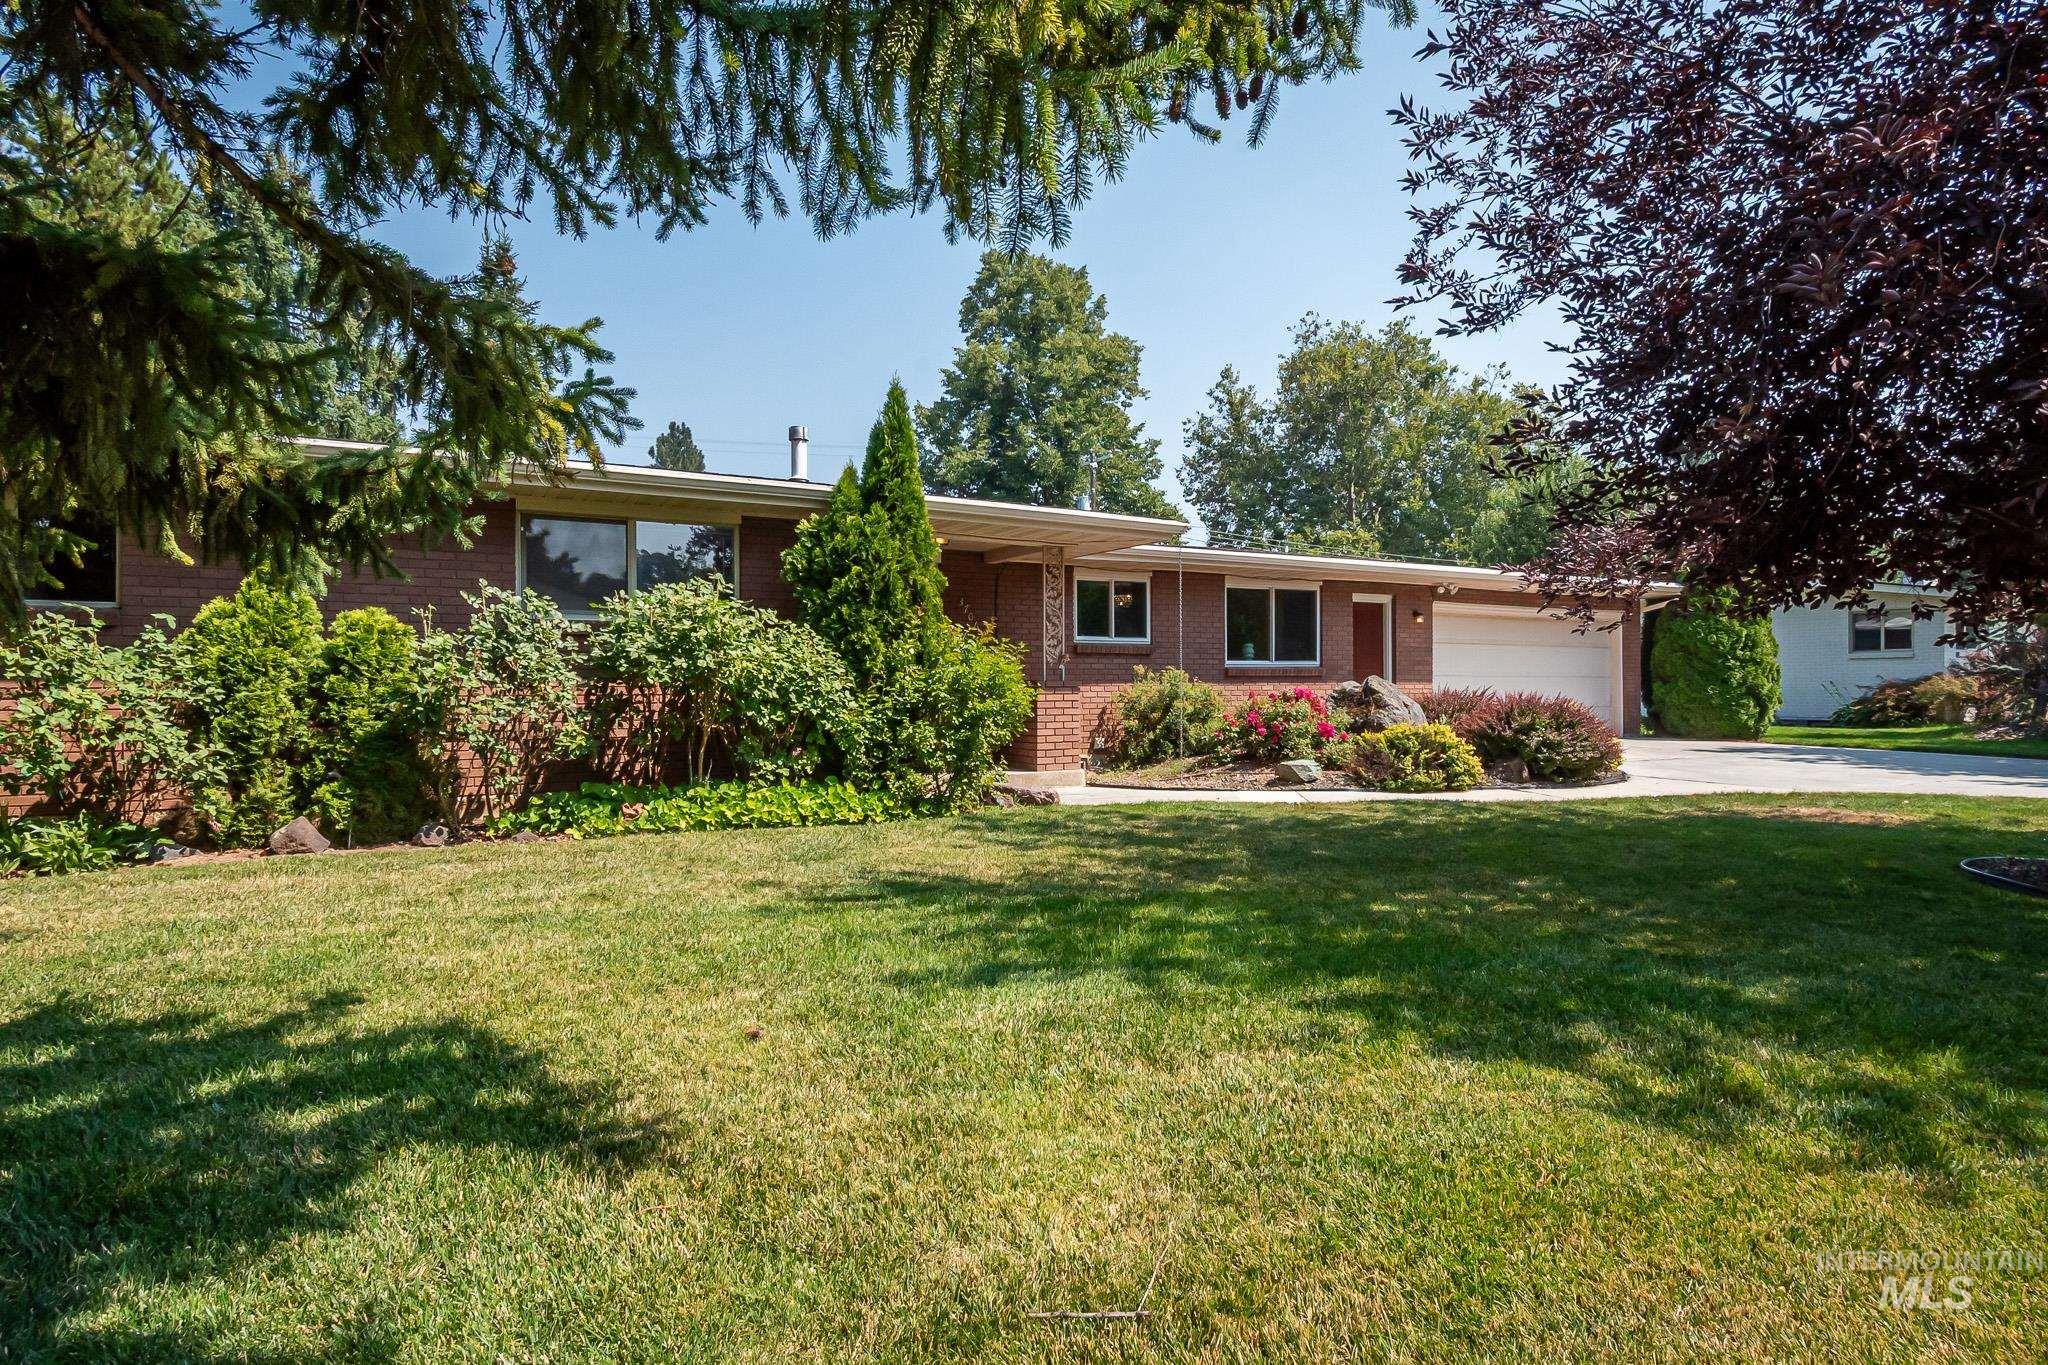
Brick ranch home set on expansive grounds with mature landscaping, including evergreen plantings and established shade trees
-
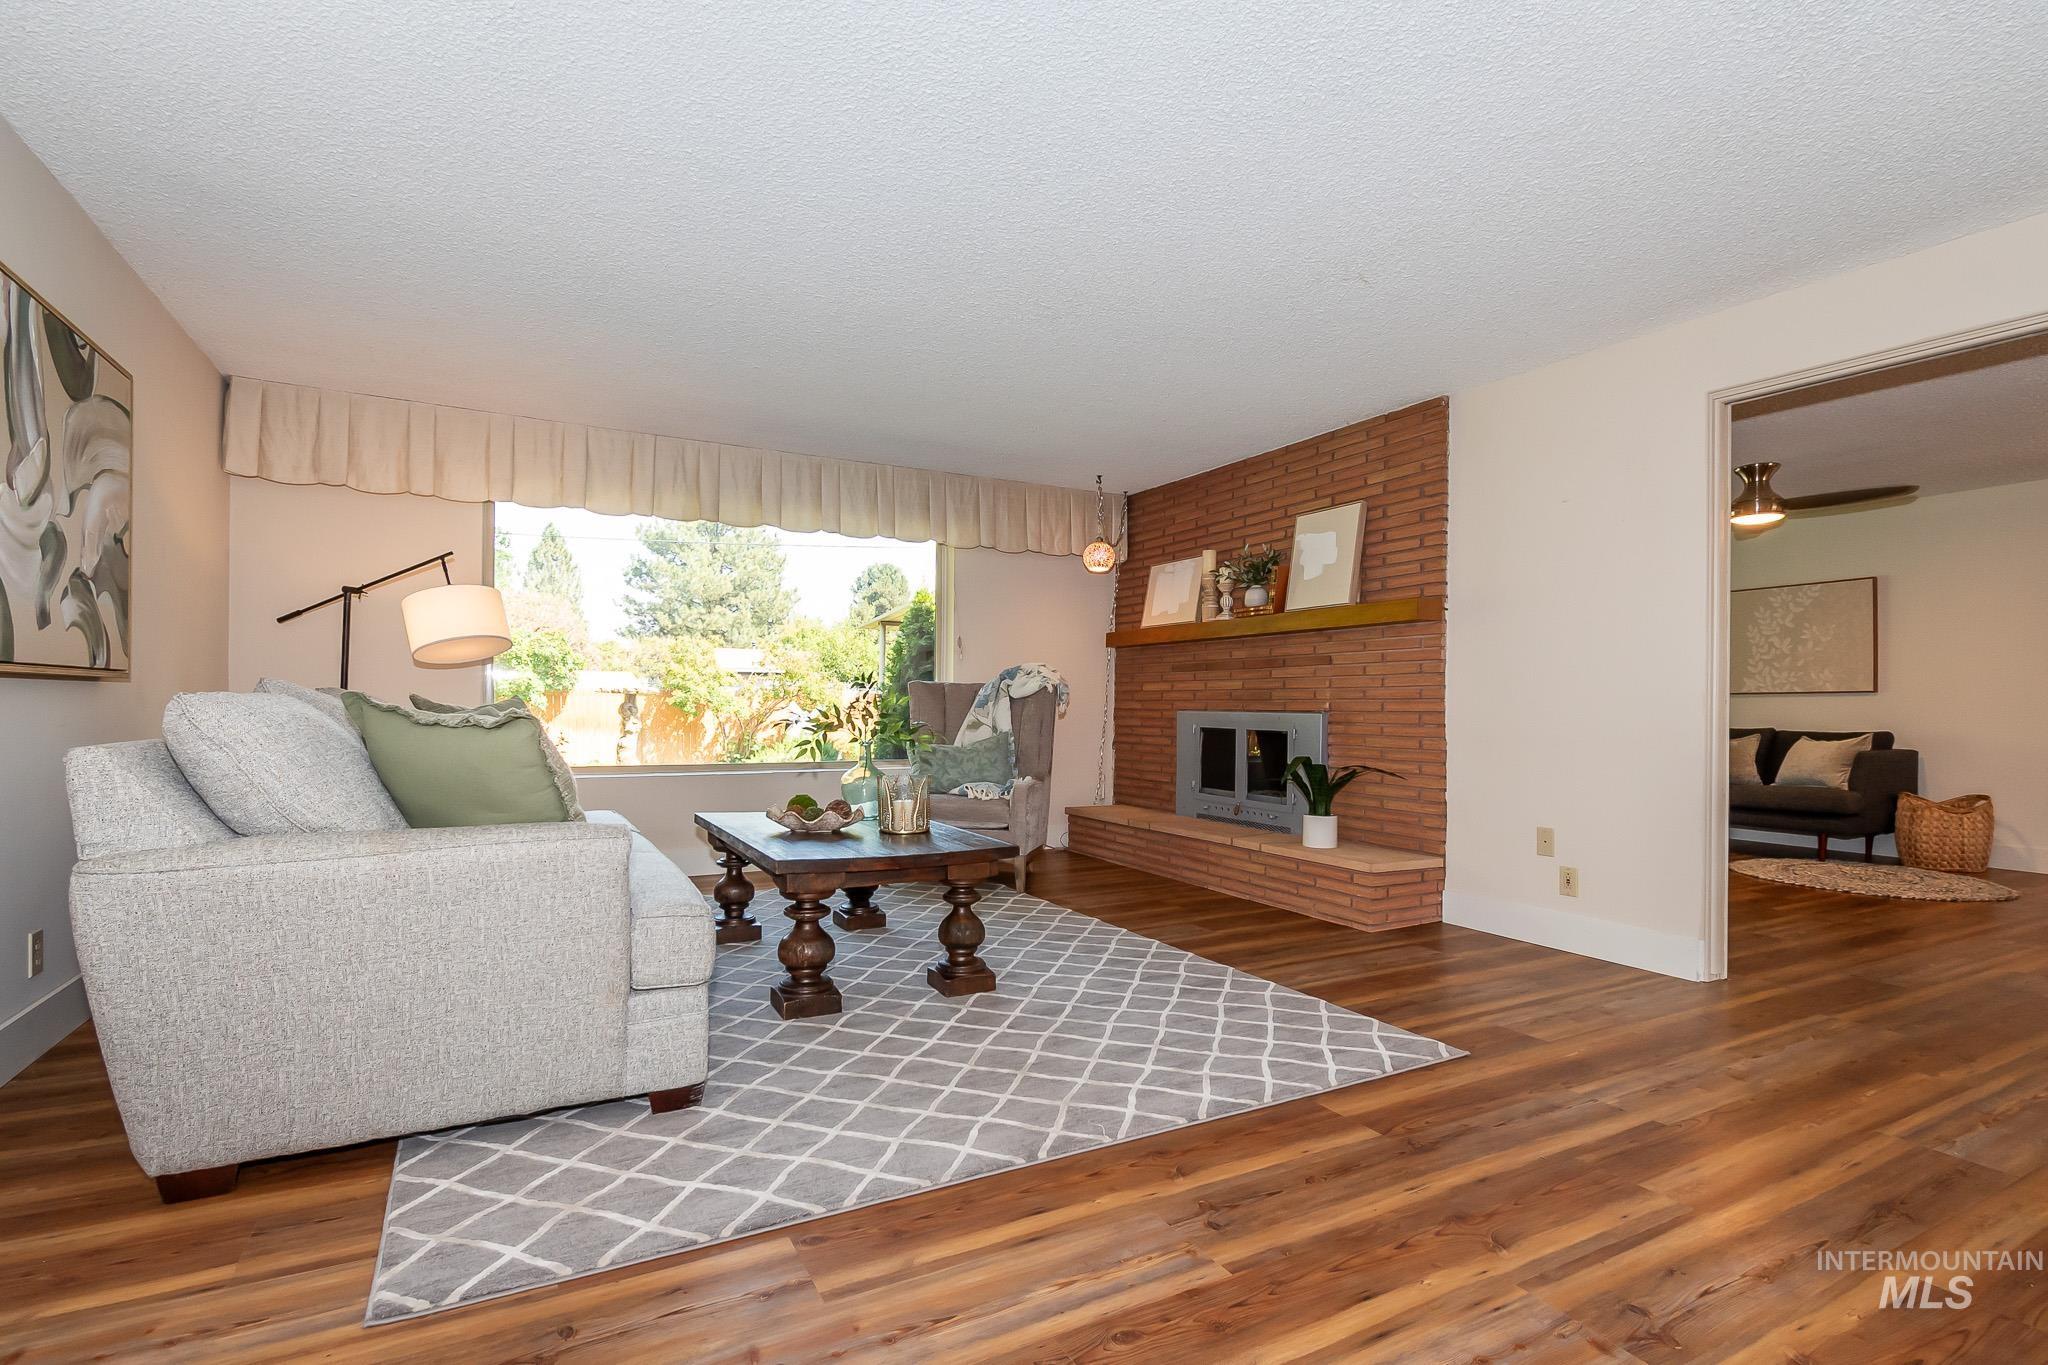
Wood-finish flooring throughout, brick fireplace with mantel, large picture window, and recessed entryway
-
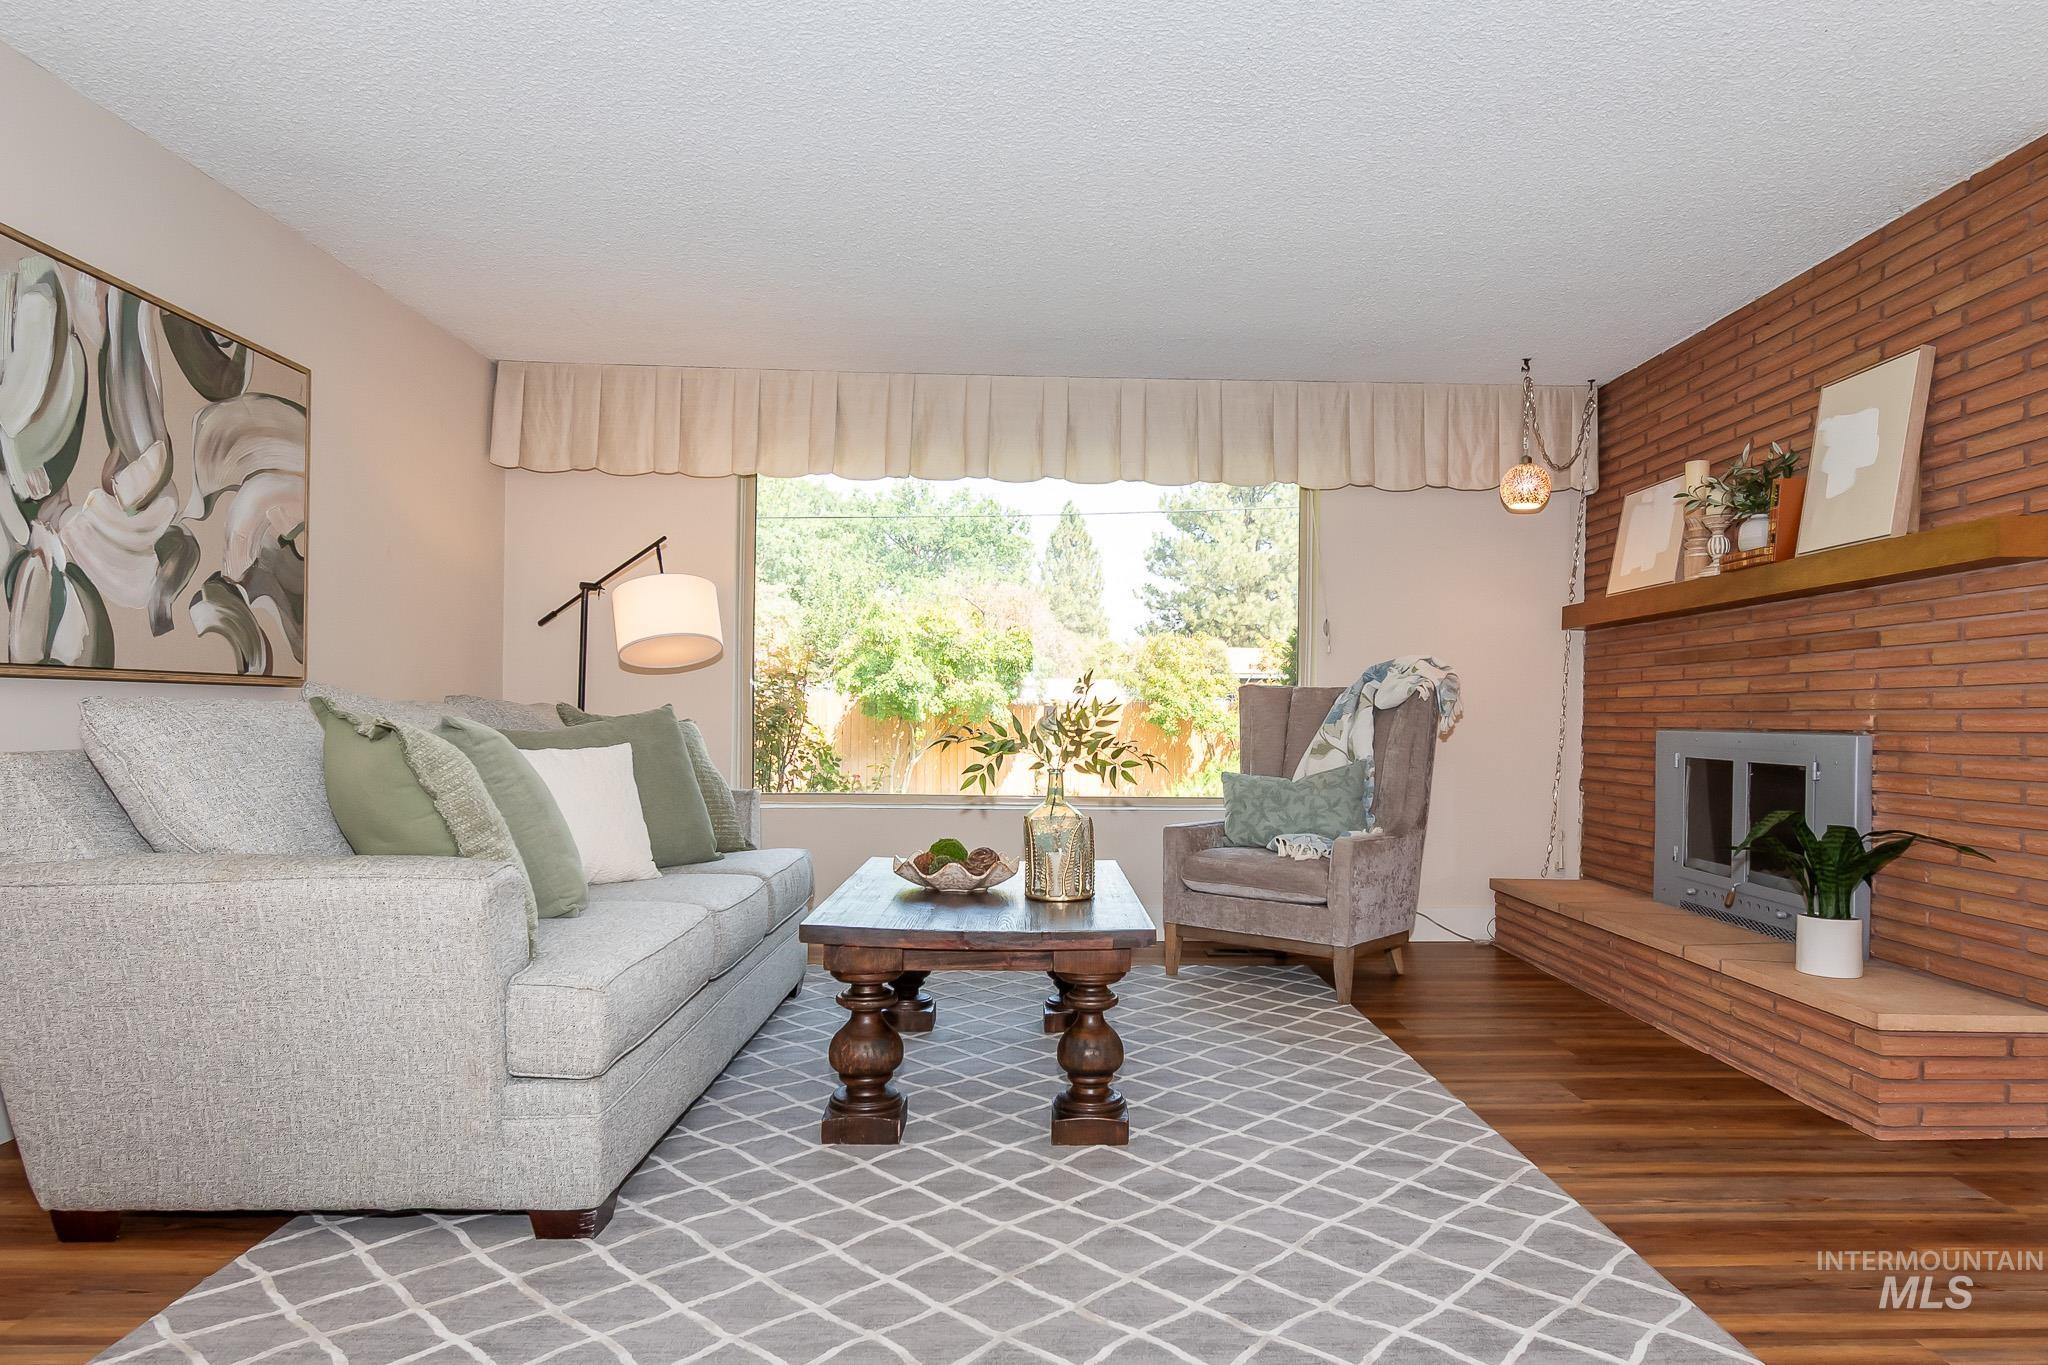
Warm wood-finish flooring complements the brick-clad fireplace with a hearth
-
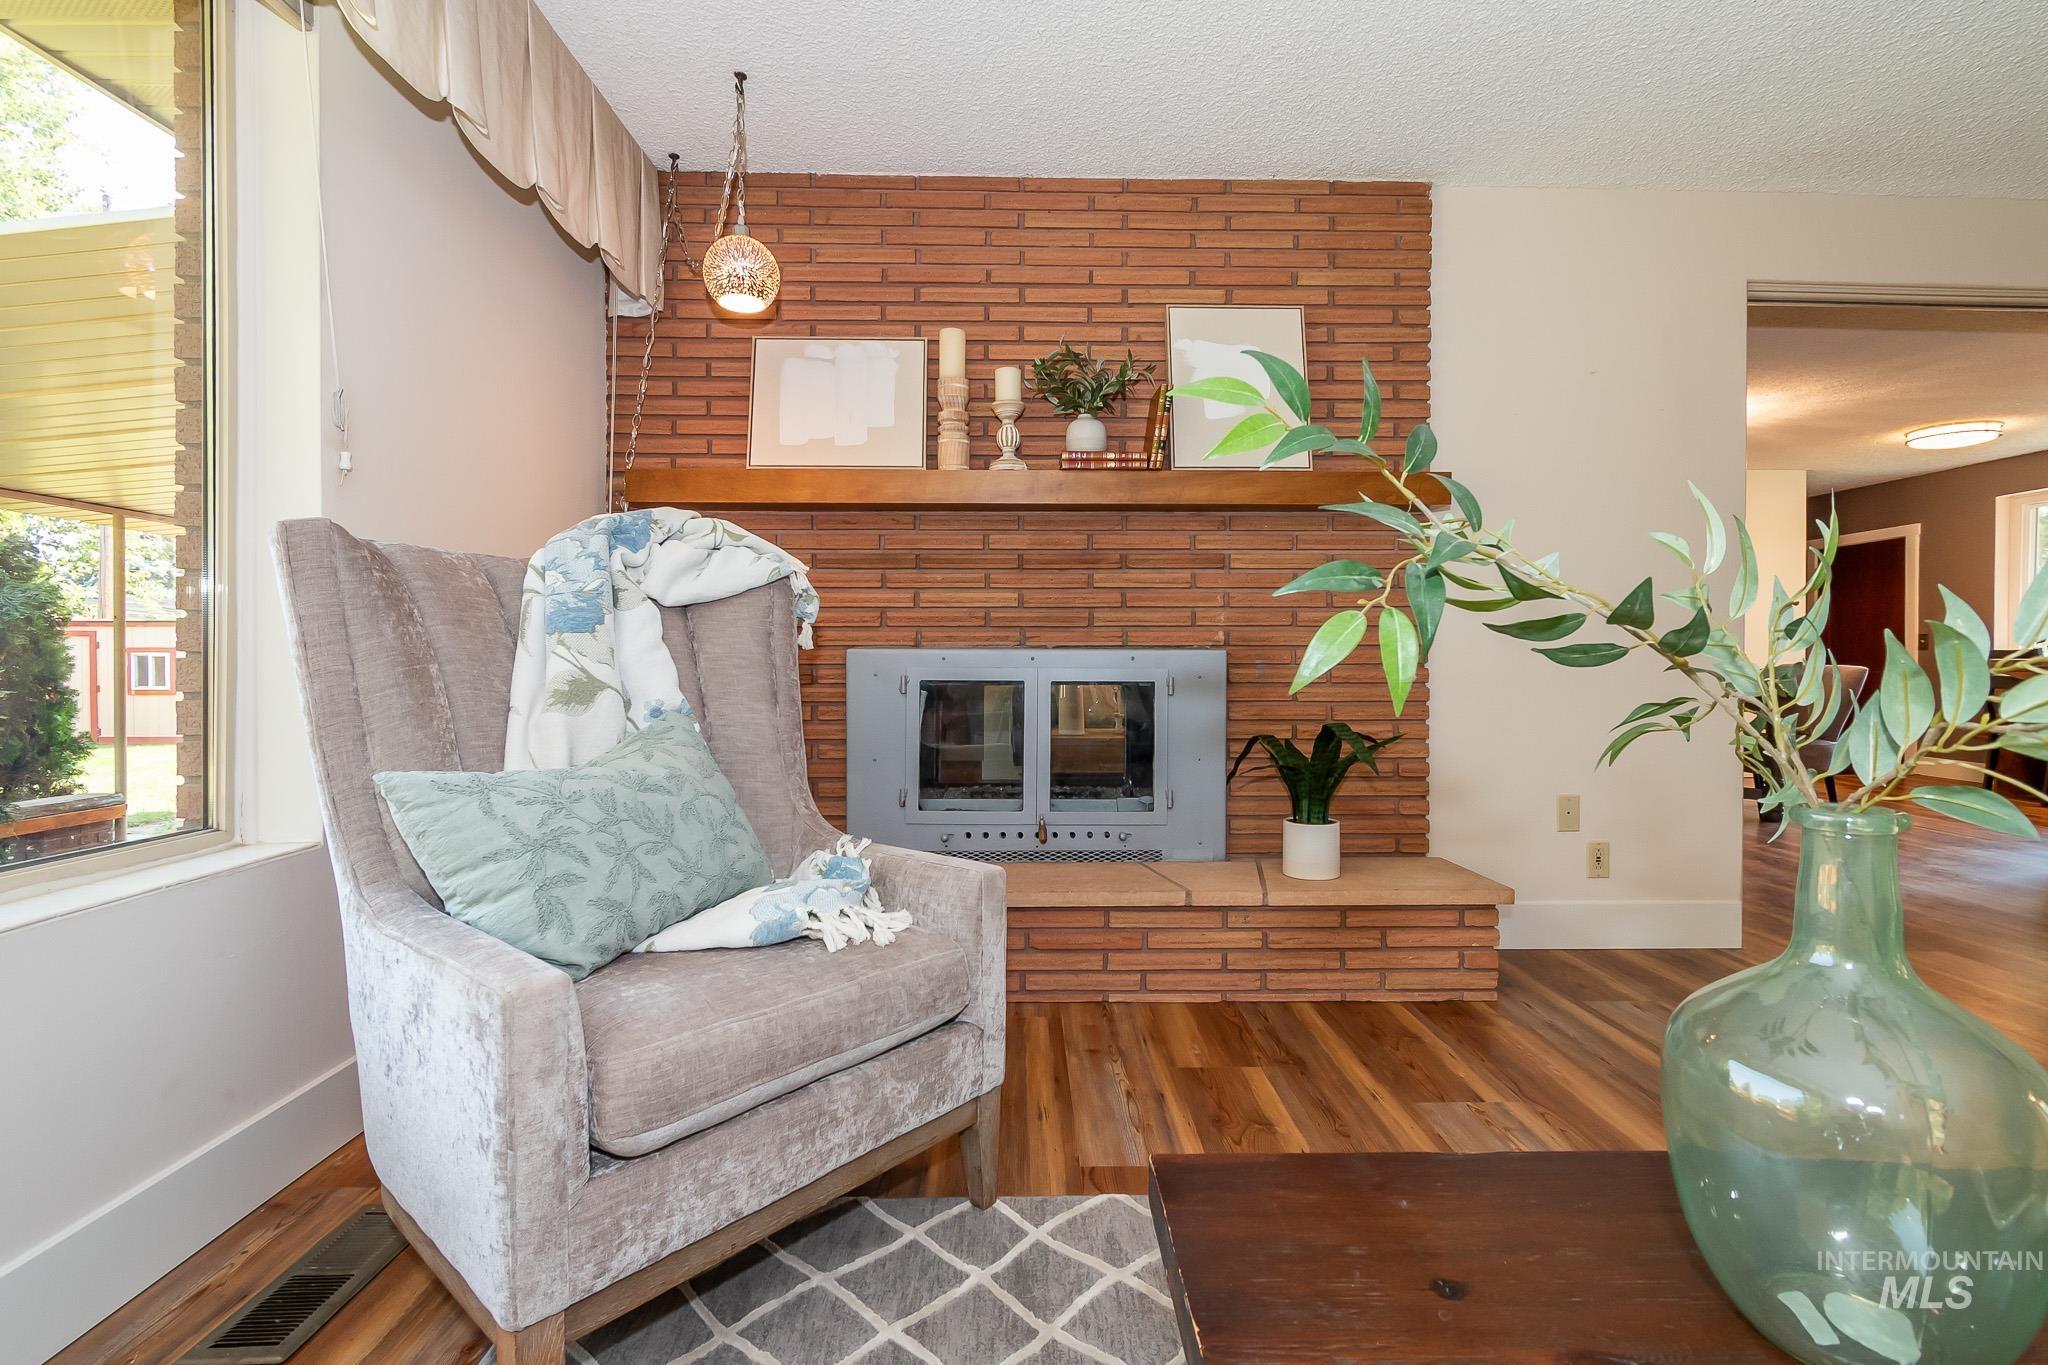
Warm living space featuring exposed brick fireplace with built-in shelving, hardwood flooring, and large windows with natural light
-
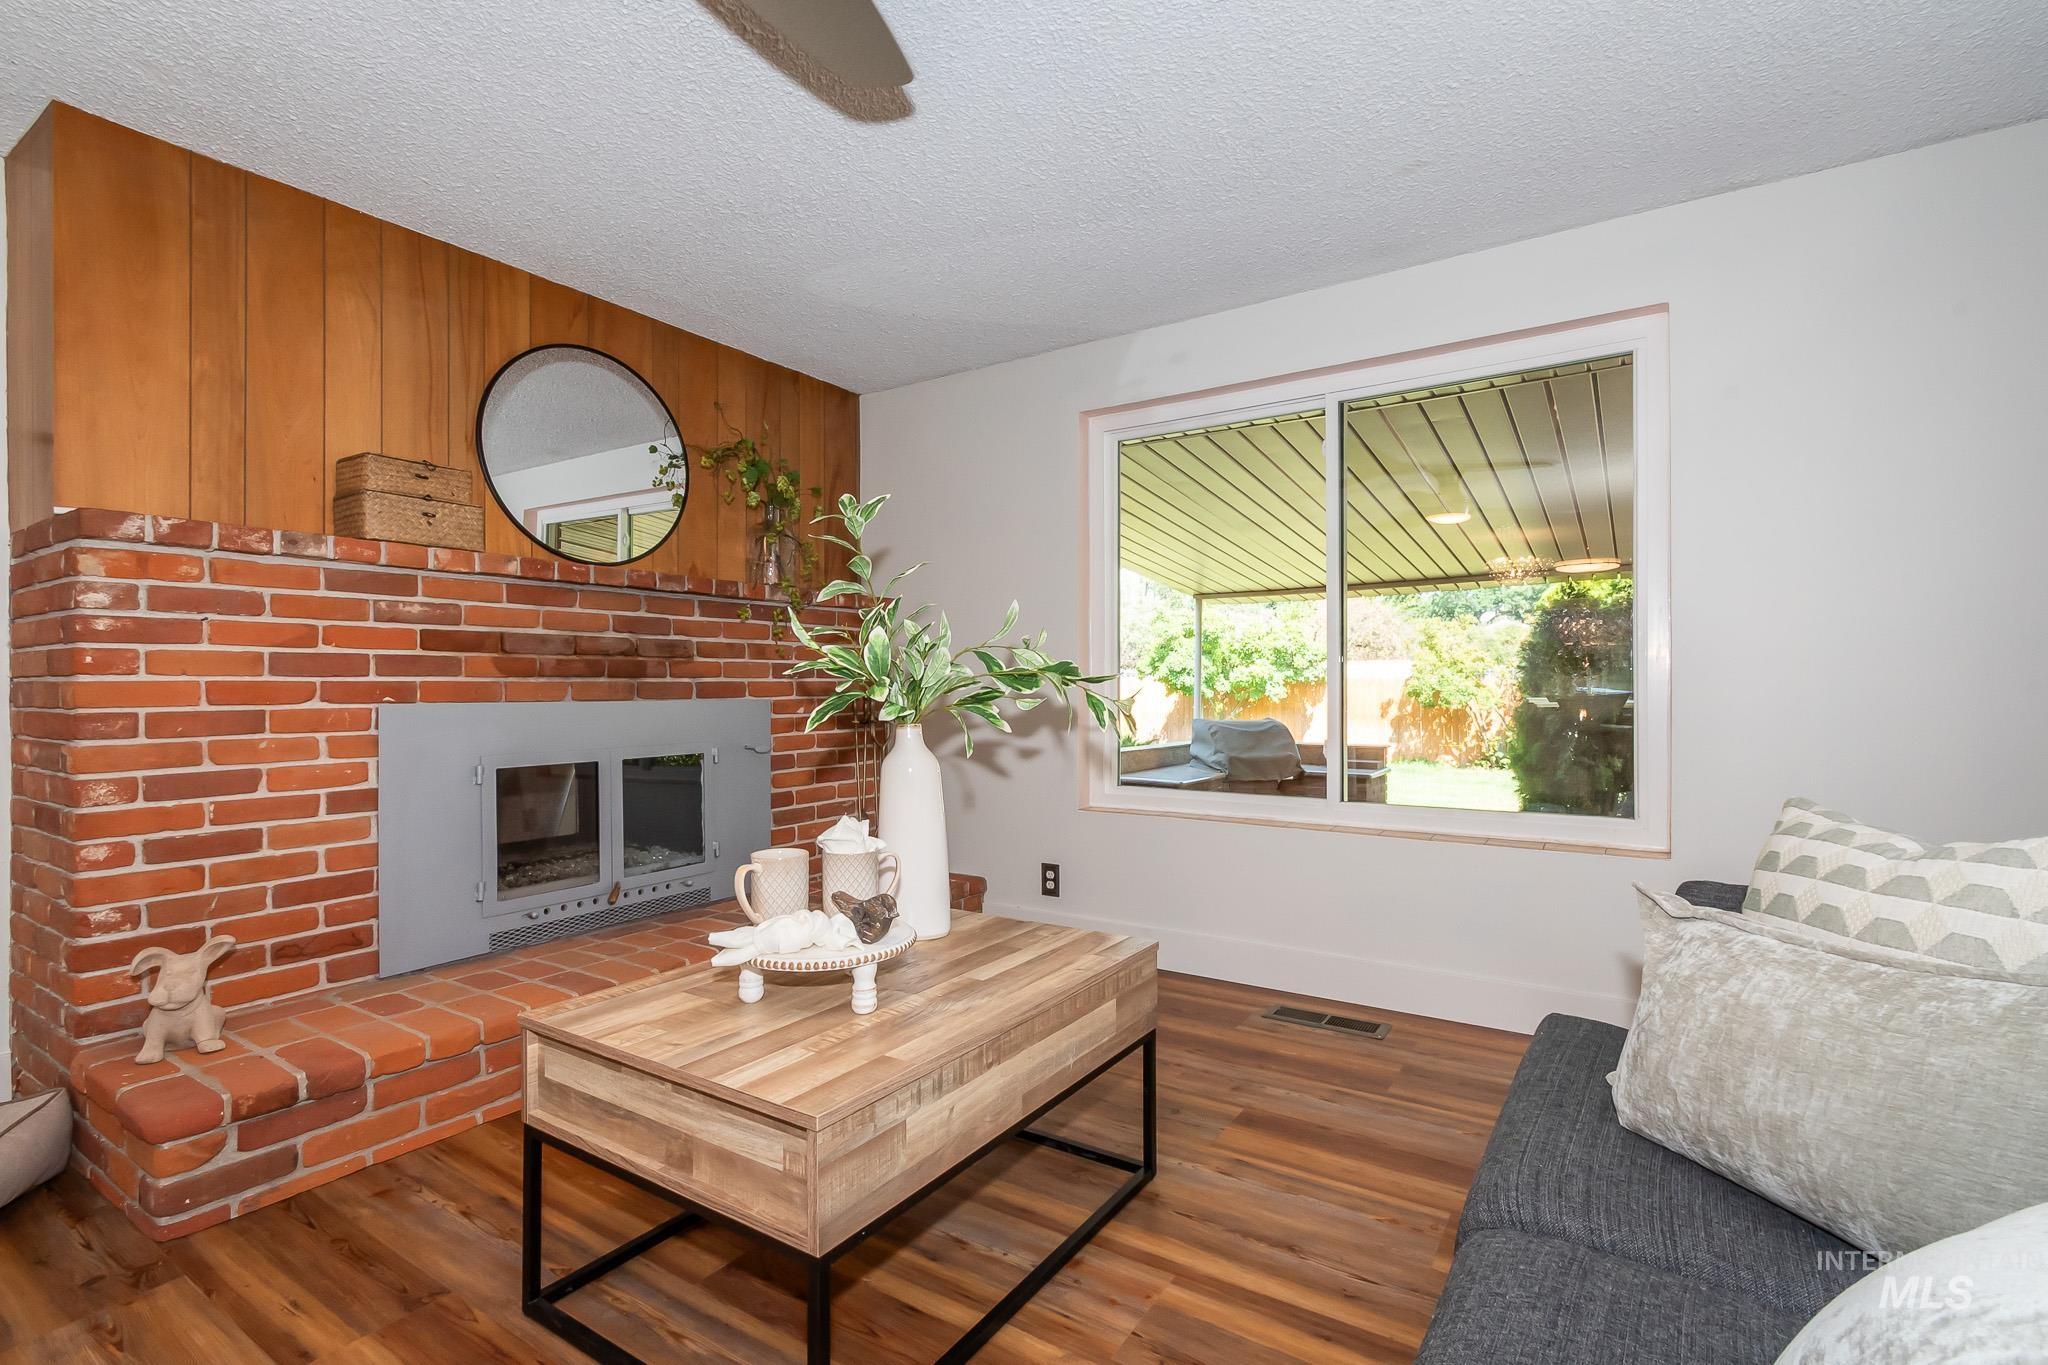
Warm living space showcasing a wood-burning fireplace with red brick surround, hardwood flooring, and abundant natural light from large multi-pane windows
-
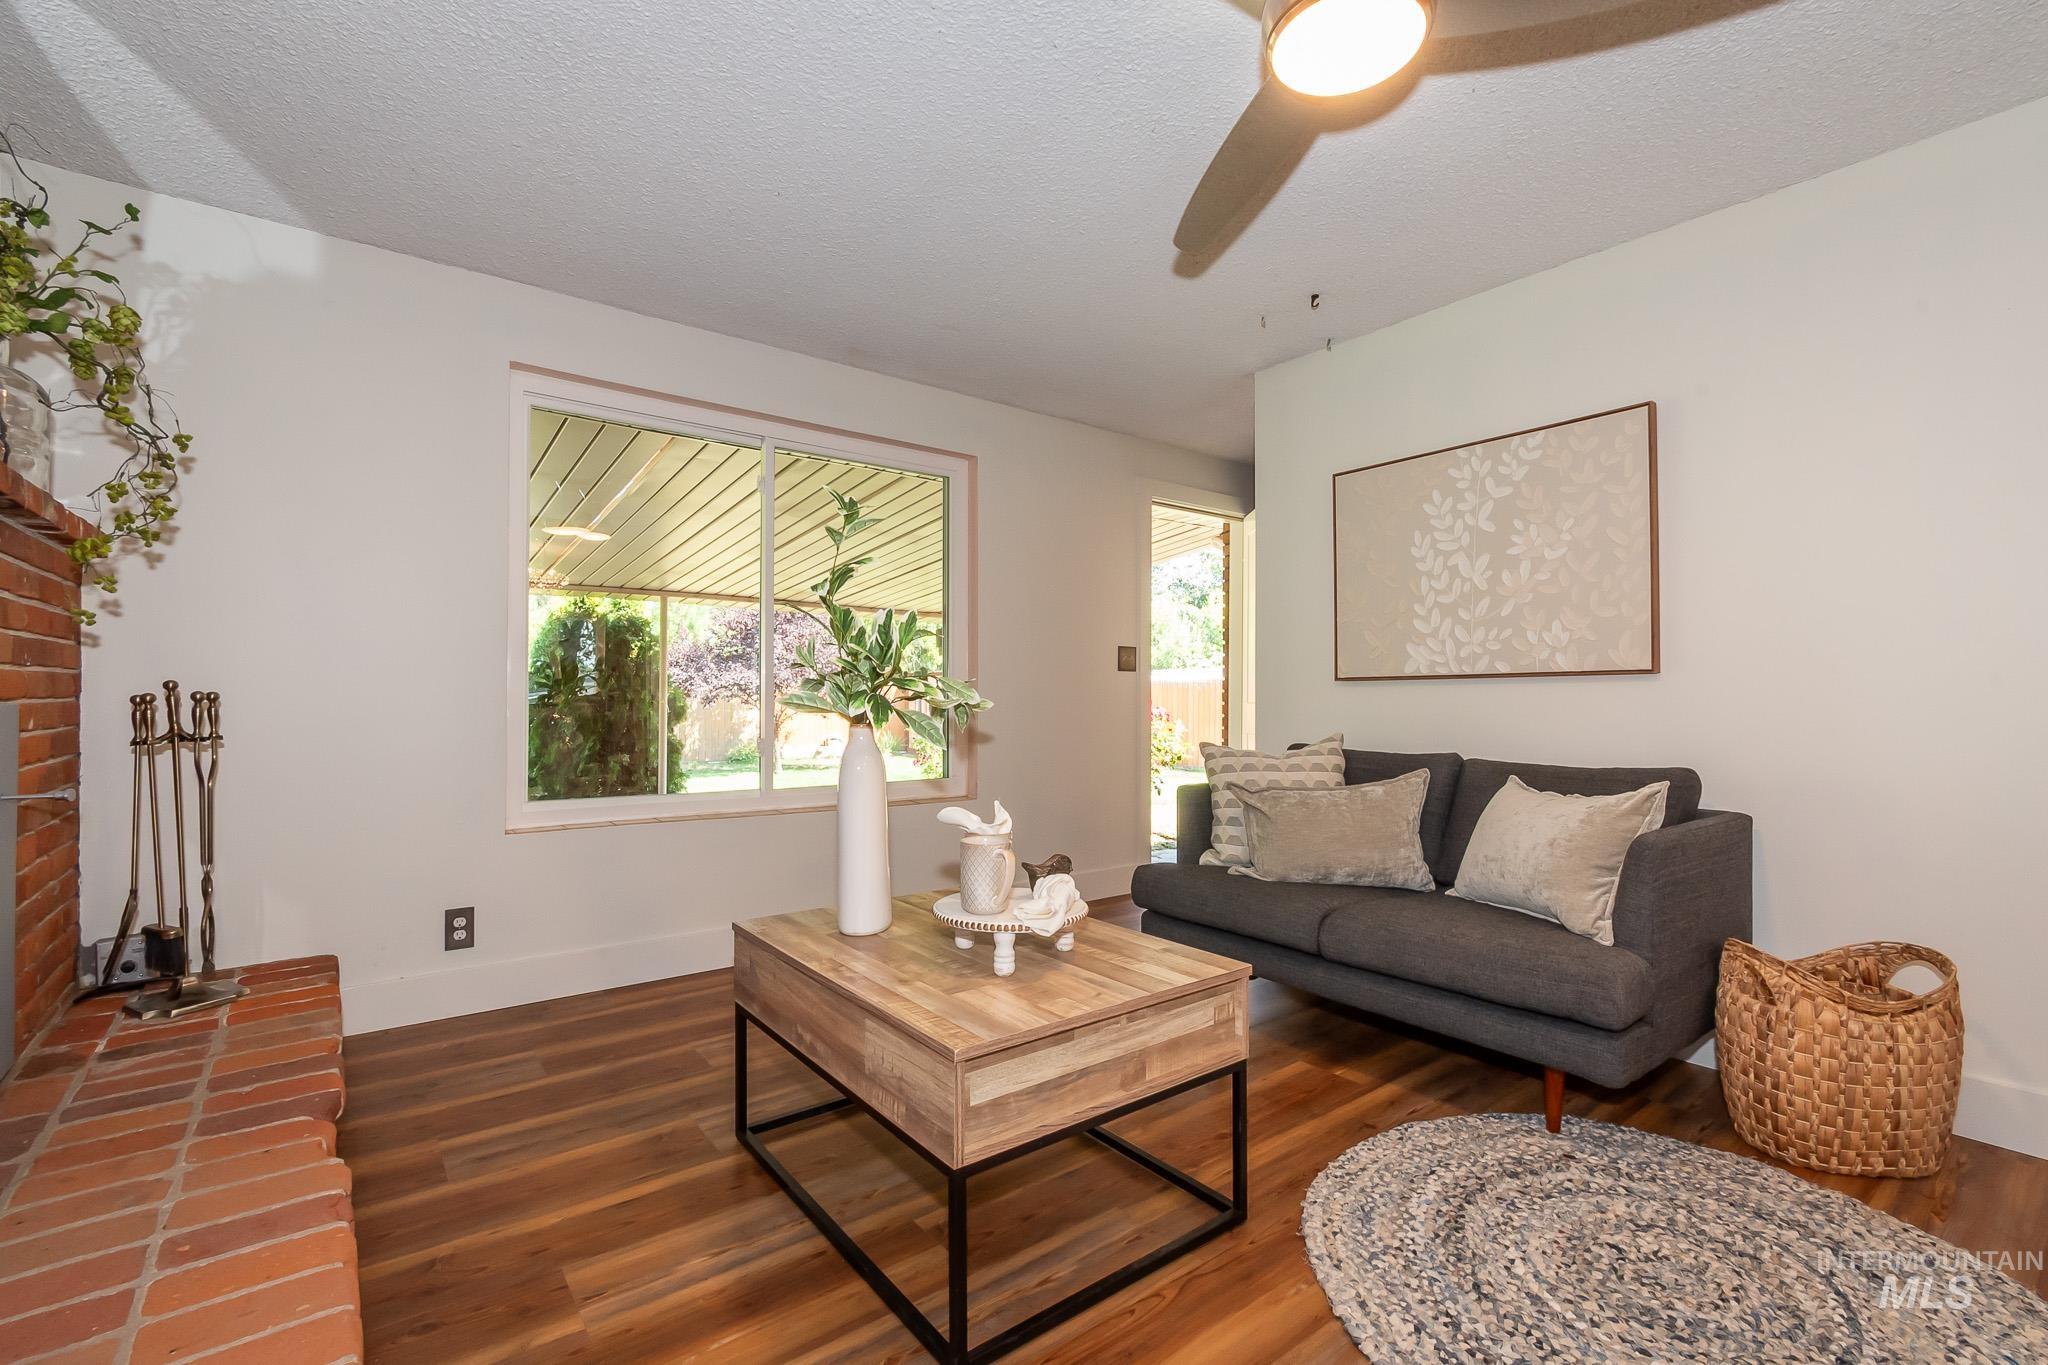
Bright, sun-filled living room showcasing rich wood-finish flooring, large picture windows with natural light, a ceiling fan with integrated lighting, and neutral wall finishes
-
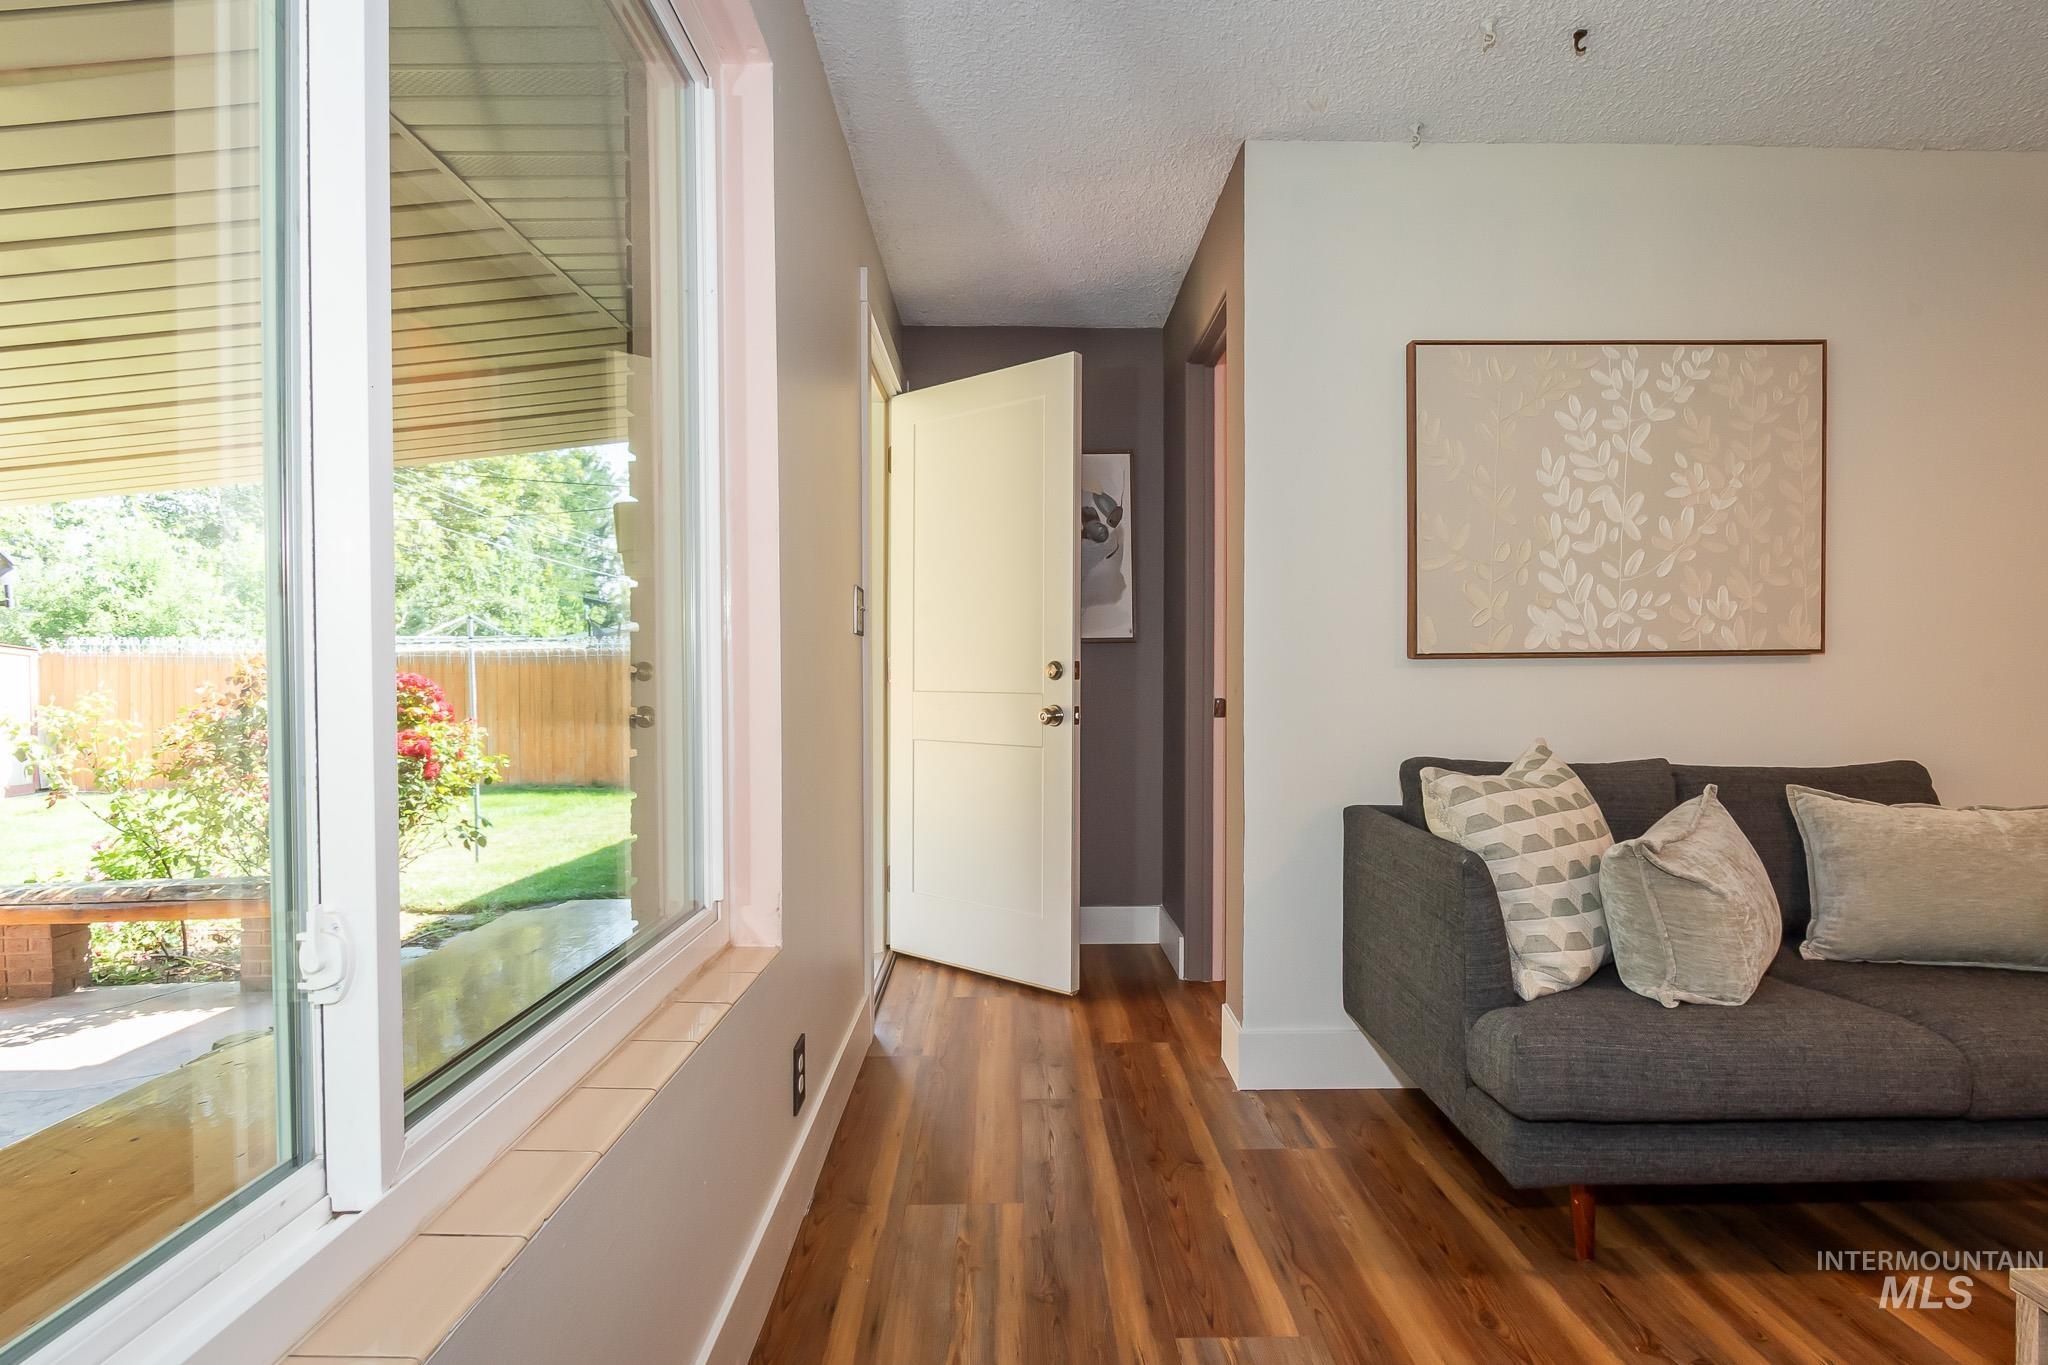
Spacious interior with wood-finish flooring and white trim
-
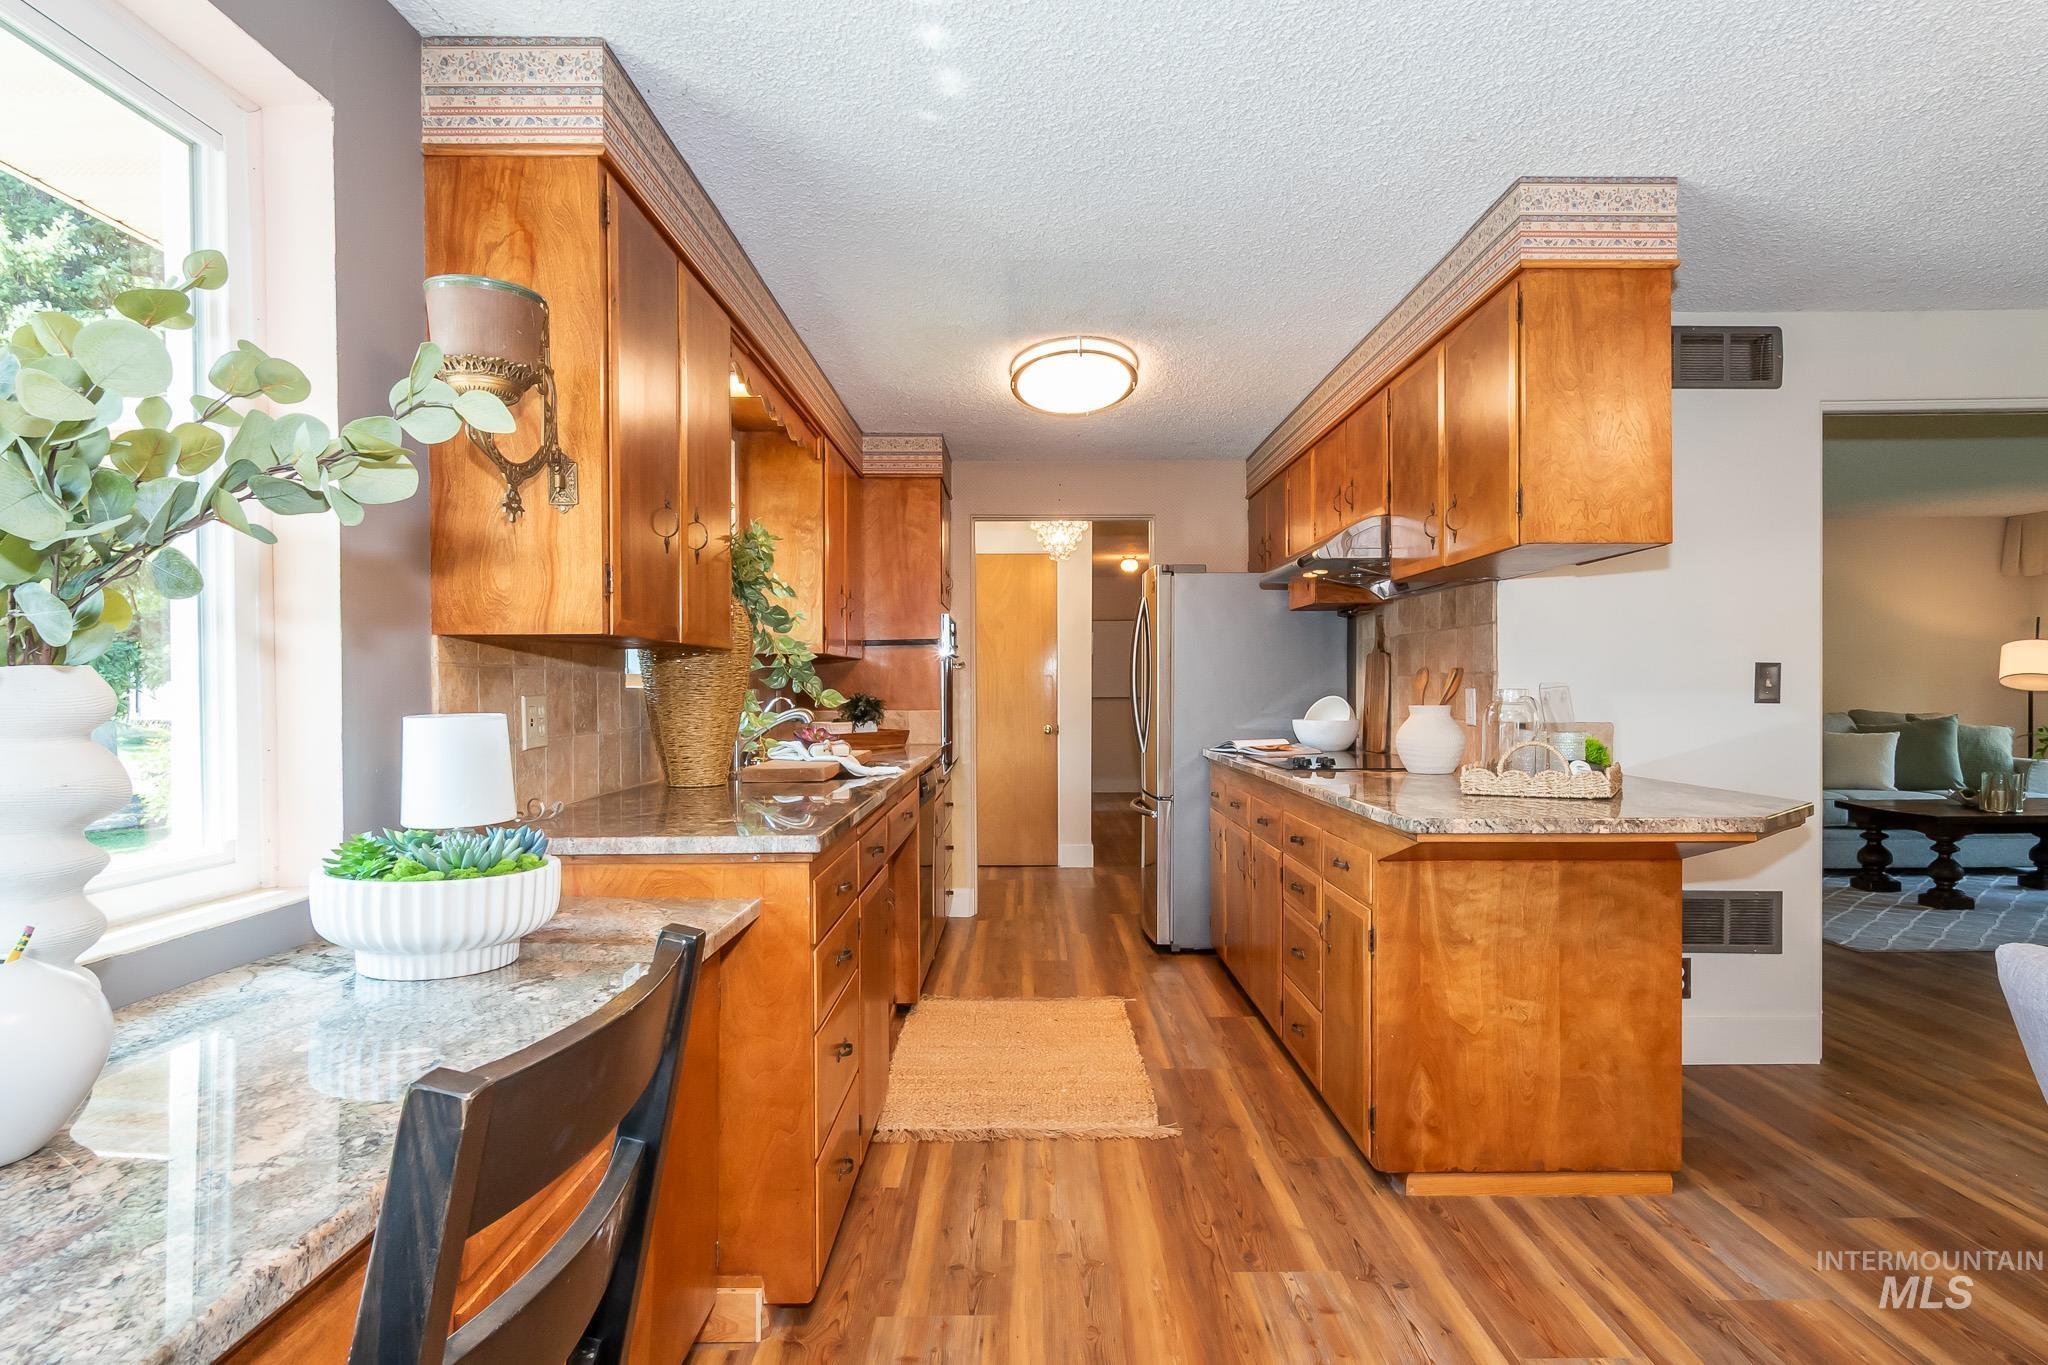
Galley kitchen featuring warm wood cabinetry with ample storage, stainless steel appliances, wood-finish flooring throughout, granite countertops, and abundant natural light from corner windows
-
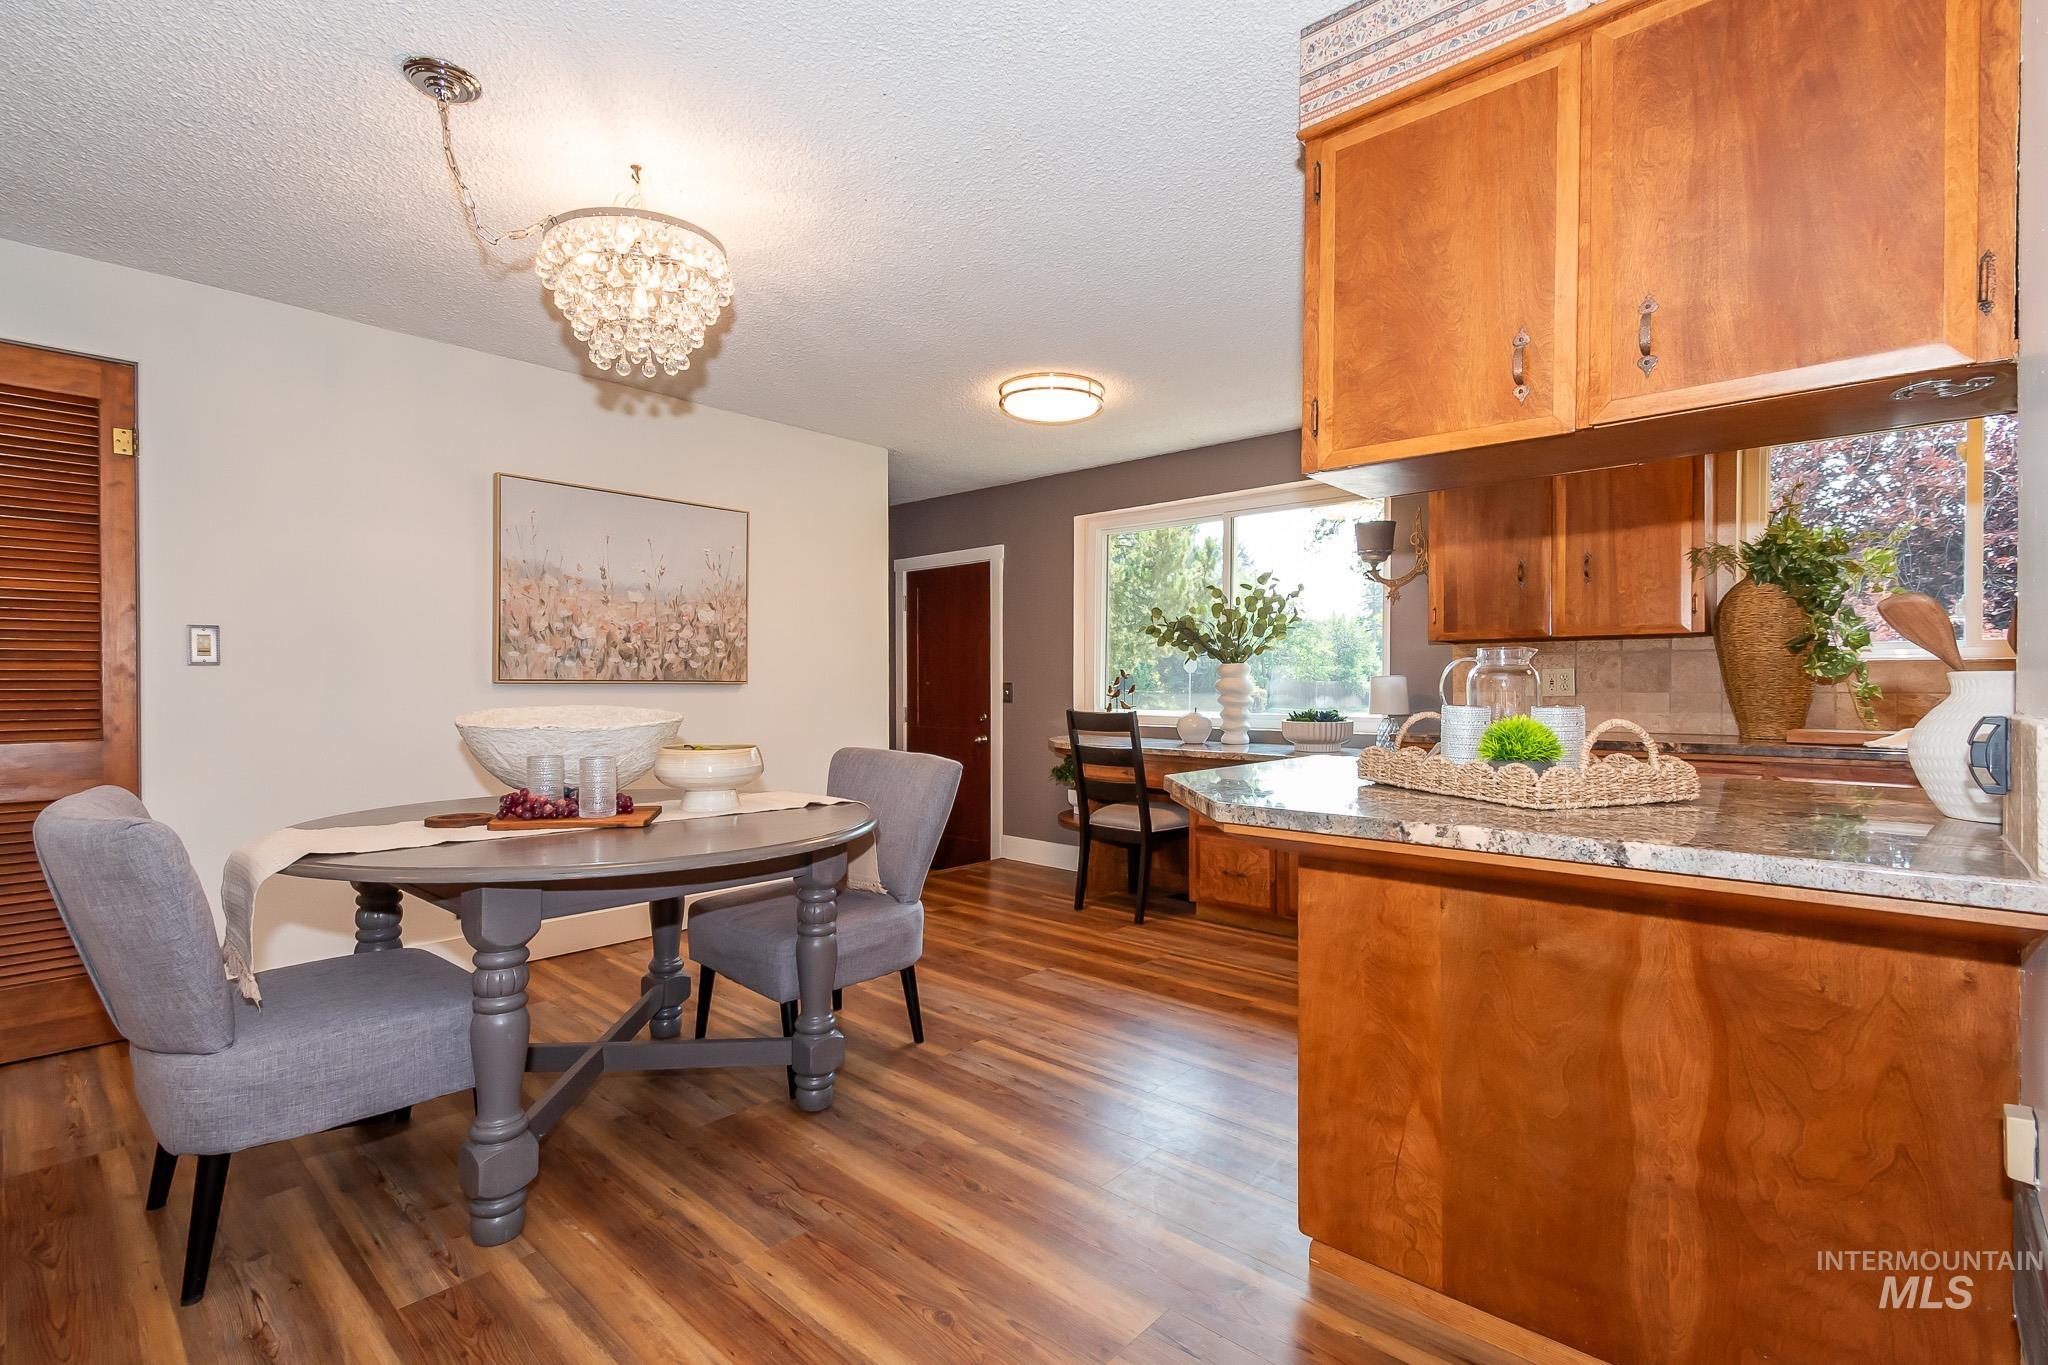
Warm wood cabinetry with granite countertops and stainless steel appliances anchors this open-concept kitchen and dining area
-
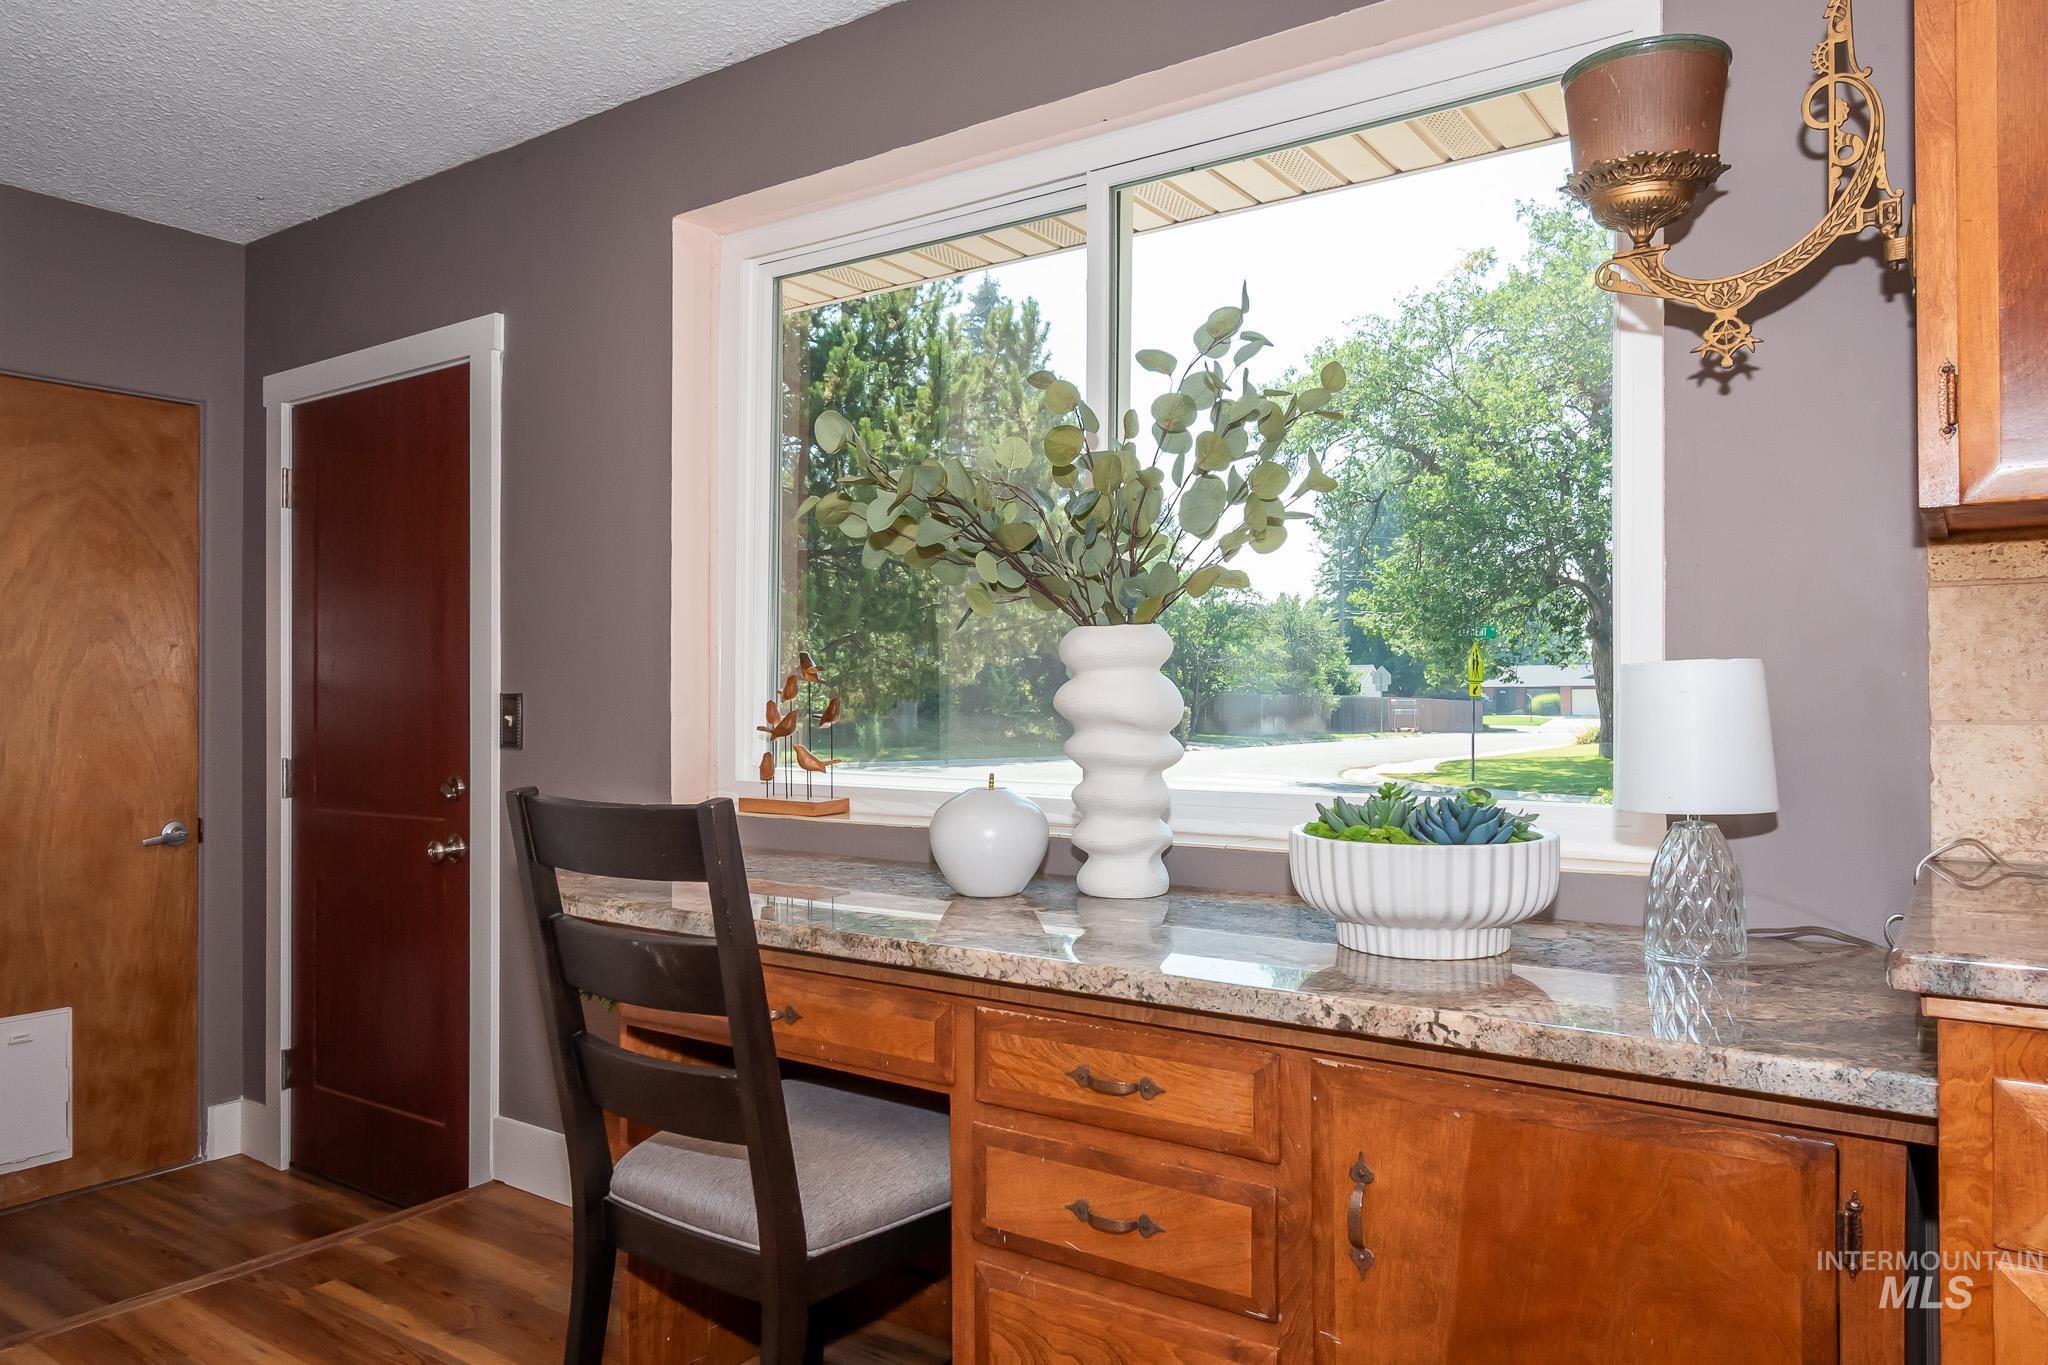
Elegant kitchen workspace featuring warm wood cabinetry with multiple storage drawers and cabinet doors, granite countertops, and a substantial window with white trim framing mature landscaping
-
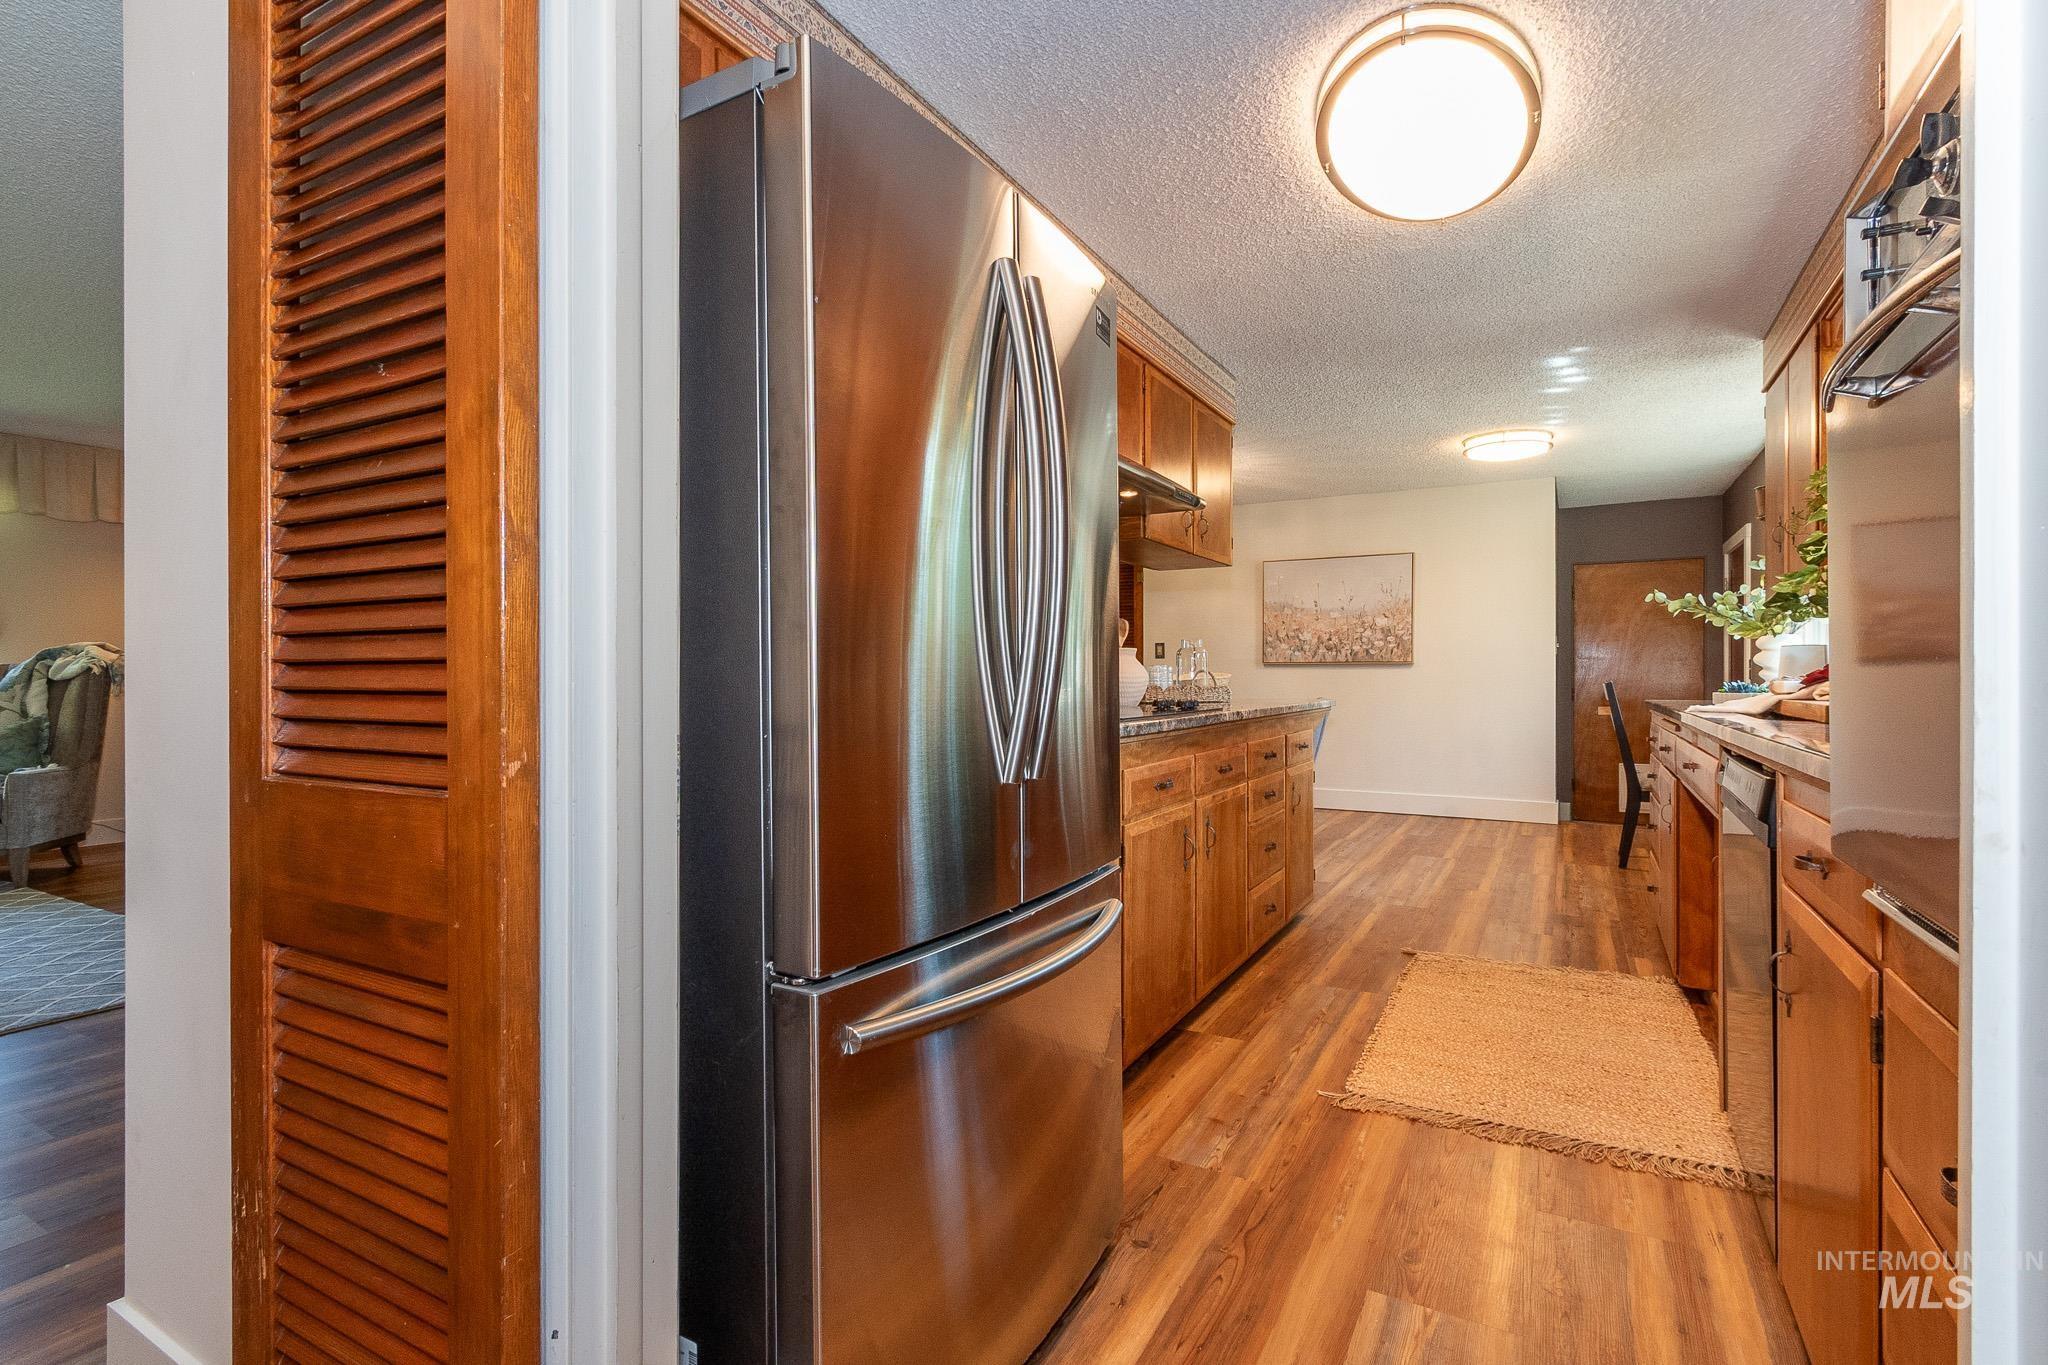
Kitchen featuring stainless steel appliances, wood-finish flooring, wood cabinetry, and recessed lighting
-
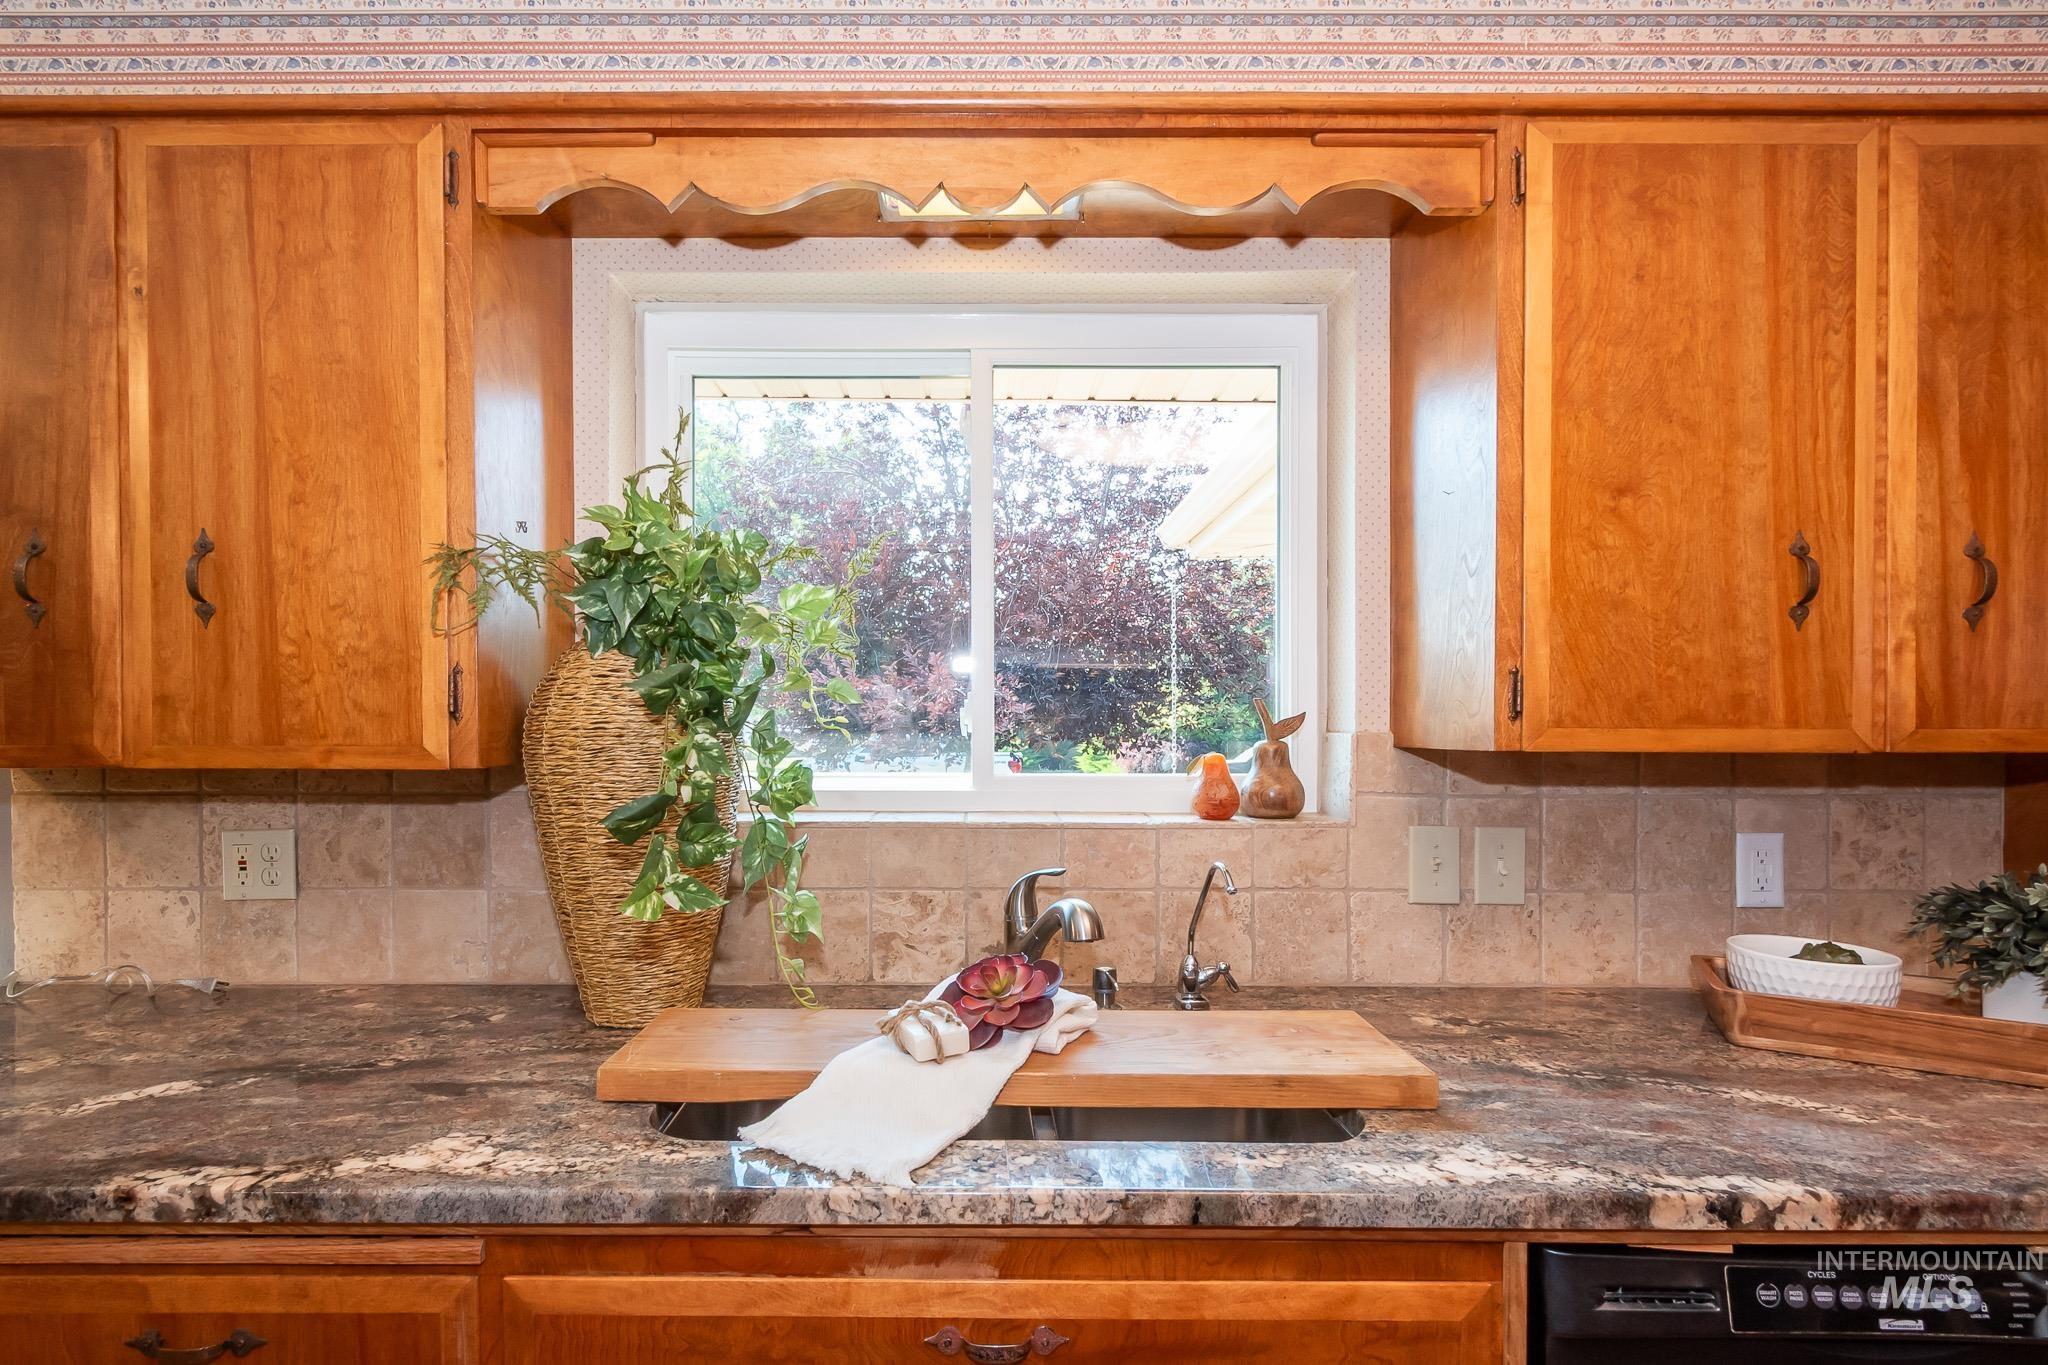
Warm wood cabinetry frames this kitchen workspace, featuring a tile backsplash, stone-finish countertops, and a multi-pane window above the sink allowing natural light
-
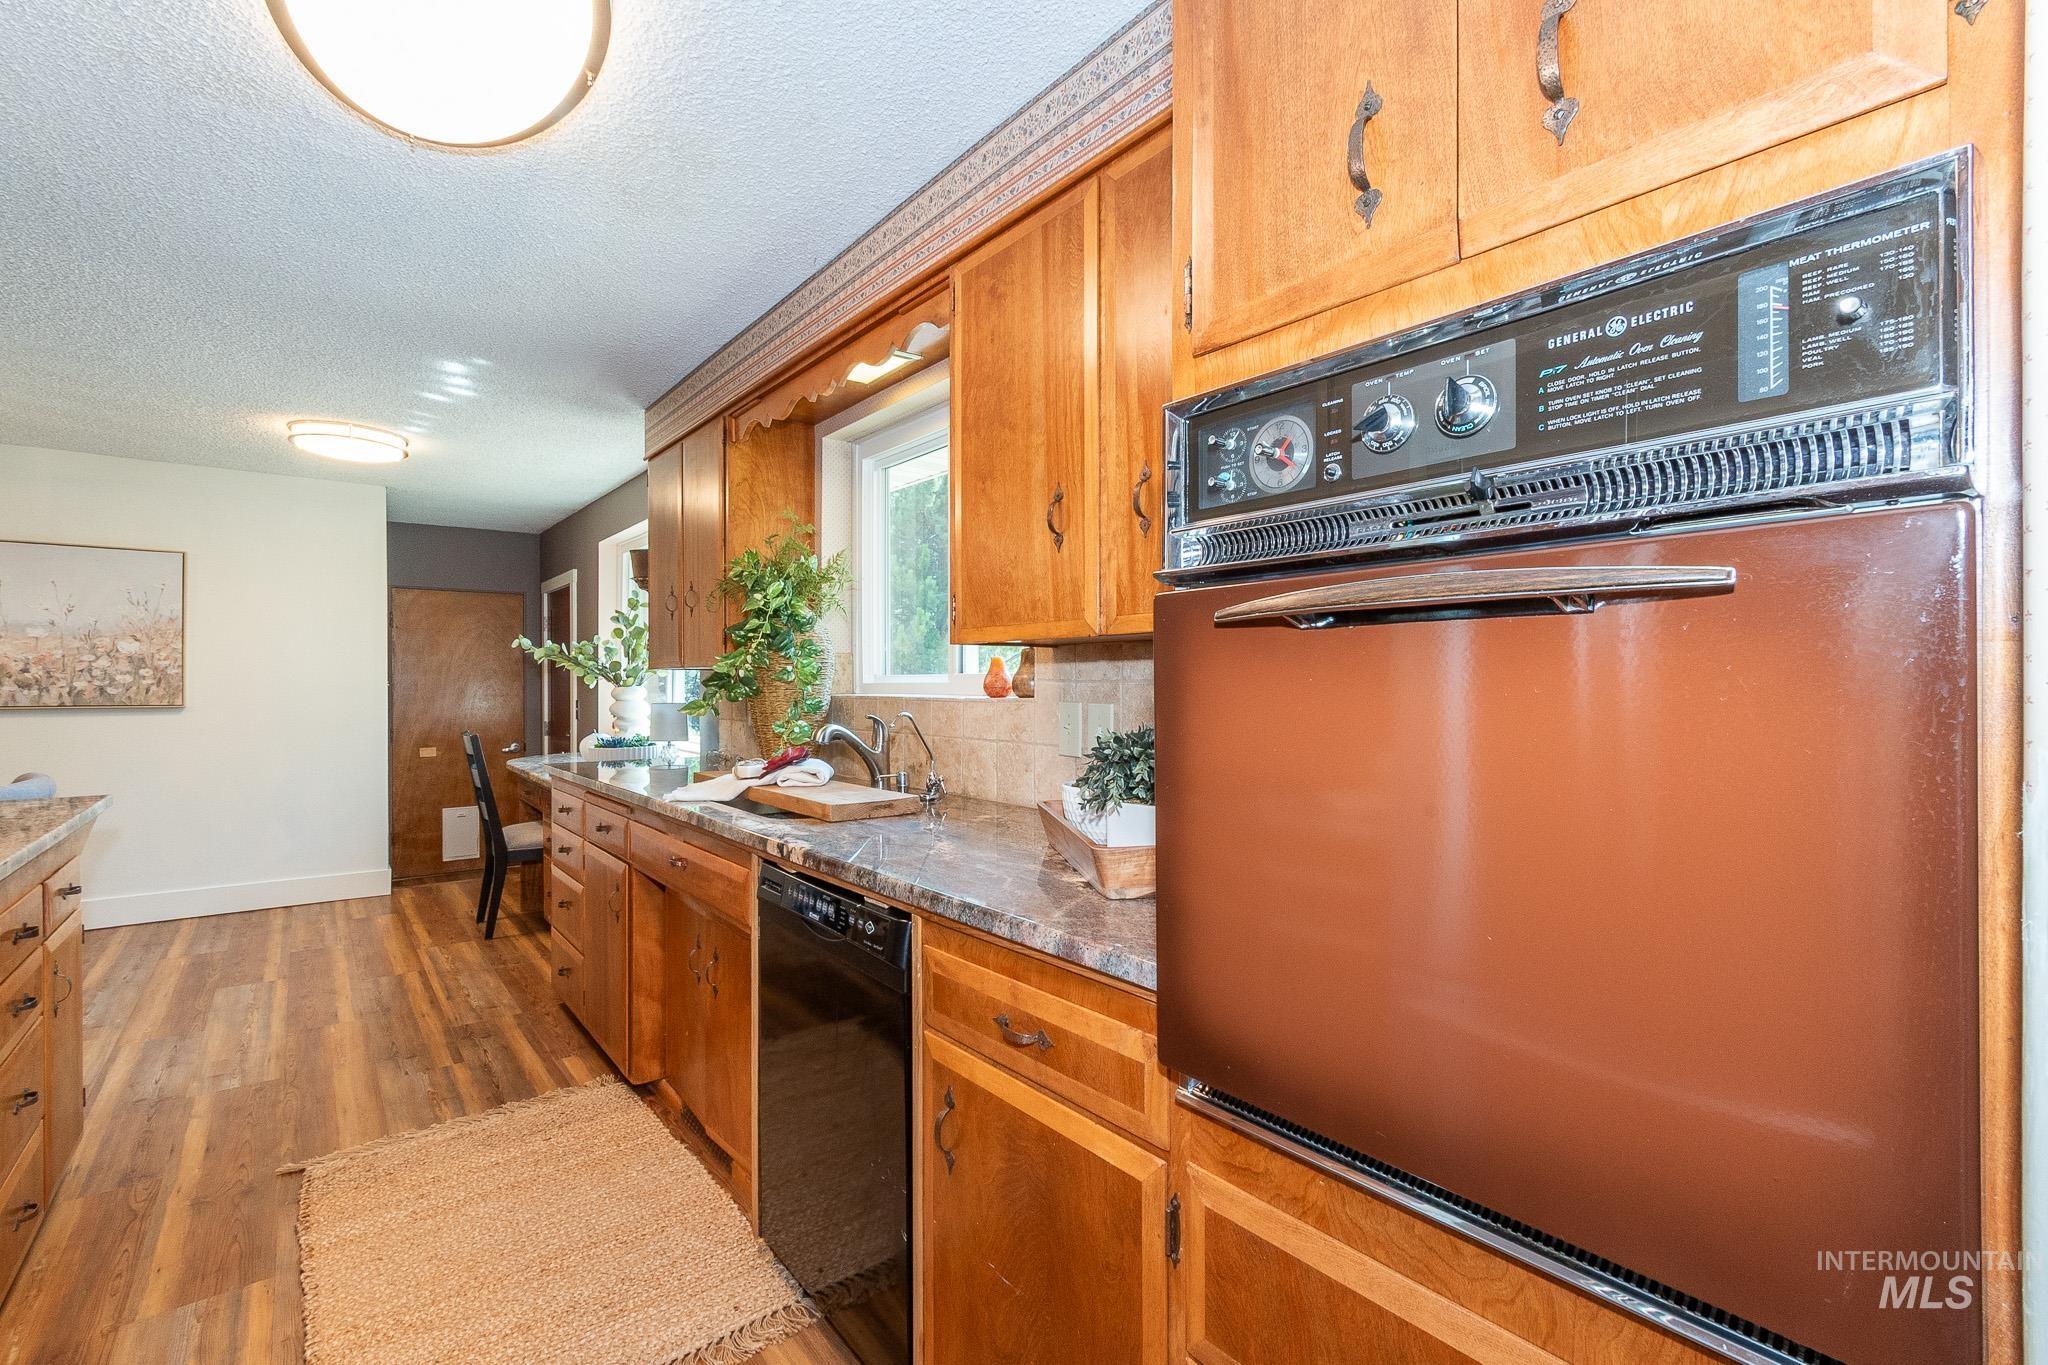
Galley kitchen featuring warm wood cabinetry, laminate countertops, stainless steel appliances including a built-in oven and cooktop, wood-finish flooring, and abundant natural light from overhead fixtures and window access
-
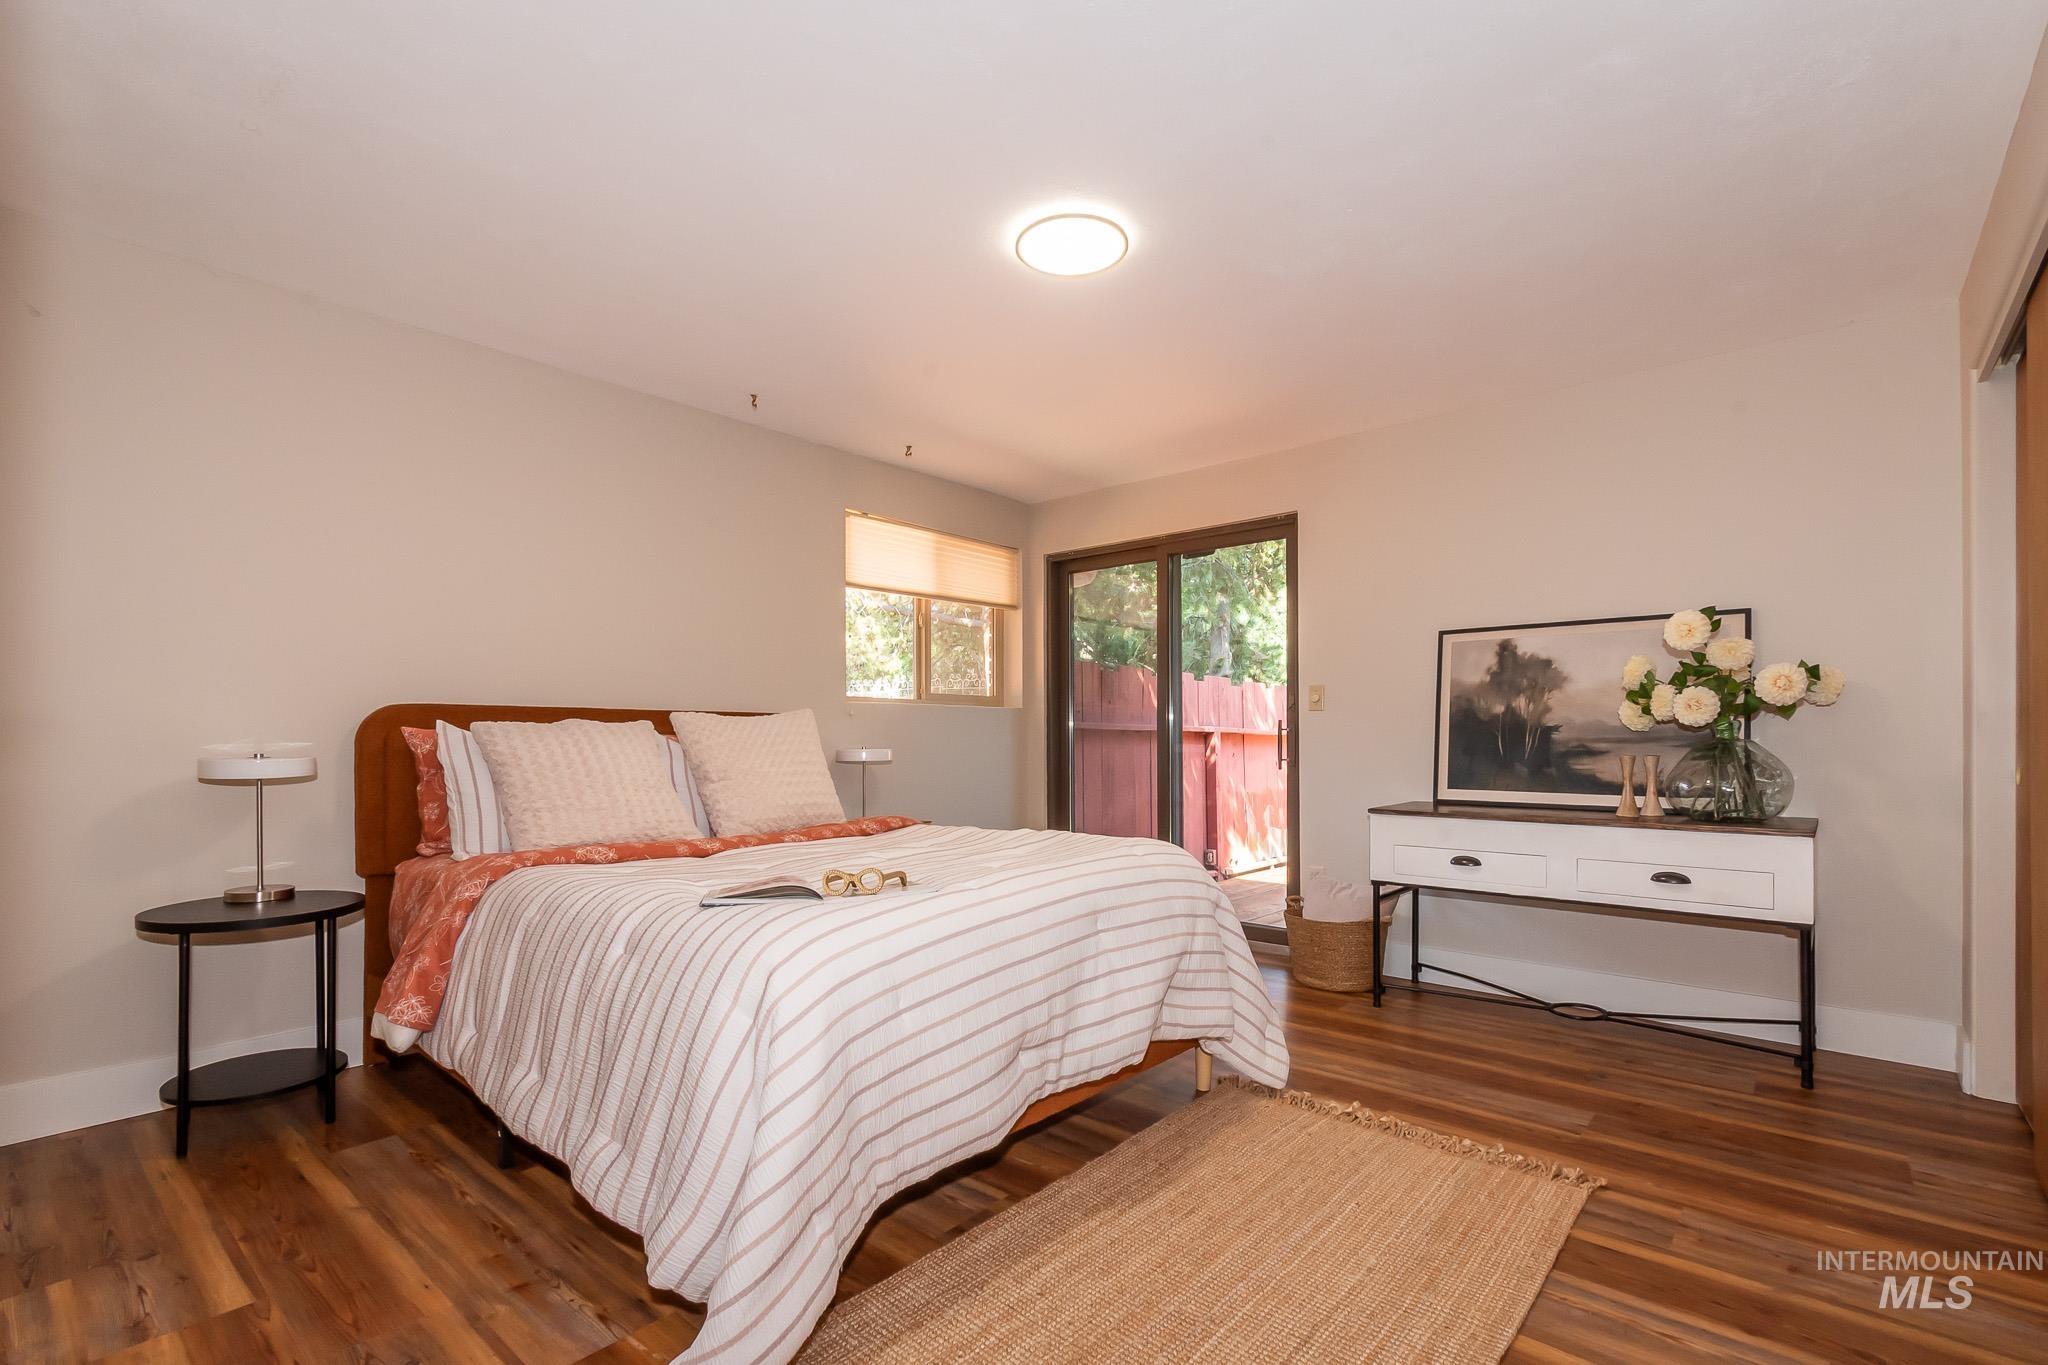
Bright primary bedroom showcasing warm wood-finish flooring, recessed ceiling lighting, and glass sliding doors opening to outdoor space
-
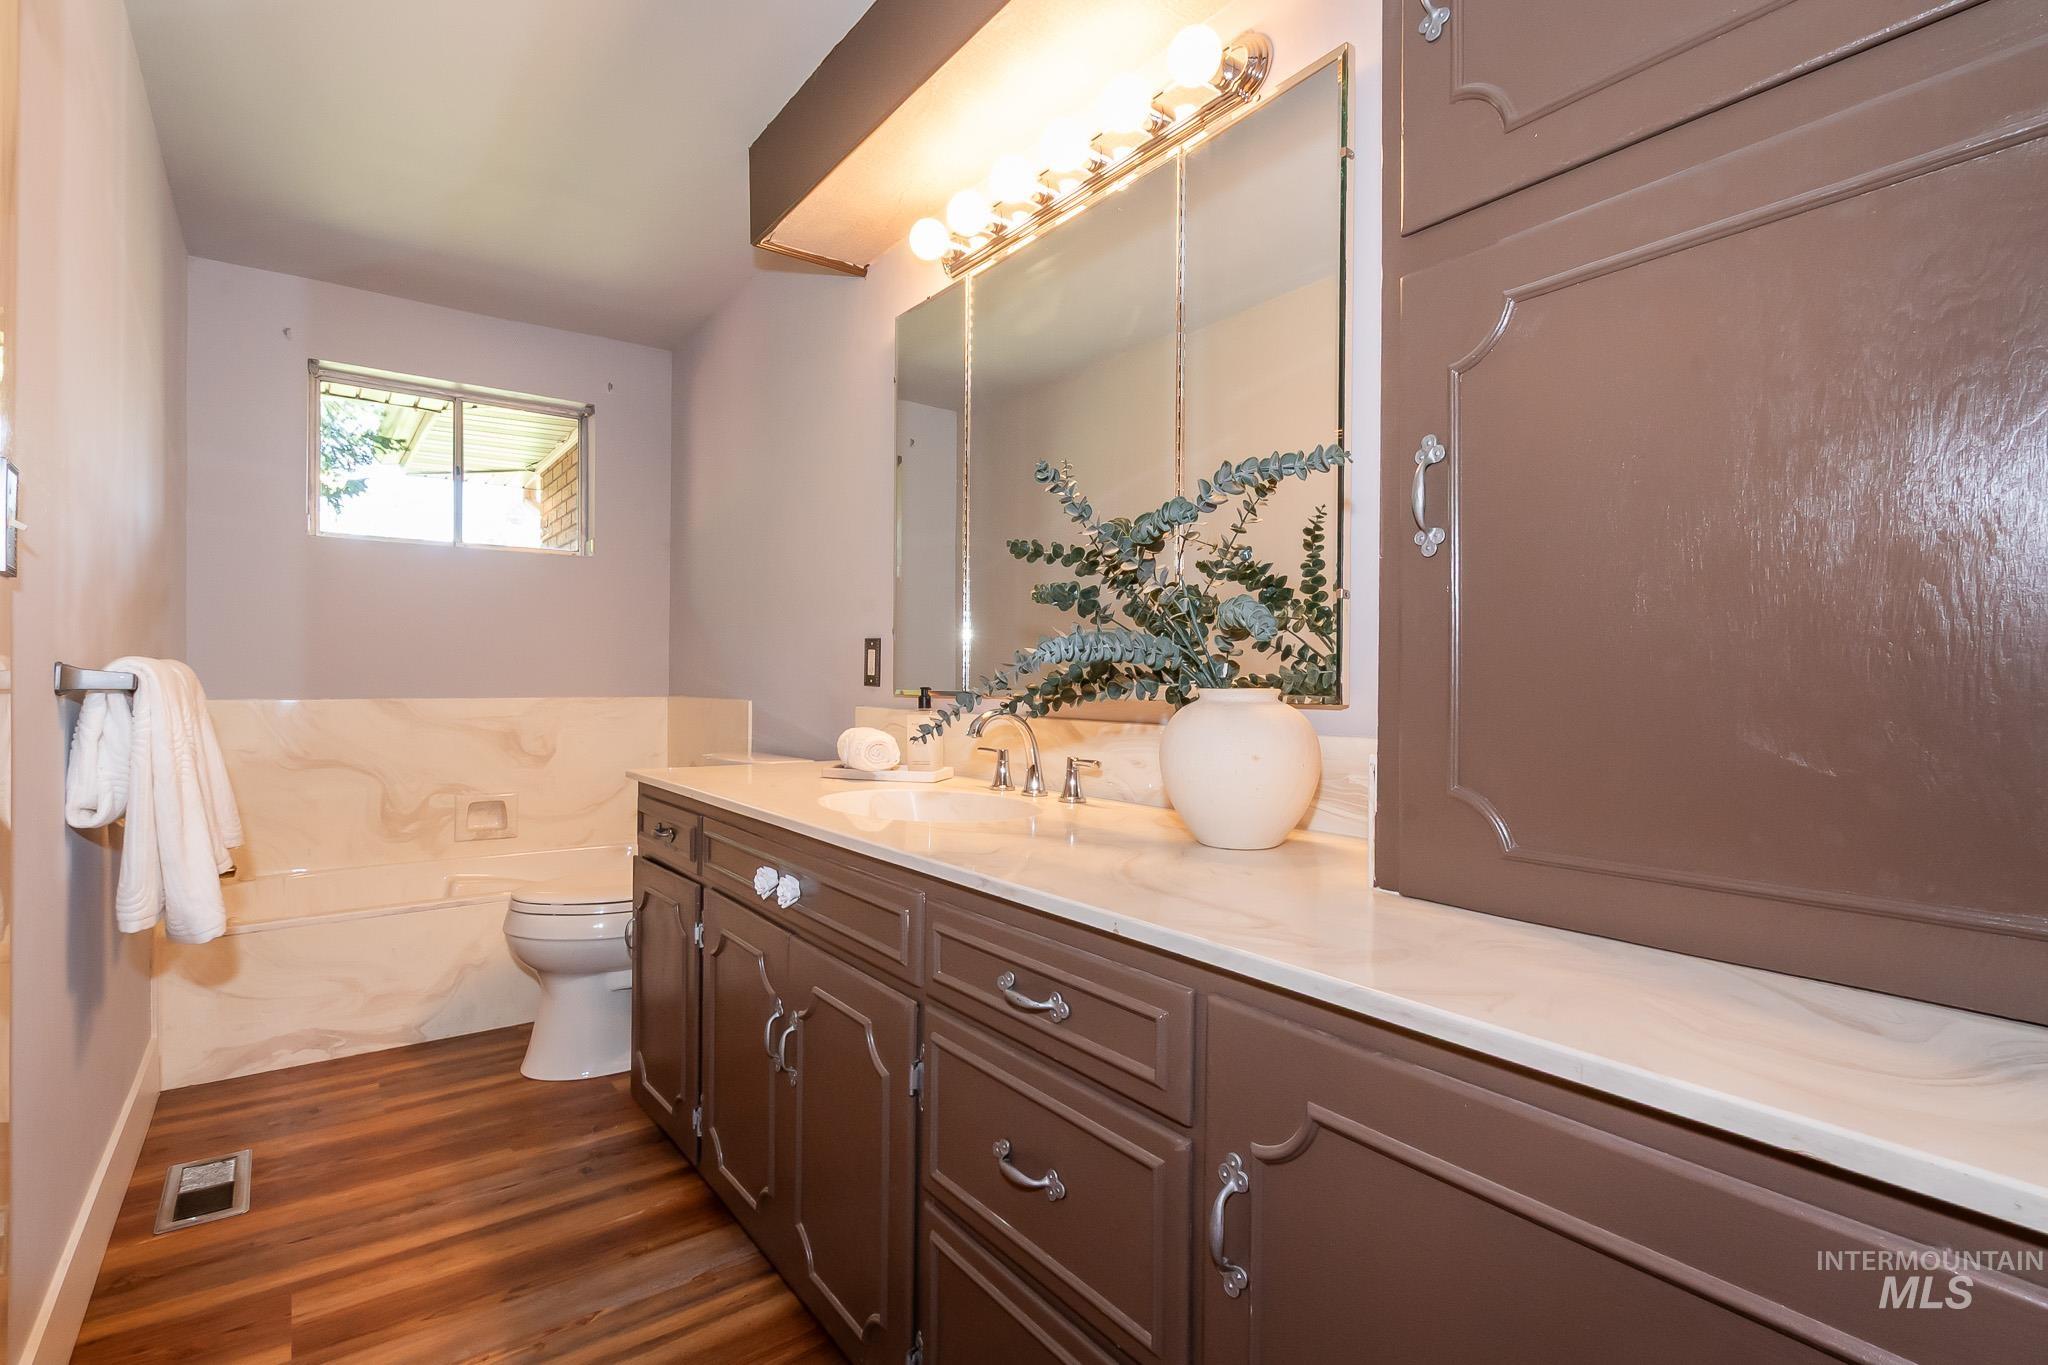
Wood-finish flooring with a vanity featuring a light-colored countertop and integrated sink
-
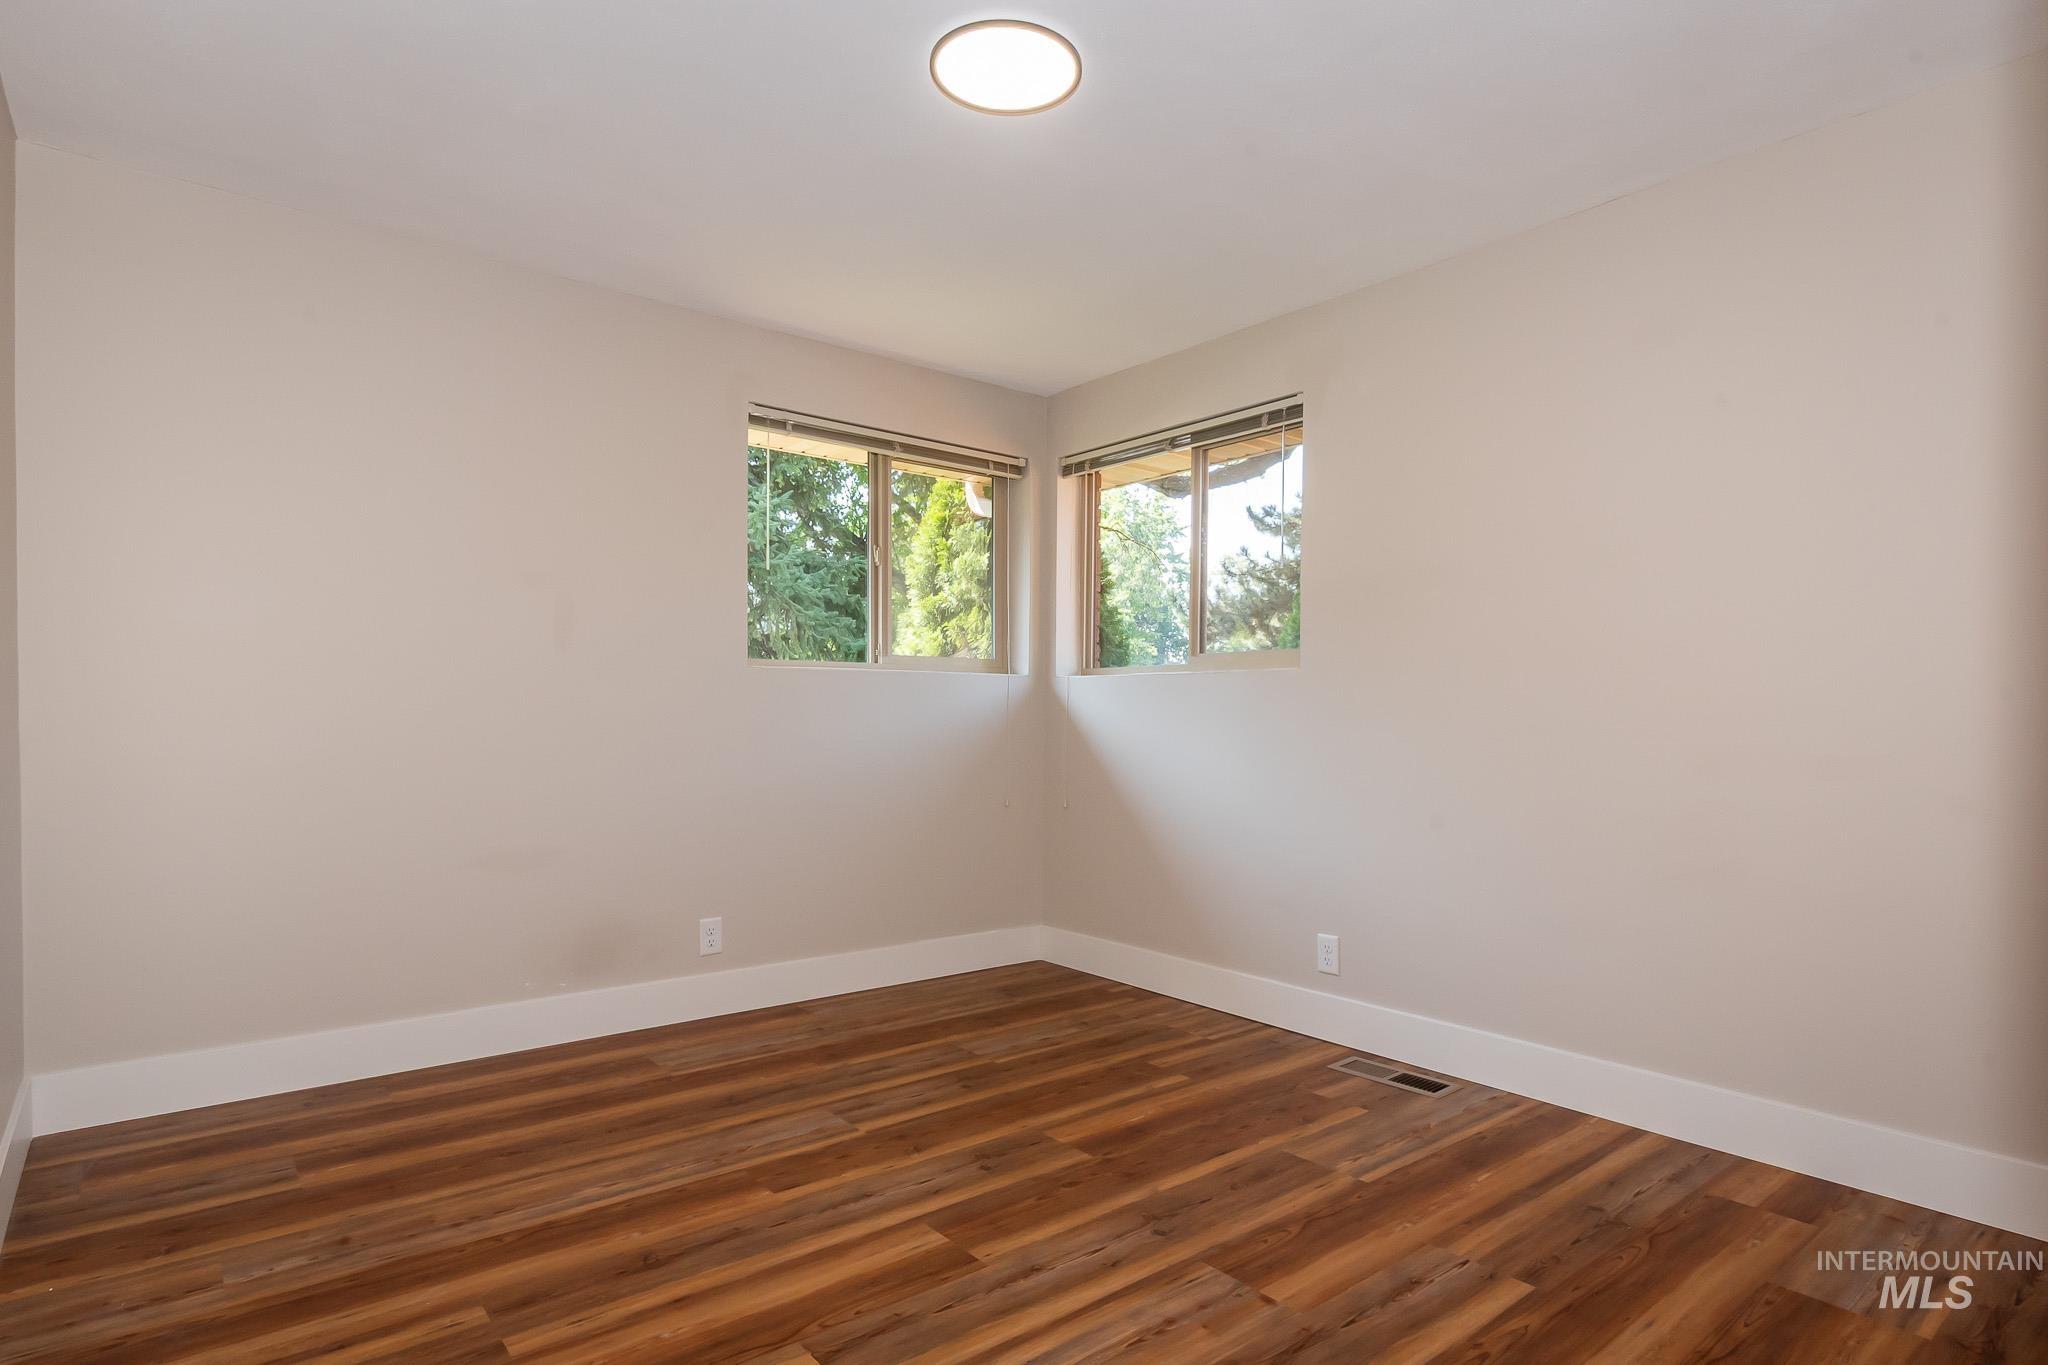
Bright corner bedroom featuring hardwood flooring, recessed ceiling lighting, and dual casement windows with natural light and tree-line views
-
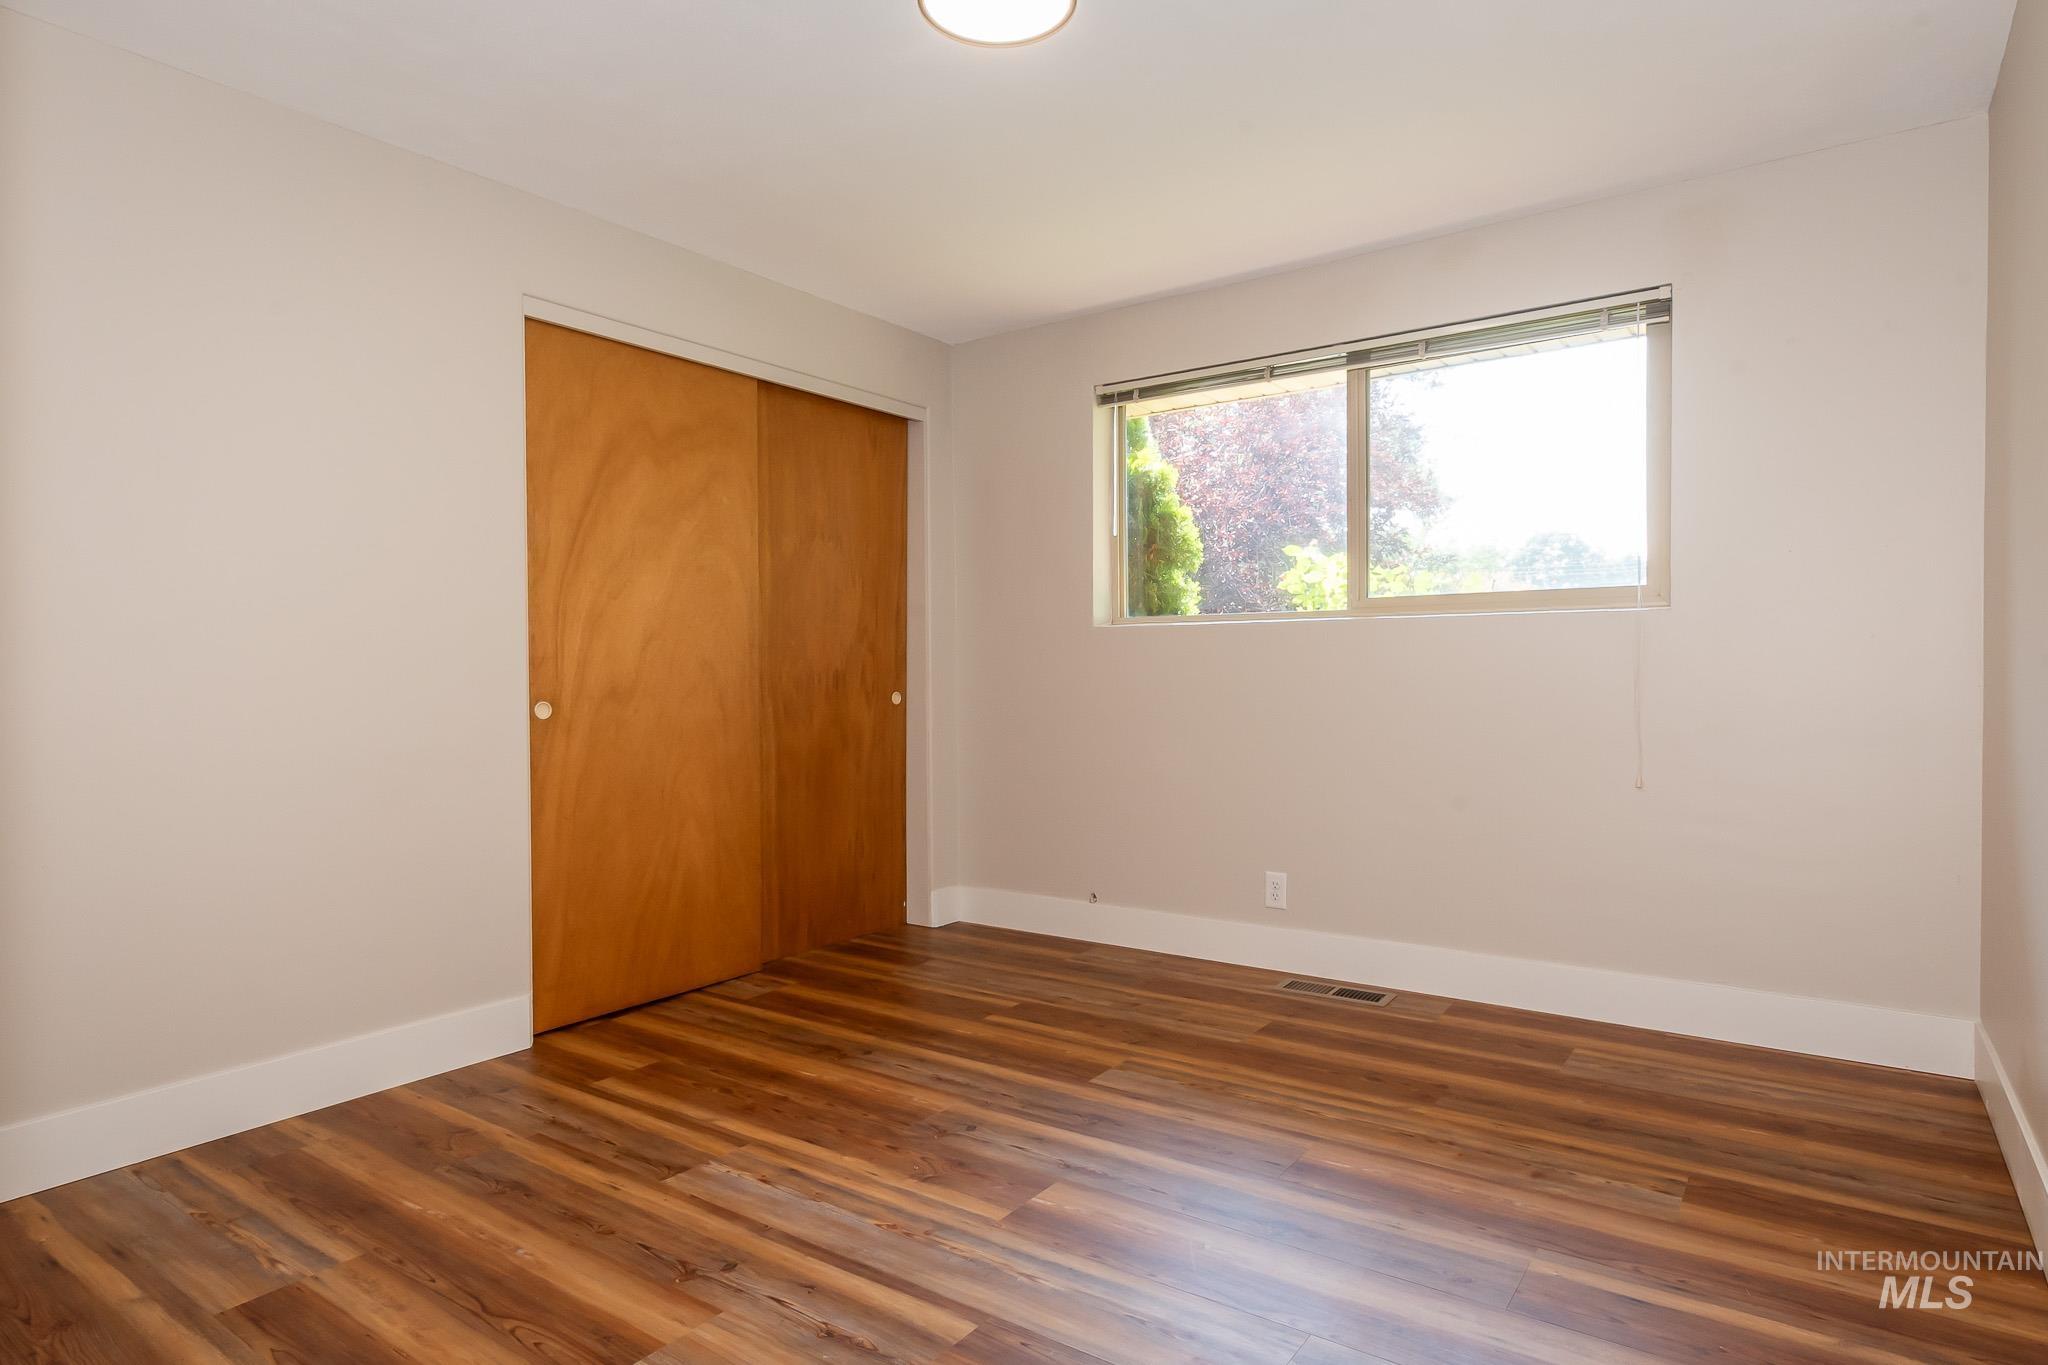
Bright secondary bedroom showcasing rich wood-finish flooring, a spacious floor plan, and abundant natural light from a large window
-
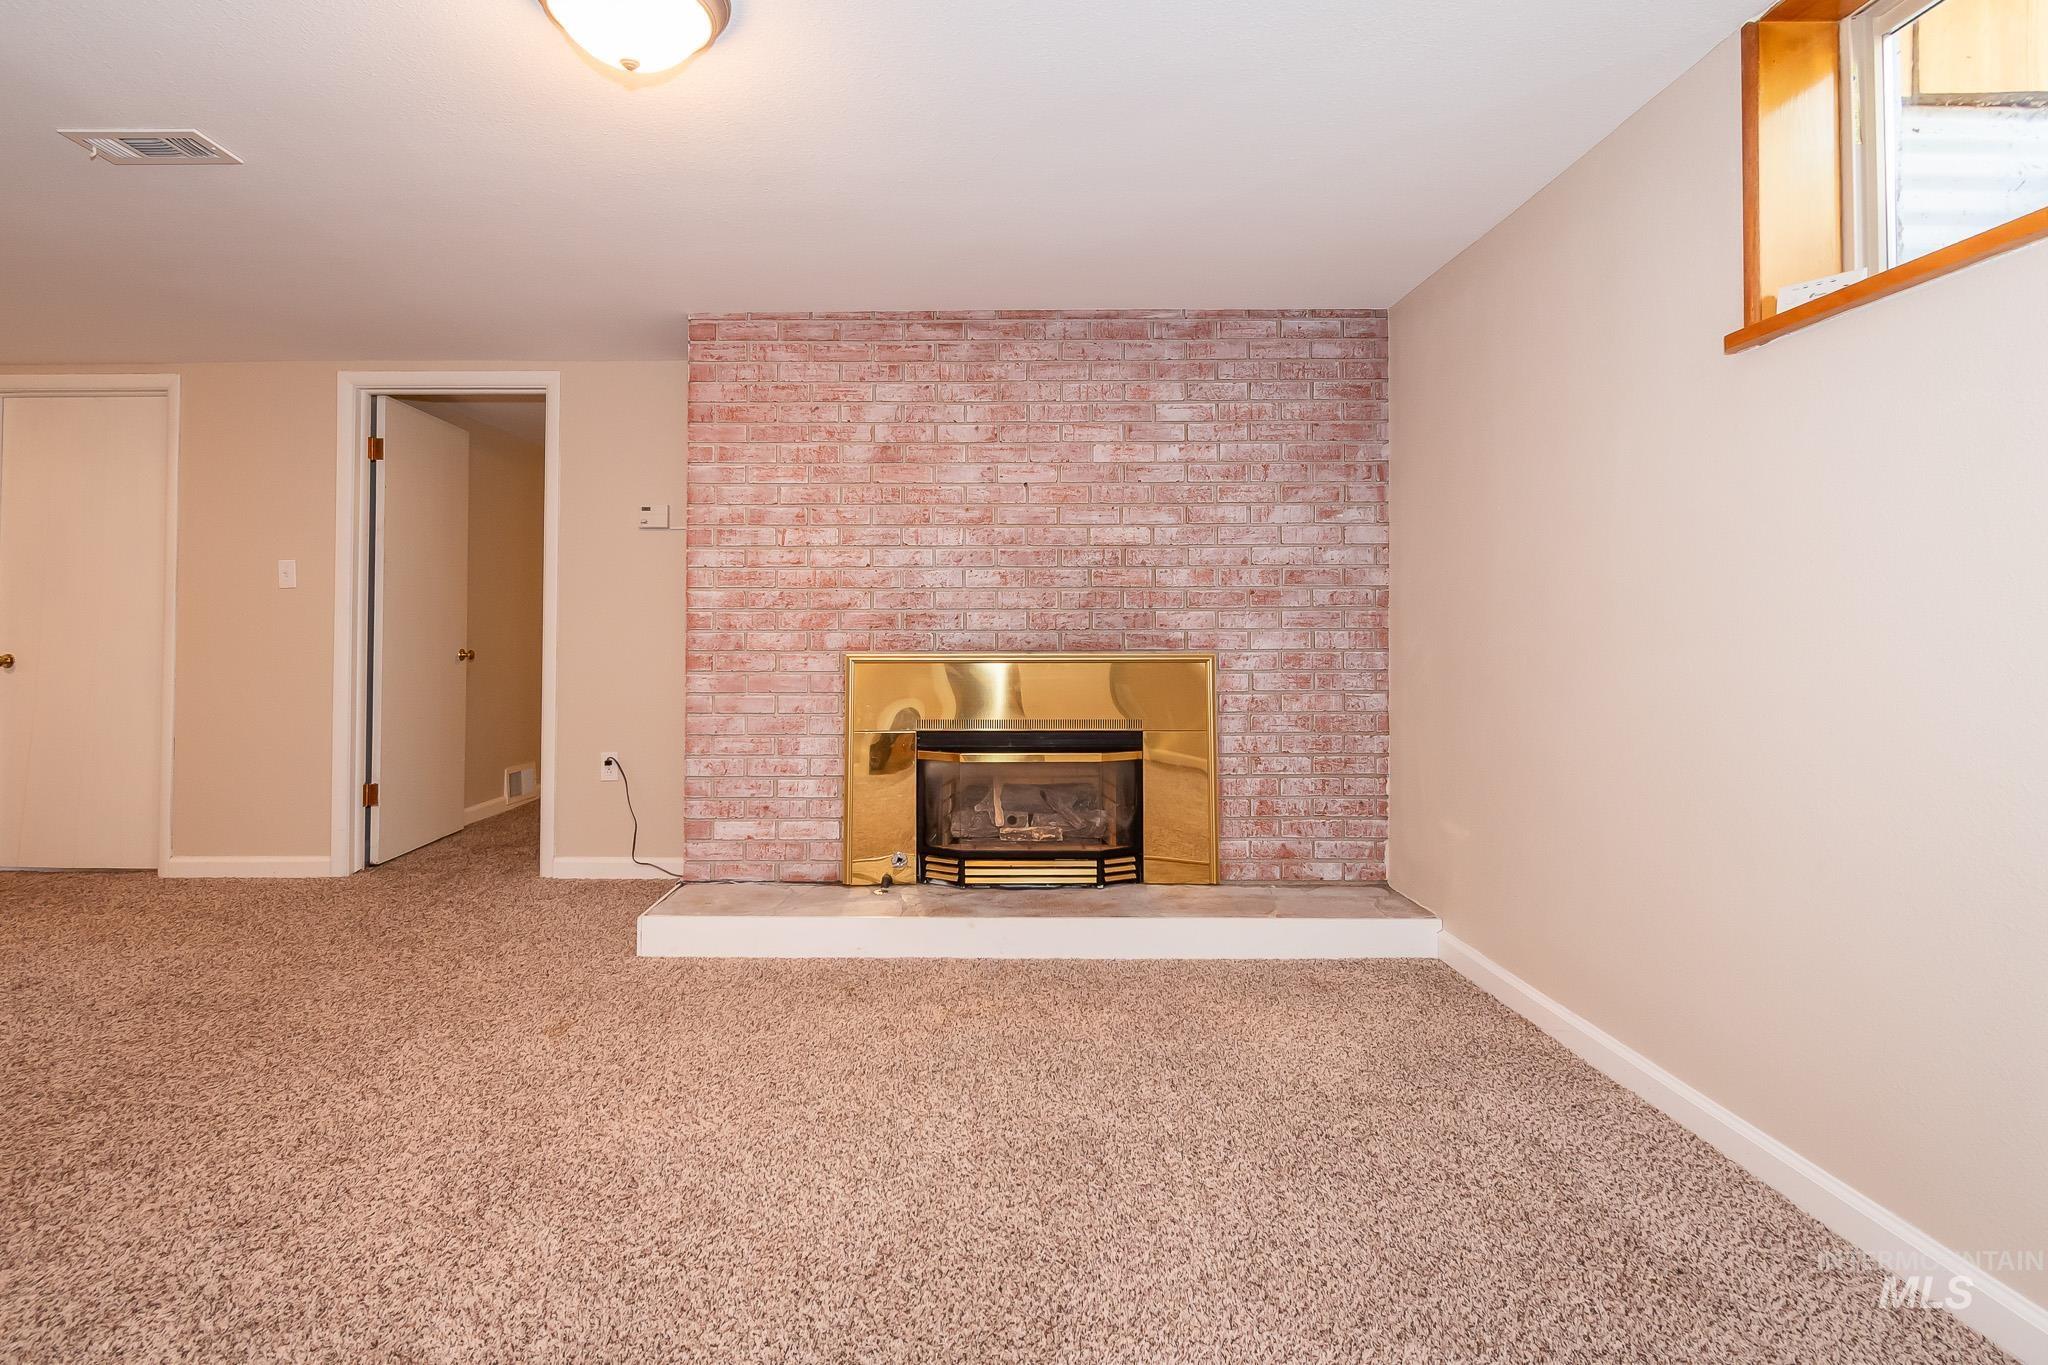
Brick-faced fireplace with a brass firebox, elevated hearth, and carpeted flooring
-
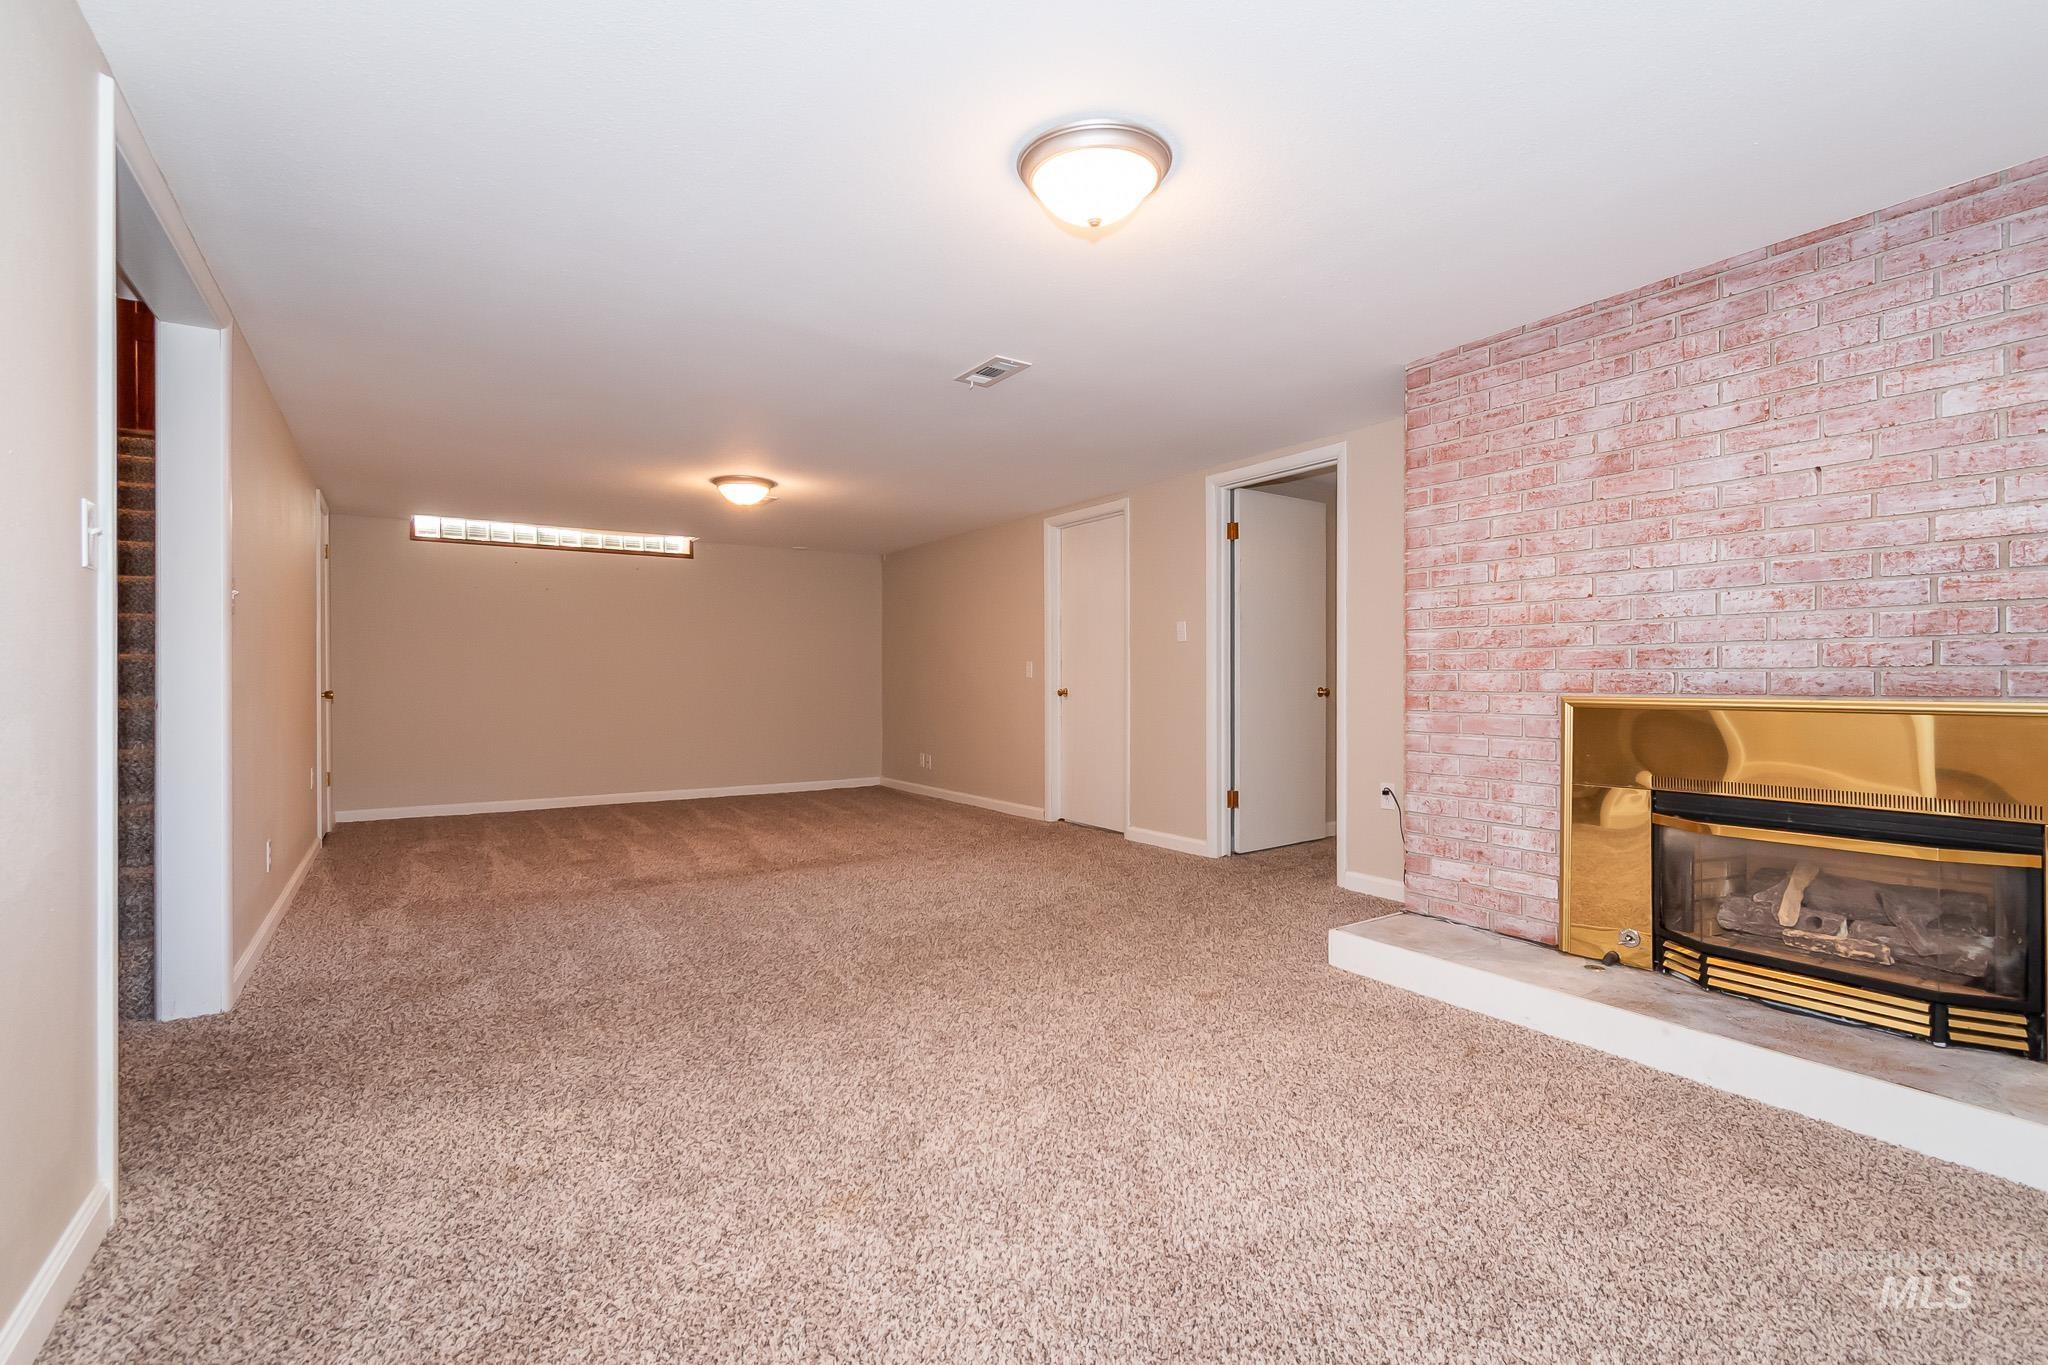
Expansive carpeted area featuring a brick accent wall, built-in fireplace with a gold-tone surround, and recessed wall window
-
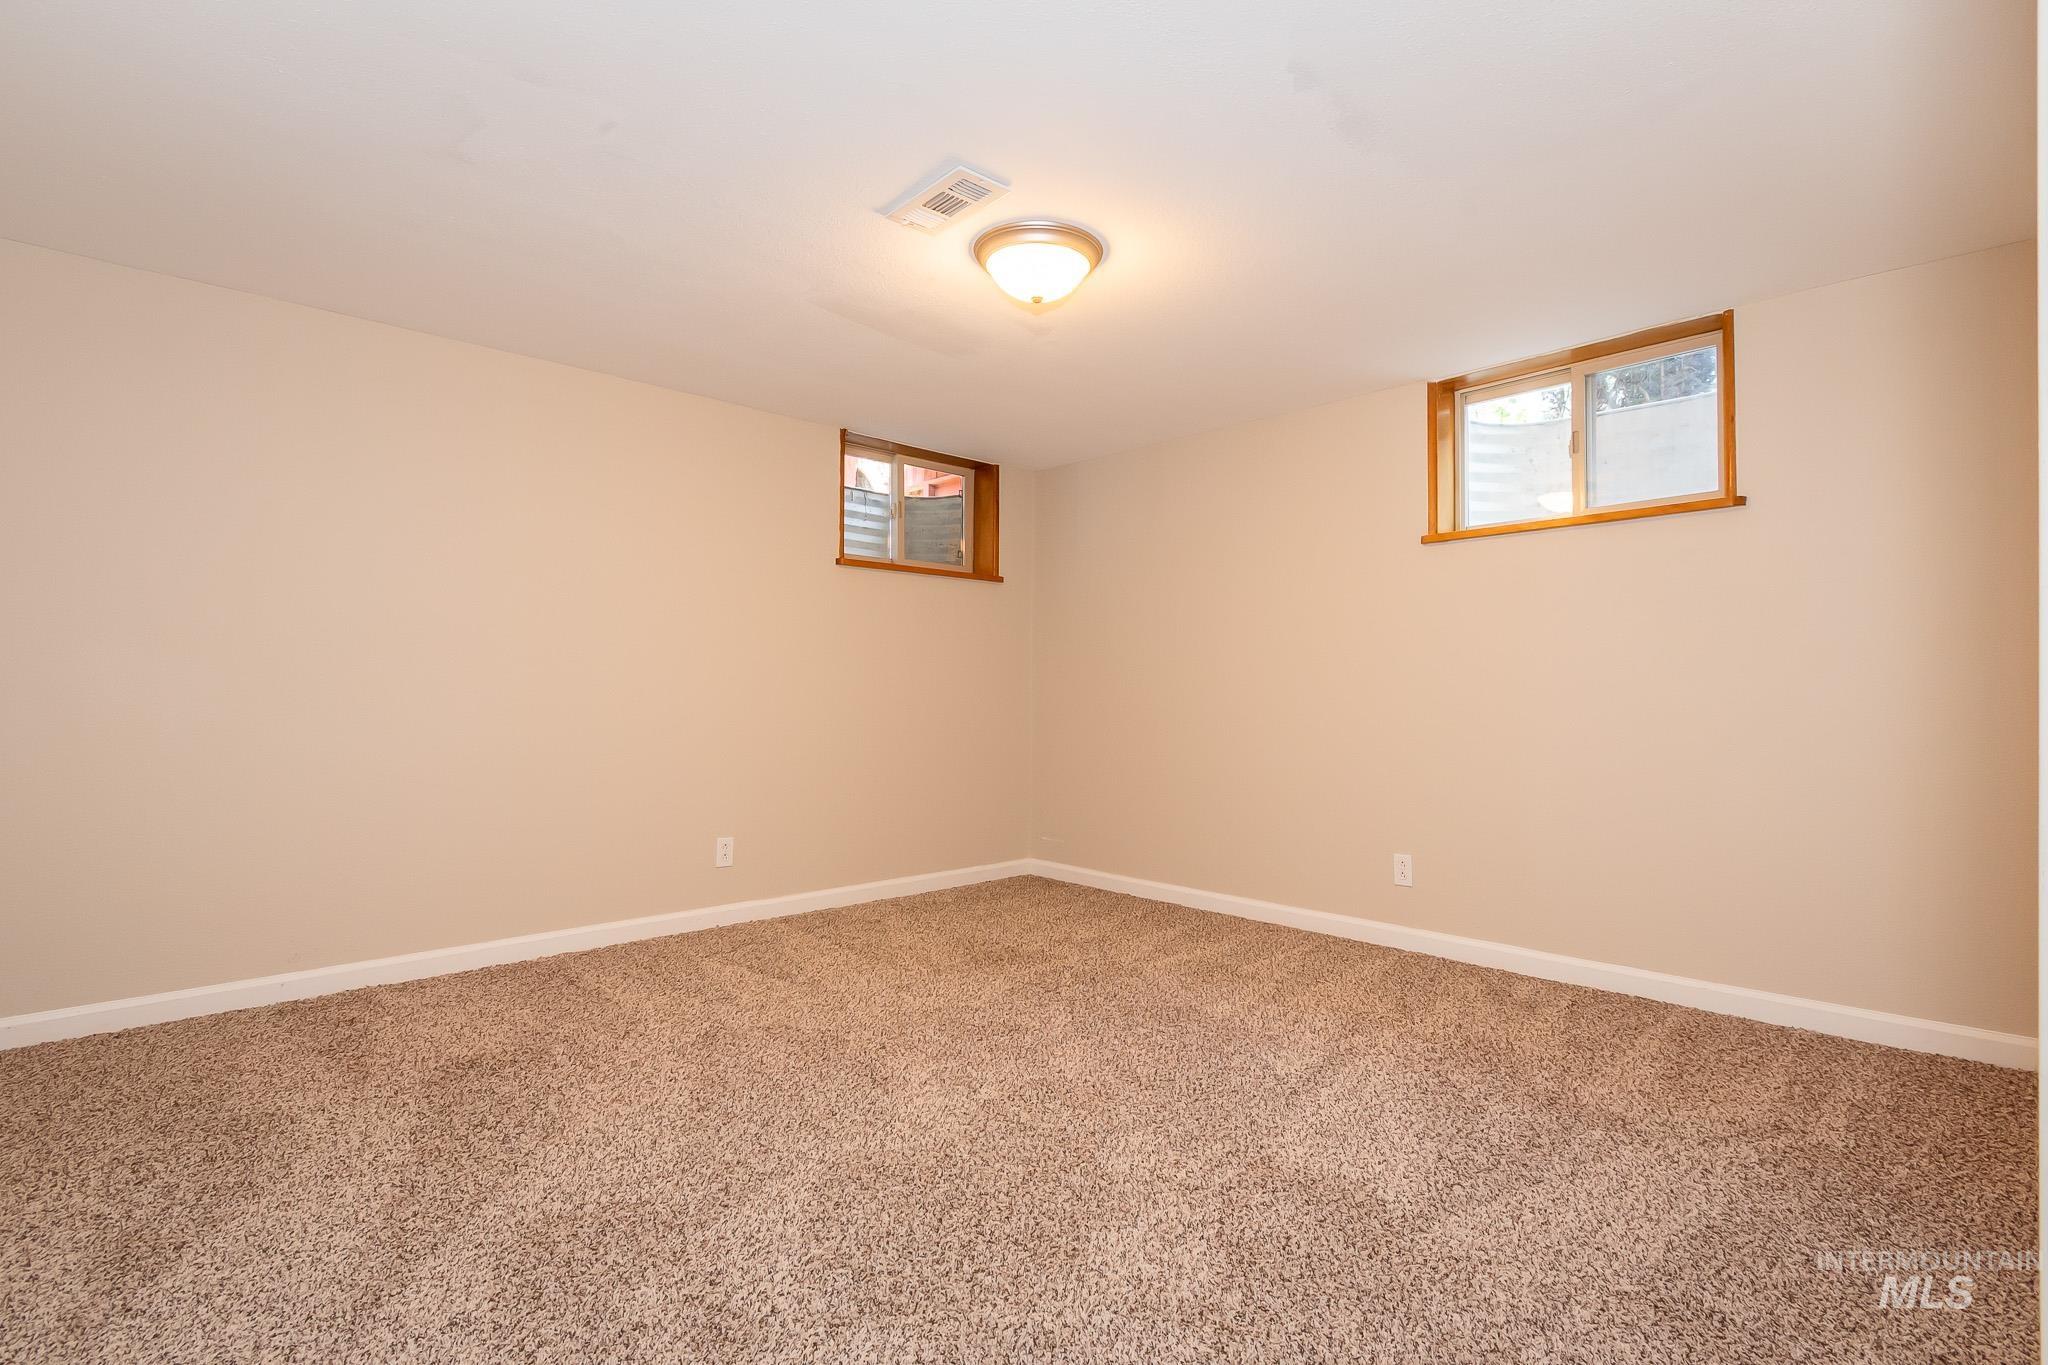
Neutral wall color, carpeted flooring, and two transom windows
-
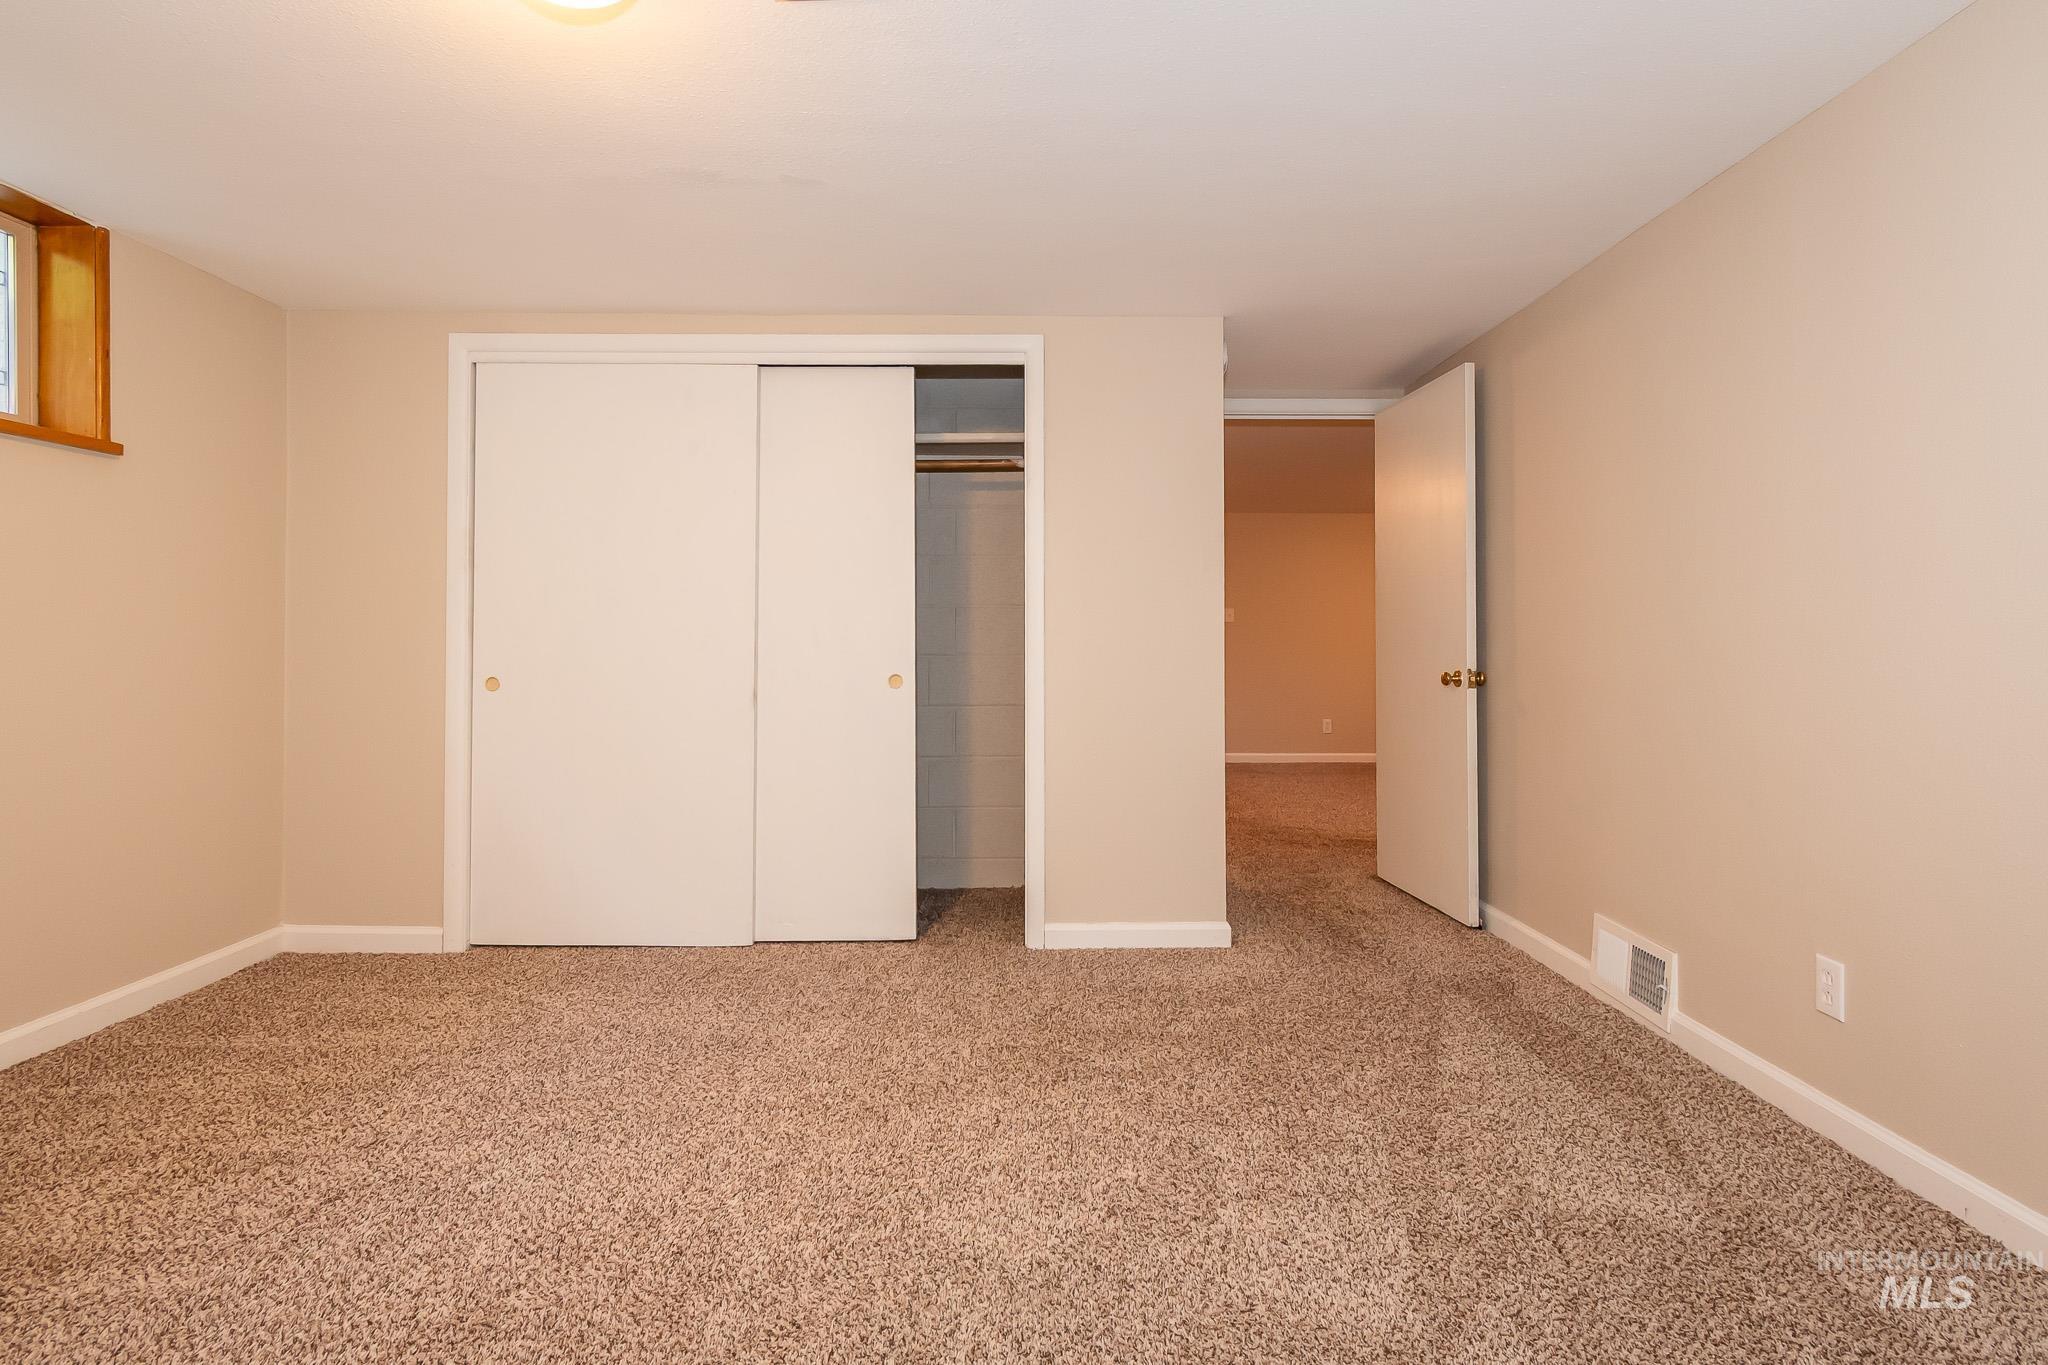
Wall-to-wall carpeting, light-toned walls, and a sliding door closet with interior shelving and a hanging rod
-
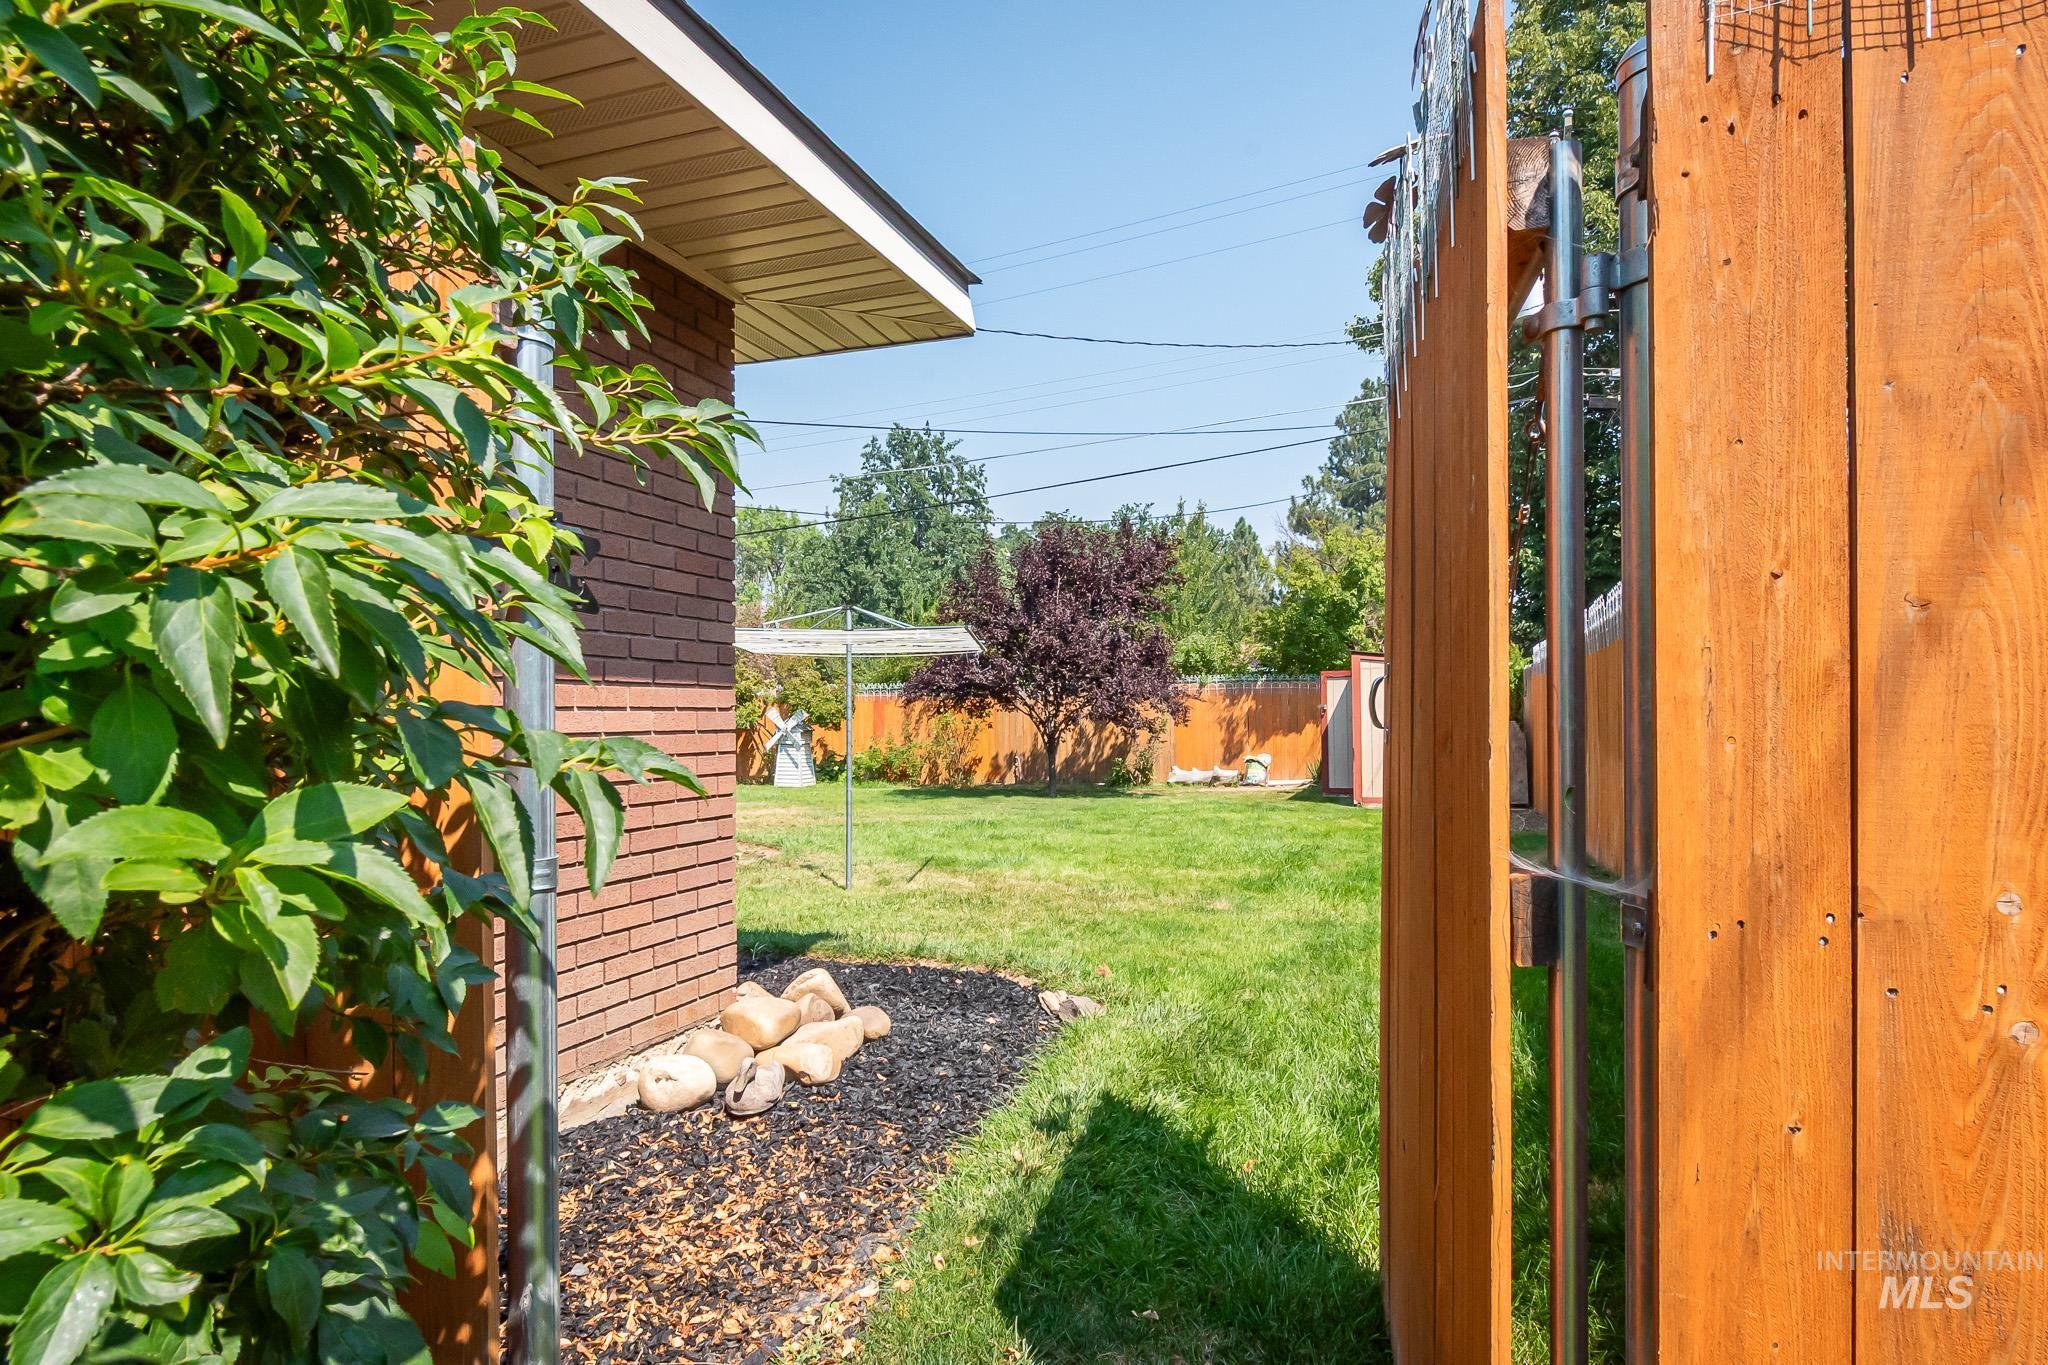
Red brick exterior with a wood-stained fence and a grassy yard featuring mature trees
-
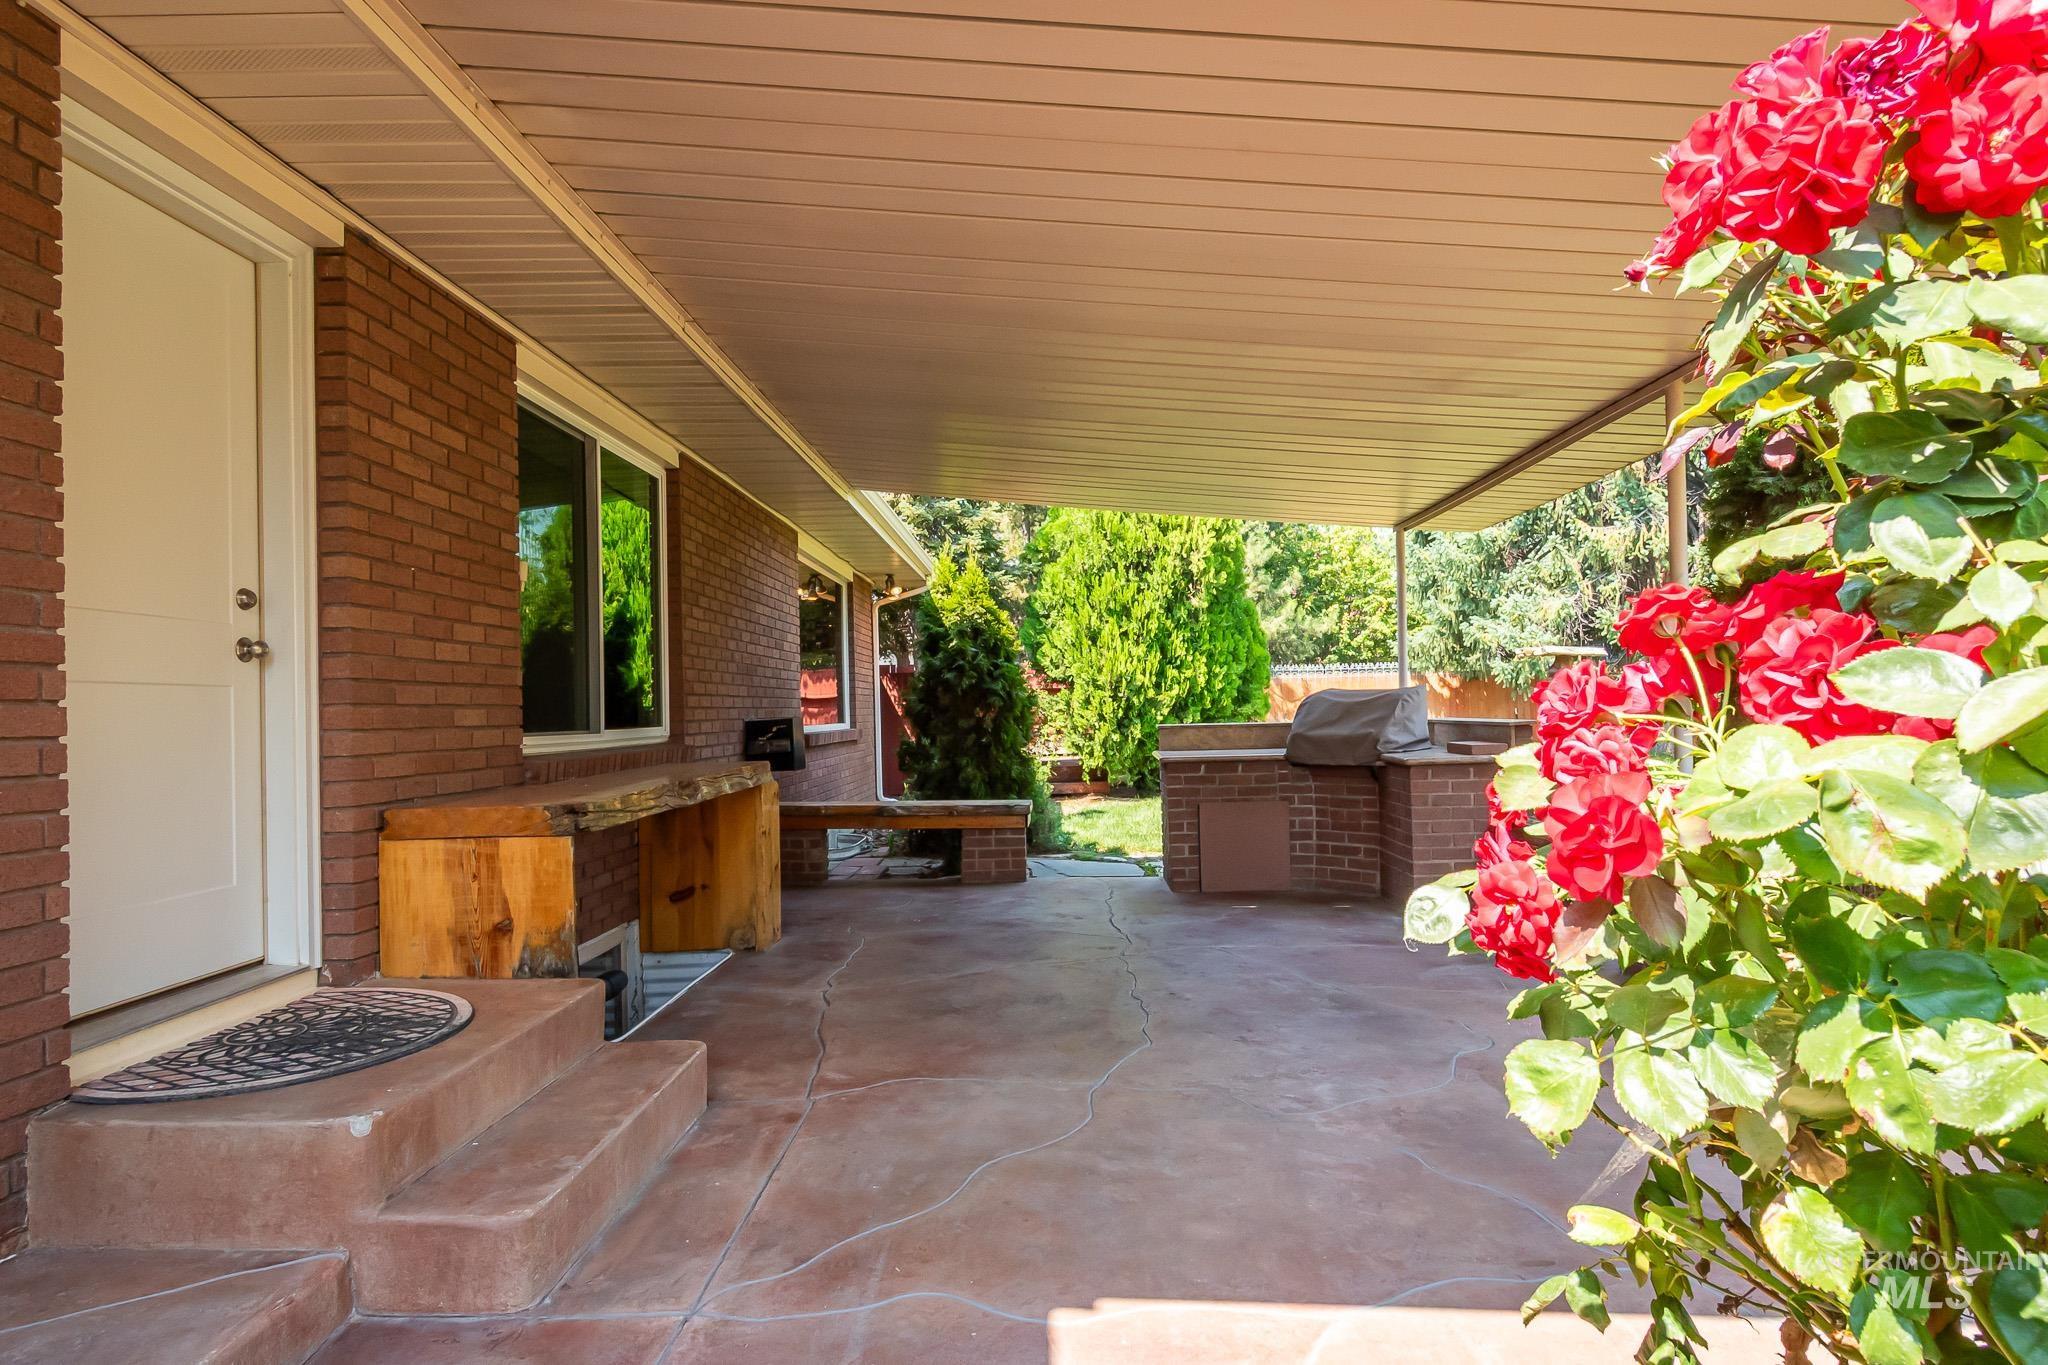
Covered patio with concrete flooring and overhead wood-finish ceiling, featuring built-in outdoor kitchen with appliances and counter space
-
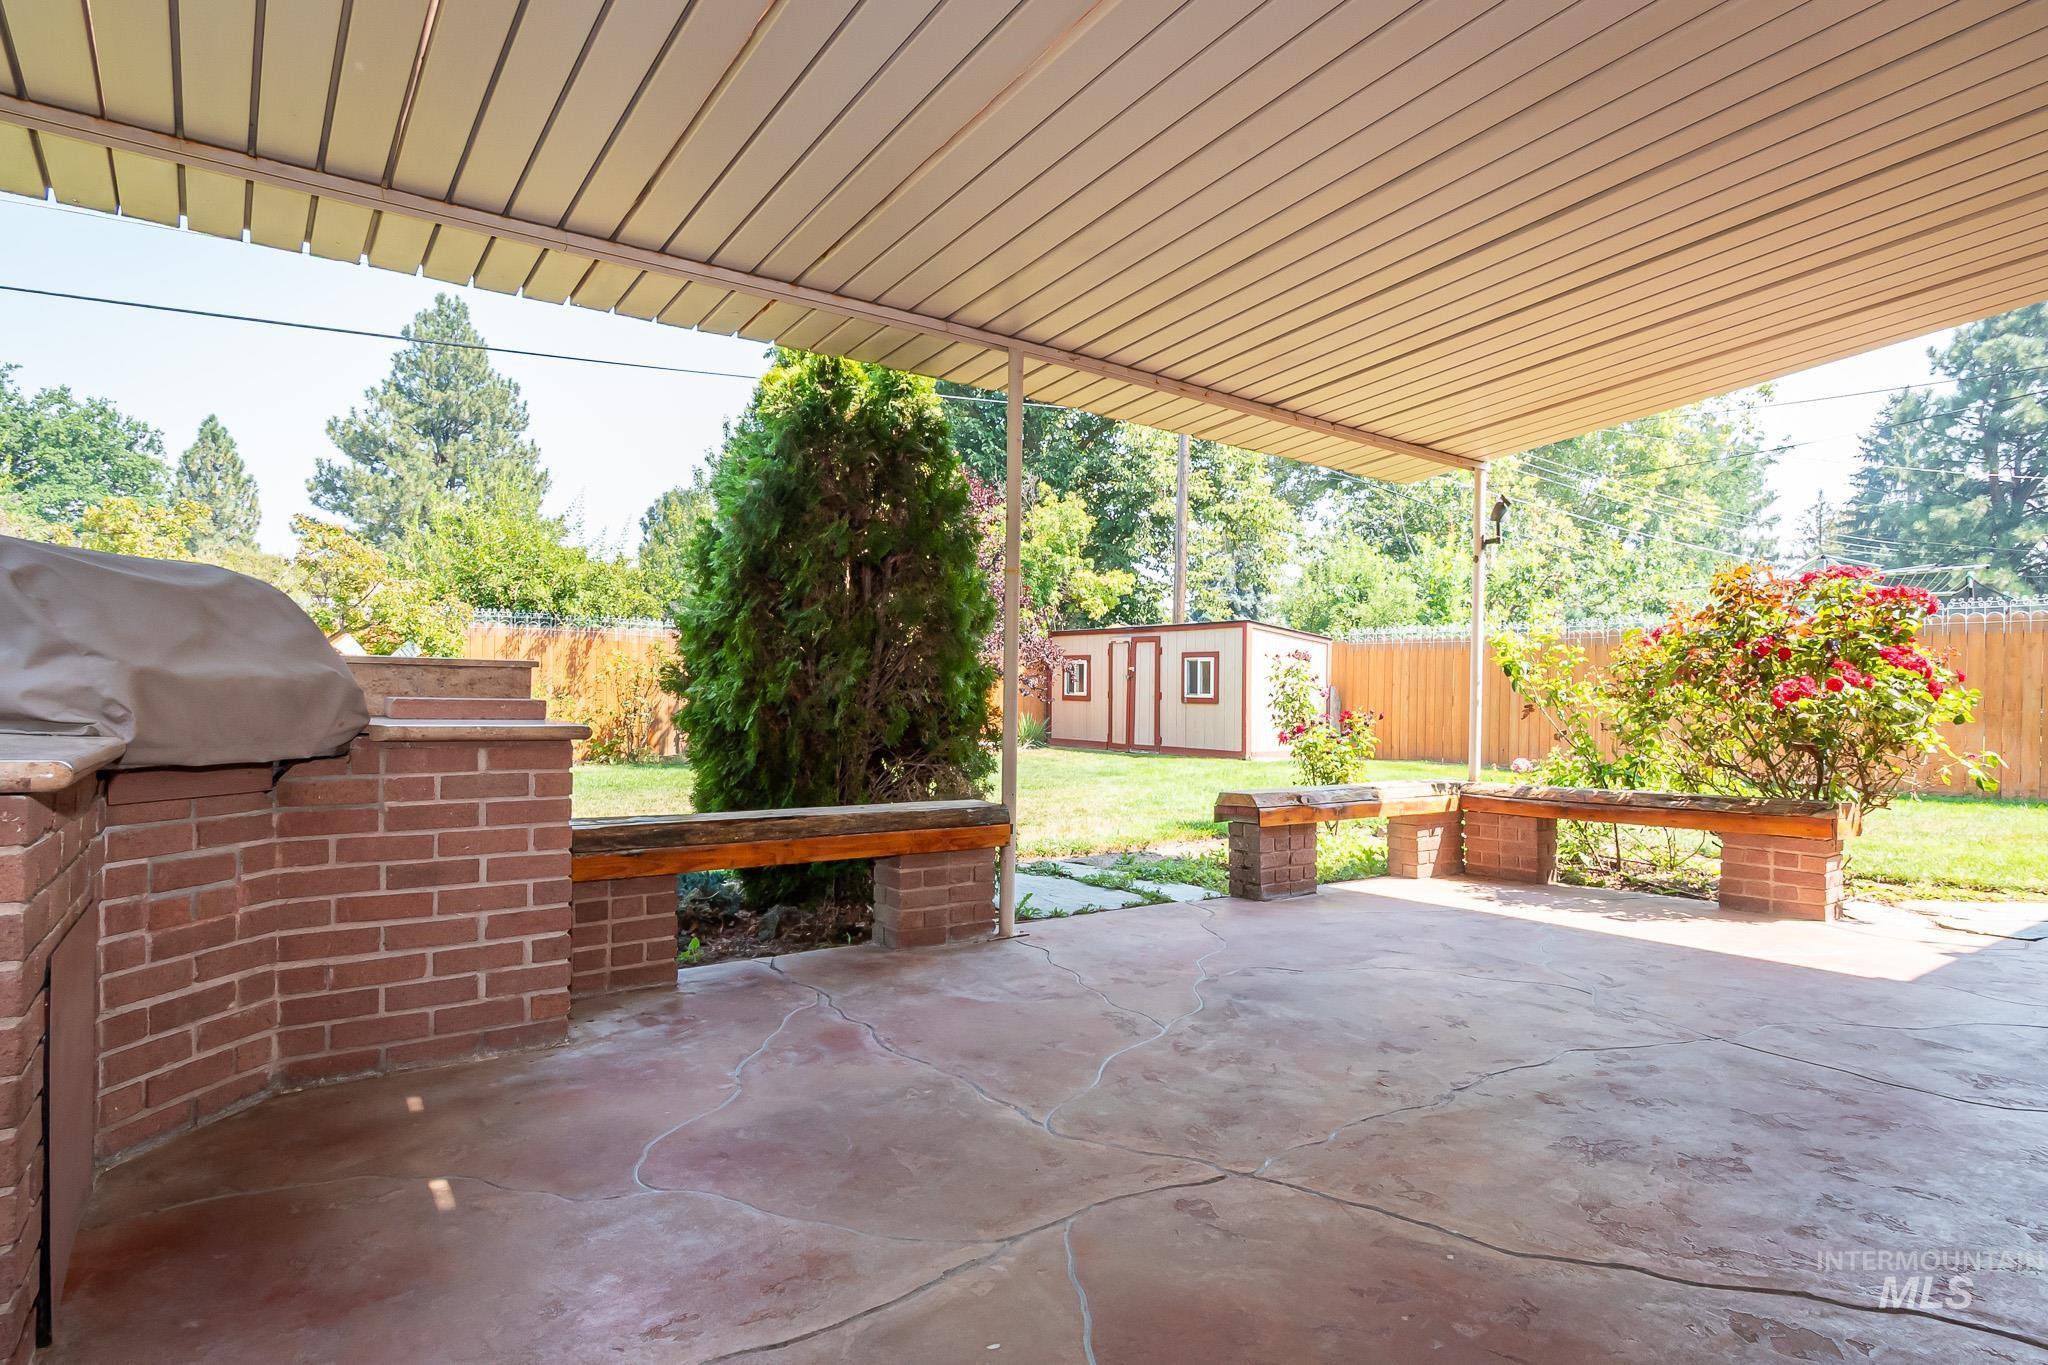
Covered patio with stamped concrete flooring, brick outdoor kitchen, and built-in brick seating
-
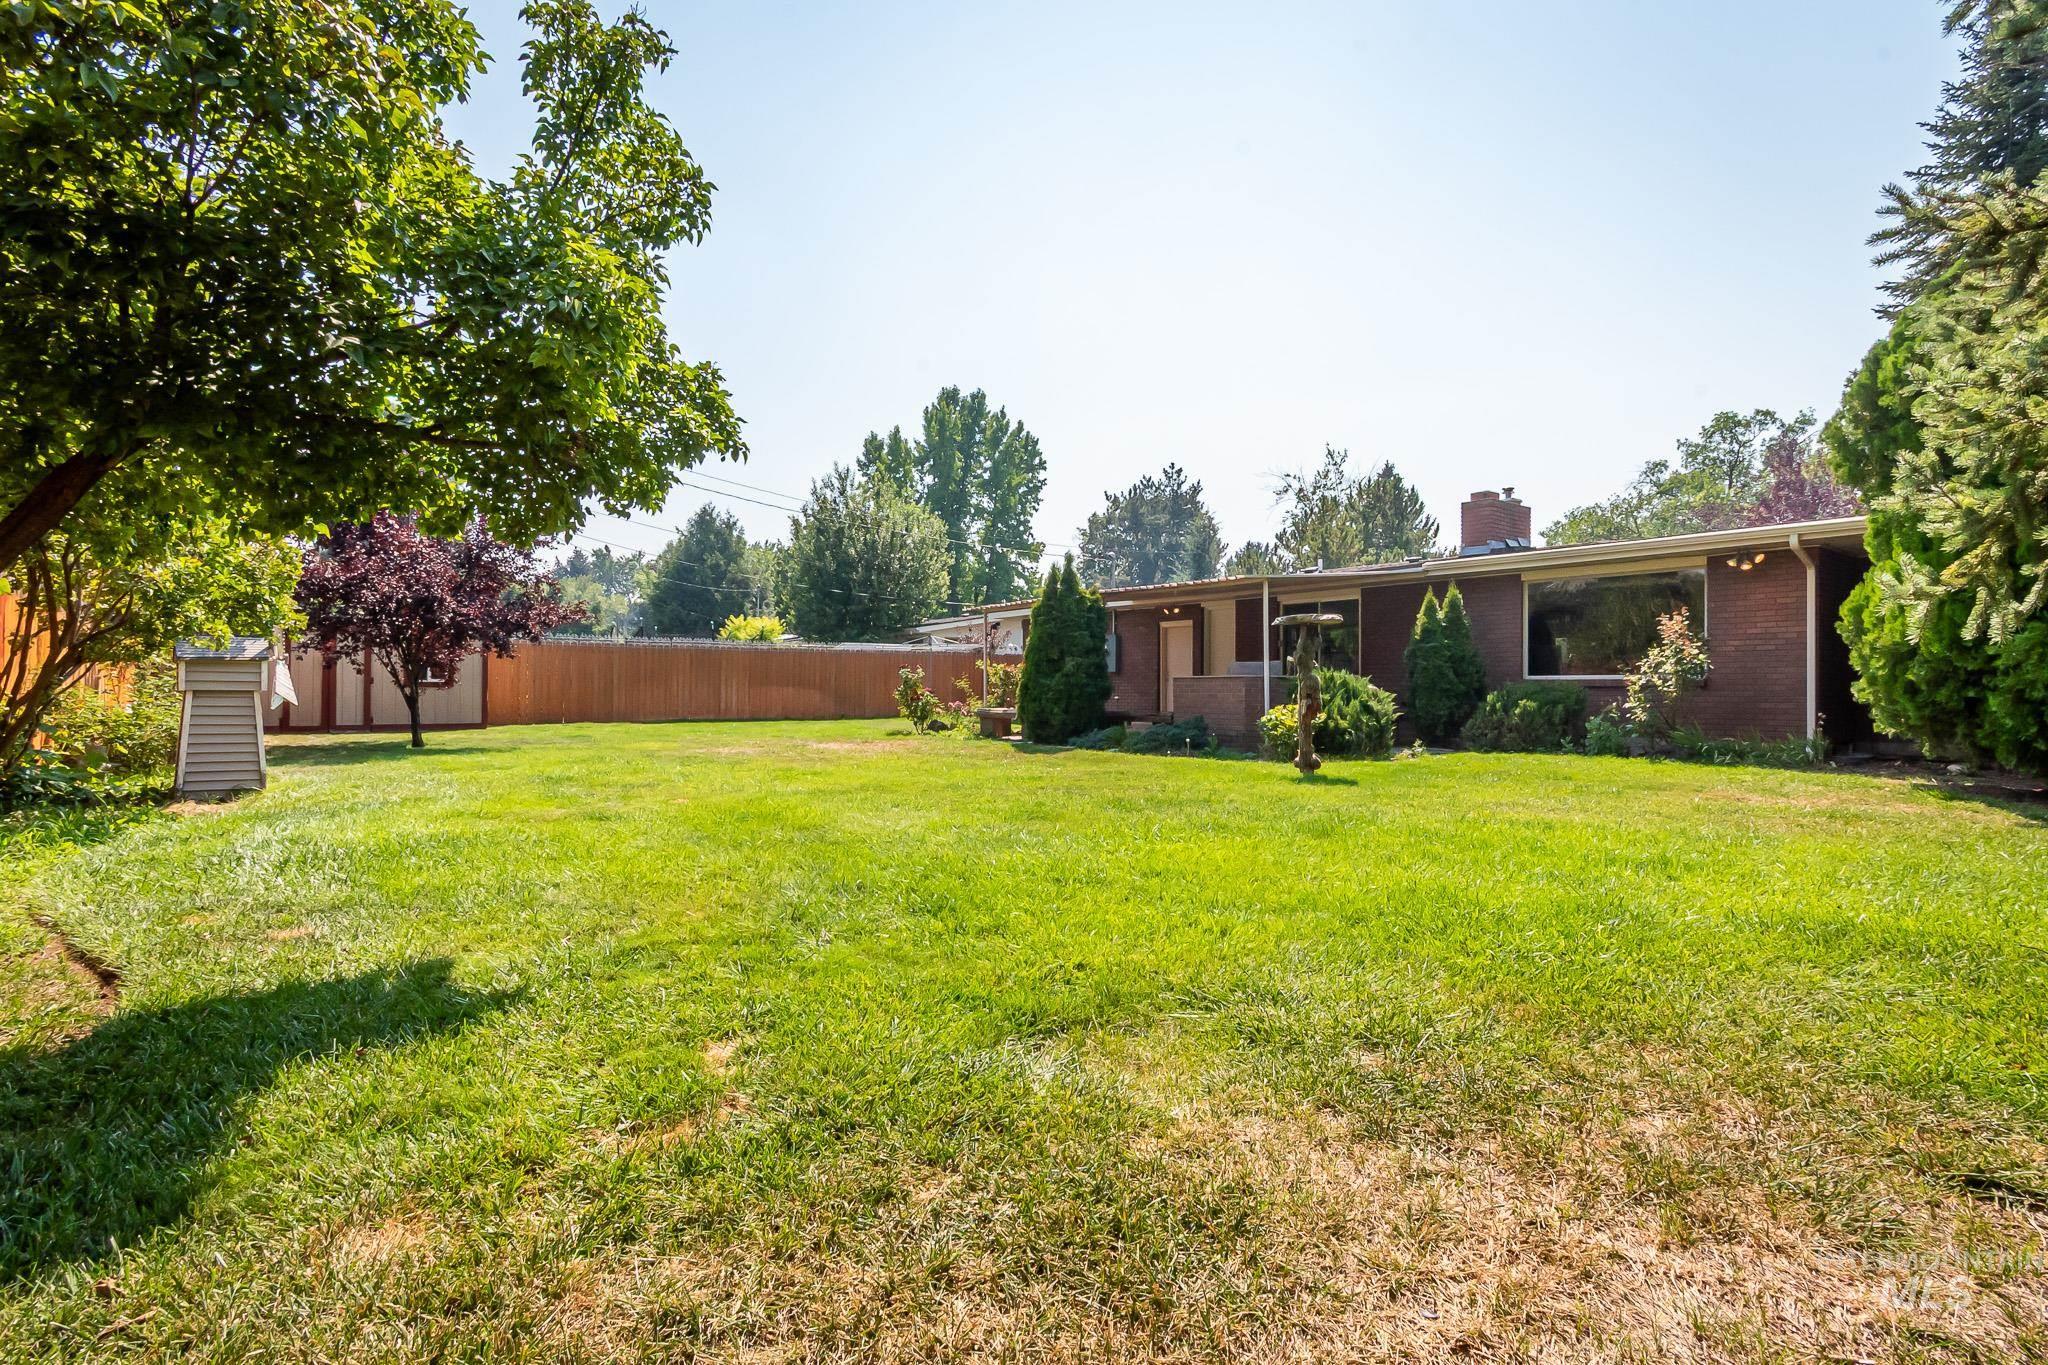
Expansive lawn with mature trees and a privacy fence
-
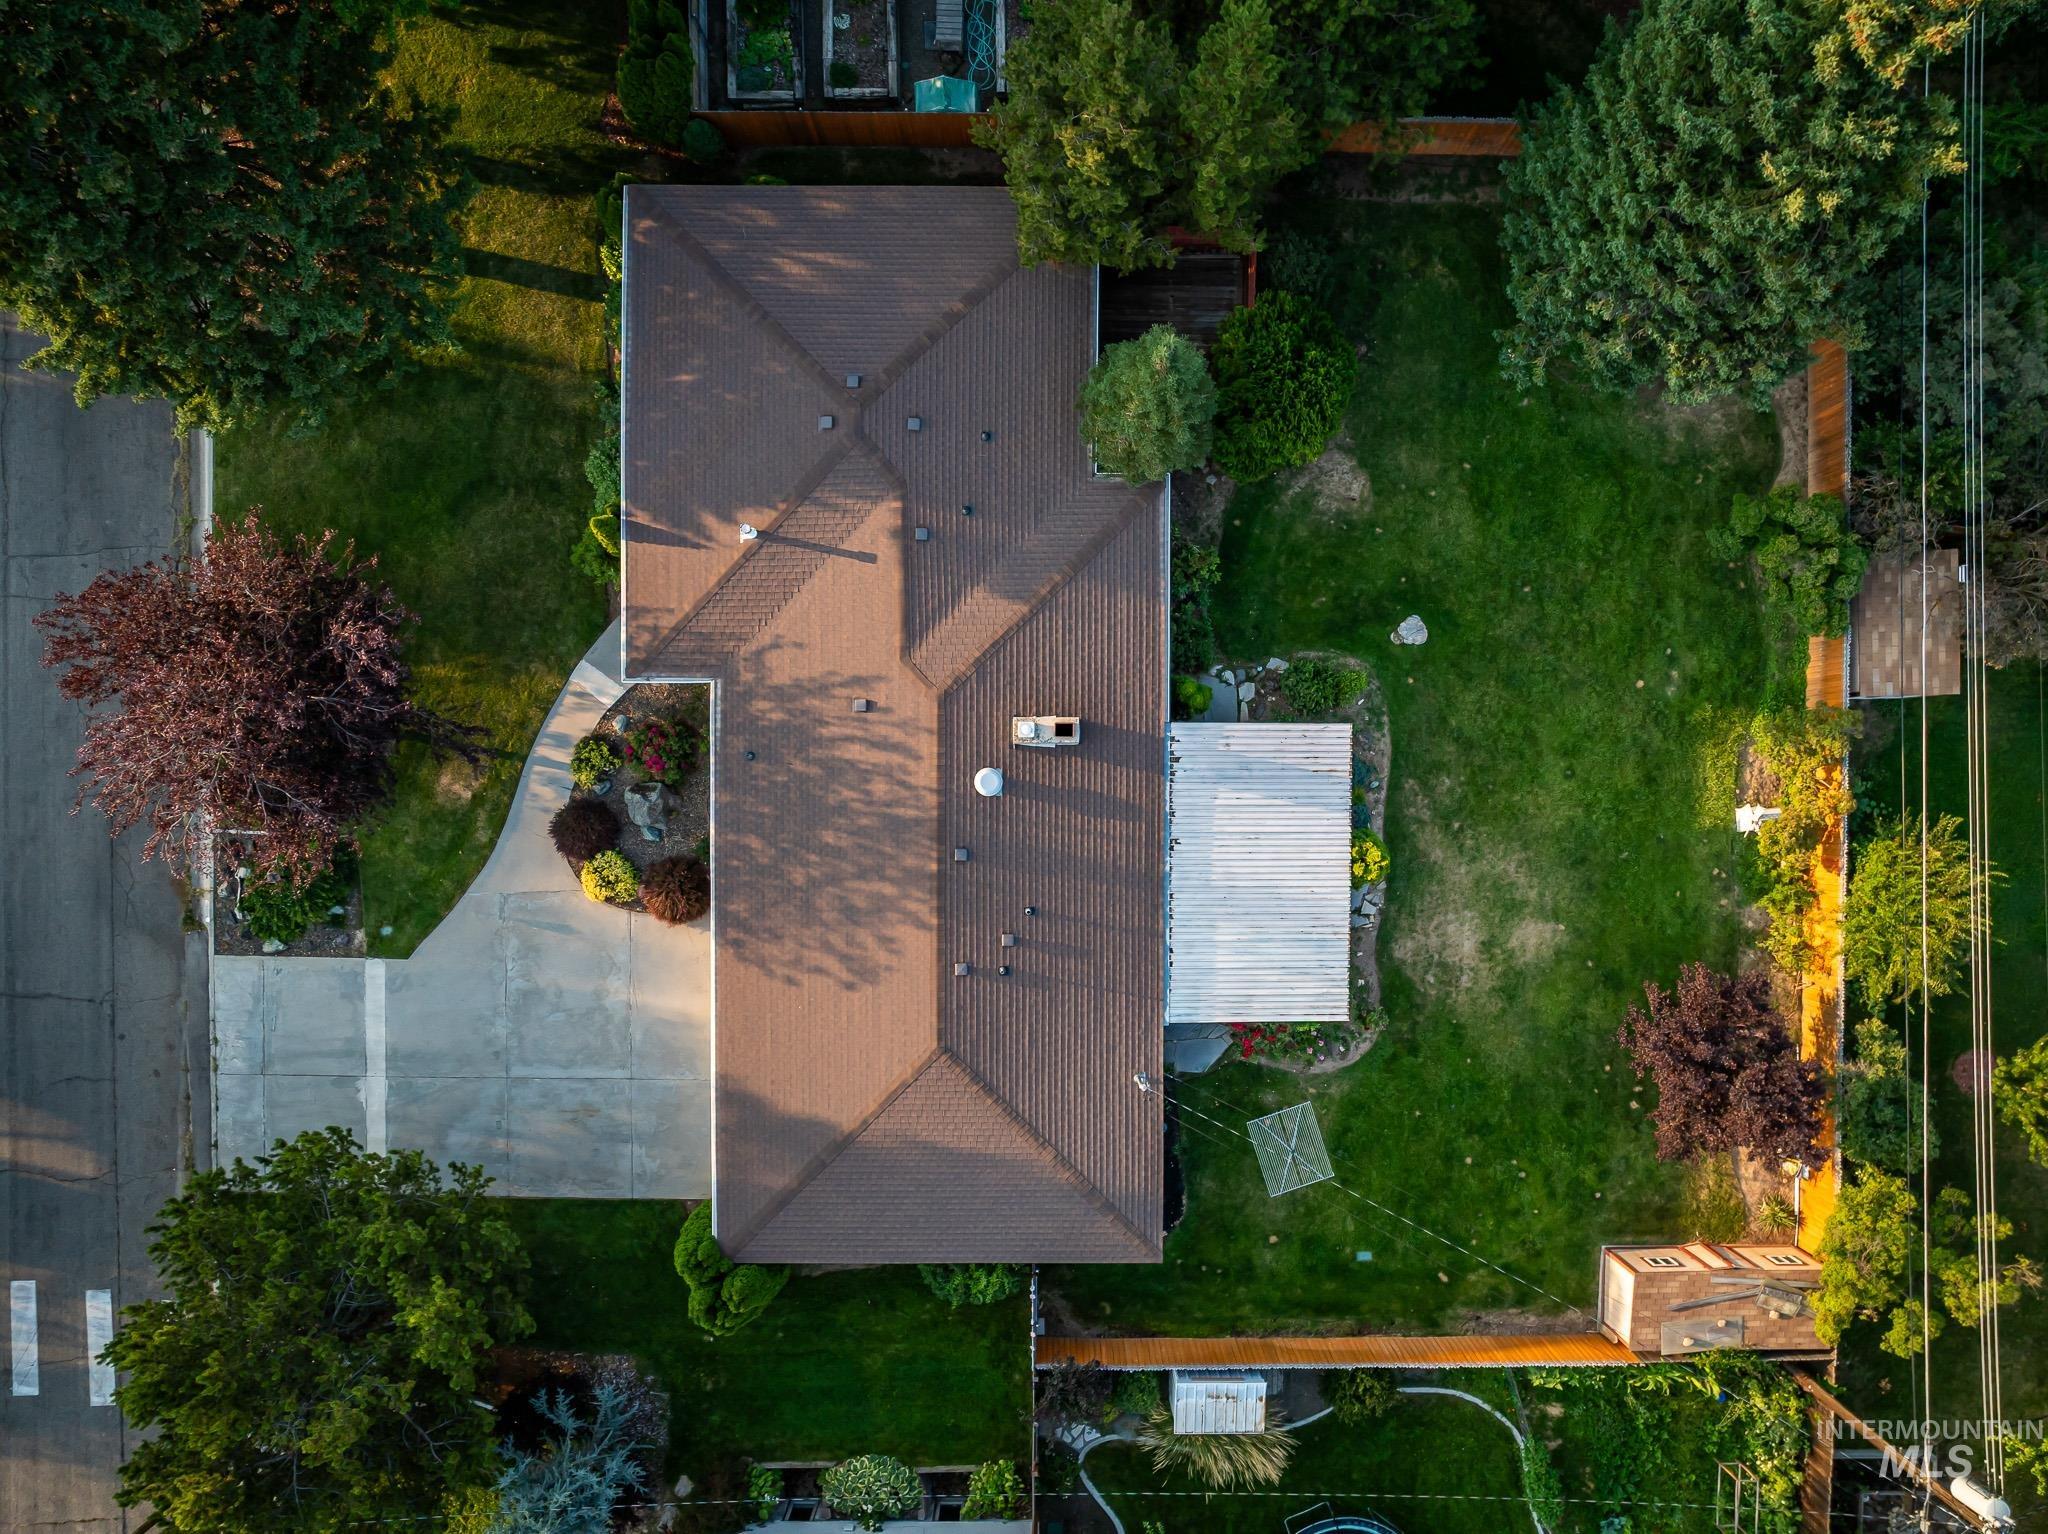
Aerial view of a residential property featuring a spacious backyard with mature landscaping, lush lawn areas, and established trees
-
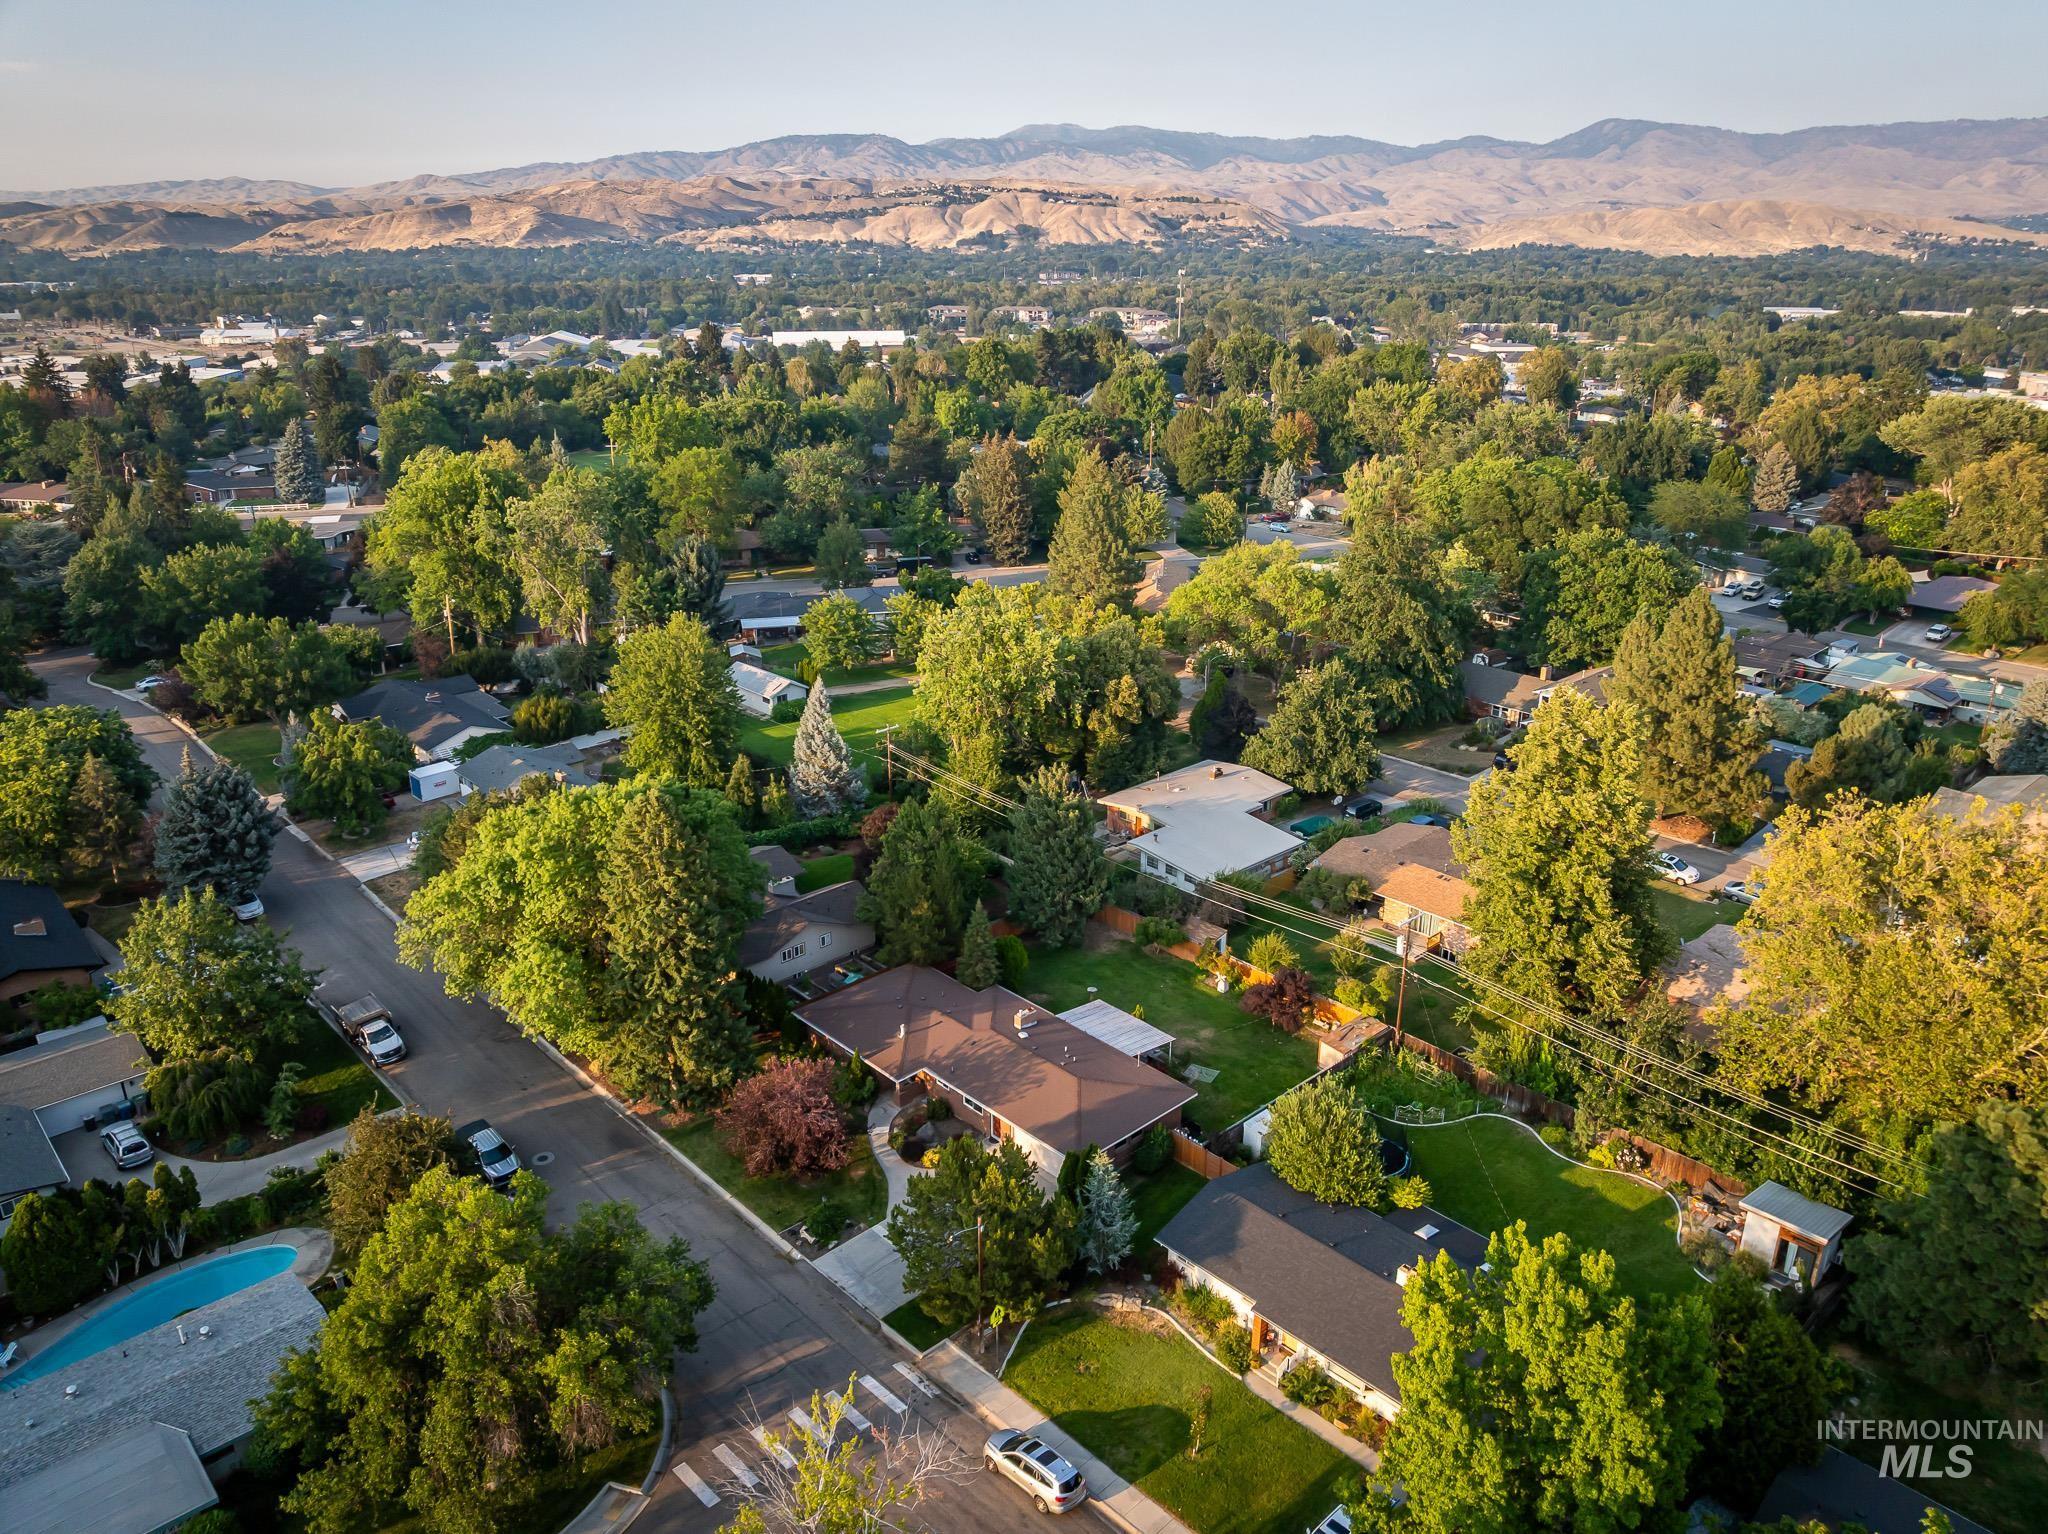
Additional content
-
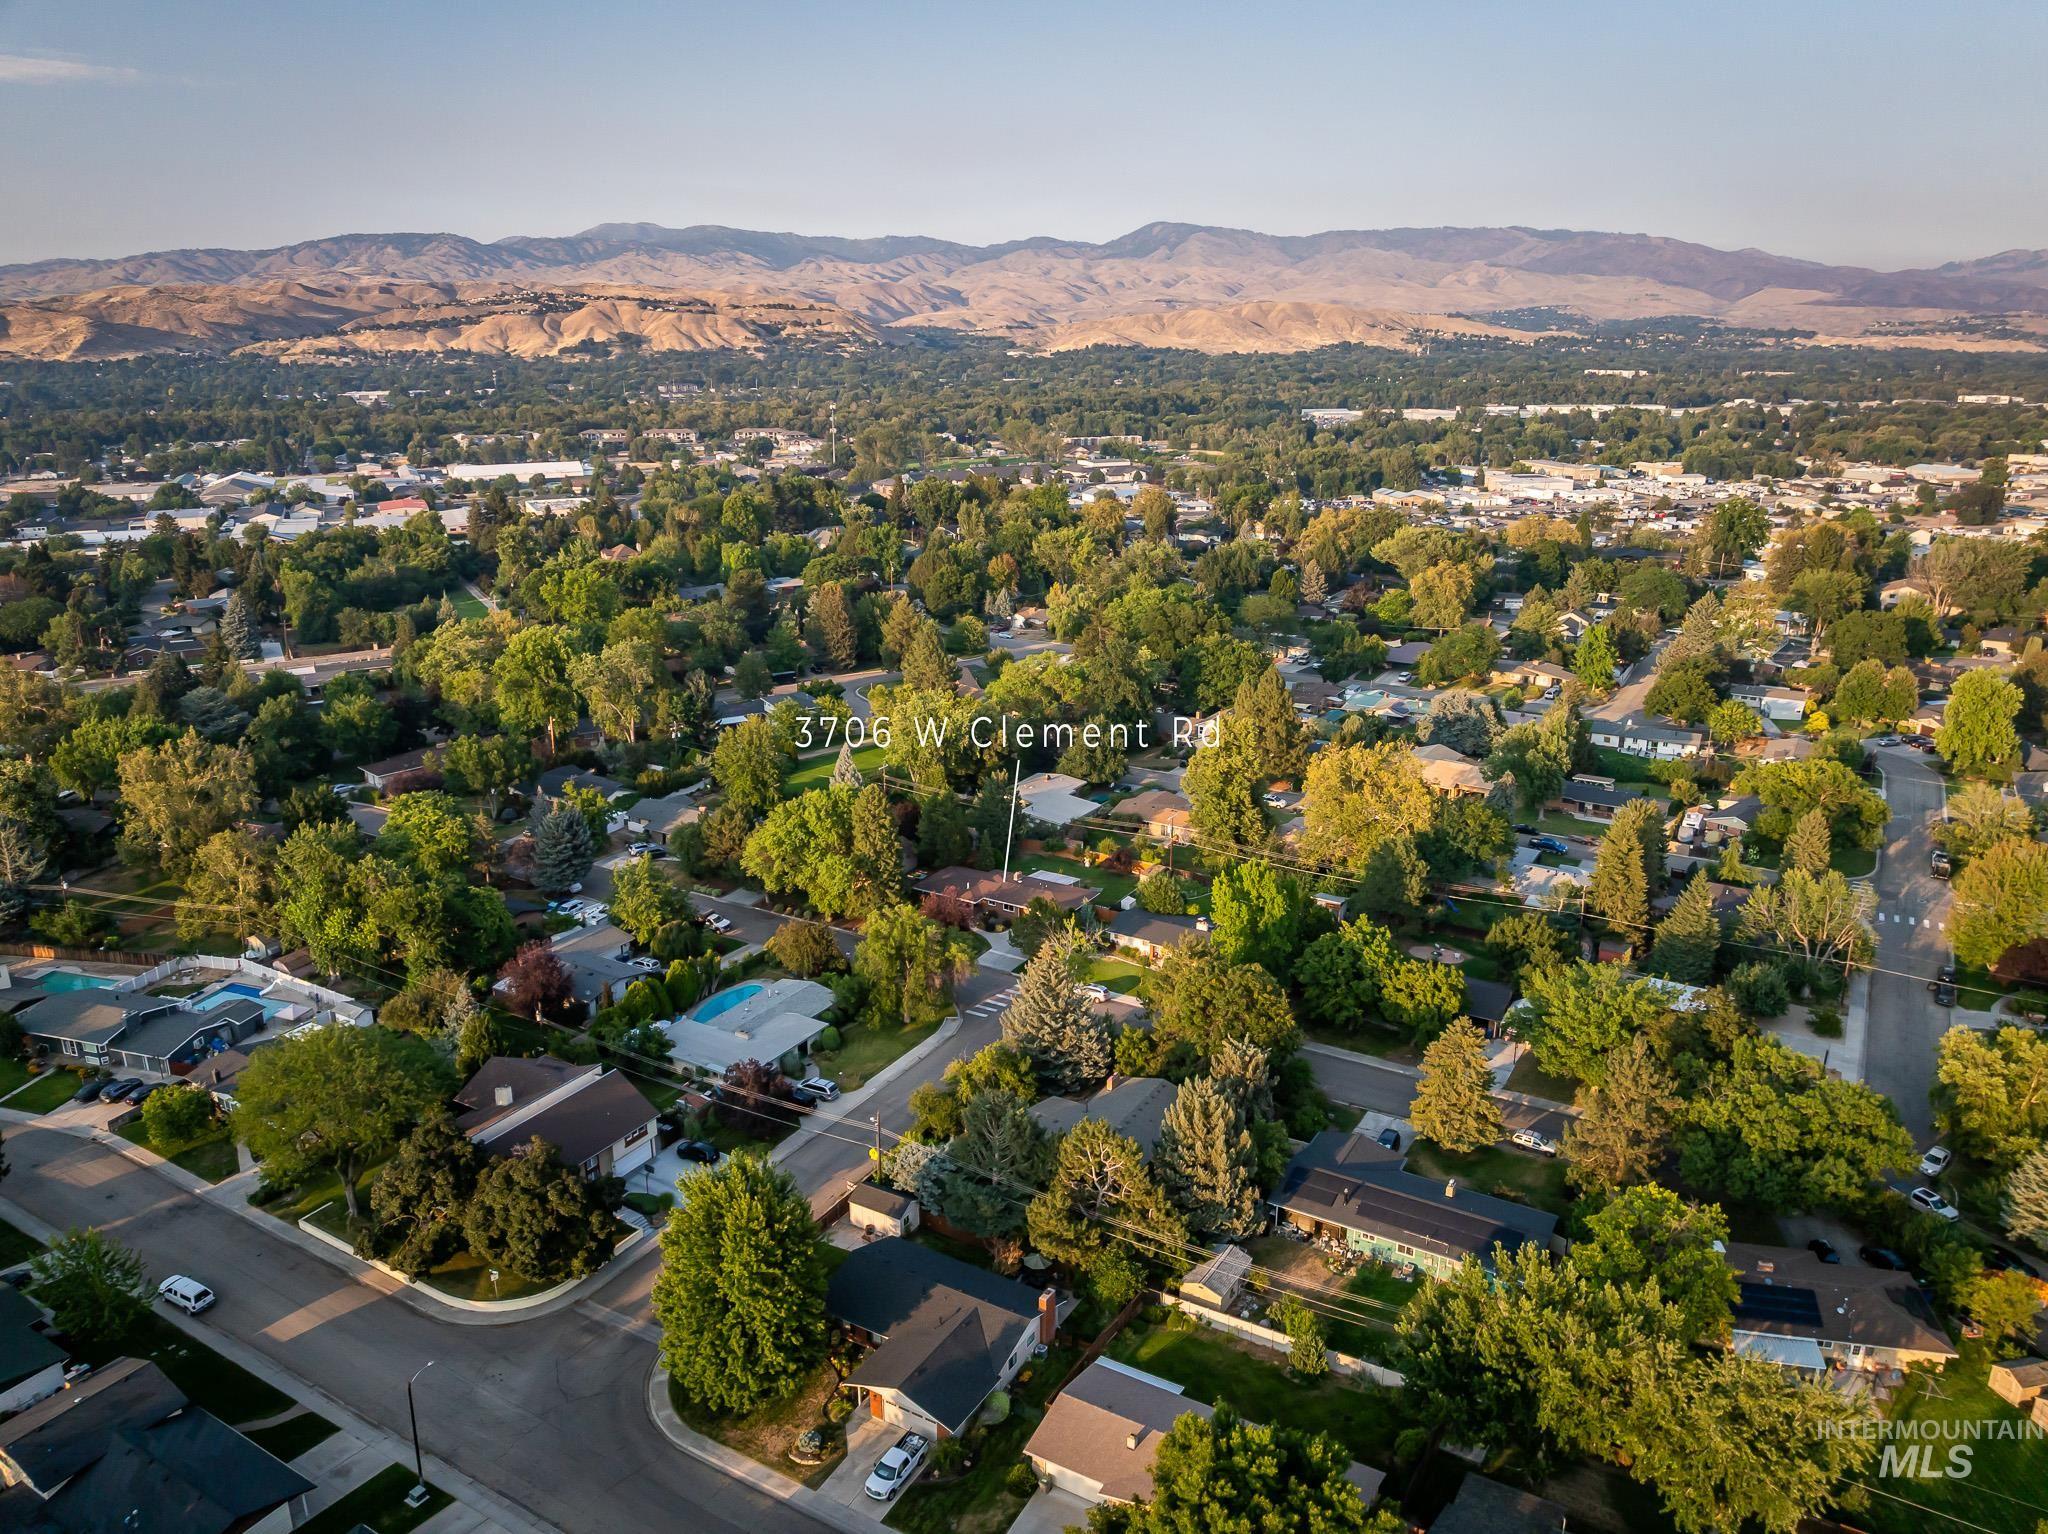
Aerial perspective of this tree-lined residential neighborhood showcasing mature landscaping, established single-family homes, and rolling foothills in the distance
-
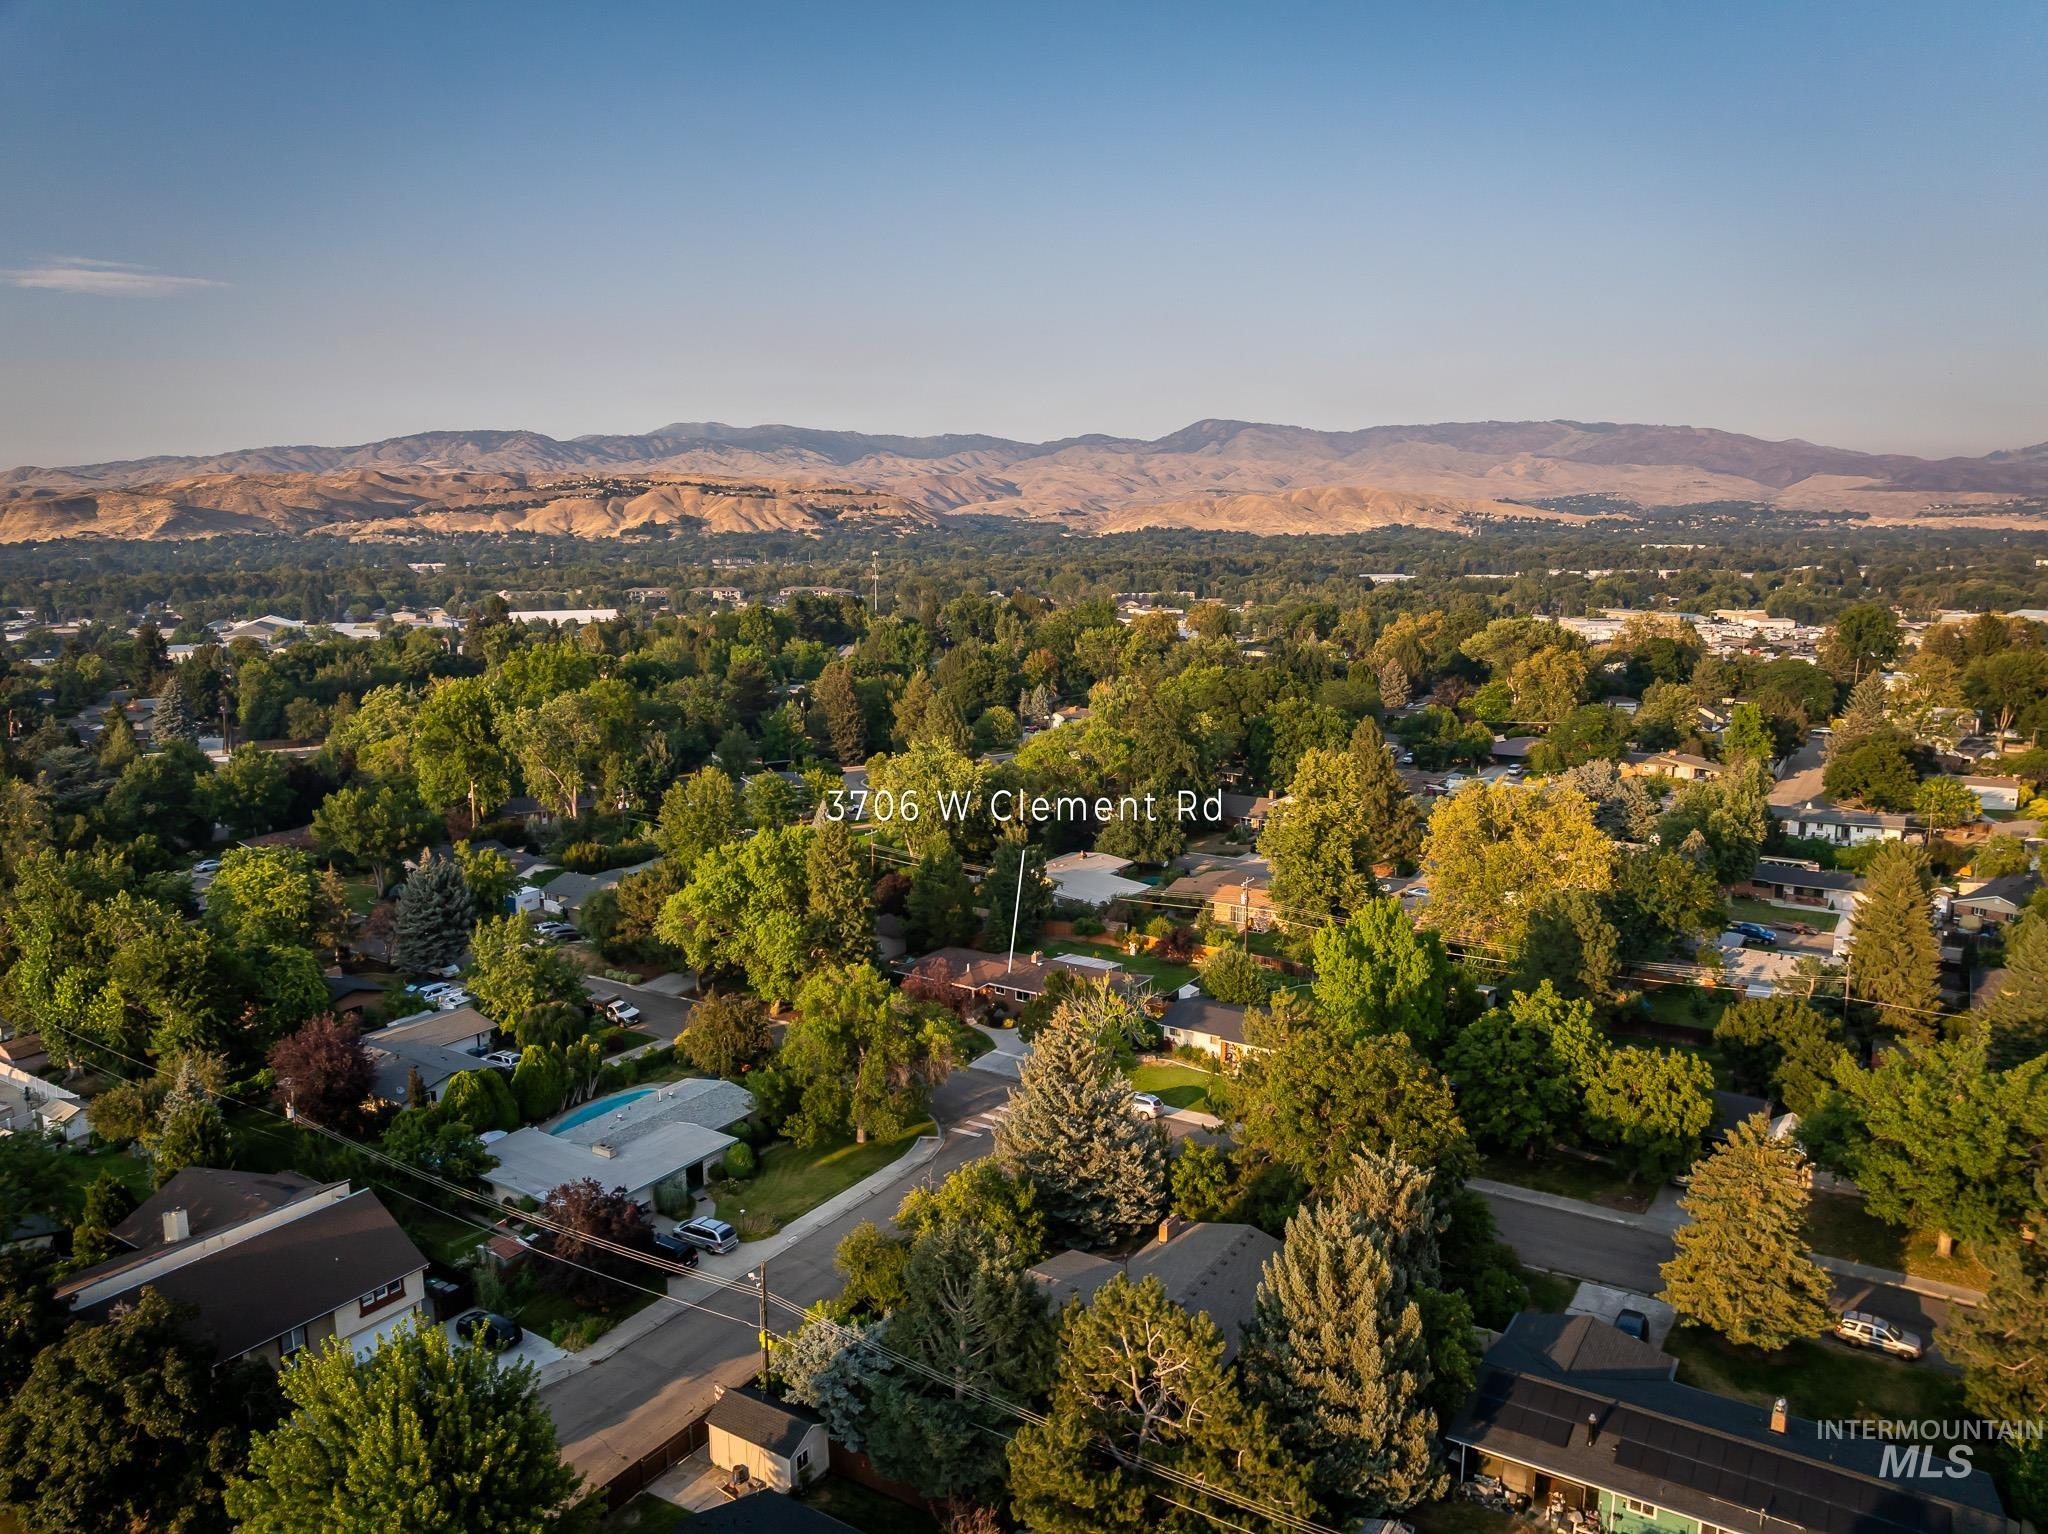
Additional content
Step into a 1960s gem brimming with timeless character, thoughtfully refreshed to feel just right for modern living. Nestled in Boise’s desirable West Moreland neighborhood near Mountain View Park and Elementary, this single-level home blends mid-century soul with inviting updates that honor its original charm while delivering everyday ease. New luxury vinyl plank flooring flows throughout, creating a seamless, durable foundation that elevates every room. Maintained systems and a newer fridge mean you can move right in with confidence. The spacious layout offers four bedrooms and flexible living areas, including a main-level primary and a generous lower-level family room—perfect for gatherings or quiet evenings by one of the three fireplaces. Outside, the magic continues. A covered, stamped patio with built-in BBQ becomes your personal outdoor kitchen and entertainment hub, ideal for summer dinners under the Idaho sky. Mature landscaping, full sprinklers, and a garden-ready lot create curb appeal that truly melts hearts, while the attached two-car garage and storage shed add practical convenience. Enjoy the quiet, established streets of this close-in Boise West location—minutes to parks, schools, shopping, and everything that makes the Treasure Valley special. The secondary entrance would work well for house-hacking if offsetting mortgage is a focus, and the charm is unbeatable.
- Heating:
- Forced Air, Gas, Other
- Cooling:
- Central air
- Fireplace:
- Other, Gas, Three or more
- Garage Capacity:
- 2
- Country:
- US
- State:
- ID
- City:
- Boise
- Zipcode:
- 83704
- Street:
- 3706 W Clement Rd
- Longitude:
- W117° 43' 44.2''
- Latitude:
- N43° 38' 20.2''
- Master Bedroom Level:
- Main
- Bedroom 2 Level:
- Main
- Bedroom 3 Level:
- Main
- Bedroom 4 Level:
- Down
- School District:
- Boise School District #1
- Elementary School:
- Mountain View
- Middle School:
- Fairmont
- High School:
- Capital
- Status:
- New
- Type:
- Single Family
- Level:
- Single with Below Grade
- Tax Year:
- 2025
- Taxes:
- $3,211
- Potential Short Sale:
- No
- Age:
- 51 - 80 Years
- Auction:
- No
- Flood Ins Required:
- No
- HUD Owned:
- No
- In Foreclosure:
- No
- Land Size:
- 10000 SF - .49 AC
- Home Owner Exempt:
- Yes
- HOA Frequency:
- Annual
- Inc Kitchen Features:
- Dishwasher, Disposal, Microwave, Oven/range freestanding, Refrigerator, Water softener own, Countertop-concrete
- Lot Features:
- Bus on city route, Garden Space, Storage Shed, Finished Driveway, Winter Access, RV Parking
- Water:
- City service
- Land Use:
- Single
- Sprinkler System:
- Auto,Full
Residential For Sale
3706 W Clement Rd, Boise, Idaho 83704
- Property Type :
- Residential
- Listing Type :
- For Sale
- Status :
- Active
- Listing ID :
- 98996550
- Price :
- $520,000
- Bedrooms :
- 4
- Bathrooms :
- 2.5
- Apx SqFt :
- 2,652 SqFt
- Year Built :
- 1960
- Lot Area :
- 0.26 Acres
- Days on Market :
- 2
- Subdivision :
- West Moreland
- Update Date :
- 08/07/2026 22:55:57



