
-
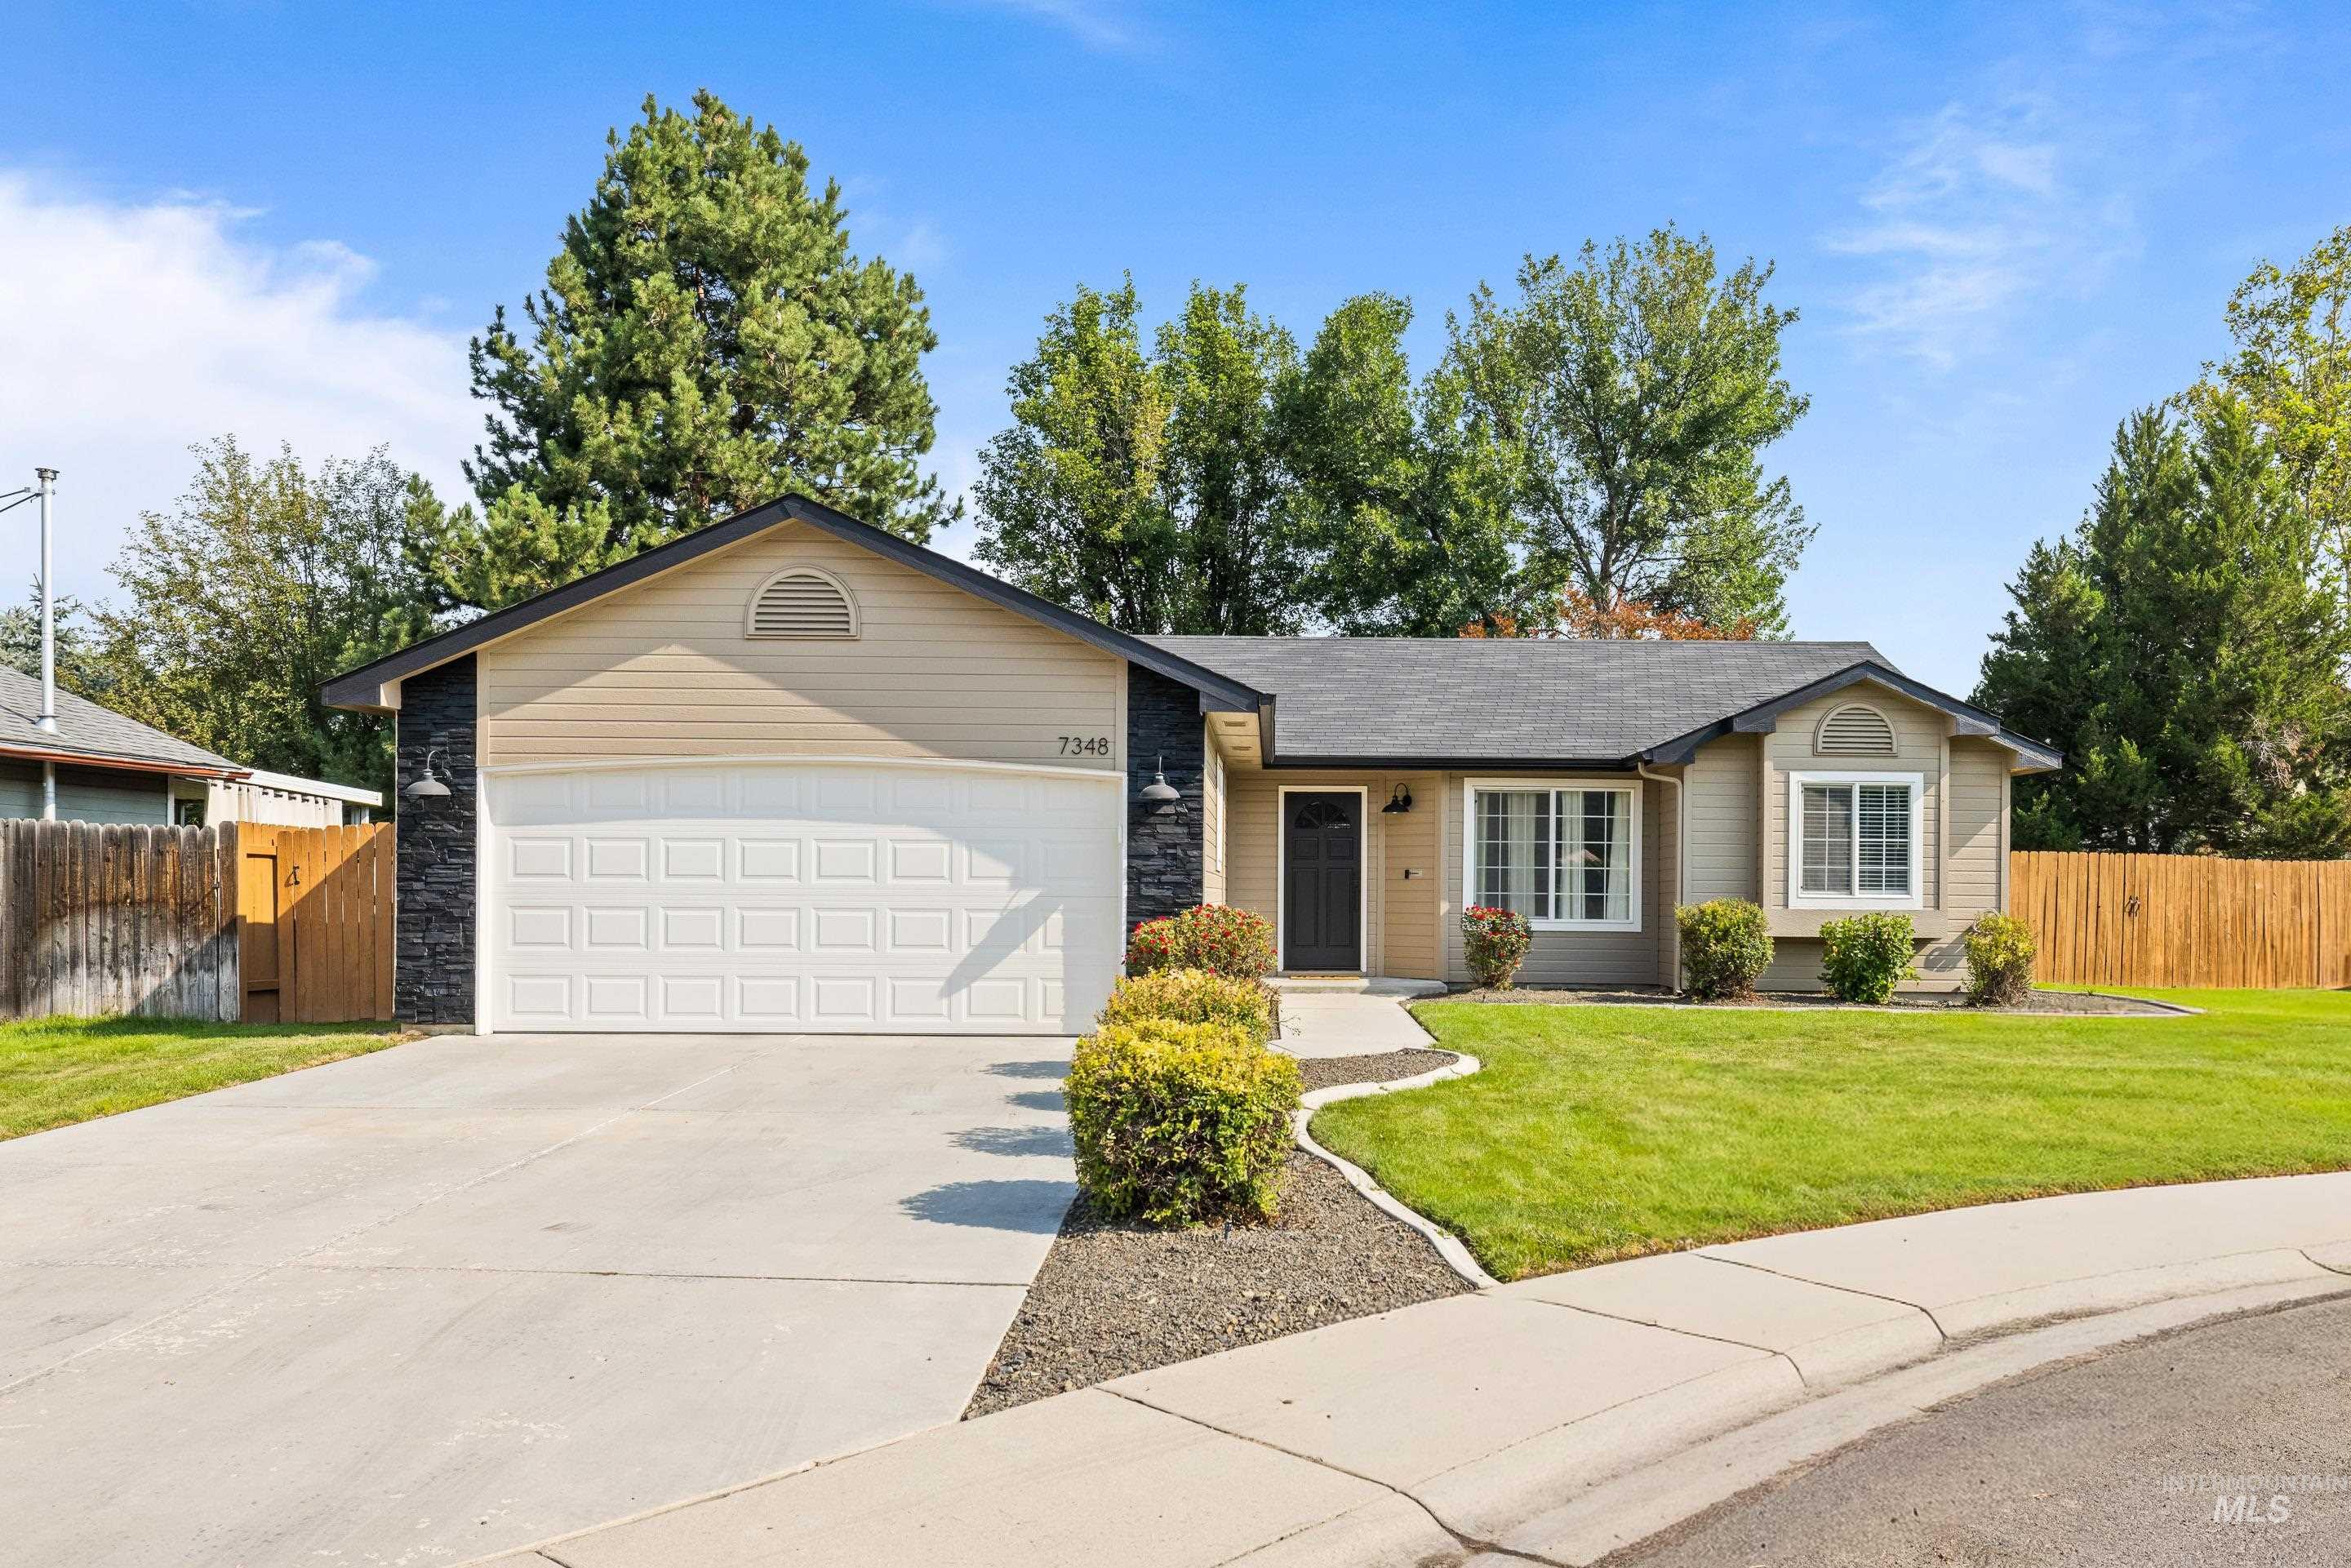
Single-story exterior with a two-car garage, stone accents, mature landscaping, and a concrete driveway
-
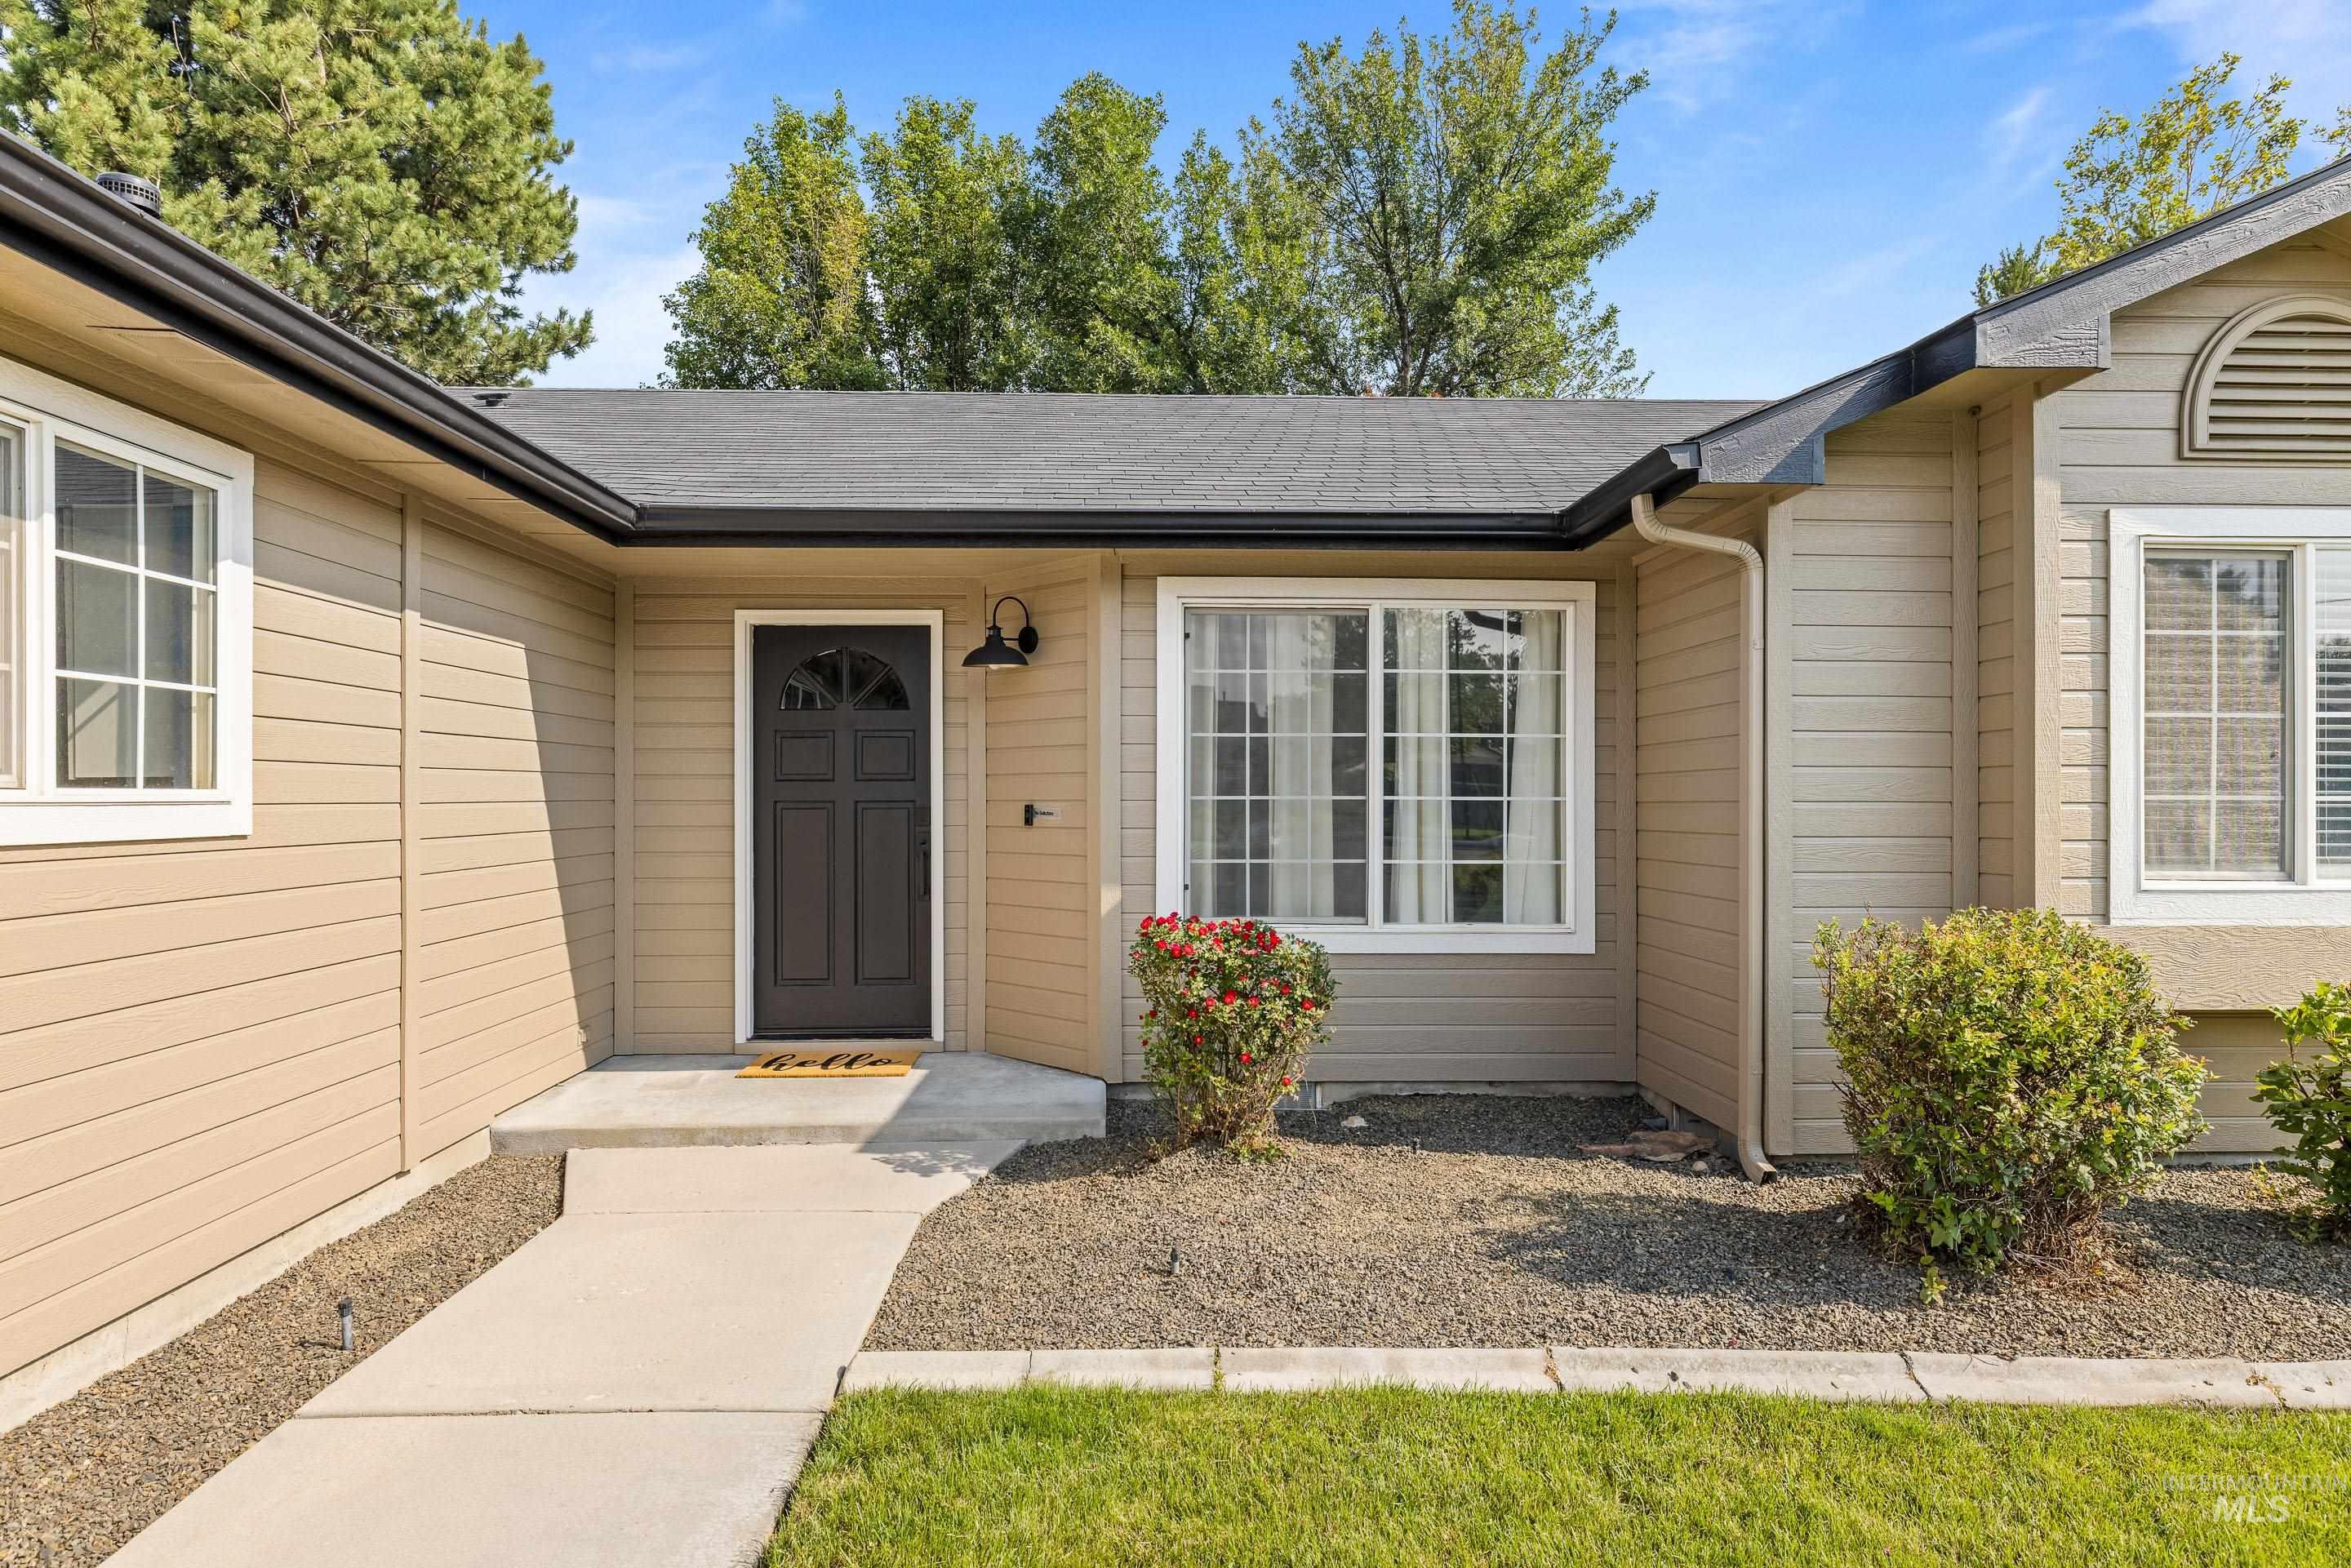
Single-story exterior with horizontal siding, dark asphalt shingles, a concrete walkway, and a dark paneled entry door with decorative glass
-
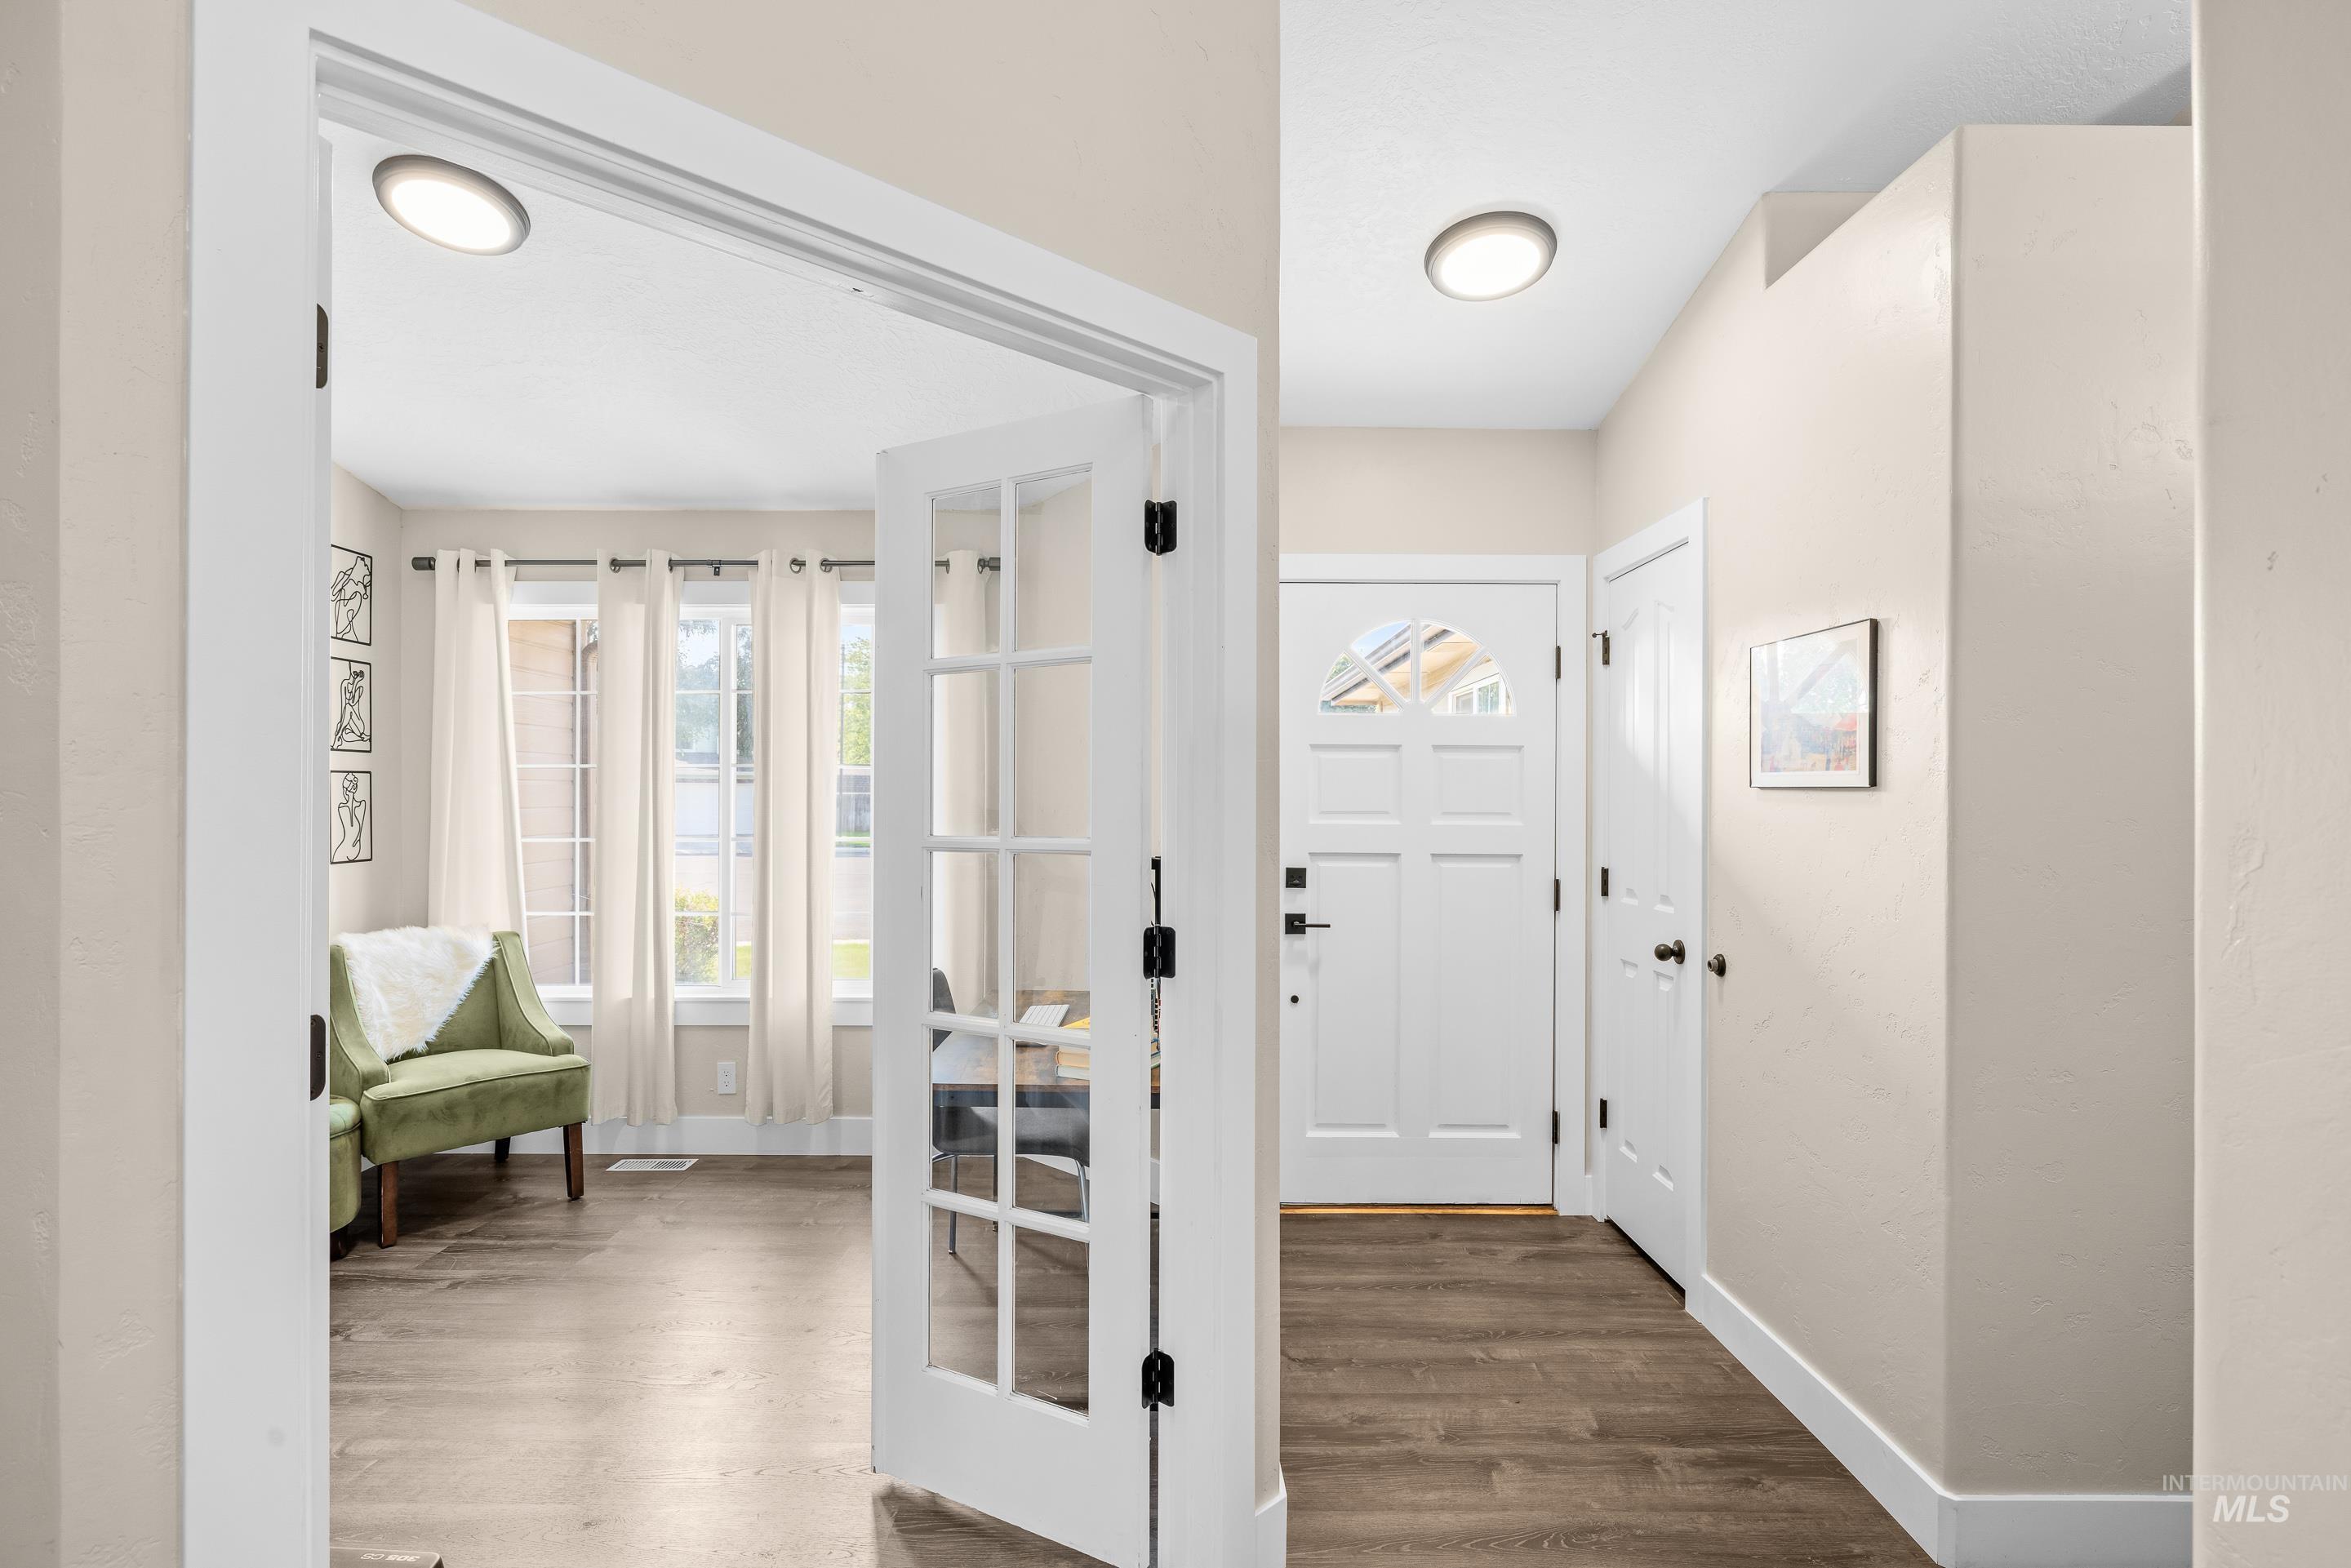
Entryway featuring wood-finish flooring, a paneled front door with an arched window insert, and modern flush-mount lighting
-
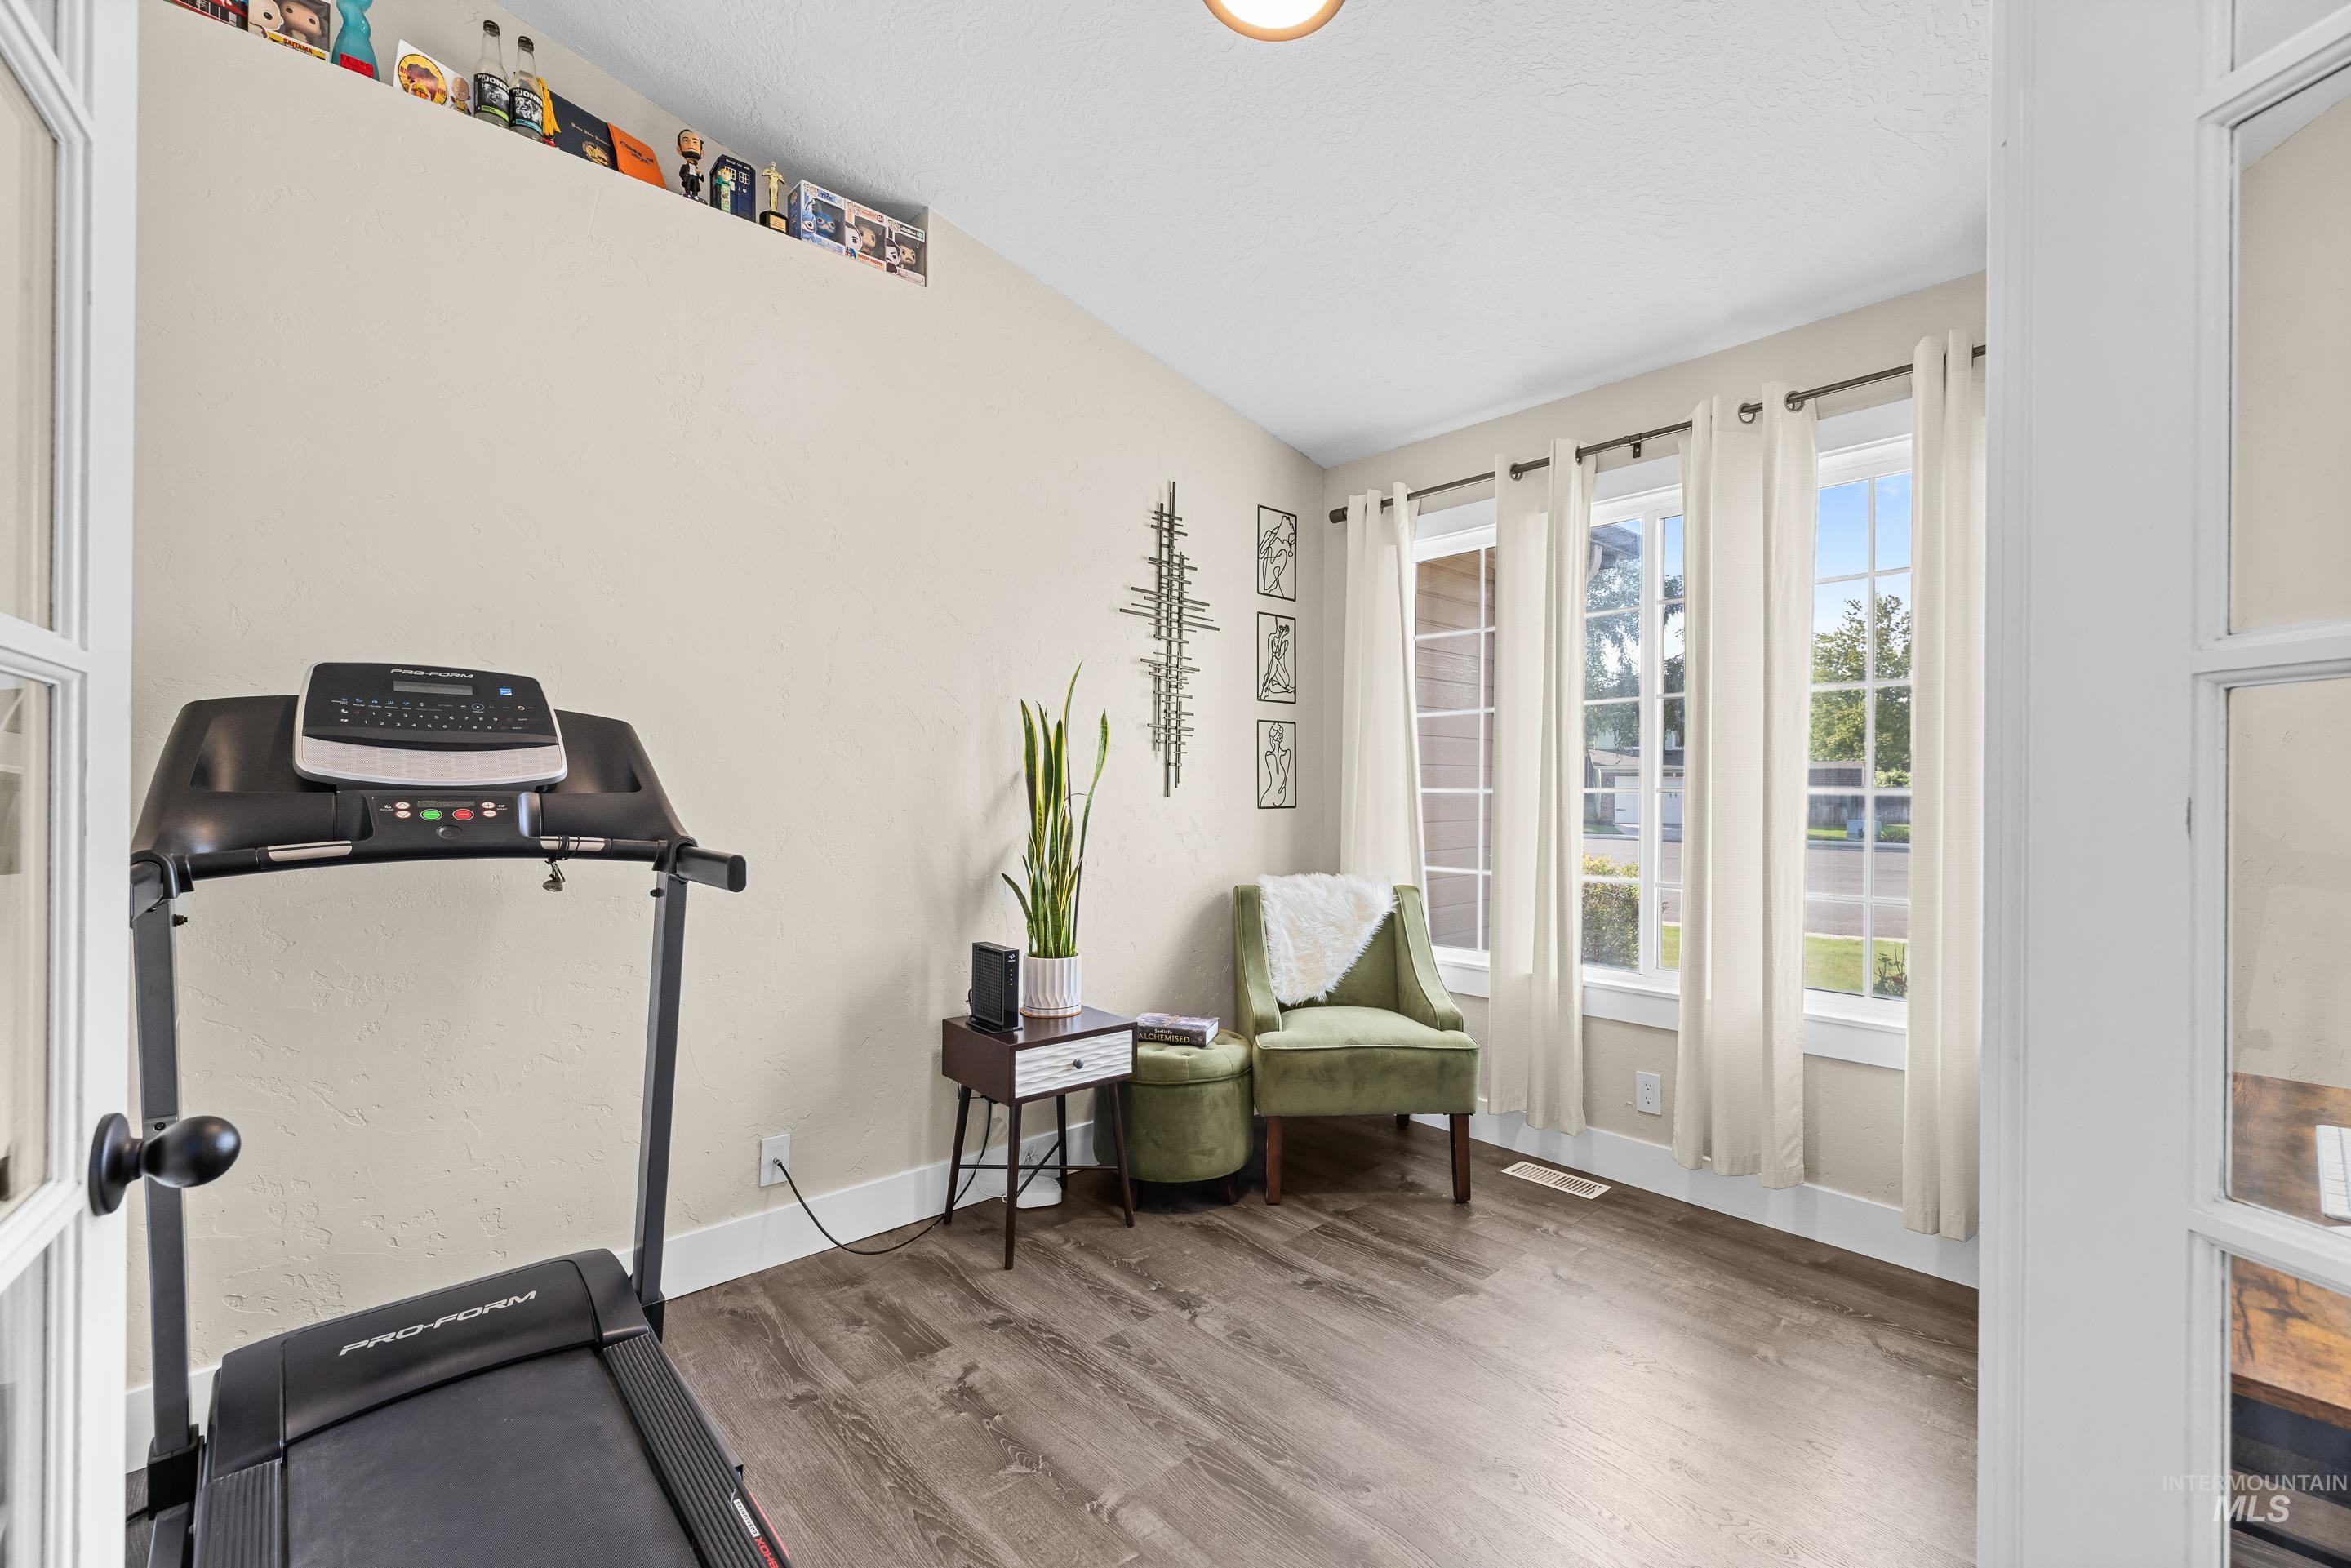
Wood-finish flooring, multiple windows, vaulted ceiling, and white trim
-
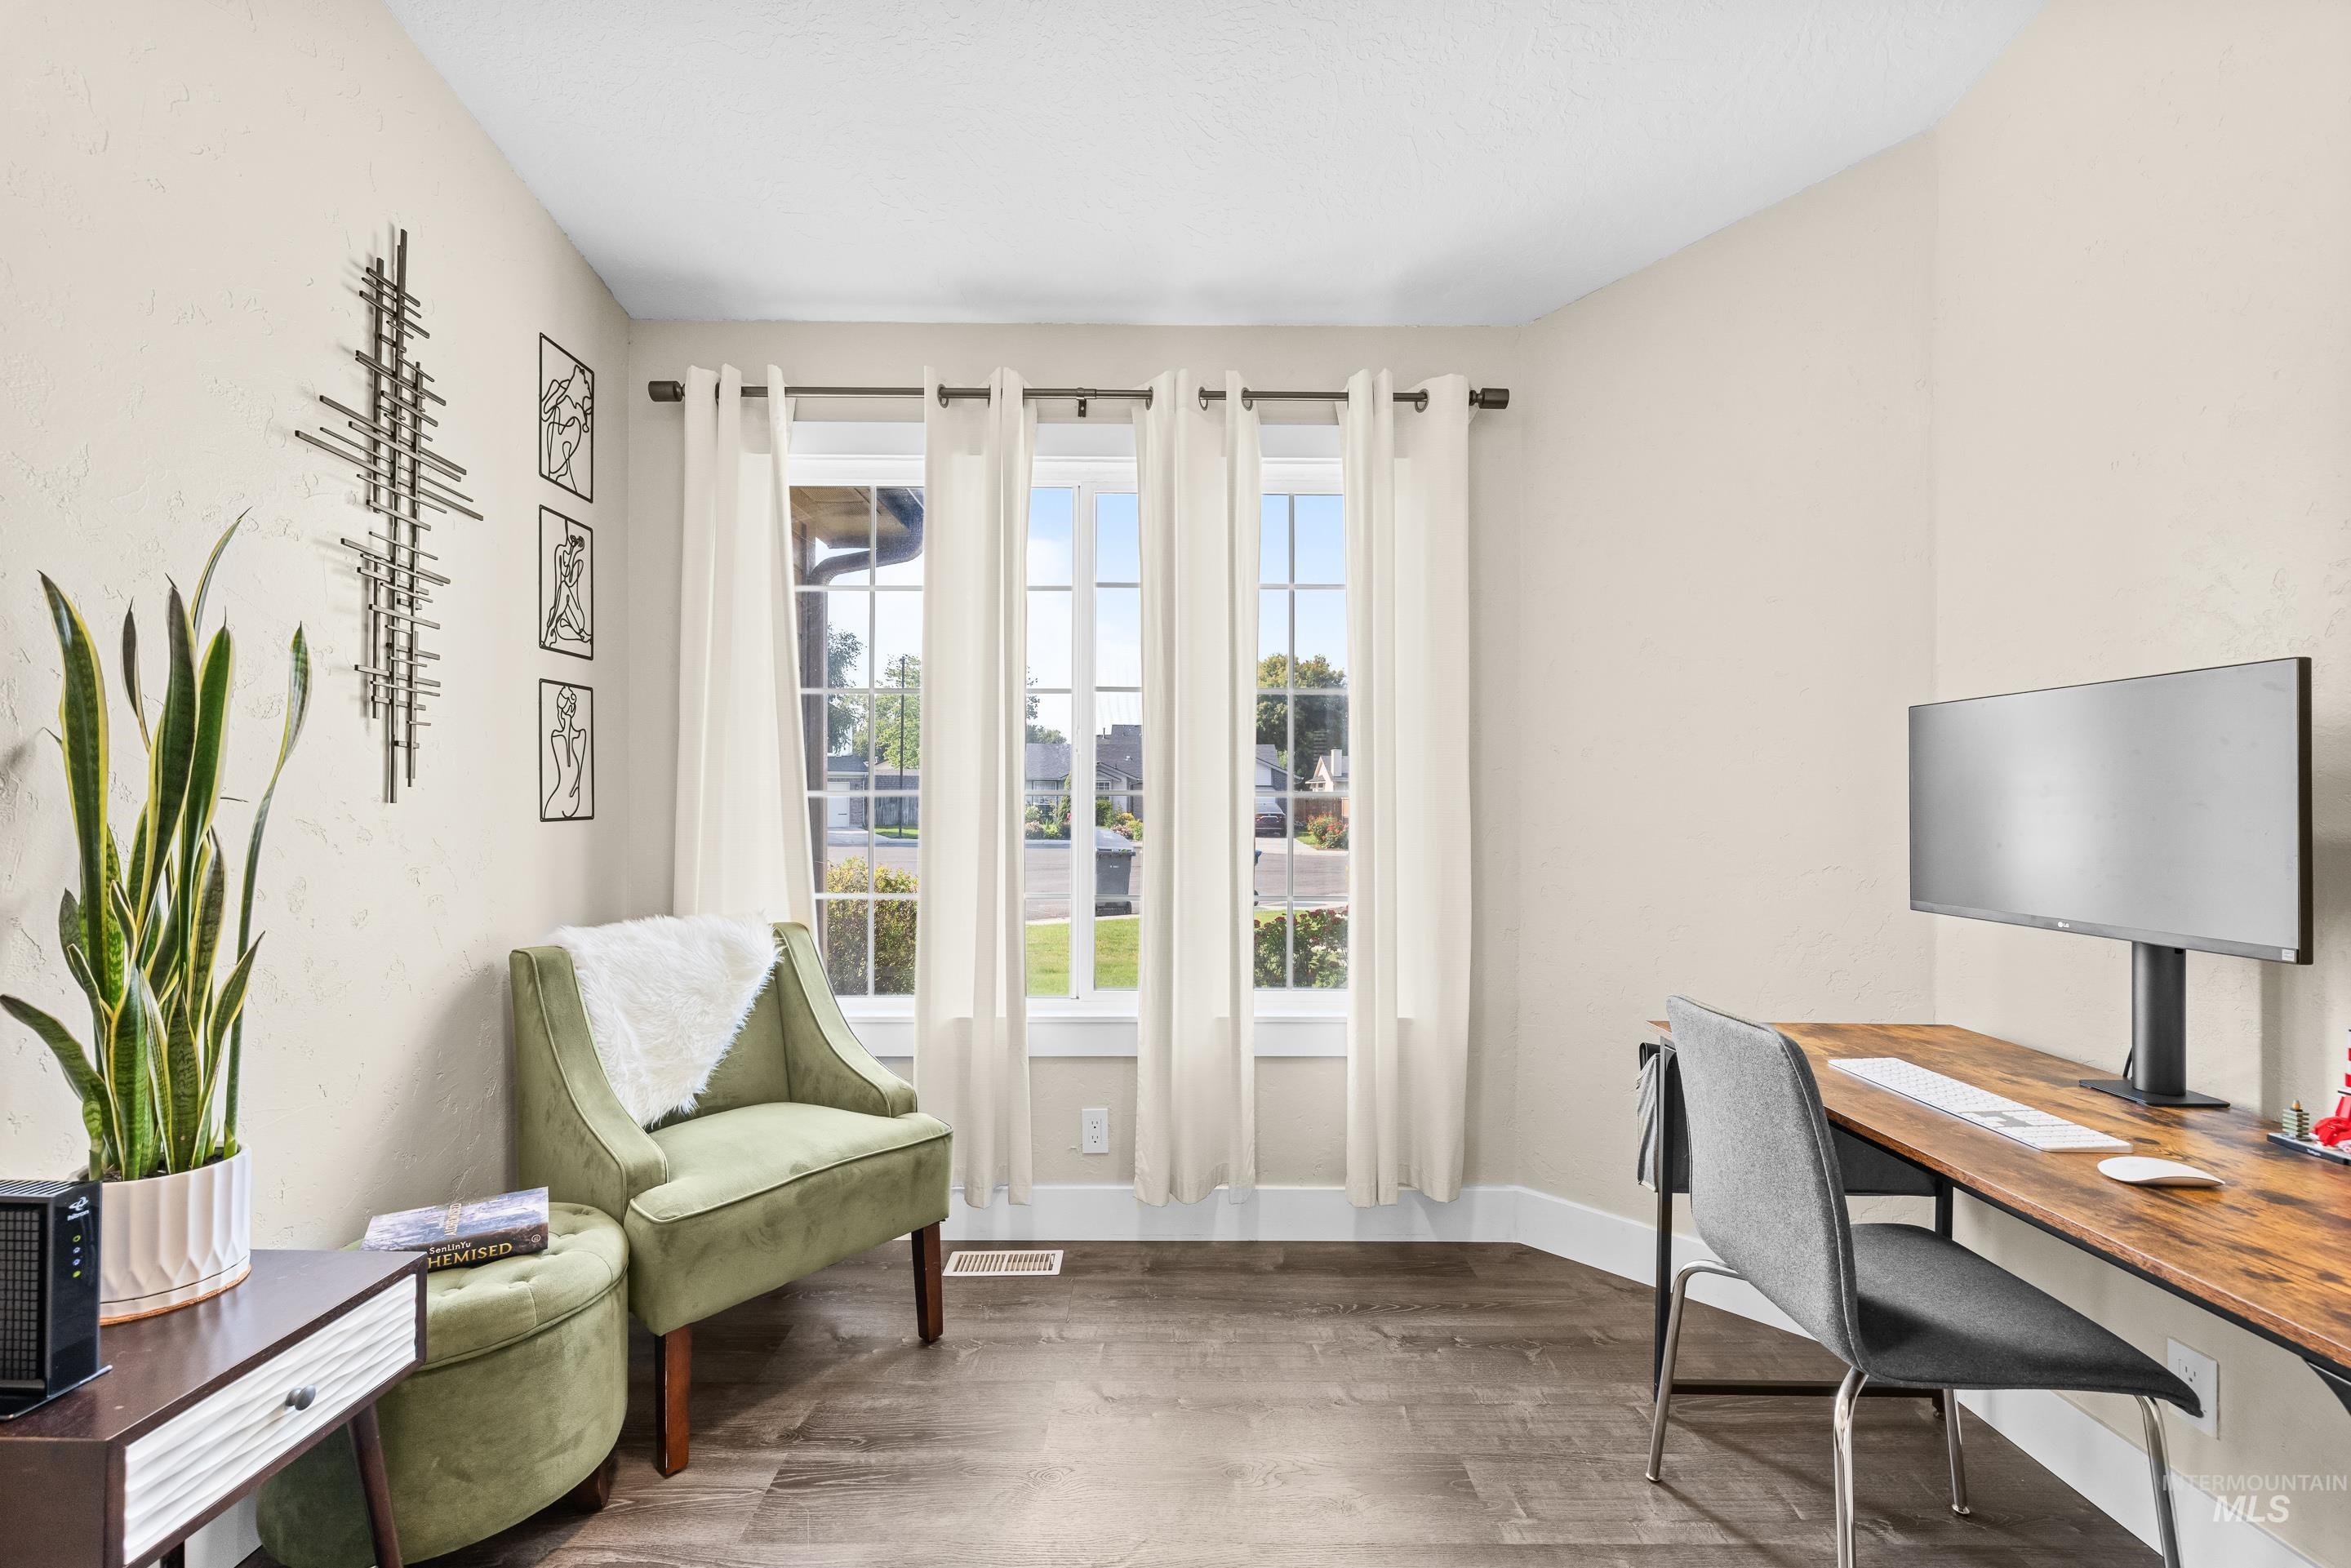
Spacious room featuring wood-finish flooring, light-toned walls, and abundant natural light from multiple windows
-
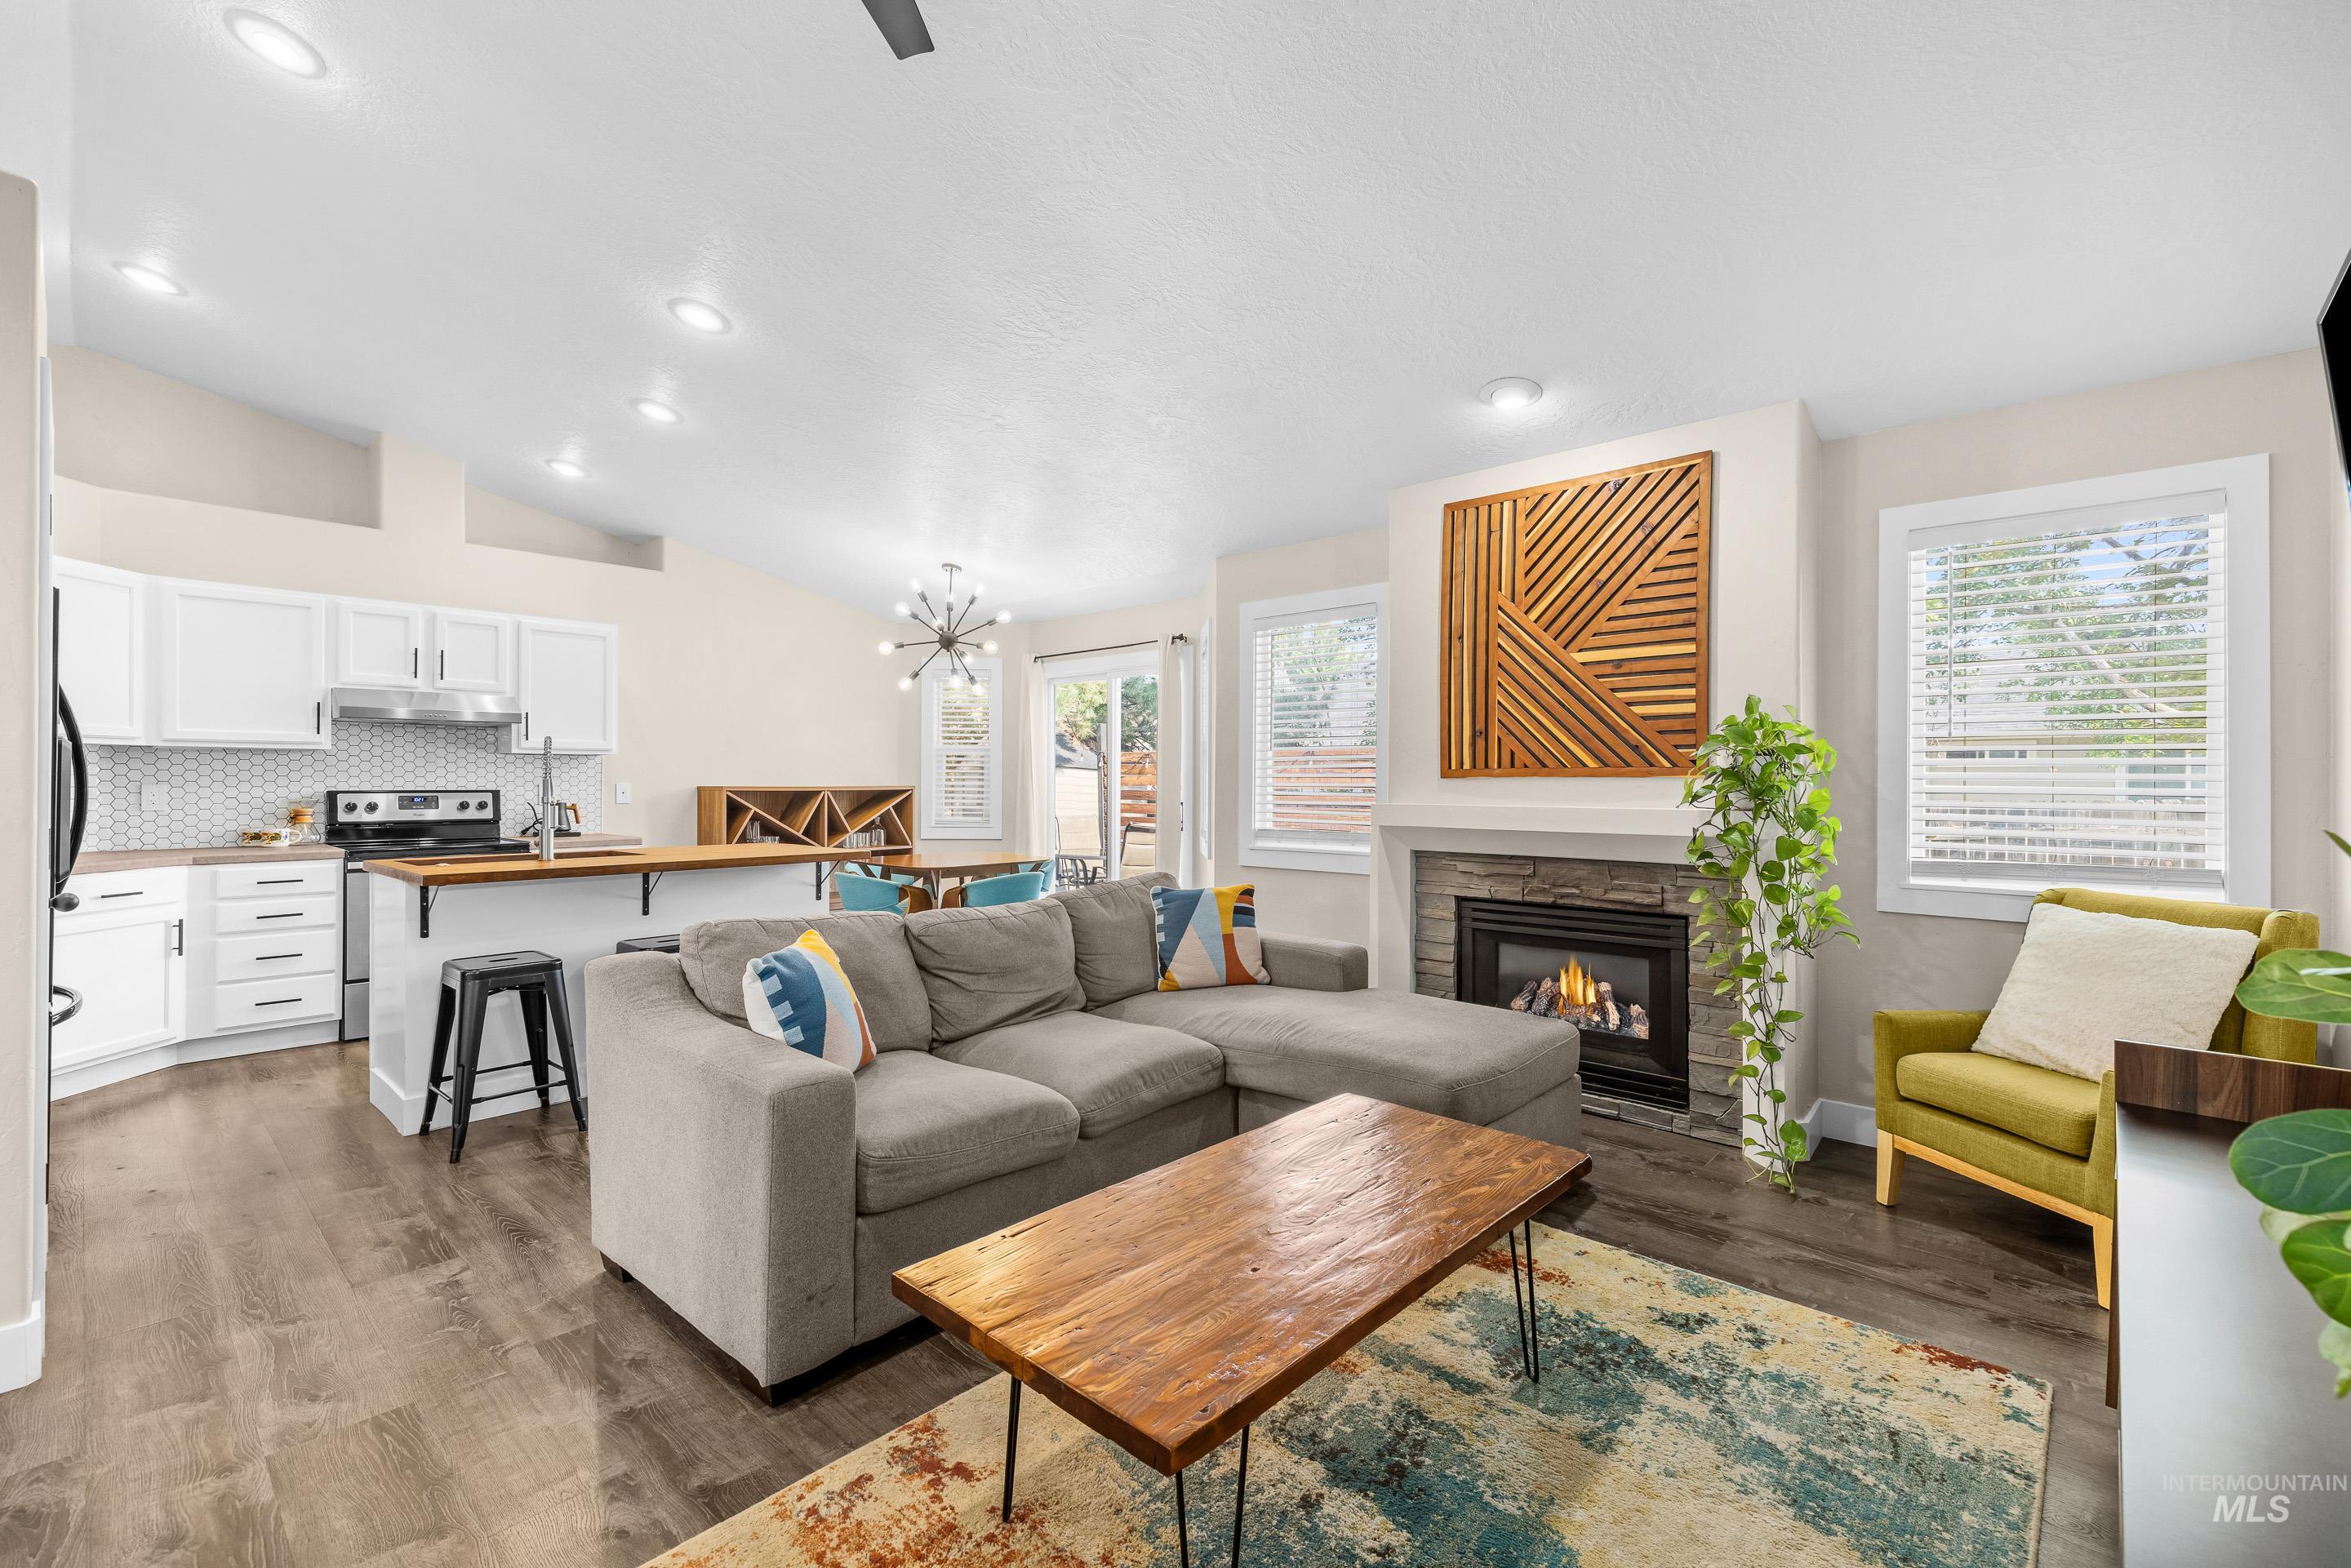
Open concept living space featuring wood-finish flooring, a fireplace with a stone surround, white cabinetry, and a kitchen island with a wood-finish countertop
-
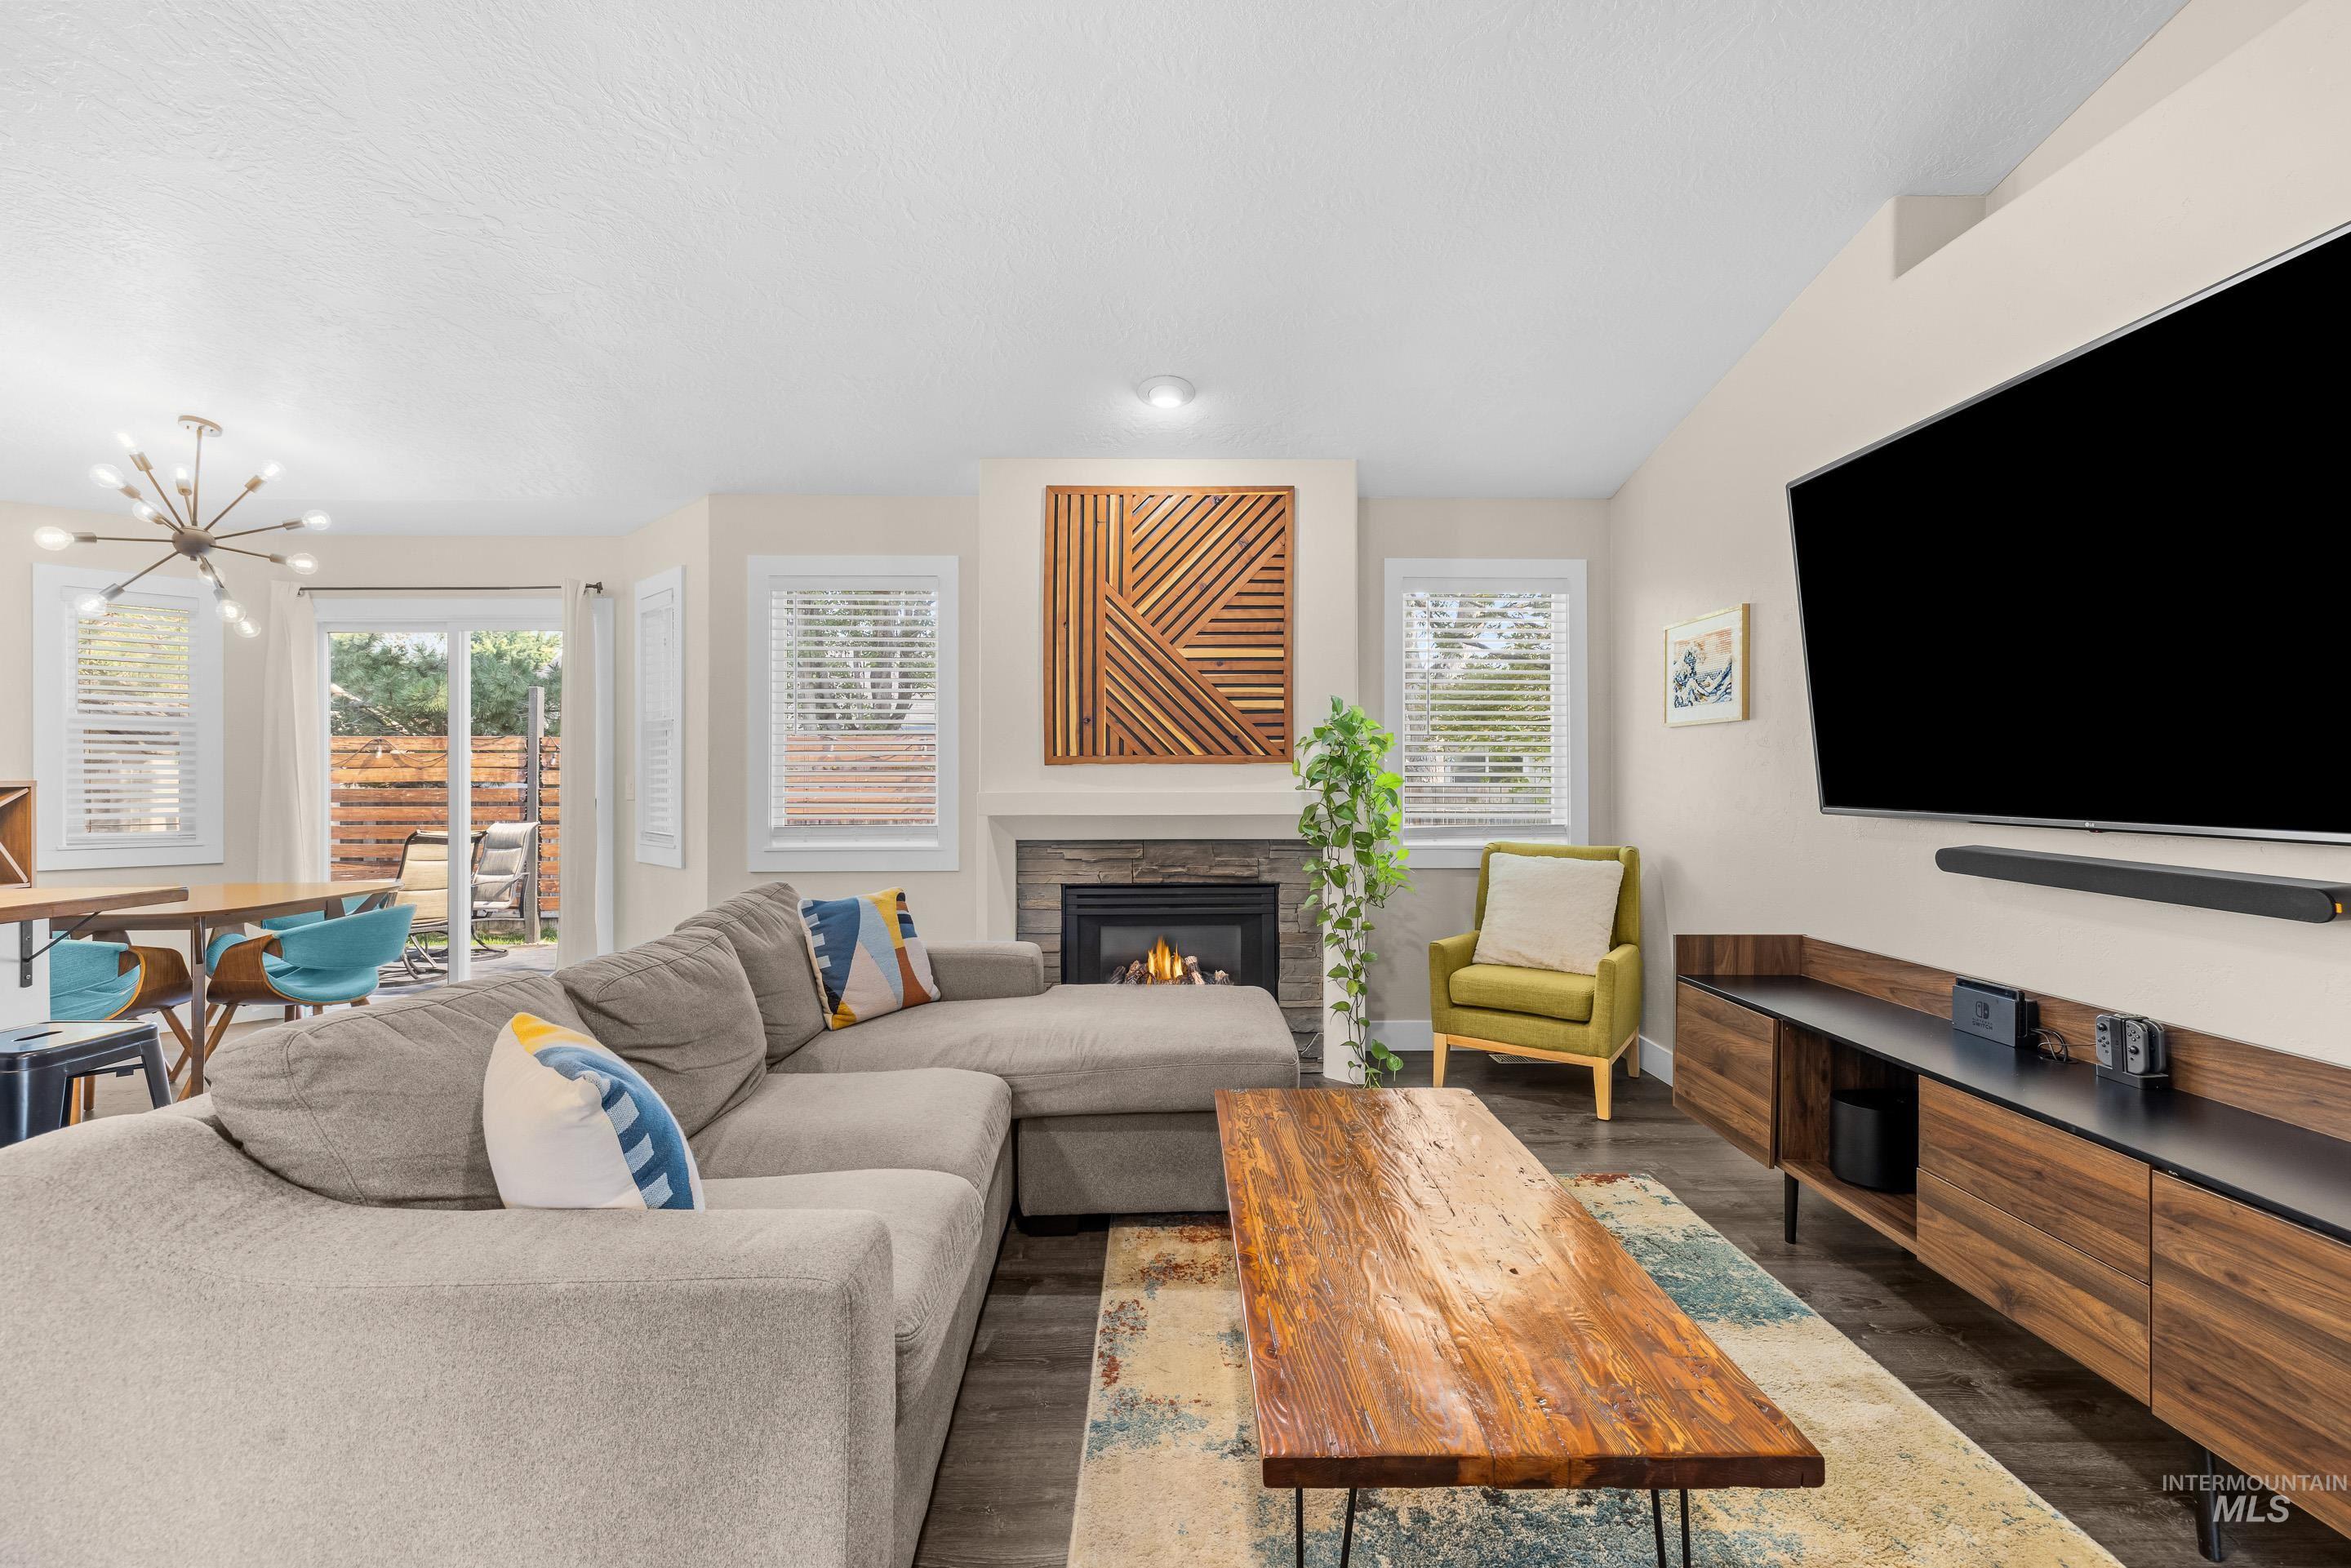
Living area with a stone-clad fireplace and wood mantle, wood-finish flooring, and ample natural light from multiple windows
-
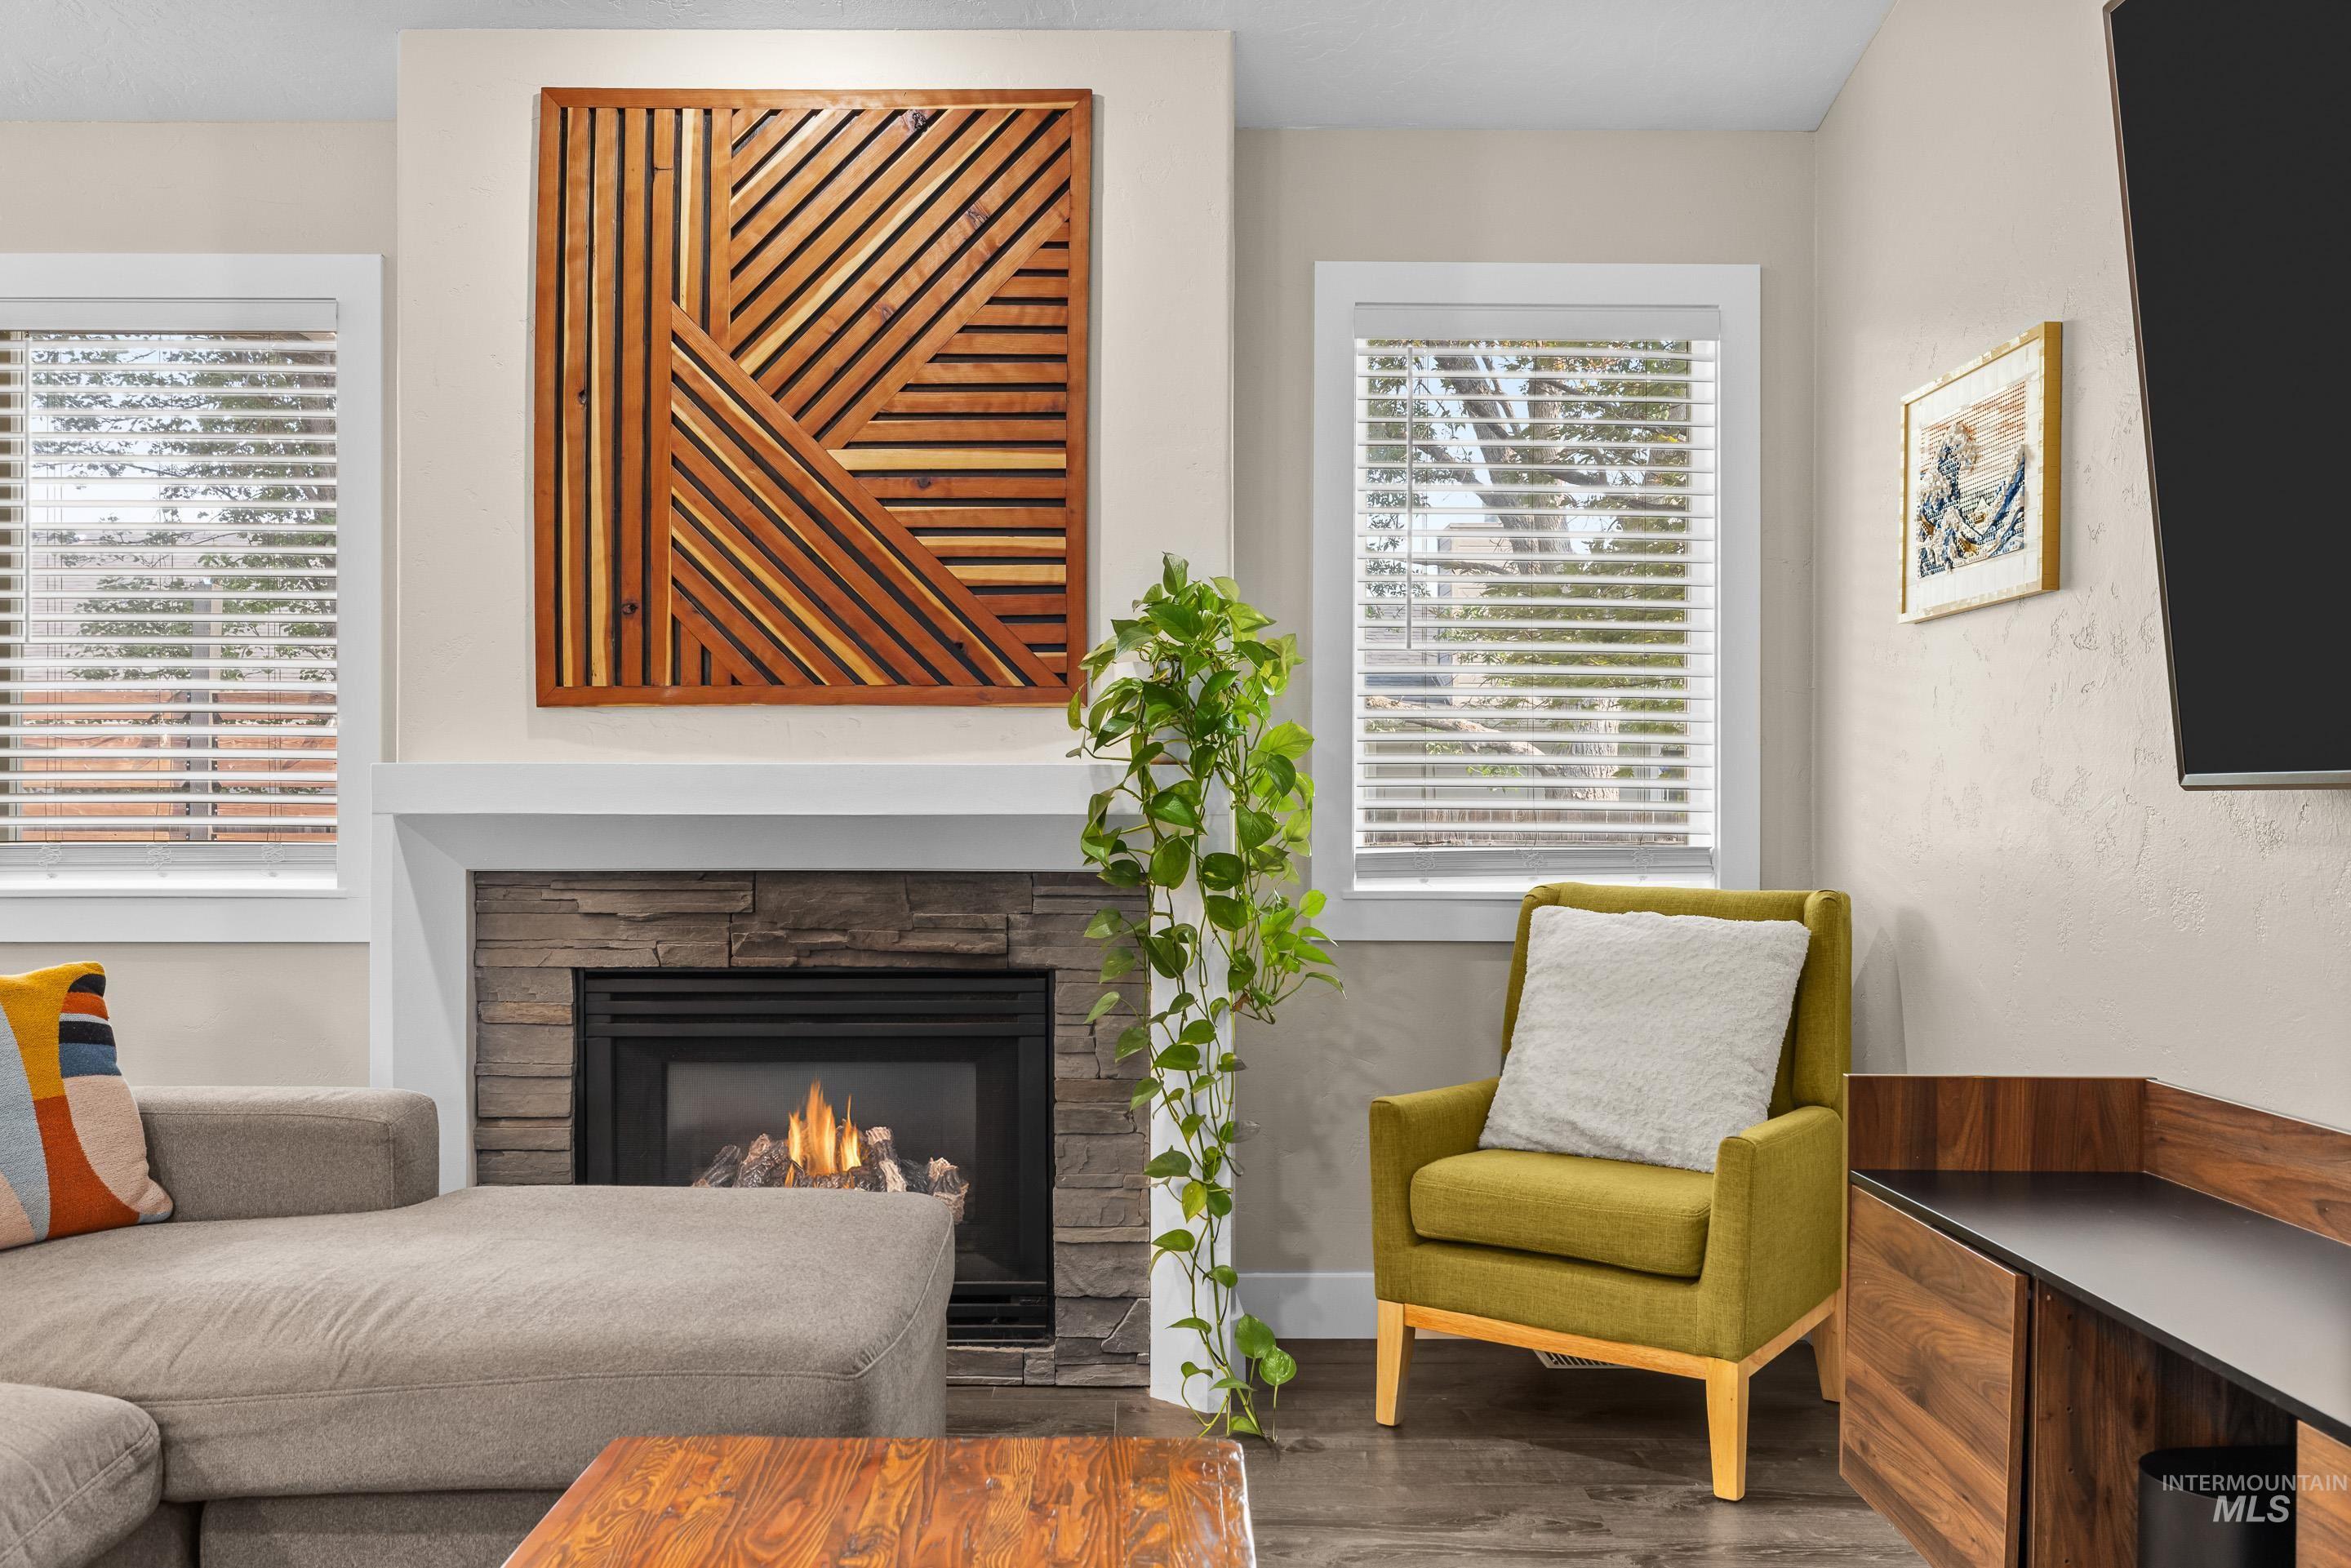
Stone-clad fireplace with a white mantel, two windows with white blinds, and wood-finish flooring
-
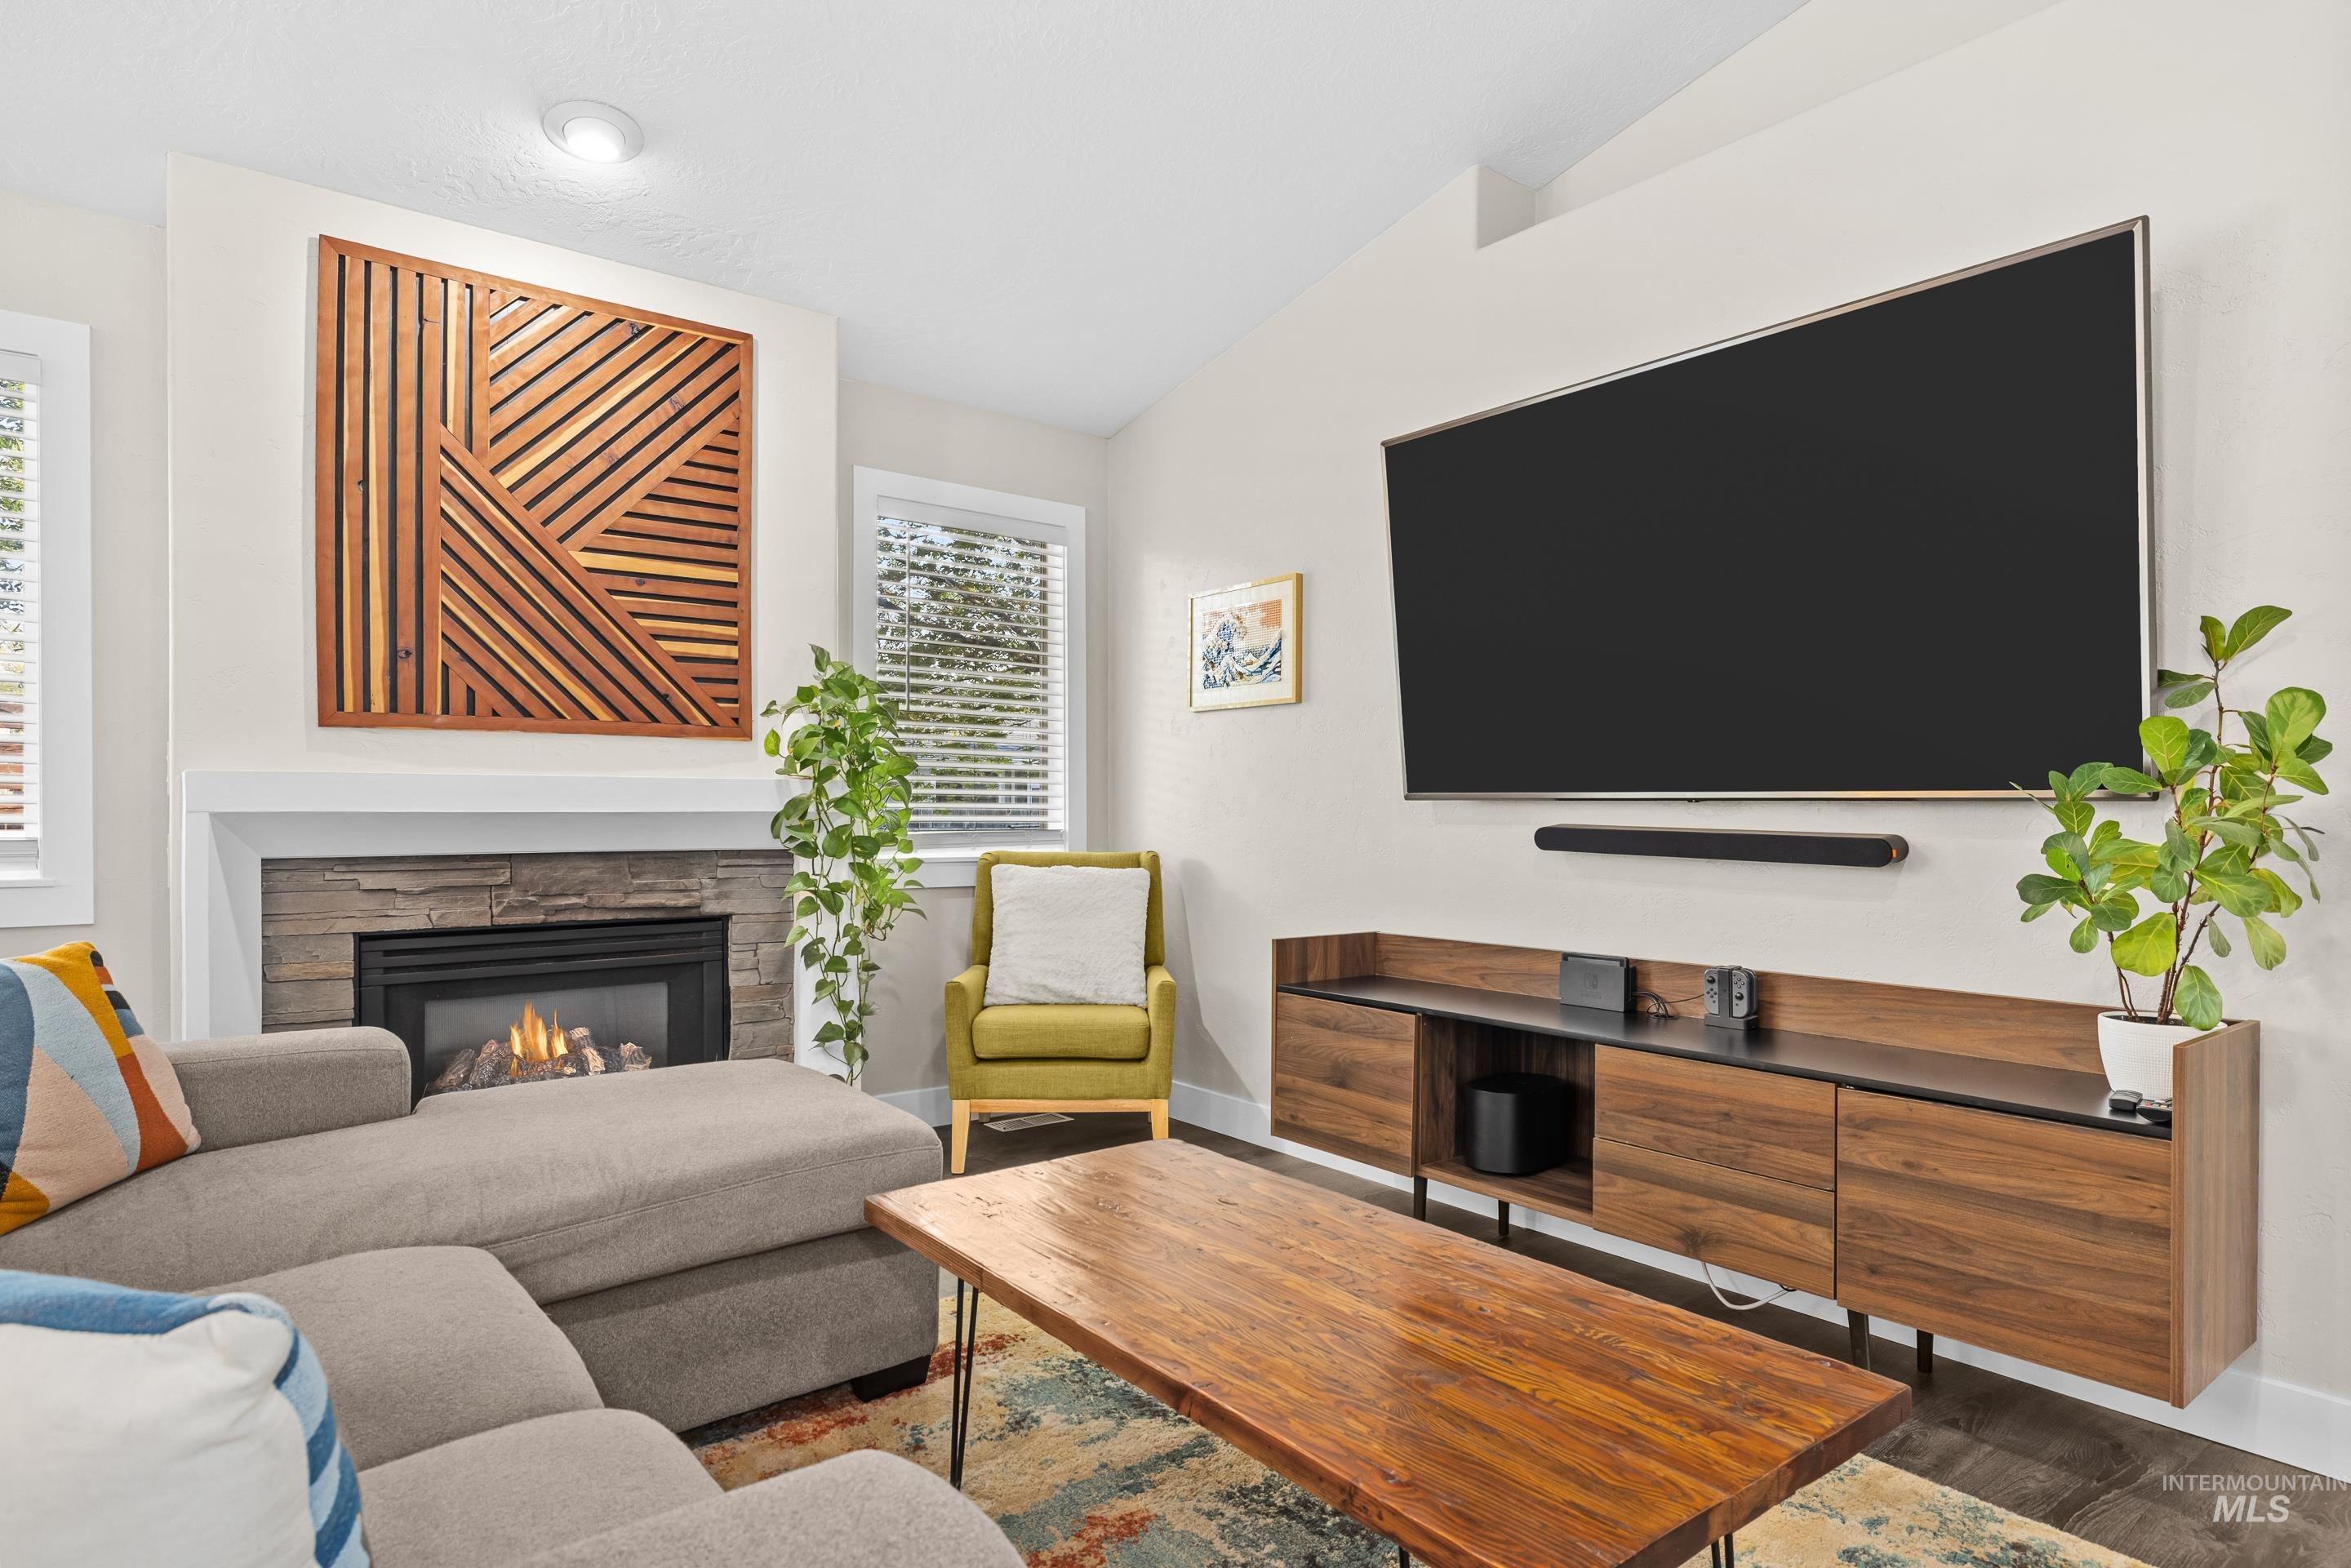
Built-in fireplace with a stone surround, wood mantel, and gas insert
-
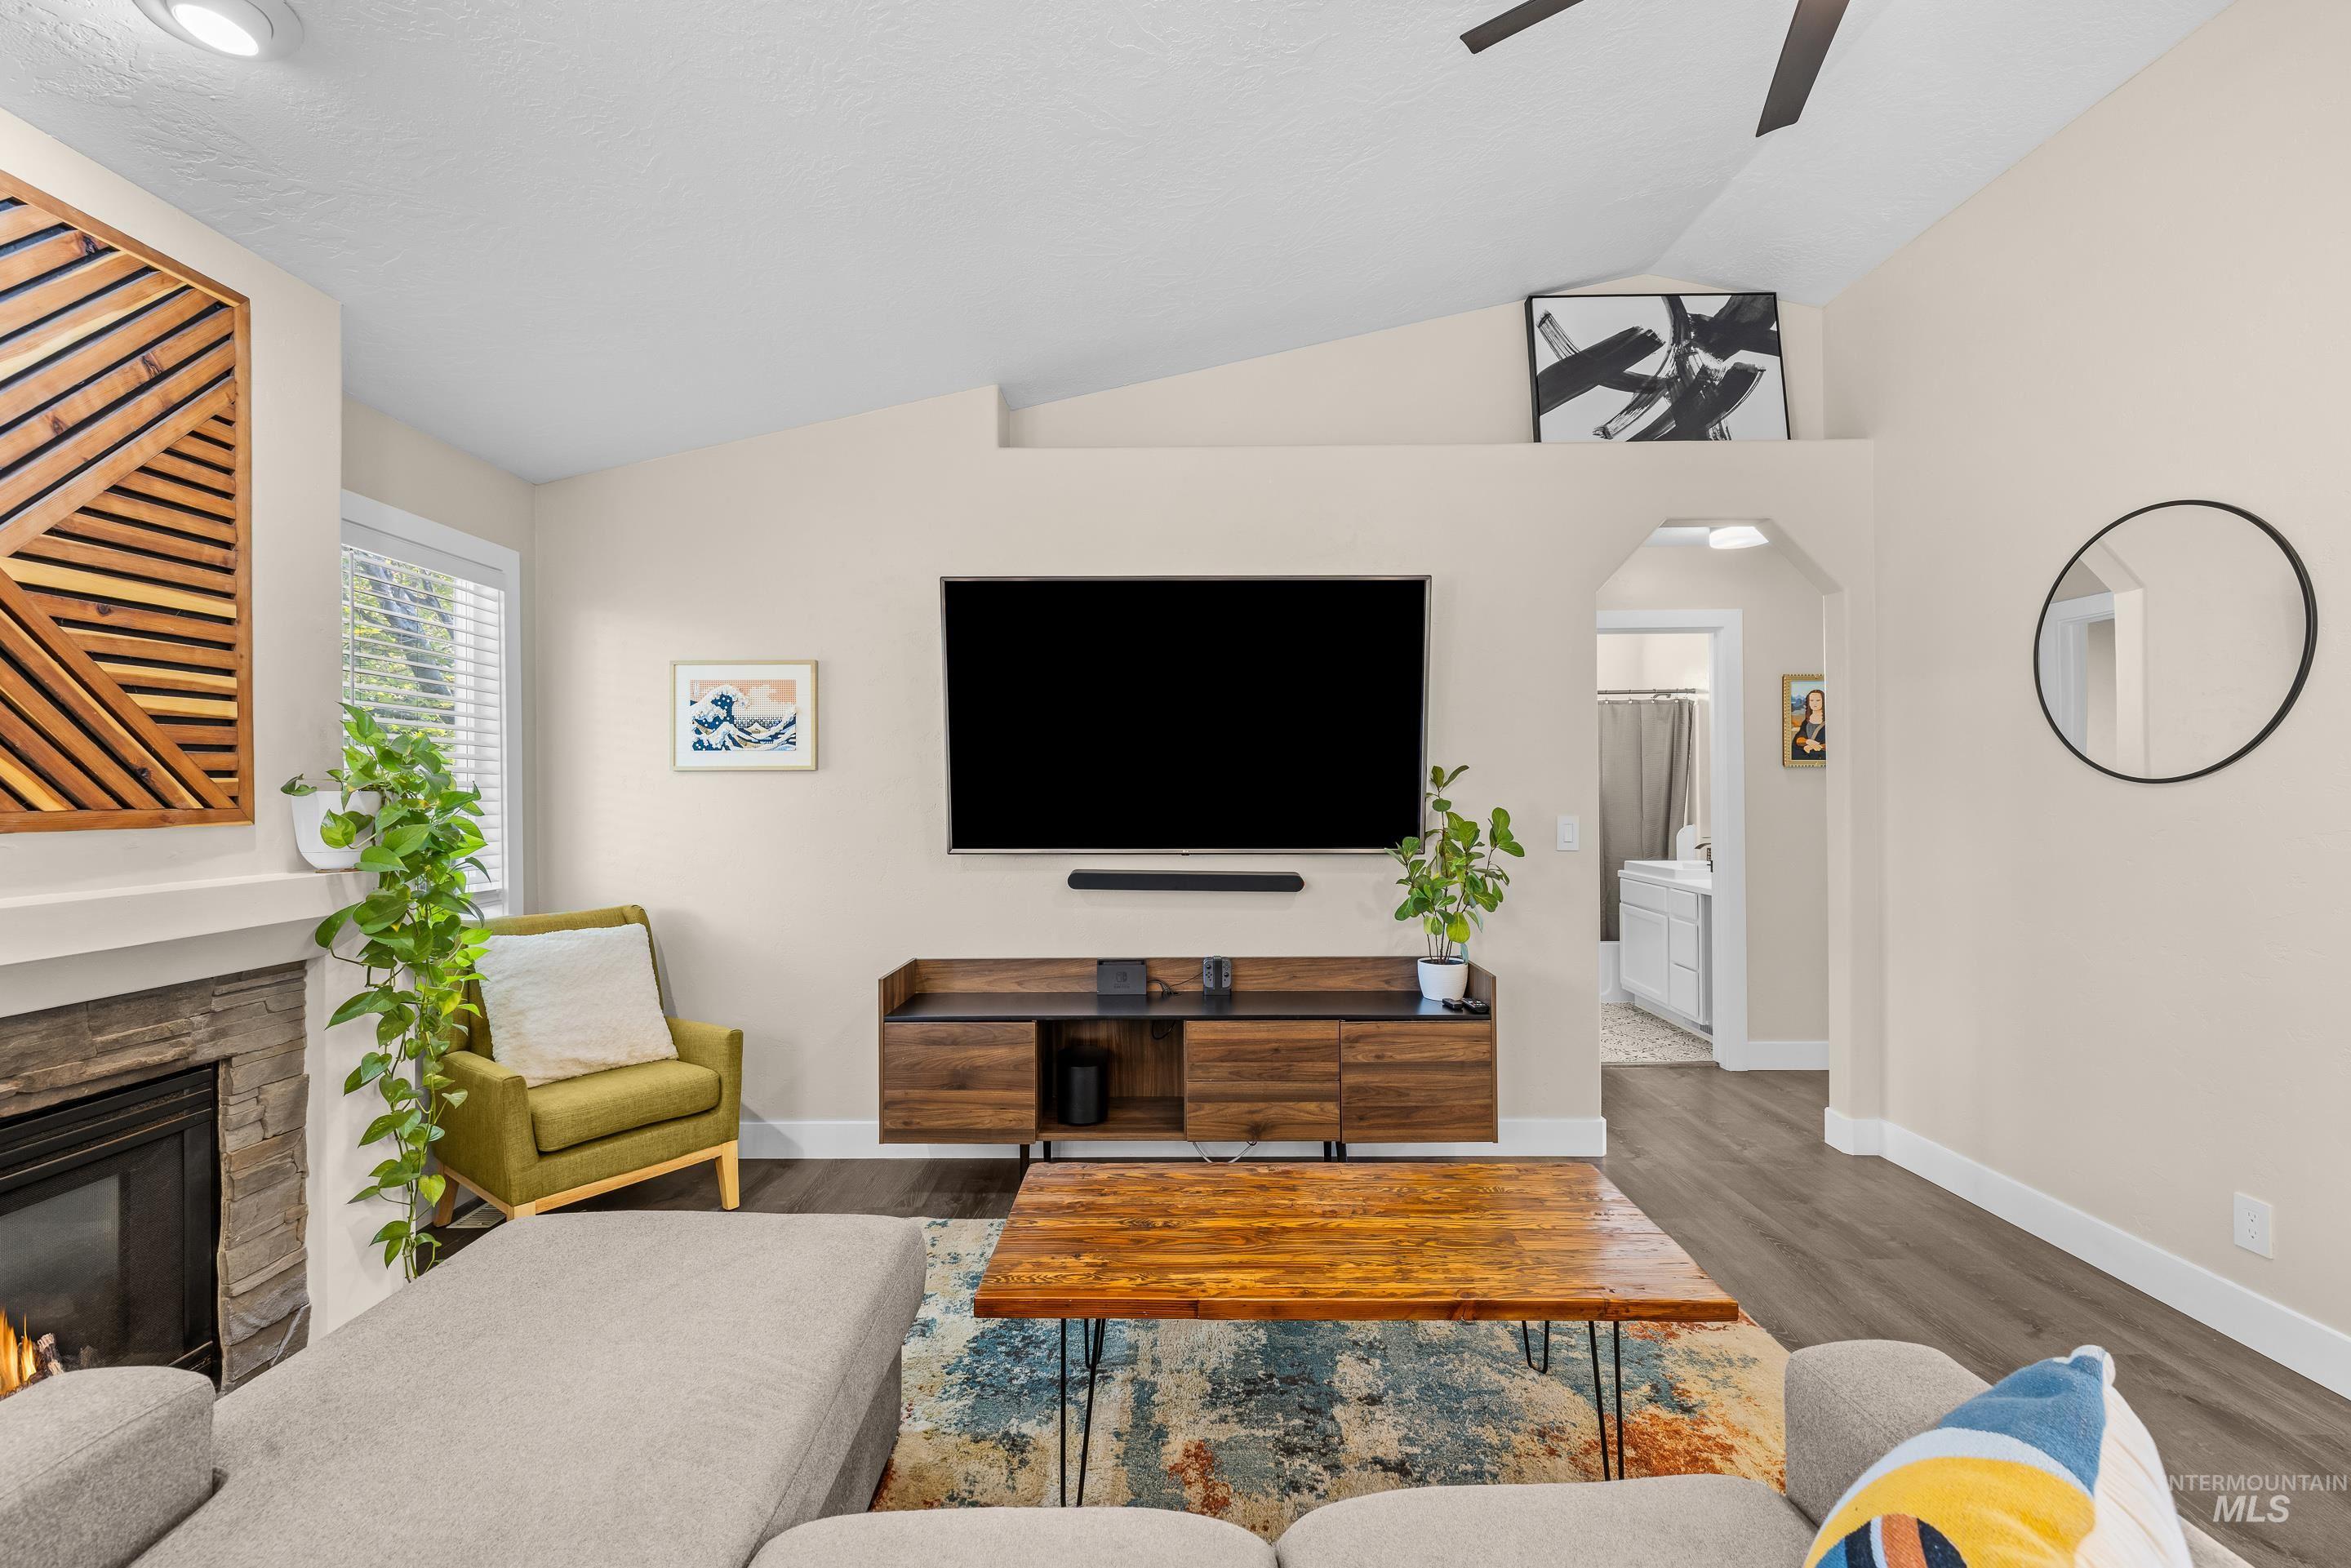
Vaulted ceiling, recessed lighting, wood-finish flooring, stone-clad fireplace, and arched doorway
-
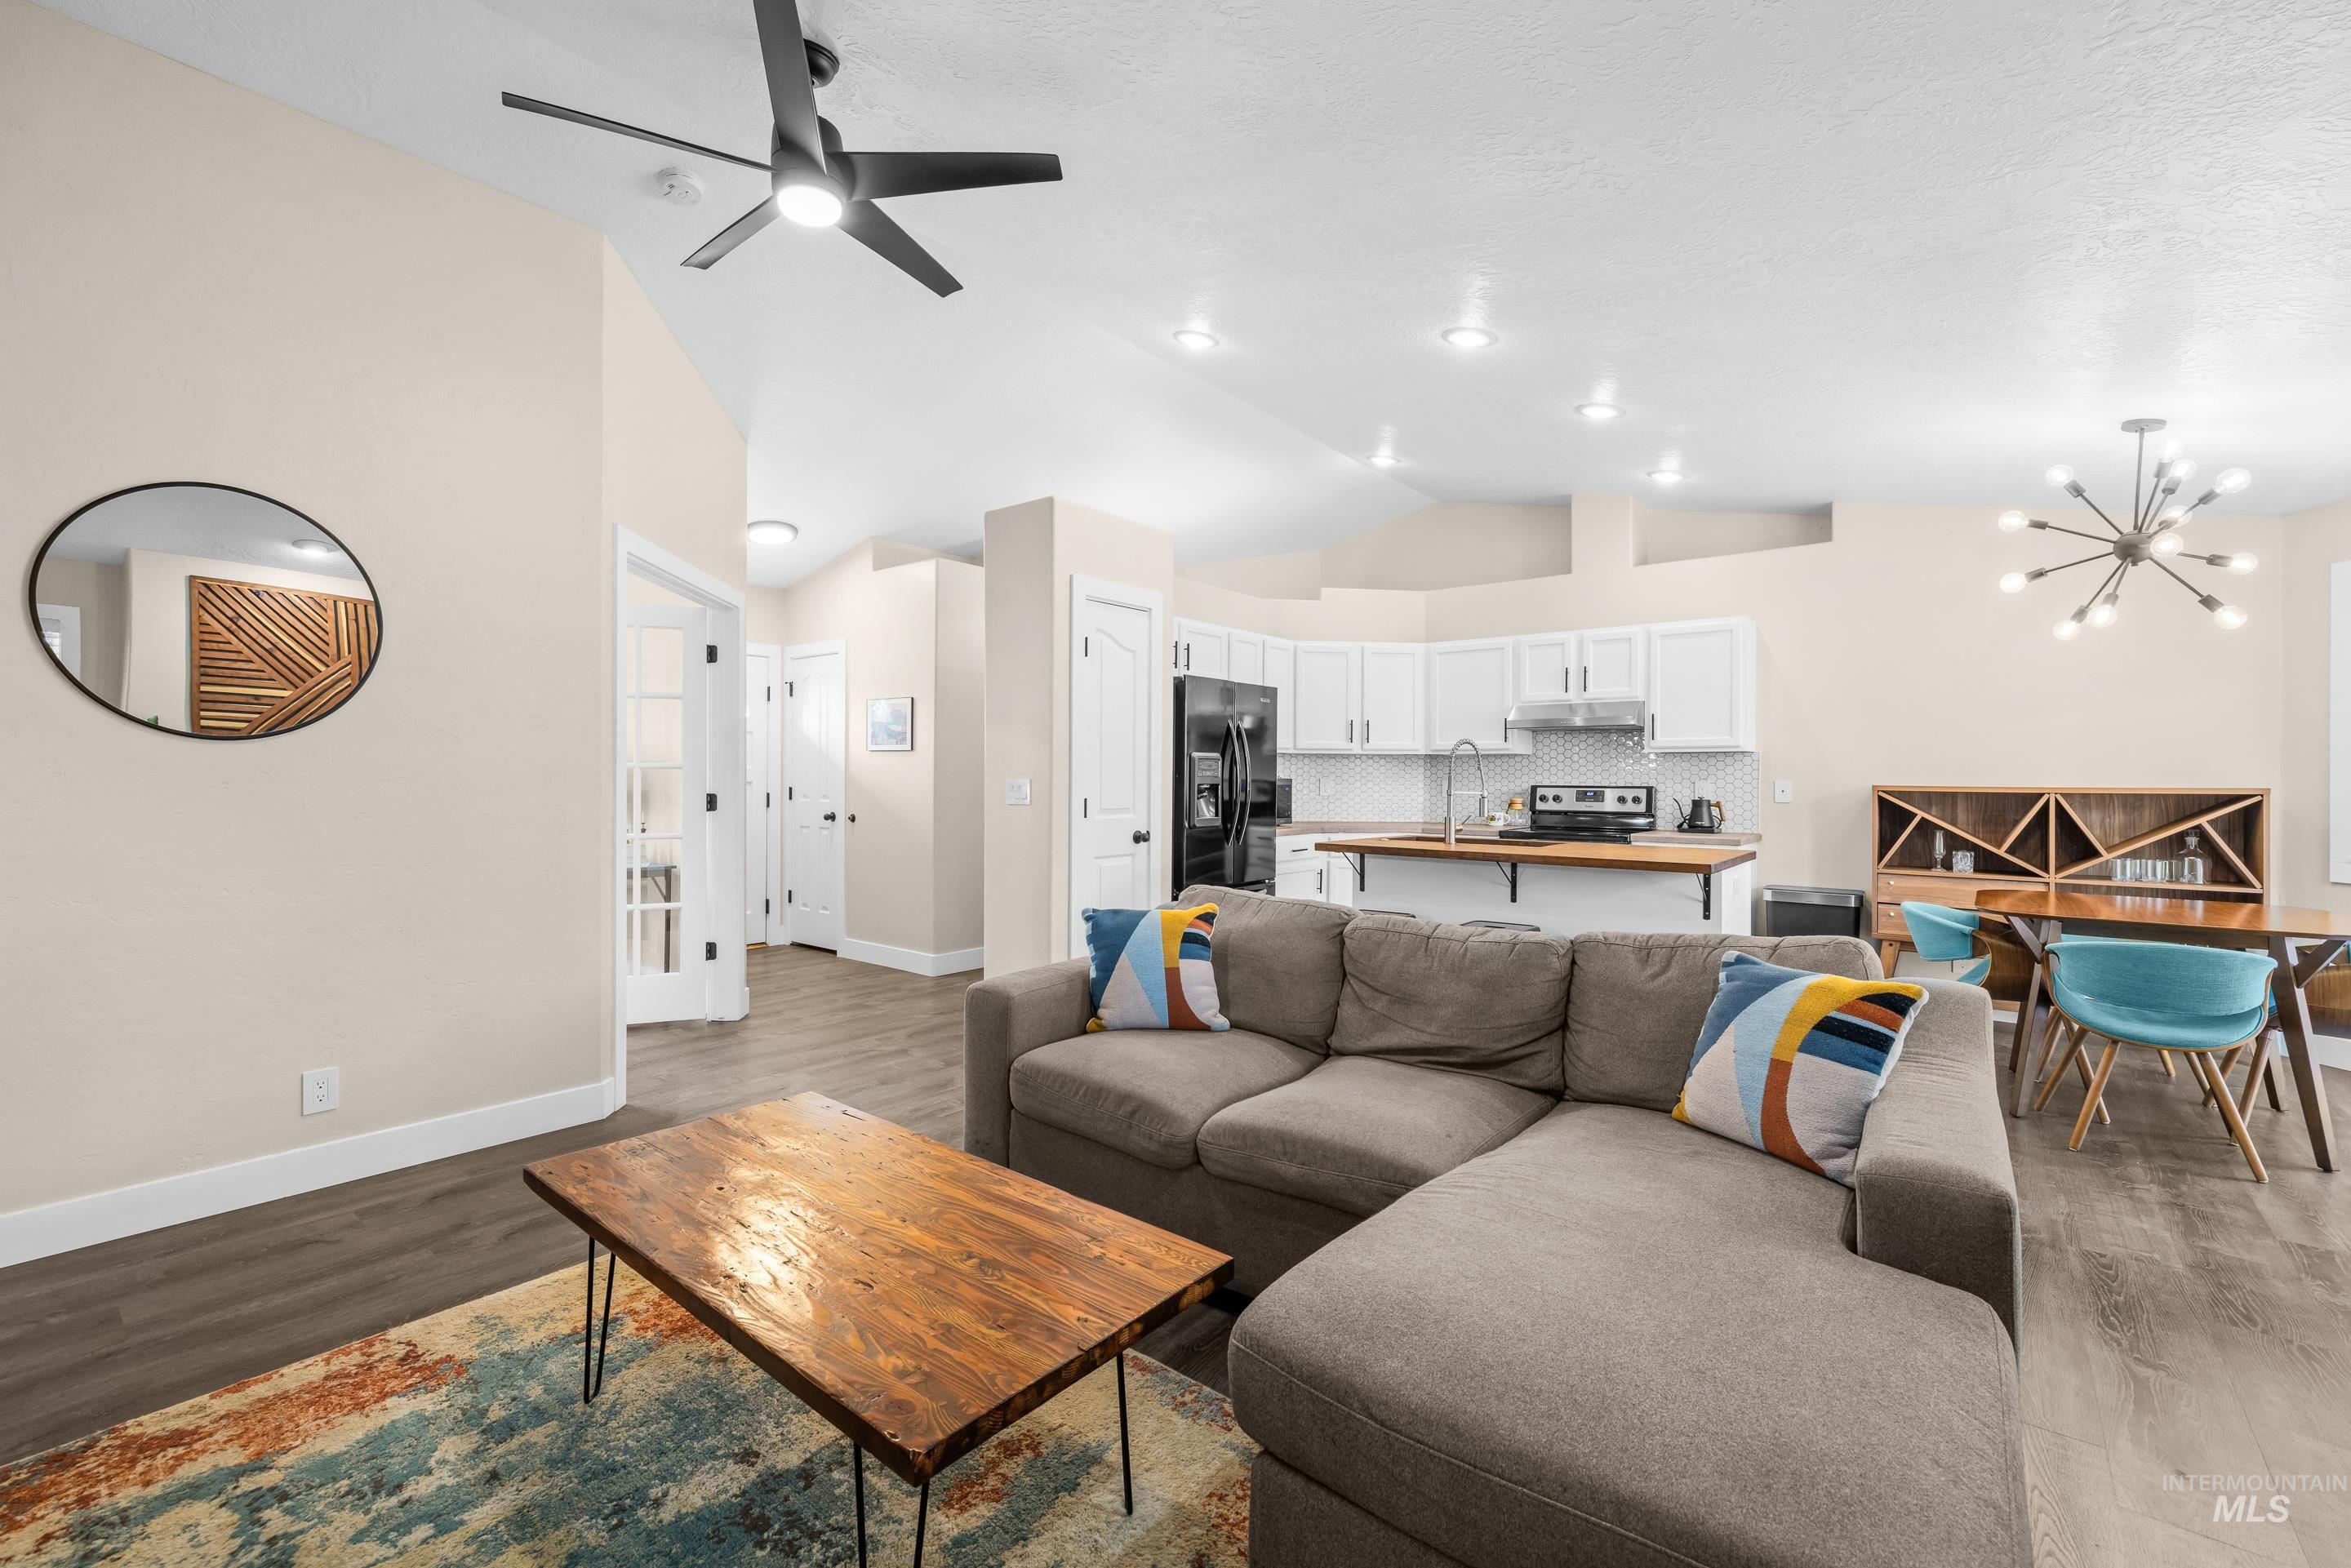
Vaulted ceilings, wood-finish flooring, recessed lighting, and a modern ceiling fan
-
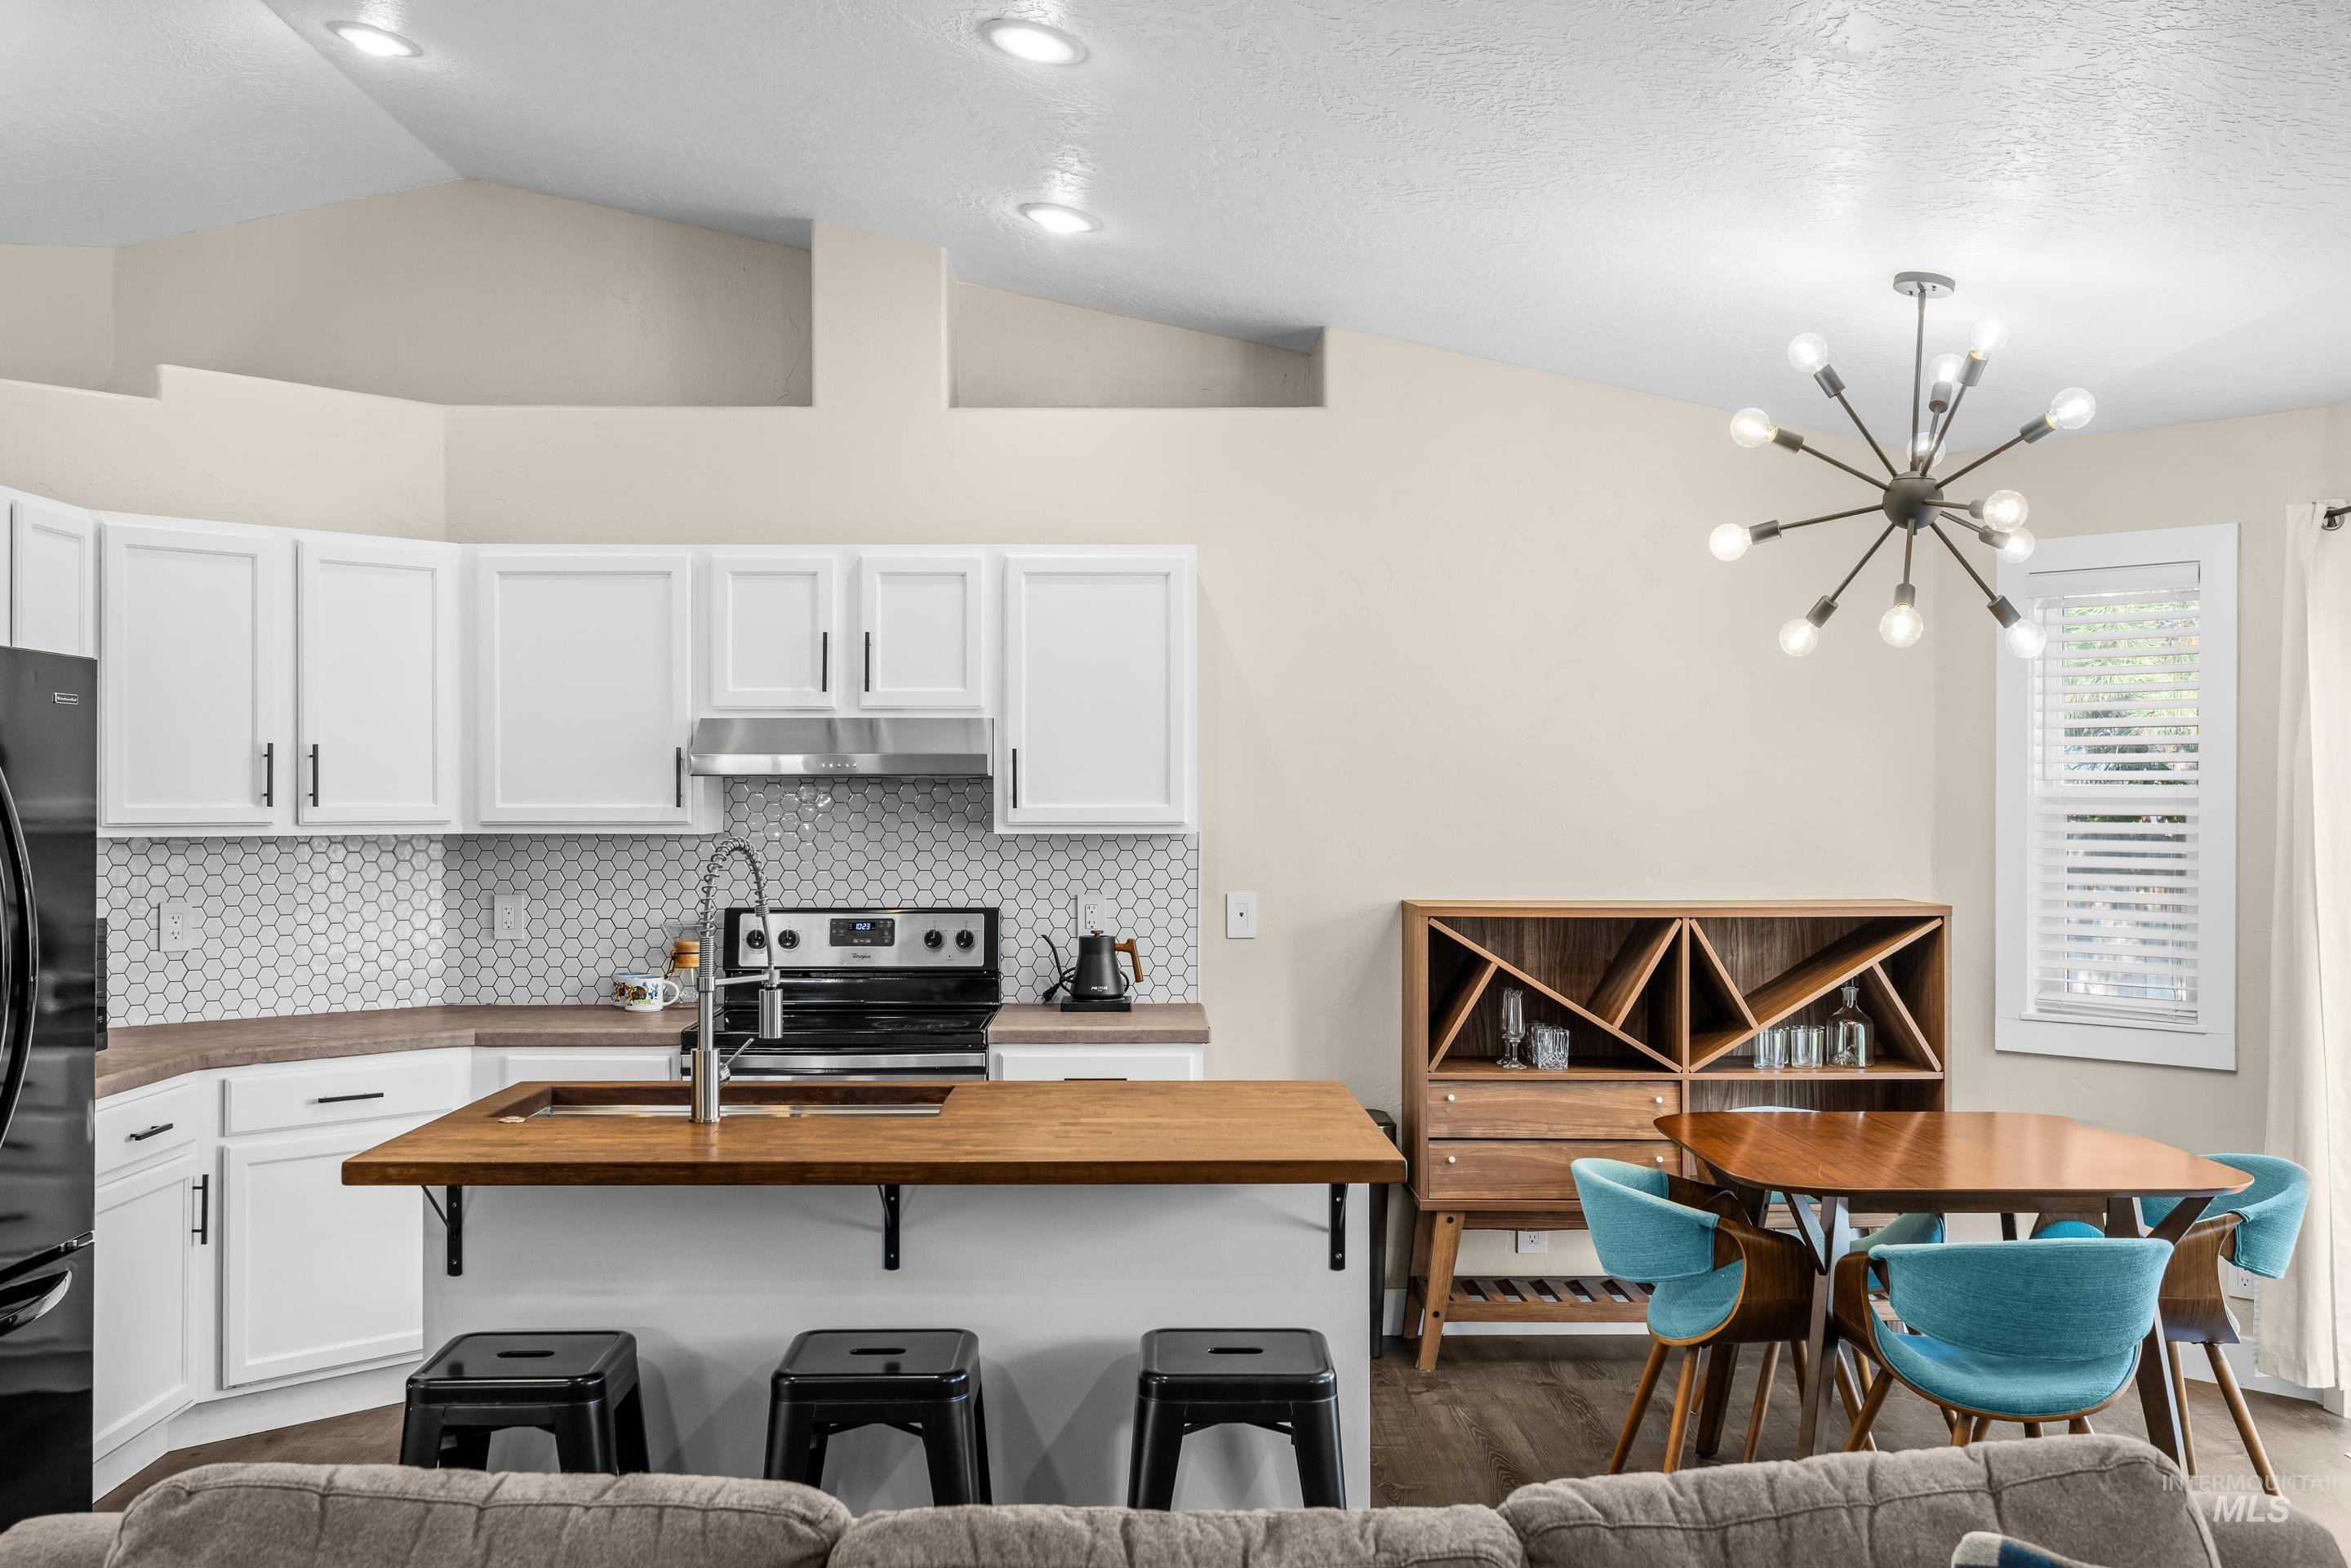
Modern kitchen featuring white cabinetry, hexagonal tile backsplash, wood-finish countertops, and stainless steel appliances
-
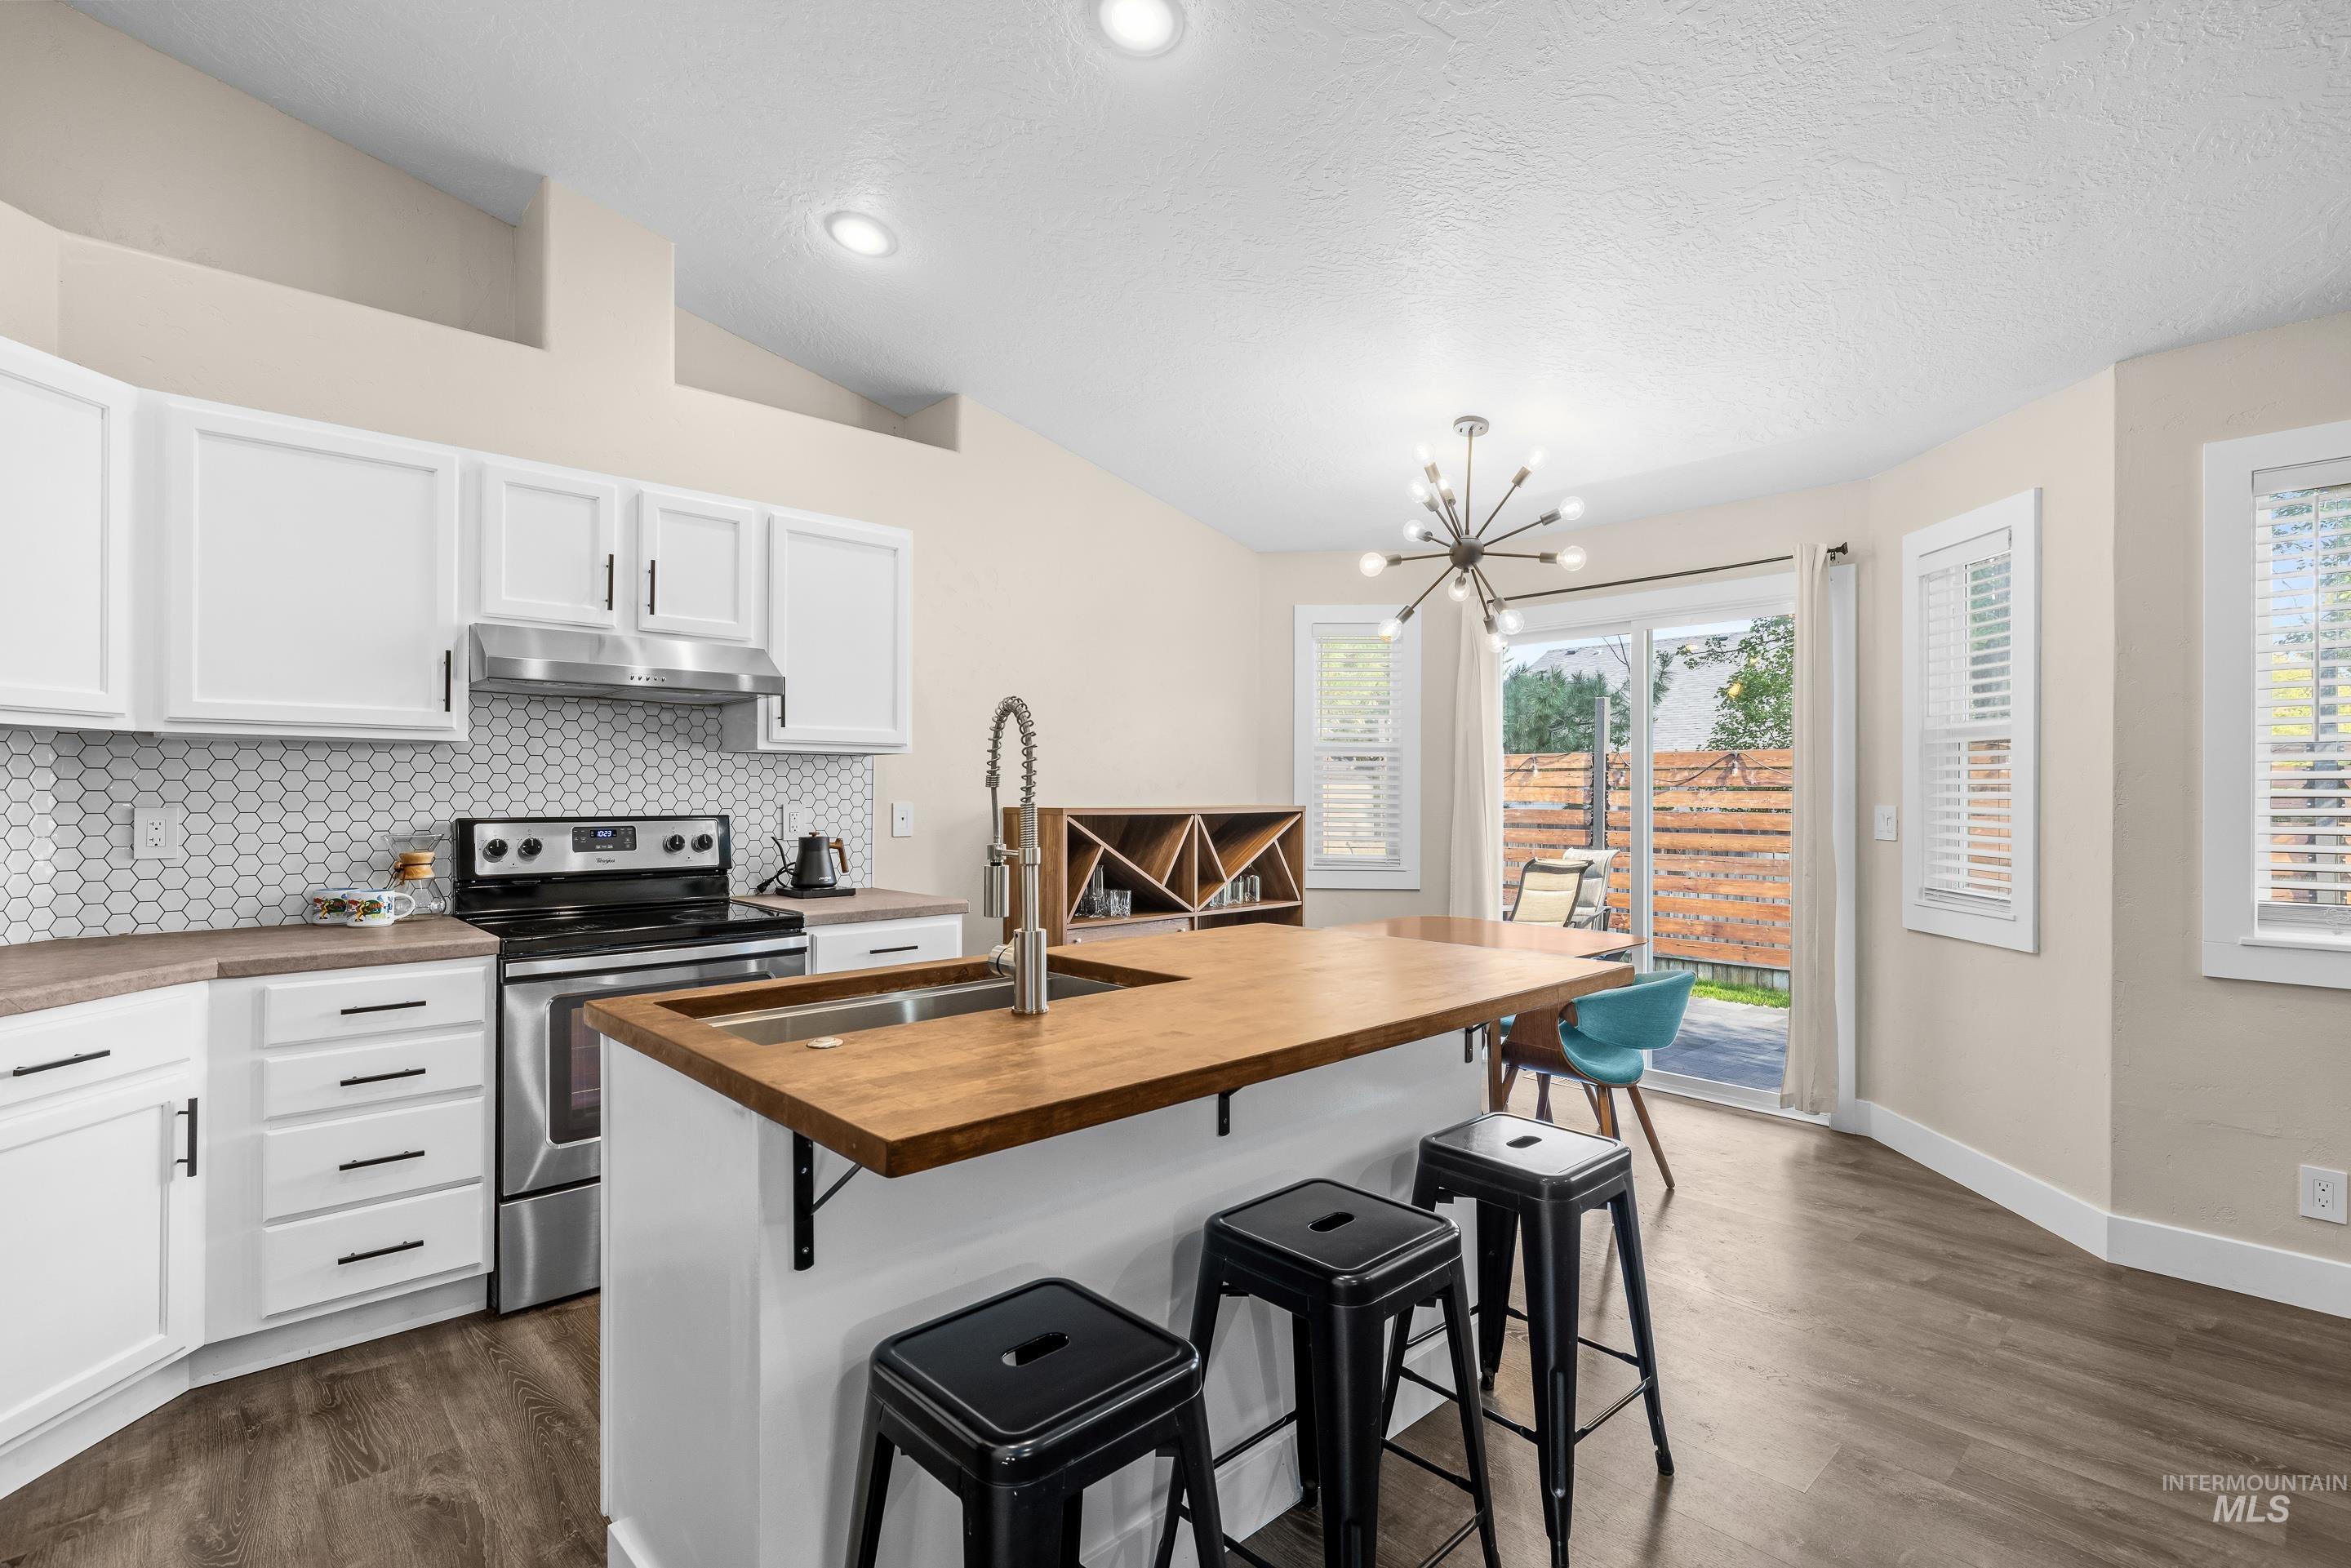
Kitchen featuring white cabinetry, stainless steel appliances, hexagon tile backsplash, and an island with wood-finish countertop
-
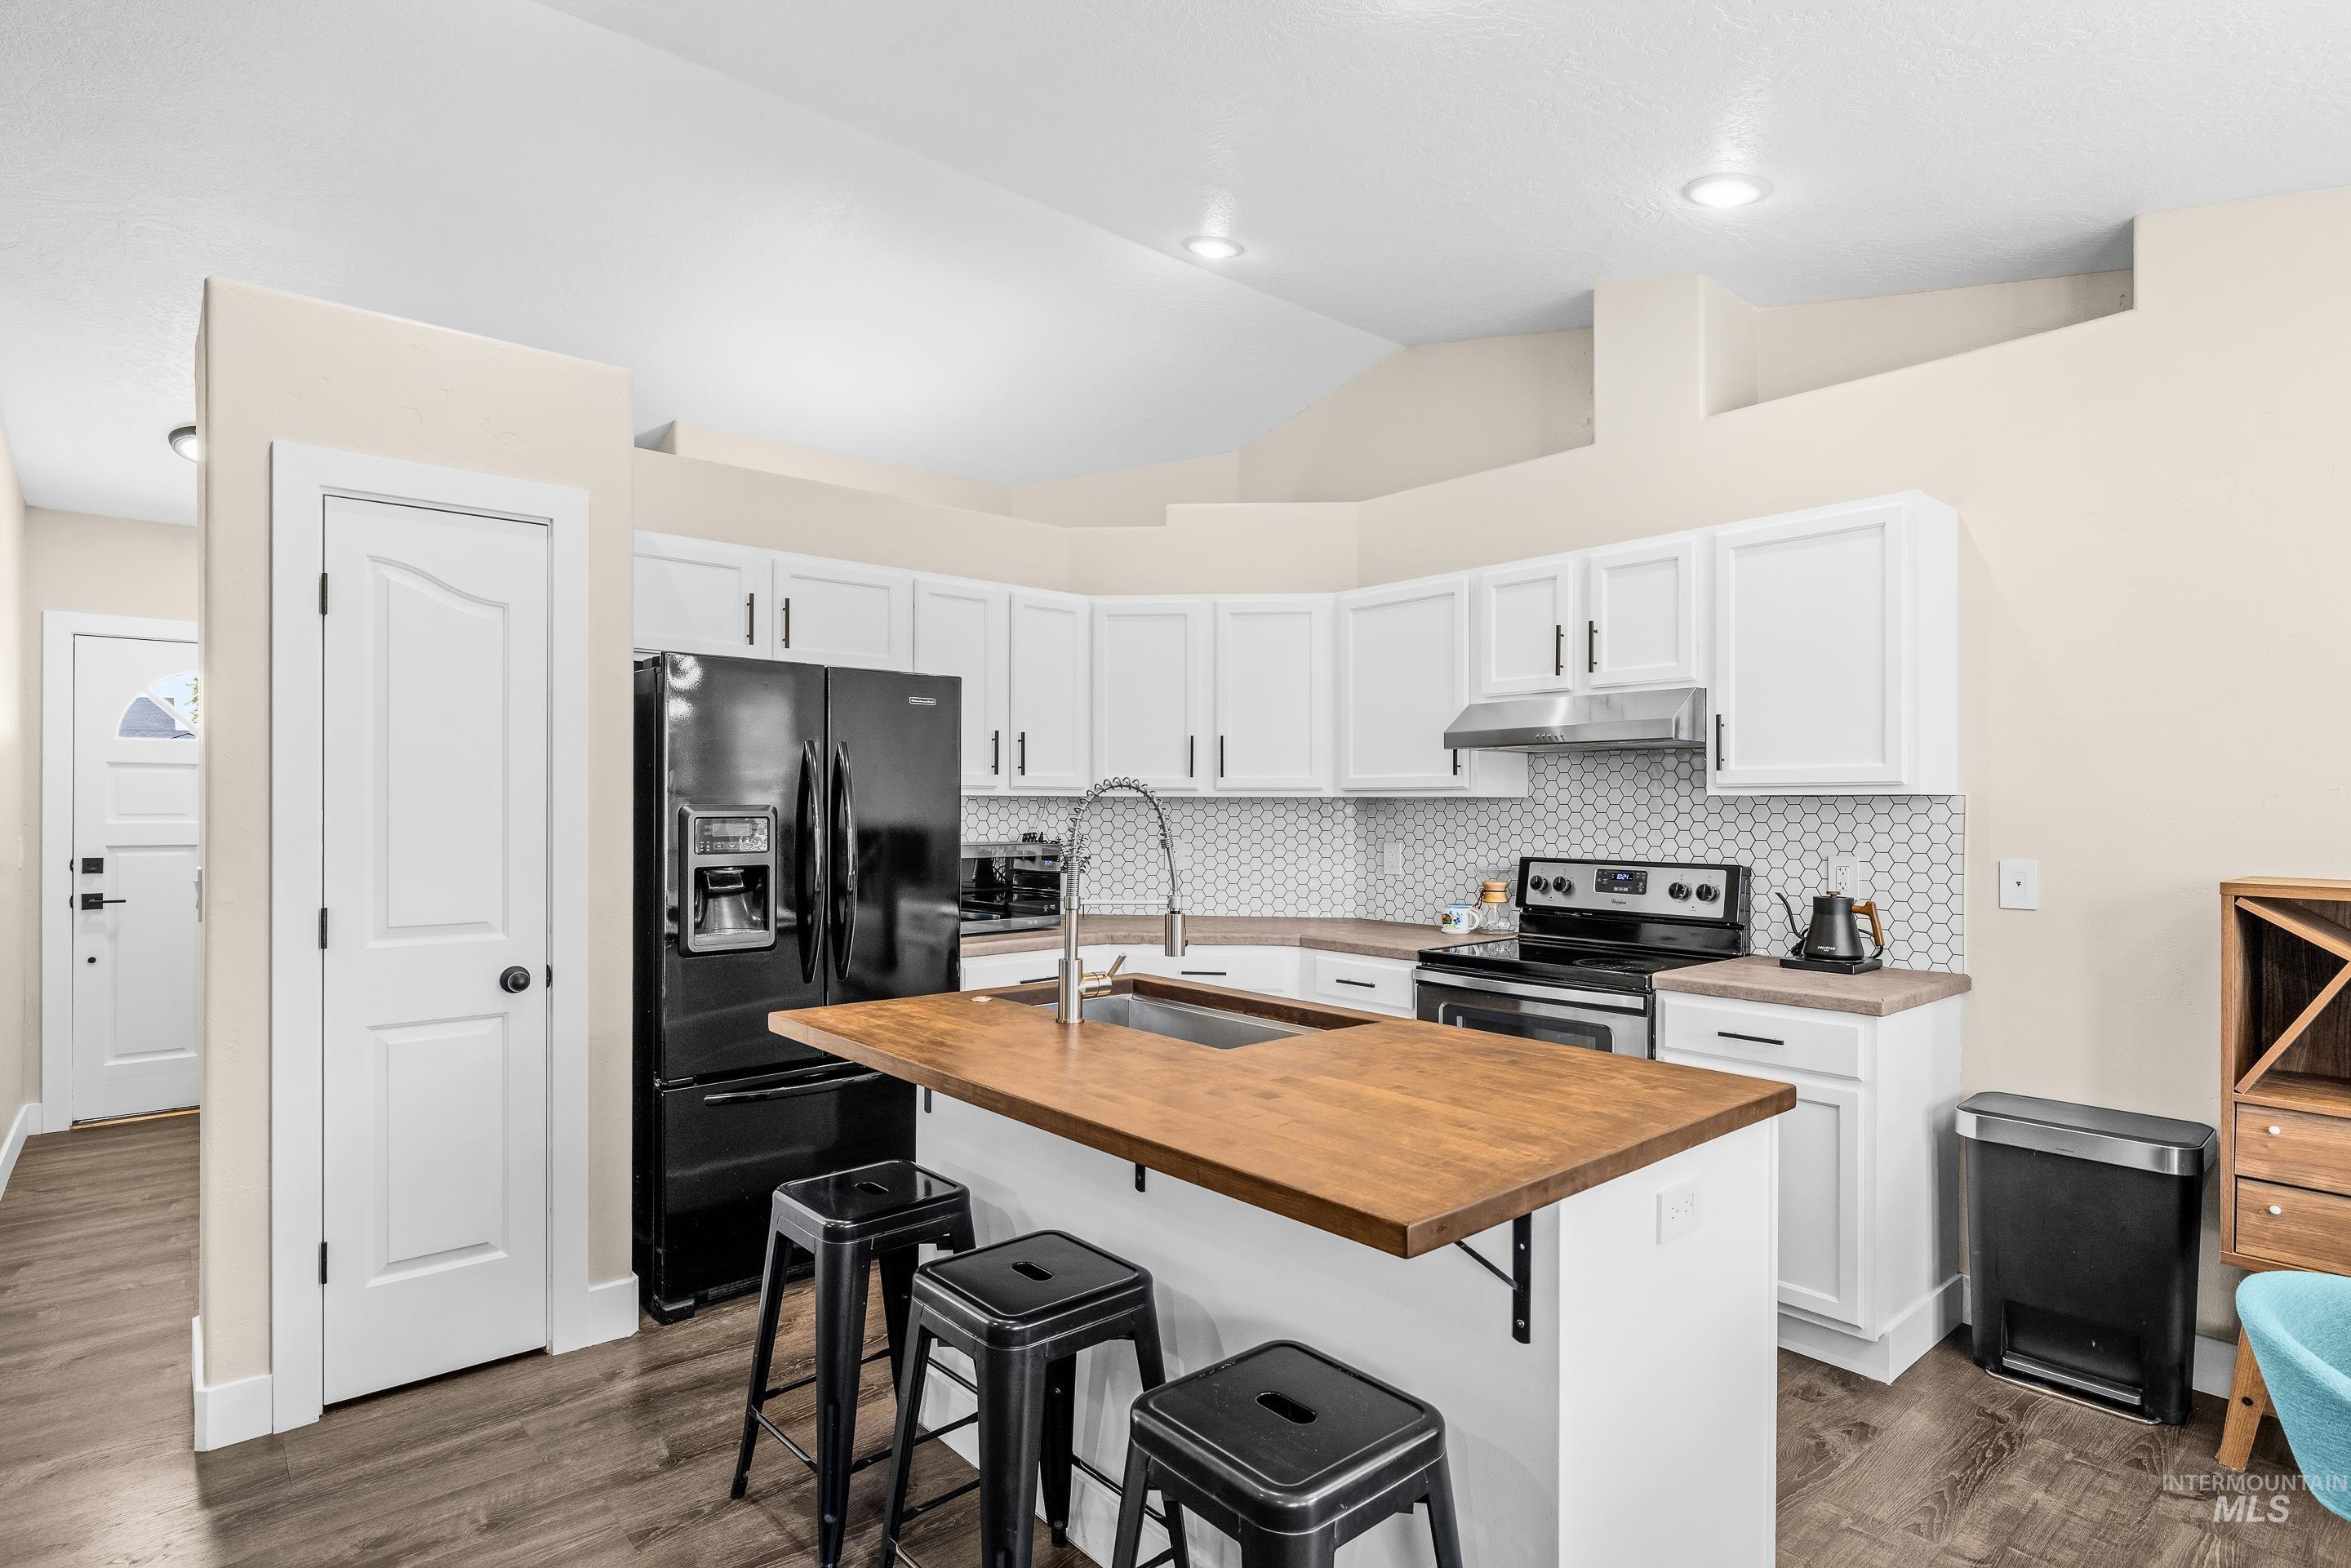
Kitchen featuring white cabinetry, light wood-finish countertops, hexagonal tile backsplash, and a central island with a wood-finish top
-
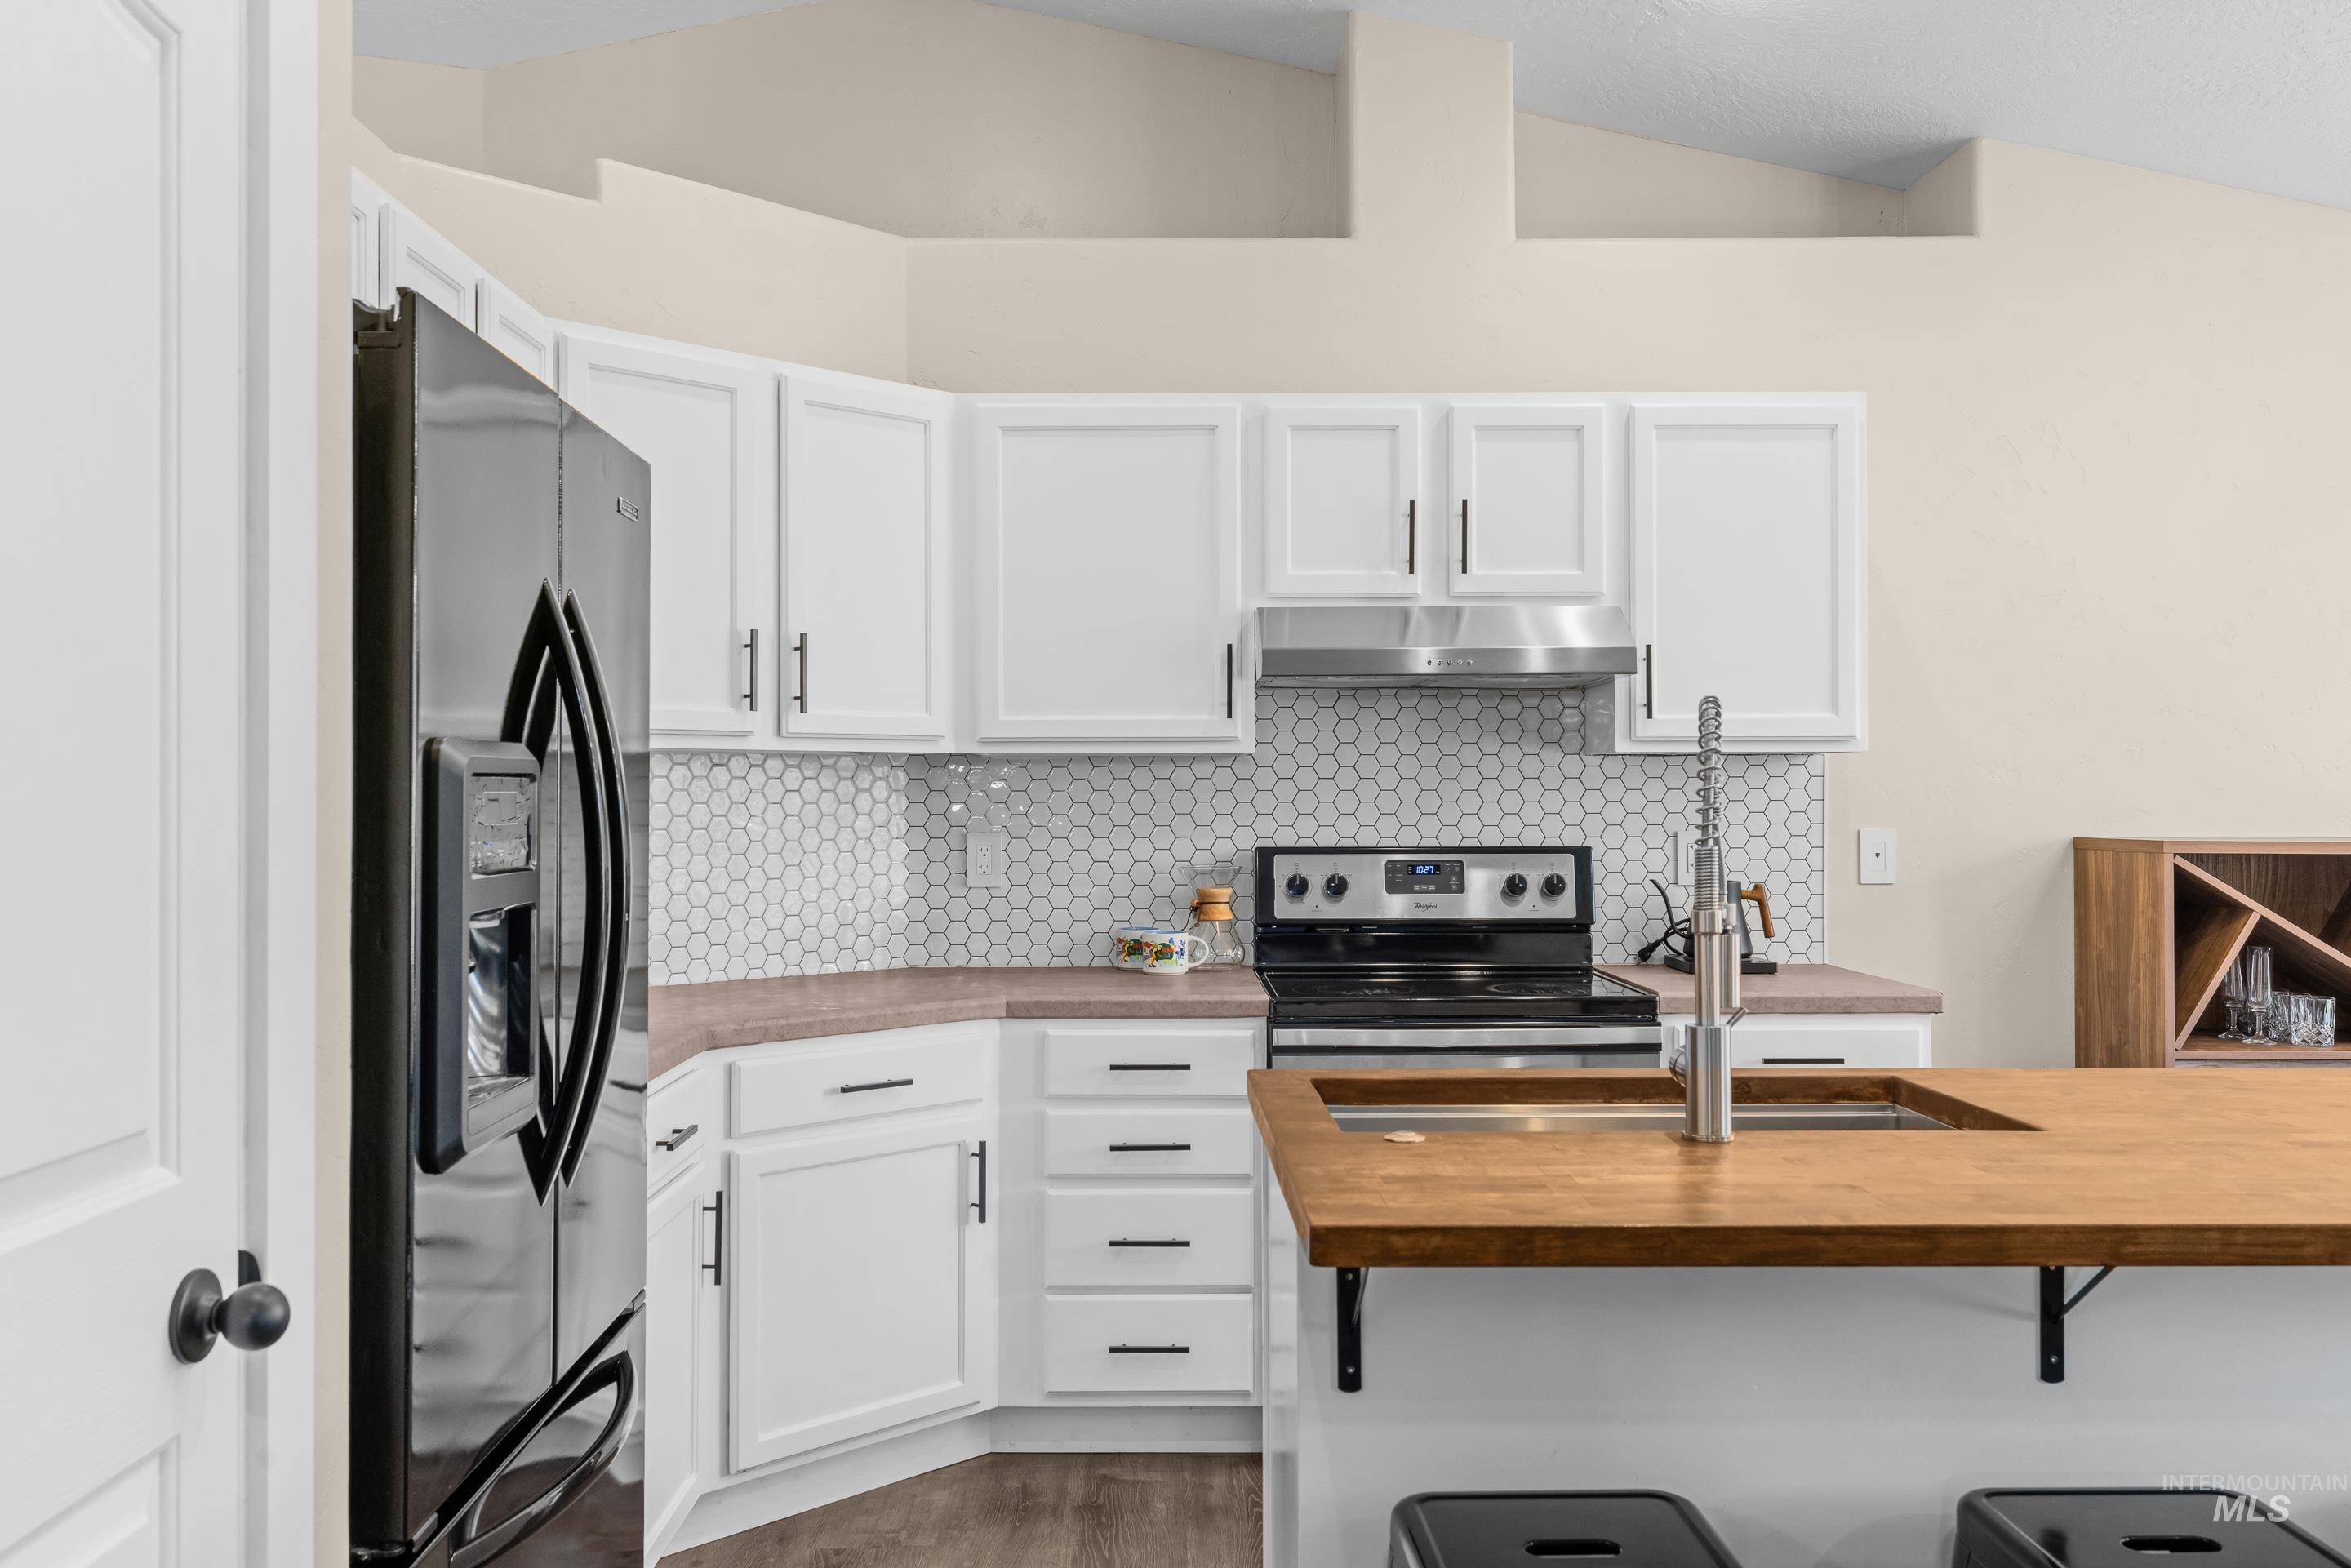
Kitchen featuring white cabinetry, a hexagon tile backsplash, stainless steel appliances, a wood-finish island countertop, and vaulted ceilings
-
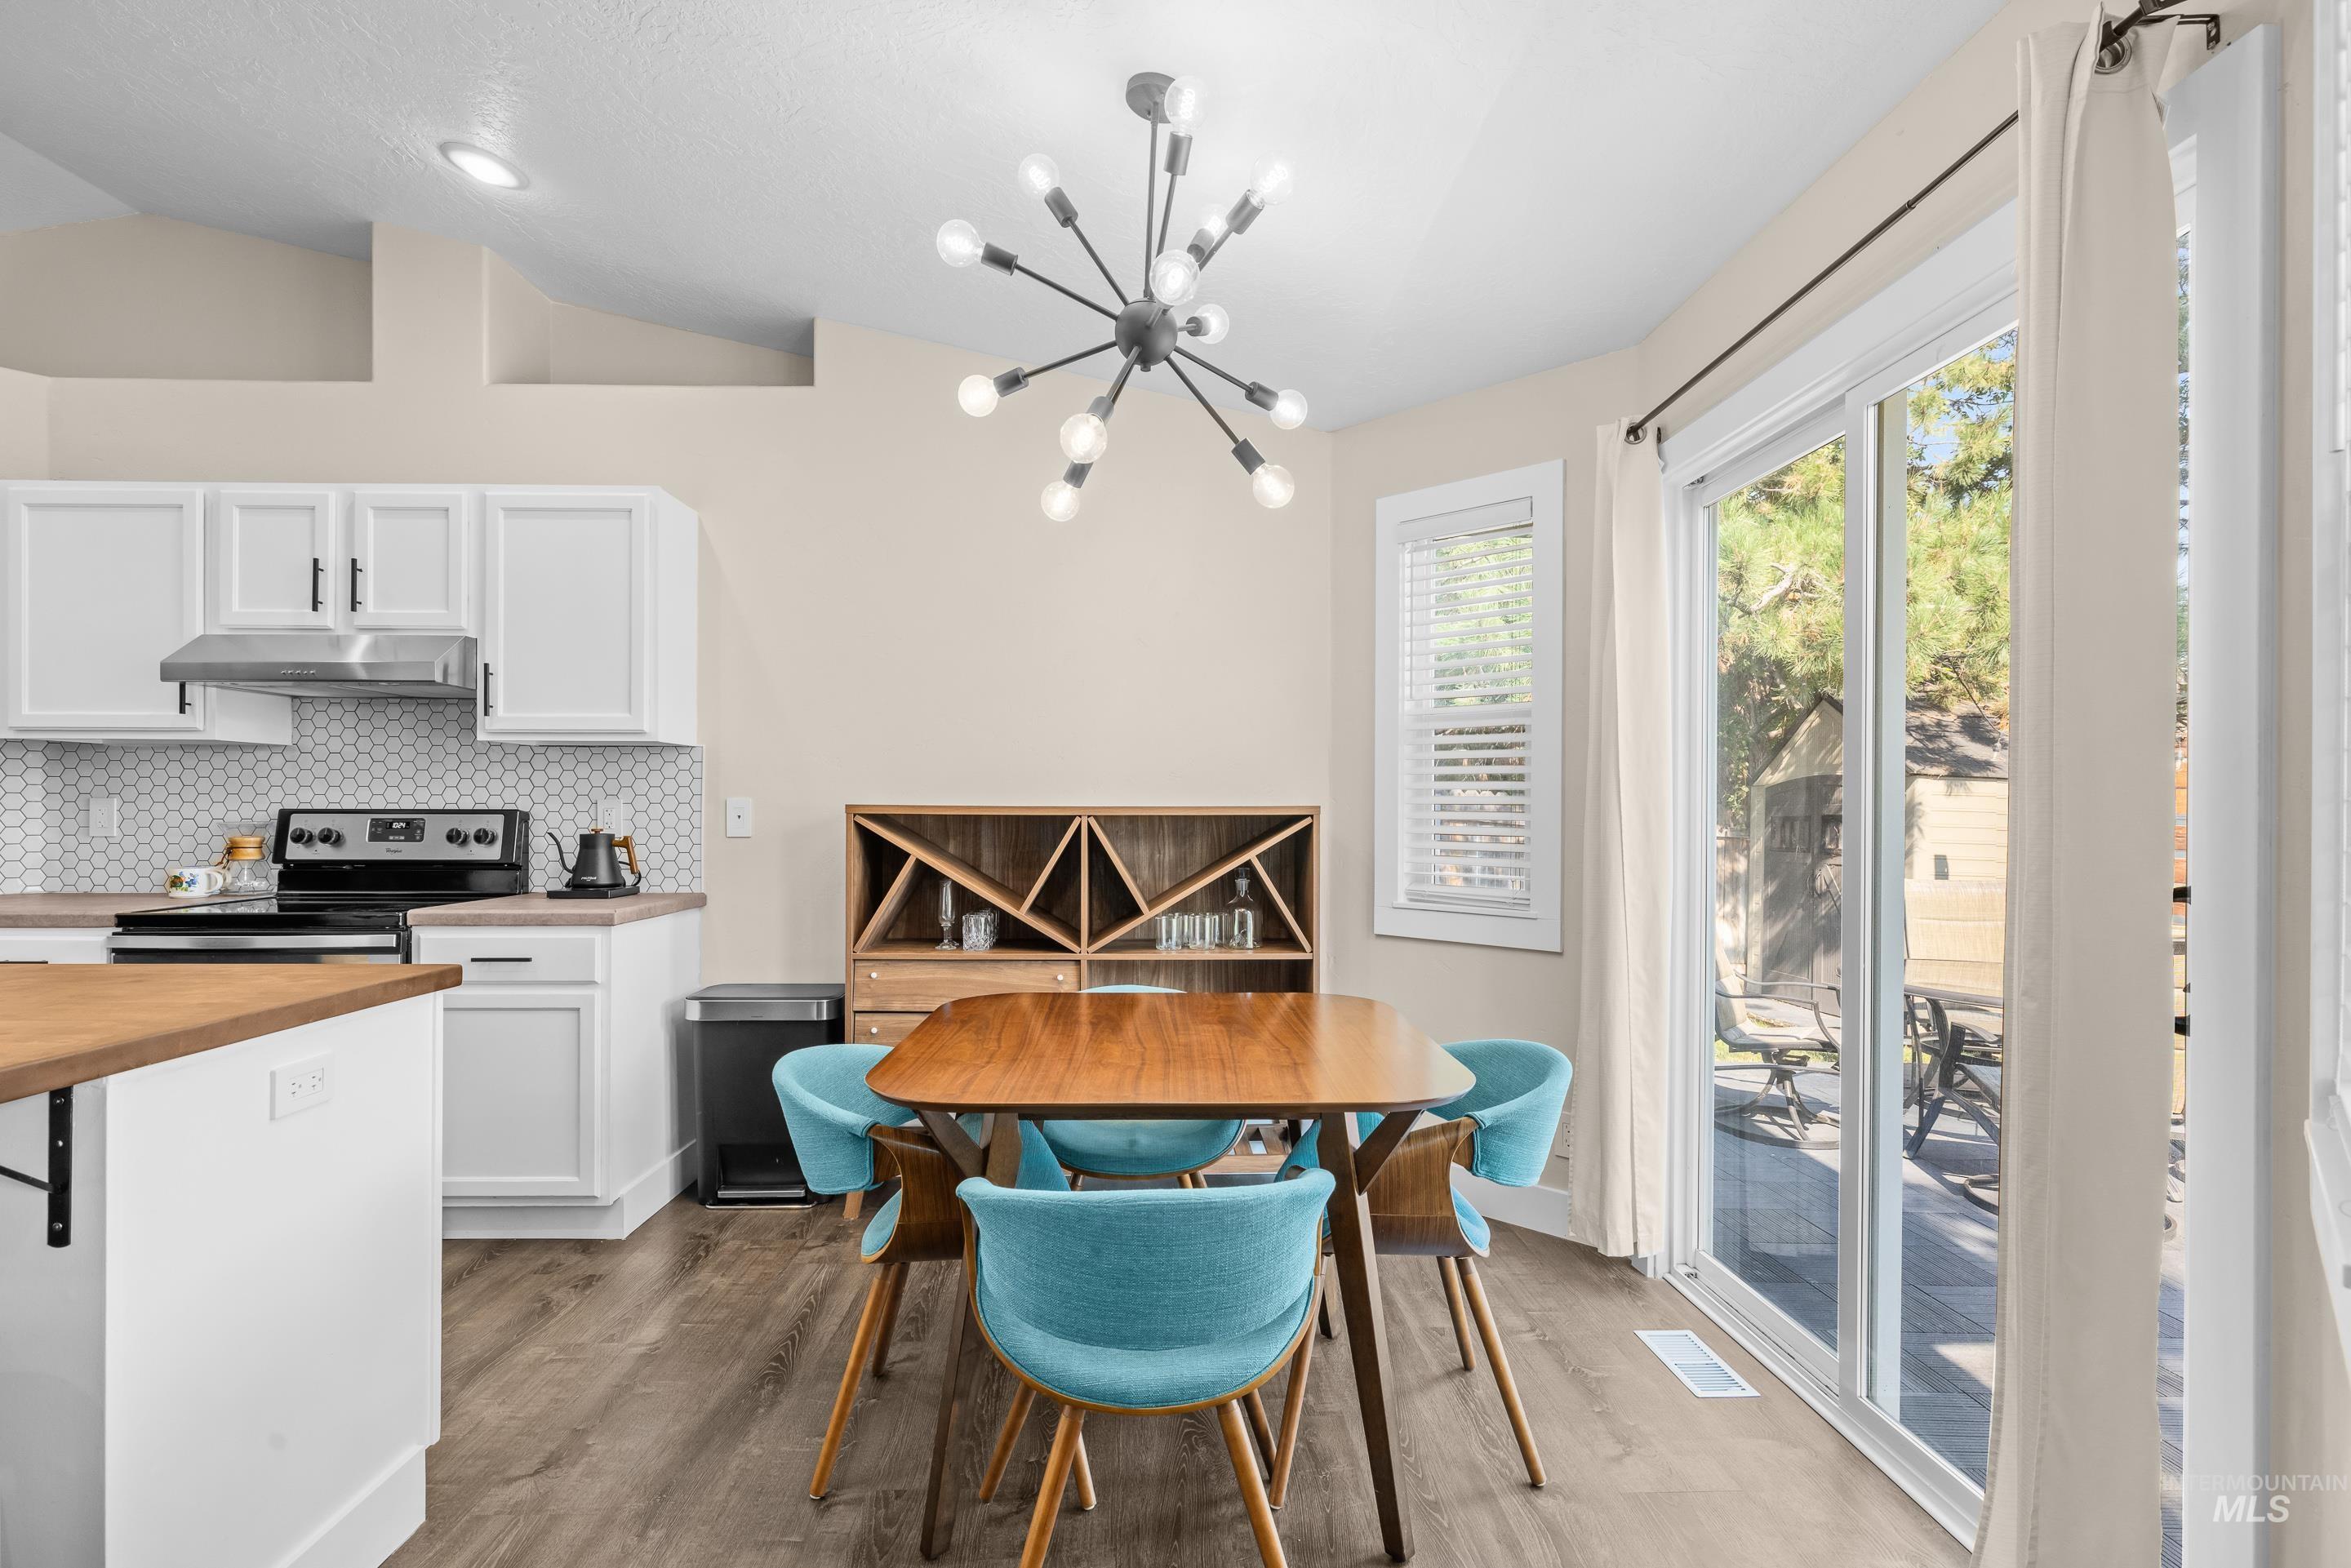
Vaulted ceilings, wood-finish flooring, white cabinetry, stainless steel range hood, and a sliding glass door
-
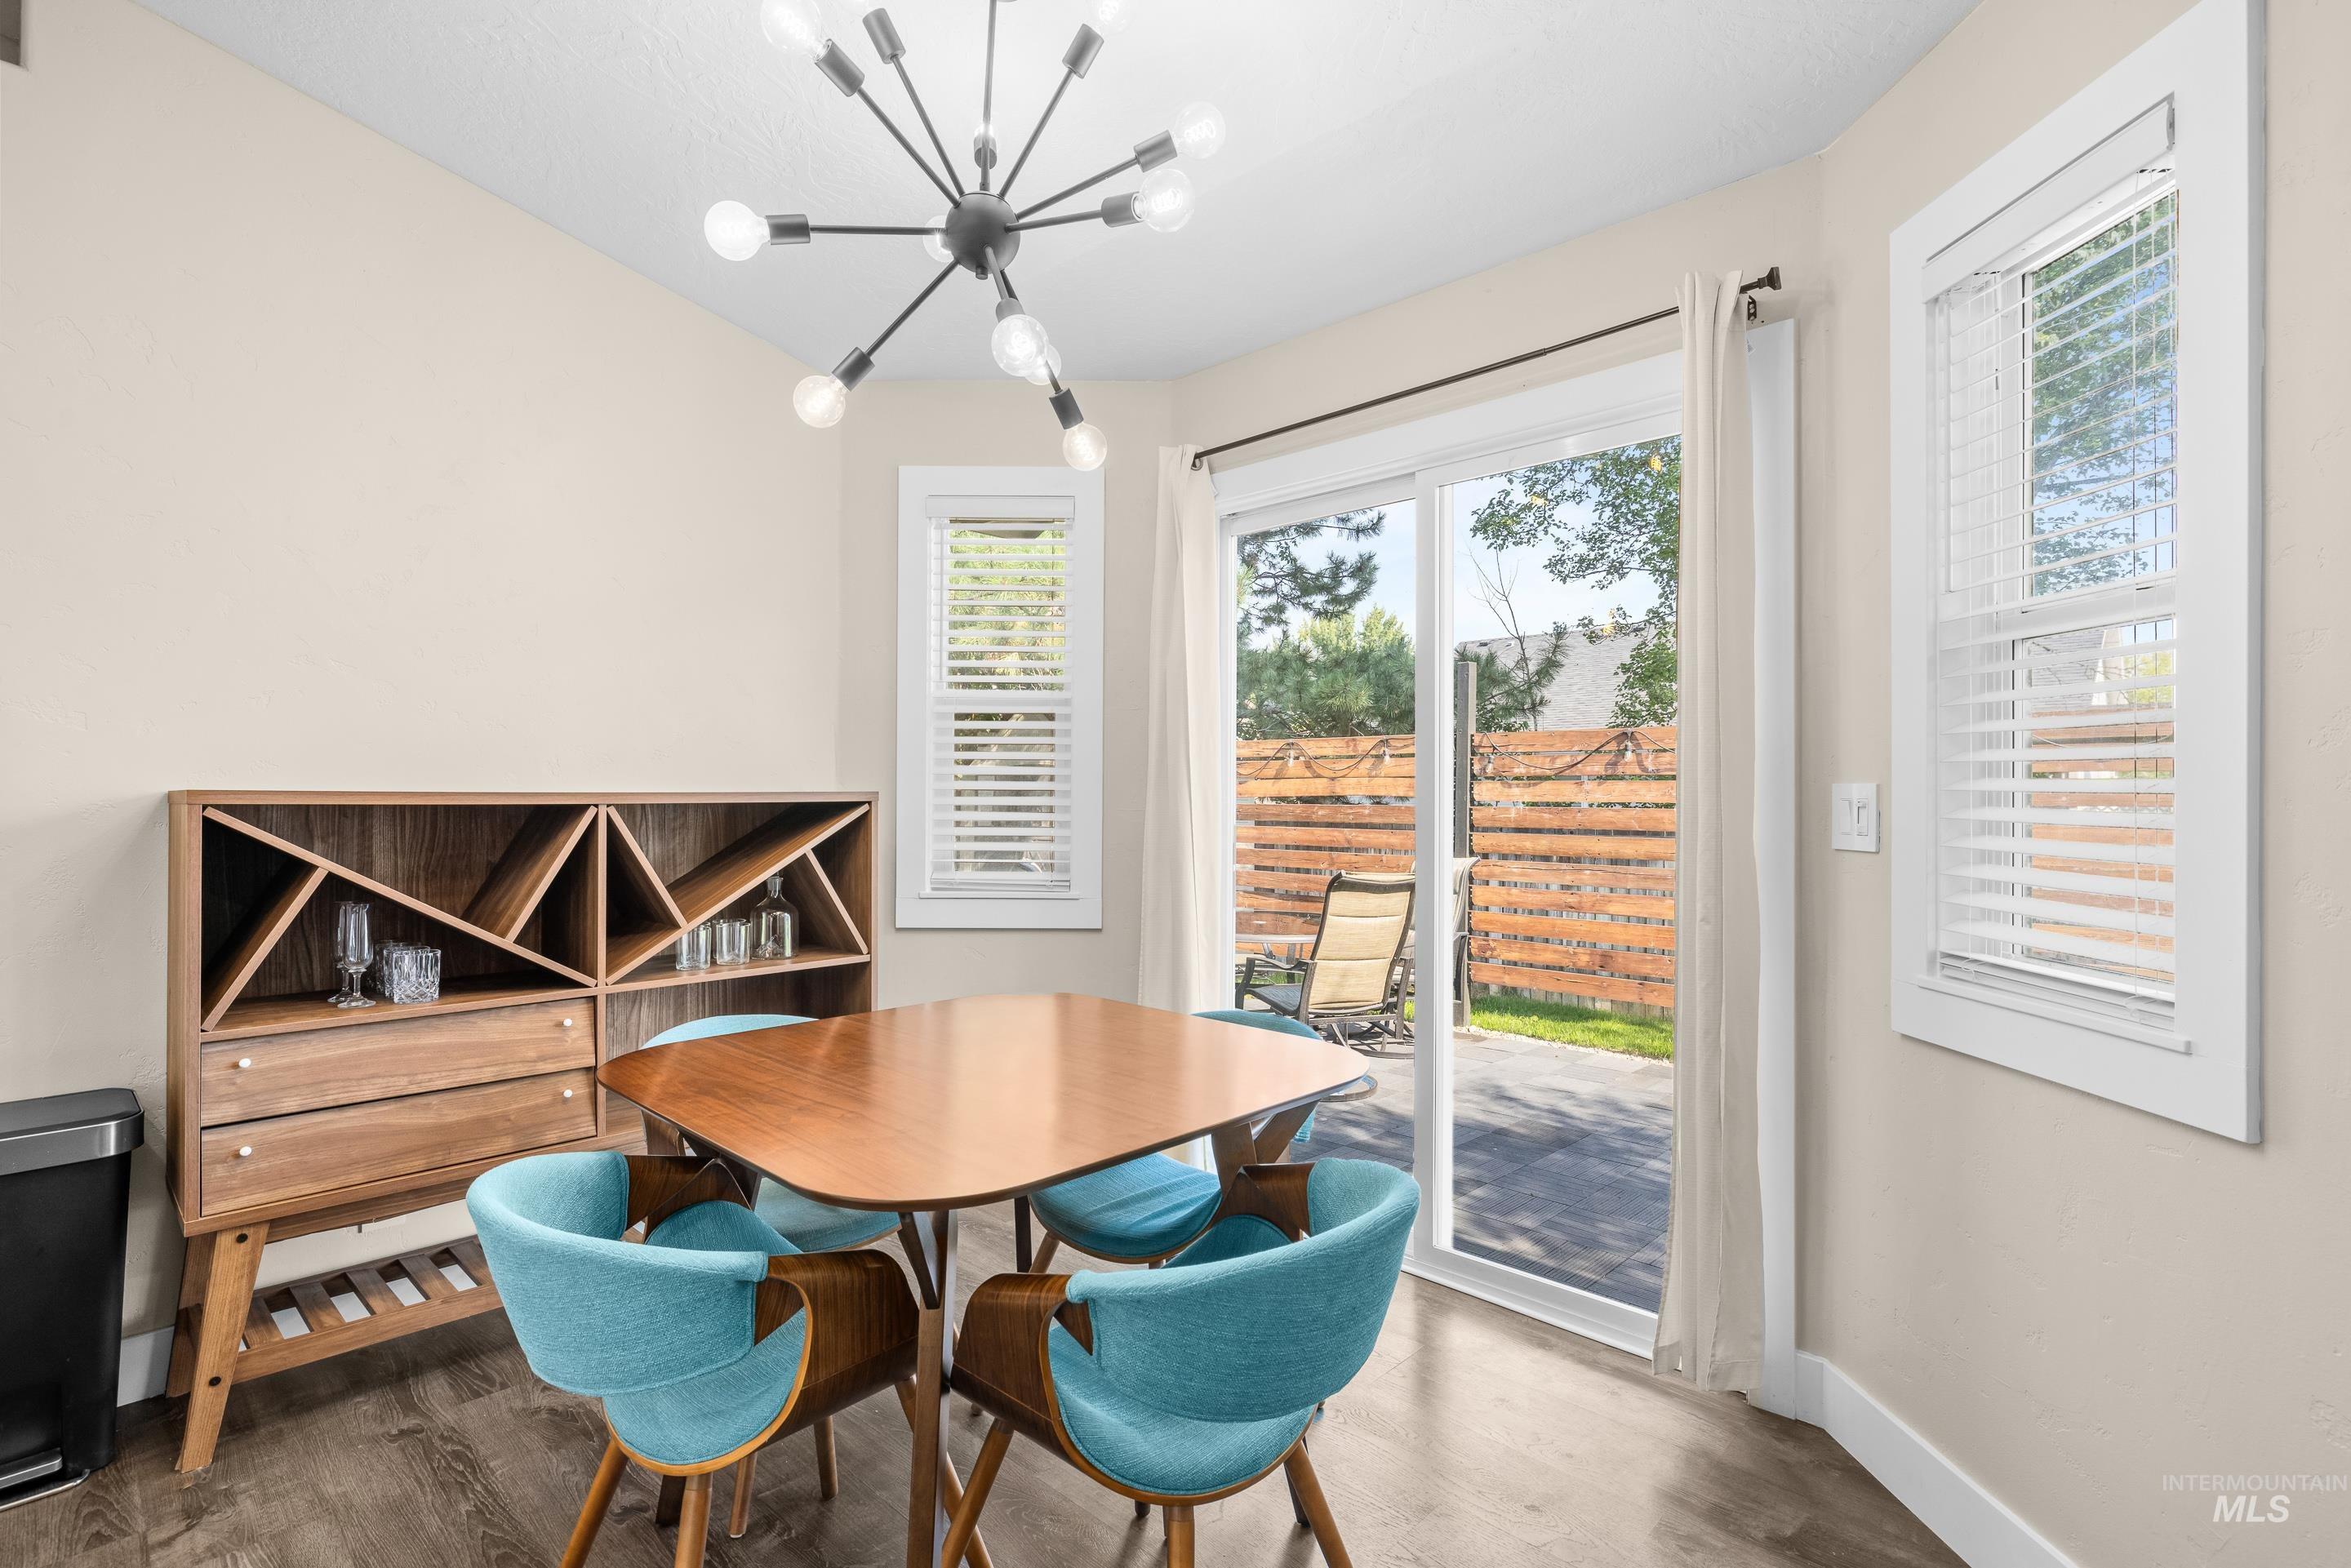
Wood-finish flooring, vaulted ceiling, and a modern sputnik-style chandelier
-
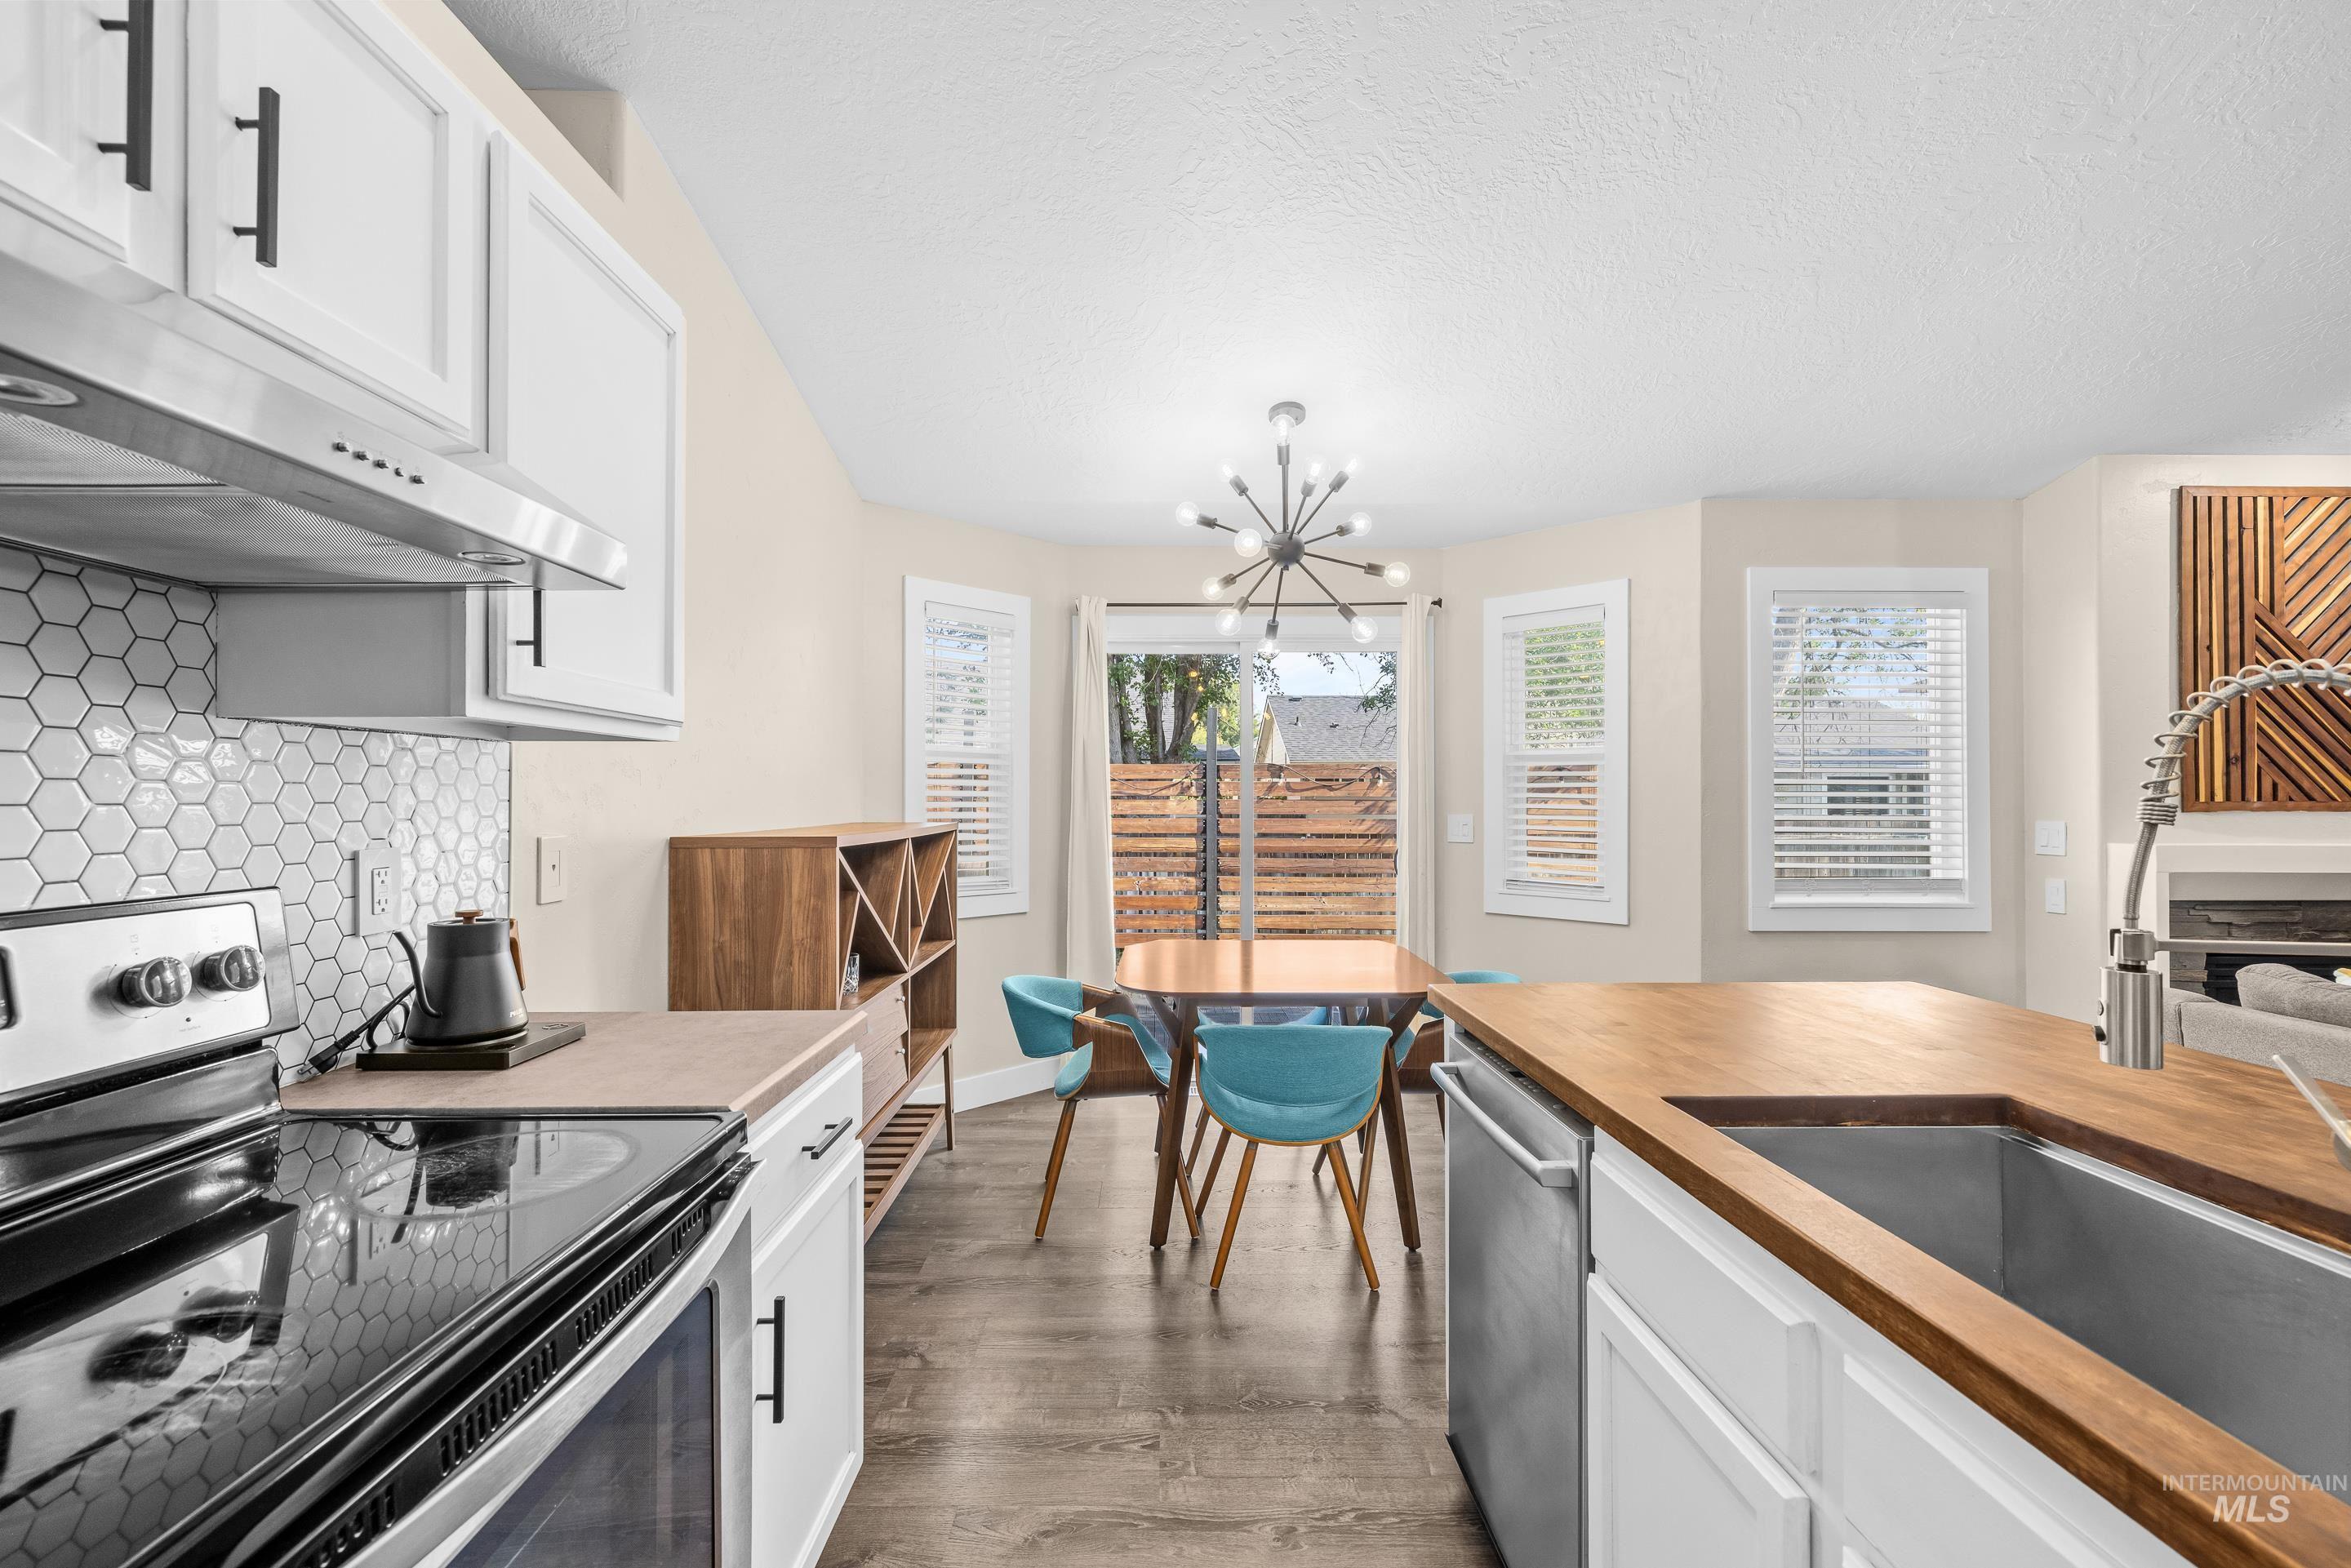
White cabinetry with matte black hardware, stainless steel appliances, hexagonal tile backsplash, wood-finish countertops, and wood-finish flooring
-
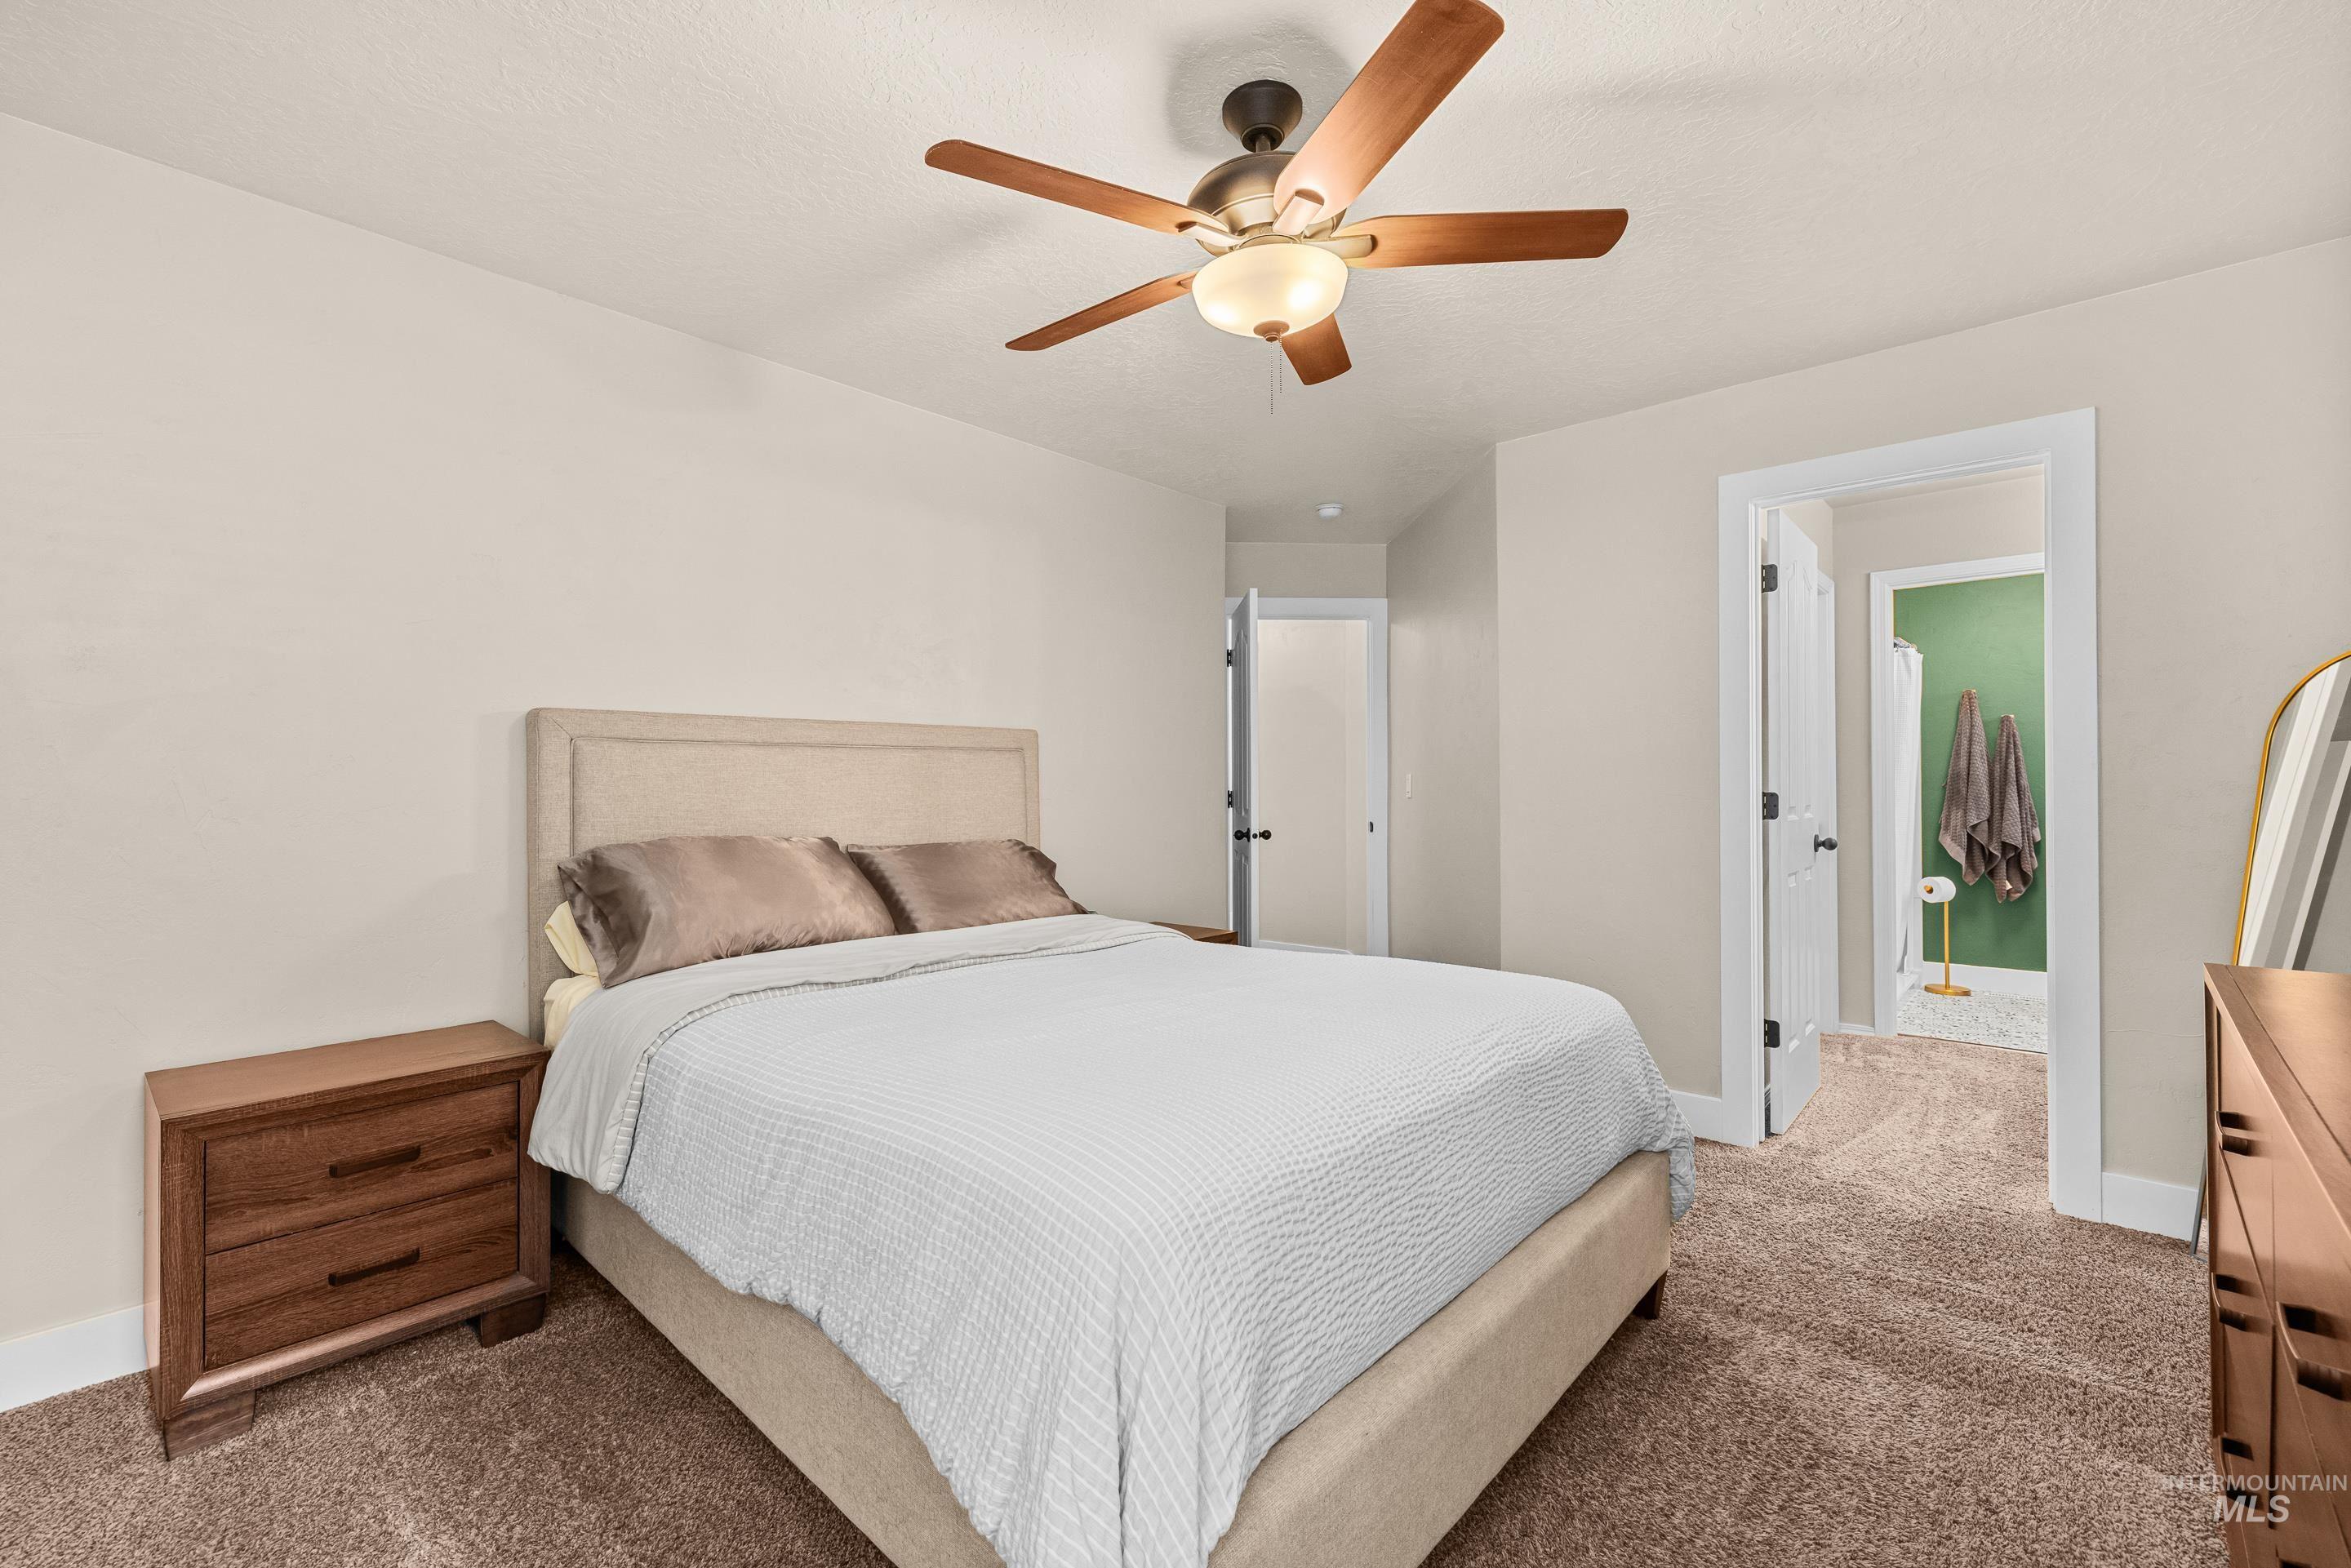
Recessed lighting, ceiling fan with integrated light fixture, carpeted flooring, and white trim
-
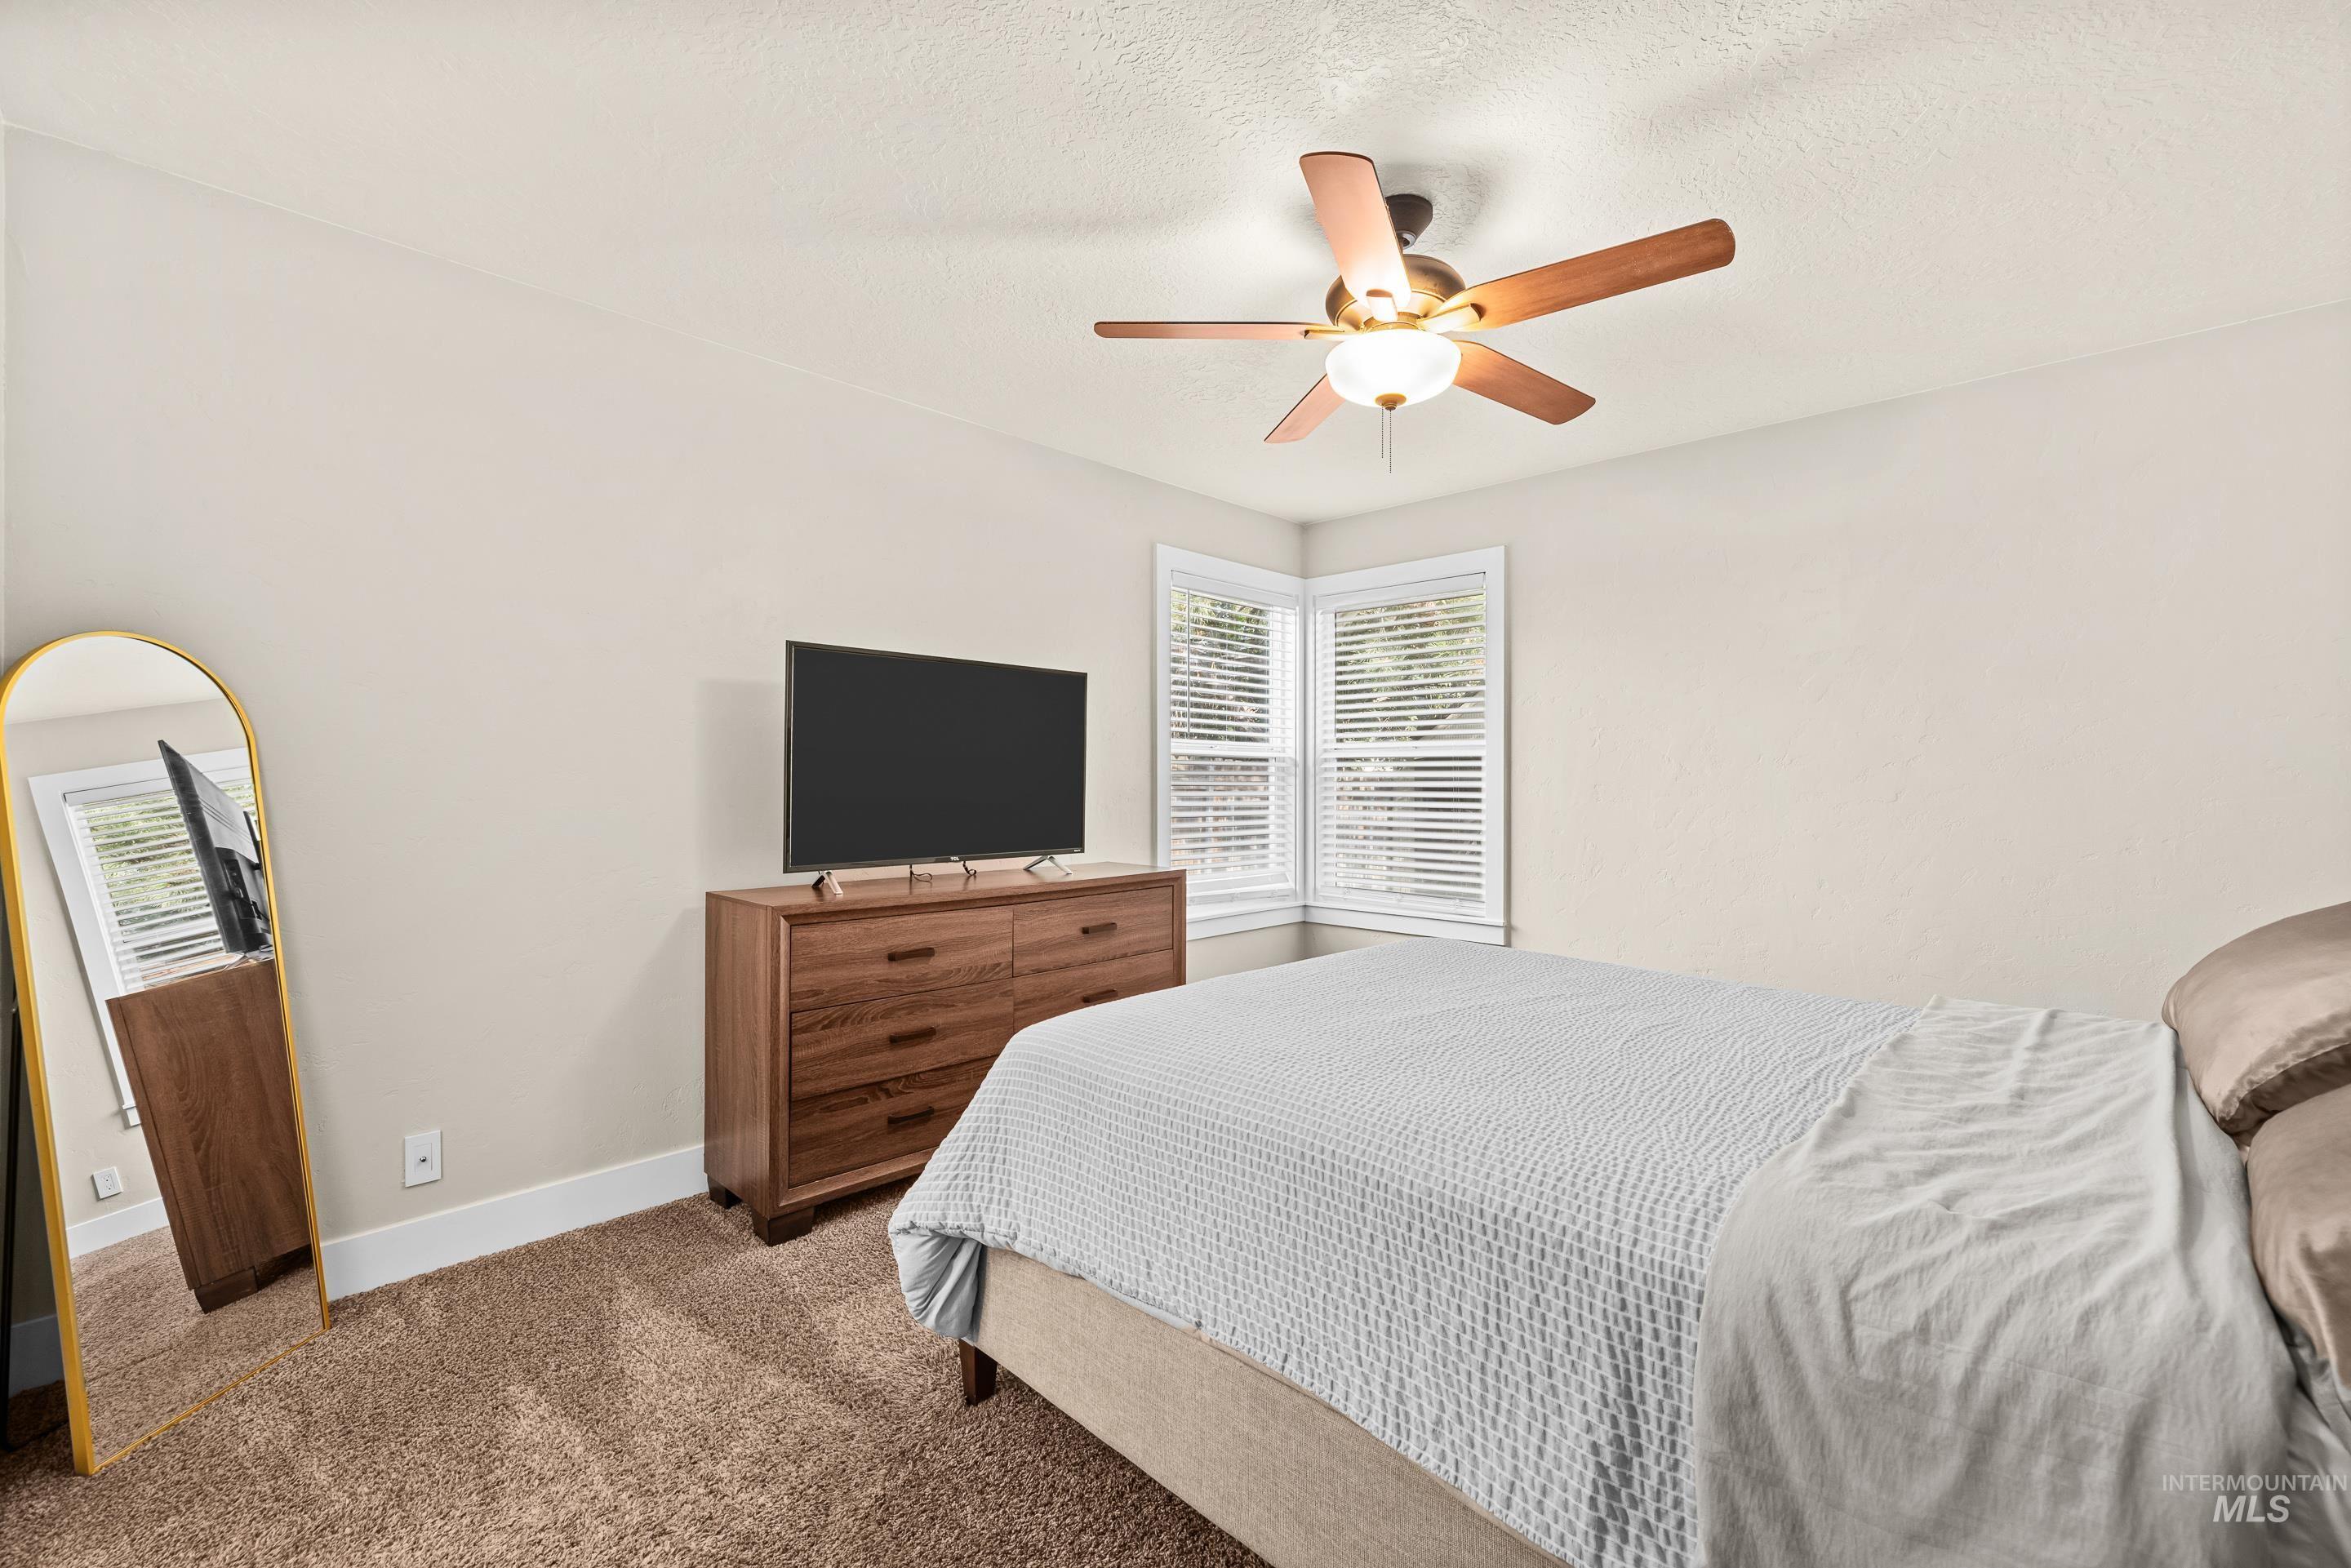
Light-toned walls, corner windows with blinds, and a ceiling fan with light fixture
-
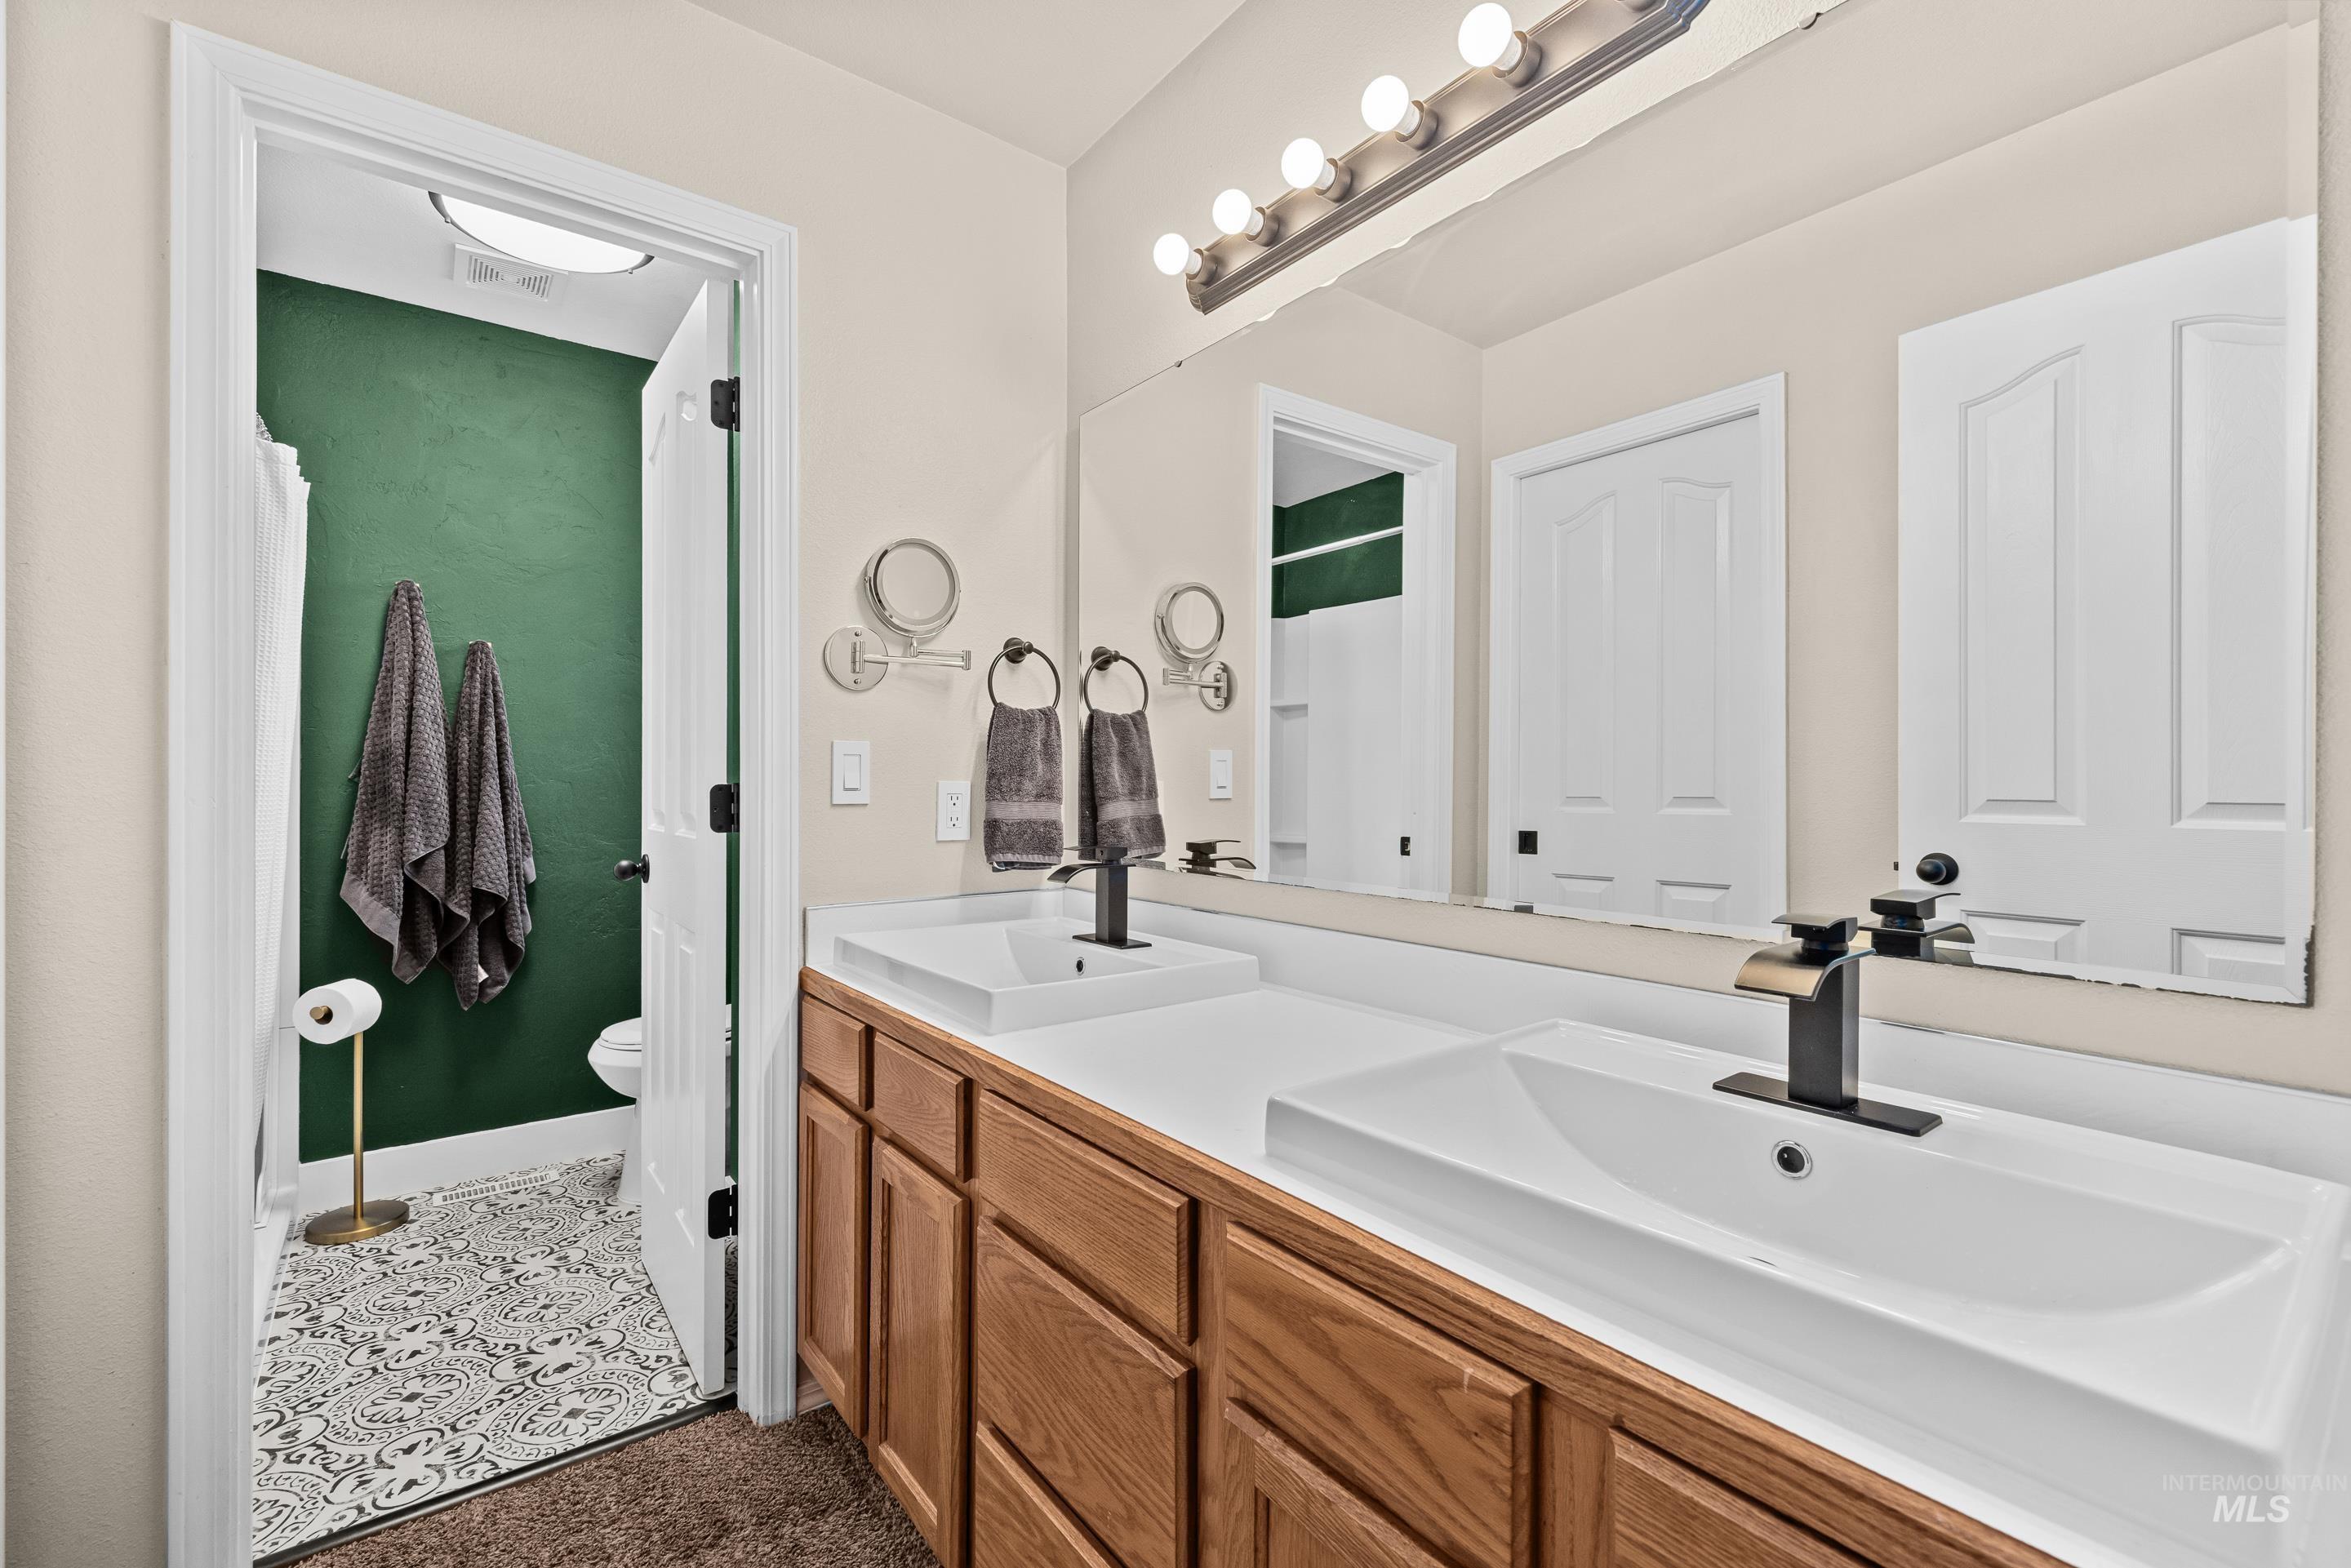
Dual vanity with white undermount sinks, wood-finish cabinetry, and matte black faucets
-
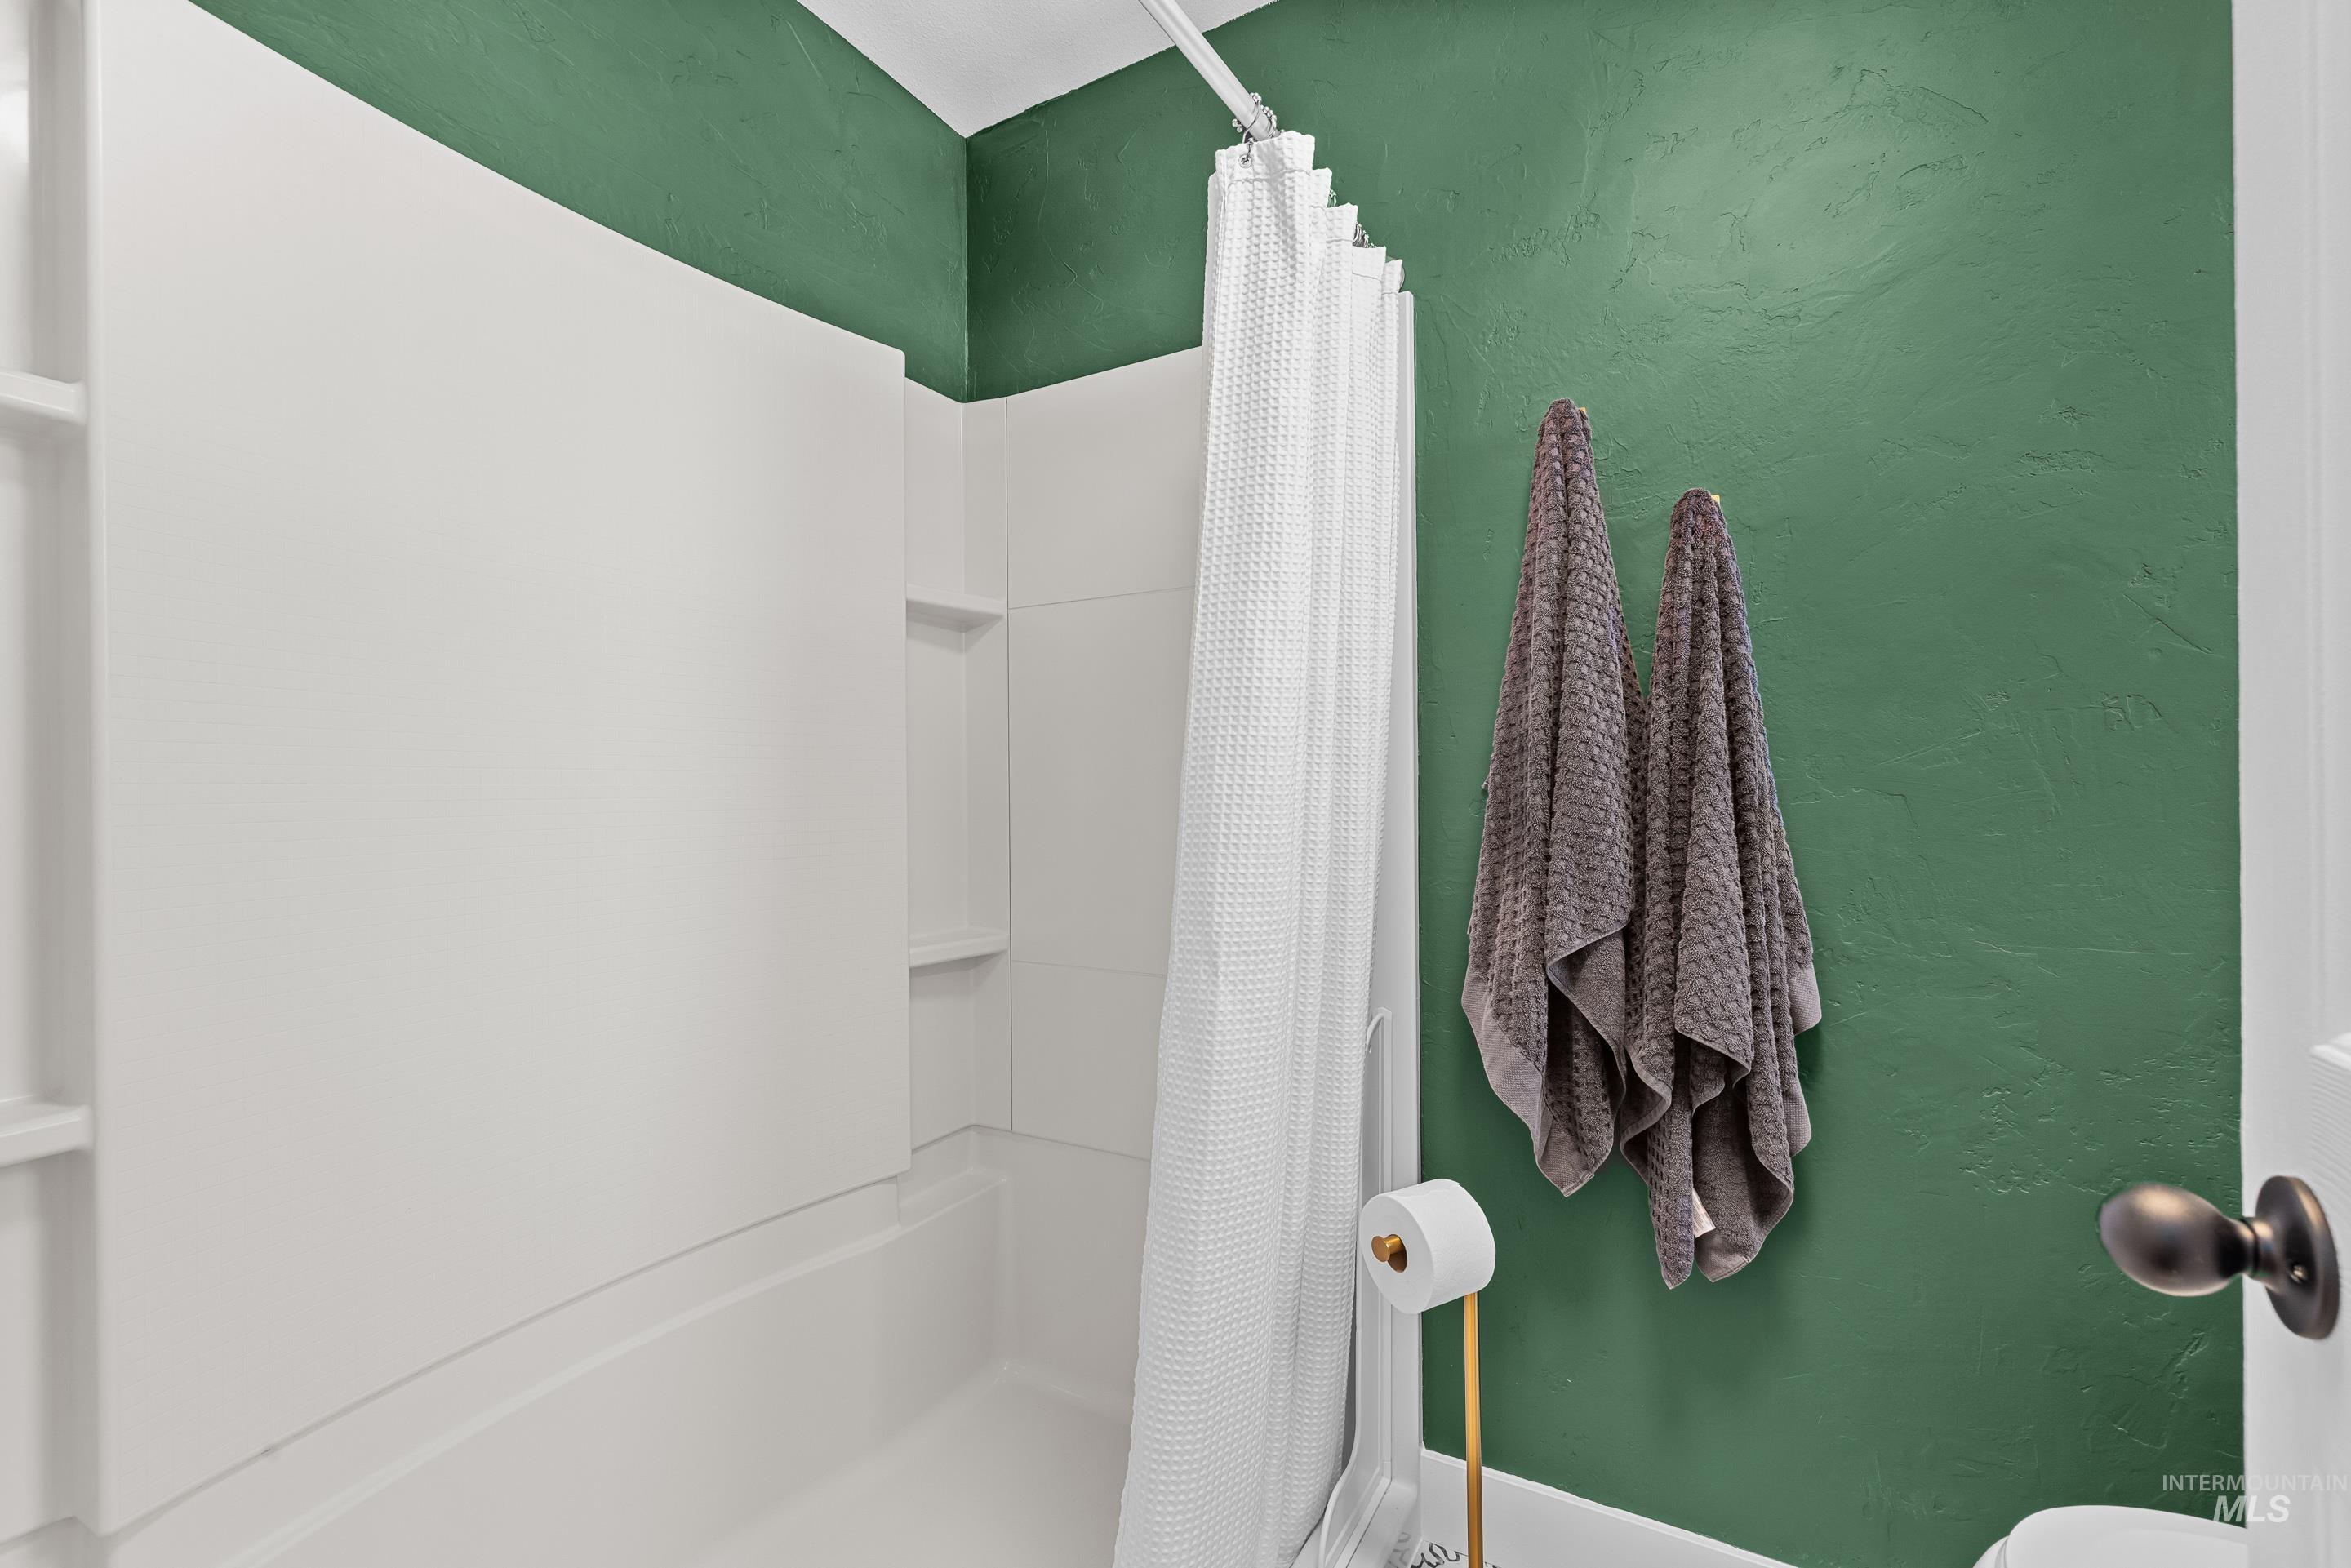
Bathtub and shower combination with integrated shelving
-
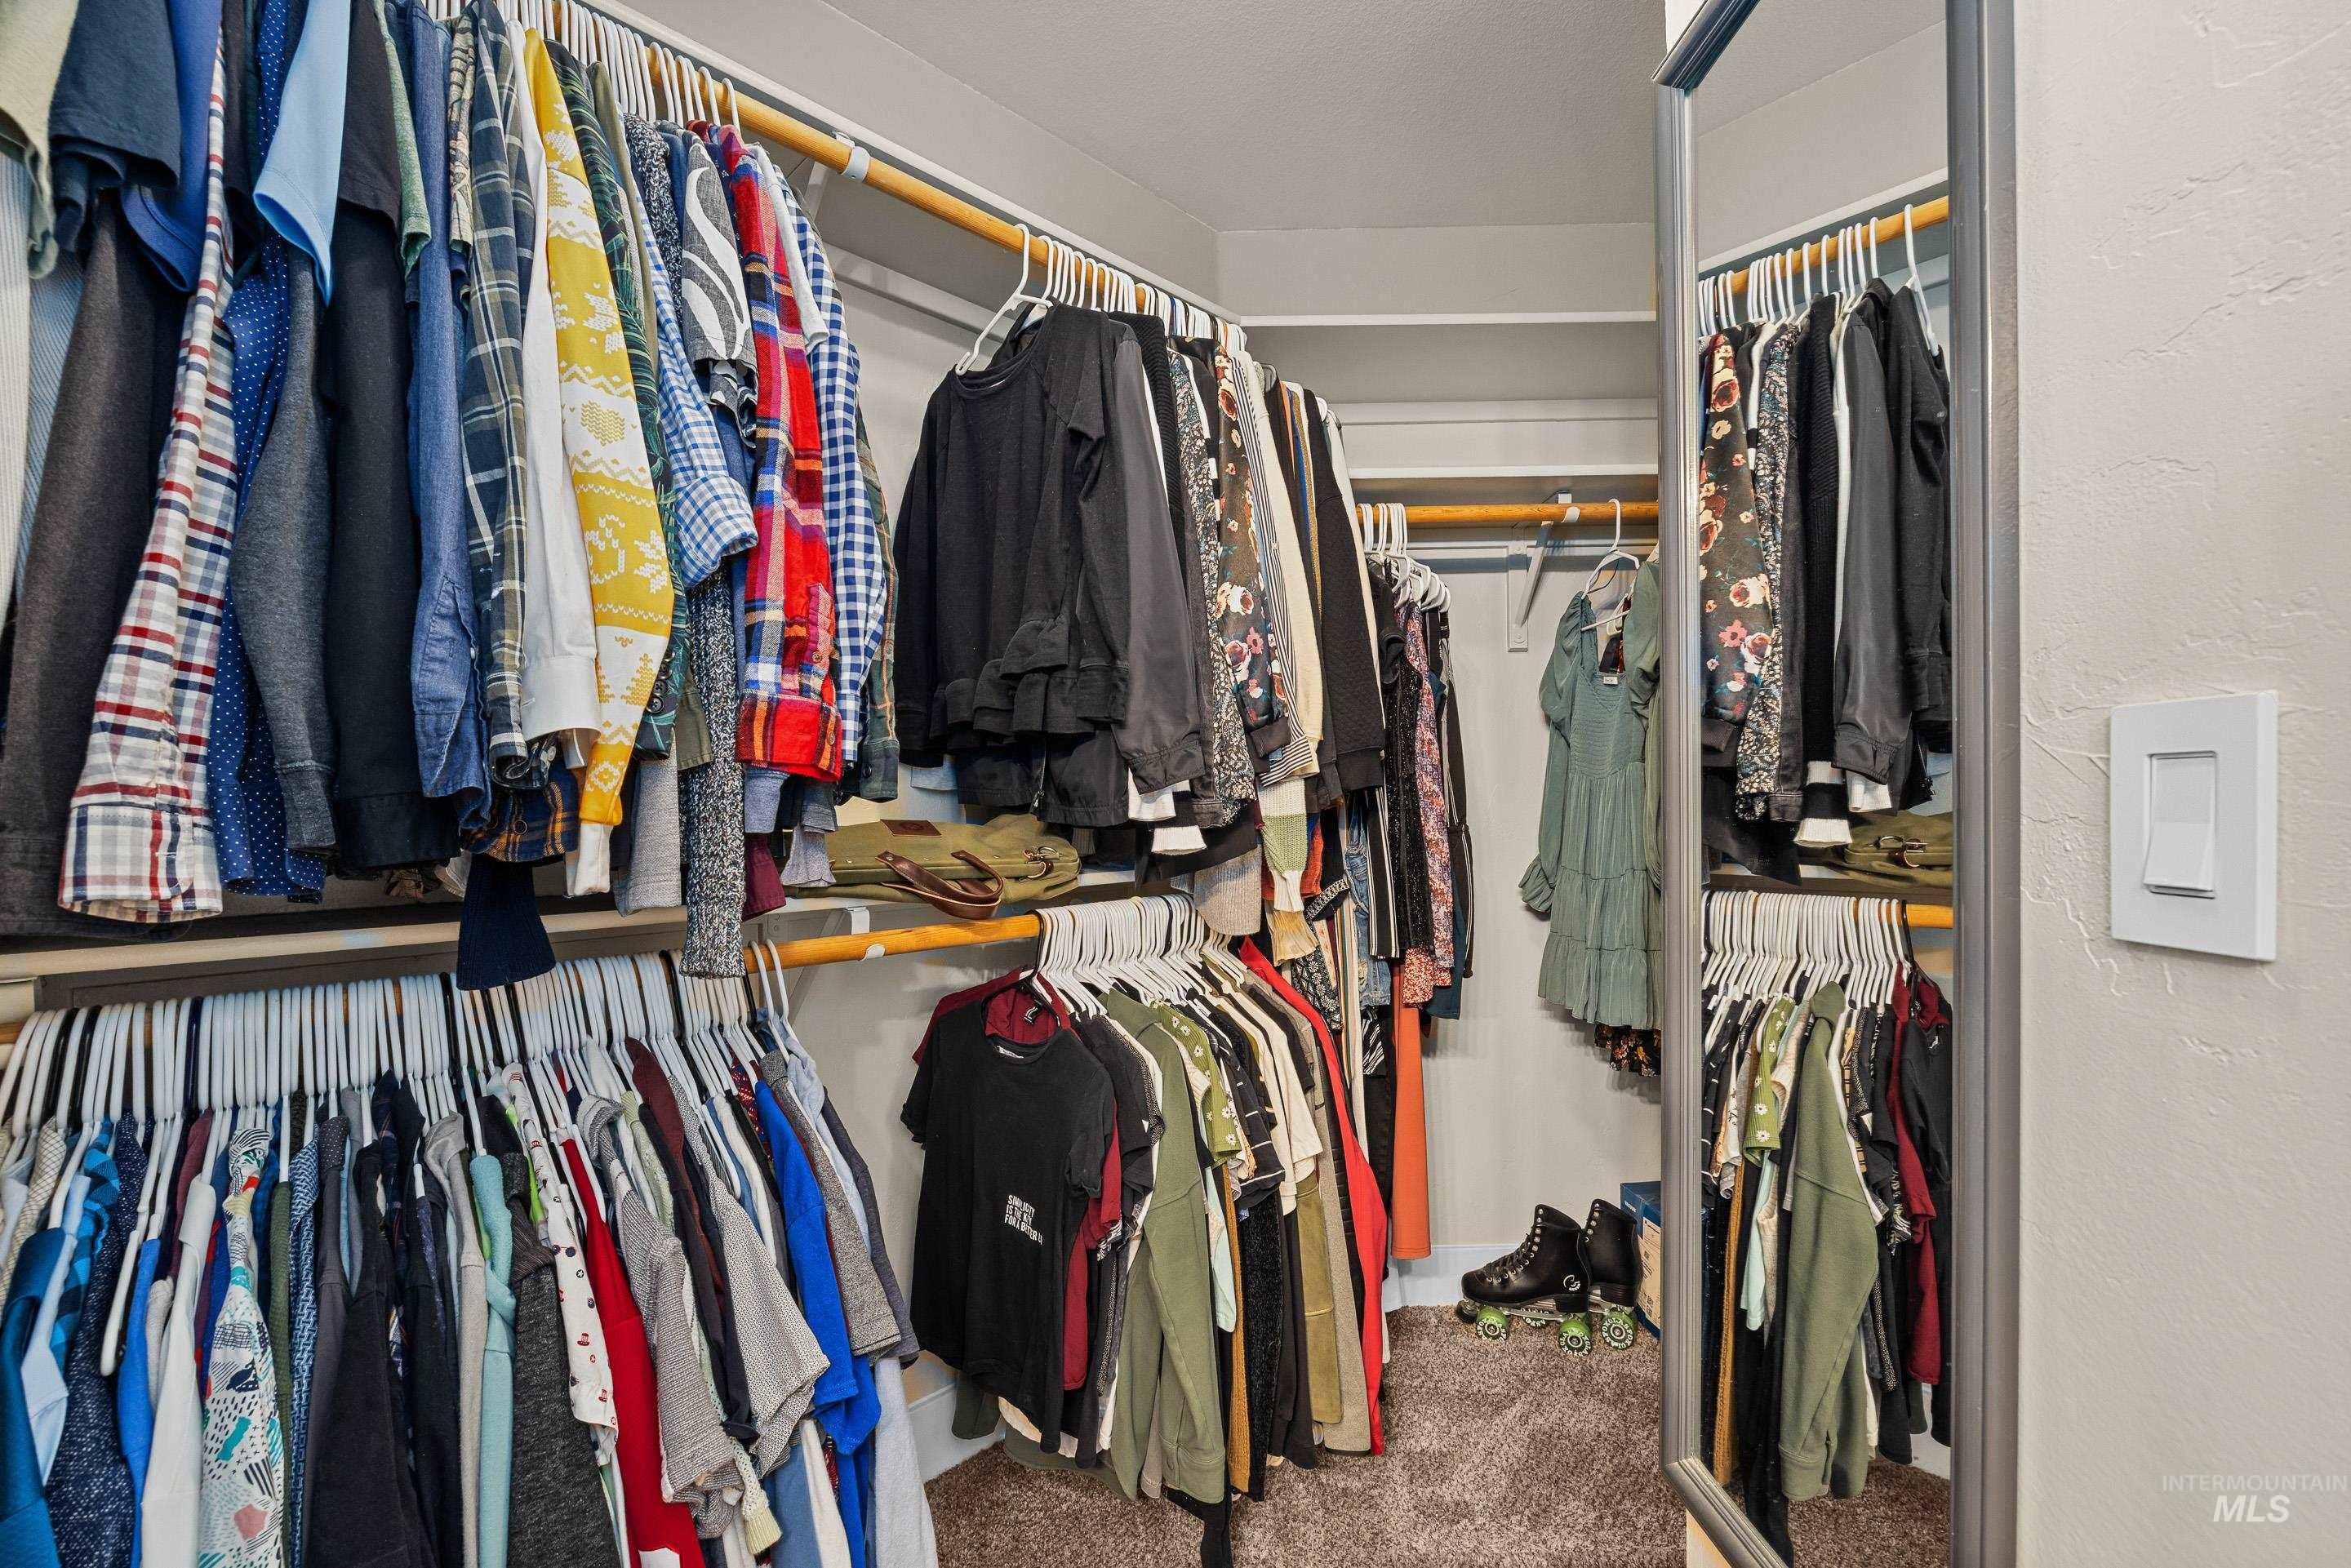
Built-in closet system featuring multiple hanging rods, integrated shelving, and a full-length mirror
-
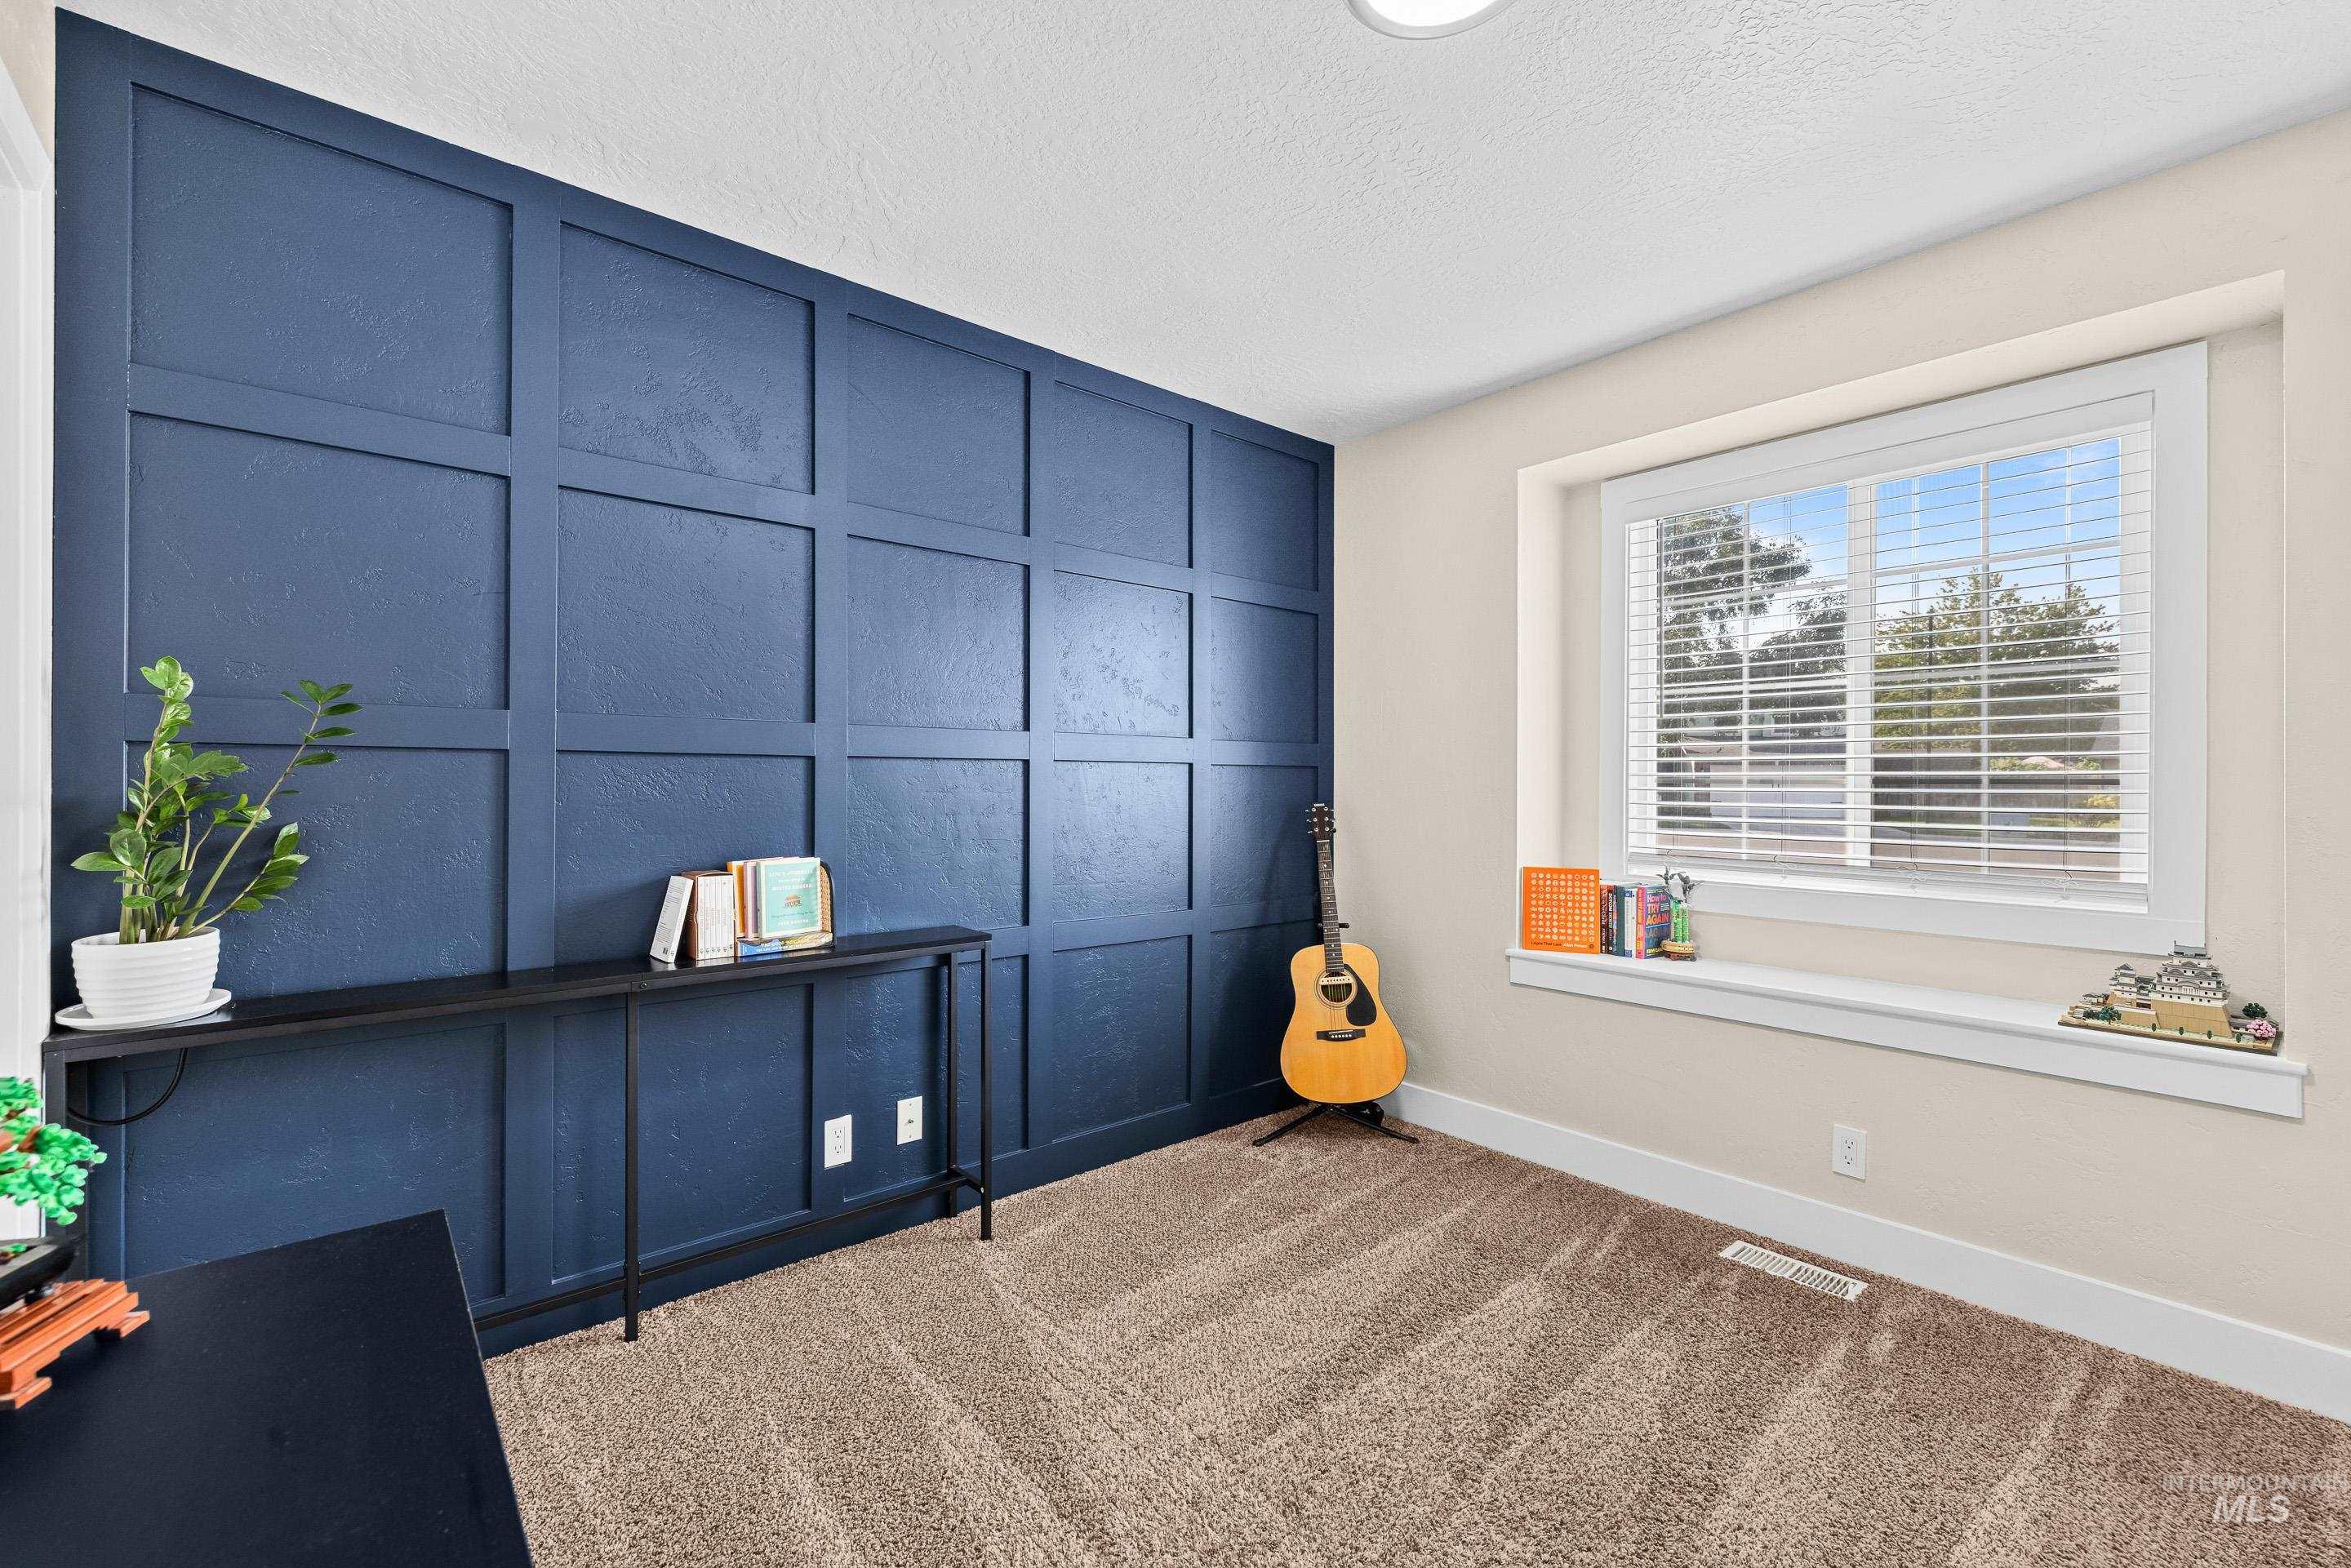
Accent wall with panel molding, single window with white blinds, wall-to-wall carpeting, and recessed lighting
-
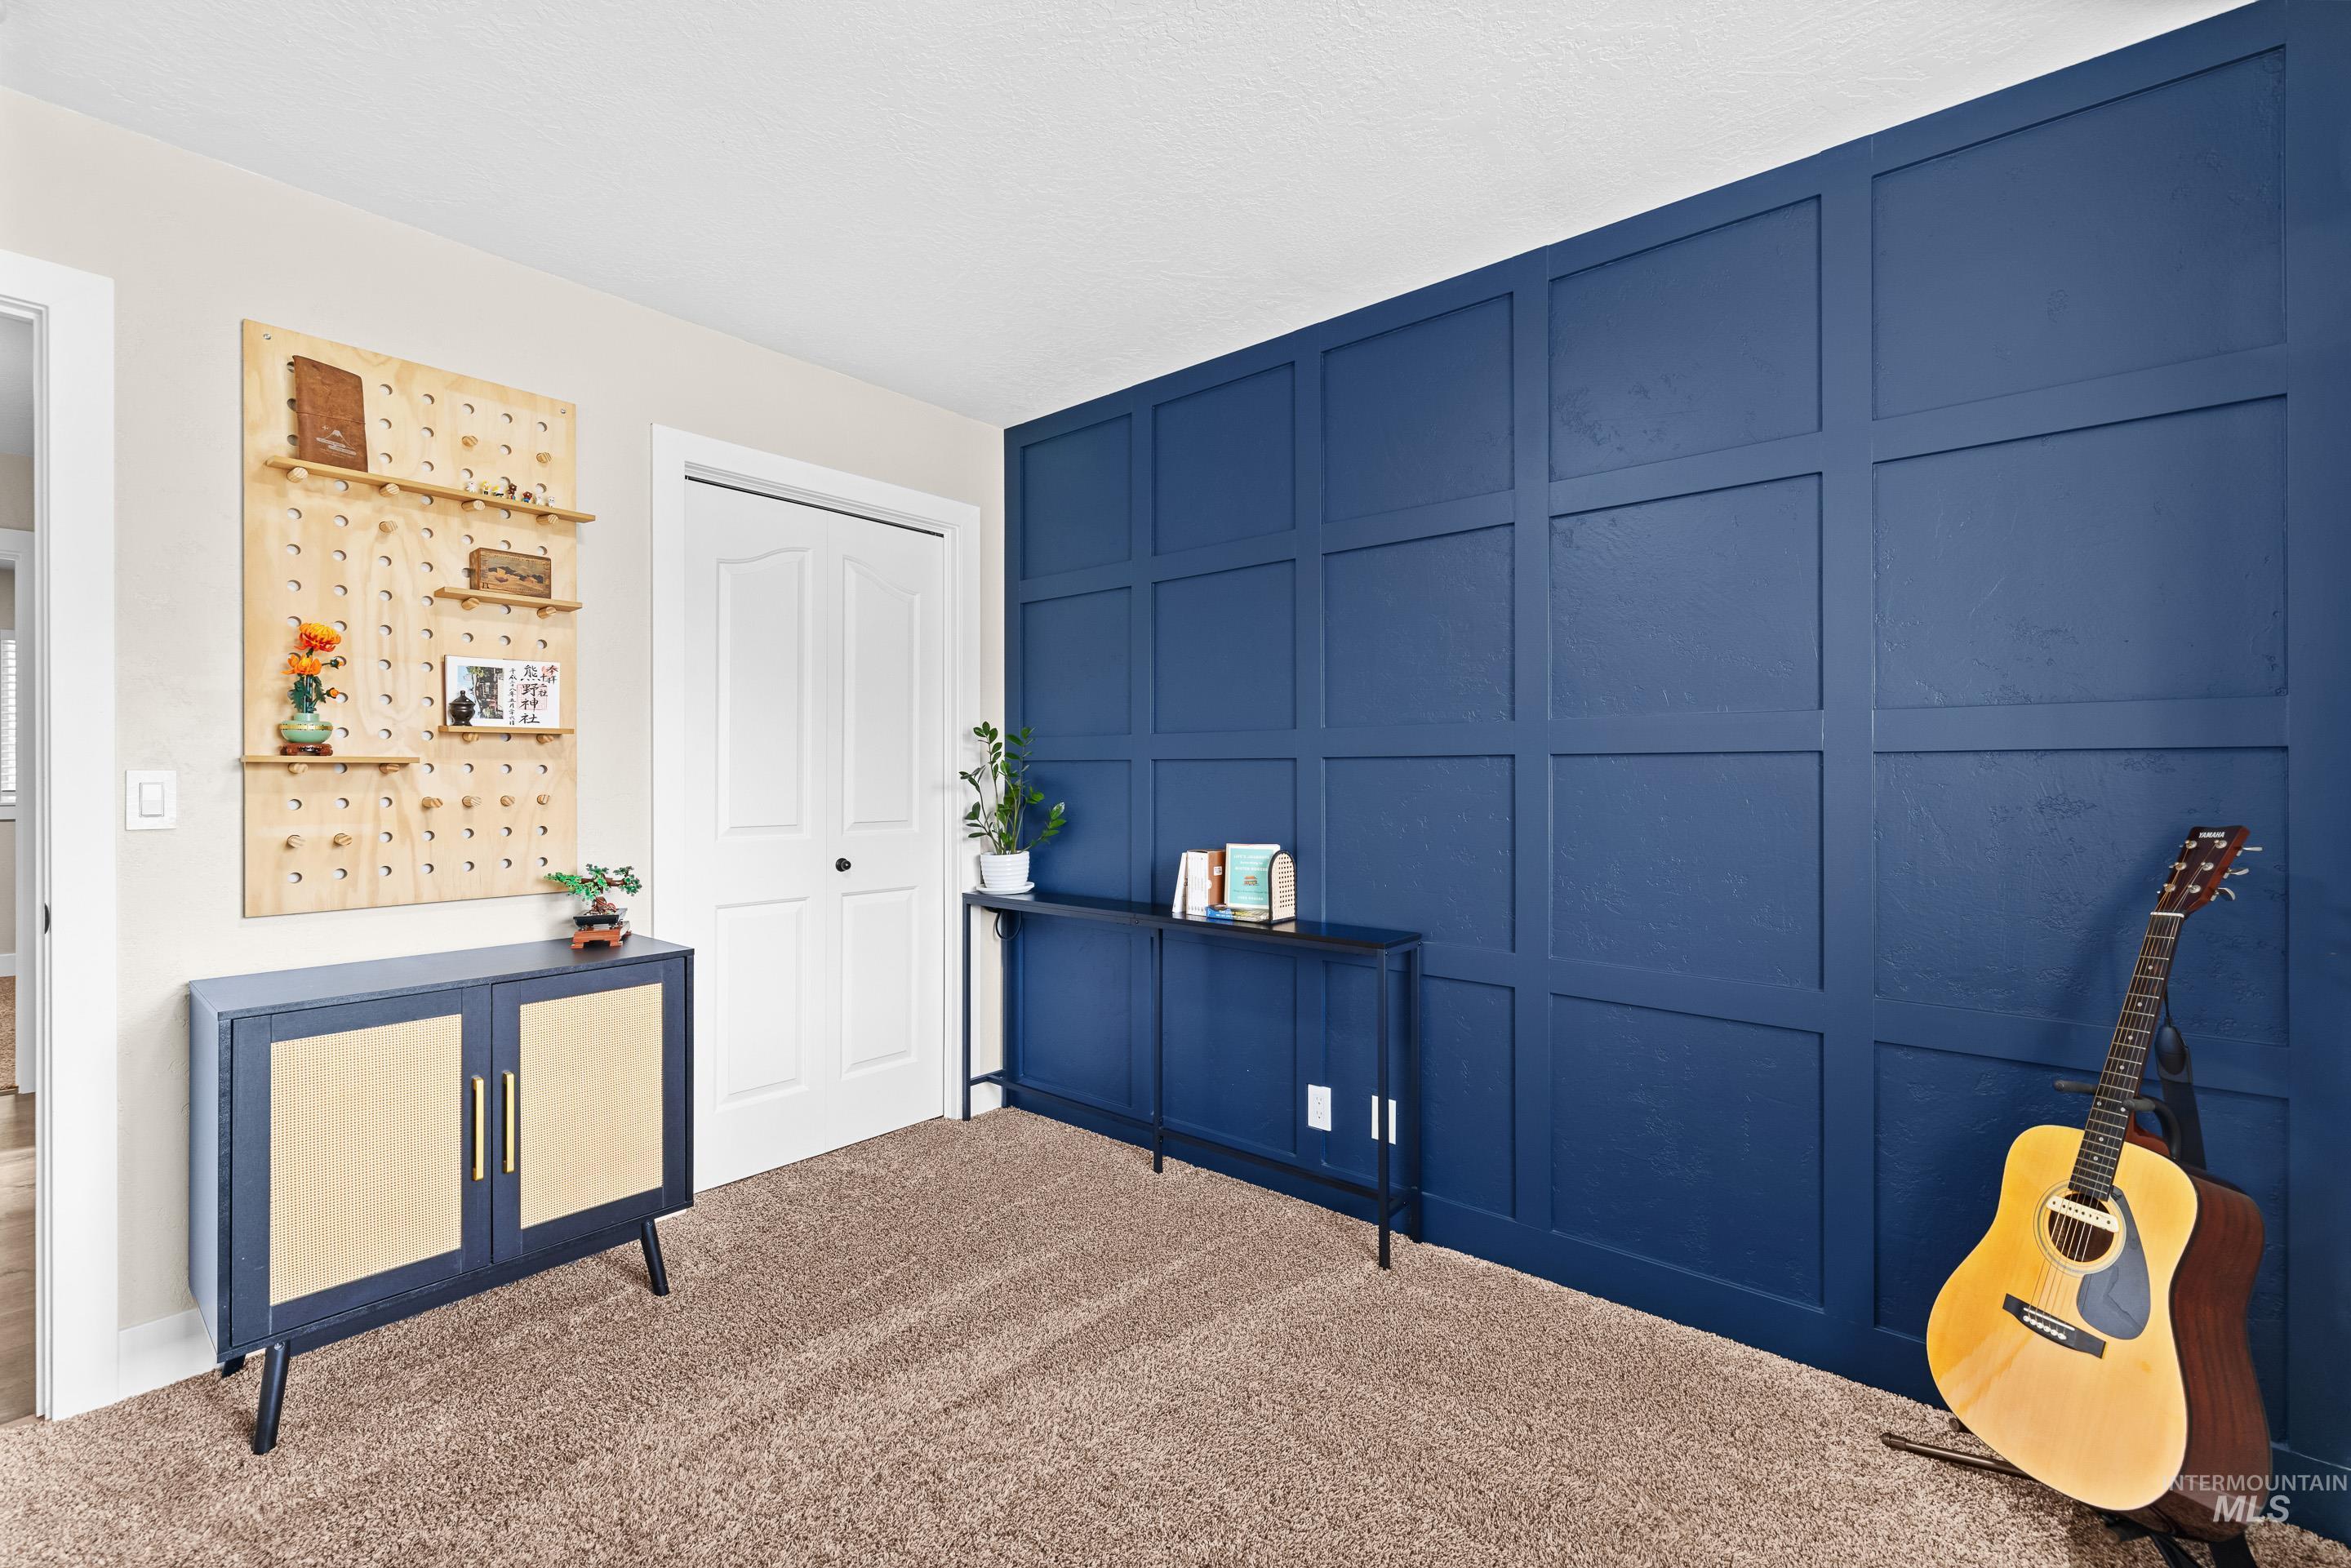
Feature wall with wainscoting detail
-
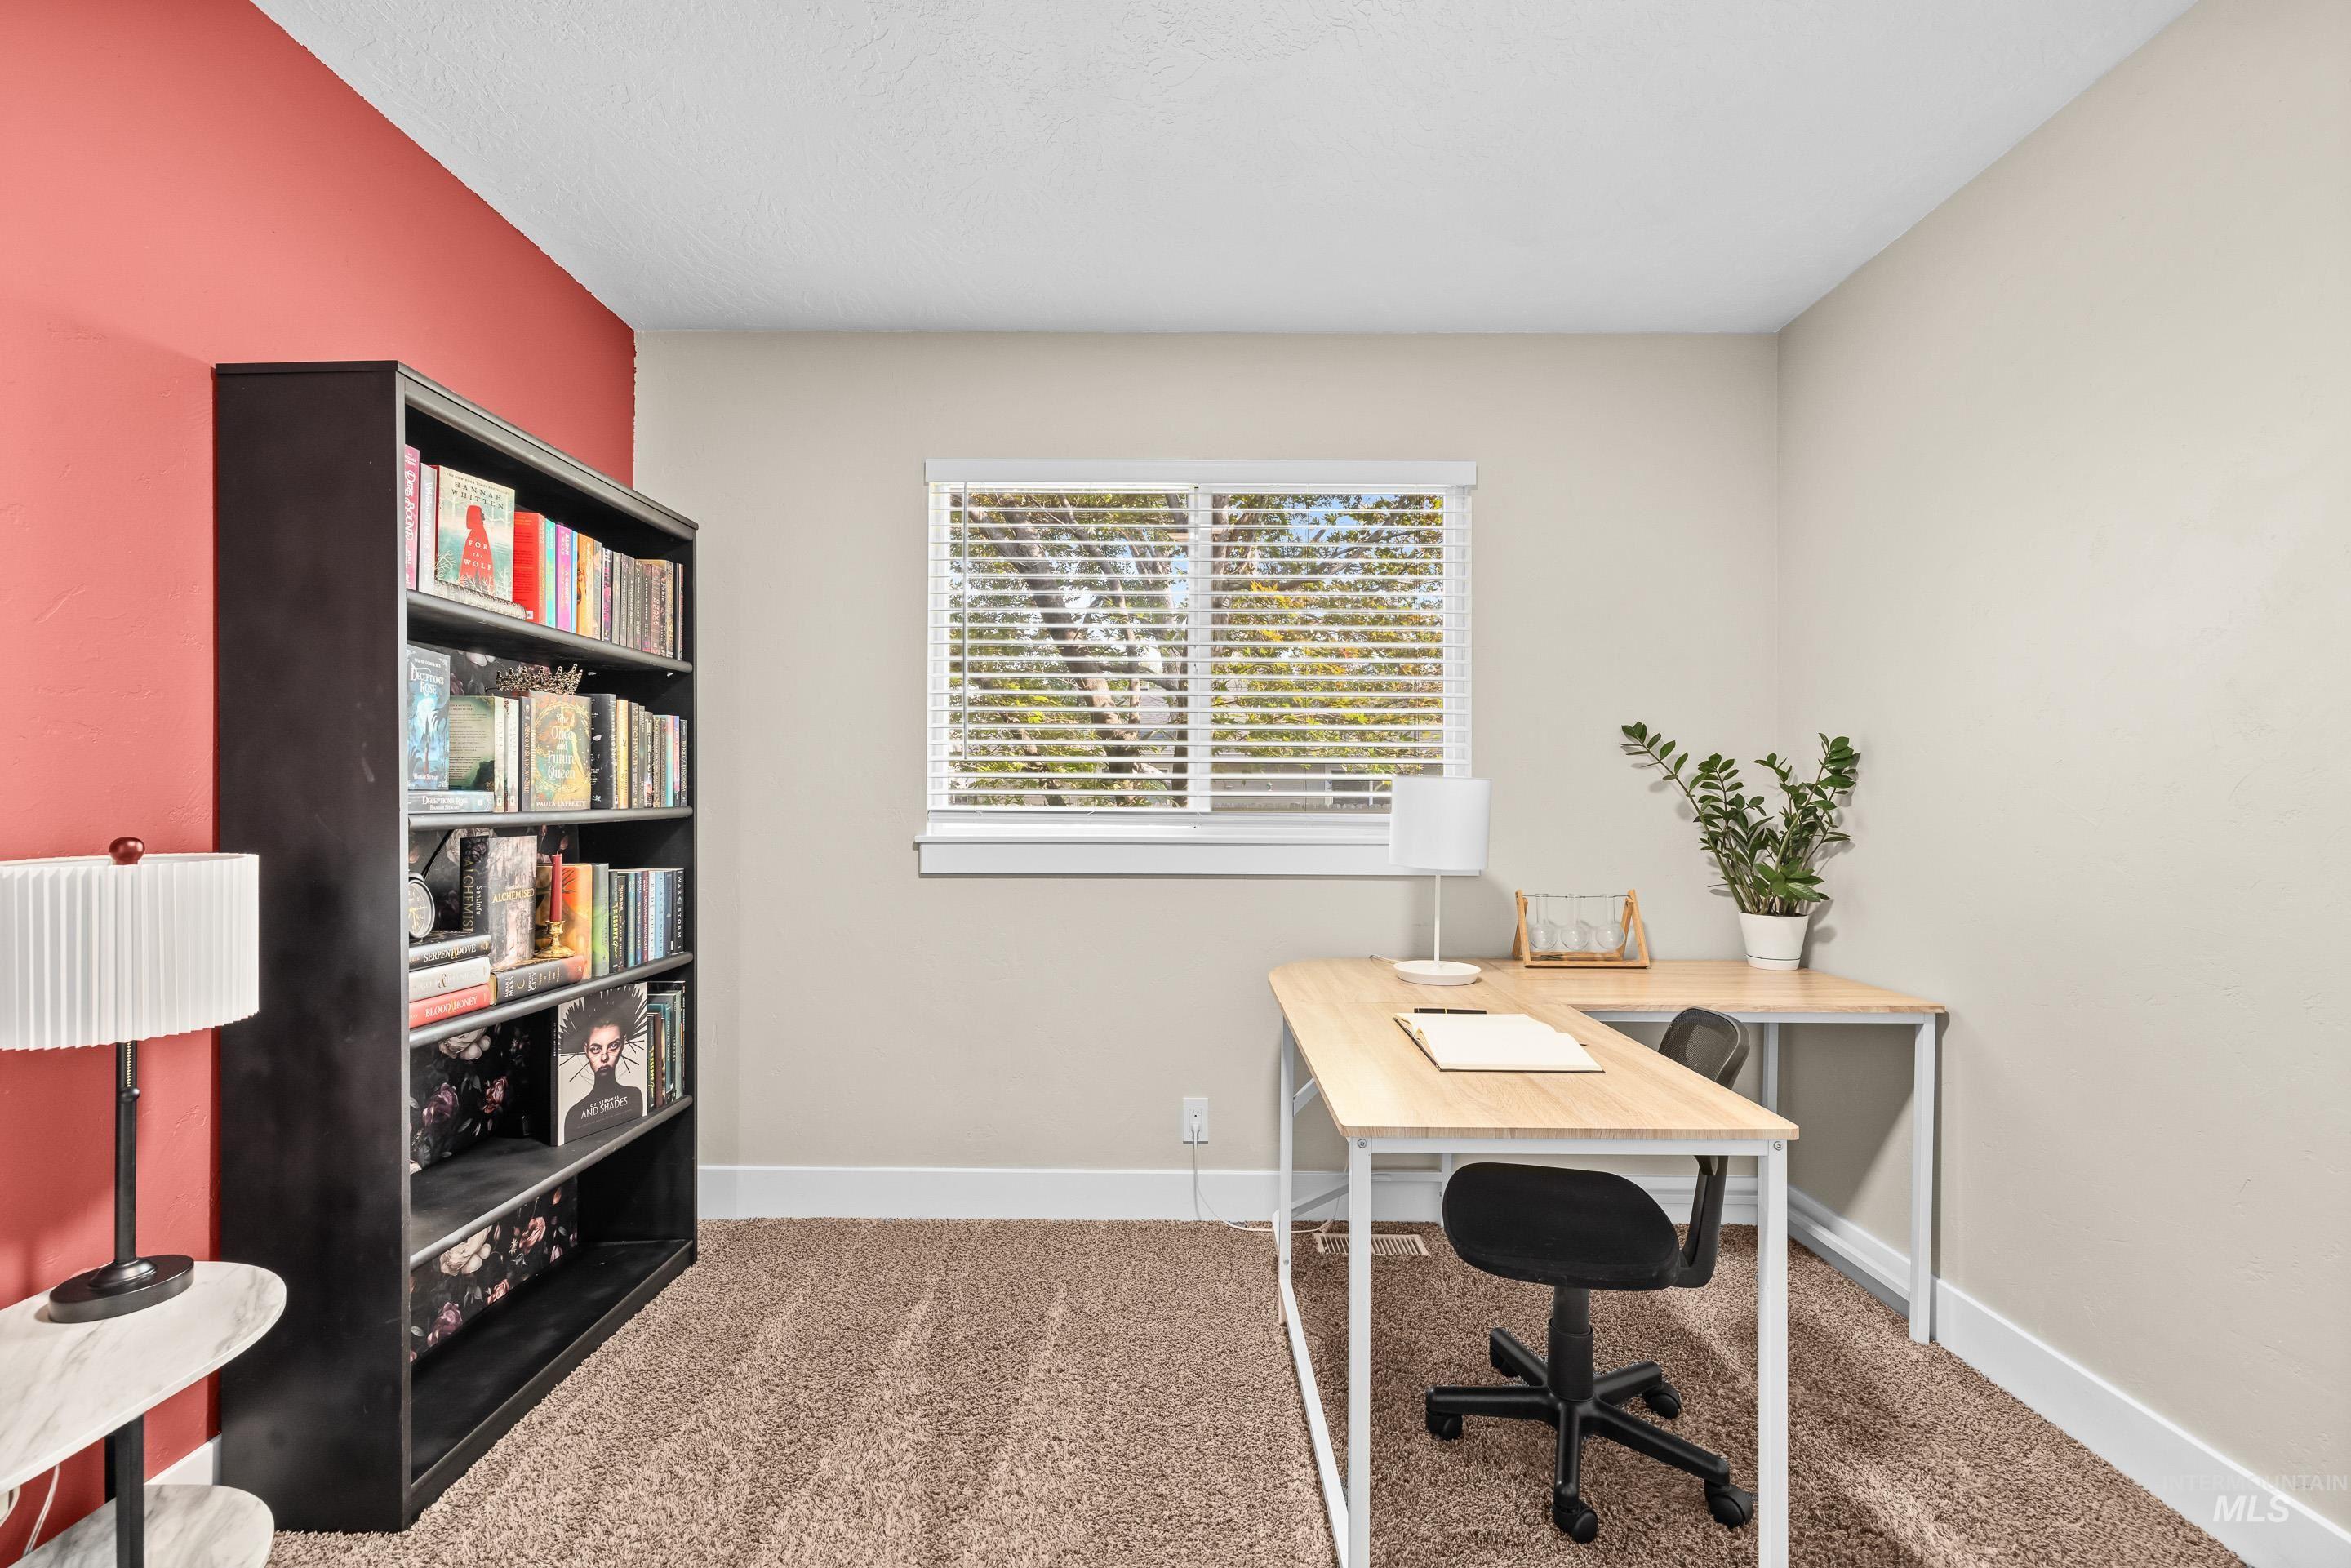
Neutral wall tones with a vibrant accent wall
-
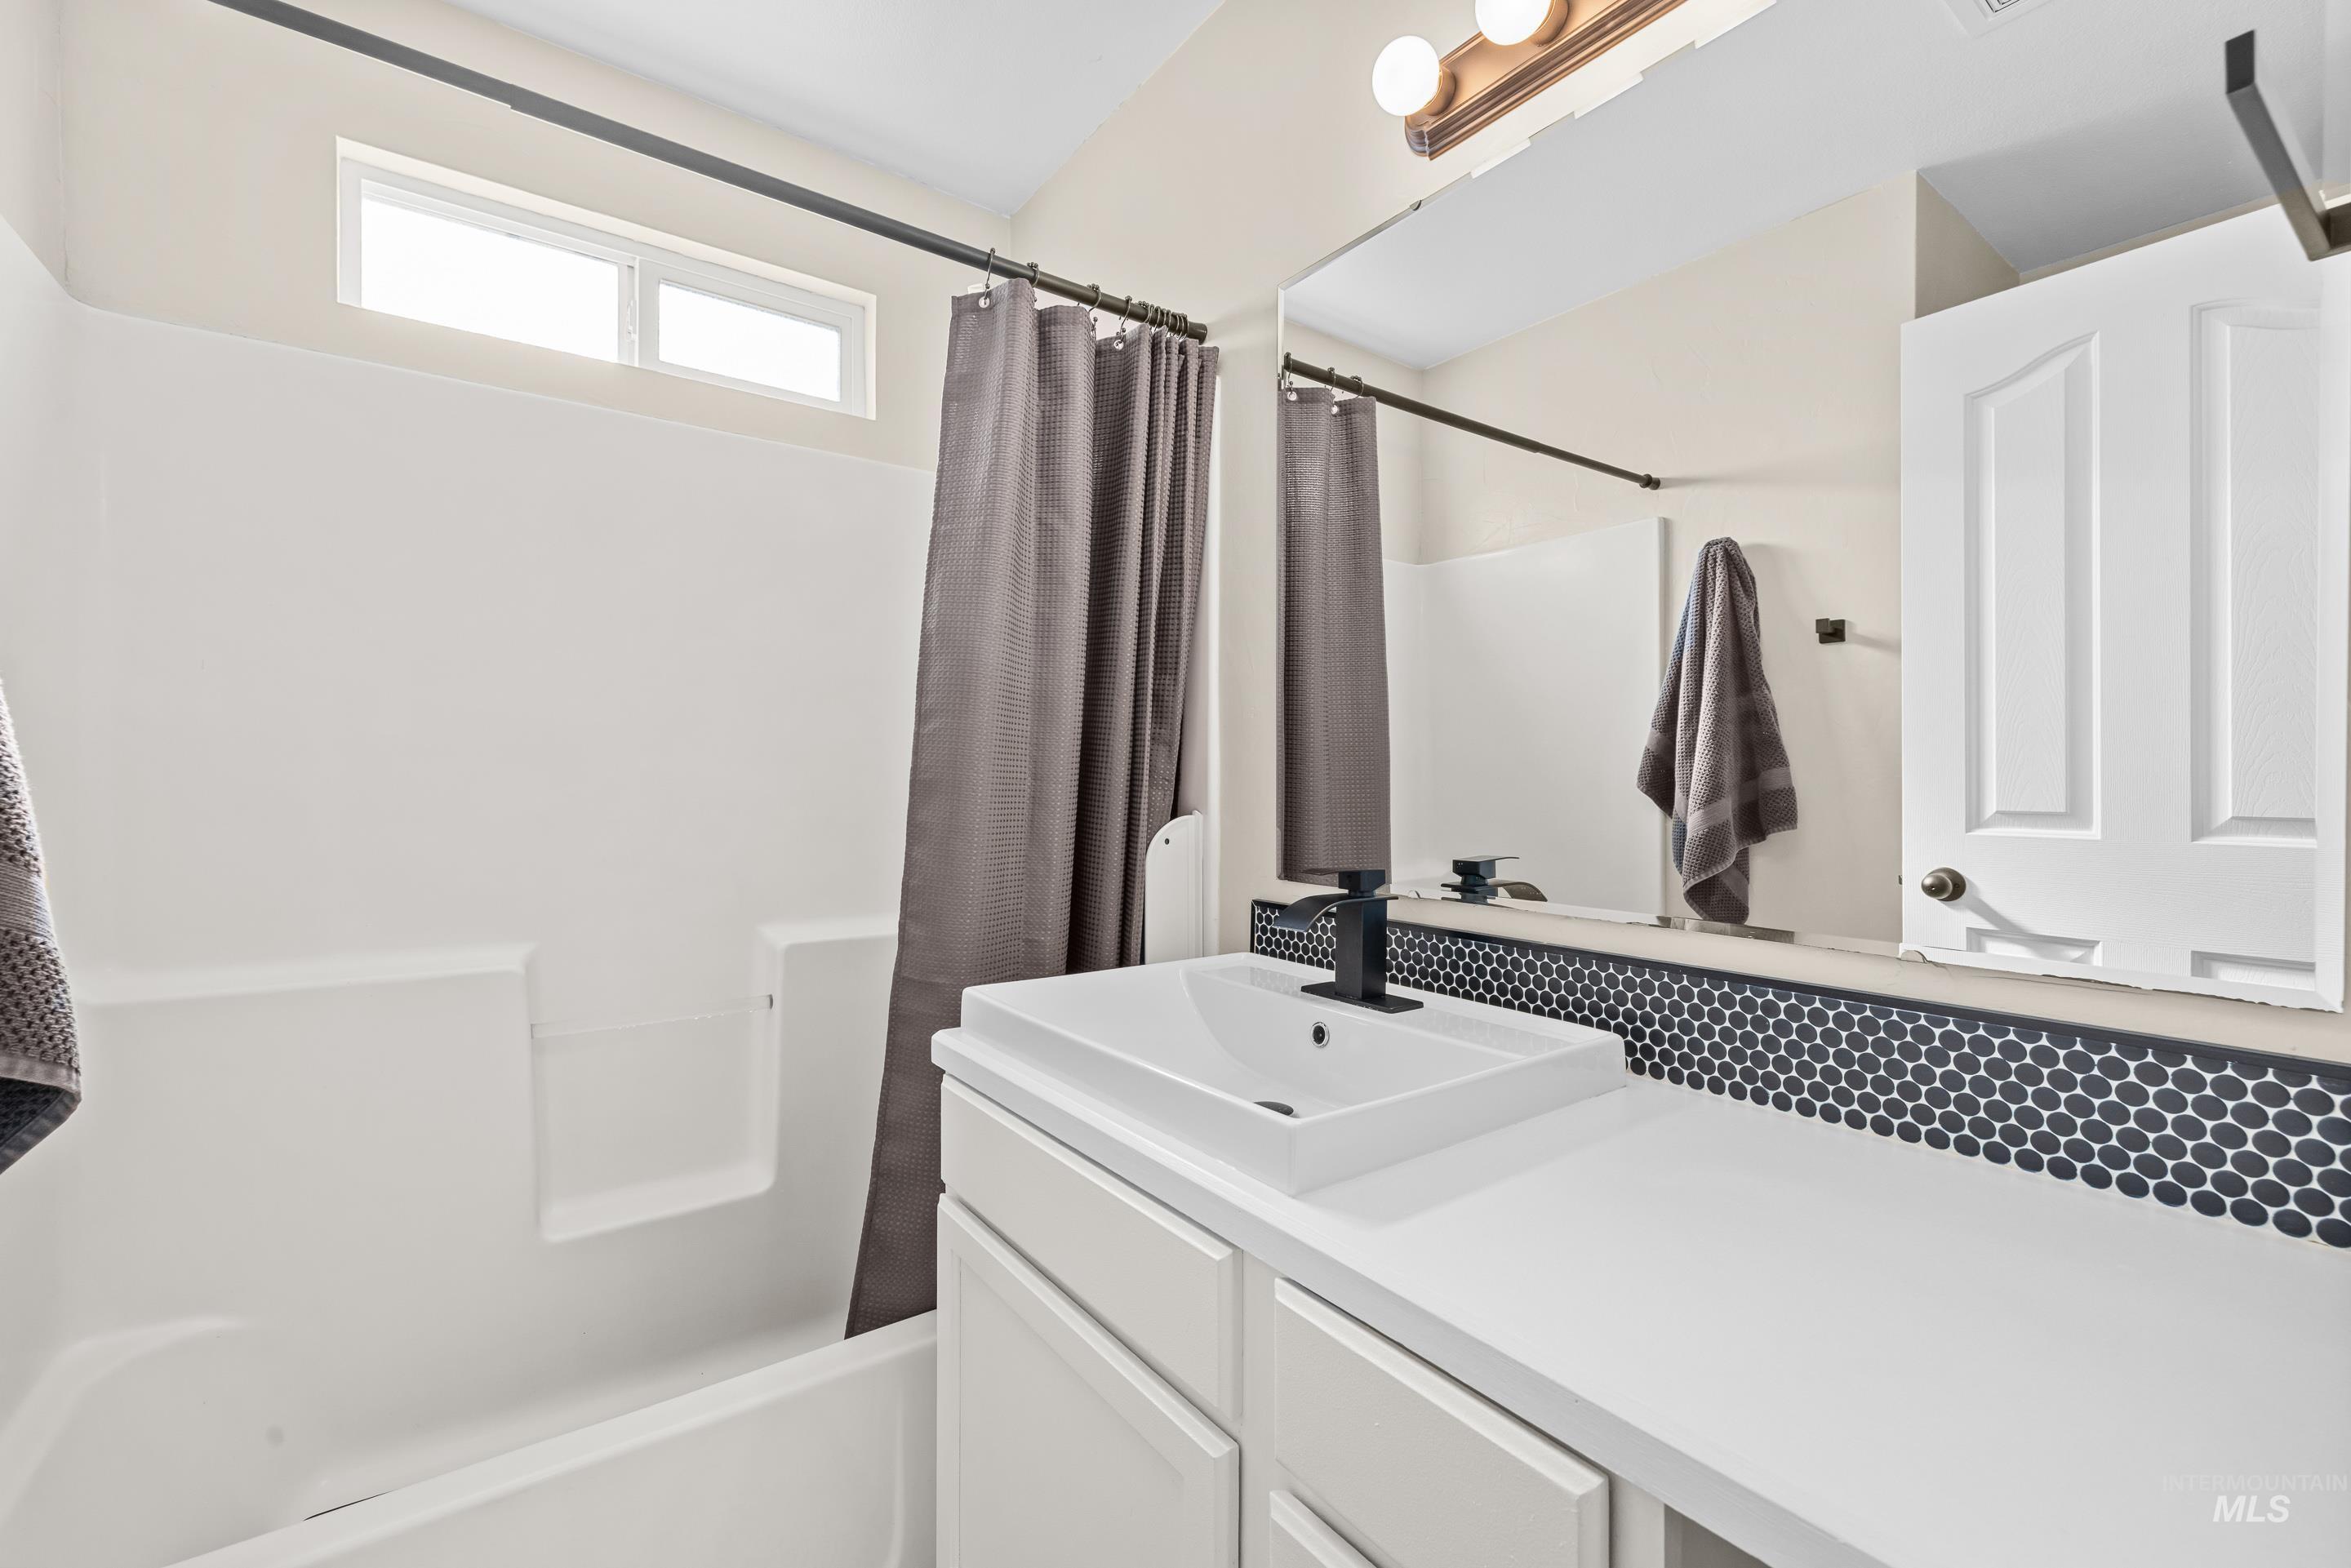
White vanity with a rectangular vessel sink, matte black faucet, and white countertop
-
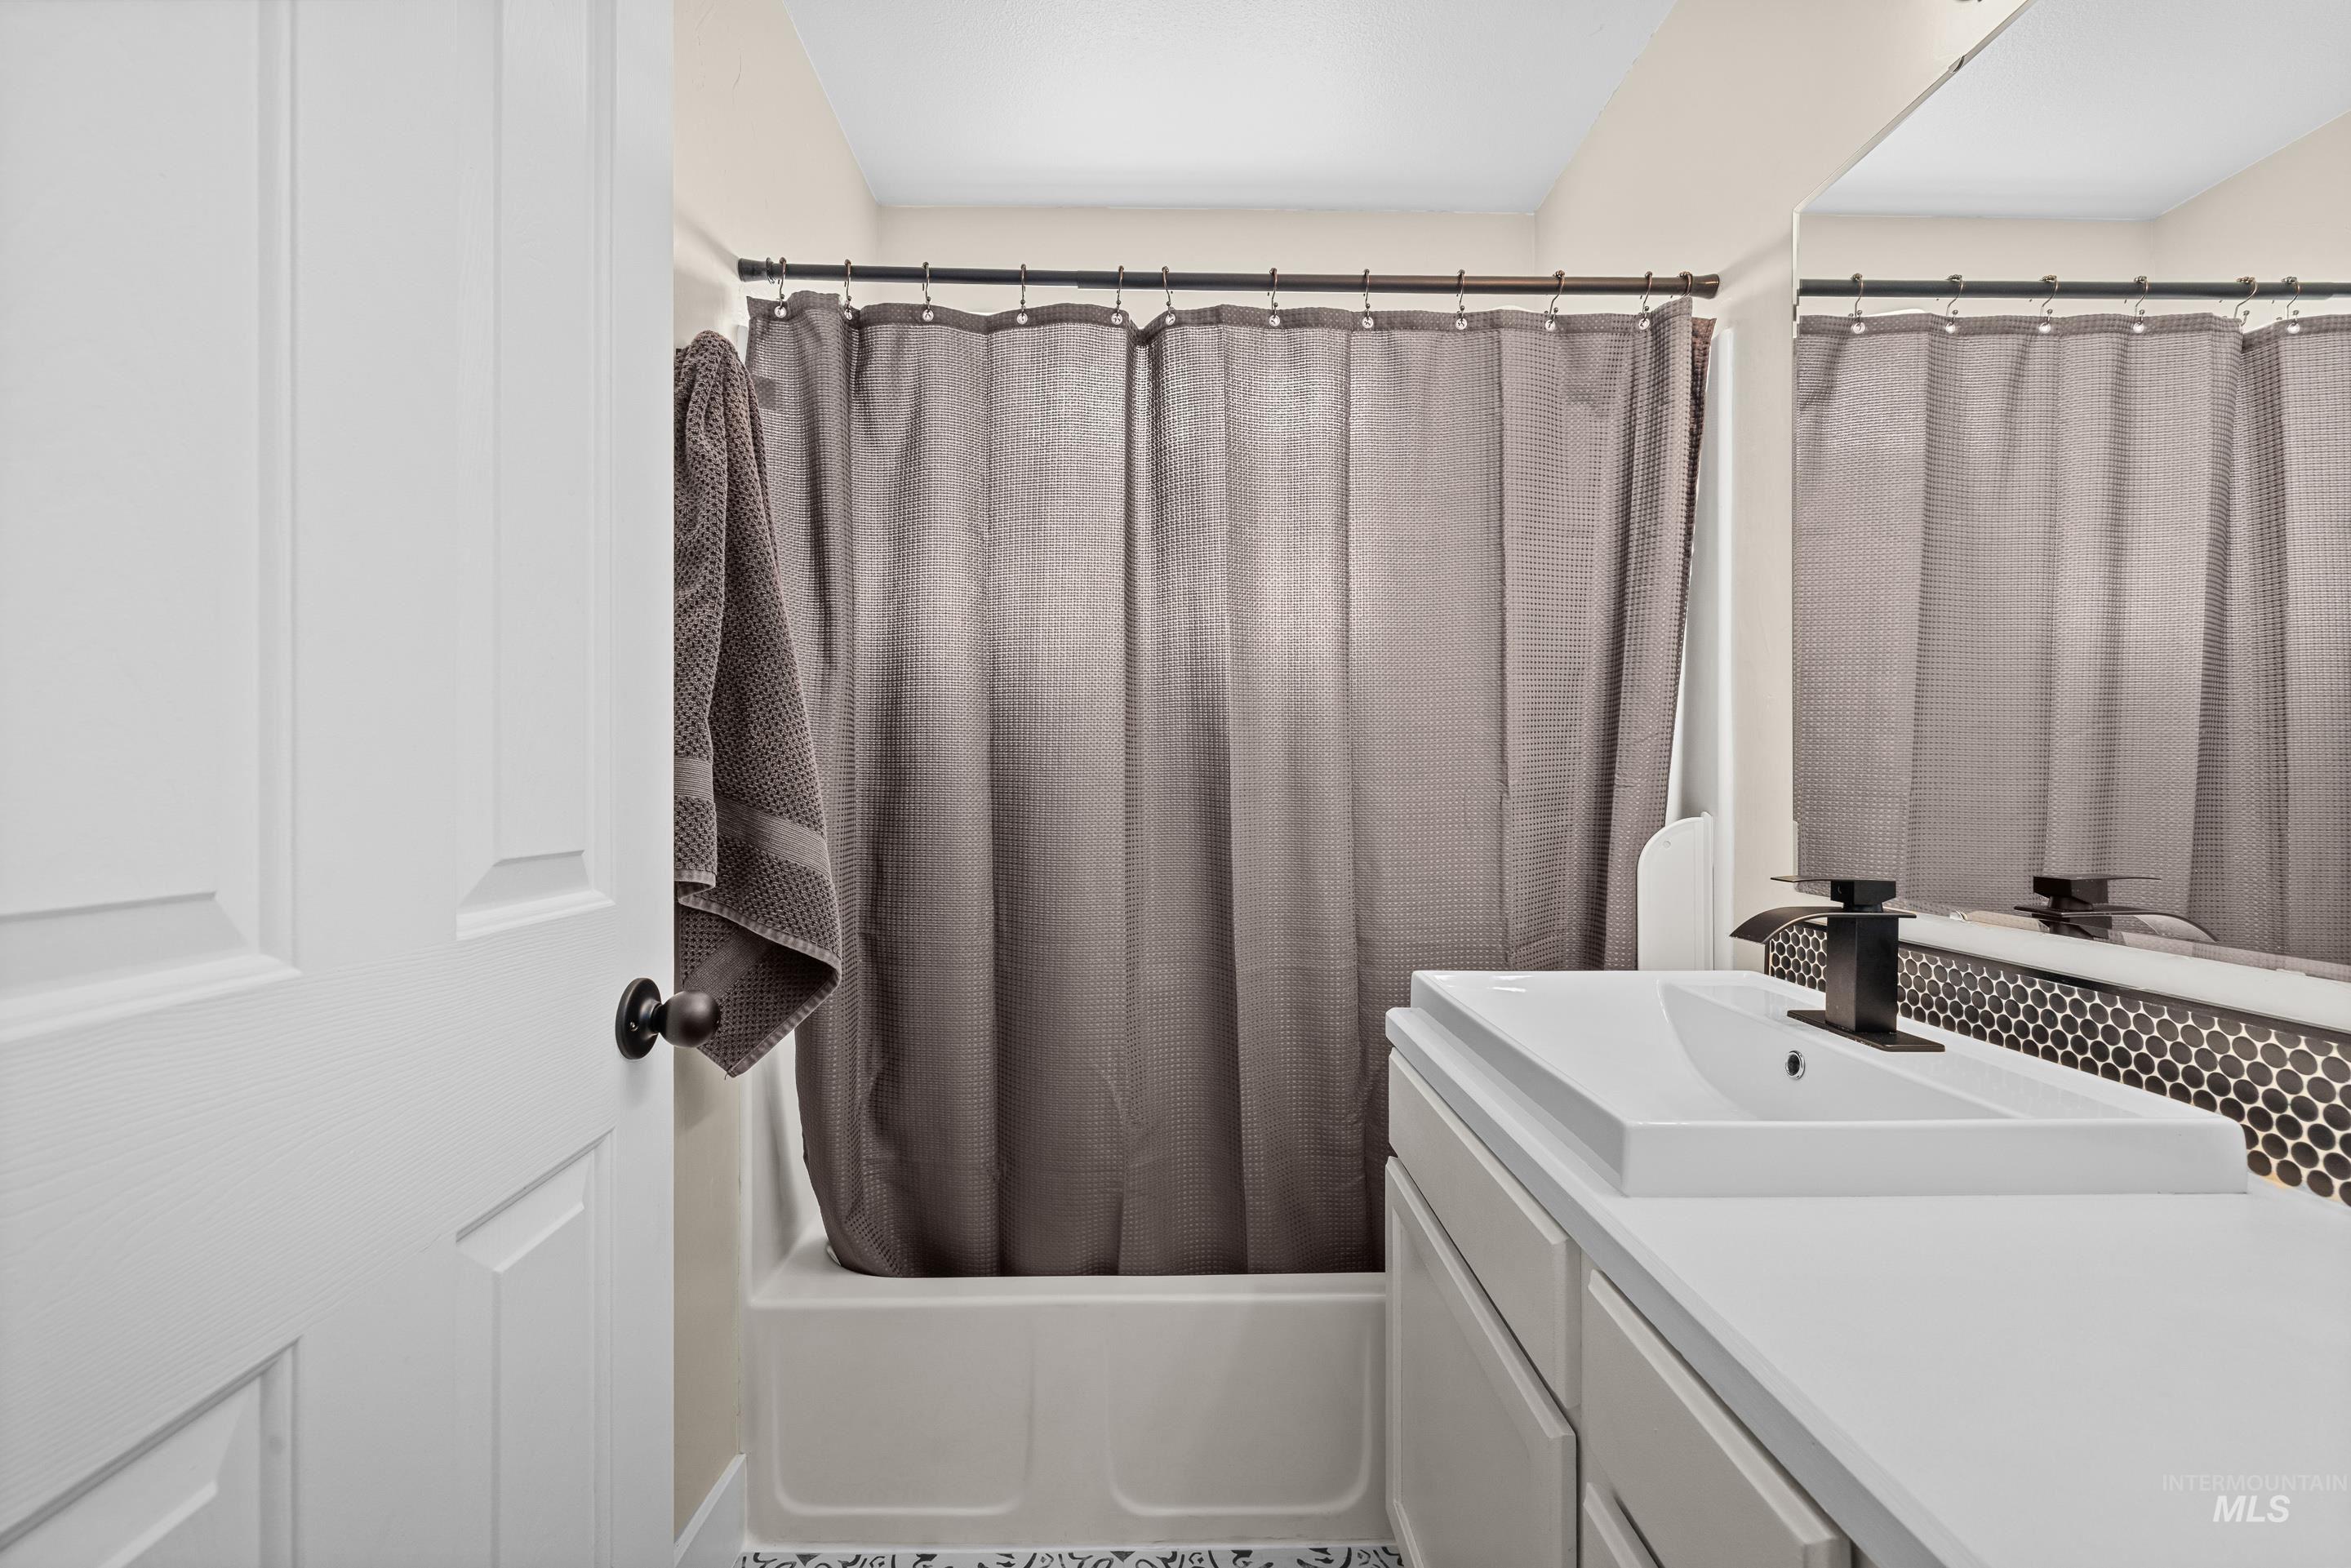
White vanity with integrated rectangular sink and matte black faucet
-
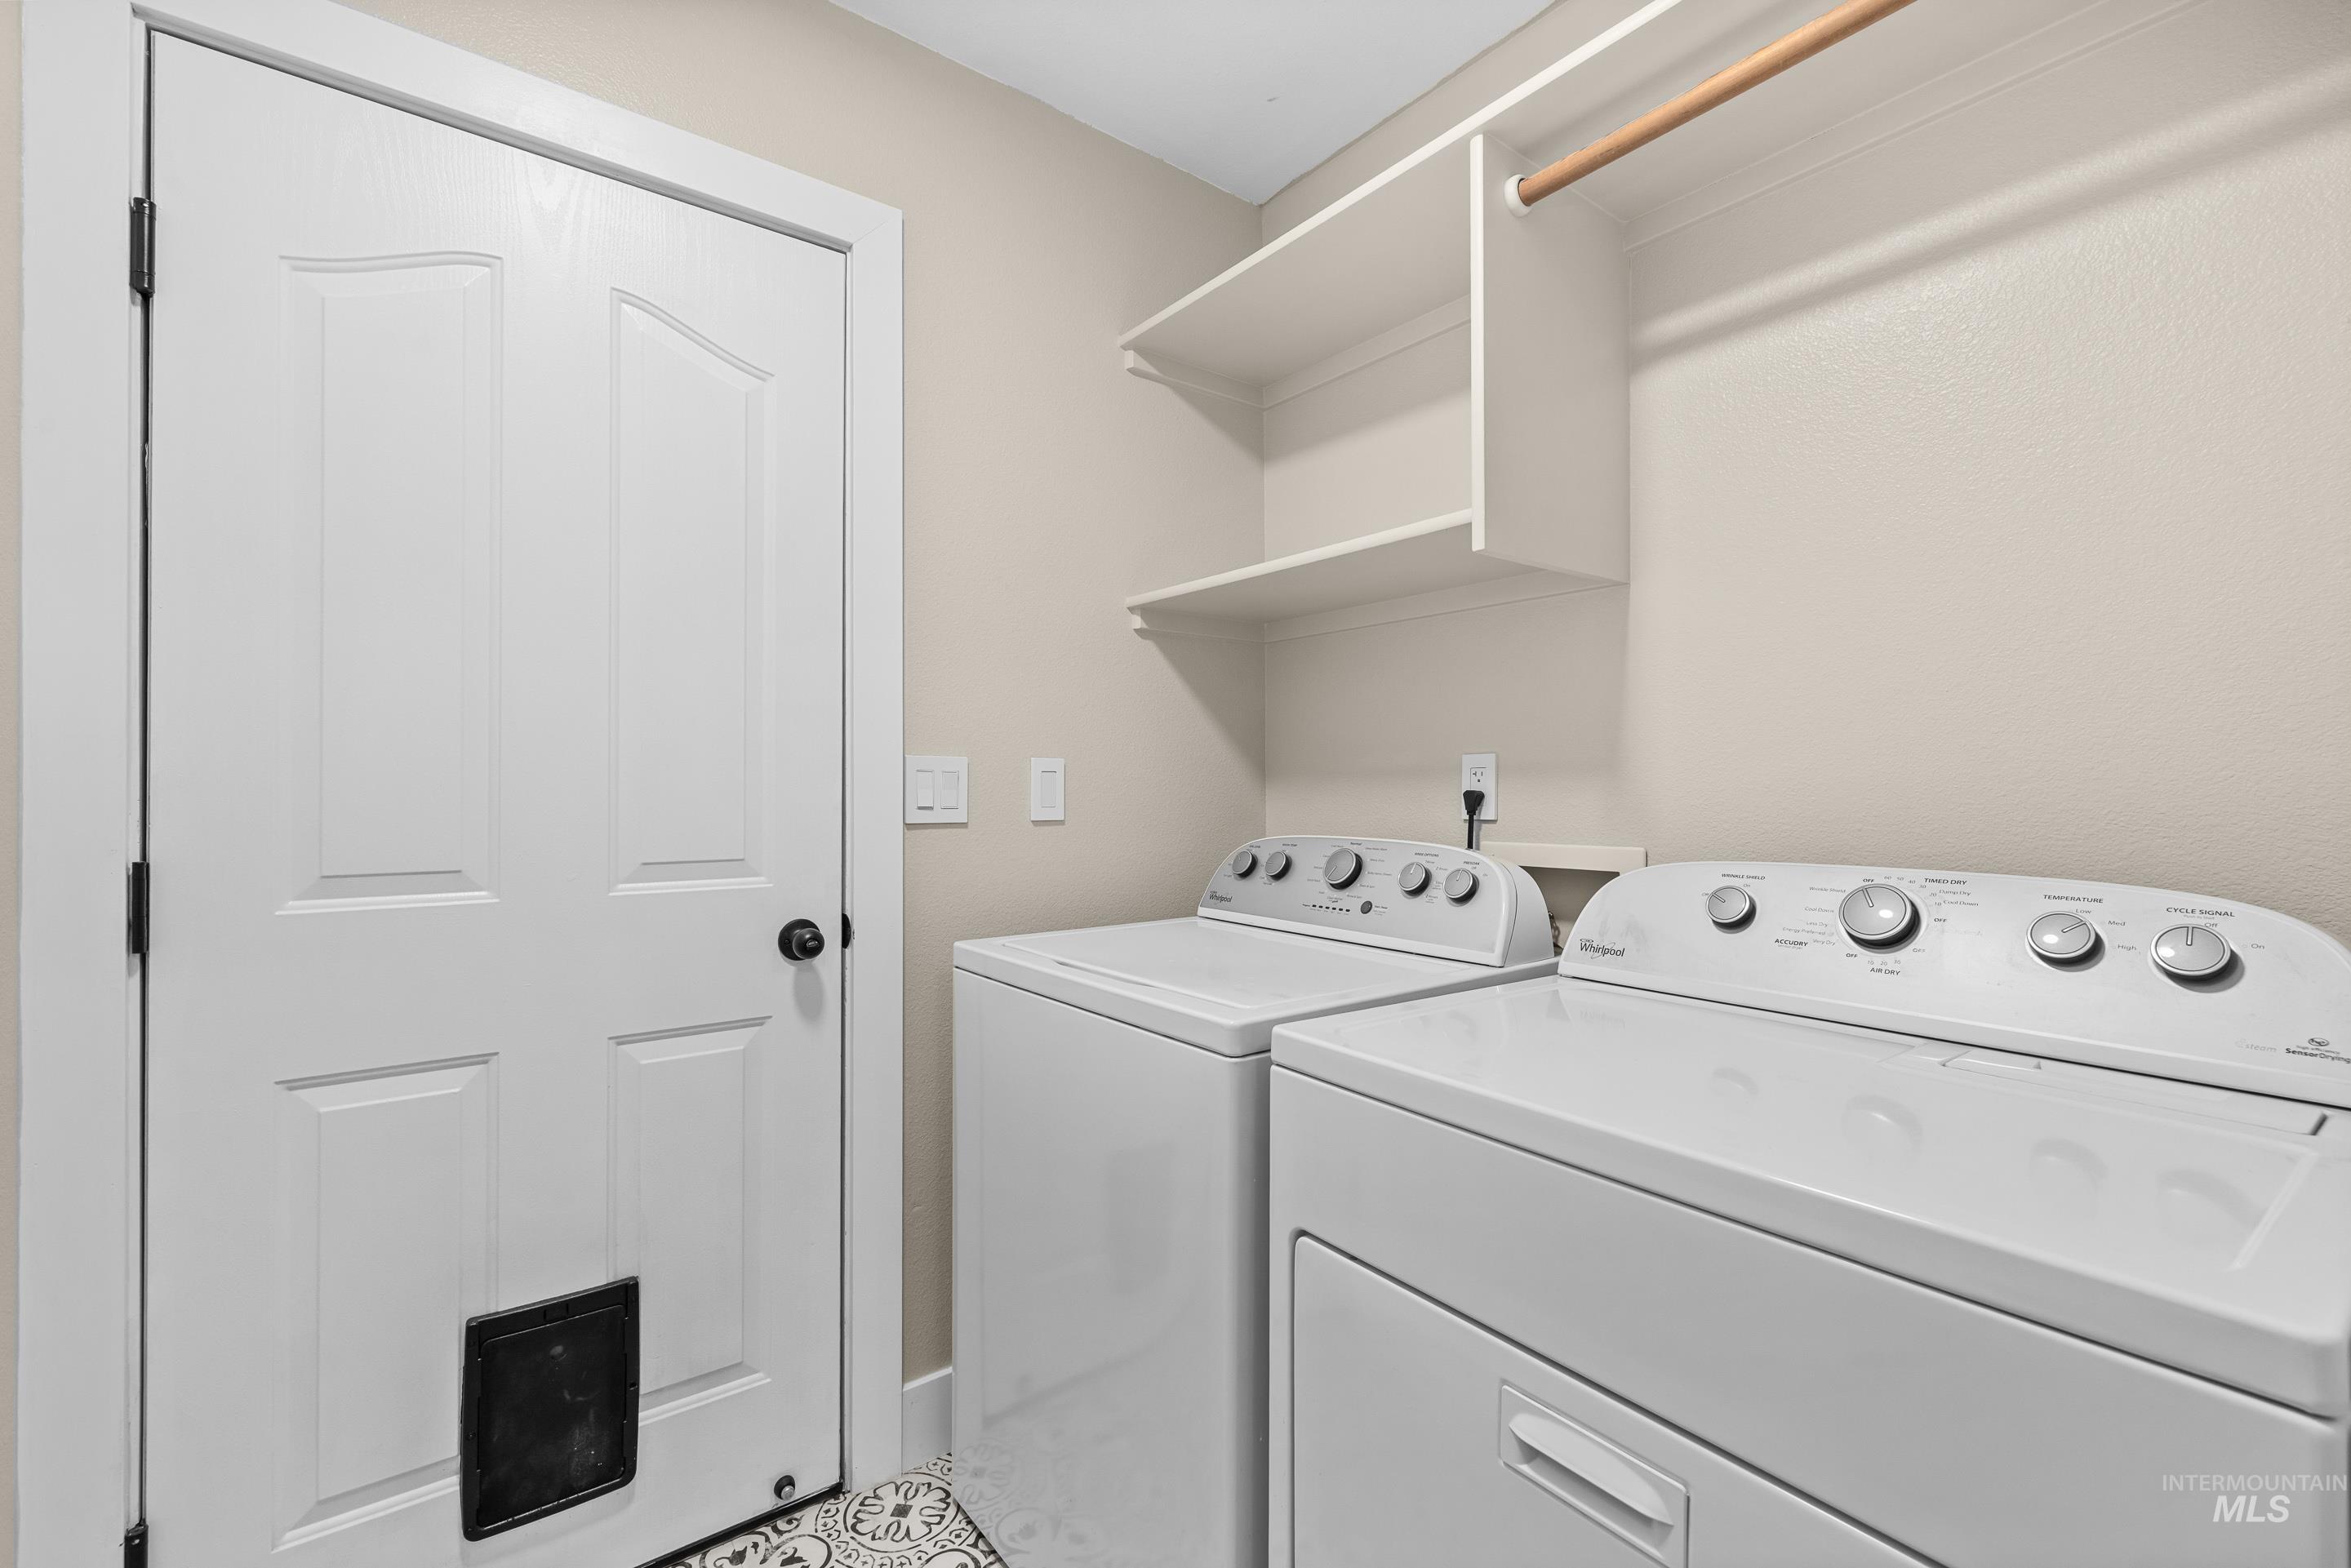
Laundry area featuring wall-mounted shelving, a hanging rod, and a panel door
-
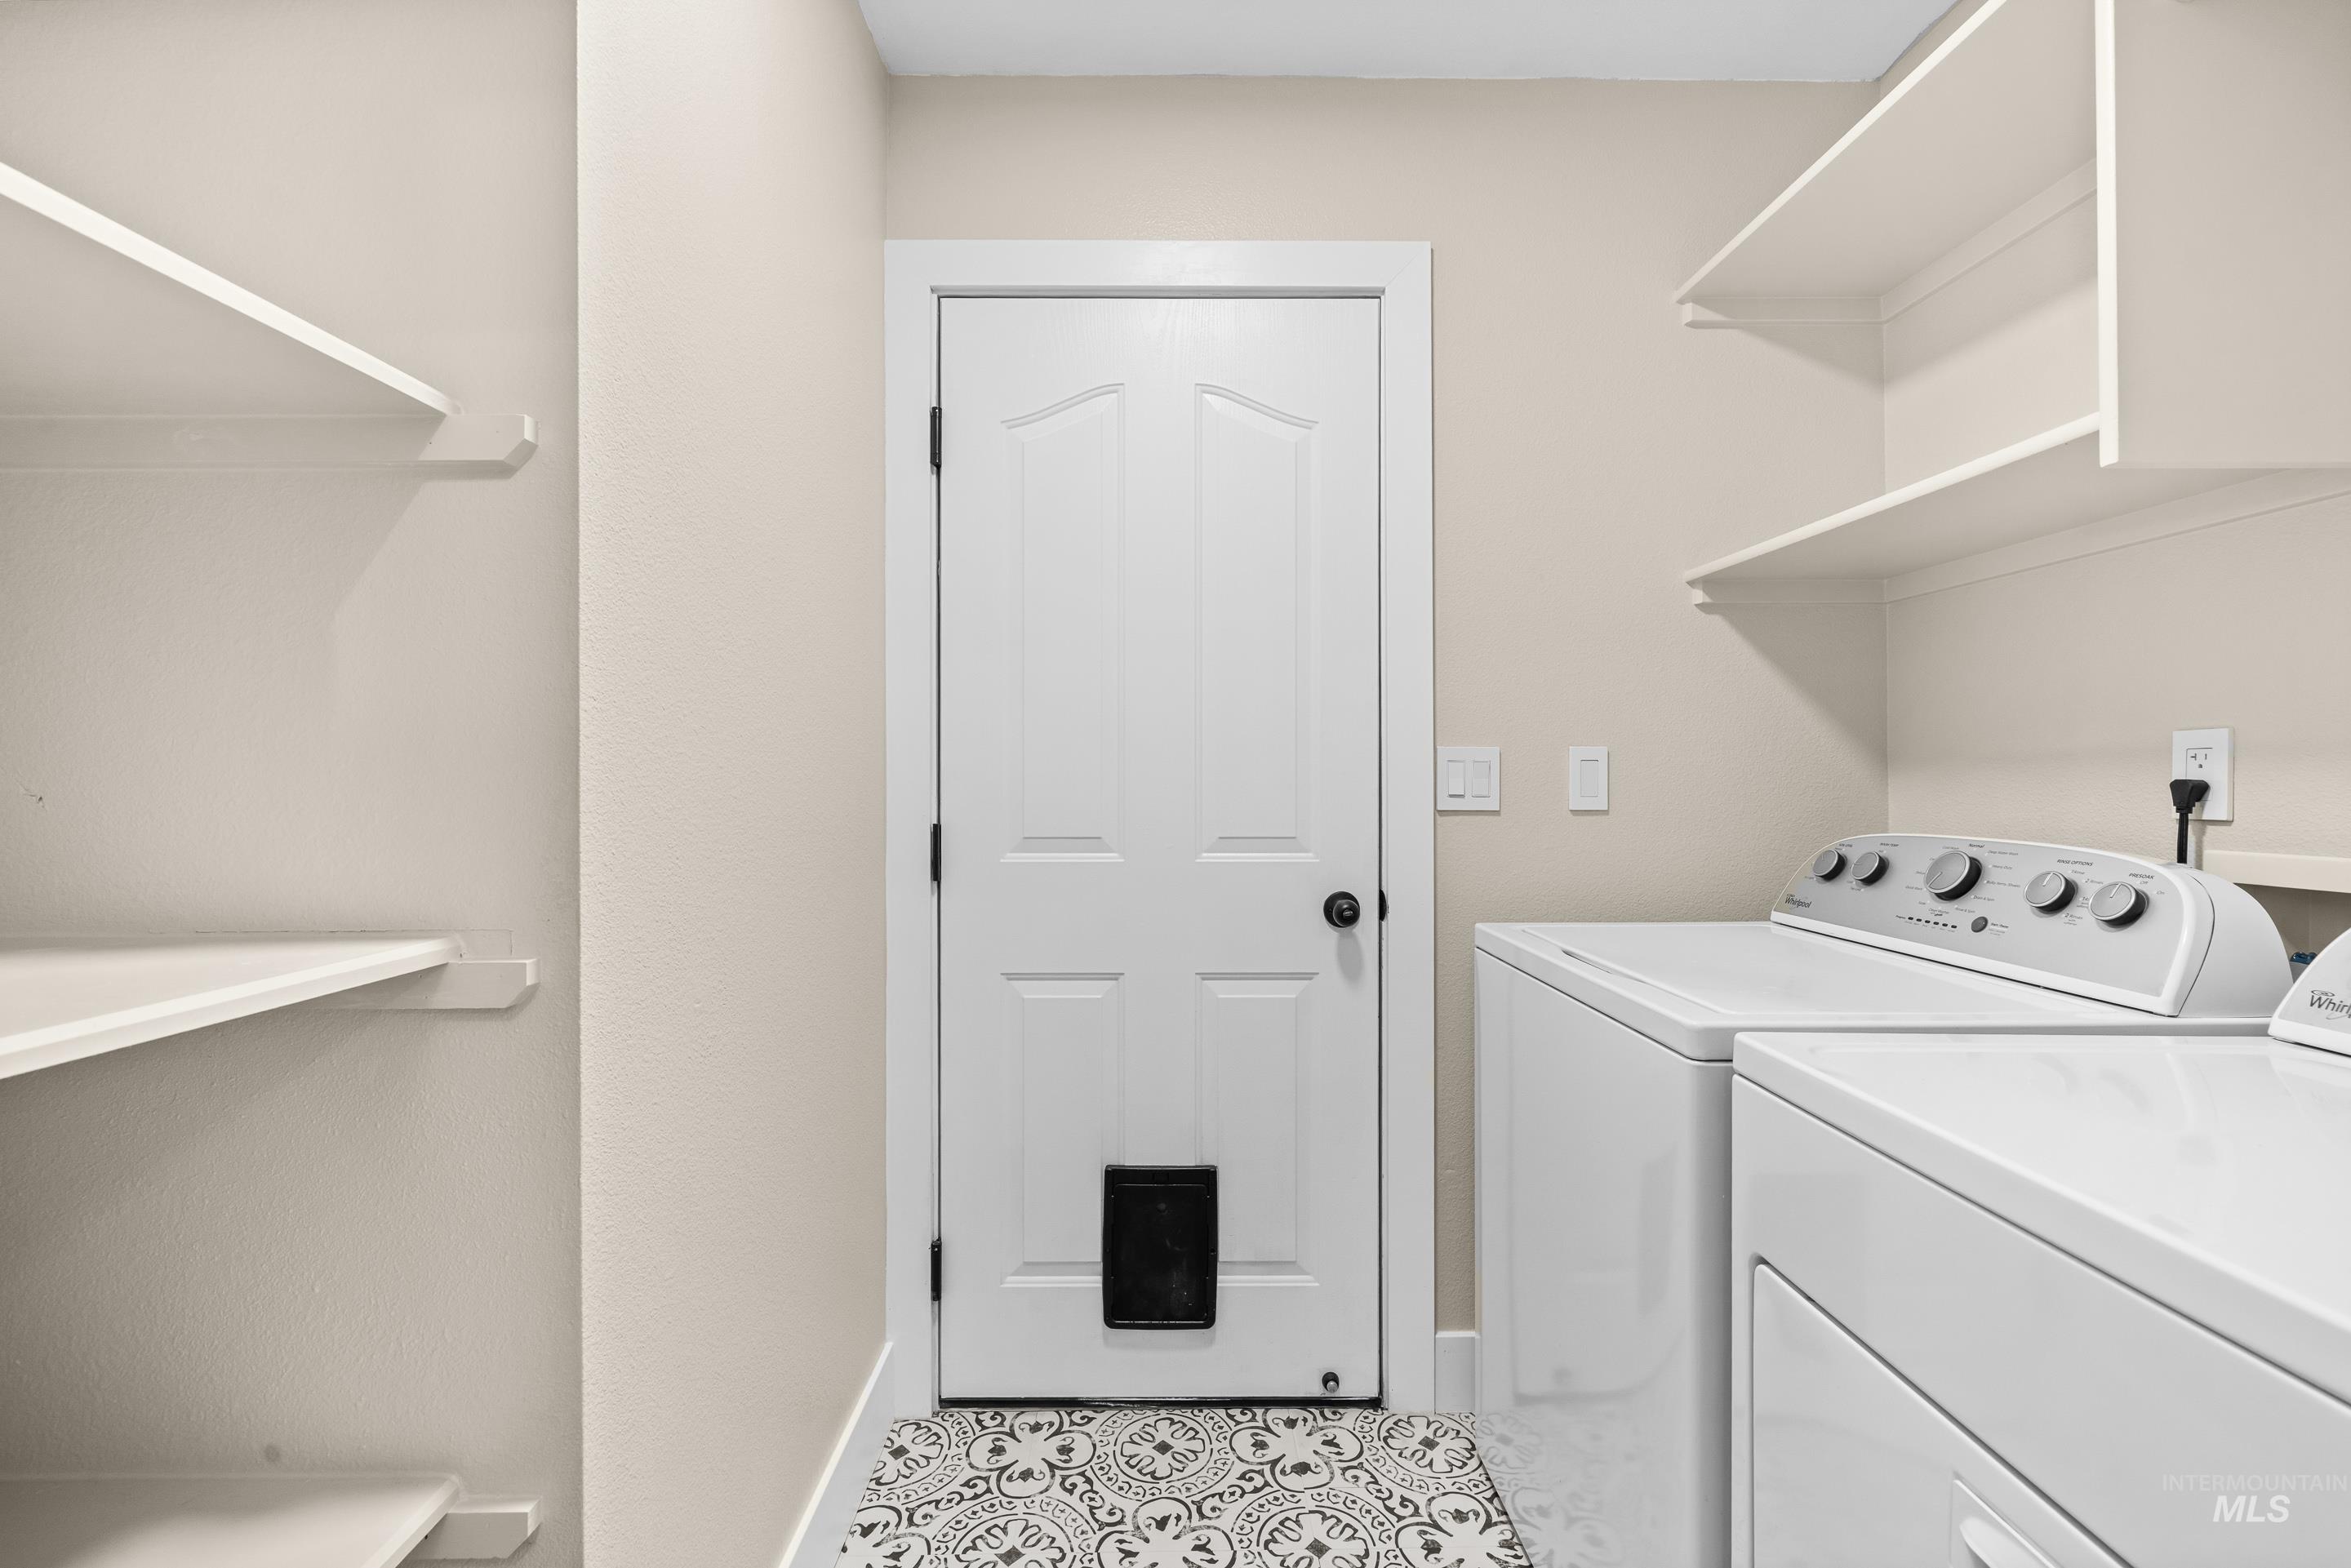
Integrated laundry appliances with upper shelving
-
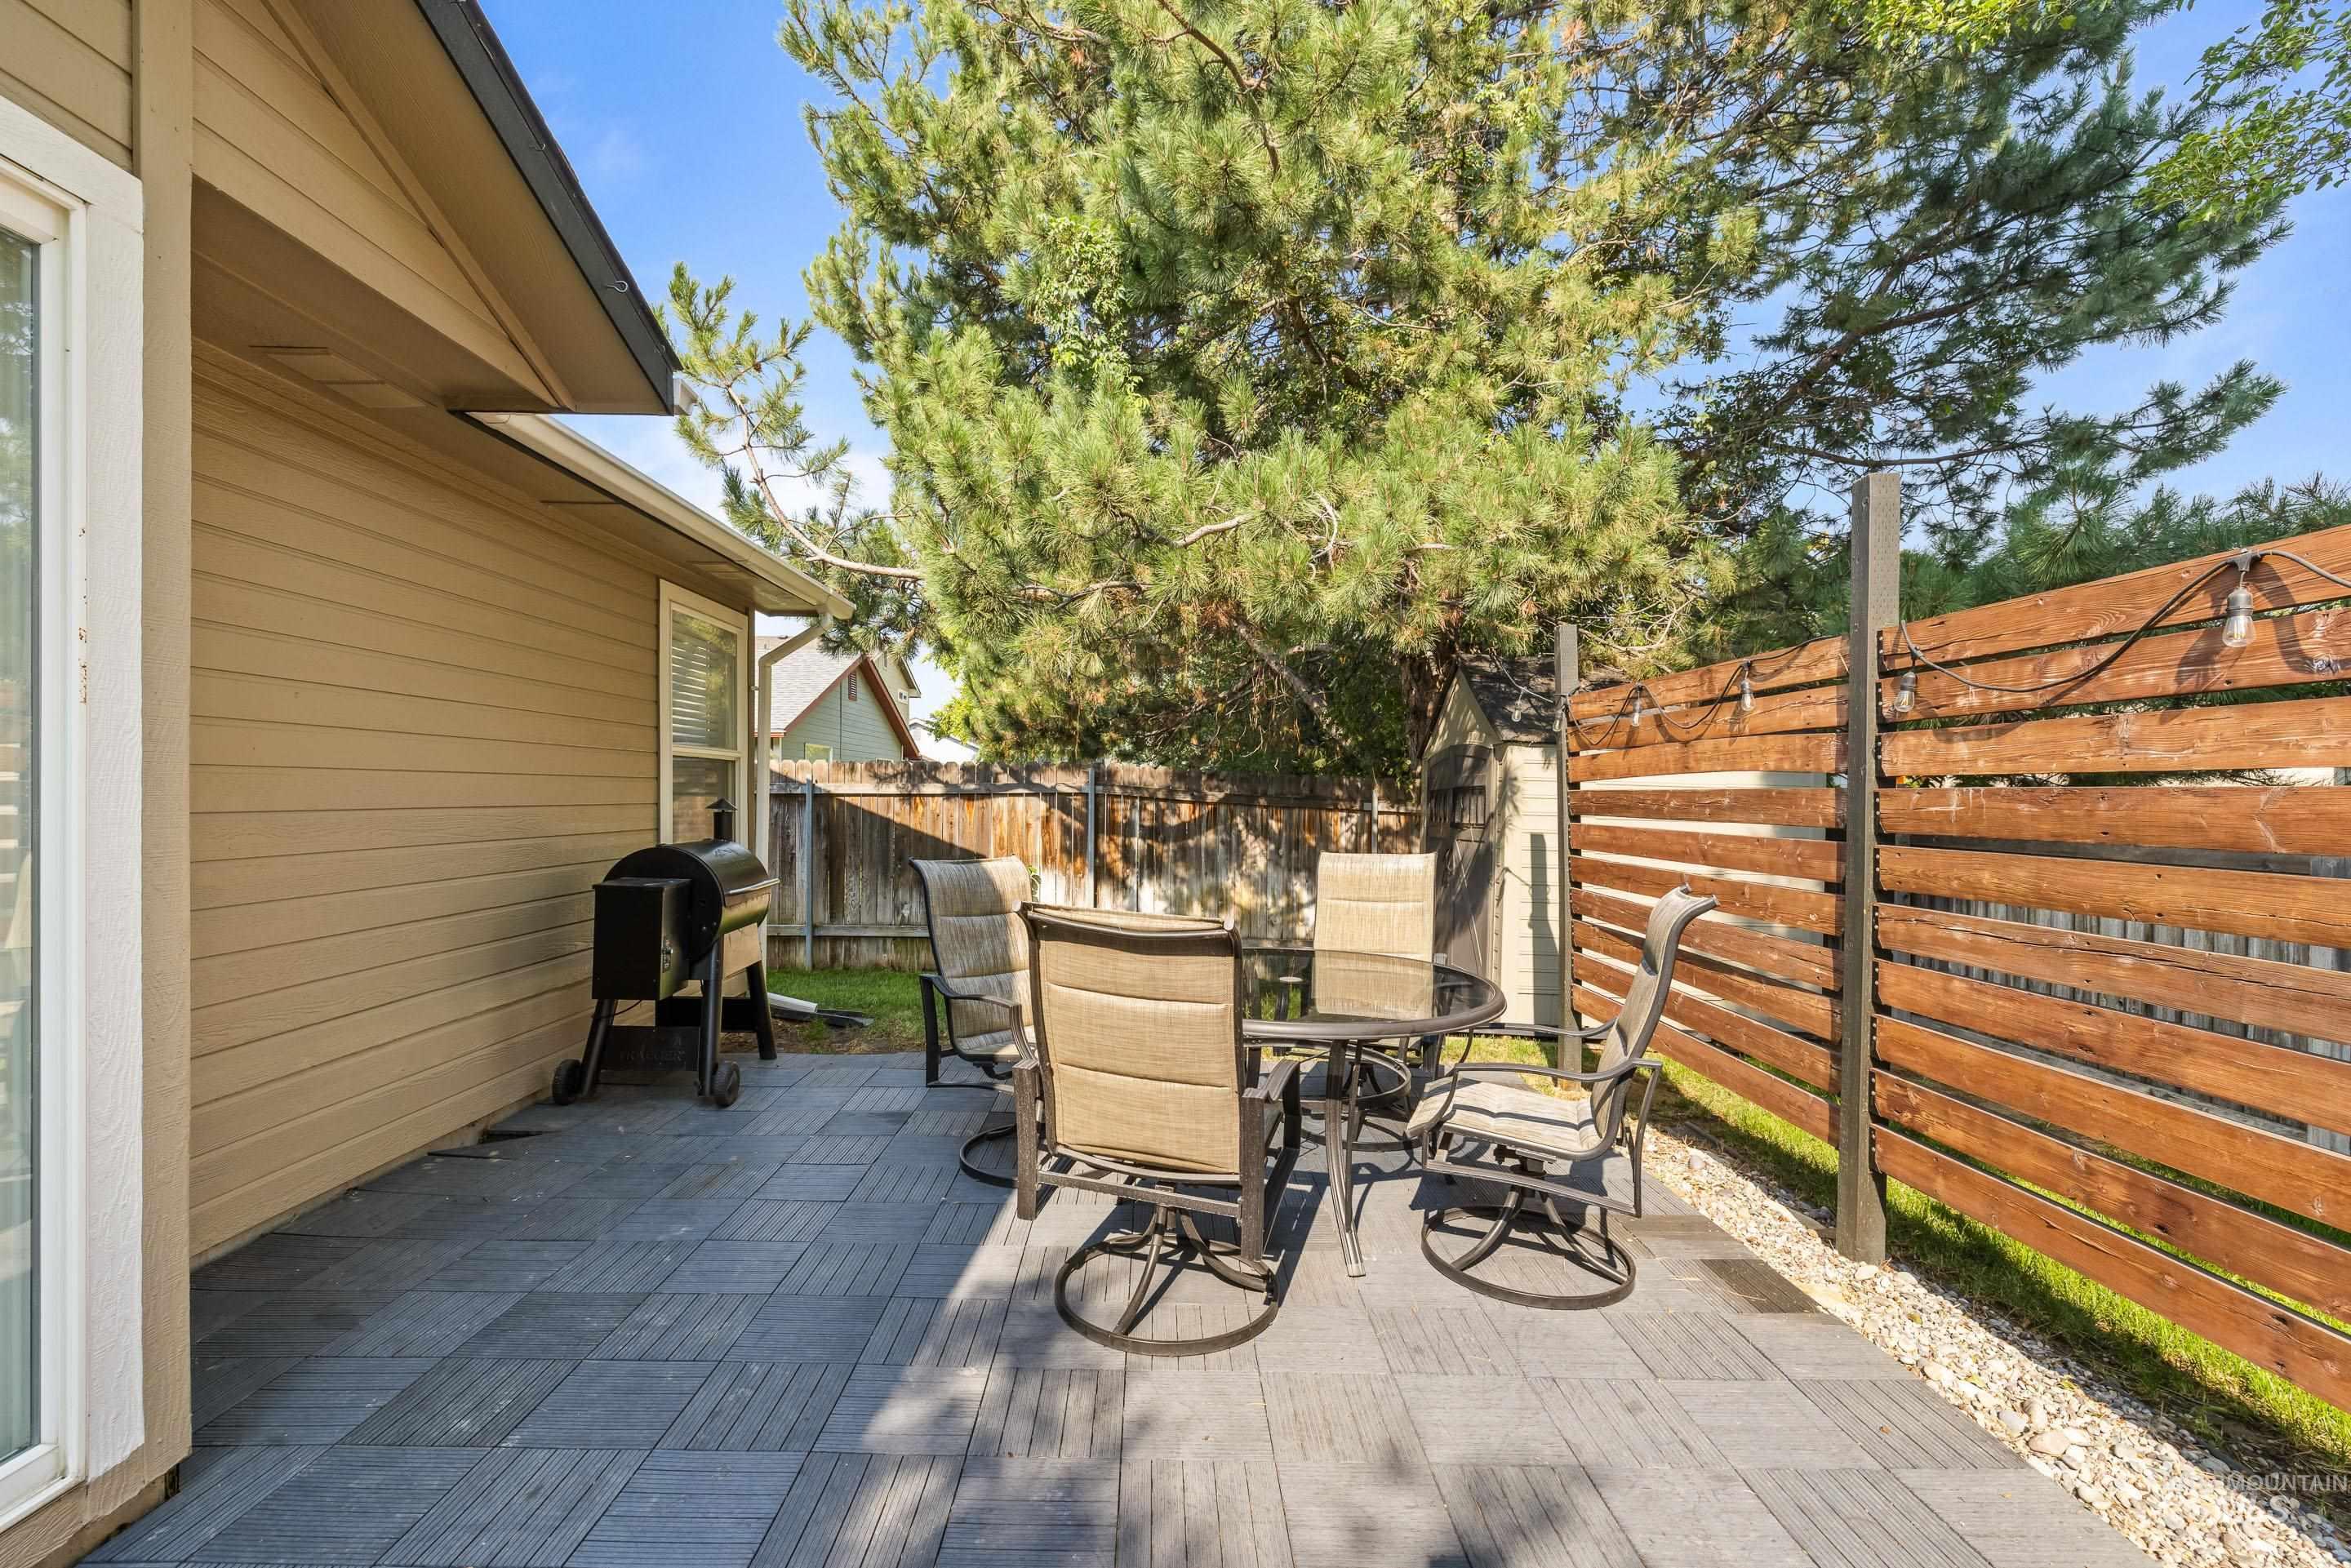
Private backyard patio featuring a wood privacy fence, gravel border, and mature trees
-
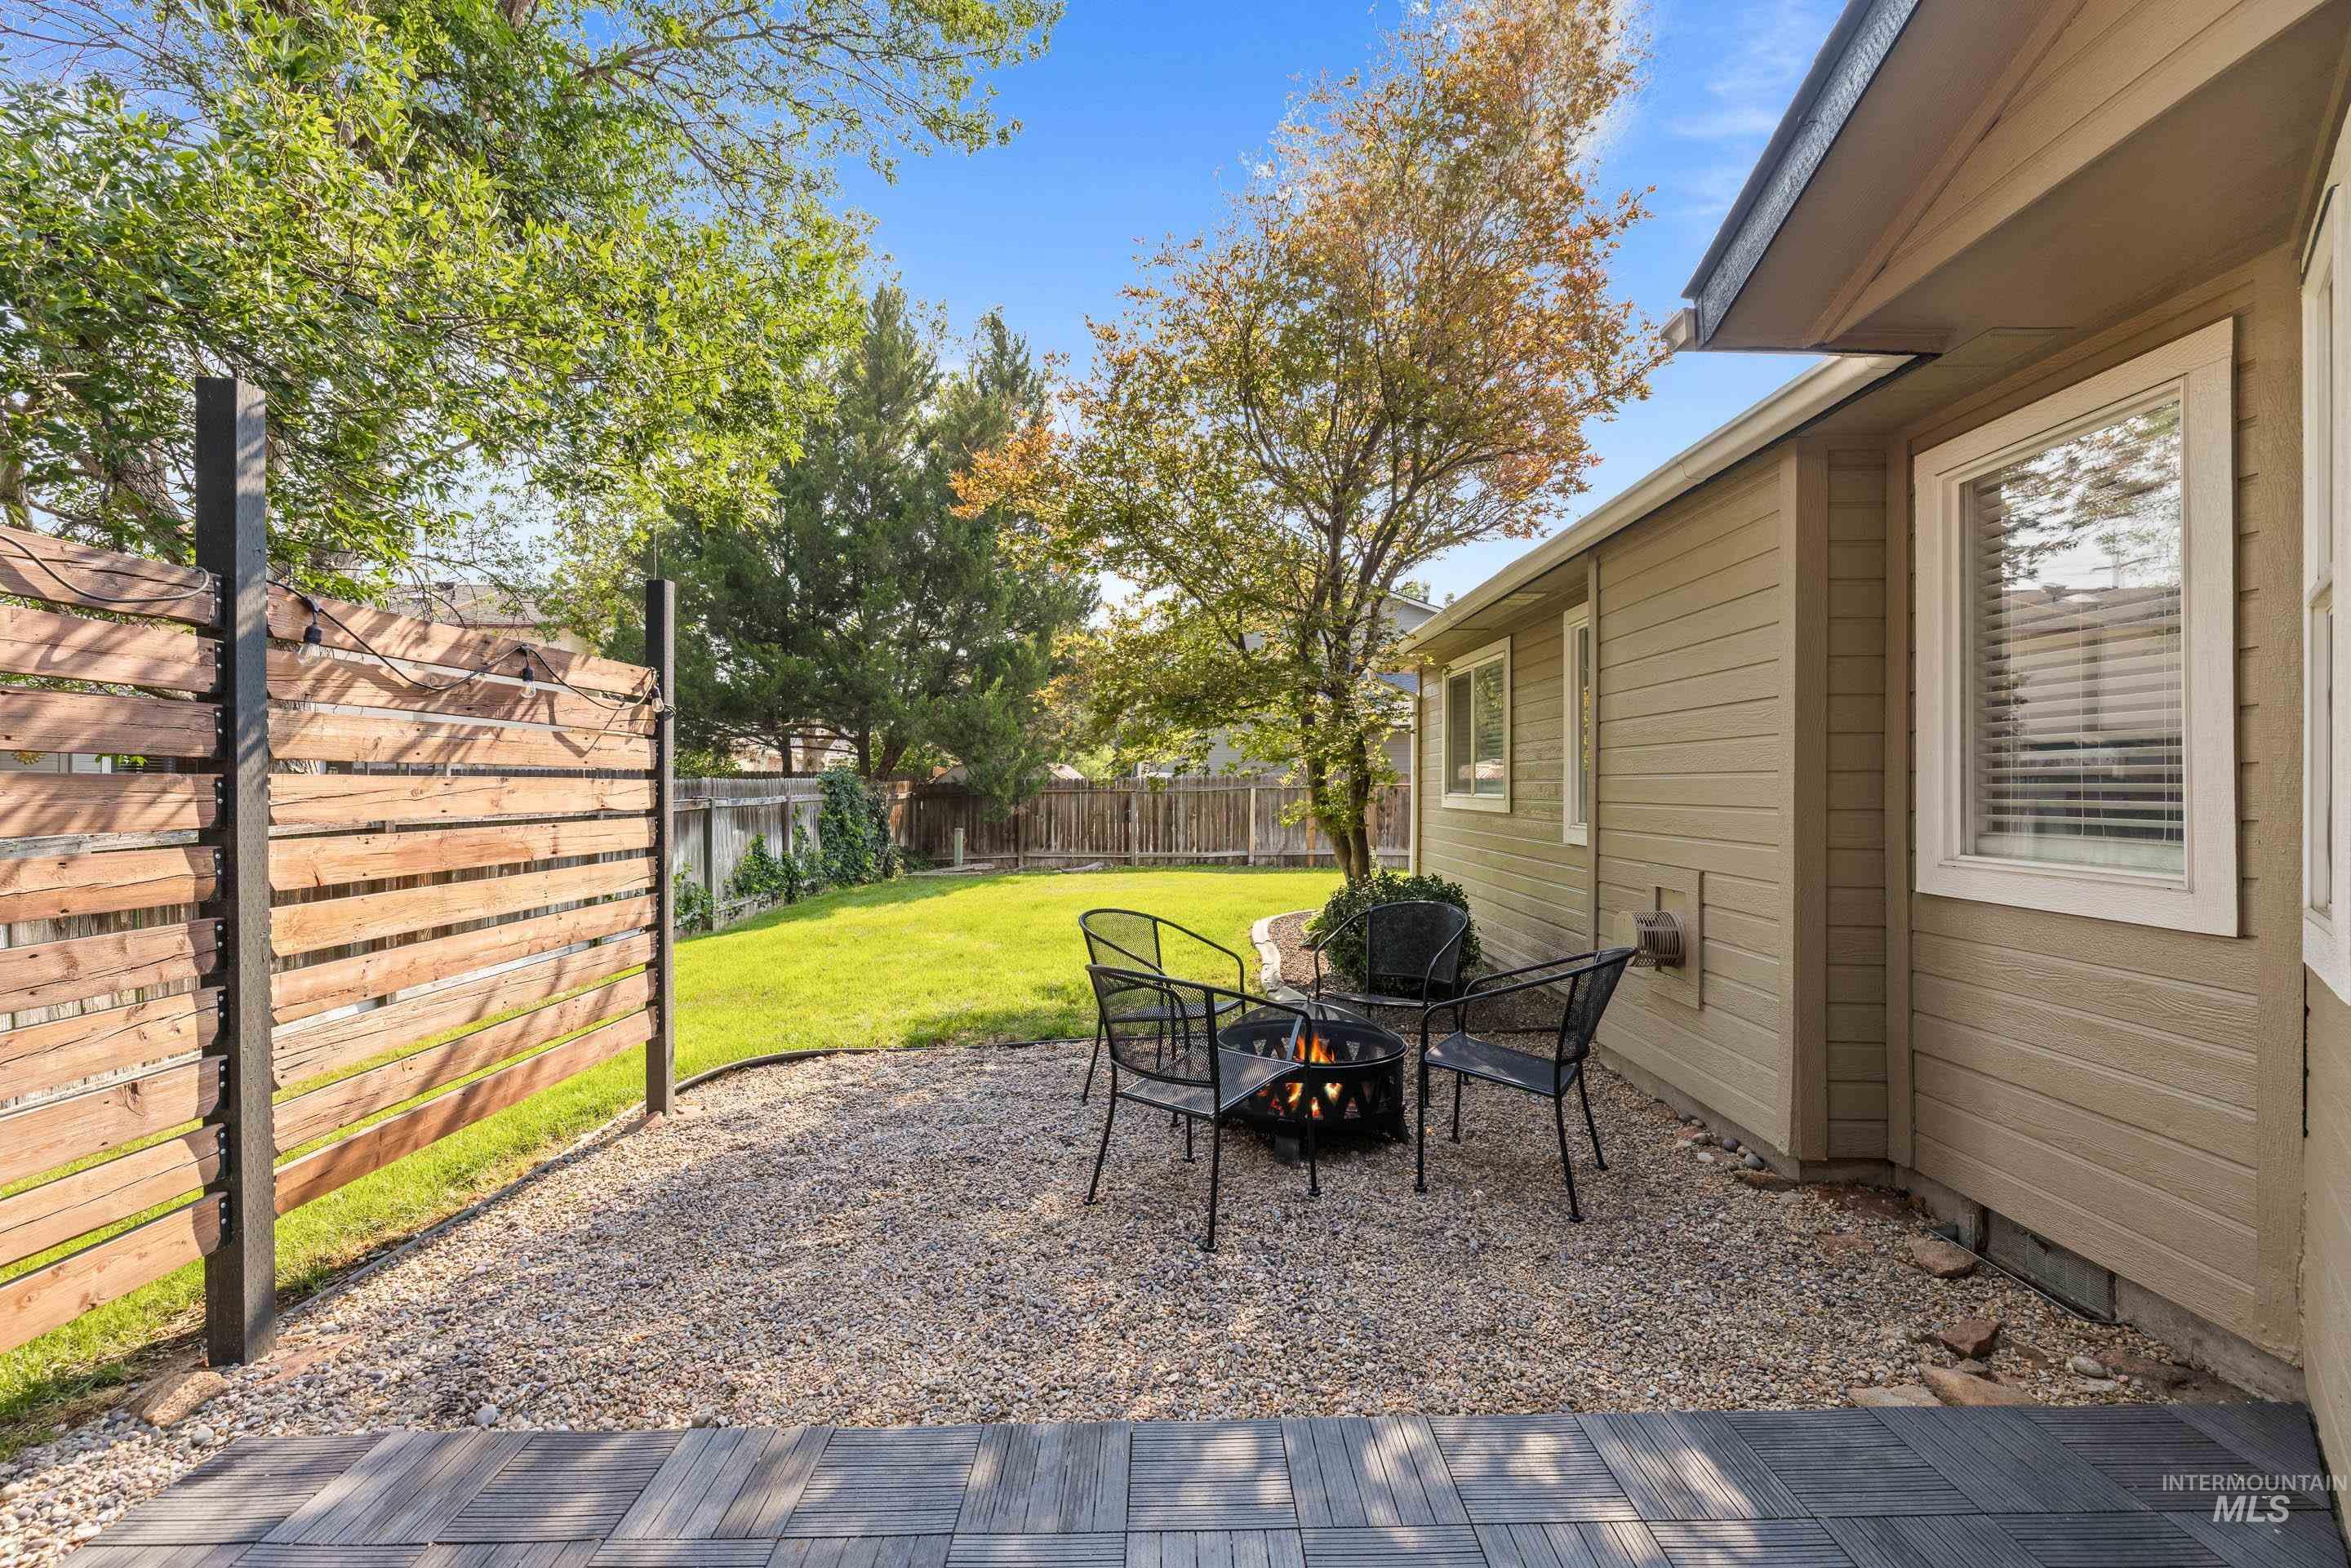
Private backyard featuring a slatted wood fence, gravel patio area, wood-finish decking, and a manicured lawn
-
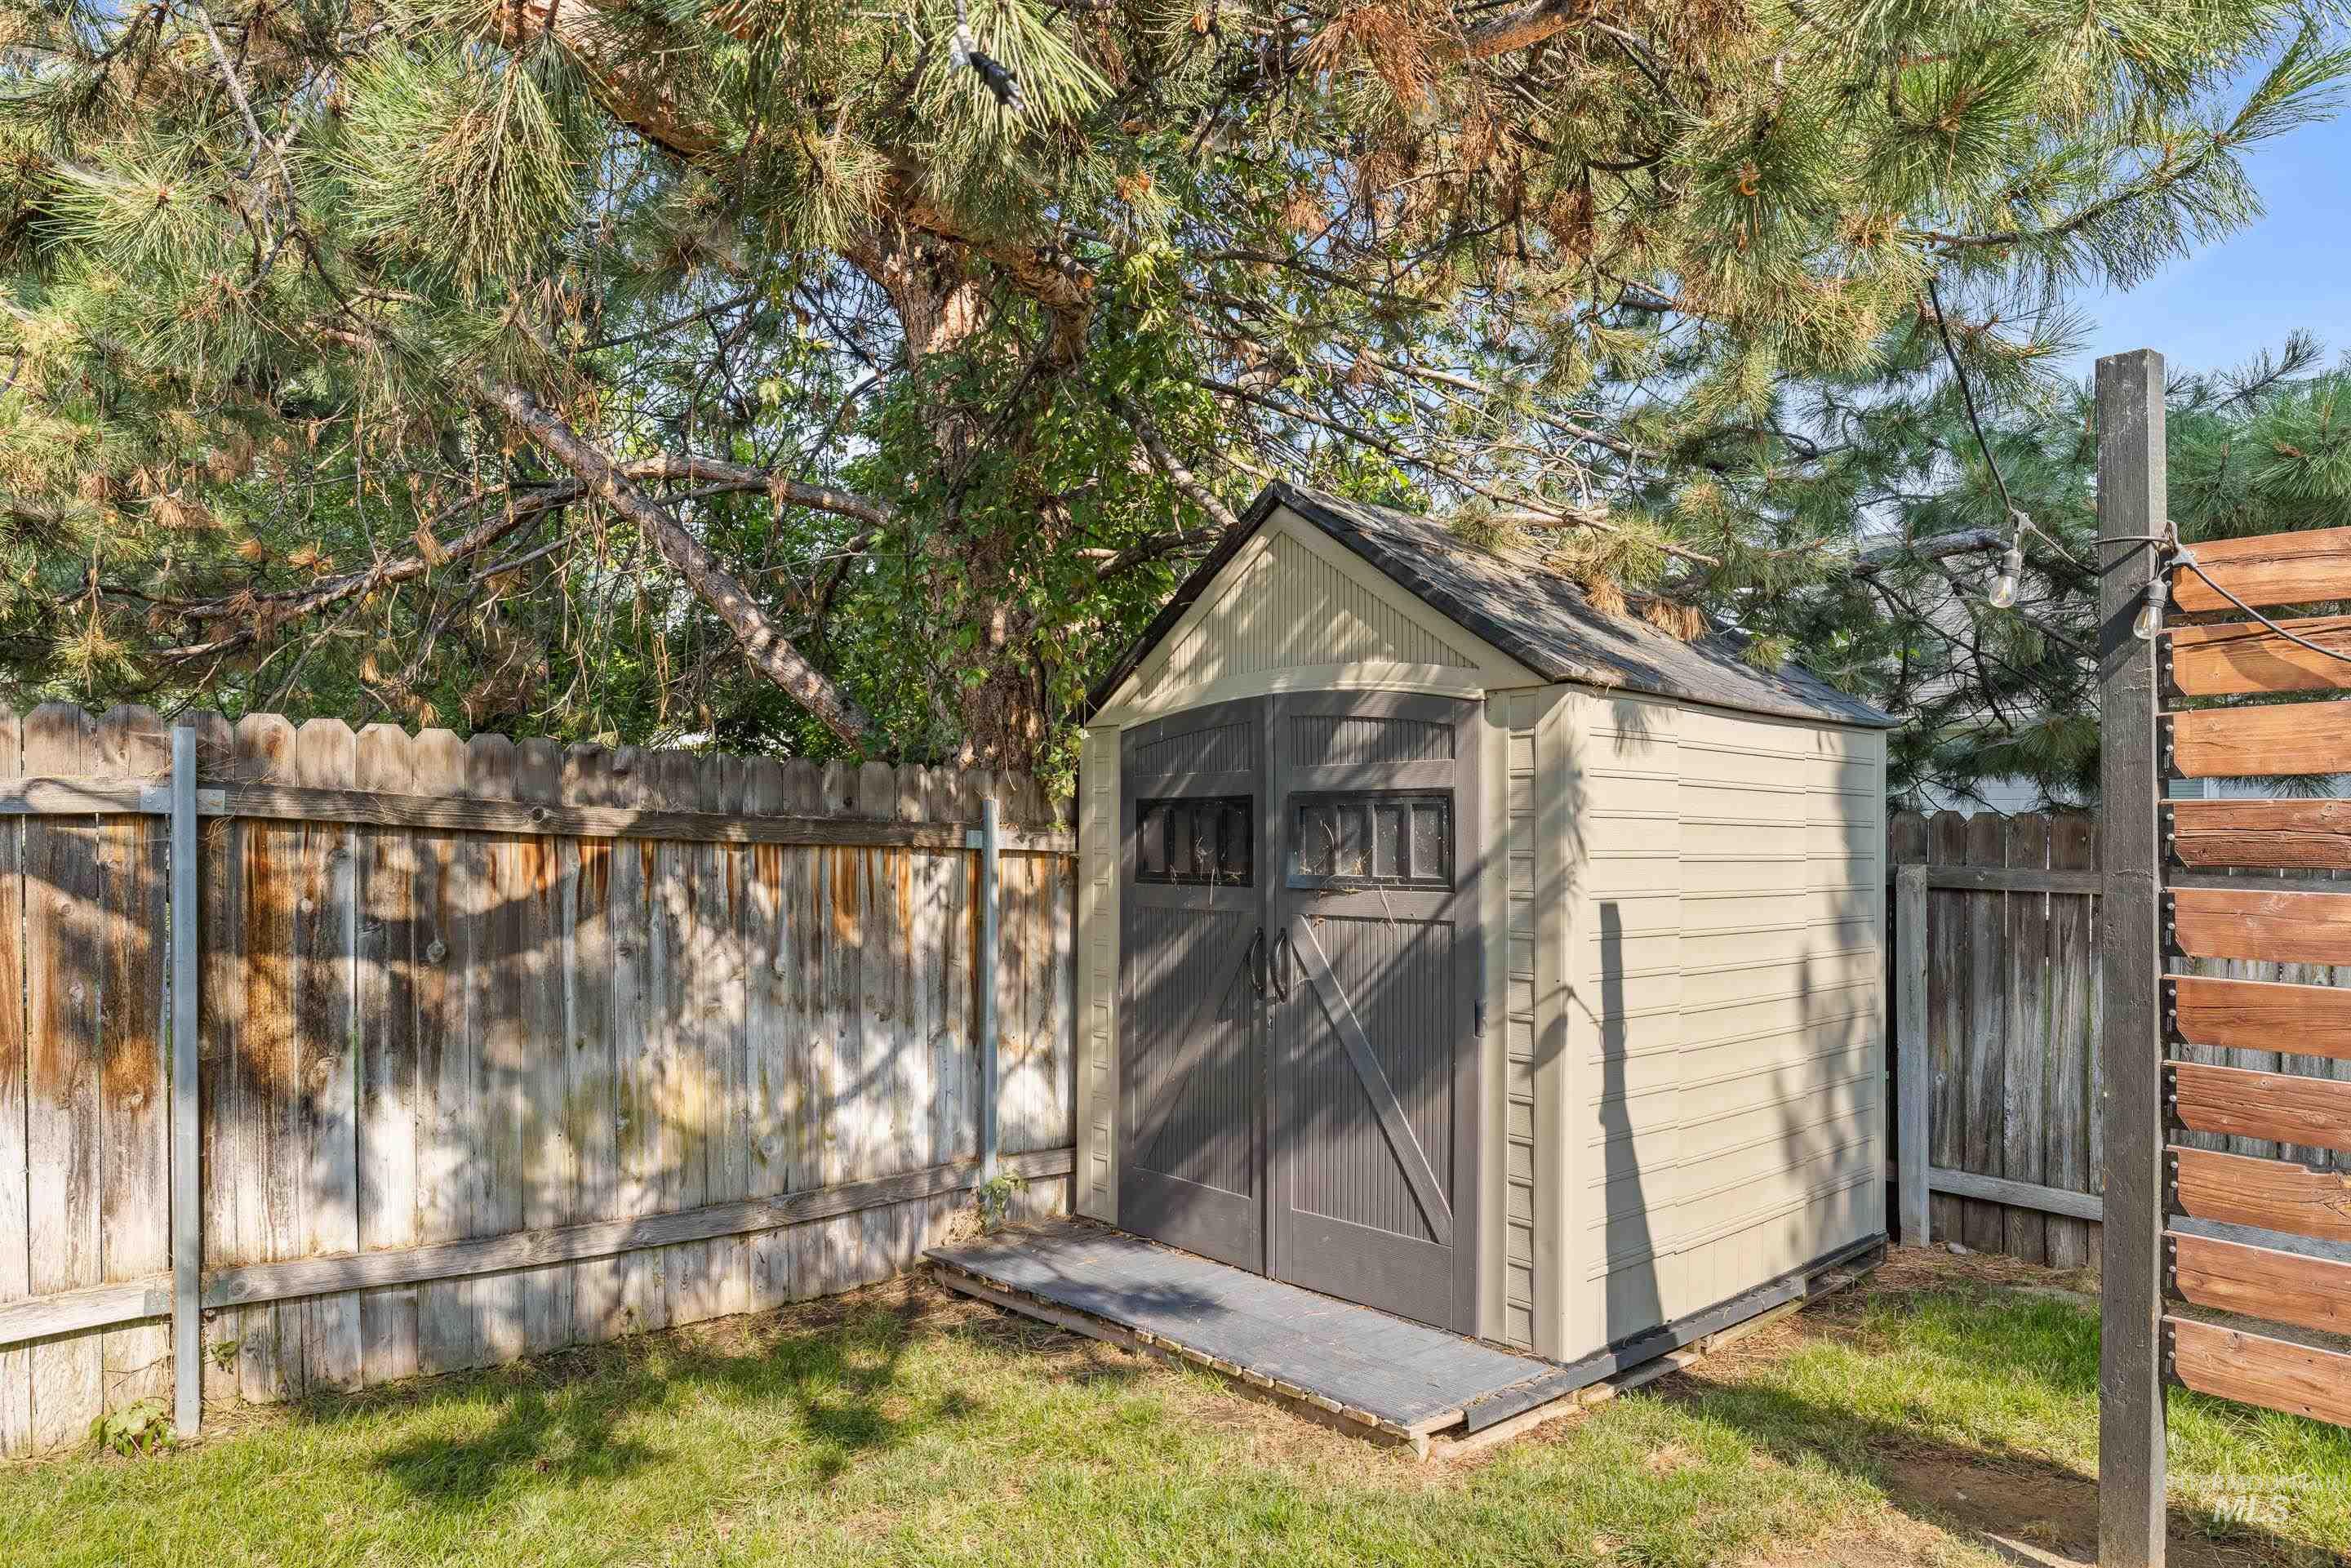
Outdoor storage shed featuring double doors with window accents, light-colored siding, and a dark roof
-
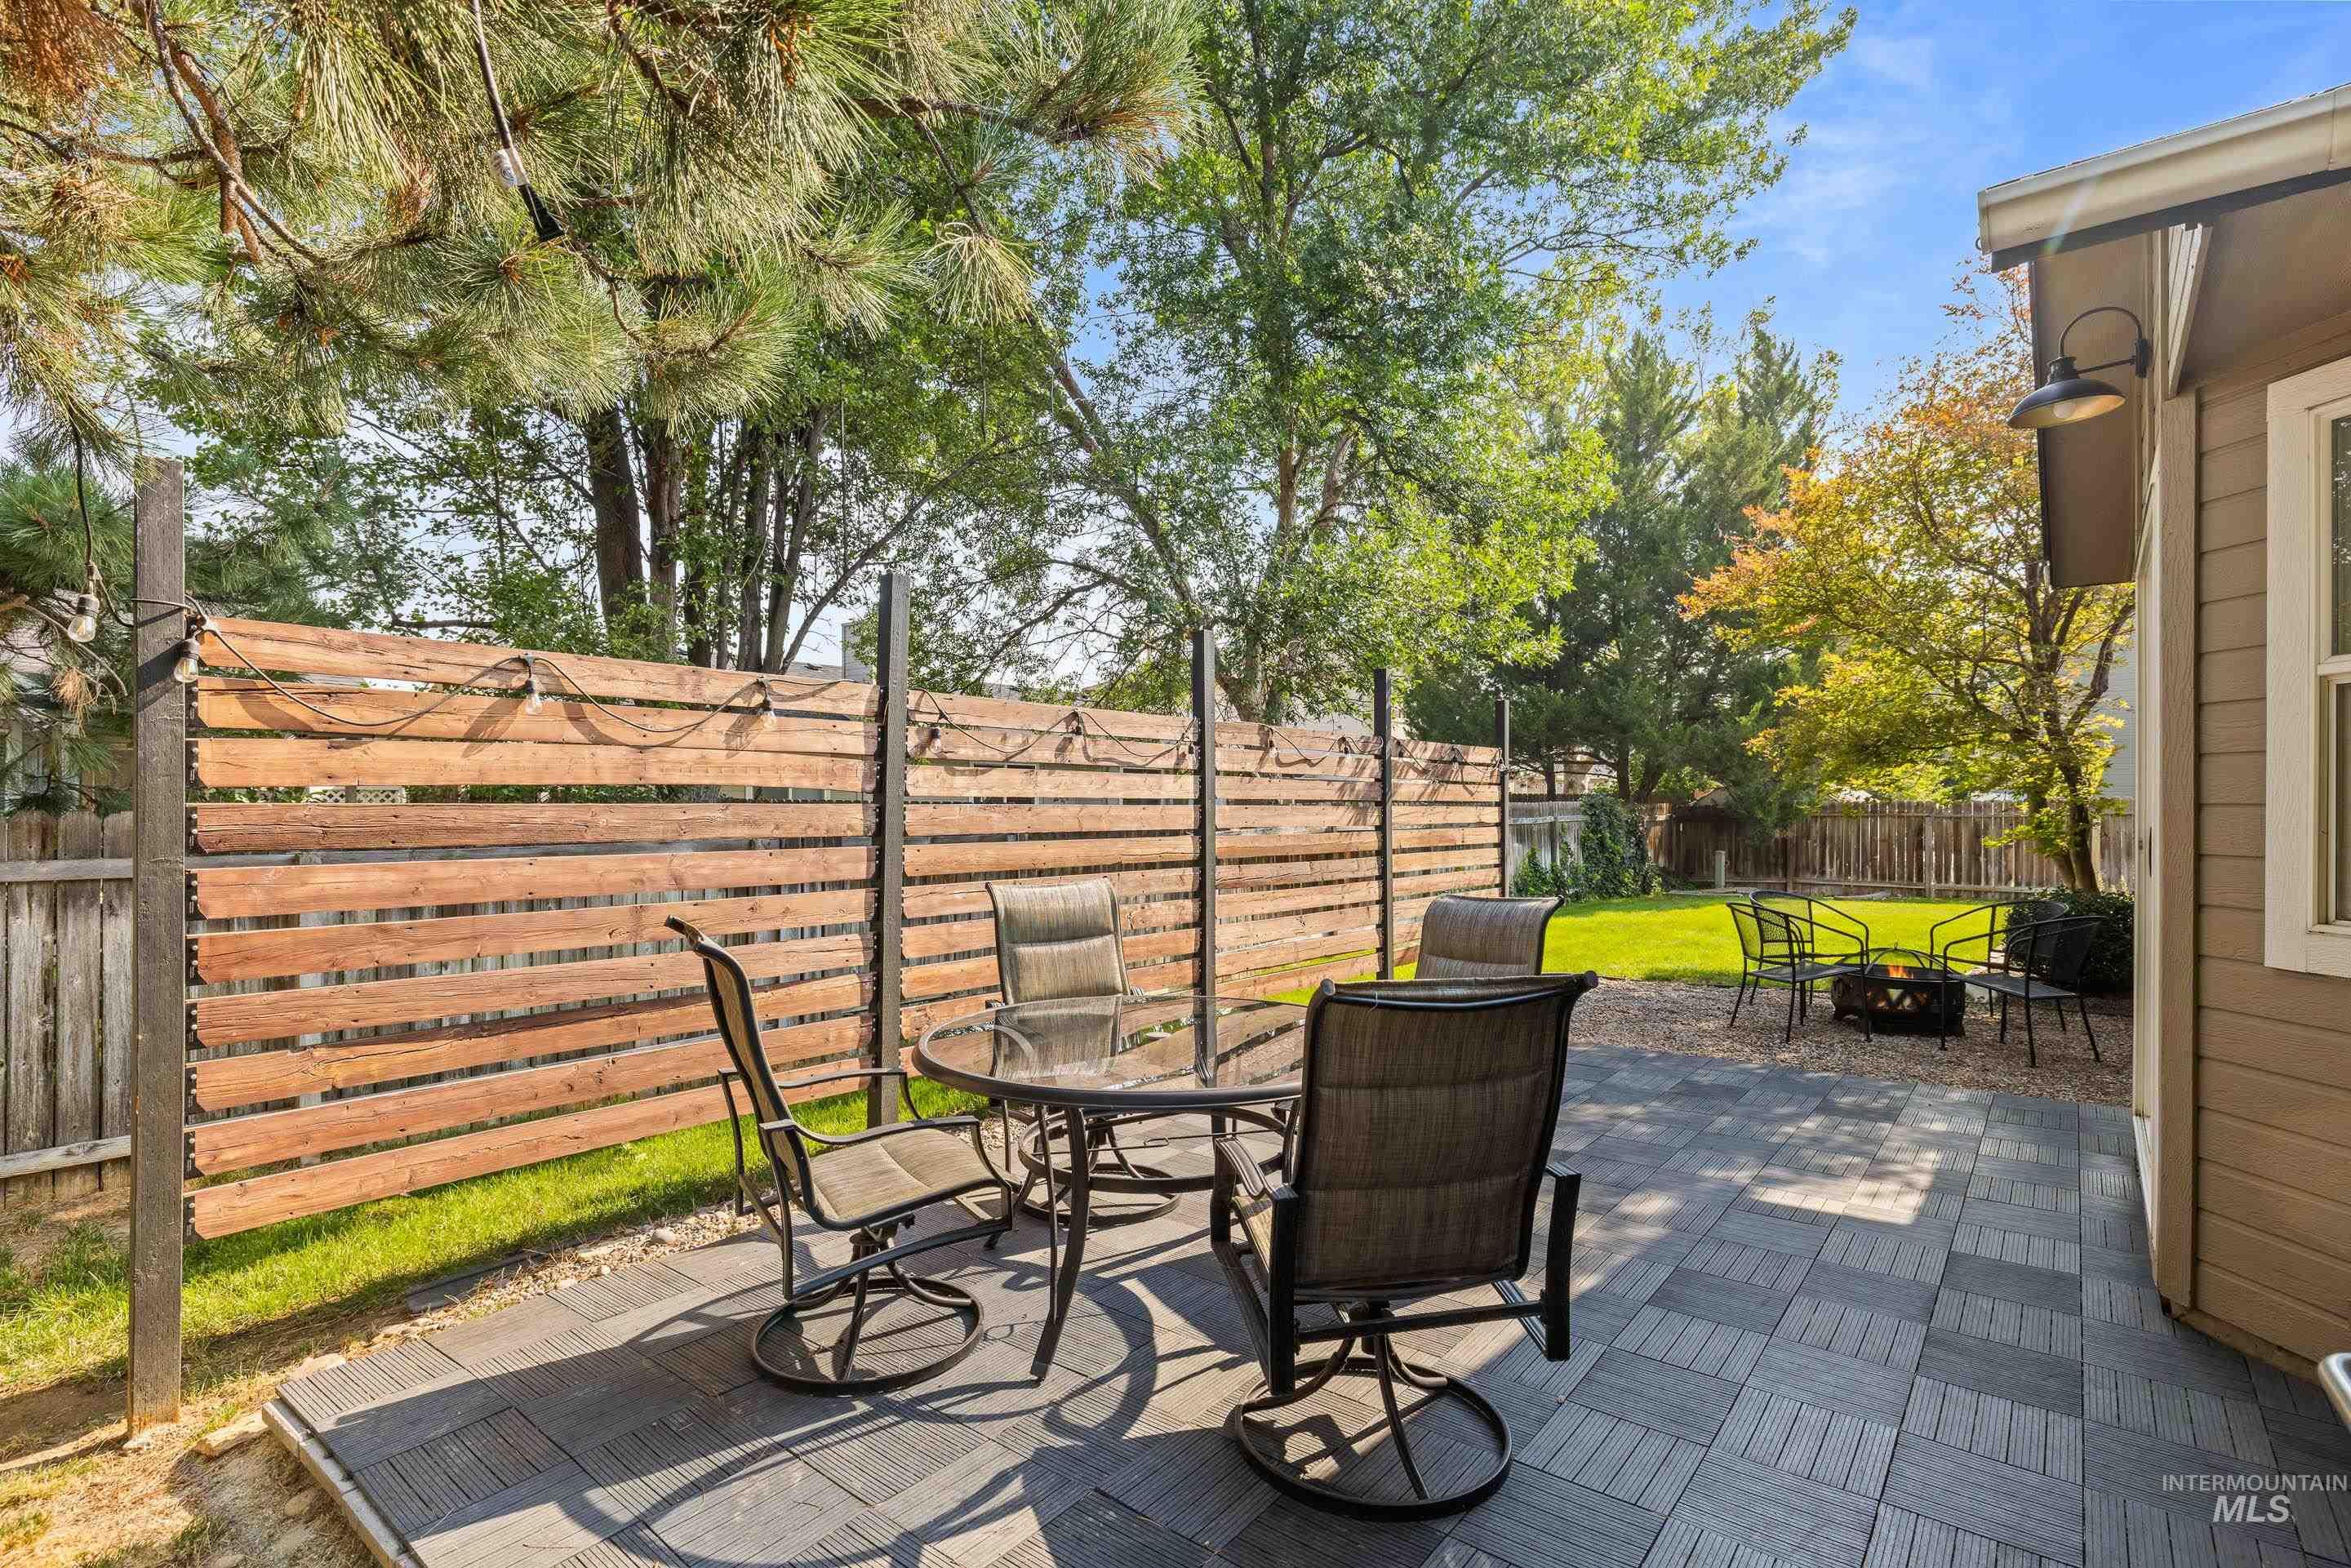
Expansive paver patio with a fire pit area, private wood-slat fencing, and a manicured lawn
-
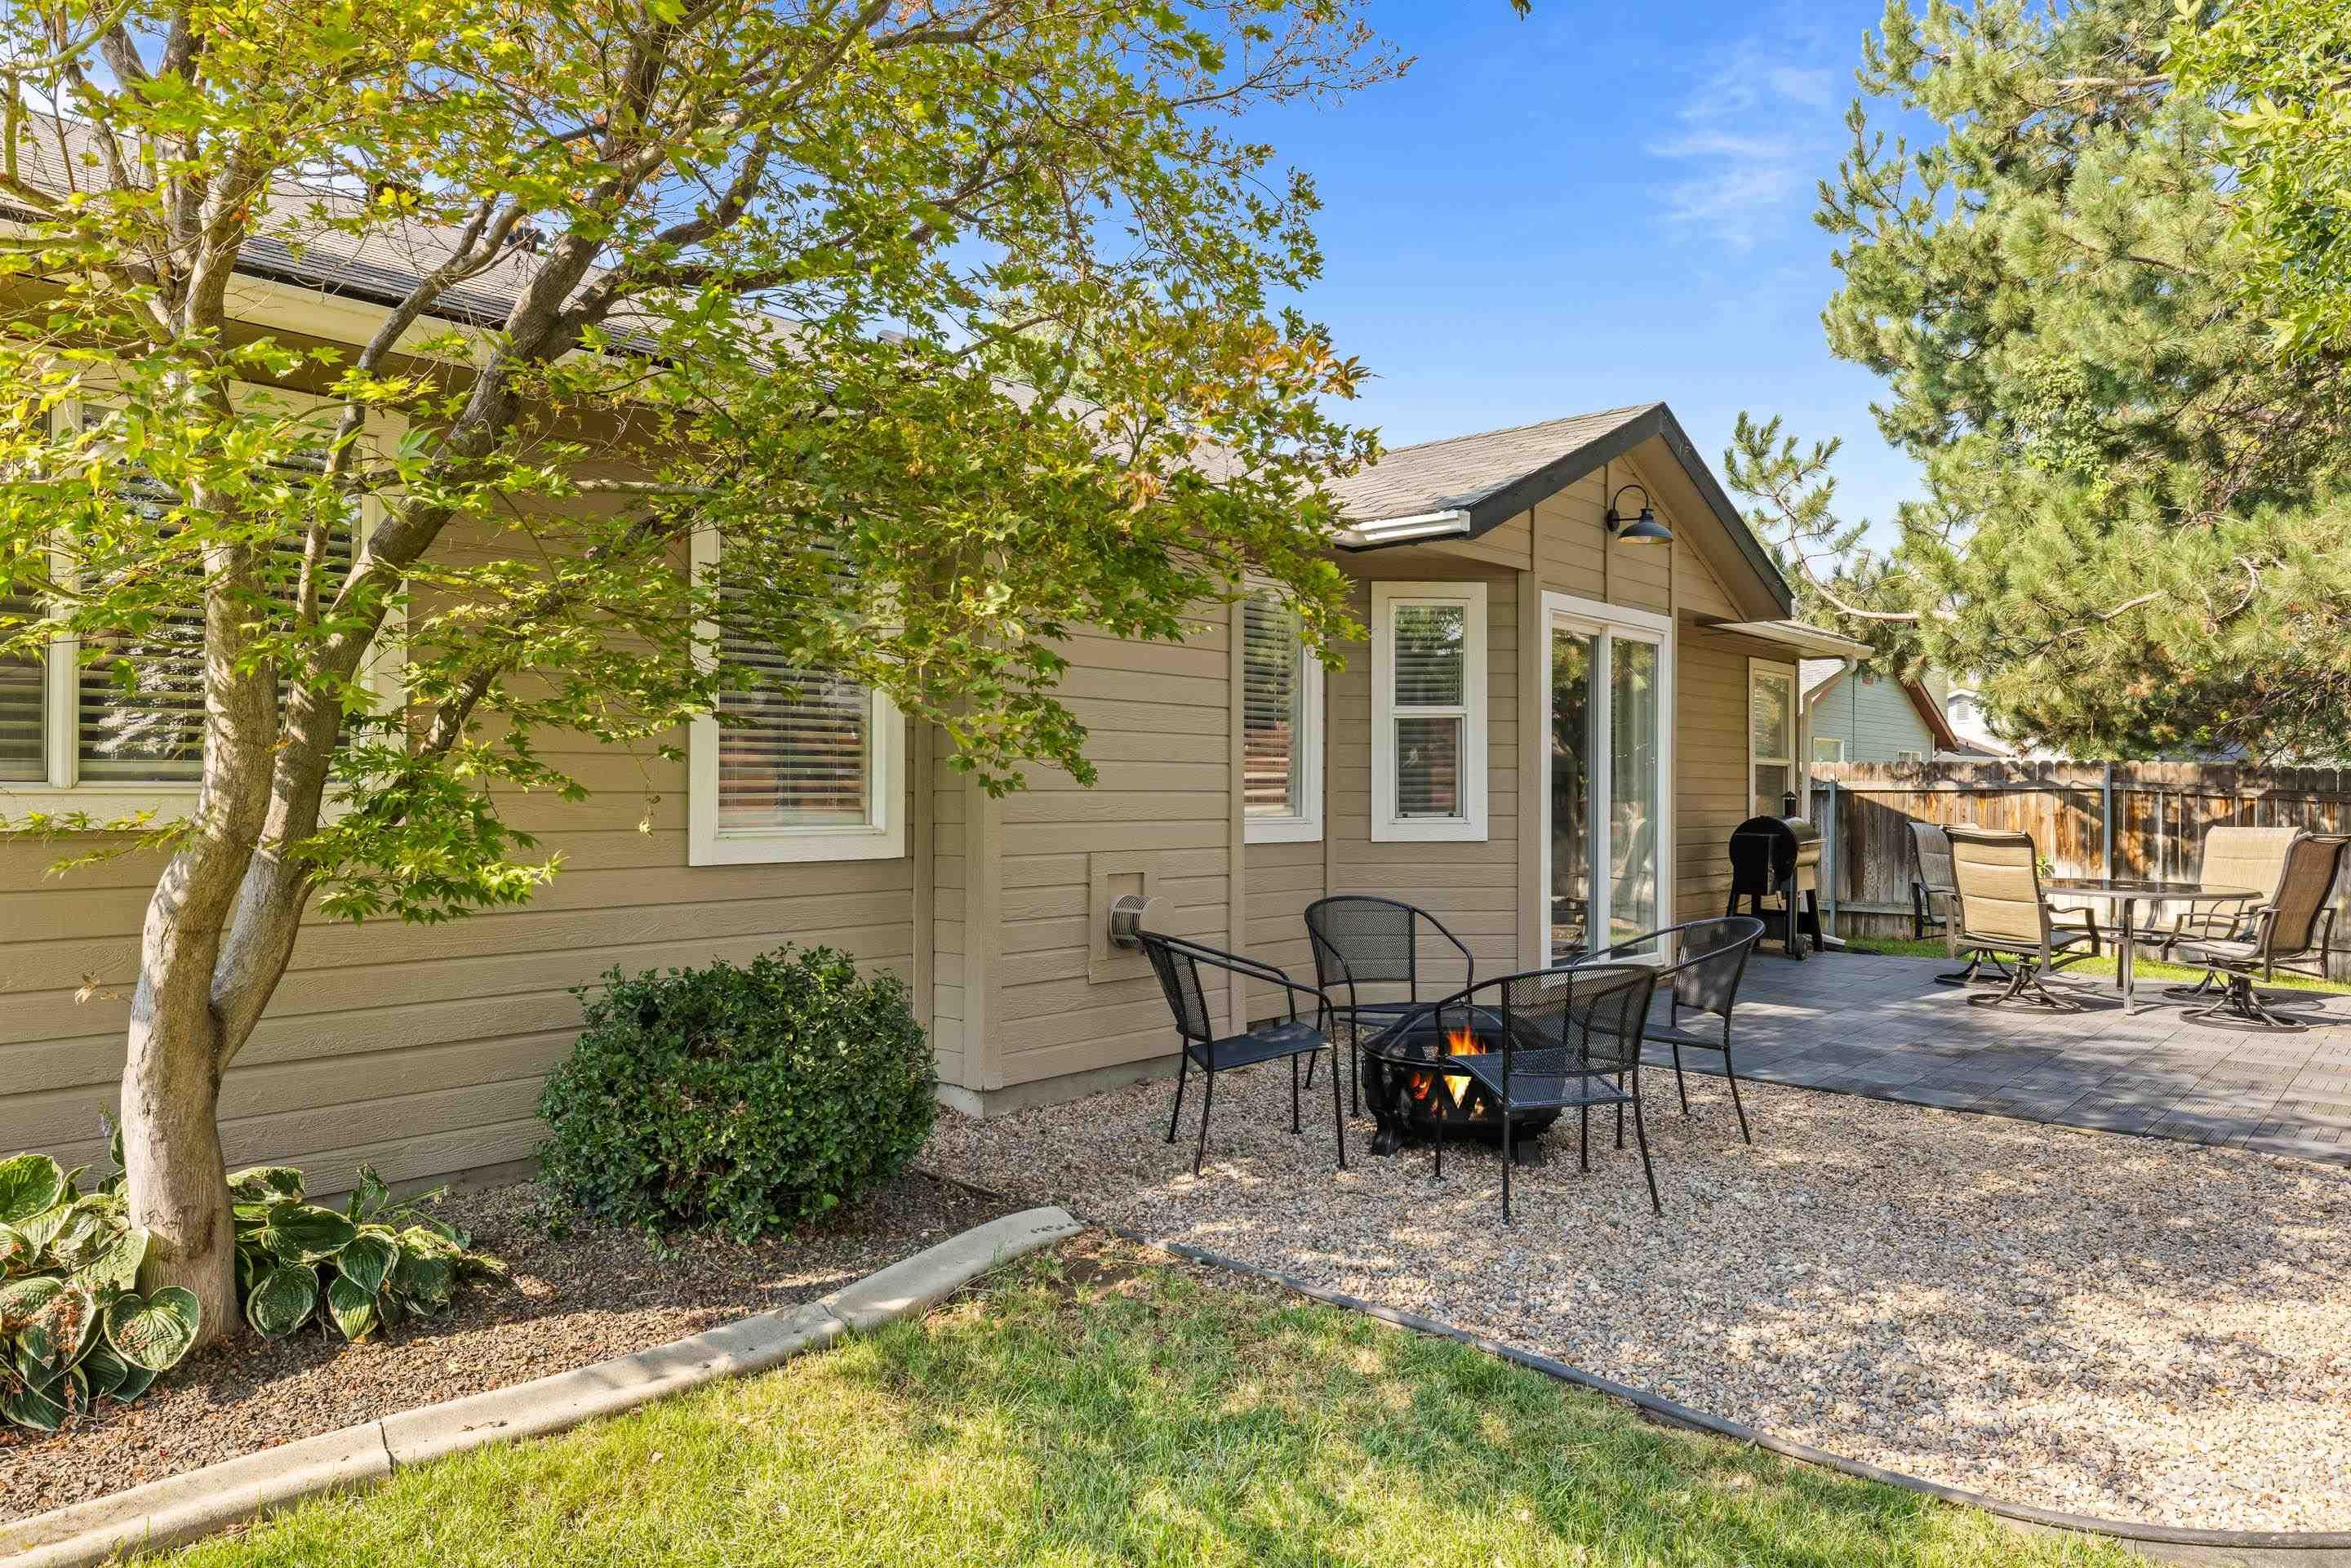
Manicured landscaping with mature trees, gravel patio space, and a concrete patio
-
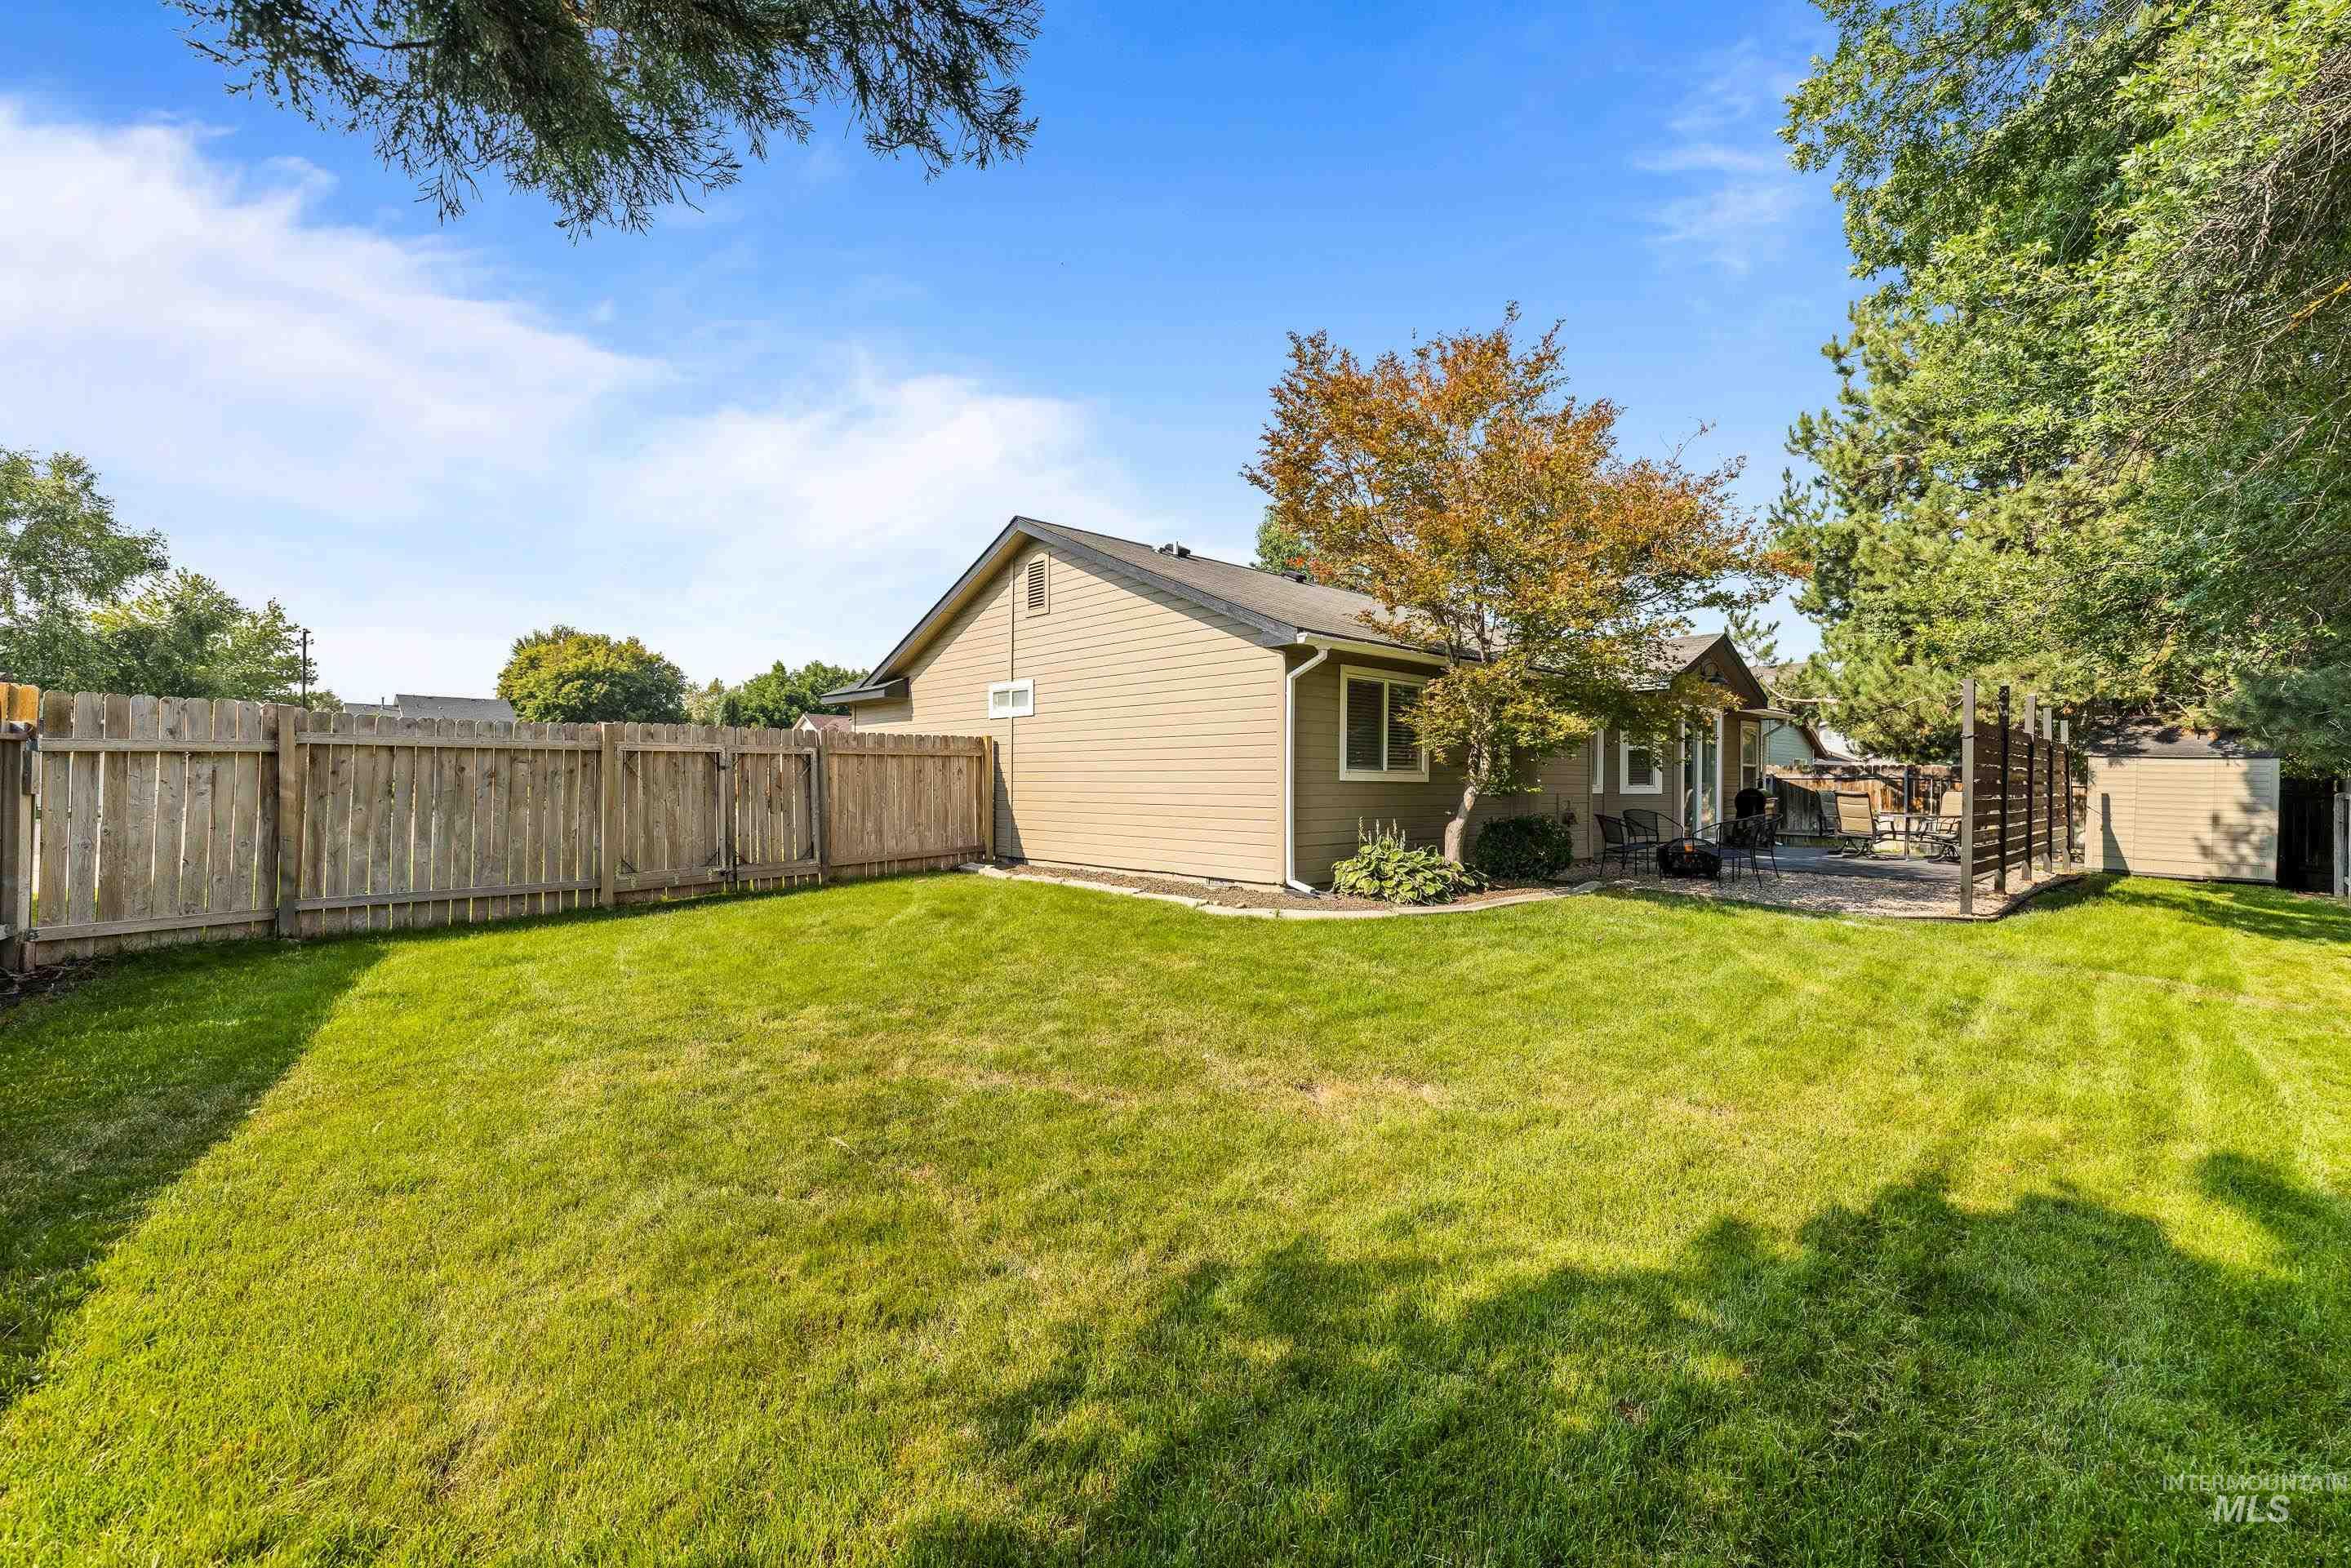
Expansive lawn area, wood privacy fencing, paved patio, mature trees, and an exterior storage shed
-
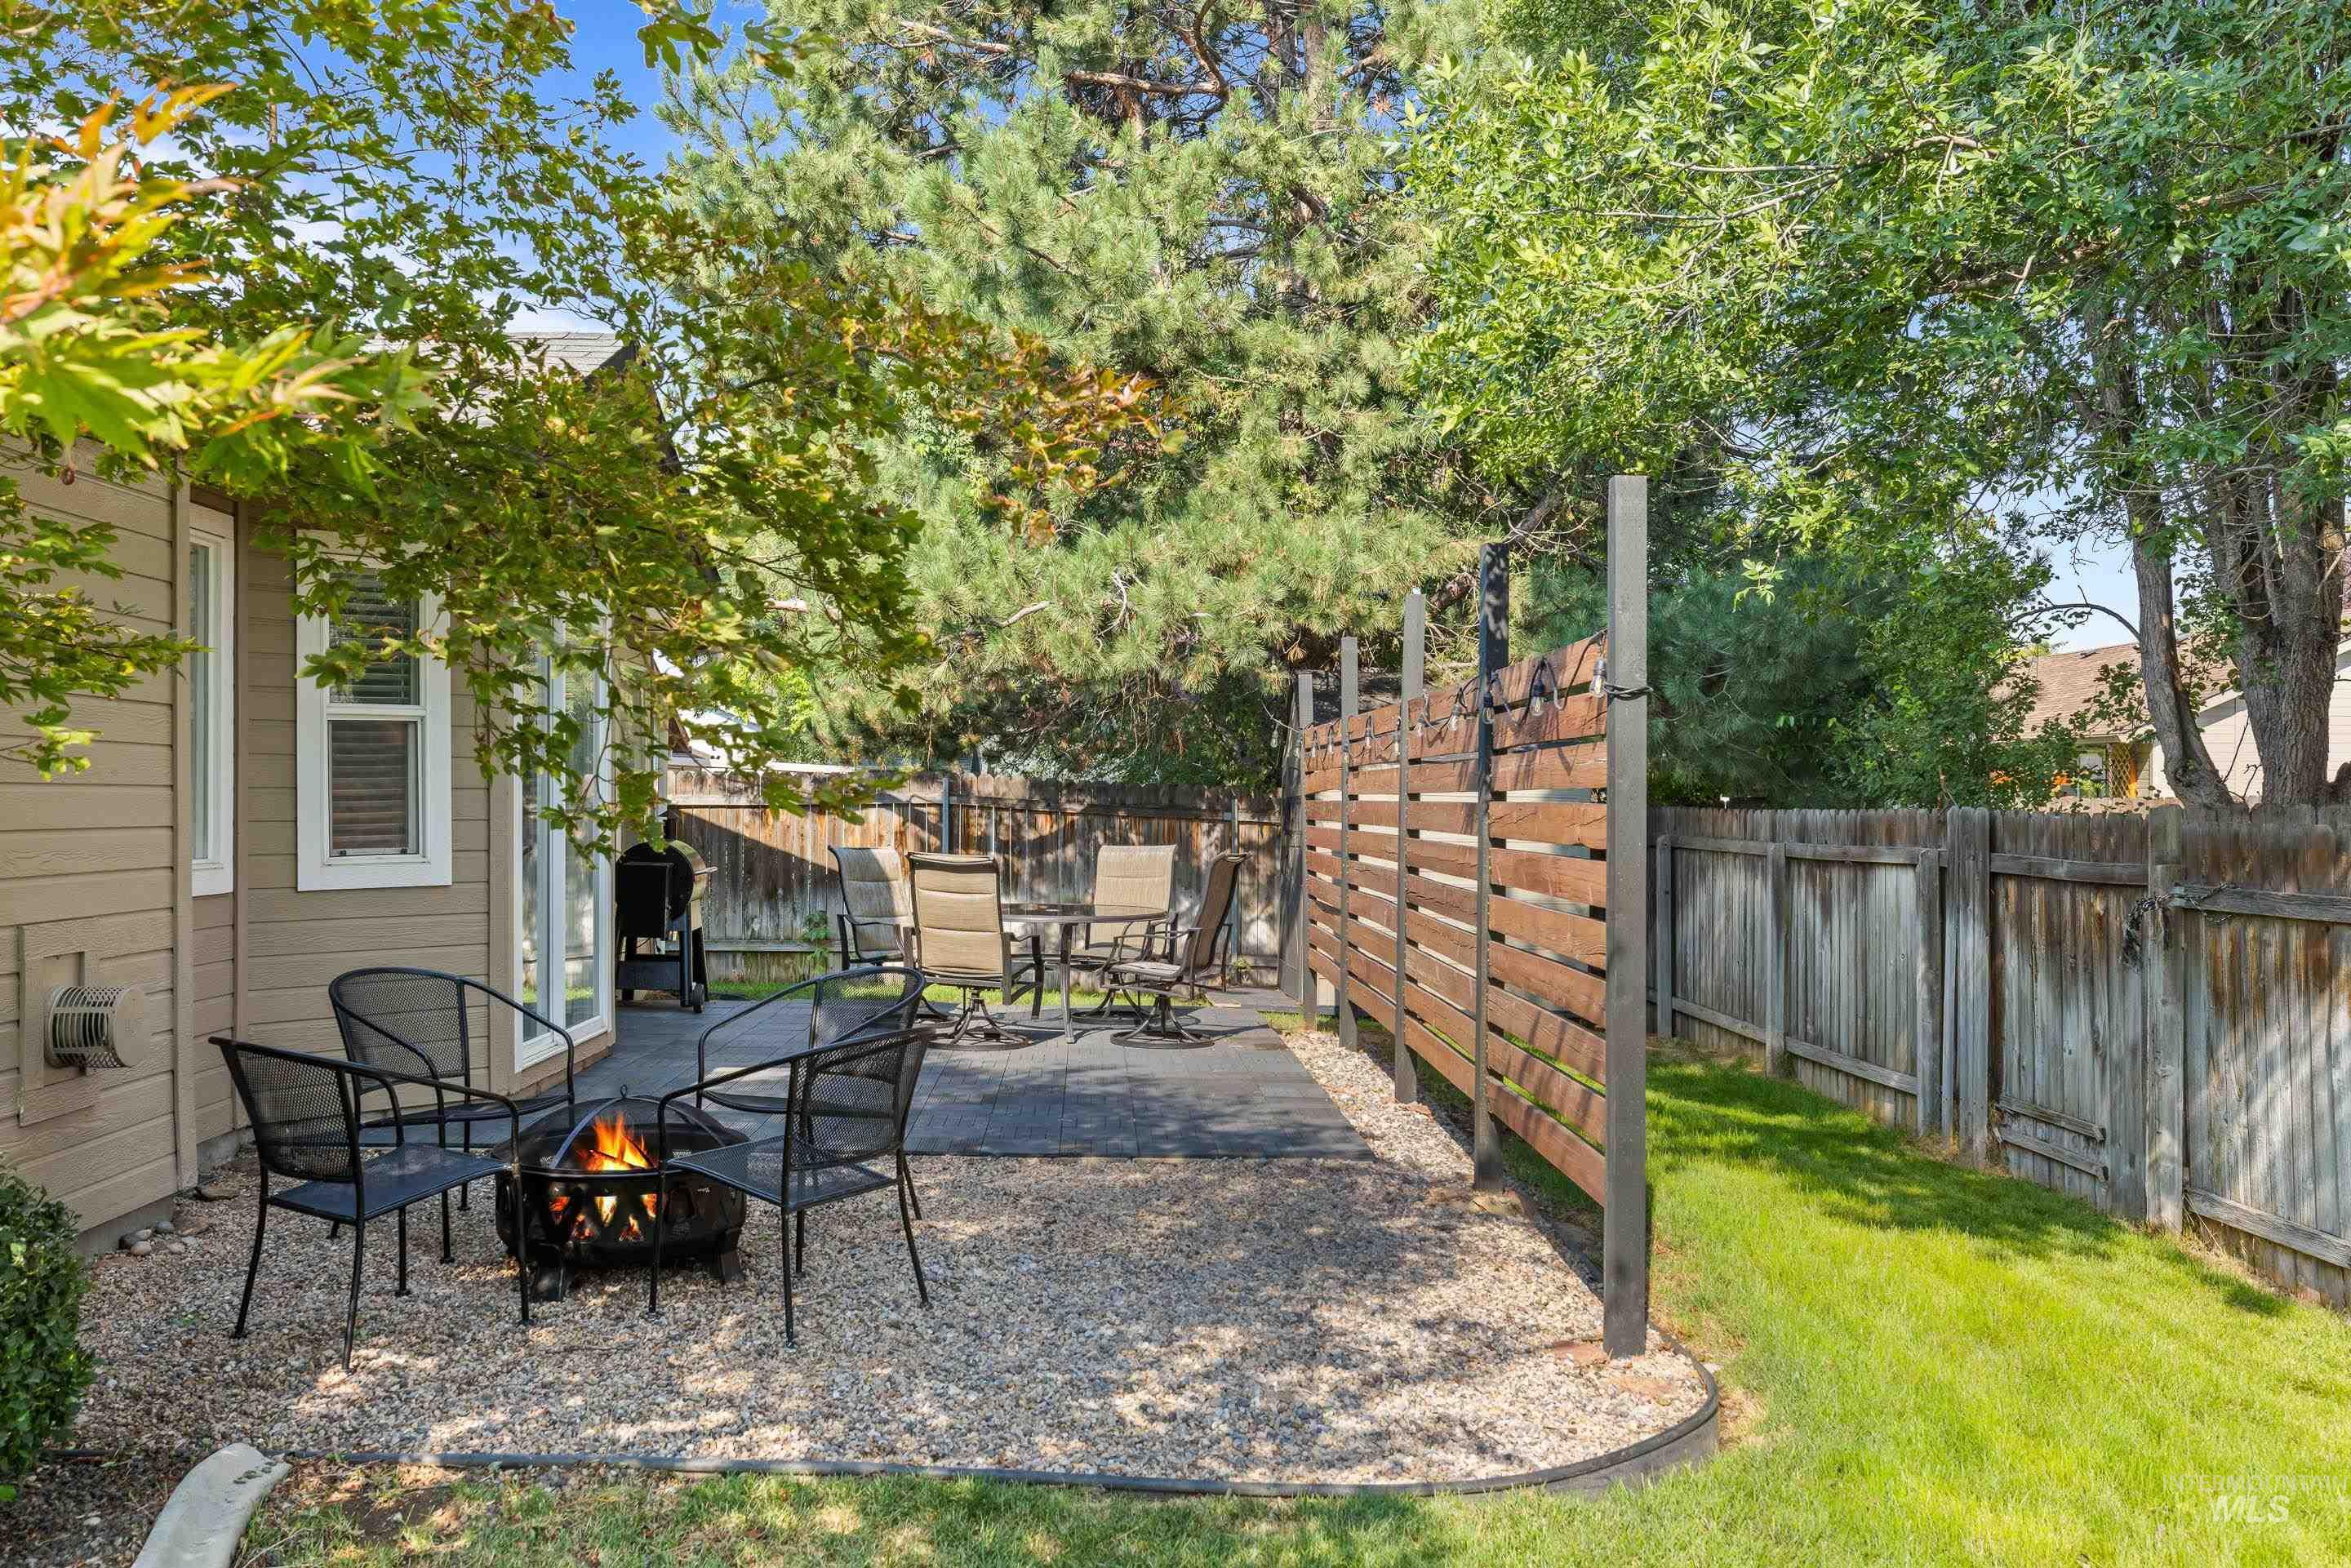
Expansive patio area featuring a gravel seating zone, a paved section, a wood-slat privacy screen, and mature landscaping
-
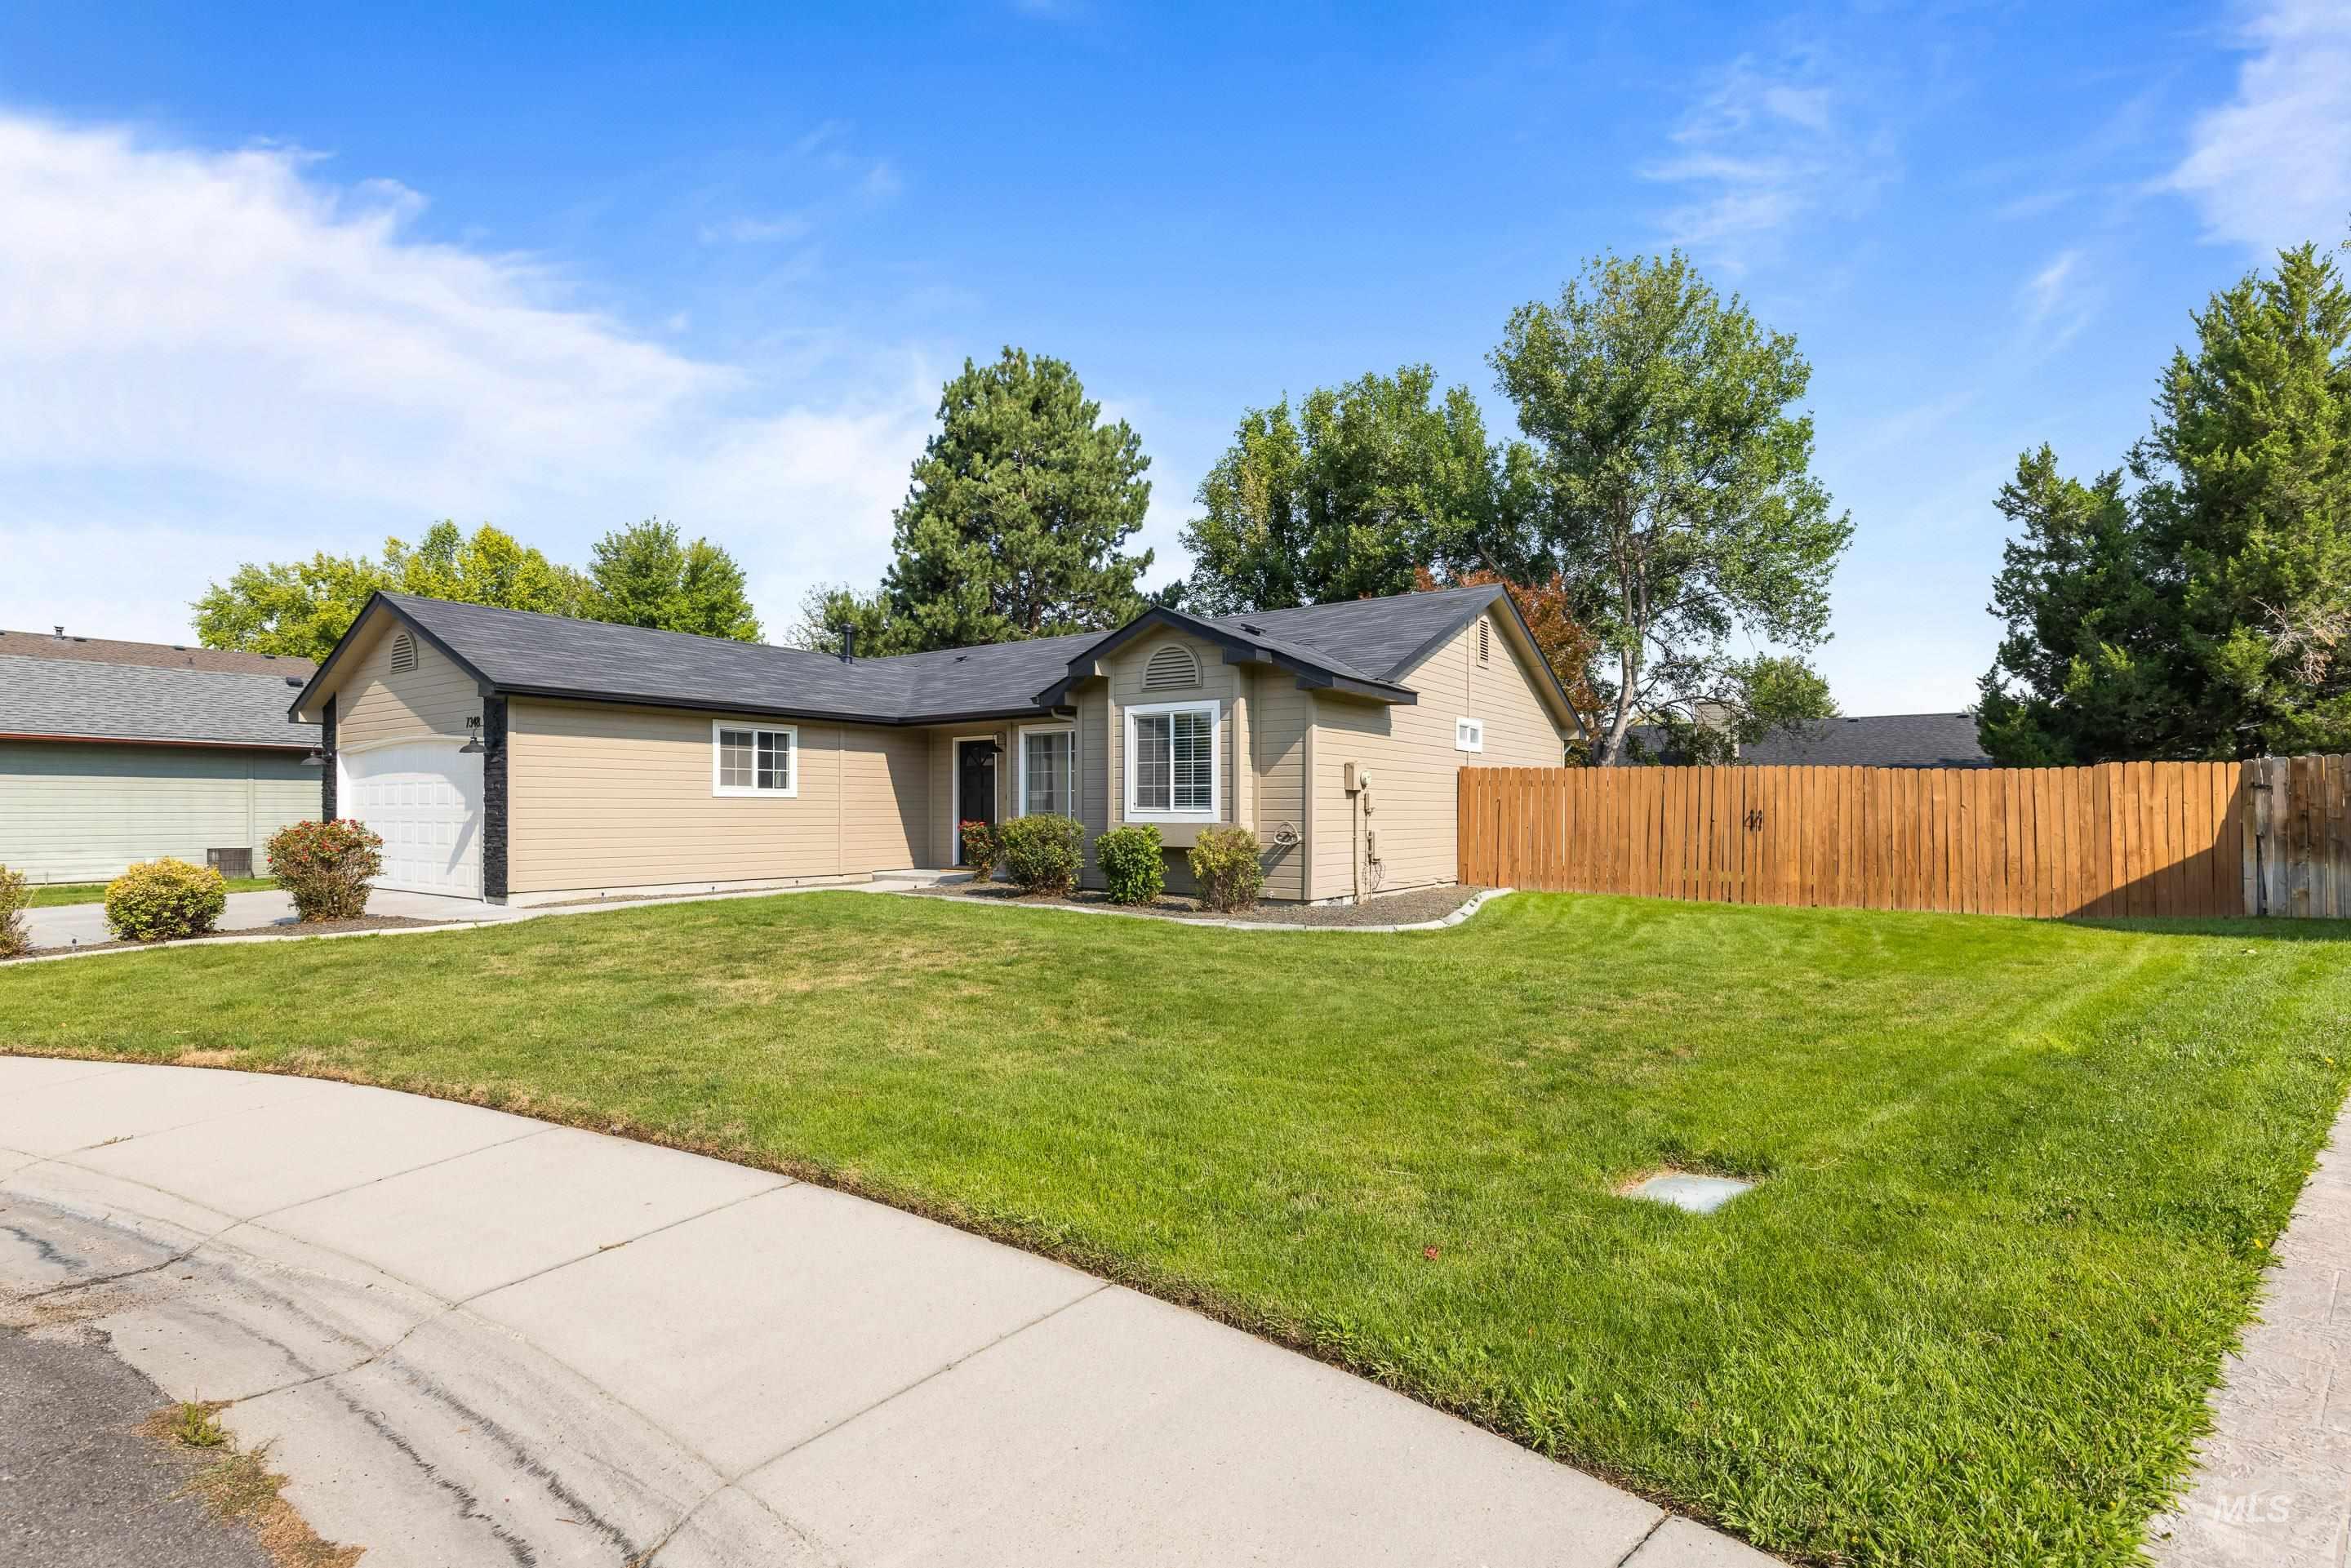
Single-story residence featuring light-toned siding, an attached garage, and a dark shingle roof
-
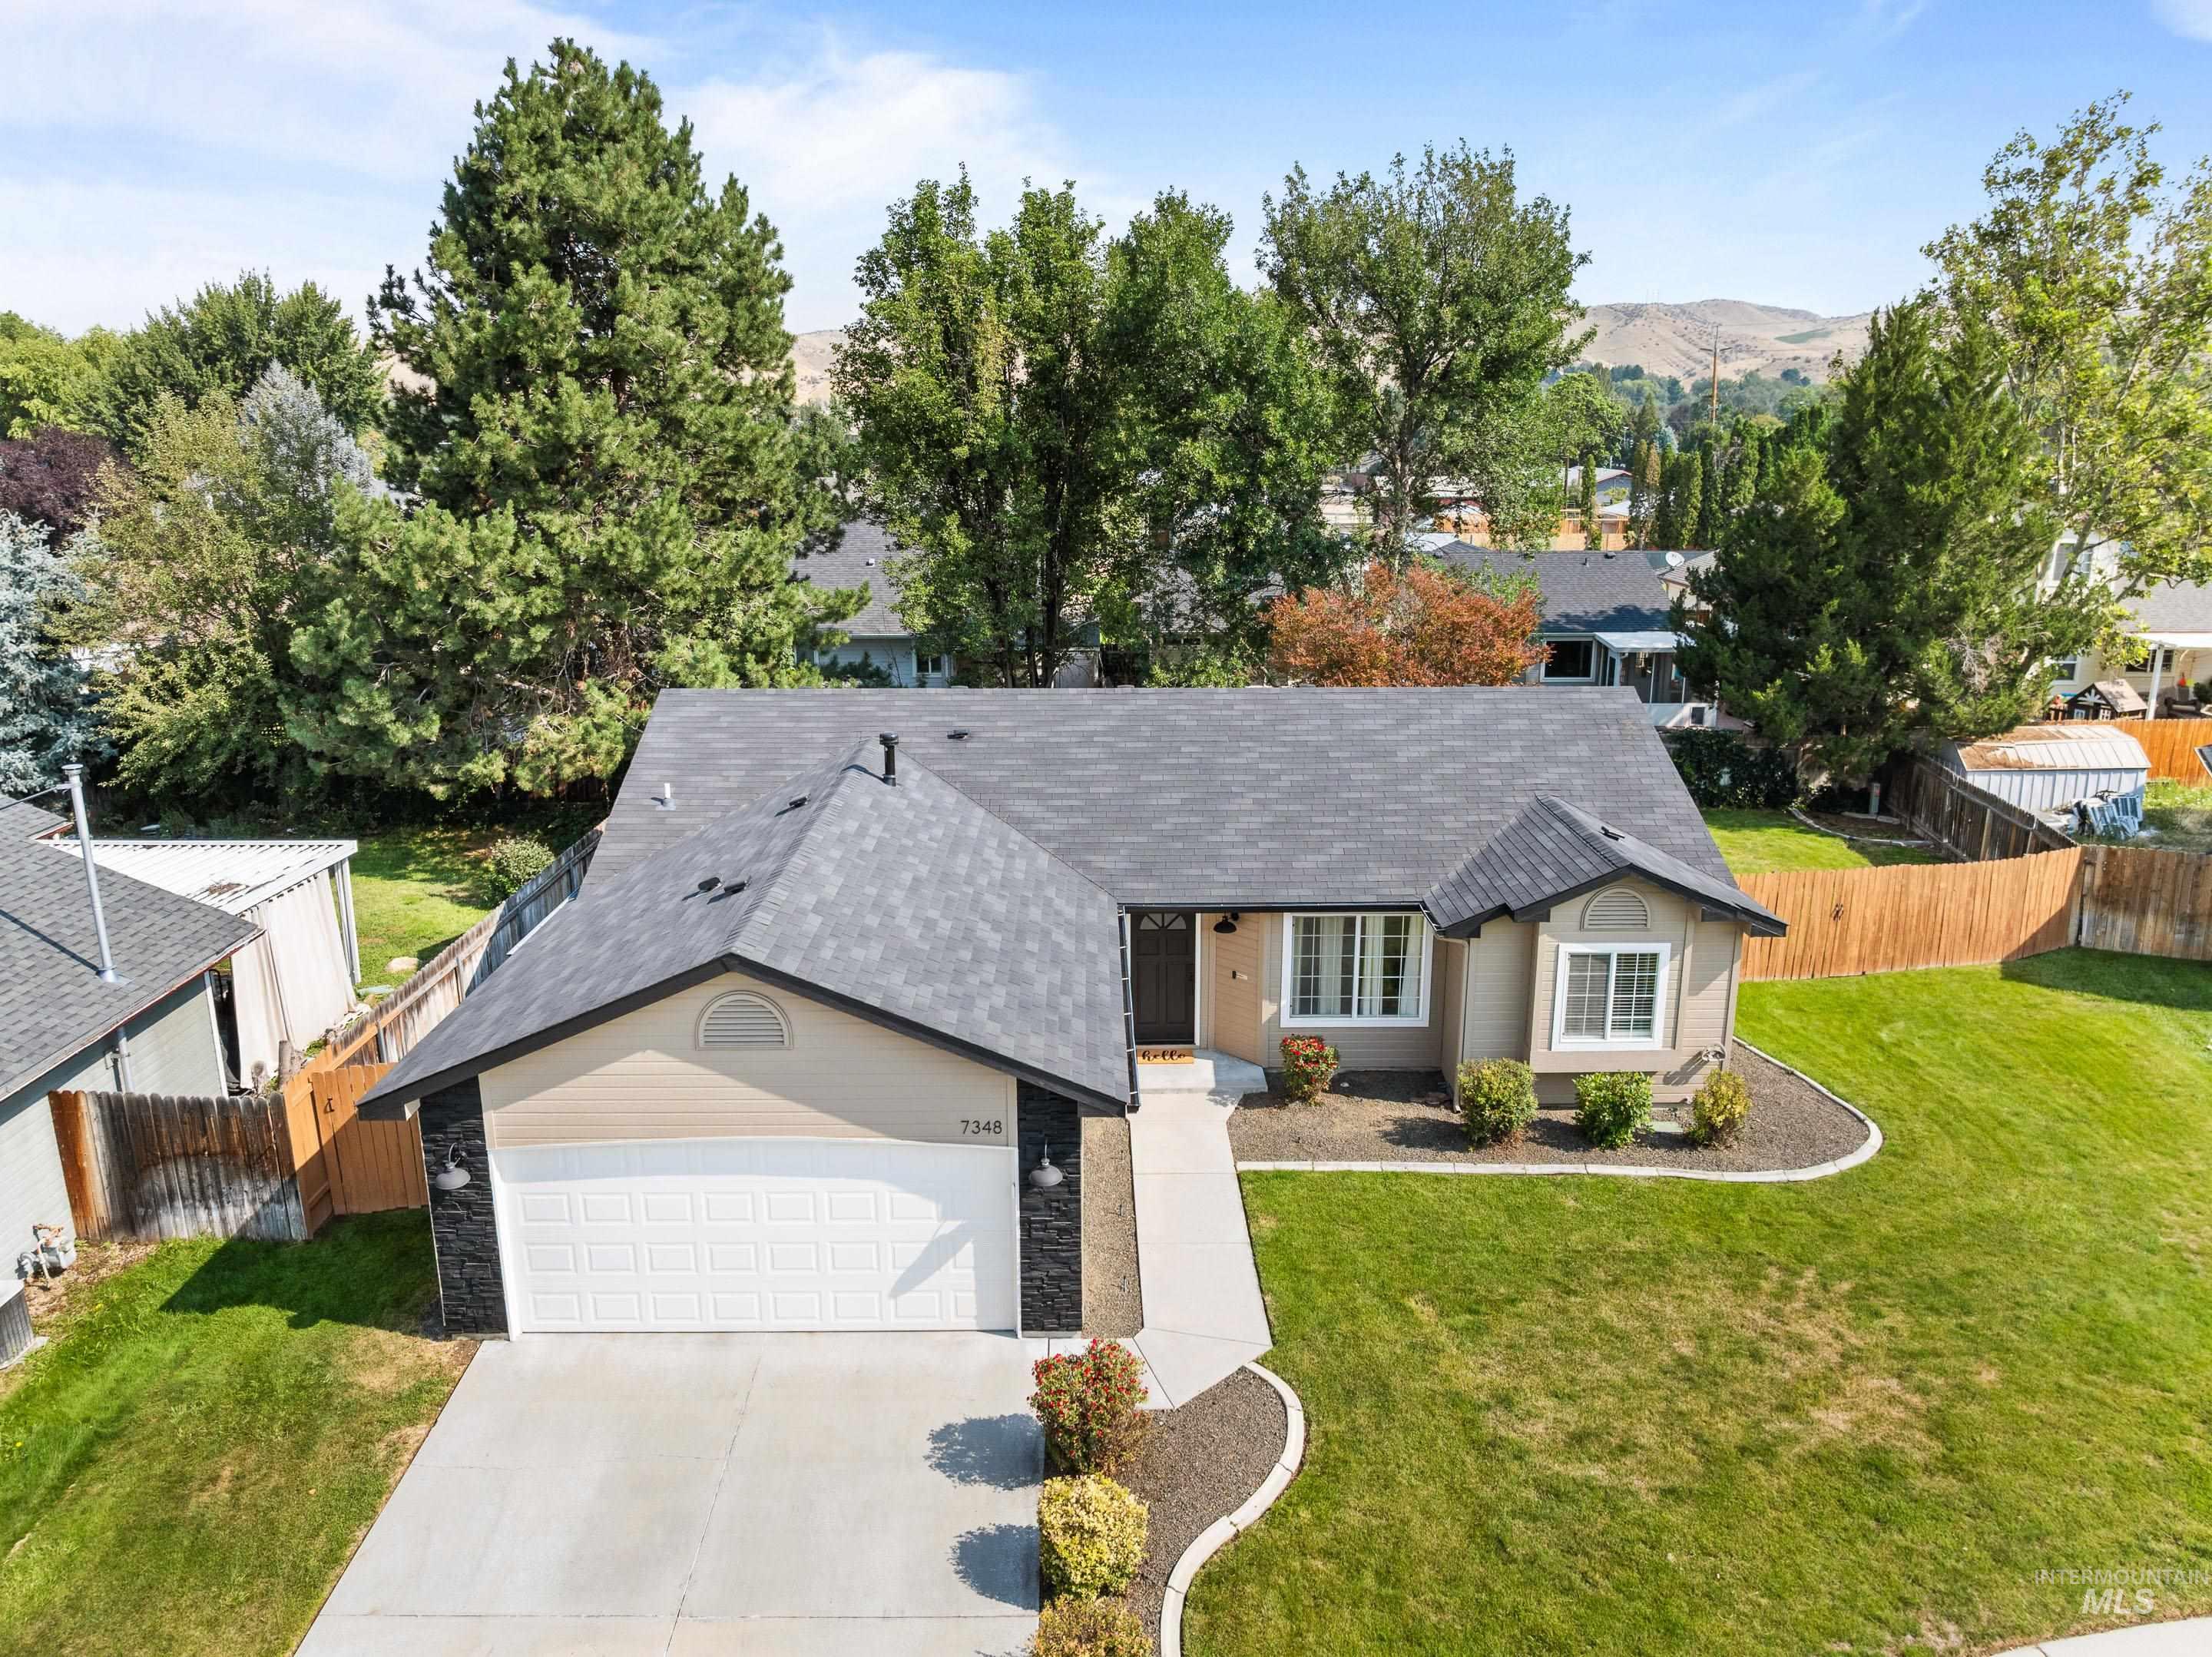
Charming single-story residence featuring a dark asphalt shingle roof, stucco and stone exterior accents, and a two-car garage with paneled door
-
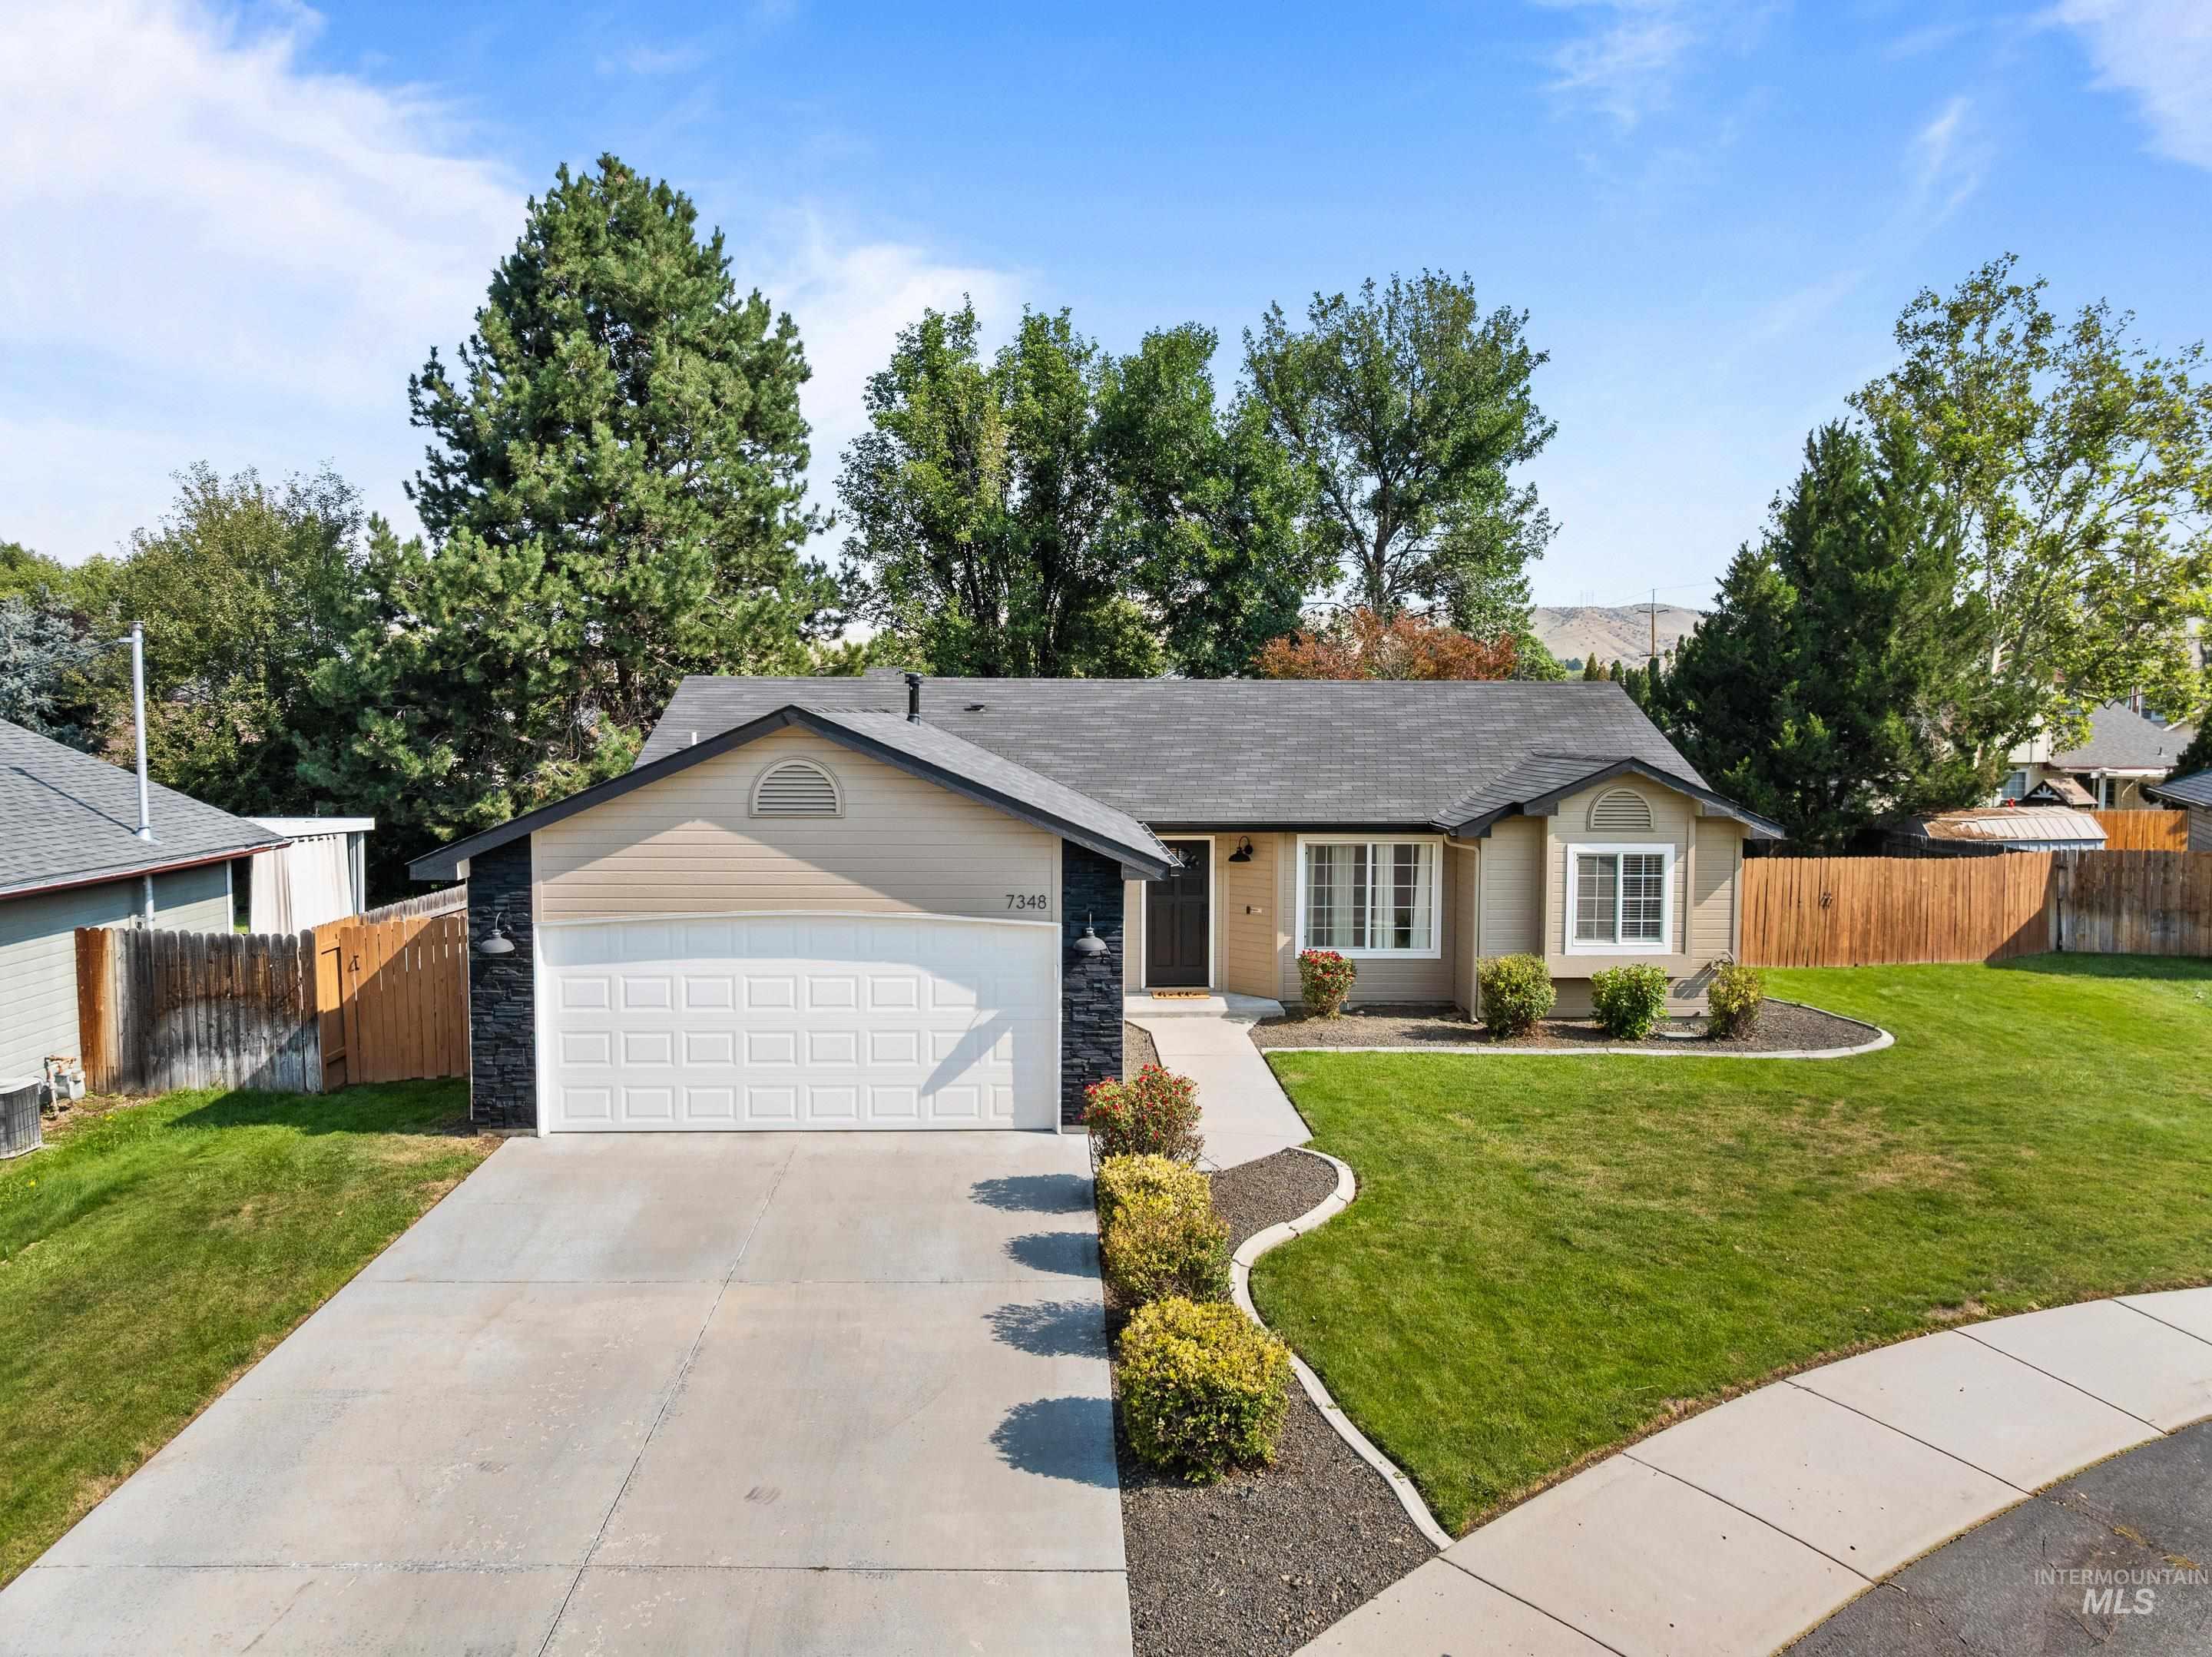
Single-story residence featuring a two-tone exterior, an attached garage, a paved driveway, and a manicured lawn with established landscaping
-
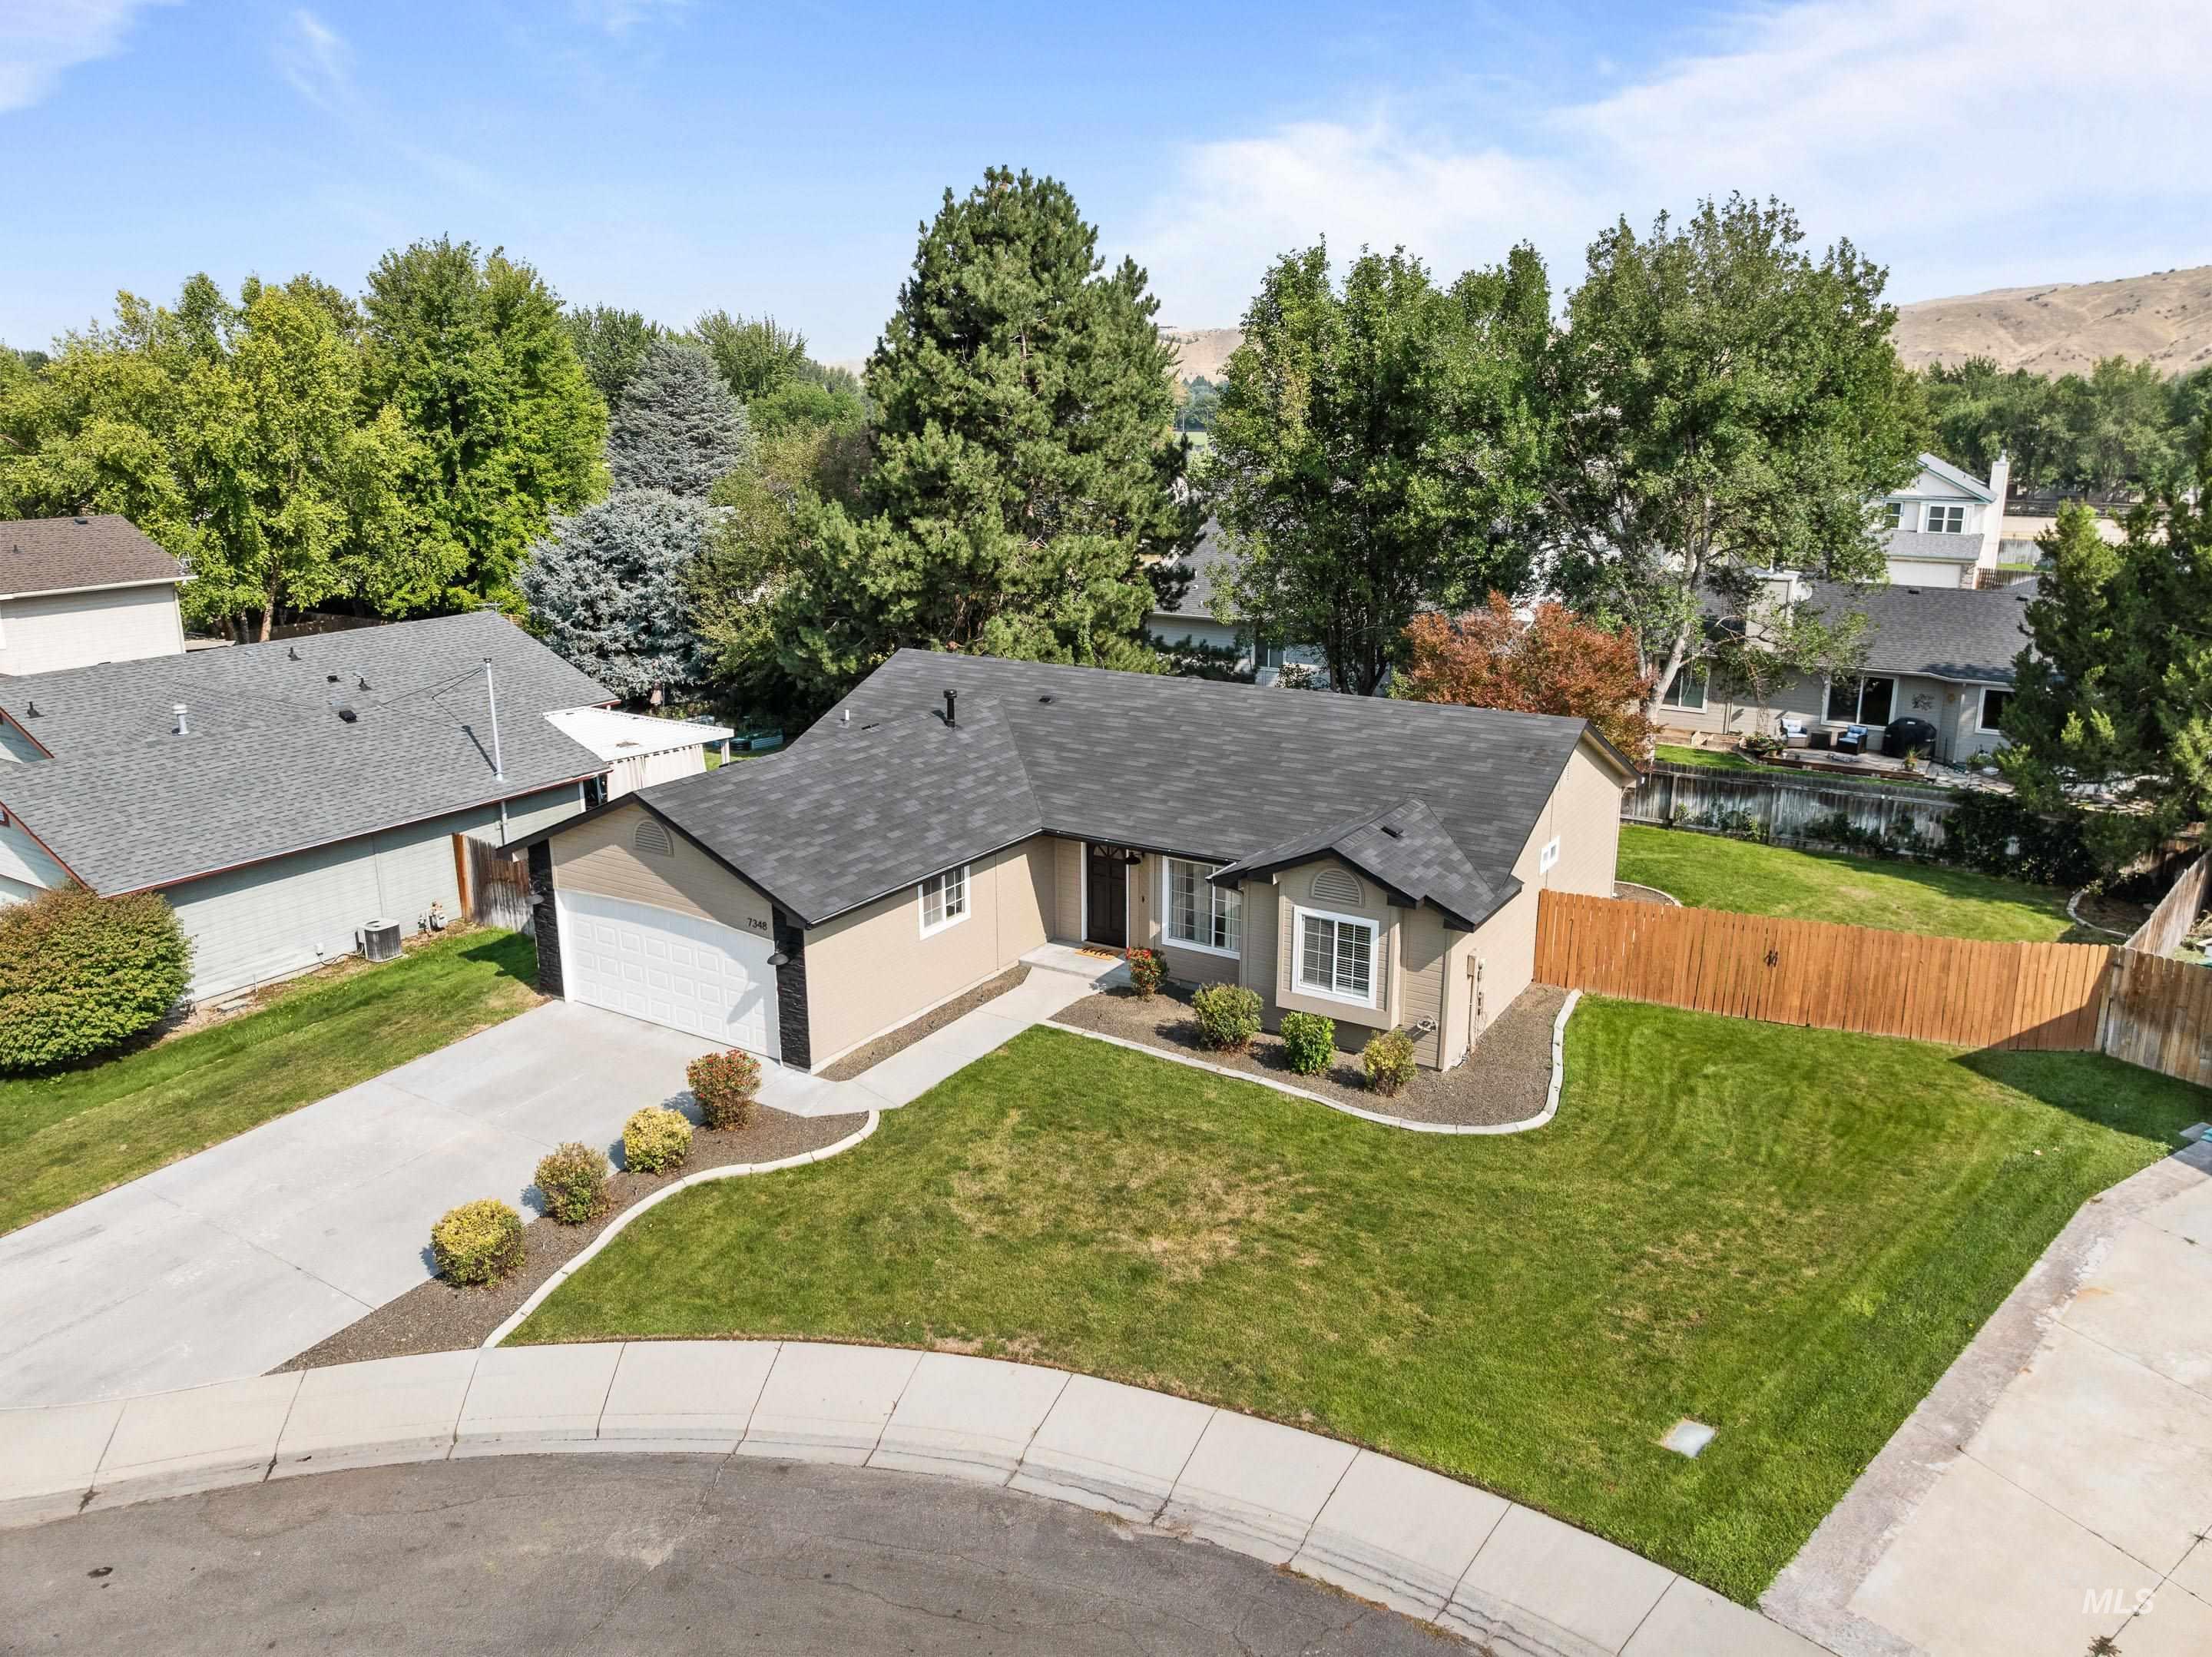
Charming single-story residence featuring a gently sloped roofline with dark asphalt shingles, stucco and stone exterior finishes, and an attached two-car garage
-
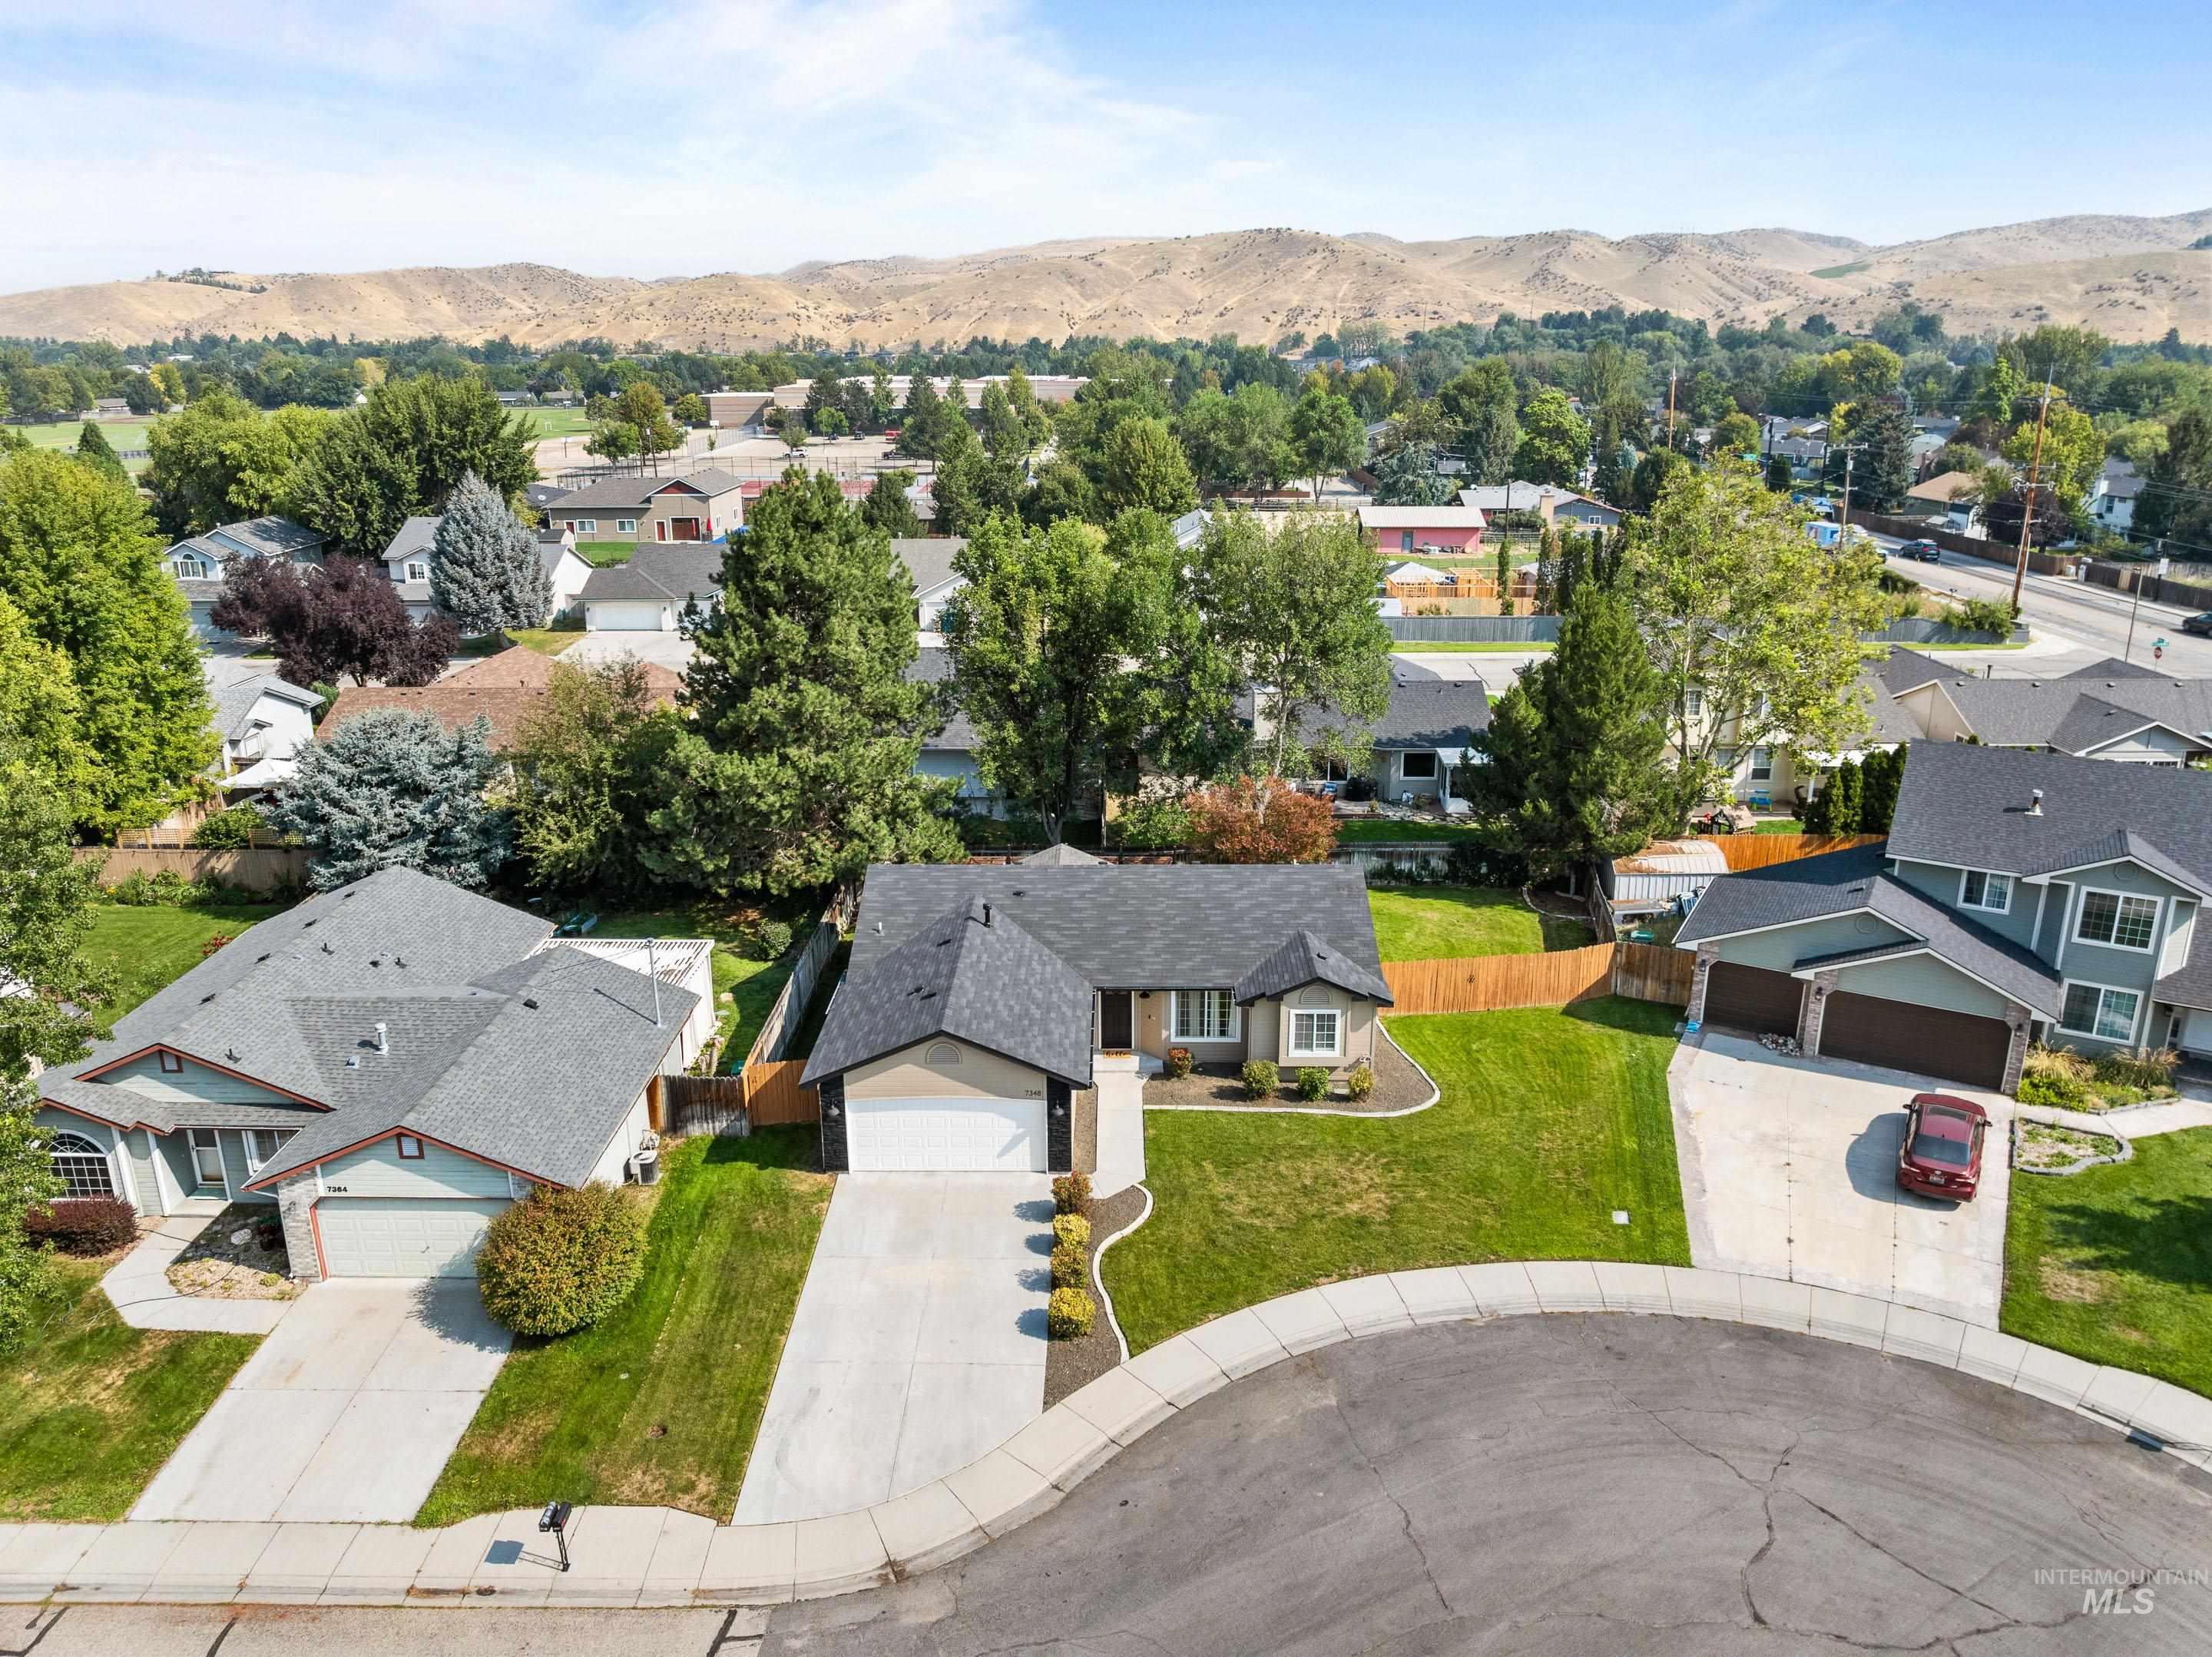
Single-story residence with an attached garage, concrete driveway, and a manicured lawn
-
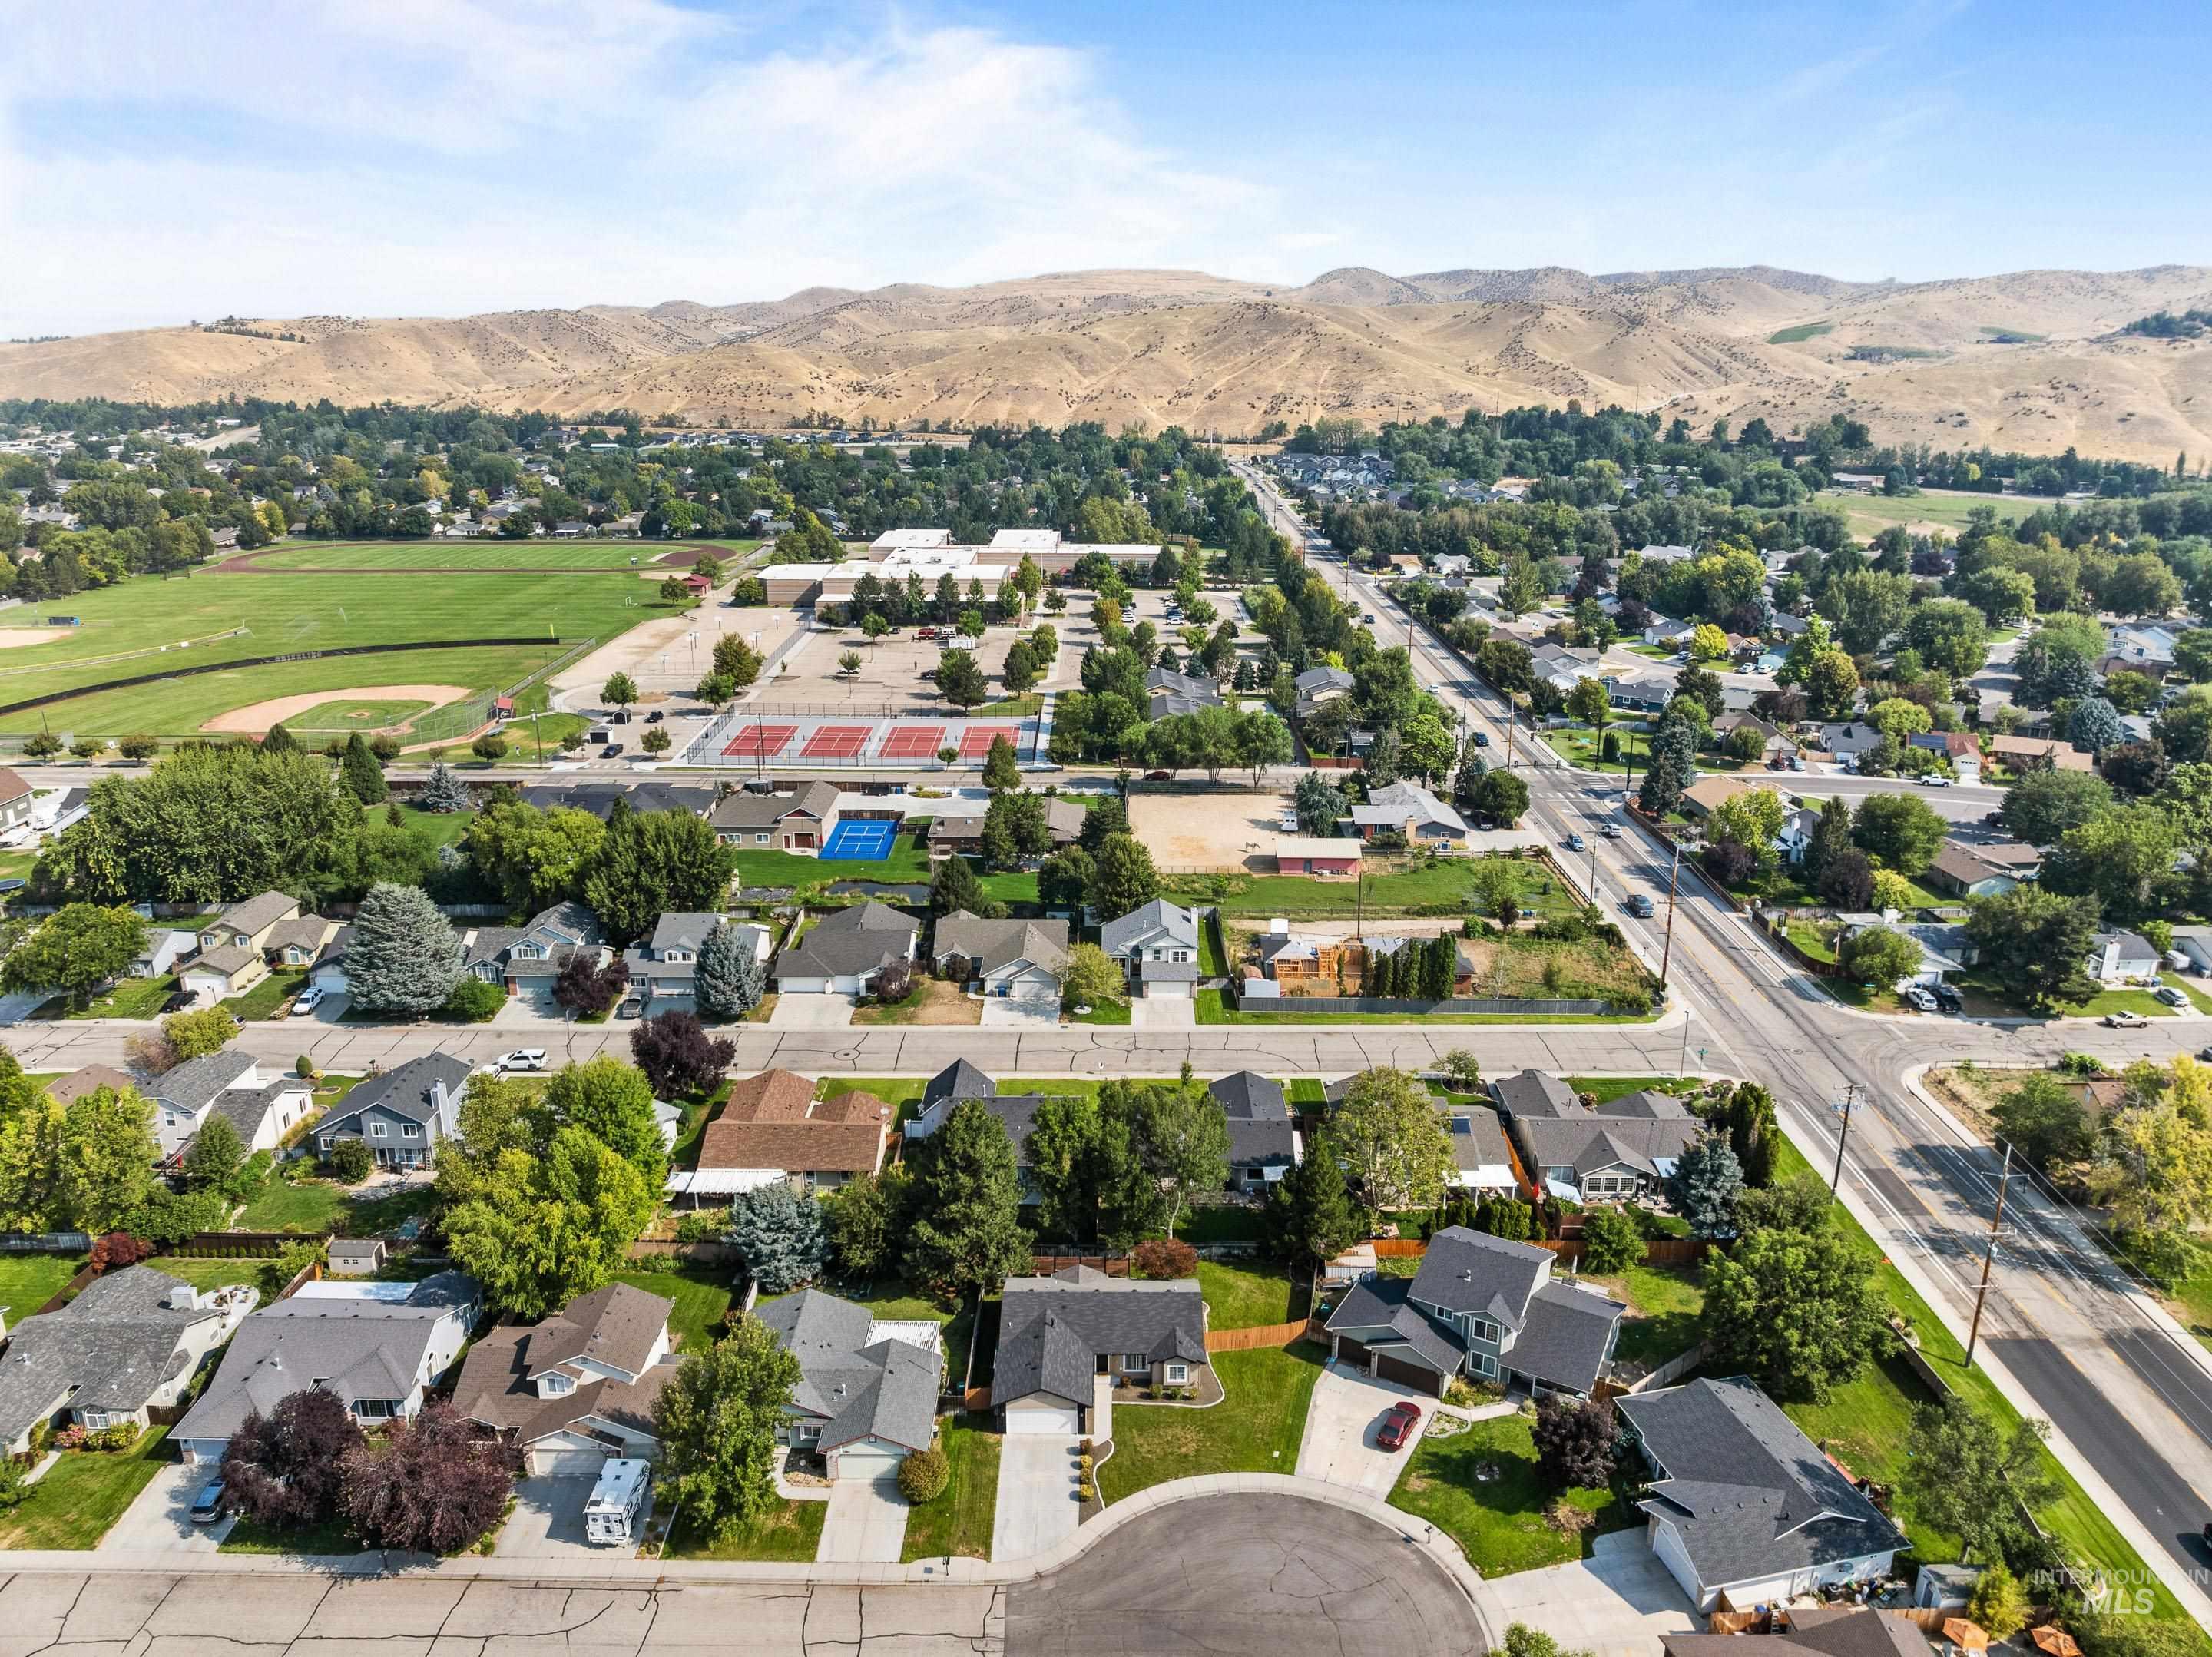
Expansive neighborhood with established residential properties and mature trees
-
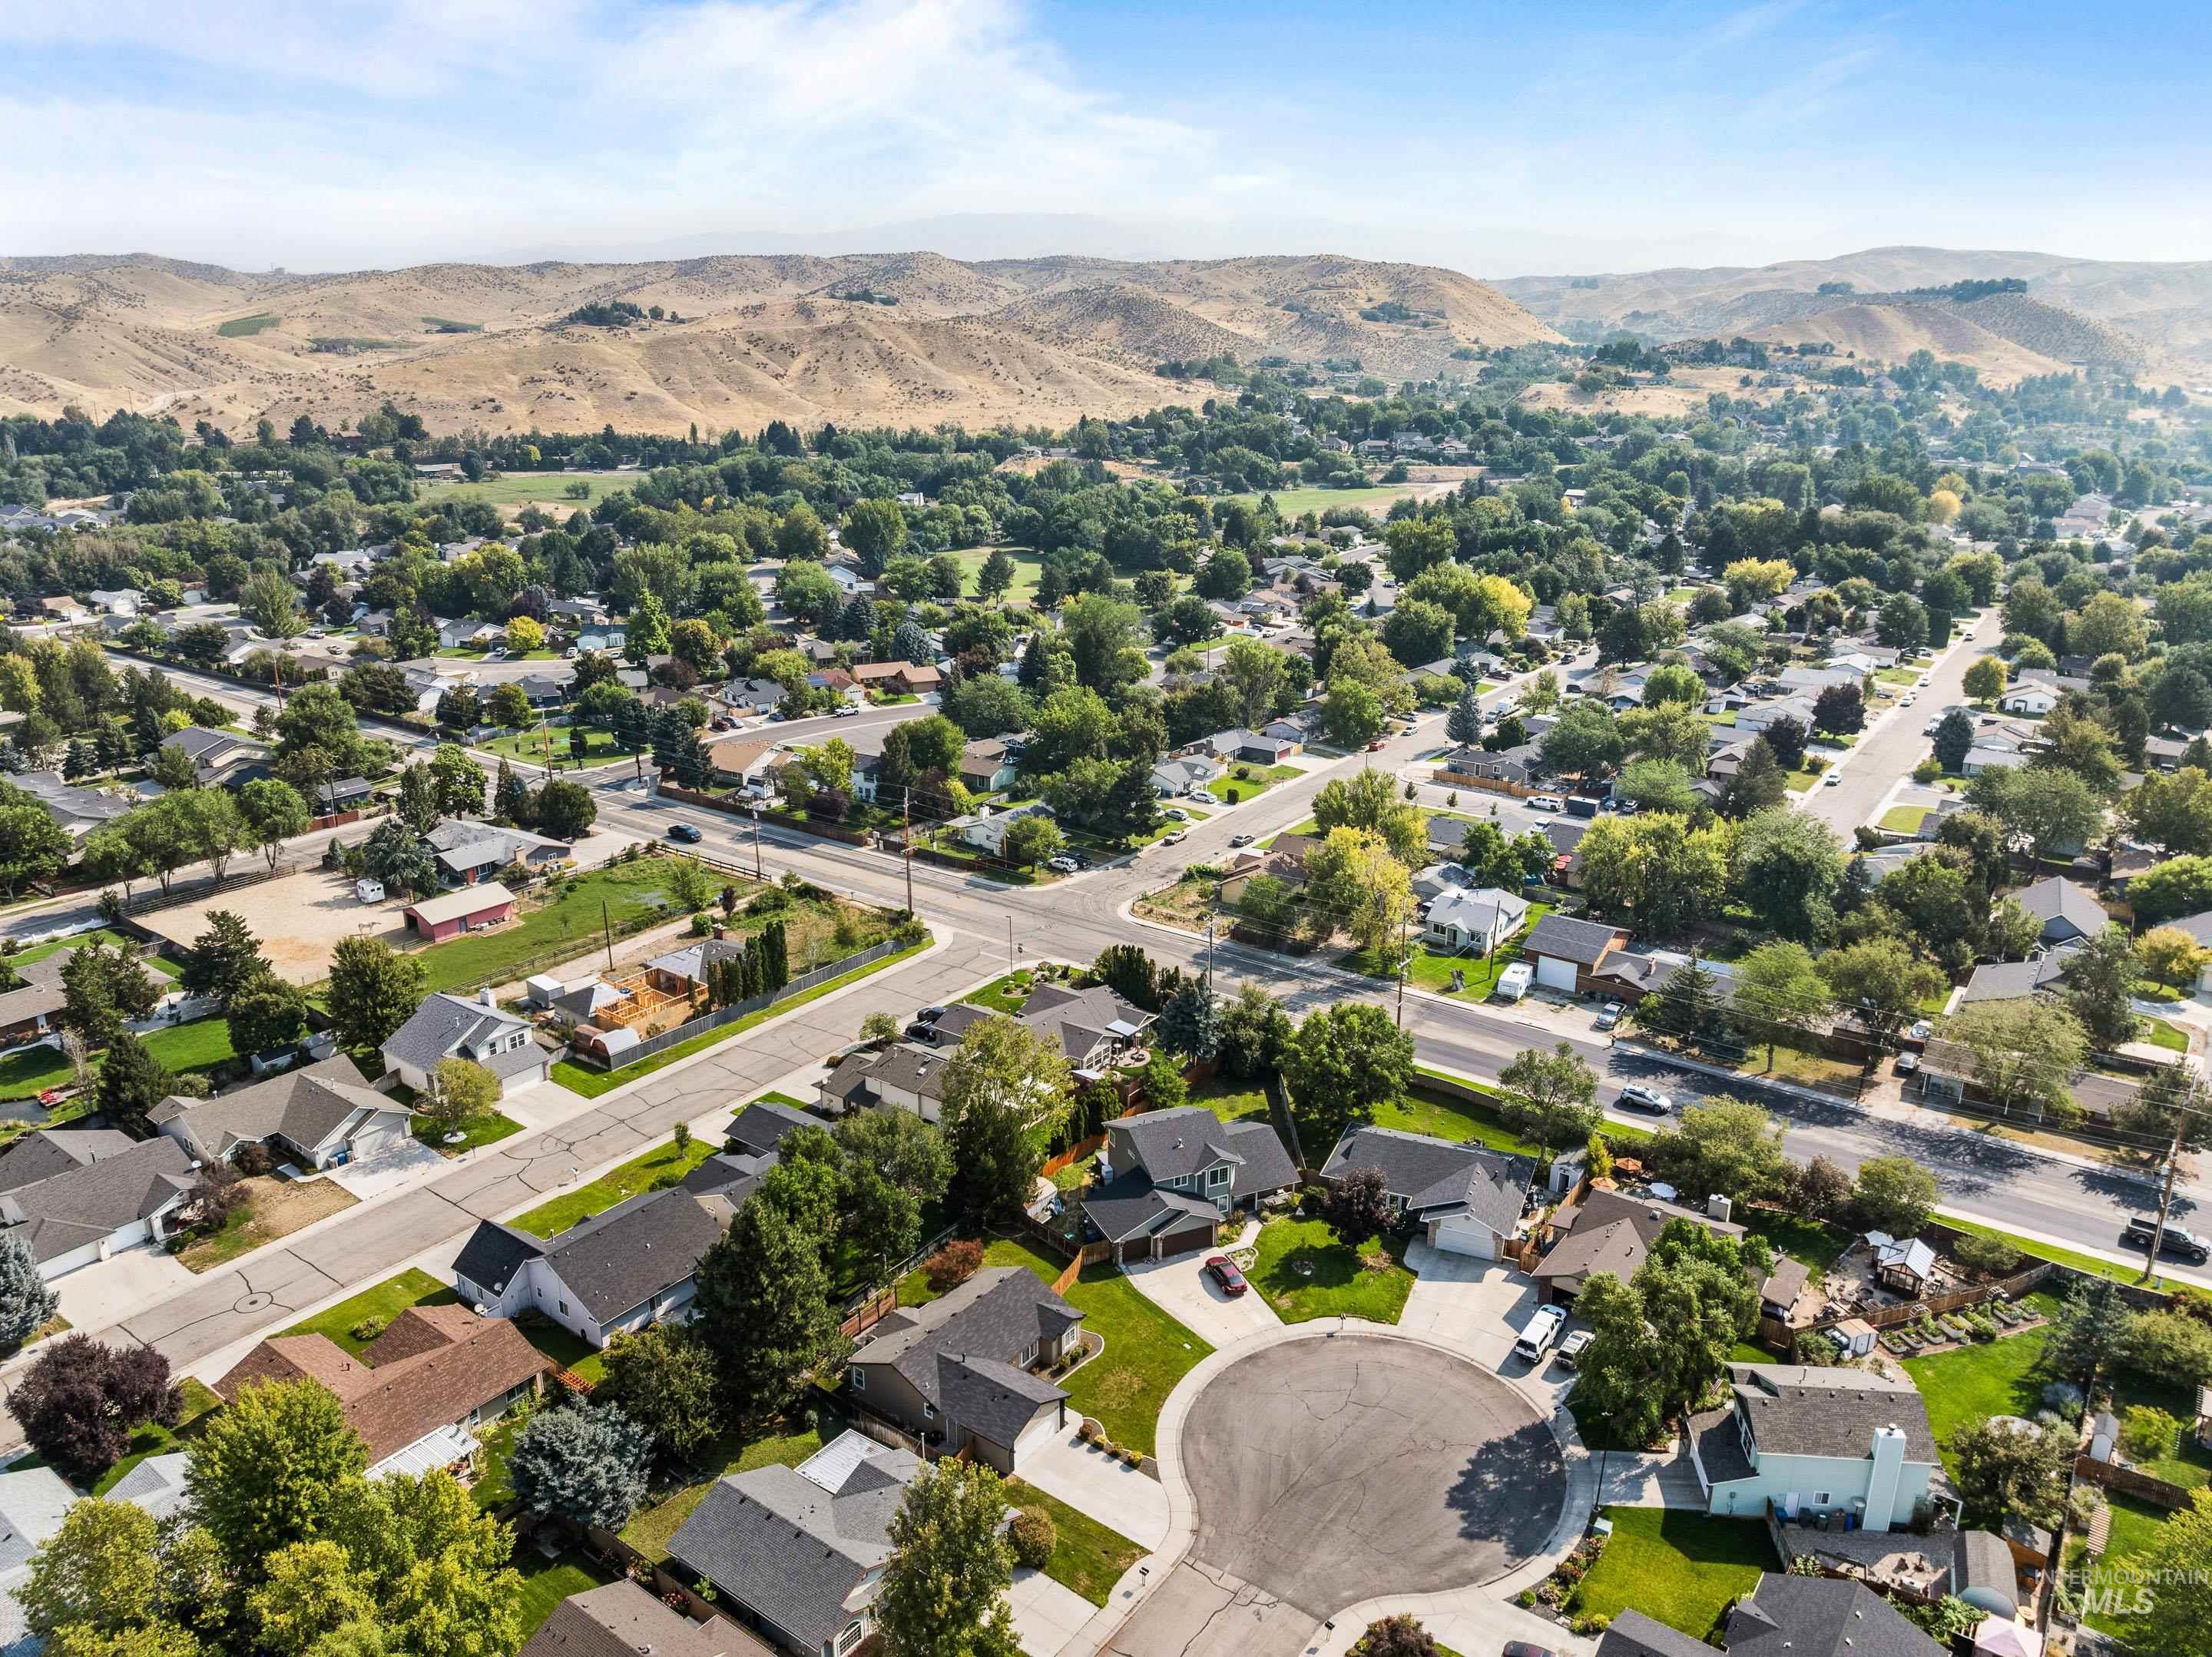
Residential area featuring established trees and distant hills
-
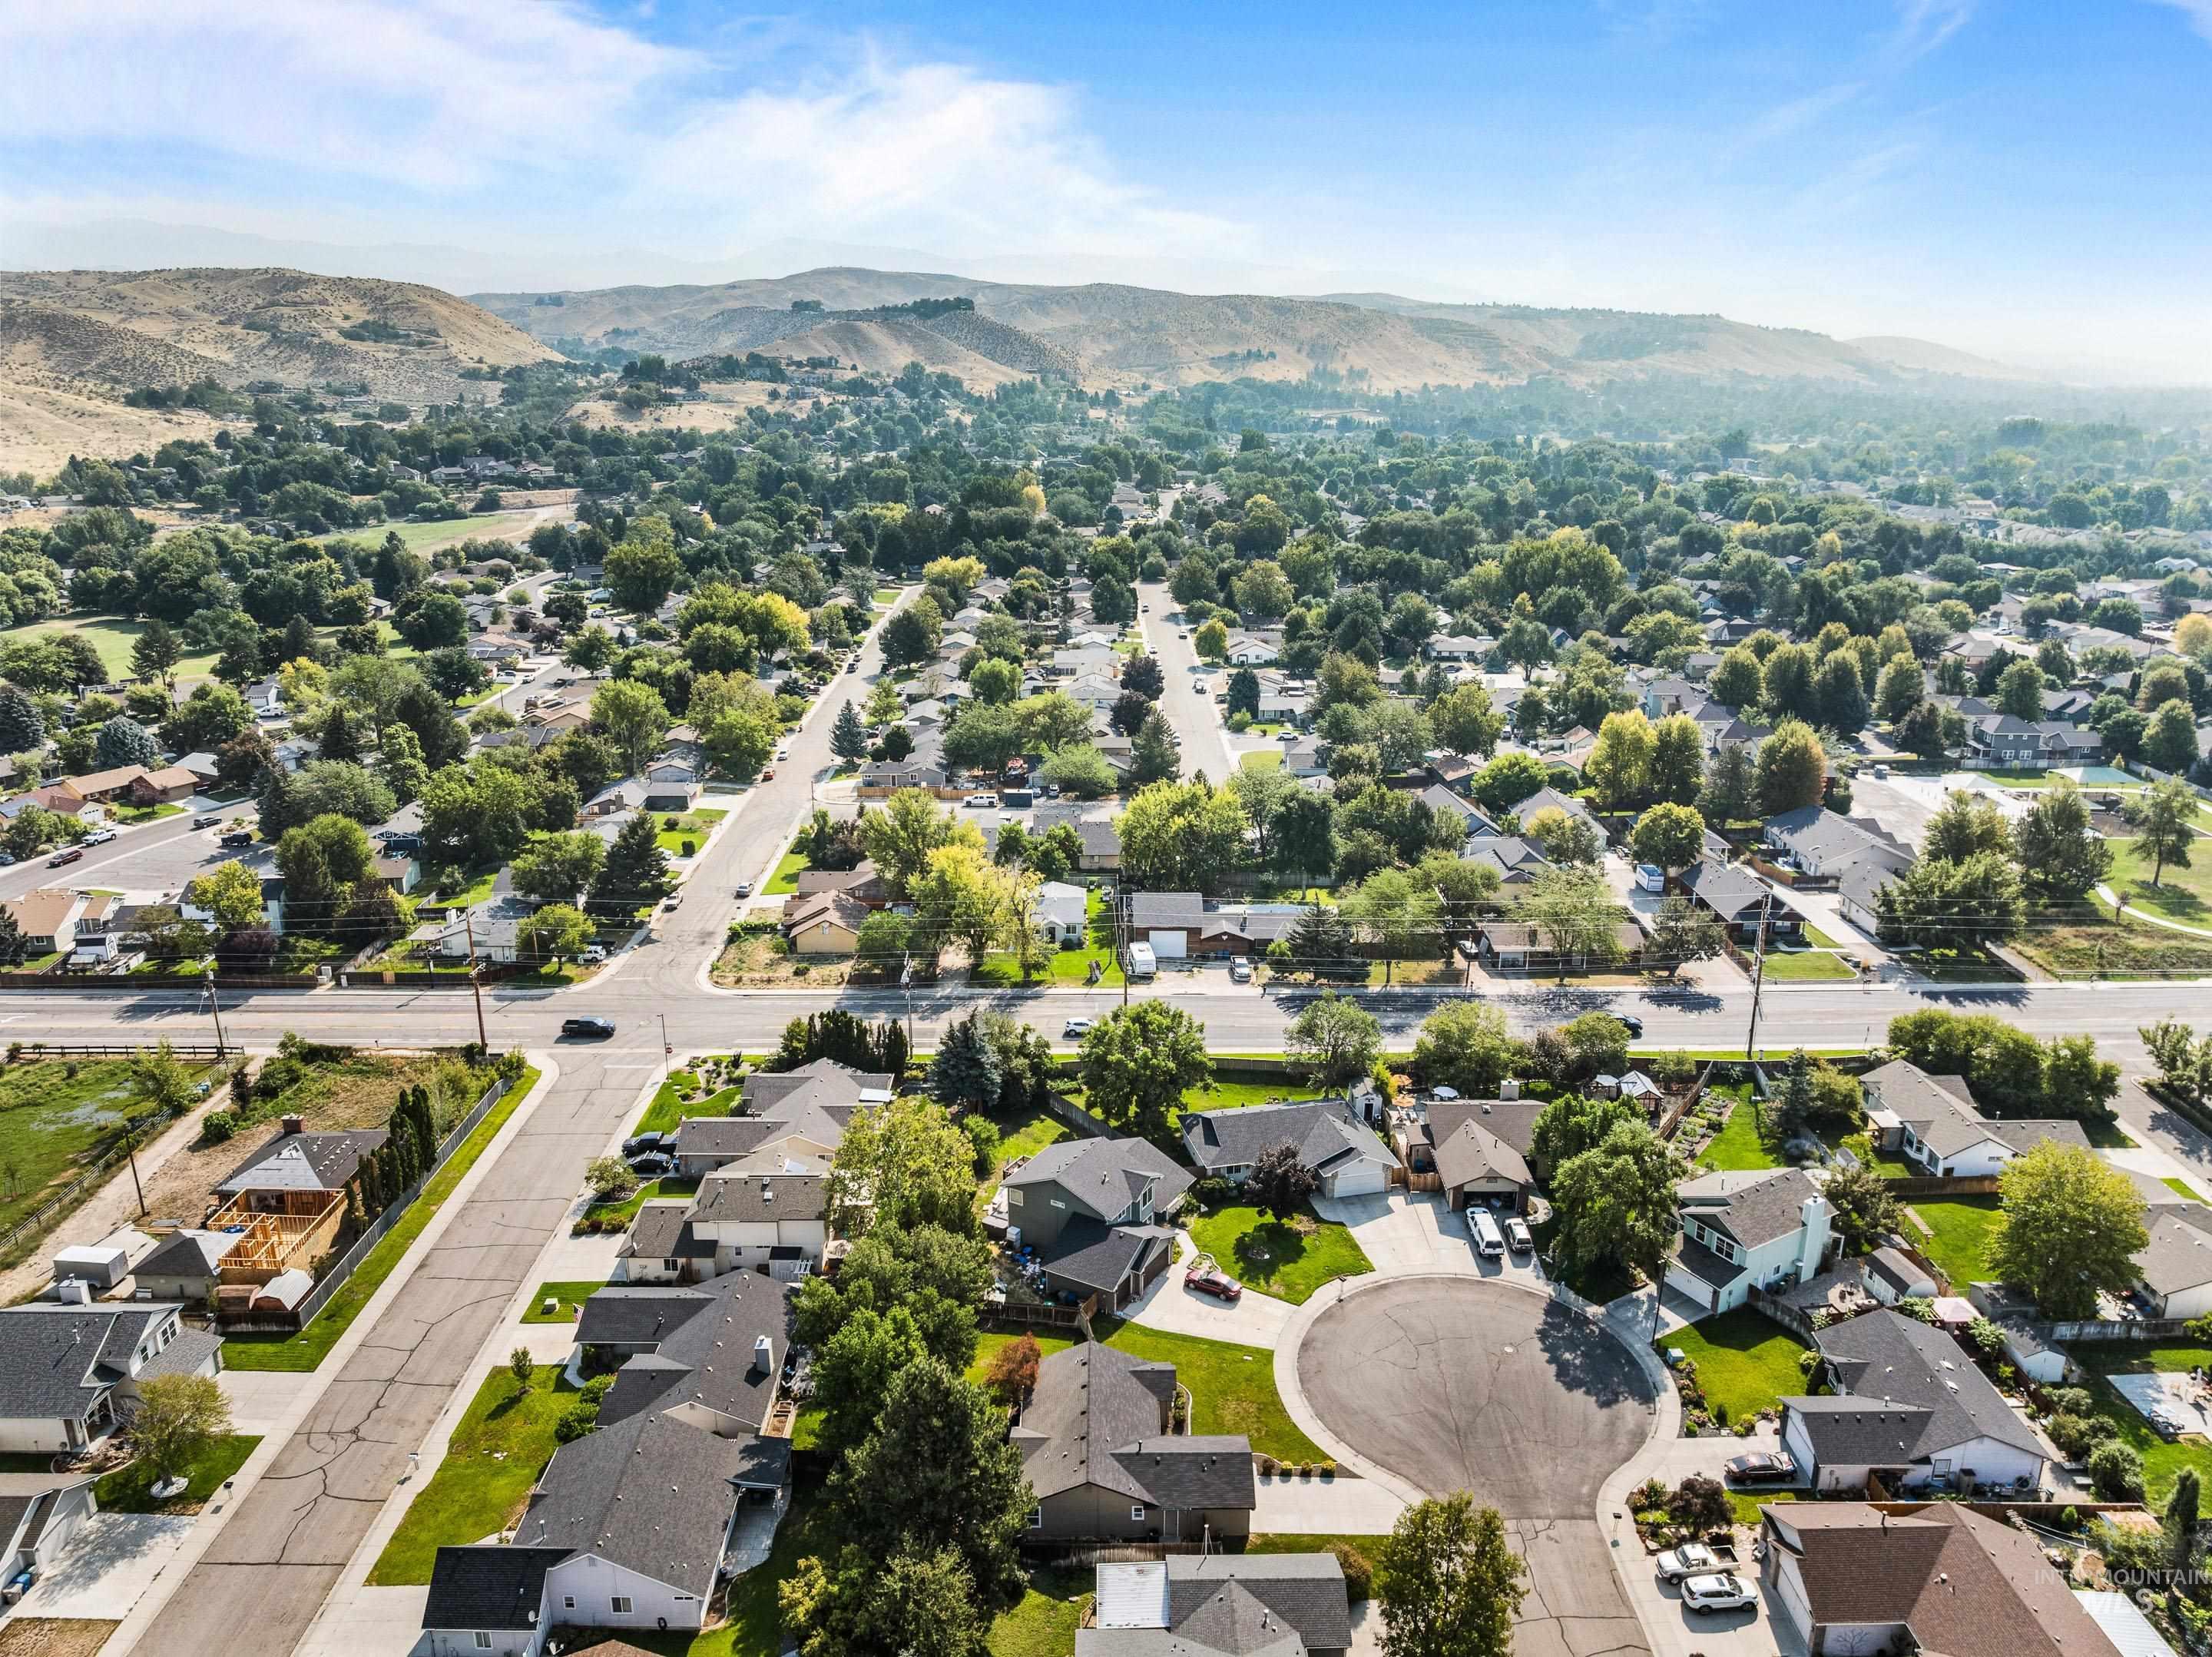
Expansive neighborhood with mature tree canopy, residential streets, and distant mountain backdrop
-
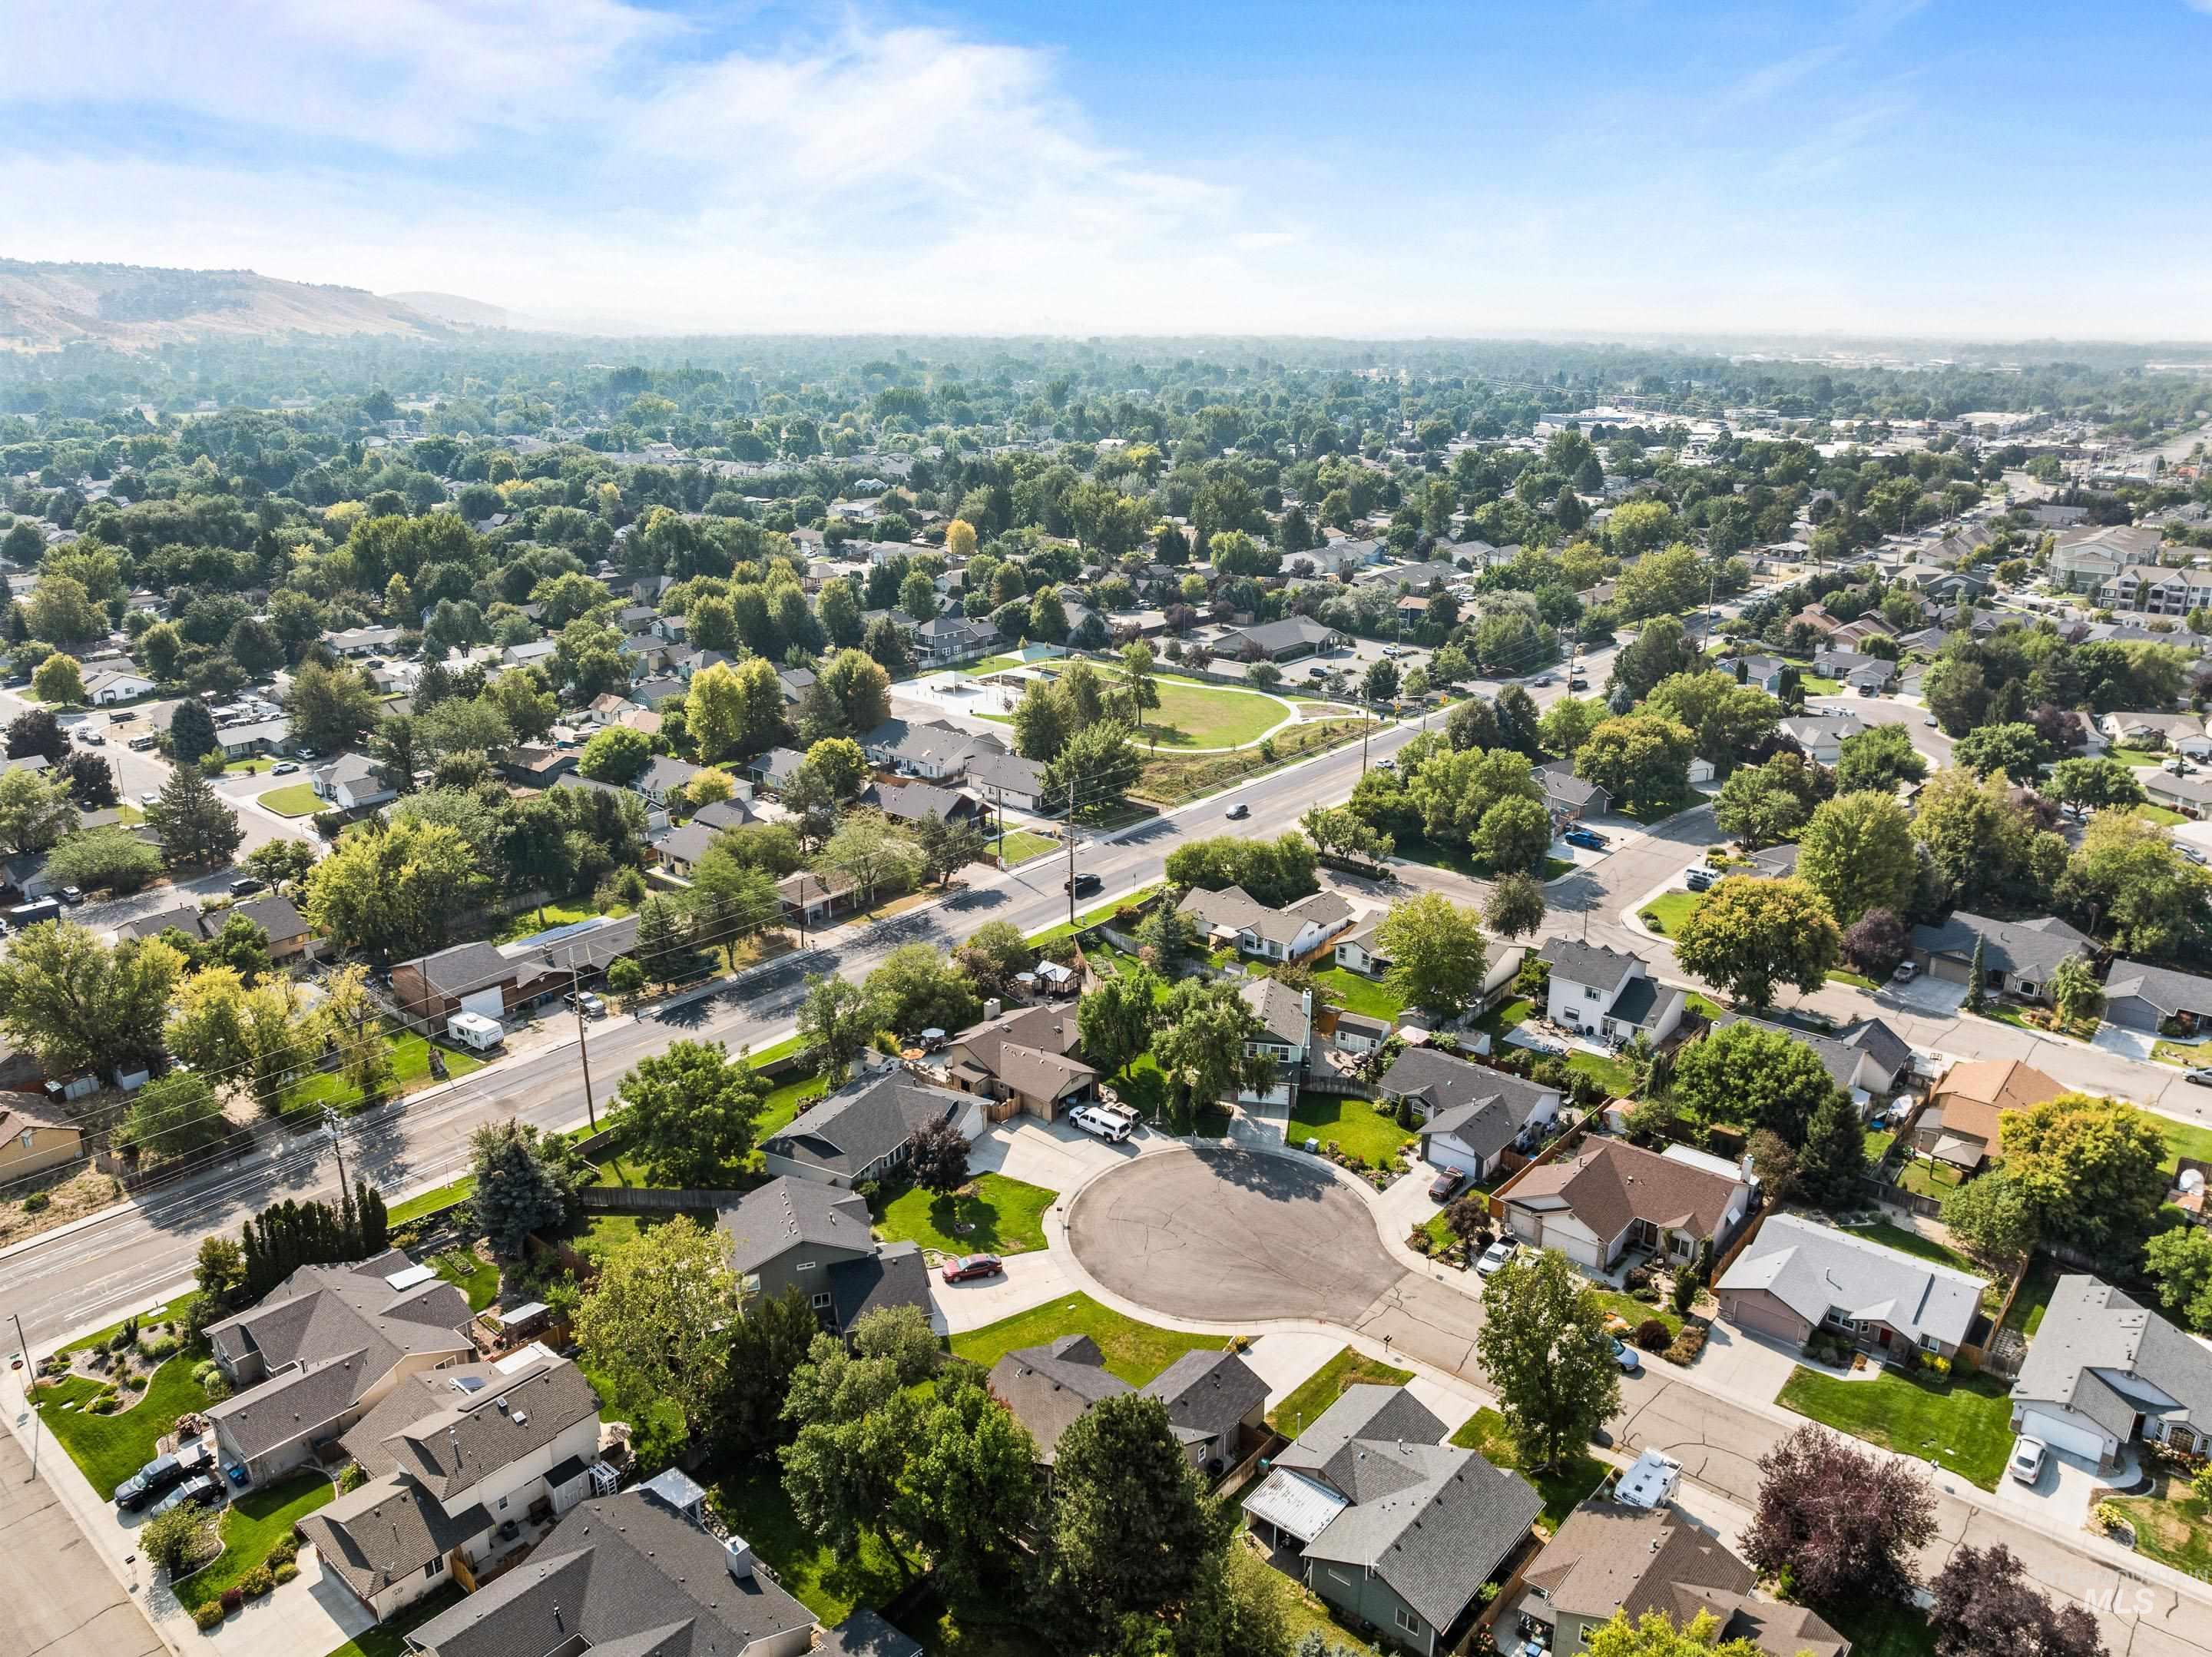
Expansive aerial perspective showcasing a residential neighborhood with mature trees, a curvilinear street layout, and distant mountains
-
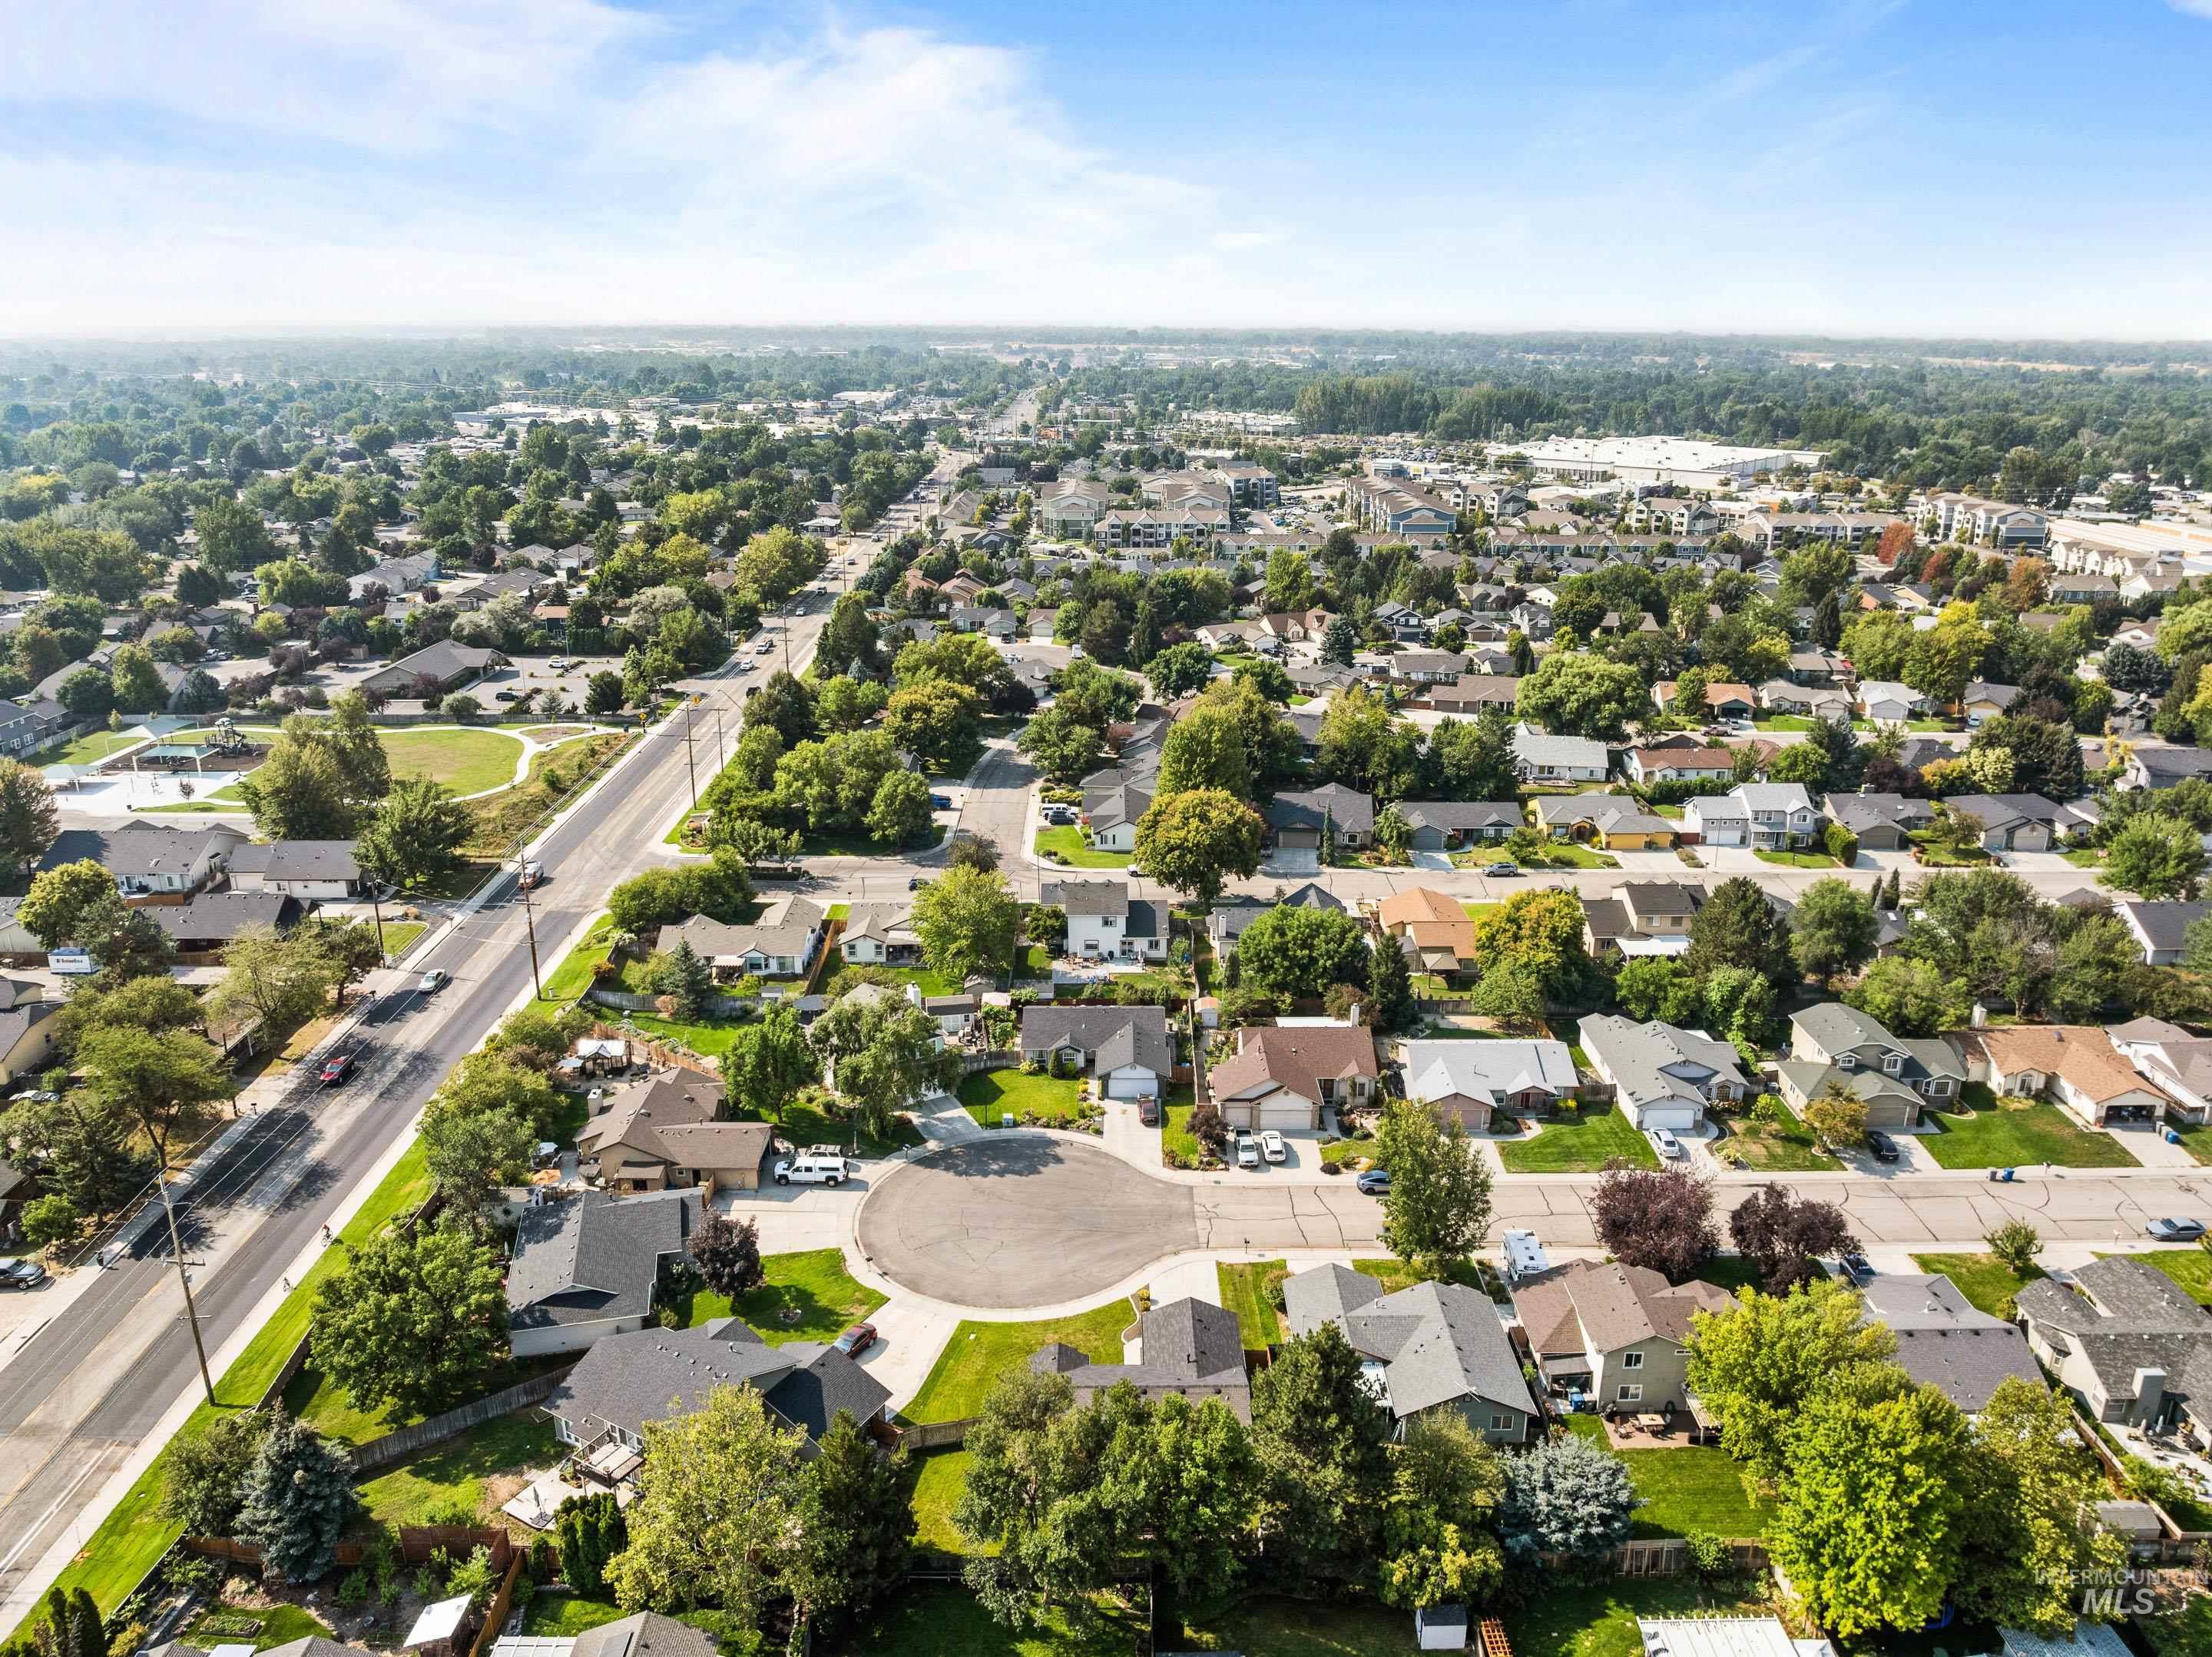
Residential streets with mature trees, established neighborhood, cul-de-sac, and varied rooflines
-
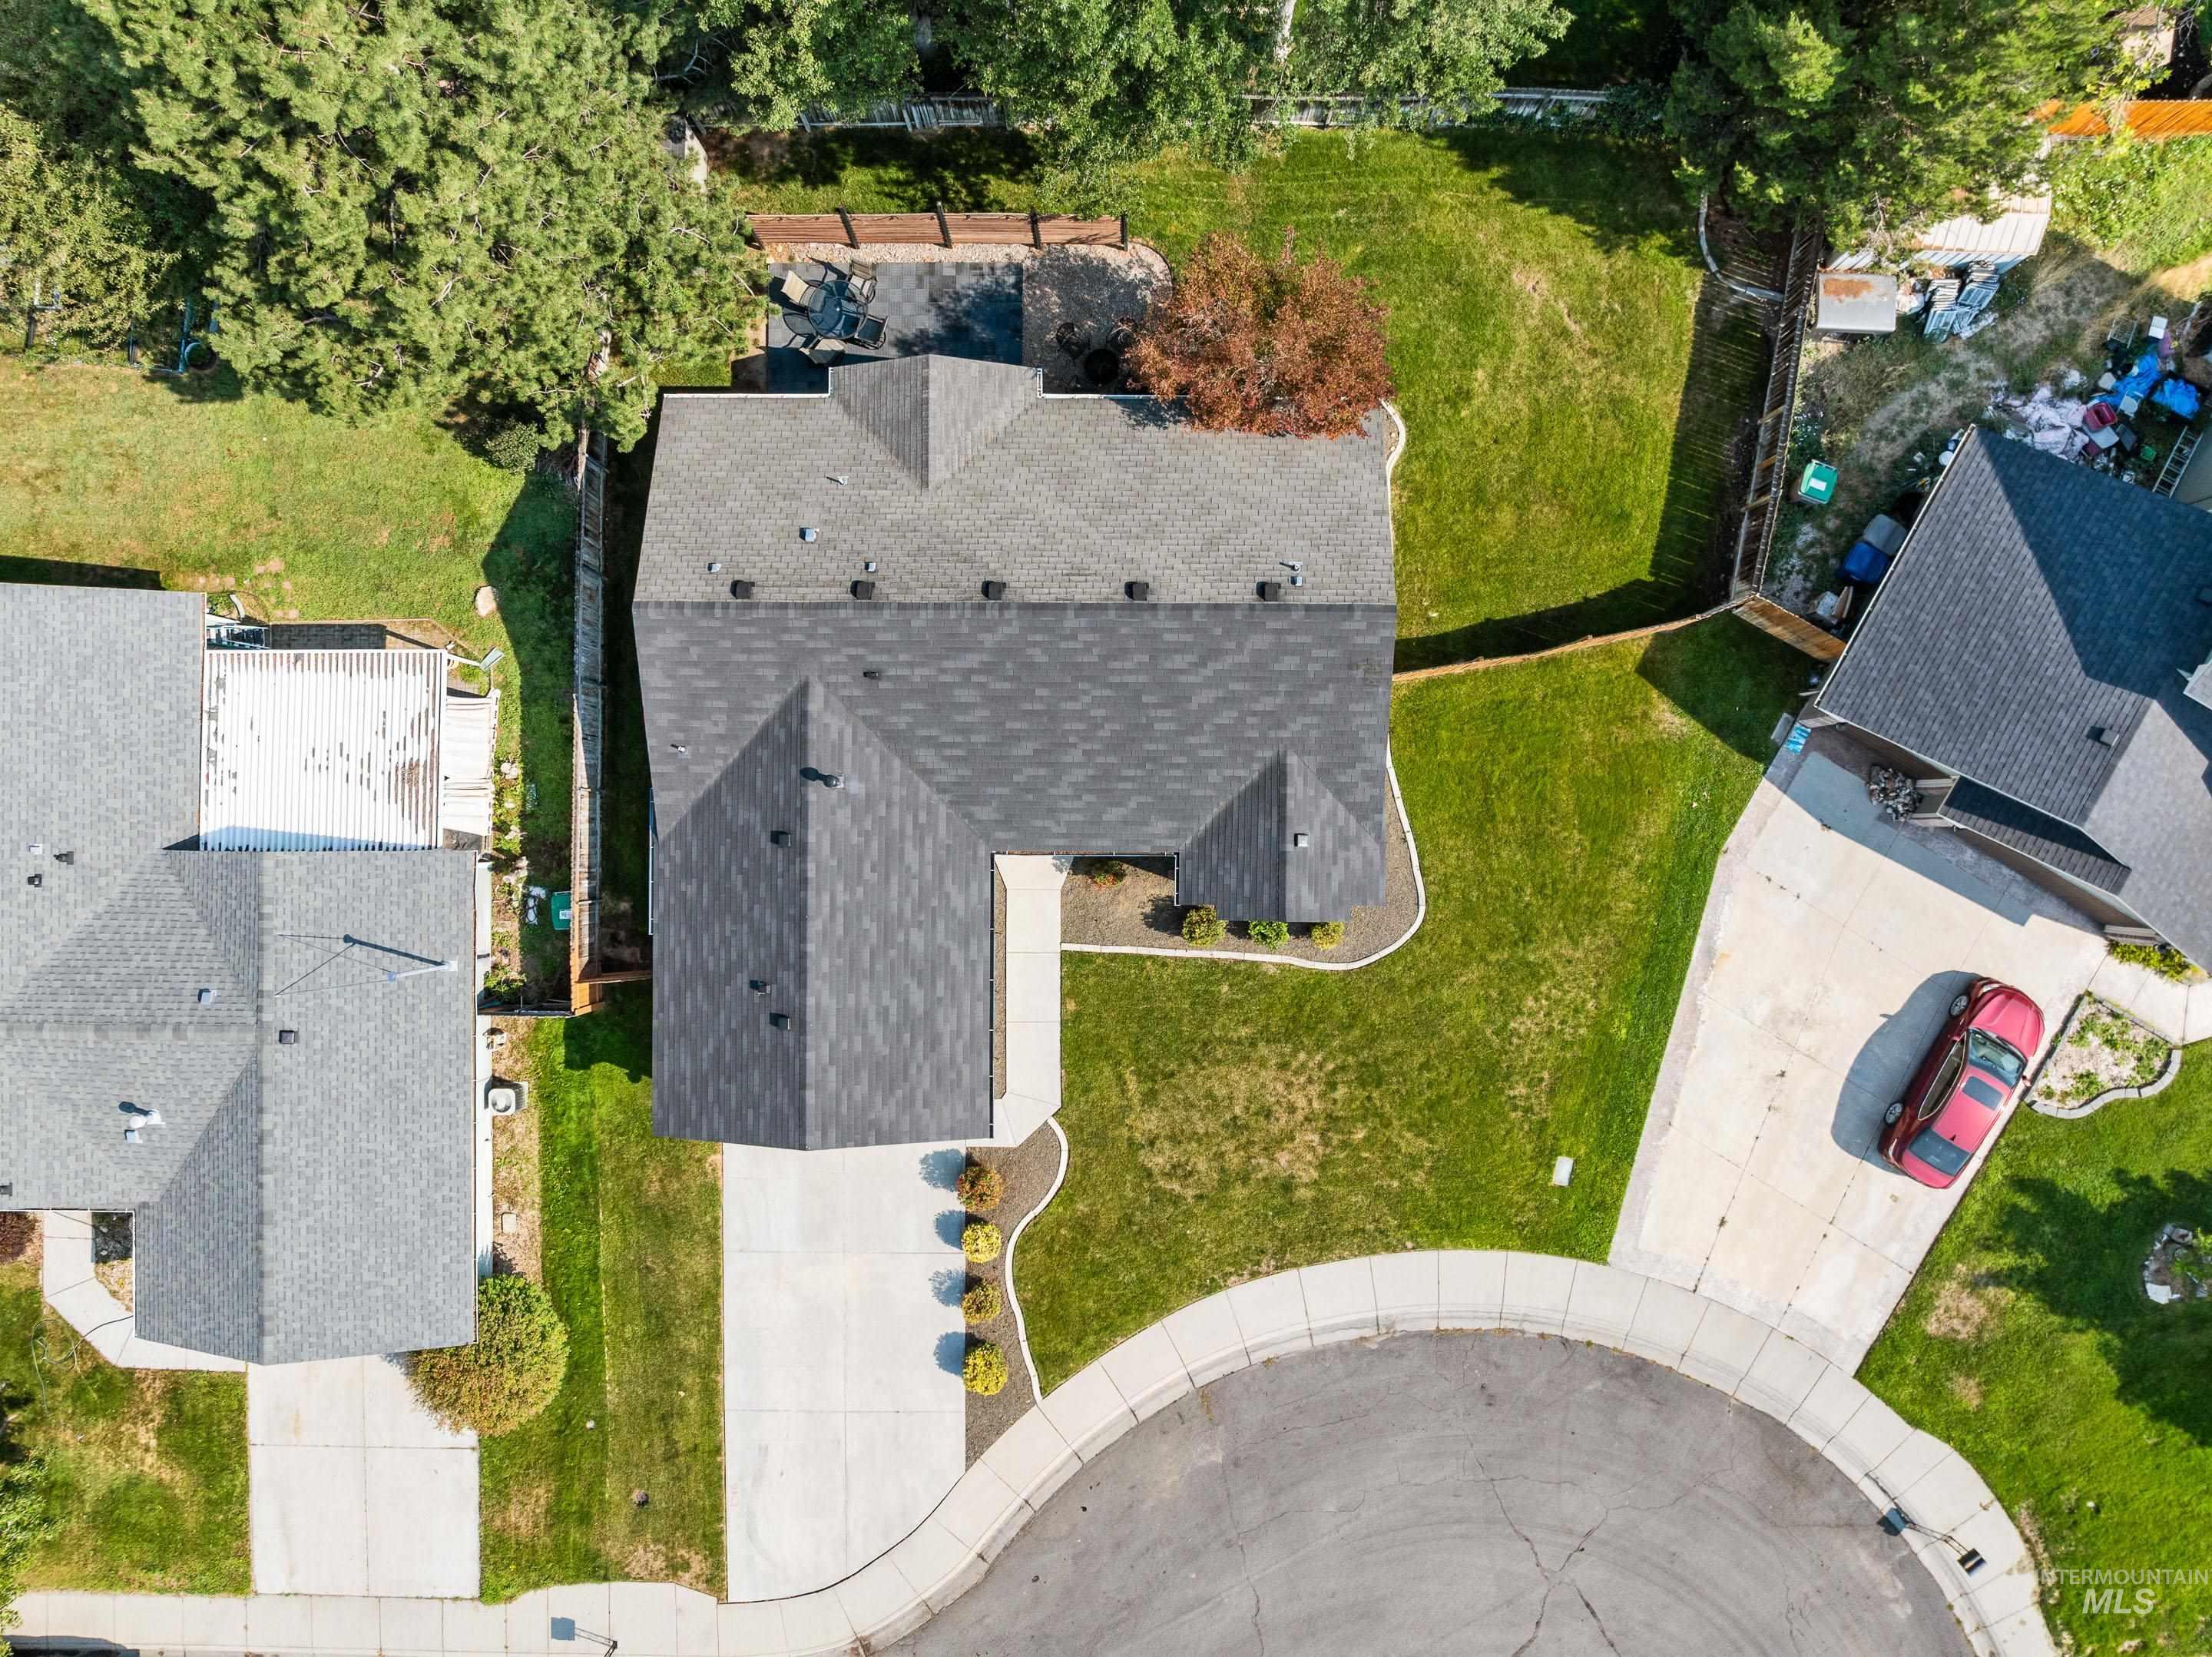
Additional content
Charming from the curb and even better inside — a single level home tucked at the end of a quiet Northwest Boise cul-de-sac, with sunlight in every room. The great room feels welcoming the moment you walk in. Vaulted ceilings, a cozy gas fireplace, and big windows that keep the whole space bright. The kitchen is updated and truly functional: crisp white cabinetry, butcher block counters, a center island with seating, a breakfast bar, and a pantry. Refrigerator included. A split bedroom layout gives the primary suite its own side of the house, with a double vanity, tiled shower, and walk-in closet. Two more bedrooms sit opposite, plus a 16×12 den/office with room for a real desk. Dedicated laundry room with built in shelving. Furnace and air conditioning were both replaced in 2025. Out back, mature trees shade a fenced north facing yard with a patio, garden space, and a storage shed. Willow Lane Athletic Complex and the Boise River sit minutes away, with Greenbelt access and Plantation Golf Course just as close. State Street runs into downtown Boise in about ten minutes, and Bogus Basin is under an hour up the road for skiing and summer trails.
- Heating:
- Forced Air, Gas
- Cooling:
- Central air
- Fireplace:
- One, Gas
- Garage Capacity:
- 2
- Country:
- US
- State:
- ID
- City:
- Boise
- Zipcode:
- 83714
- Street:
- 7348 W Limelight Court
- Longitude:
- W117° 43' 11.5''
- Latitude:
- N43° 40' 35.5''
- Master Bedroom Level:
- Main
- Master Bedroom Size:
- 12x14
- Bedroom 2 Level:
- Main
- Bedroom2 Size:
- 11x11
- Bedroom 3 Level:
- Main
- Bedroom3 Size:
- 10x10
- Kitchen Level:
- Main
- Kitchen Size:
- 9x12
- Living Room Level:
- Main
- Living Room Size:
- 13x16
- School District:
- Boise School District #1
- Elementary School:
- Shadow Hills
- Middle School:
- River Glen Jr
- High School:
- Capital
- Status:
- New
- Type:
- Single Family
- Level:
- Single
- Tax Year:
- 2025
- Taxes:
- $2,621
- Potential Short Sale:
- No
- Age:
- 31 - 50 Years
- Auction:
- No
- Flood Ins Required:
- No
- HUD Owned:
- No
- In Foreclosure:
- No
- Land Size:
- Standard Lot 6000-9999 SF
- Home Owner Exempt:
- Yes
- HOA Frequency:
- Annual
- HOA Fees:
- $130
- Inc Kitchen Features:
- Breakfast bar, Dishwasher, Disposal, Microwave, Oven/range freestanding, Pantry, Refrigerator, Island, Counter-wood/butcher Blk
- Lot Features:
- Sidewalks, Public Road, Cul-De-Sac, Irrigation Available, Finished Driveway
- Water:
- City service
- Land Use:
- Single
- Sprinkler System:
- Auto,Full,Pressurized Irrigation
Residential For Sale
7348 W Limelight Court, Boise, Idaho 83714
- Property Type :
- Residential
- Listing Type :
- For Sale
- Status :
- Active
- Listing ID :
- 98996580
- Price :
- $470,000
- Bedrooms :
- 3
- Bathrooms :
- 2
- Apx SqFt :
- 1,334 SqFt
- Year Built :
- 1995
- Lot Area :
- 0.18 Acres
- Days on Market :
- 1
- Subdivision :
- Alder Point
- Update Date :
- 08/06/2026 21:33:36



