
-
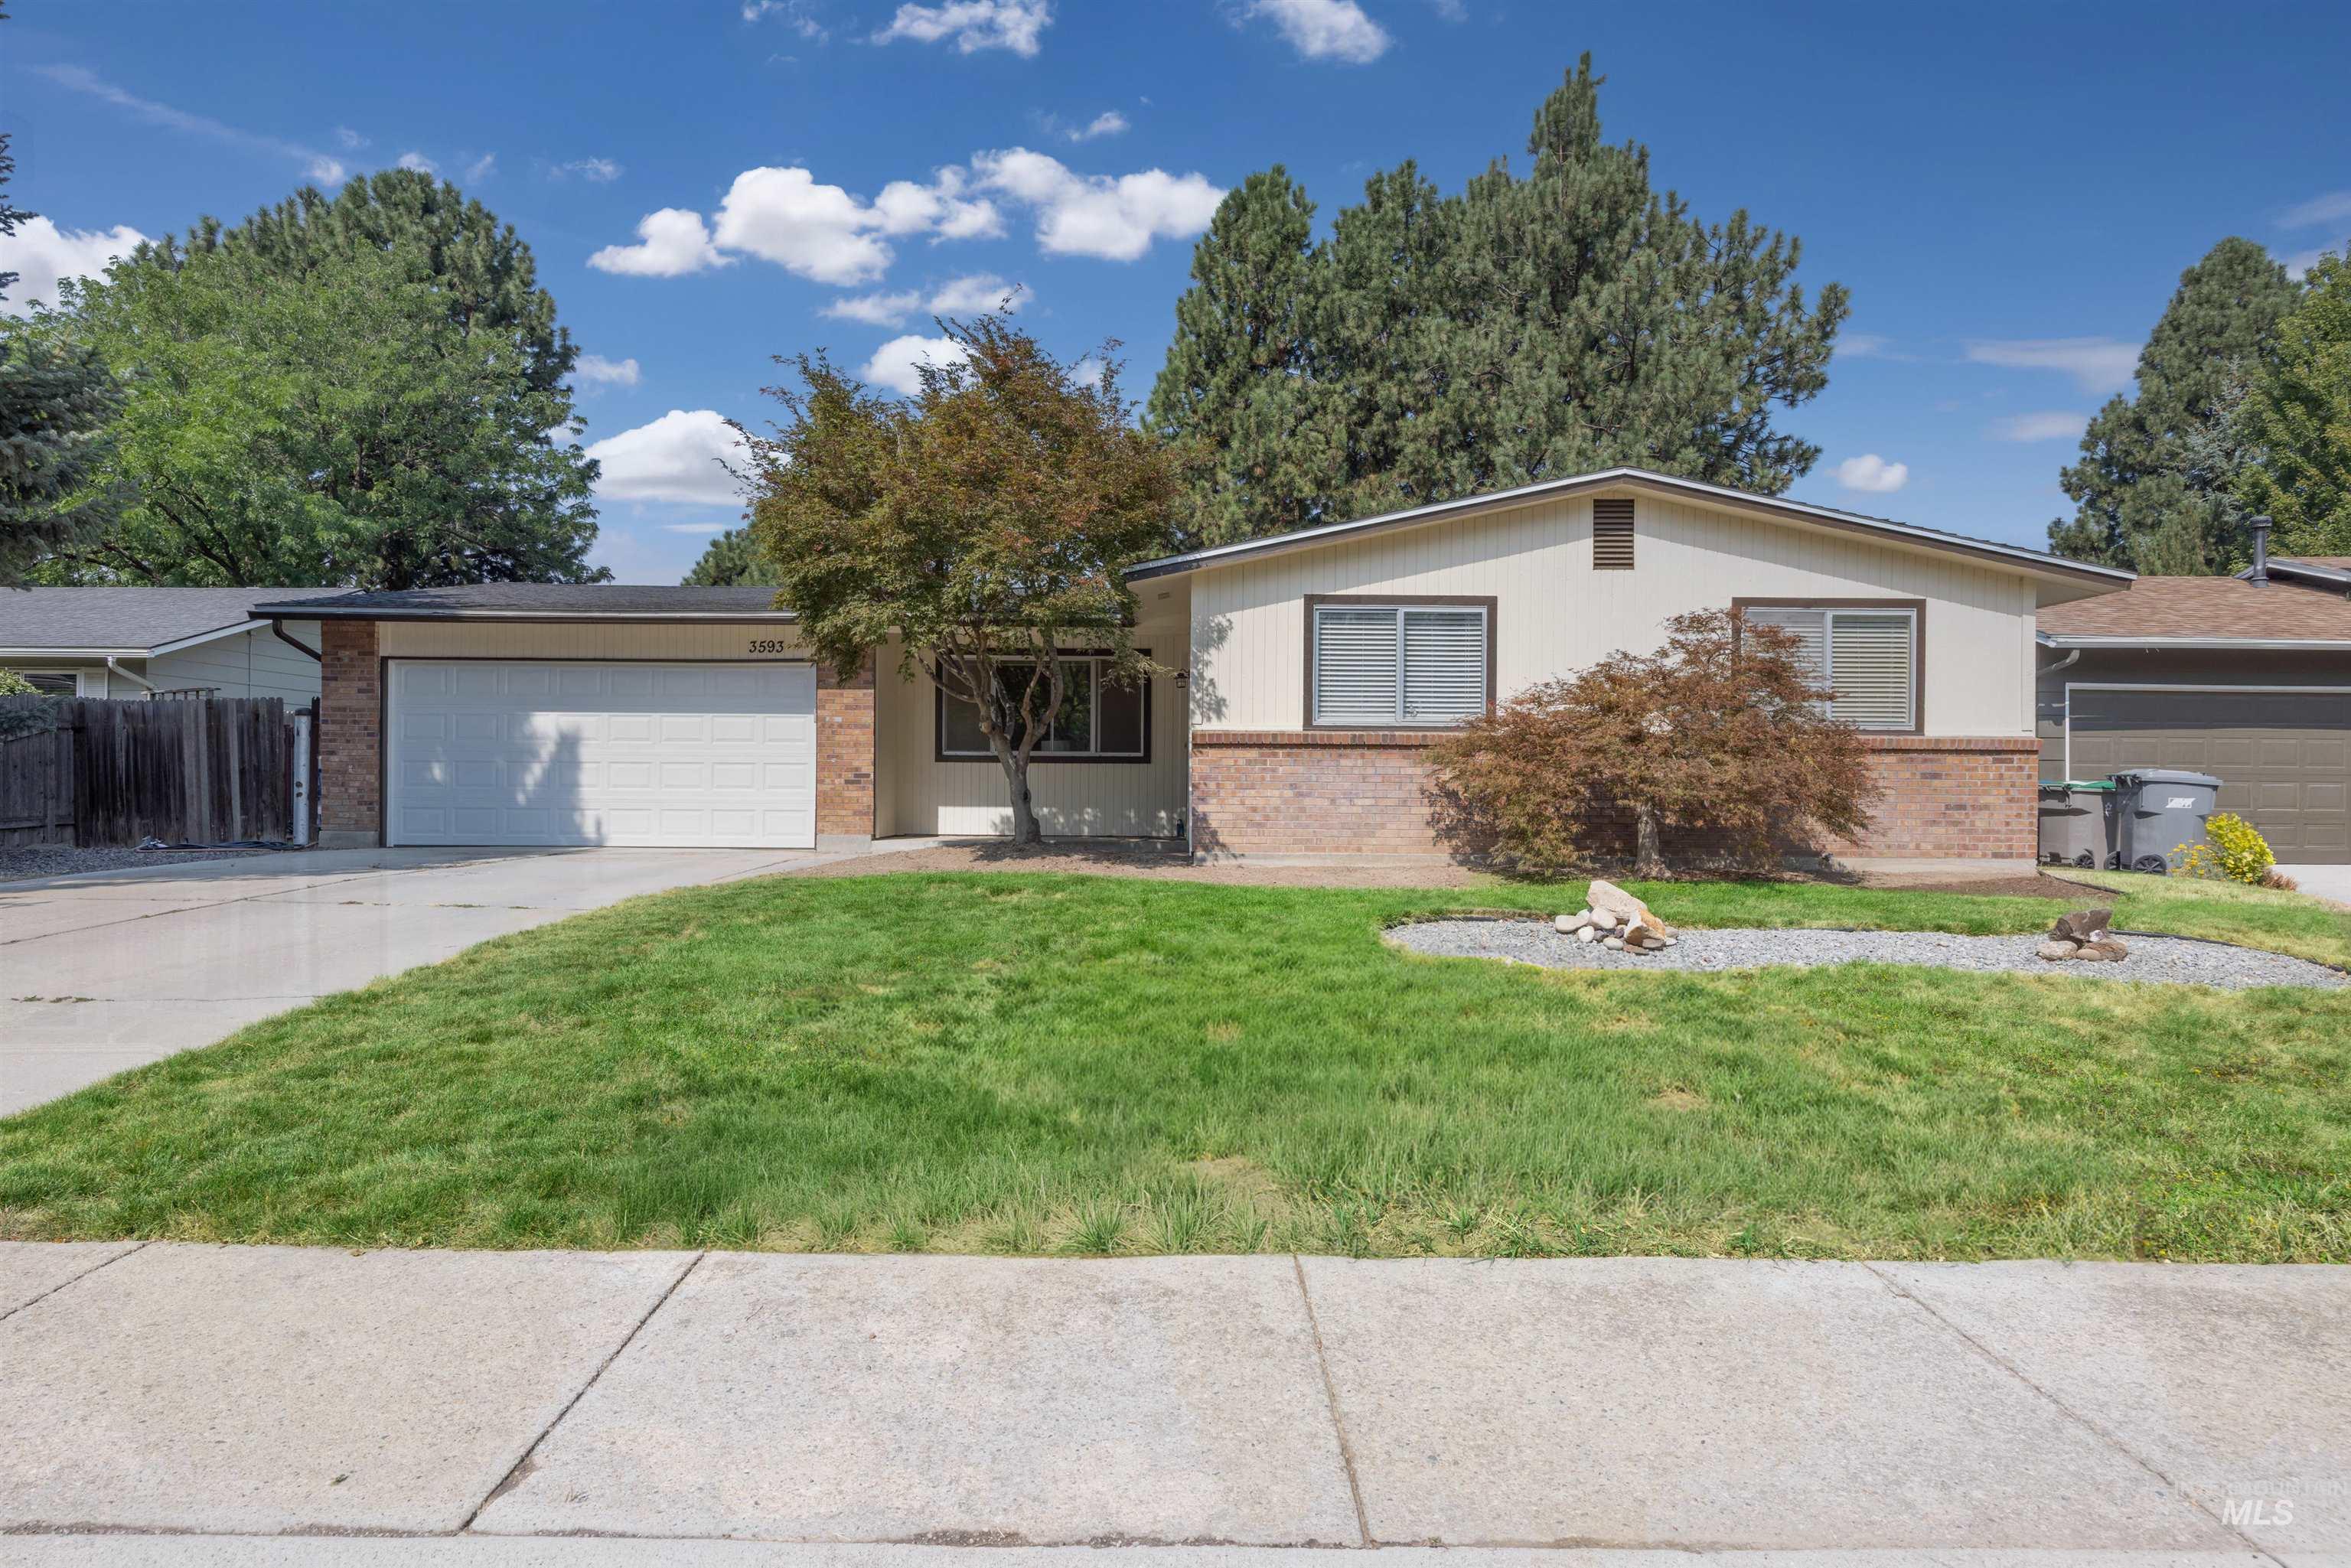
Single-level residence with a brick and siding exterior, an attached garage, and a concrete driveway
-
Additional content
-
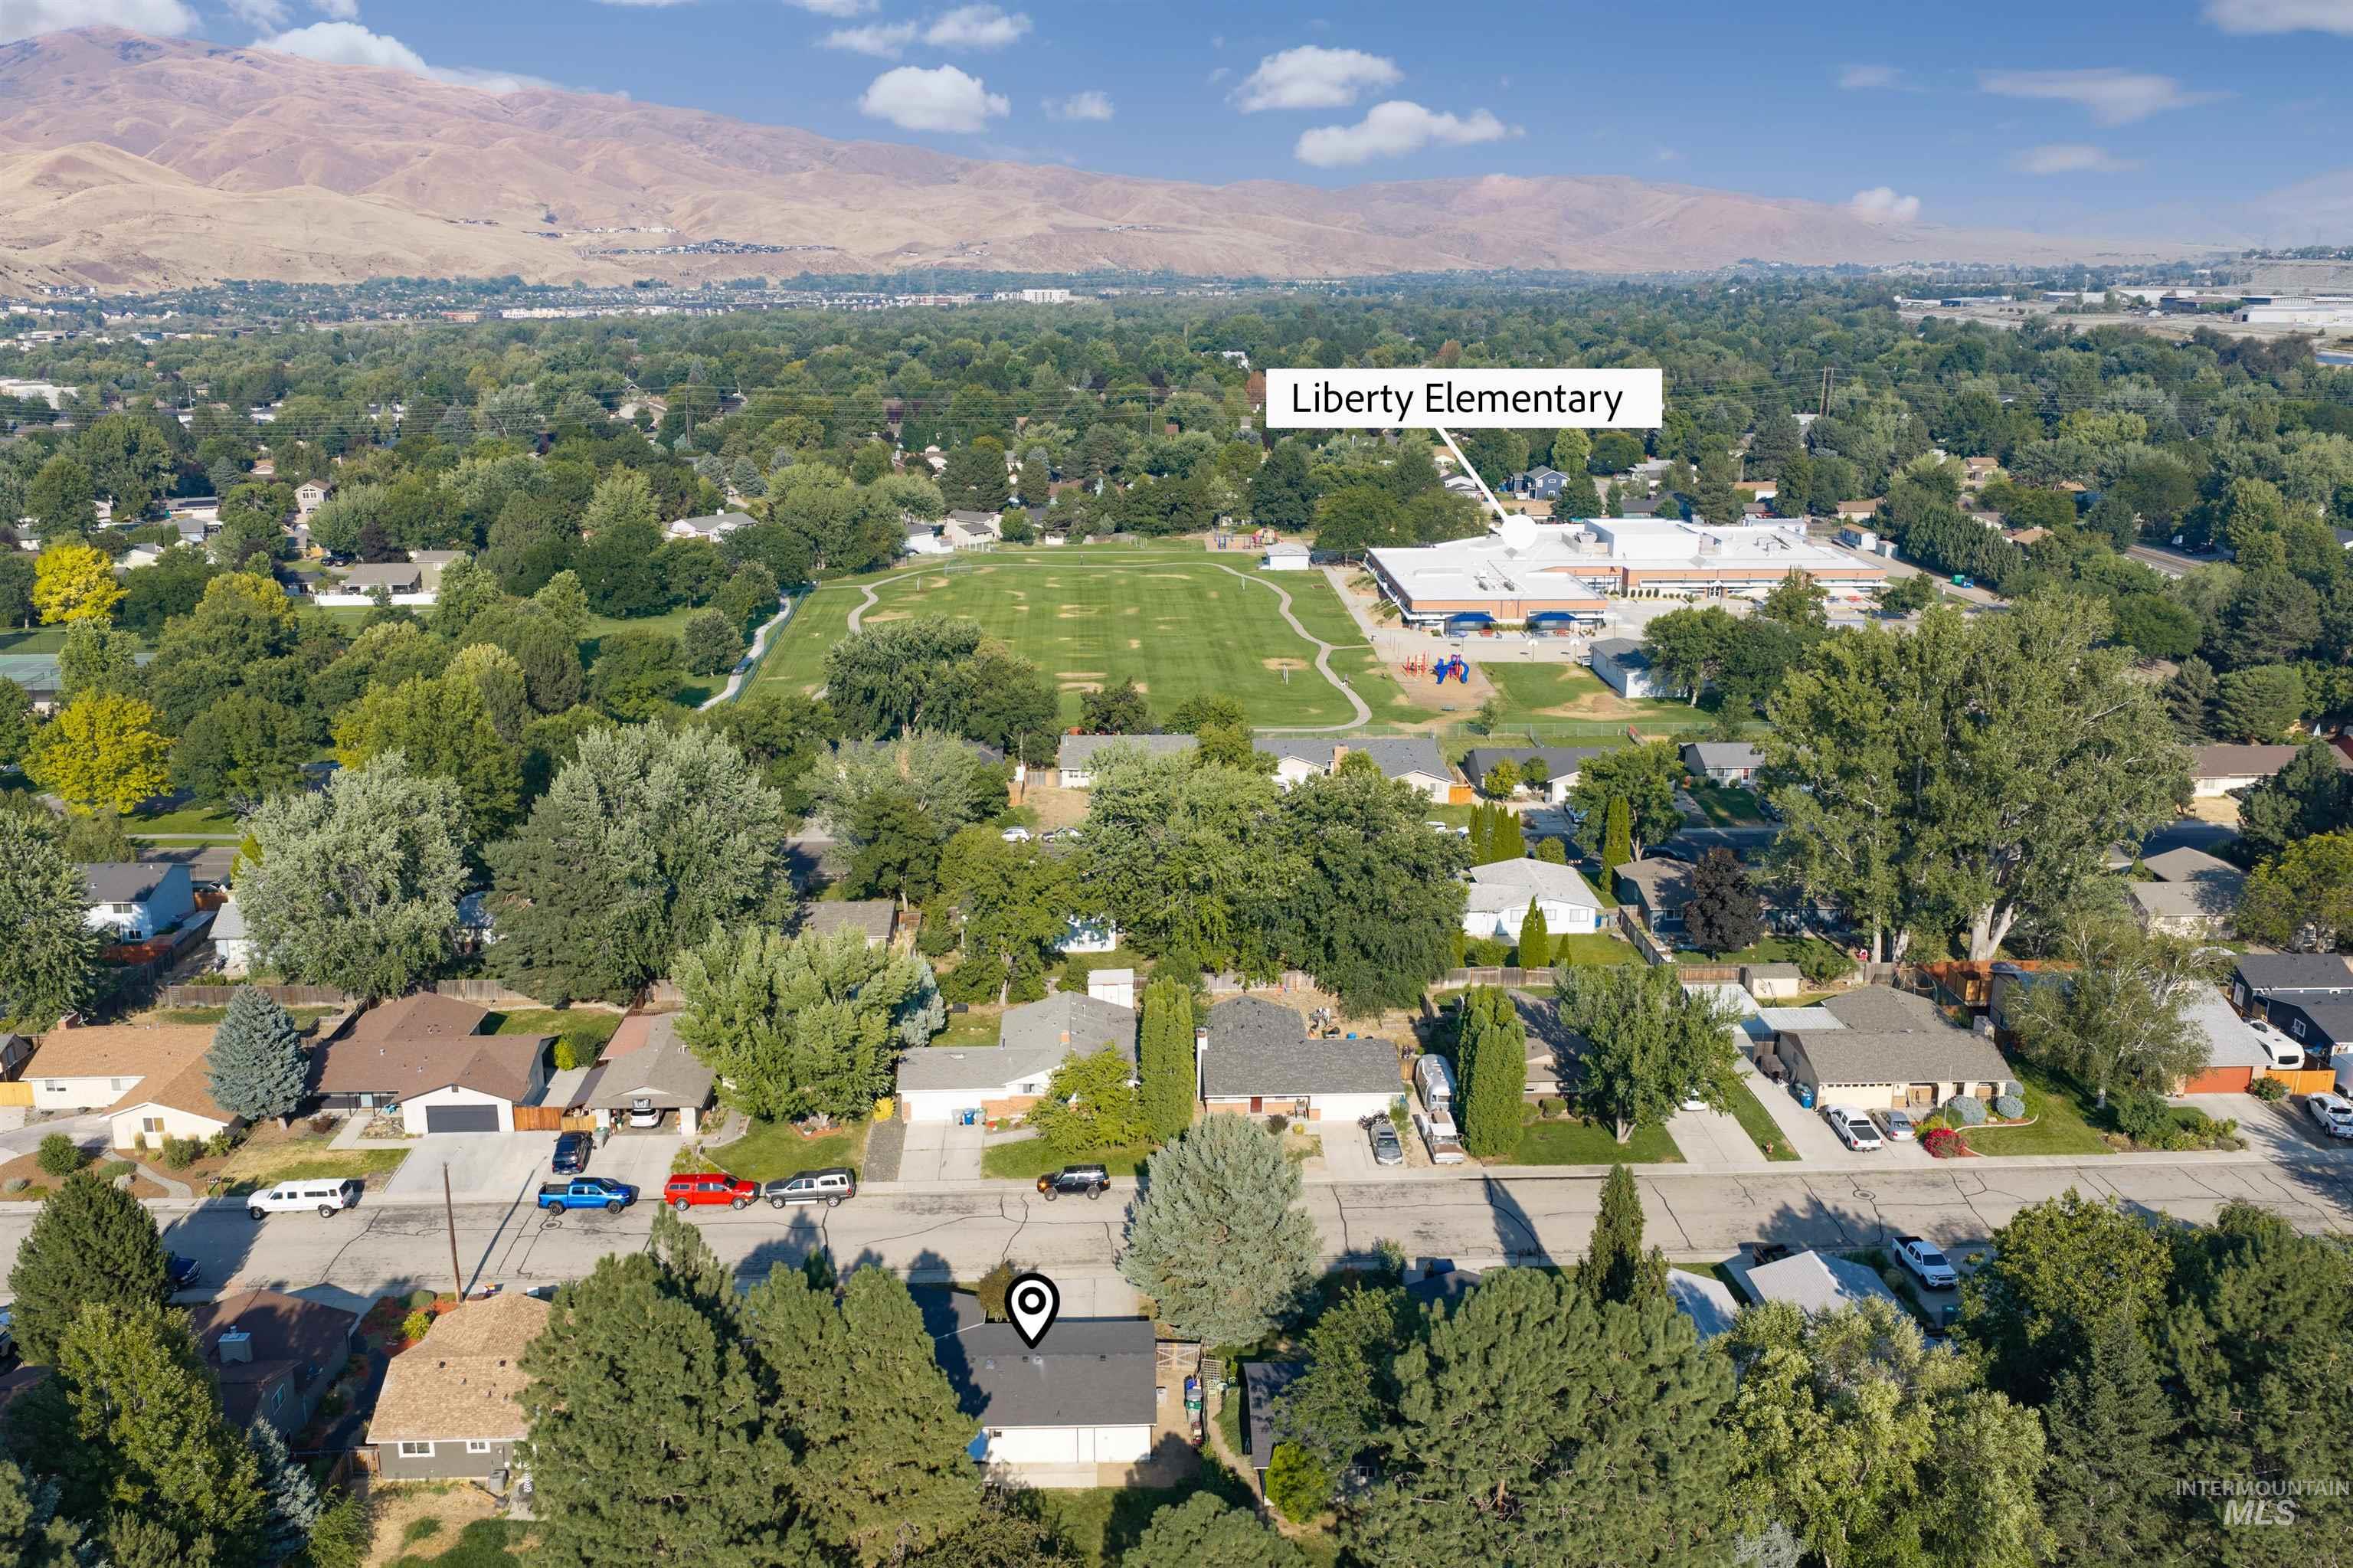
Aerial perspective showcasing a residential neighborhood with mature trees, mountain backdrop, and proximity to a school facility
-
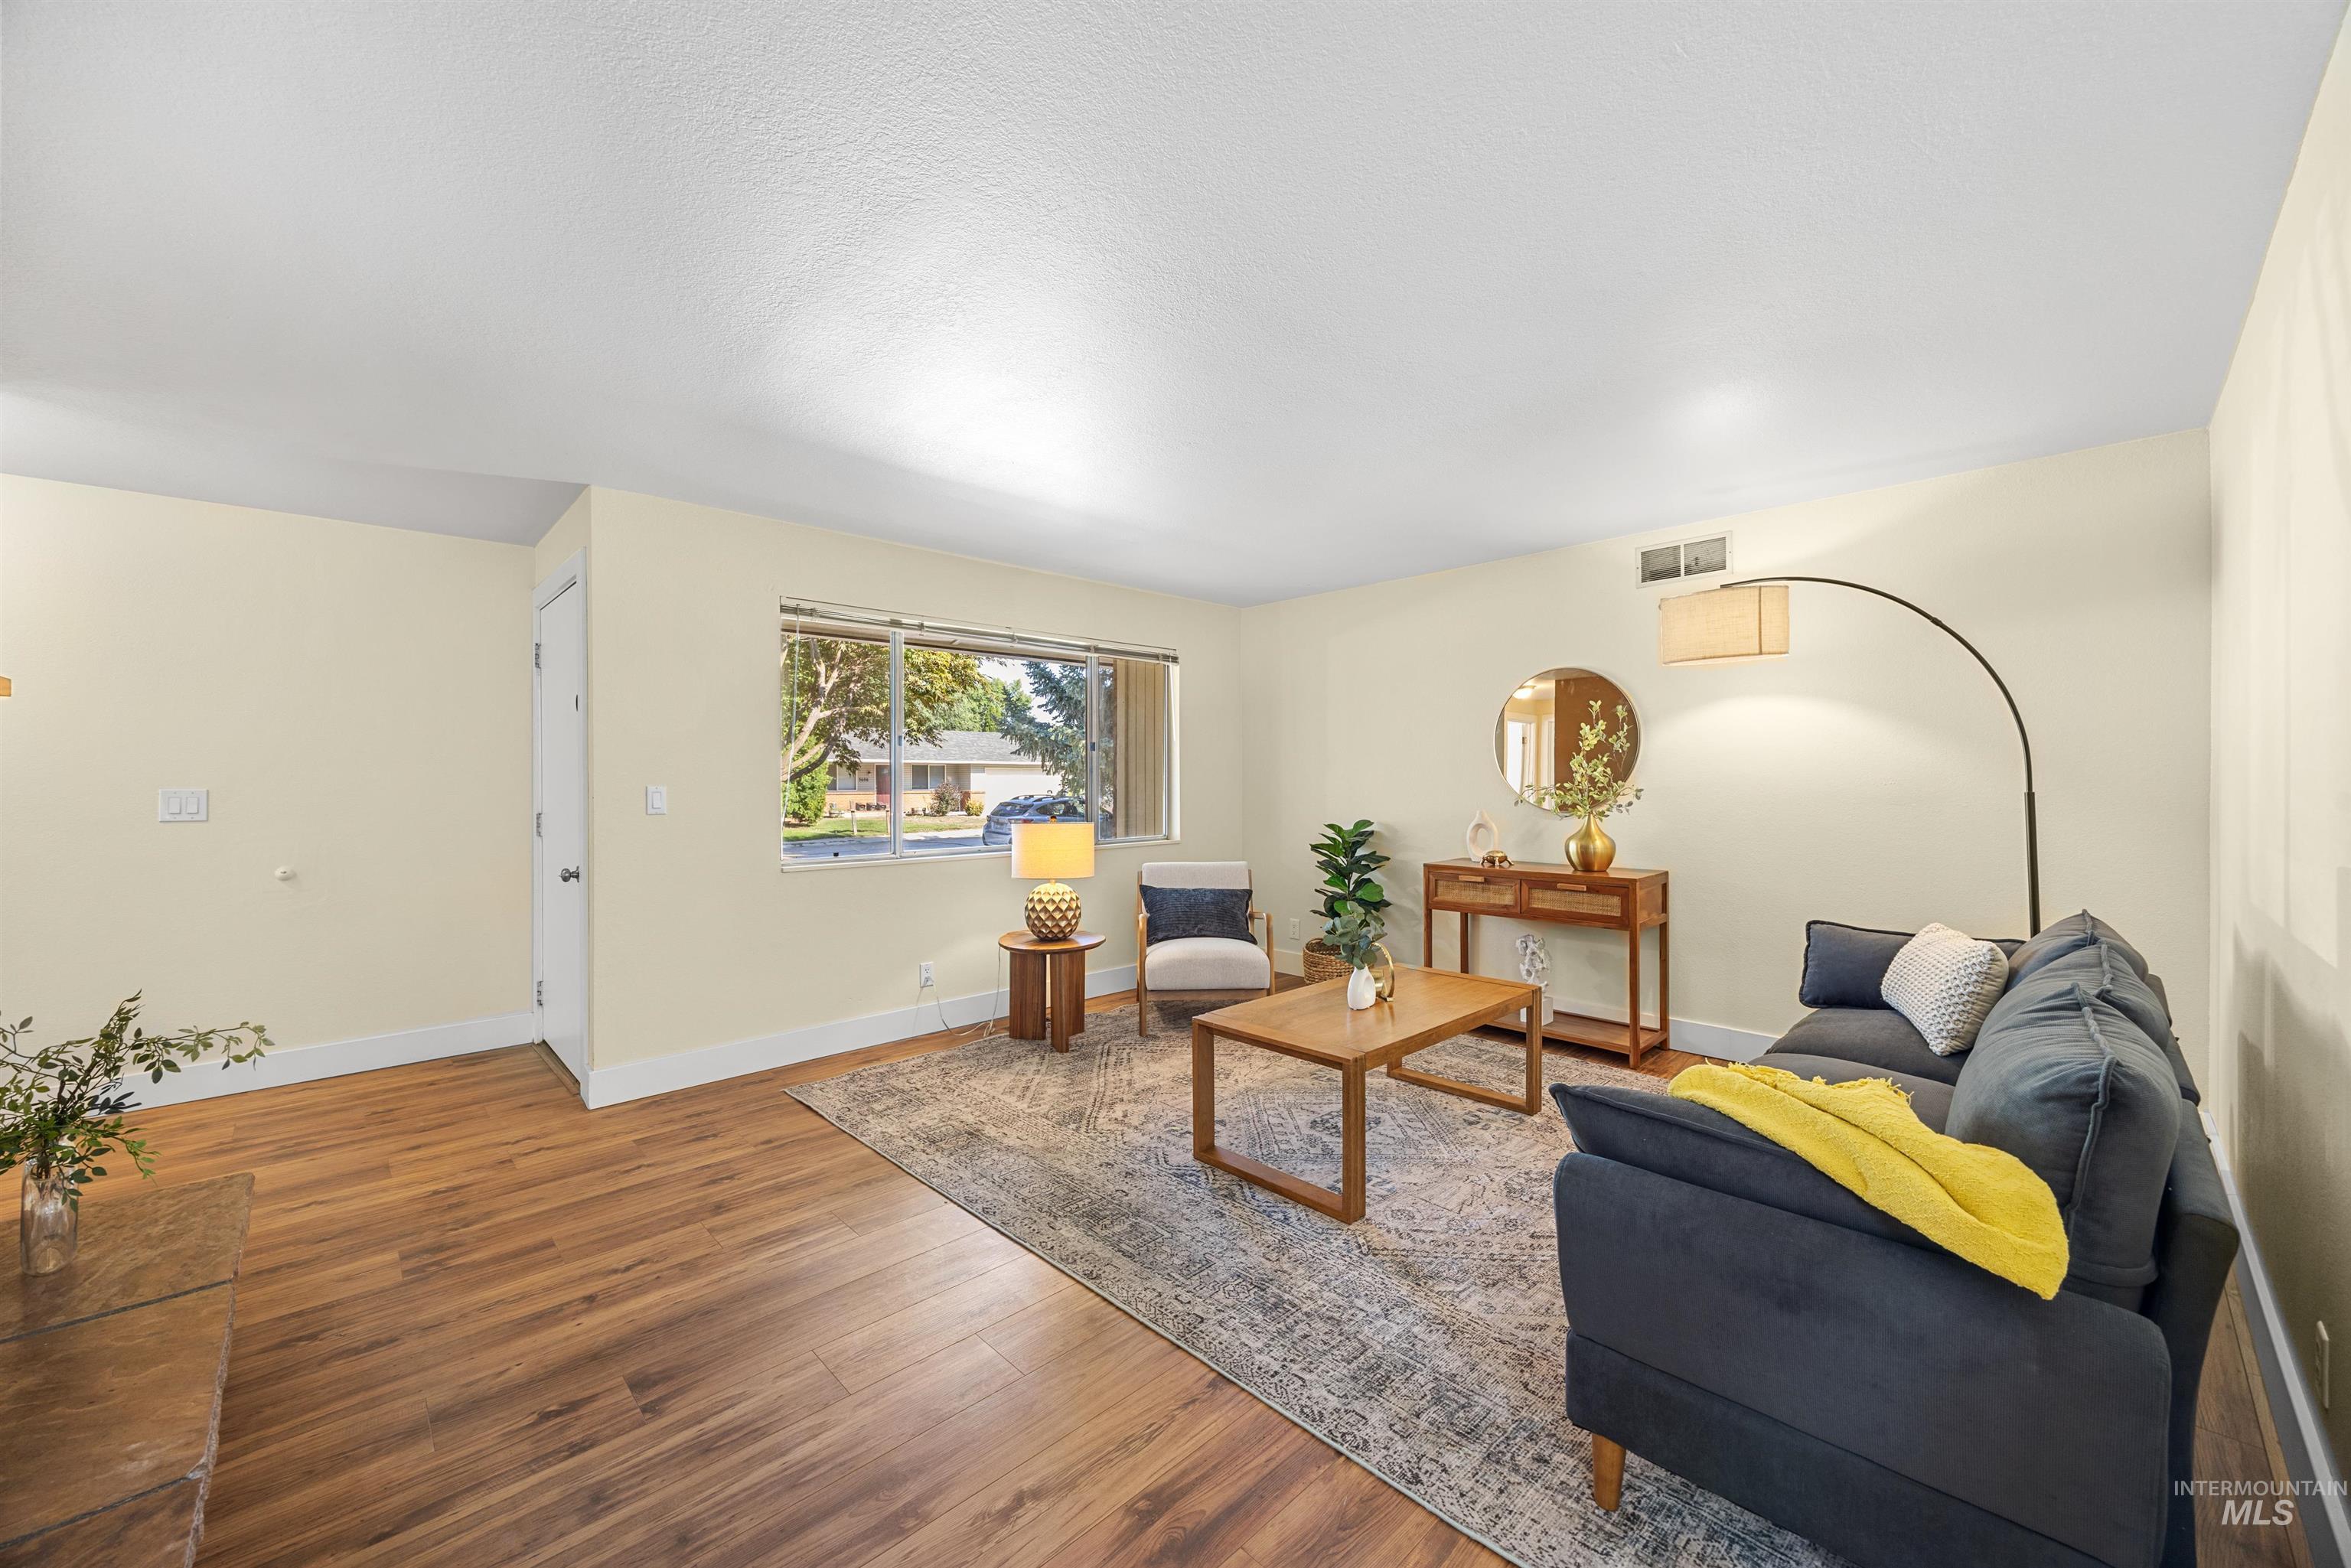
Recessed ceiling lighting, wood-finish flooring, and a large window with blinds
-
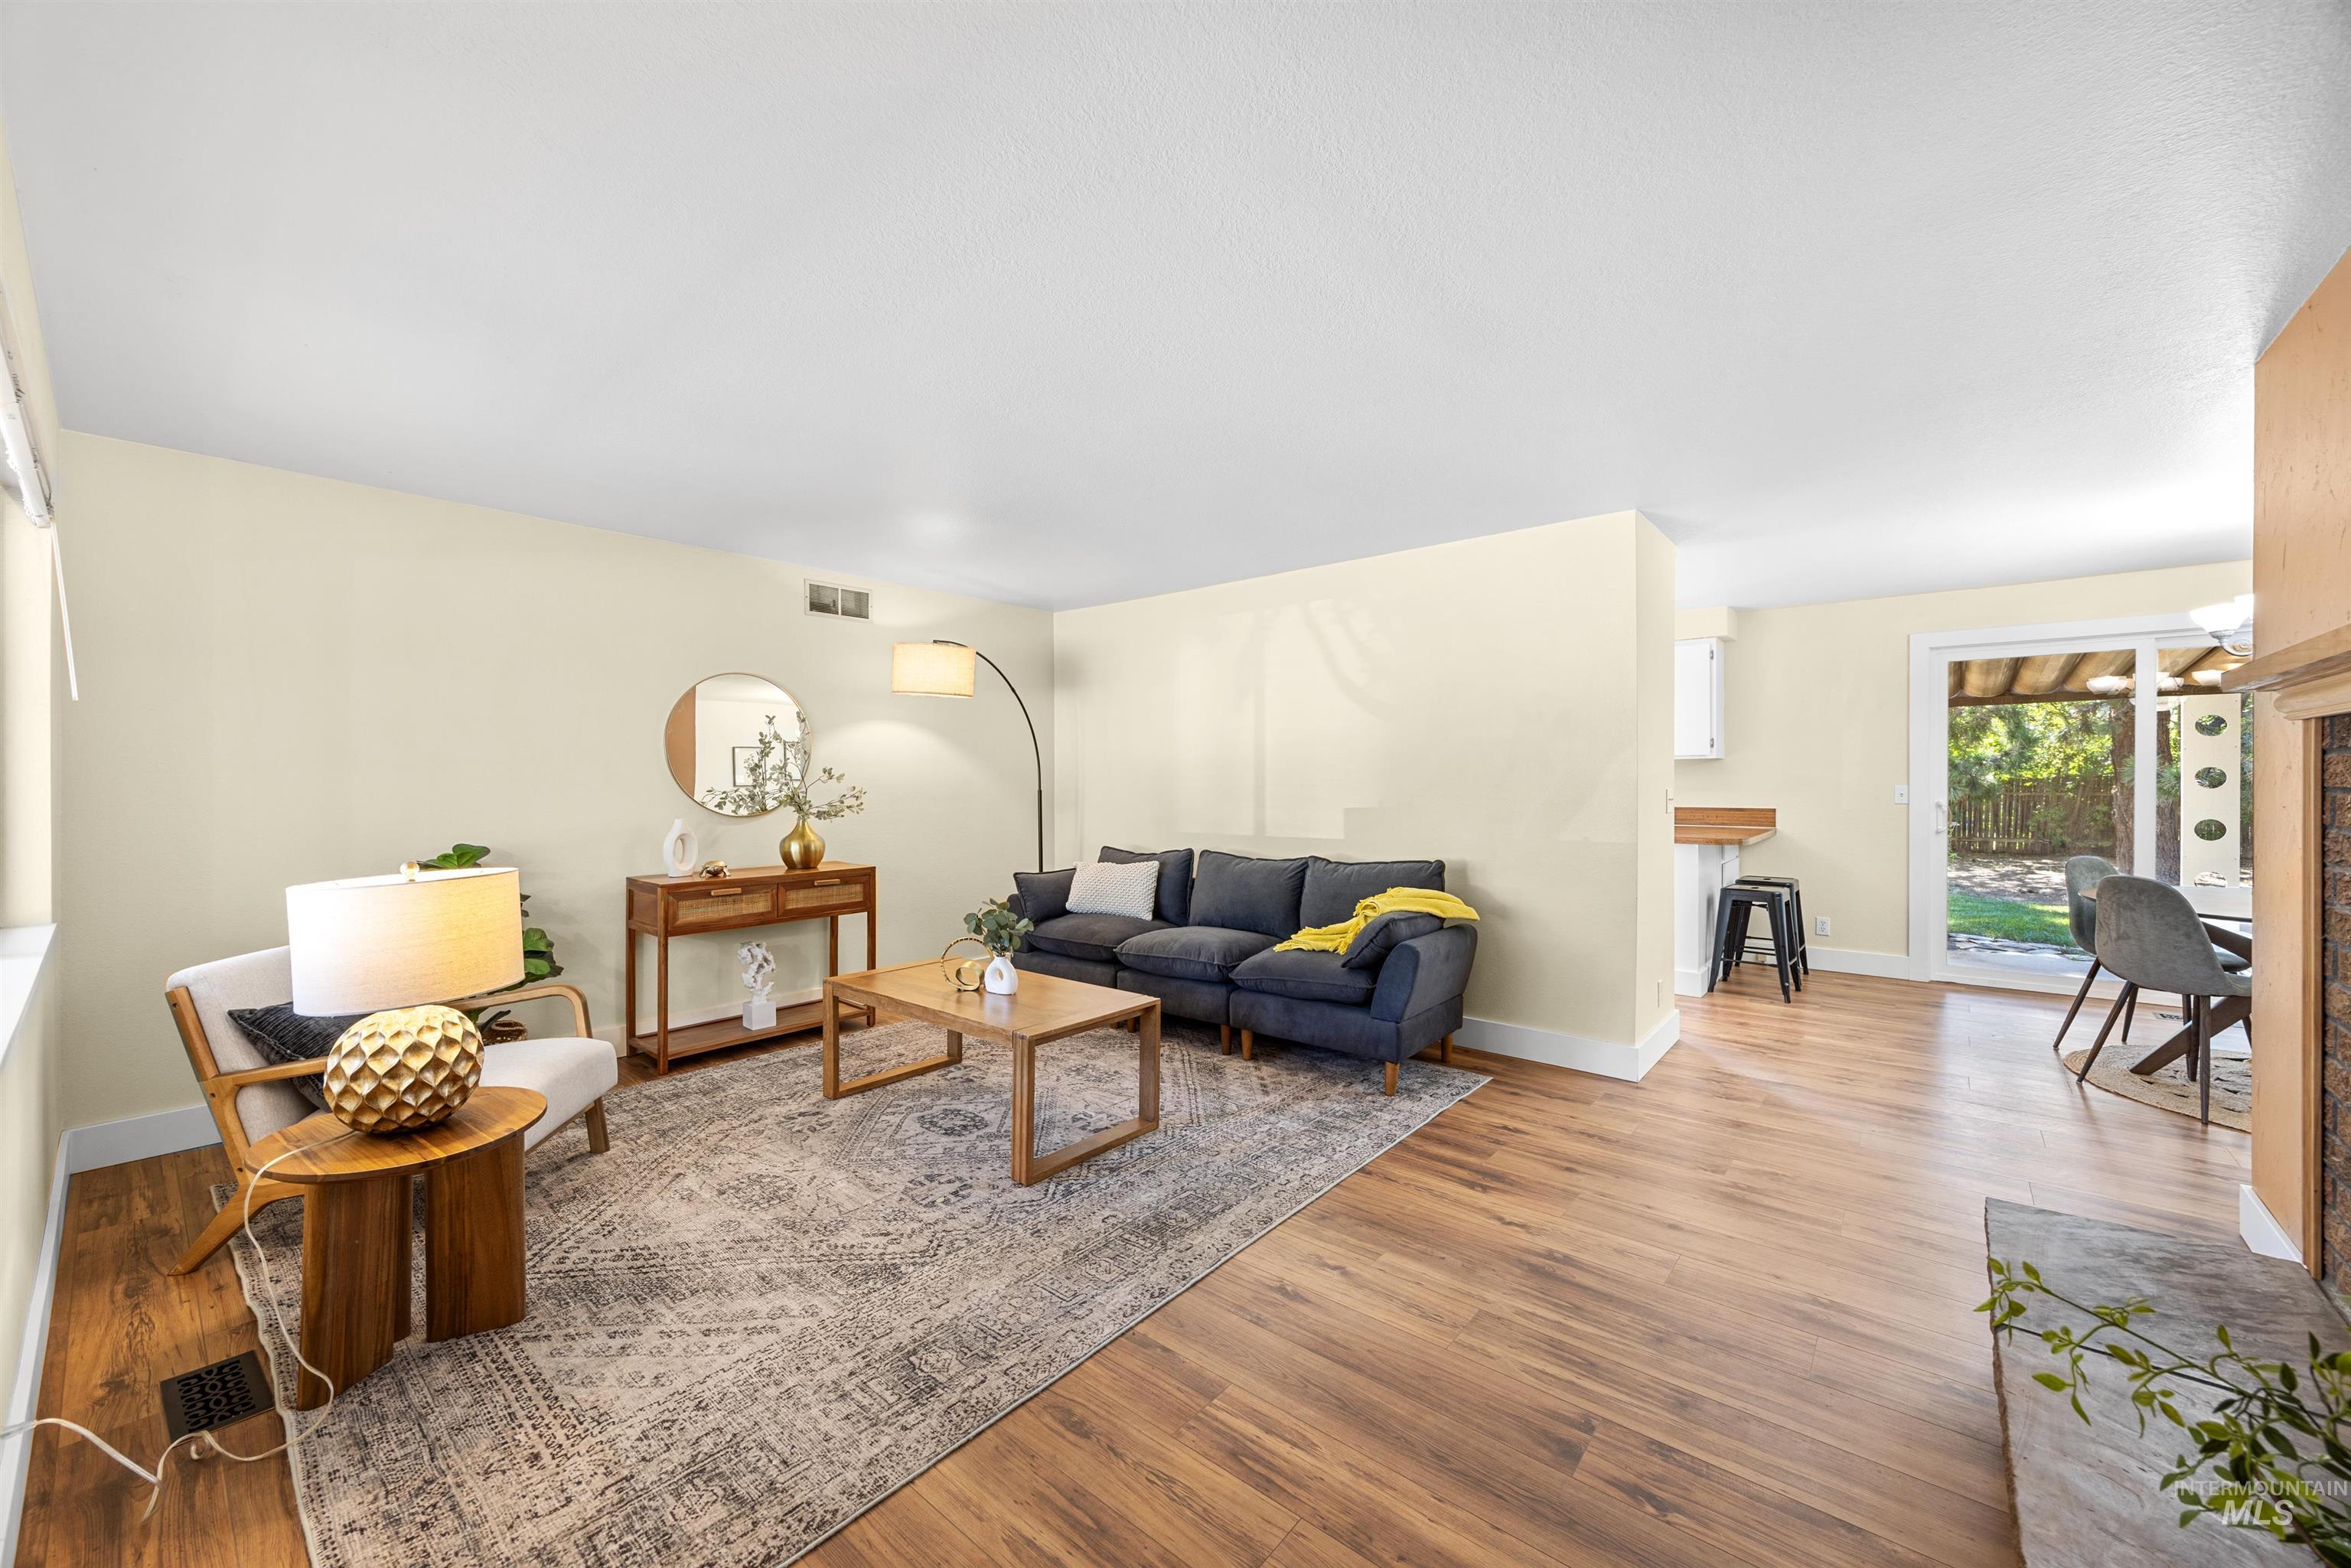
Wood-finish flooring throughout, living area with light-colored walls, sliding glass door, and a built-in fireplace
-
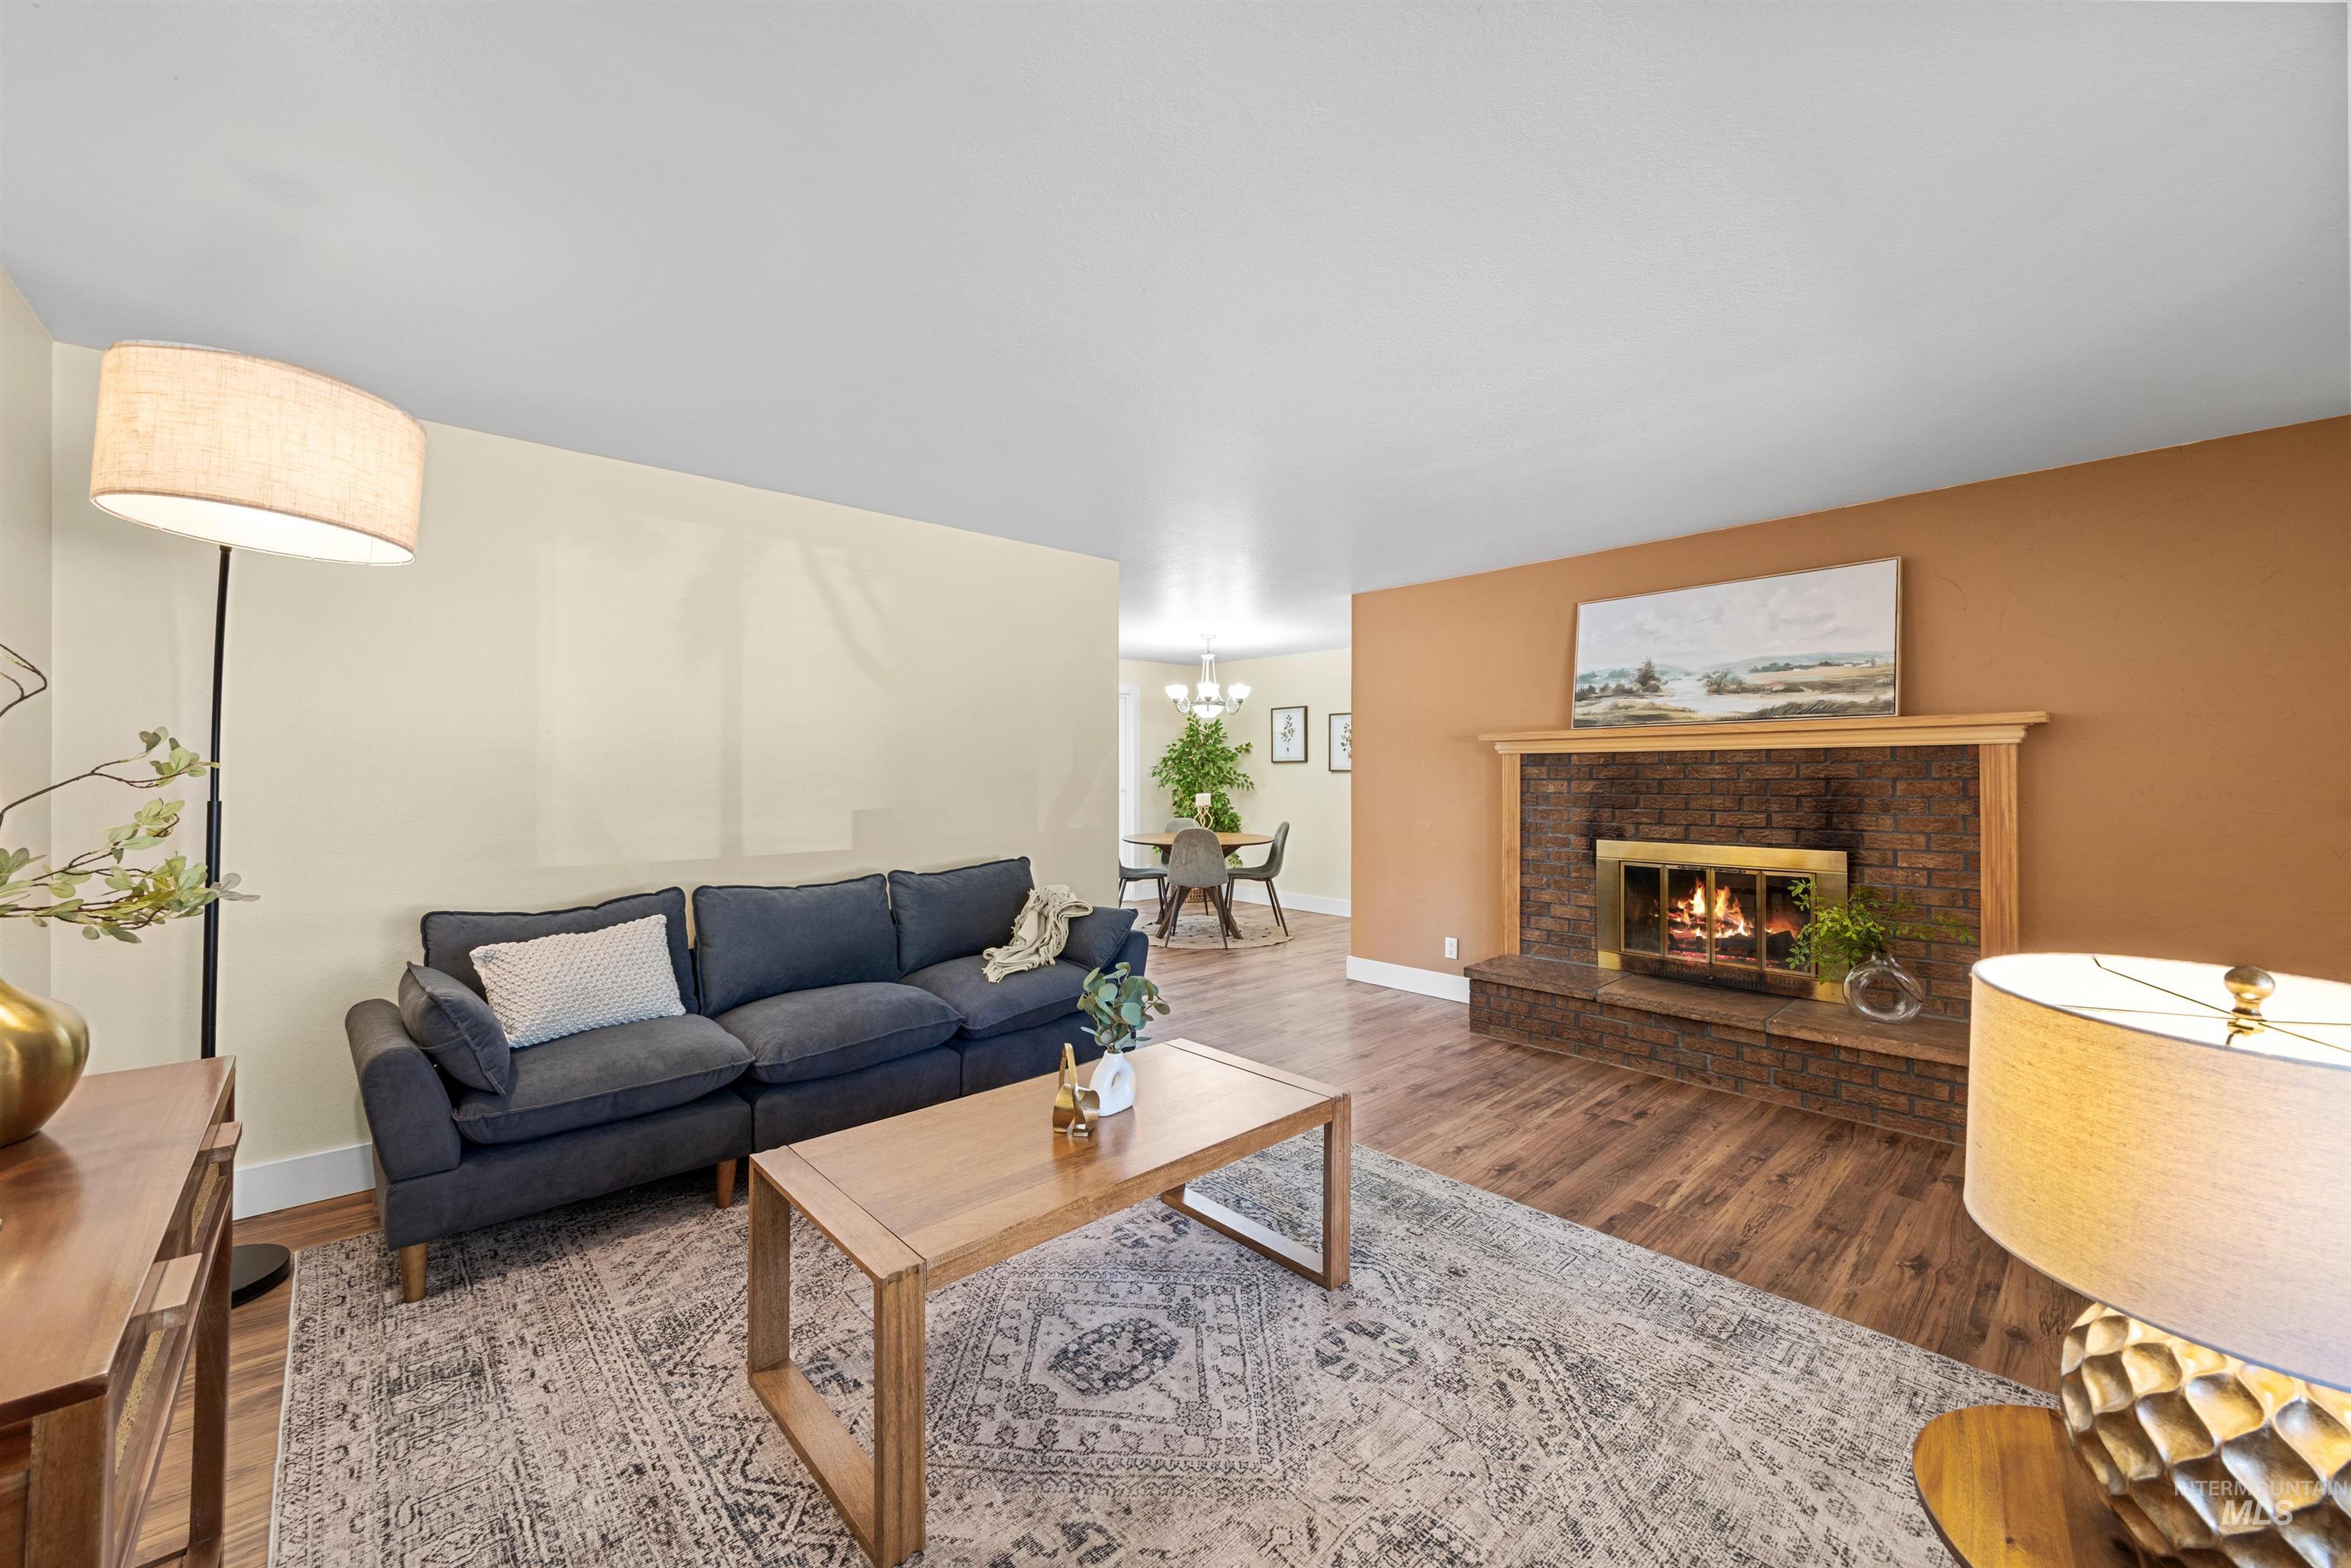
Brick-clad fireplace with a wood mantle, wood-finish flooring, and recessed lighting
-
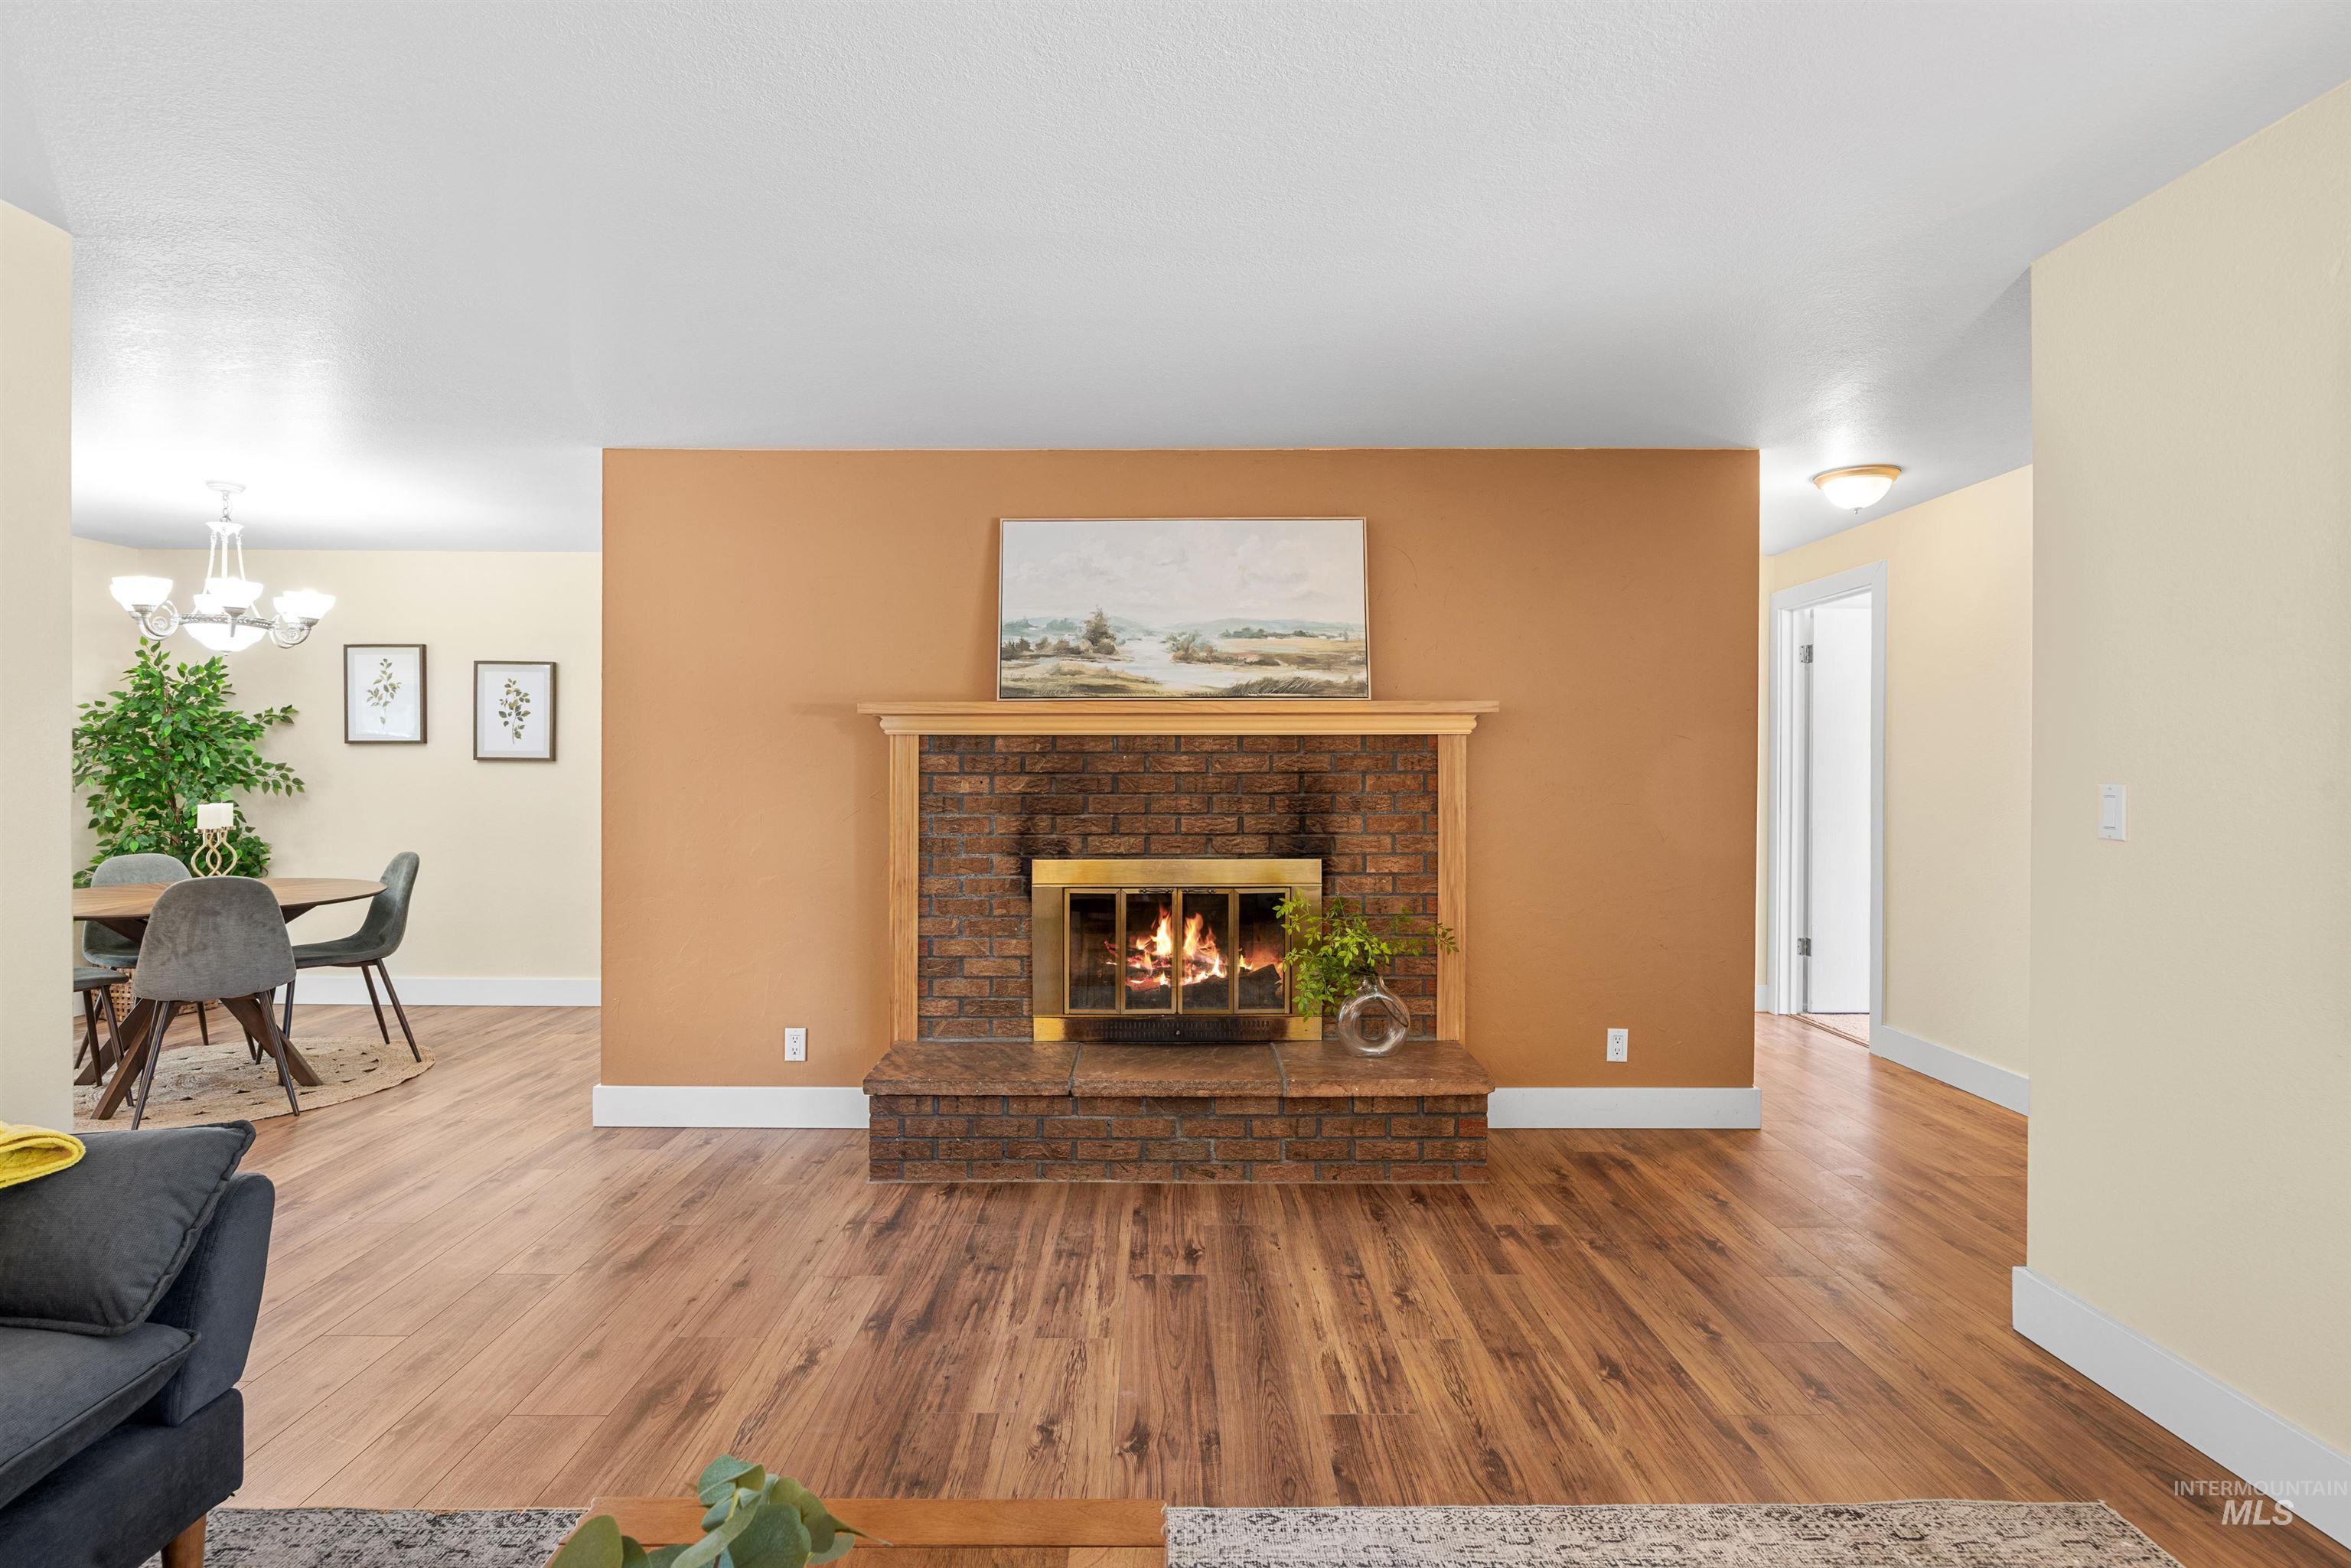
Wood-finish flooring throughout, brick fireplace with a wood mantle, and an overhead chandelier in the dining area
-
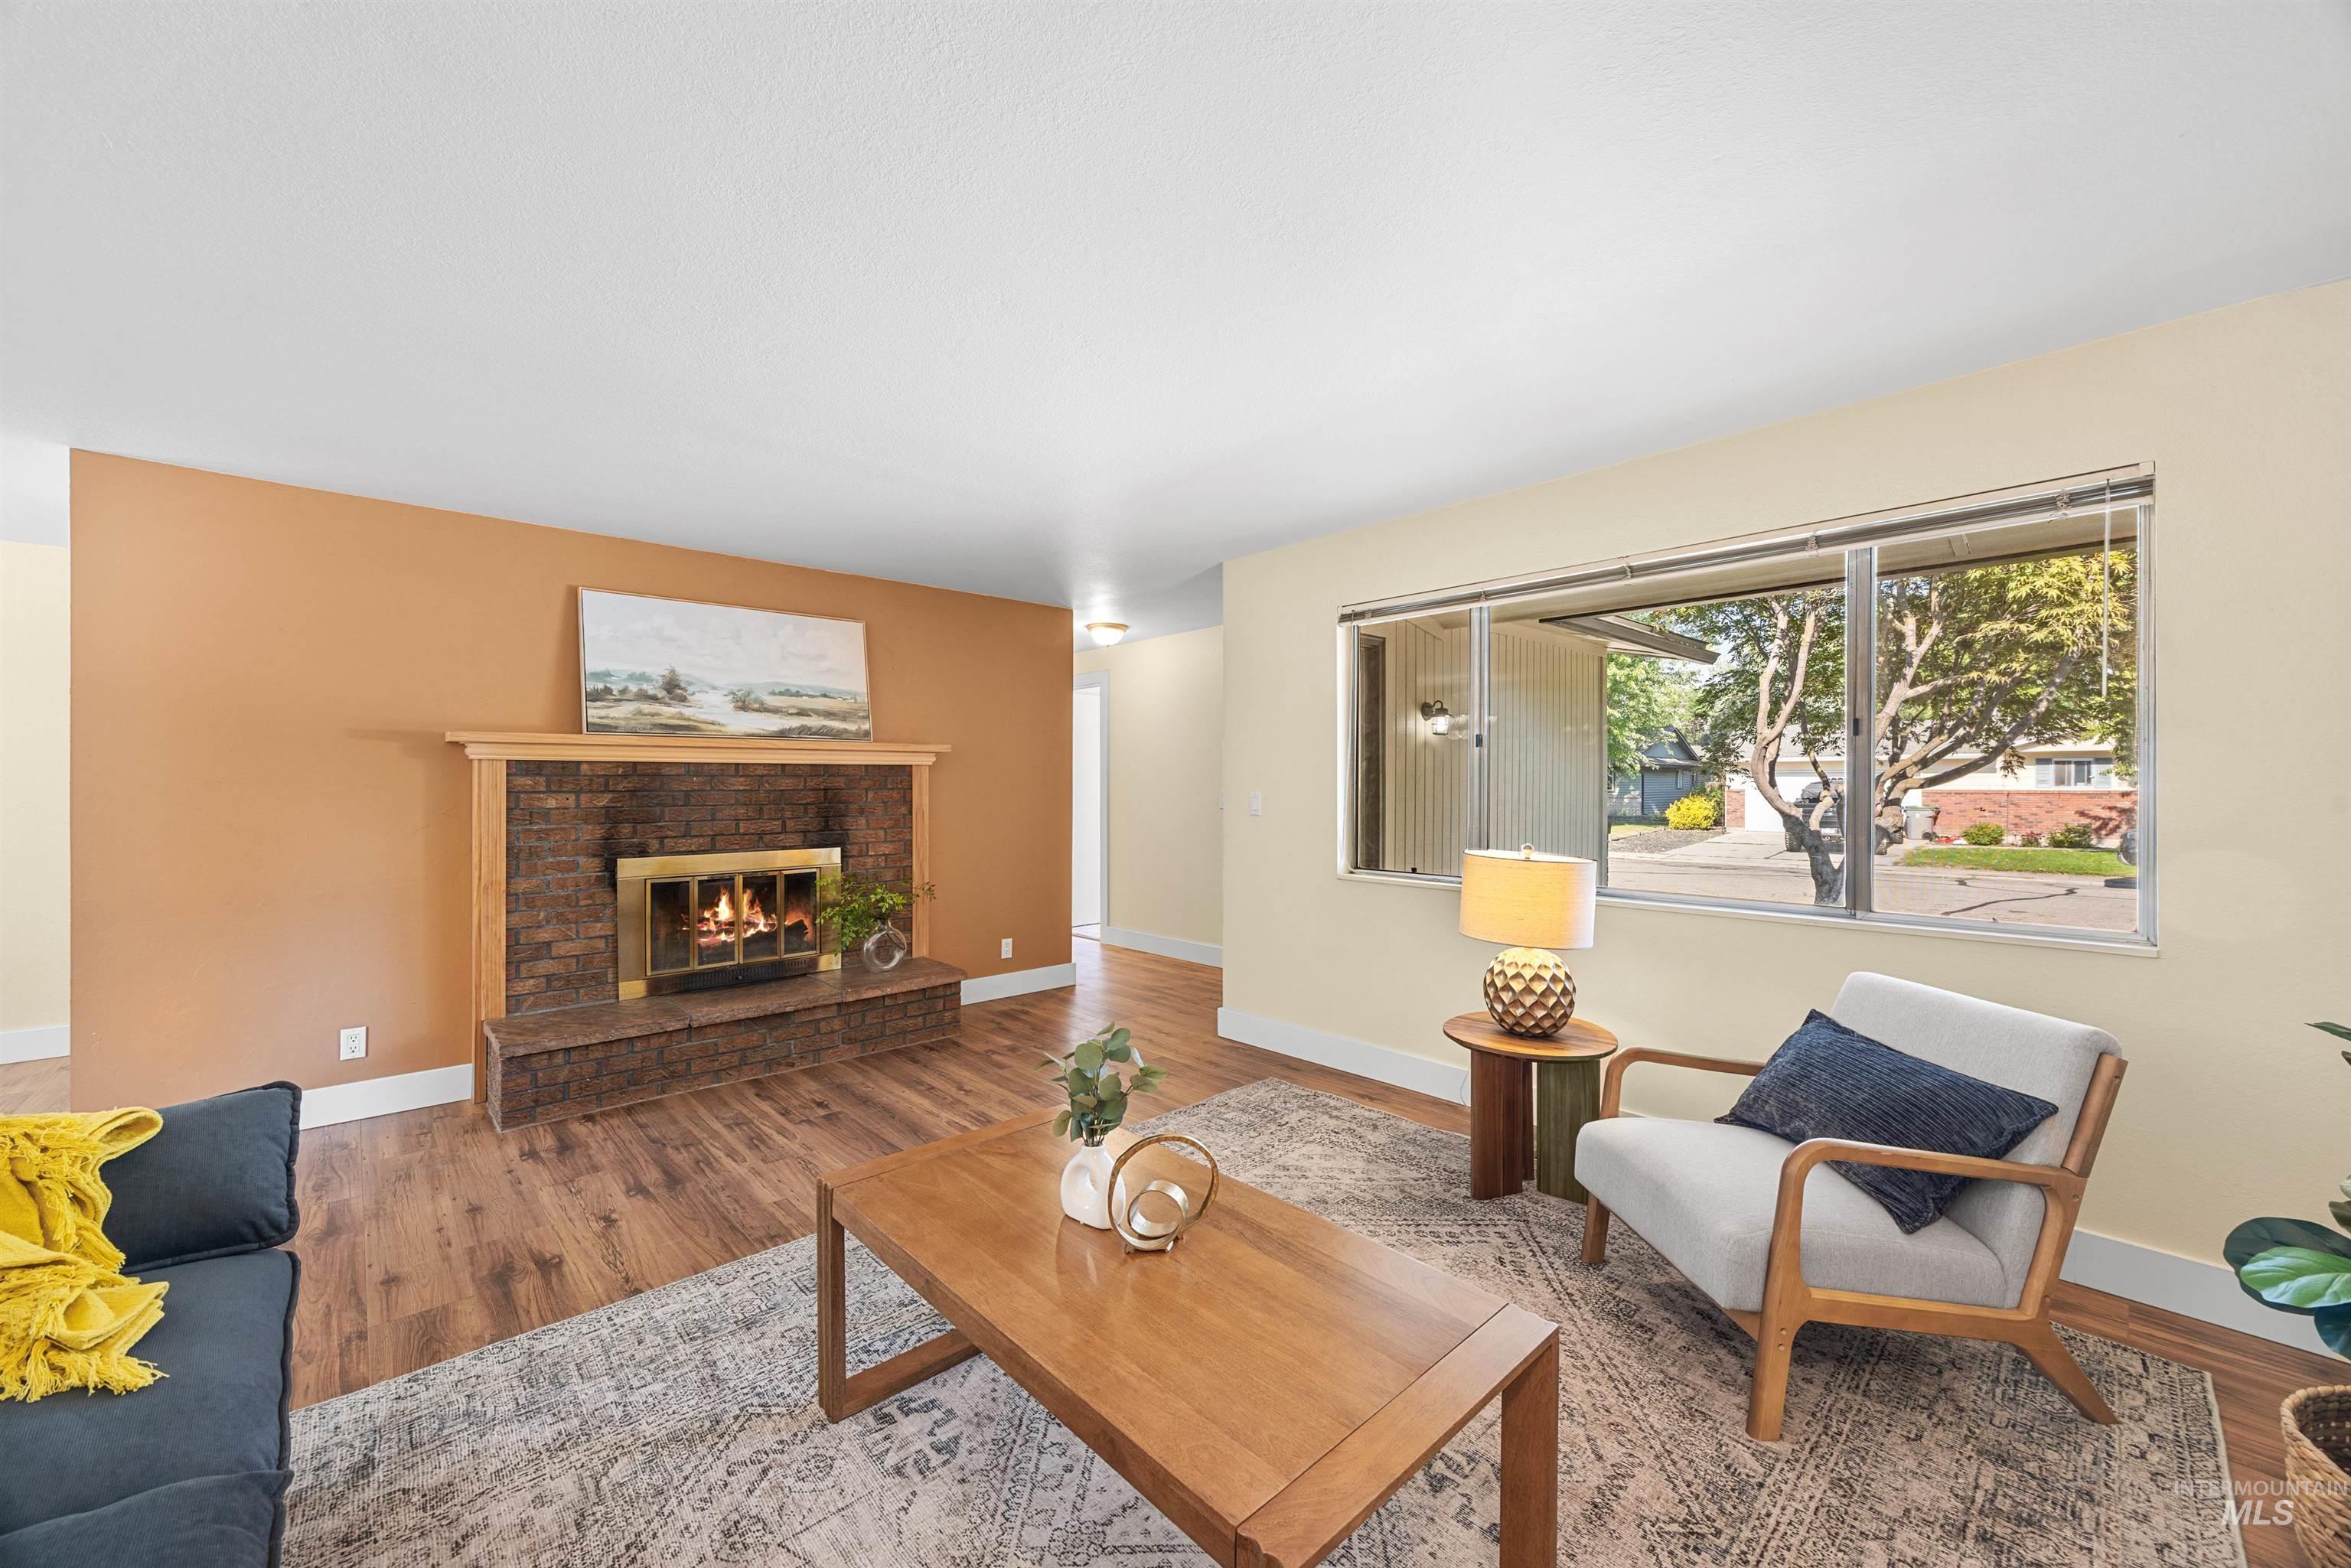
Living area featuring a brick fireplace with a wood mantle, wood-finish flooring, and a large window
-
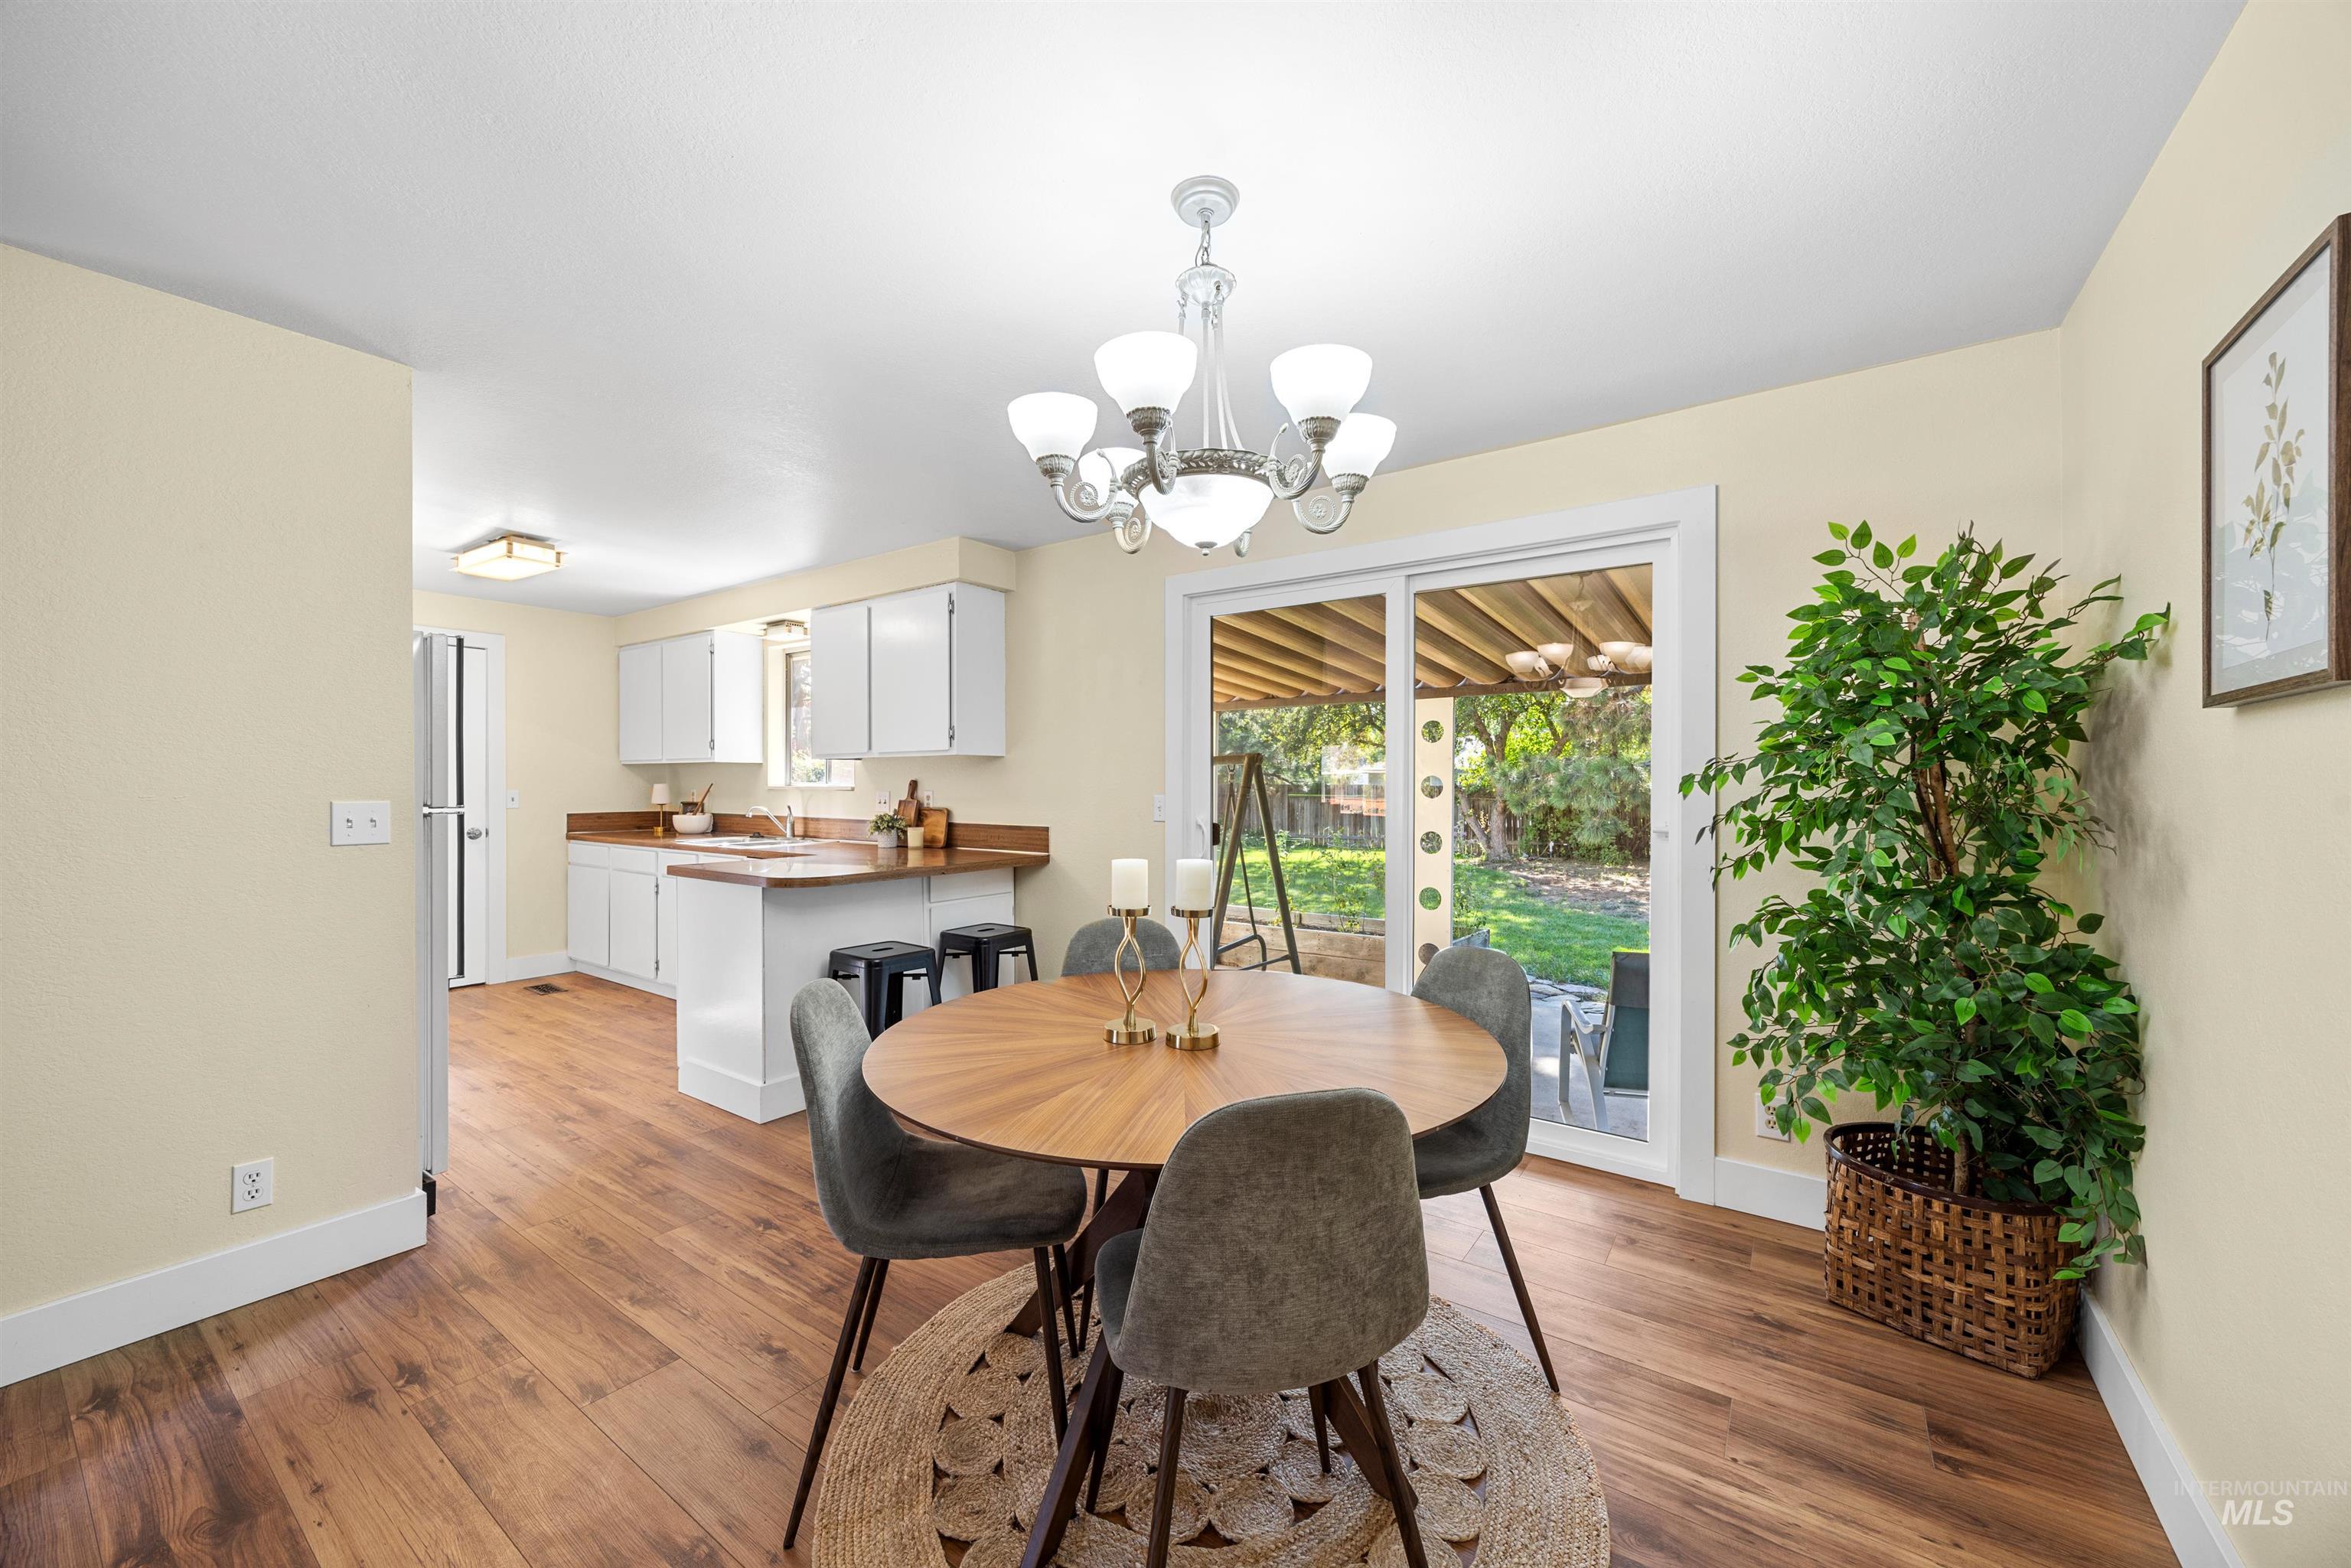
Wood-finish flooring throughout, white baseboards, and light neutral wall paint
-
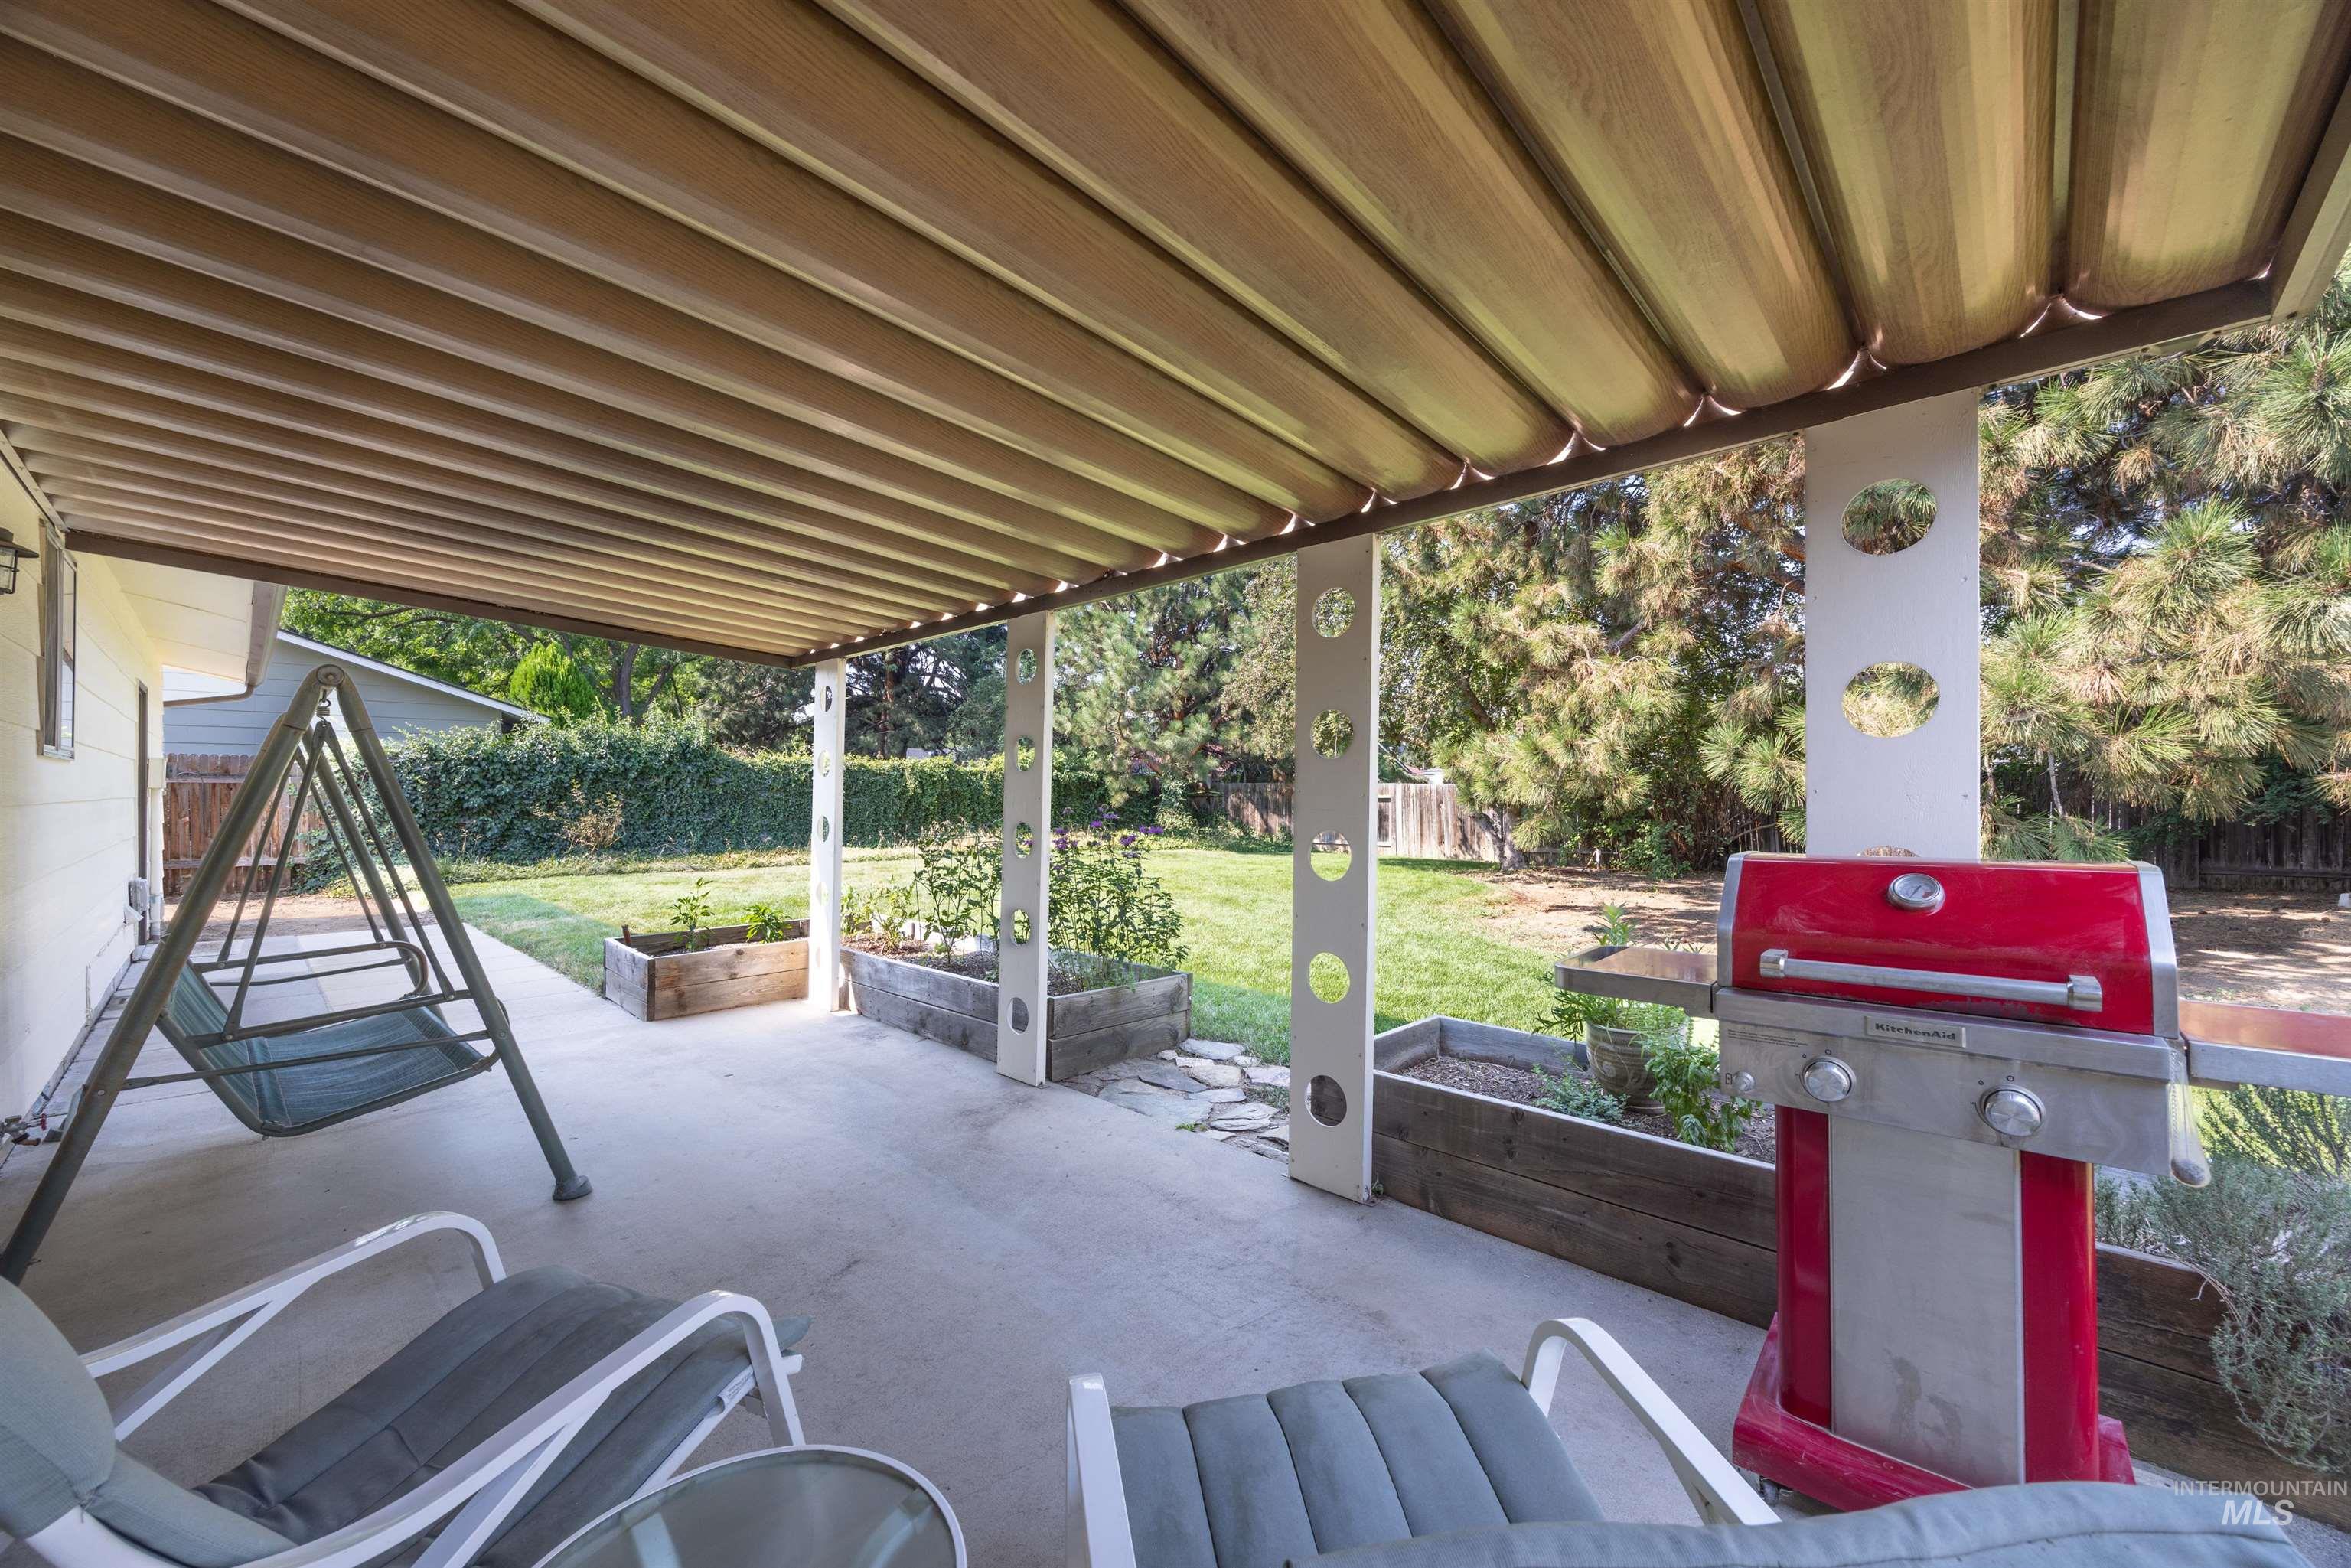
Covered patio with concrete flooring, supported by decorative posts with circular cutouts, and featuring built-in planter boxes
-
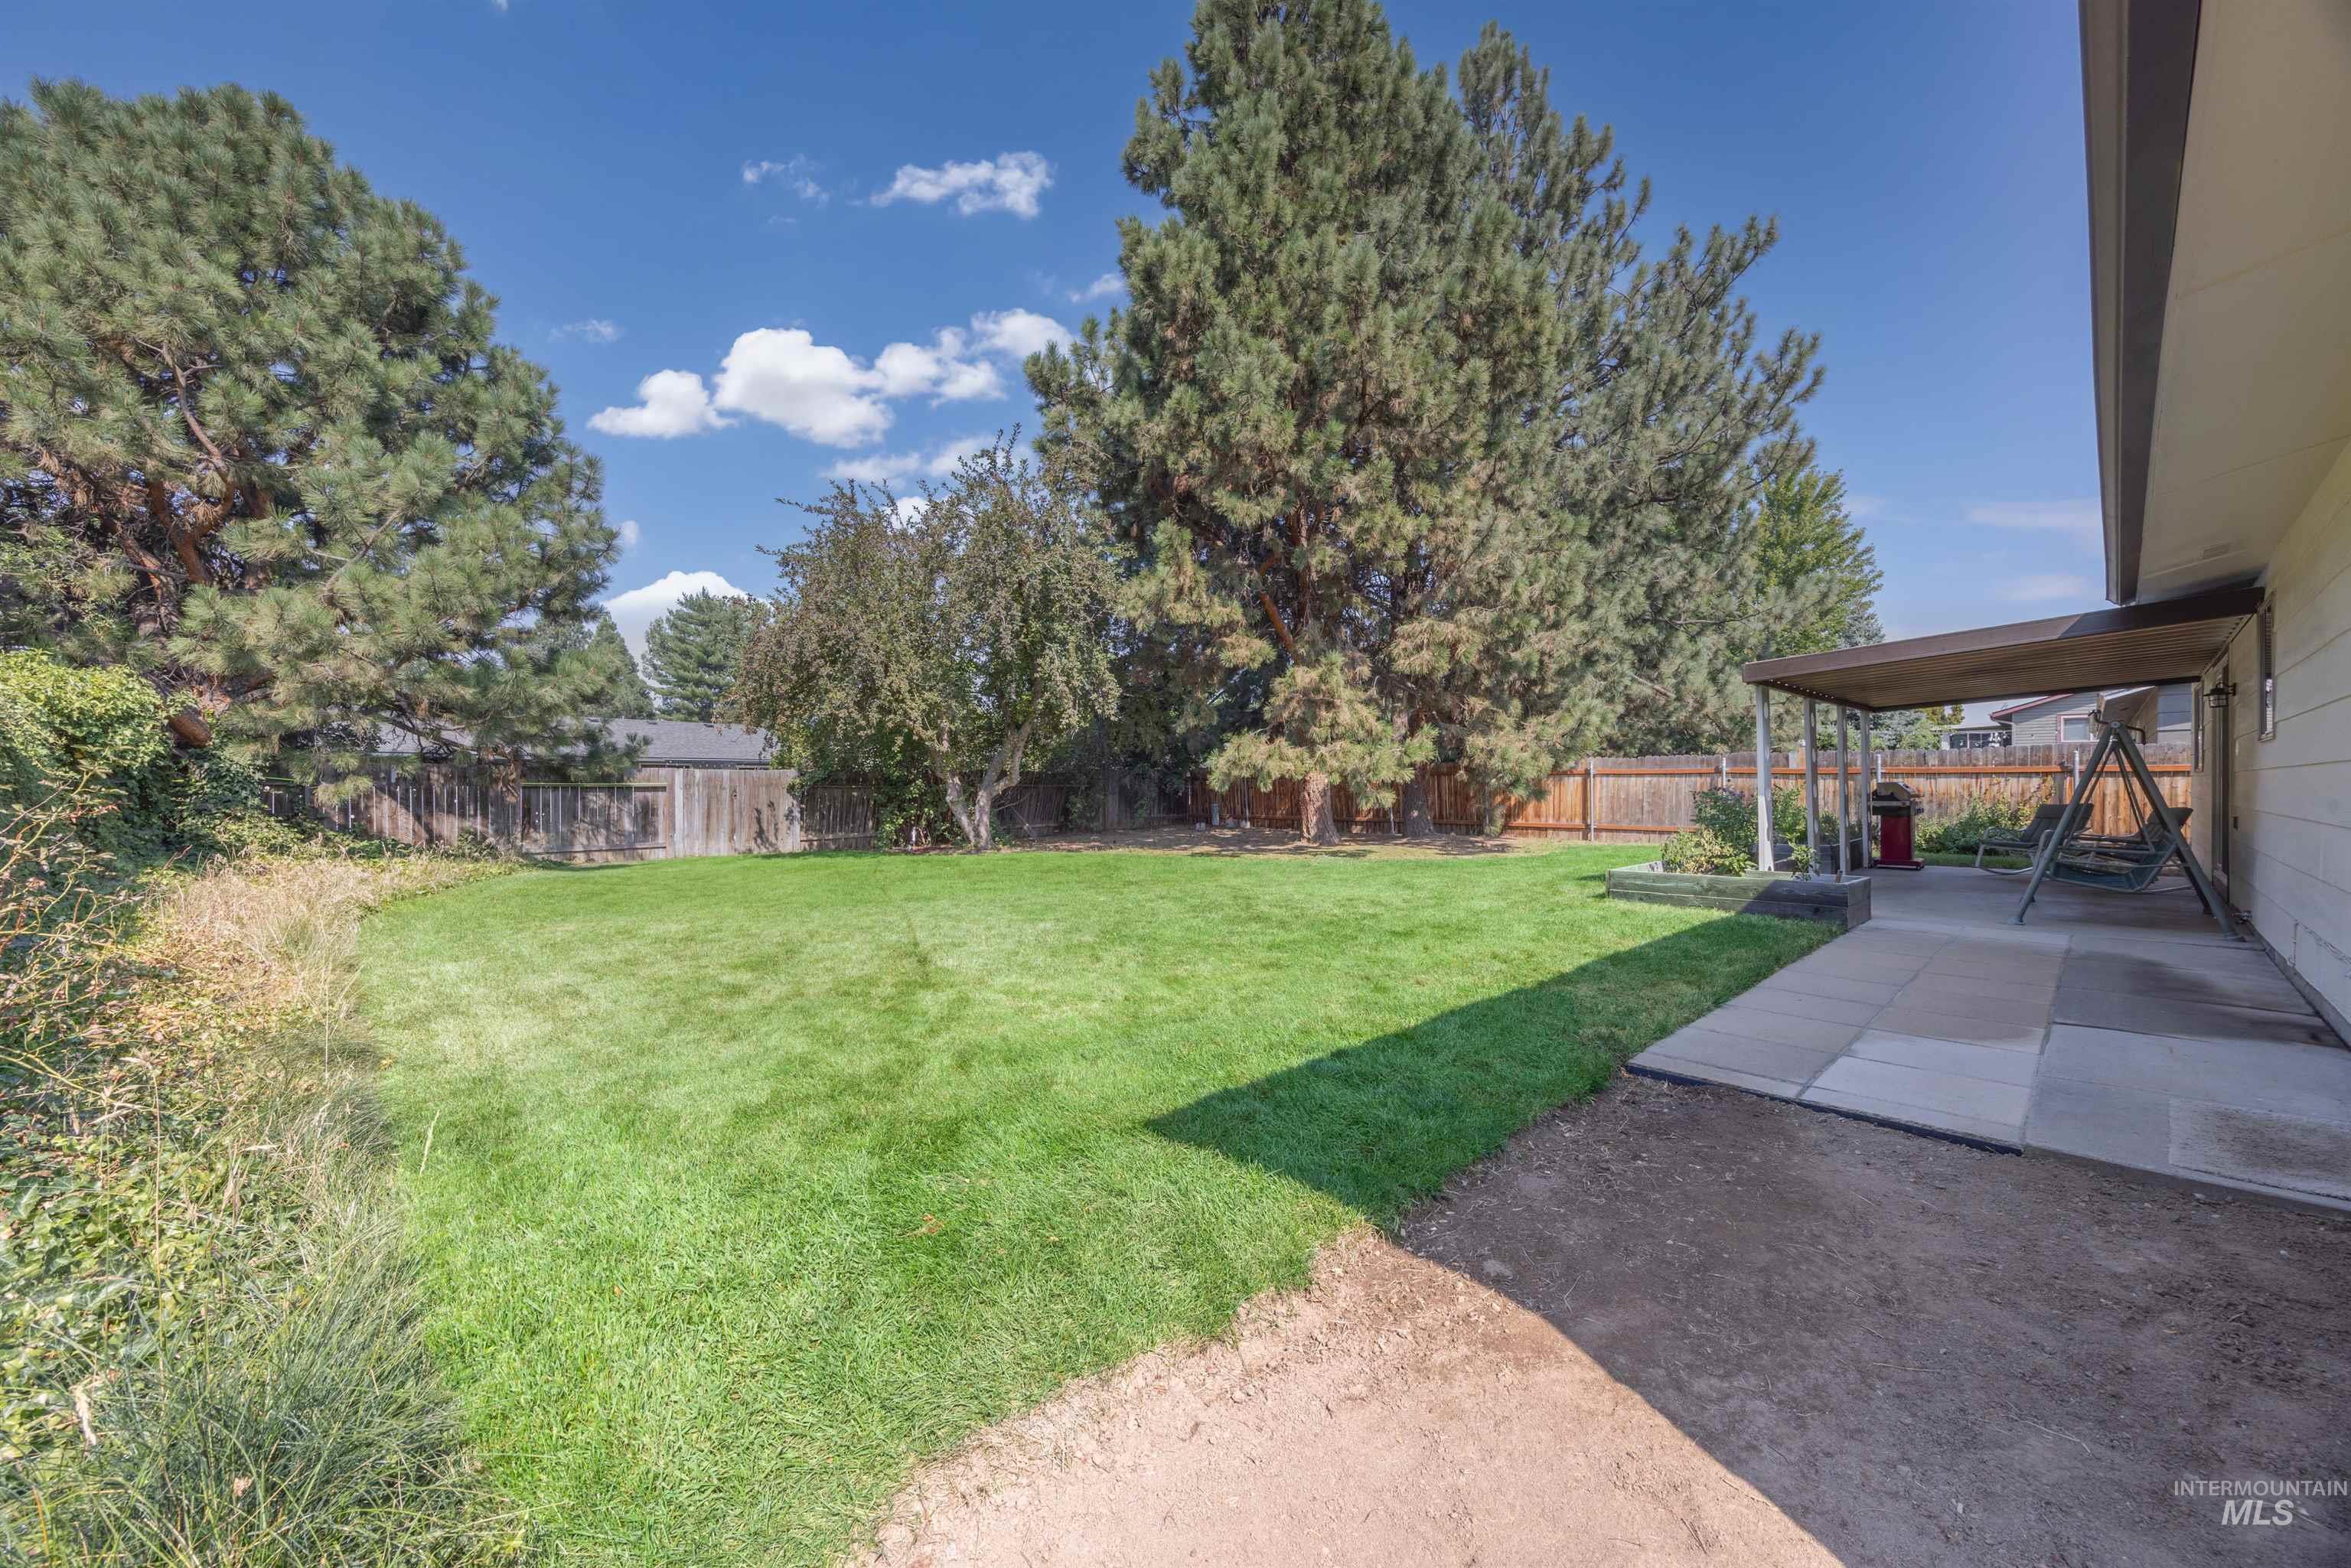
Expansive backyard featuring a large lawn, mature trees, a wood privacy fence, and a covered patio area
-
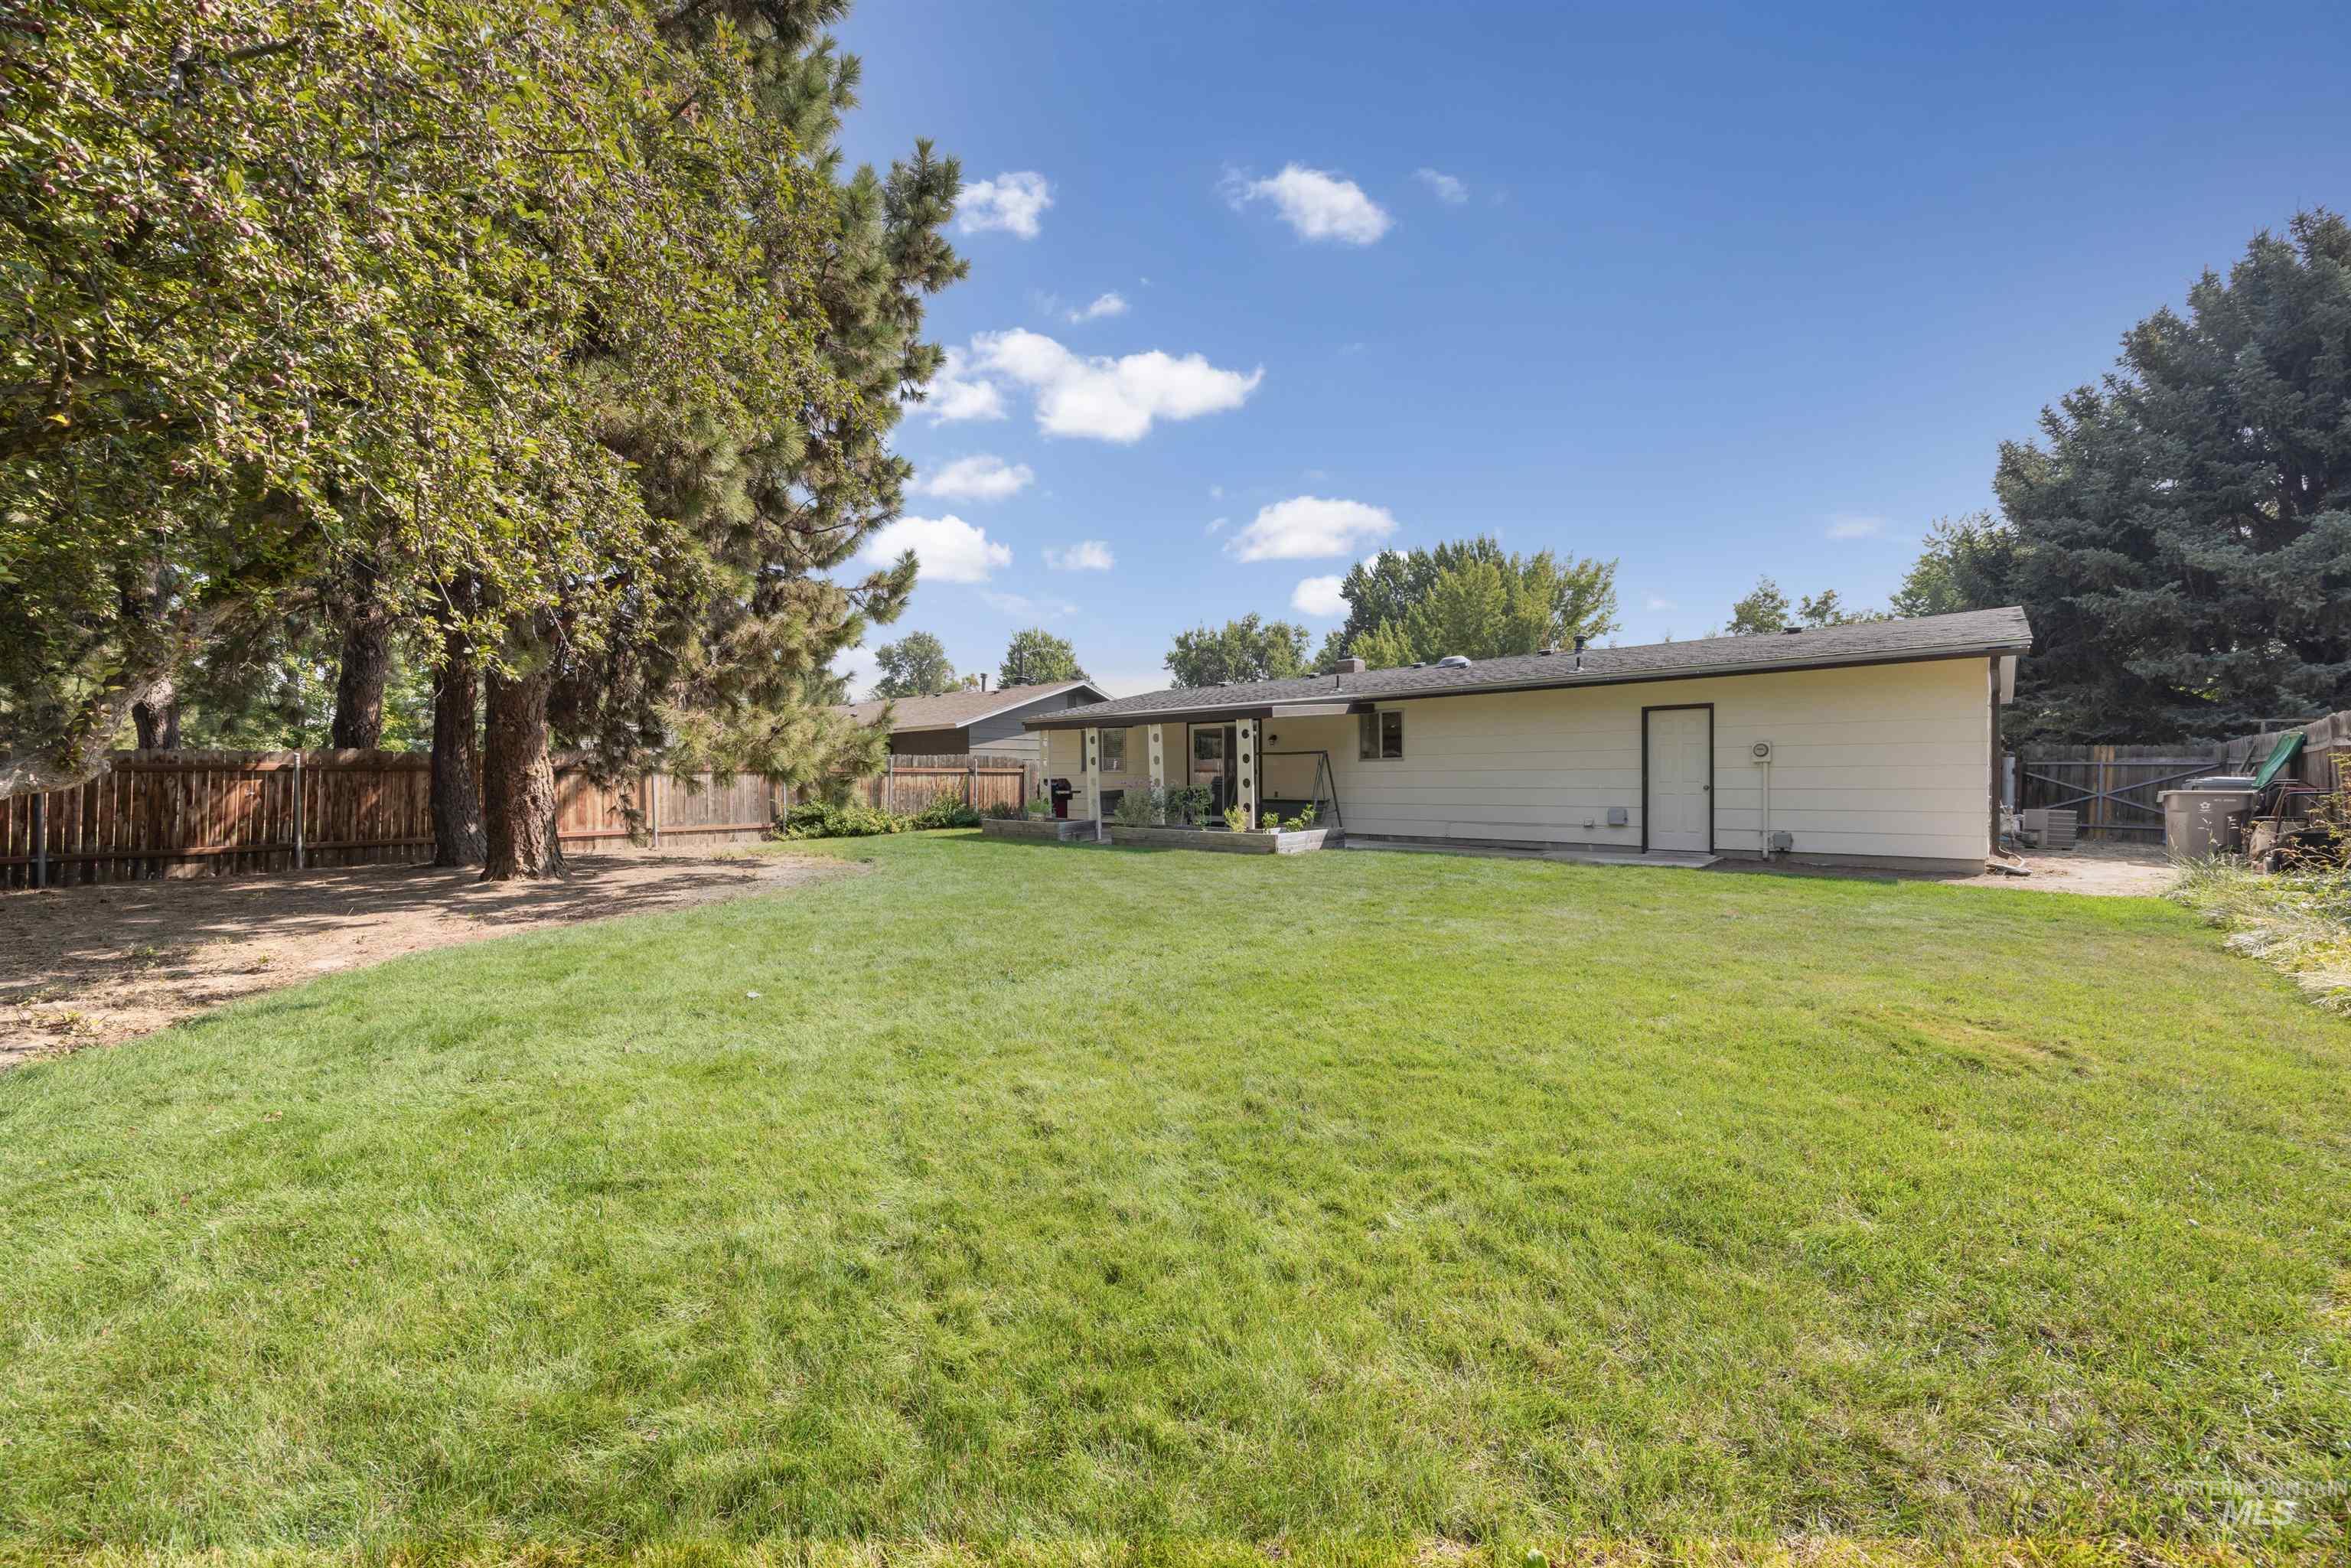
Expansive manicured lawn anchored by mature shade trees and wooden fencing, with a single-story residence featuring a metal-roof addition and covered porch structure visible in the background
-
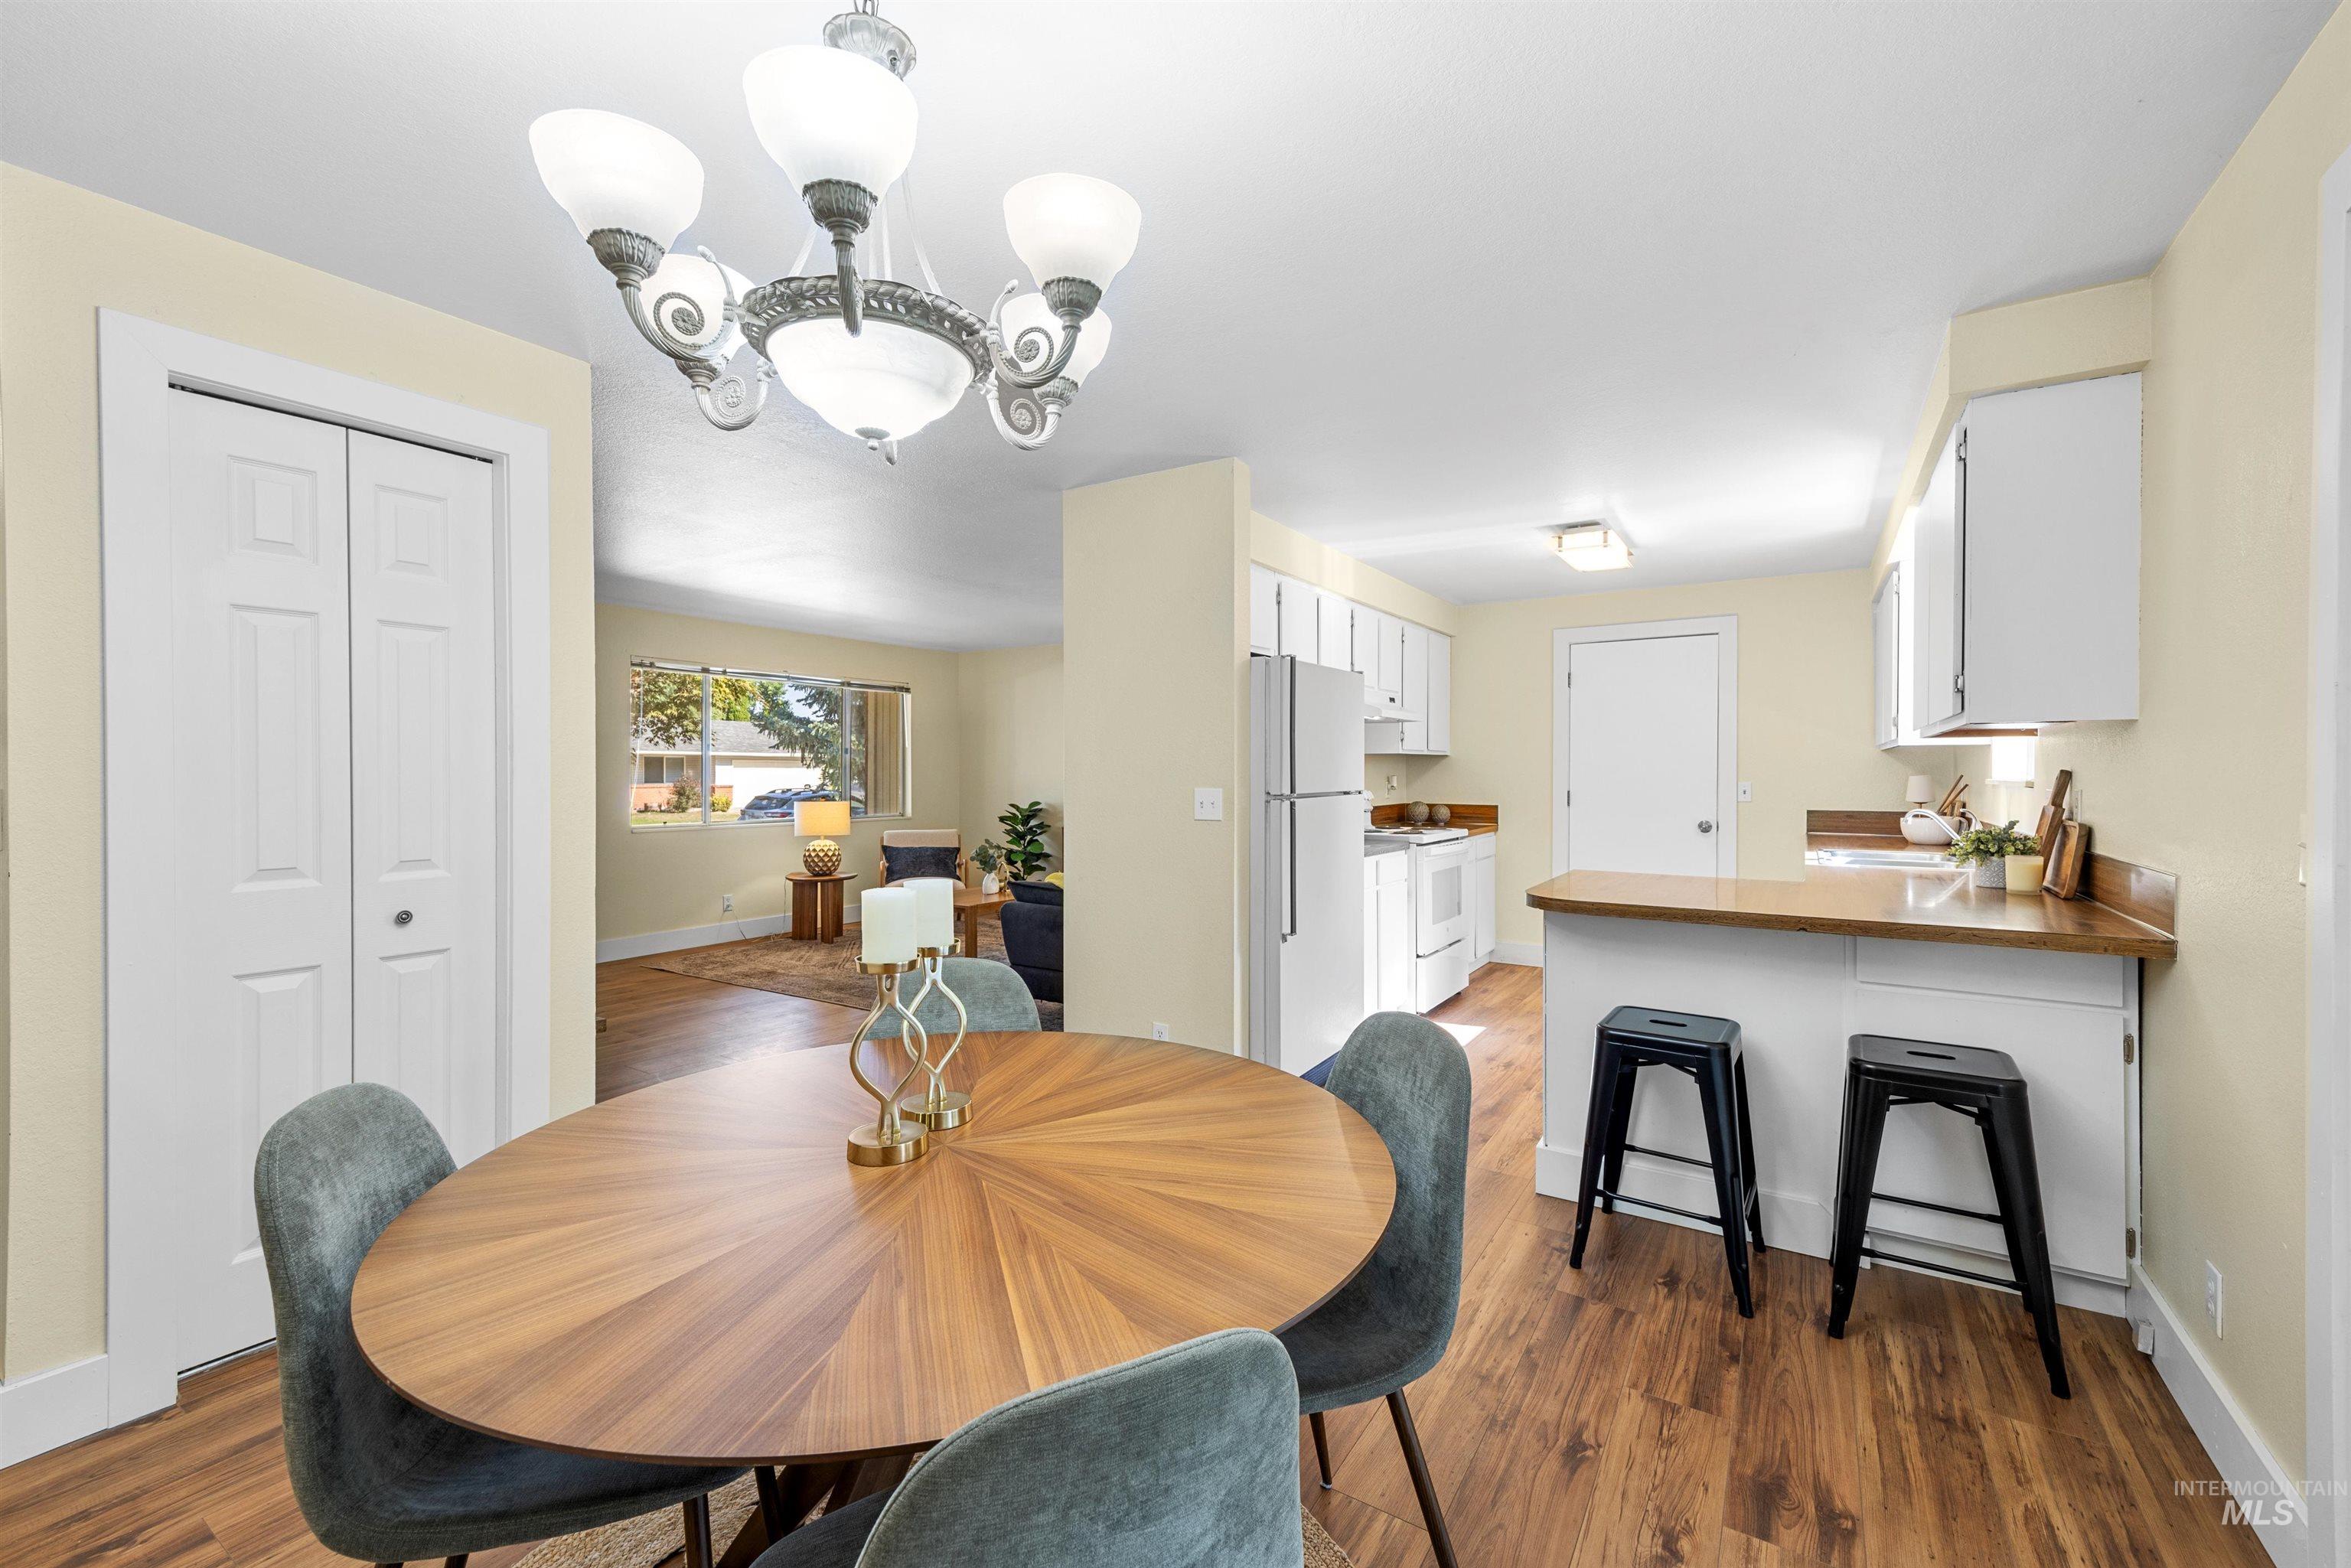
Open-concept kitchen and dining area showcasing wood-finish flooring, a round wood dining table, stainless steel appliances, white cabinetry with wood countertops, and a decorative ceiling fixture
-
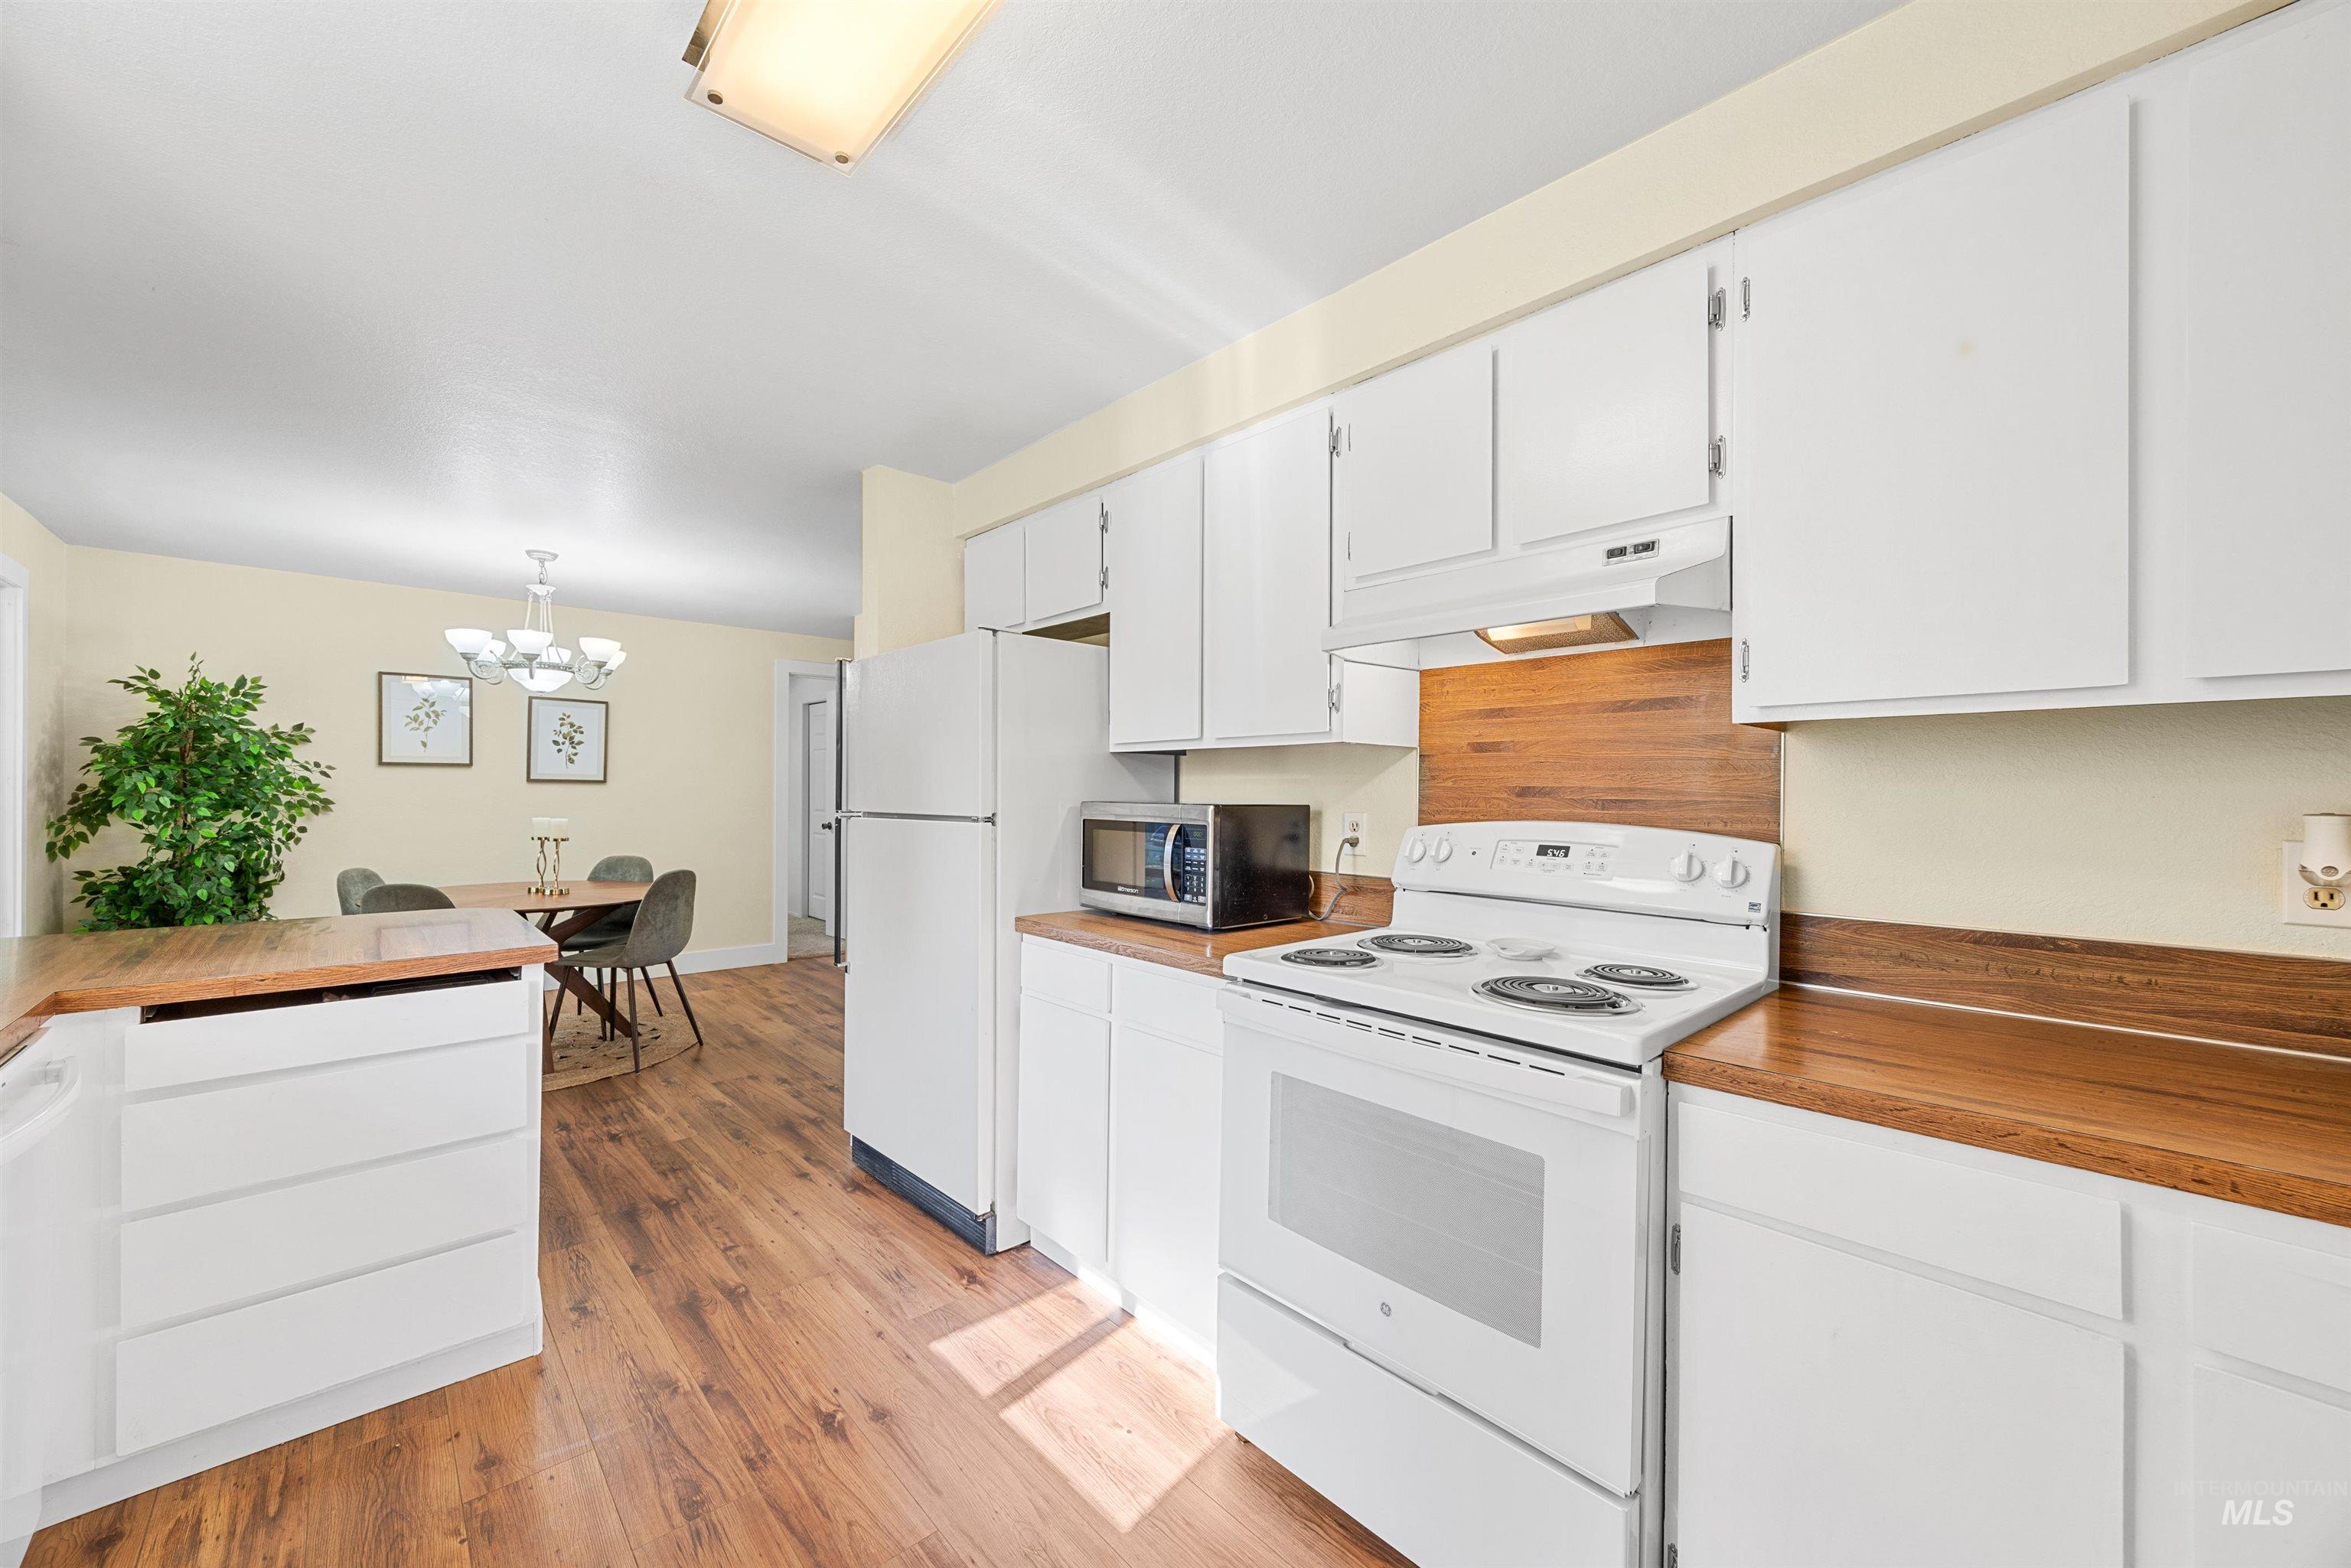
Kitchen featuring wood-finish flooring, white cabinetry, a built-in range, and a wood-finish countertop
-
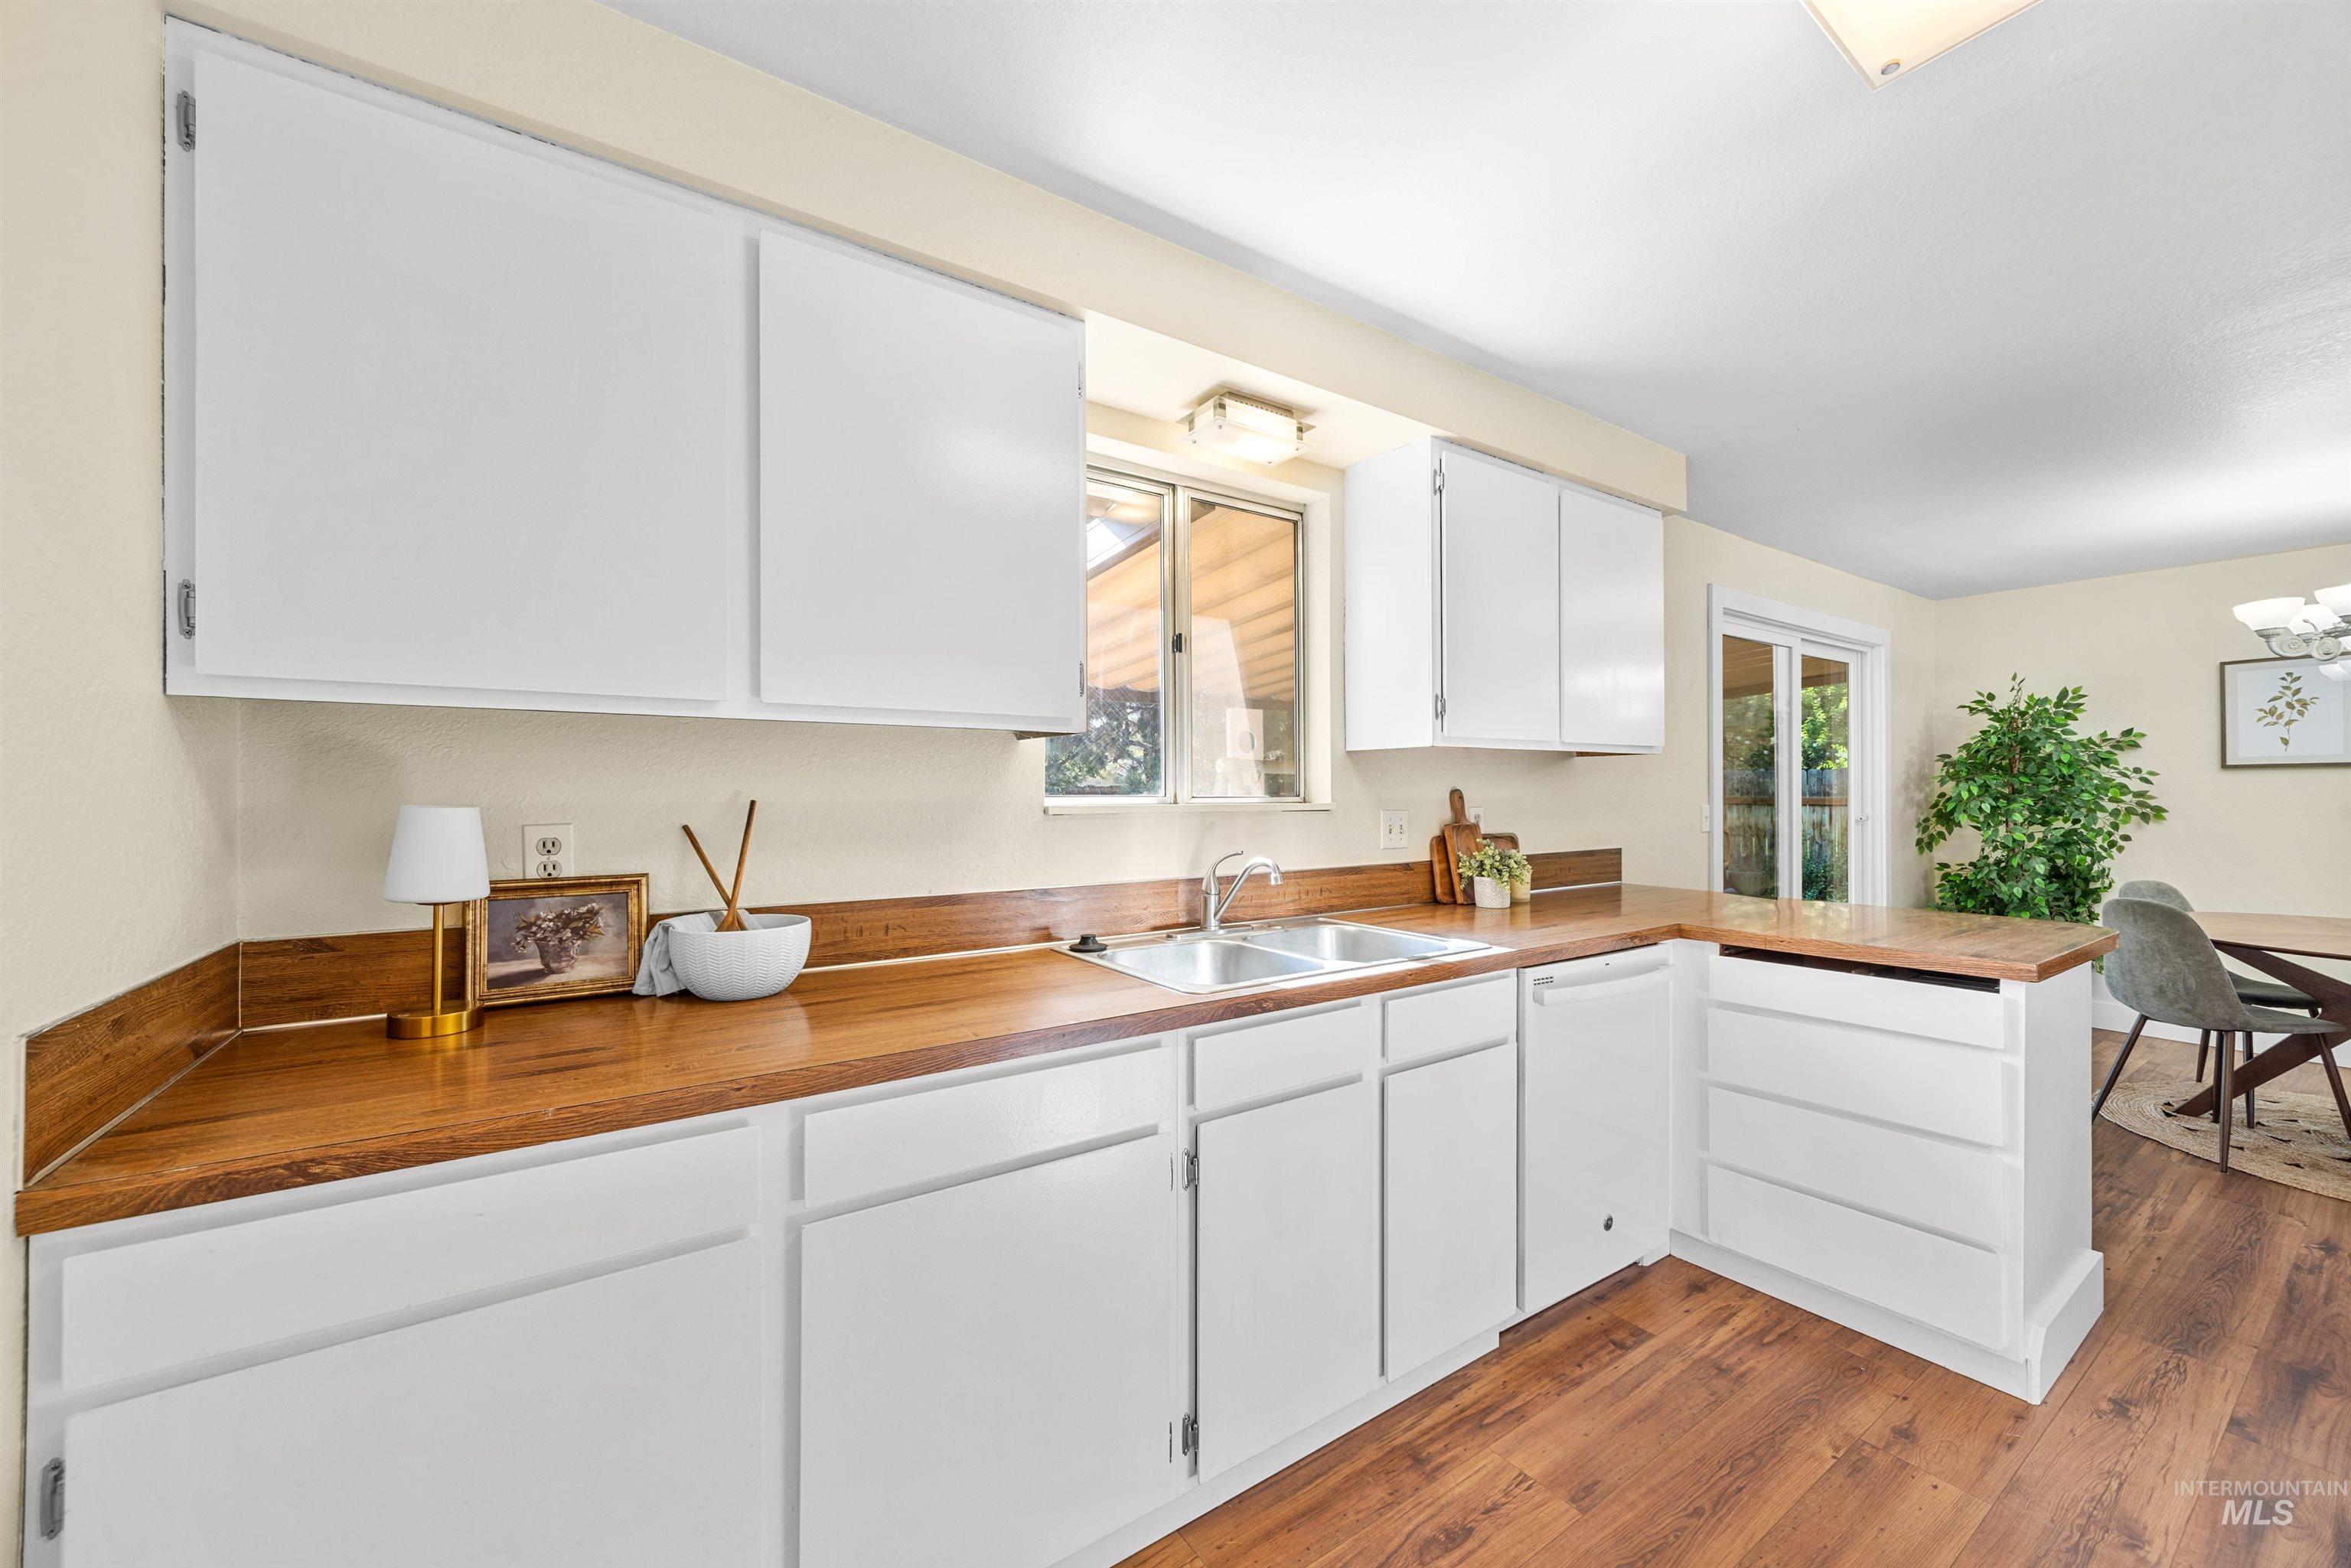
Kitchen featuring white cabinetry, wood-finish countertops, dual basin sink, and wood-finish flooring
-
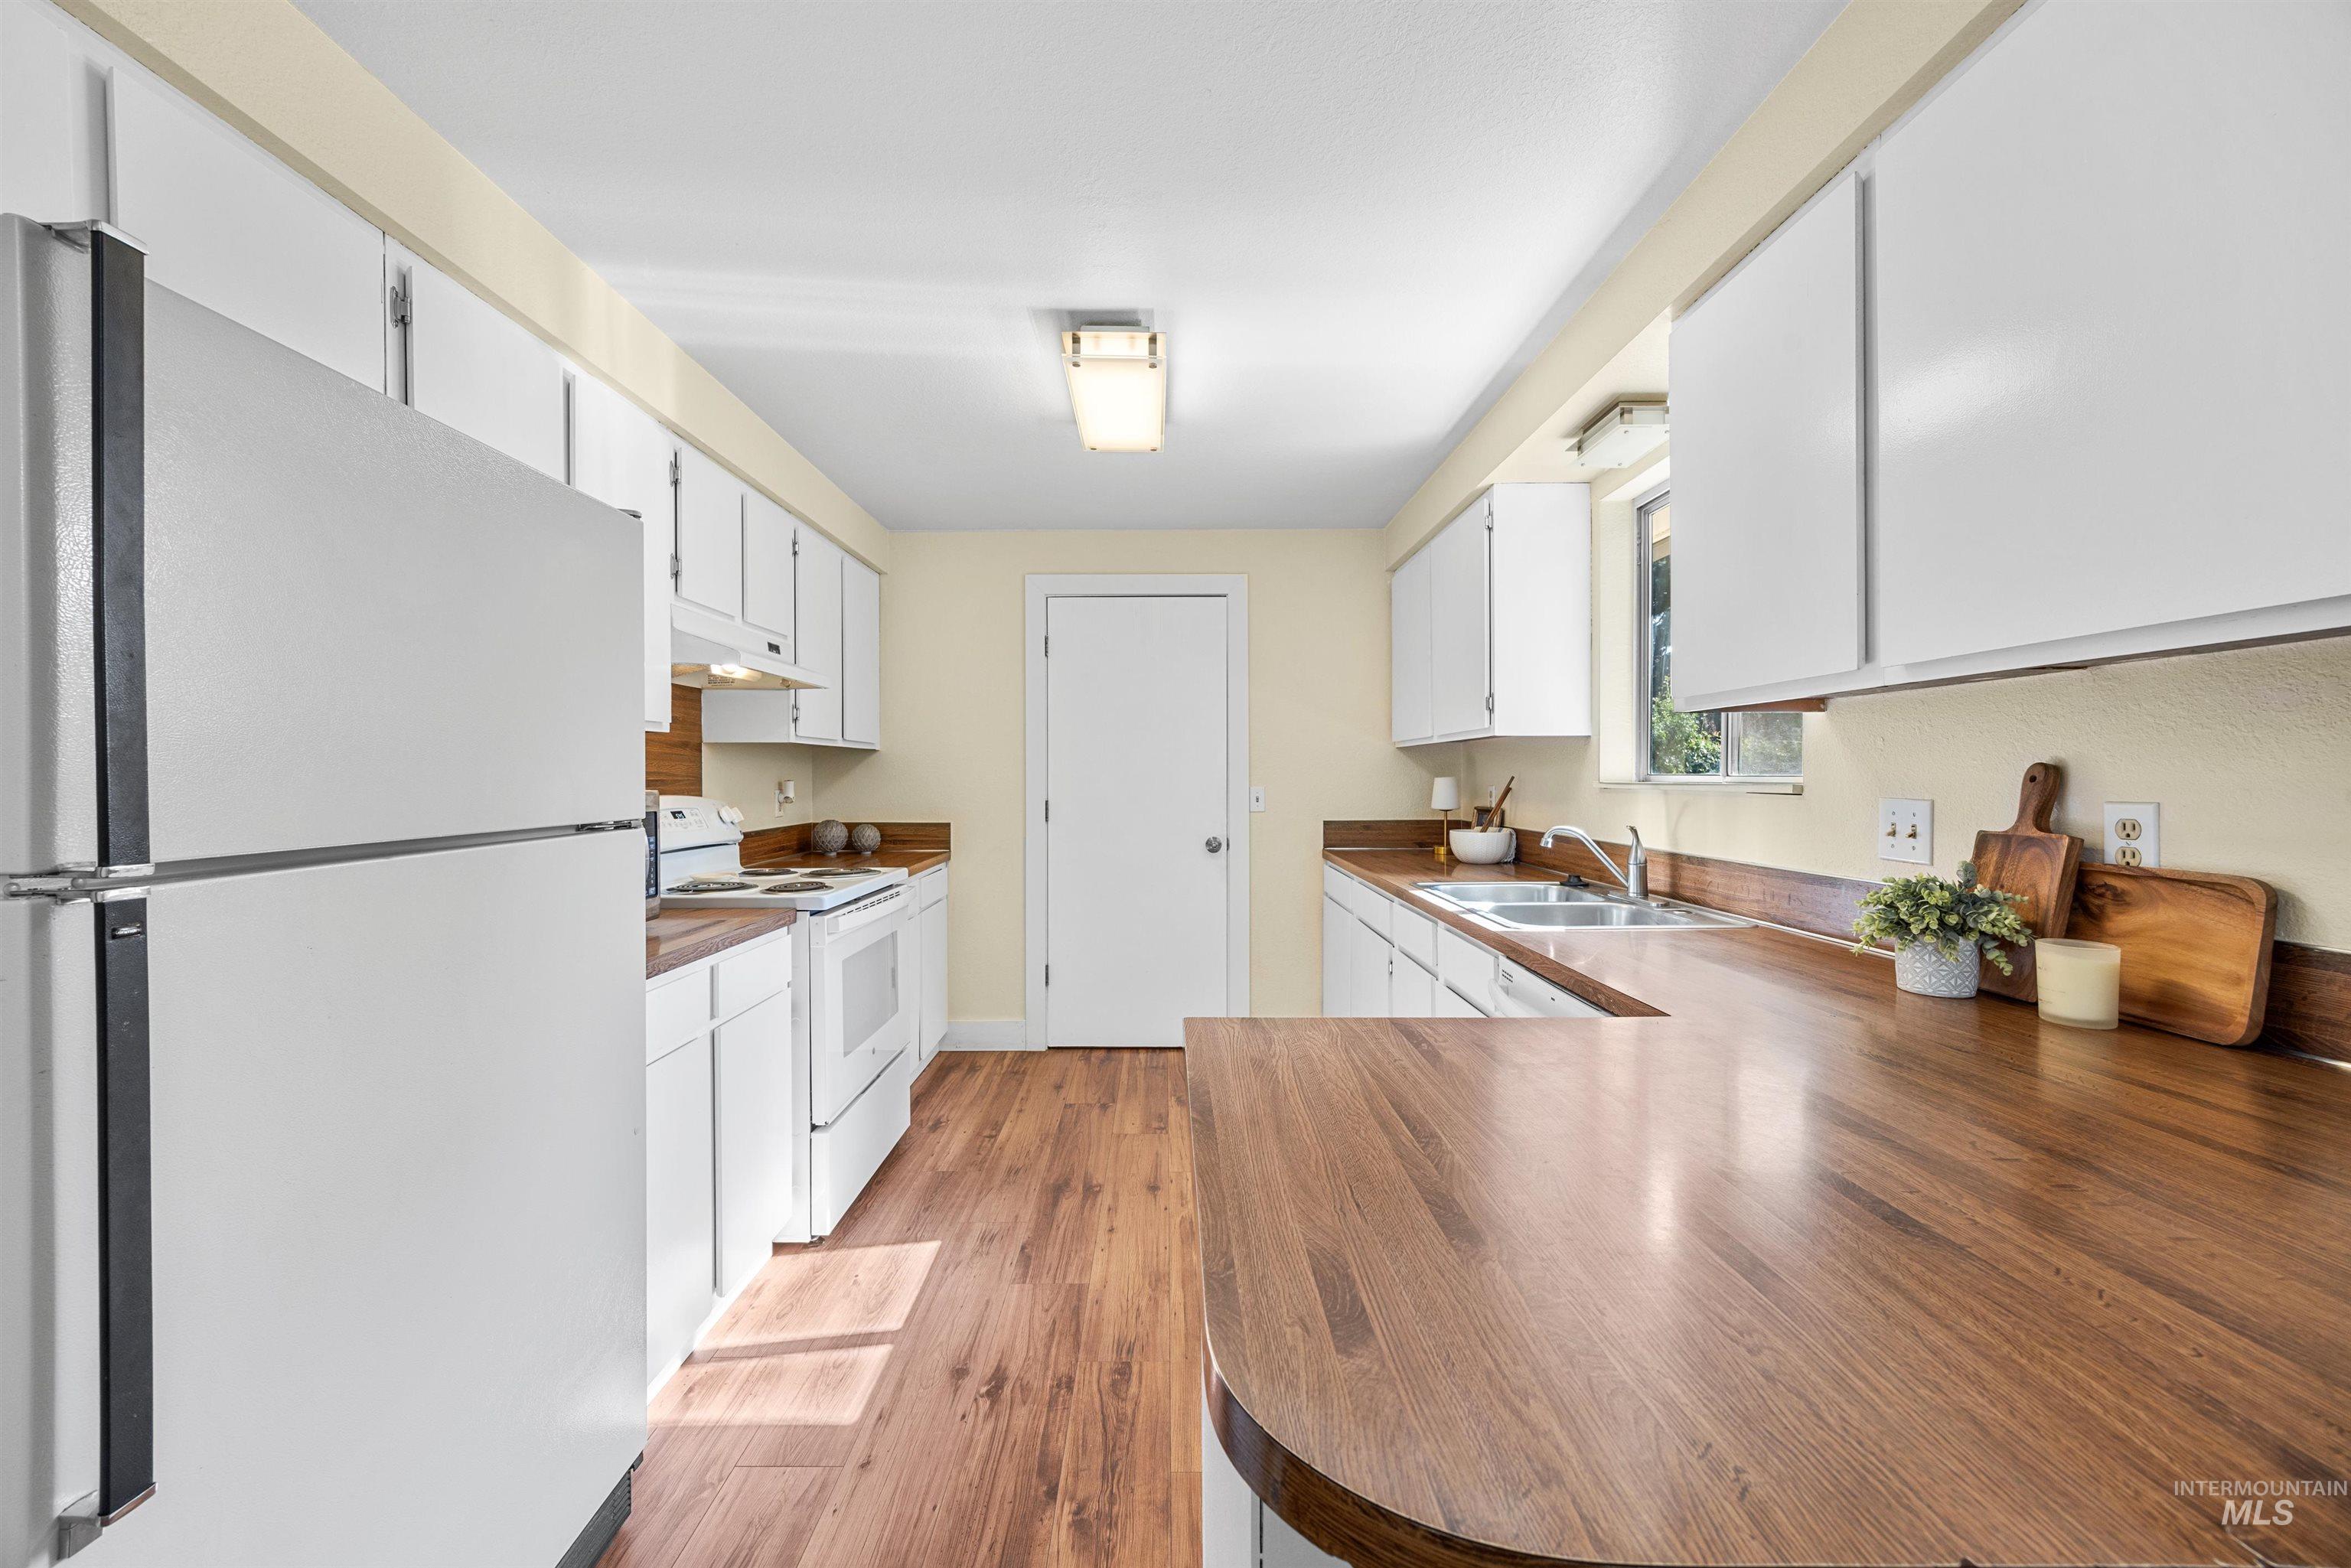
Kitchen featuring wood-finish countertops, white cabinetry, a double basin sink, and wood-finish flooring
-
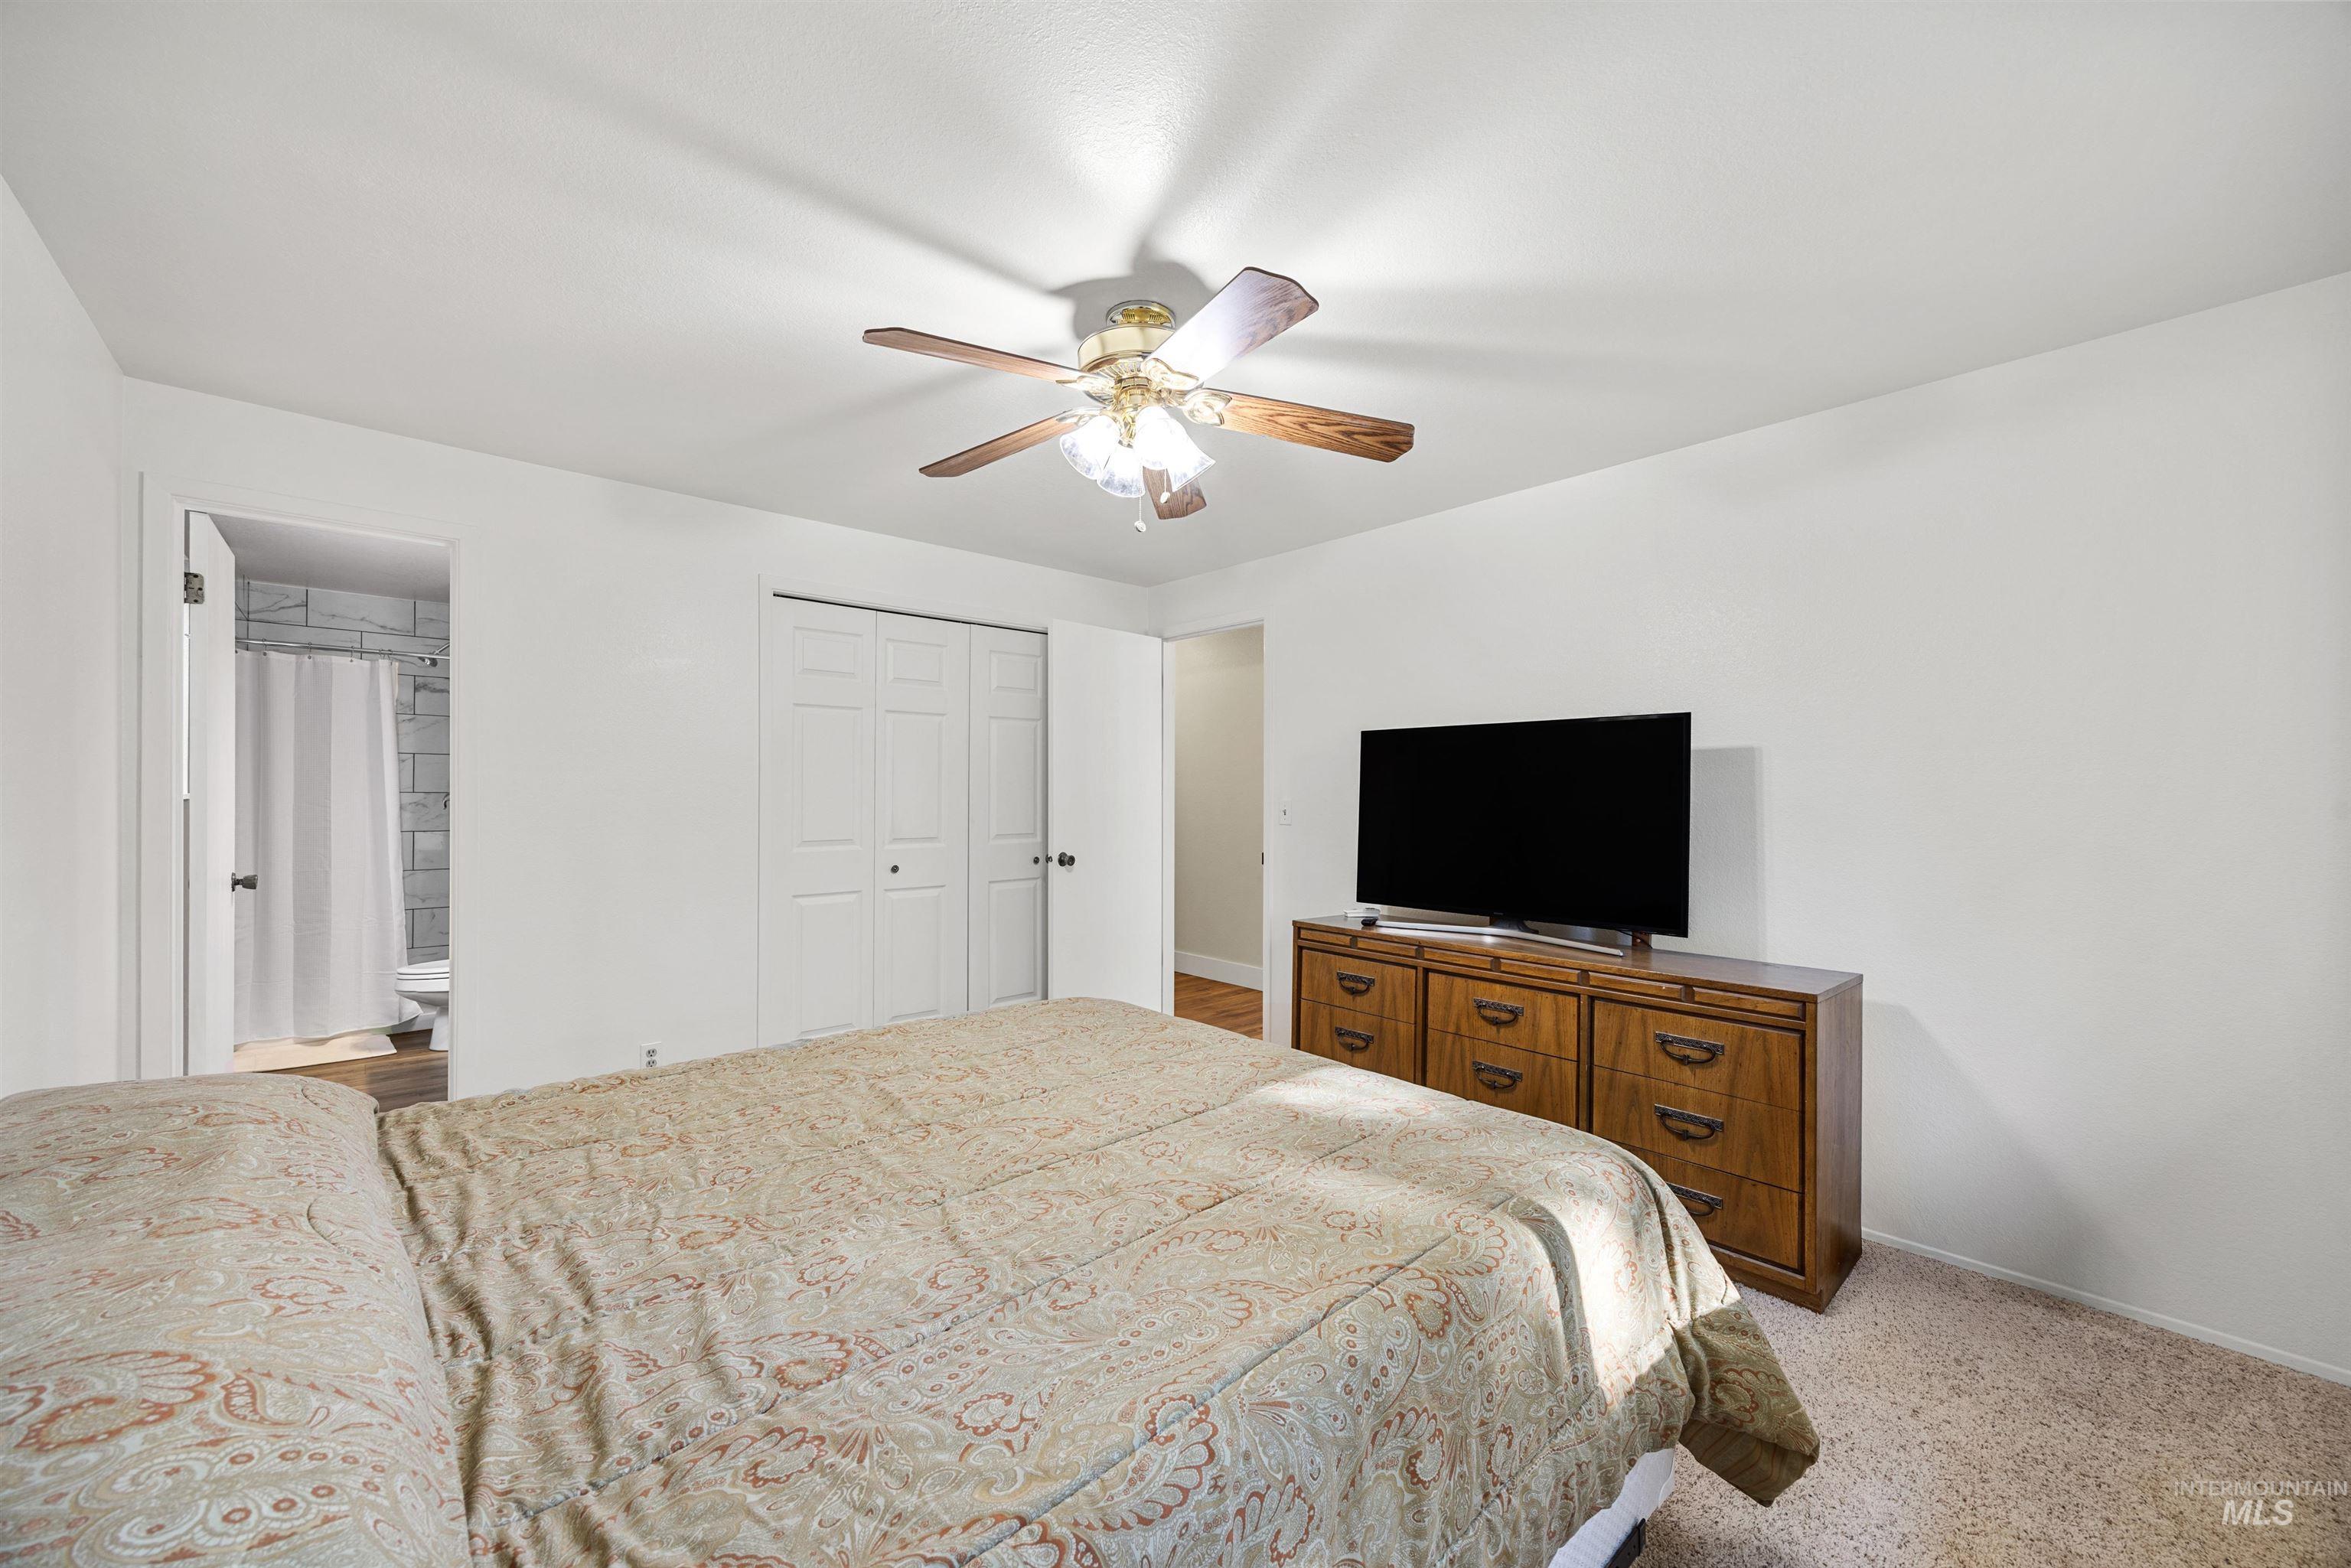
White walls with a ceiling fan, offering a bi-fold closet, and carpeting
-
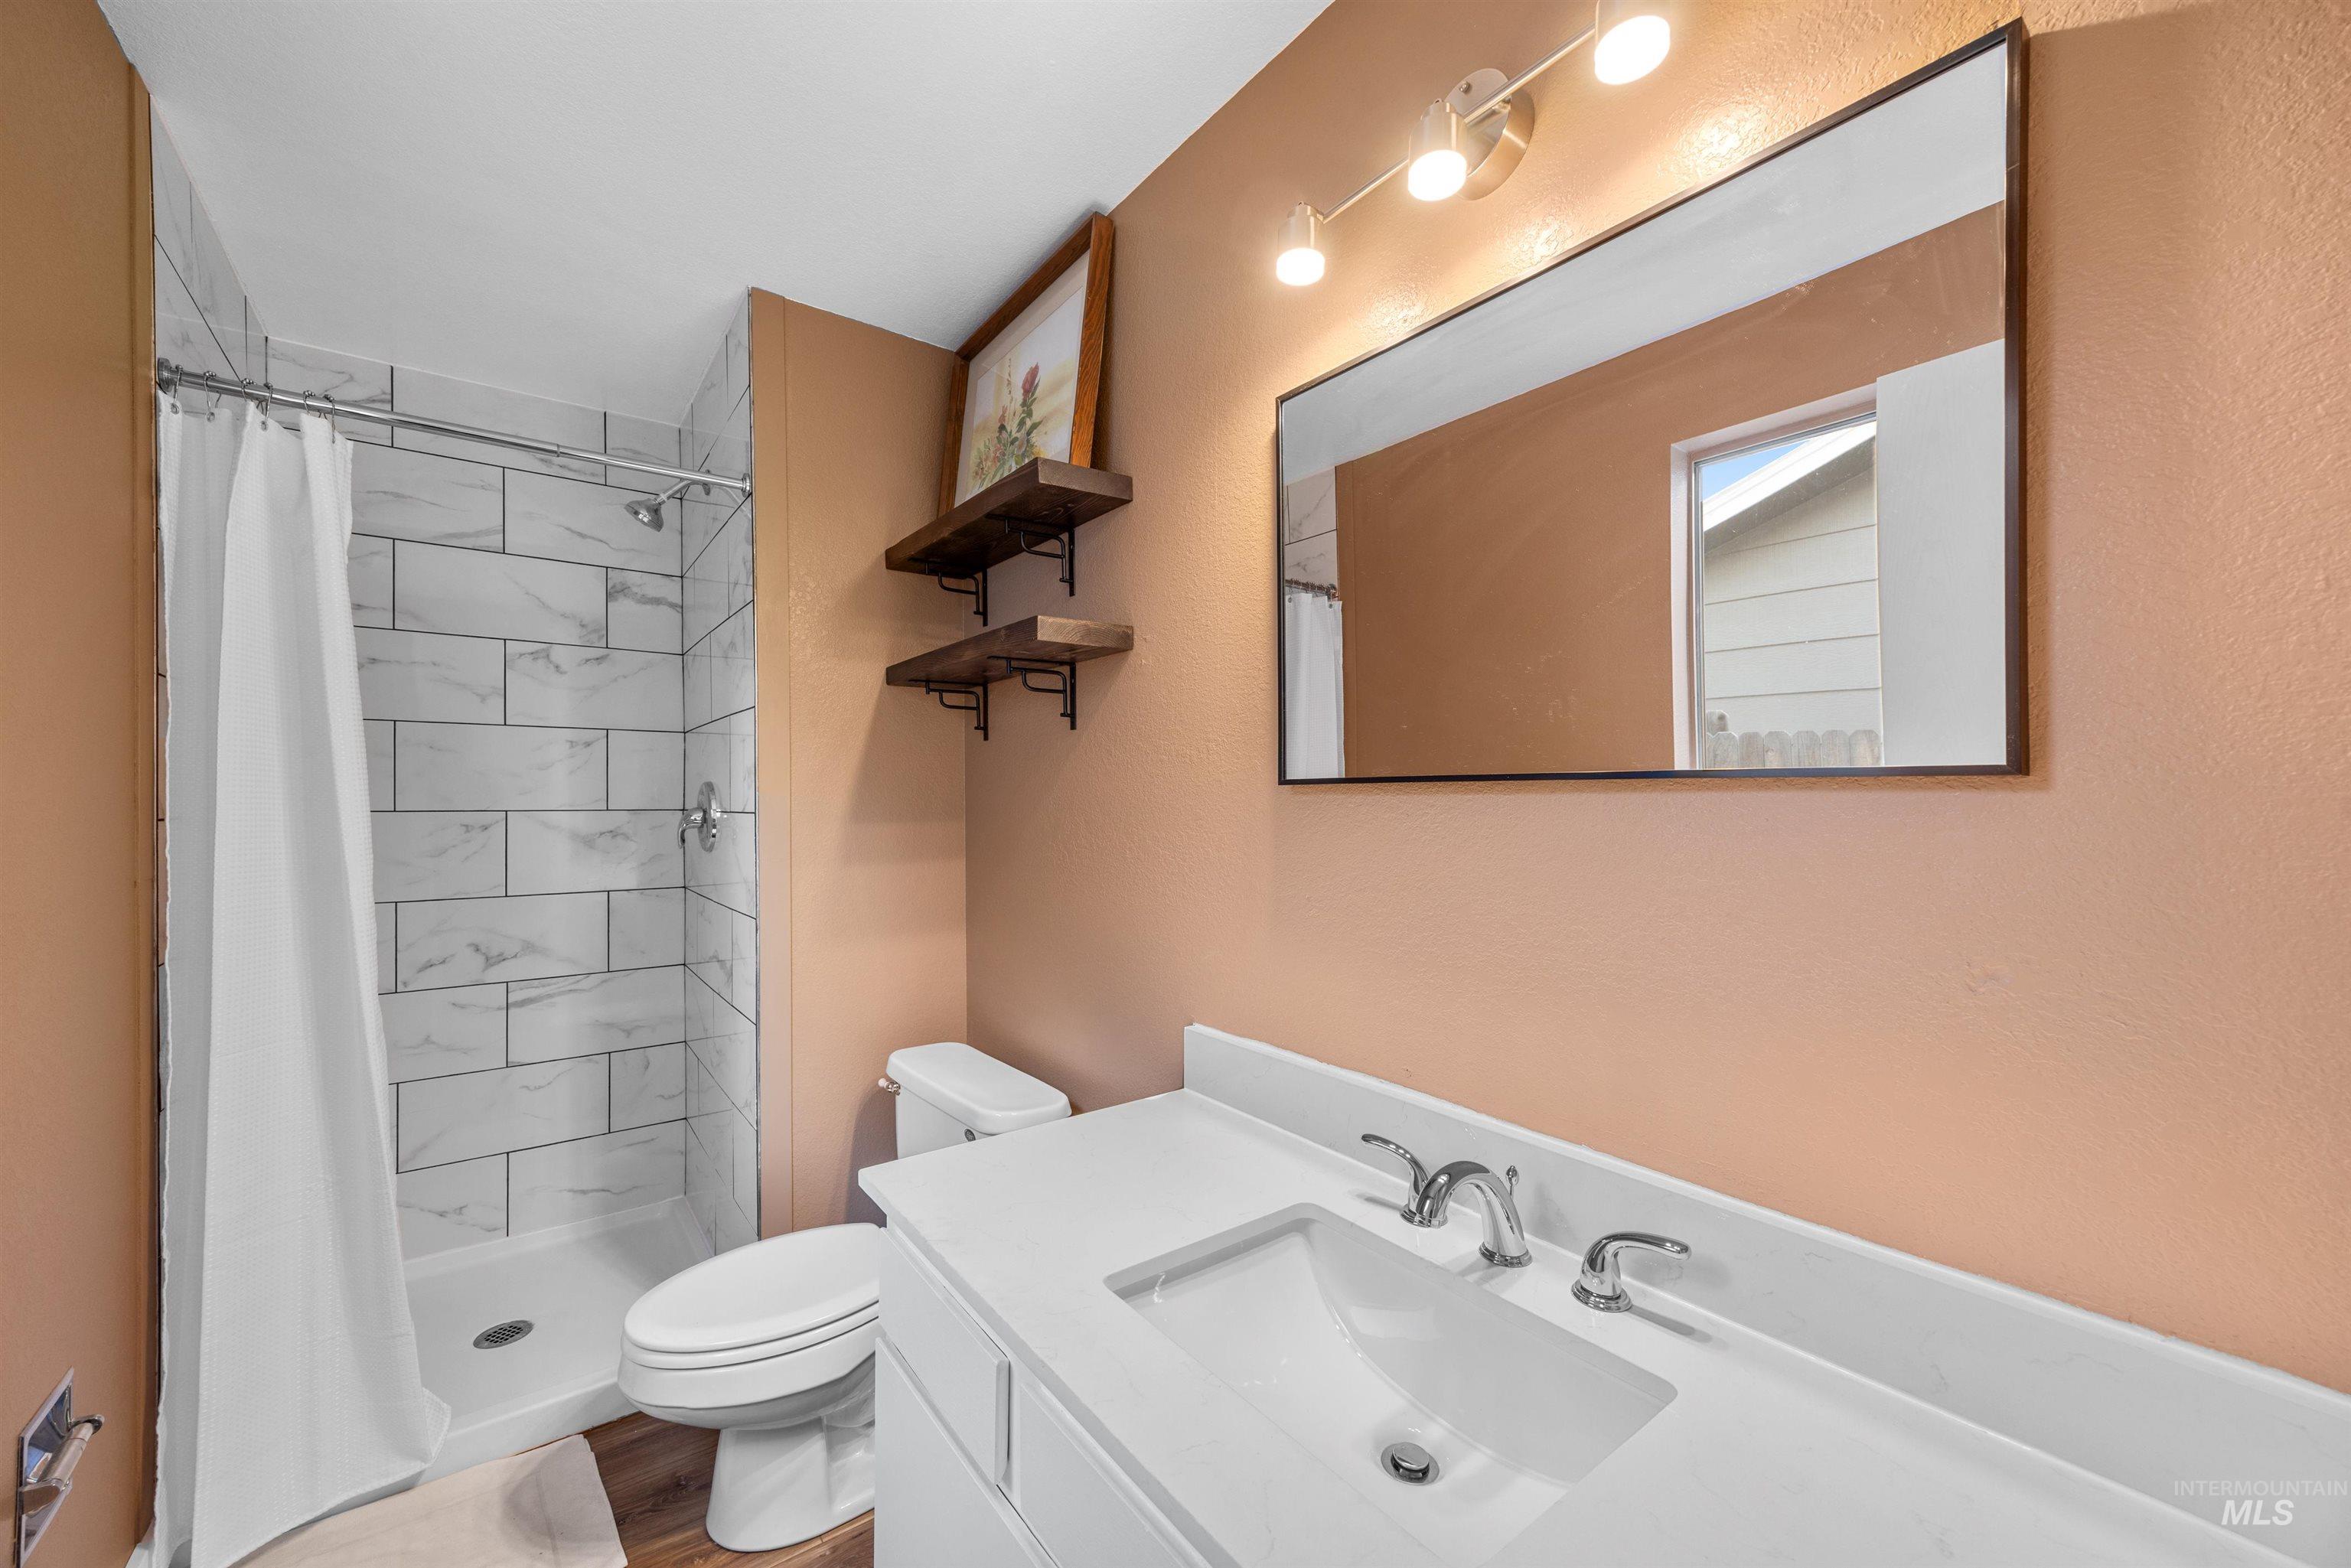
Shower with white subway tile surround, white vanity with integrated sink, chrome faucet fixtures, and wood-finish flooring
-
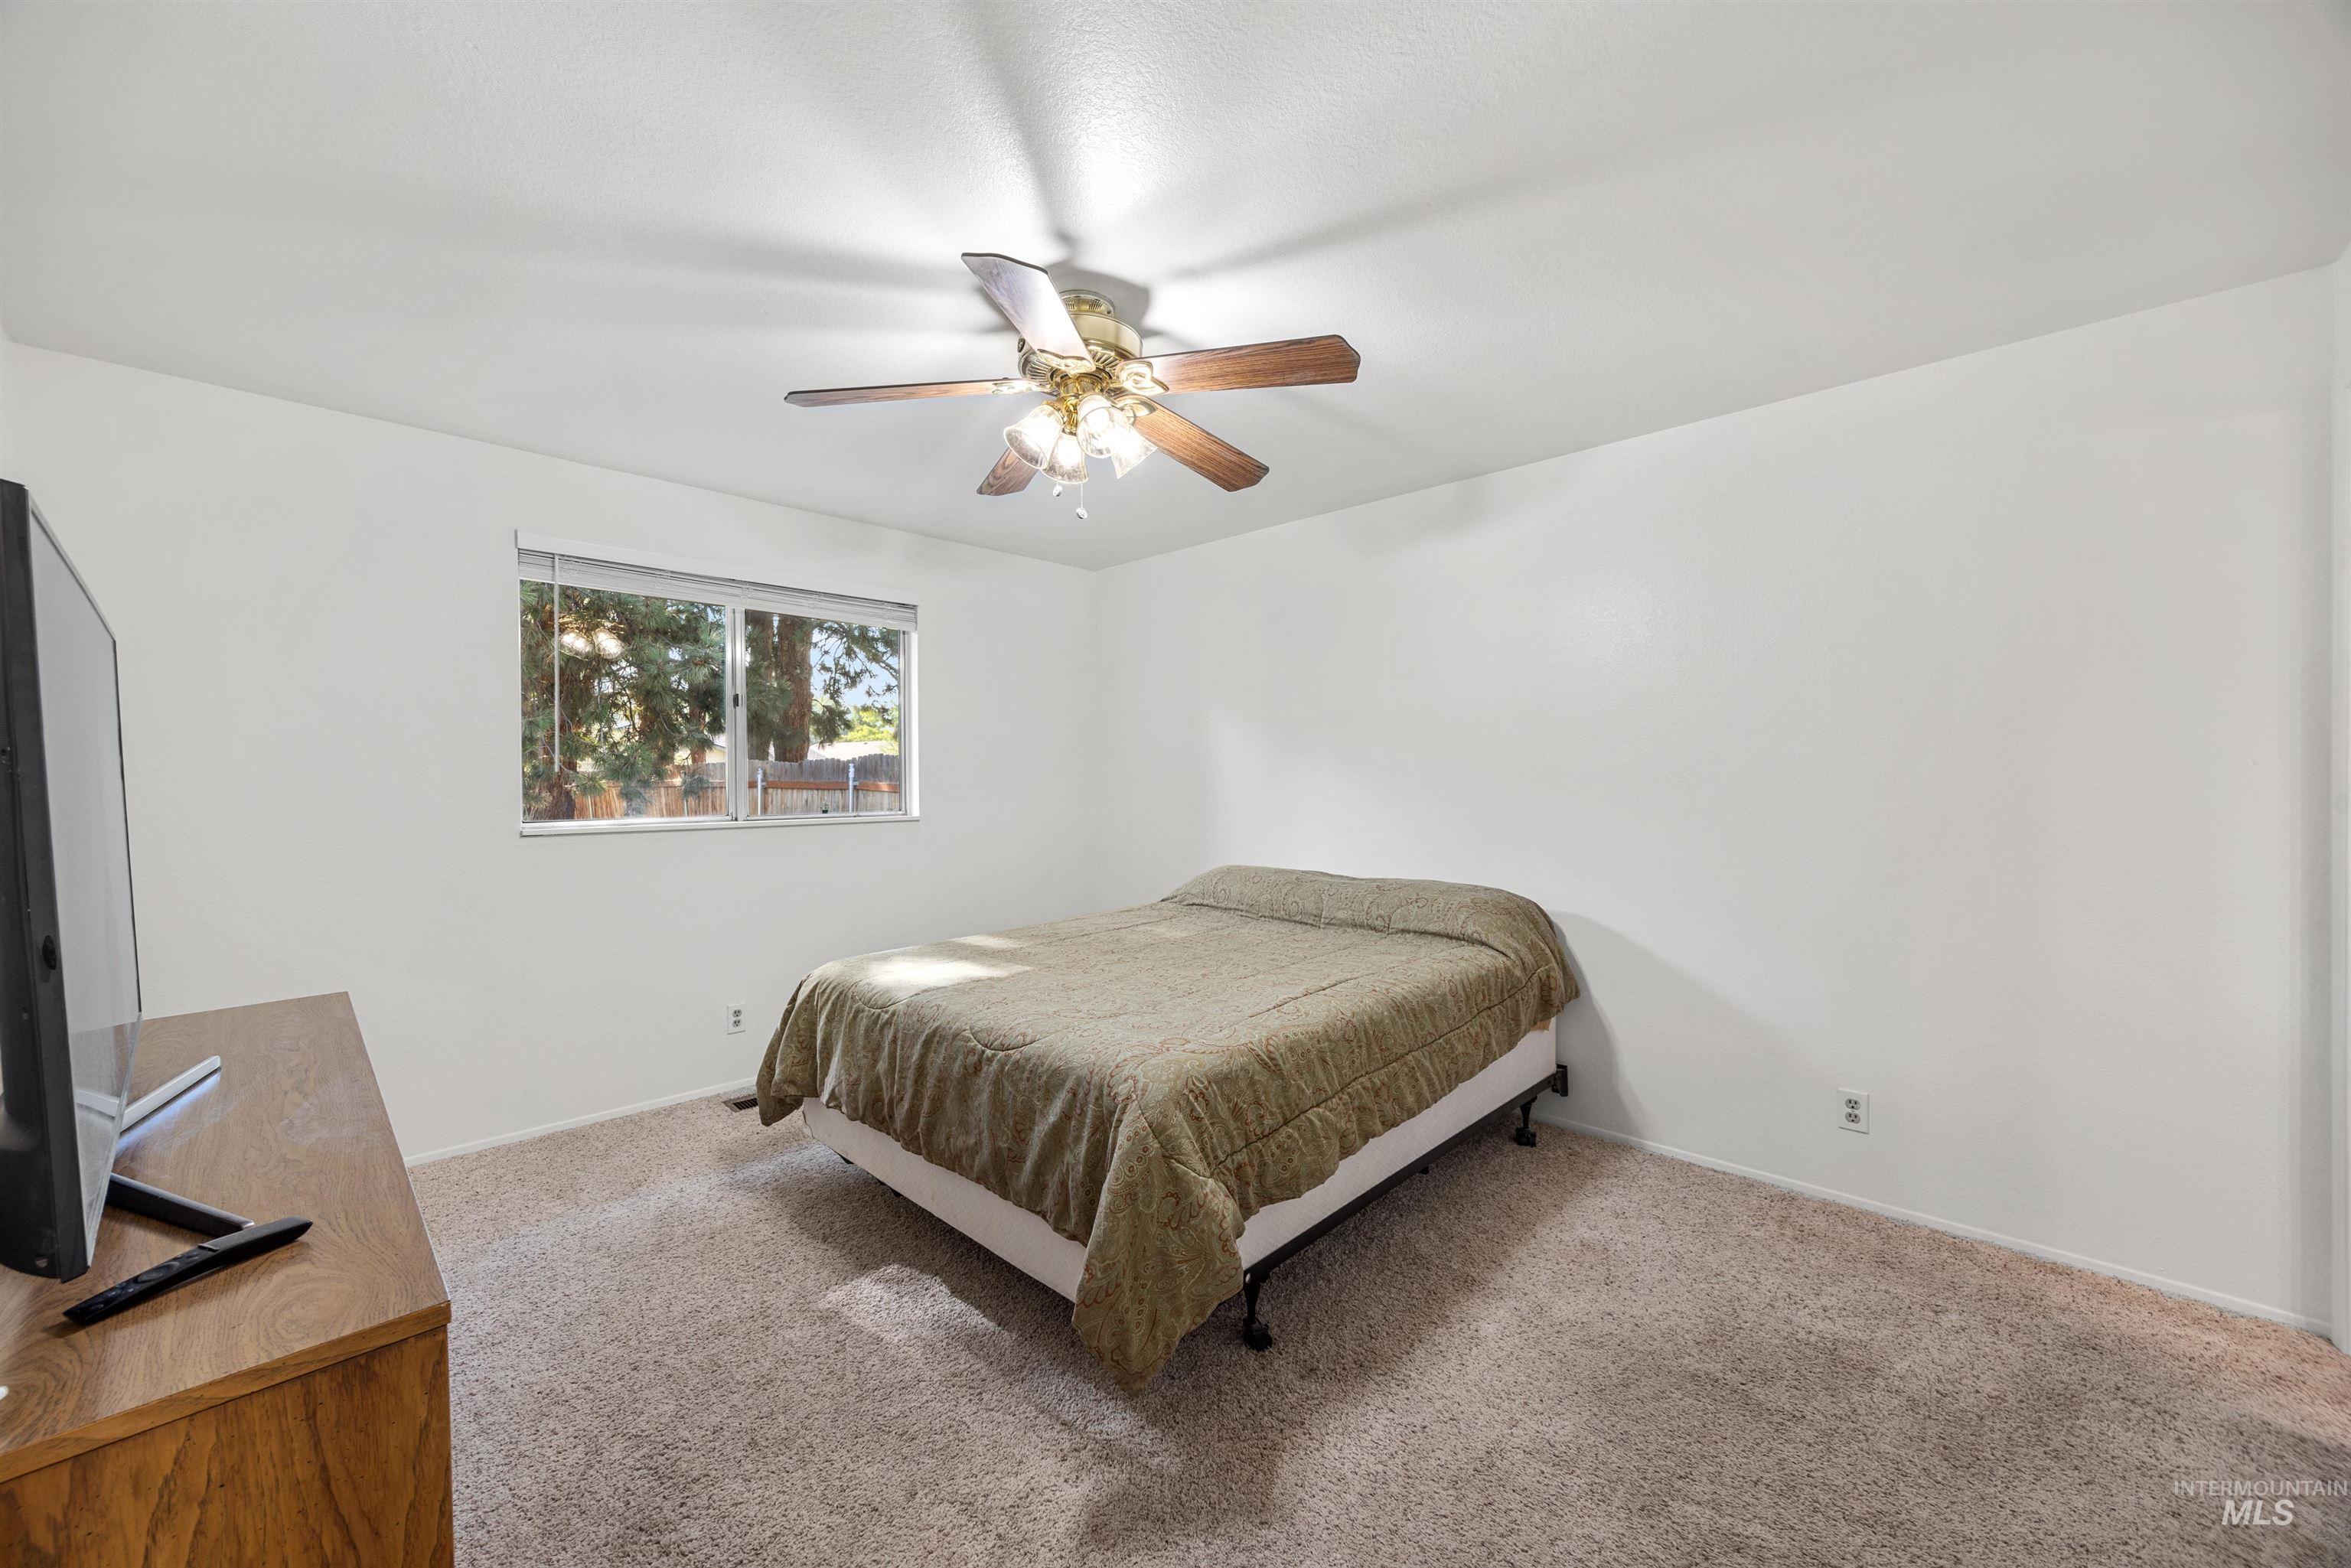
Carpeted room featuring a ceiling fan with integrated lighting, a window with blinds, and white walls
-
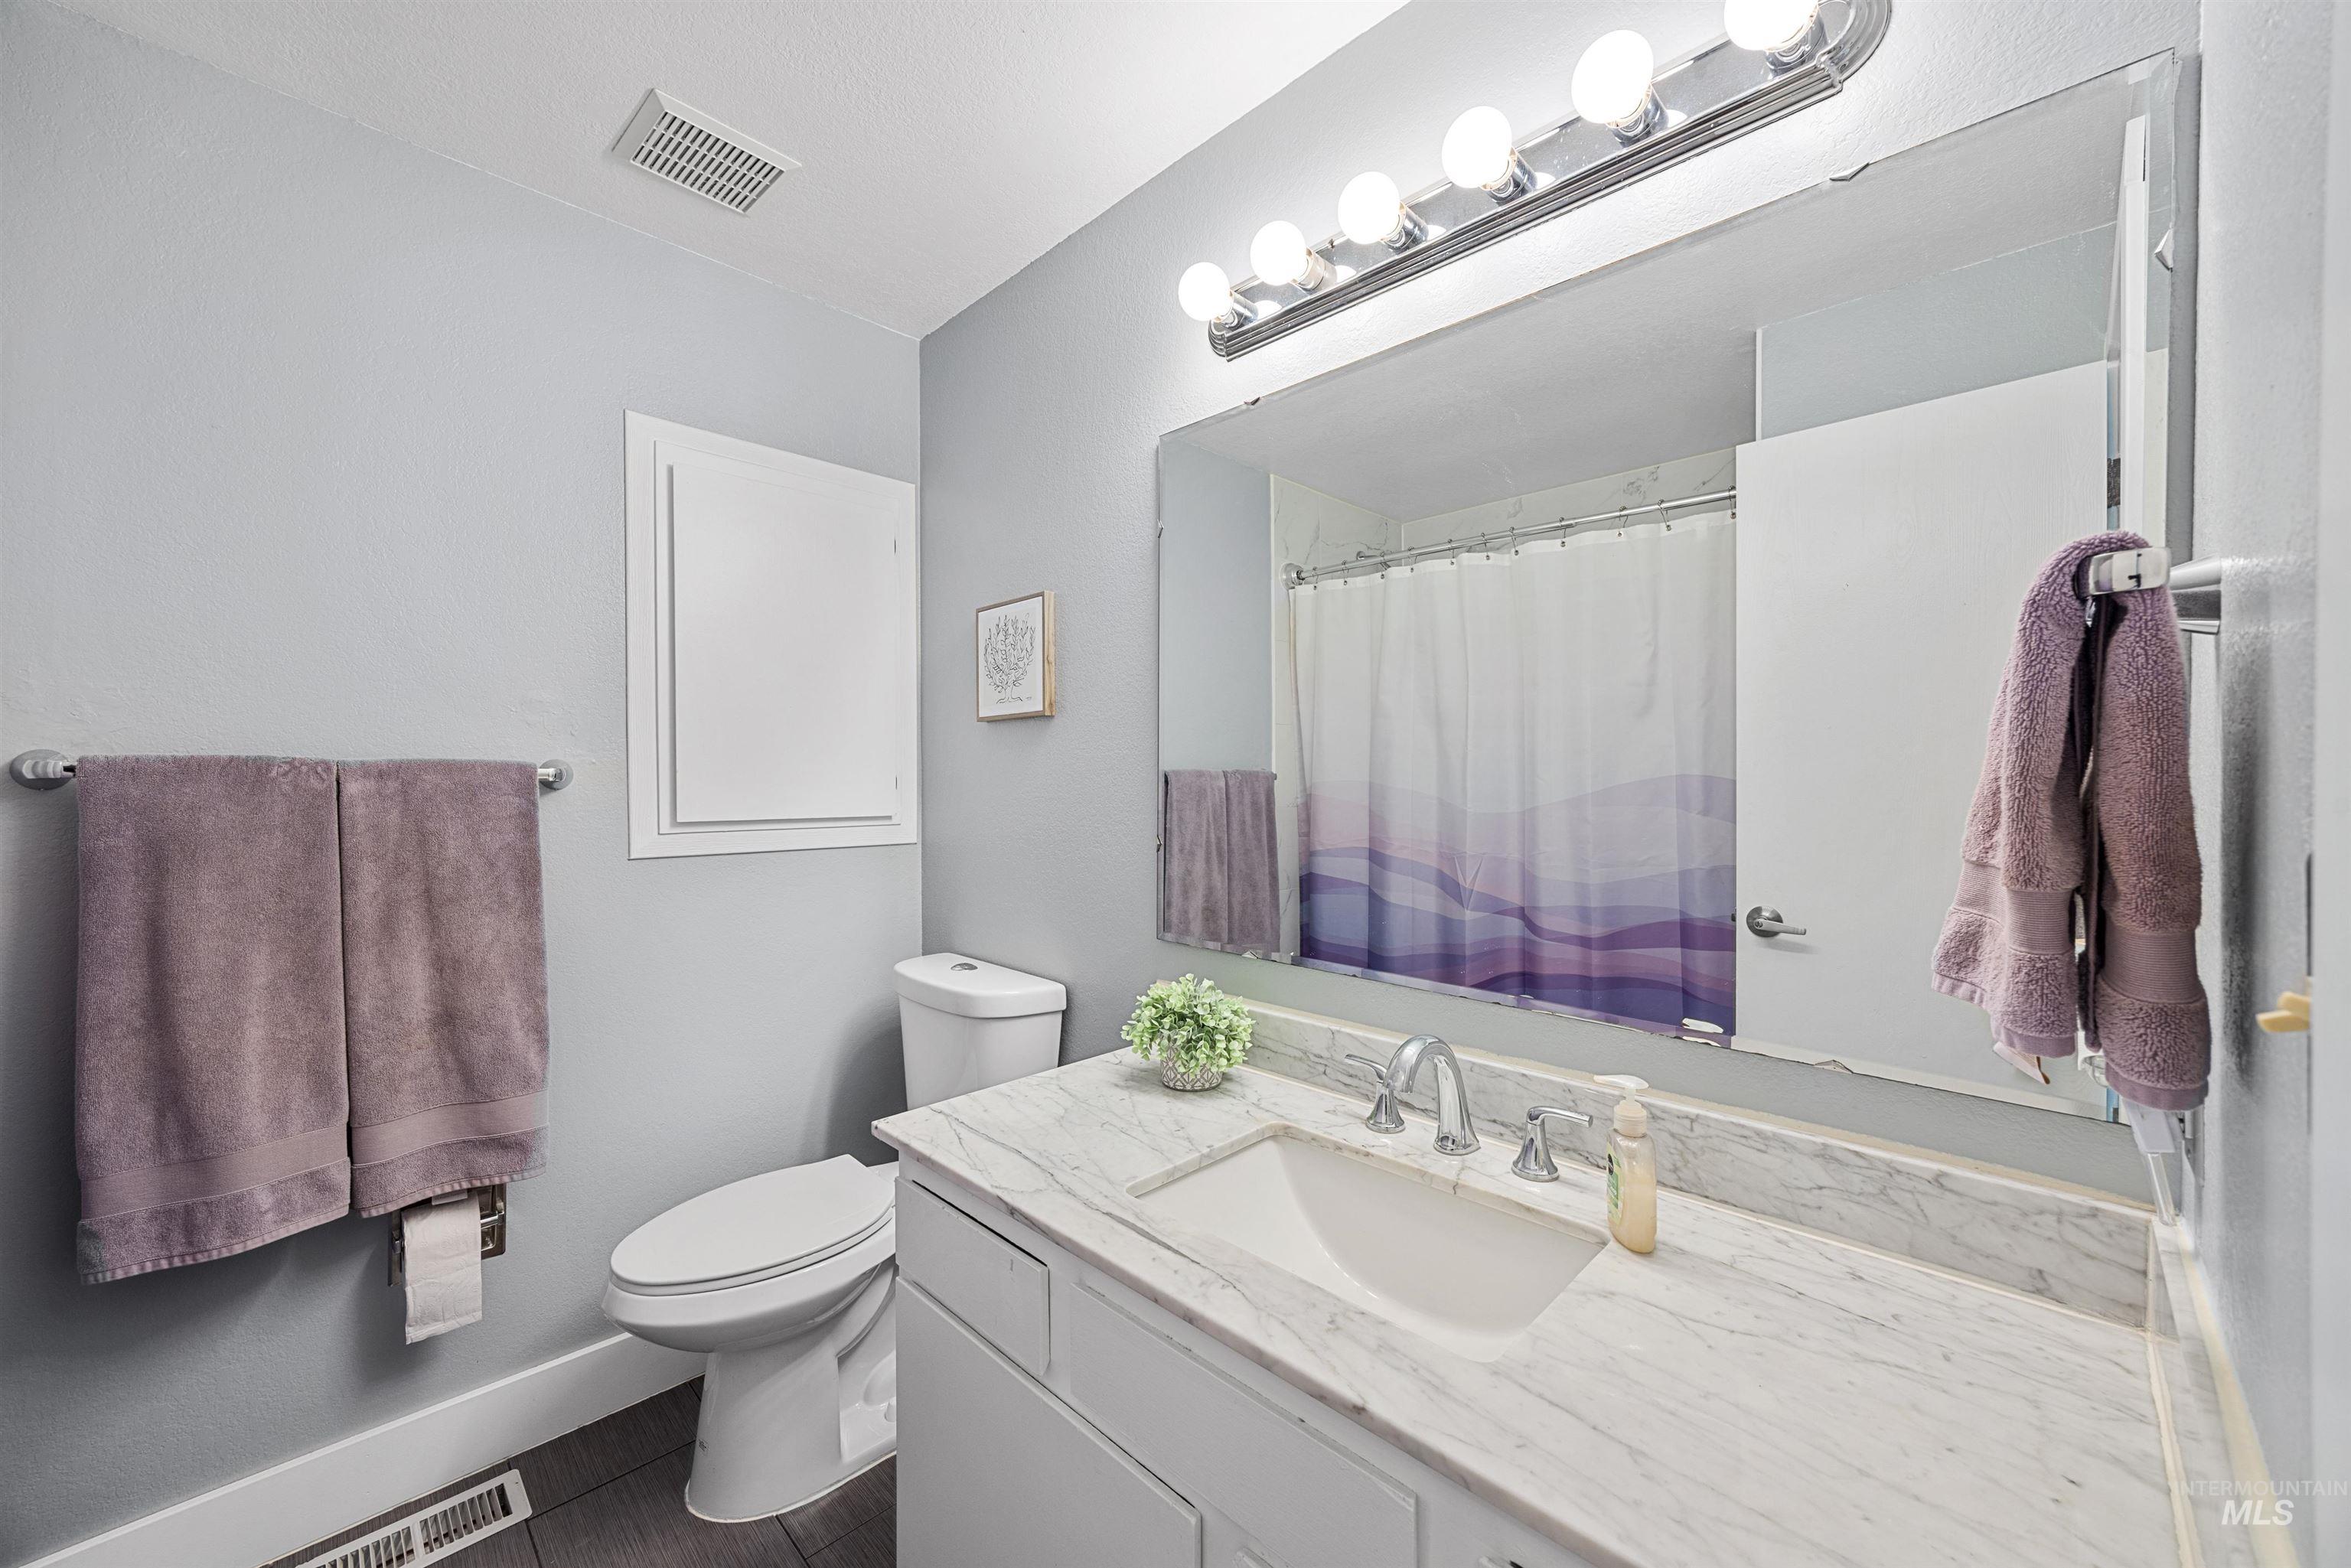
Vanity with a polished chrome faucet and a white countertop
-
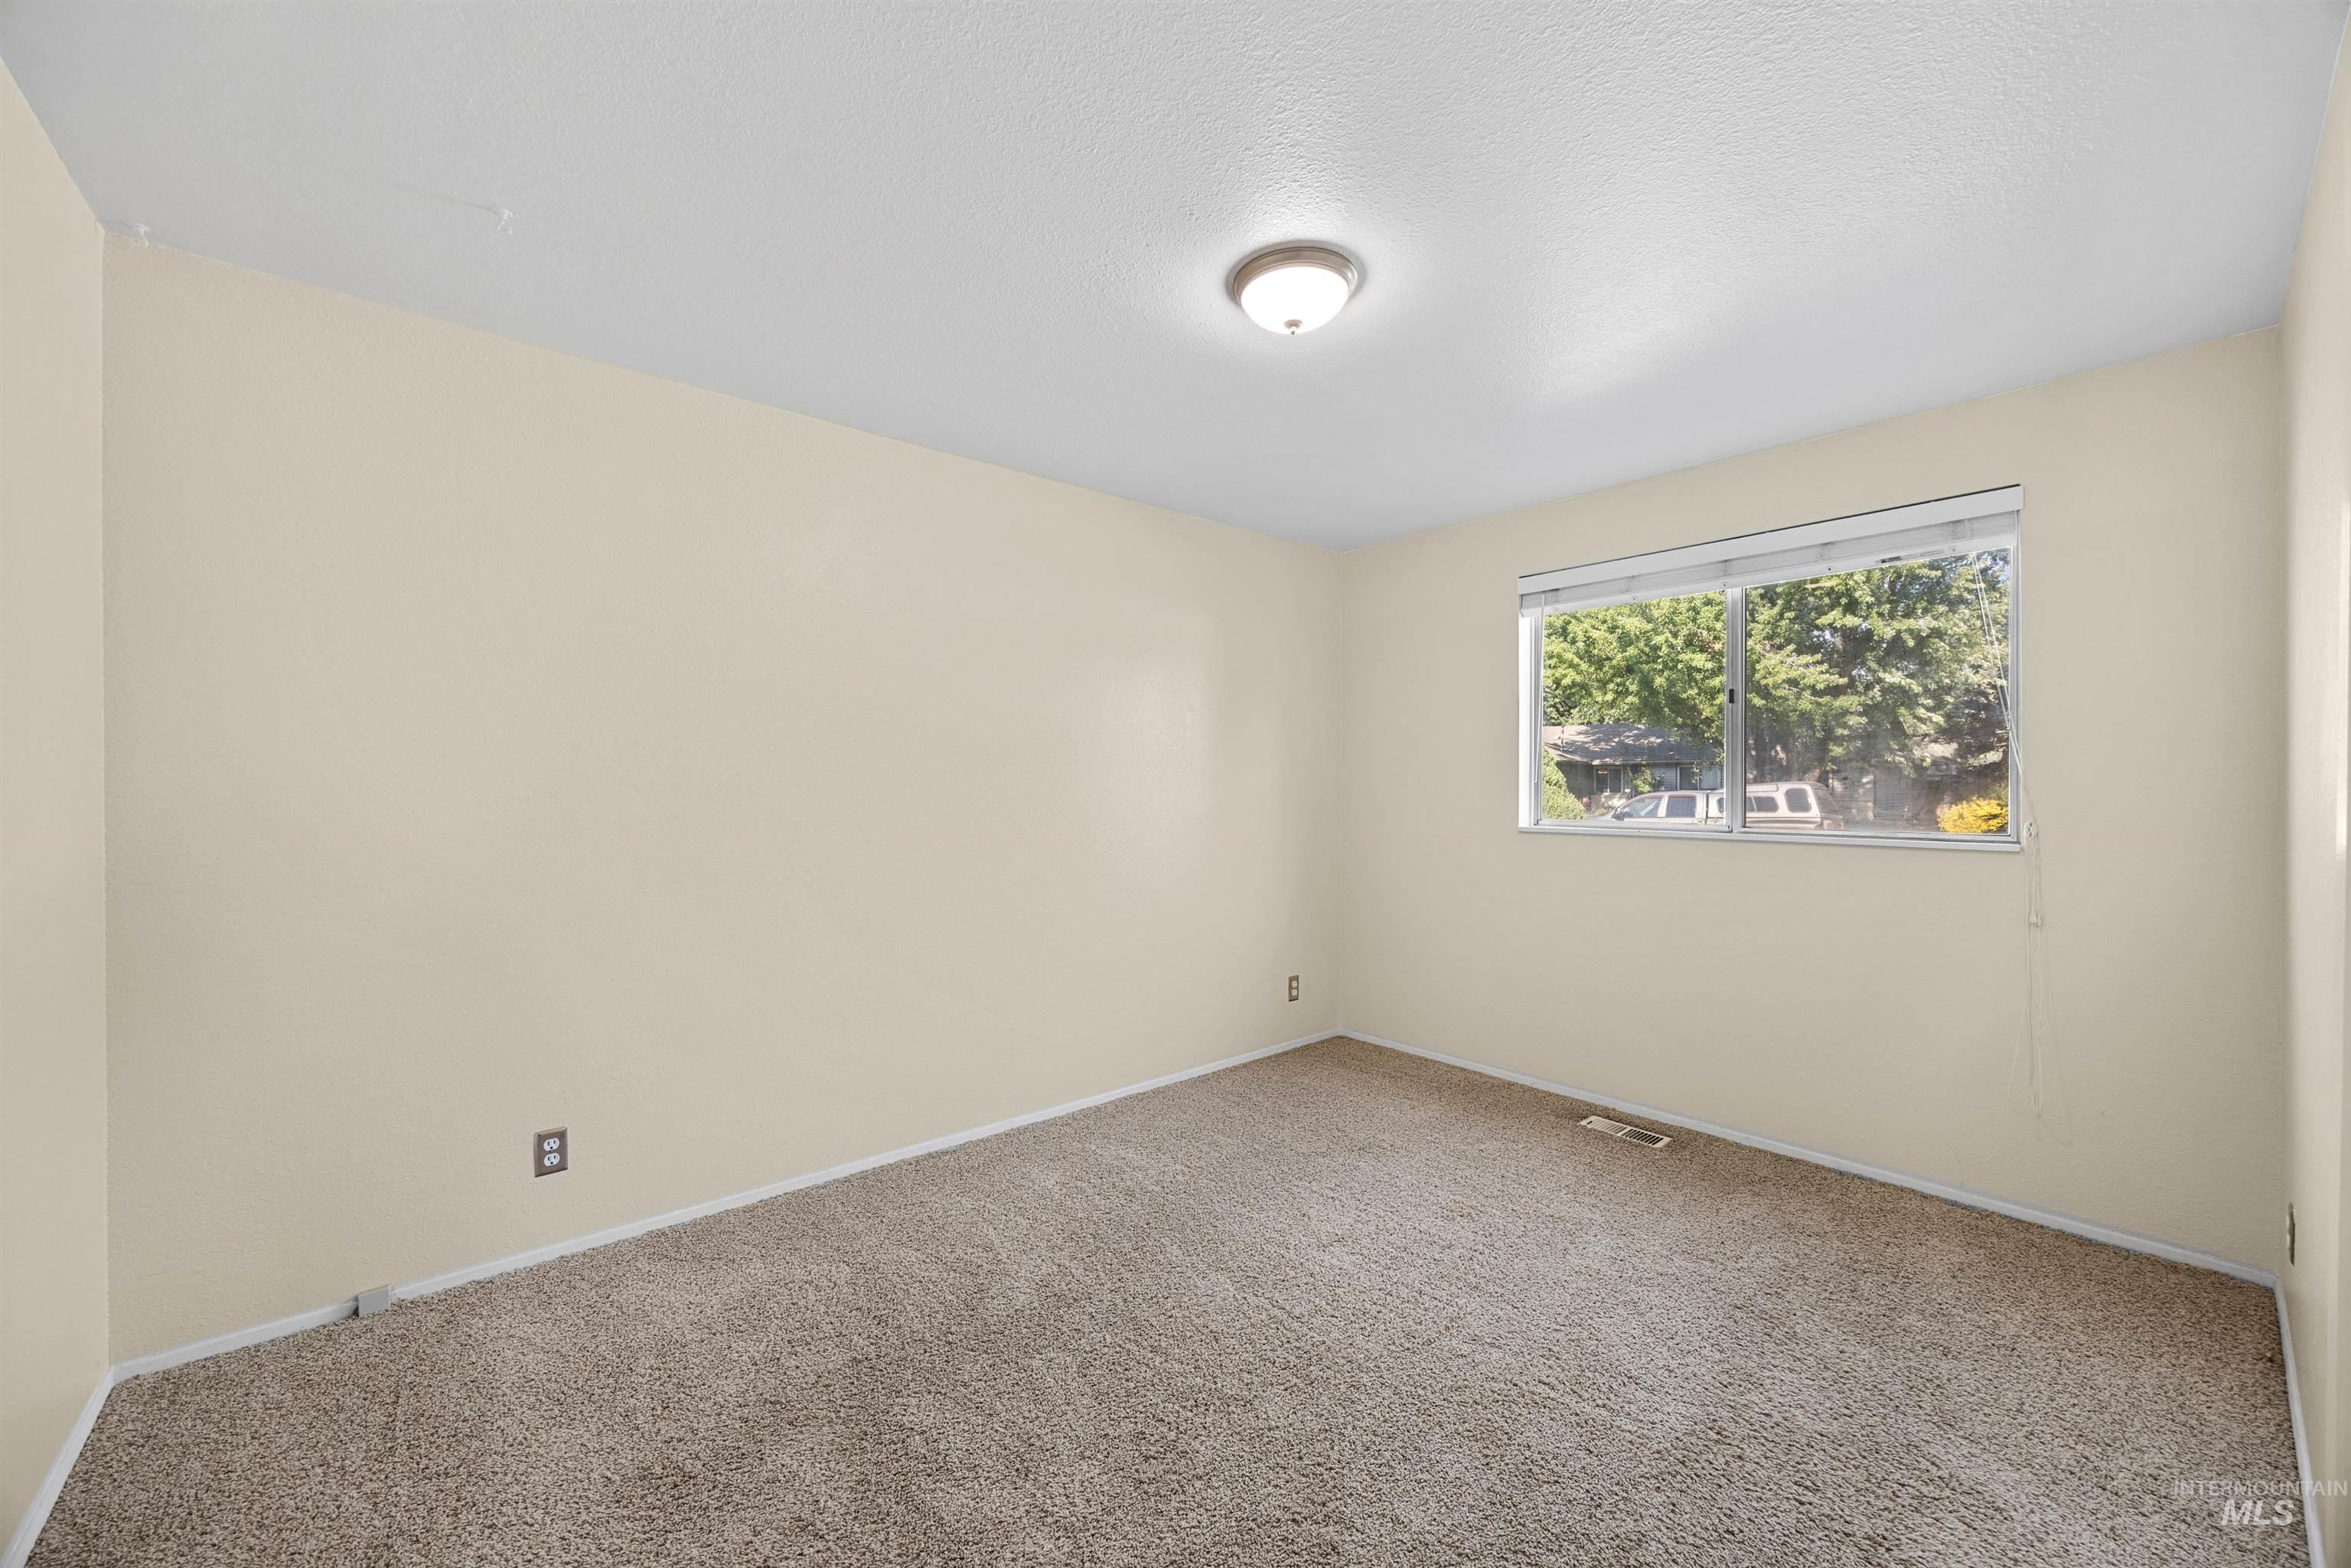
Neutral wall tones complement plush carpeting
-
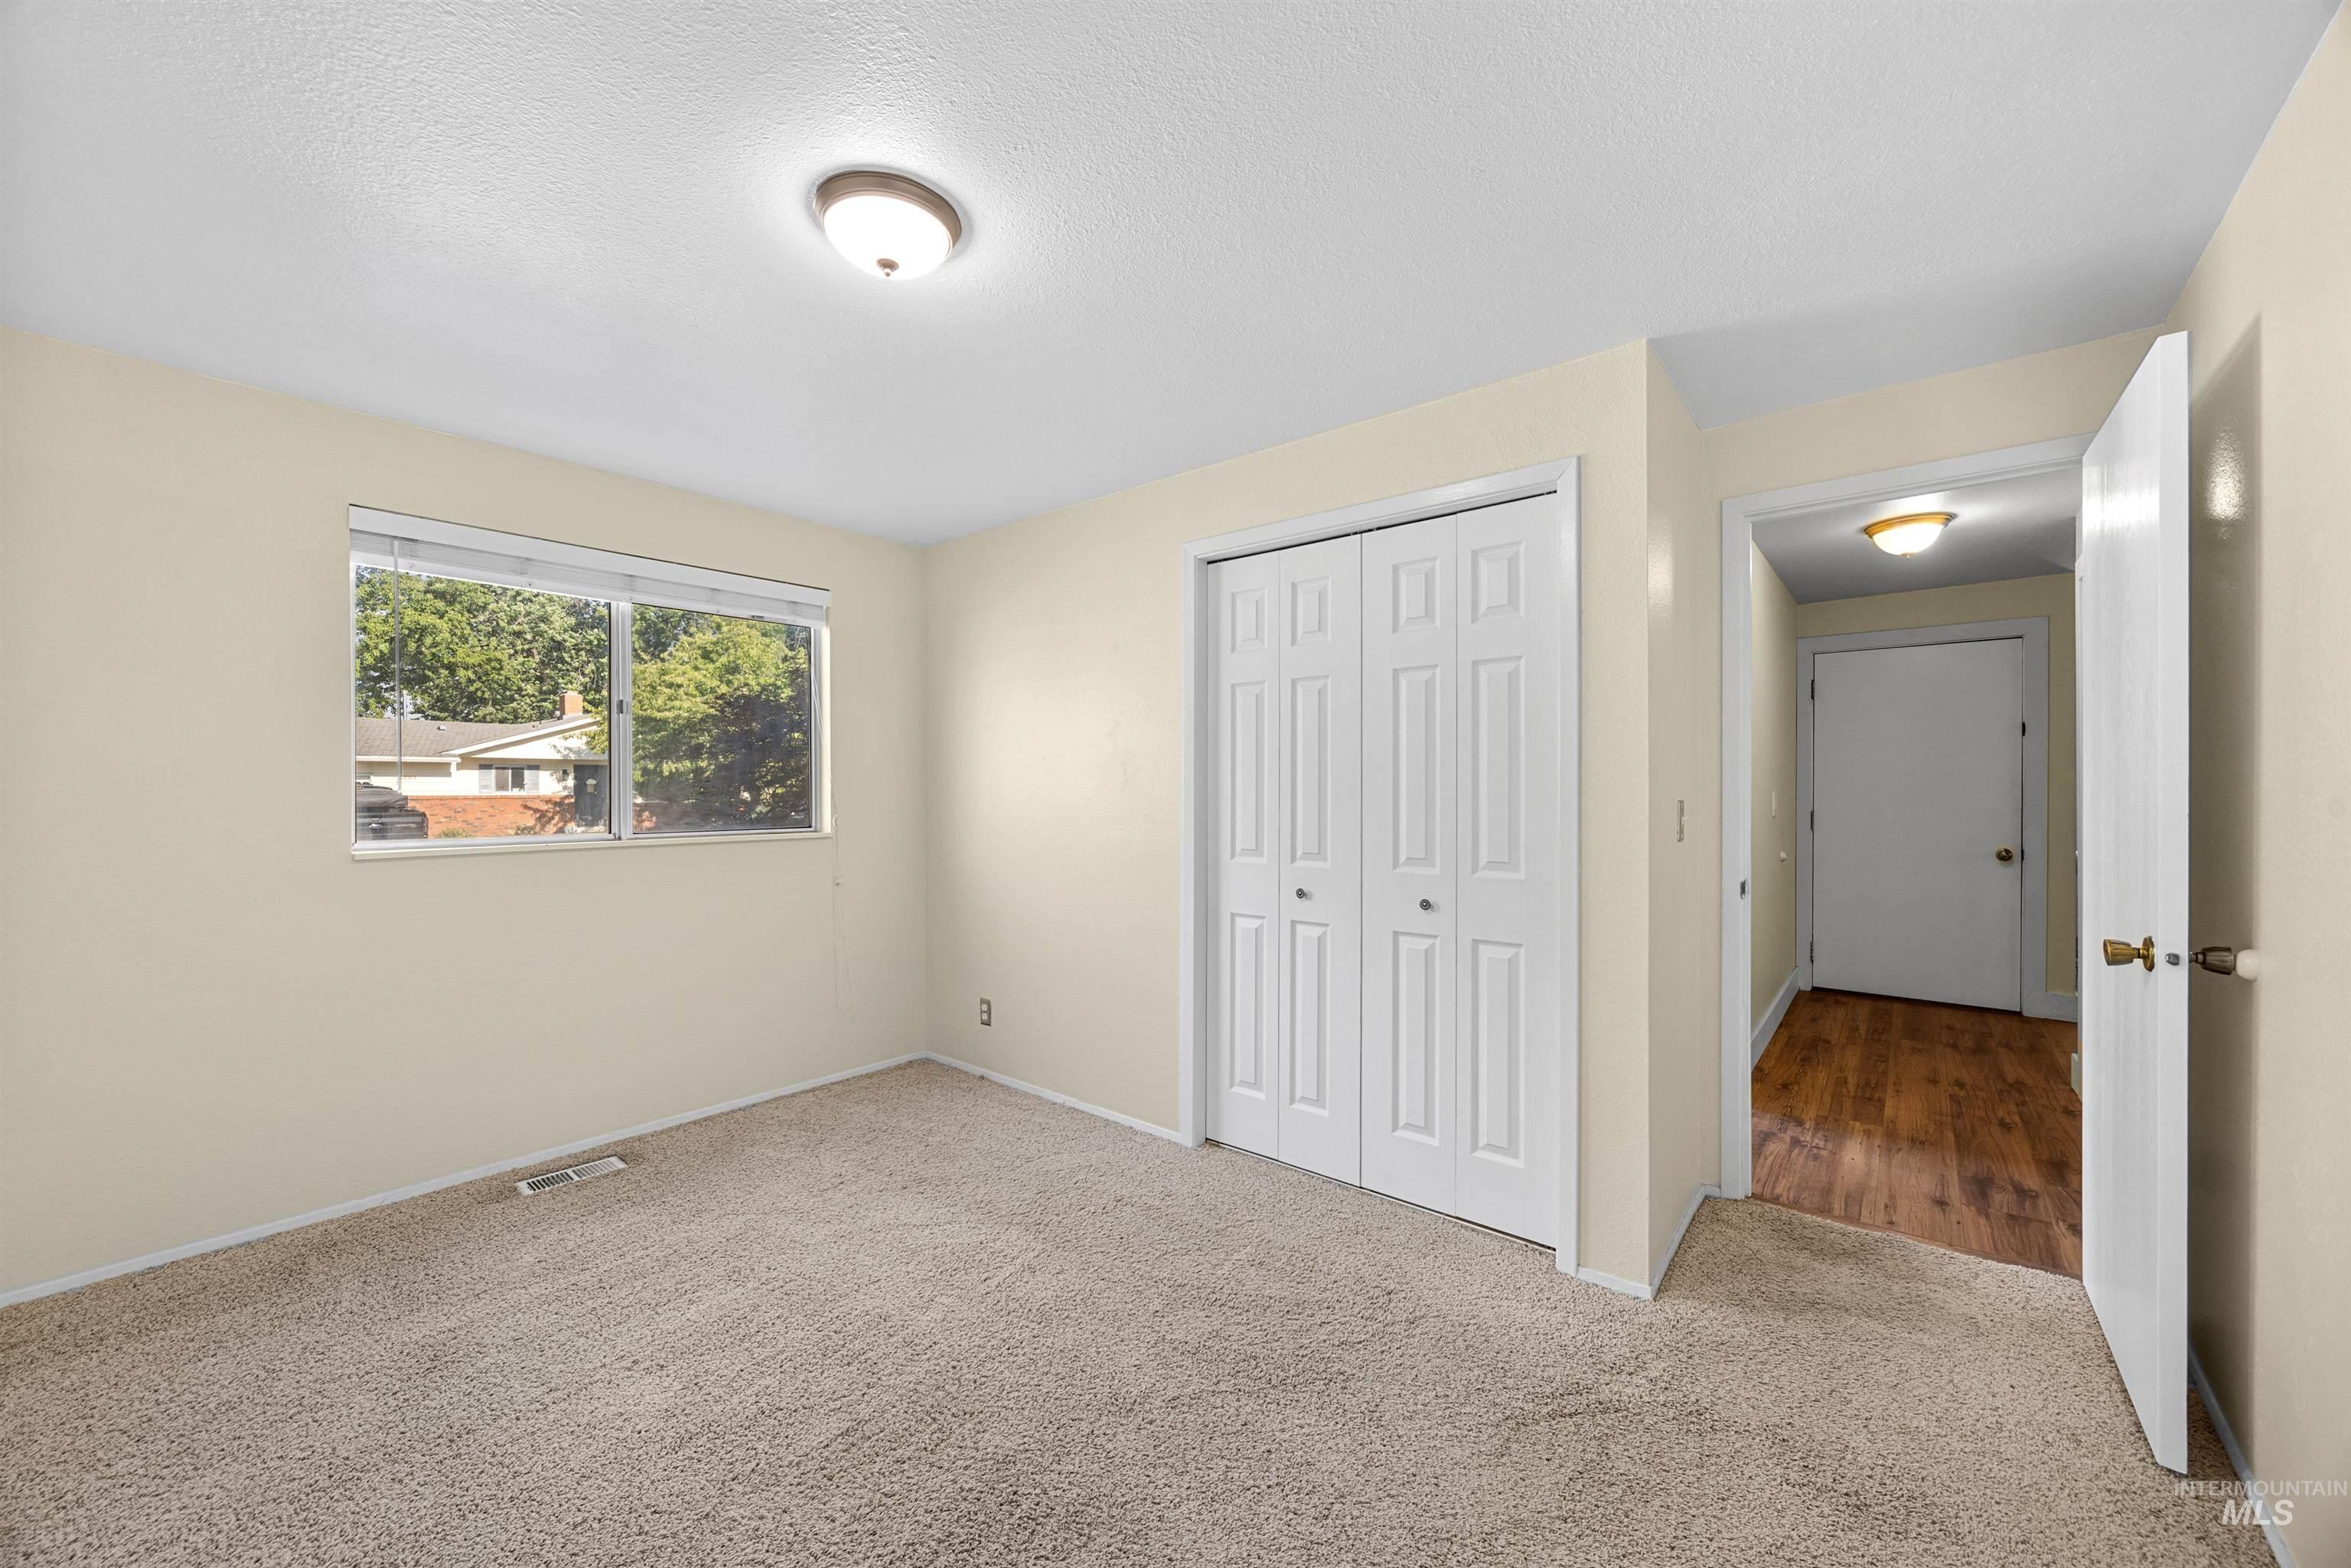
Cream-colored walls with textured carpet flooring
-
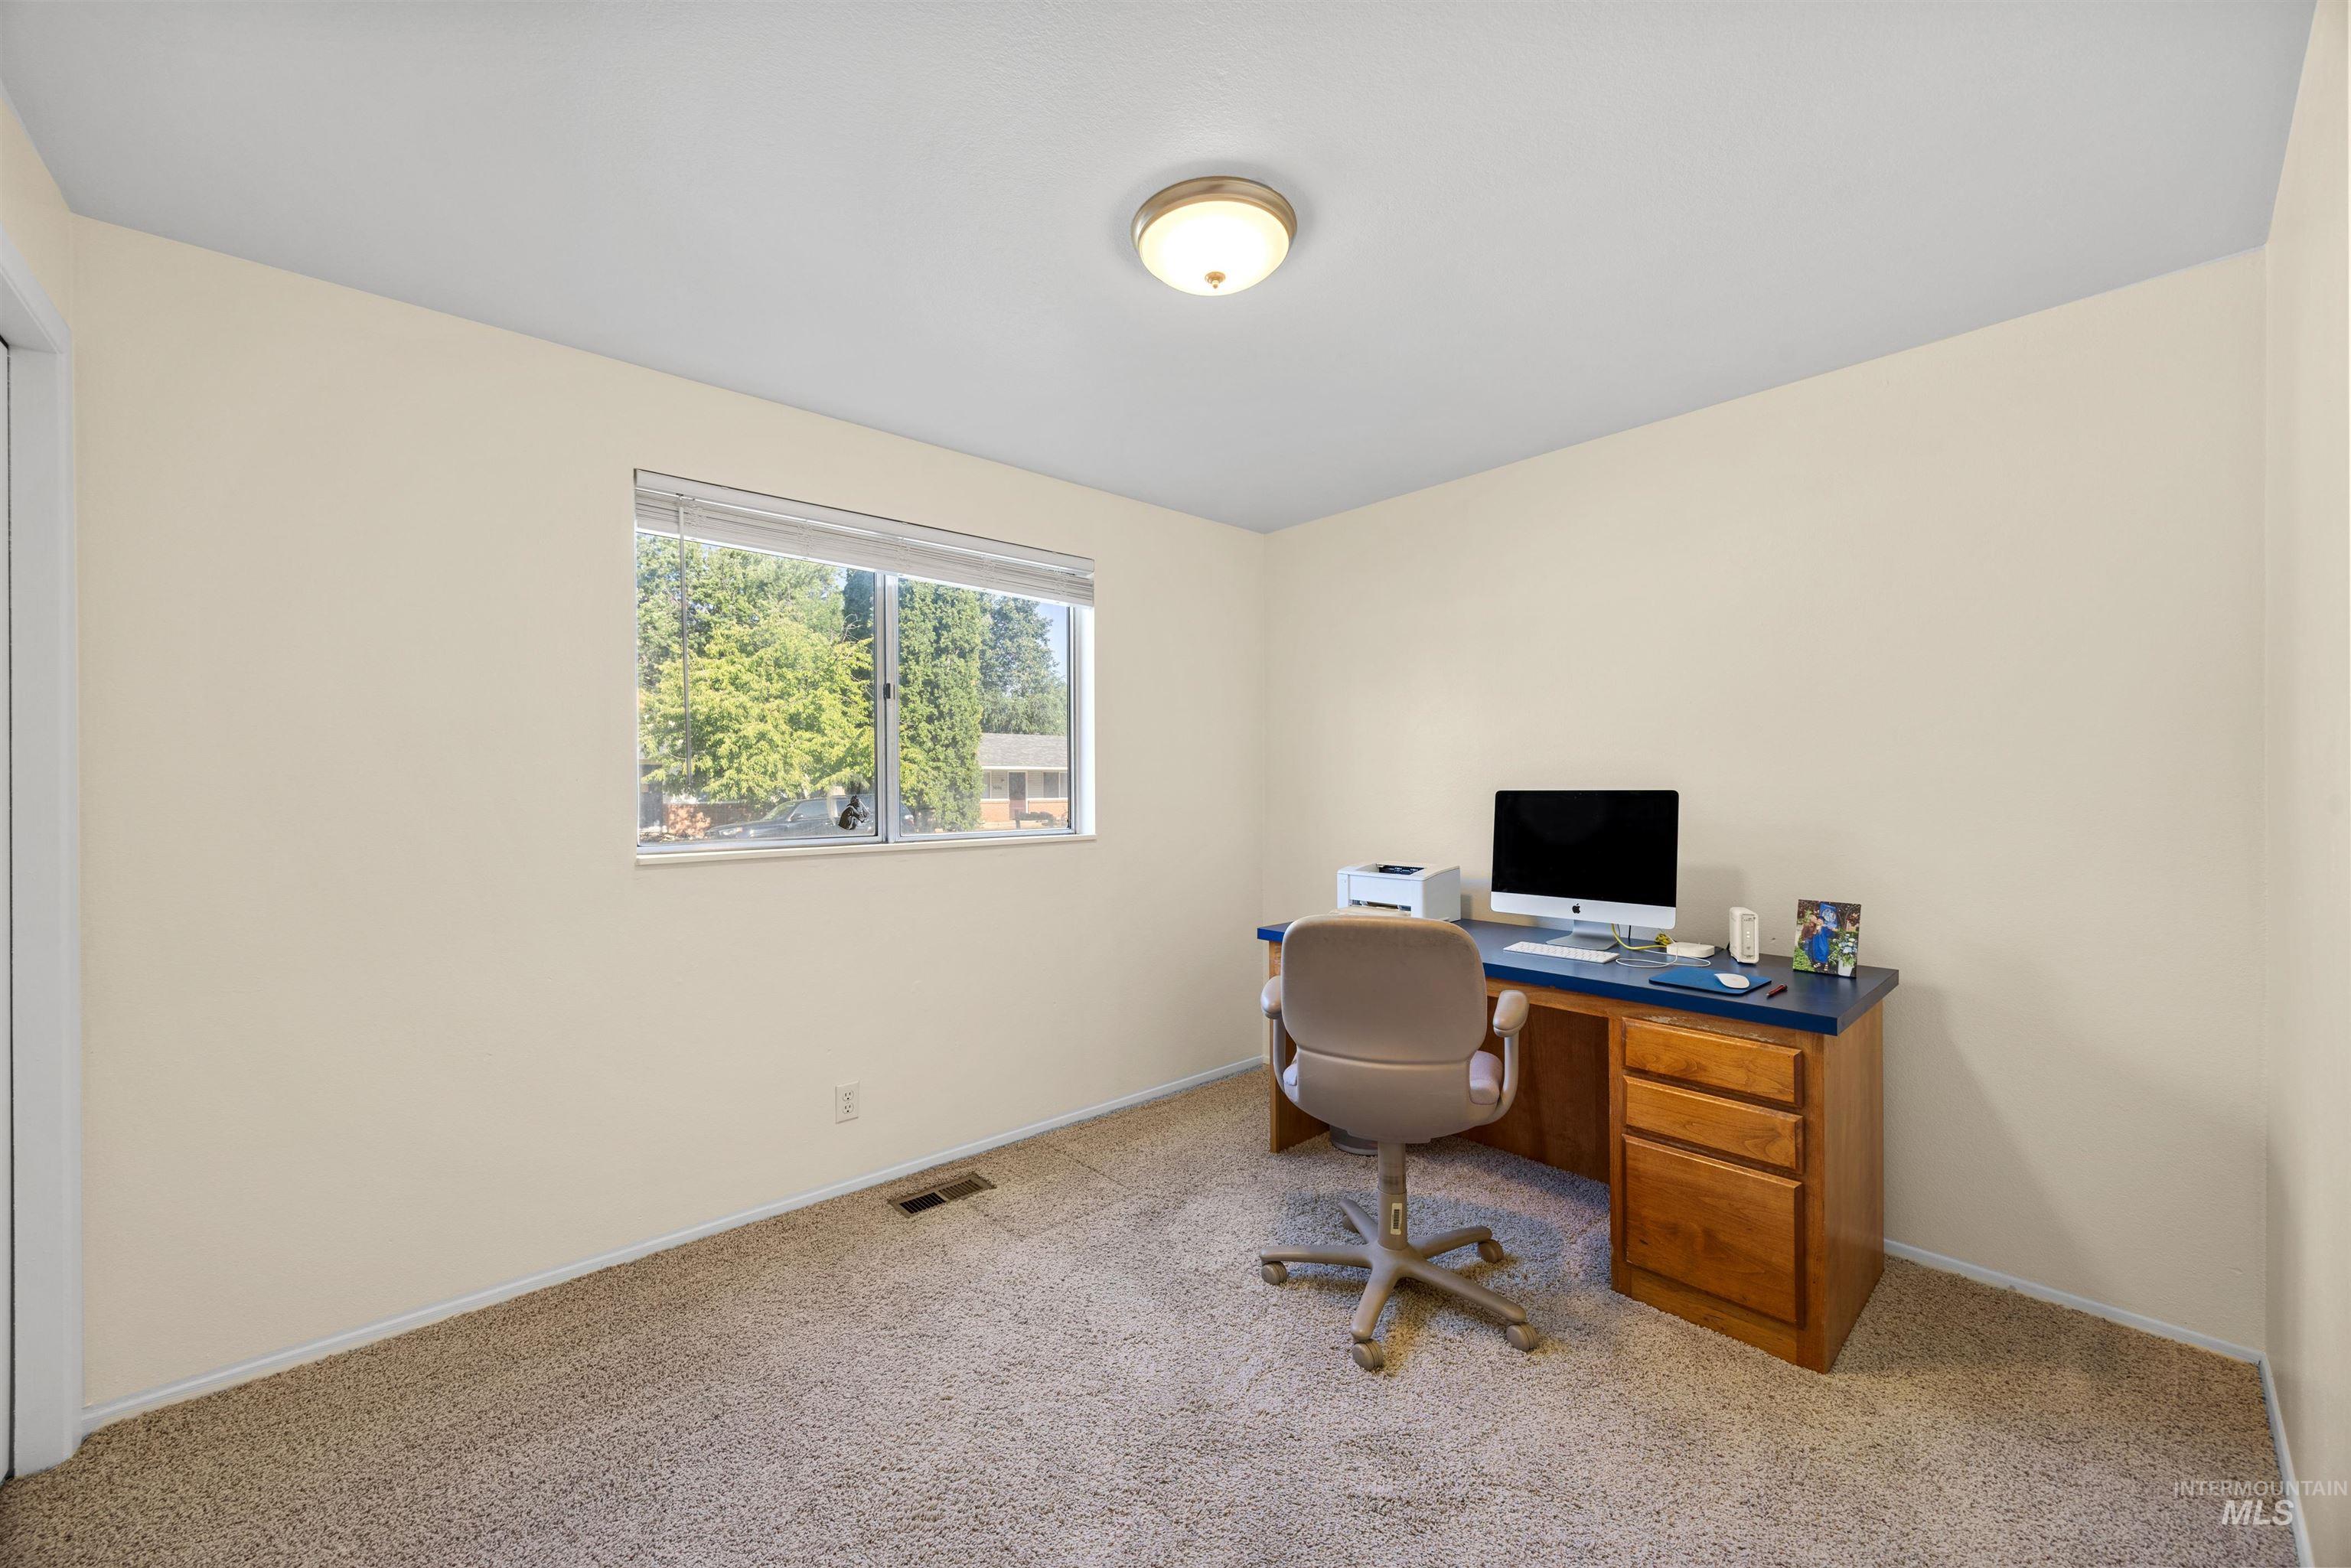
Carpeted room with a single window, a flush-mount ceiling light fixture, and neutral-toned walls
-
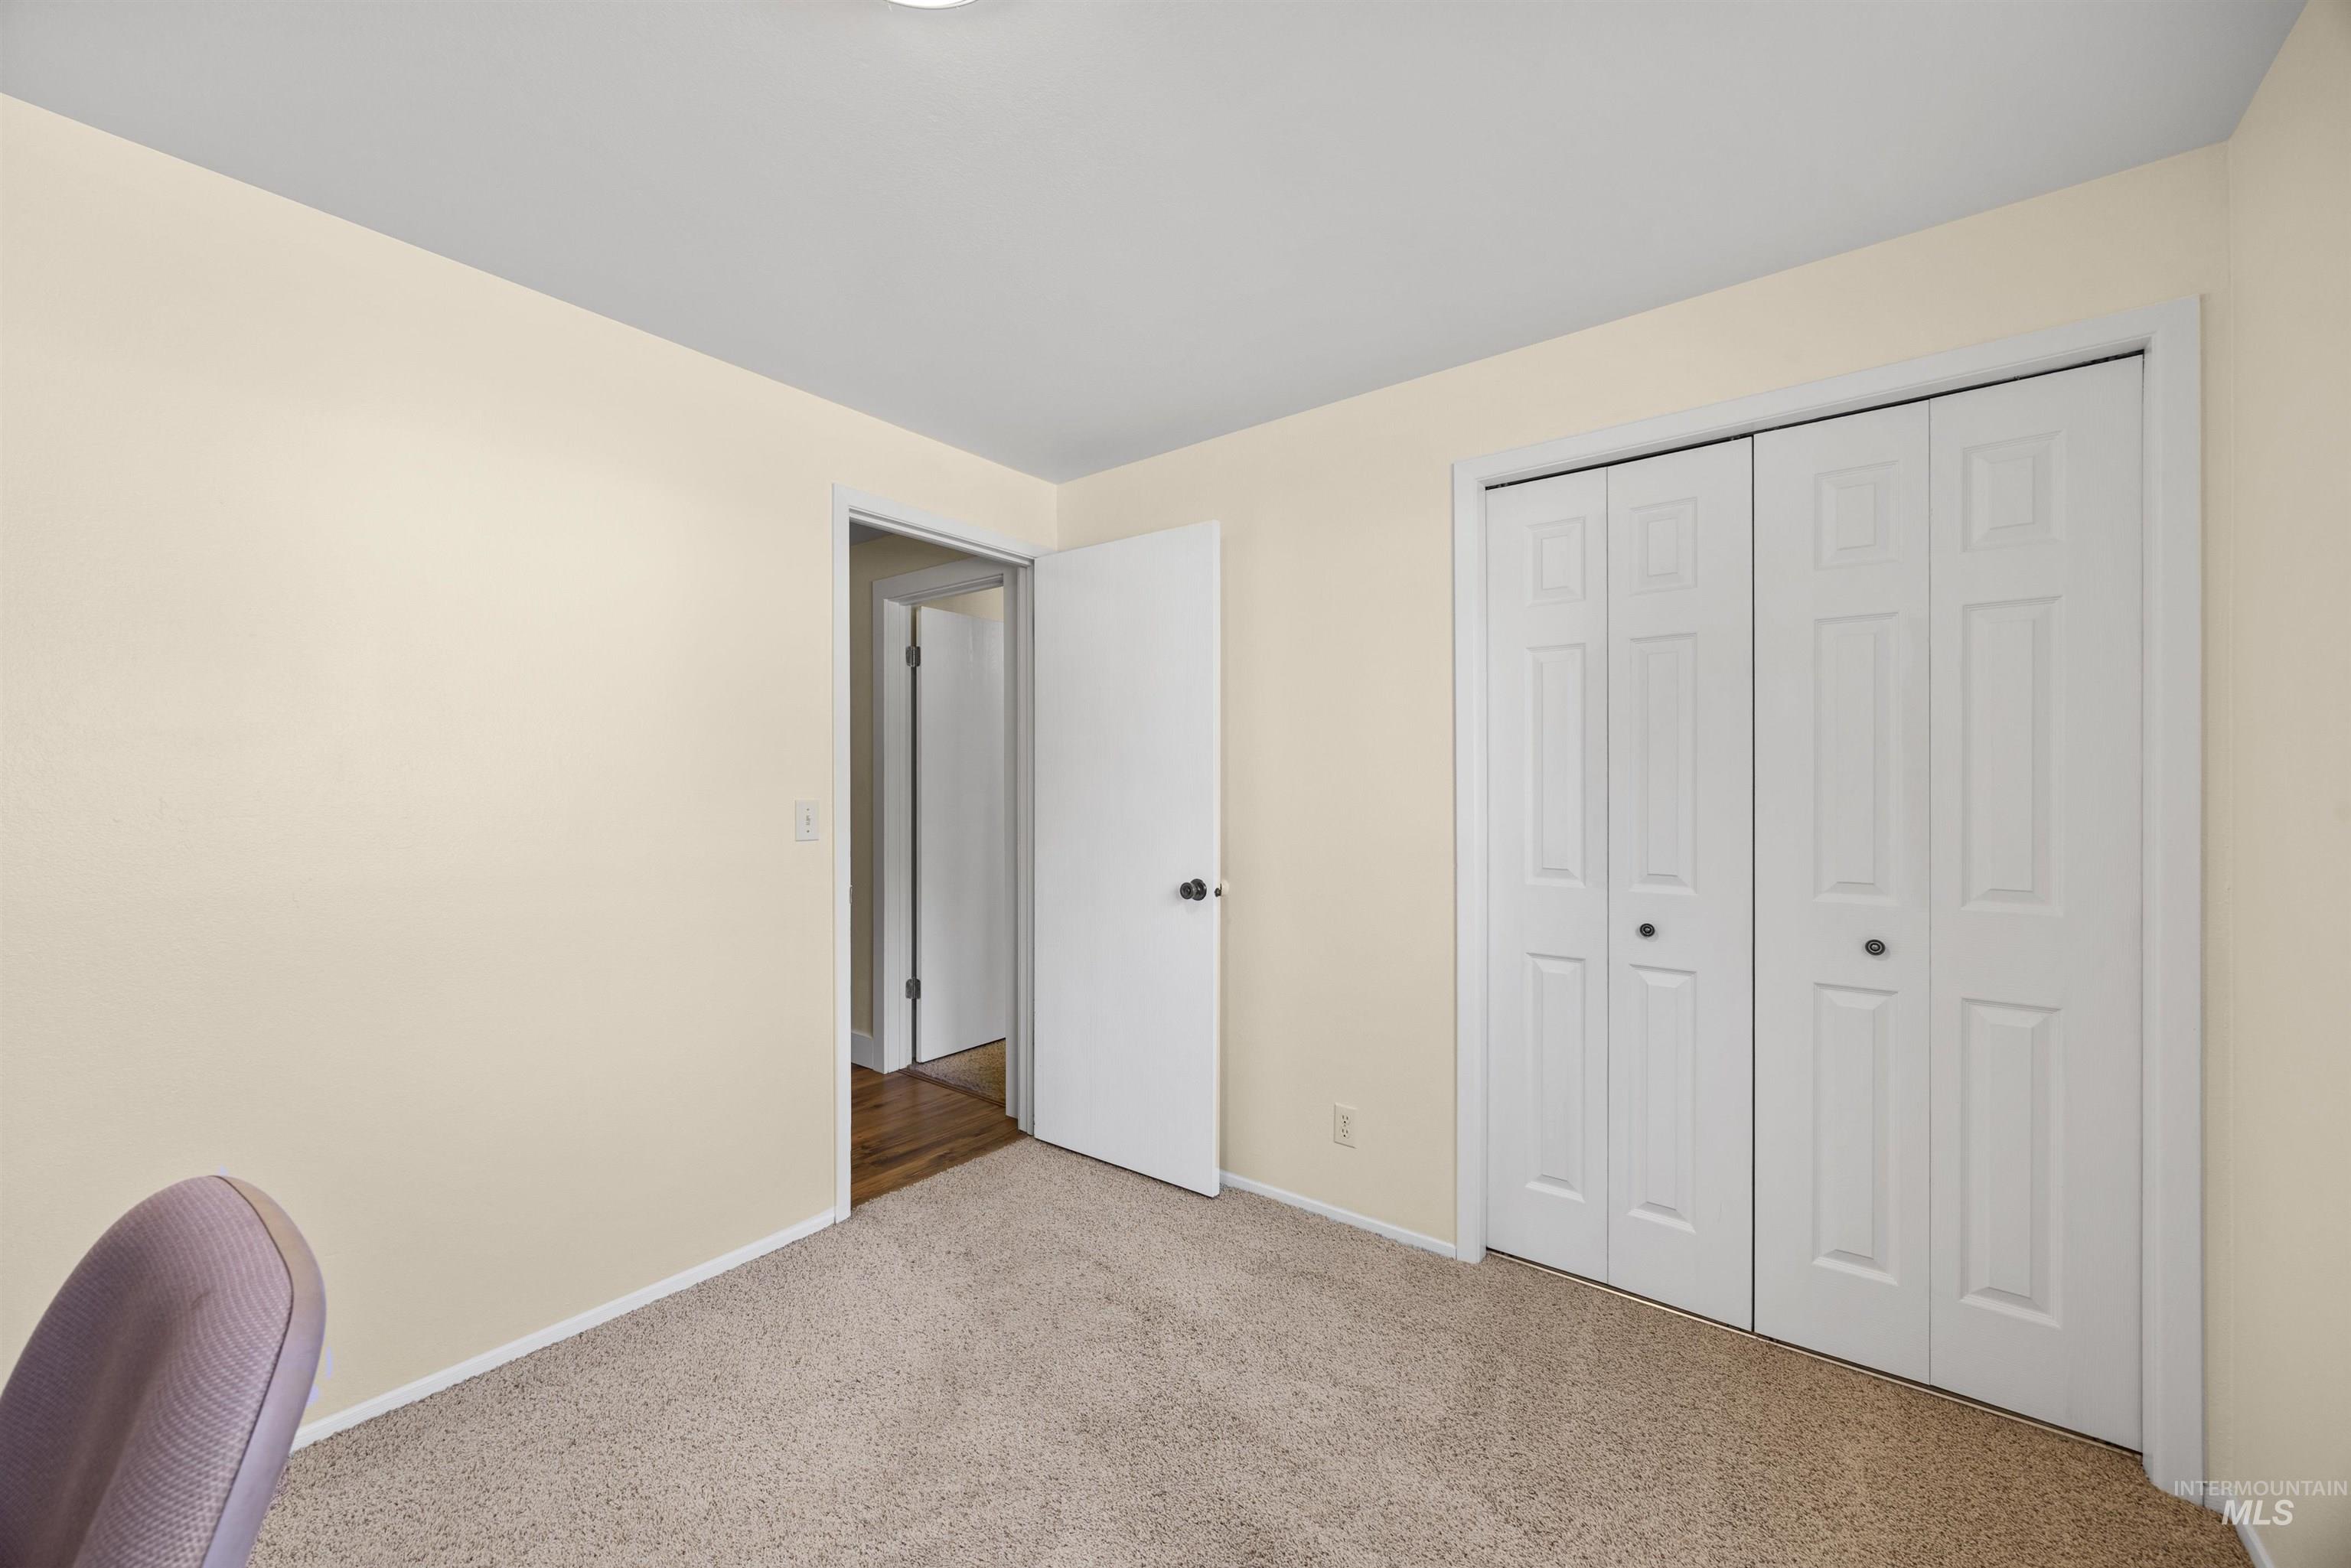
Neutral-toned carpeting and walls, white bi-fold closet doors, and recessed ceiling lighting
-
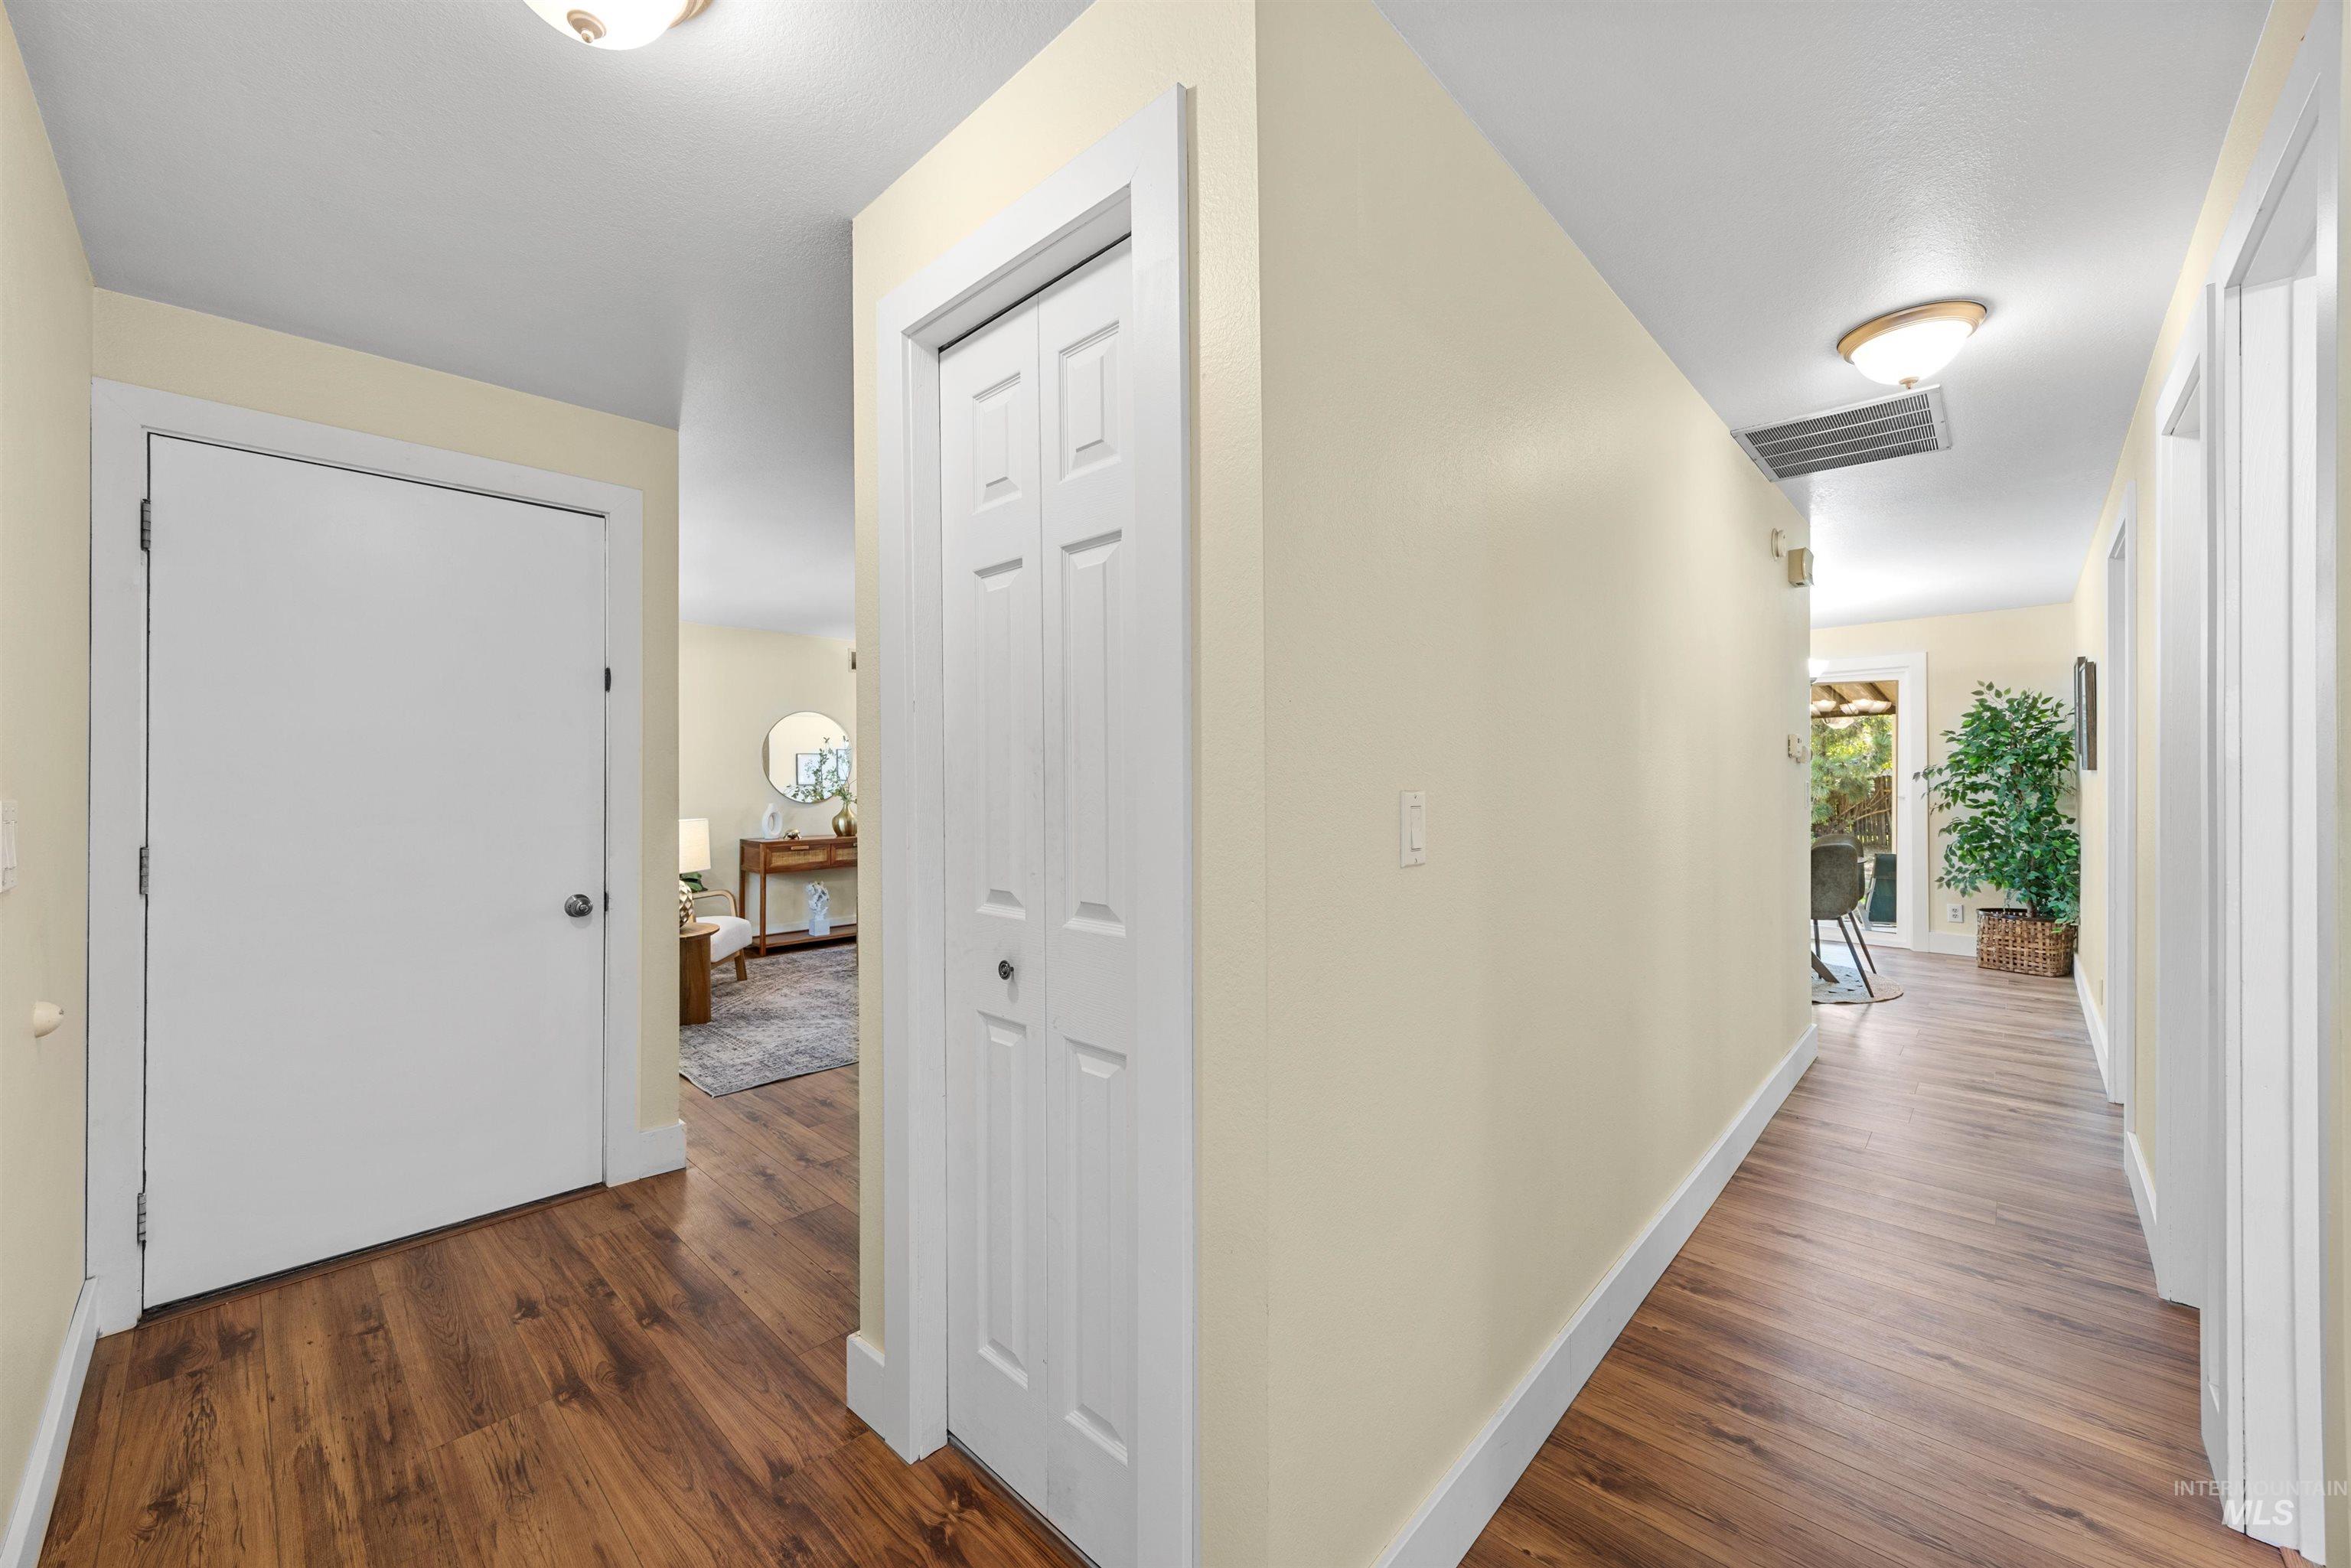
Wood-finish flooring throughout, white doors, and recessed ceiling lighting
-
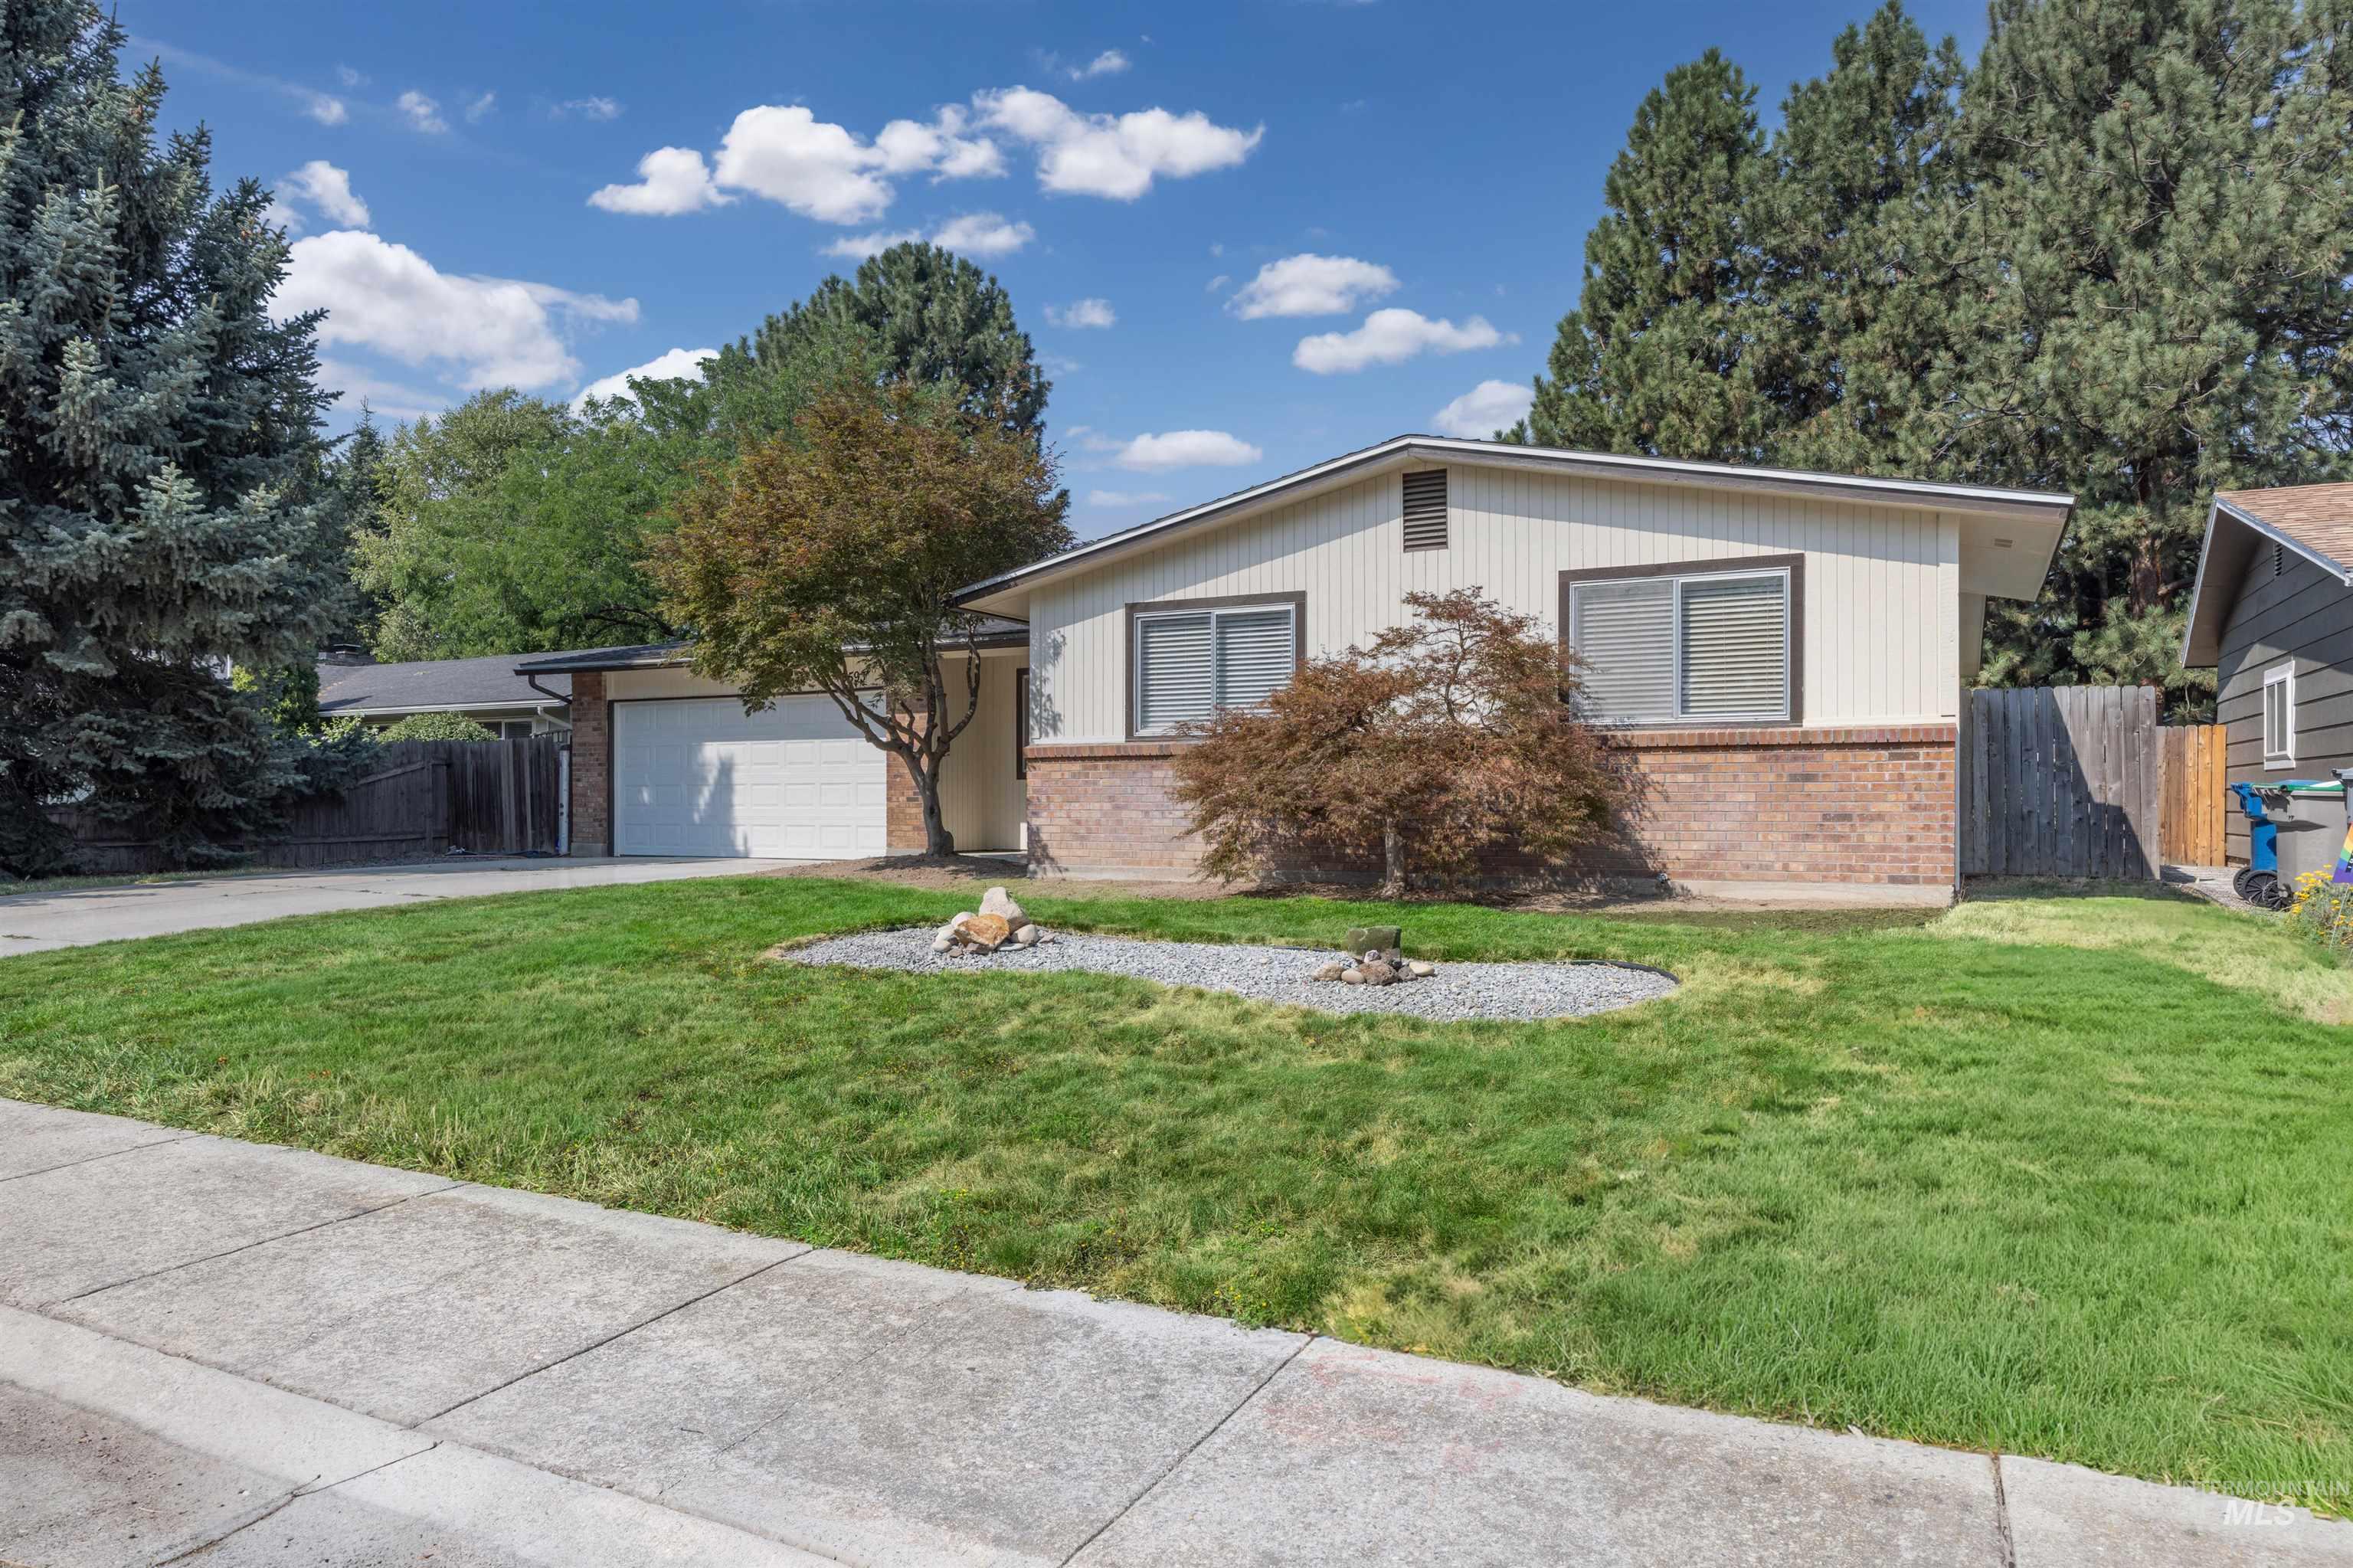
Siding exterior with brick accents, attached garage, concrete driveway, front yard landscaping, and mature trees
-
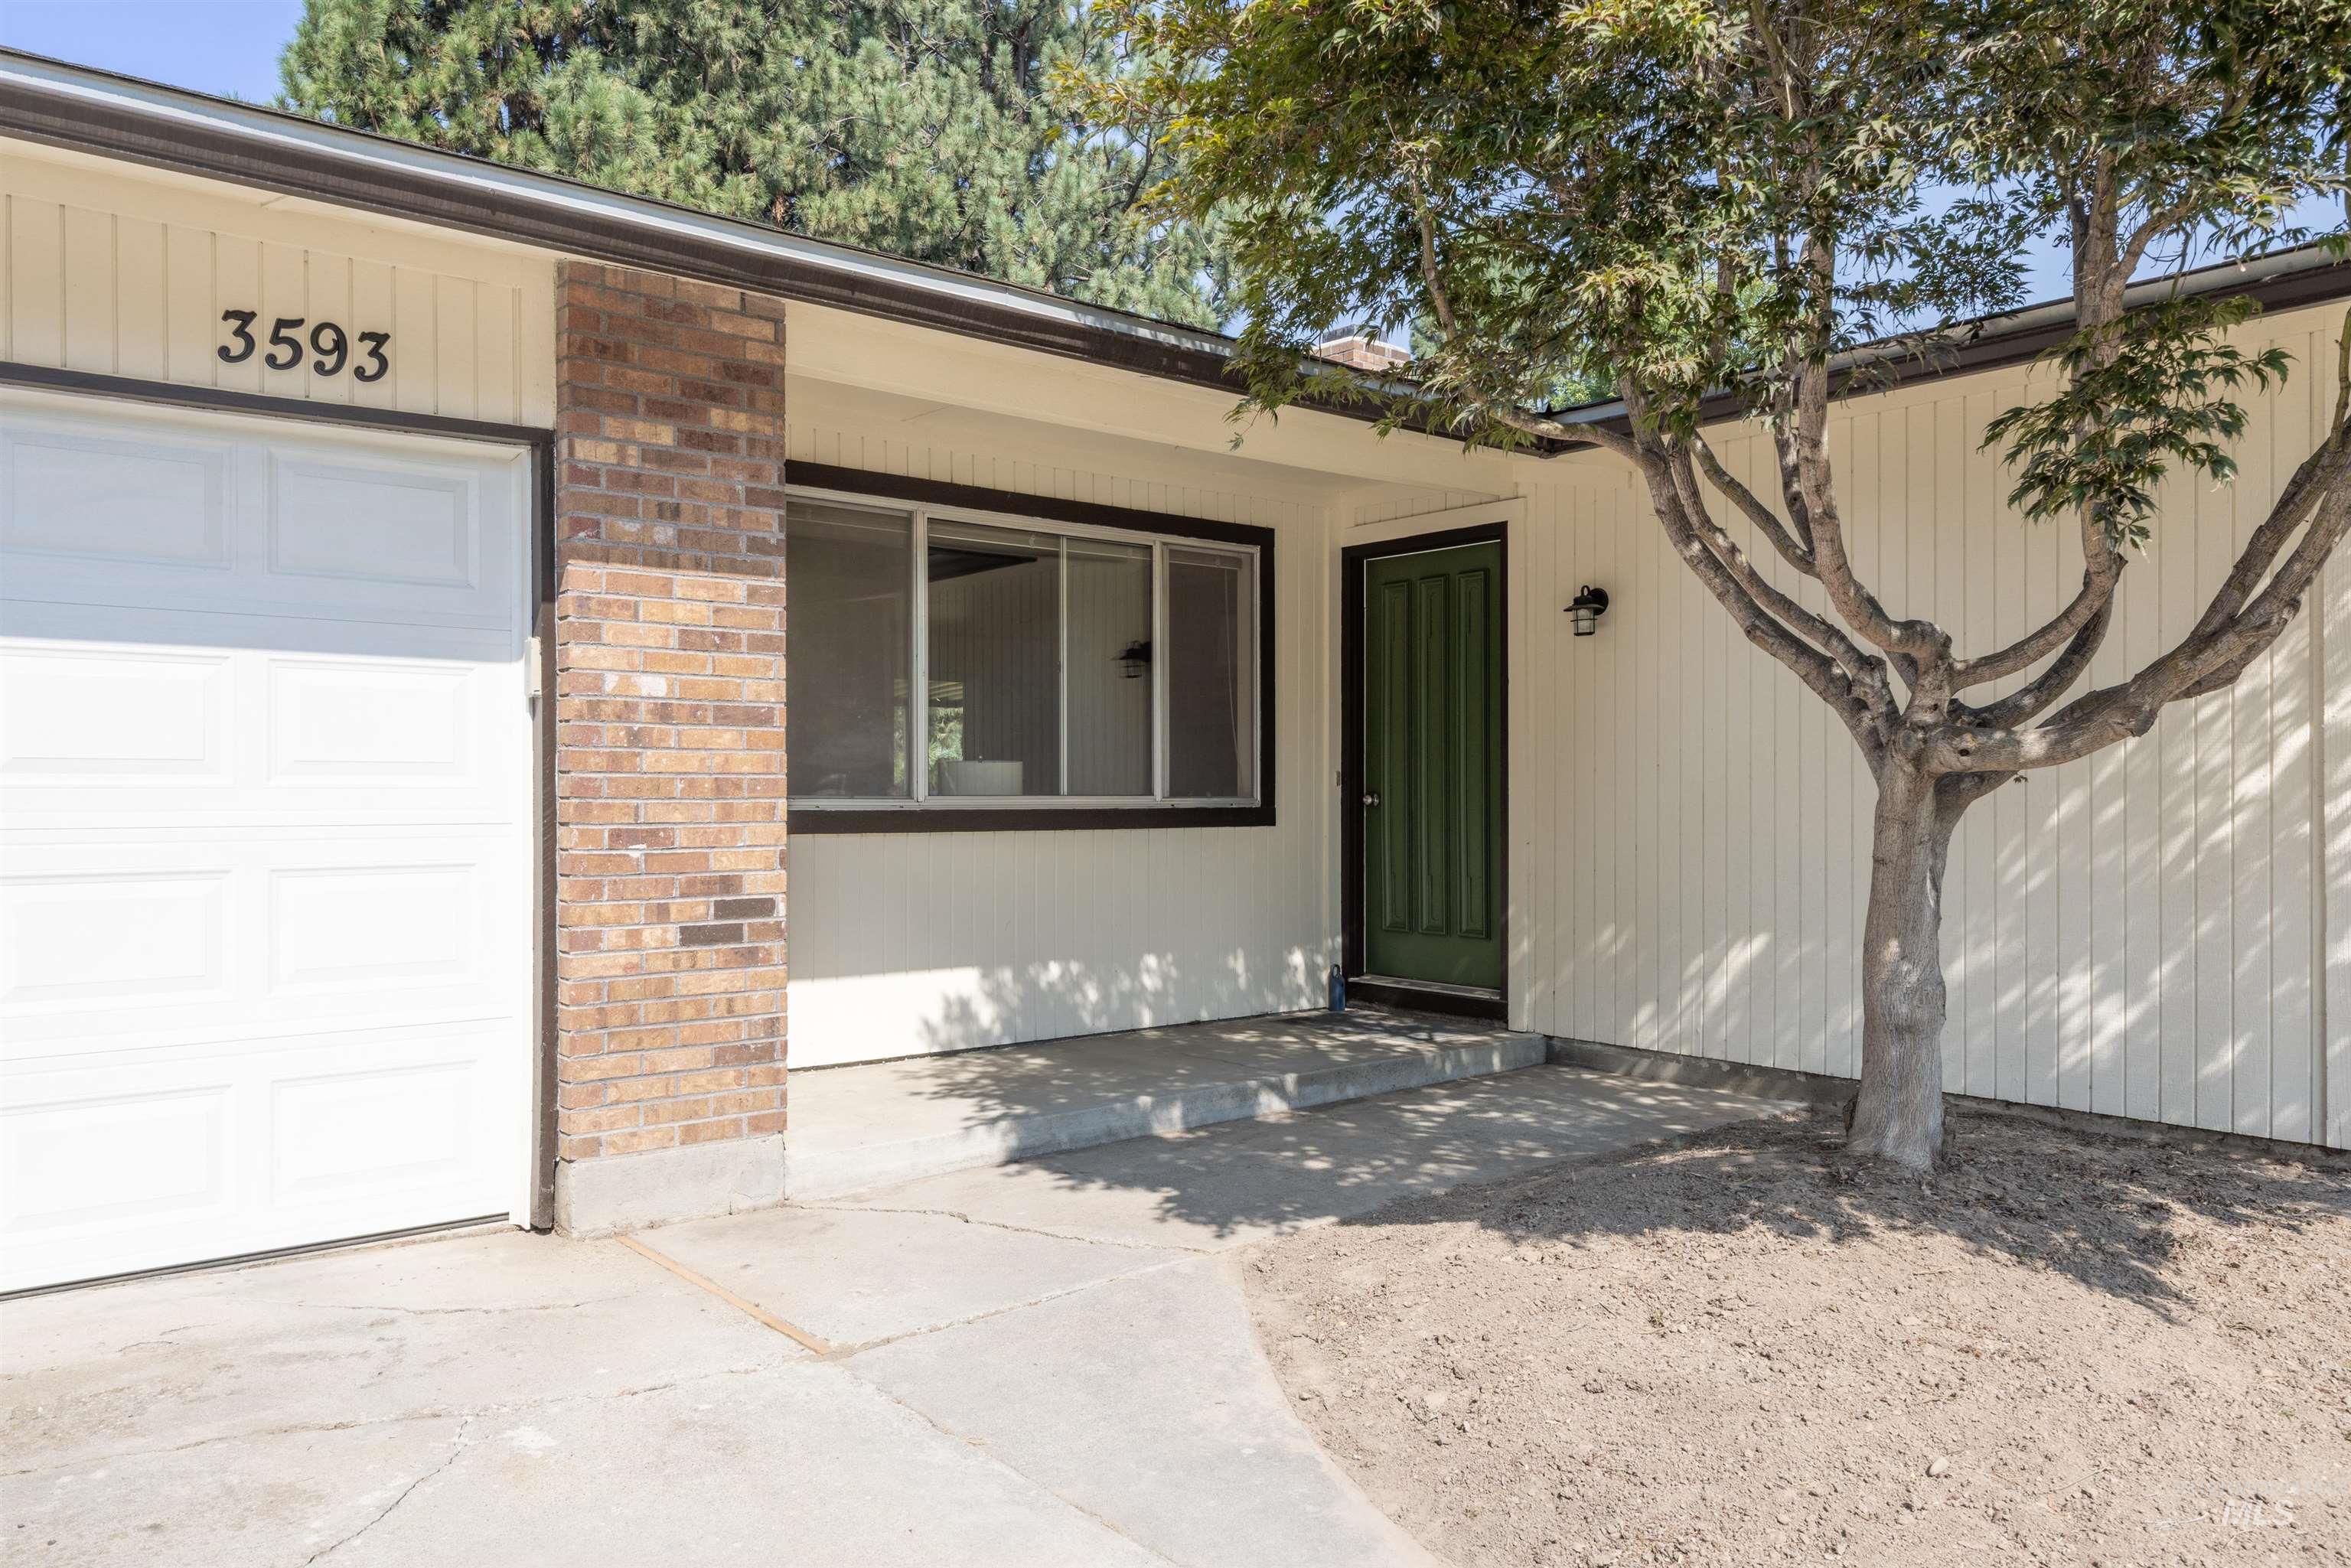
Exterior featuring brick and vertical siding, a white panel garage door, and a green entry door
-
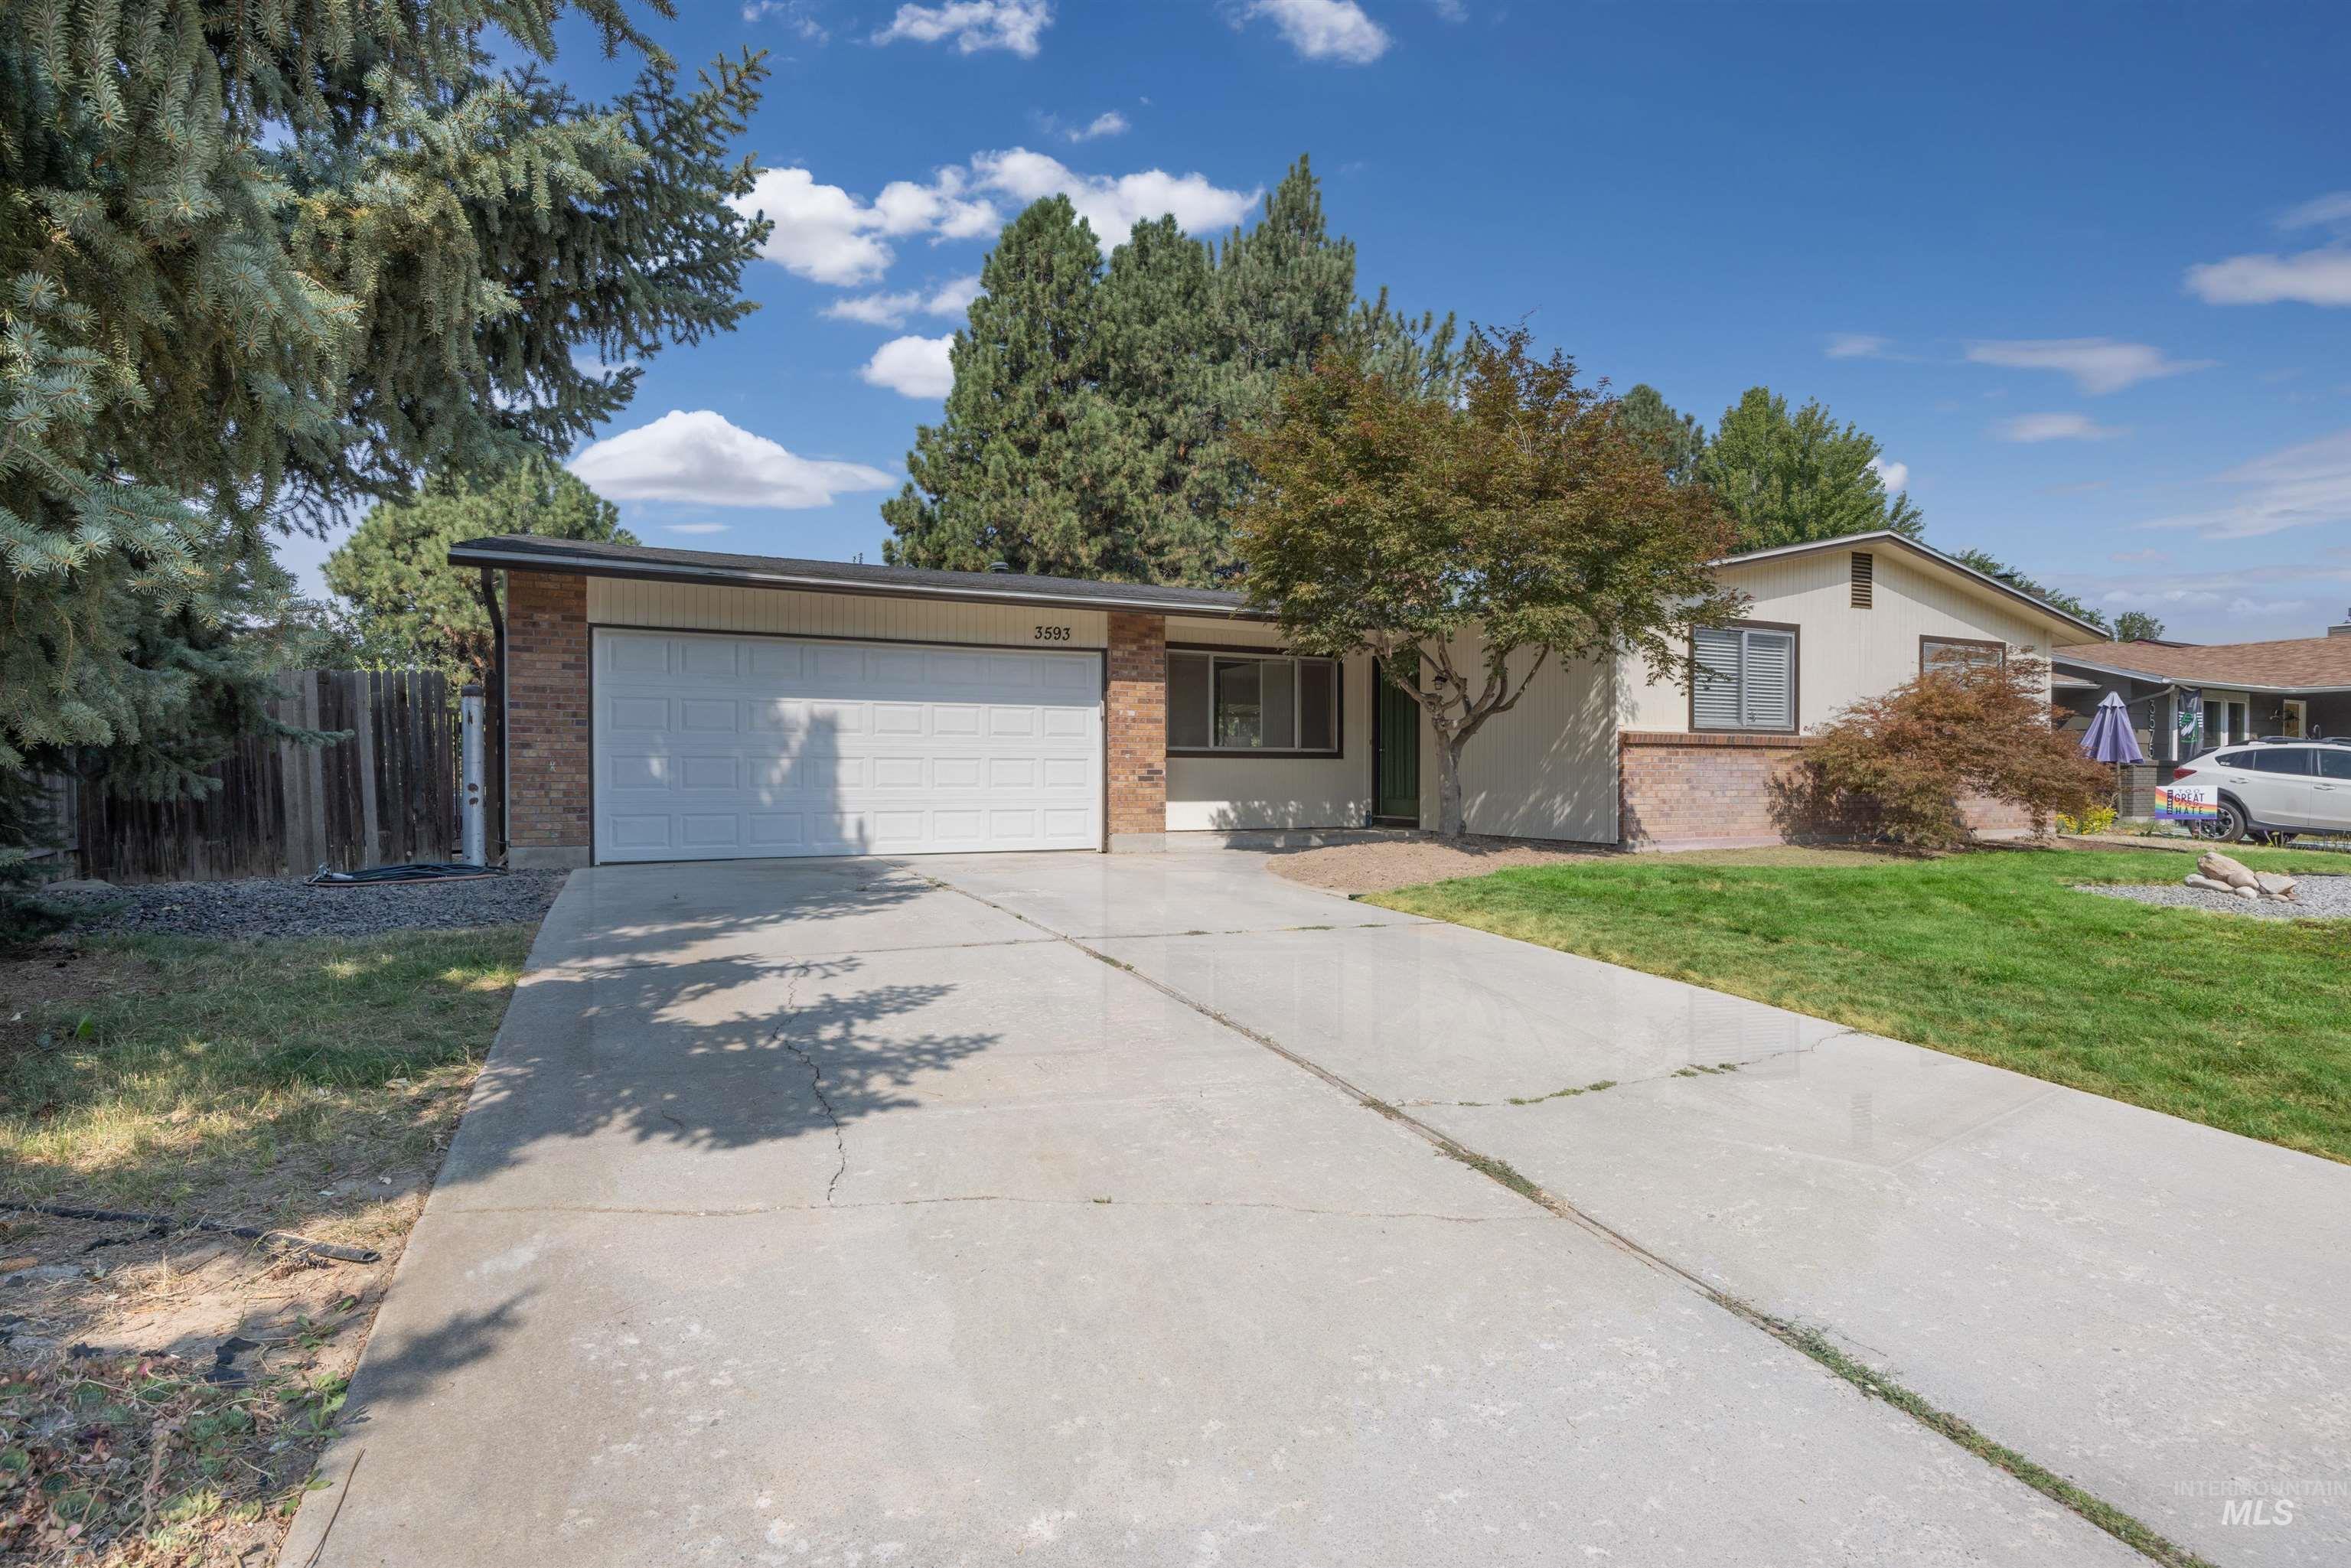
Single-story residence featuring a two-car garage, brick and stucco exterior, mature trees, and a concrete driveway
-
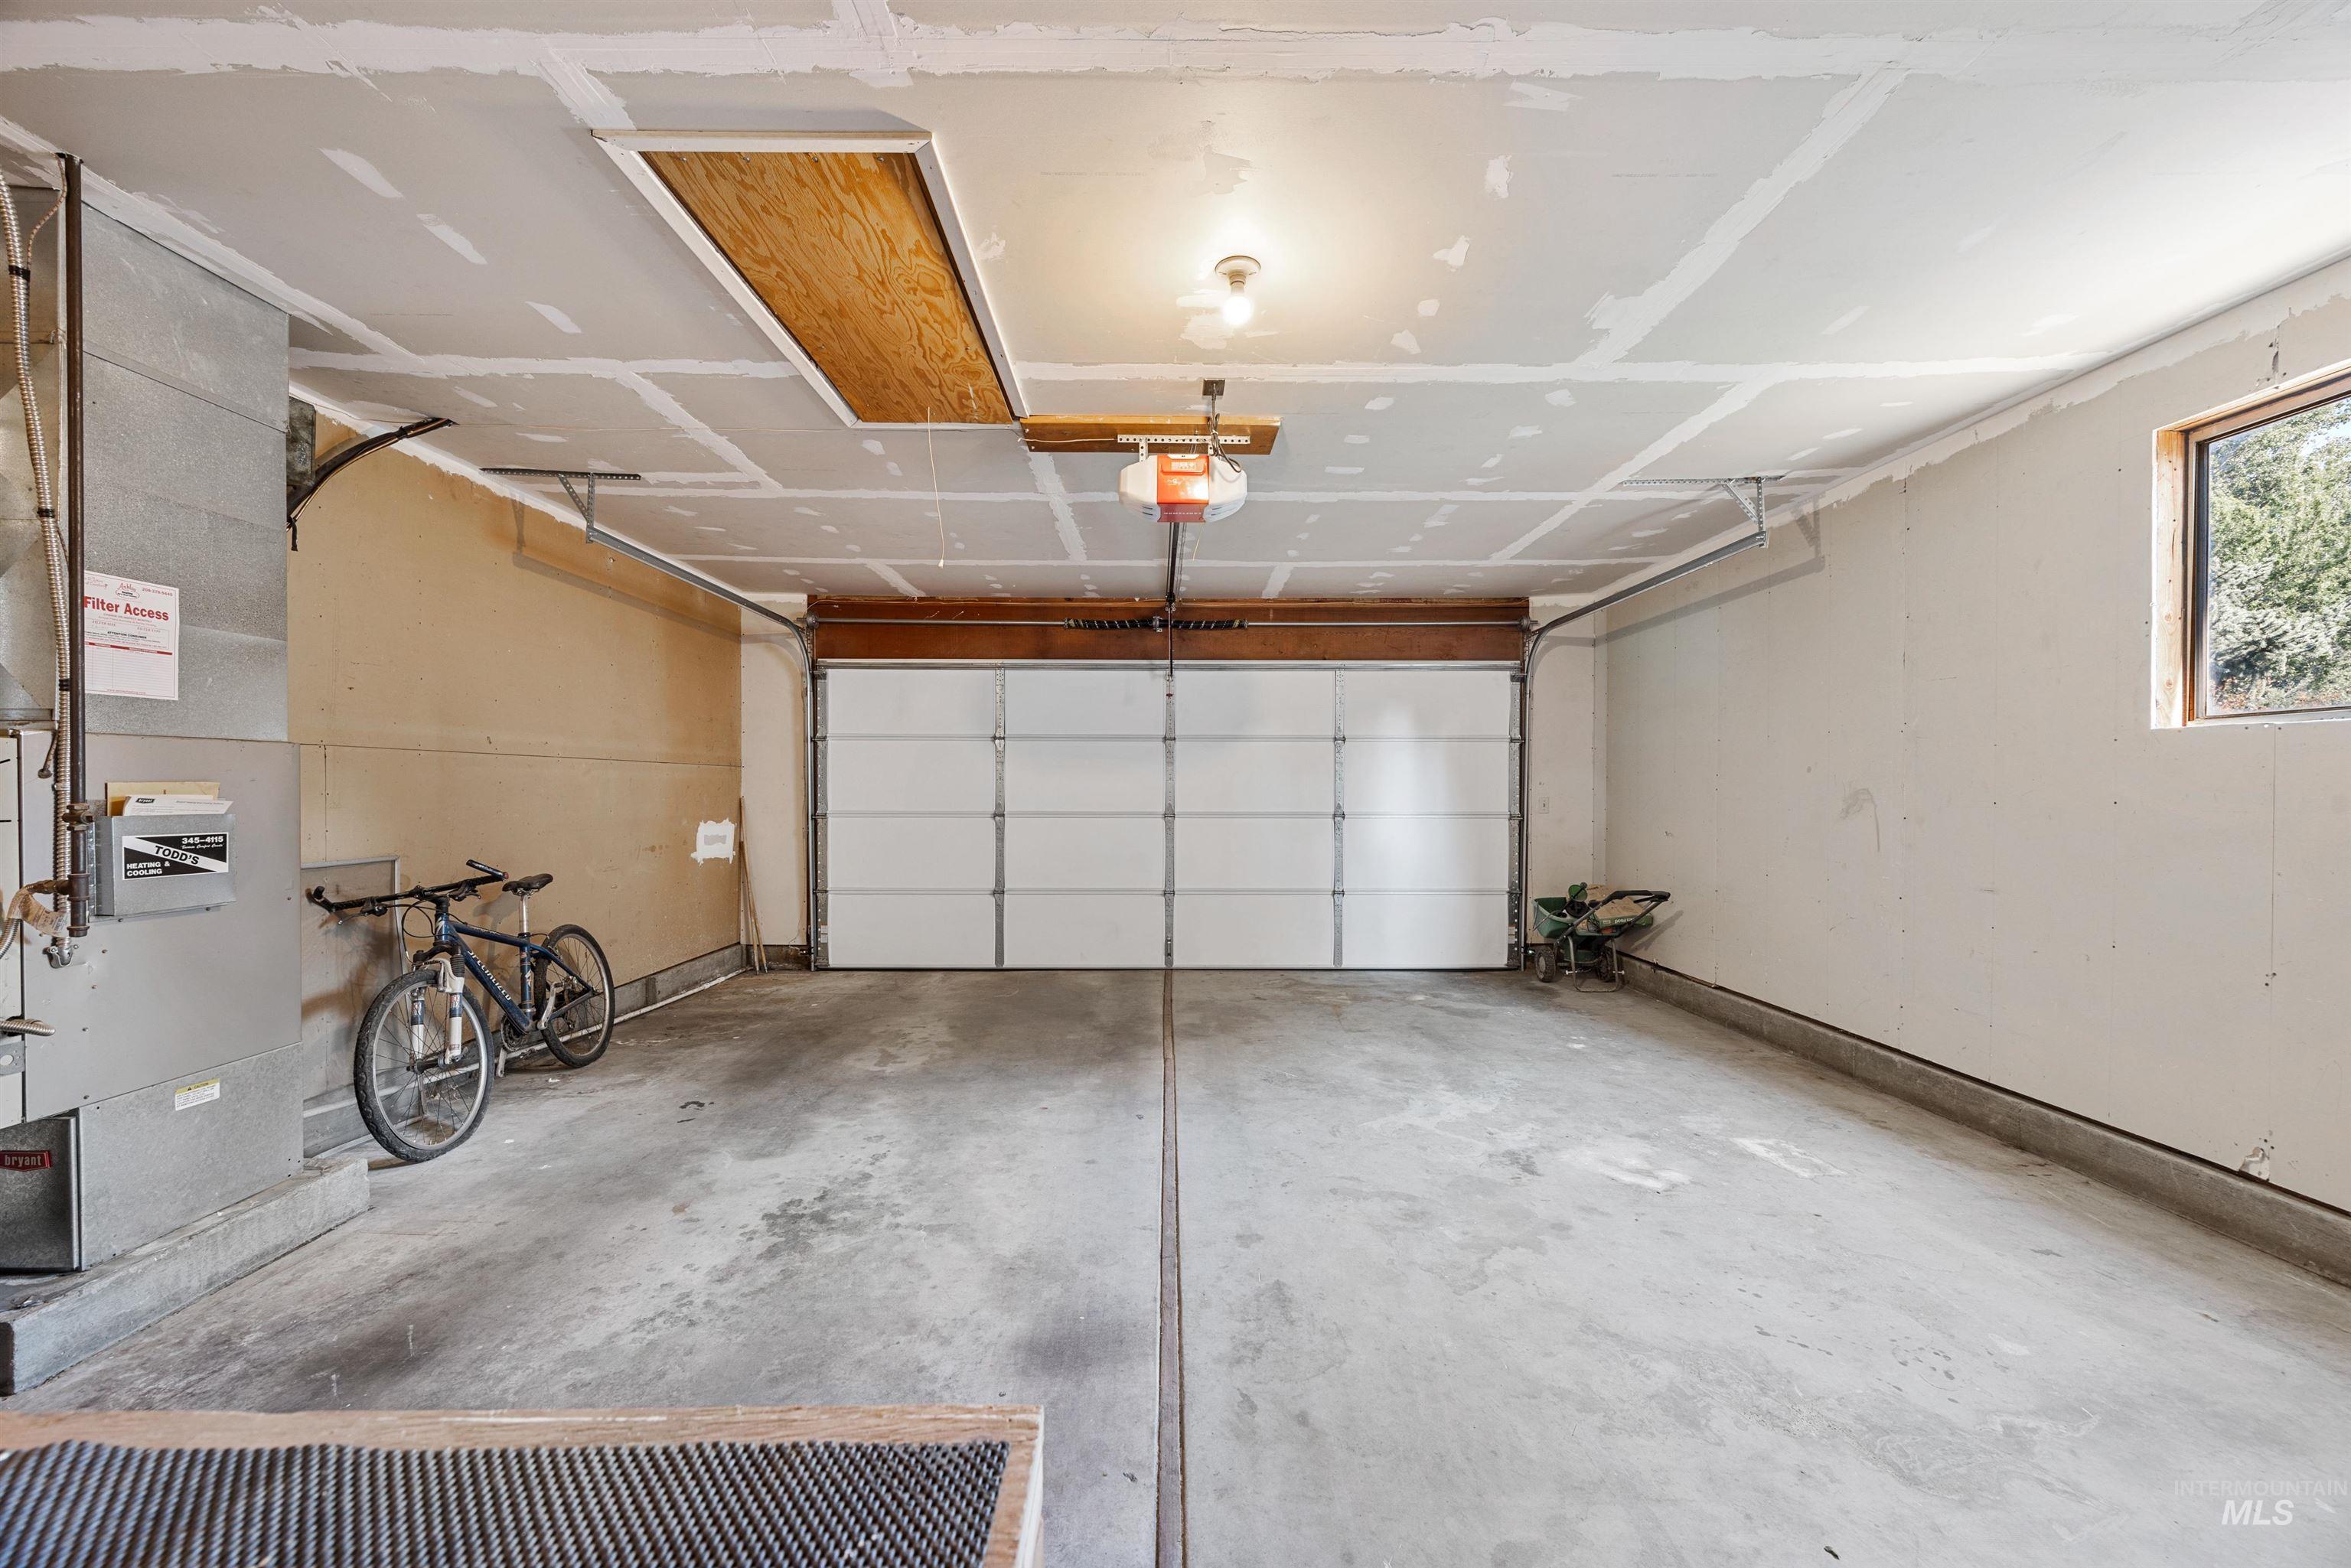
Additional content
-
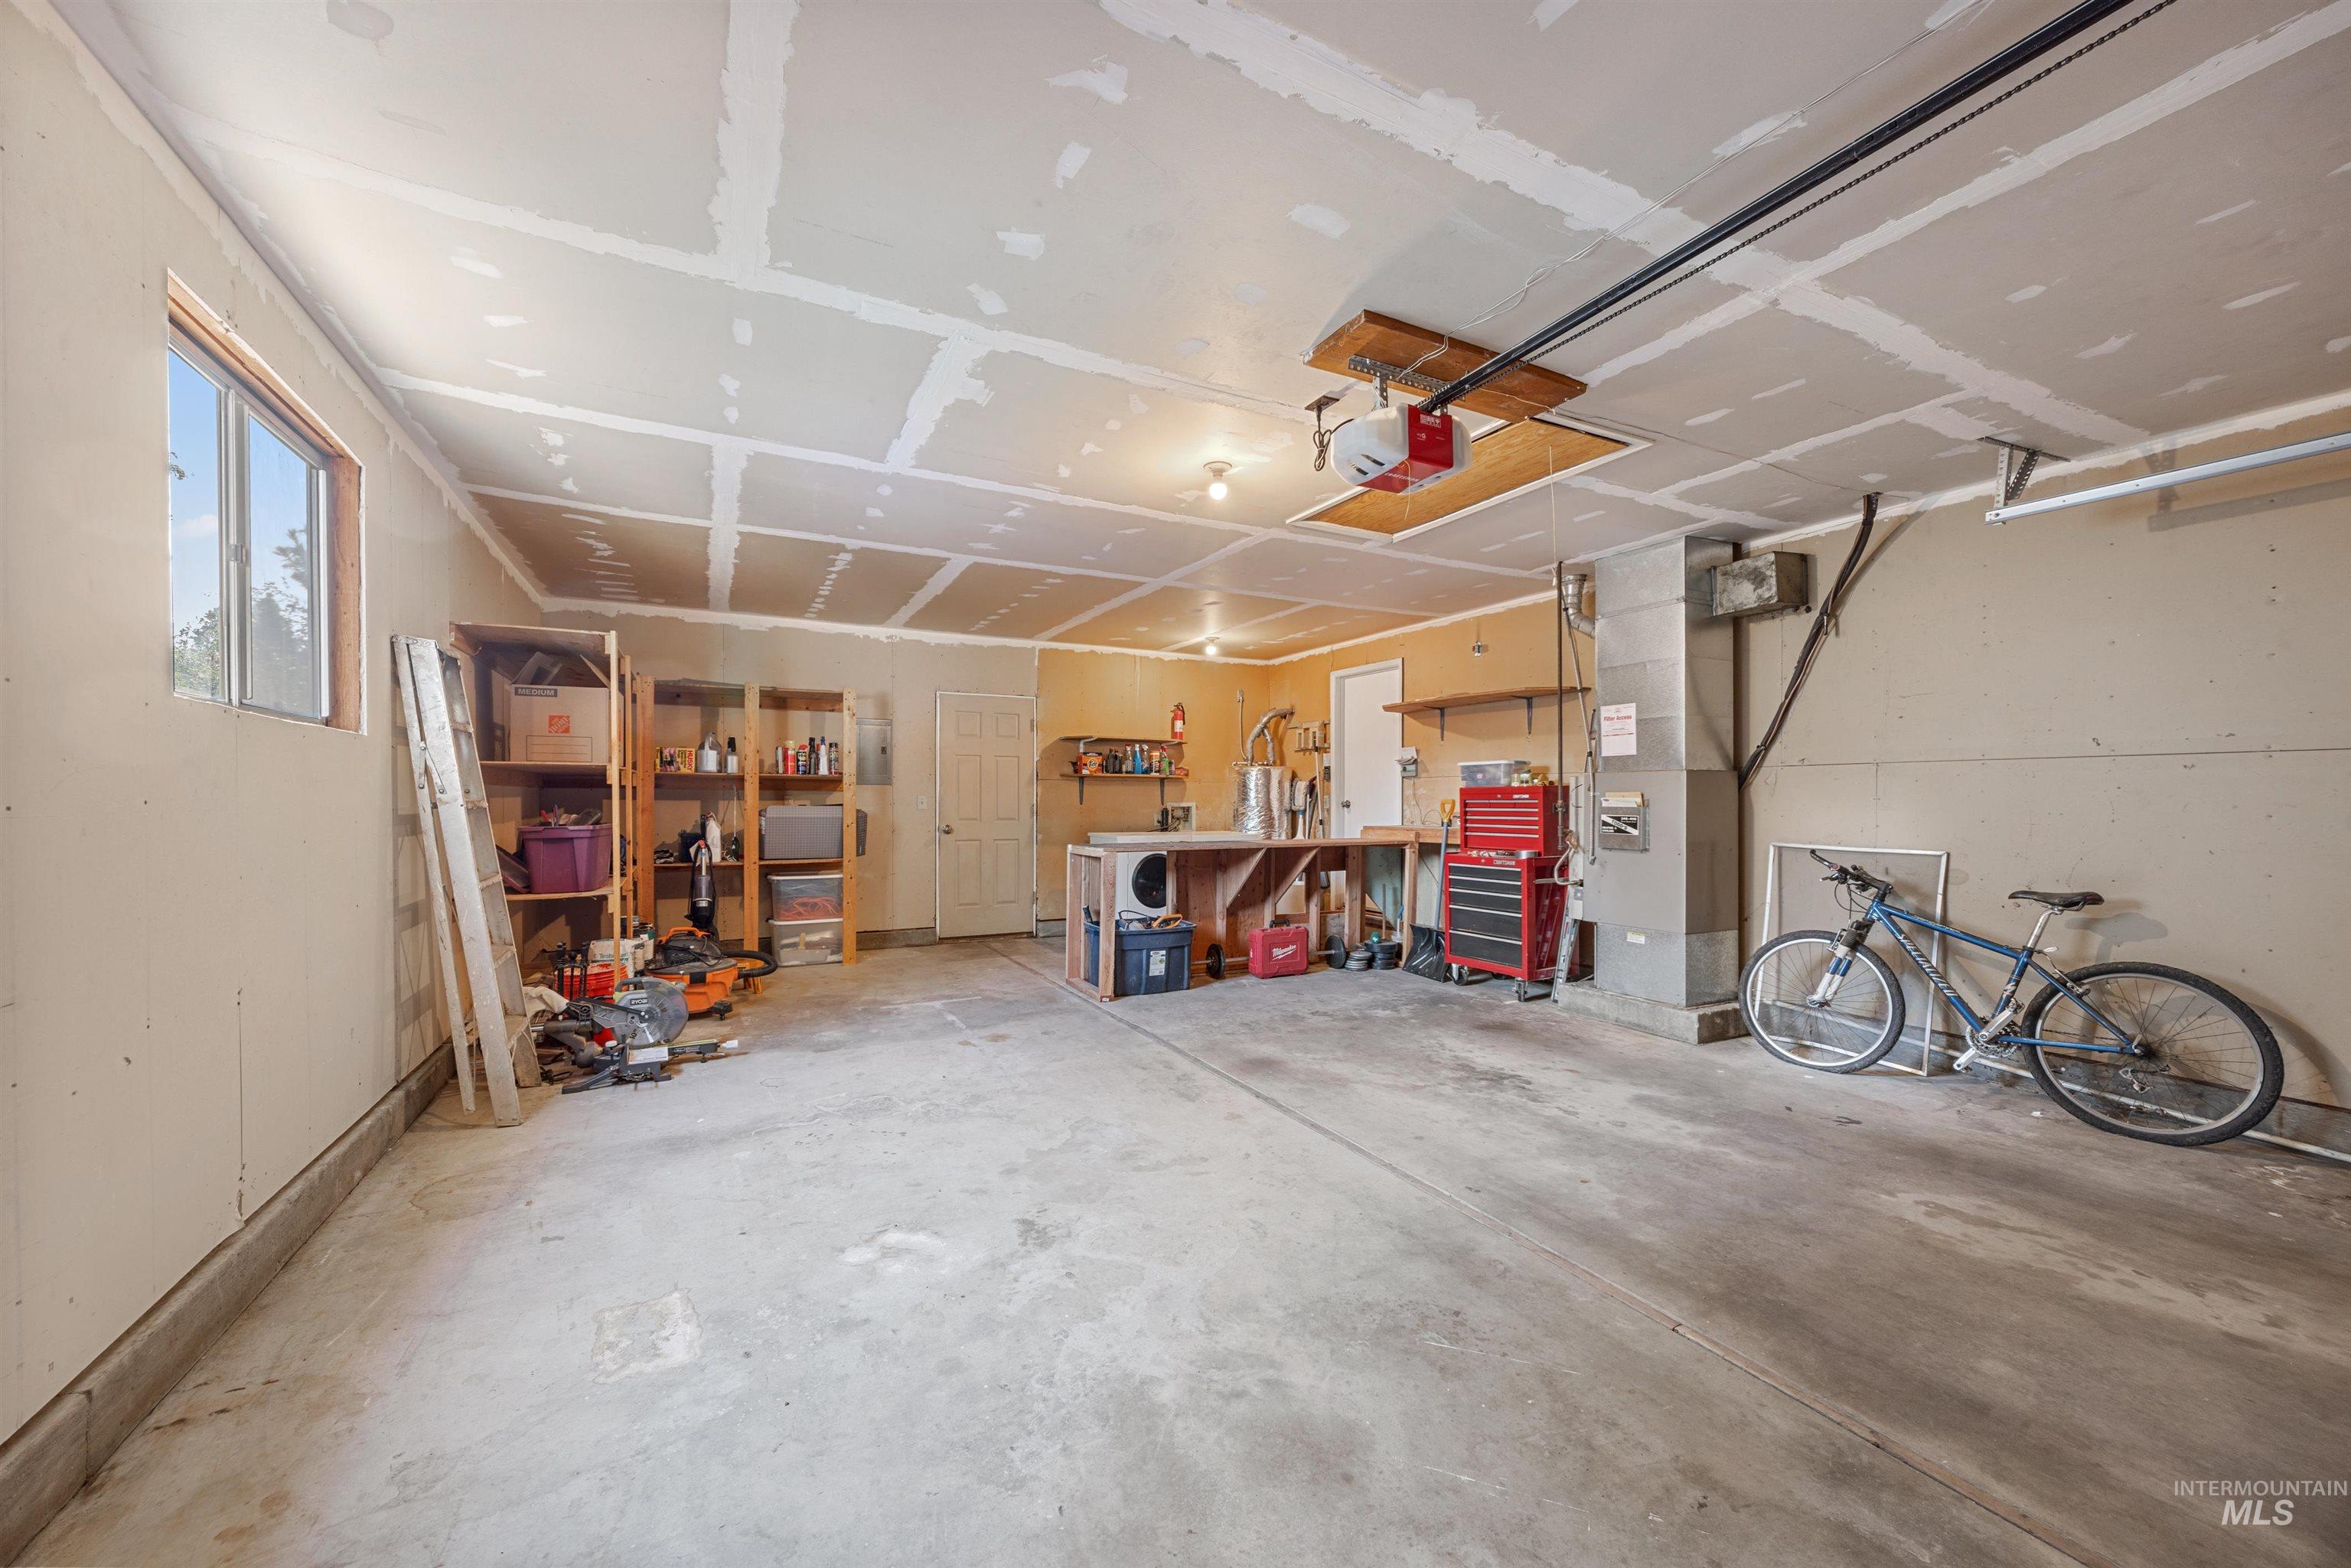
Spacious garage featuring a concrete floor, built-in workbench, and overhead lighting
-
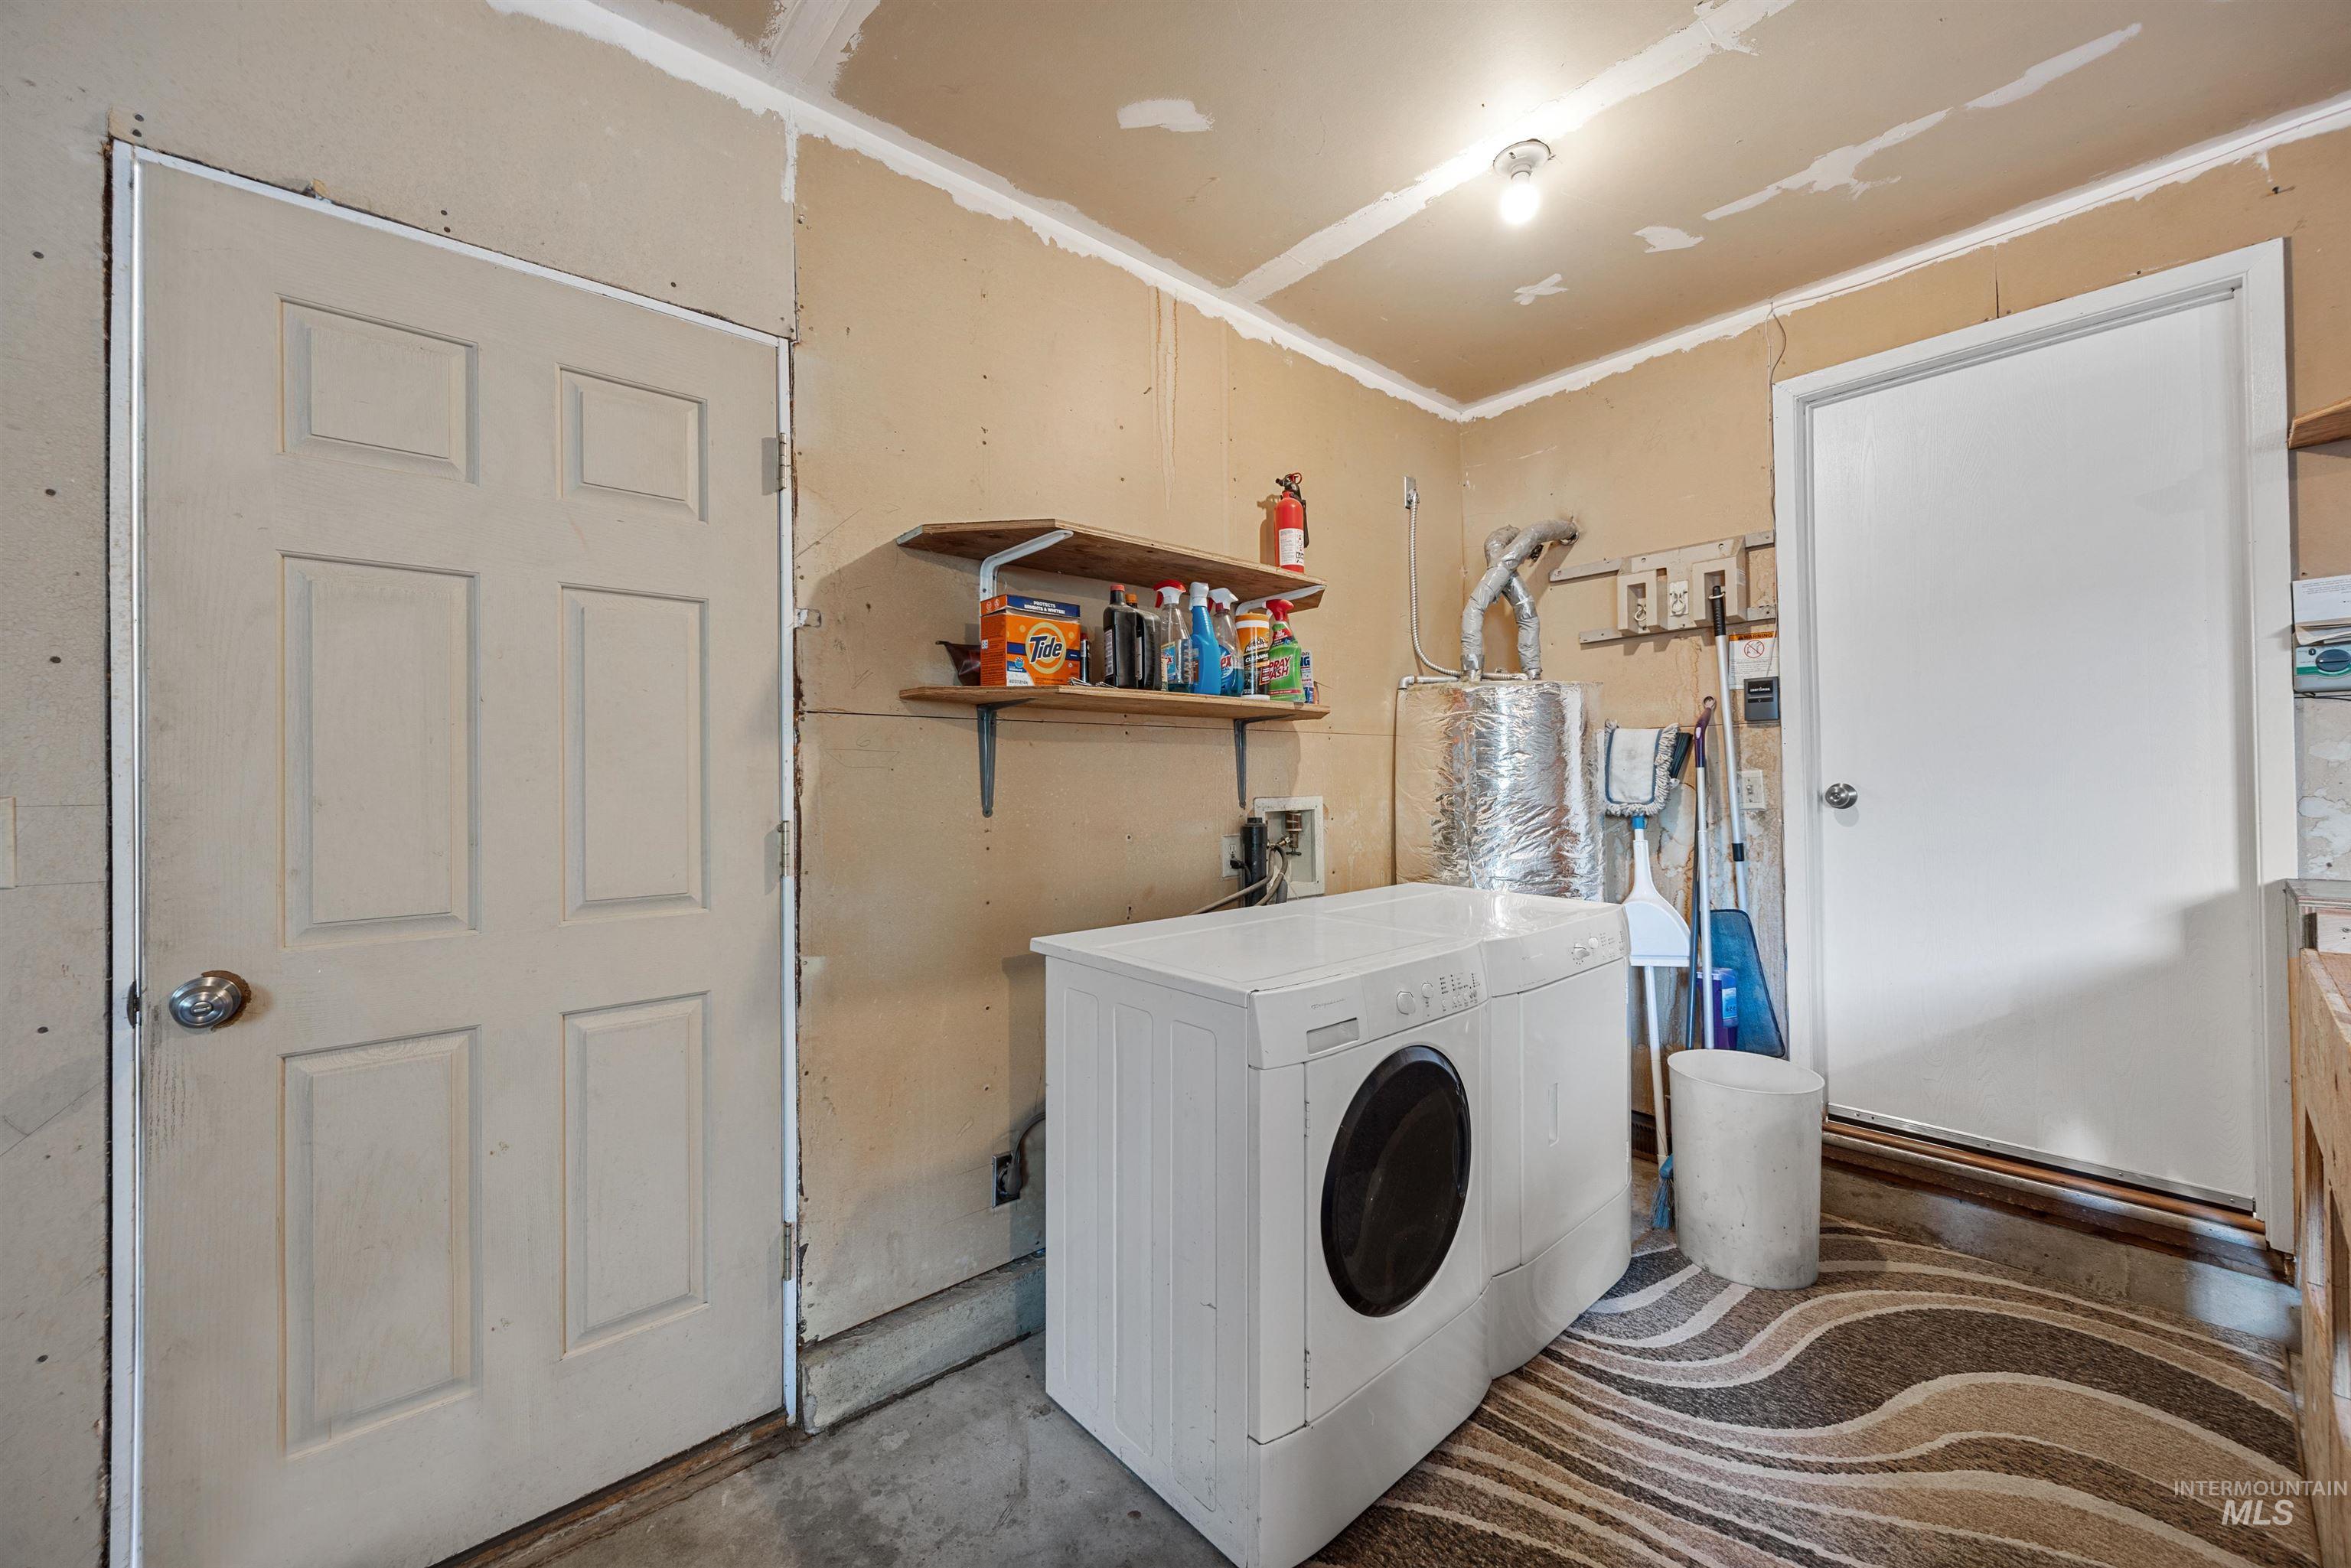
Additional content
-
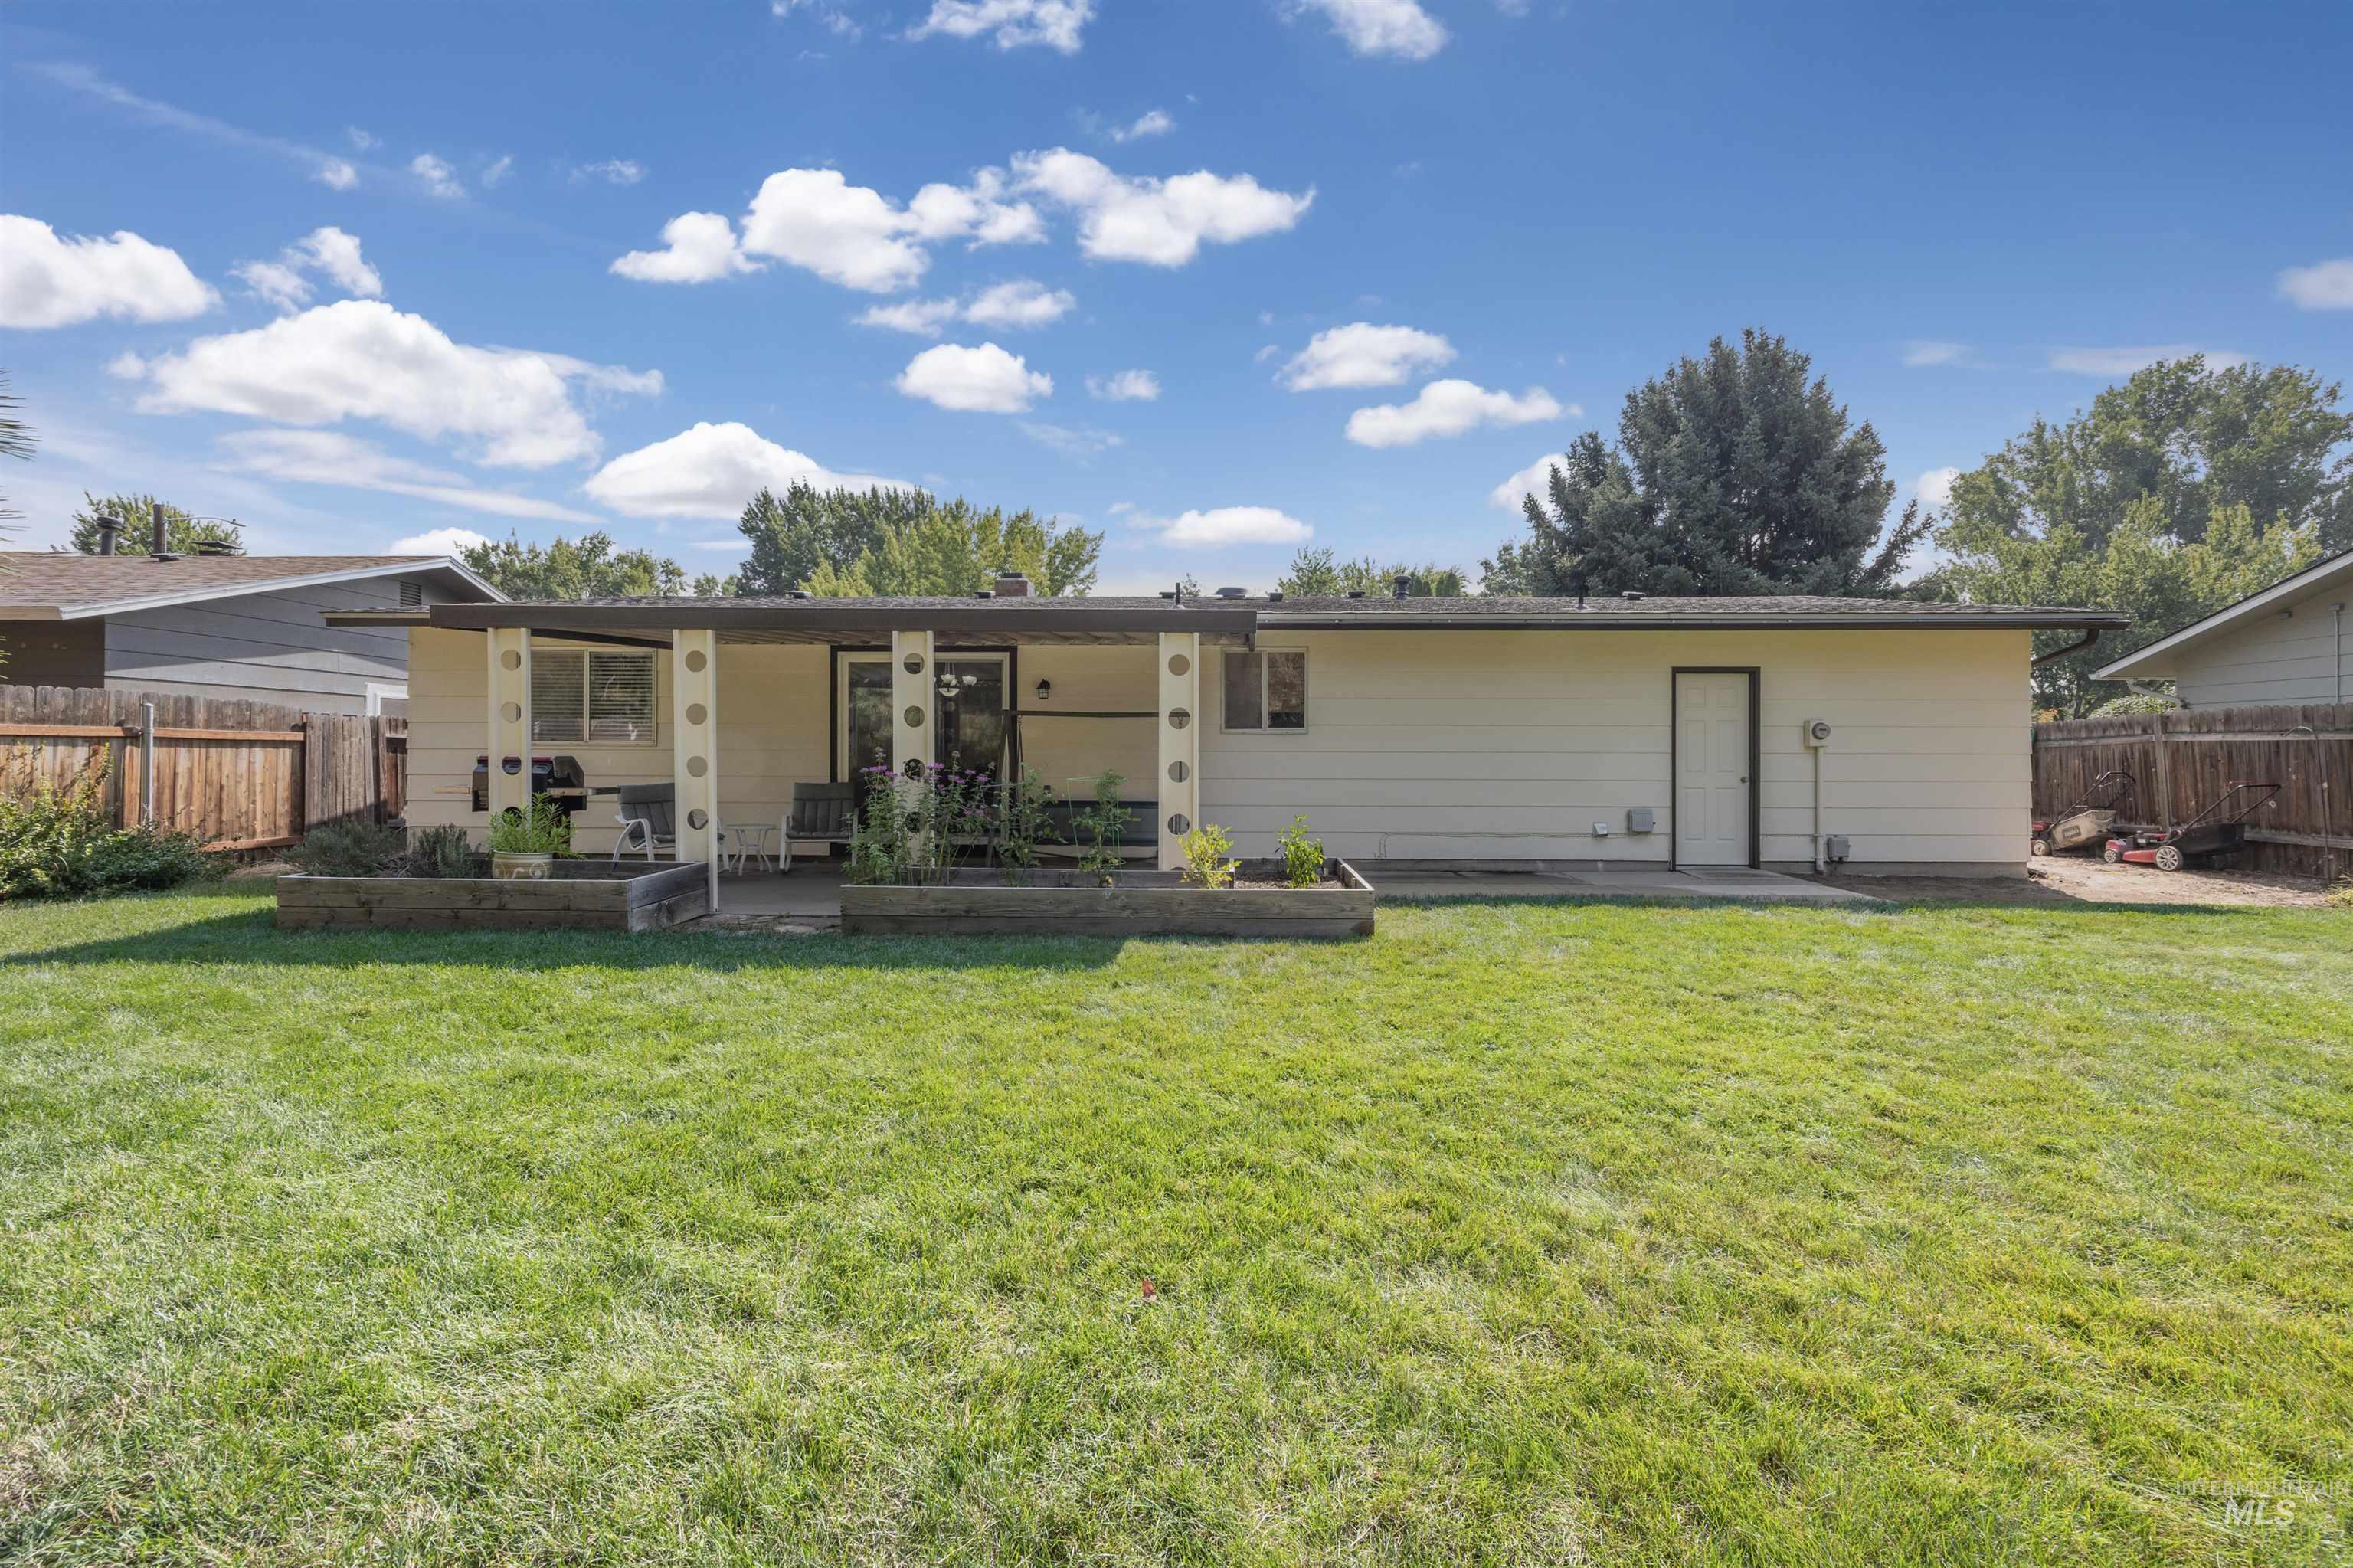
Expansive backyard featuring a manicured lawn, covered patio, and privacy fencing
-
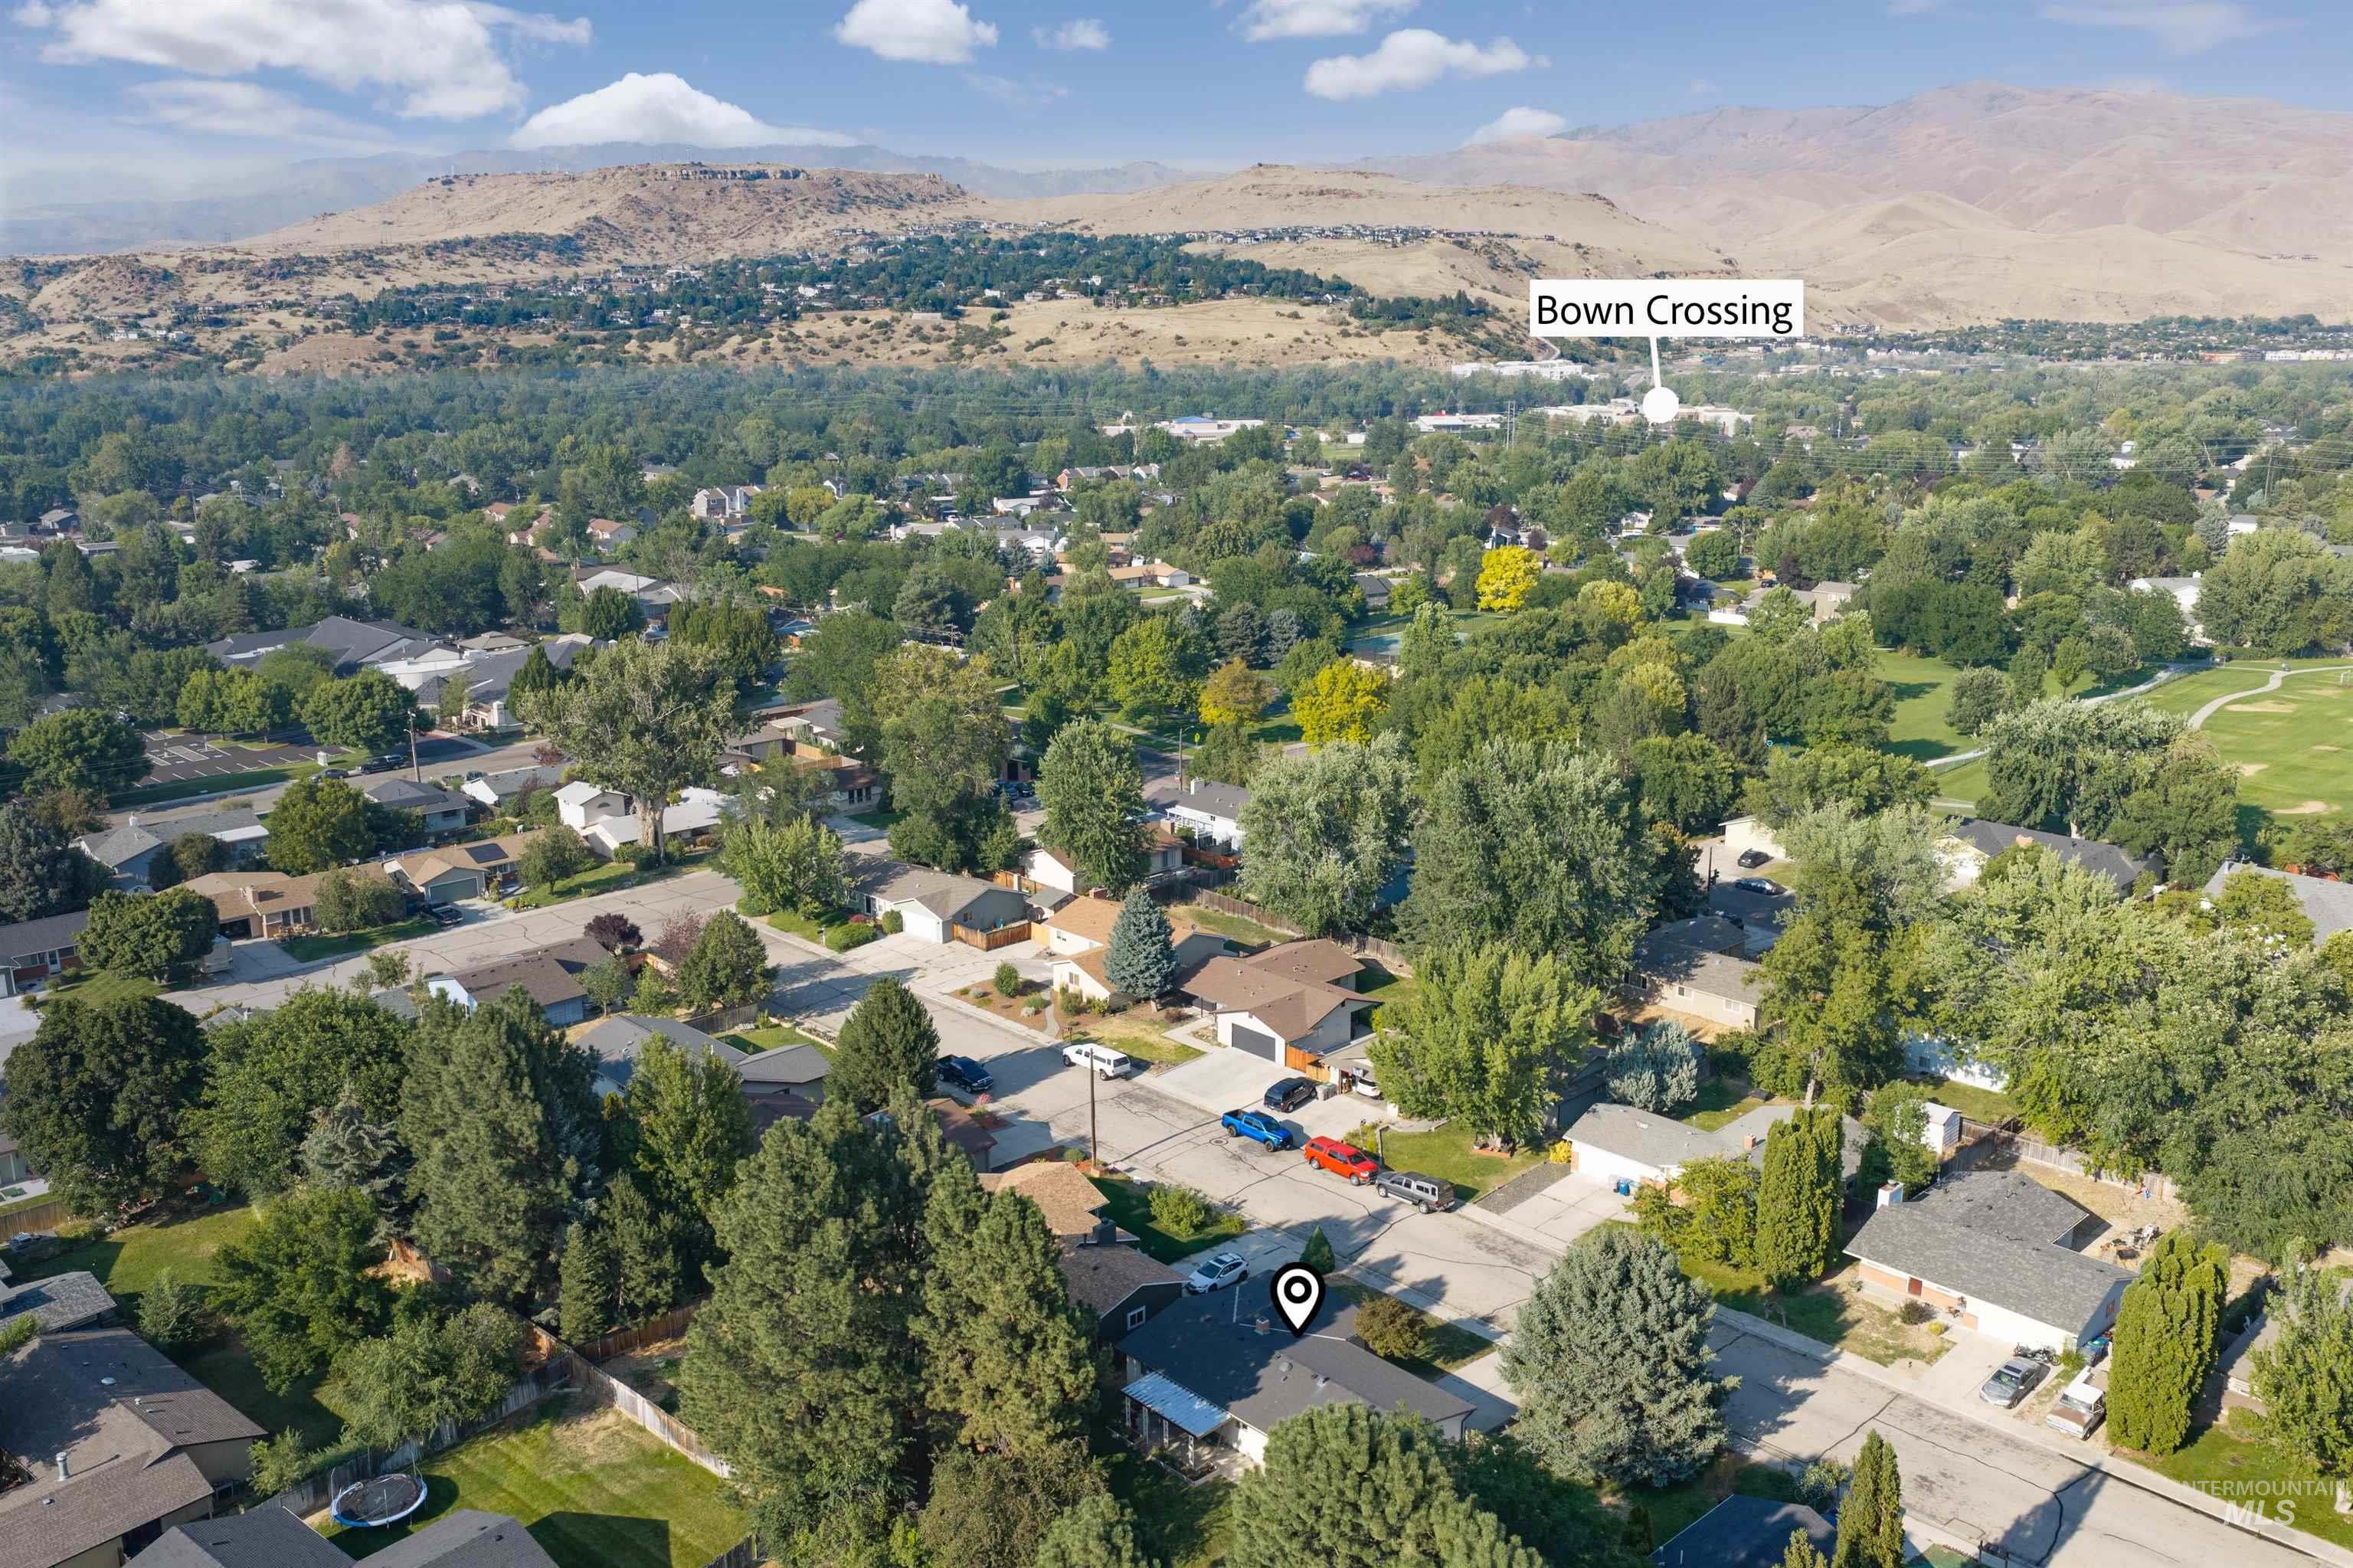
Residential neighborhood with mature trees and a distant mountain range backdrop
-
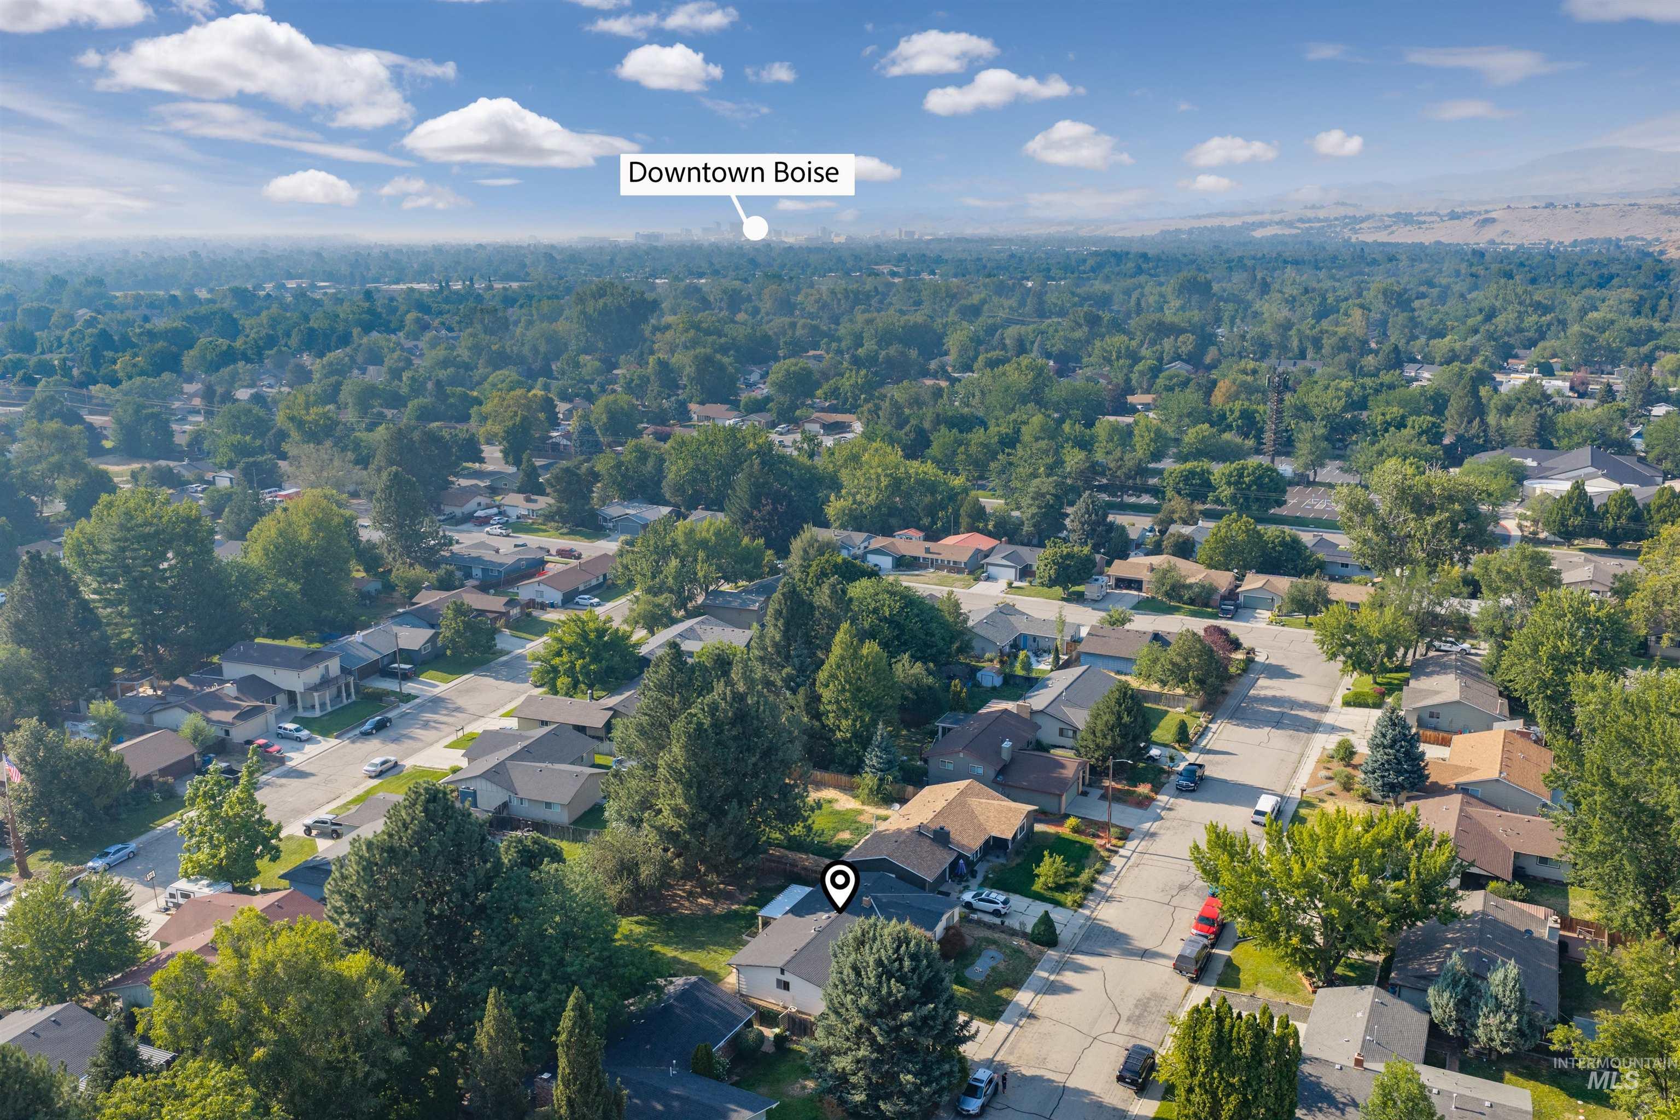
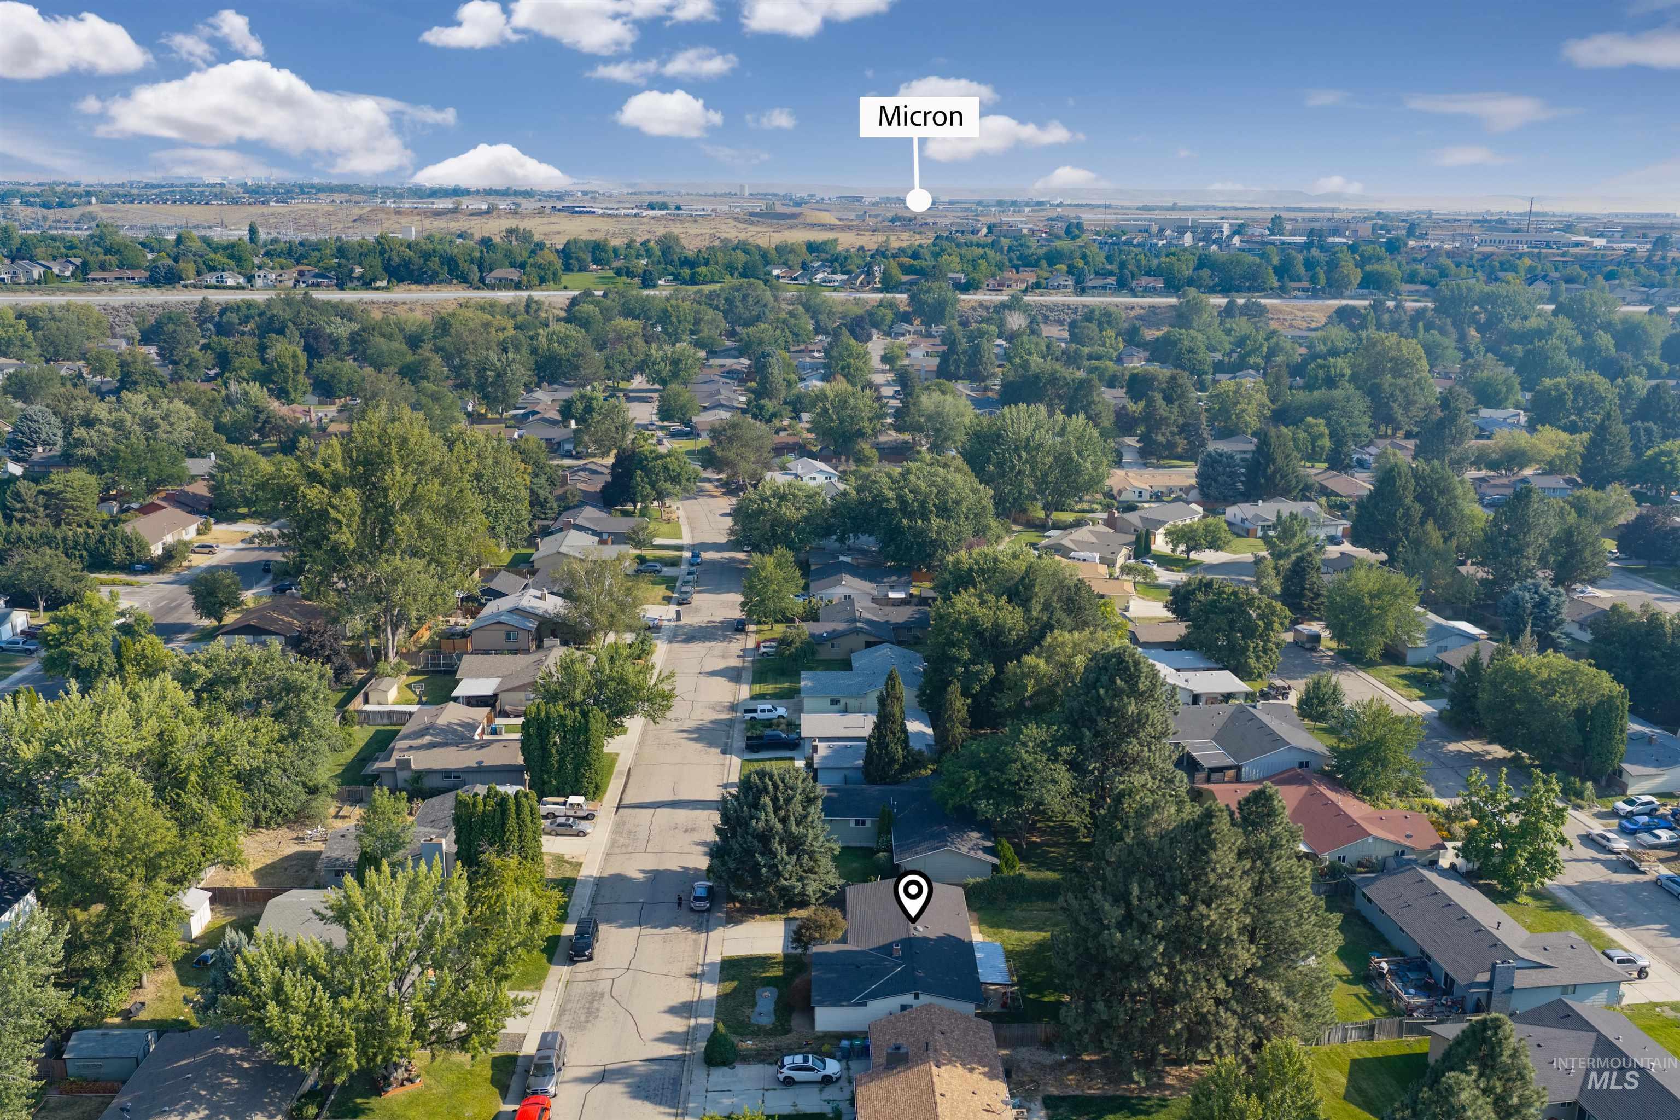
Expansive residential area with mature tree canopy and distant downtown skyline
-
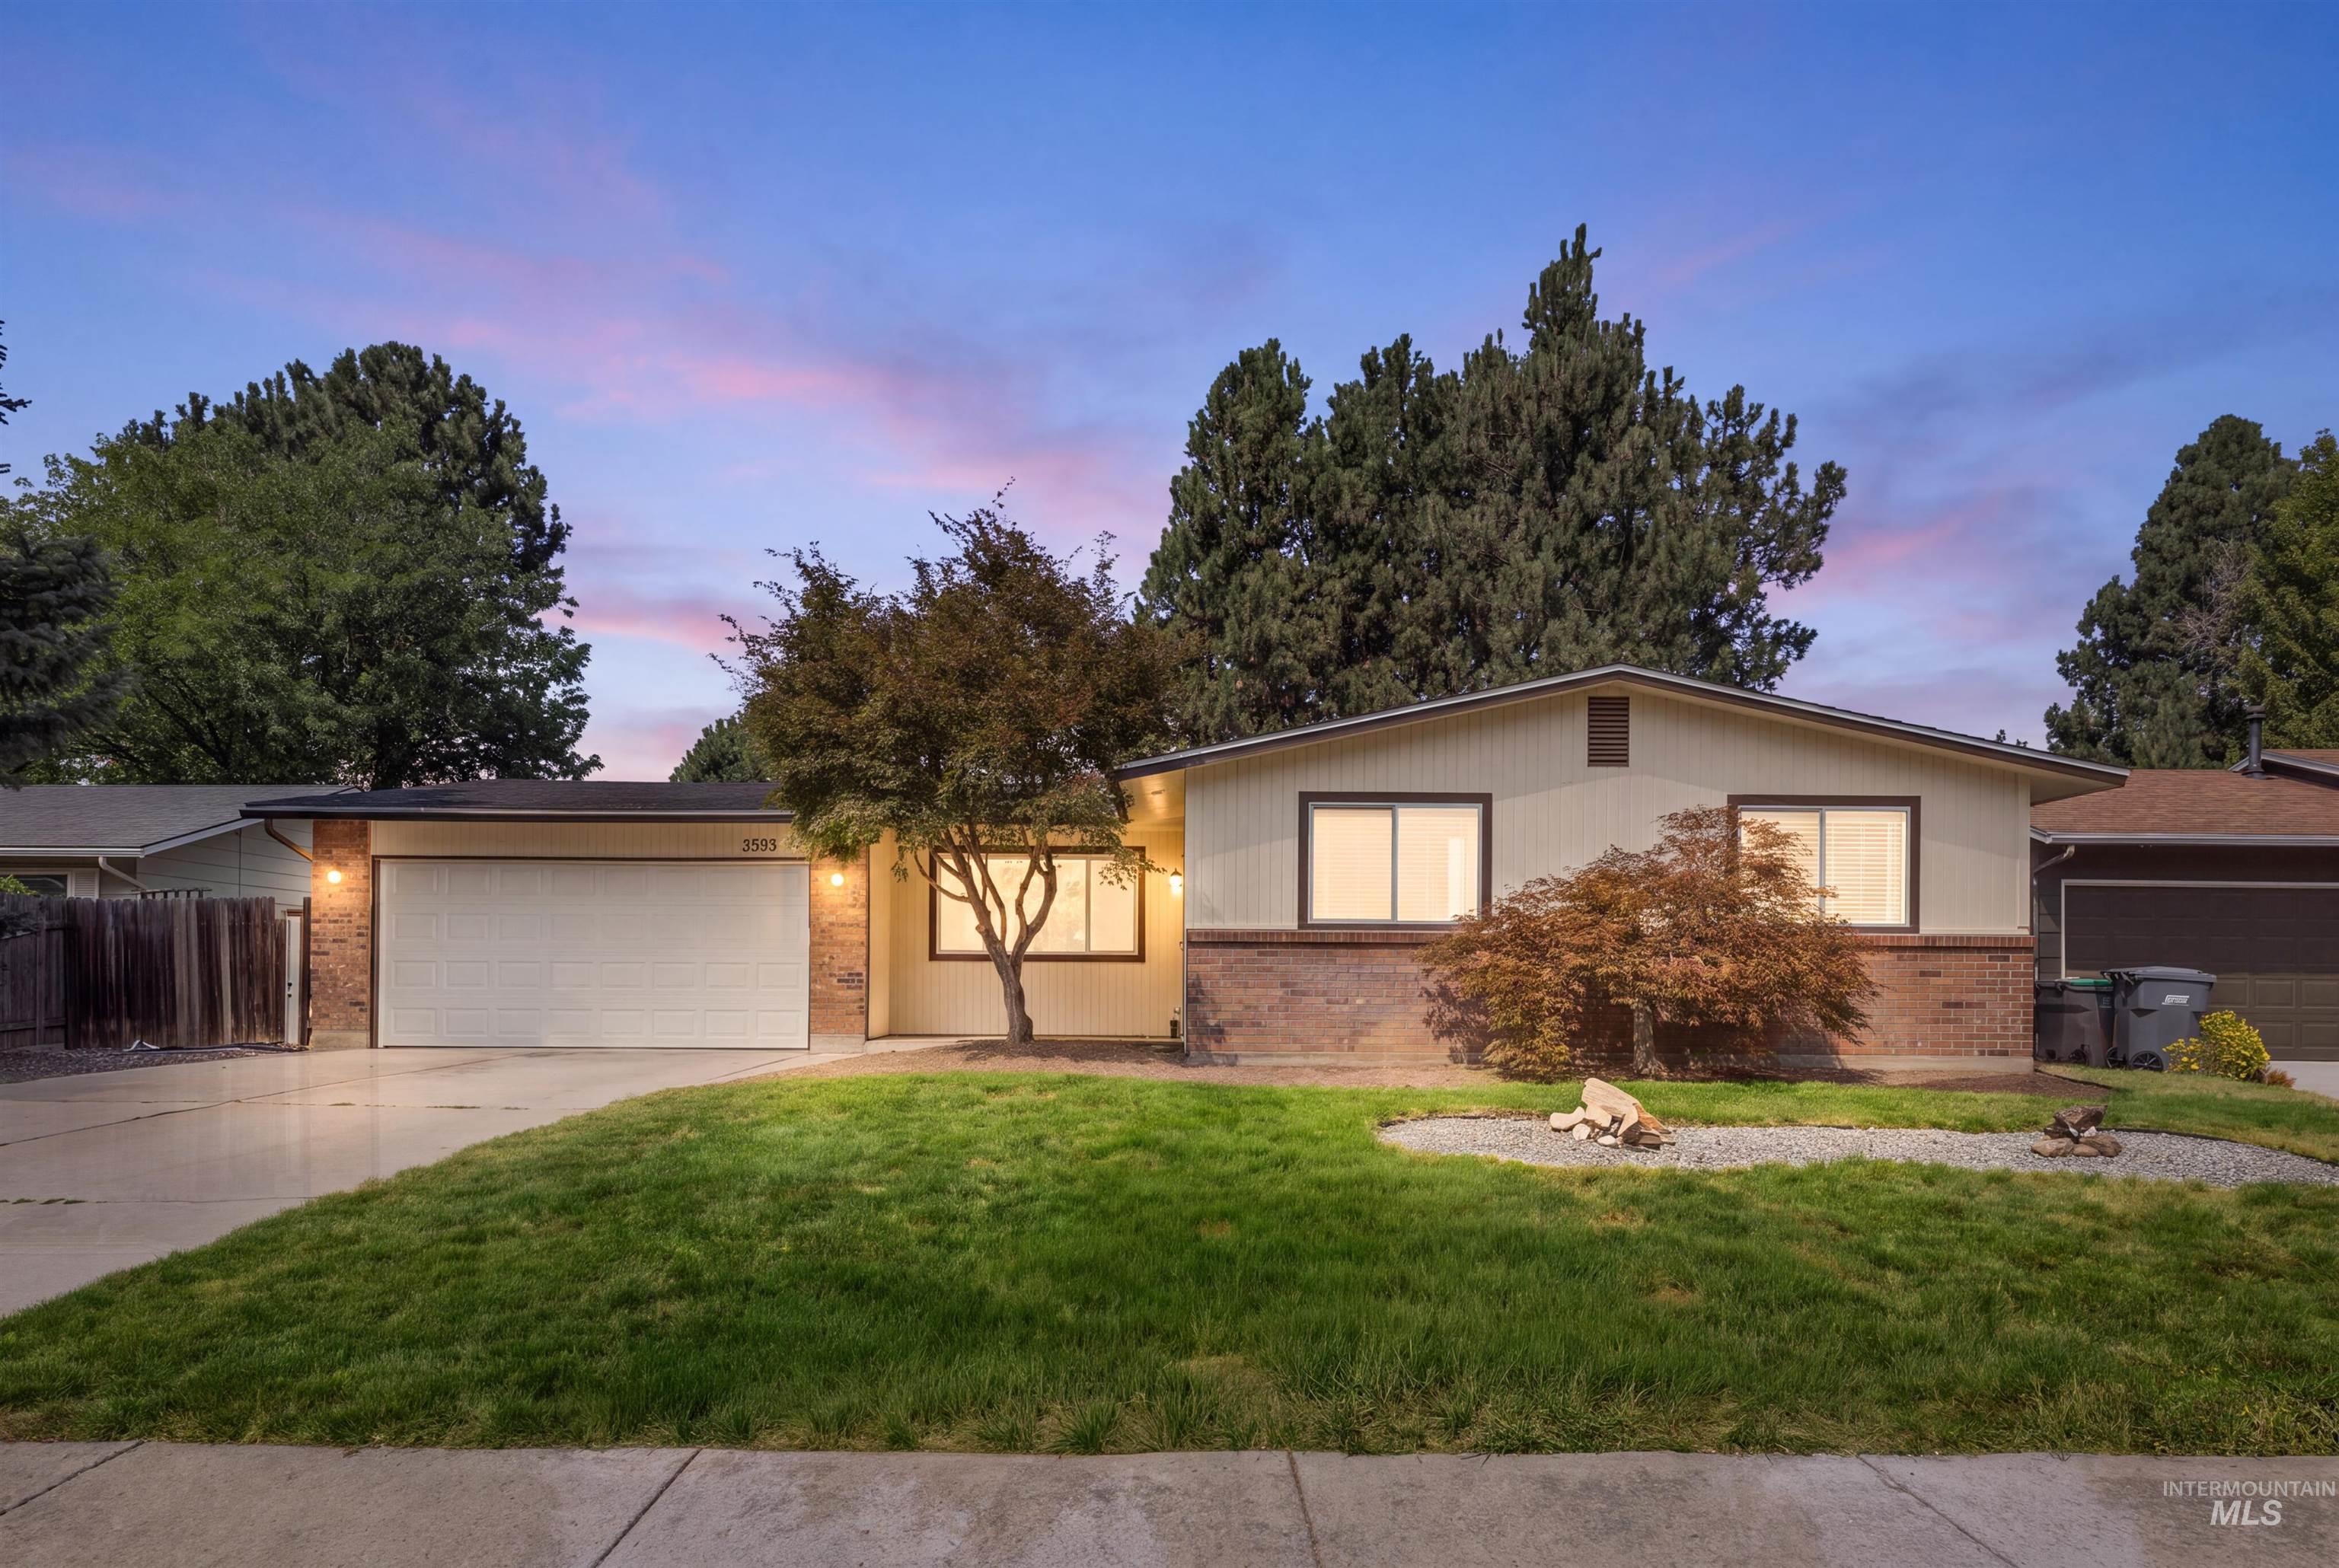
Single-story residence featuring a two-car garage, brick facade accents, and a mature front yard tree
Quiet Southeast Boise street, one block from Helen B. Lowder Park. Mature trees frame the property, the kind of setting you can’t rush and will enjoy for years to come. Good natural light through the day keeps the living spaces warm and a wood burning fireplace anchors the family room for the upcoming winter months. Intentional updates have already been completed. Newer LVP flooring runs through the main living areas, kitchen, and dining, along with a new stove. Fresh interior paint and new baseboards have gone in over the last couple of years, and the exterior was repainted in 2025. Out back, a covered patio looks over a well kept lawn, raised garden boxes, and mature shade trees. A private, usable yard like this doesn’t come up often at this price in Southeast Boise. The location does a lot of the work. Greenbelt and river access sit about 1.5 miles out, with Bown Crossing dining a similar distance. Boise State and downtown are around 3 miles, and Micron just about 4. Liberty Elementary is half a mile away, Timberline High about a mile, so highly rated schools are within easy reach. An oversized two-car garage with extra storage means the cars fit inside and there’s still room for everything else.
- Heating:
- Forced Air, Gas
- Cooling:
- Central air
- Fireplace:
- One, Wood Stove
- Garage Capacity:
- 2
- Country:
- US
- State:
- ID
- City:
- Boise
- Zipcode:
- 83706
- Street:
- 3593 S Ticonderoga
- Longitude:
- W117° 50' 7.3''
- Latitude:
- N43° 34' 11.1''
- Master Bedroom Level:
- Main
- Master Bedroom Size:
- 13x12
- Bedroom 2 Level:
- Main
- Bedroom2 Size:
- 13x12
- Bedroom 3 Level:
- Main
- Bedroom3 Size:
- 11x9
- Kitchen Level:
- Main
- Kitchen Size:
- 12x9
- Living Room Level:
- Main
- Living Room Size:
- 18x14
- School District:
- Boise School District #1
- Elementary School:
- Liberty
- Middle School:
- Les Bois
- High School:
- Timberline (Boise)
- Status:
- New
- Type:
- Single Family
- Level:
- Single
- Tax Year:
- 2025
- Taxes:
- $2,775
- Potential Short Sale:
- No
- Age:
- 31 - 50 Years
- Auction:
- No
- Flood Ins Required:
- No
- HUD Owned:
- No
- In Foreclosure:
- No
- Land Size:
- Standard Lot 6000-9999 SF
- Home Owner Exempt:
- Yes
- HOA Frequency:
- Not Applicable
- Inc Kitchen Features:
- Breakfast bar, Dishwasher, Disposal, Microwave, Oven/range freestanding, Countertop-laminate
- Lot Features:
- Sidewalks, Garden Space, Public Road
- Water:
- City service
- Land Use:
- Single
Residential For Sale
3593 S Ticonderoga, Boise, Idaho 83706
- Property Type :
- Residential
- Listing Type :
- For Sale
- Status :
- Active
- Listing ID :
- 98996576
- Price :
- $440,000
- Bedrooms :
- 3
- Bathrooms :
- 2
- Apx SqFt :
- 1,200 SqFt
- Year Built :
- 1976
- Lot Area :
- 0.20 Acres
- Days on Market :
- 1
- Subdivision :
- Centennial Sub
- Update Date :
- 08/06/2026 19:56:35



