
-
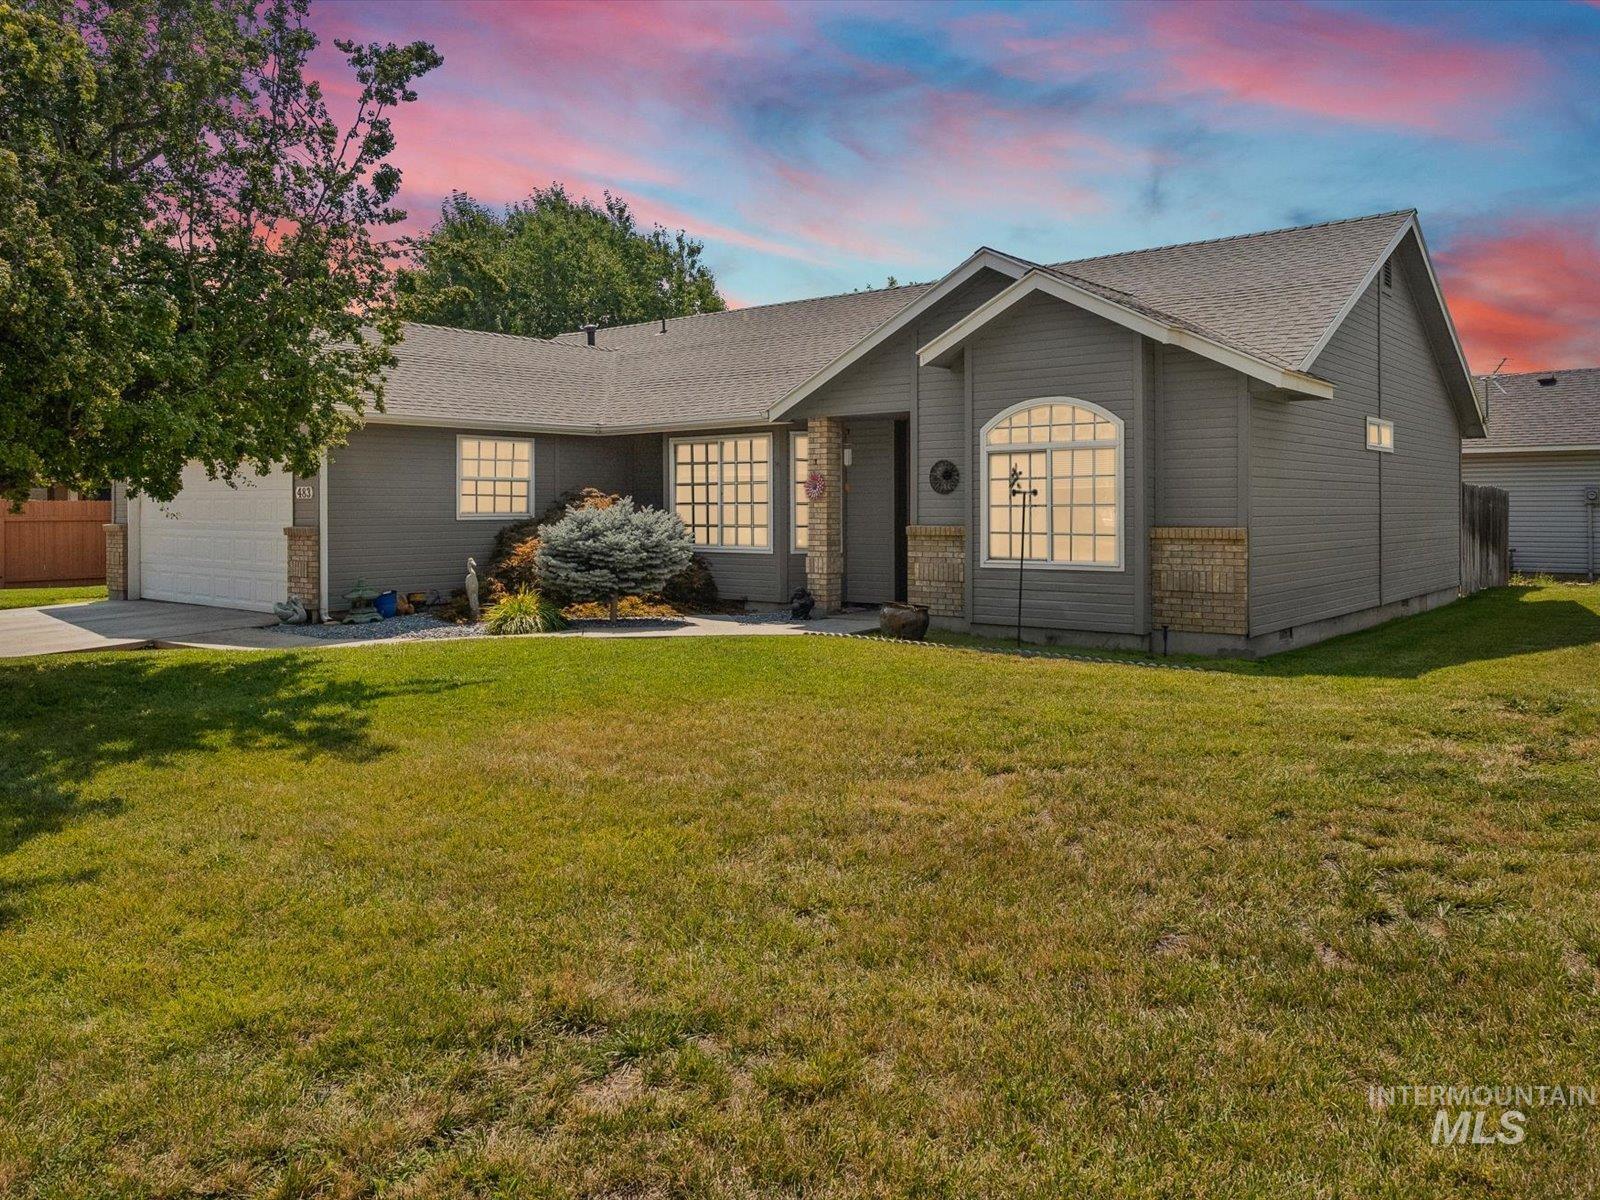
Gray siding exterior with brick accents, an arched picture window, and an attached two-car garage
-
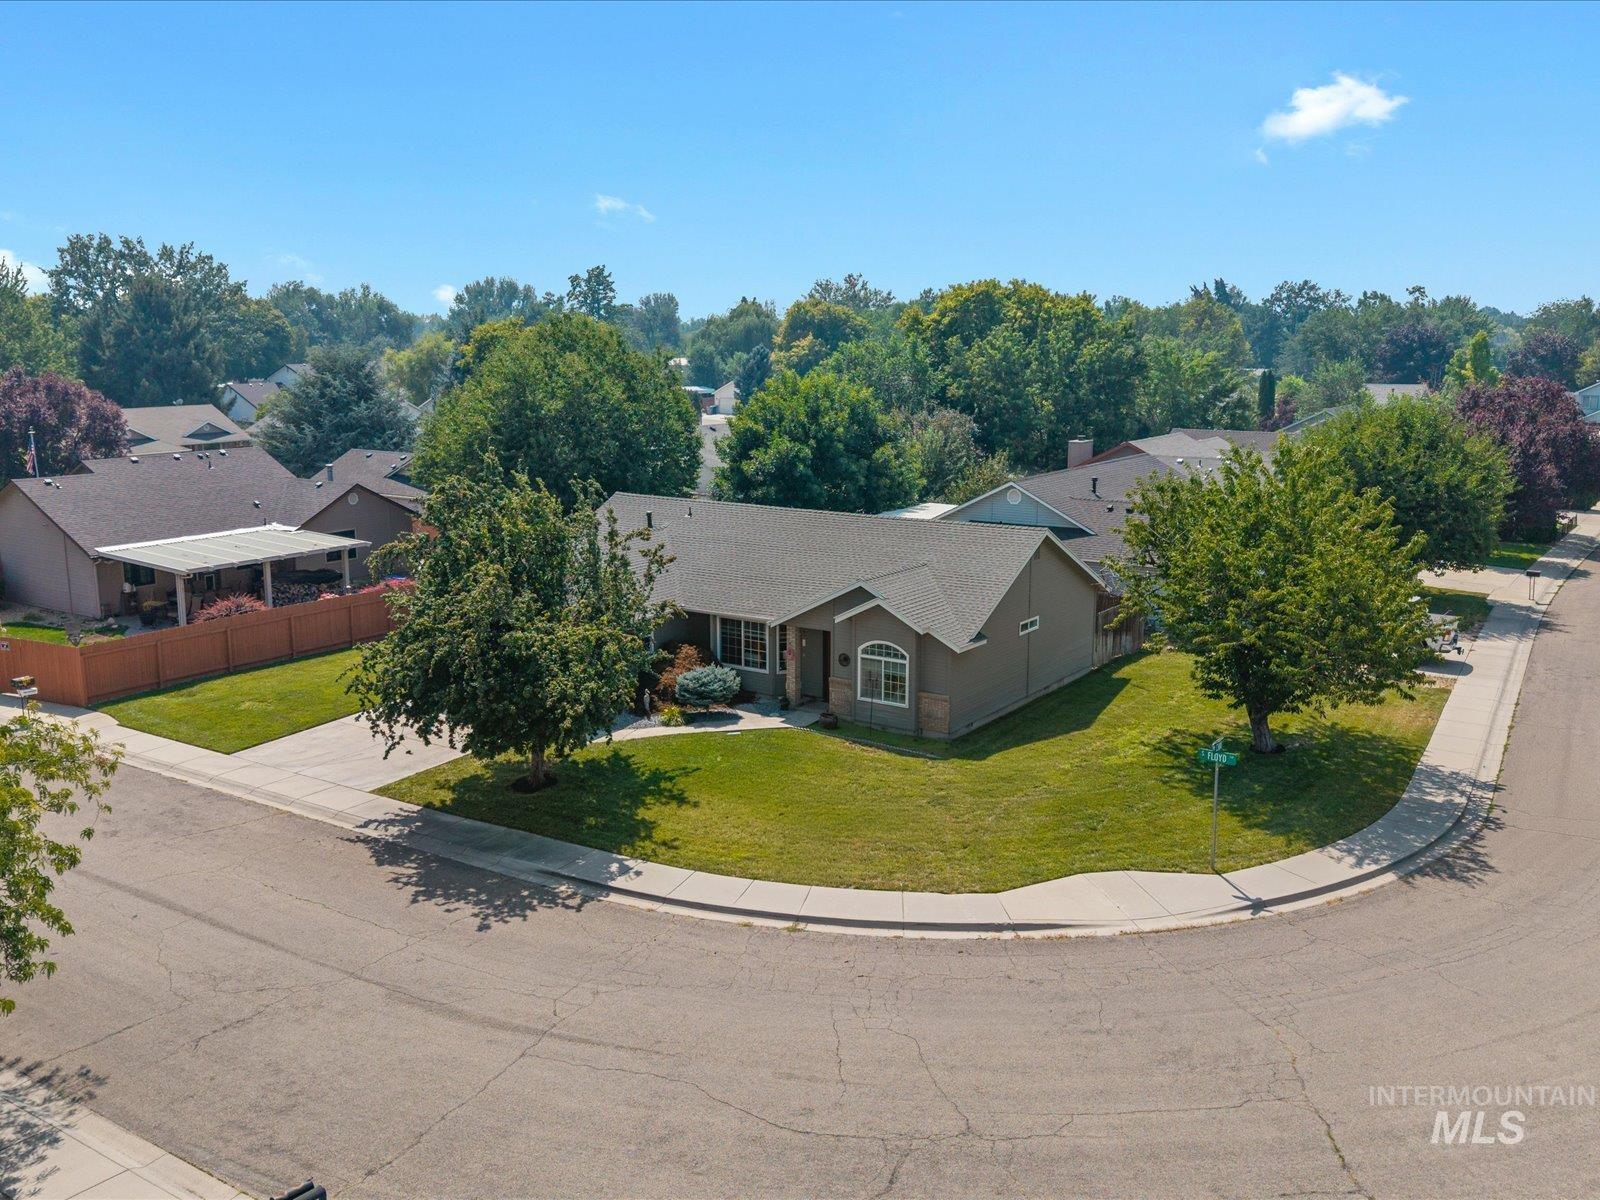
Corner lot property featuring a single-story residence with a gabled roof
-
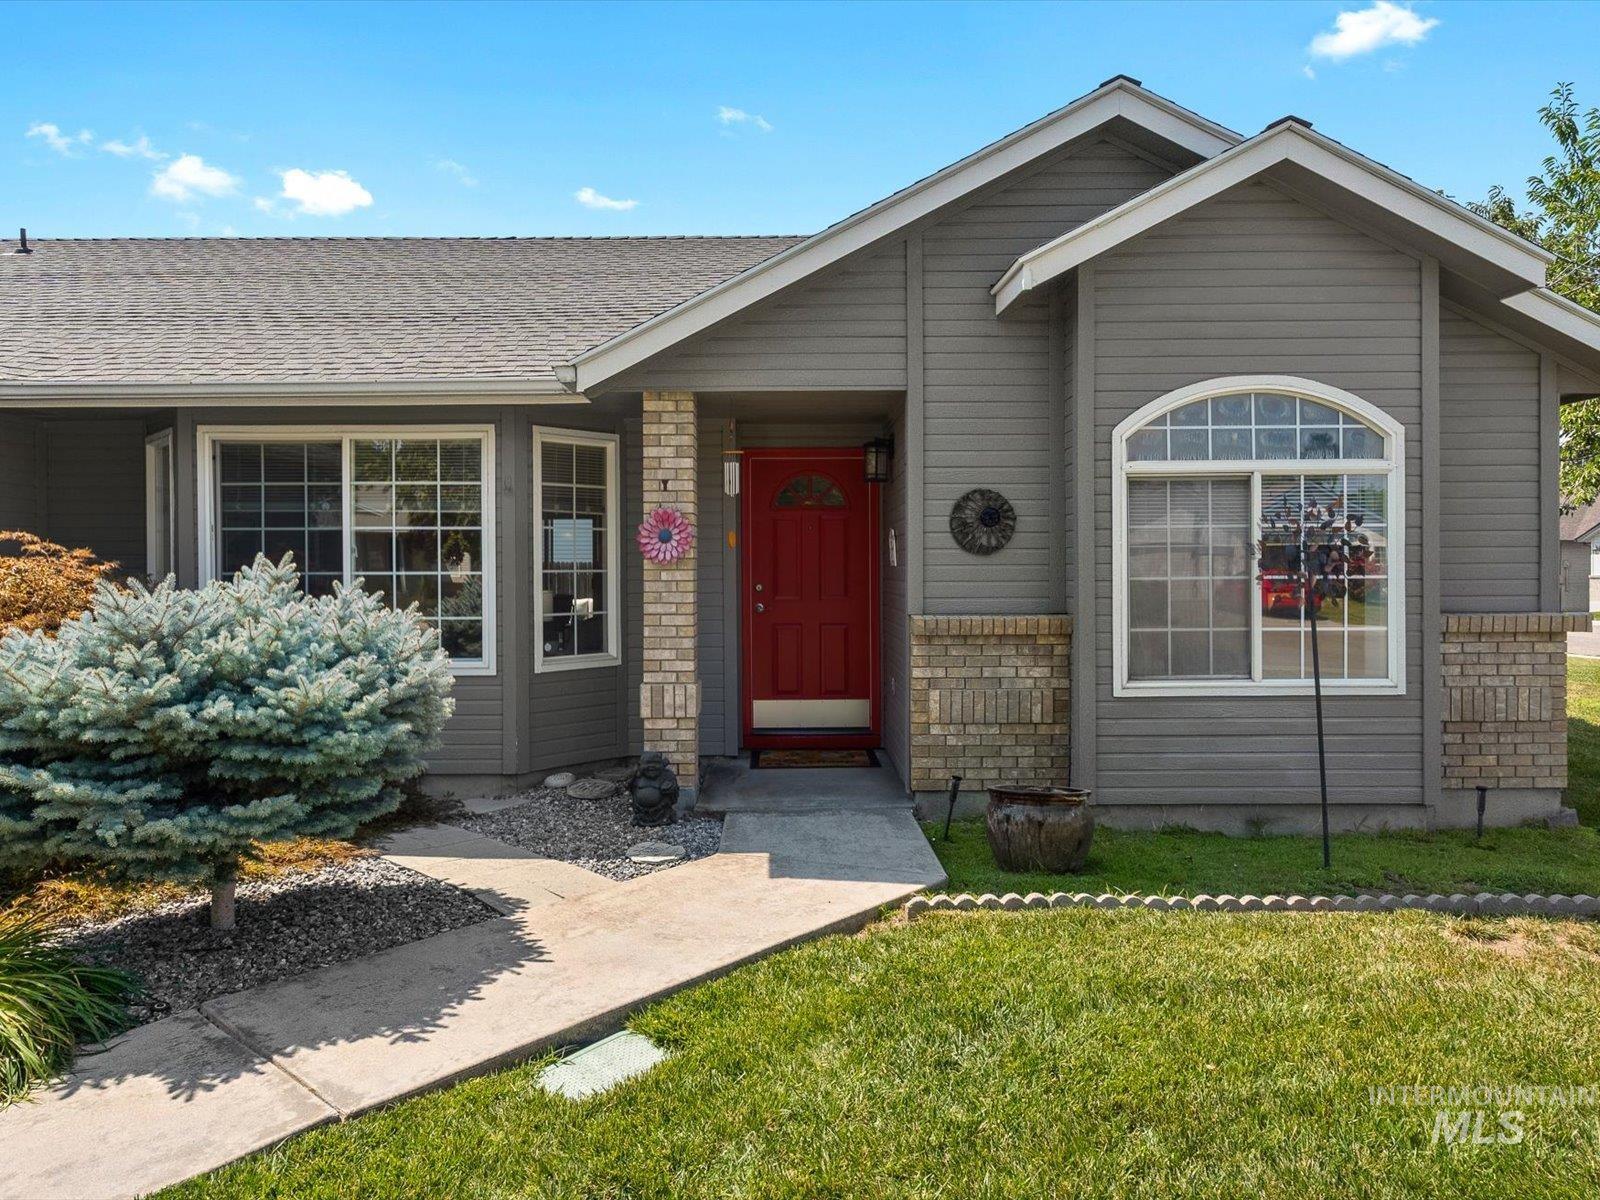
Gray siding exterior featuring a contrasting red entry door
-
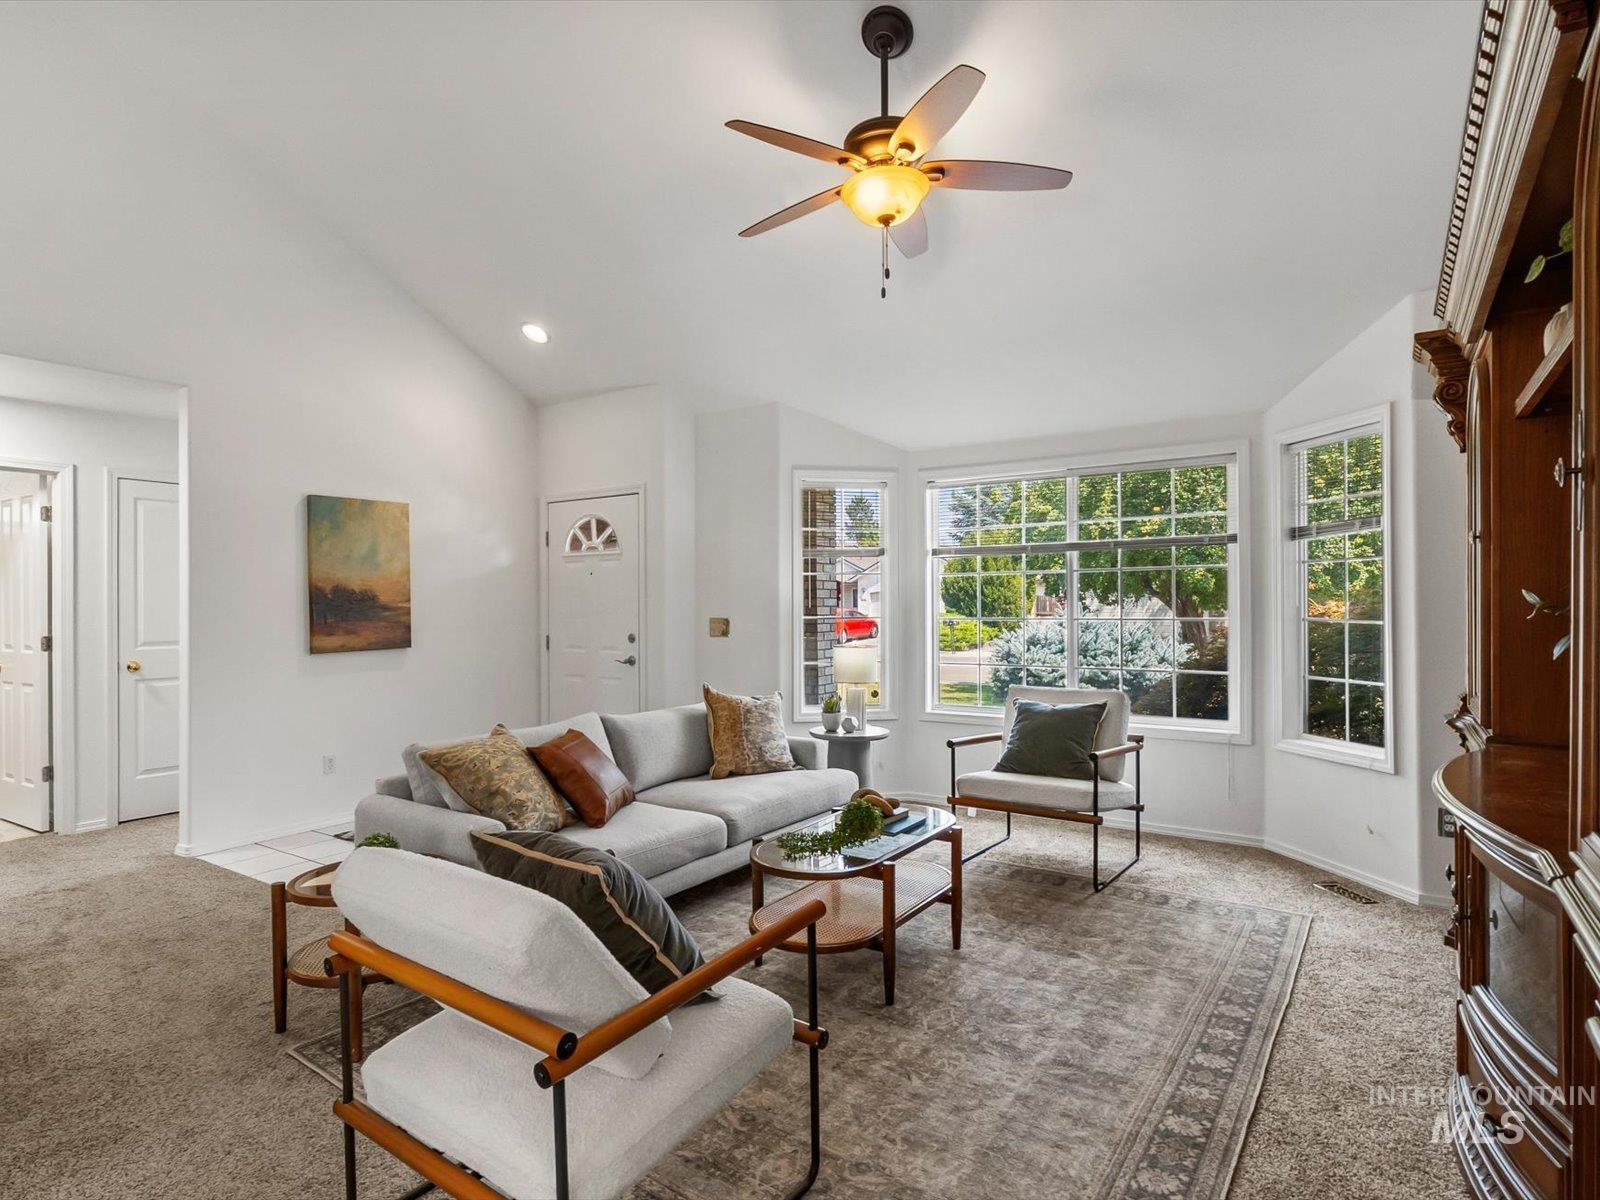
Living area with vaulted ceilings and a ceiling fan
-
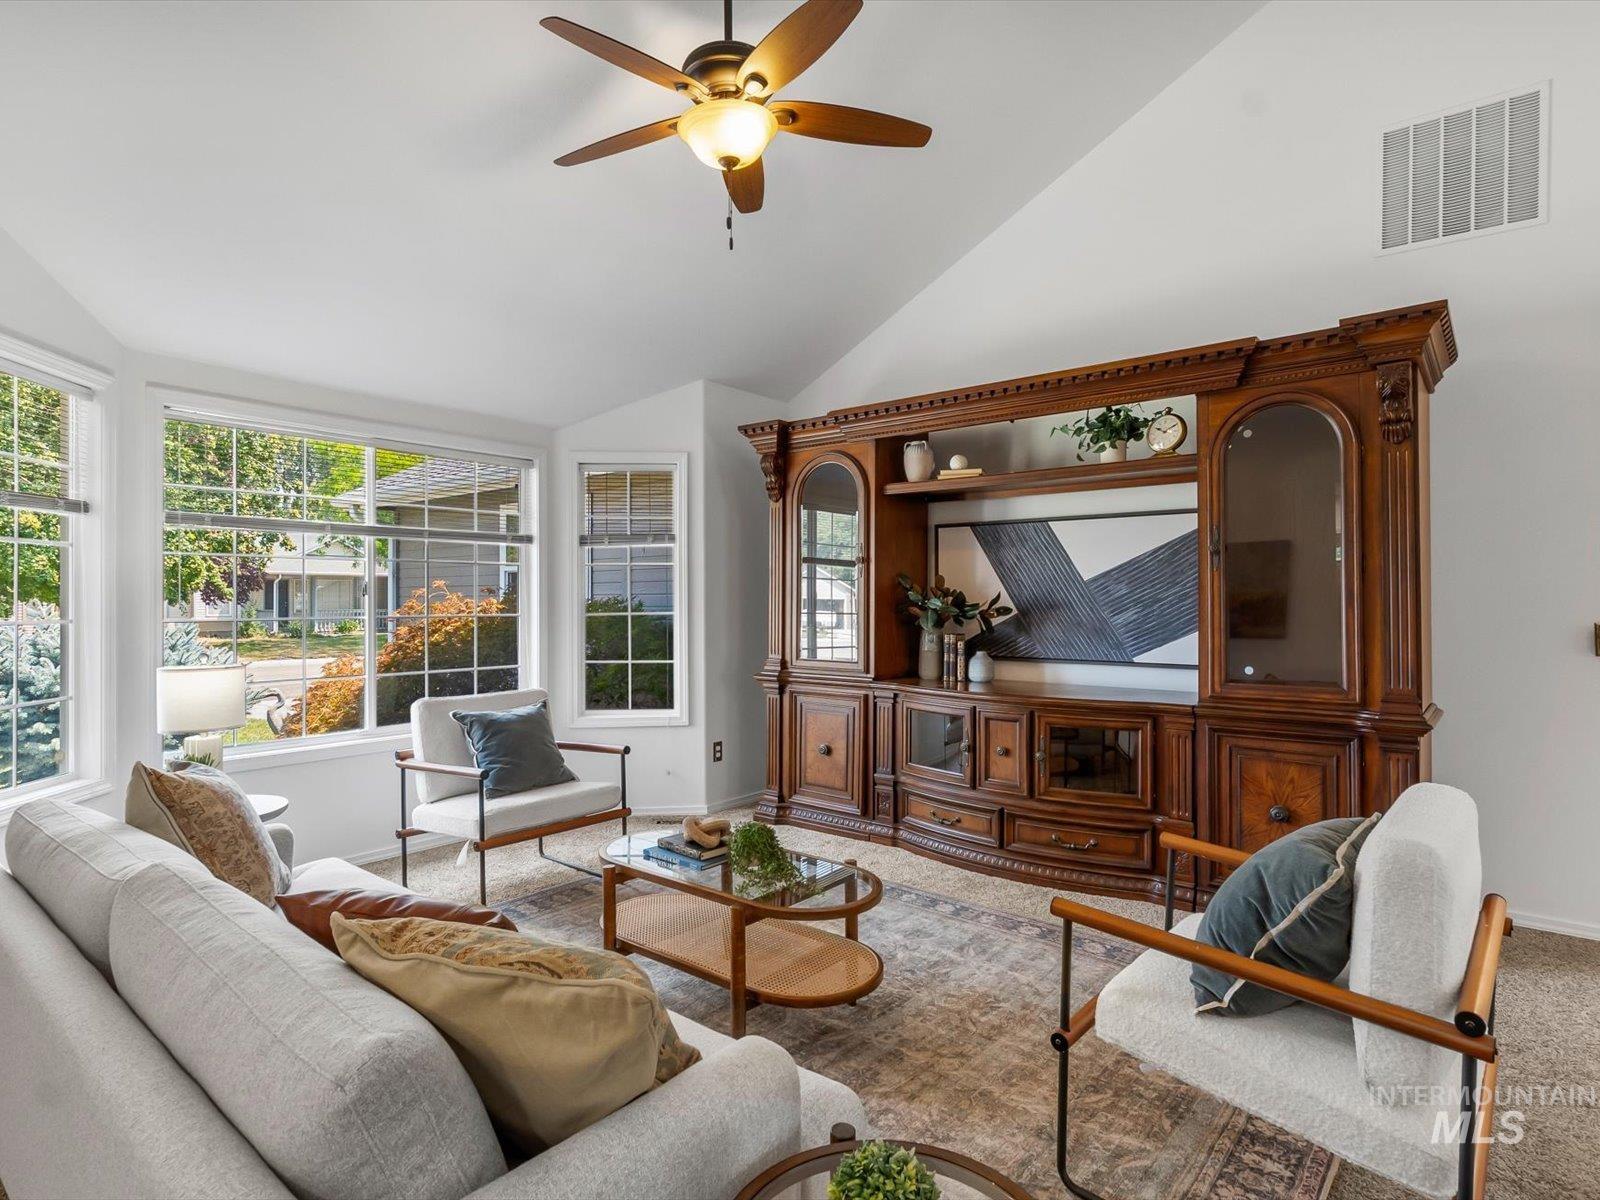
Spacious living area featuring a vaulted ceiling with a ceiling fan, a prominent built-in wood-finish entertainment center, multiple windows with white trim, and light-colored carpeting
-
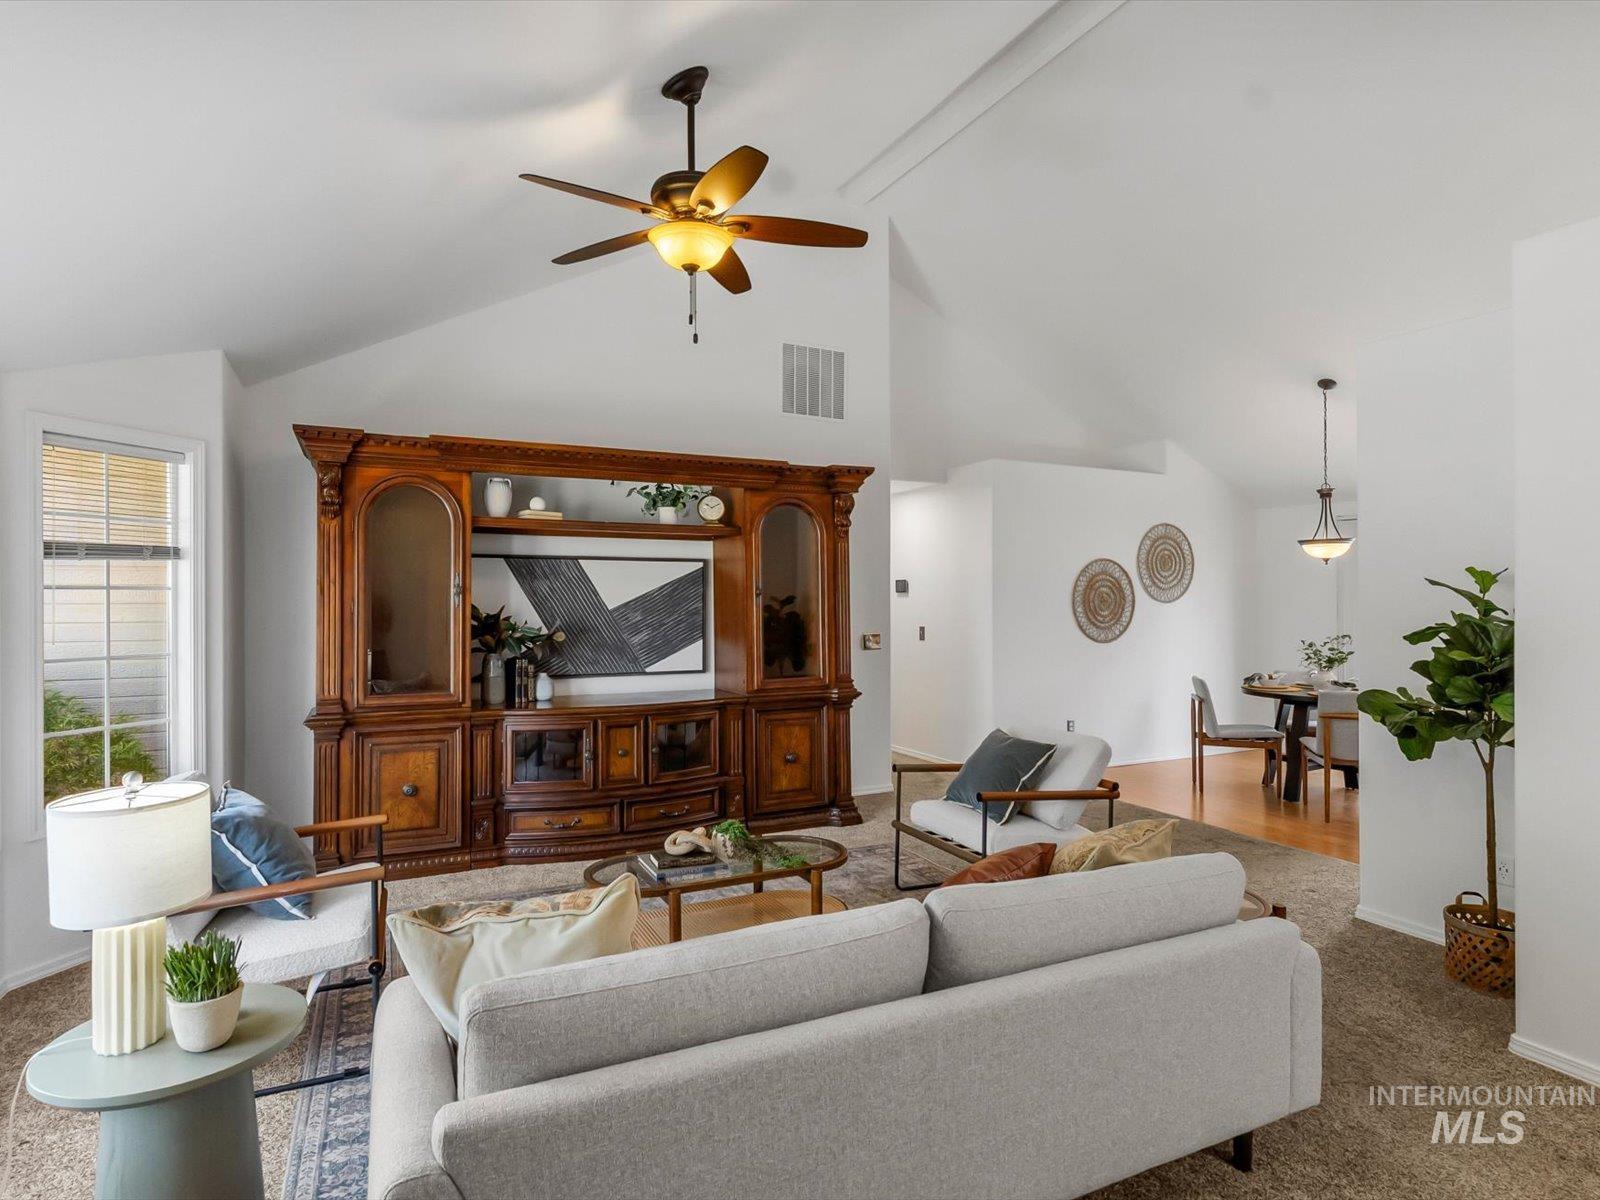
Vaulted ceilings complement the neutral carpet flooring in this living area
-
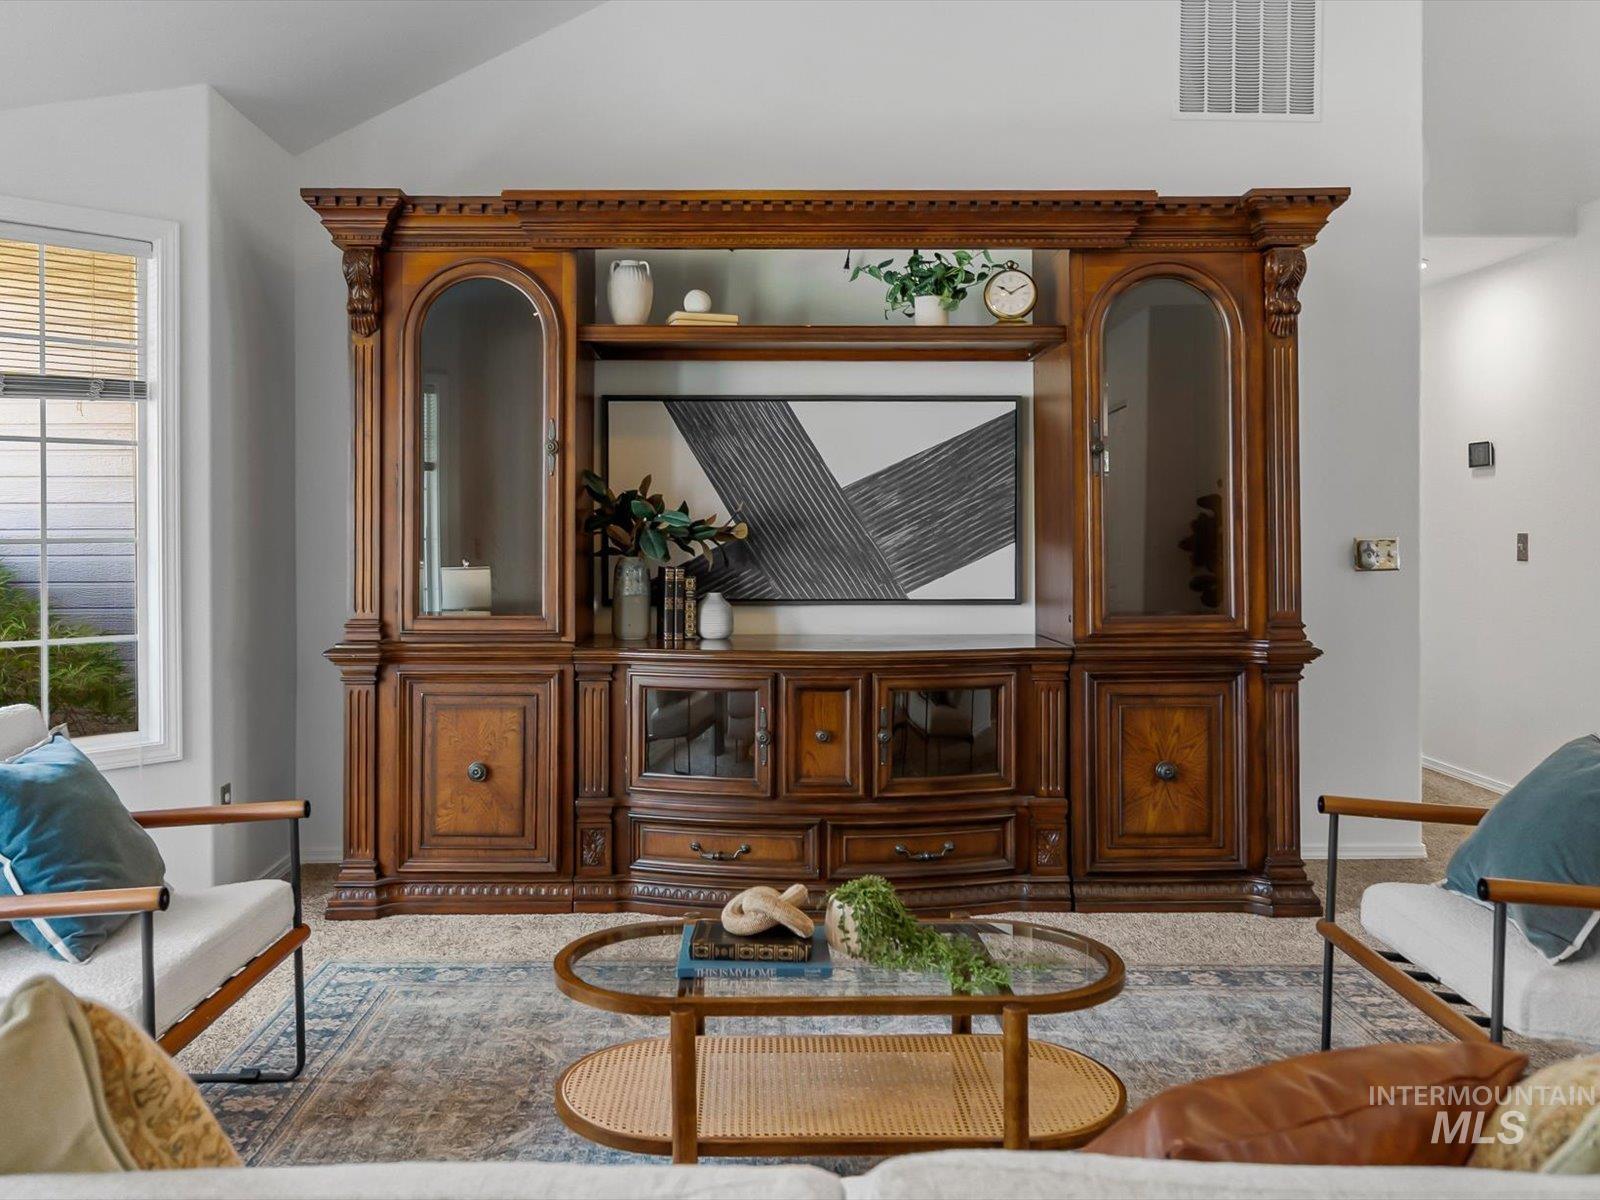
Vaulted ceiling living area featuring a built-in entertainment center with storage cabinetry, integrated shelving, and display cases
-
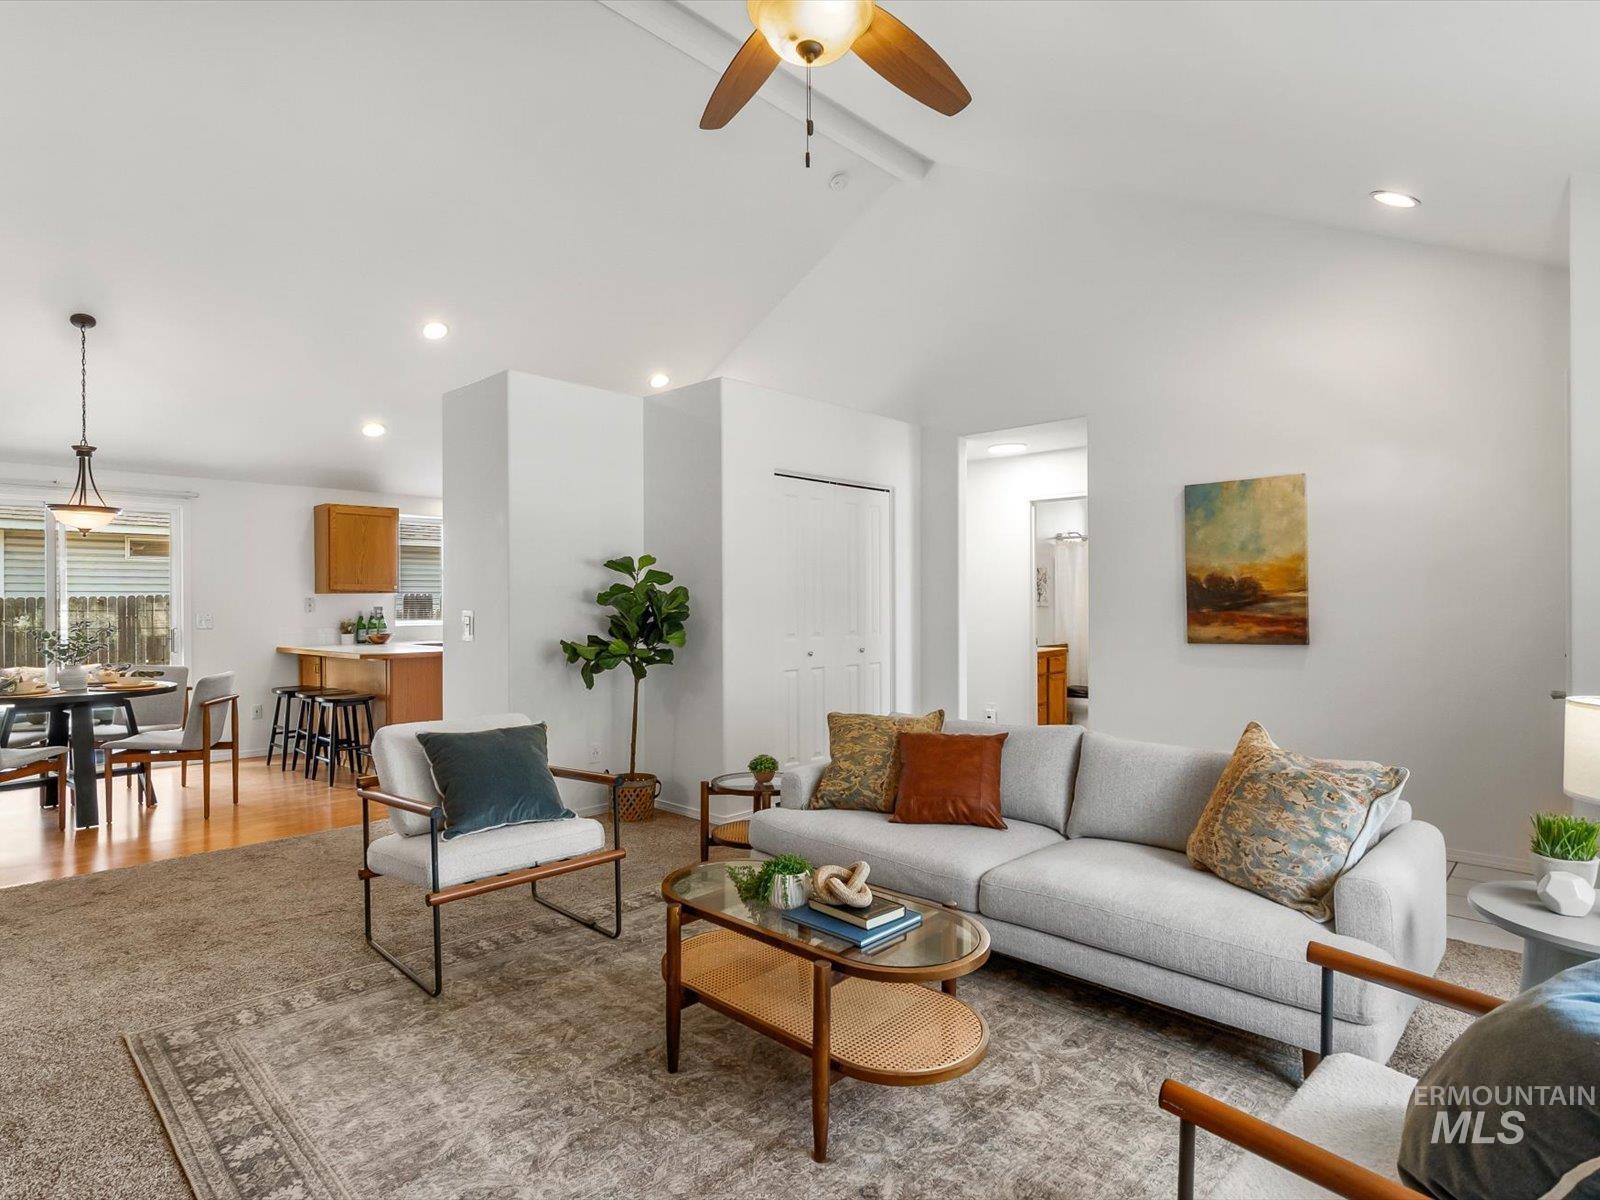
Spacious living area featuring a vaulted ceiling with a ceiling fan, recessed lighting, and light wood-finish flooring
-
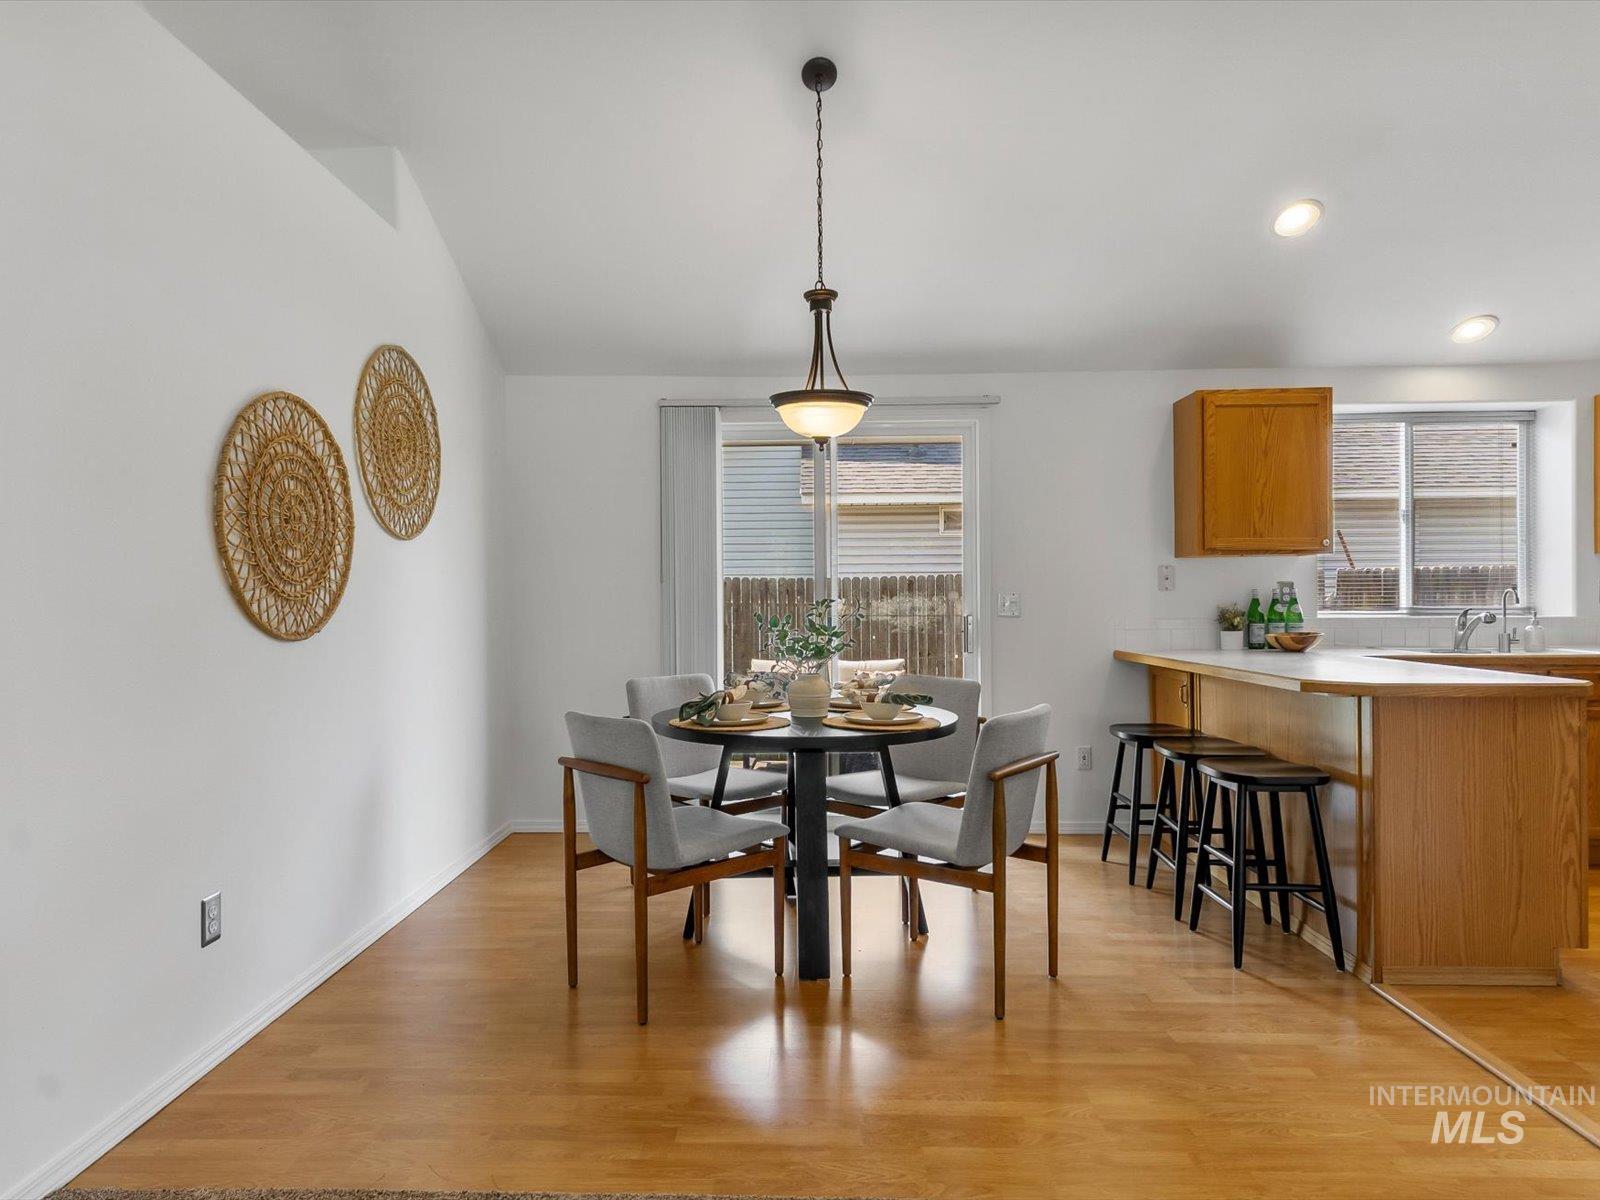
Open-concept dining area featuring wood-finish flooring, a contemporary pendant light fixture, and a kitchen pass-through with a breakfast bar
-
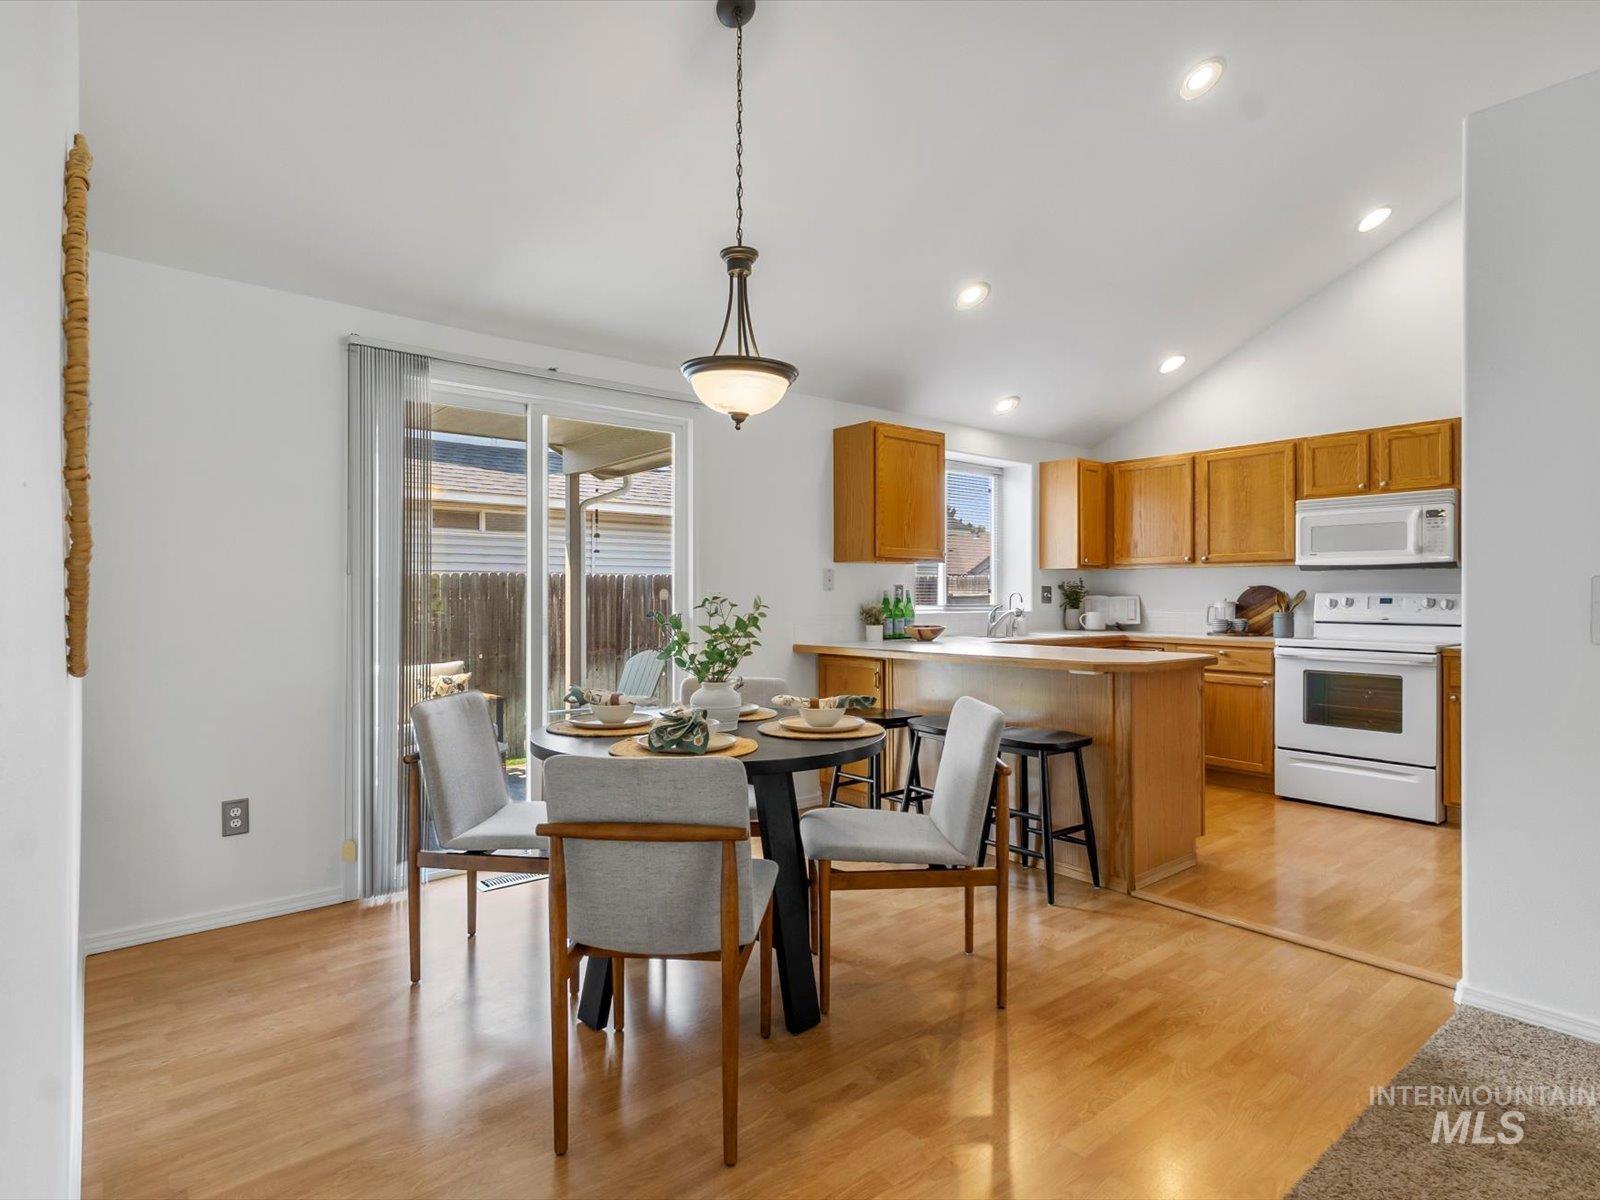
Open-concept dining area featuring wood-finish flooring, a contemporary pendant light fixture, and a sliding glass door leading to the exterior
-
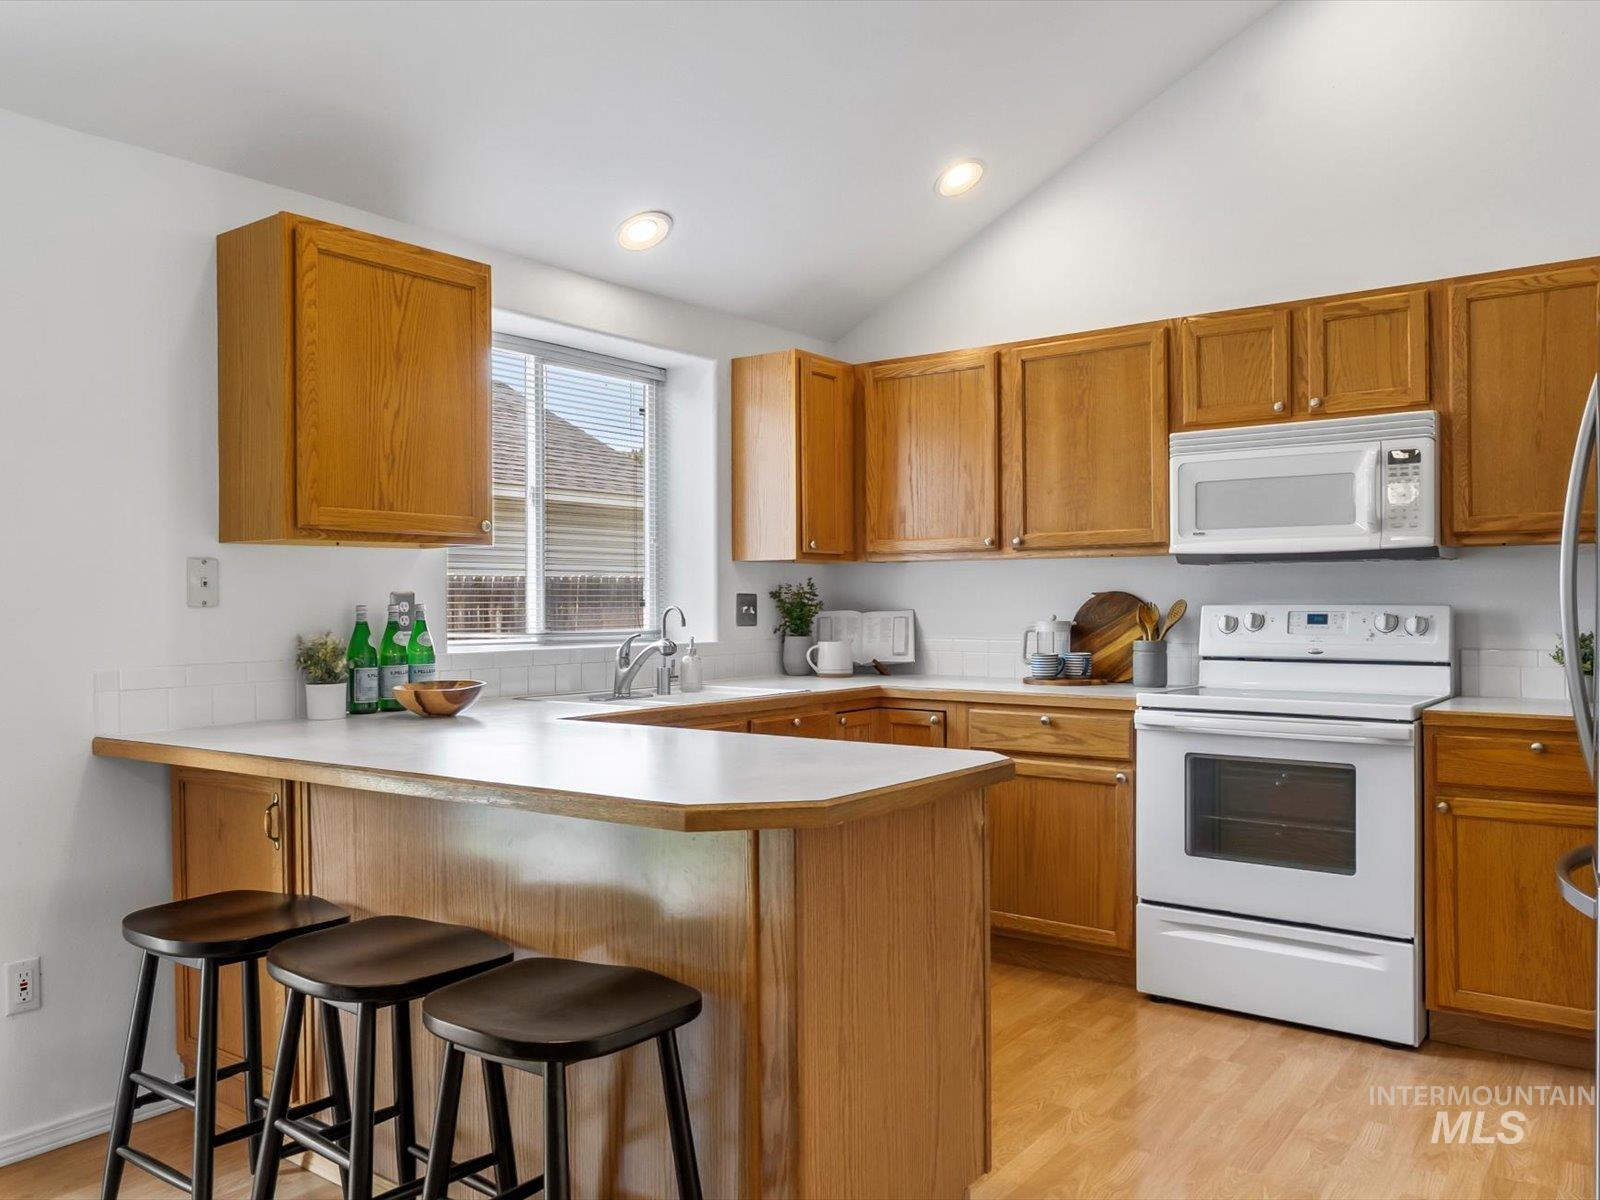
Kitchen featuring wood-finish cabinetry, white countertops, and wood-finish flooring
-
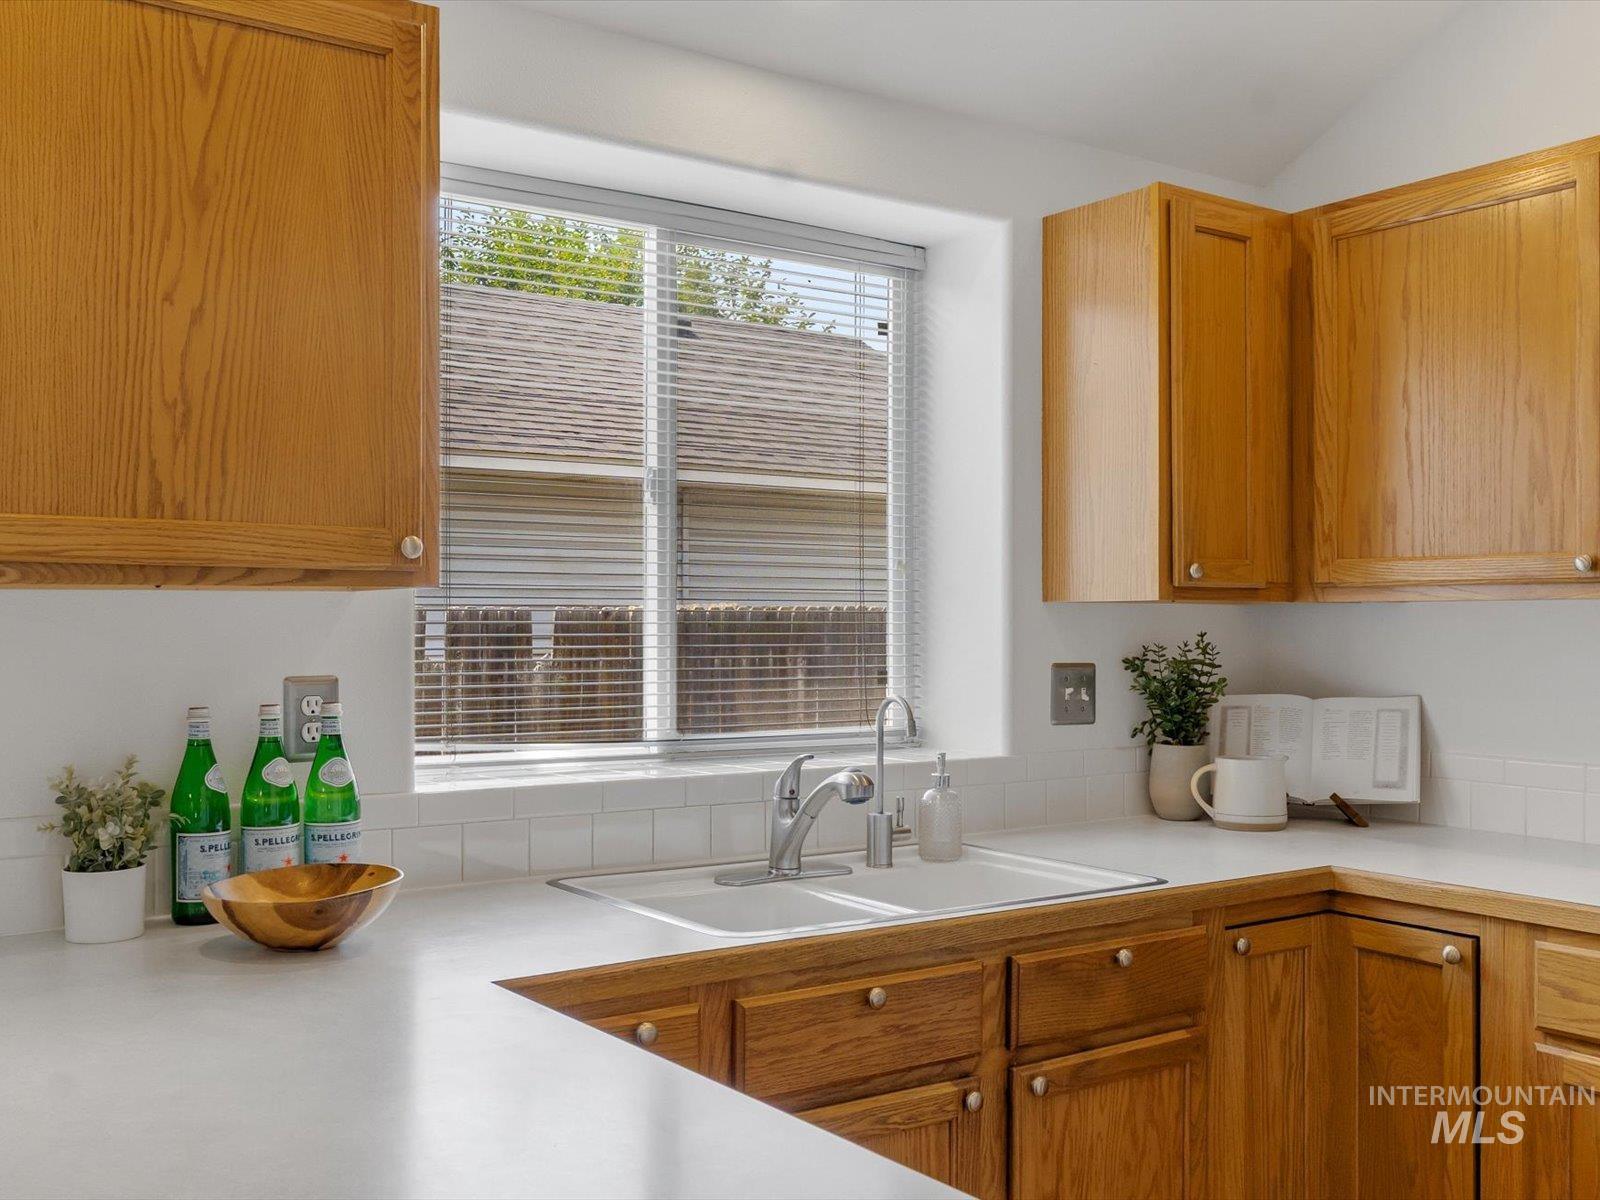
Kitchen featuring a double basin sink, white countertops, subway tile backsplash, natural wood cabinetry, and a window with blinds
-
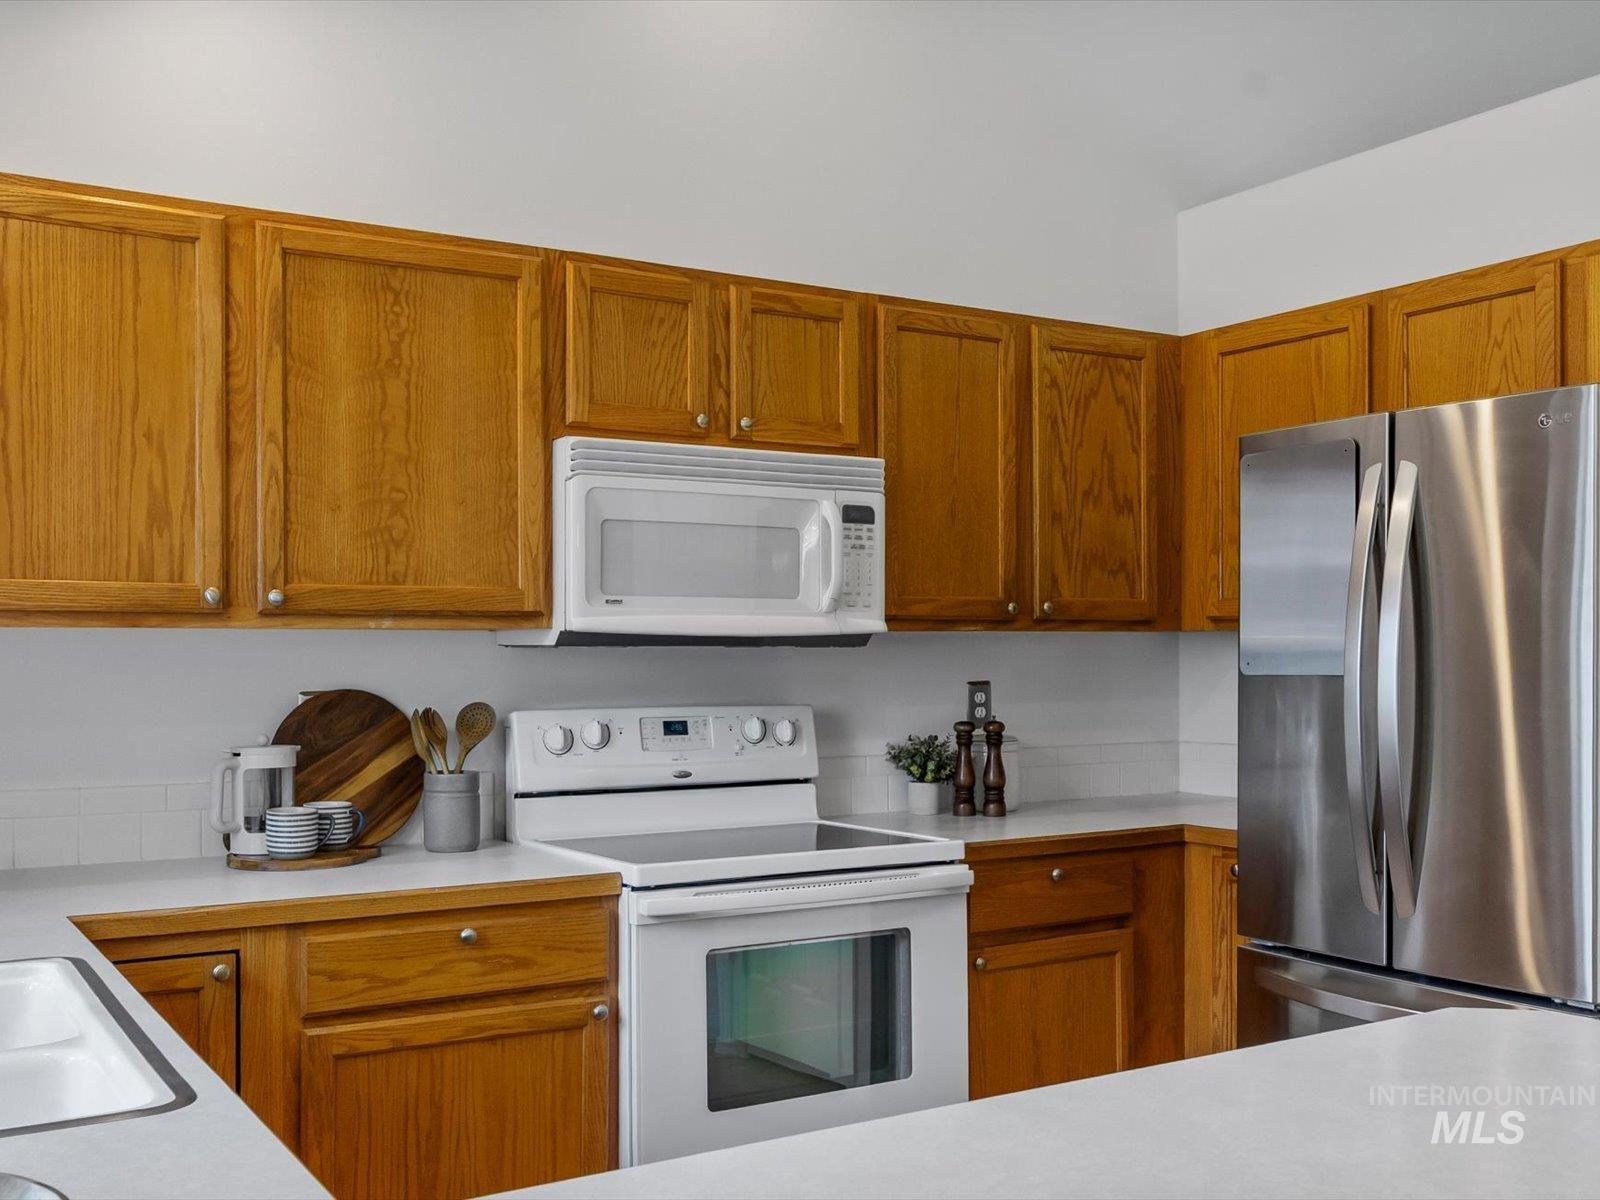
Kitchen featuring wood-finish cabinetry, white countertops, a white tile backsplash, a white electric range, and a stainless steel refrigerator
-
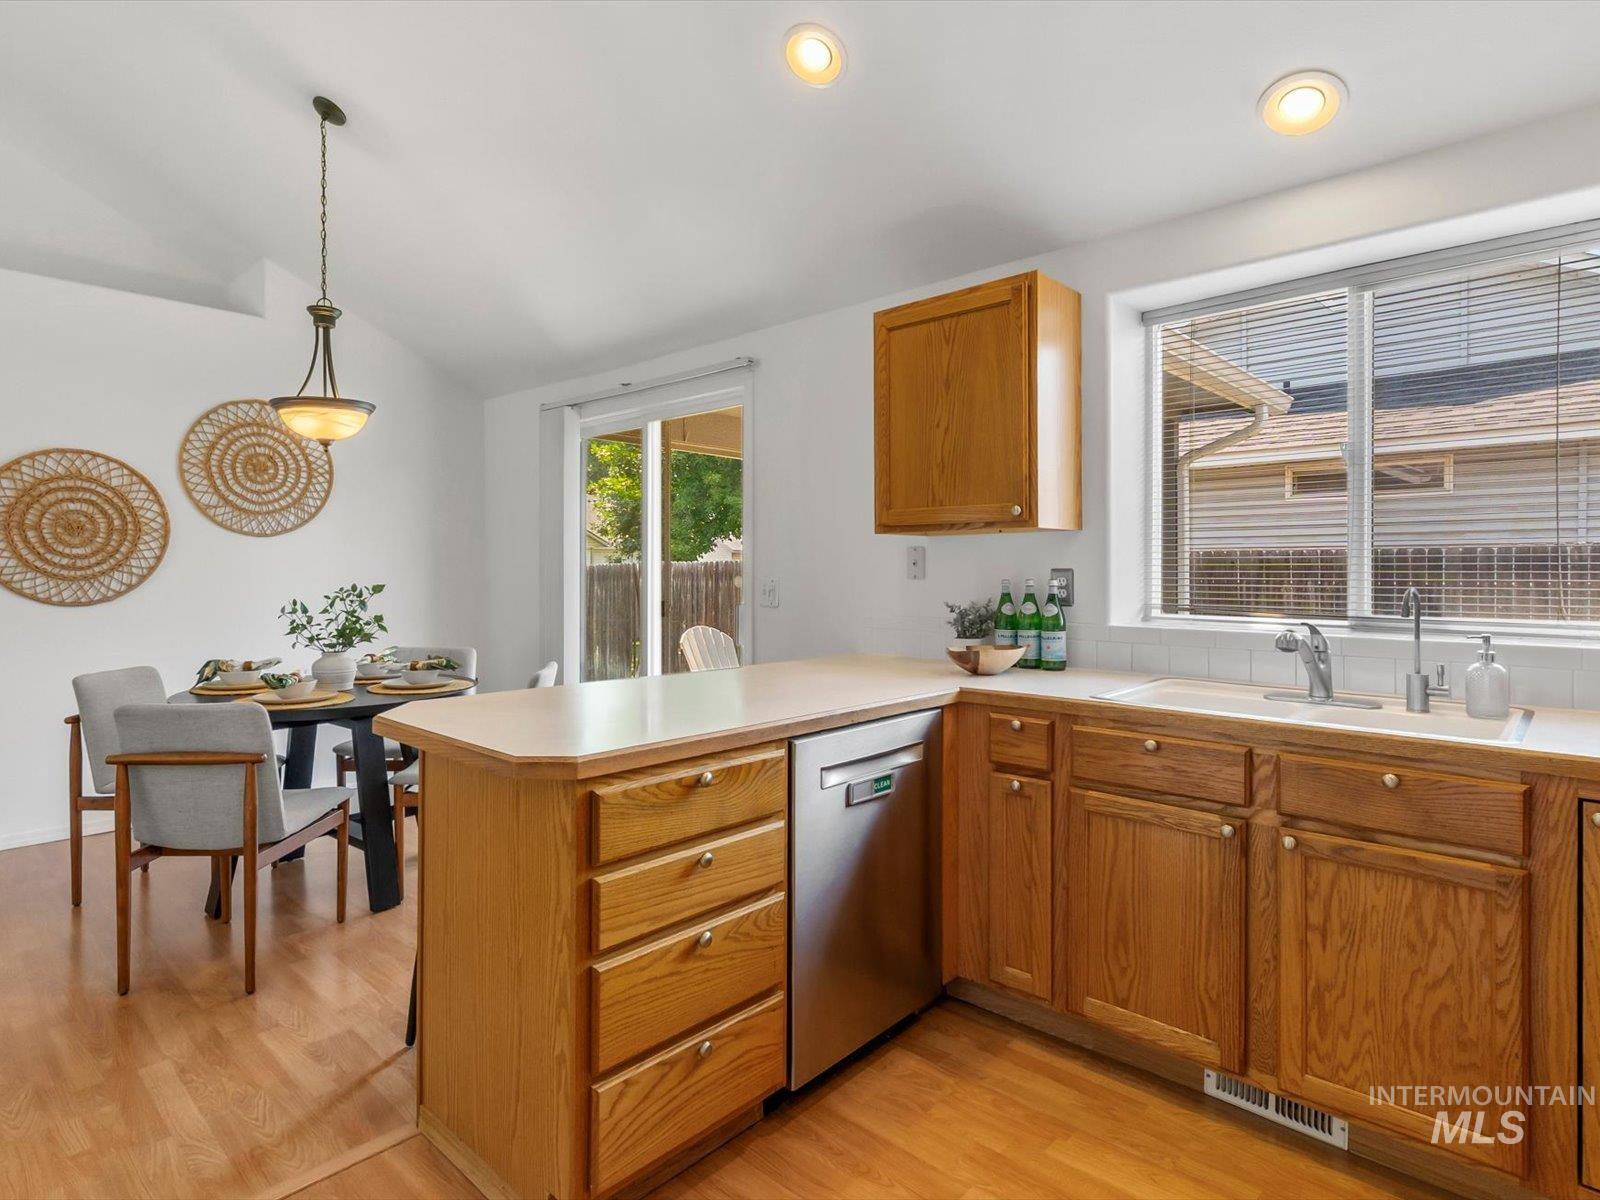
Kitchen featuring wood-finish flooring, oak cabinetry, and light-toned countertops
-
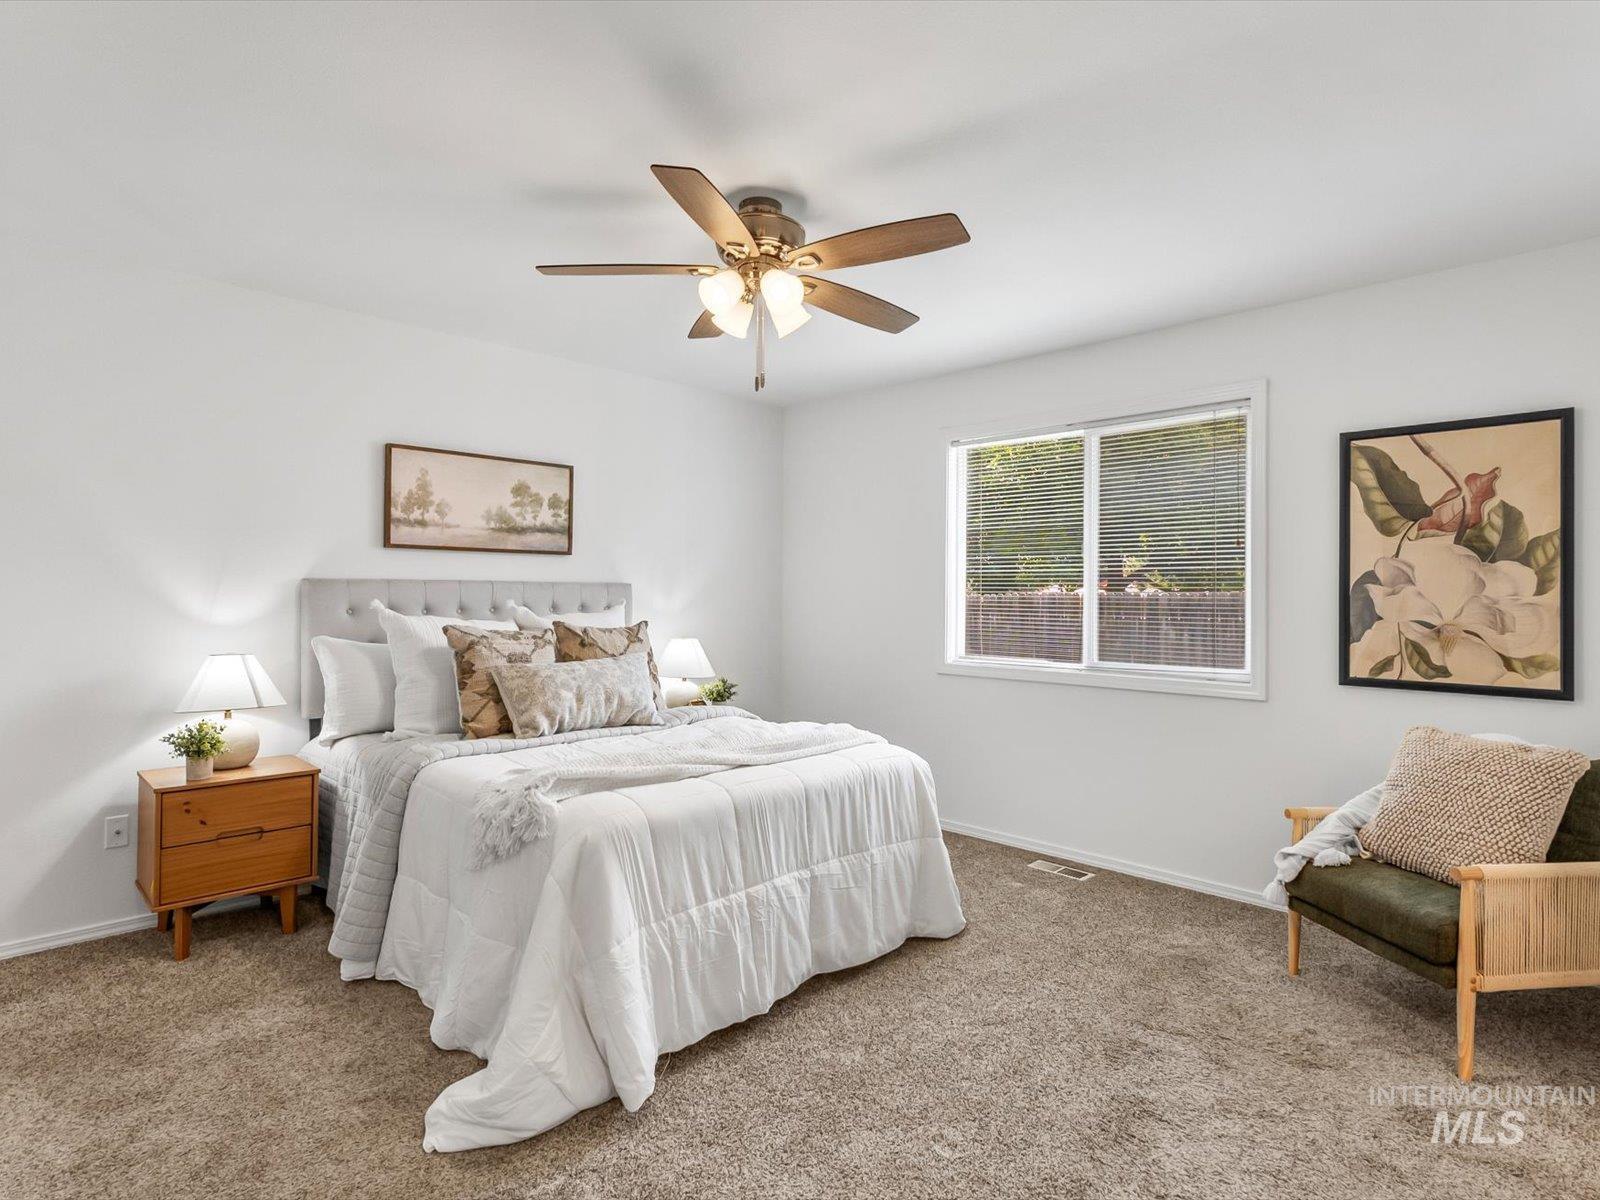
Carpeted room featuring a ceiling fan with integrated lighting, a window with horizontal blinds, a neutral color palette, and a textured headboard
-
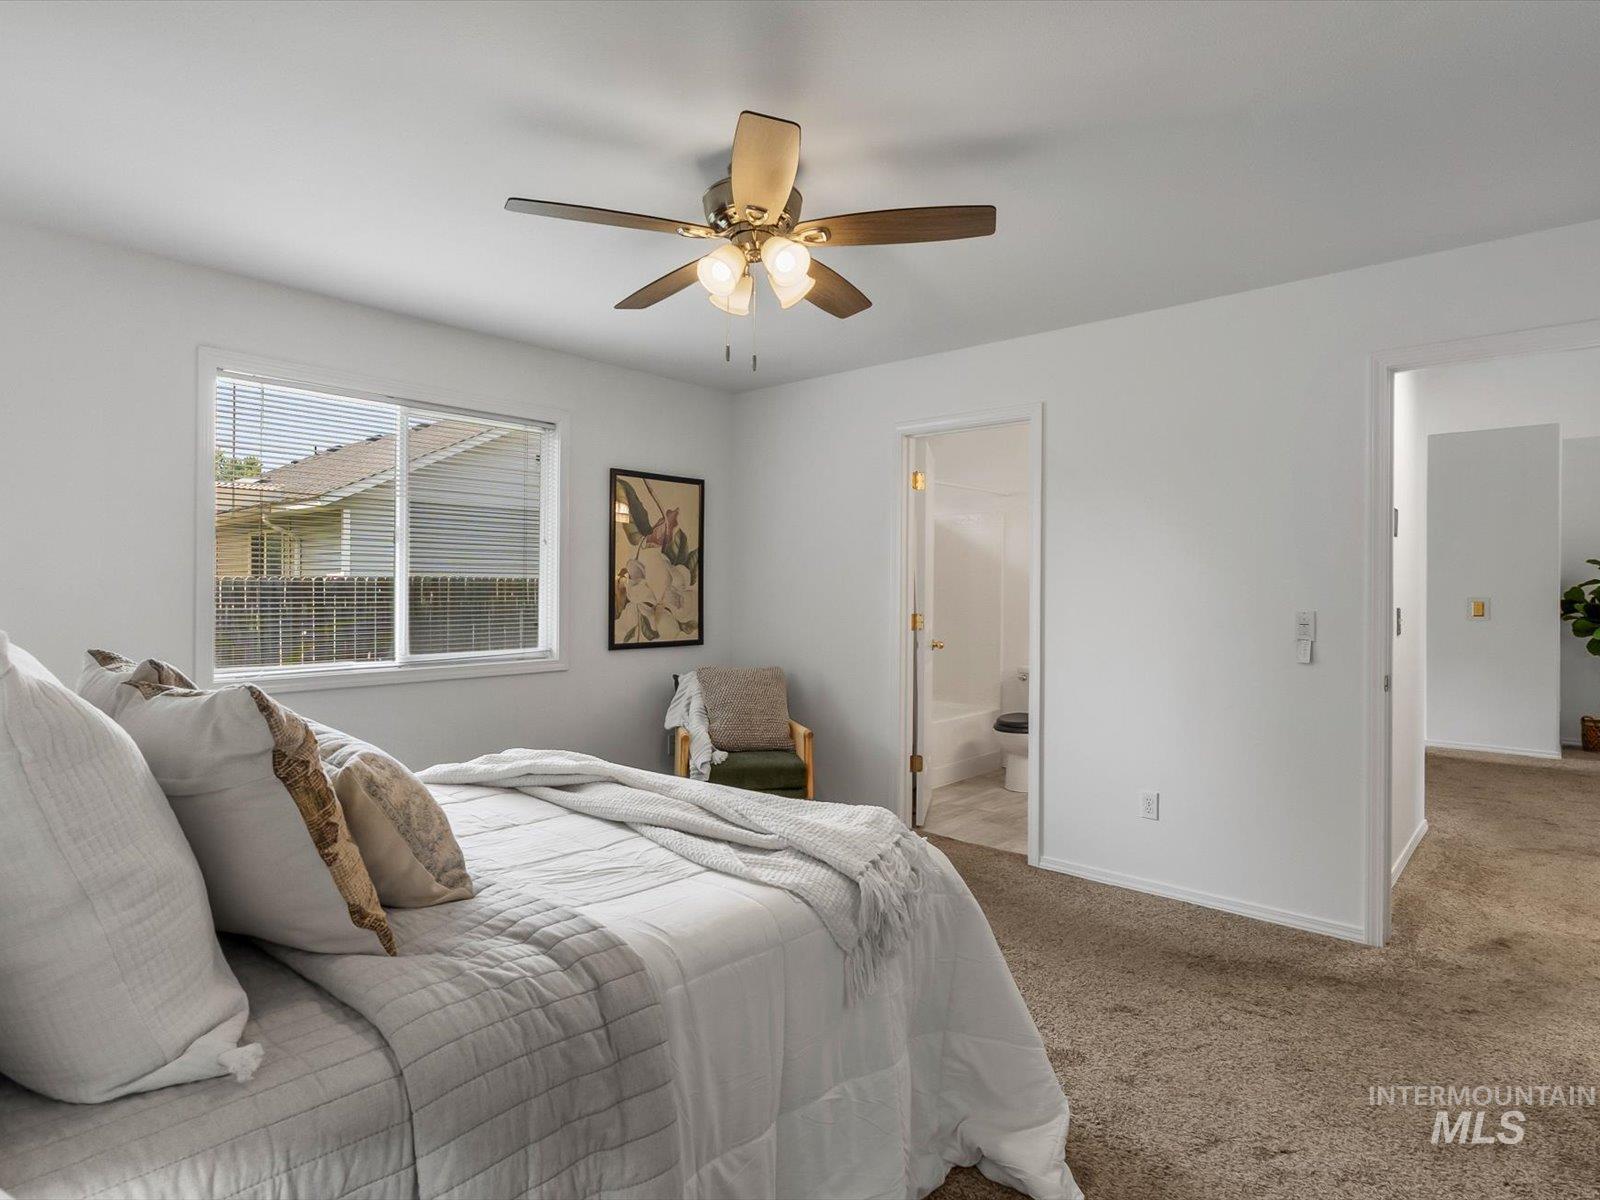
Bedroom featuring neutral-toned carpet flooring and white painted walls
-
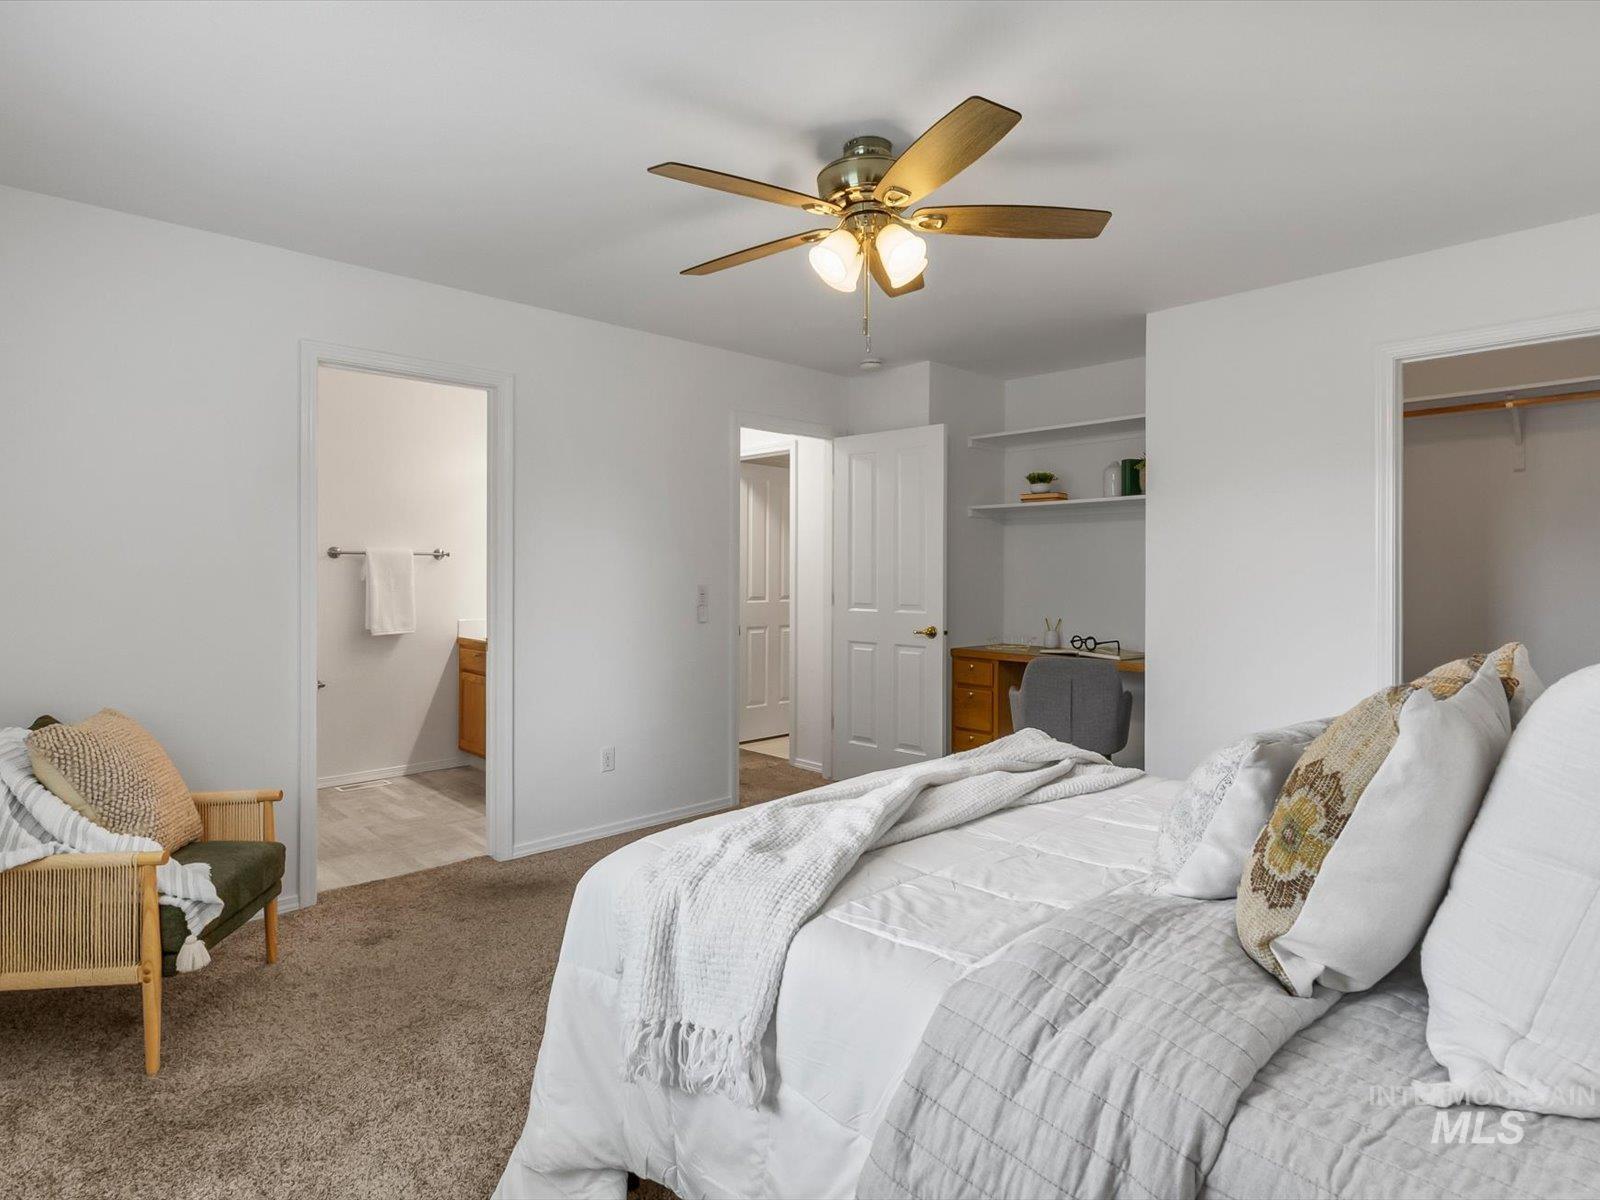
Bedroom featuring a ceiling fan with integrated lighting, carpeted flooring, and a dedicated workspace with built-in shelving
-
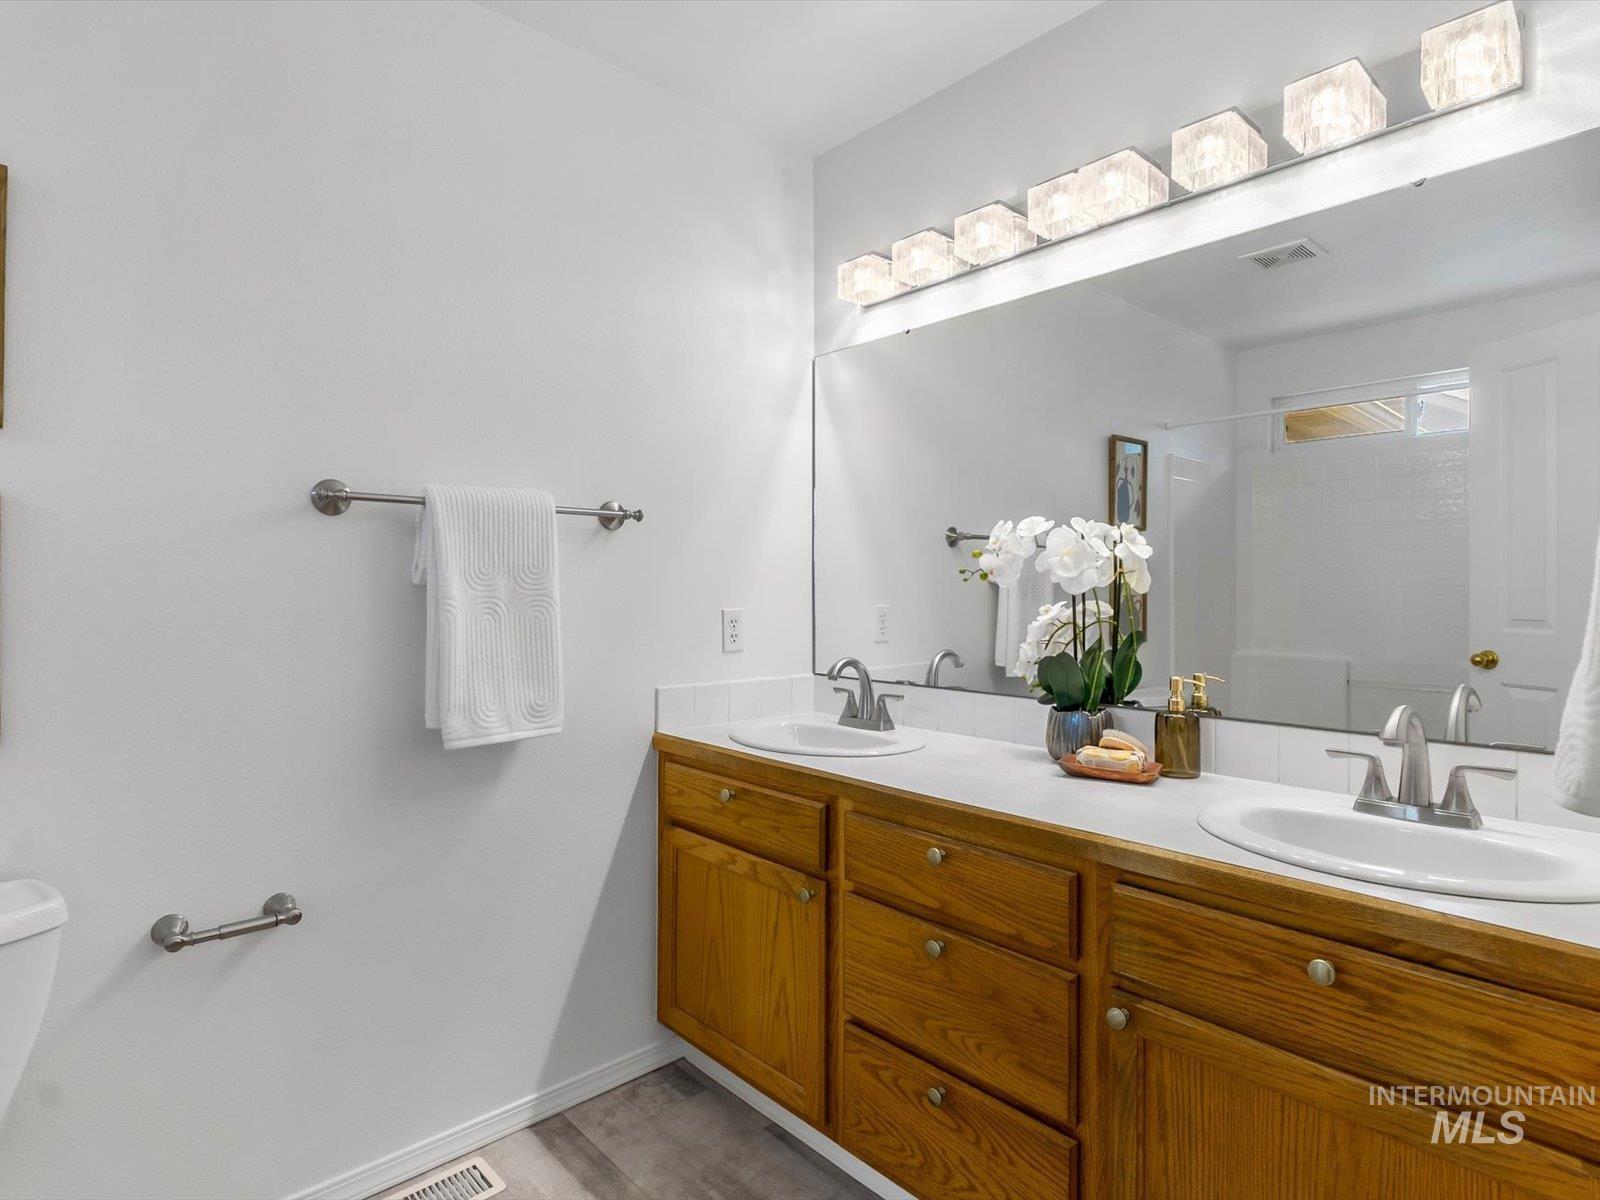
Double vanity featuring dual undermount sinks, wood-finish cabinetry, and a full-width mirror
-
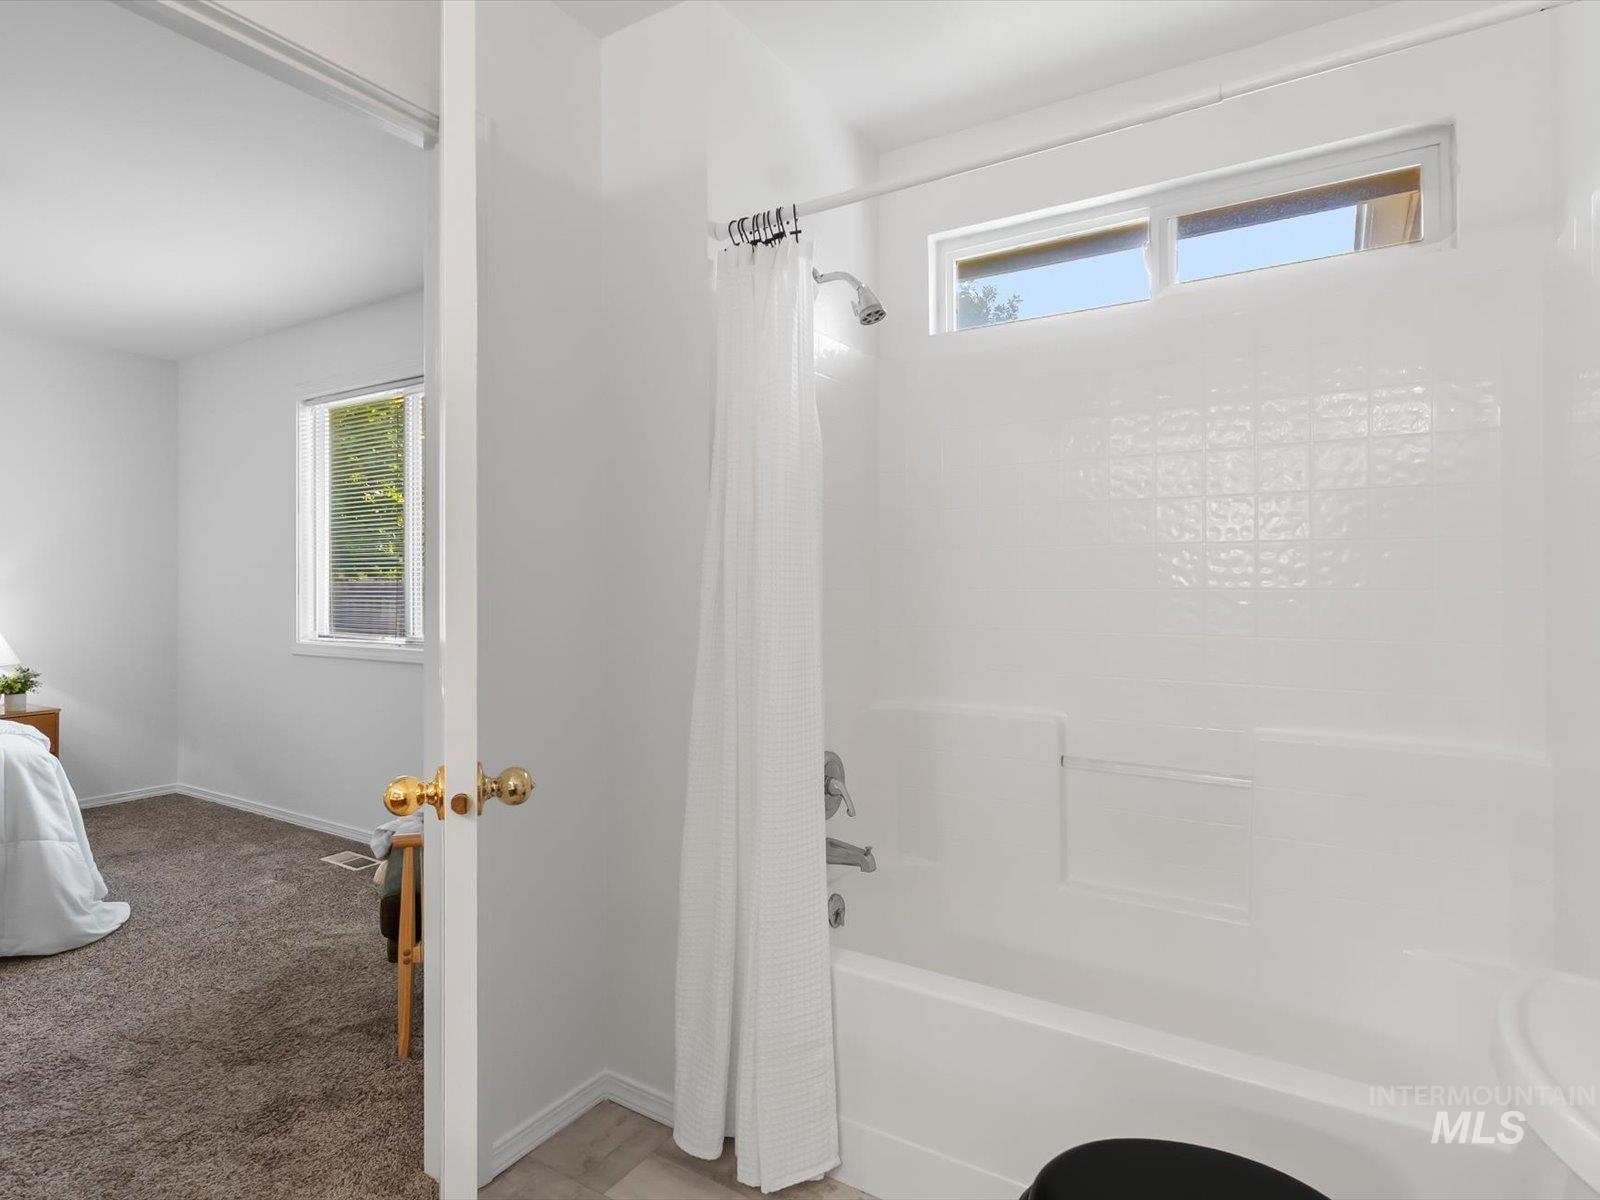
Bathtub with a white surround and an integrated shelf
-
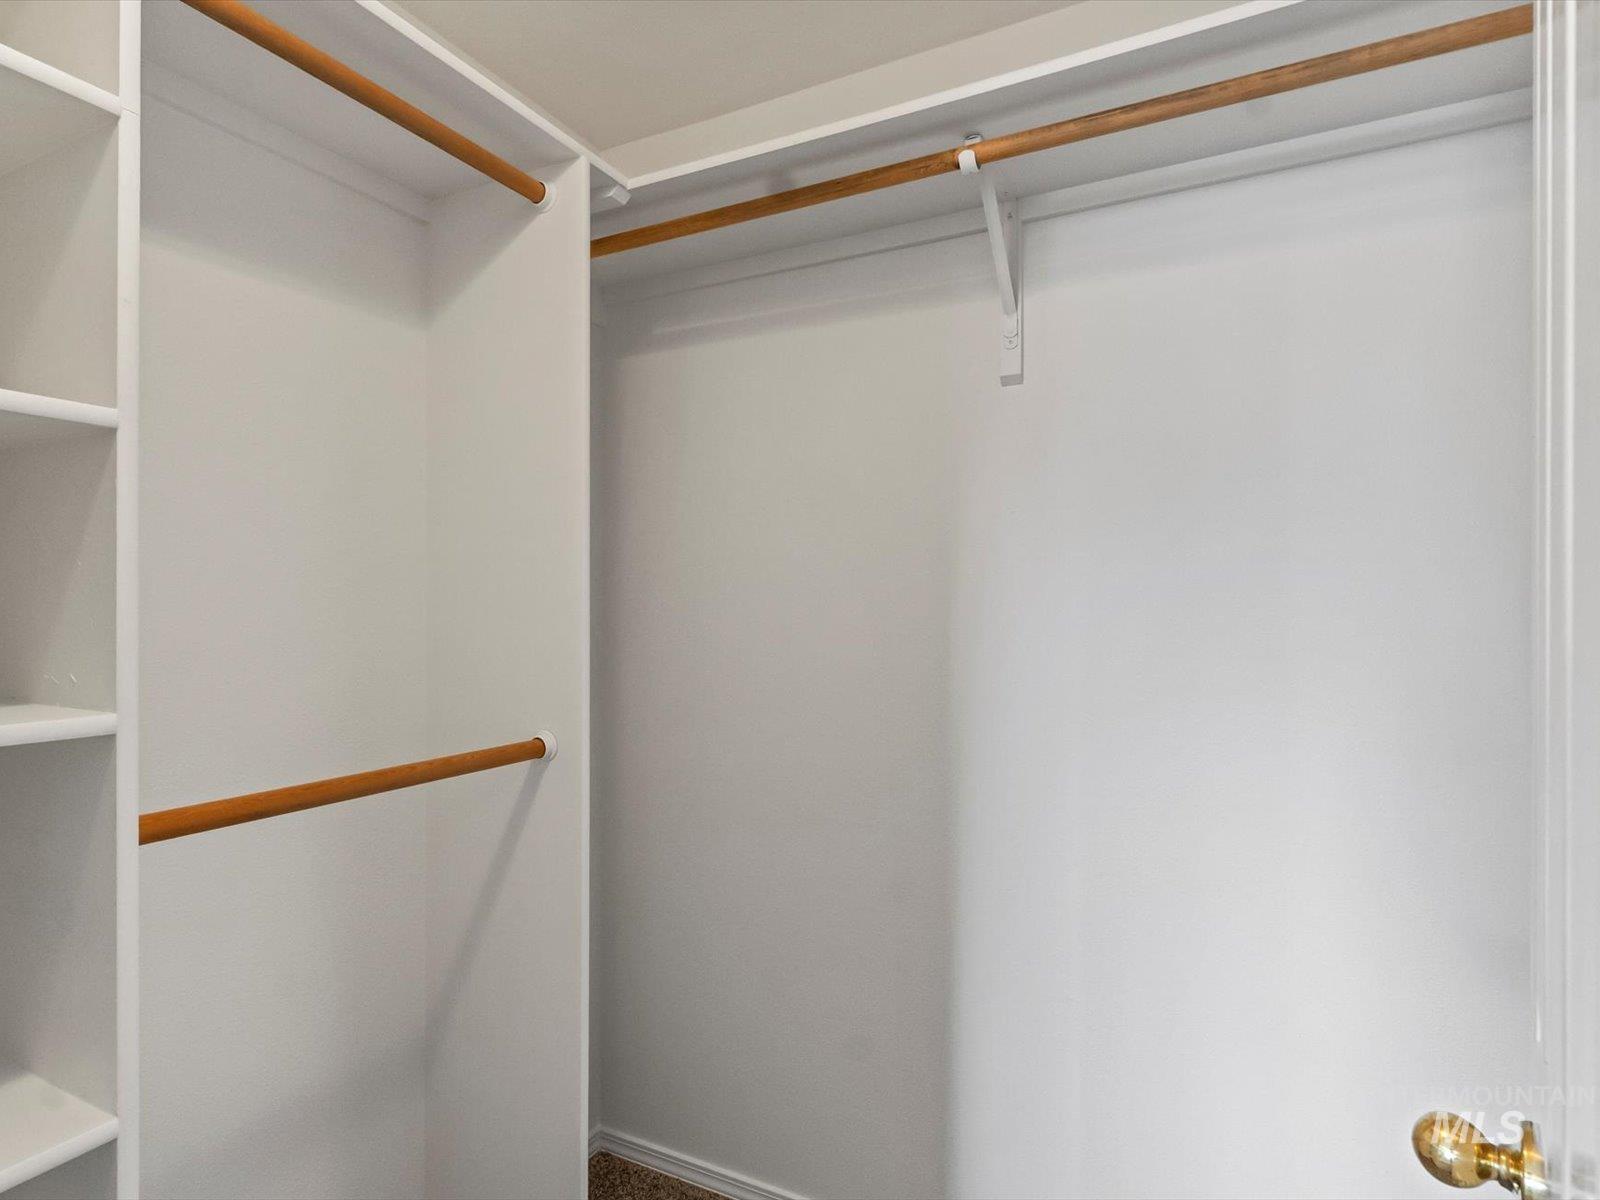
White closet system featuring multiple shelves and hanging rods
-
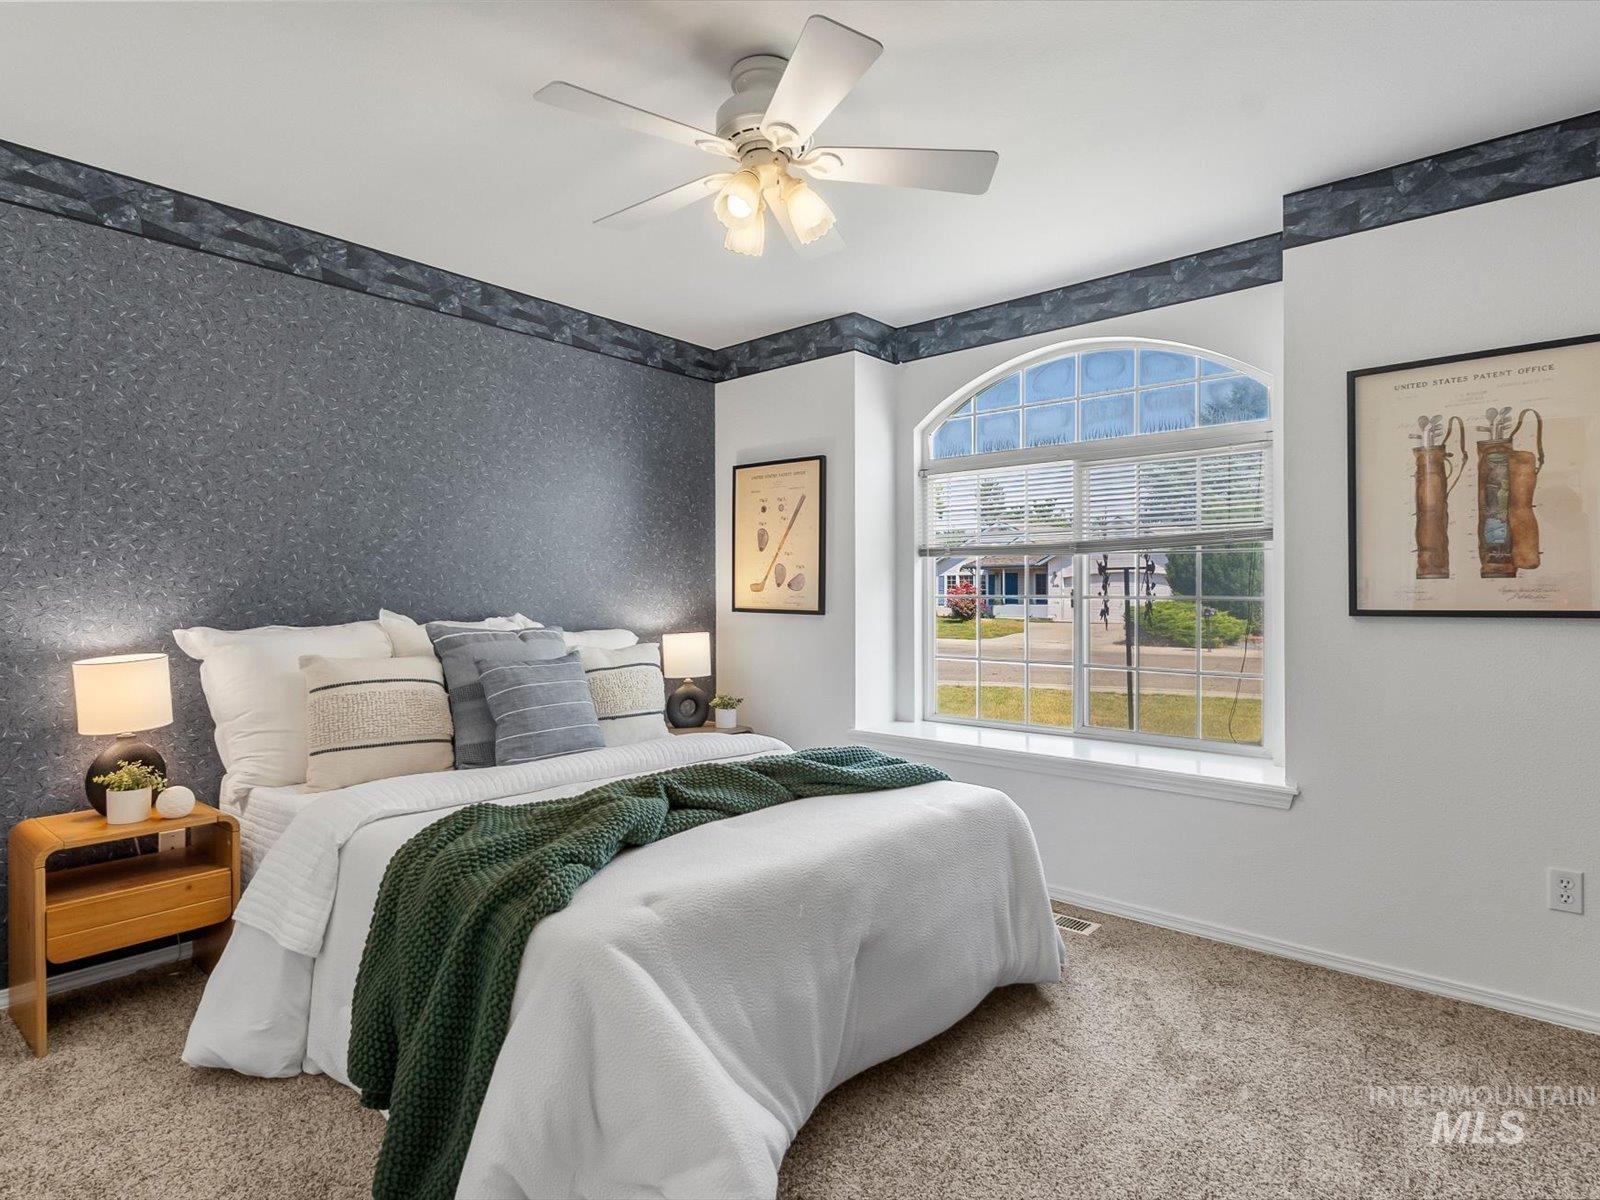
Carpeted room featuring a large arched window with glass block detailing, a ceiling fan with integrated lighting, and a textured accent wall
-
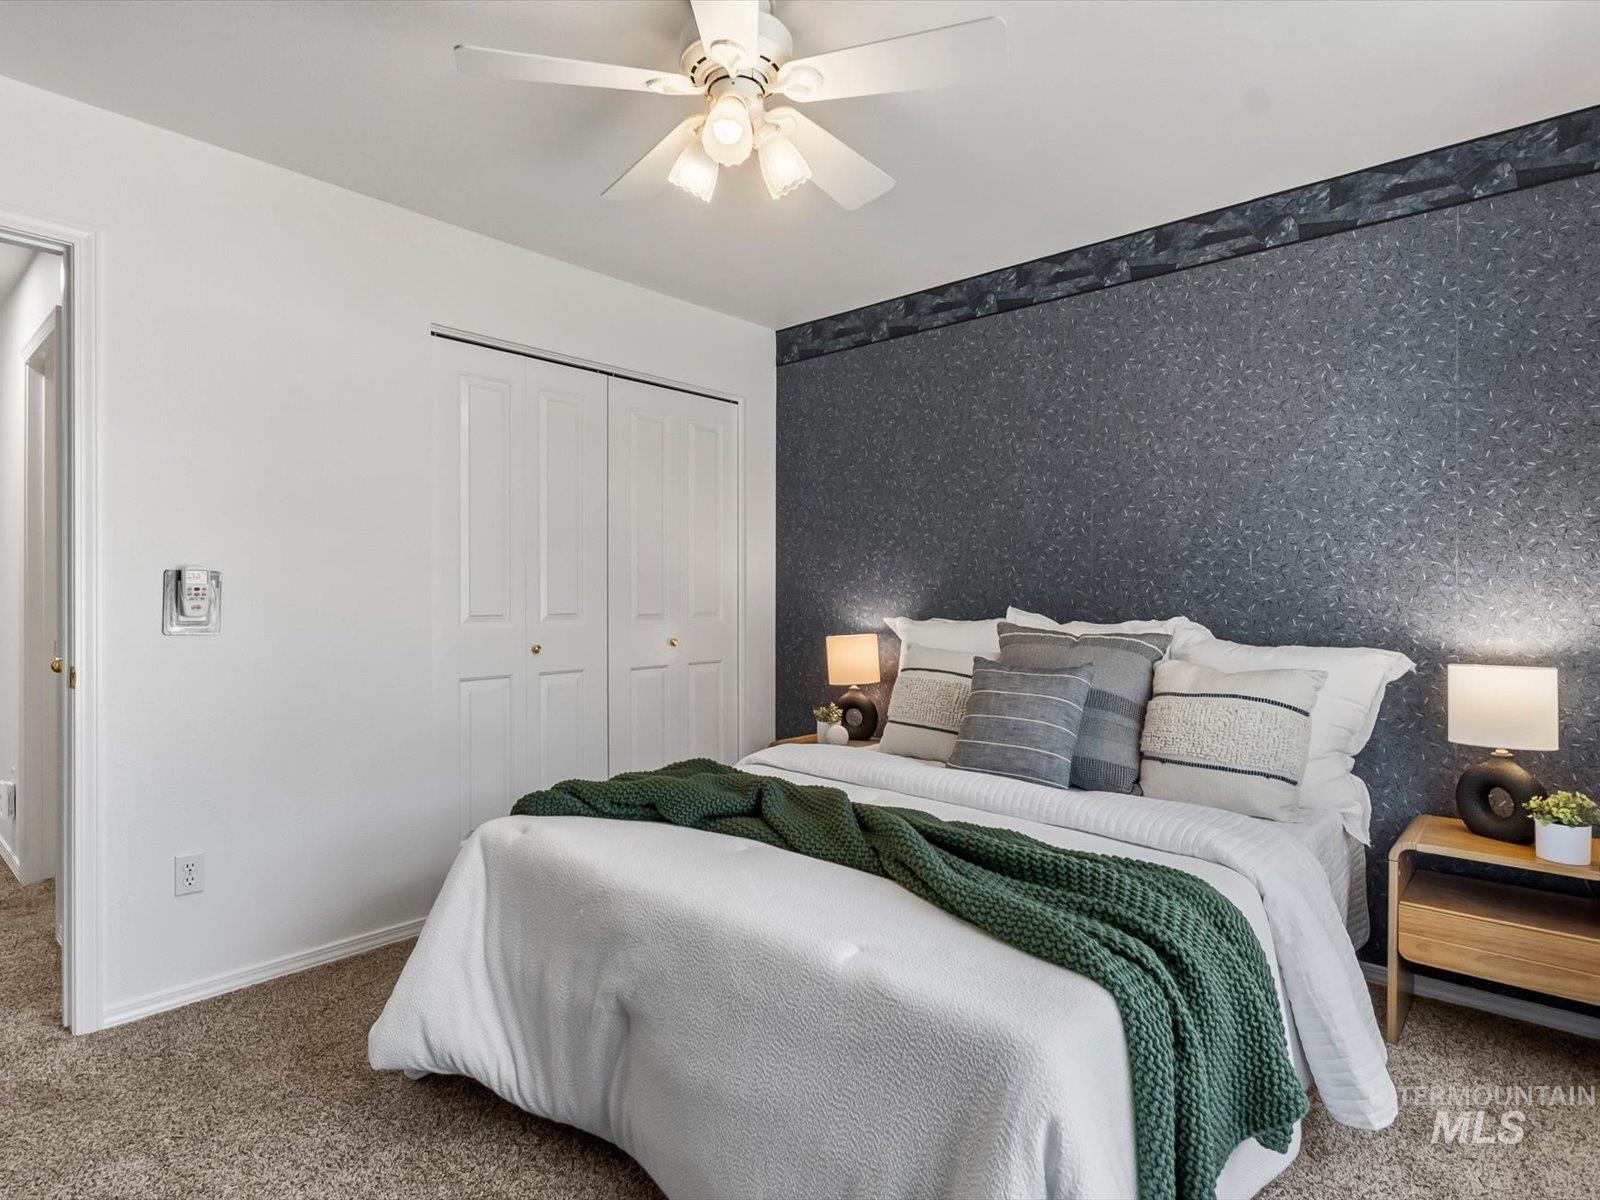
Textured accent wall featuring a patterned design
-
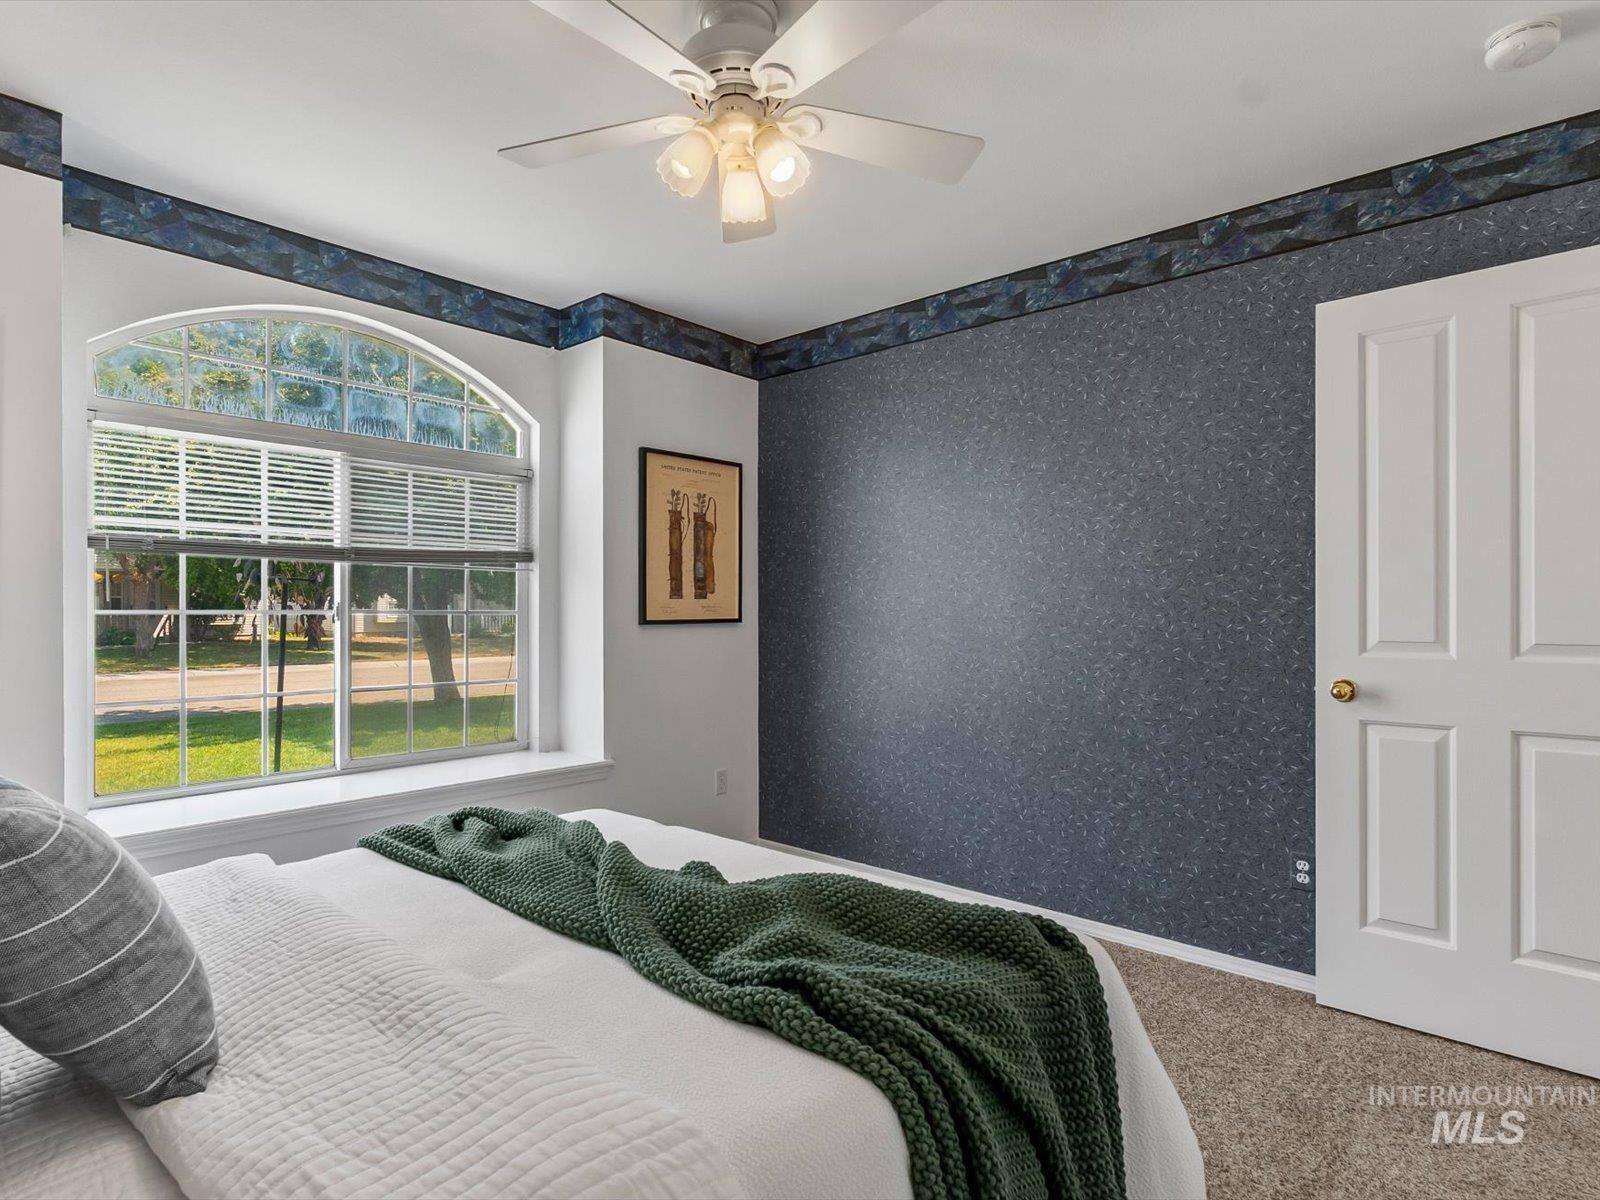
Arched window with upper glass block detail
-
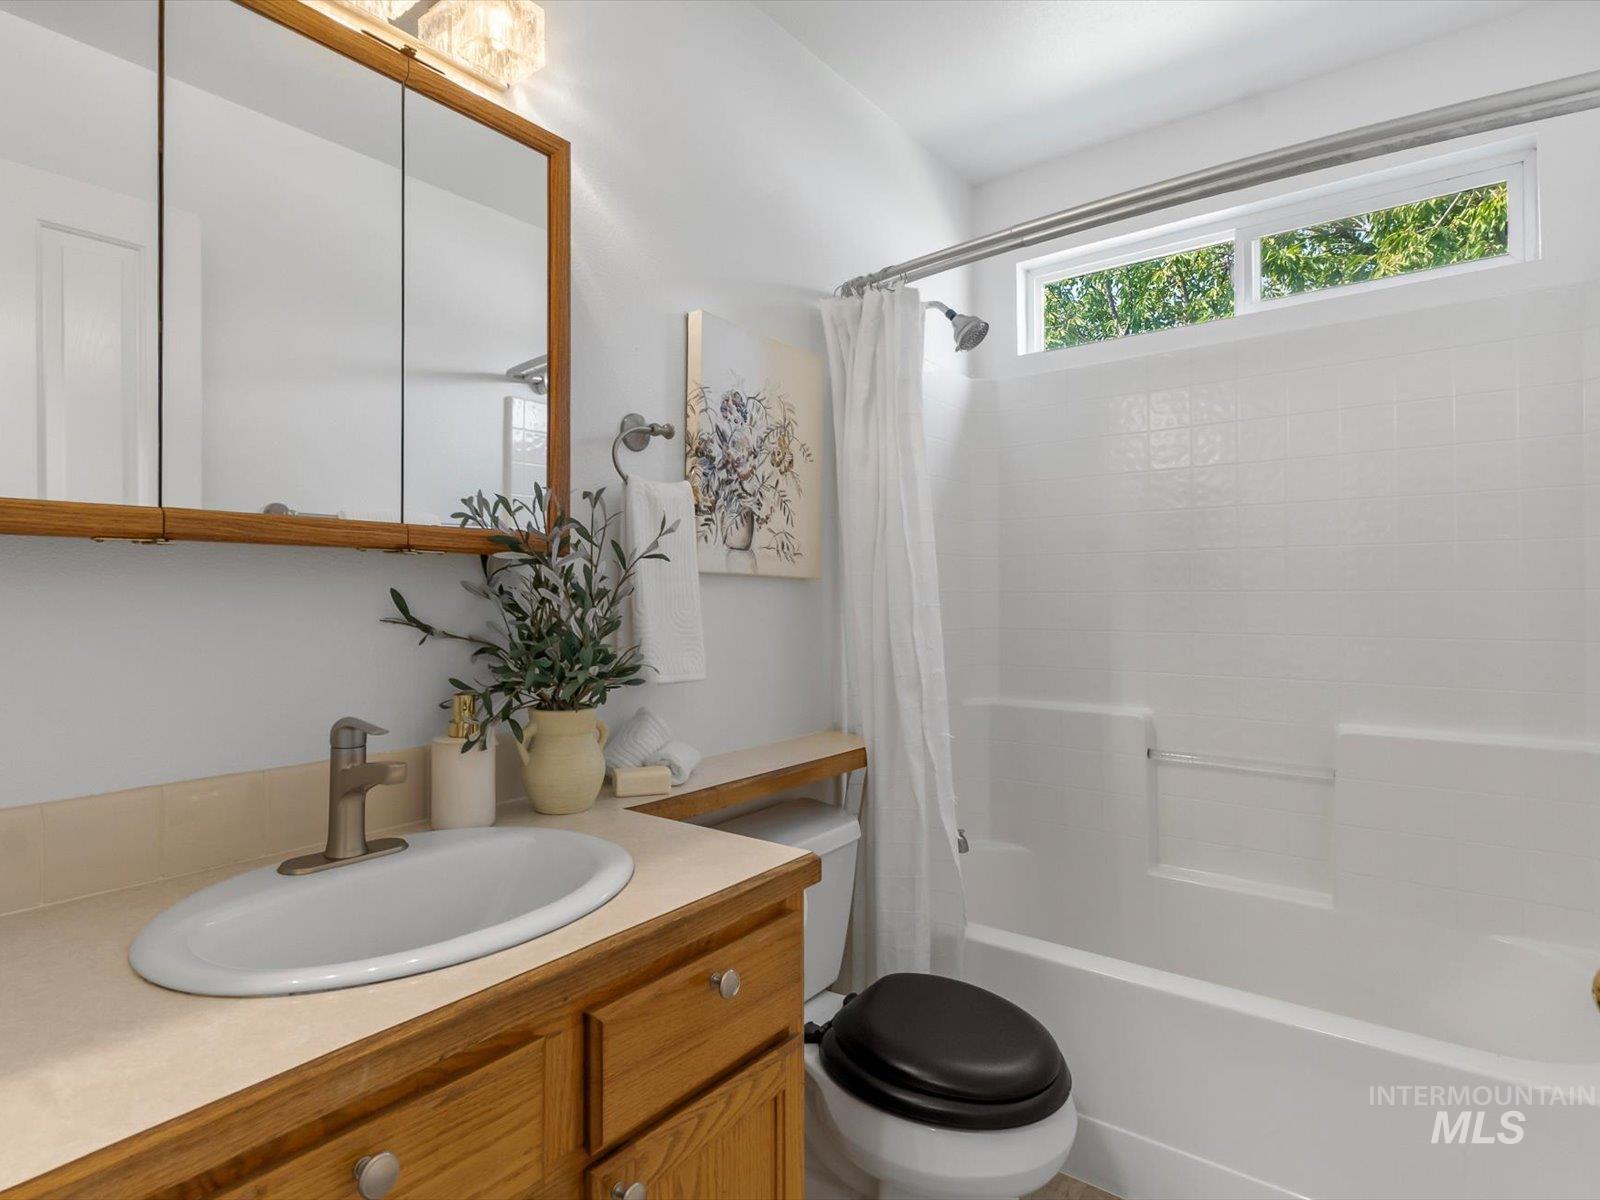
Bathroom featuring an integrated bathtub/shower combination with a transom window, a single vanity with an oval sink, wood-finish cabinetry, and a medicine cabinet with integrated lighting
-
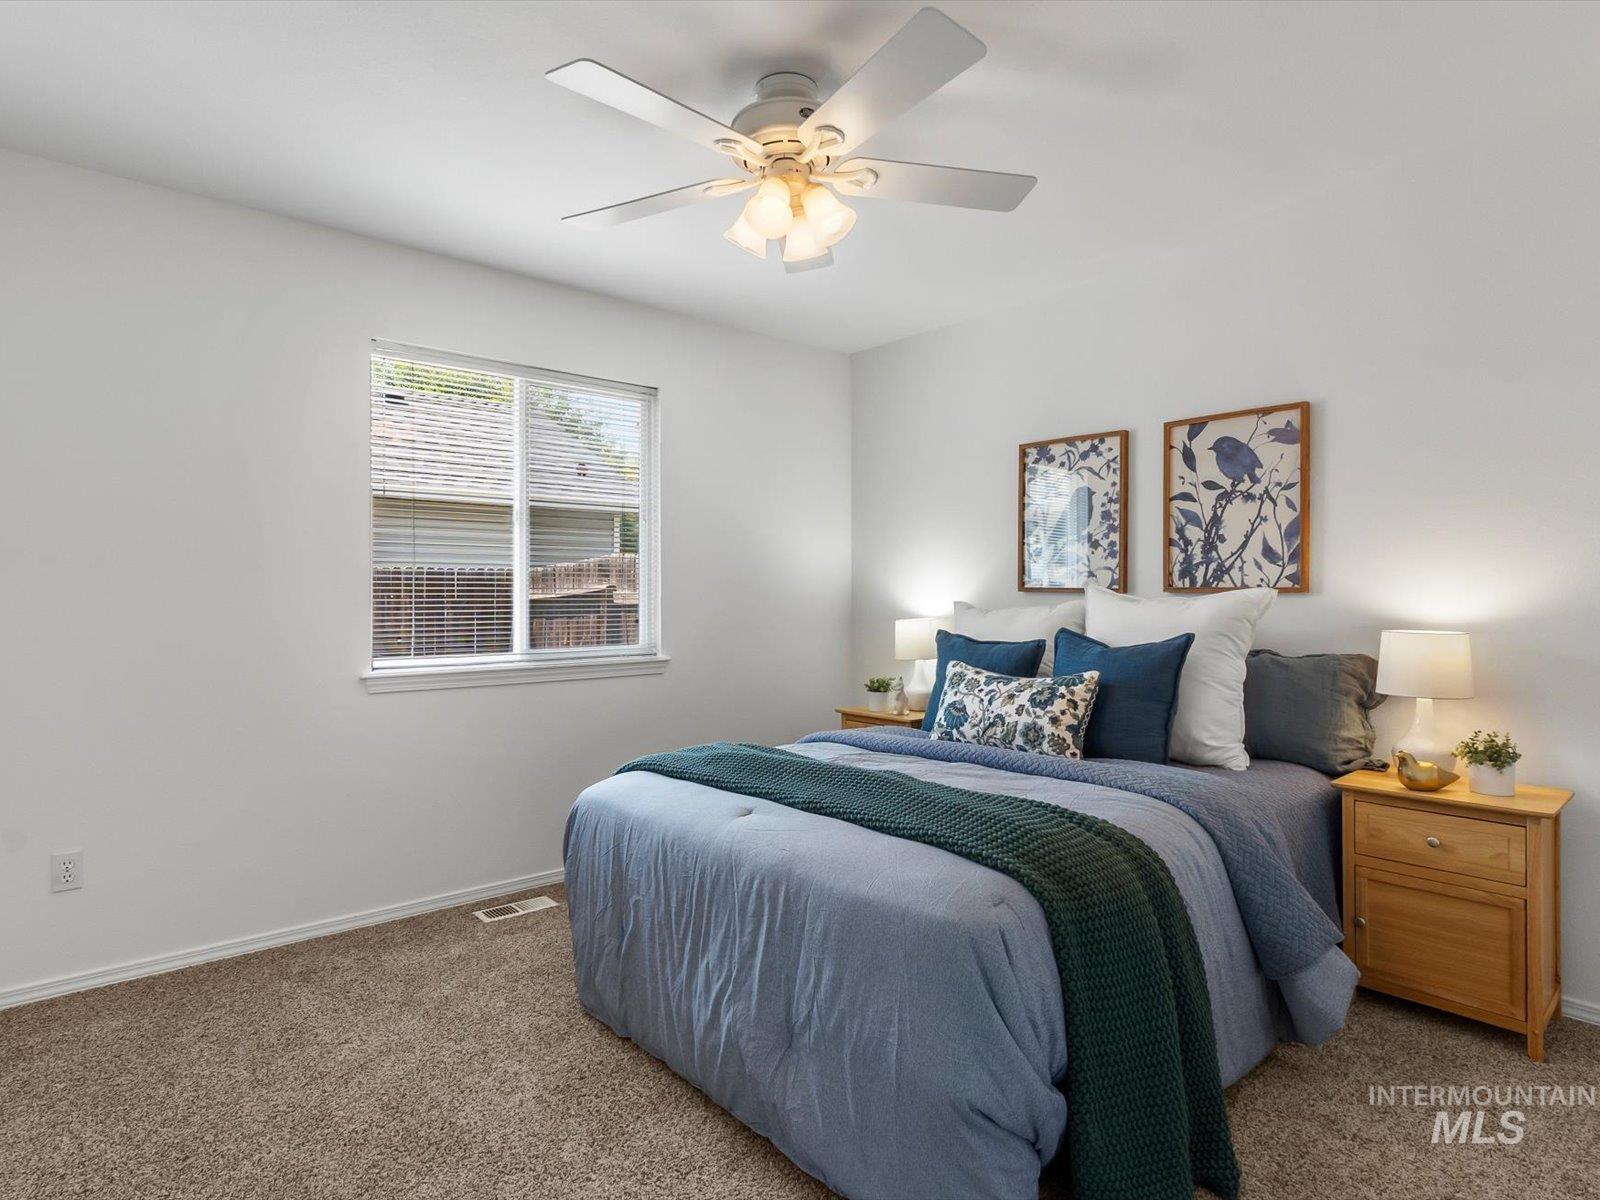
Carpeted room featuring a ceiling fan with integrated lighting, a window with blinds, and white painted walls
-
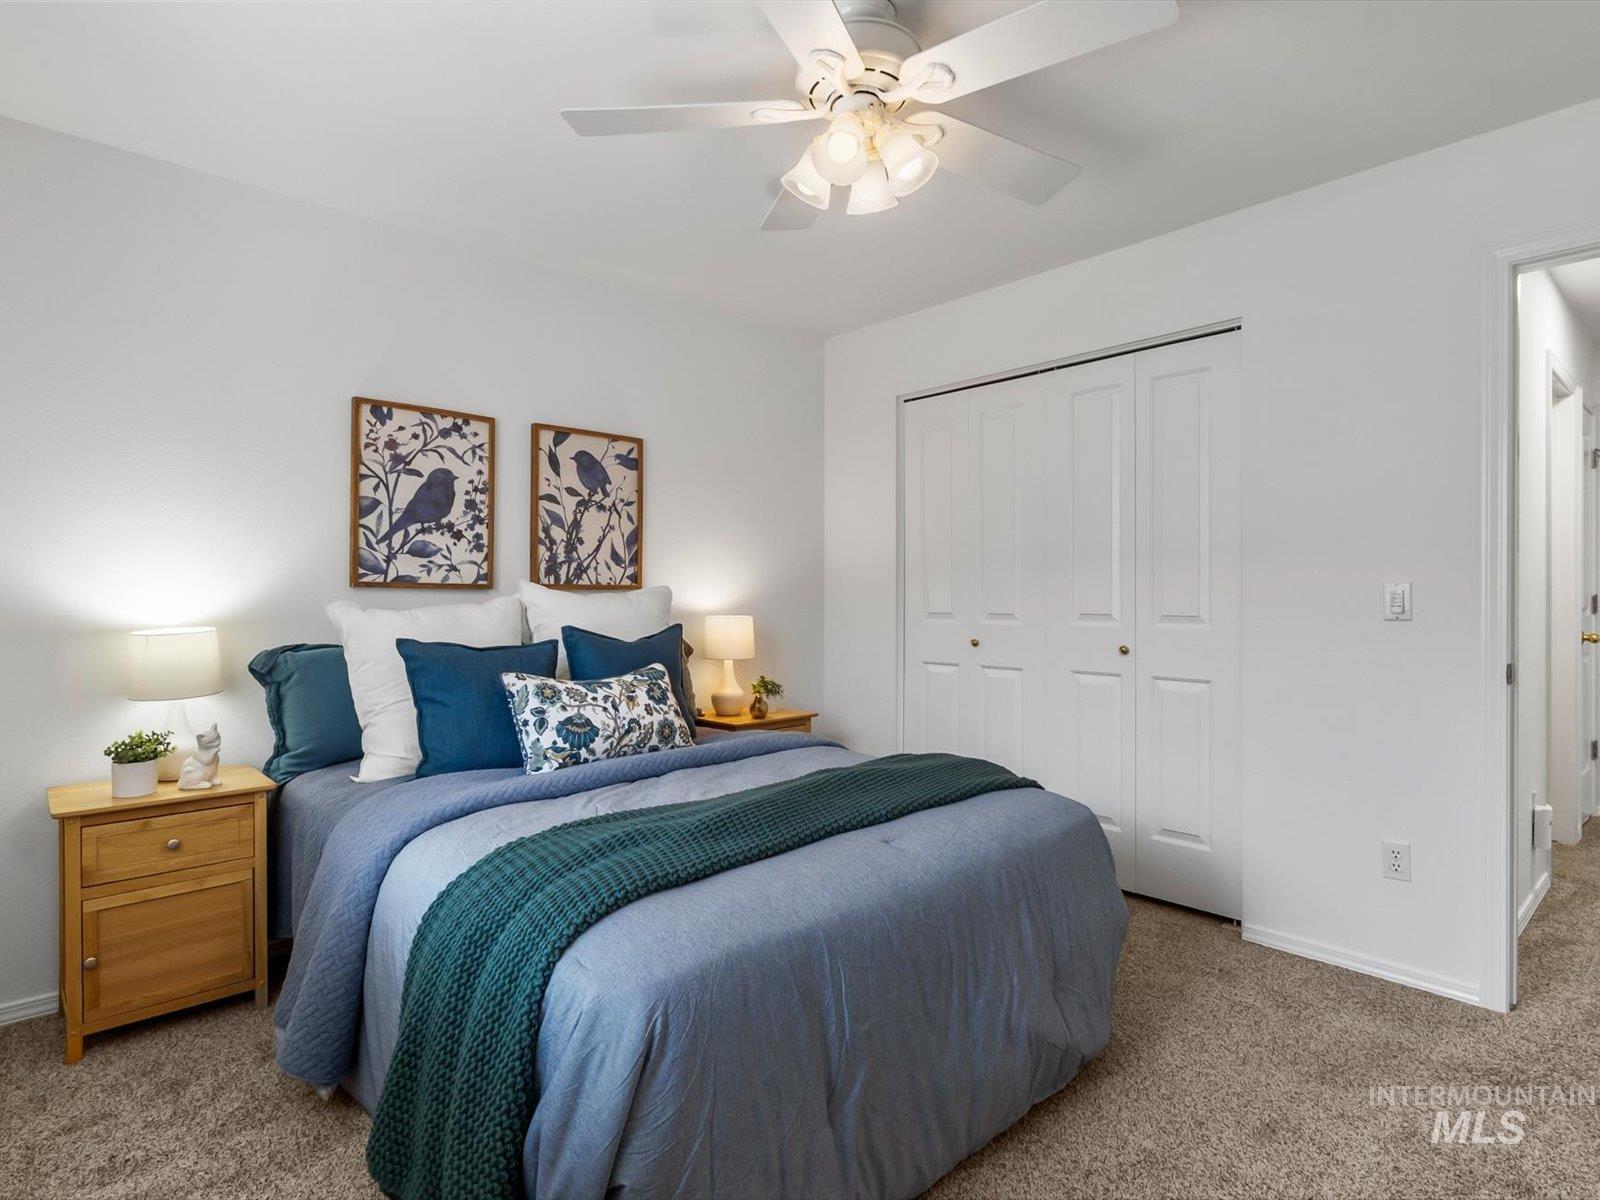
Carpeted bedroom featuring a ceiling fan with integrated lighting, white bi-fold closet doors, and light-colored walls
-
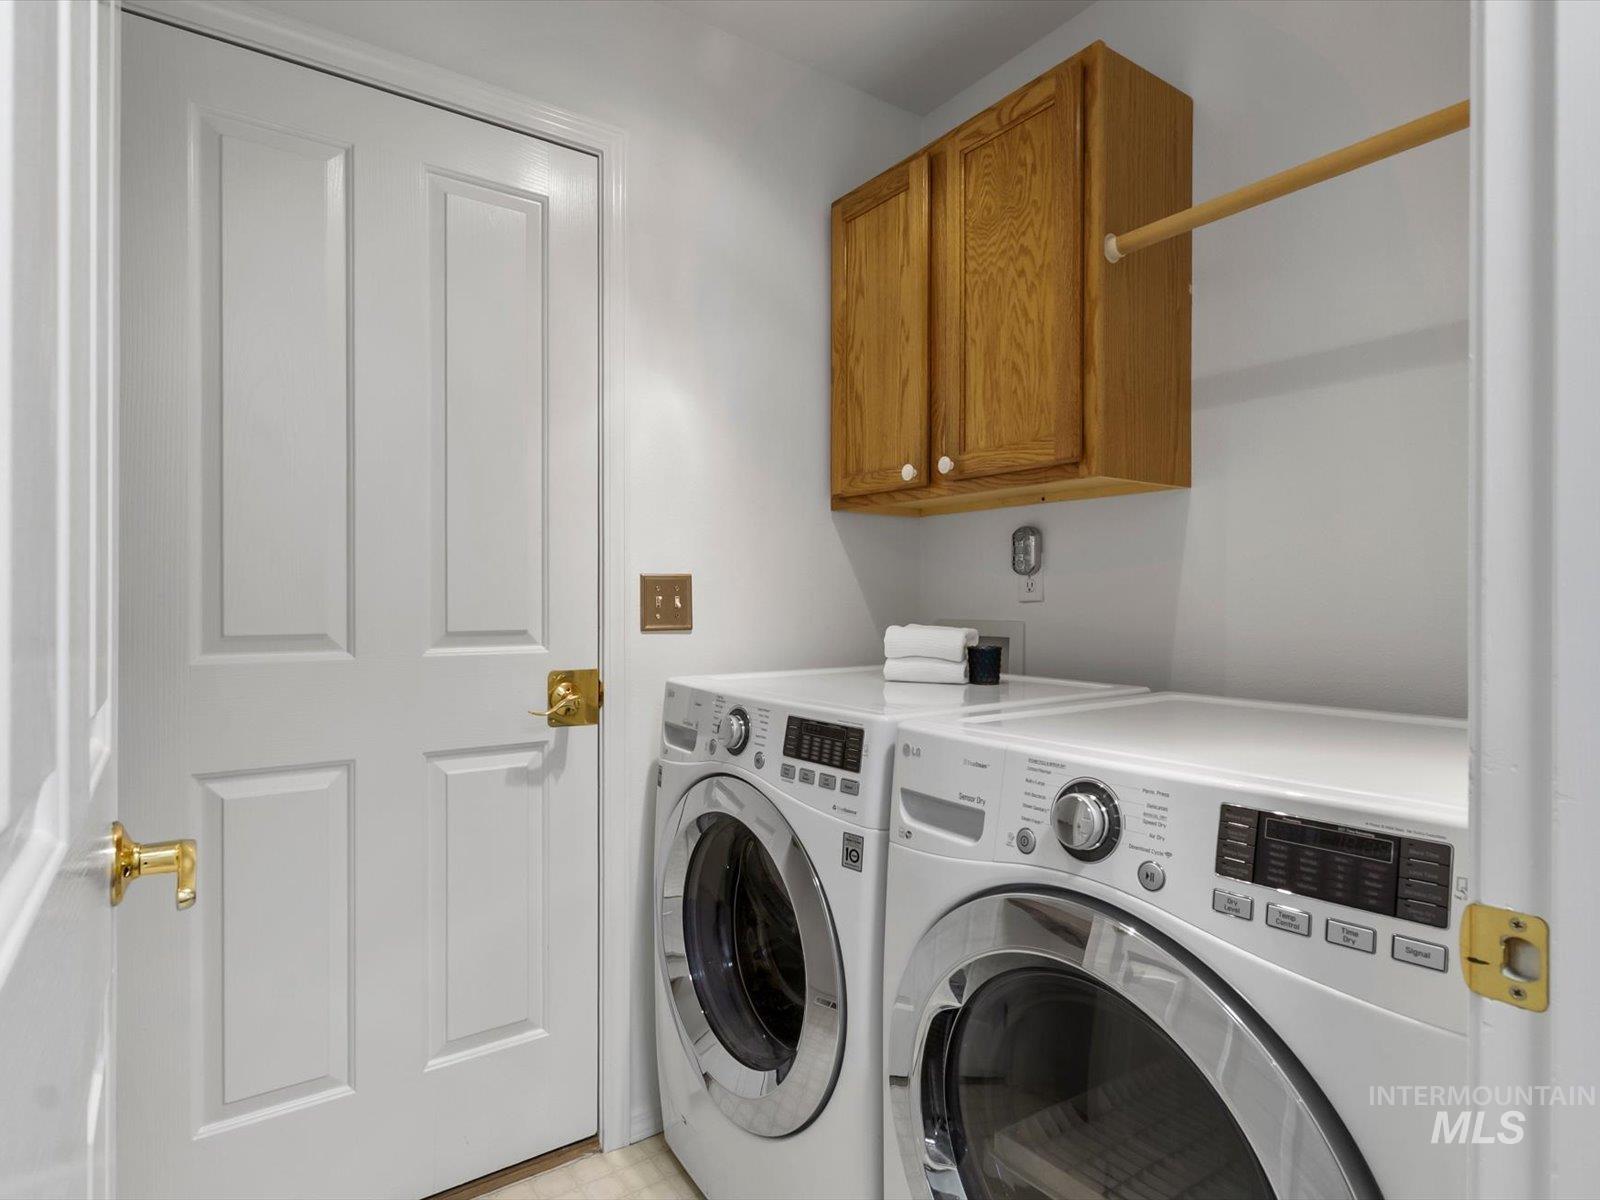
Dedicated laundry room featuring side-by-side front-load washer and dryer with digital controls, quartz countertop workspace, wood-finish cabinetry with brass hardware, and abundant storage
-
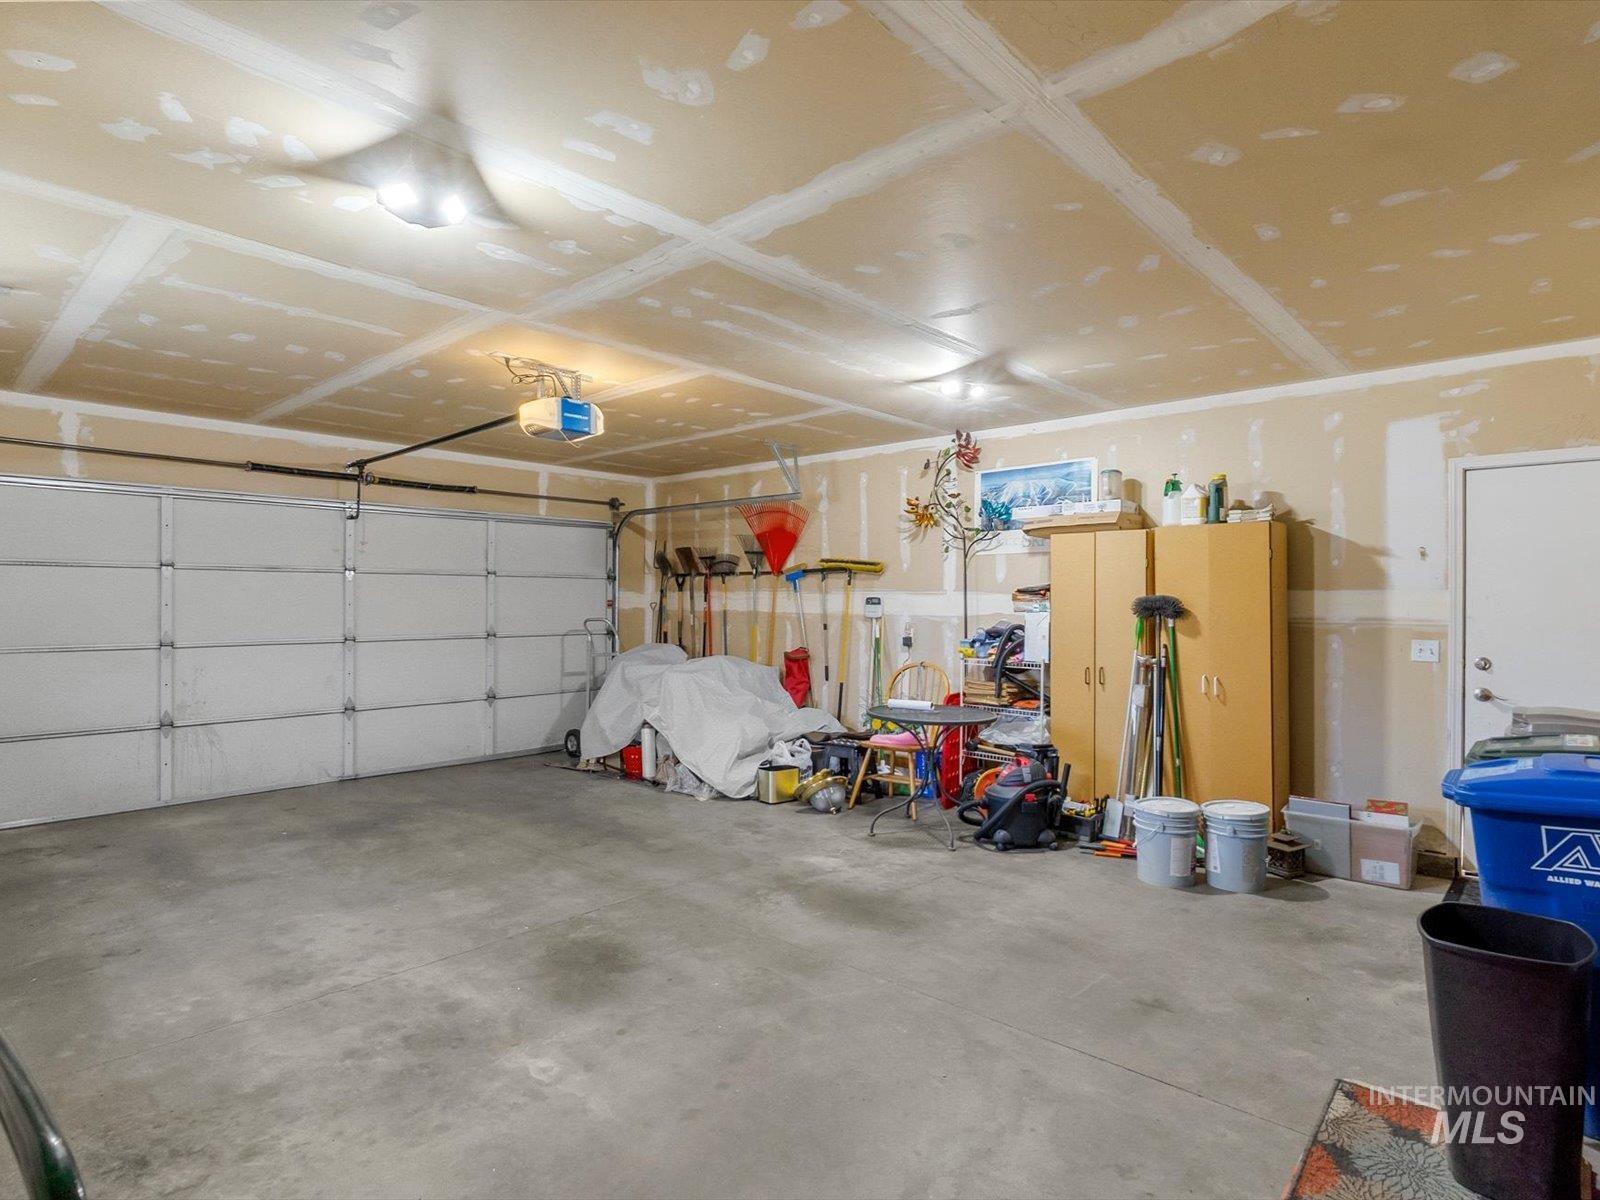
Concrete floor garage featuring an overhead door, automatic opener, and overhead lighting
-
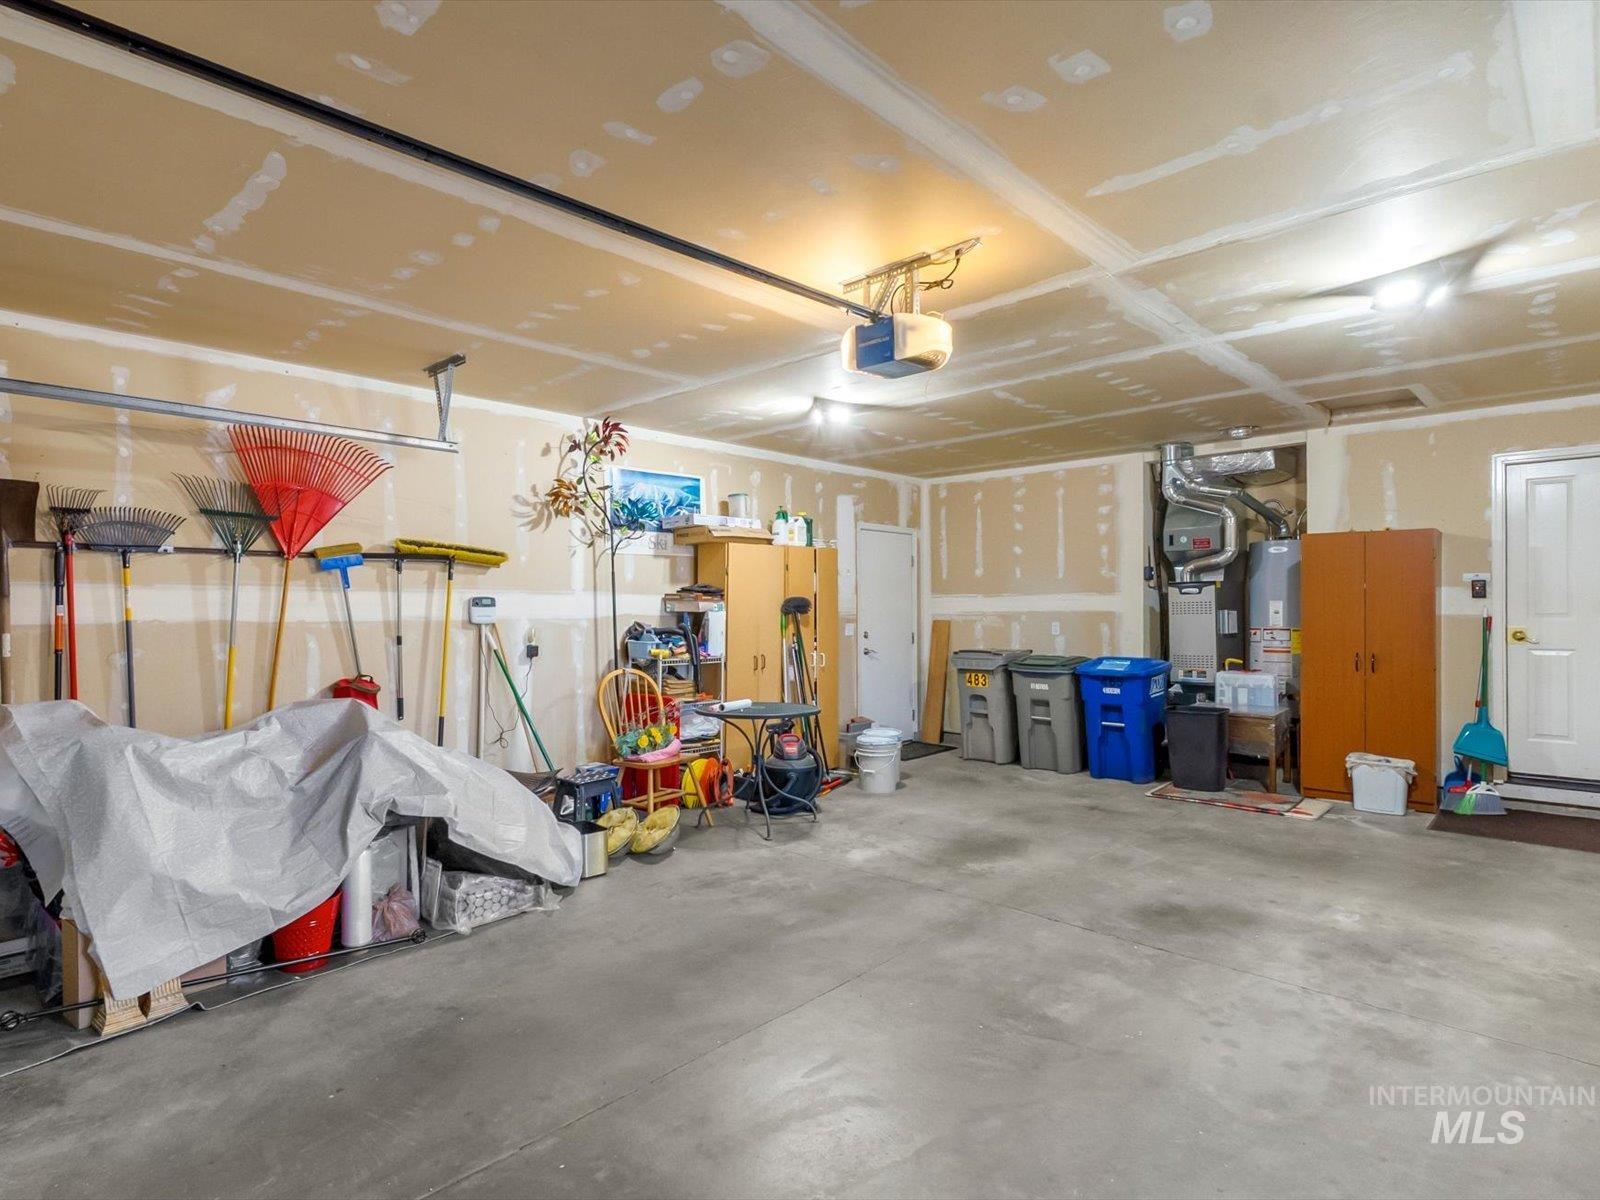
Spacious garage featuring a concrete floor, exposed ceiling joists, and multiple entry points
-
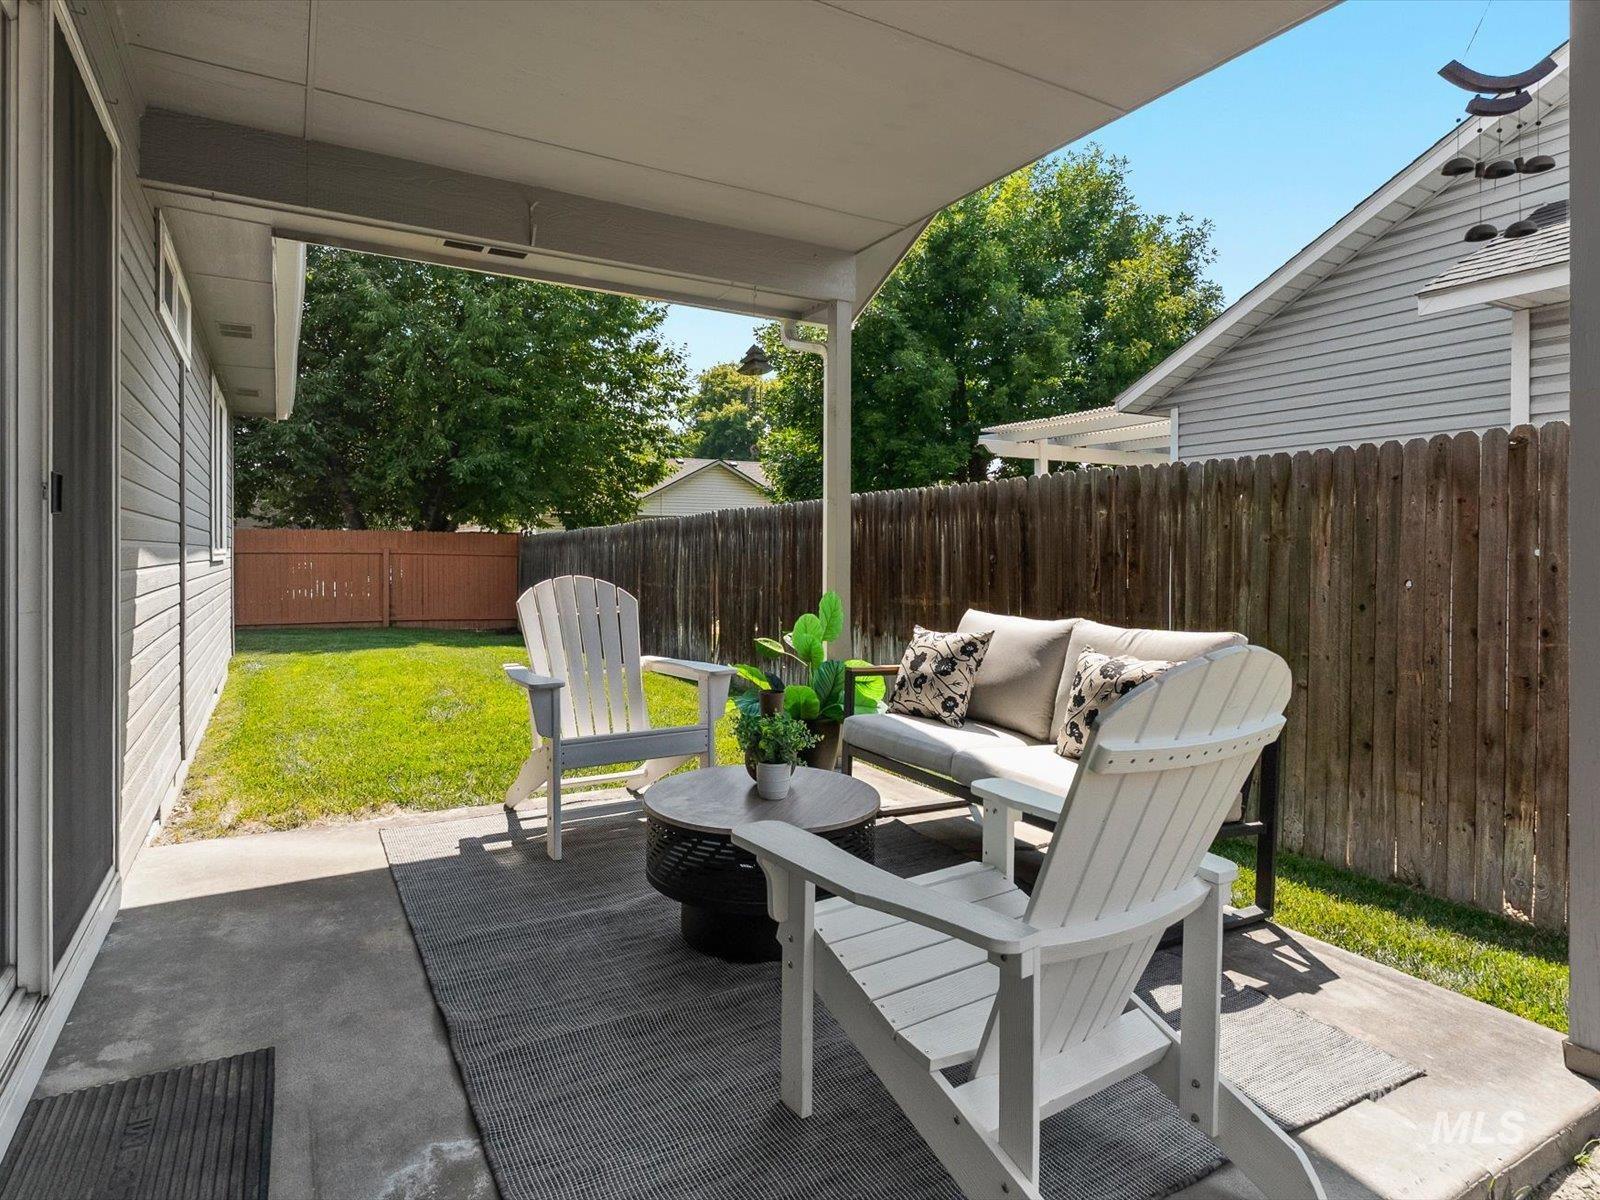
Covered patio with a concrete surface, providing a shaded outdoor area
-
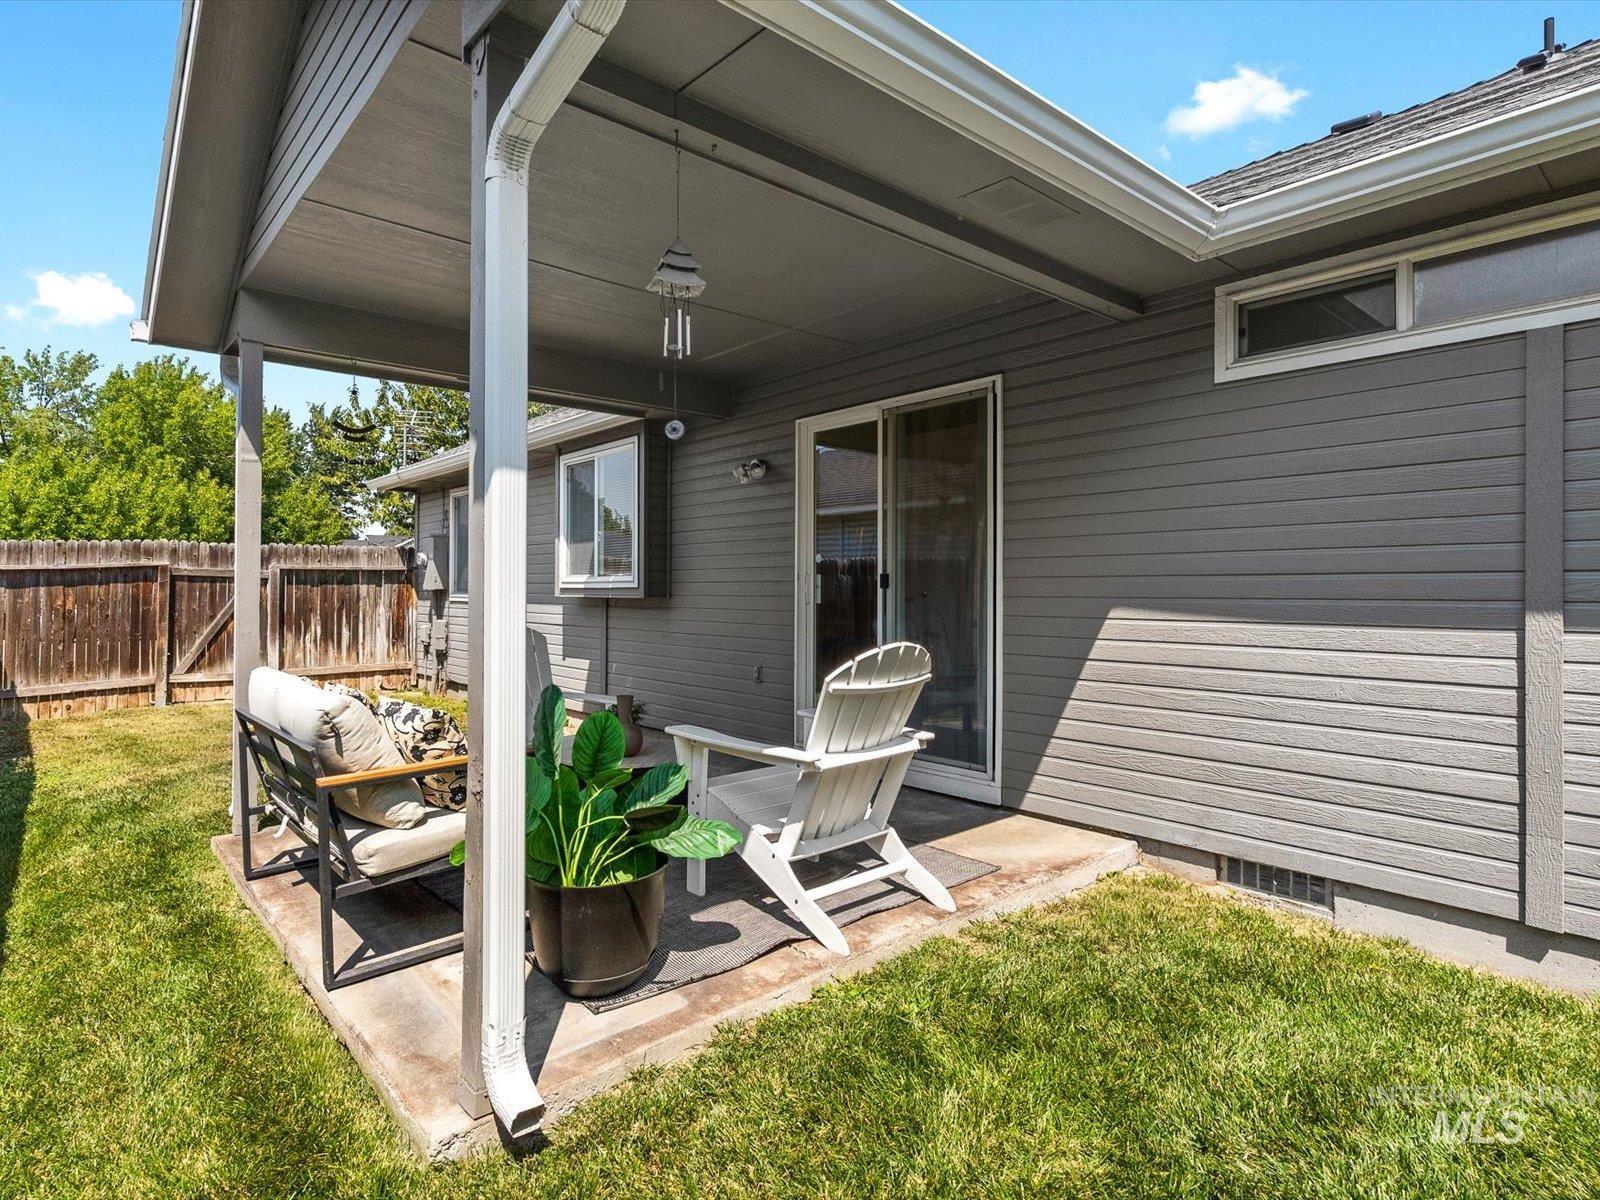
Covered patio with concrete flooring, sliding glass door access, white trim windows, horizontal siding, and a wooden fence perimeter
-
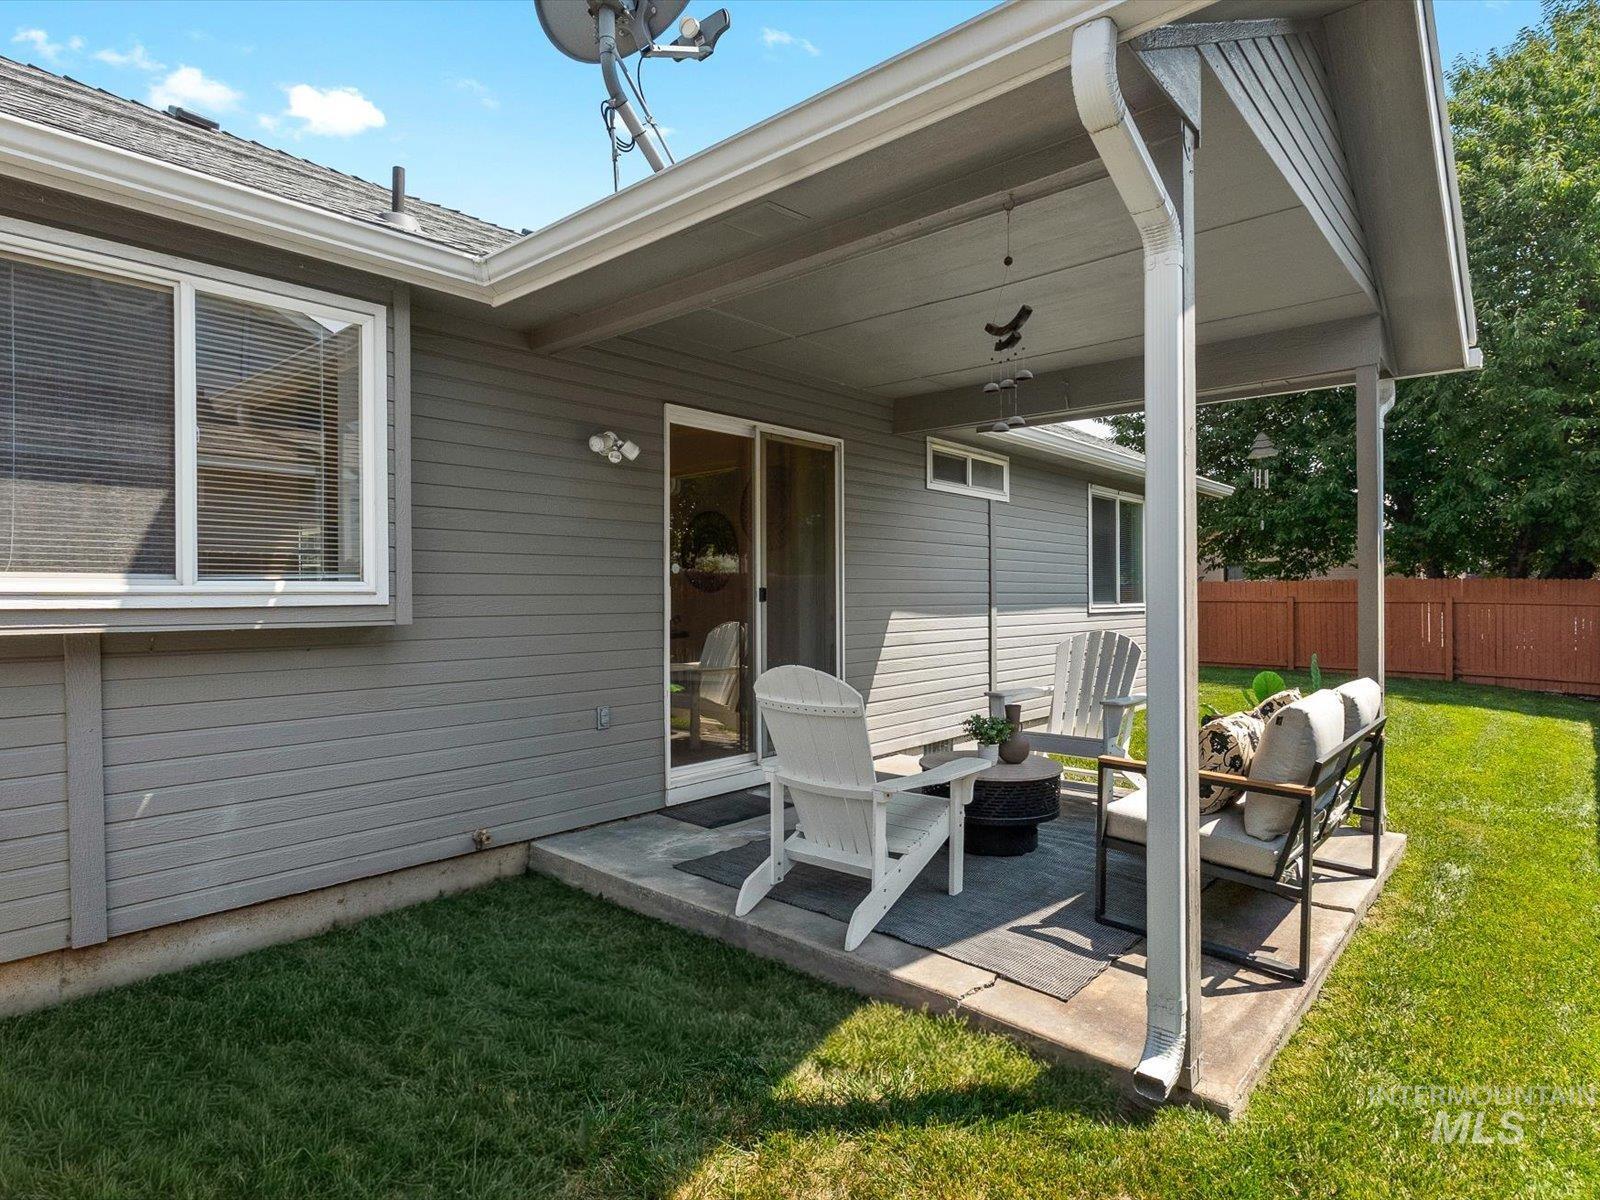
Covered concrete patio with sliding glass door access, gray horizontal siding, white window trim, and visible gutters
-
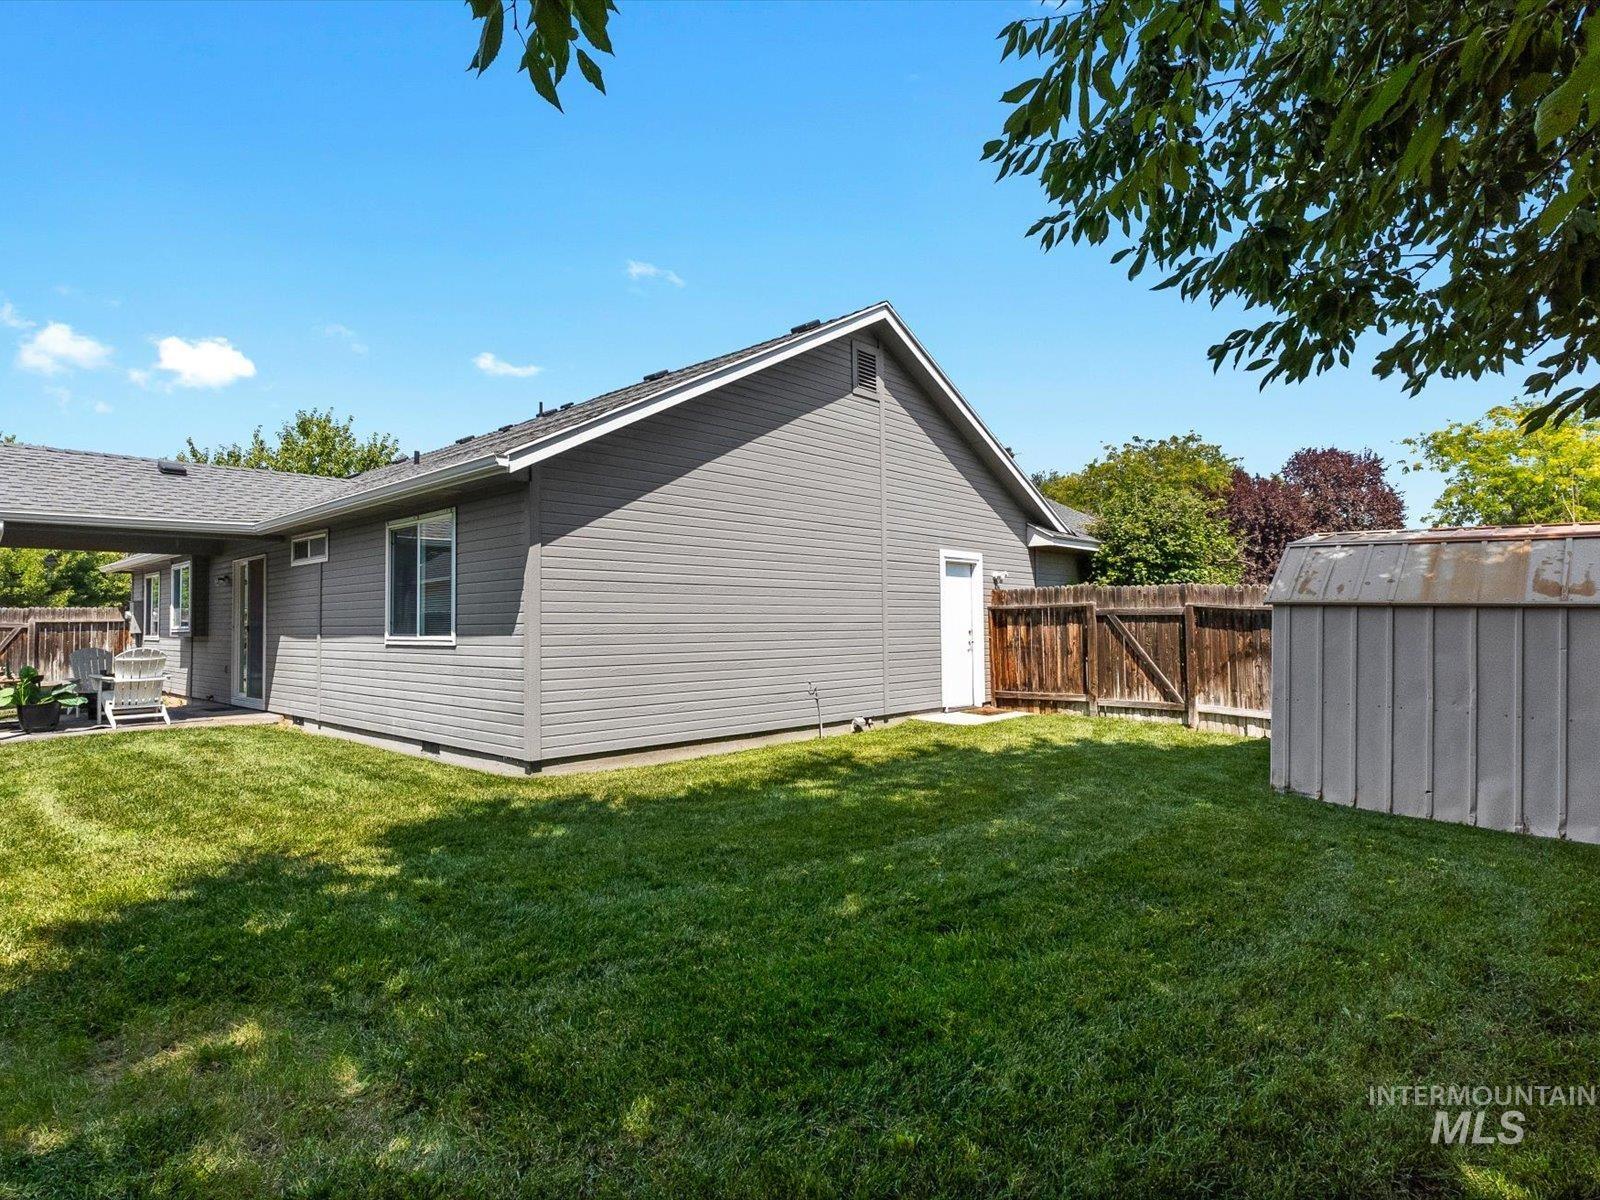
Expansive backyard featuring a manicured lawn, full fencing, and a storage shed
-
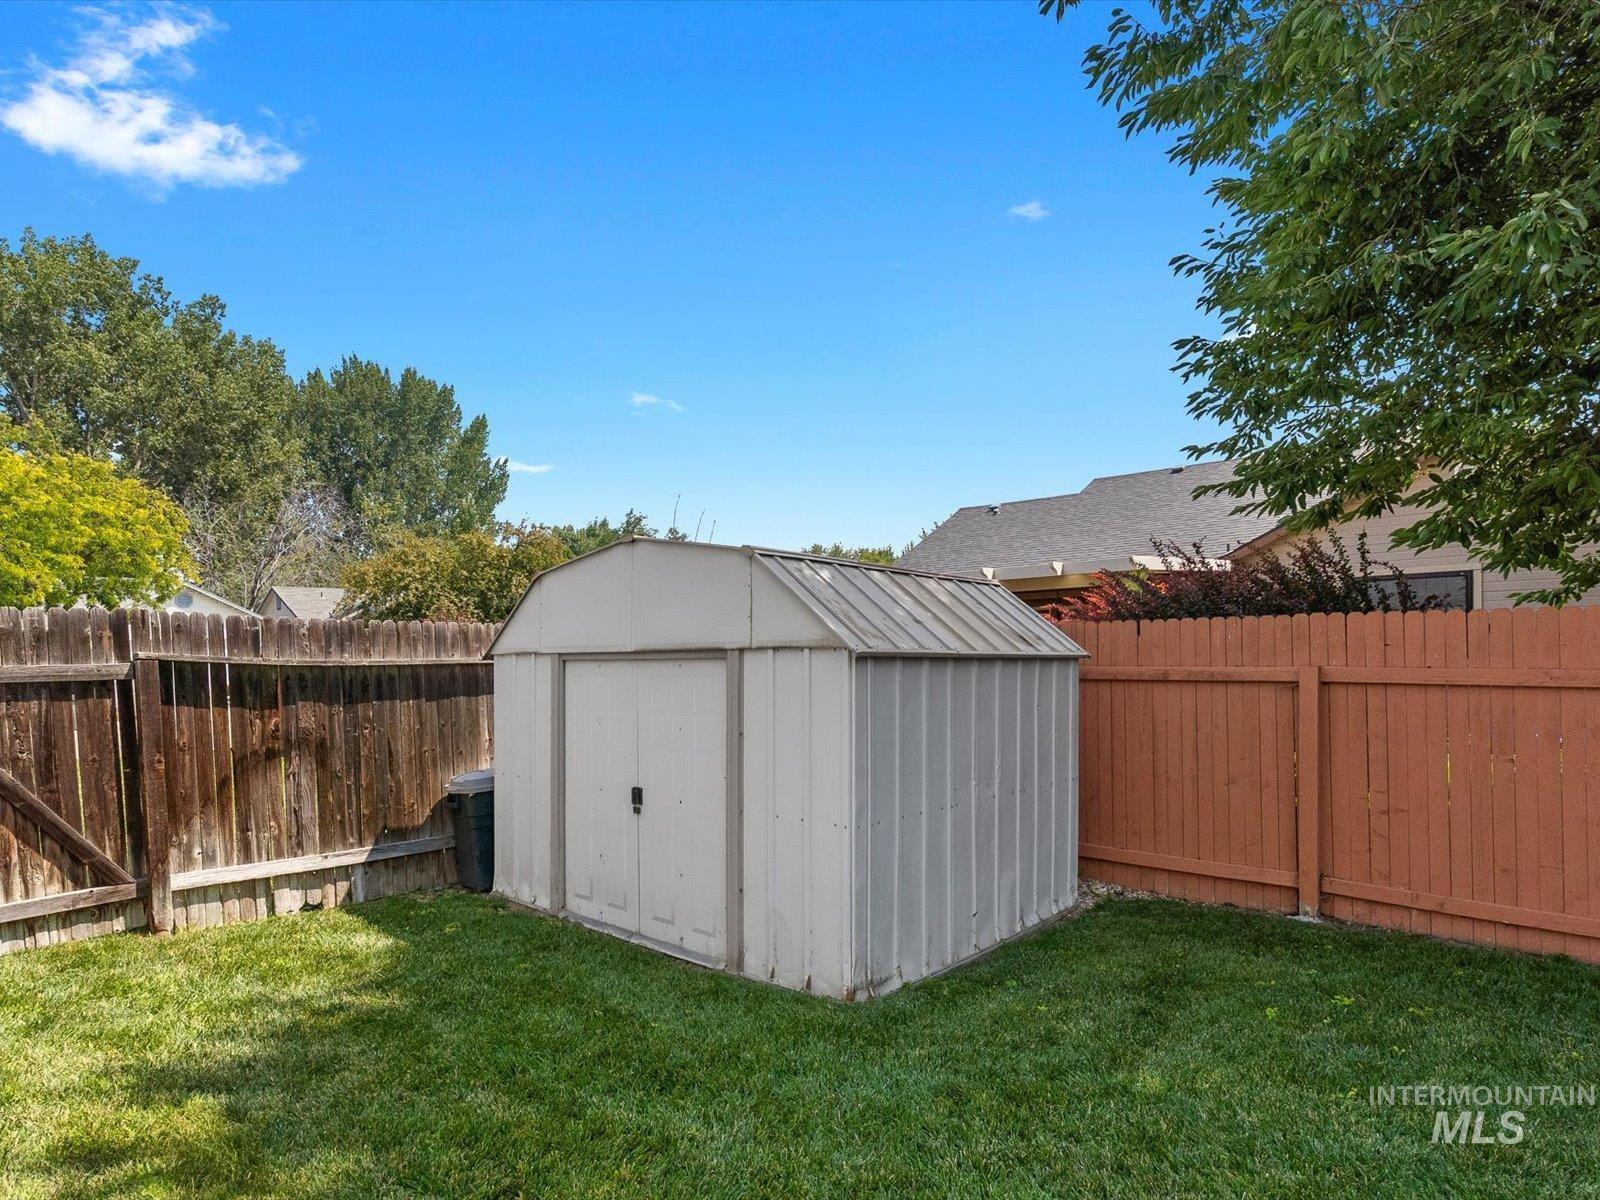
Backyard featuring a metal storage shed with double doors, wood fencing, and a manicured lawn
-
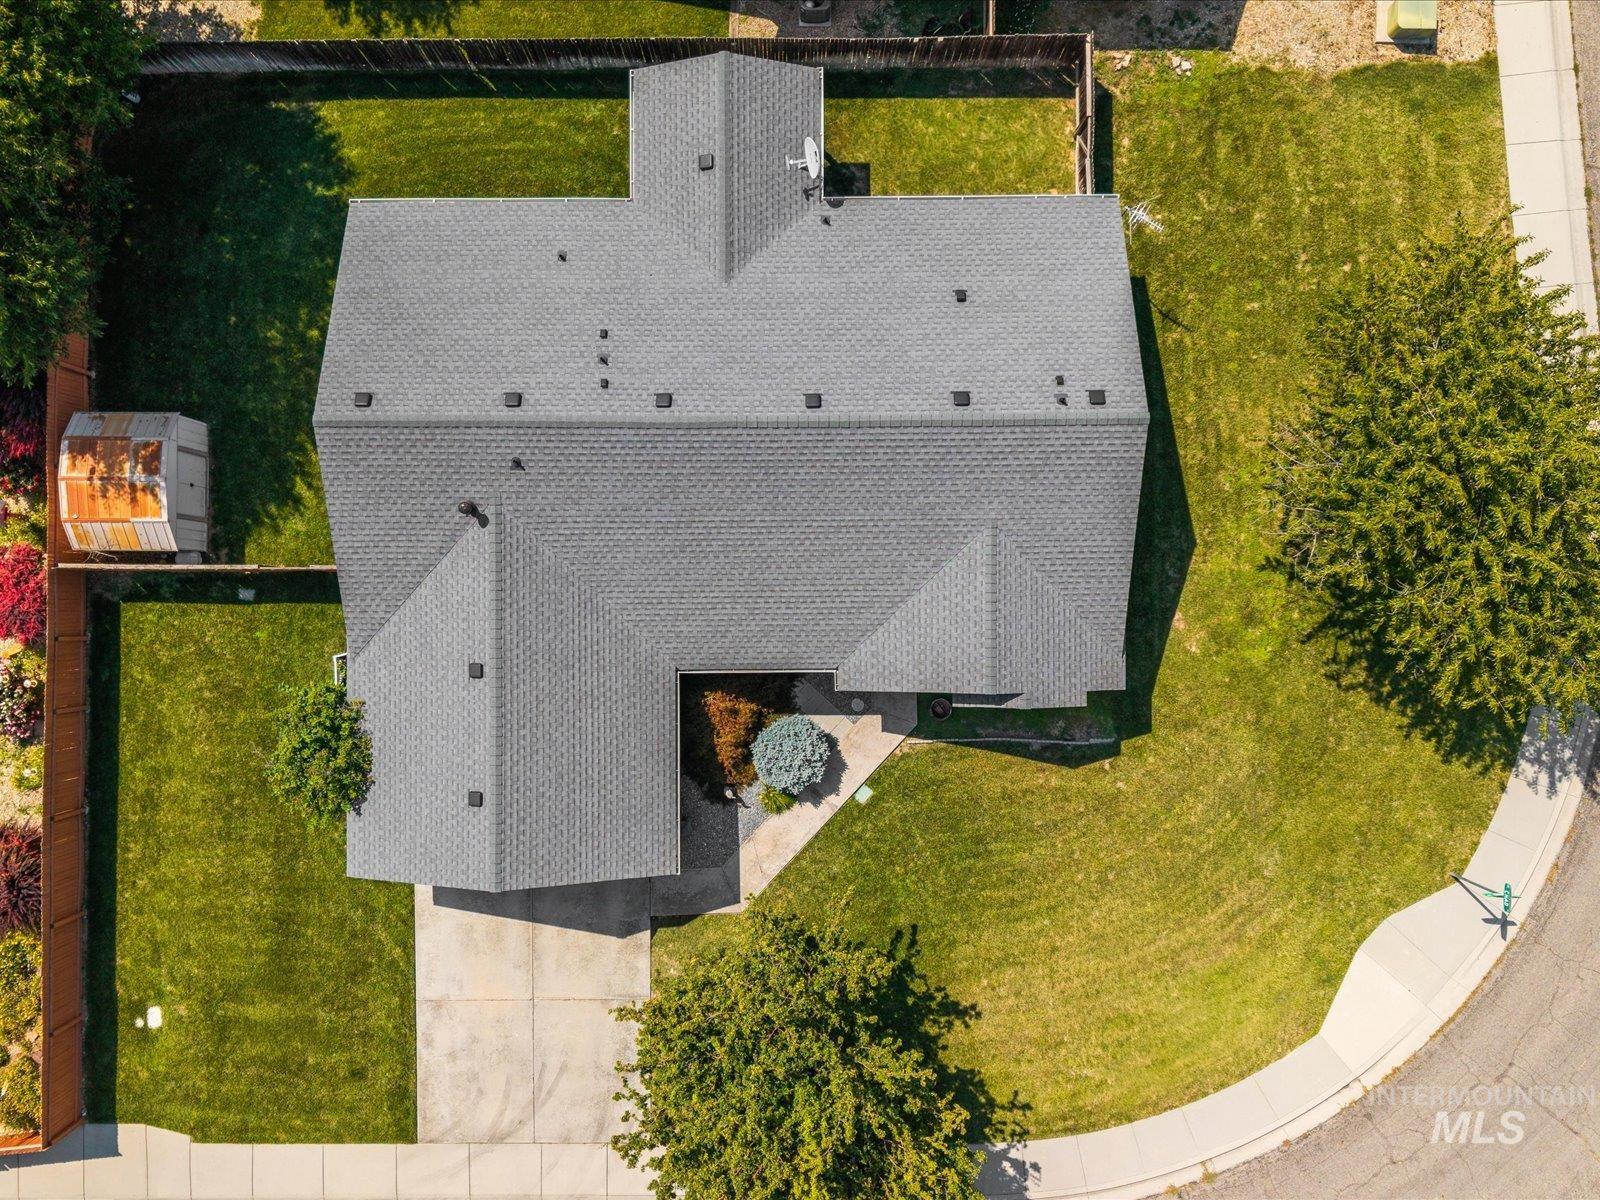
Property featuring a grey shingle roof, a concrete driveway, established perimeter fencing, and a side yard with mature landscaping
-
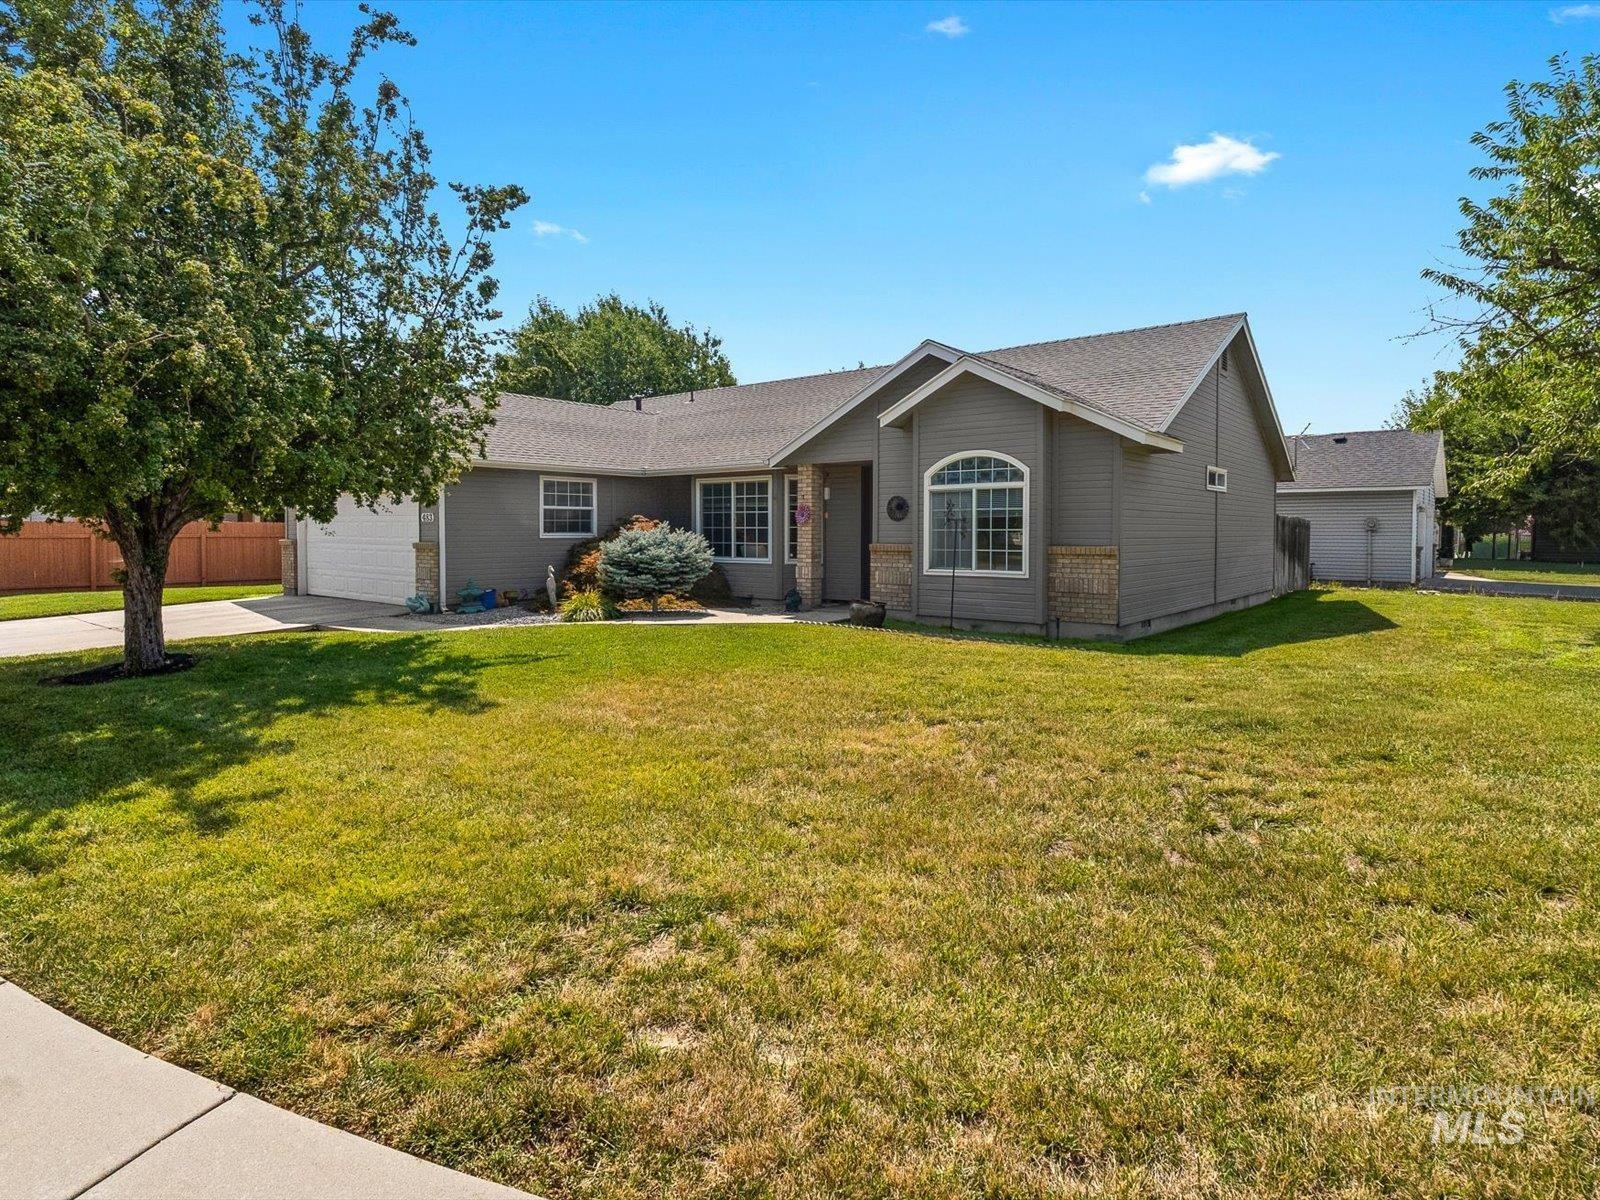
Single-story residence featuring grey siding with stone accents and a gabled roofline
-
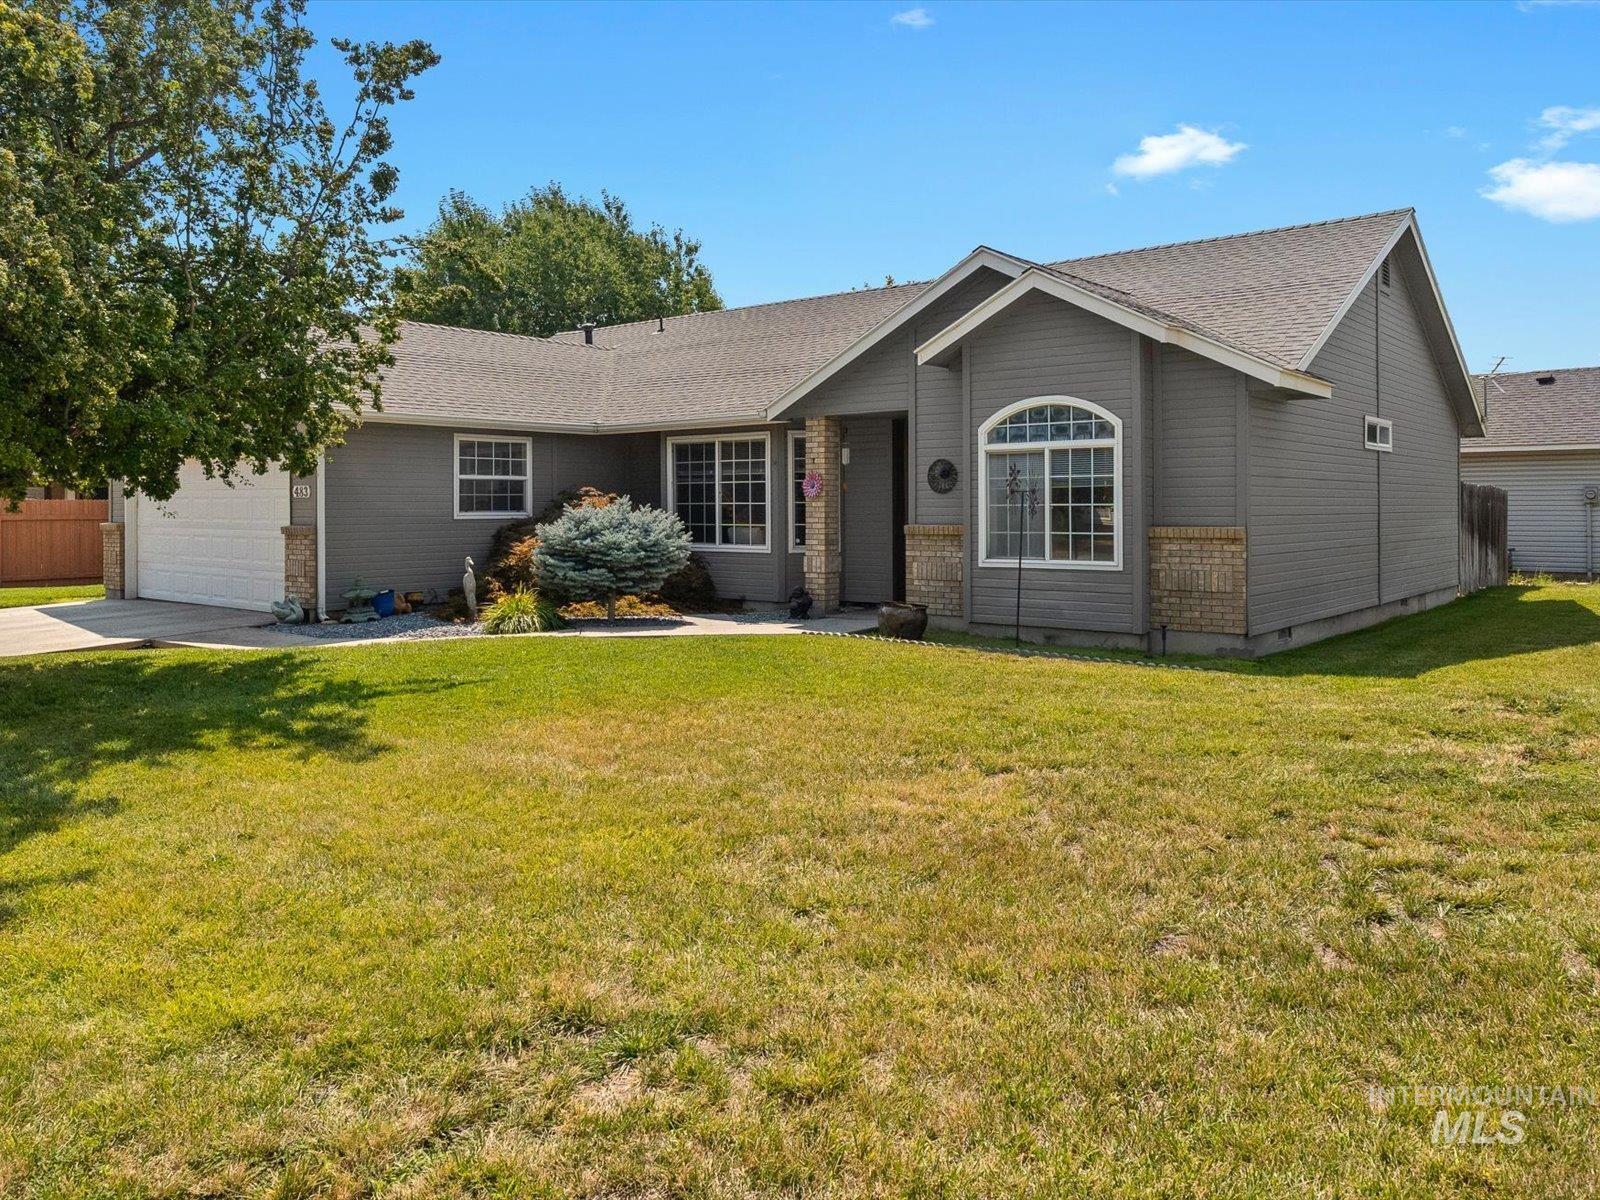
Gray siding exterior featuring a multi-gabled roofline, stone facade accents, an arched window, a two-car garage, and a manicured front landscape with mature shrubbery
-
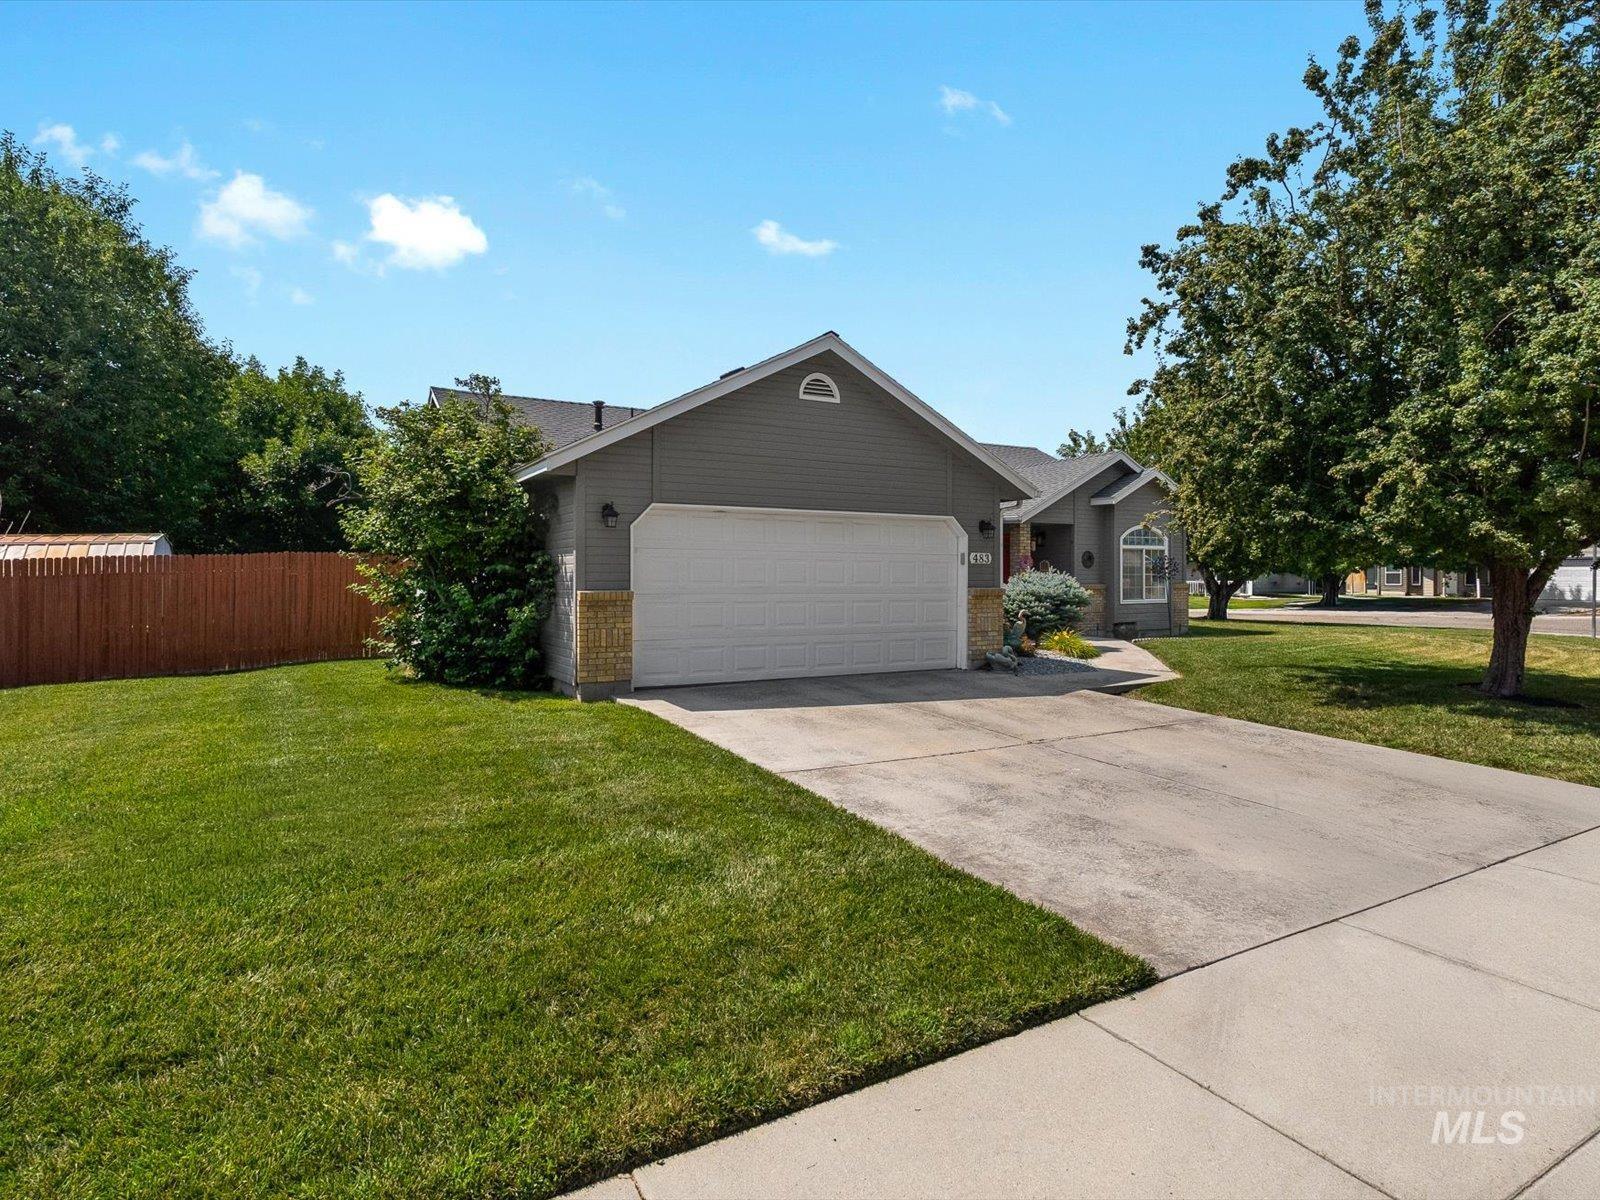
Single-story residence featuring a two-car garage with an arched window, a durable concrete driveway, an arched front window, and a fenced side yard with mature trees
-
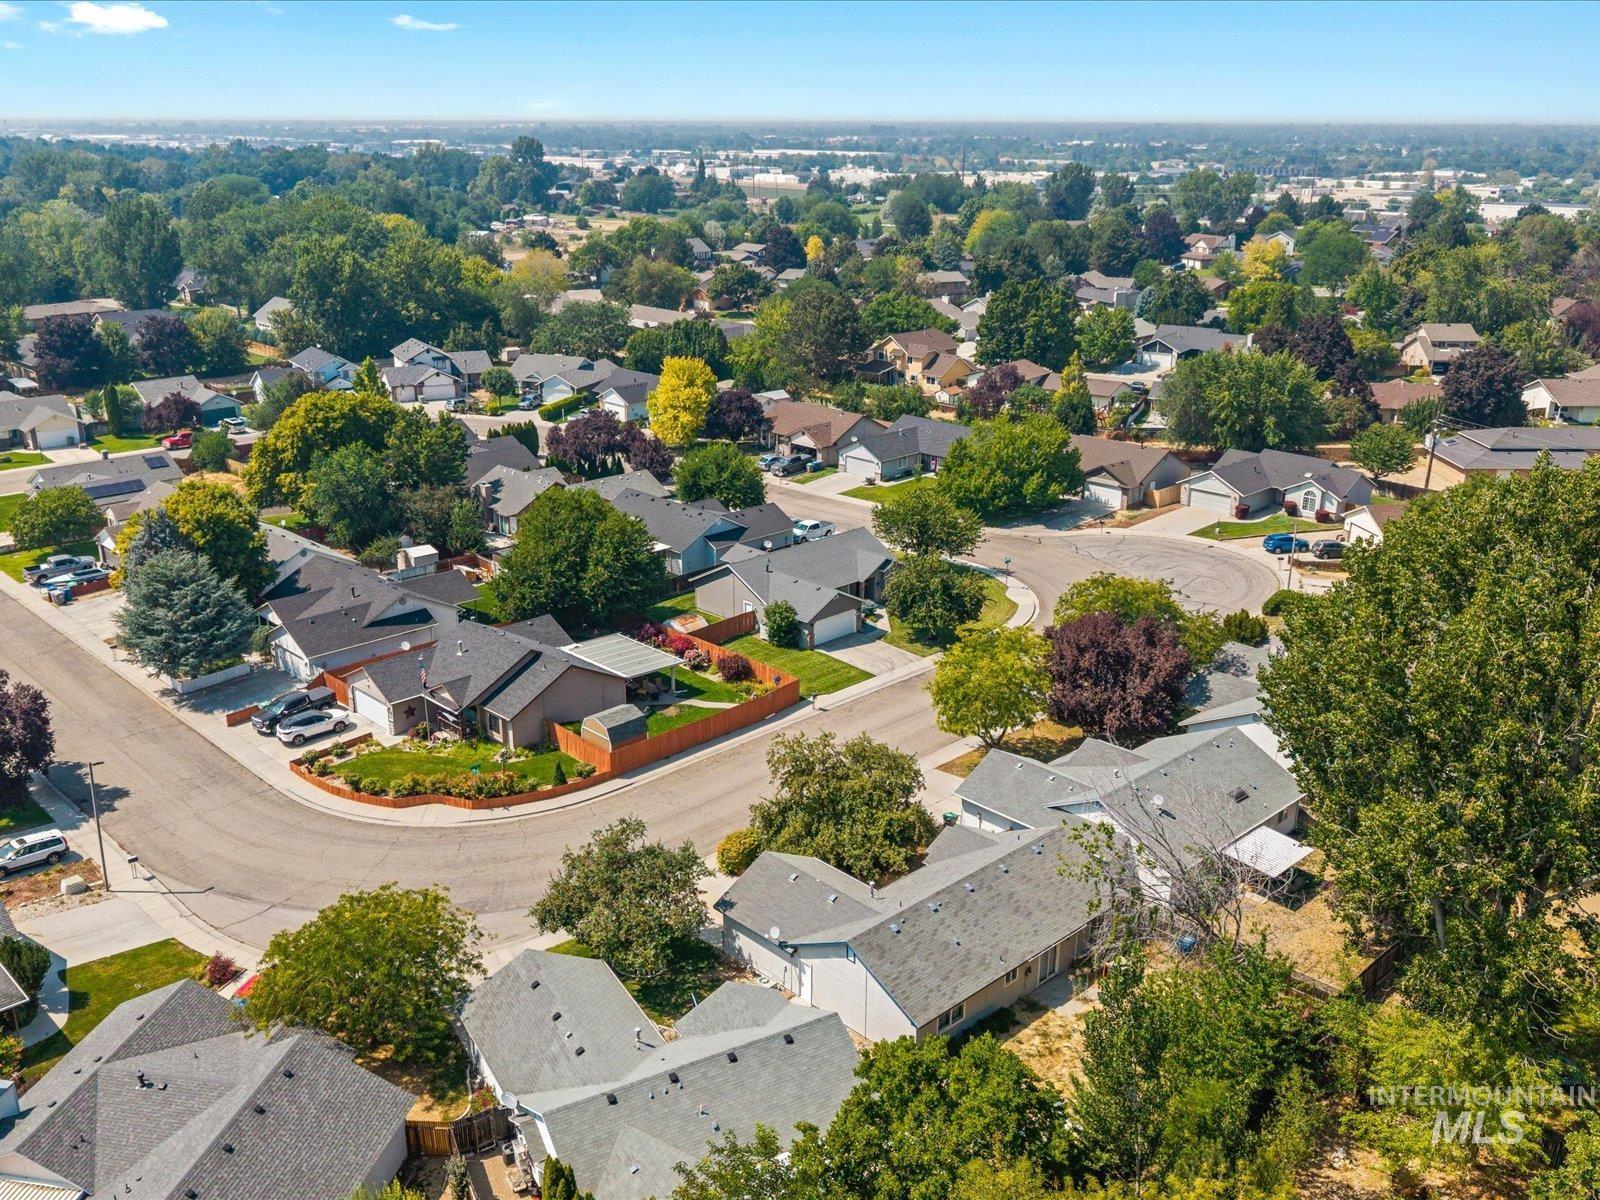
Aerial perspective of a residential community with mature trees and a cul-de-sac street design
-
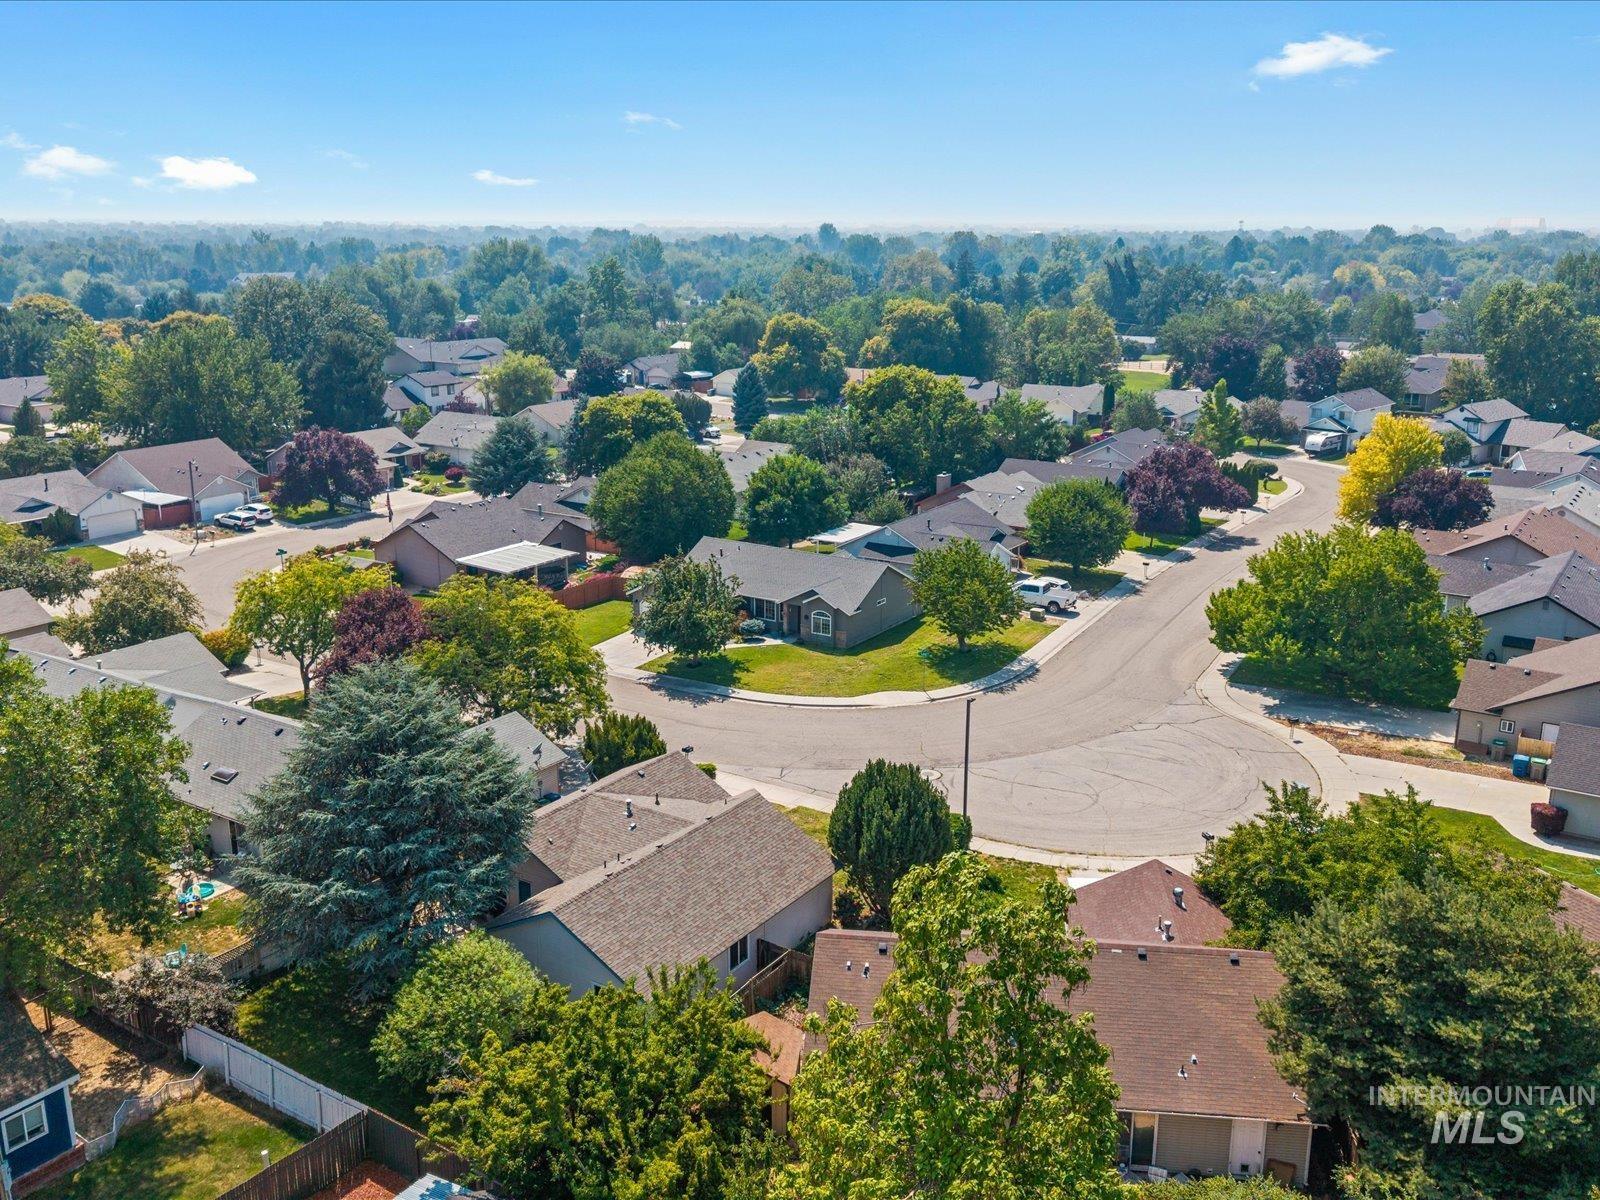
Residential neighborhood with established homes, mature trees, and cul-de-sac street layout
Property Description
This charming single-level 3-bedroom, 2-bath home has been freshly painted inside and out and features a 6-year-old roof, offering peace of mind for years to come. Major updates include a 4-year-old Lennox furnace, and the washer, dryer, and kitchen refrigerator are all included. Situated on a spacious 0.19-acre corner lot with an attached garage and no HOA, this home offers both comfort and convenience. Ideally located near Boise Towne Square Mall, The Village at Meridian, downtown Boise, parks, restaurants, and shopping, it’s an exceptional opportunity in a well-established Boise neighborhood.
Features
- Heating:
- Forced Air, Gas
- Cooling:
- Central air
- Garage Capacity:
- 2
Address Map
- Country:
- US
- State:
- ID
- City:
- Boise
- Zipcode:
- 83709
- Street:
- 483 S Floyd Dr
- Longitude:
- W117° 42' 9.5''
- Latitude:
- N43° 36' 1.9''
Rooms
- Master Bedroom Level:
- Main
- Bedroom 2 Level:
- Main
- Bedroom 3 Level:
- Main
- Kitchen Level:
- Main
- Living Room Level:
- Main
Schools
- School District:
- Boise School District #1
- Elementary School:
- Horizon Boise
- Middle School:
- West Boise Jr
- High School:
- Borah
Additional Details
- Status:
- New
- Type:
- Single Family
- Level:
- Single
- Tax Year:
- 2025
- Taxes:
- $2,179
- Potential Short Sale:
- No
- Age:
- 21 - 30 Years
- Auction:
- No
- Flood Ins Required:
- Unknown
- HUD Owned:
- No
- In Foreclosure:
- No
- Land Size:
- Standard Lot 6000-9999 SF
- Land Lease:
- No
- Home Owner Exempt:
- Yes
- HOA Frequency:
- Not Applicable
- Inc Kitchen Features:
- Breakfast bar, Dishwasher, Disposal, Microwave, Oven/range freestanding
- Lot Features:
- Garden Space, Public Road, Storage Shed, Corner Lot
- Water:
- City service
- Land Use:
- Single
- Sprinkler System:
- Auto,Irrigation
Residential For Sale
483 S Floyd Dr, Boise, Idaho 83709
3 Bedrooms
2 Bathrooms
1,320 SqFt
Visits : 1 in 3 days
$429,000
Listing ID #98996573
Basic Details
- Property Type :
- Residential
- Listing Type :
- For Sale
- Status :
- Active
- Listing ID :
- 98996573
- Price :
- $429,000
- Bedrooms :
- 3
- Bathrooms :
- 2
- Apx SqFt :
- 1,320 SqFt
- Year Built :
- 1996
- Lot Area :
- 0.19 Acres
- Days on Market :
- 1
- Subdivision :
- Emily Sub
- Update Date :
- 08/06/2026 20:11:16
Agent info


Contact Agent
Mortgage Calculator

