
-
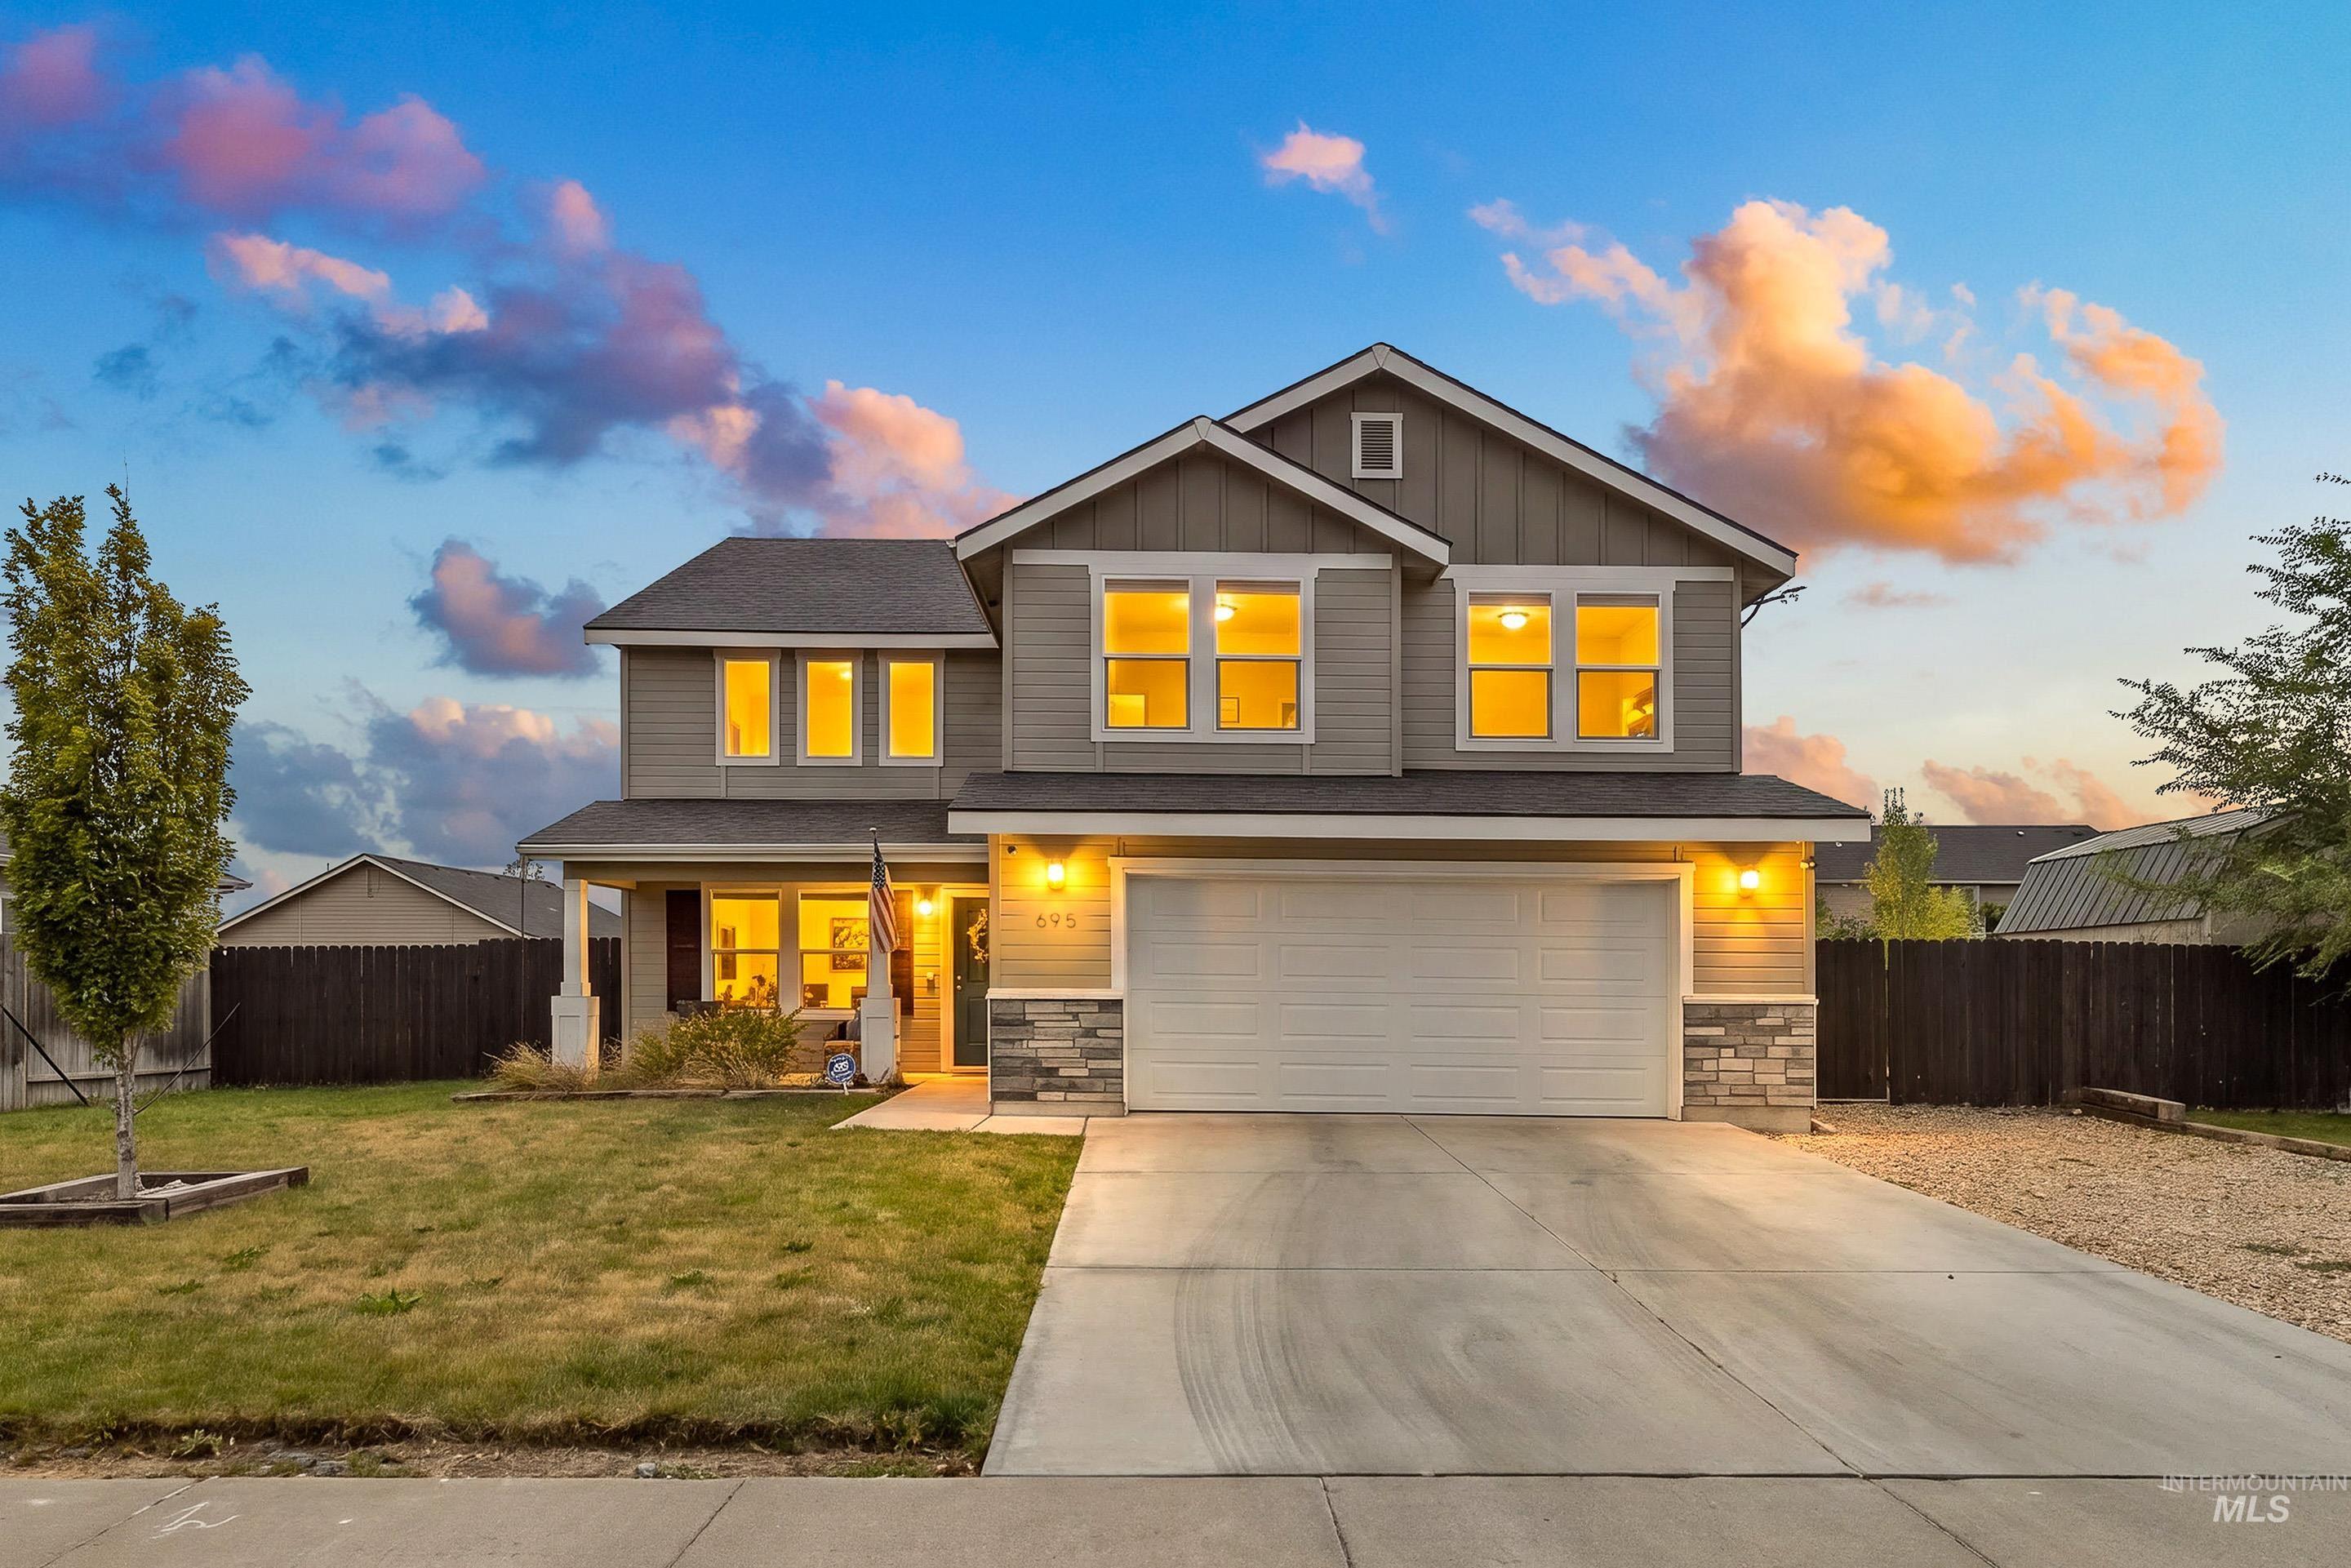
Two-story residence featuring a covered front porch and an attached two-car garage
-
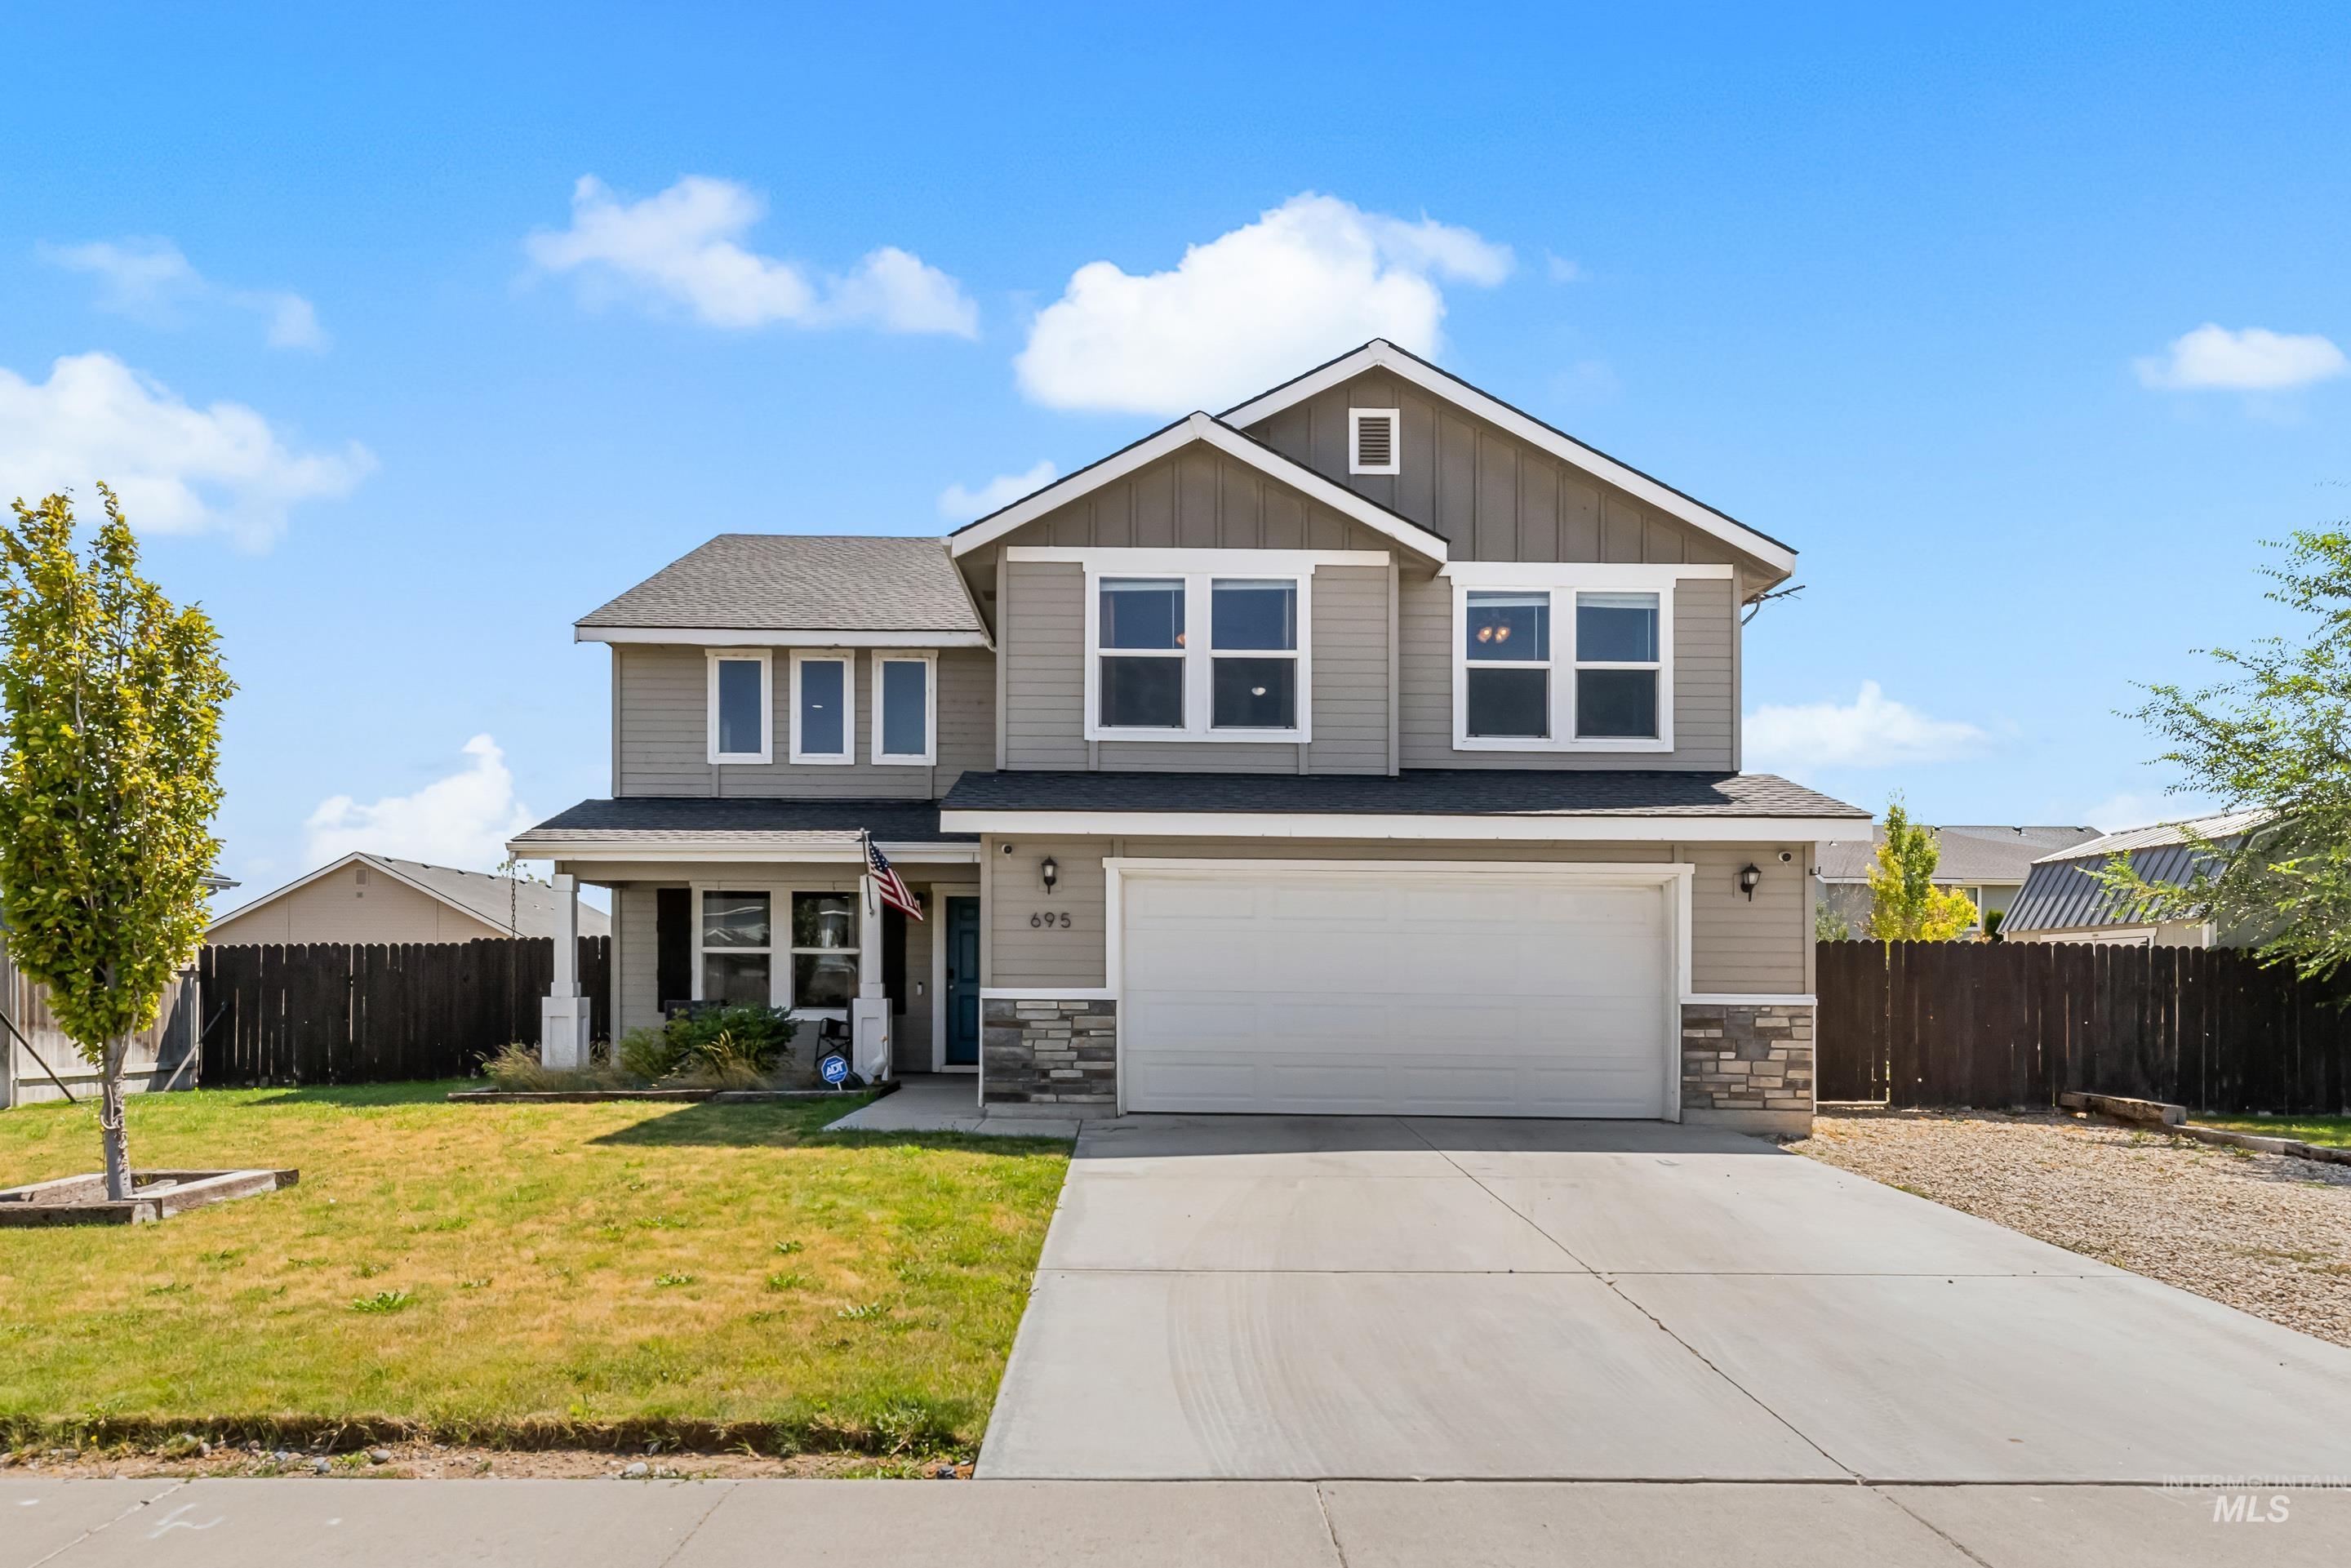
Contemporary two-story residence with a gray siding and stone facade
-
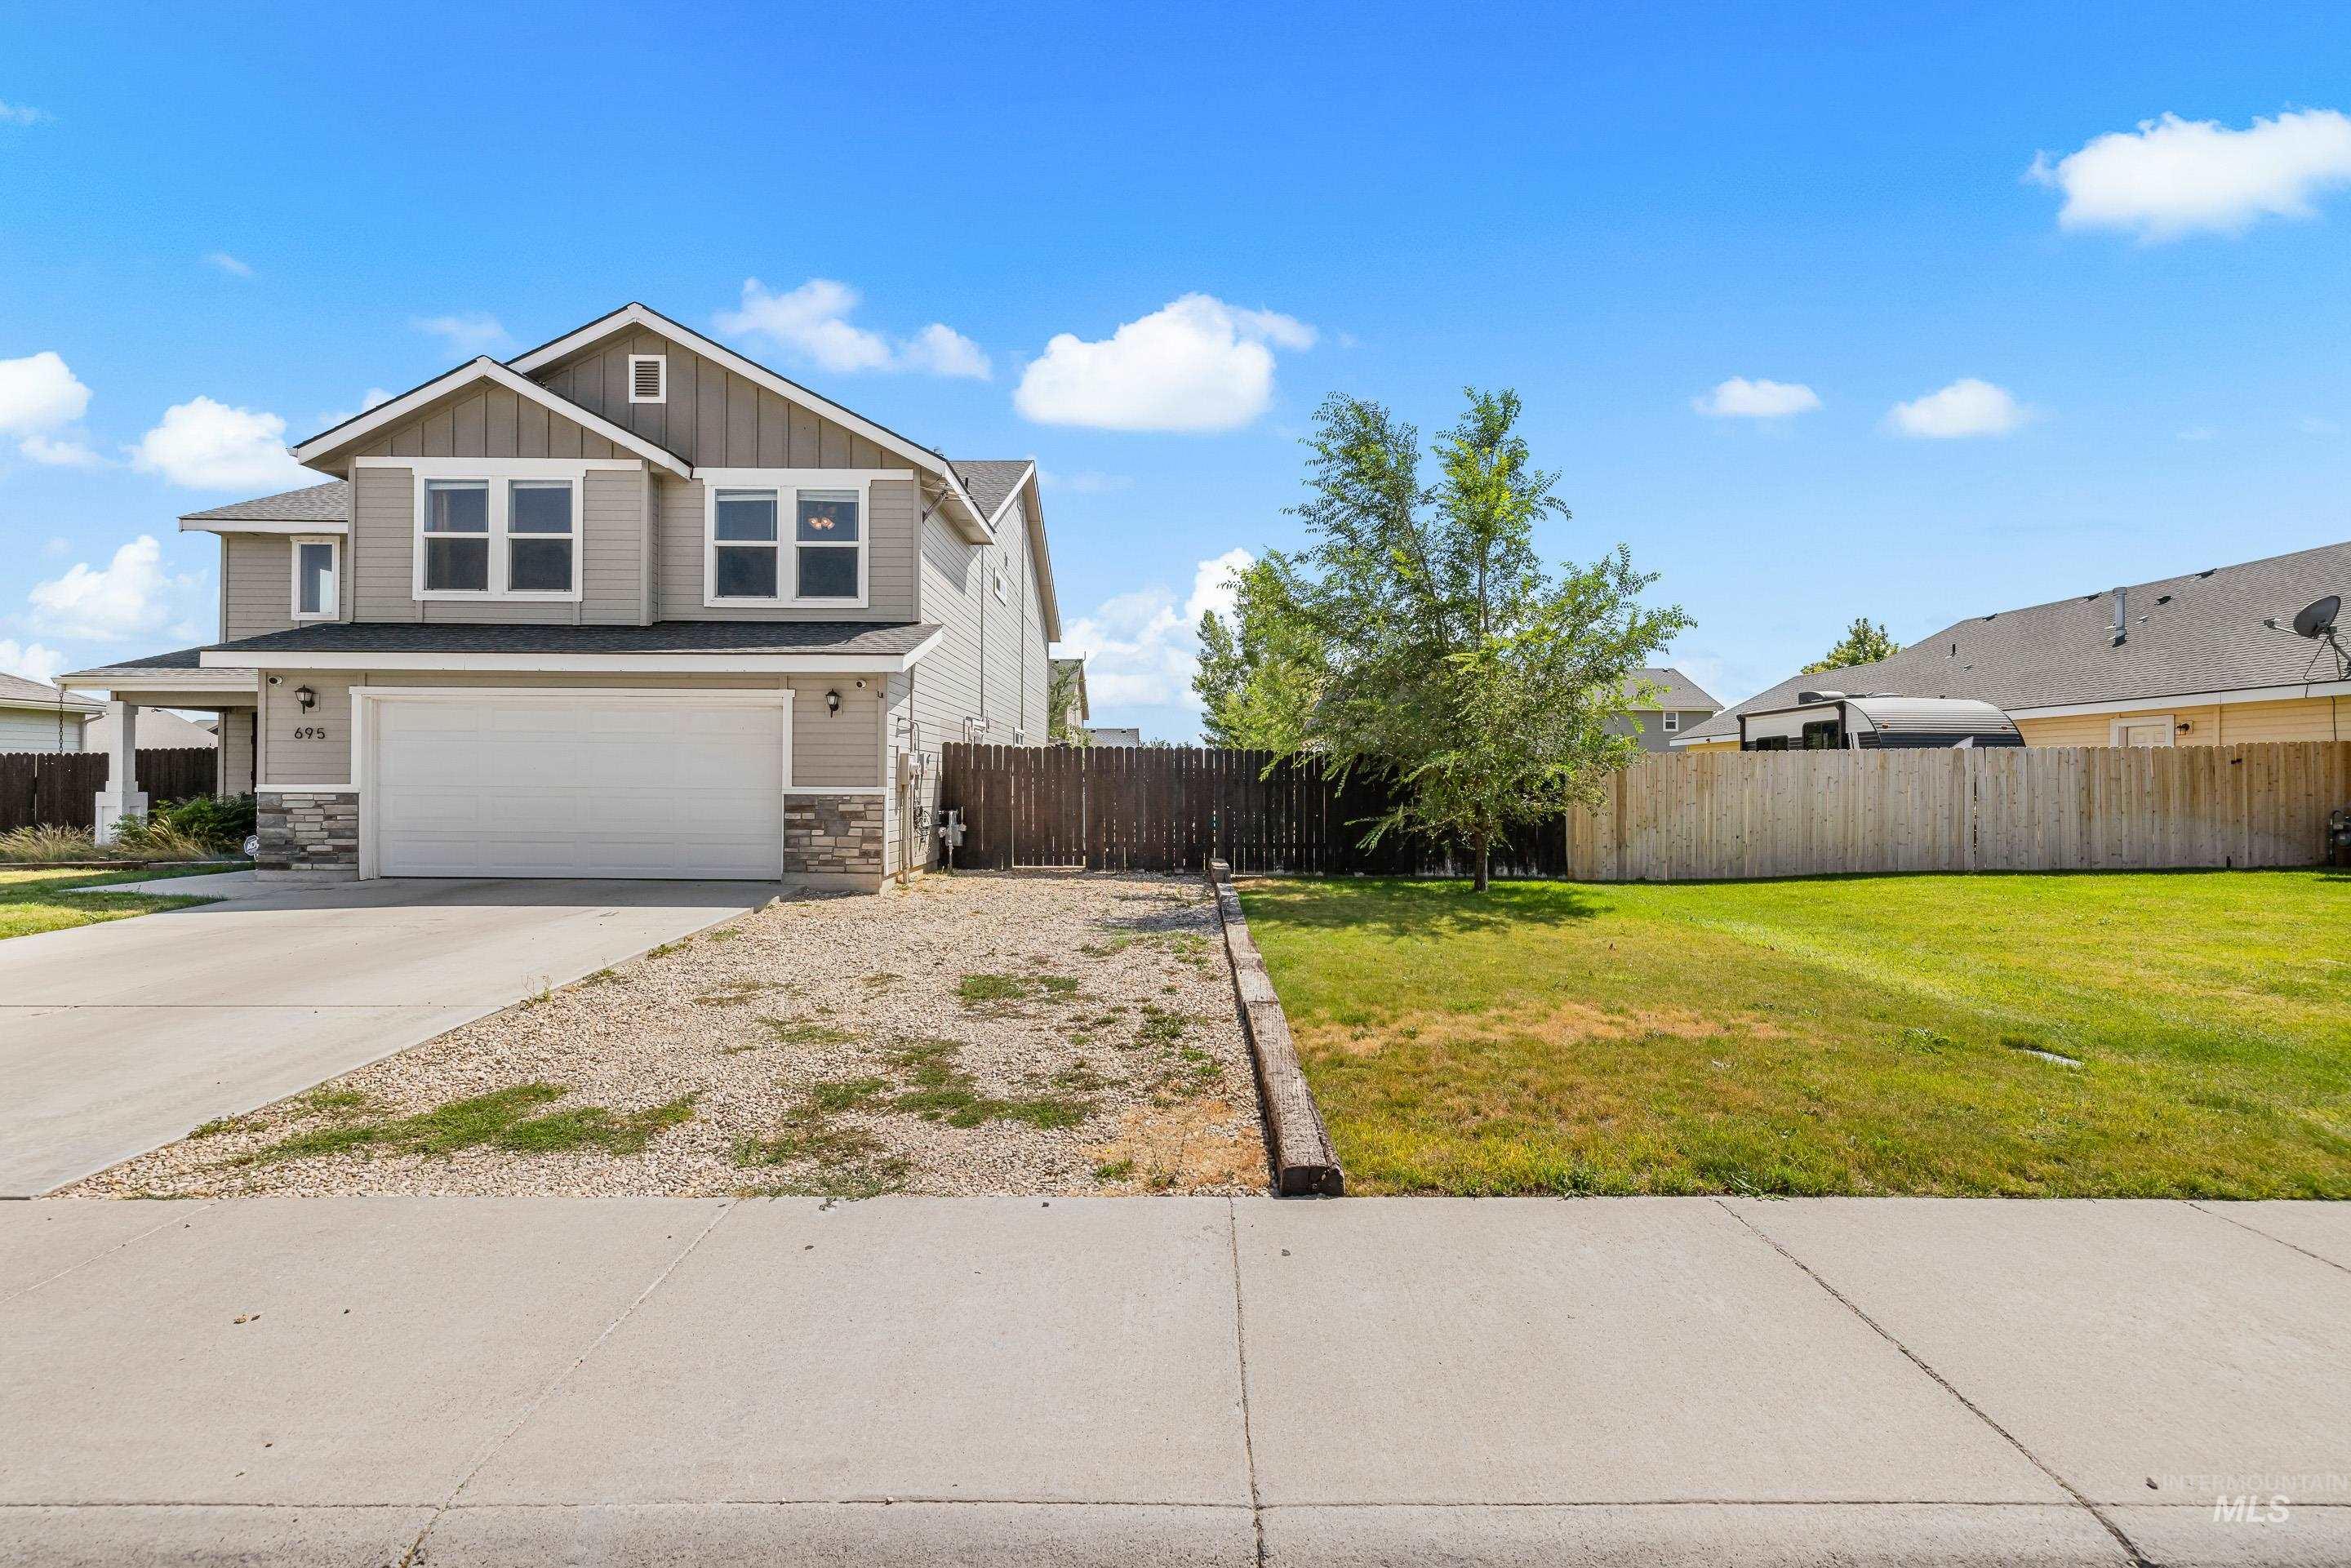
Two-story residence featuring a two-car garage, partial stone facade, and a concrete driveway
-
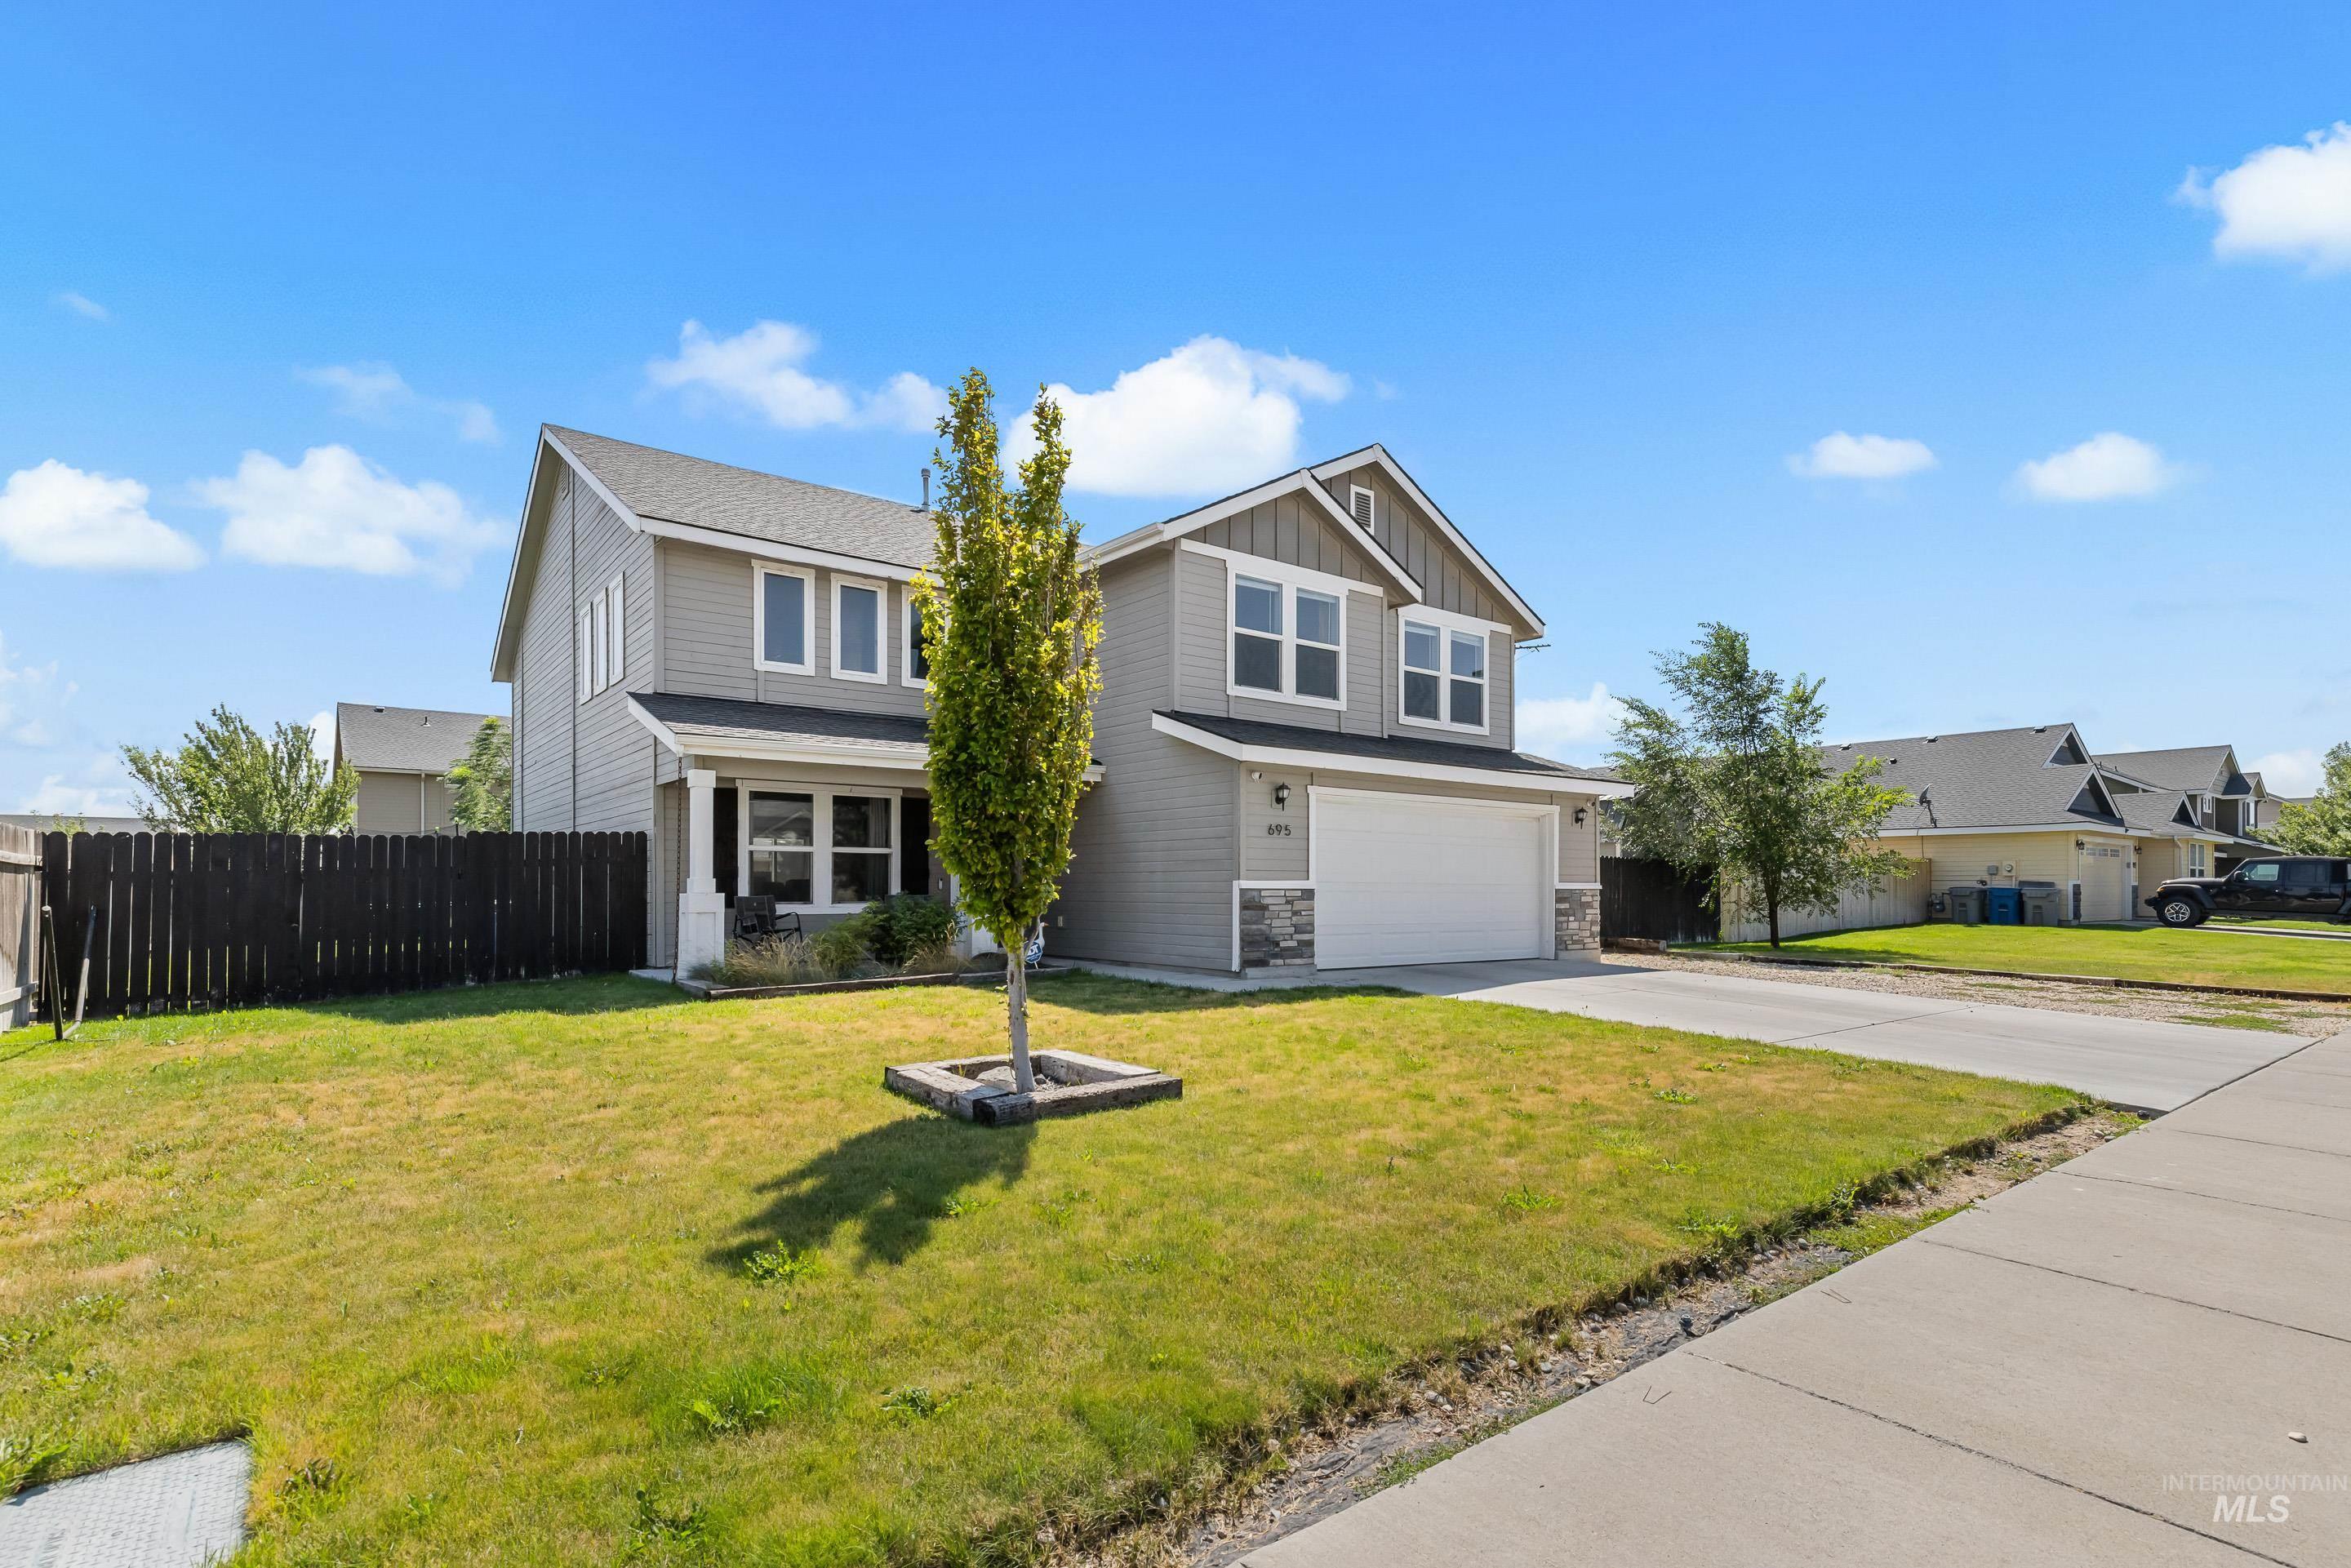
Two-story residence featuring light gray siding, stone accents, a covered front porch, and a two-car garage
-
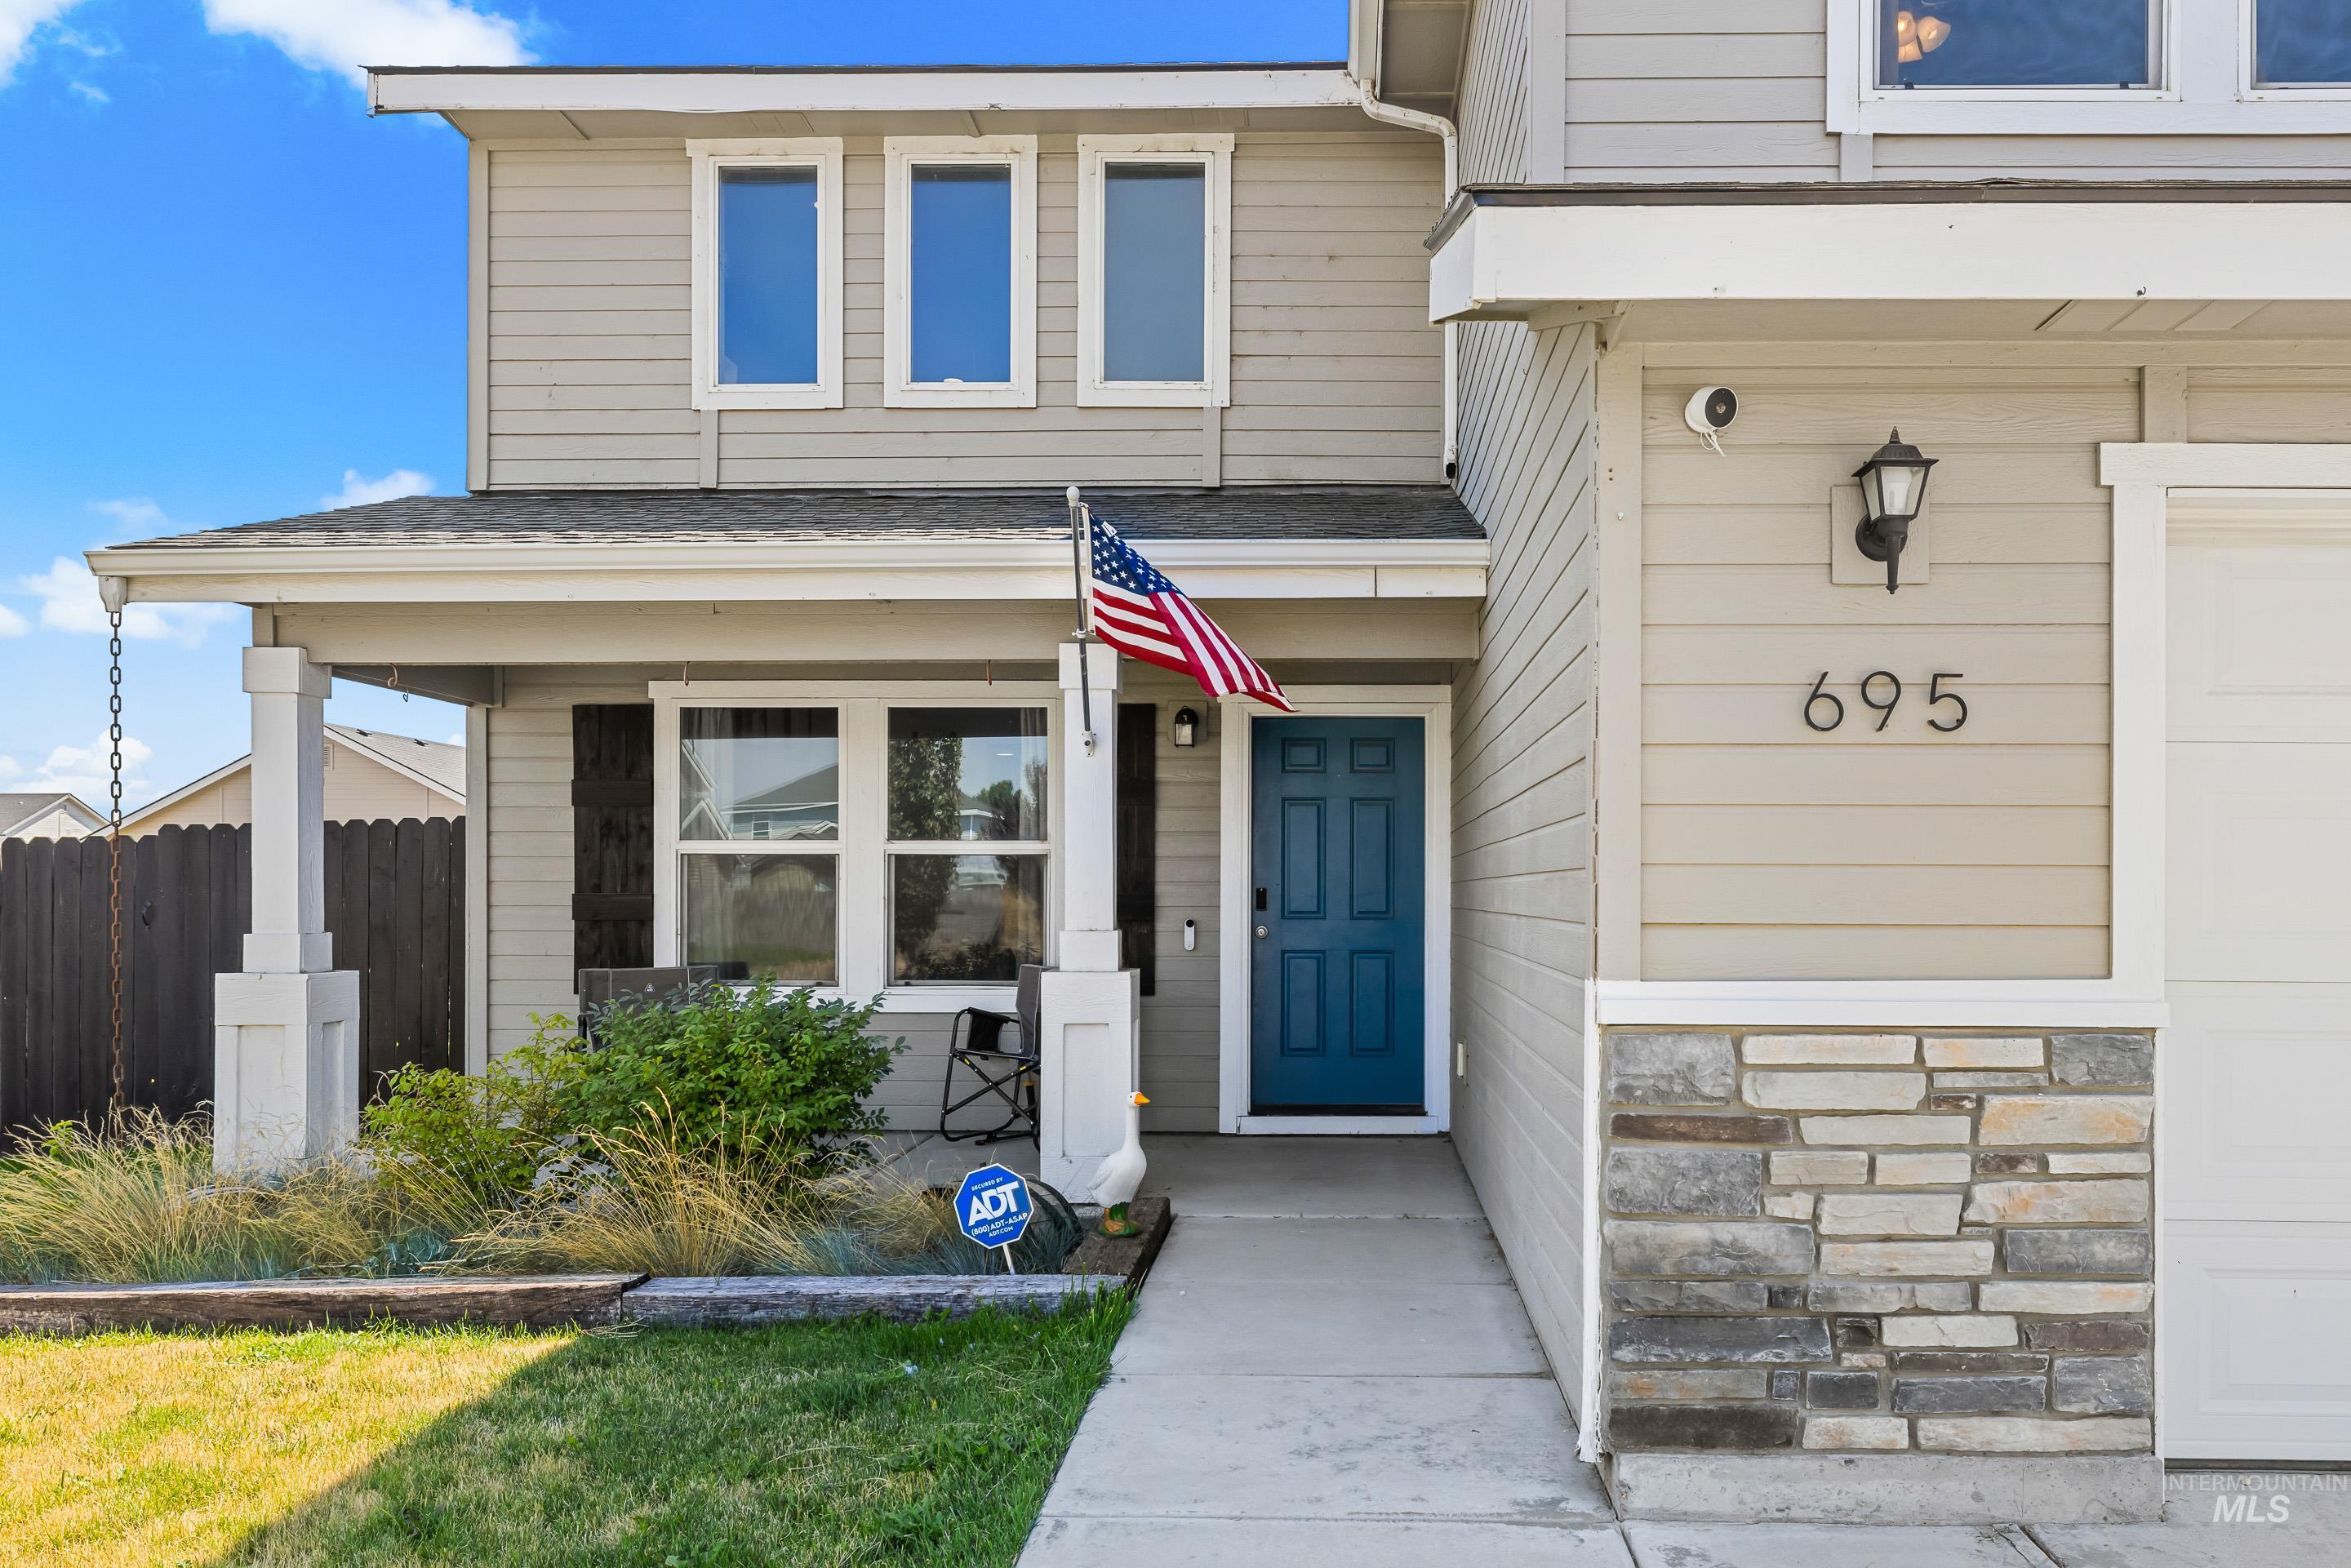
Two-story residence featuring a covered front porch, a vibrant blue entry door, and stone facade accents
-
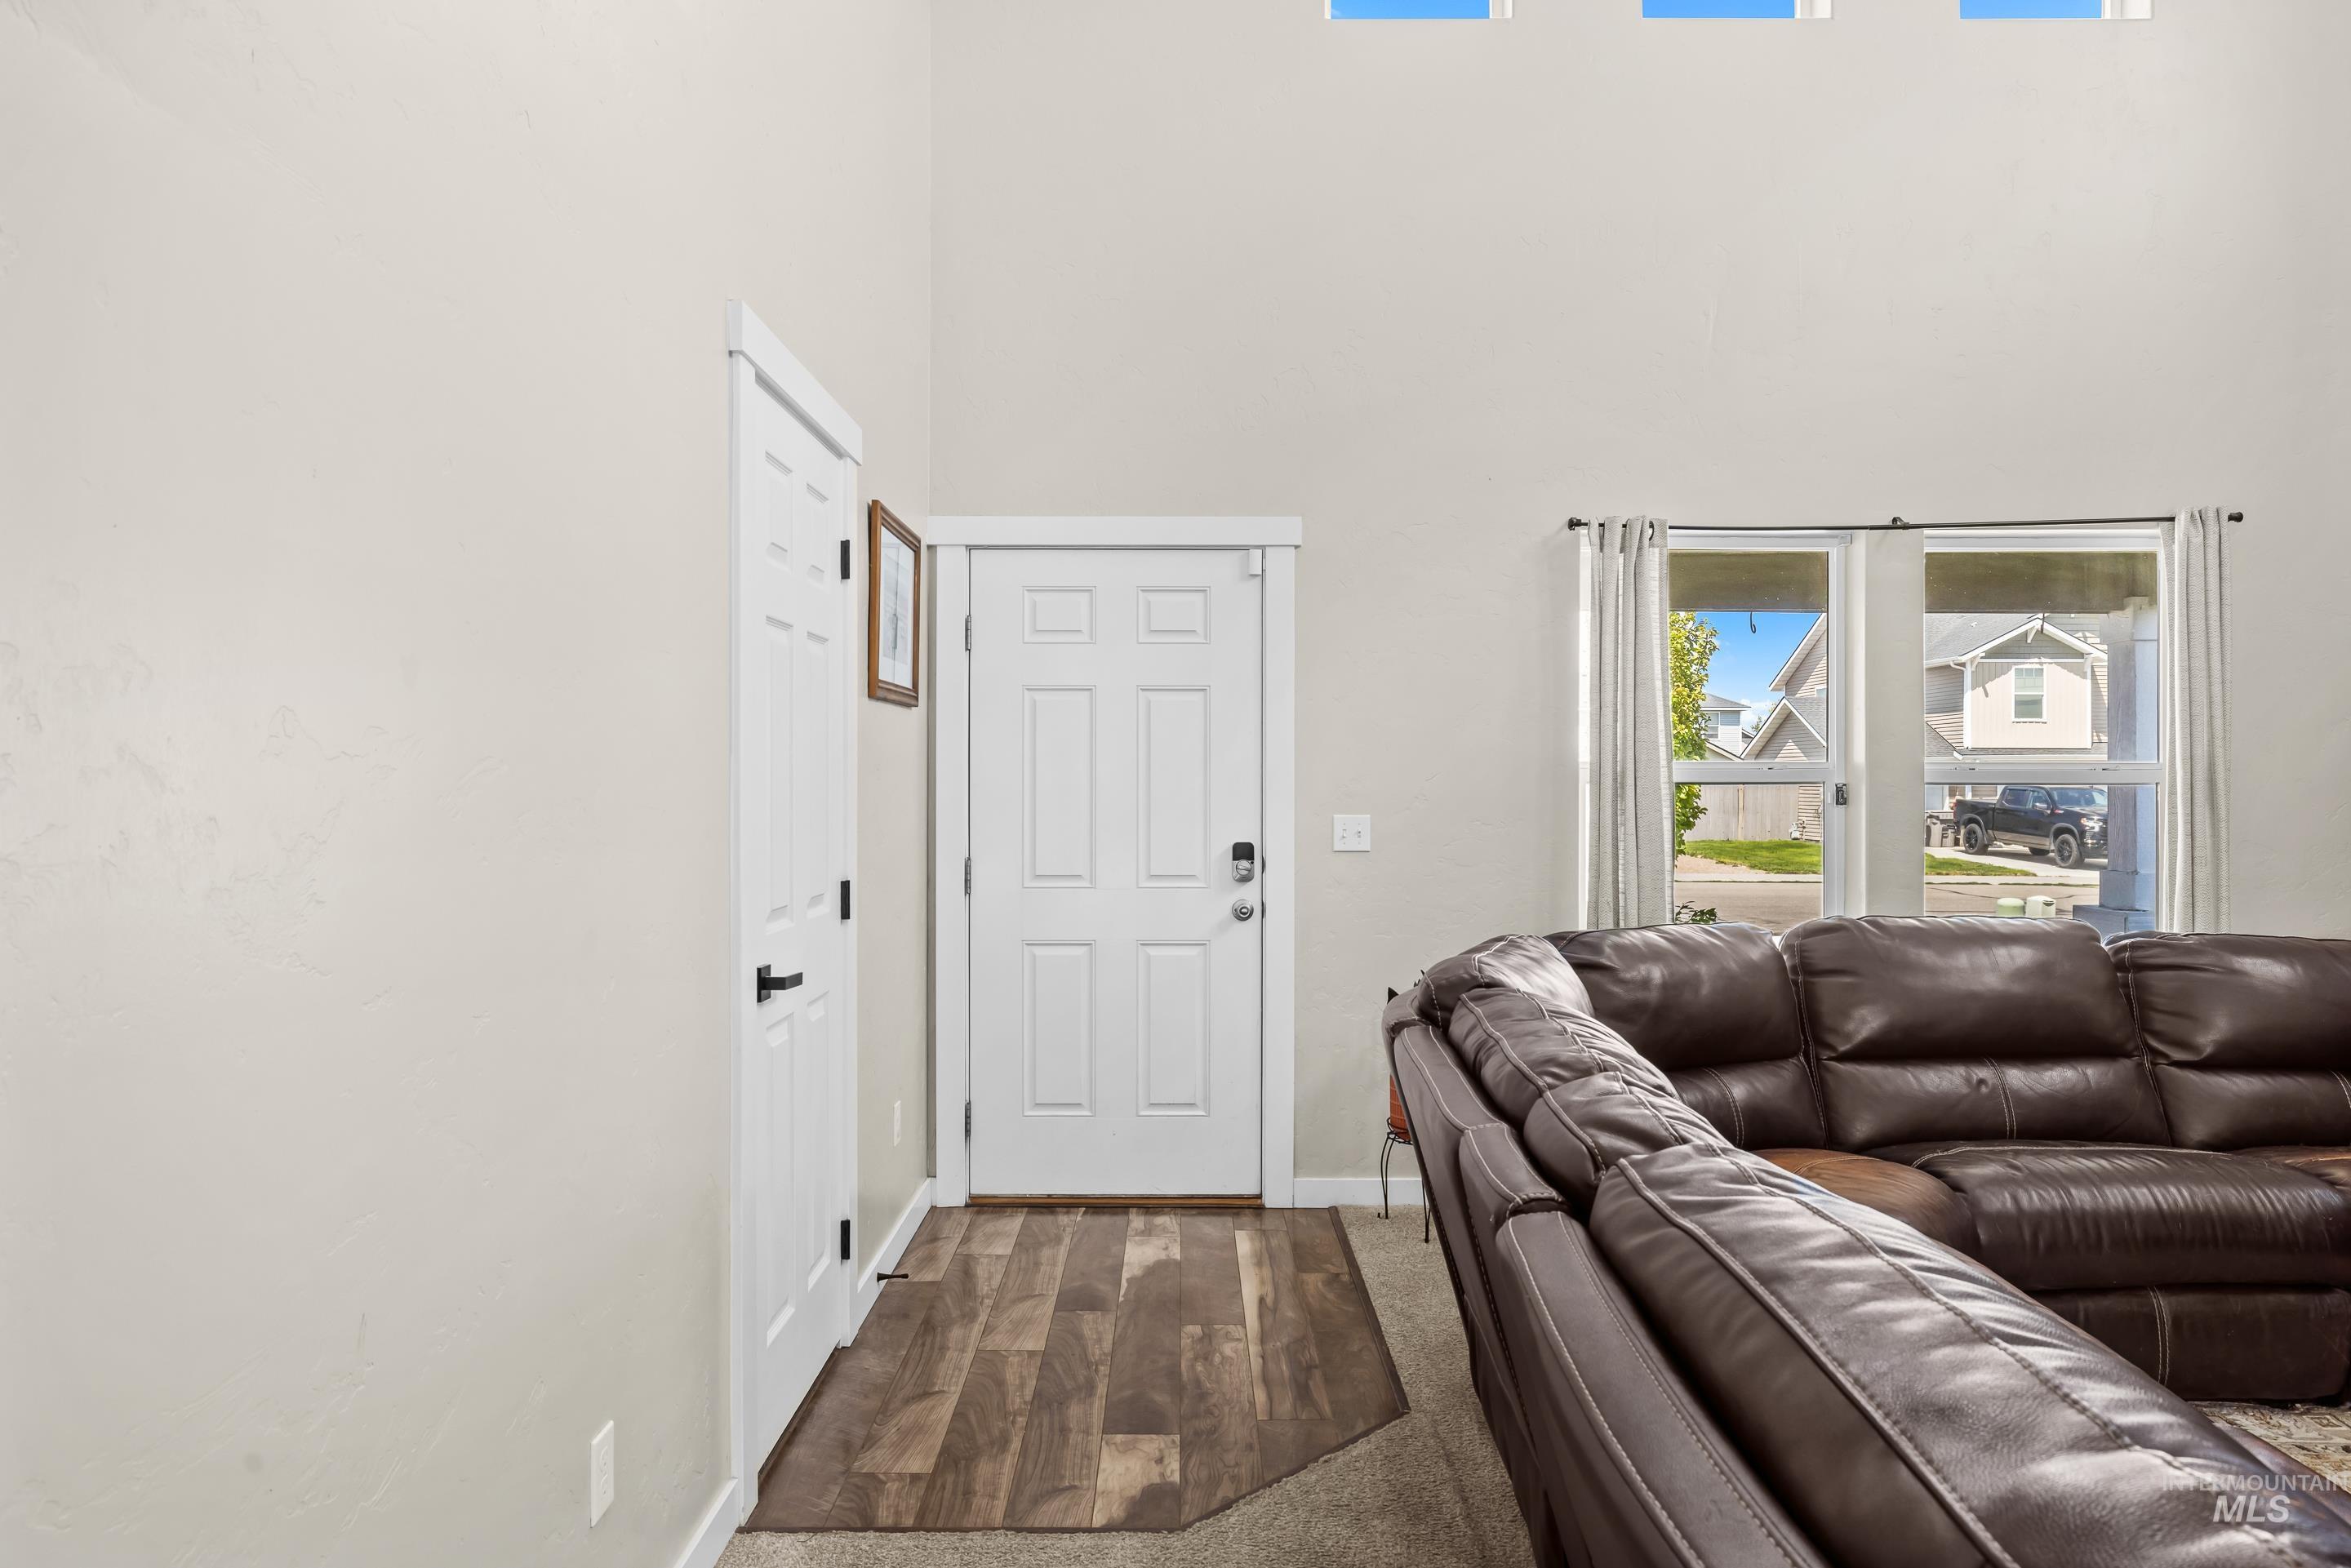
Entryway featuring a white paneled door with black hardware, wood-finish flooring, and light neutral wall tones
-
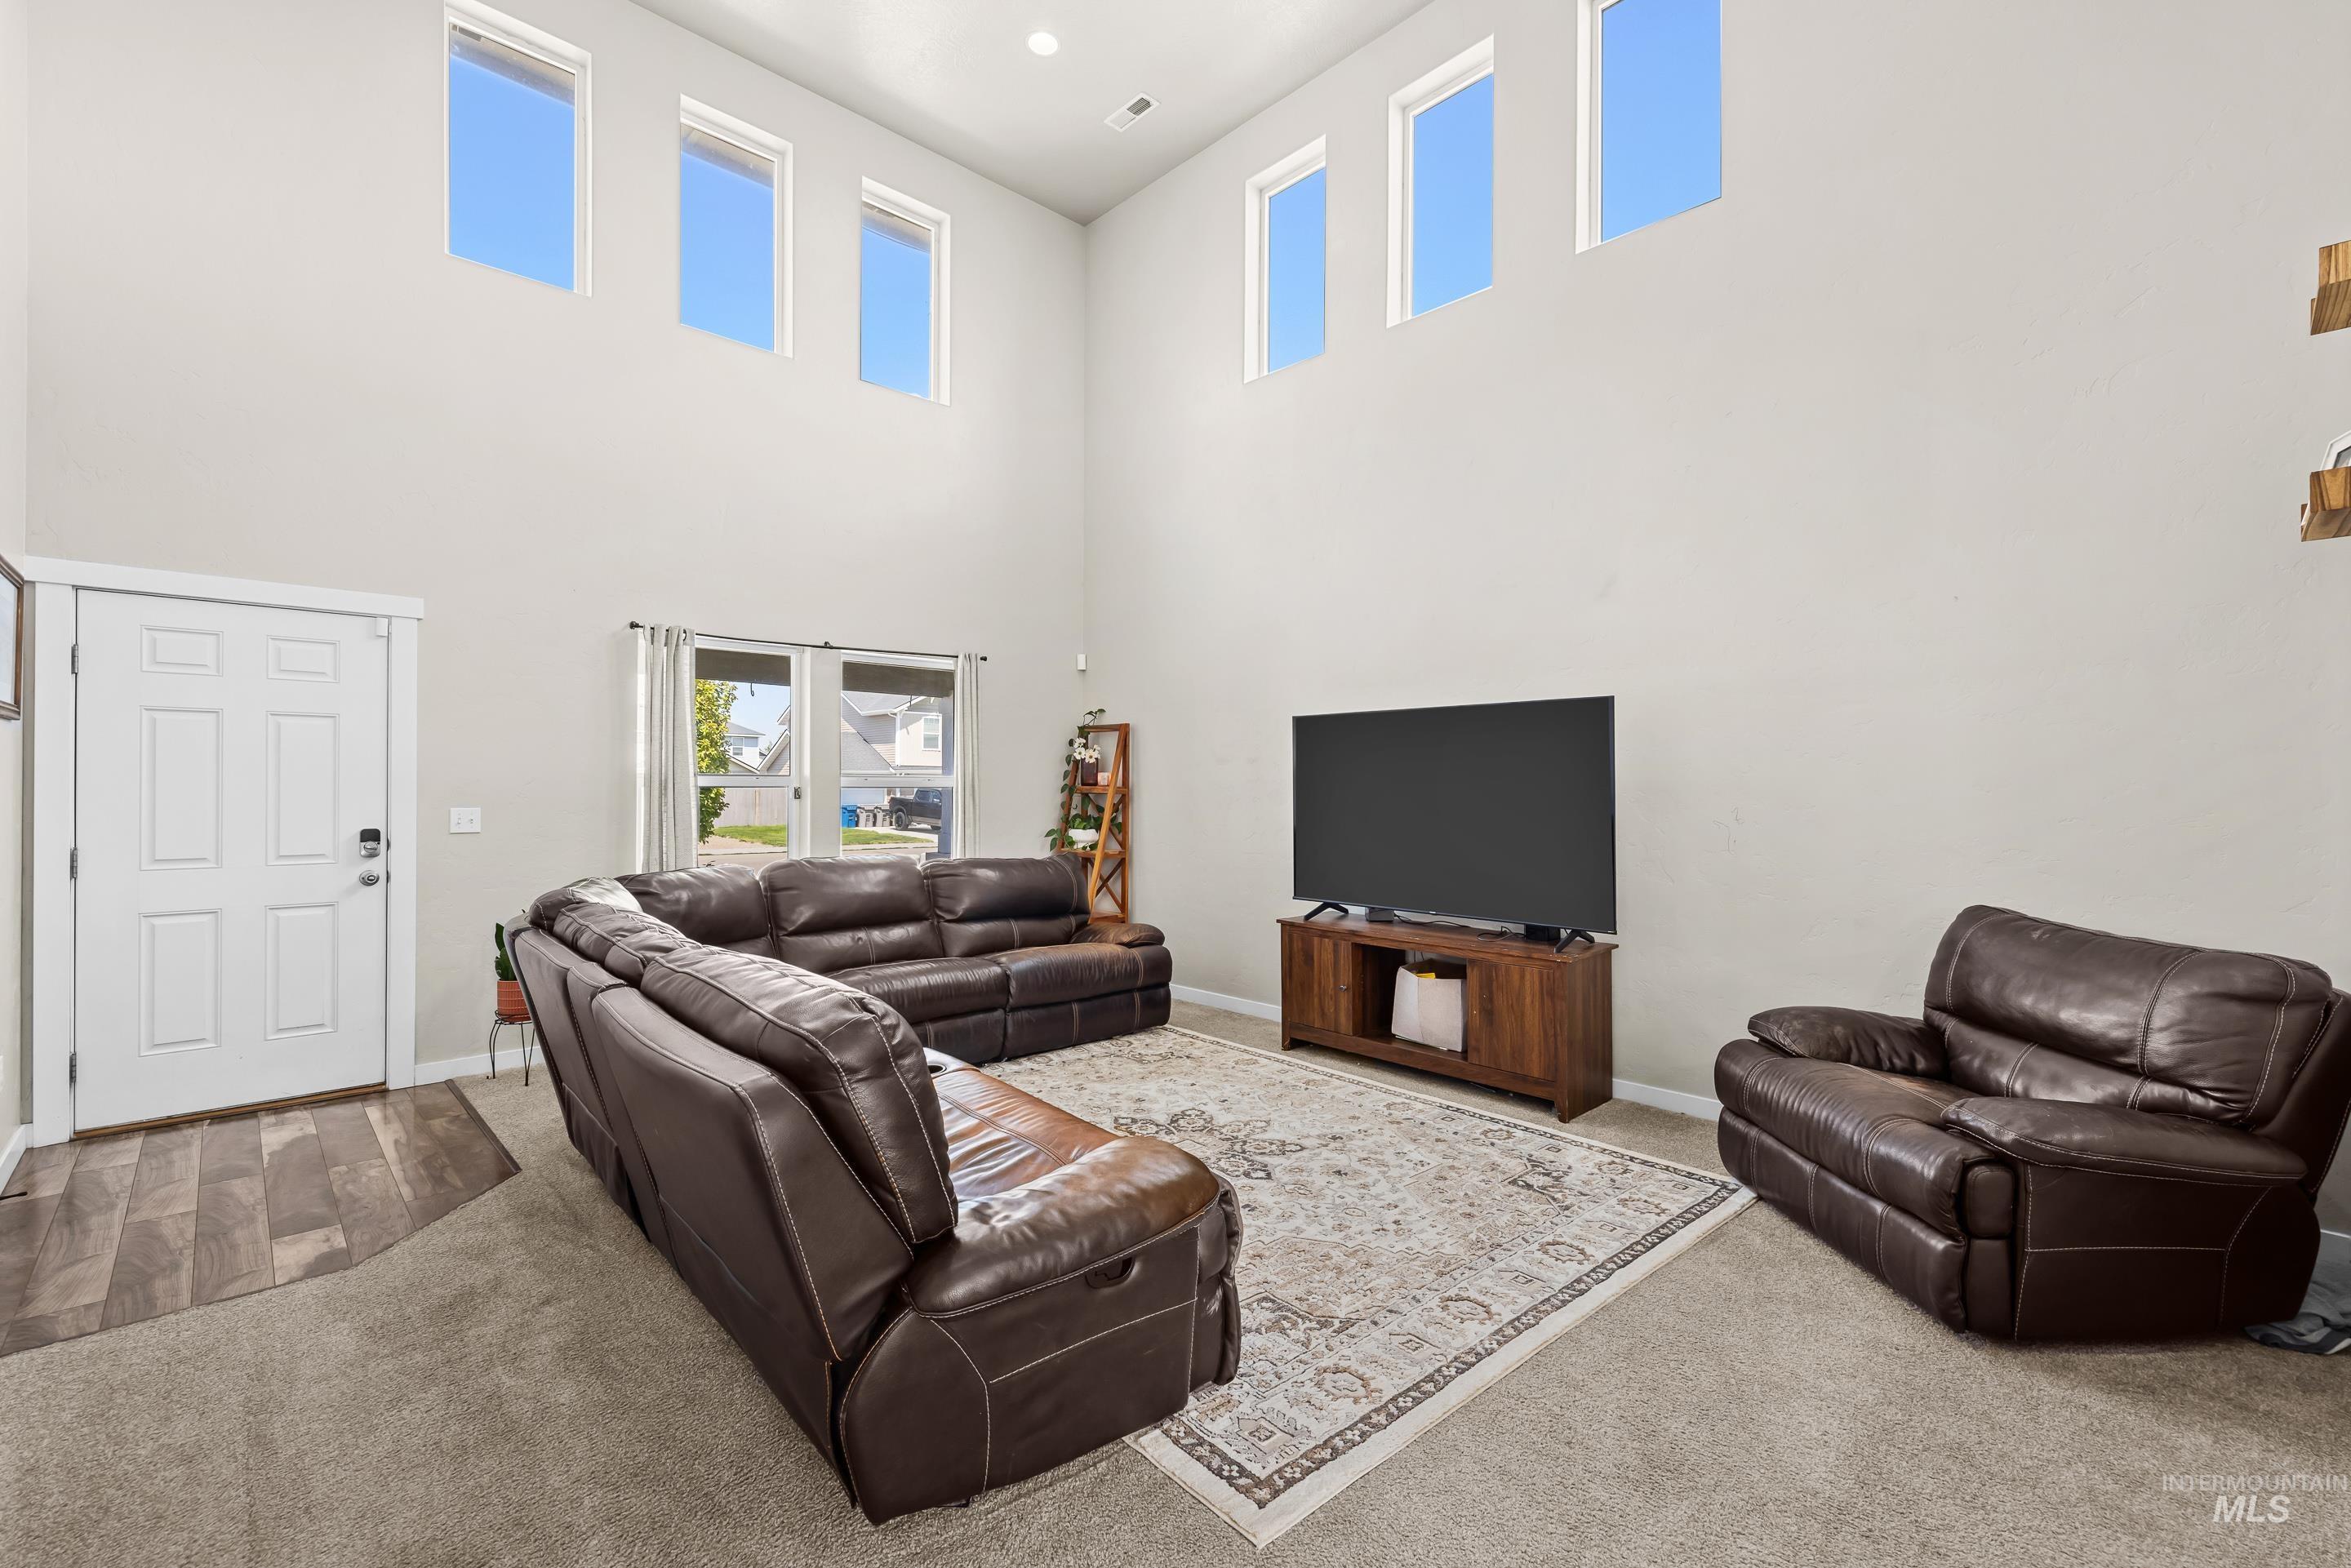
Vaulted ceiling living space featuring a white paneled entry door with dark hardware, wood-finish flooring at the entry, and a large window with white trim
-
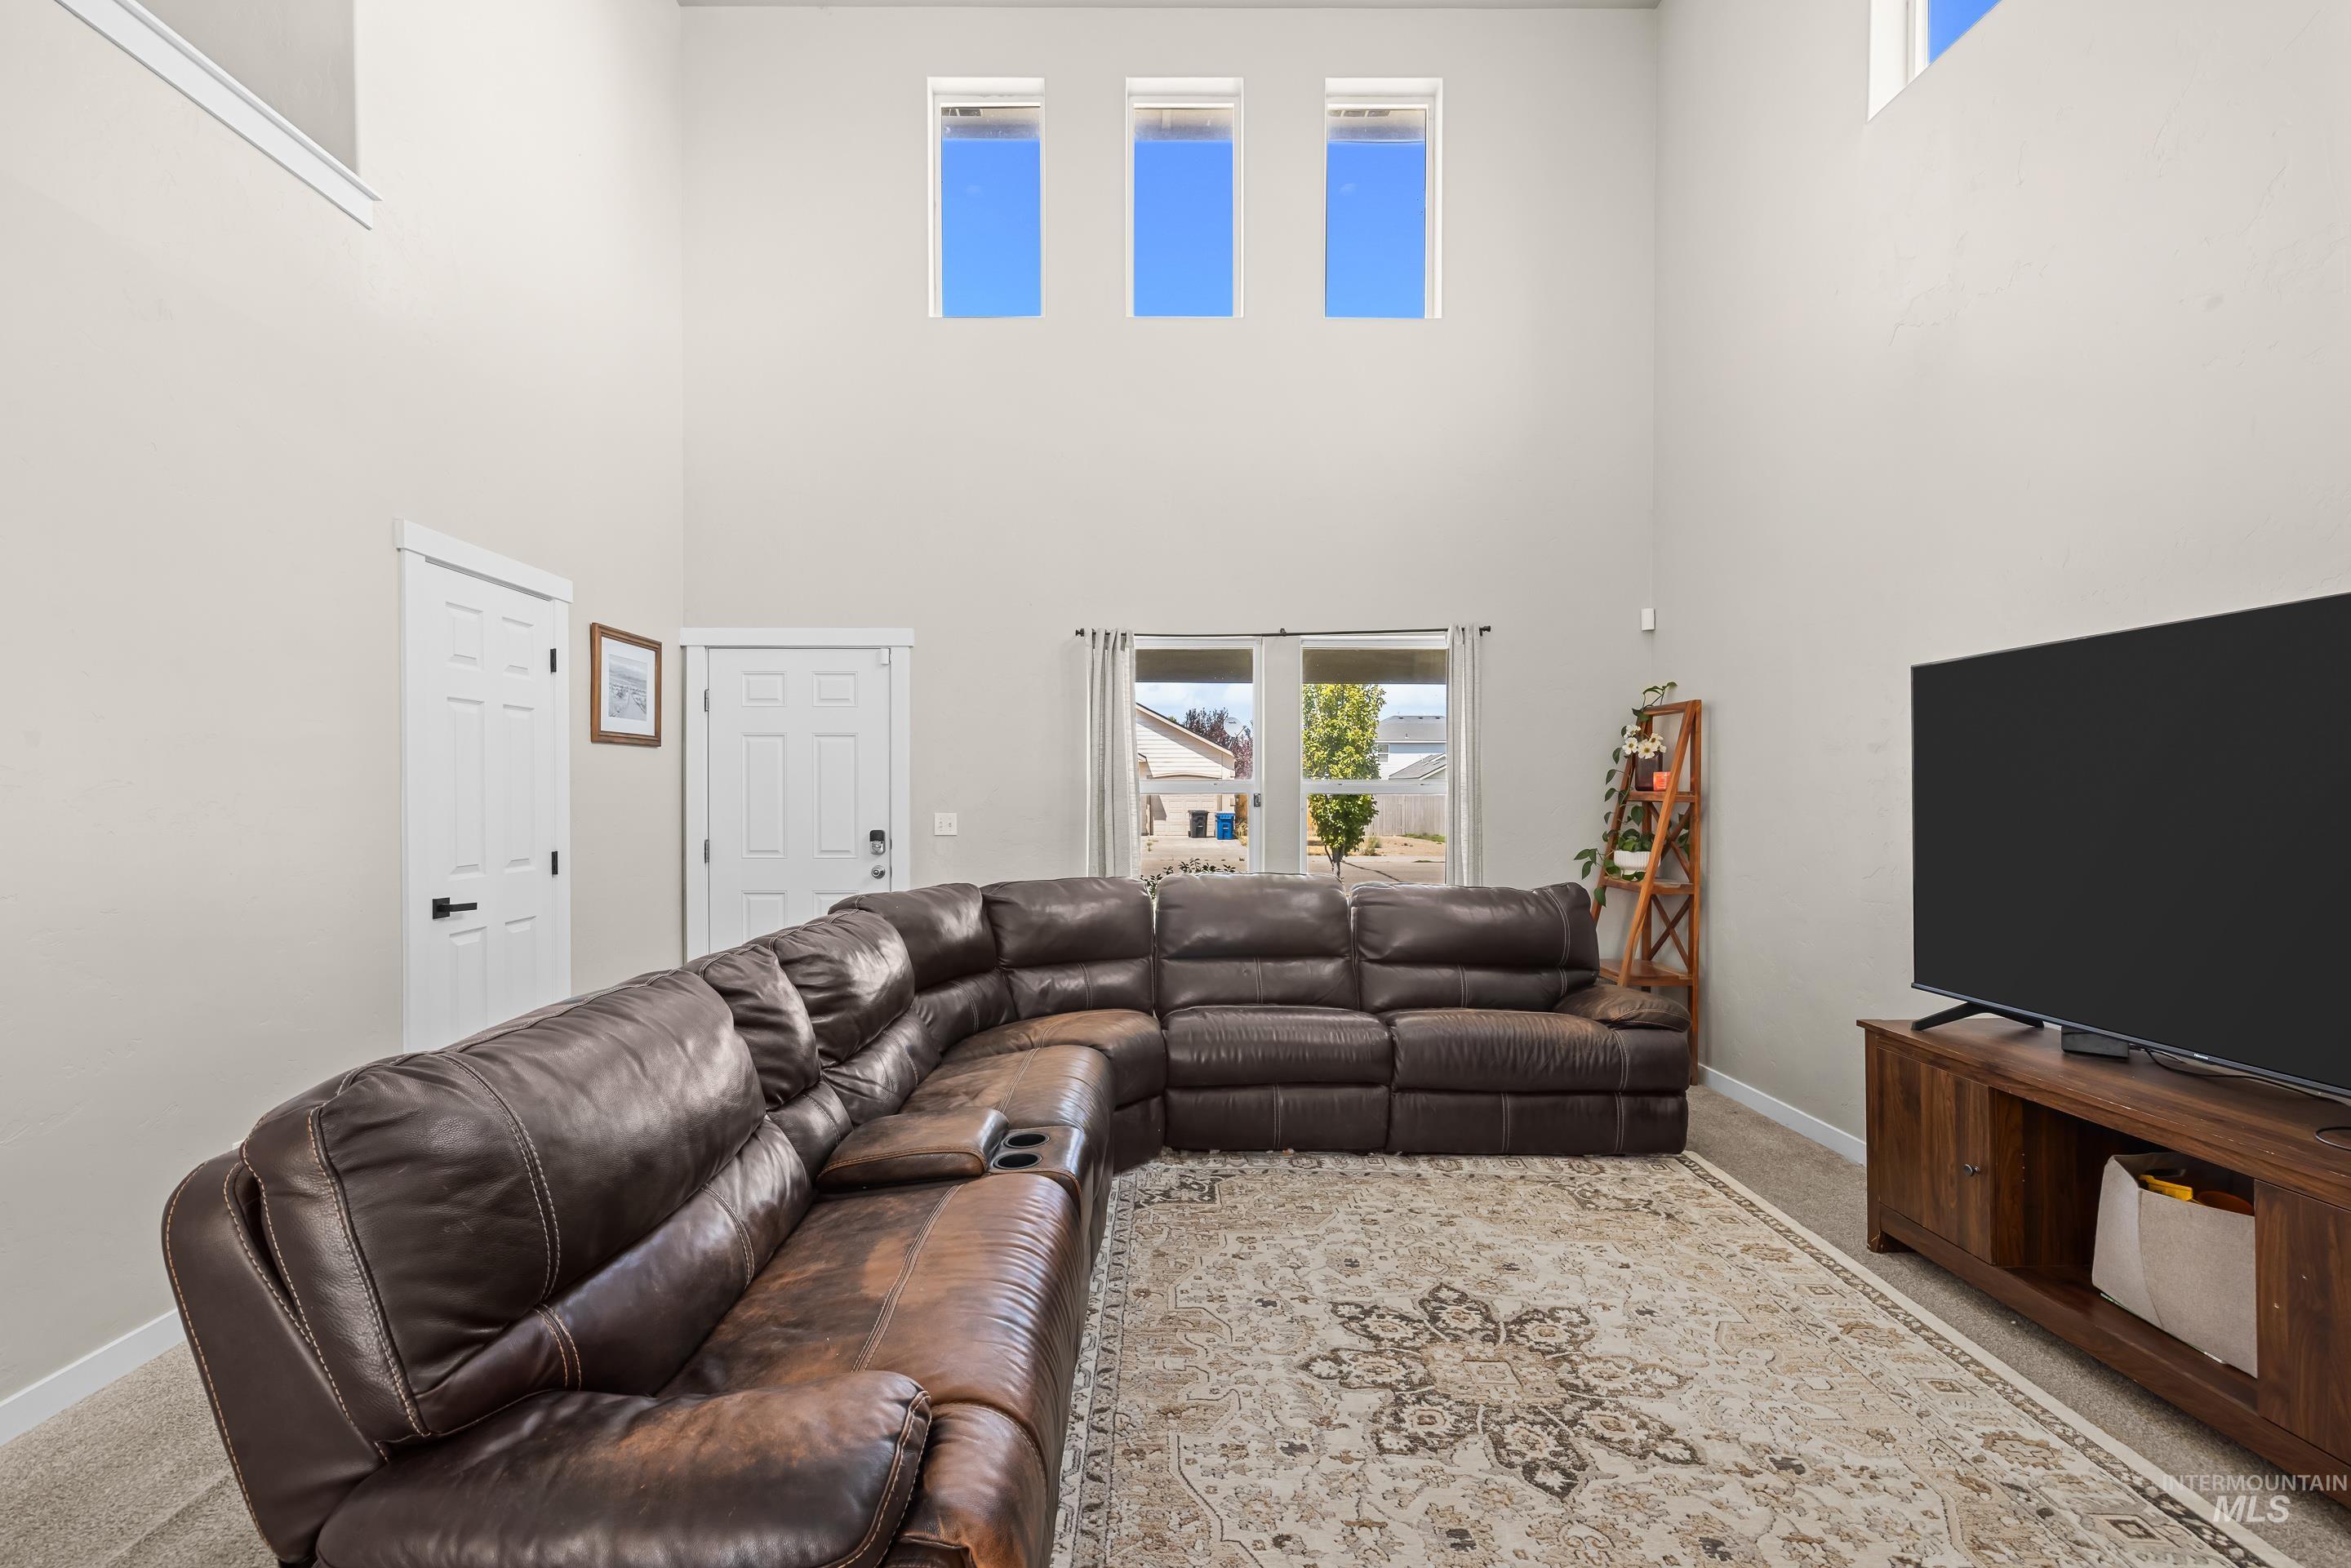
Two-story living area featuring a vaulted ceiling with high-set windows, light gray wall paint, and a sliding glass door to the exterior
-
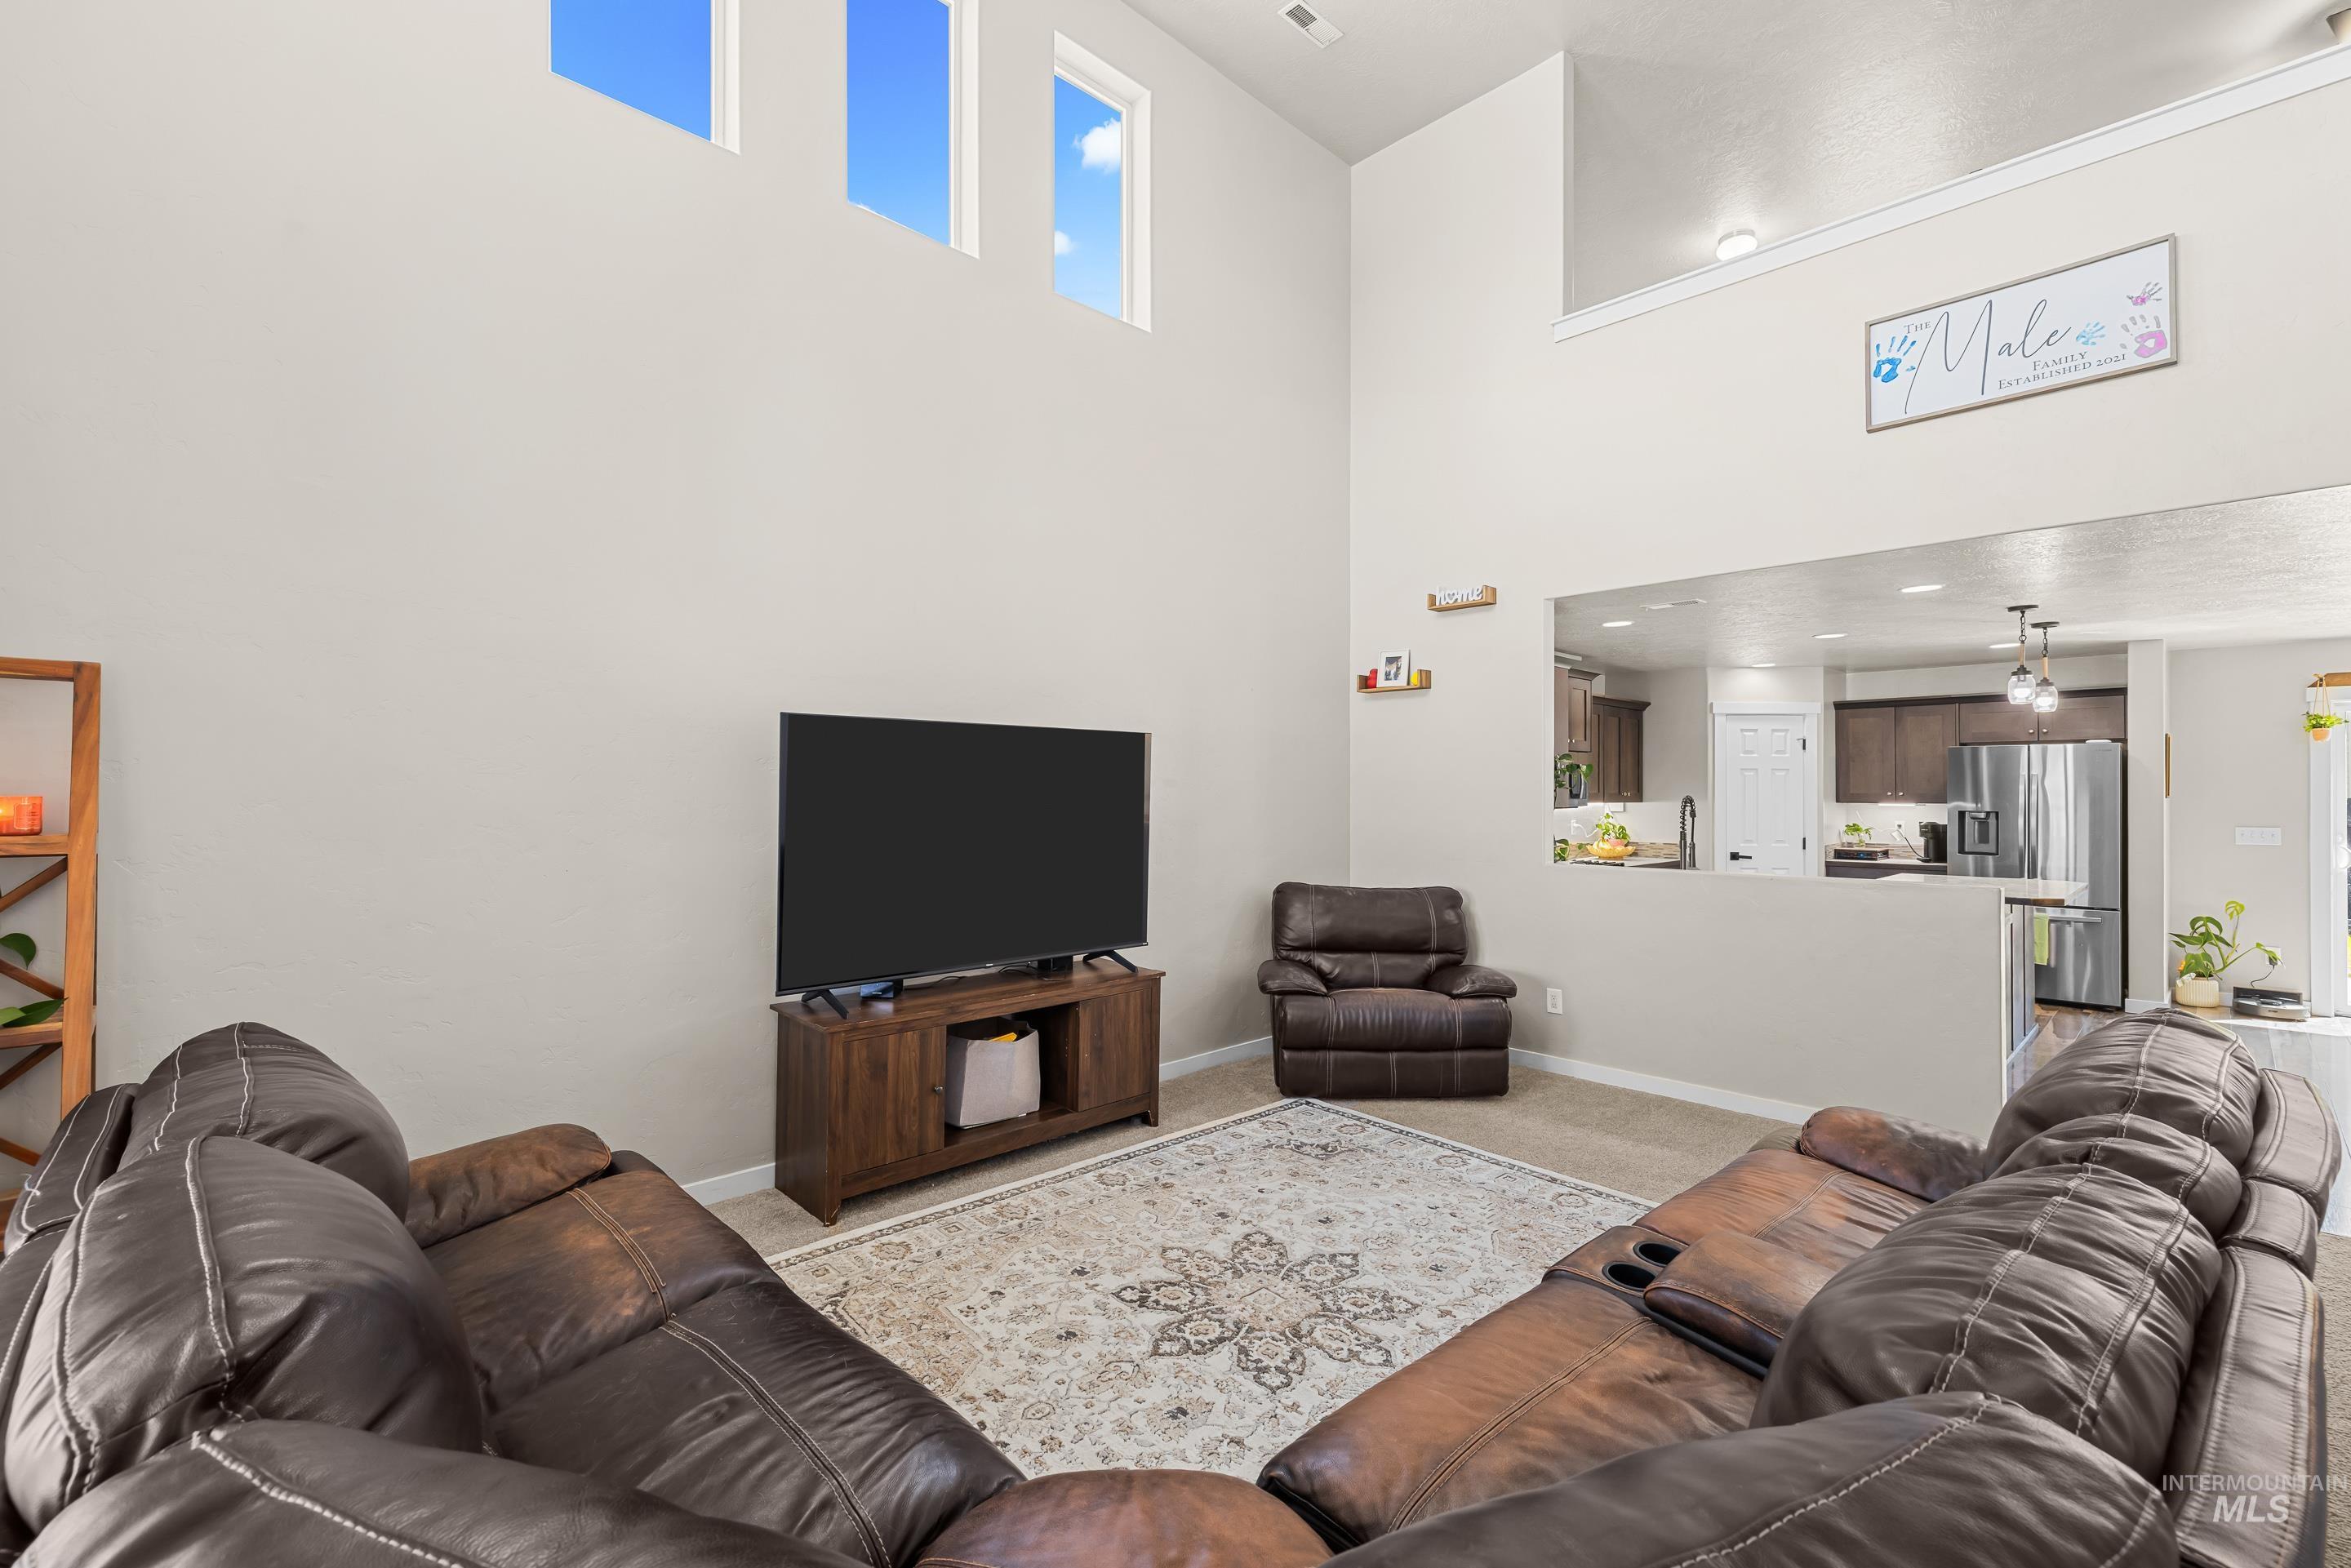
Spacious living area featuring a vaulted ceiling with high-set windows, a neutral color palette, and a half-wall opening to the kitchen
-
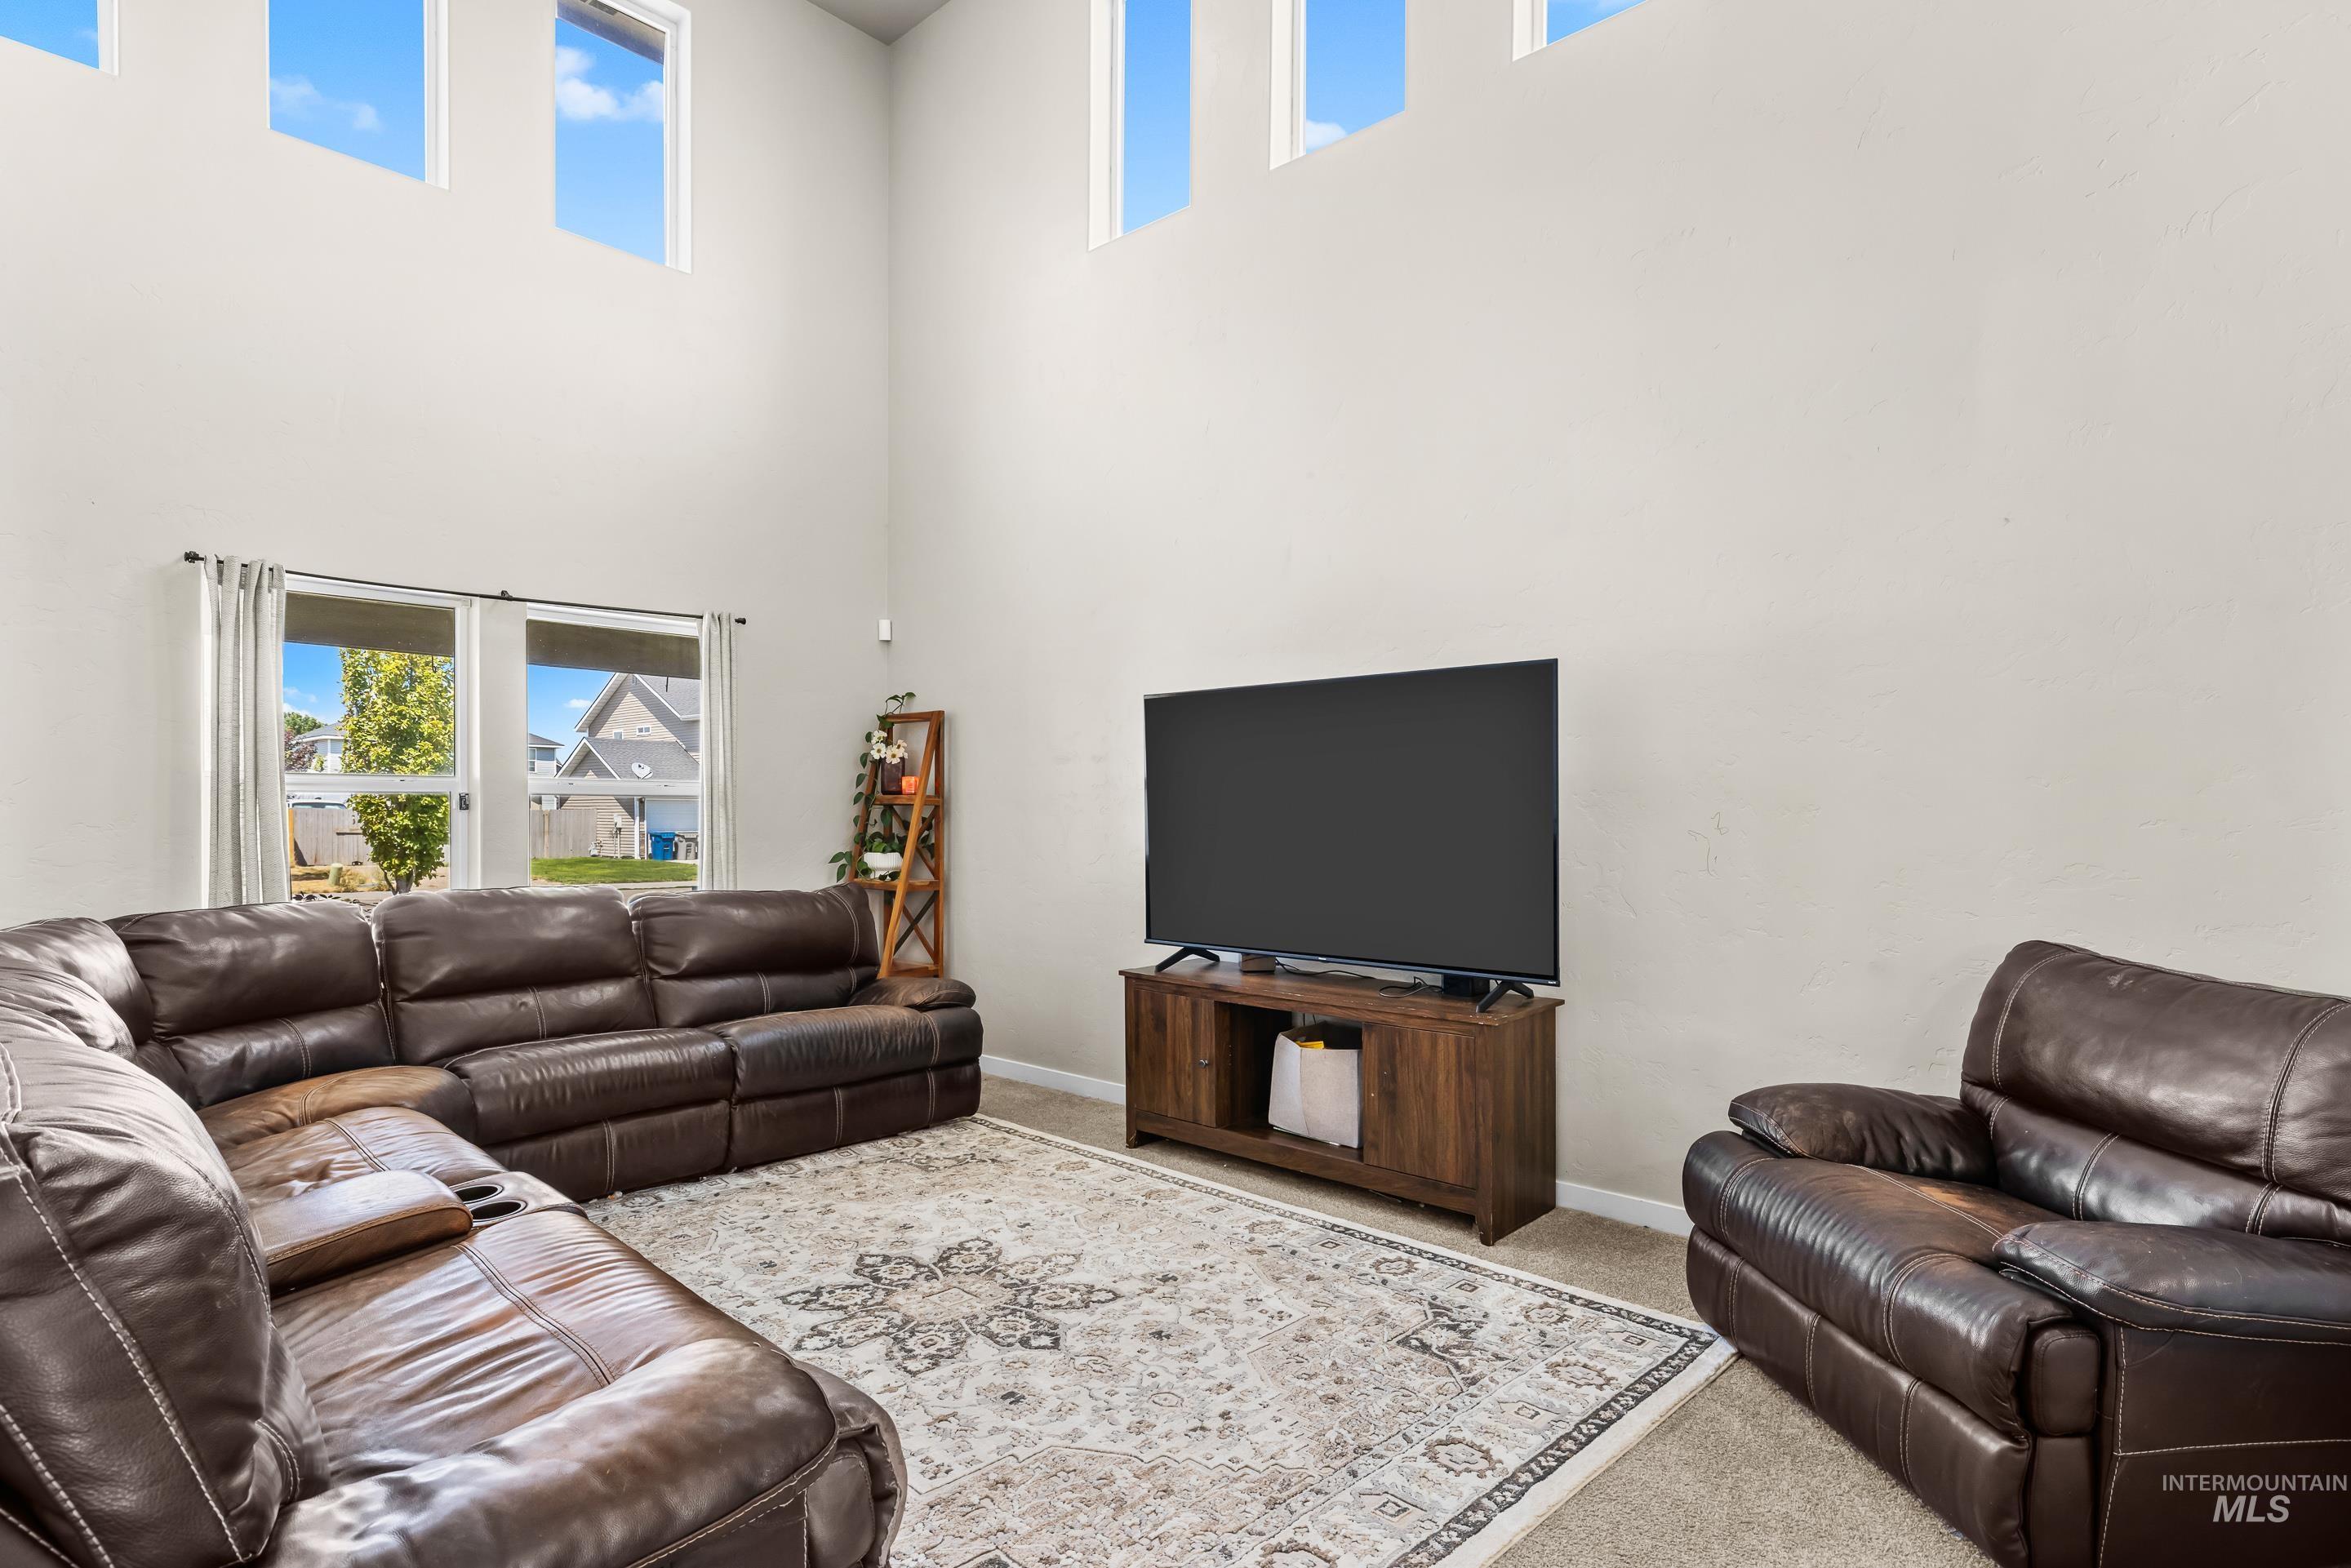
Two-story living area featuring tall windows, vaulted ceilings, and a wood-finish media console
-
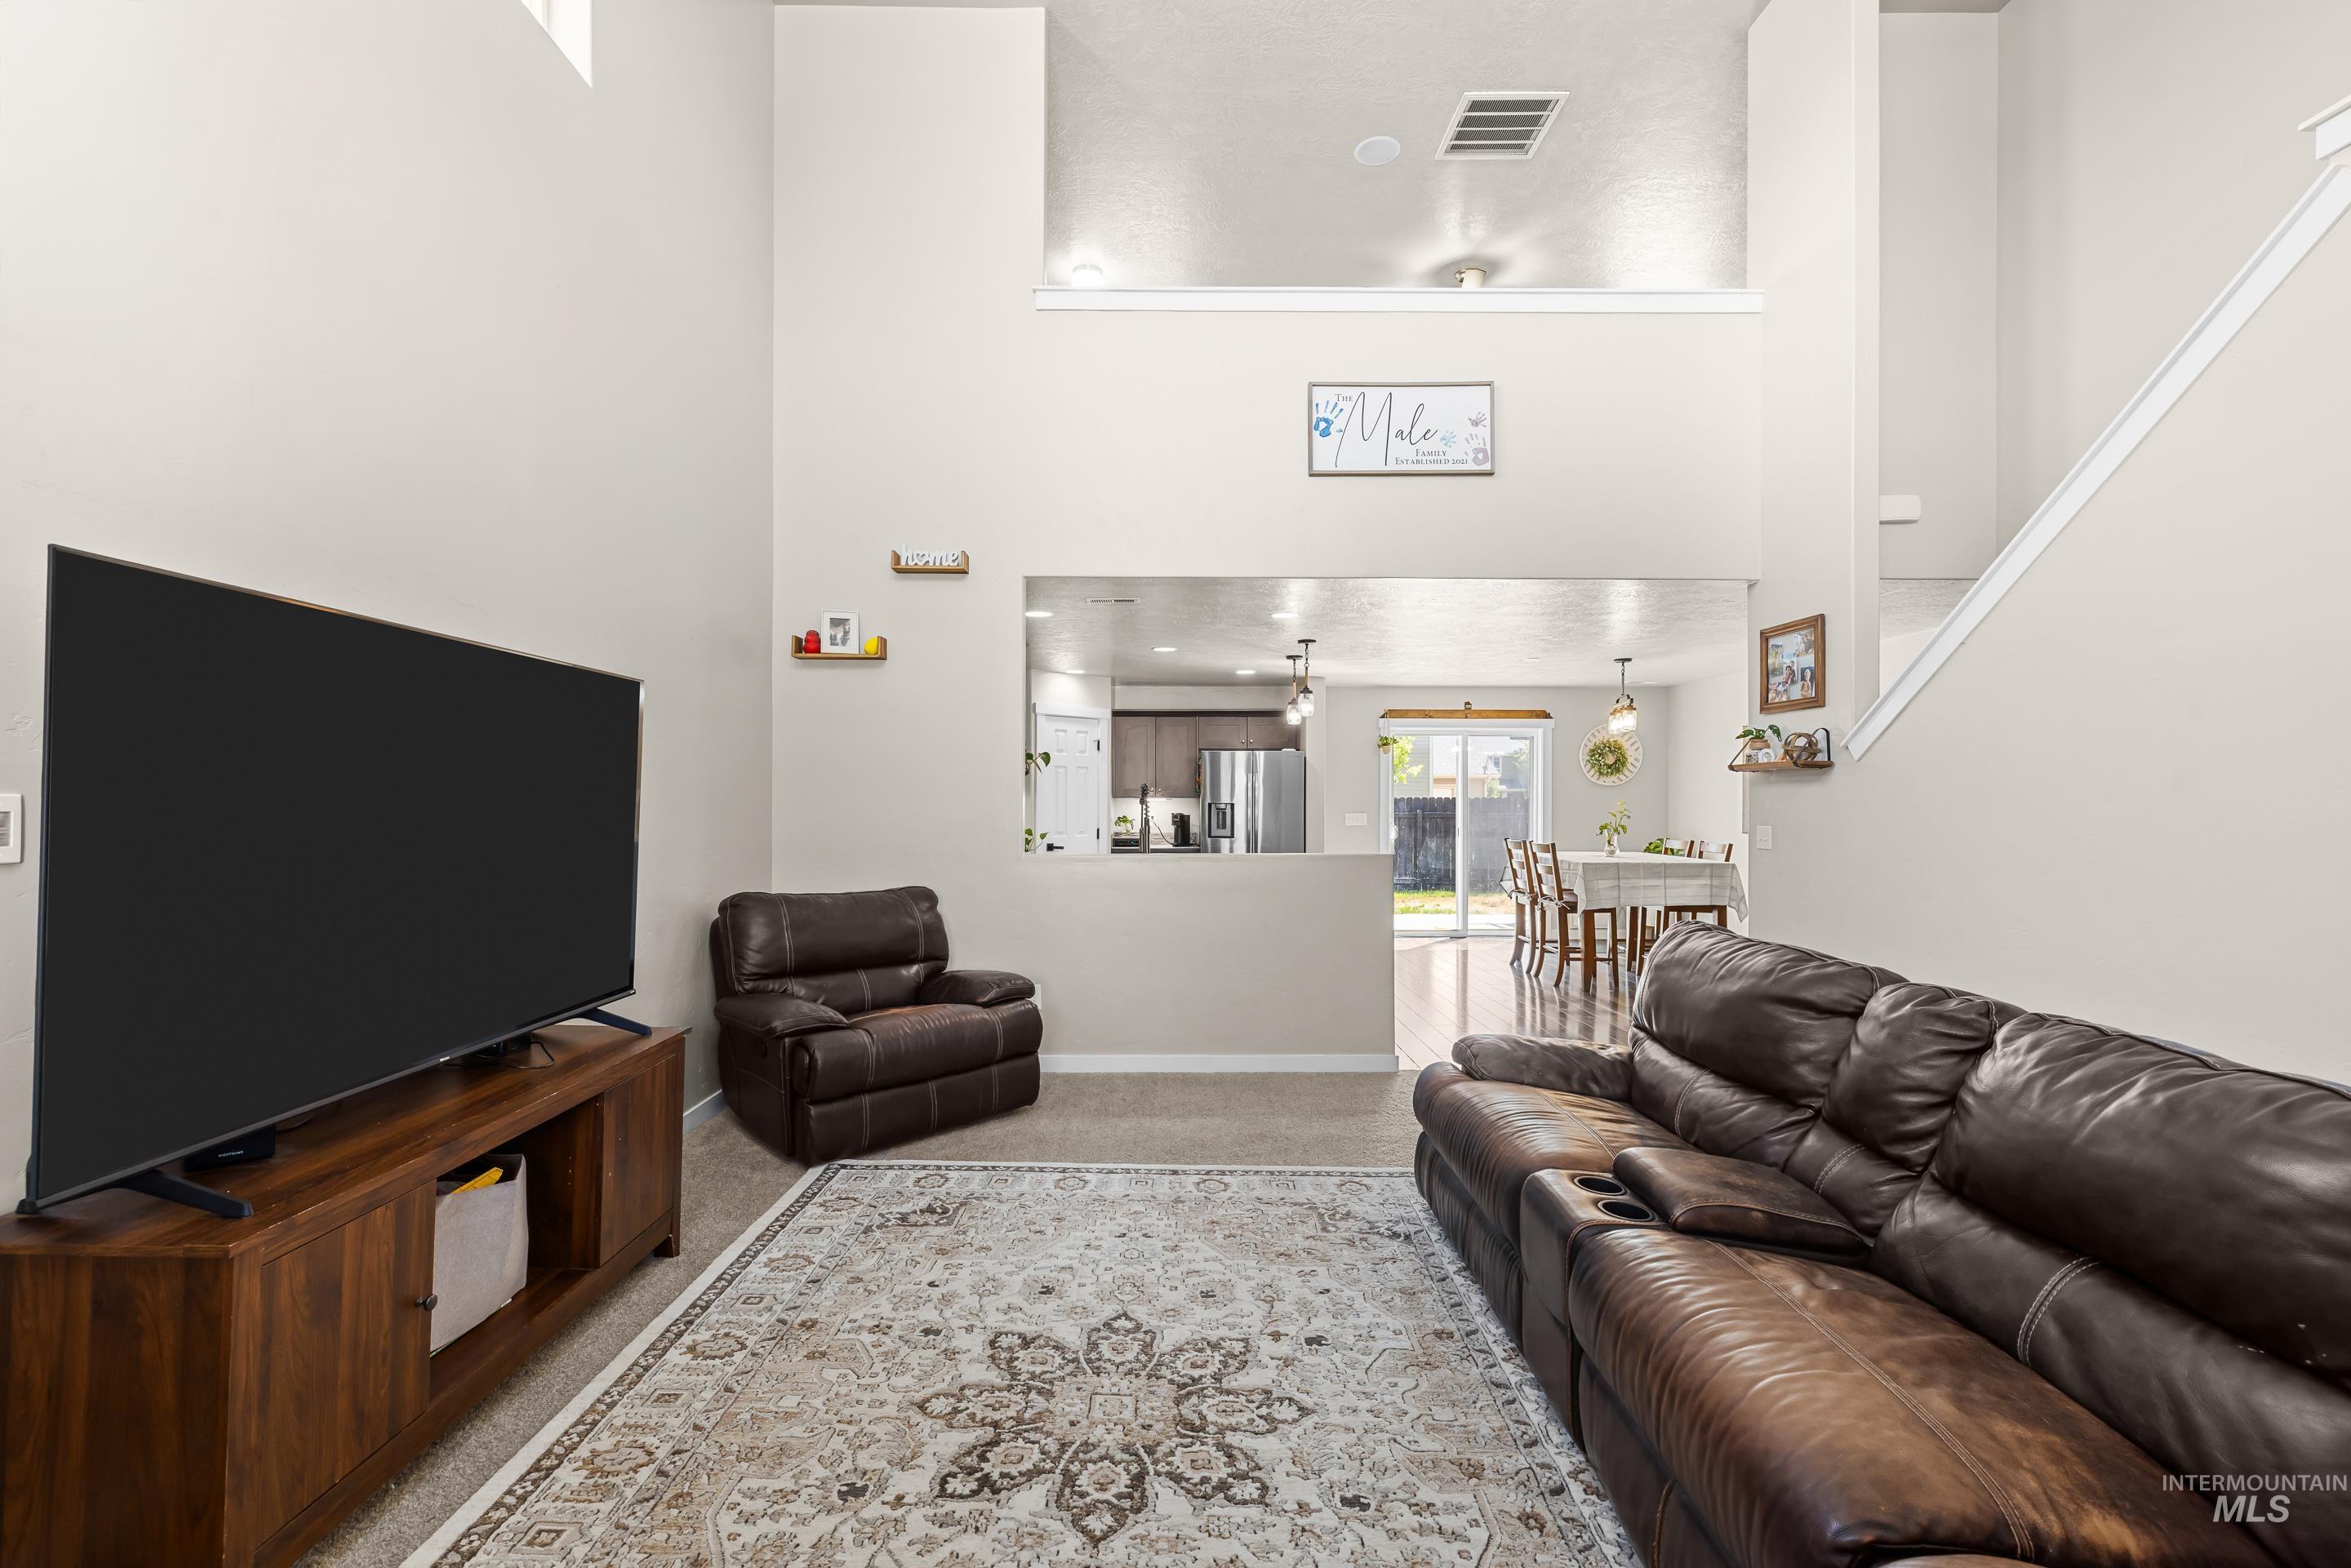
Living area featuring a high ceiling, neutral-toned walls, and carpet flooring
-
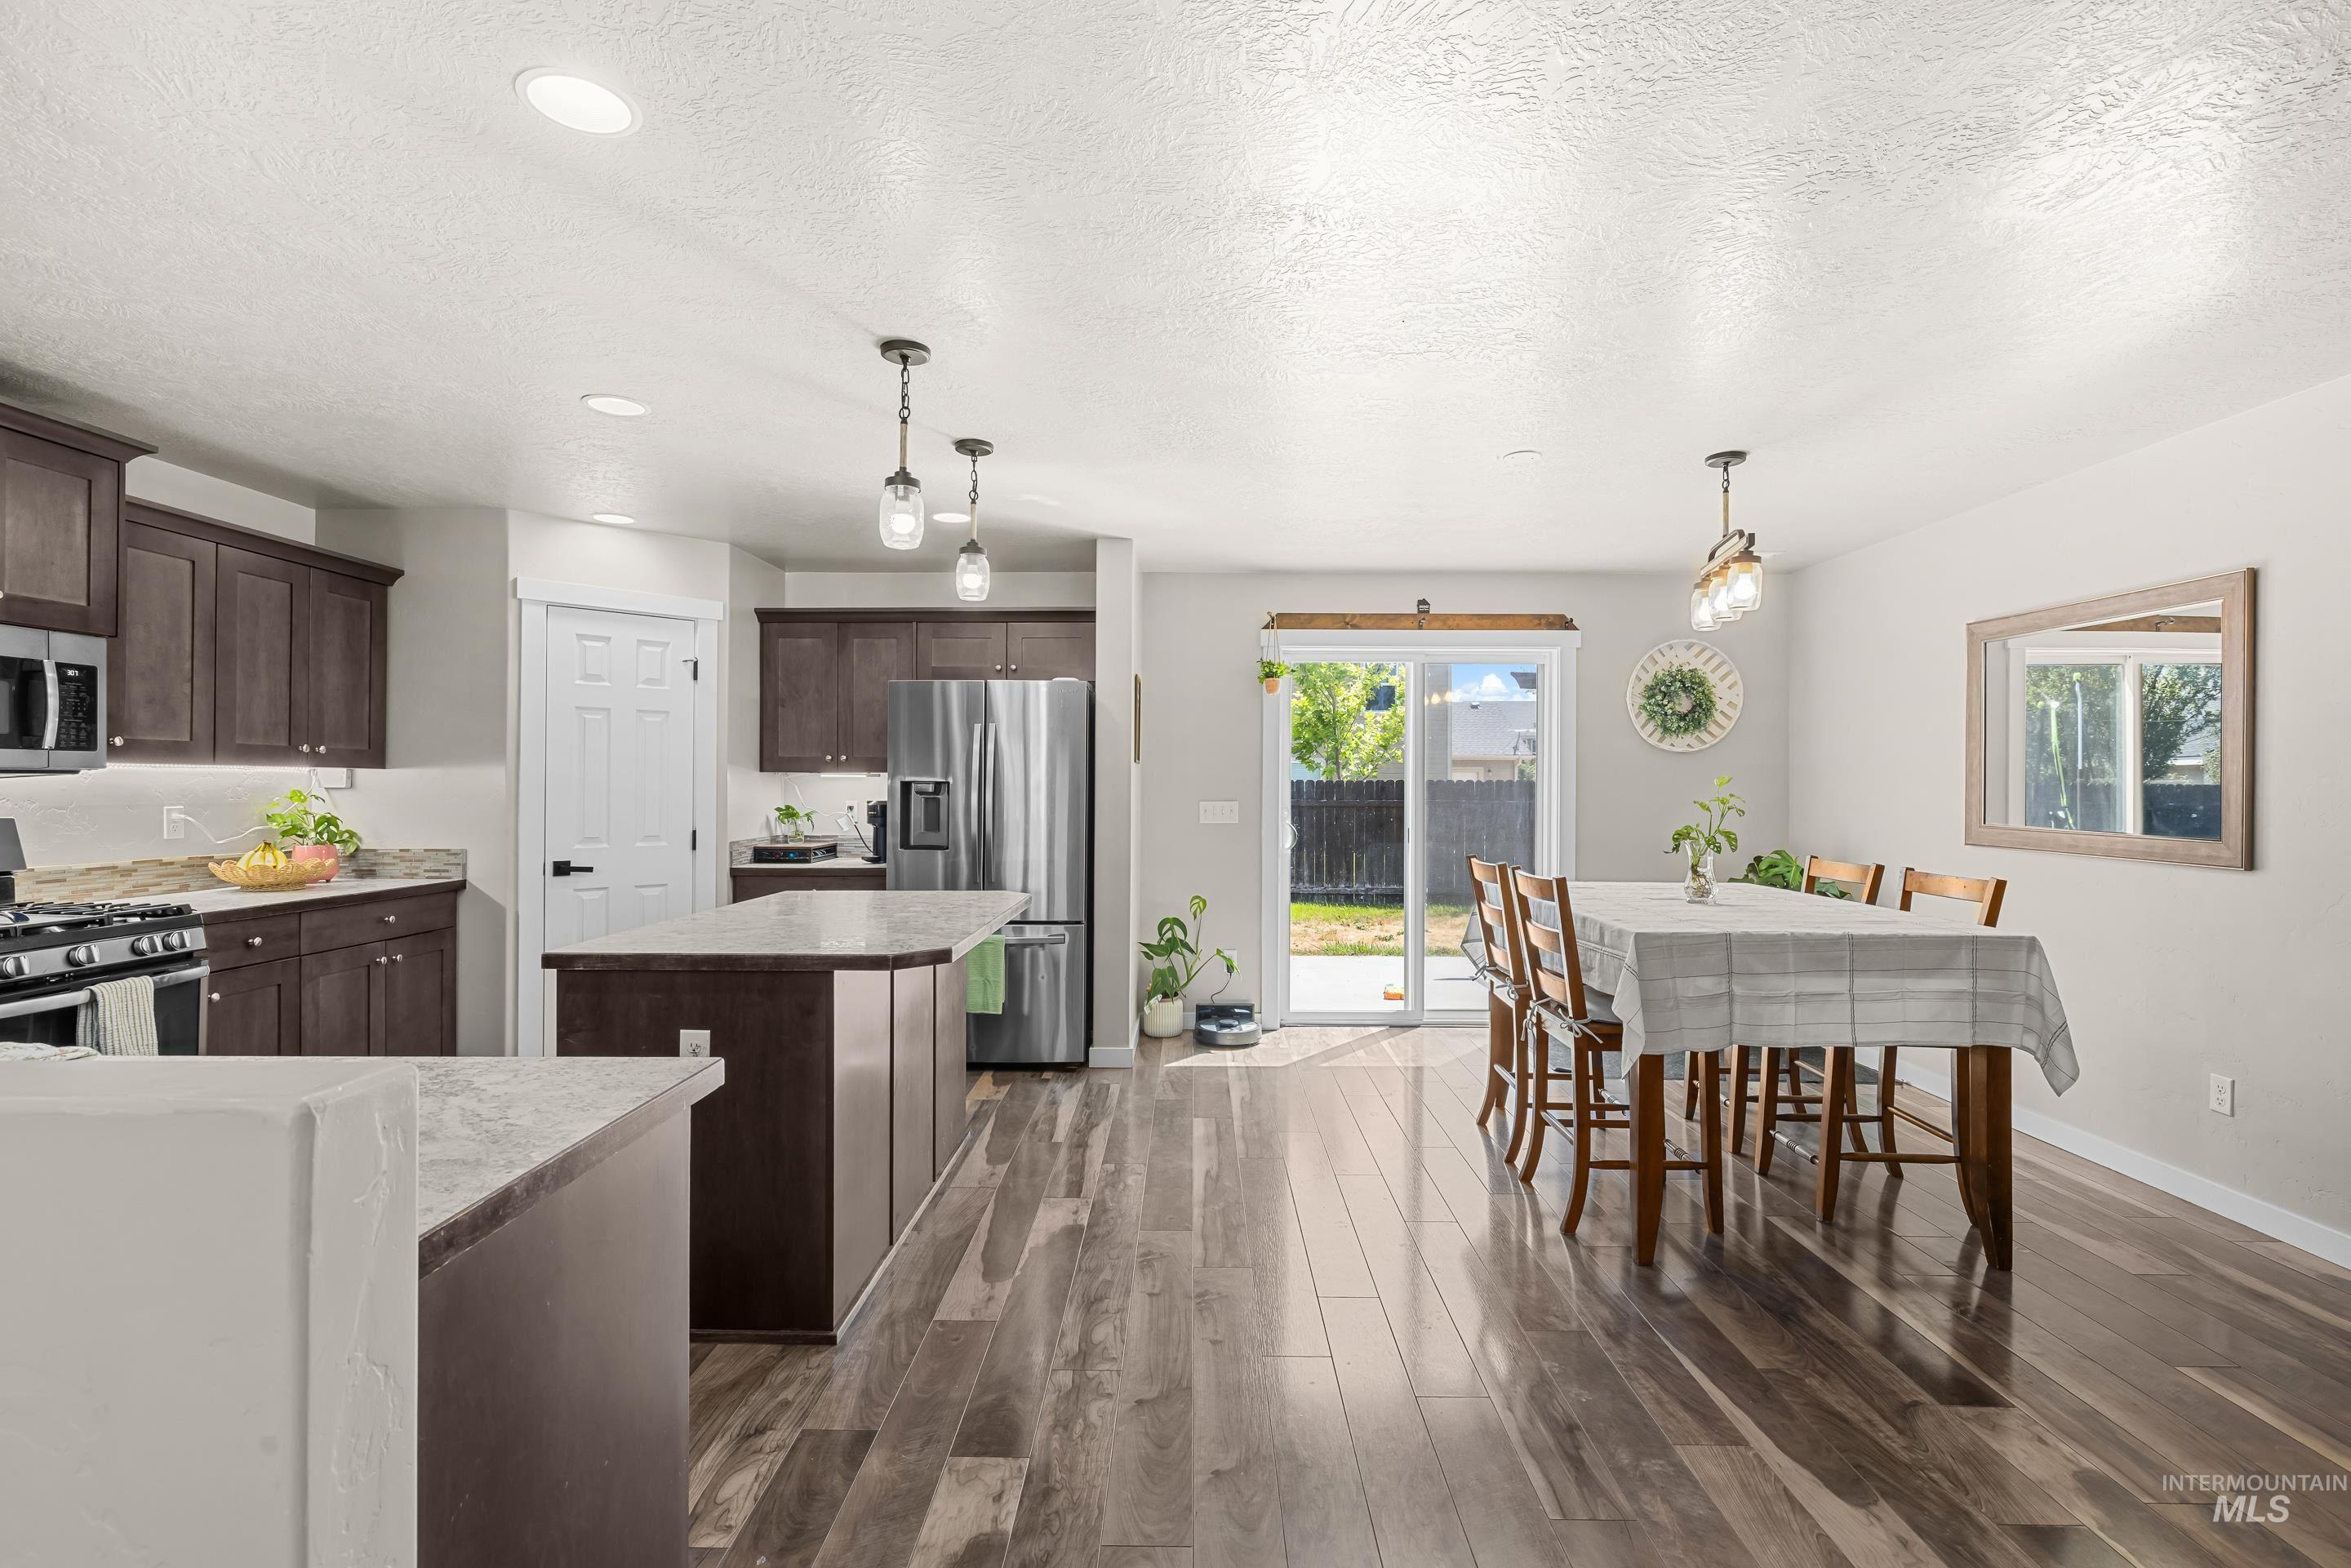
Open-concept kitchen and dining area featuring rich wood-finish flooring
-
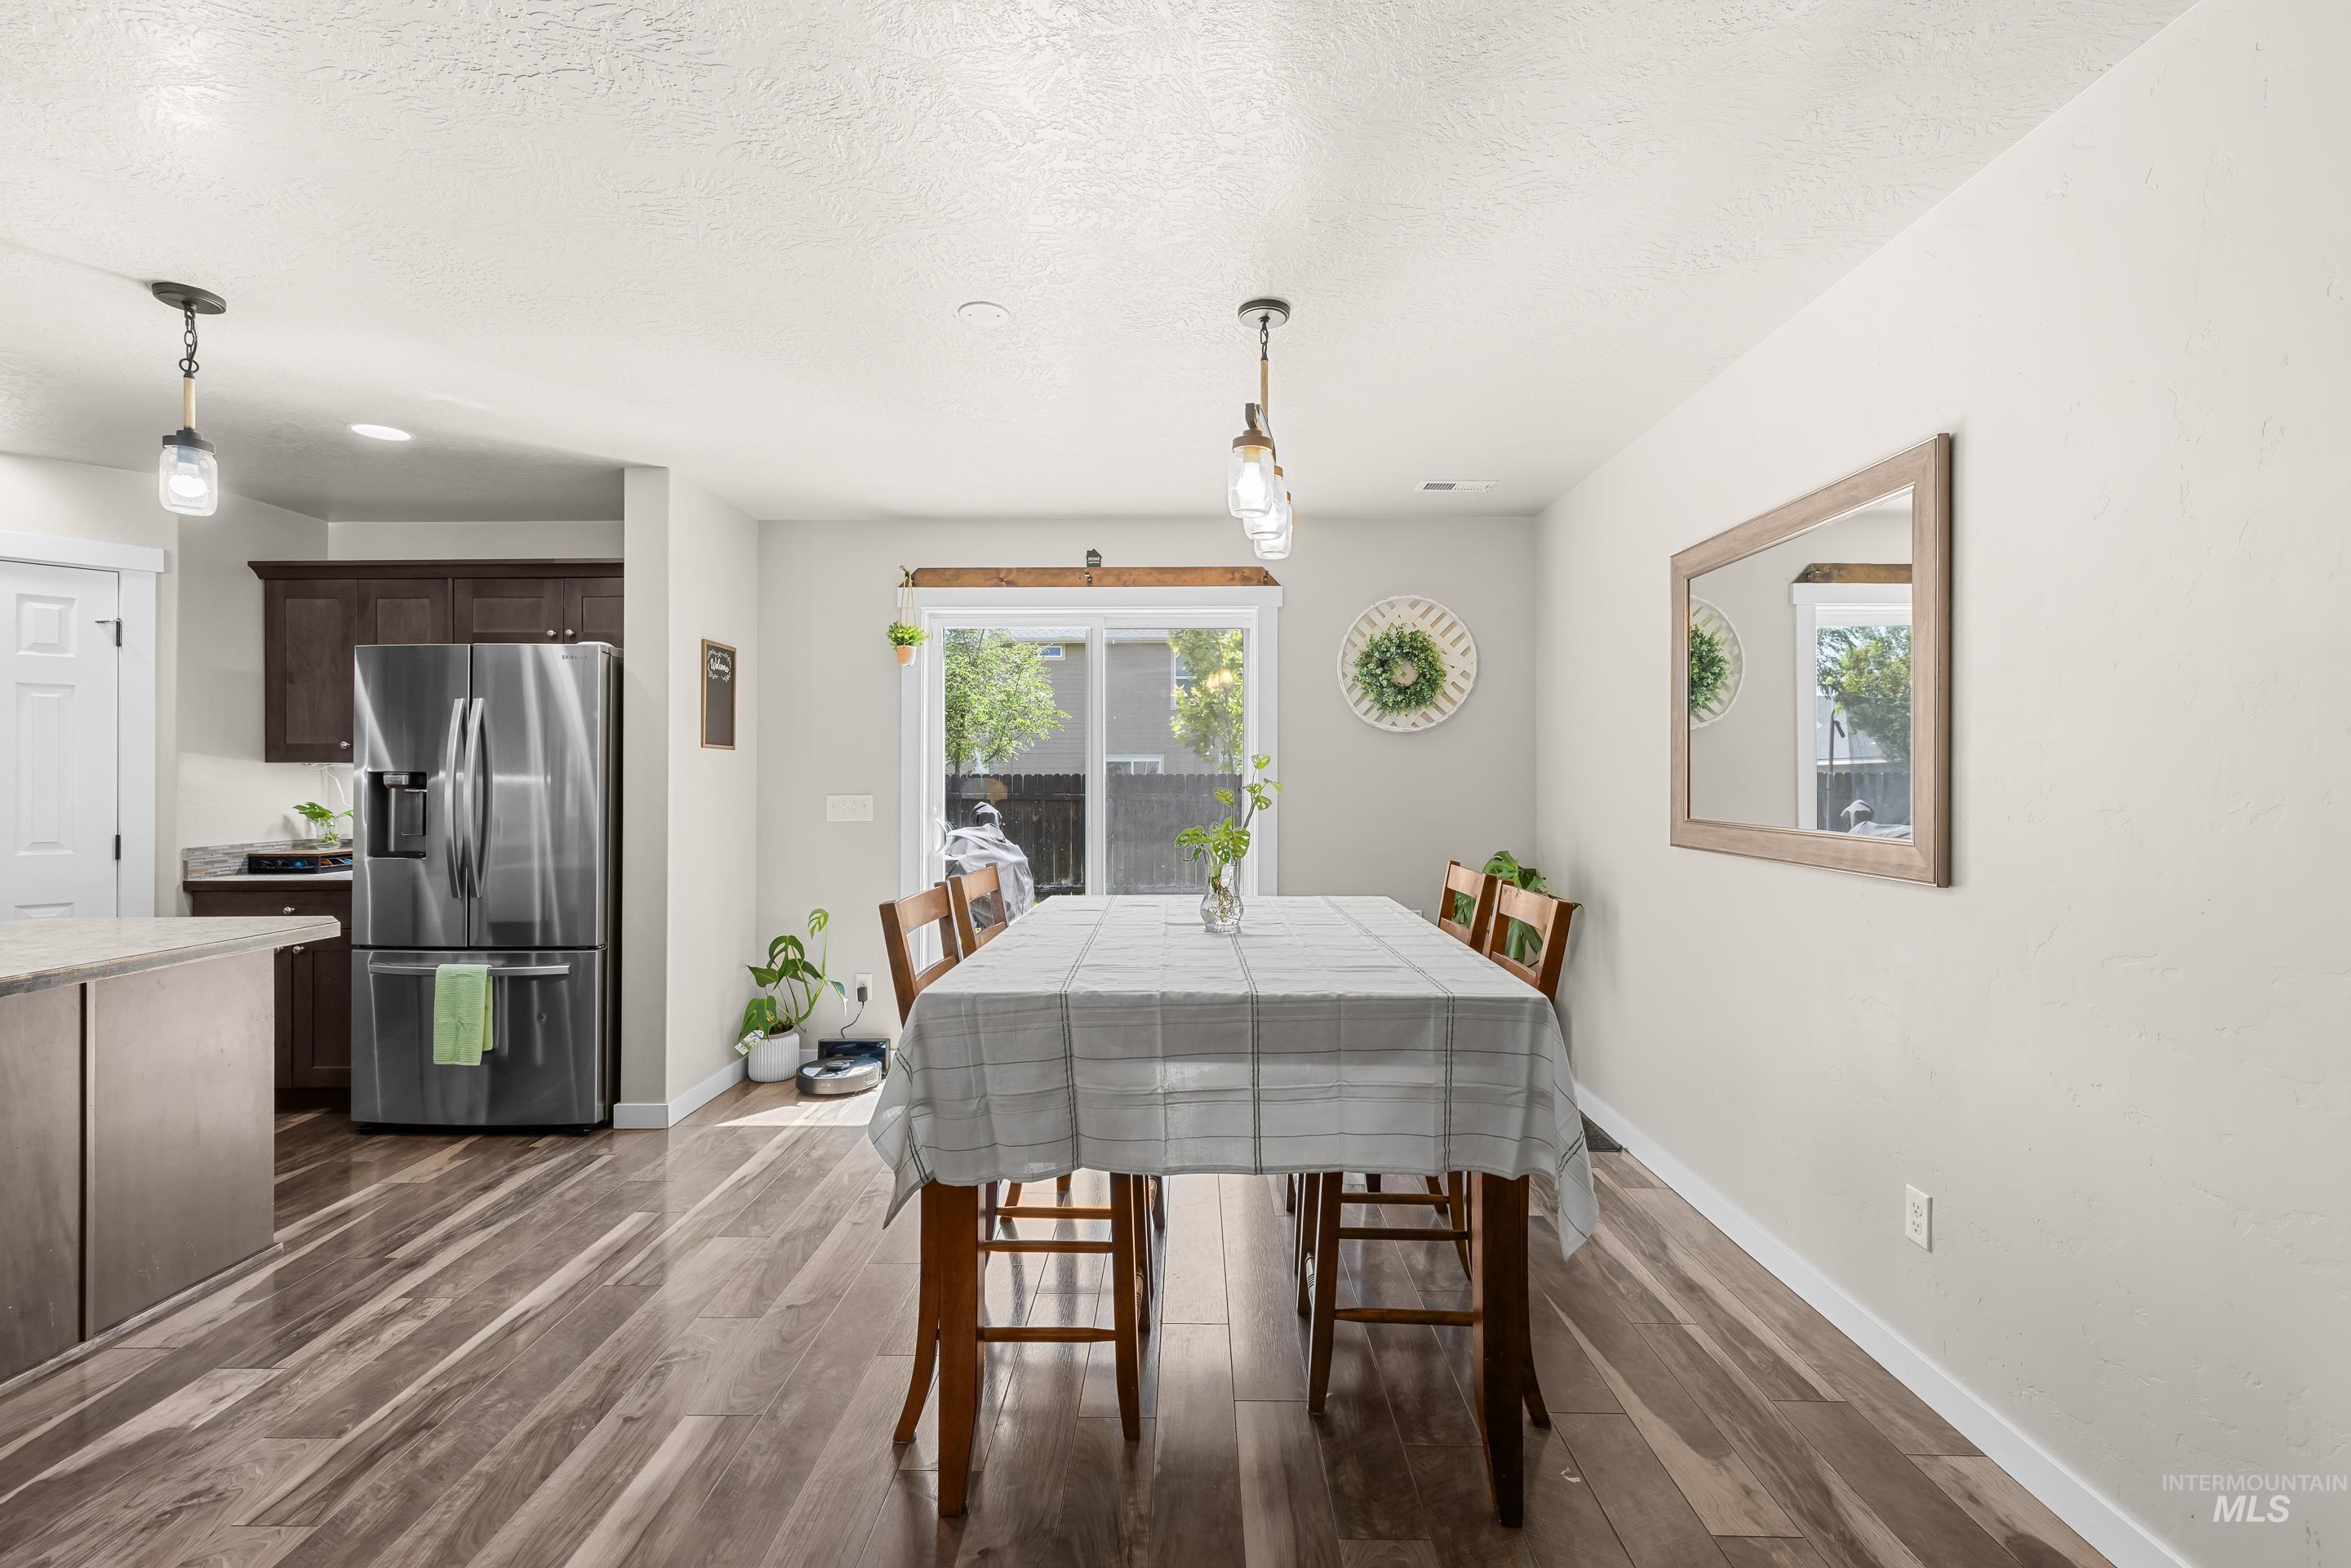
Open-concept living area featuring wood-finish flooring, recessed lighting, and a sliding glass door providing outdoor access
-
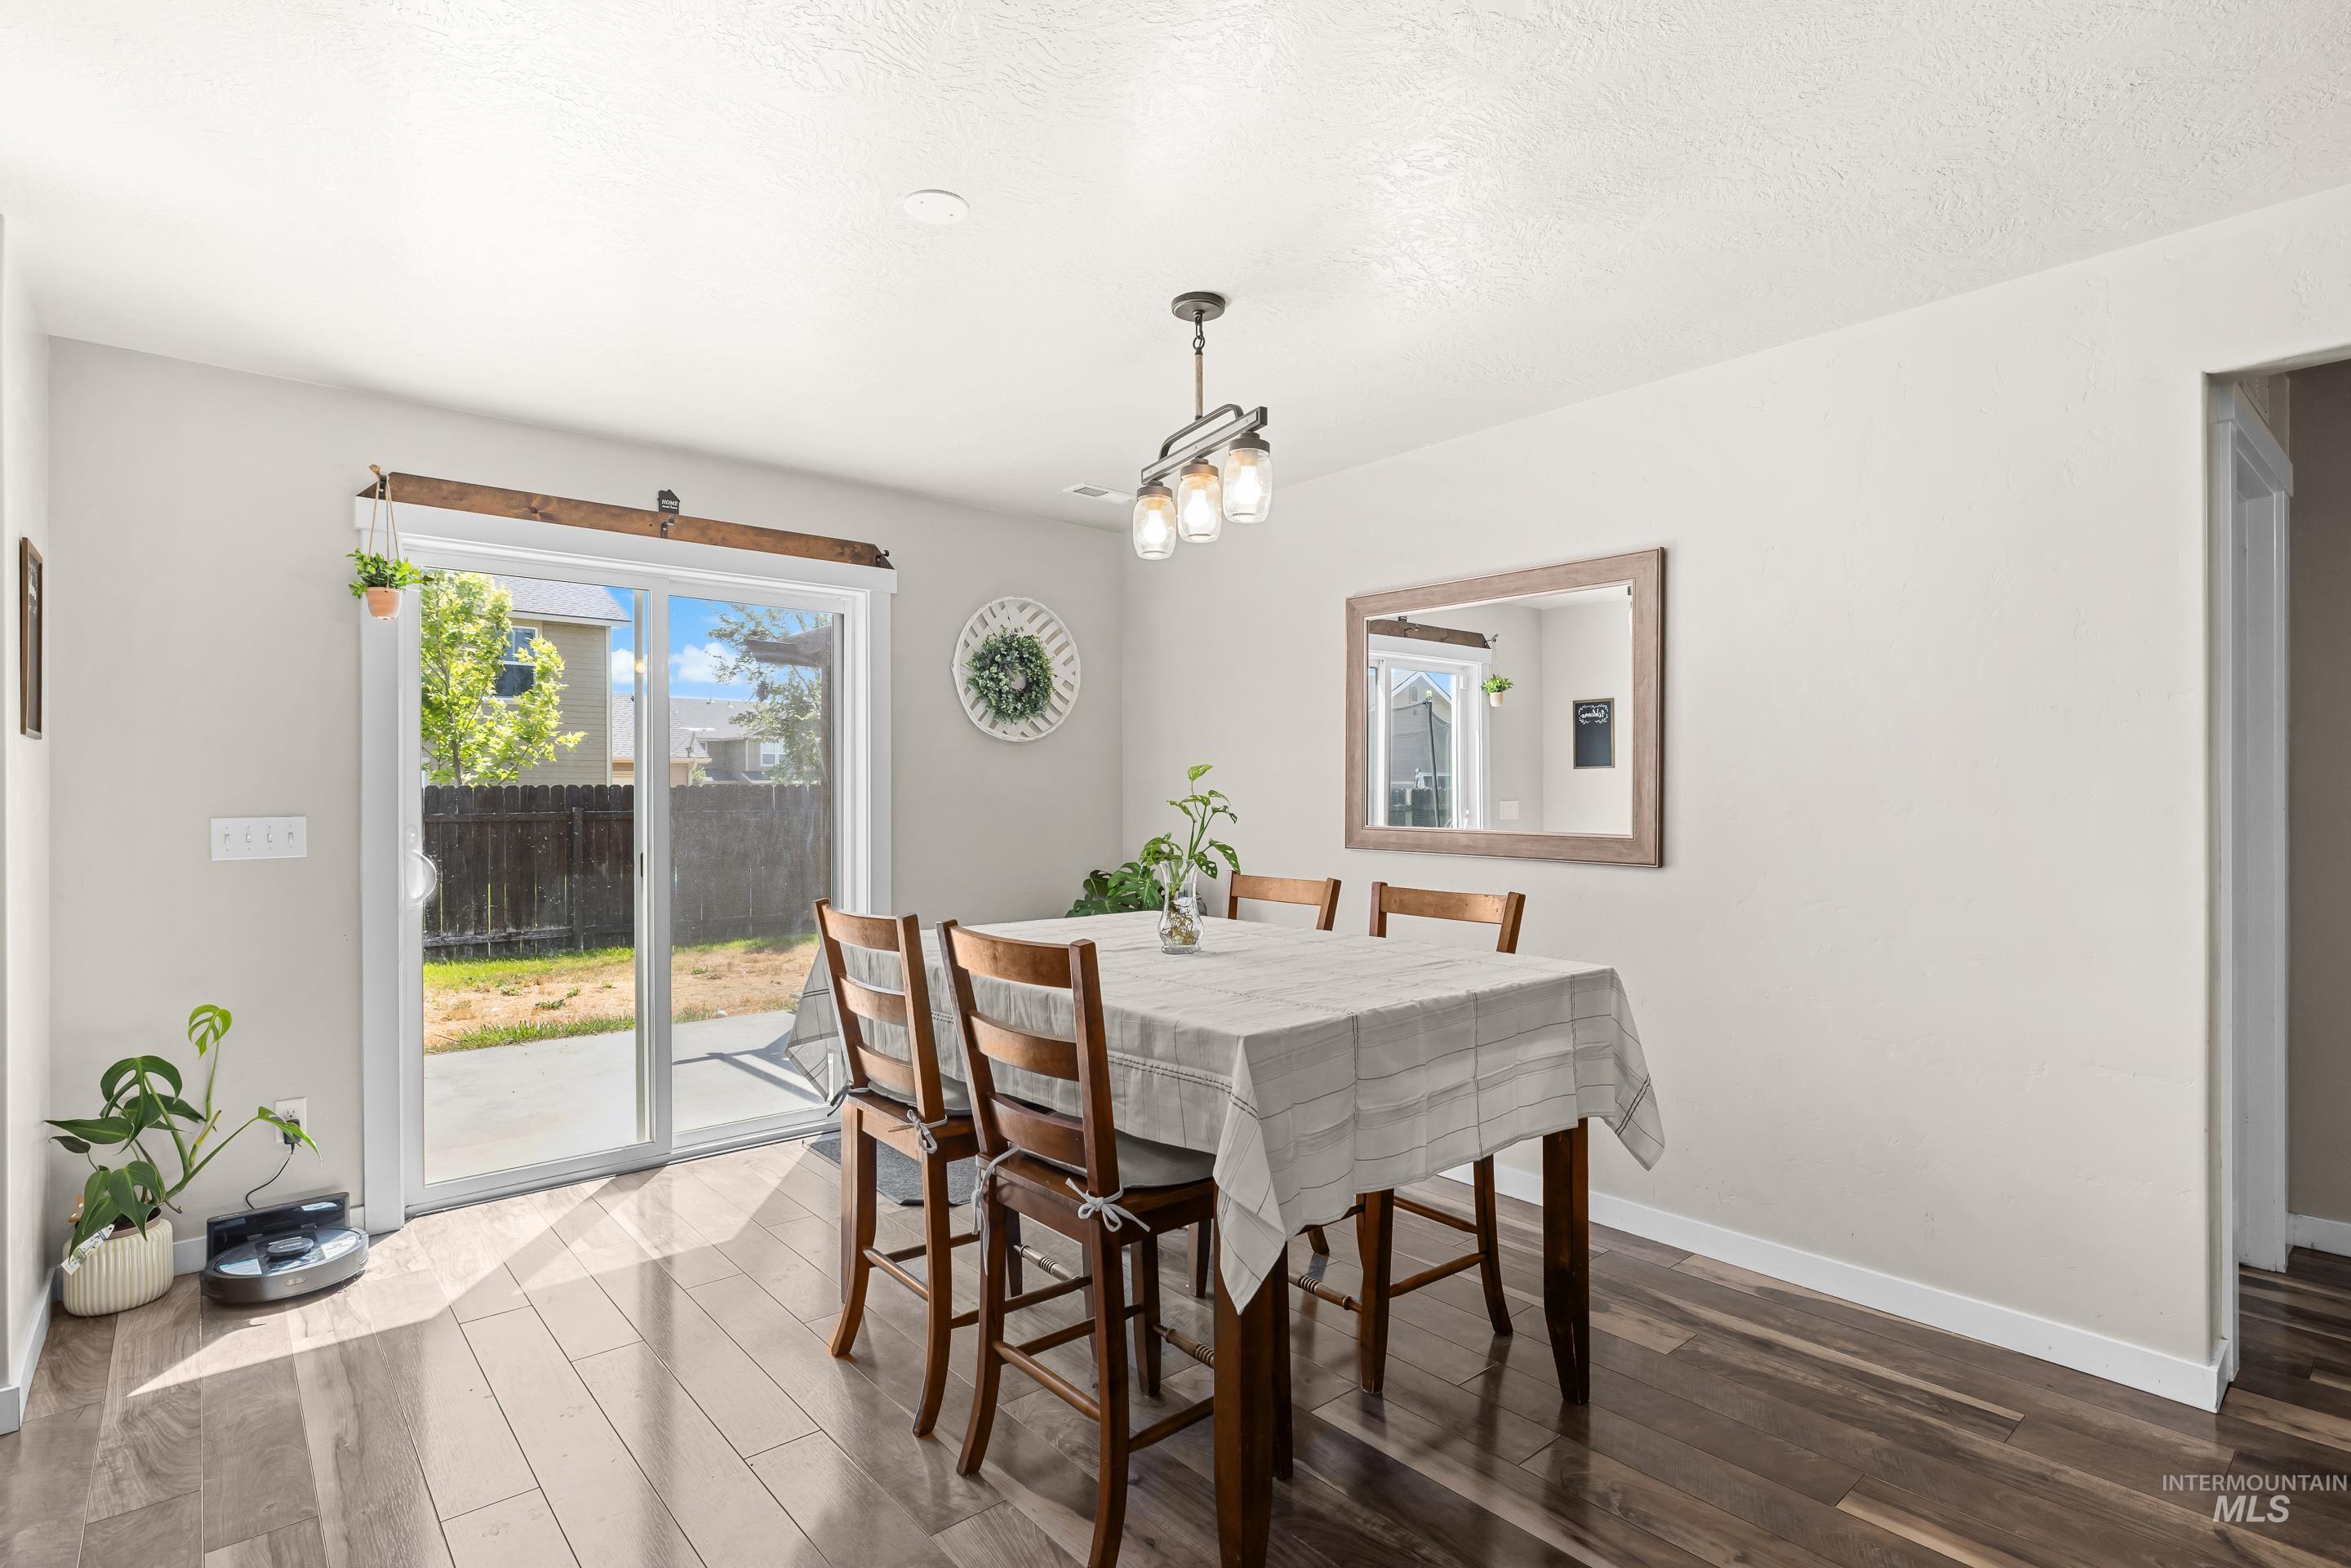
Dining area featuring wood-finish flooring and a contemporary chandelier
-
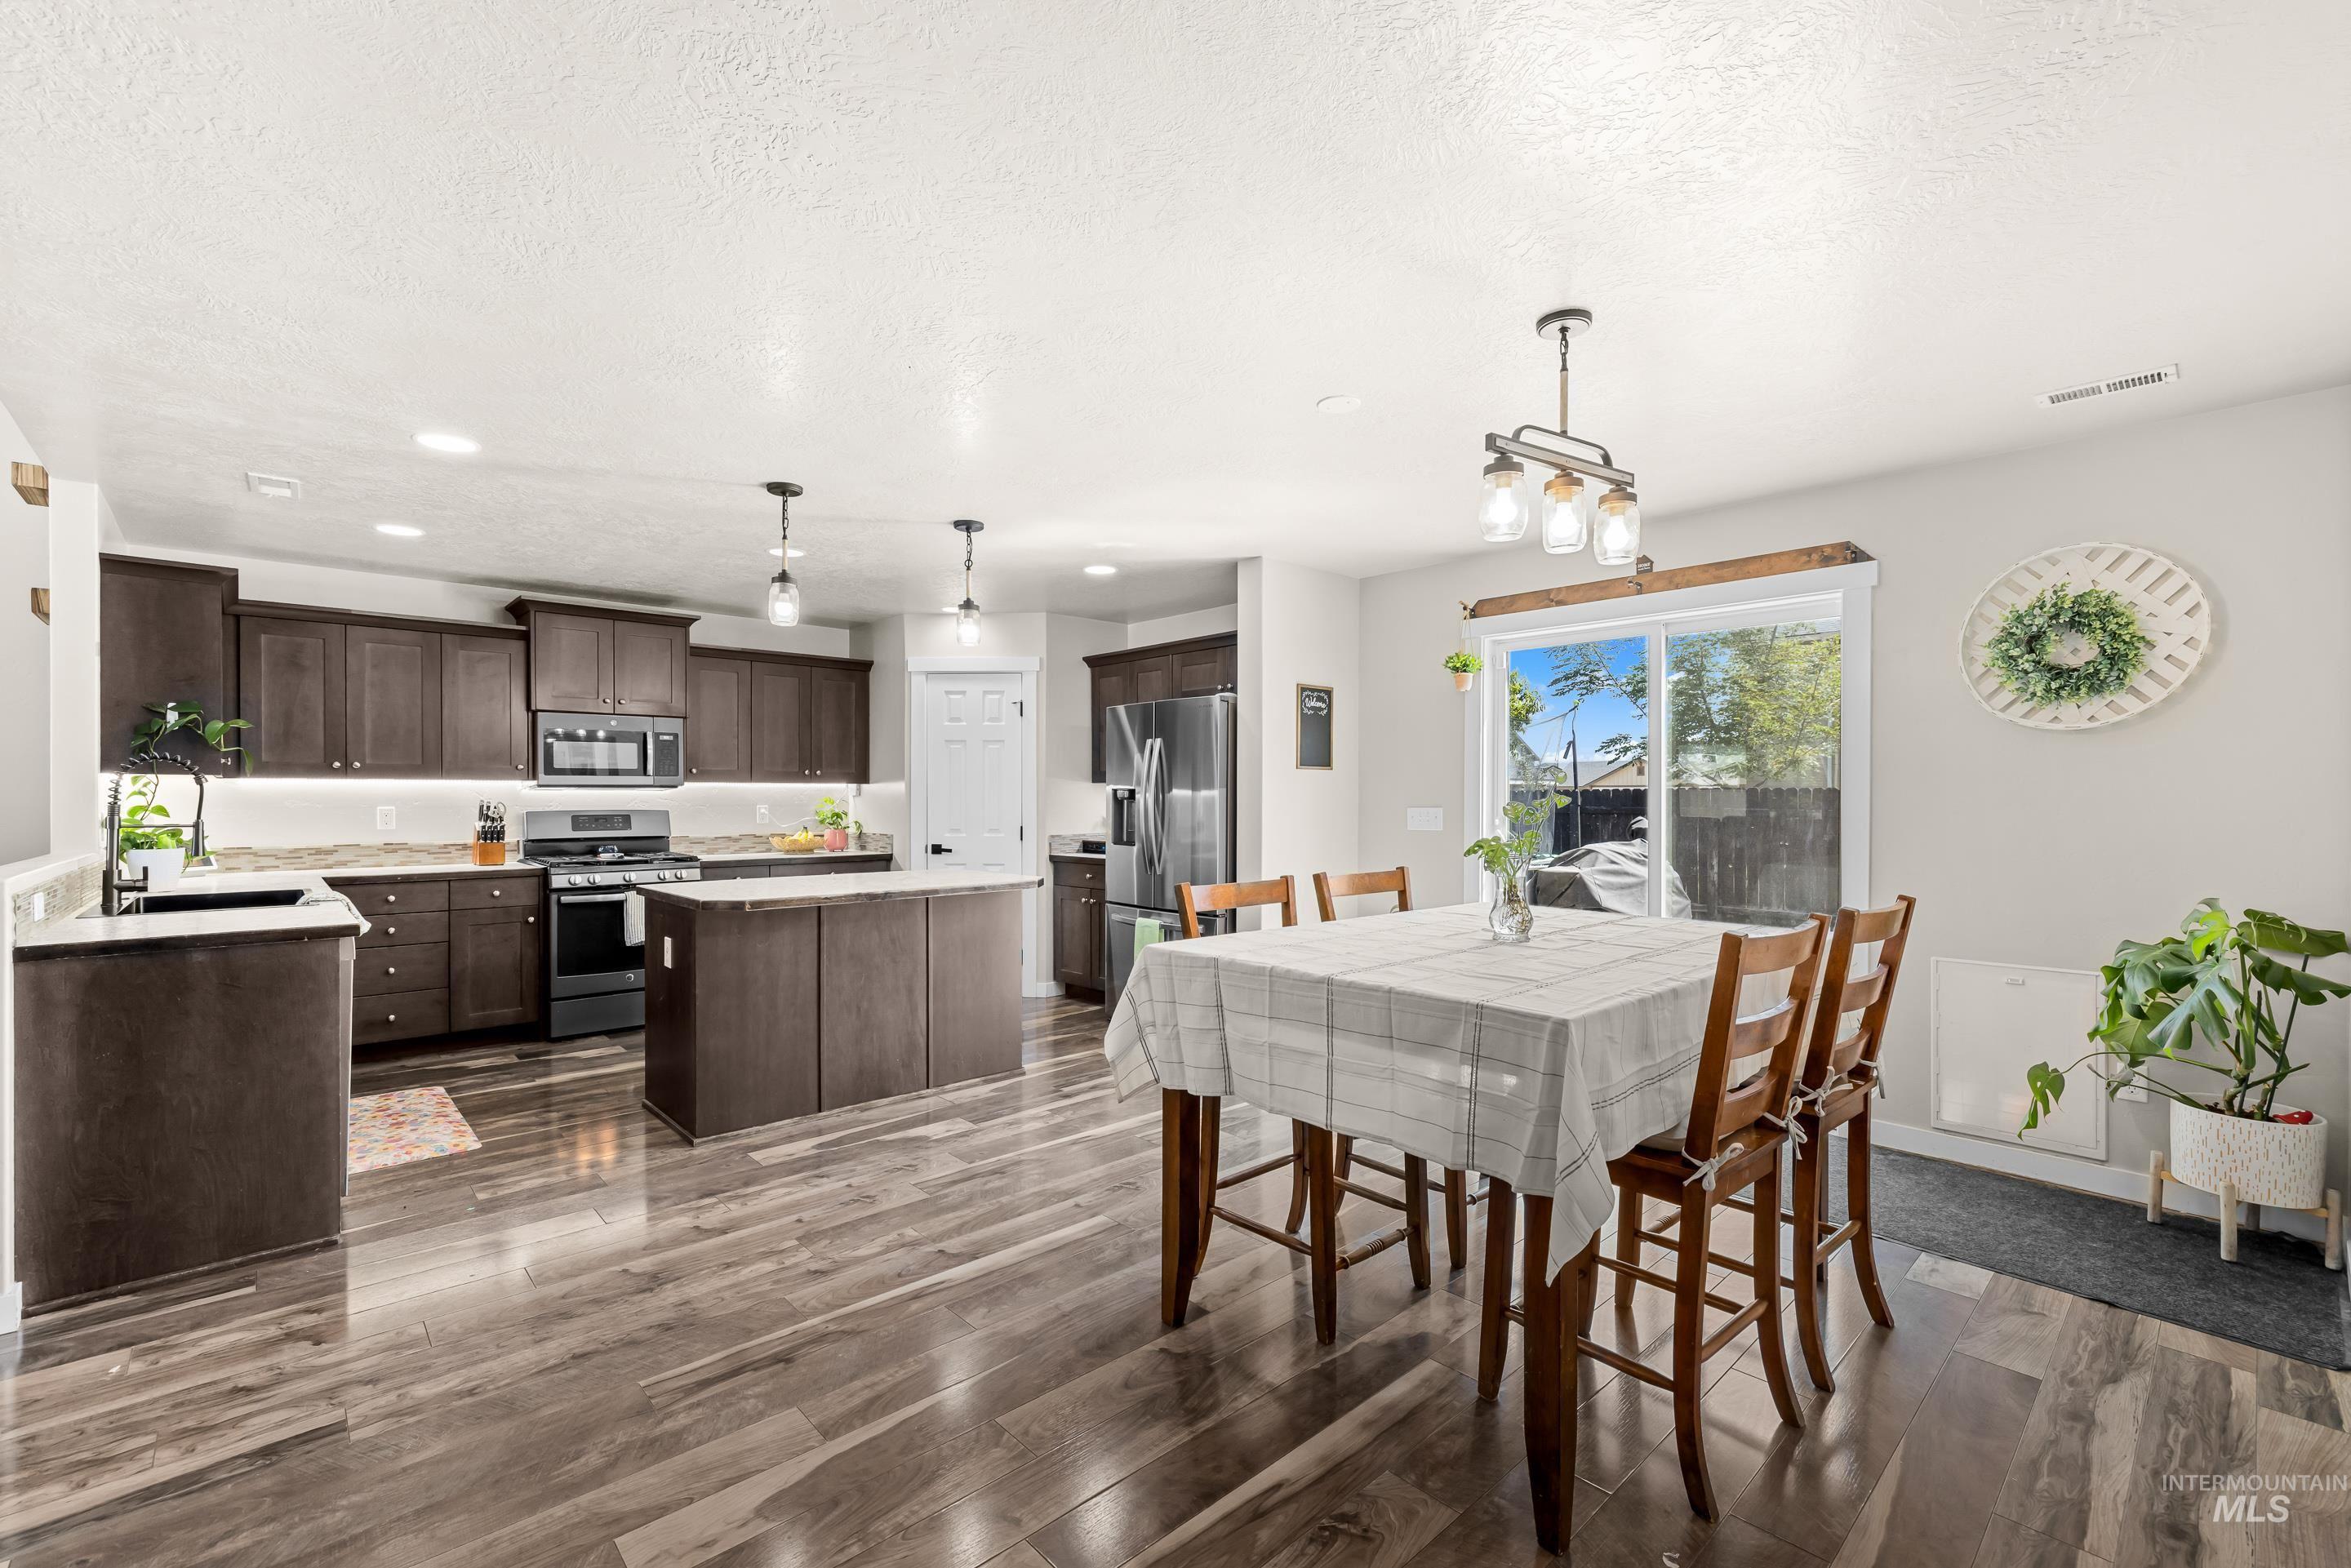
Open-concept kitchen and dining area featuring wood-finish flooring, dark wood cabinetry, white countertops, and a kitchen island with pendant lighting
-
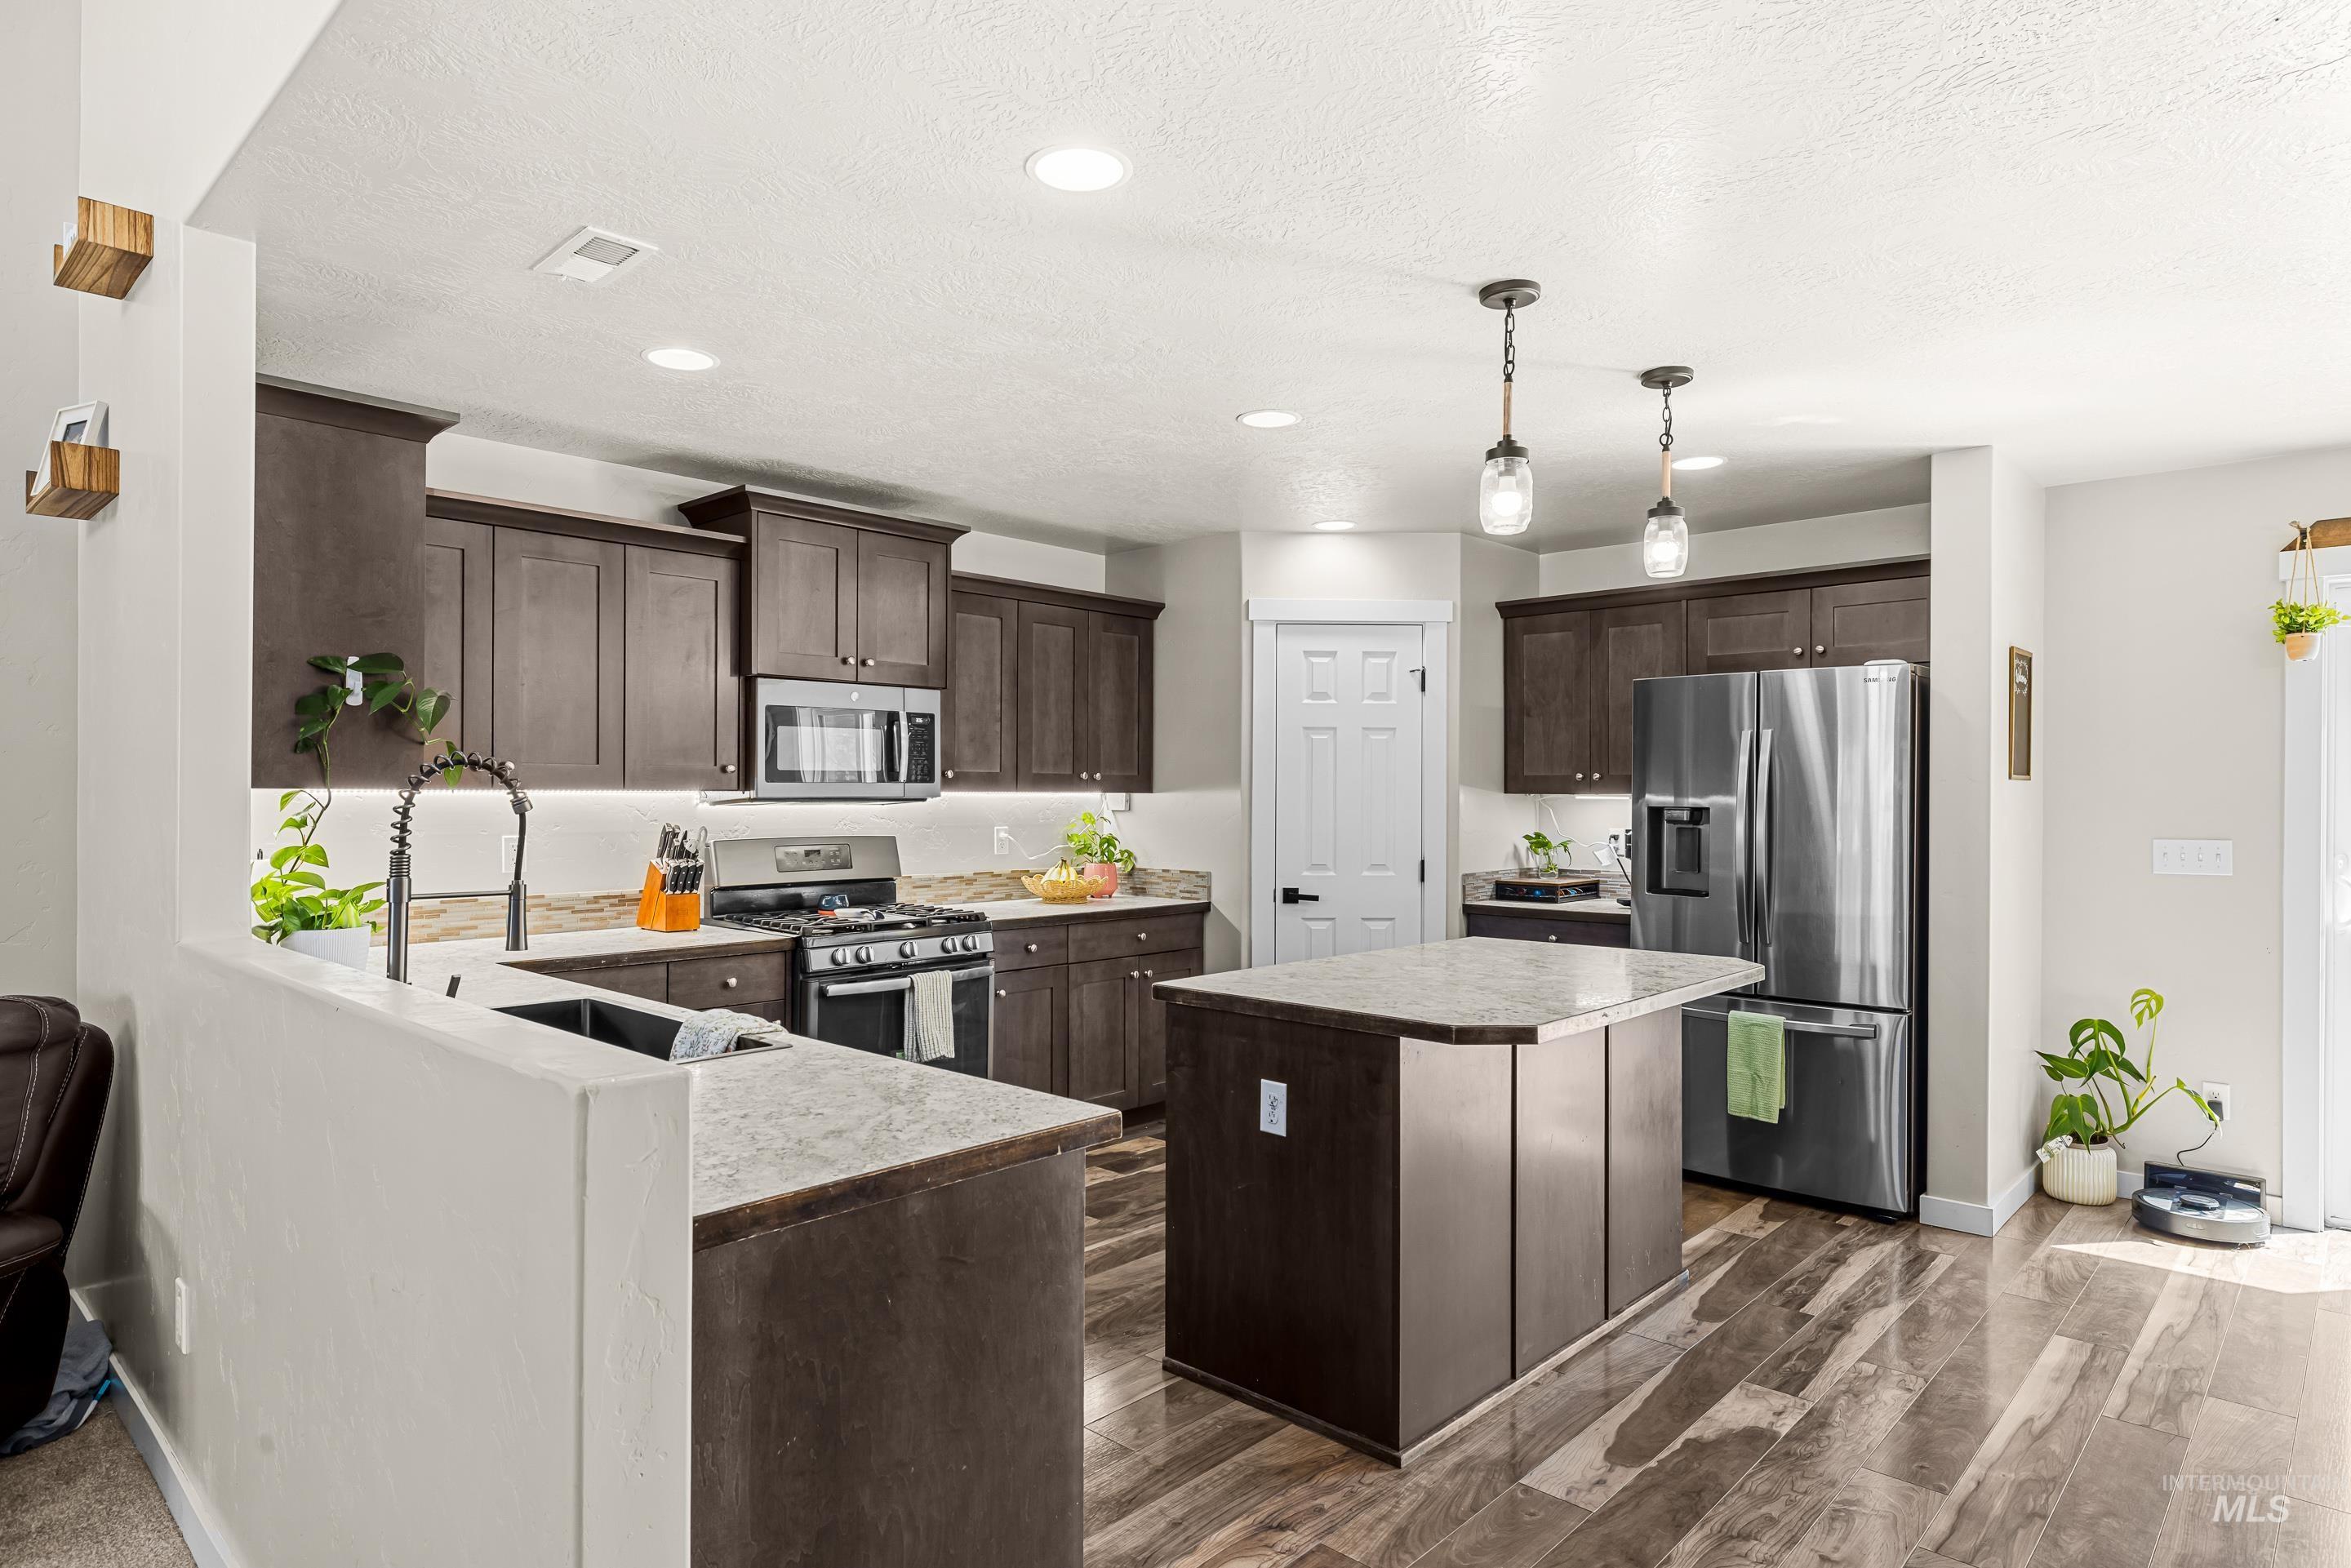
Kitchen featuring wood-finish flooring, dark wood cabinetry, stainless steel appliances, and a central island with a light-colored countertop
-
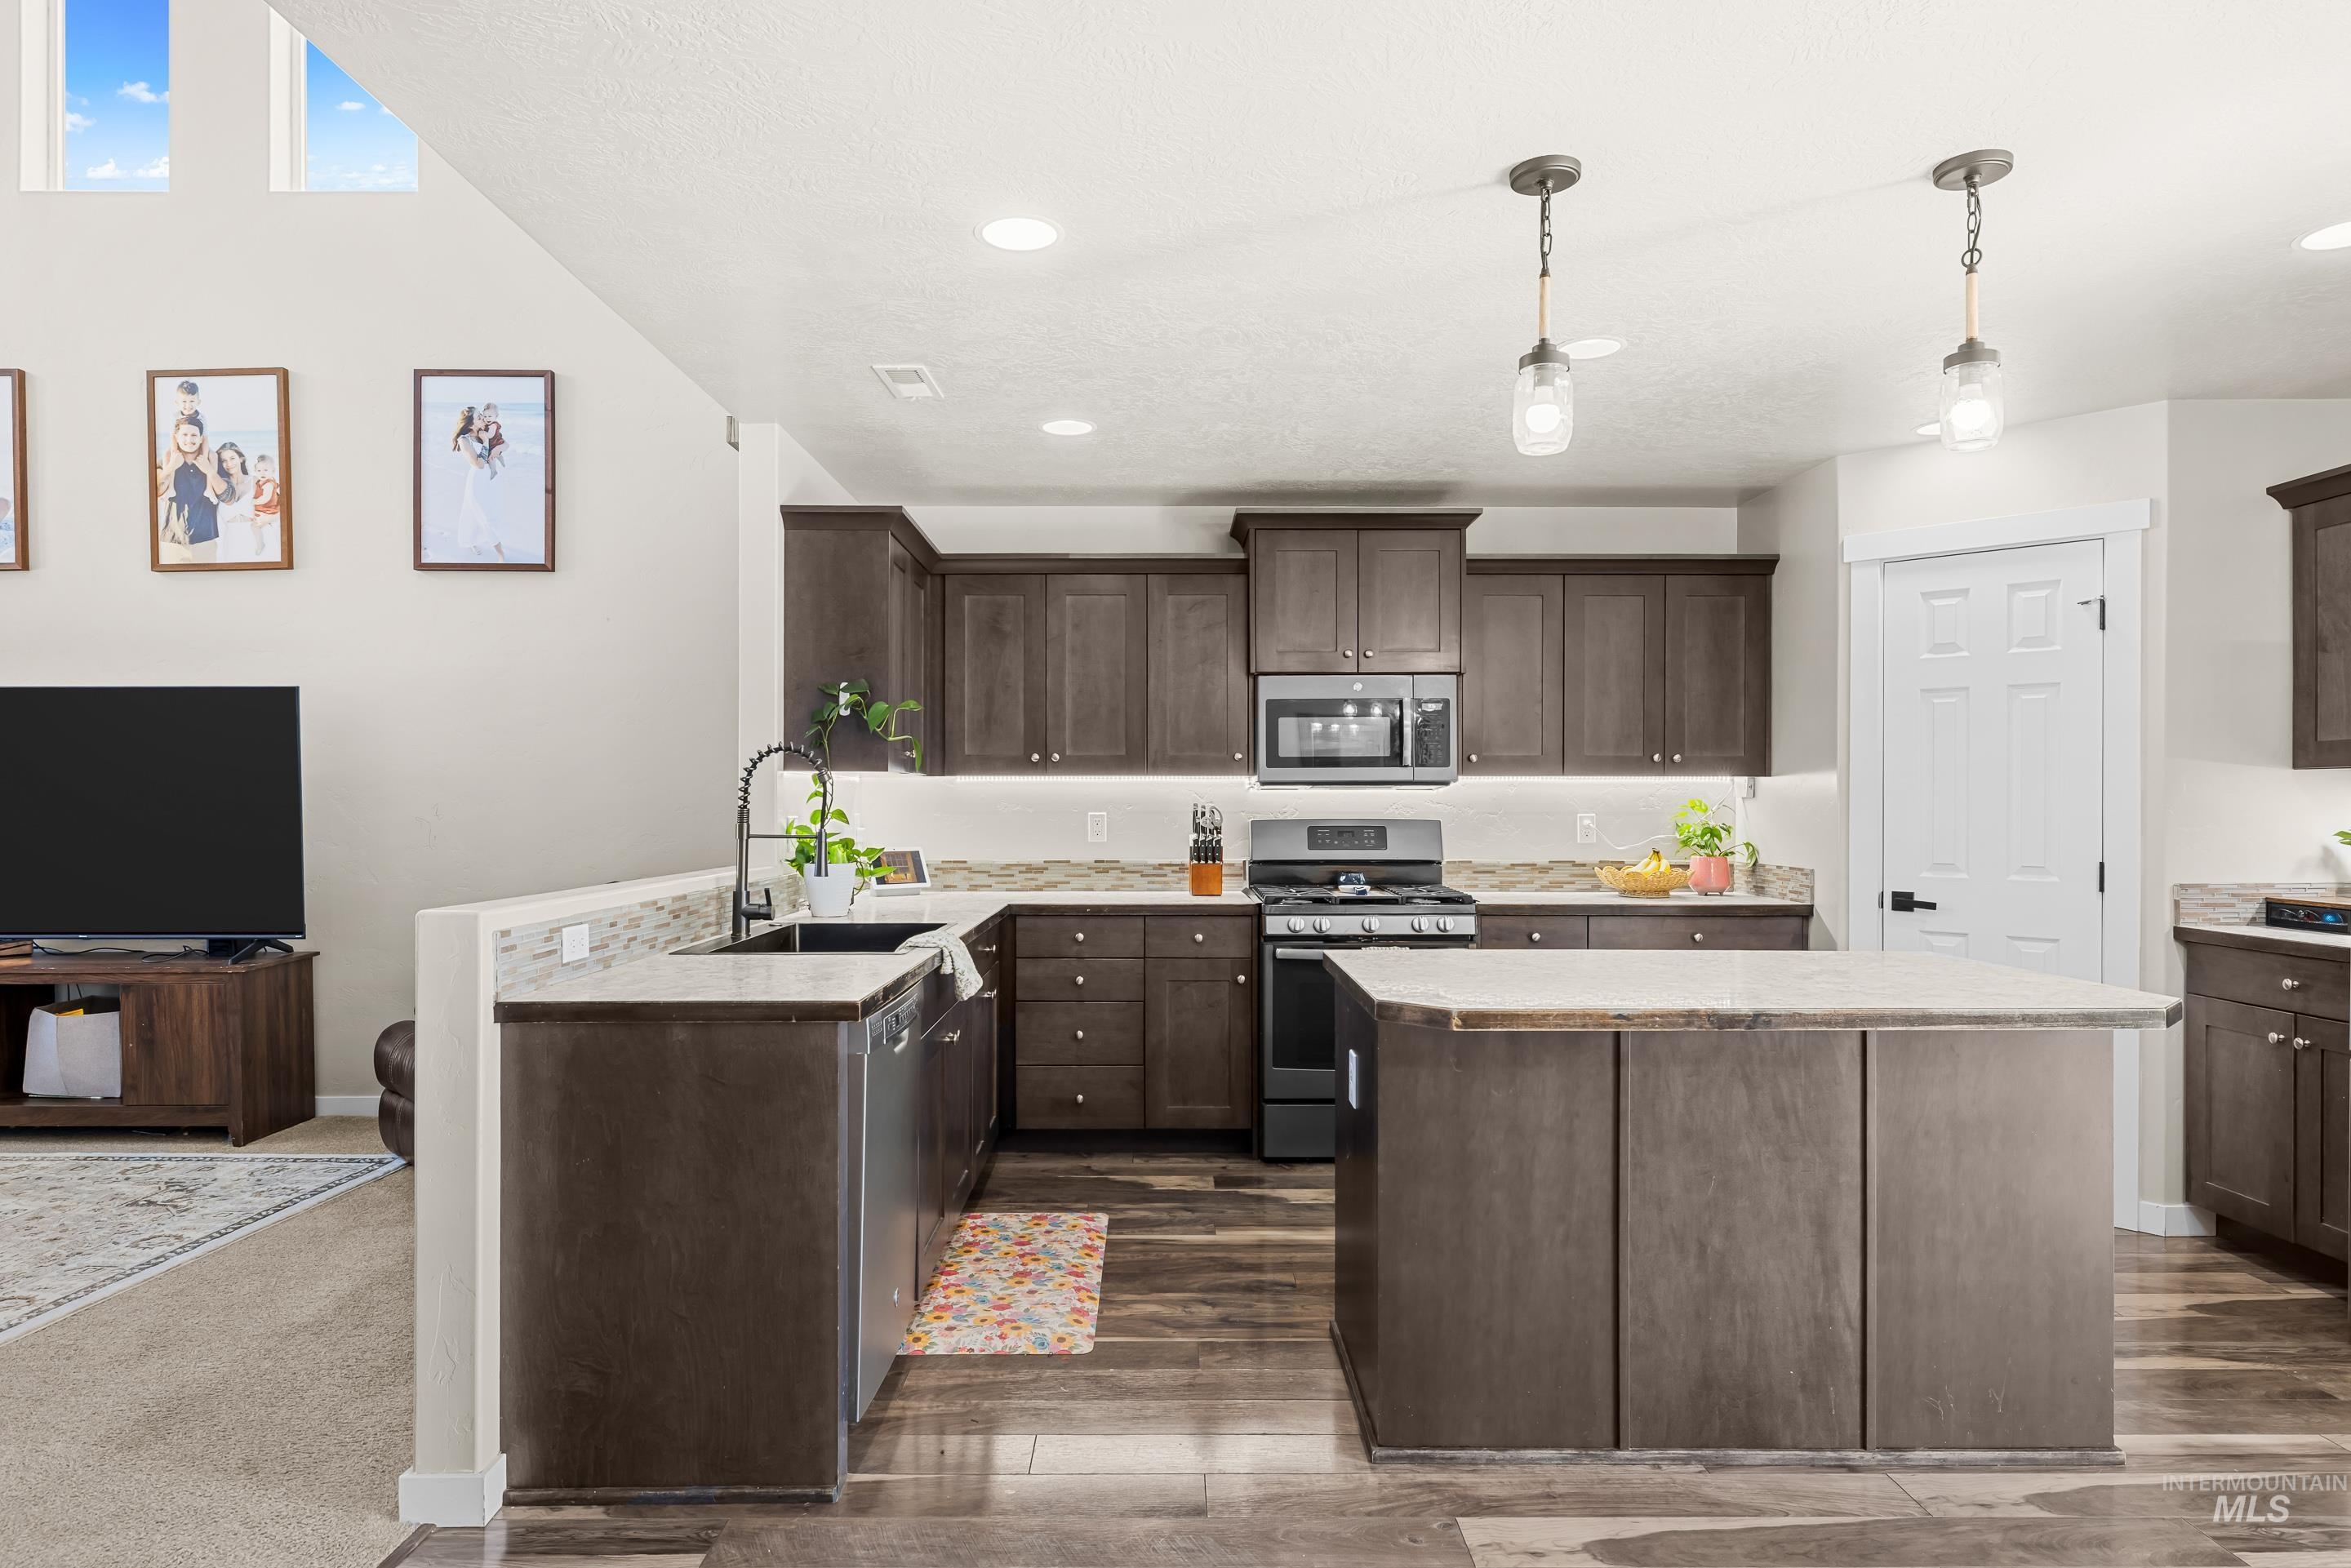
Open-concept kitchen featuring dark wood-finish cabinetry, a central island with a light-toned countertop, and stainless steel appliances
-
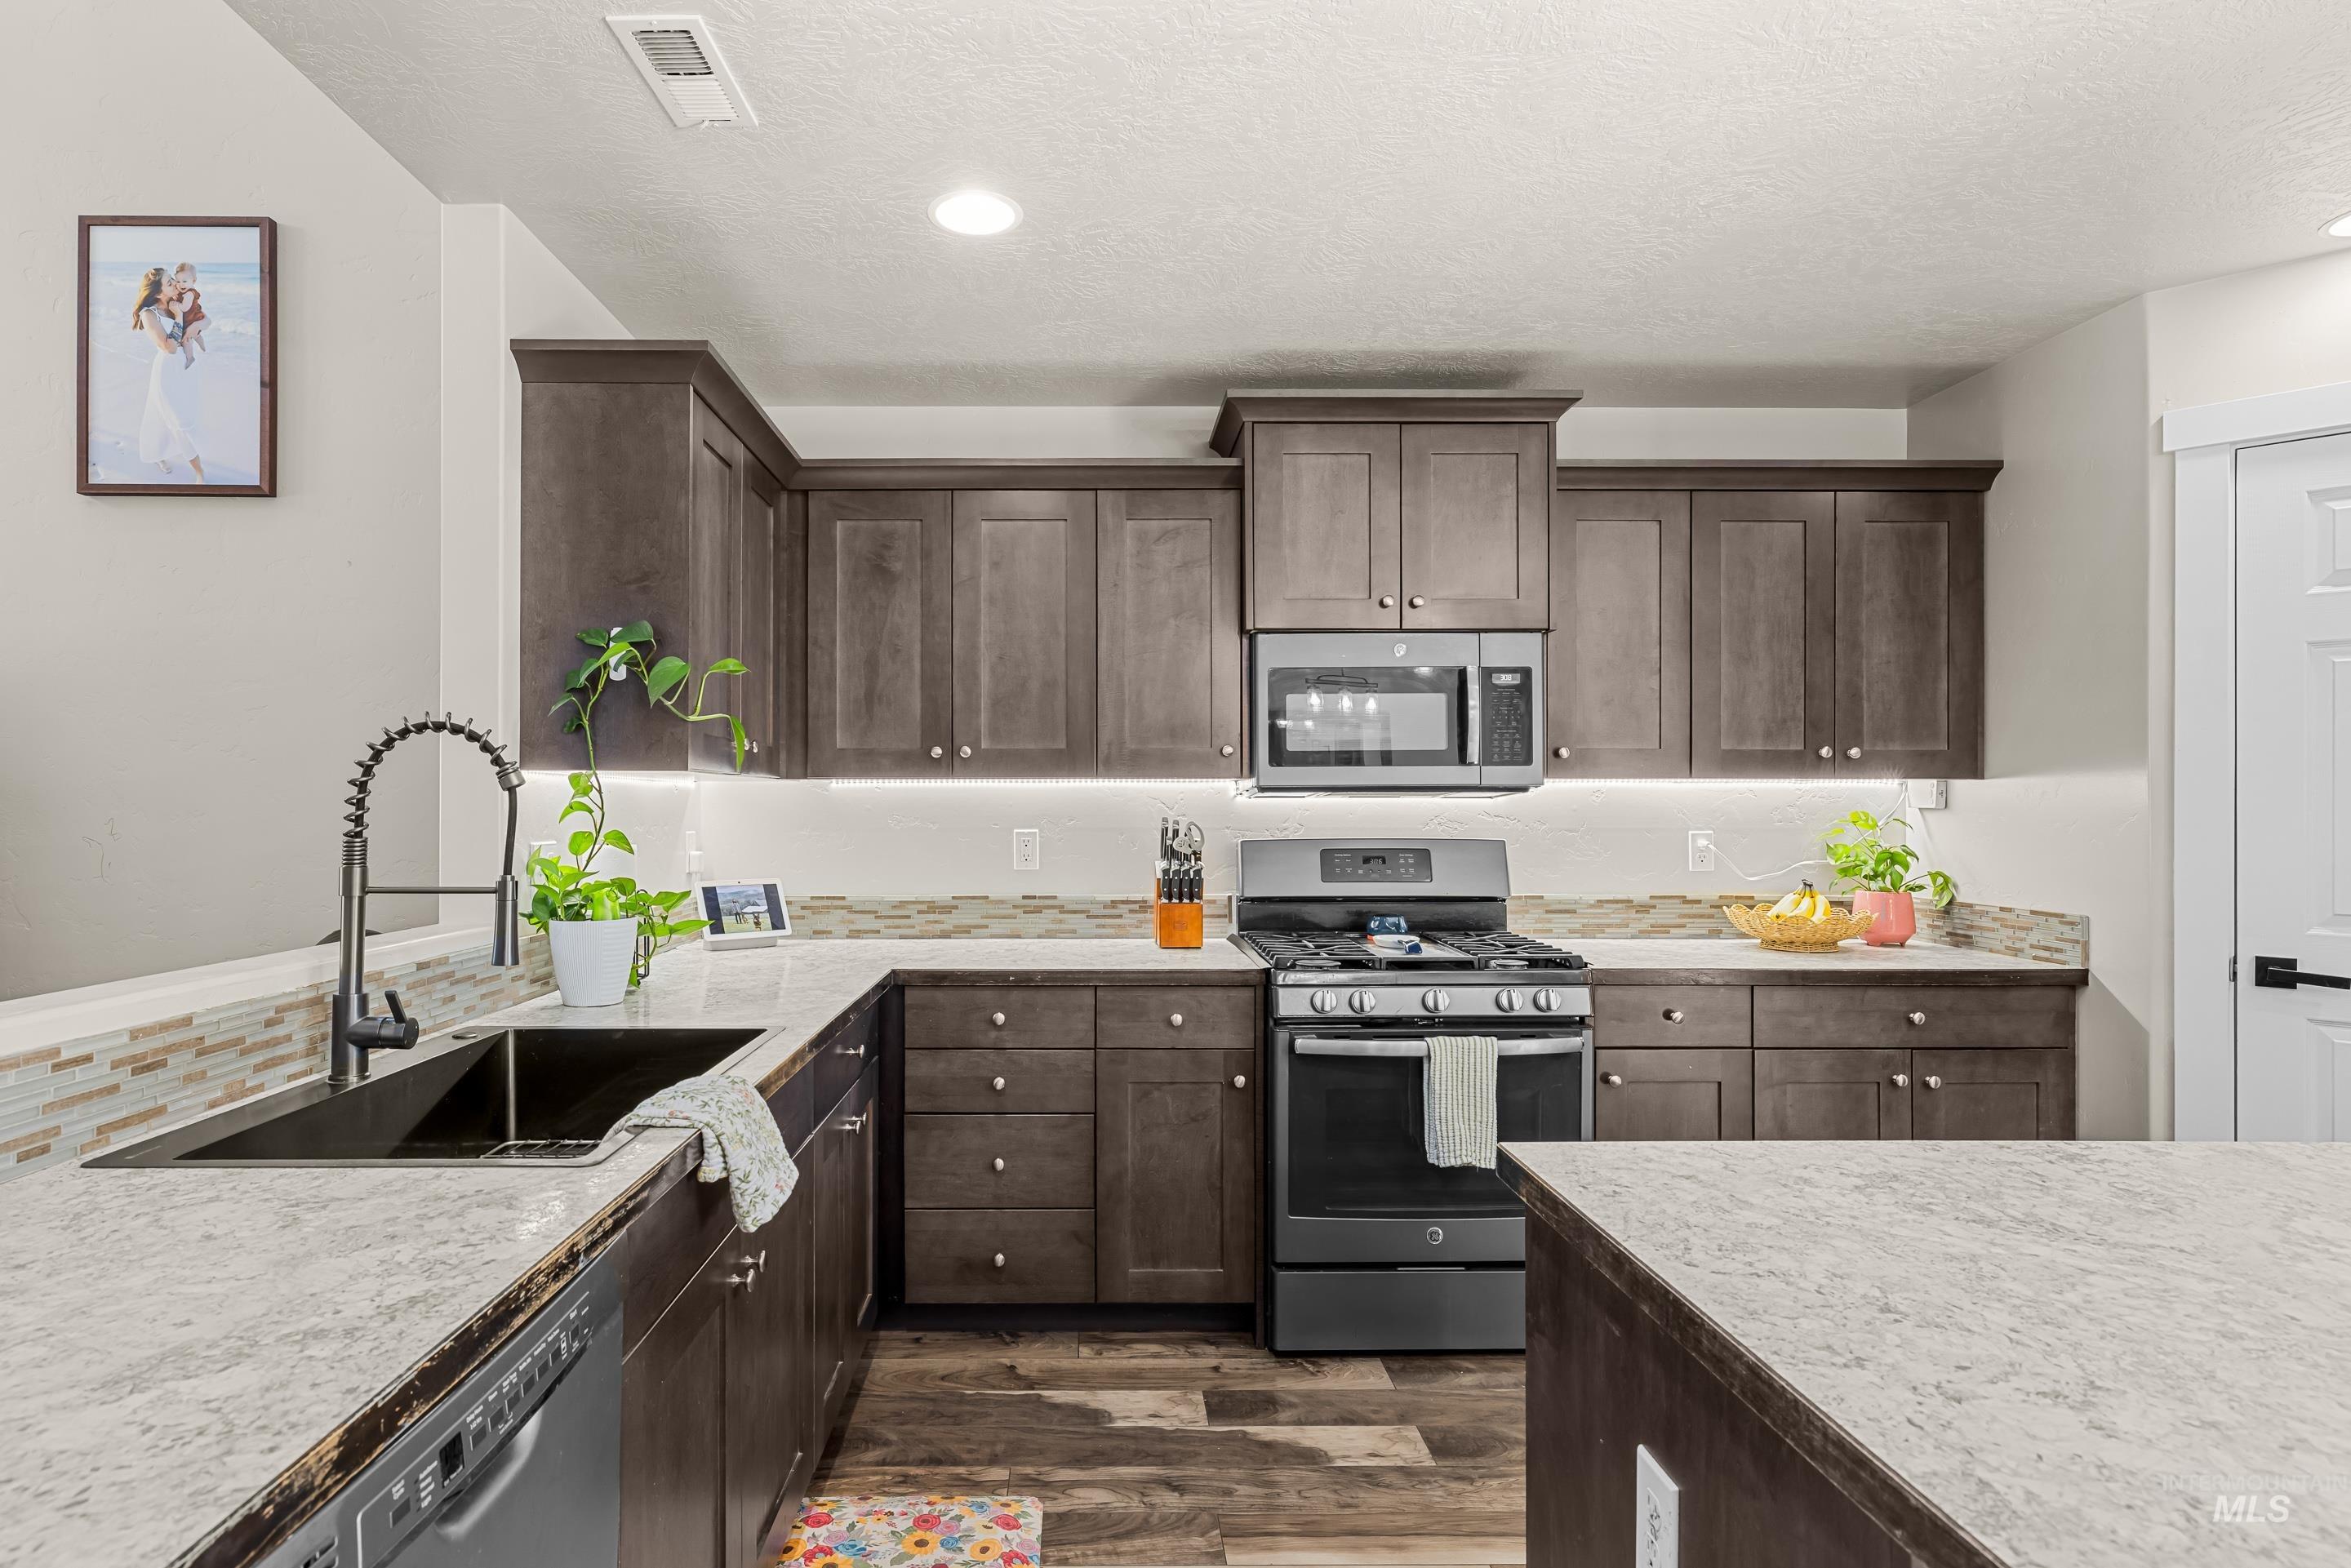
Modern kitchen featuring wood-finish cabinetry, light-toned countertops, and a mosaic tile backsplash
-
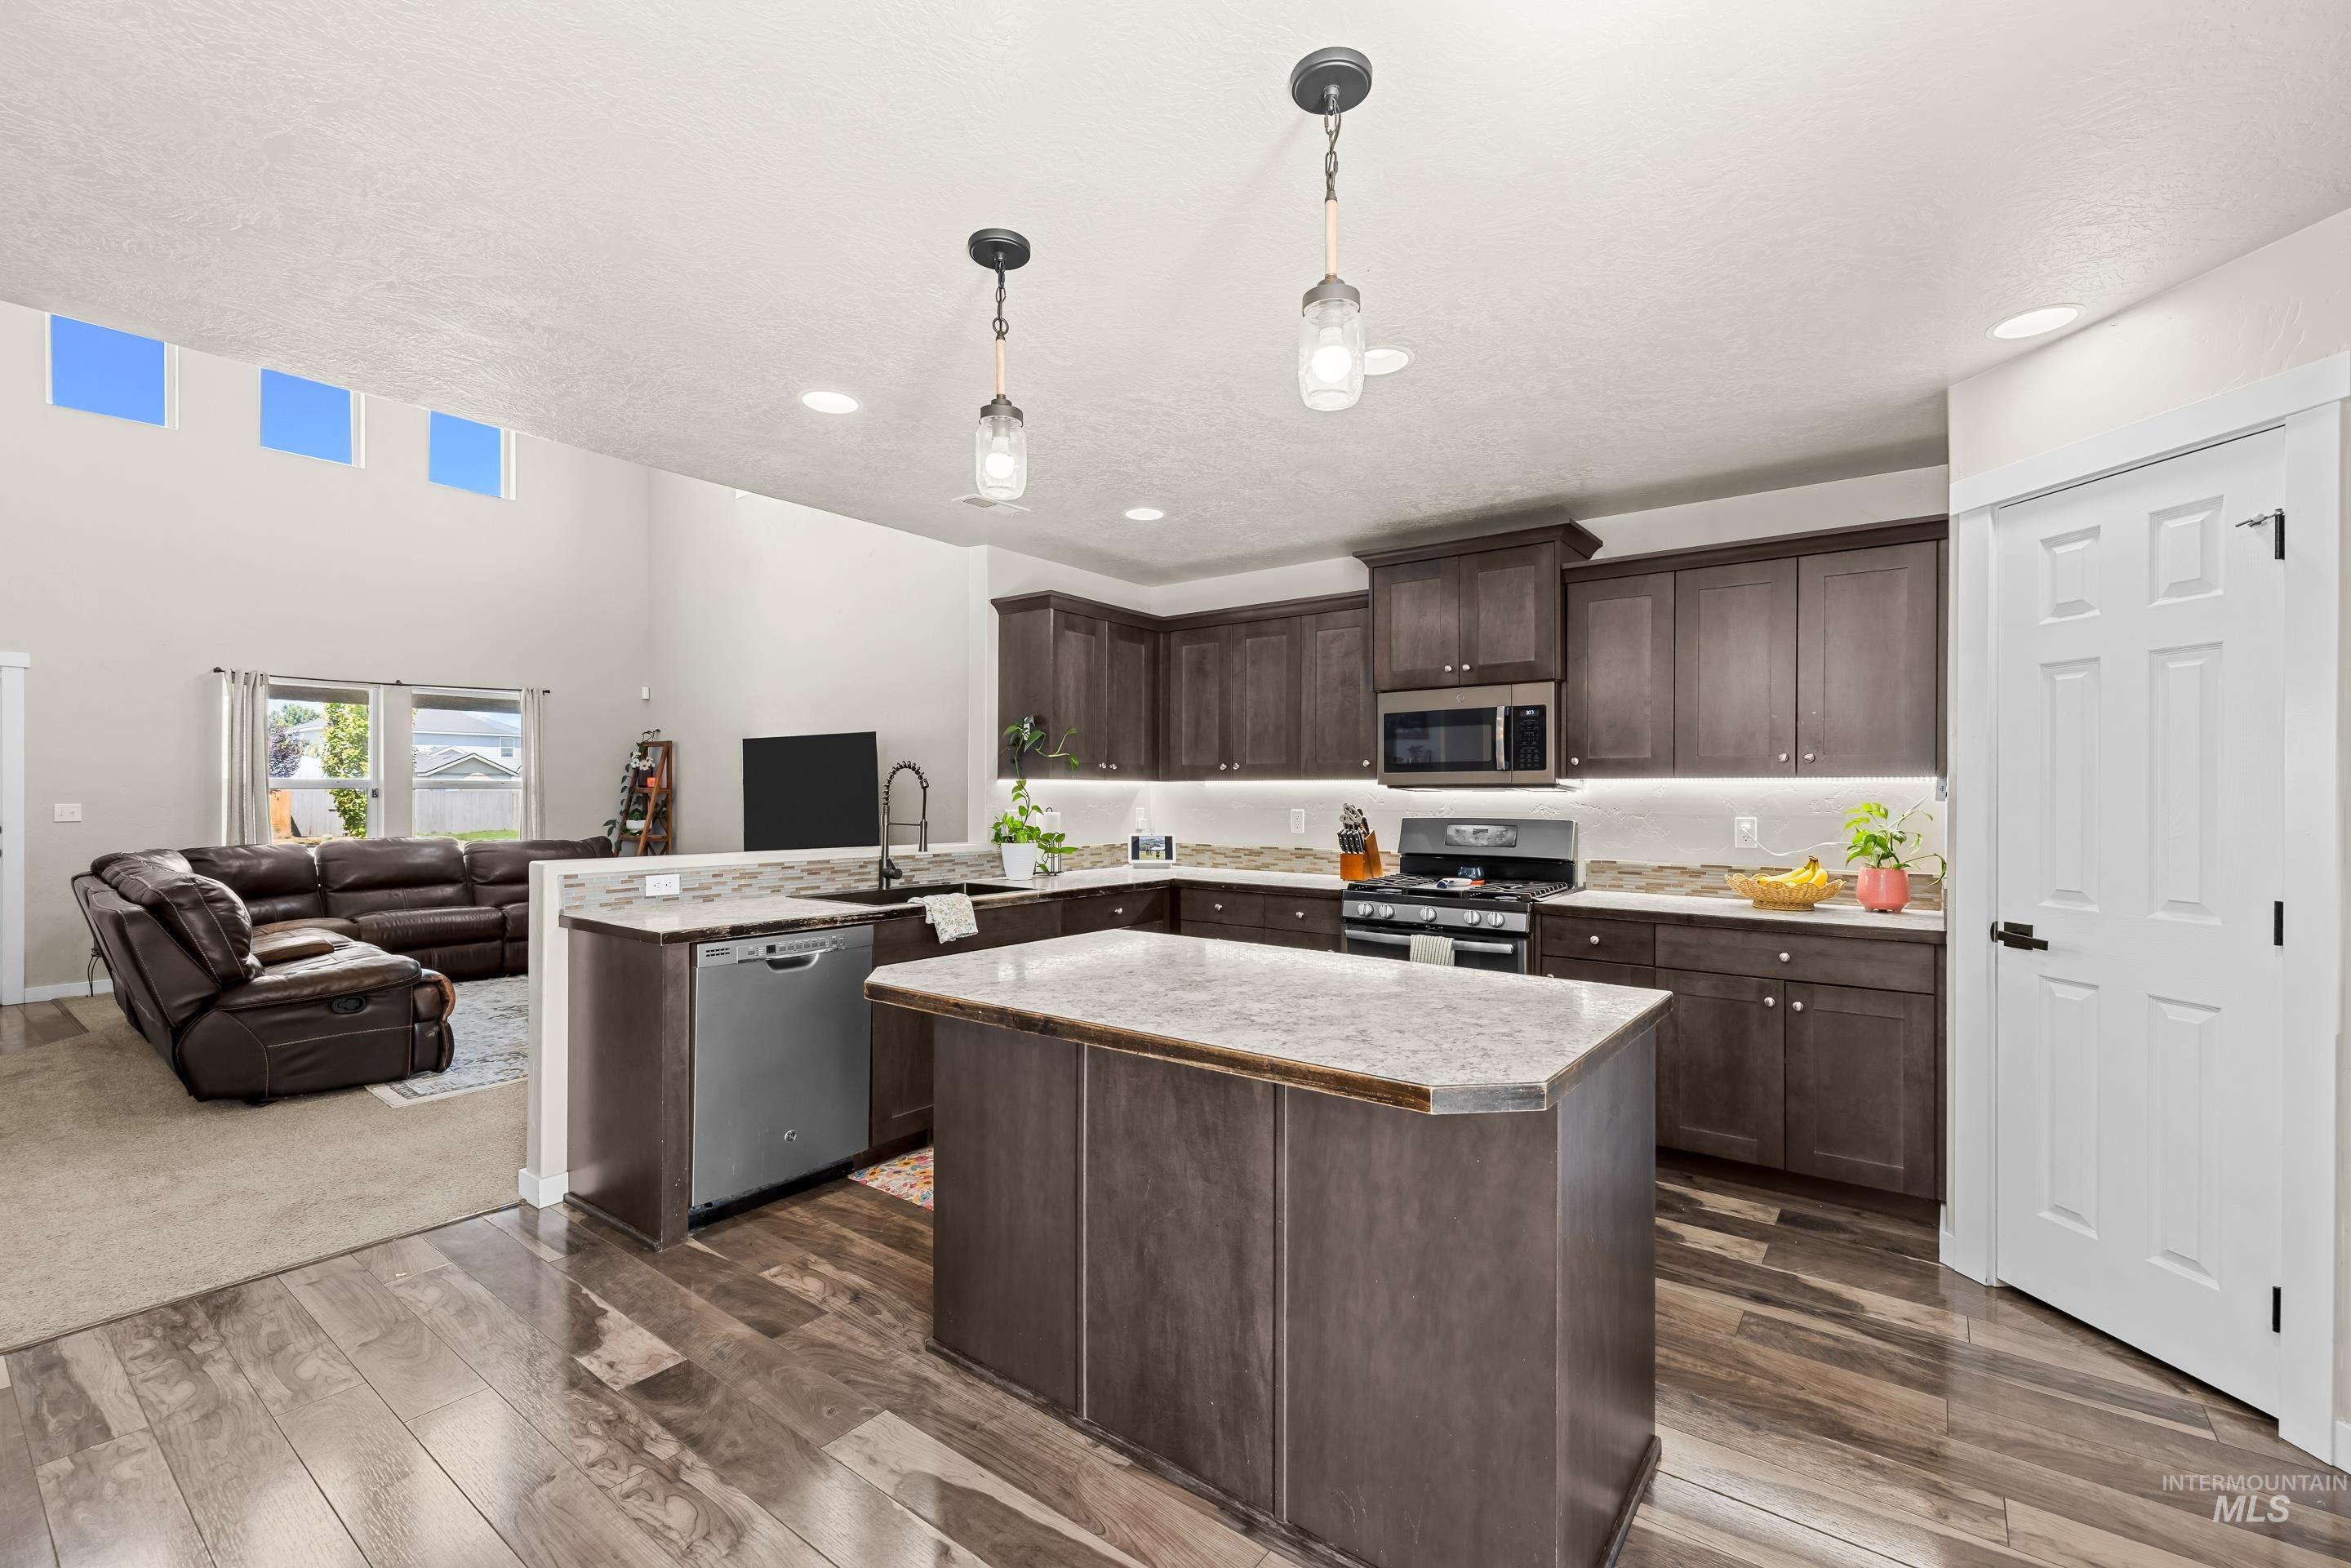
Open-concept kitchen and living area featuring dark wood cabinetry, a large center island with white quartz countertops, stainless steel appliances, wood-finish flooring, and pendant lighting
-
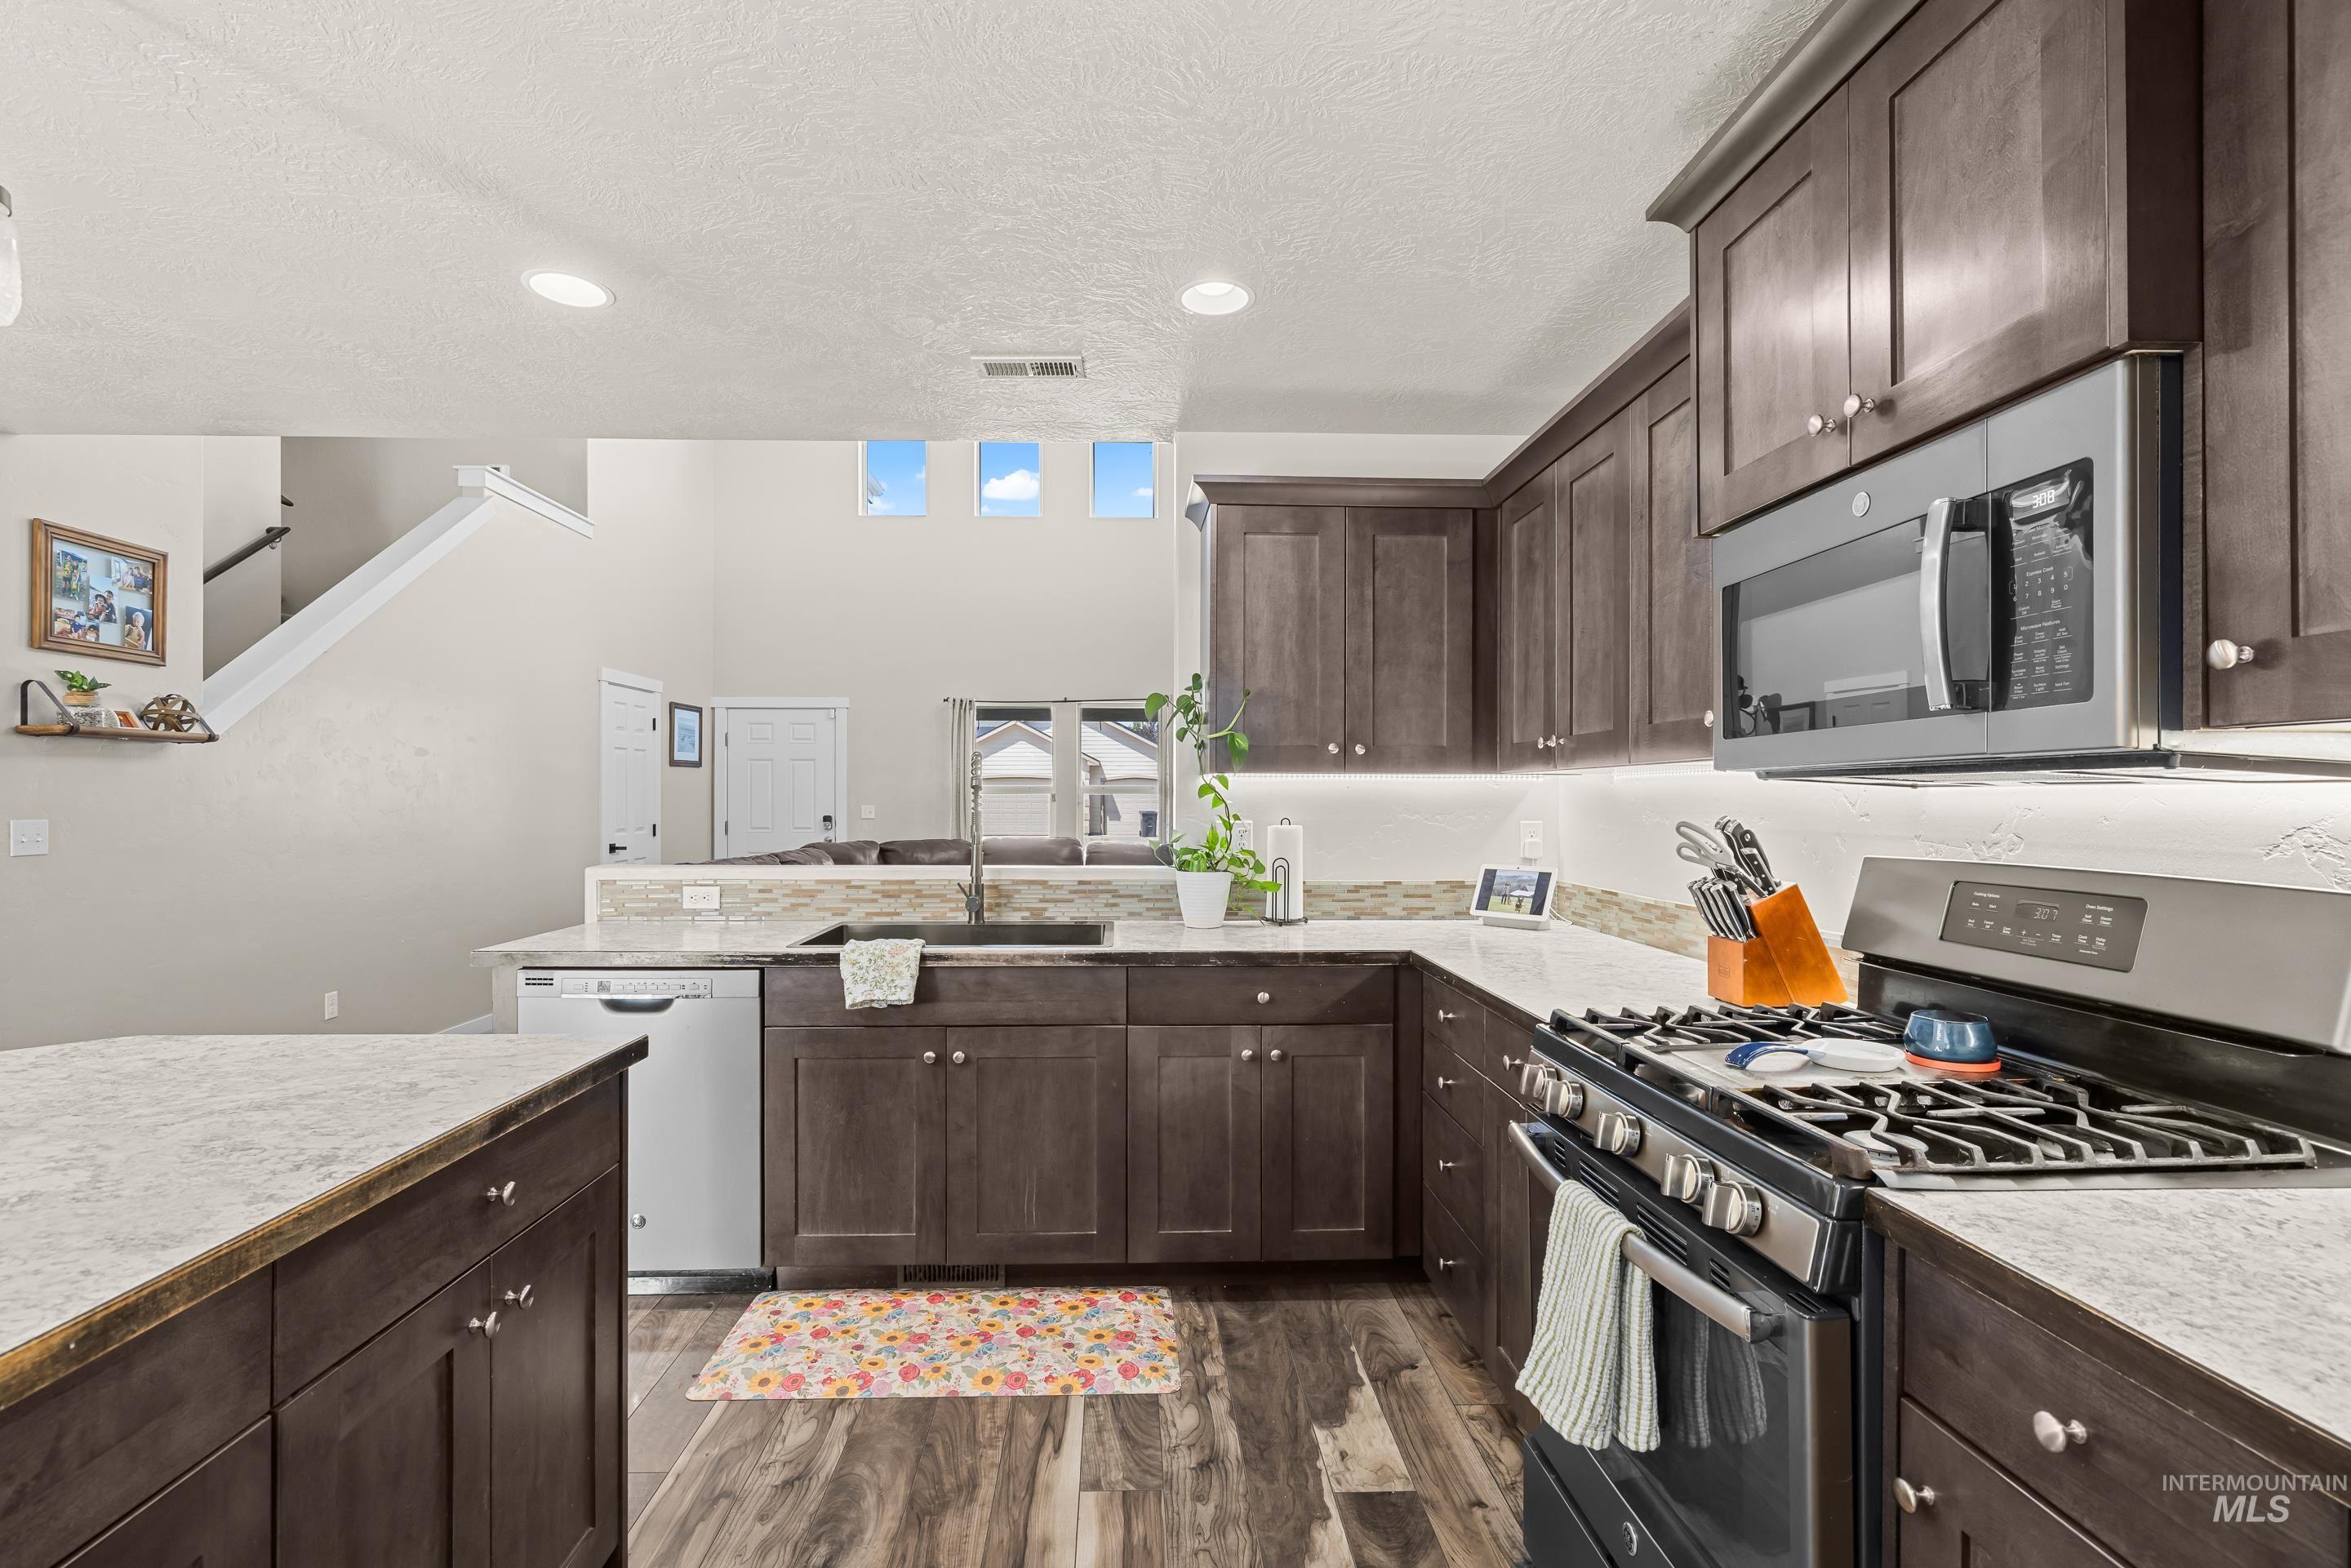
Chef's kitchen featuring dark wood cabinetry, a gas cooktop with black stove, stainless steel microwave, and white quartz countertops
-
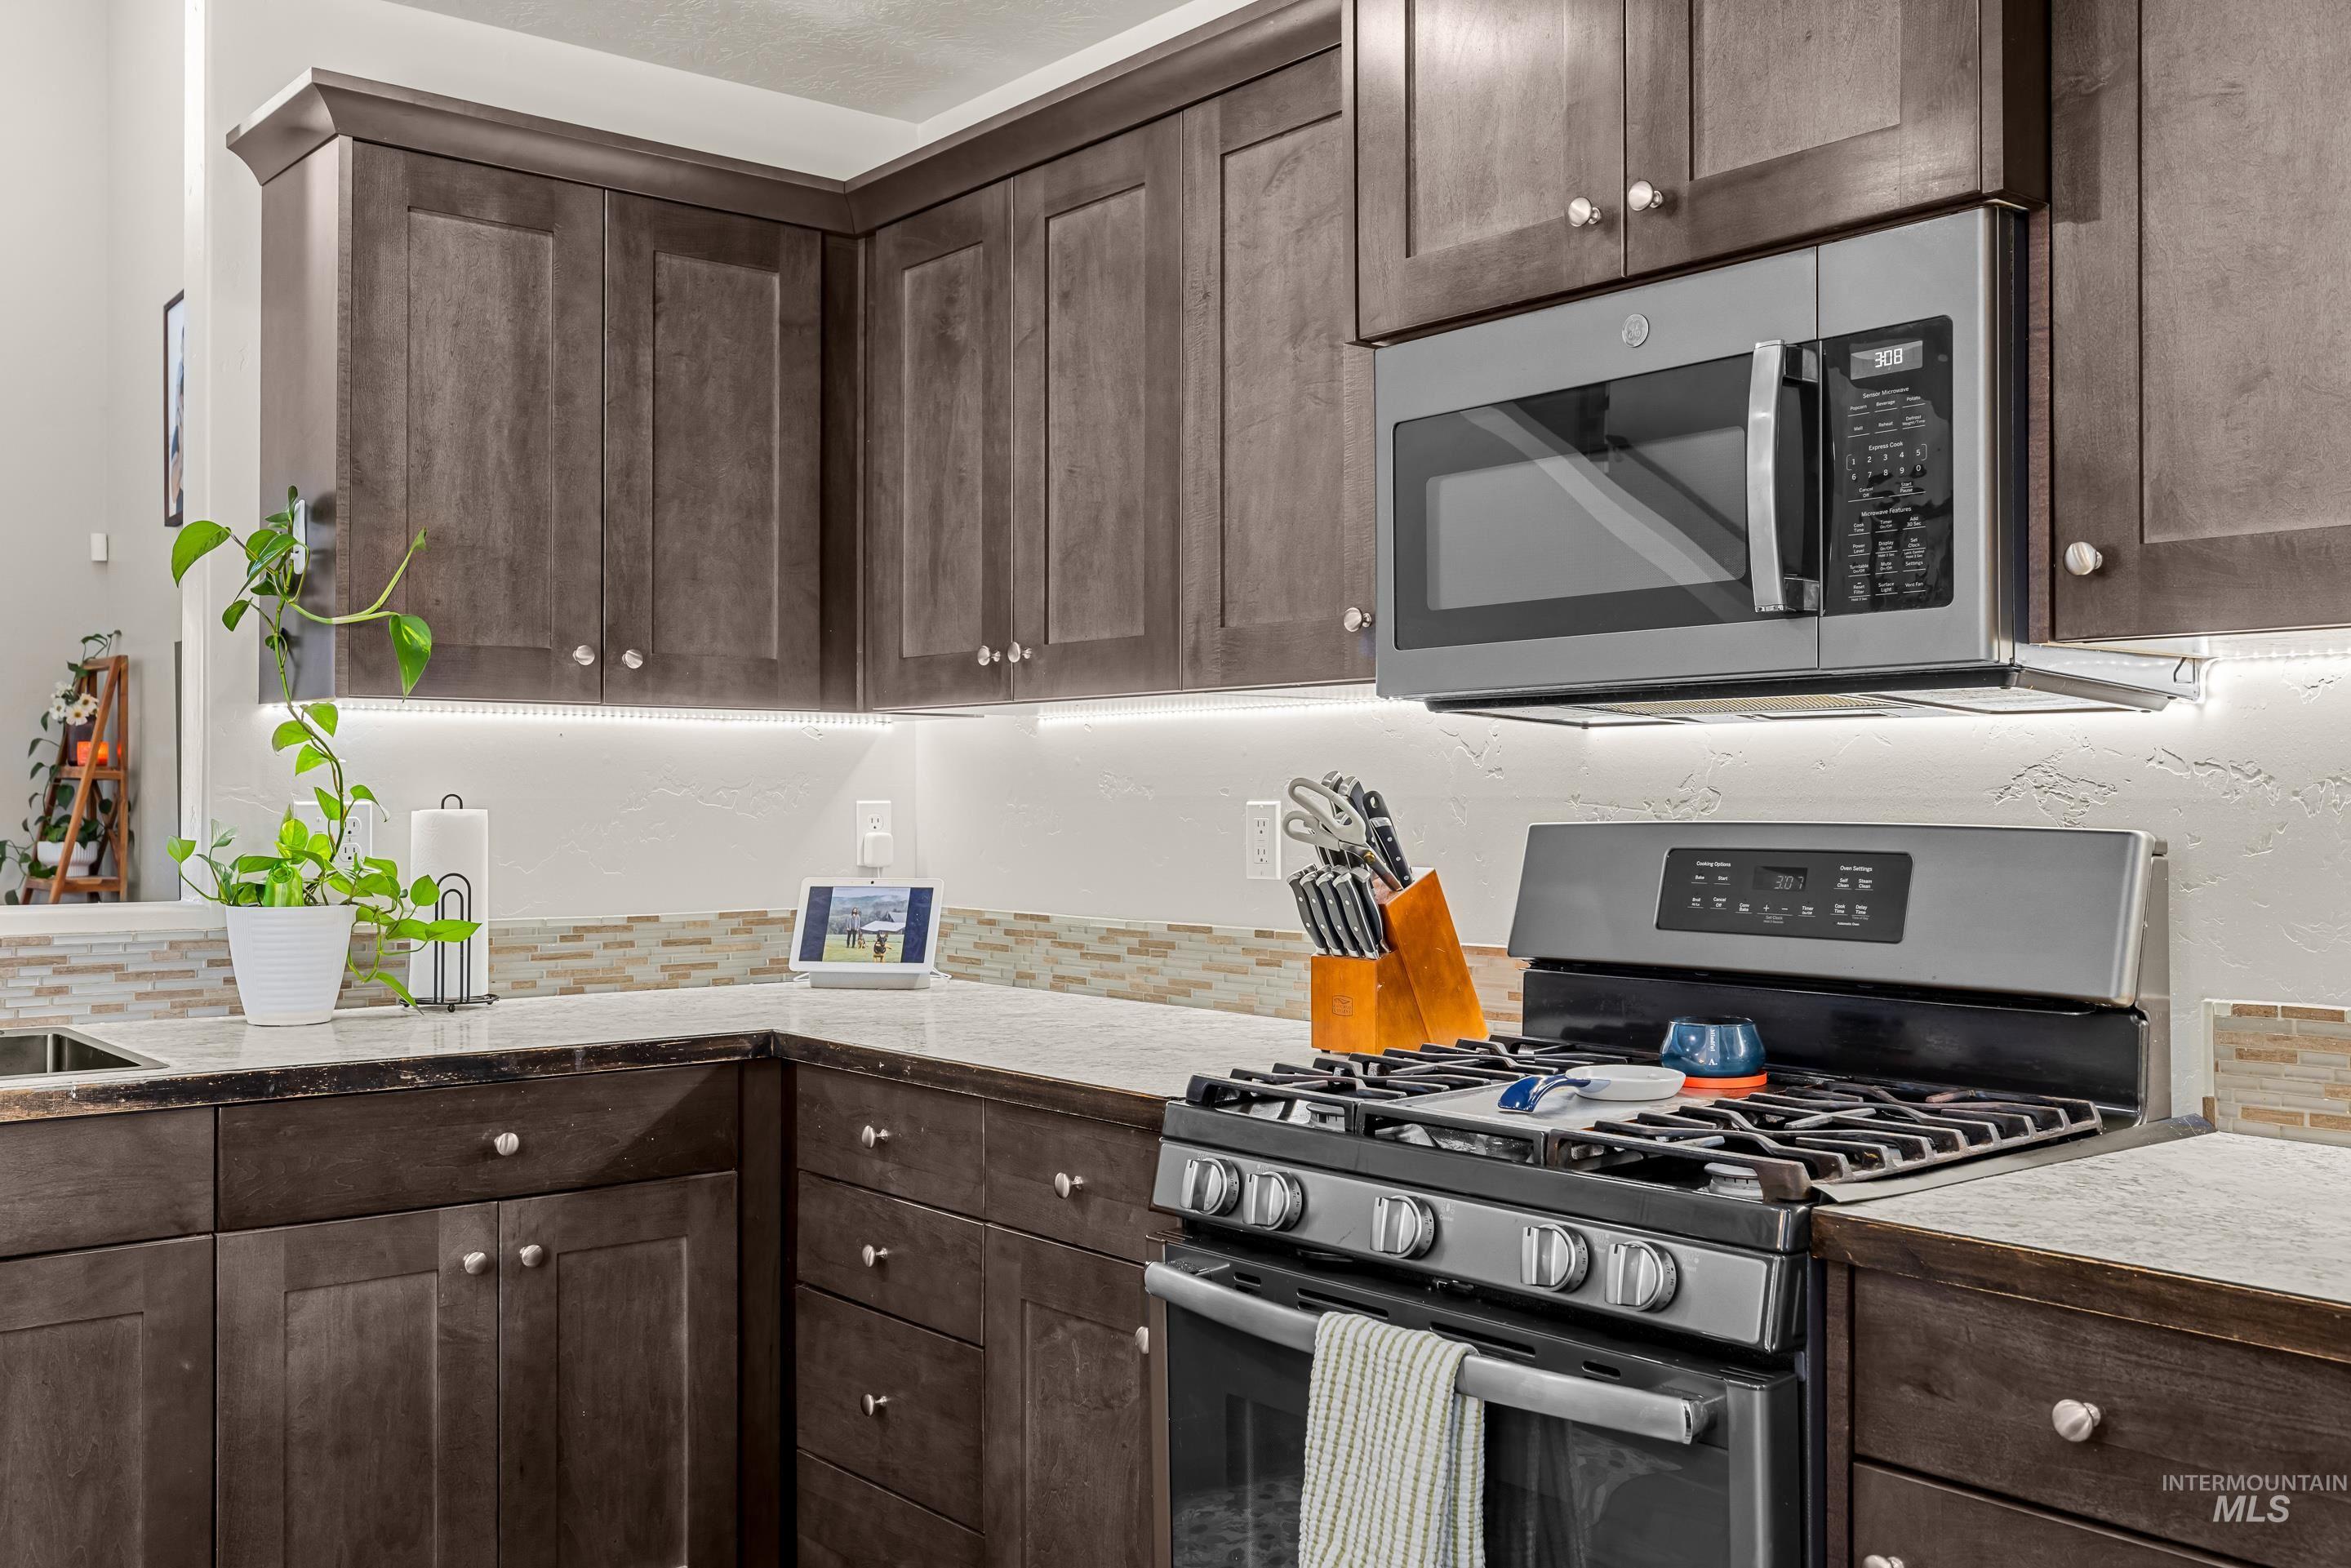
Kitchen featuring dark wood-finish cabinetry, light countertops, and a mosaic tile backsplash
-
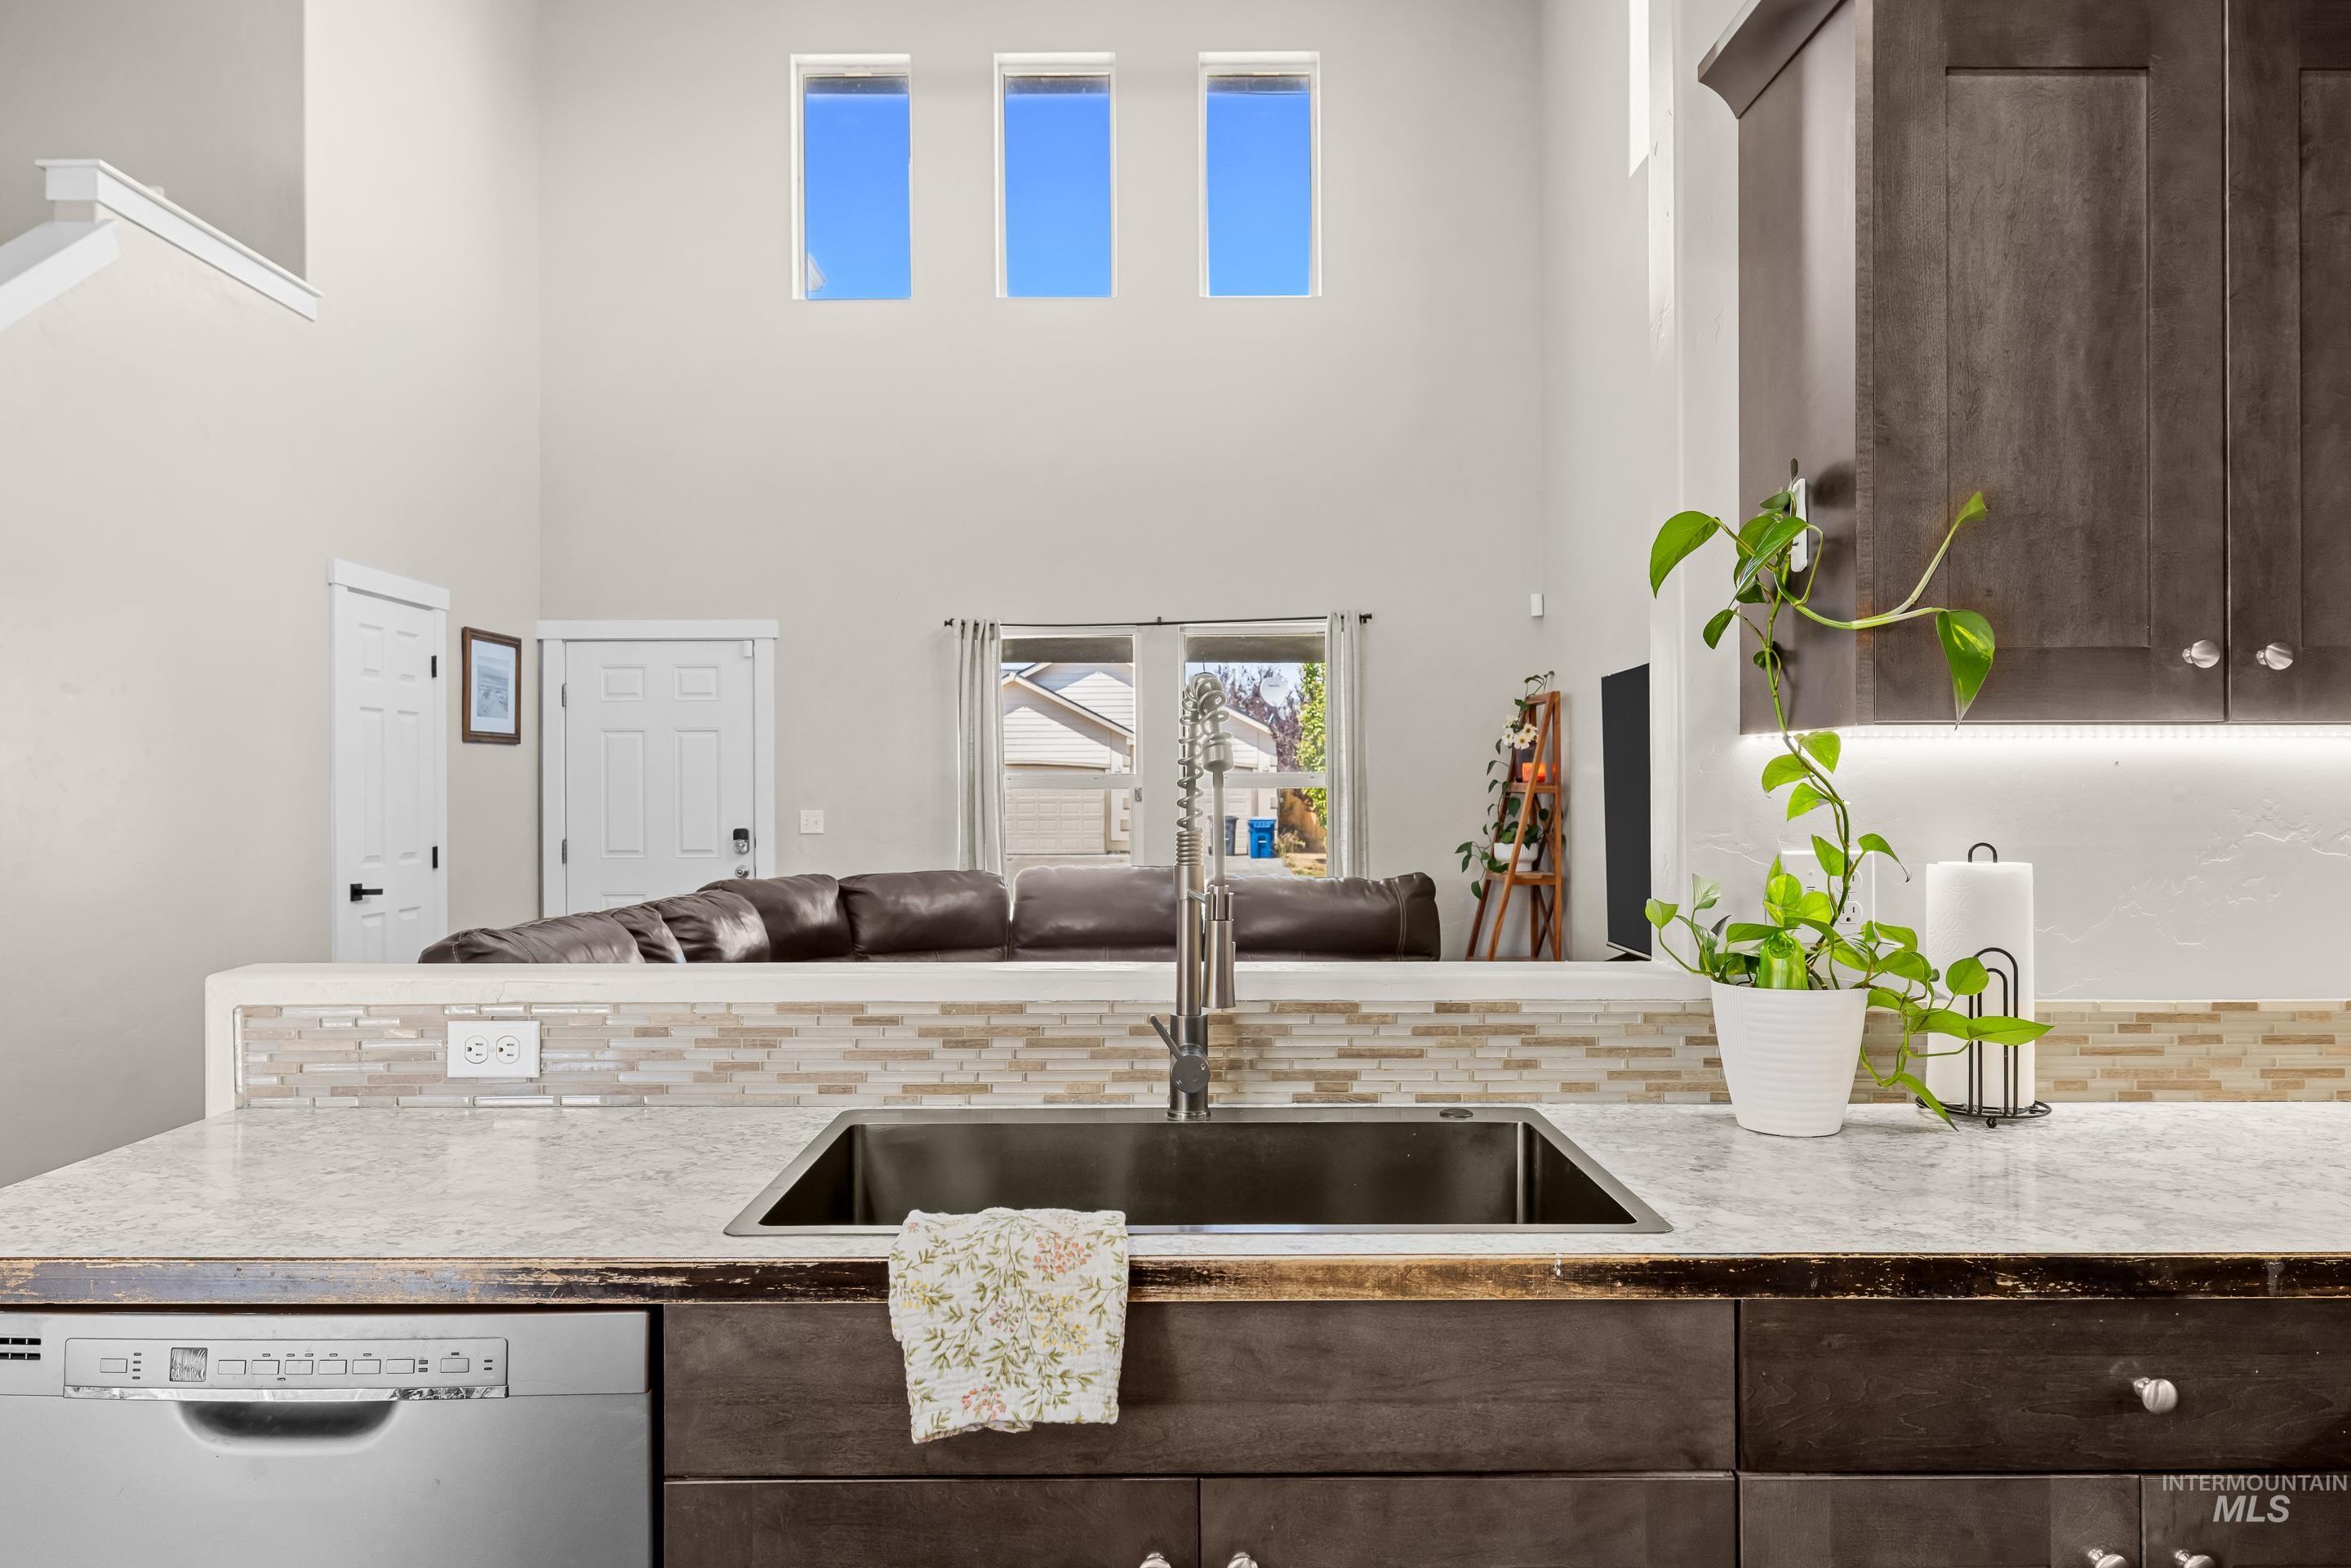
Kitchen sink area featuring an undermount stainless steel sink with a high-arc faucet, light-toned countertop, and a mosaic tile backsplash
-
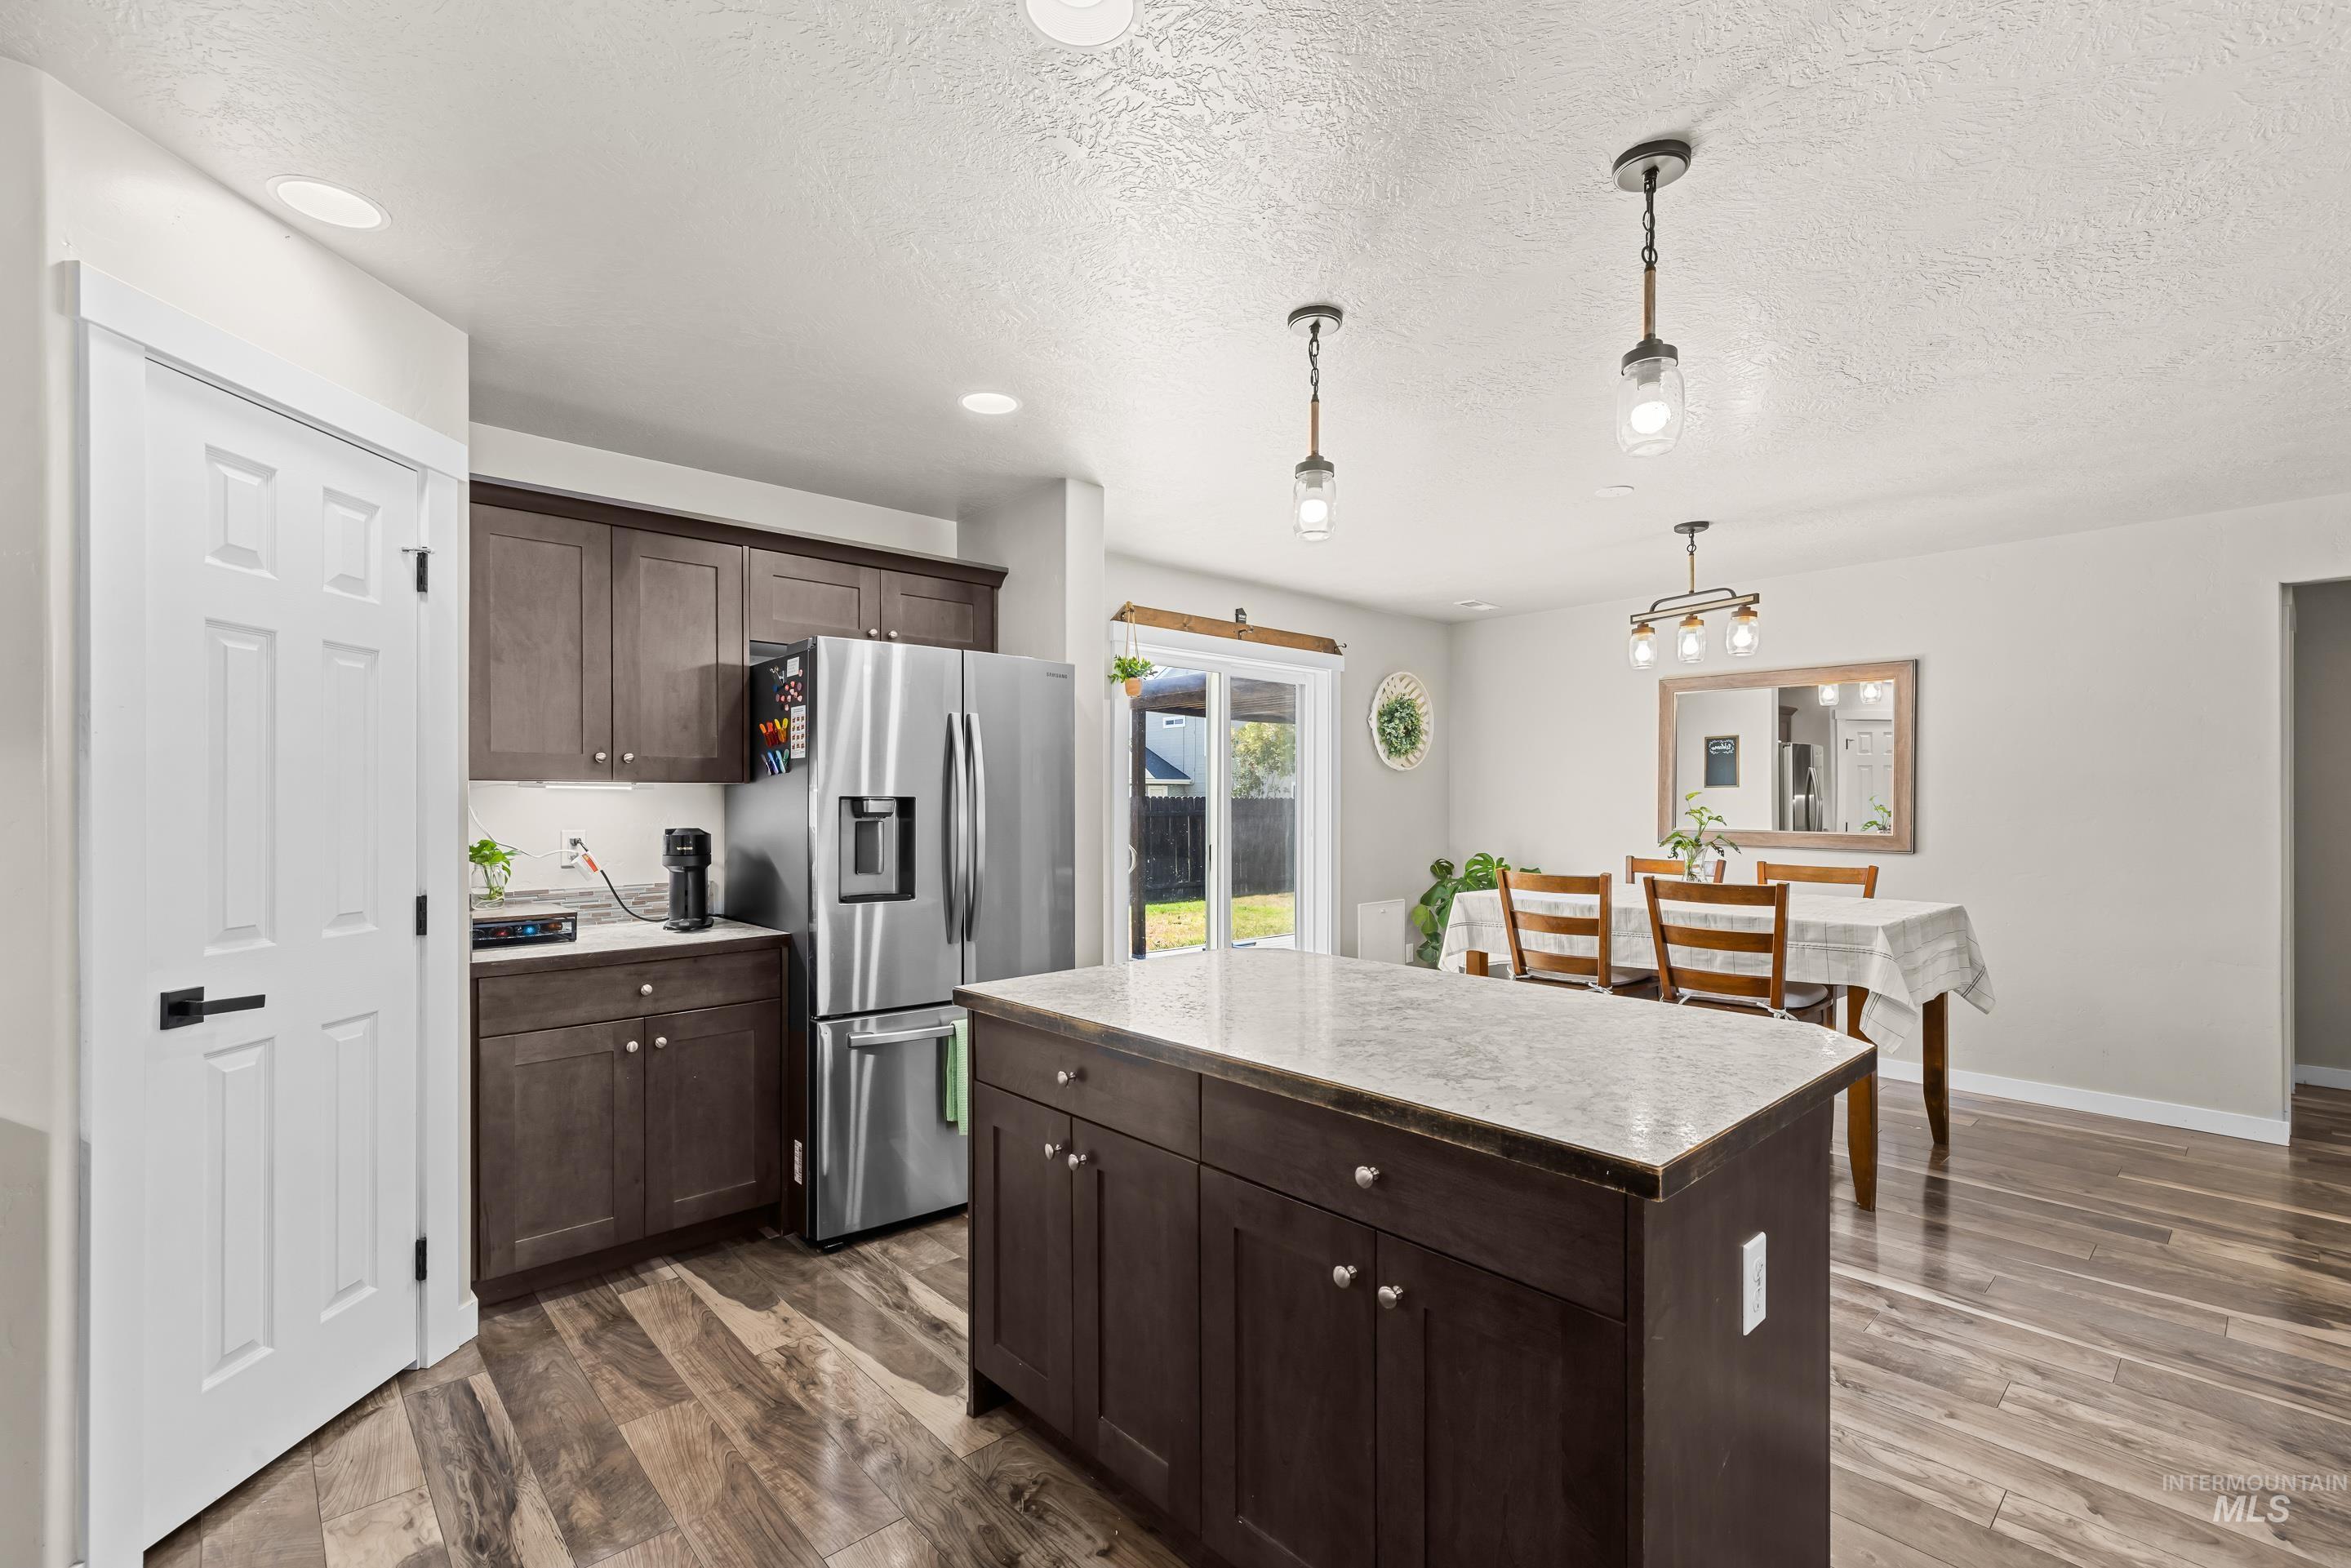
Kitchen featuring a central island with a light-toned countertop, dark wood cabinetry, wood-finish flooring, and stainless steel appliances
-
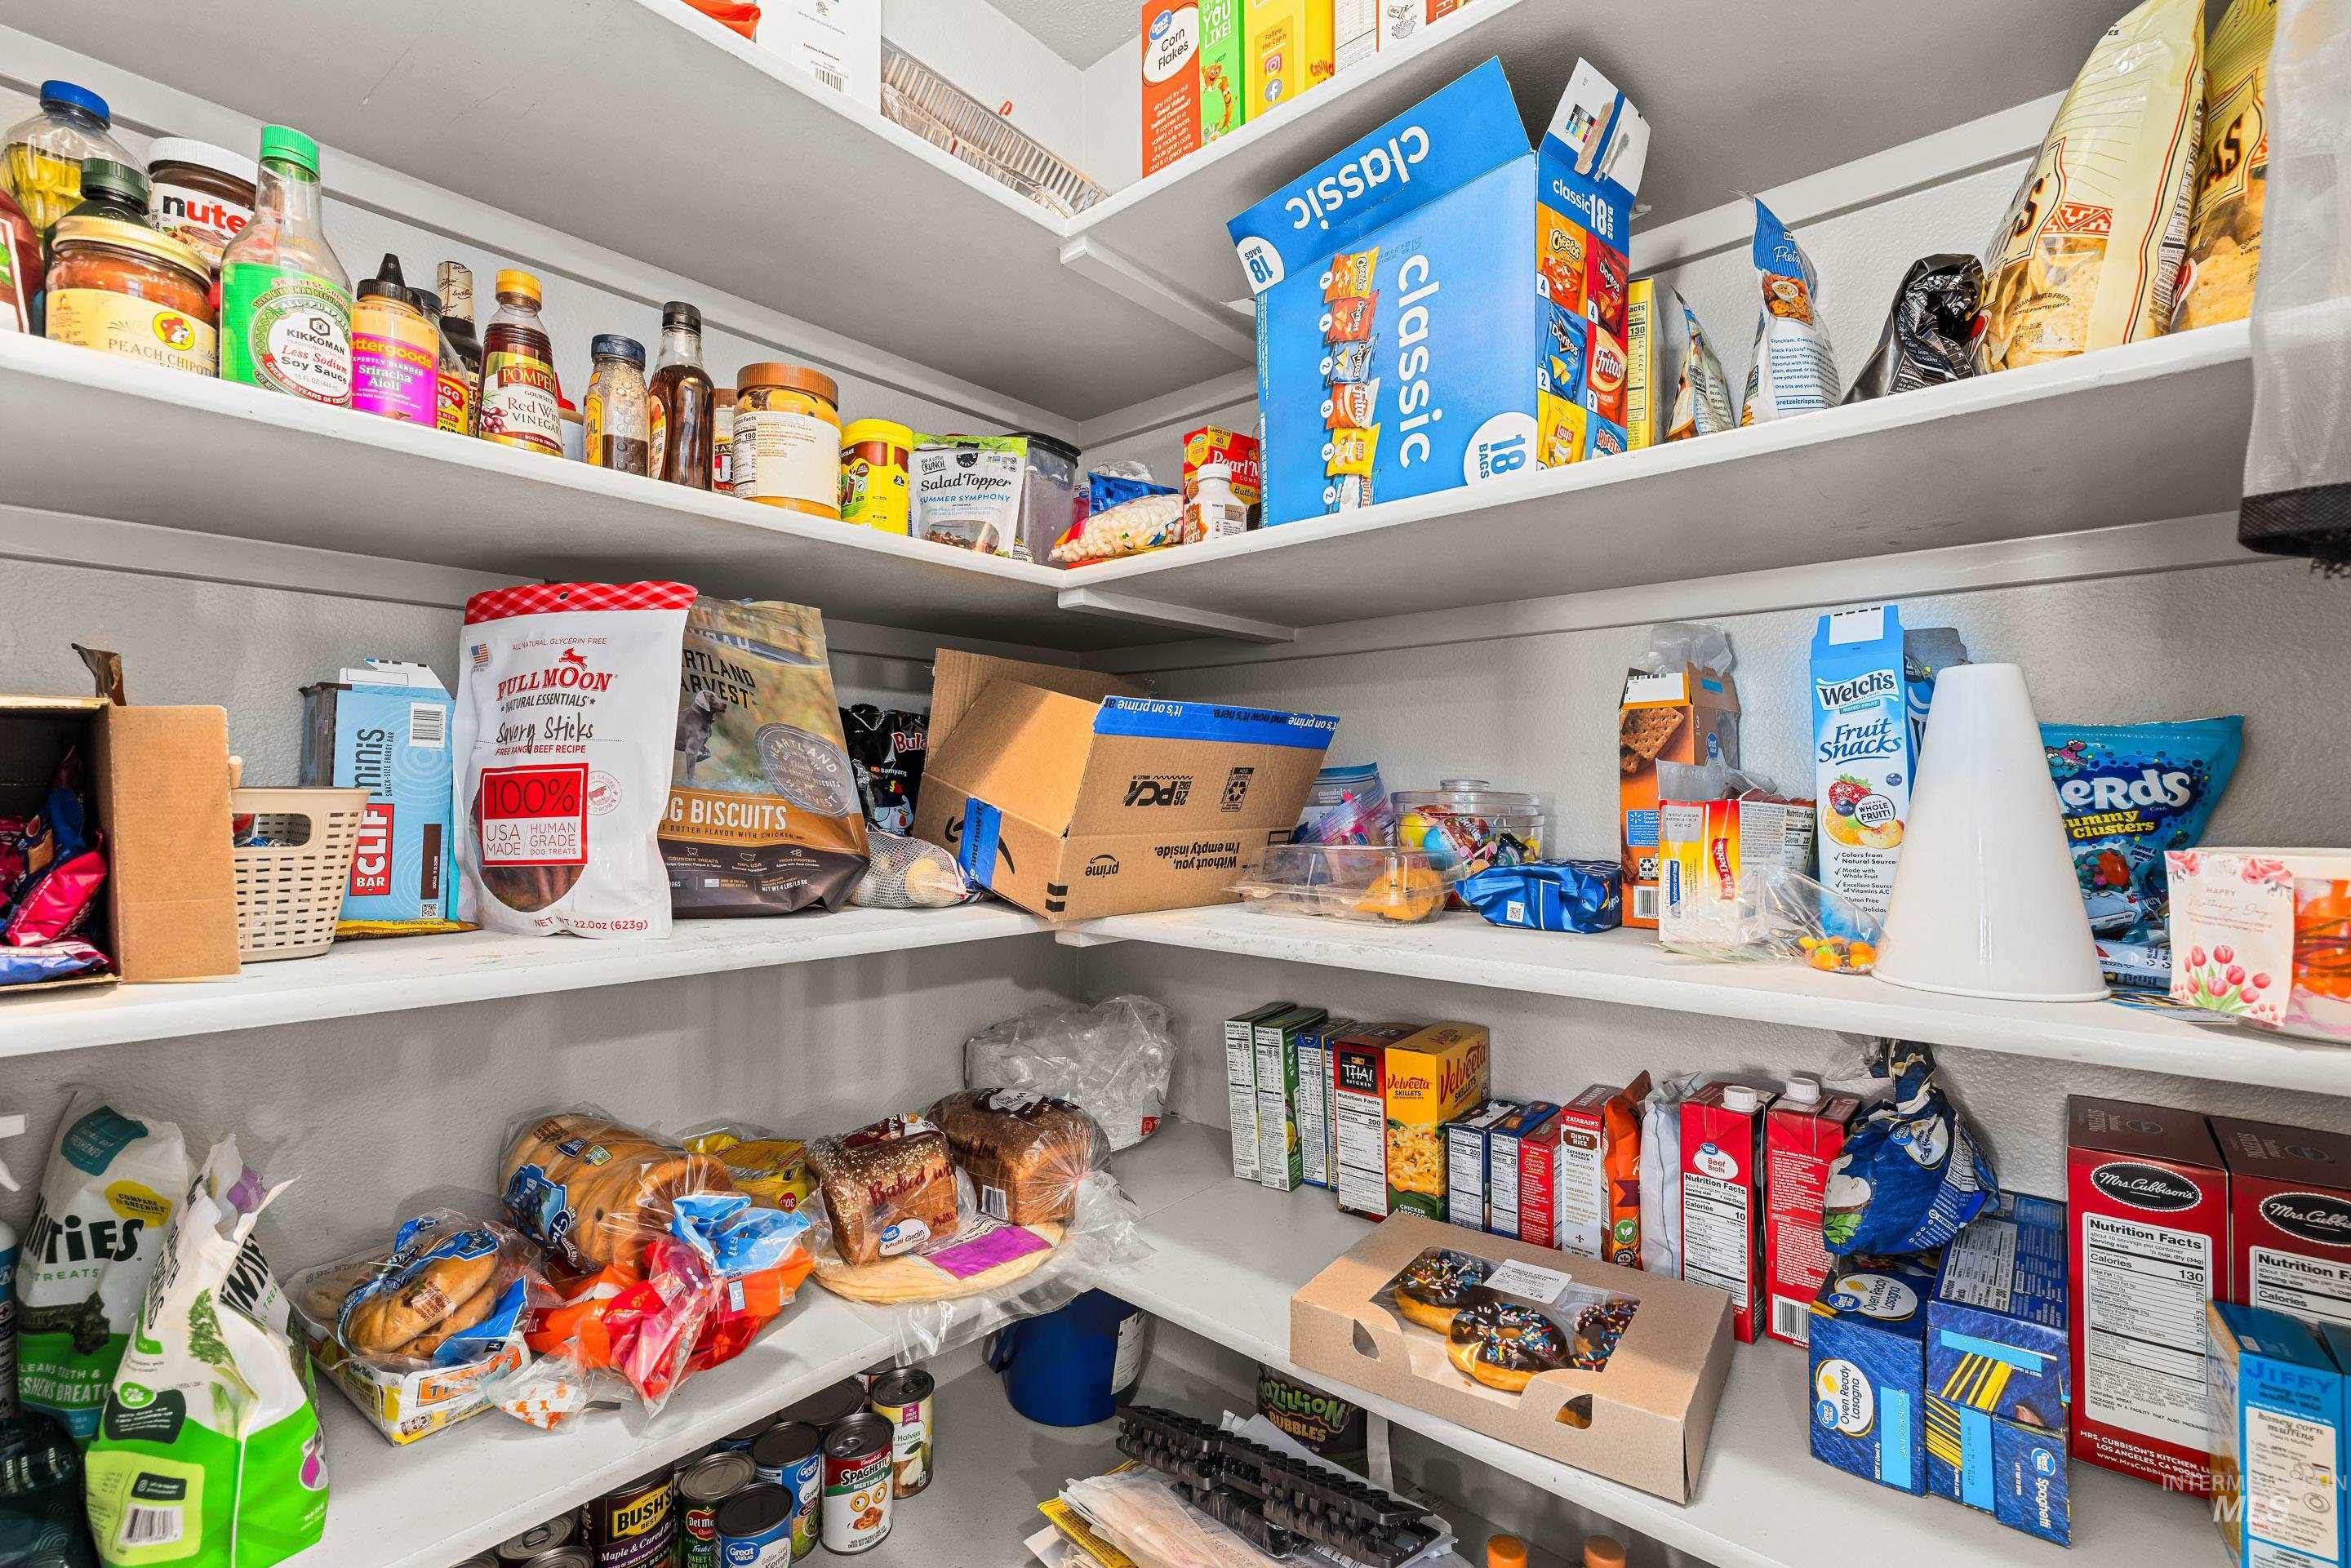
Image quality insufficient for description
-
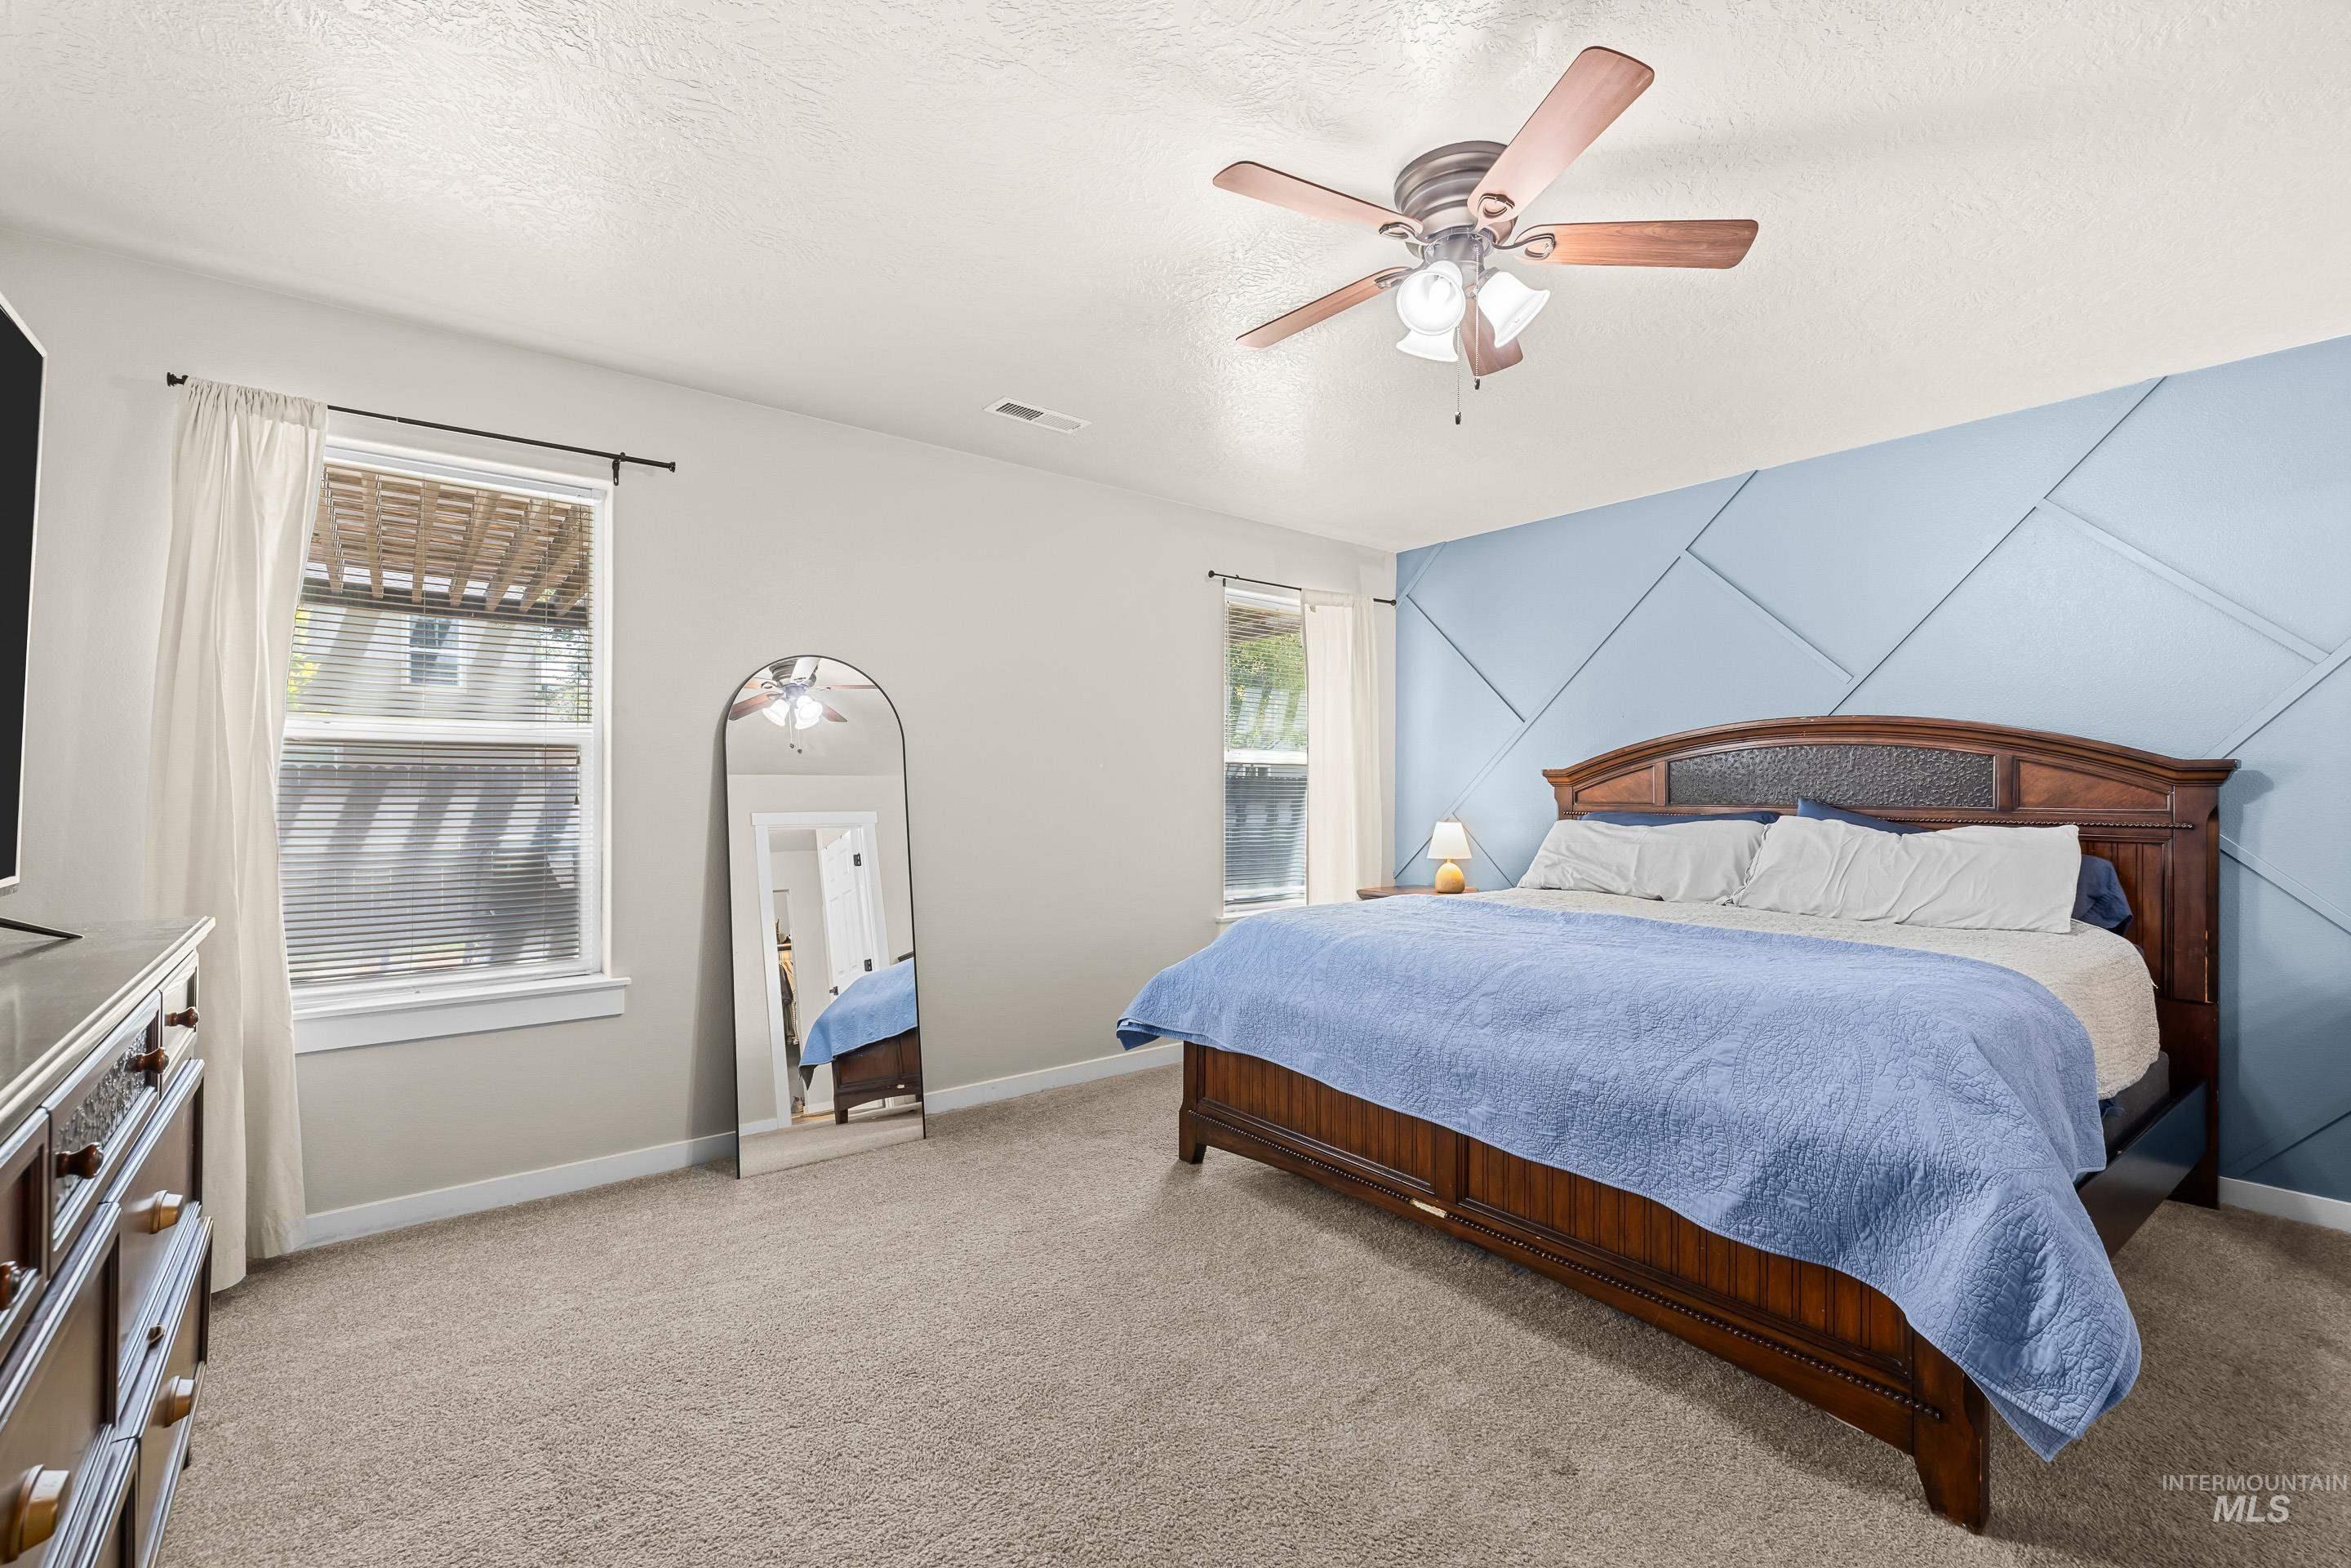
Interior space featuring a textured accent wall, two large windows, a ceiling fan with integrated lighting, and carpeted flooring
-
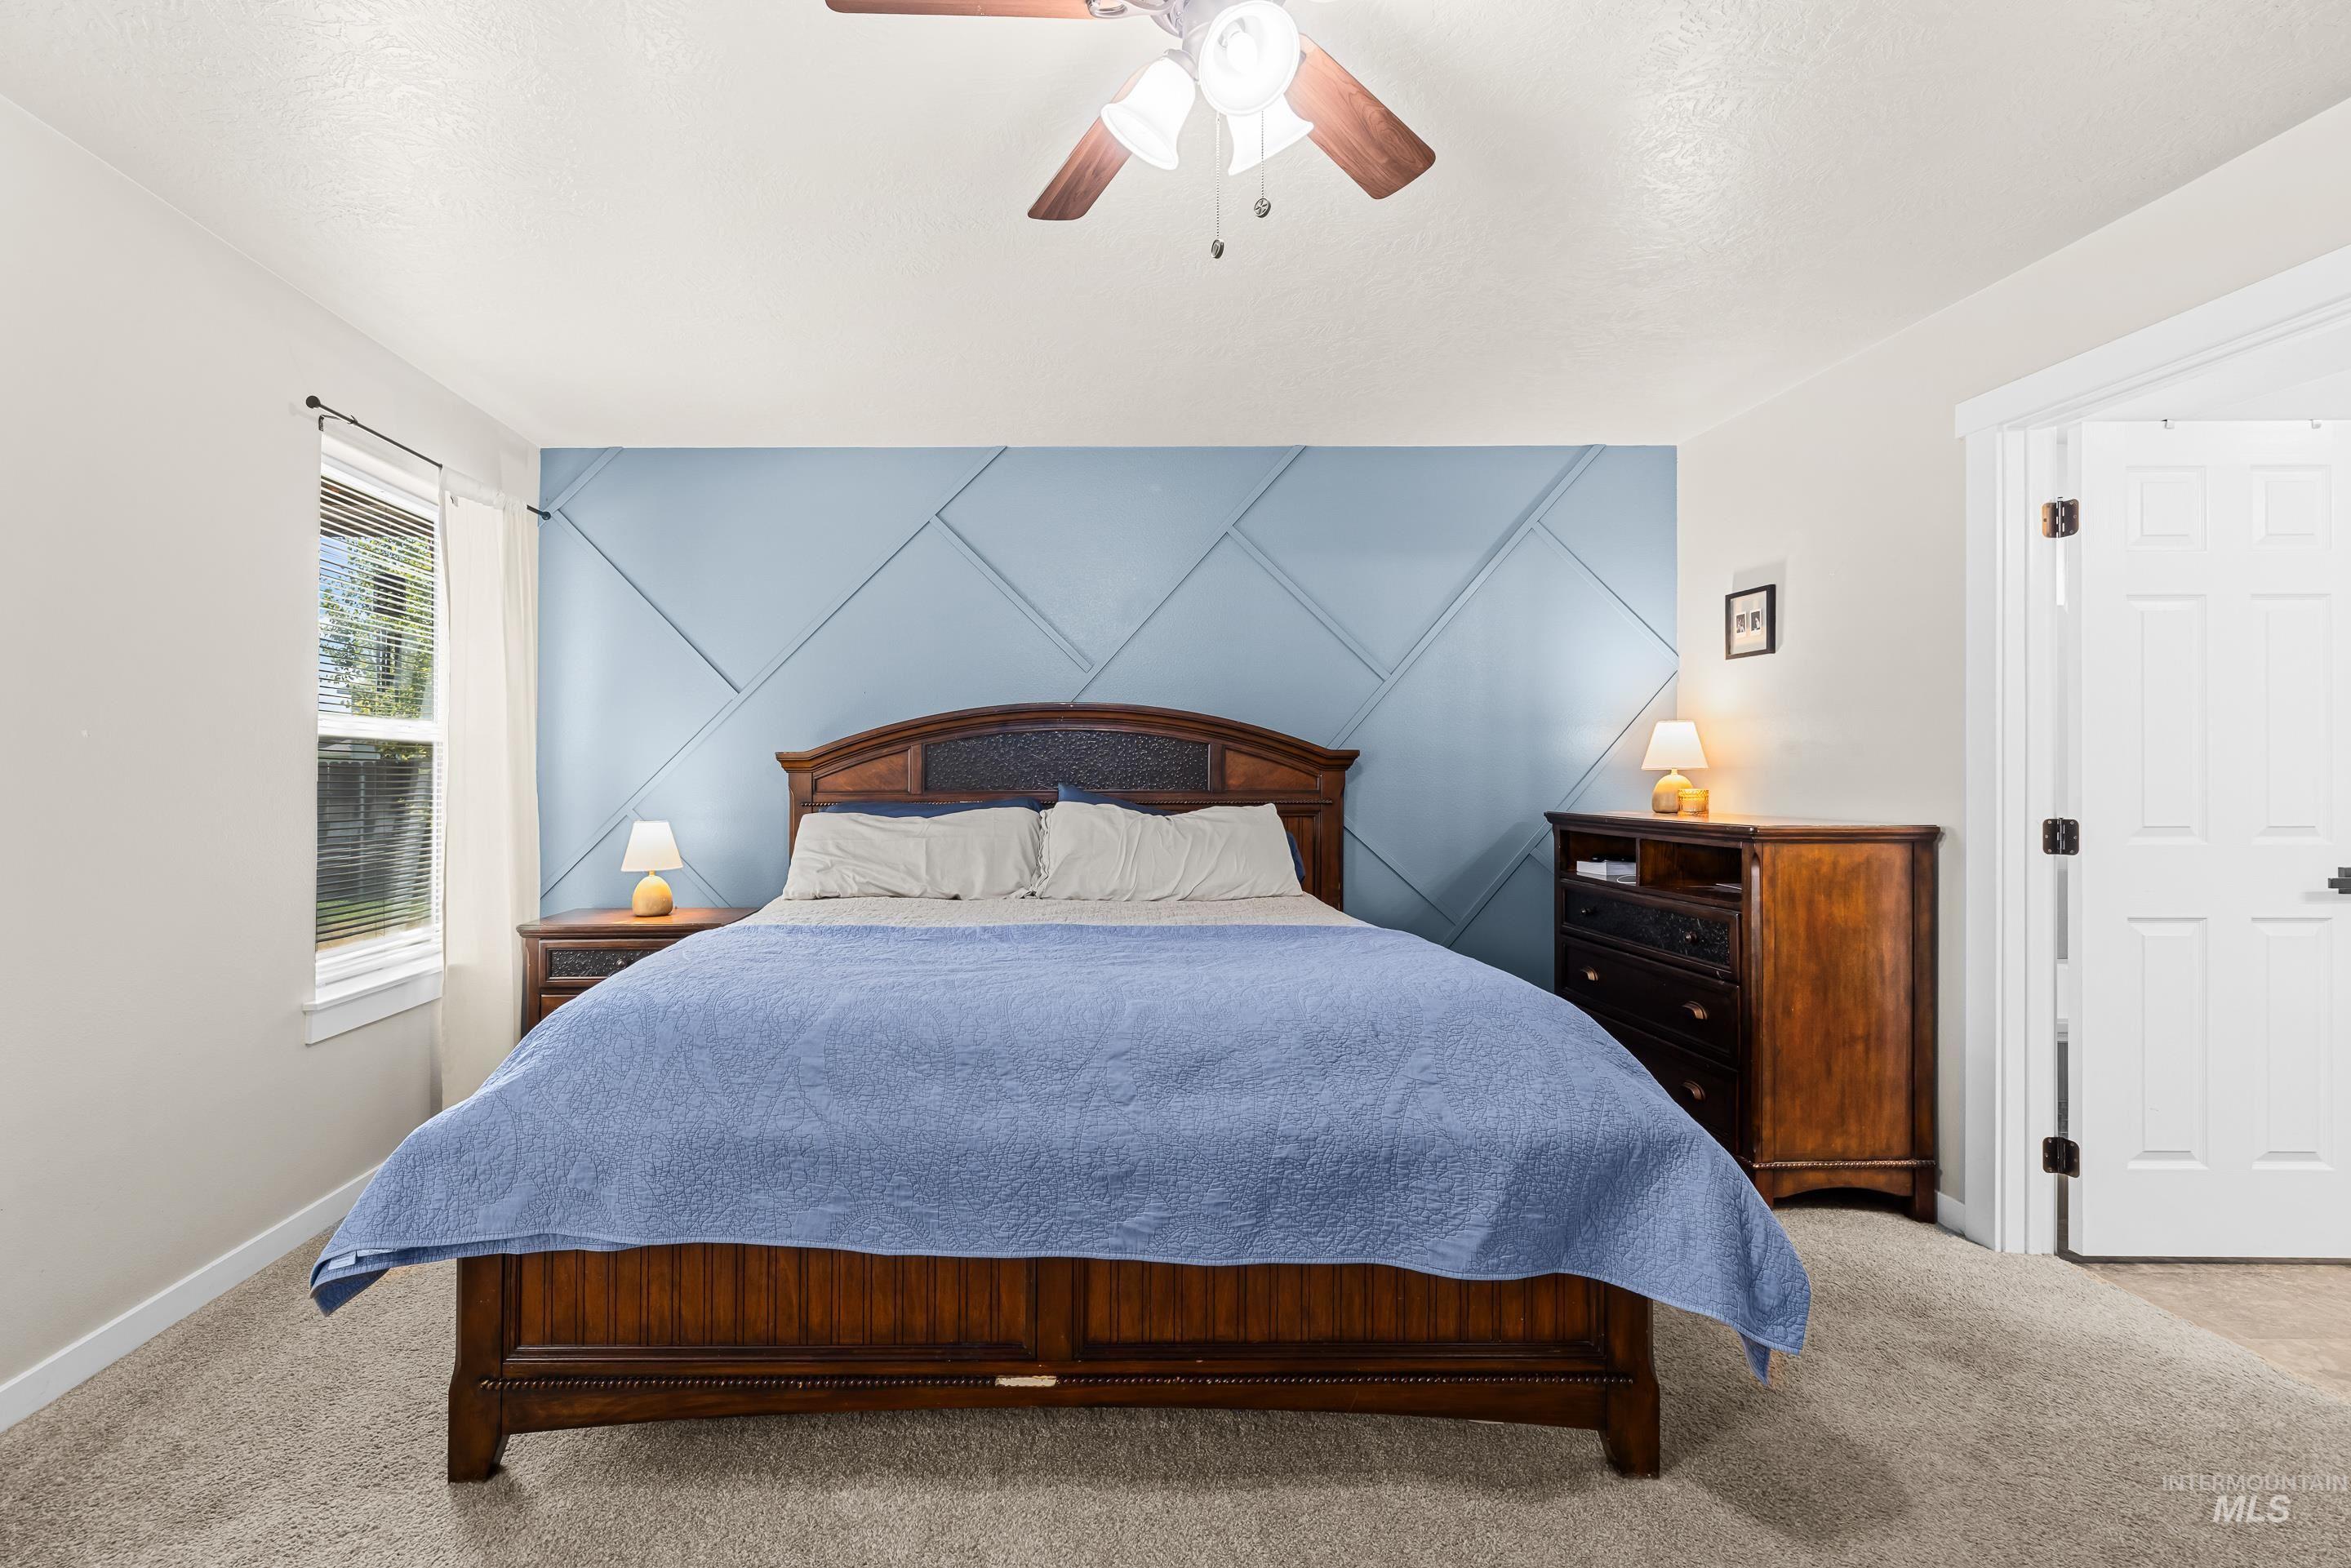
Accent wall with geometric paneling
-
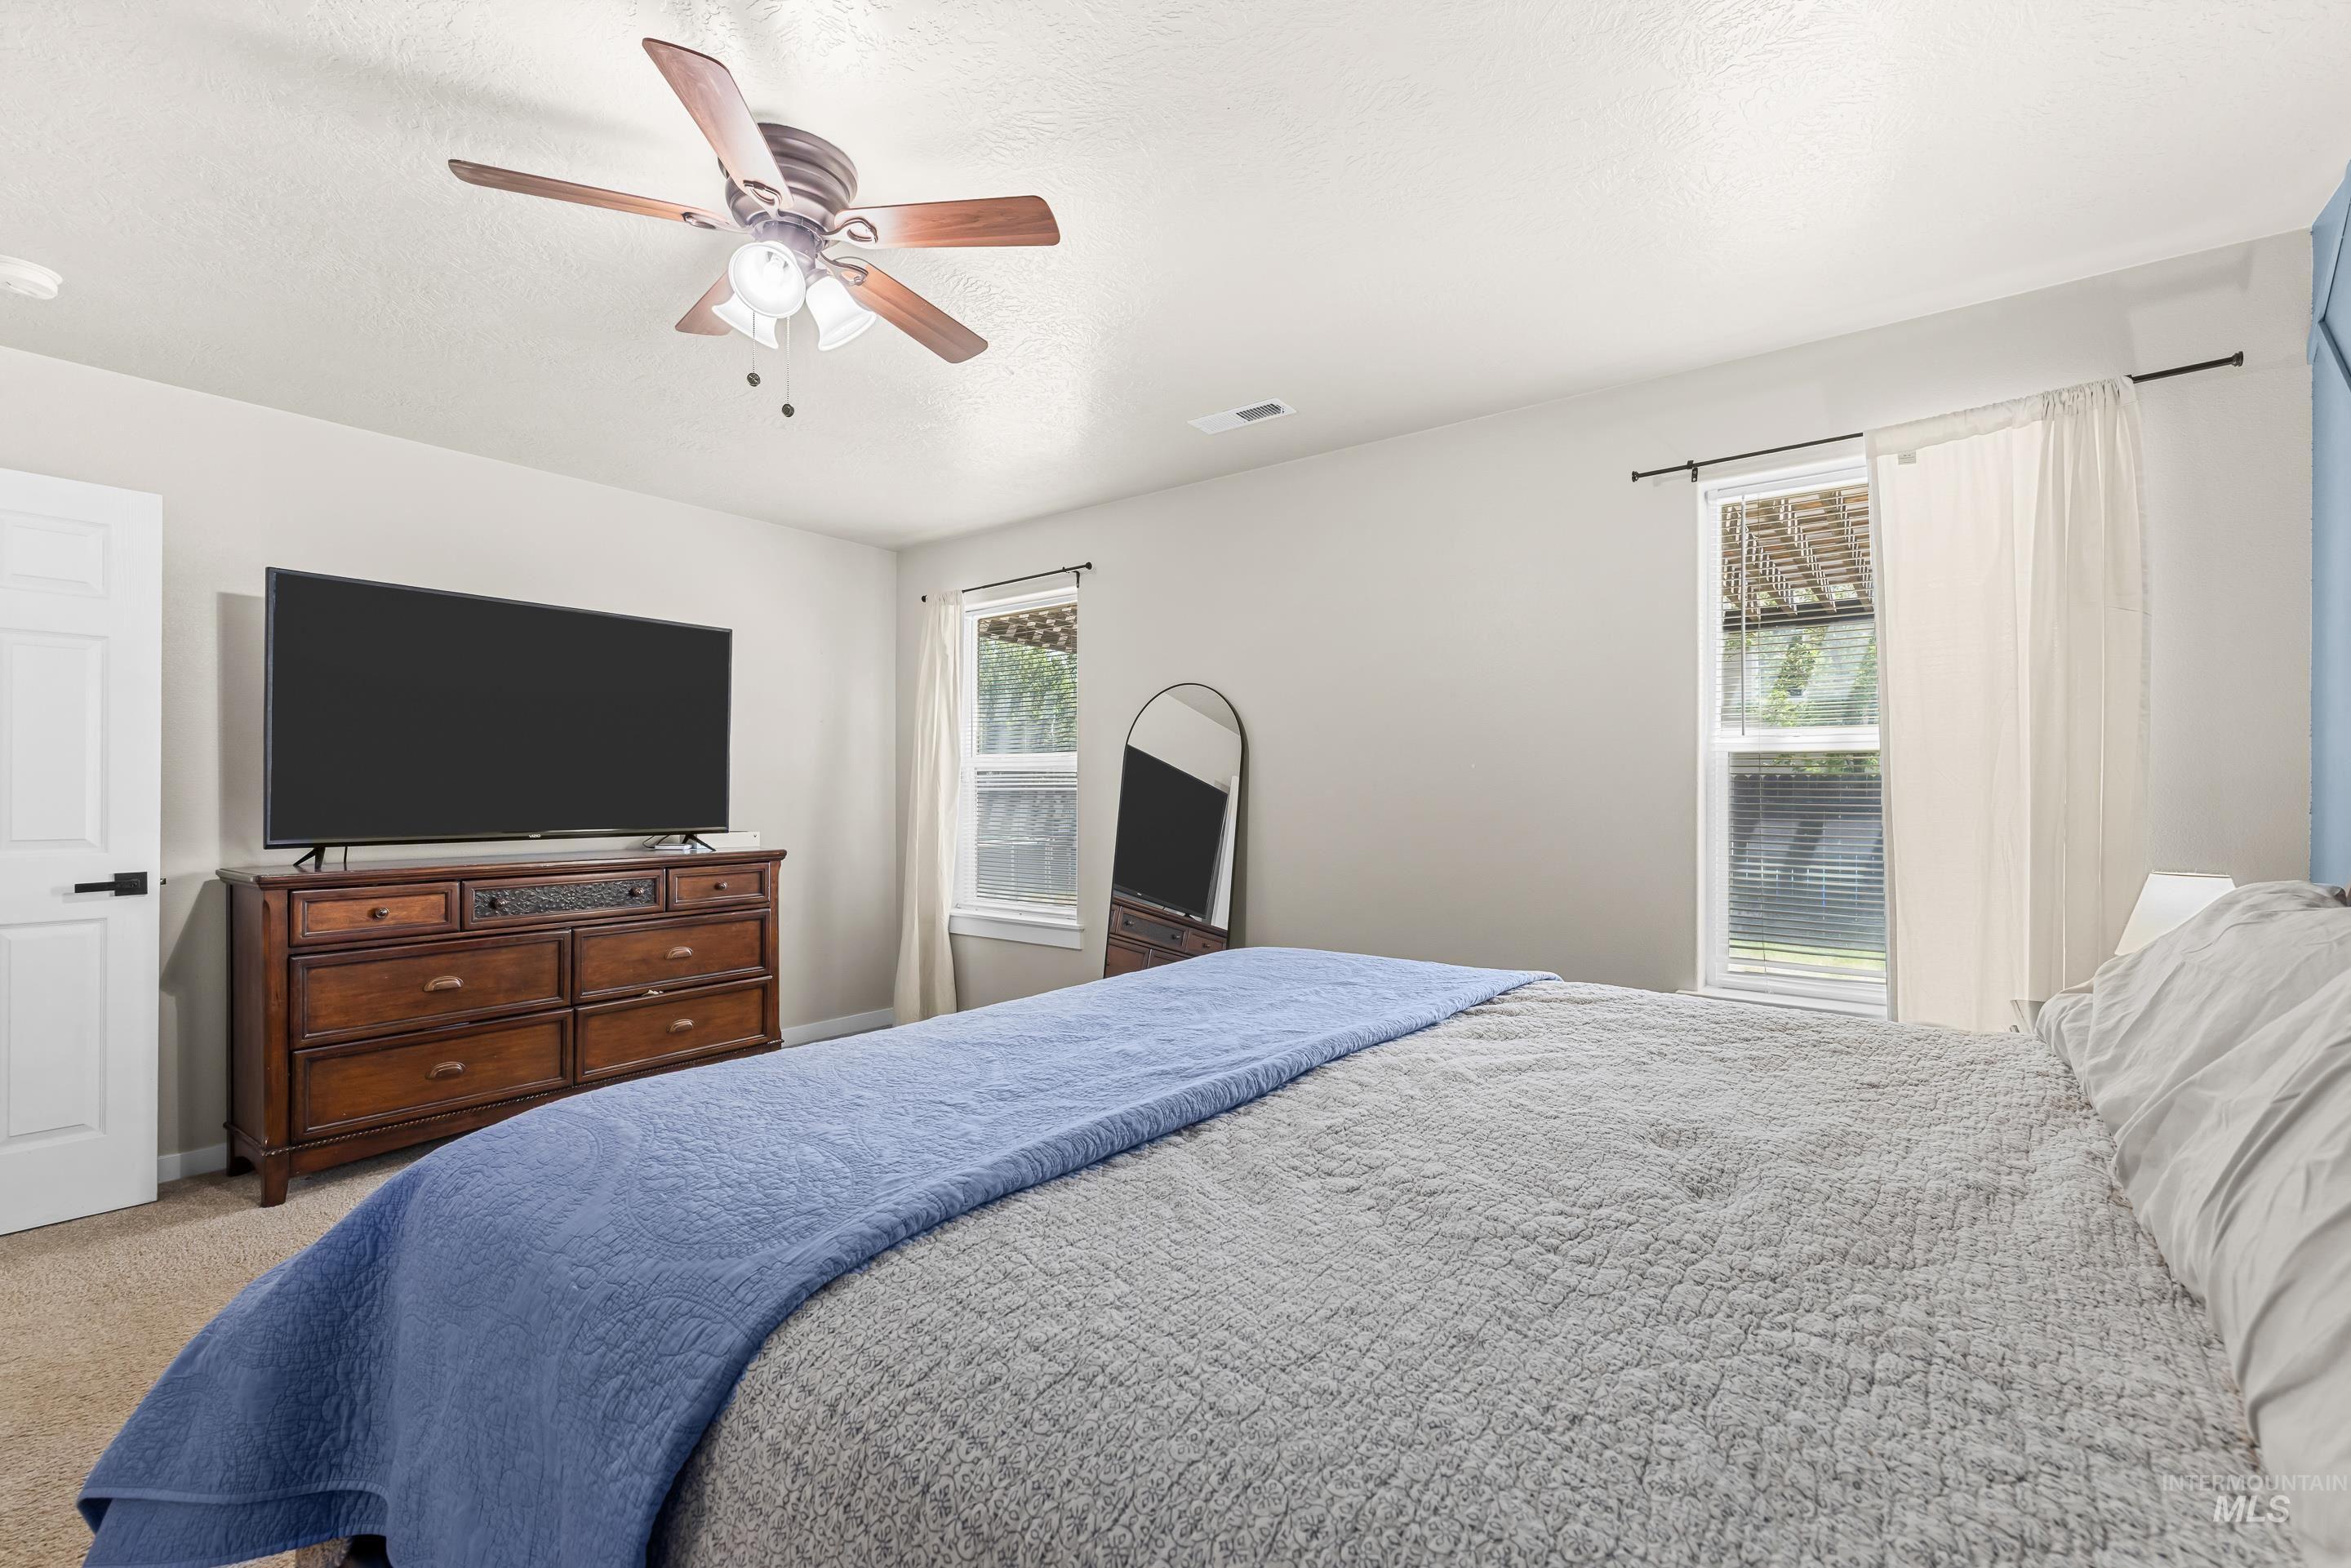
Spacious room featuring neutral-toned walls and carpet flooring
-
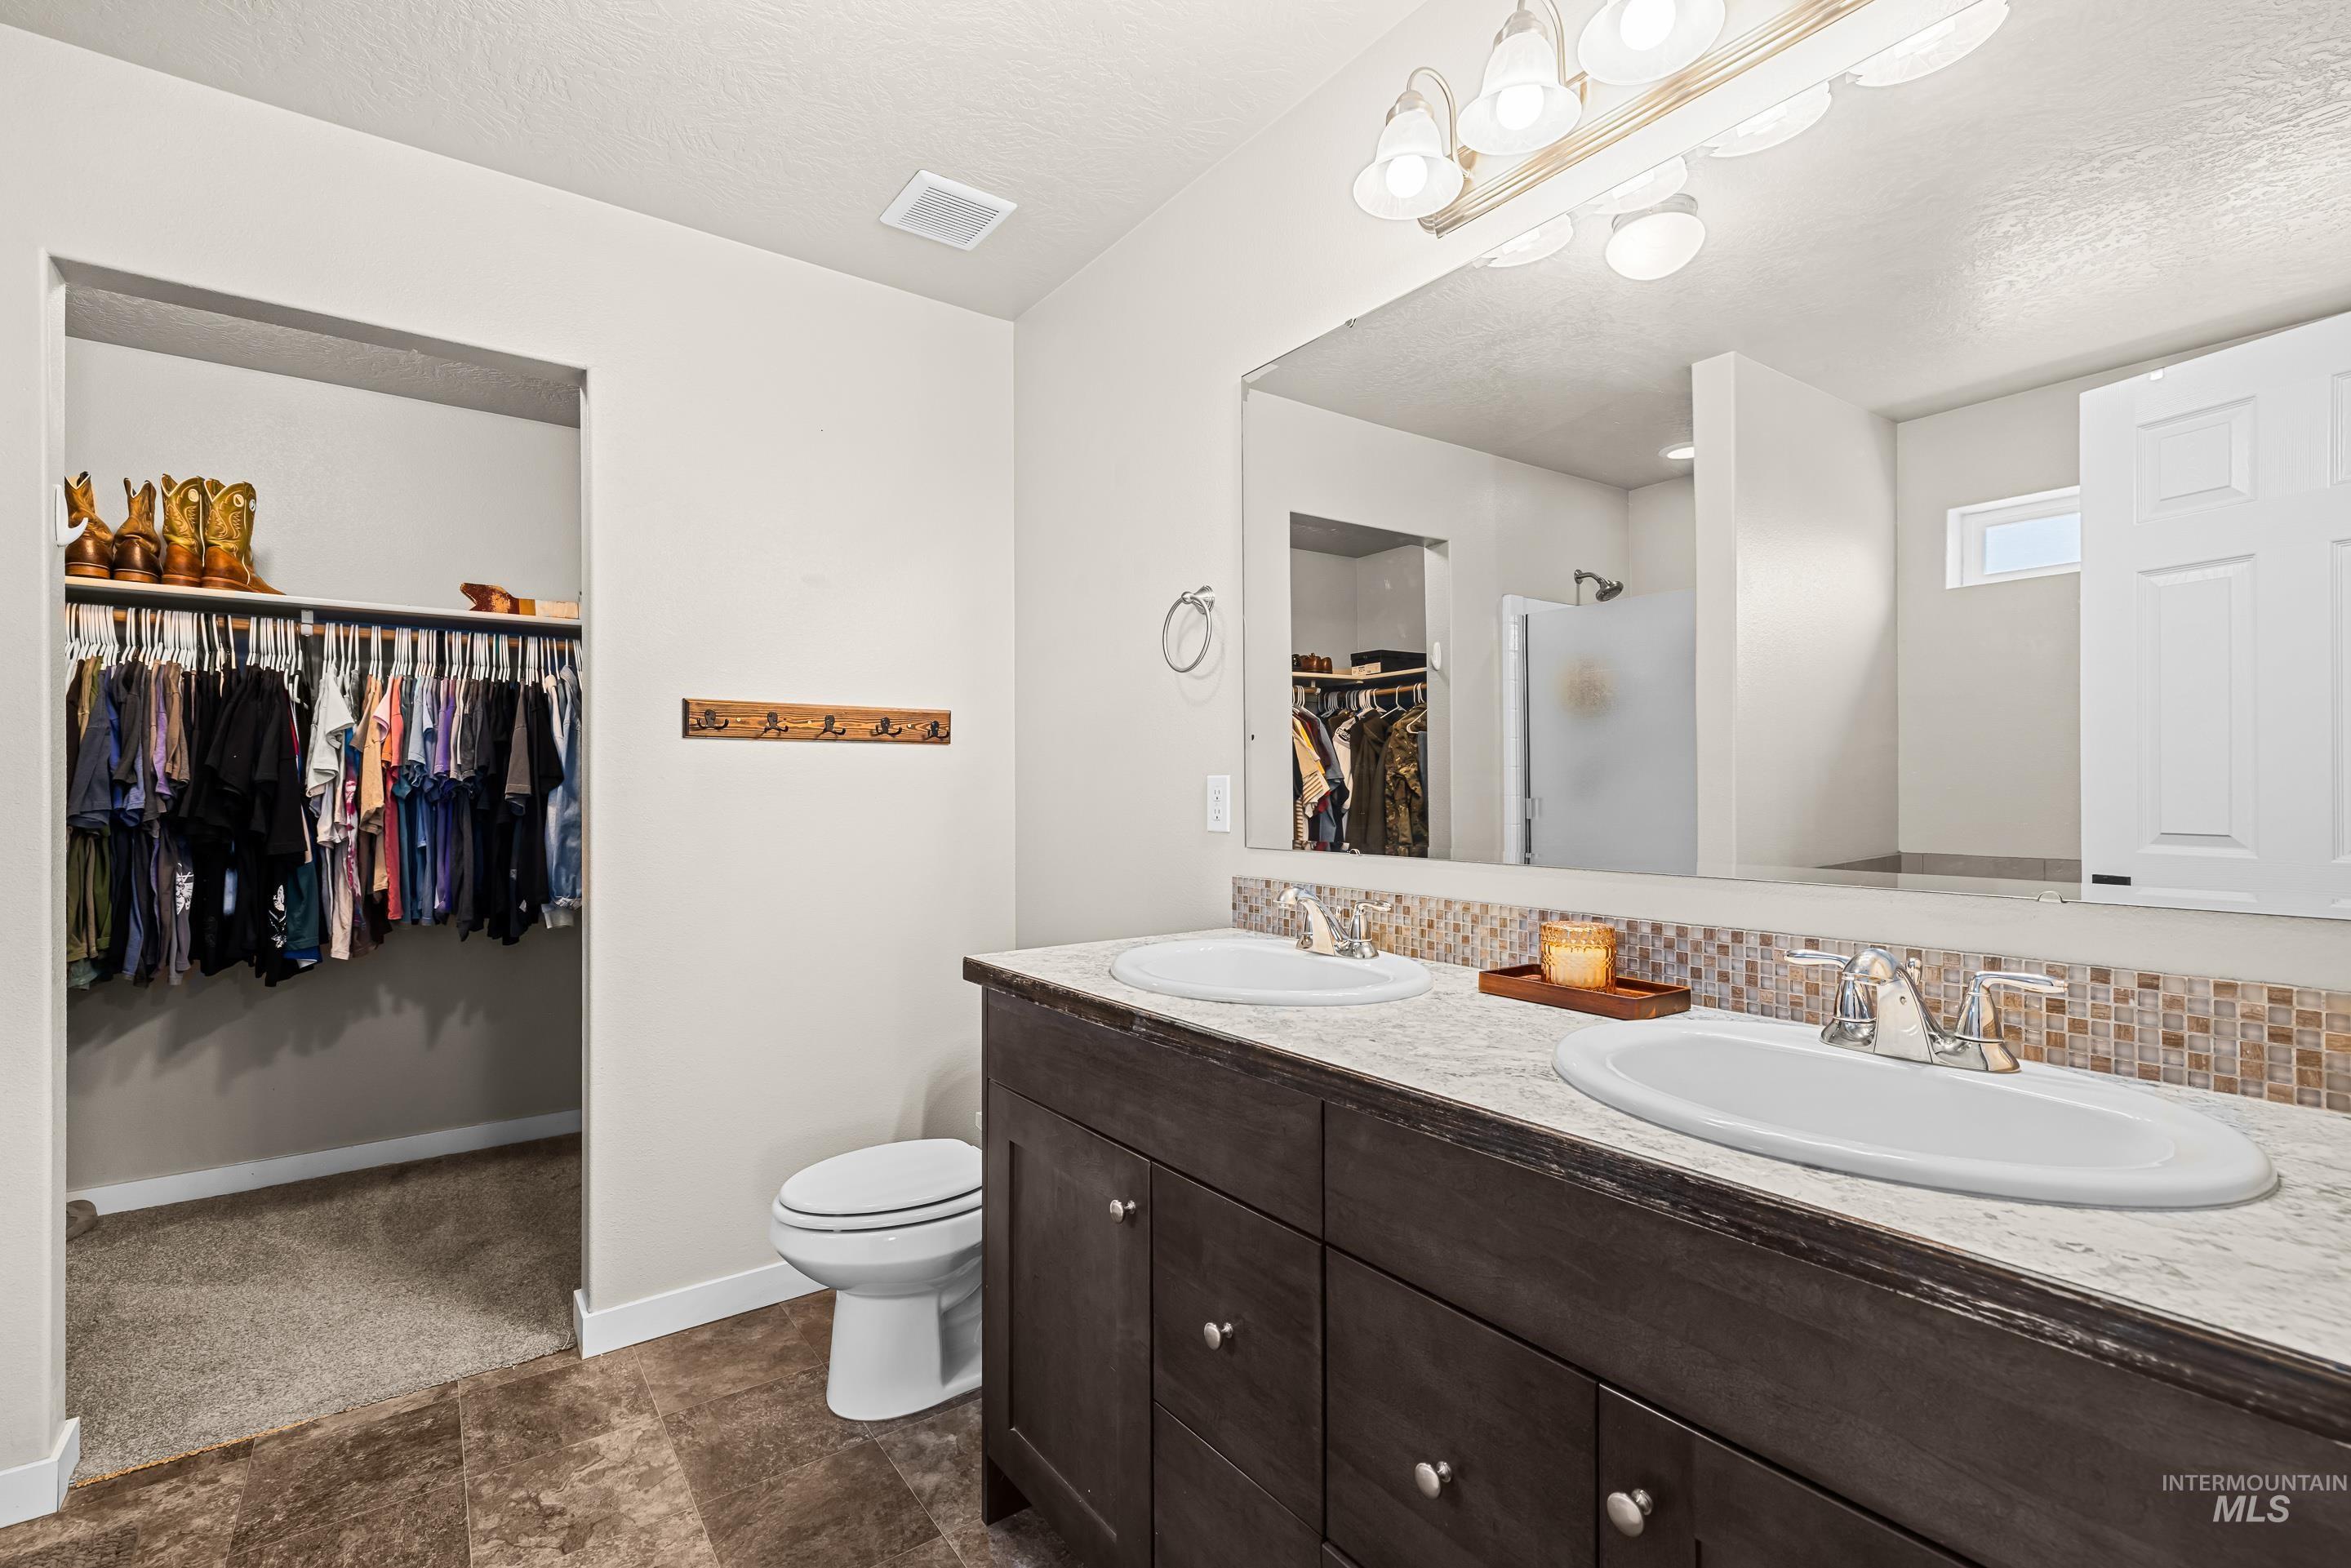
Spa-inspired primary bathroom featuring a dual-sink vanity with dark wood cabinetry, white quartz countertops, and mosaic tile backsplash
-
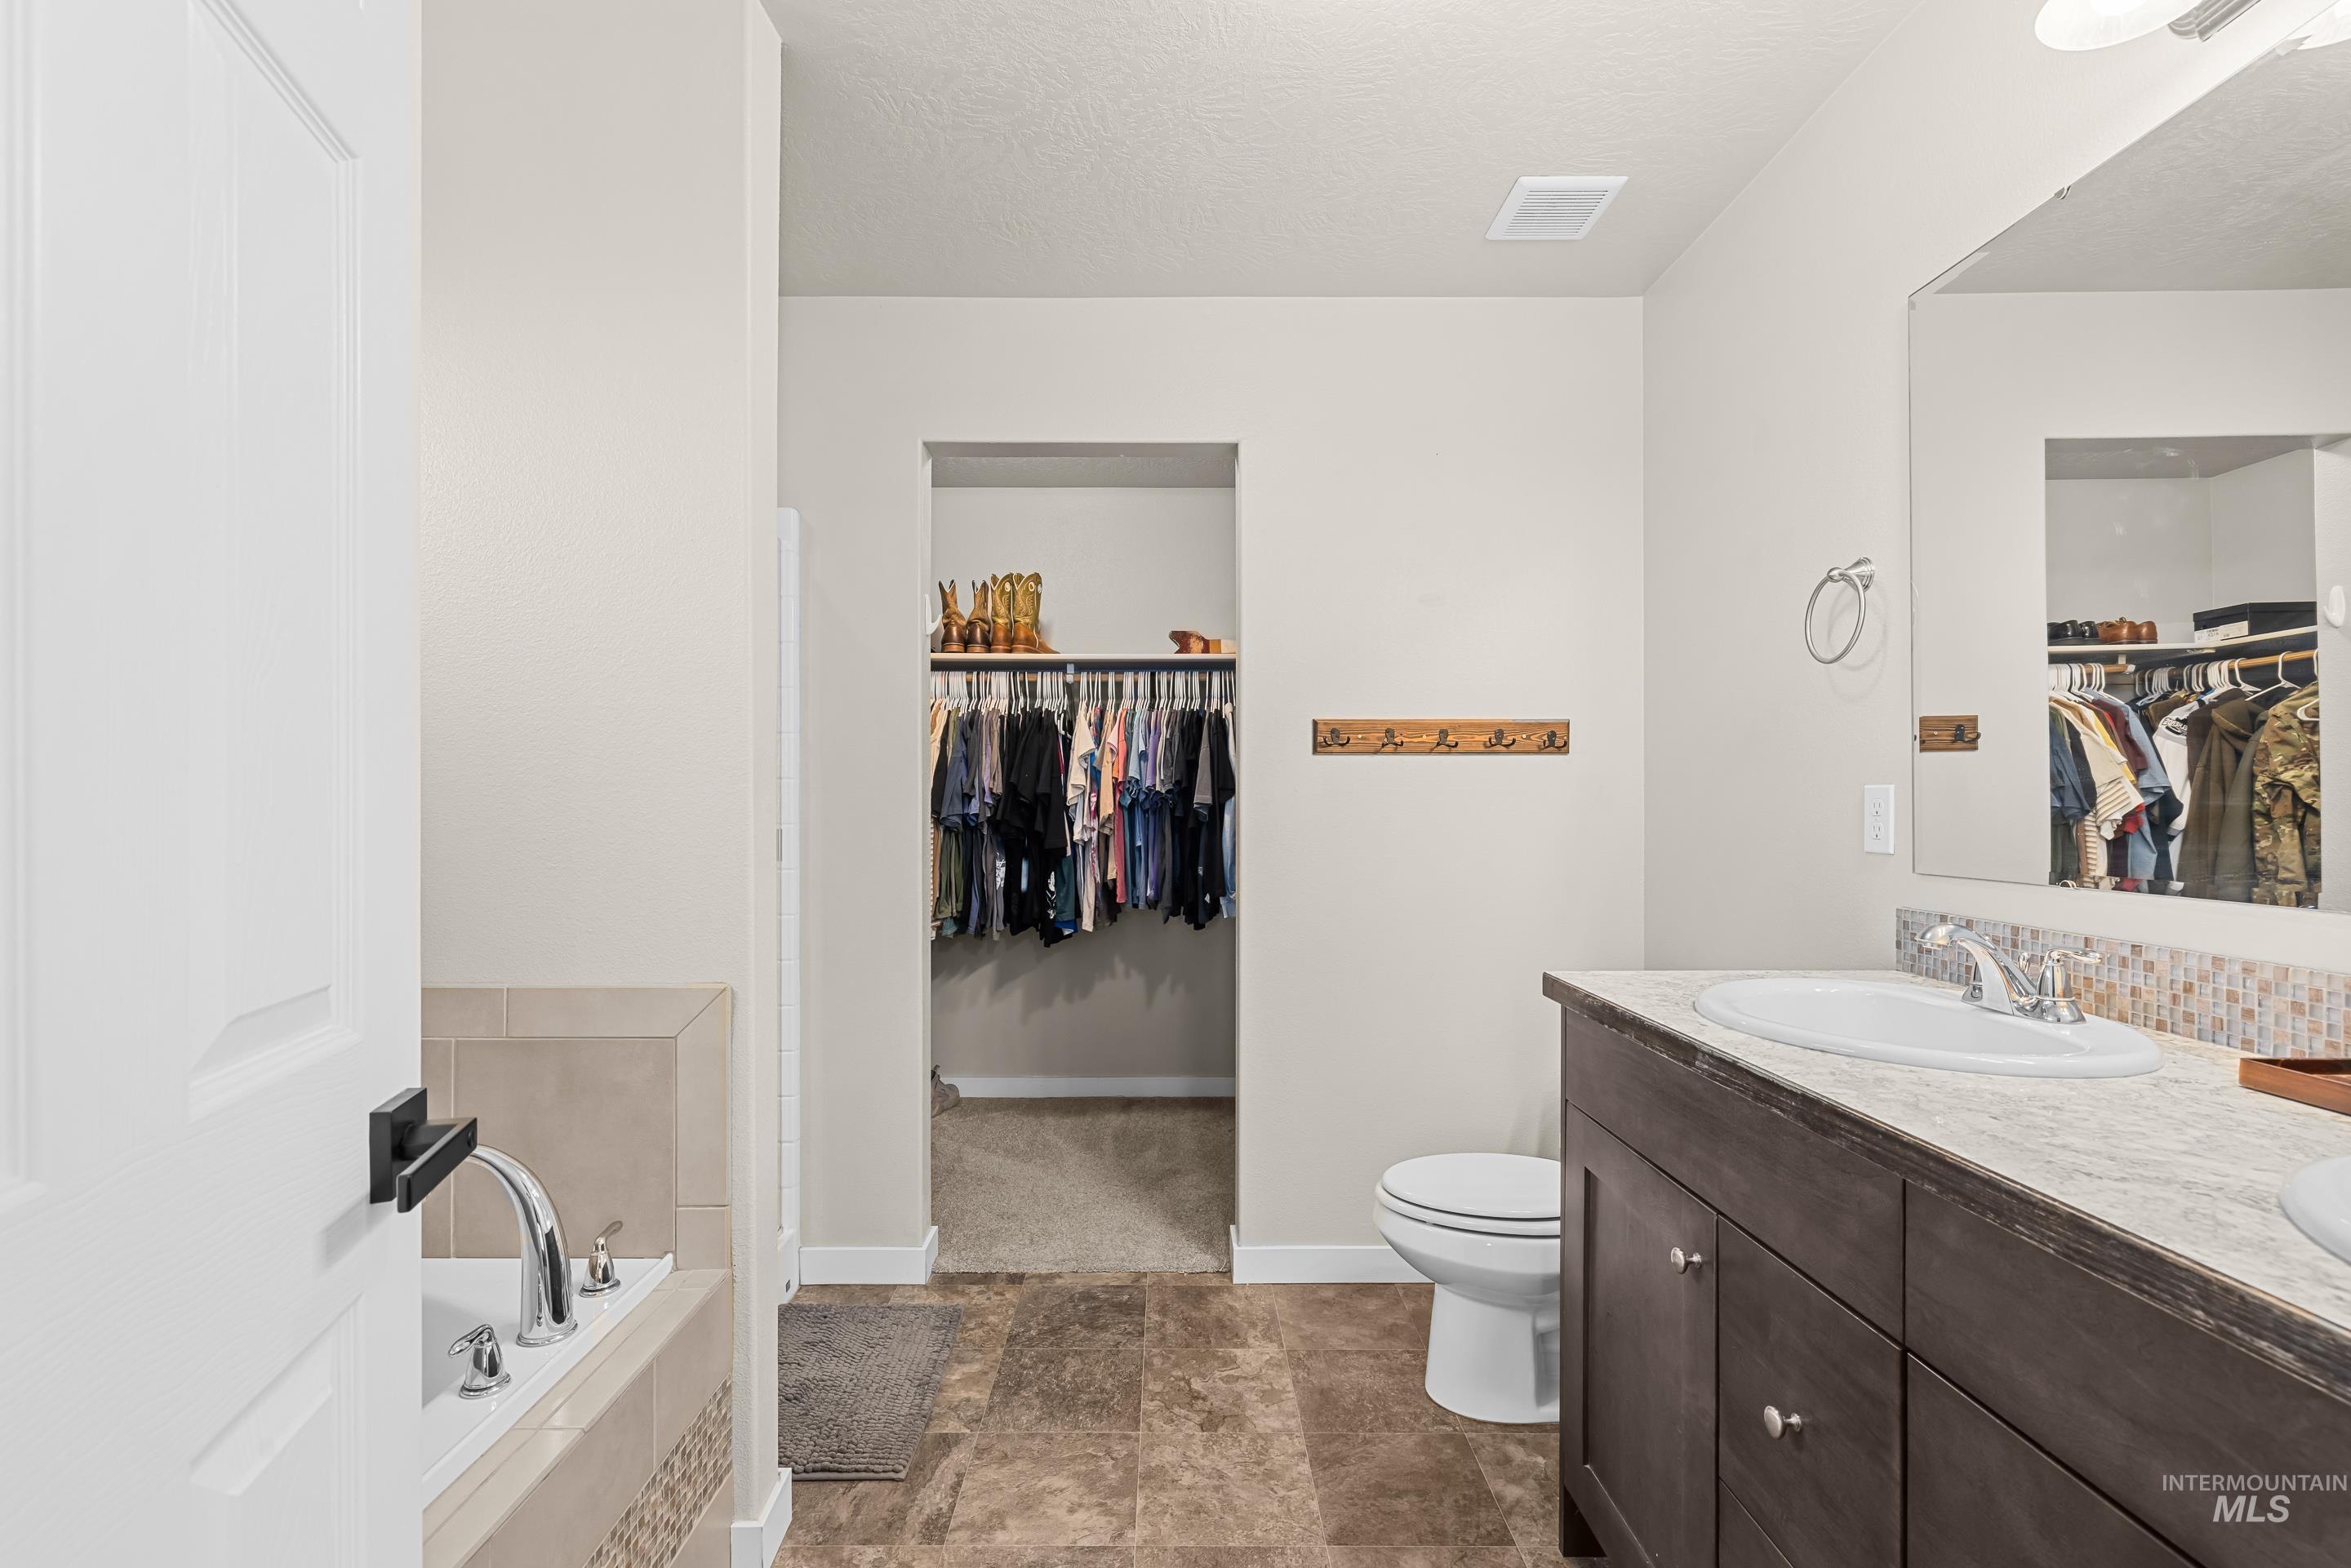
Bathroom featuring a dual-sink vanity with a light-toned countertop, a built-in bathtub with tiled surround, a toilet, and an adjacent walk-in closet with carpet flooring
-
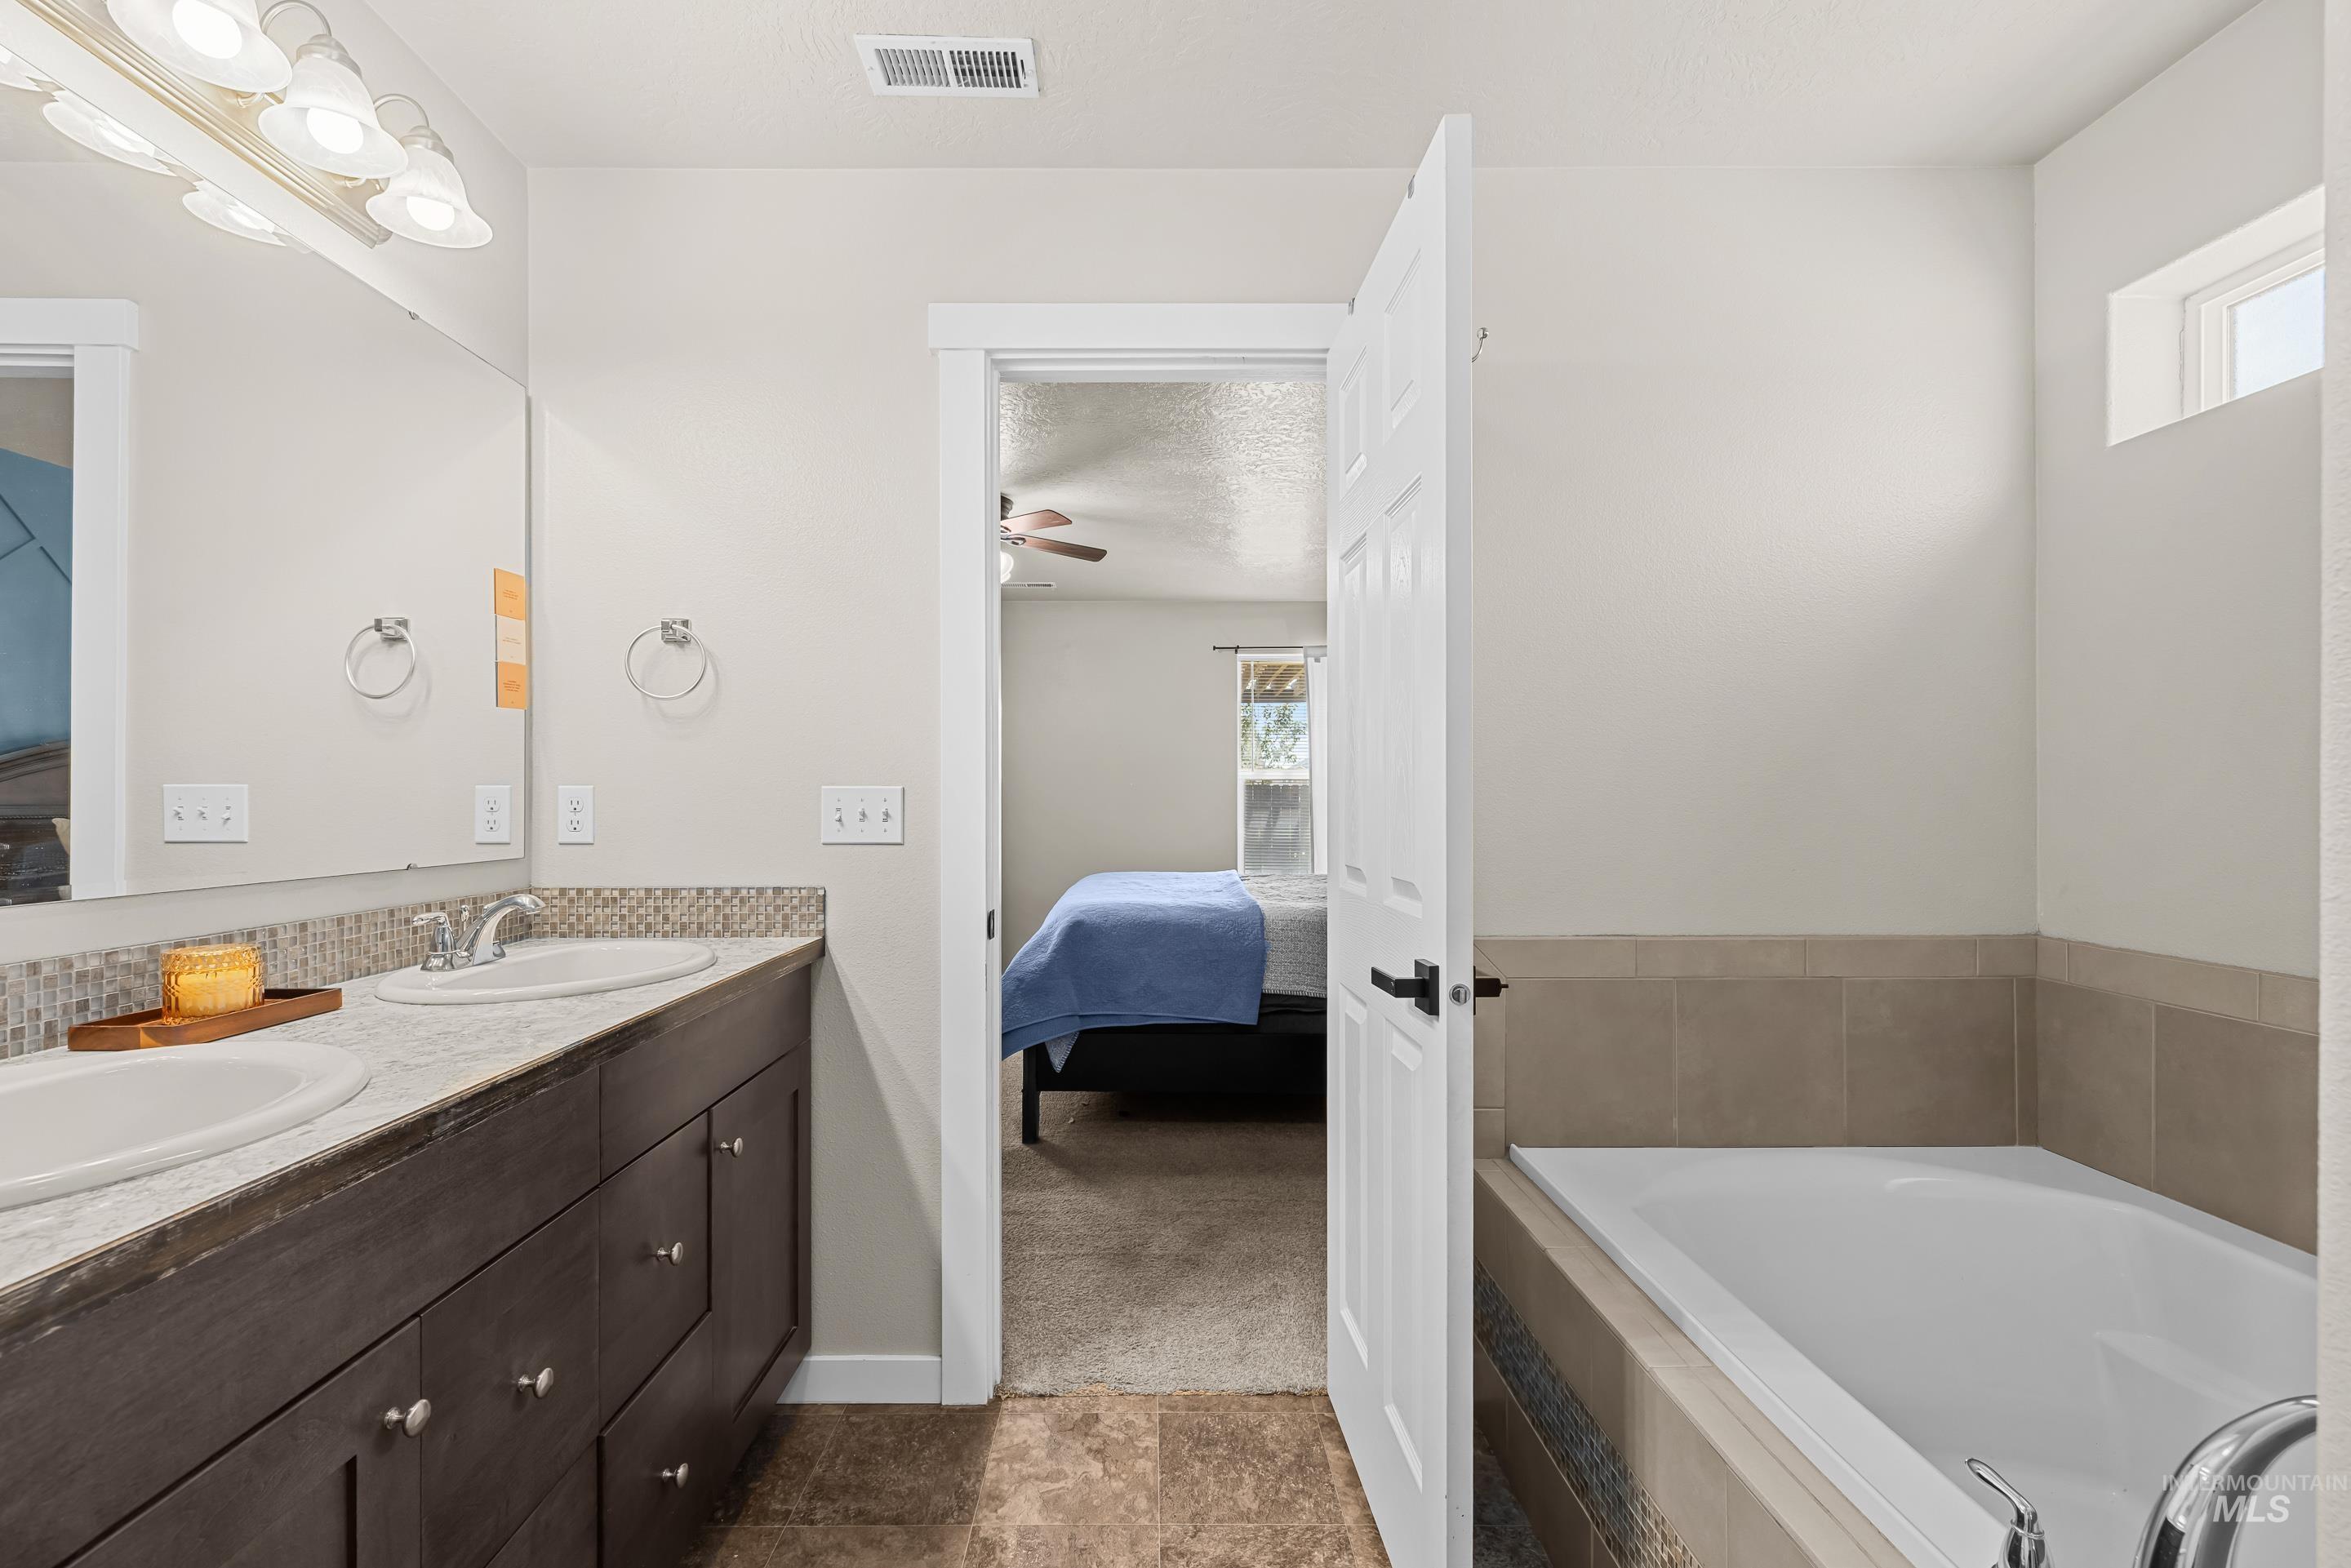
Spa-inspired primary bathroom featuring a dark wood dual-vanity with ample storage, quartz countertop, and polished nickel fixtures
-
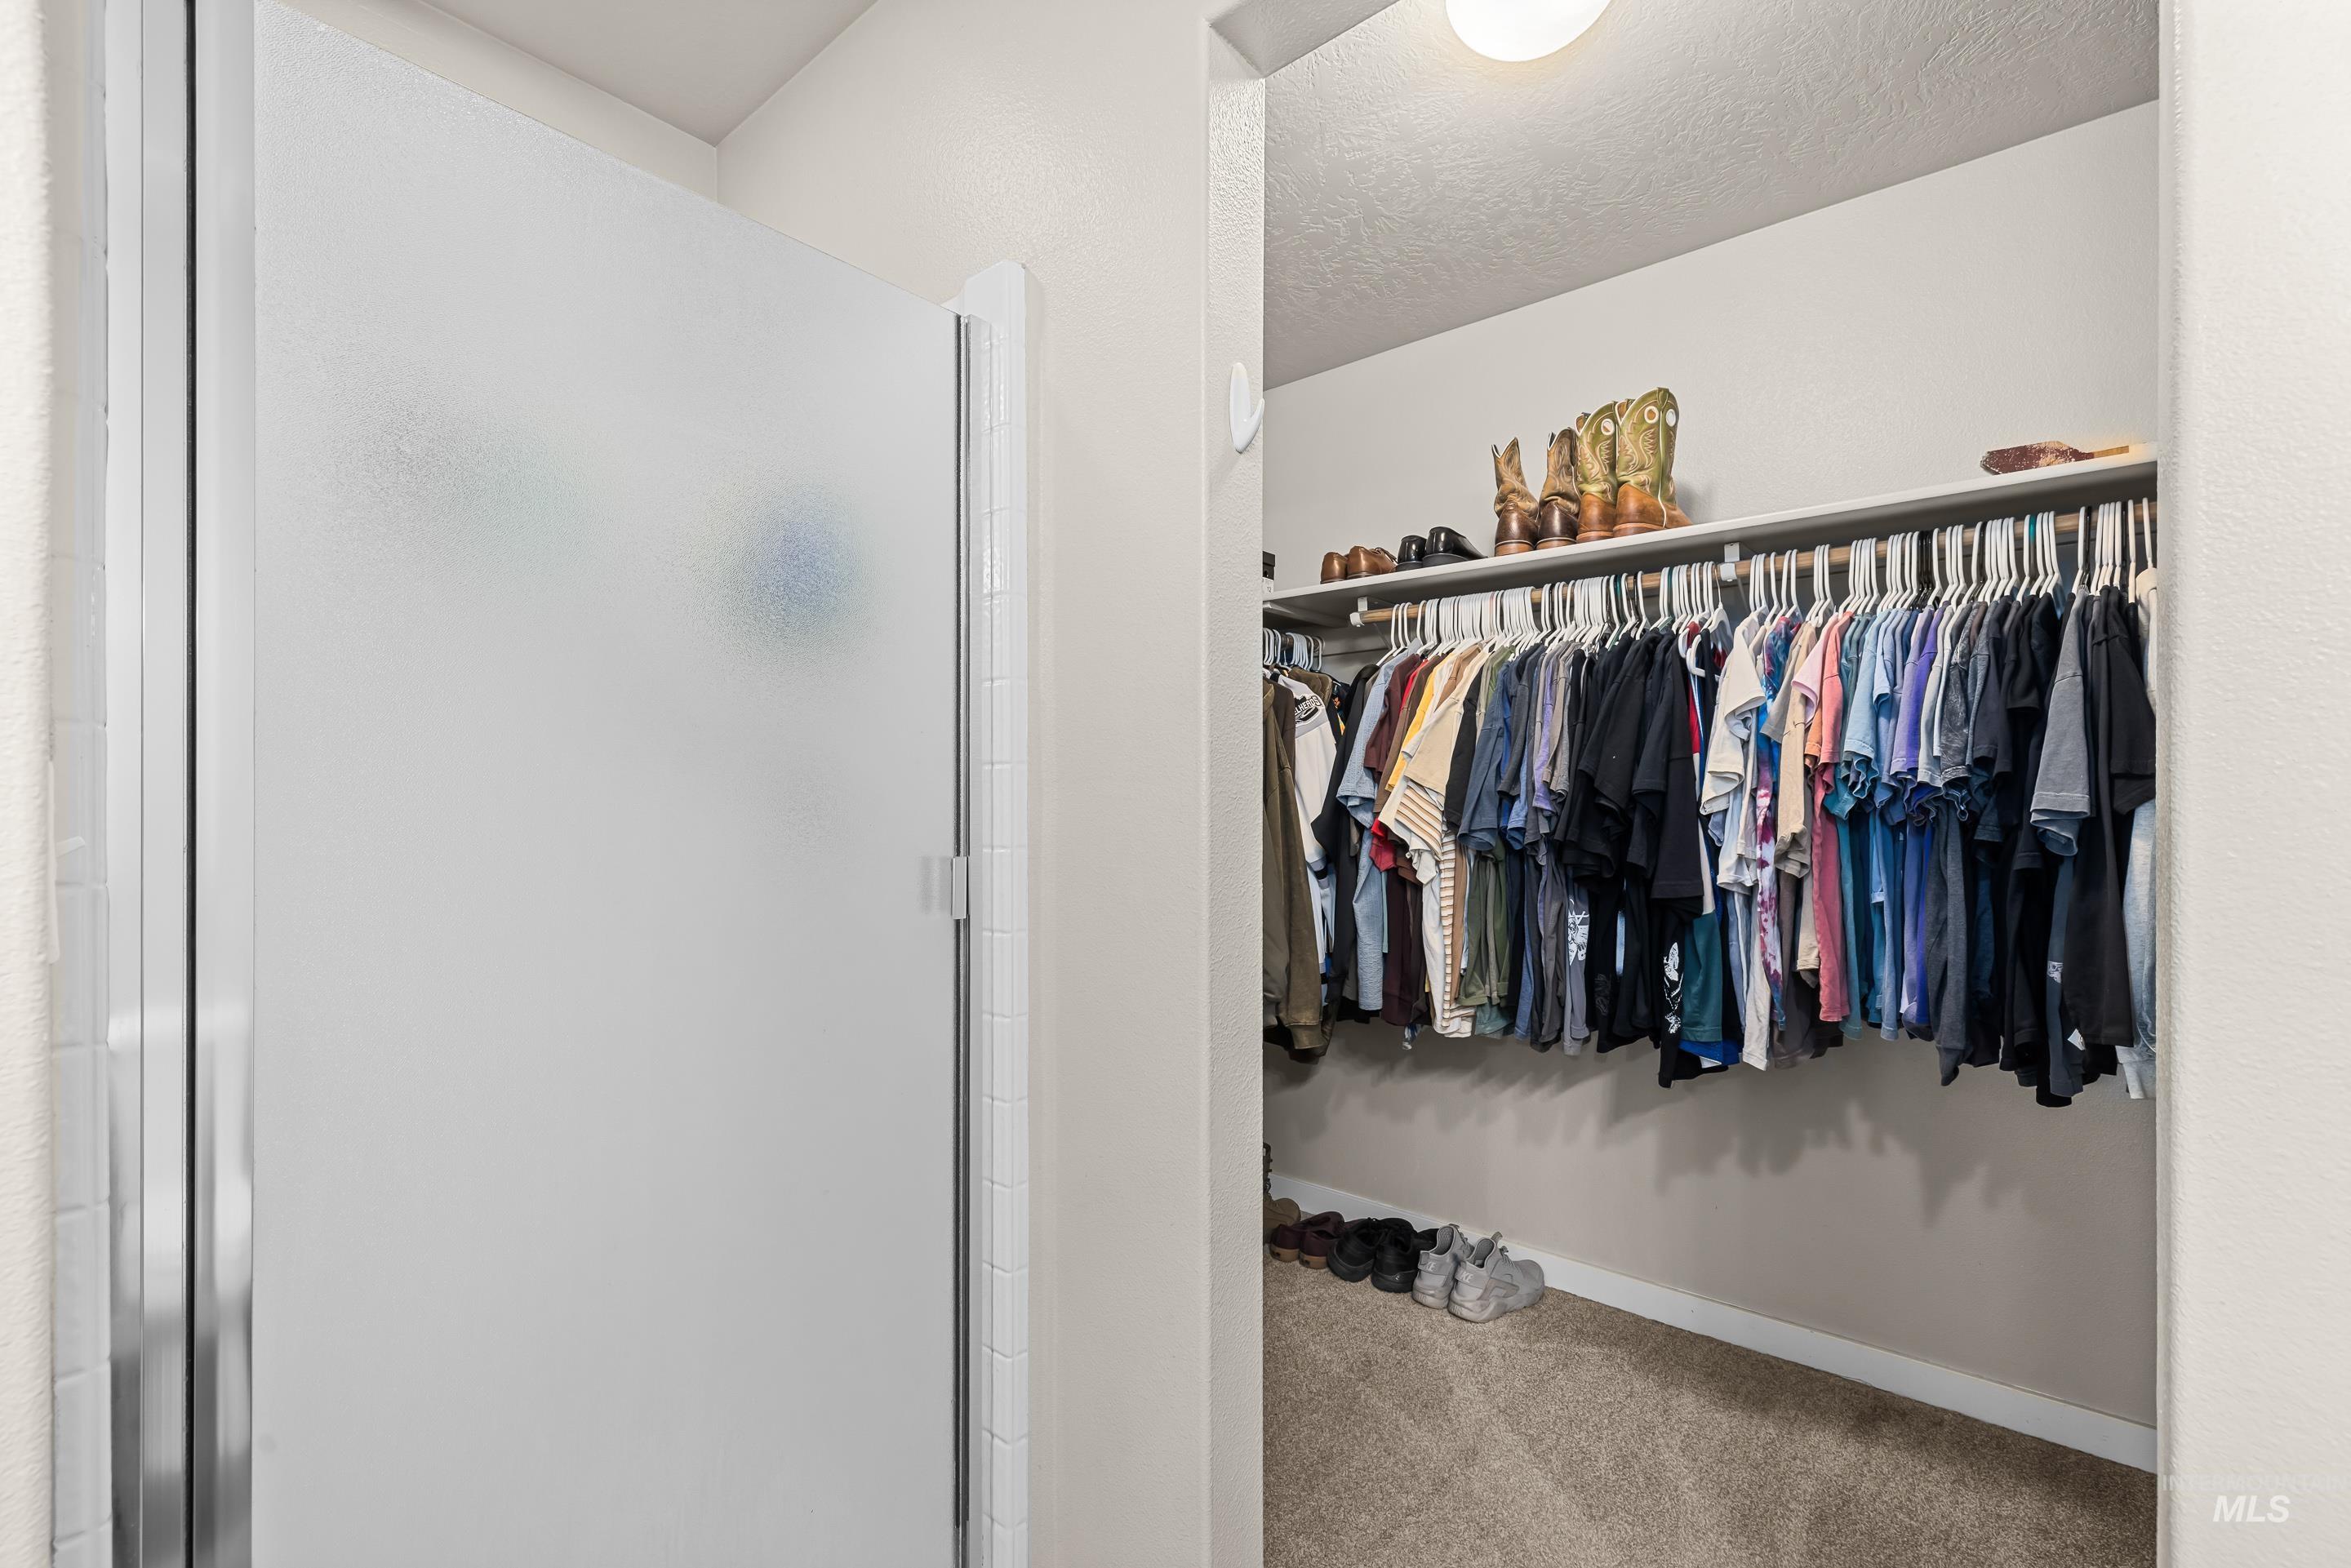
Spacious walk-in closet featuring extensive rod storage with multiple hanging sections, built-in shelving with decorative accents, recessed ceiling lighting, and neutral wall finishes
-
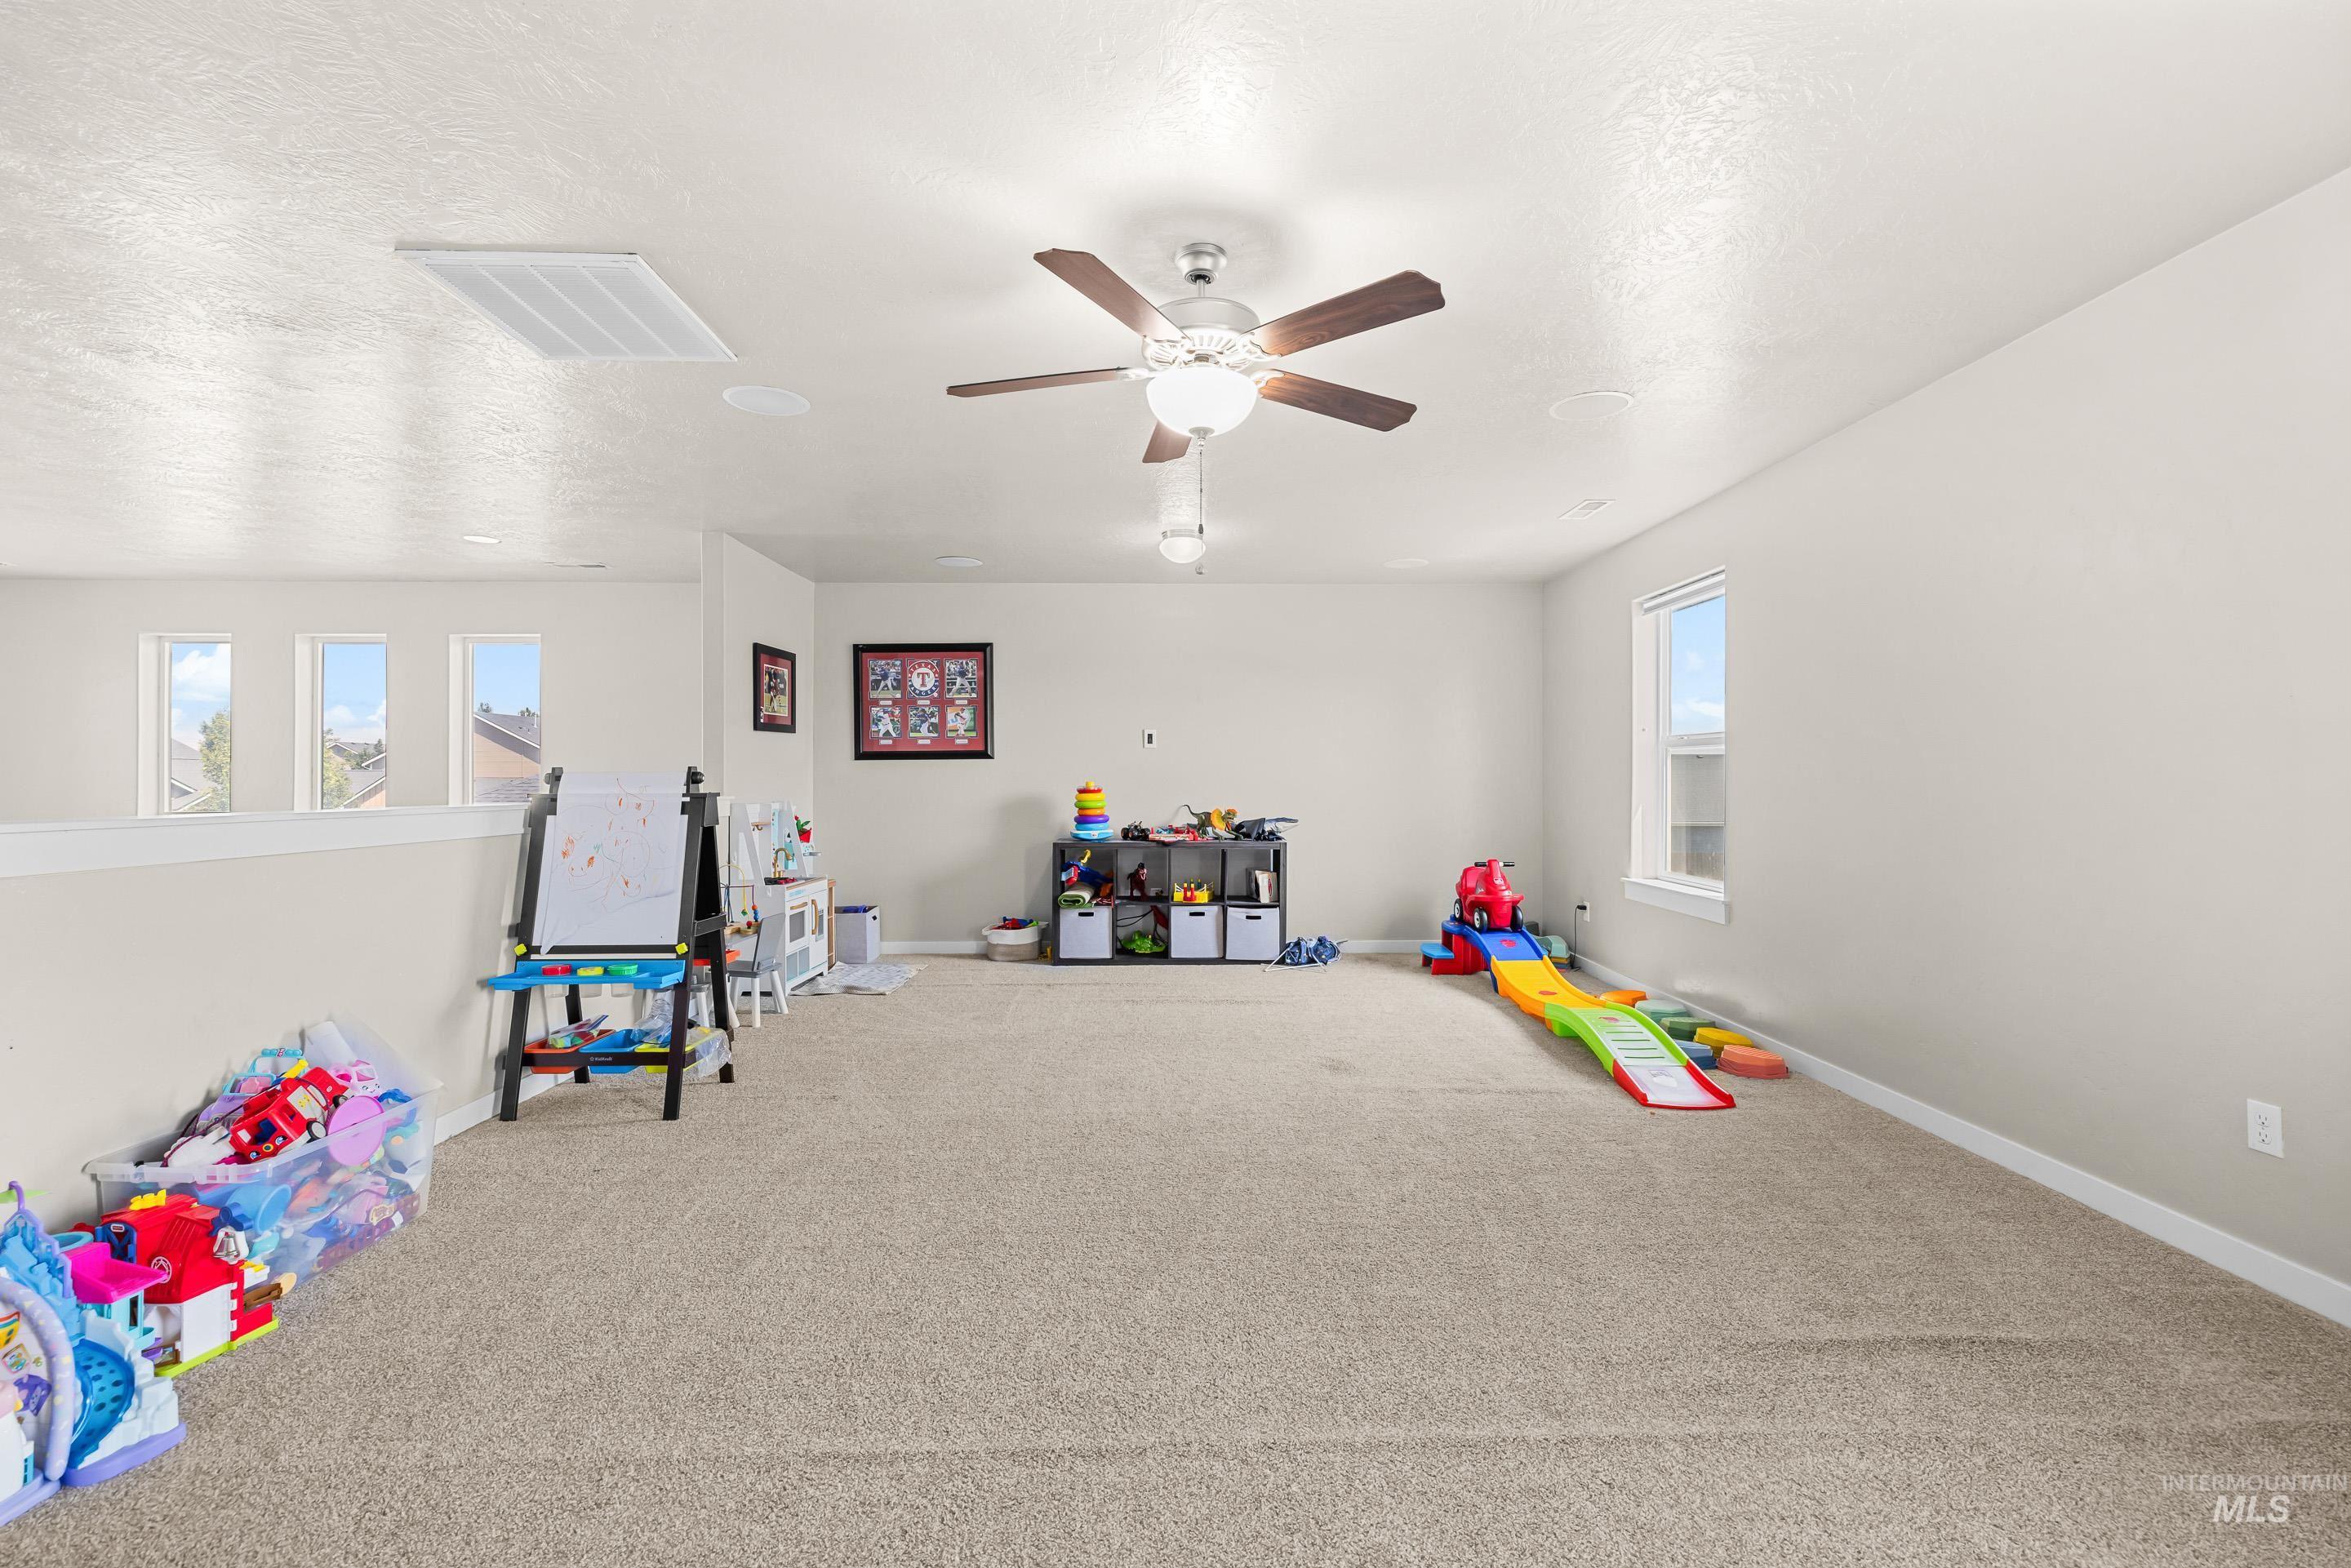
Spacious bonus room featuring neutral carpet flooring, recessed ceiling lighting, ceiling fan with integrated light fixture, and abundant natural light from multiple windows
-
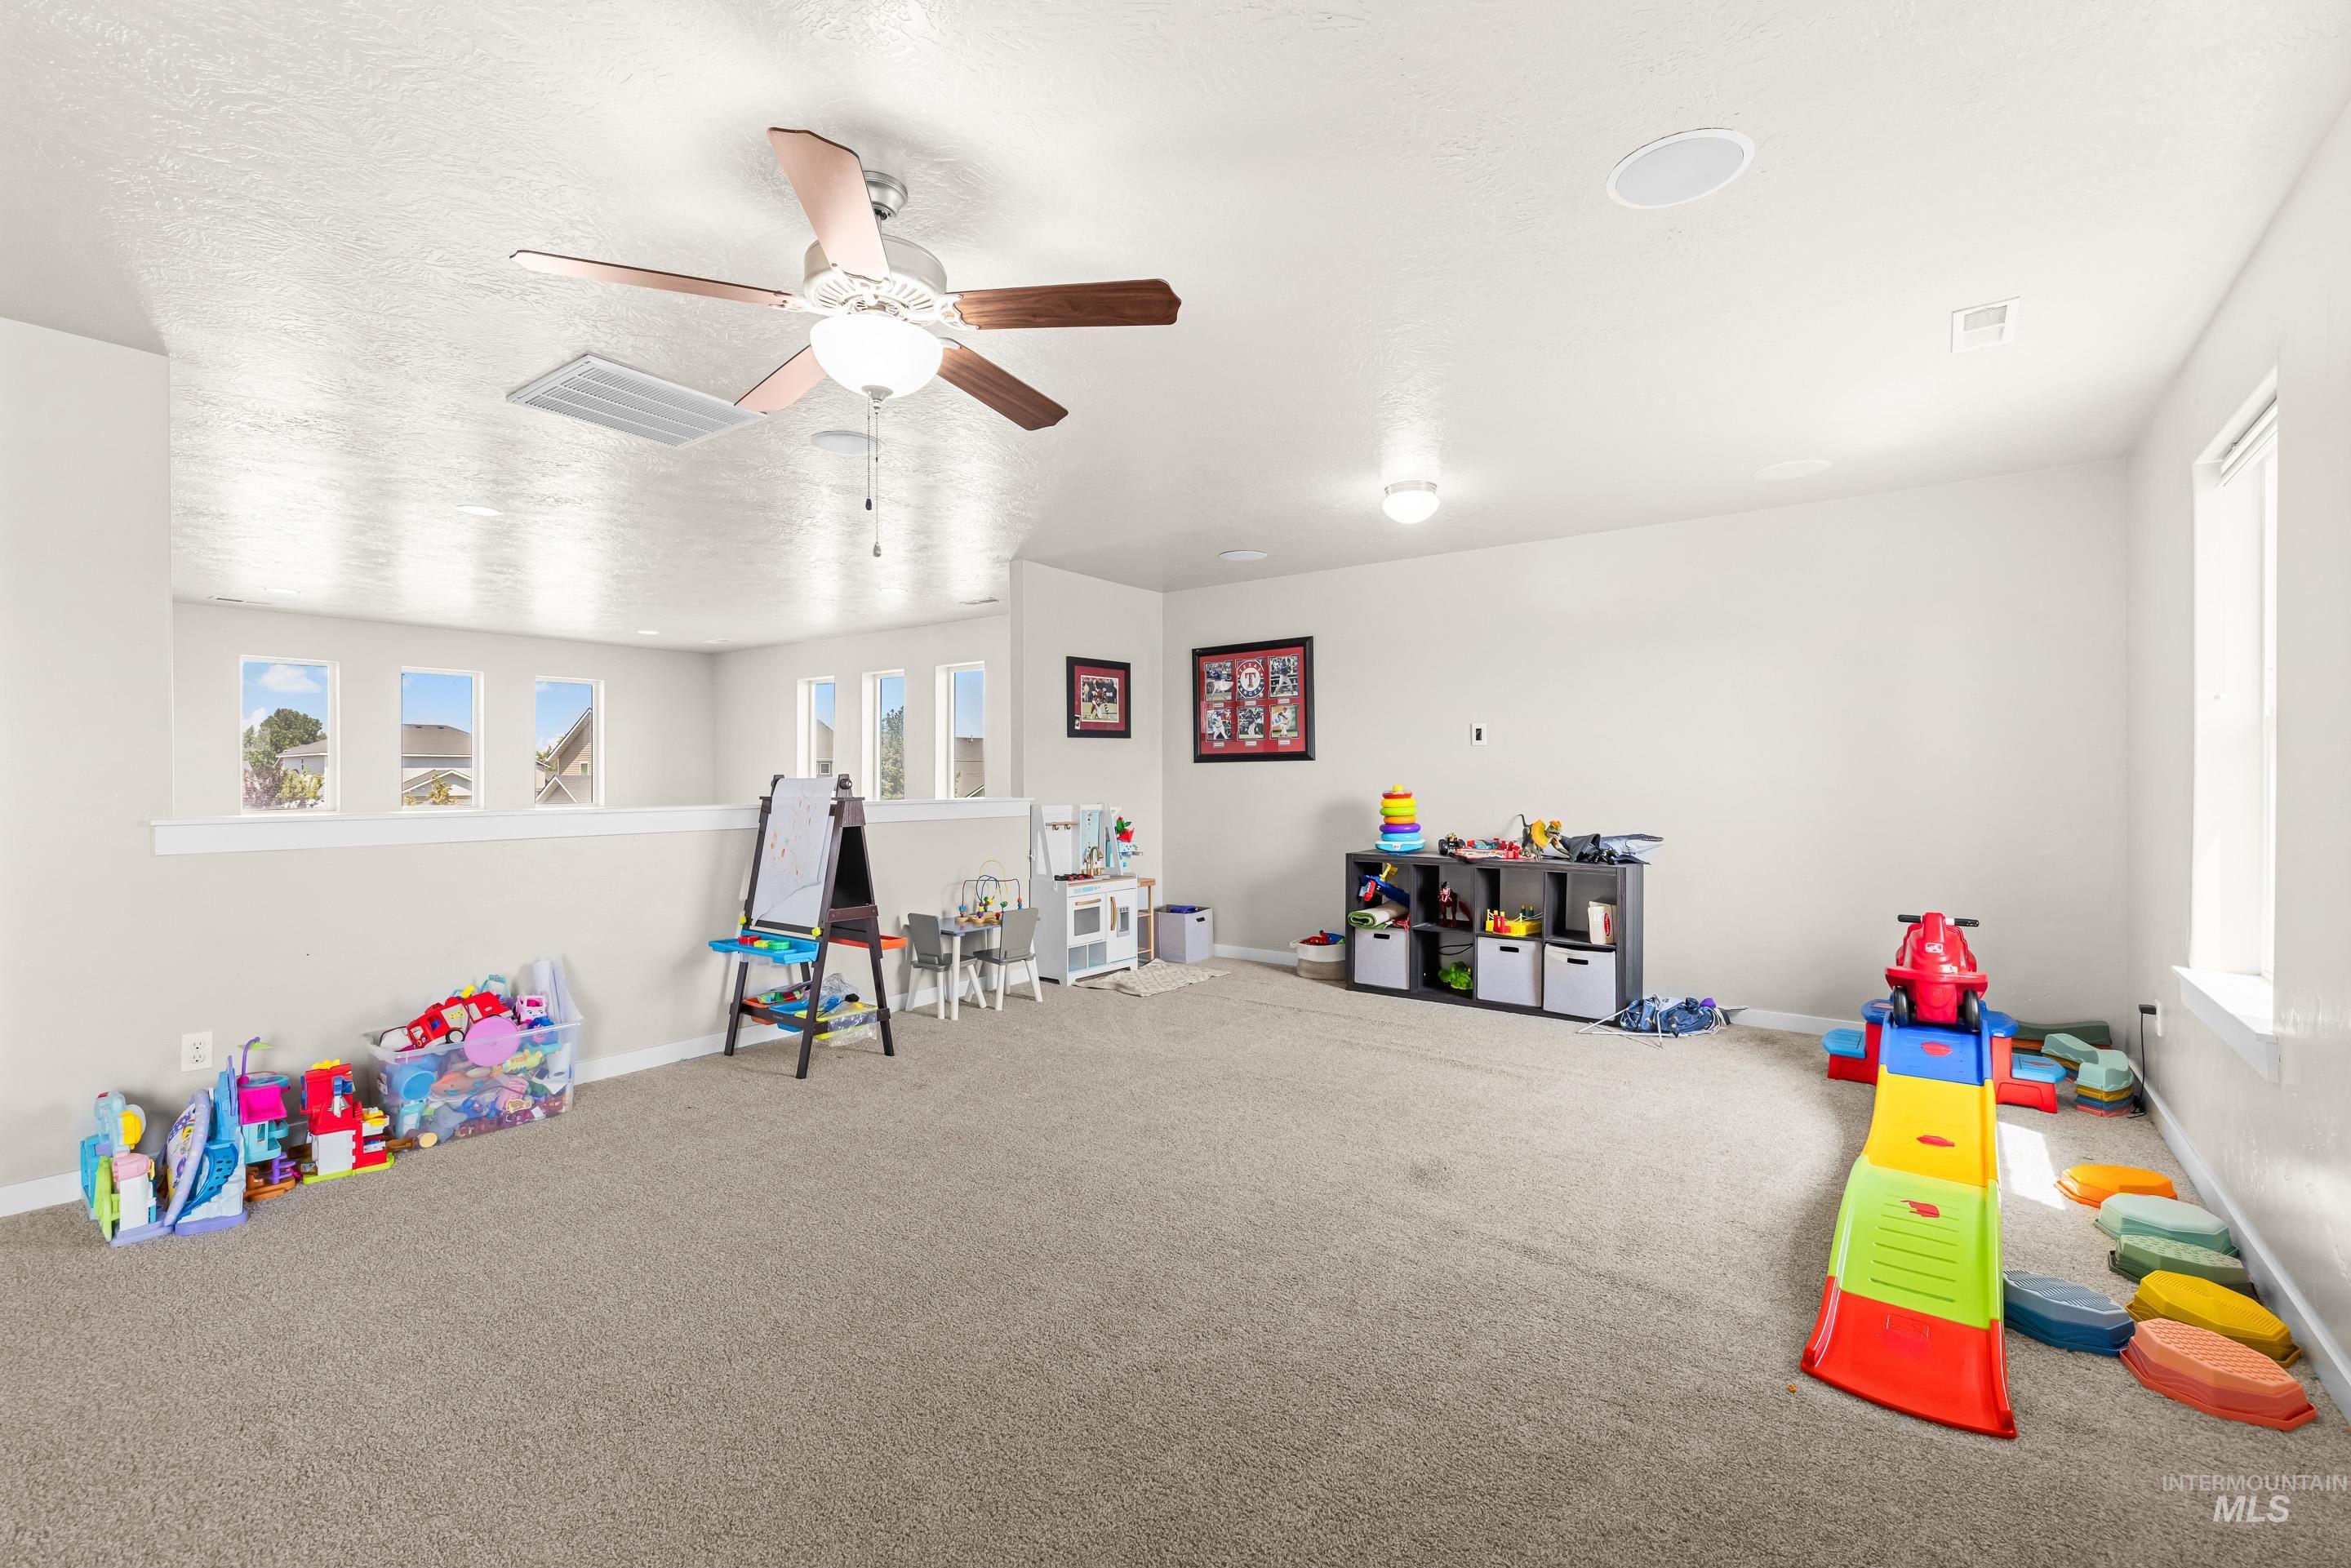
Spacious bonus room featuring neutral carpeting, recessed lighting, and a ceiling fan
-
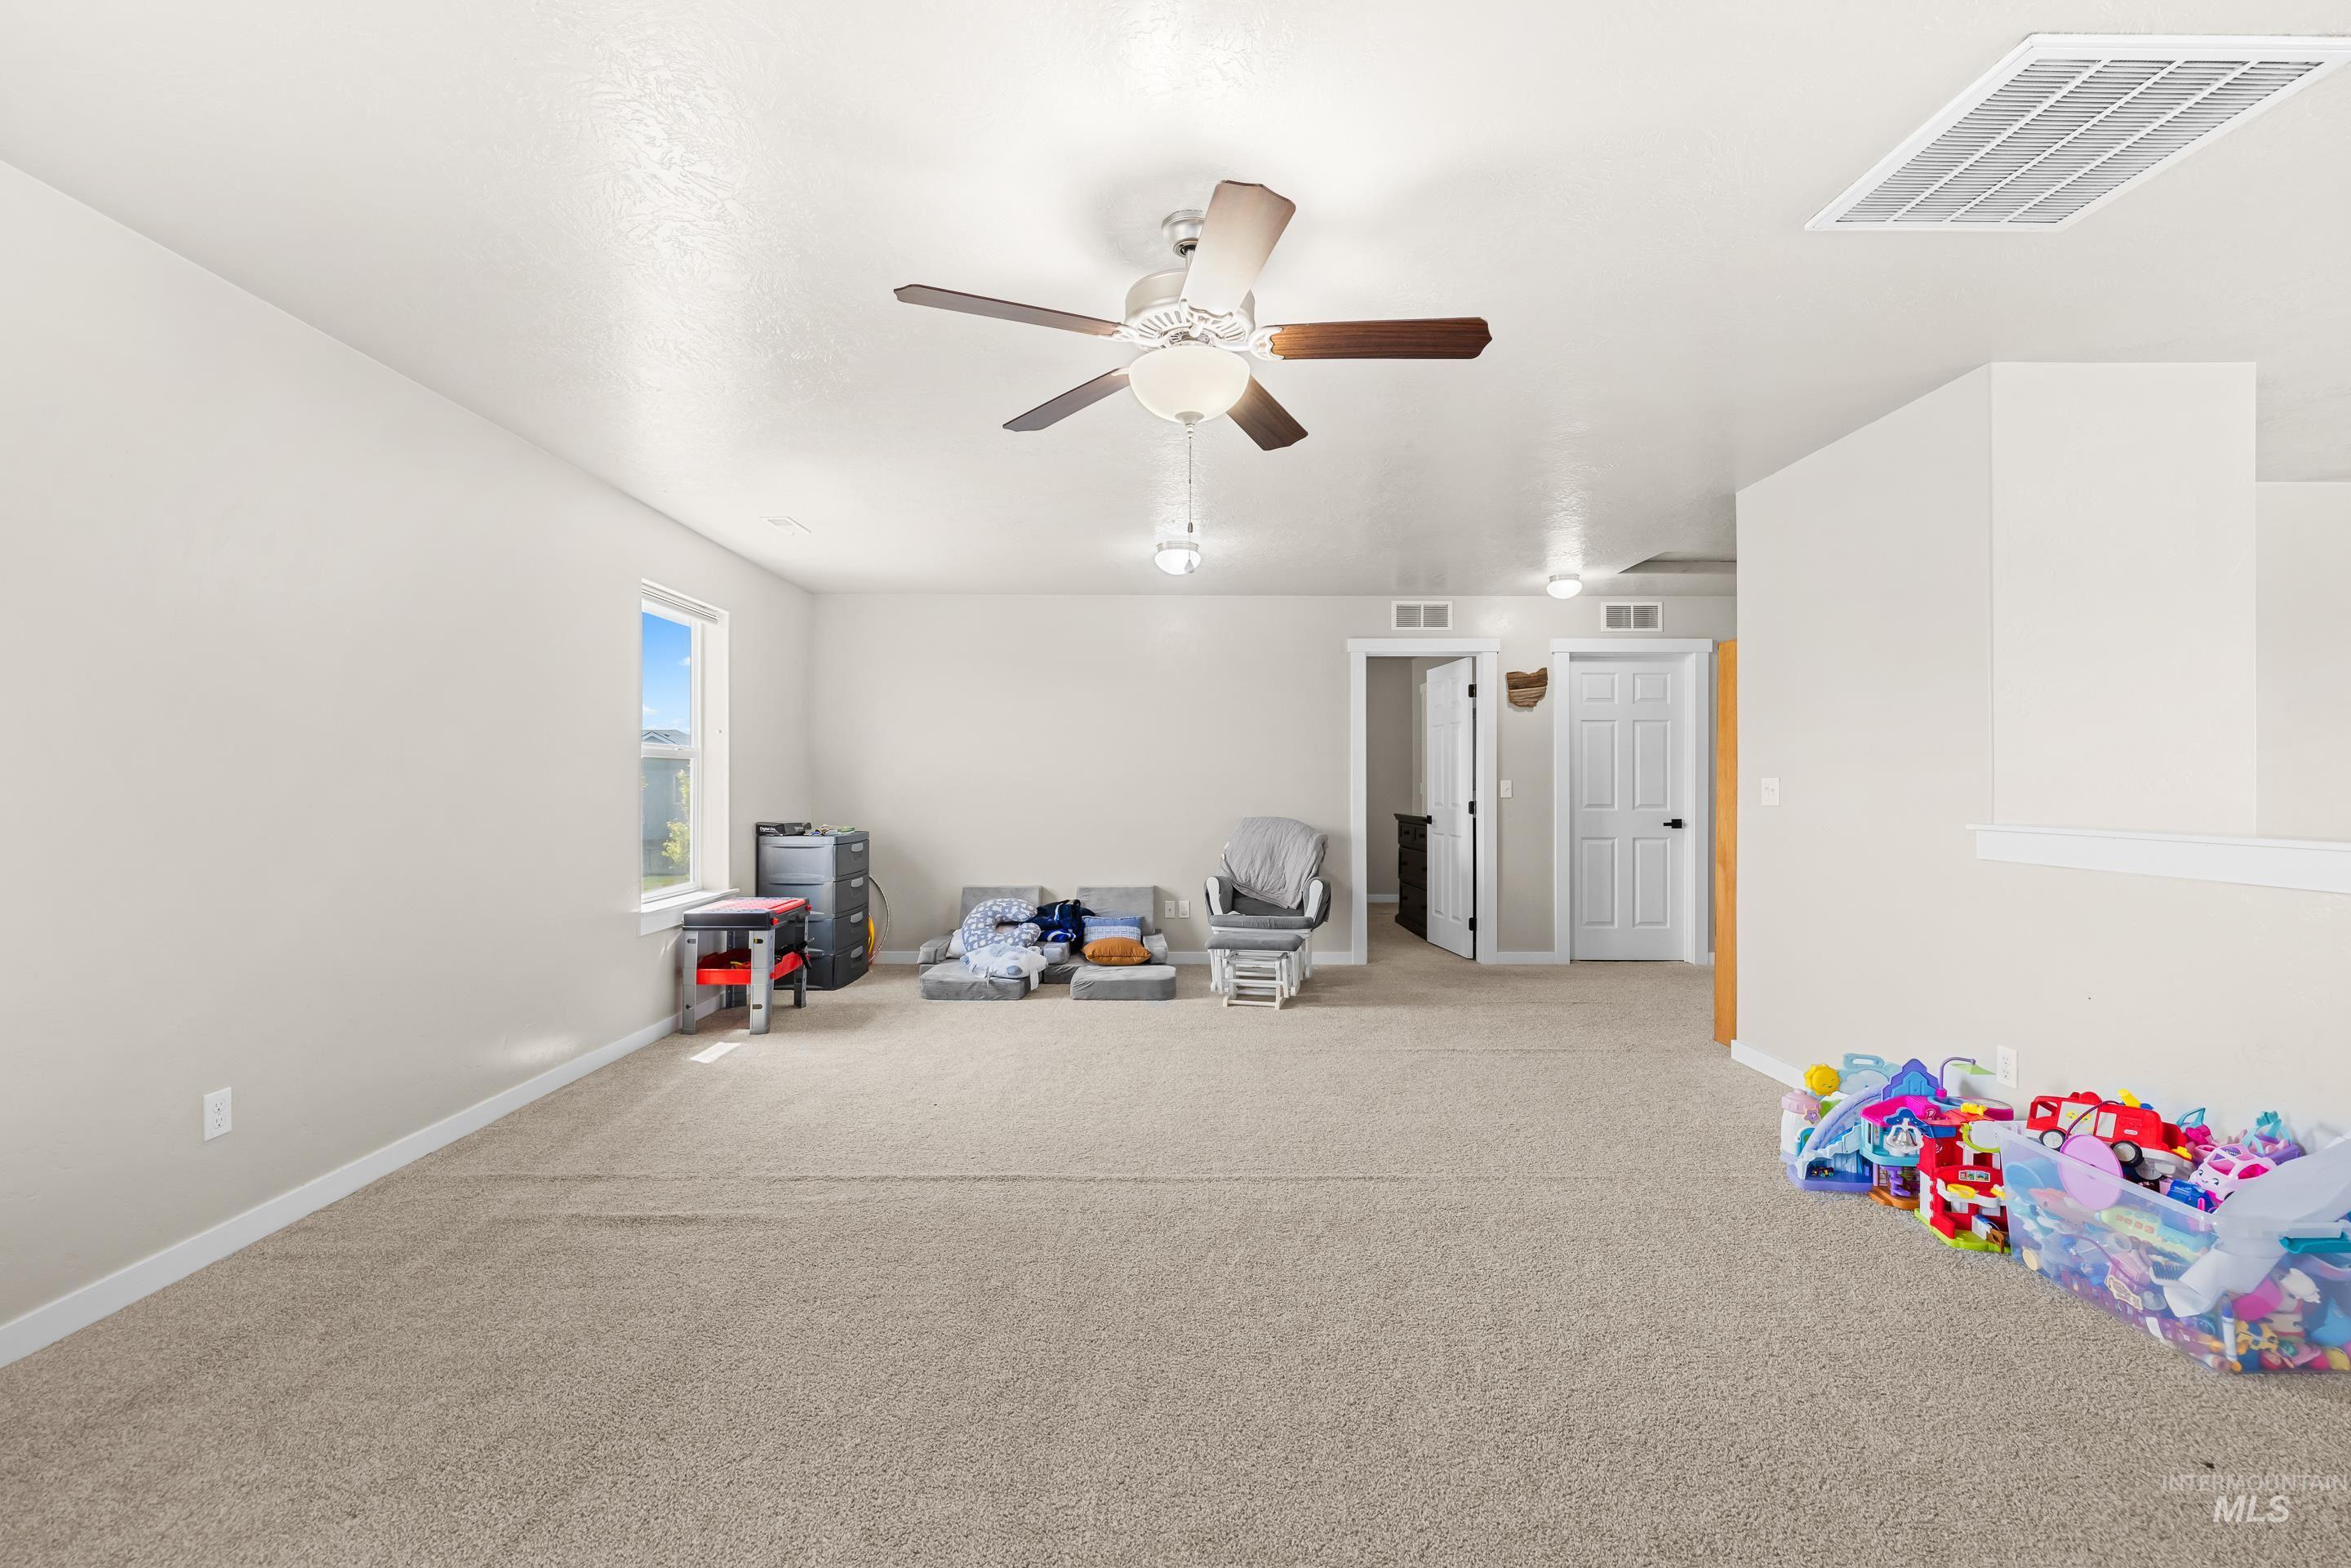
Spacious carpeted room featuring a ceiling fan, recessed lighting, a single window, and two interior doorways
-
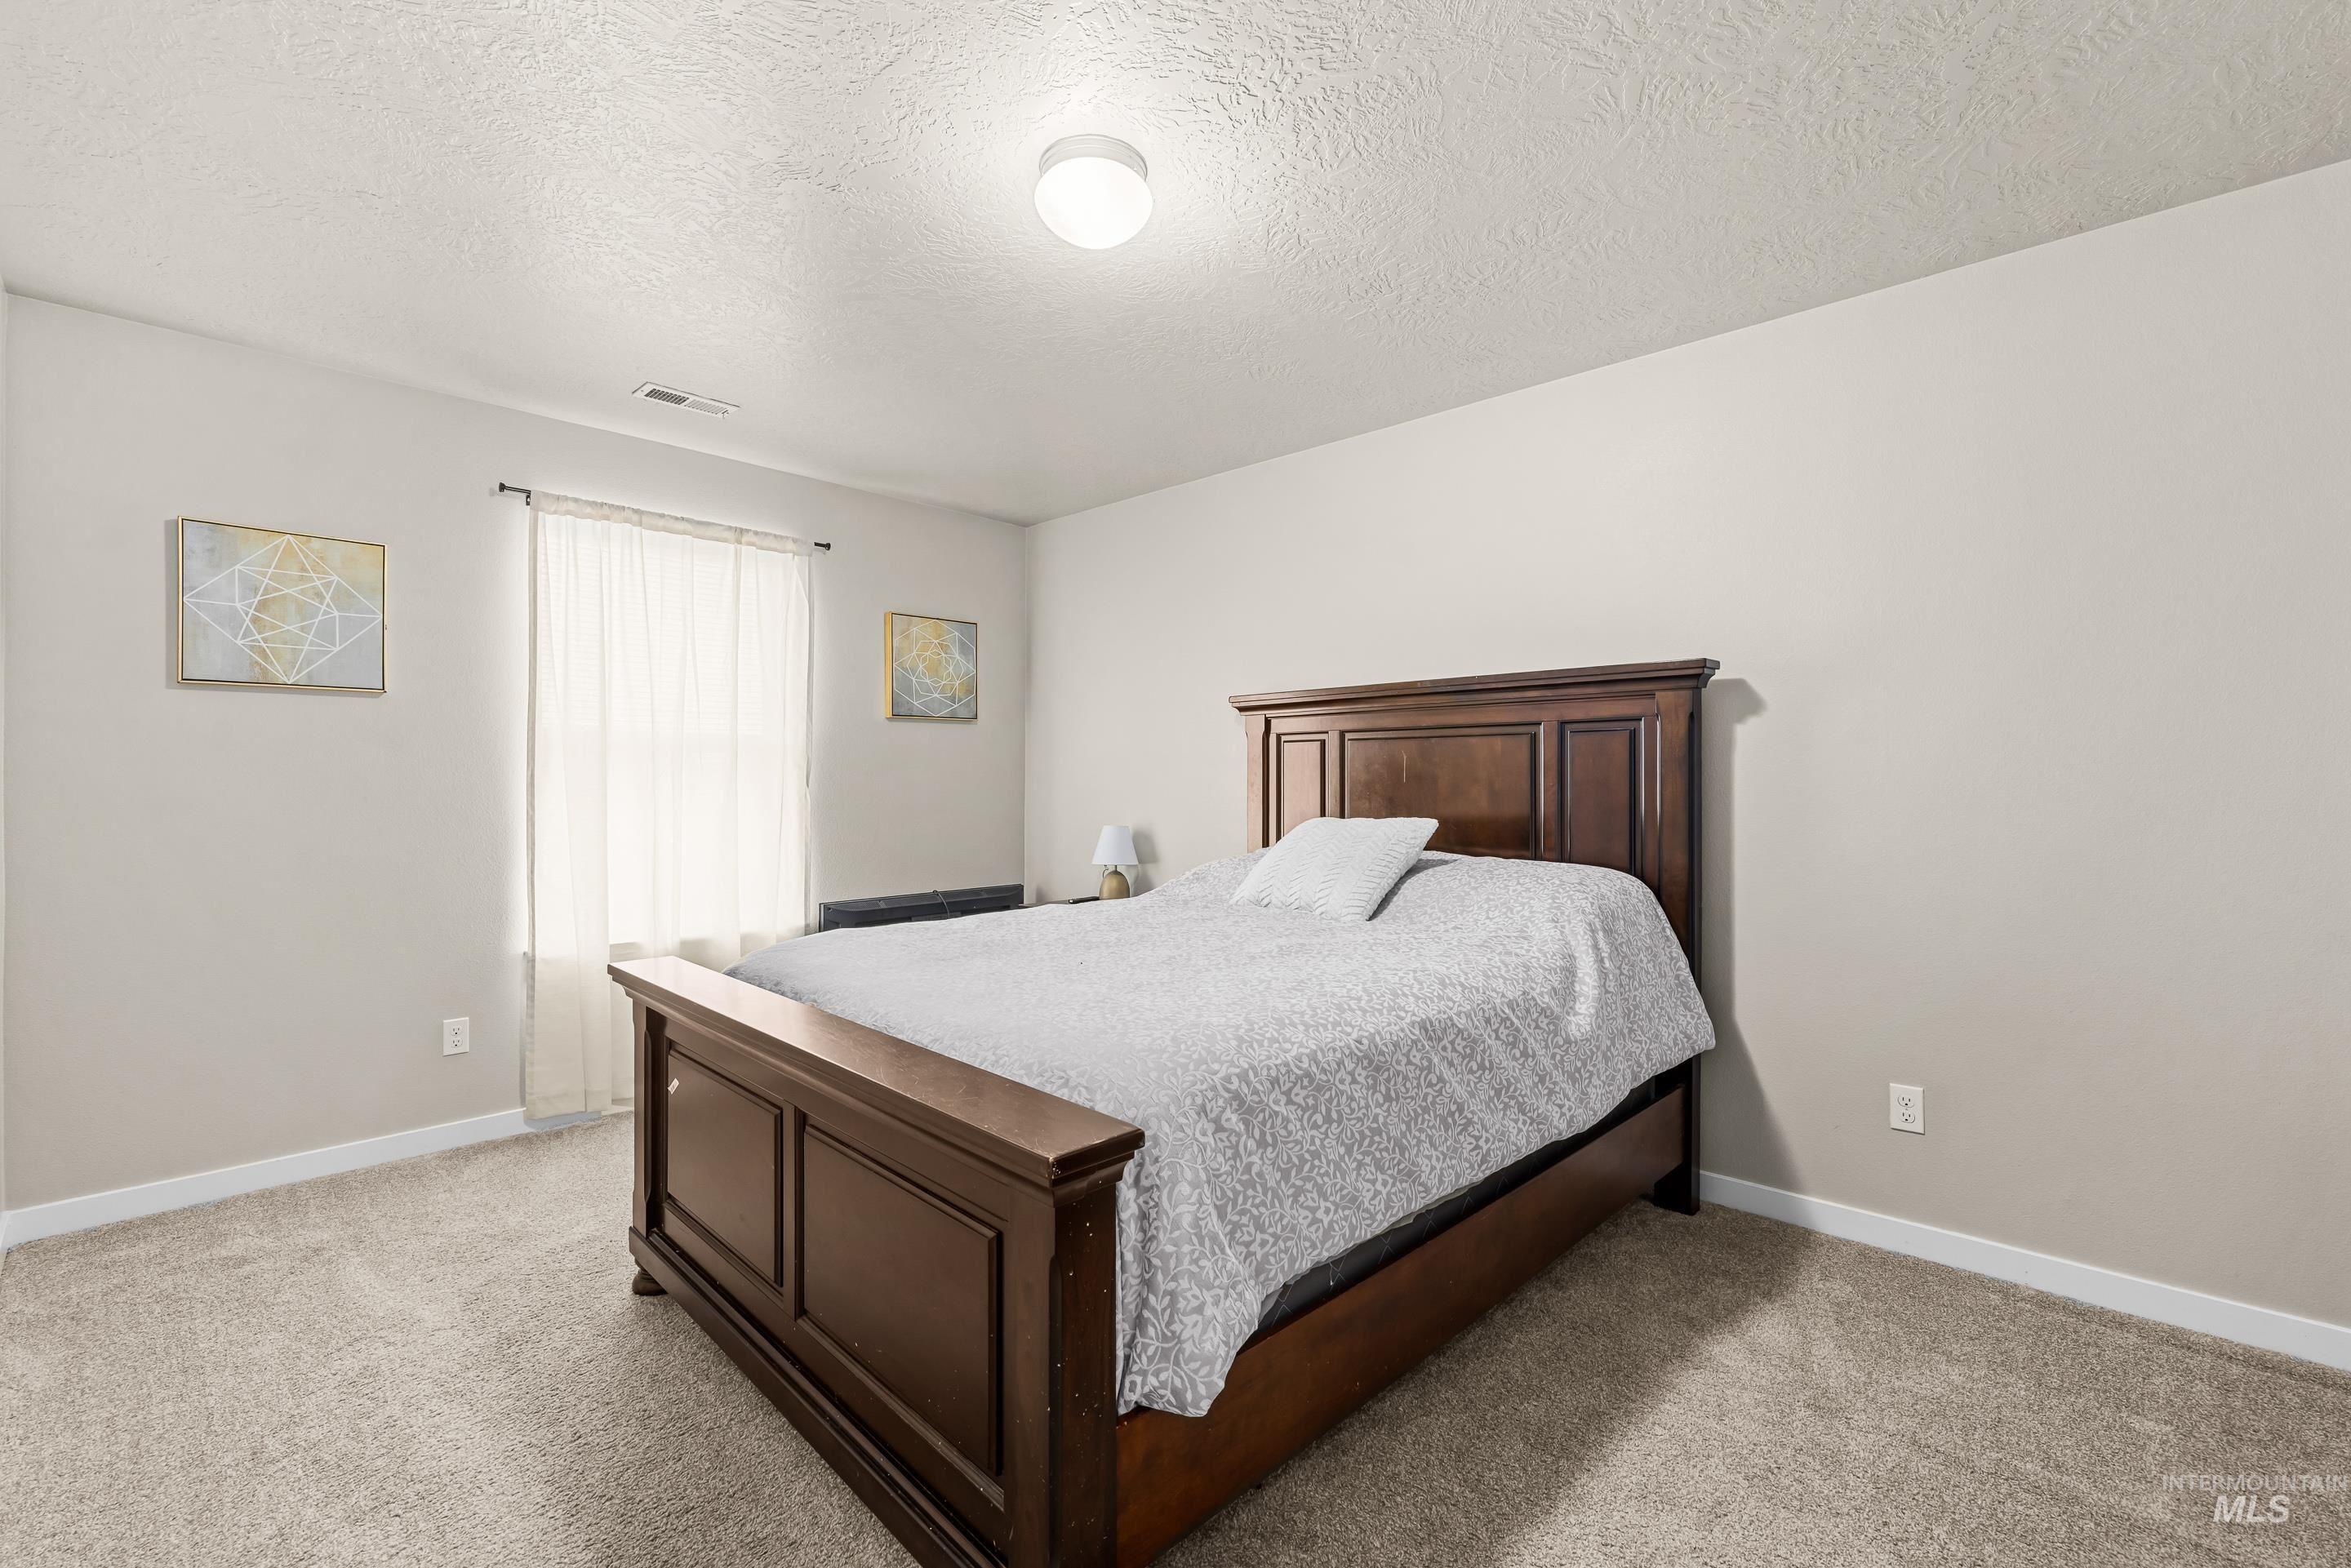
Carpeted room featuring light-colored walls, a single window with sheer white curtains, and a flush-mount ceiling light fixture
-
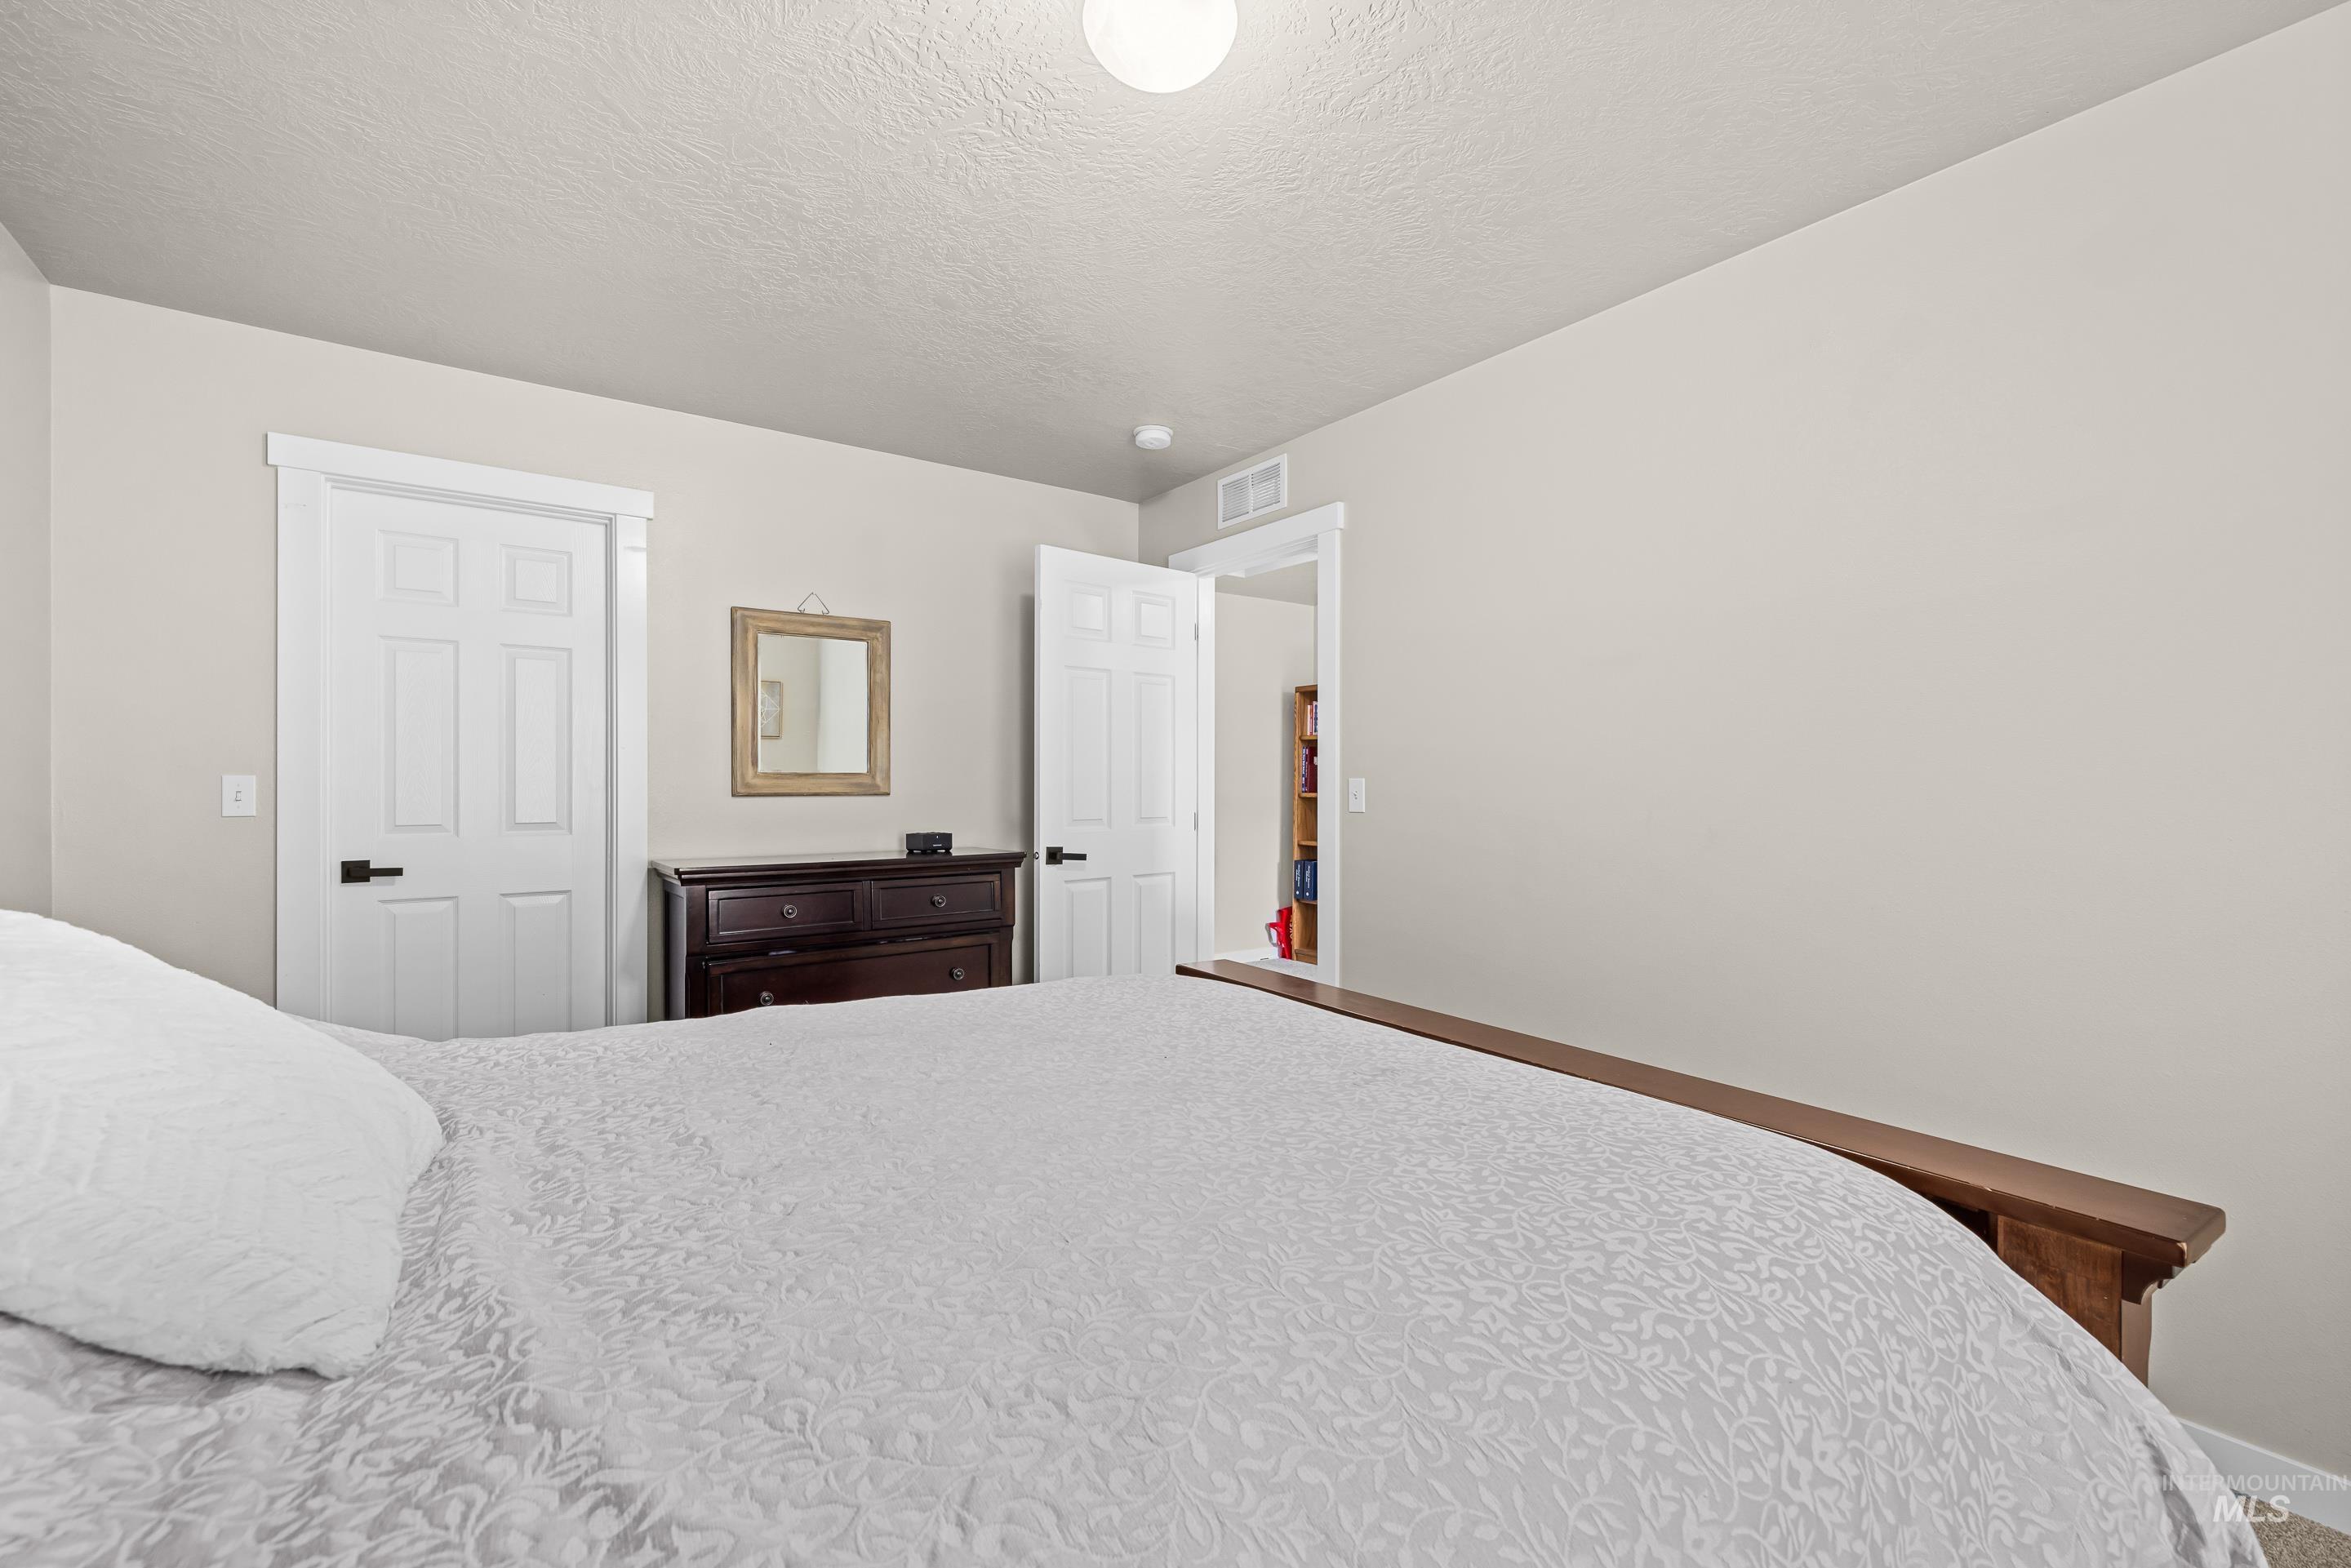
Cream-colored walls framing white doors with black hardware, featuring a ceiling light fixture and wood-finish trim
-
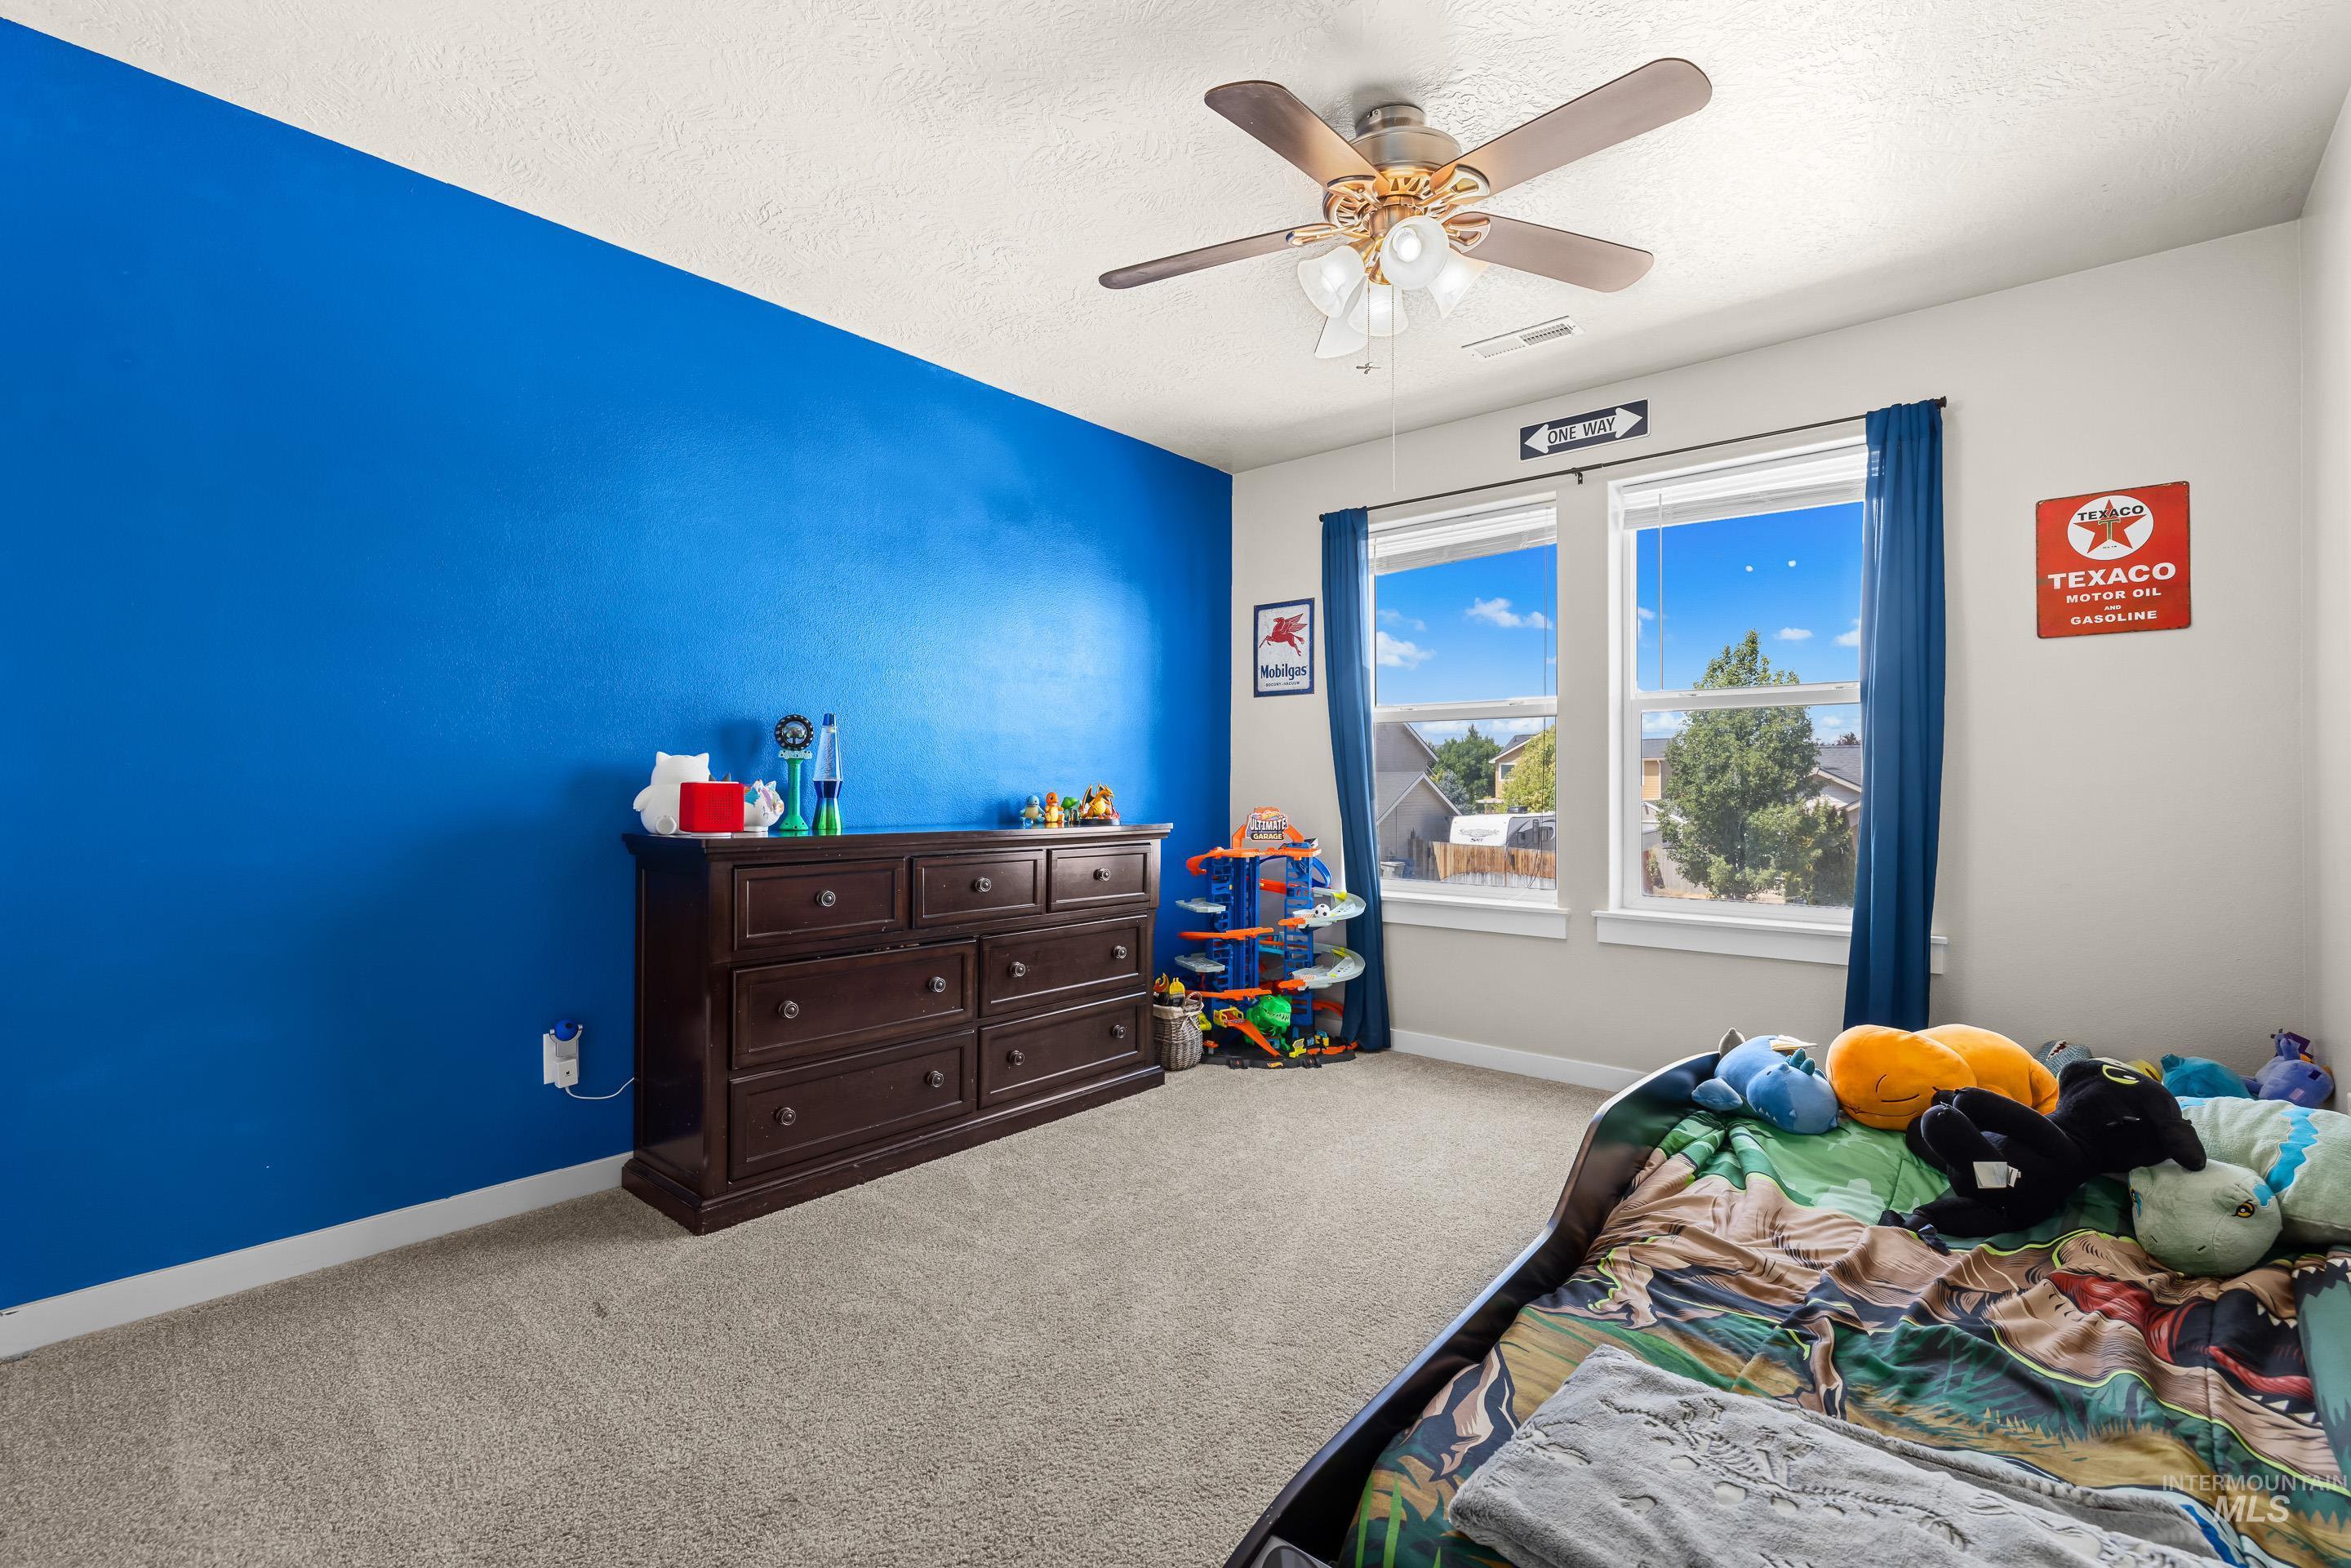
Carpeted room with a blue accent wall and two windows
-
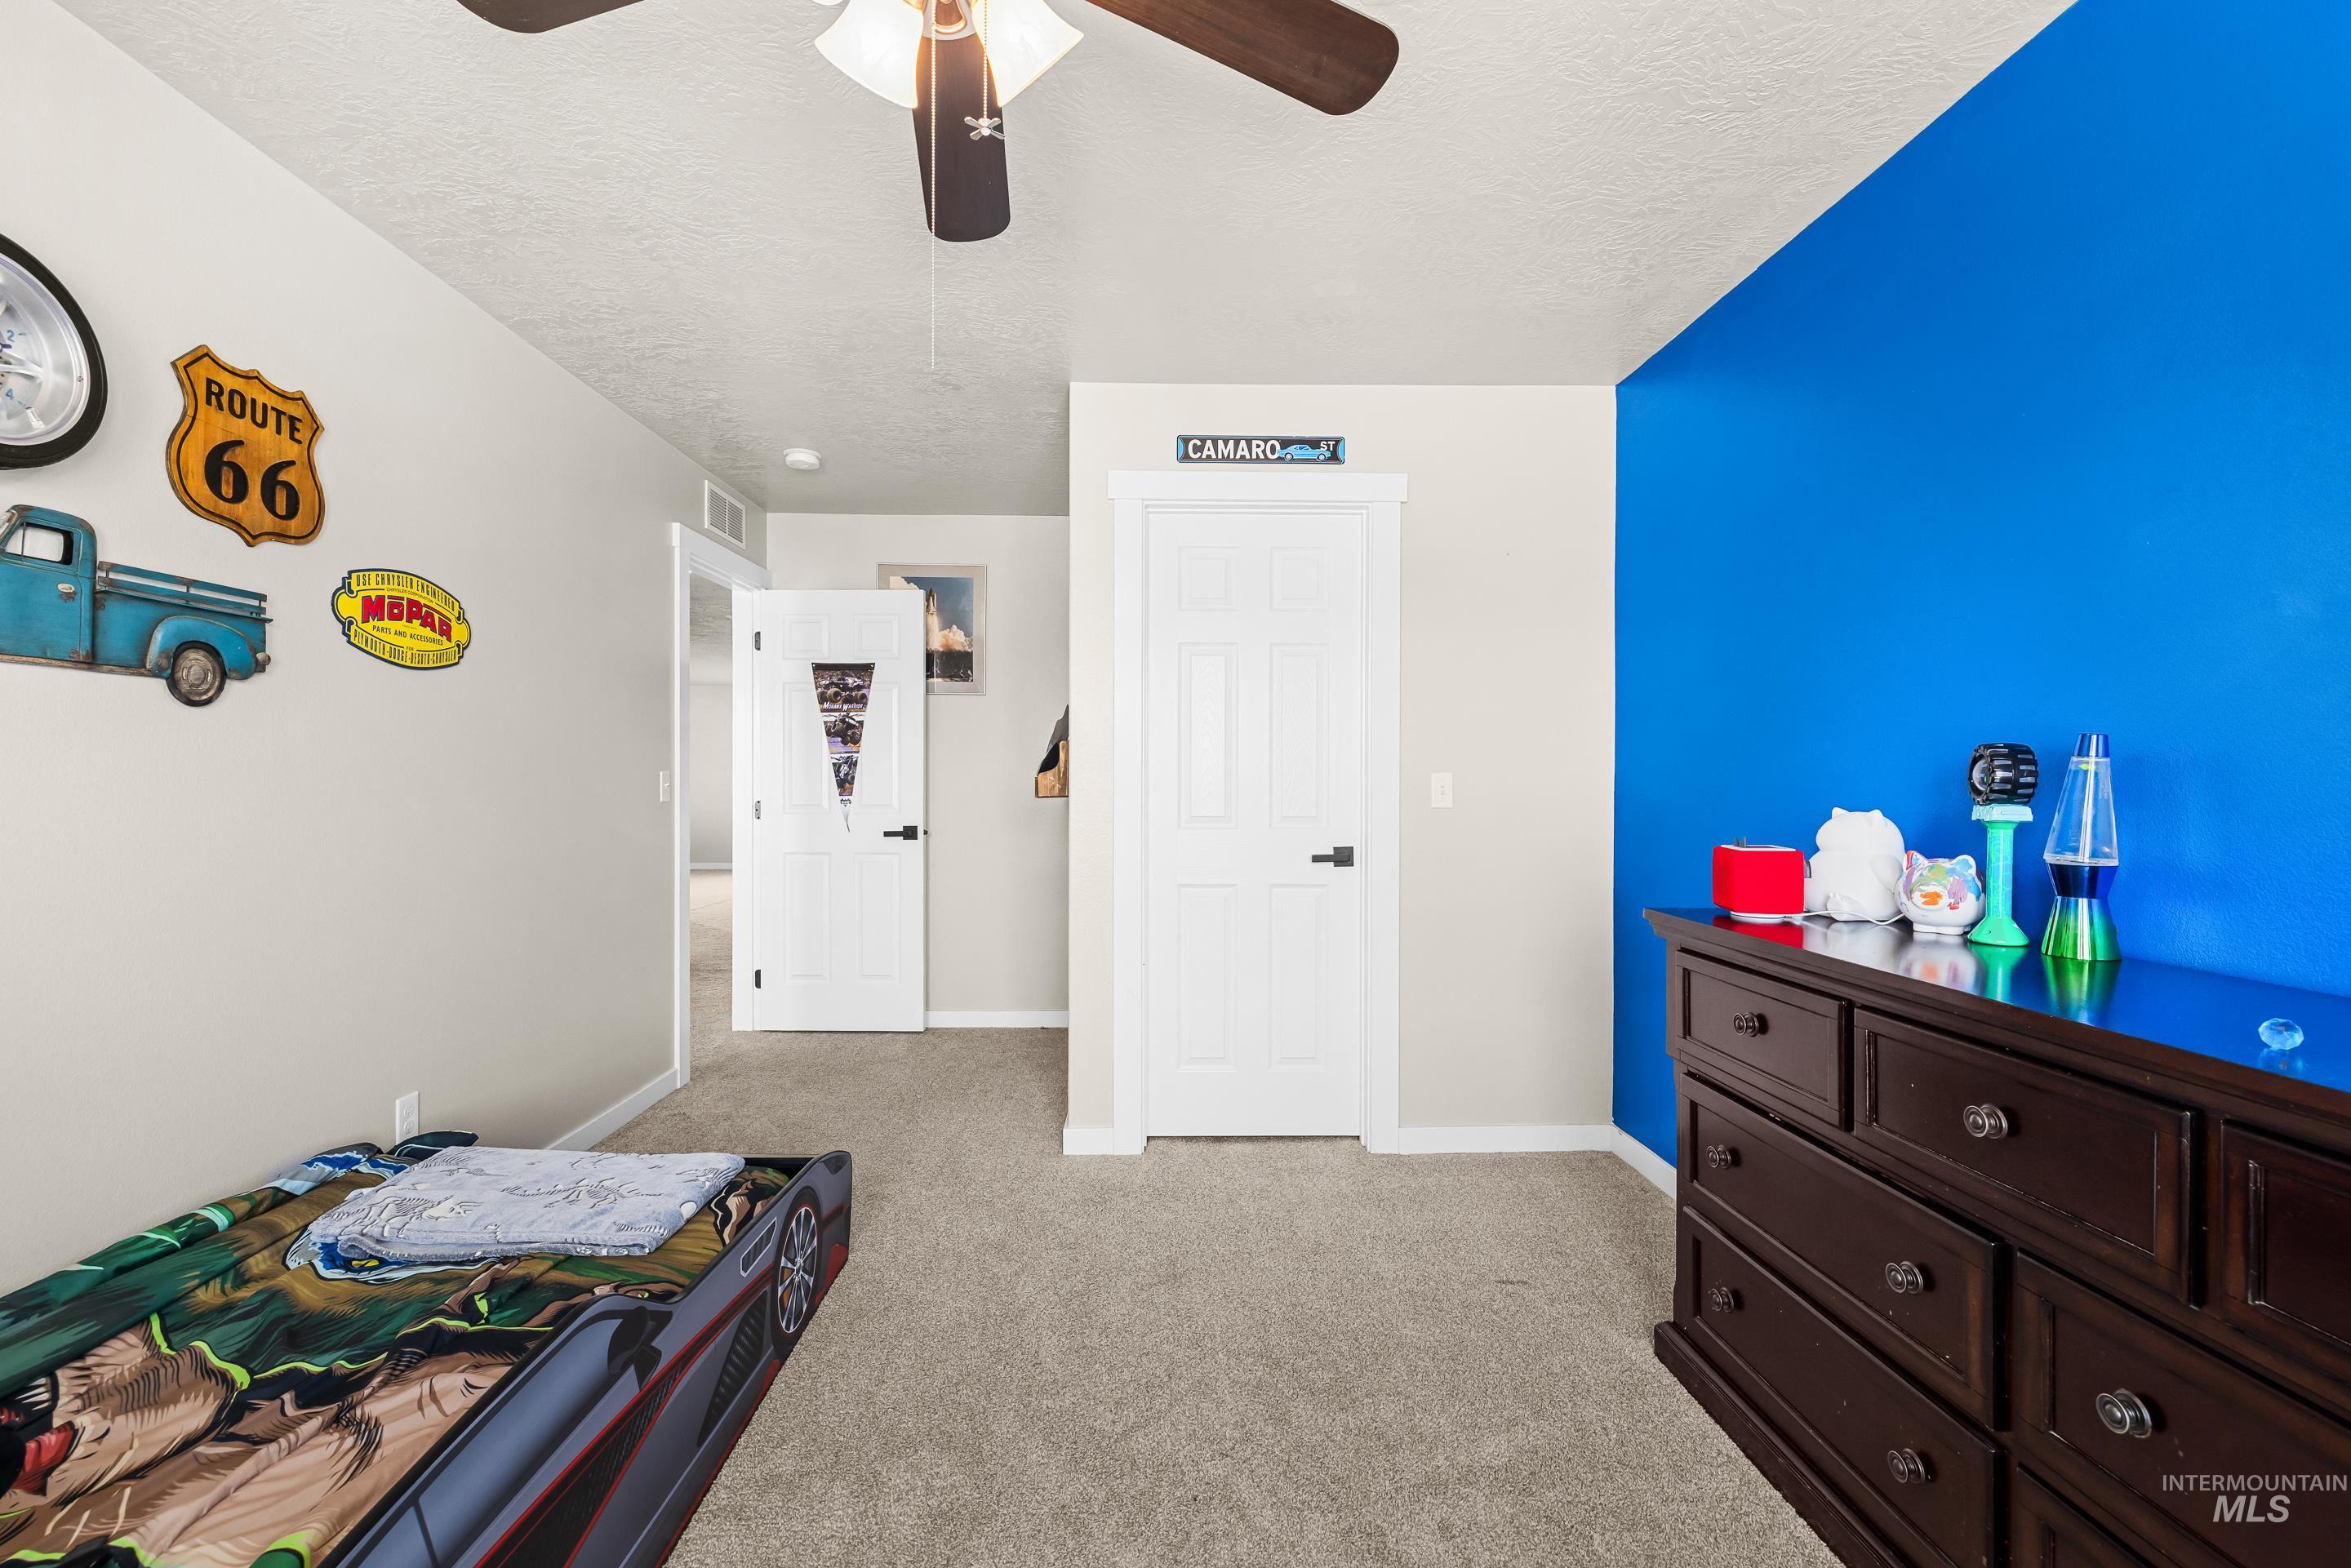
Spacious bedroom featuring neutral carpet flooring, ceiling fan with integrated lighting, and a dark wood dresser with multiple drawers
-
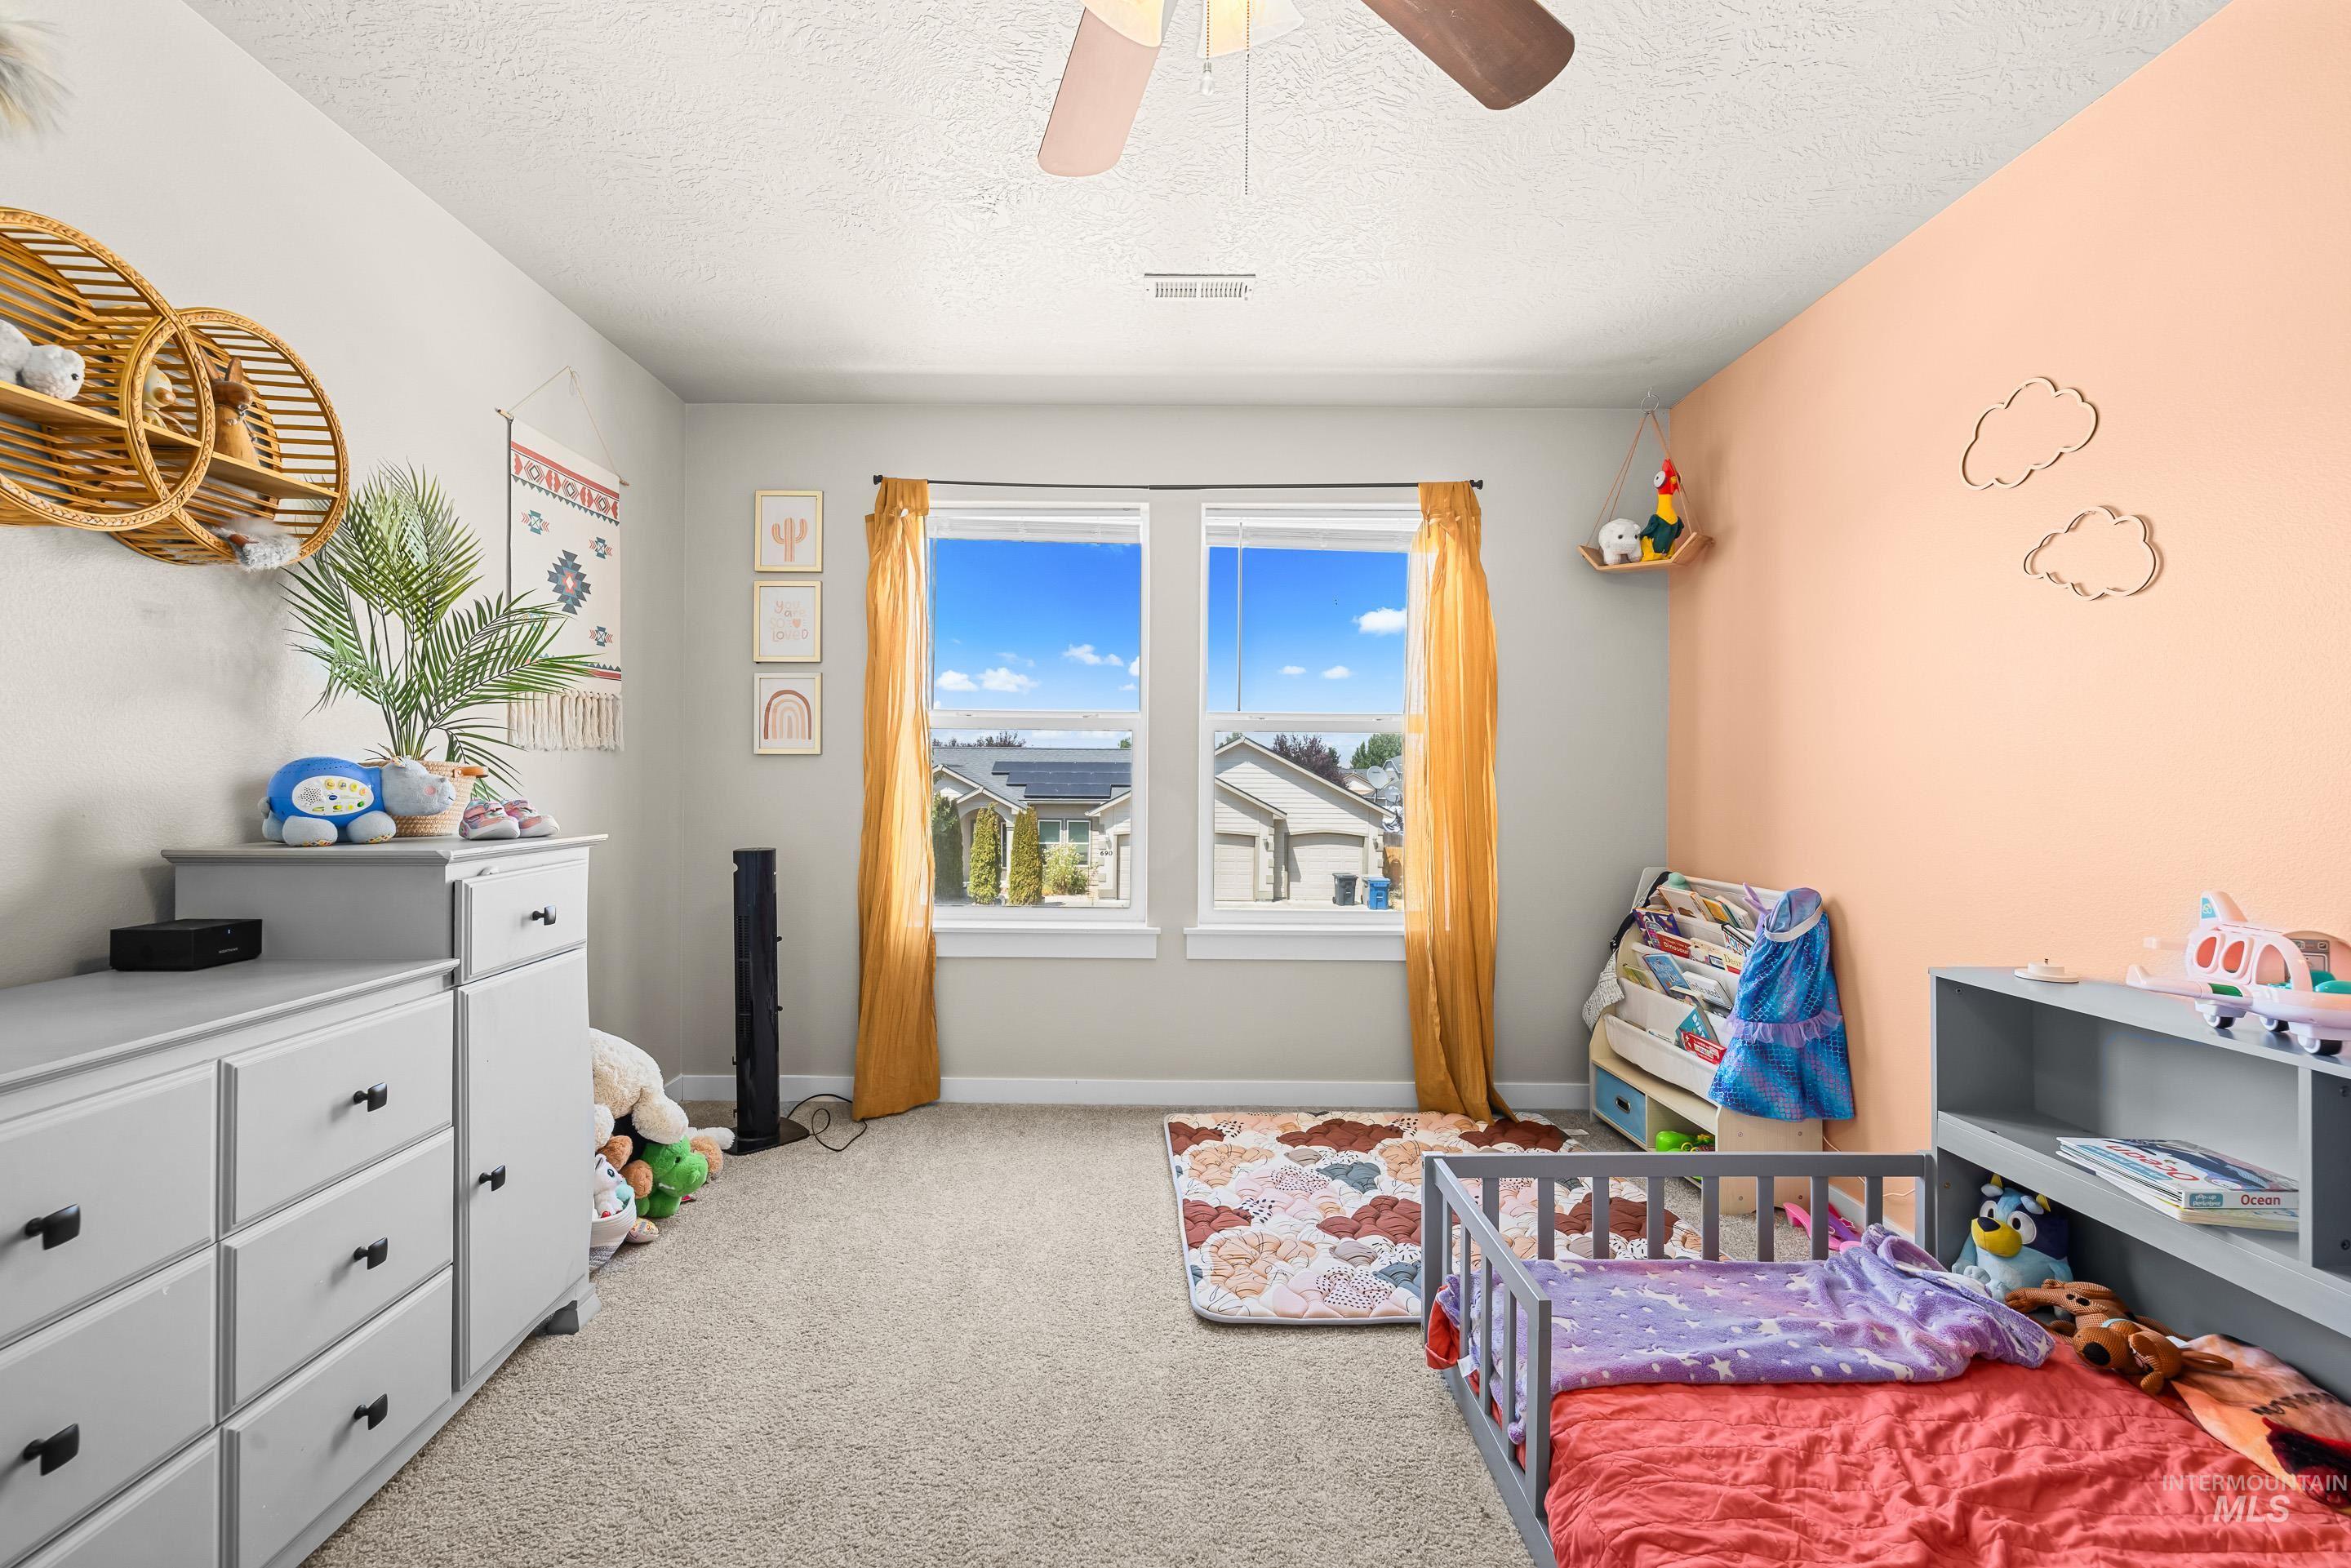
Carpeted room featuring a ceiling fan, a window with exterior views, and a two-tone wall with a lighter top half and a peach lower half
-
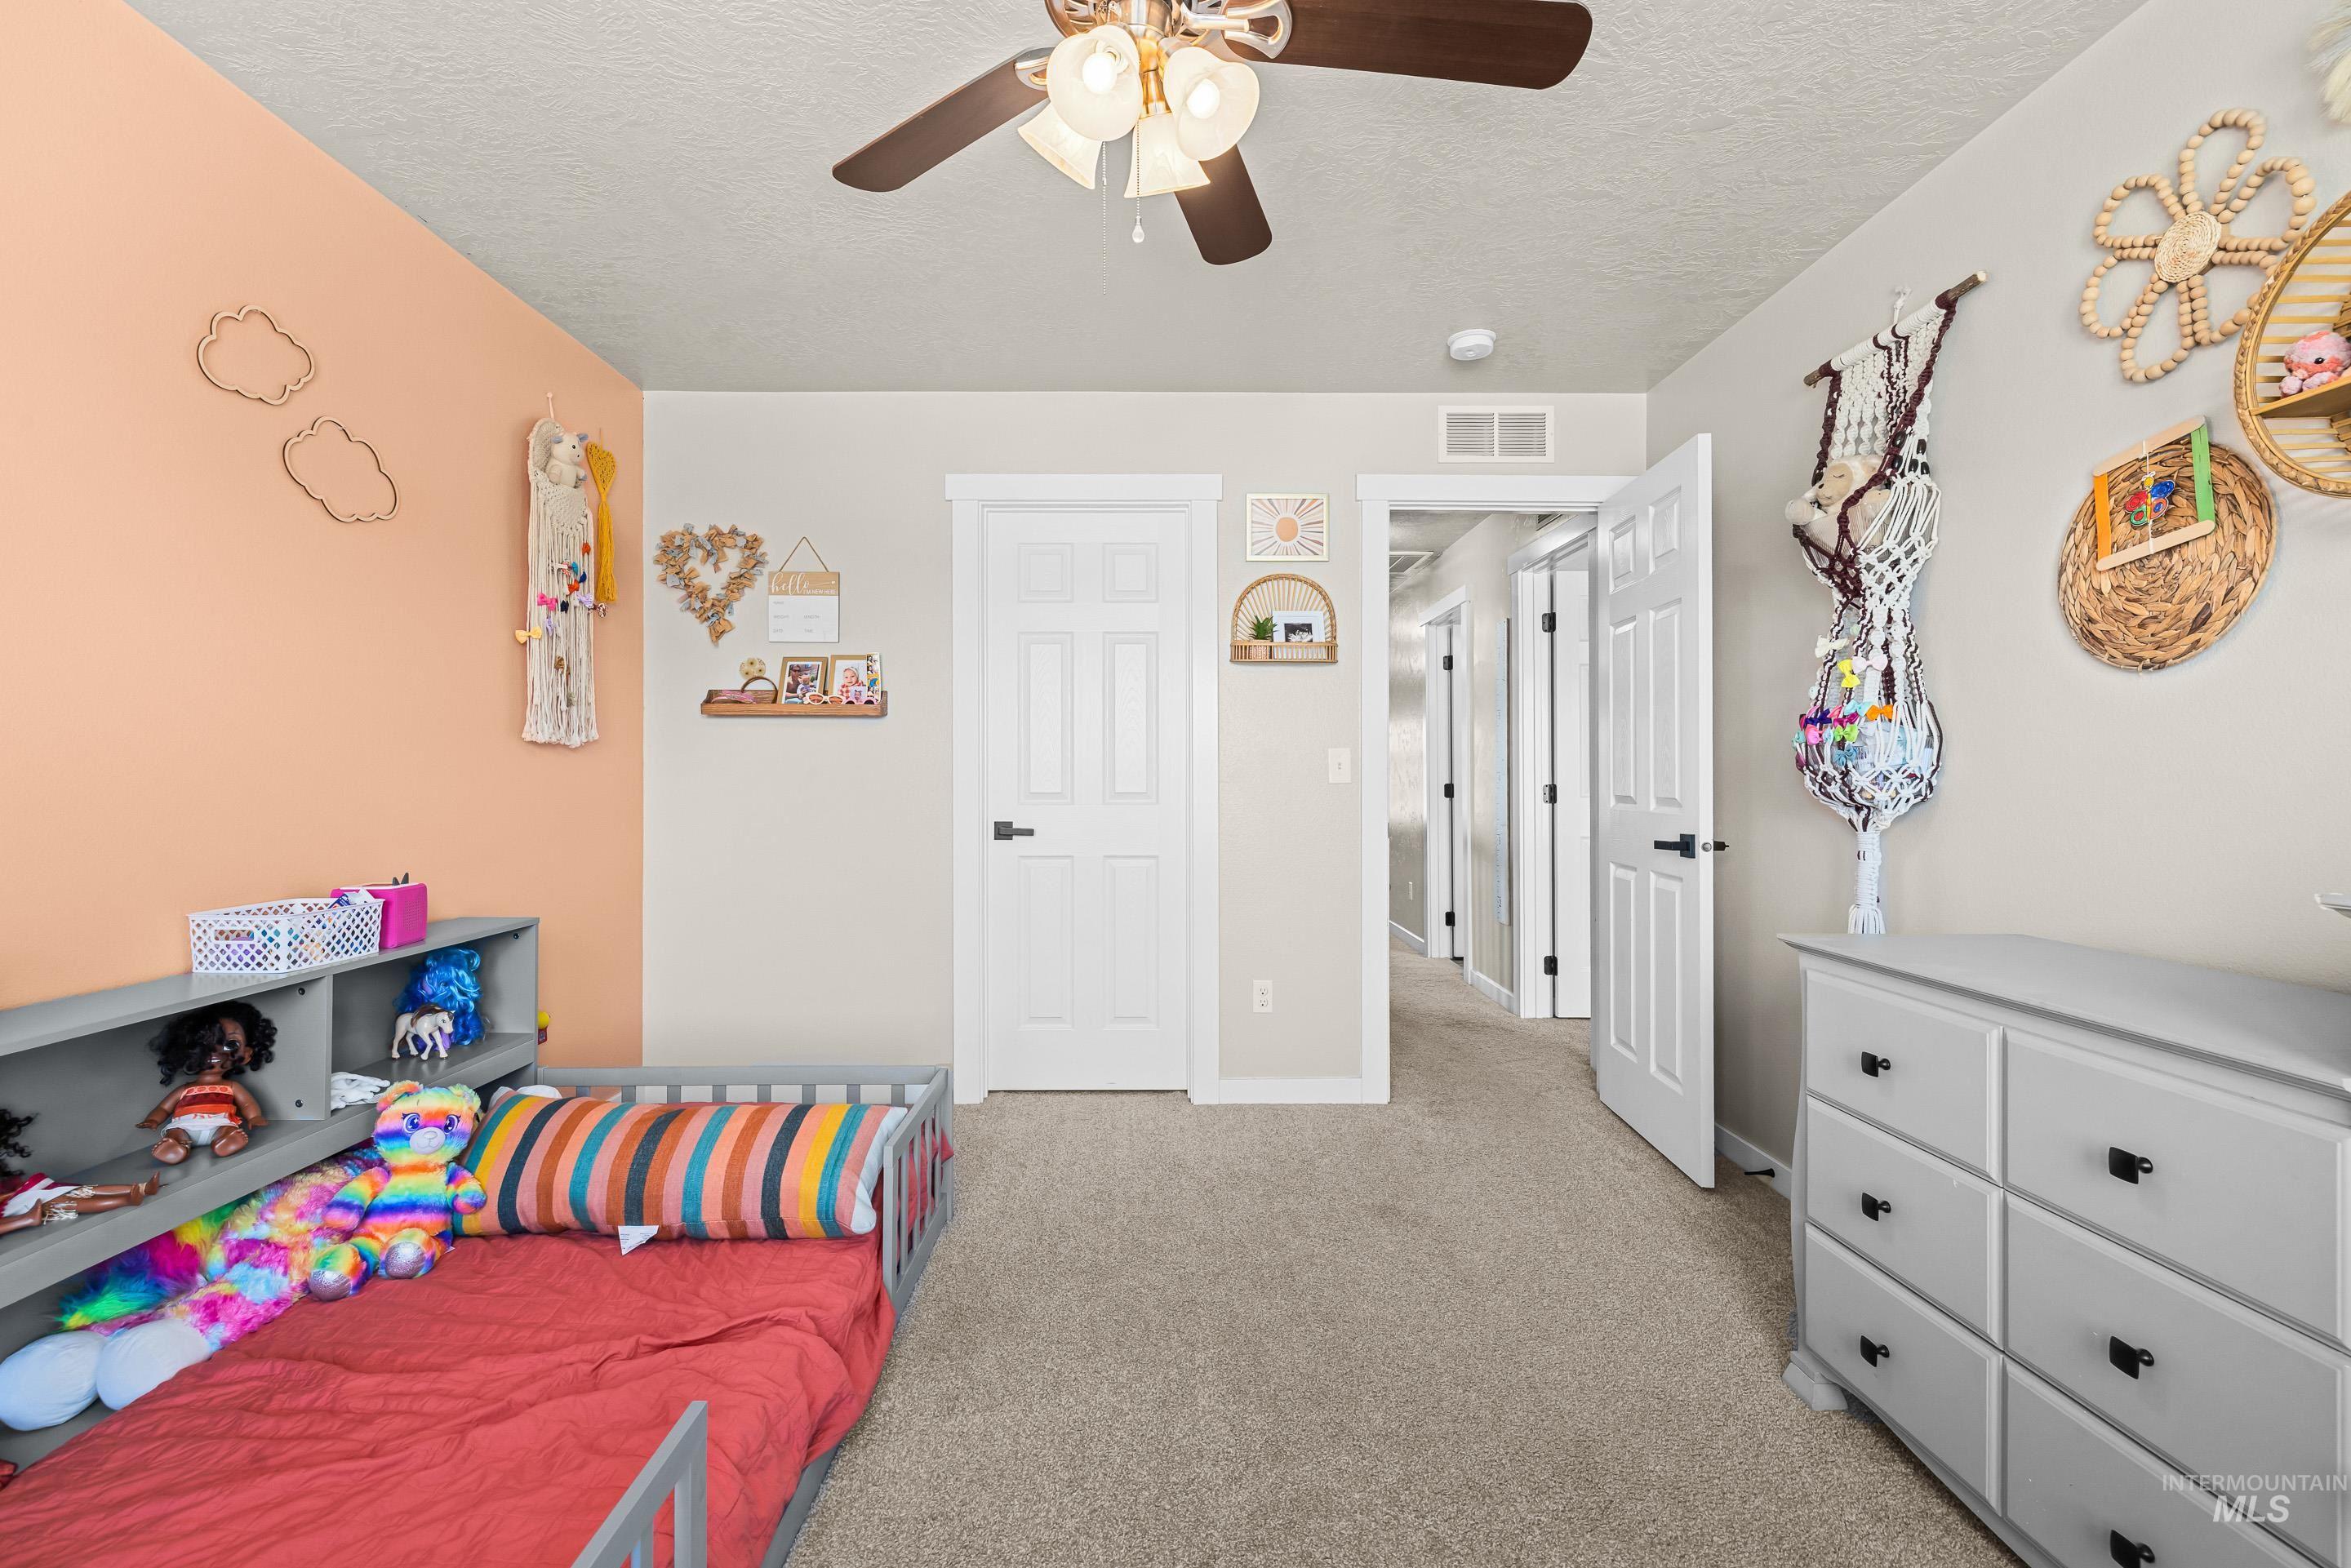
Spacious bedroom featuring soft peach accent wall, neutral carpet flooring, ceiling fan with integrated lighting, and ample closet storage with white panel doors
-
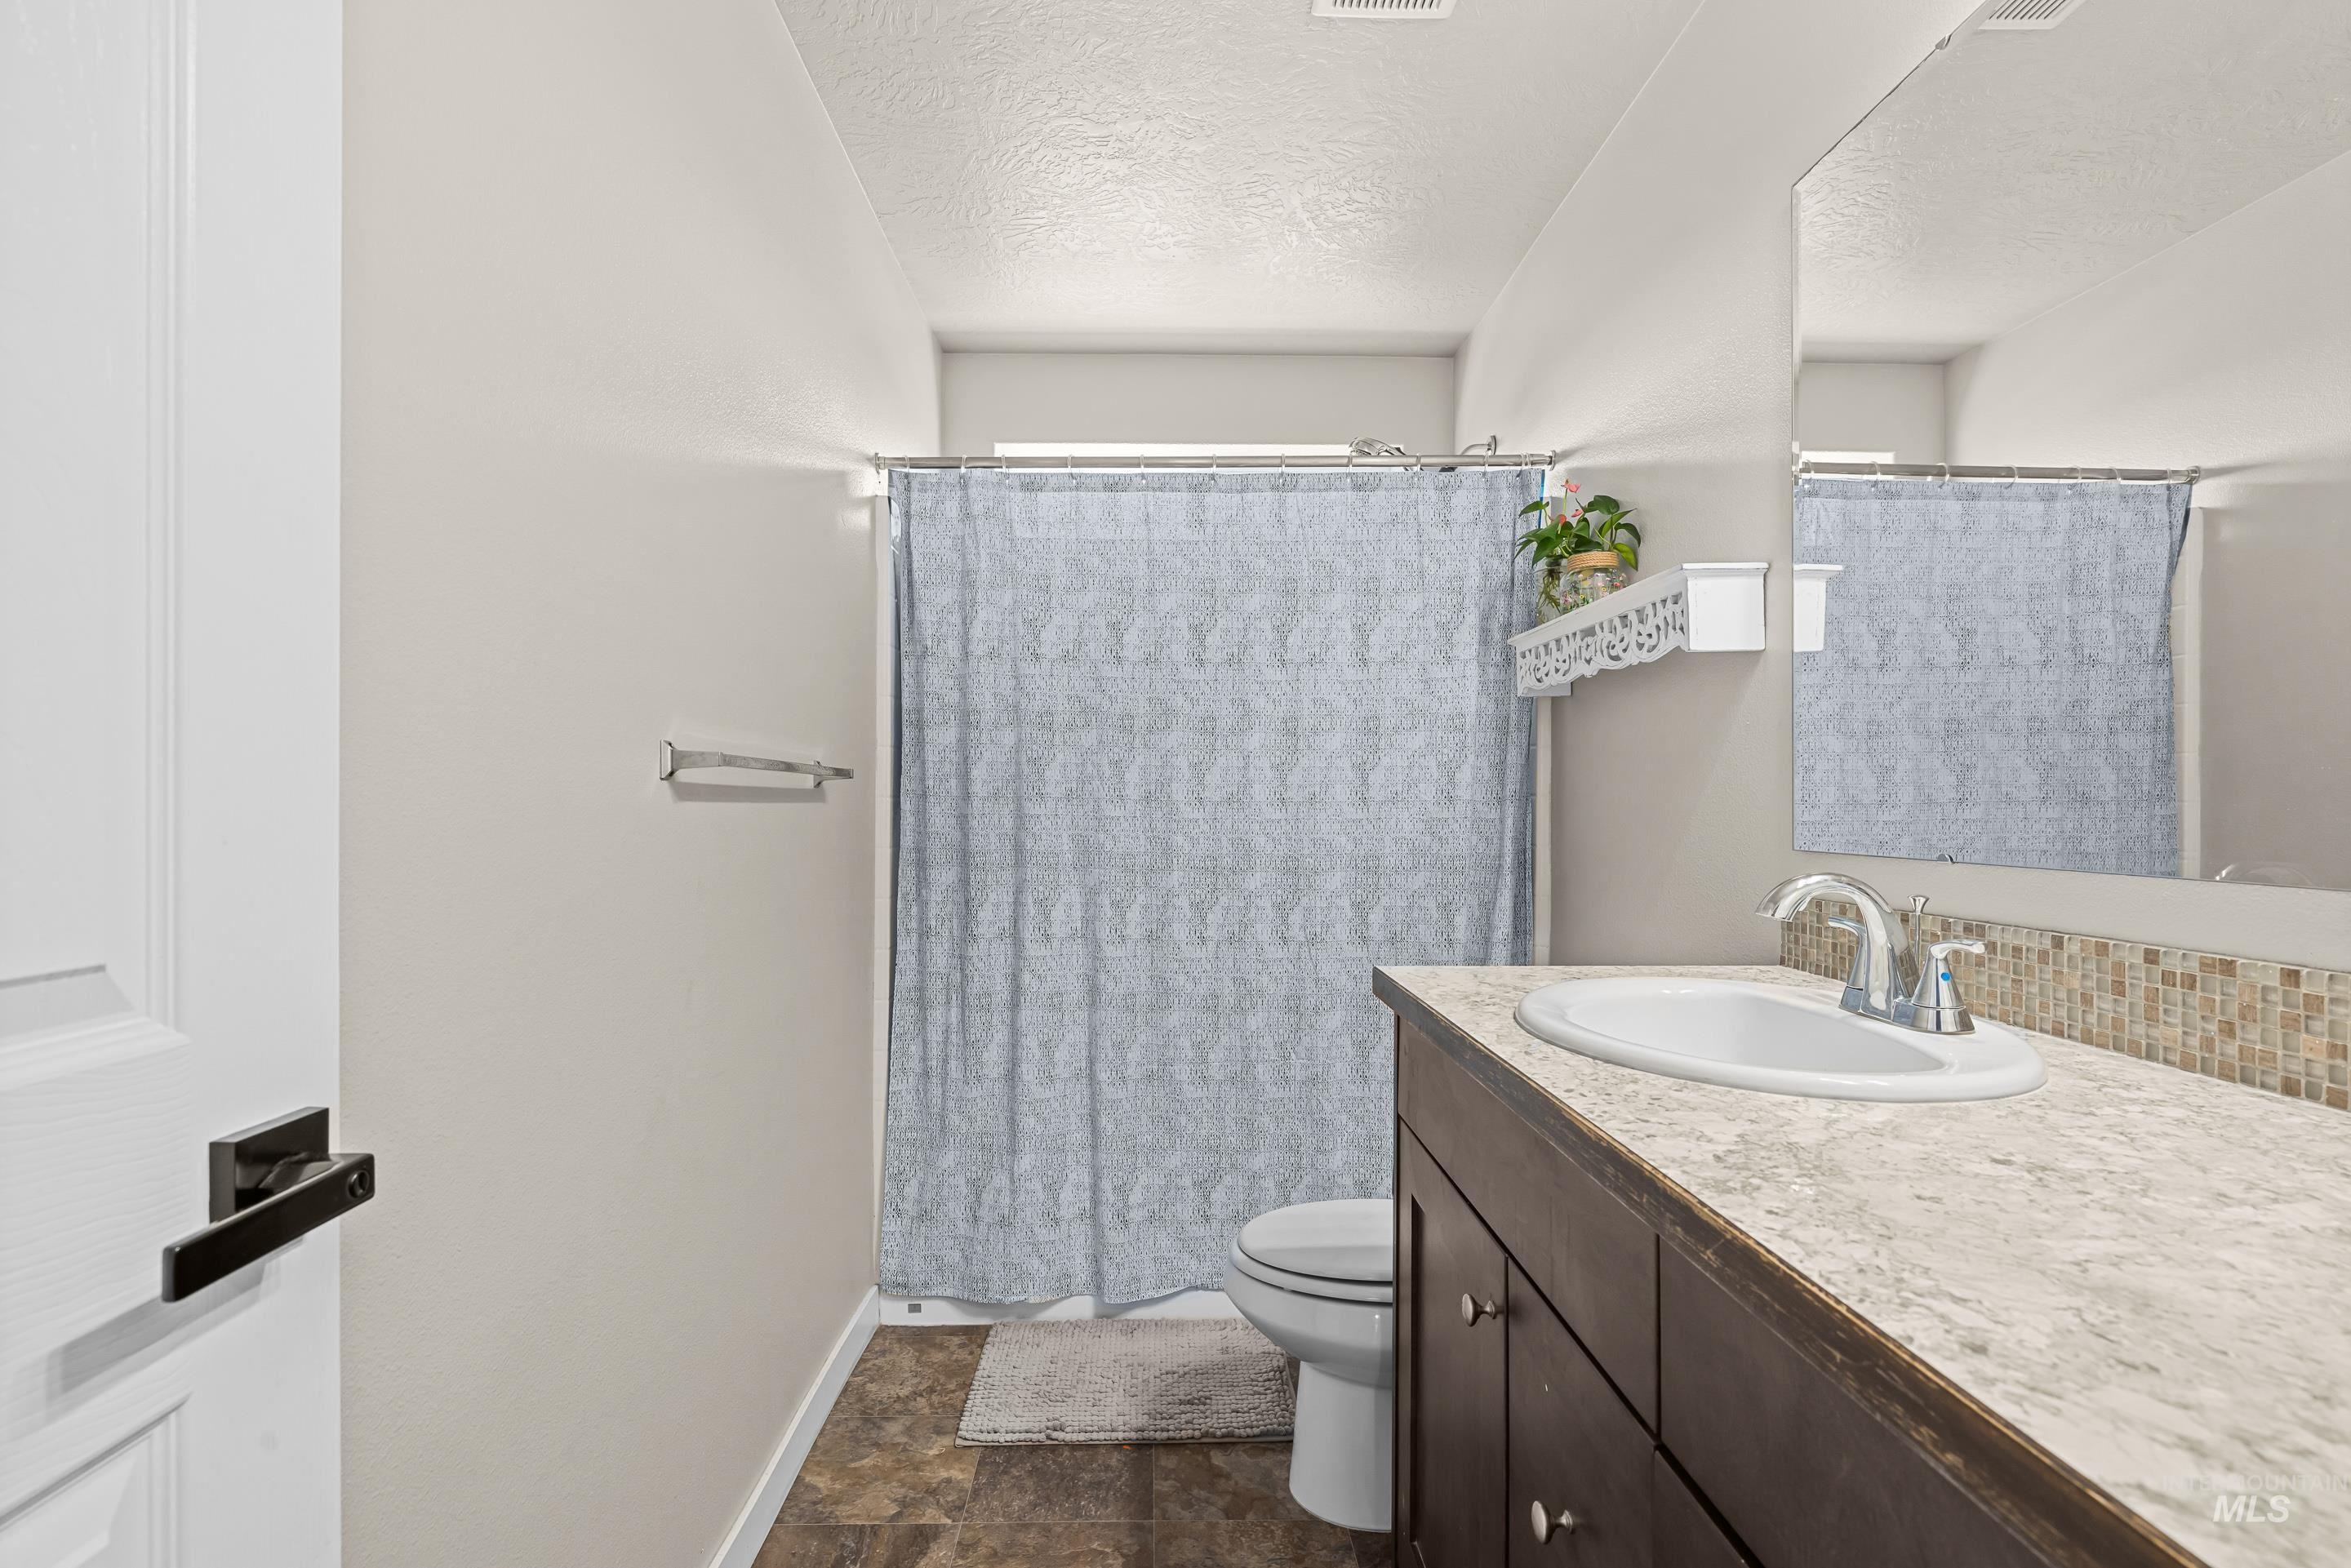
Spa-inspired bathroom featuring a dark wood vanity with marble-look countertop, chrome faucet fixture, and ample storage
-
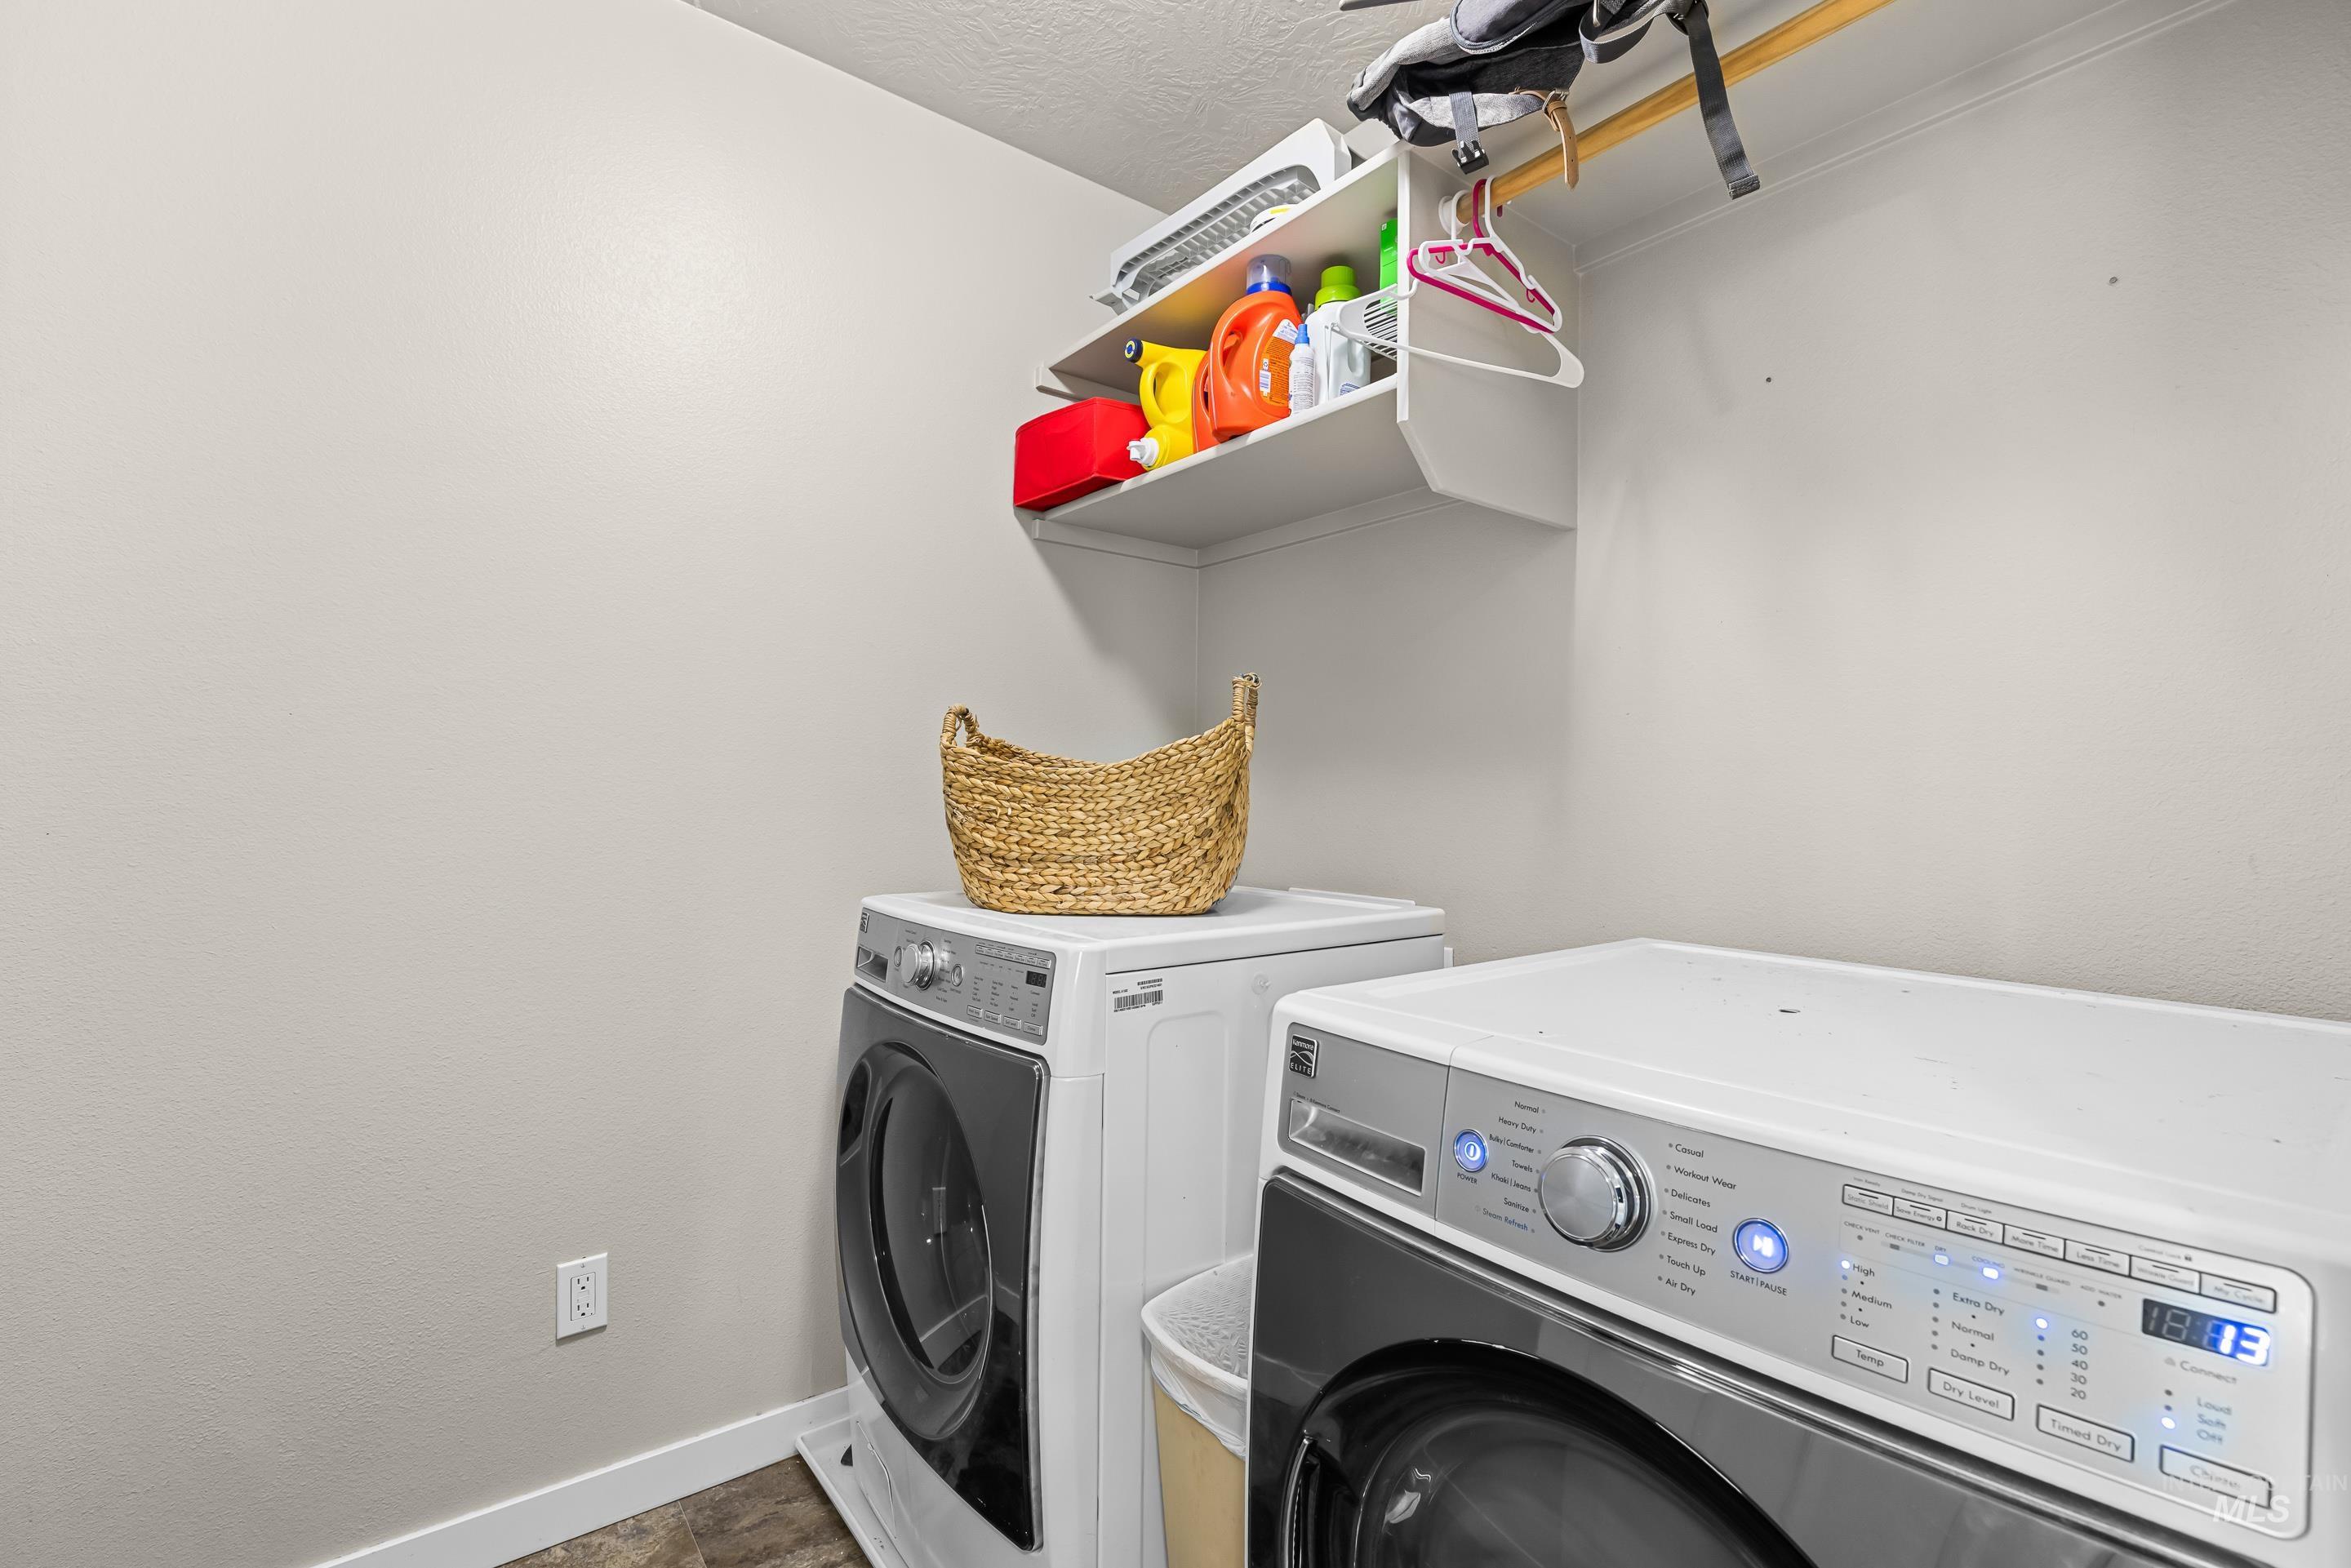
Dedicated laundry area featuring a built-in shelf, clothing rod, and wood-finish flooring
-
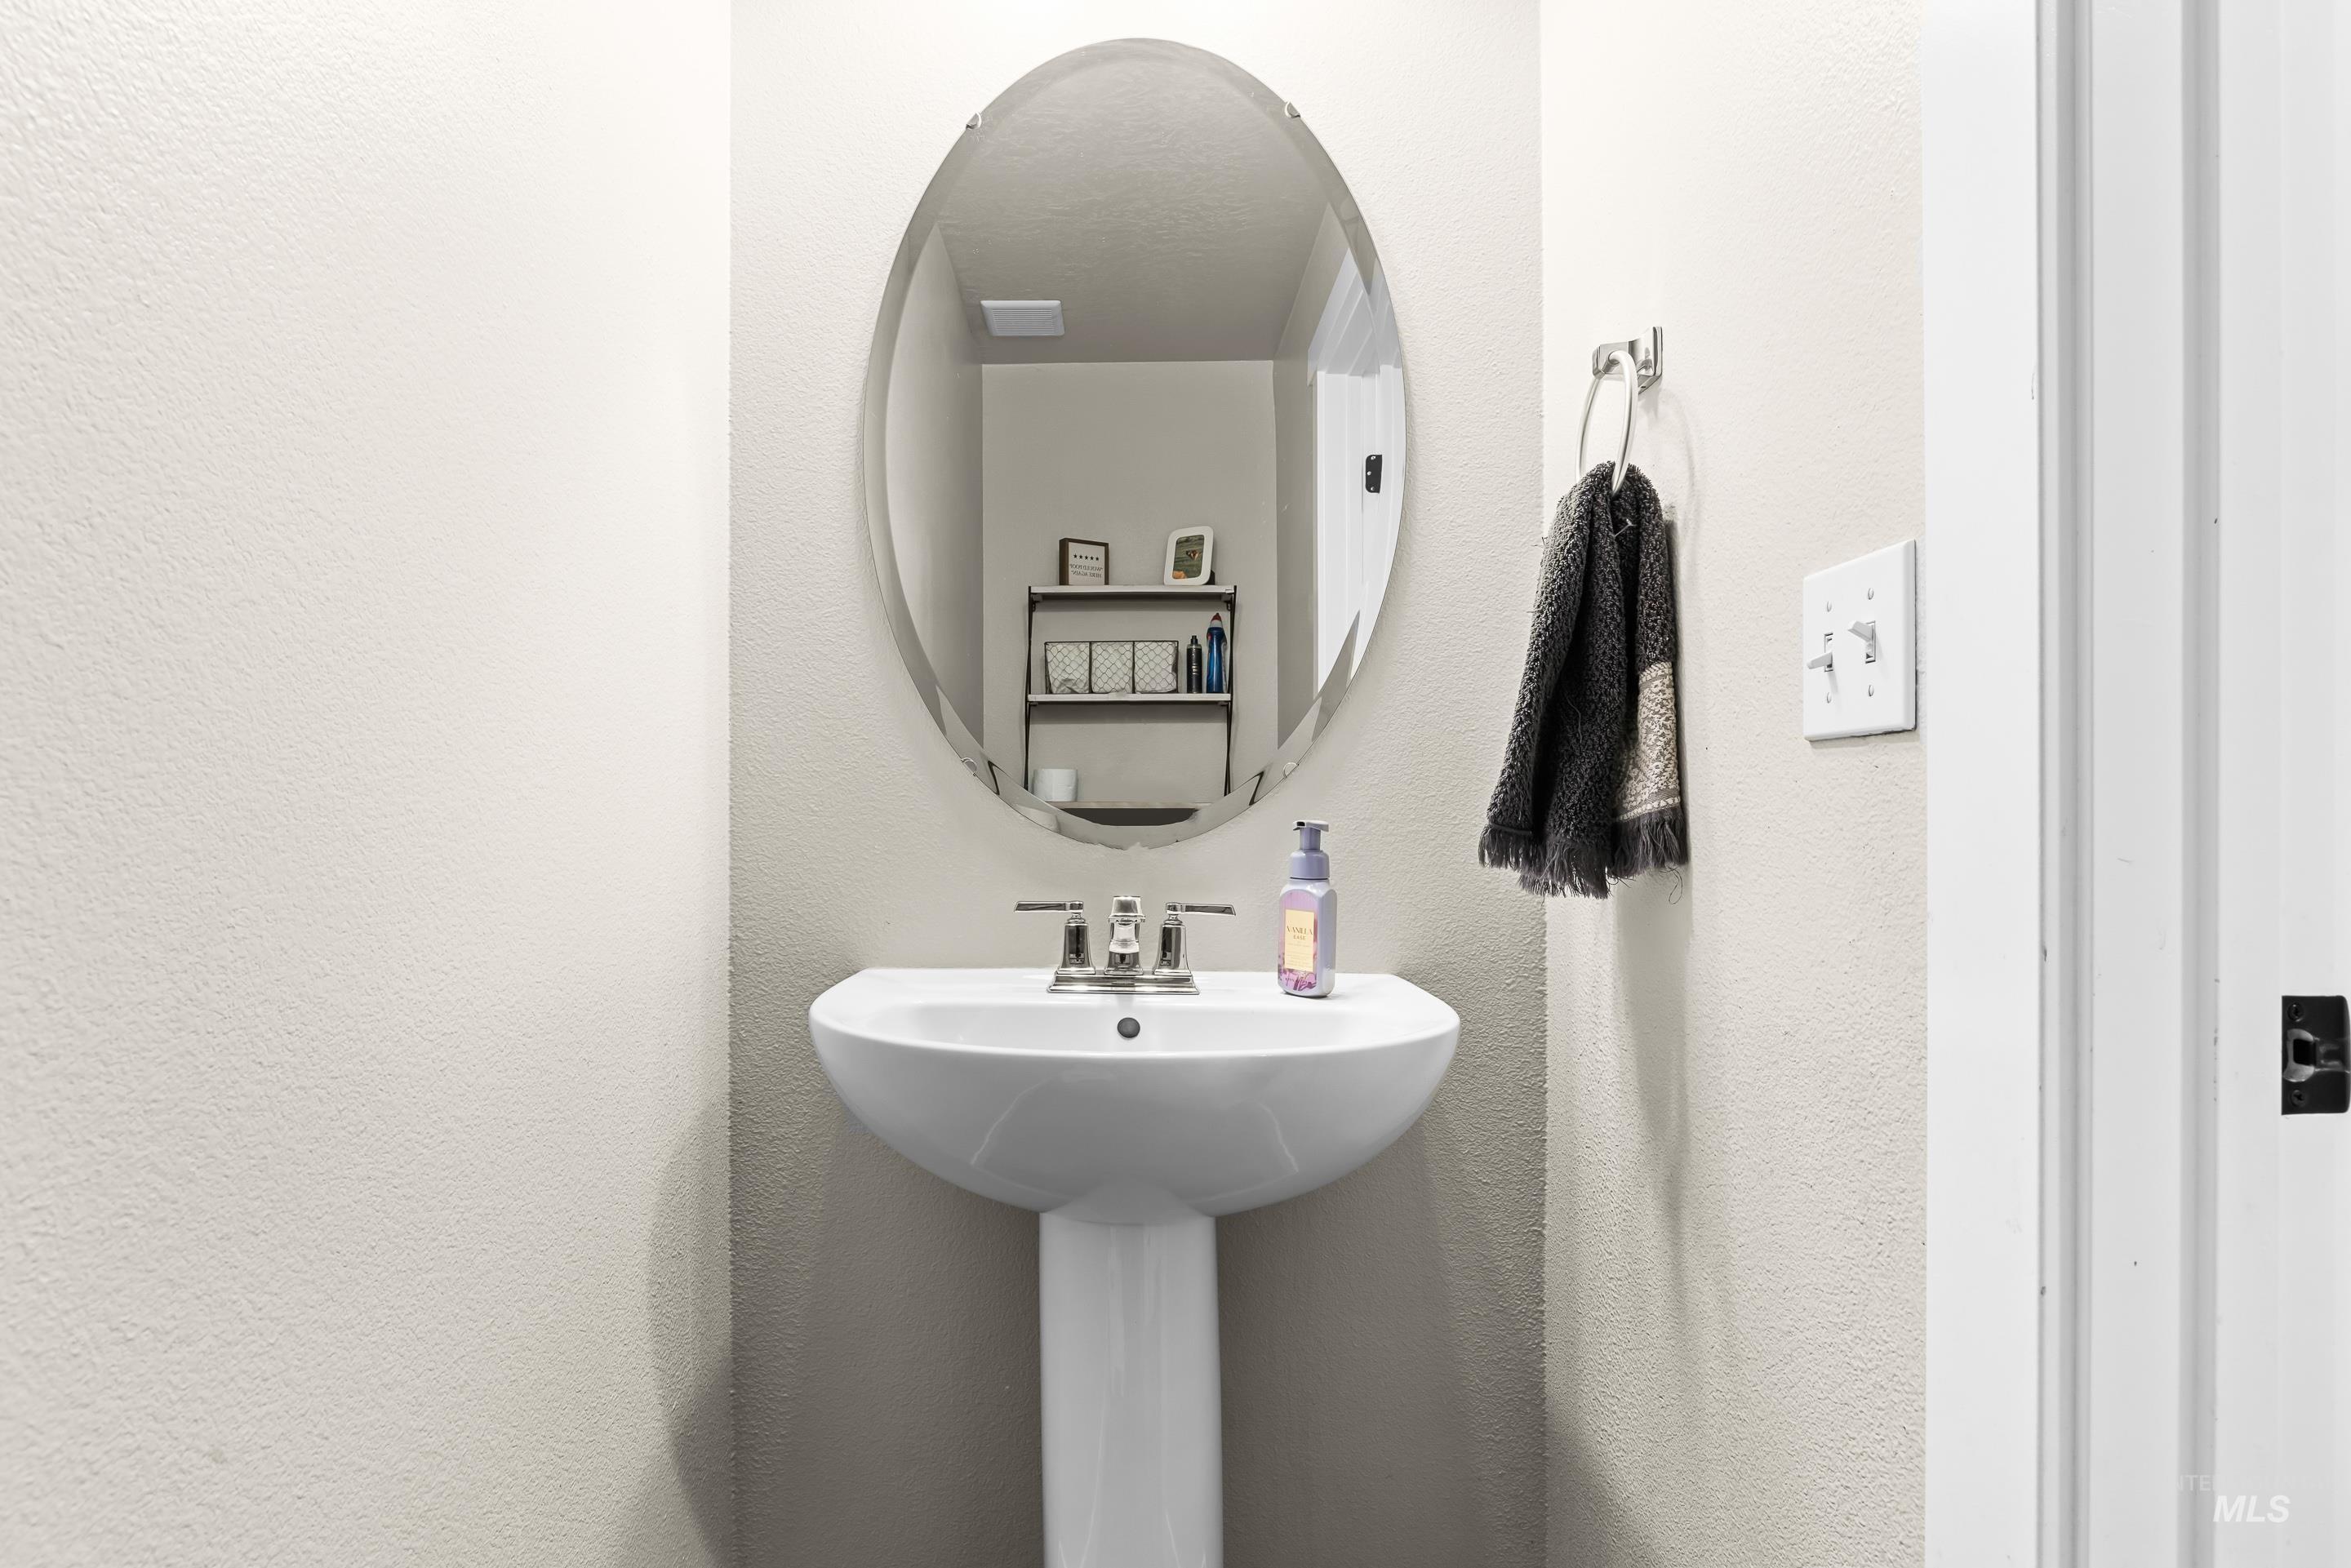
Elegant powder room featuring a pedestal sink with chrome fittings, oval framed mirror with integrated lighting, and crisp white subway tile walls
-
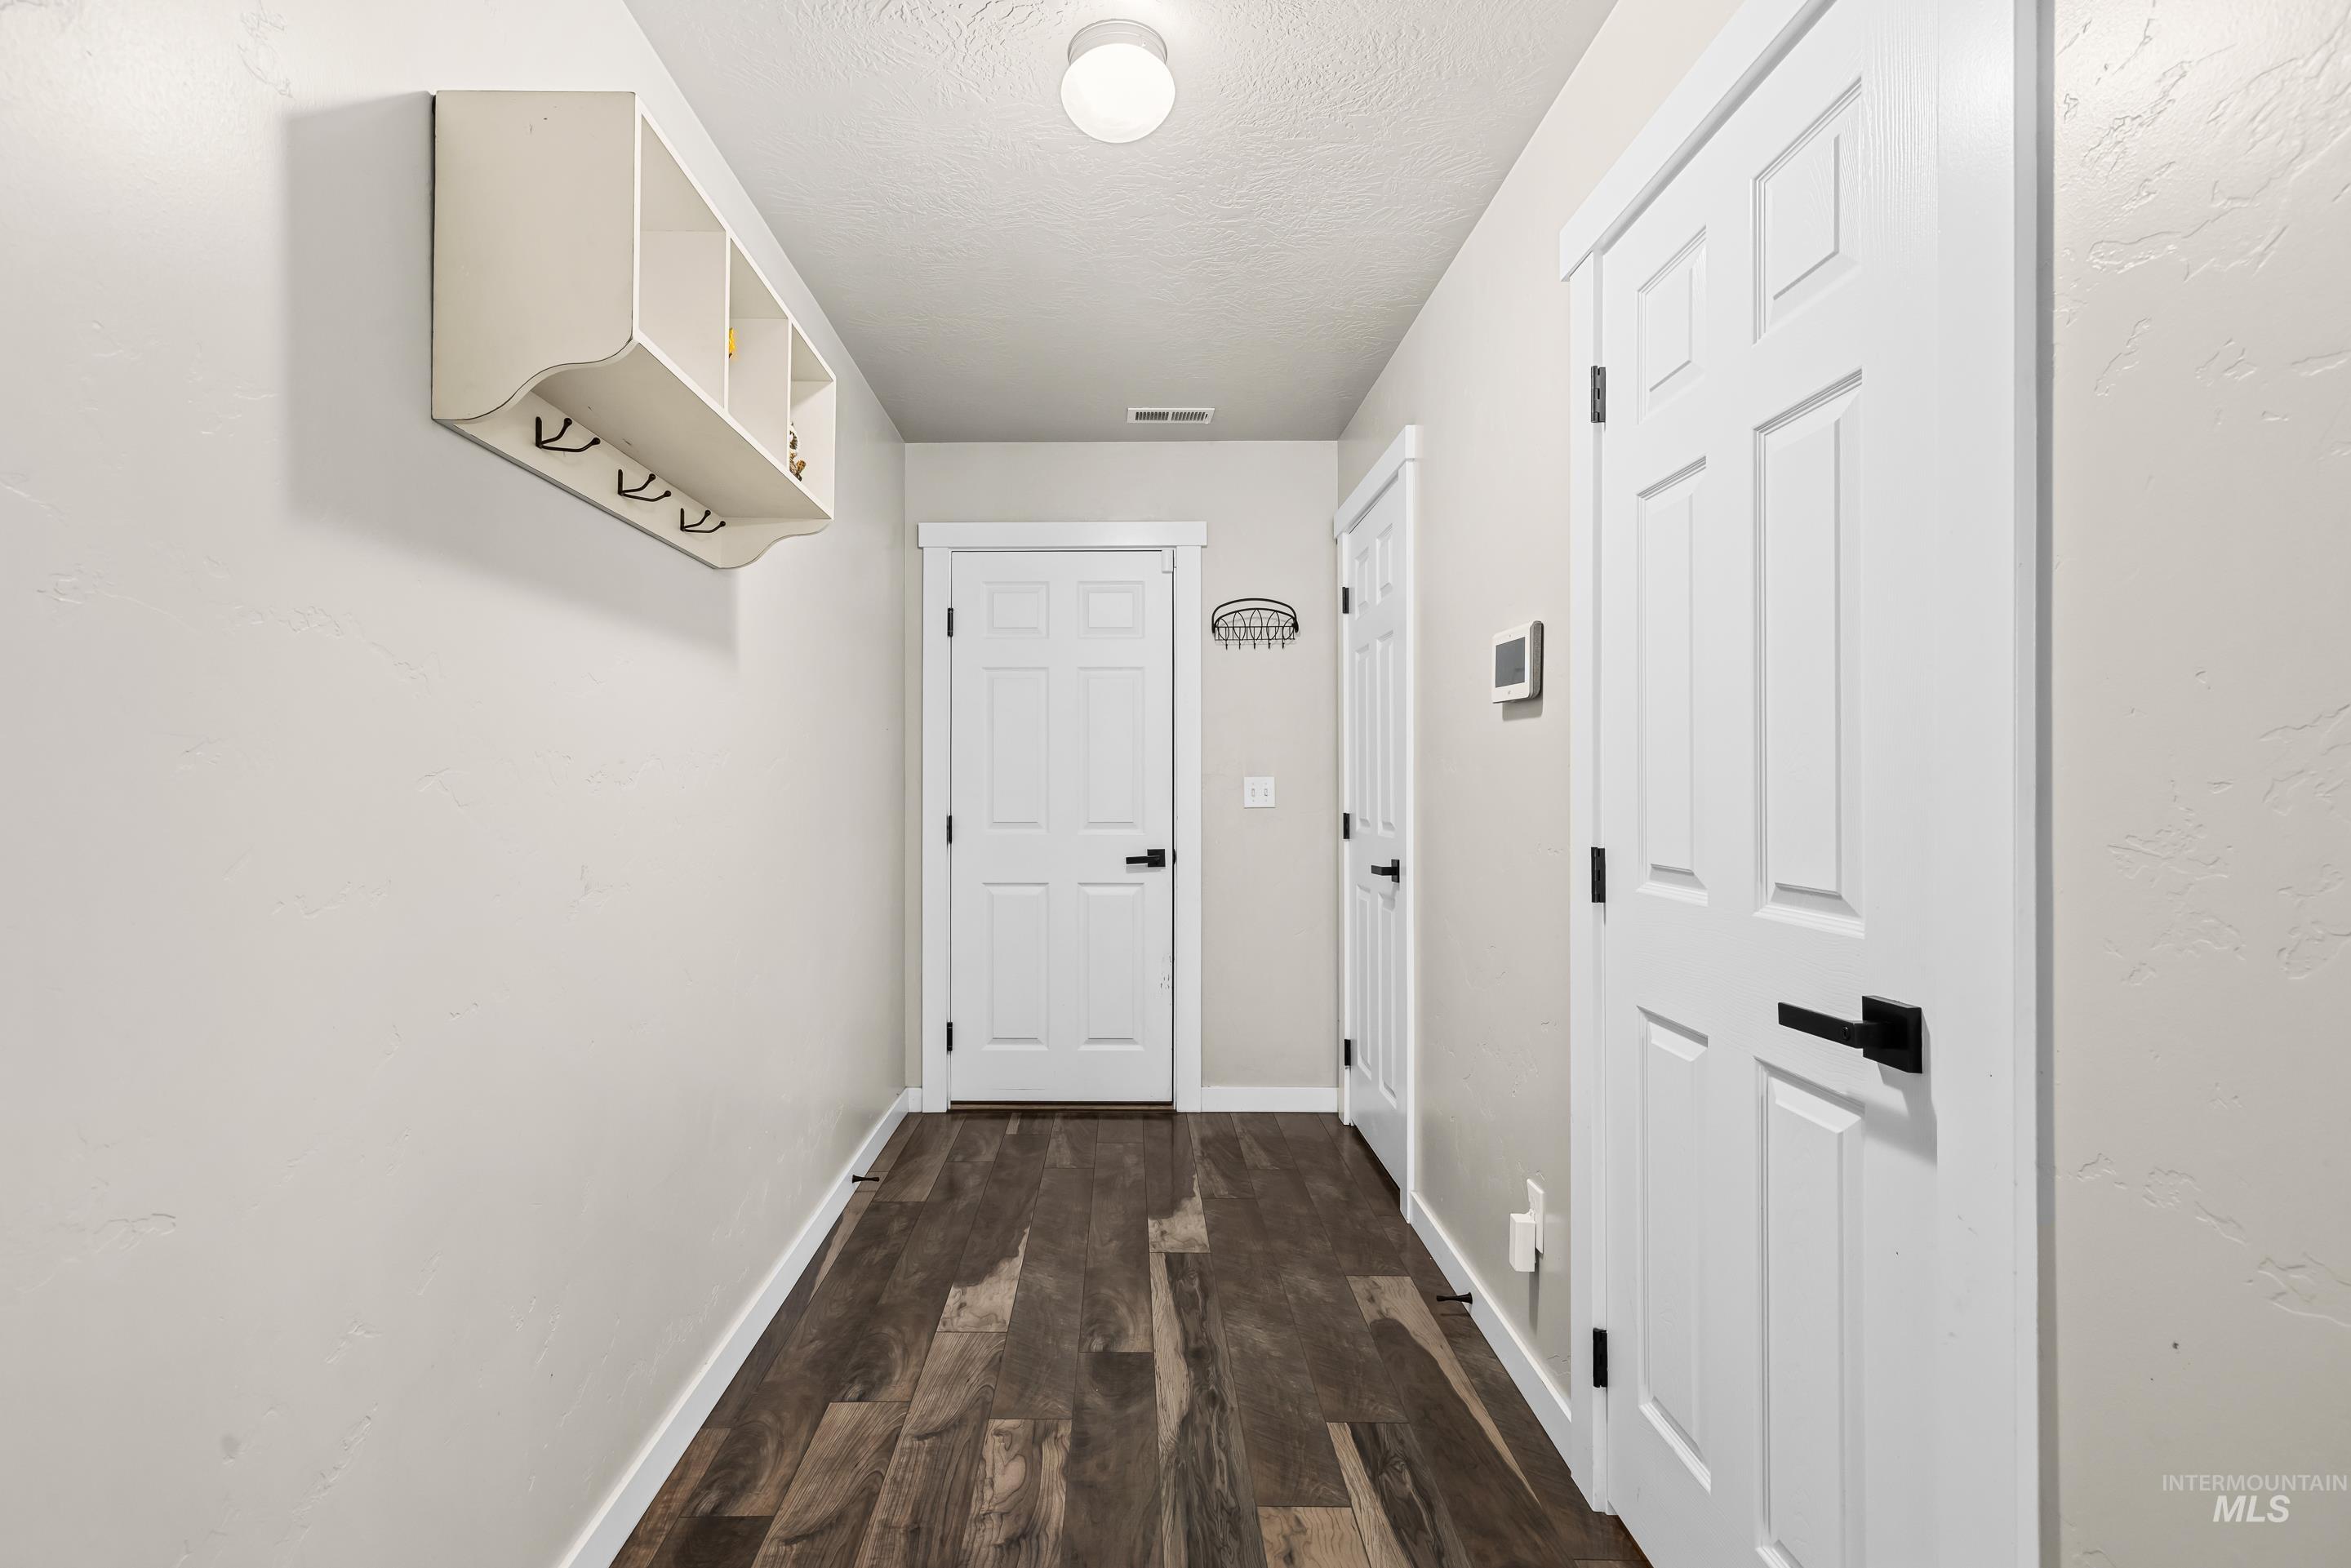
Entryway featuring wood-finish flooring, white paneled doors with matte black hardware, and a built-in wall shelf with hooks
-
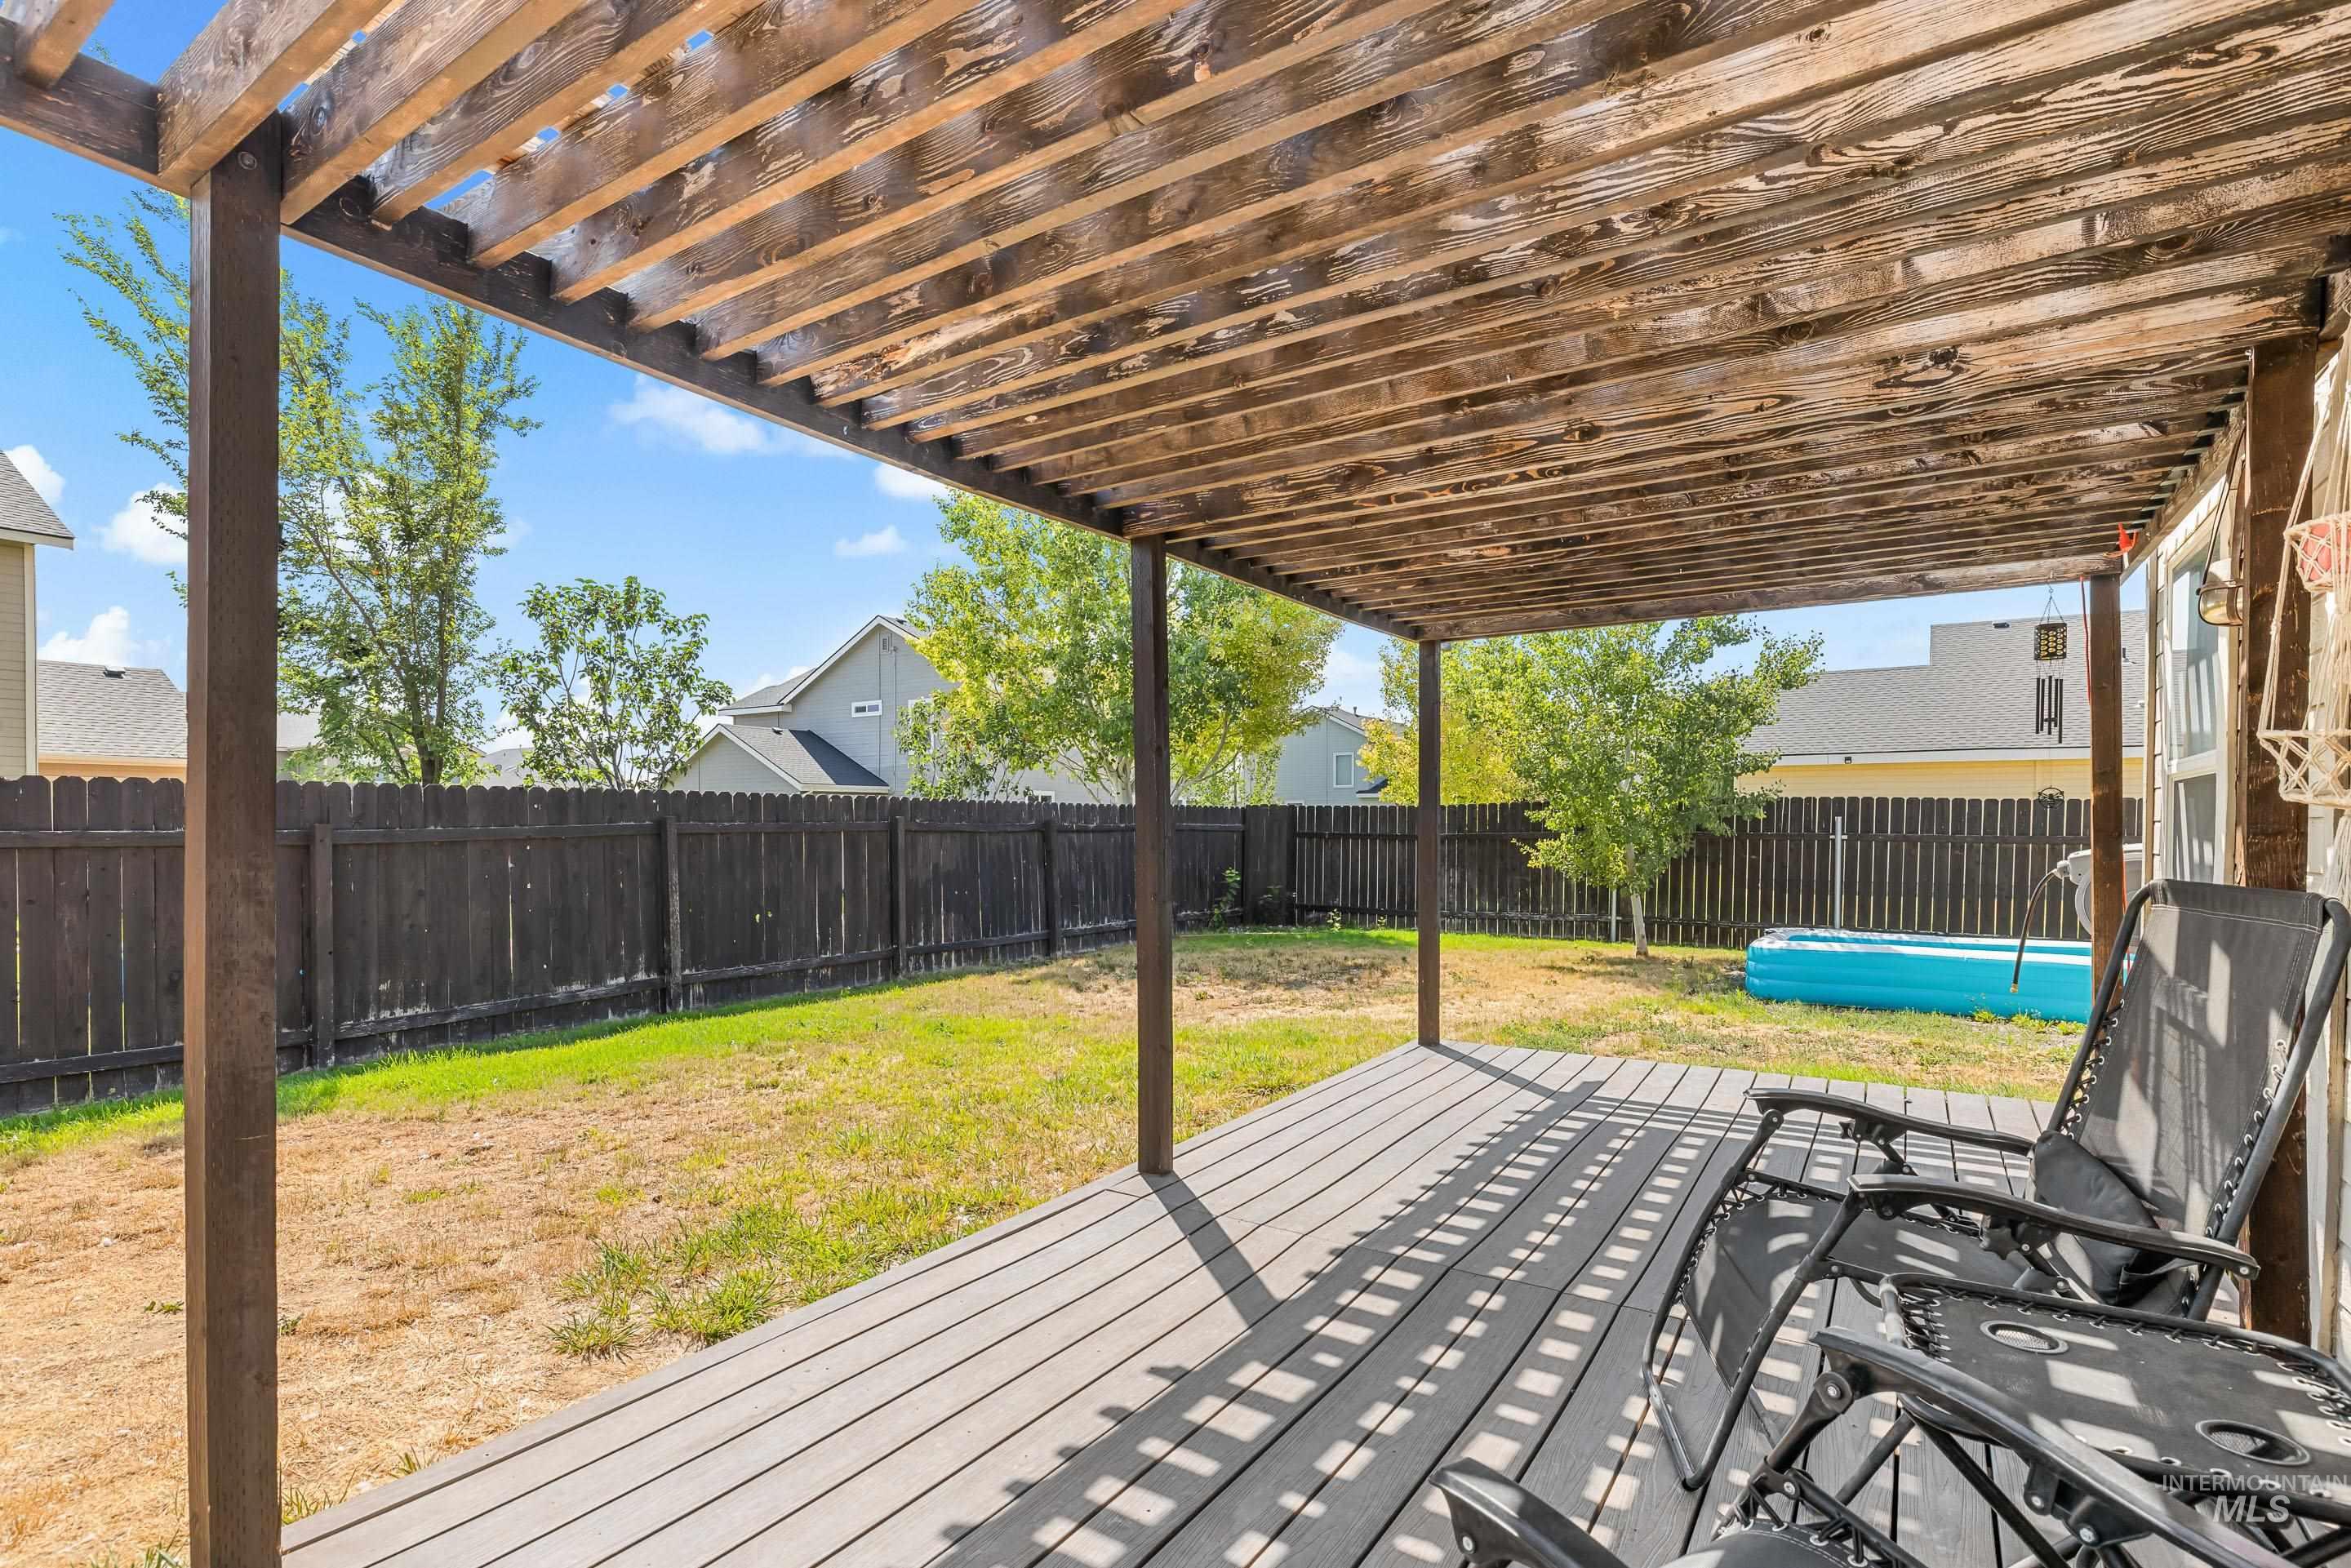
Wood pergola with a composite deck overlooking a fenced backyard
-
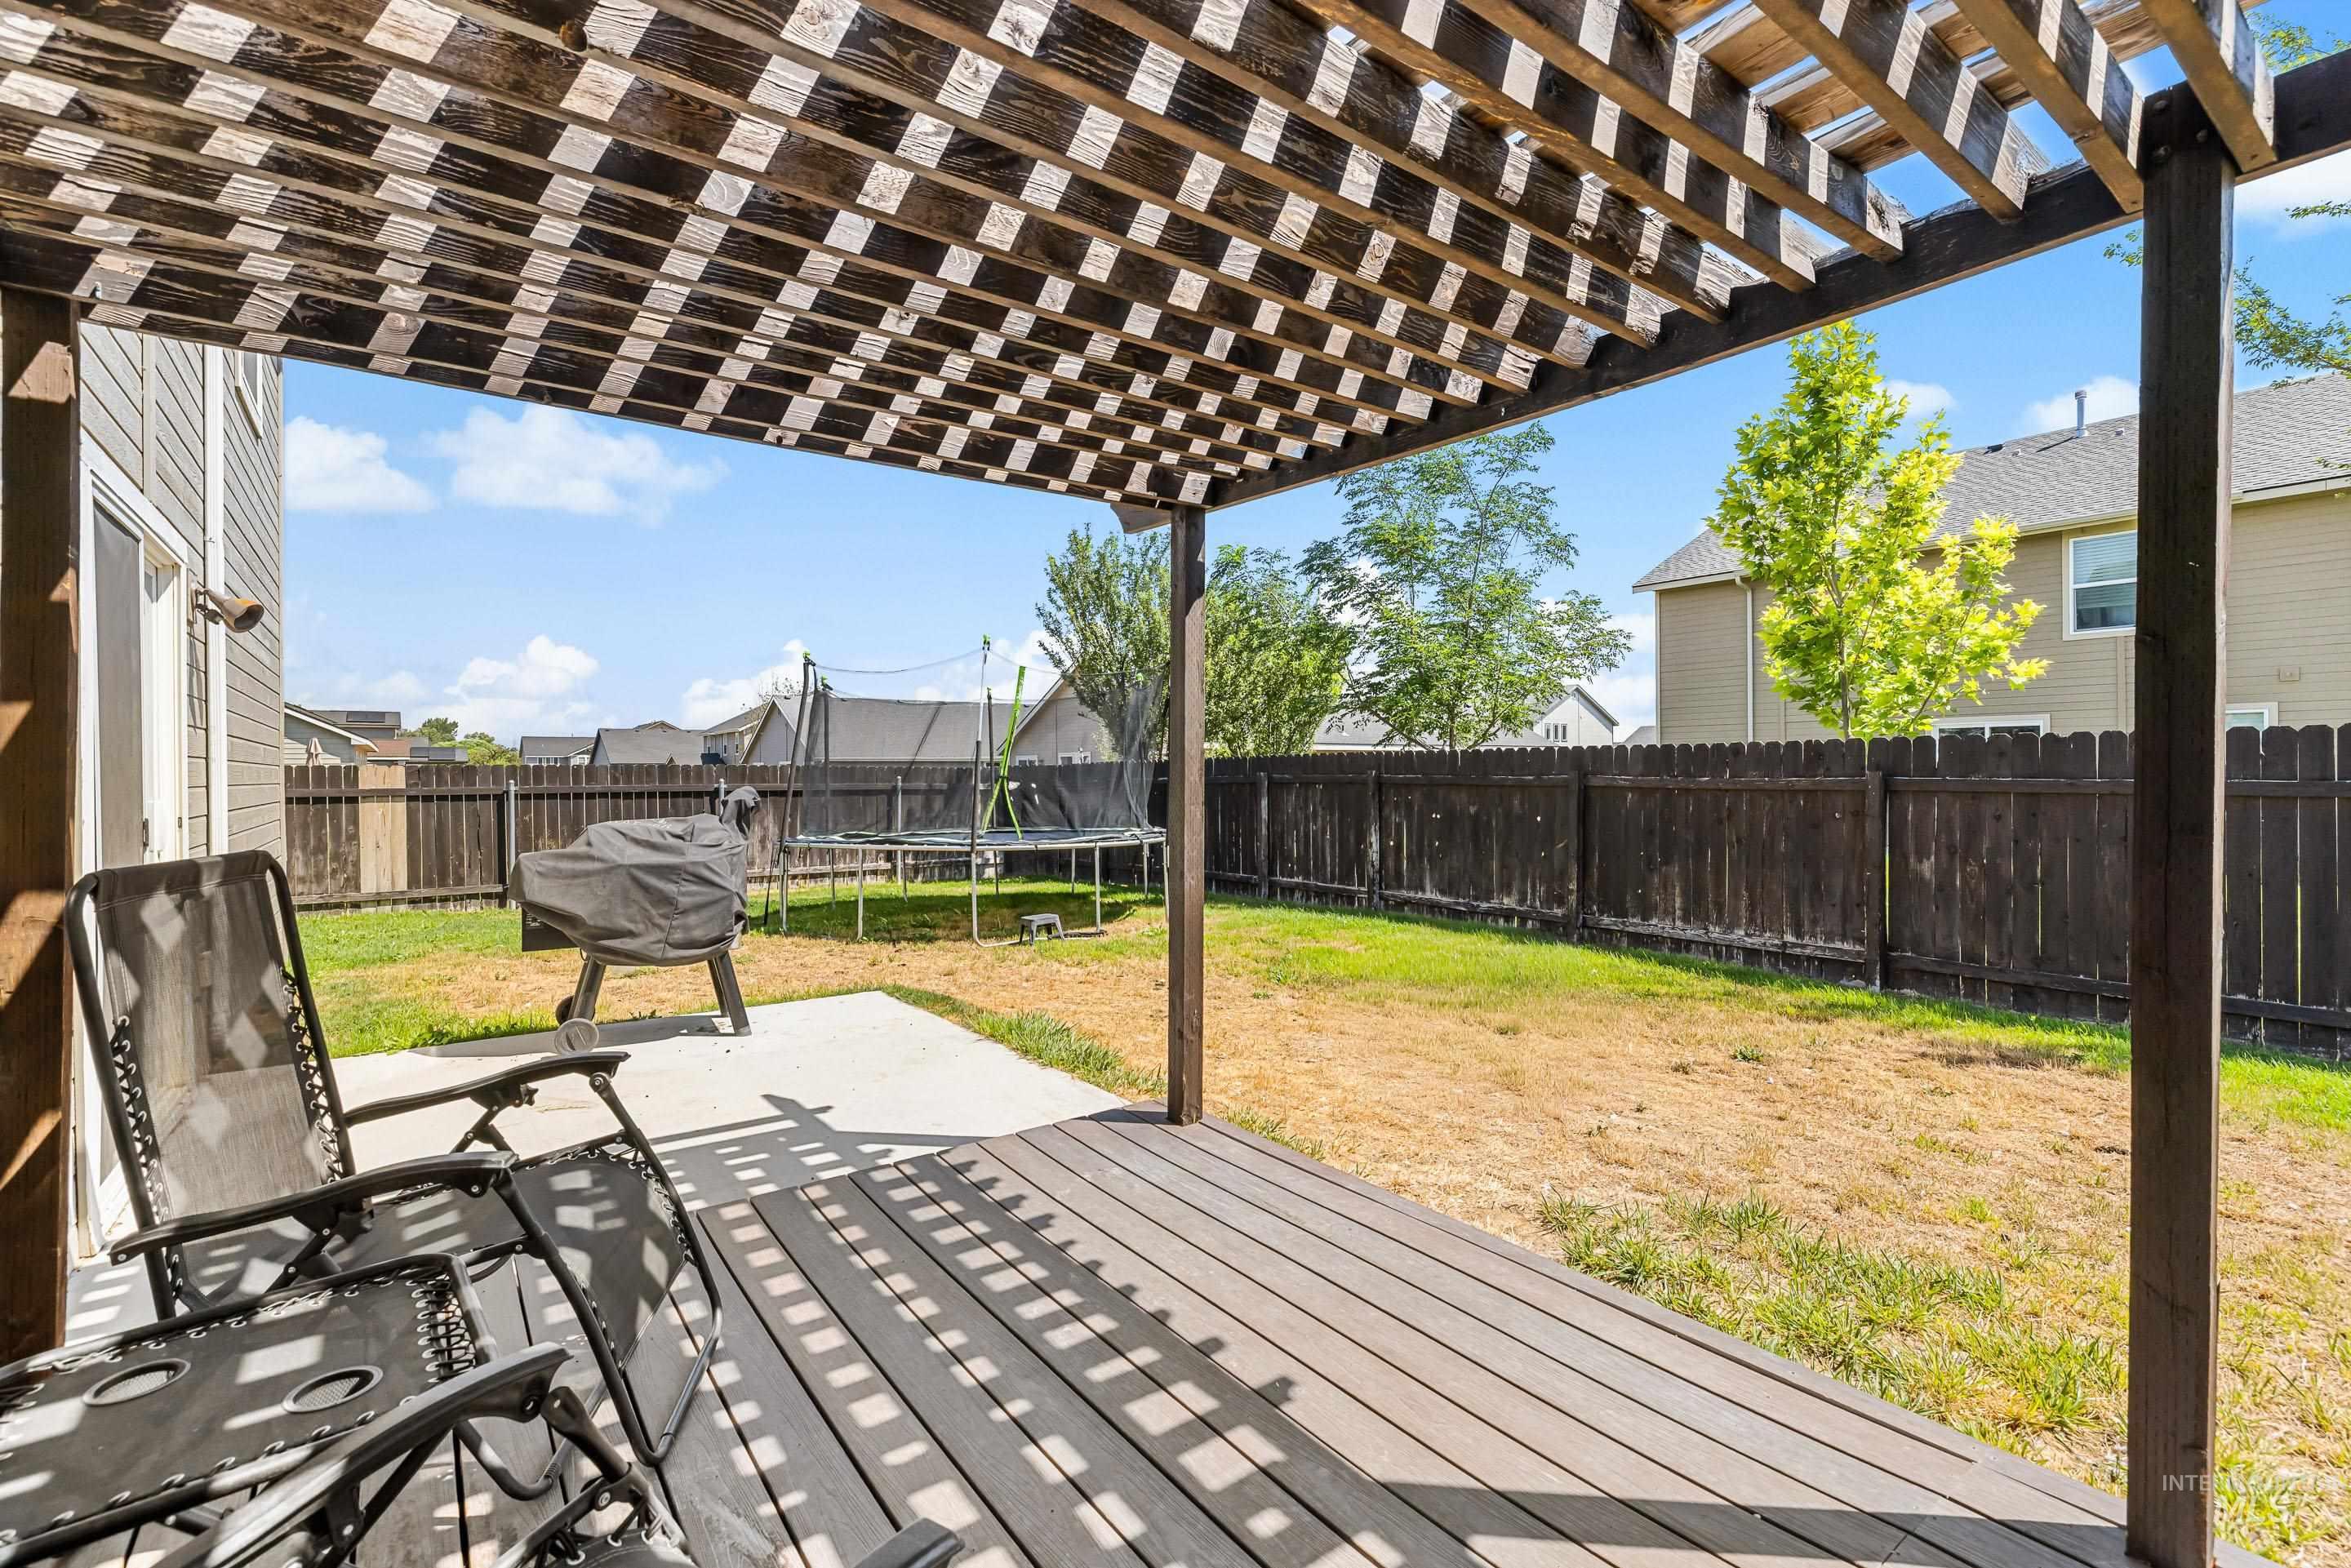
Spacious composite deck featuring a pergola with lattice overhead structure, composite decking surface, and black metal support posts
-
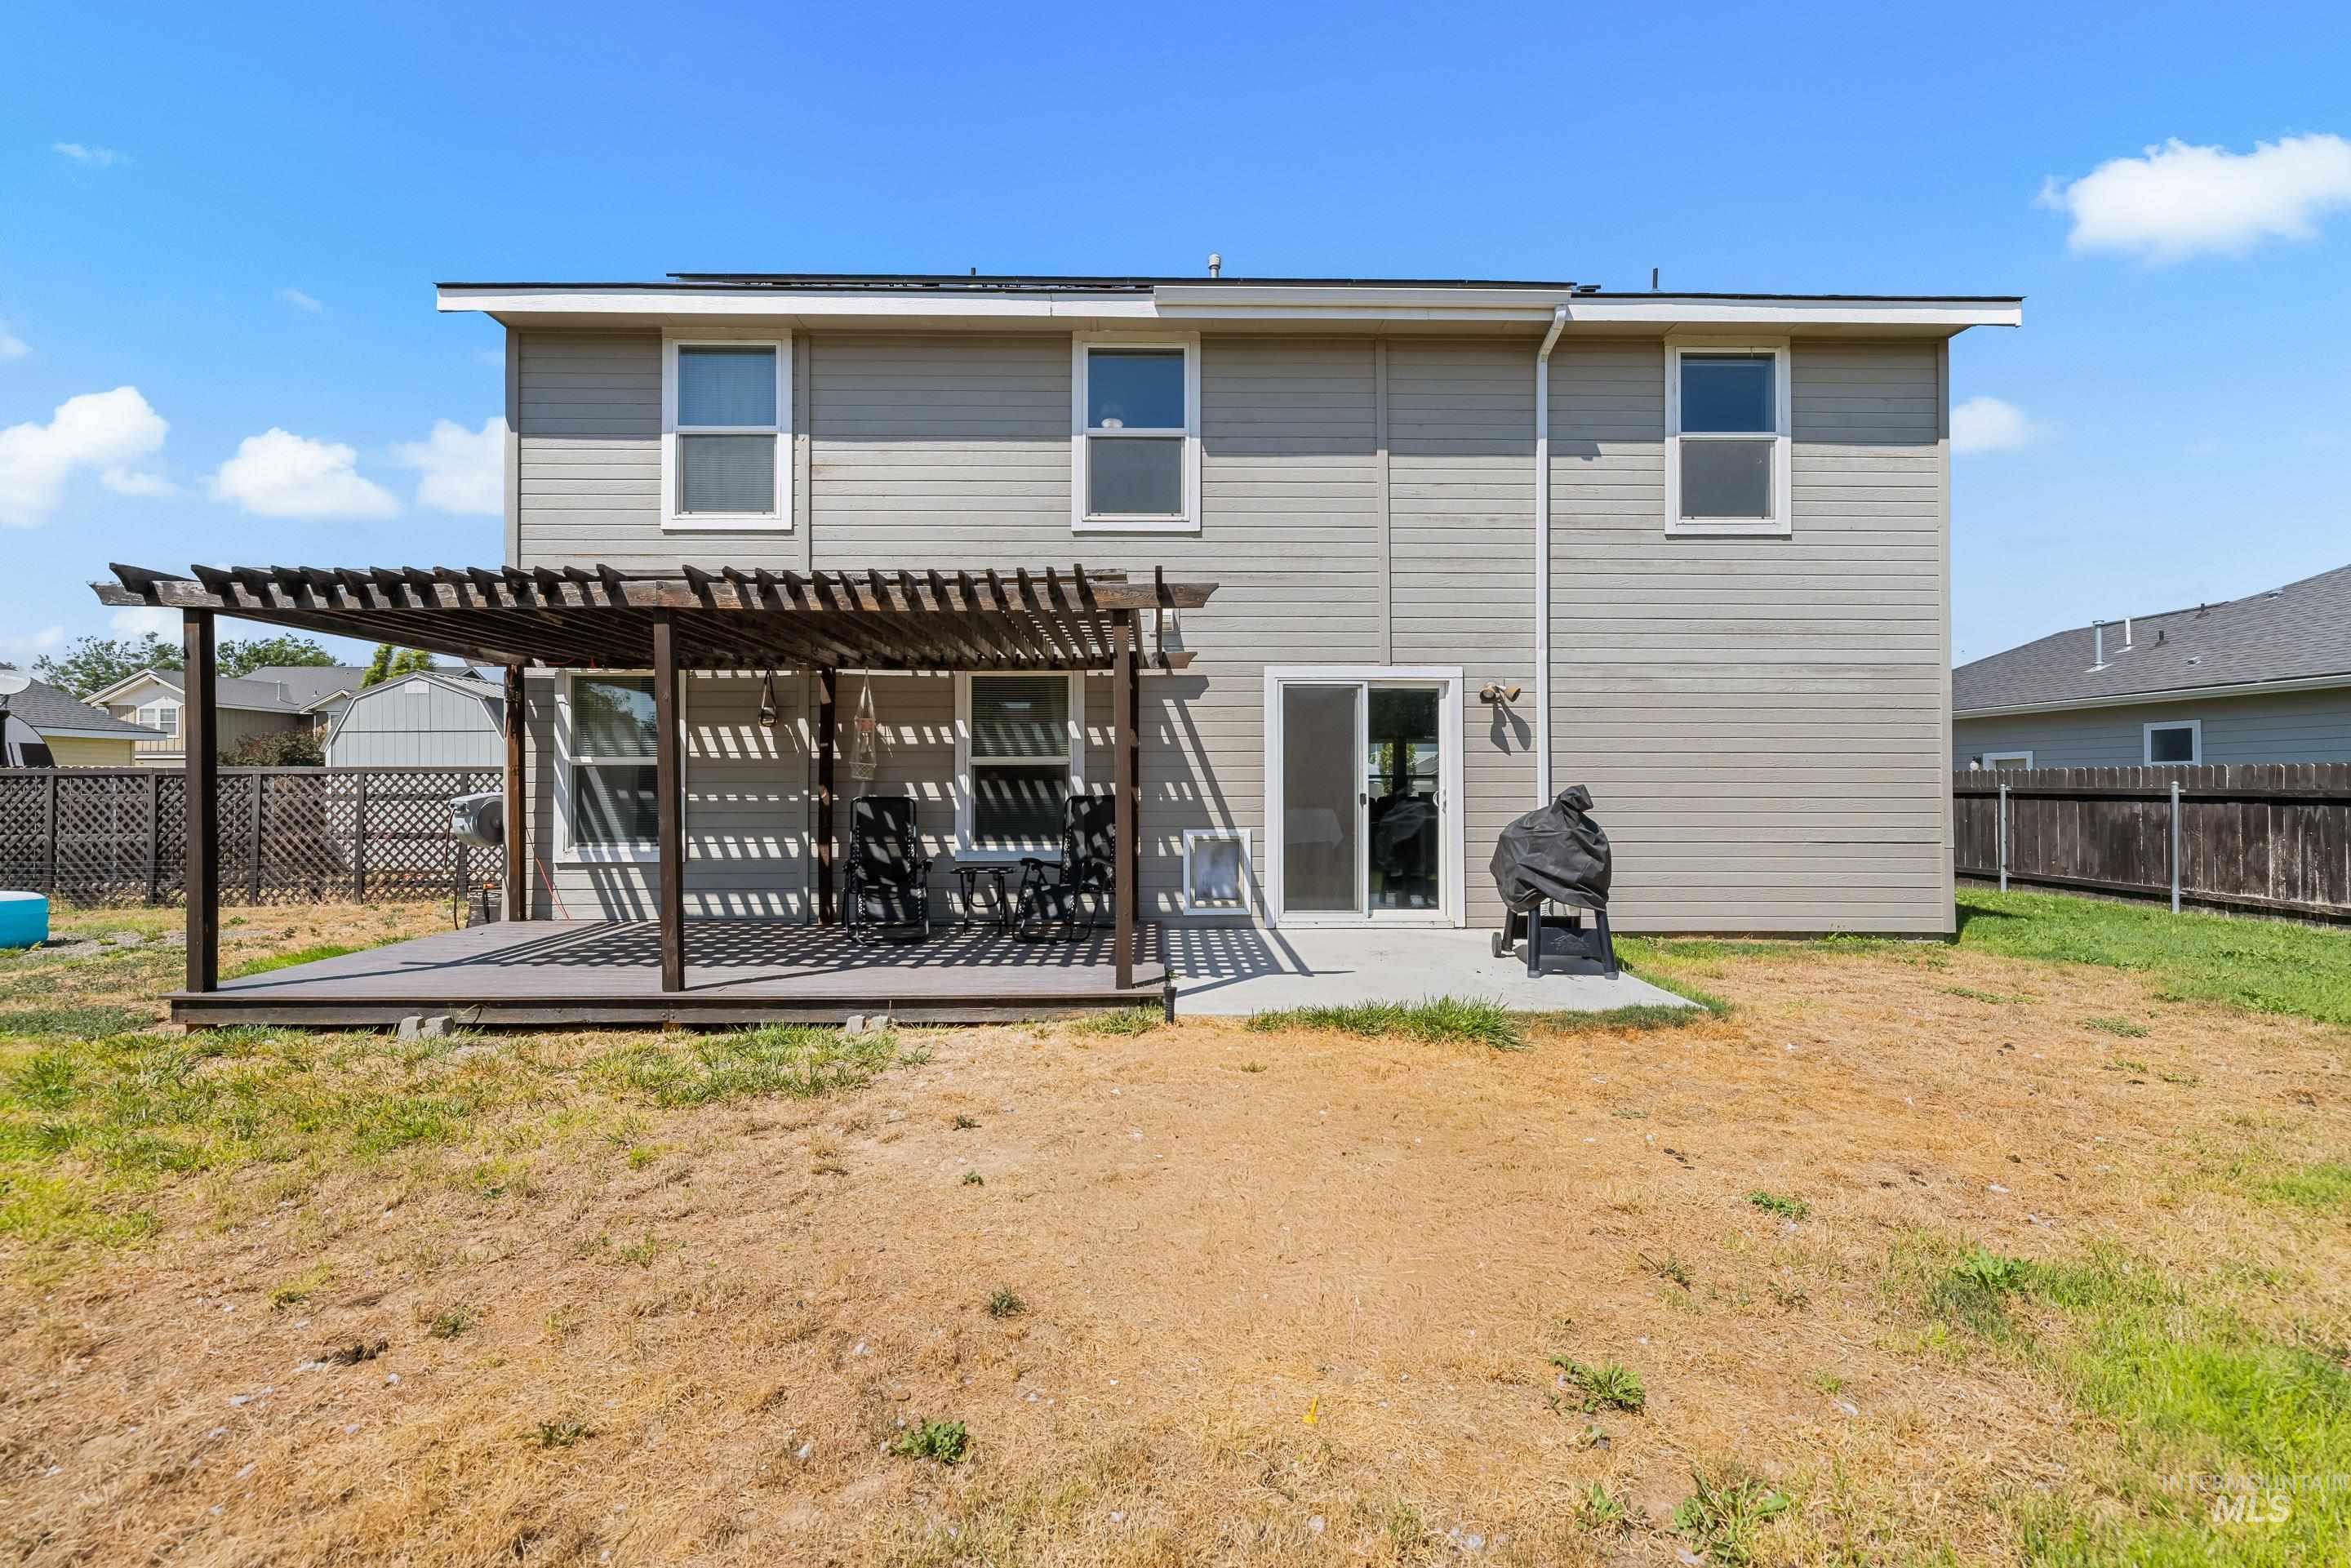
Rear exterior featuring horizontal siding and multiple windows
-
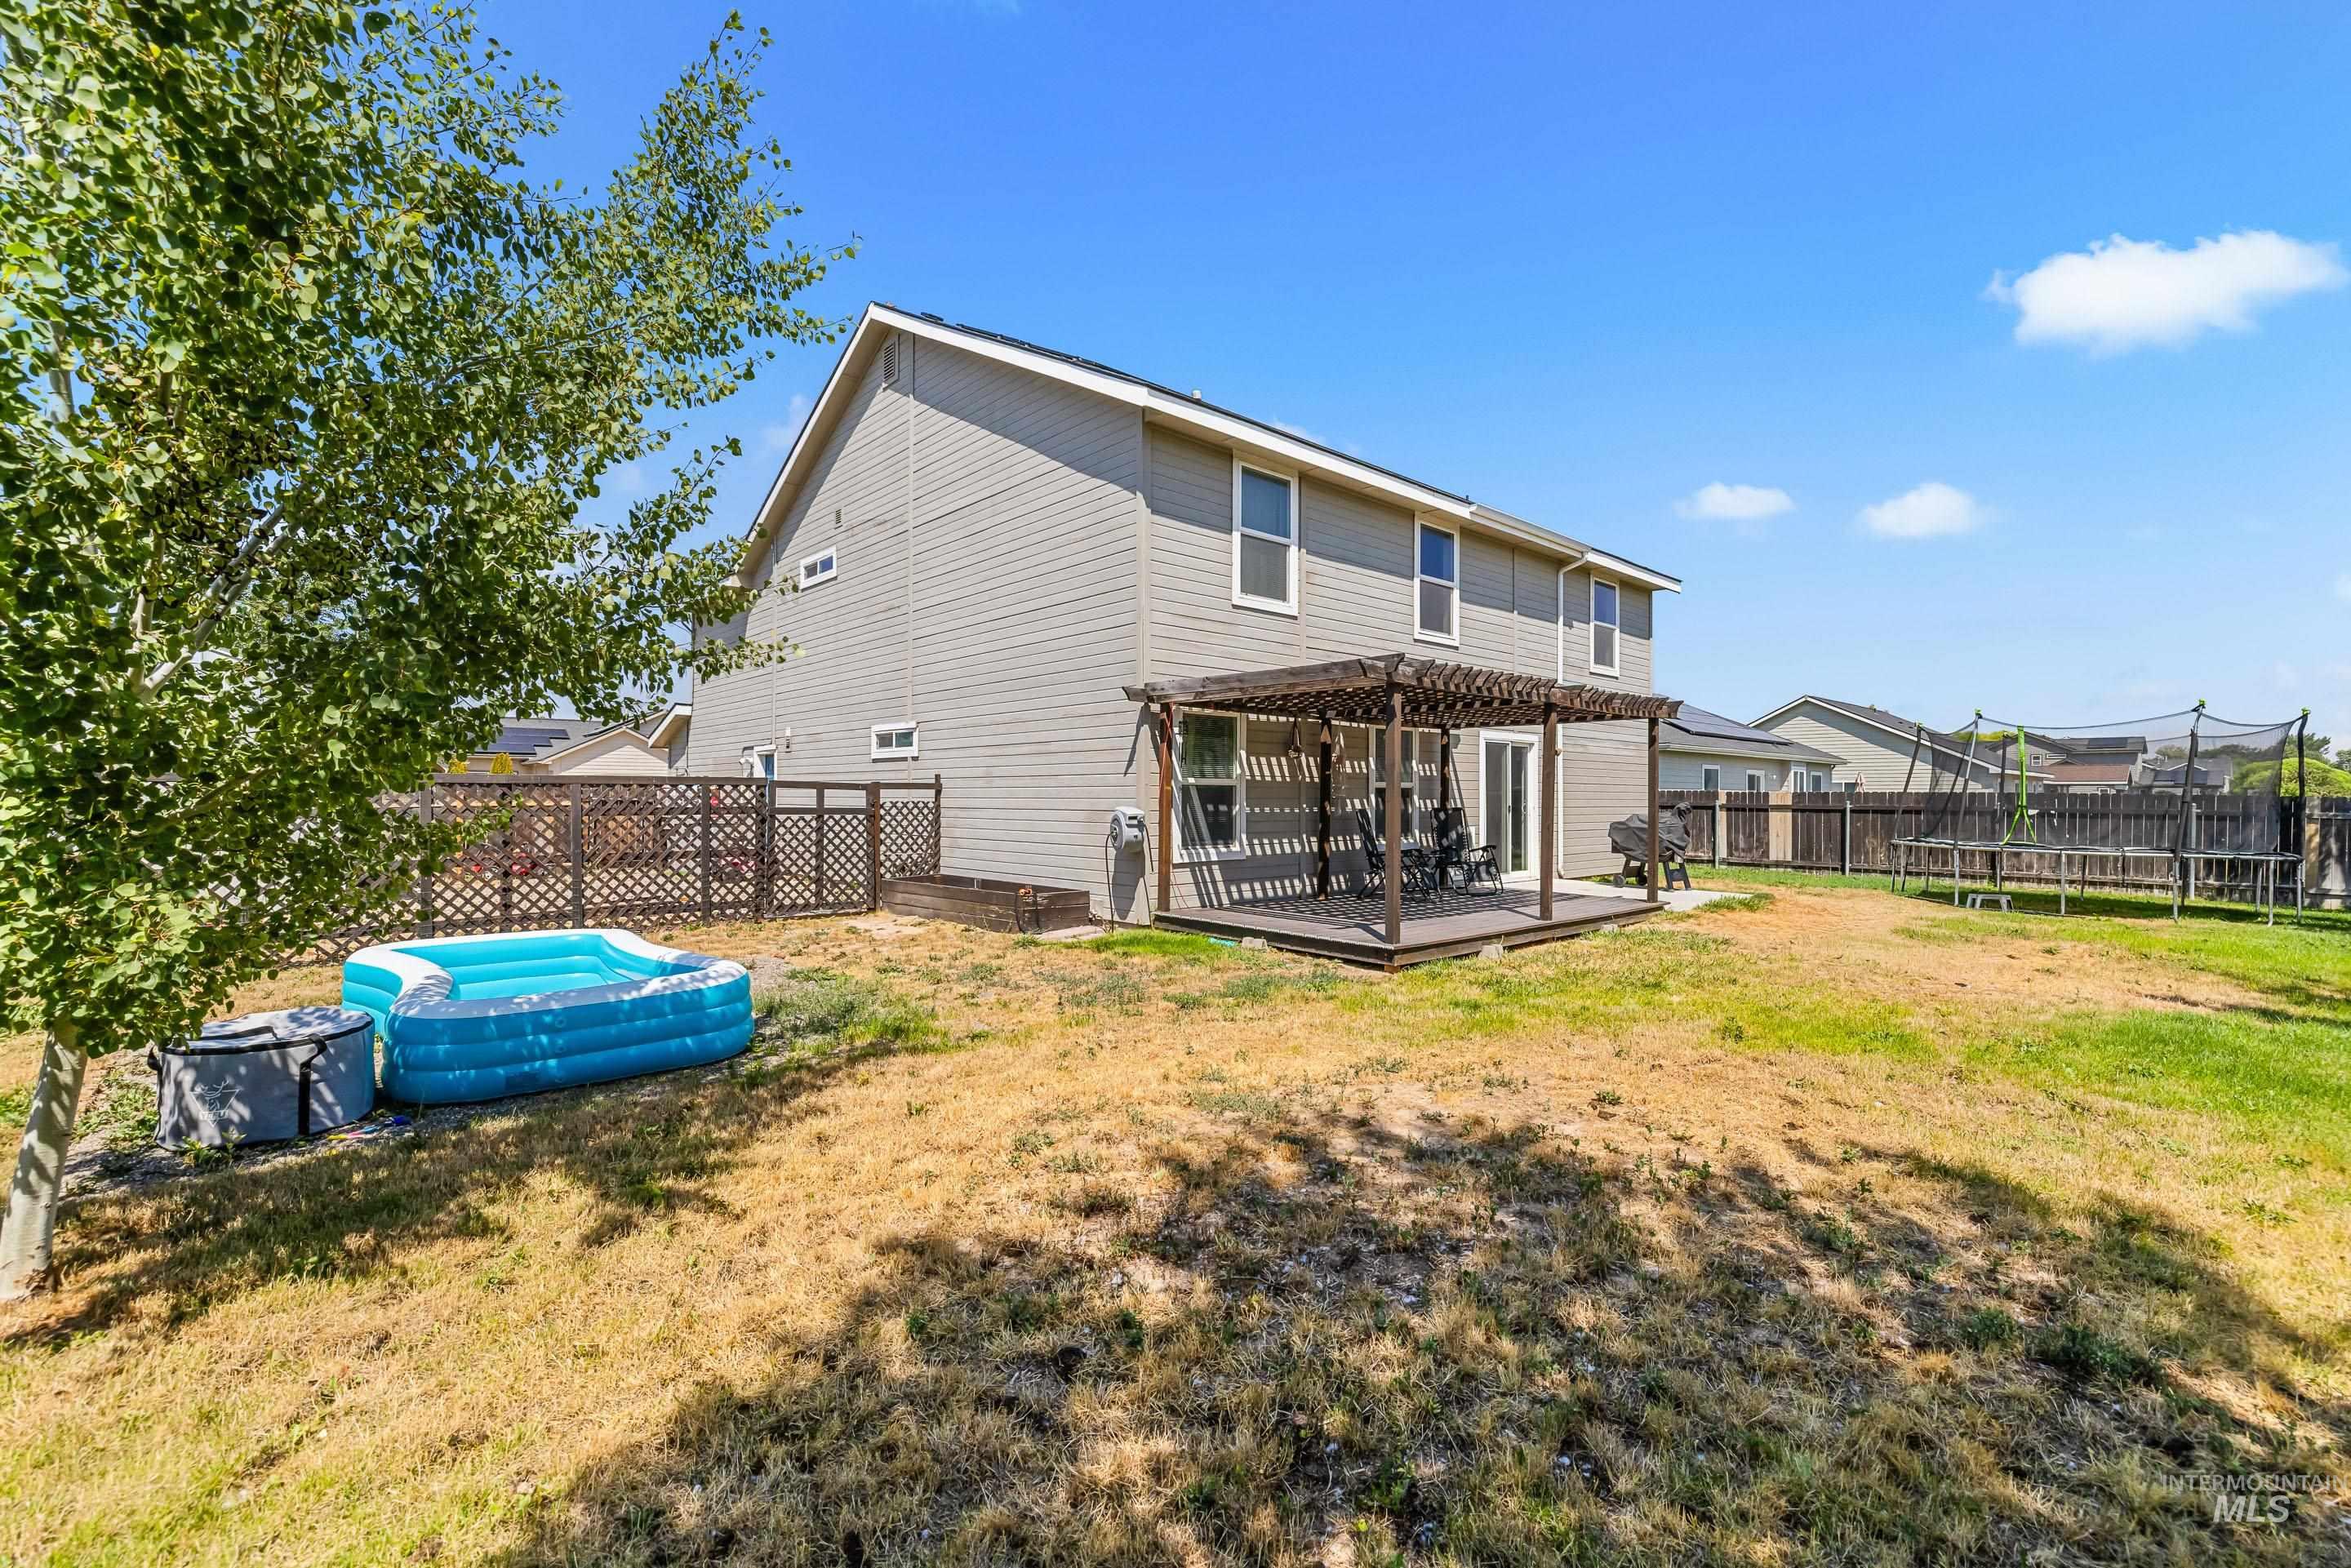
Spacious backyard retreat featuring a two-story home with vinyl siding, covered patio, mature landscaping, and expansive lawn space
-
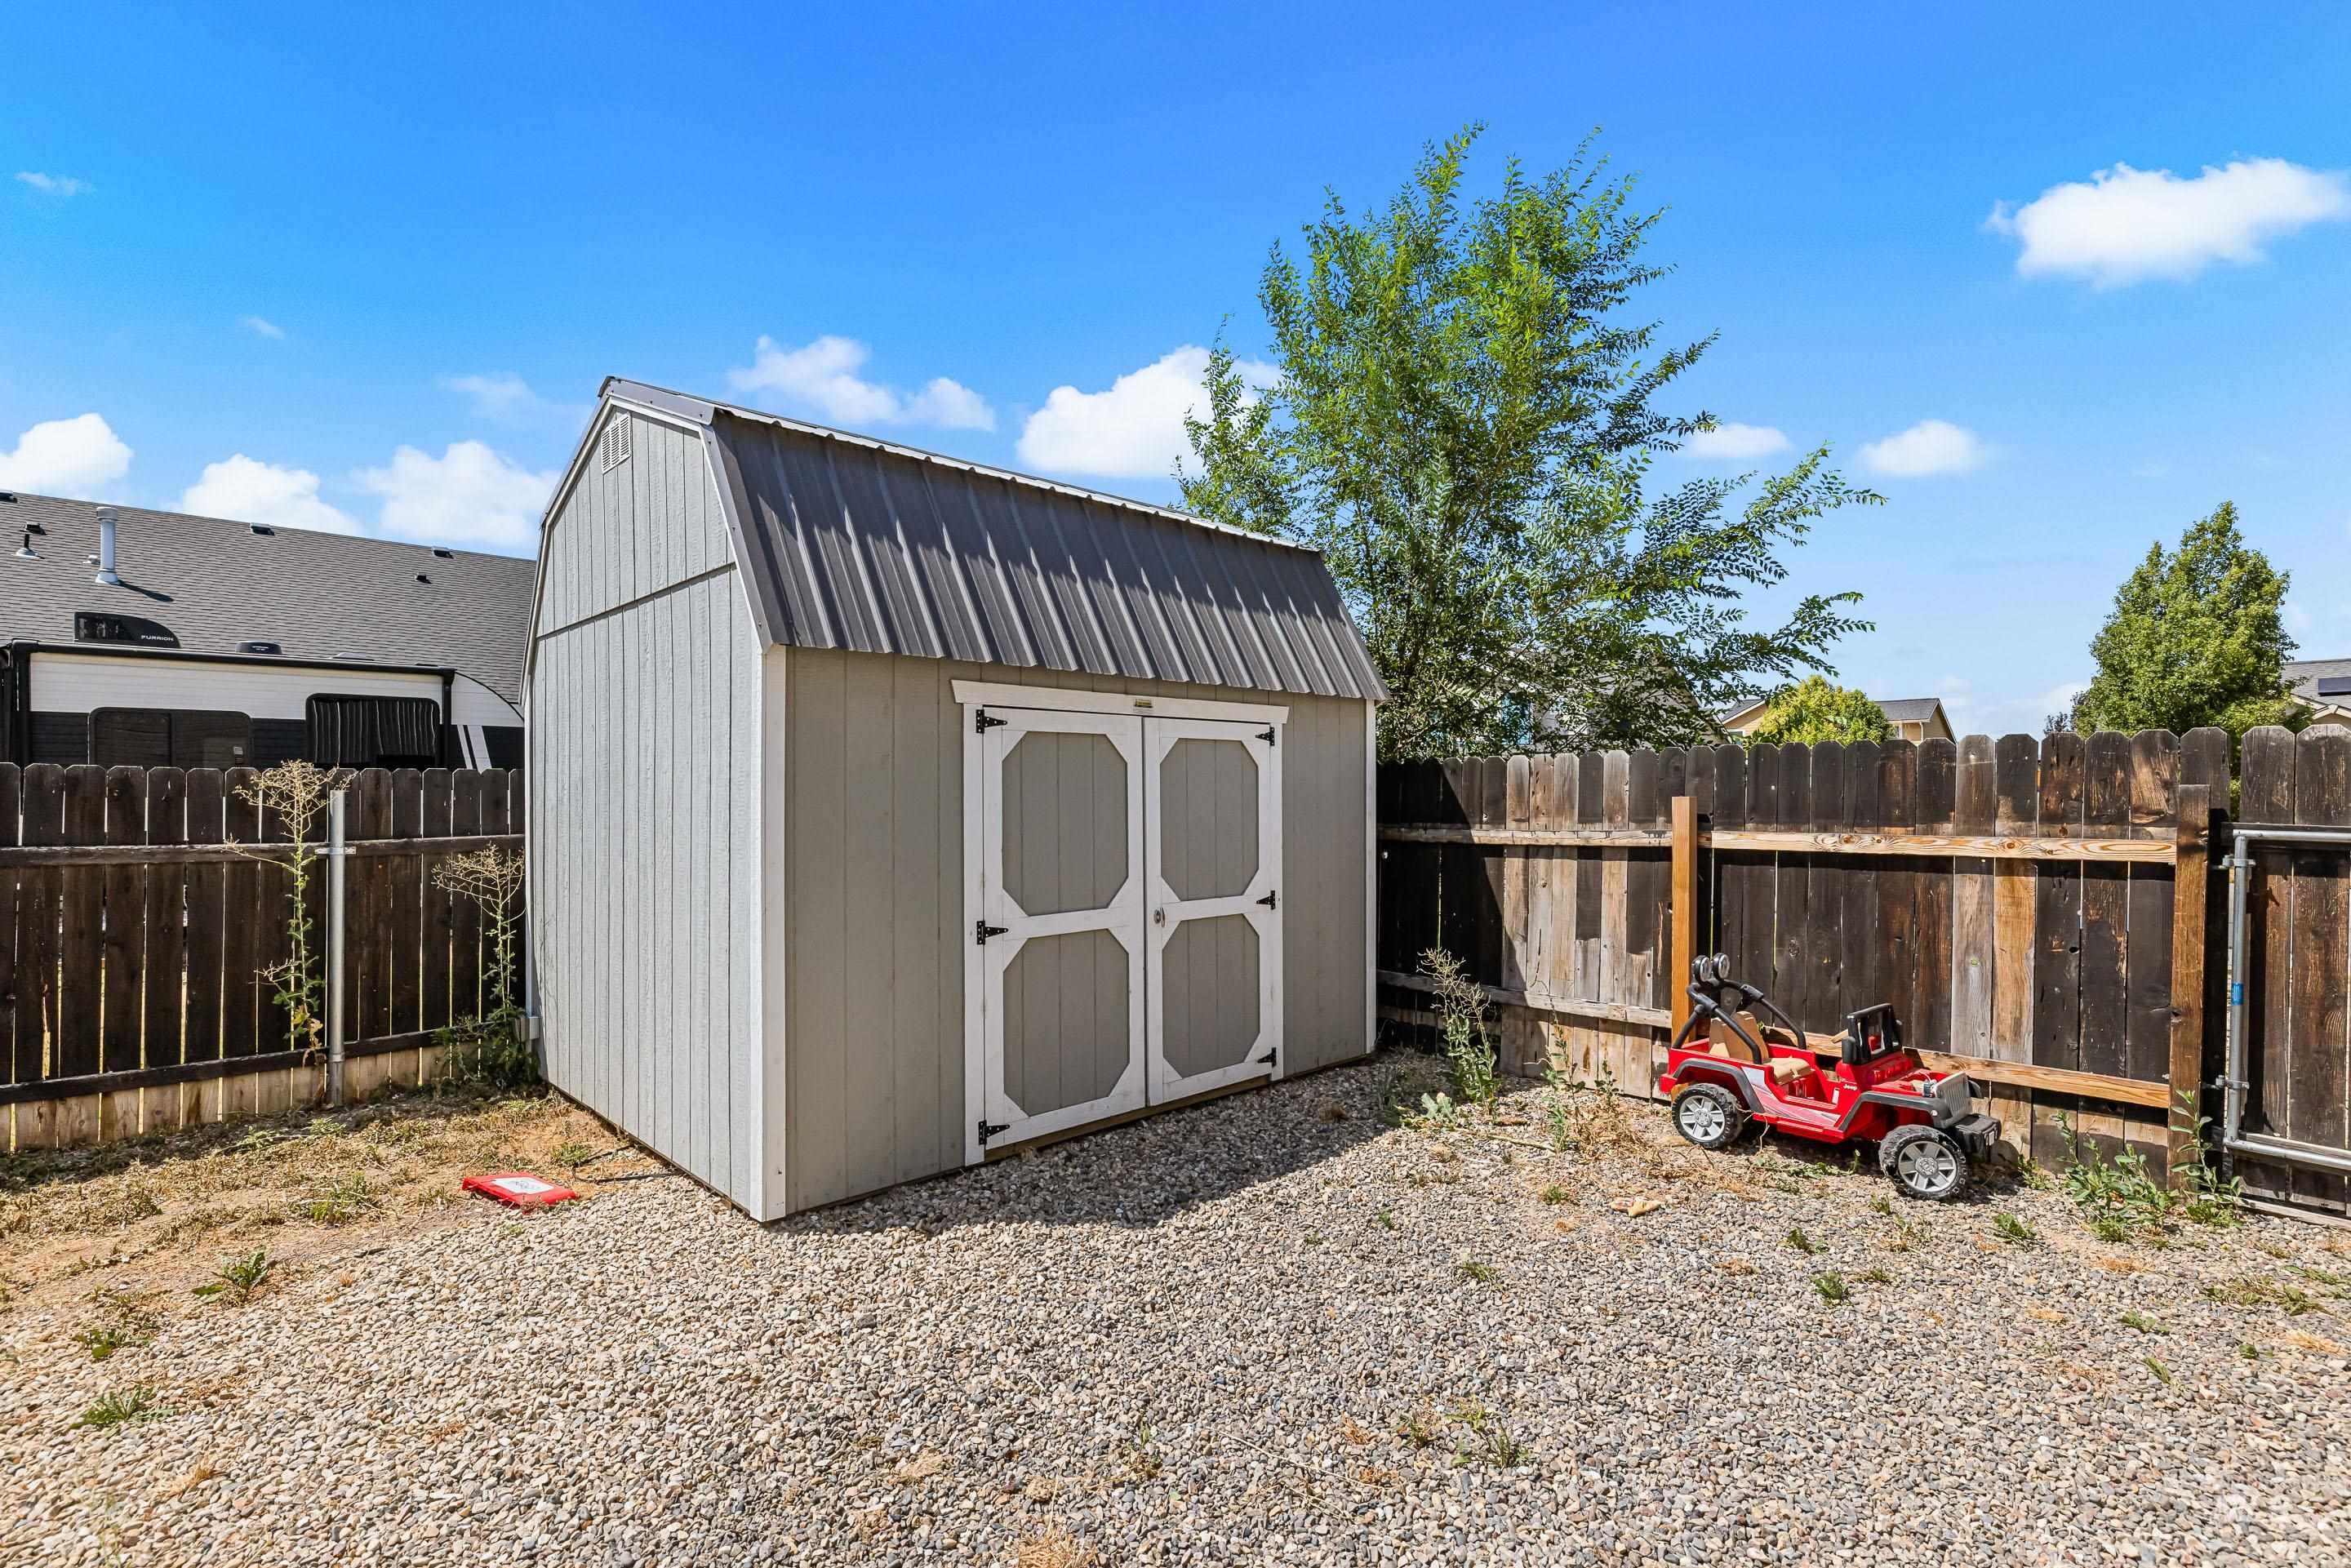
Freestanding storage shed with a barn-style roof and double entry doors
Located in the highly sought after Silverstone subdivision, this spacious 4 bedroom, 2.5 bathroom home offers over 2,700 square feet of thoughtfully designed living space with owned solar panels that help keep monthly utility costs low. The main level is built for gathering with an open concept layout, a large kitchen featuring an island, walk in pantry, and generous dining area that flows effortlessly into the living room. Upstairs, a versatile loft provides the perfect space for a second living area, media room, home office, or playroom. The spacious primary suite offers a relaxing retreat with dual vanities, a walk in closet, and a private ensuite bathroom, while the additional bedrooms provide room for everyone to spread out. Step outside to a fully fenced backyard with plenty of space to entertain, play, or simply enjoy Idaho’s beautiful evenings. Conveniently located near parks, schools, and everything Mountain Home has to offer, this home combines space, functionality, and energy efficiency in one complete package. This is the home you have been waiting for, spacious, private, and ready to move in!
- Heating:
- Forced Air, Gas
- Cooling:
- Central air
- Garage Capacity:
- 2
- Country:
- US
- State:
- ID
- City:
- Mountain Home
- Zipcode:
- 83647
- Street:
- 695 SW Foley
- Longitude:
- W116° 18' 18.7''
- Latitude:
- N43° 6' 25.8''
- Master Bedroom Level:
- Main
- Bedroom 2 Level:
- Upper
- Bedroom 3 Level:
- Upper
- Bedroom 4 Level:
- Upper
- Kitchen Level:
- Main
- Living Room Level:
- Main
- School District:
- Mountain Home School District #1
- Elementary School:
- Mountain Home
- Middle School:
- Mtn Home
- High School:
- Mountain Home
- Status:
- Active
- Type:
- Single Family
- Level:
- Two Story
- Tax Year:
- 2023
- Taxes:
- $2,450
- Potential Short Sale:
- No
- Age:
- 6 - 10 Years
- Auction:
- No
- Flood Ins Required:
- No
- HUD Owned:
- No
- In Foreclosure:
- No
- Land Size:
- Standard Lot 6000-9999 SF
- Home Owner Exempt:
- Yes
- HOA Frequency:
- Not Applicable
- Inc Kitchen Features:
- Breakfast bar, Dishwasher, Disposal, Microwave, Oven/range freestanding, Pantry, Refrigerator, Washer, Dryer, Island, Gas Oven, Gas Range
- Lot Features:
- Sidewalks, Garden Space, Storage Shed, View
- Water:
- City service
- Land Use:
- Single
- Sprinkler System:
- Auto
Residential For Sale
695 SW Foley, Mountain Home, Idaho 83647
- Property Type :
- Residential
- Listing Type :
- For Sale
- Status :
- Active
- Listing ID :
- 98996566
- Price :
- $449,990
- Bedrooms :
- 4
- Bathrooms :
- 2.5
- Apx SqFt :
- 2,700 SqFt
- Year Built :
- 2016
- Lot Area :
- 0.22 Acres
- Days on Market :
- 4
- Subdivision :
- Silverstone
- Update Date :
- 08/09/2026 06:01:59



