
-
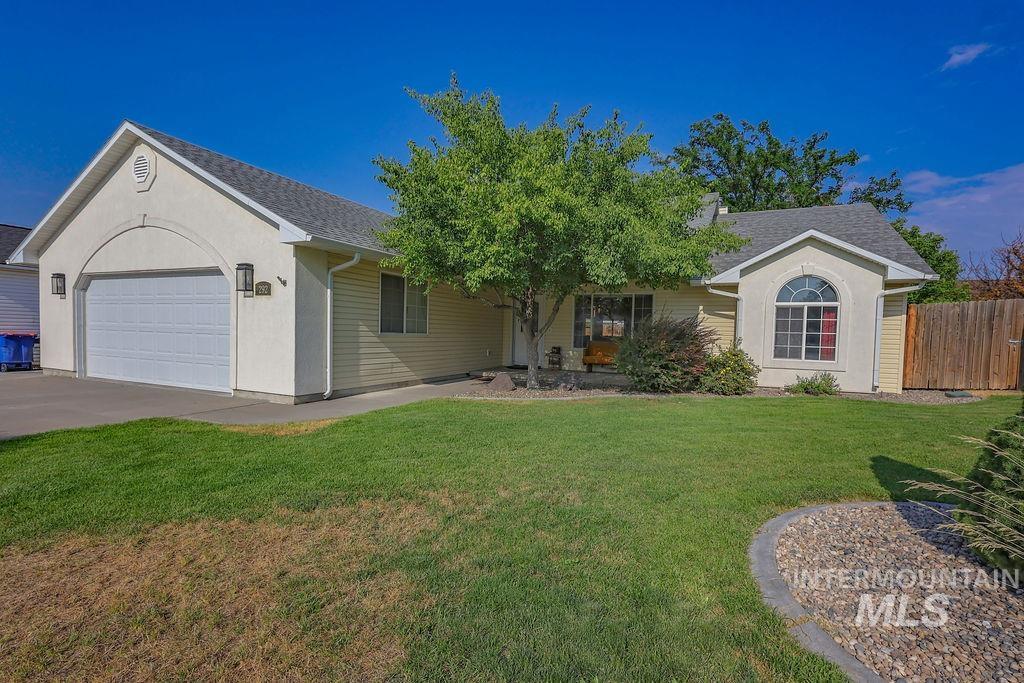
Single-story residence featuring stucco and siding exterior, an attached garage with carriage-style lighting, and a front lawn with a decorative rock bed
-
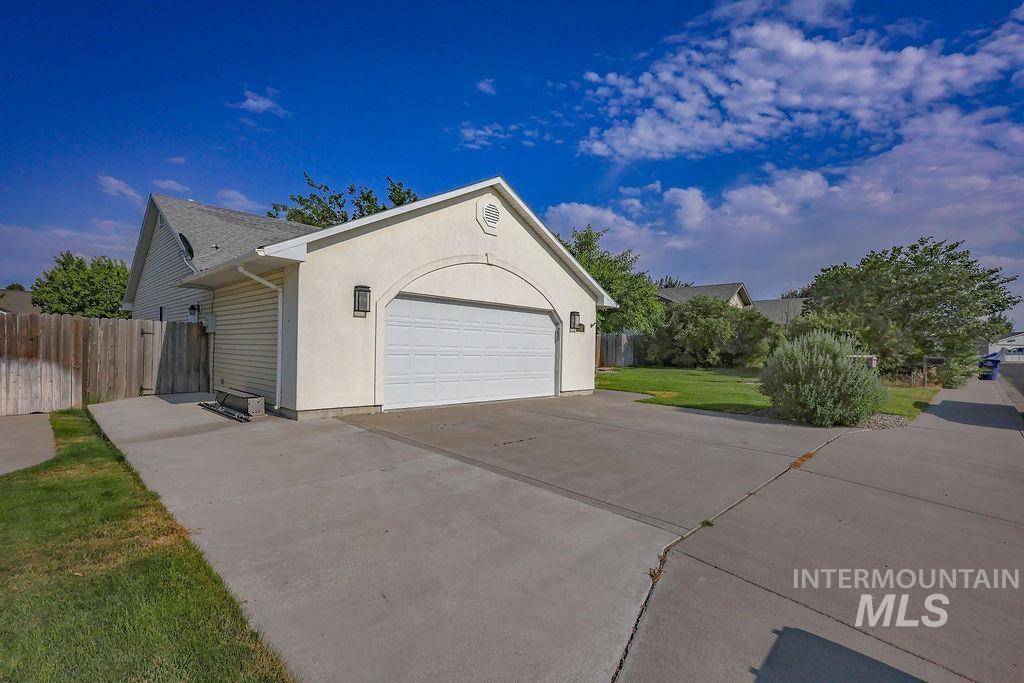
Attached two-car garage with an arched facade and decorative wall sconces
-
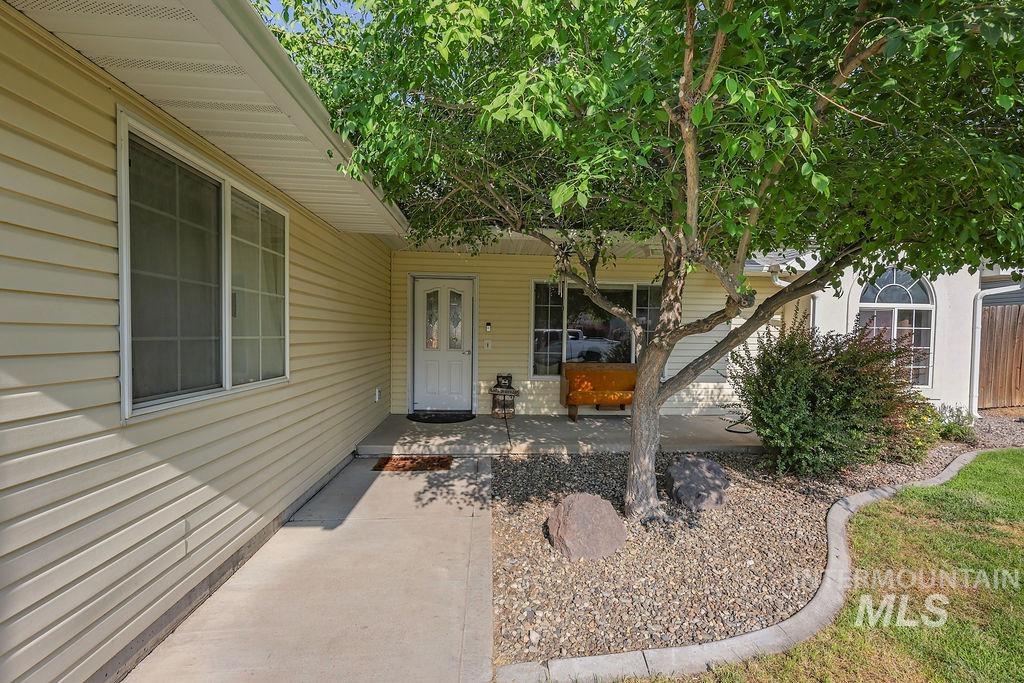
Concrete walkway leading to a white entry door with glass inserts, framed by light-colored siding
-
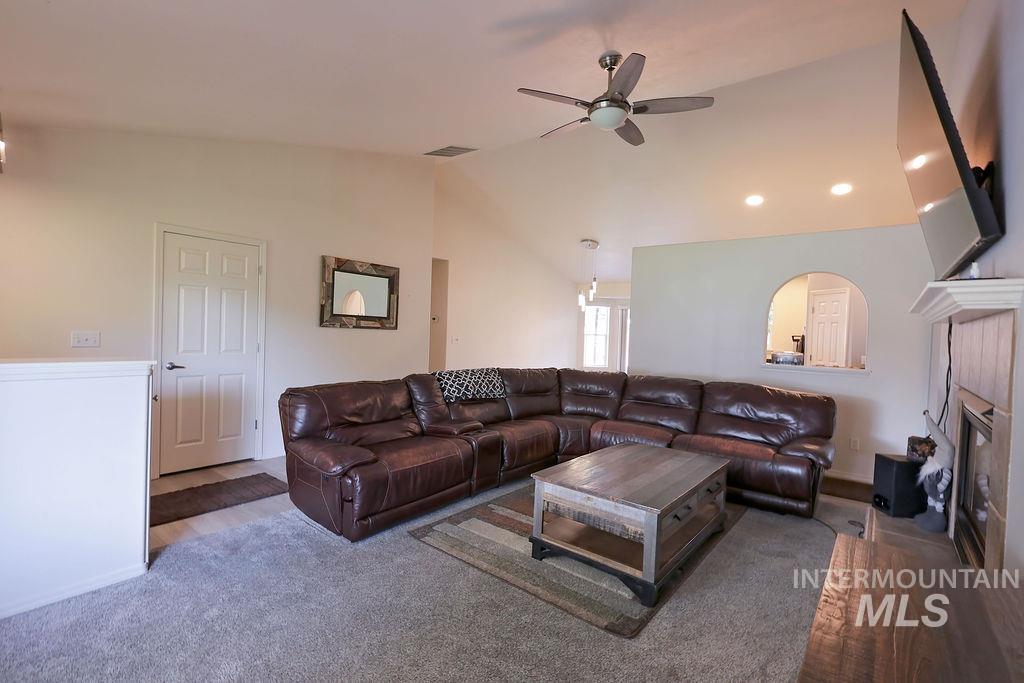
Vaulted ceiling living area featuring recessed lighting, a ceiling fan, and a built-in fireplace with mantel
-
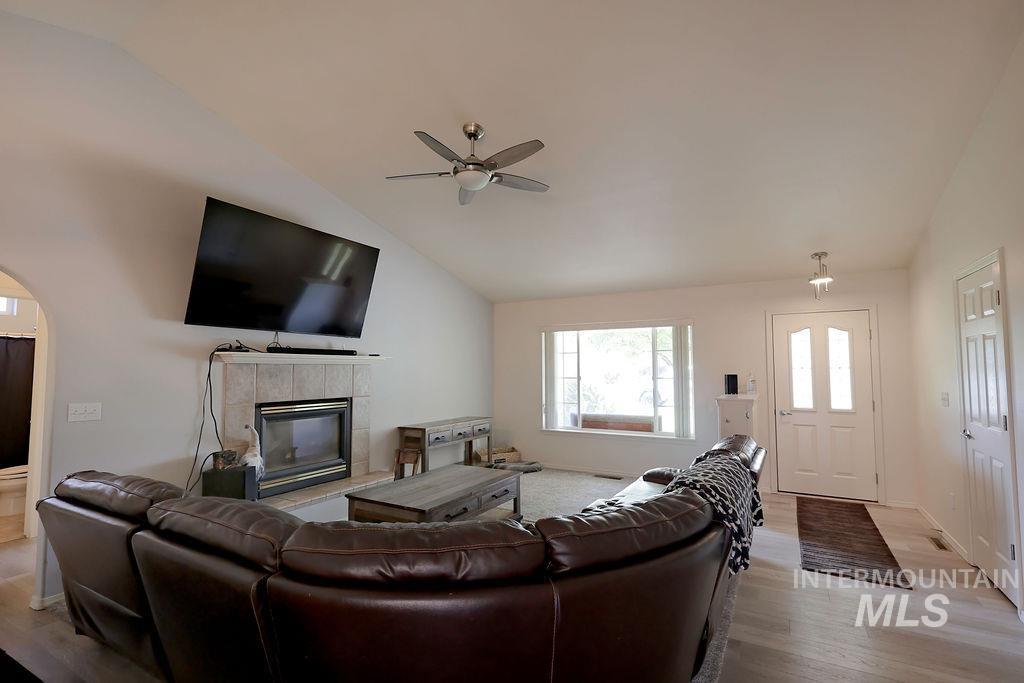
Vaulted ceilings complement the living area featuring a tiled fireplace with a mantel
-
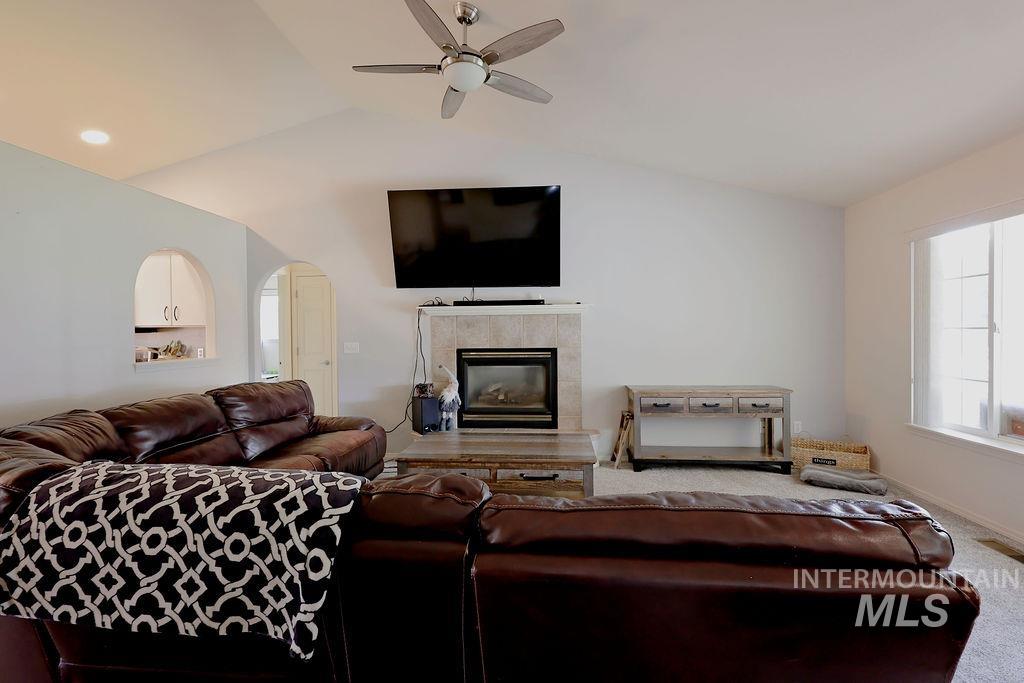
Vaulted ceiling living area featuring a central ceiling fan with integrated lighting, a fireplace with a stone surround, and an arched pass-through window to the kitchen
-
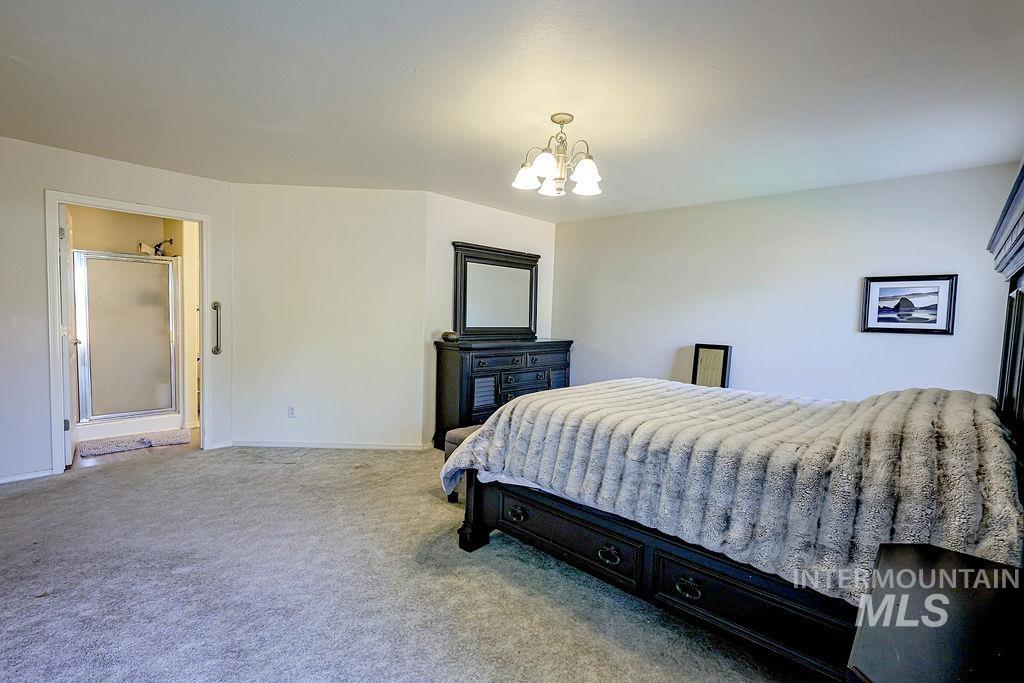
Carpeted bedroom with a built-in bed frame featuring storage drawers
-
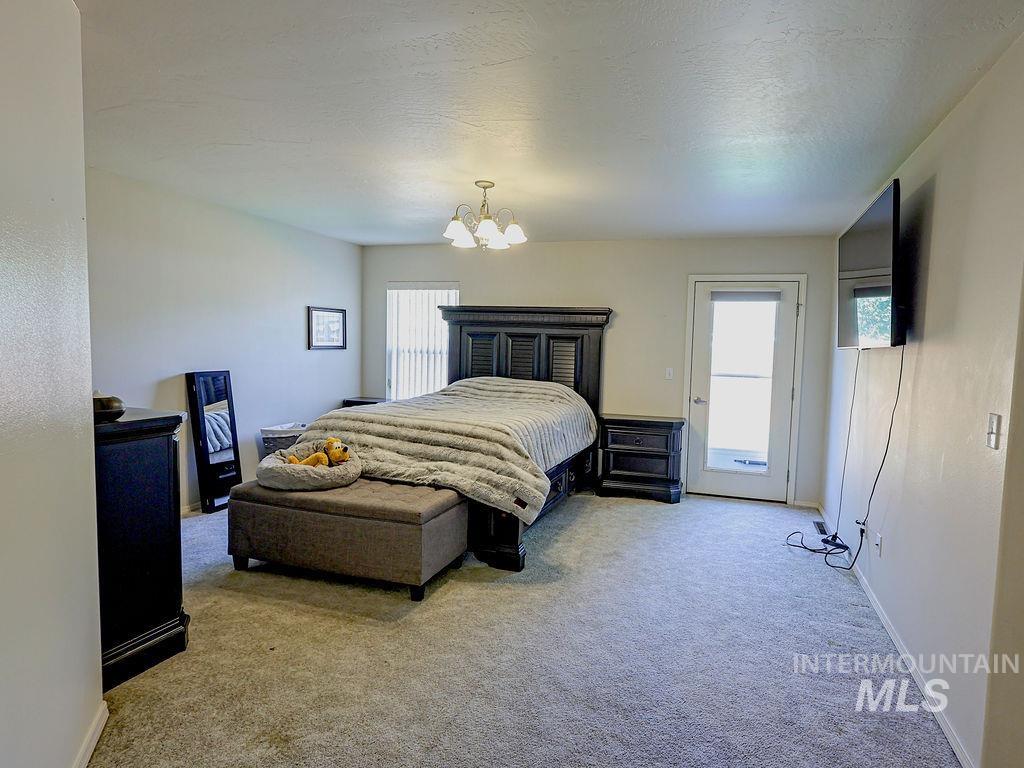
Spacious carpeted room featuring a light fixture, a window with vertical blinds, and a glass-paneled door
-
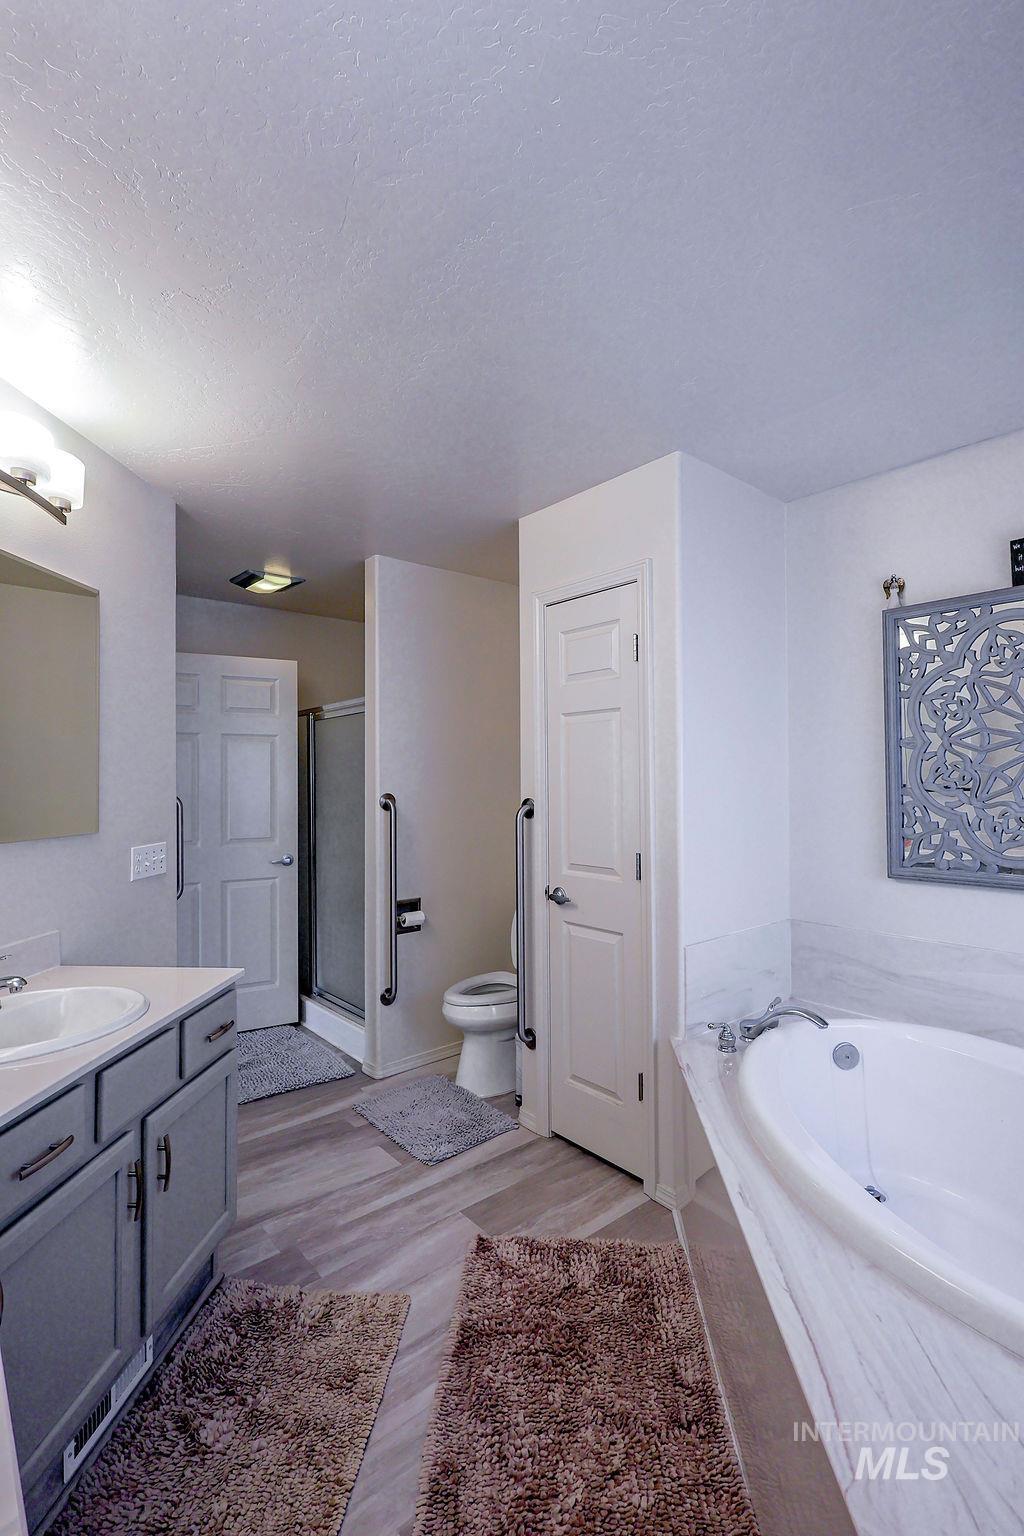
Bathroom featuring a large soaking tub, double vanity with gray cabinetry, a glass-enclosed shower, wood-finish flooring, and bright overhead lighting
-
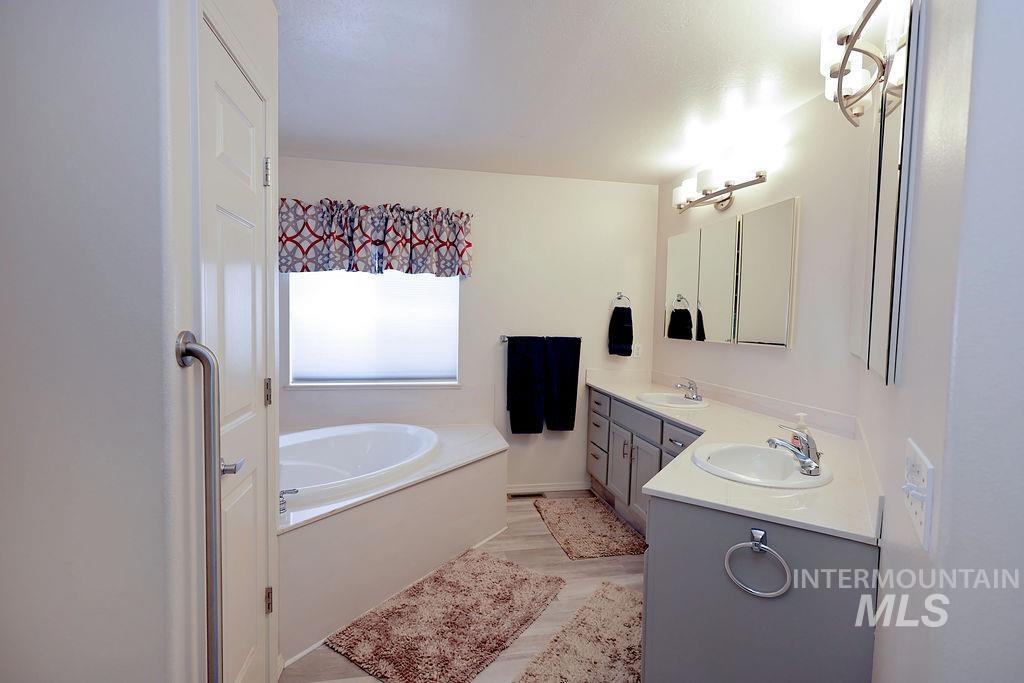
Bathroom featuring a dual vanity with undermount sinks, light-toned countertops, and gray cabinetry
-
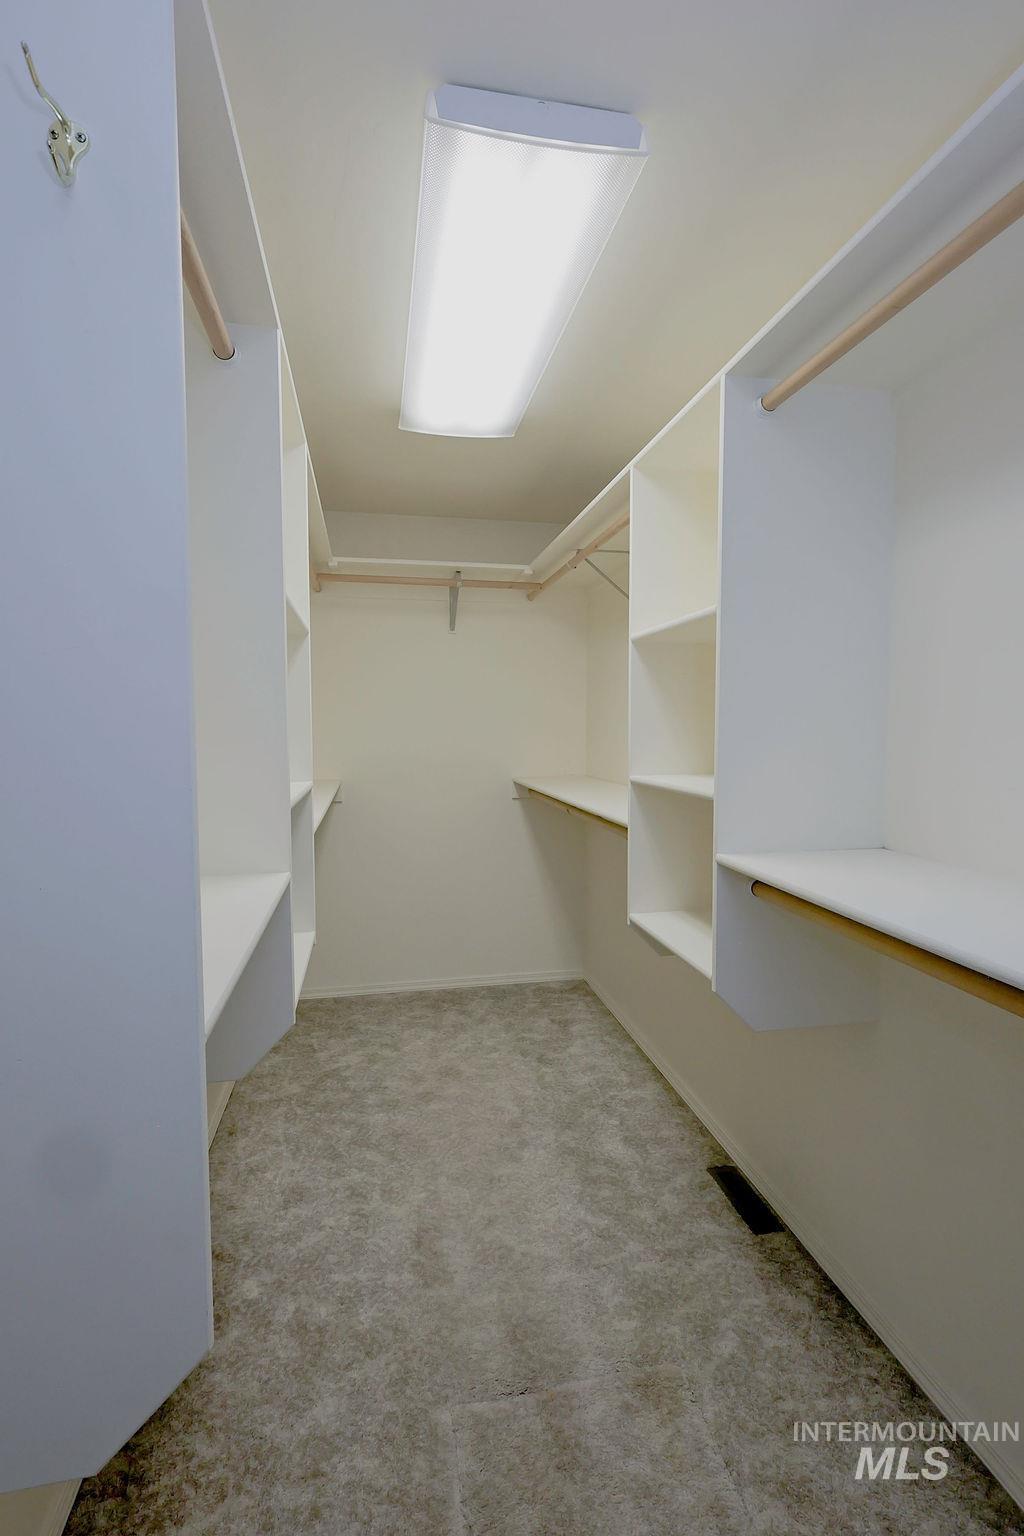
Spacious walk-in closet featuring built-in shelving, hanging rods, and recessed lighting
-
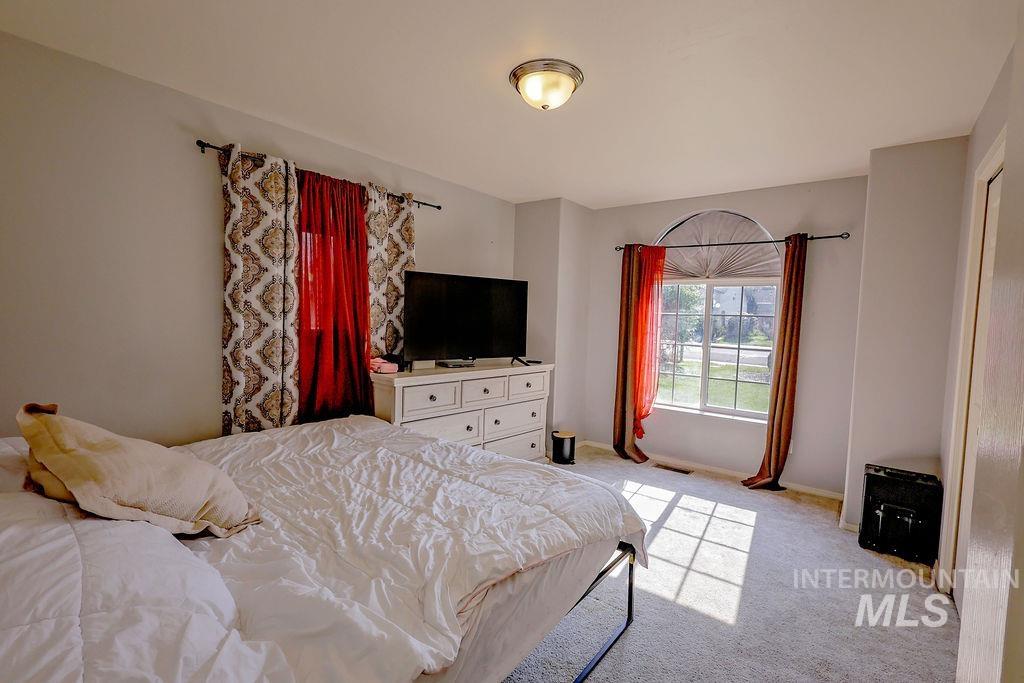
Bedroom featuring a large arched window, light-colored carpeting, and neutral wall paint
-
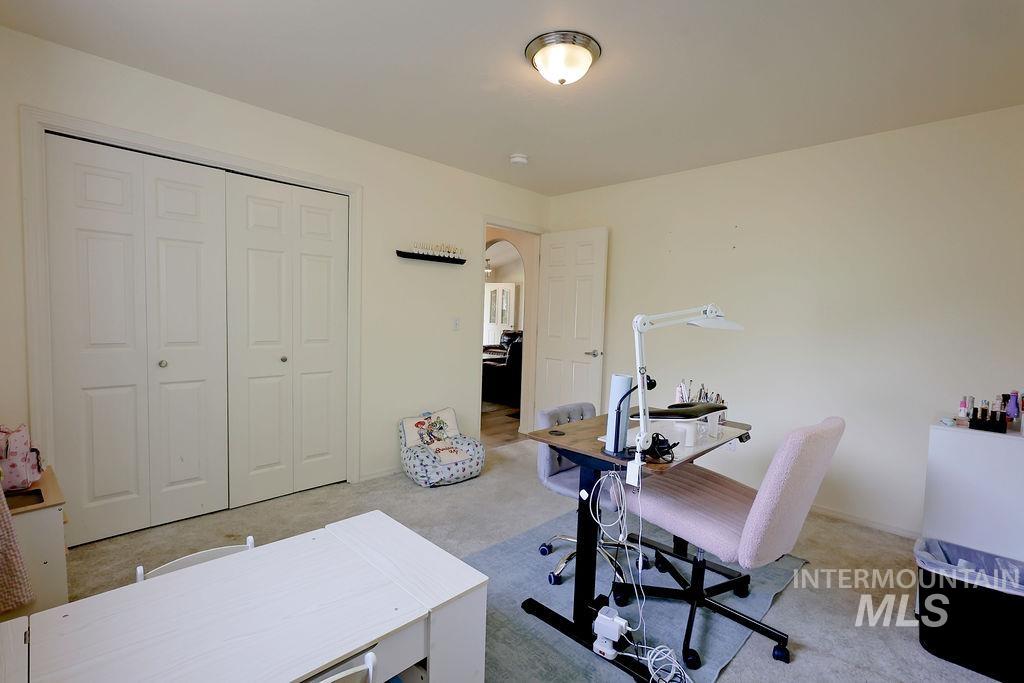
Neutral wall paint, carpet flooring, and white bi-fold closet doors
-
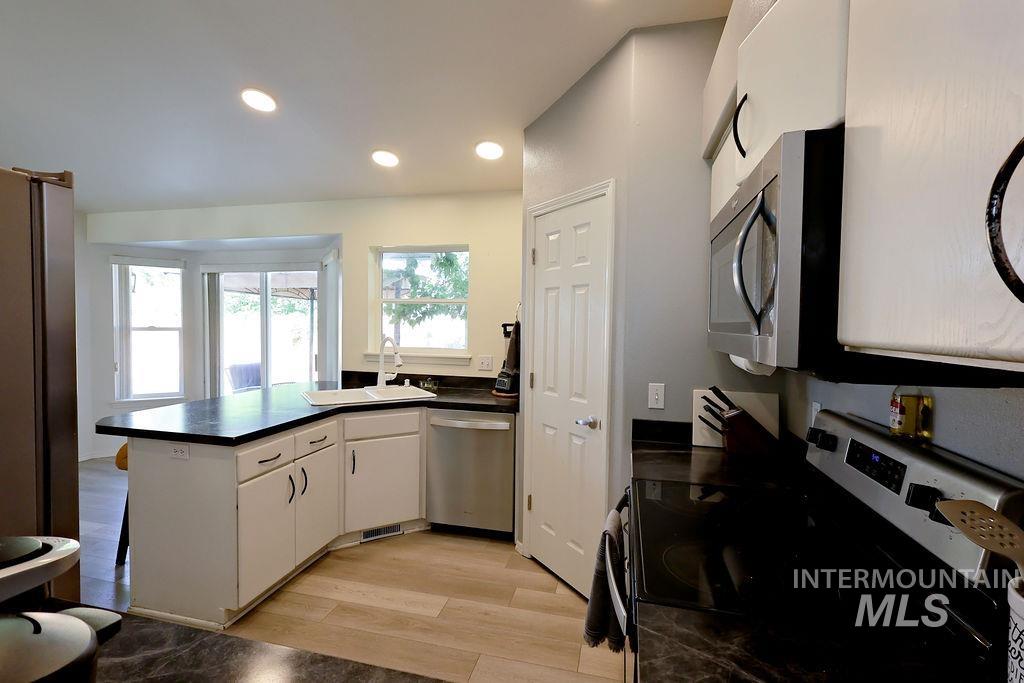
Contemporary kitchen featuring white cabinetry, dark countertops, wood-finish flooring, recessed lighting, and stainless steel appliances including a microwave, dishwasher, and range
-
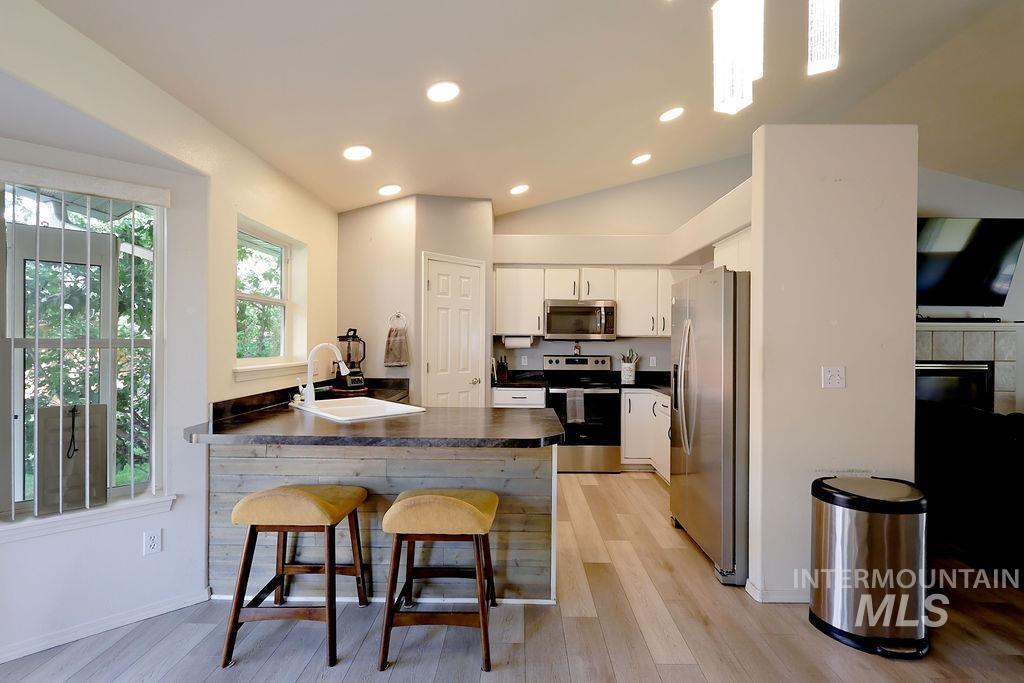
Open concept kitchen featuring an eat-at island with a wood-finish facade, stainless steel appliances, white cabinetry, and recessed lighting
-
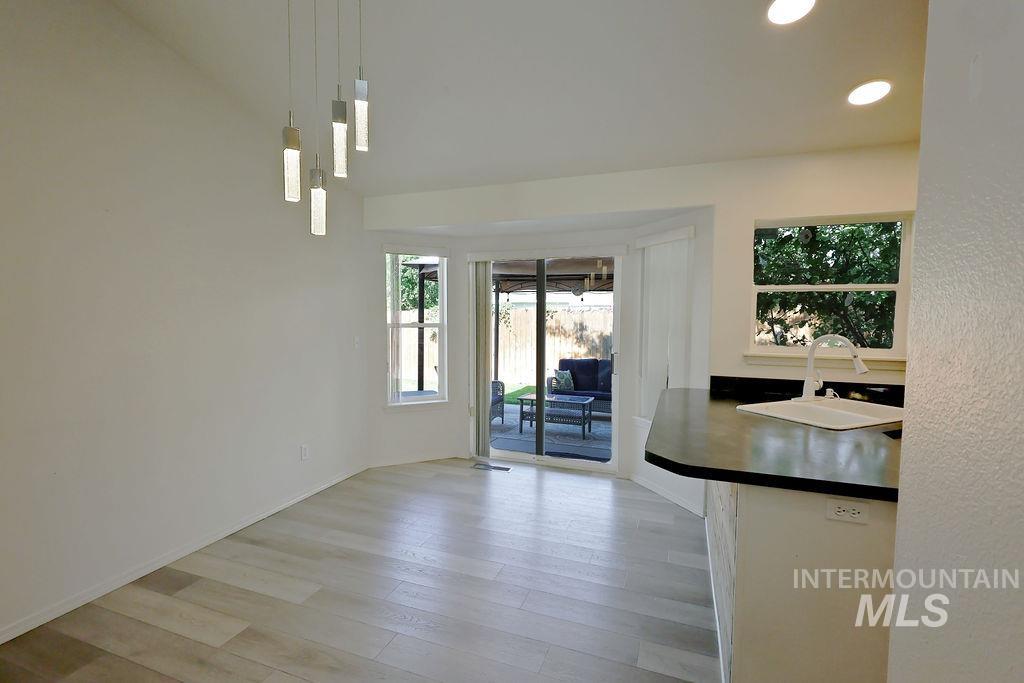
Spacious interior featuring wide plank wood-finish flooring, recessed lighting, and a contemporary chandelier
-
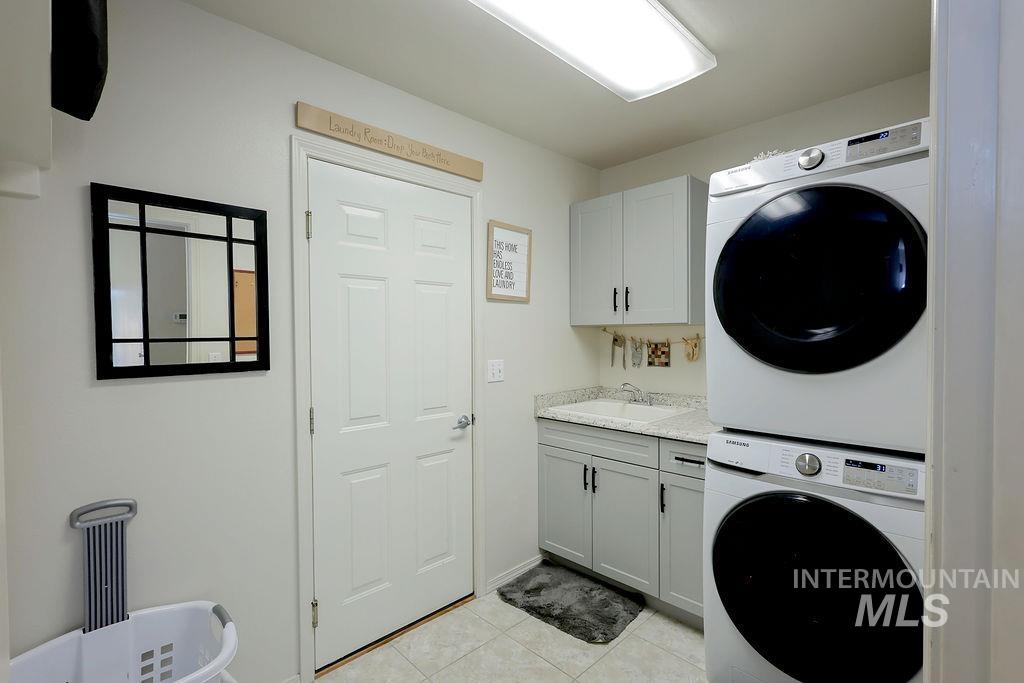
Dedicated laundry area featuring stacked front-load appliances
-
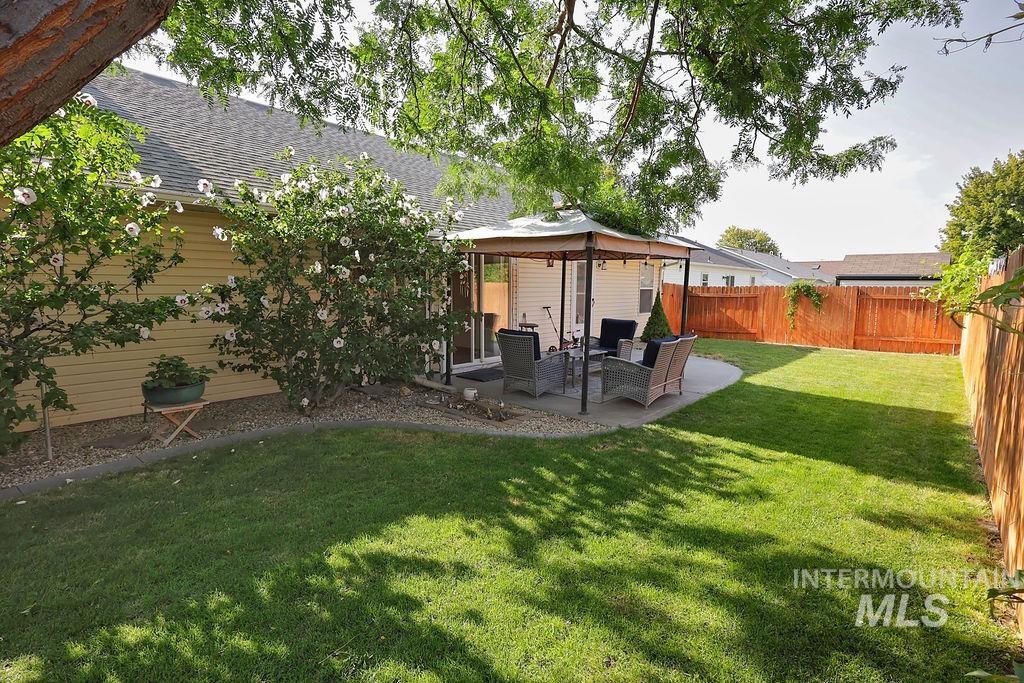
Expansive backyard featuring a lush lawn and a wood privacy fence
-
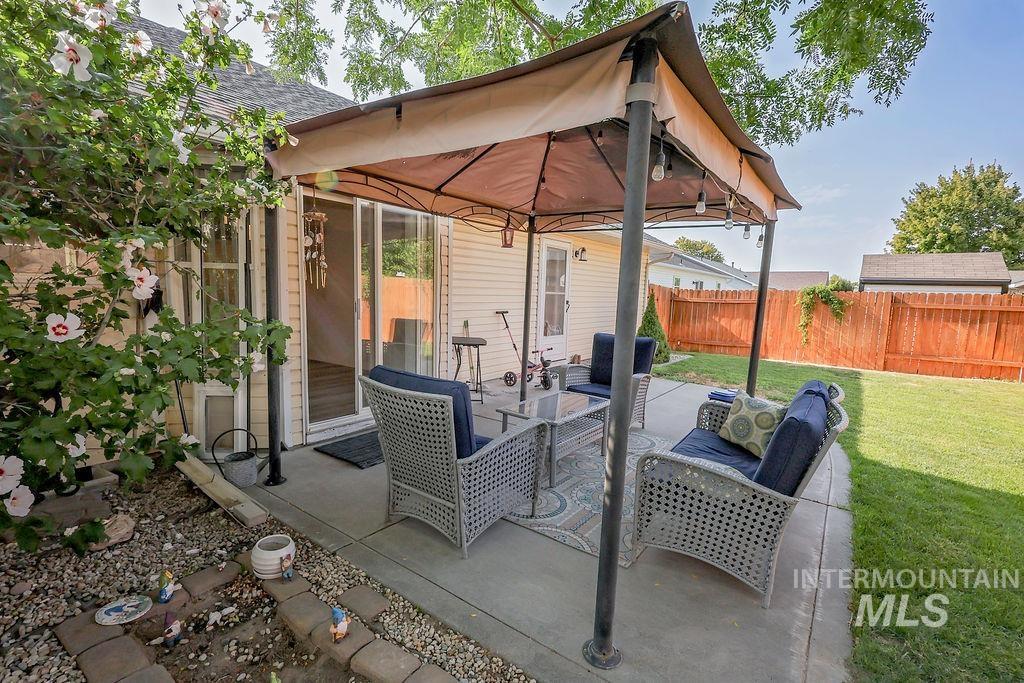
Concrete patio featuring a gazebo, sliding glass door entry, and a manicured lawn area
Welcome to this beautifully maintained 3-bedroom, 2-bath home nestled on desirable Whispering Pine in one of Twin Falls’ most convenient locations. Offering just over 1,700 square feet, this home features a spacious, open living room that’s perfect for entertaining, relaxing with family, or hosting game nights. The functional floor plan provides comfortable living with generously sized bedrooms and a well-designed layout. Step outside to enjoy the beautifully landscaped front and backyard, creating the perfect setting for summer BBQs, morning coffee, or peaceful evenings outdoors. Whether you’re a first-time buyer, downsizing, or simply looking for a move-in-ready home in a fantastic neighborhood close to schools, shopping, parks, and everyday amenities, this property checks all the boxes. Don’t miss your opportunity to make this Whispering Pine gem your next home!
- Heating:
- Forced Air
- Cooling:
- Central air
- Fireplace:
- Gas
- Garage Capacity:
- 2
- Country:
- US
- State:
- ID
- City:
- Twin Falls
- Zipcode:
- 83301
- Street:
- 292 Whispering Pine
- Longitude:
- W115° 33' 57.1''
- Latitude:
- N42° 33' 59.4''
- Master Bedroom Level:
- Main
- Bedroom 2 Level:
- Main
- Bedroom 3 Level:
- Main
- School District:
- Twin Falls School District #411
- Elementary School:
- Oregon Trail
- Middle School:
- O'Leary
- High School:
- Twin Falls
- Status:
- New
- Type:
- Single Family
- Level:
- Single
- Tax Year:
- 2025
- Taxes:
- $3,706
- Potential Short Sale:
- No
- Age:
- 21 - 30 Years
- Auction:
- No
- Flood Ins Required:
- No
- HUD Owned:
- No
- In Foreclosure:
- No
- Land Size:
- Standard Lot 6000-9999 SF
- Home Owner Exempt:
- Yes
- HOA Frequency:
- Annual
- Irrigation District:
- Twin Falls Canal Company
- Inc Kitchen Features:
- Dishwasher, Disposal
- Water:
- City service
- Land Use:
- Single
- Sprinkler System:
- Auto
Residential For Sale
292 Whispering Pine, Twin Falls, Idaho 83301
- Property Type :
- Residential
- Listing Type :
- For Sale
- Status :
- Active
- Listing ID :
- 98996512
- Price :
- $425,000
- Bedrooms :
- 3
- Bathrooms :
- 2
- Apx SqFt :
- 1,721 SqFt
- Year Built :
- 1999
- Lot Area :
- 0.16 Acres
- Days on Market :
- 1
- Subdivision :
- Cedar Park
- Update Date :
- 08/06/2026 16:44:19



