
-
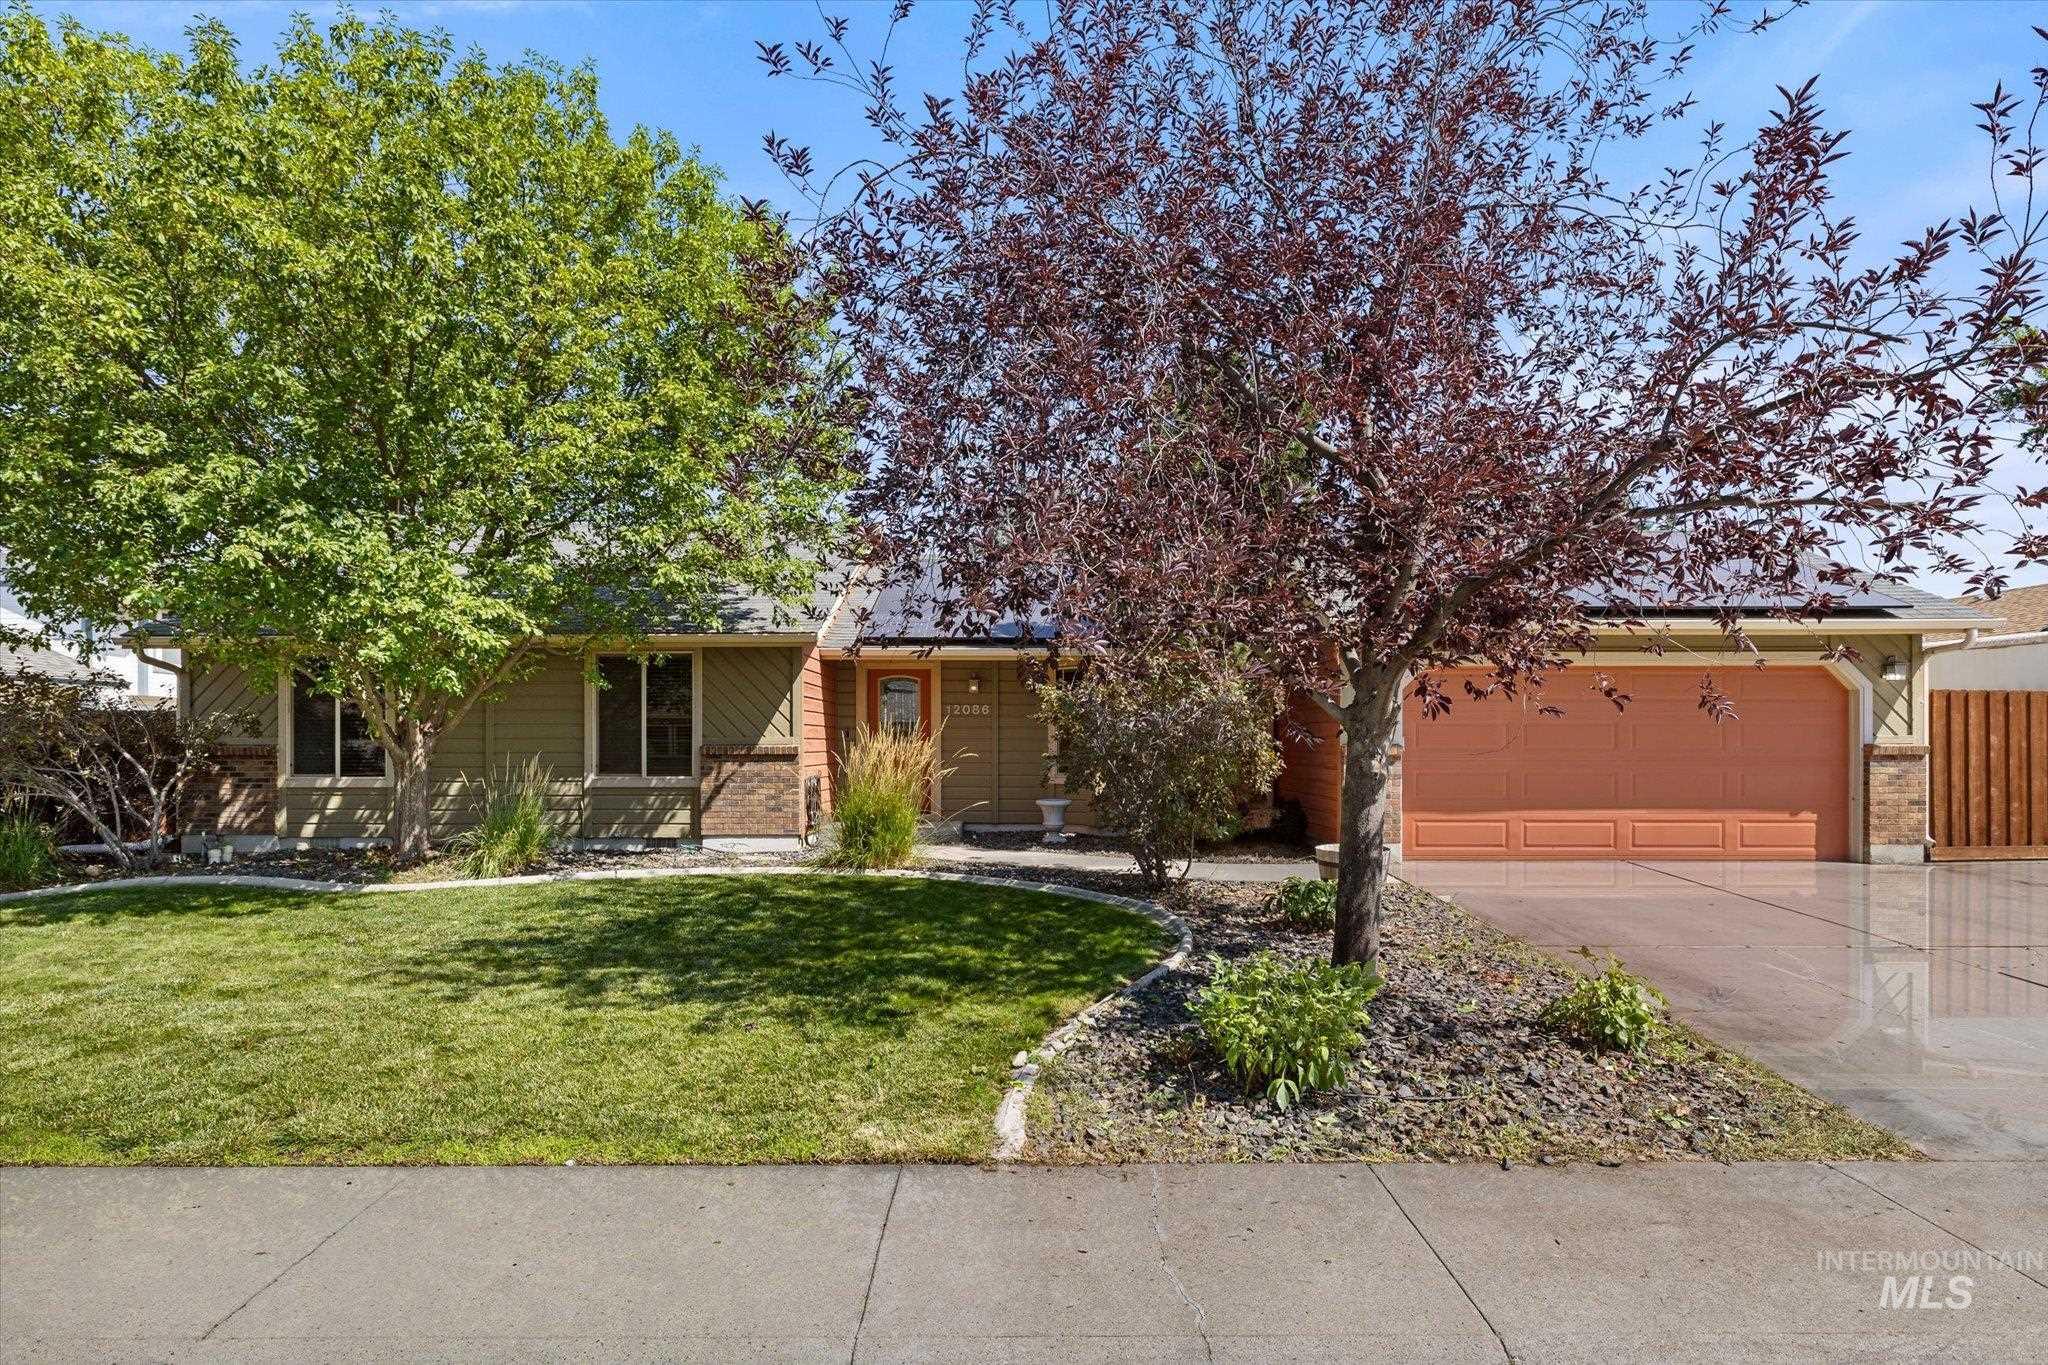
Welcoming front elevation featuring a single-story mid-century modern design with warm tan exterior walls, wood-framed entry, and an attached two-car garage with rust-toned paneling
-
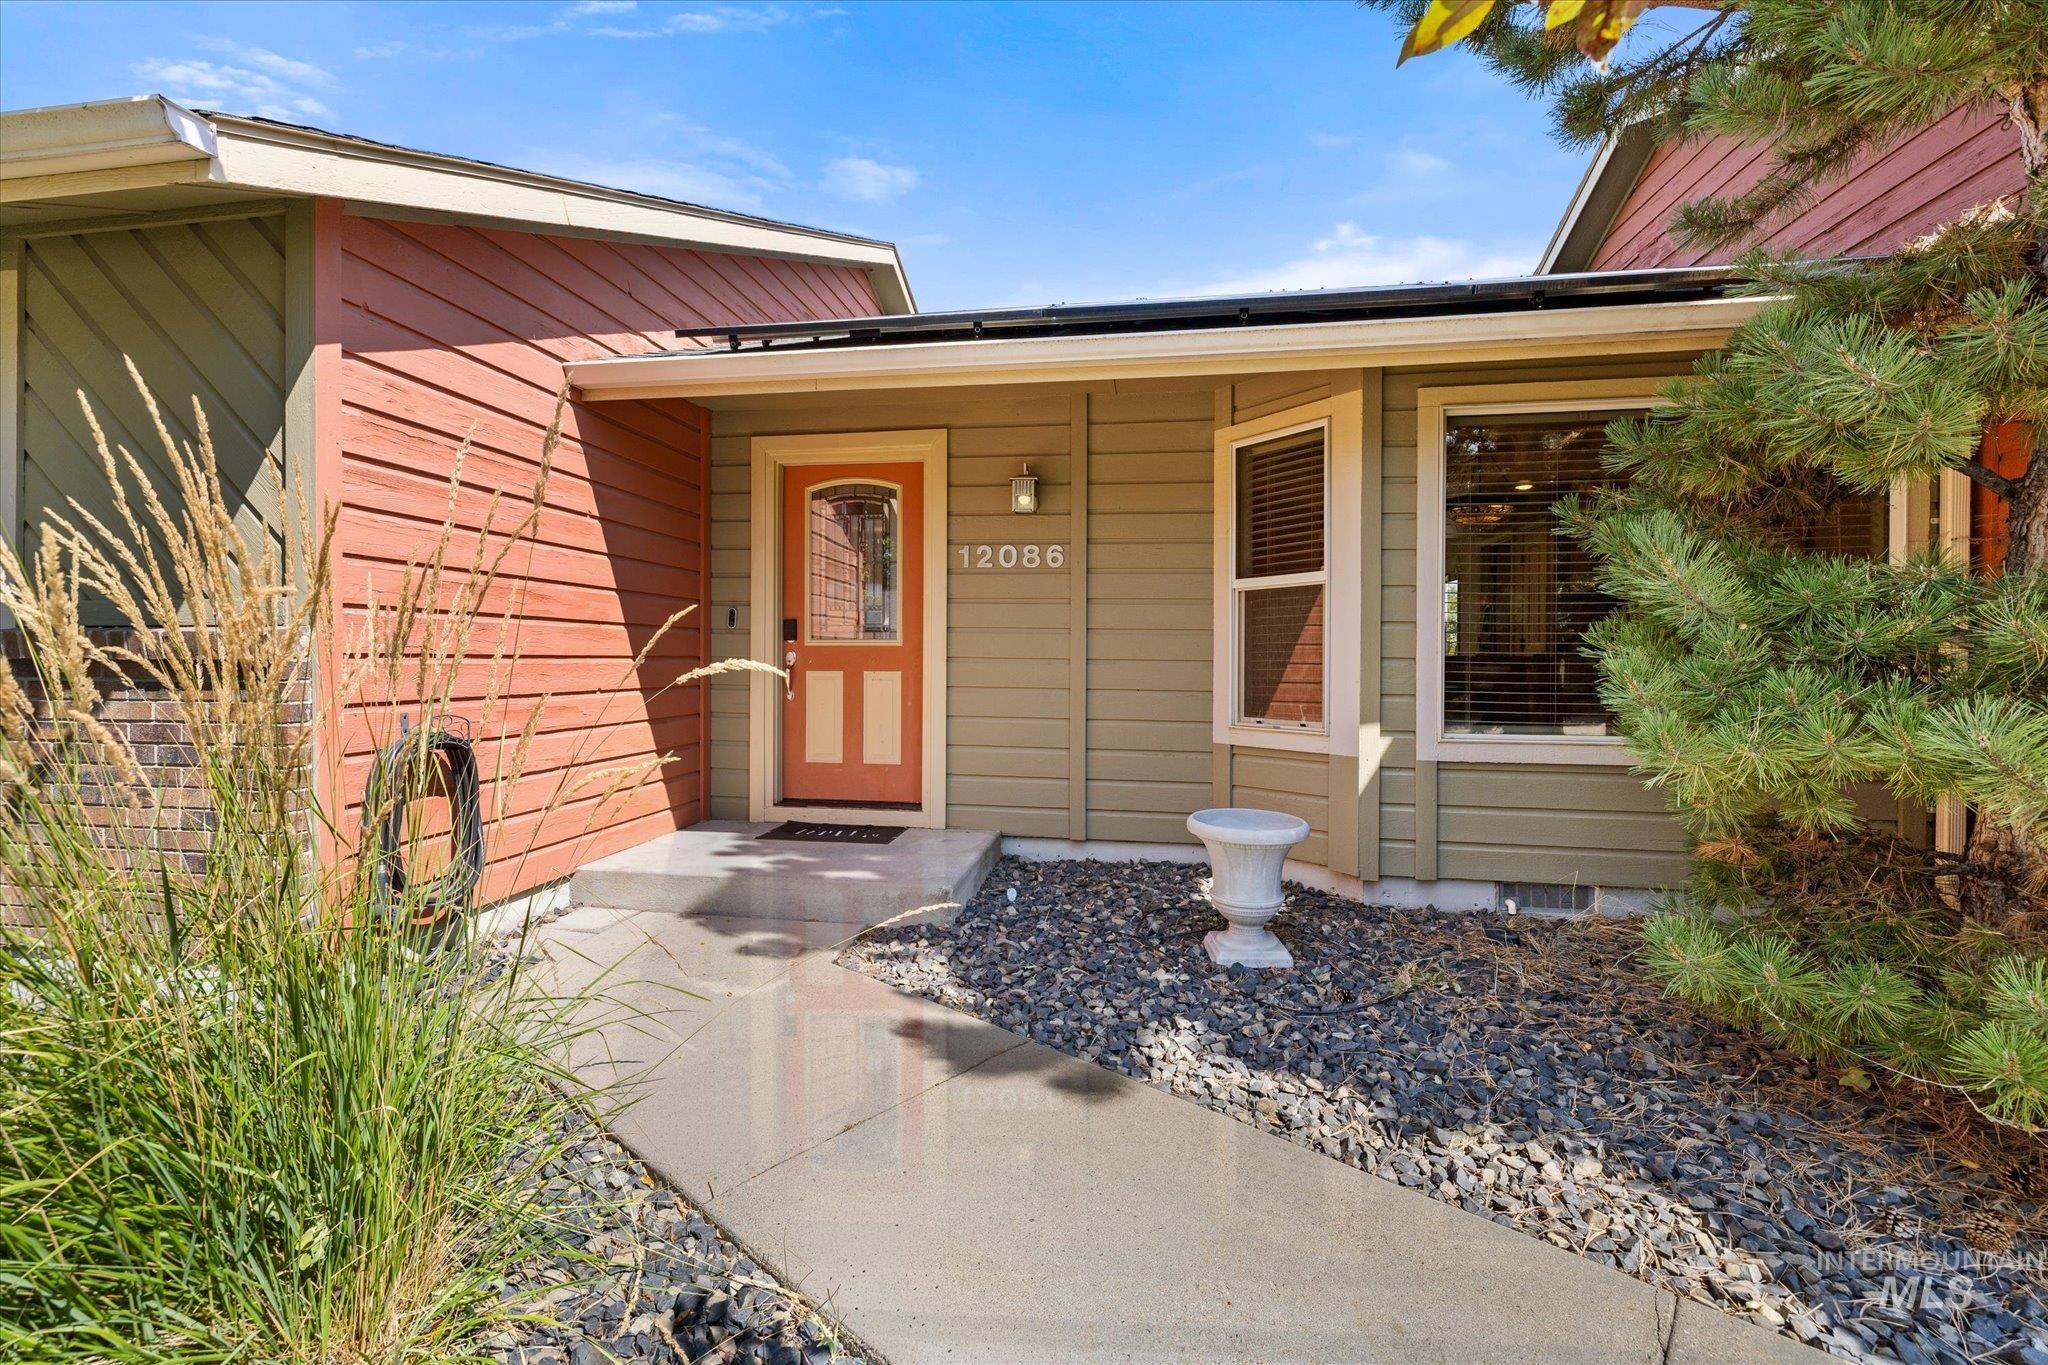
Entryway featuring a decorative front door with transom window, exterior lighting fixture, and house numbering
-
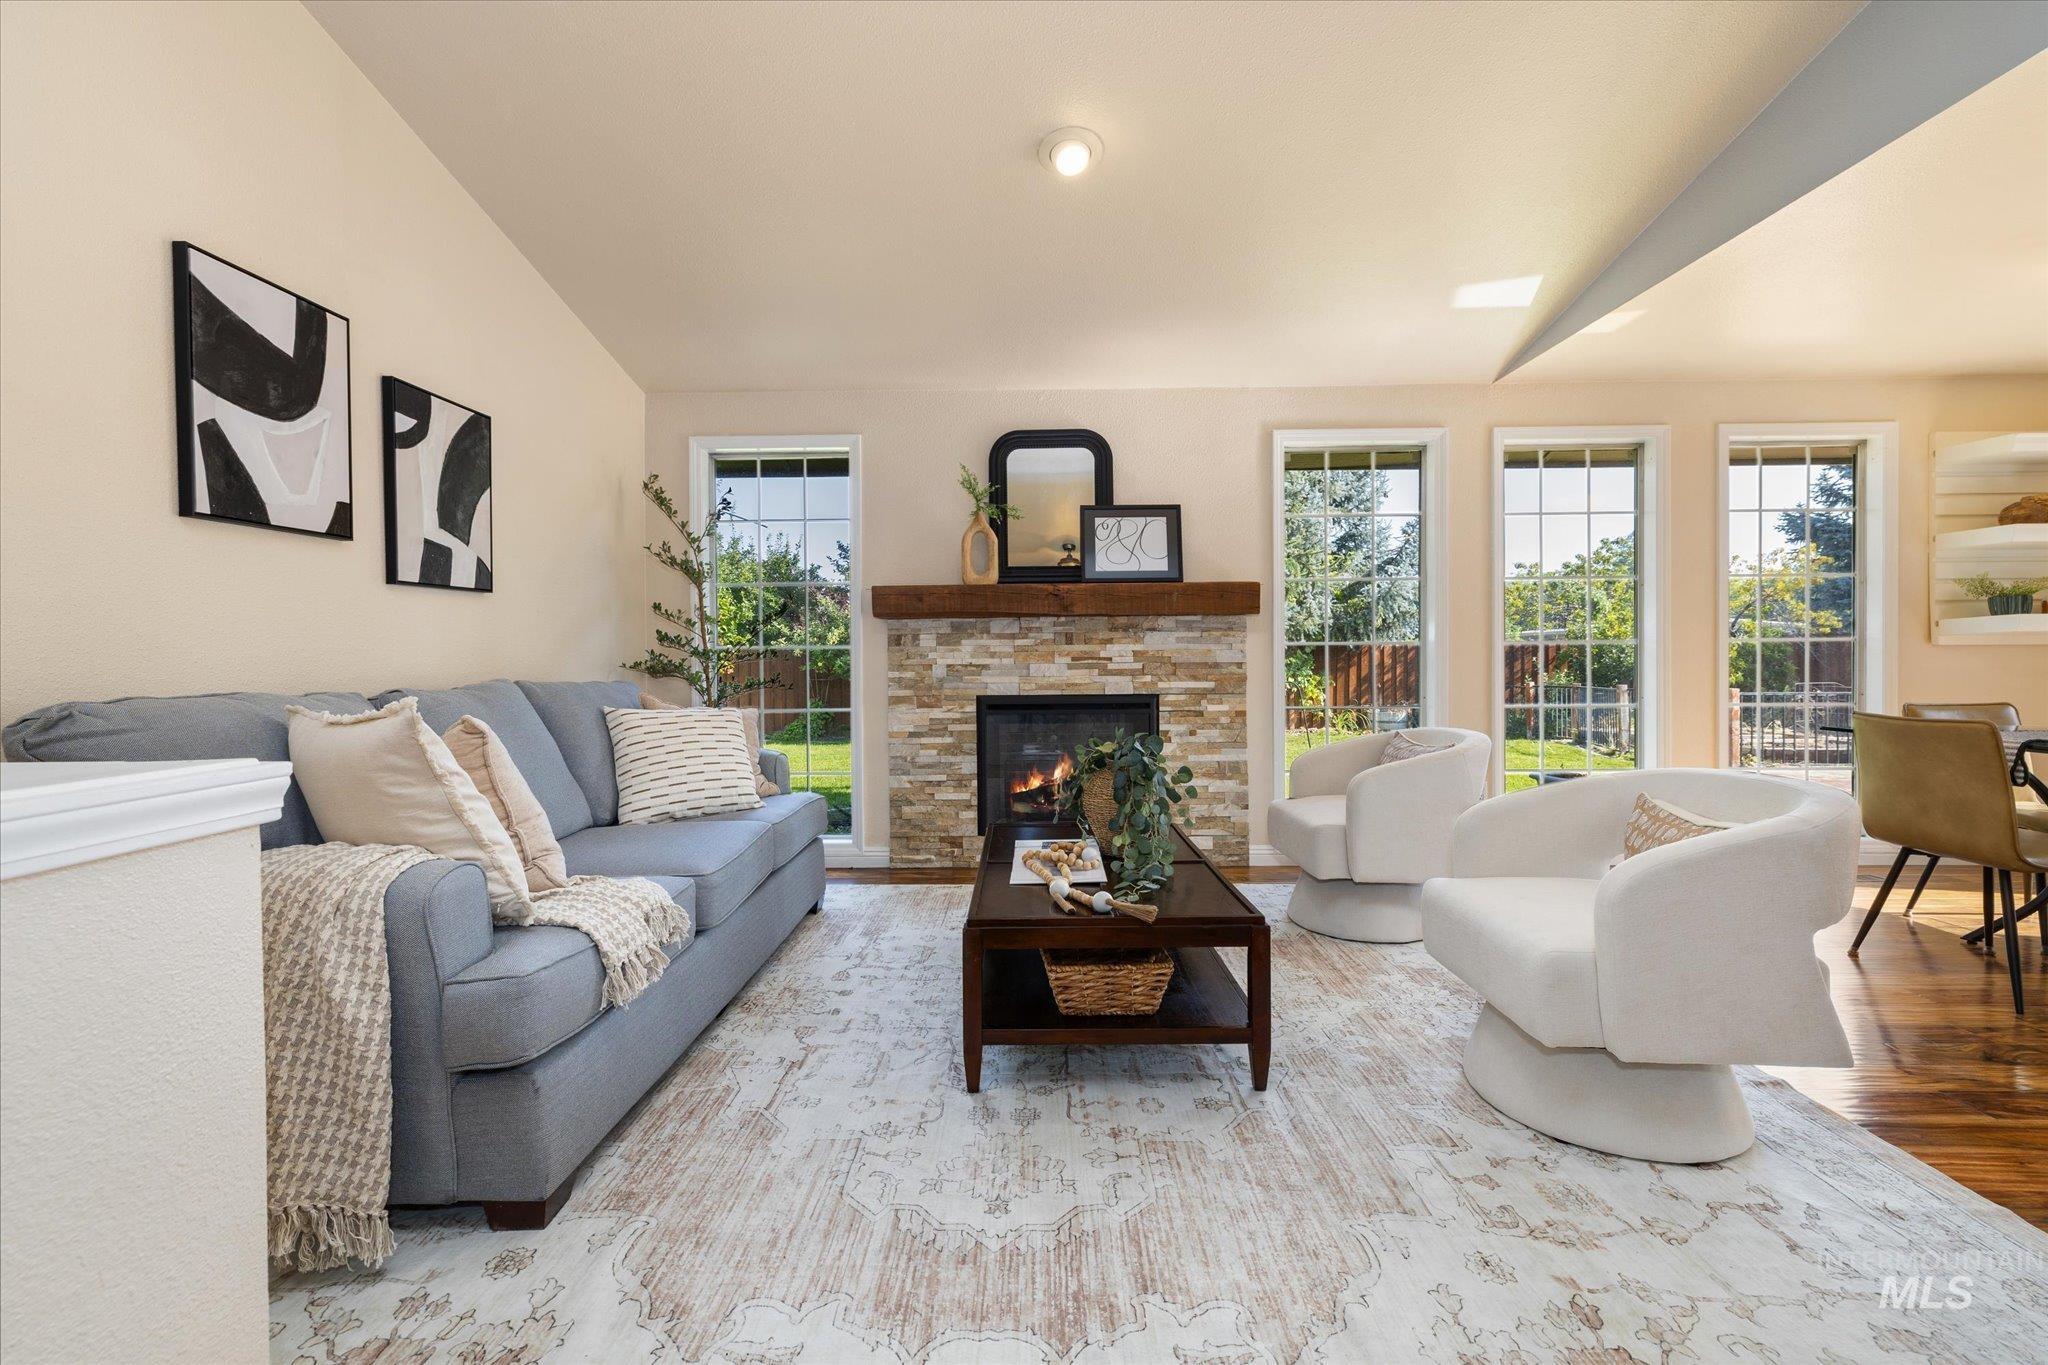
Living room featuring a stacked stone fireplace with wood mantel, multiple windows, vaulted ceilings, and wood-finish flooring
-
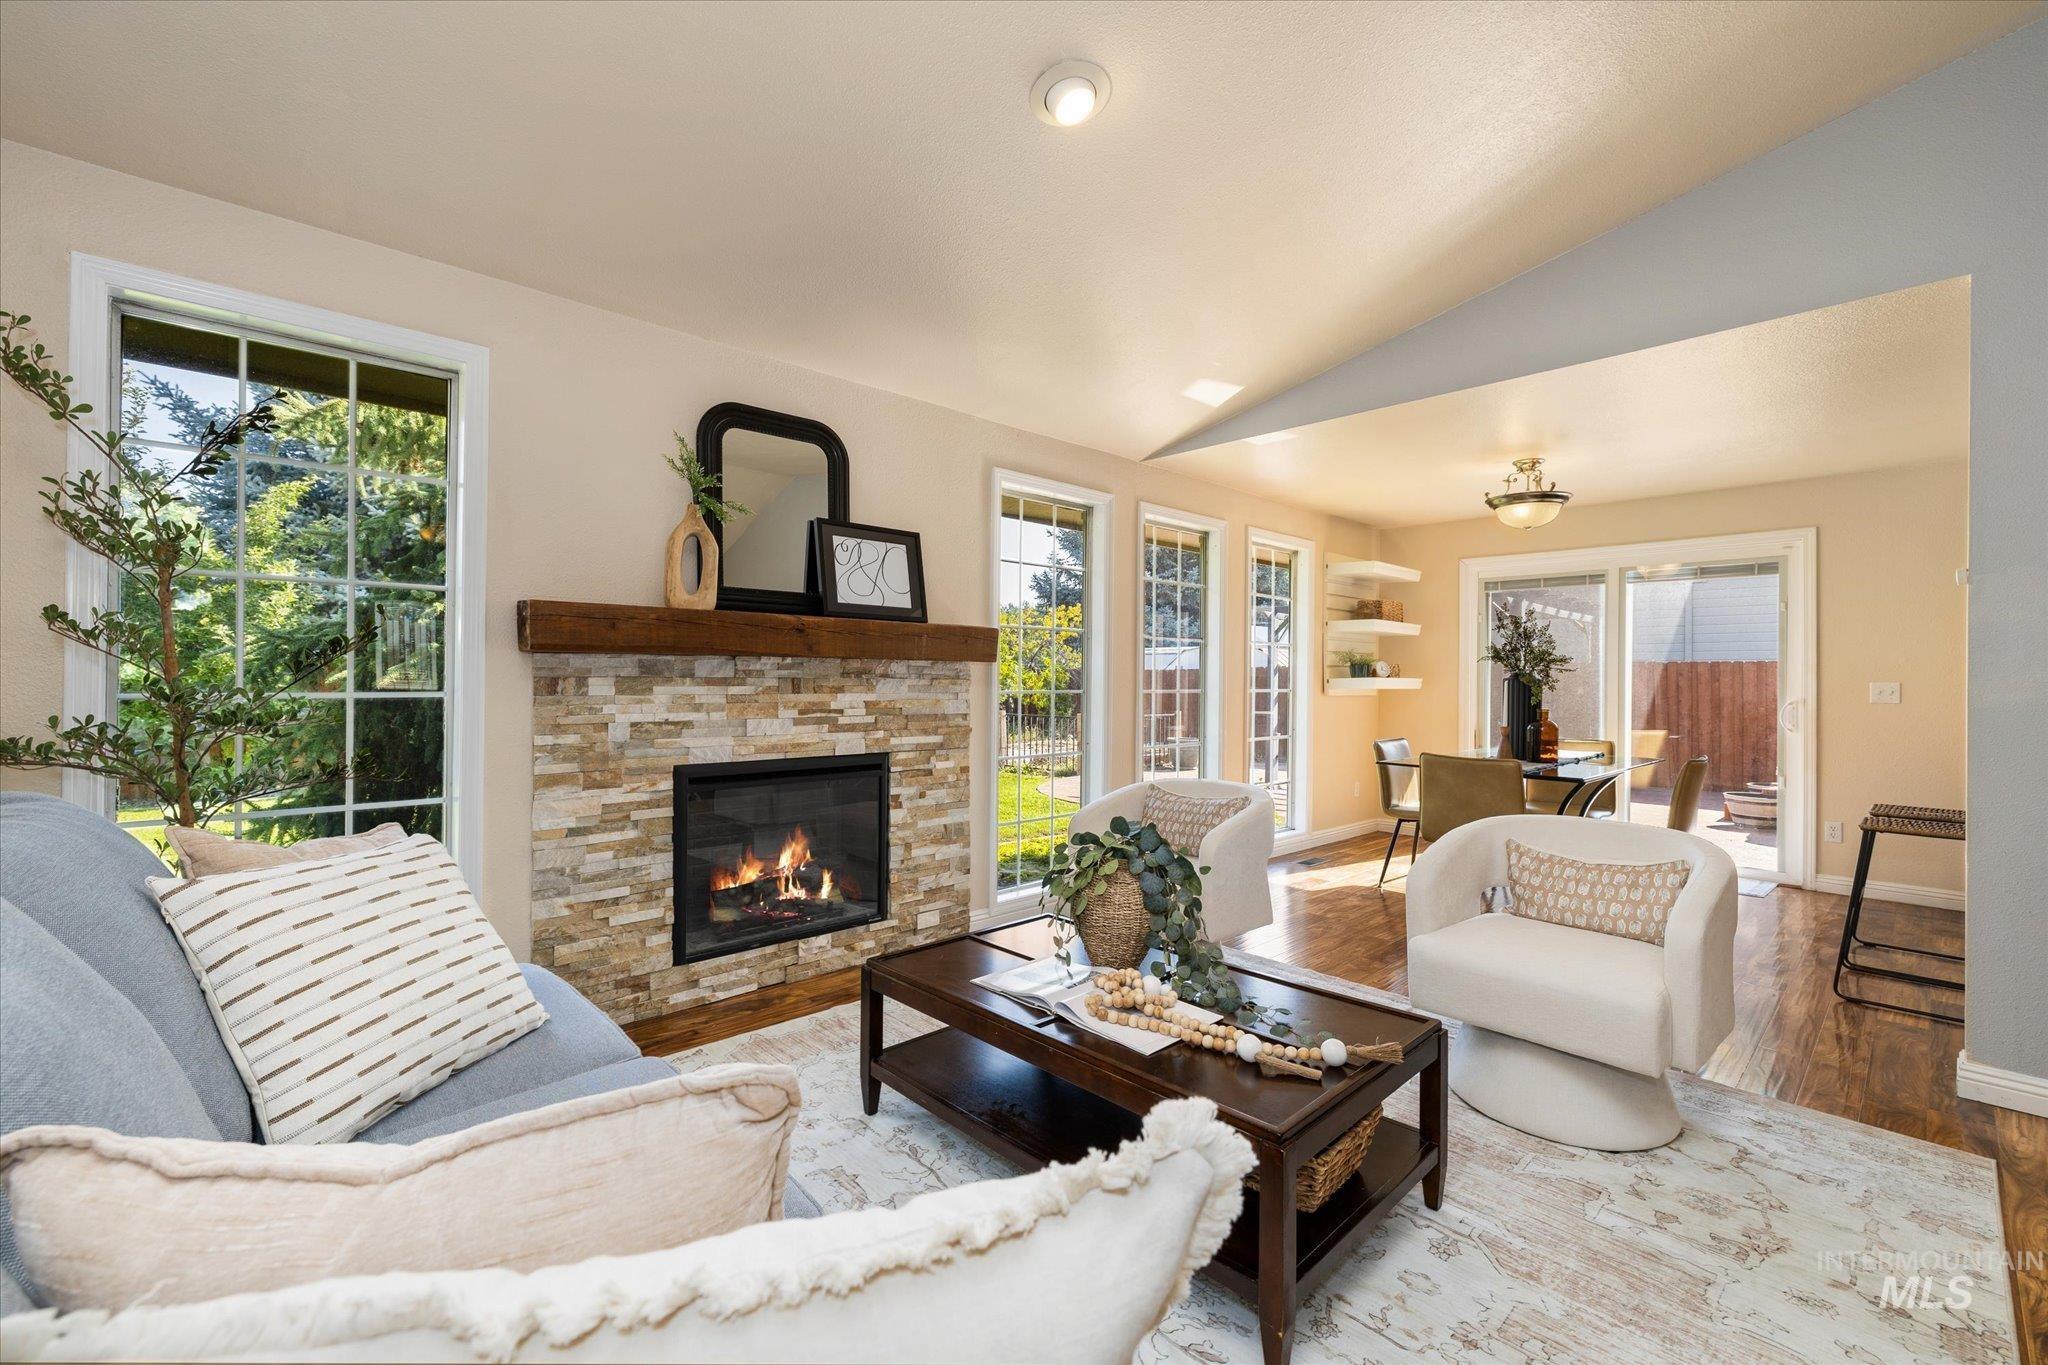
Living area featuring a stone-faced fireplace with a wood mantel, vaulted ceiling, and multiple windows
-
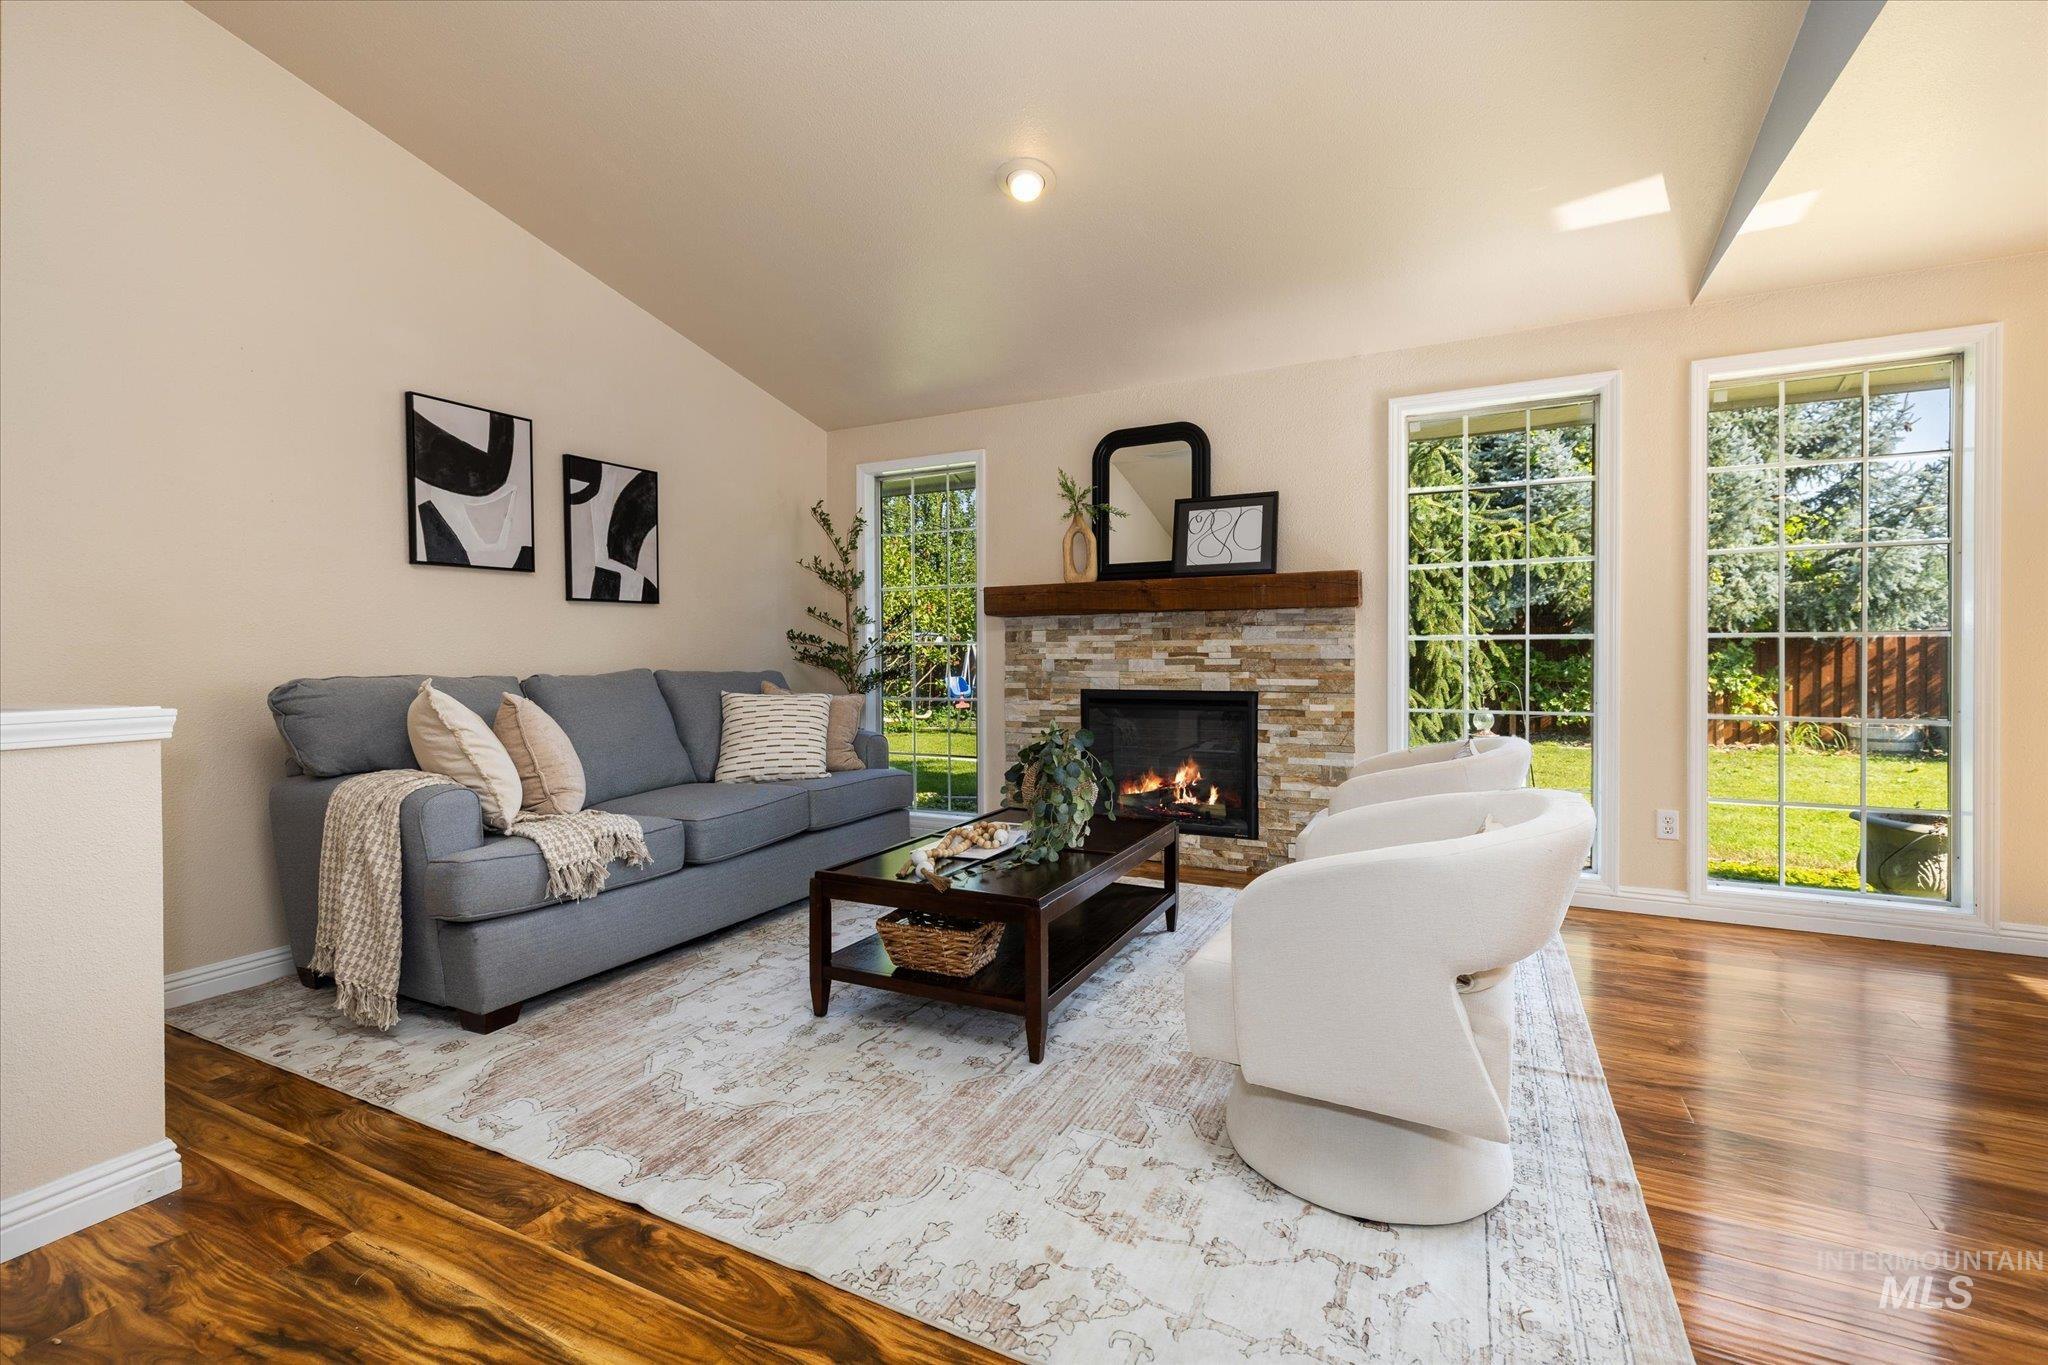
Living room featuring a vaulted ceiling, wood-finish flooring, and a stone-clad fireplace with a wood mantel
-
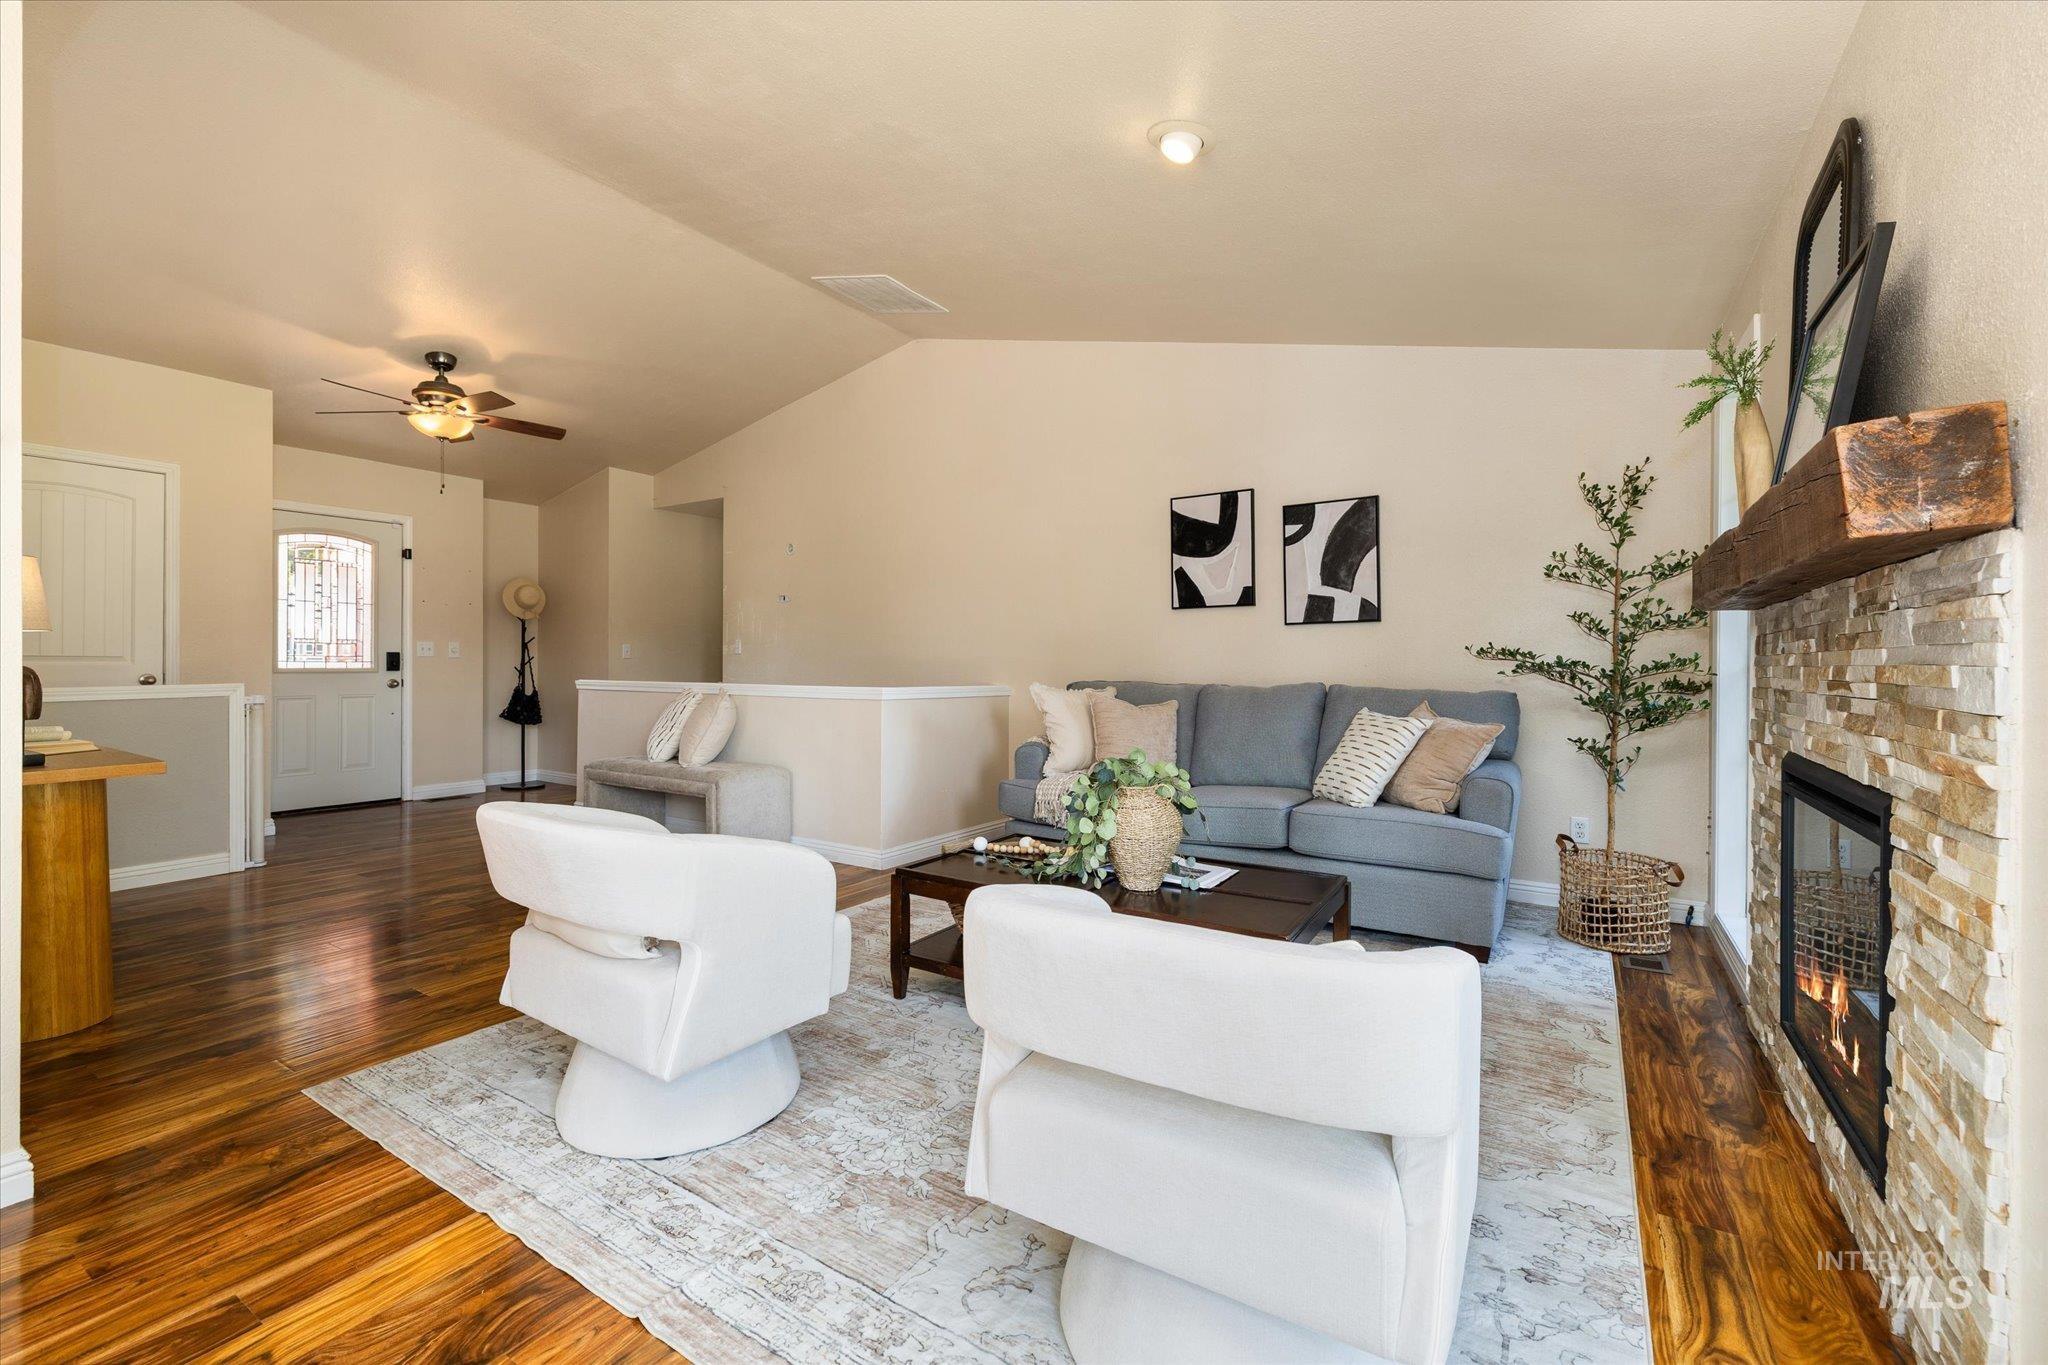
Living area featuring a stone-clad fireplace with a wood mantel, wood-finish flooring, and a vaulted ceiling
-
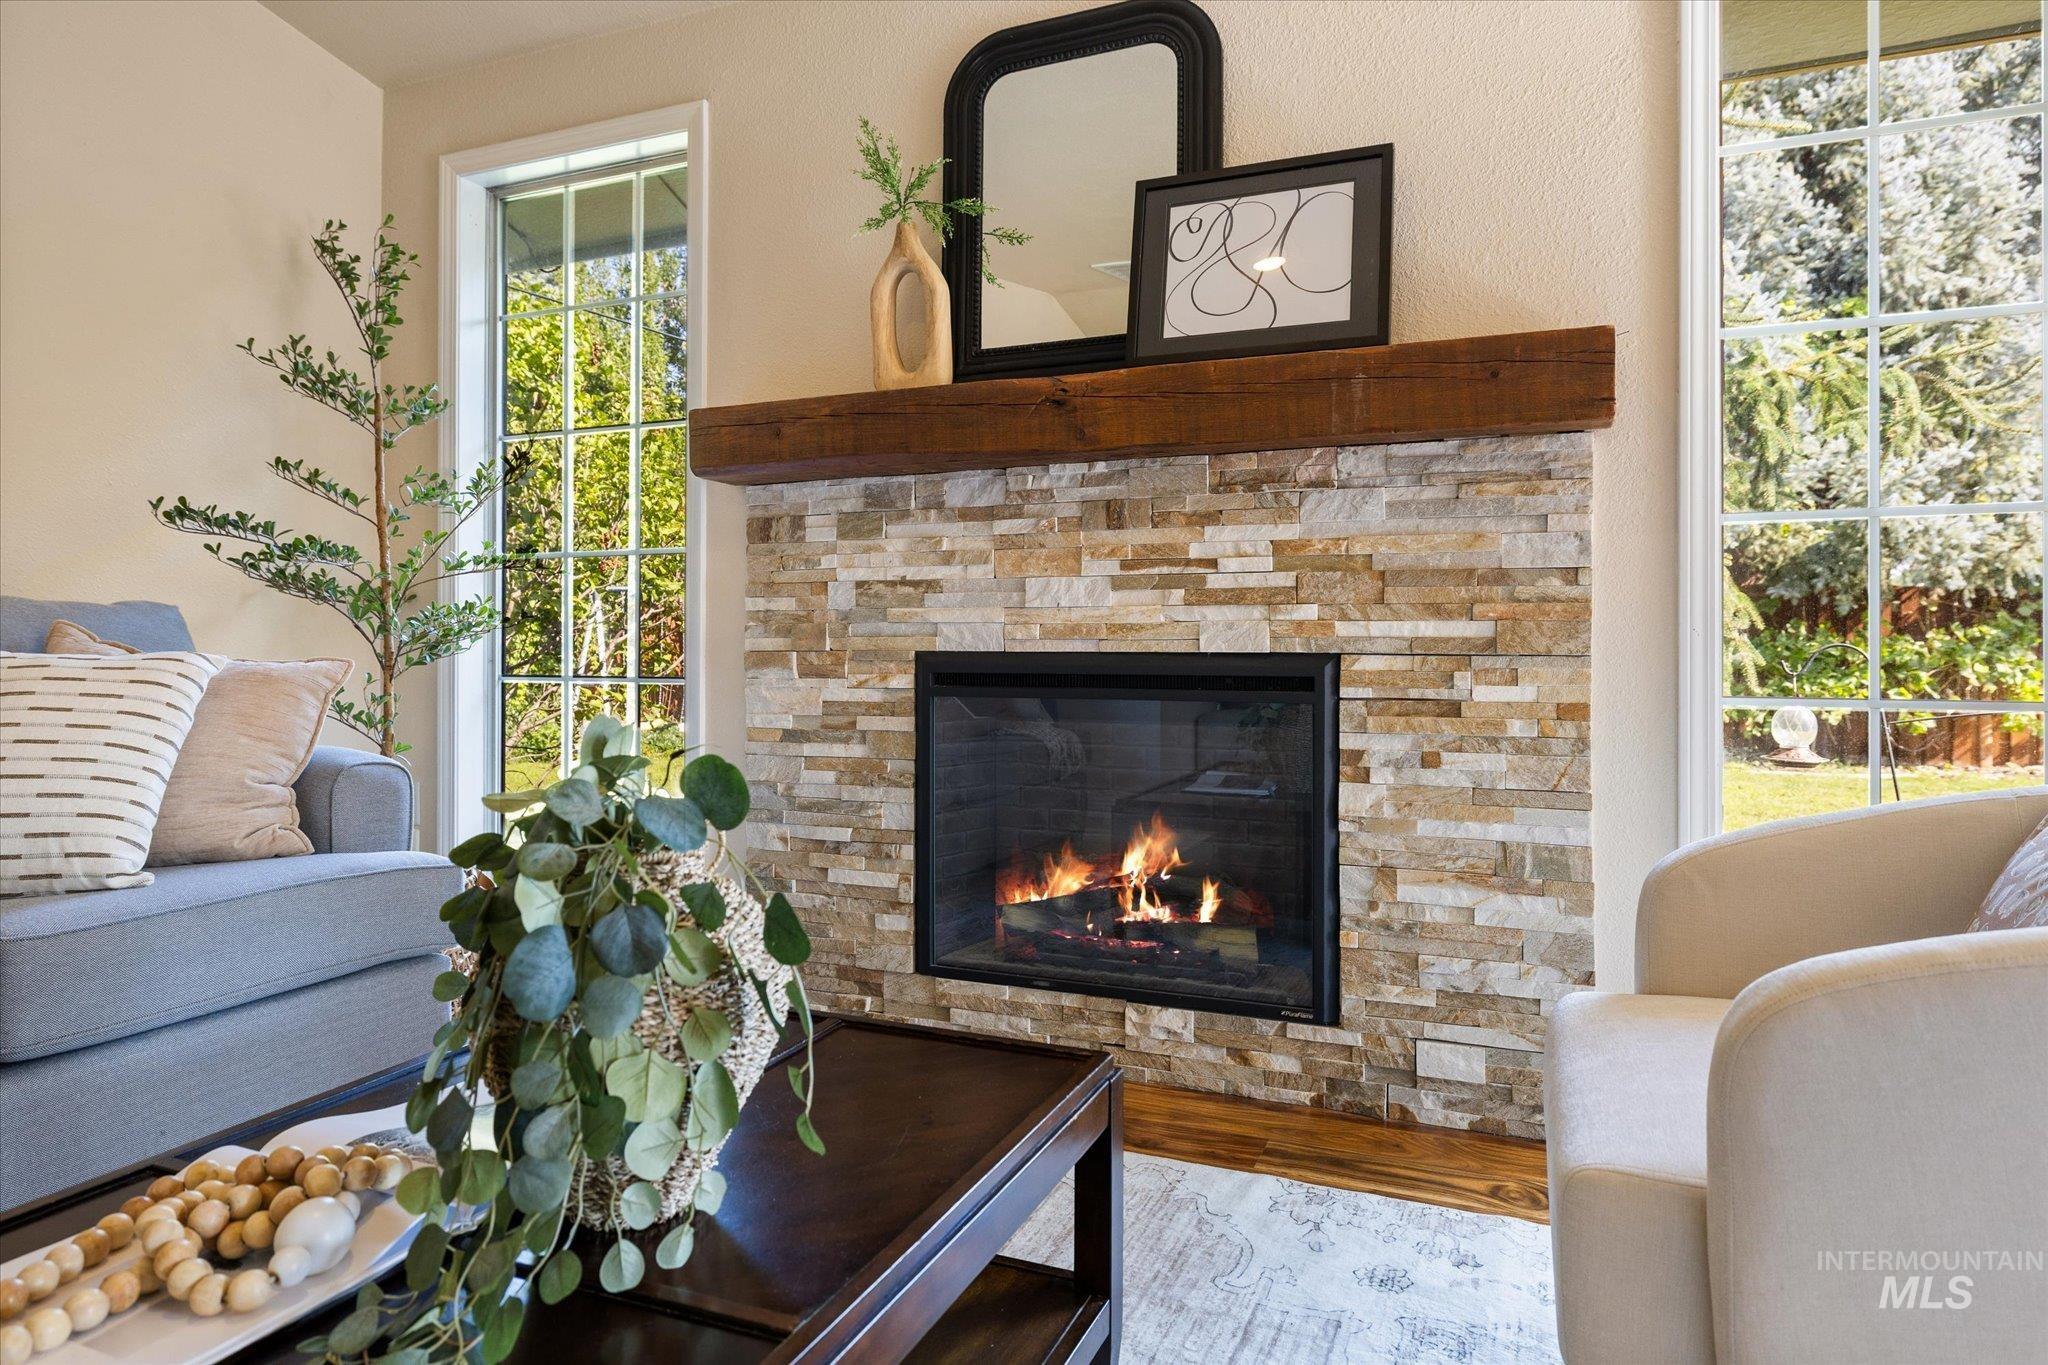
Stacked stone fireplace with a substantial wood mantel
-
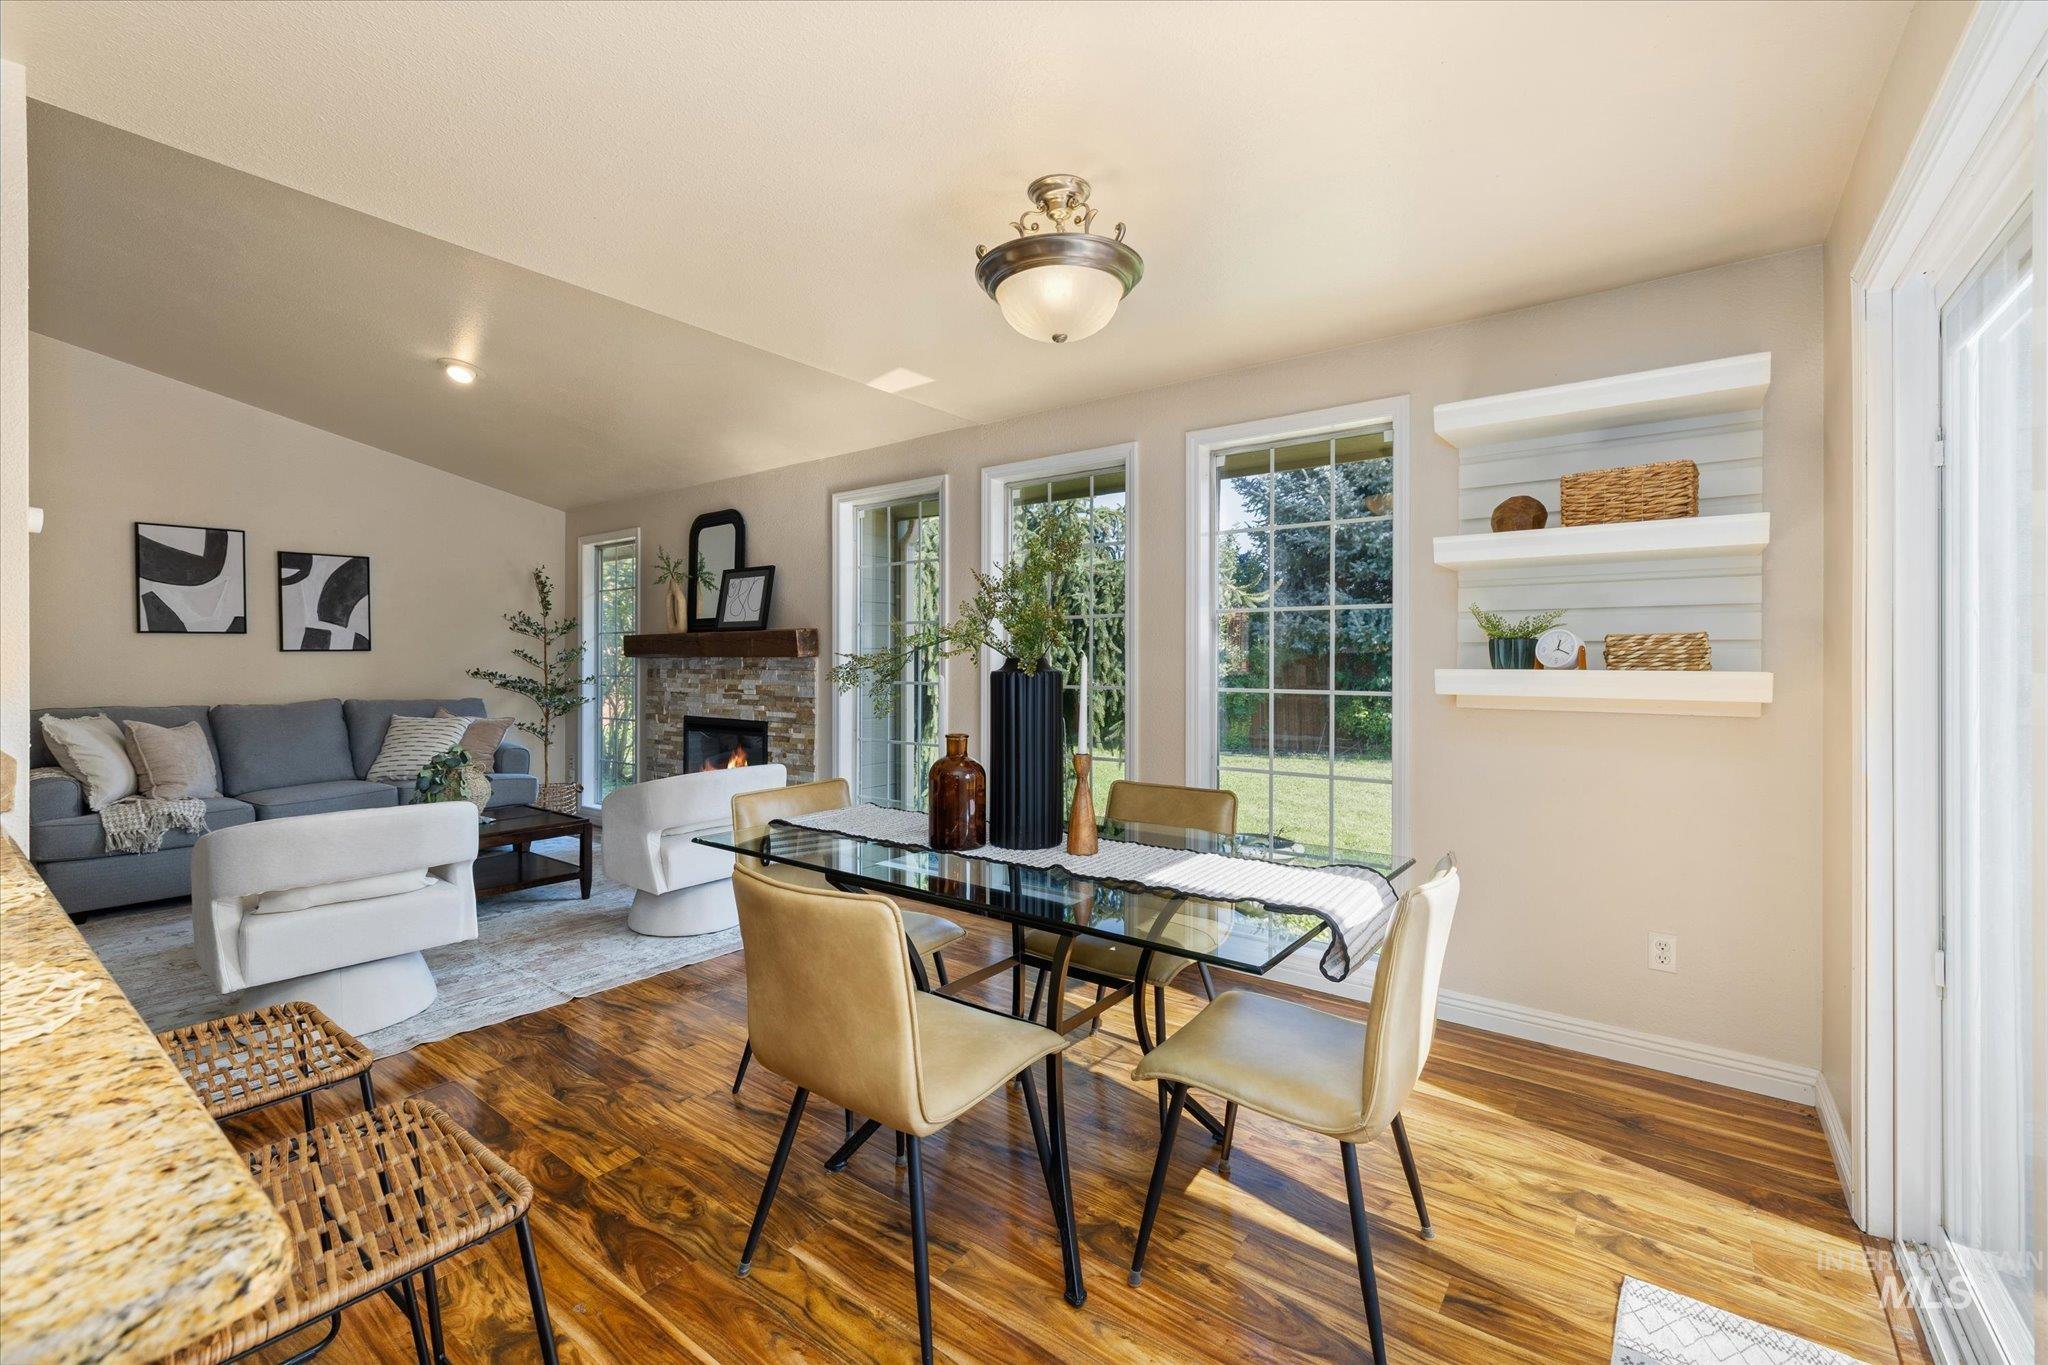
Open-concept living and dining area featuring wood-finish flooring, a stone-faced fireplace with a wood mantel, a vaulted ceiling, multiple windows, and decorative wall shelving
-
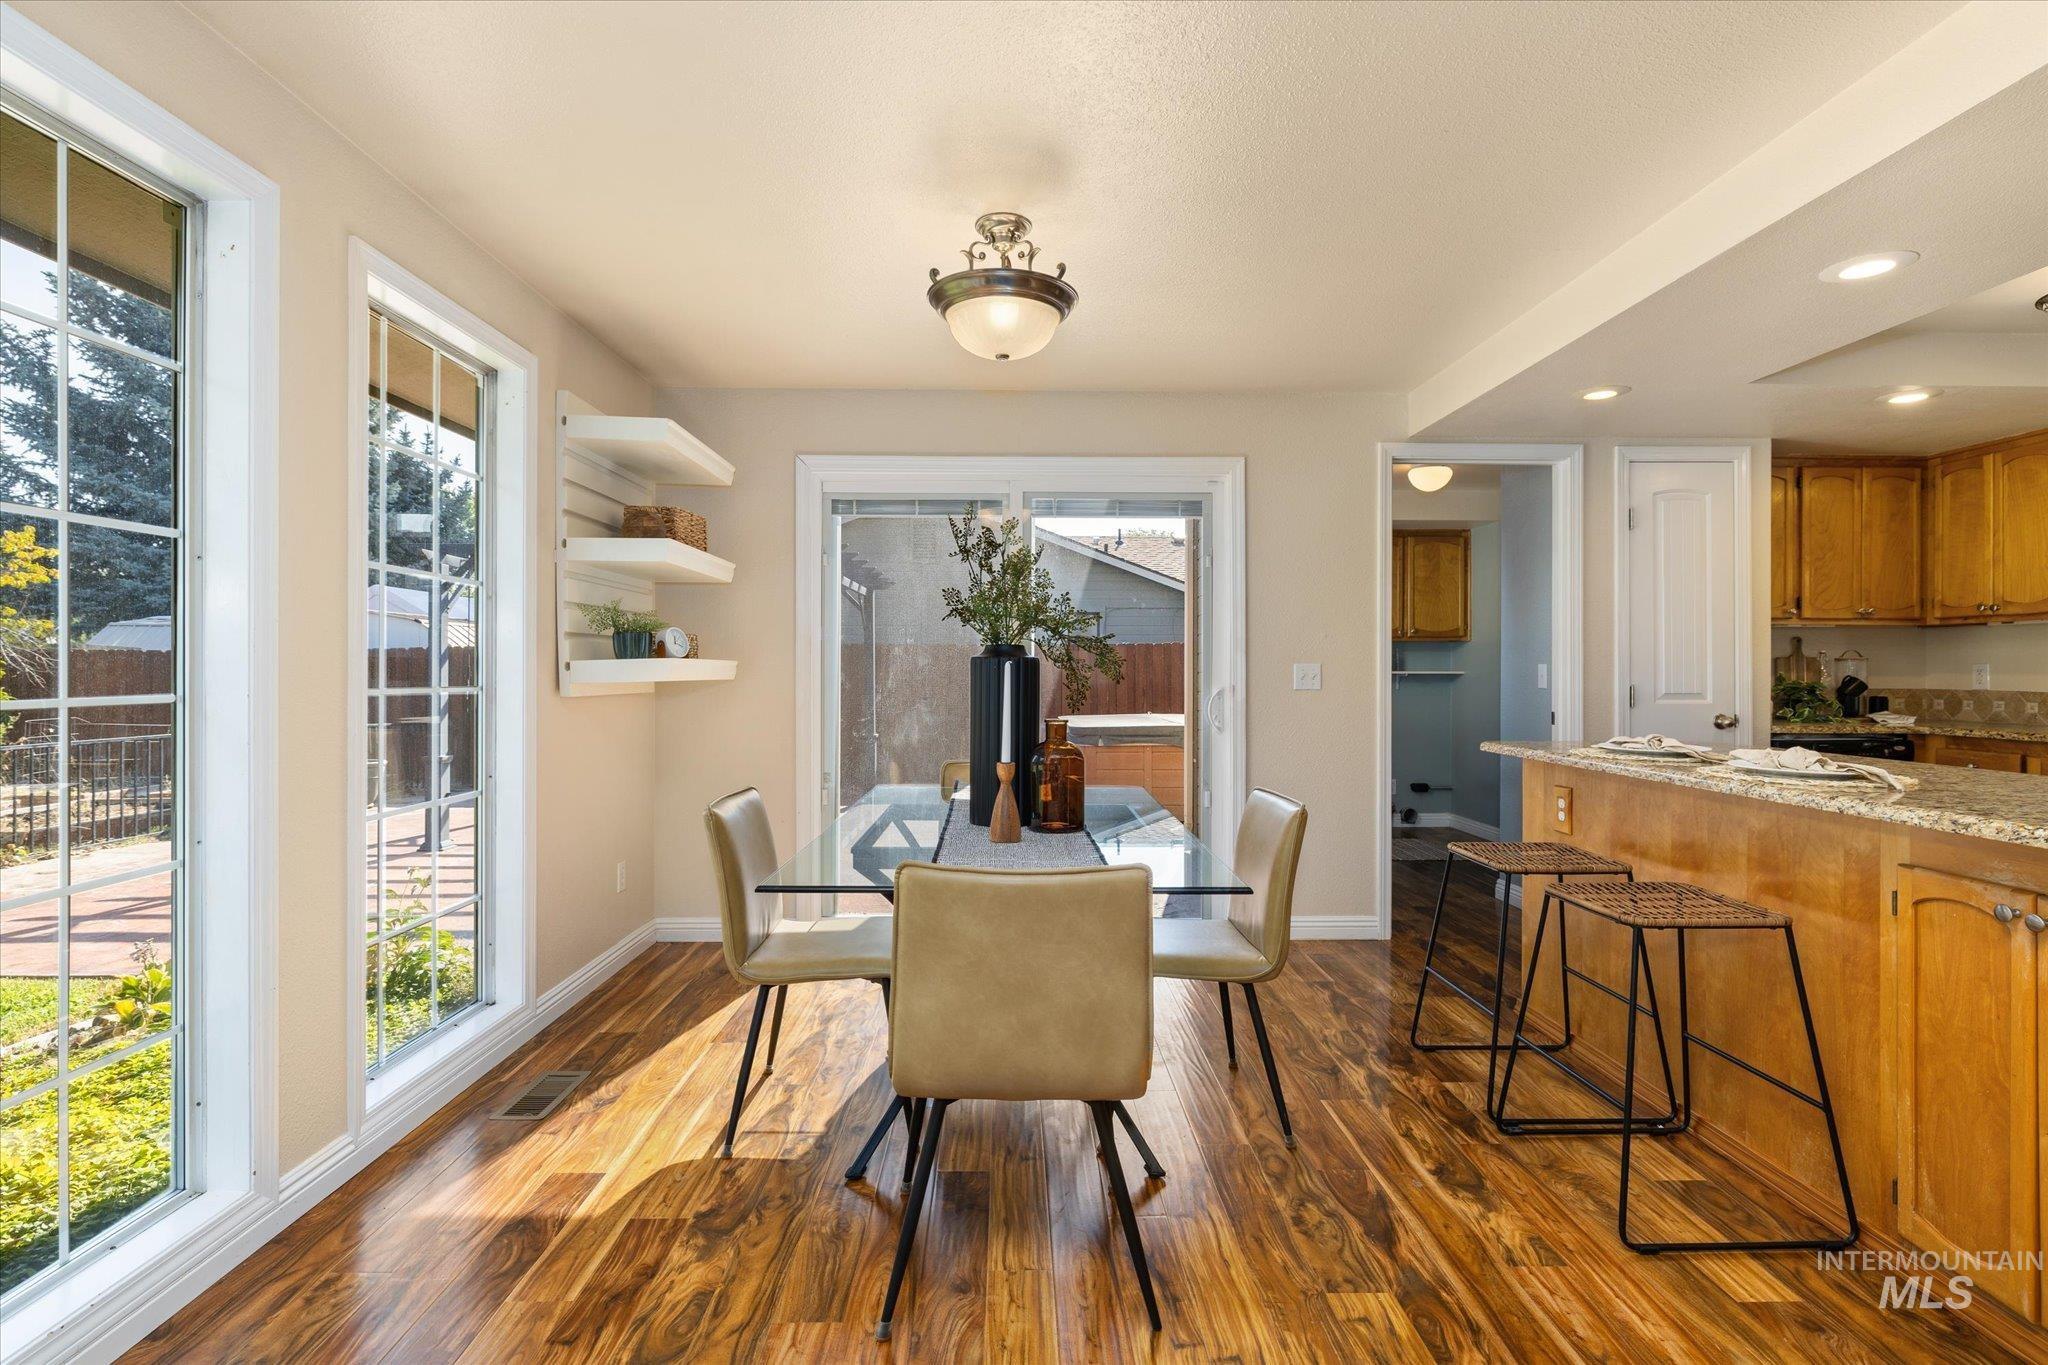
Dining area featuring warm wood-finish flooring and ample natural light from multiple windows and a glass sliding door
-
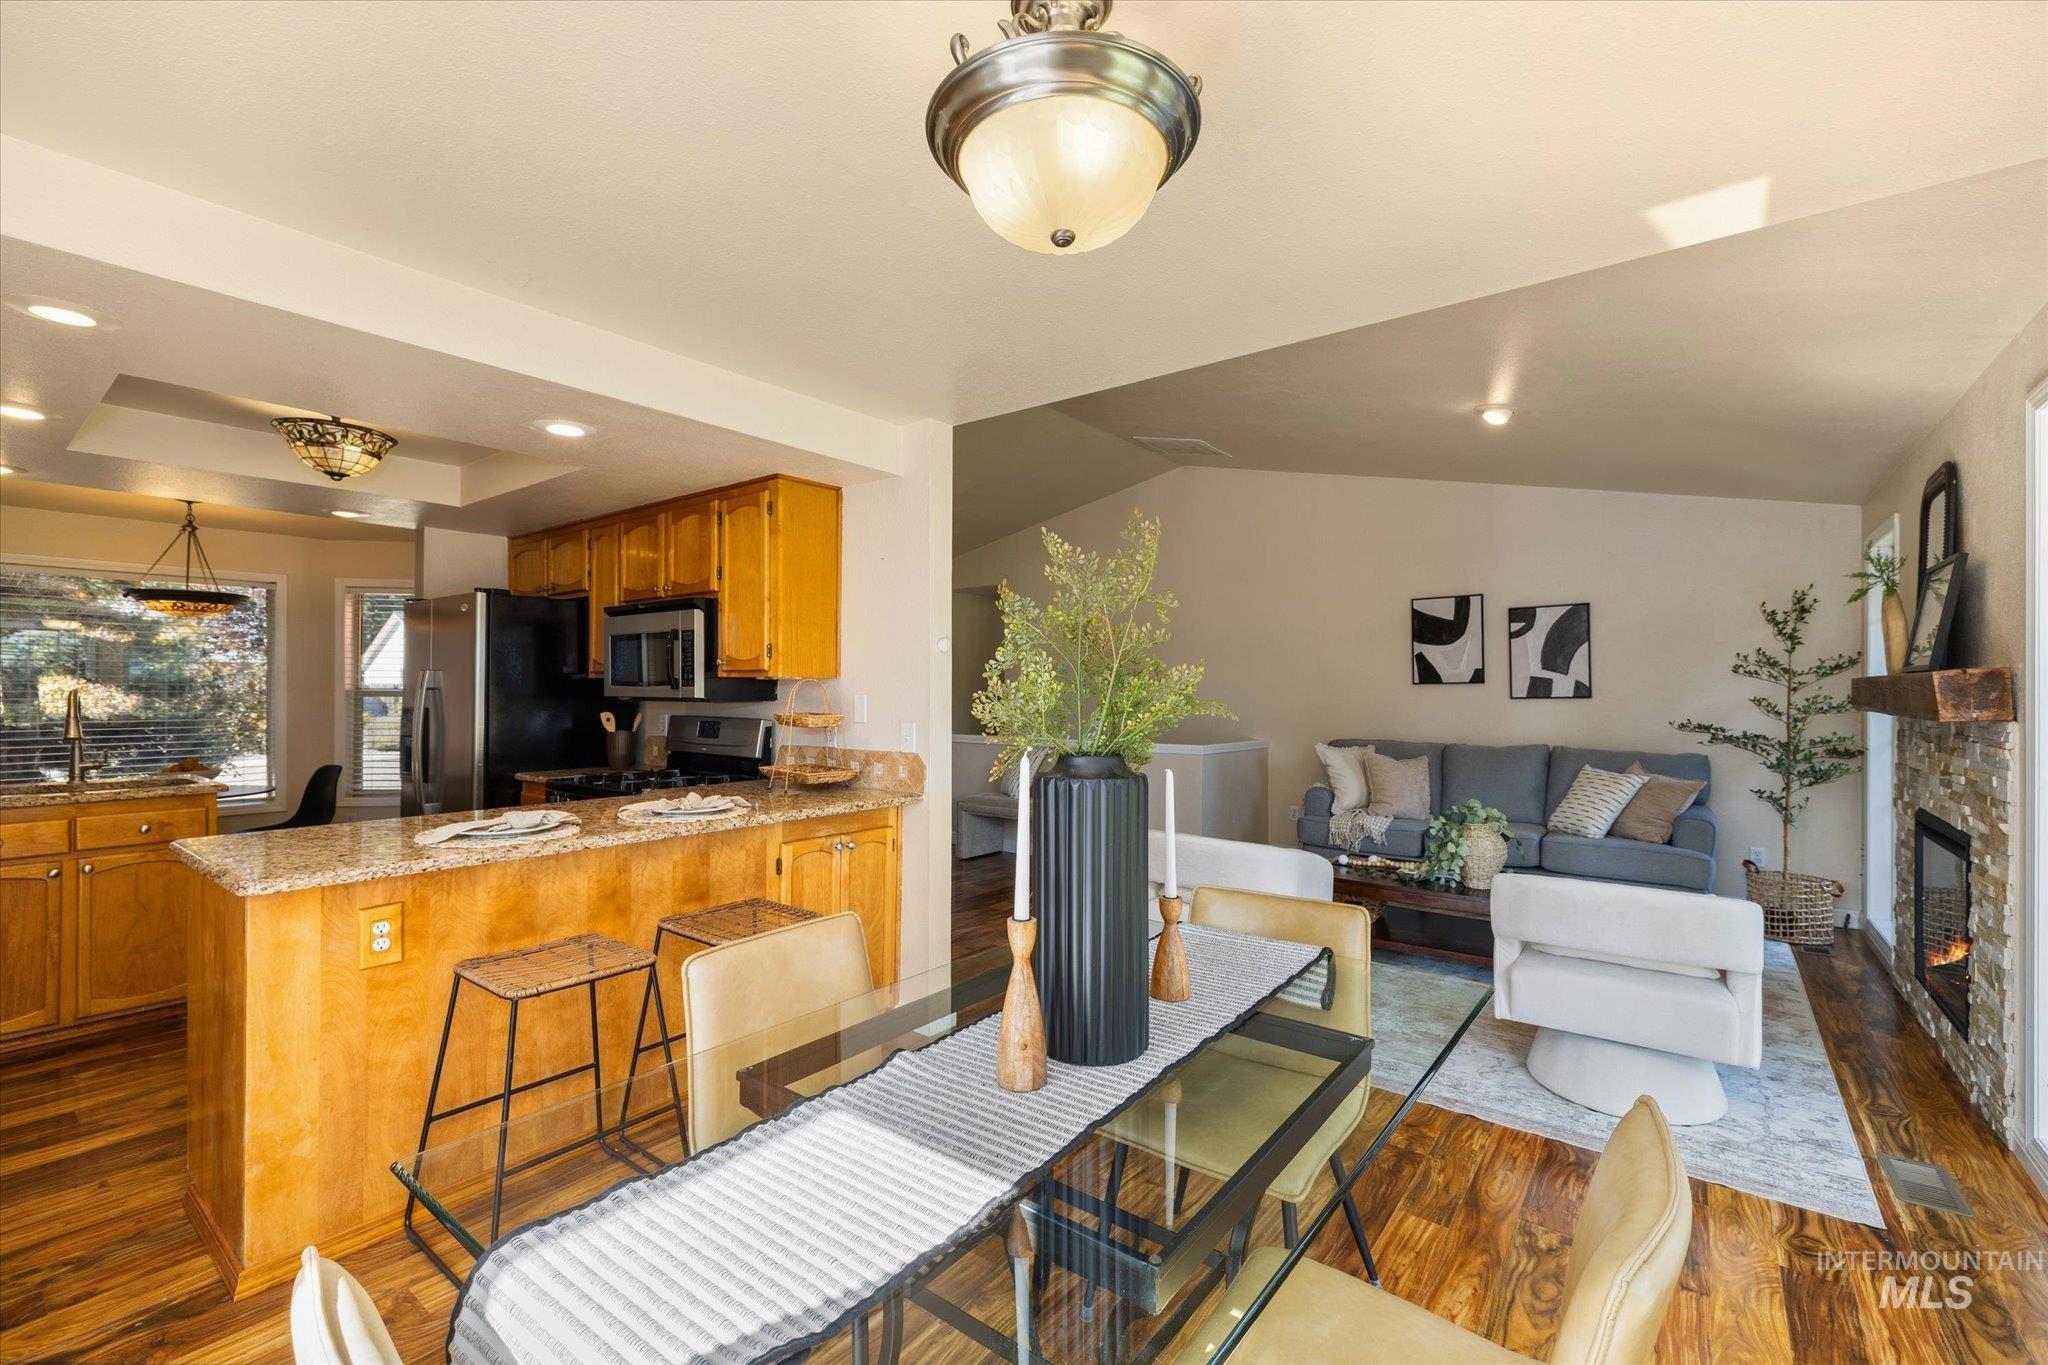
Open-concept living space featuring wood-finish flooring, a stone-faced fireplace with a wood mantel, and recessed lighting
-
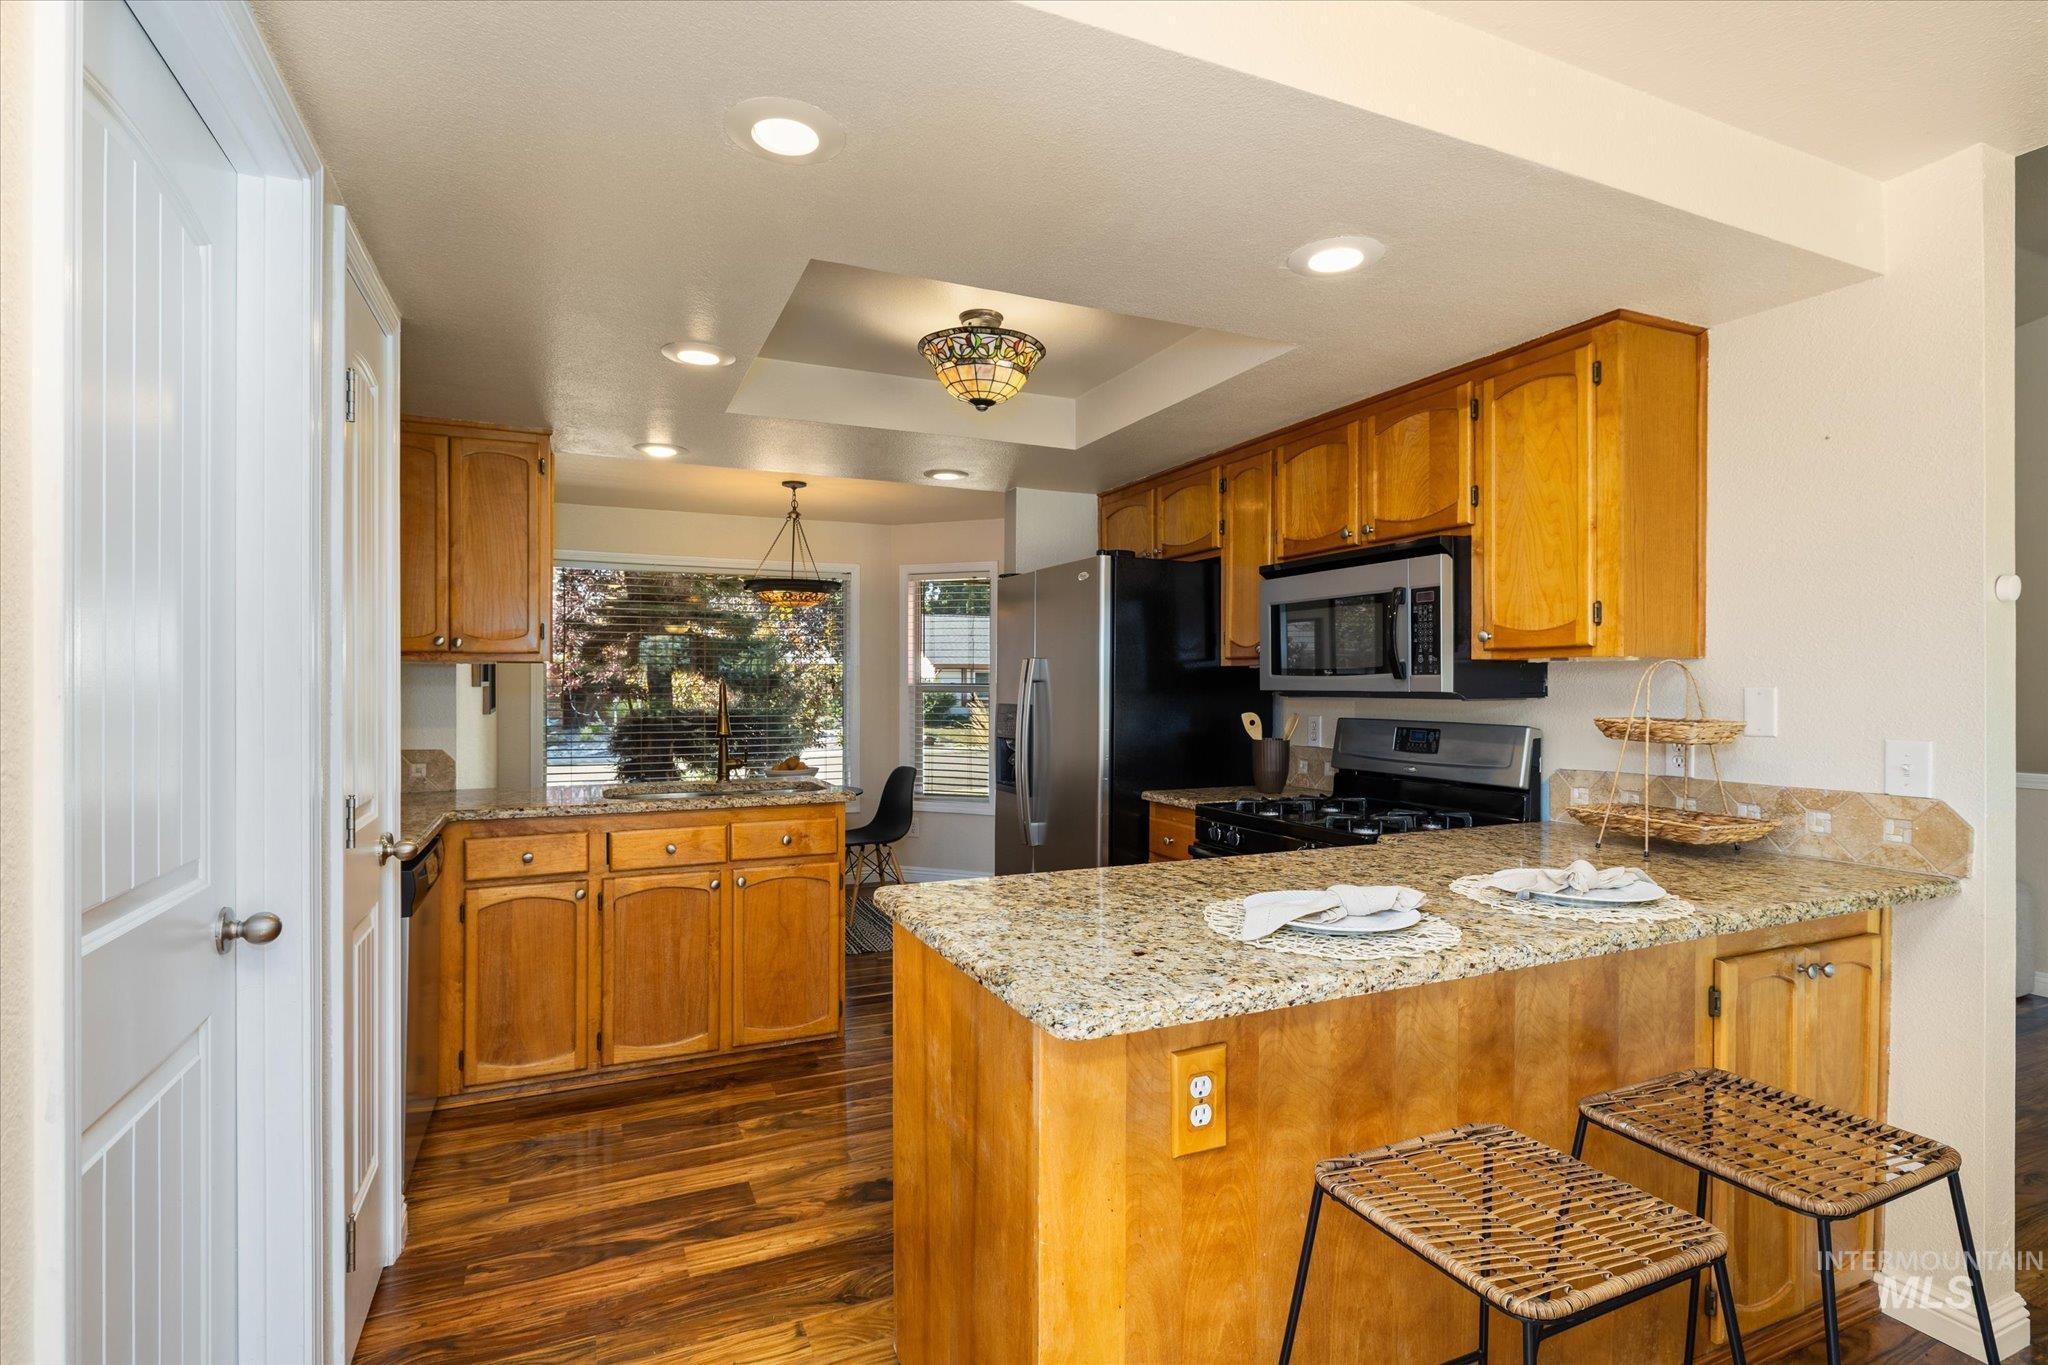
Warm wood cabinetry and granite countertops define this chef's kitchen, featuring stainless steel appliances, a generously sized island with seating for two, recessed ceiling lighting, and hardwood flooring throughout
-
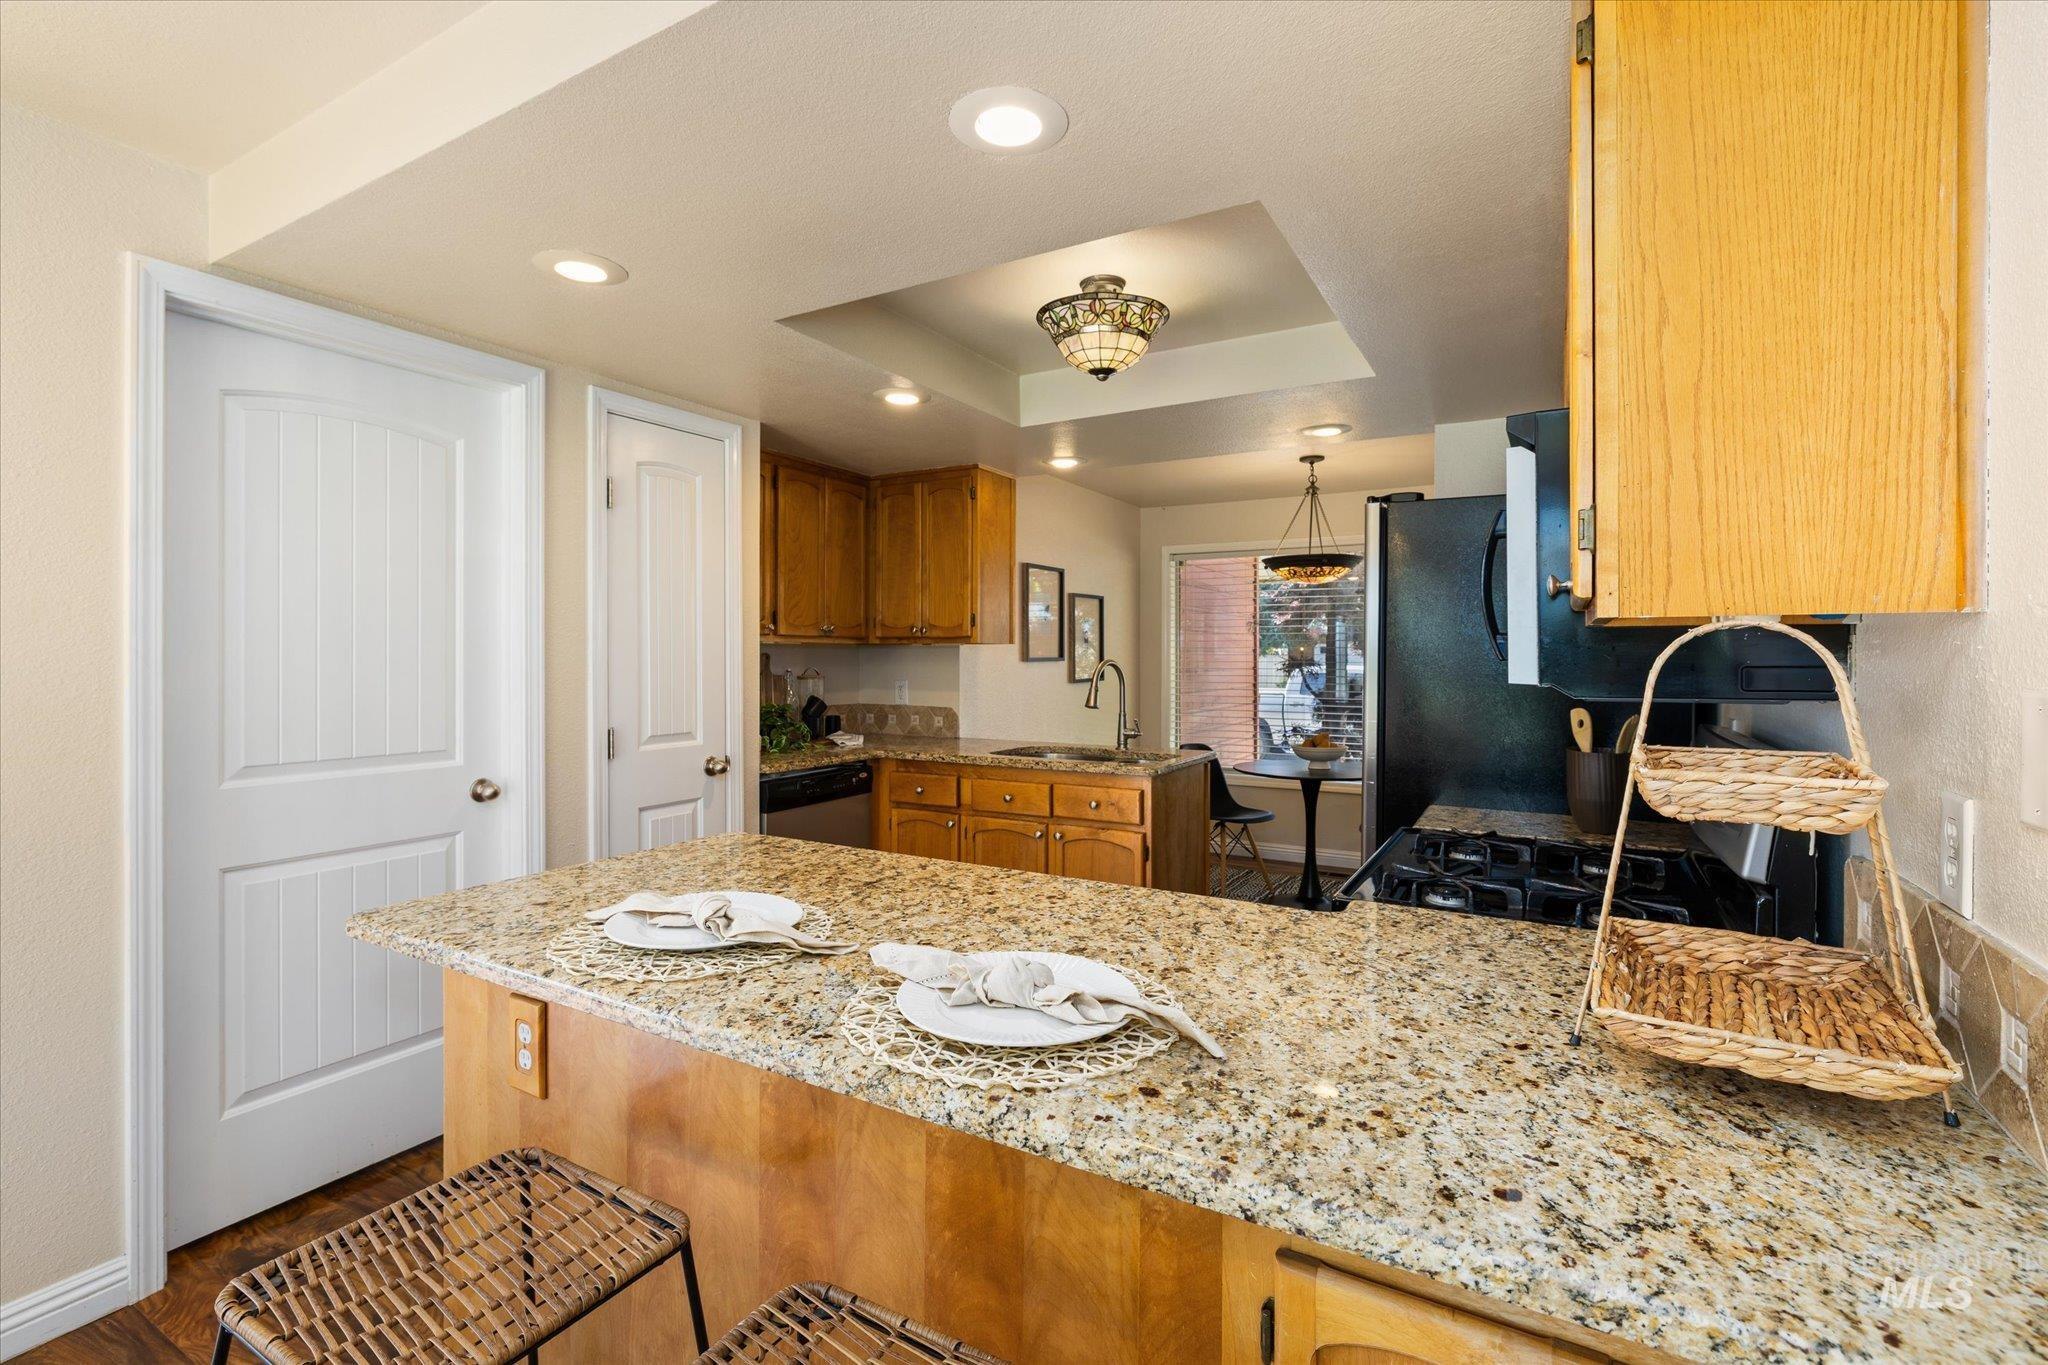
Kitchen featuring a large central island with a stone countertop, recessed lighting, wood-finish cabinetry, a tile backsplash, and a black appliance suite
-
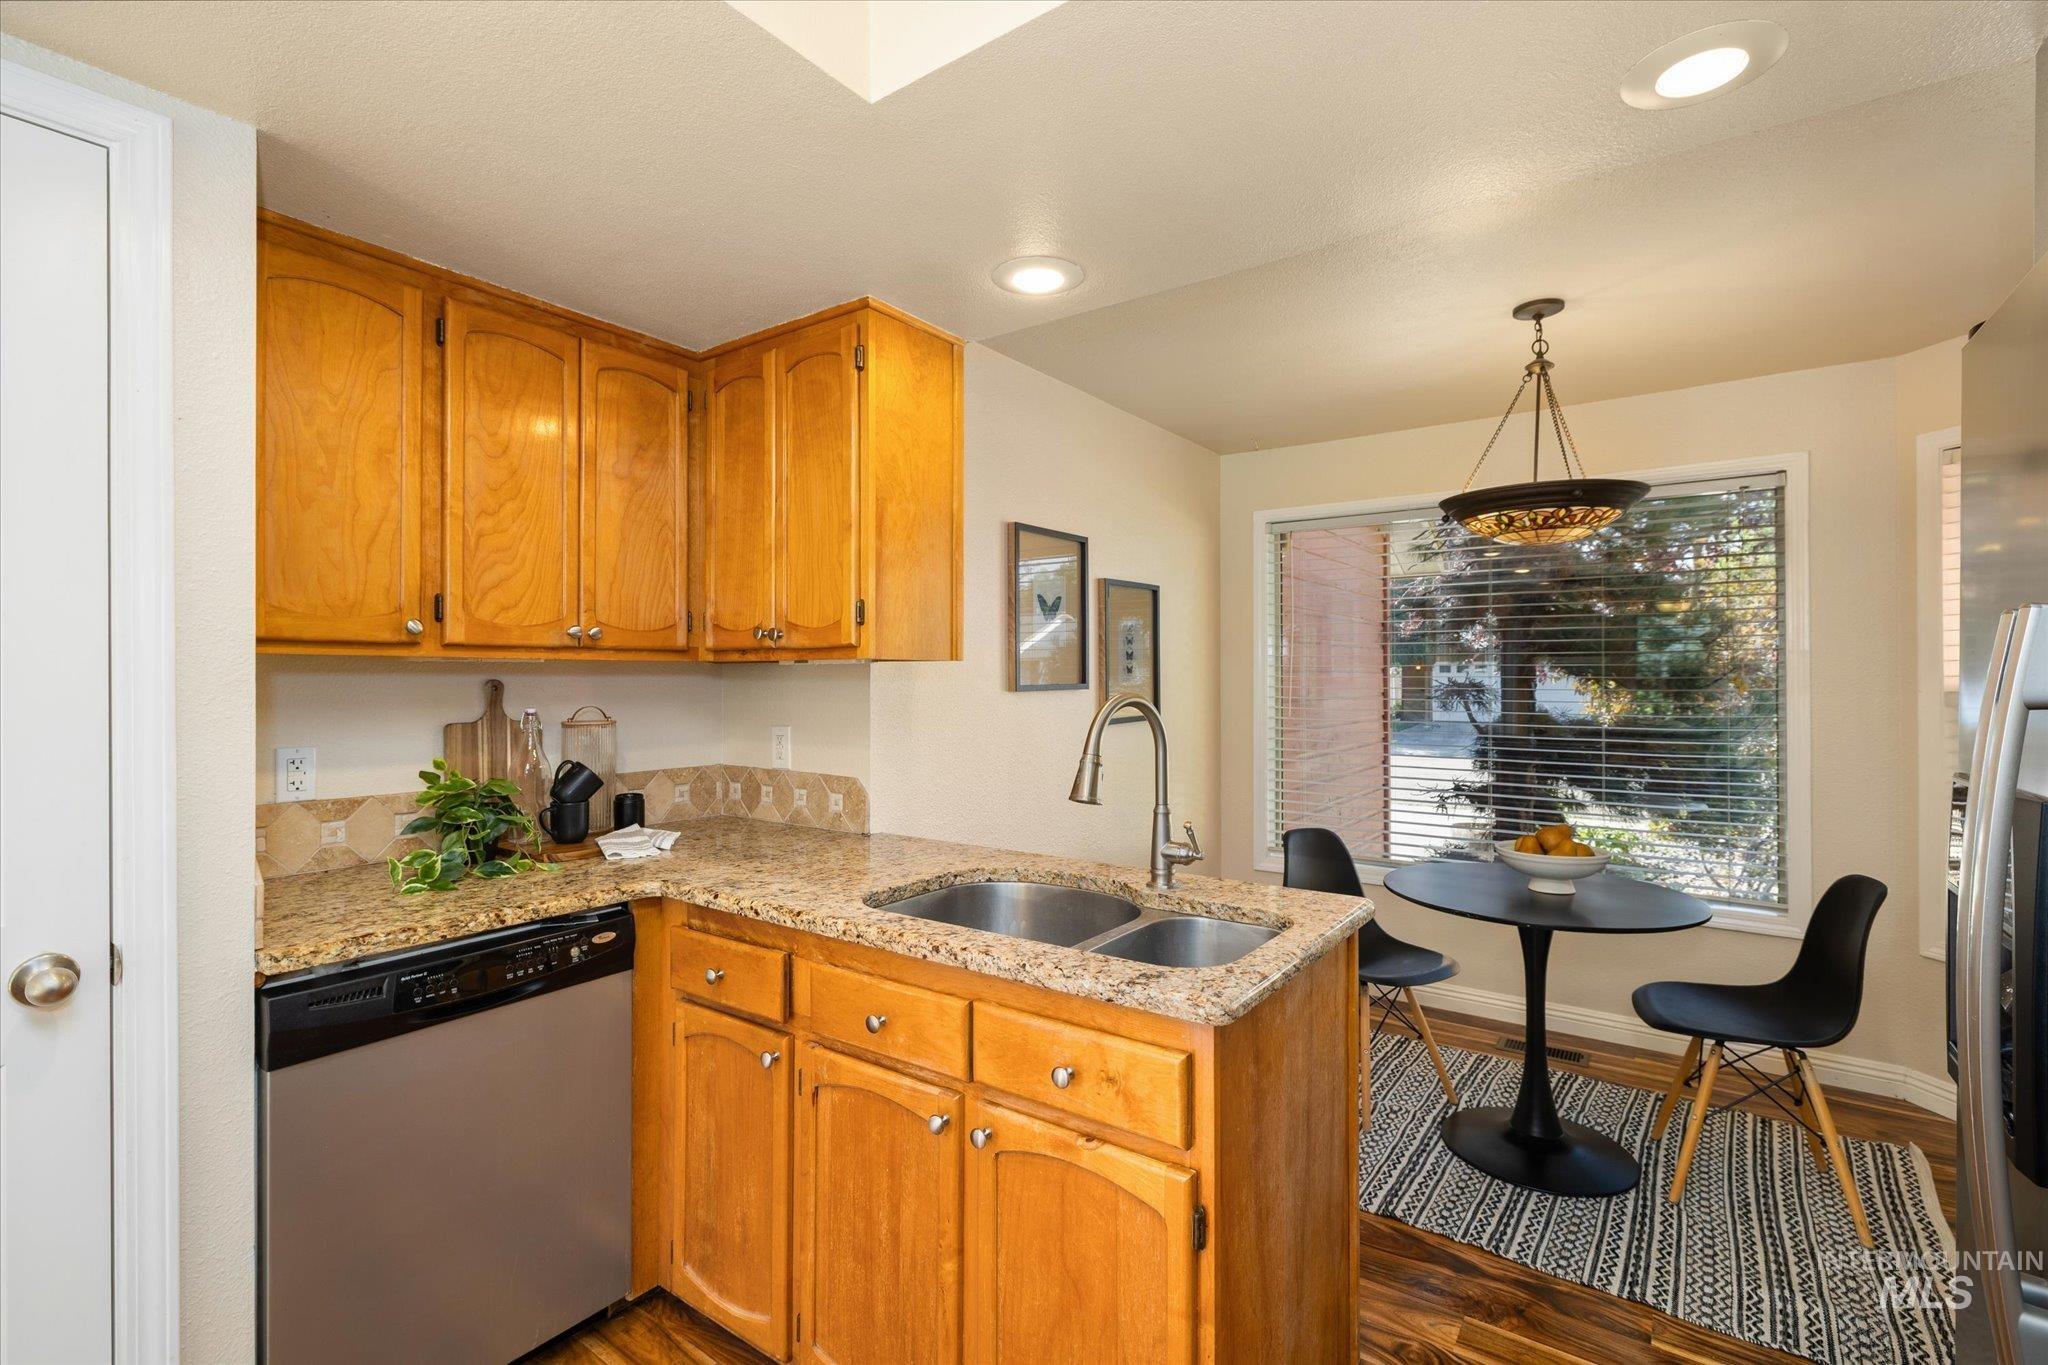
Kitchen featuring wood-finish cabinetry, granite-style countertops, stainless steel double basin sink, and wood-finish flooring
-
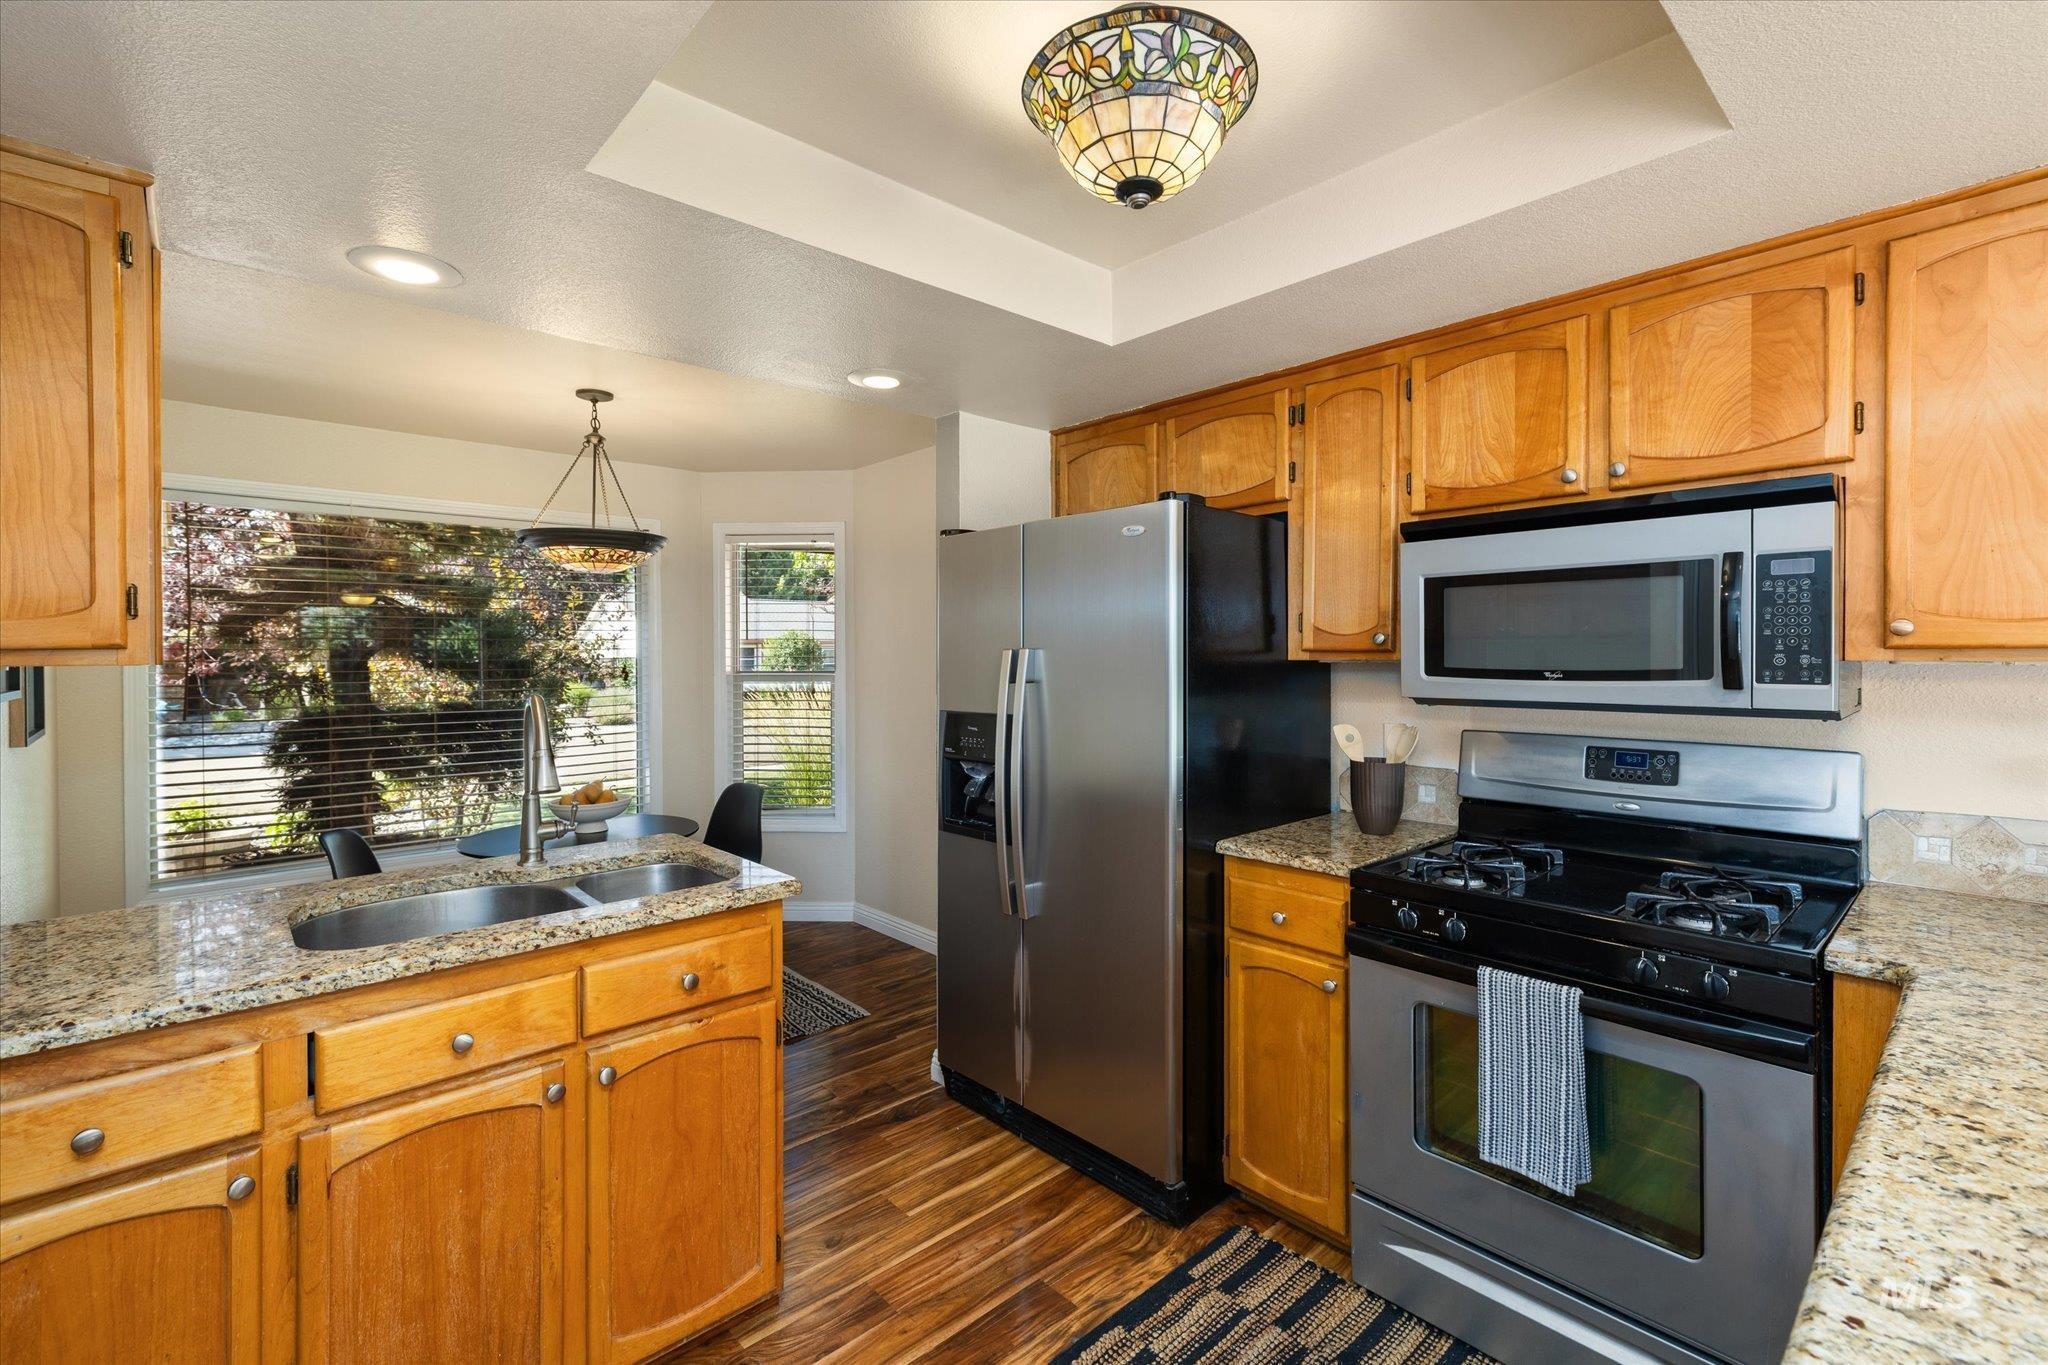
Kitchen featuring a stainless steel double sink, granite-finish countertops, wood-finish cabinetry, stainless steel appliances, and wood-finish flooring
-
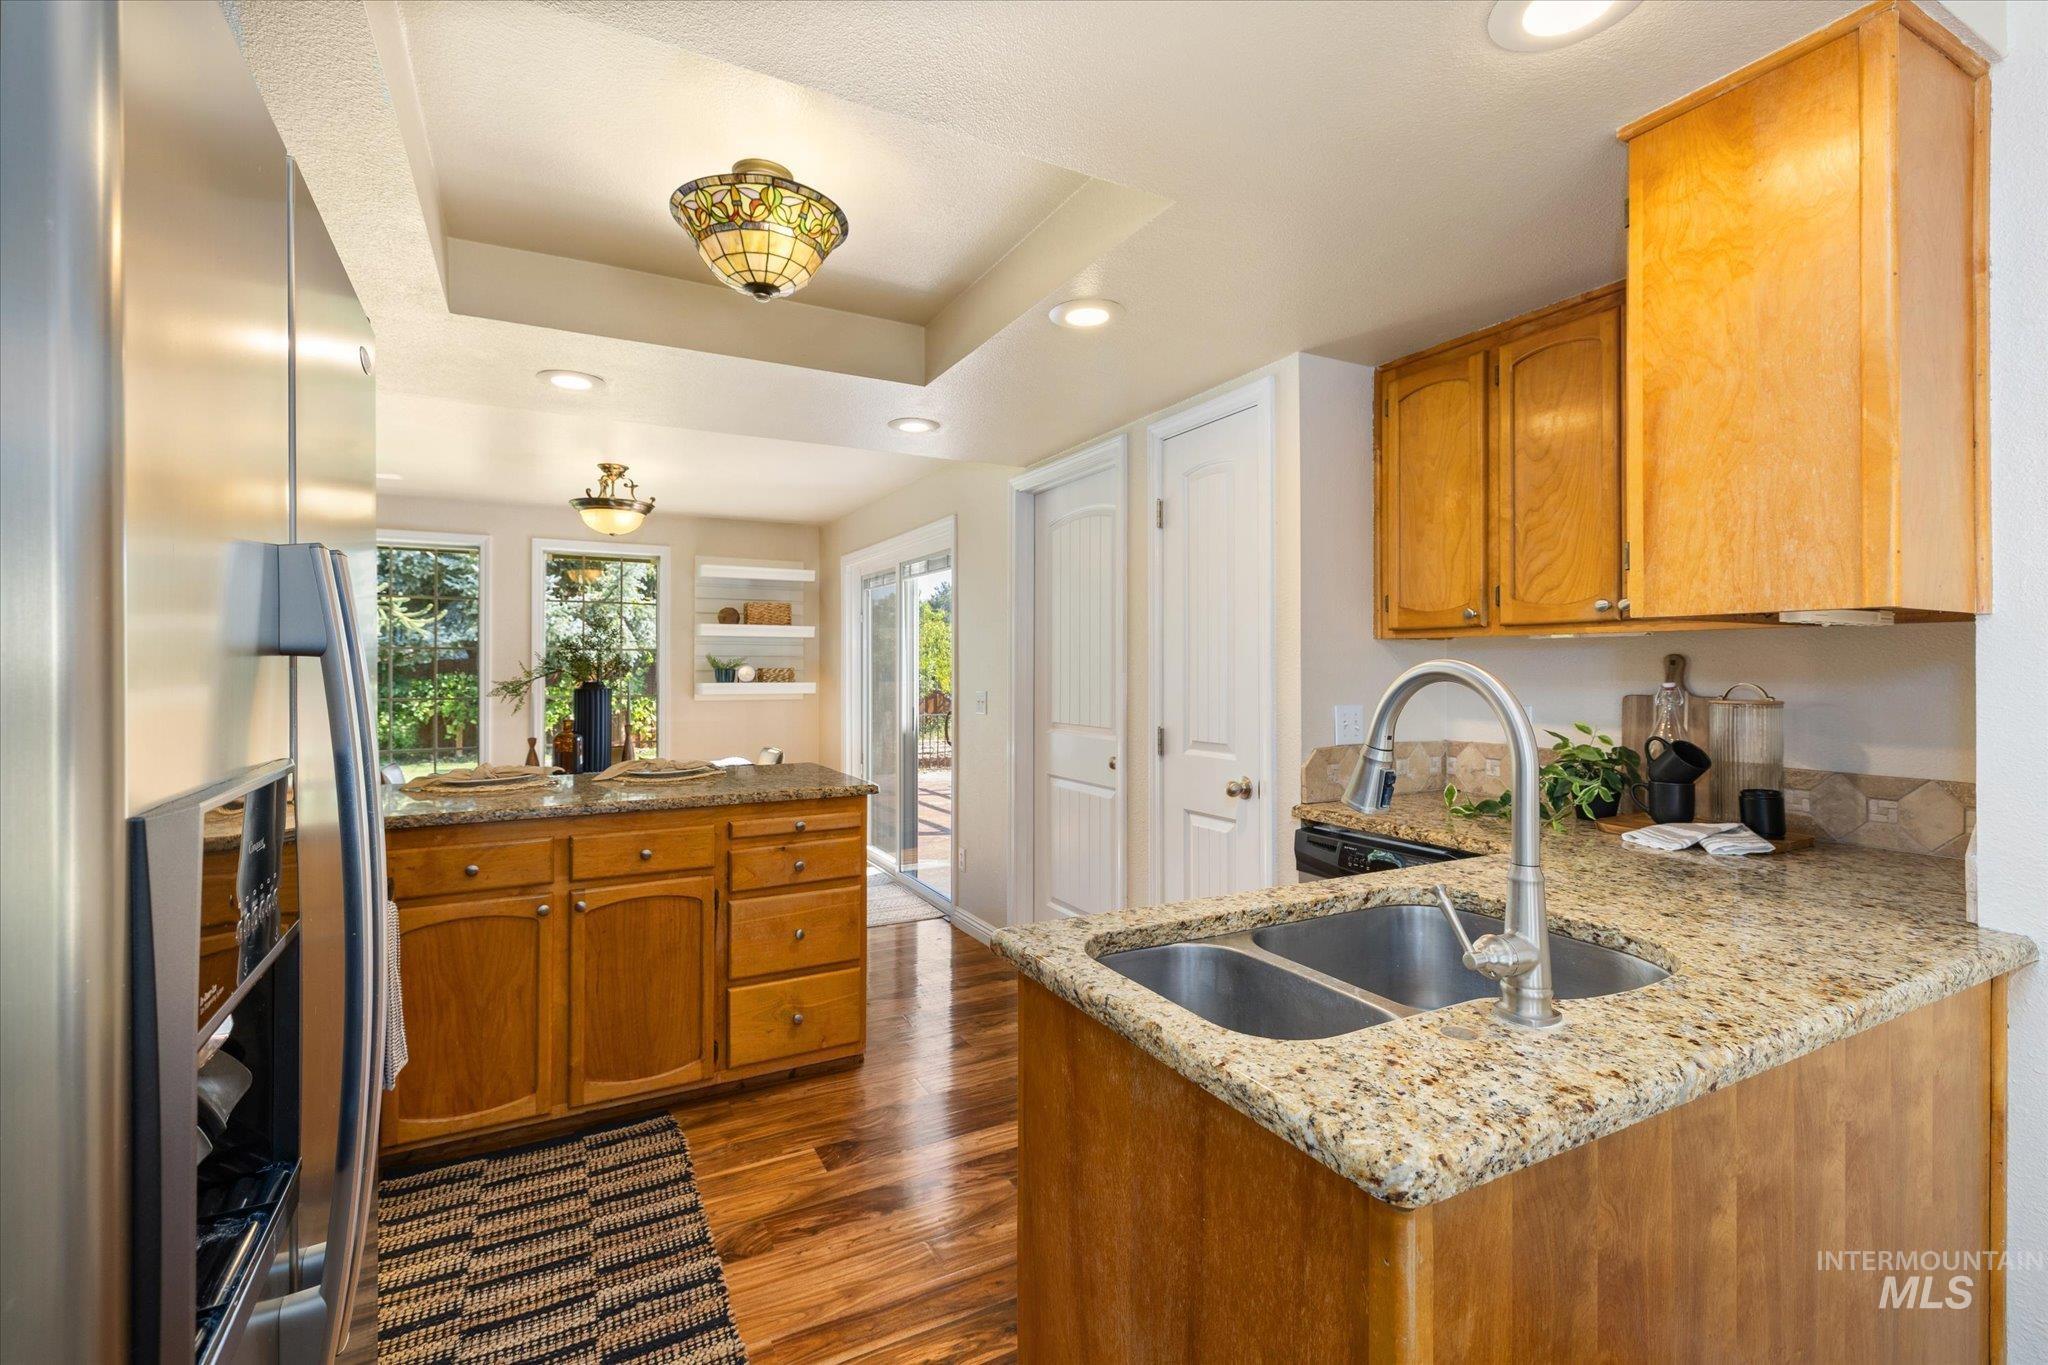
Kitchen featuring wood cabinetry, light-toned countertops, a double basin sink with a high-arc faucet, and wood-finish flooring
-
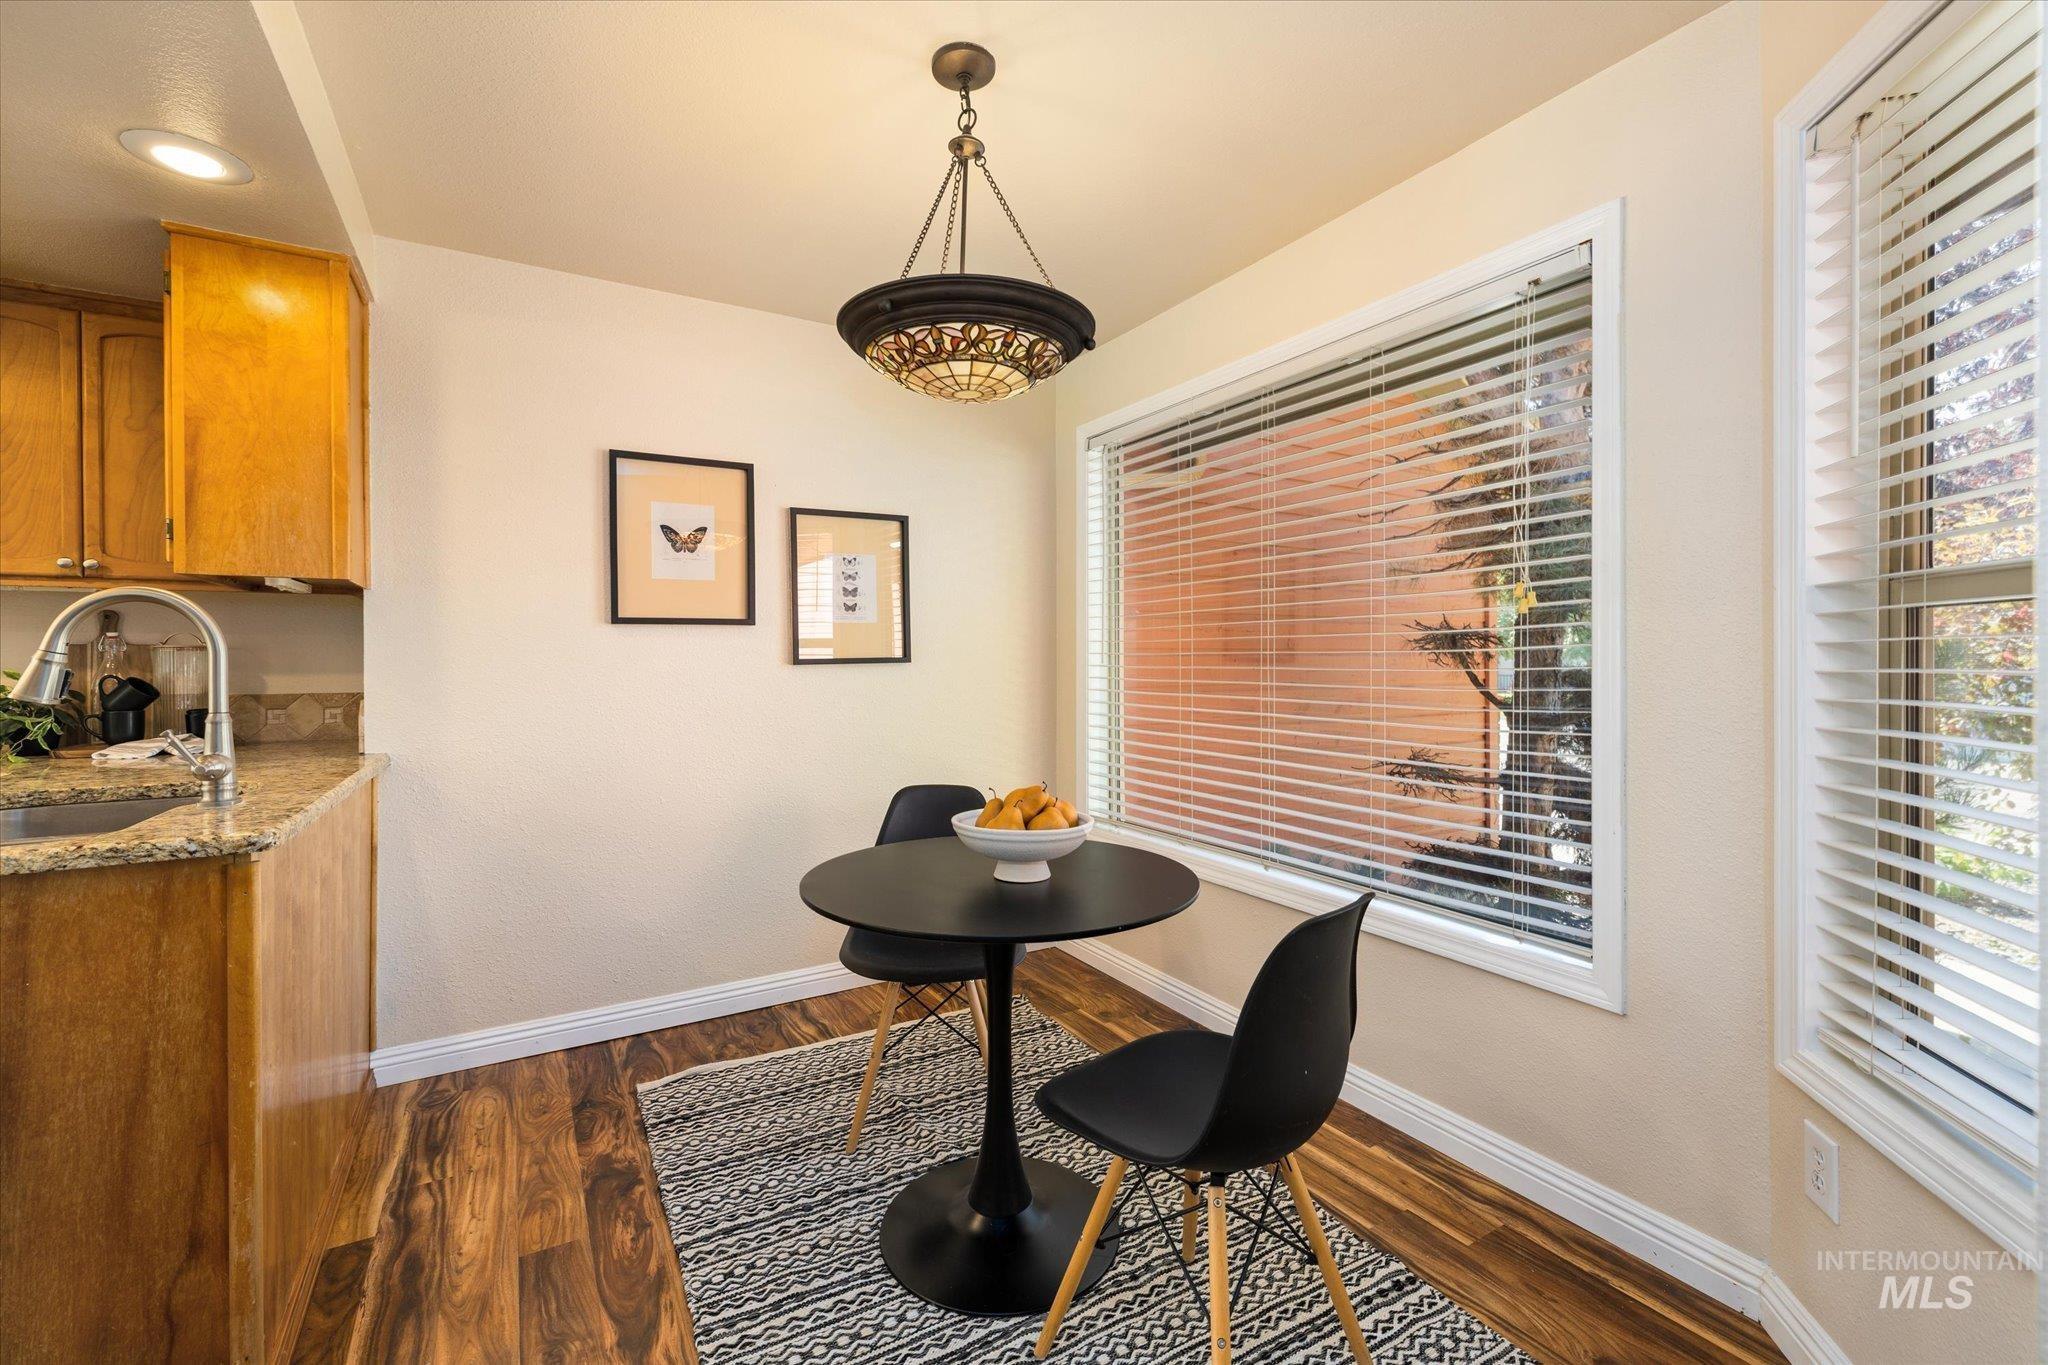
Warm wood-finish flooring extending from the kitchen area
-
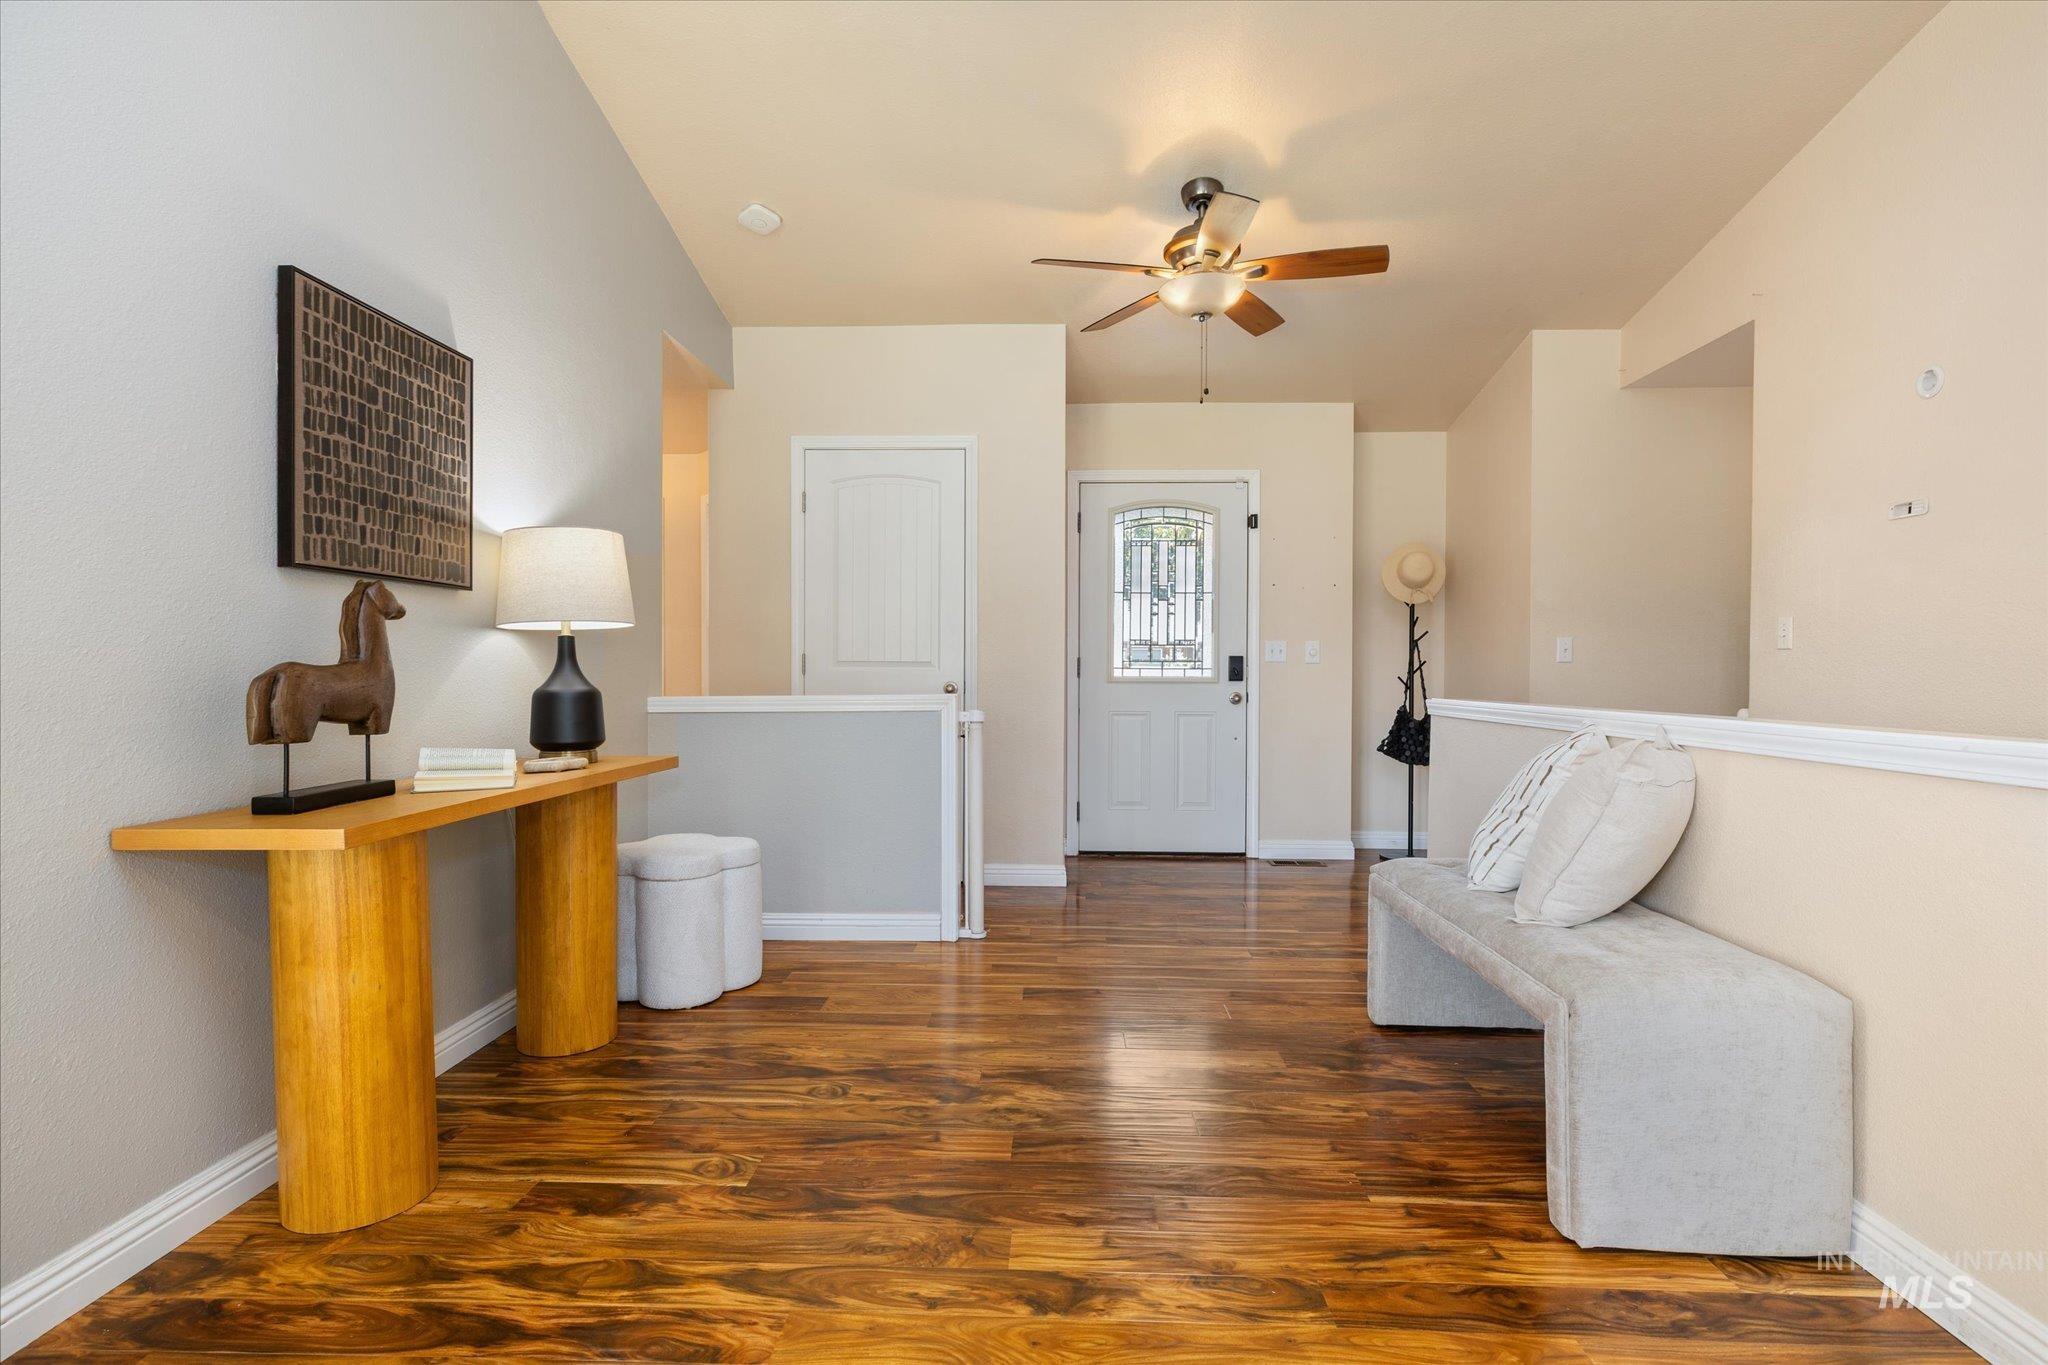
Entryway featuring wood-finish flooring, a white paneled entry door with decorative glass, and a ceiling fan with integrated lighting
-
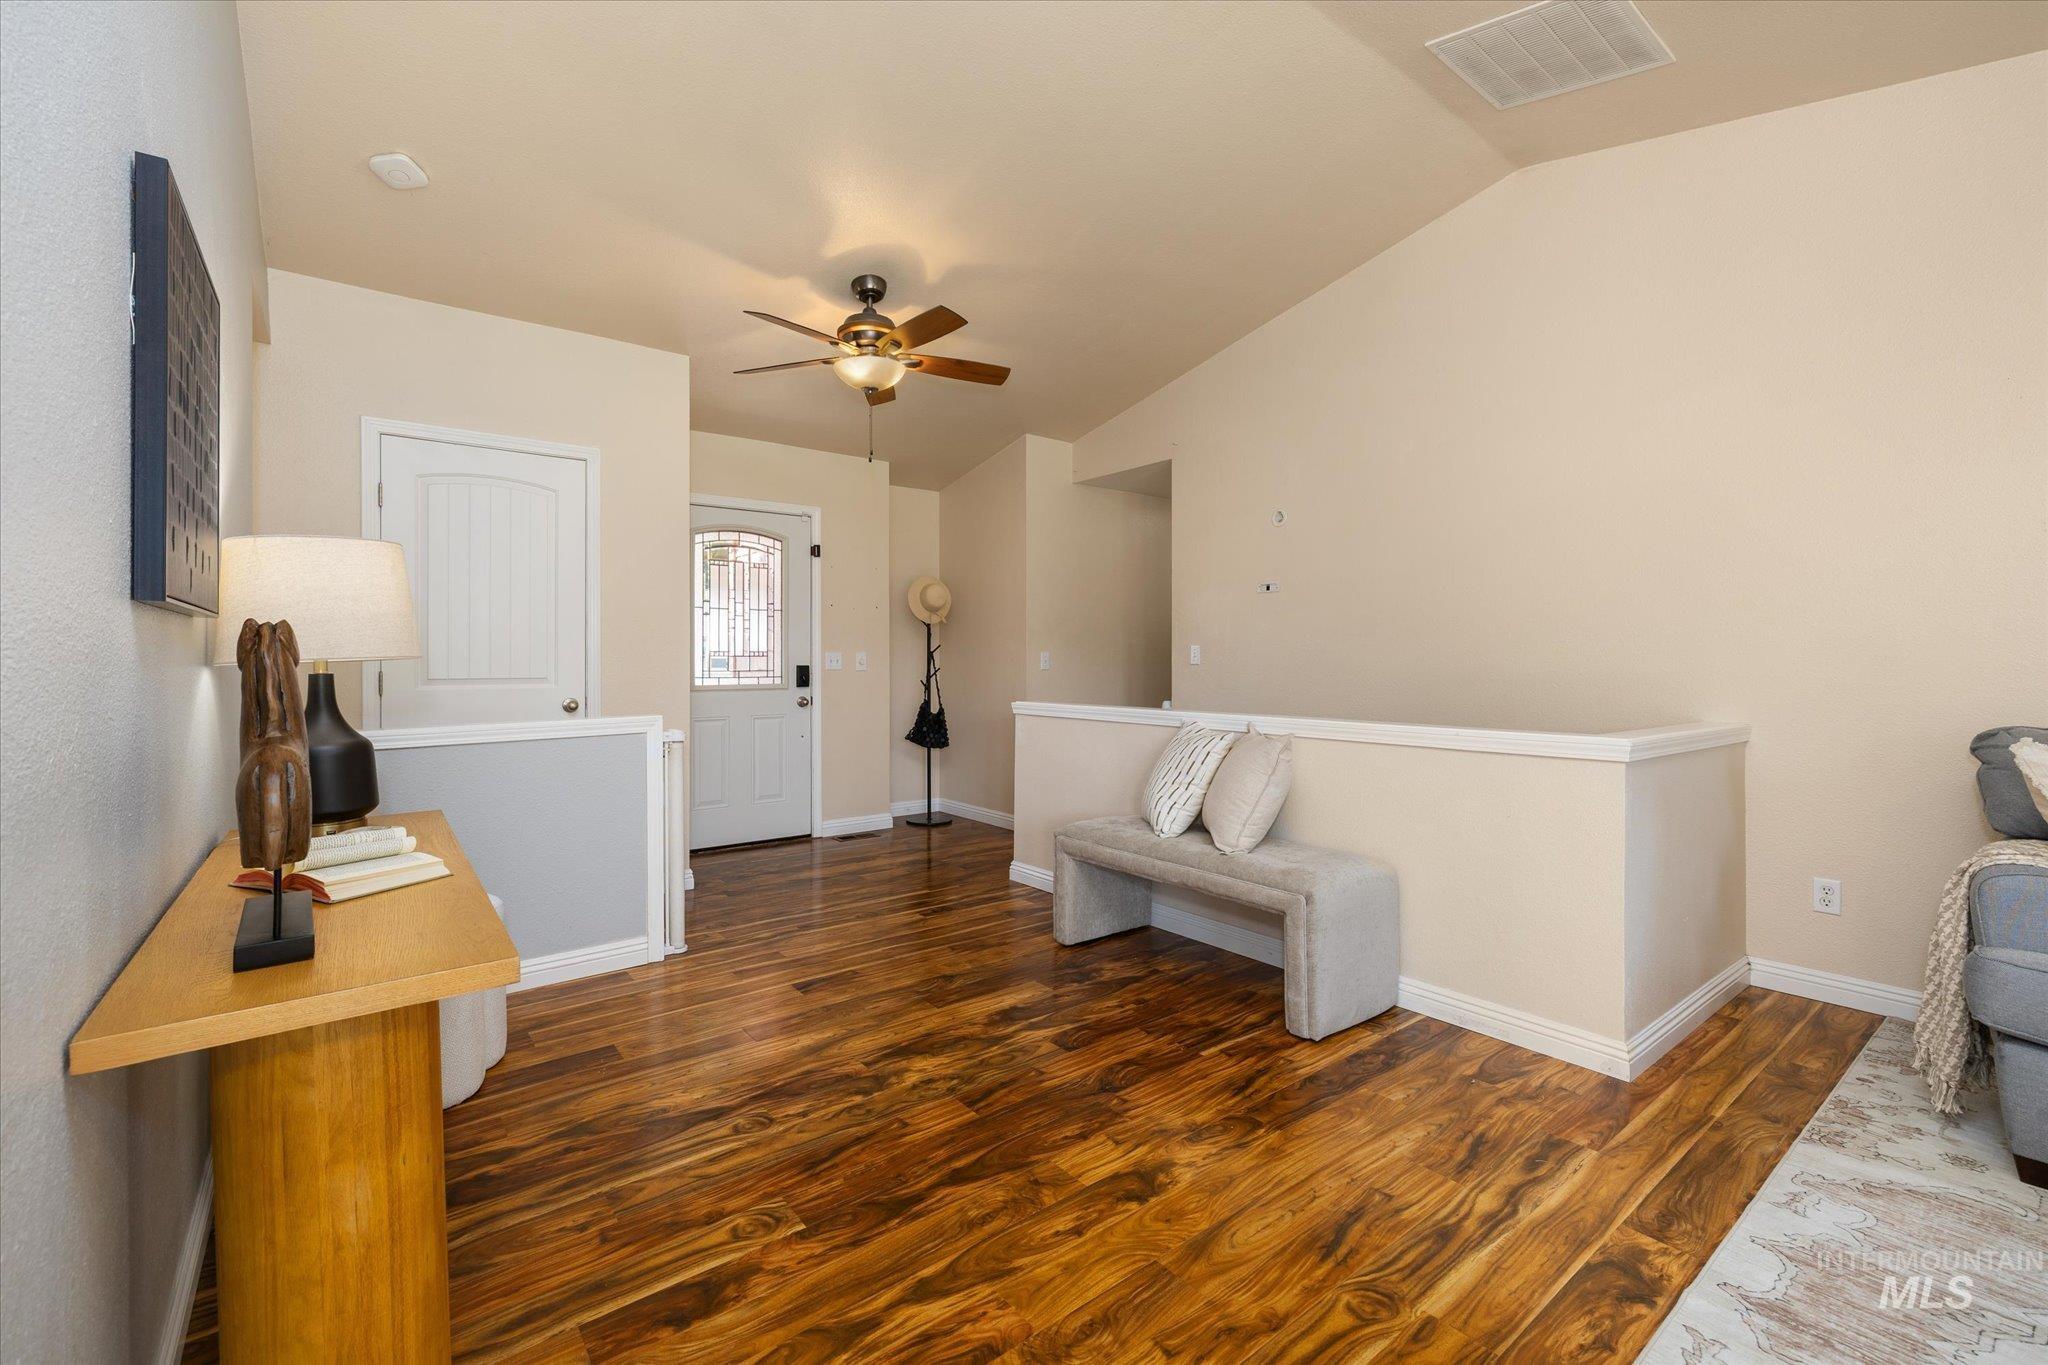
Vaulted ceiling interior with wood-finish flooring
-
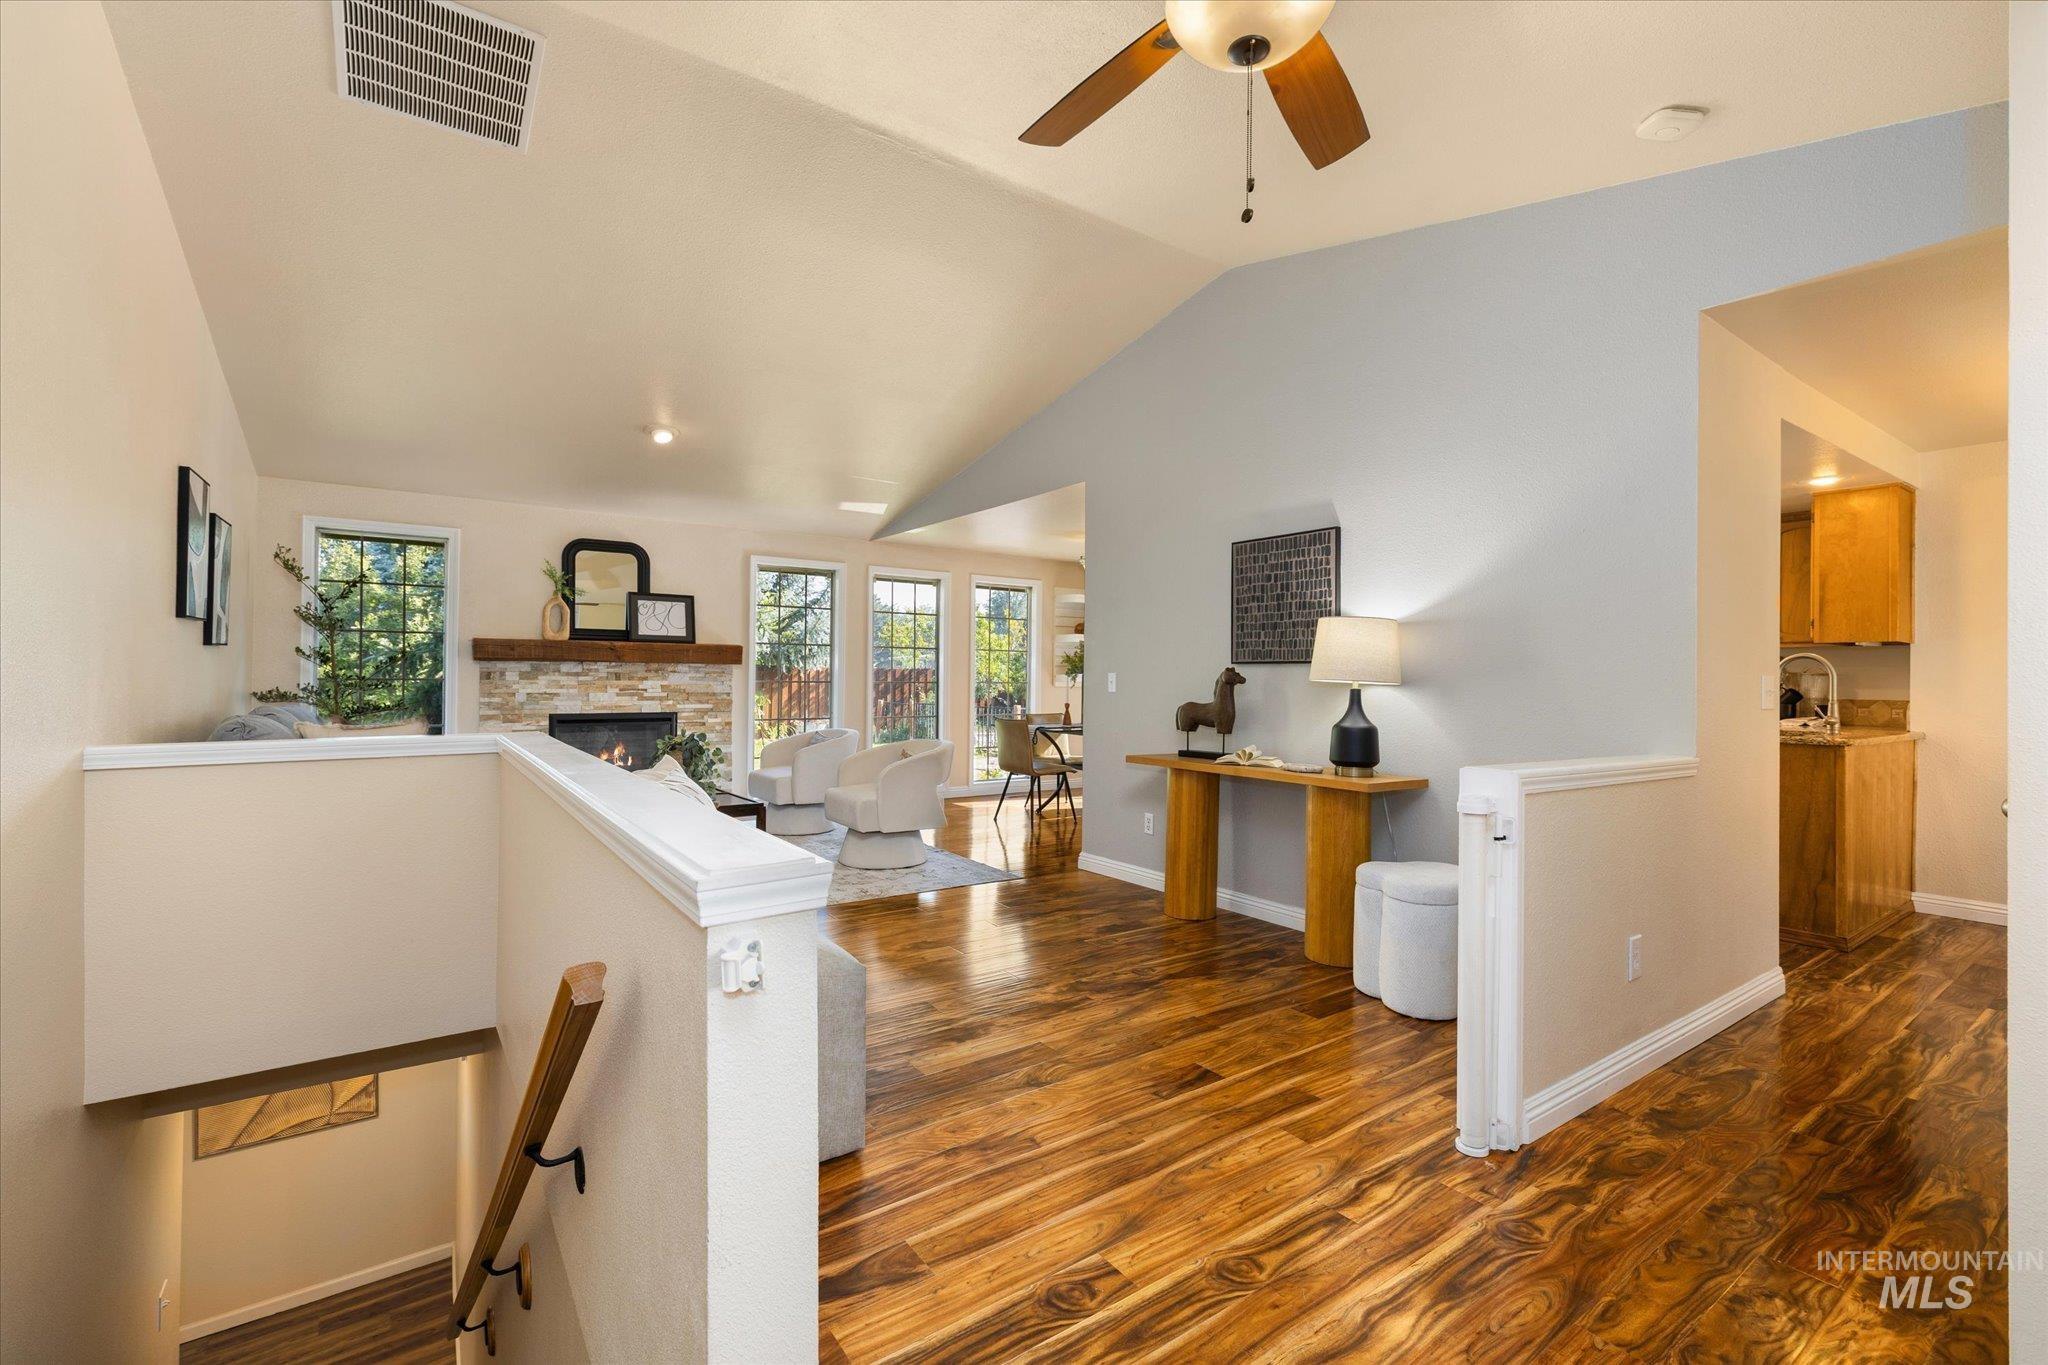
Vaulted ceilings highlight the open-concept living space with wood-finish flooring
-
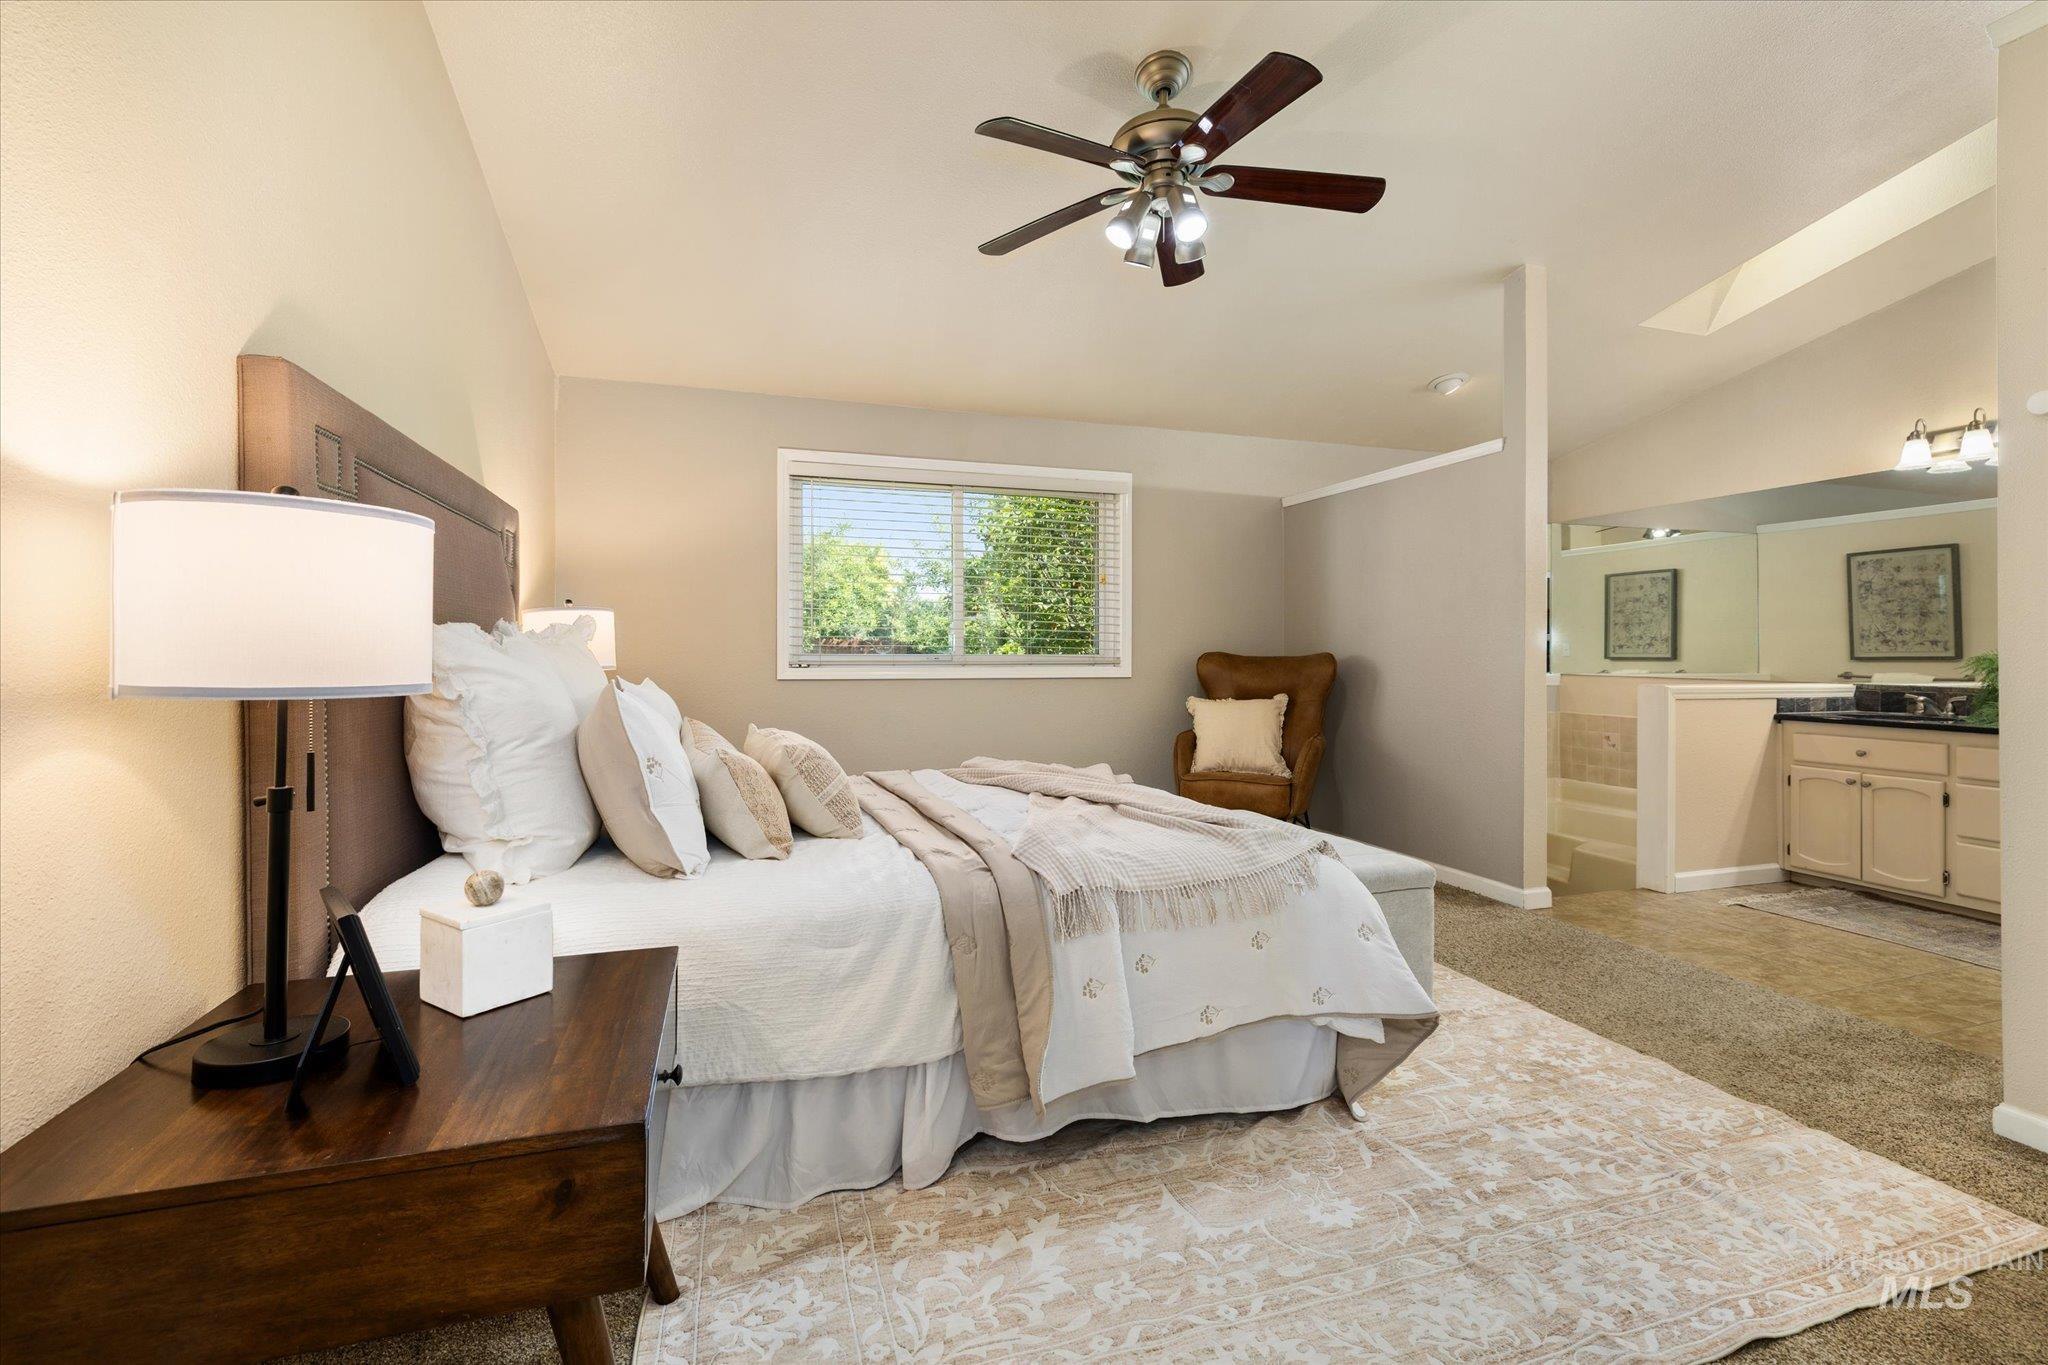
Carpeted bedroom with a ceiling fan and a window featuring blinds
-
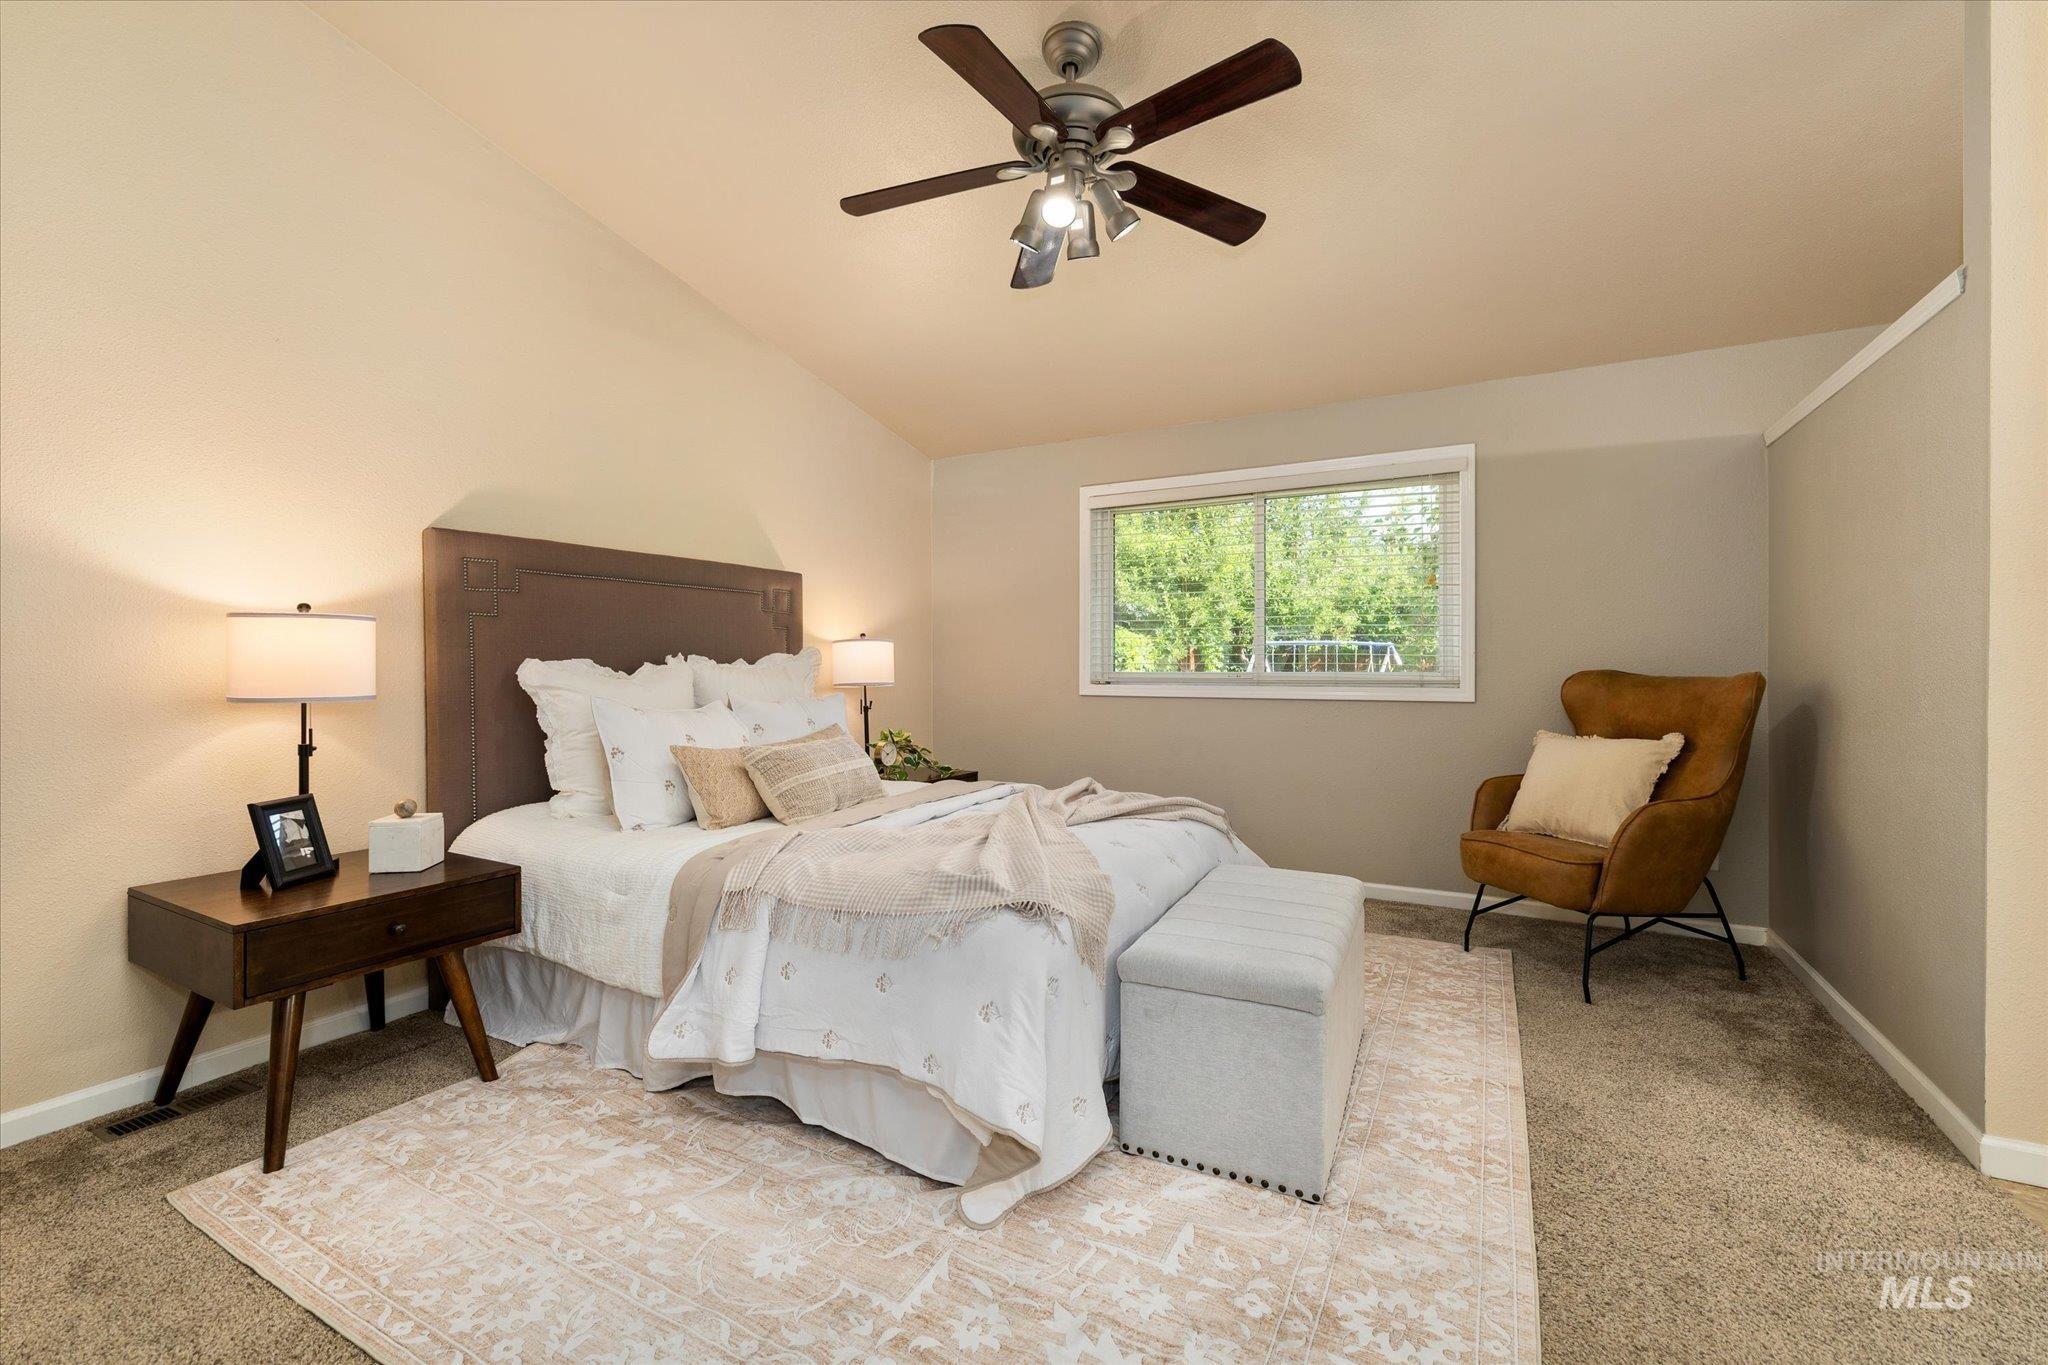
Spacious primary bedroom featuring a wood-finish headboard, ceiling fan with integrated lighting, dual nightstands with task lamps, and plush bedding
-
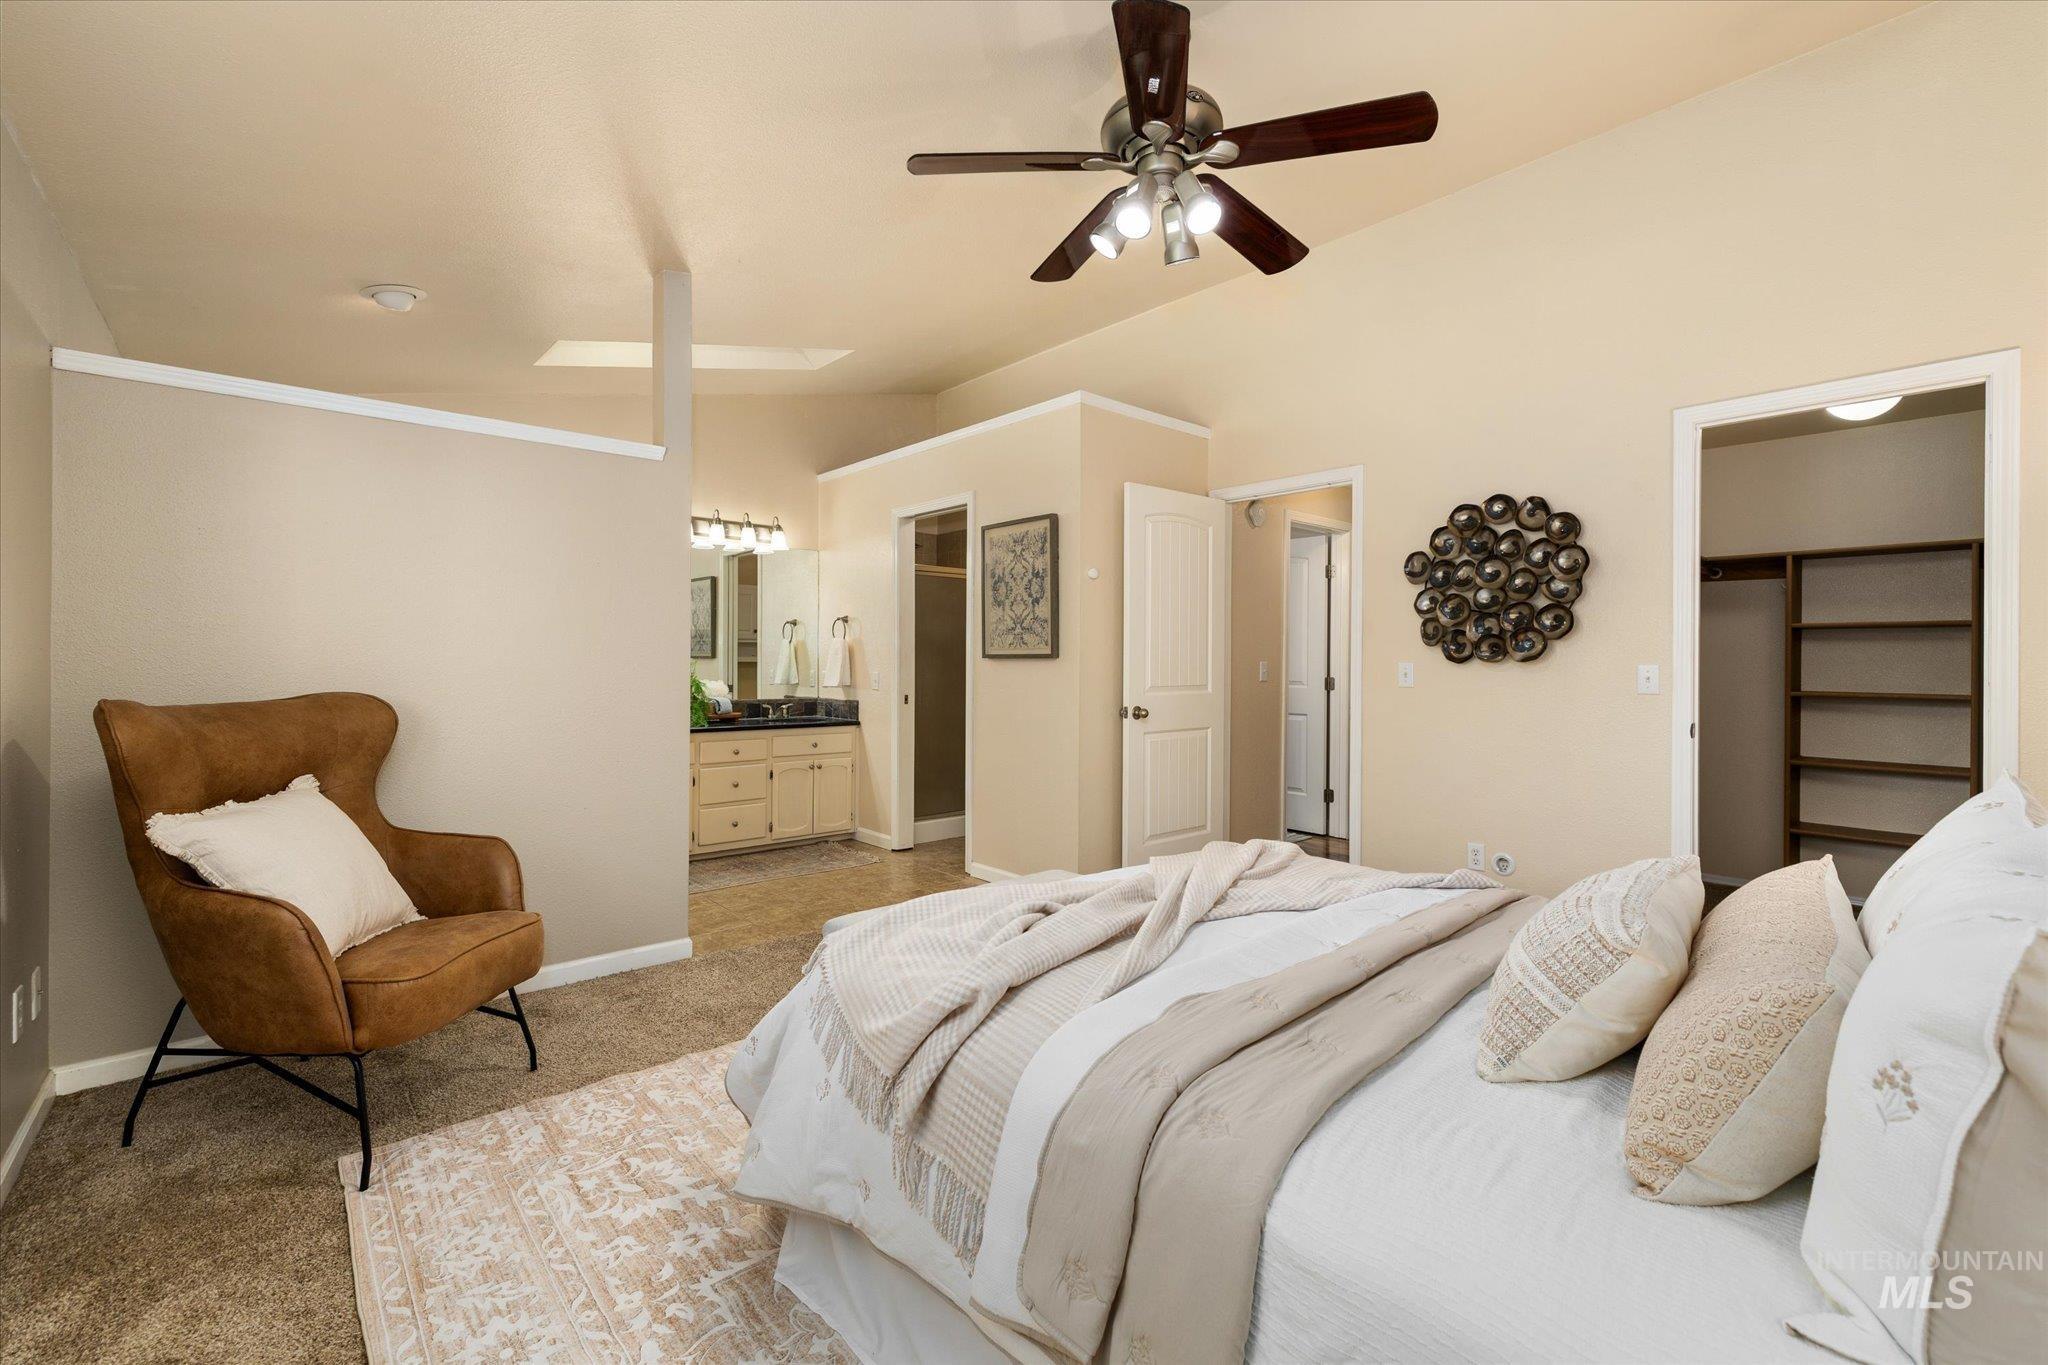
Vaulted ceiling bedroom featuring a ceiling fan with integrated lighting, an open doorway revealing a closet with built-in shelving, and carpeted flooring
-
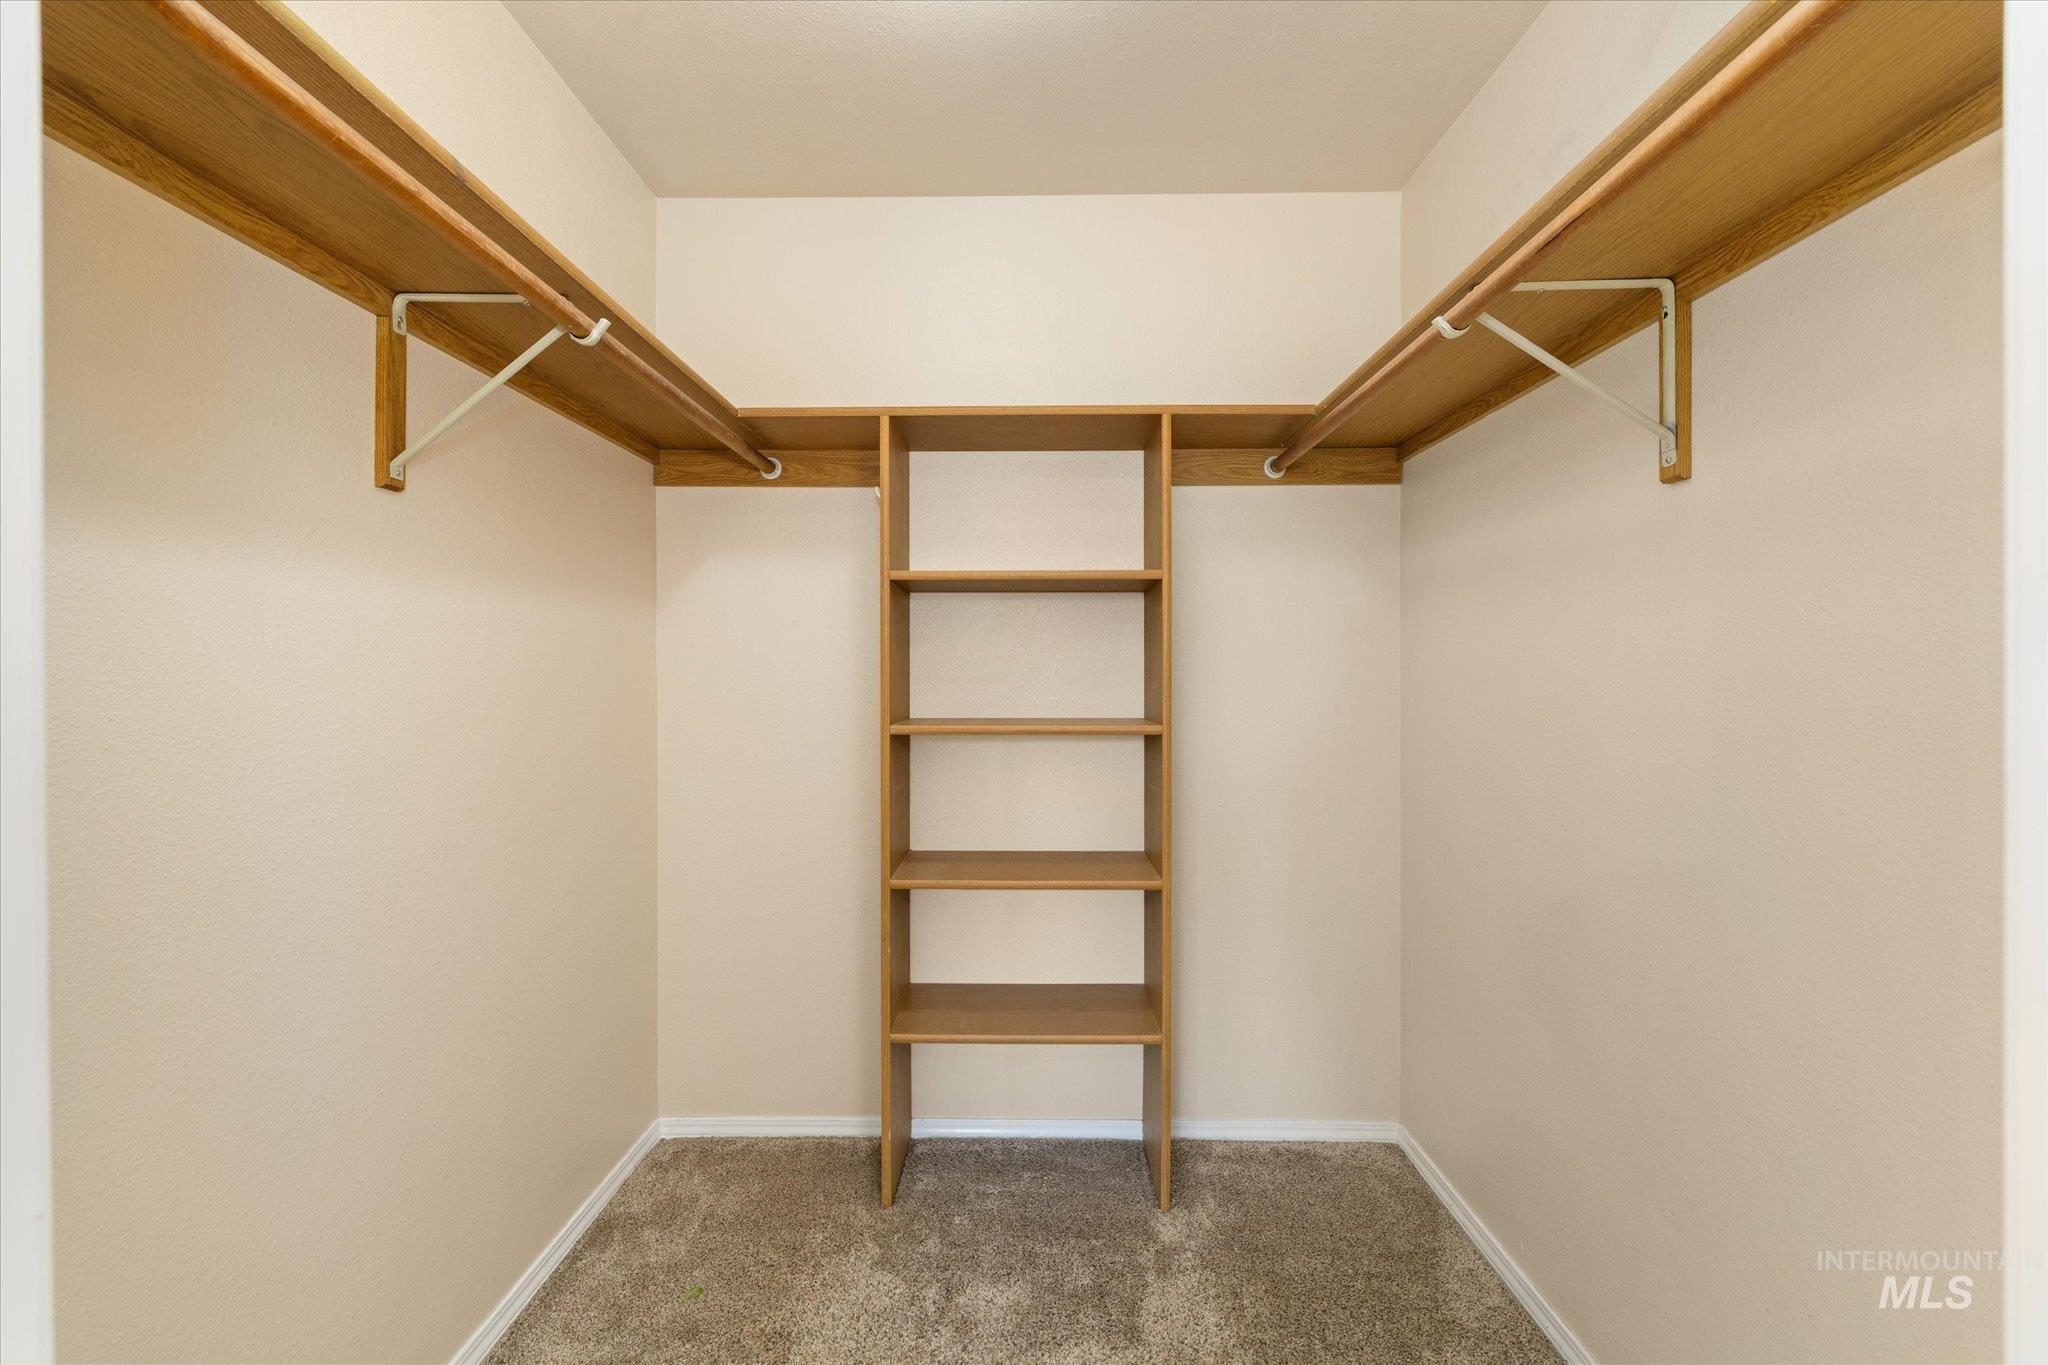
Walk-in closet featuring carpet flooring, built-in wood-finish shelving, and two wood-finish hanging rods with white brackets
-
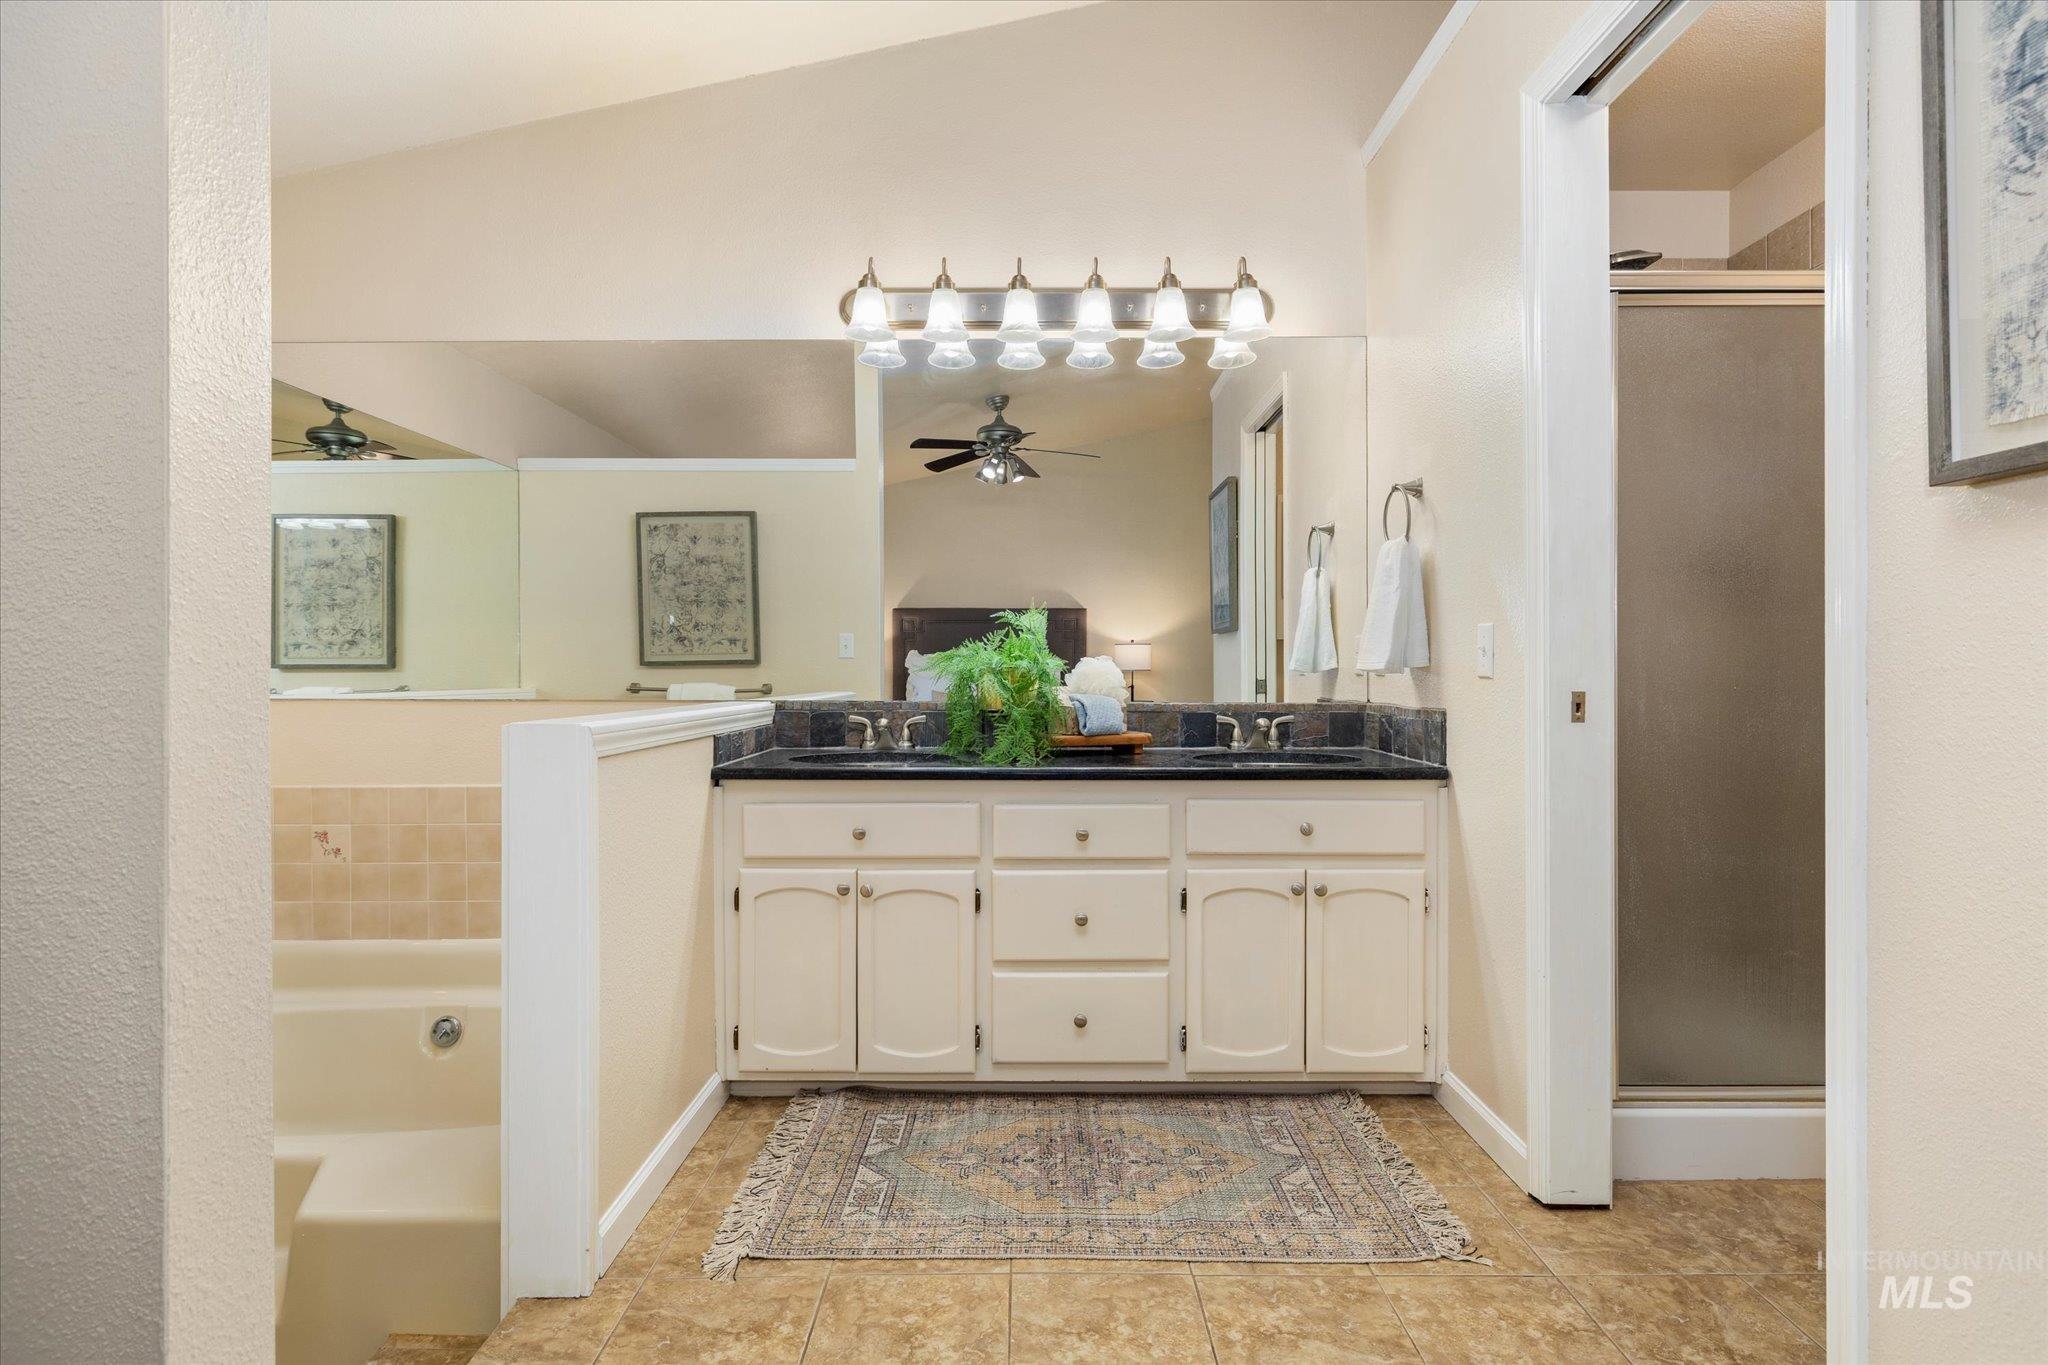
Dual vanity with black countertop, integrated sinks, chrome fixtures, and overhead lighting
-
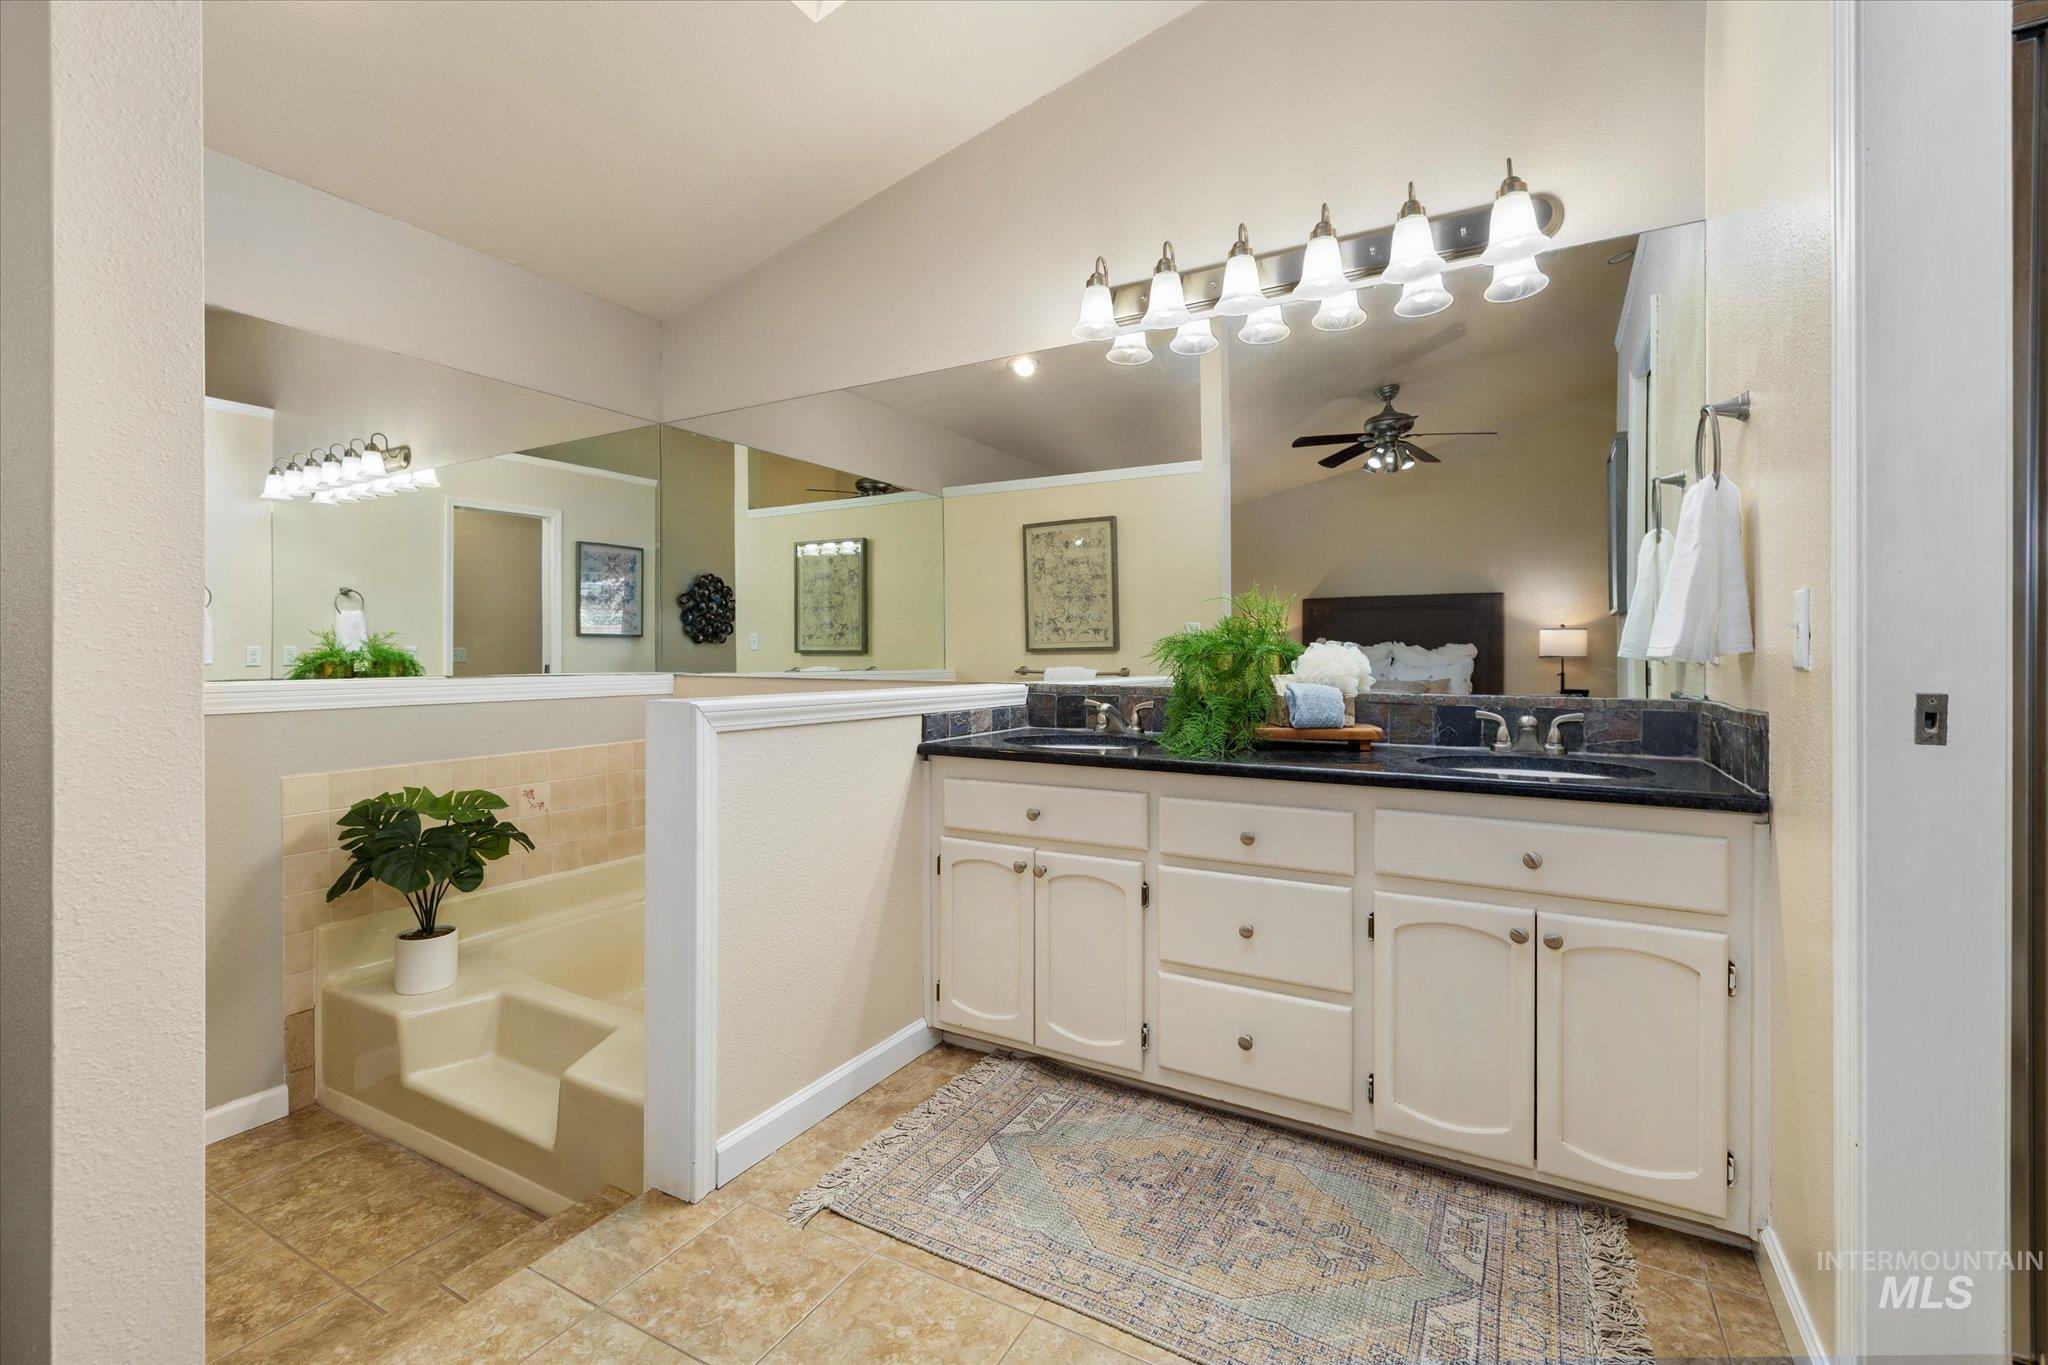
Dual vanity with dark countertops and integrated sinks, extensive wall-mounted mirror, tile flooring, and a built-in tub with tile surround
-
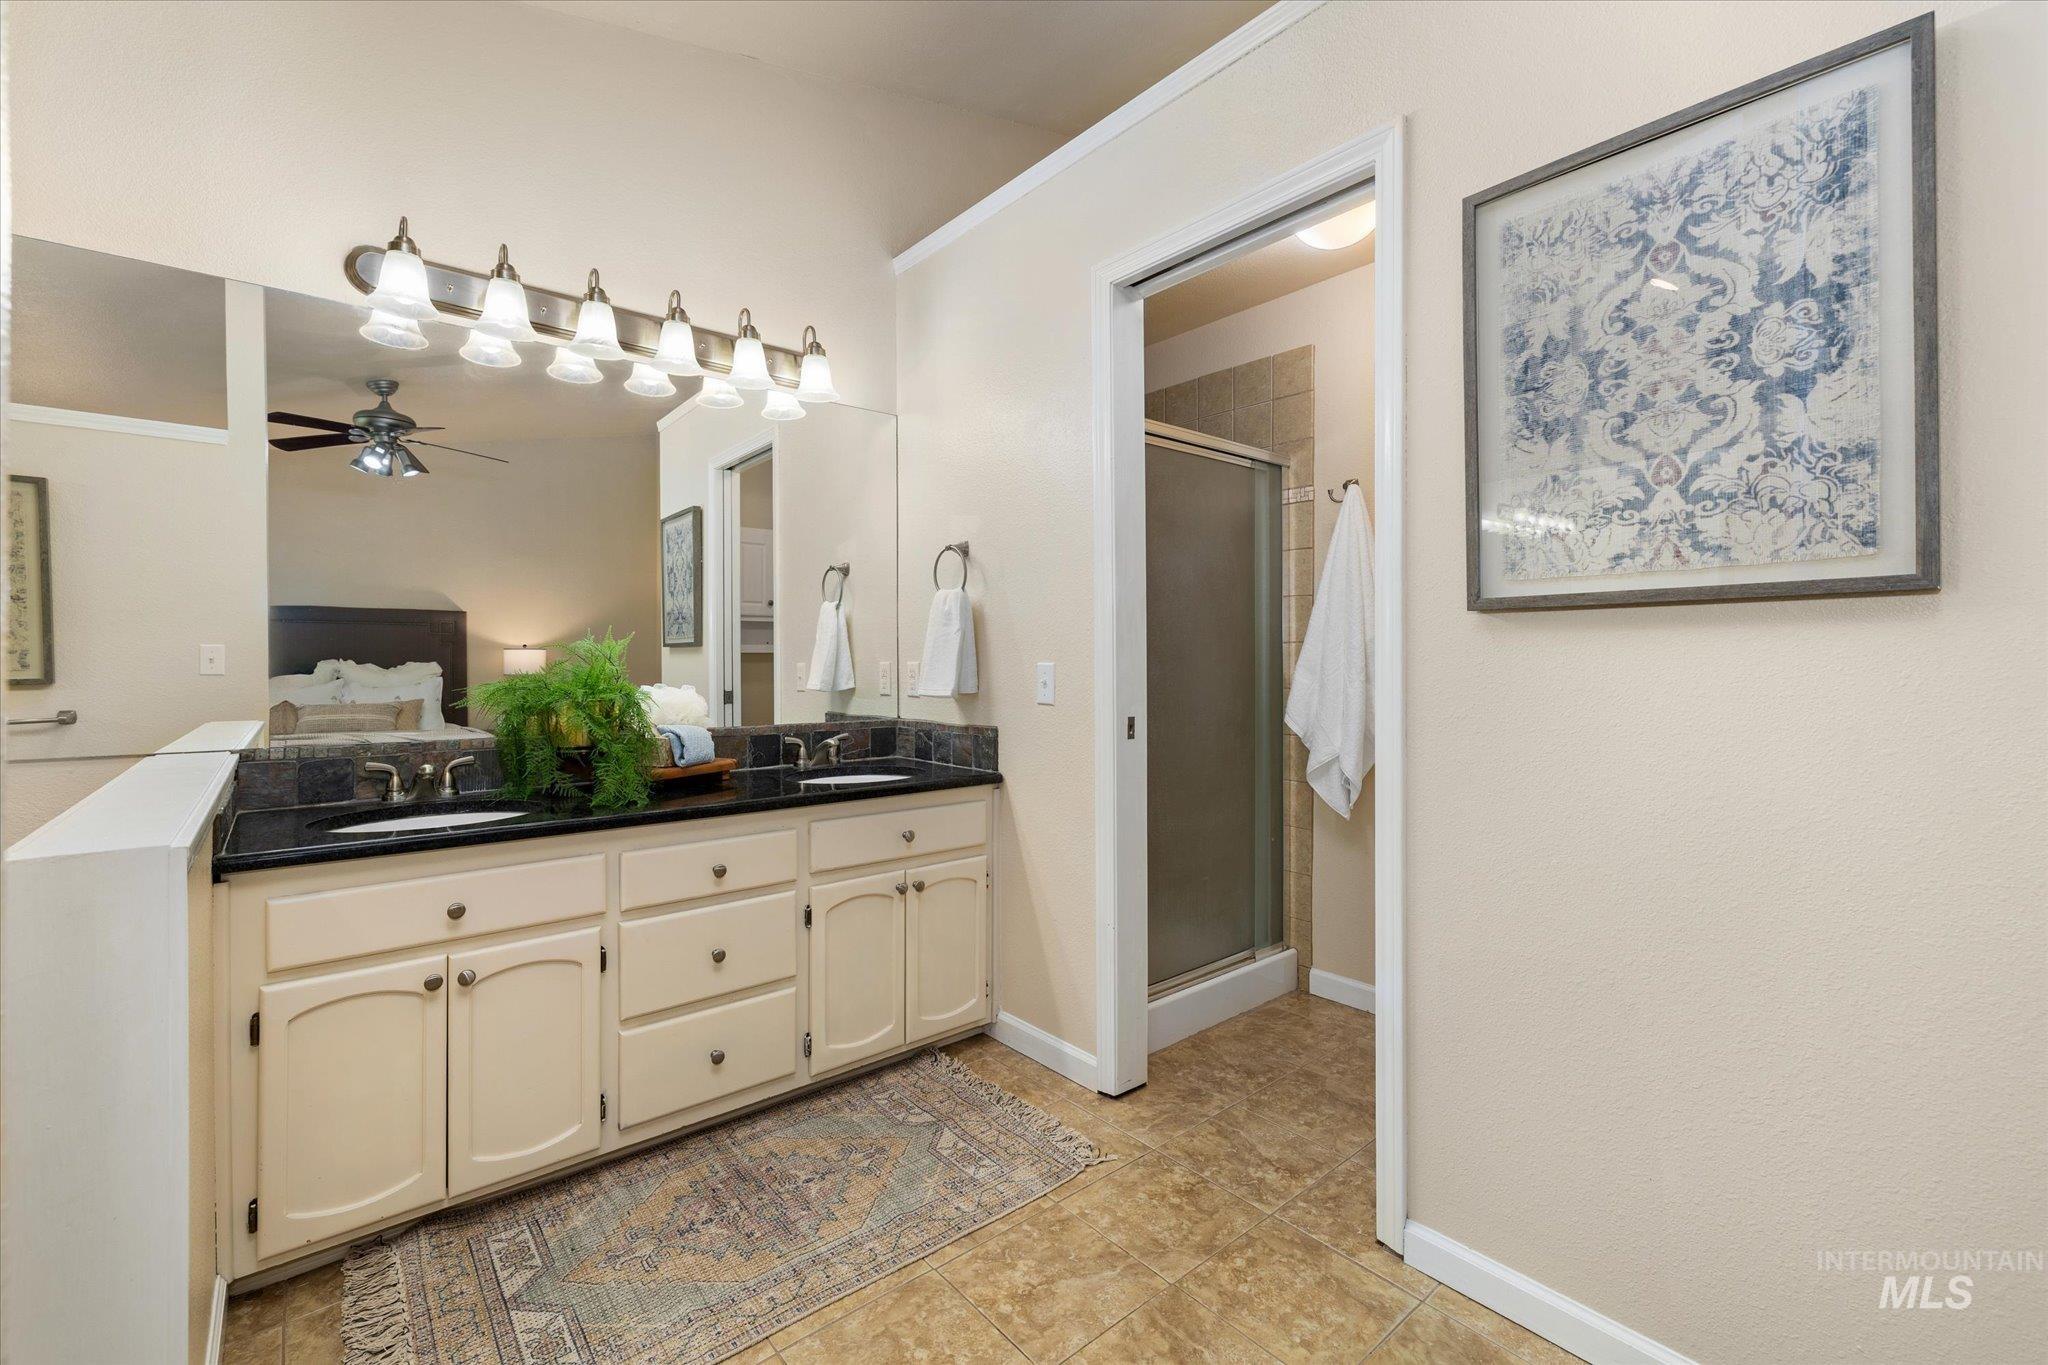
Dual vanity with dark countertop and cream cabinetry, featuring a large mirror and overhead lighting
-
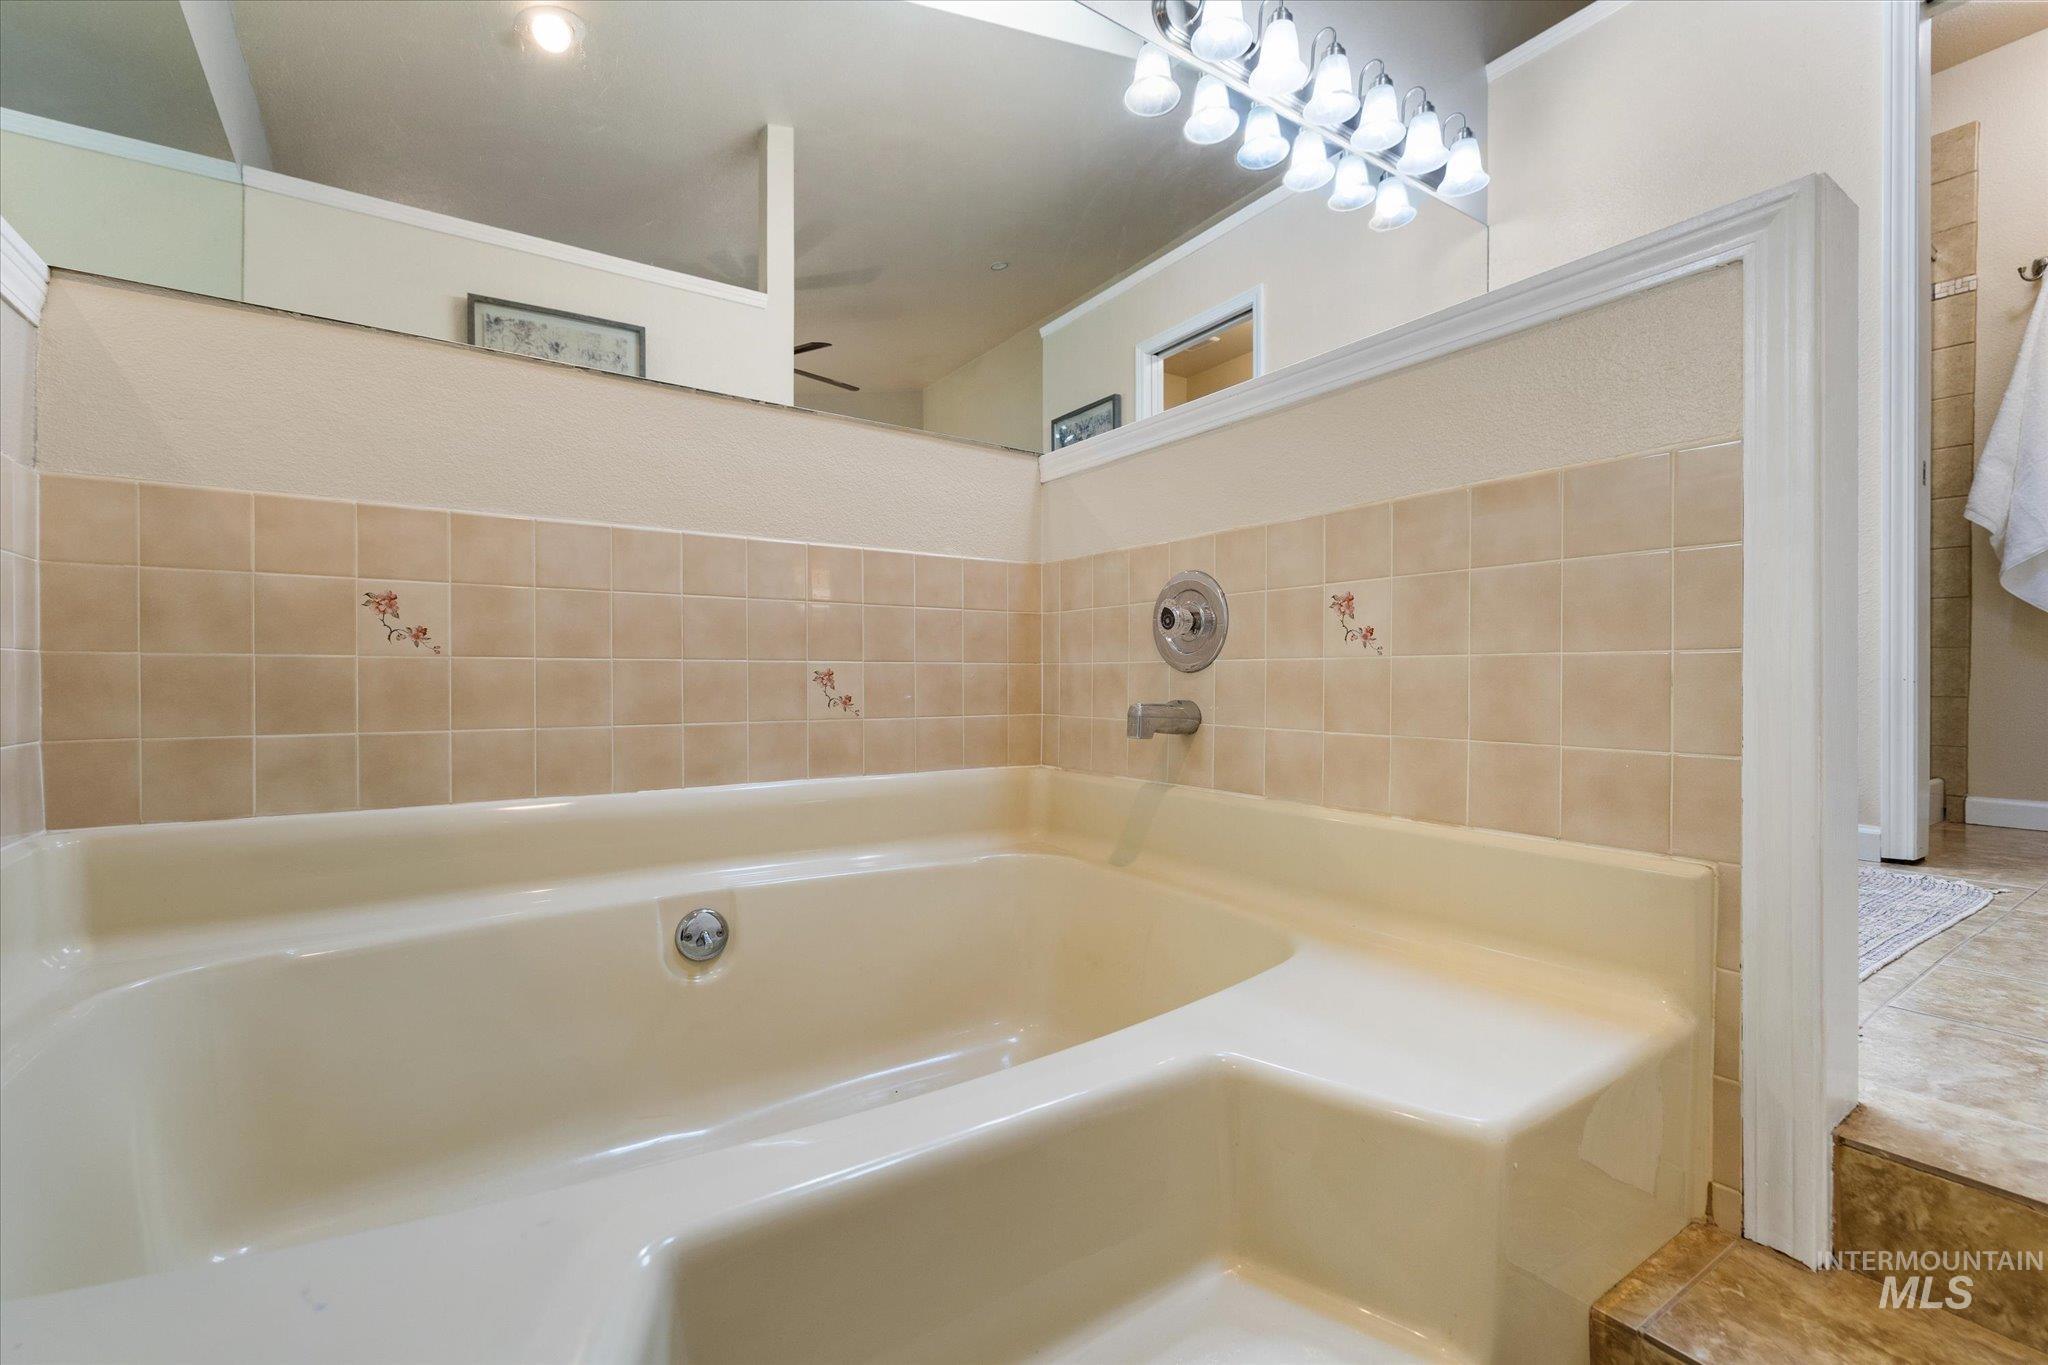
Spa-inspired primary bathroom featuring a deep soaking tub with integrated deck space, neutral tile surround, dual shower controls, recessed lighting, and a spacious layout with direct access to the bedroom area
-
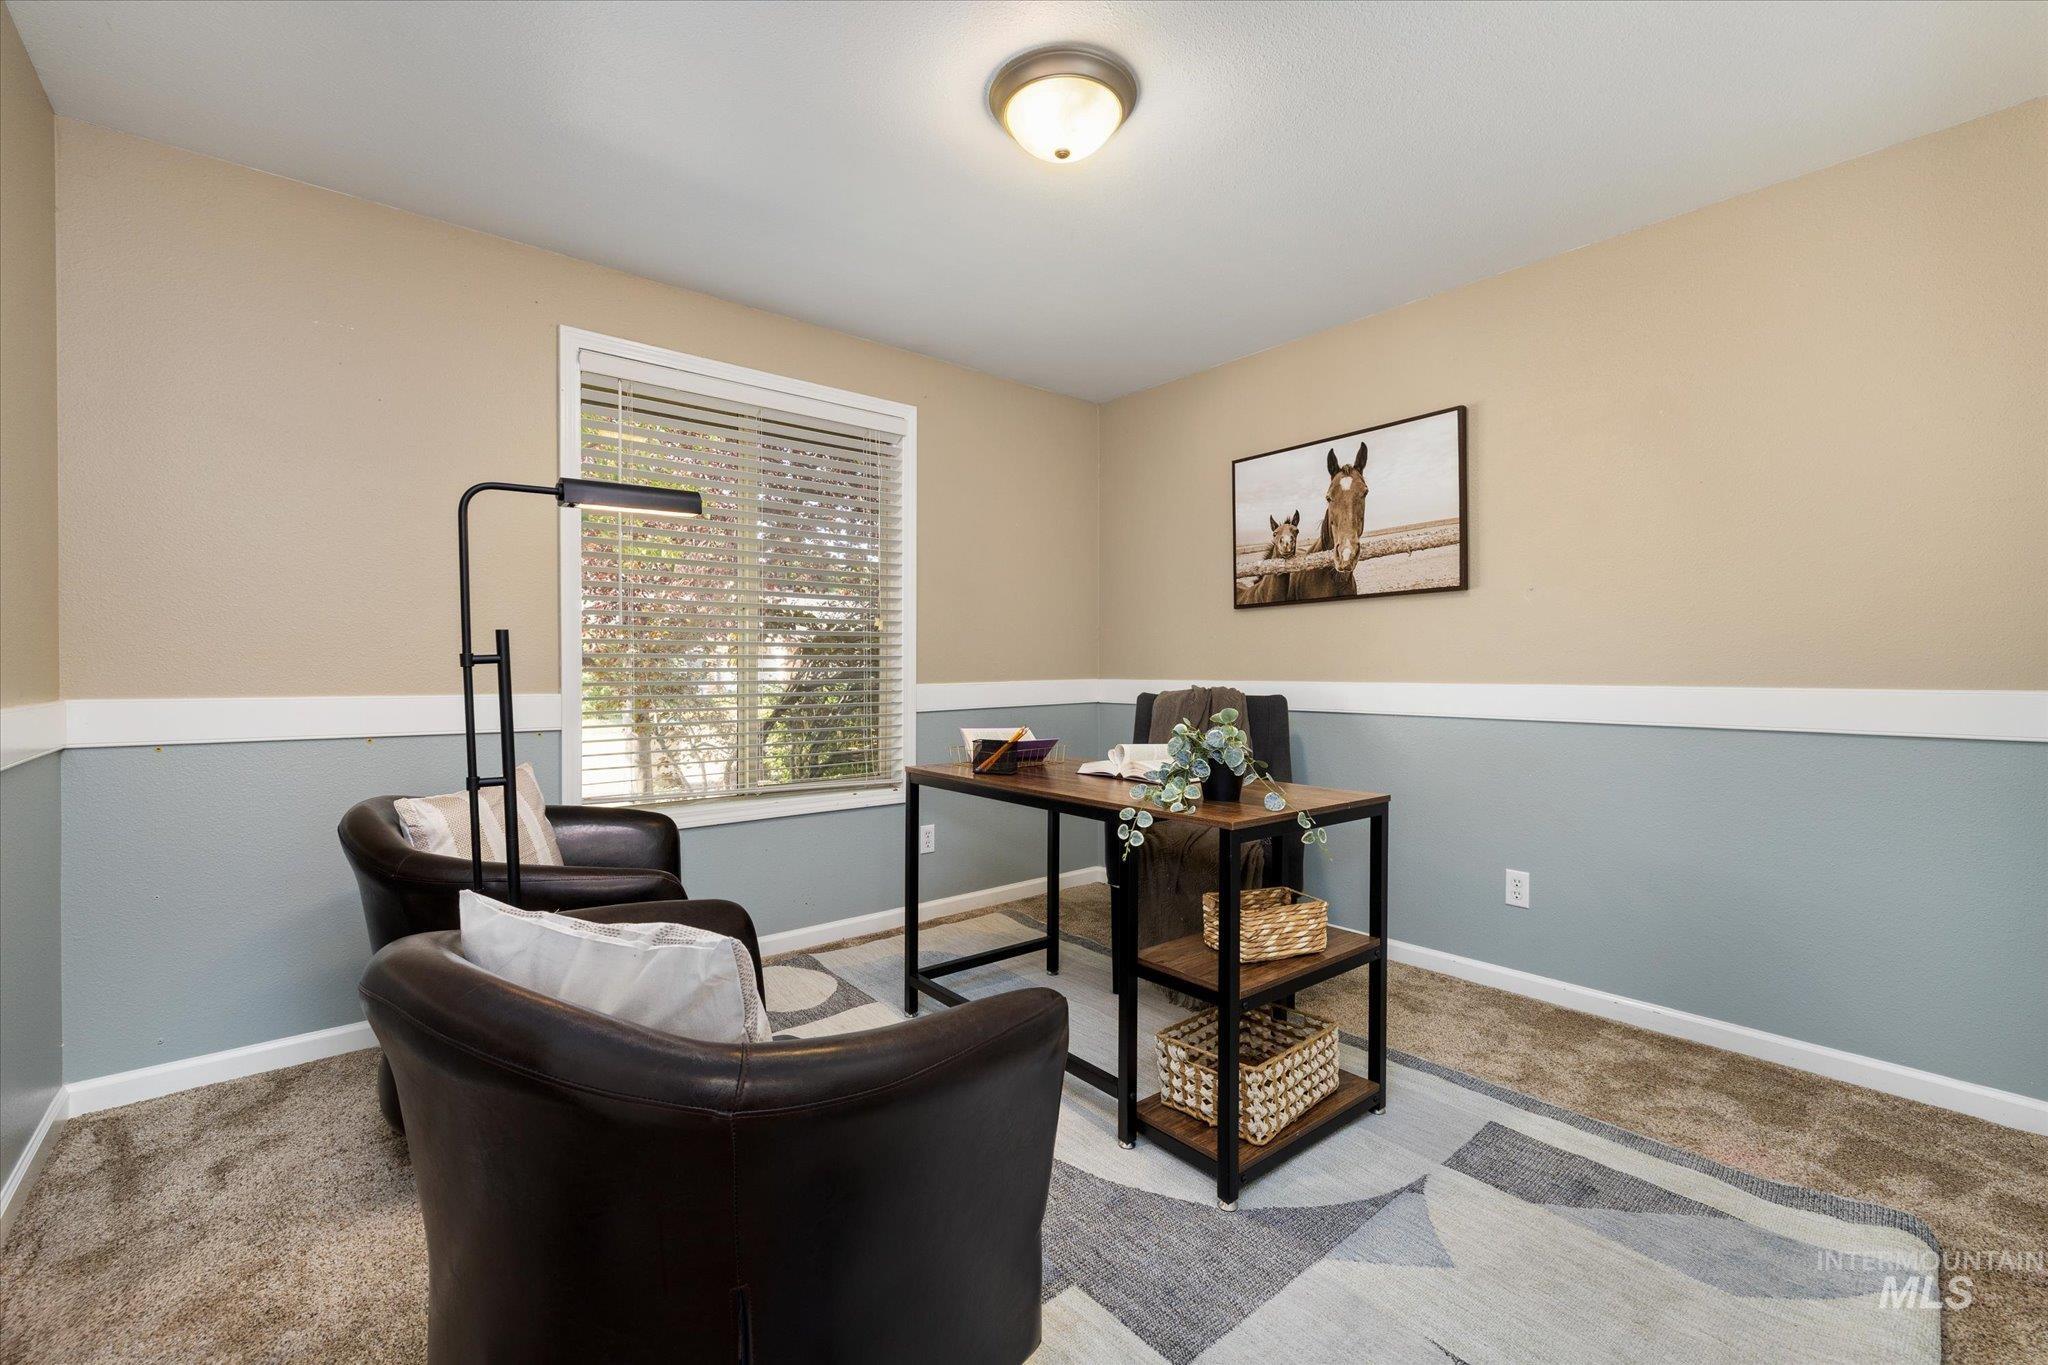
Carpeted room featuring a window with blinds, two-tone wall paint with wainscoting, and a ceiling-mounted light fixture
-
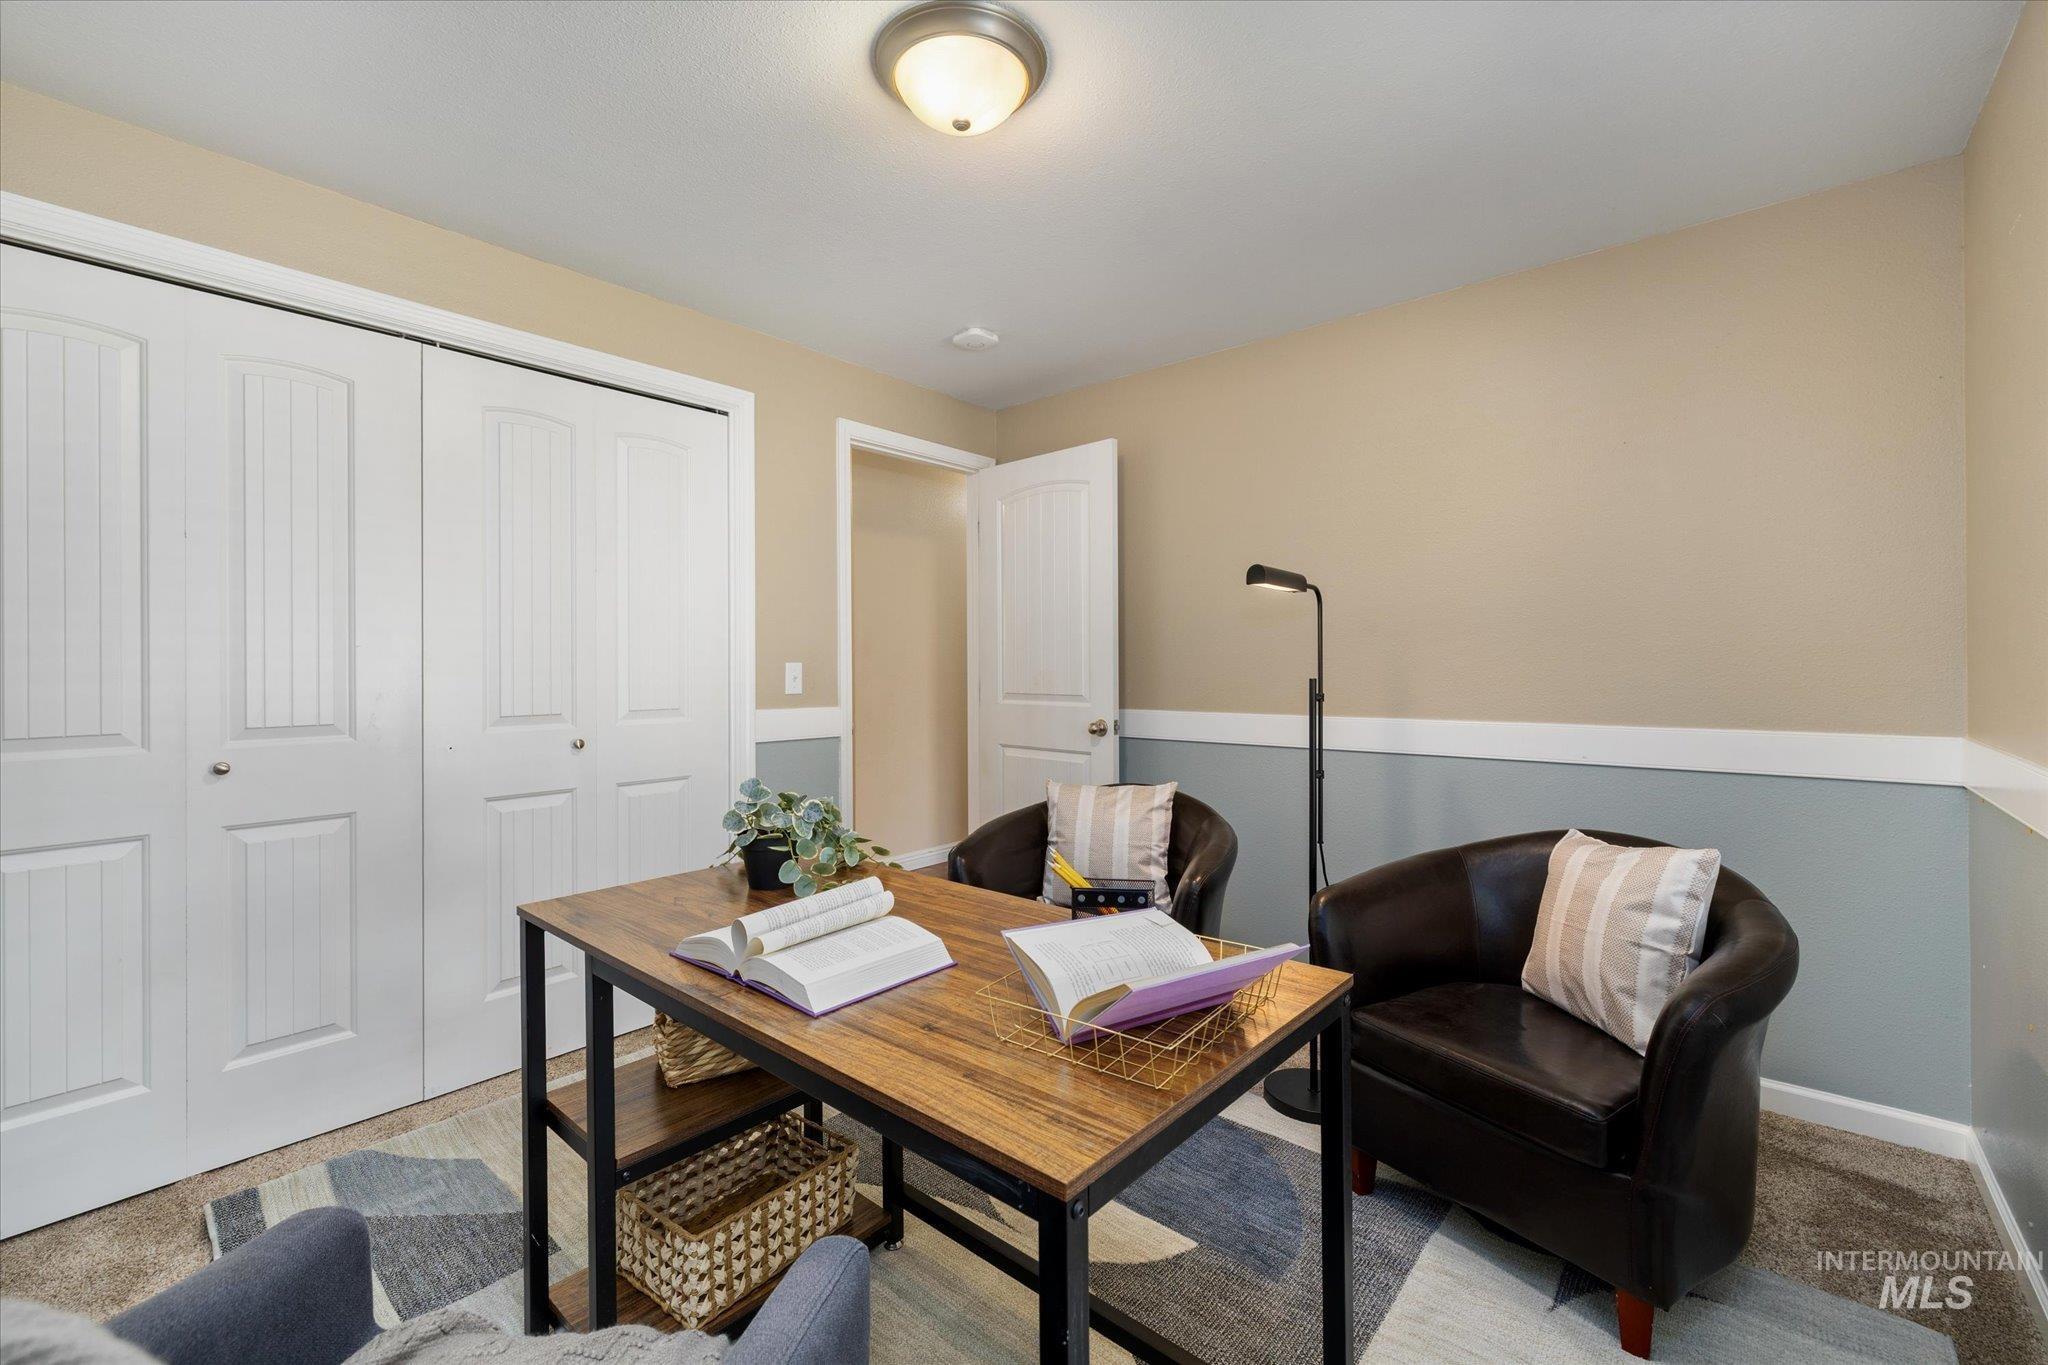
Spacious room featuring neutral-toned walls with a wainscot-style lower section, white trim, and a ceiling-mounted light fixture
-
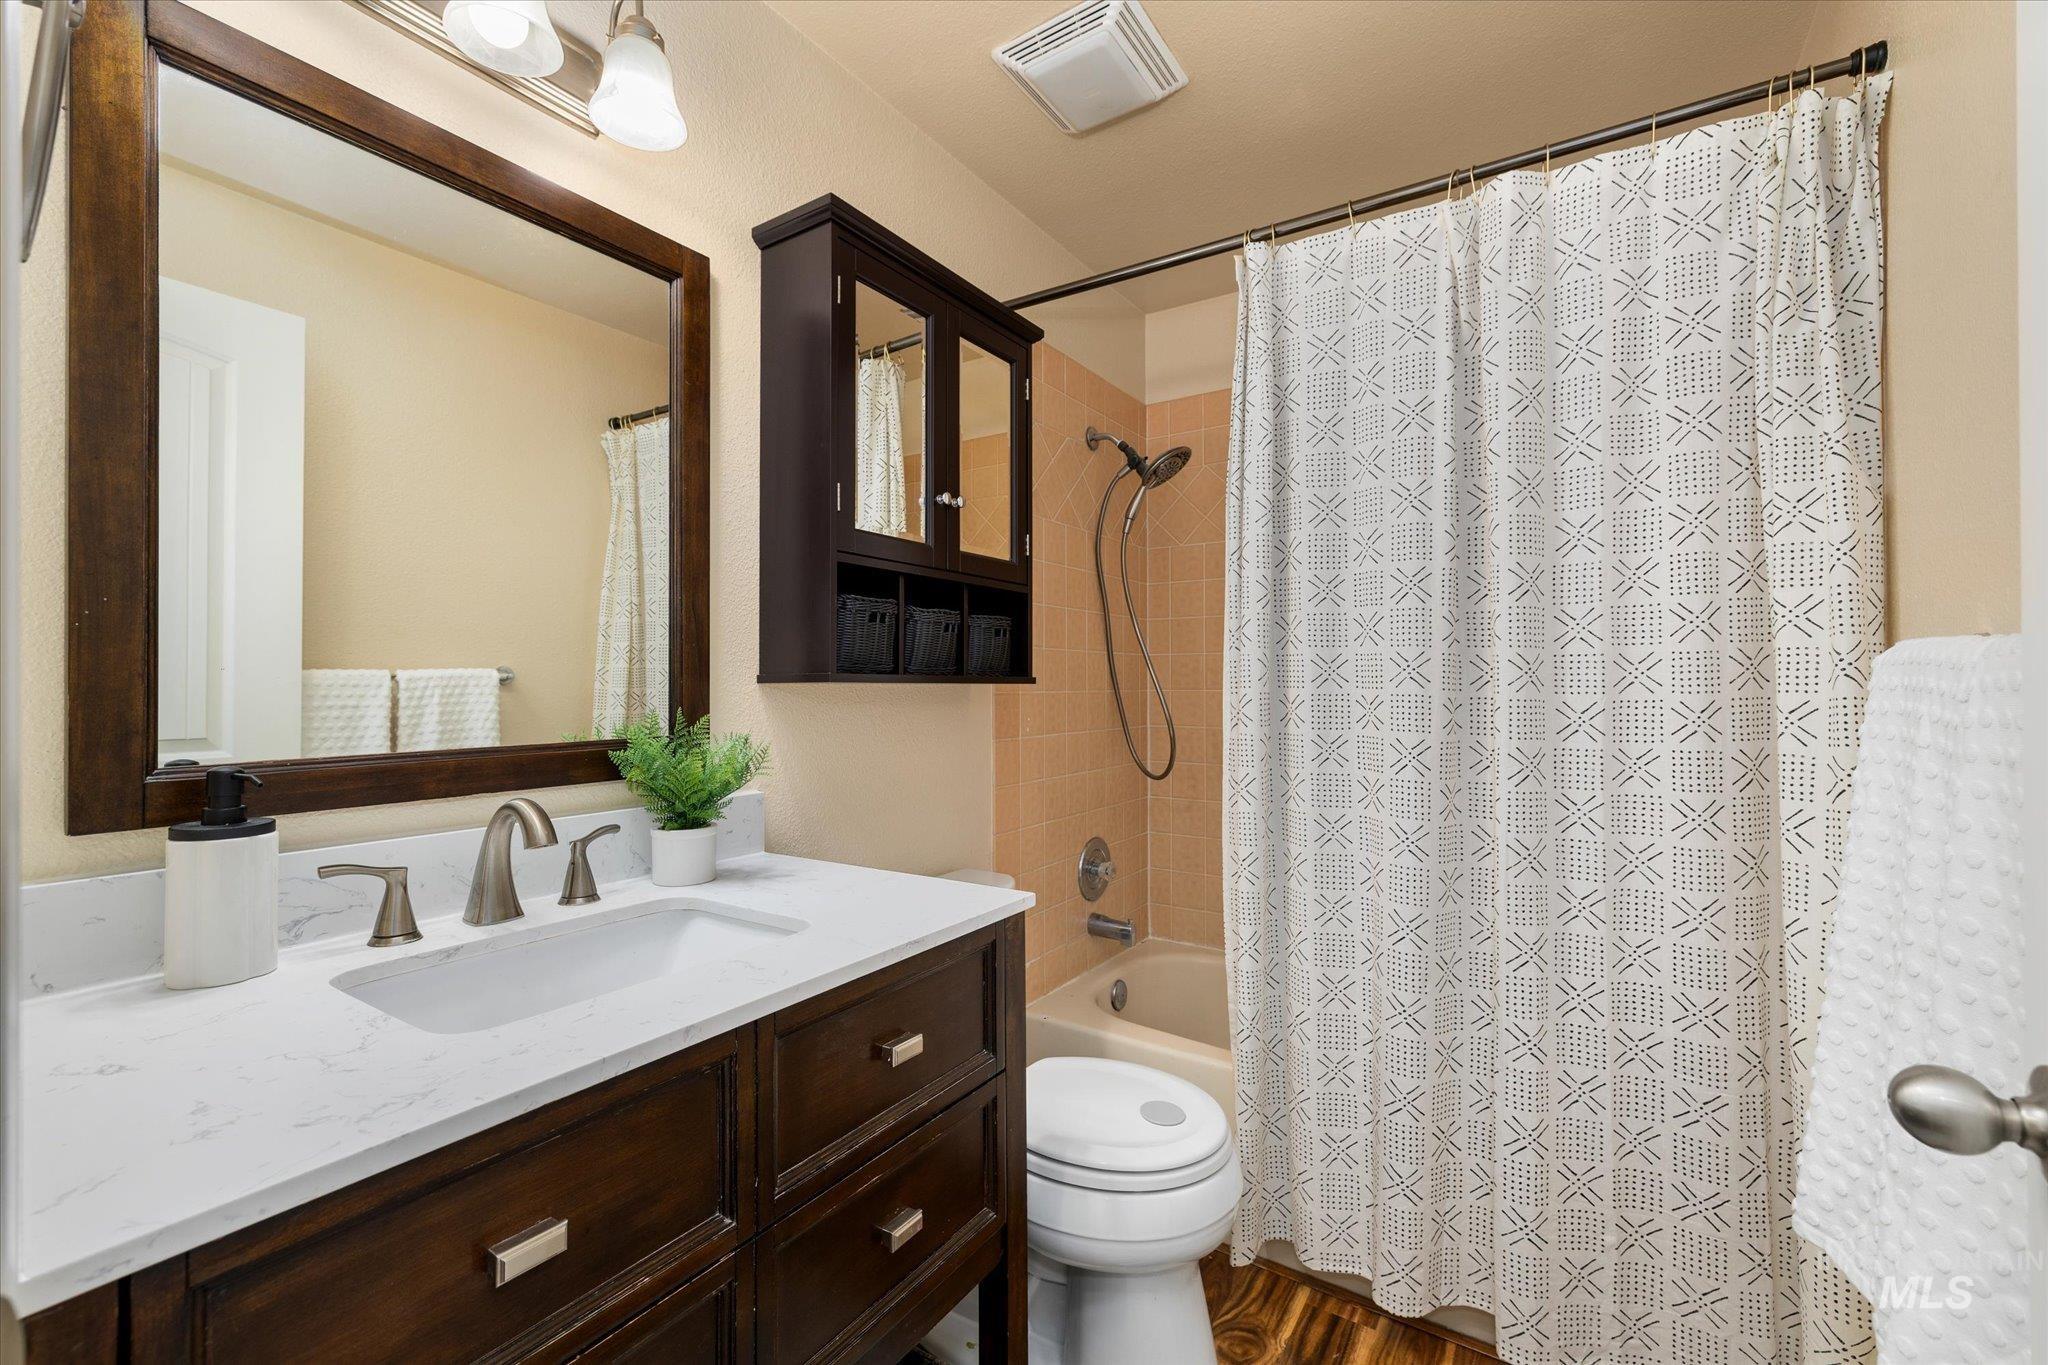
Bathroom featuring a dark wood-finish vanity with a white countertop and integrated sink, brushed nickel faucet, a large framed mirror, and a built-in tub with a shower fixture
-
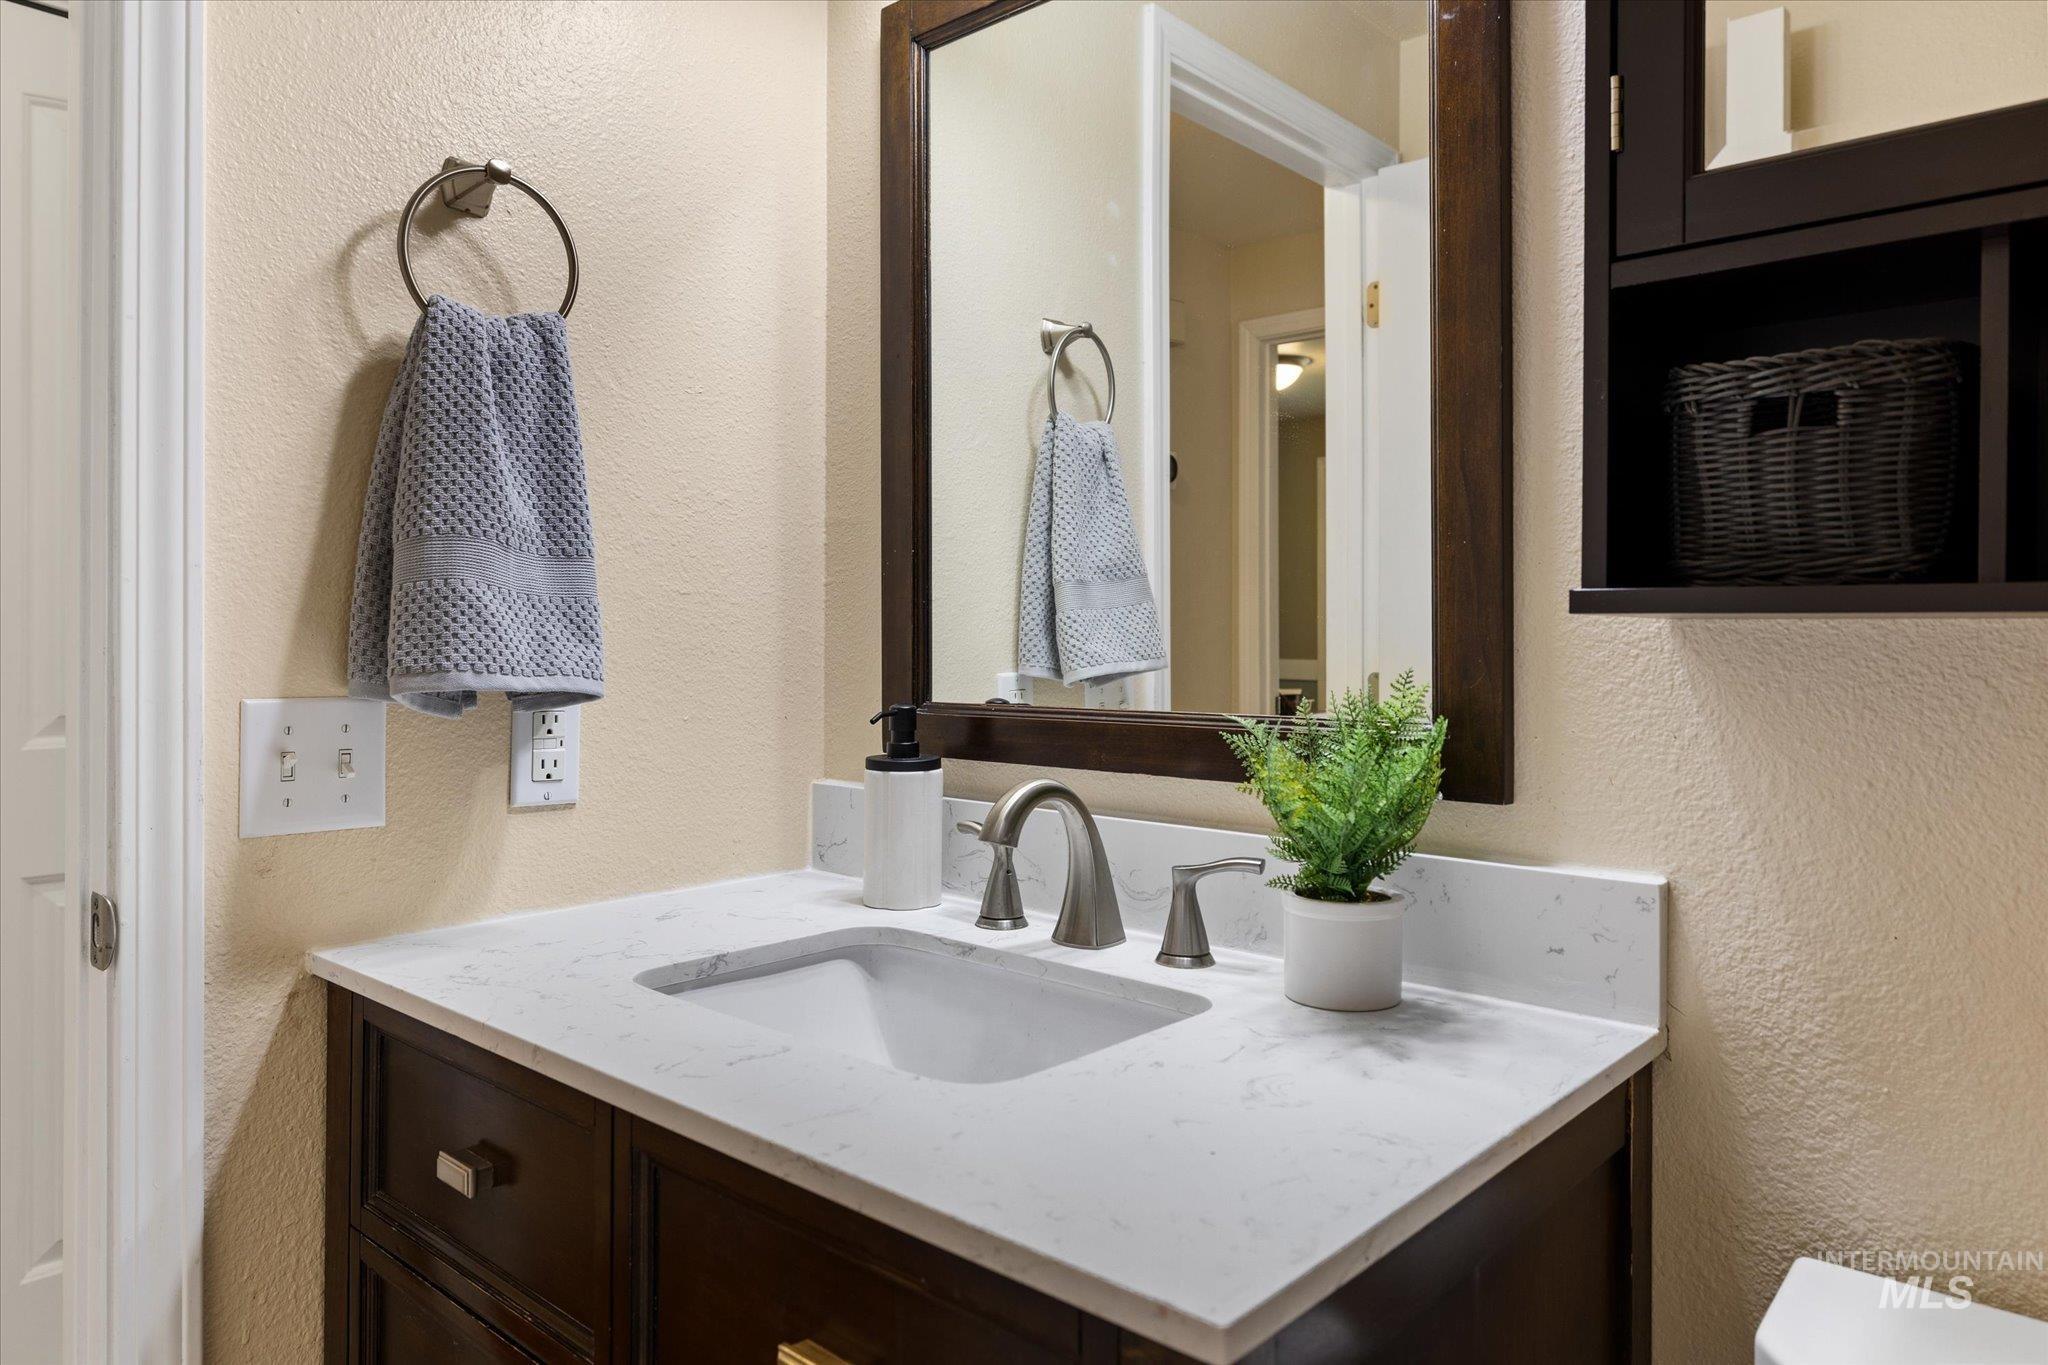
Bathroom vanity featuring a dark wood-finish cabinet with brass hardware, a white countertop, an undermount sink, and a brushed nickel faucet
-
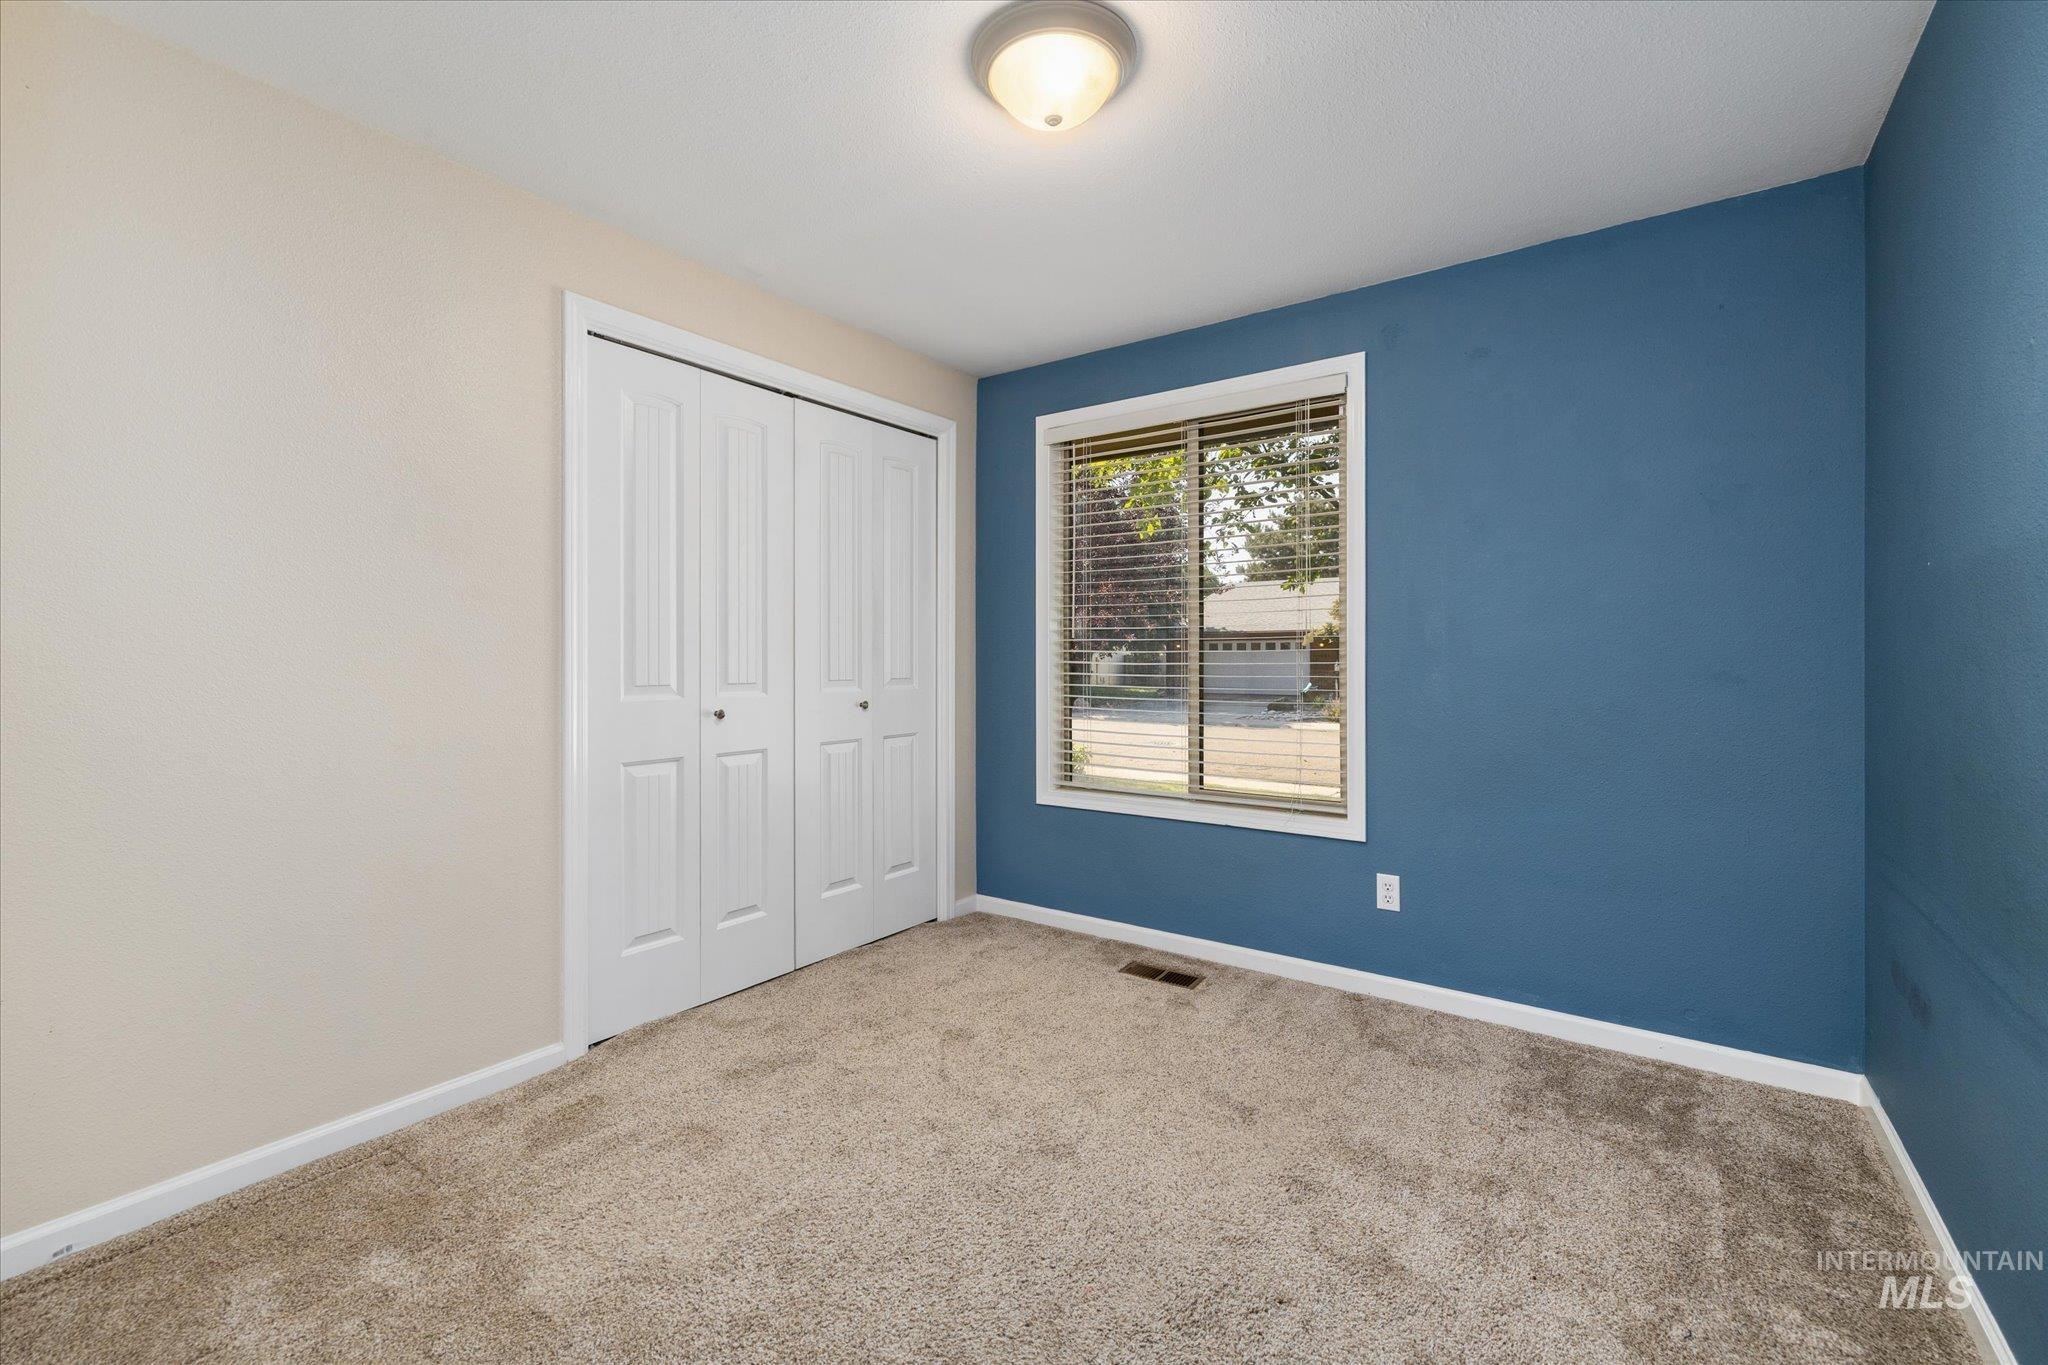
Carpeted interior space featuring a window with horizontal blinds, bi-fold closet doors, a ceiling-mounted light fixture, and contrasting wall colors
-
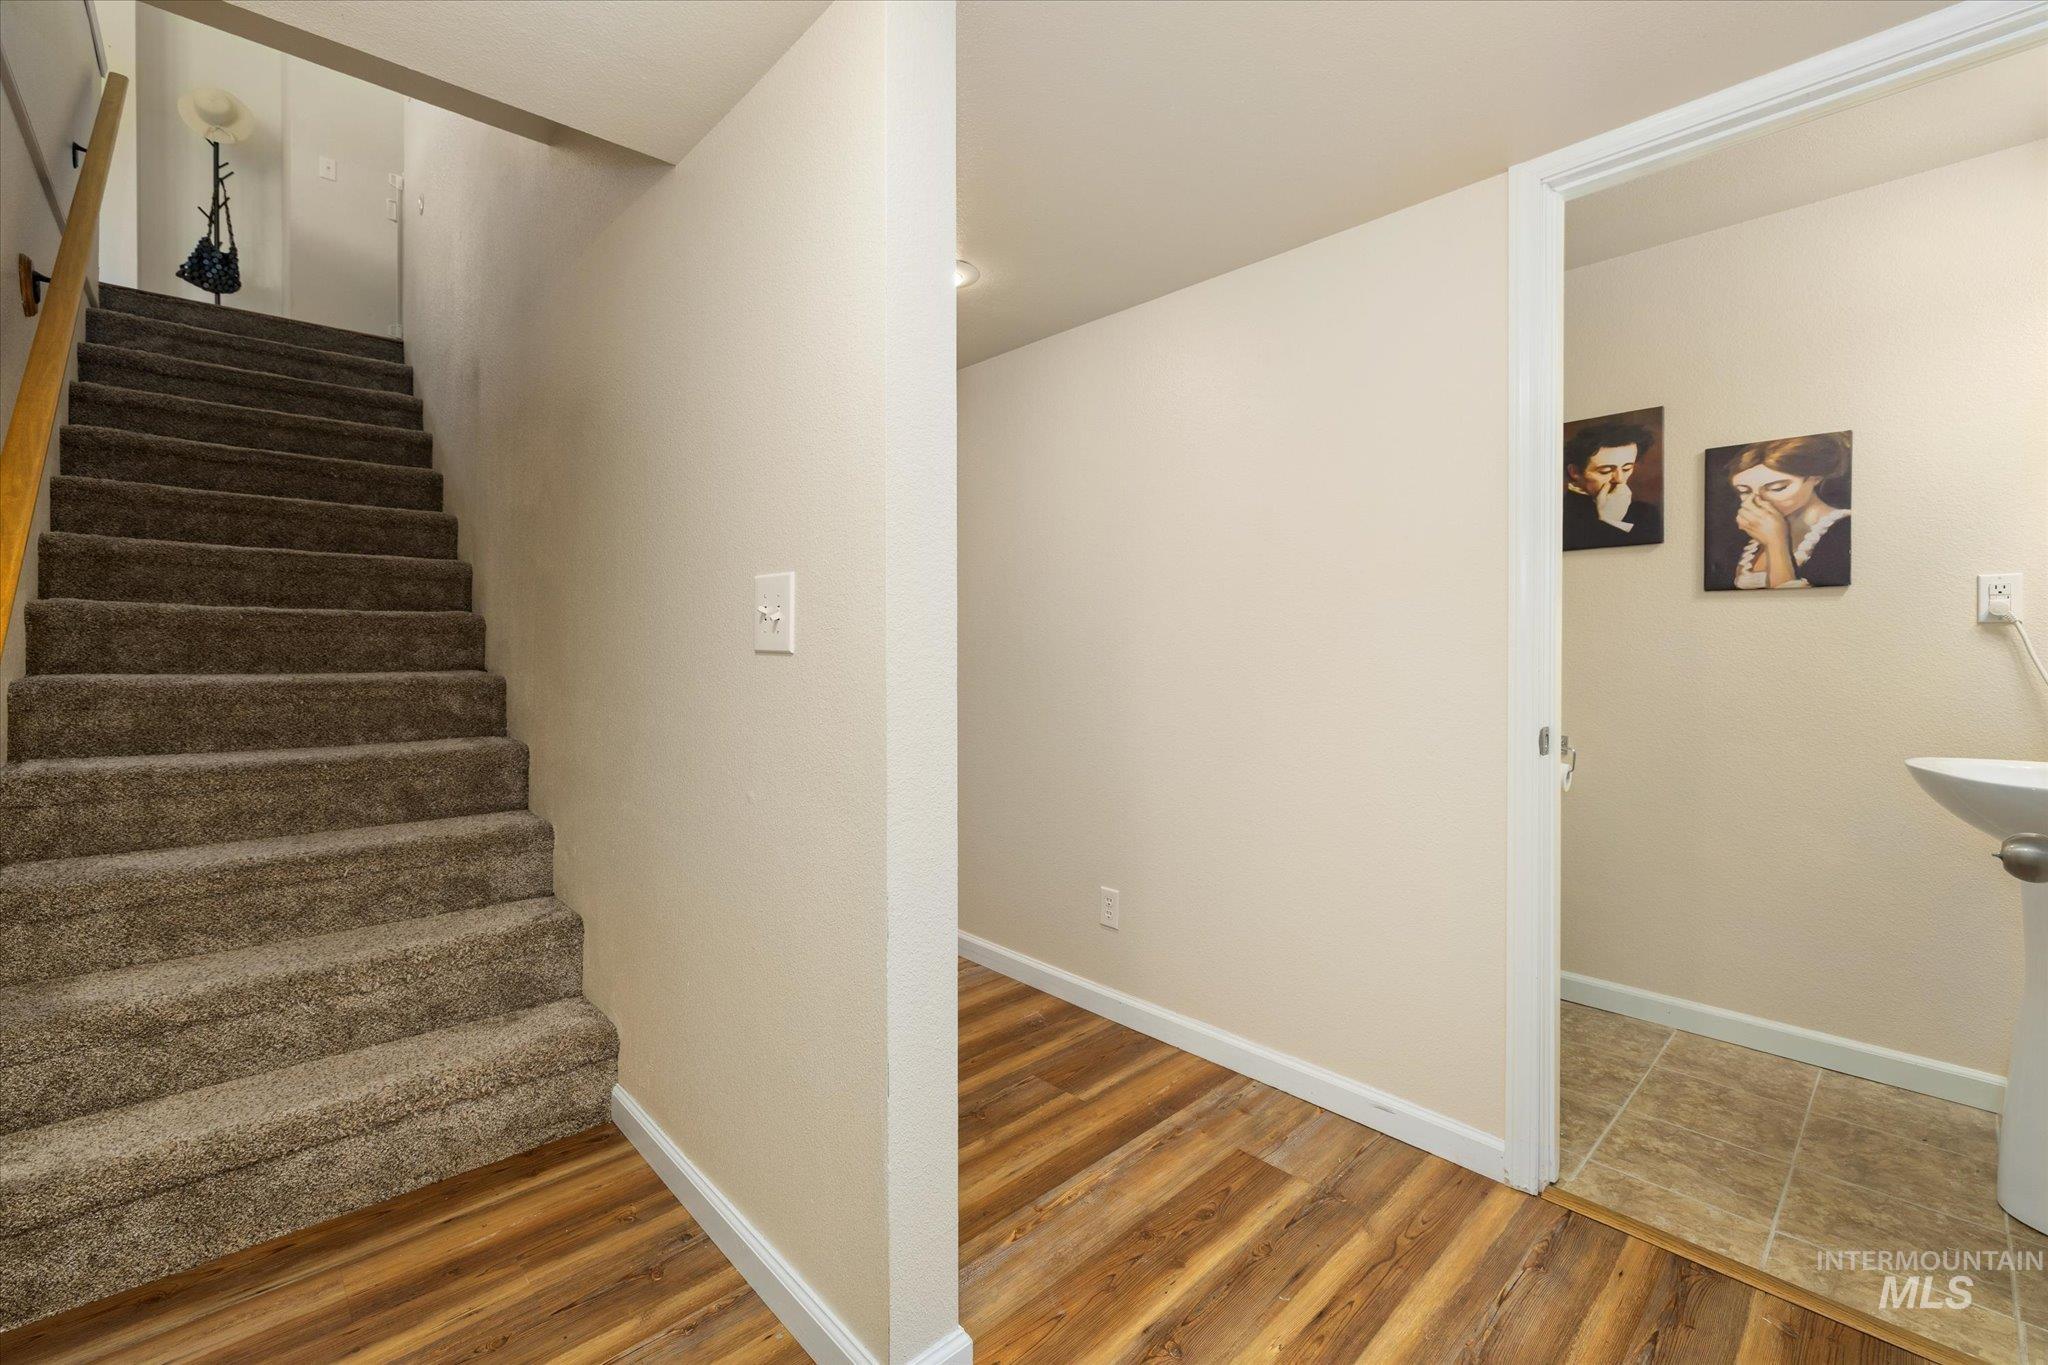
Carpeted staircase with wooden handrail, leading to an upper level
-
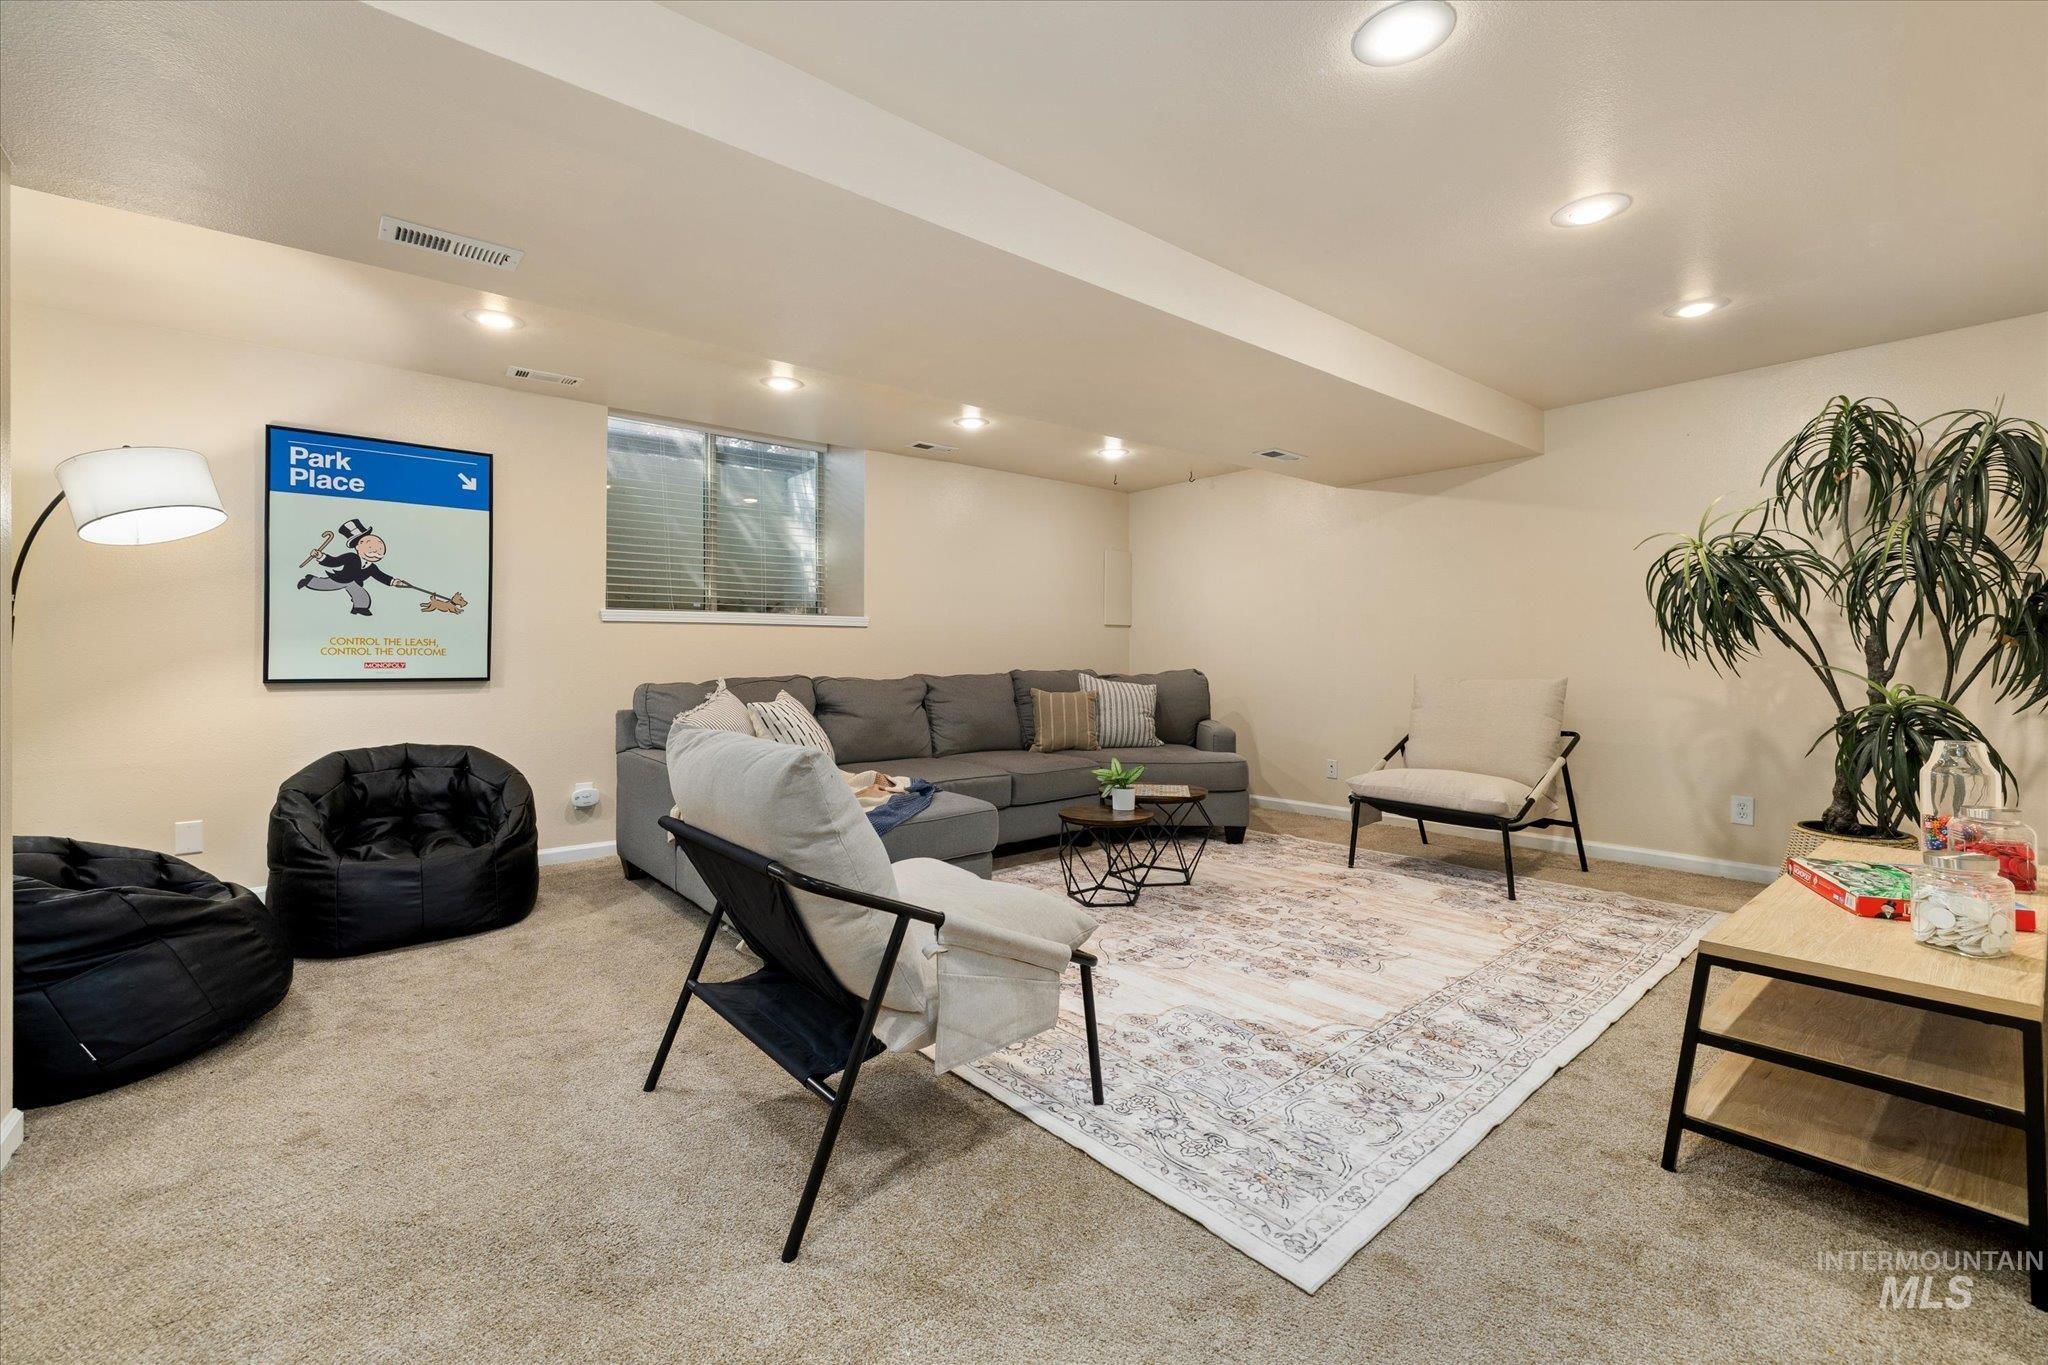
Spacious finished basement featuring recessed lighting, light-toned carpeting, and a window with blinds
-
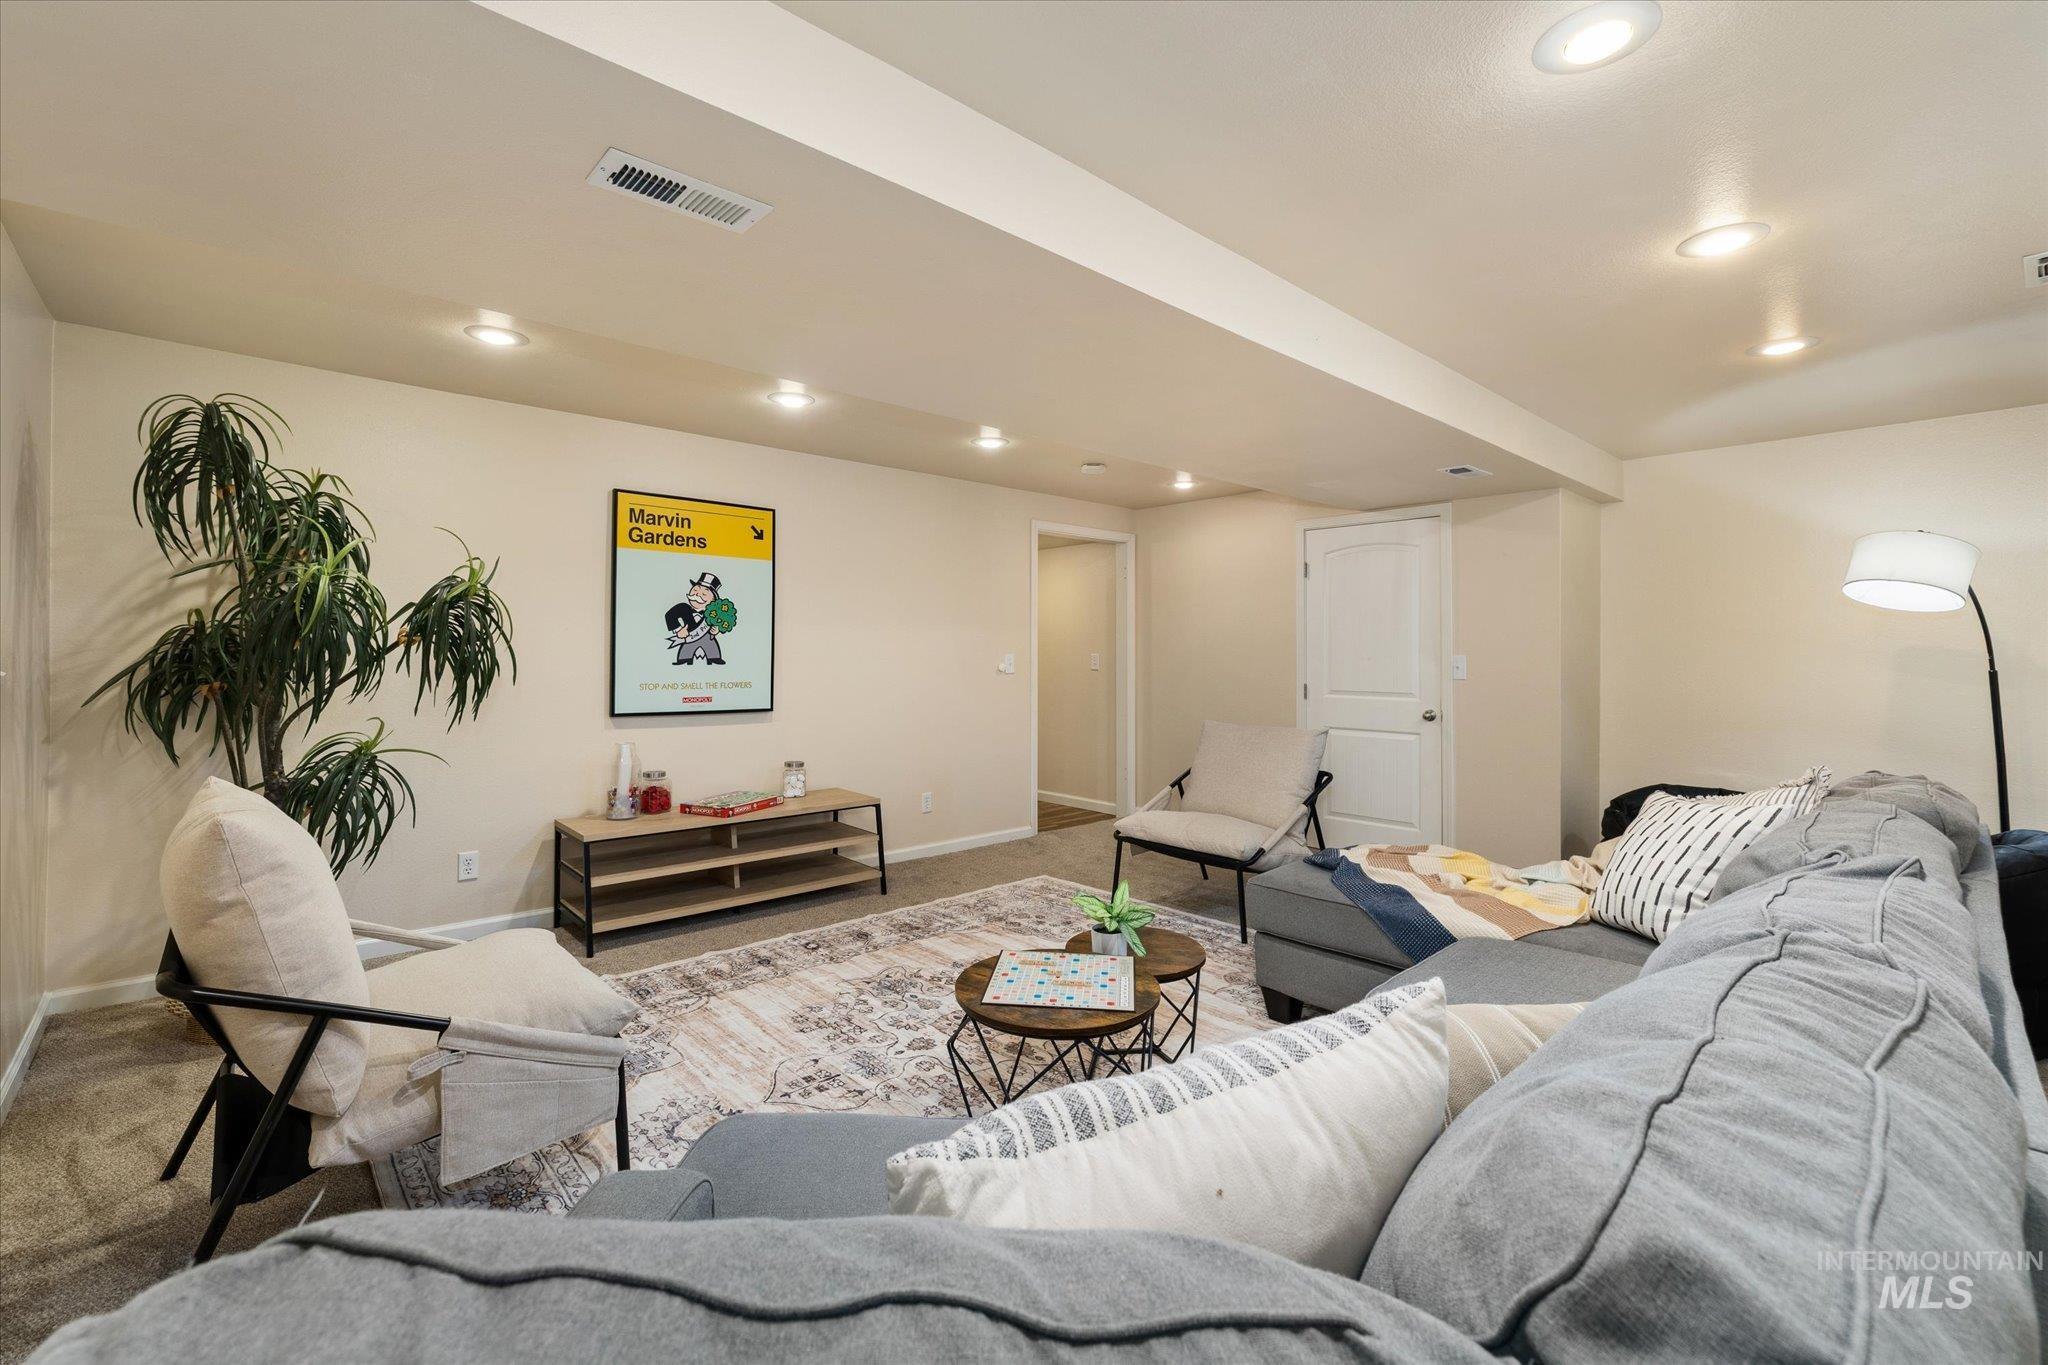
Spacious living area featuring neutral-toned walls, recessed lighting, and carpeted flooring
-
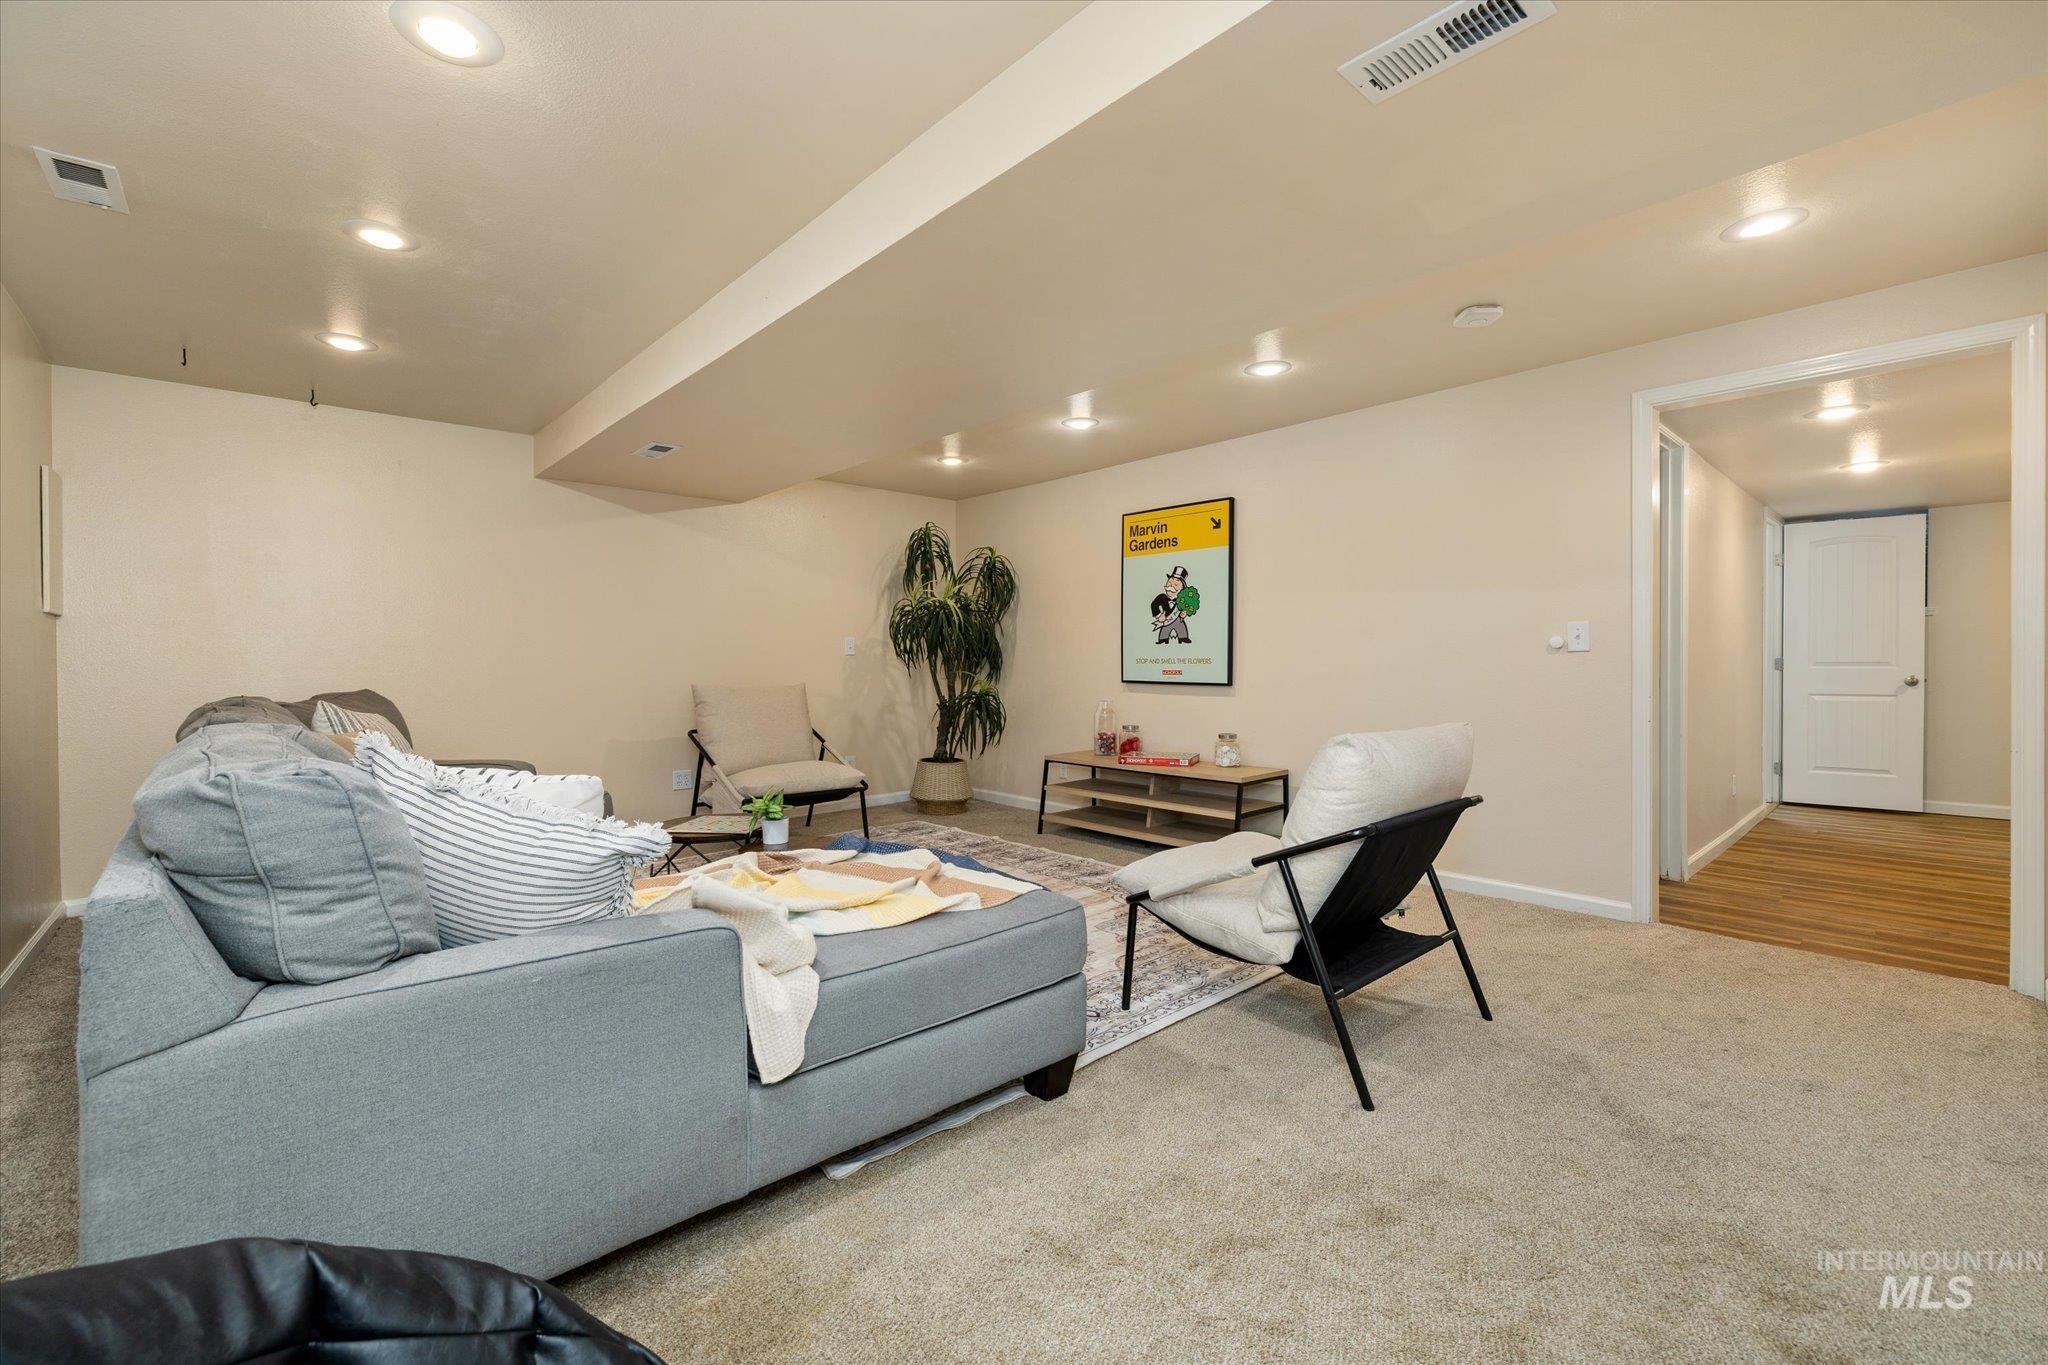
Carpeted living area featuring recessed lighting, a neutral color palette, an exposed ceiling beam, and a doorway to an area with wood-finish flooring
-
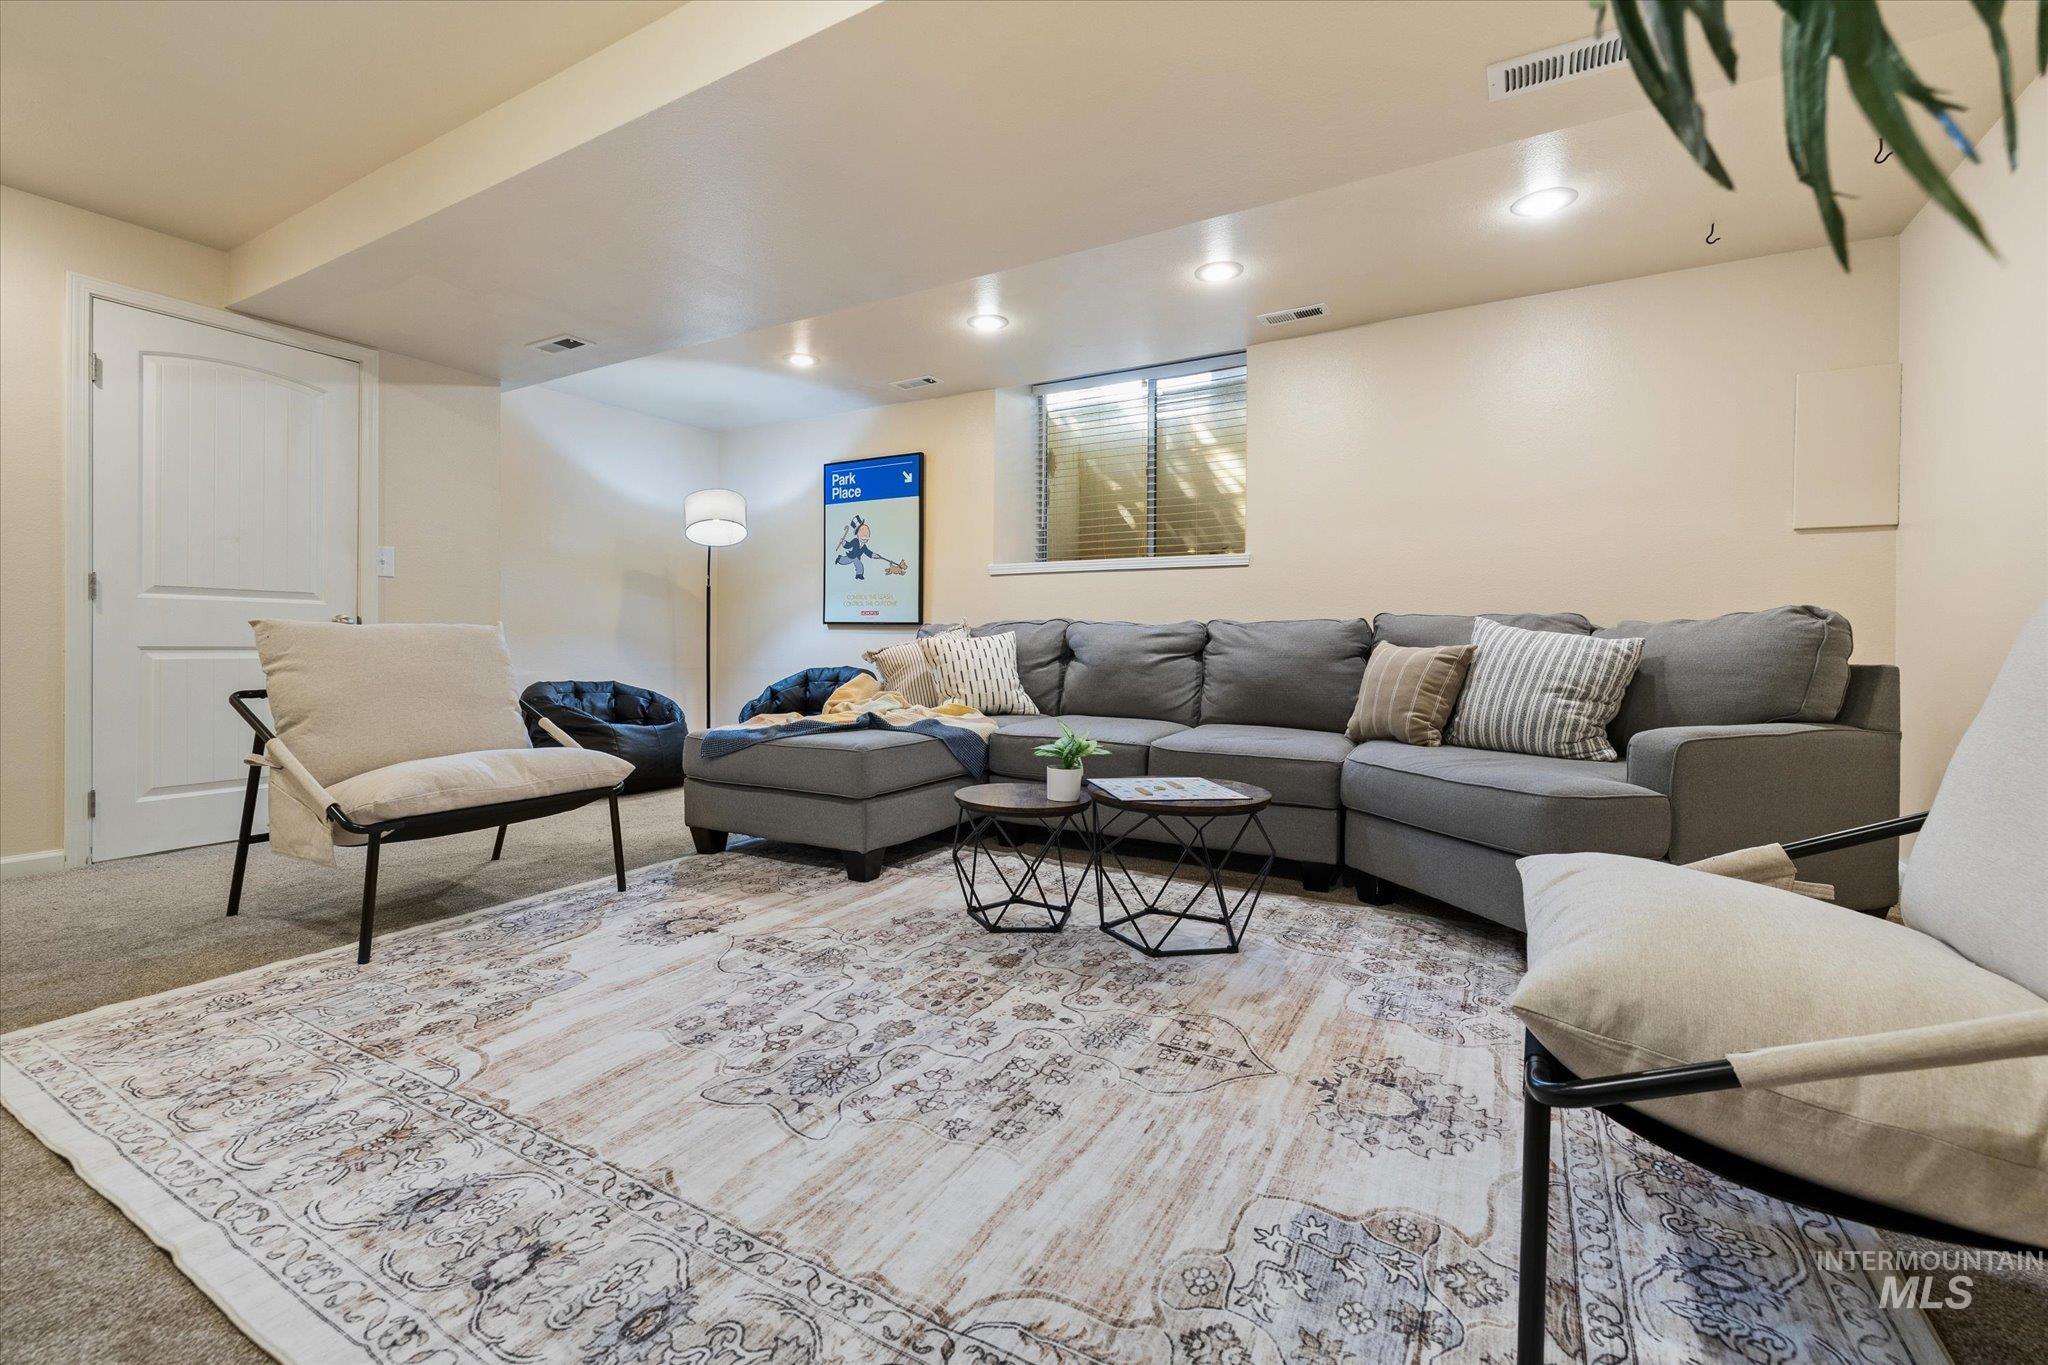
Recessed lighting illuminates this carpeted room featuring a window with blinds, a white paneled door, and neutral wall tones
-
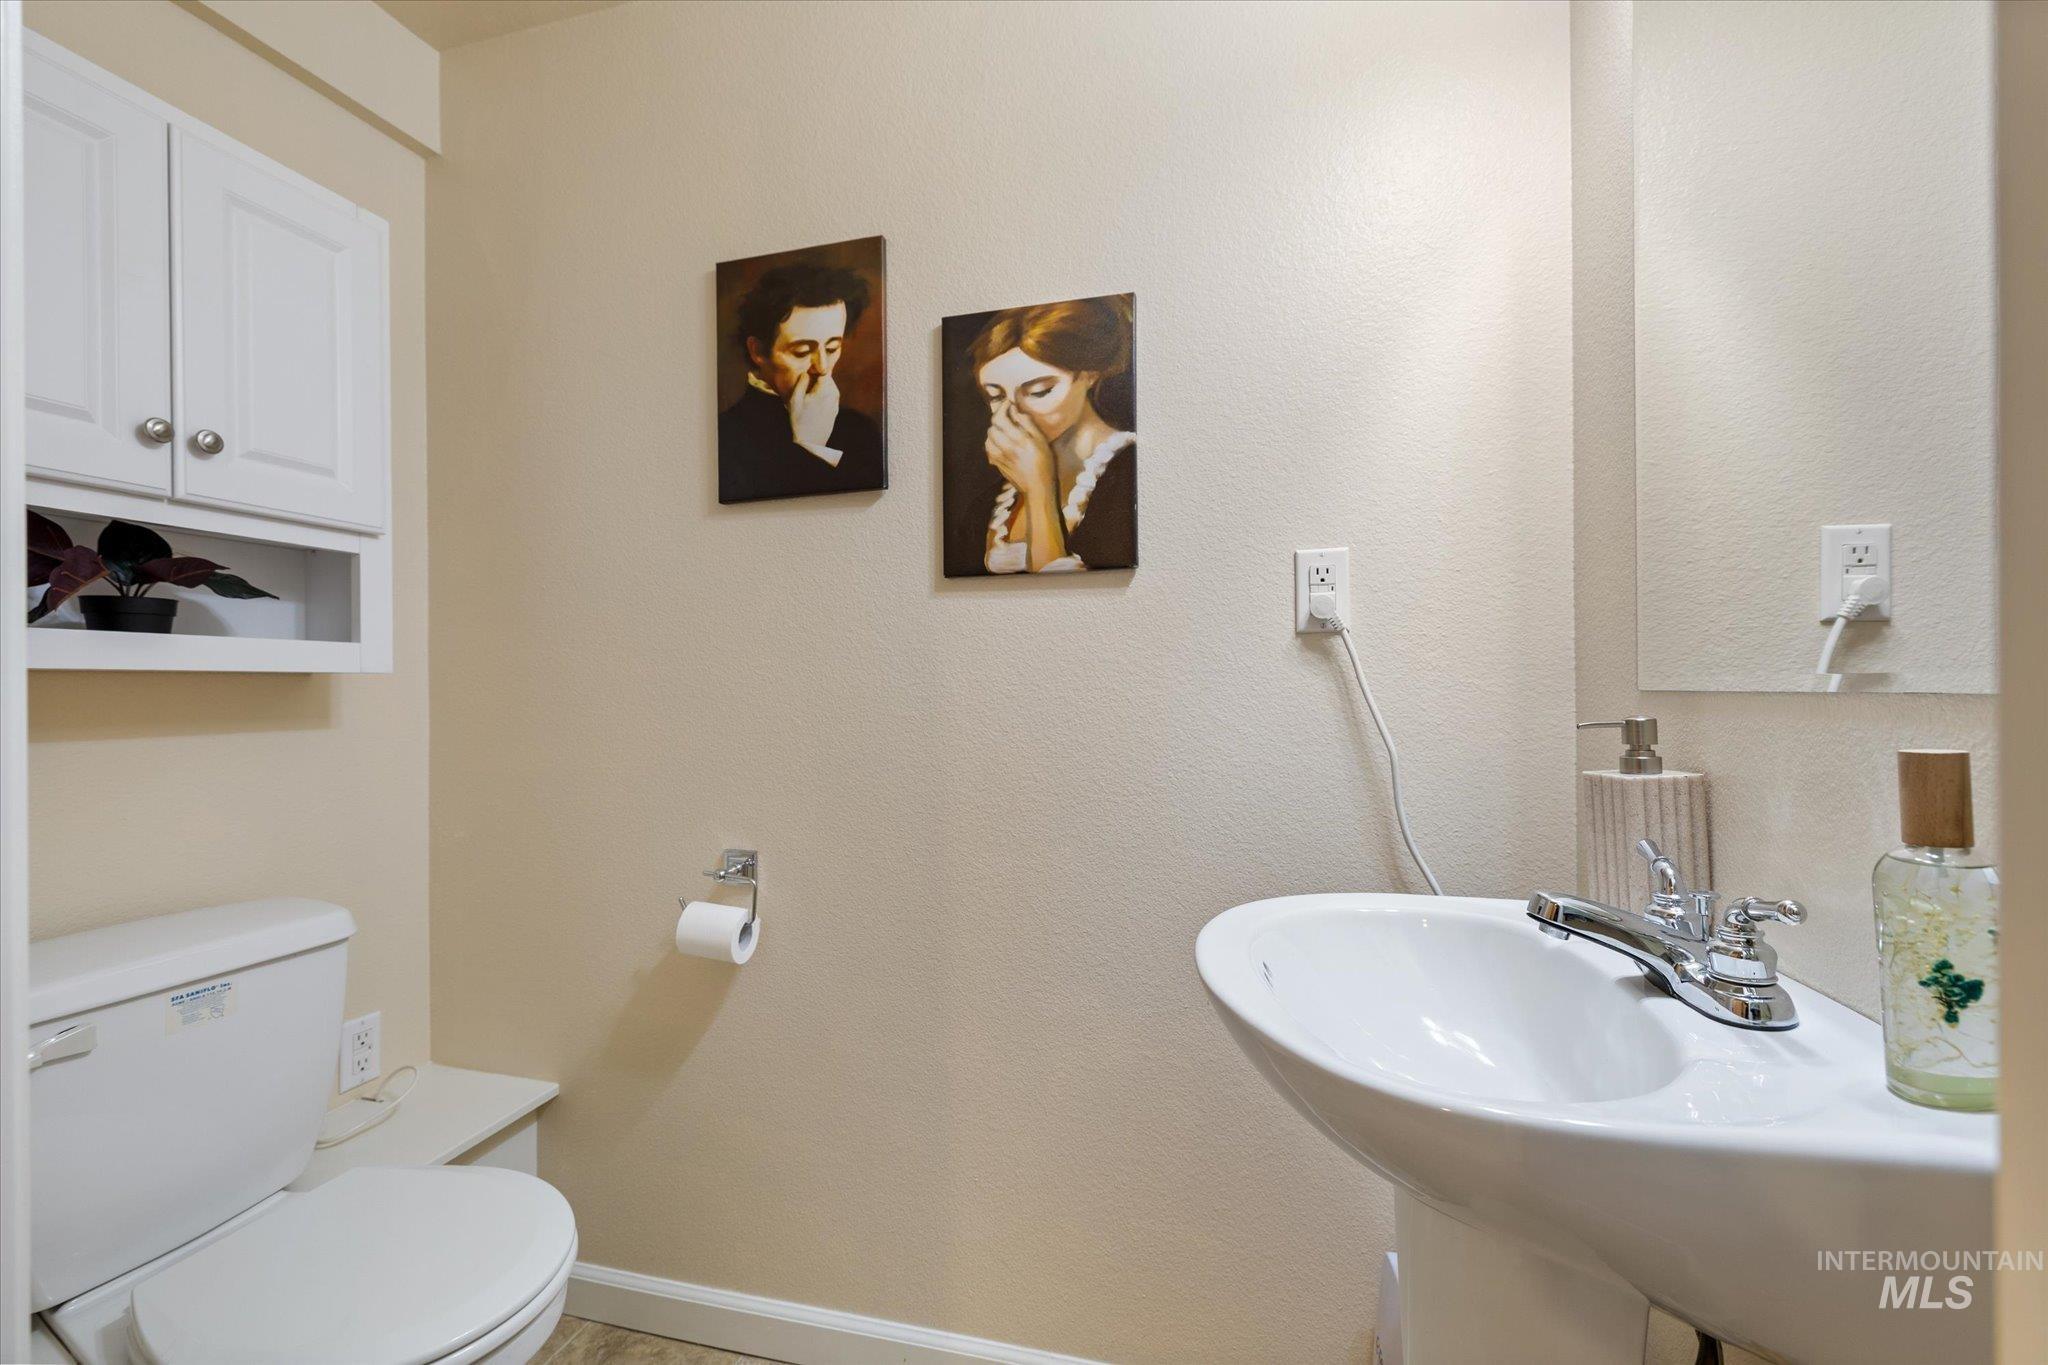
Pedestal sink with chrome faucet, wall-mounted mirror, and white wall cabinet with silver-tone hardware
-
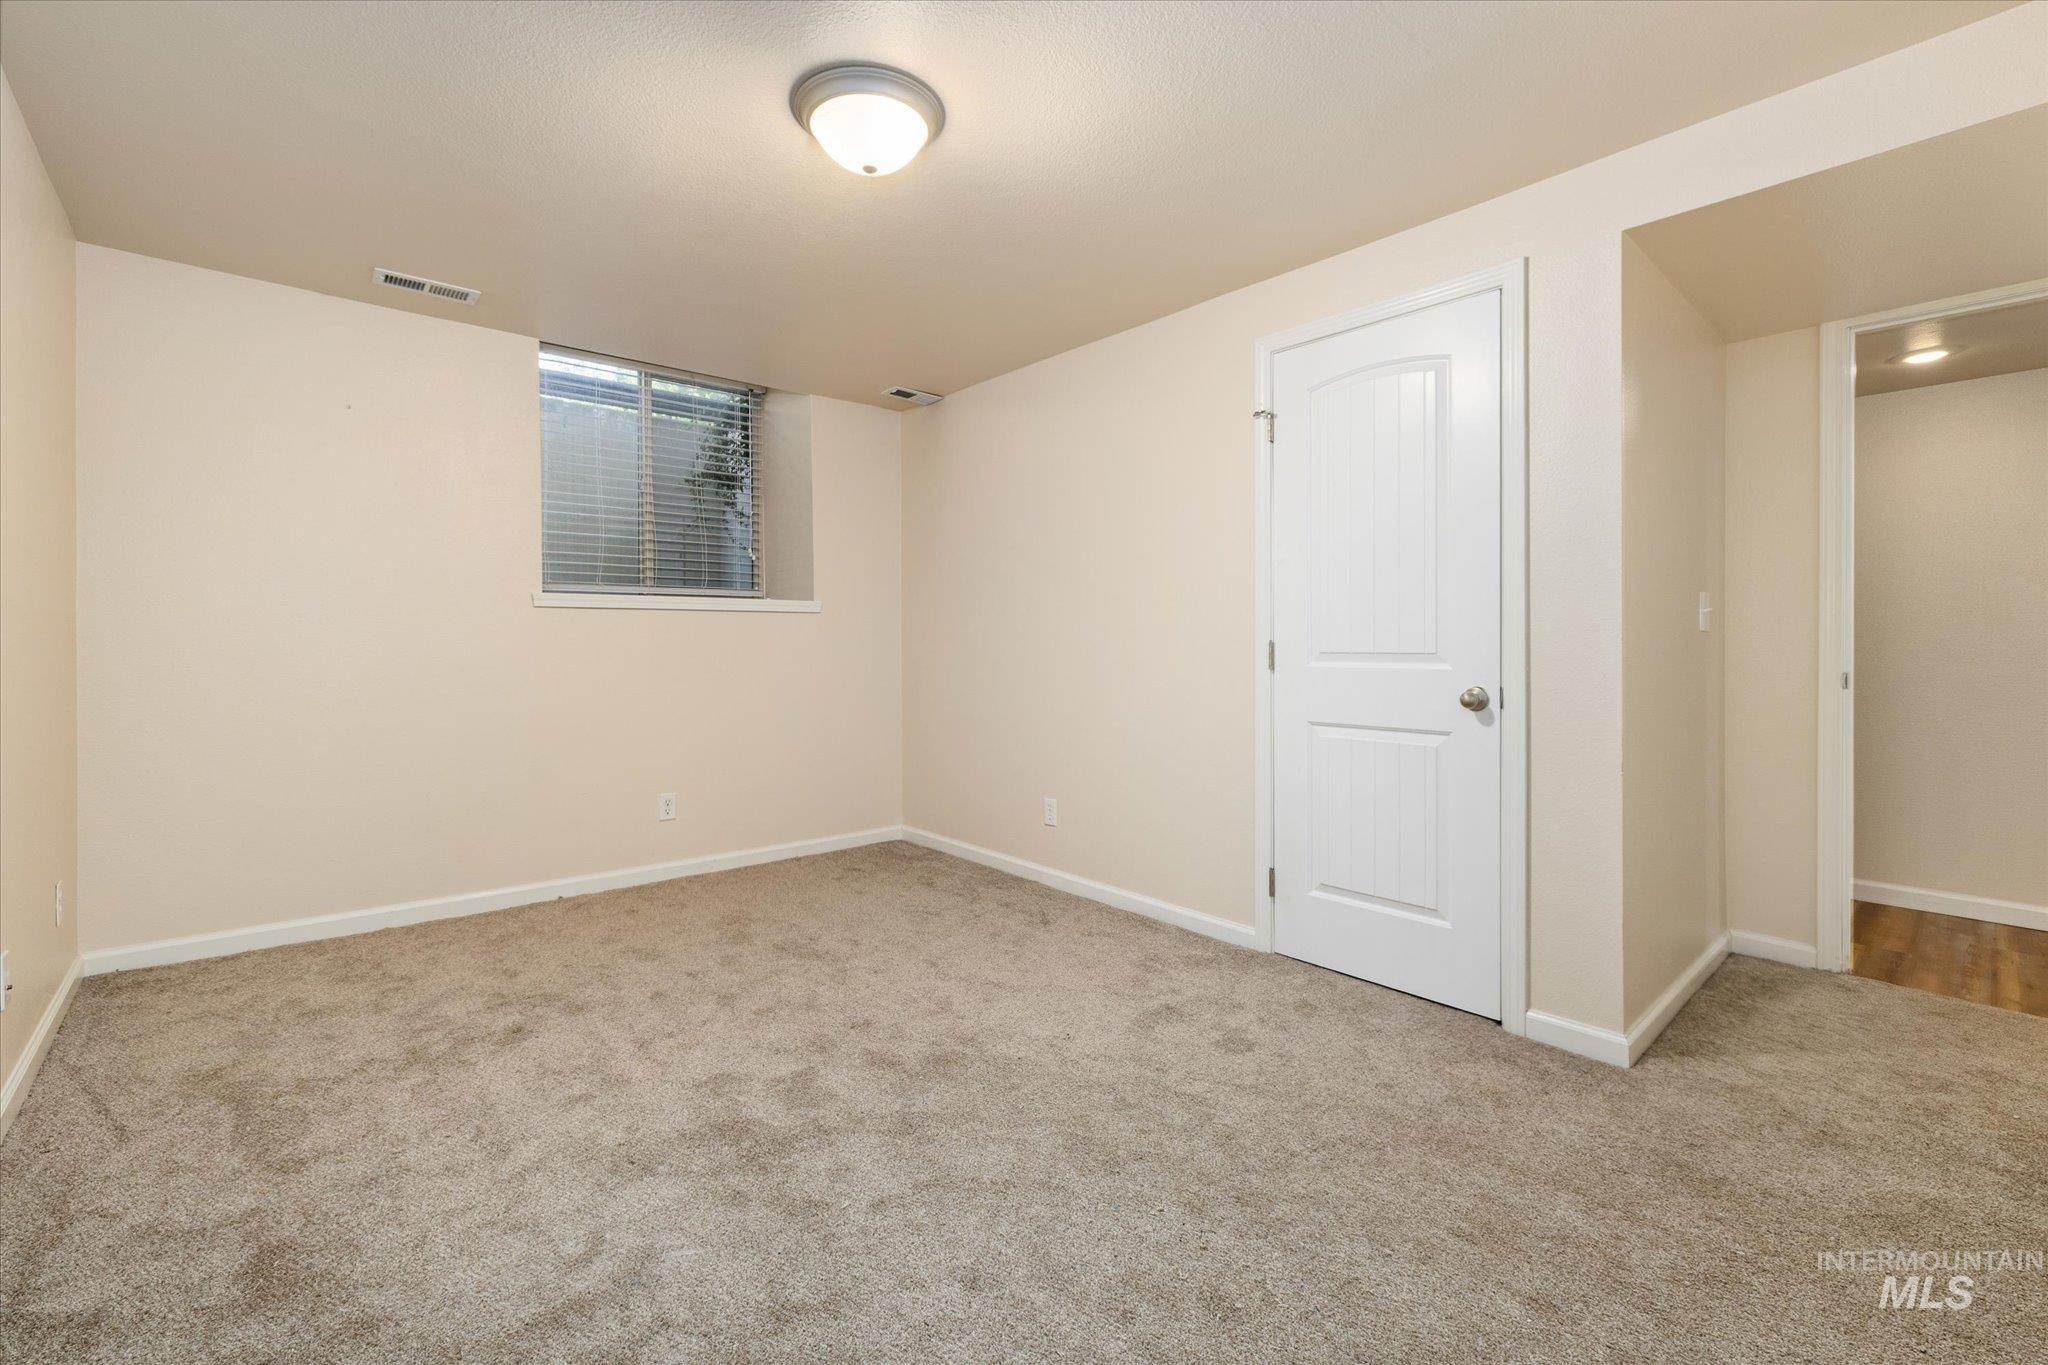
Carpeted room featuring a white paneled door, flush-mount ceiling light, and a window with blinds
-
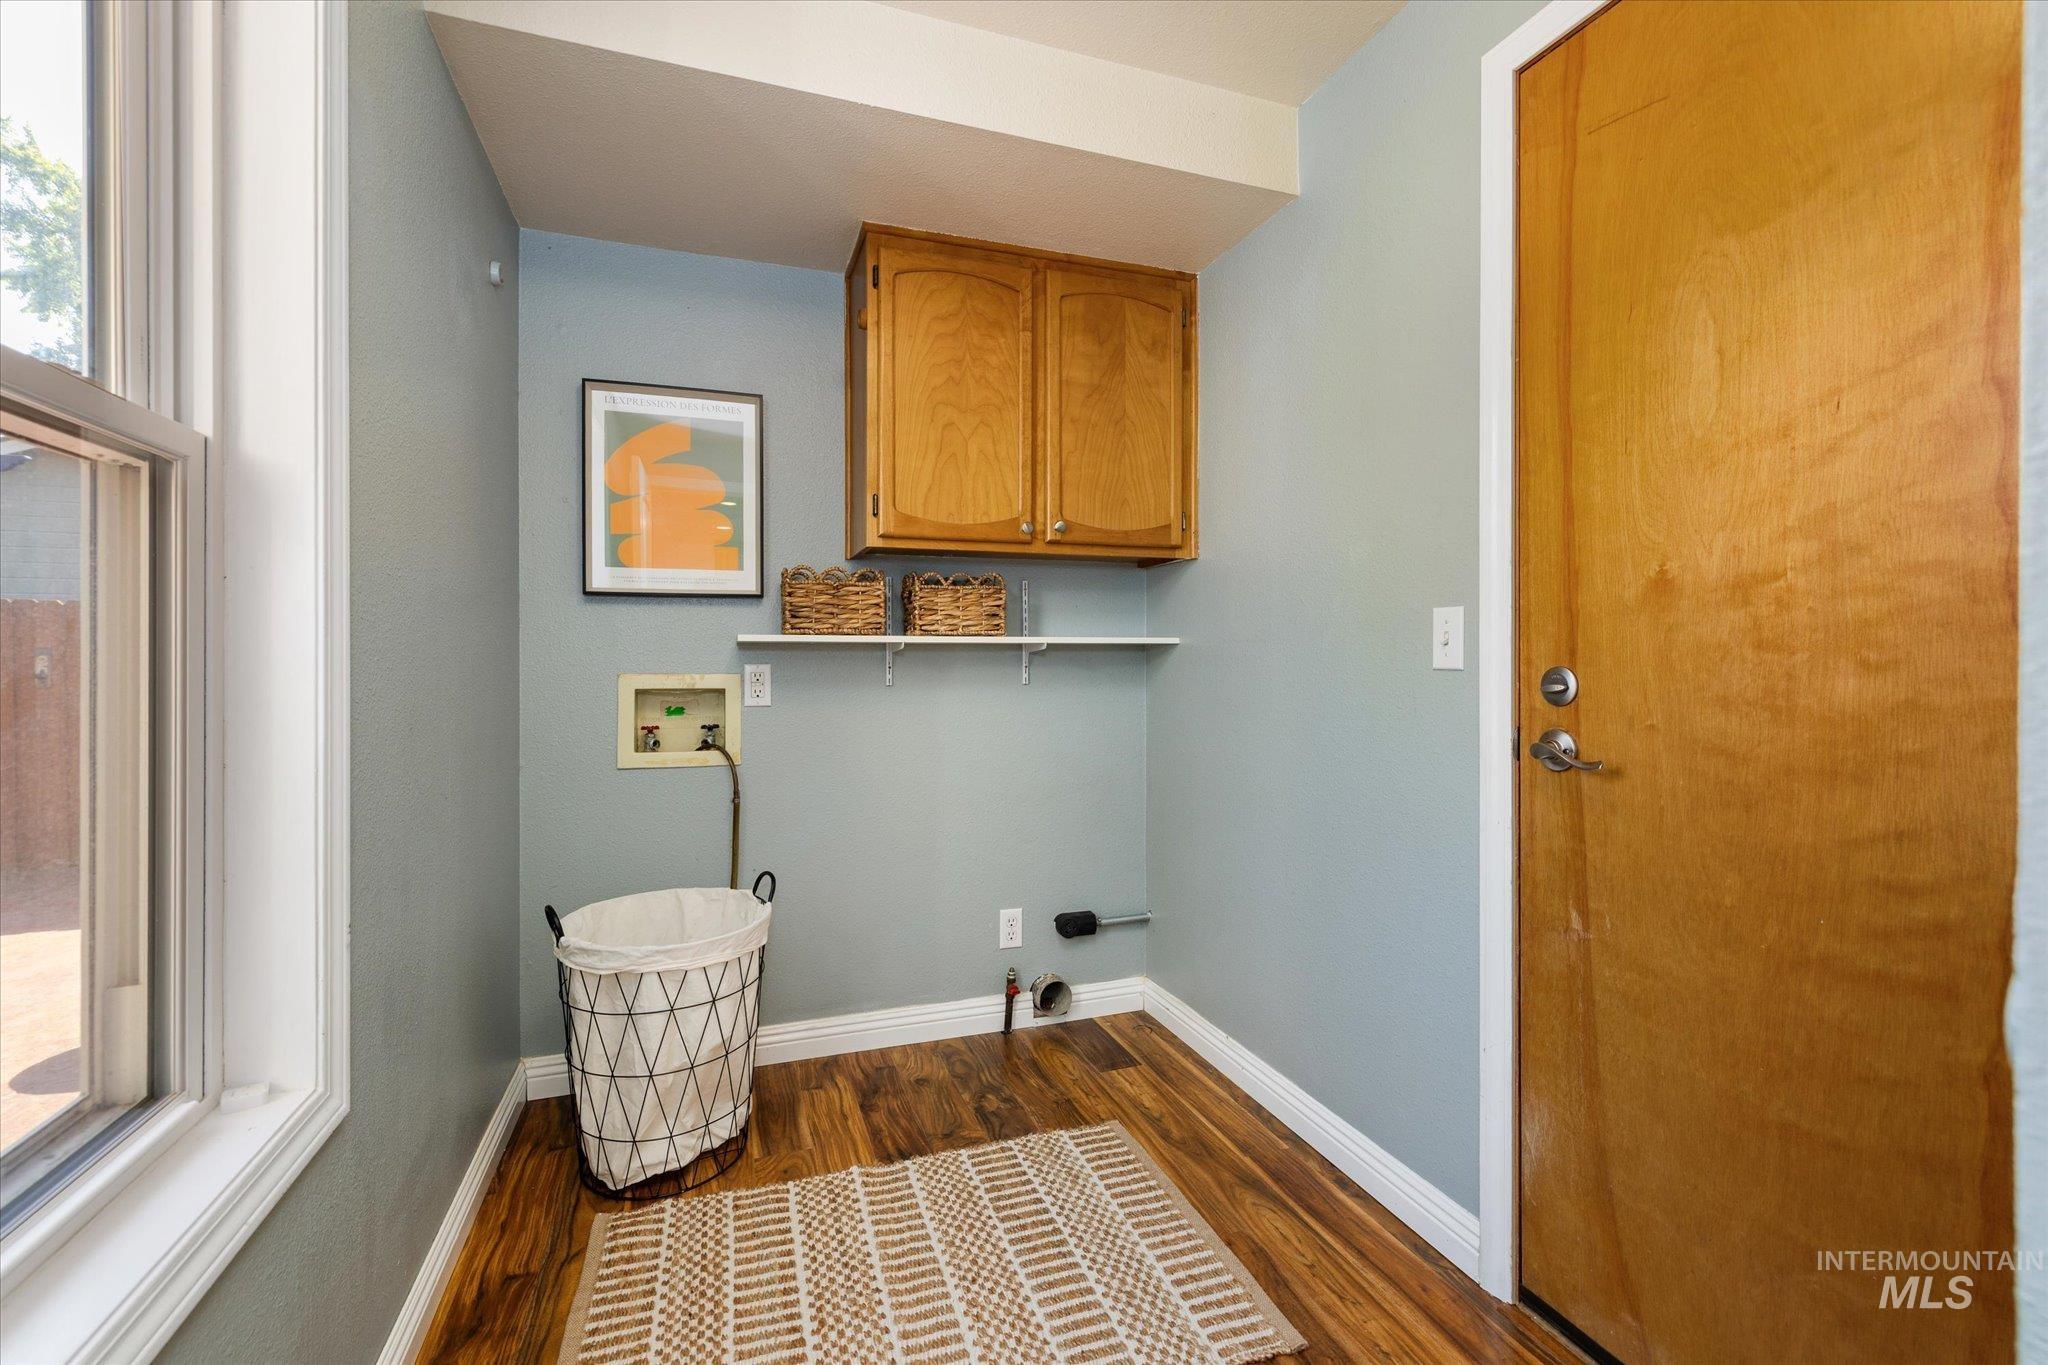
Dedicated laundry area featuring wood-finish flooring, light blue wall paint, and a window with white trim
-
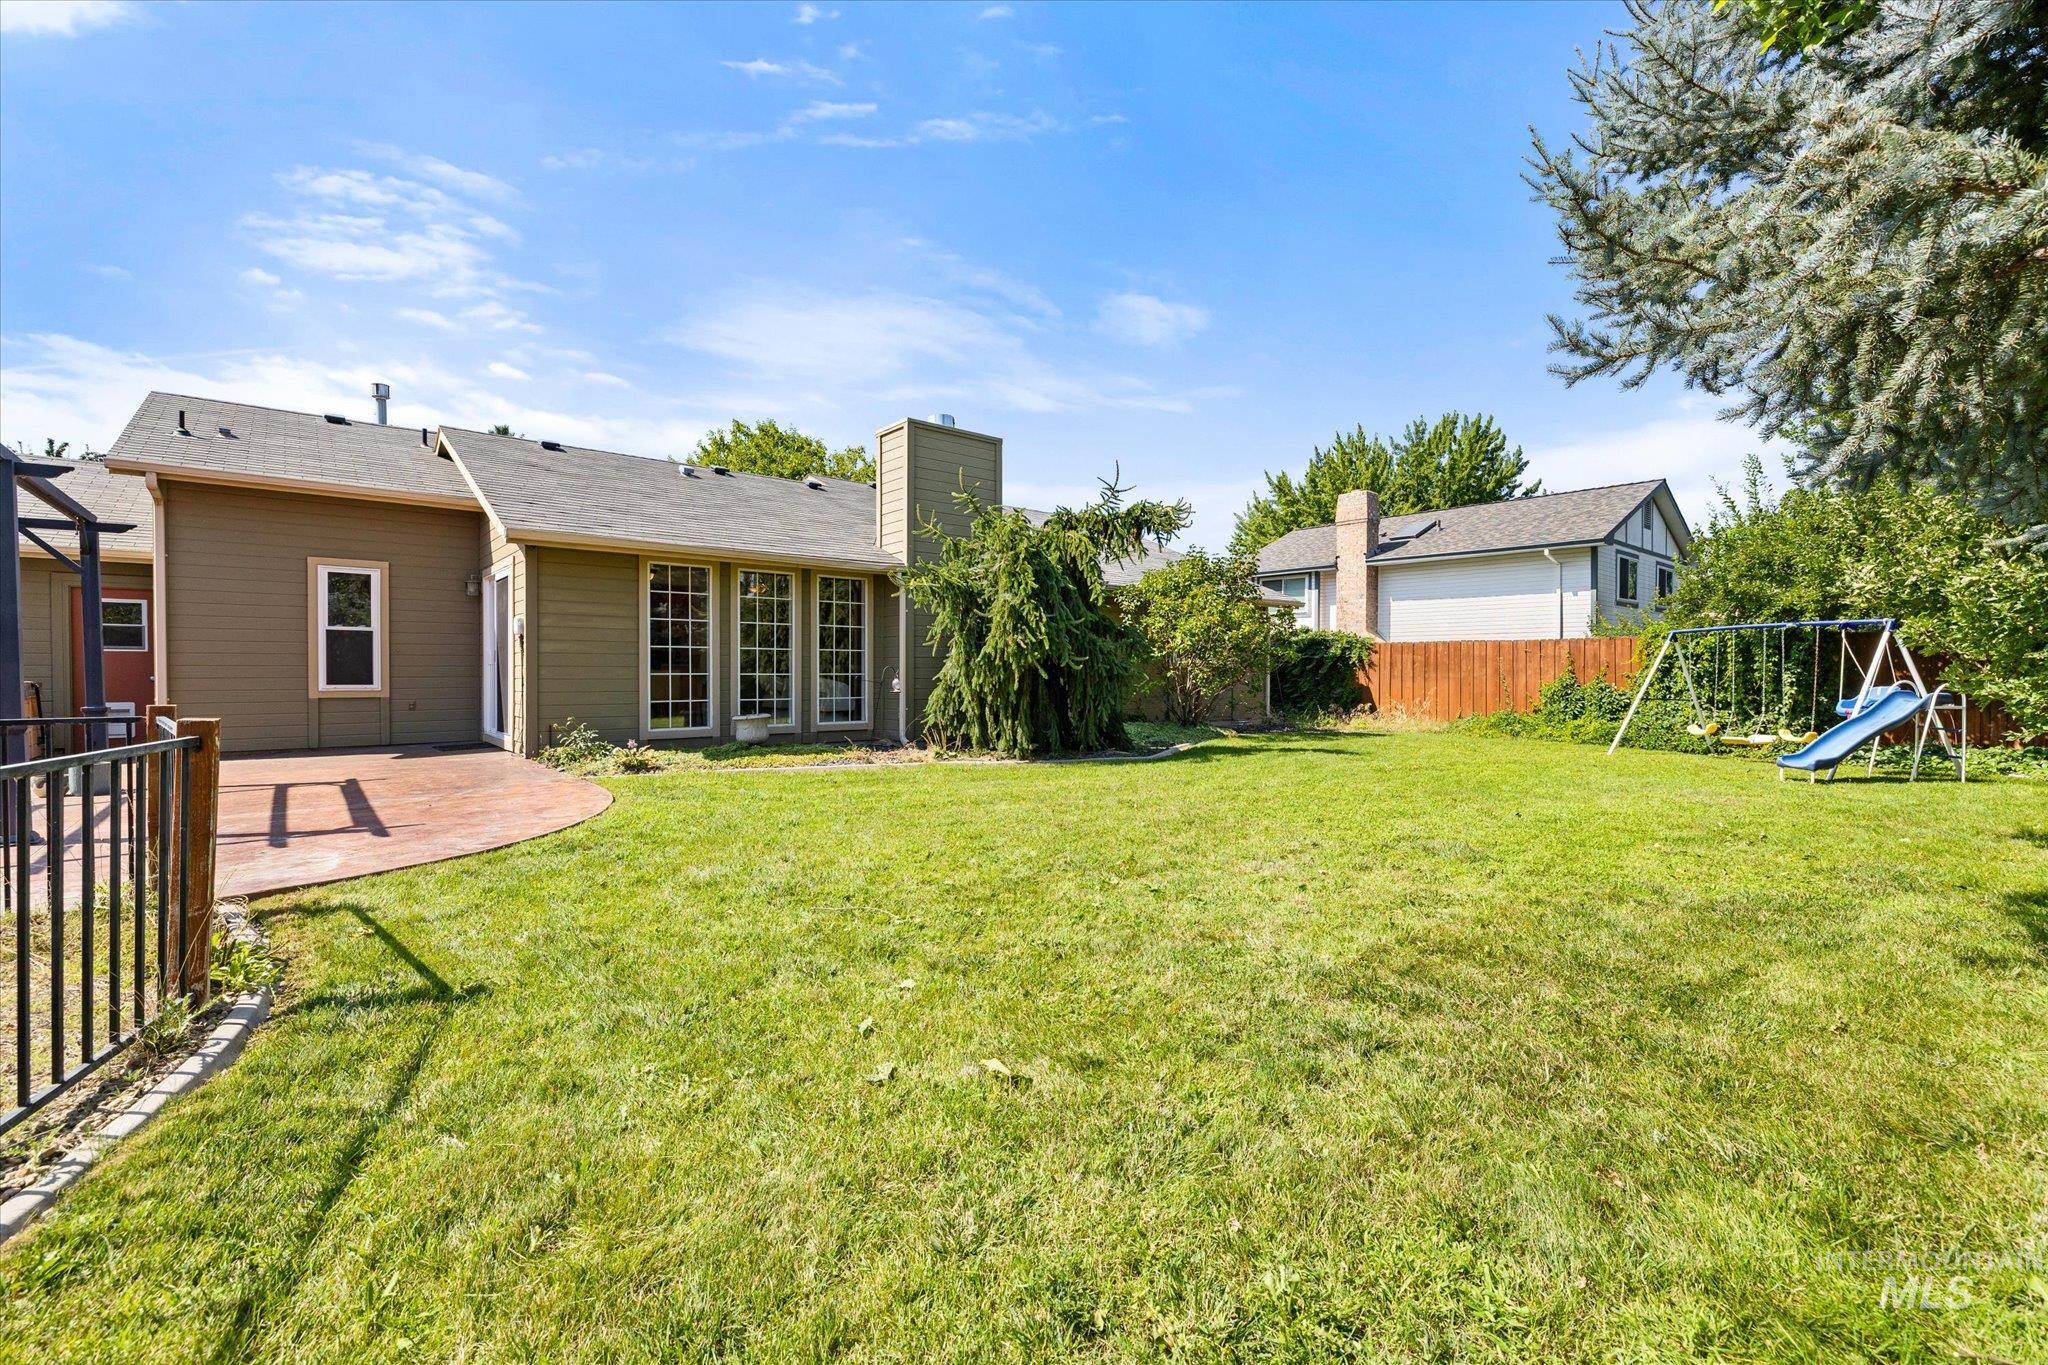
Expansive backyard featuring a large green lawn, an attached stamped concrete patio, and mature perimeter trees
-
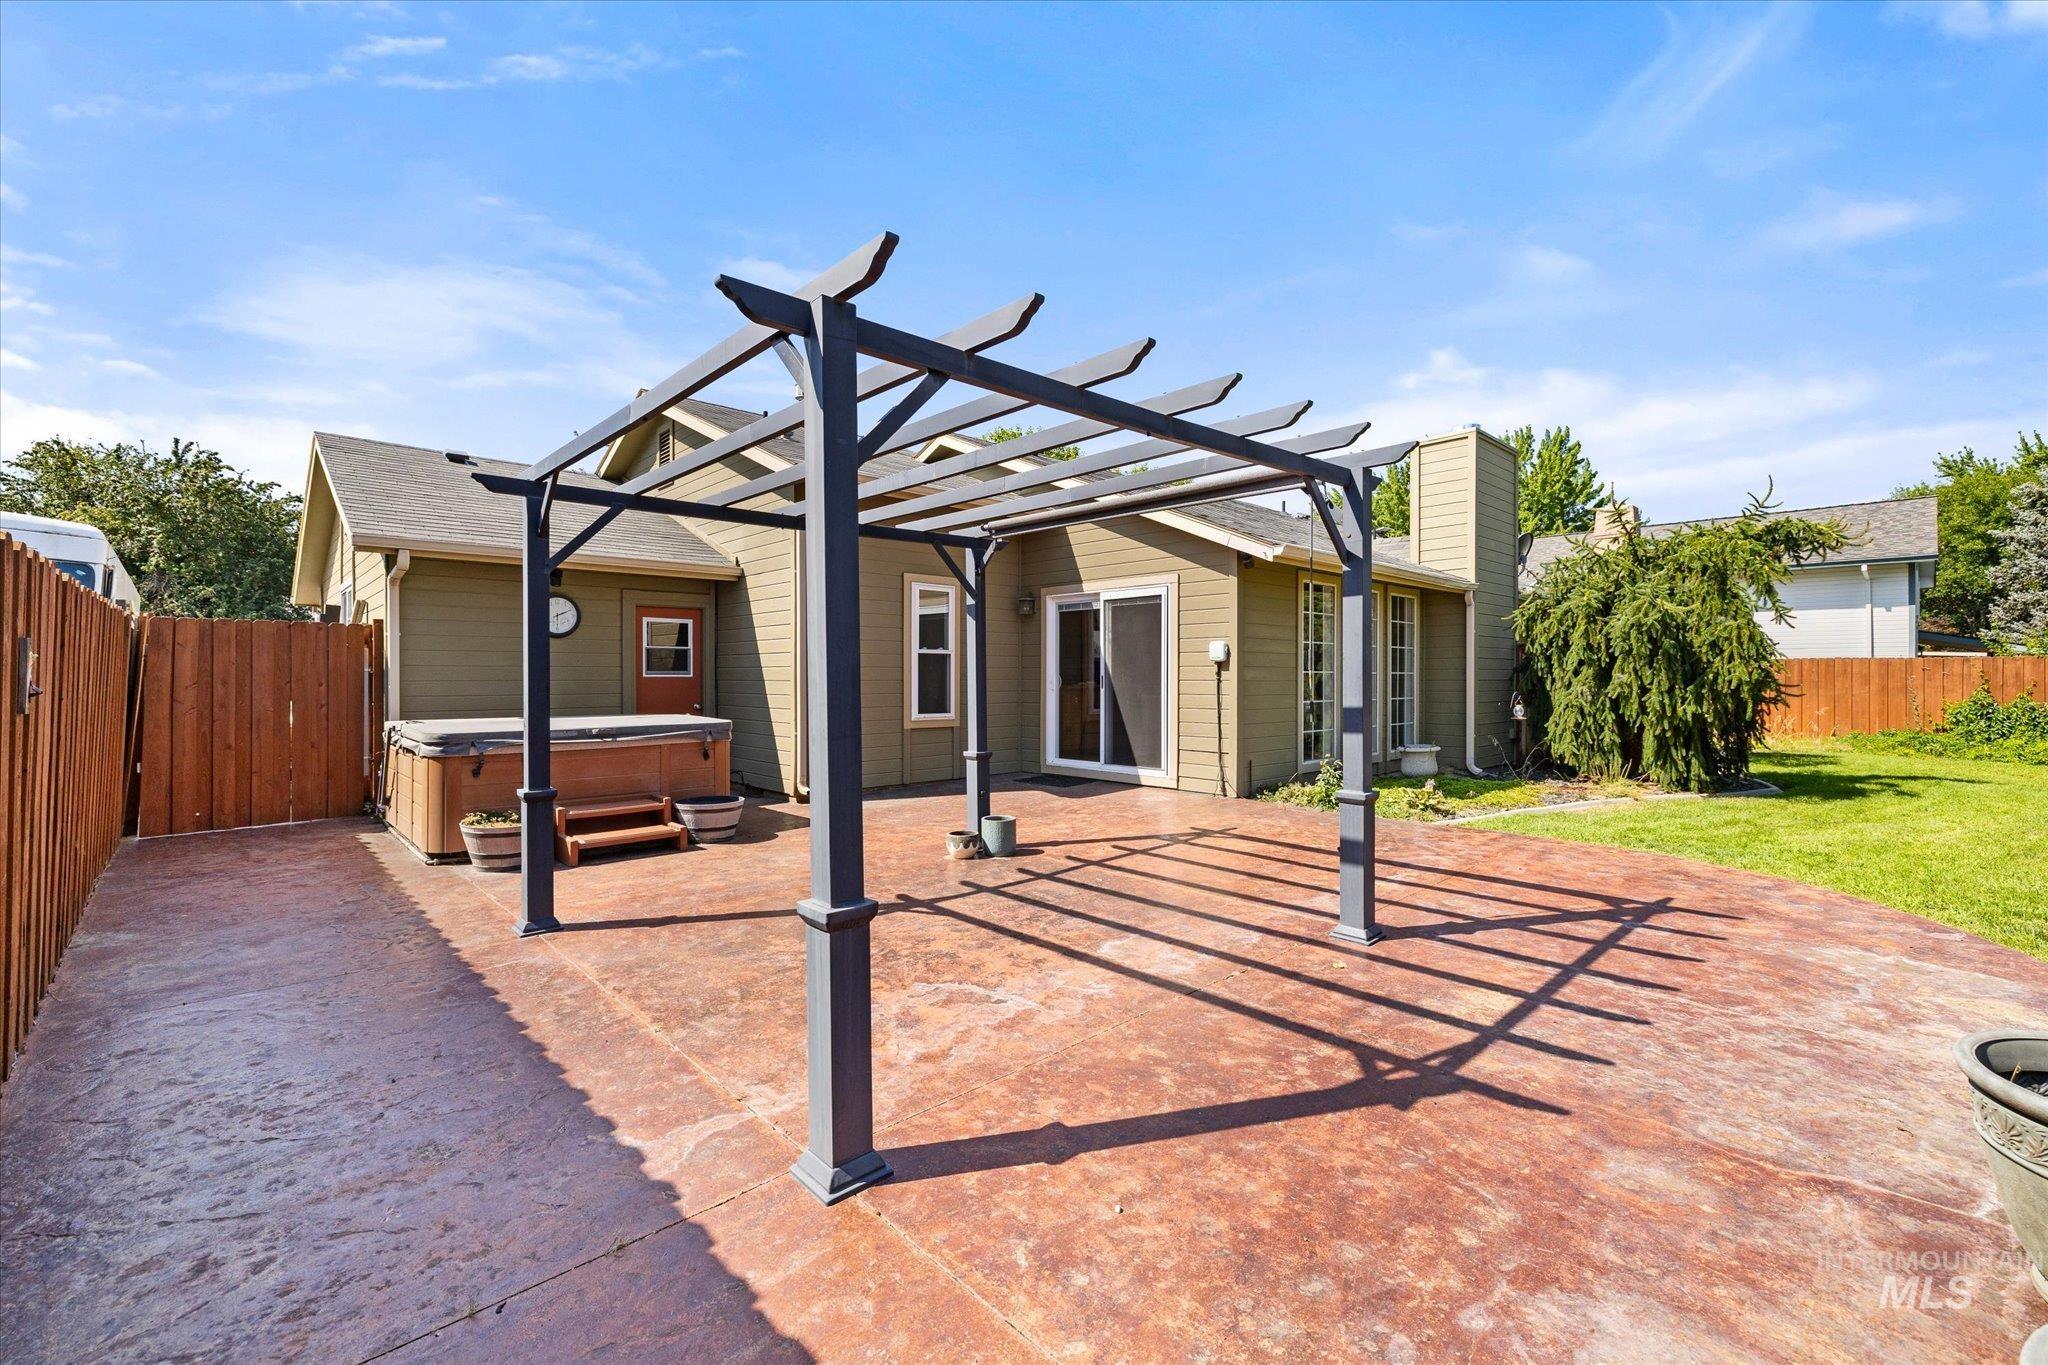
Spacious stamped concrete patio featuring a large pergola and an integrated hot tub
-
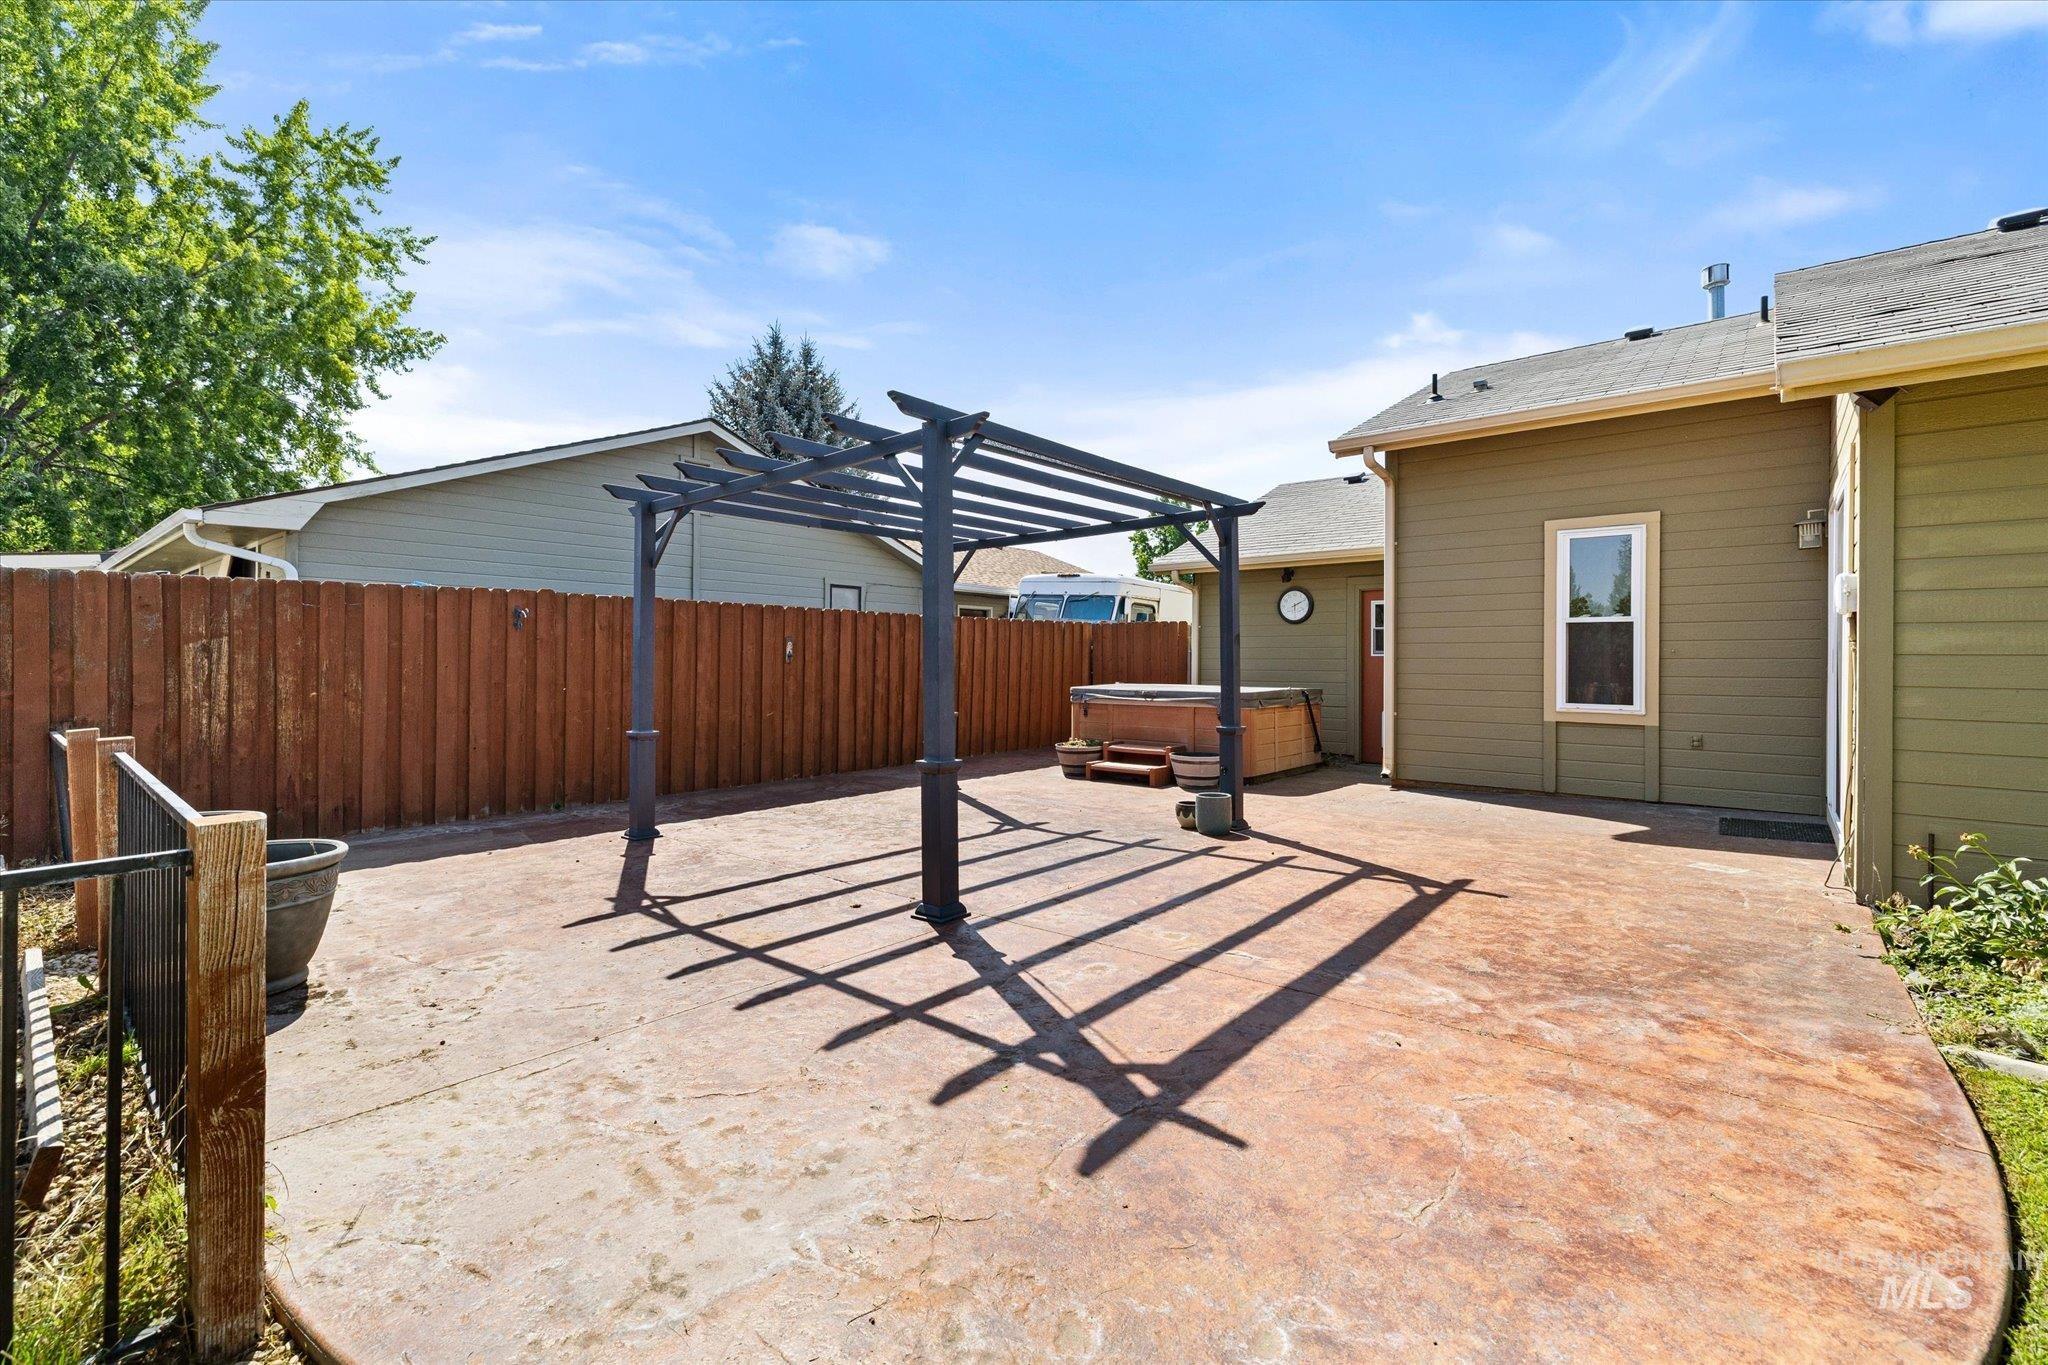
Expansive stamped concrete patio featuring a black pergola, a hot tub, and a wood privacy fence
-
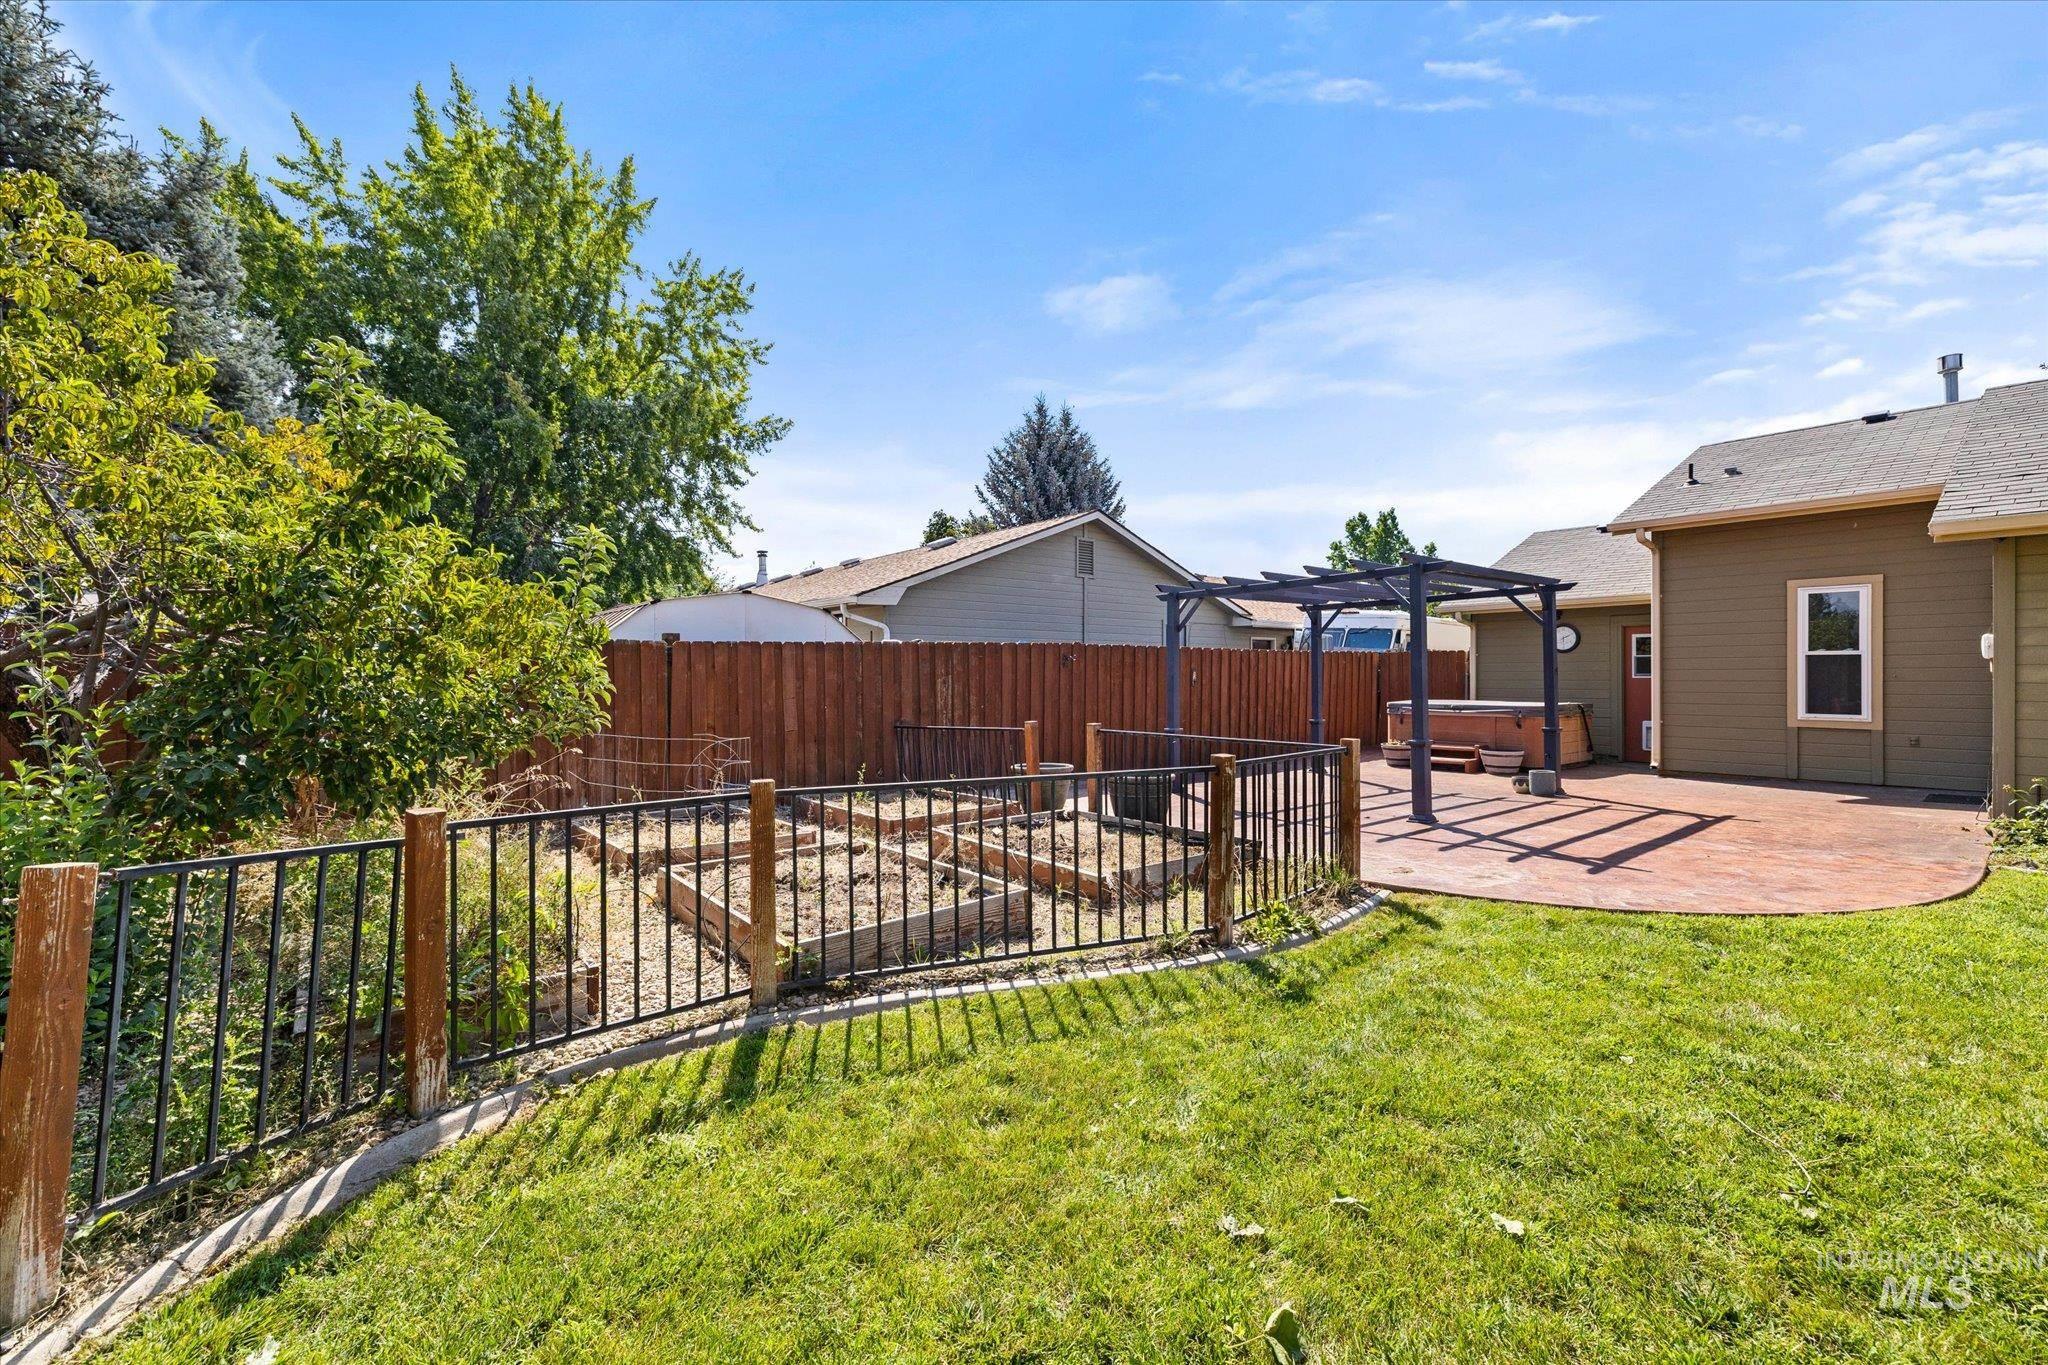
Expansive backyard featuring a manicured lawn, a curved stamped concrete patio, and a pergola
-
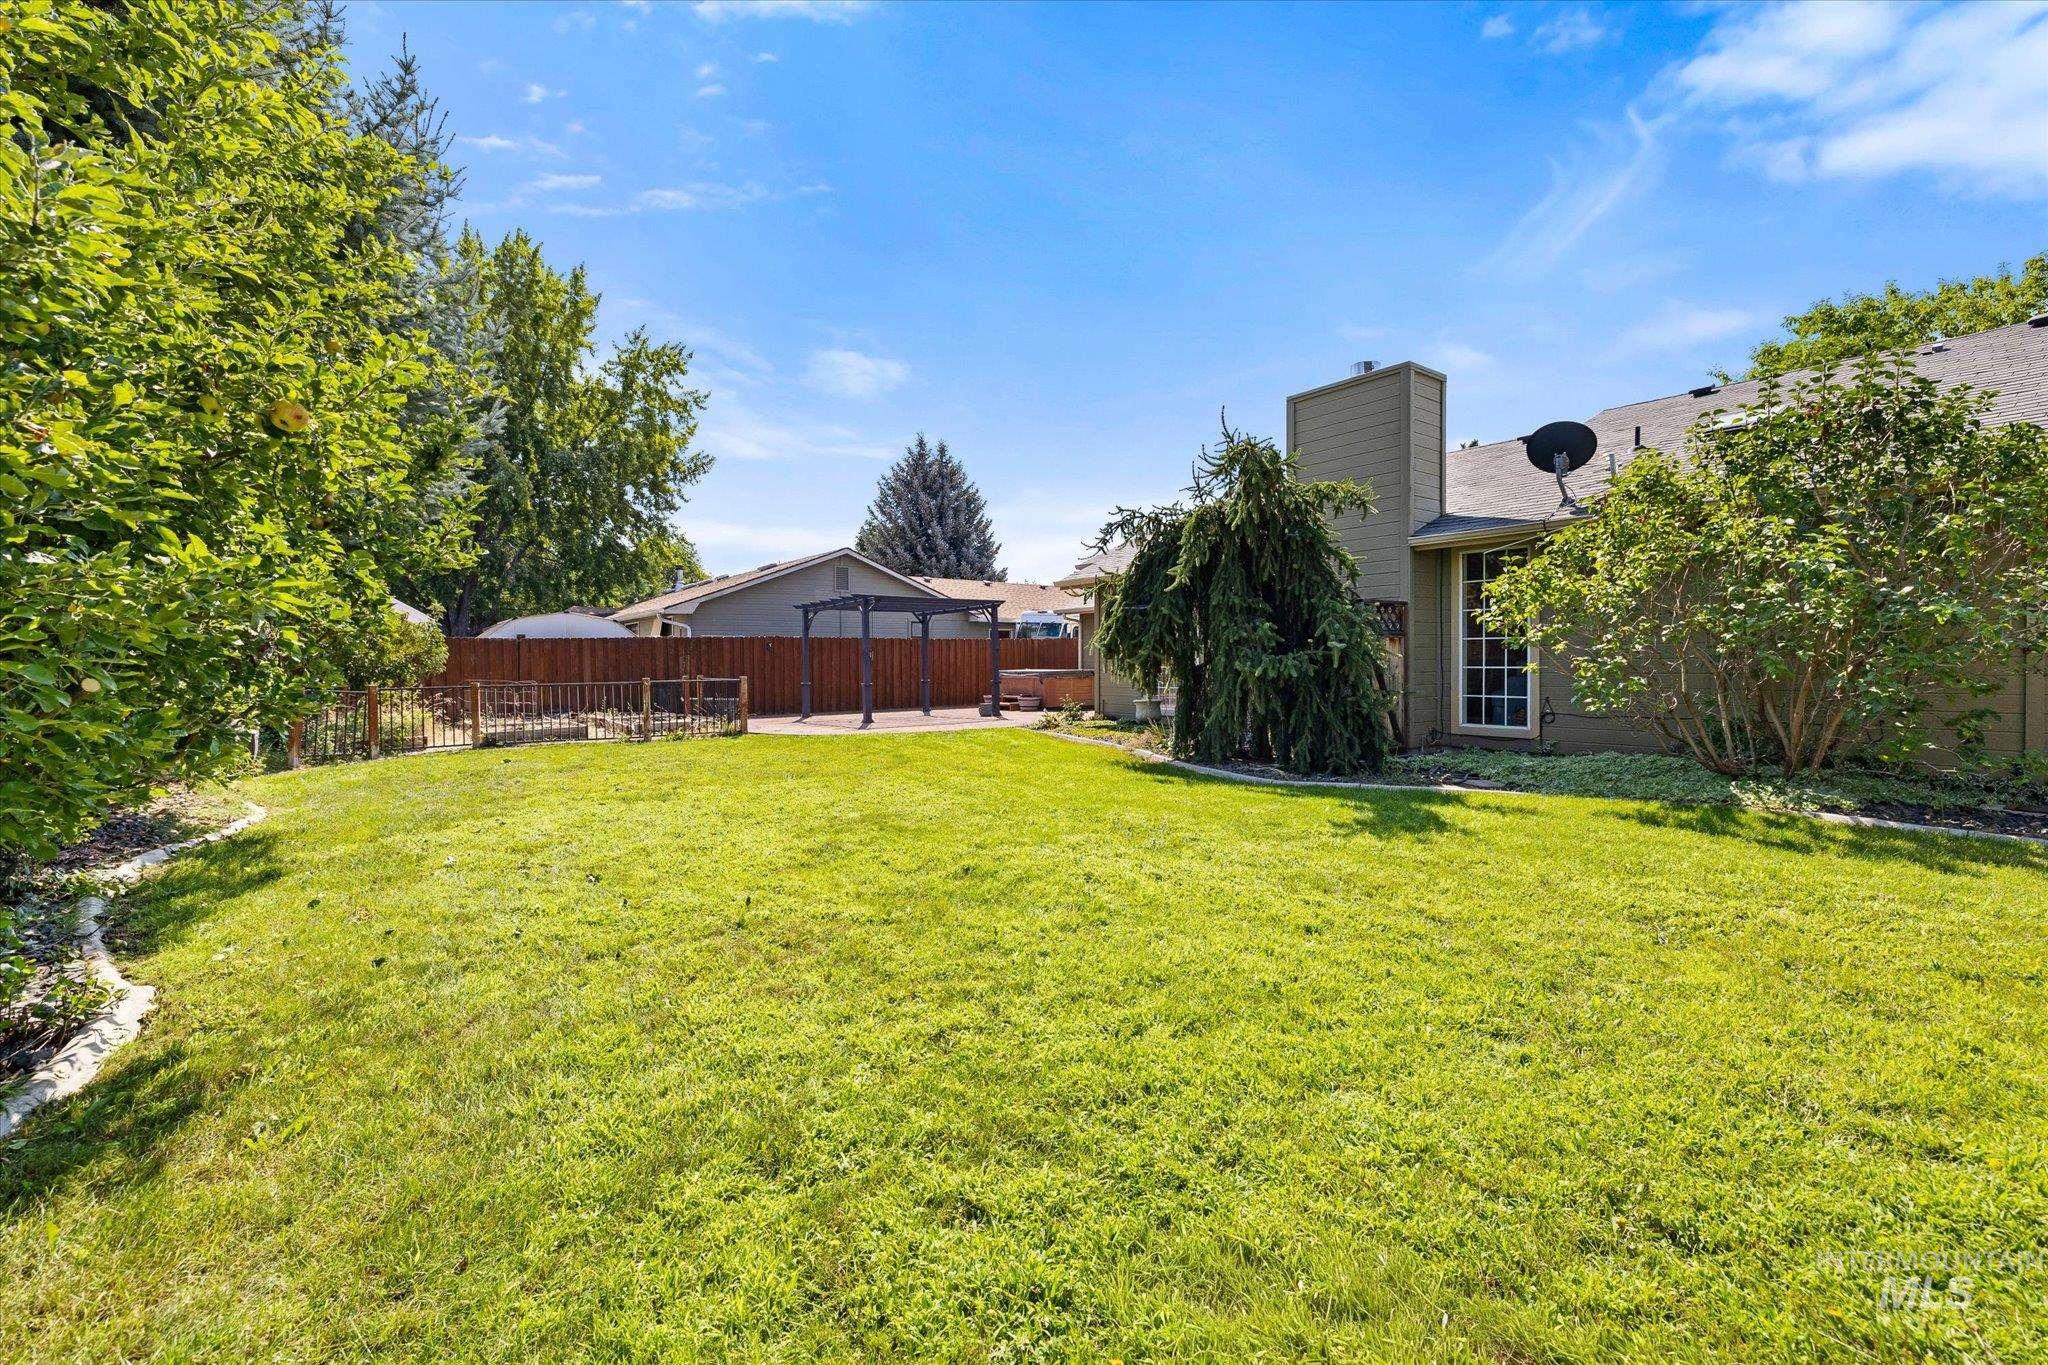
Expansive rear yard featuring a lush lawn, mature trees, and a wooden privacy fence
-
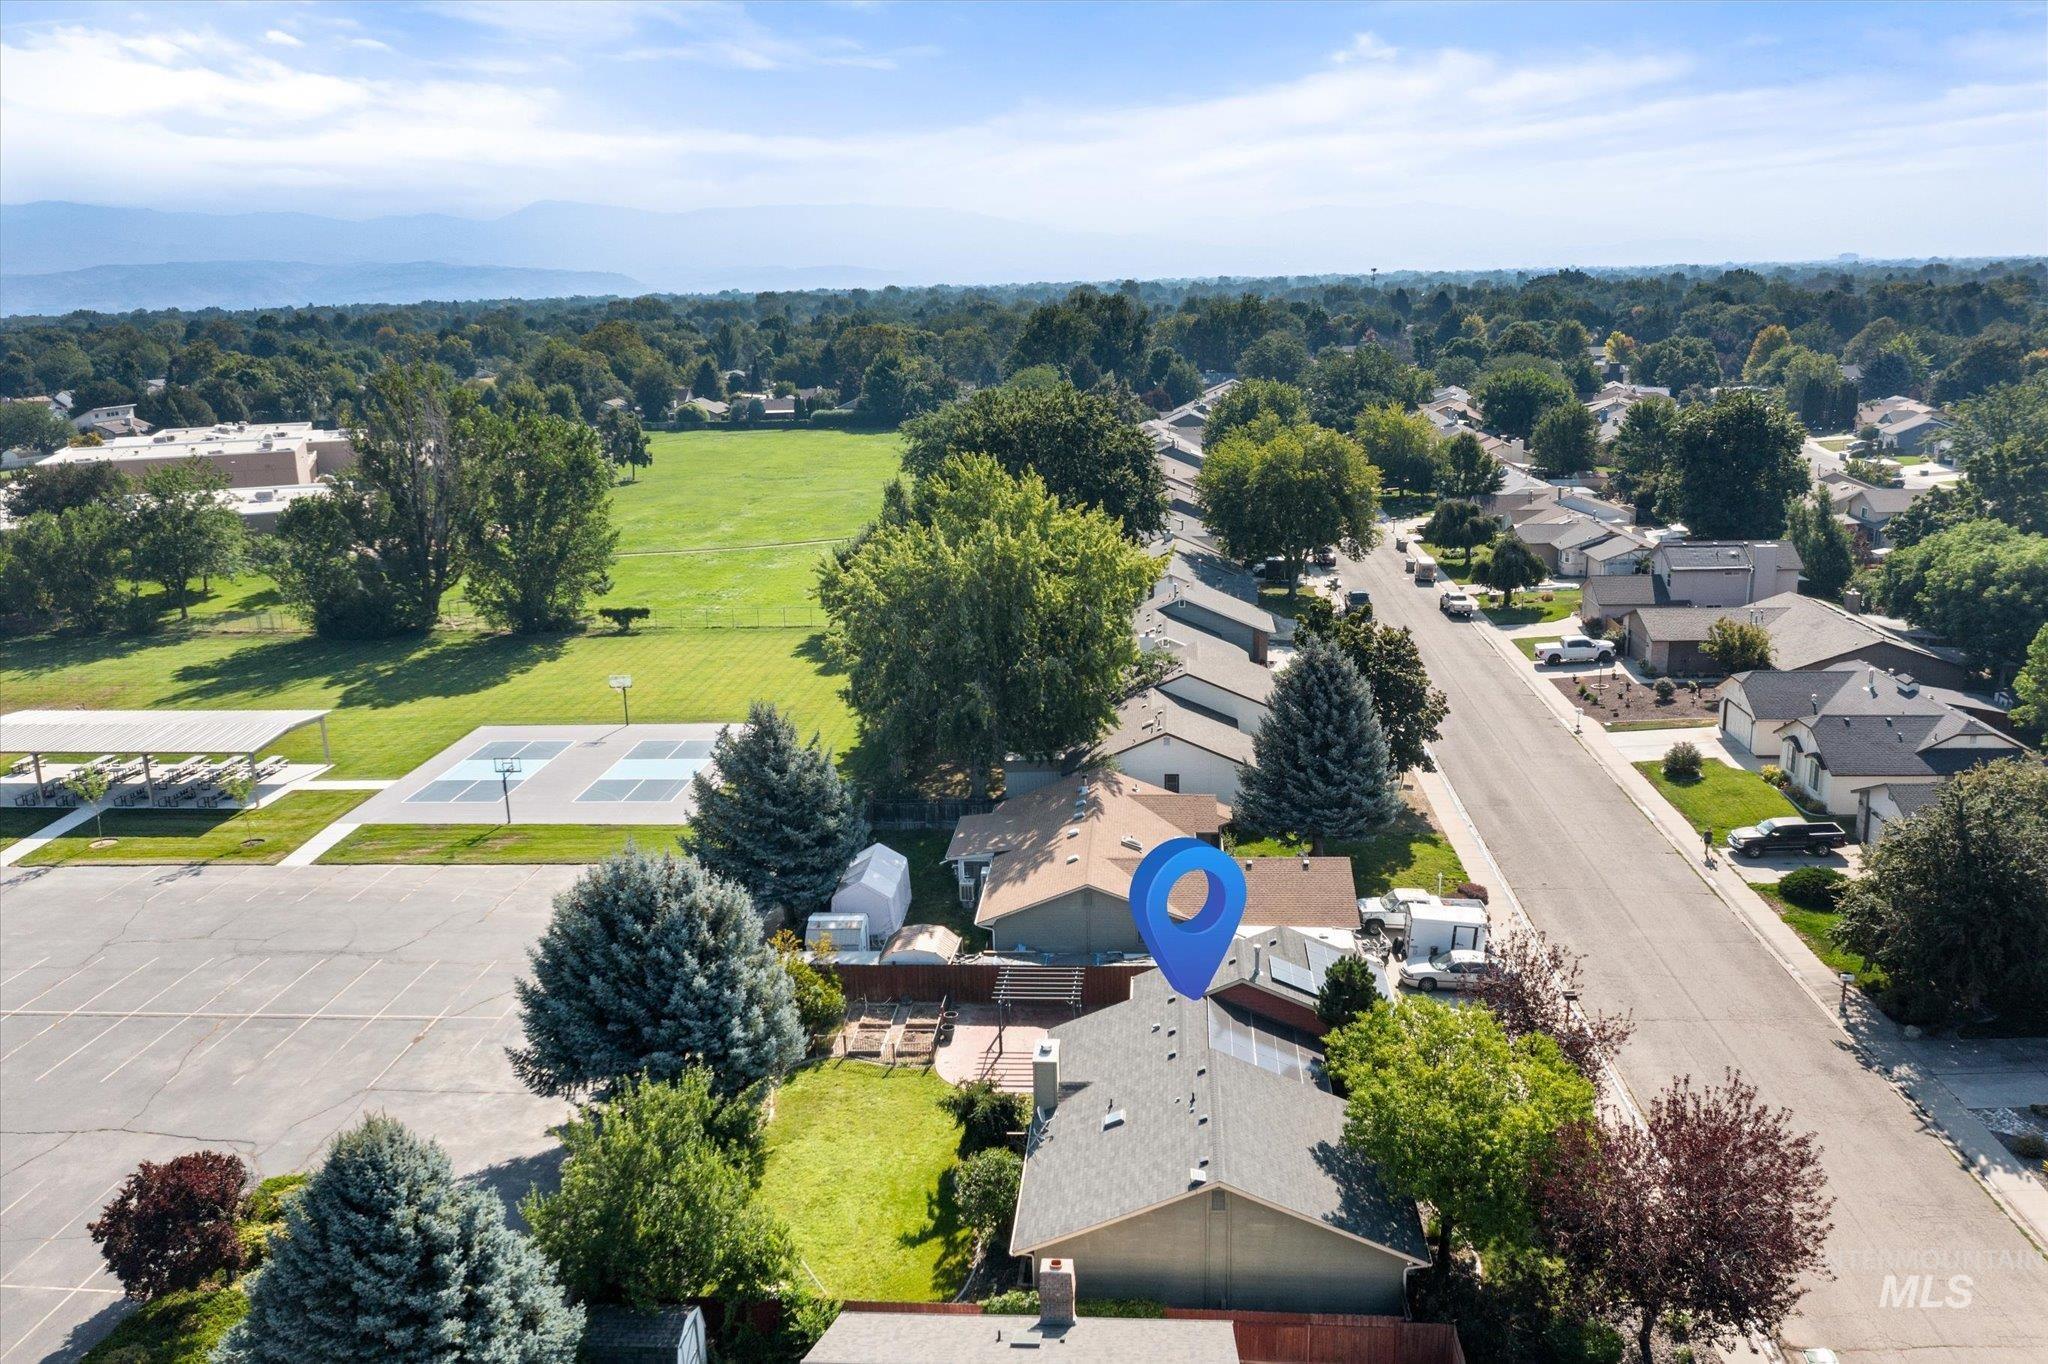
Residential neighborhood featuring mature trees and a clear mountain backdrop
-
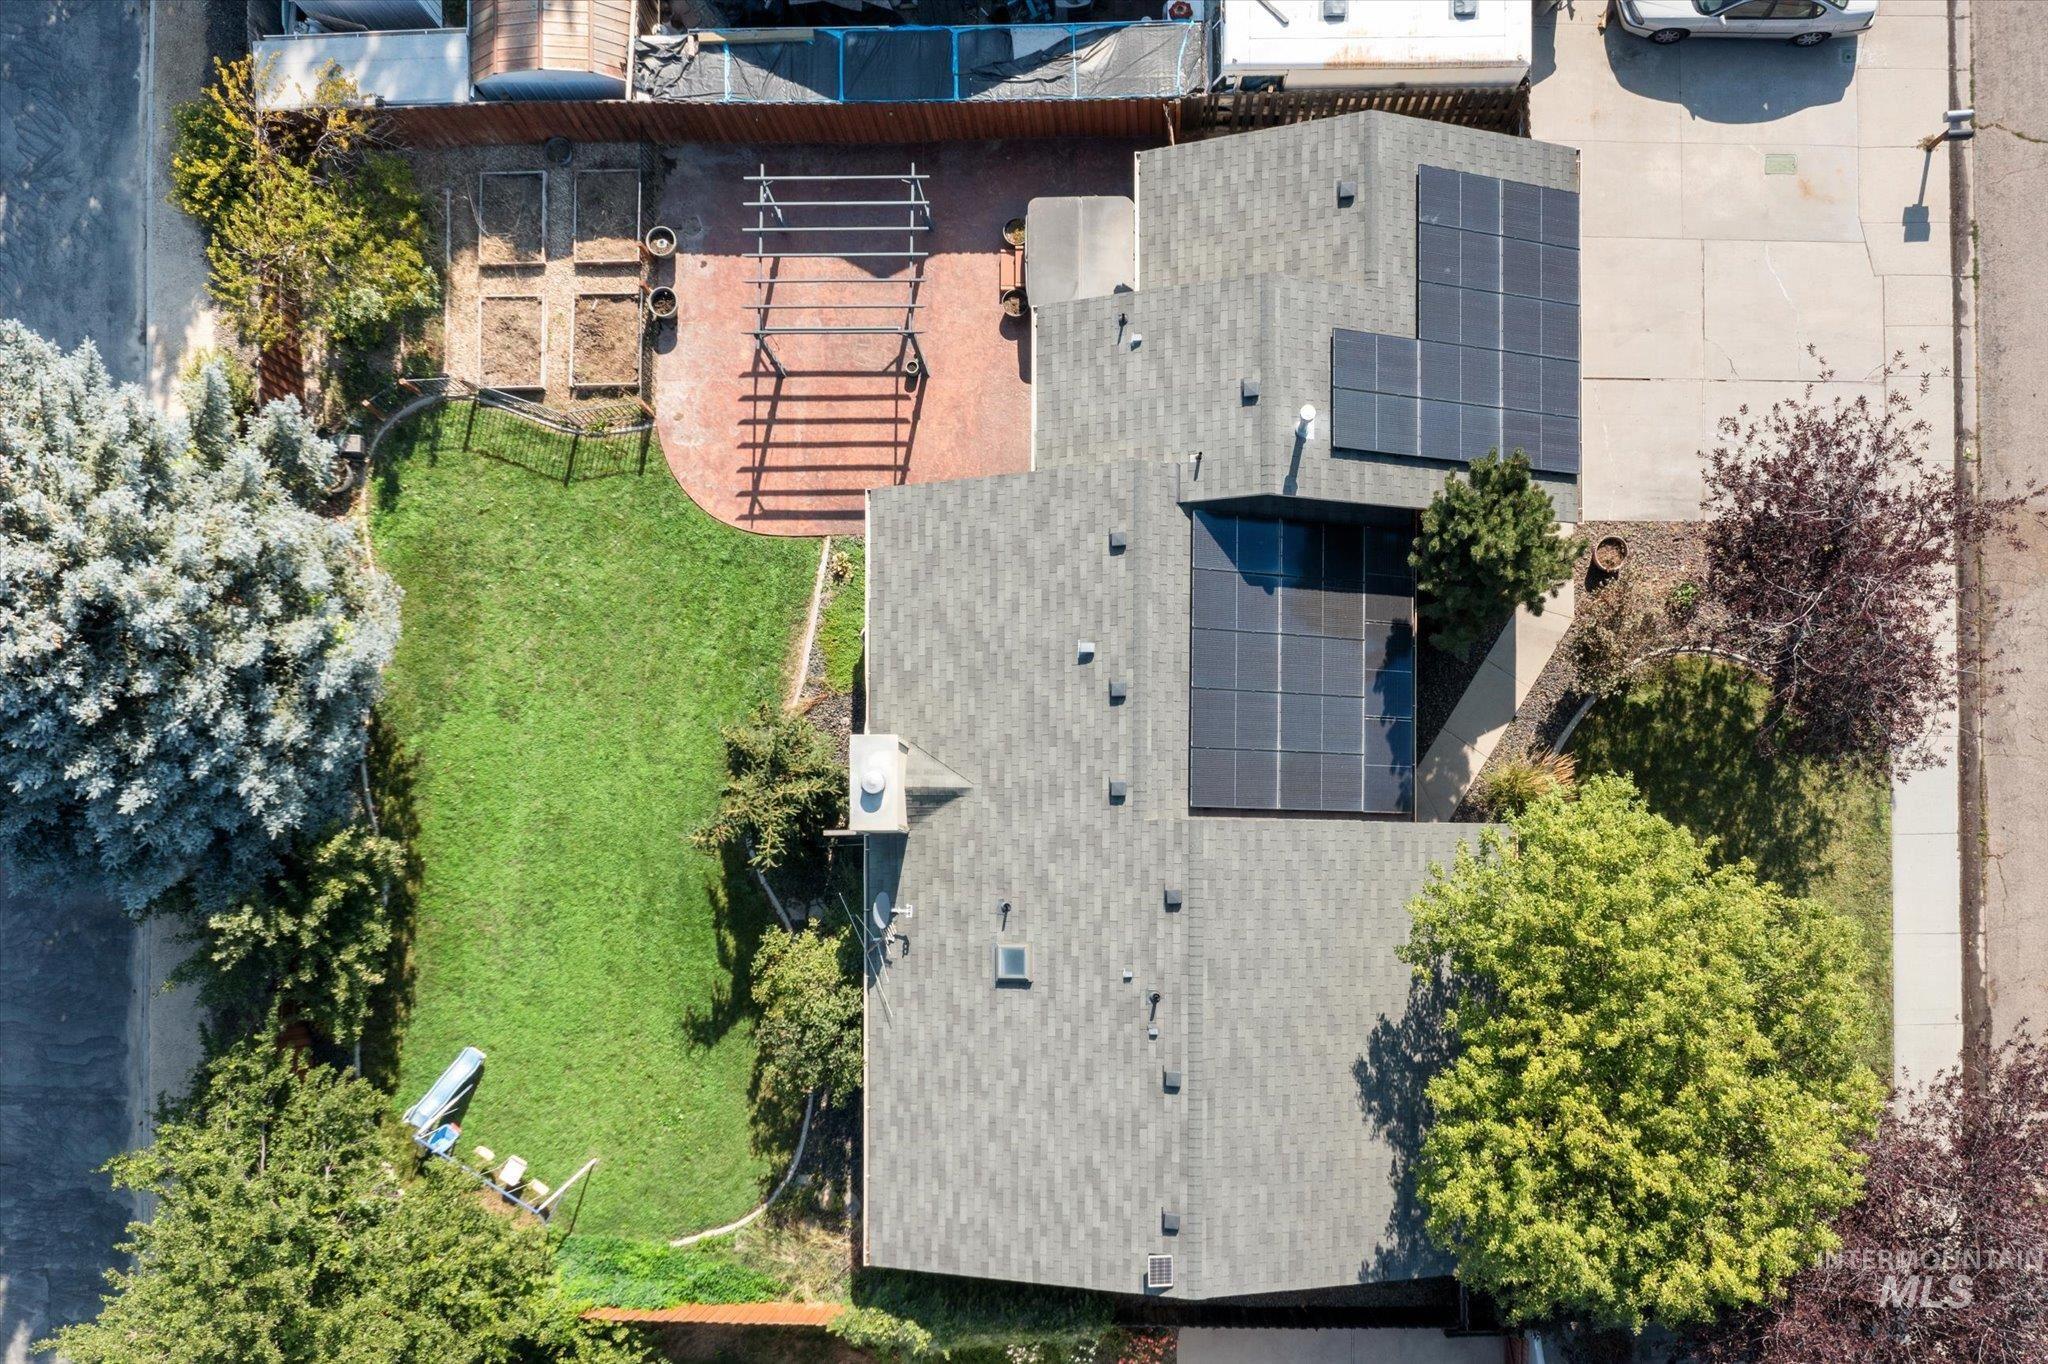
Roofline featuring solar panel installation
-
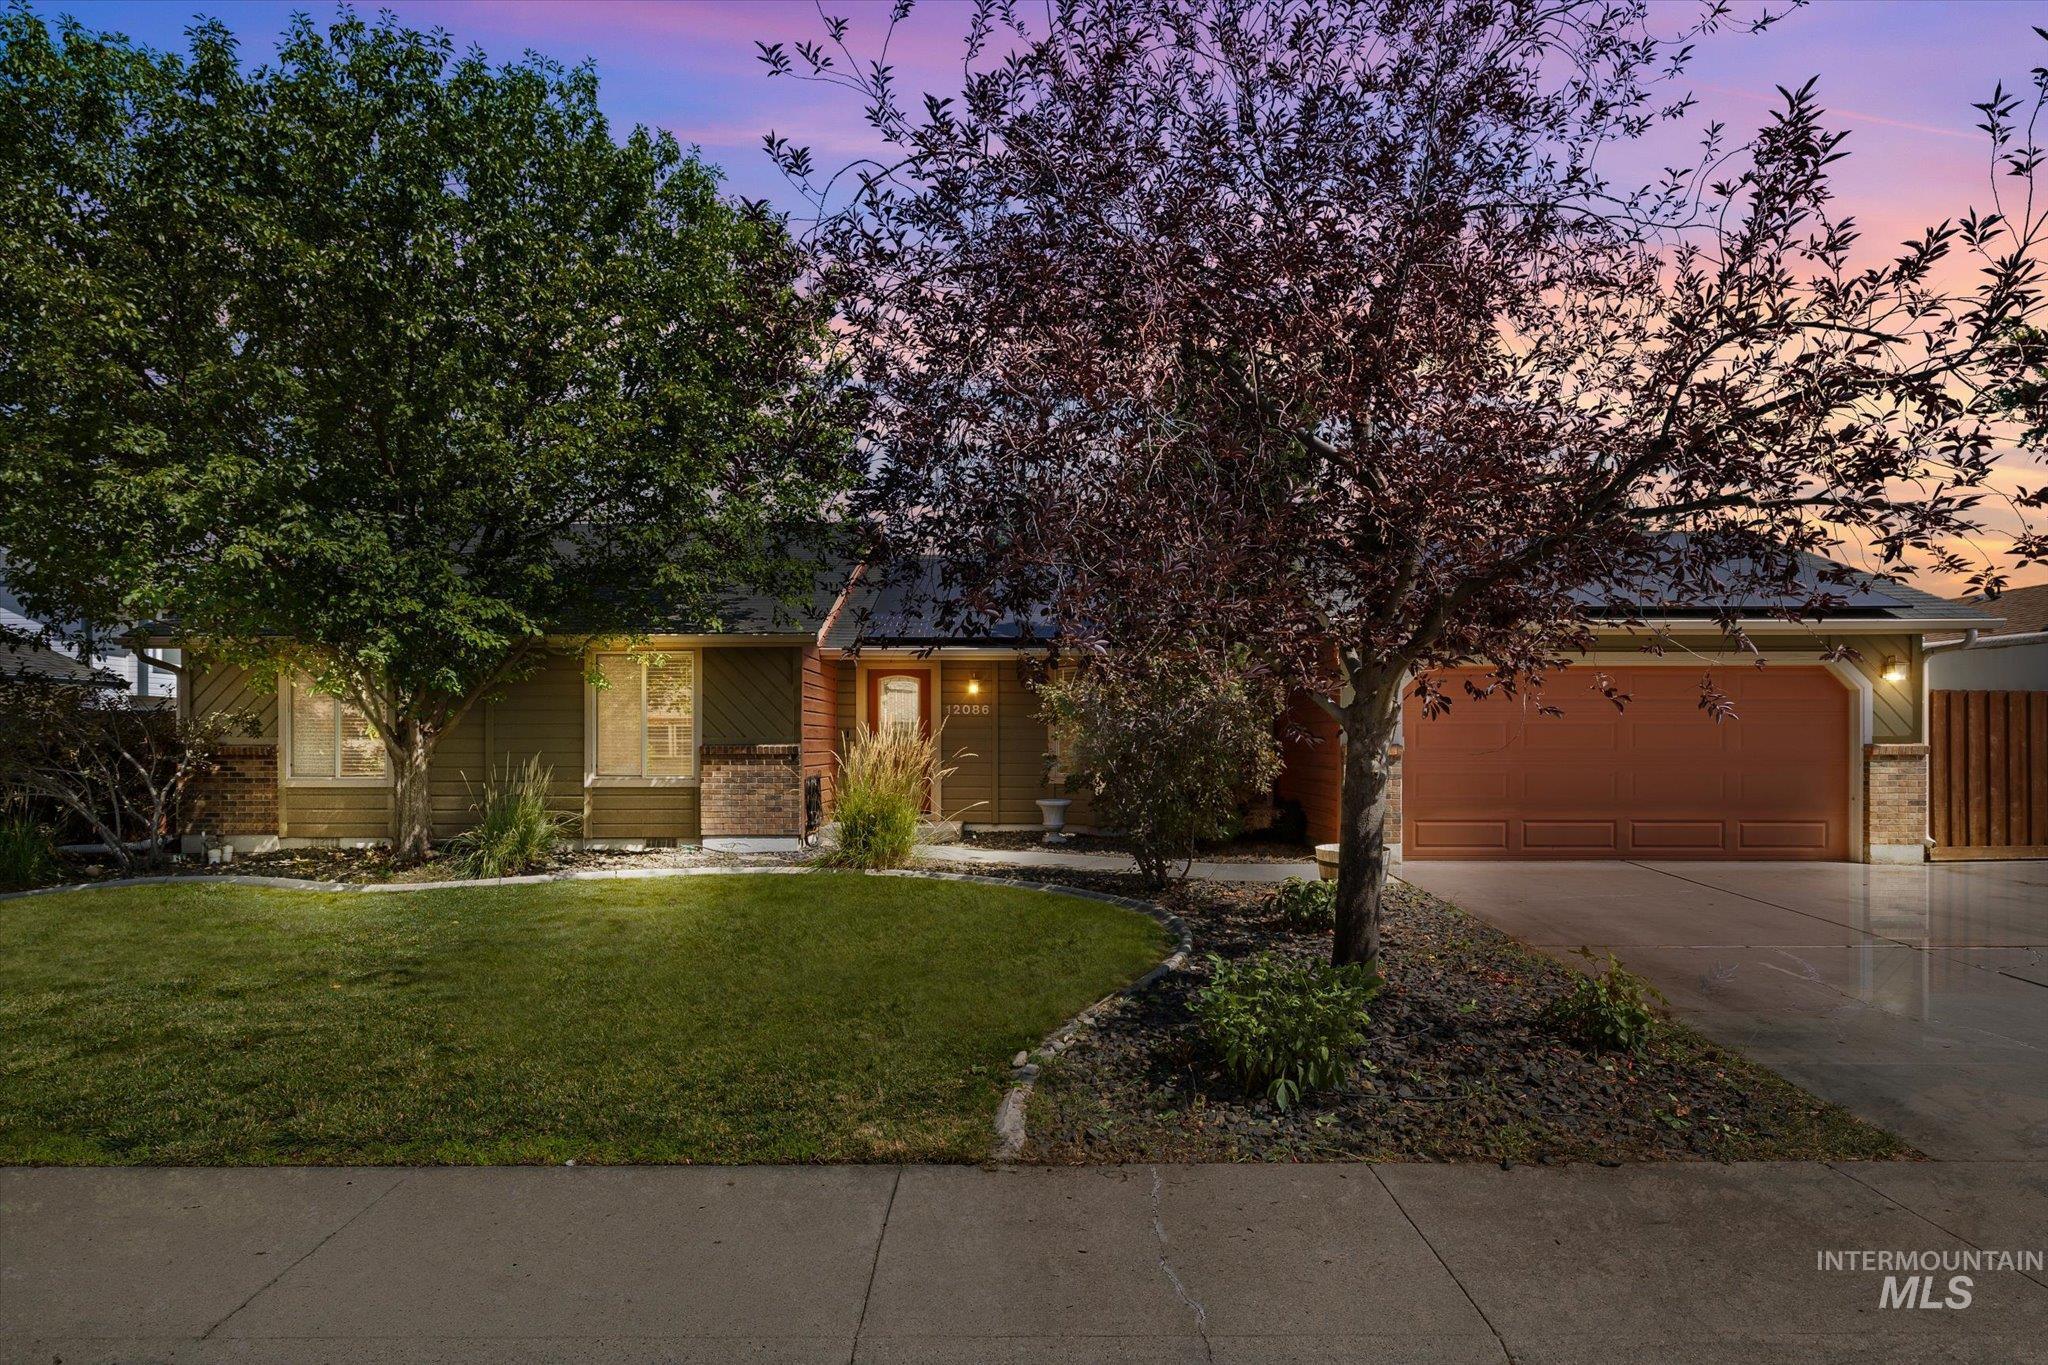
Ranch-style residence featuring a prominent two-car garage
-
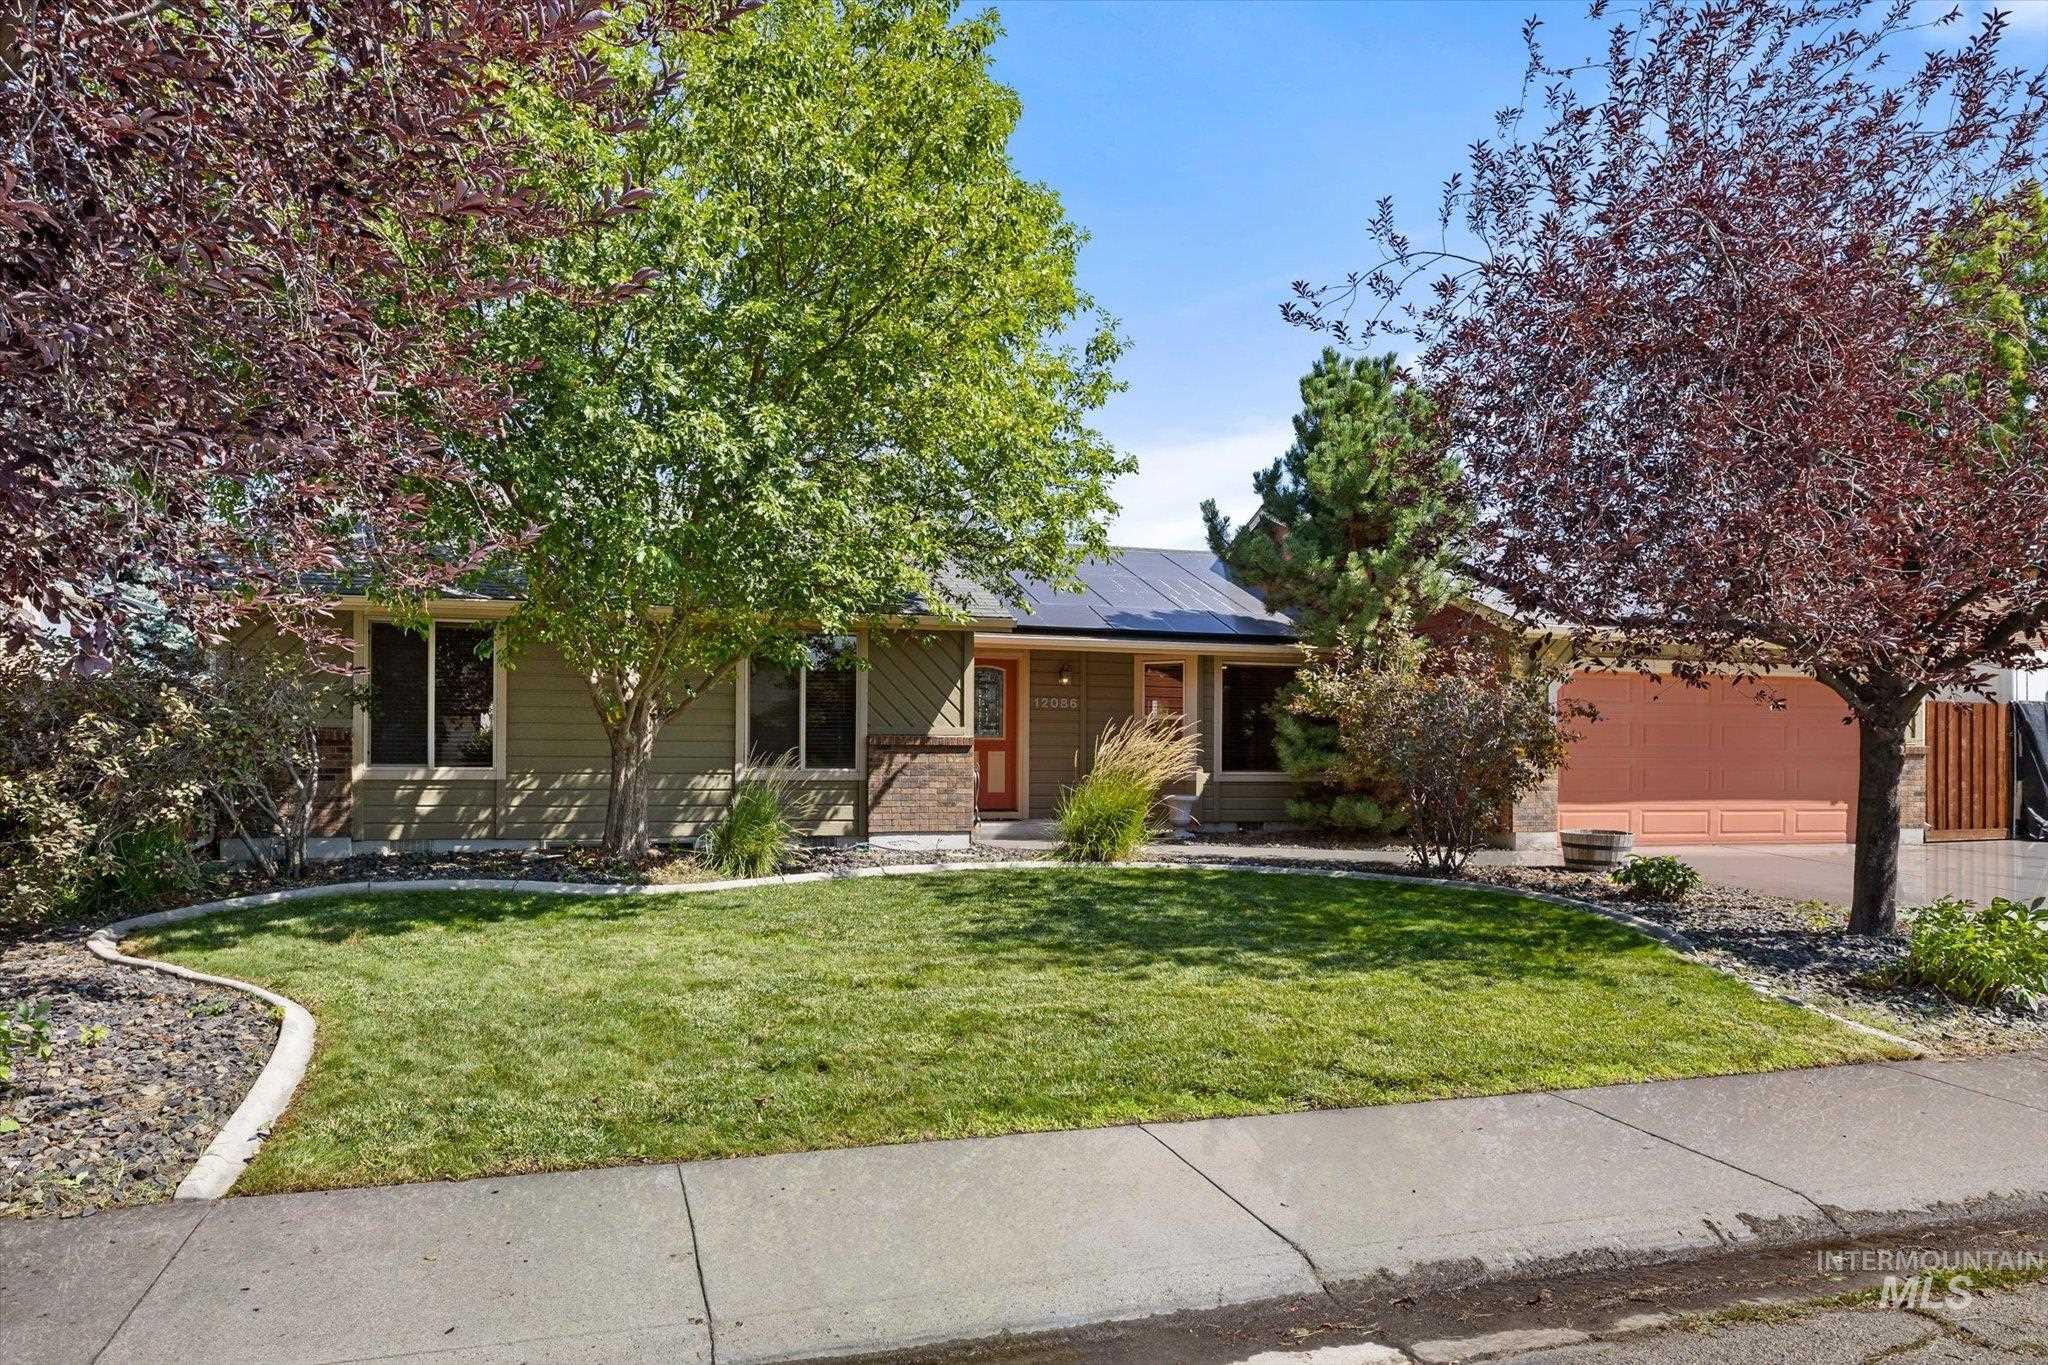
Ranch-style residence featuring a horizontal siding facade, an attached garage, a paved driveway, and mature landscaping with established trees
-
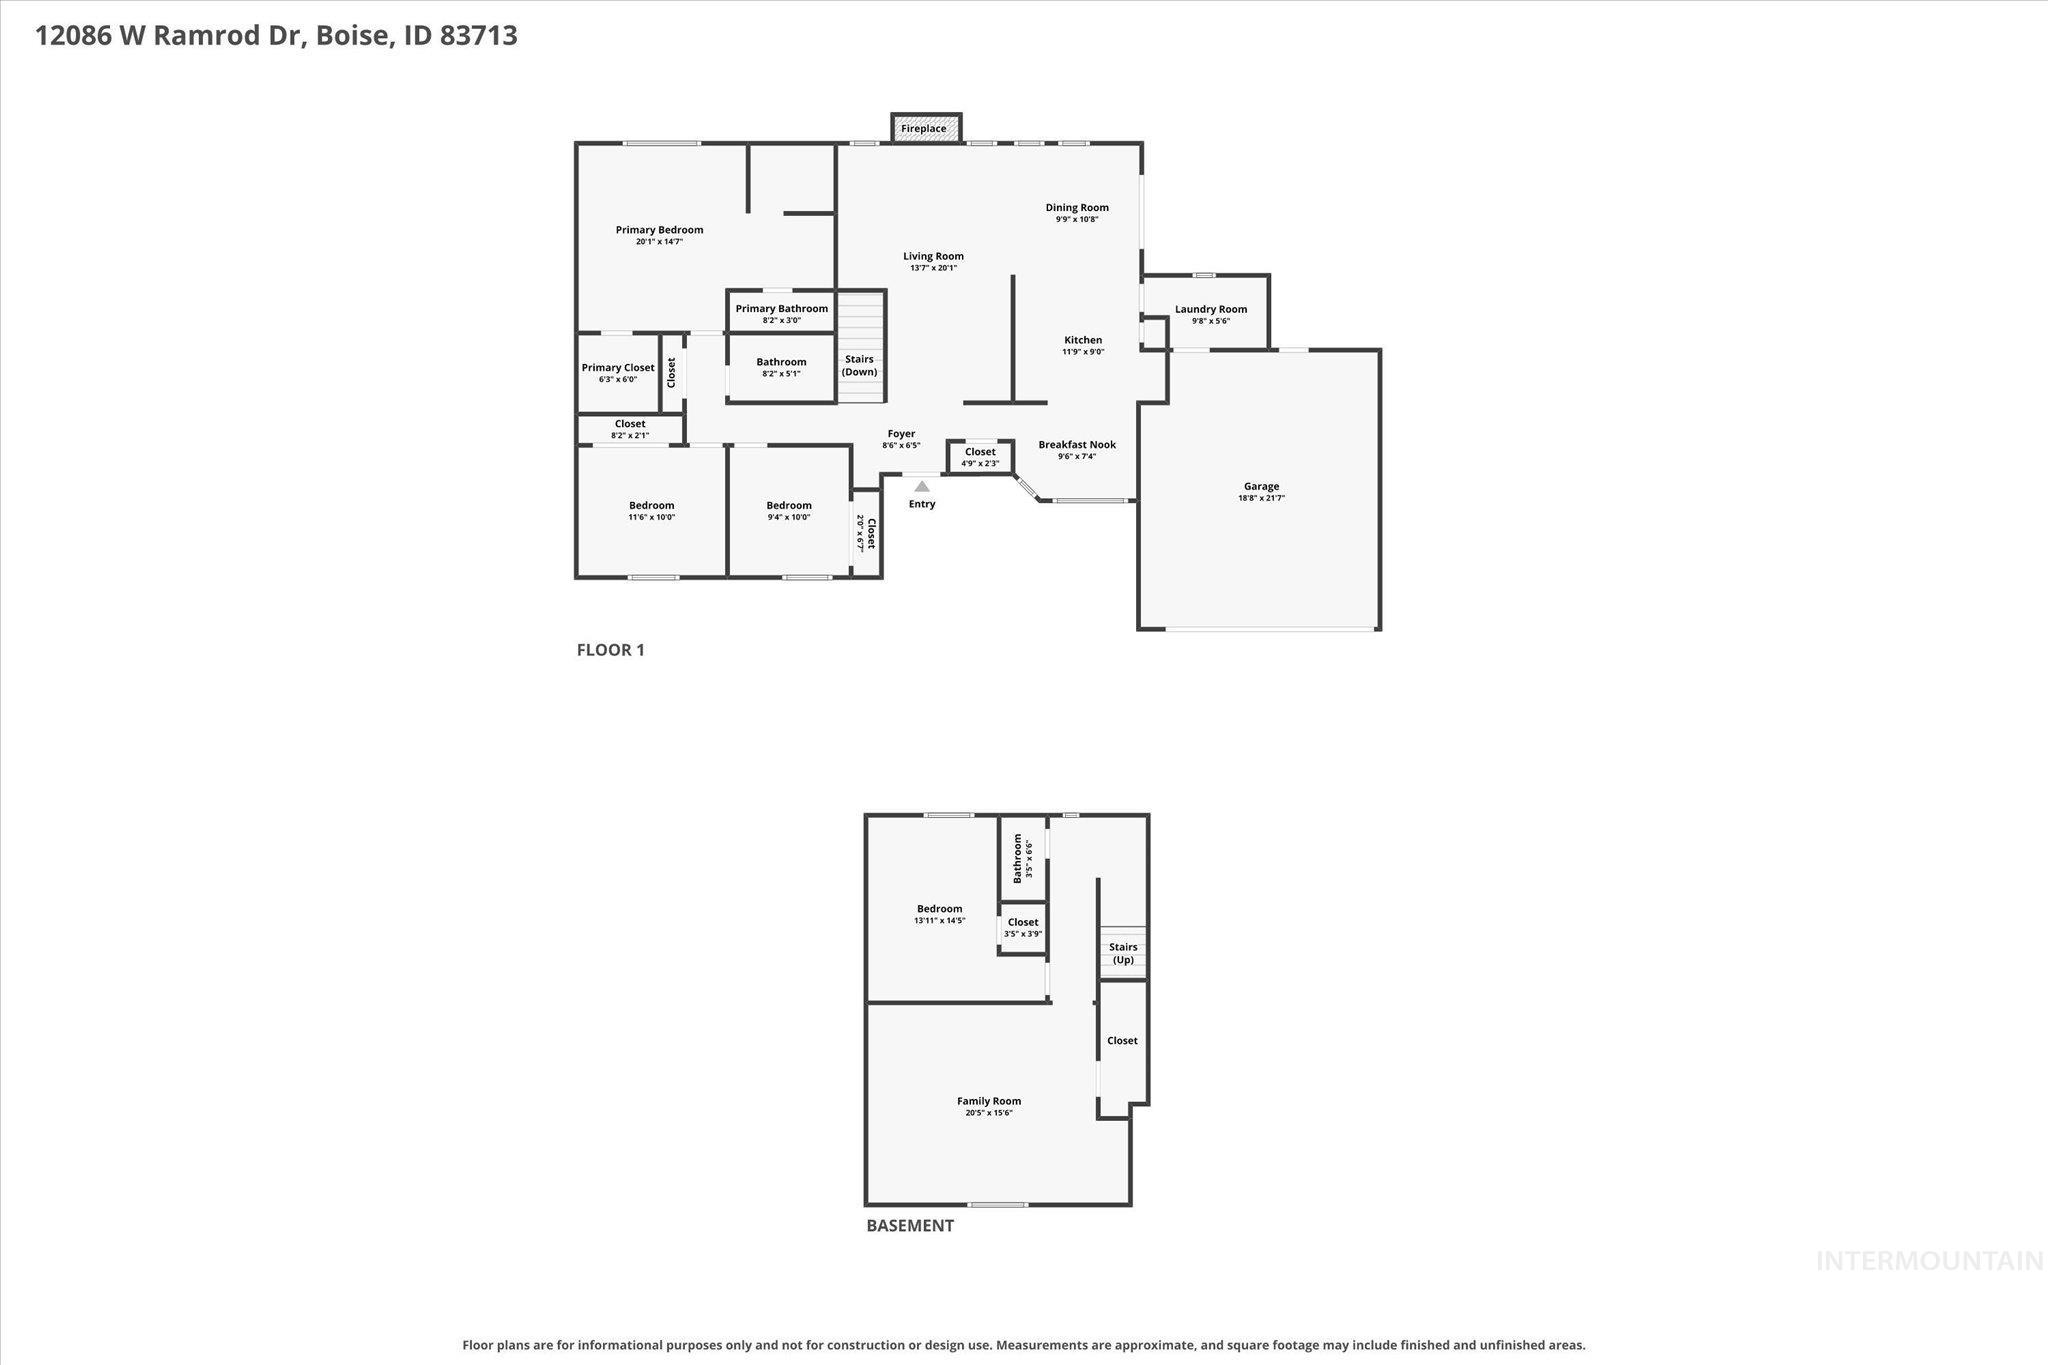
Floor plan
The layout buyers are searching for with the extras they rarely find. No HOA & a floor plan that keeps the heart of the home on the main level while the finished lower level creates room for everything else. Vaulted ceilings, oversized windows, & a stone fireplace with a floating wood hearth give the home warmth, character, & timeless appeal. The kitchen is designed to keep up with real life, offering granite counters, SS appliances, gas range, & a bright breakfast nook that quickly becomes everyone’s favorite spot. The main-level primary suite delivers the comfort buyers are looking for with dual vanities, a soaking tub, separate walk-in shower, & walk-in closet. Downstairs is where this home really expands. A sprawling second living area is ready for movie nights, game days, a home gym, playroom, or whatever your lifestyle calls for, while the fourth bedroom & half bath create the ideal setup for guests or a quiet work-from-home retreat. Then there’s the backyard. No direct rear neighbors as the property backs to church grounds, creating a peaceful setting that’s hard to find. The oversized 25′ x 33′ patio with included hot tub is built for entertaining, while you’ll enjoy mature fruit trees & a fenced garden area with raised garden beds. Solar panels & an EV charging station bring modern efficiency to everyday living. Minutes to downtown Boise, Meridian or Eagle!
- Heating:
- Forced Air, Gas
- Cooling:
- Central air
- Fireplace:
- One, Insert, Gas
- Garage Capacity:
- 2
- Country:
- US
- State:
- ID
- City:
- Boise
- Zipcode:
- 83713
- Street:
- 12086 W Ramrod Dr
- Longitude:
- W117° 40' 1.4''
- Latitude:
- N43° 38' 13''
- Master Bedroom Level:
- Main
- Master Bedroom Size:
- 14x13
- Bedroom 2 Level:
- Main
- Bedroom2 Size:
- 11x10
- Bedroom 3 Level:
- Main
- Bedroom3 Size:
- 10x9
- Bedroom 4 Level:
- Down
- Bedroom4 Size:
- 14x10
- Kitchen Level:
- Main
- Kitchen Size:
- 10x10
- Living Room Level:
- Main
- Living Room Size:
- 19x14
- School District:
- West Ada School District
- Elementary School:
- Frontier
- Middle School:
- Lowell Scott Middle
- High School:
- Centennial
- Status:
- New
- Type:
- Single Family
- Level:
- Single with Below Grade
- Tax Year:
- 2025
- Taxes:
- $2,827
- Potential Short Sale:
- No
- Age:
- 31 - 50 Years
- Auction:
- No
- Flood Ins Required:
- No
- HUD Owned:
- No
- In Foreclosure:
- No
- Land Size:
- Standard Lot 6000-9999 SF
- Home Owner Exempt:
- No
- HOA Frequency:
- Not Applicable
- Virtual Tour:
- https://tvrephotography.hd.pics/12086-W-Ramrod-Dr
- Inc Kitchen Features:
- Breakfast bar, Dishwasher, Disposal, Microwave, Oven/range freestanding, Pantry, Refrigerator, Countertop-granite, Gas Range
- Lot Features:
- Sidewalks, Garden Space, Public Road, Finished Driveway
- Water:
- City service
- Land Use:
- Single
Residential For Sale
12086 W Ramrod Dr, Boise, Idaho 83713
- Property Type :
- Residential
- Listing Type :
- For Sale
- Status :
- Active
- Listing ID :
- 98996460
- Price :
- $500,000
- Bedrooms :
- 4
- Bathrooms :
- 2.5
- Apx SqFt :
- 2,250 SqFt
- Year Built :
- 1986
- Lot Area :
- 0.17 Acres
- Subdivision :
- Cloverdale Park
- Update Date :
- 08/06/2026 05:39:36



