
-
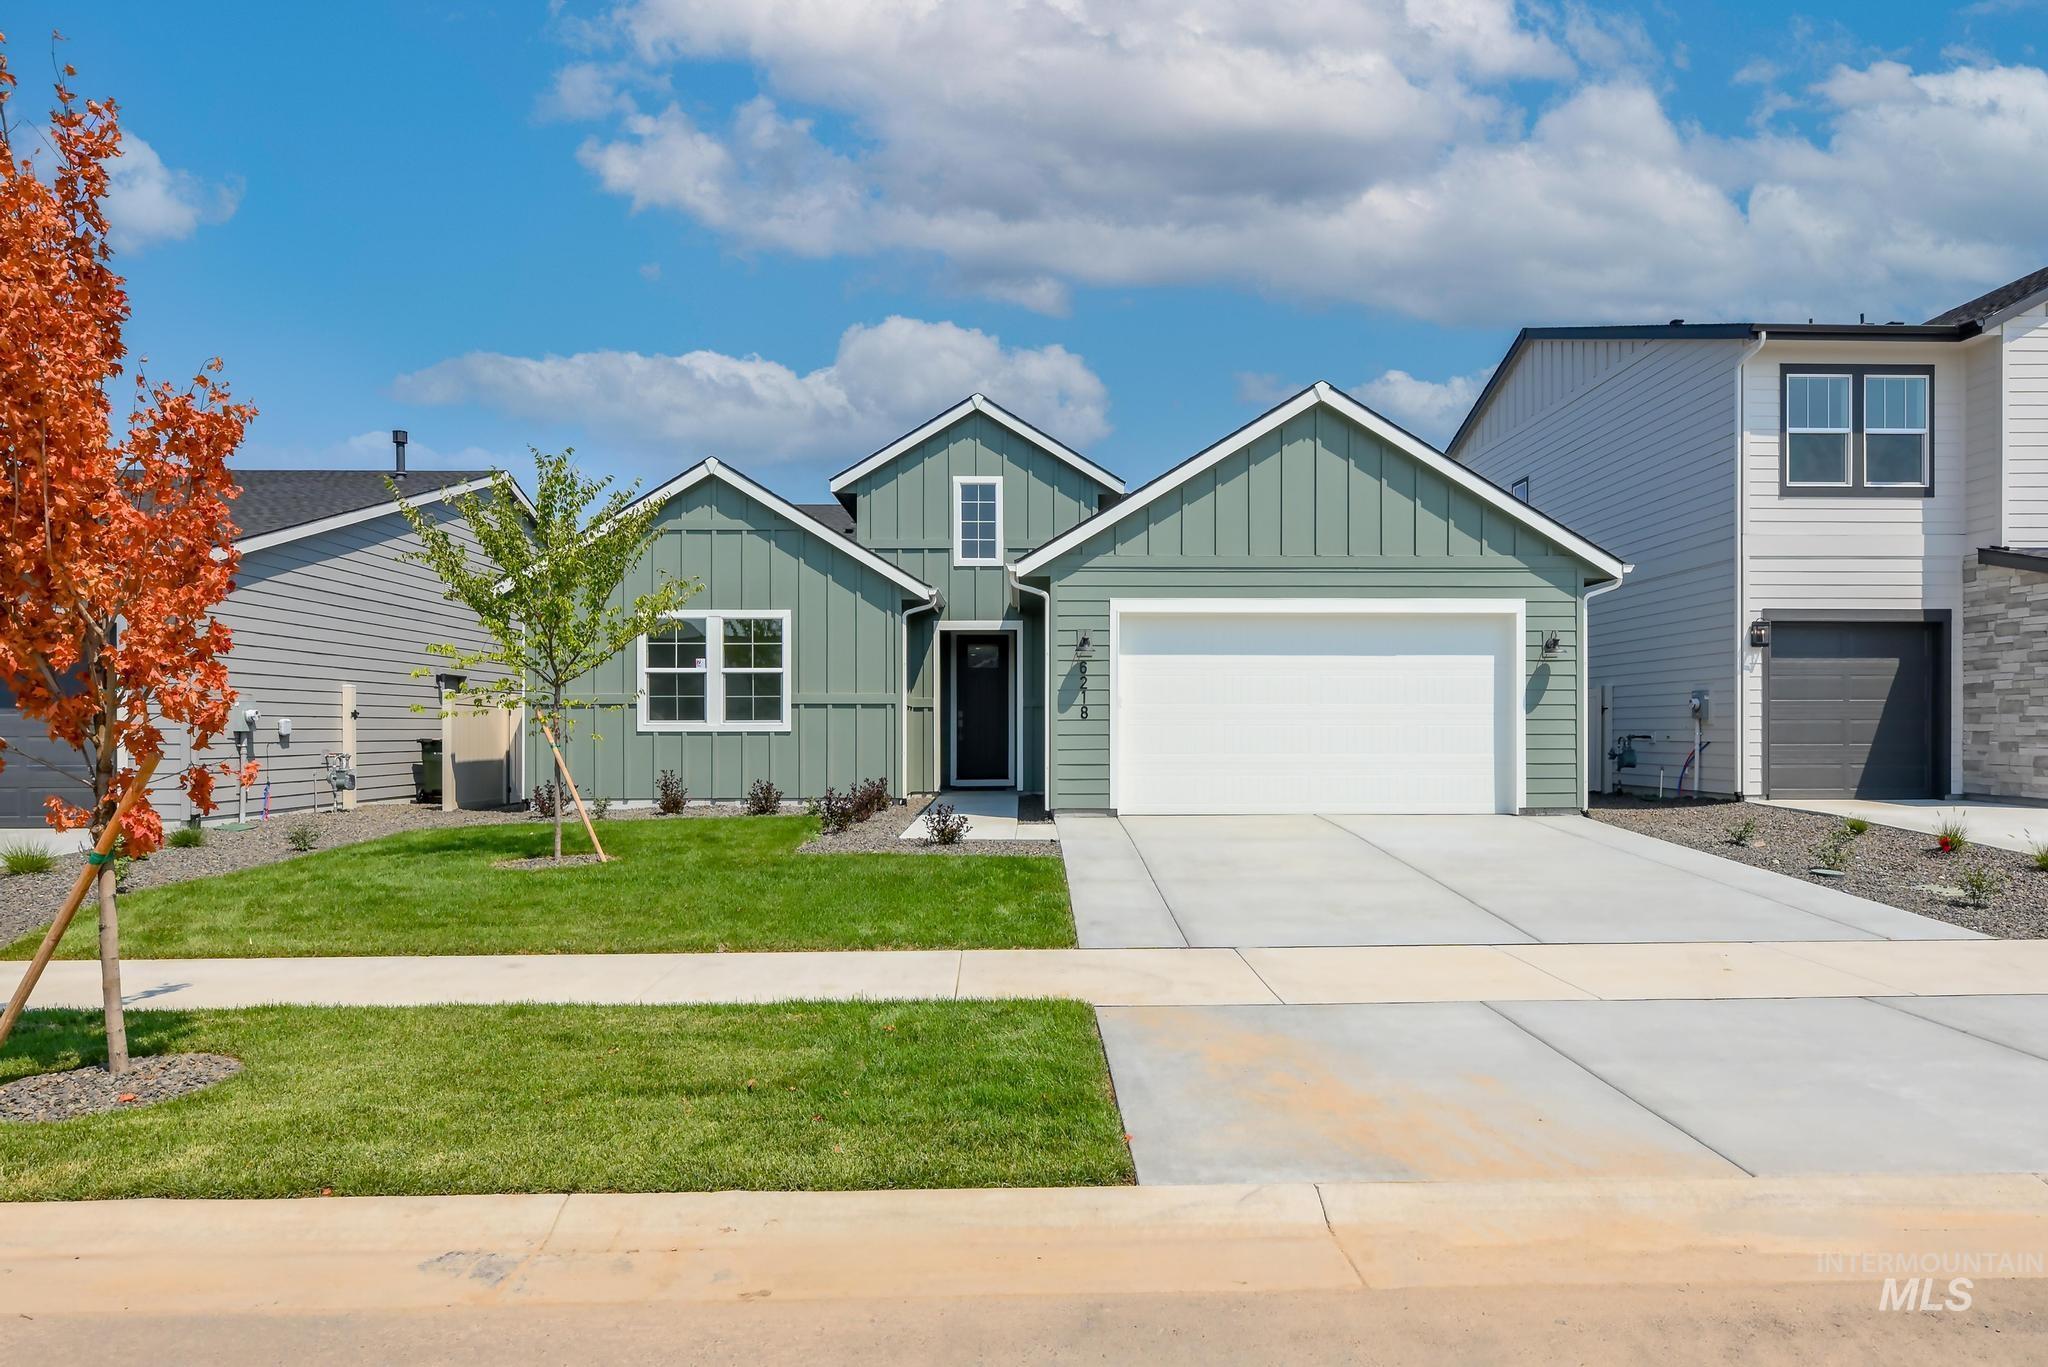
Contemporary exterior featuring green vertical siding with white trim accents
-
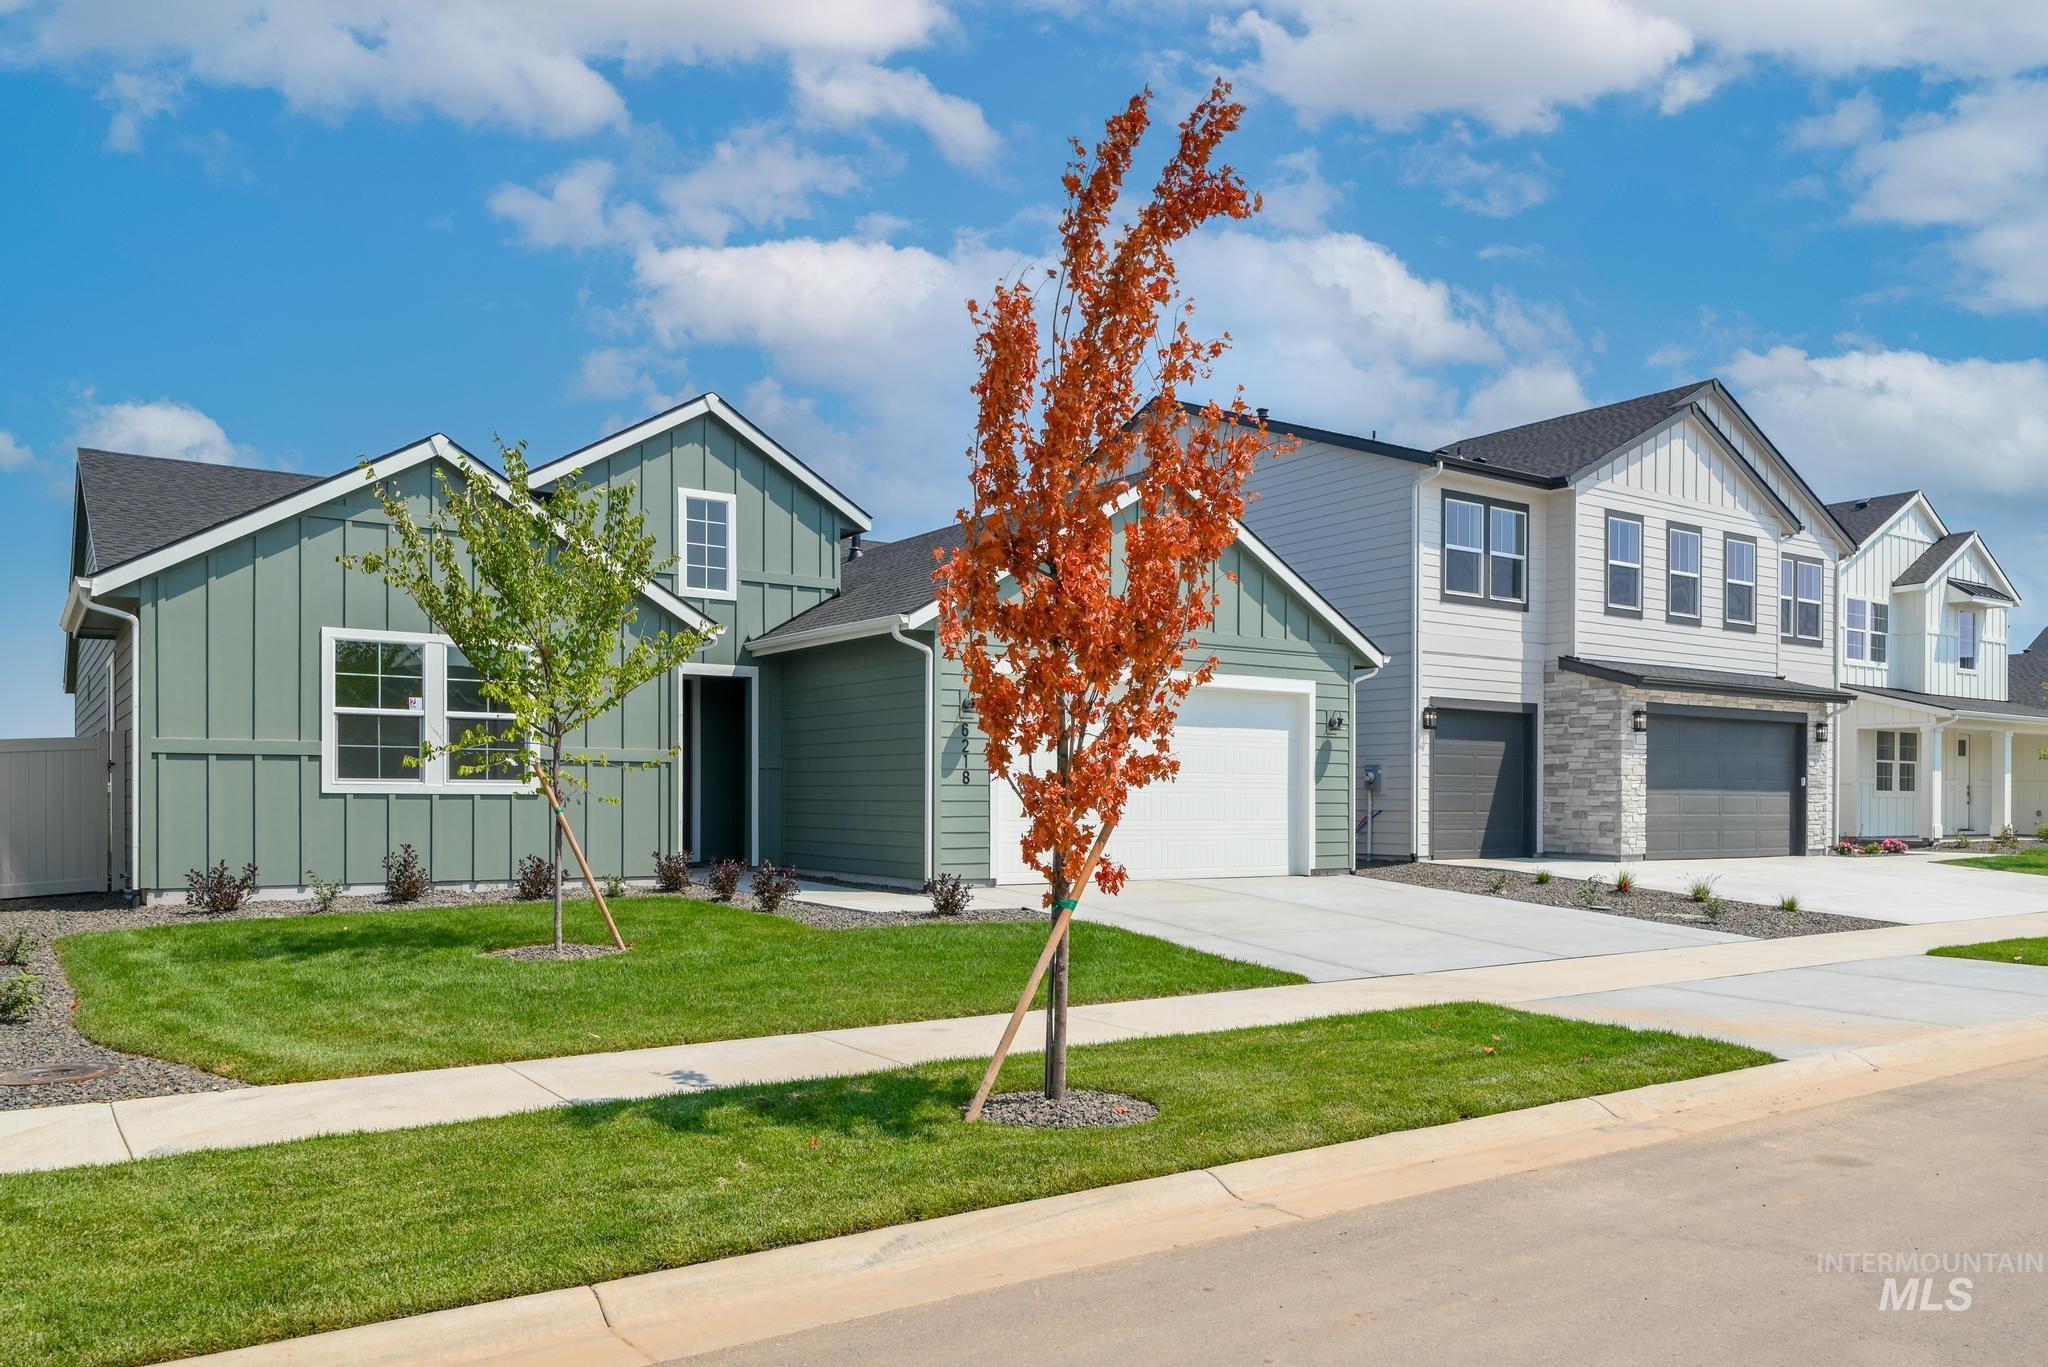
New construction home featuring a modern farmhouse aesthetic with board-and-batten siding, multiple gabled rooflines, and composite or fiber cement exterior trim
-
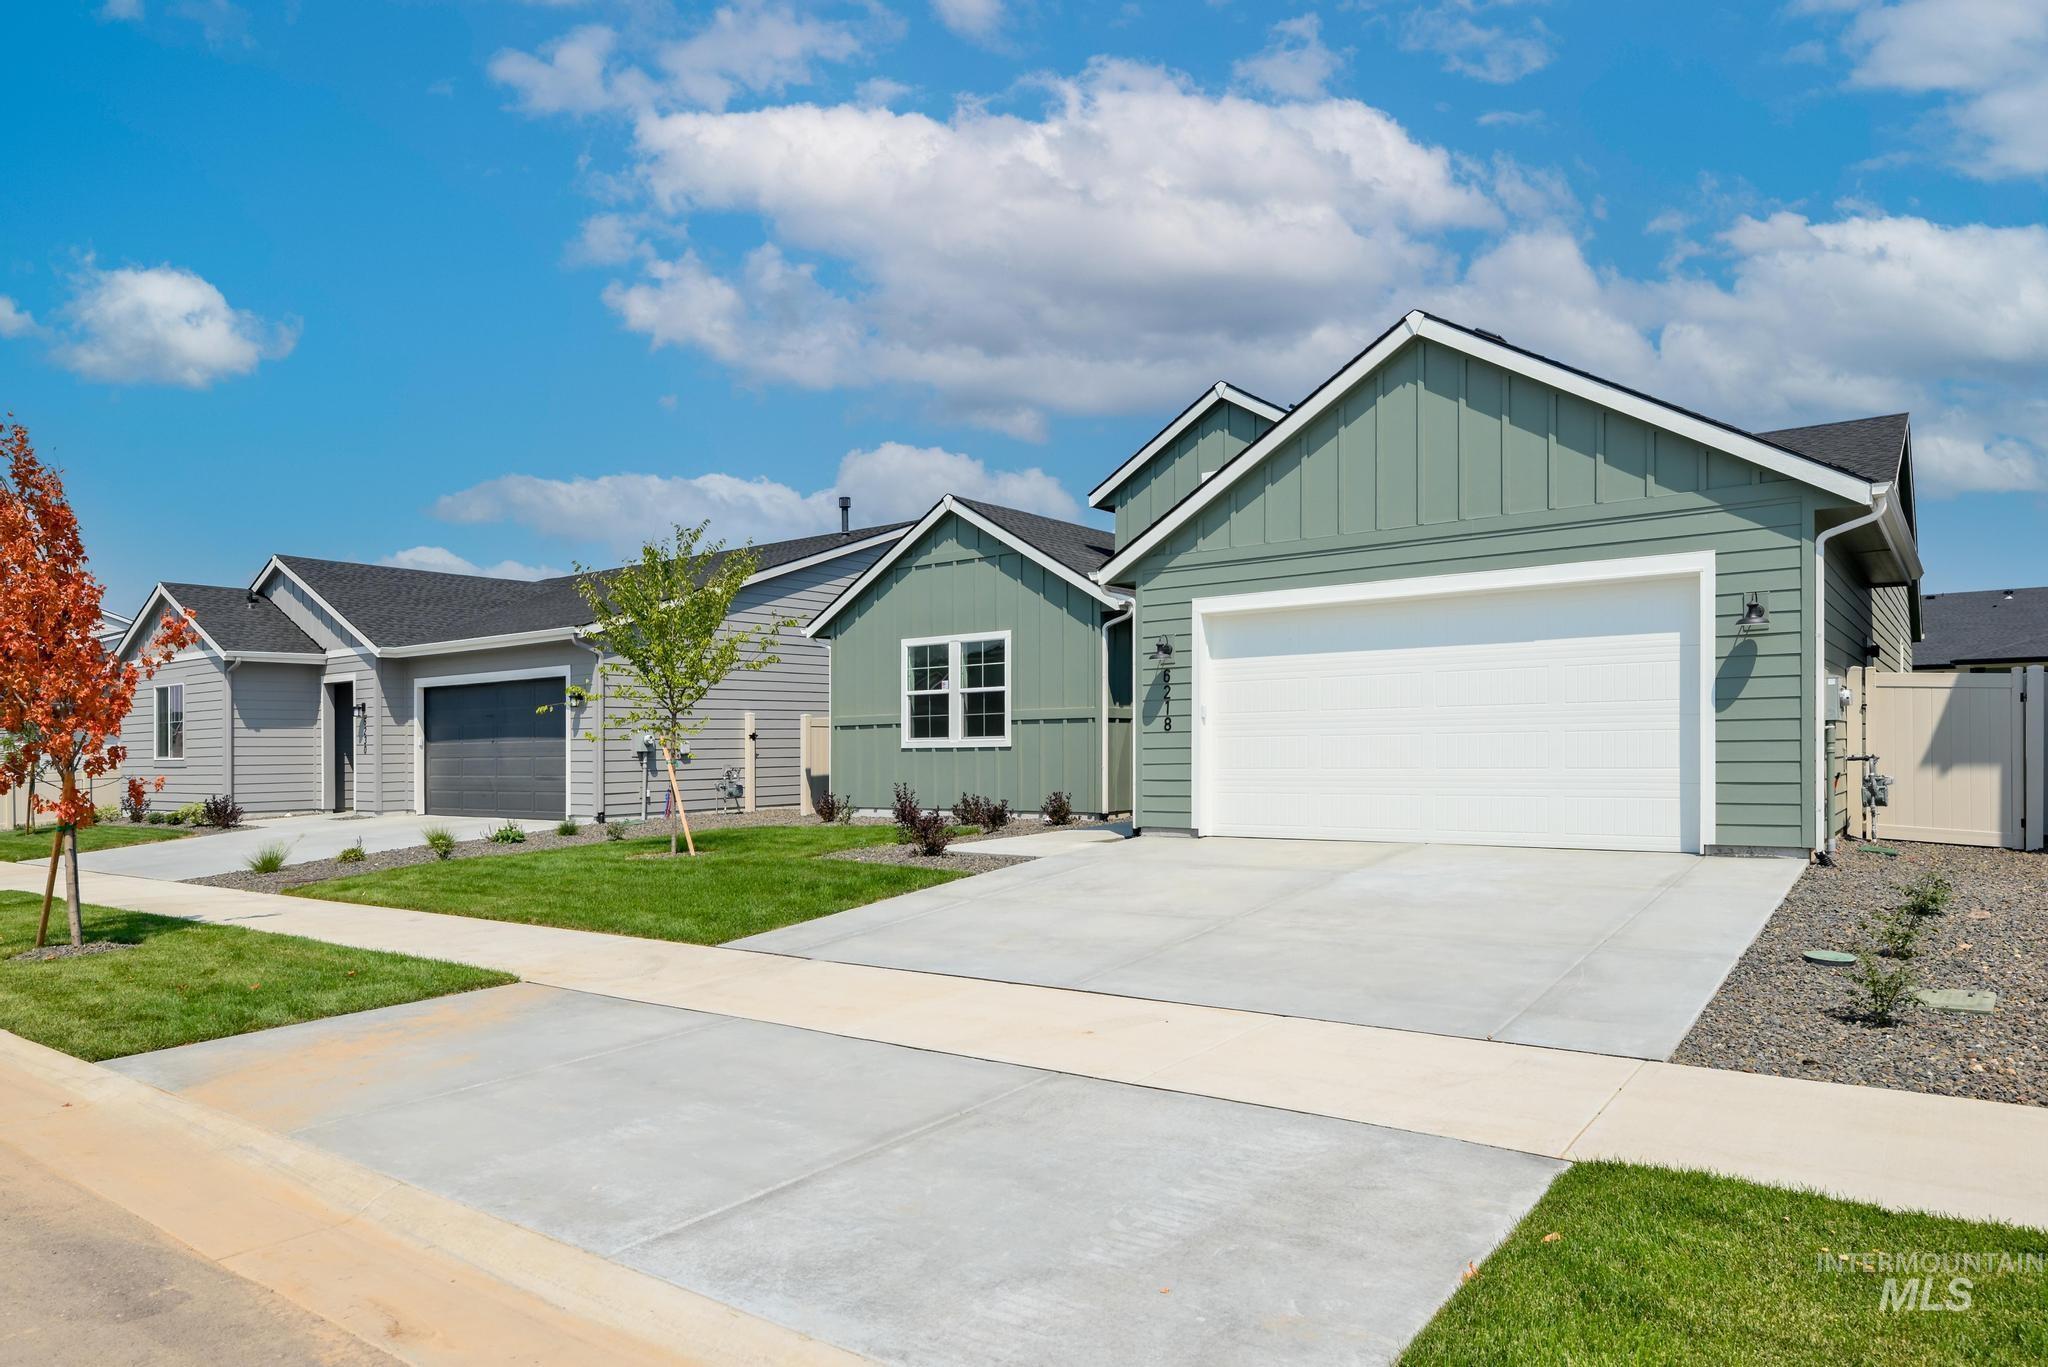
Contemporary residential architecture featuring a light green facade with board and batten siding, a white overhead garage door, and a concrete driveway
-
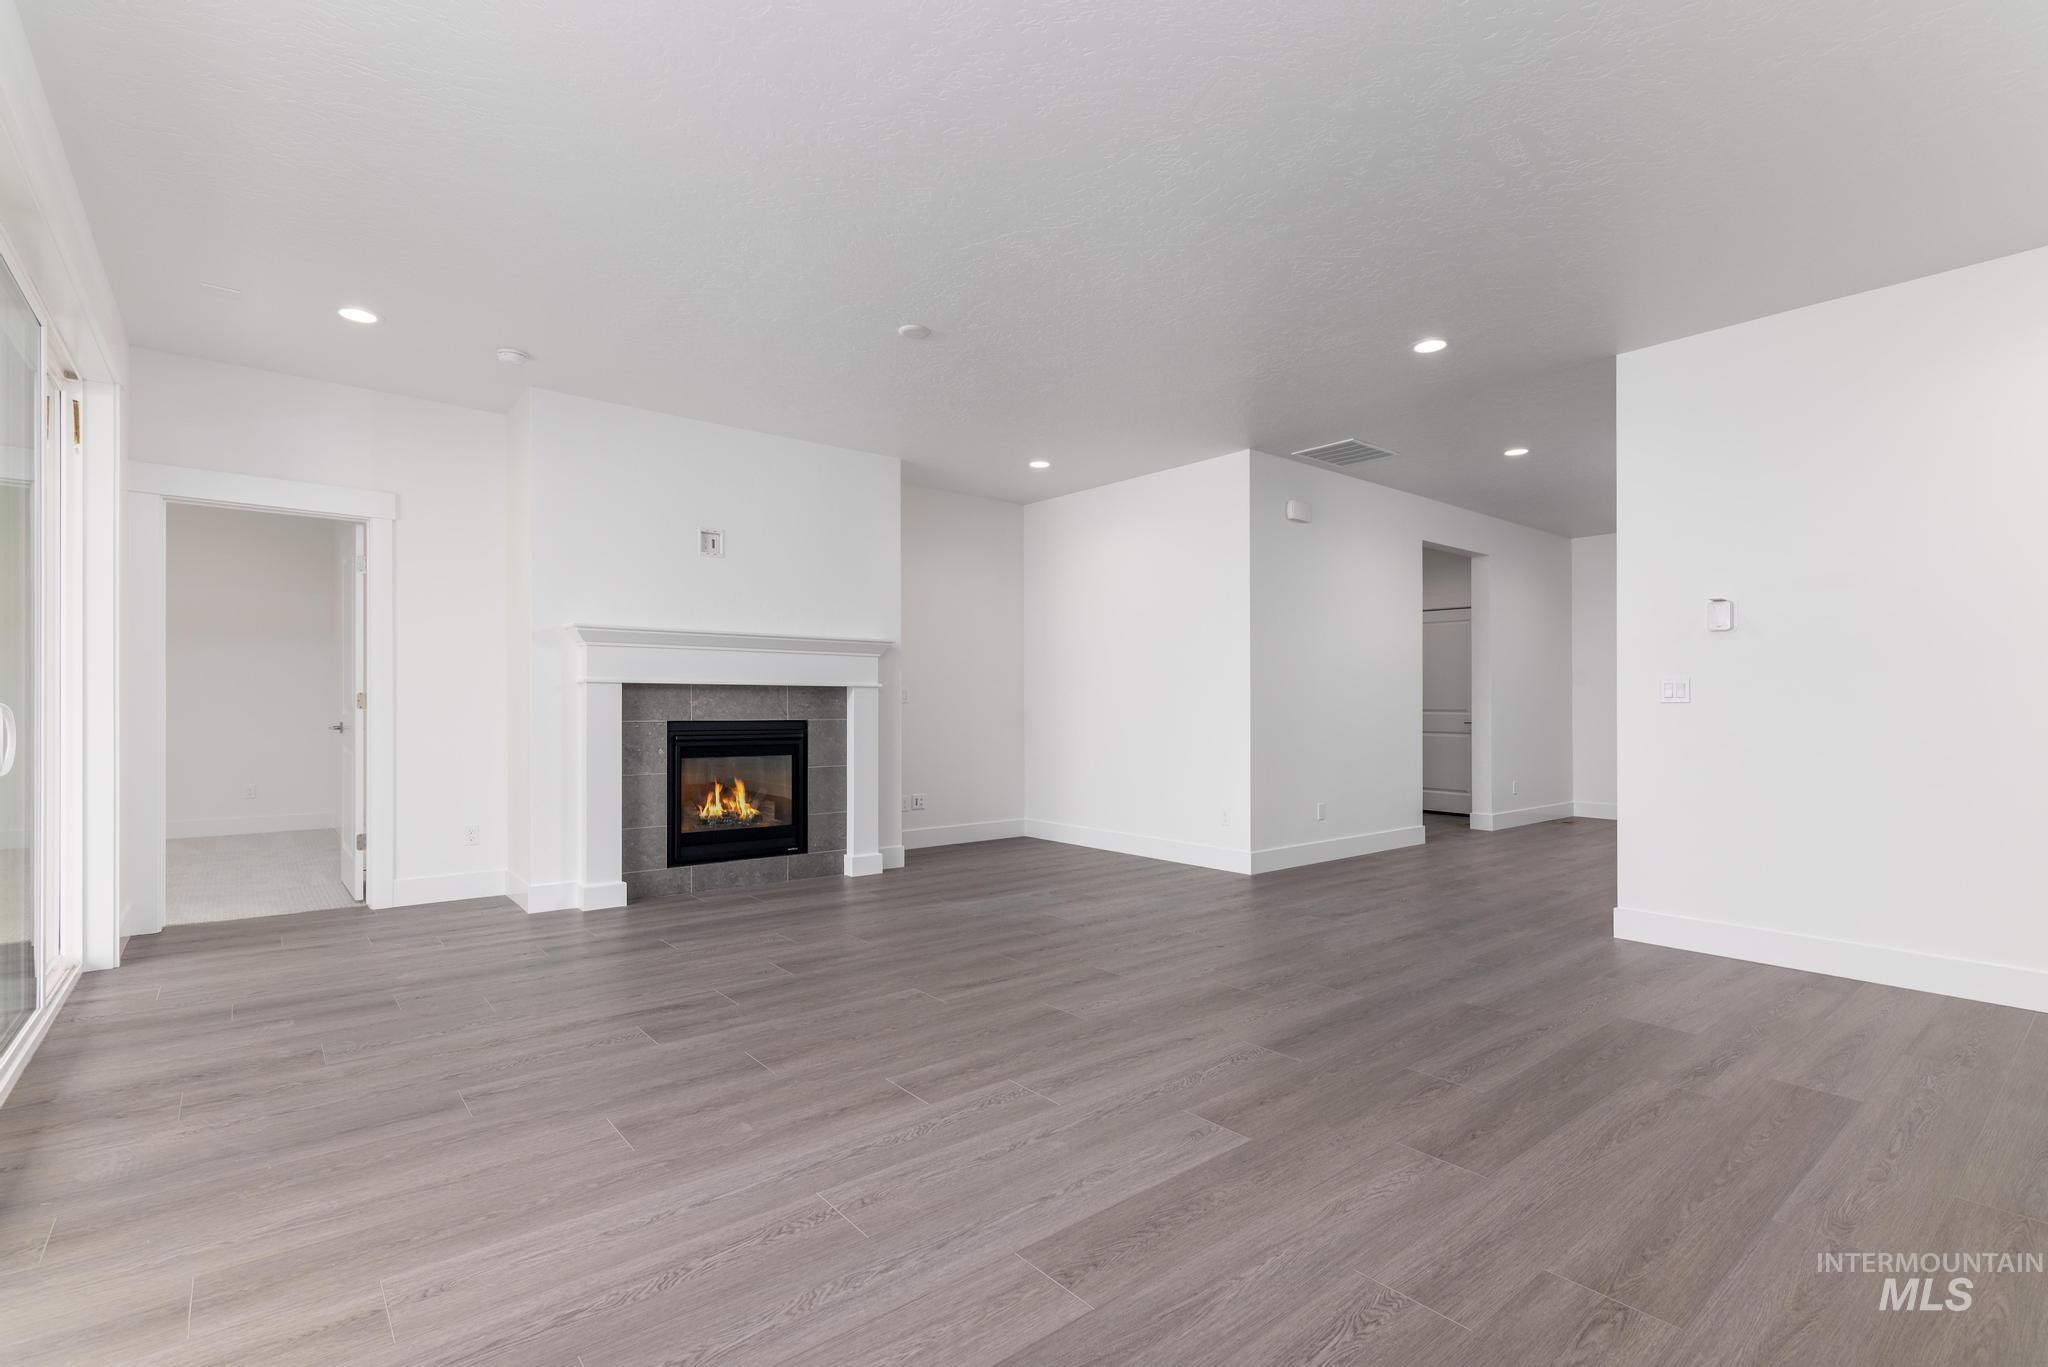
Living area featuring a fireplace with a white mantel and dark gray tile surround, wood-finish flooring, recessed lighting, and white walls
-
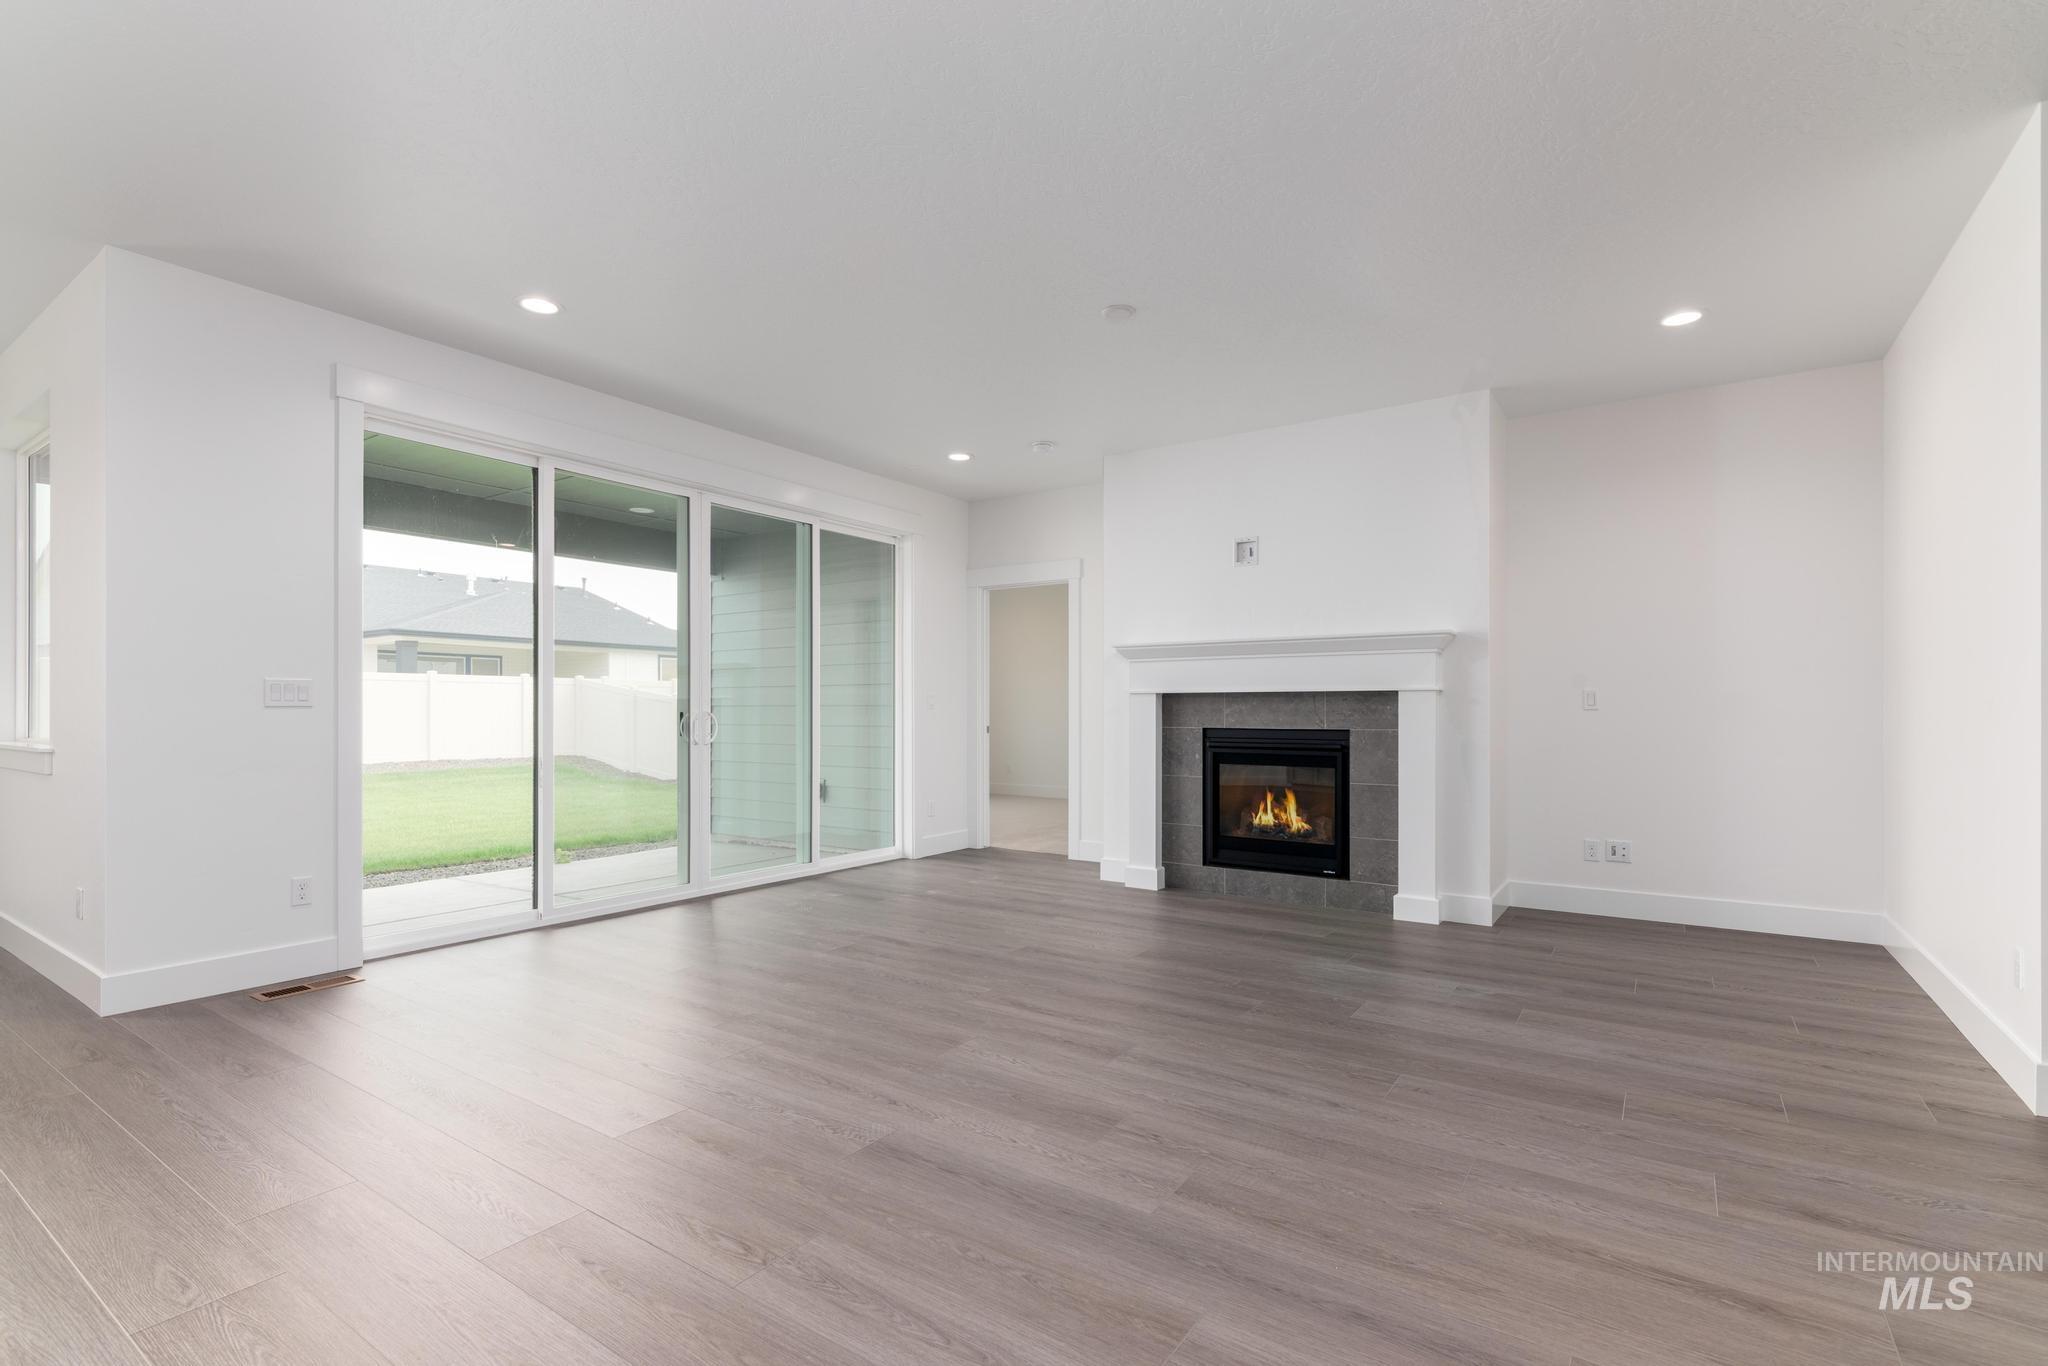
Spacious living area featuring wood-finish flooring, a contemporary fireplace with a tiled surround and white mantel, and recessed lighting
-
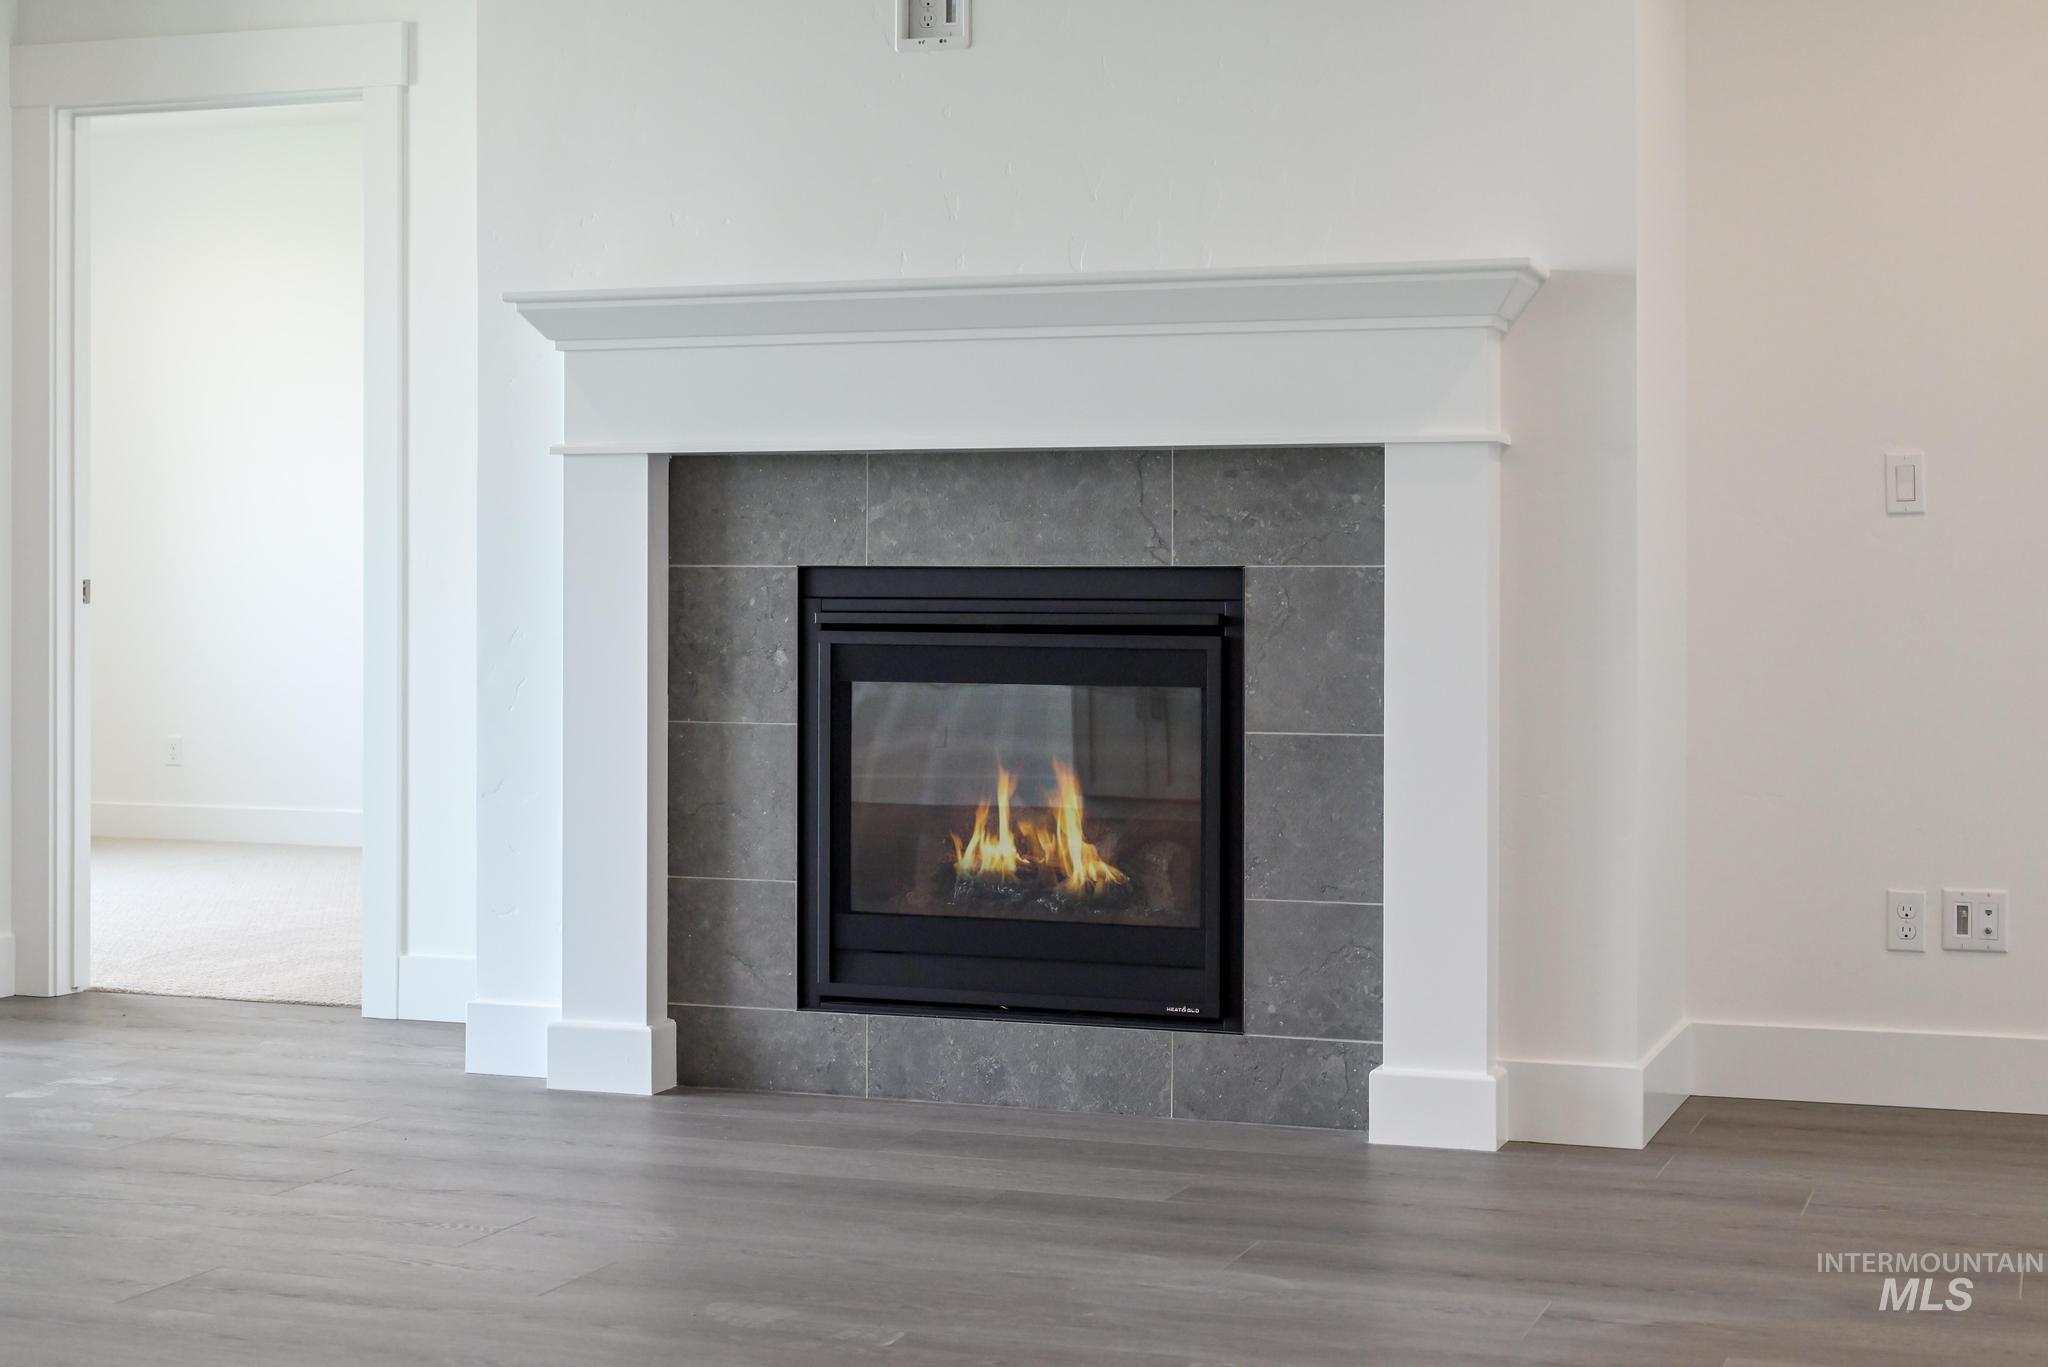
Fireplace featuring a white mantel, gray tile surround, and black firebox
-
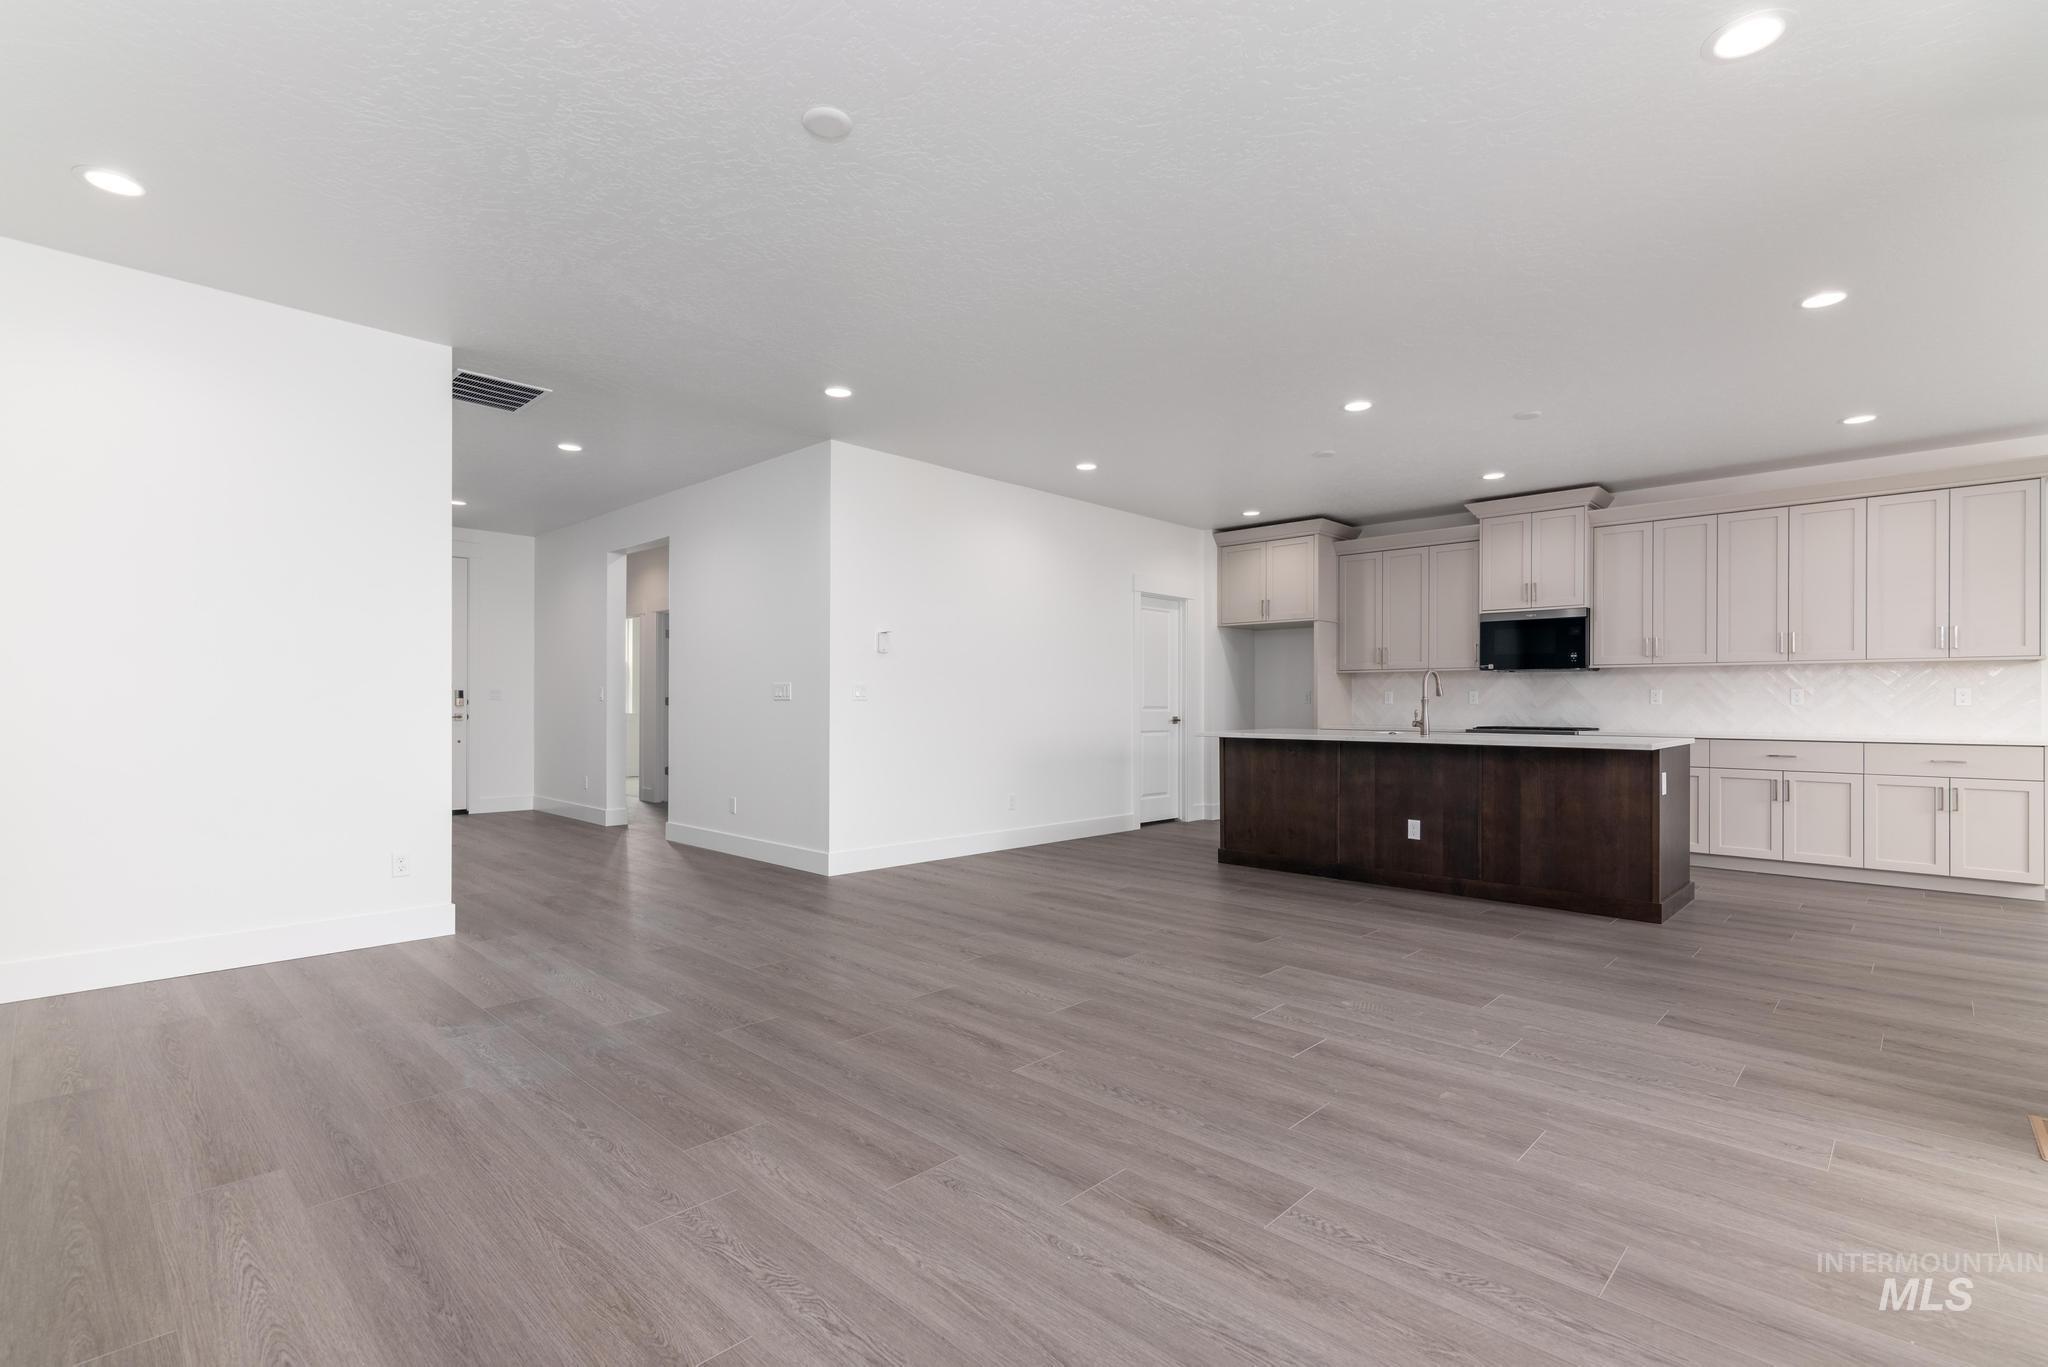
Open-concept living space featuring wood-finish flooring, a two-tone kitchen island with a light-colored countertop, recessed lighting, and a white subway tile backsplash
-
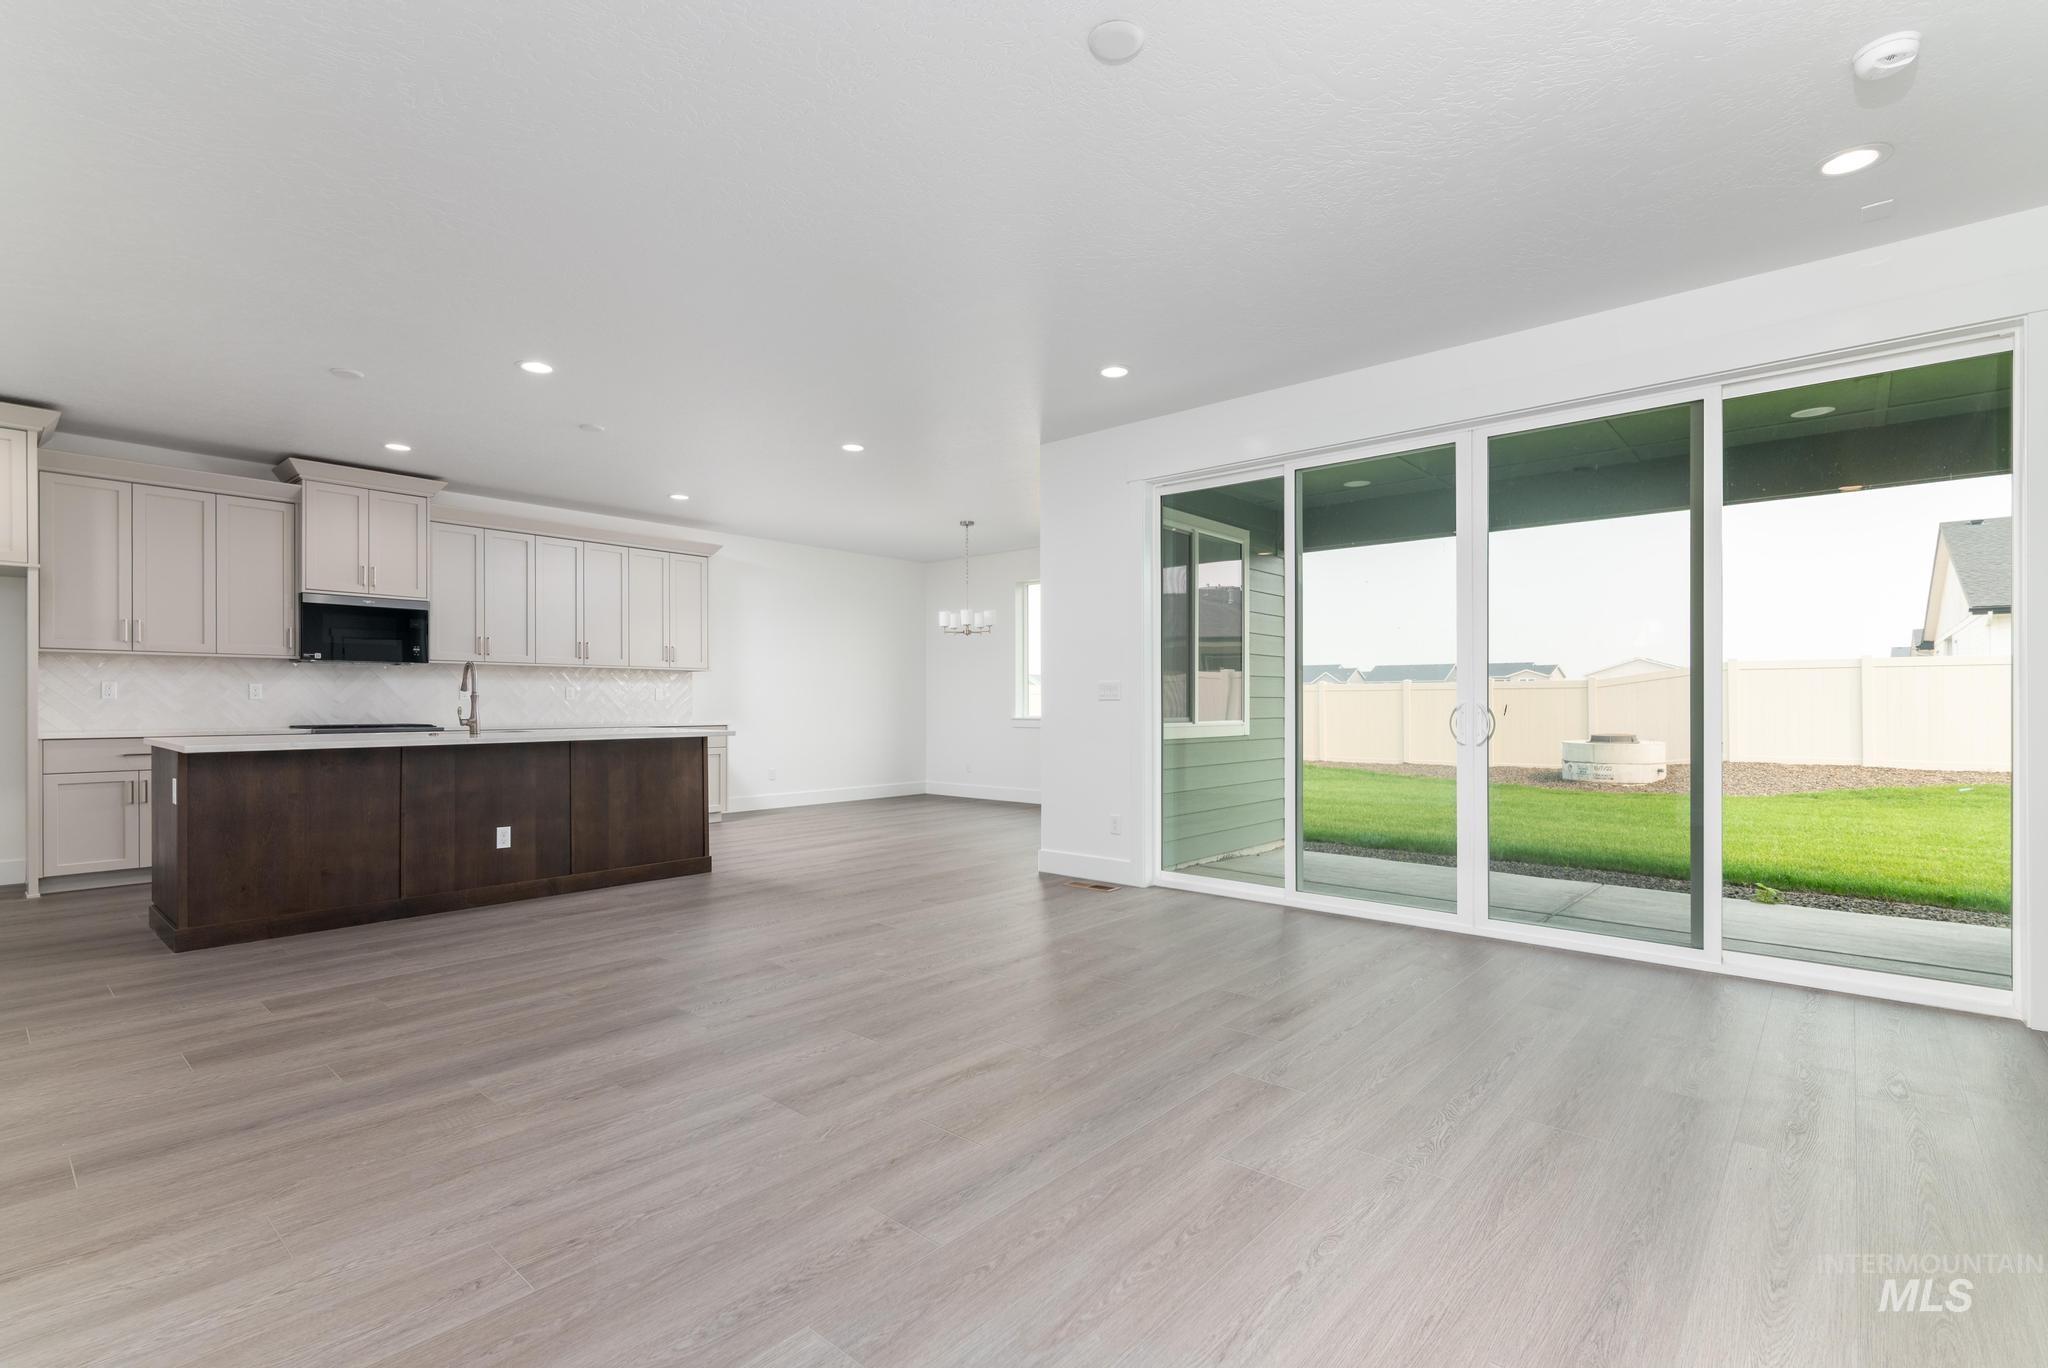
Open-concept living space featuring wood-finish flooring, recessed lighting, and a modern kitchen
-
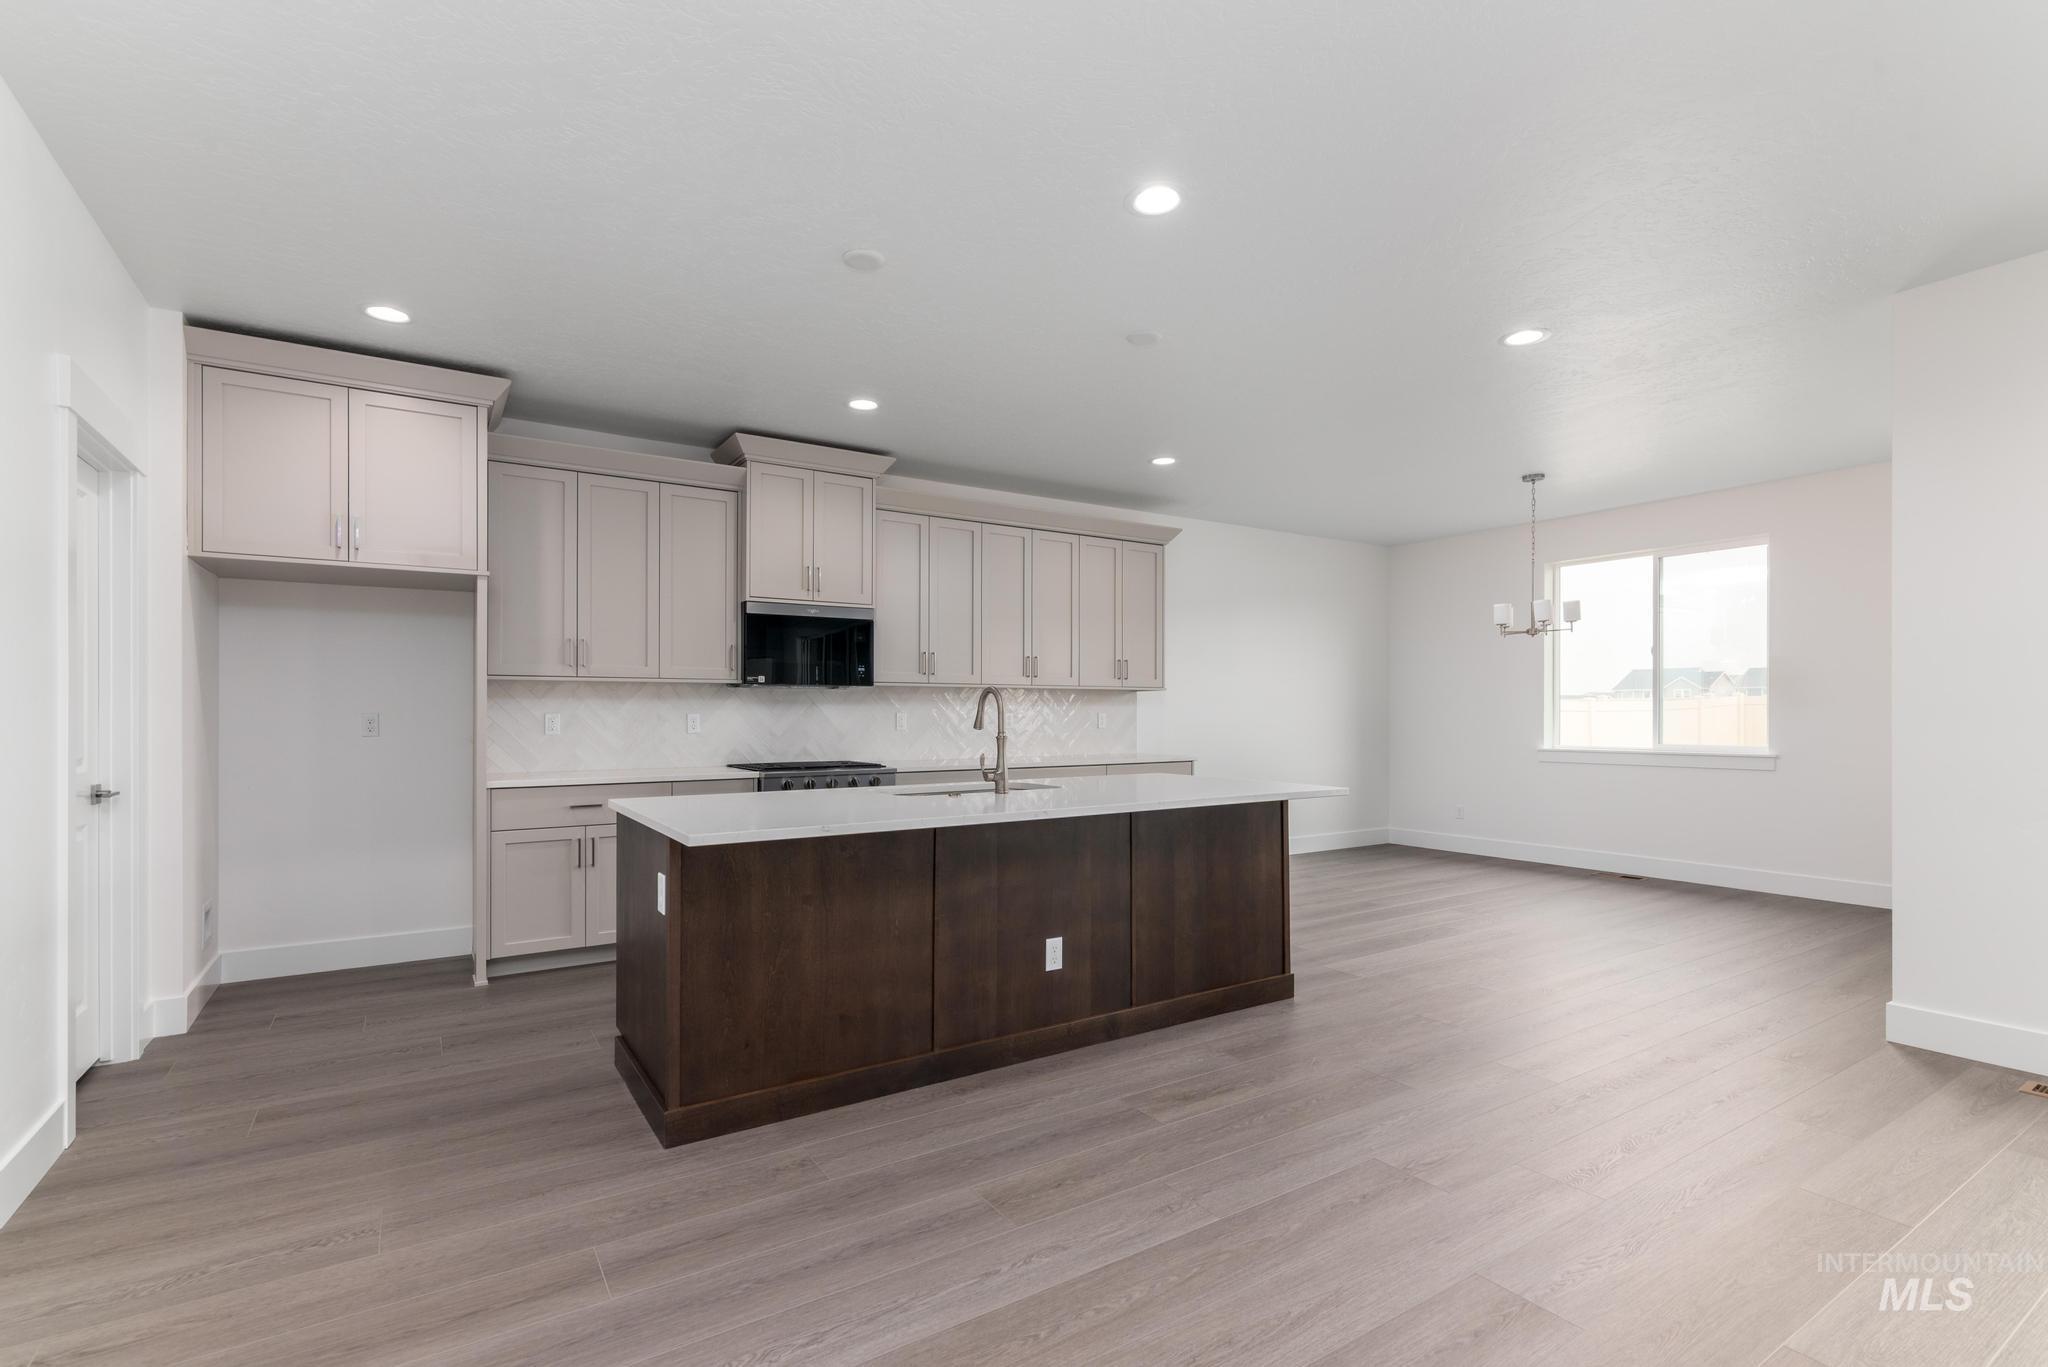
Open-concept kitchen featuring light-toned cabinetry, a dark wood-finish island with a sink, white countertops, and a white geometric tile backsplash
-
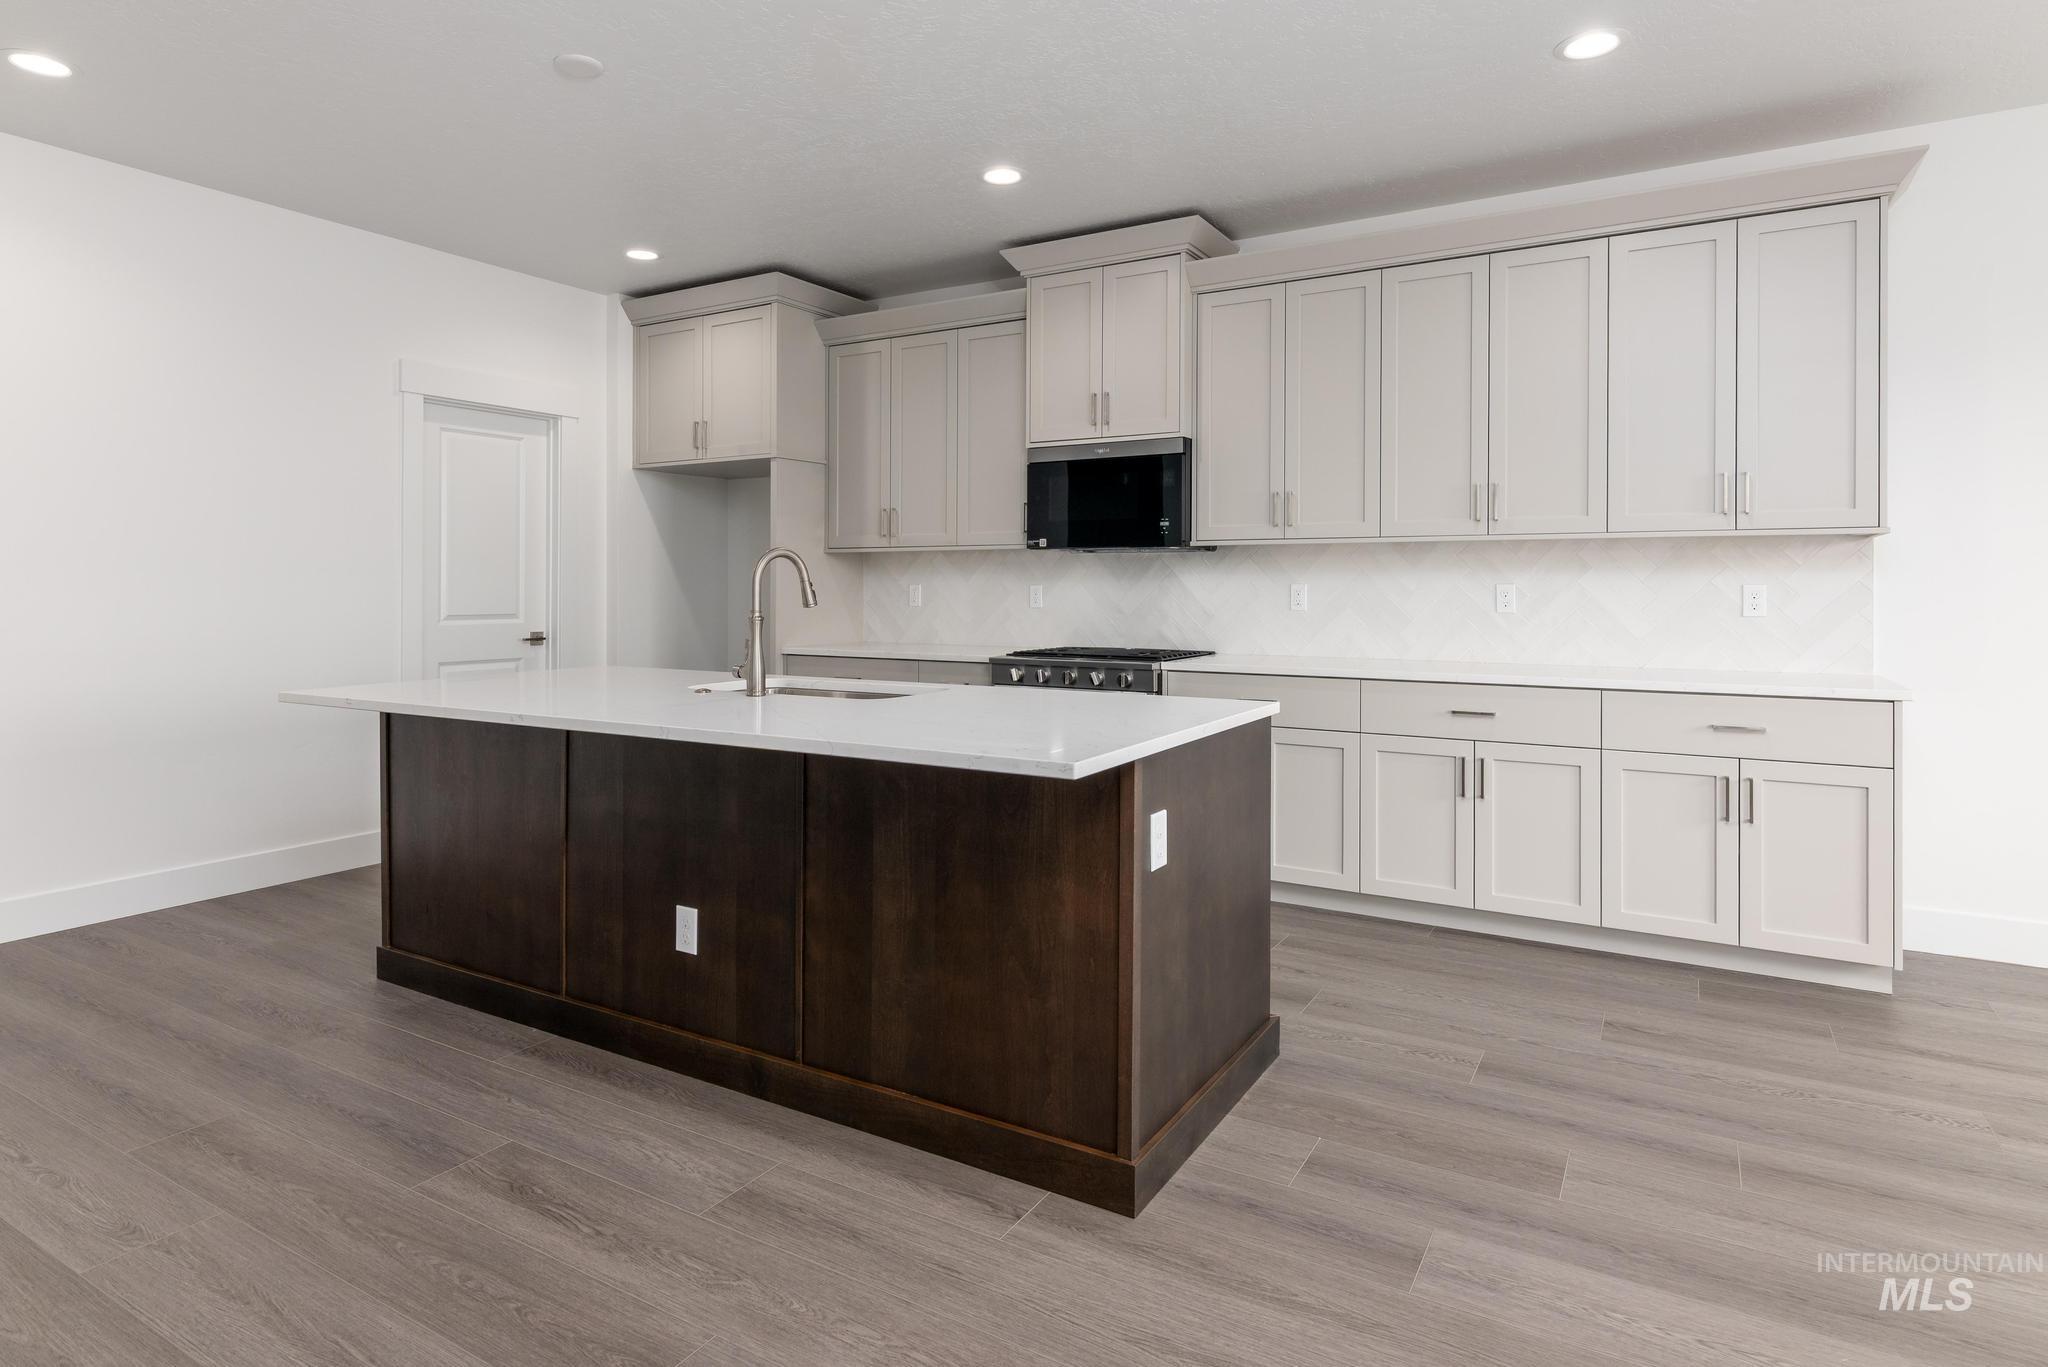
Open-concept kitchen featuring a large island with an undermount sink and gooseneck faucet
-
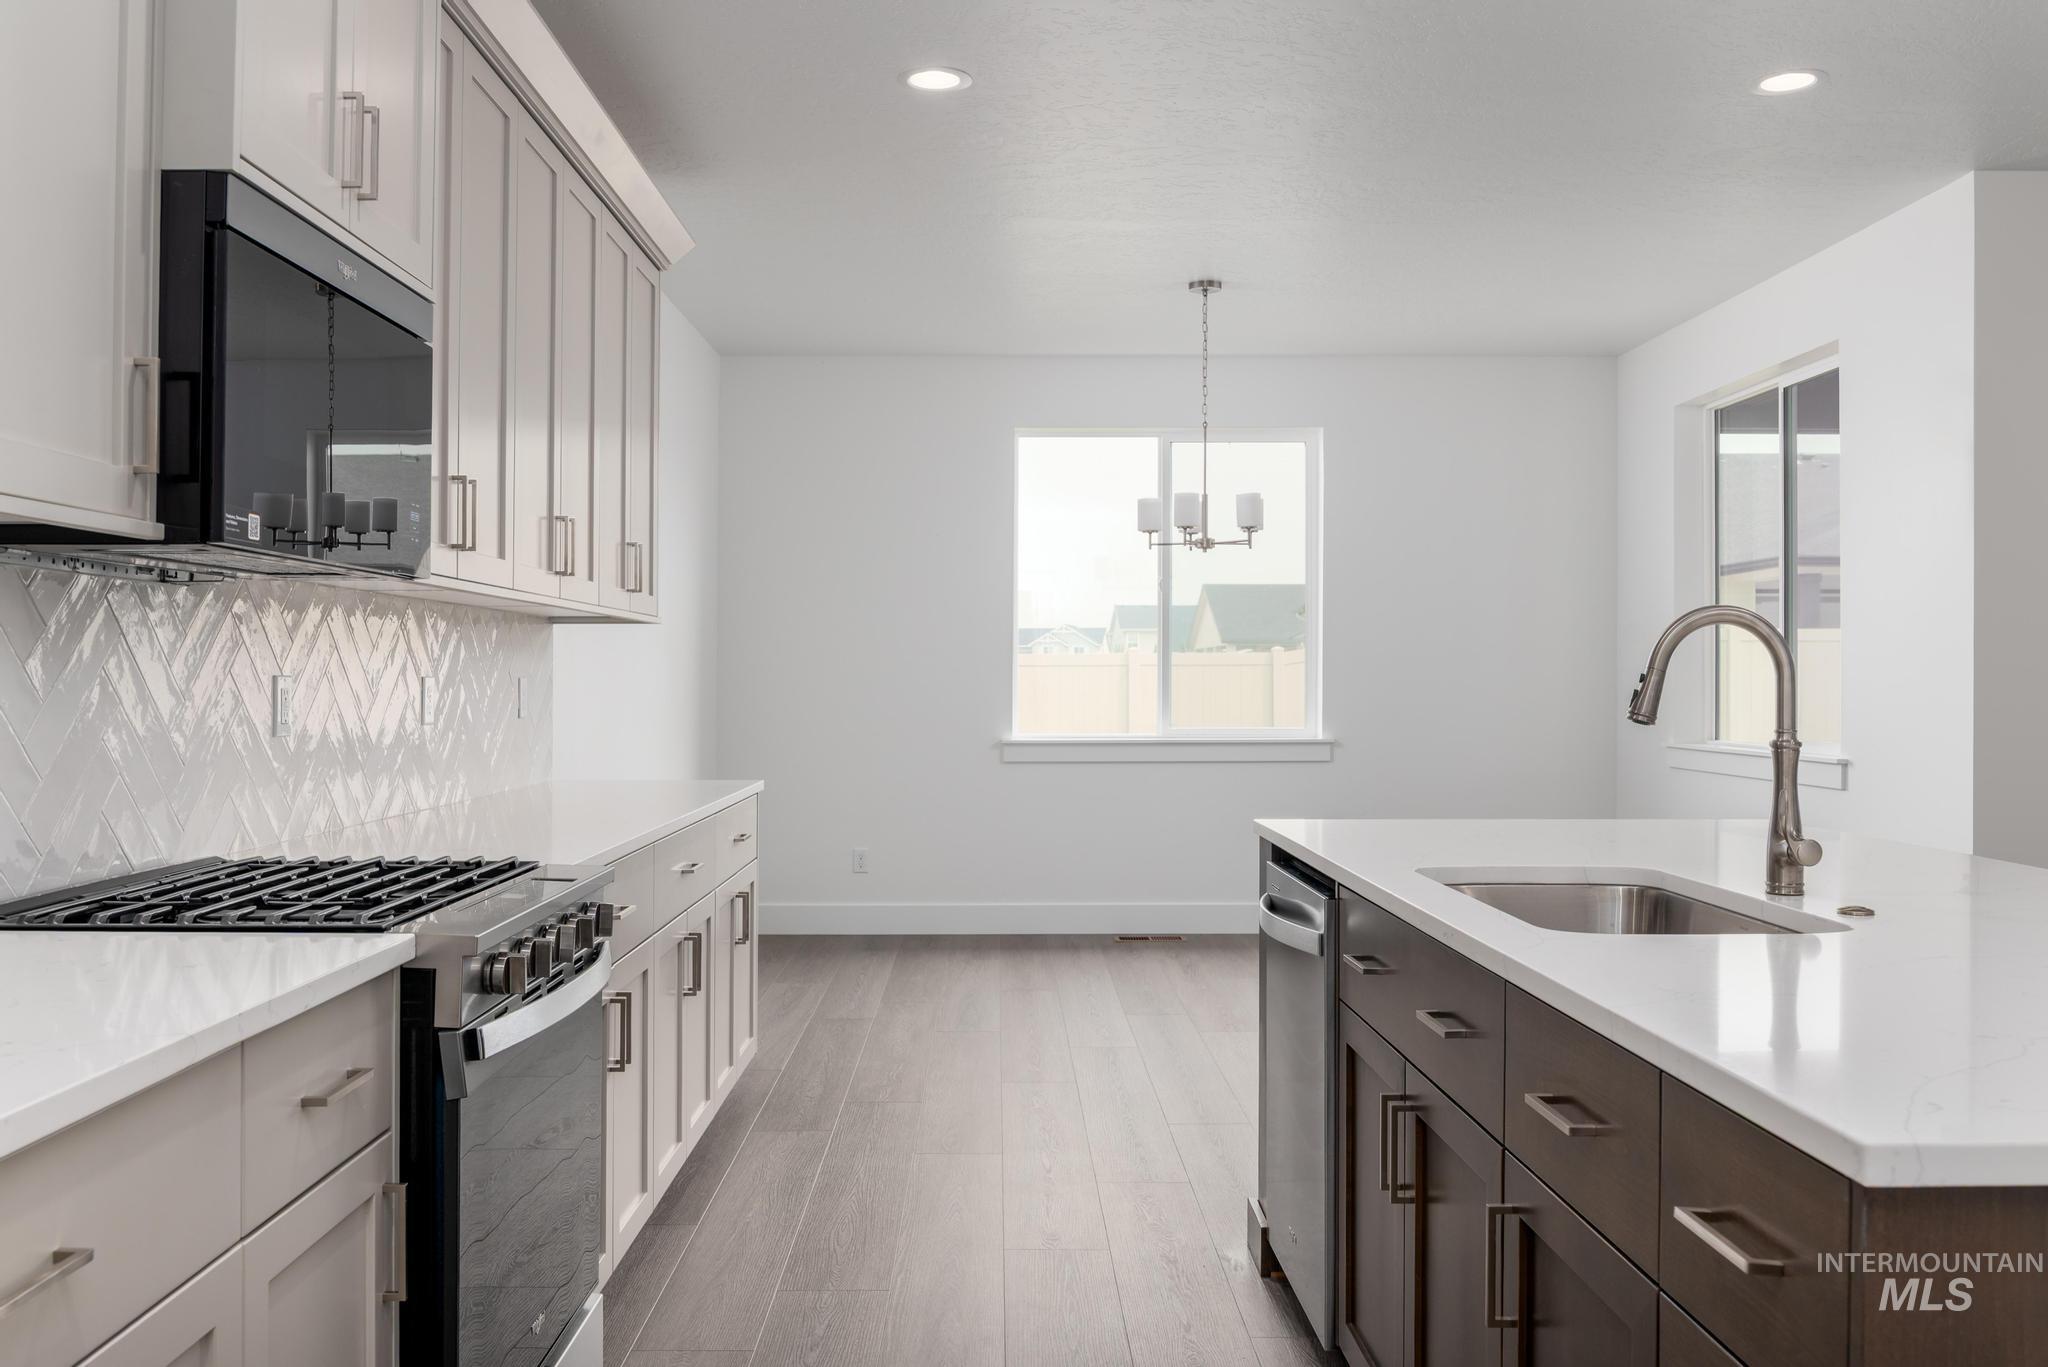
Modern kitchen featuring a stainless steel gas range, microwave, and dishwasher
-
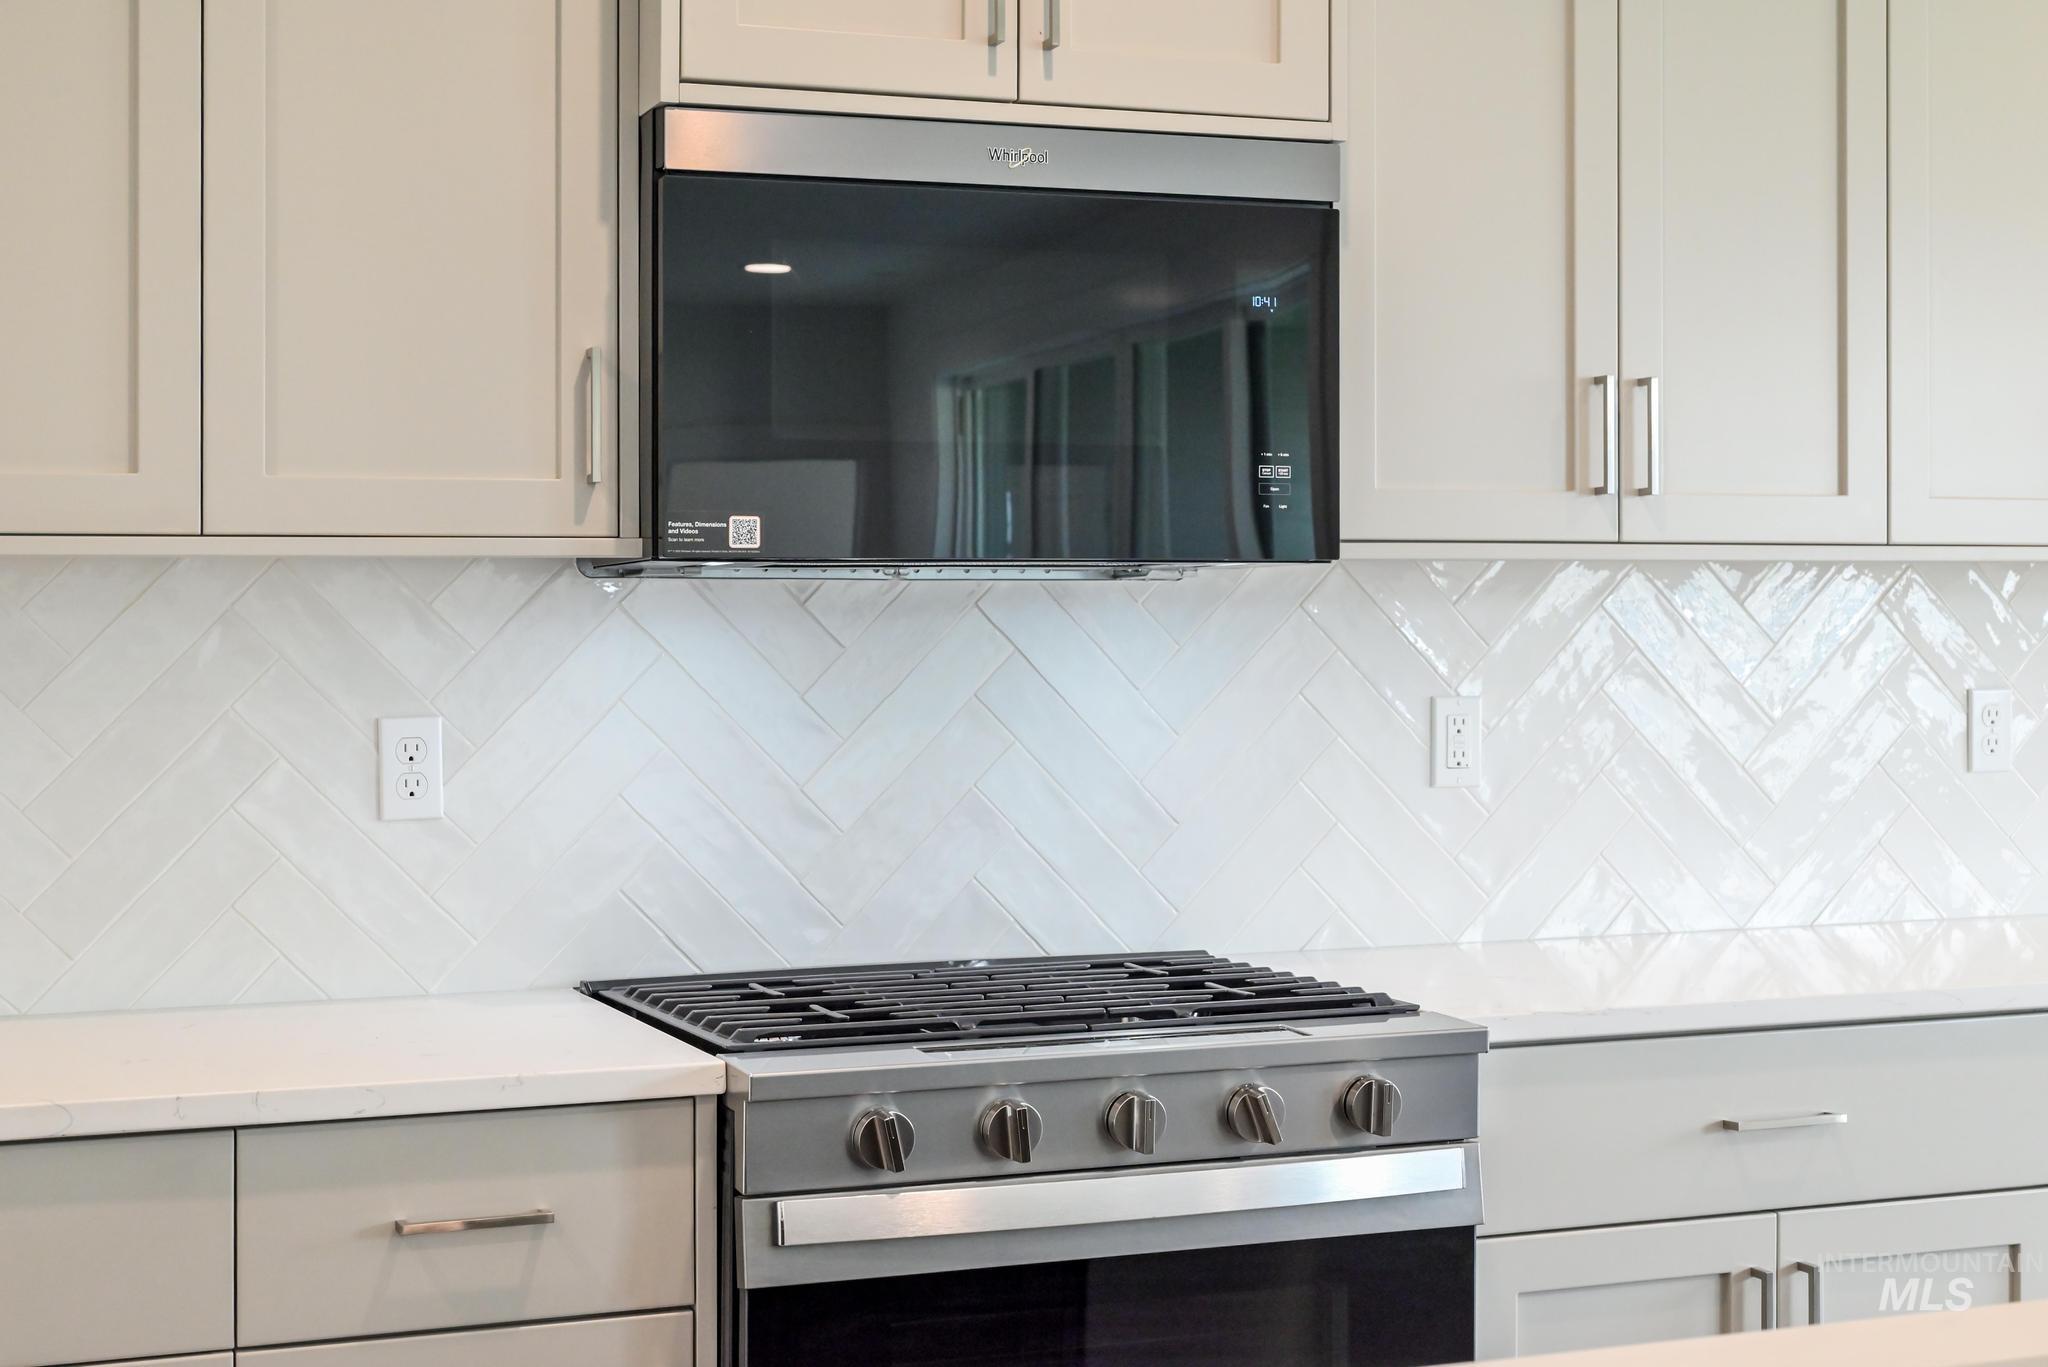
Modern kitchen featuring light cabinetry, a herringbone tile backsplash, and a stainless steel oven range
-
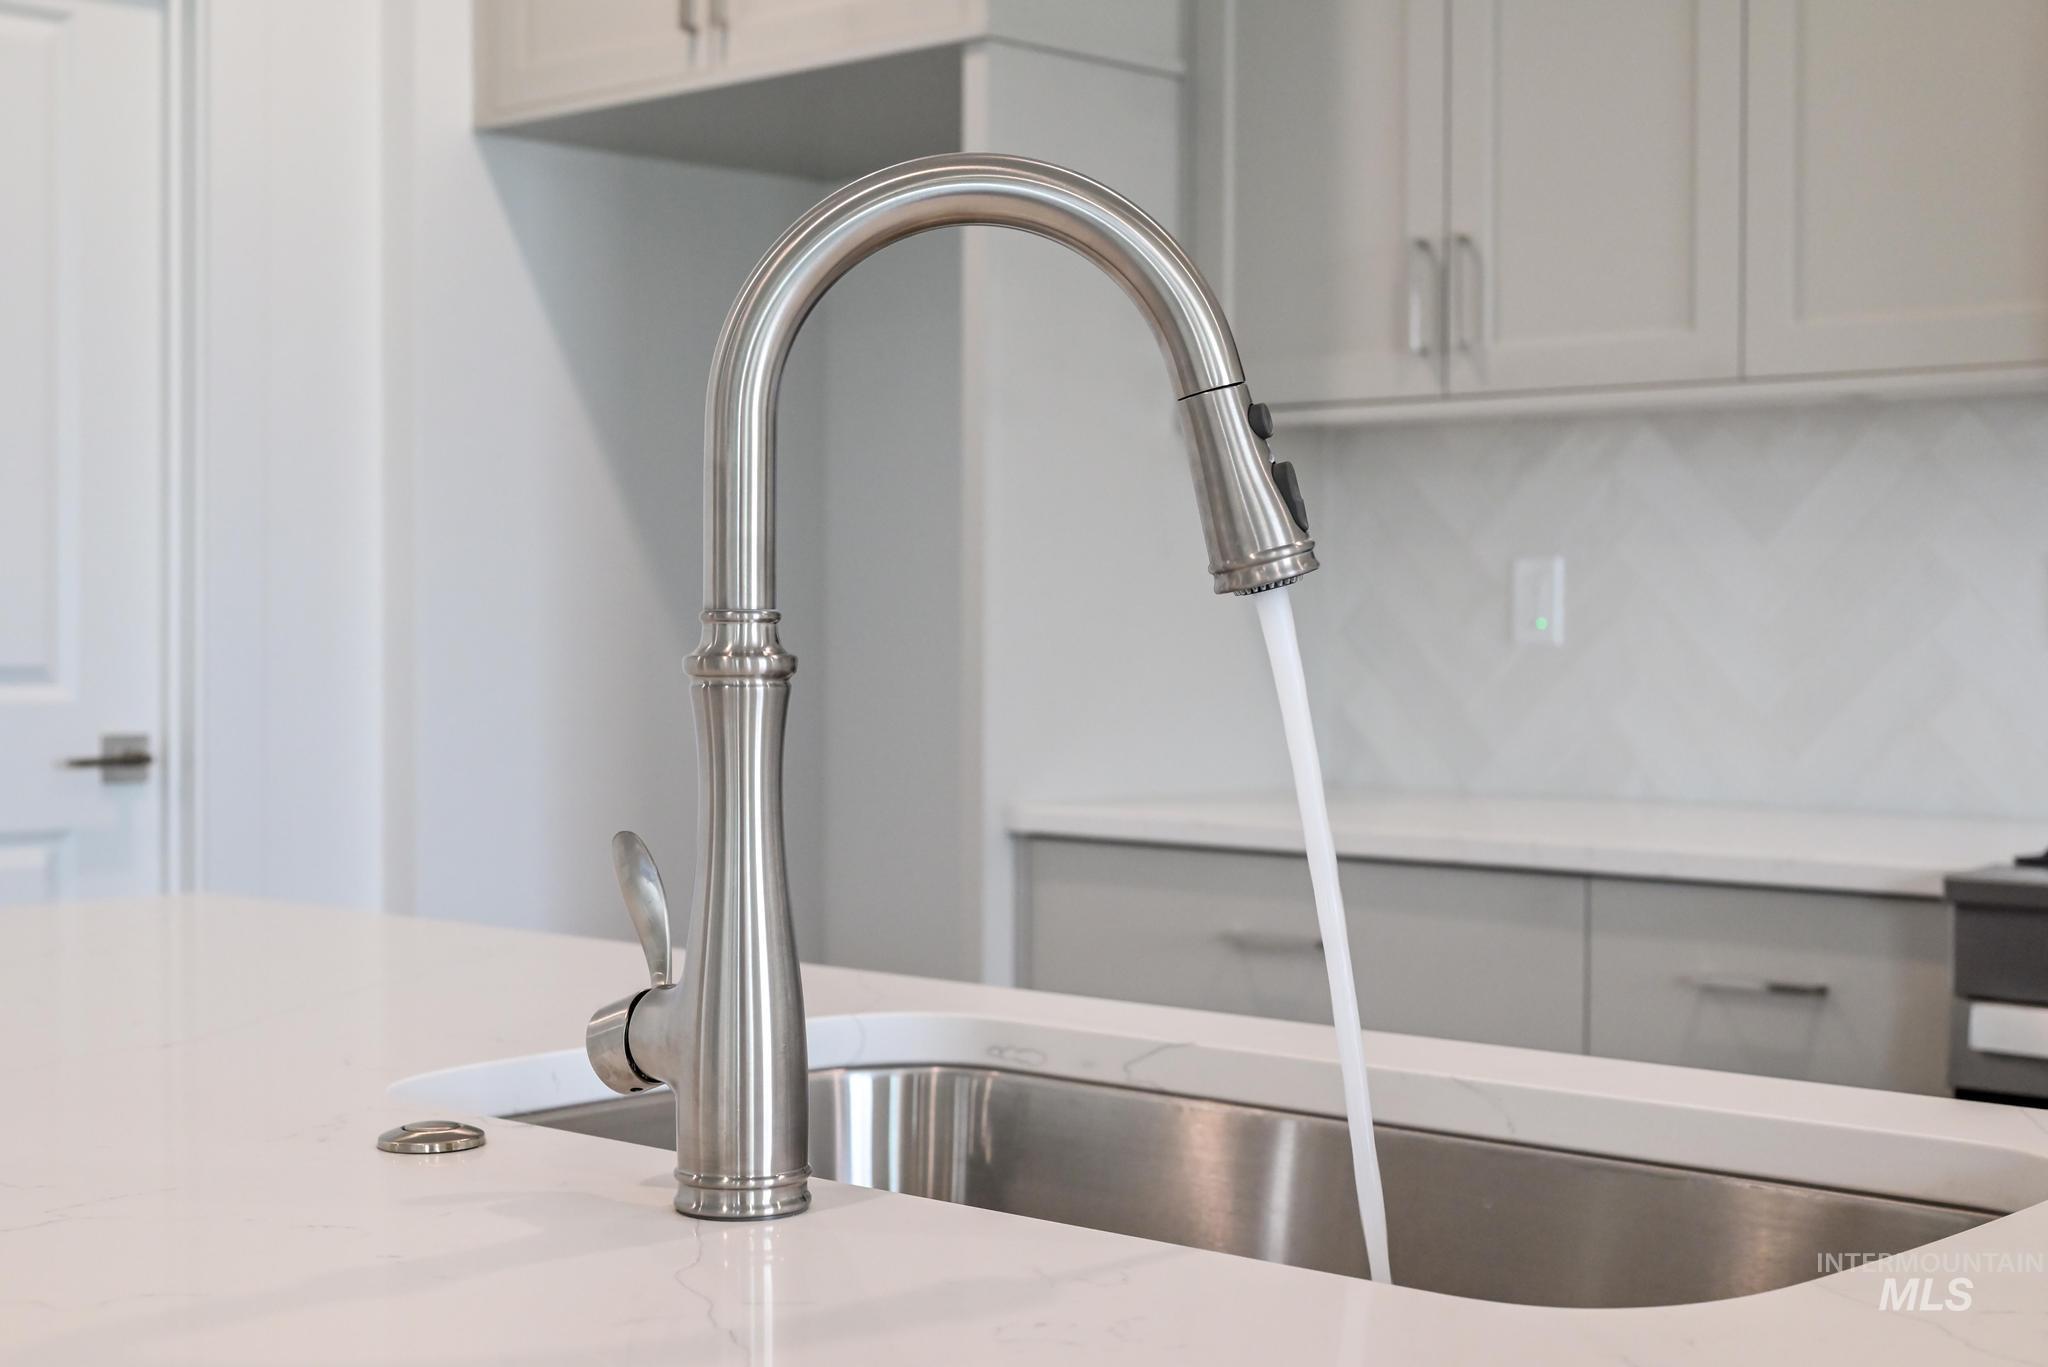
Kitchen island featuring a stainless steel gooseneck faucet with a pull-down sprayer, single-basin sink, and light-toned countertop
-
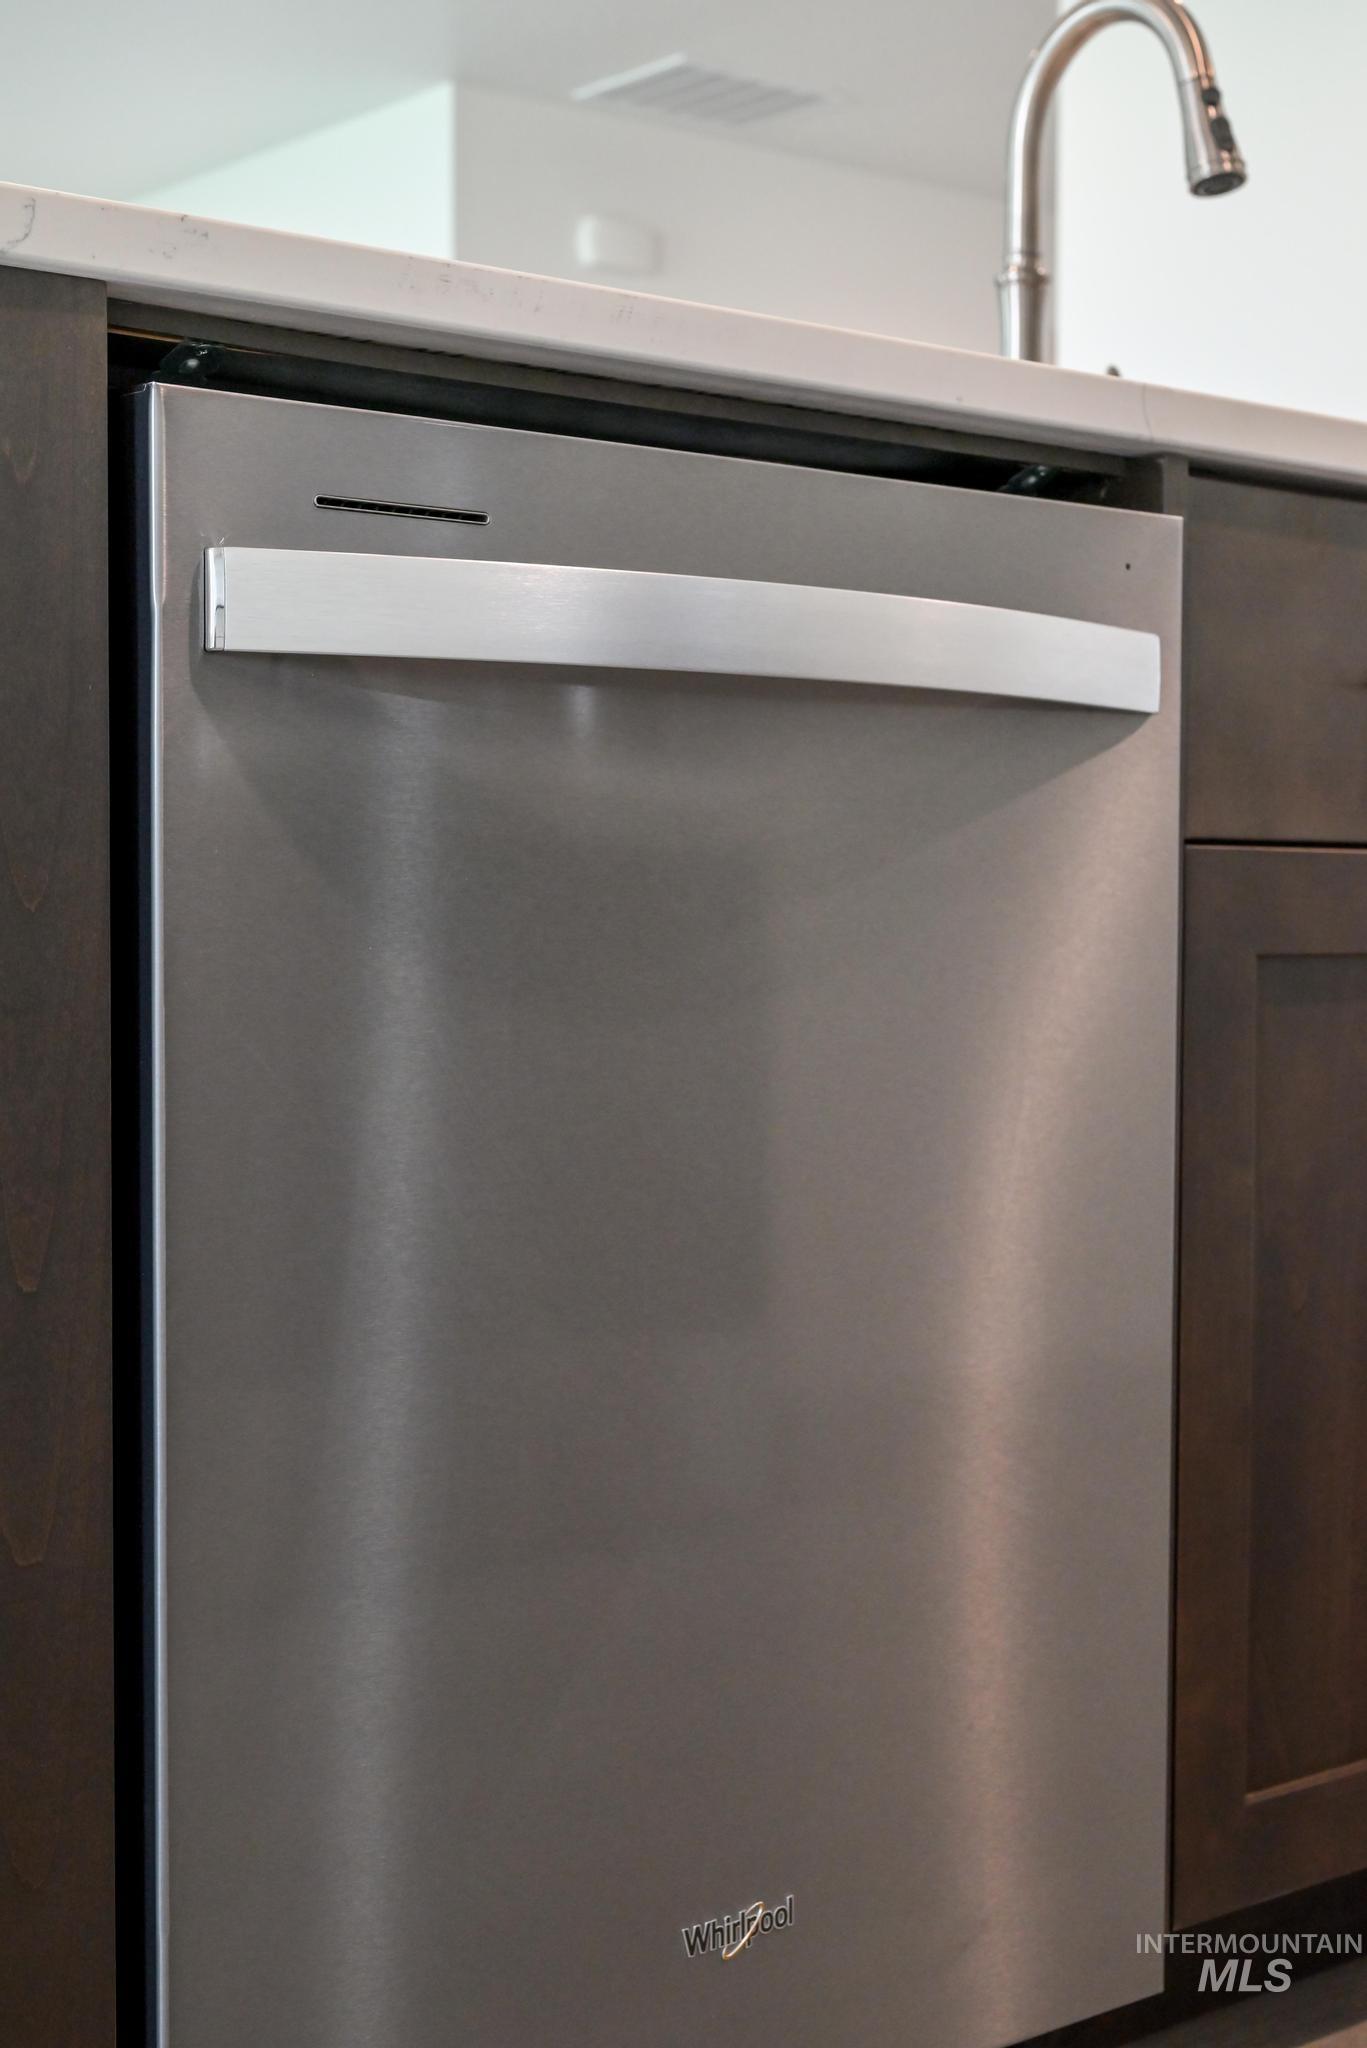
Integrated stainless steel dishwasher with a brushed finish, dark wood-finish cabinetry, light-toned countertop, and a gooseneck faucet
-
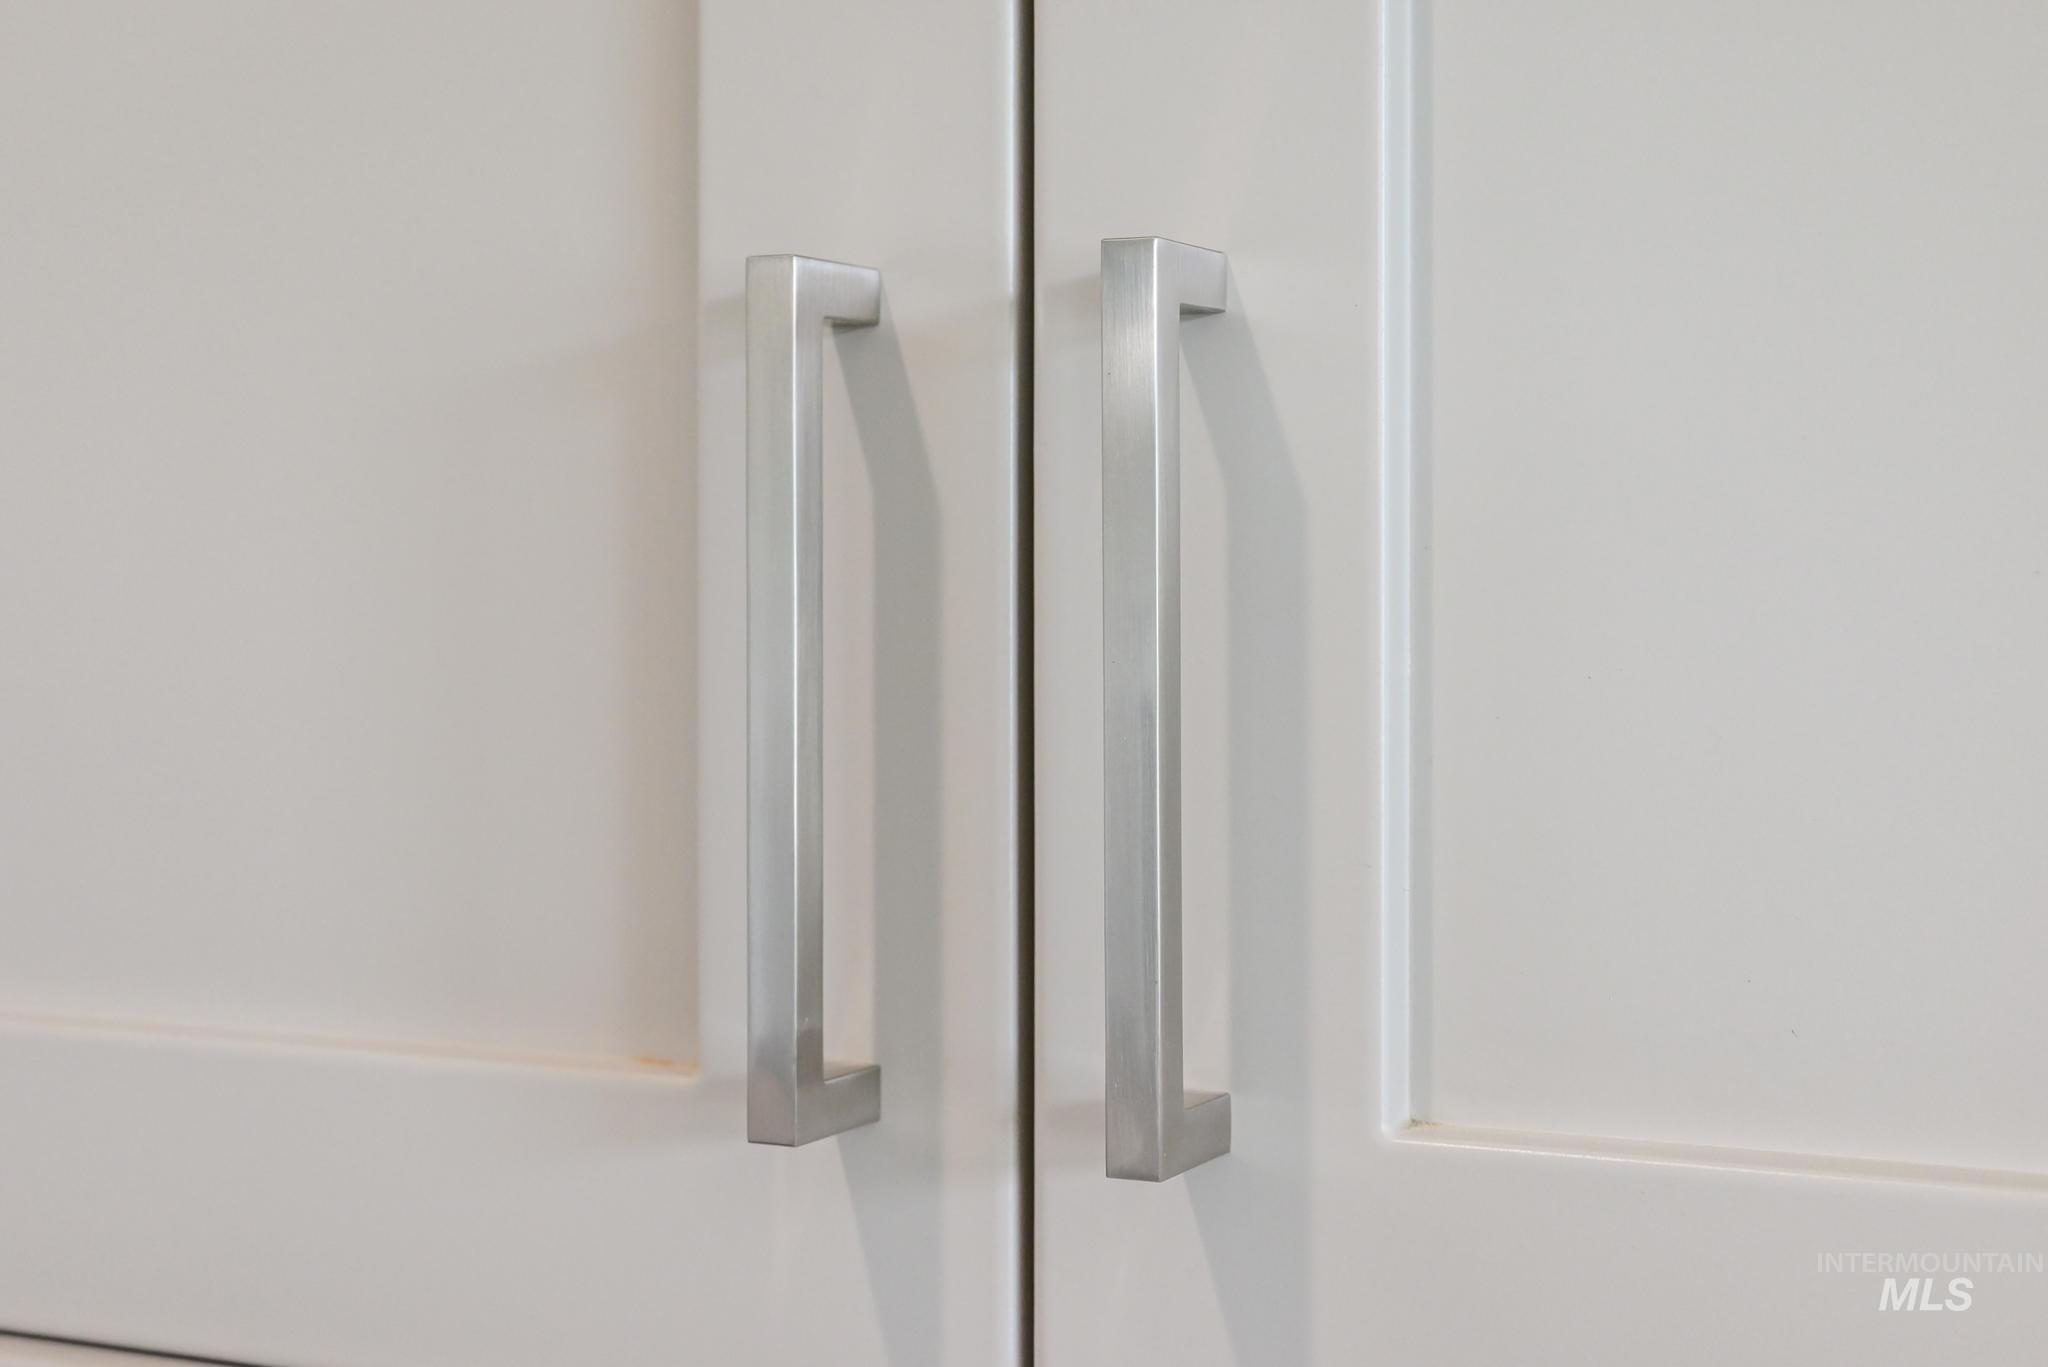
Shaker-style cabinetry with rectangular brushed nickel pulls
-
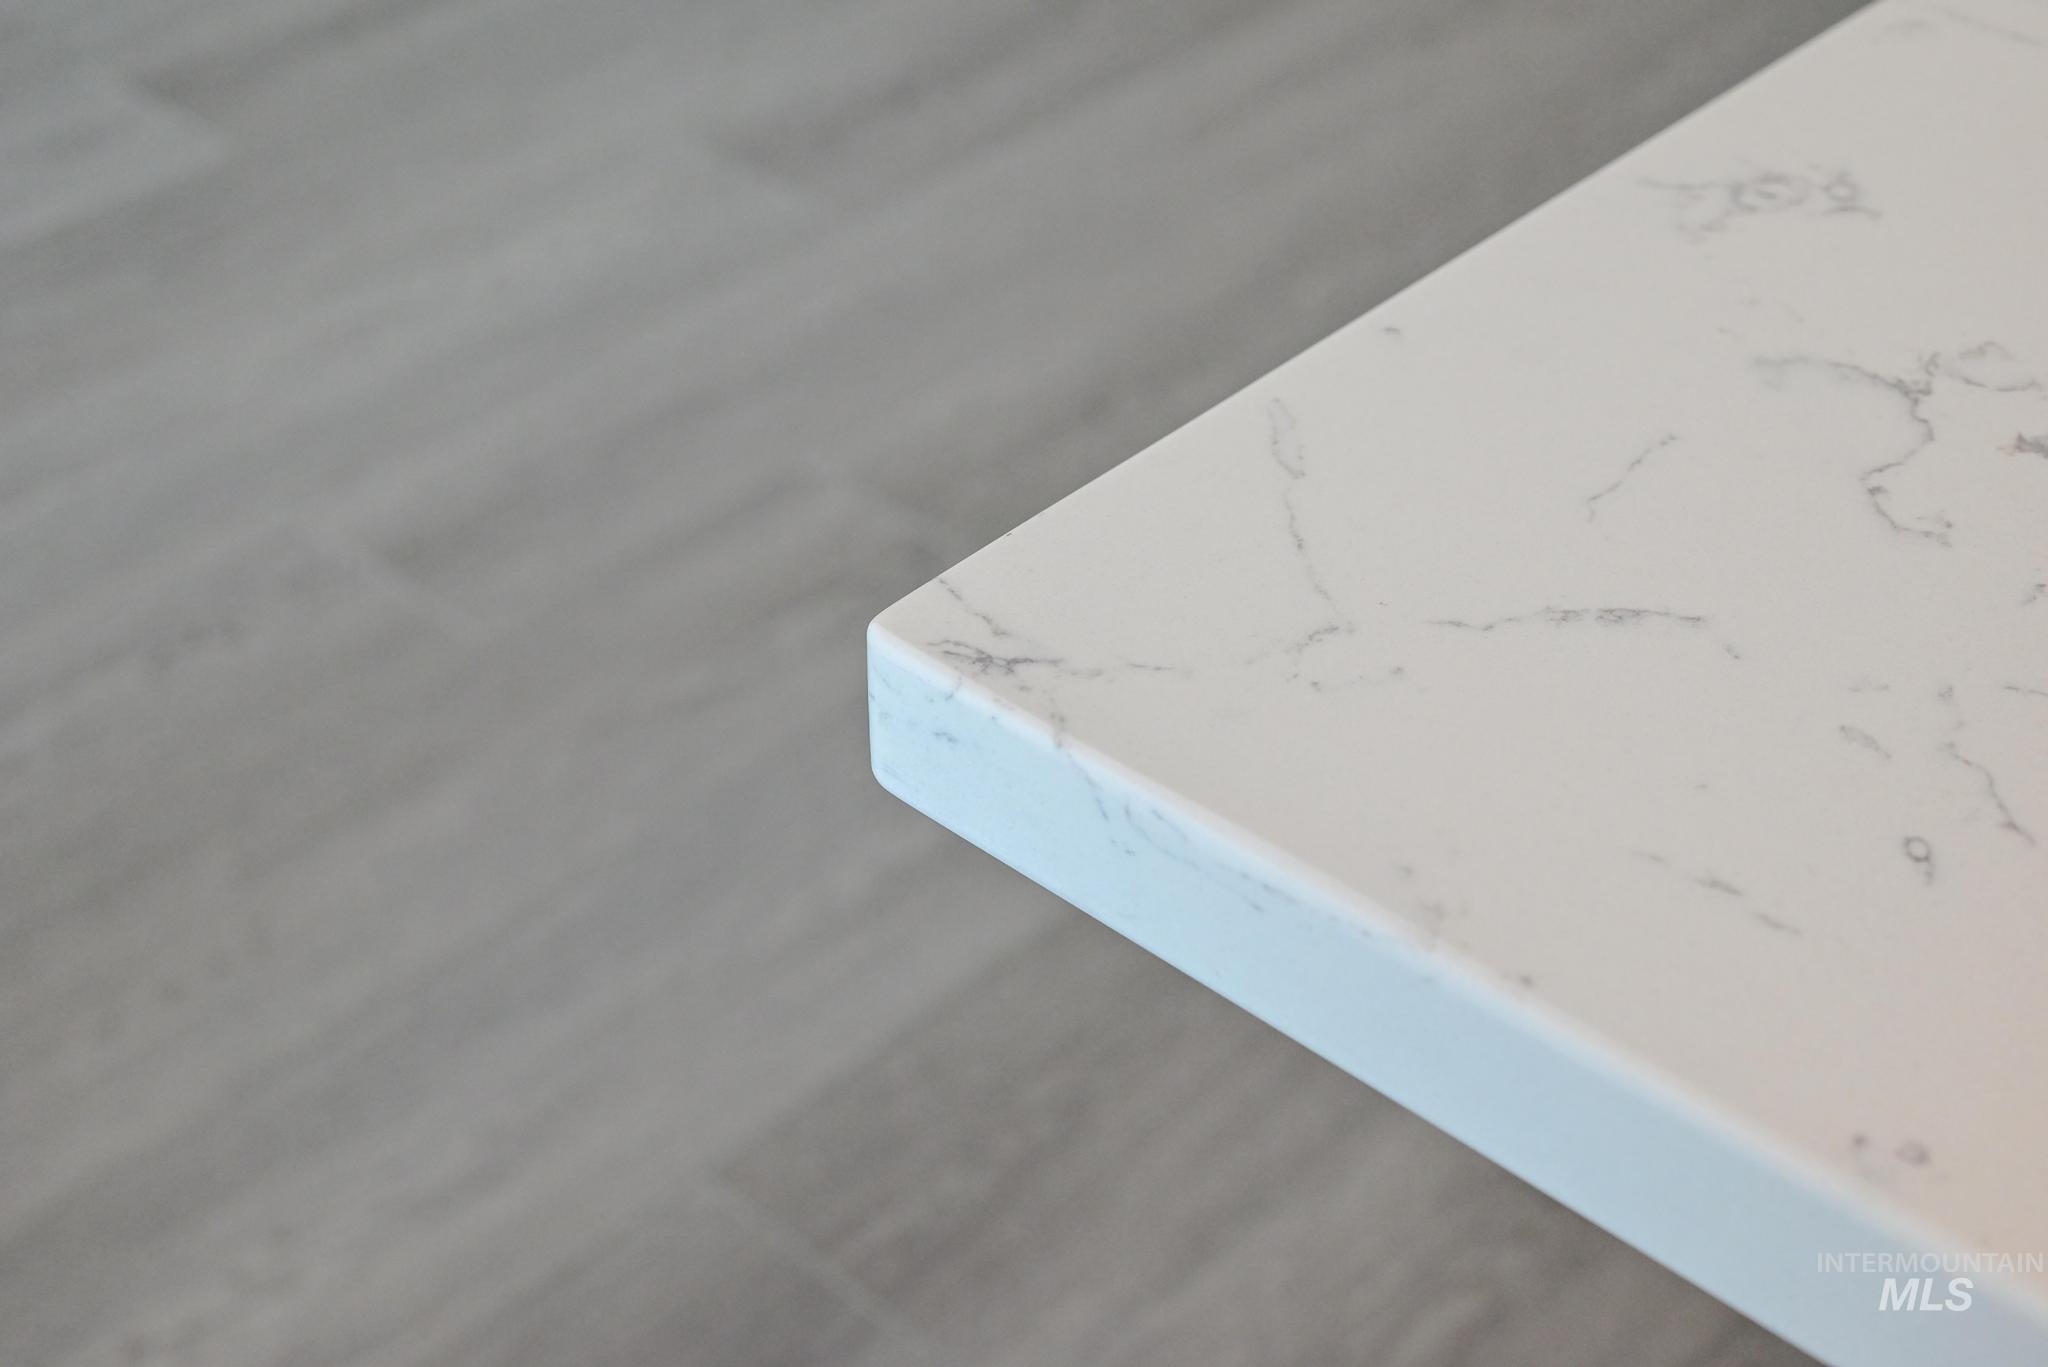
White countertop with subtle gray veining and a refined edge profile
-
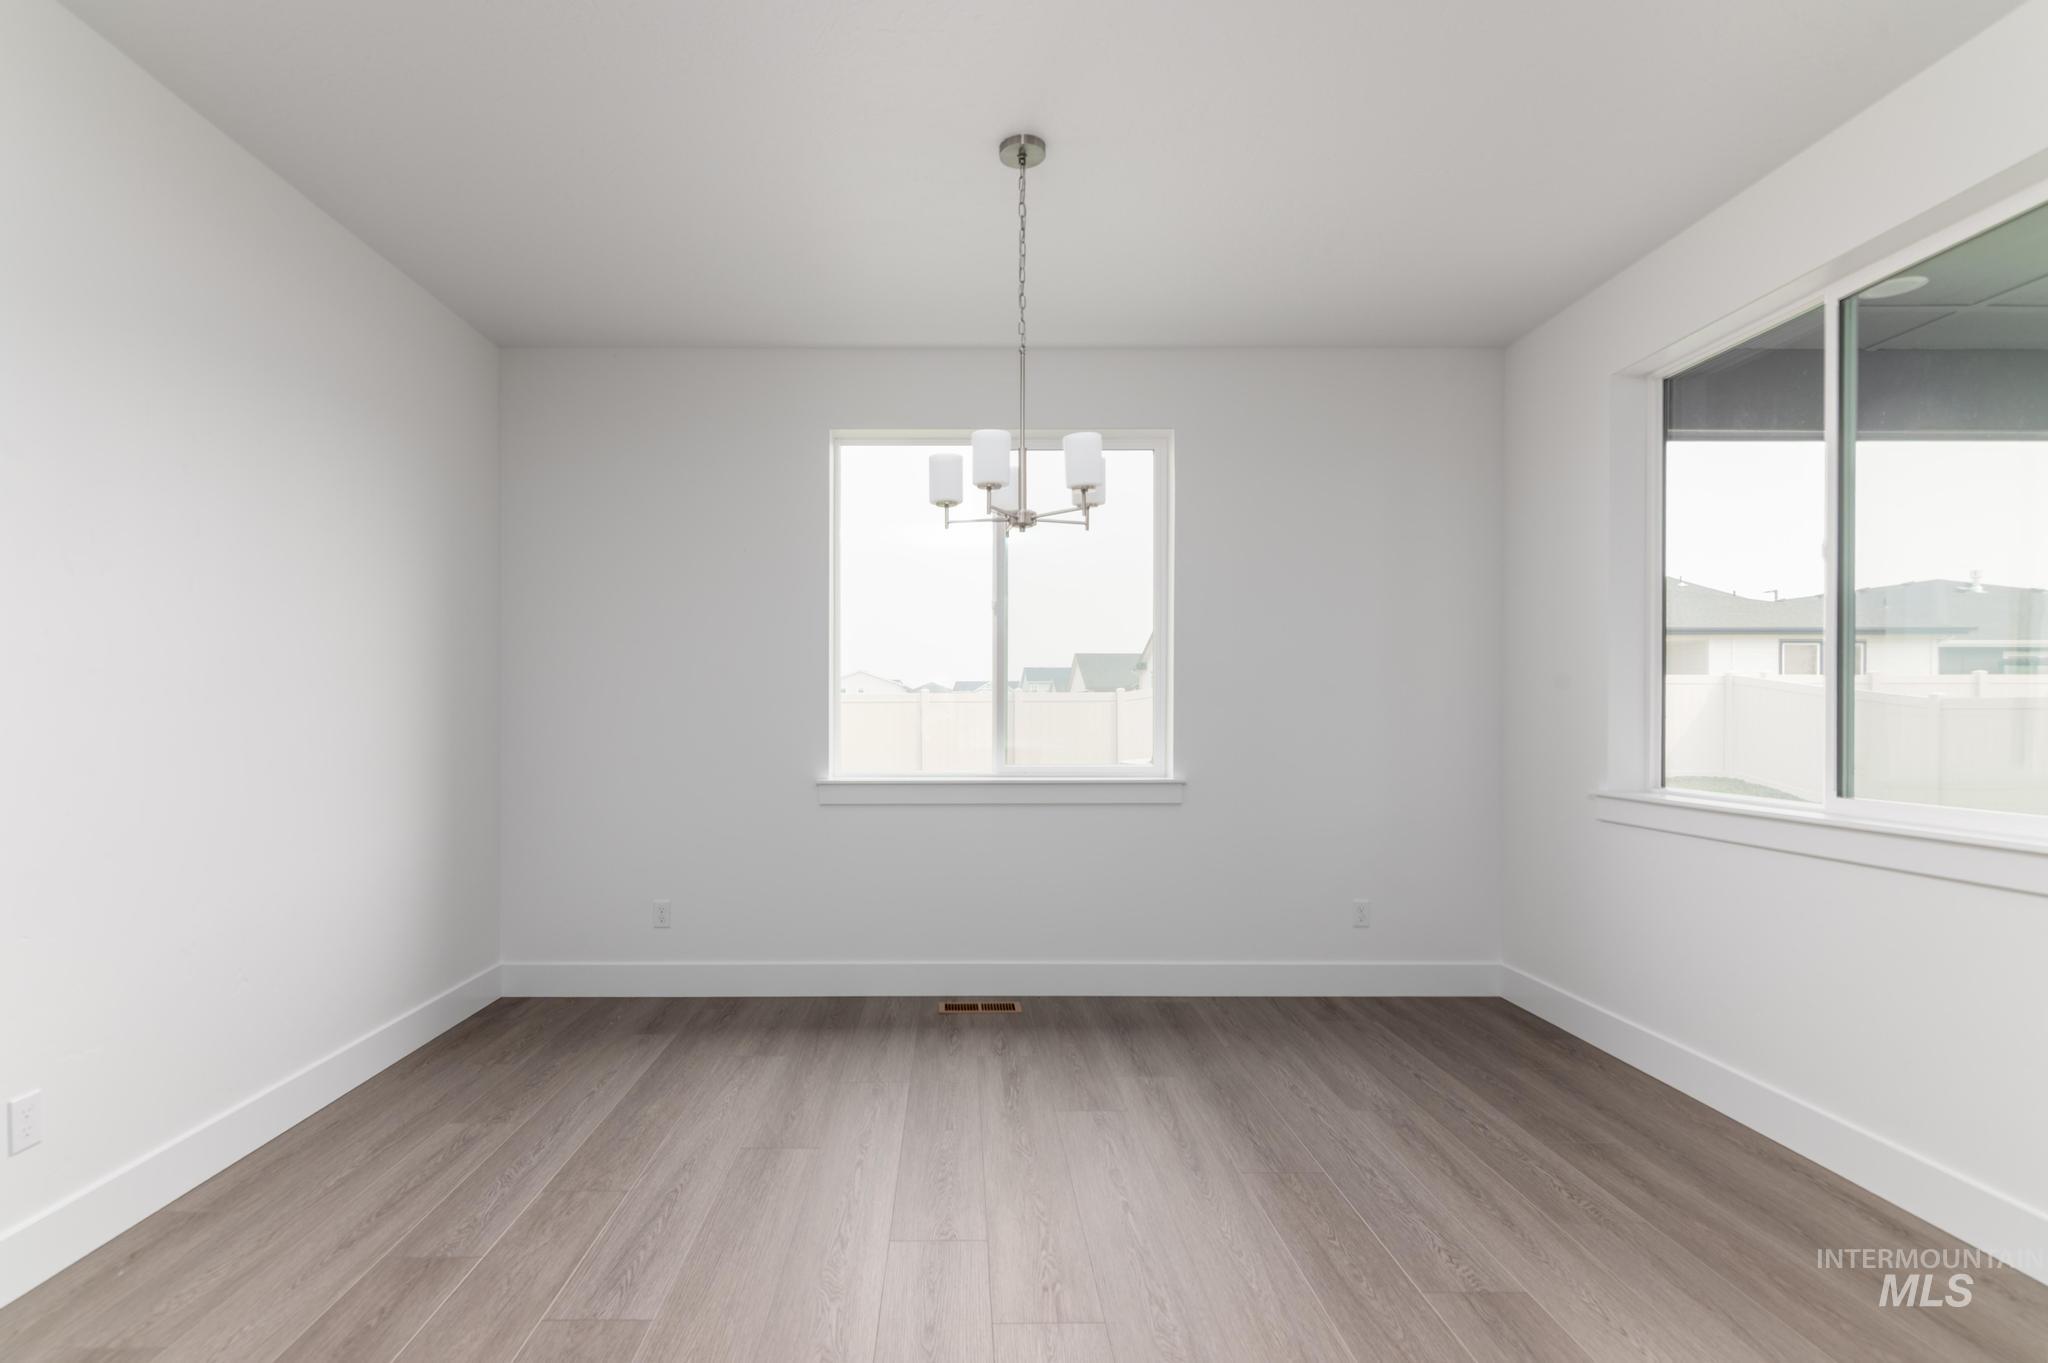
Spacious interior with wood-finish flooring, white baseboards, and bright white walls
-
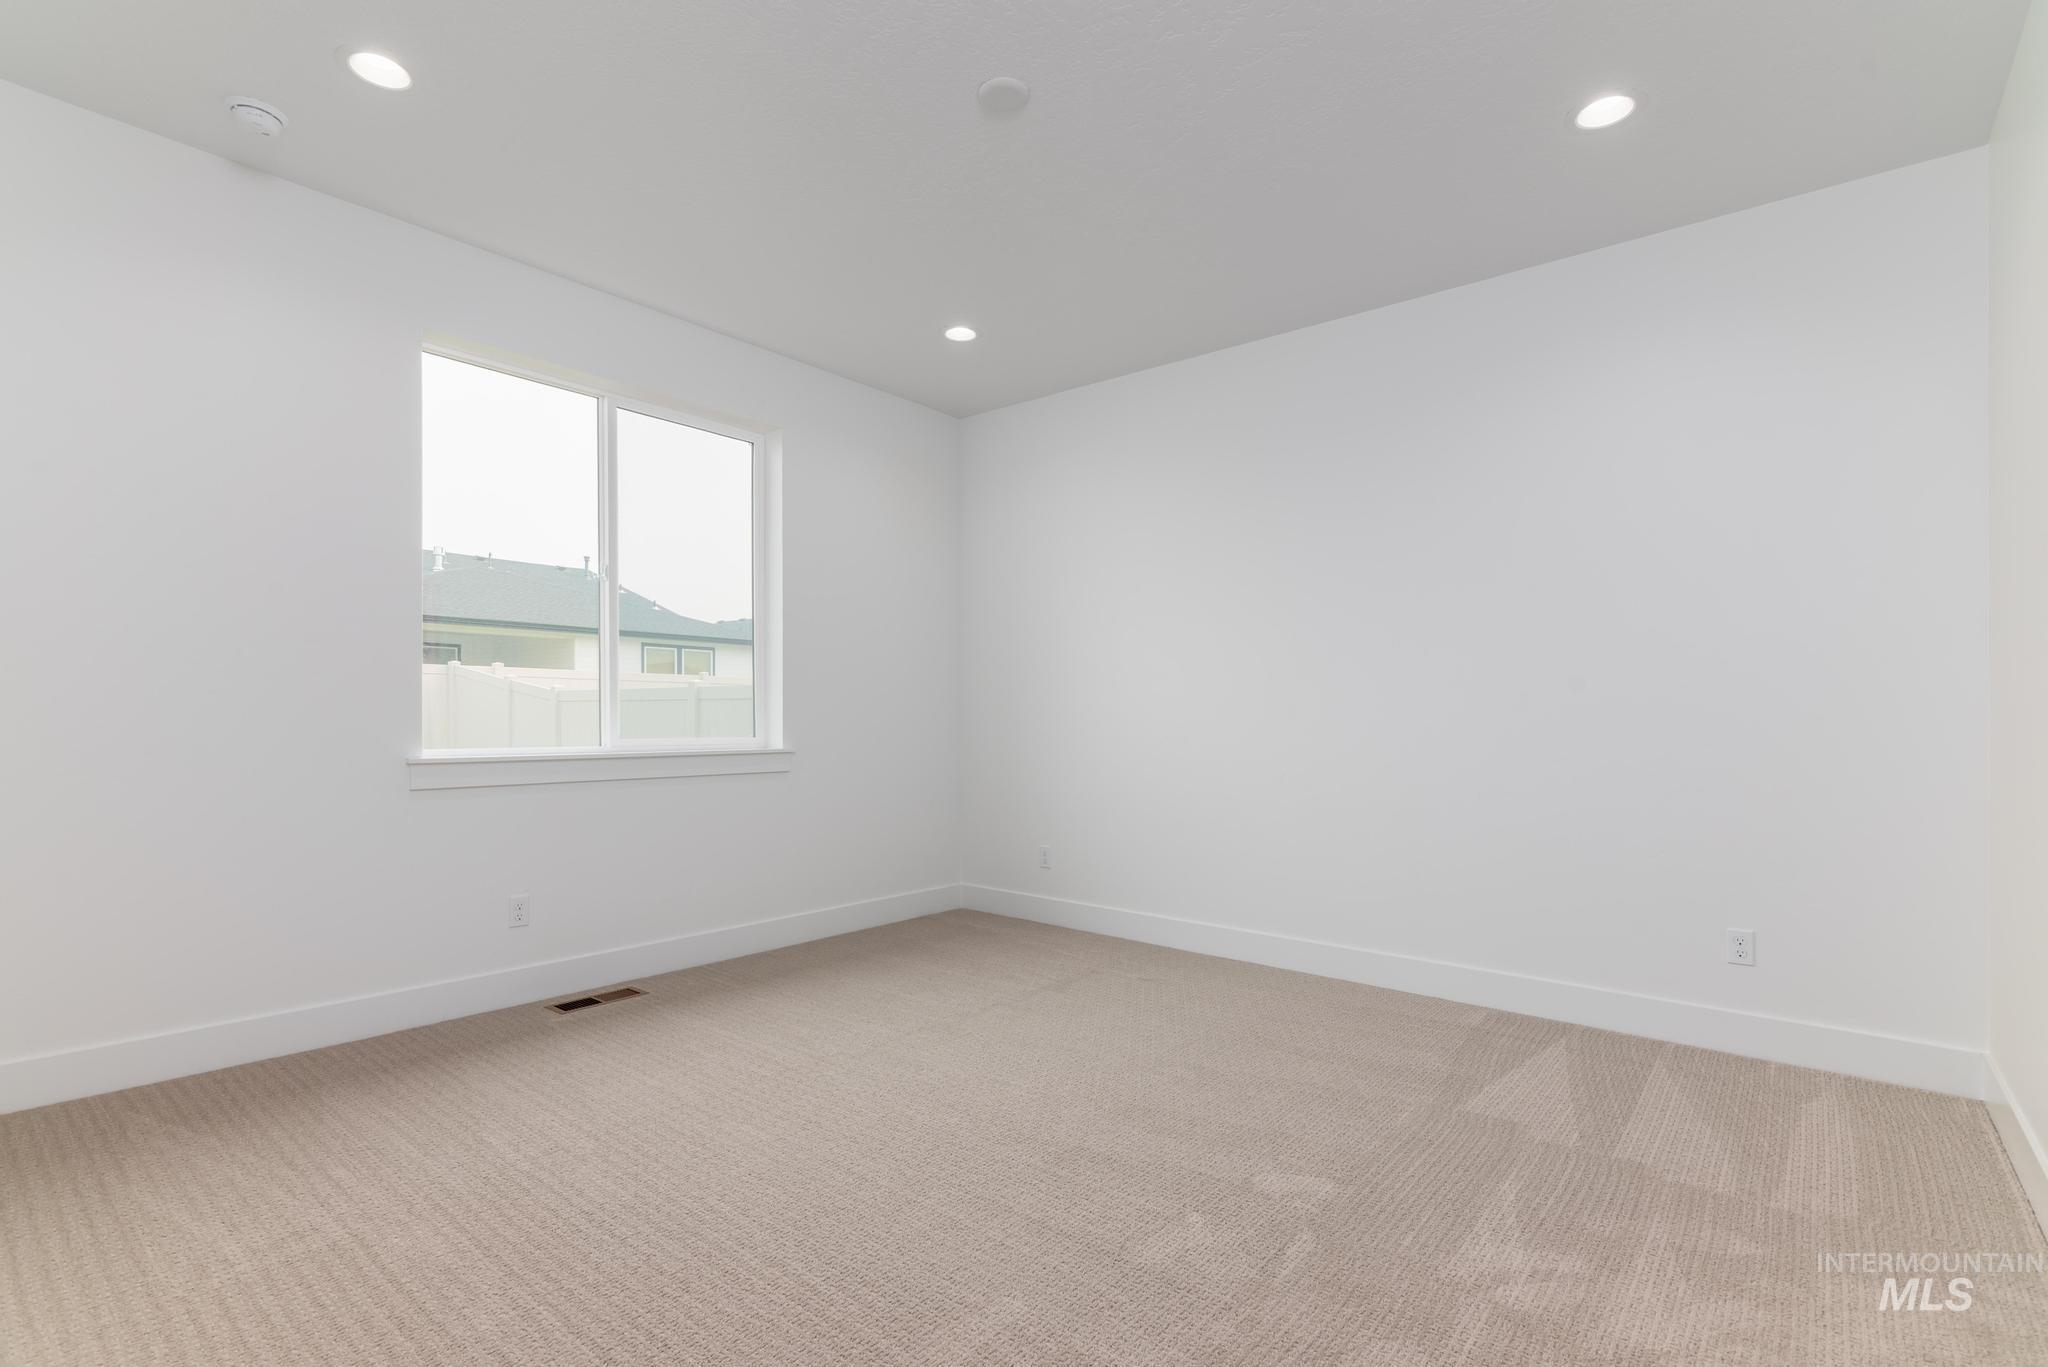
Bright interior room featuring white walls and a large window
-
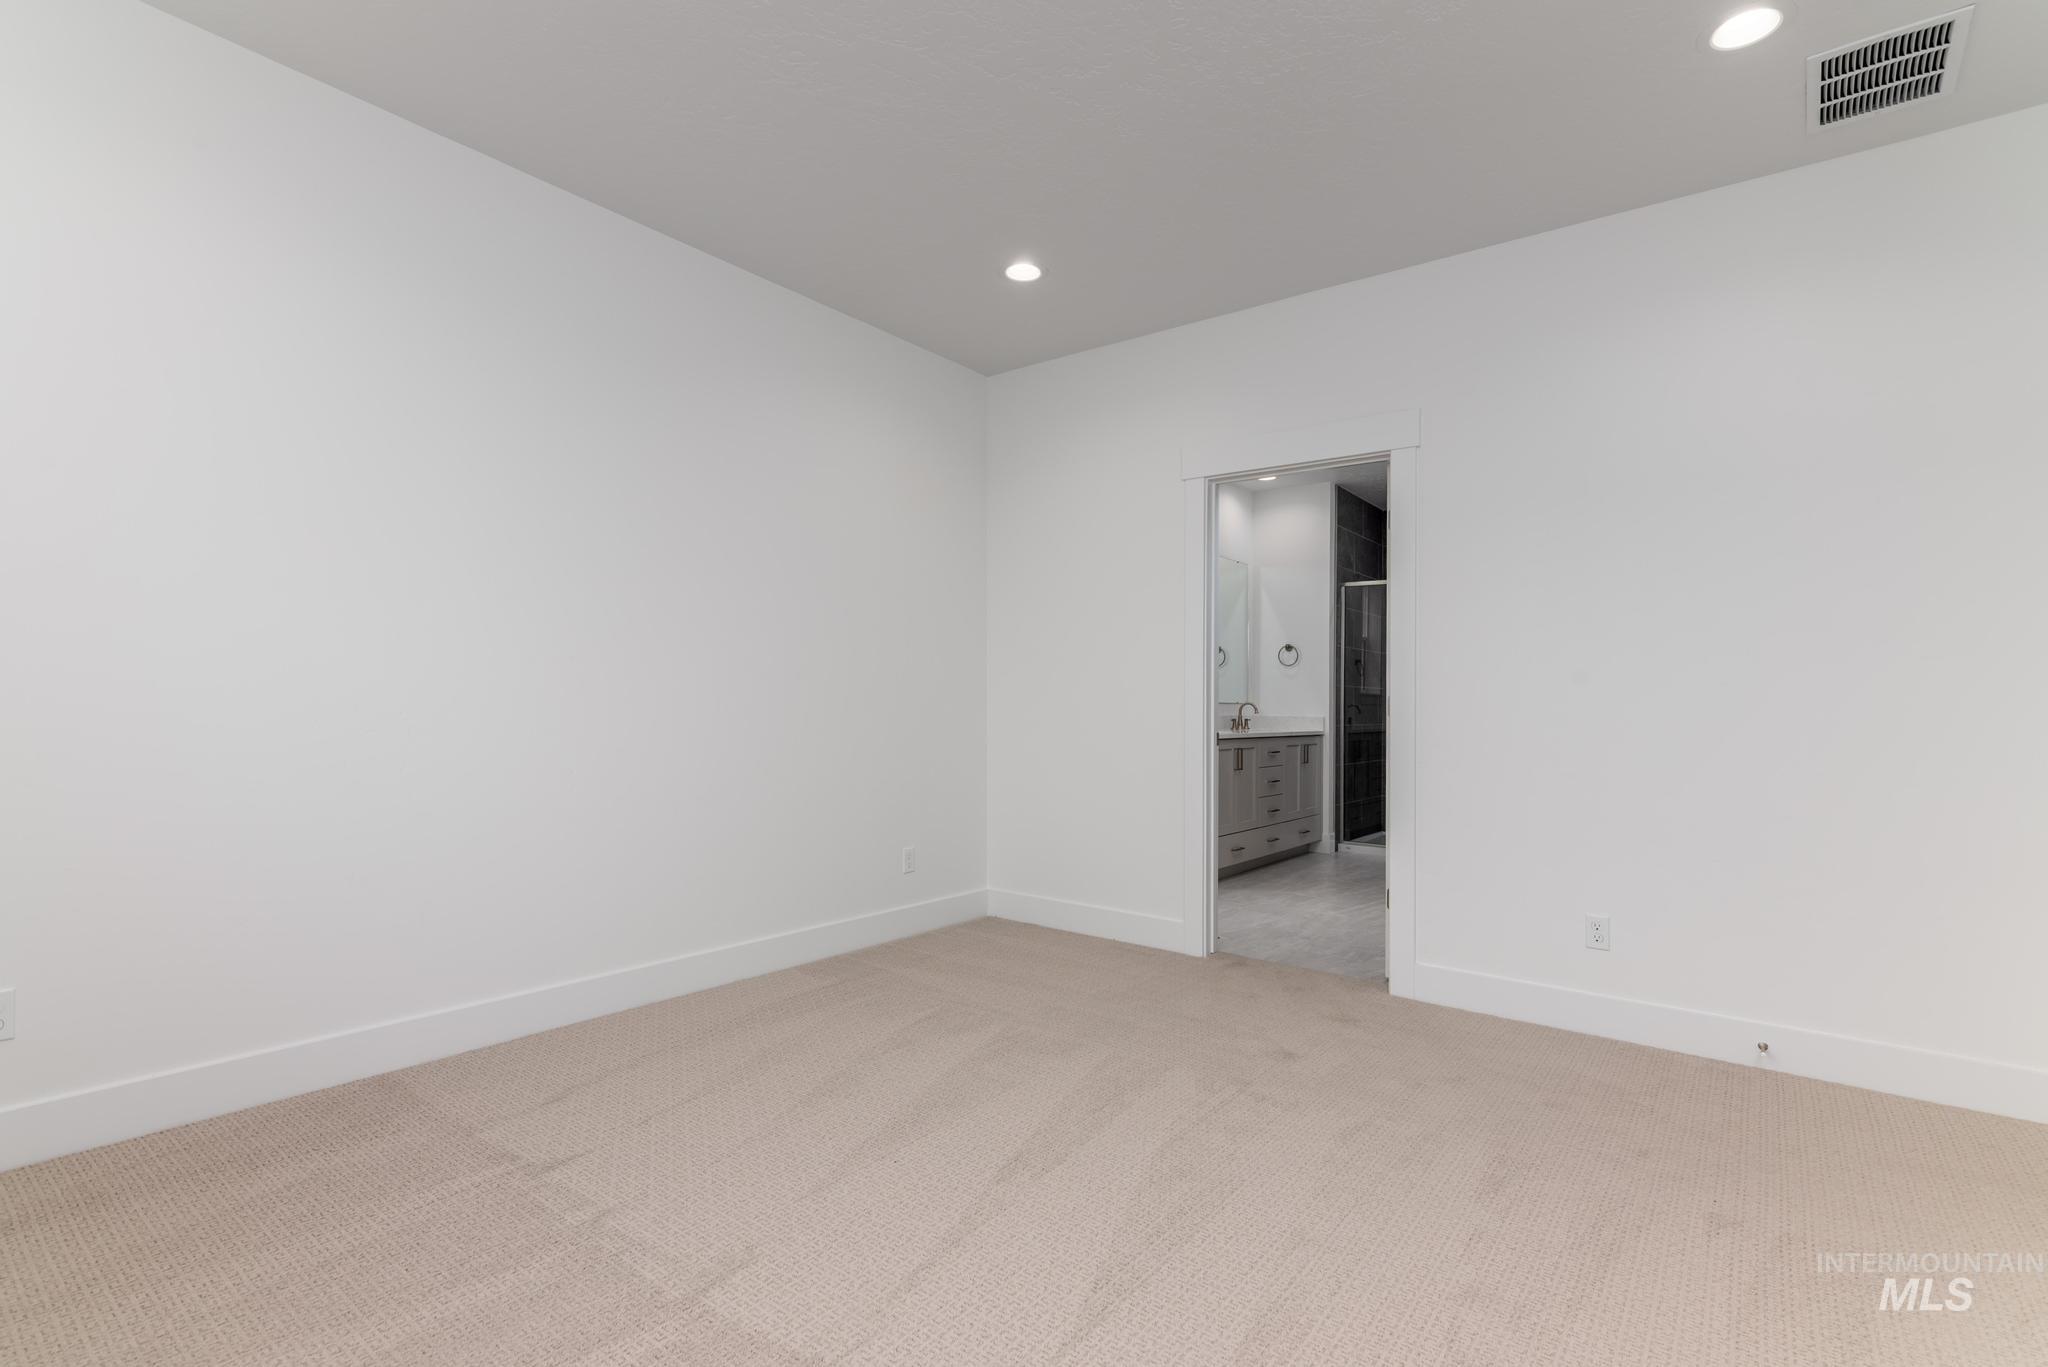
Carpeted interior space with recessed lighting and white baseboards, featuring an open doorway revealing a vanity with a circular mirror, a vessel sink, and a dark-tiled shower enclosure
-
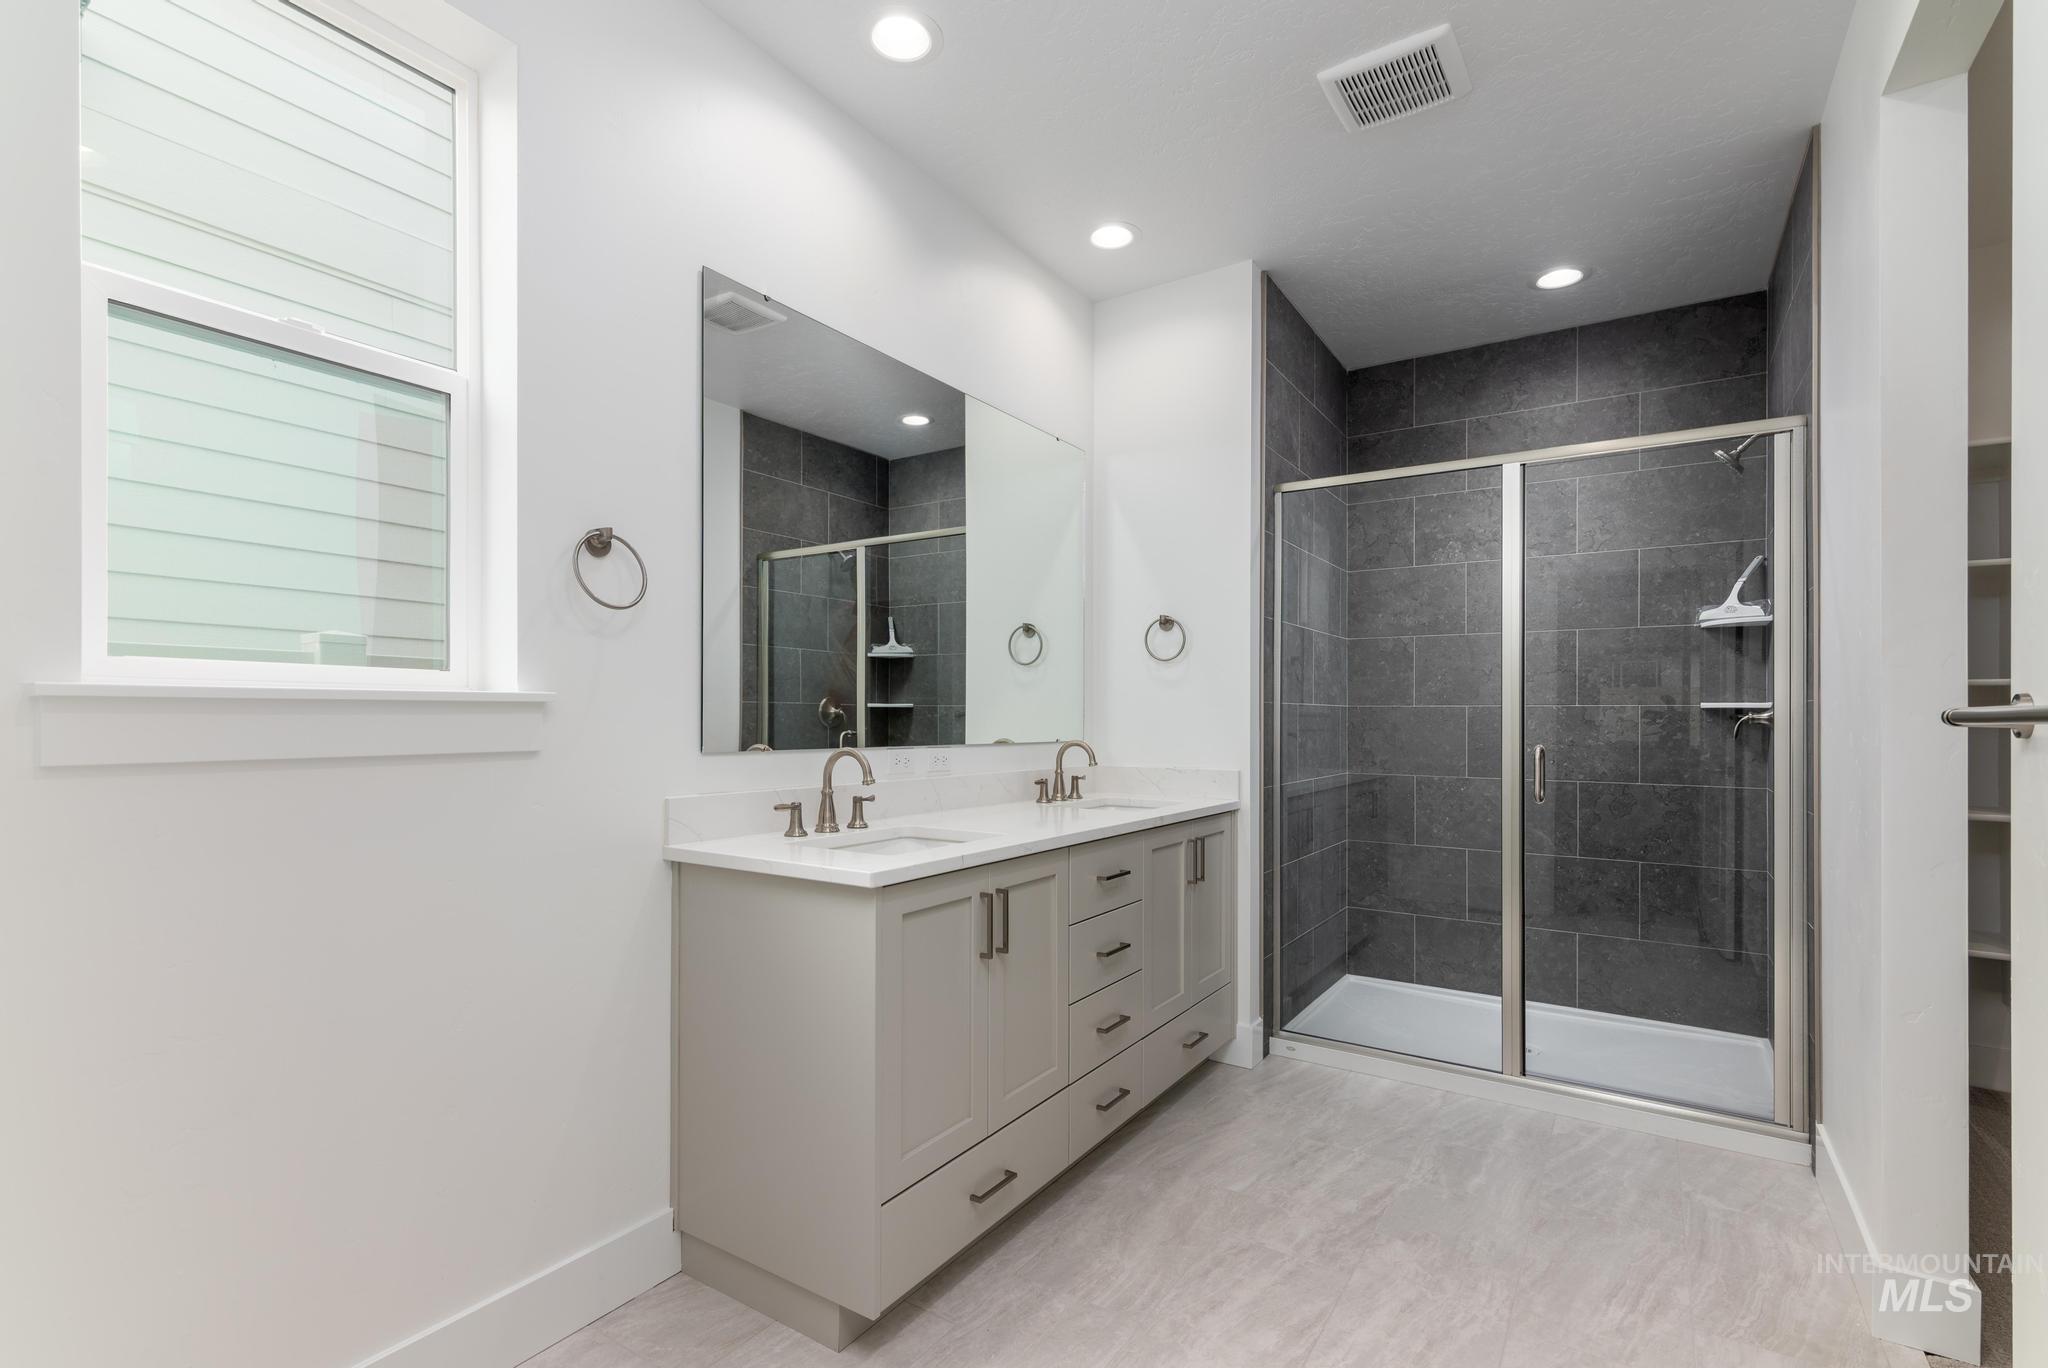
Modern bathroom featuring a dual vanity with light gray cabinetry and a white countertop
-
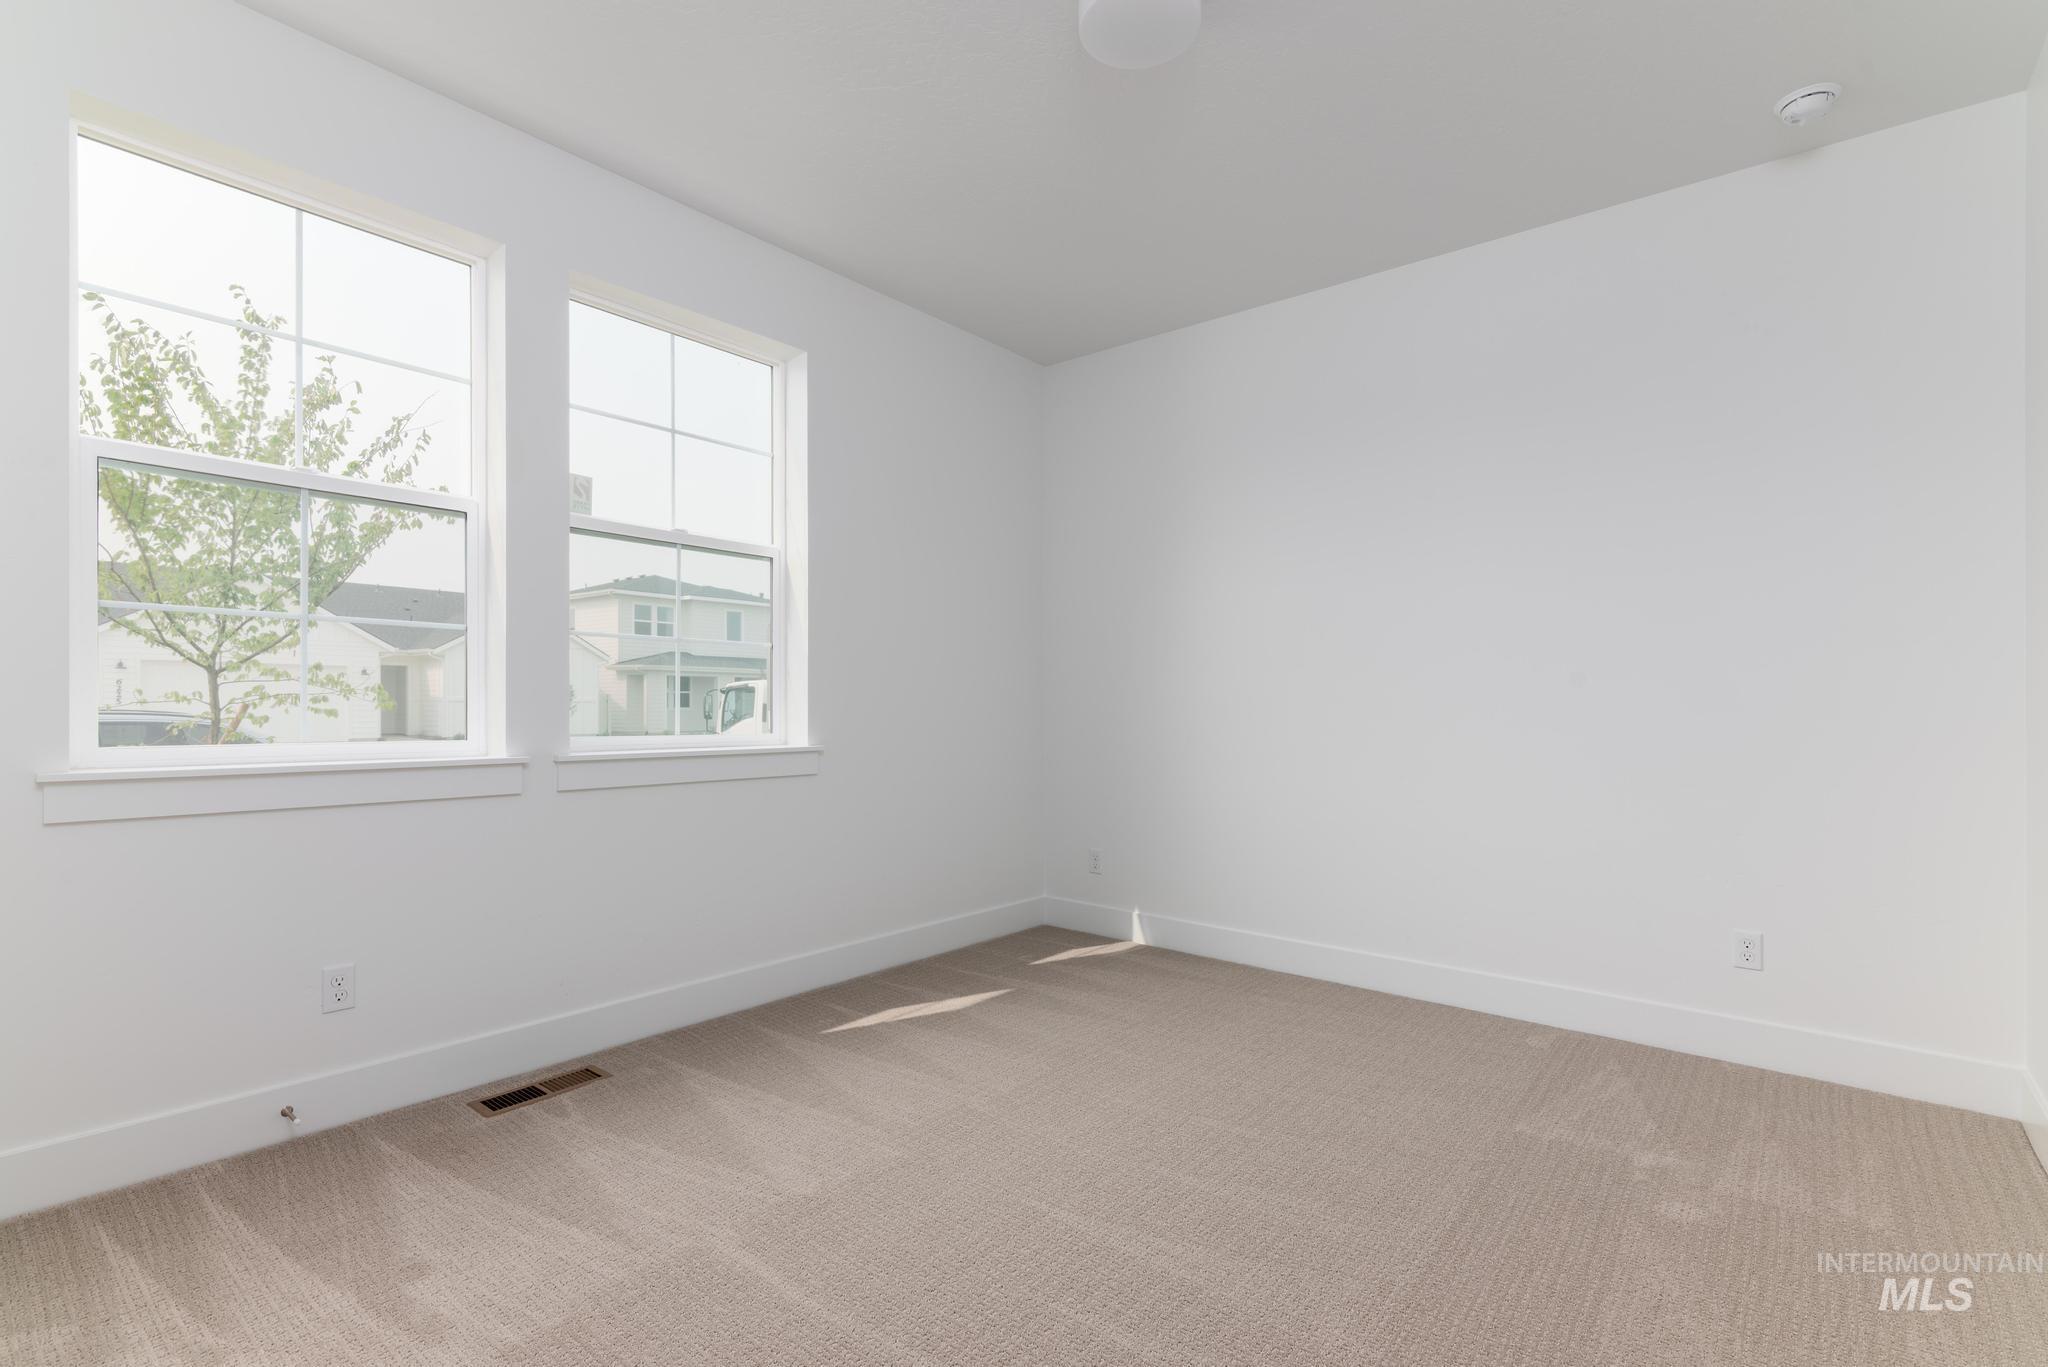
Carpeted room featuring two large windows with white trim and muntins, providing ample illumination
-
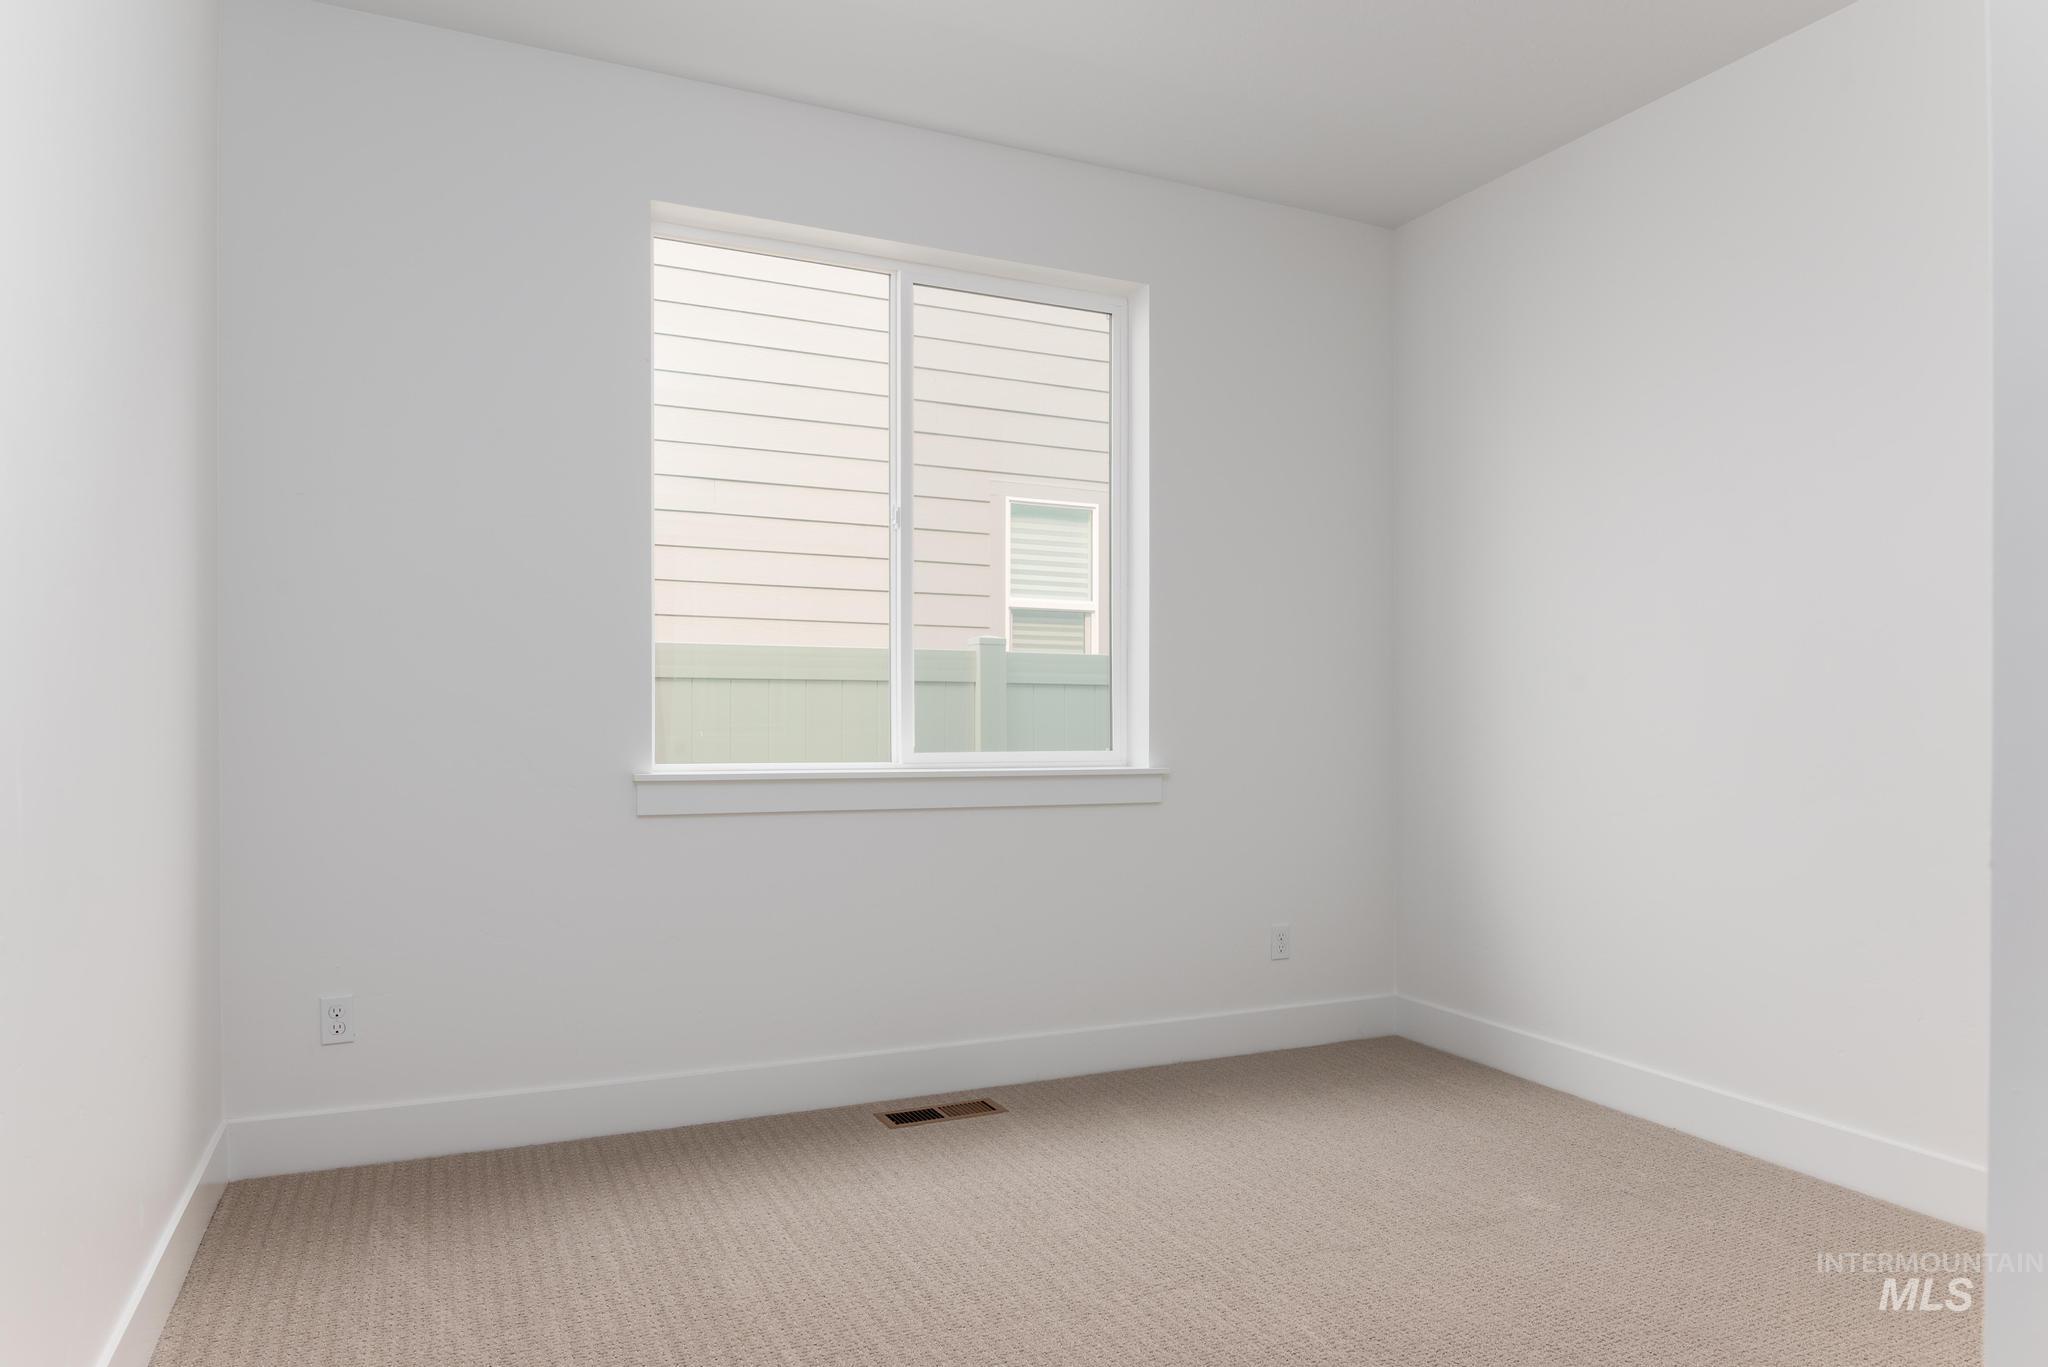
Neutral-toned carpeting extends throughout this room, complemented by white walls and trim
-
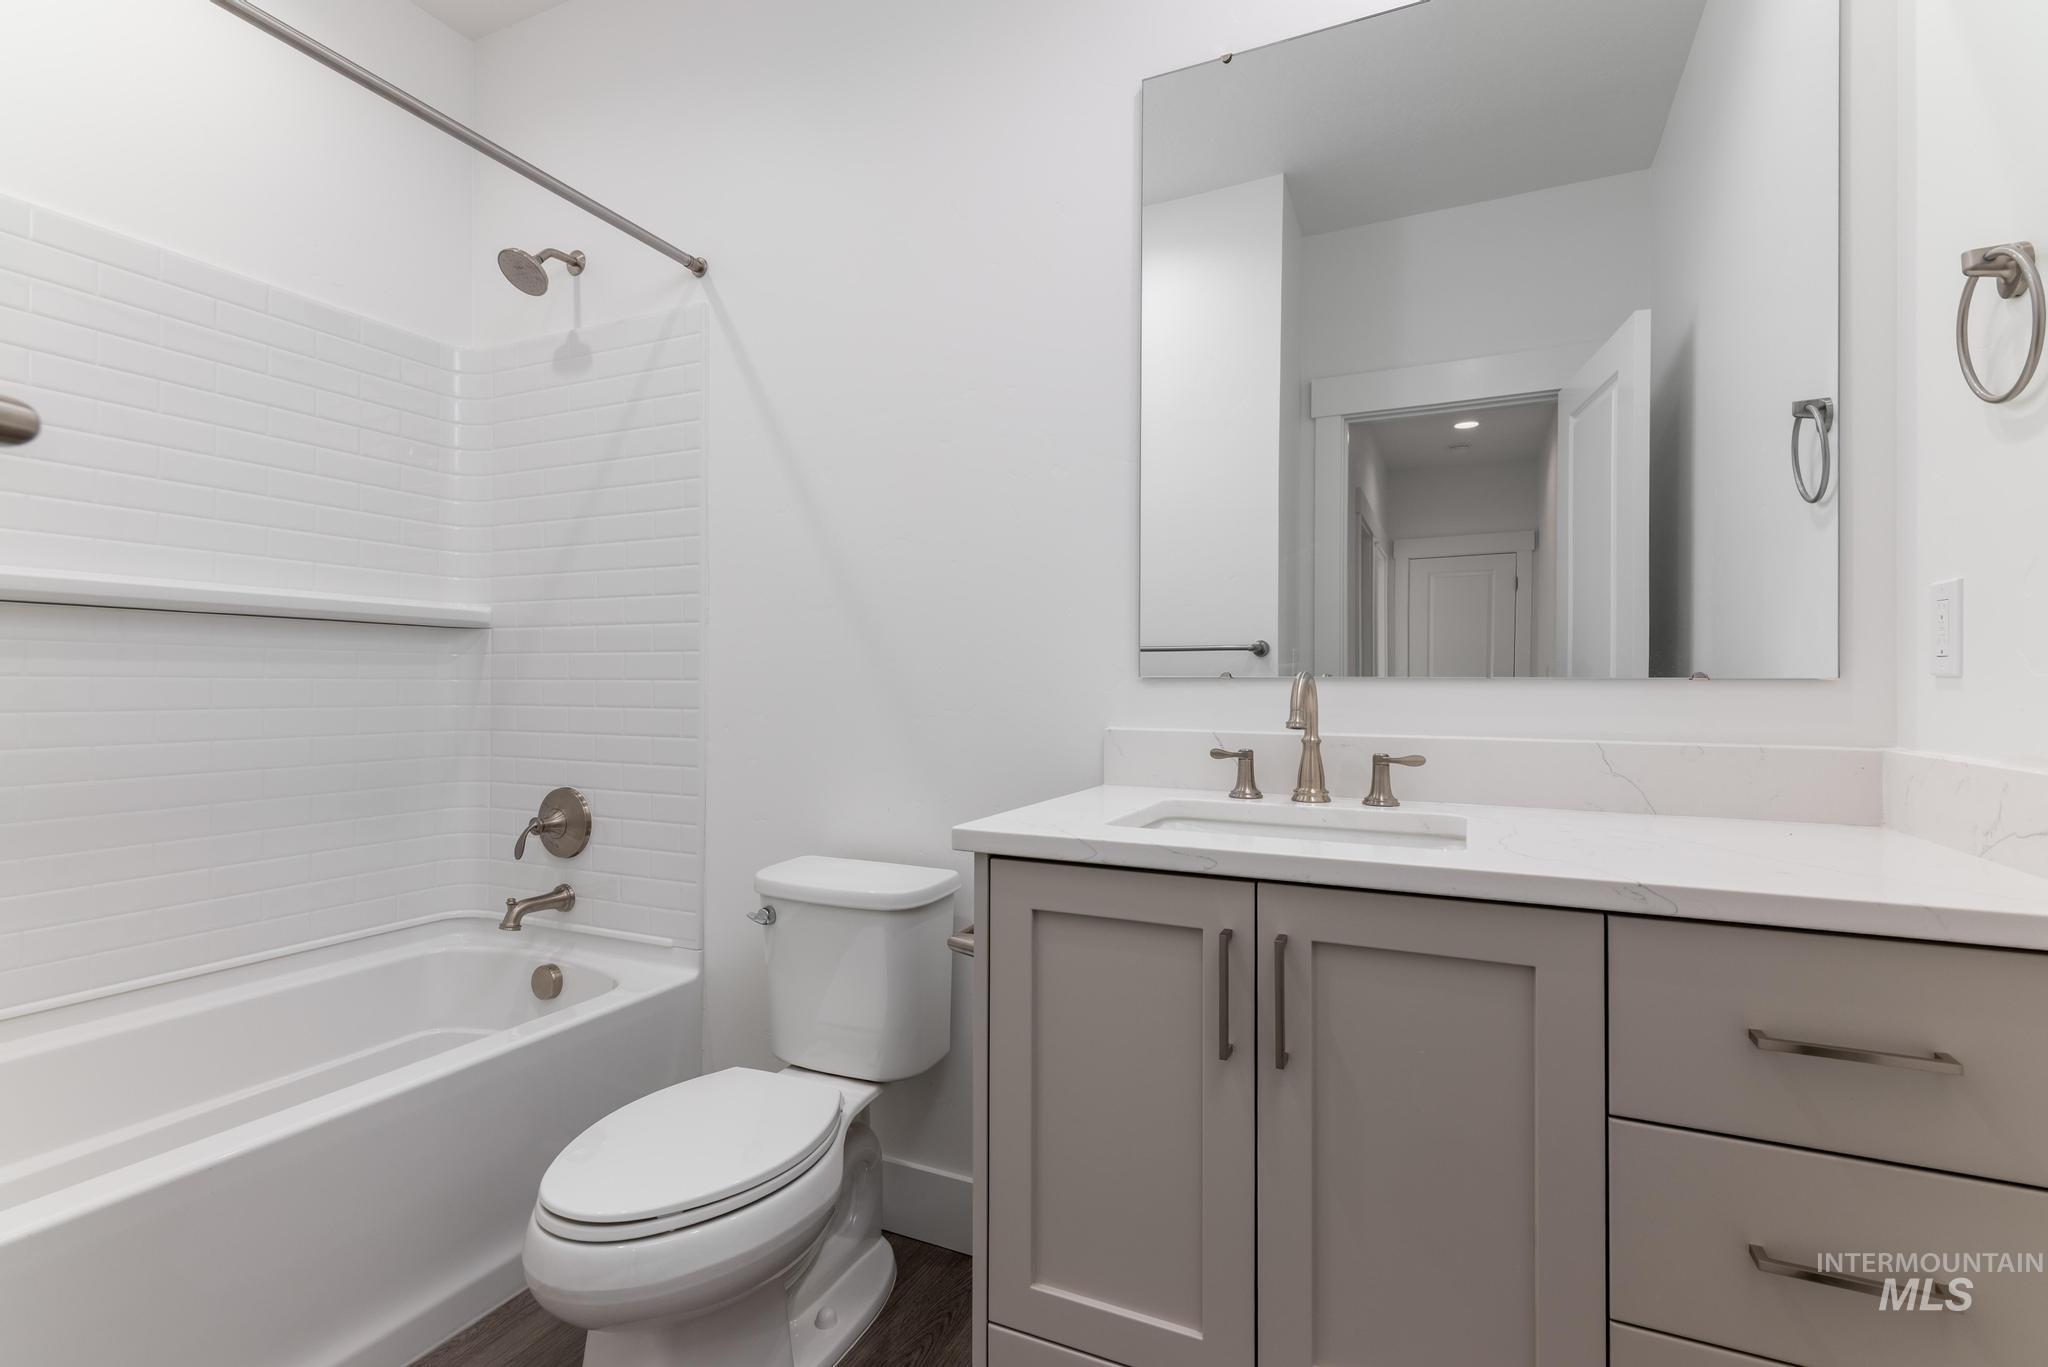
Bathroom featuring a white subway tile tub surround, brushed nickel fixtures, a single vanity with gray cabinetry, a white countertop, and wood-finish flooring
-
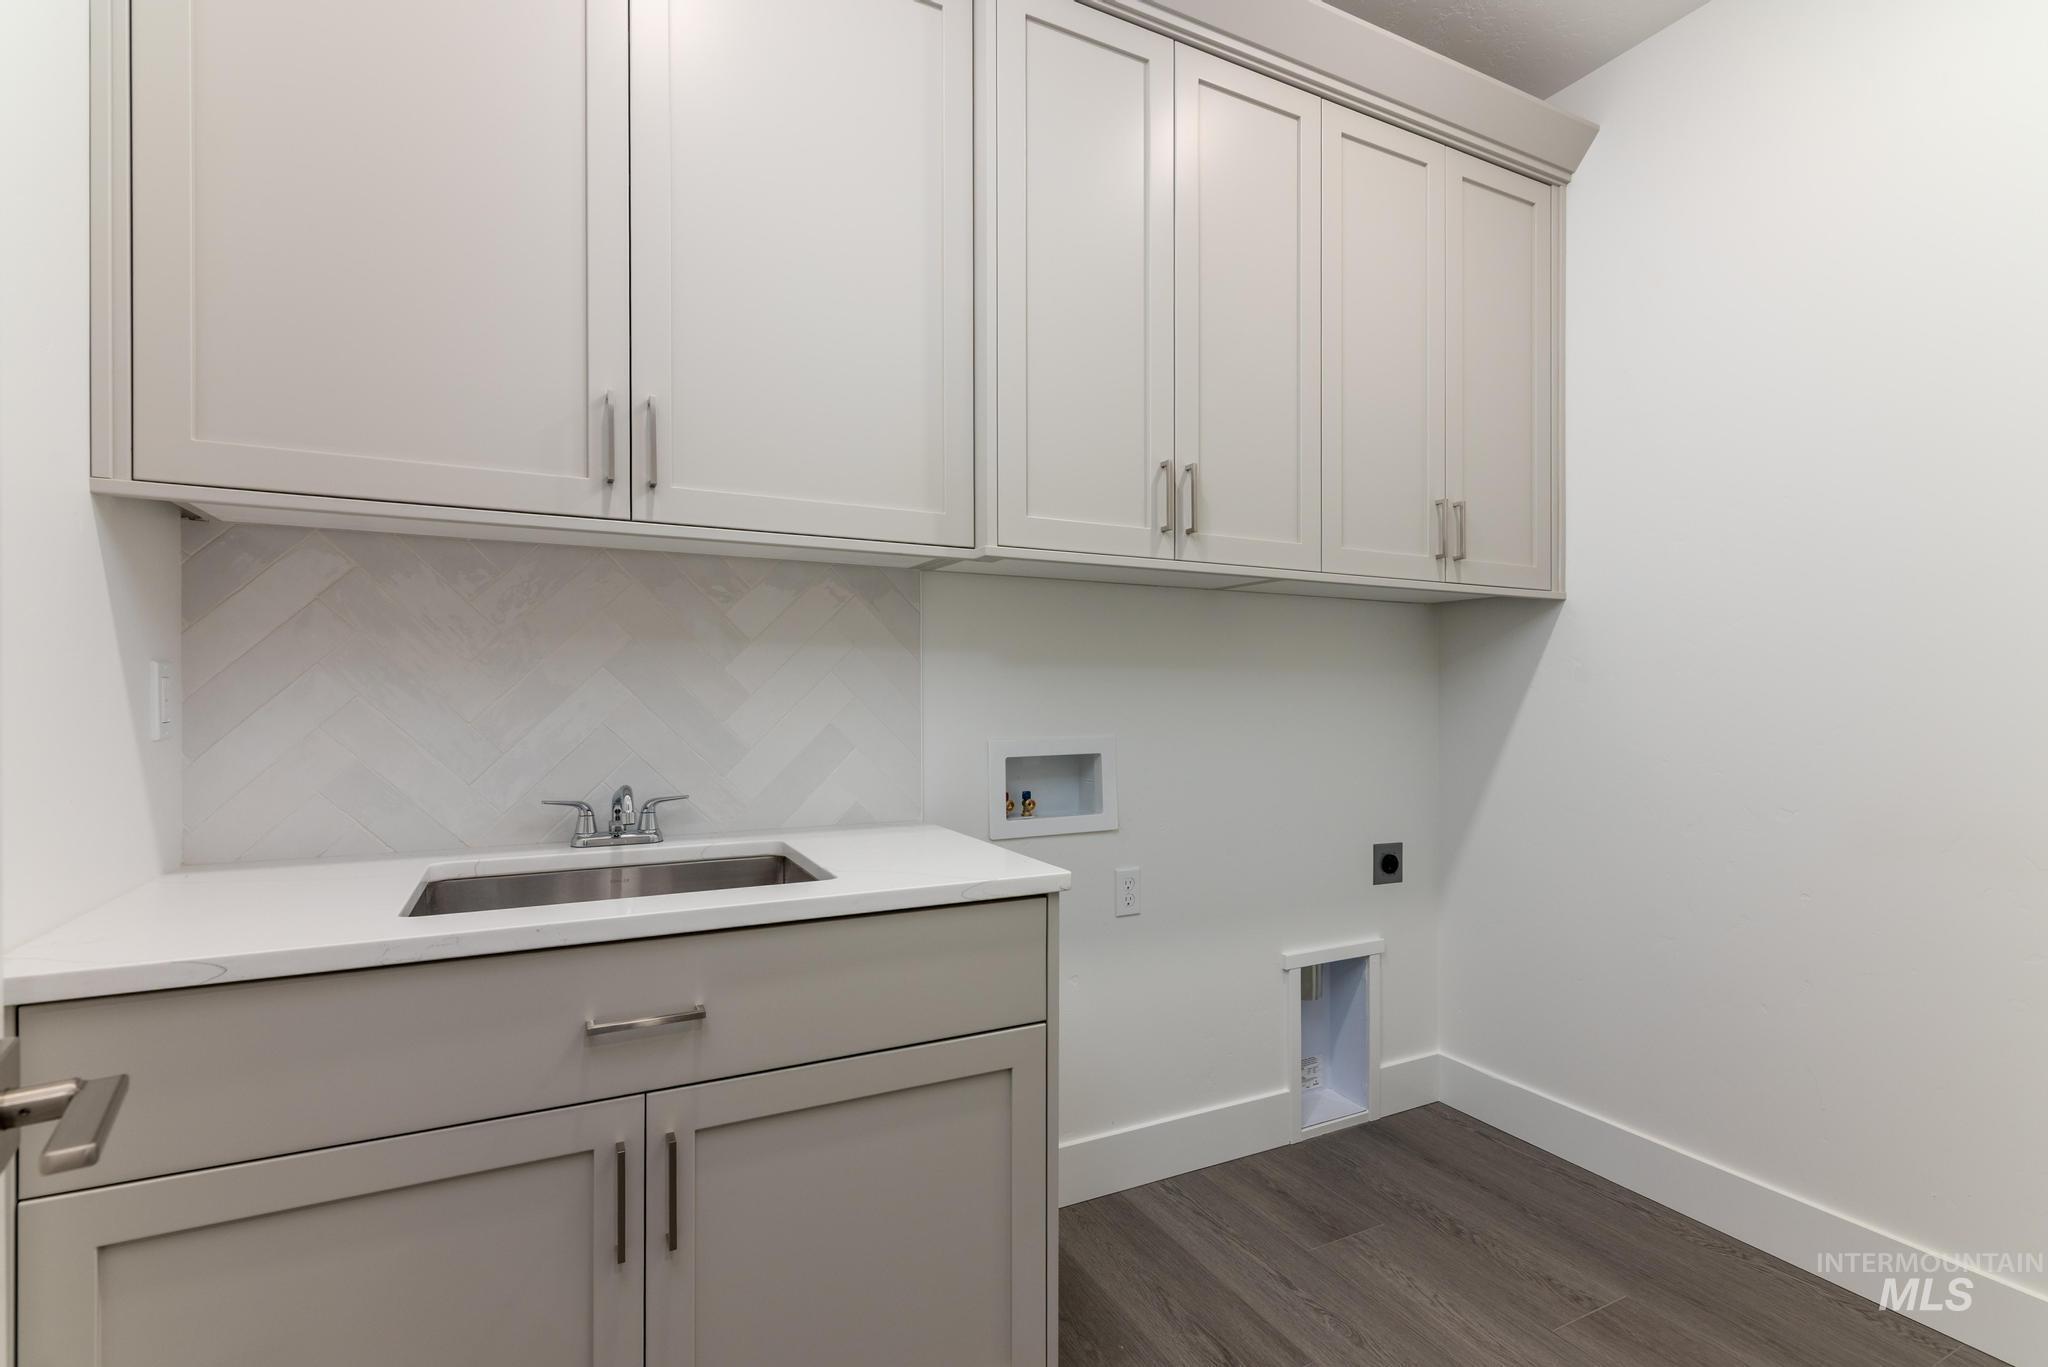
Utility room featuring light grey shaker cabinetry, a built-in sink with chrome faucet, white countertop, and a herringbone pattern tile backsplash
-
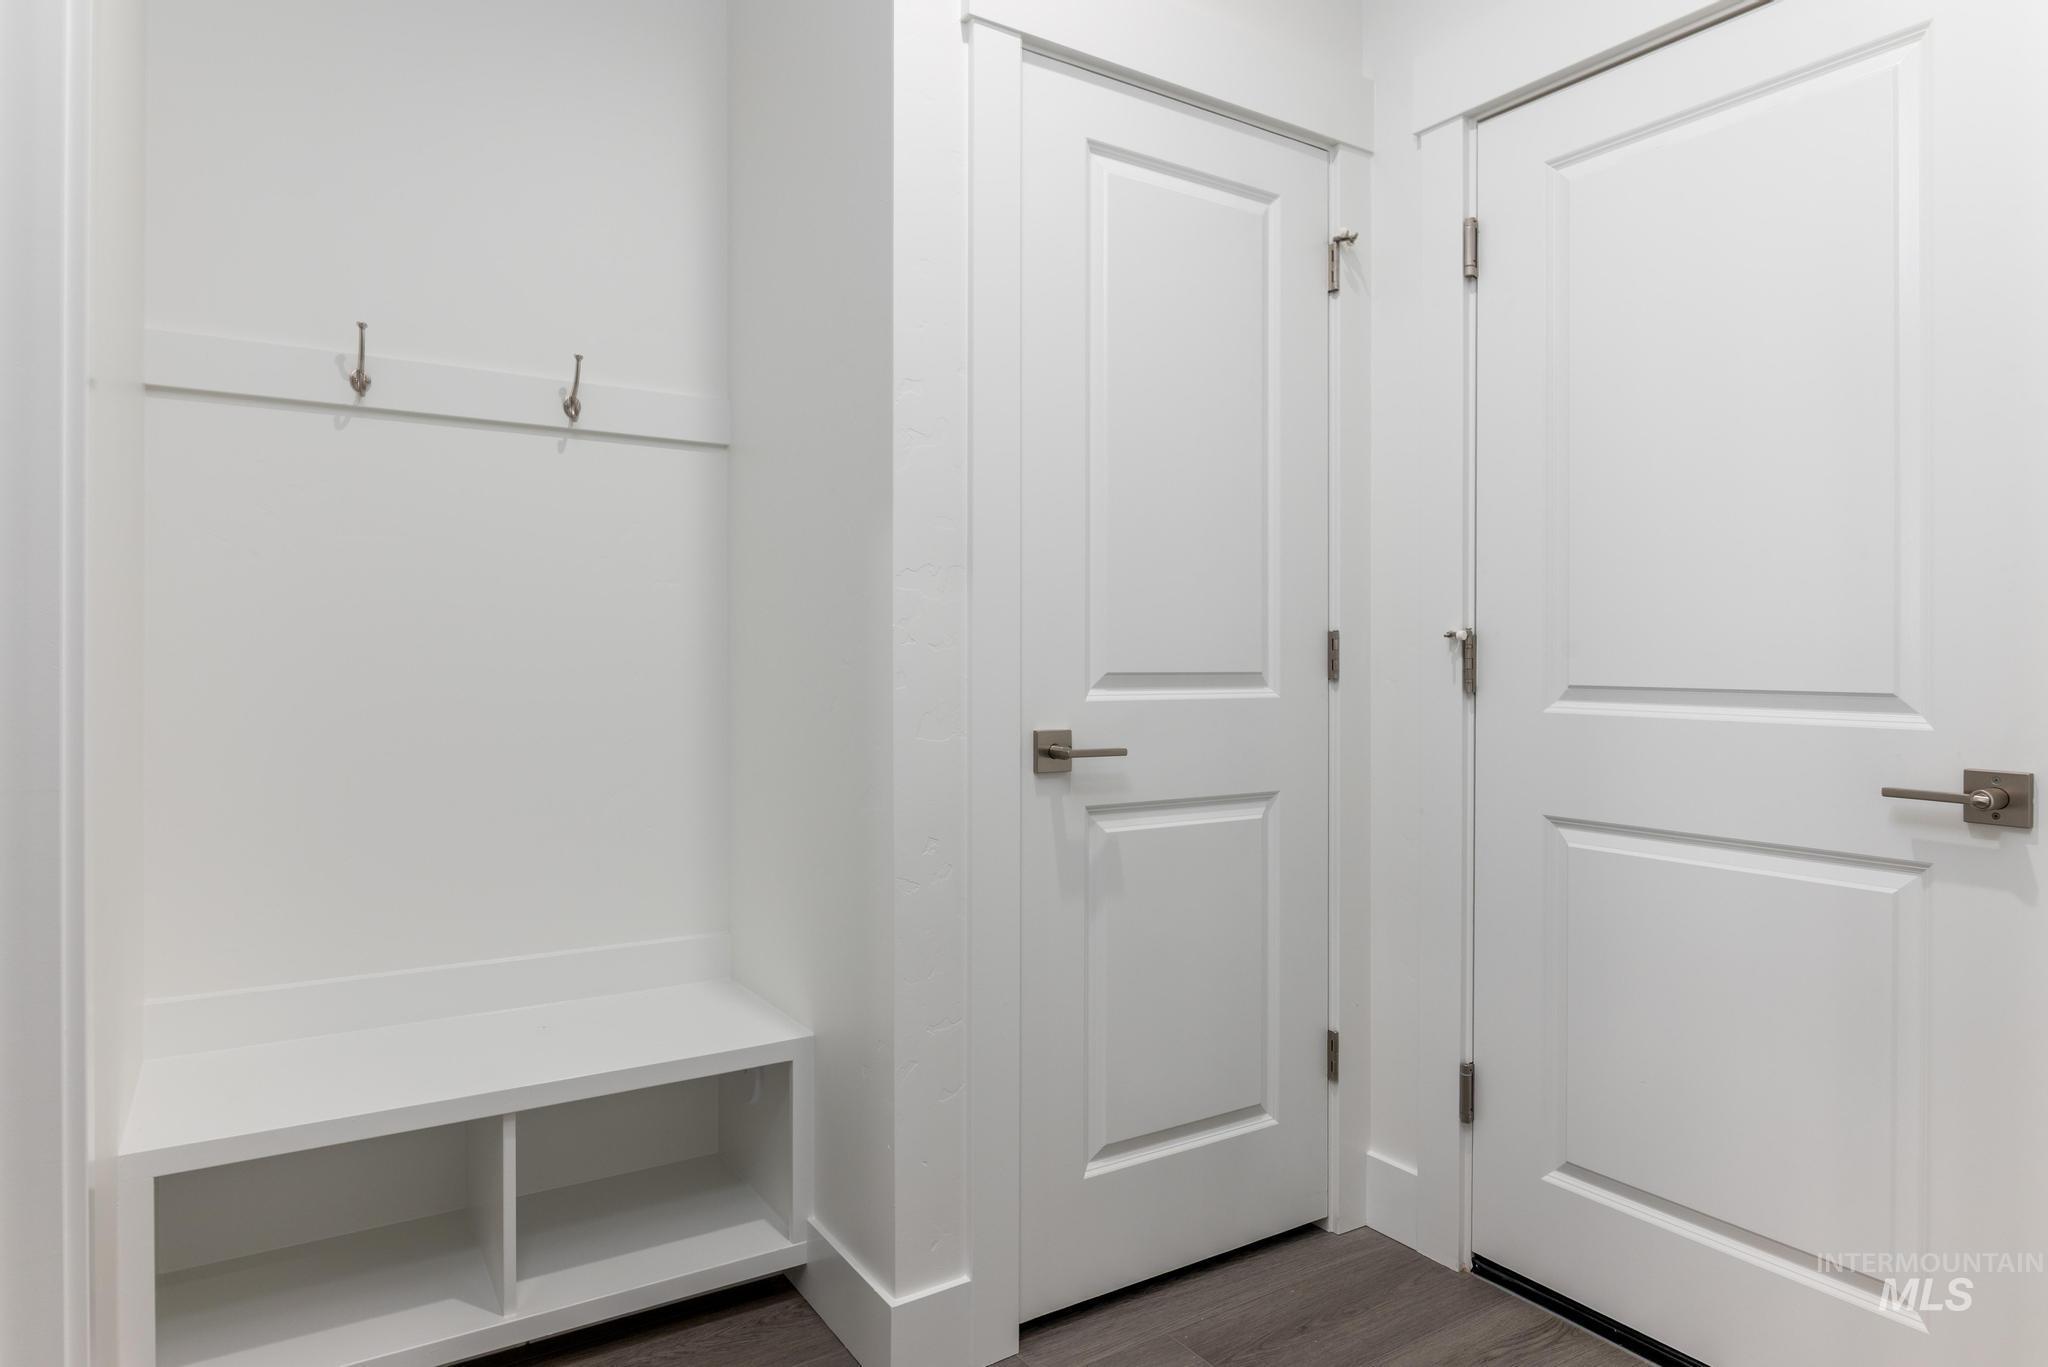
Entryway featuring a built-in bench with integrated shelving, two wall-mounted hooks, two panel doors, and wood-finish flooring
-
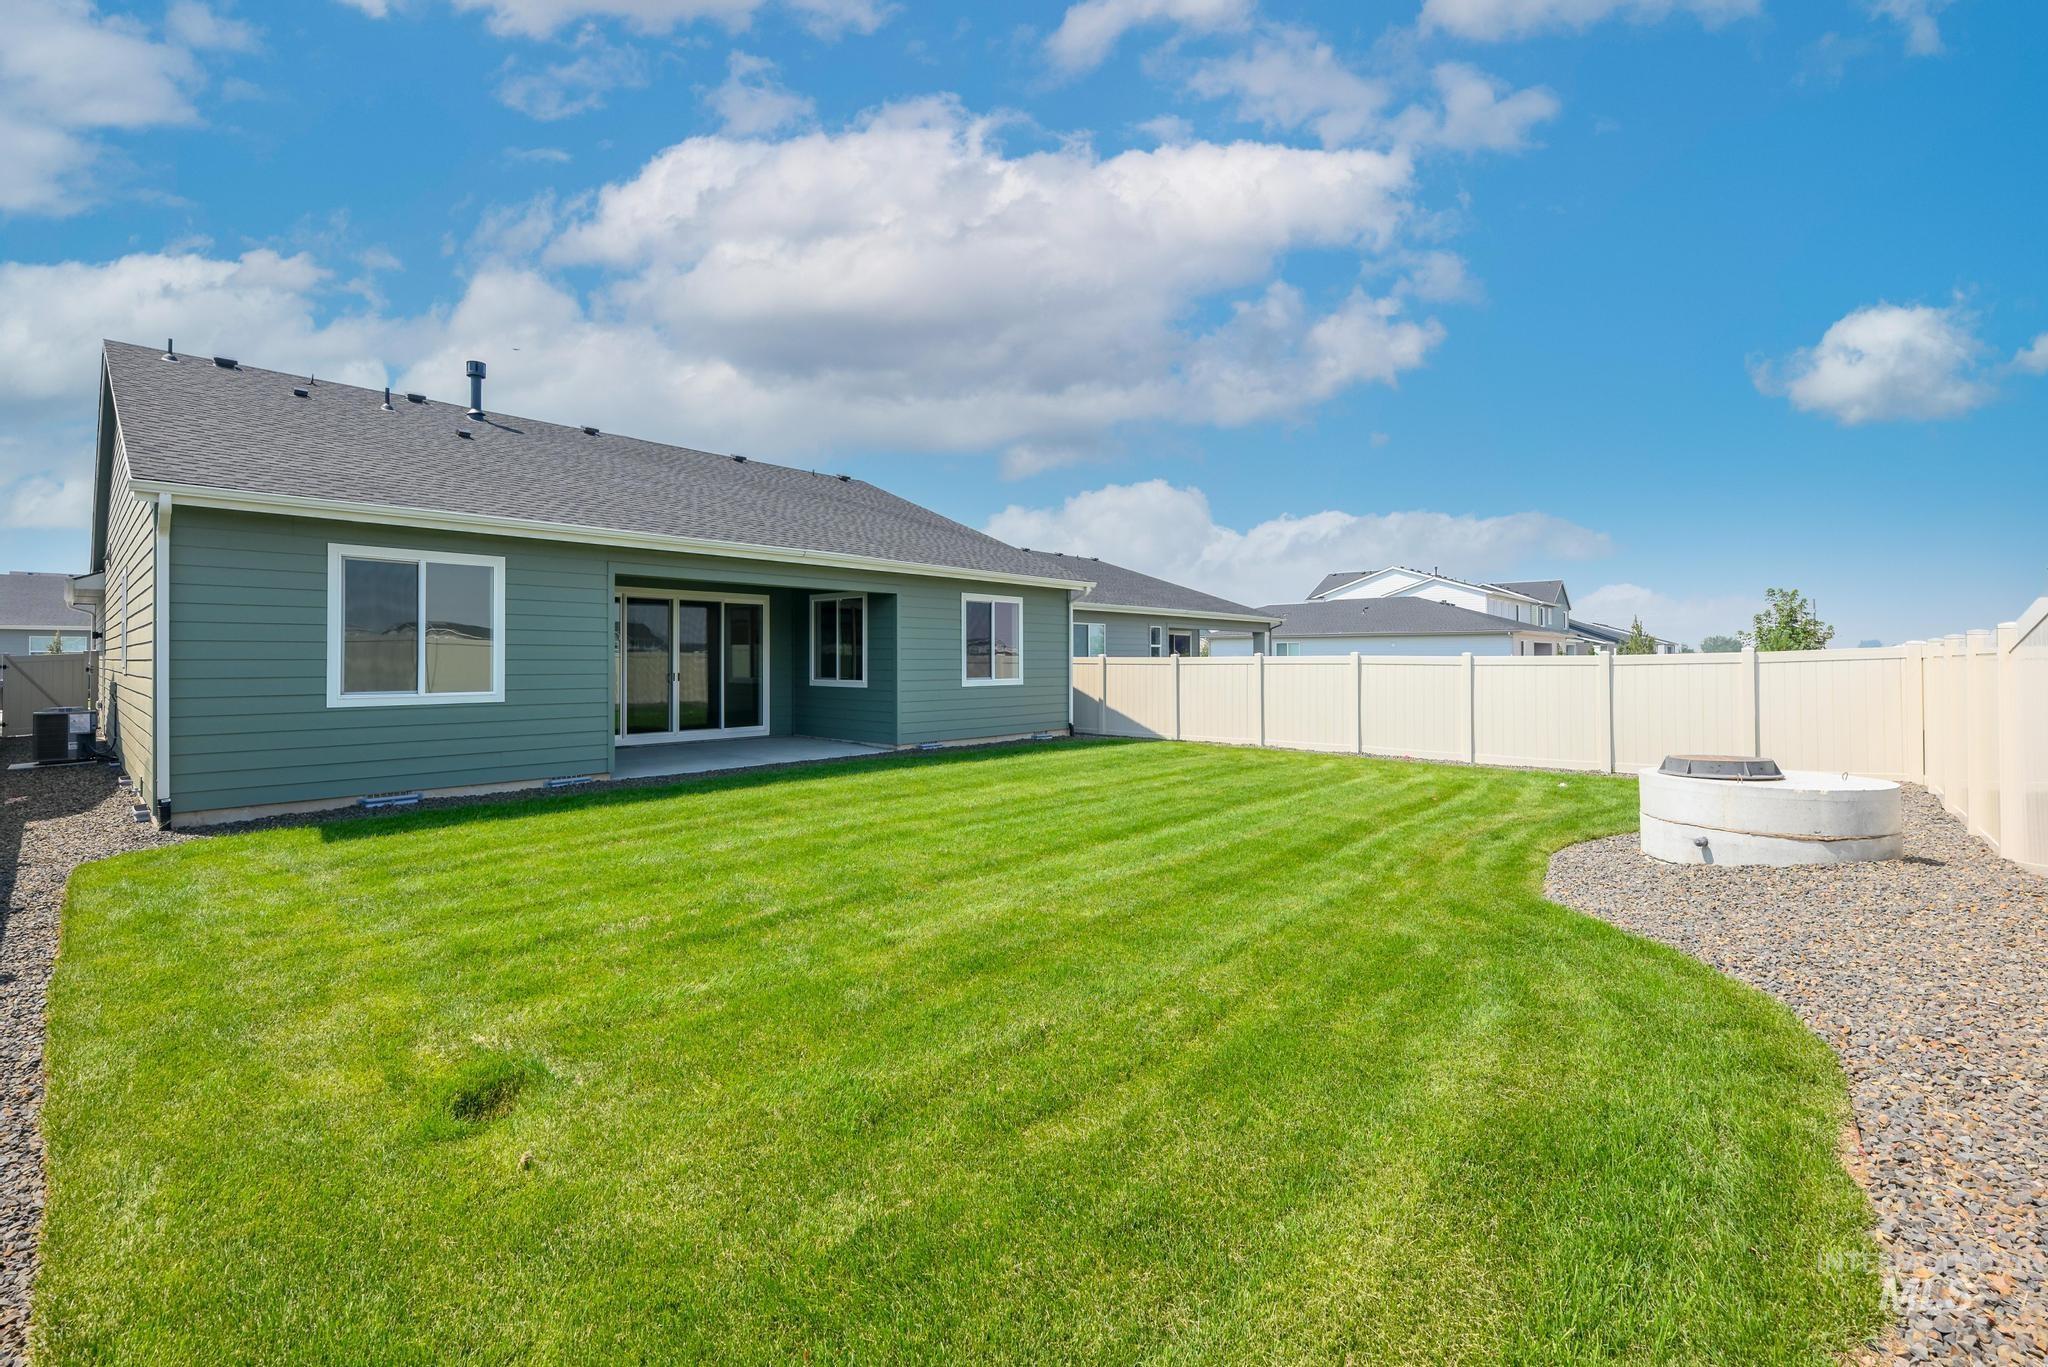
Expansive rear yard featuring a manicured lawn, a concrete patio, and full perimeter fencing
-
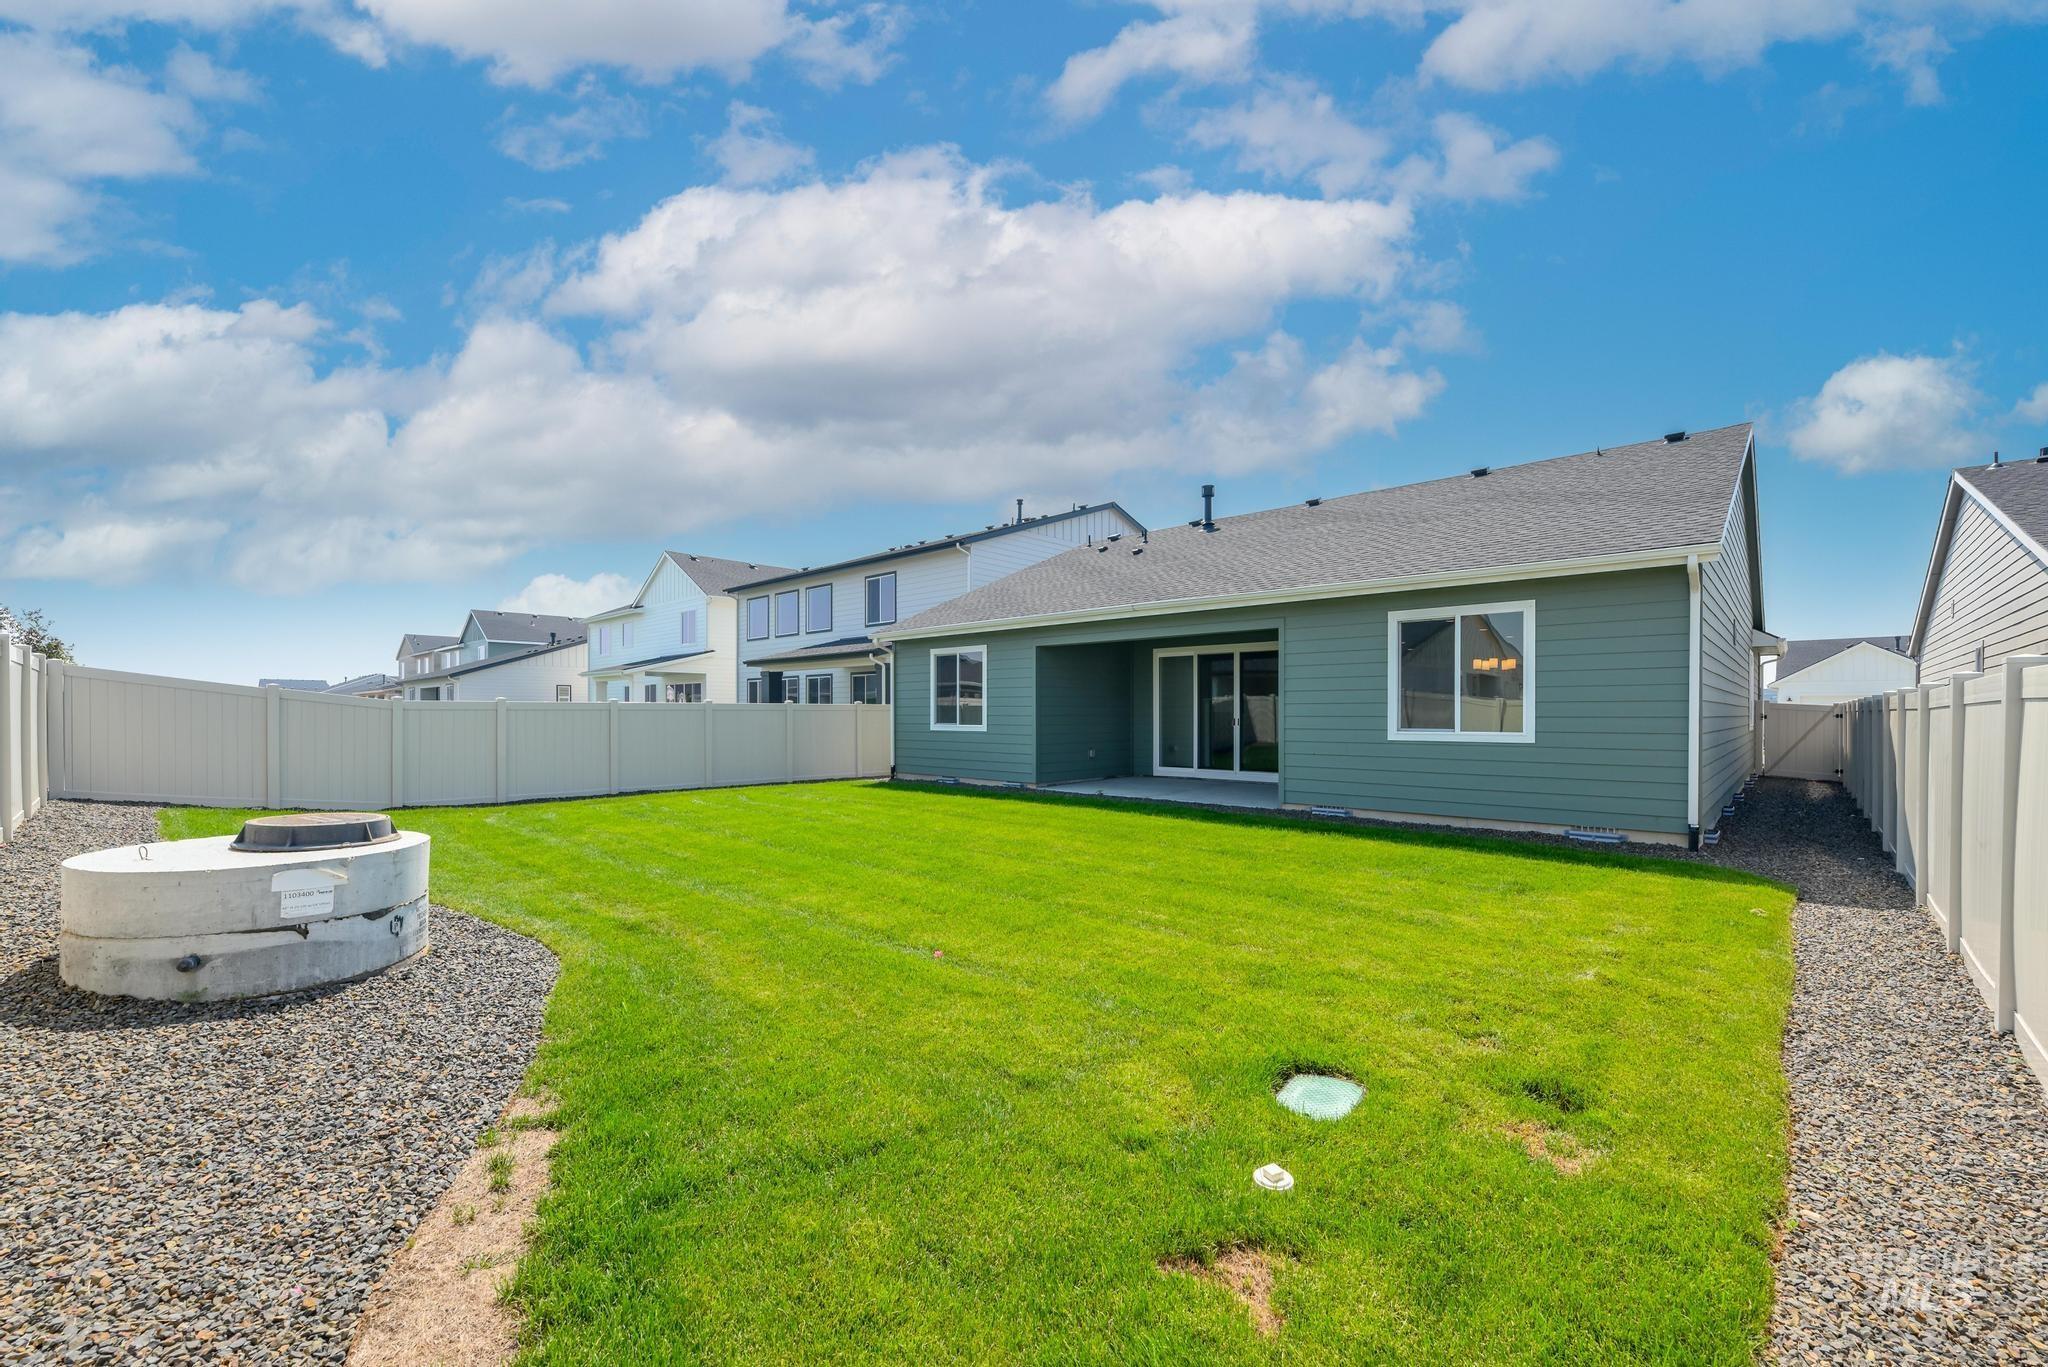
Expansive backyard featuring a manicured lawn and perimeter fencing
-
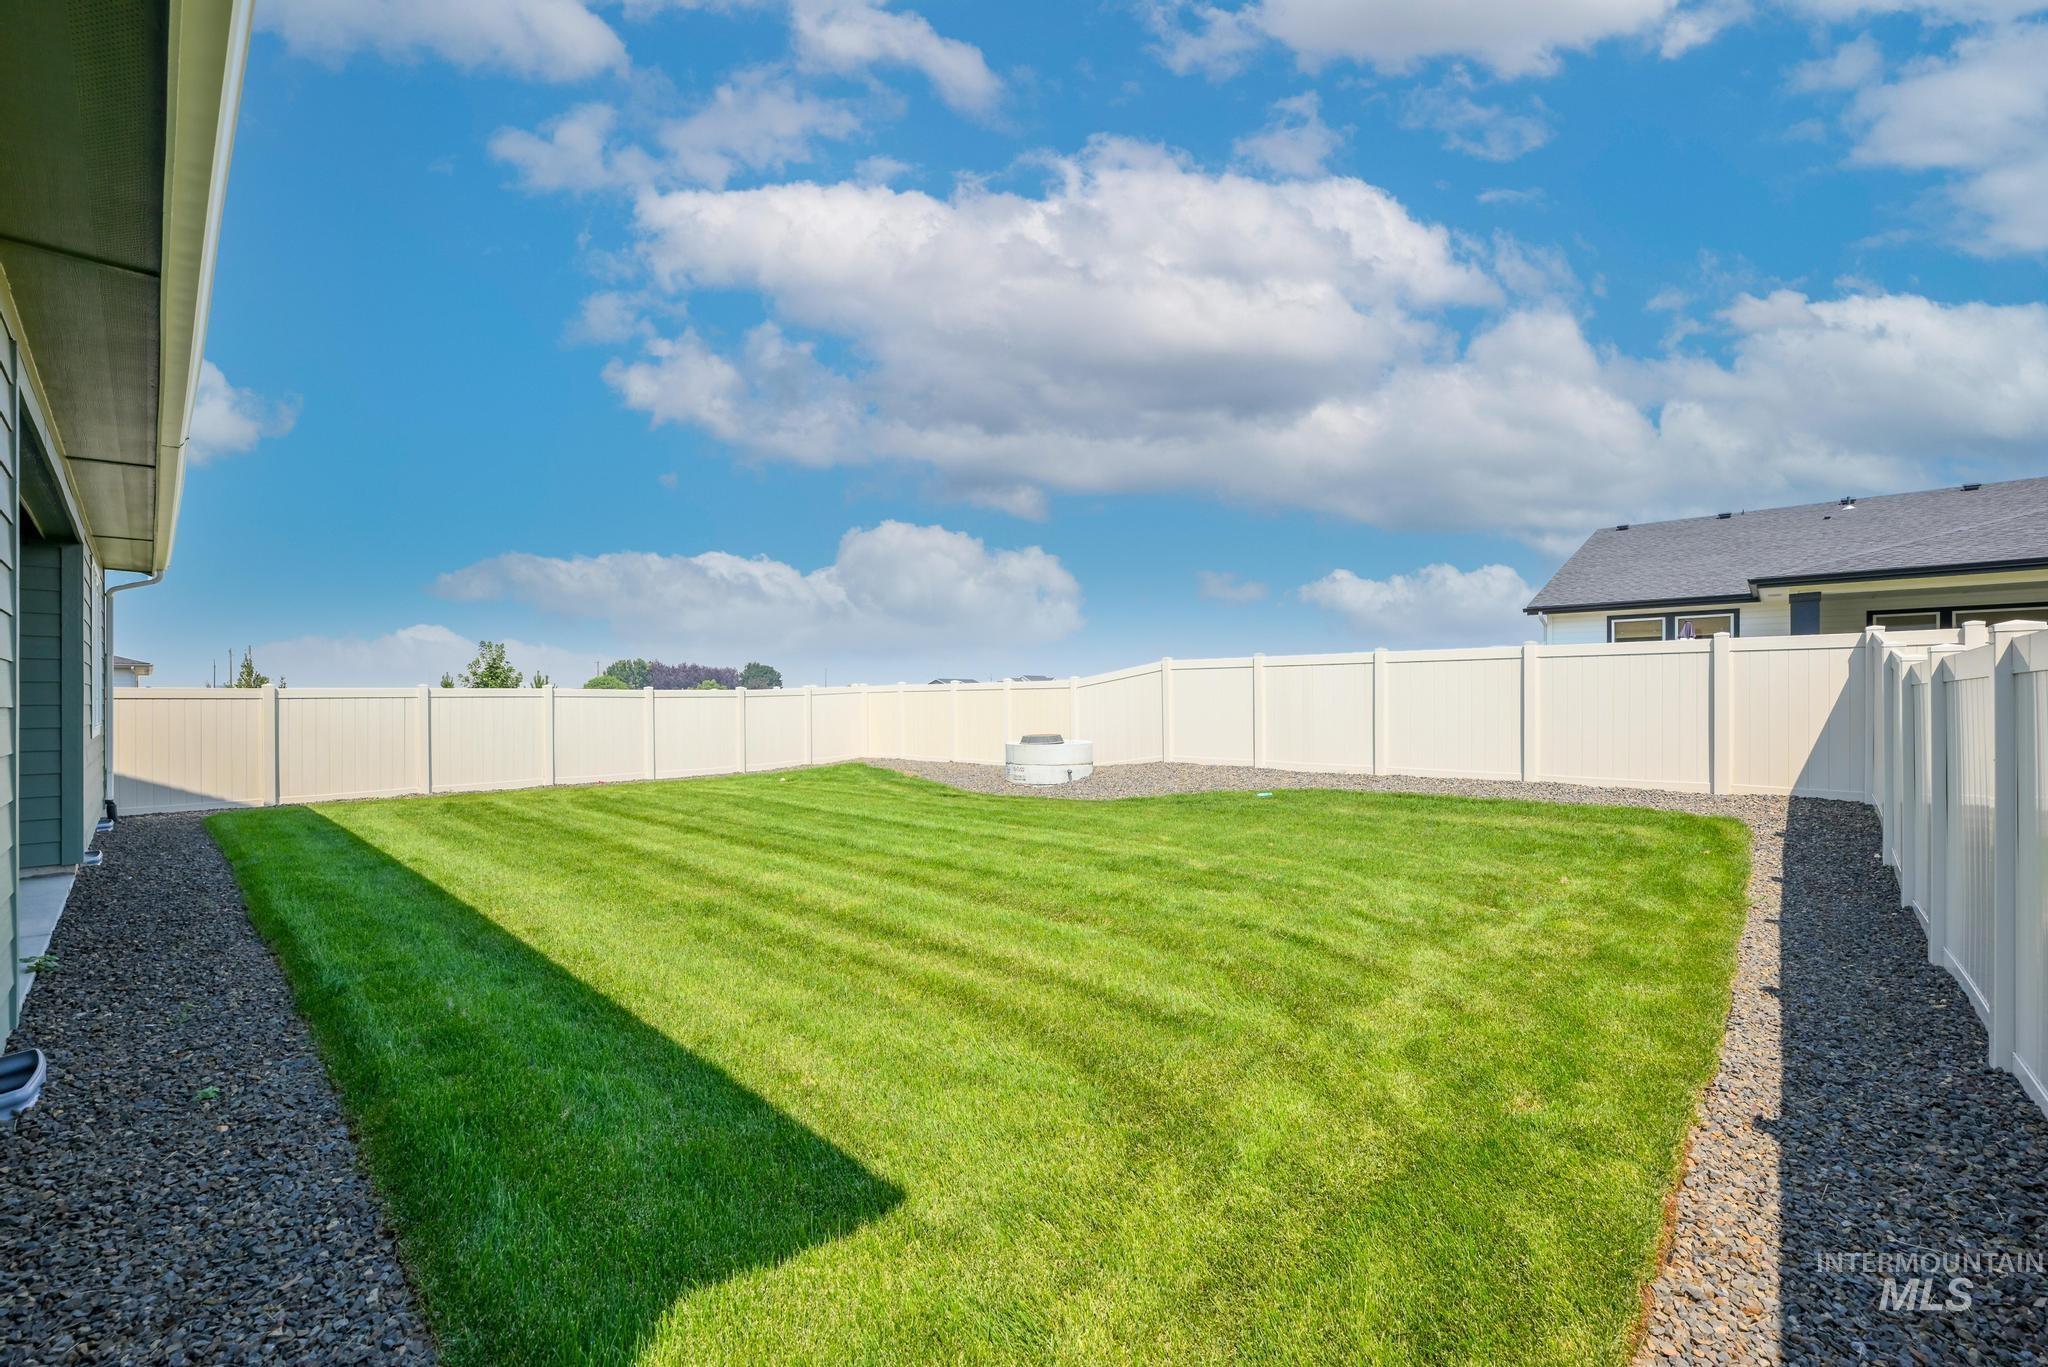
Expansive backyard featuring a manicured lawn, full perimeter fencing, and decorative gravel borders
-
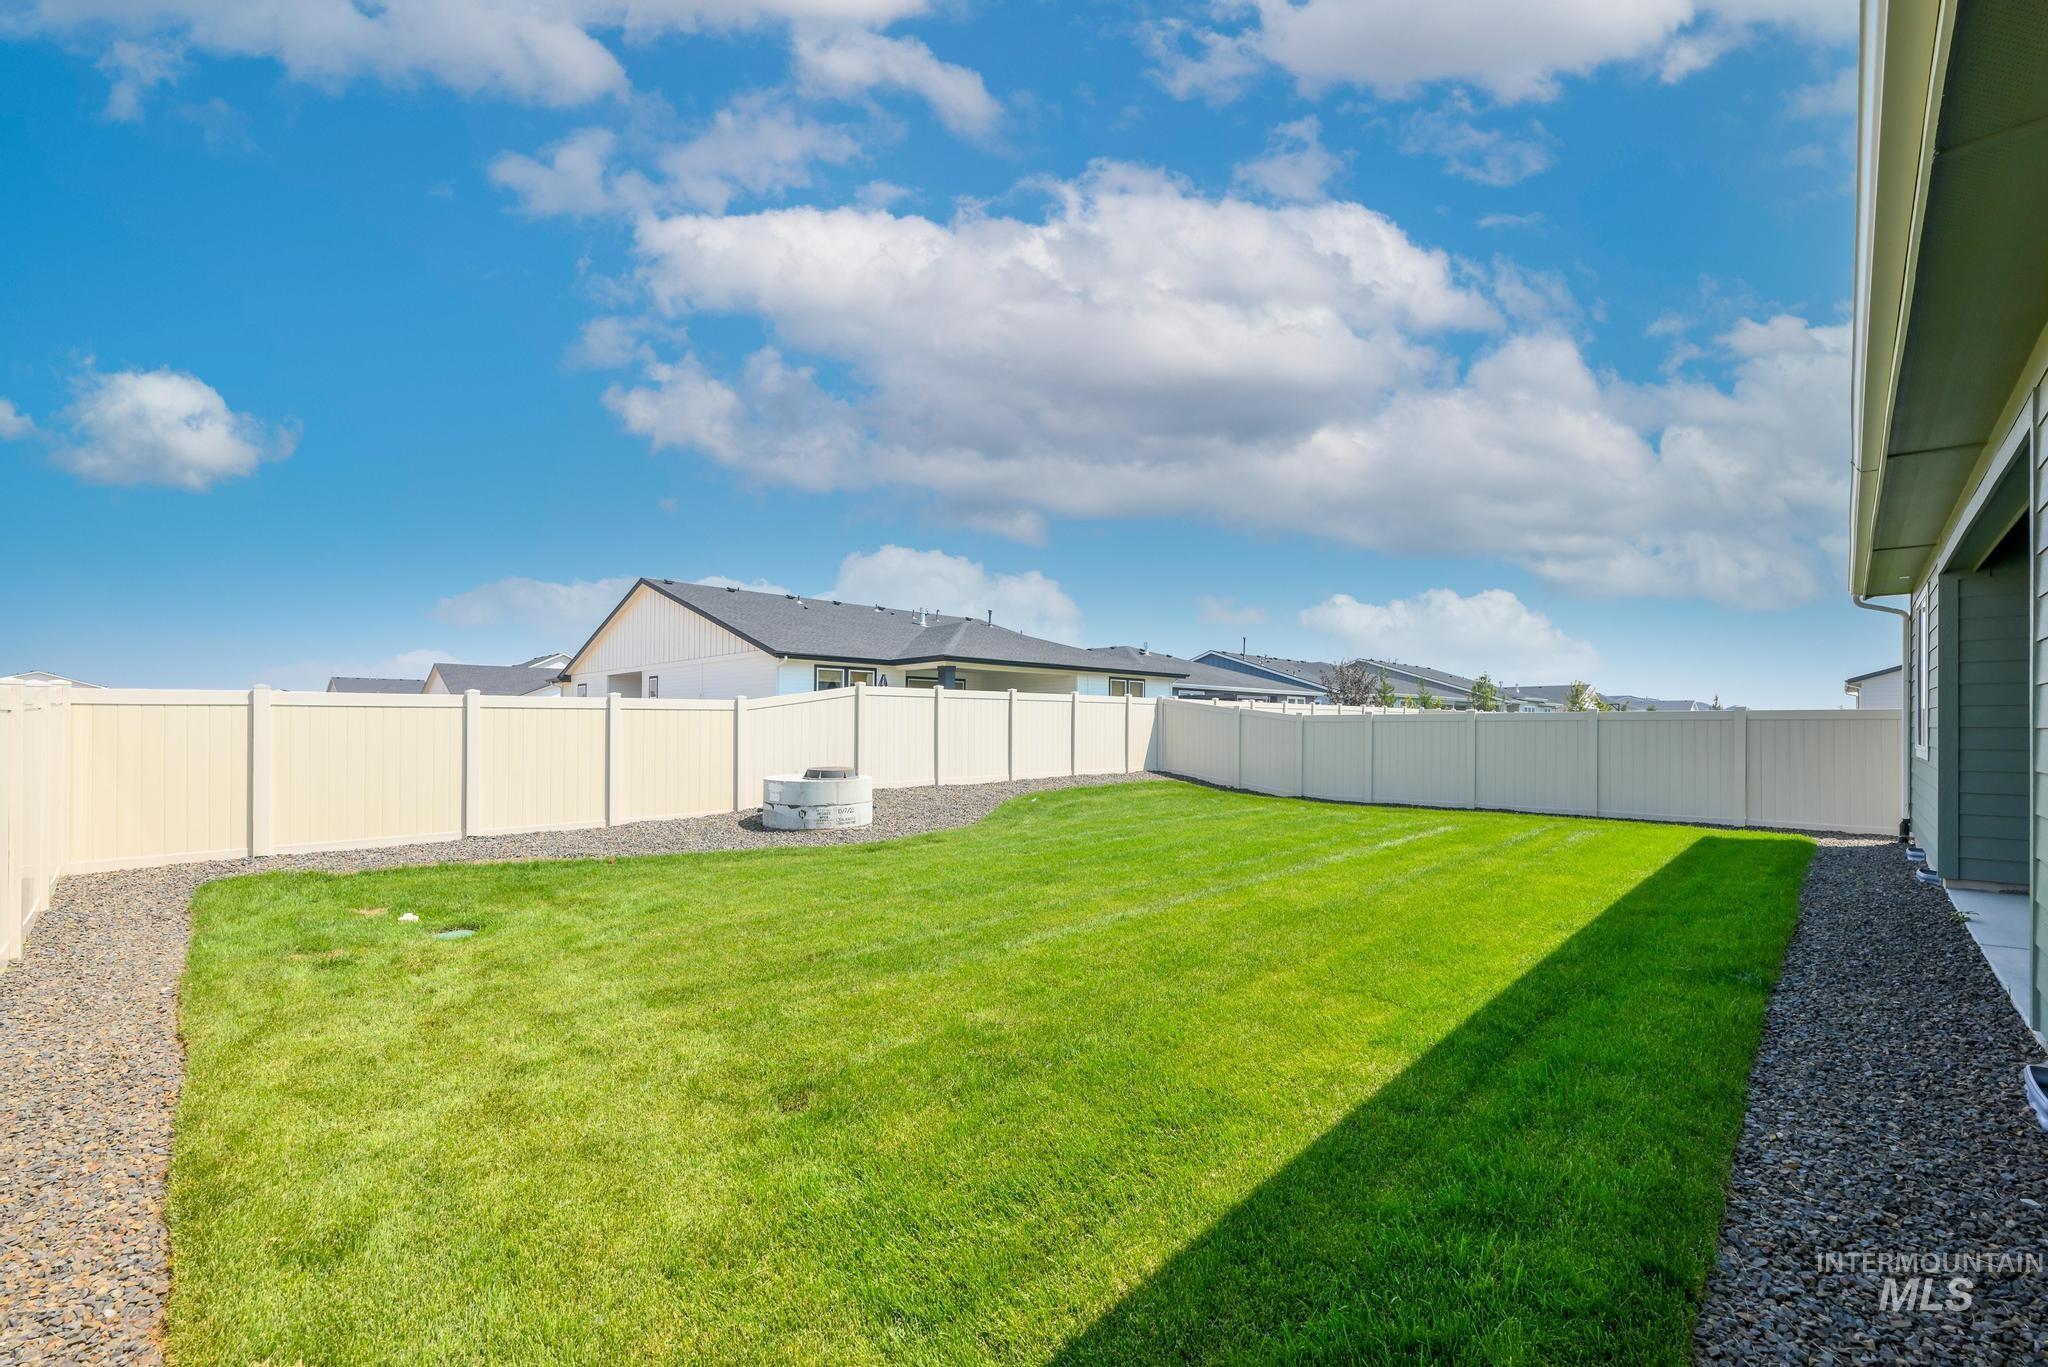
Expansive rear yard featuring a manicured lawn, full perimeter vinyl fencing, and a built-in fire pit
“The Connor” The epitome of luxury living, featuring an open floor plan that maximizes space and functionality. As soon as one enters through the foyer, they are greeted by a great room with fireplace that impresses beyond measure. Adjacent to this is an exquisite casual dining area and kitchen equipped with a large island perfect for preparing gourmet meals. A walk-in pantry provides ample storage while the everyday entry ensures convenience in every aspect of life. This single family home boasts a primary suite complete with dual sink vanity, luxurious shower, walk-in closet ensuring privacy from other rooms in the house. Secondary bedrooms off the foyer share a hall bath. Enjoy sunsets or entertain guests on the covered patio. 3 car garage. BTVAI
- Heating:
- Forced Air, Gas
- Cooling:
- Central air
- Fireplace:
- One, Gas
- Garage Capacity:
- 3
- Country:
- US
- State:
- ID
- City:
- Meridian
- Zipcode:
- 83646
- Street:
- 6218 W Snow Currant St
- Longitude:
- W117° 31' 44.2''
- Latitude:
- N43° 39' 20.3''
- Master Bedroom Level:
- Main
- Bedroom 2 Level:
- Main
- Bedroom 3 Level:
- Main
- Kitchen Level:
- Main
- School District:
- West Ada School District
- Elementary School:
- Ponderosa
- Middle School:
- Star
- High School:
- Owyhee
- Status:
- New
- Type:
- Single Family
- Level:
- Single
- Tax Year:
- 2025
- Taxes:
- $182
- Potential Short Sale:
- No
- Age:
- New-Never Occupied
- Auction:
- No
- Flood Ins Required:
- No
- HUD Owned:
- No
- In Foreclosure:
- No
- Land Size:
- Standard Lot 6000-9999 SF
- Land Lease:
- No
- Home Owner Exempt:
- No
- HOA Frequency:
- Quarterly
- HOA Fees:
- $195
- Irrigation District:
- Settlers
- Inc Kitchen Features:
- Breakfast bar, Dishwasher, Disposal, Microwave, Oven/range freestanding, Pantry, Island, Countertop-quartz
- Lot Features:
- Sidewalks
- Water:
- City service
- Land Use:
- Single
- Sprinkler System:
- Auto,Partial,Pressurized Irrigation
Residential For Sale
6218 W Snow Currant St, Meridian, Idaho 83646
- Property Type :
- Residential
- Listing Type :
- For Sale
- Status :
- Active
- Listing ID :
- 98996443
- Price :
- $559,000
- Bedrooms :
- 3
- Bathrooms :
- 2
- Apx SqFt :
- 1,857 SqFt
- Year Built :
- 2026
- Lot Area :
- 0.17 Acres
- Days on Market :
- 1
- Subdivision :
- The Oaks North
- Builder Name :
- Toll Brothers
- Update Date :
- 08/05/2026 22:58:12



