
-
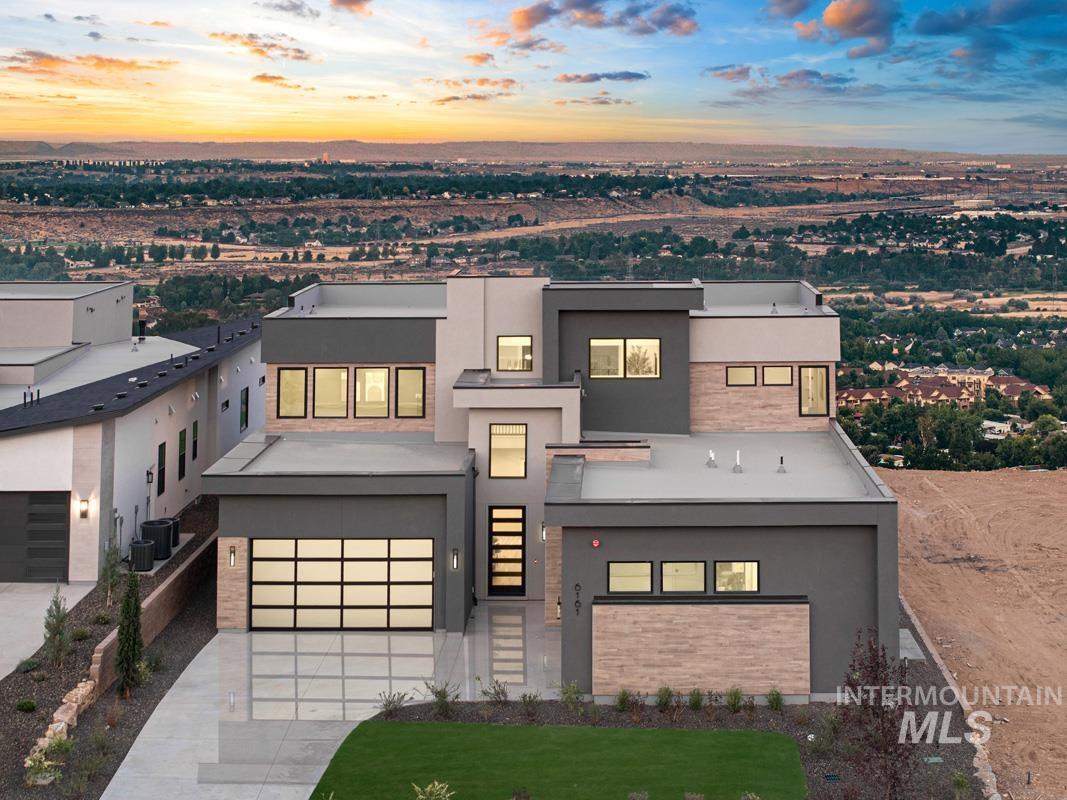
Modern architectural residence featuring a striking multi-level facade with horizontal and vertical paneling in charcoal and natural wood tones
-
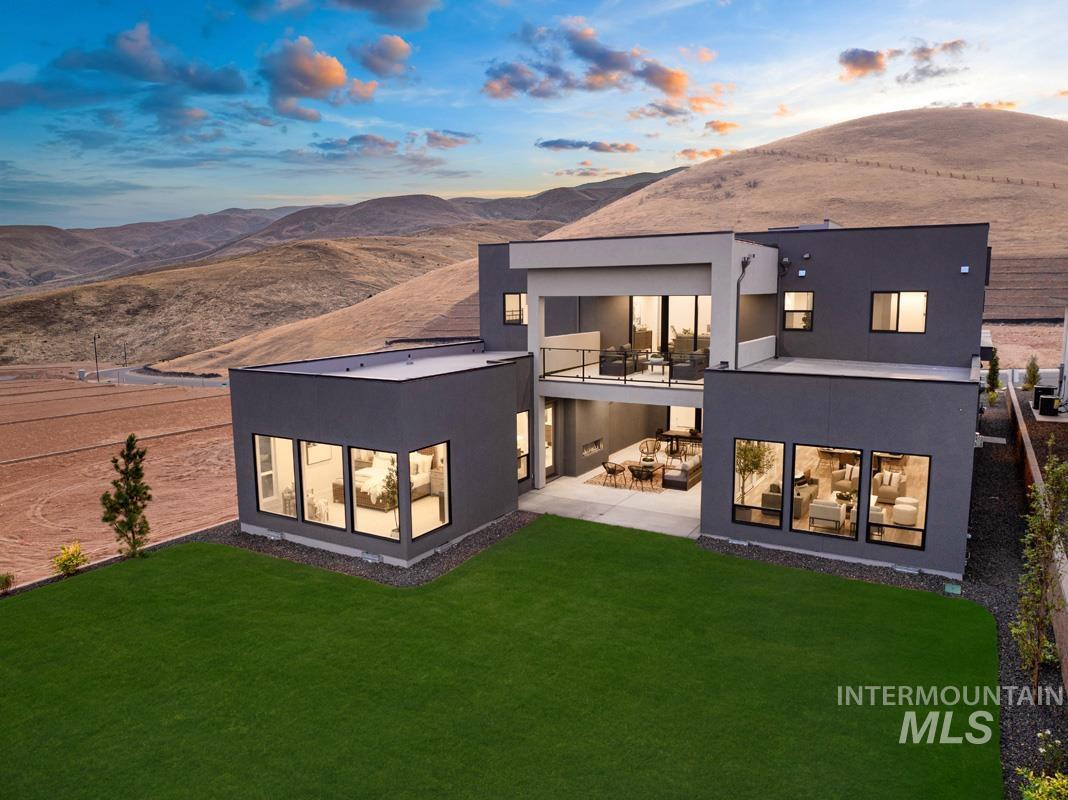
Modern architectural exterior with a flat roofline and dark gray facade
-
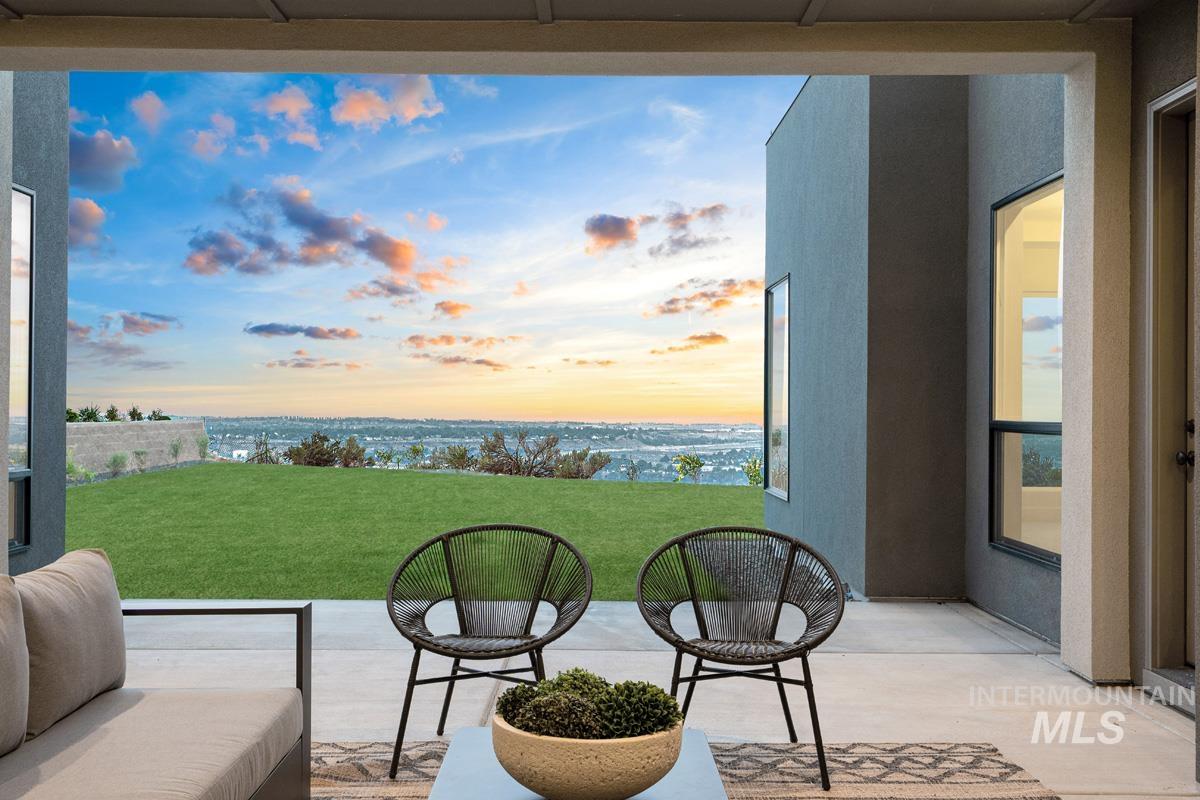
Expansive outdoor patio with a concrete surface and covered ceiling
-
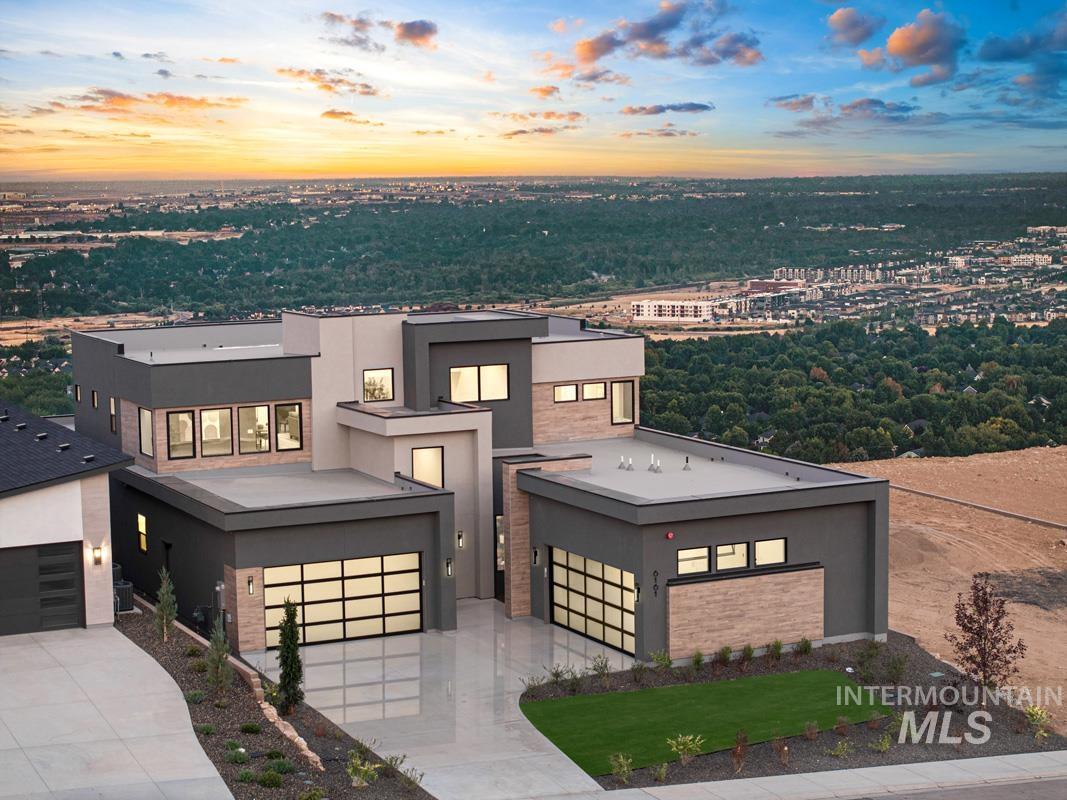
Modern architectural residence showcasing a striking two-story design with clean geometric lines and mixed material exterior featuring brick and metal cladding
-
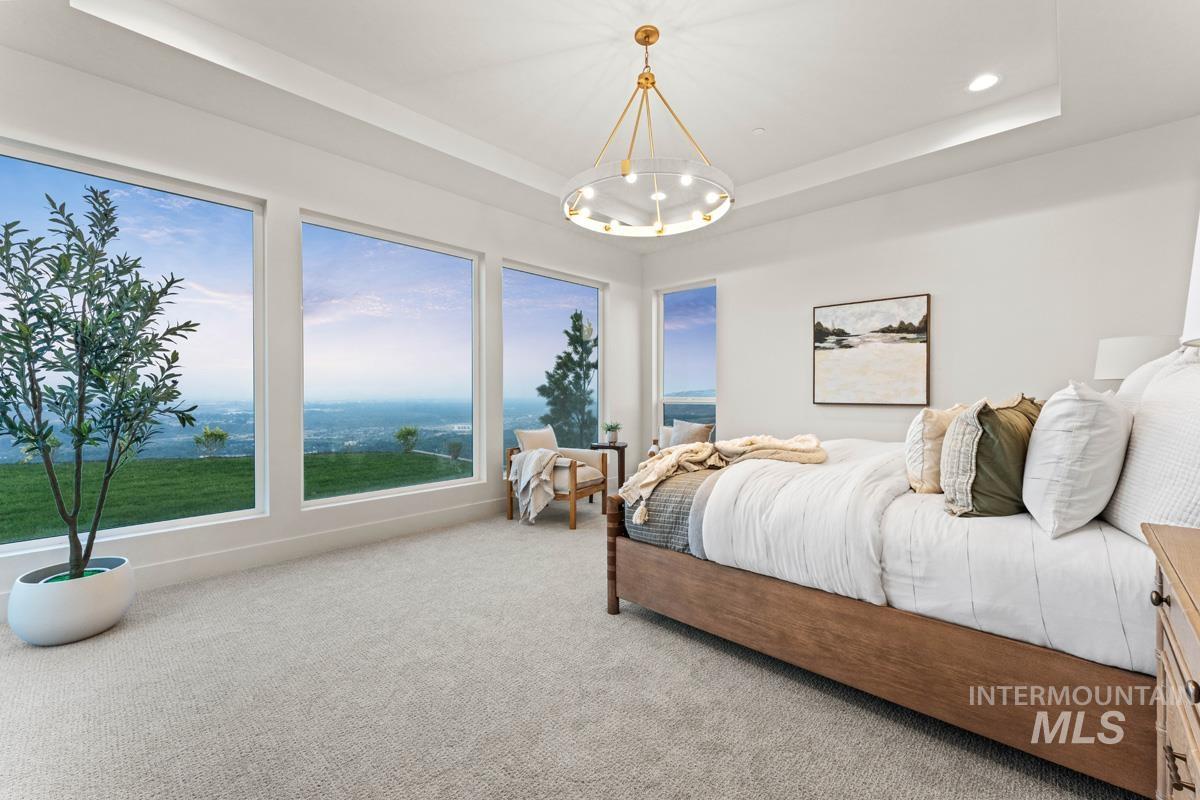
Primary Bedroom Suite with Panoramic Windows and Scenic Backdrop This expansive bedroom features wall-to-wall multi-panel windows framing expansive landscape vistas
-
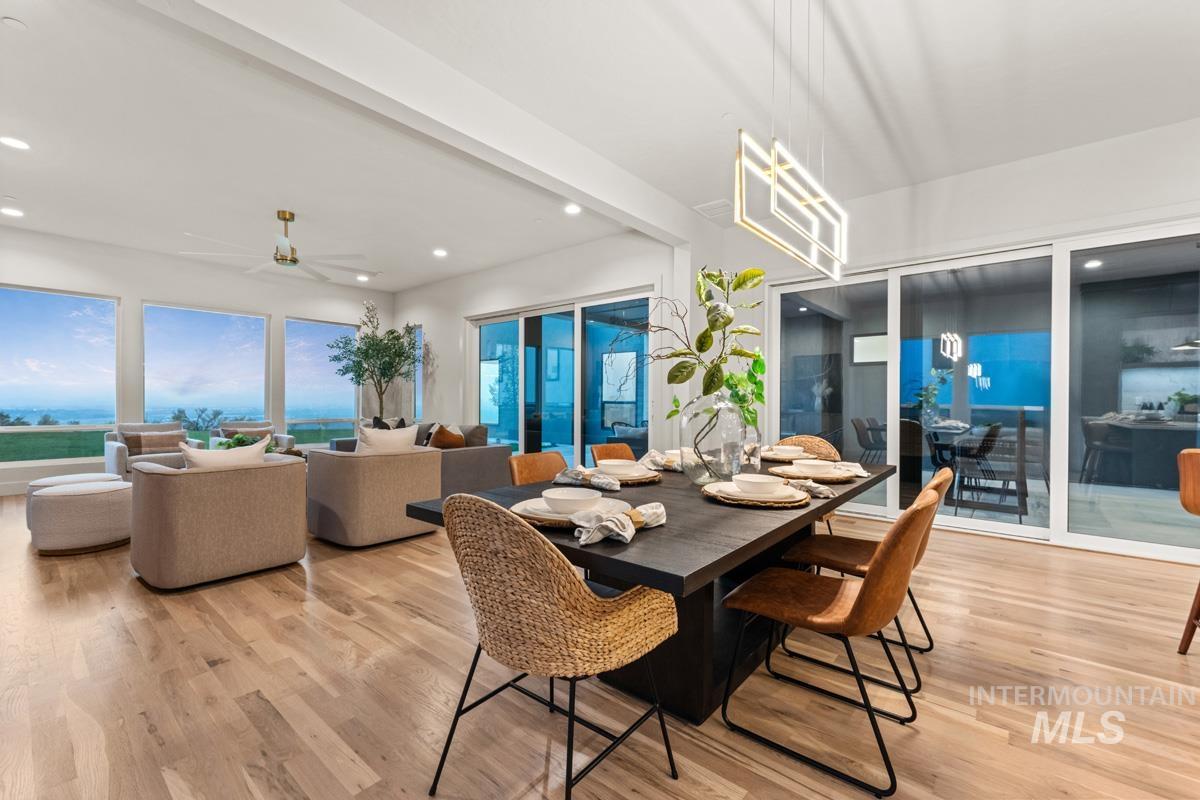
Open-concept living and dining area featuring light wood-finish flooring, recessed lighting, and expansive windows
-
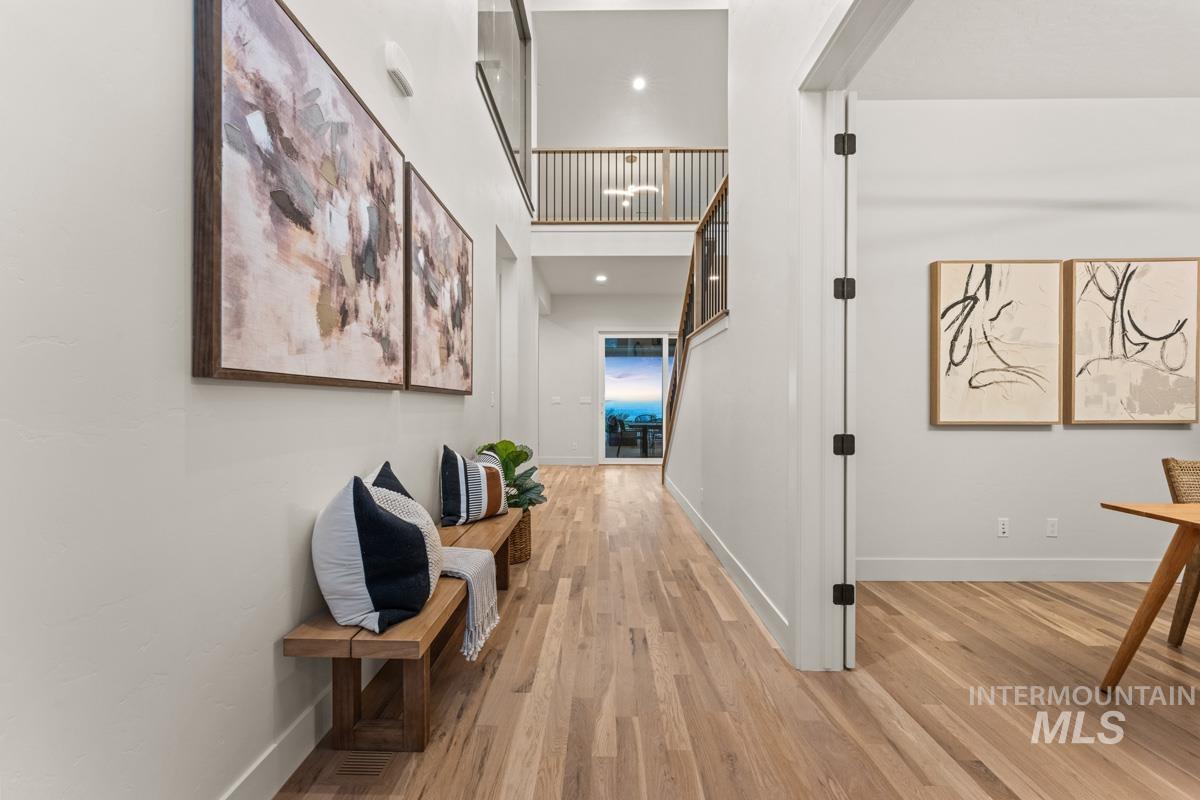
Bright, open hallway showcasing warm wood-finish flooring, white walls, and recessed lighting
-
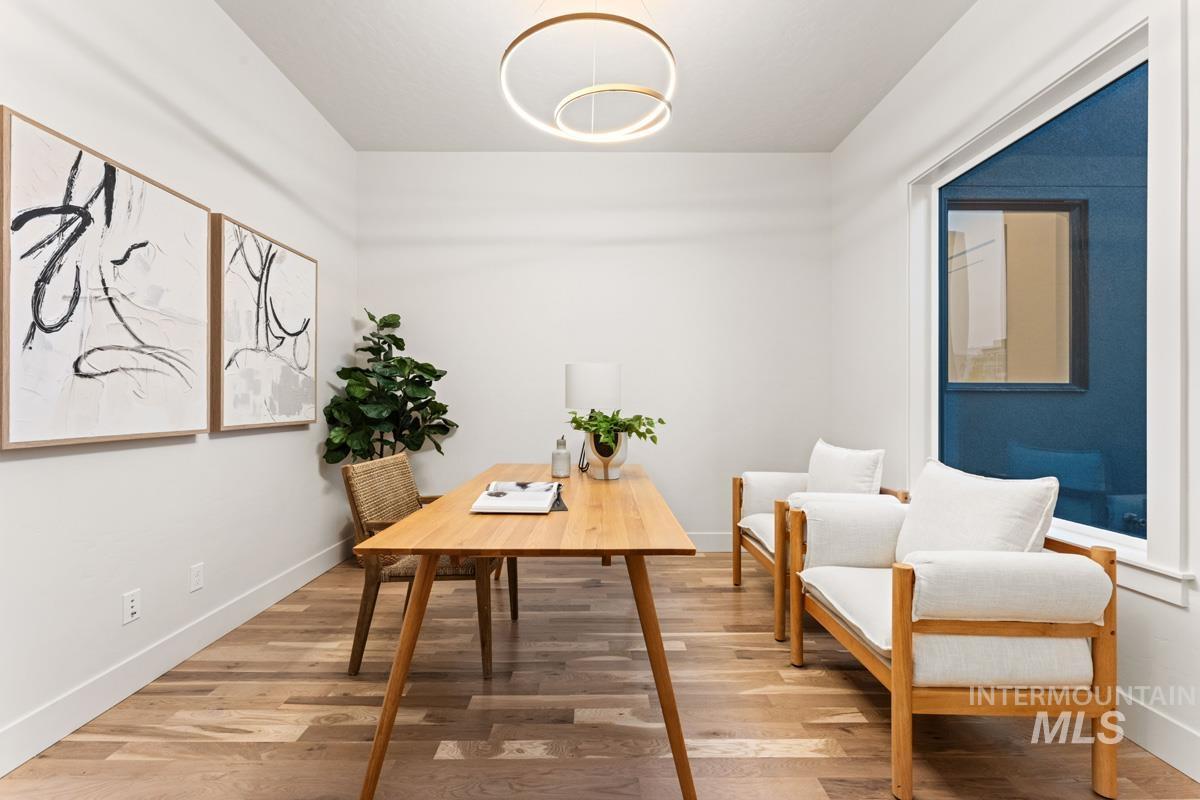
Bright room featuring wood-finish flooring and a contemporary circular light fixture
-
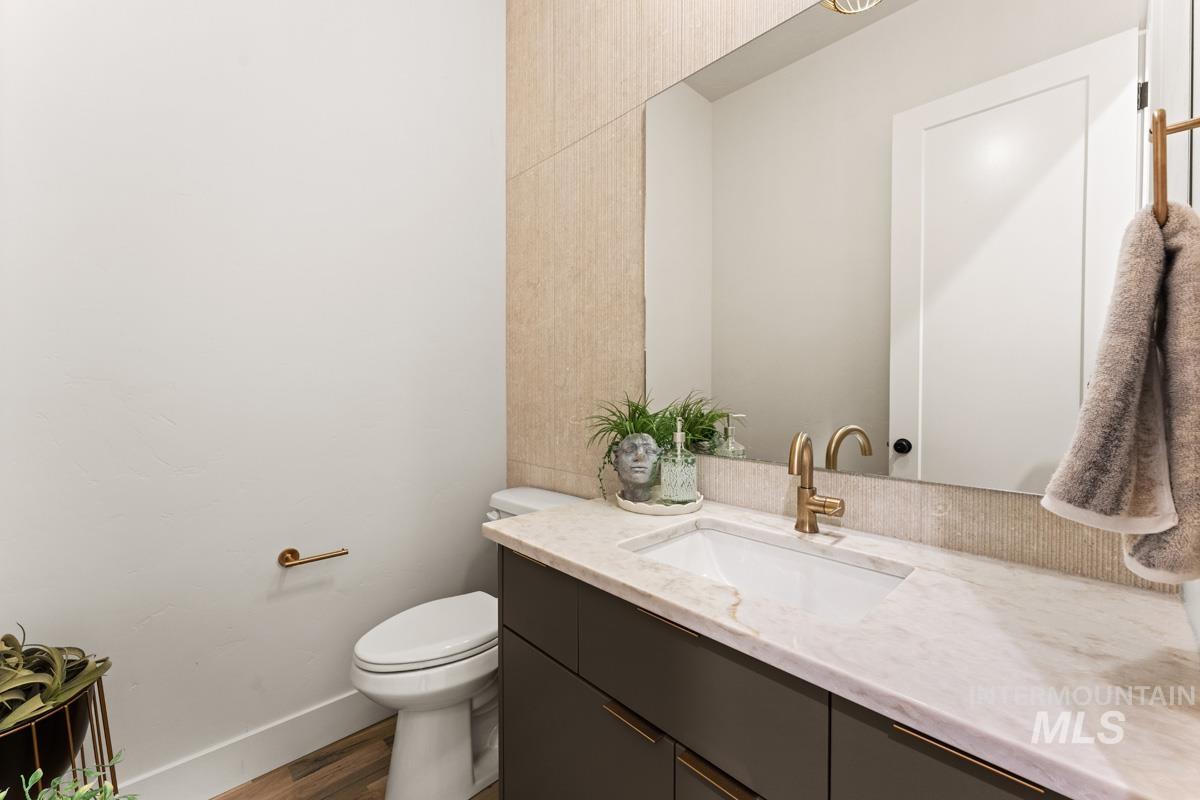
Powder room featuring a single vanity with a light-toned countertop, integrated sink, and gold-finish faucet
-
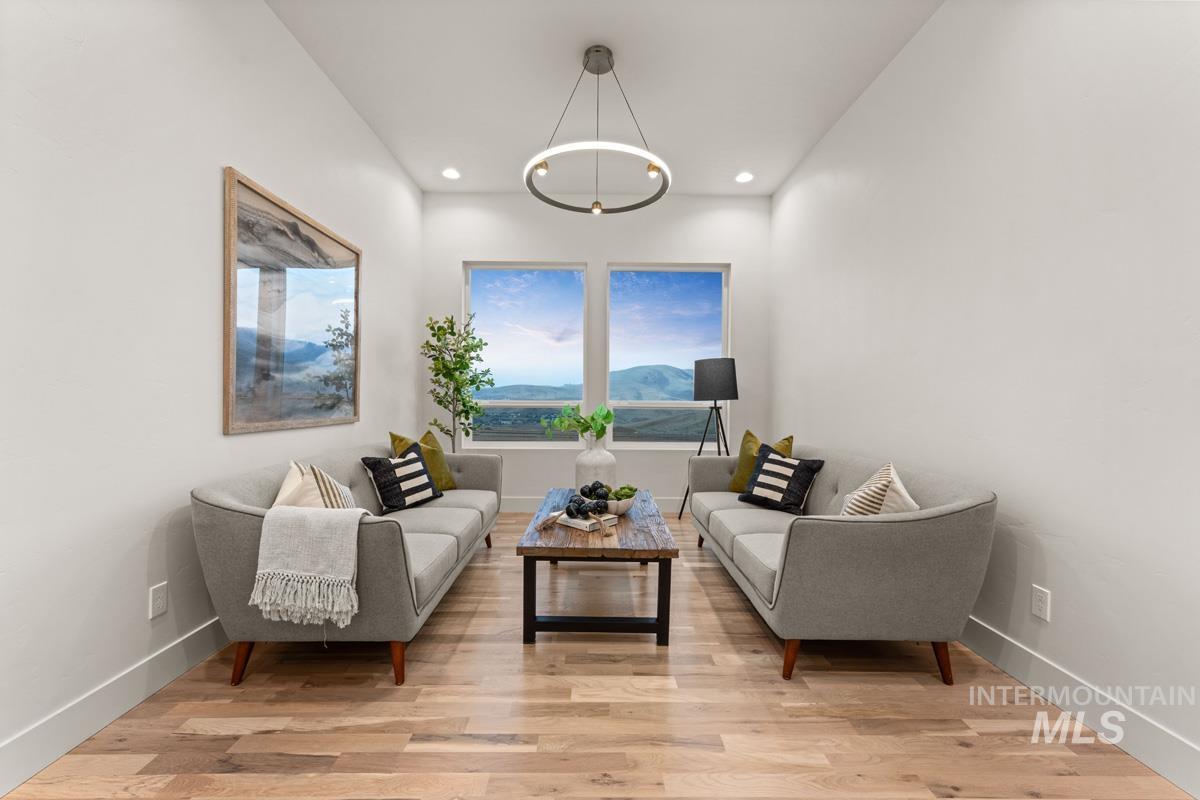
Bright living area featuring wood-finish flooring, recessed lighting, and a contemporary circular chandelier
-
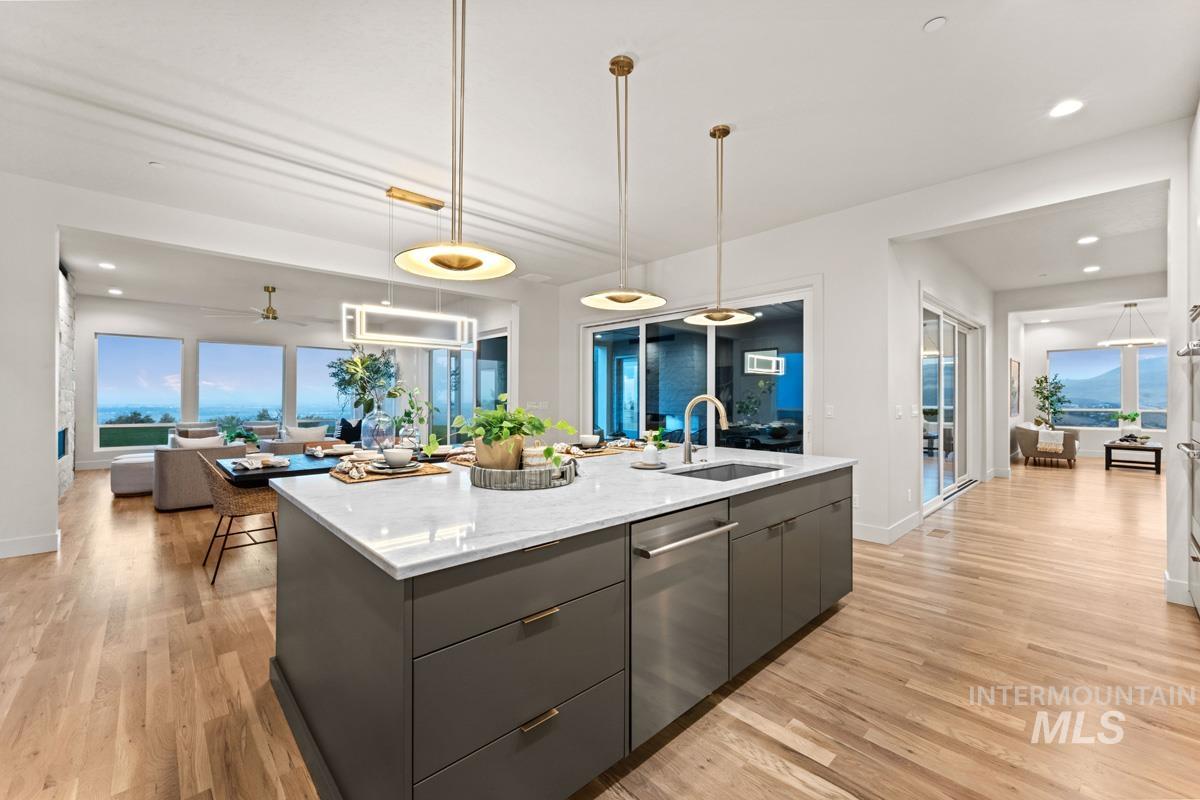
Modern kitchen island featuring a light-toned countertop, integrated stainless steel sink, and stainless steel dishwasher
-
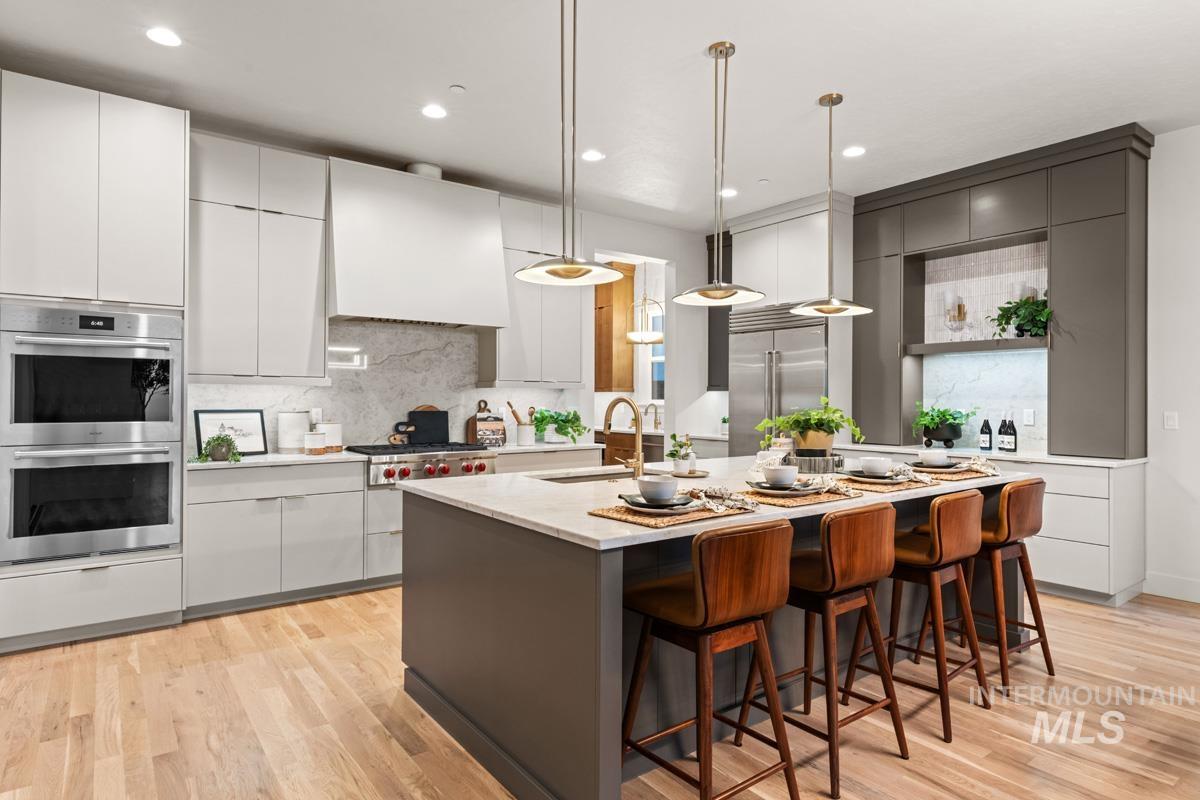
Gourmet kitchen featuring a substantial island with seating, stainless steel double ovens, a professional-grade range with a custom range hood, extensive cabinetry, and light wood-finish flooring
-
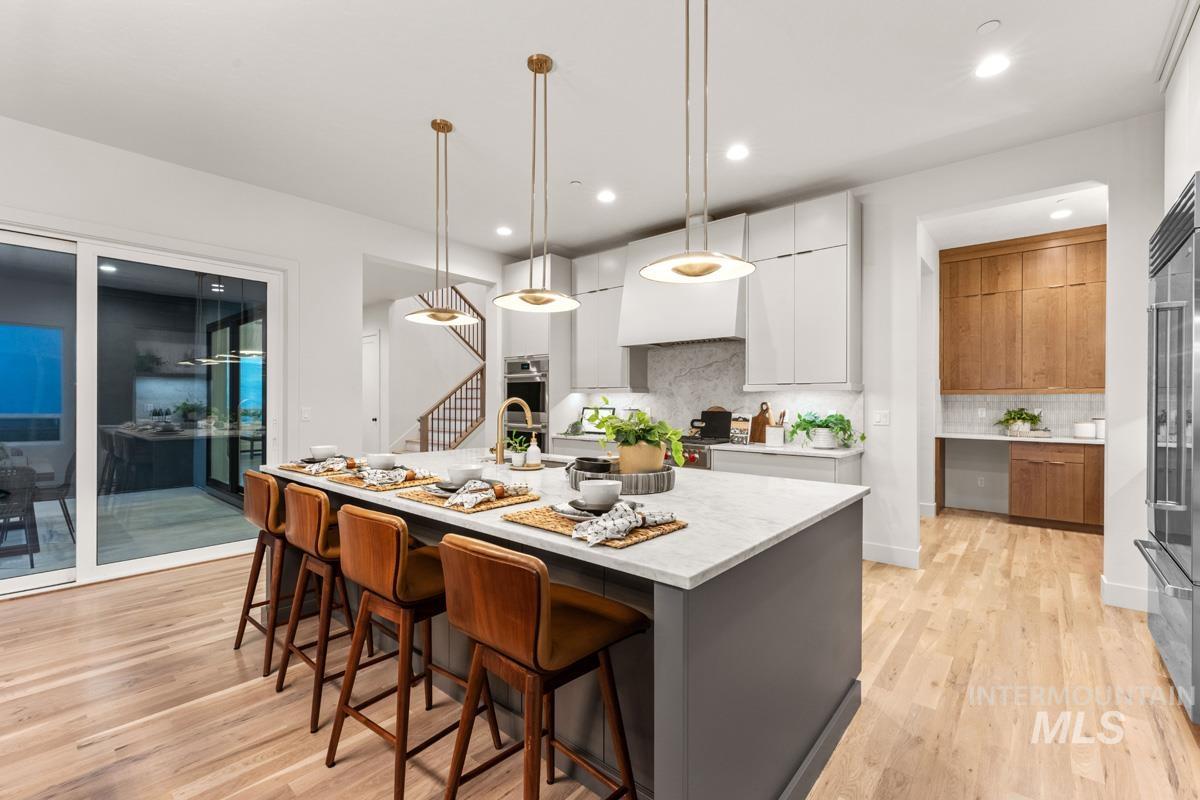
Spacious kitchen featuring an oversized island with countertop seating, light wood-finish flooring, white cabinetry, a built-in range hood, and stainless steel appliances
-
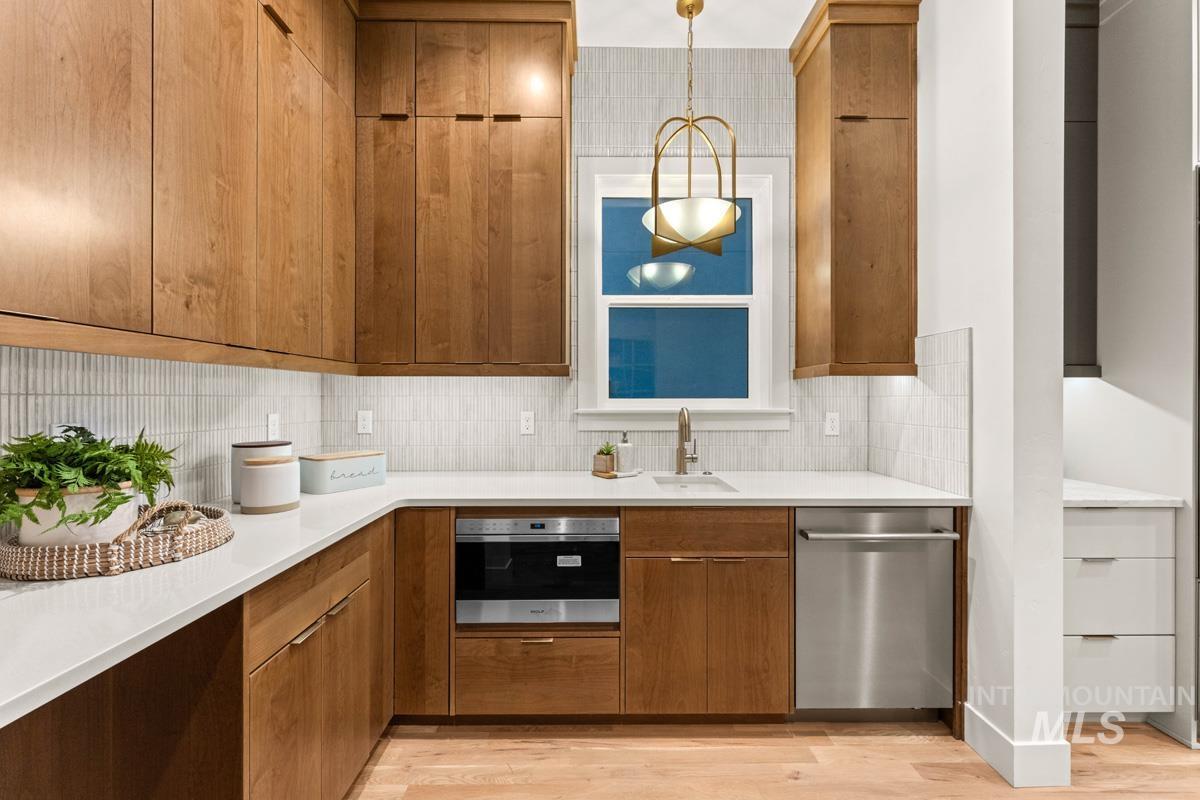
Warm-toned cabinetry with brass hardware, complemented by white countertops and a textured tile backsplash
-
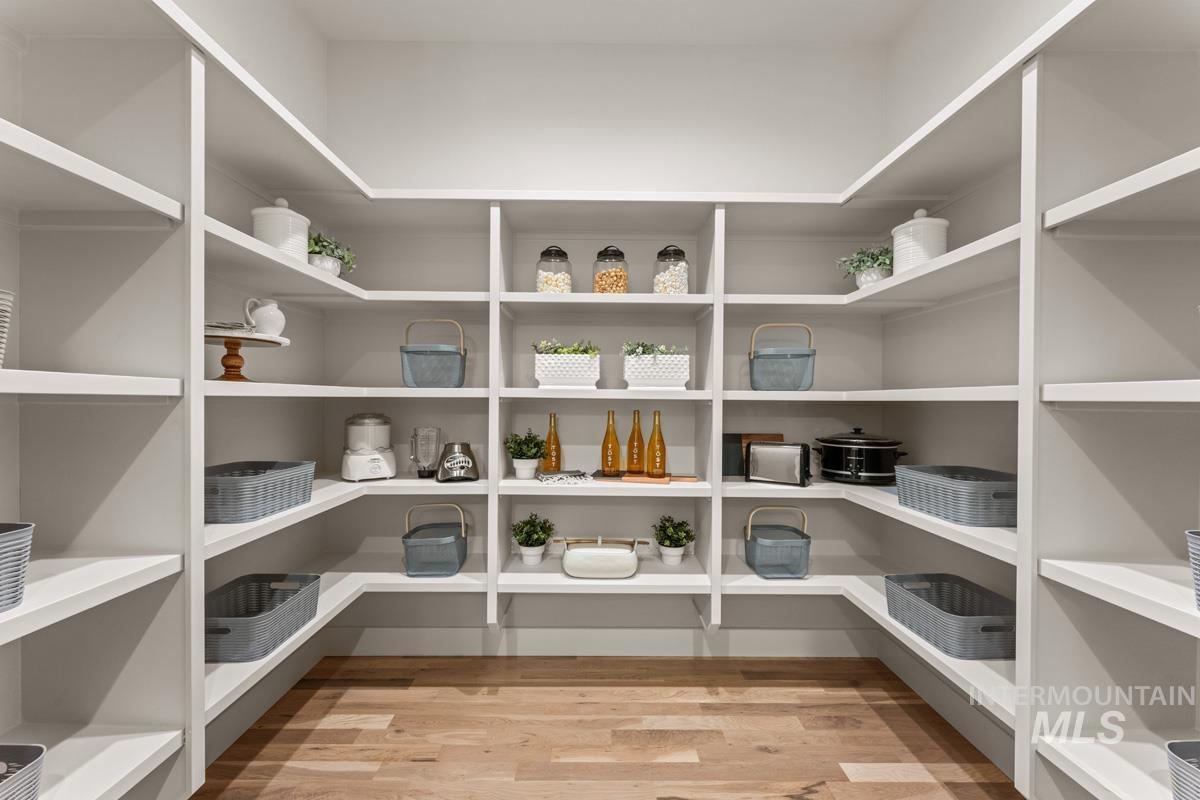
Walk-in pantry featuring extensive white built-in shelving, wood-finish flooring, and ample storage capacity
-
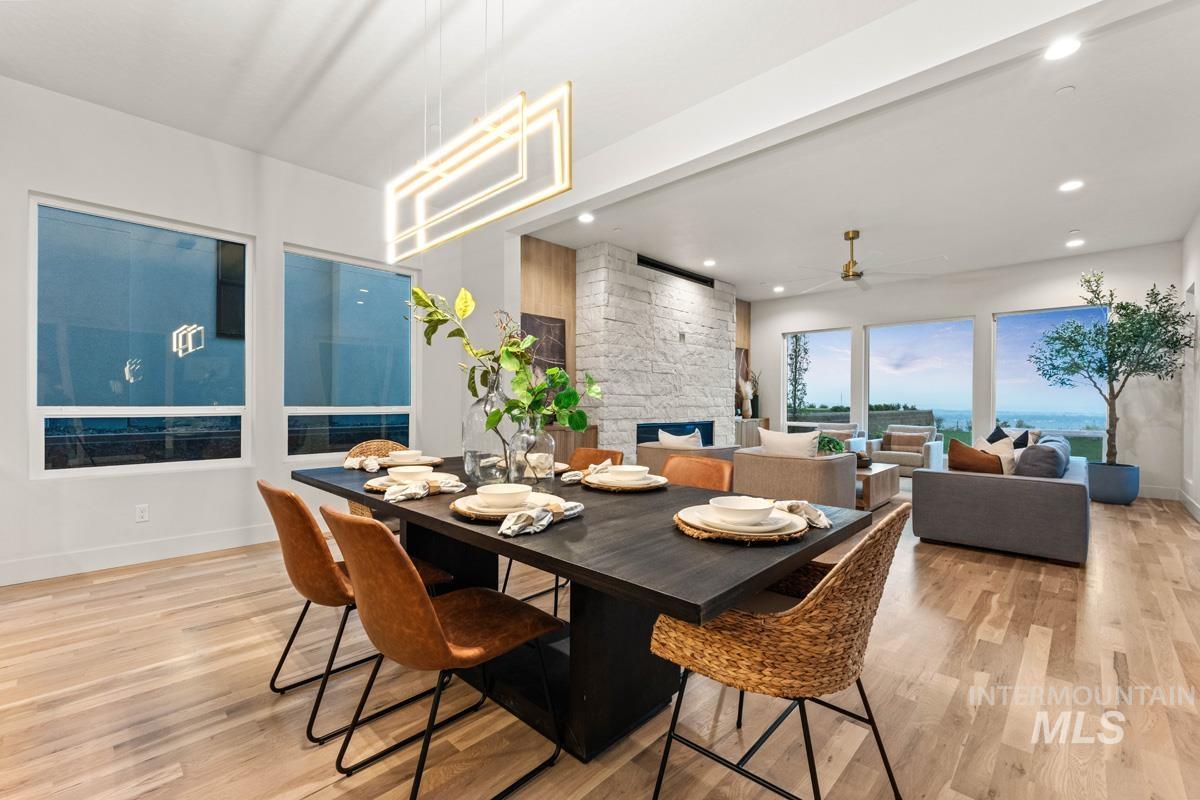
Open-concept living area featuring light wood-finish flooring, recessed lighting, and a linear chandelier
-
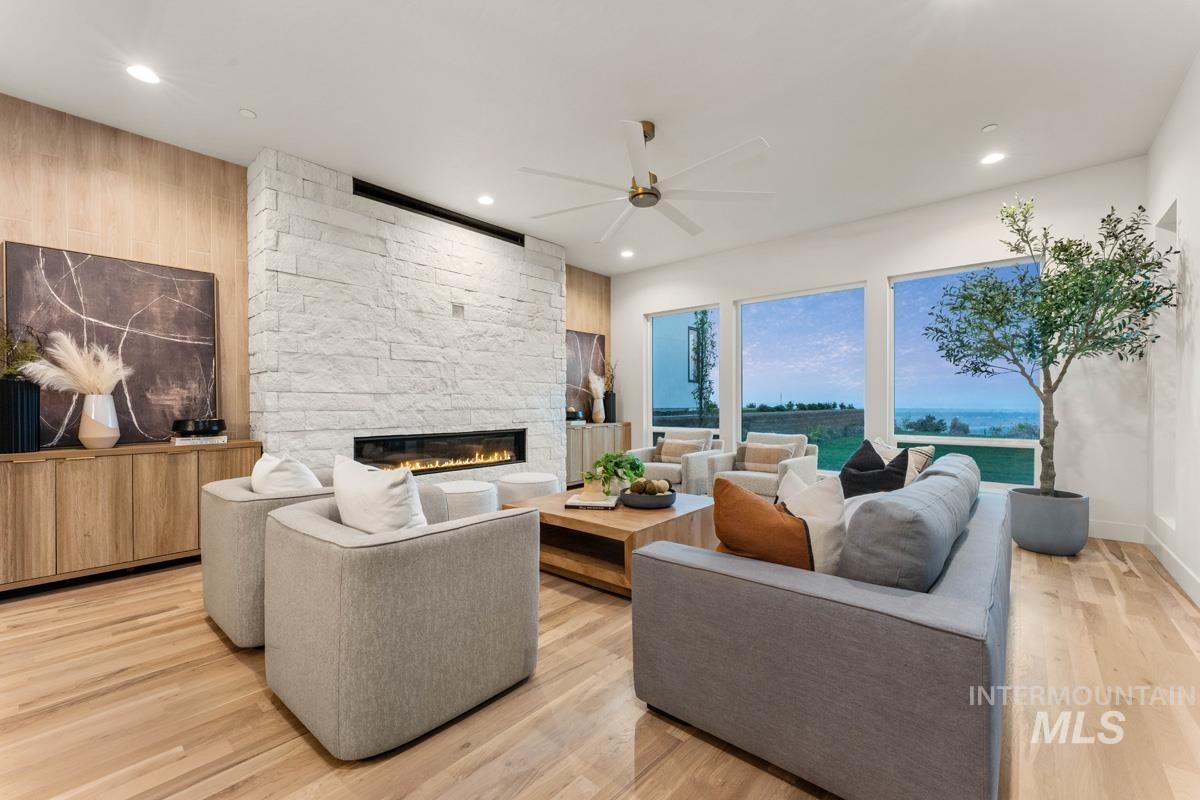
Spacious living area featuring a floor-to-ceiling stacked stone fireplace with a linear insert, wood-finish flooring, and a ceiling fan
-
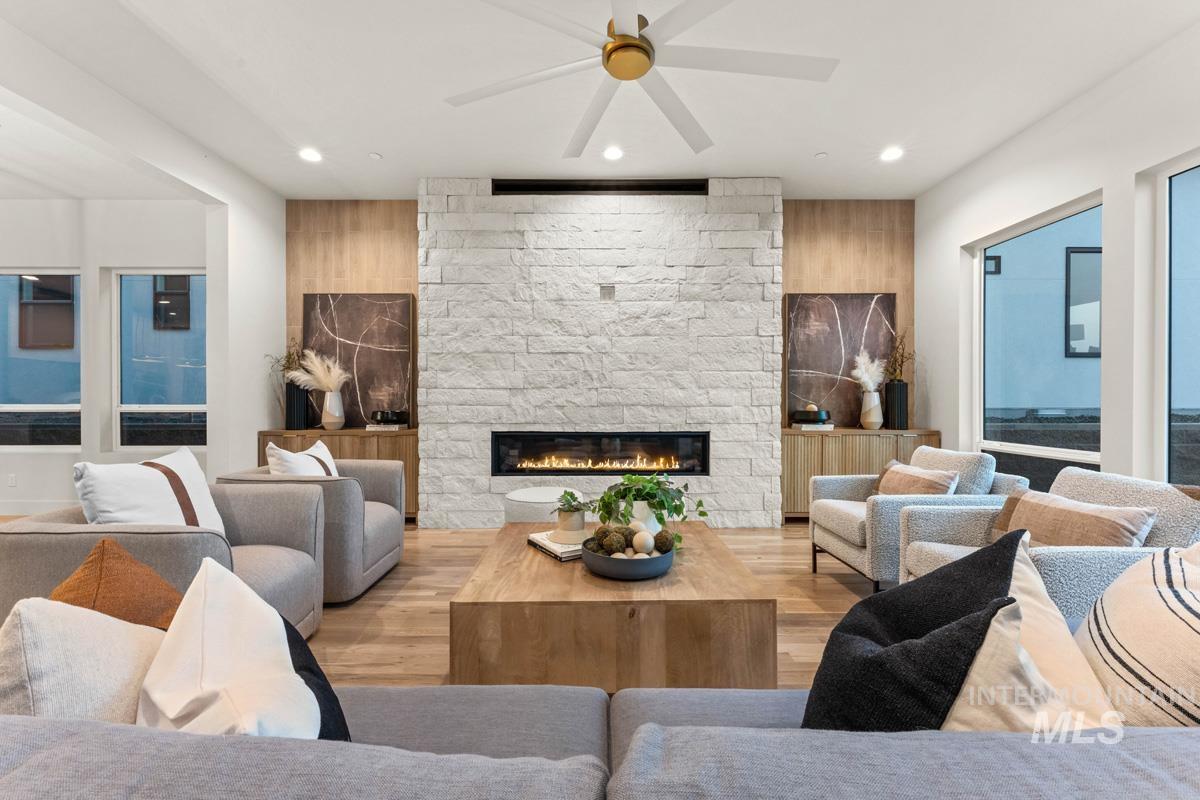
Modern great room anchored by a striking white stone linear fireplace with integrated gas insert, flanked by built-in wood cabinetry and shelving
-
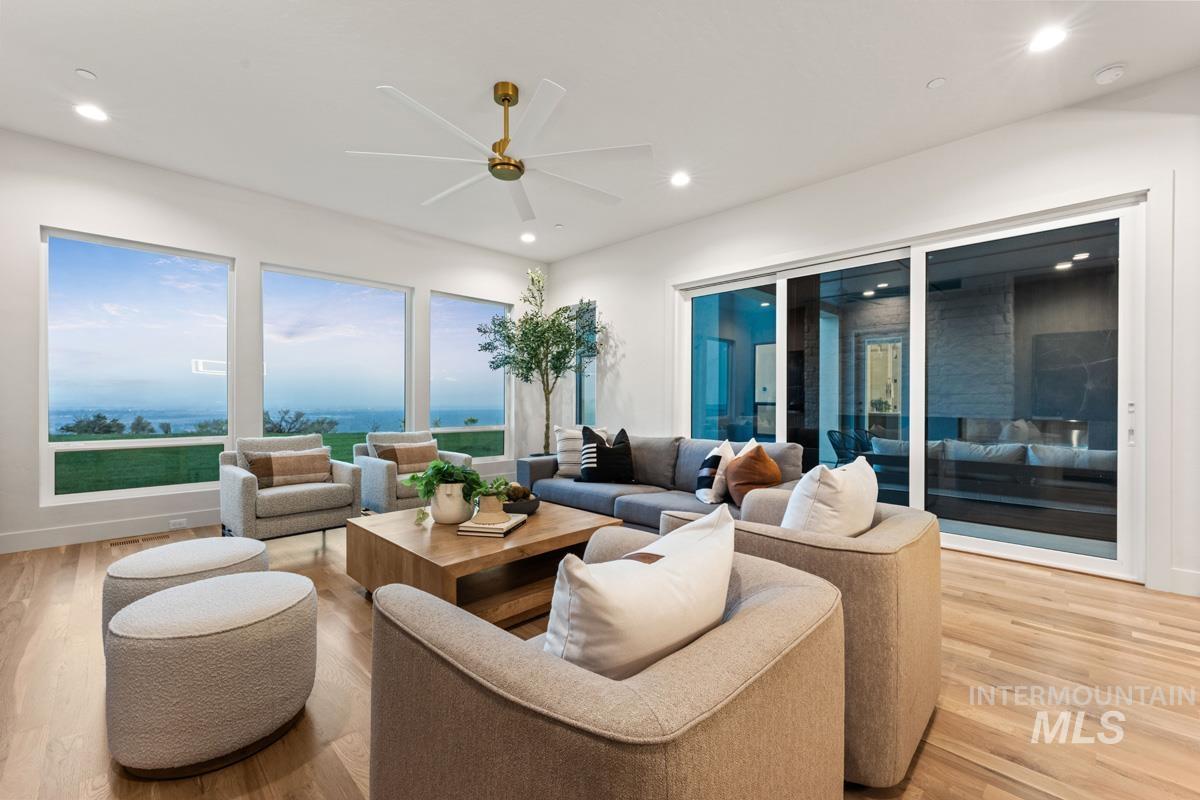
Spacious living area featuring light wood-finish flooring, recessed lighting, and a modern ceiling fan
-
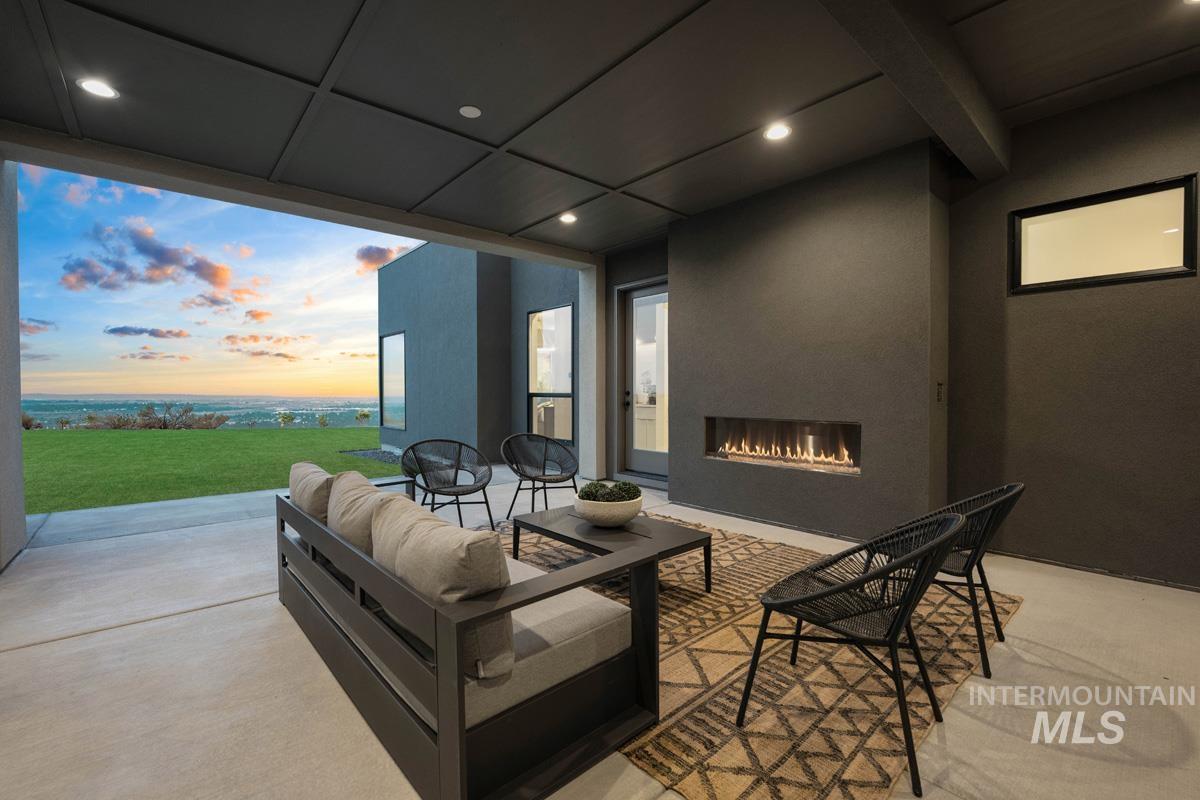
Covered patio featuring an integrated linear fireplace, recessed lighting, and a concrete patio surface
-
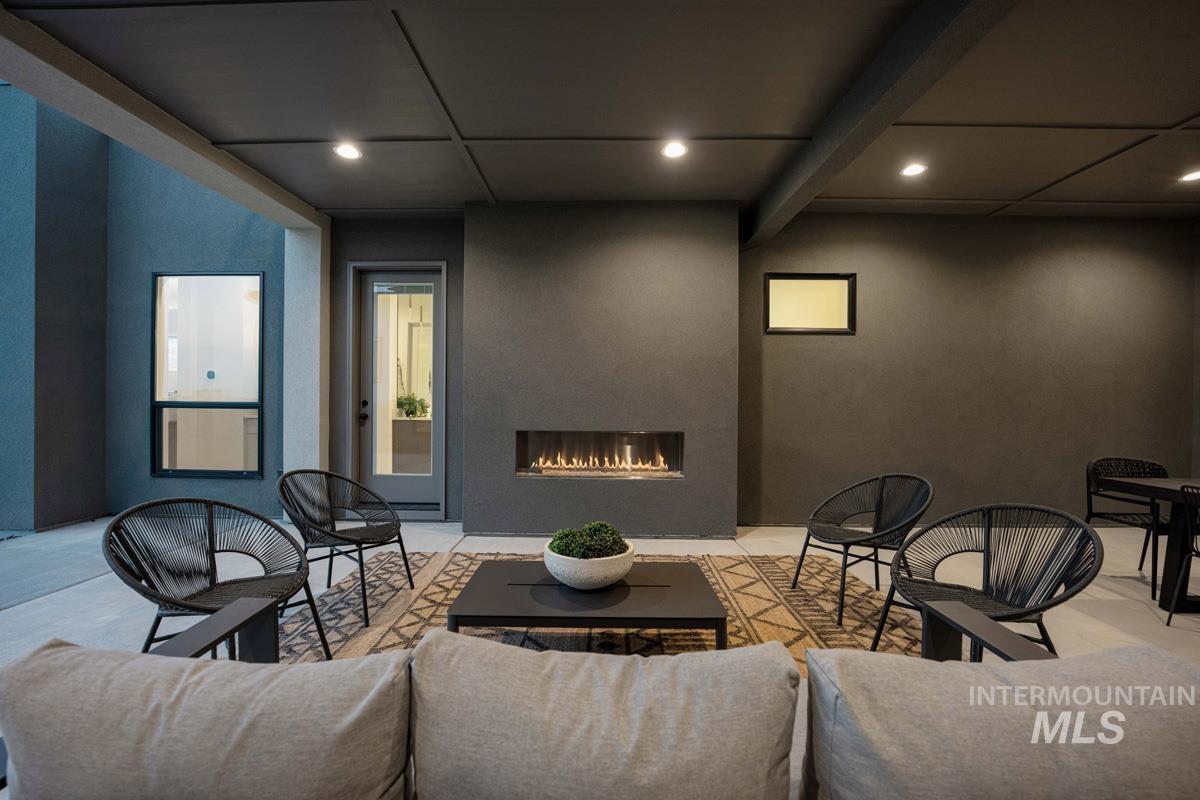
Covered outdoor patio featuring a linear fireplace, recessed lighting, and a neutral wall finish
-
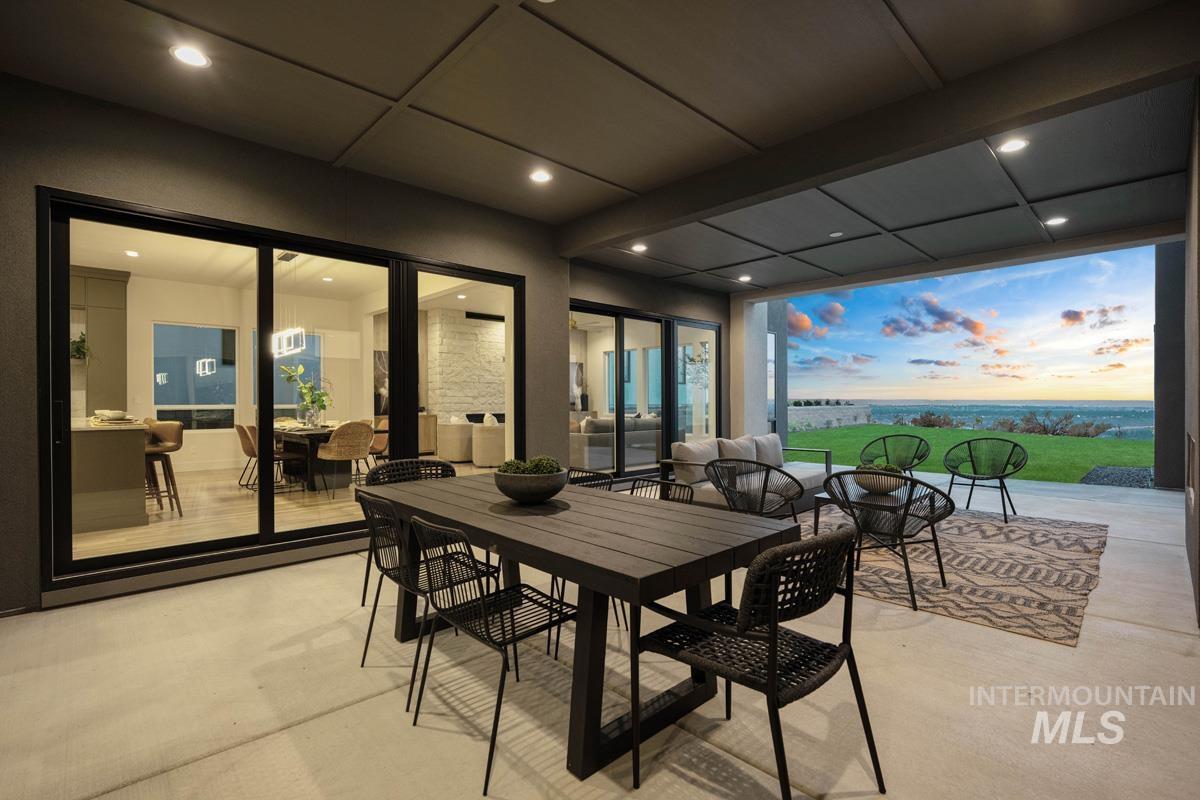
Expansive covered patio featuring a concrete surface, recessed lighting, and a slatted ceiling detail
-
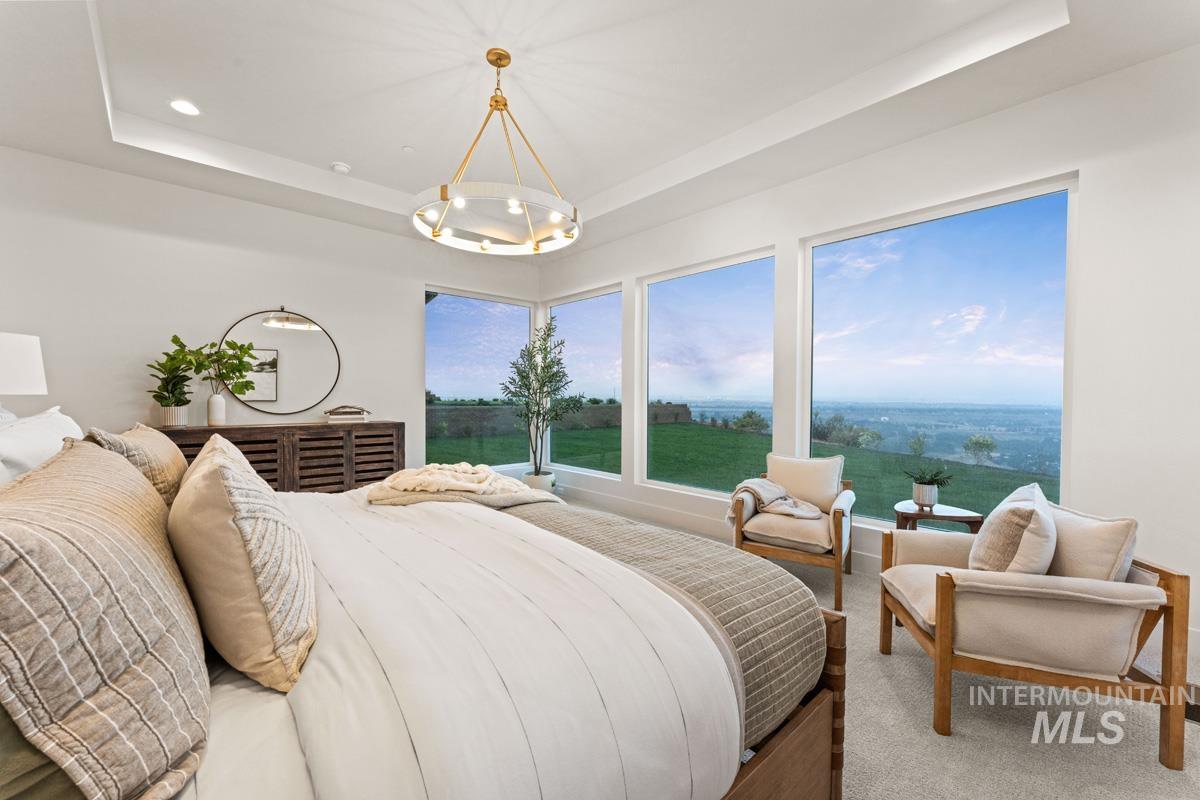
Bedroom featuring expansive windows, tray ceiling with recessed lighting, and a contemporary chandelier
-
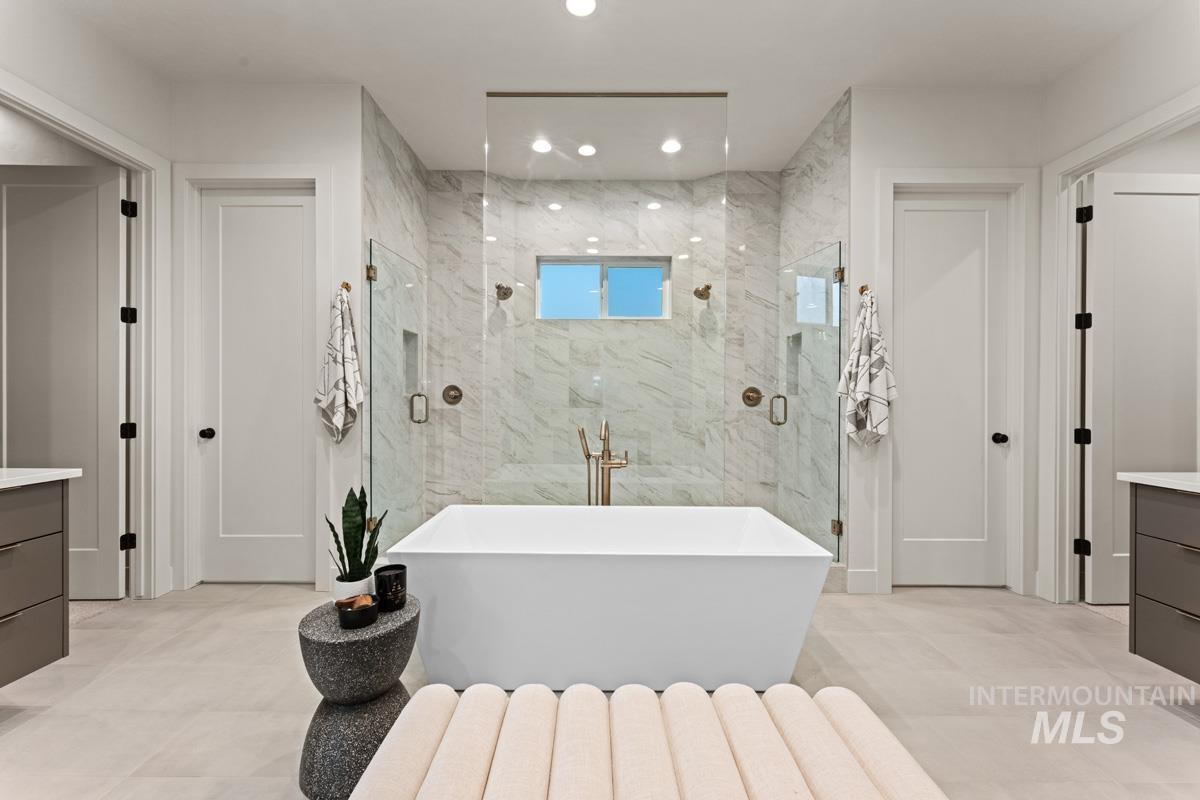
Freestanding soaking tub with a wall-mounted bronze-finish faucet, dual glass-enclosed shower areas with marble-patterned tile, and light-toned tile flooring
-
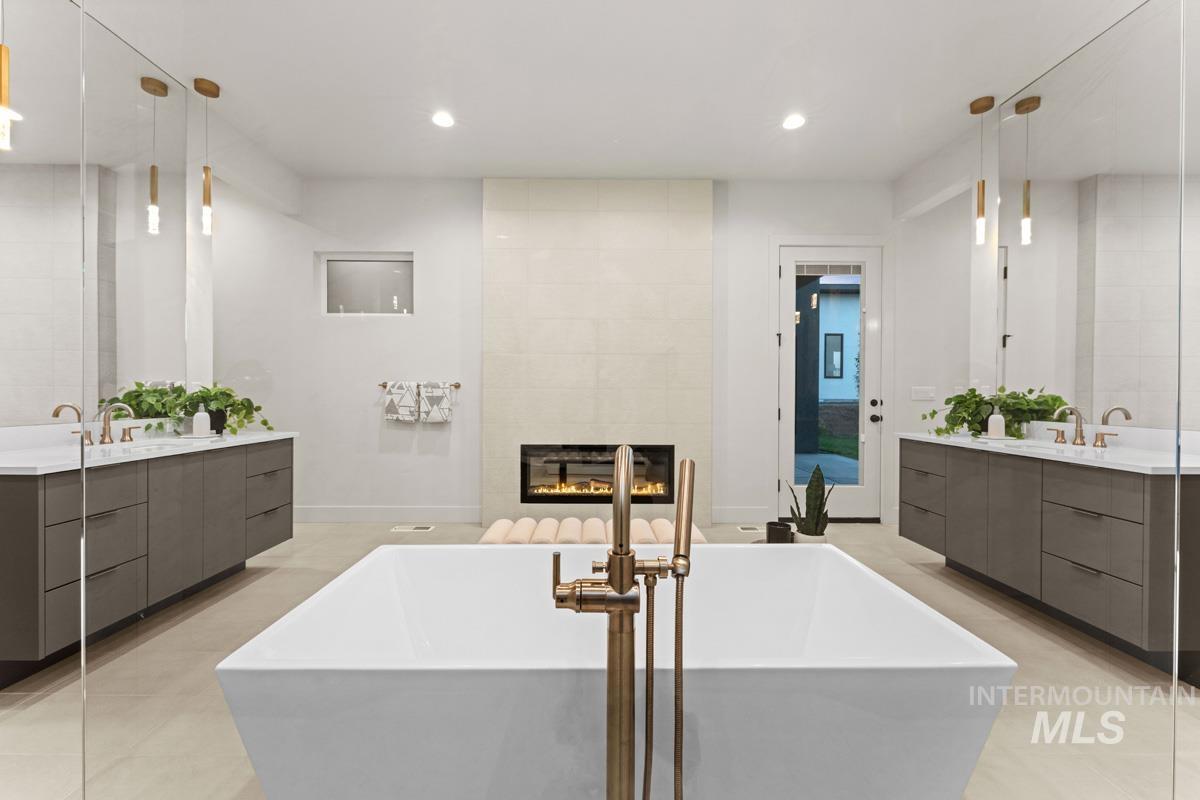
Freestanding soaking tub with floor-mounted brass fixture, dual floating vanities with quartz countertops, integrated fireplace, and recessed lighting
-
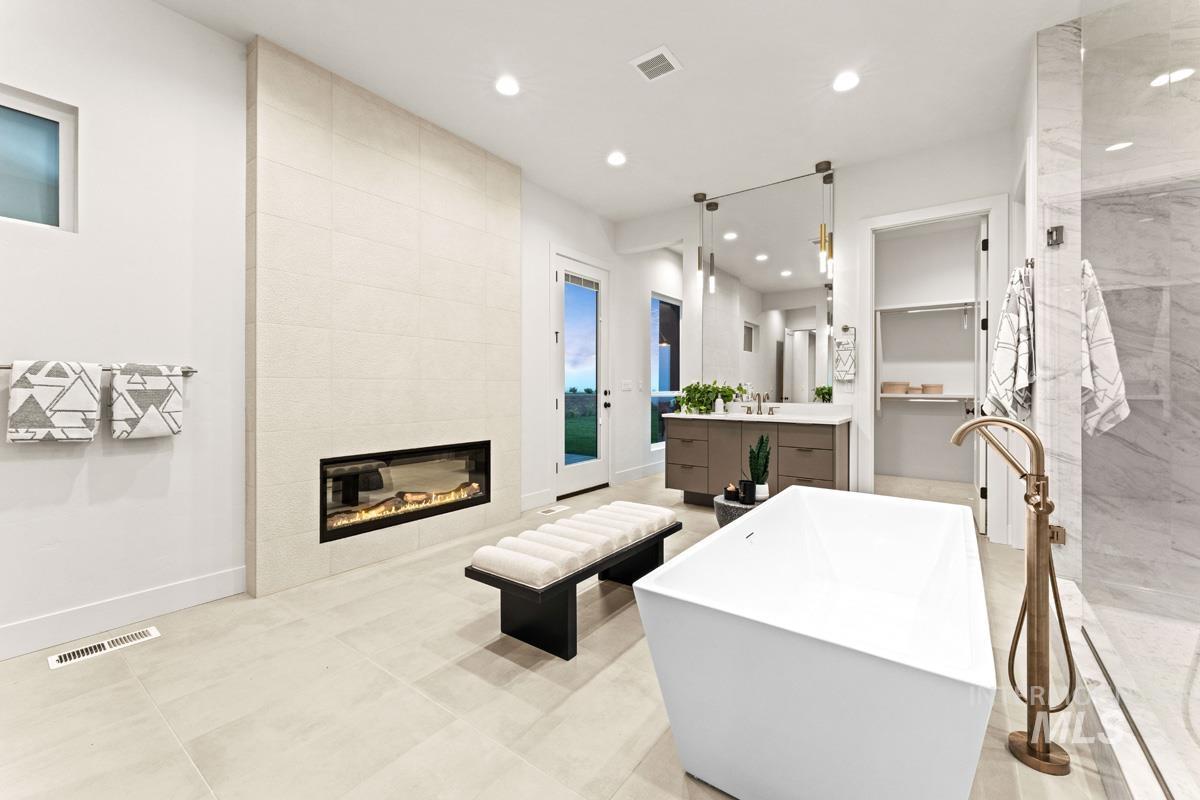
Spa-inspired bathroom featuring a freestanding soaking tub with a floor-mounted bronze-finish faucet
-
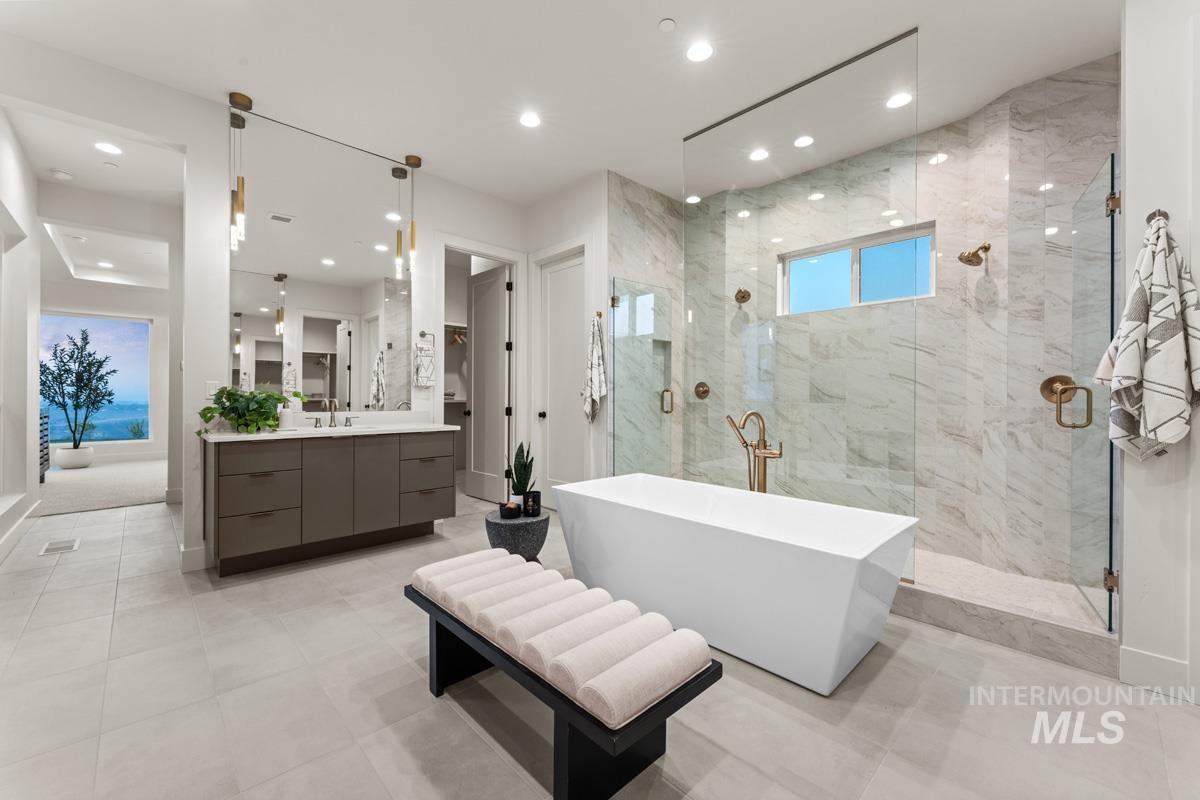
Spacious bathroom featuring a freestanding tub, a walk-in shower with glass enclosure and large format tile, a dual vanity with ample storage, recessed lighting, and large format floor tiling
-
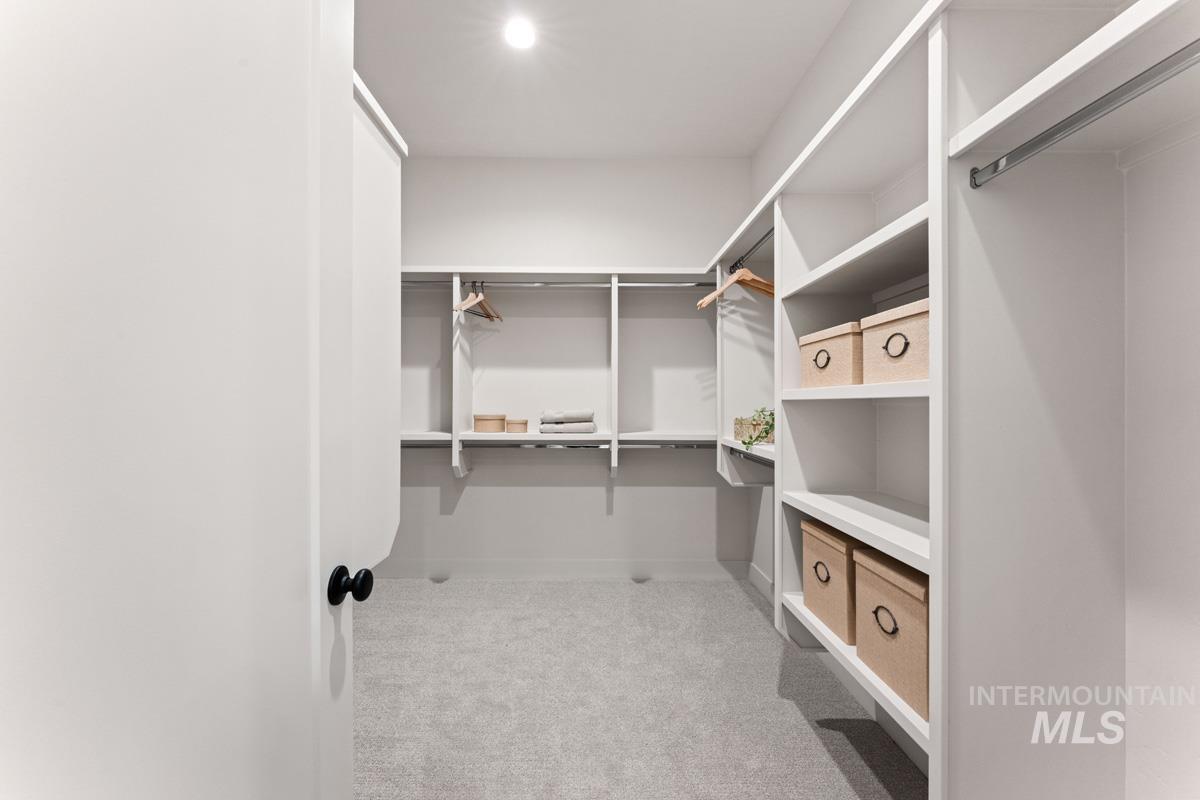
Walk-in closet featuring built-in white shelving, hanging rods, and light gray carpeting
-
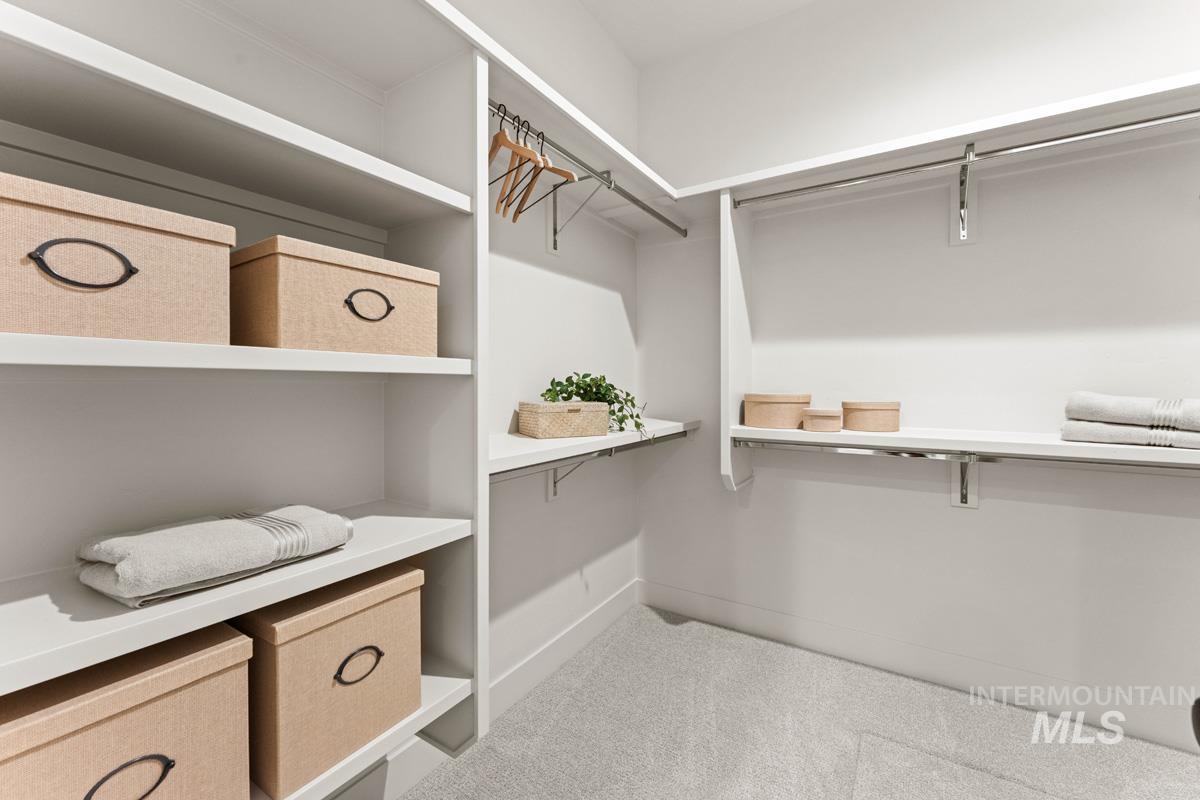
Spacious walk-in closet featuring white built-in shelving, chrome hanging rods, and light-colored carpeting
-
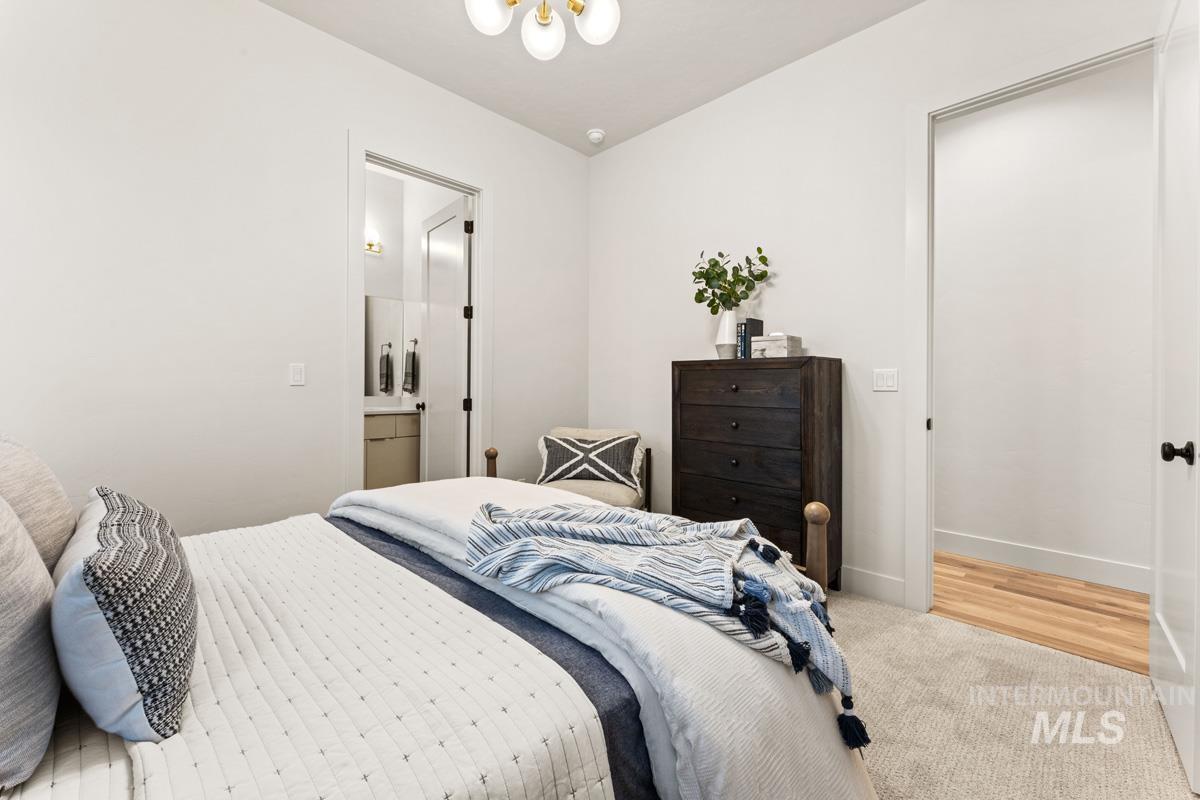
Bedroom featuring light-colored carpeting and white walls
-
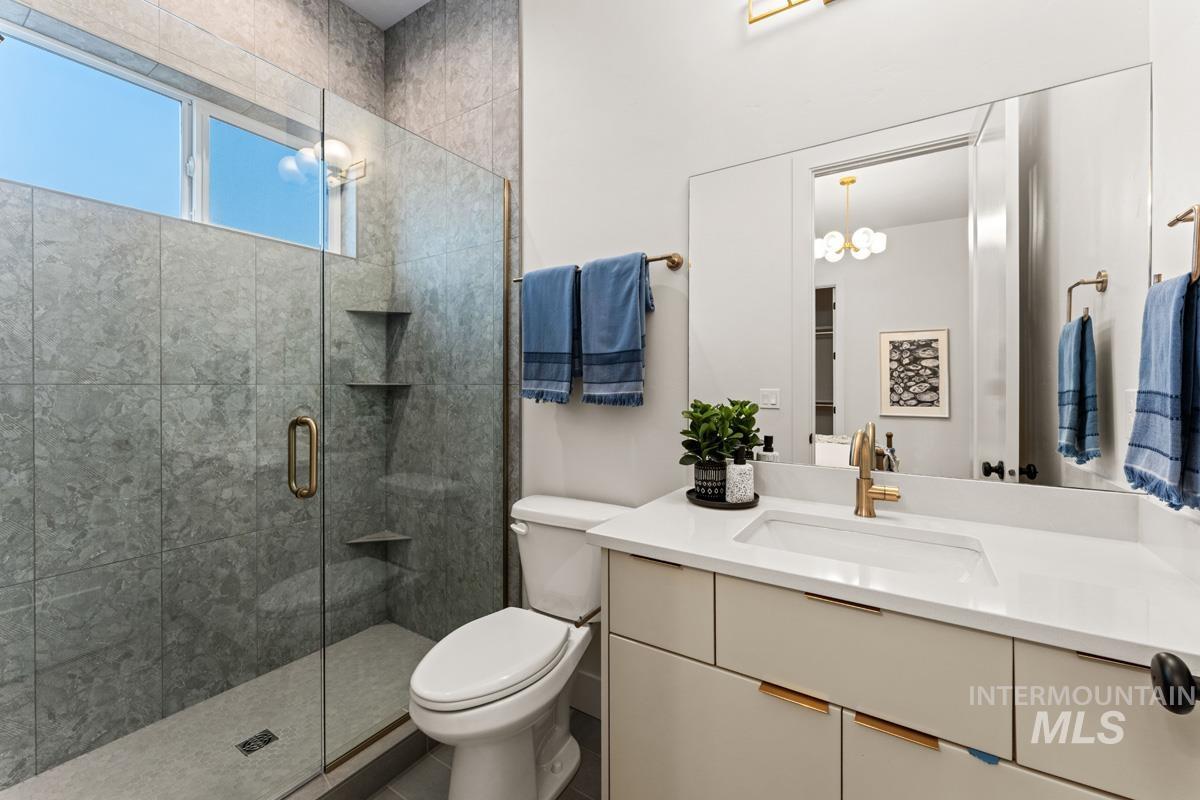
Modern primary bathroom featuring a frameless glass-enclosed shower with gray tile surround and integrated shelving, dual-sink vanity with white quartz countertop and brushed brass hardware, large illuminated mirror, and chrome fixtures
-
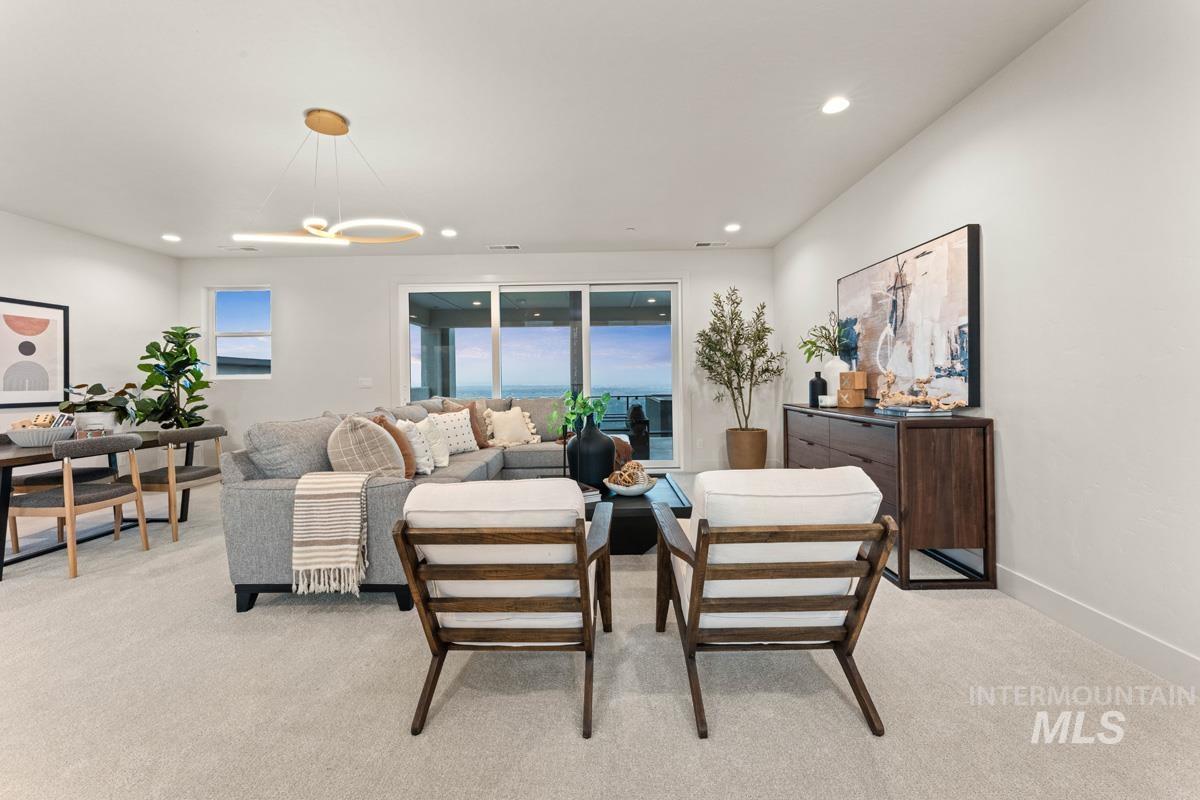
Spacious open-concept room featuring light-toned carpeting and recessed lighting
-
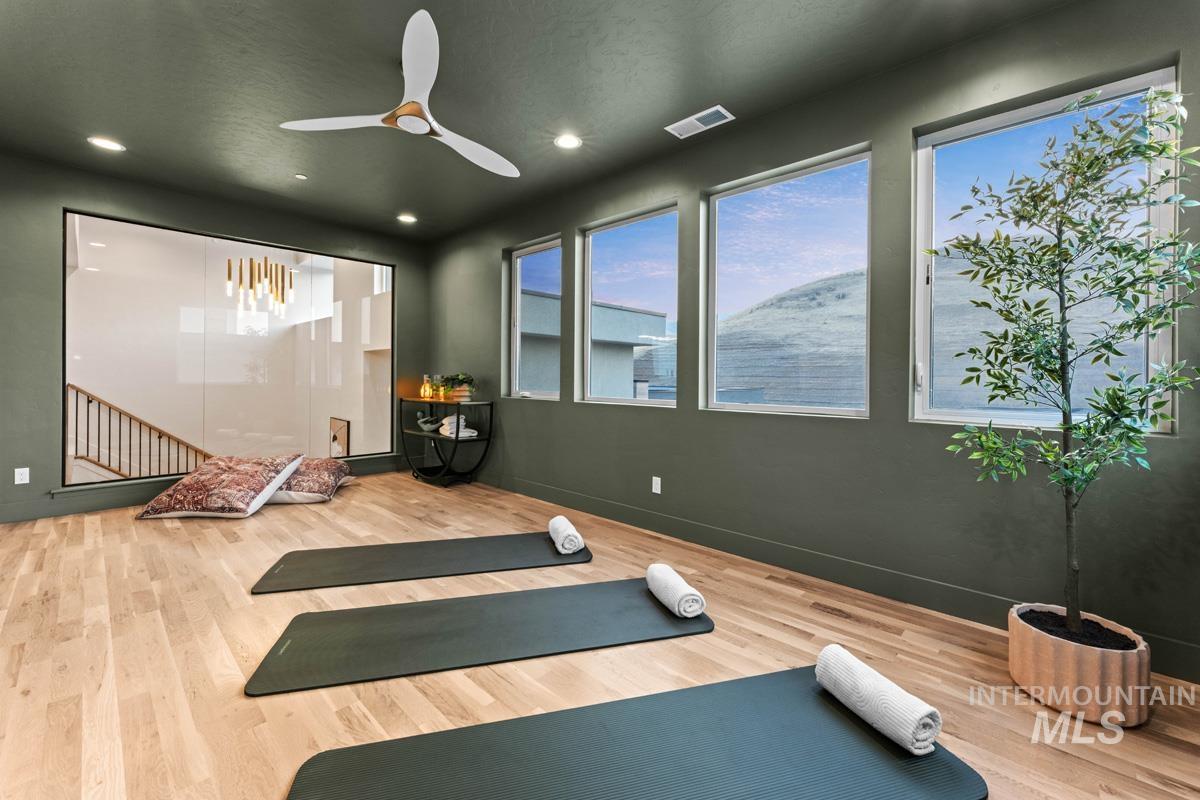
Spacious multi-purpose room featuring wood-finish flooring, recessed lighting, and a modern ceiling fan
-
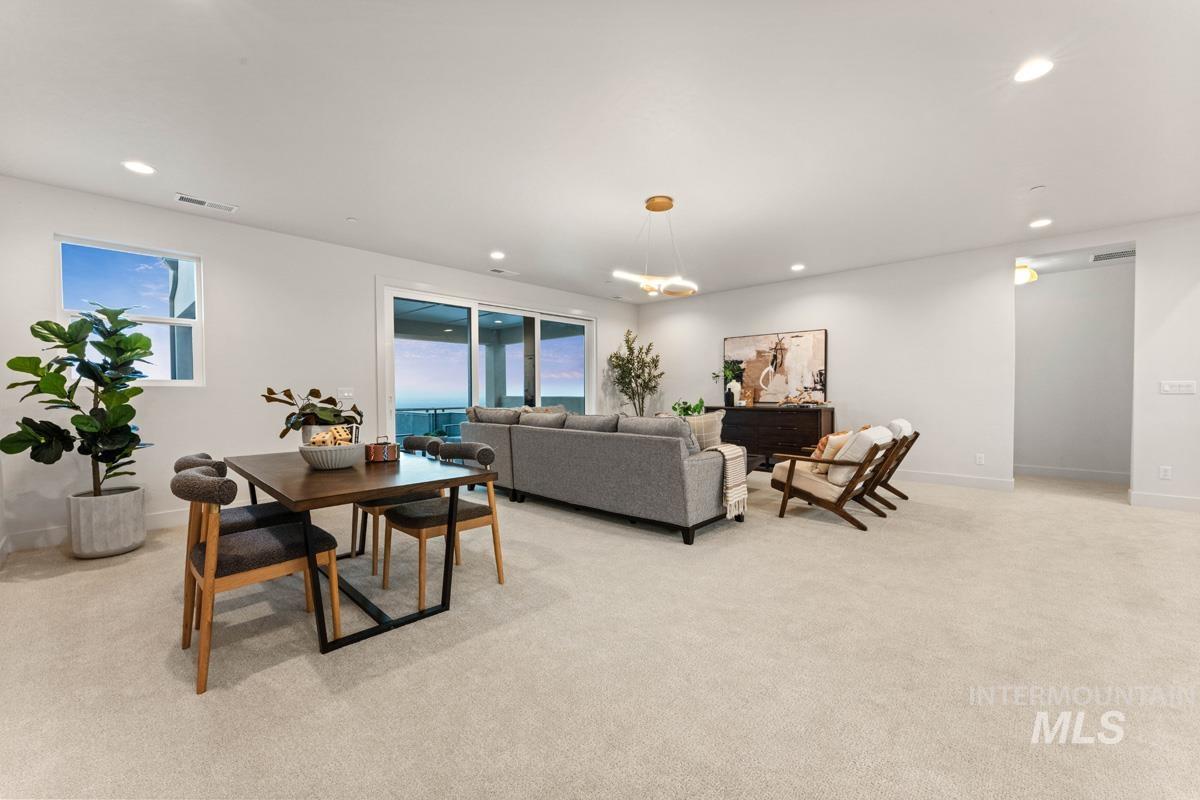
Spacious living area featuring light-colored carpeting, recessed lighting, a modern chandelier, and sliding glass doors leading to an exterior space
-
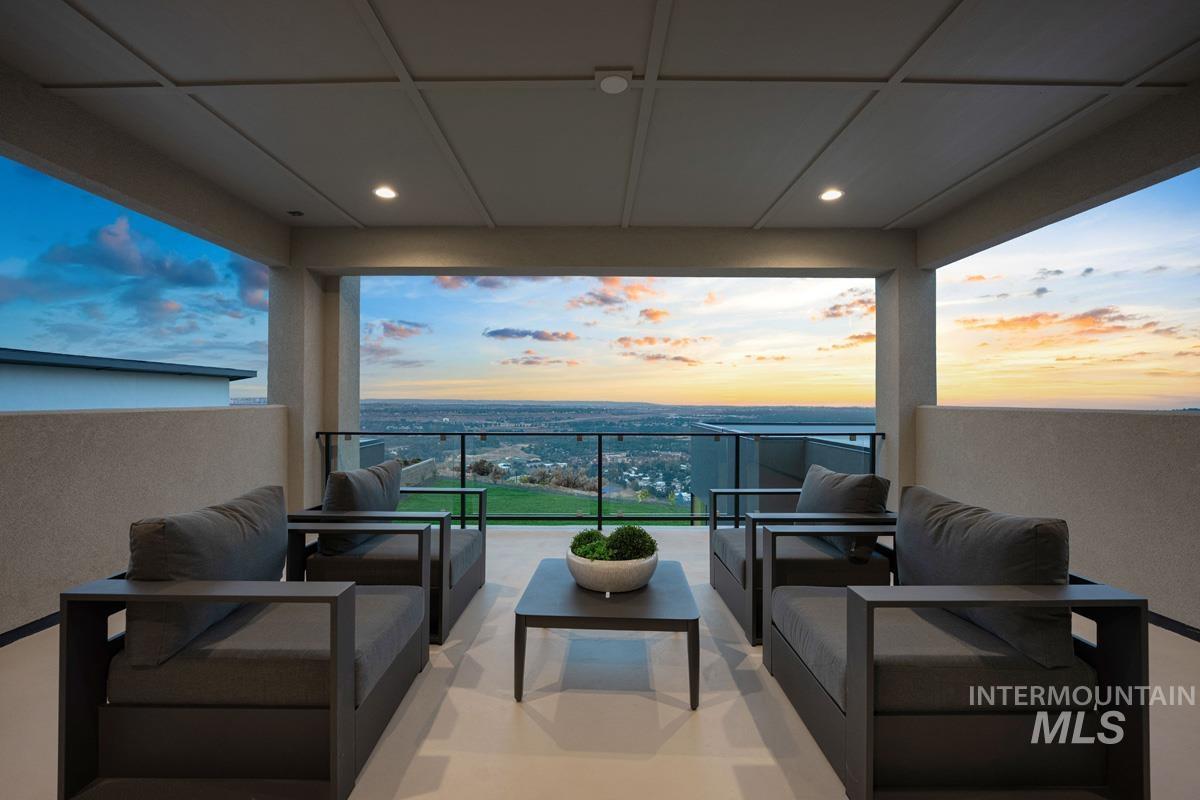
Covered outdoor living space featuring a glass railing, recessed lighting, and a panoramic skyline
-
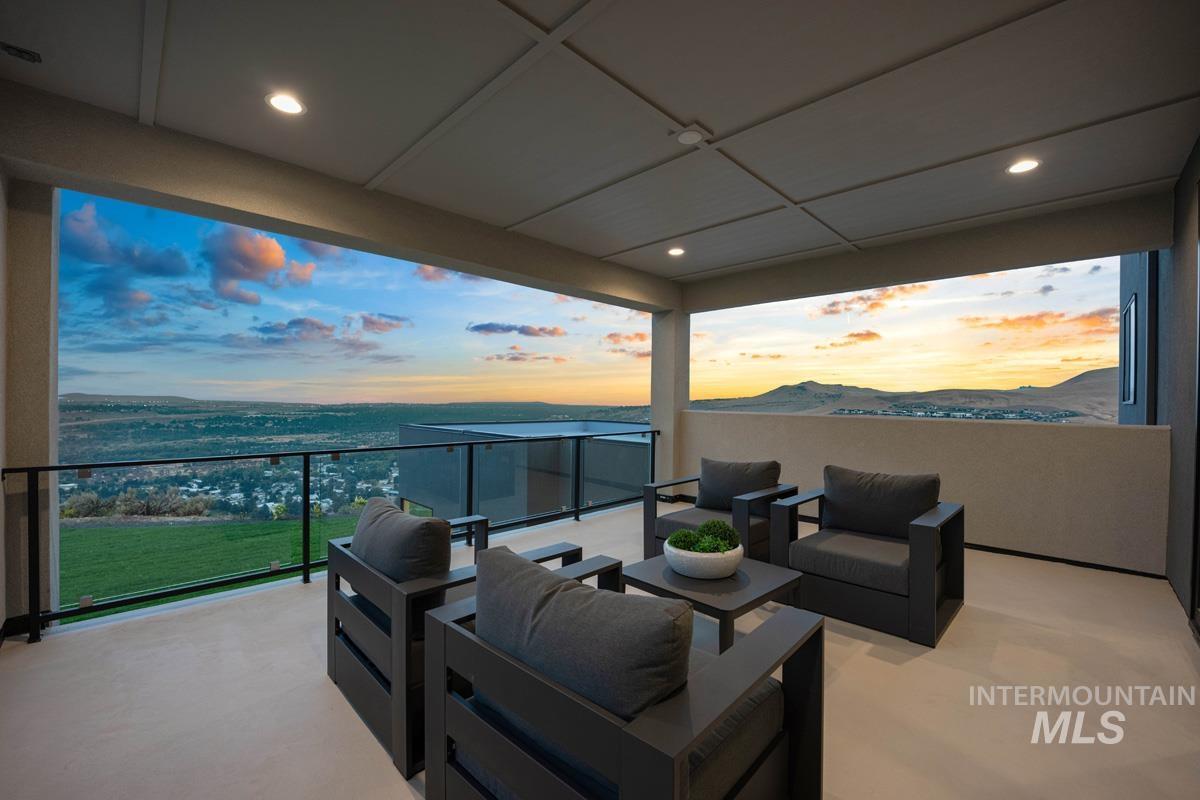
Expansive high-rise lounge featuring floor-to-ceiling windows with panoramic vistas of the valley and distant mountains at sunset
-
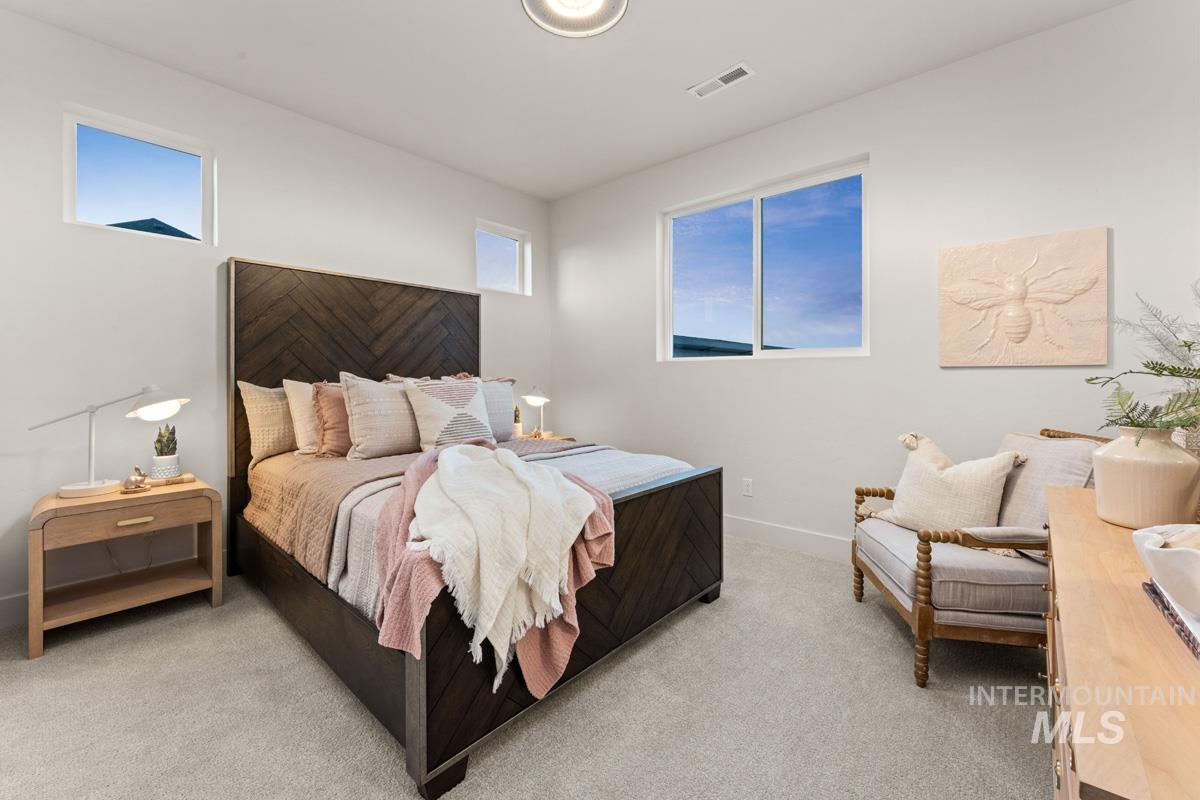
Bedroom featuring light-colored carpeting, white walls, and multiple windows
-
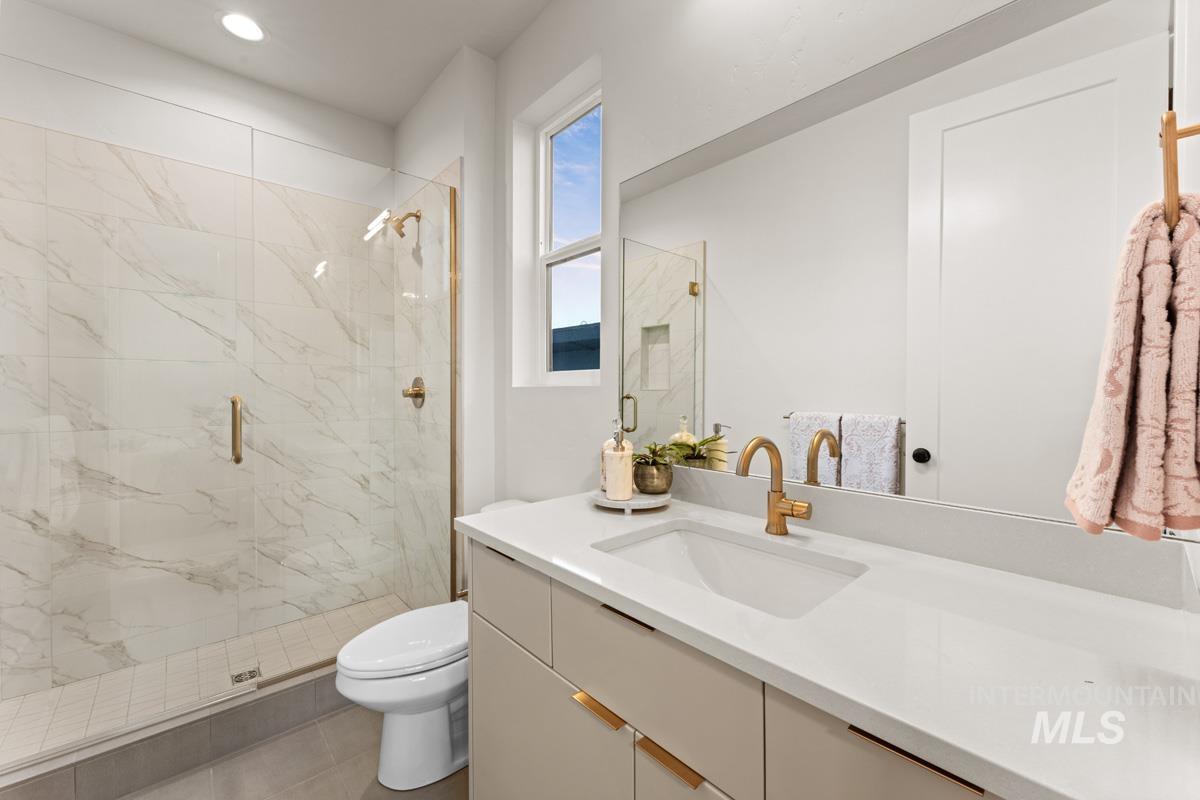
Contemporary bathroom featuring a spacious walk-in shower with large format white tile, a window providing natural illumination, a vanity with an integrated sink and light-toned cabinetry, and gold-finish fixtures throughout
-
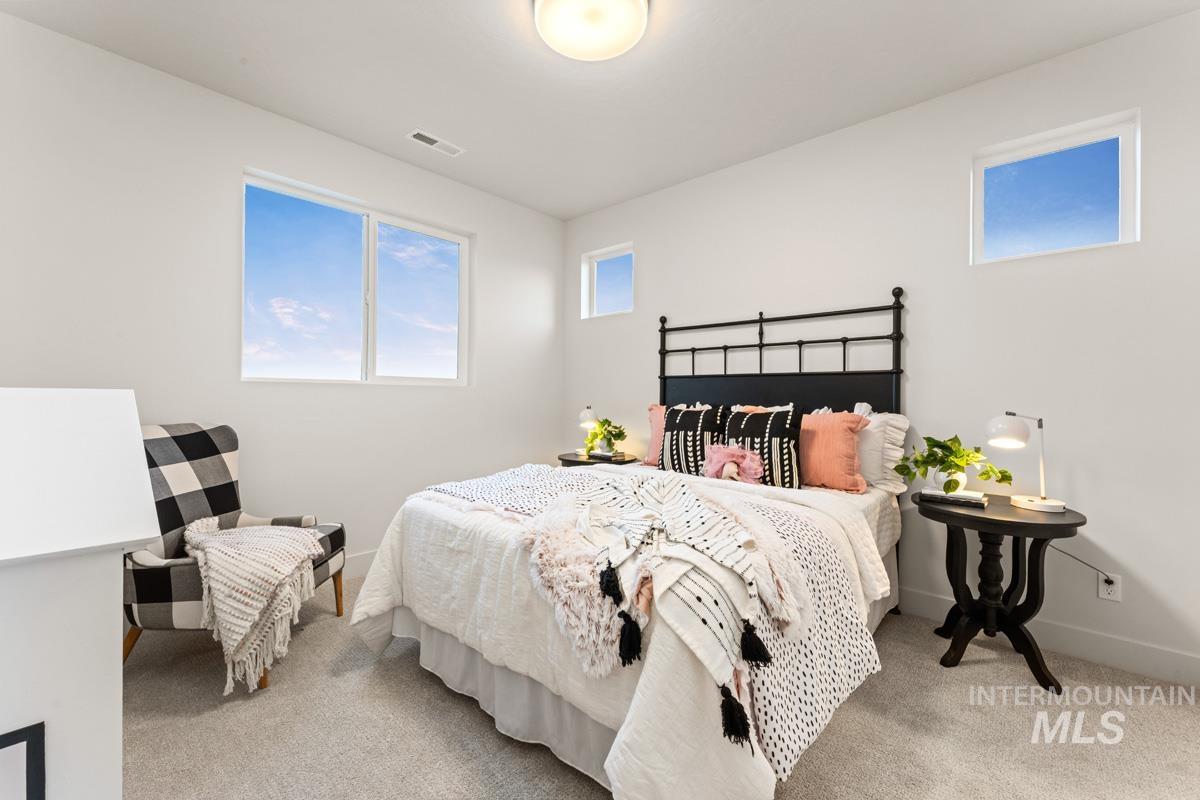
Spacious room featuring light gray carpeting and white walls
-
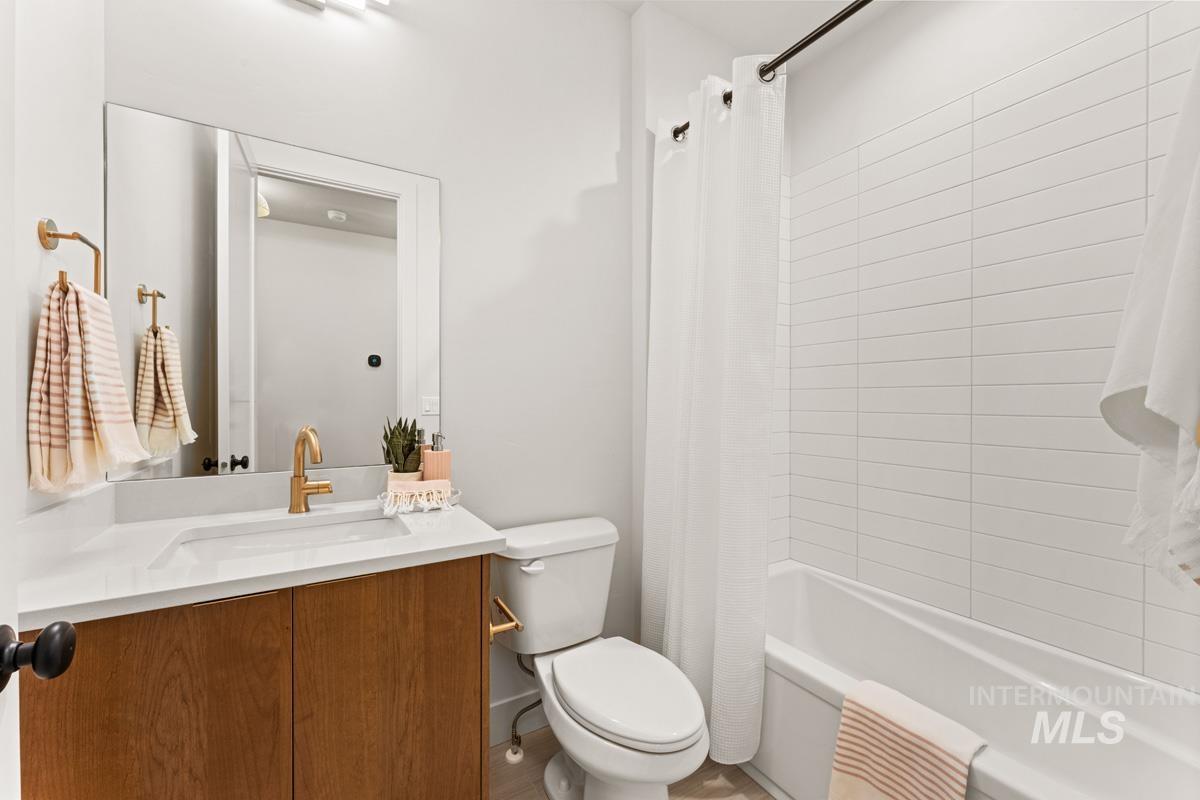
Modern vanity with wood-finish cabinetry and white countertop
-
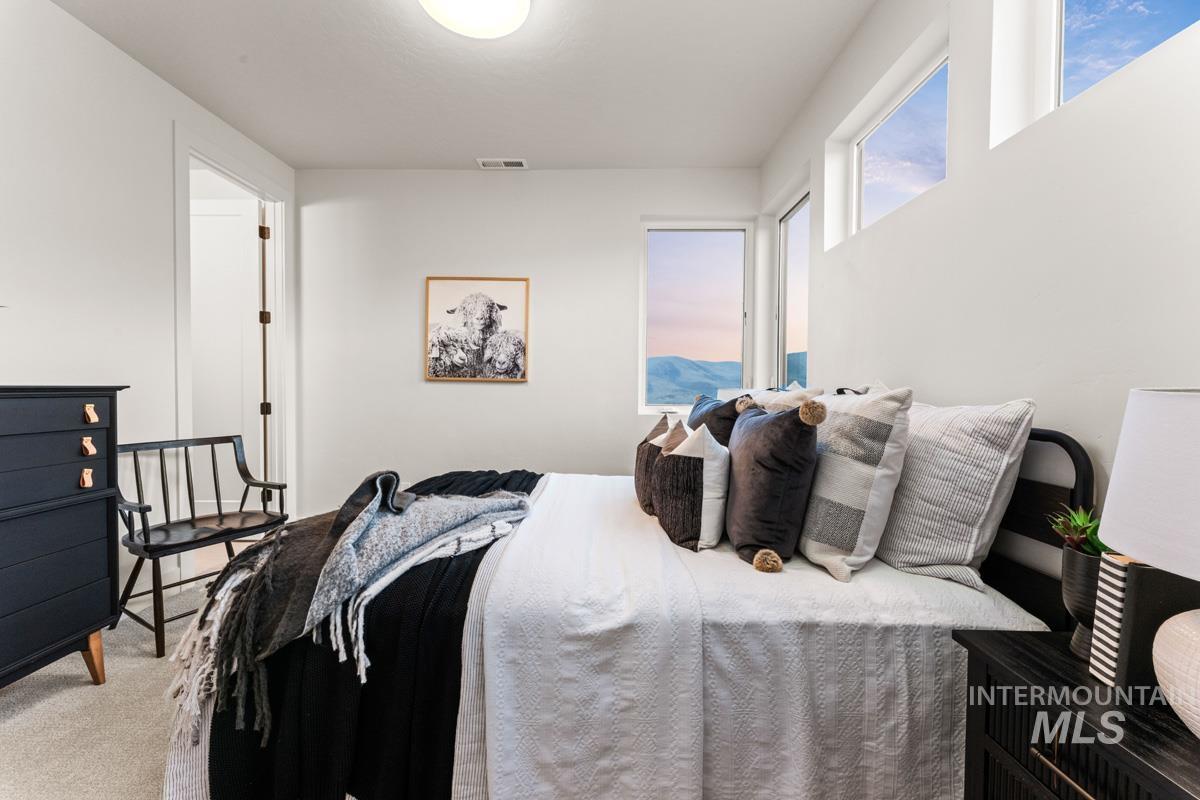
Bright, light-filled bedroom featuring large multi-pane windows, wood-finish flooring, and built-in black rattan cabinetry
-
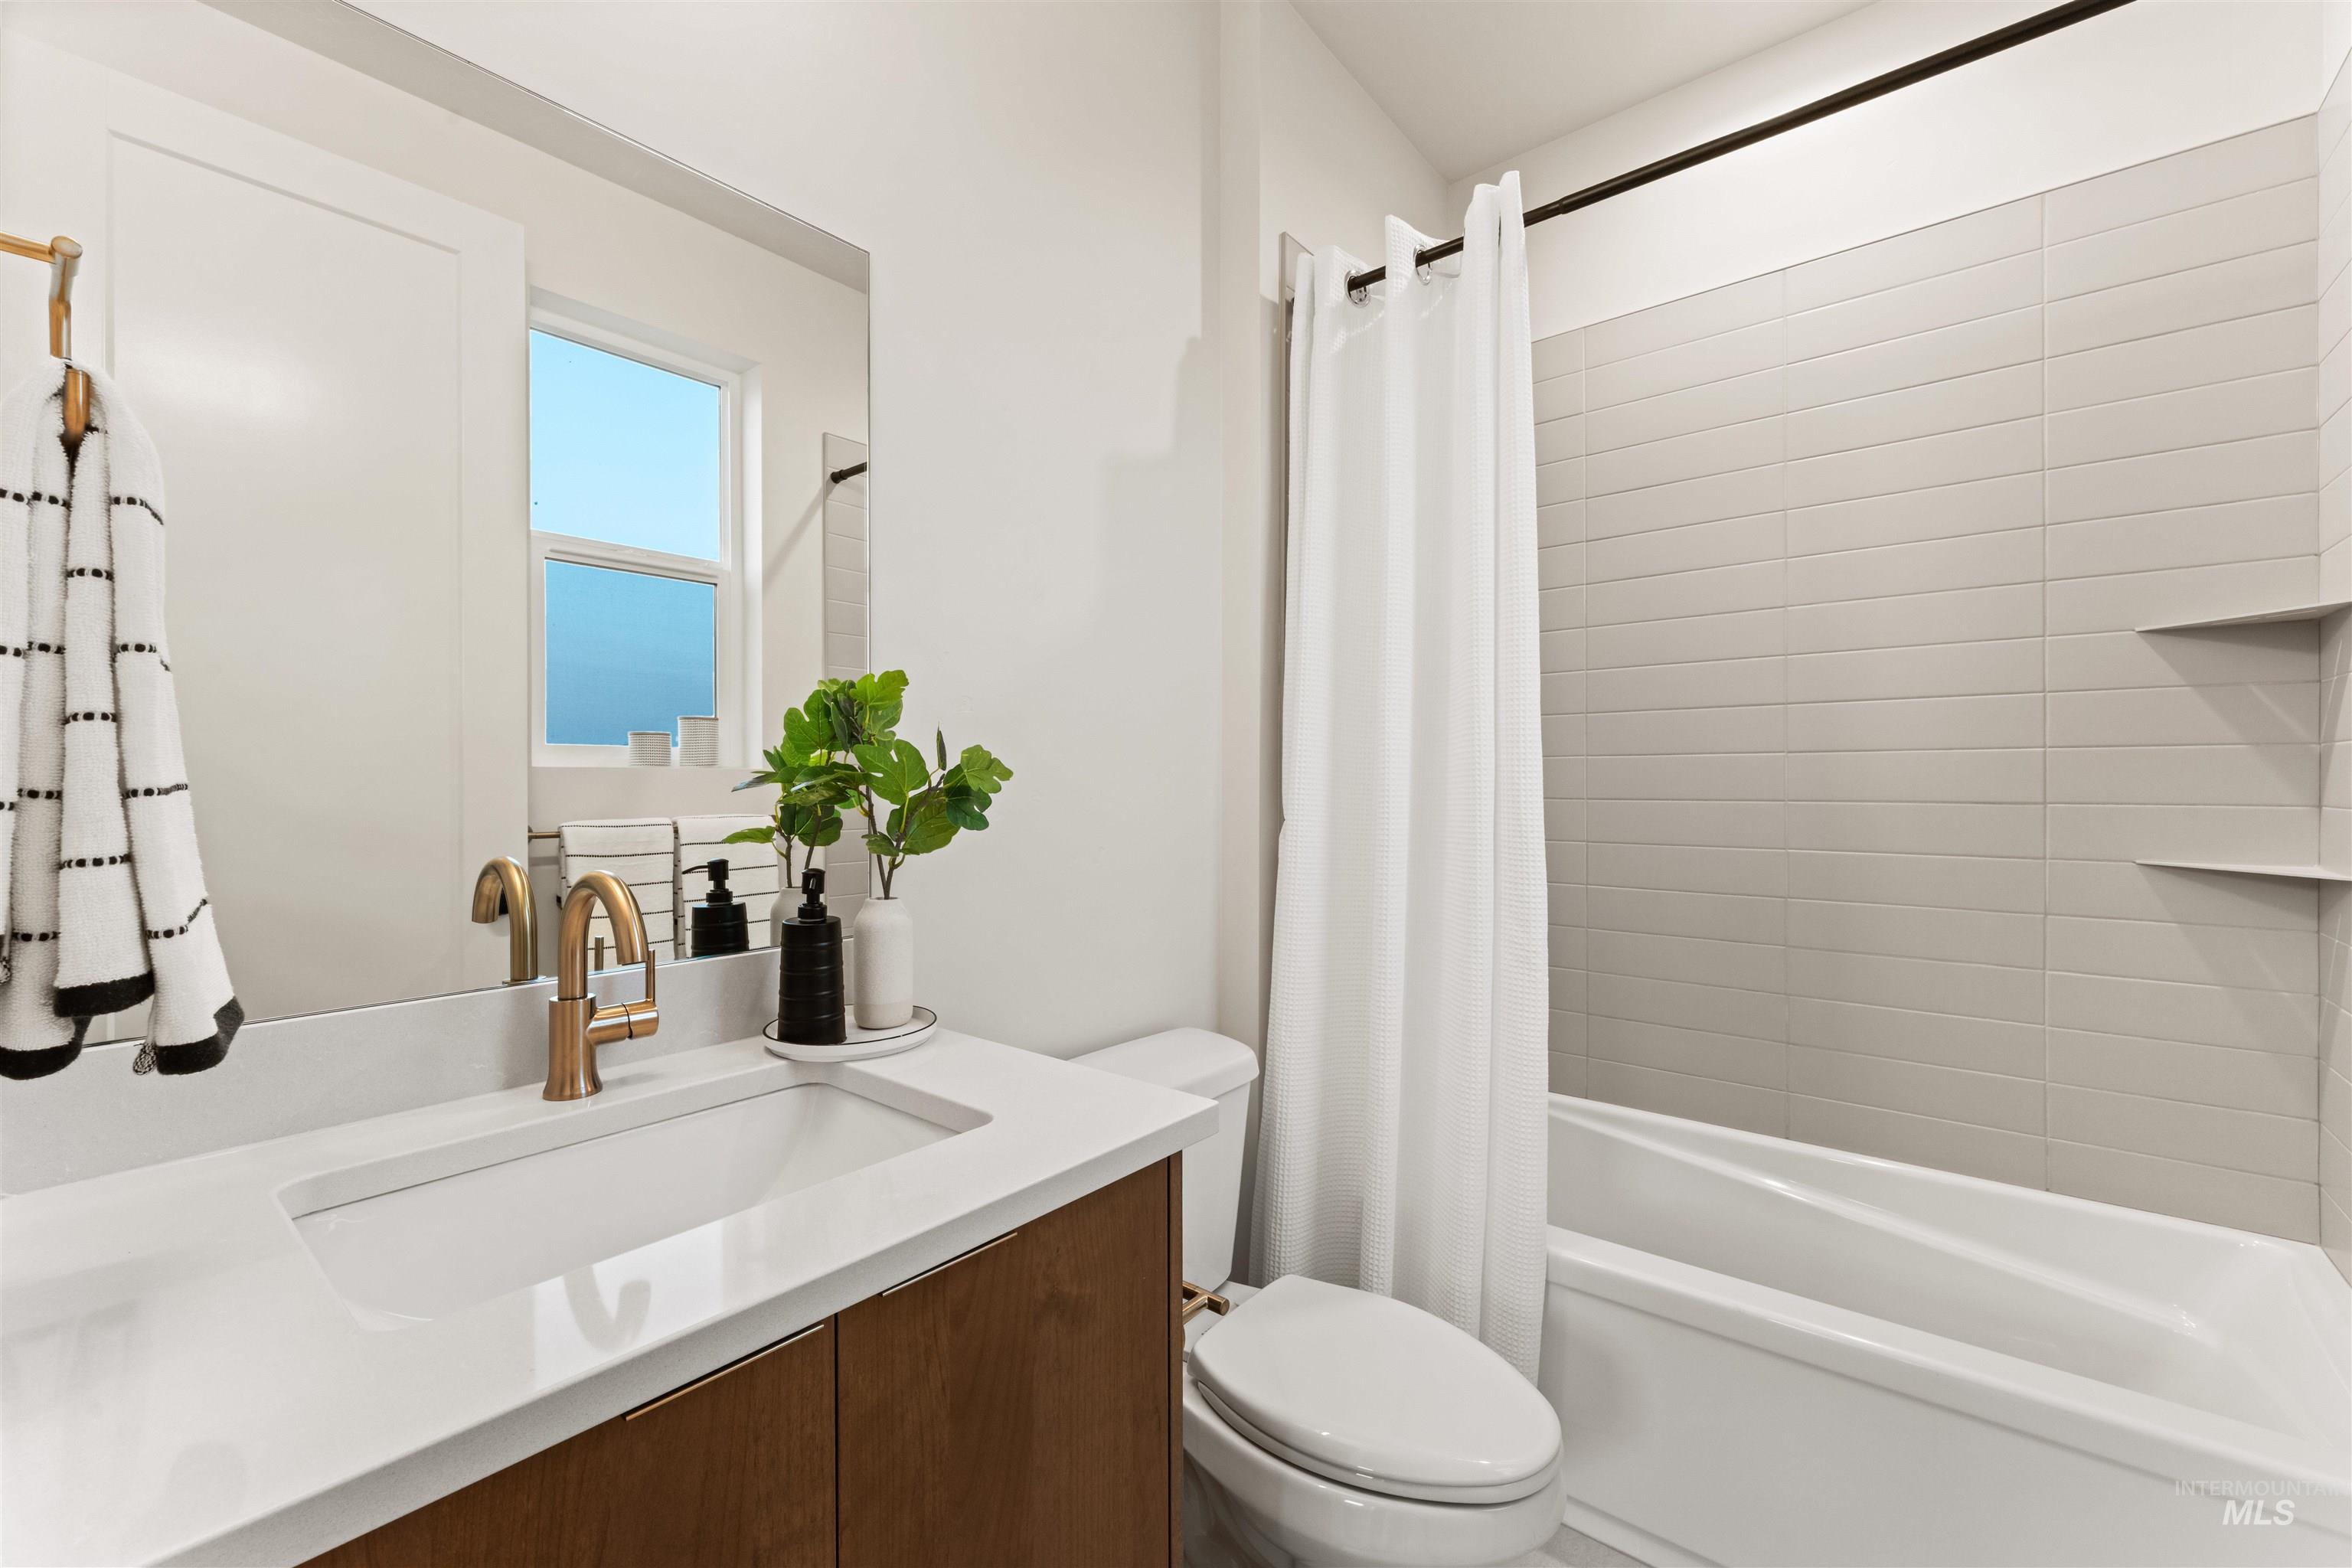
Bathroom featuring a wood-finish vanity with an integrated white sink and brushed gold-tone faucet, a white bathtub with subway-style tiled surround, and built-in shower shelving
-
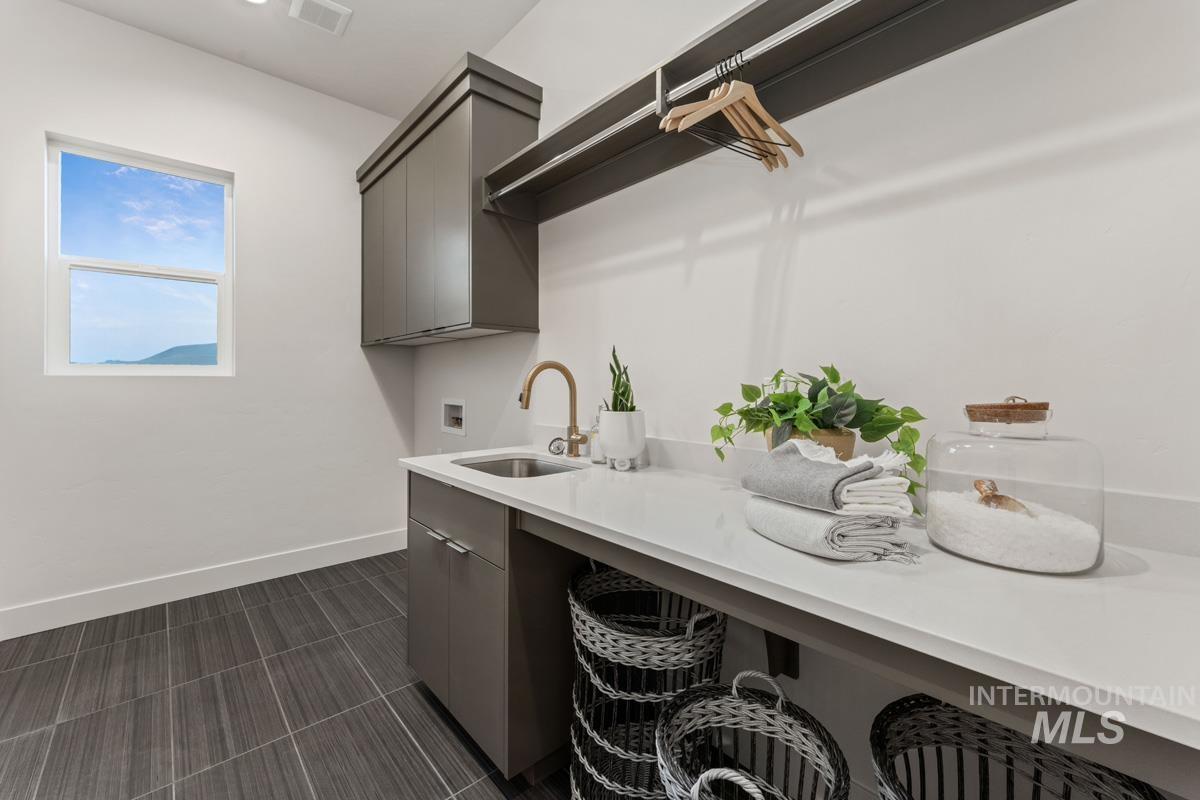
Modern laundry room featuring sleek cabinetry with integrated storage, a stainless steel sink with bronze faucet, and a white quartz countertop
-
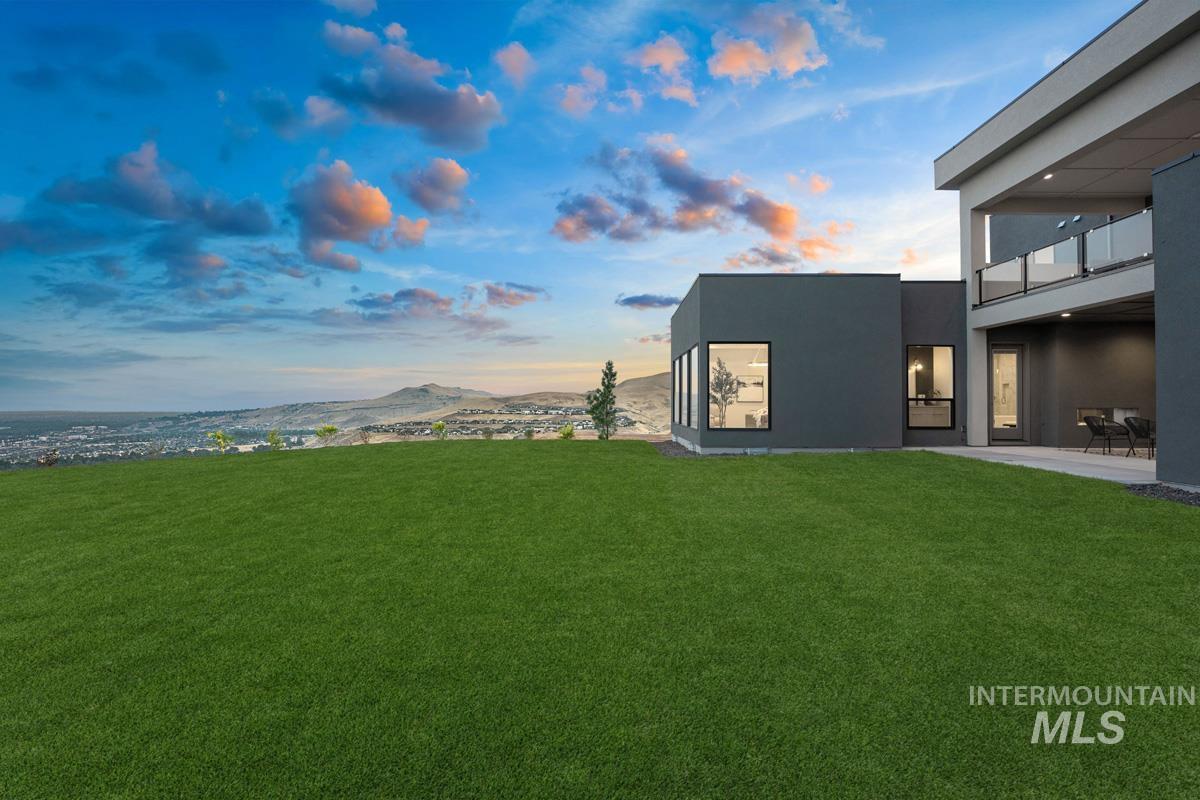
Modern architectural residence showcasing expansive manicured lawn with panoramic landscape vistas
-
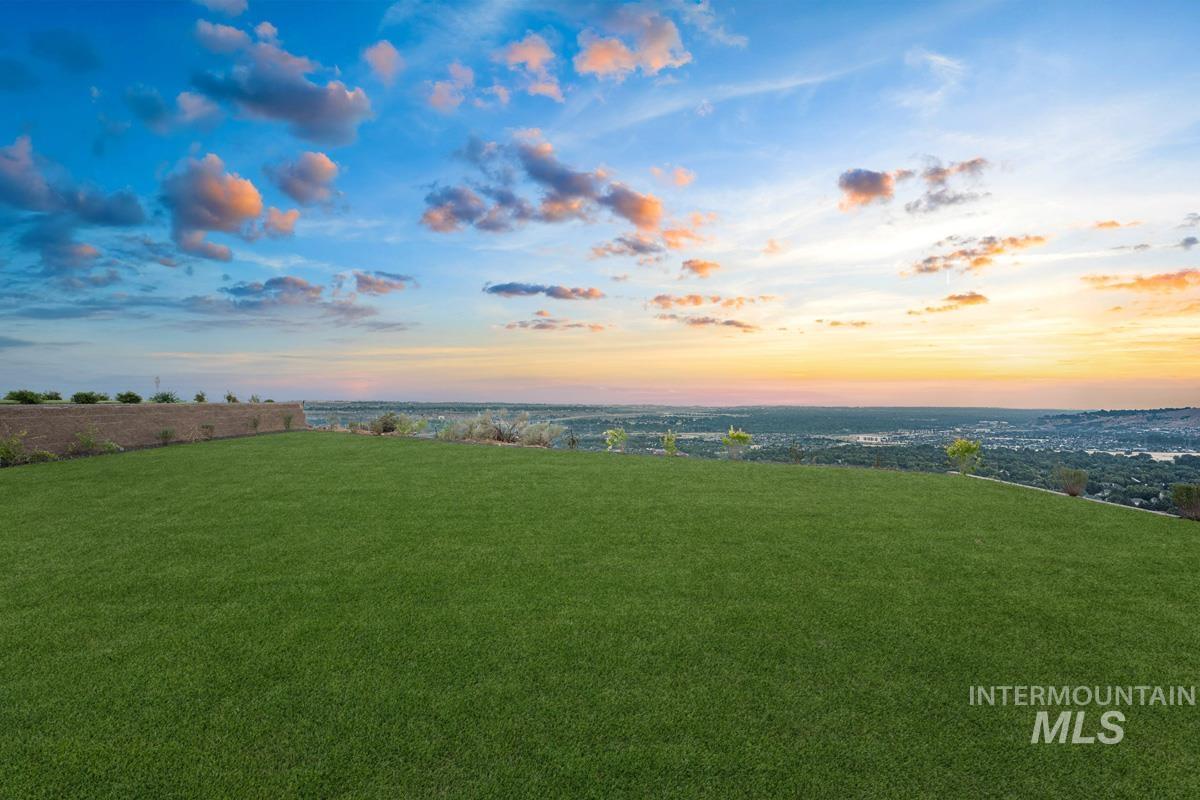
Expansive green lawn with a low retaining wall
-
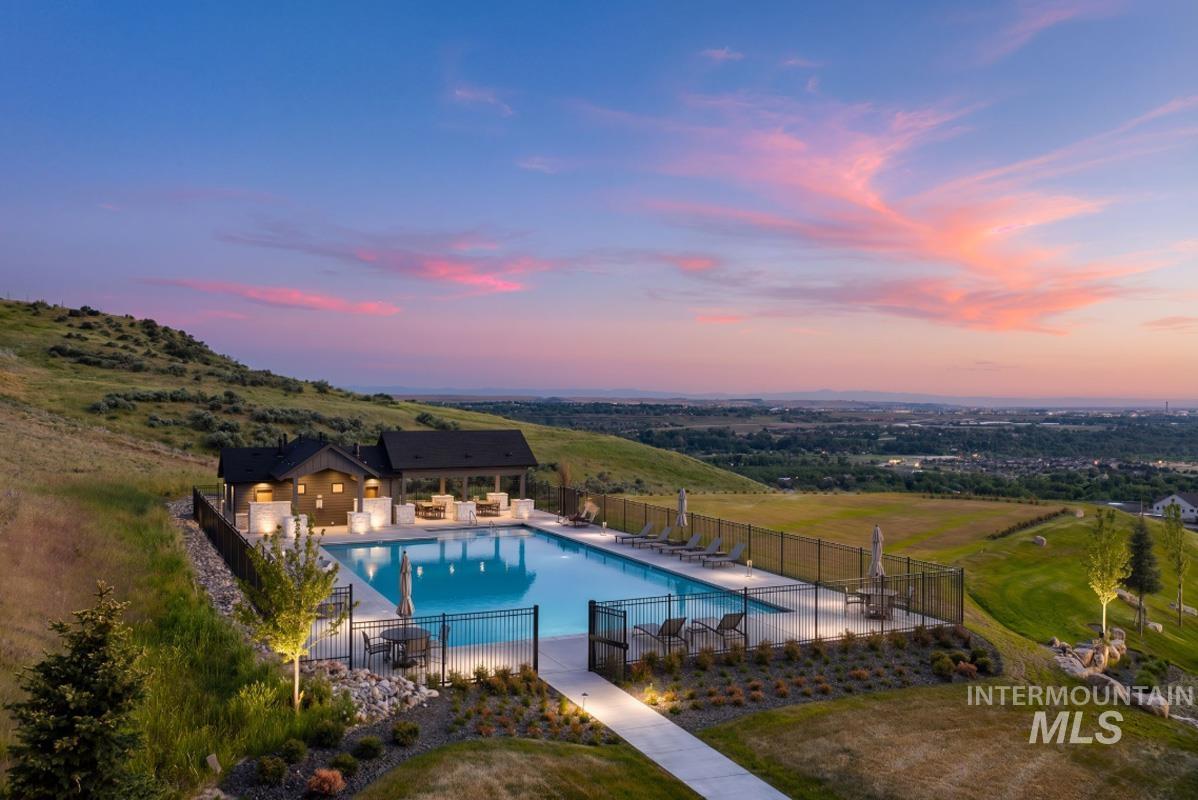
Expansive outdoor swimming pool area with a surrounding concrete deck and black metal fencing
-

Riverfront setting with mature trees and distant hills
-
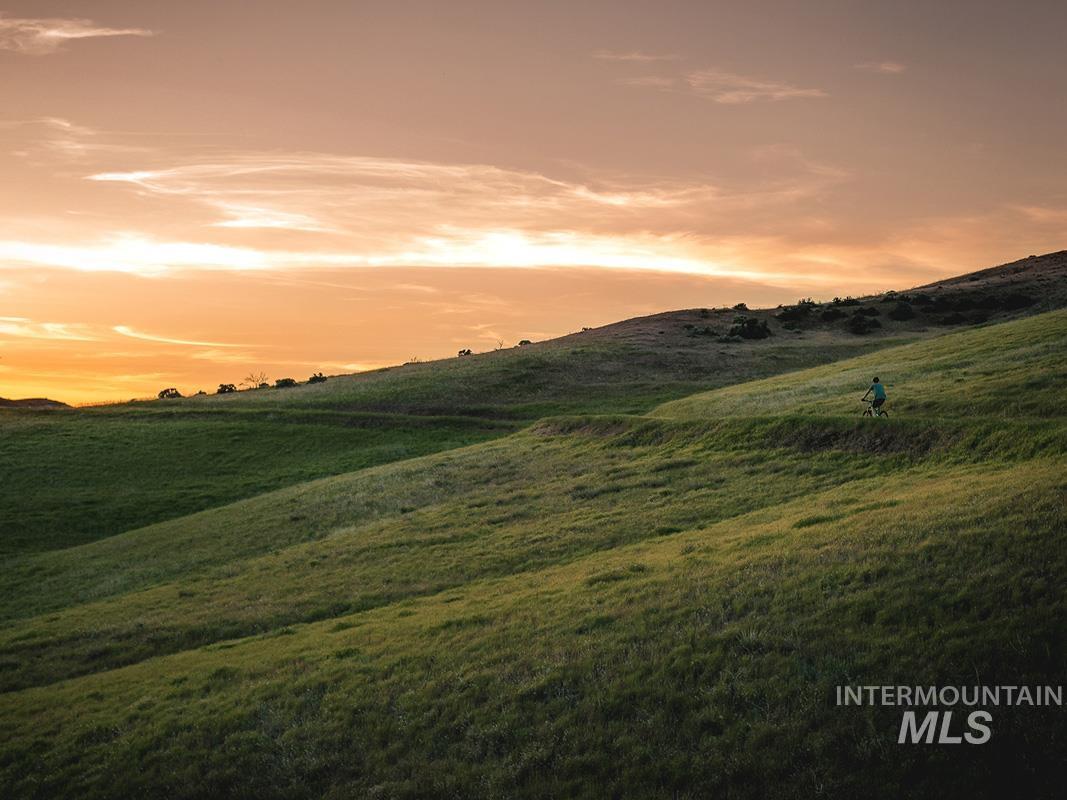
Image quality insufficient for description
-
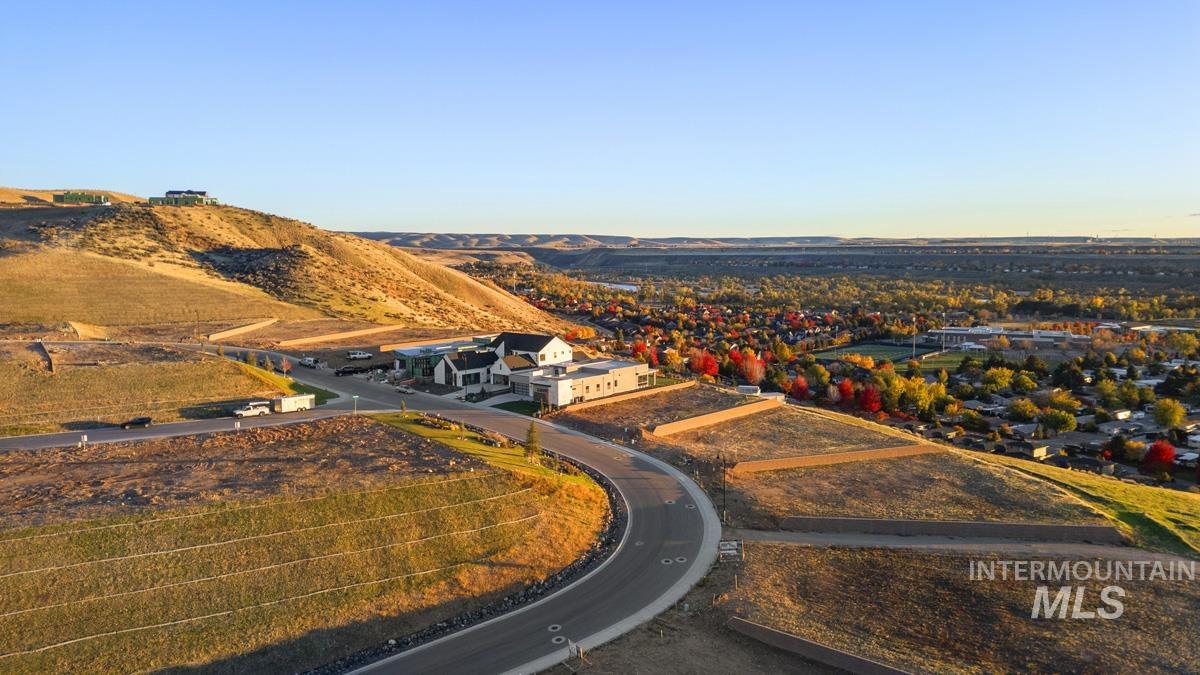
New construction residence featuring a white and dark facade with multiple rooflines
-
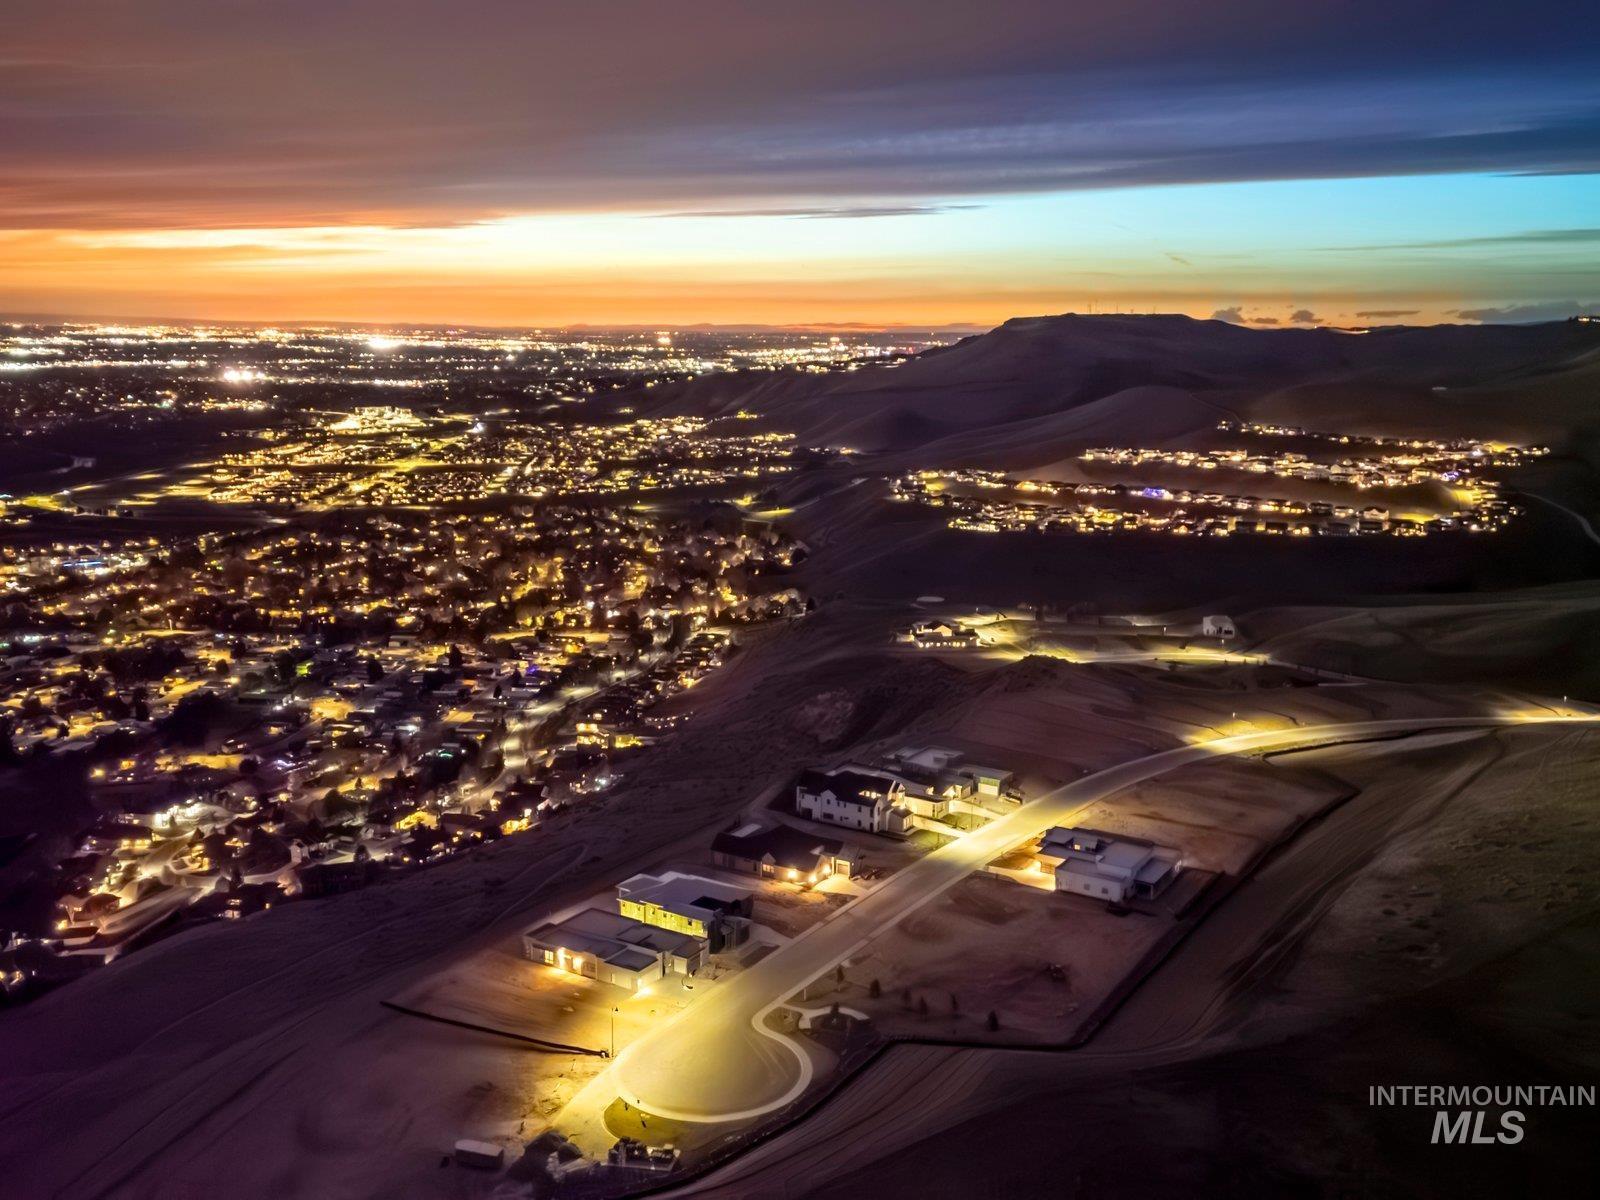
Hillside residential development with illuminated streets and distant city lights
Framed by panoramic views of the Treasure Valley and exceptional indoor-outdoor living, this striking Milan home offers elevated luxury in a two-story layout that not only integrates seamlessly with the beauty of the Boise foothills but brings the views inside. Upon entry, you’re welcomed by an expansive, open layout. The west wing hosts the dining and great rooms, framed by expansive windows, a linear fireplace, and several glass sliding doors that lead to a central covered patio. The gourmet kitchen offers premier appliances, a spacious island, and abundant storage in the butler’s and walk-in pantries. The primary suite is tucked away in the east wing of the main level where wall-to-wall windows welcome in both views and natural light. The massive primary bathroom wants for nothing with dual water closets, shower heads, and walk-in closets. A tiled shower, freestanding tub, and gas fireplace complete the space. Up the grand staircase, you’ll find a bonus room, additional bedrooms, a dedicated fitness center, and a covered balcony from which one can appreciate the best sunsets in Boise. Harris Ridge offers breathtaking scenery, a community pool, extensive recreational opportunities including neighborhood trail access, and close proximity to the Boise River. Located minutes away from downtown, Micron Campus, and Lucky Peak. Taxes to be determined by Ada County.
- Heating:
- Forced Air, Gas
- Cooling:
- Central air
- Fireplace:
- Gas
- Garage Capacity:
- 4
- Country:
- US
- State:
- ID
- City:
- Boise
- Zipcode:
- 83716
- Street:
- 6161 E Prominence Ct
- Longitude:
- W117° 53' 37.5''
- Latitude:
- N43° 34' 11.4''
- Master Bedroom Level:
- Main
- Bedroom 2 Level:
- Upper
- Bedroom 3 Level:
- Upper
- Bedroom 4 Level:
- Upper
- Bedroom 5 Level:
- Main
- Kitchen Level:
- Main
- Living Room Level:
- Main
- School District:
- Boise School District #1
- Elementary School:
- Dallas Harris
- Middle School:
- East Jr
- High School:
- Timberline (Boise)
- Status:
- New
- Type:
- Single Family
- Level:
- Two Story
- Tax Year:
- 2026
- Potential Short Sale:
- No
- Age:
- New-Never Occupied
- Auction:
- No
- Flood Ins Required:
- No
- HUD Owned:
- No
- In Foreclosure:
- No
- Land Size:
- 10000 SF - .49 AC
- Land Lease:
- No
- Home Owner Exempt:
- No
- HOA Frequency:
- Quarterly
- HOA Fees:
- $500
- Inc Kitchen Features:
- Breakfast bar, Dishwasher, Disposal, Microwave, Pantry, Refrigerator, Island, Double oven, Oven/range built-in, Countertop-quartz, Gas Range
- Lot Features:
- Sidewalks, View
- Water:
- City service
- Land Use:
- Single
- Sprinkler System:
- Auto,Full
Residential For Sale
6161 E Prominence Ct, Boise, Idaho 83716
- Property Type :
- Residential
- Listing Type :
- For Sale
- Status :
- Active
- Listing ID :
- 98996420
- Price :
- $2,721,487
- Bedrooms :
- 5
- Bathrooms :
- 5.5
- Apx SqFt :
- 4,847 SqFt
- Year Built :
- 2026
- Lot Area :
- 0.28 Acres
- Days on Market :
- 1
- Subdivision :
- Harris Ridge
- Builder Name :
- Boise Hunter Homes
- Update Date :
- 08/05/2026 21:52:31



