
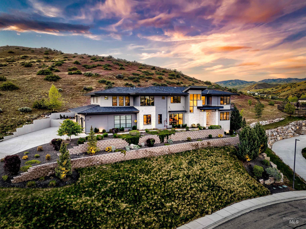
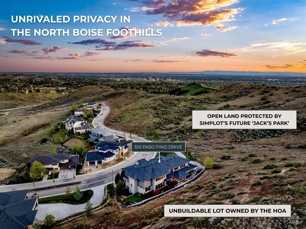
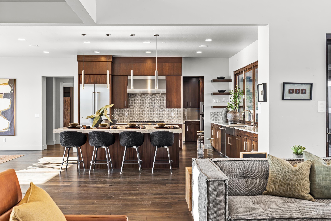
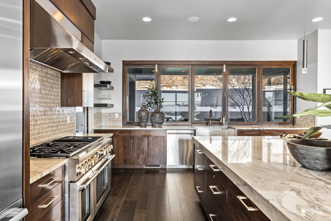
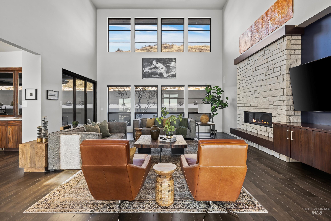
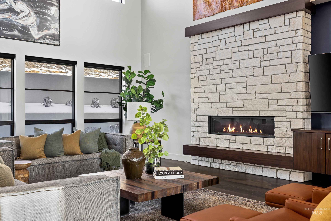
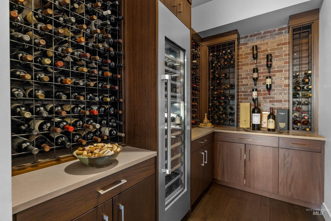
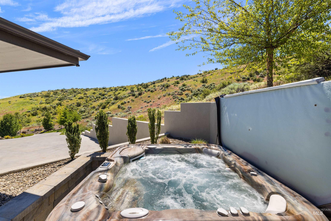
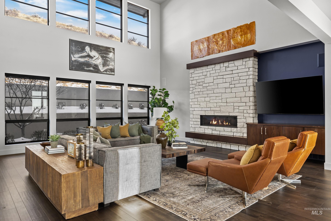
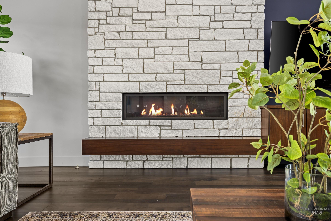
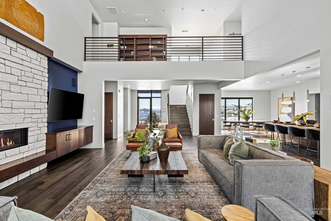
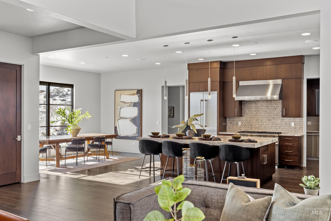
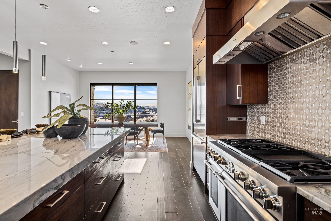
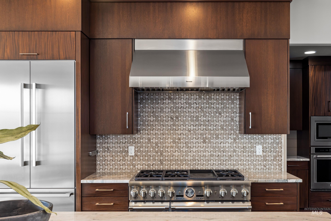
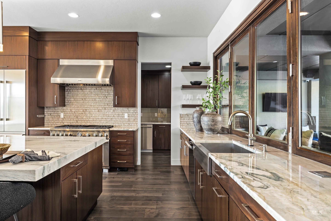
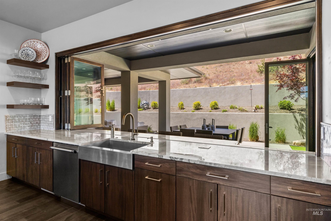
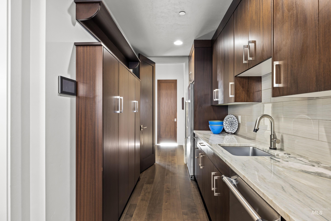
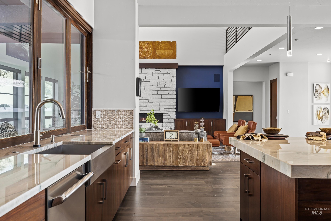
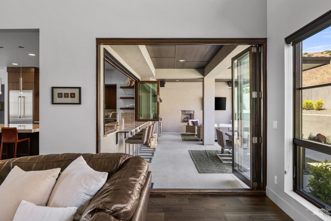
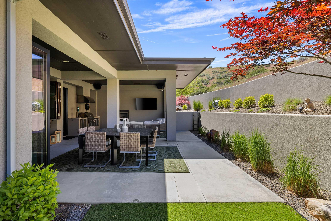
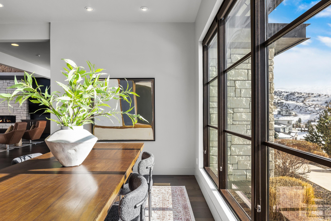
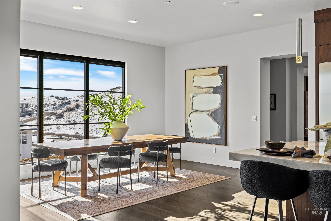
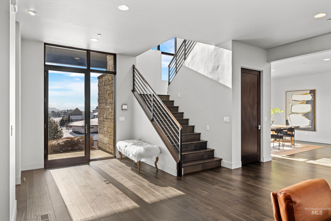
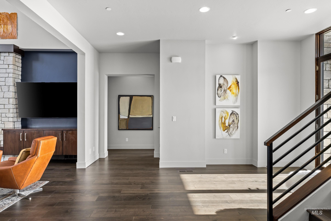
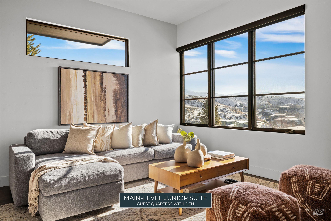
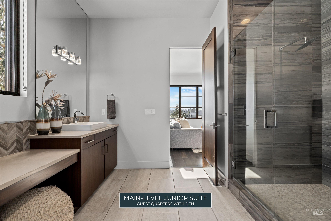
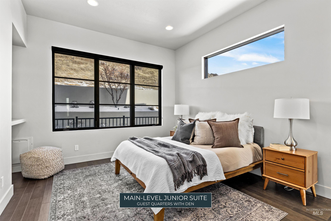
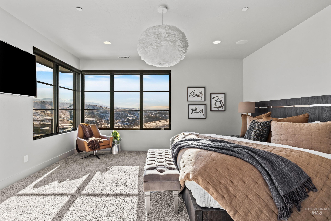
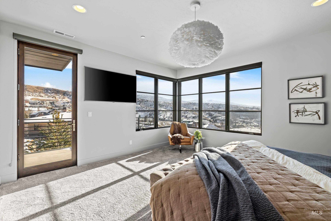
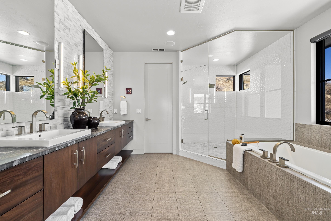
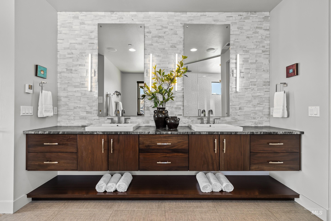
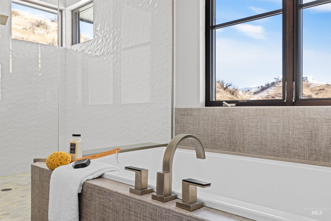
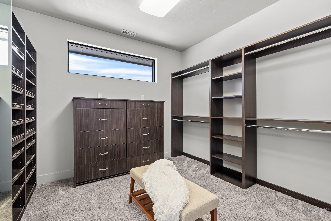
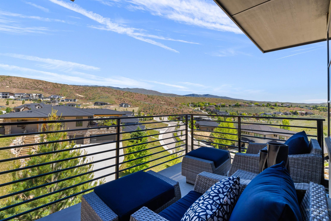
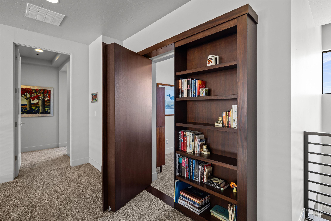
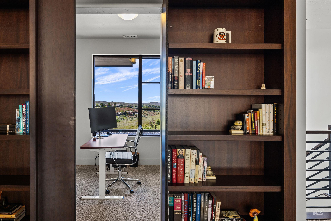
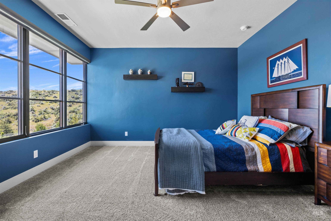
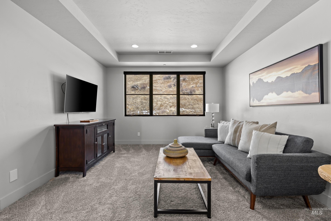
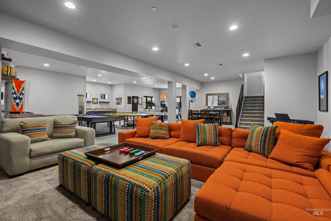
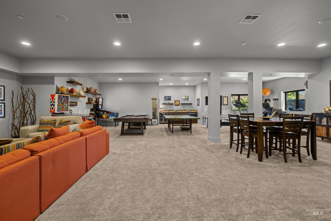
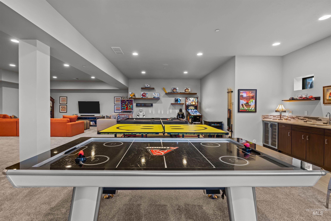
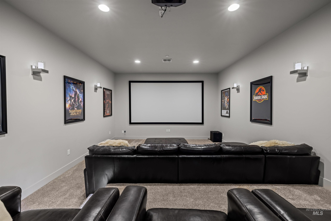
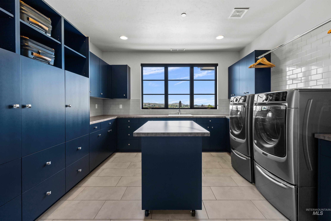
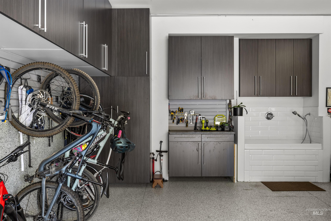
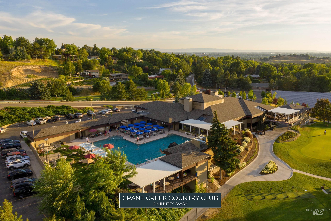
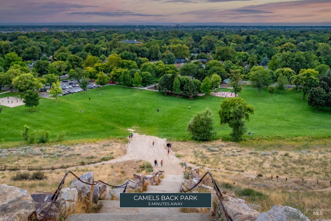
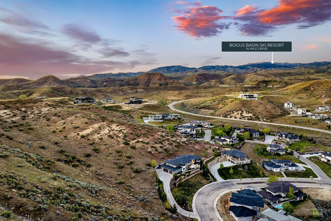
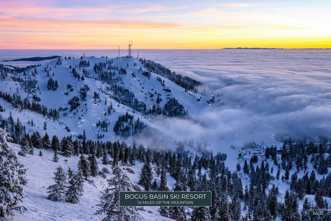
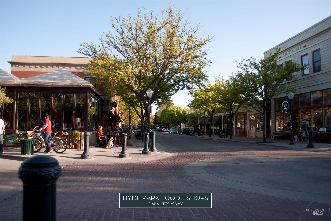
This luxury estate, with contemporary design & endless views, is an incredibly rare opportunity in an unrivaled foothills setting with unmatched quality by respected Seidl Custom Homes. The home features over 7000 square feet of artfully curated living space, perfect for entertaining guests and ensuring an irresistible haven for all who enter. Indoor/outdoor living is blurred by the accordion-stacking picture windows and doors that lead out to the patio, which is complete with an outdoor kitchen with beer taps under a covered patio surrounded by a low-maintenance yard with hot tub. A gourmet kitchen with marble countertops, professional appliances, ample custom cabinetry, and butler’s pantry marries luxury with functionality and is brilliantly designed as the ideal chef and entertainer’s workspace. The main-level ensuite and den are perfect for guests, and the upstairs primary suite offers city views, privacy, and spa-like amenities. Don’t miss the secret room behind a bookshelf, currently used as a private office space. Set apart on its own wing, the kids’ quarters feature 4 ensuite bedrooms and sitting room. A fully finished basement offers more livable square footage with wet bar, workout area, living space, and home theater. Located off Bogus Basin Road, this home is a quick trip to skiing and within minutes to Crane Creek Country Club, top-rated schools, and Downtown Boise.
- Heating:
- Heat Pump, Forced Air
- Cooling:
- Central air
- Fireplace:
- Gas, Two
- Garage Capacity:
- 4
- Country:
- US
- State:
- ID
- City:
- Boise
- Zipcode:
- 83702
- Street:
- 510 W Paso Fino Drive
- Longitude:
- W117° 48' 25''
- Latitude:
- N43° 39' 38.3''
- Master Bedroom Level:
- Upper
- Master Bedroom Size:
- 17x15
- Bedroom 2 Level:
- Main
- Bedroom2 Size:
- 15x13
- Bedroom 3 Level:
- Upper
- Bedroom3 Size:
- 15x15
- Bedroom 4 Level:
- Upper
- Bedroom4 Size:
- 15x15
- Bedroom 5 Level:
- Upper
- Bedroom5 Size:
- 14x14
- Kitchen Level:
- Main
- Kitchen Size:
- 17x15
- Living Room Level:
- Main
- Living Room Size:
- 25x17
- Bonus Room Size:
- 14x12
- School District:
- Boise School District #1
- Elementary School:
- Highlands
- Middle School:
- North Jr
- High School:
- Boise
- Status:
- Active
- Type:
- Single Family
- Level:
- Two Story w/ Below Grade
- Tax Year:
- 2025
- Taxes:
- $21,436
- Potential Short Sale:
- No
- Age:
- 6 - 10 Years
- Auction:
- No
- Flood Ins Required:
- No
- HUD Owned:
- No
- In Foreclosure:
- No
- Land Size:
- 1/2 - .99 AC
- Land Lease:
- No
- Home Owner Exempt:
- Yes
- HOA Frequency:
- Annual
- HOA Fees:
- $825
- Virtual Tour:
- https://tours.tourfactory.com/tours/tour.asp?t=3190898
- Video Tour:
- https://tourfactory.com/idxr3190898
- Inc Kitchen Features:
- Breakfast bar, Dishwasher, Disposal, Microwave, Pantry, Island, Double oven, Water softener own, Oven/range built-in, Countertop-marble, Gas Range
- Lot Features:
- Sidewalks, Public Road, Canyon rim, View, Finished Driveway
- Water:
- City service
- Land Use:
- Single
- Sprinkler System:
- Auto,Drip
Residential For Sale
510 W Paso Fino Drive, Boise, Idaho 83702
- Property Type :
- Residential
- Listing Type :
- For Sale
- Status :
- Active
- Listing ID :
- 98996236
- Price :
- $2,650,000
- Bedrooms :
- 6
- Bathrooms :
- 7
- Apx SqFt :
- 7,783 SqFt
- Year Built :
- 2016
- Lot Area :
- 0.71 Acres
- Days on Market :
- 28
- Subdivision :
- Hackberry Ranch
- Builder Name :
- Seidl Home Company
- Update Date :
- 08/31/2026 23:42:38



