
-
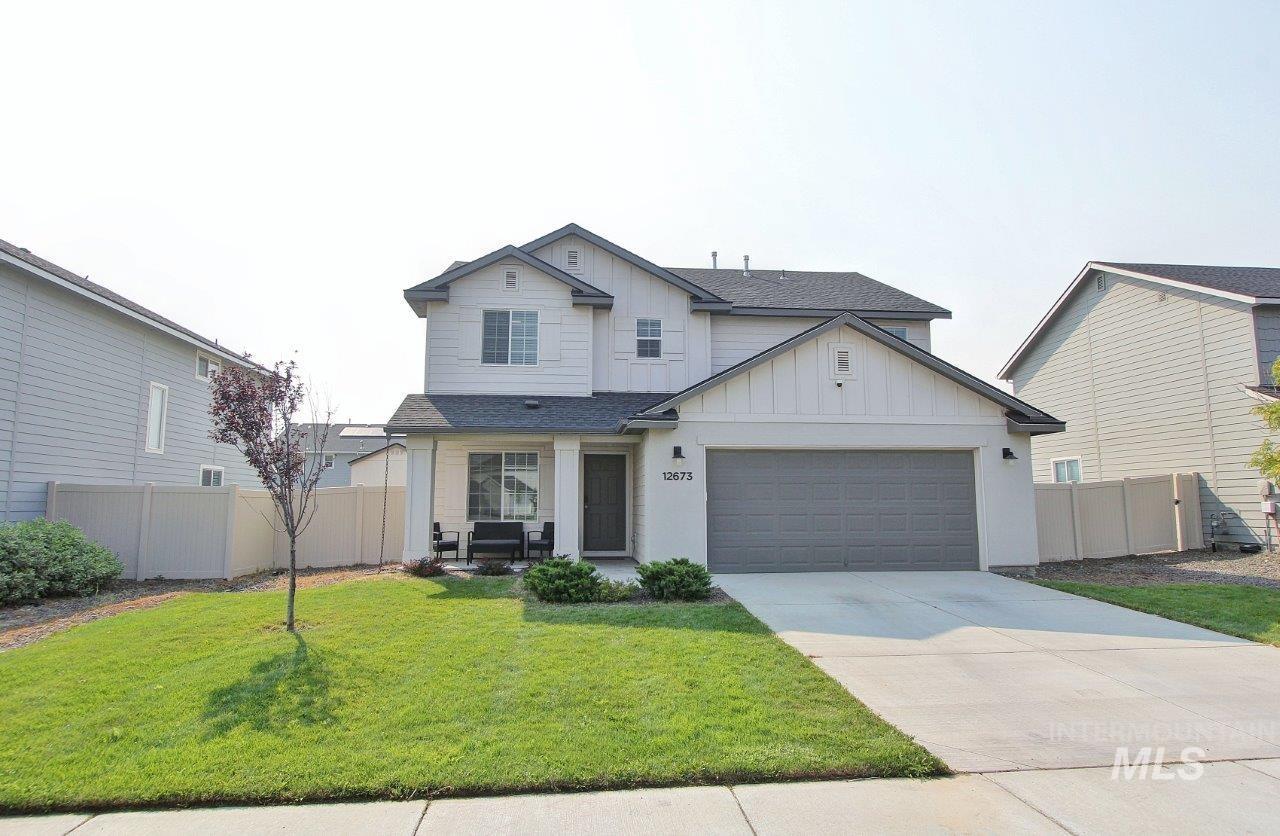
Two-story residence featuring a light-colored exterior with dark trim and a prominent front-facing garage
-
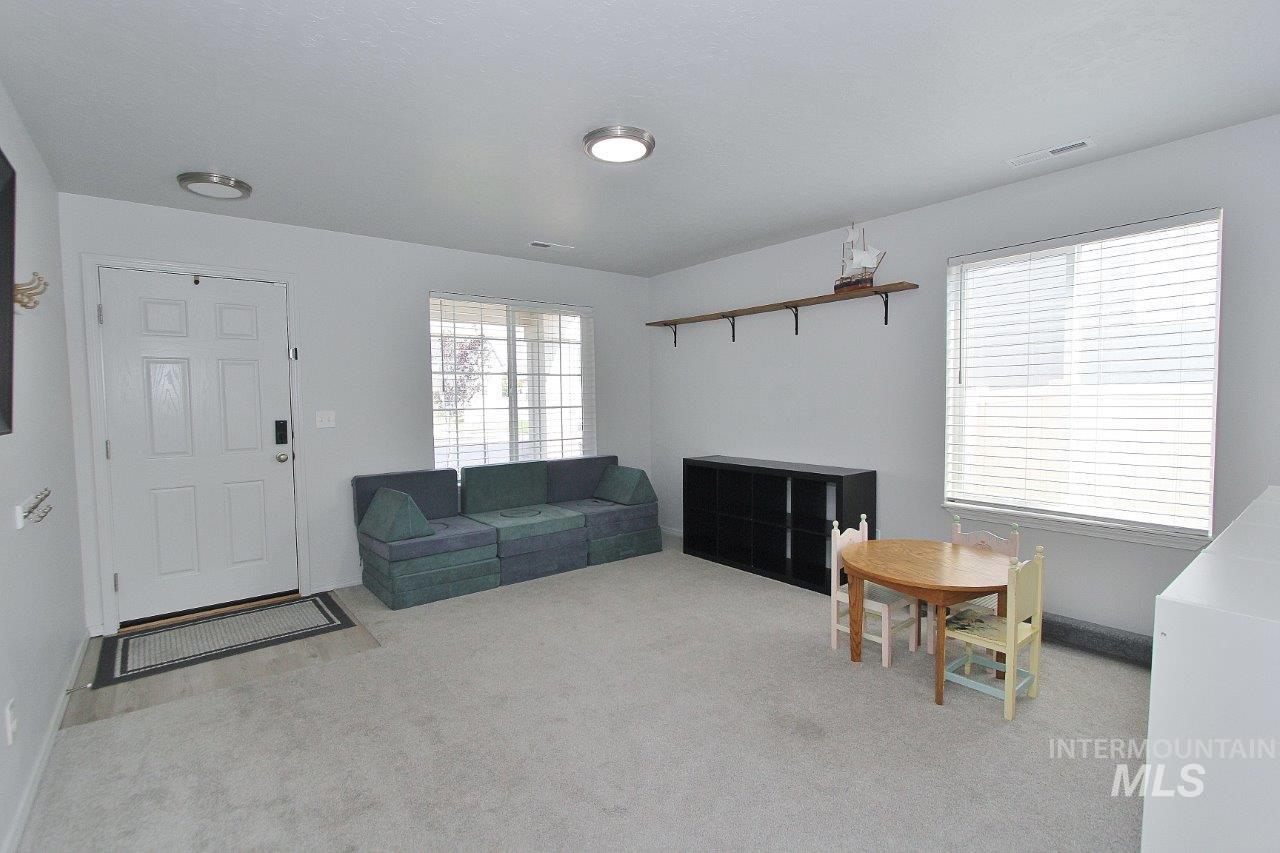
Spacious carpeted room featuring a white paneled entry door, two recessed ceiling lights, and multiple windows with blinds
-
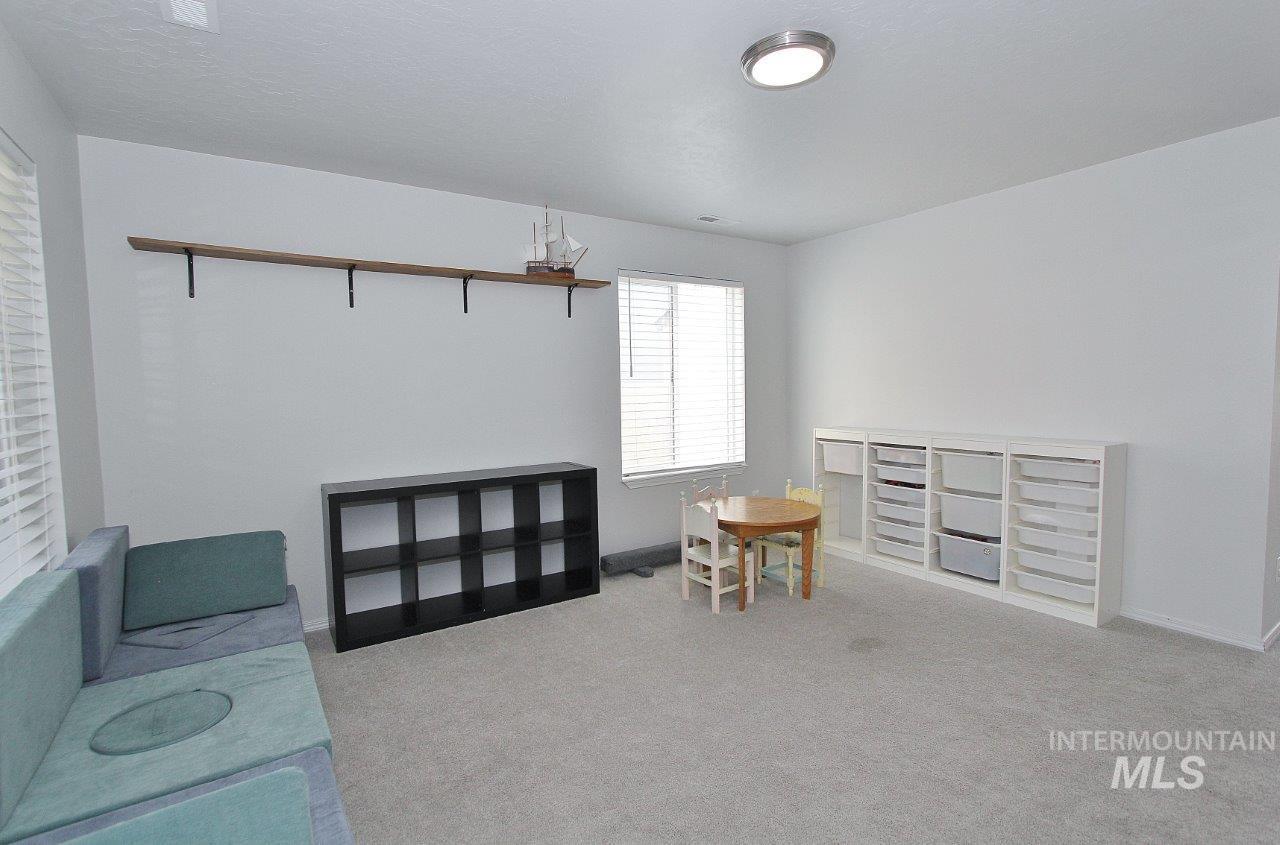
Spacious interior room with light gray carpeting and white walls
-
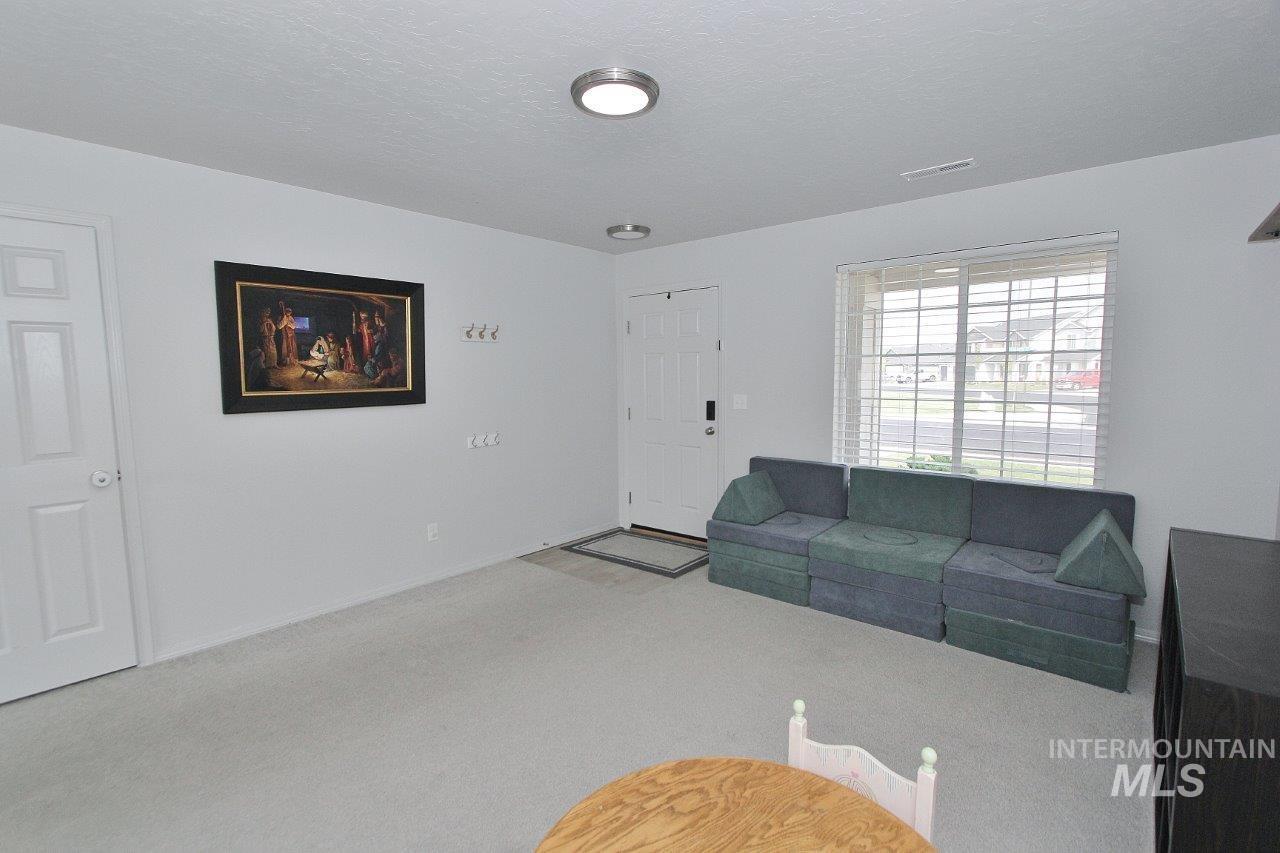
Bright room with light-toned wall paint and matching carpet flooring
-
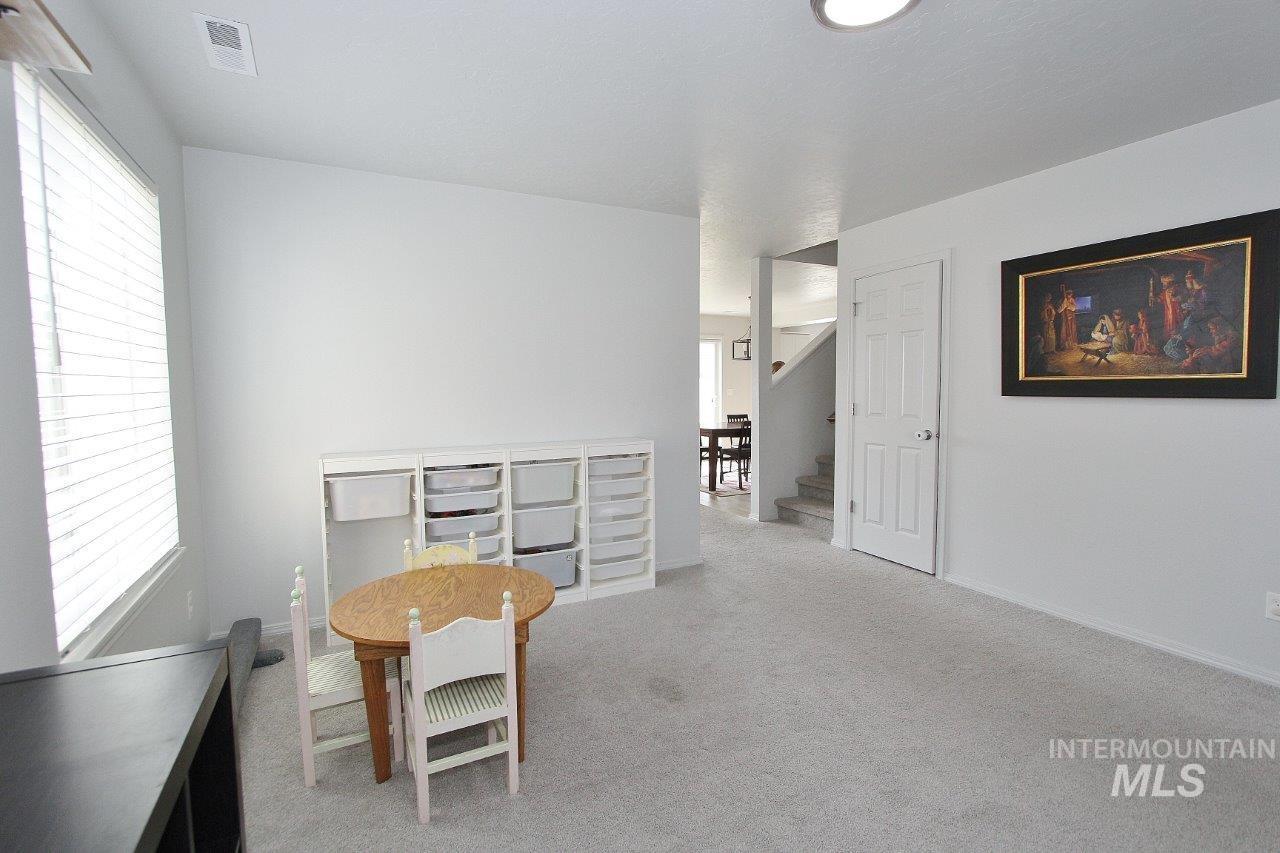
Spacious room featuring light gray carpeting, neutral wall paint, and a large window with blinds
-
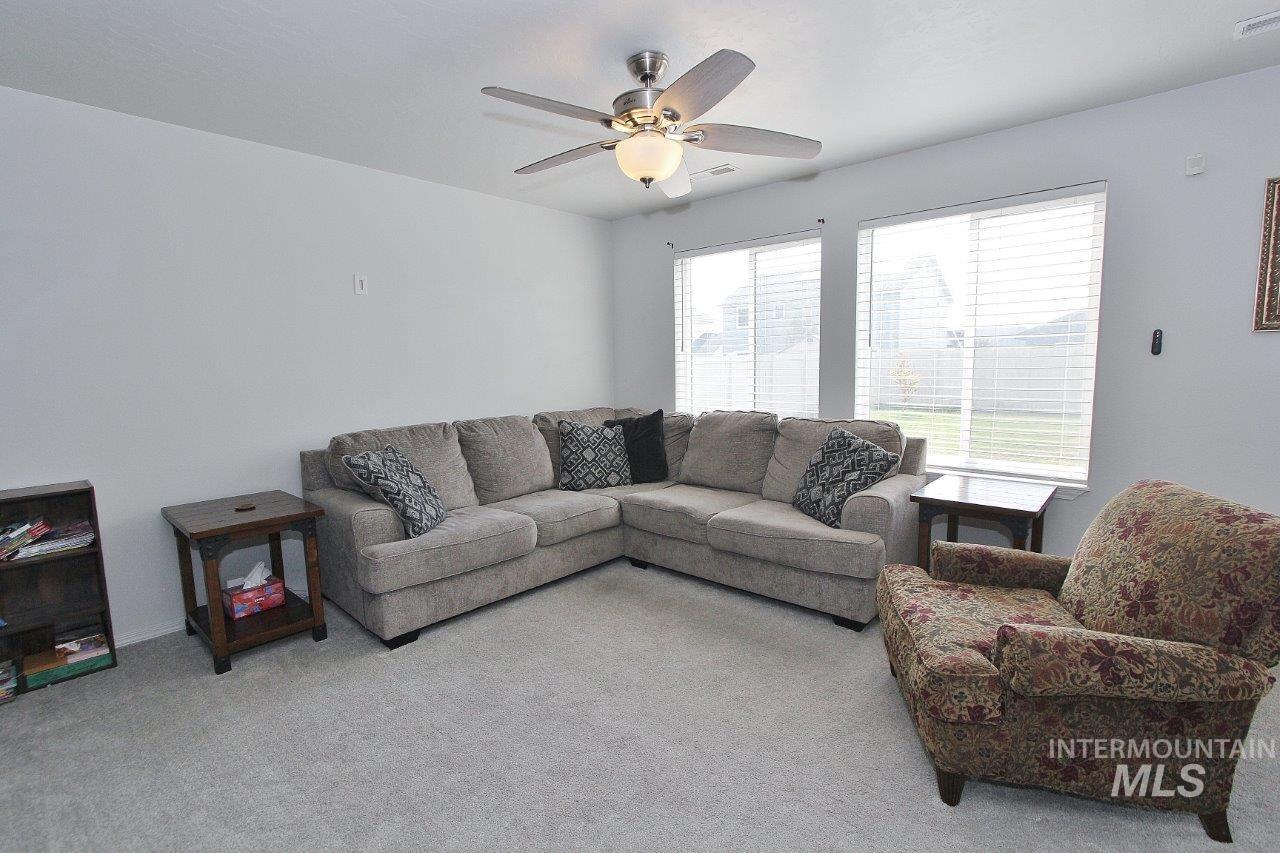
Bright living area featuring light-toned carpeting and neutral wall tones
-
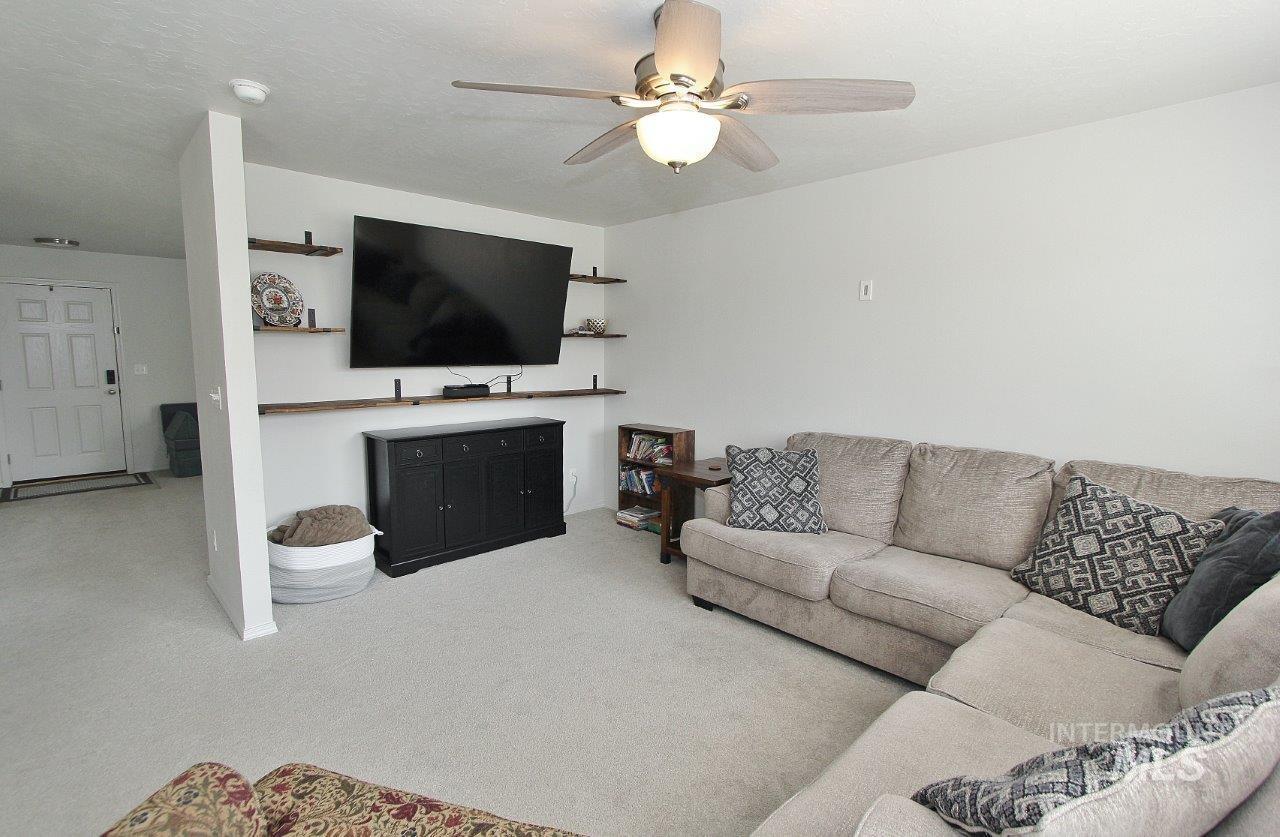
Living area featuring light-toned carpet flooring, a ceiling fan with integrated lighting, and a wall-mounted entertainment center with wood-finish shelving
-
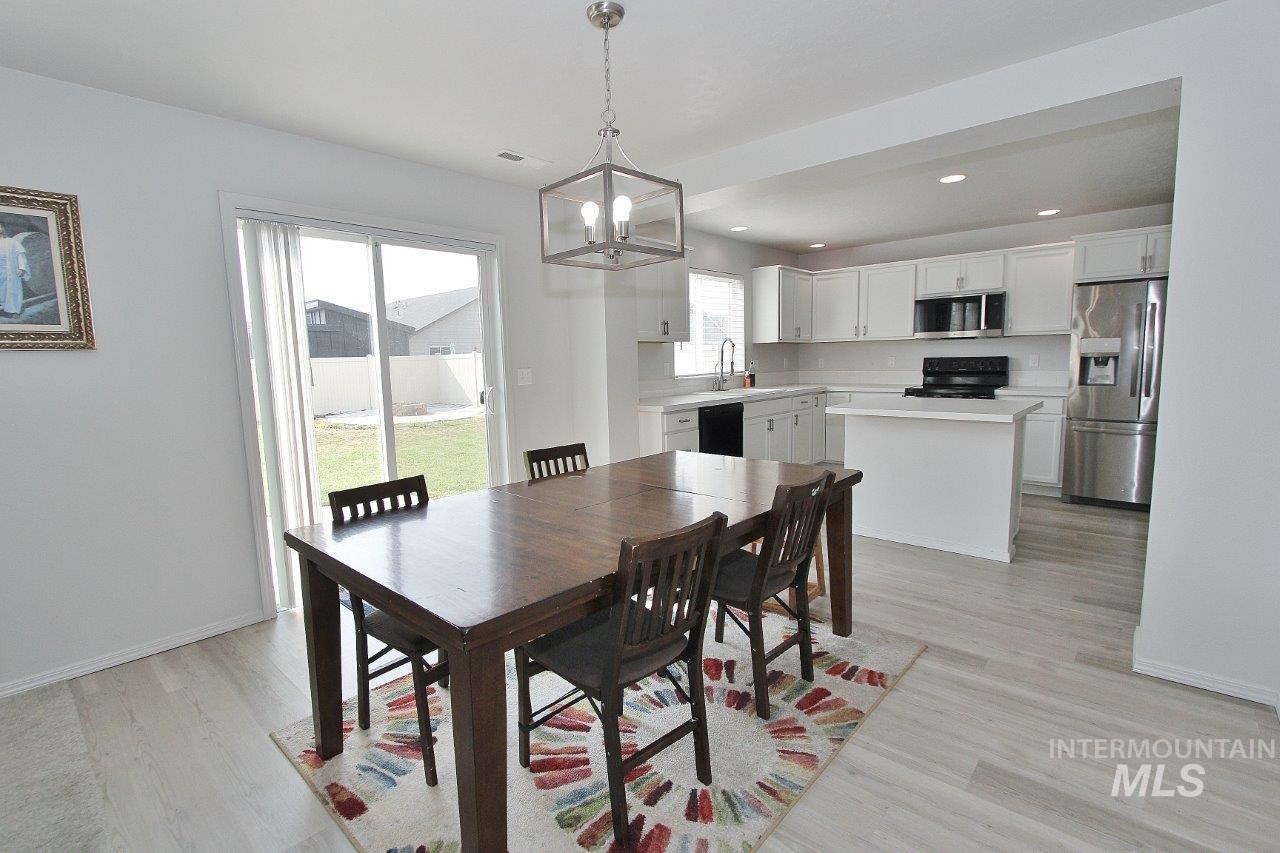
Open-concept dining area featuring light wood-finish flooring and a contemporary overhead light fixture
-
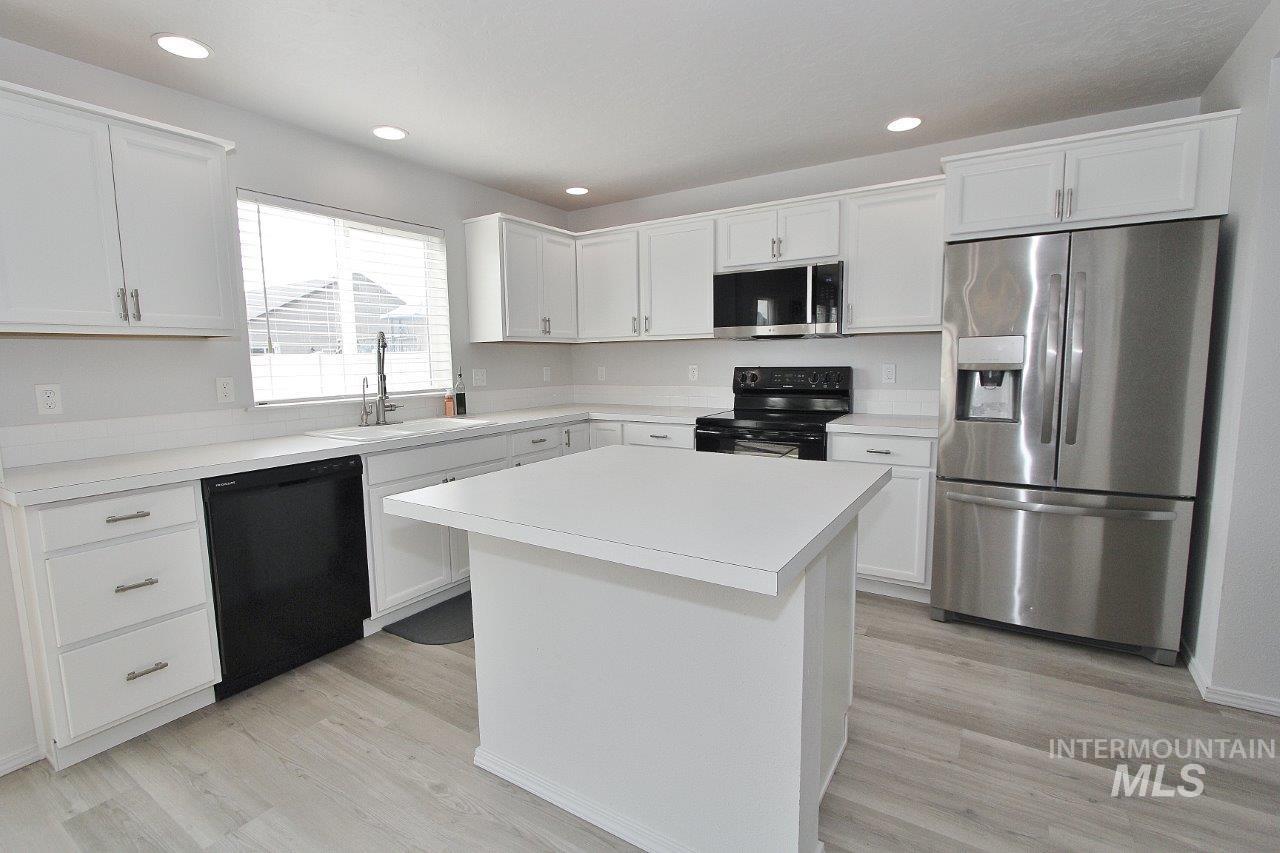
Bright kitchen featuring white cabinetry and light countertops
-
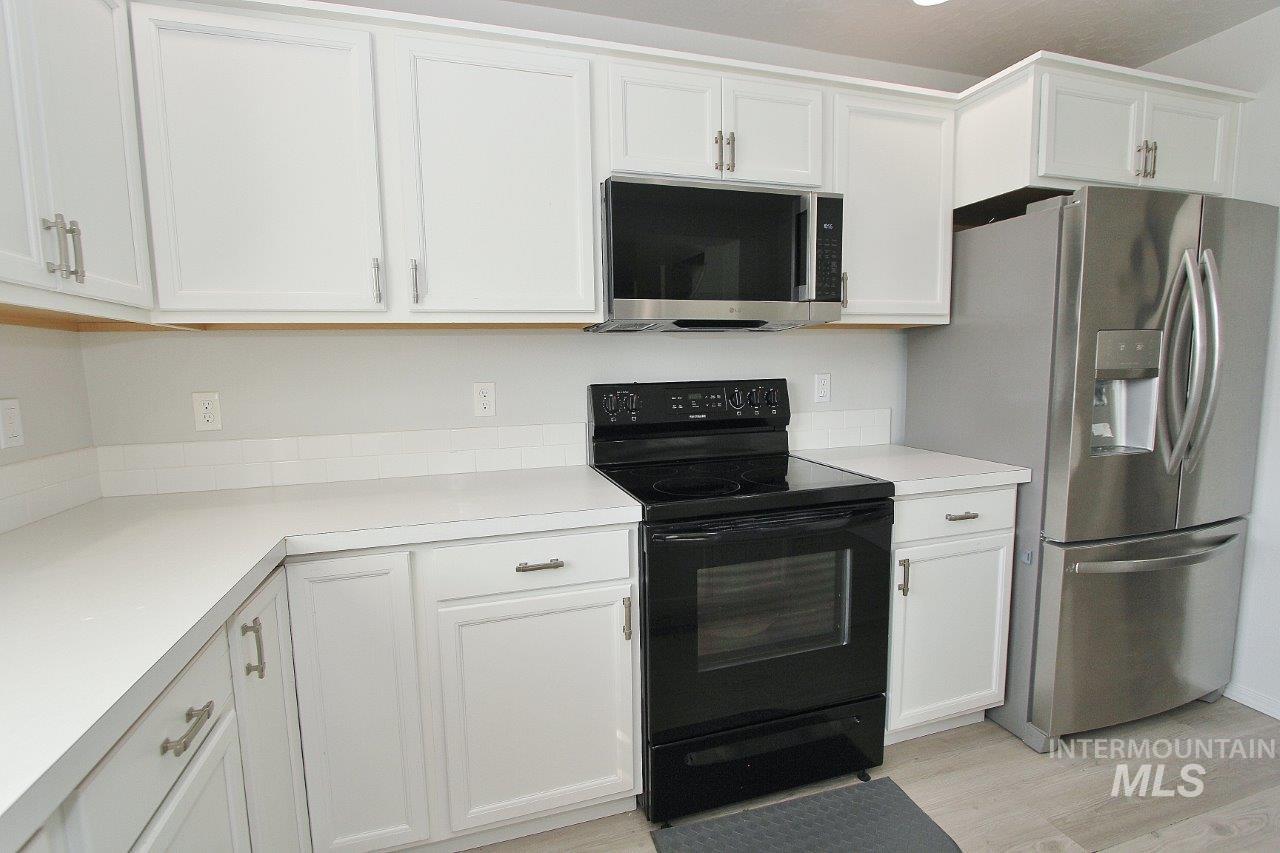
Kitchen featuring white shaker-style cabinetry, light-toned countertops, a full suite of stainless steel appliances, and a tile backsplash
-
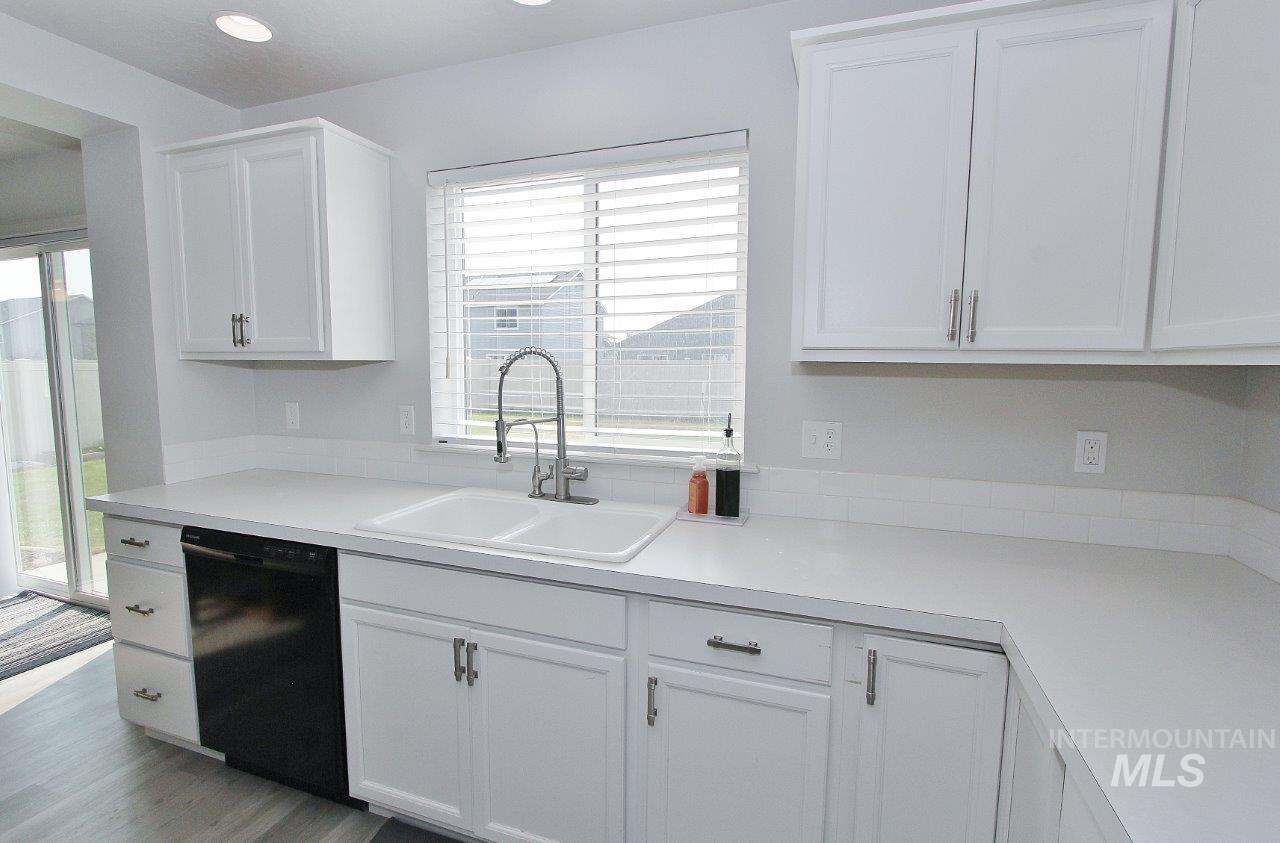
Modern kitchen featuring white shaker-style cabinetry, white subway tile backsplash, and stainless steel appliances including a built-in wall oven and under-counter dishwasher
-
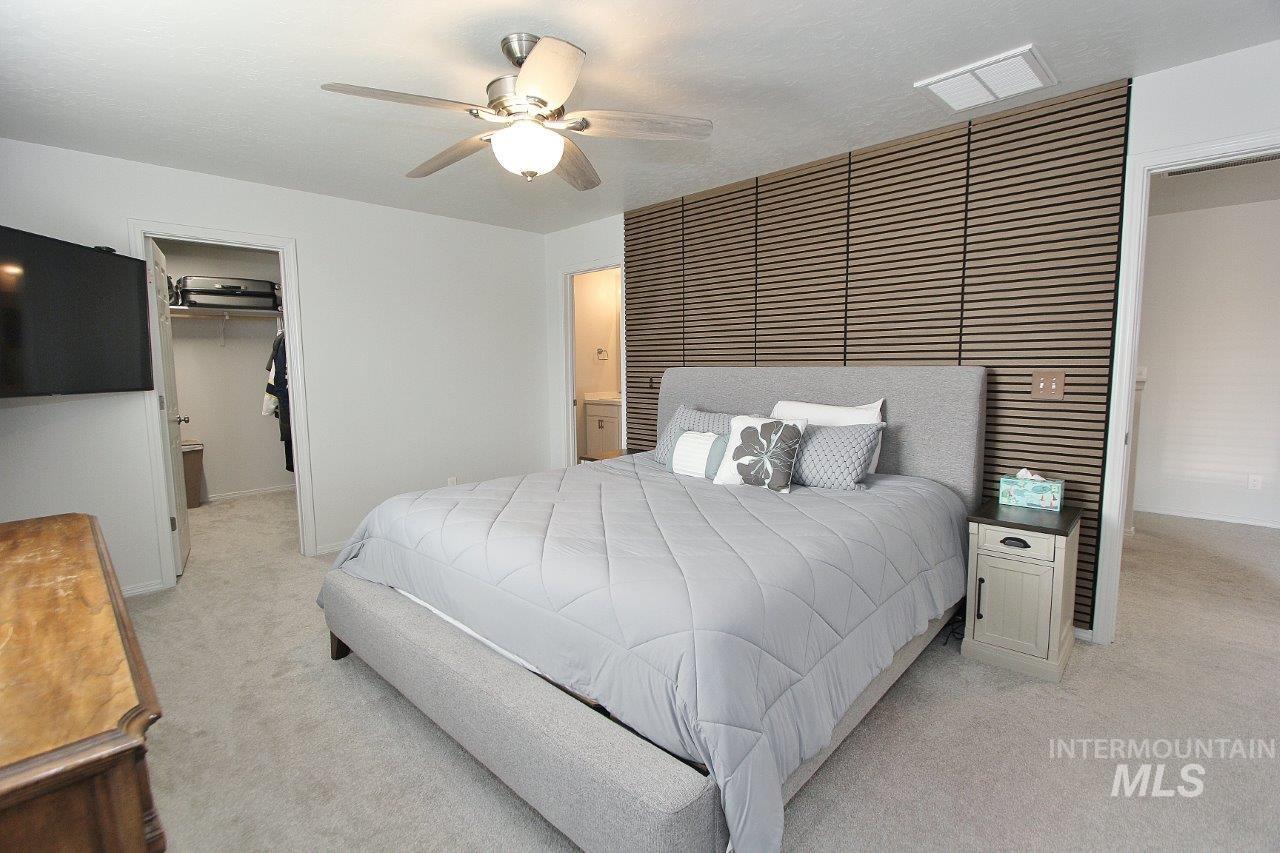
Bedroom featuring a wood-slat accent wall, light-toned carpet, and a ceiling fan with integrated lighting
-
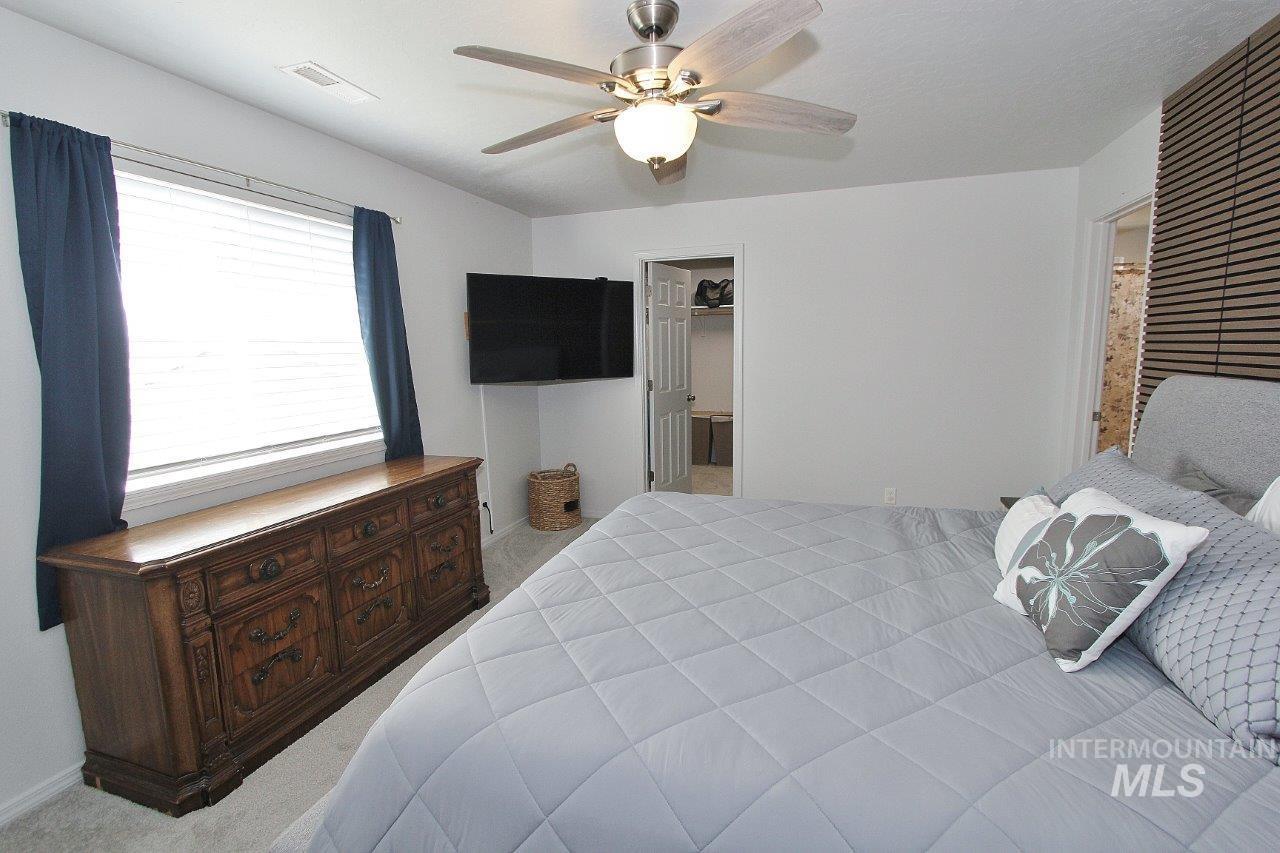
Light-colored wall finishes with contrasting accent wall, ceiling fan with integrated lighting, and carpeted flooring
-
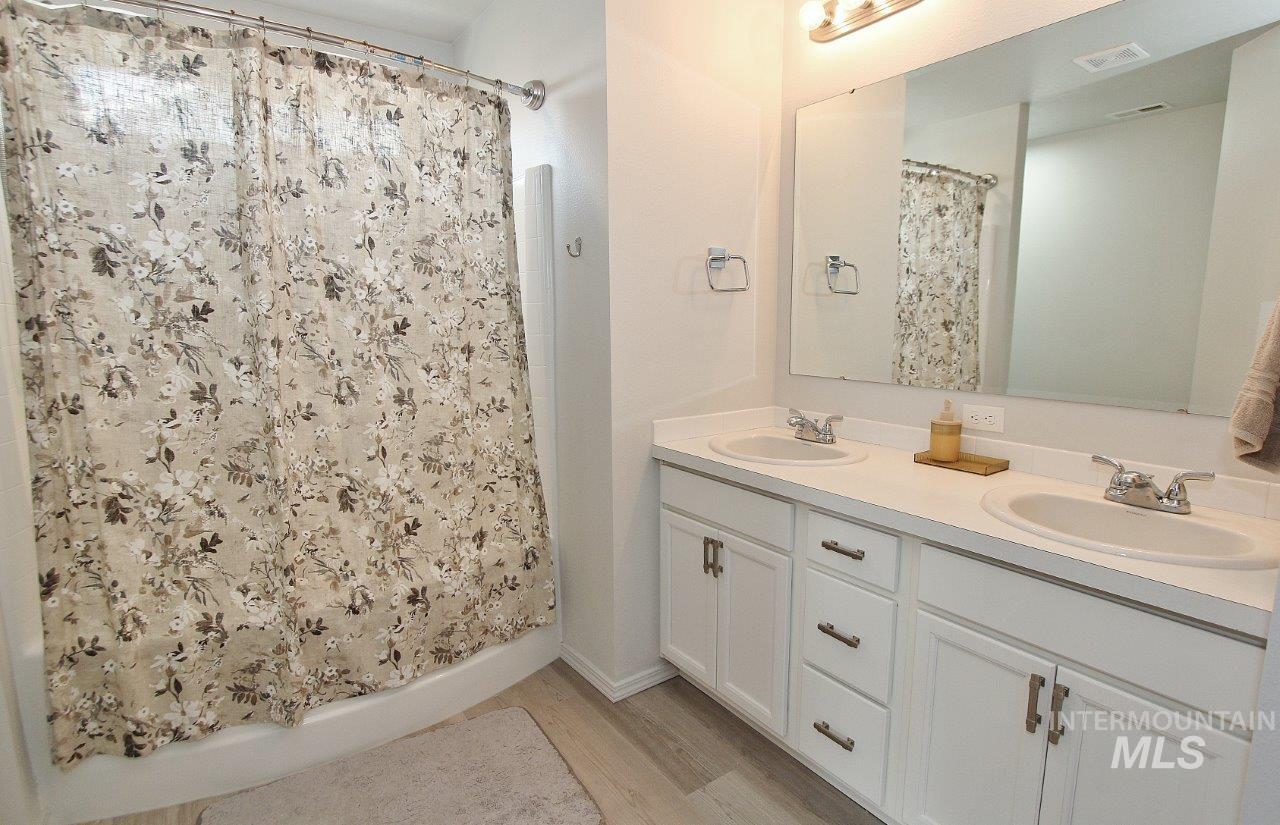
Bathroom featuring a dual-sink vanity with white cabinetry, a large wall-mounted mirror, and a built-in shower/tub combination
-
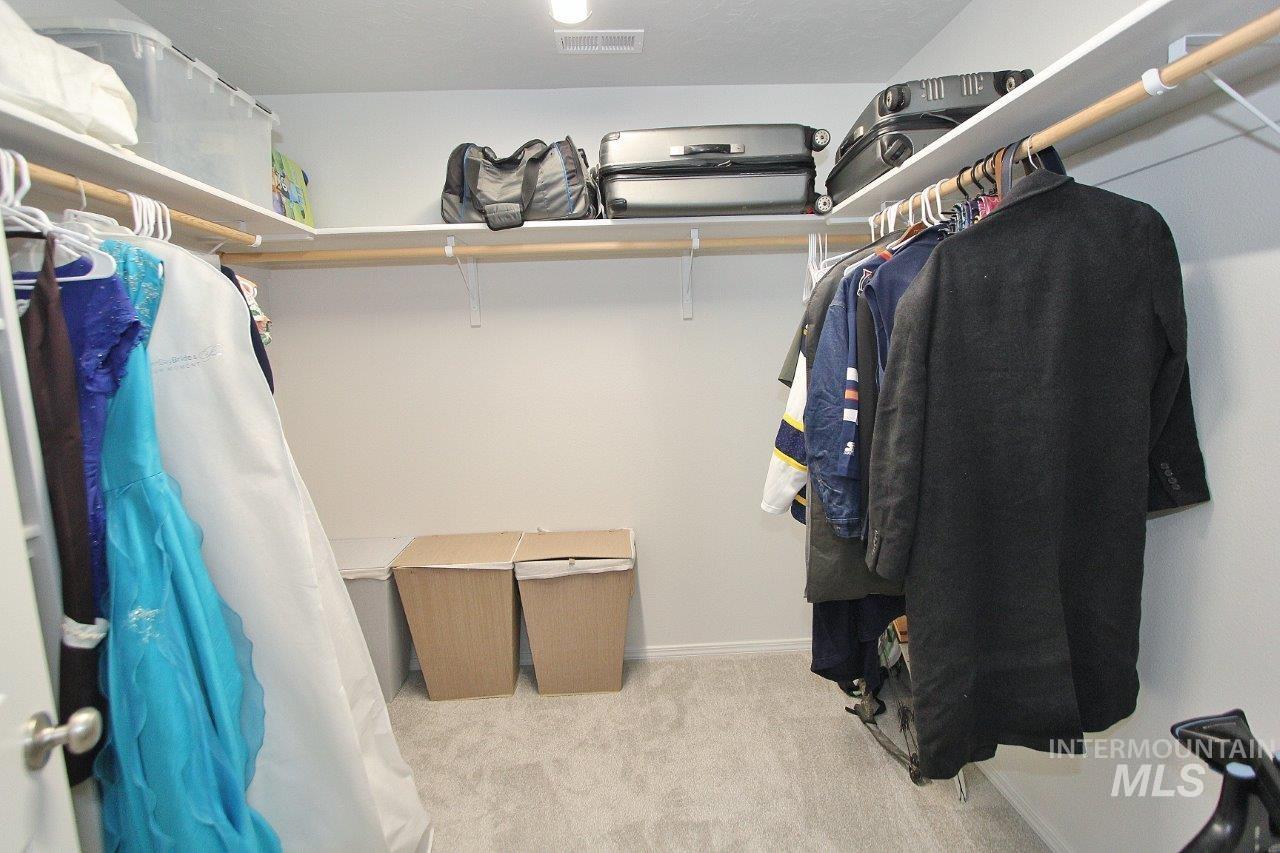
Walk-in closet with light gray carpeting, white walls, and built-in shelving
-
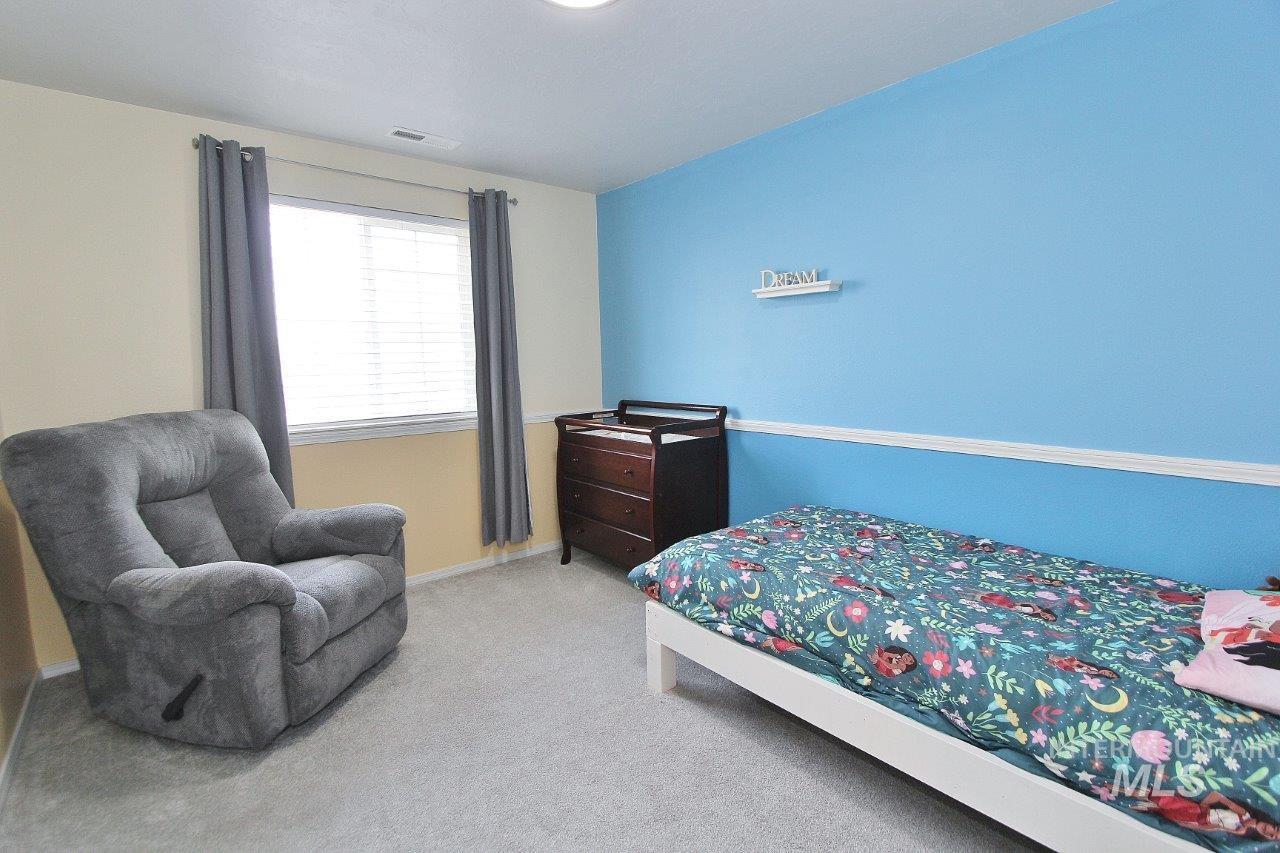
Spacious room featuring light-toned carpeting and a window with blinds
-
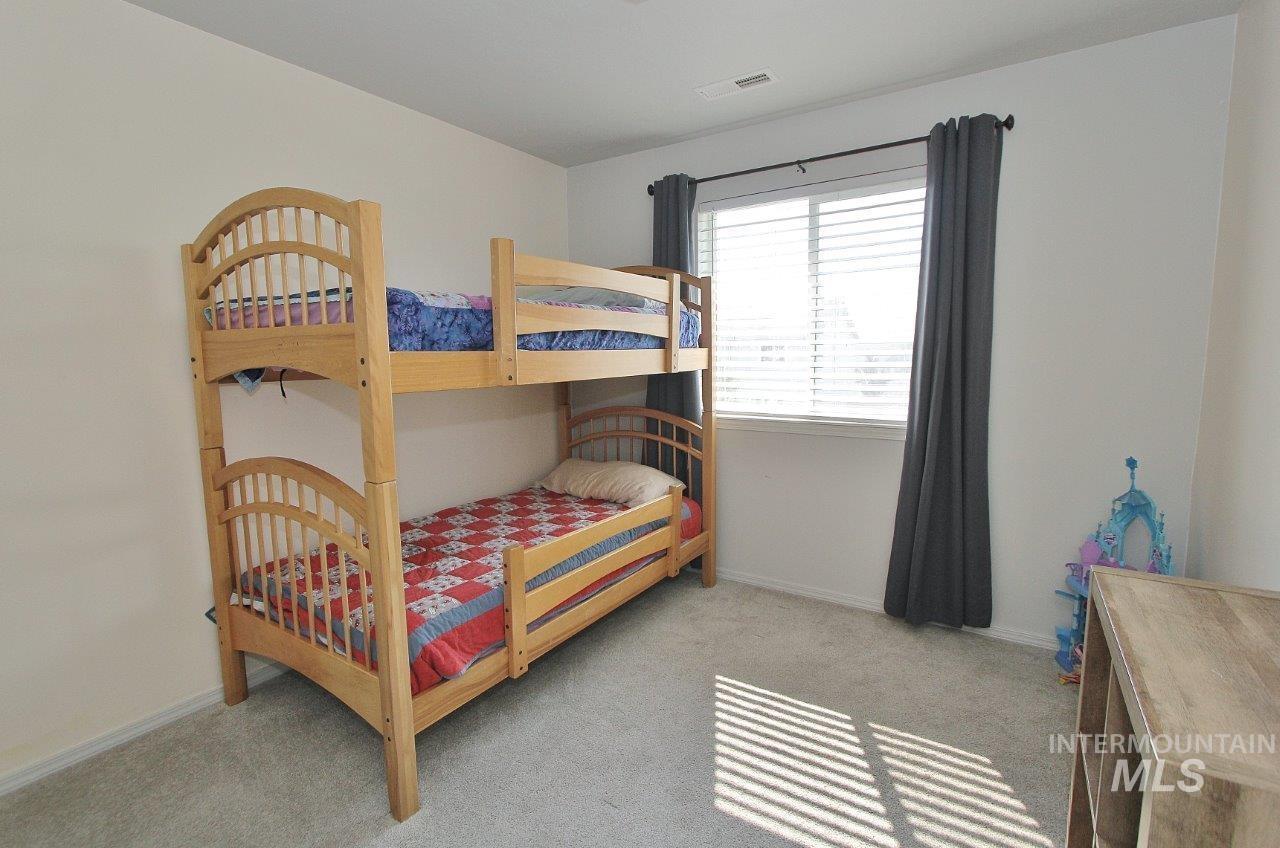
Carpeted room featuring a window with horizontal blinds and dark gray drapery
-
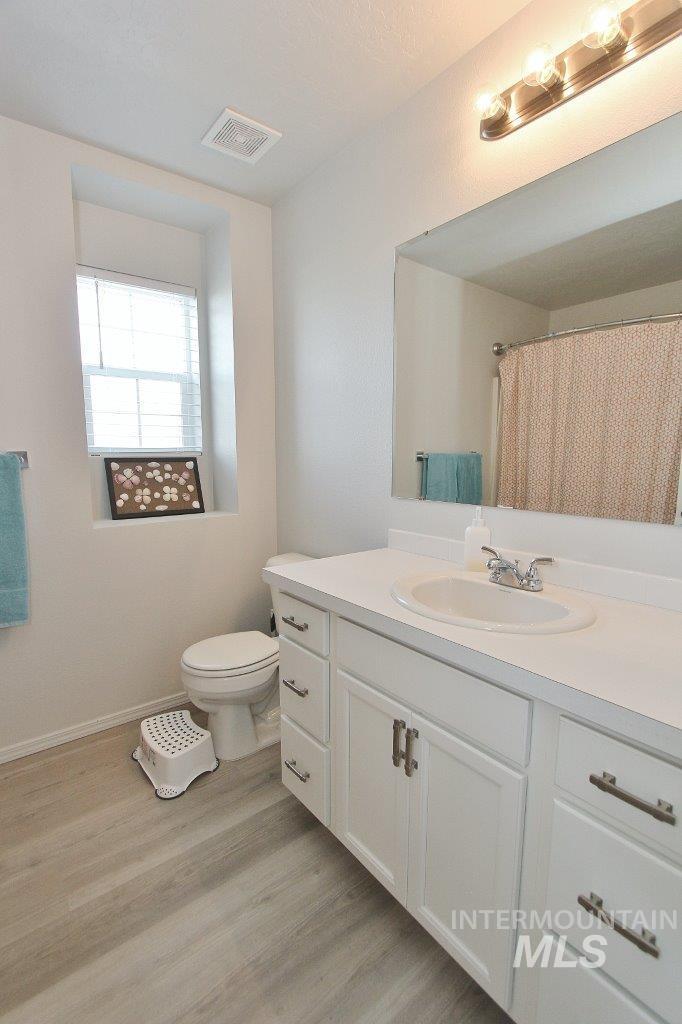
Bathroom featuring a single vanity with white cabinetry, integrated sink, and white countertop
-
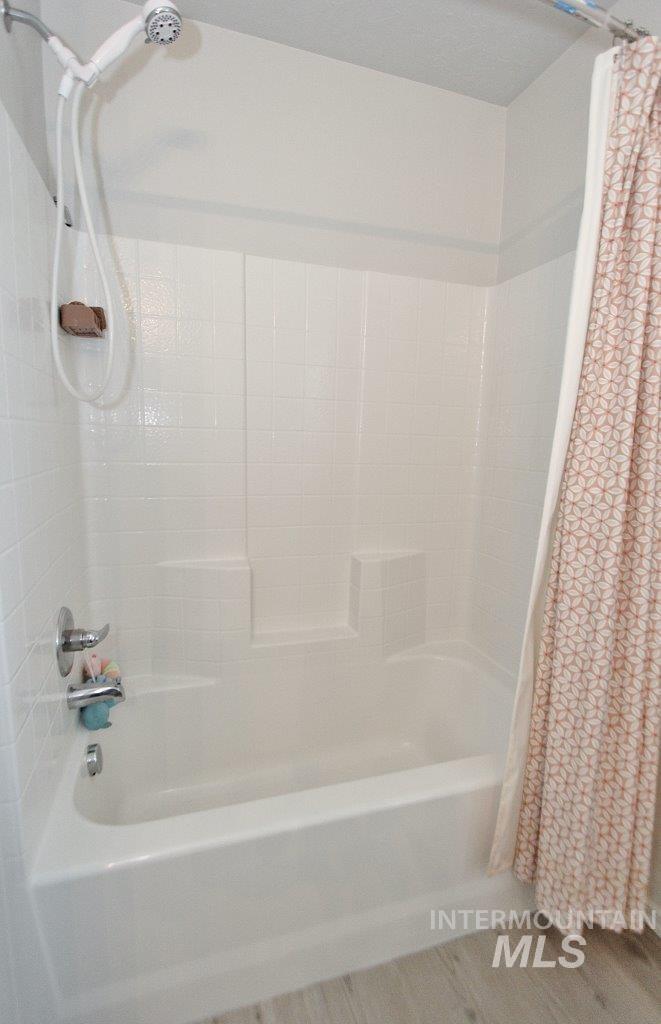
White tub and shower combination with integrated shelving
-
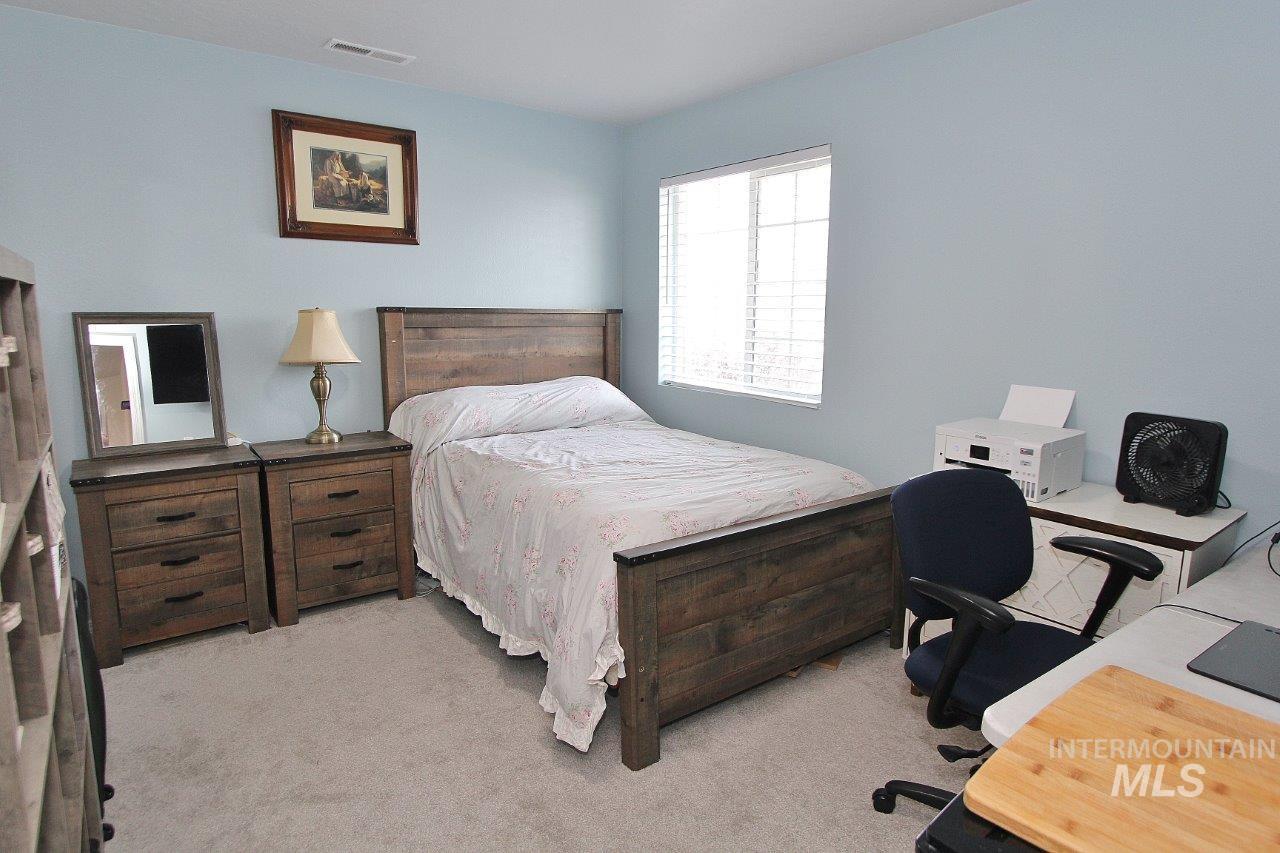
Comfortable room featuring light blue walls and a window with horizontal blinds
-
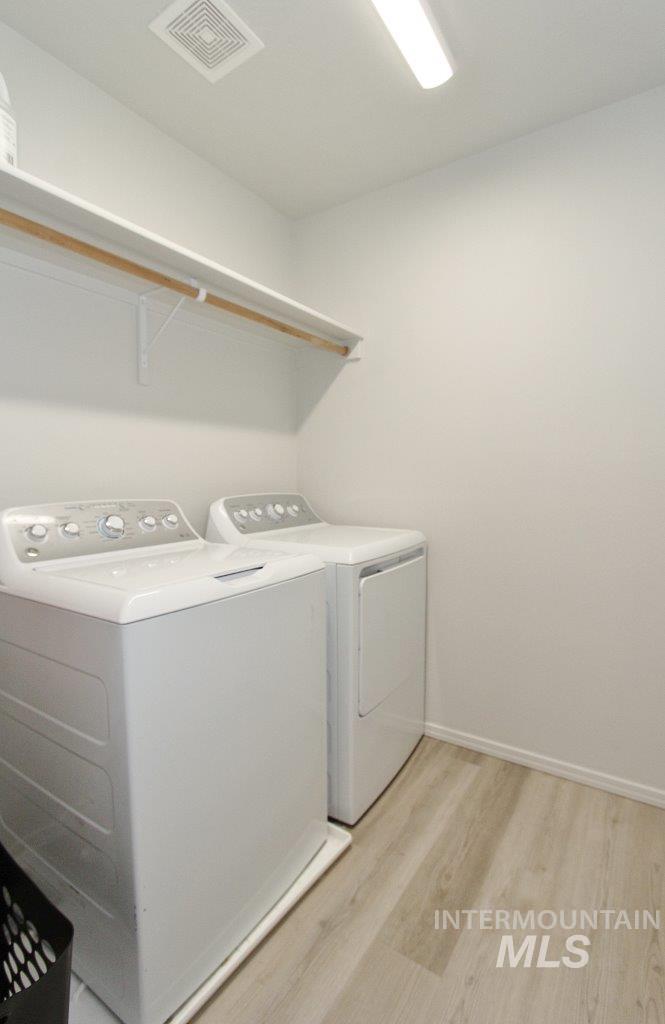
Dedicated laundry space featuring wood-finish flooring, a wall-mounted storage shelf with hanging rod, overhead lighting, and a ceiling ventilation system
-
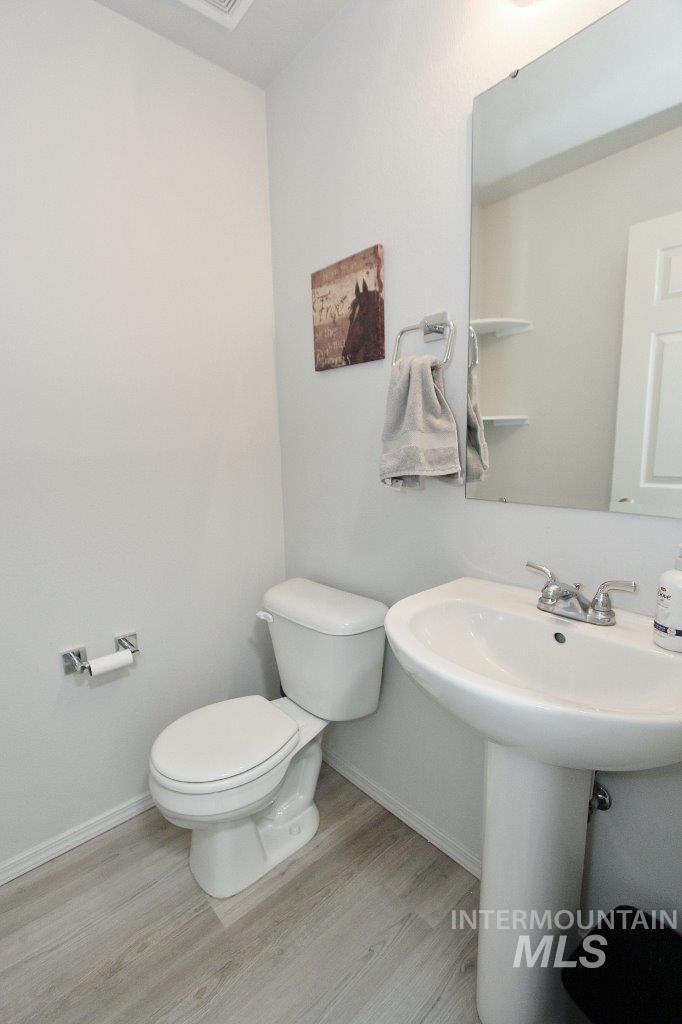
Bathroom featuring a white pedestal sink with dual-handle faucet, a white toilet, light wood-finish flooring, and white baseboards
-
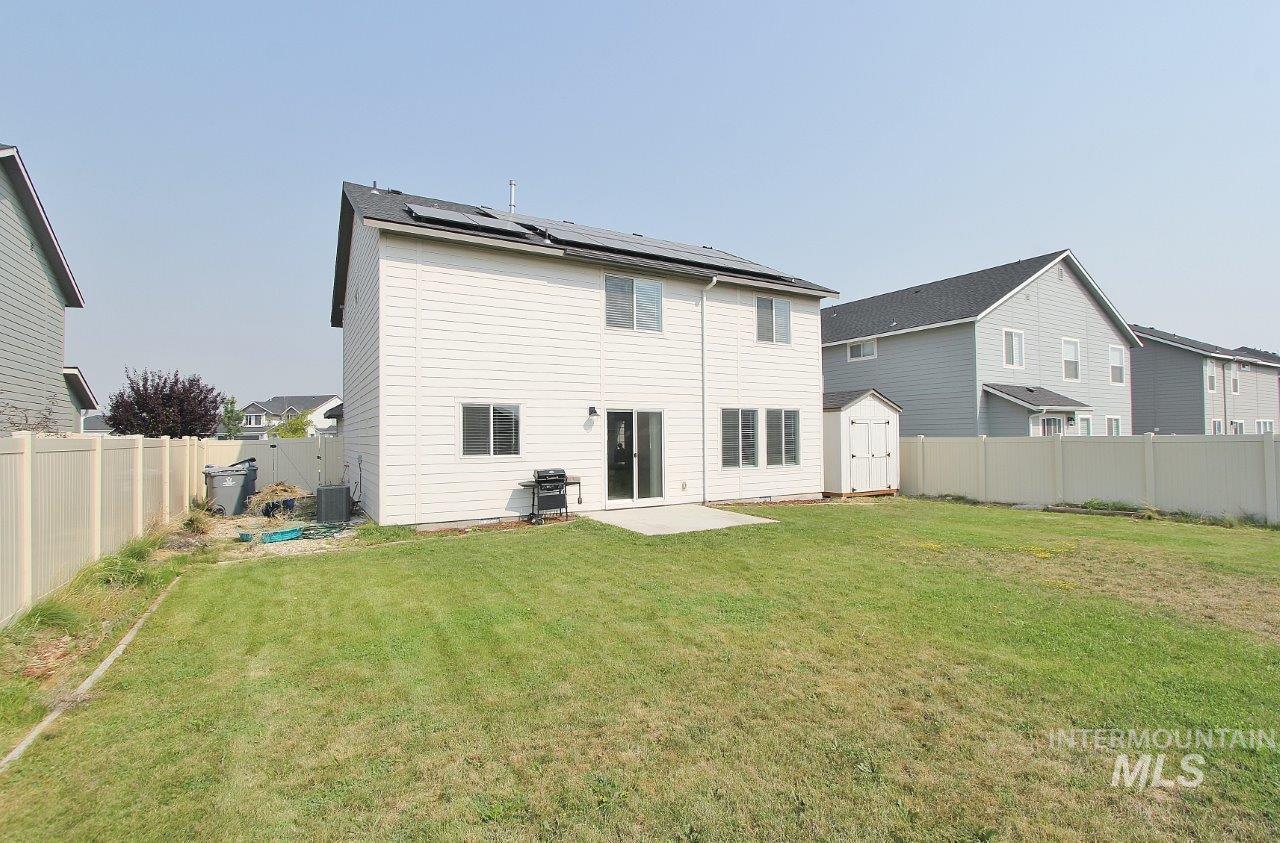
Spacious backyard with a large concrete patio, vinyl fencing, and a detached storage shed
-
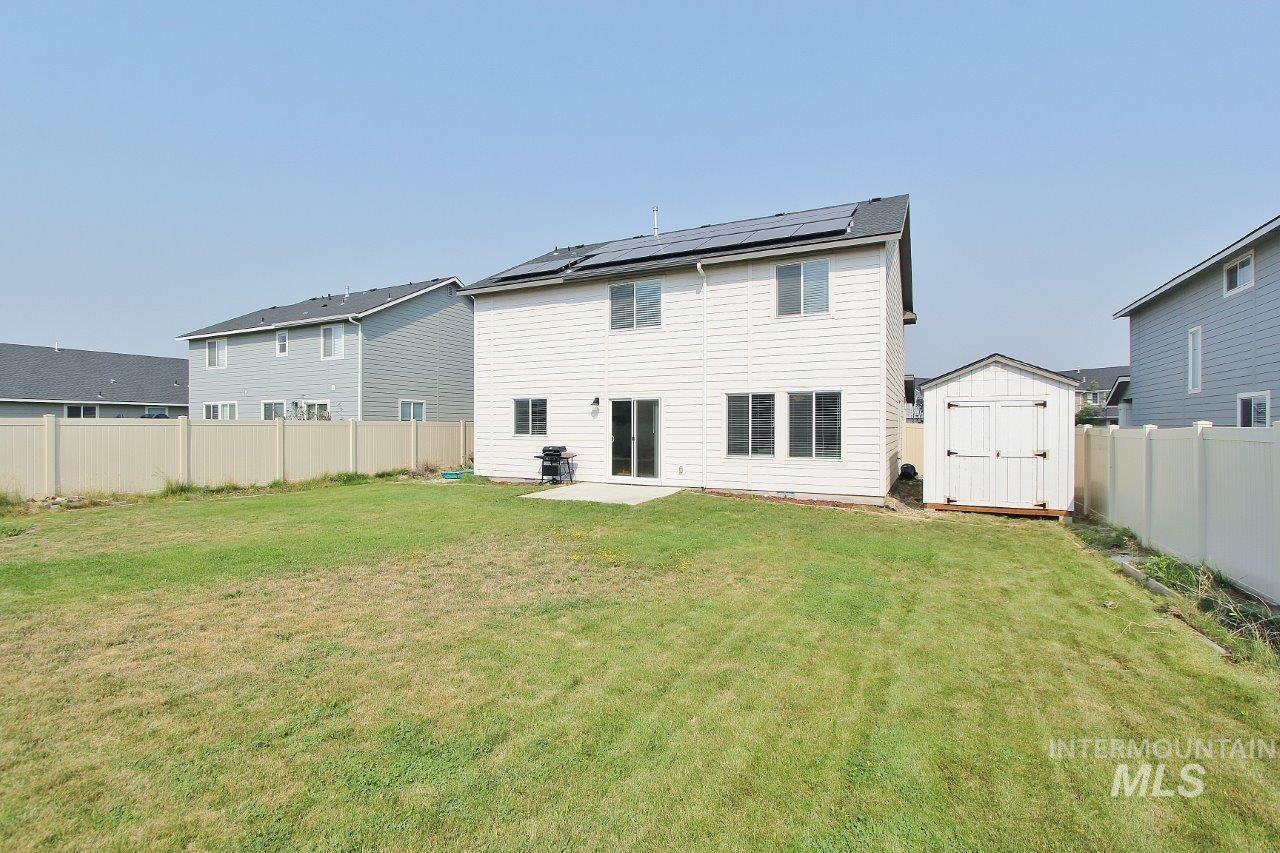
Spacious backyard with expansive manicured lawn and mature landscaping
-
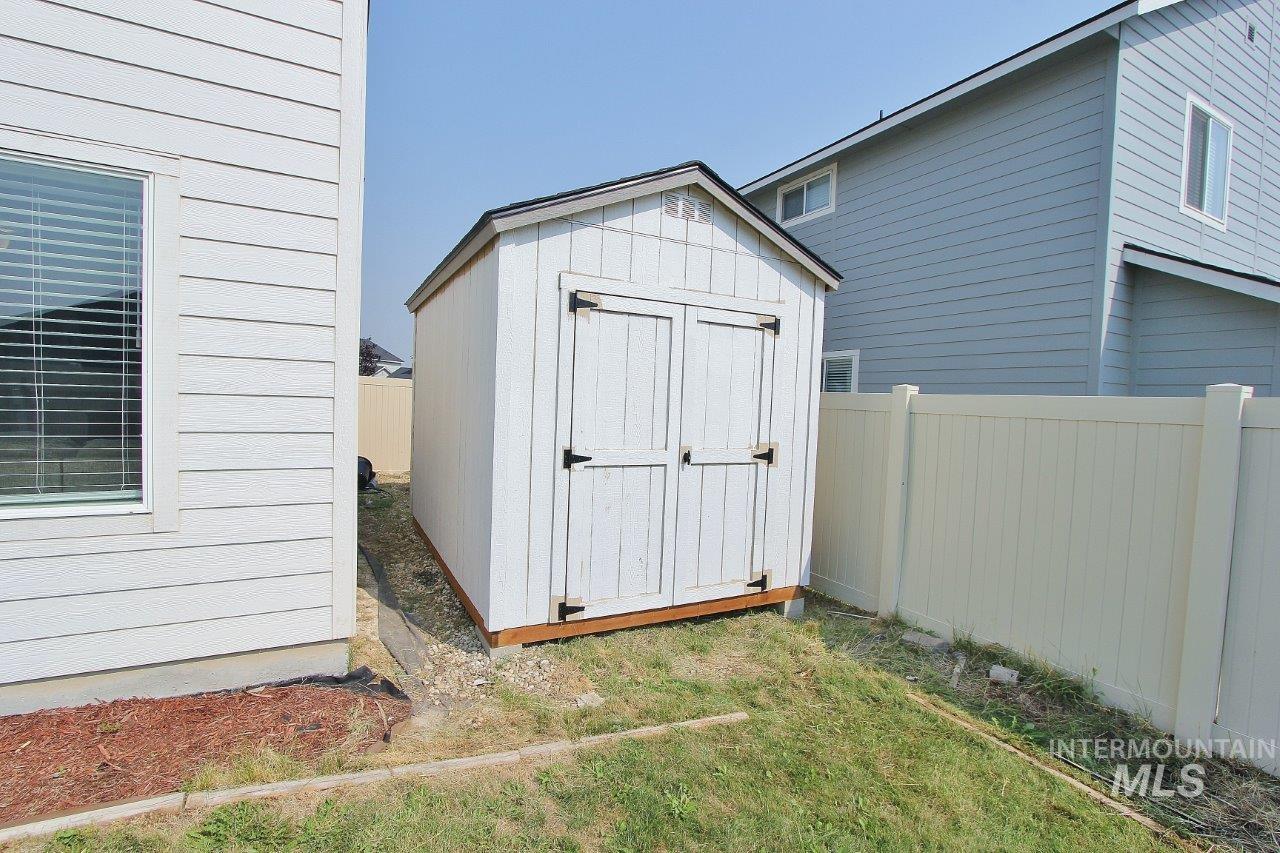
White storage shed with double doors, wood trim, and a black shingle roof
Better than new and loaded with upgrades! Why build when this beautifully maintained home, less than four years old, already includes the expensive improvements most new construction doesn’t? This house includes solar panels, permanent smart exterior lighting, a Eufy doorbell camera, AI security cameras, BBQ, backyard fireplace, an installed garage exhaust vent, and added garage shelving. The fully landscaped backyard is ready to enjoy with a French drain, storage shed, and inviting outdoor living space perfect for relaxing or entertaining. Ideally located just down the street from highly rated Lakevue Elementary and close to parks, shopping, dining, and everyday conveniences. Every upgrade was thoughtfully chosen to enhance comfort, efficiency, and convenience, creating a truly turnkey home that’s ready to enjoy from day one.
- Heating:
- Forced Air, Gas
- Cooling:
- Central air
- Garage Capacity:
- 2
- Country:
- US
- State:
- ID
- City:
- Nampa
- Zipcode:
- 83651
- Street:
- 12673 Lignite Dr.
- Longitude:
- W117° 21' 13.5''
- Latitude:
- N43° 36' 1.4''
- Master Bedroom Level:
- Upper
- Master Bedroom Size:
- 16x13
- Bedroom 2 Level:
- Upper
- Bedroom2 Size:
- 10x10
- Bedroom 3 Level:
- Upper
- Bedroom3 Size:
- 13x11
- Bedroom 4 Level:
- Upper
- Bedroom4 Size:
- 13x11
- Kitchen Level:
- Main
- Kitchen Size:
- 13x11
- Living Room Level:
- Main
- Living Room Size:
- 15x14
- School District:
- Vallivue School District #139
- Elementary School:
- Lakevue
- Middle School:
- Vallivue Middle
- High School:
- Vallivue
- Status:
- Active
- Type:
- Single Family
- Level:
- Two Story
- Tax Year:
- 2025
- Taxes:
- $1,726
- Potential Short Sale:
- No
- Age:
- 1 -5 Years
- Auction:
- No
- Flood Ins Required:
- No
- HUD Owned:
- No
- In Foreclosure:
- No
- Land Size:
- Standard Lot 6000-9999 SF
- Land Lease:
- No
- Home Owner Exempt:
- Yes
- HOA Frequency:
- Annual
- HOA Fees:
- $550
- Inc Kitchen Features:
- Breakfast bar, Dishwasher, Disposal, Microwave, Oven/range freestanding, Pantry, Refrigerator, Island, Water softener own, Countertop-laminate
- Lot Features:
- Sidewalks
- Water:
- City service
- Land Use:
- Single
- Sprinkler System:
- Auto,Drip,Full,Pressurized Irrigation
Residential For Sale
12673 Lignite Dr., Nampa, Idaho 83651
- Property Type :
- Residential
- Listing Type :
- For Sale
- Status :
- Active
- Listing ID :
- 98996411
- Price :
- $439,900
- Bedrooms :
- 4
- Bathrooms :
- 2.5
- Apx SqFt :
- 1,934 SqFt
- Year Built :
- 2021
- Lot Area :
- 0.15 Acres
- Days on Market :
- 3
- Subdivision :
- Peregrine Estates
- Update Date :
- 08/09/2026 06:01:38



