
-

Expansive property featuring a single-story residence with a light gray shingle roof and a stone and siding exterior
-

Expansive concrete driveway leading to multiple garage structures, stone veneer accents, and lush landscaping
-

Ranch-style residence featuring stone and stucco exterior finishes, a dark shingle roof, and a meticulously landscaped front yard with mature greenery
-

Ranch-style residence featuring a stone and stucco exterior, a gray shingle roof, and a prominent multi-car driveway
-

Ranch-style residence featuring stone veneer and light-colored siding
-

Ranch-style exterior with stone accenting and a paved driveway
-

Spacious concrete driveway leading to two detached structures featuring stone accents and overhead garage doors
-

Expansive rear deck featuring wood railings, lattice skirting, and multiple access points
-
-

-

-

Expansive covered outdoor deck featuring multi-toned wood-finish decking and dark metal railings
-

Expansive covered deck featuring composite decking and a black metal railing overlooking a manicured lawn
-

Entryway featuring a decorative front door with leaded glass sidelights, an overhead pendant light, and a hardwood flooring inlay
-
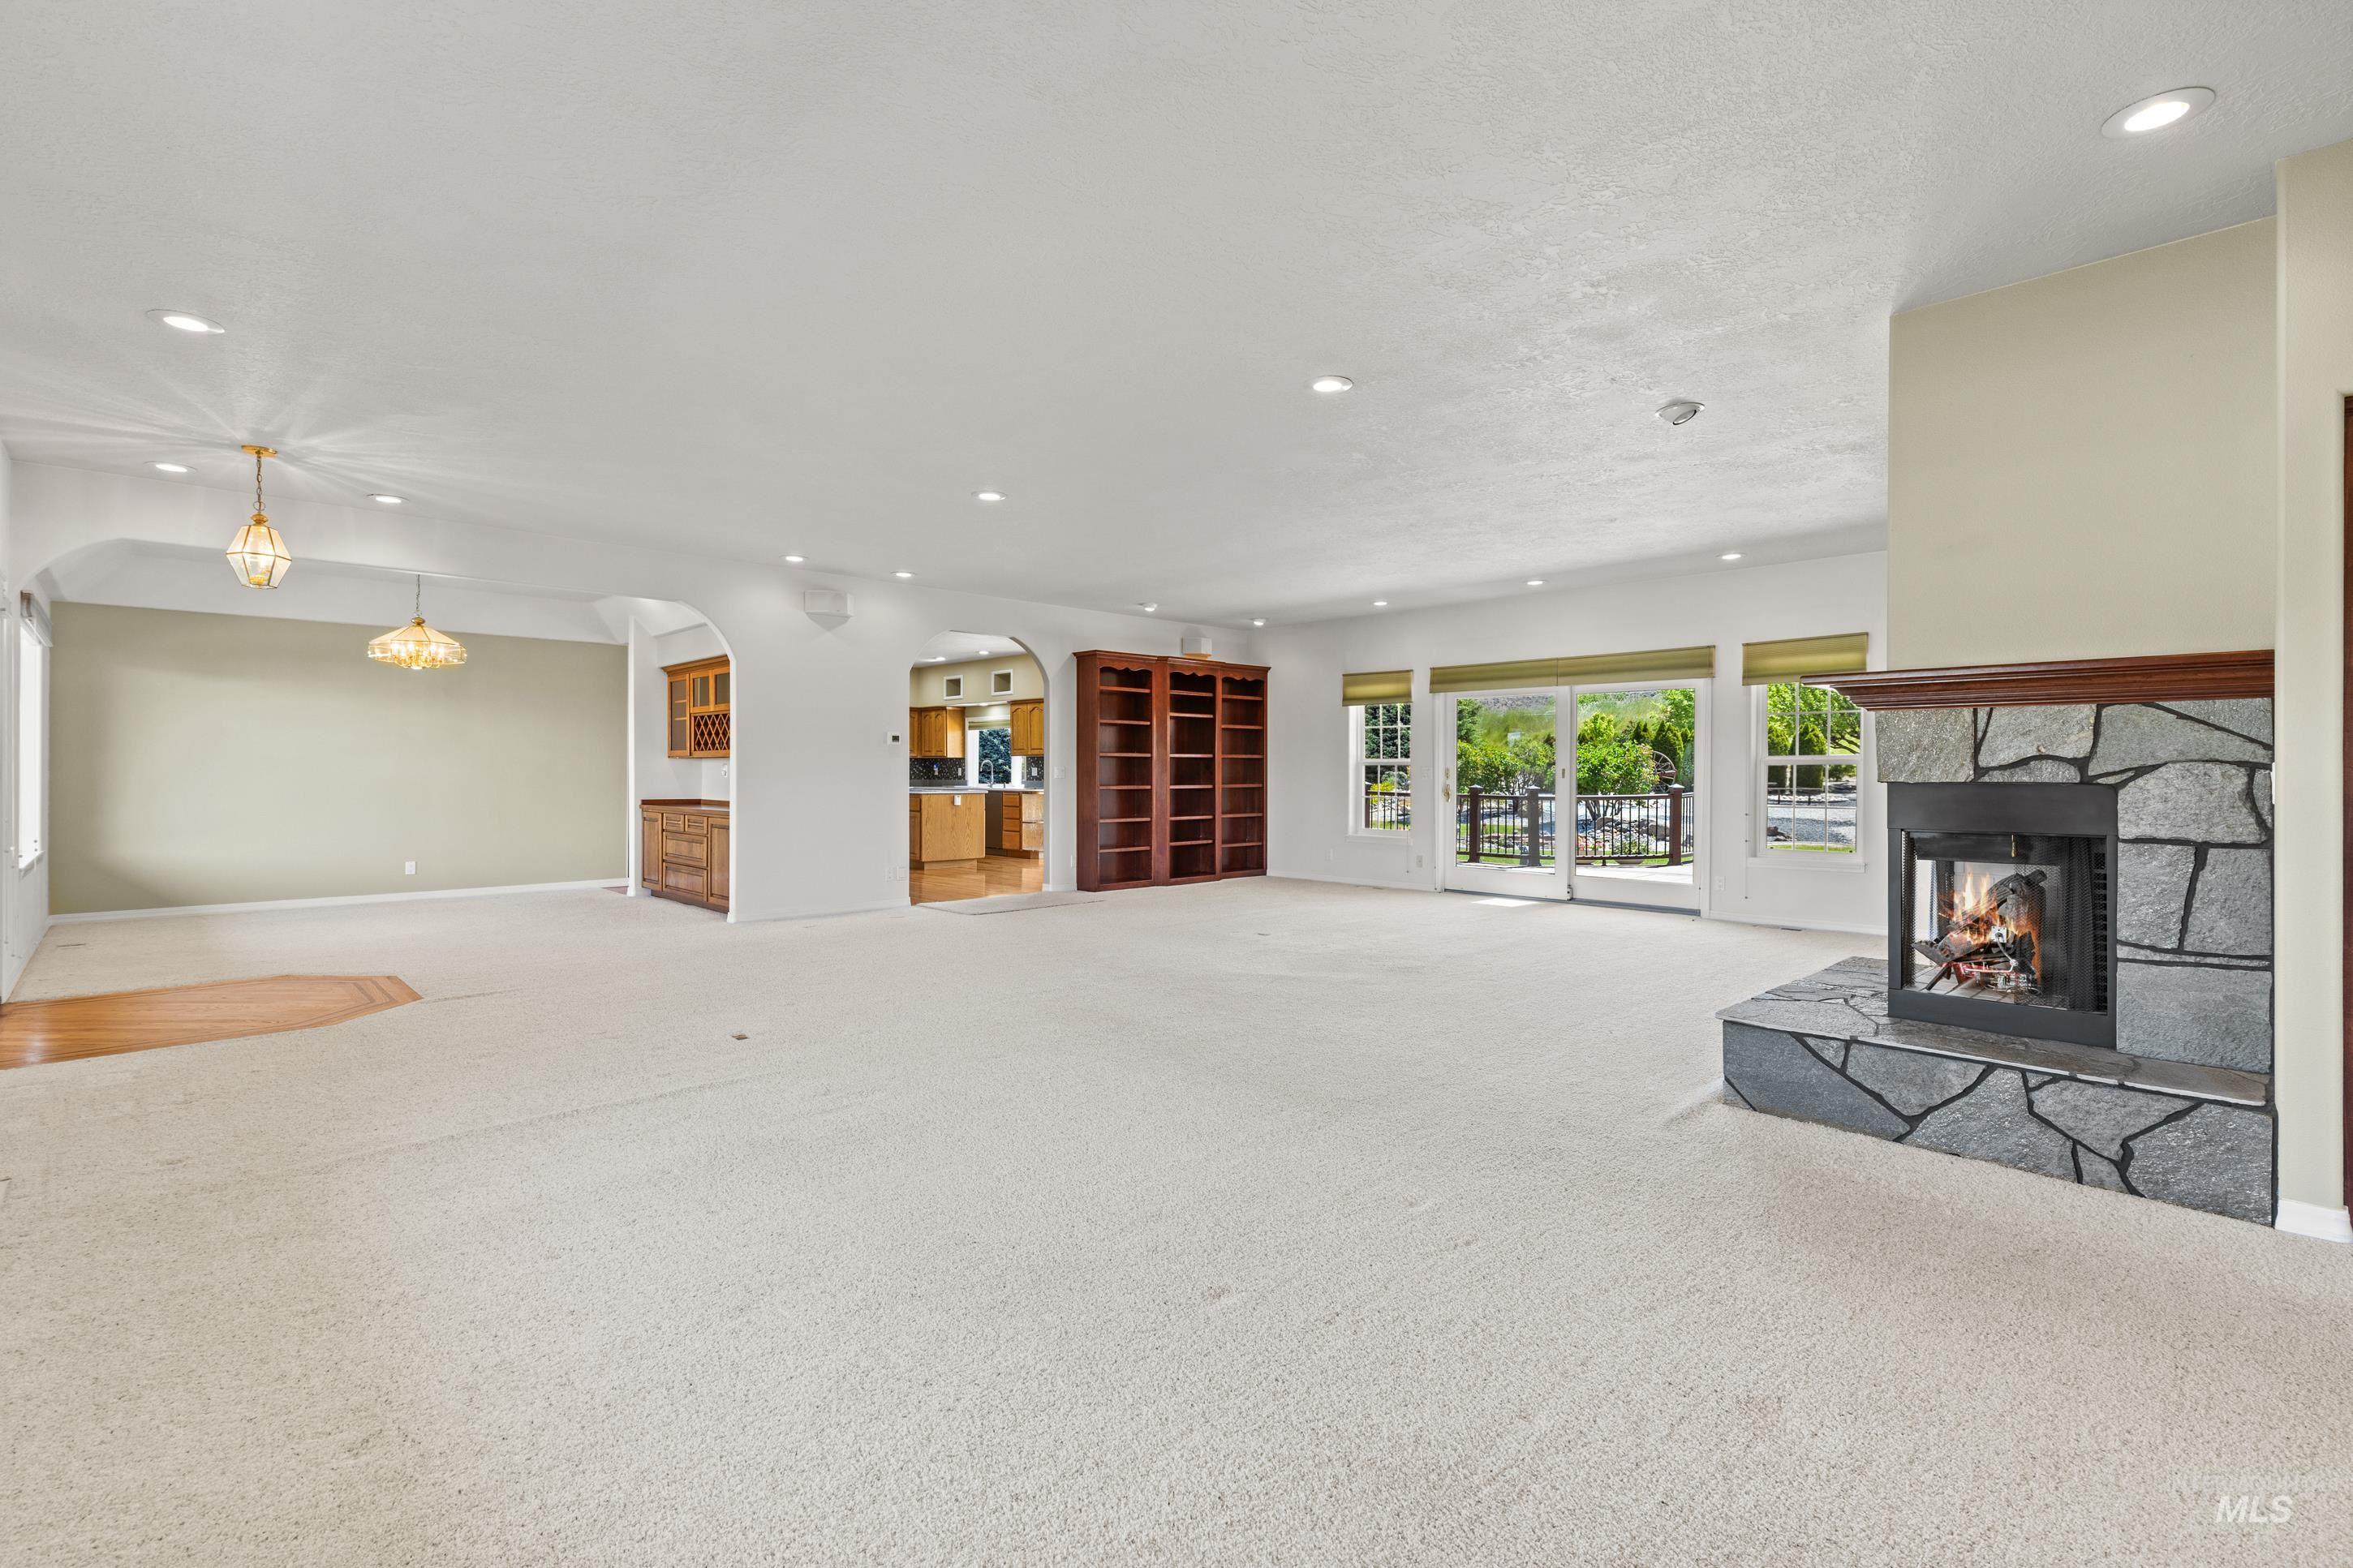
Spacious living area featuring a stone-clad fireplace with a wood mantel, built-in wooden shelving, and sliding glass doors with outdoor access
-

Spacious room featuring light-toned carpeting and a built-in entertainment center
-

Spacious living area featuring light-toned carpeting, a stone-faced corner fireplace with a hearth, recessed lighting, and expansive sliding glass doors opening to the exterior
-

Corner fireplace featuring a stone surround and wood mantel
-

Spacious living area featuring a stone-clad fireplace and hearth, recessed lighting, and built-in wood cabinetry
-

Spacious kitchen and dining area featuring wood-finish flooring, a central island with a light-toned countertop, wood cabinetry, and a dark-tiled backsplash
-

Kitchen featuring wood-finish cabinetry, a central island with a light-colored countertop, and a dark tile backsplash
-

Spacious kitchen featuring wood-finish flooring, a central island with a stone countertop, extensive wood cabinetry, stainless steel appliances, and recessed lighting
-

Open-concept kitchen featuring light wood cabinetry, a mosaic tile backsplash, and light-colored countertops
-

Kitchen island with a light-toned countertop, integrated sink, and wood cabinetry
-

Spacious kitchen featuring a central island with a solid surface countertop, light wood cabinetry, recessed lighting, and wood-finish flooring
-

Kitchen sink with a bay window offering exterior landscape views
-

Kitchen featuring wood cabinetry, a mosaic tile backsplash, and a built-in gas cooktop with an overhead range hood
-

Built-in desk area featuring wood cabinetry, integrated wall oven, and microwave
-

Wood-finish flooring throughout, featuring a multi-pane bay window and French doors
-

Recessed ceiling with an elegant chandelier and arched entryways frame this dining area
-

Built-in wood-finish cabinetry featuring glass-front uppers and a wine rack
-

Recessed ceiling with a central chandelier and built-in cabinetry featuring glass display doors and a wine rack
-

Carpeted bedroom with a window featuring grid panes and a ceiling fan with integrated lighting
-
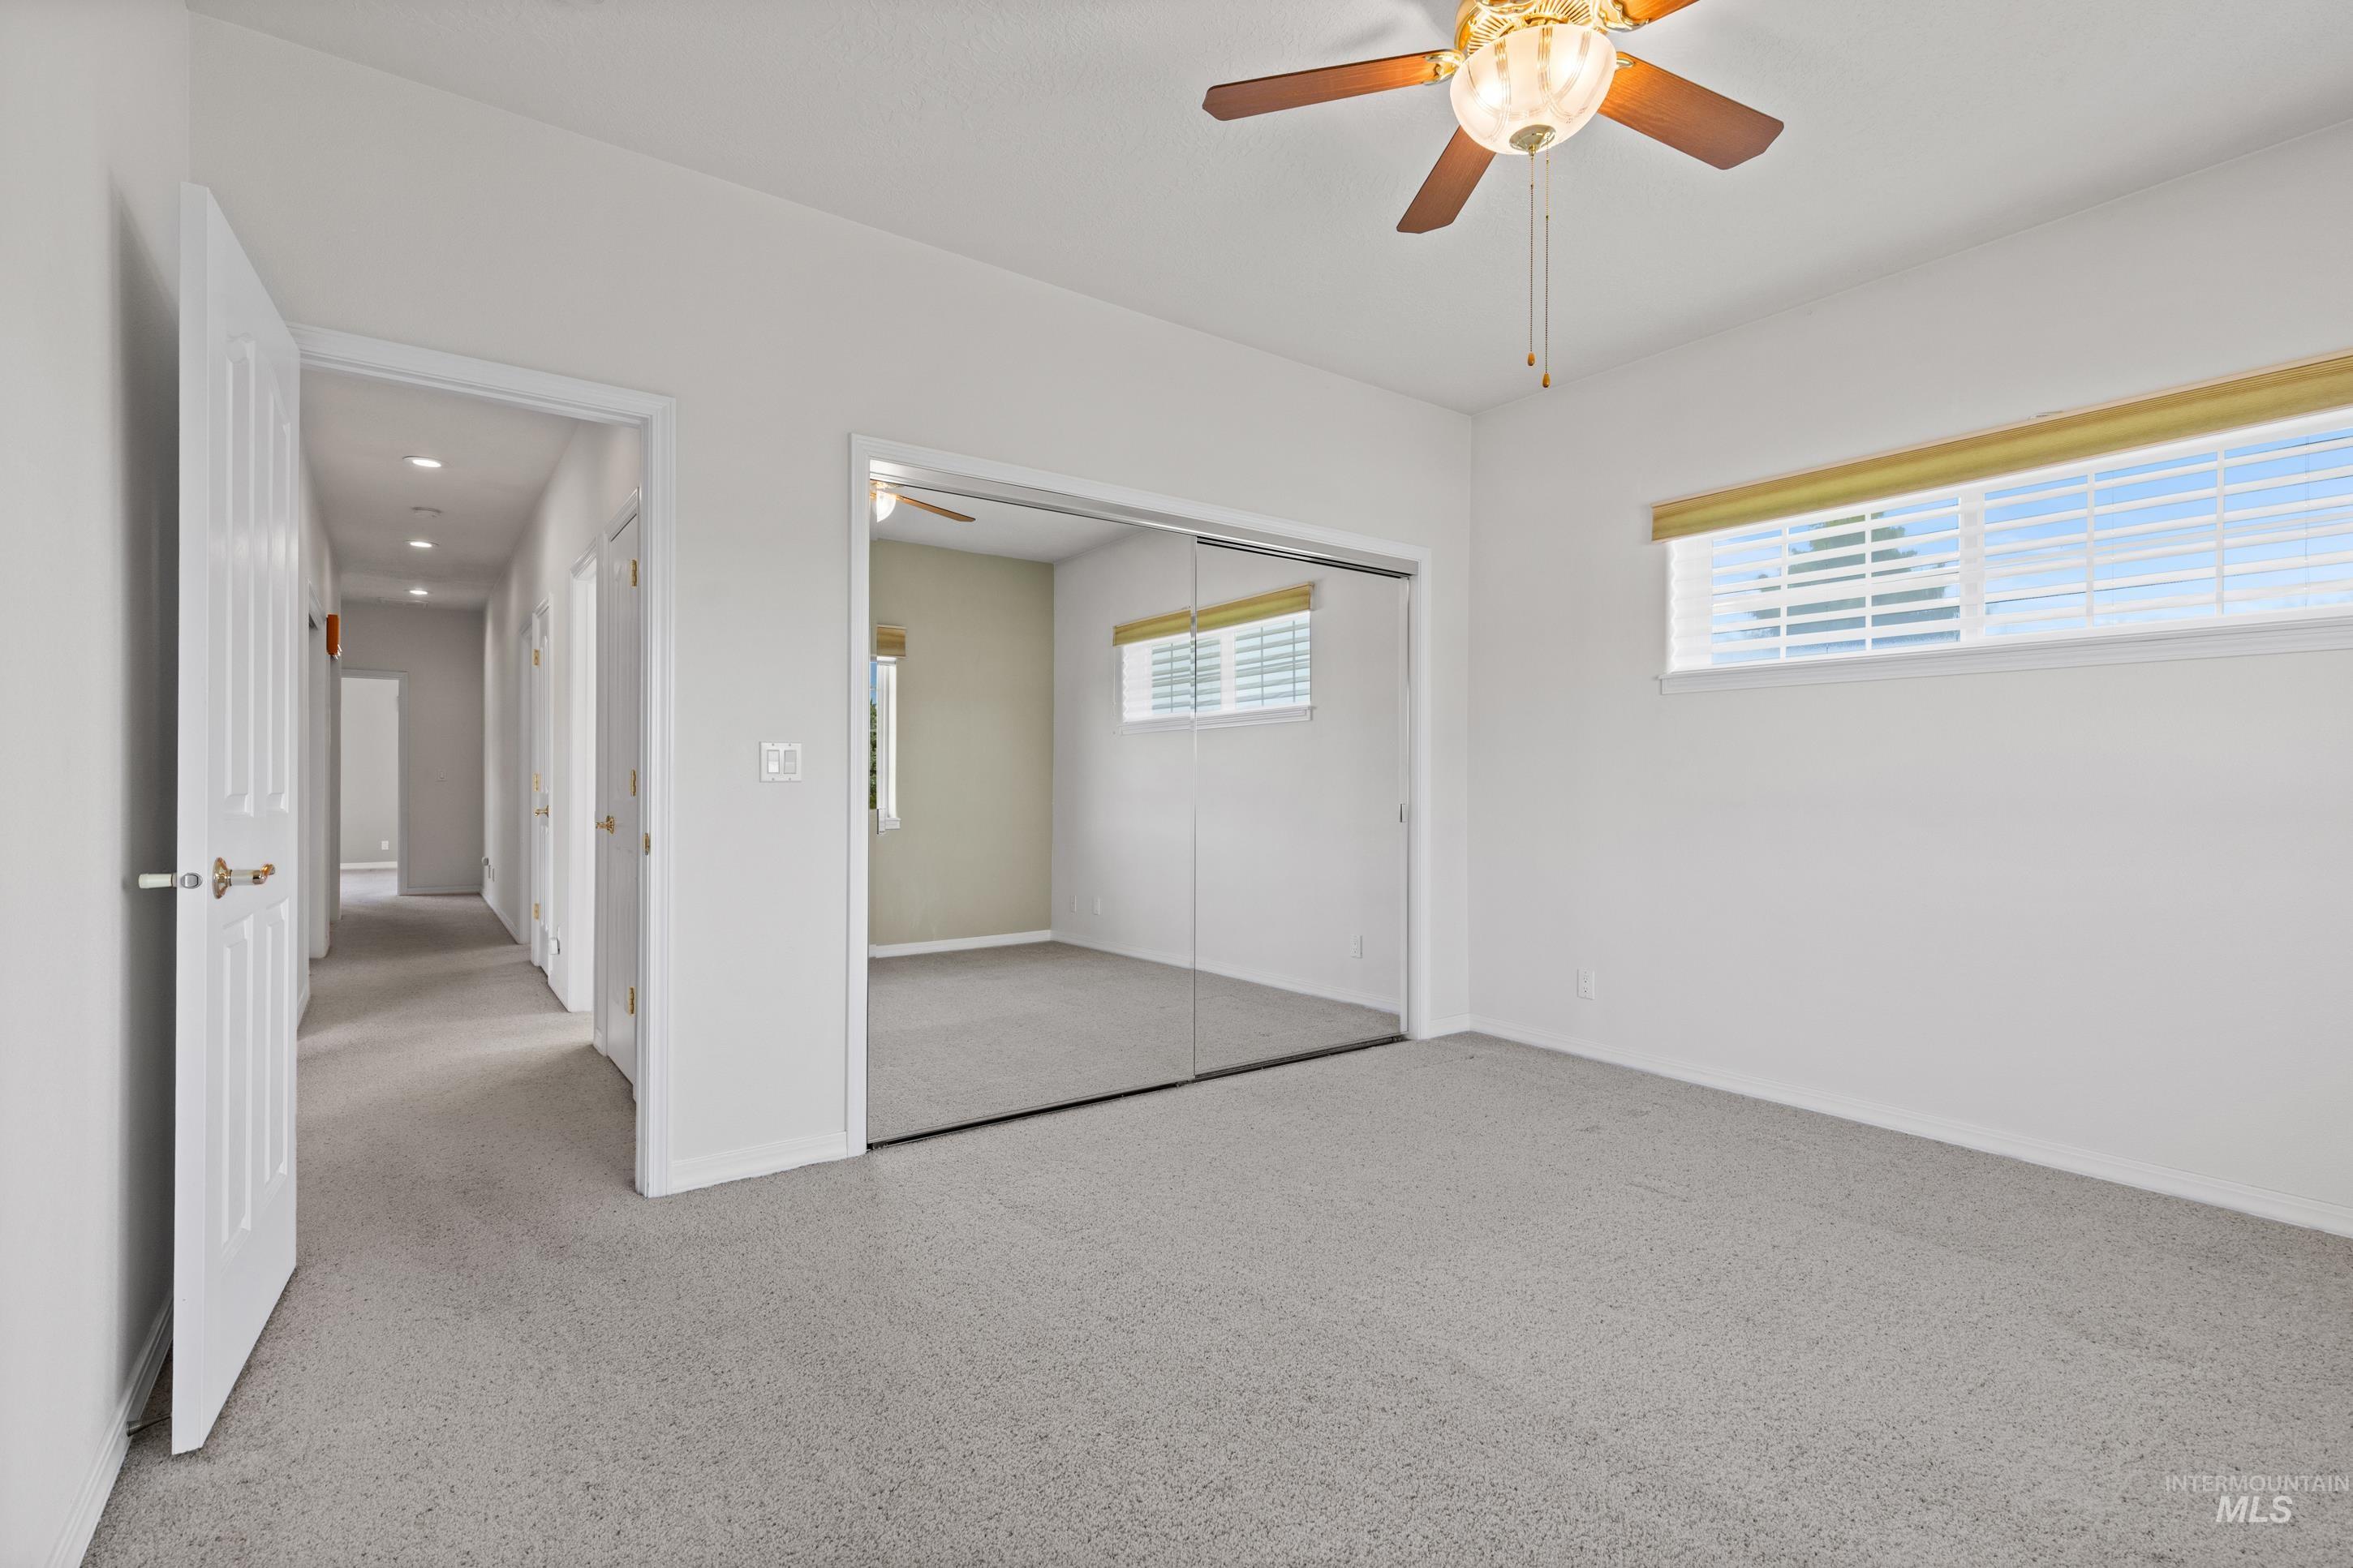
Room featuring light gray carpet flooring, a ceiling fan with light fixture, and a horizontal window with blinds
-

Spacious room with light neutral carpeting, a ceiling fan, and white walls
-
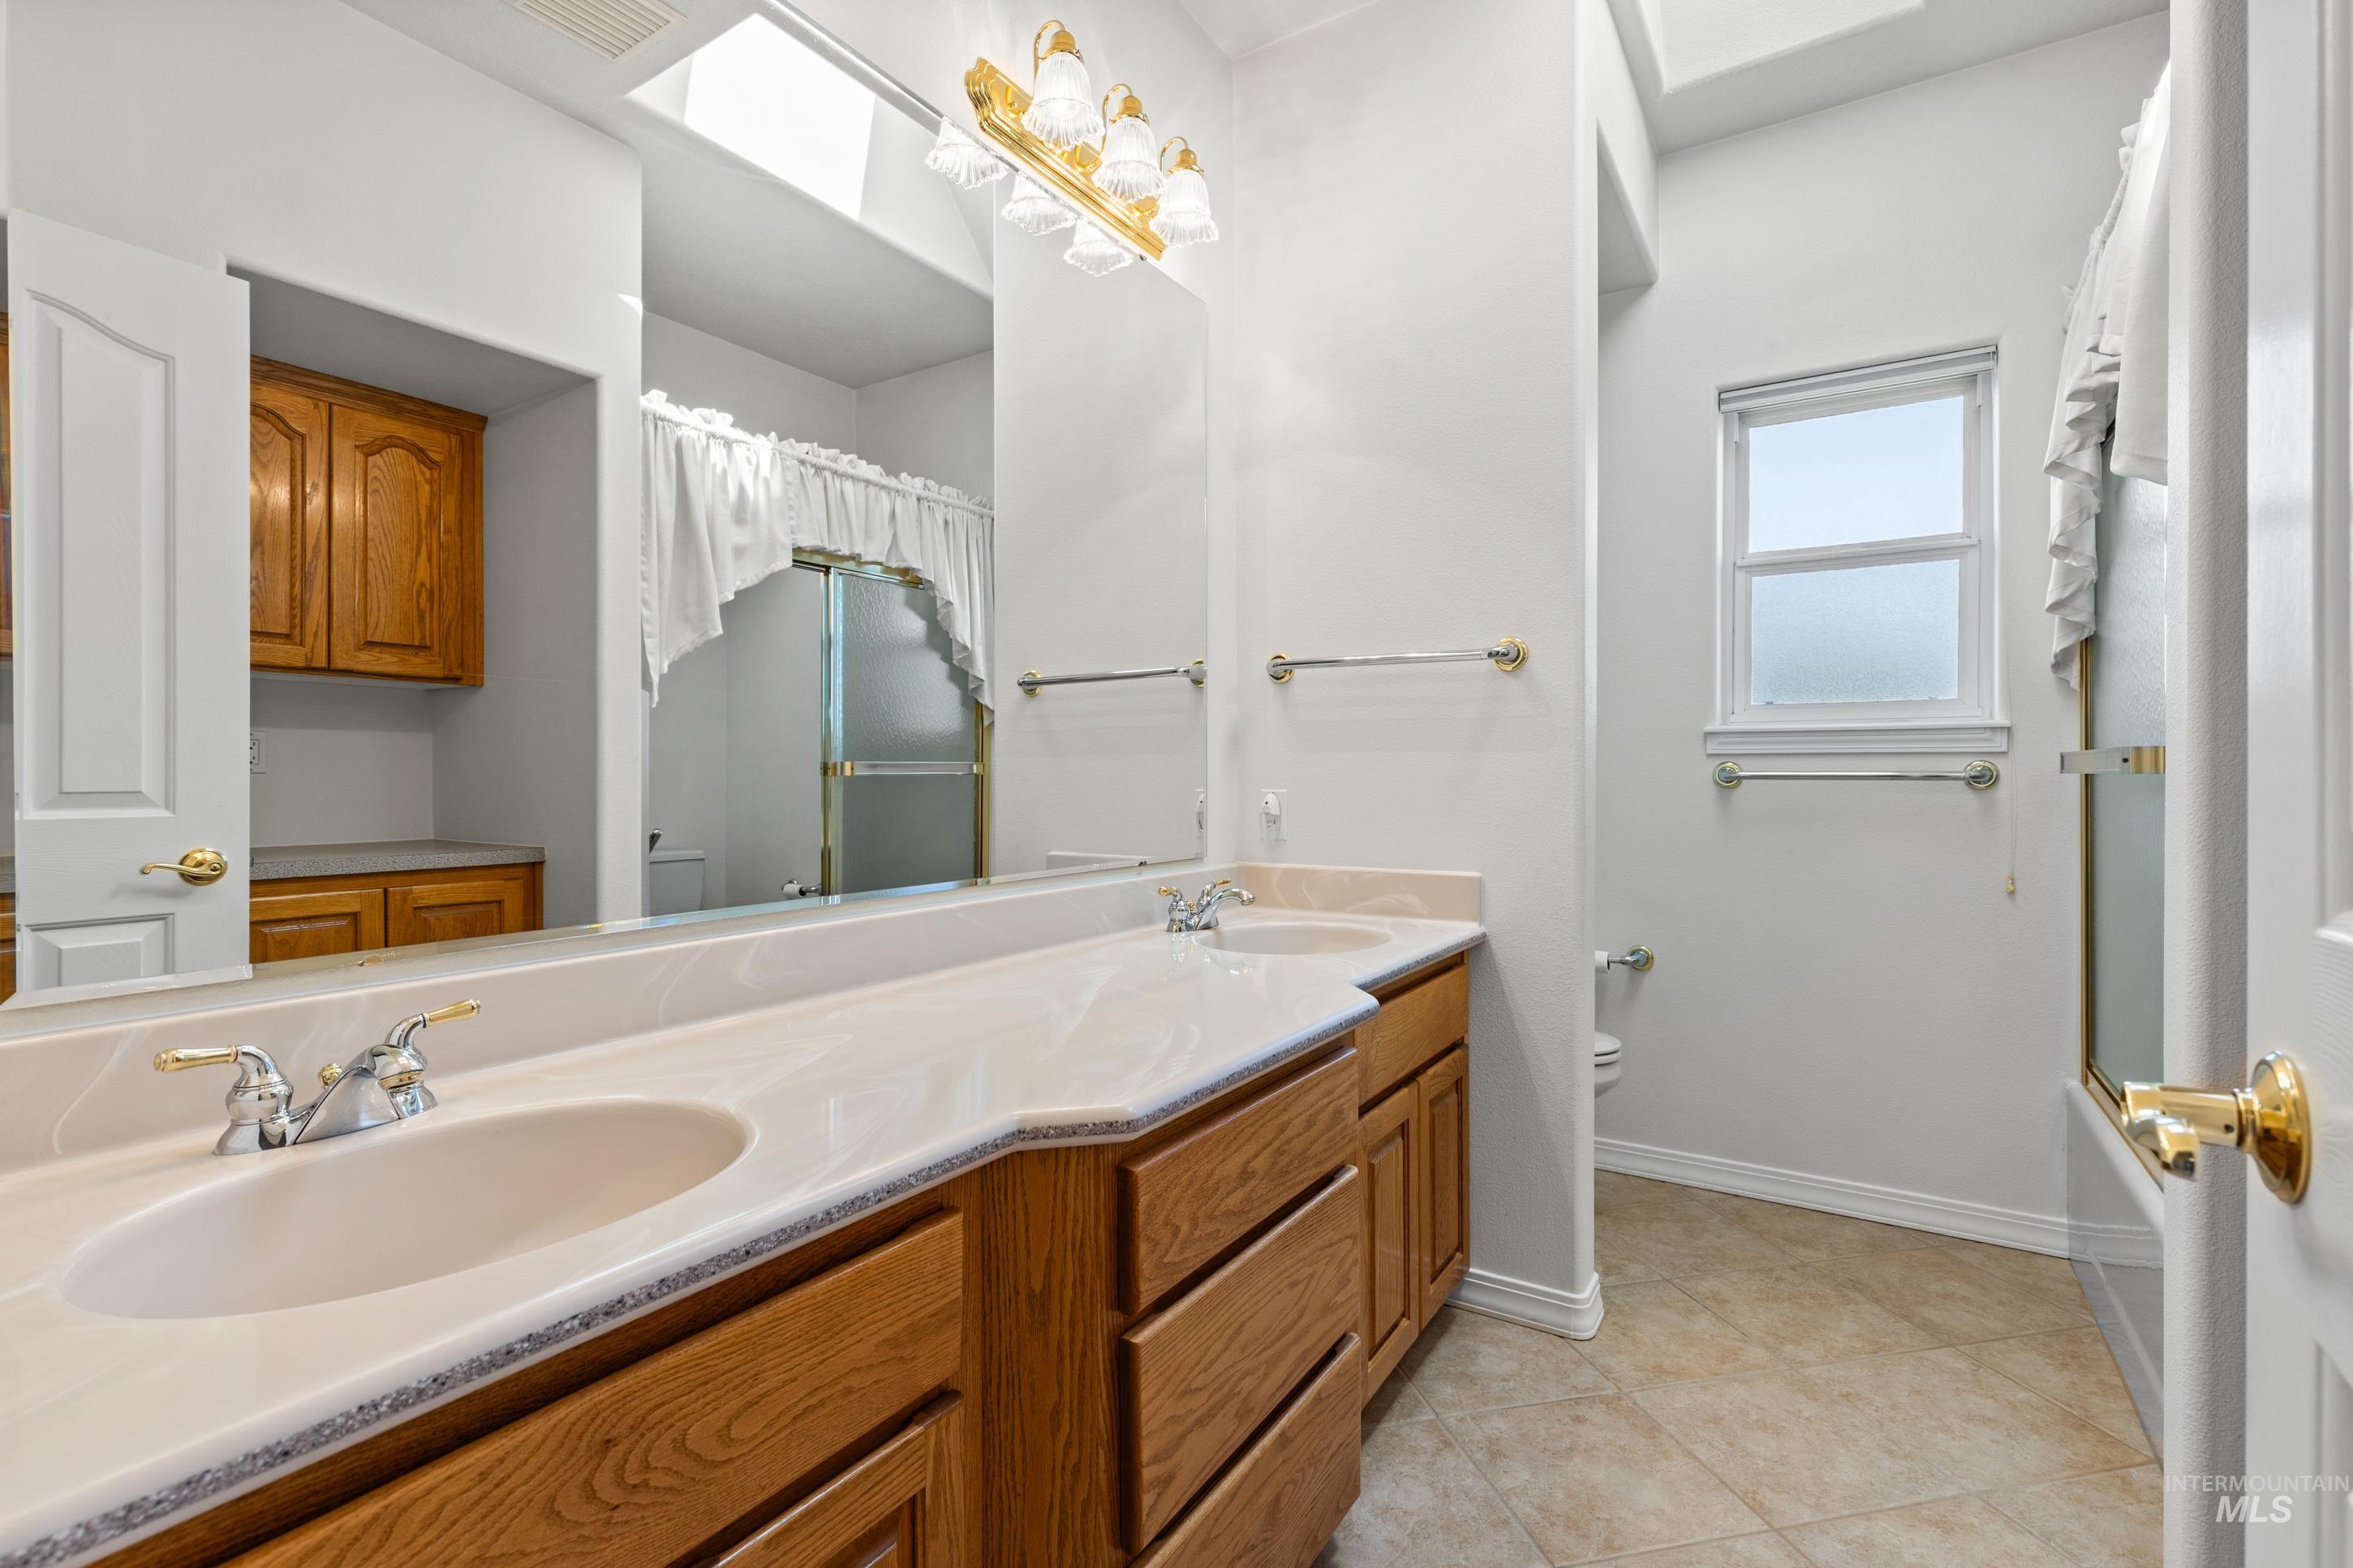
Double vanity featuring integrated sinks and brass-finish faucets
-

Bathroom featuring a built-in jetted tub, a large glass block window, and an octagonal accent window
-

Bathroom featuring an embedded tub, glass block windows, and a double vanity with wood-finish cabinetry
-

Bathroom featuring a wood-finish vanity with an integrated sink and a large mirror
-

Dual vanity with light wood-finish cabinetry and light granite-look countertops
-

Custom closet system featuring white shelving units, multiple hanging rods, and integrated shoe storage
-

Room featuring light-colored carpet flooring, white walls, and white trim
-

Carpeted interior space featuring a built-in wooden desk with a light-colored countertop, mirrored closet doors, and a ceiling fan
-

Dedicated laundry space featuring a utility sink, wood-finish cabinetry, and tiled flooring
-

Functional utility room featuring tile flooring, wood cabinetry with upper and lower storage, a built-in sink, and a countertop space
-

Spacious room featuring neutral carpeting and a ceiling fan with integrated lighting
-

Spacious room featuring neutral carpeting, two windows with horizontal blinds, and a ceiling fan with integrated lighting
-

Spacious room featuring light-toned carpeting, a ceiling fan with integrated lighting, and multiple windows
-

Single-story residence featuring siding and stone veneer accents
-

Expansive property featuring a large residence with a multi-level deck, a detached garage, and a spacious green lawn
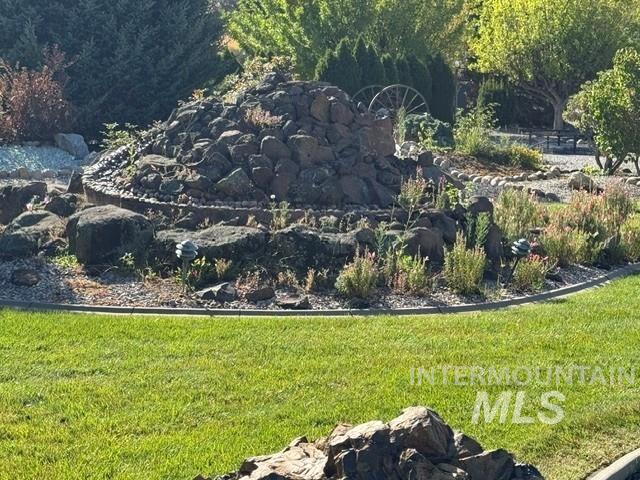
Welcome home to this spacious and beautifully cared-for single-level gem in the thriving Emmett community. With almost 3,000 sq ft, a 3-car garage, shop, and RV garage, there’s room for everything—and everyone. The east-facing backyard is where memories are made- enjoy breakfast on the covered deck, unwind by the fountain and mini stream, and no back neighbors creates a peaceful, private outdoor haven. Inside, the heart of the home is the oversized kitchen with a large island, Corian counters, and a brand-new built-in stainless KitchenAid refrigerator—perfect for hosting and everyday living. A separate dining room offers even more space to bring people together. This home blends comfort, functionality, and Idaho charm in all the right ways. CCR’s in place but no active HOA! Carpet to be cleaned and stretched before closing.
- Heating:
- Forced Air, Gas
- Cooling:
- Central air
- Fireplace:
- Gas
- Garage Capacity:
- 3
- Country:
- US
- State:
- ID
- City:
- Emmett
- Zipcode:
- 83617
- Street:
- 3060 Windfall Cir
- Longitude:
- W117° 32' 2.4''
- Latitude:
- N43° 51' 29.7''
- Master Bedroom Level:
- Main
- Bedroom 2 Level:
- Main
- Bedroom 3 Level:
- Main
- Bedroom 4 Level:
- Main
- School District:
- Emmett Independent District #221
- Elementary School:
- Carberry
- Middle School:
- Emmett
- High School:
- Emmett
- Status:
- Active
- Type:
- Single Family
- Level:
- Single
- Tax Year:
- 2025
- Taxes:
- $1,576
- Potential Short Sale:
- No
- Age:
- 21 - 30 Years
- Auction:
- No
- Flood Ins Required:
- Unknown
- HUD Owned:
- No
- In Foreclosure:
- No
- Land Size:
- 1/2 - .99 AC
- Land Lease:
- No
- Home Owner Exempt:
- Yes
- HOA Frequency:
- Annual
- Irrigation District:
- Emmett Irrigation
- Inc Kitchen Features:
- Dishwasher, Disposal, Microwave, Refrigerator, Washer, Island, Oven/range built-in, Countertop-solid Surface
- Lot Features:
- Sidewalks, Garden Space, Public Road, Storage Shed, Irrigation Available, View, Chickens, Finished Driveway, RV Parking
- Water:
- Individual well
- Land Use:
- Single
- Sprinkler System:
- Auto,Drip,Full,Irrigation,Pressurized Irrigation
Residential For Sale
3060 Windfall Cir, Emmett, Idaho 83617
- Property Type :
- Residential
- Listing Type :
- For Sale
- Status :
- Active
- Listing ID :
- 98986991
- Price :
- $1,075,000
- Bedrooms :
- 4
- Bathrooms :
- 3
- Apx SqFt :
- 2,949 SqFt
- Year Built :
- 1997
- Lot Area :
- 0.66 Acres
- Days on Market :
- 148
- Subdivision :
- Windfall
- Builder Name :
- unknown
- Update Date :
- 10/21/2026 17:23:26



