
-
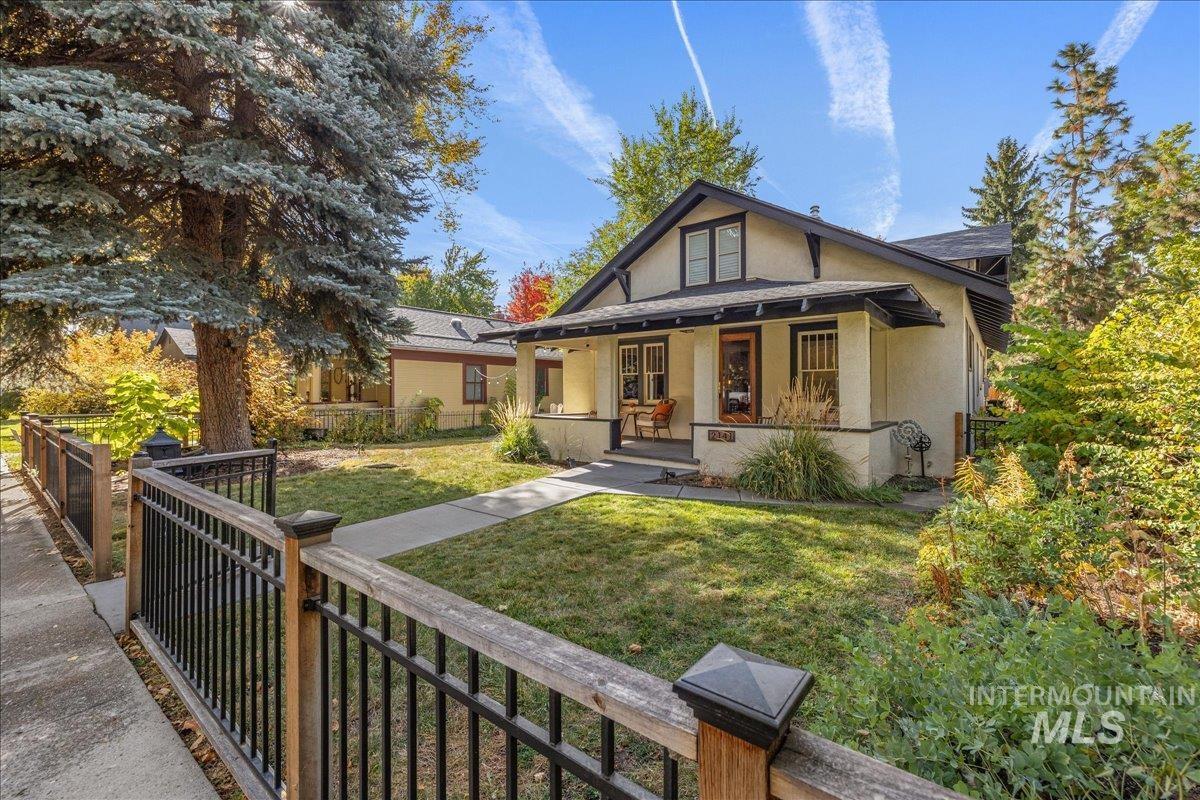
Craftsman-style residence featuring a covered front porch, stucco exterior, gabled roofline, and mixed-material fencing with wooden posts and metal railings
-

Craftsman-style residence featuring a stucco exterior, front covered porch, metal decorative fencing, and mature evergreen trees
-
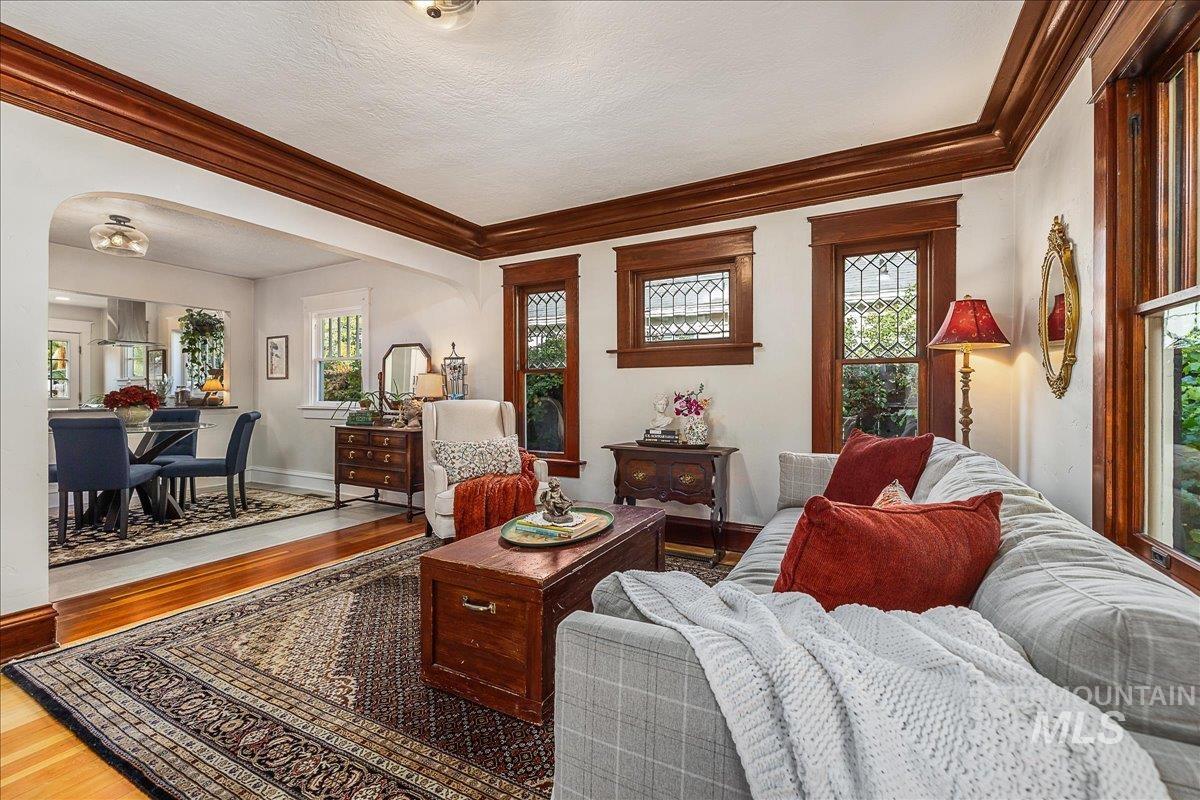
Living area featuring natural wood-finish crown molding, stained wood window trim, leaded glass accents, and hardwood flooring, separated by a structural arched opening
-
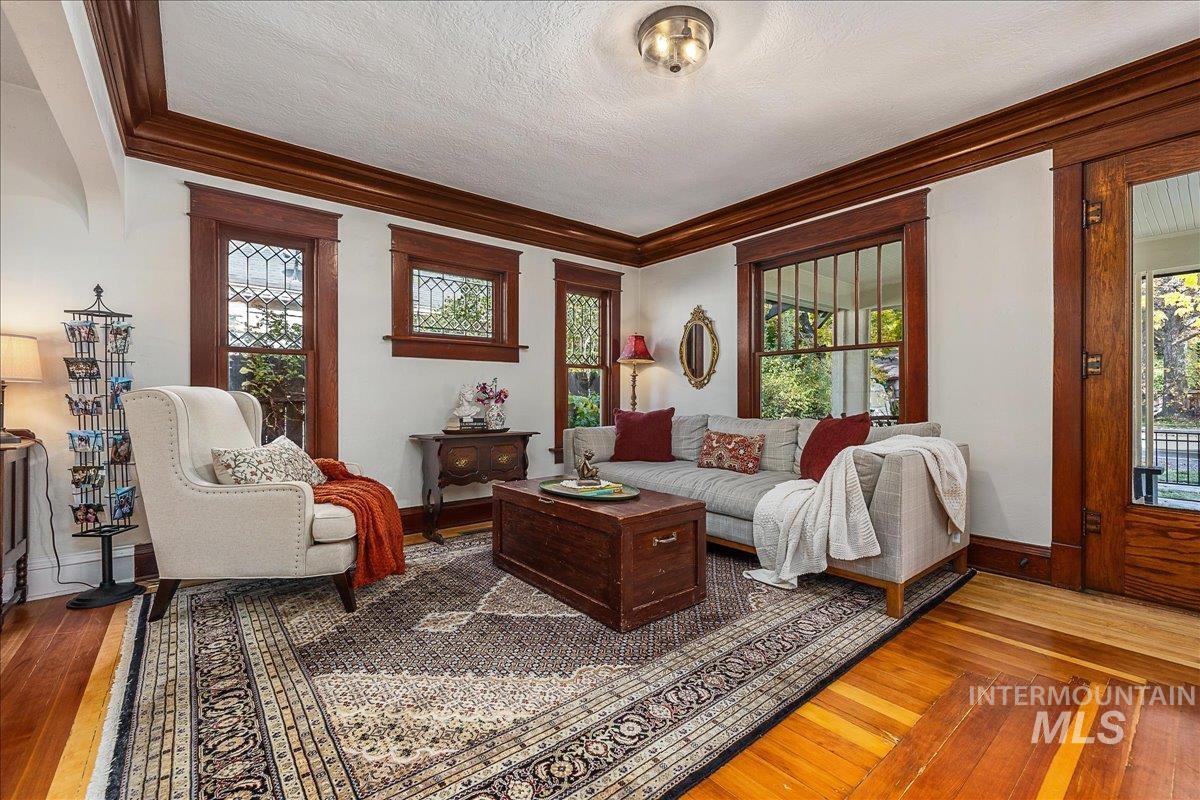
Living area featuring natural wood-finish flooring, stained wood trim, crown molding, multi-pane windows, and a glass-paneled entry door
-
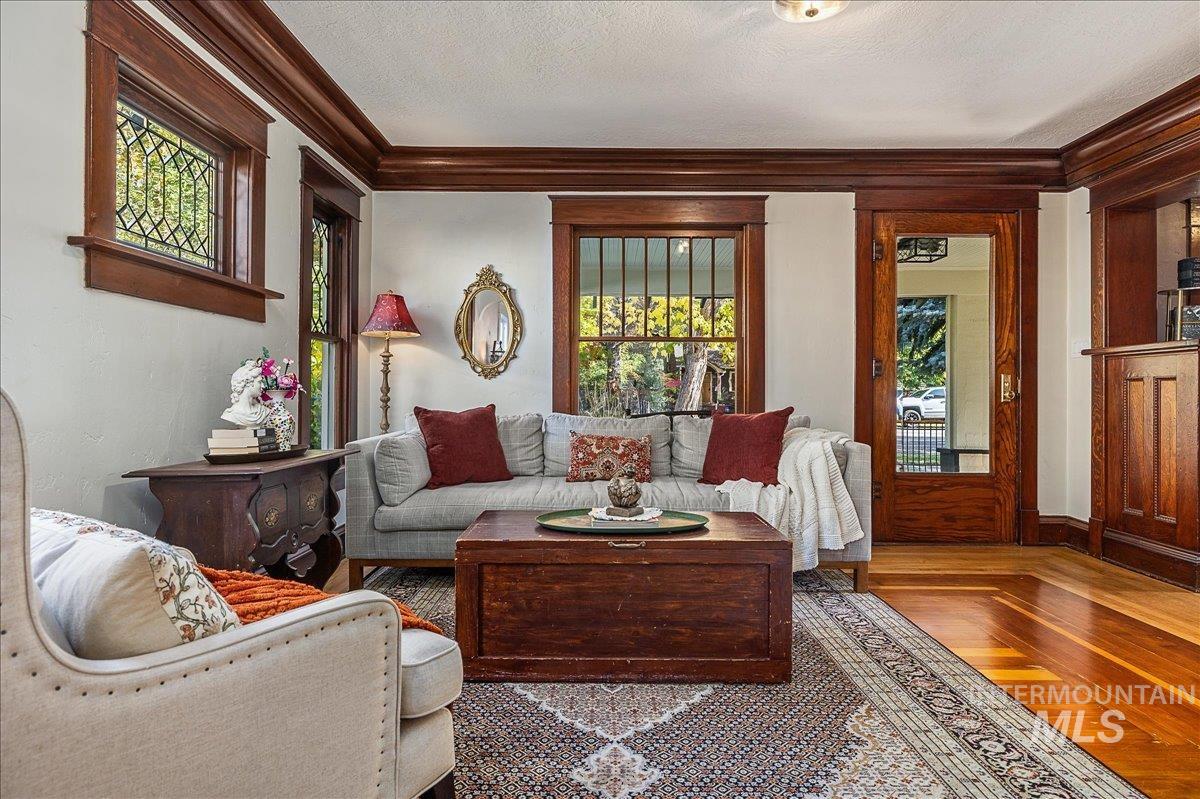
Living area featuring crown molding, natural wood-finish trim and door casings, leaded glass window inserts, and wood-finish flooring
-
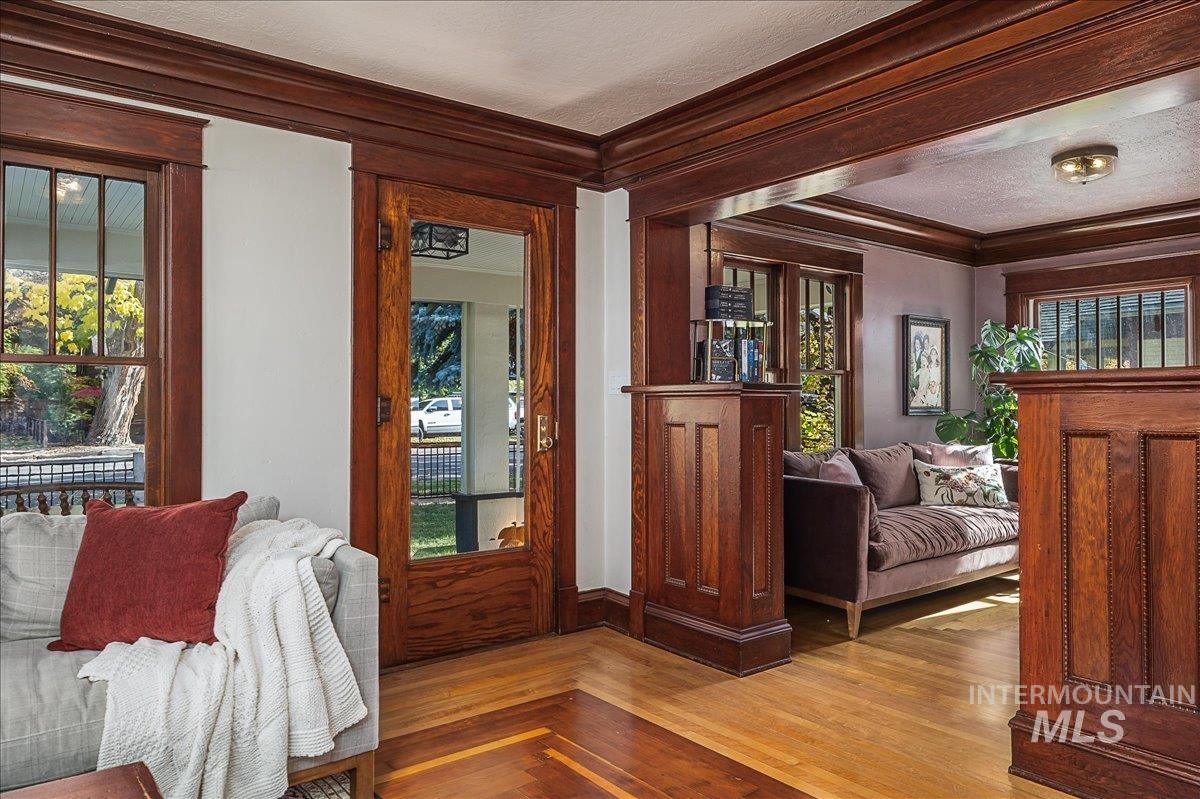
Natural wood-finish crown molding, wainscoting, door casing, and column pedestals paired with wood-finish flooring and a multi-pane glass-panel entry door
-
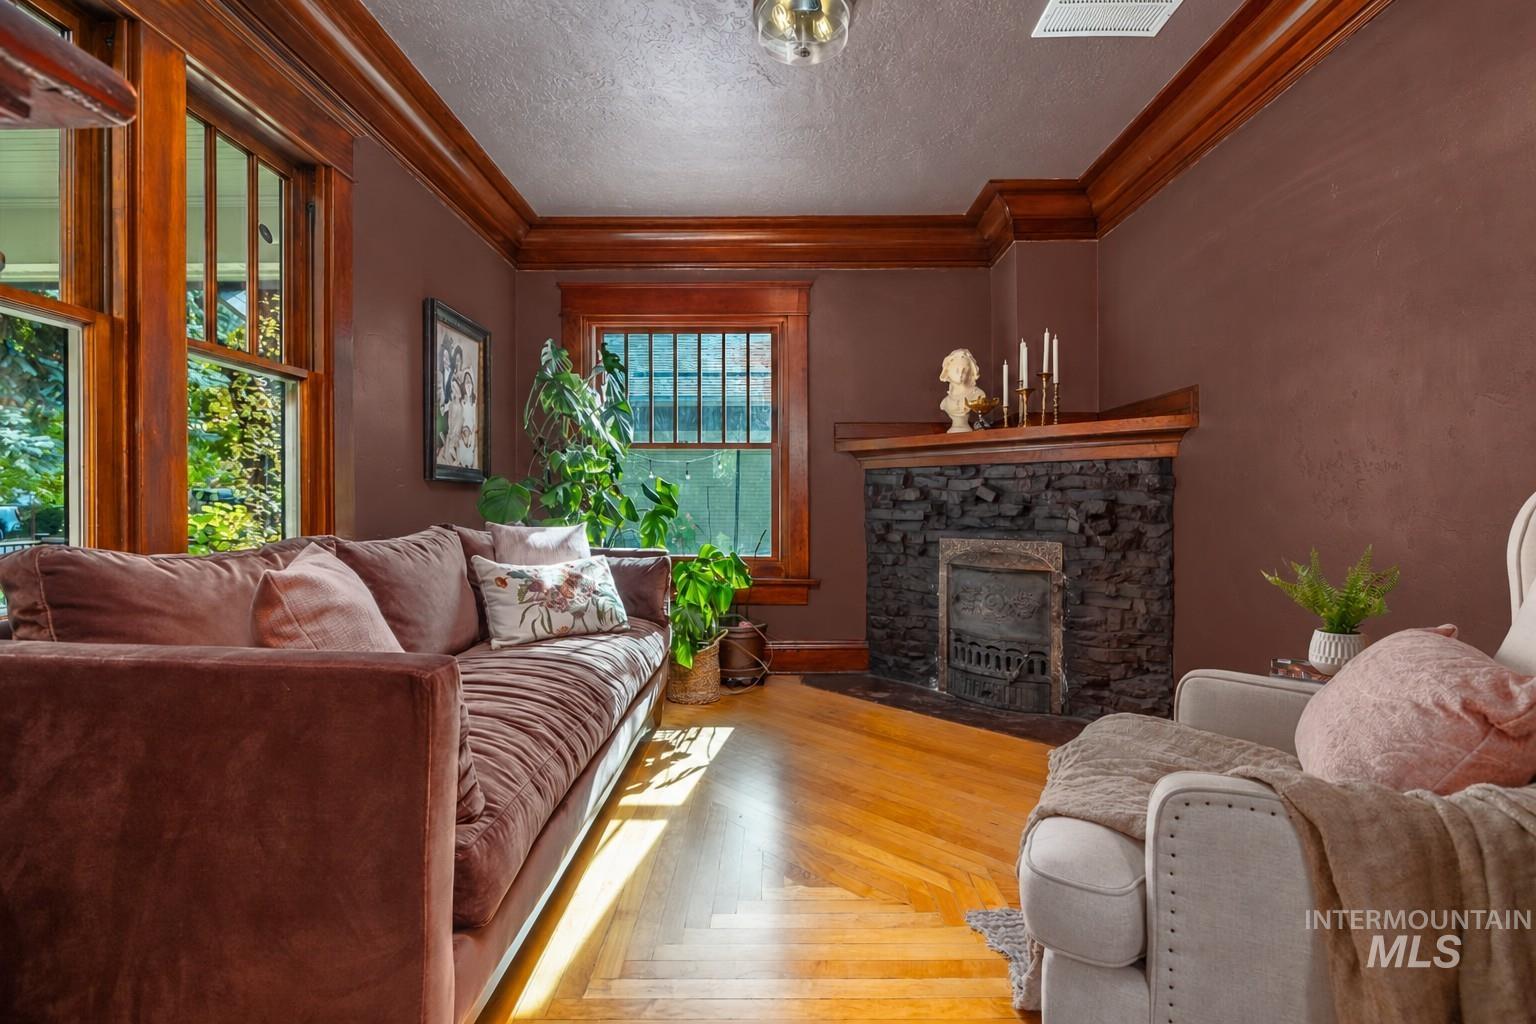
Room featuring herringbone wood-finish flooring, dark stone corner fireplace with a built-in wooden mantle, substantial crown molding, and natural wood window trim
-
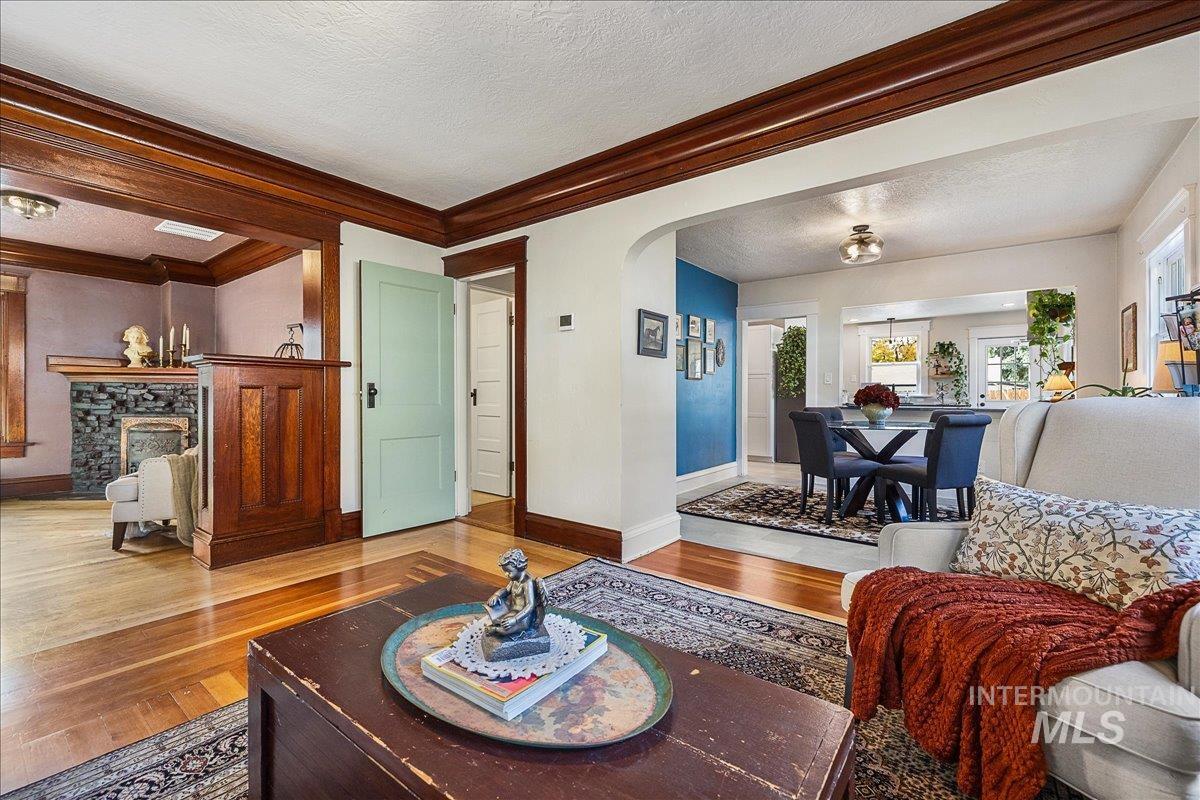
Rich wood trim and crown molding, stone-faced fireplace with a wood mantel, wood-finish flooring, and arched architectural entryways
-
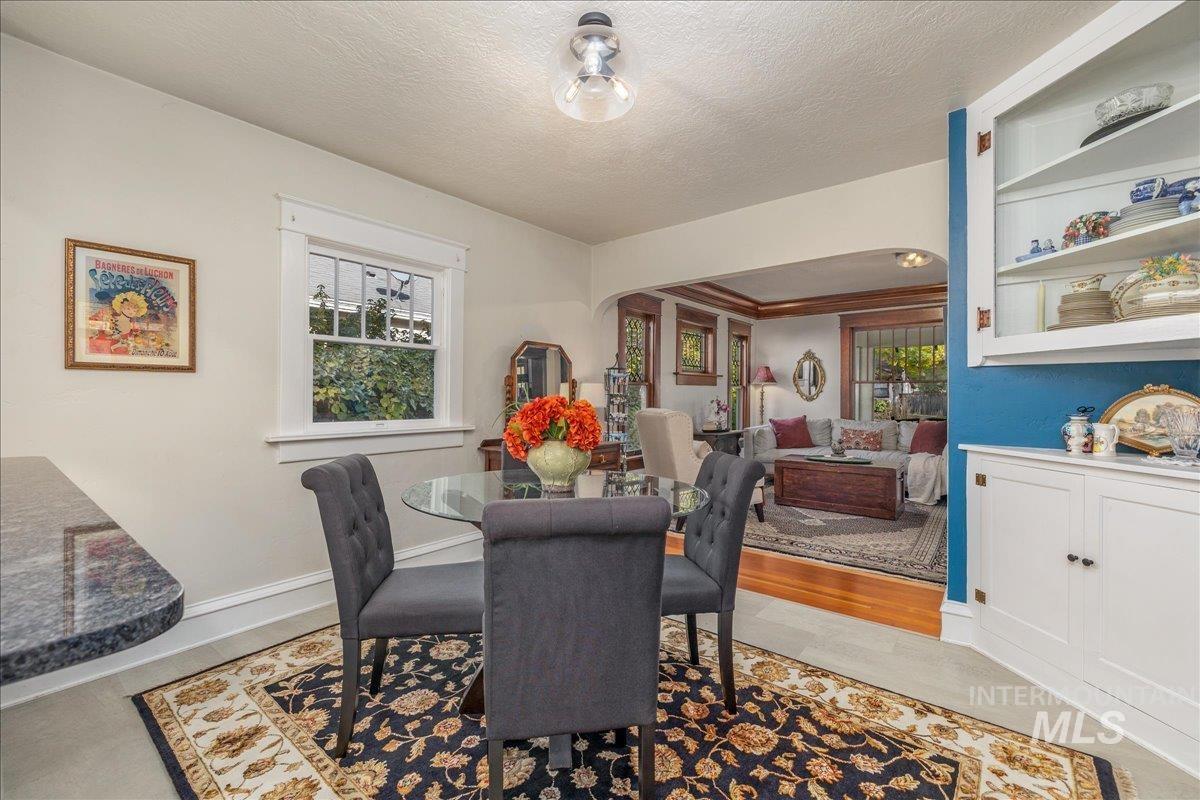
Built-in glass-front cabinetry, polished stone countertop, wood-finish flooring, and arched architectural opening
-
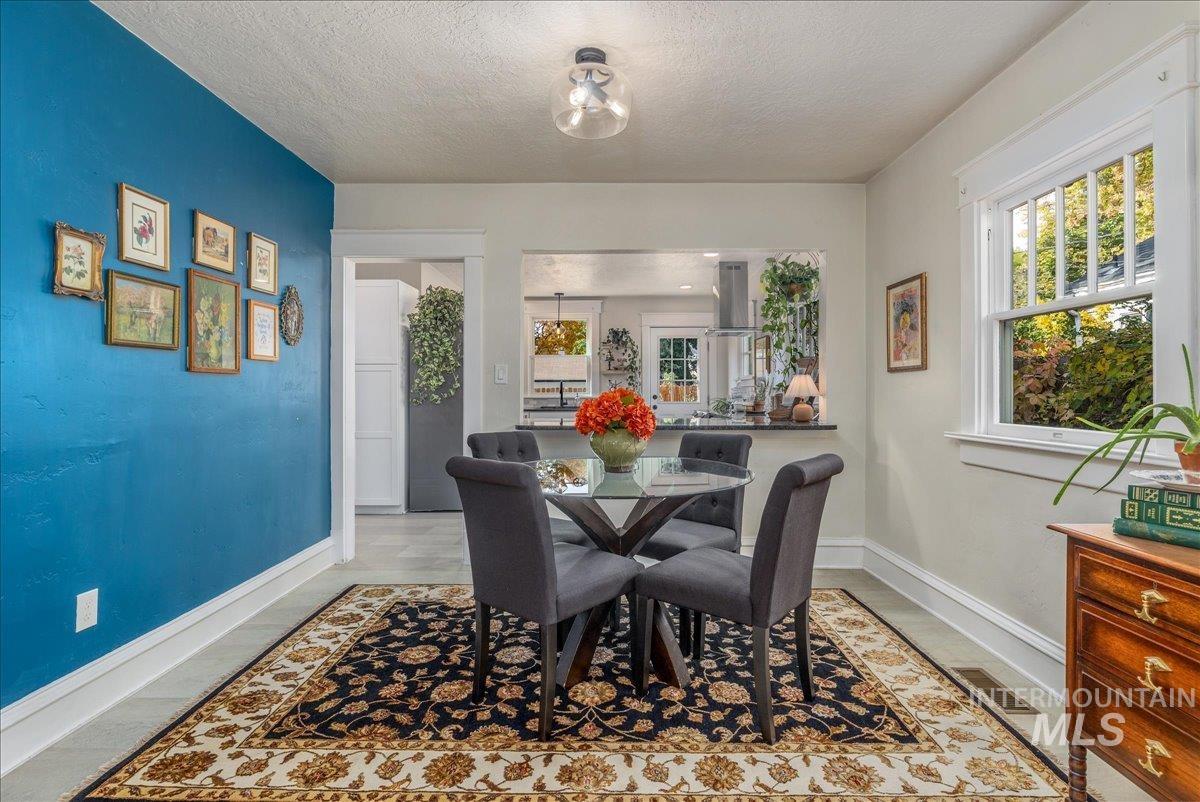
Dining area featuring a prominent blue accent wall, a cut-out partition with a dark-toned pass-through counter, a dual-pane window with white millwork casing, and a minimalist glass-globe ceiling light fixture
-
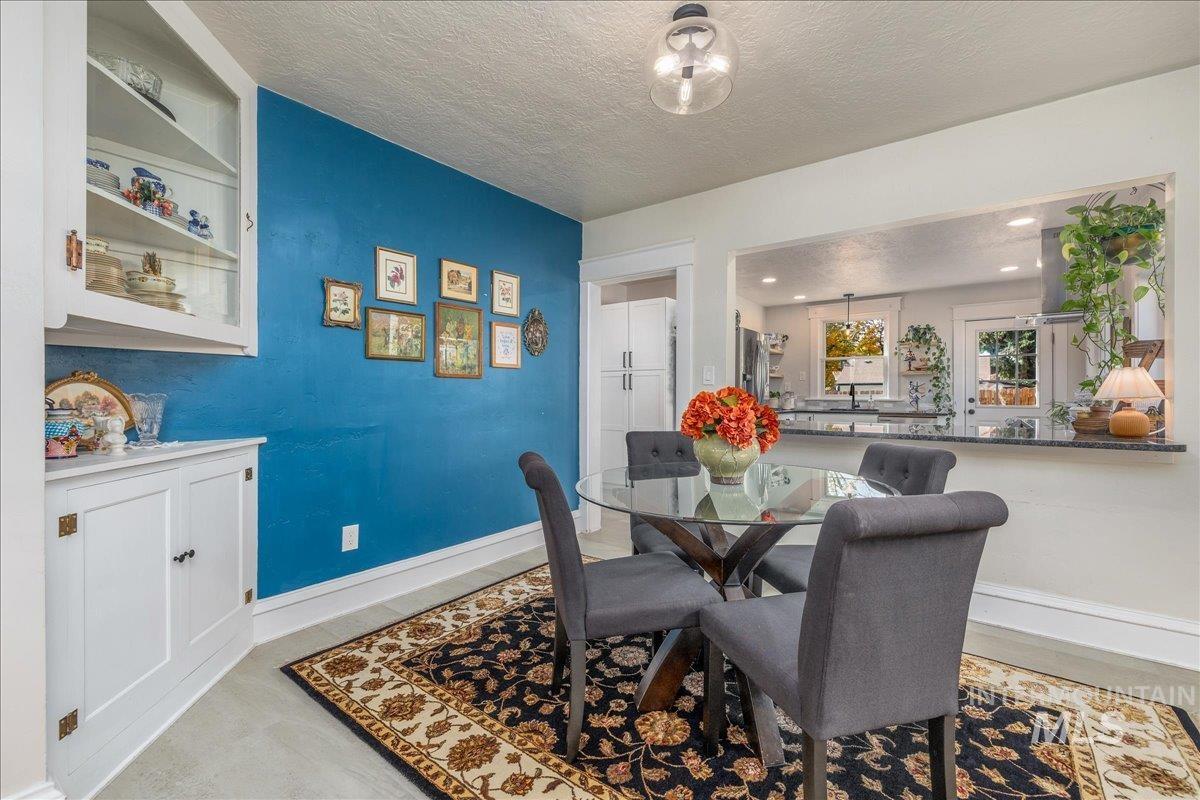
Built-in white cabinetry with glass-front upper displays, pass-through window with a stone-surface counter, flush-mount globe lighting, and smooth-finish walls
-
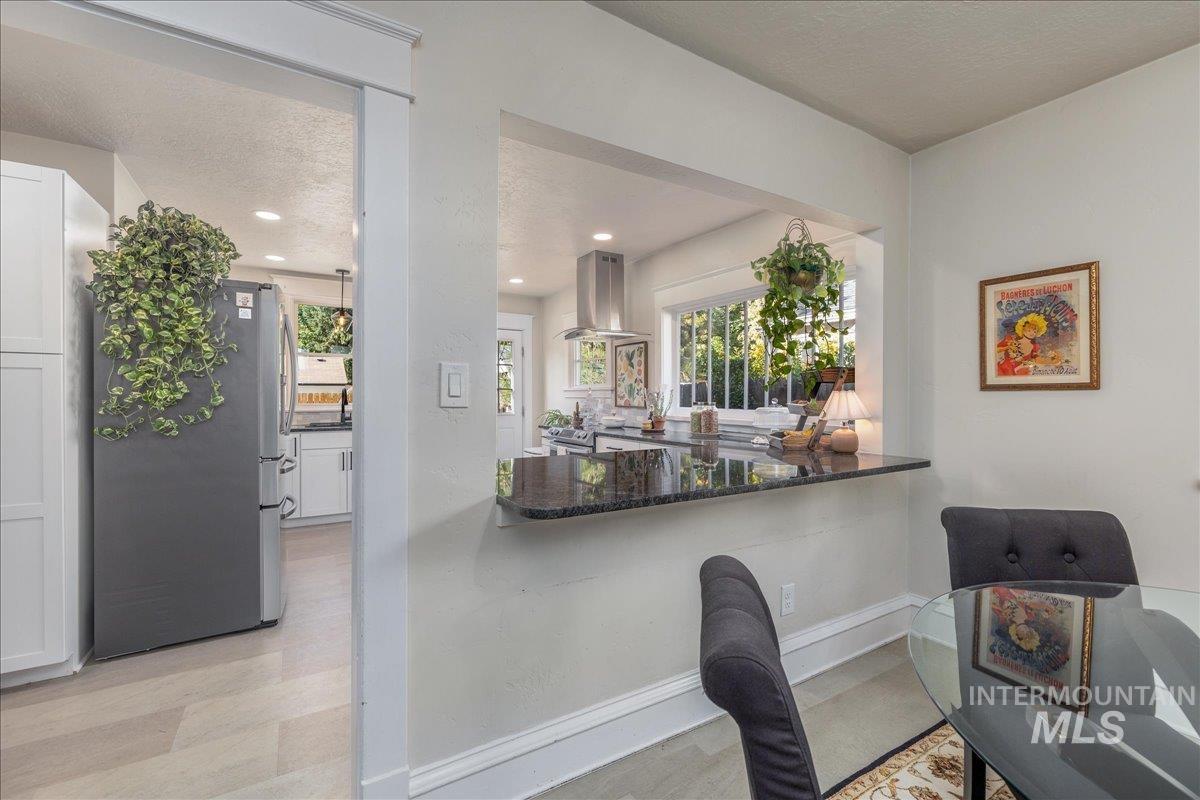
Pass-through breakfast bar with dark stone countertop, recessed lighting, and stainless steel chimney-style range hood
-

Kitchen featuring white shaker-style cabinetry, dark stone countertops, stainless steel appliances, a wall-mounted chimney-style range hood, and open wood shelving
-
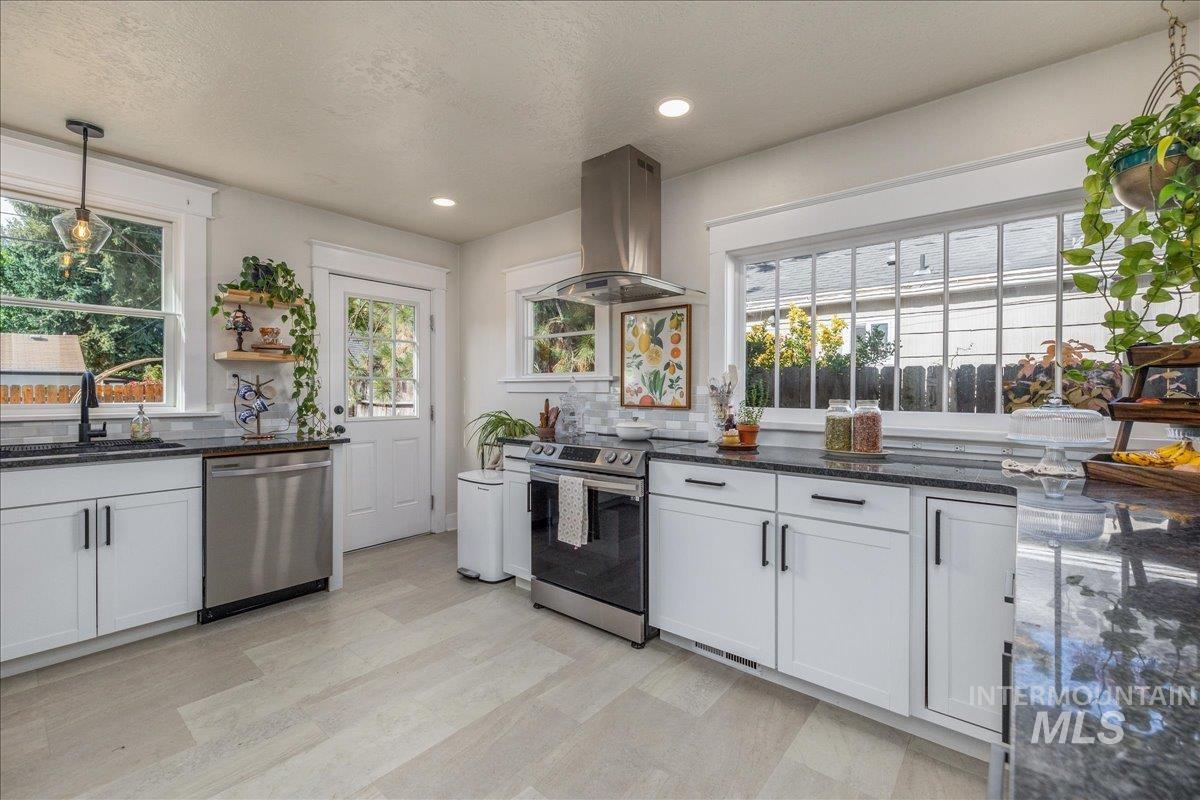
Kitchen featuring white shaker-style cabinetry, dark stone countertops, stainless steel appliances, a stainless steel chimney-style range hood, and wood-finish flooring
-

Kitchen featuring white shaker-style cabinetry, dark stone countertops, stainless steel dishwasher, natural wood open shelving, and a single-basin sink with matte black hardware
-

Kitchen featuring white shaker-style cabinetry, dark stone countertops, stainless steel appliances, open wood shelving, and a matte black faucet with an integrated sink
-
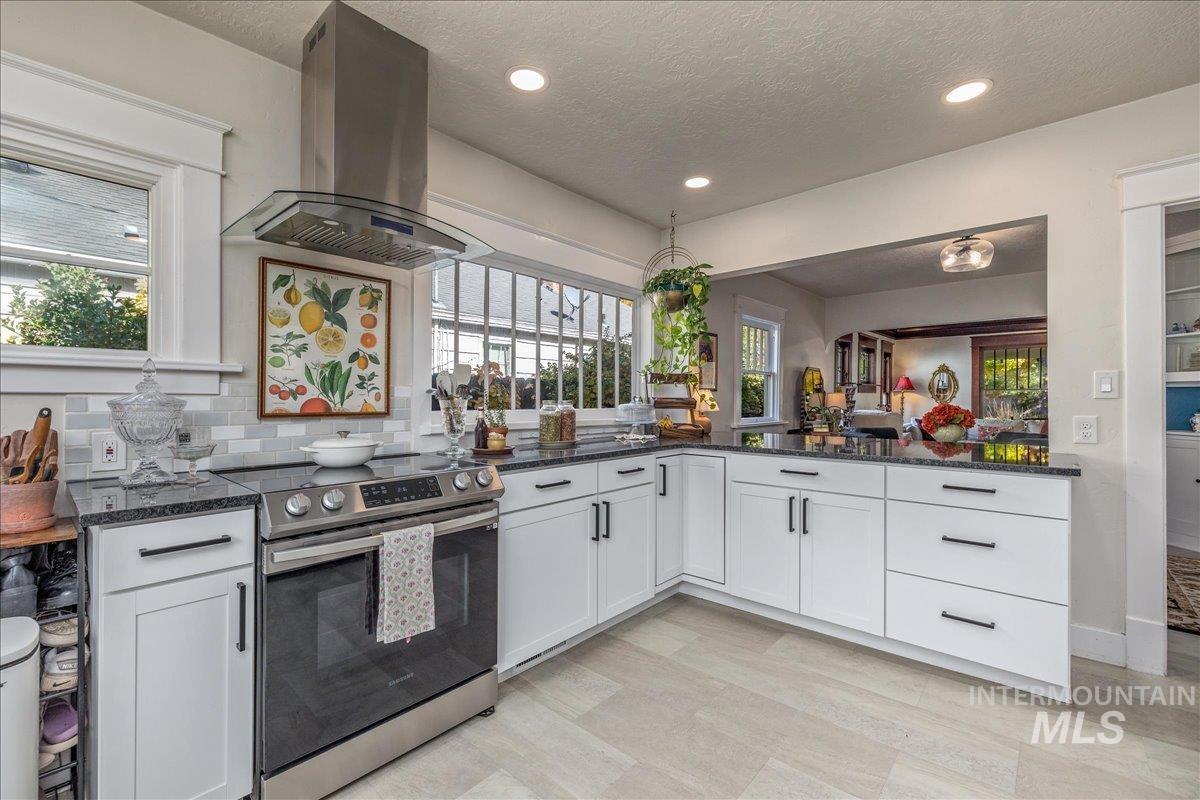
Kitchen featuring white cabinetry, stone countertops, light-toned flooring, subway tile backsplash, and a stainless steel chimney-style range hood
-
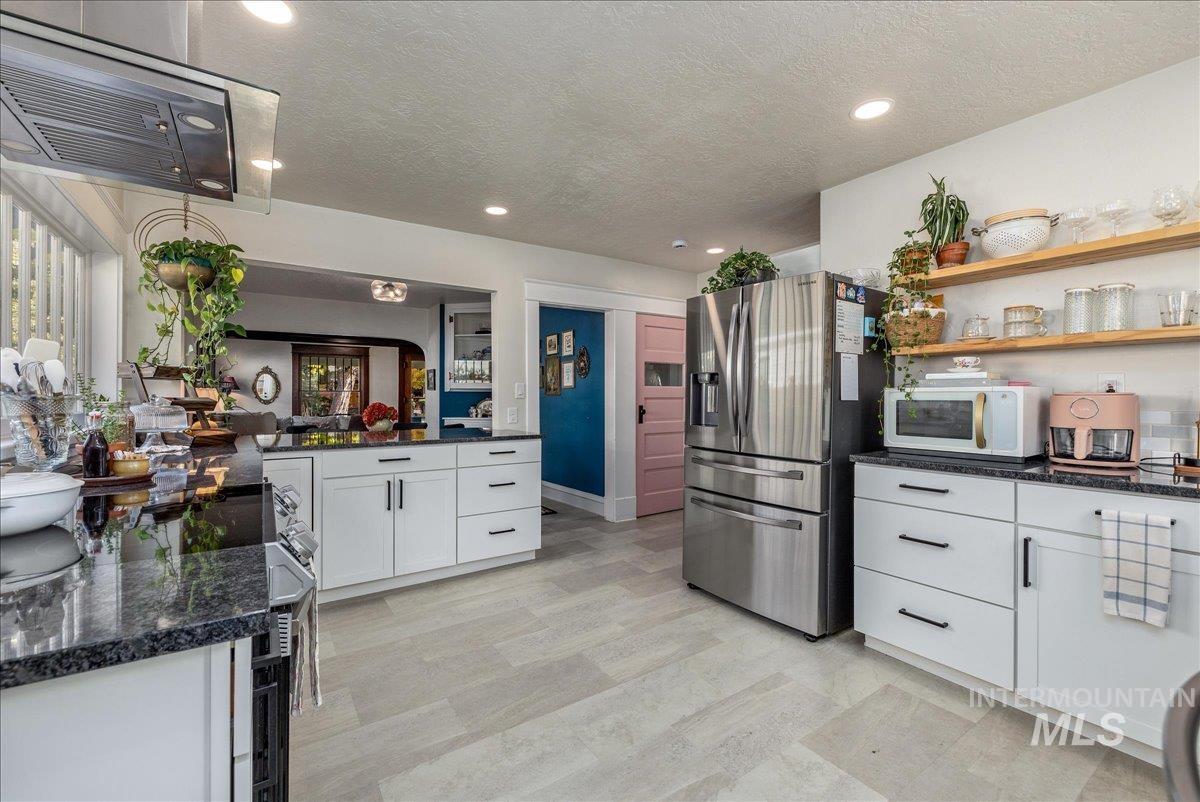
Kitchen featuring white shaker-style cabinetry, stone-finish countertops, stainless steel appliances, open wood shelving, and tile flooring
-
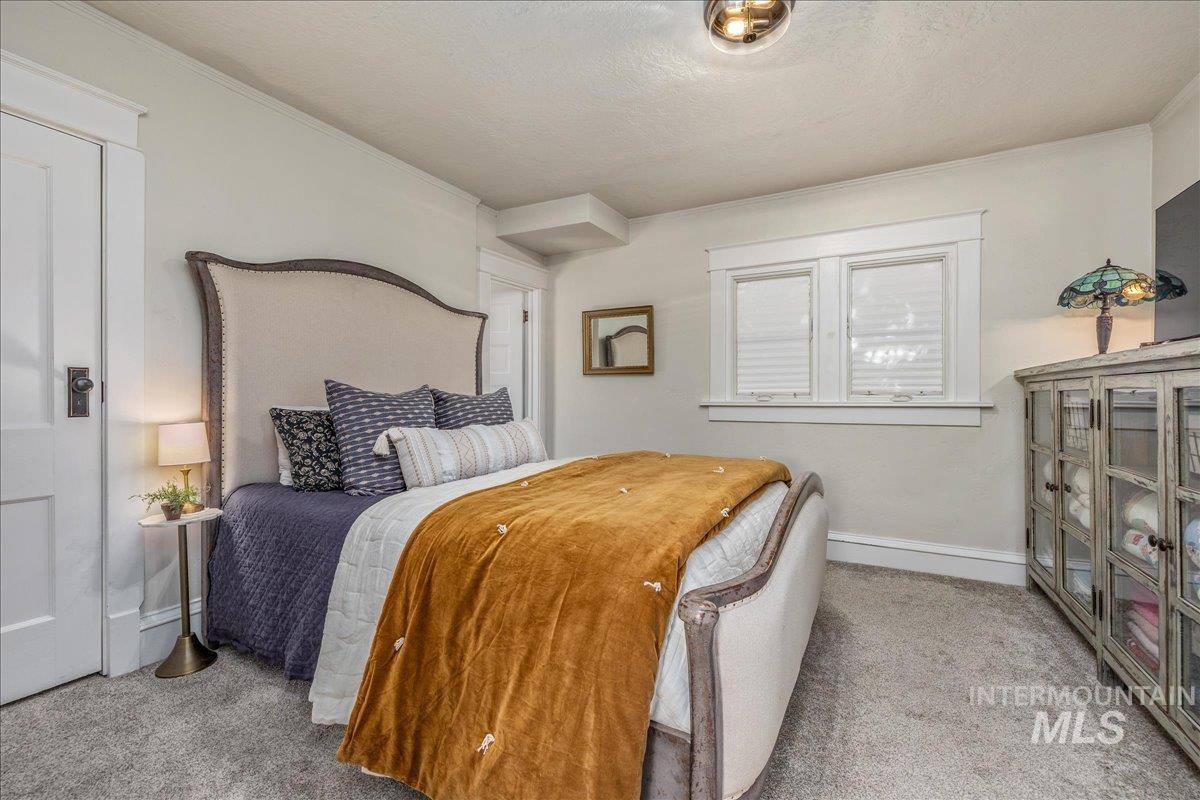
Neutral-toned walls featuring crisp white crown molding and window trim, dual-pane window configuration, and wall-to-wall carpeting
-
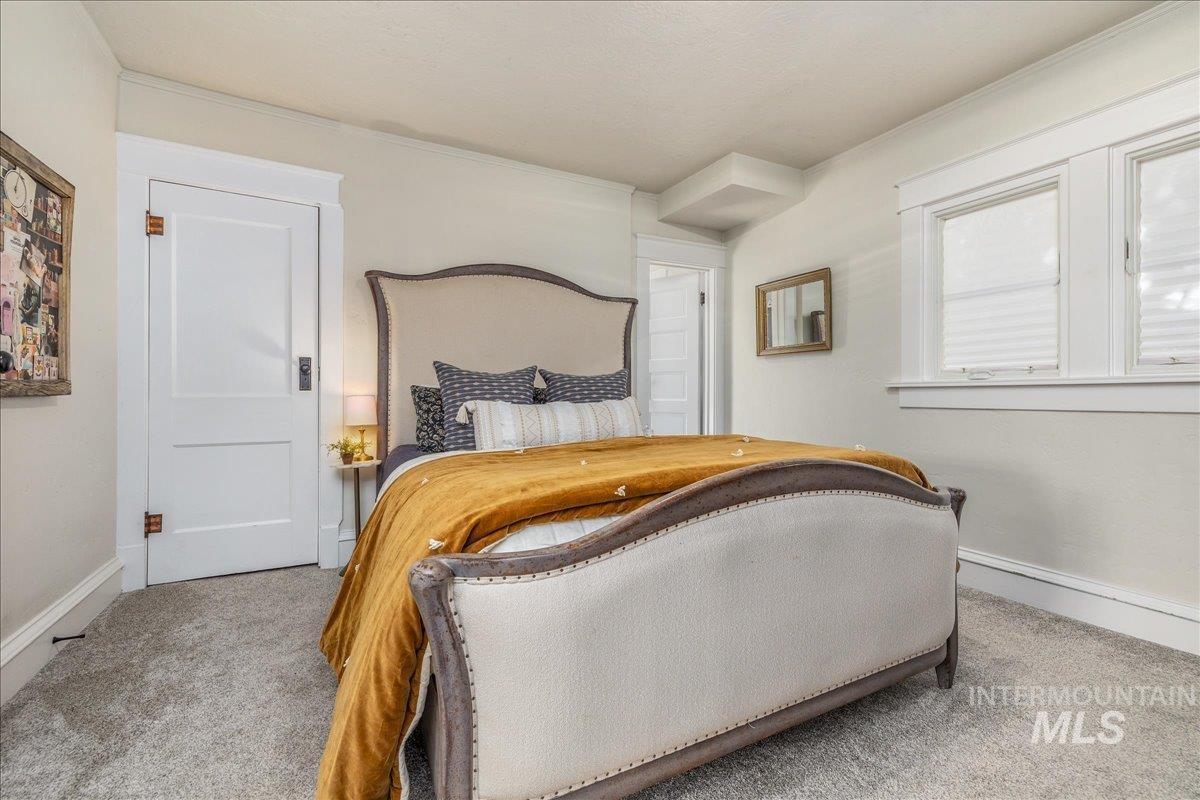
Neutral-toned carpeted flooring, two-panel interior door with vintage-style hardware, and multi-pane window with substantial decorative molding
-
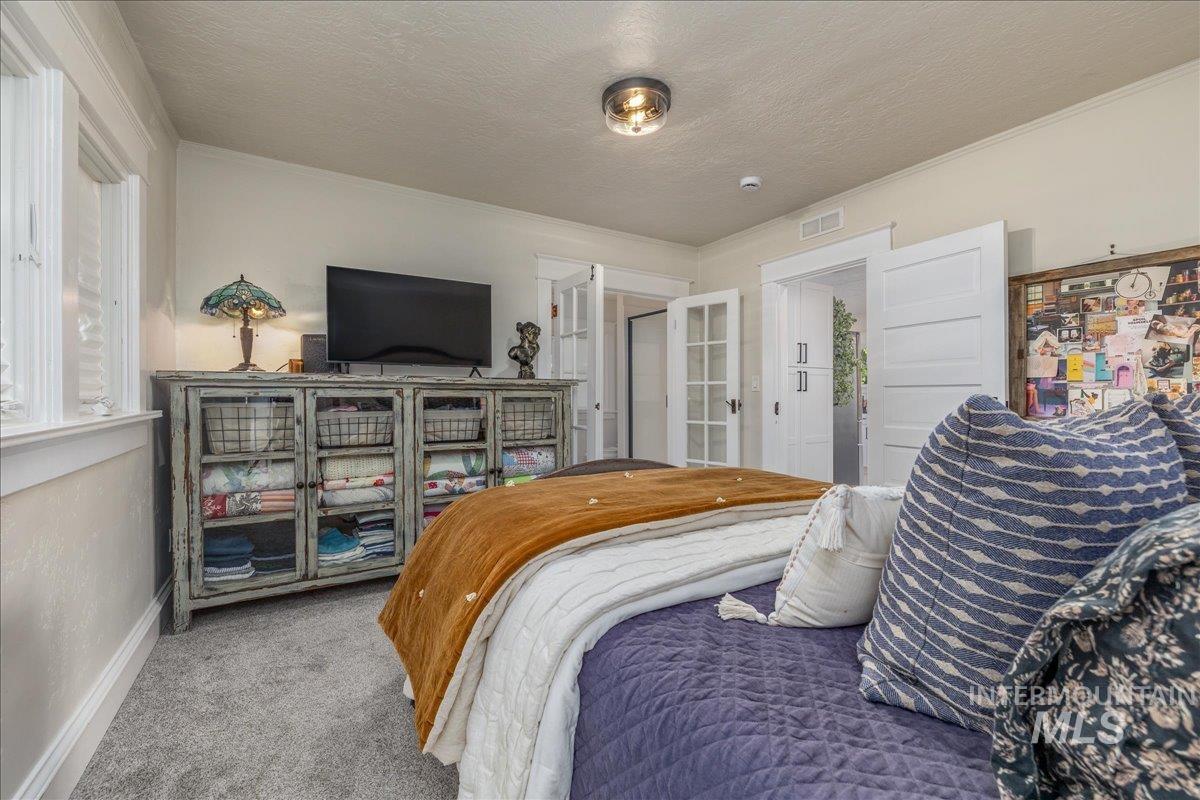
Neutral-toned interior featuring multi-lite French doors, high-profile door casing, wall-to-wall carpeting, and a flush-mount circular ceiling light fixture
-
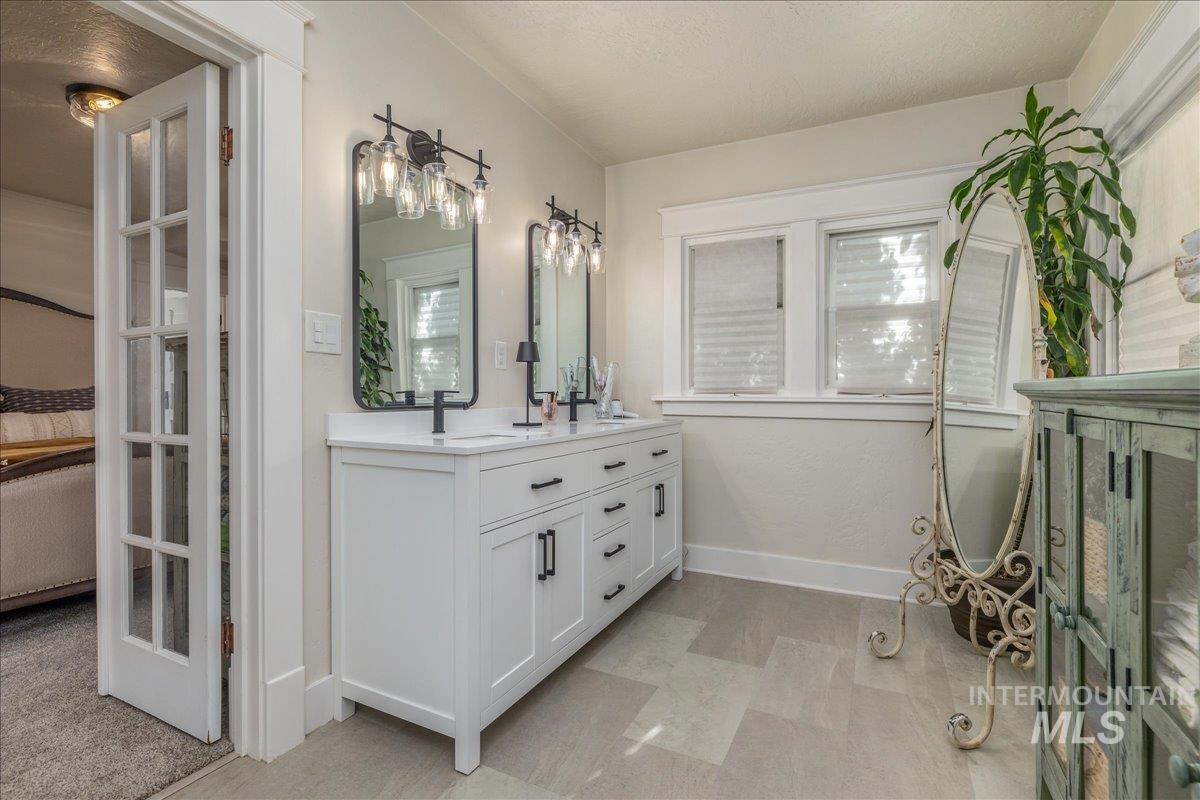
Dual-sink vanity with white cabinetry, rectangular basin sinks, matte black fixtures, multi-light wall-mounted vanity lamps, and neutral-toned tile flooring
-
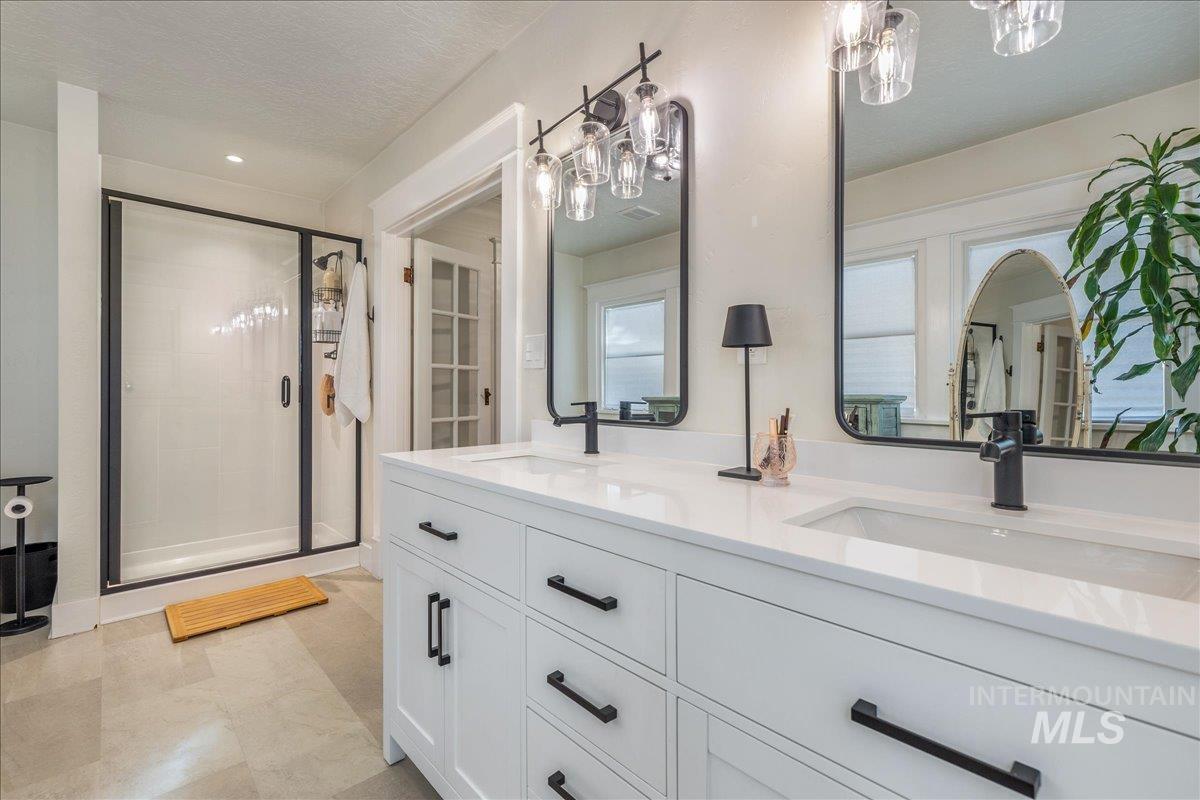
Double vanity with white cabinetry, quartz countertops, dual rectangular undermount sinks, and matte black fixtures
-
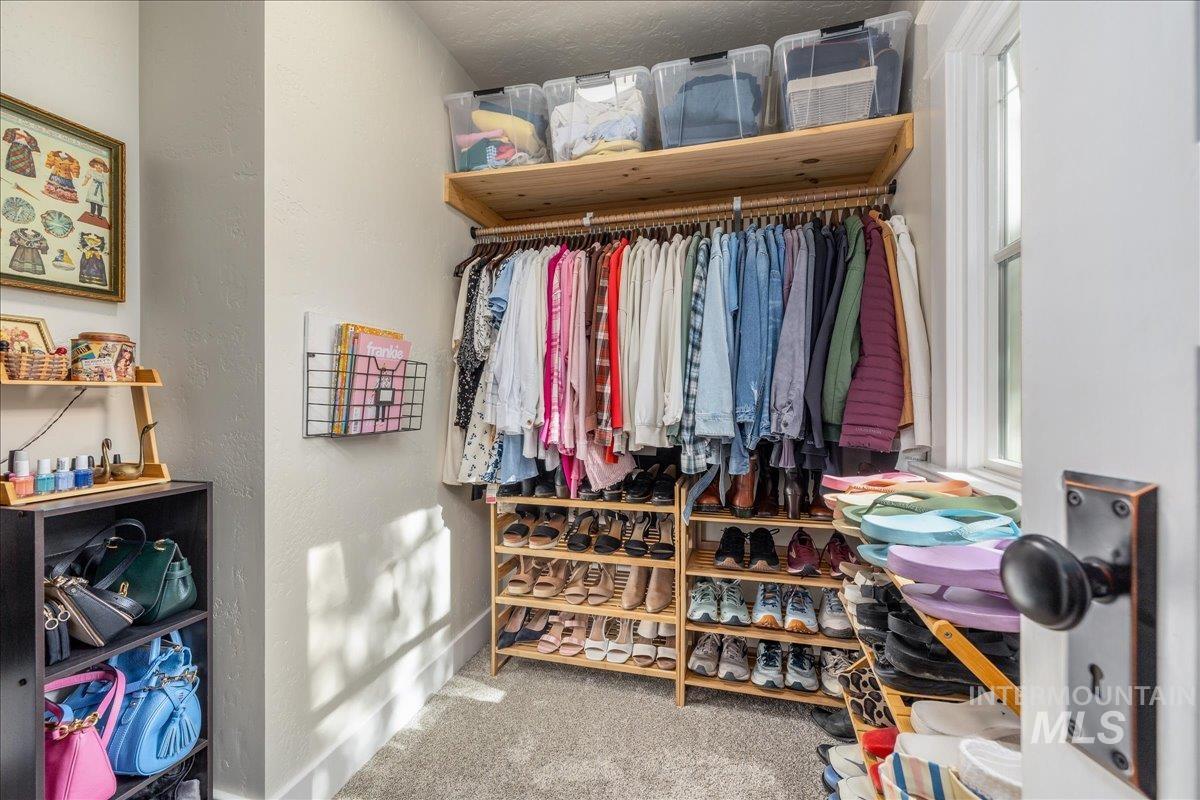
Walk-in closet featuring natural wood-finish shelving, a multi-tier organizational system, carpeted flooring, and a window for natural light
-
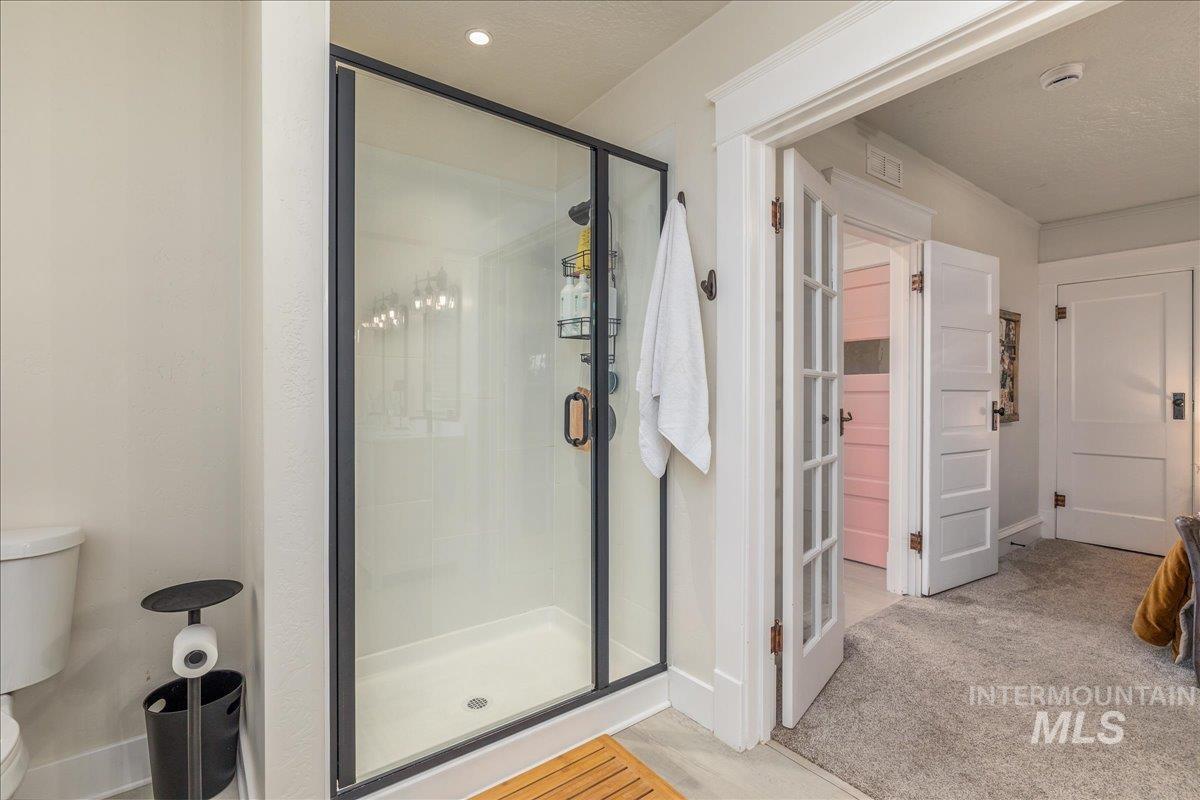
Walk-in shower featuring a matte black frame, glass door, and tiled surround, complemented by a multi-pane glass door and solid wood-core interior doors with traditional millwork
-
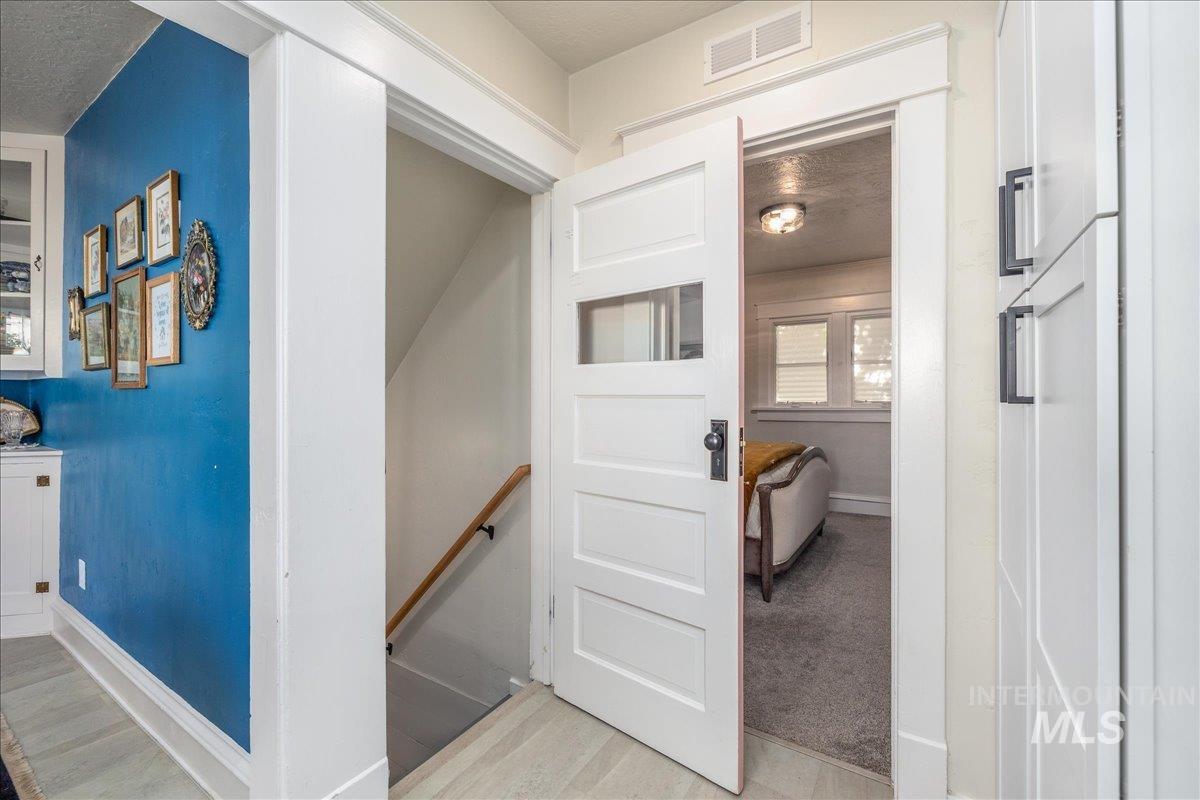
Five-panel interior door with a glass inlay and dark hardware, set within white craftsman-style door casing
-
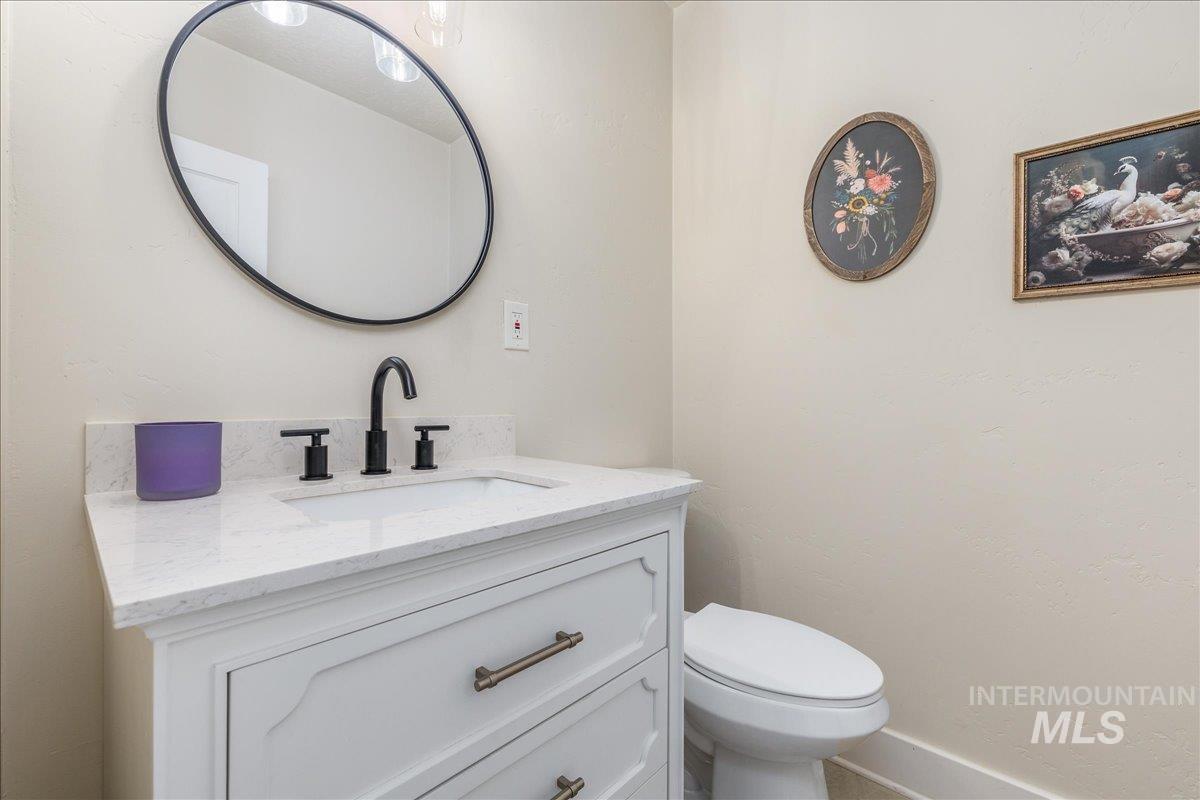
White vanity featuring an integrated rectangular sink, stone-finish countertop, matte black faucet, and an oval wall-mounted mirror
-
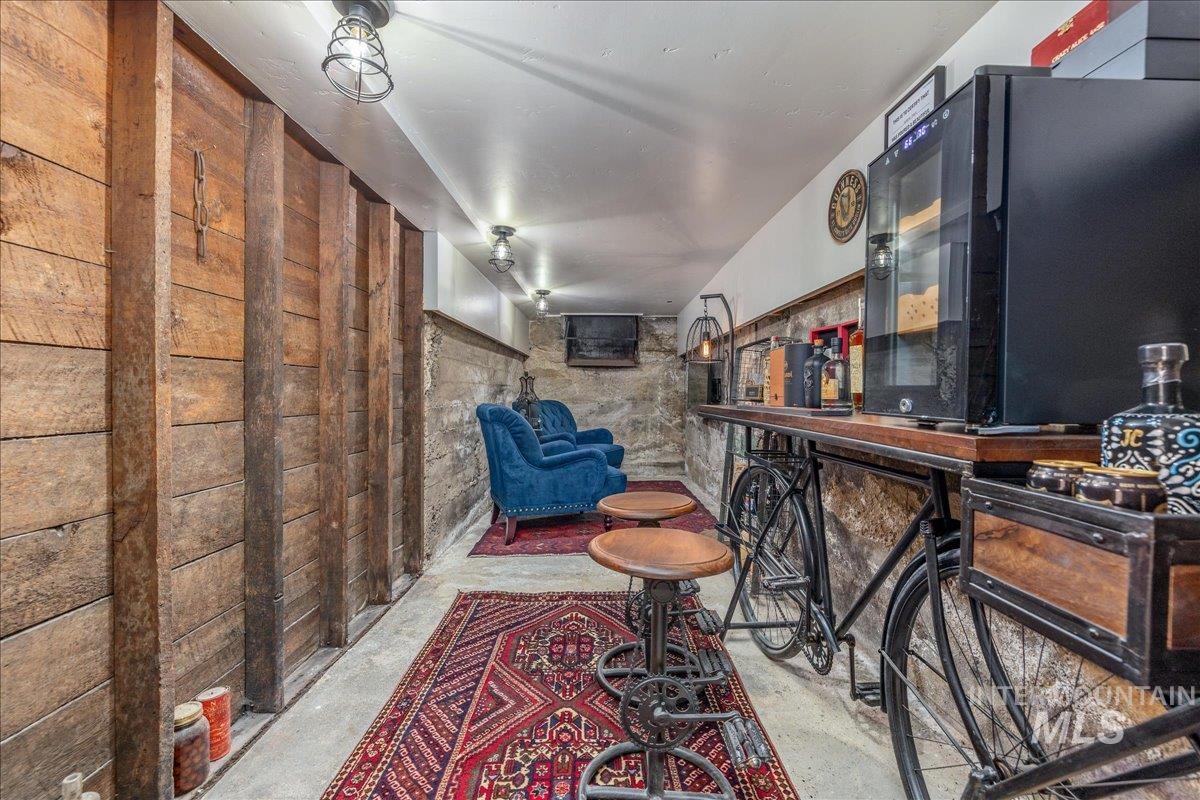
Exposed stone wall, horizontal wood-plank wall paneling, and flush-mount industrial-style lighting
-
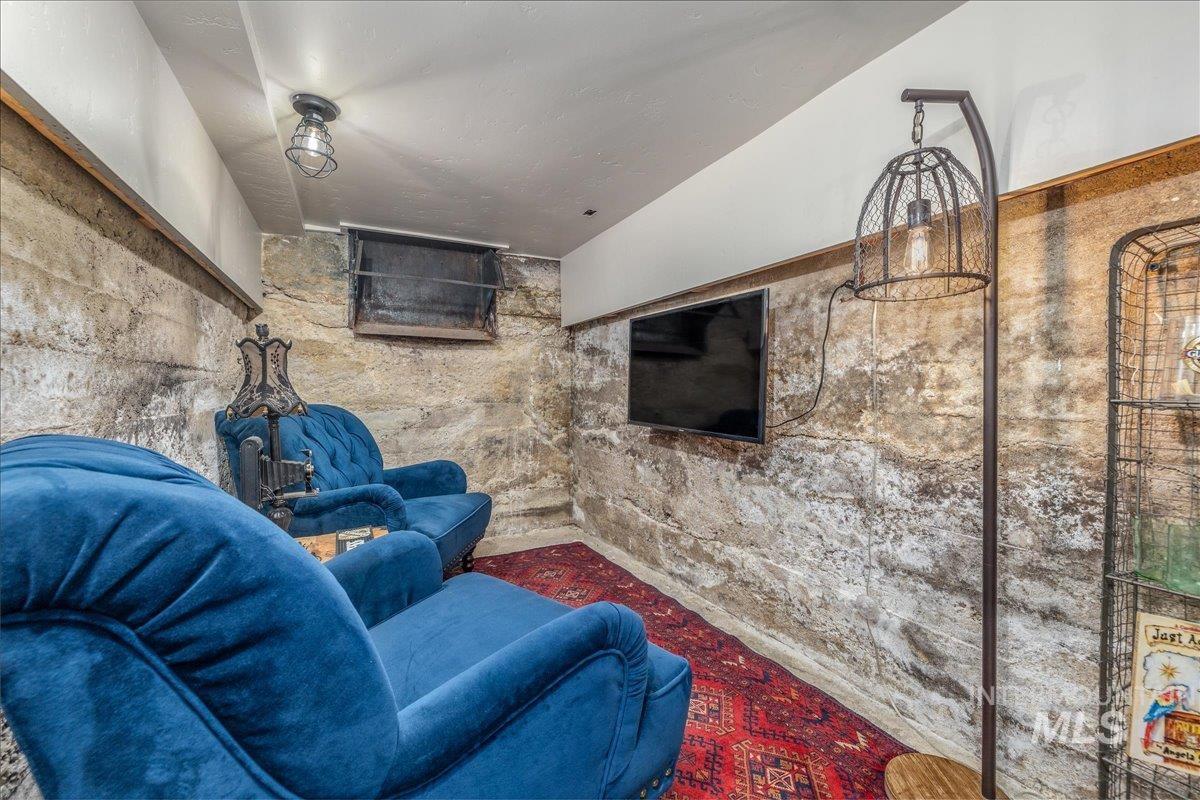
Exposed natural stone masonry walls, recessed ceiling lighting, and a hopper-style window
-

Built-in bar with a wooden top, exposed stone wall, wood-plank wall paneling, and cage-style industrial ceiling light
-
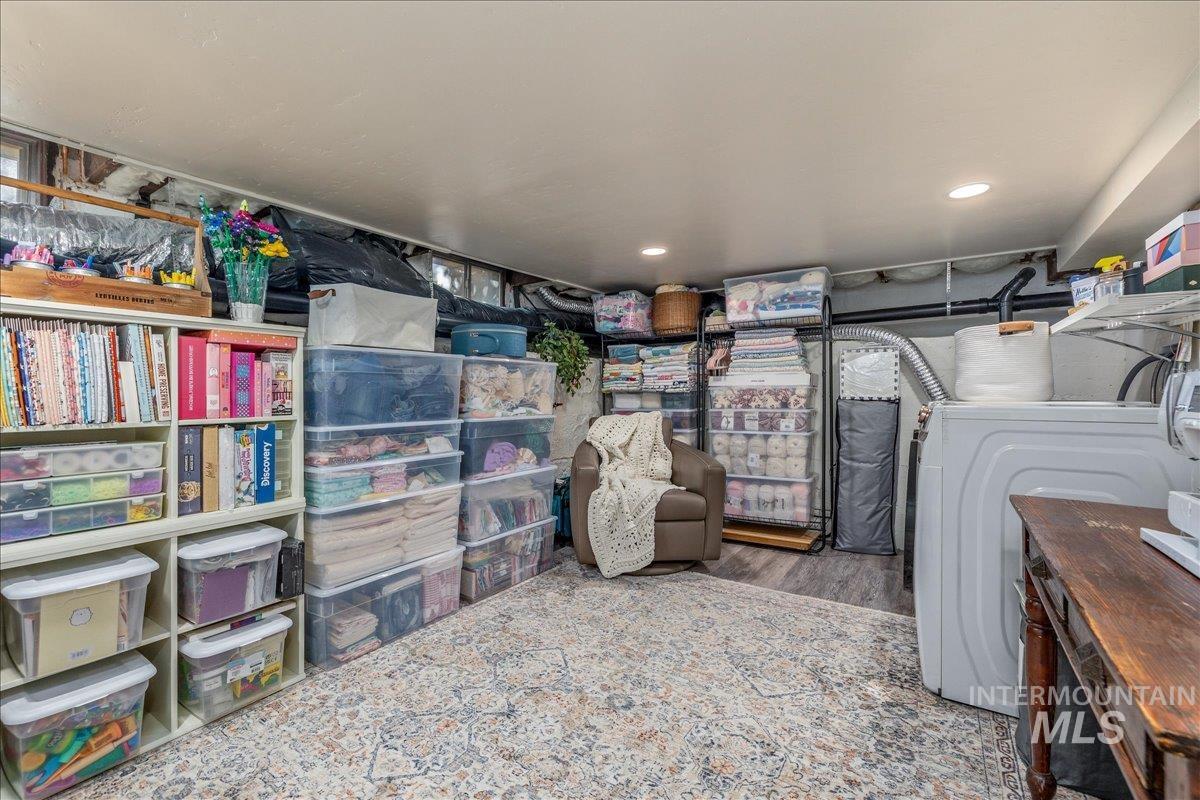
Recessed ceiling lighting and wood-finish flooring
-

Laundry area featuring recessed lighting, wood-finish flooring, and a wall-mounted heater
-
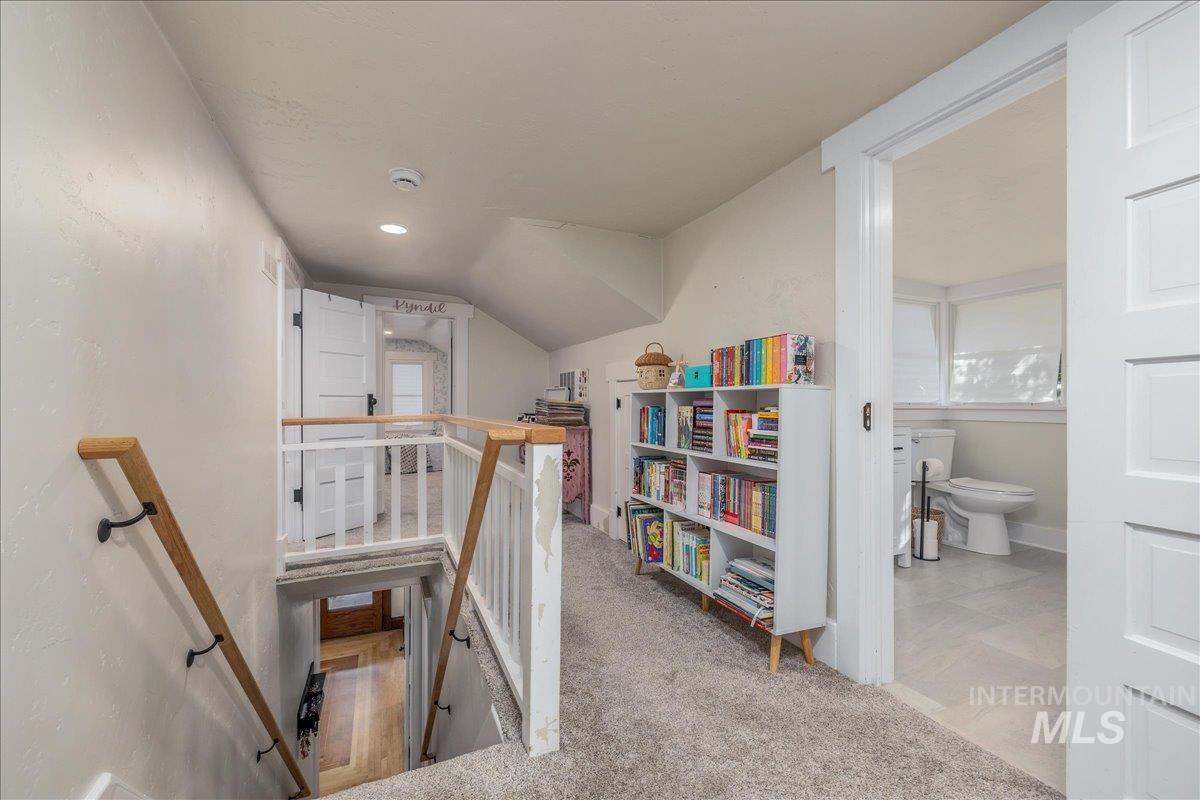
Landing area featuring a staircase with a wood-accented handrail, white-finished railings, recessed lighting, and a five-panel interior door
-

Sloped ceiling featuring recessed lighting, carpeted flooring, built-in storage cabinetry, and windows with molded trim
-
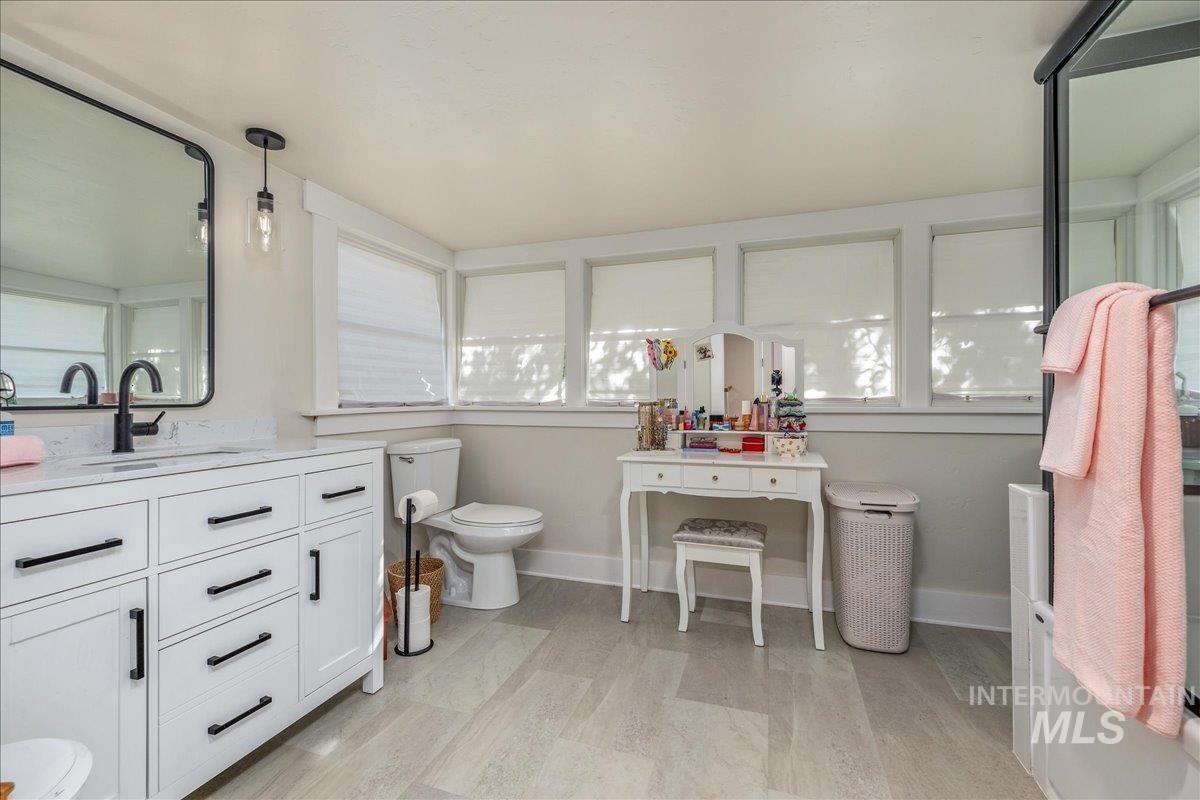
White vanity with matte black hardware, stone-finish countertop, undermount sink, framed rectangular wall mirror, and neutral-tone flooring
-

Tub and shower combination featuring a glass enclosure with matte black framing and matching hardware
-
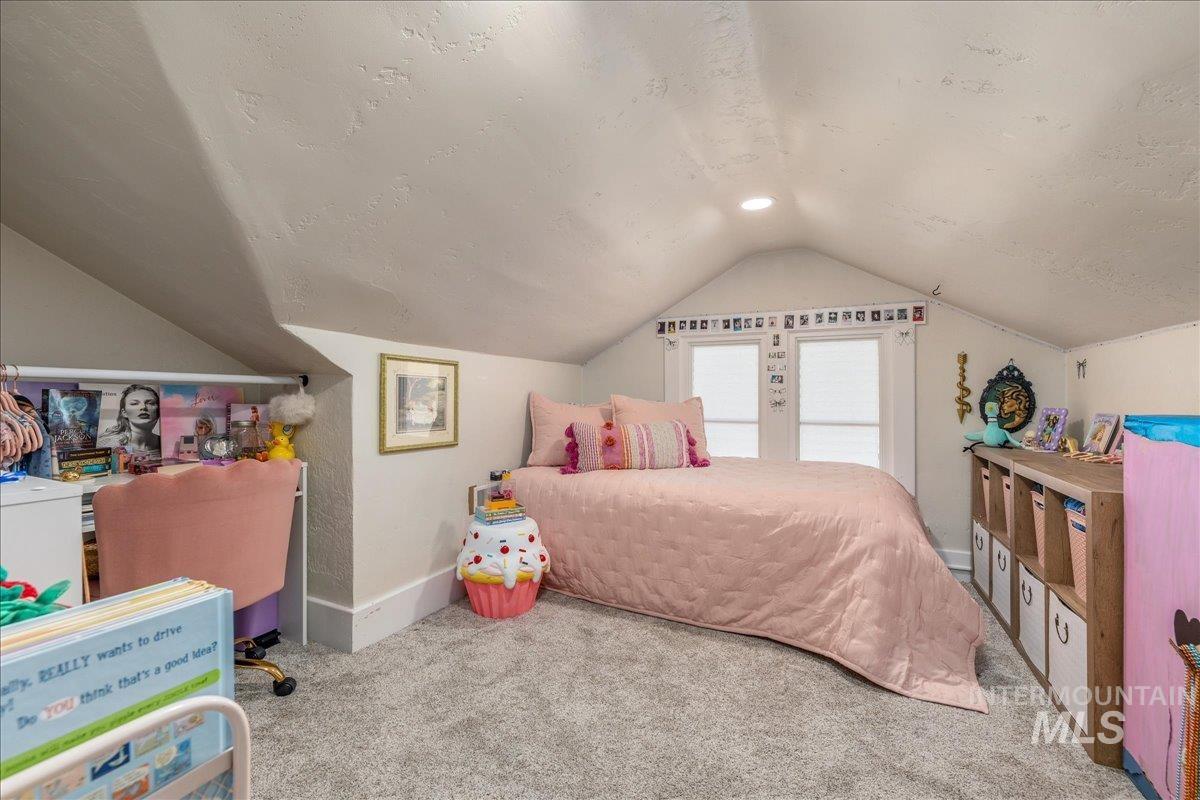
Vaulted ceiling with textured finish, recessed lighting, and dual windows
-
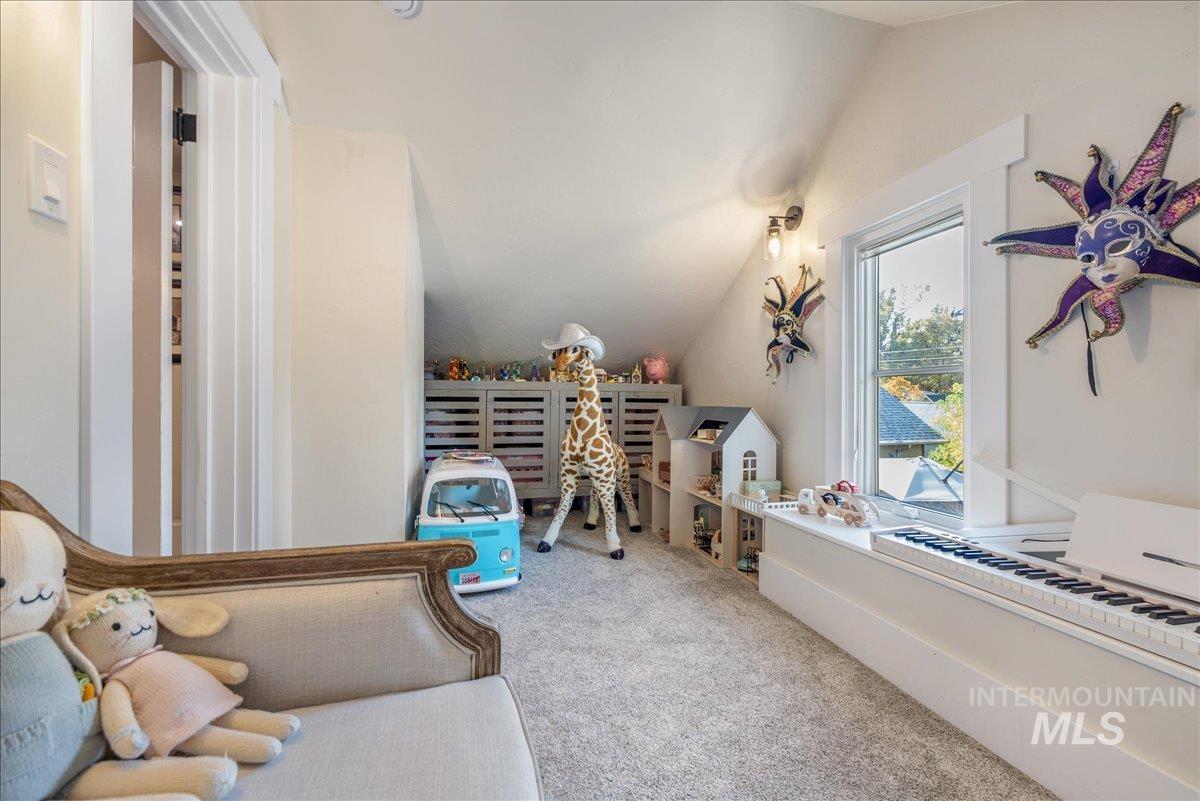
Sloped ceiling featuring a window seat with built-in cabinetry, wall-mounted lighting, and neutral carpeting
-
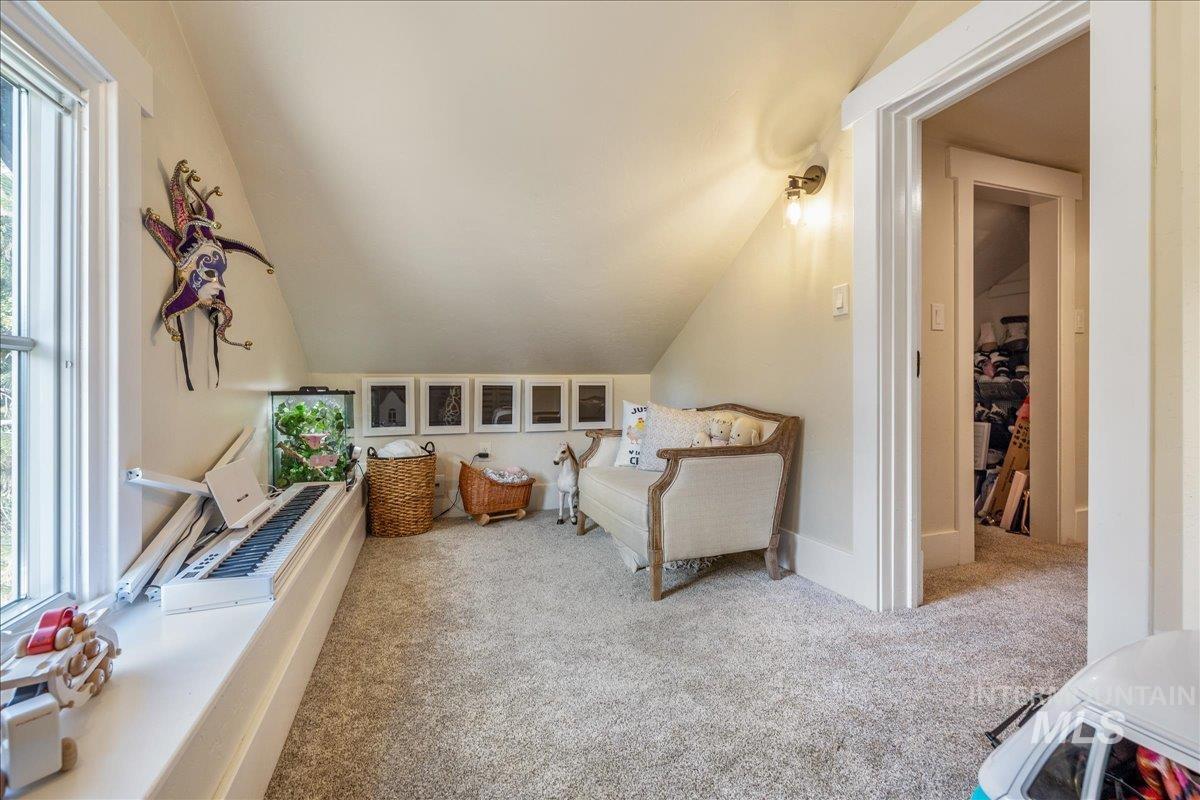
Sloped ceiling architecture featuring built-in window shelving, wall-mounted light fixture, and neutral carpeting
-
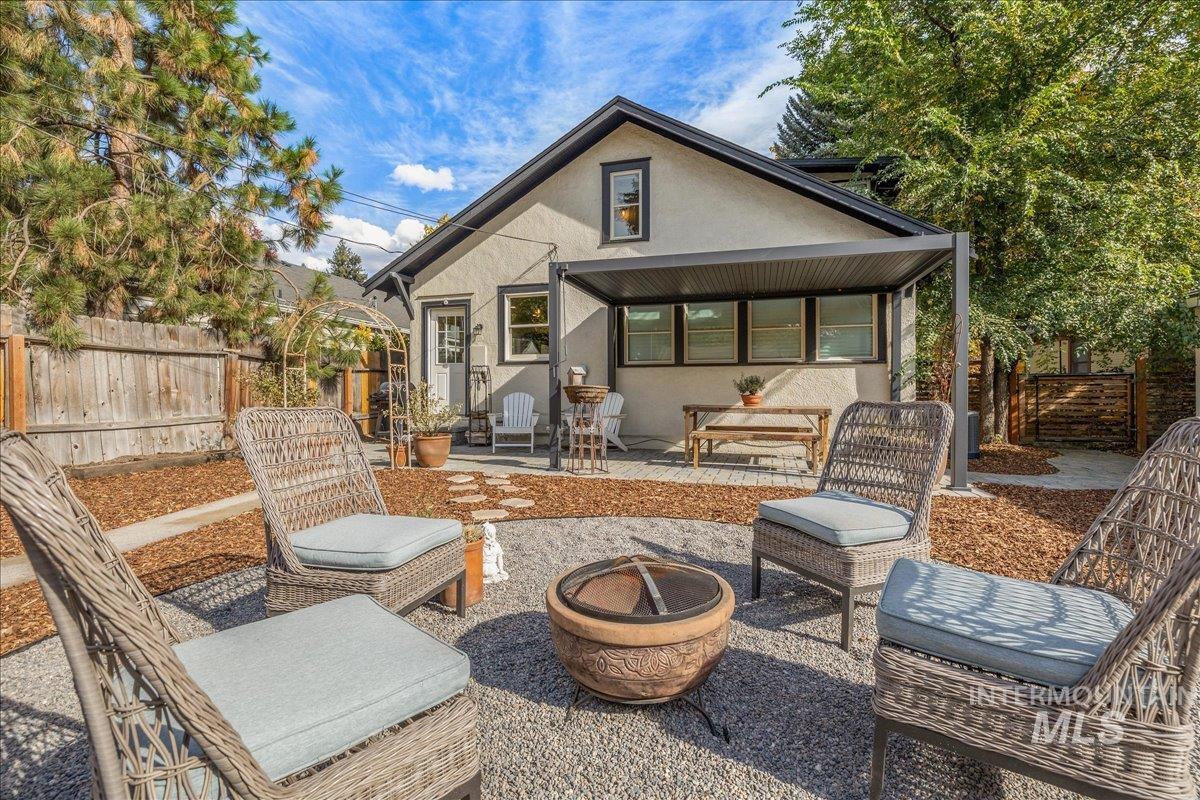
Rear exterior featuring a covered patio with paver flooring, a gravel fire pit area, and wood fencing
-
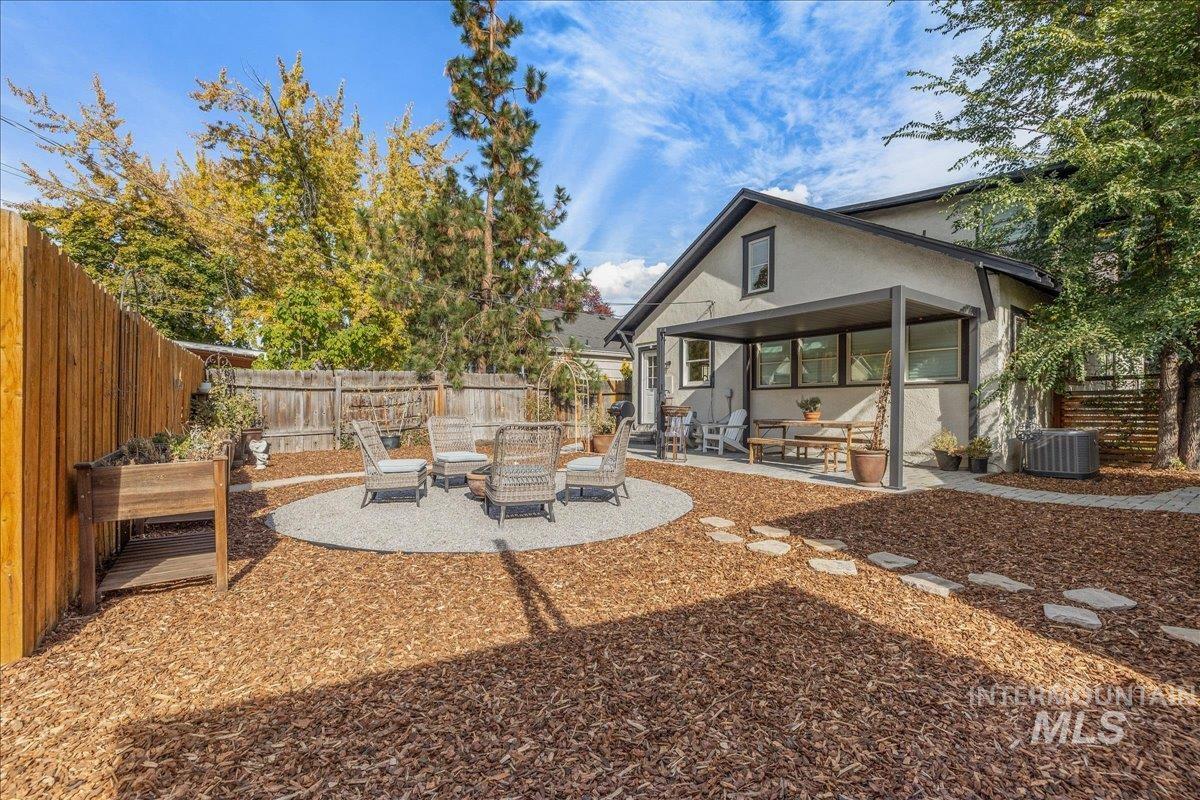
Exterior space featuring a covered patio, circular gravel seating area, stone paver pathway, and wood privacy fencing
-
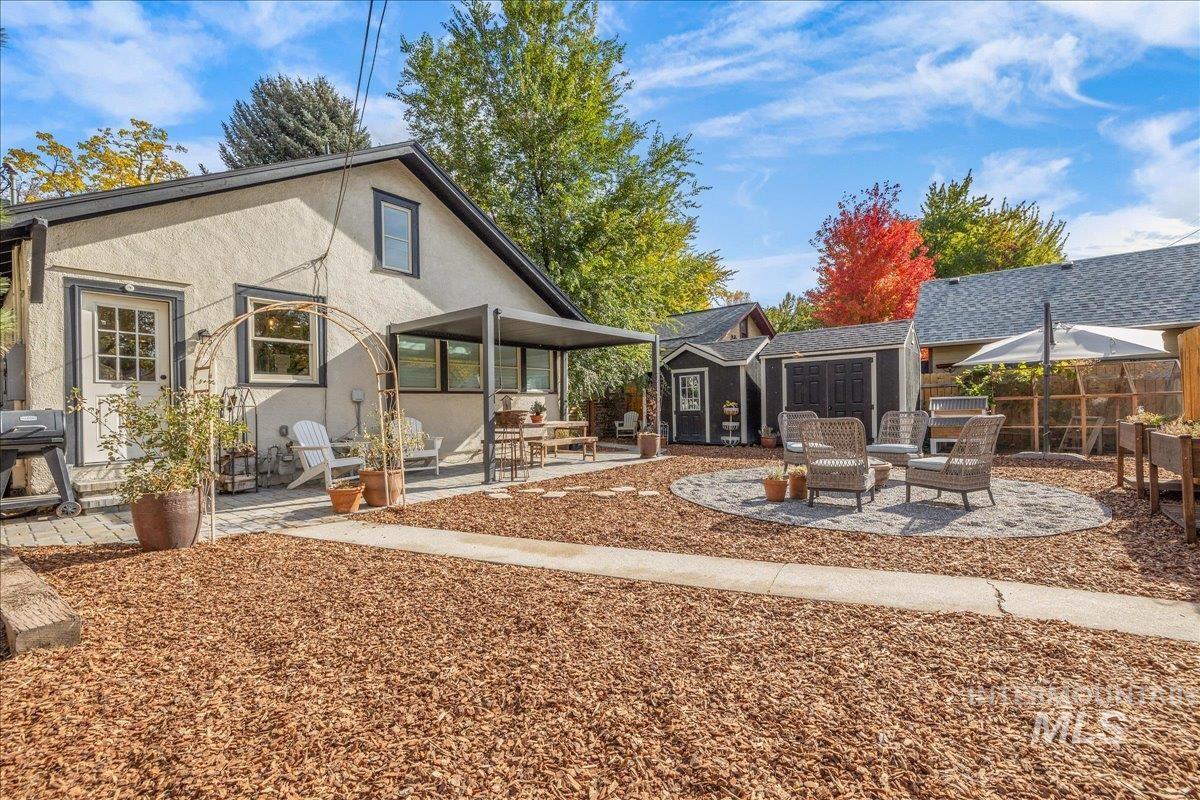
Backyard featuring a paved patio with a metal-frame pergola, a circular stone-paver fire pit area, and a detached storage shed
-
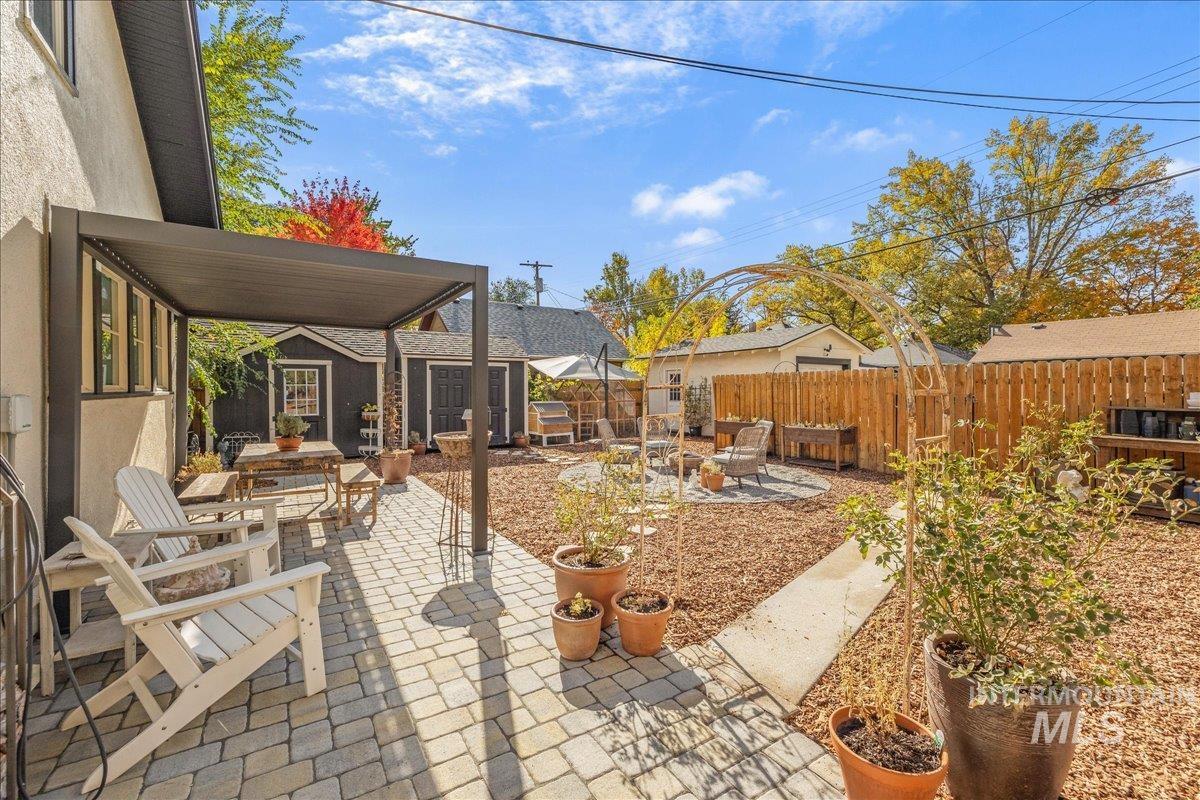
Backyard featuring a covered stone paver patio, metal pergola, decorative metal garden arch, wood privacy fencing, and detached storage structure
-
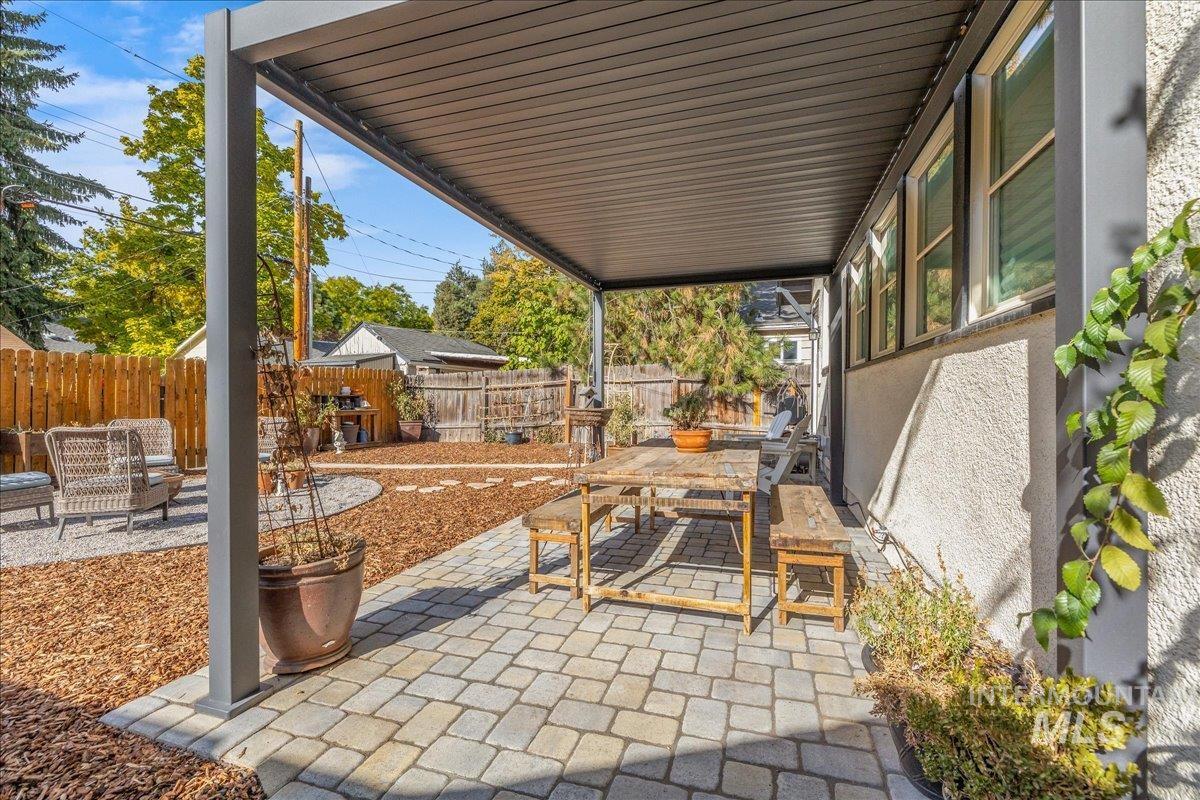
Covered patio featuring a metal pergola, paver flooring, wood-finish exterior siding, and a fenced yard with wood-chip landscaping
-
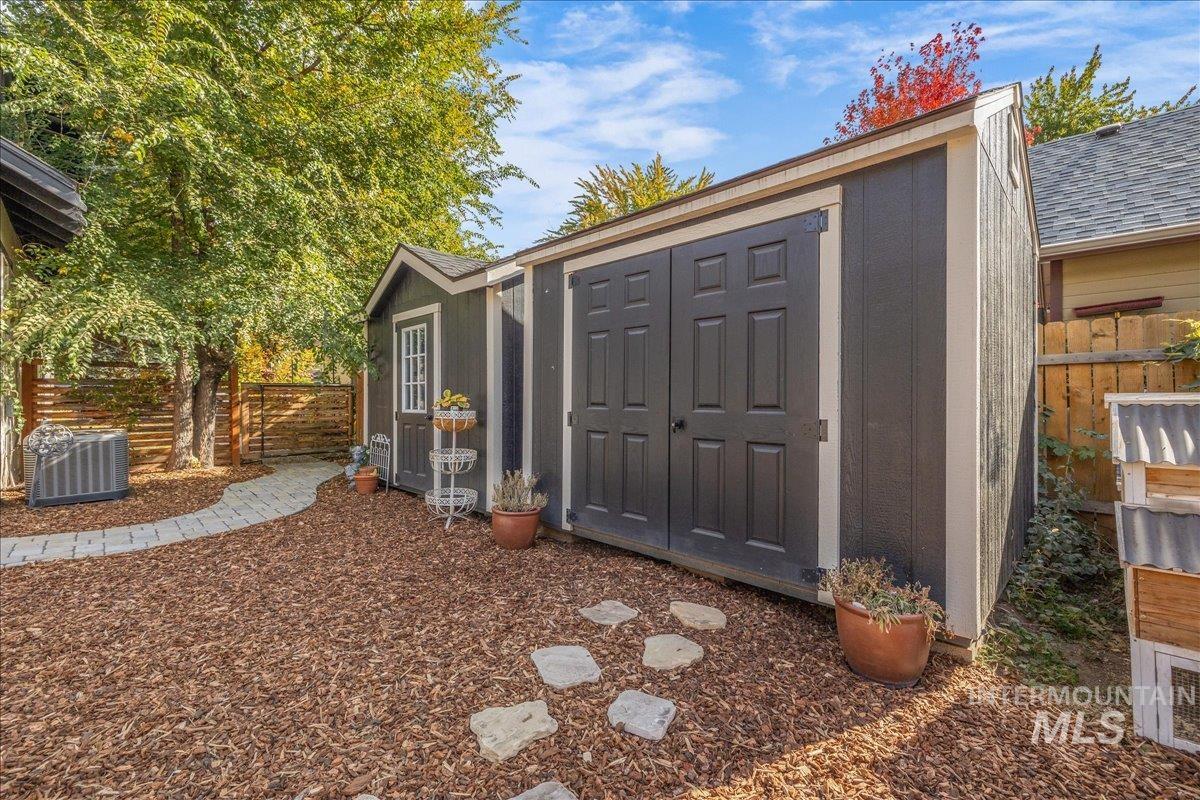
Detached storage structure featuring dark gray exterior siding, contrasting light trim, double-door entry, and an integrated pedestrian door with paneled glass
-
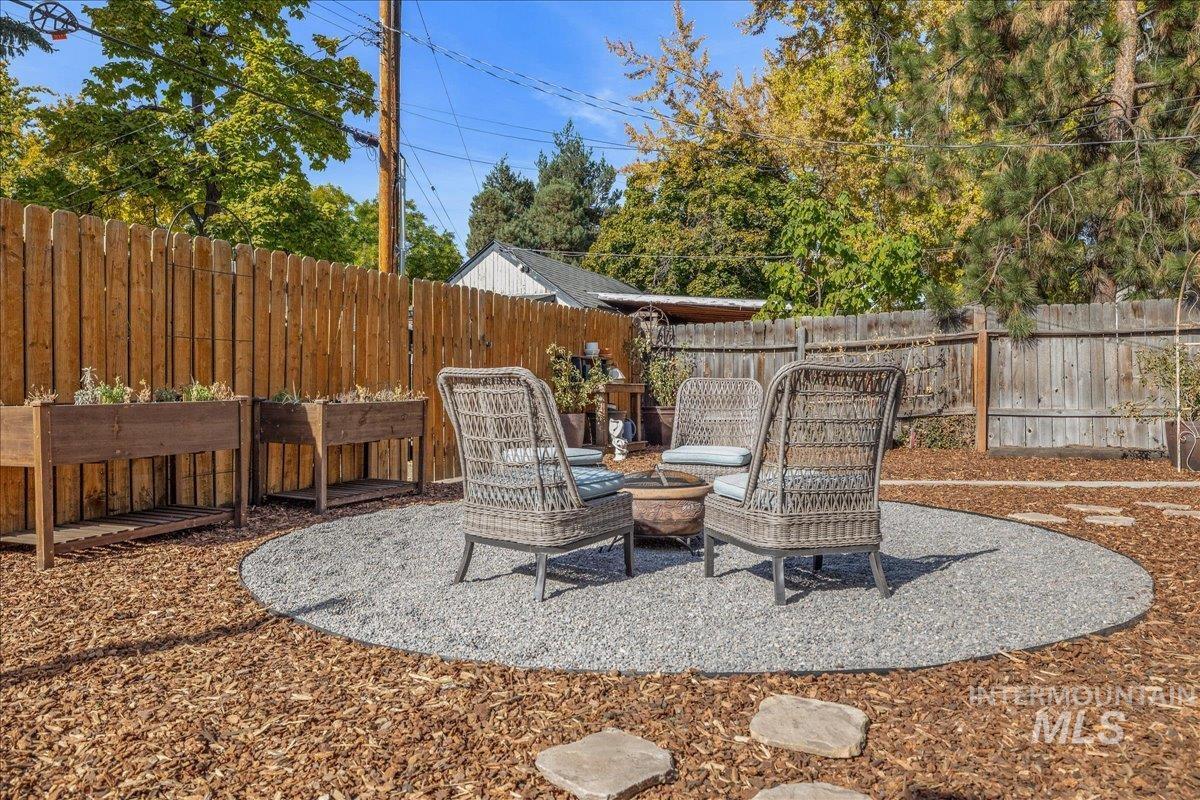
Backyard area featuring a circular gravel patio, wood-finish perimeter fencing, elevated wooden planter boxes, and stone paver stepping stones
-
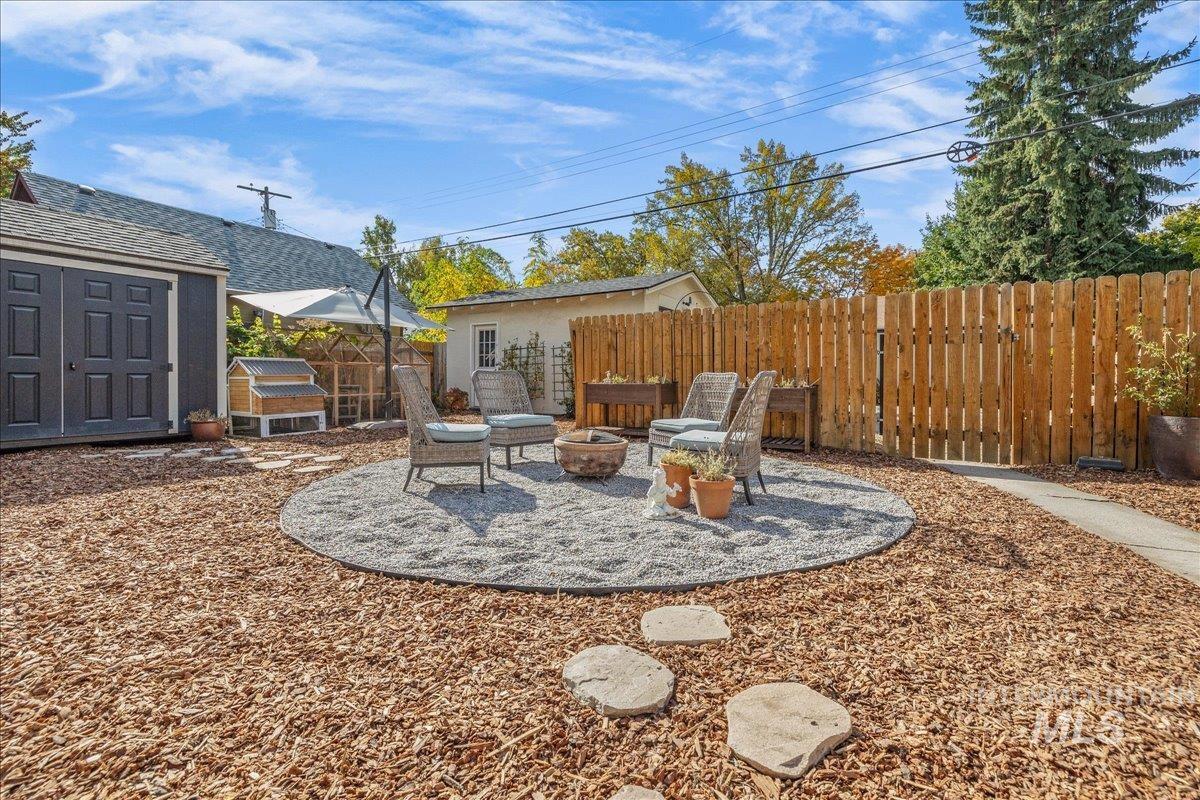
Backyard featuring a circular gravel patio, wood-finish privacy fencing, detached storage shed, stepping stone path, and wood chip ground cover
-
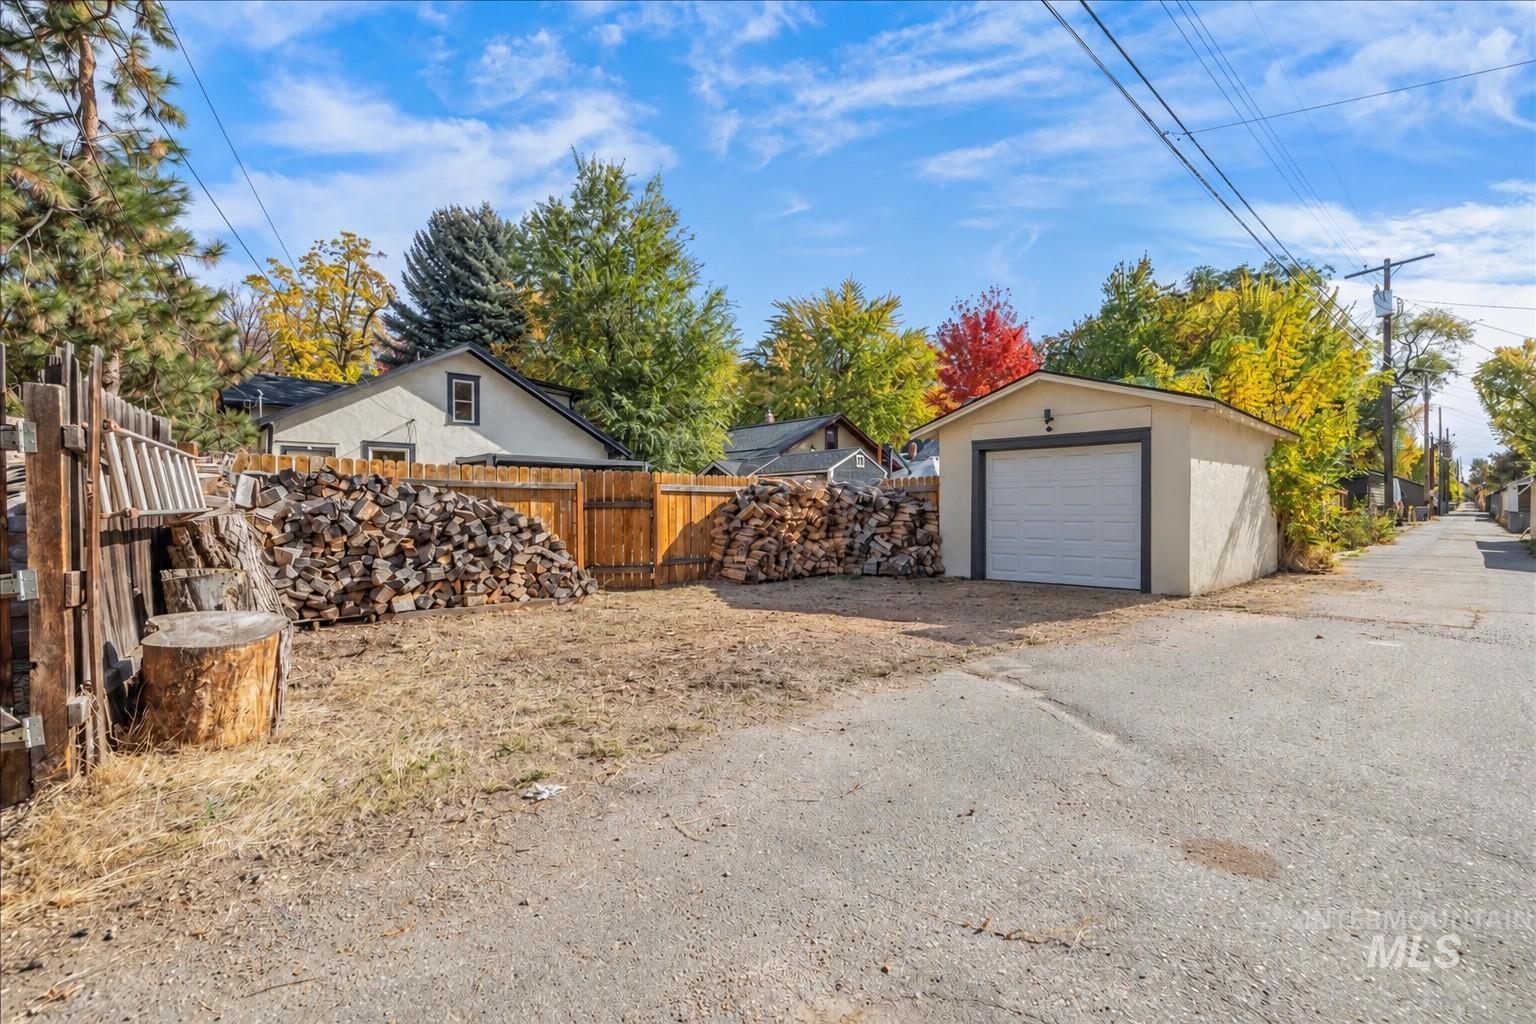
Detached single-car garage featuring a white overhead door, gravel lot, and wooden perimeter fencing
-
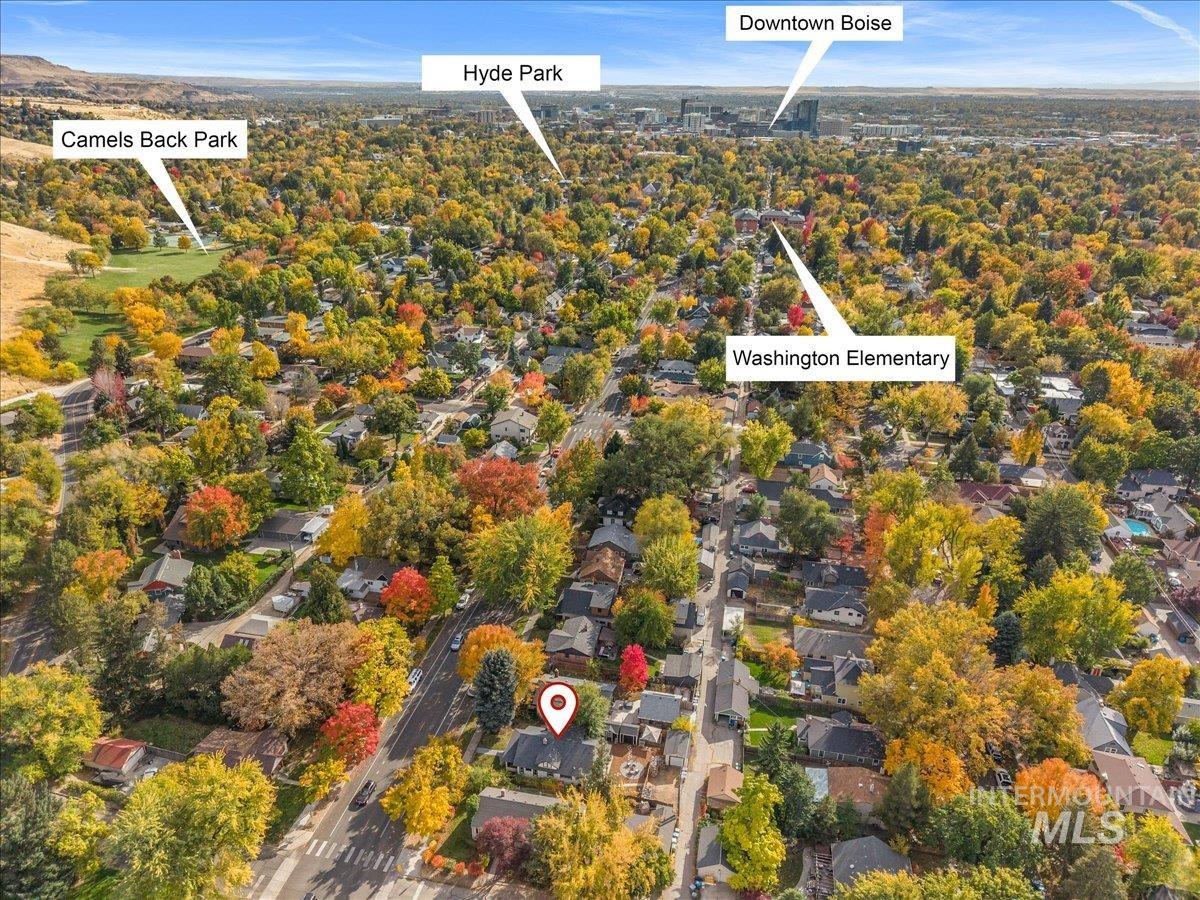
Aerial perspective of the residential property situated within a mature, tree-lined neighborhood
-
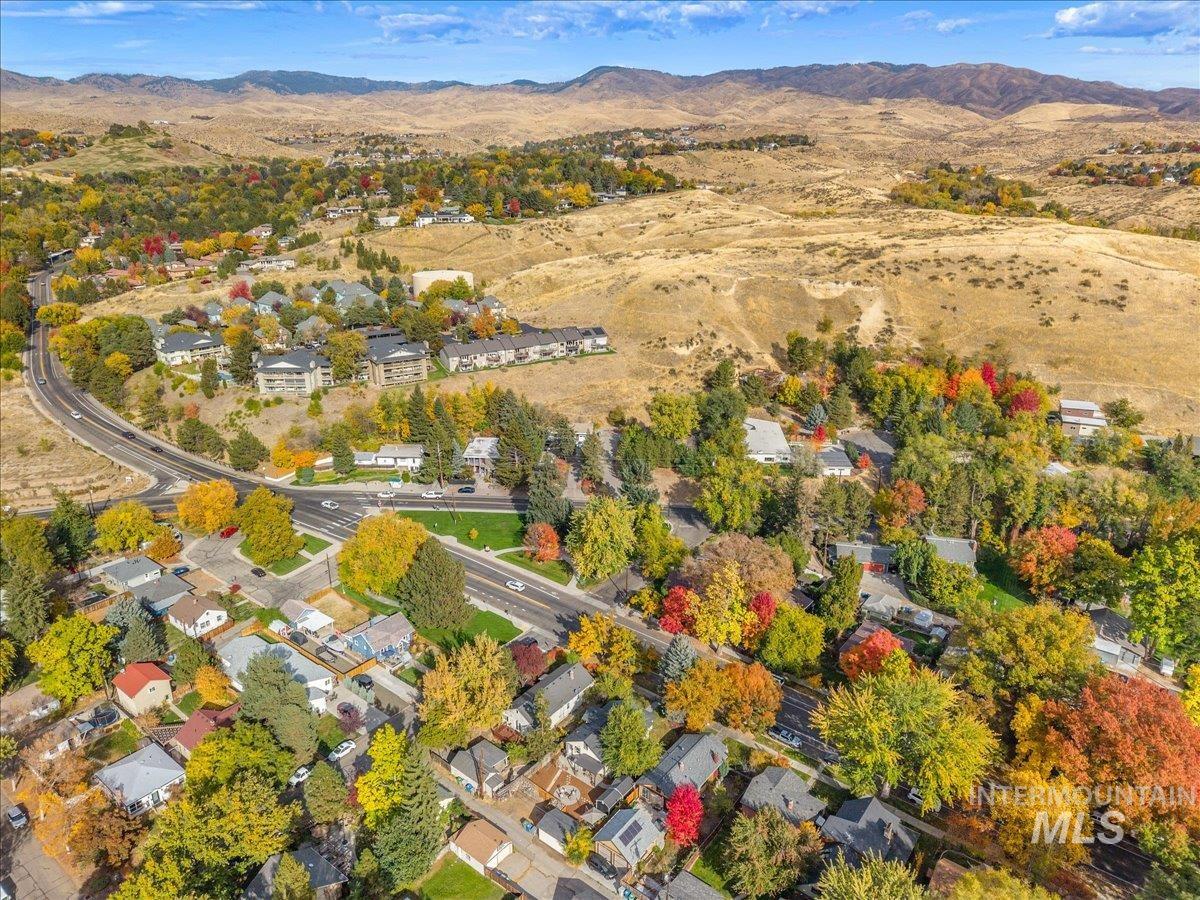
Aerial perspective of the property featuring a location against a backdrop of rolling hills and mountain terrain, characterized by abundant mature trees and seasonal foliage
Discover the charm of Boise’s historic North End in this beautifully updated home on 15th Street! A welcoming picket fence, covered front porch and mature landscaping set the tone, while original hardwood floors, beveled windows, crown molding and a wood burning fireplace preserve the character throughout. Inside, enjoy two distinct main level living areas, a dedicated dining space and an open pass through to the fully remodeled kitchen. The main level primary suite features two walk in closets and an updated bath with a walk in shower. Upstairs offers two additional bedrooms and versatile bonus living space. Downstairs, a speakeasy inspired room in the repurposed coal space brings a one of a kind atmosphere and historic character, complemented by an oversized utility room and convenient half bath. Outside, the fully fenced, mulched backyard is an inviting space to gather around the fire pit or unwind in privacy. Two storage sheds provide extra room for tools and gear. A detached one car garage, abundant alley parking and street parking out front add everyday convenience. With no HOA and potential space for an ADU, subject to city approval, there is room to explore future possibilities. Enjoy easy access to Hyde Park’s restaurants and shops, Camel’s Back Park and nearby foothills trails. Historic character meets modern comfort in an exceptional Boise location!
- Heating:
- Forced Air, Gas
- Cooling:
- Central air
- Fireplace:
- One, Wood Stove
- Garage Capacity:
- 1
- Country:
- US
- State:
- ID
- City:
- Boise
- Zipcode:
- 83702
- Street:
- 2141 N. 15th St
- Longitude:
- W117° 47' 38''
- Latitude:
- N43° 38' 16.1''
- Master Bedroom Level:
- Main
- Master Bedroom Size:
- 13x12
- Bedroom 2 Level:
- Upper
- Bedroom2 Size:
- 12x10
- Bedroom 3 Level:
- Upper
- Bedroom3 Size:
- 11x10
- Kitchen Level:
- Main
- Kitchen Size:
- 15x12
- Living Room Level:
- Main
- Living Room Size:
- 16x12
- Bonus Room Size:
- 14x8
- School District:
- Boise School District #1
- Elementary School:
- Washington (Boise)
- Middle School:
- North Jr
- High School:
- Boise
- Status:
- New
- Type:
- Single Family
- Level:
- Two Story w/ Below Grade
- Tax Year:
- 2025
- Taxes:
- $6,635
- Potential Short Sale:
- No
- Age:
- 81+ Years
- Auction:
- No
- Flood Ins Required:
- No
- HUD Owned:
- No
- In Foreclosure:
- No
- Land Size:
- Standard Lot 6000-9999 SF
- Home Owner Exempt:
- Yes
- HOA Frequency:
- Not Applicable
- Virtual Tour:
- https://www.zillow.com/view-imx/5630e3c8-4a04-4f66-aabe-0e4042500989?setAttribution=mls&wl=true&
- Inc Kitchen Features:
- Breakfast bar, Dishwasher, Disposal, Oven/range freestanding, Pantry, Washer, Dryer, Island, Countertop-granite
- Lot Features:
- Sidewalks, Bus on city route, Garden Space, Public Road, Storage Shed, Irrigation Available, Chickens, Alley Access
- Water:
- City service
- Land Use:
- Single
- Sprinkler System:
- Auto,Full,Pressurized Irrigation
Residential For Sale
2141 N. 15th St, Boise, Idaho 83702
- Property Type :
- Residential
- Listing Type :
- For Sale
- Status :
- Active
- Listing ID :
- 99004440
- Price :
- $950,000
- Bedrooms :
- 3
- Bathrooms :
- 2.5
- Apx SqFt :
- 2,144 SqFt
- Year Built :
- 1916
- Lot Area :
- 0.15 Acres
- Days on Market :
- 1
- Subdivision :
- Moores Add
- Update Date :
- 10/22/2026 21:59:59



