
-
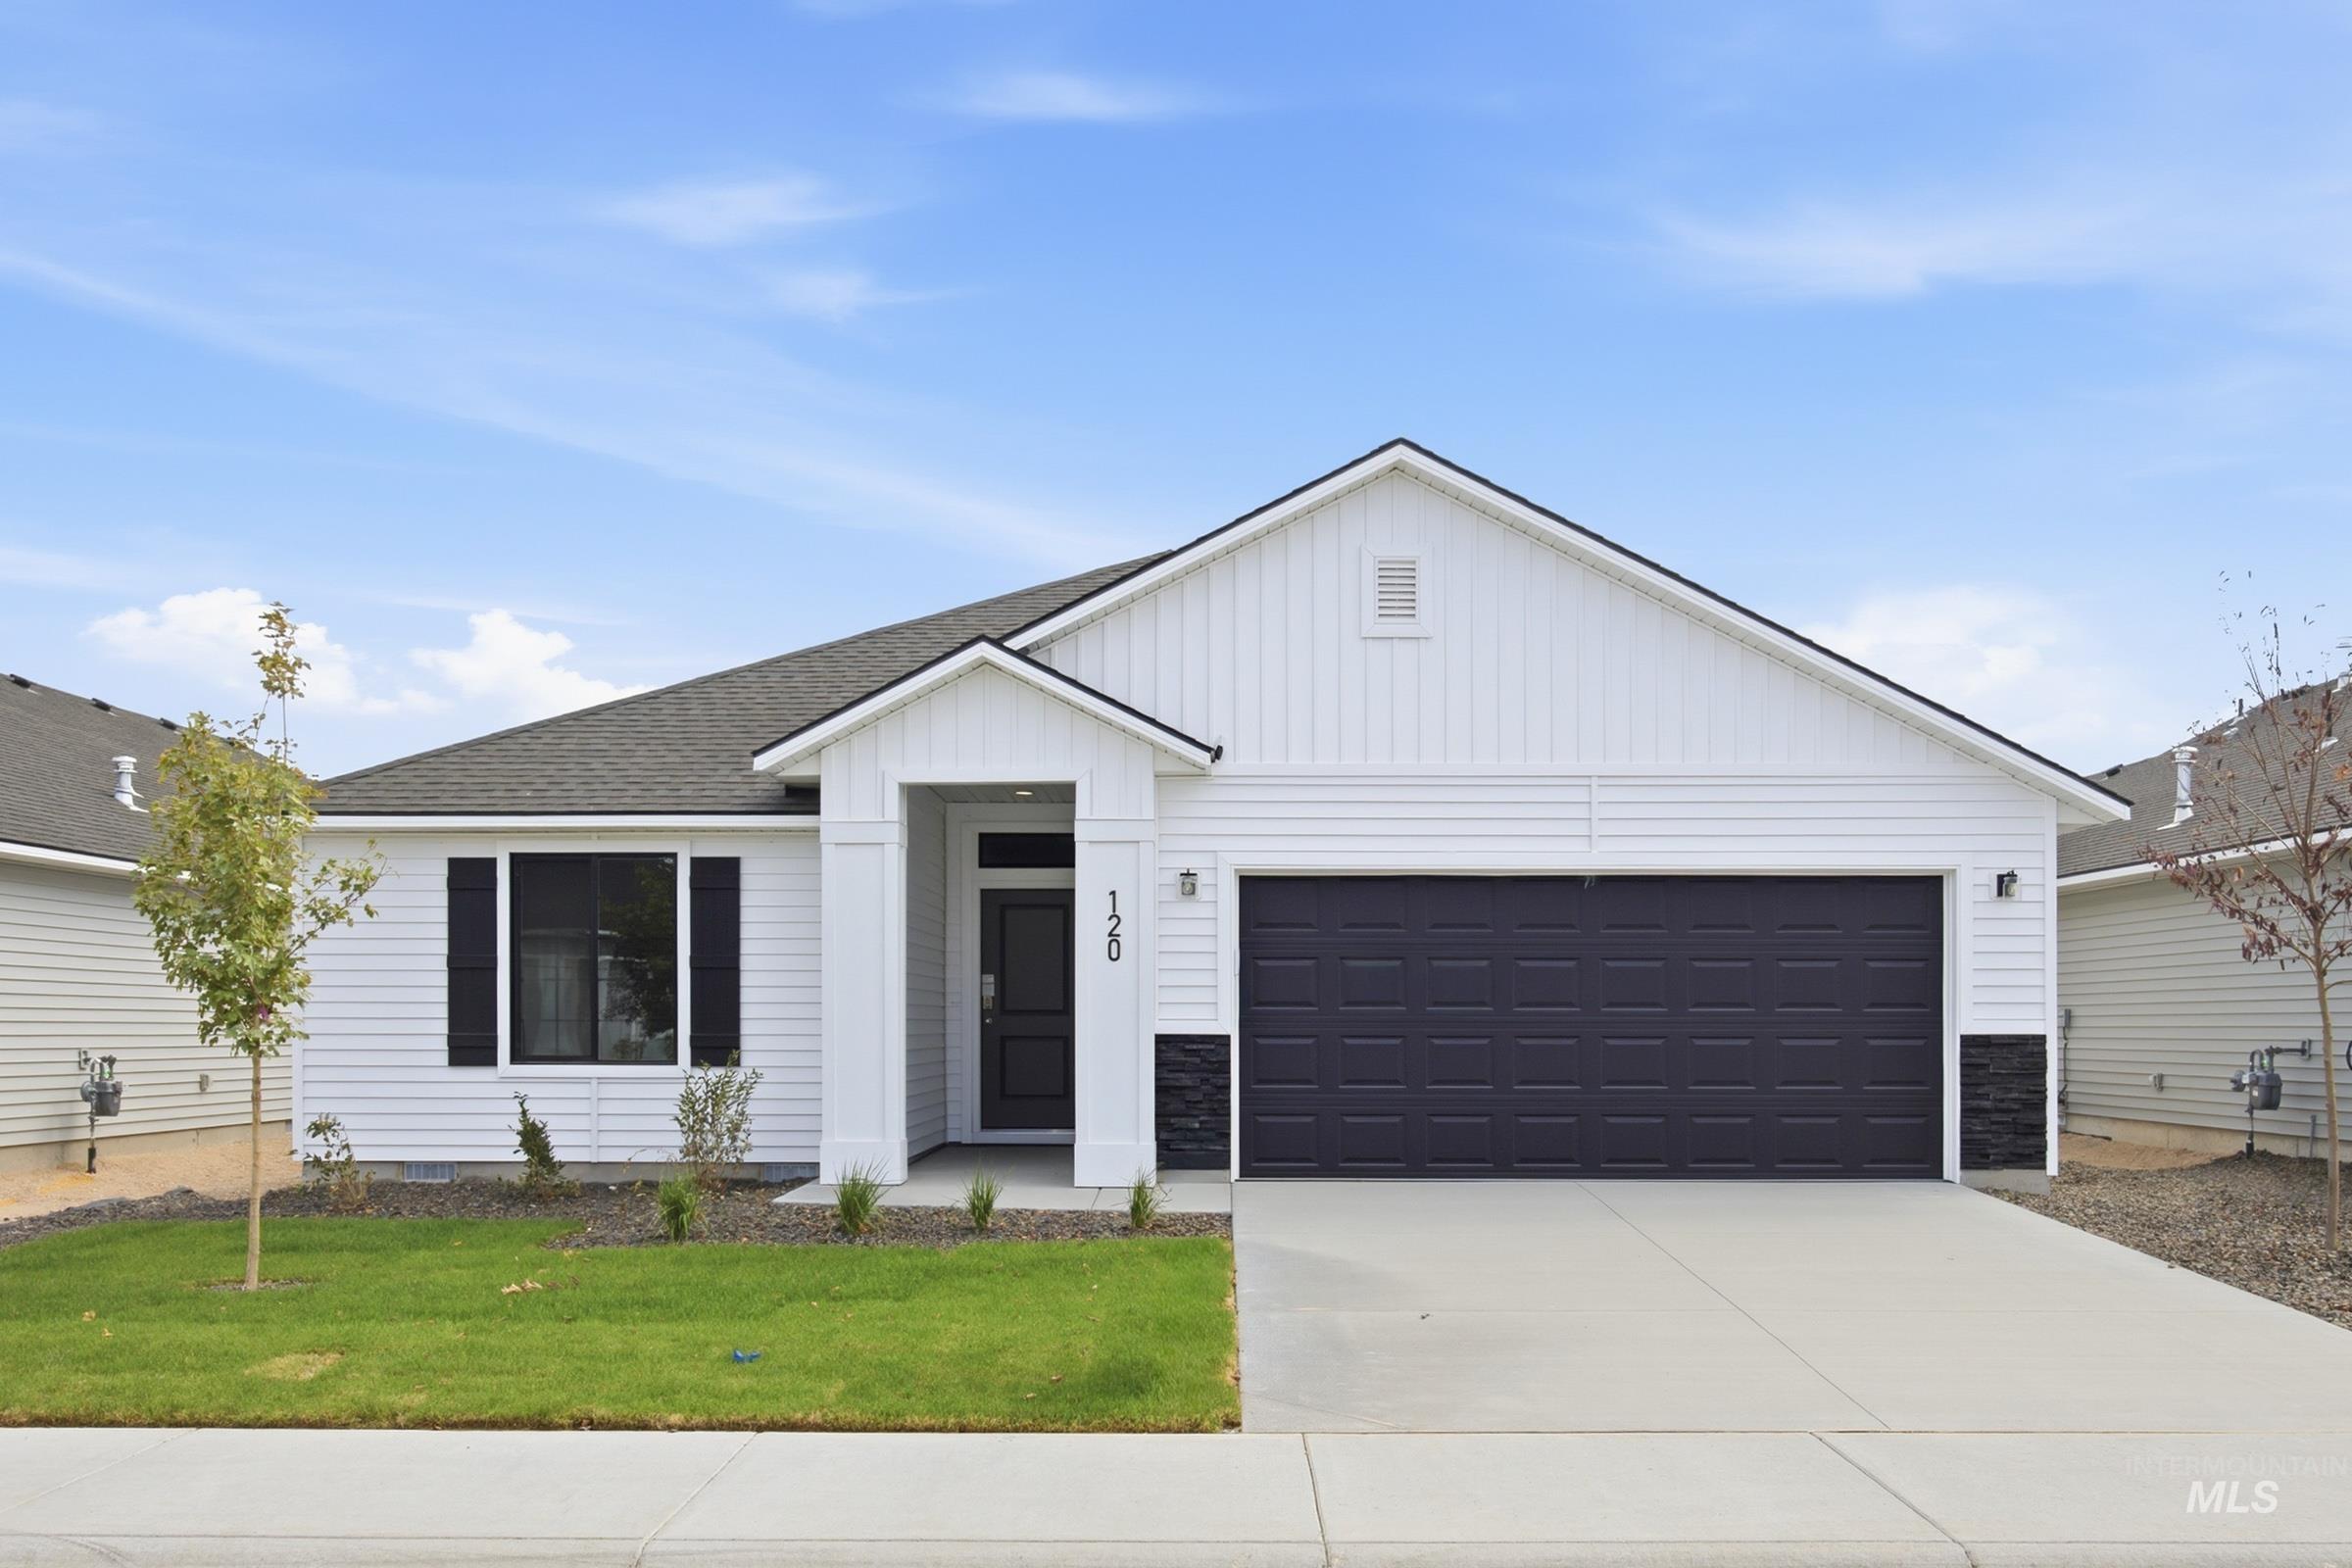
White siding exterior with a dark asphalt shingle roof, attached two-car garage, and a covered entry
-
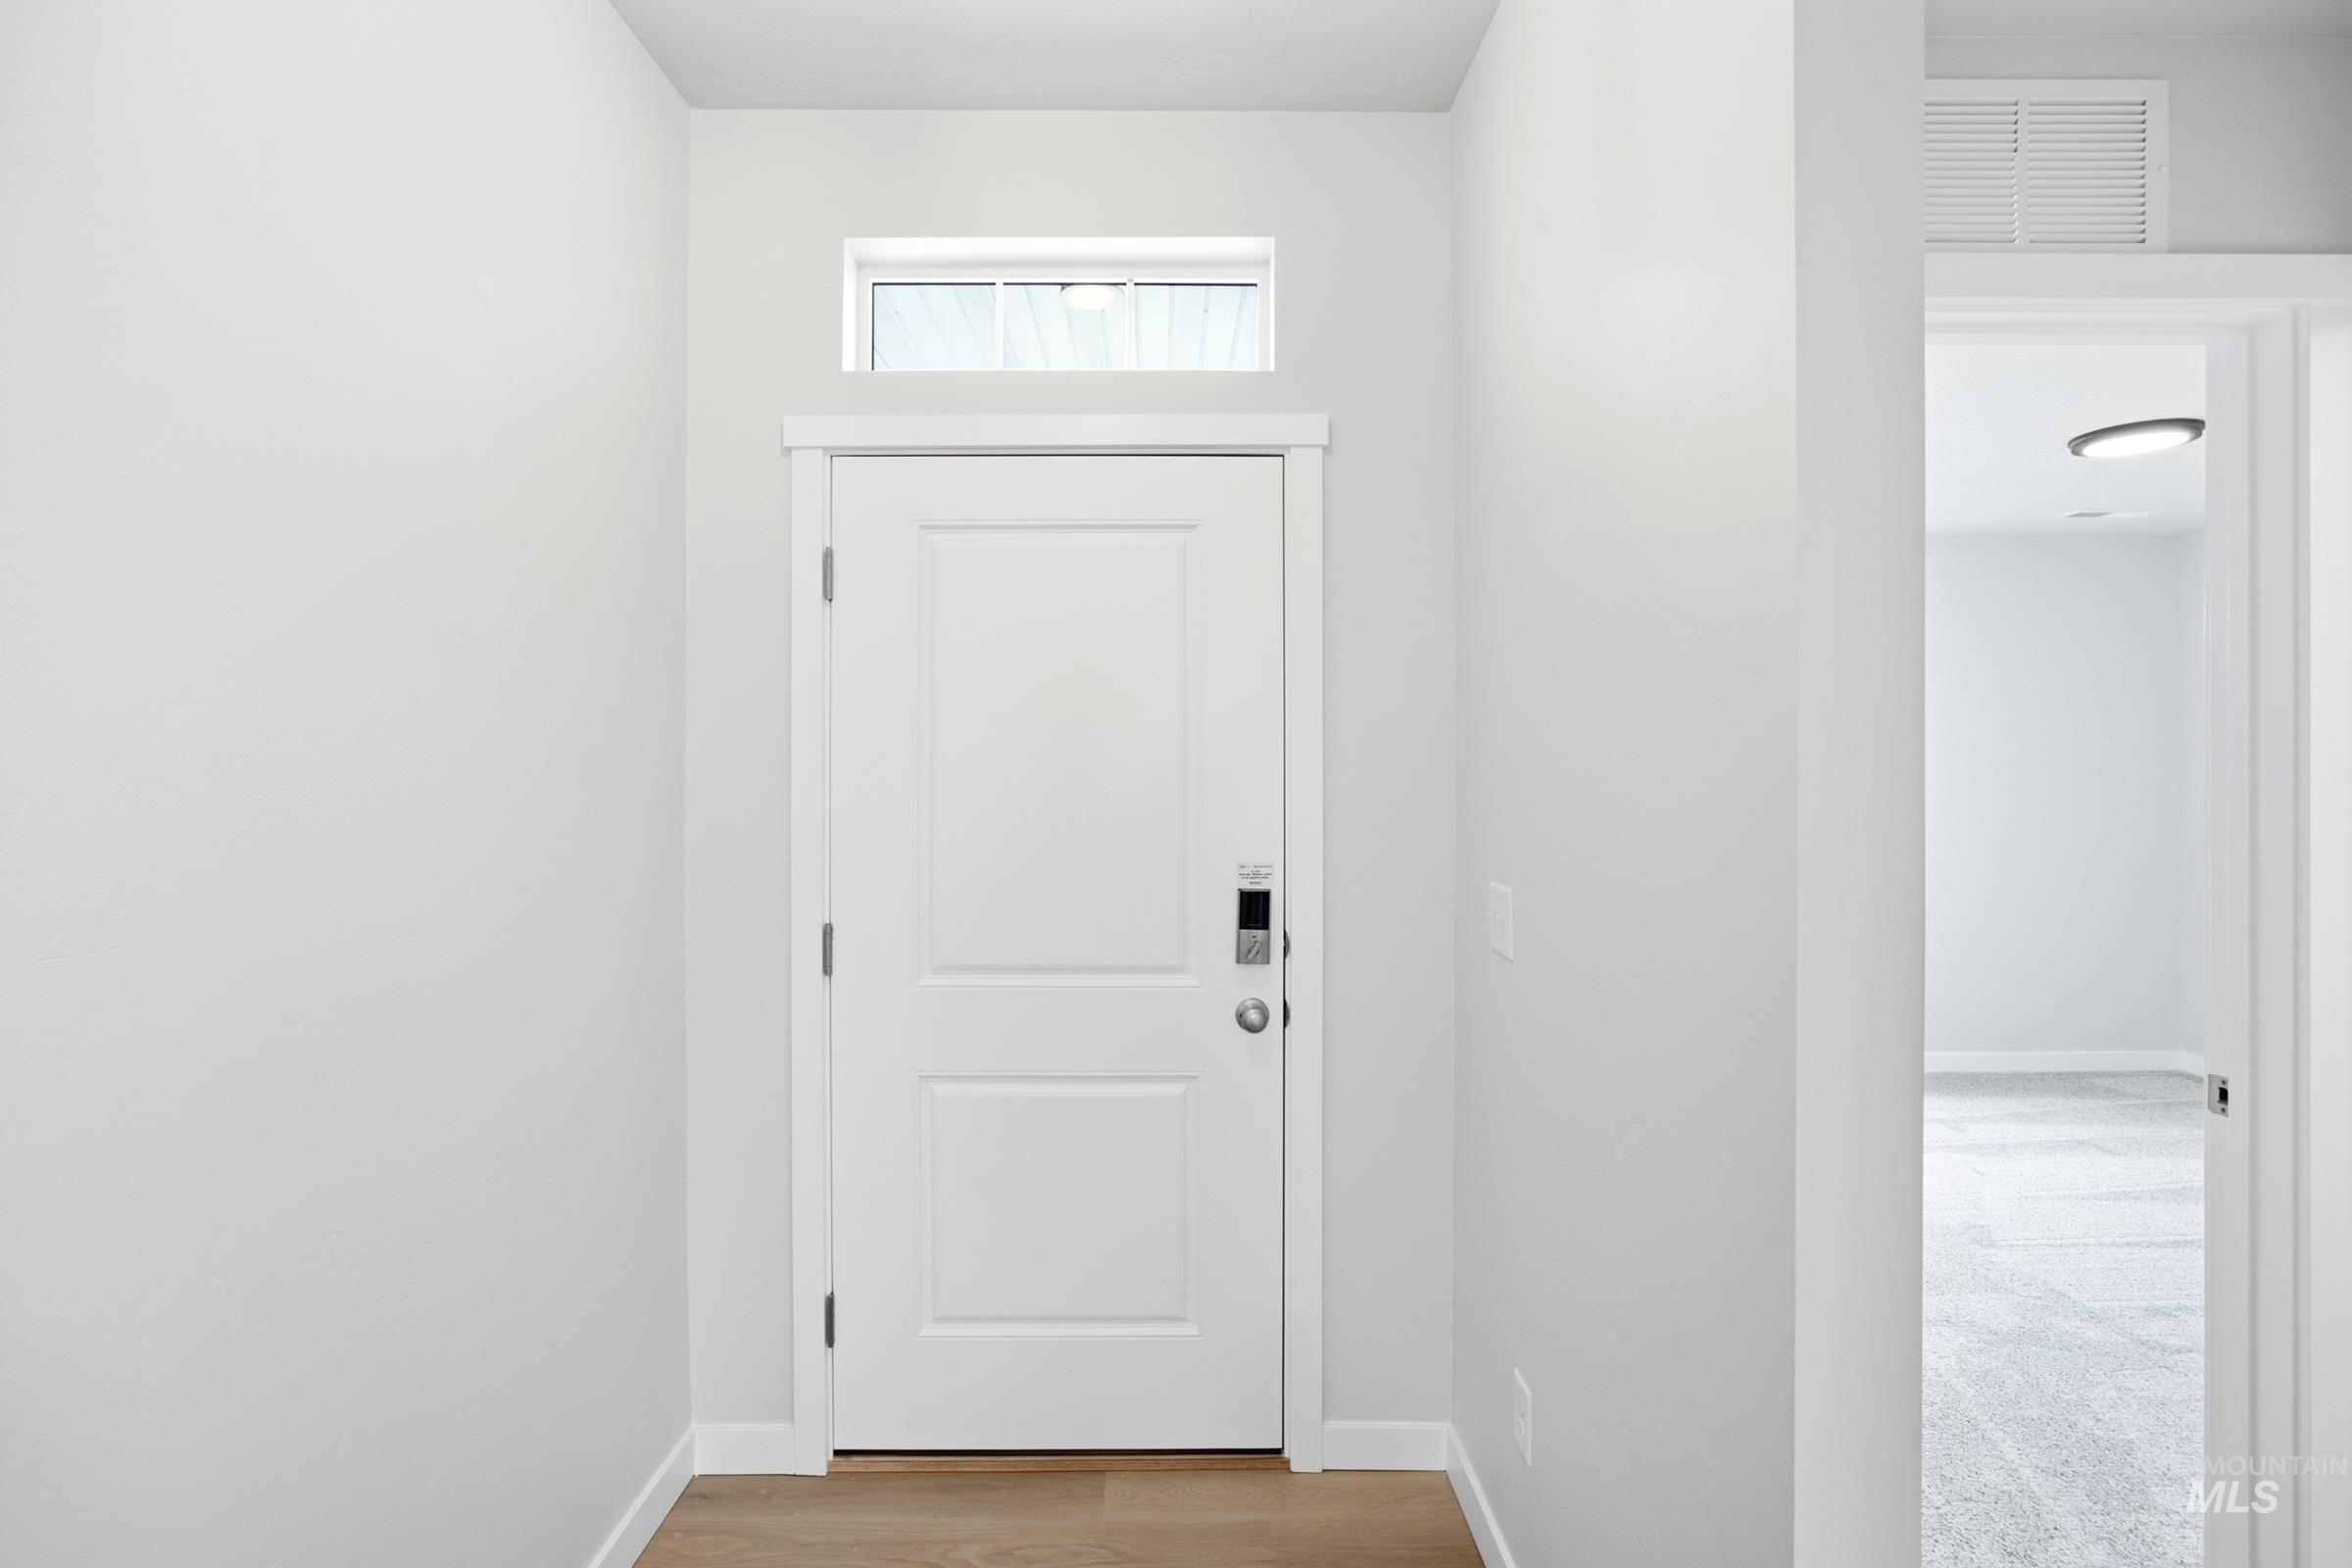
White paneled door with transom window, light wood-finish flooring, and white trim
-
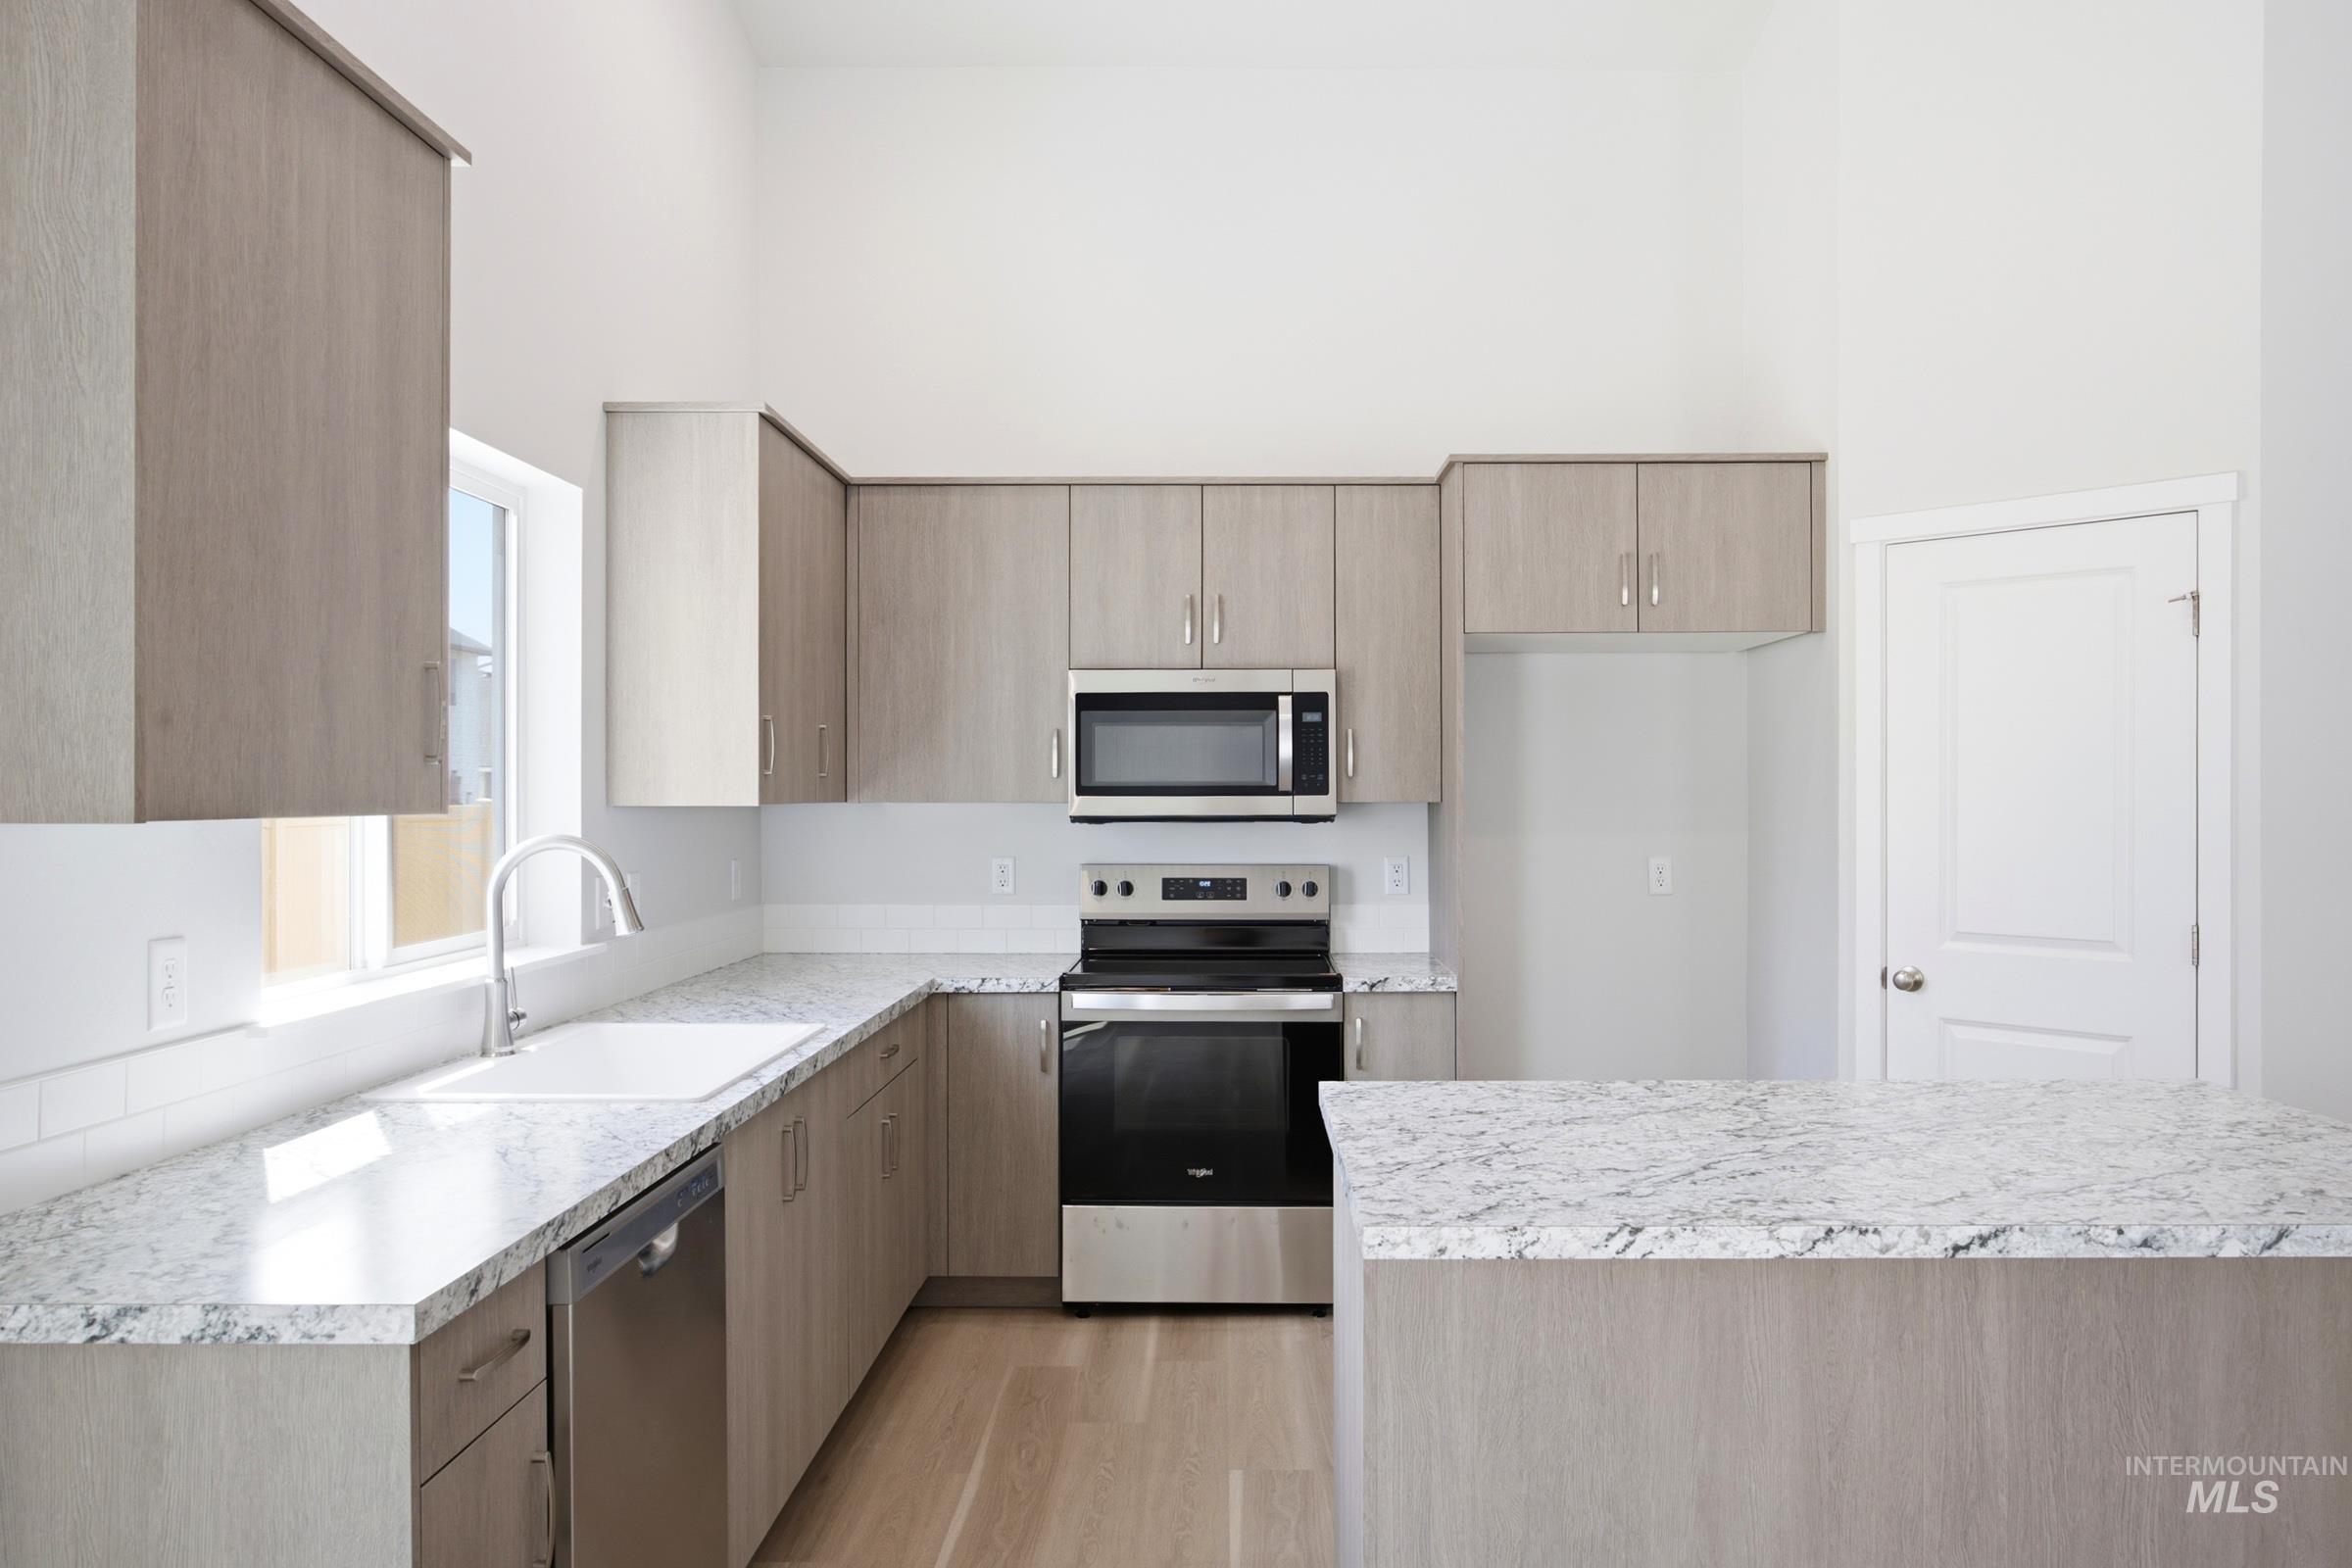
Vaulted ceiling, wood-finish flooring, light wood-finish cabinetry, stainless steel appliances, and white stone-finish countertops
-
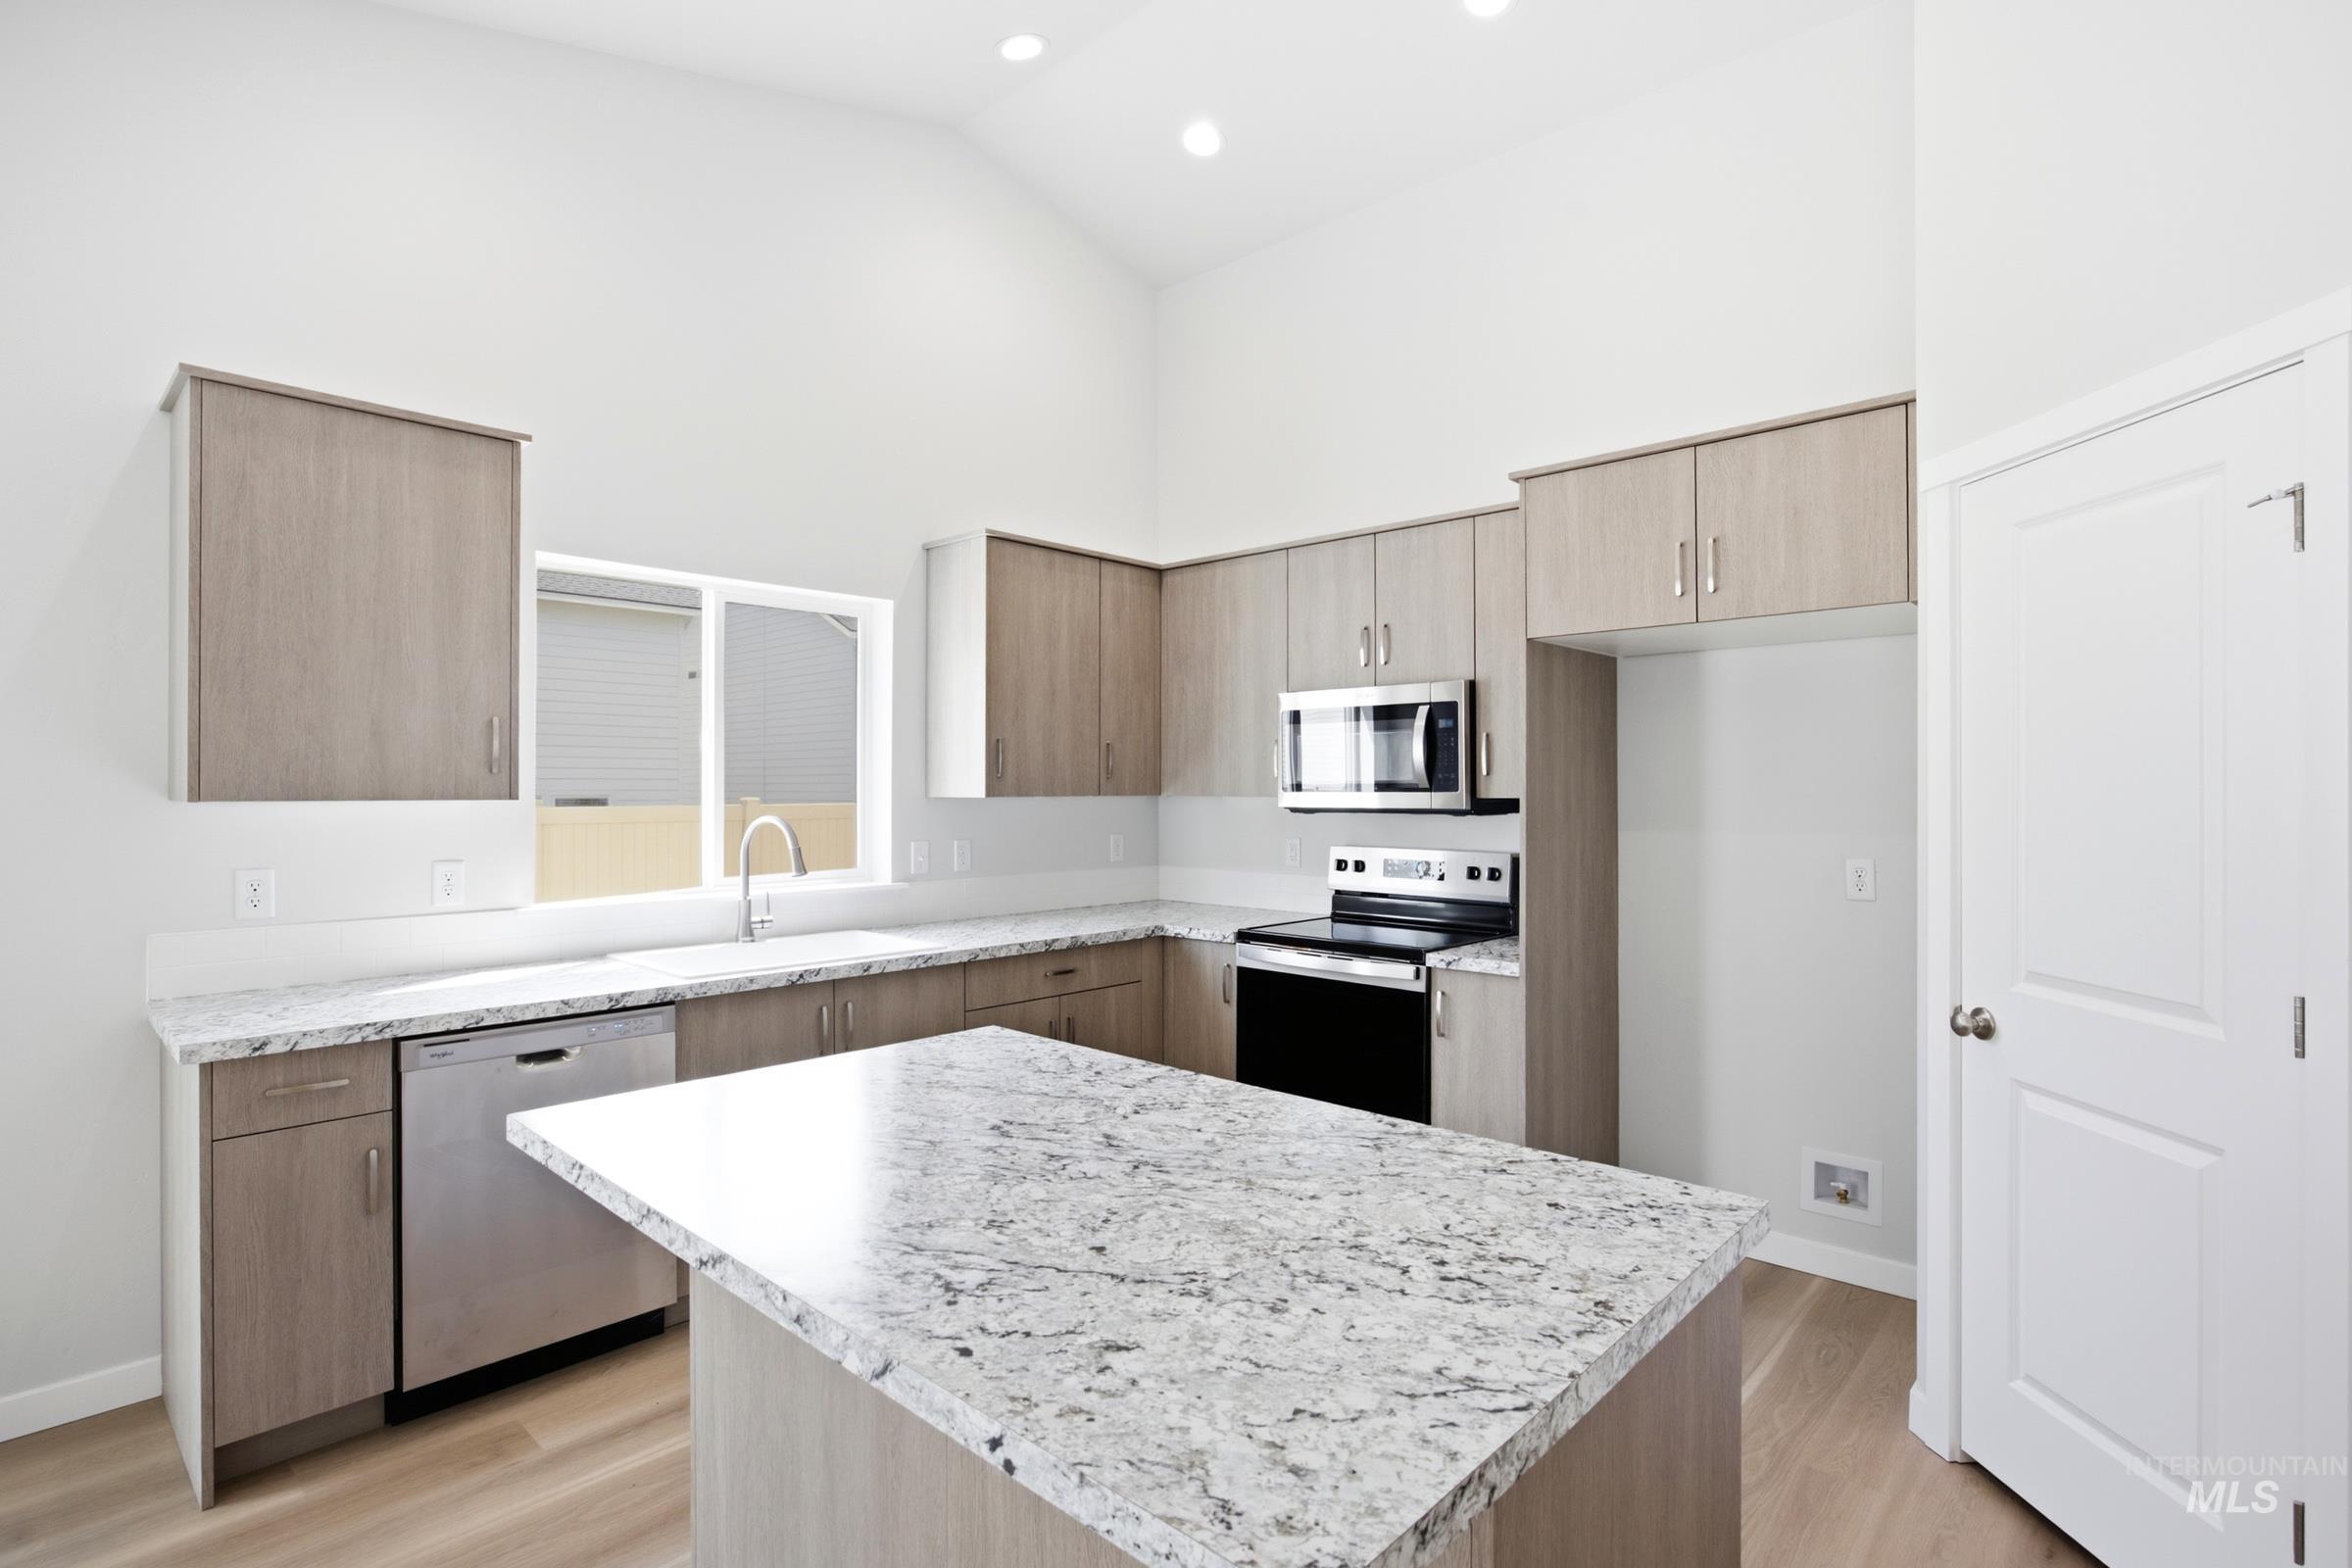
Vaulted ceilings, wood-finish flooring, light wood-tone cabinetry, stainless steel appliances, and a kitchen island with a stone-finish countertop
-
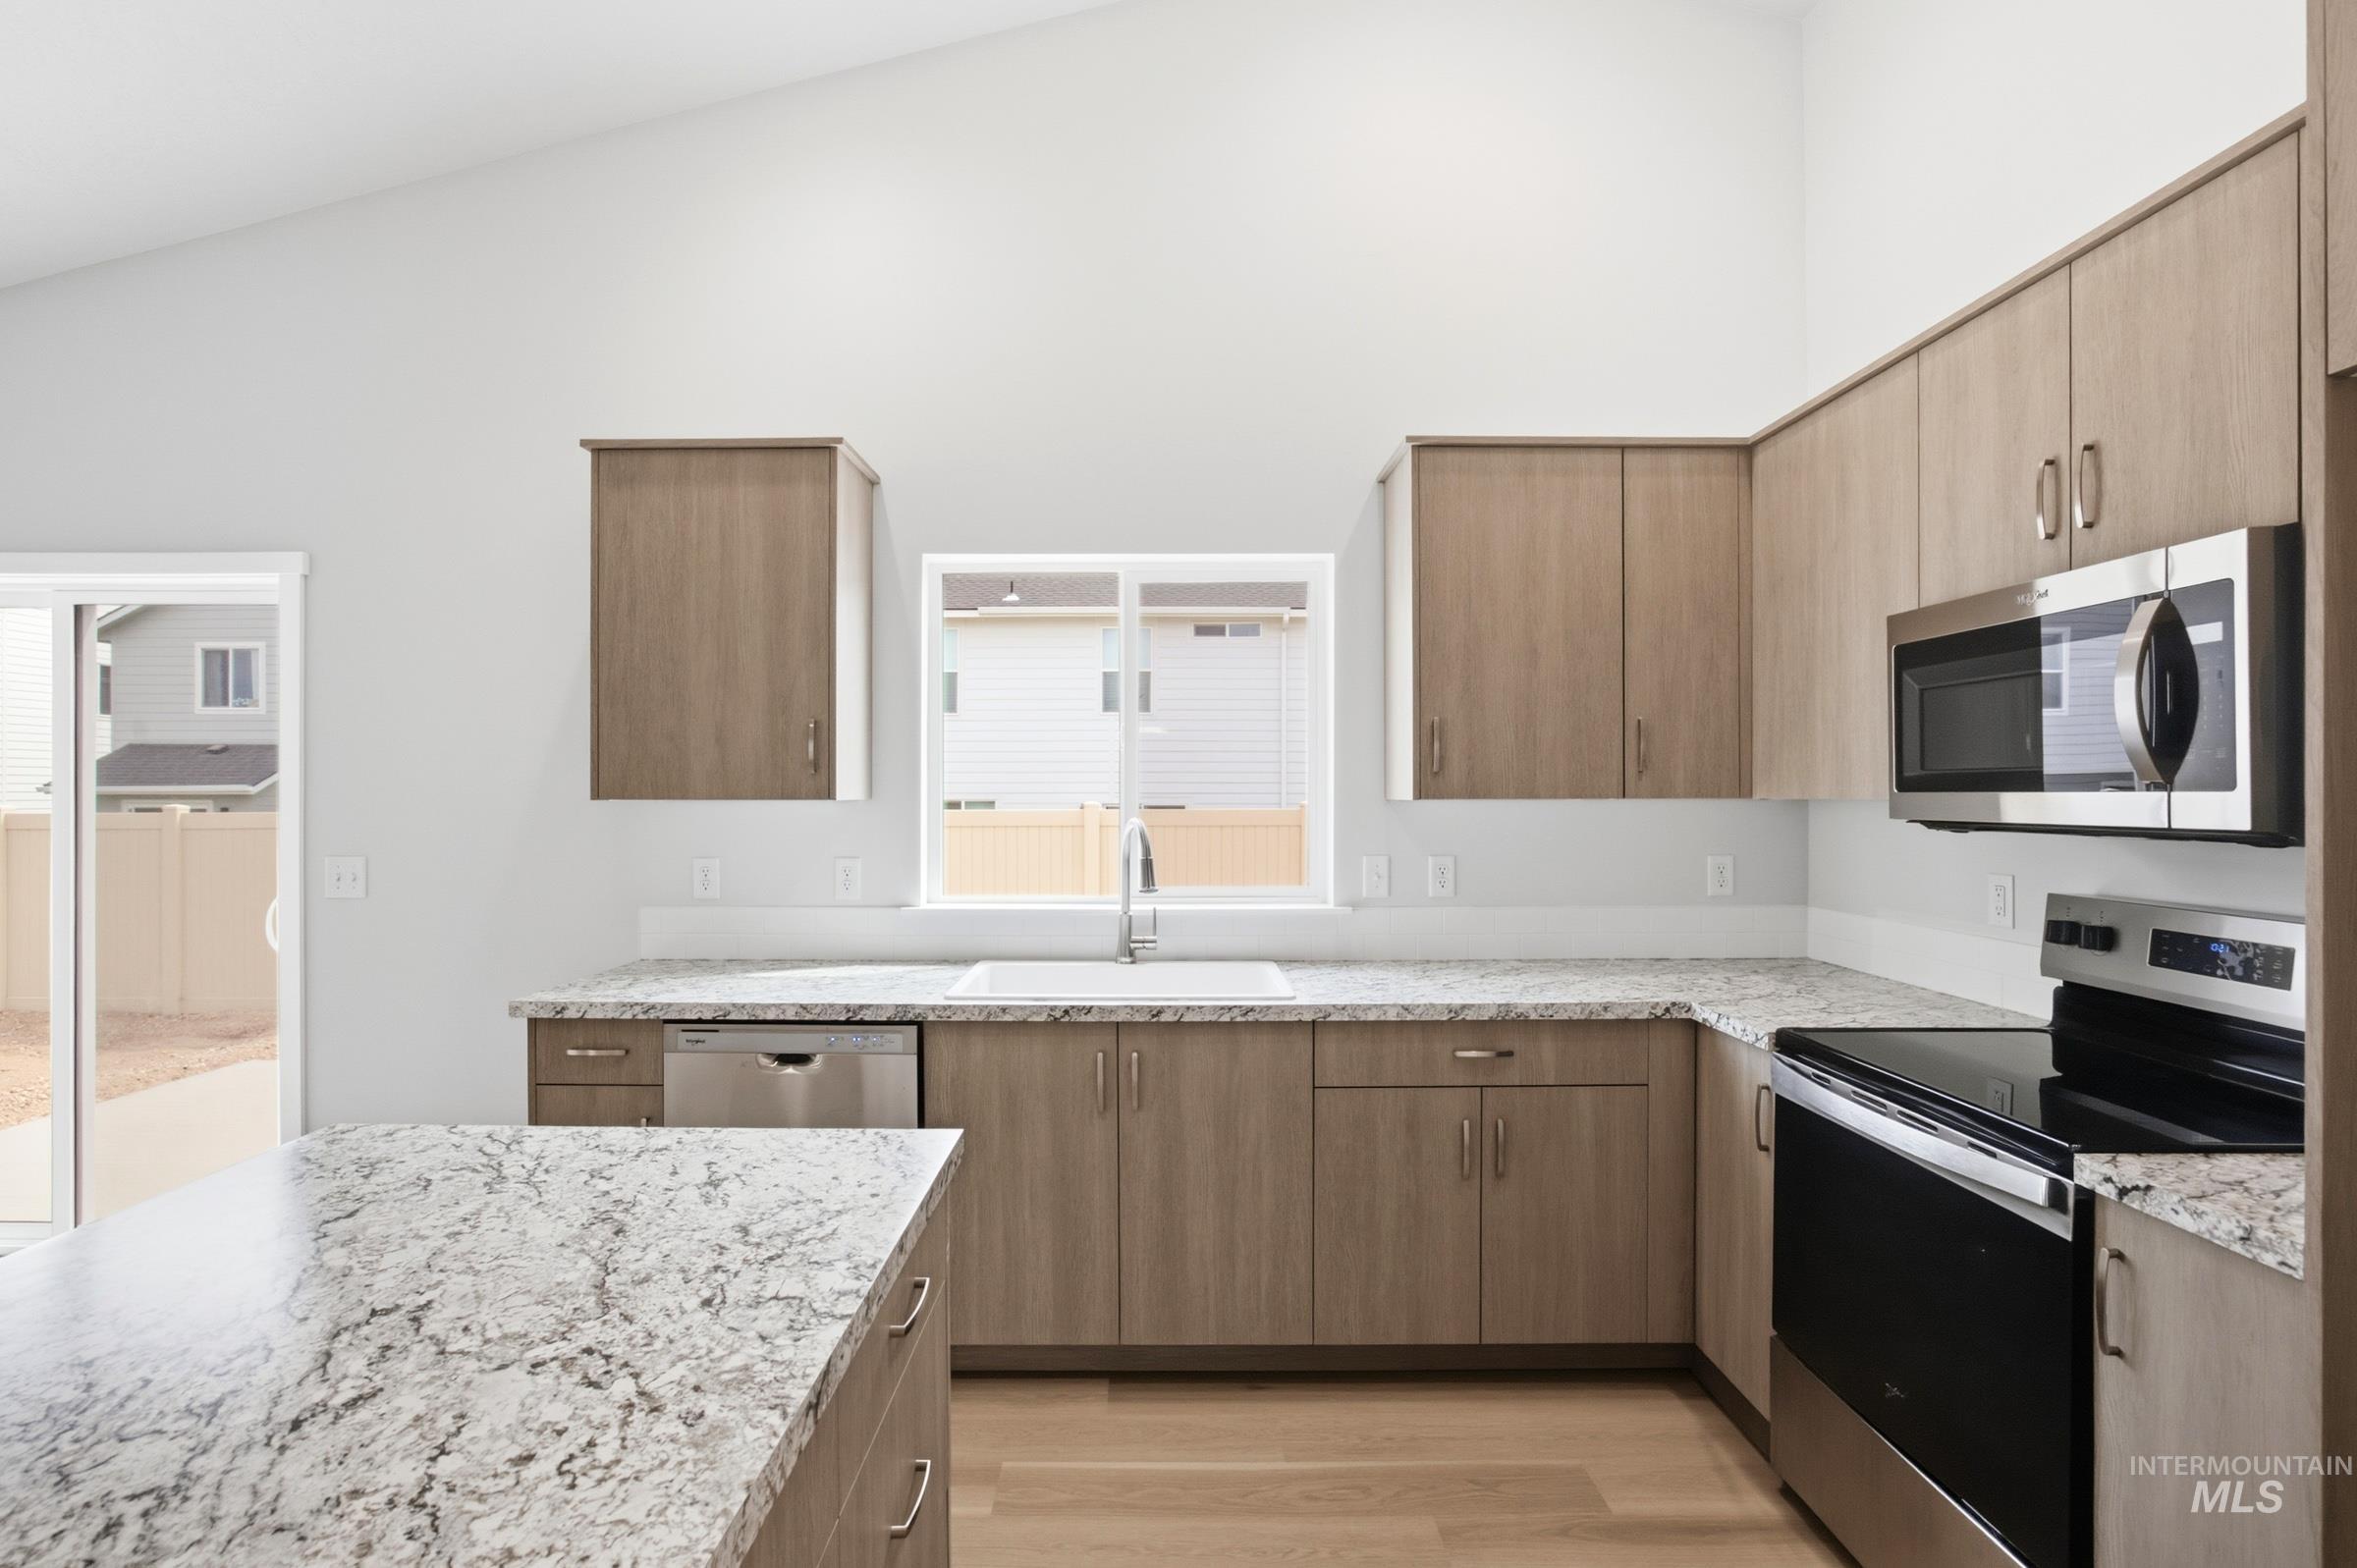
Vaulted ceiling kitchen featuring a stainless steel appliance suite, light wood-finish cabinetry, granite countertops, and a full-light sliding door
-
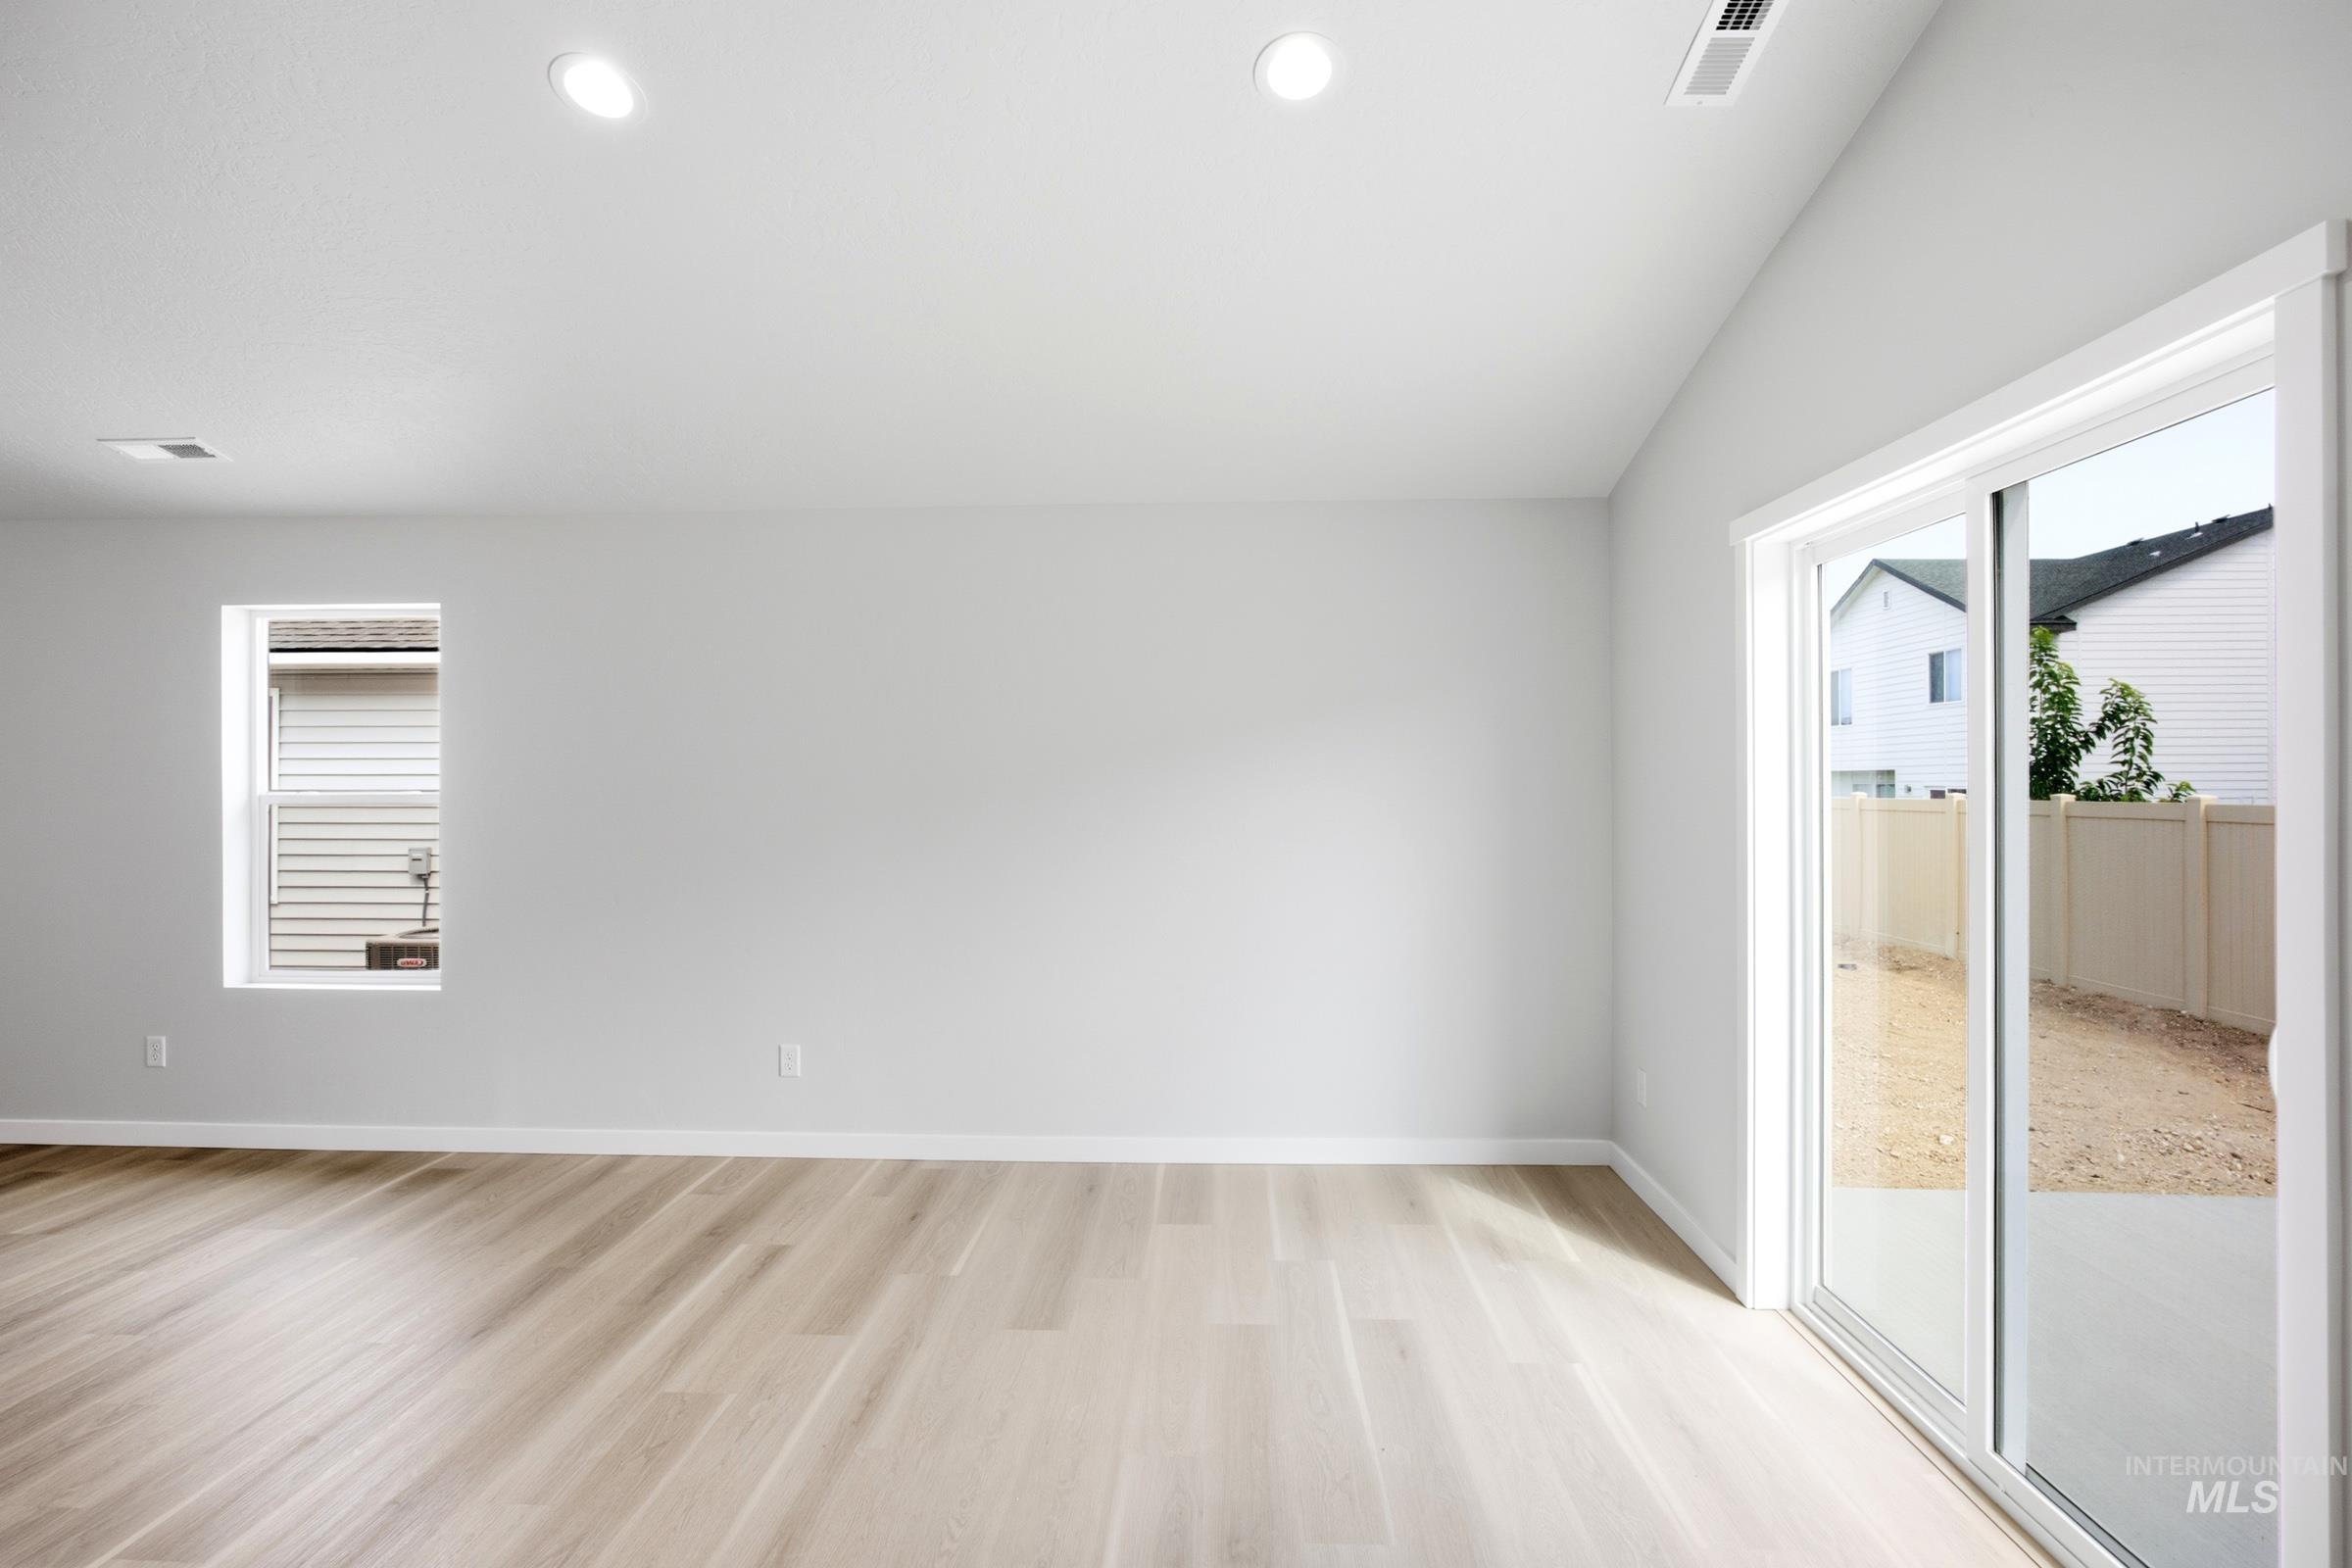
Recessed ceiling lighting, wood-finish flooring, single pane window, and sliding glass door to exterior
-
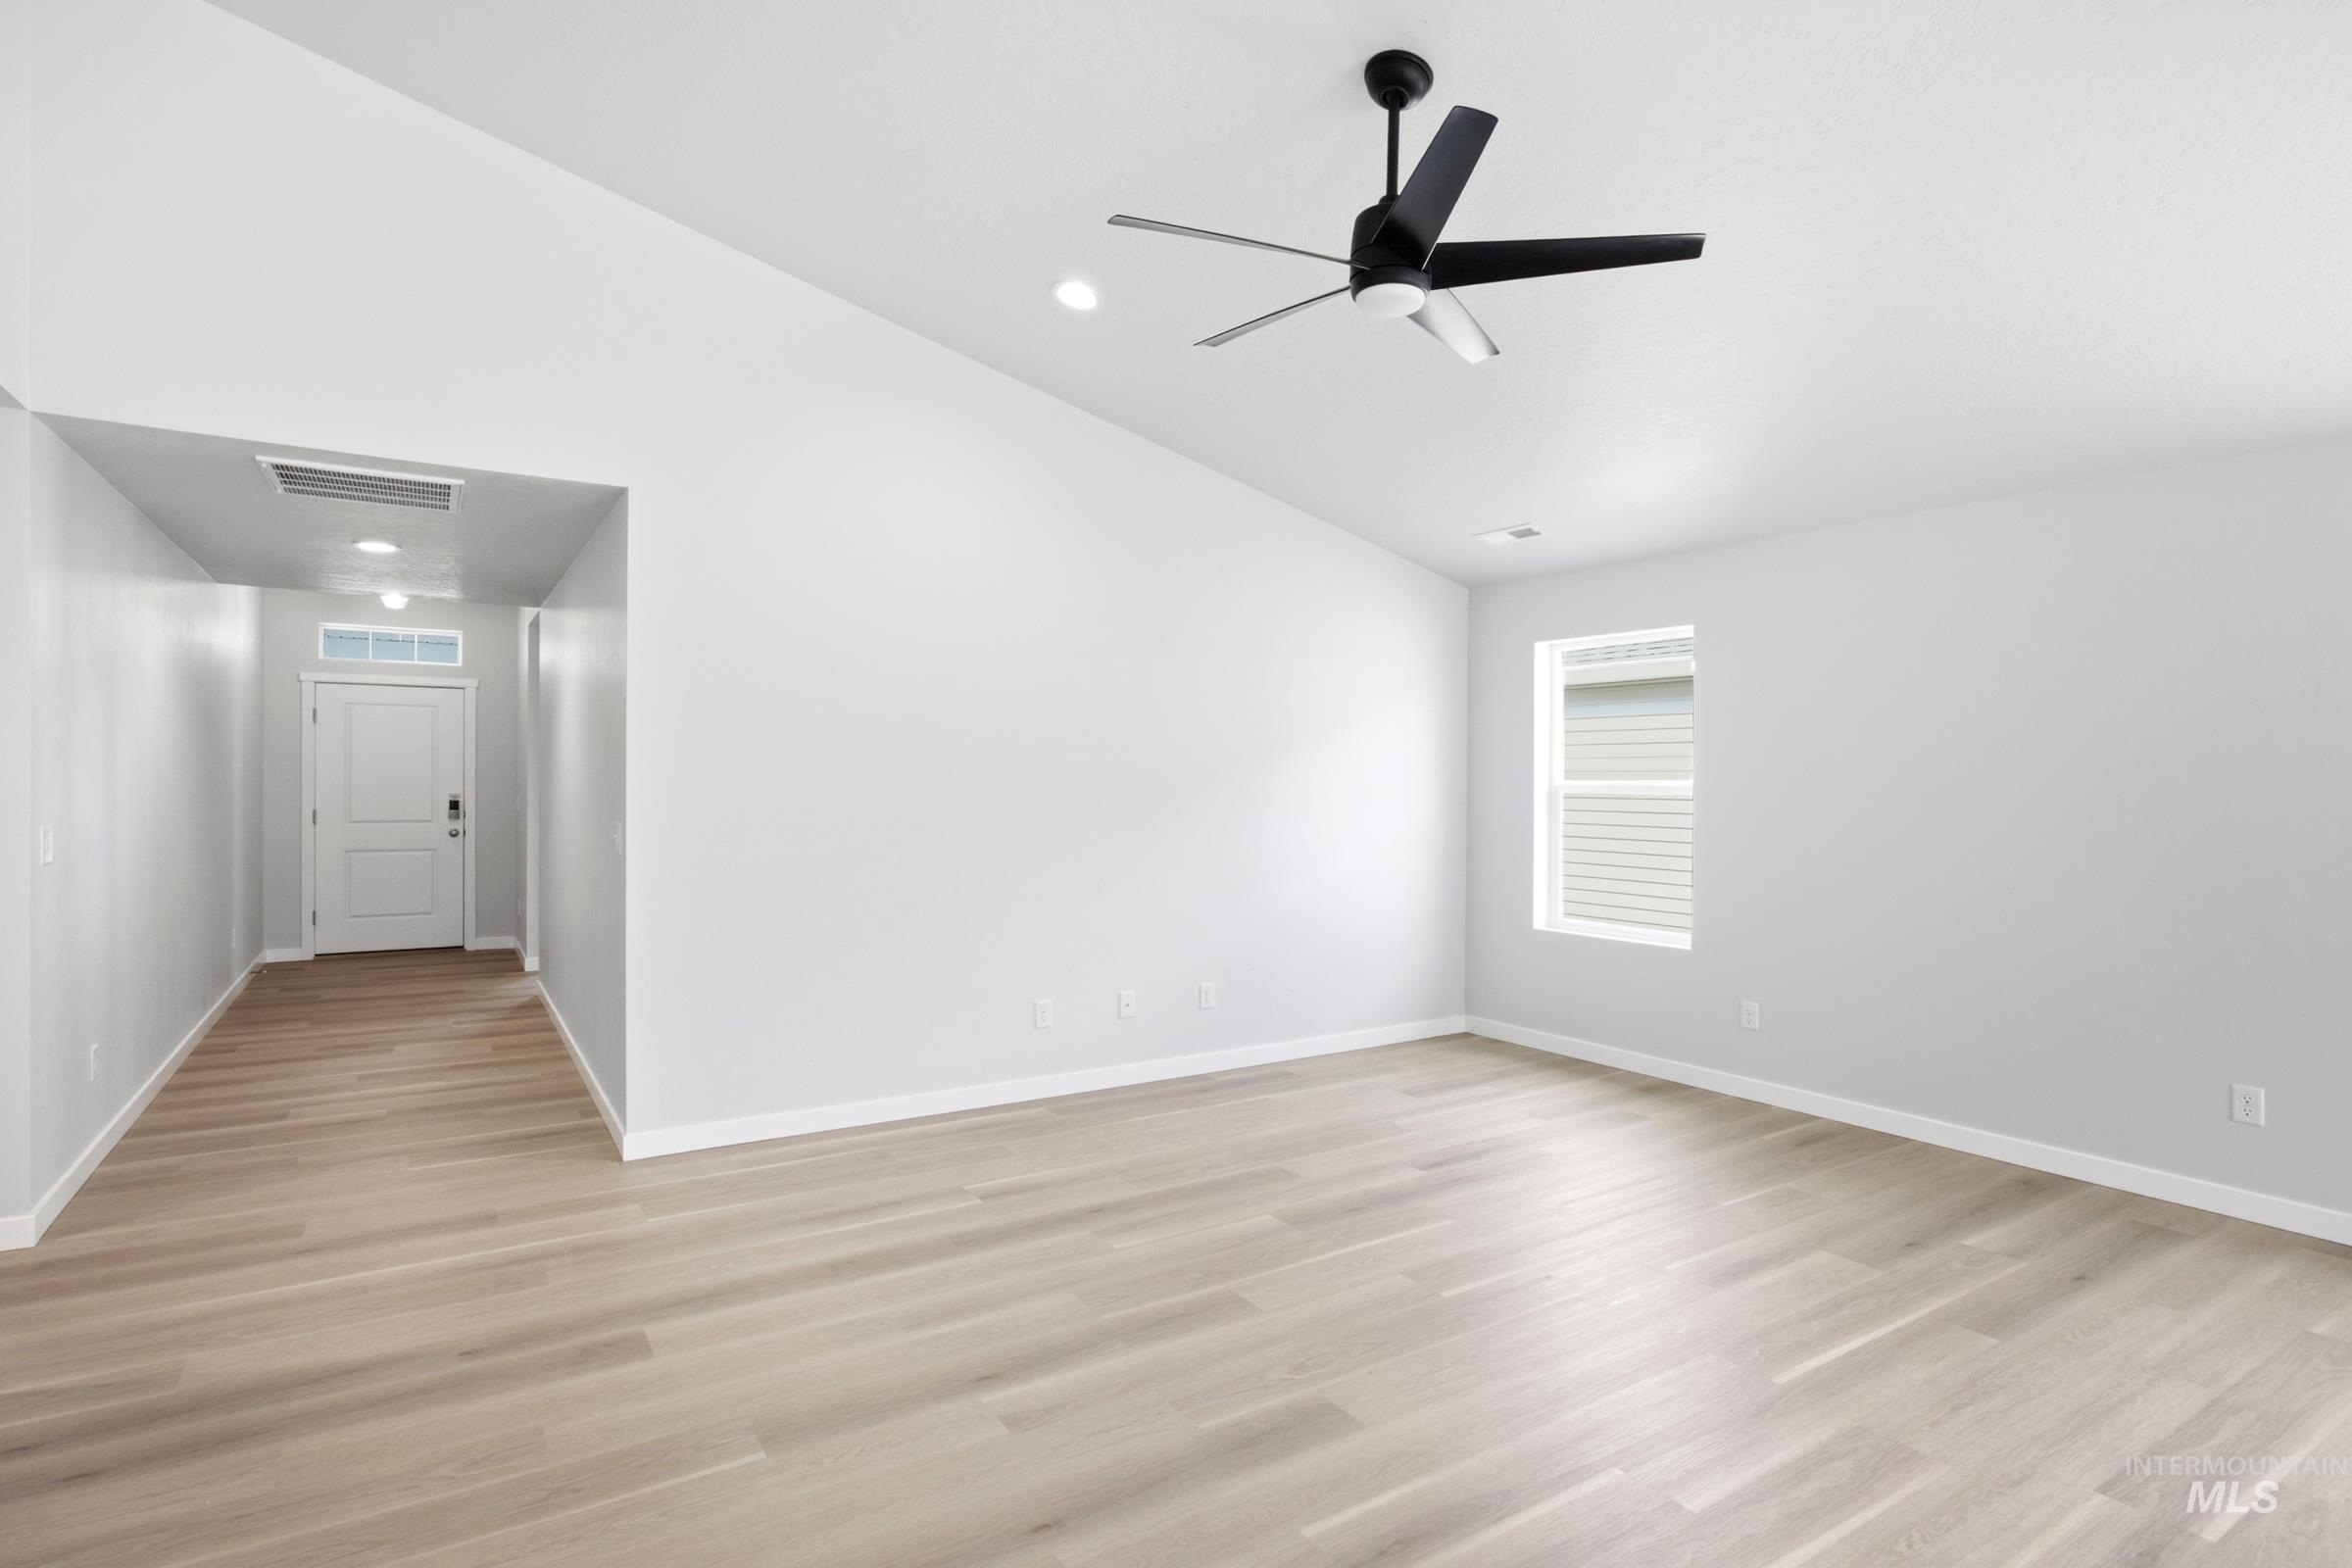
Vaulted ceiling, wood-finish flooring, contemporary ceiling fan, recessed lighting, and a transom window above the entry door
-
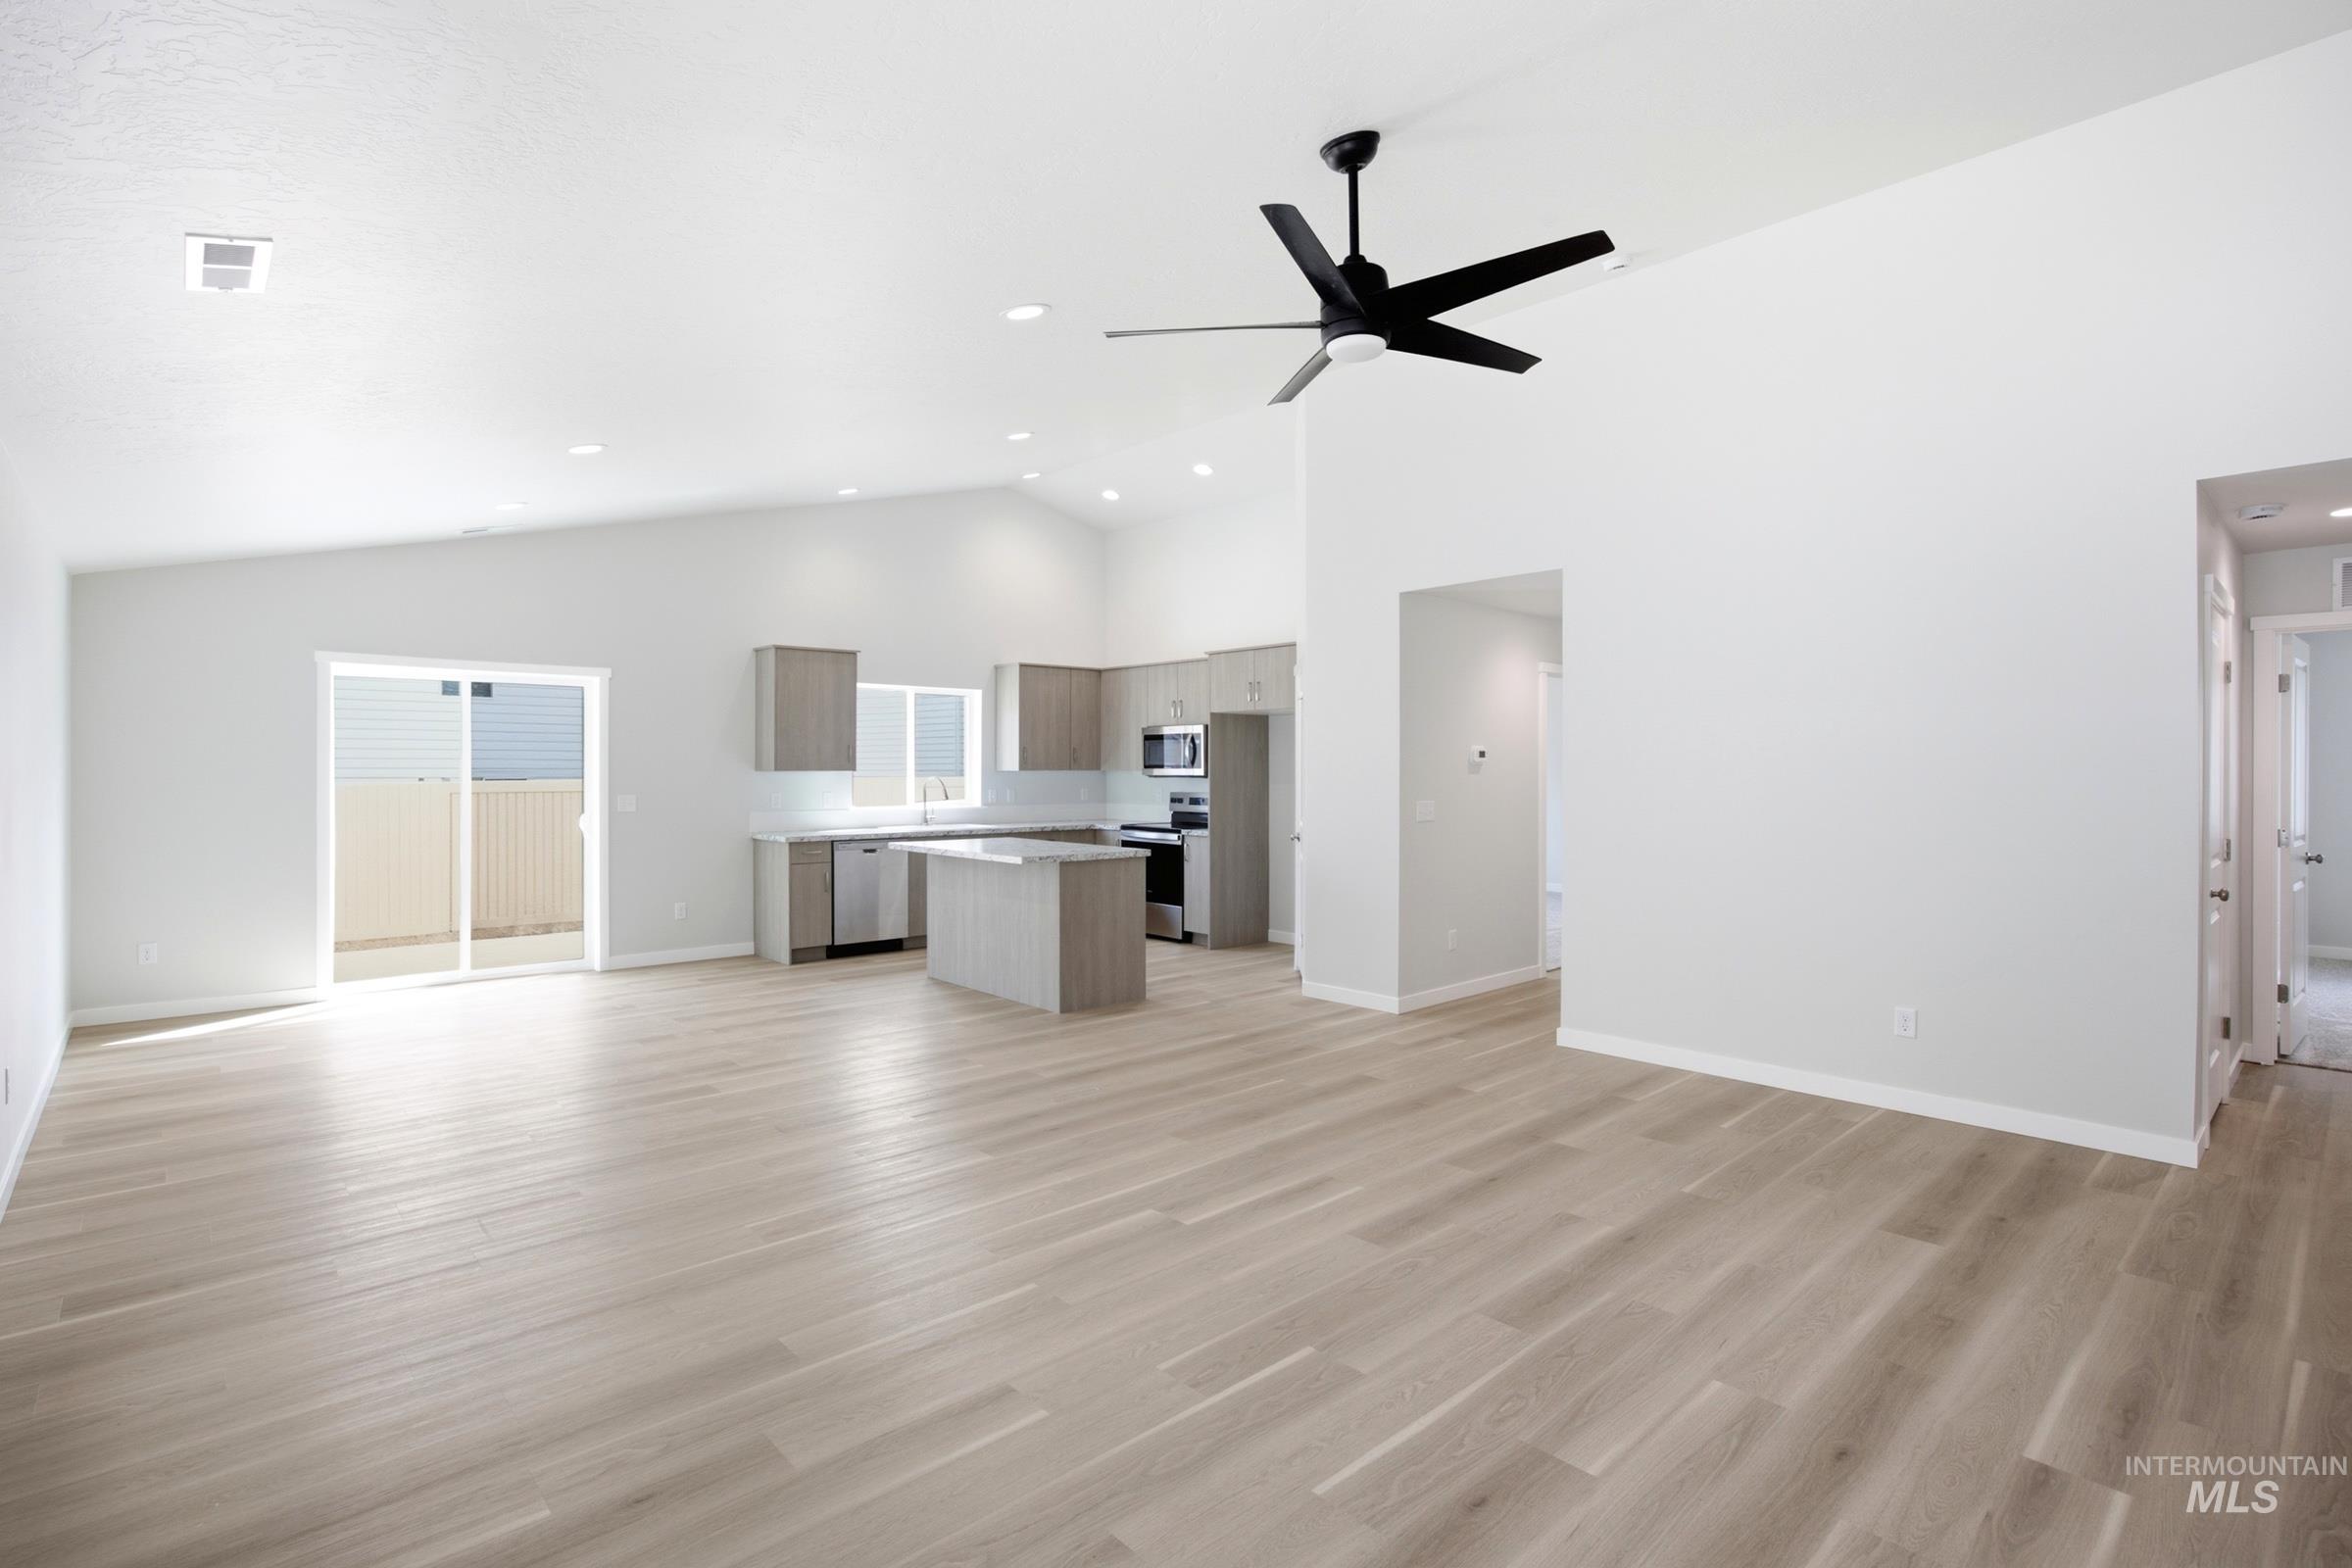
Open-concept living area featuring vaulted ceilings, wood-finish flooring, a modern ceiling fan, and a kitchen with stainless steel appliances and a center island
-
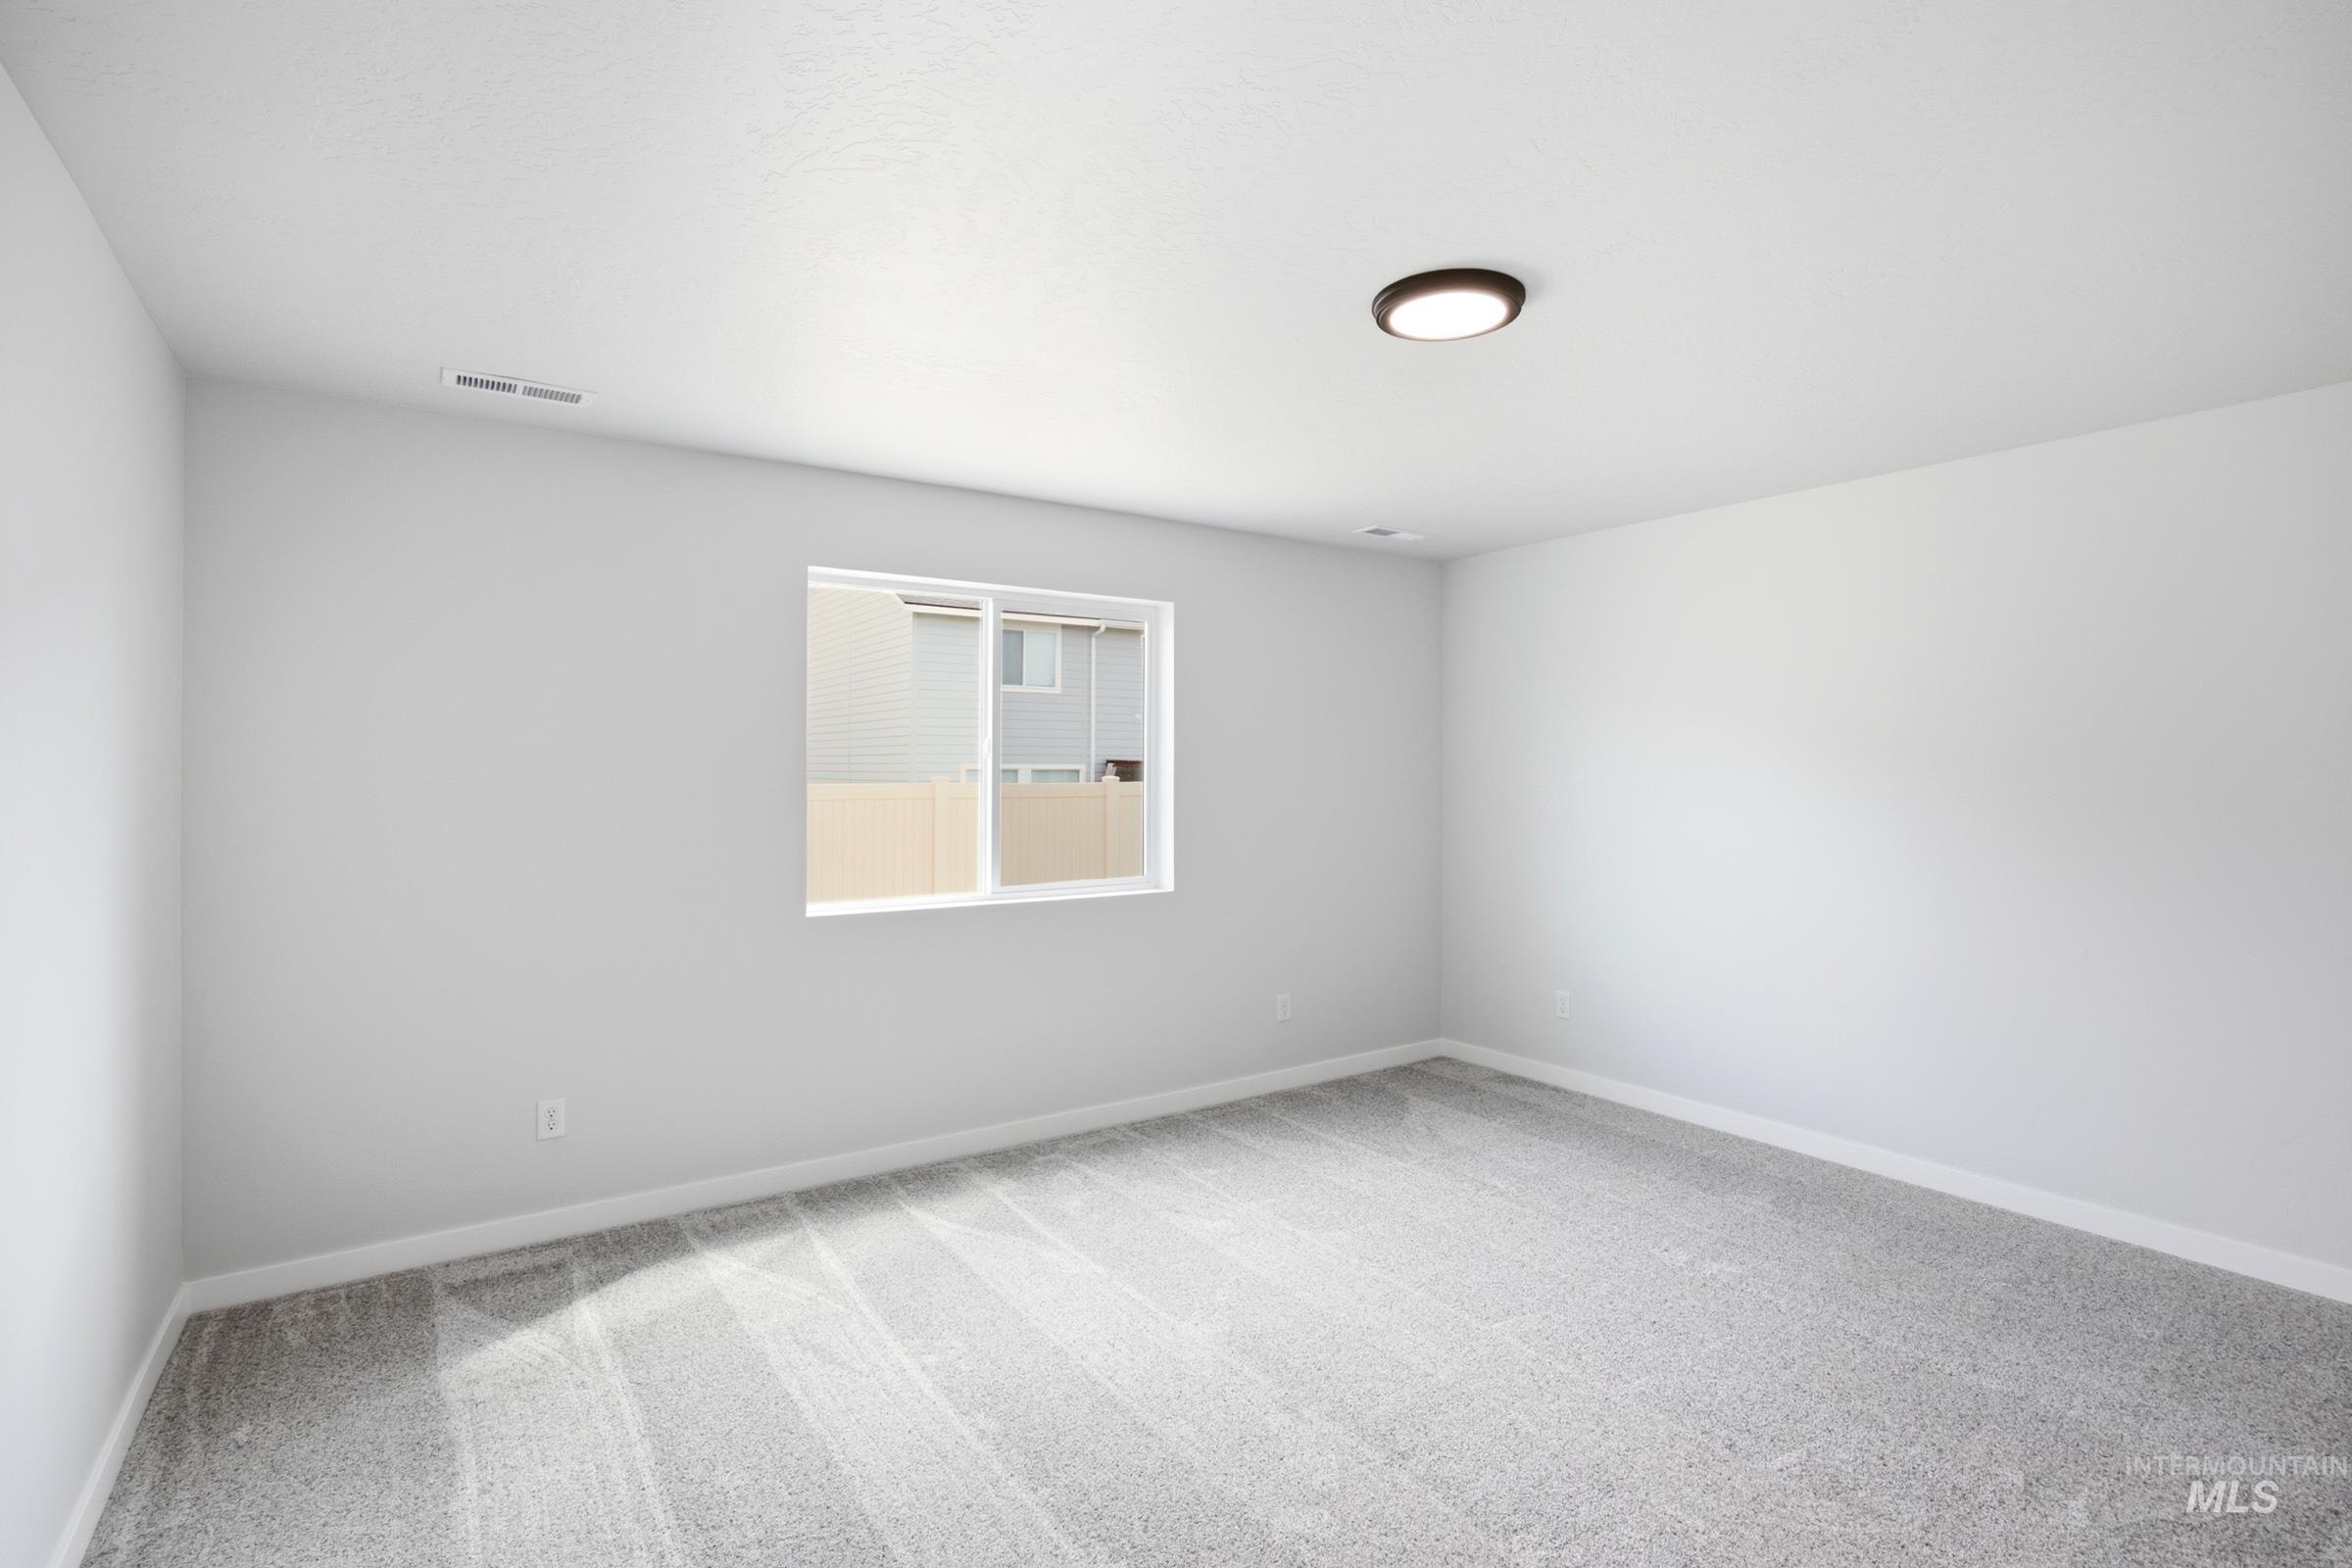
Recessed light fixture, white walls, white window trim, gray carpet flooring, flush mount ceiling light
-
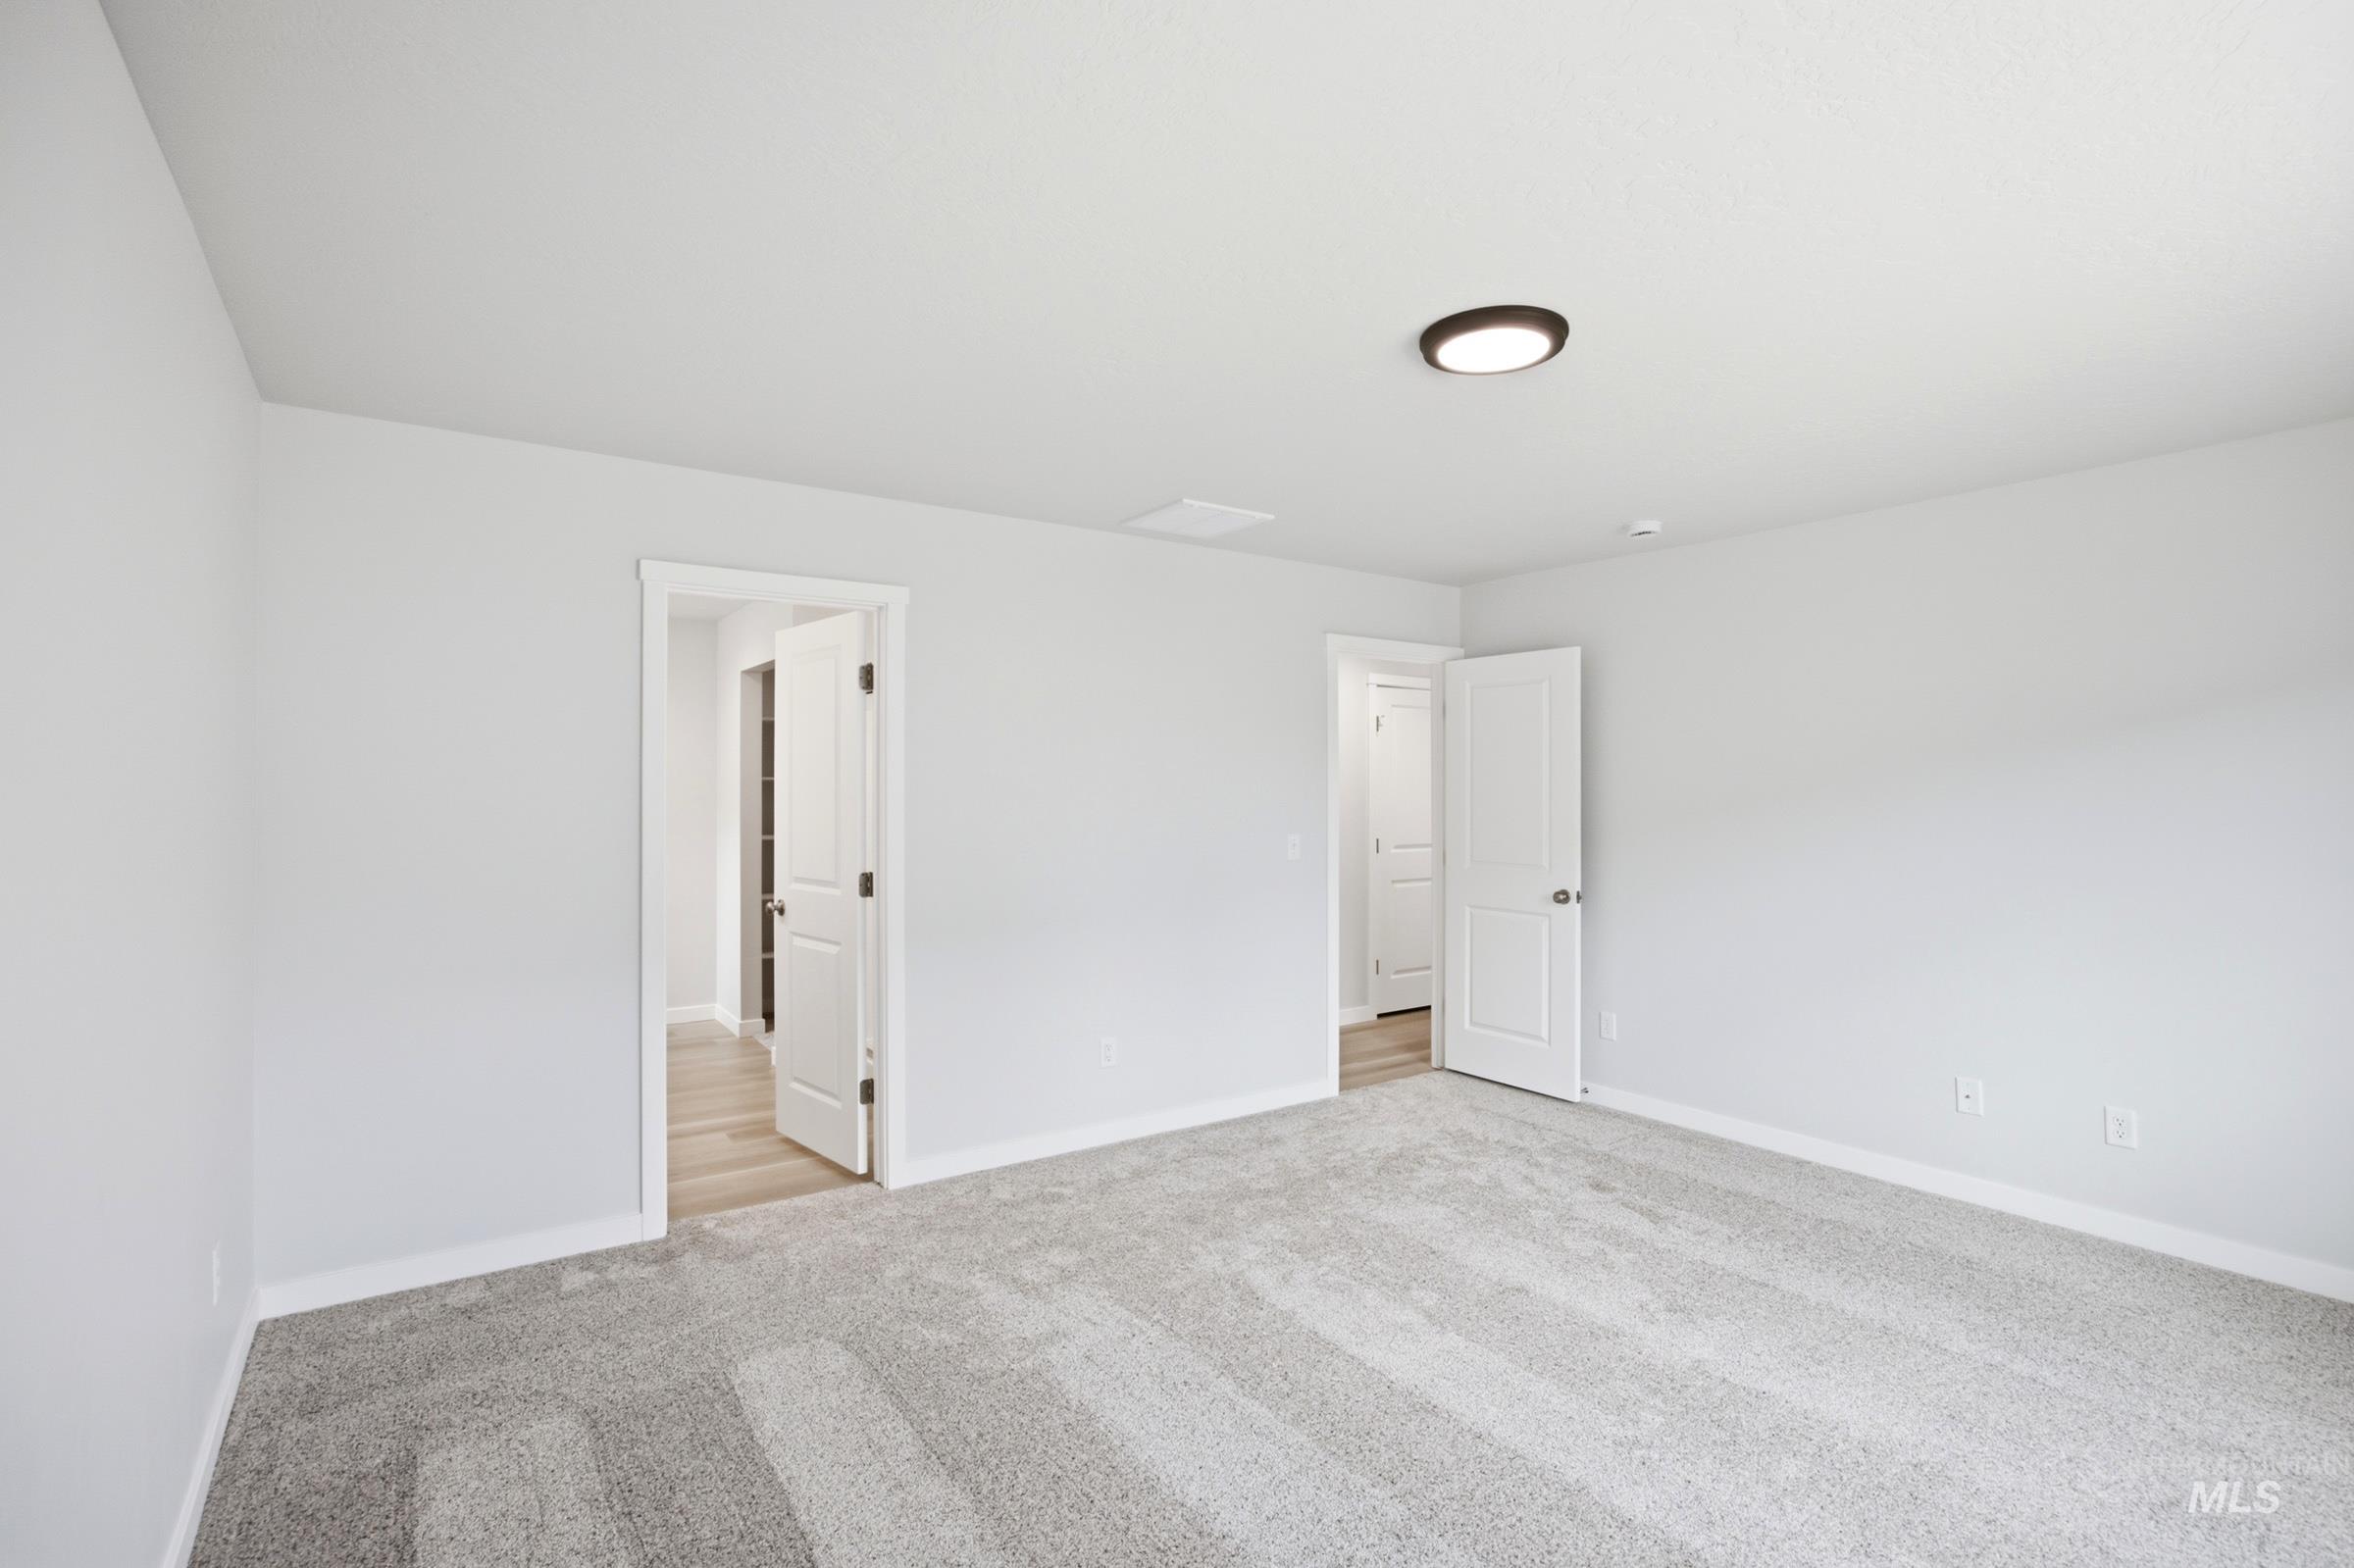
Plush carpeting, bright white walls, and a contemporary ceiling light fixture
-
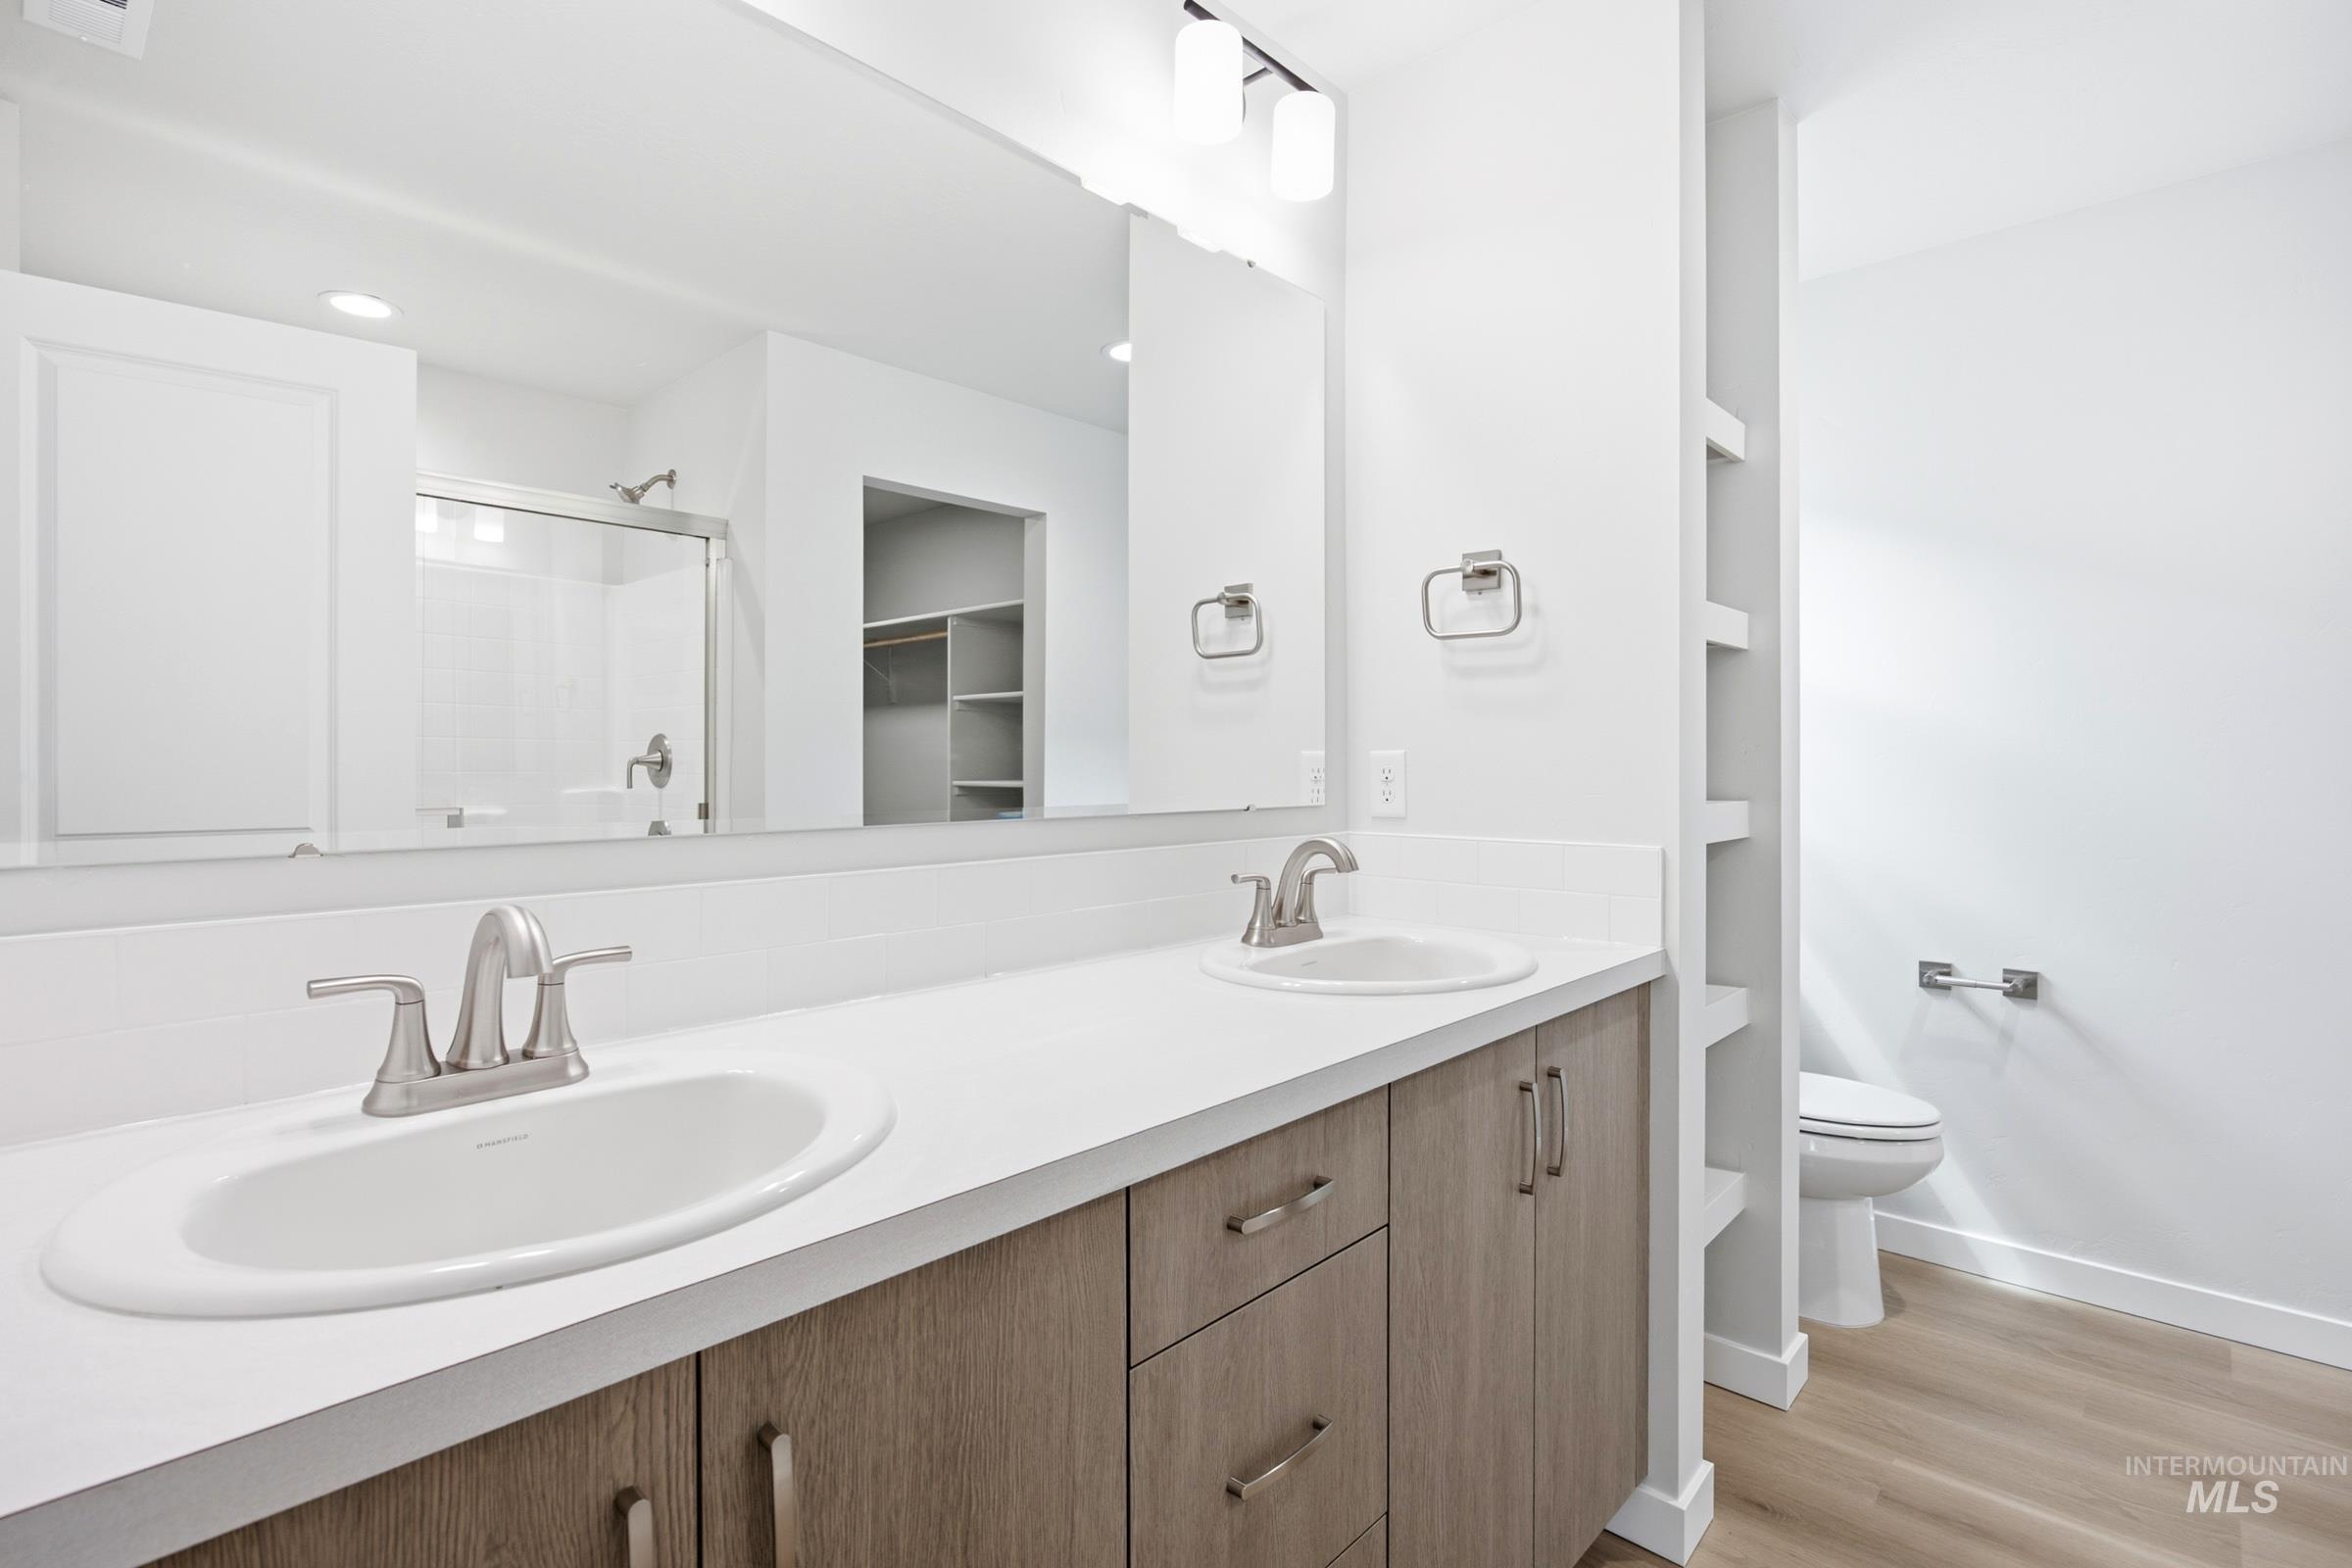
Dual sinks with brushed nickel fixtures, wood-finish vanity cabinetry, built-in shelving, shower with glass enclosure, and wood-finish flooring
-
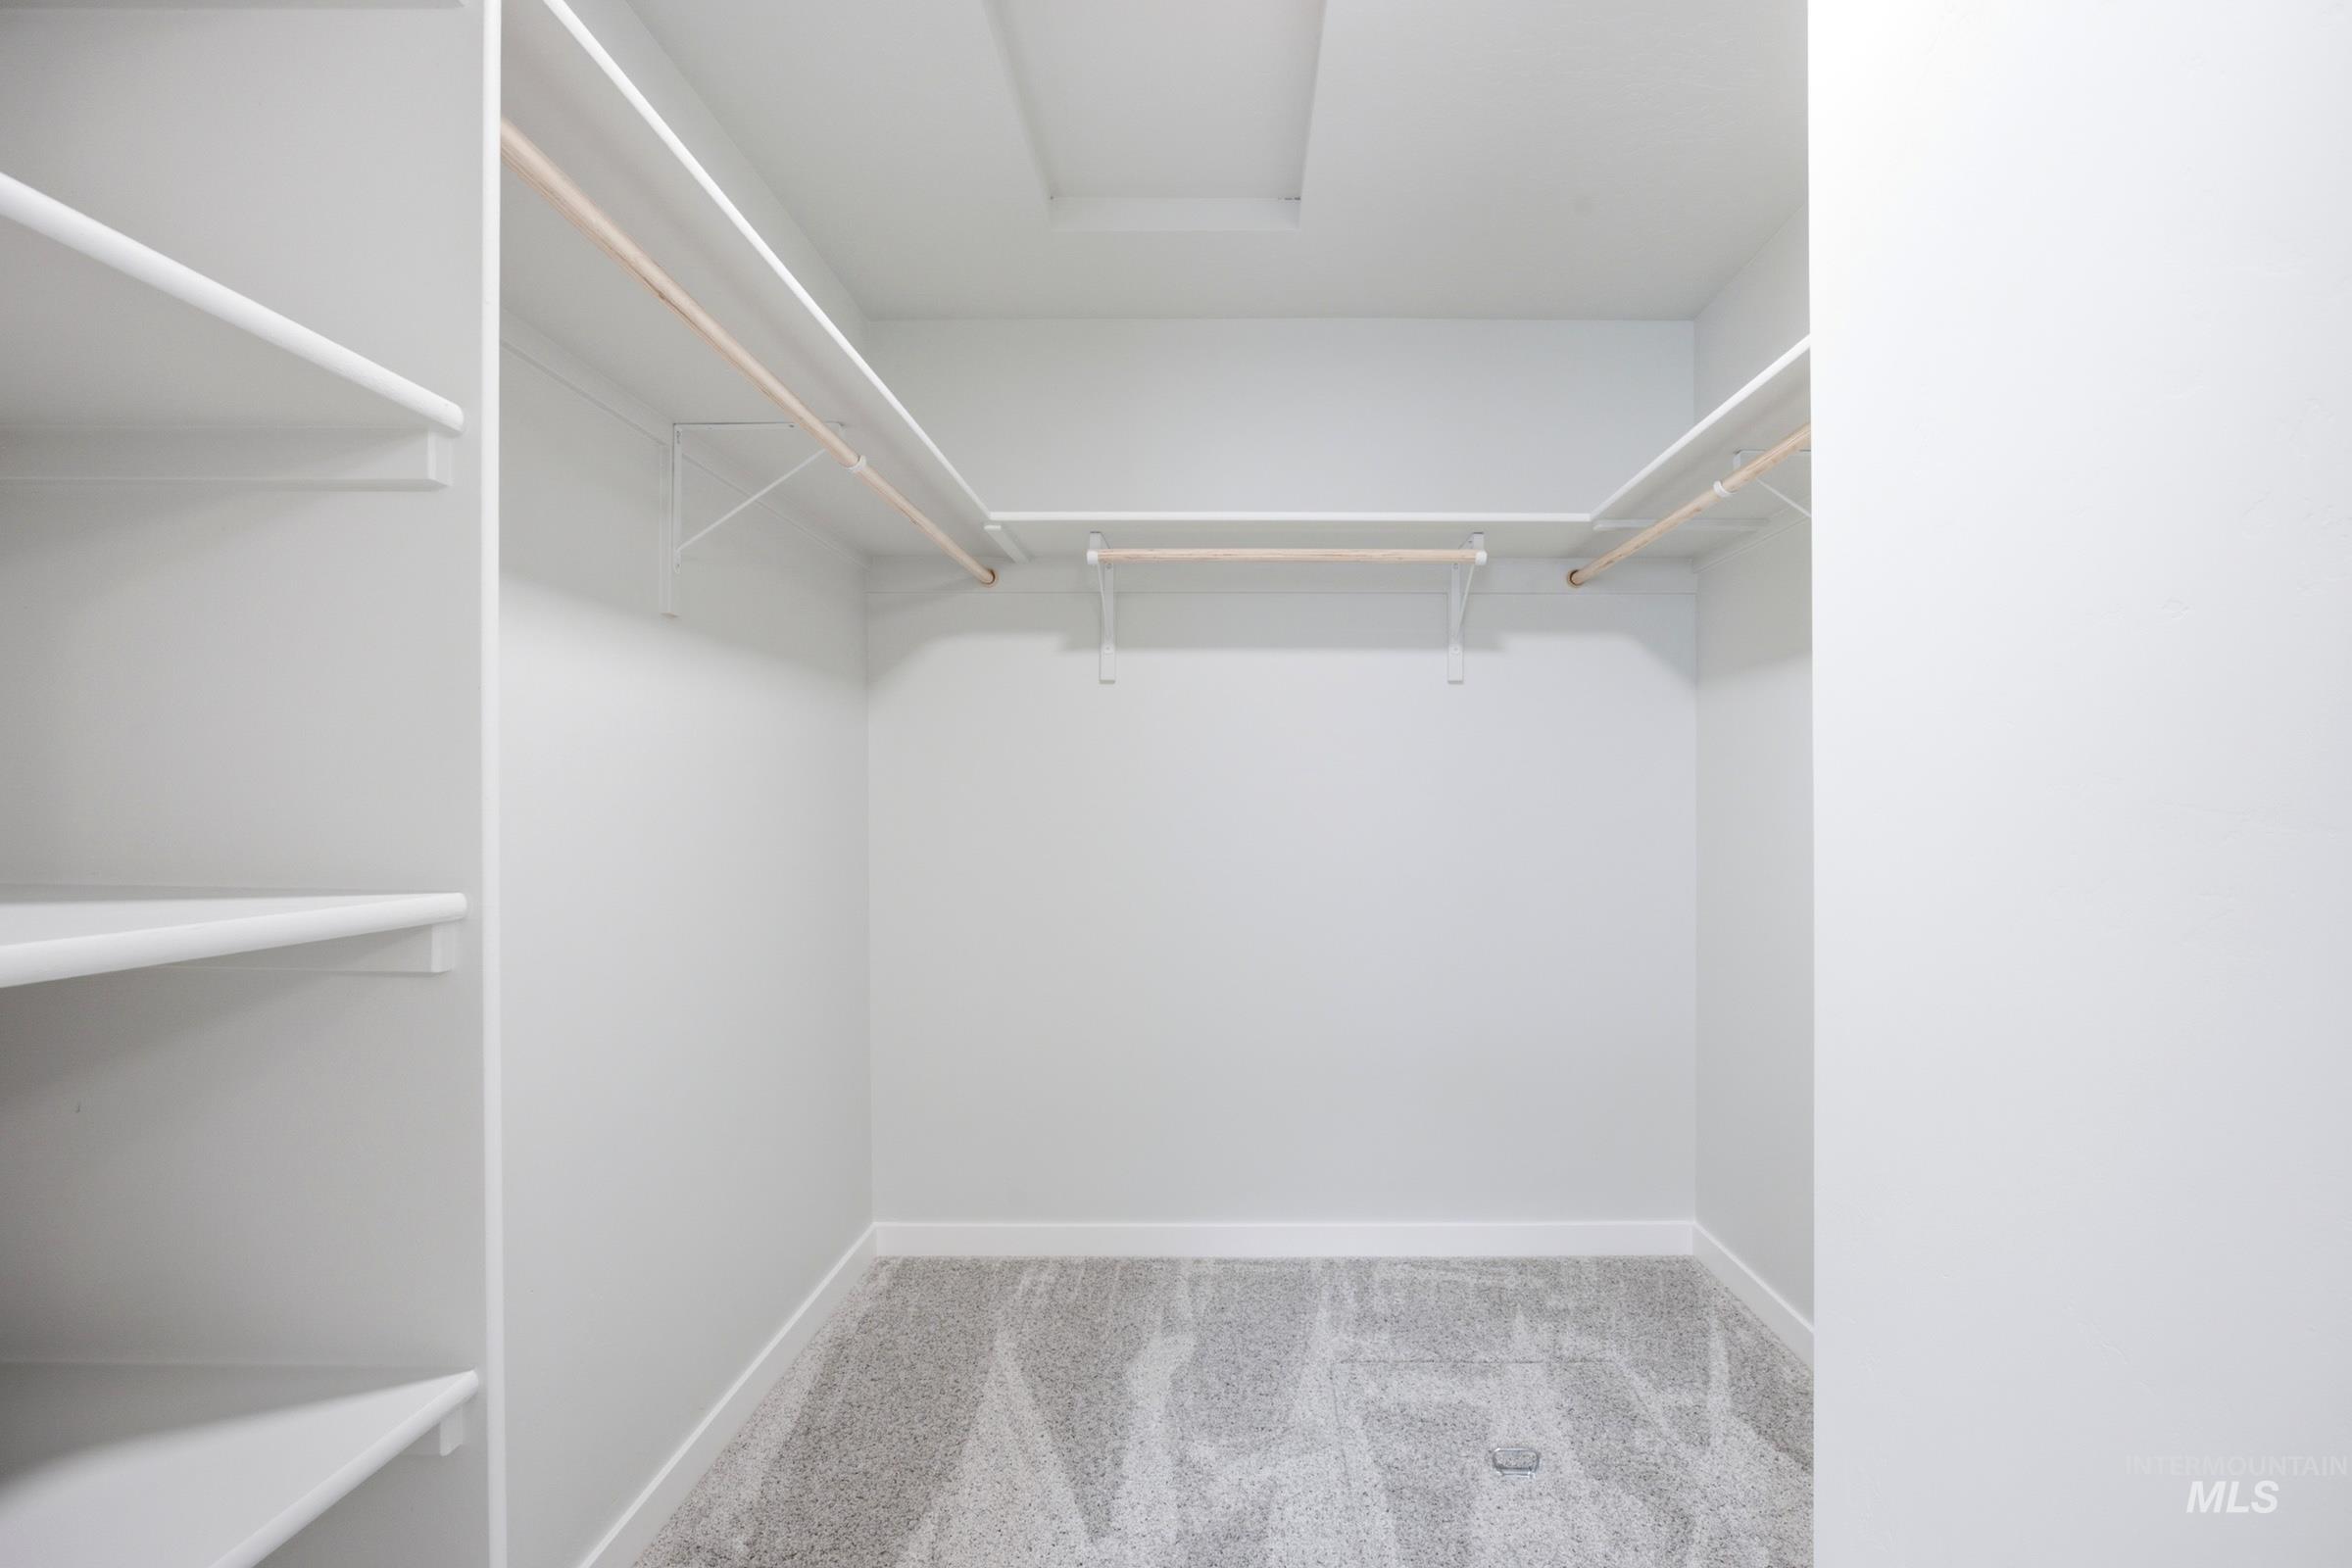
Walk-in closet with integrated shelving, hanging rods, and light gray patterned carpeting
-
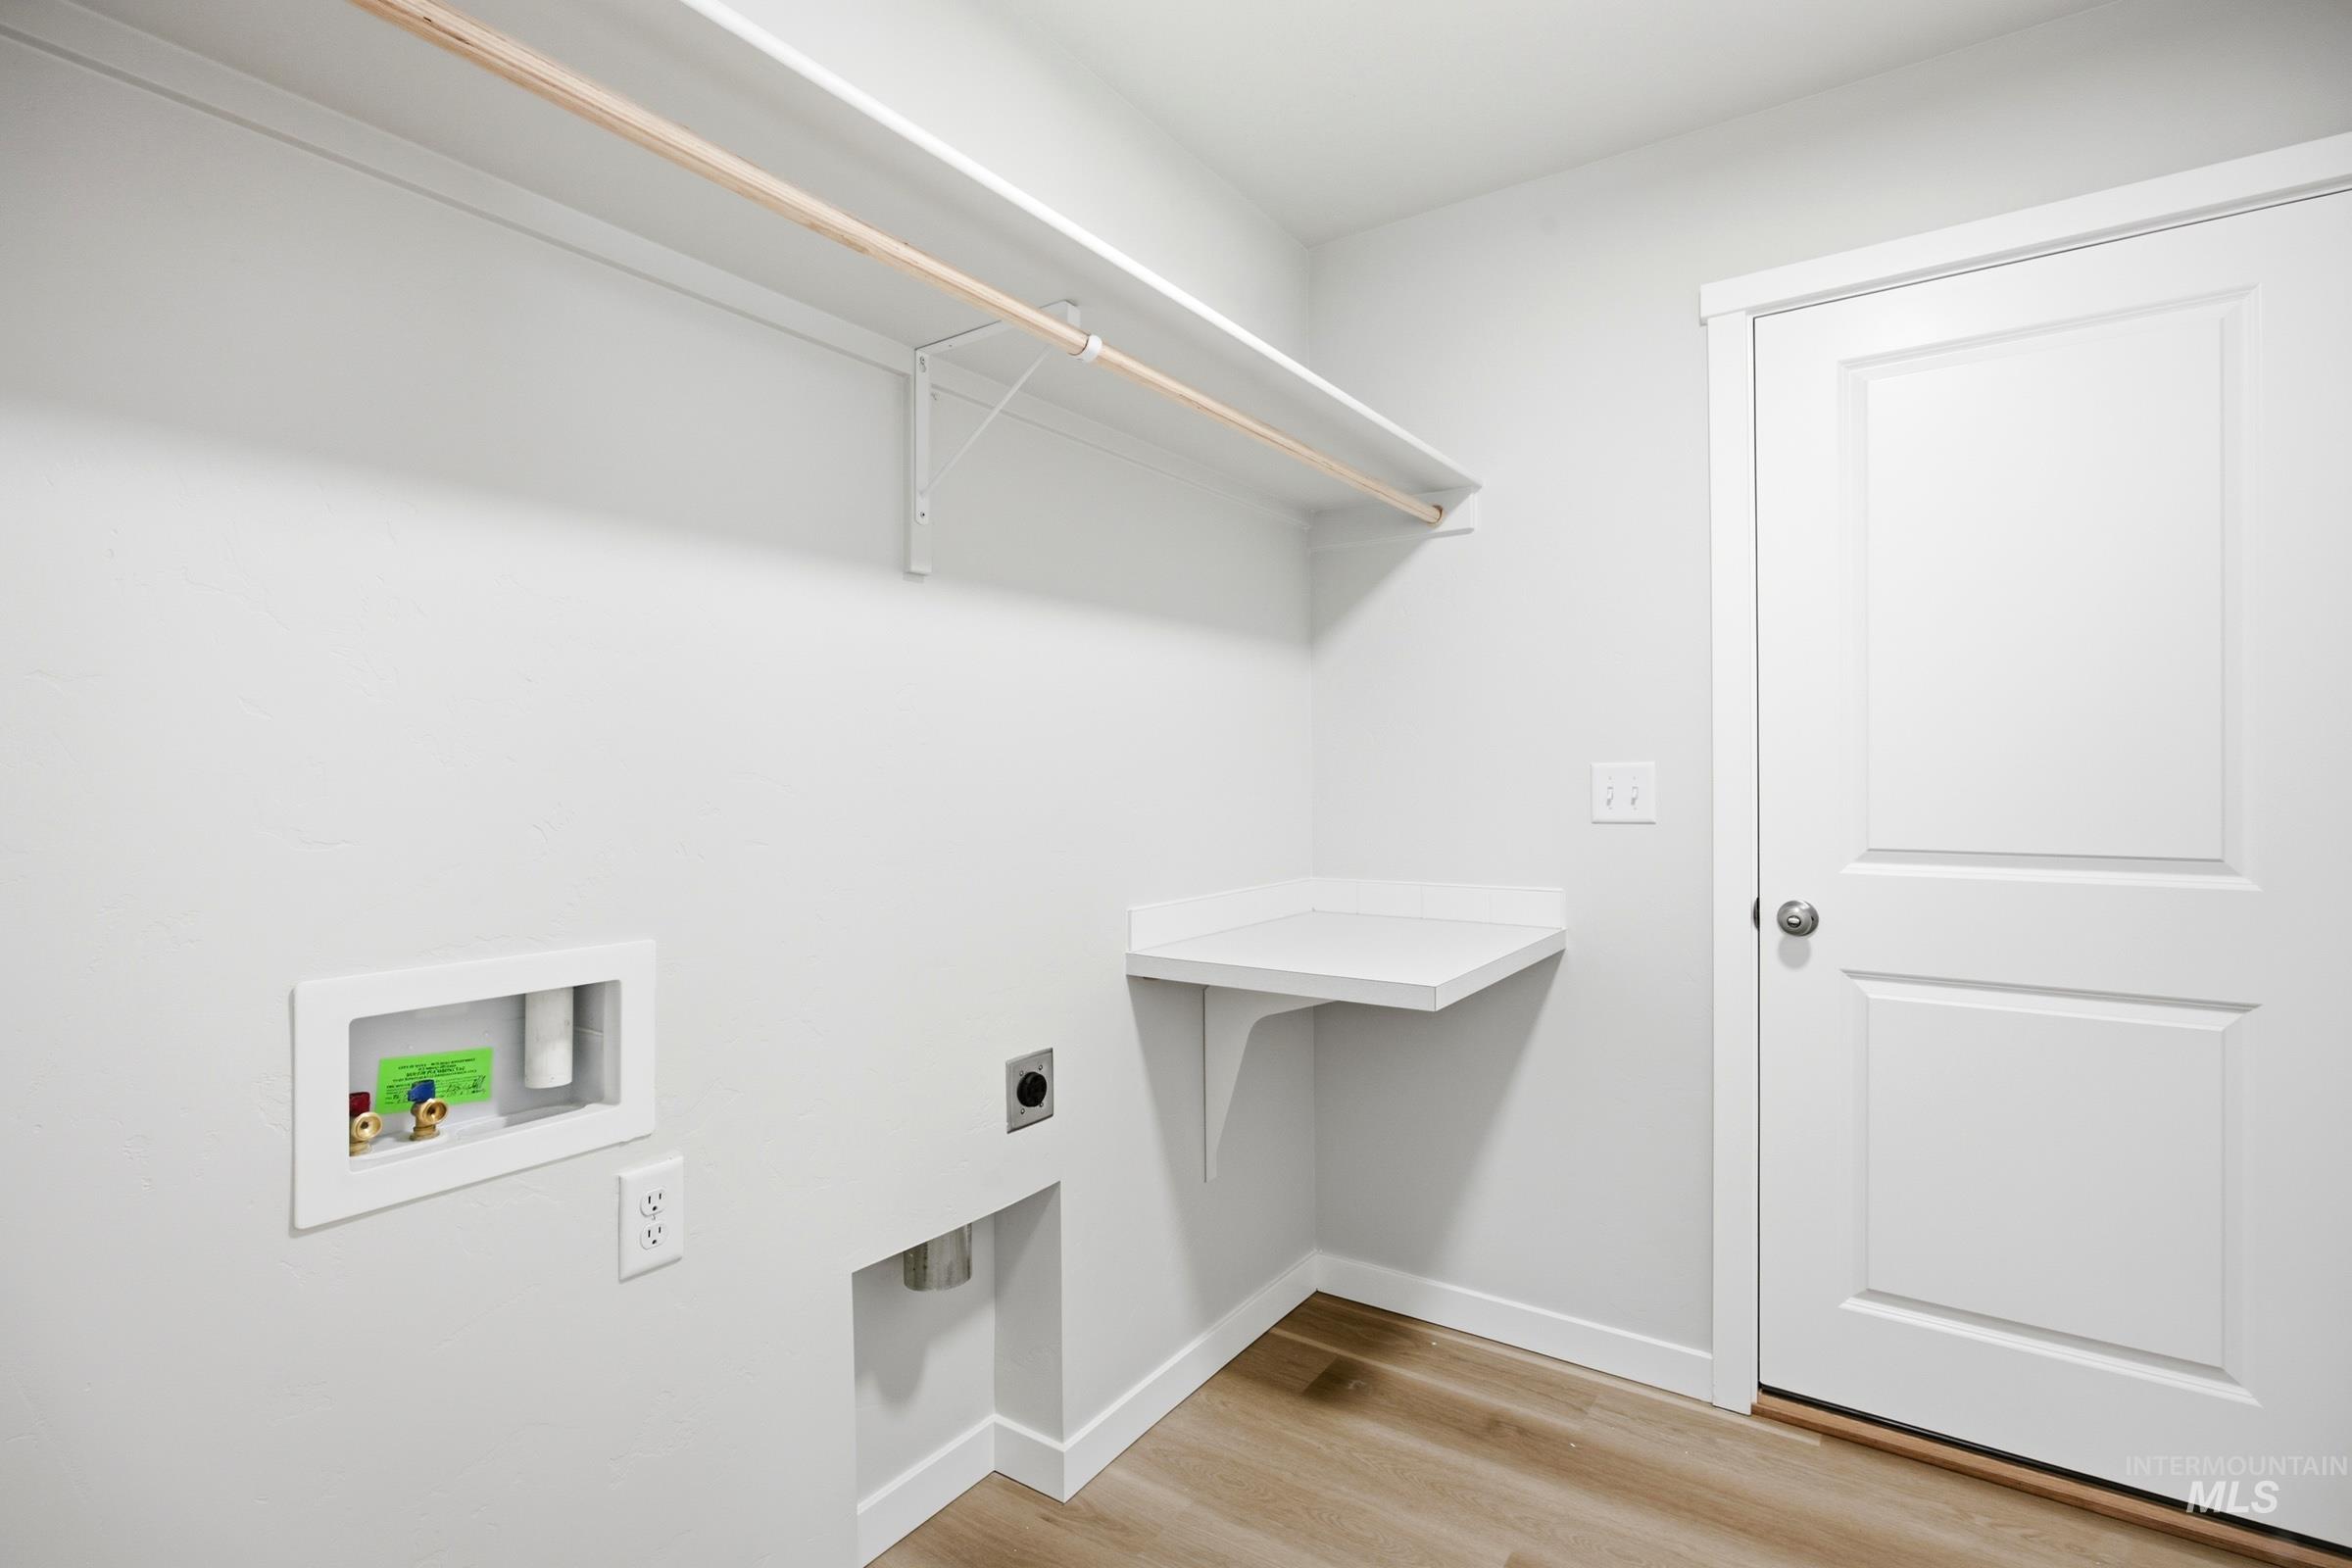
Laundry area featuring wood-finish flooring, a wall-mounted shelf with a hanging rod, an integrated counter, and paneled interior door
-
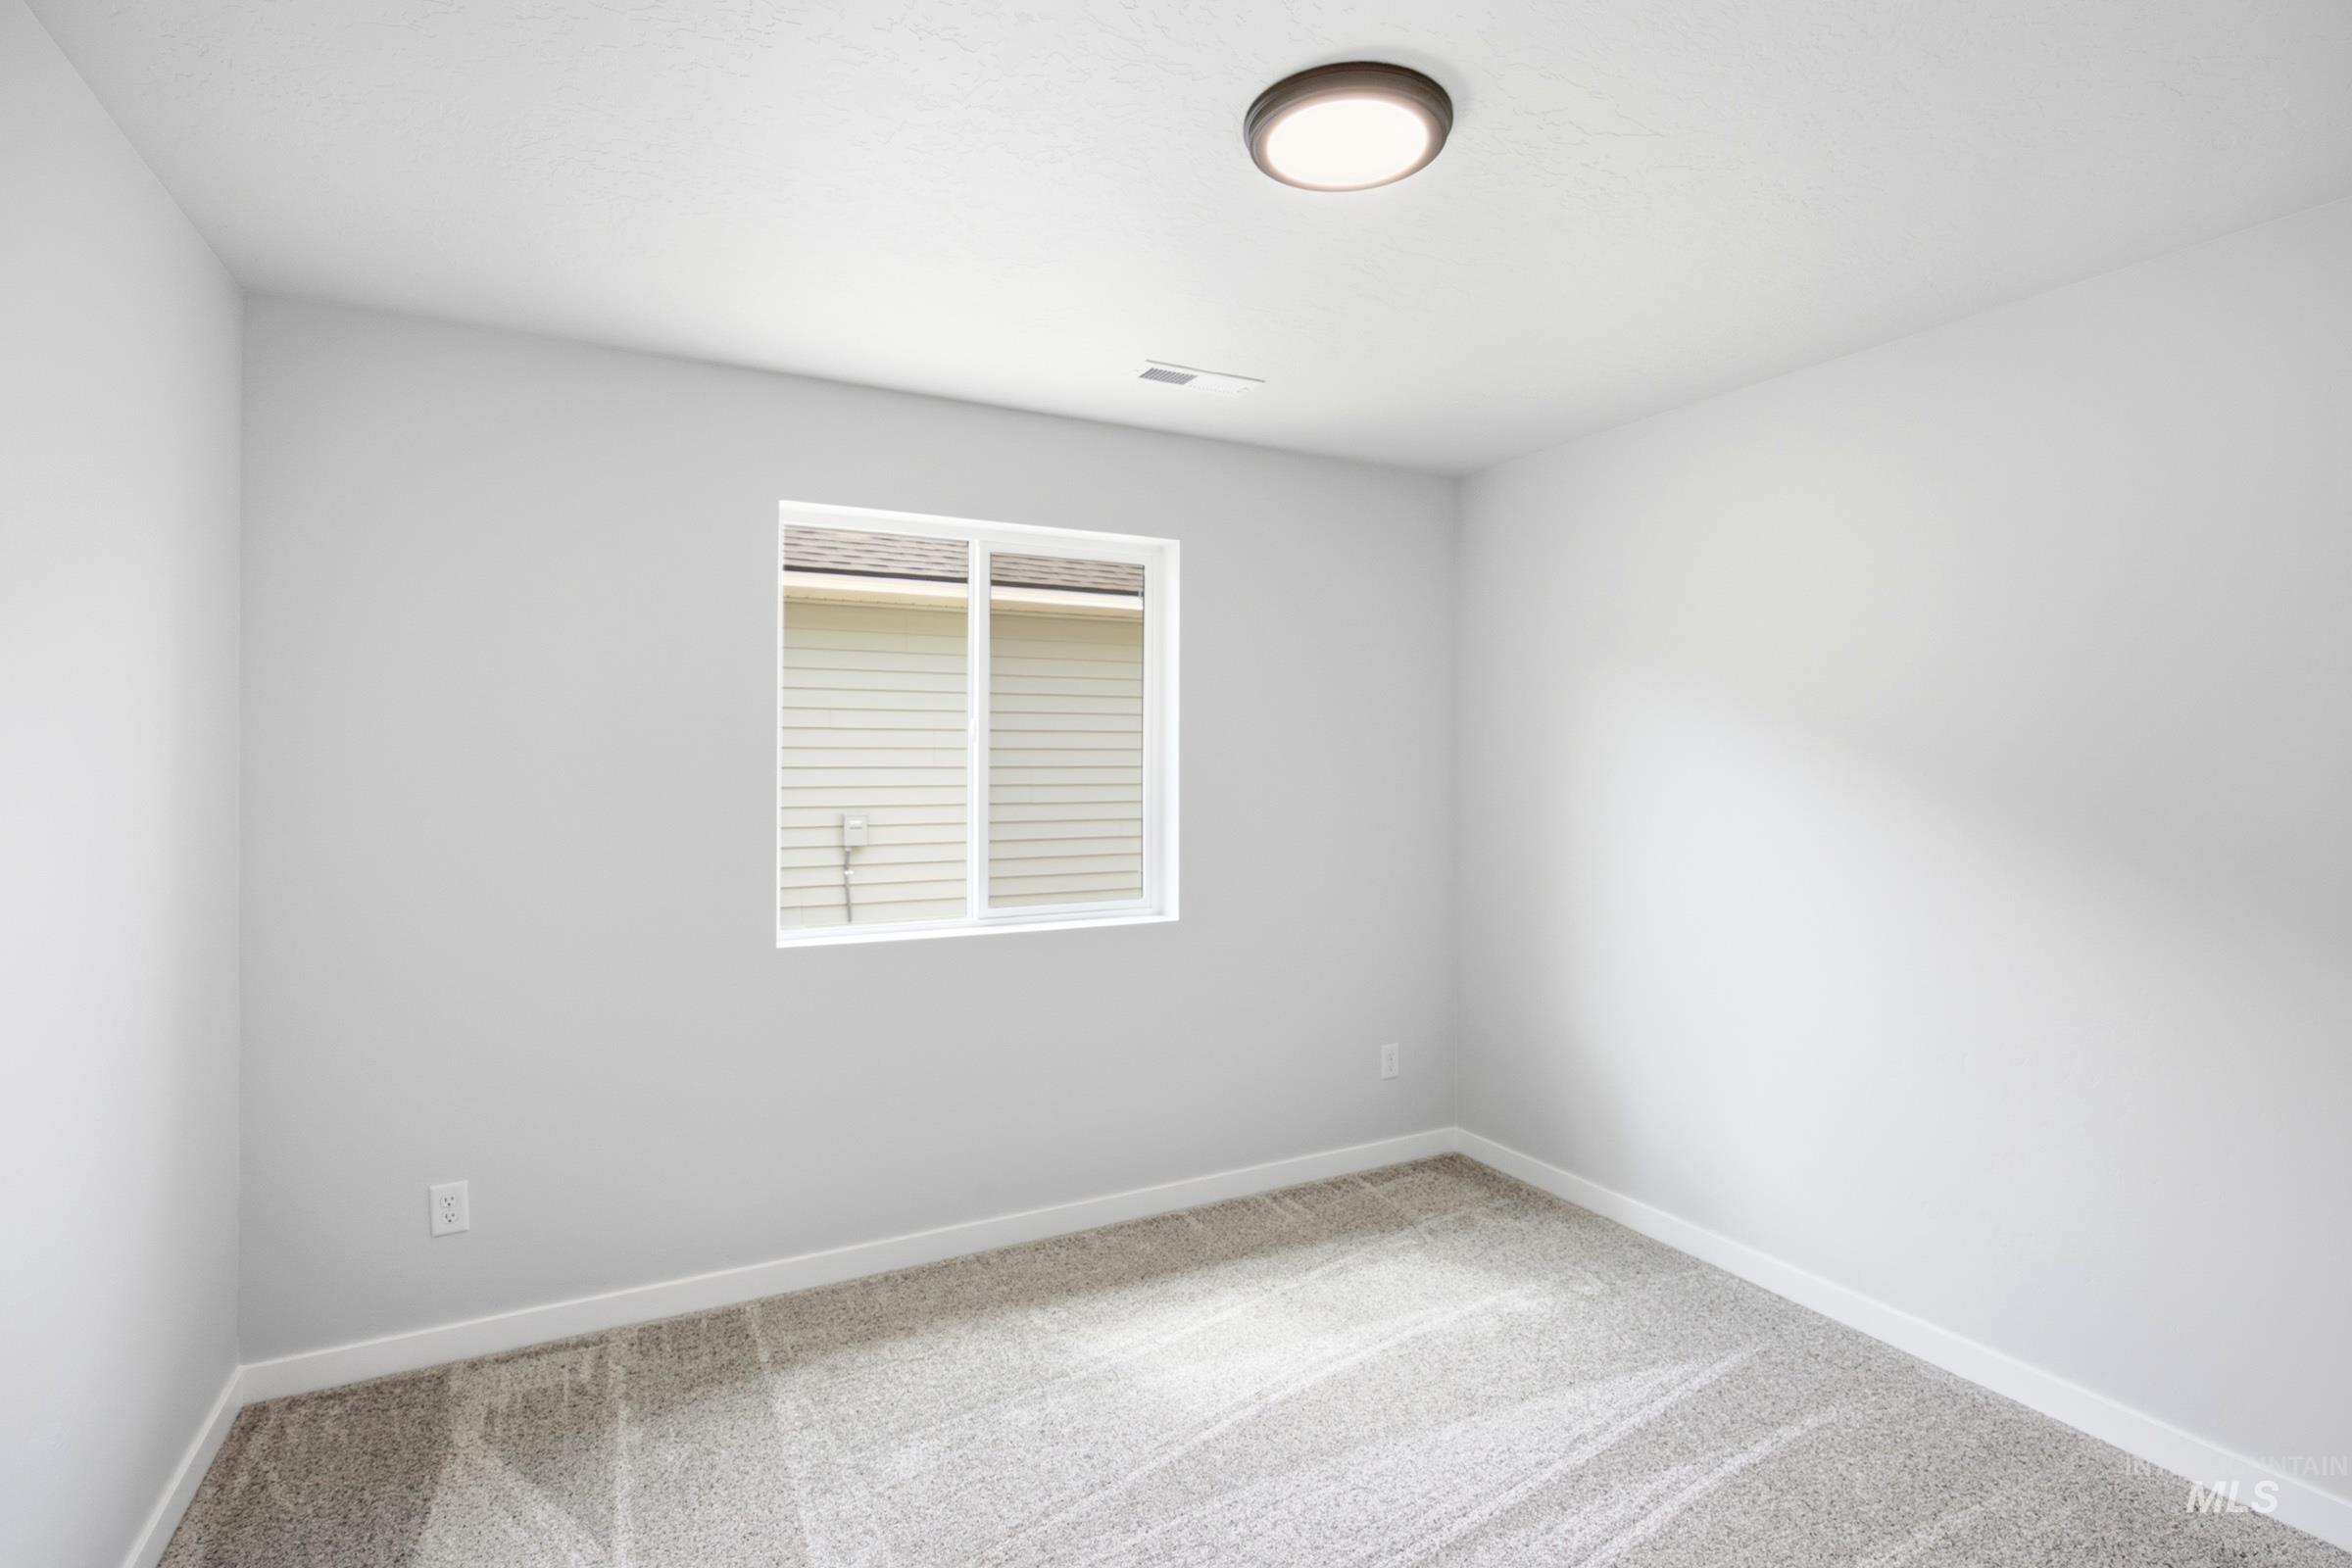
Neutral wall finishes, textured carpeting, contemporary flush-mount ceiling light, and a white-framed sliding window
-
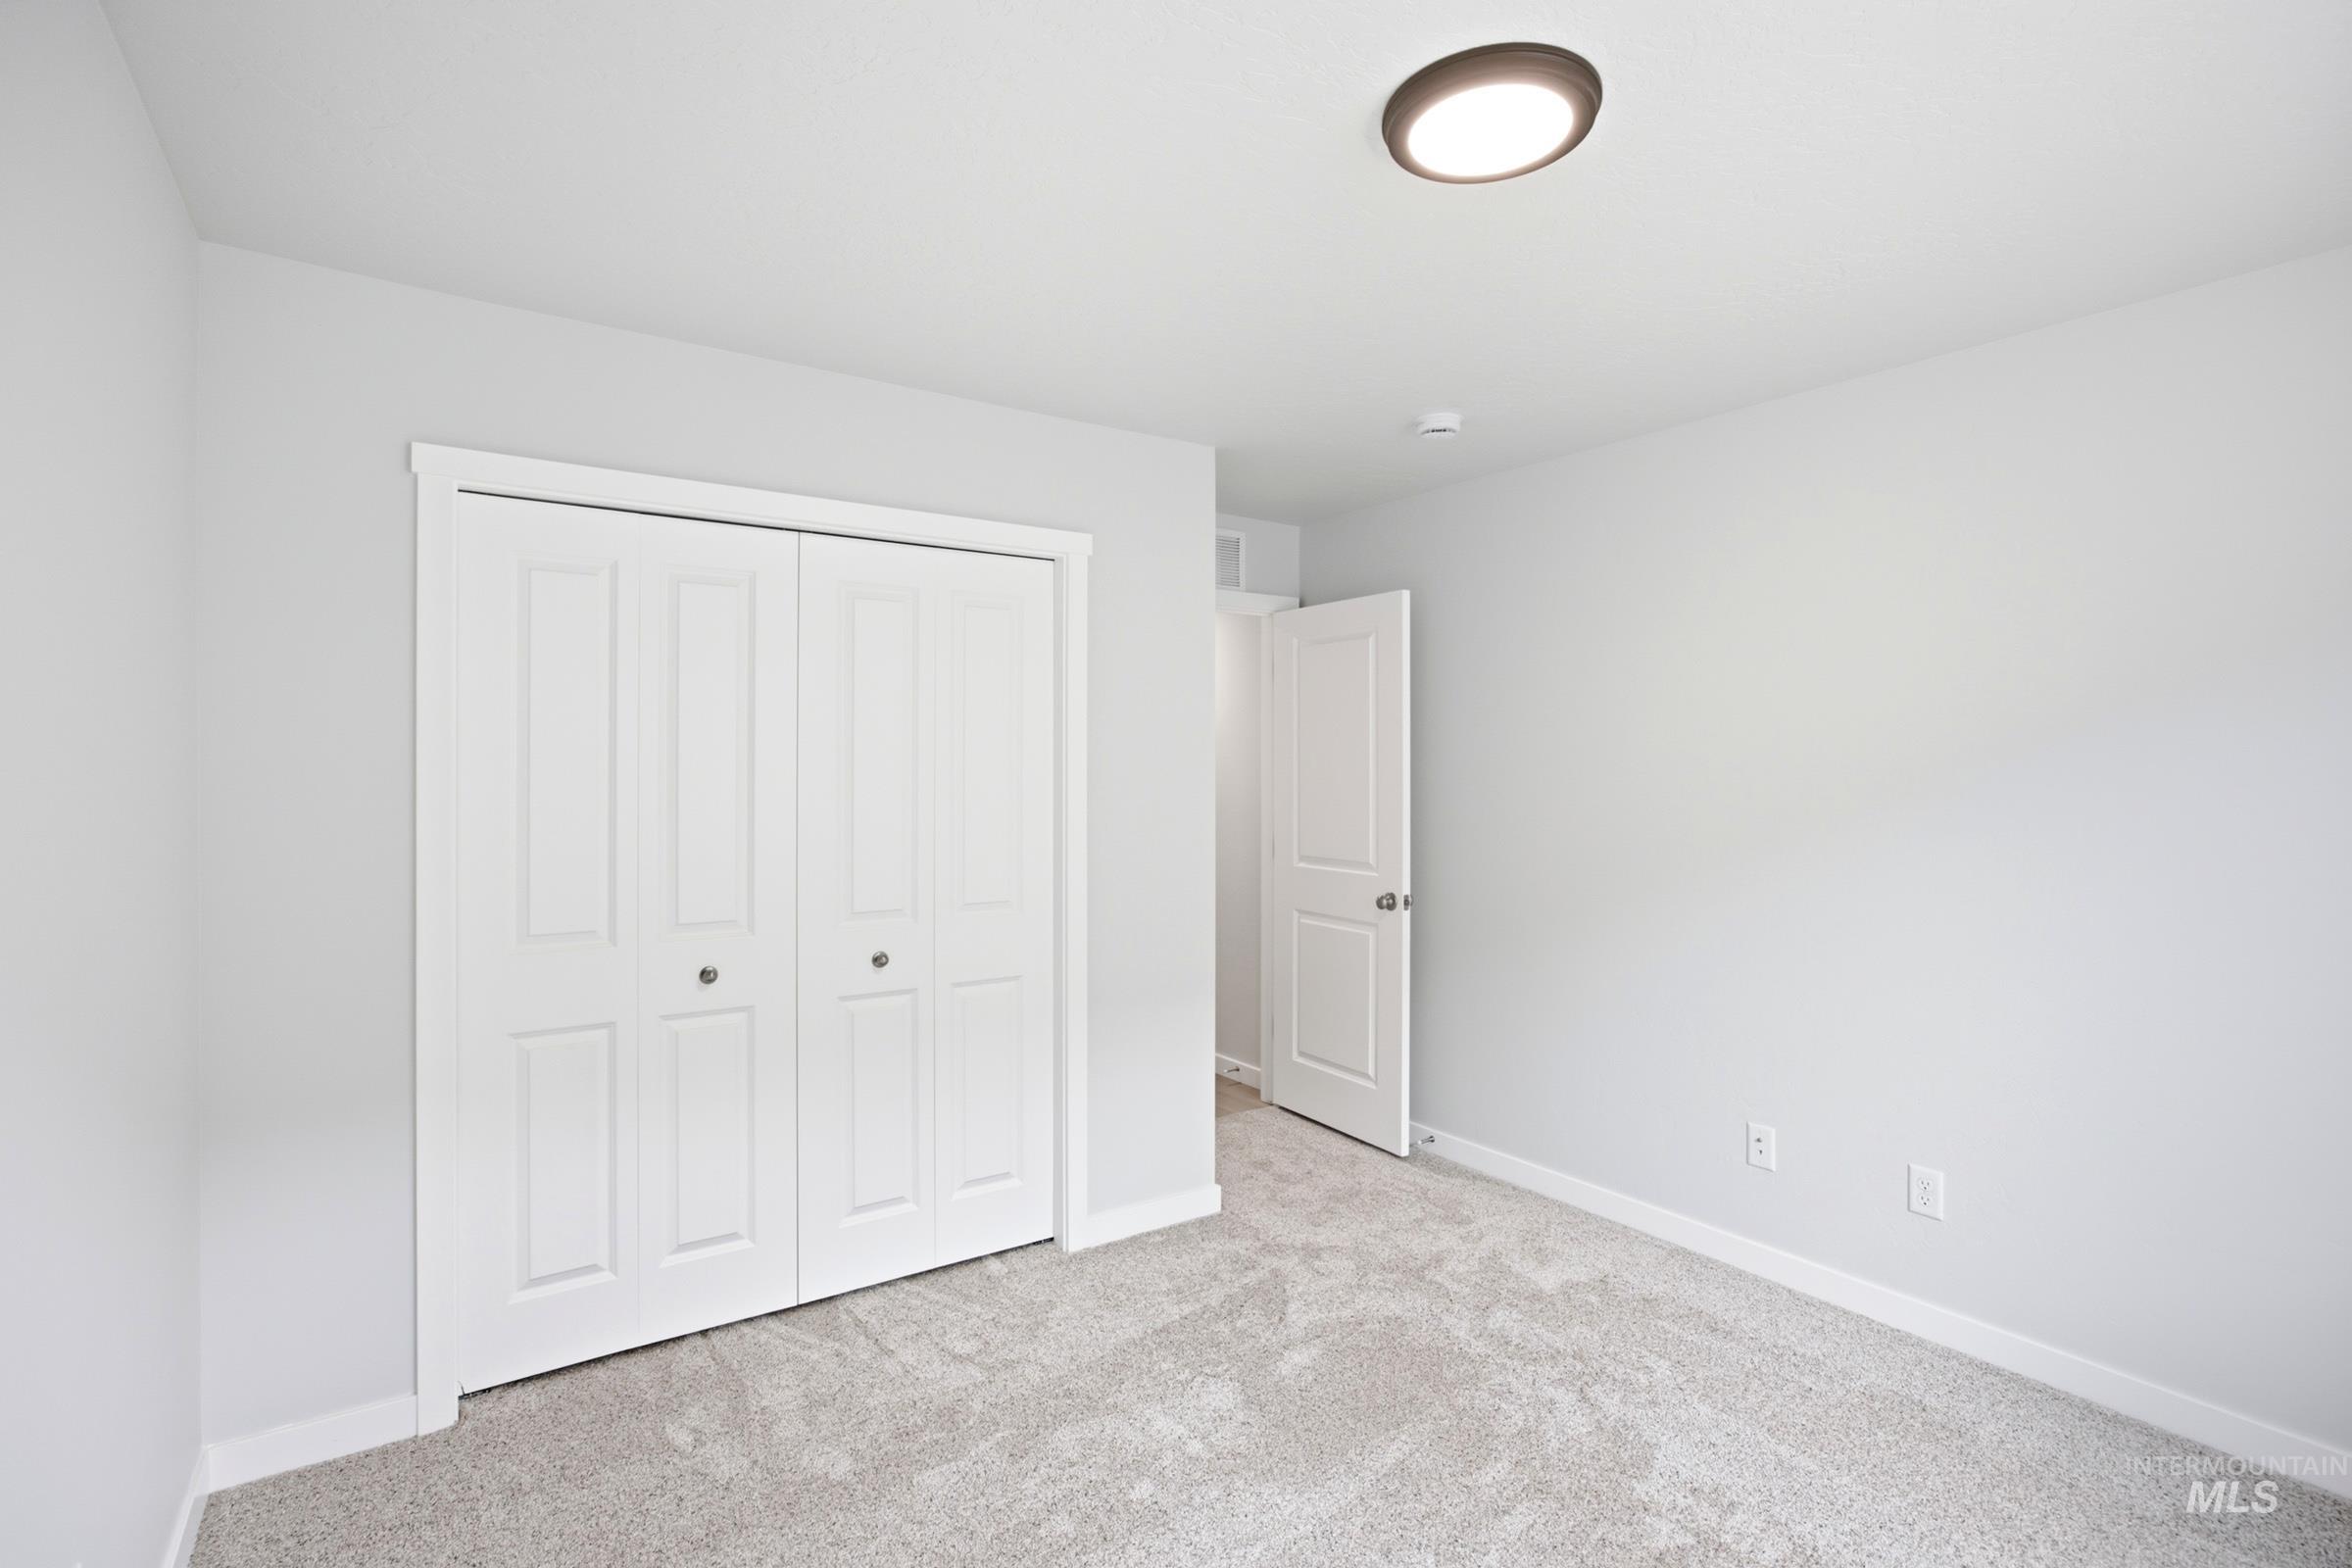
Neutral wall color, carpeted flooring, bi-fold closet doors, white trim, and a flush mount ceiling light
-
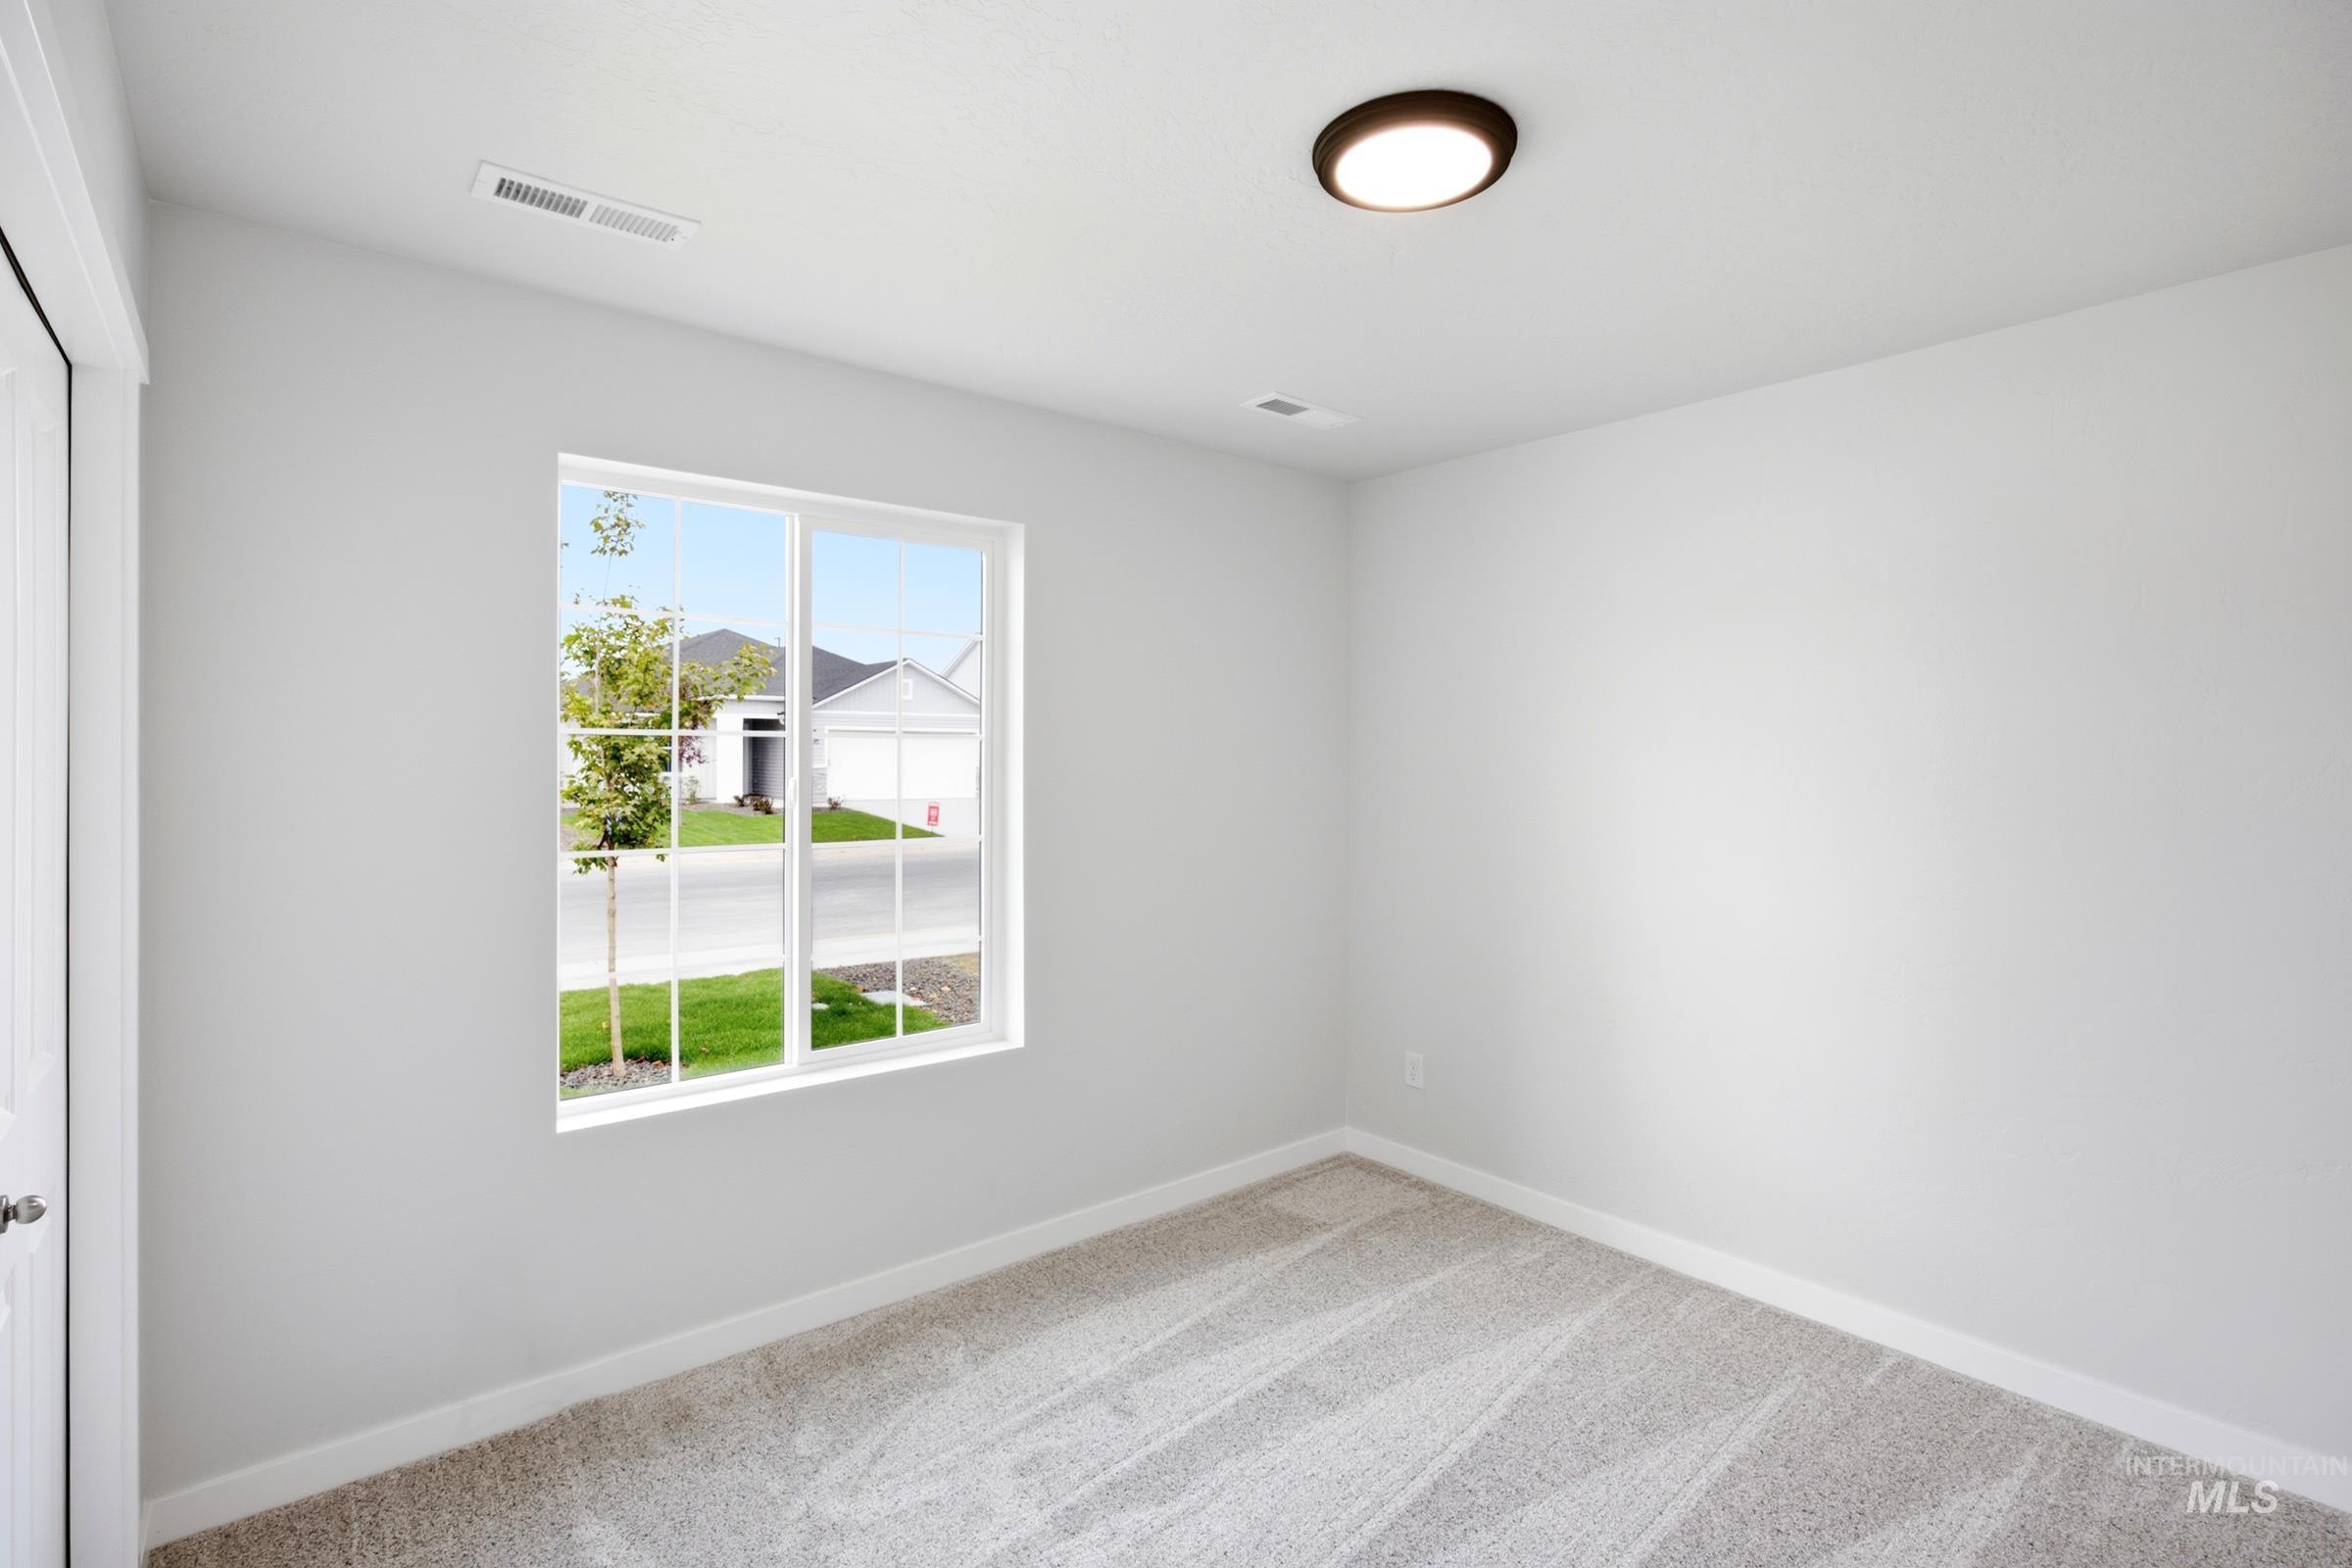
Neutral wall finishes, recessed lighting, white trim, and light-toned carpet
-
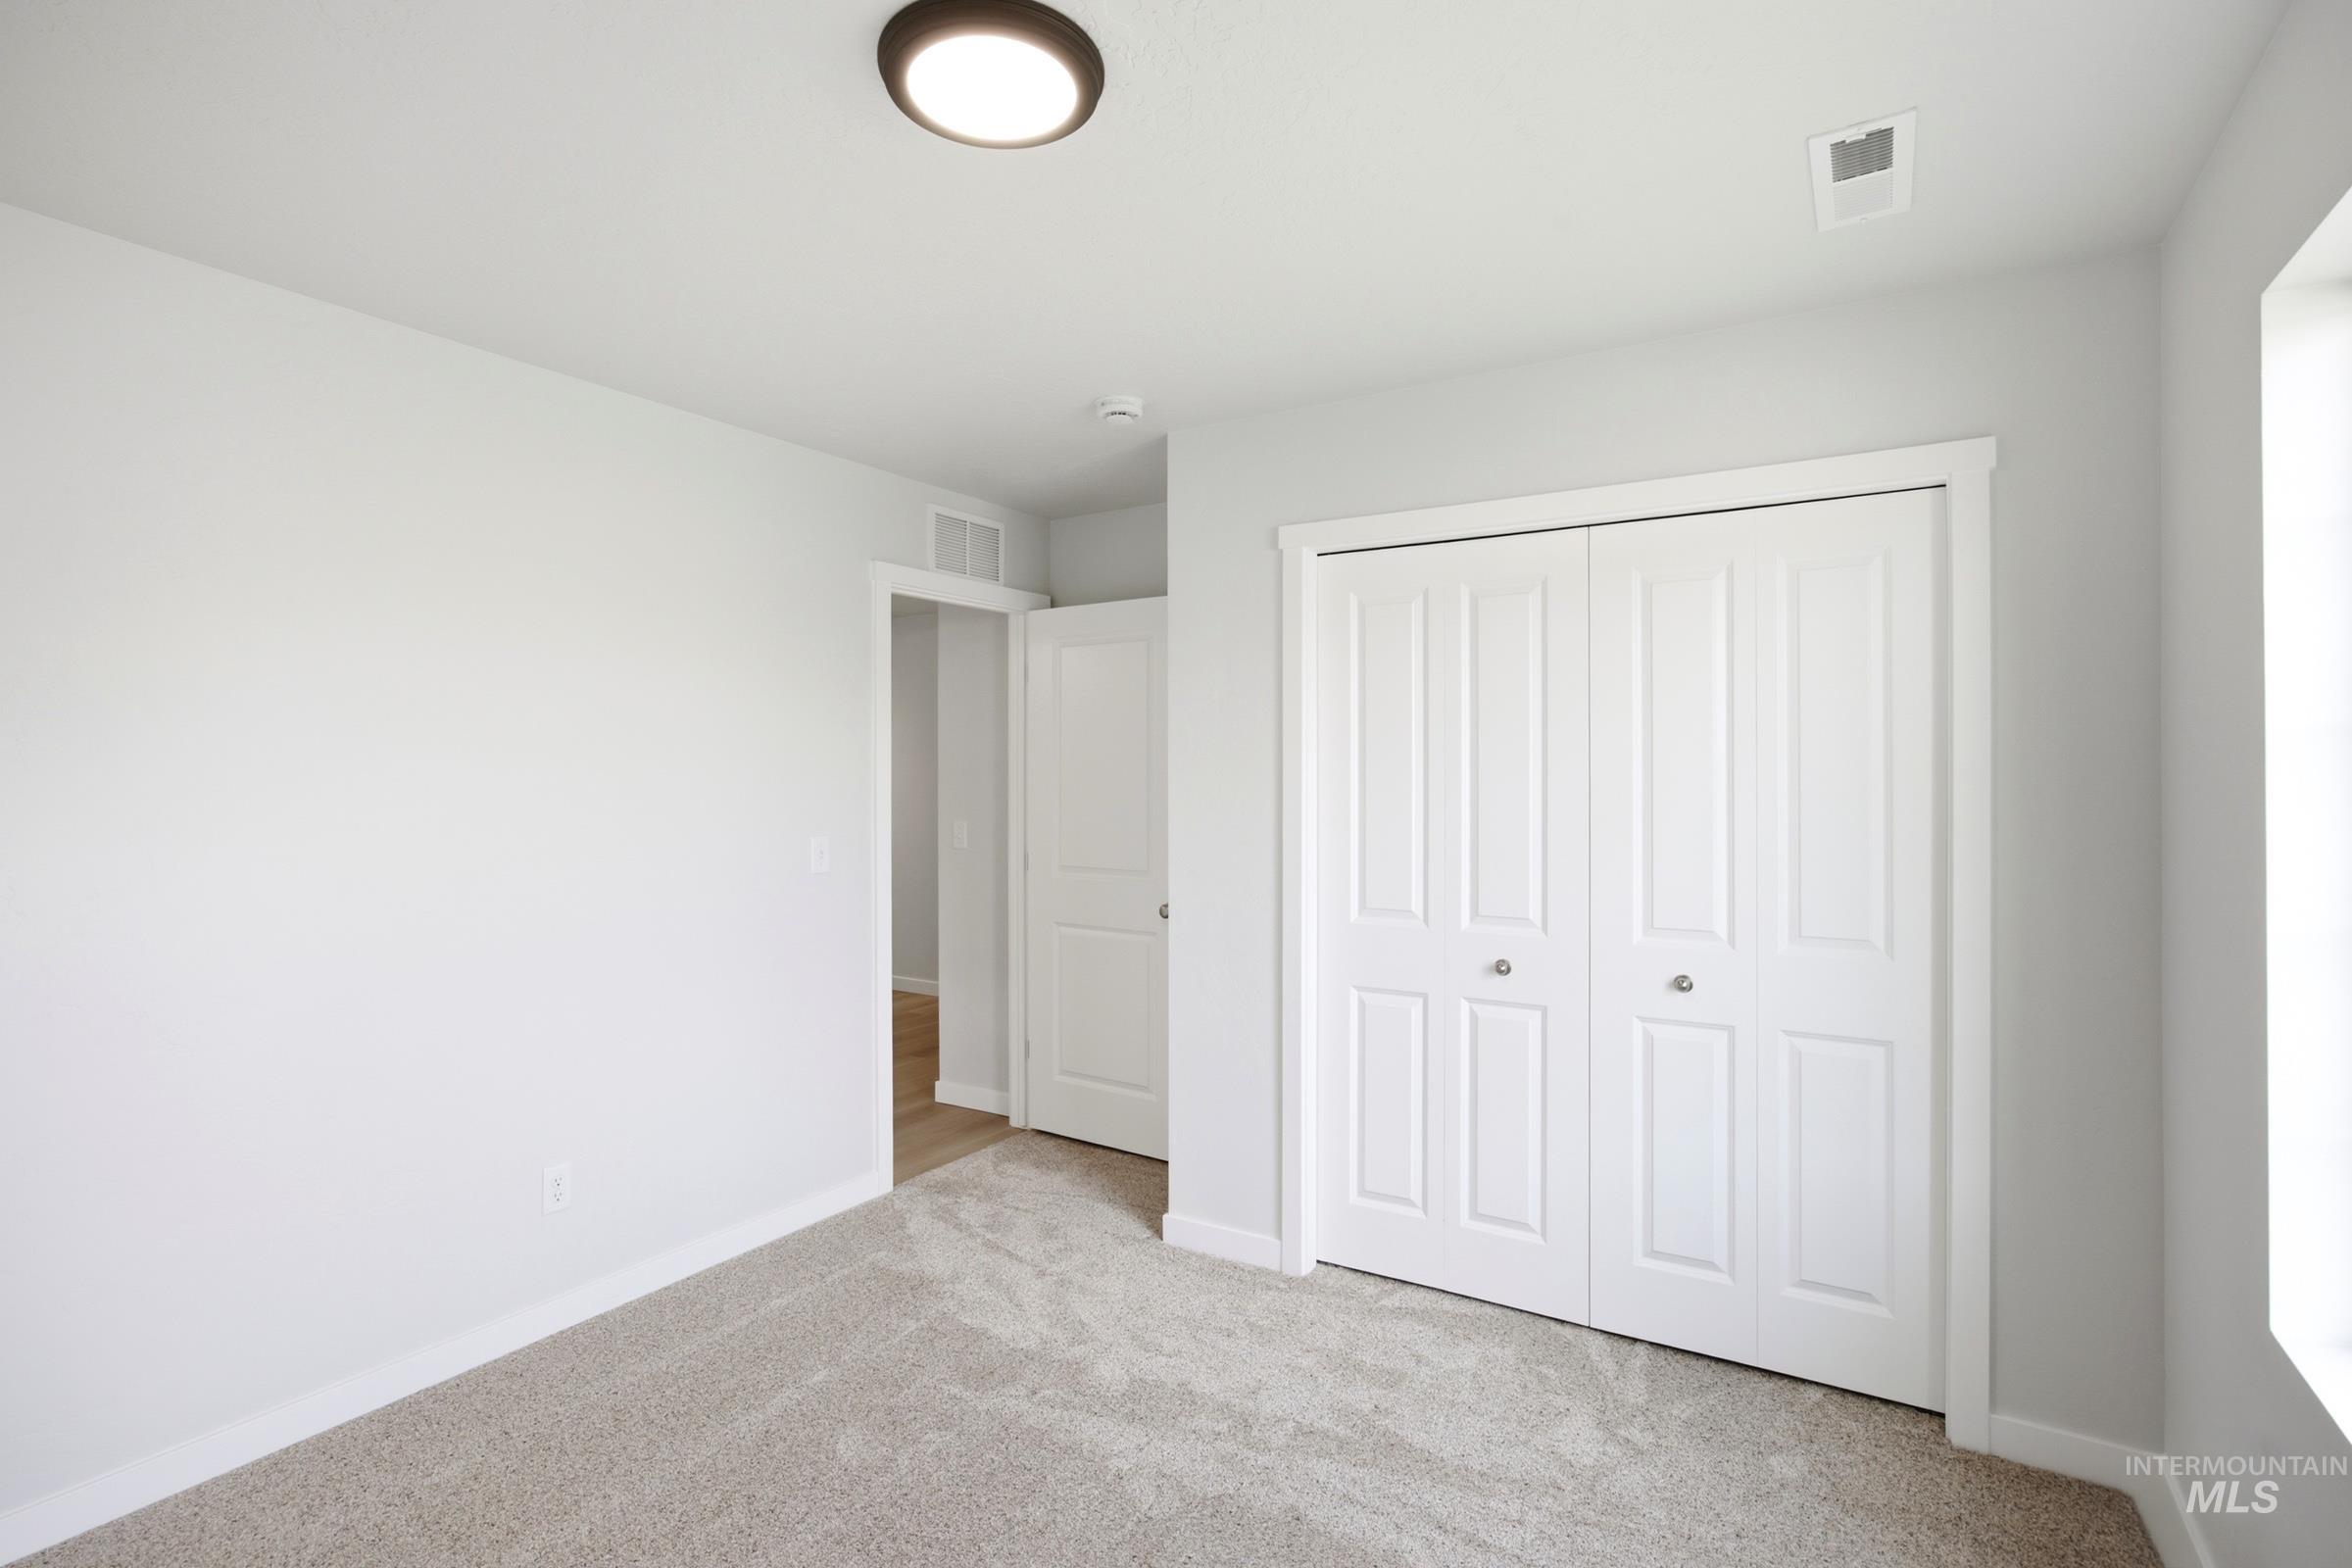
Light-colored carpeting, white walls, white bi-fold closet doors, and recessed ceiling lighting
-
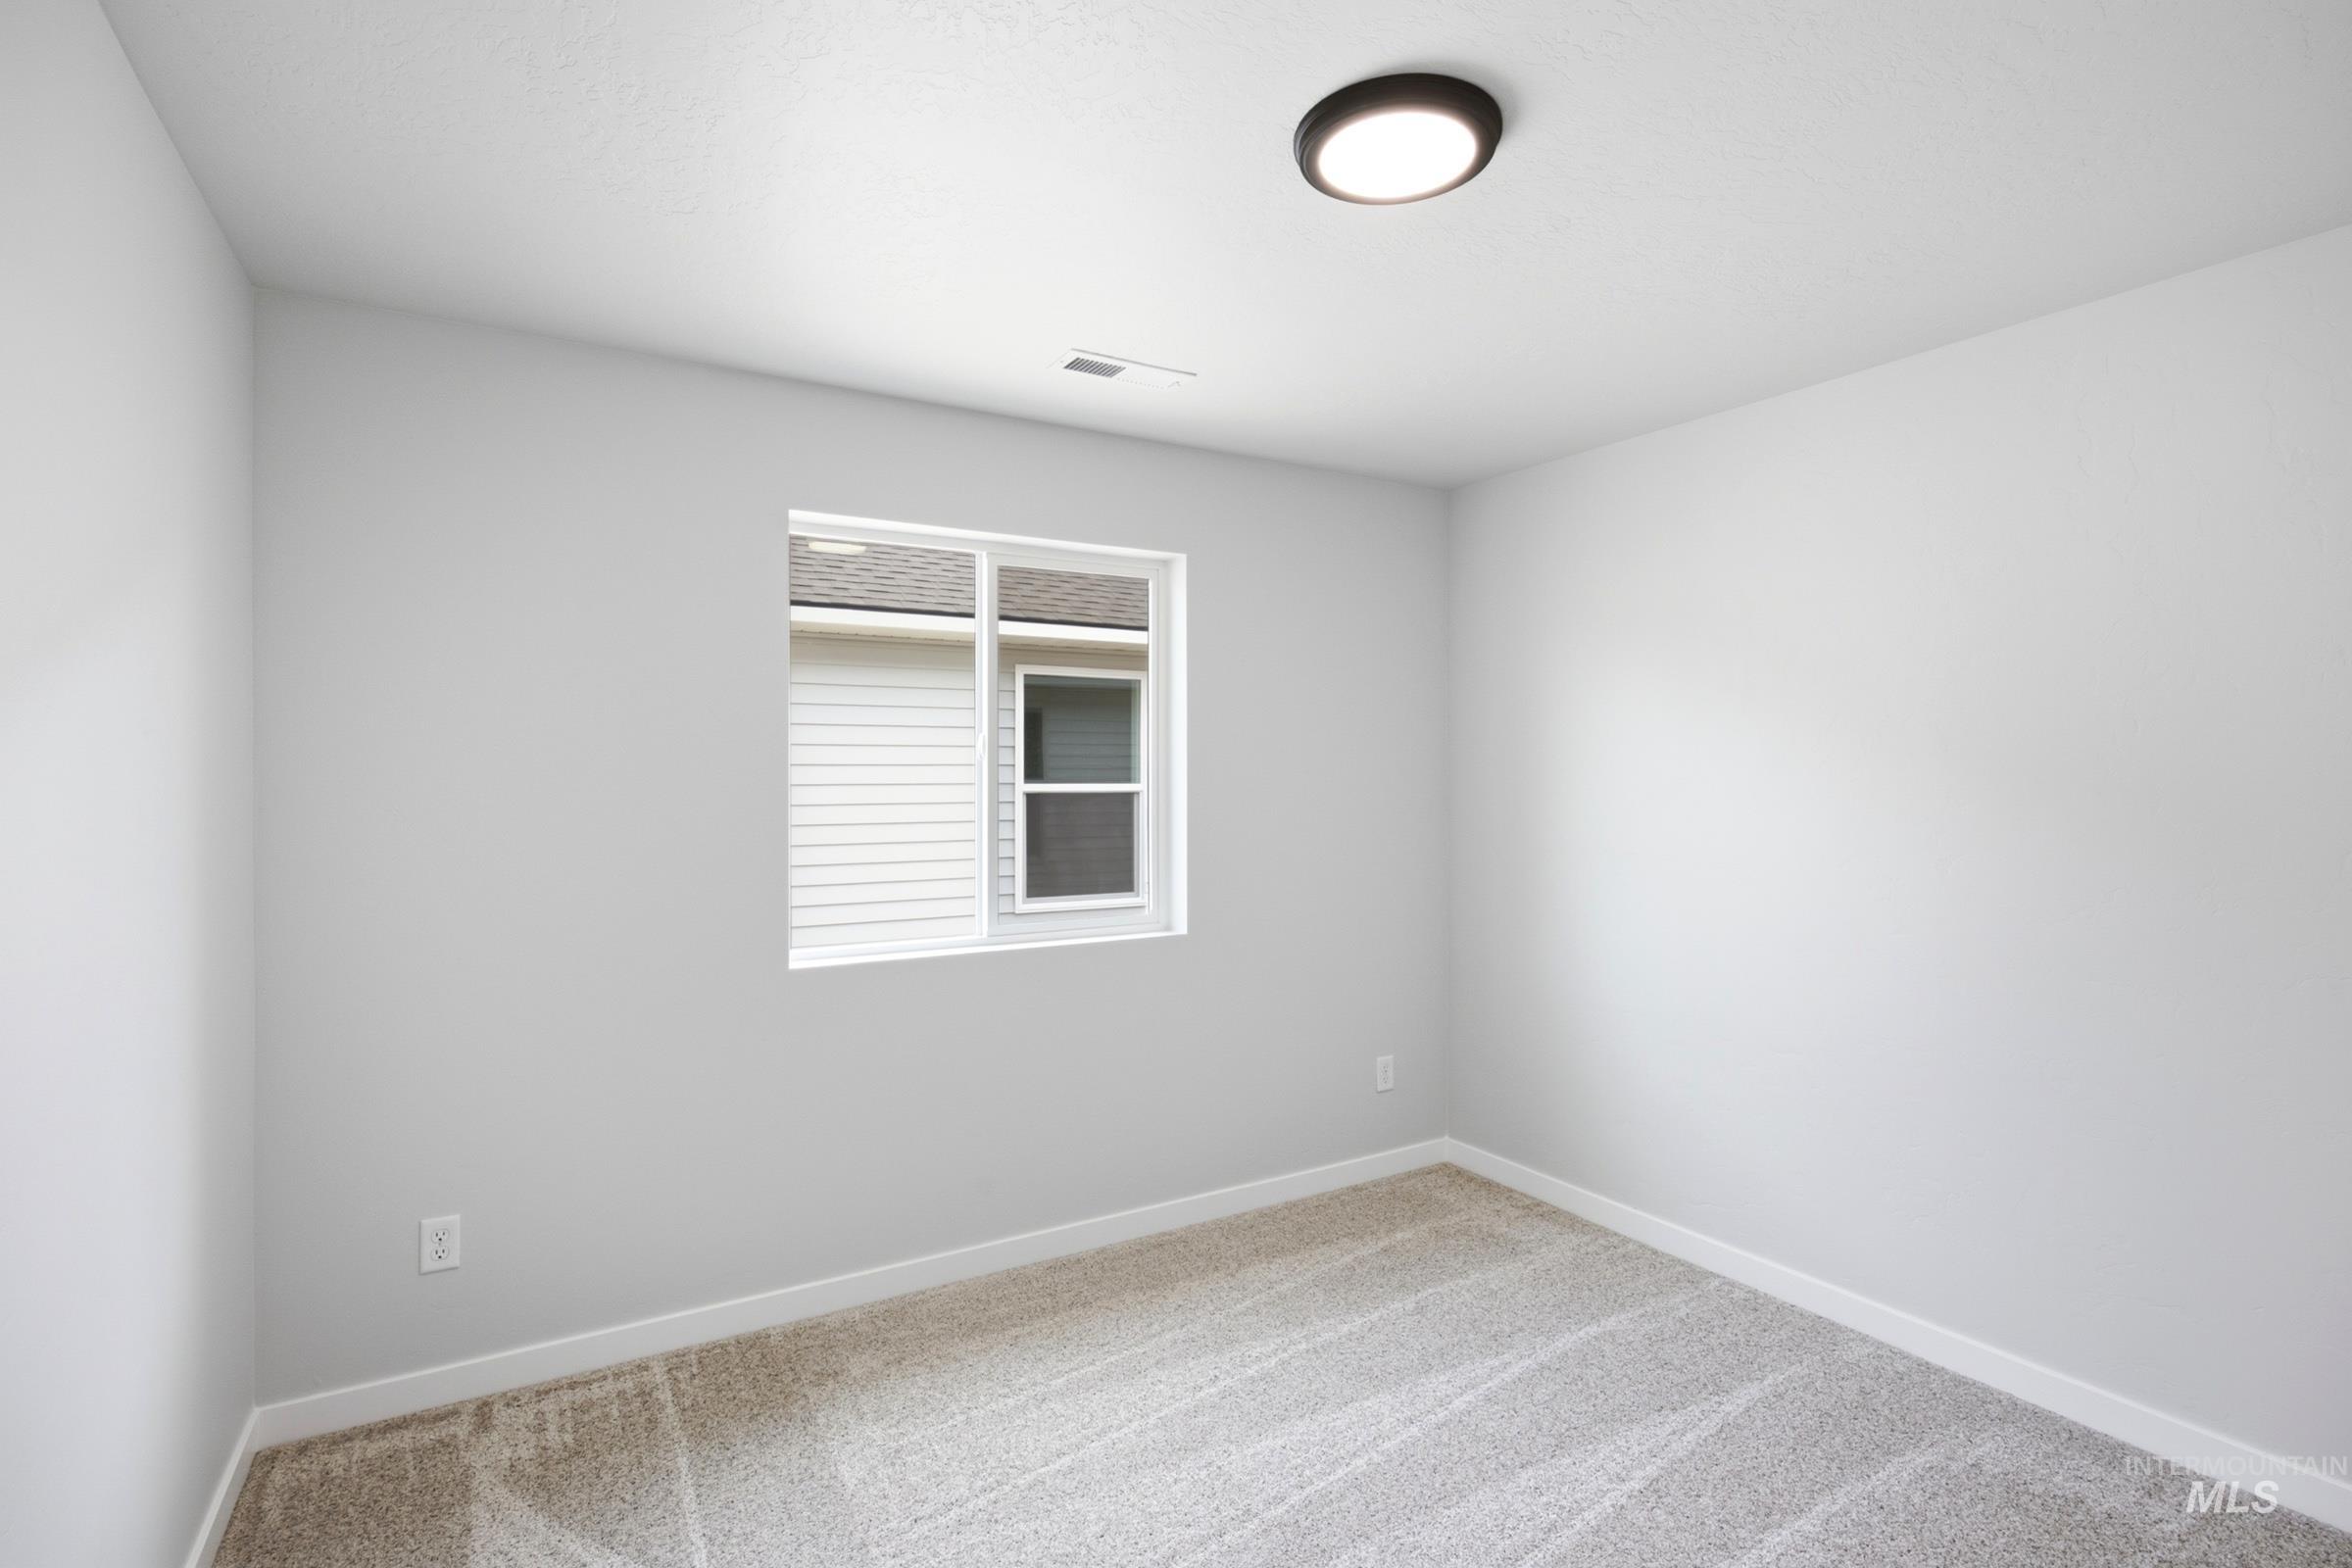
Neutral-toned walls with a single window, overhead flush-mount lighting, and carpet flooring
-
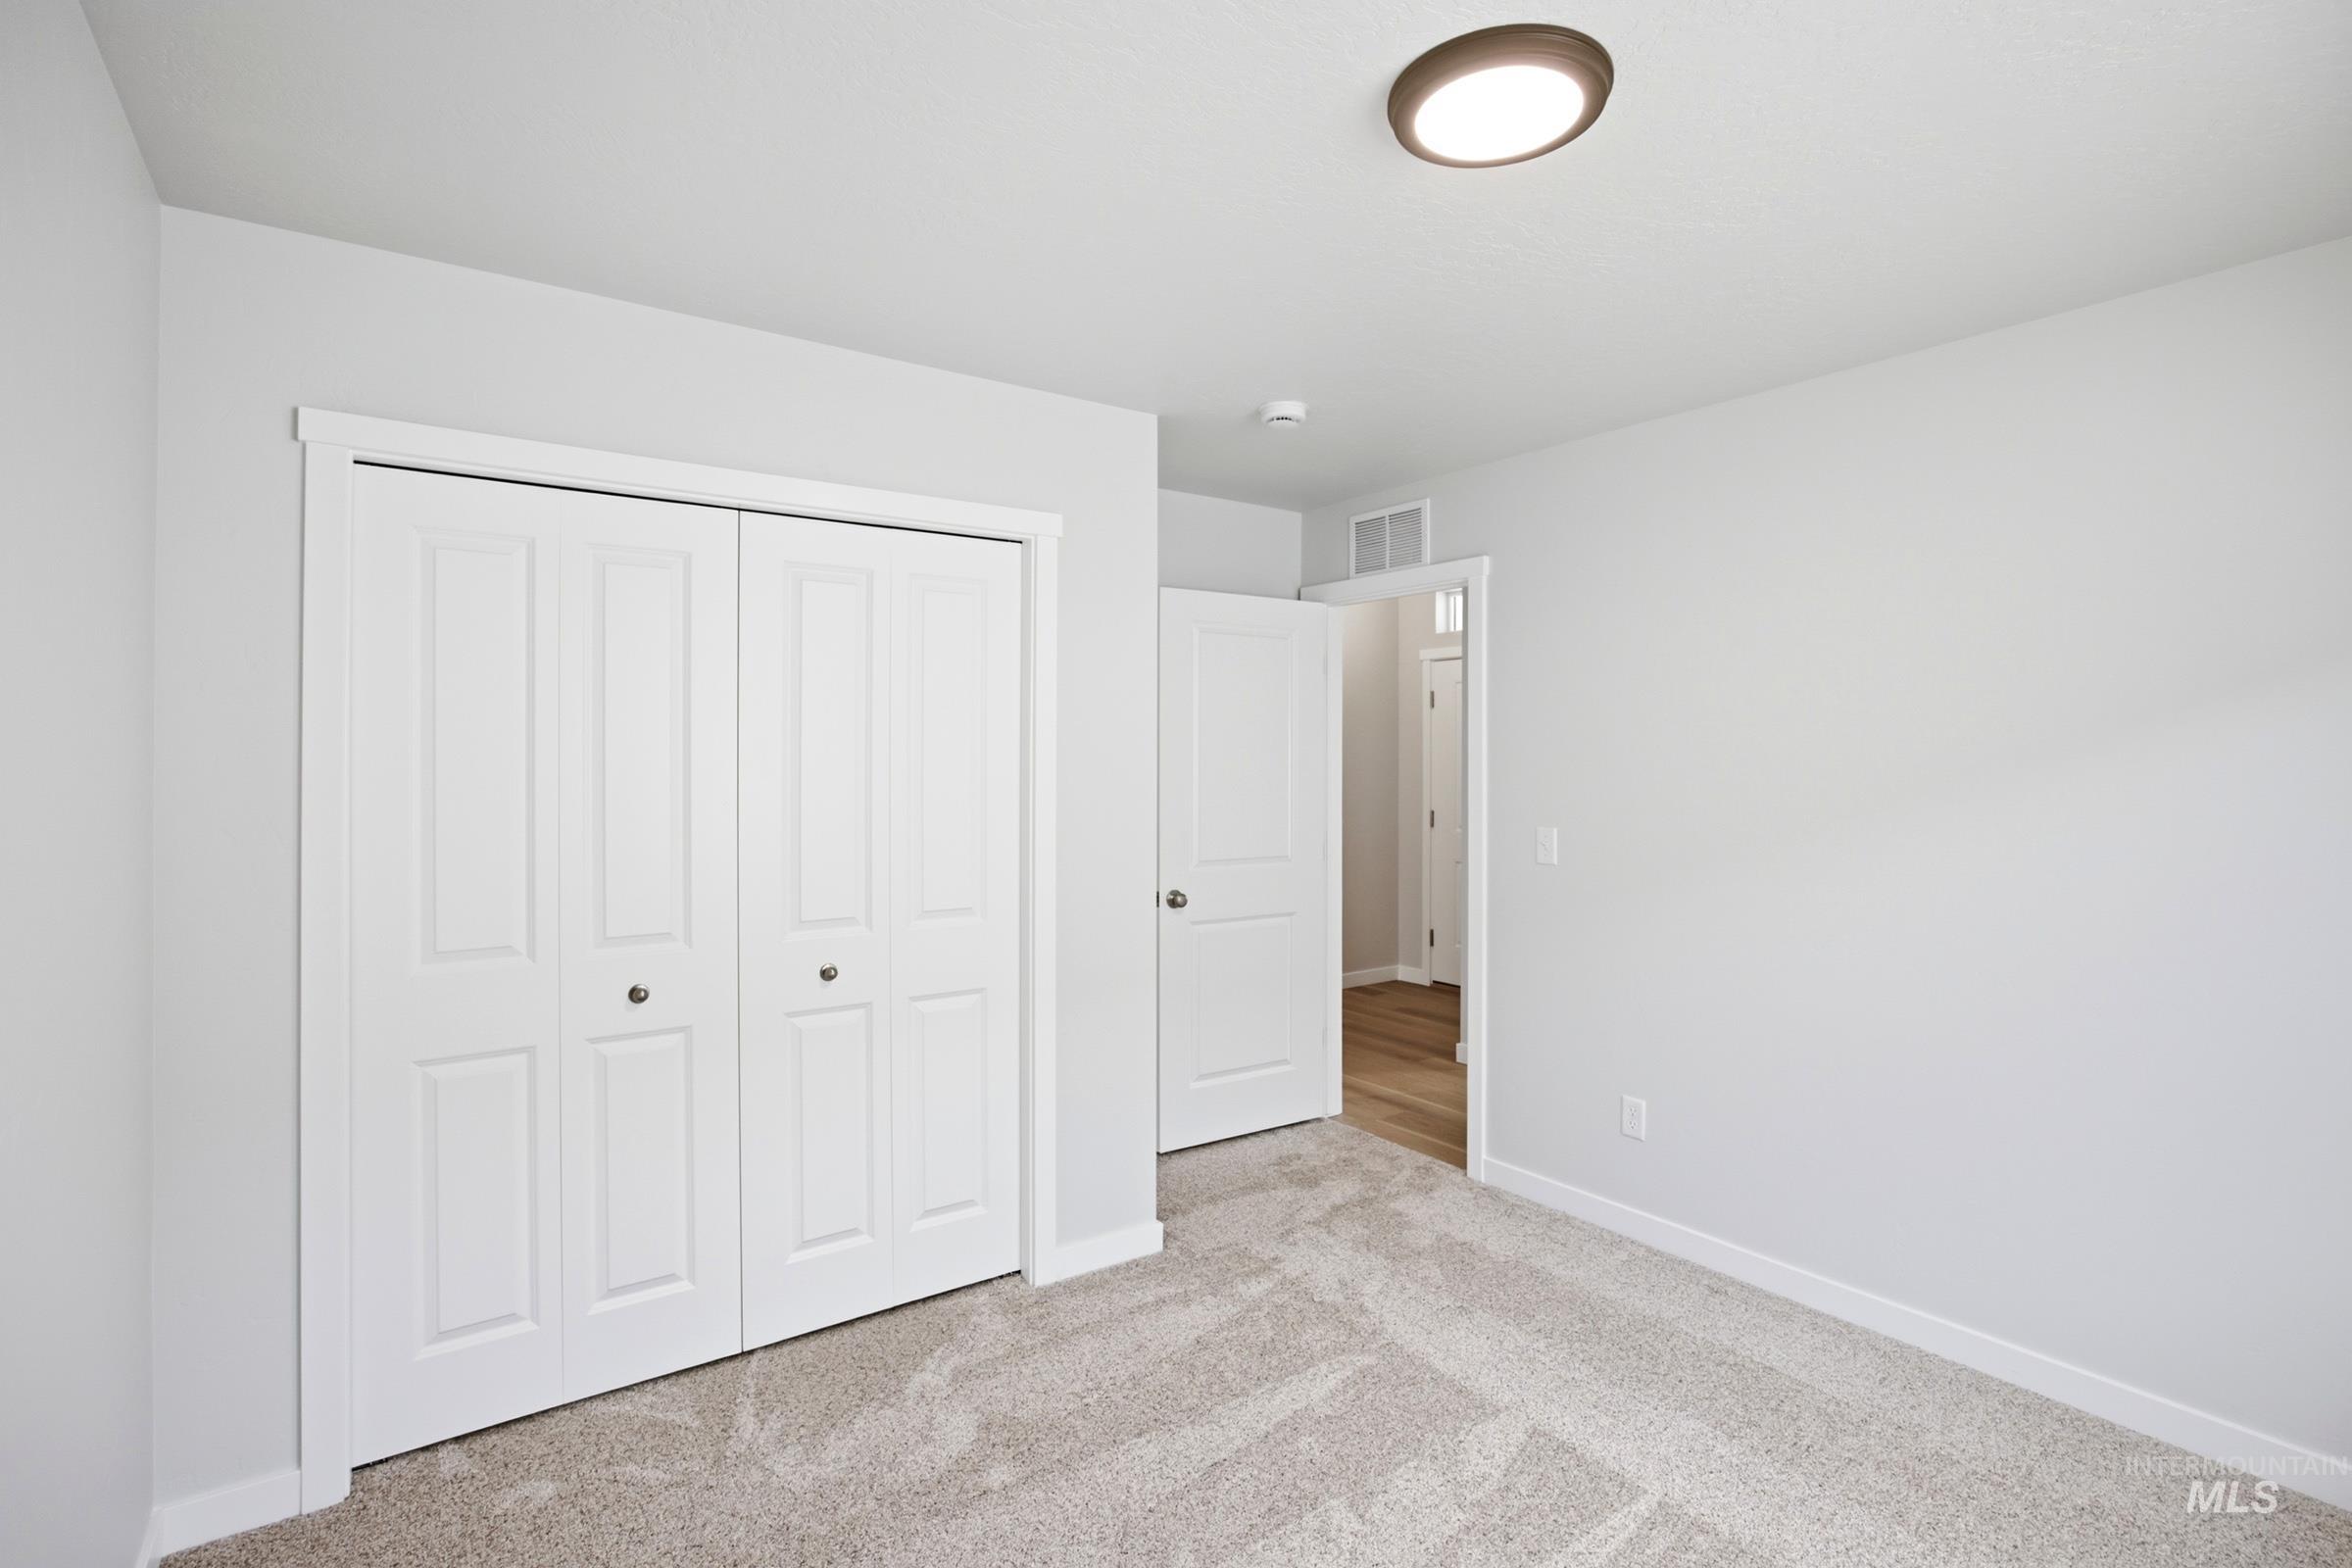
Plush carpet flooring, neutral paint palette, flush-mount ceiling light fixture, white interior doors, and bi-fold closet doors
-
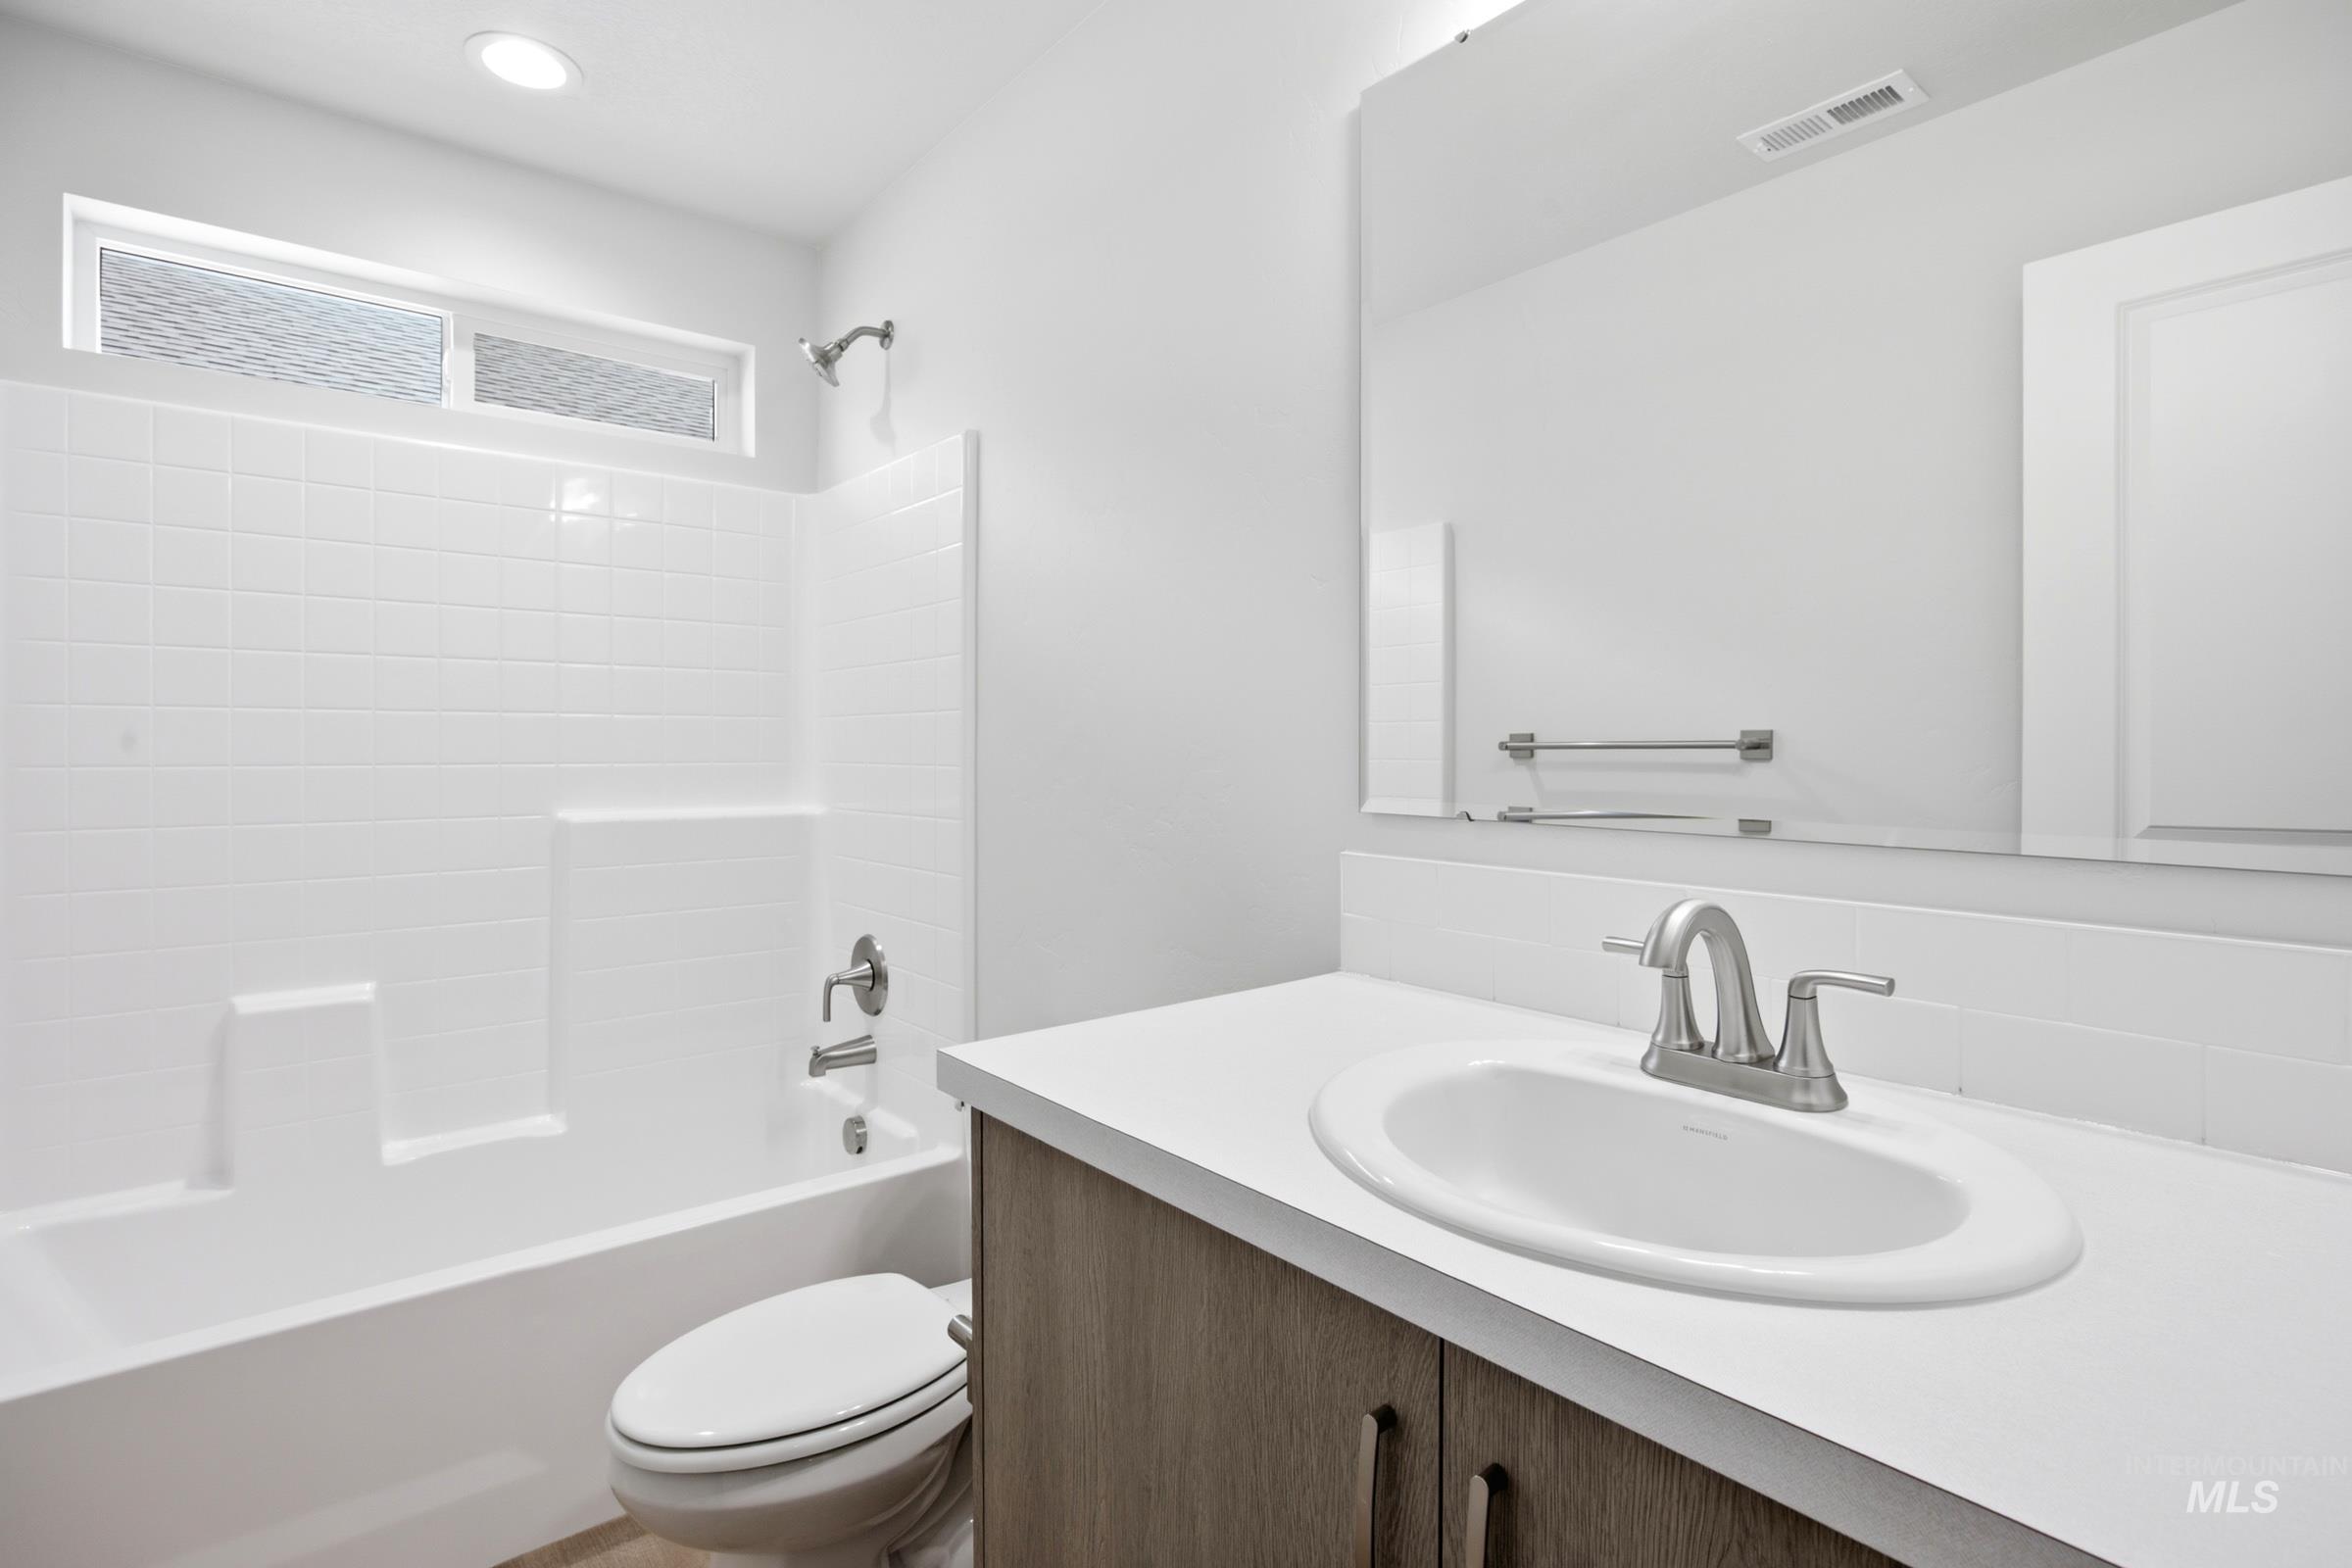
Full bathroom featuring a single vanity with wood-finish cabinetry, a white countertop, and an integrated sink
Unlock your “Life Upgrade” with rates as low as 3.875% PLUS a refrigerator, washer & dryer now through September 30th! Ask a Sales Specialist for details. Embrace the comforts of a brand new home in Kuna, Idaho. The Willow 1860 offers a beautifully designed single level layout with two bedrooms situated at the front of the home for a peaceful sense of separation. The vaulted great room and dining area create an airy, inviting space that opens to the back patio, perfect for both entertaining and quiet relaxation. Natural light pours through the windows, highlighting the height and openness of the vaulted ceiling. The well-appointed kitchen provides ample counter space, modern appliances, and an island ideal for everyday meals or casual hosting. The primary suite serves as a restful retreat with a roomy en suite bathroom, dual vanities, a stand-up shower, and a generous closet. With its open design, thoughtful storage, and elegant flow, the Willow 1860 brings comfort and functionality together in a truly elevated way. Photos are of the actual home!
- Heating:
- Forced Air, Gas
- Cooling:
- Central air
- Garage Capacity:
- 2
- Country:
- US
- State:
- ID
- City:
- Kuna
- Zipcode:
- 83634
- Street:
- 120 N Tideberry Ave
- Longitude:
- W117° 33' 26.1''
- Latitude:
- N43° 29' 22.2''
- Master Bedroom Level:
- Main
- Master Bedroom Size:
- 15x14
- Bedroom 2 Level:
- Main
- Bedroom2 Size:
- 10x11
- Bedroom 3 Level:
- Main
- Bedroom3 Size:
- 10x11
- Bedroom 4 Level:
- Main
- Bedroom4 Size:
- 11x11
- Kitchen Level:
- Main
- Kitchen Size:
- 11x13
- Living Room Level:
- Main
- Living Room Size:
- 18x16
- School District:
- Kuna School District #3
- Elementary School:
- Indian Creek
- Middle School:
- Kuna
- High School:
- Kuna
- Status:
- Active
- Type:
- Single Family
- Level:
- Single
- Tax Year:
- 2026
- Potential Short Sale:
- No
- Age:
- Under Construction
- Auction:
- No
- Flood Ins Required:
- No
- HUD Owned:
- No
- In Foreclosure:
- No
- Land Size:
- Sm Lot 5999 SF
- Home Owner Exempt:
- No
- HOA Frequency:
- Annual
- HOA Fees:
- $500
- Virtual Tour:
- https://youriguide.com/willow_1860
- Video Tour:
- https://unbranded.youriguide.com/willow_1860
- Inc Kitchen Features:
- Breakfast bar, Dishwasher, Microwave, Oven/range freestanding, Pantry, Island
- Lot Features:
- Sidewalks
- Water:
- City service
- Land Use:
- Single
- Sprinkler System:
- Auto,Partial,Pressurized Irrigation
Residential For Sale
120 N Tideberry Ave, Kuna, Idaho 83634
- Property Type :
- Residential
- Listing Type :
- For Sale
- Status :
- Active
- Listing ID :
- 98996124
- Price :
- $444,990
- Bedrooms :
- 4
- Bathrooms :
- 2
- Apx SqFt :
- 1,860 SqFt
- Year Built :
- 2026
- Lot Area :
- 0.12 Acres
- Days on Market :
- 30
- Subdivision :
- Madrone Heights
- Builder Name :
- CBH Homes
- Update Date :
- 09/01/2026 17:05:35



