
-
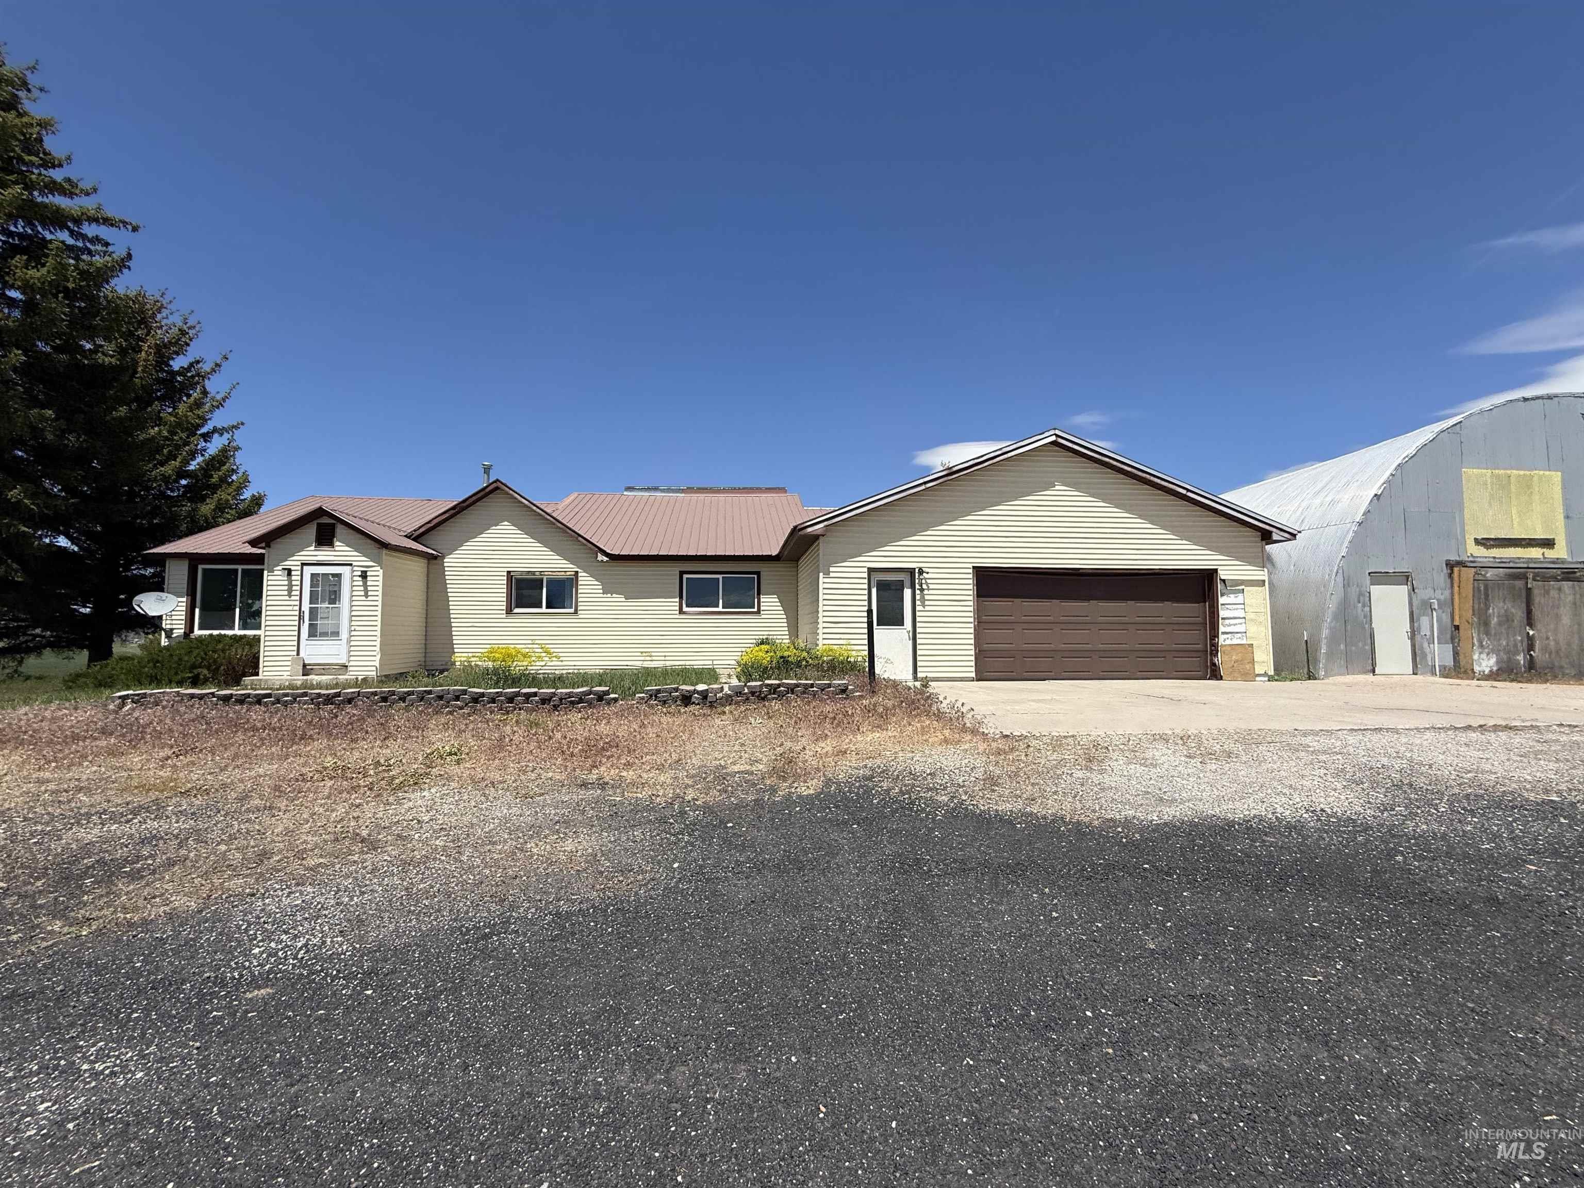
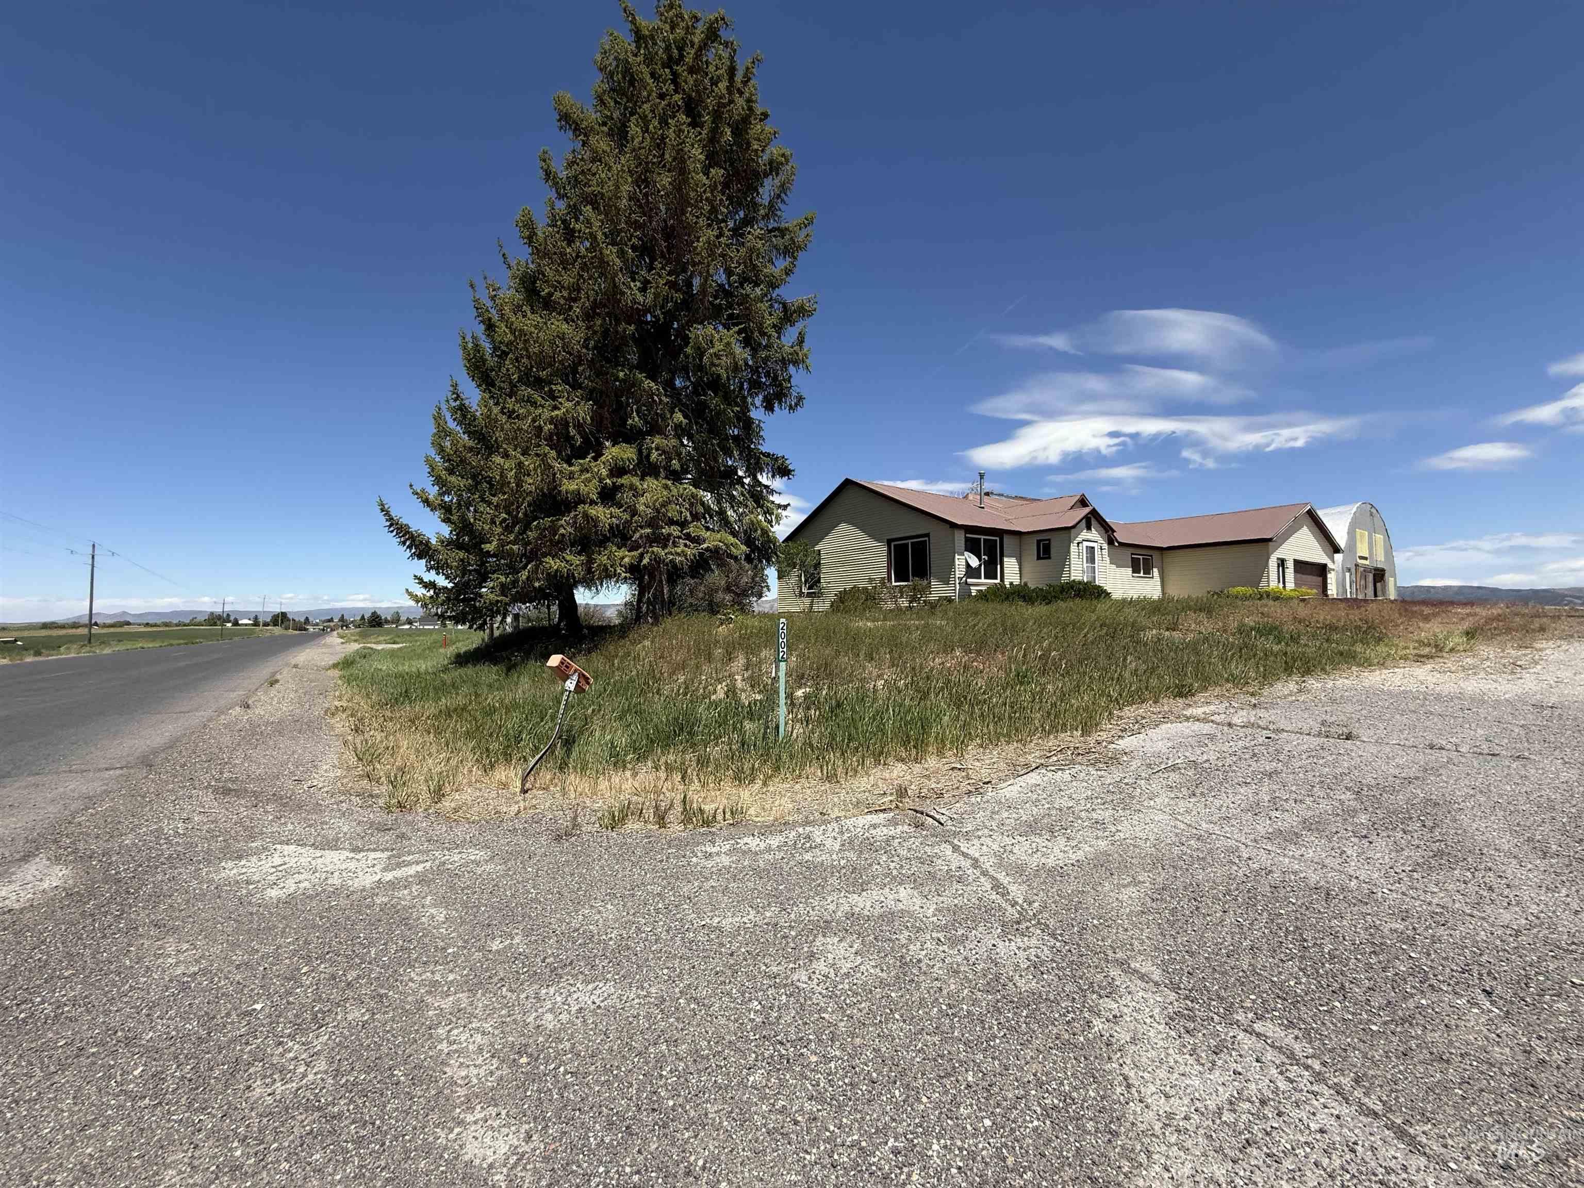
Light-colored siding exterior with a brown metal roof, attached garage with a brown door, and an adjacent Quonset hut structure
-
Additional content
-
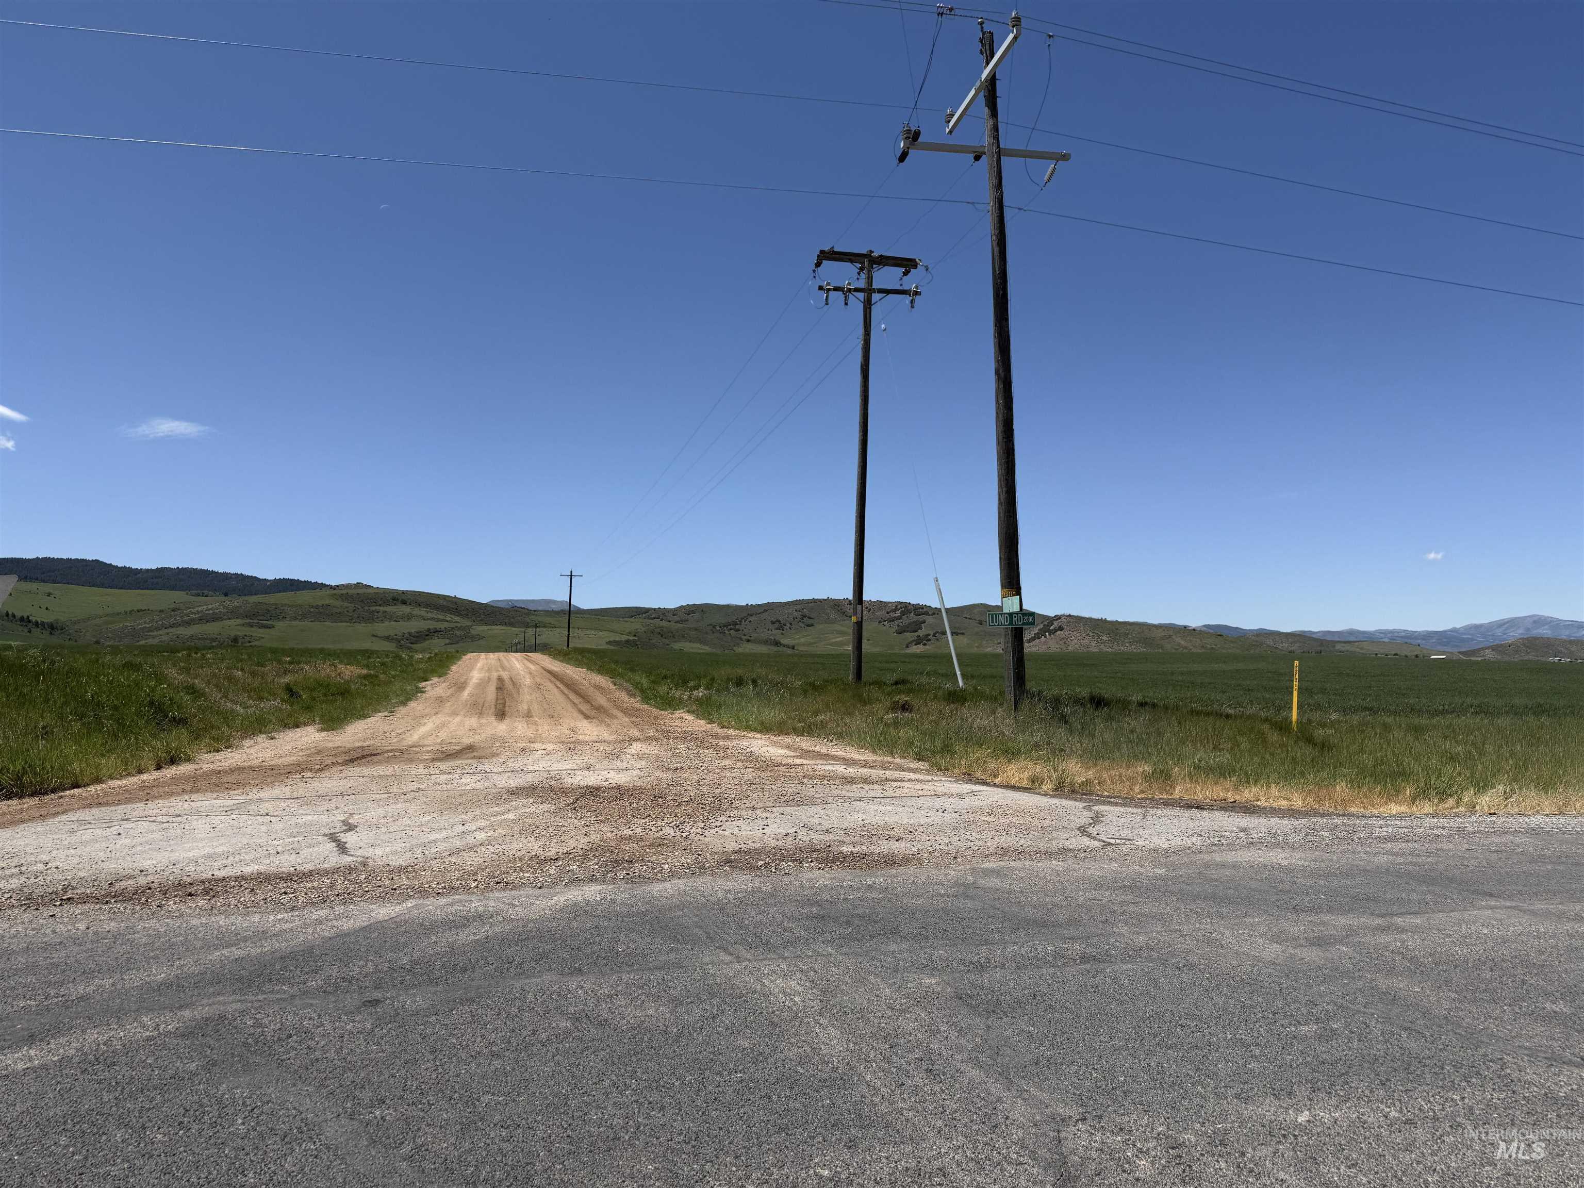
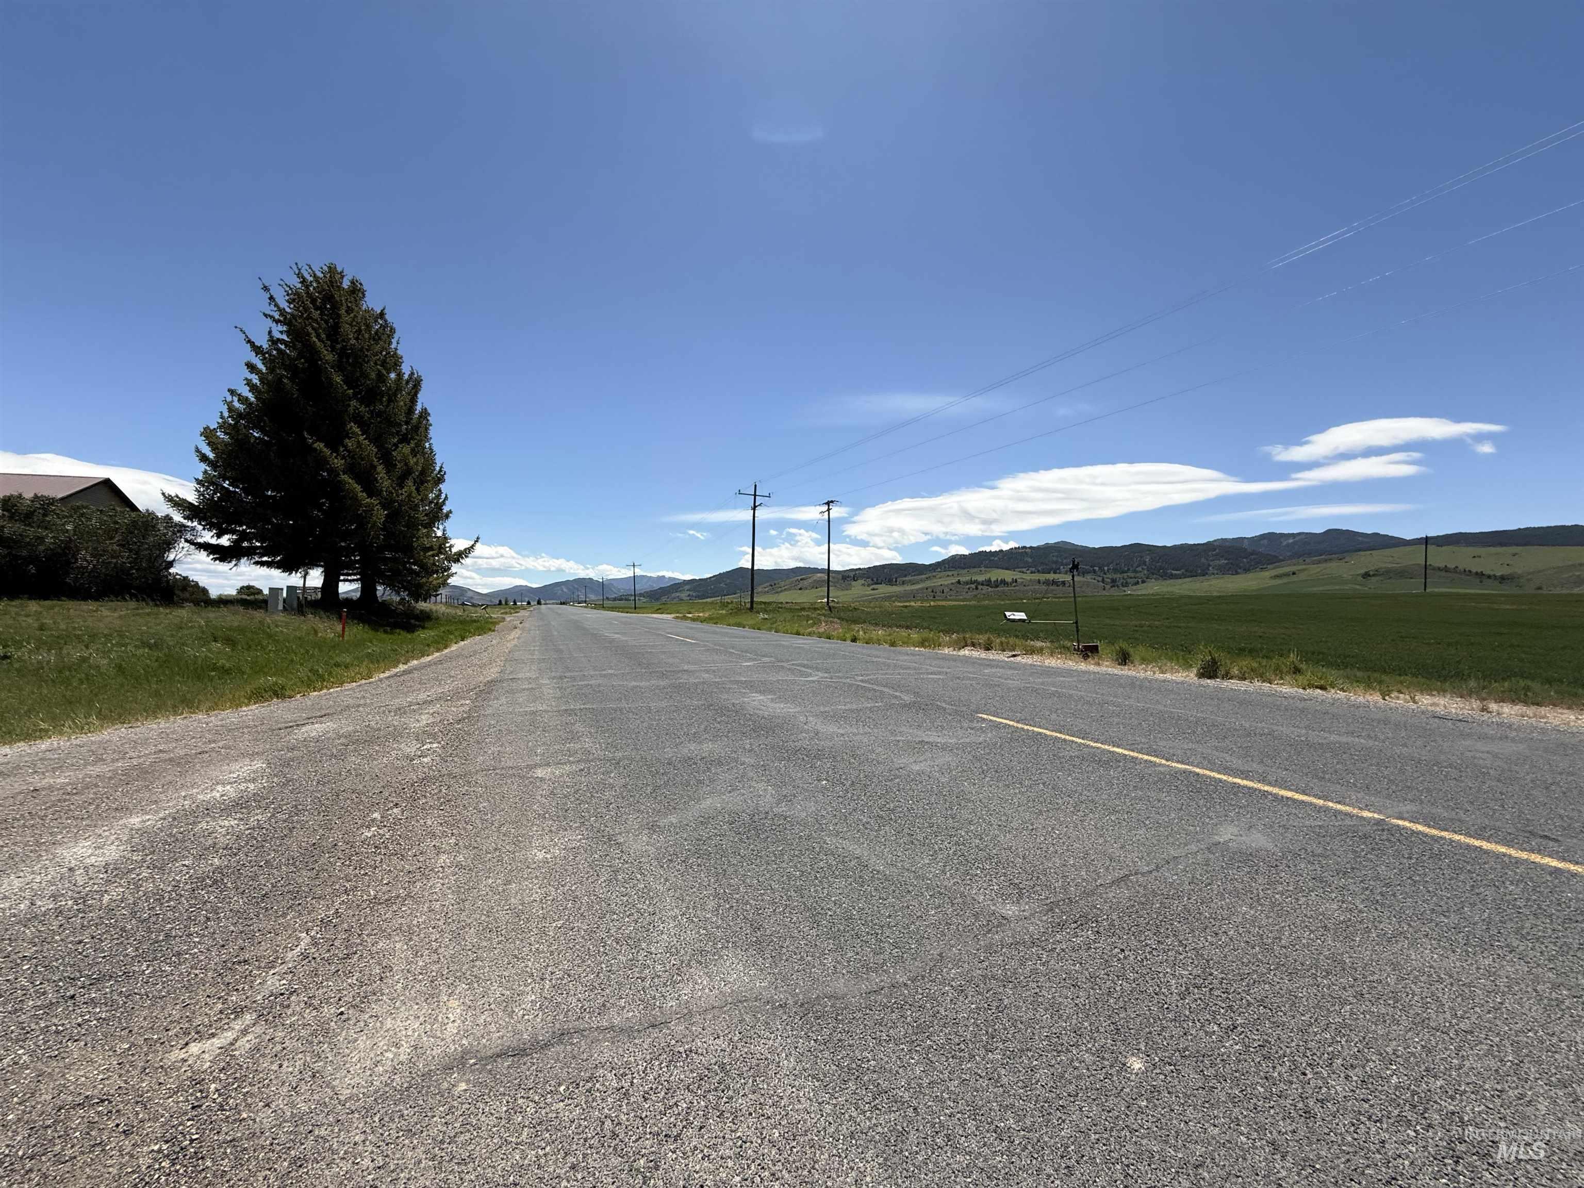
Expansive rural landscape featuring rolling green hills and a clear blue sky
-
Additional content
-
Additional content
-
Additional content
-
Additional content
-
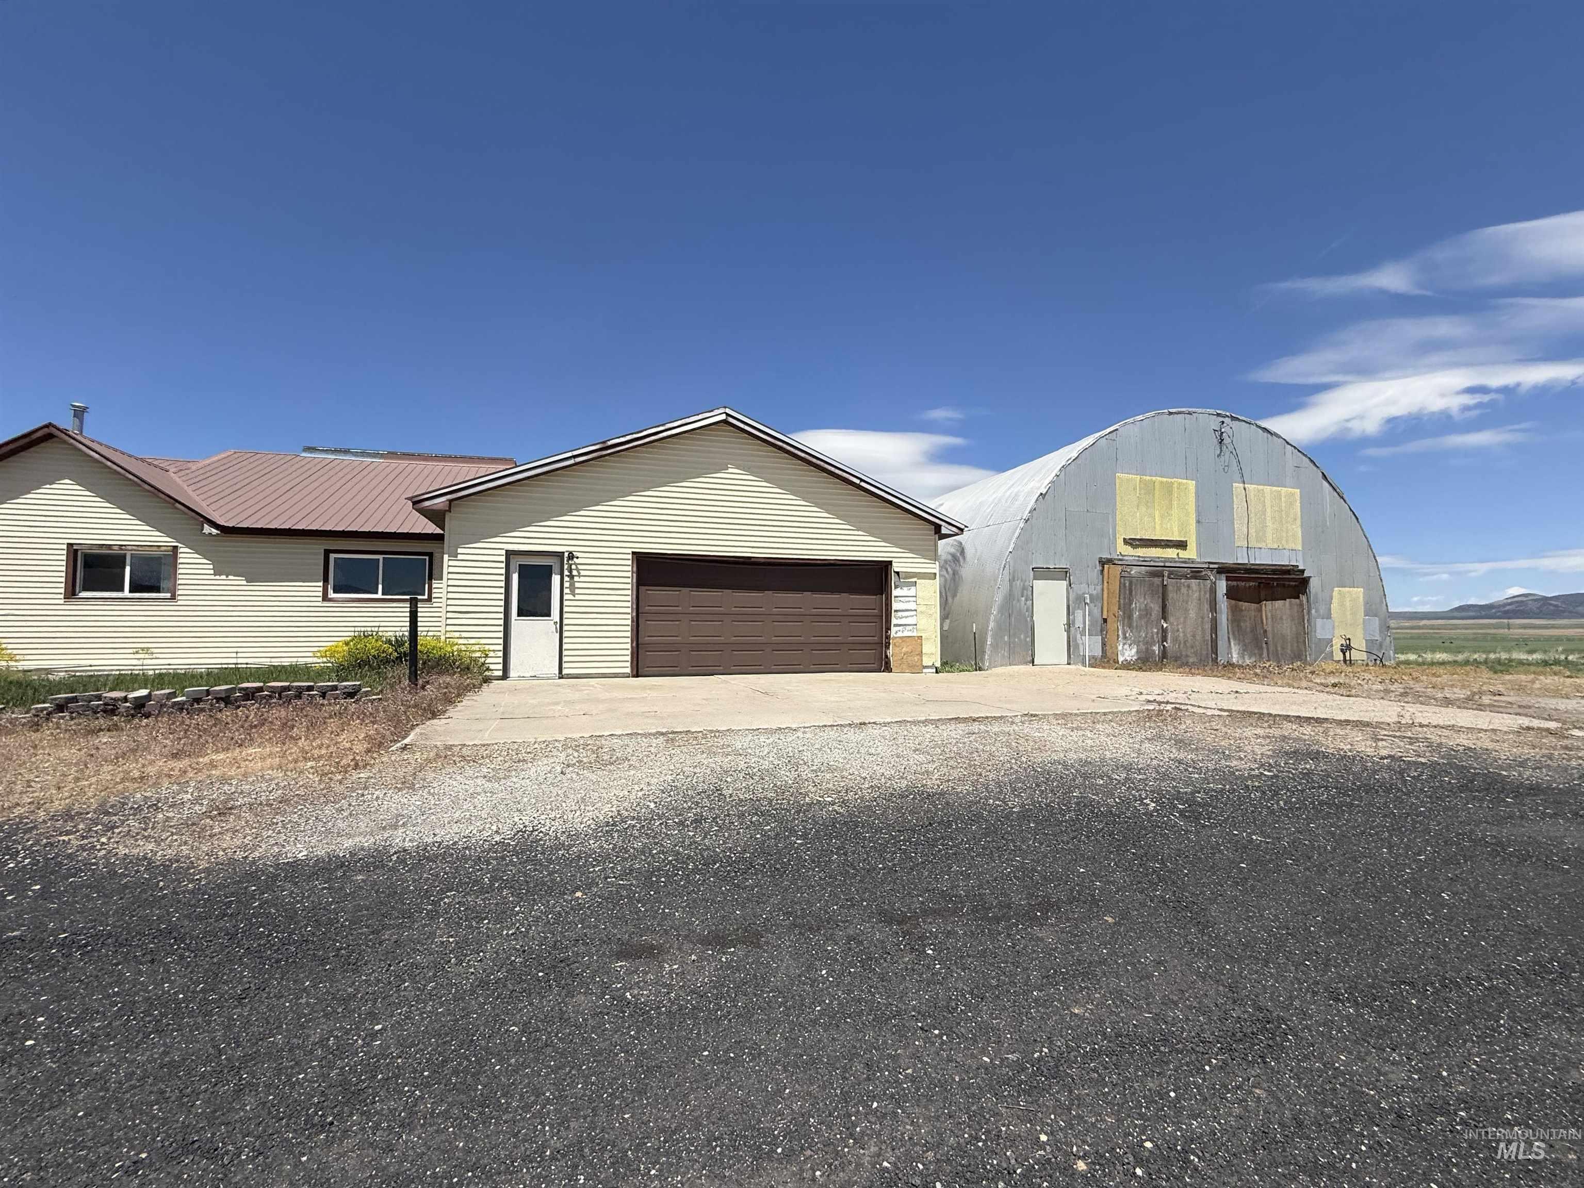
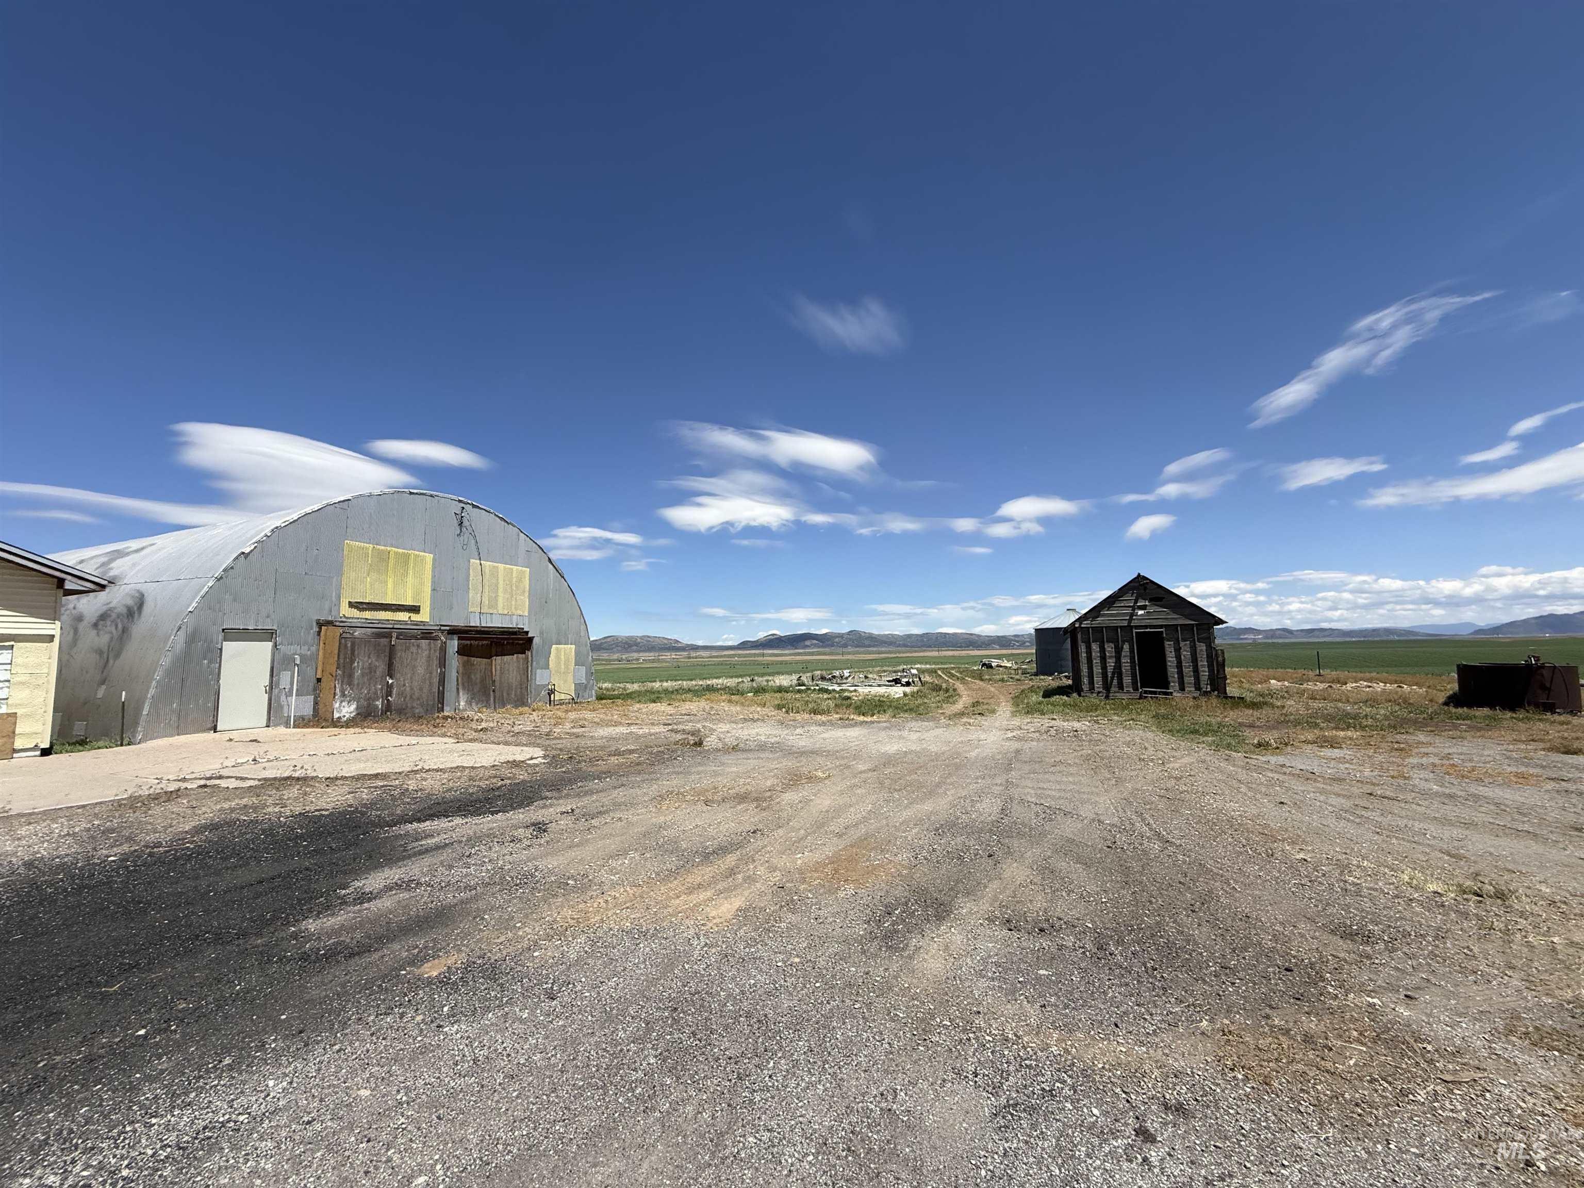
Metal roof main residence, attached garage with roll-up door, concrete driveway, and Quonset-style outbuilding
-
Additional content
-
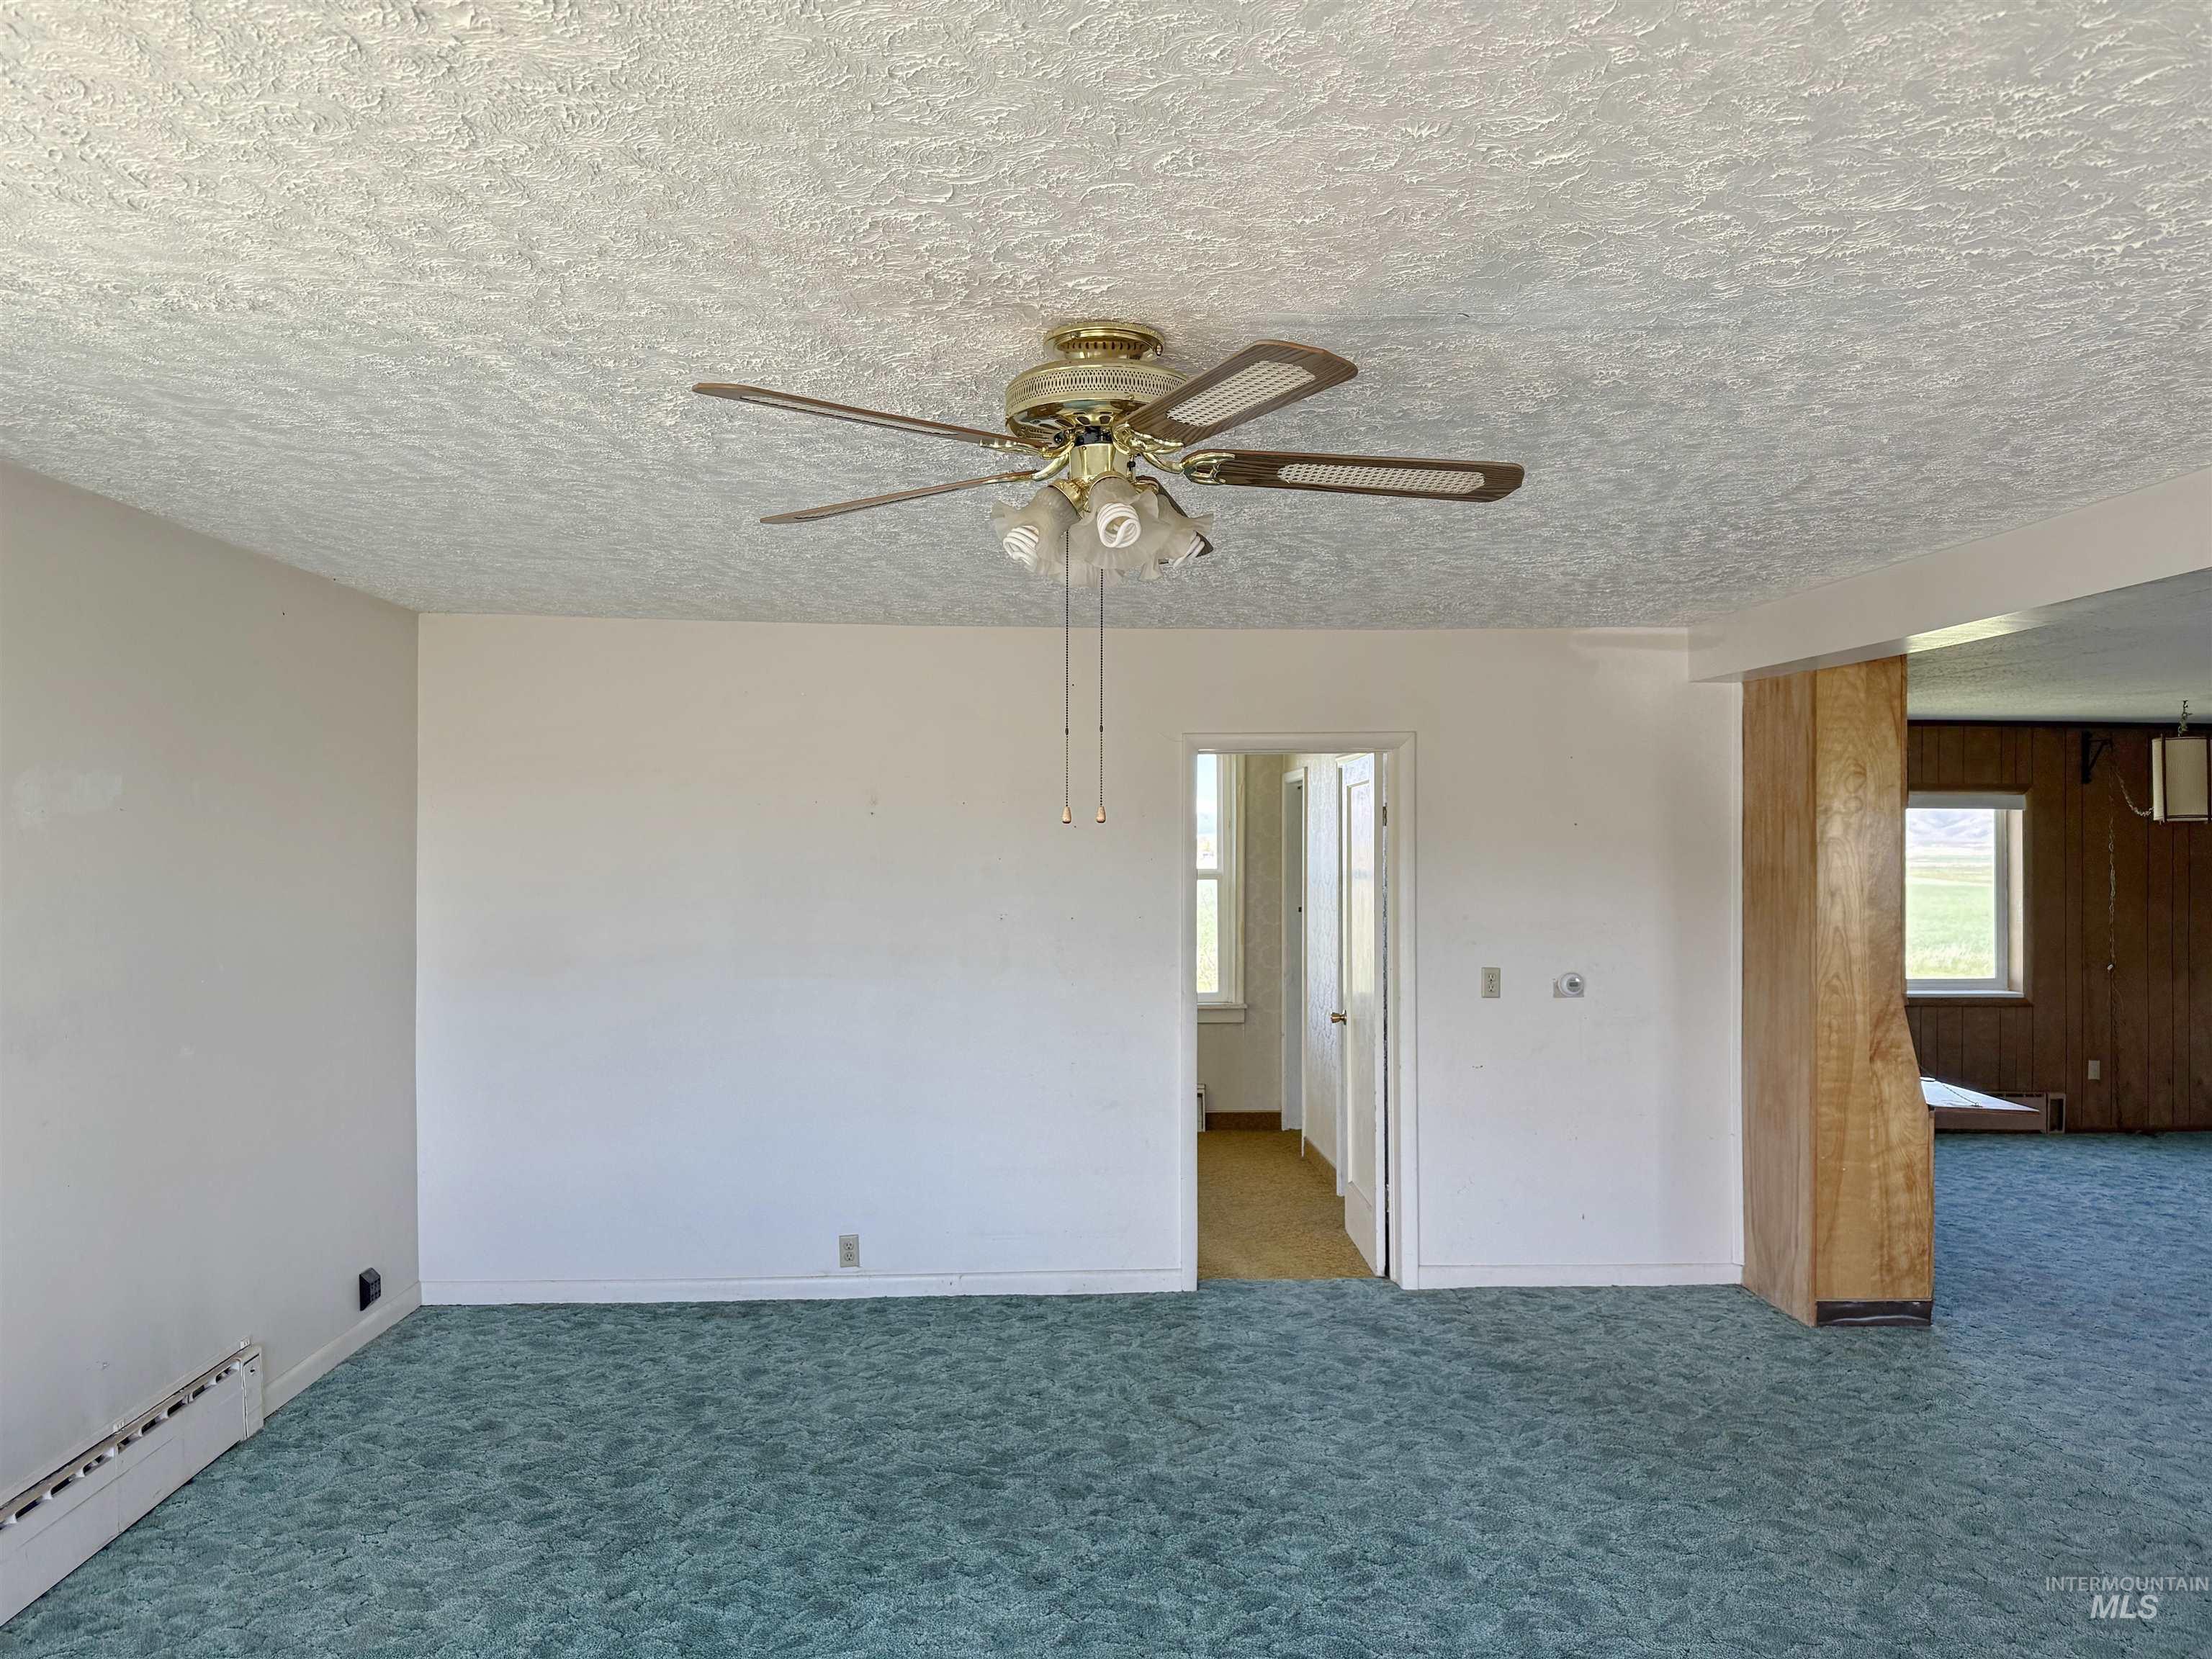
Interior space featuring wall-to-wall carpeting, white painted walls, a textured ceiling, and a ceiling fan with integrated lighting
-
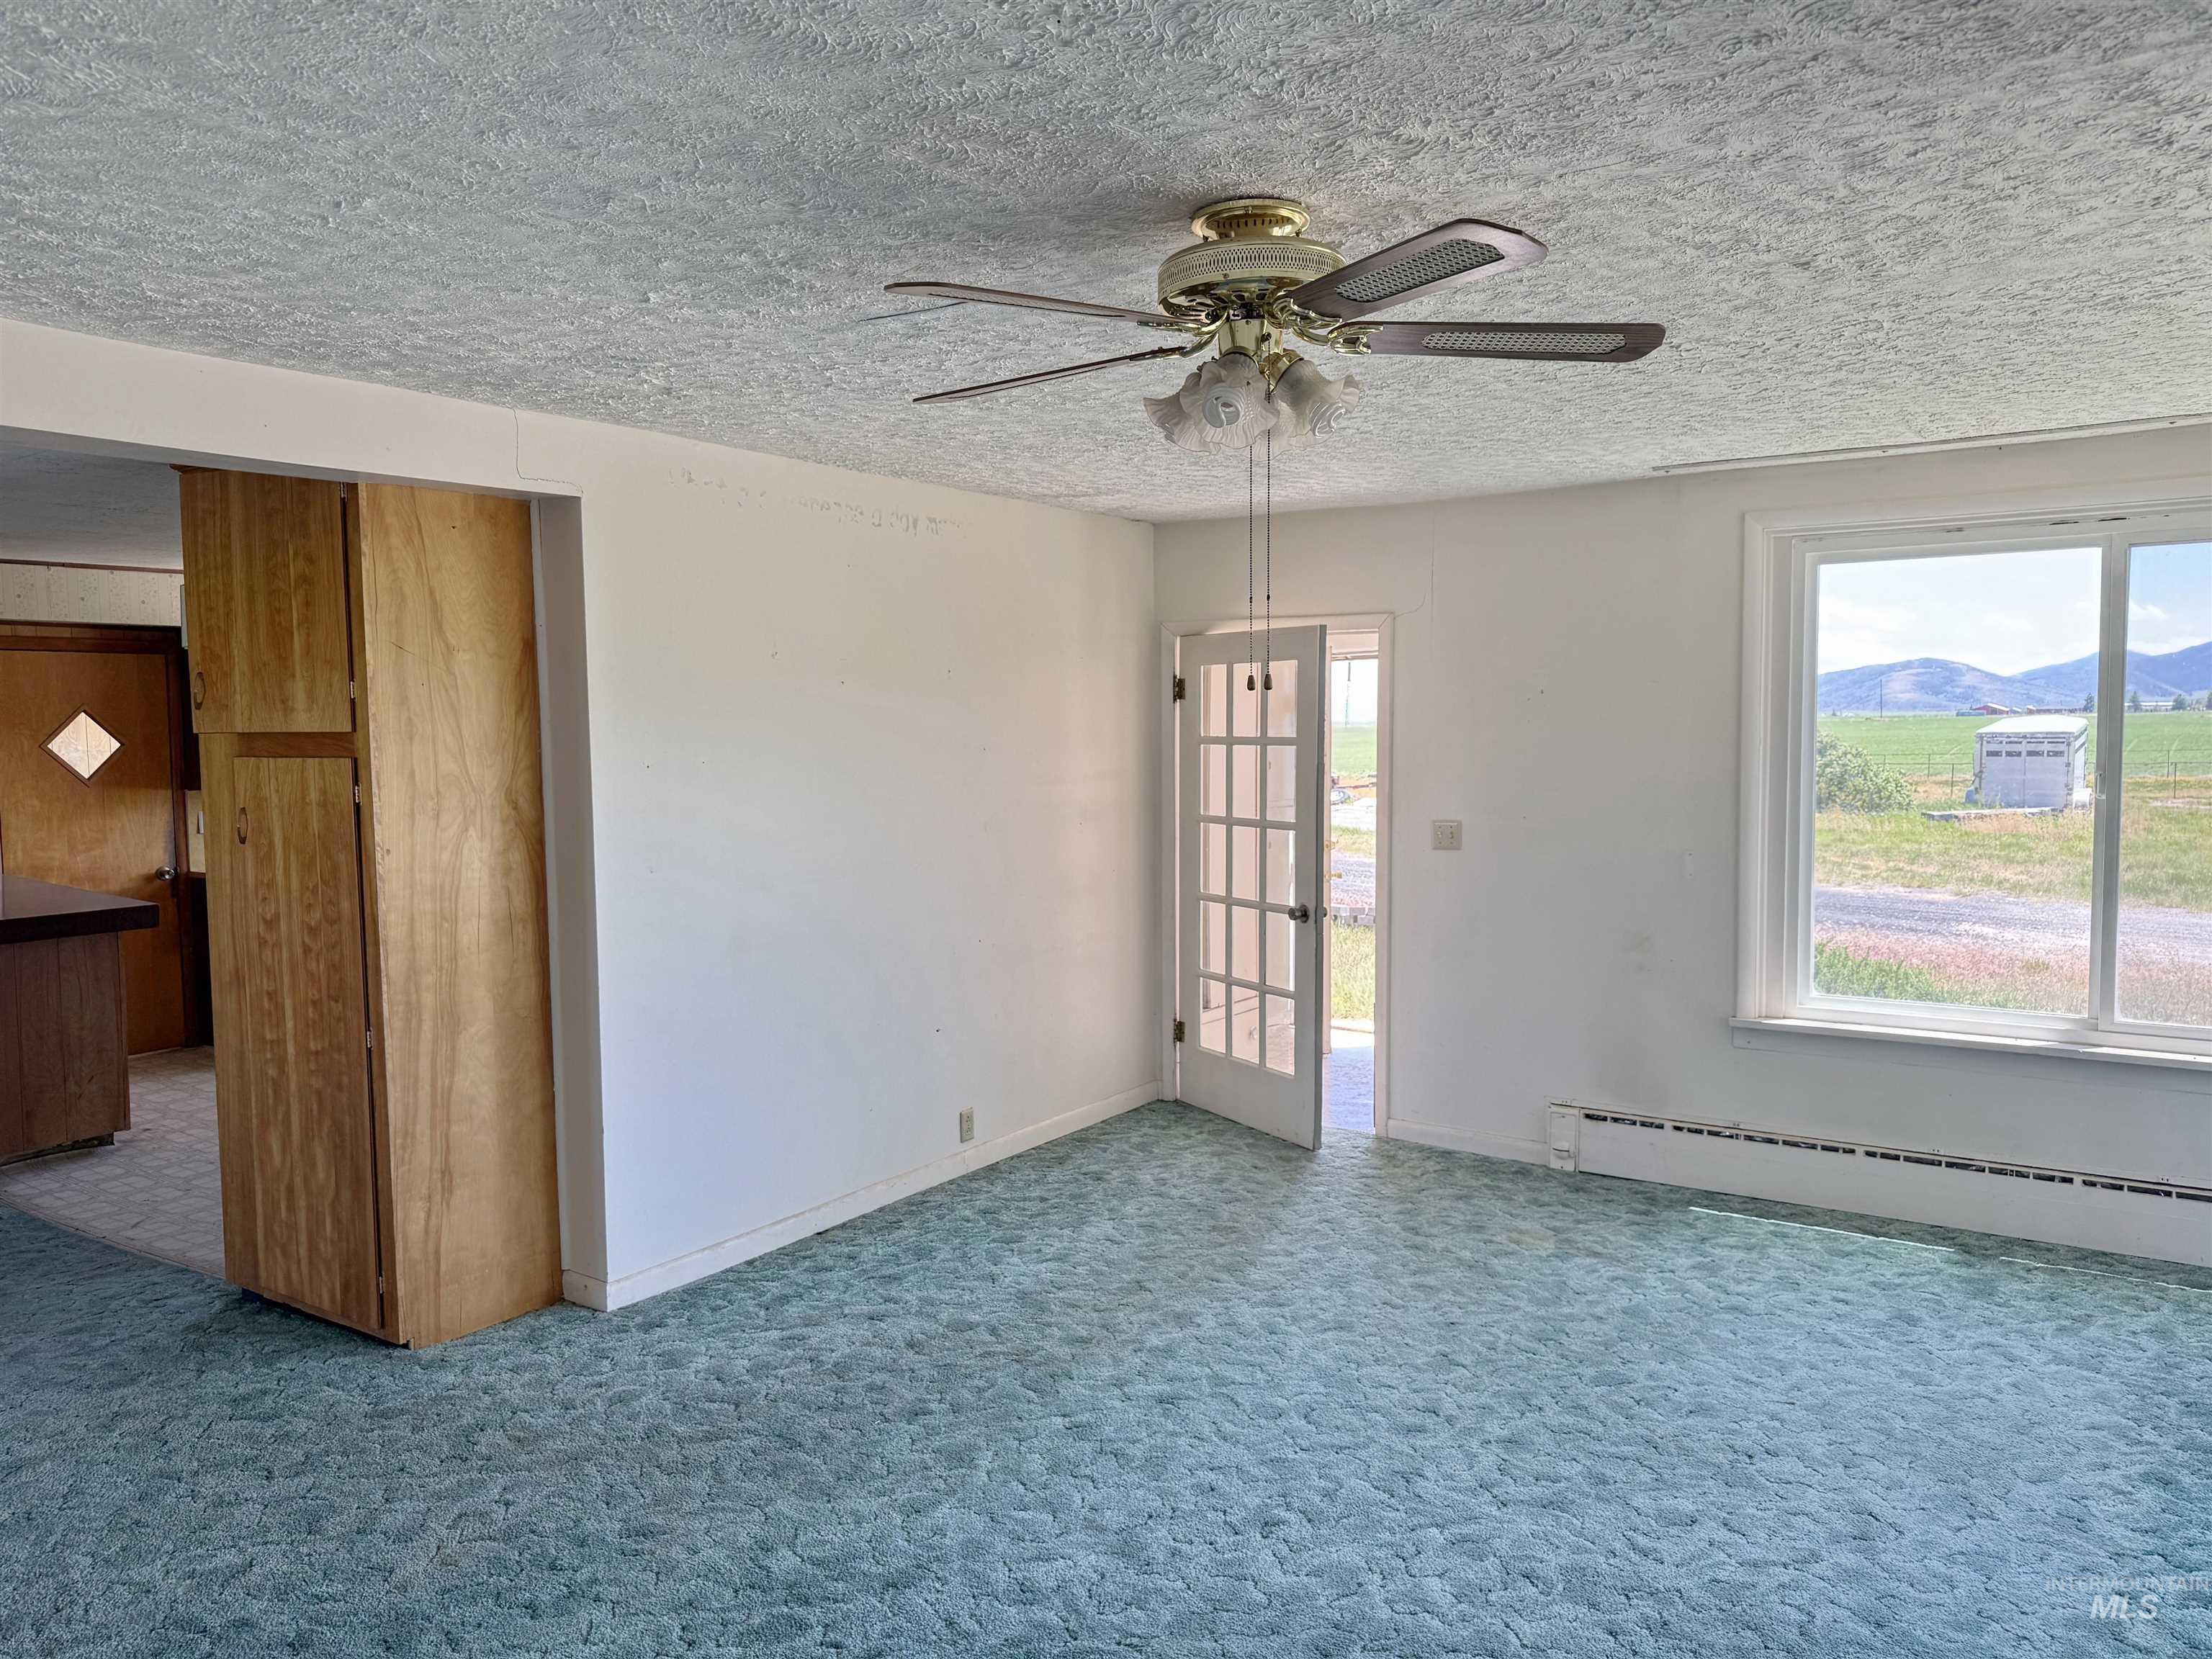
Recessed wall cabinetry, ceiling fan with integrated lighting, French door entry, and a prominent window
-
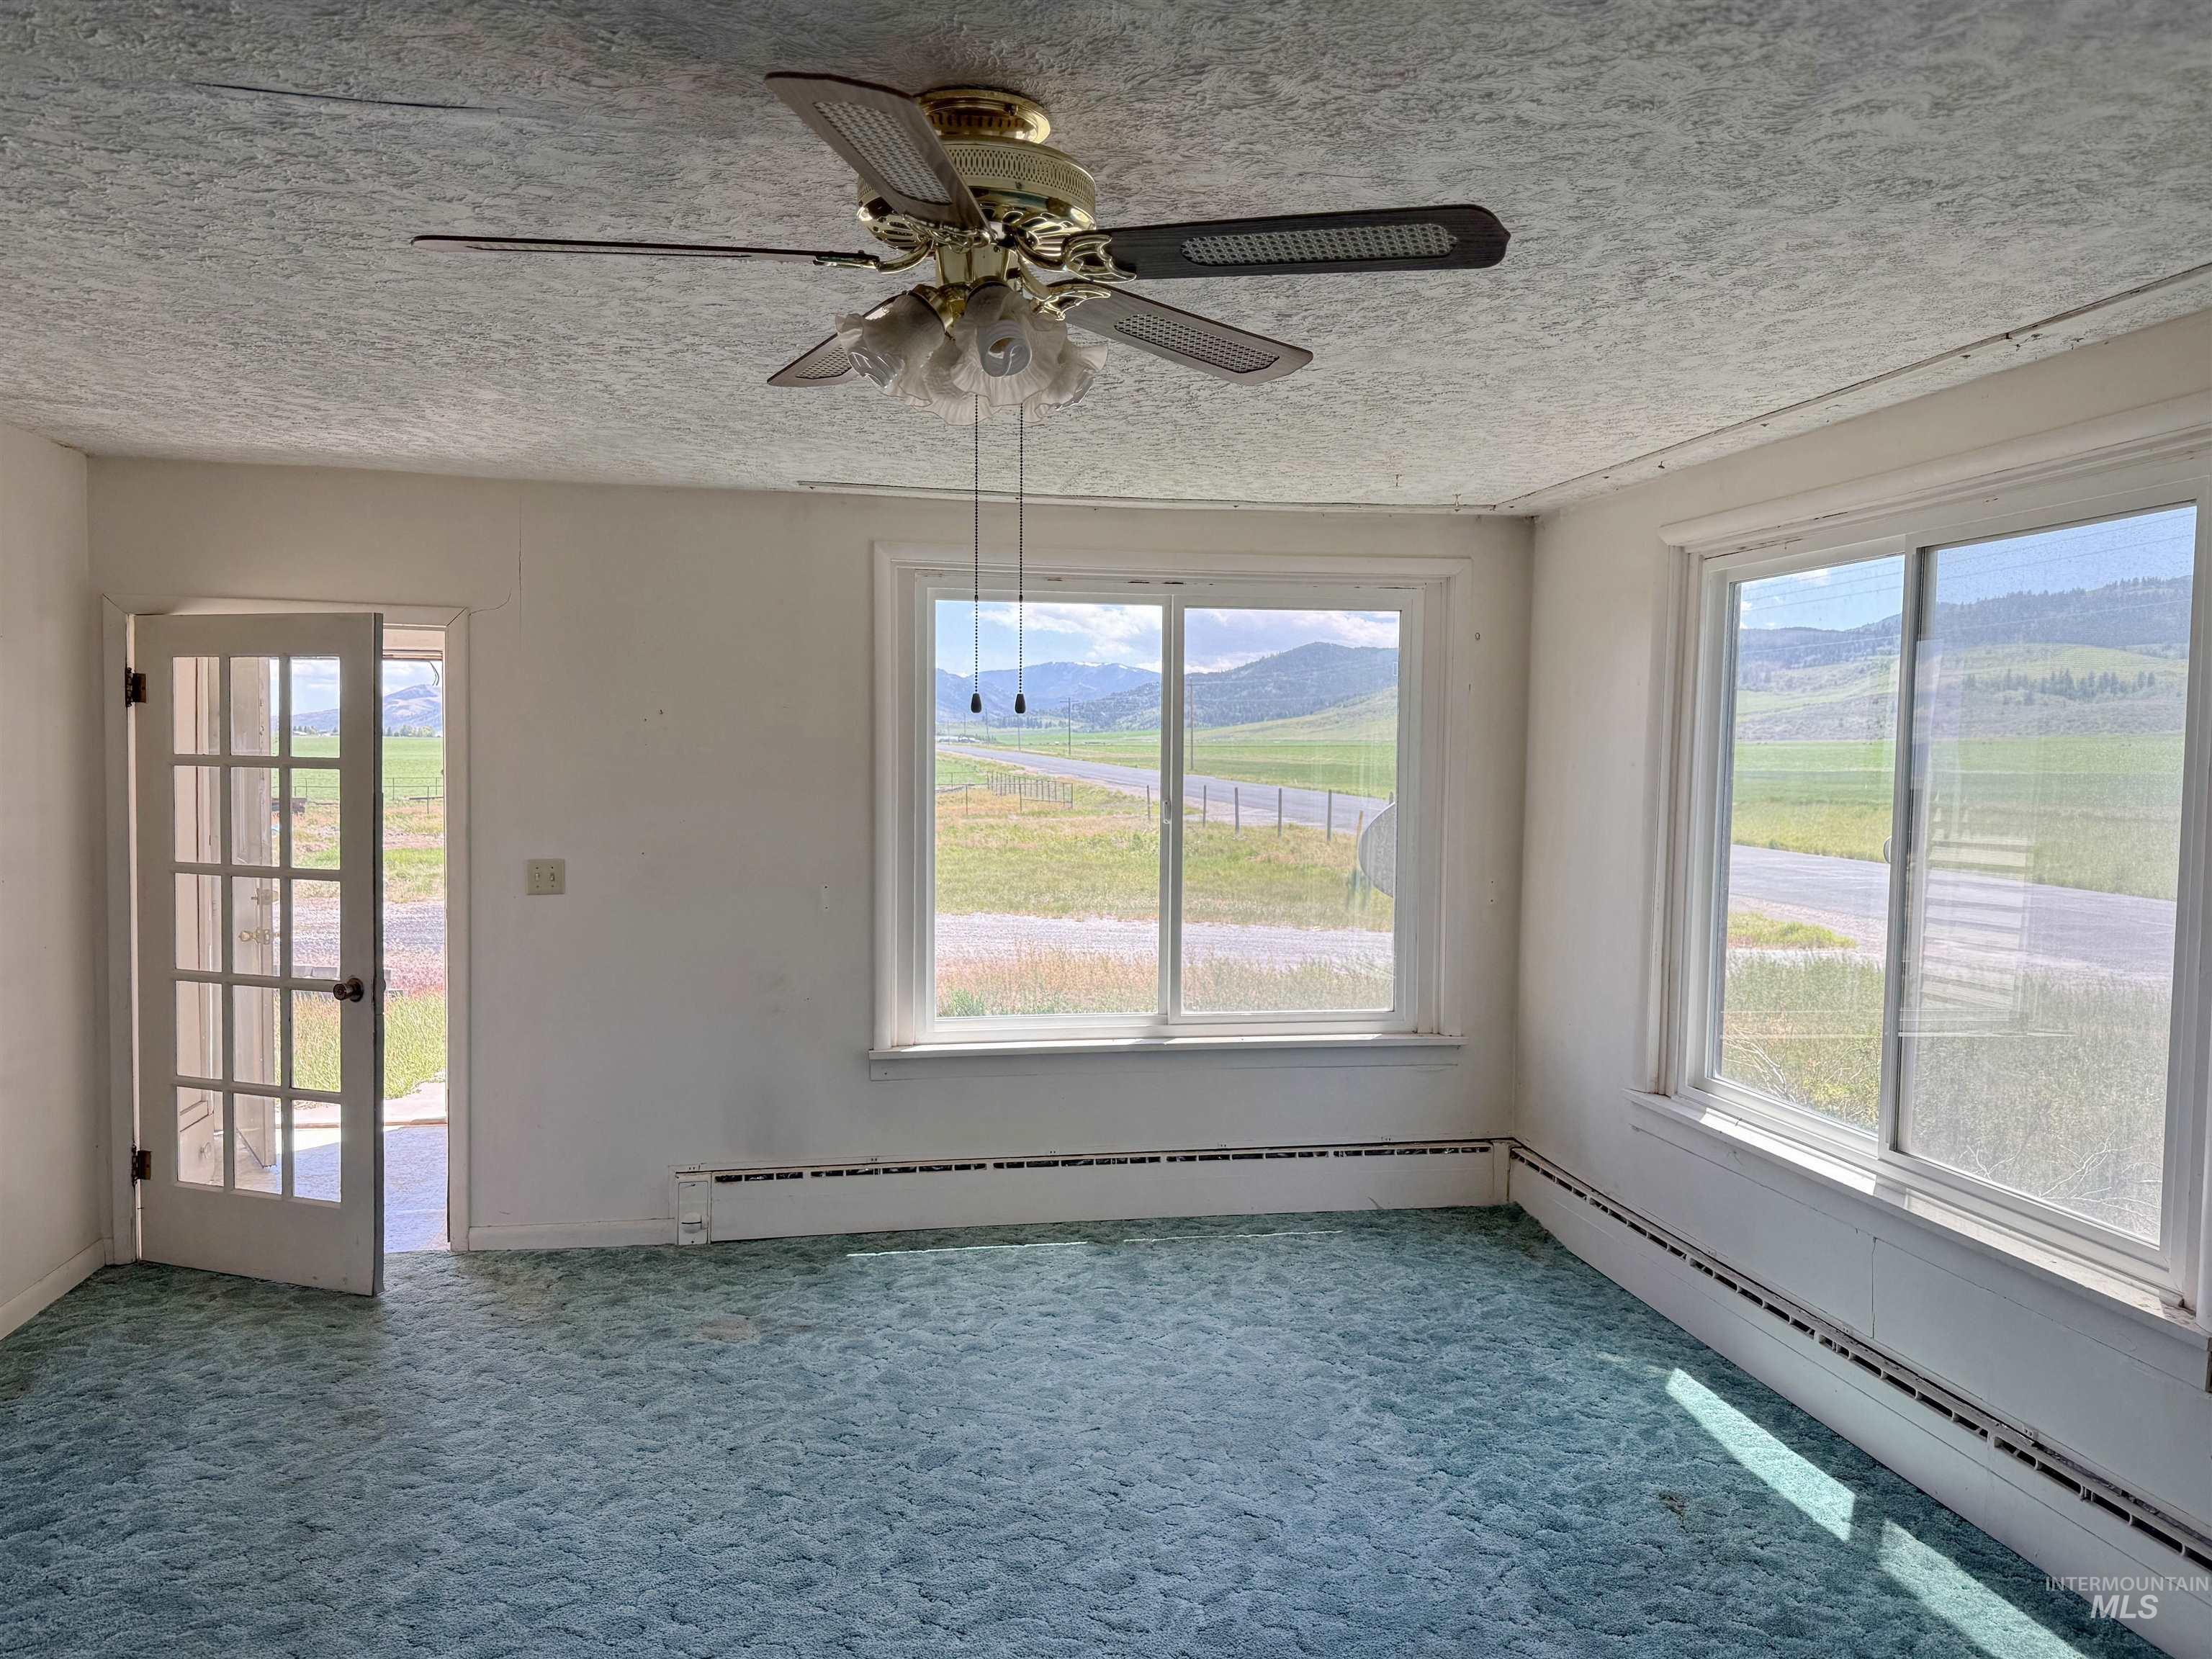
Wall-mounted baseboard heating, ceiling fan with integrated lighting, and multiple windows
-
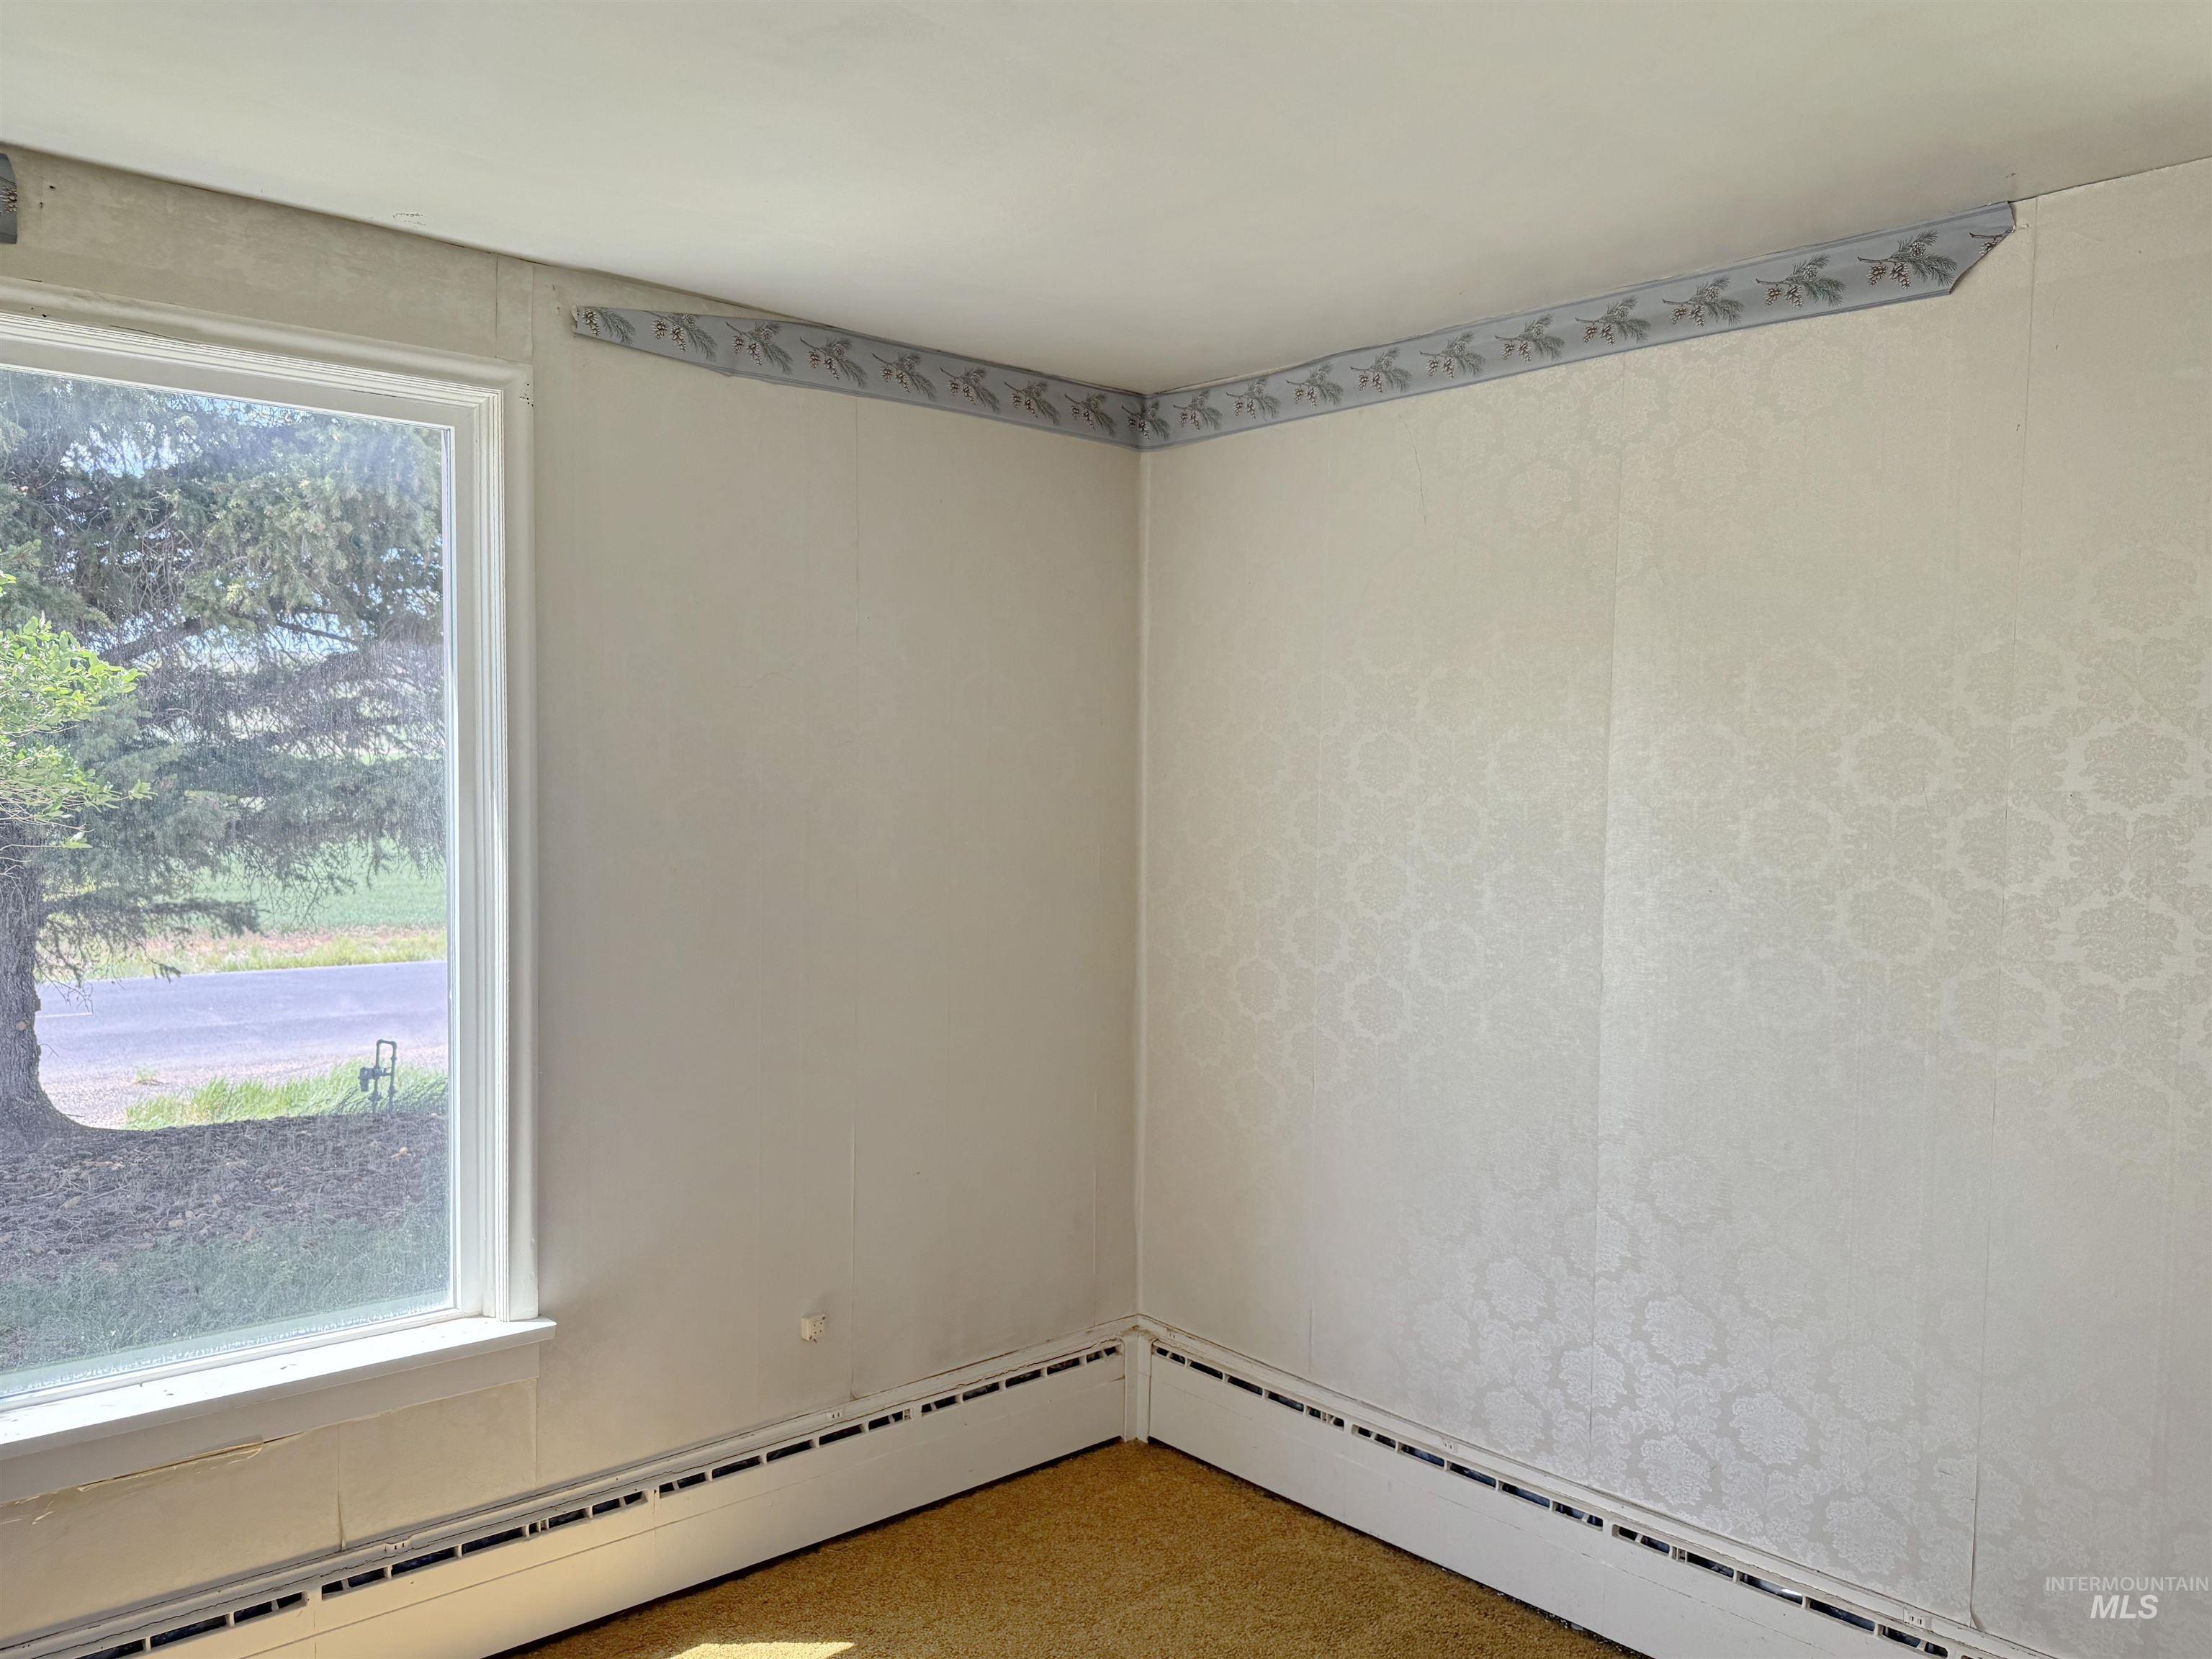
Additional content
-
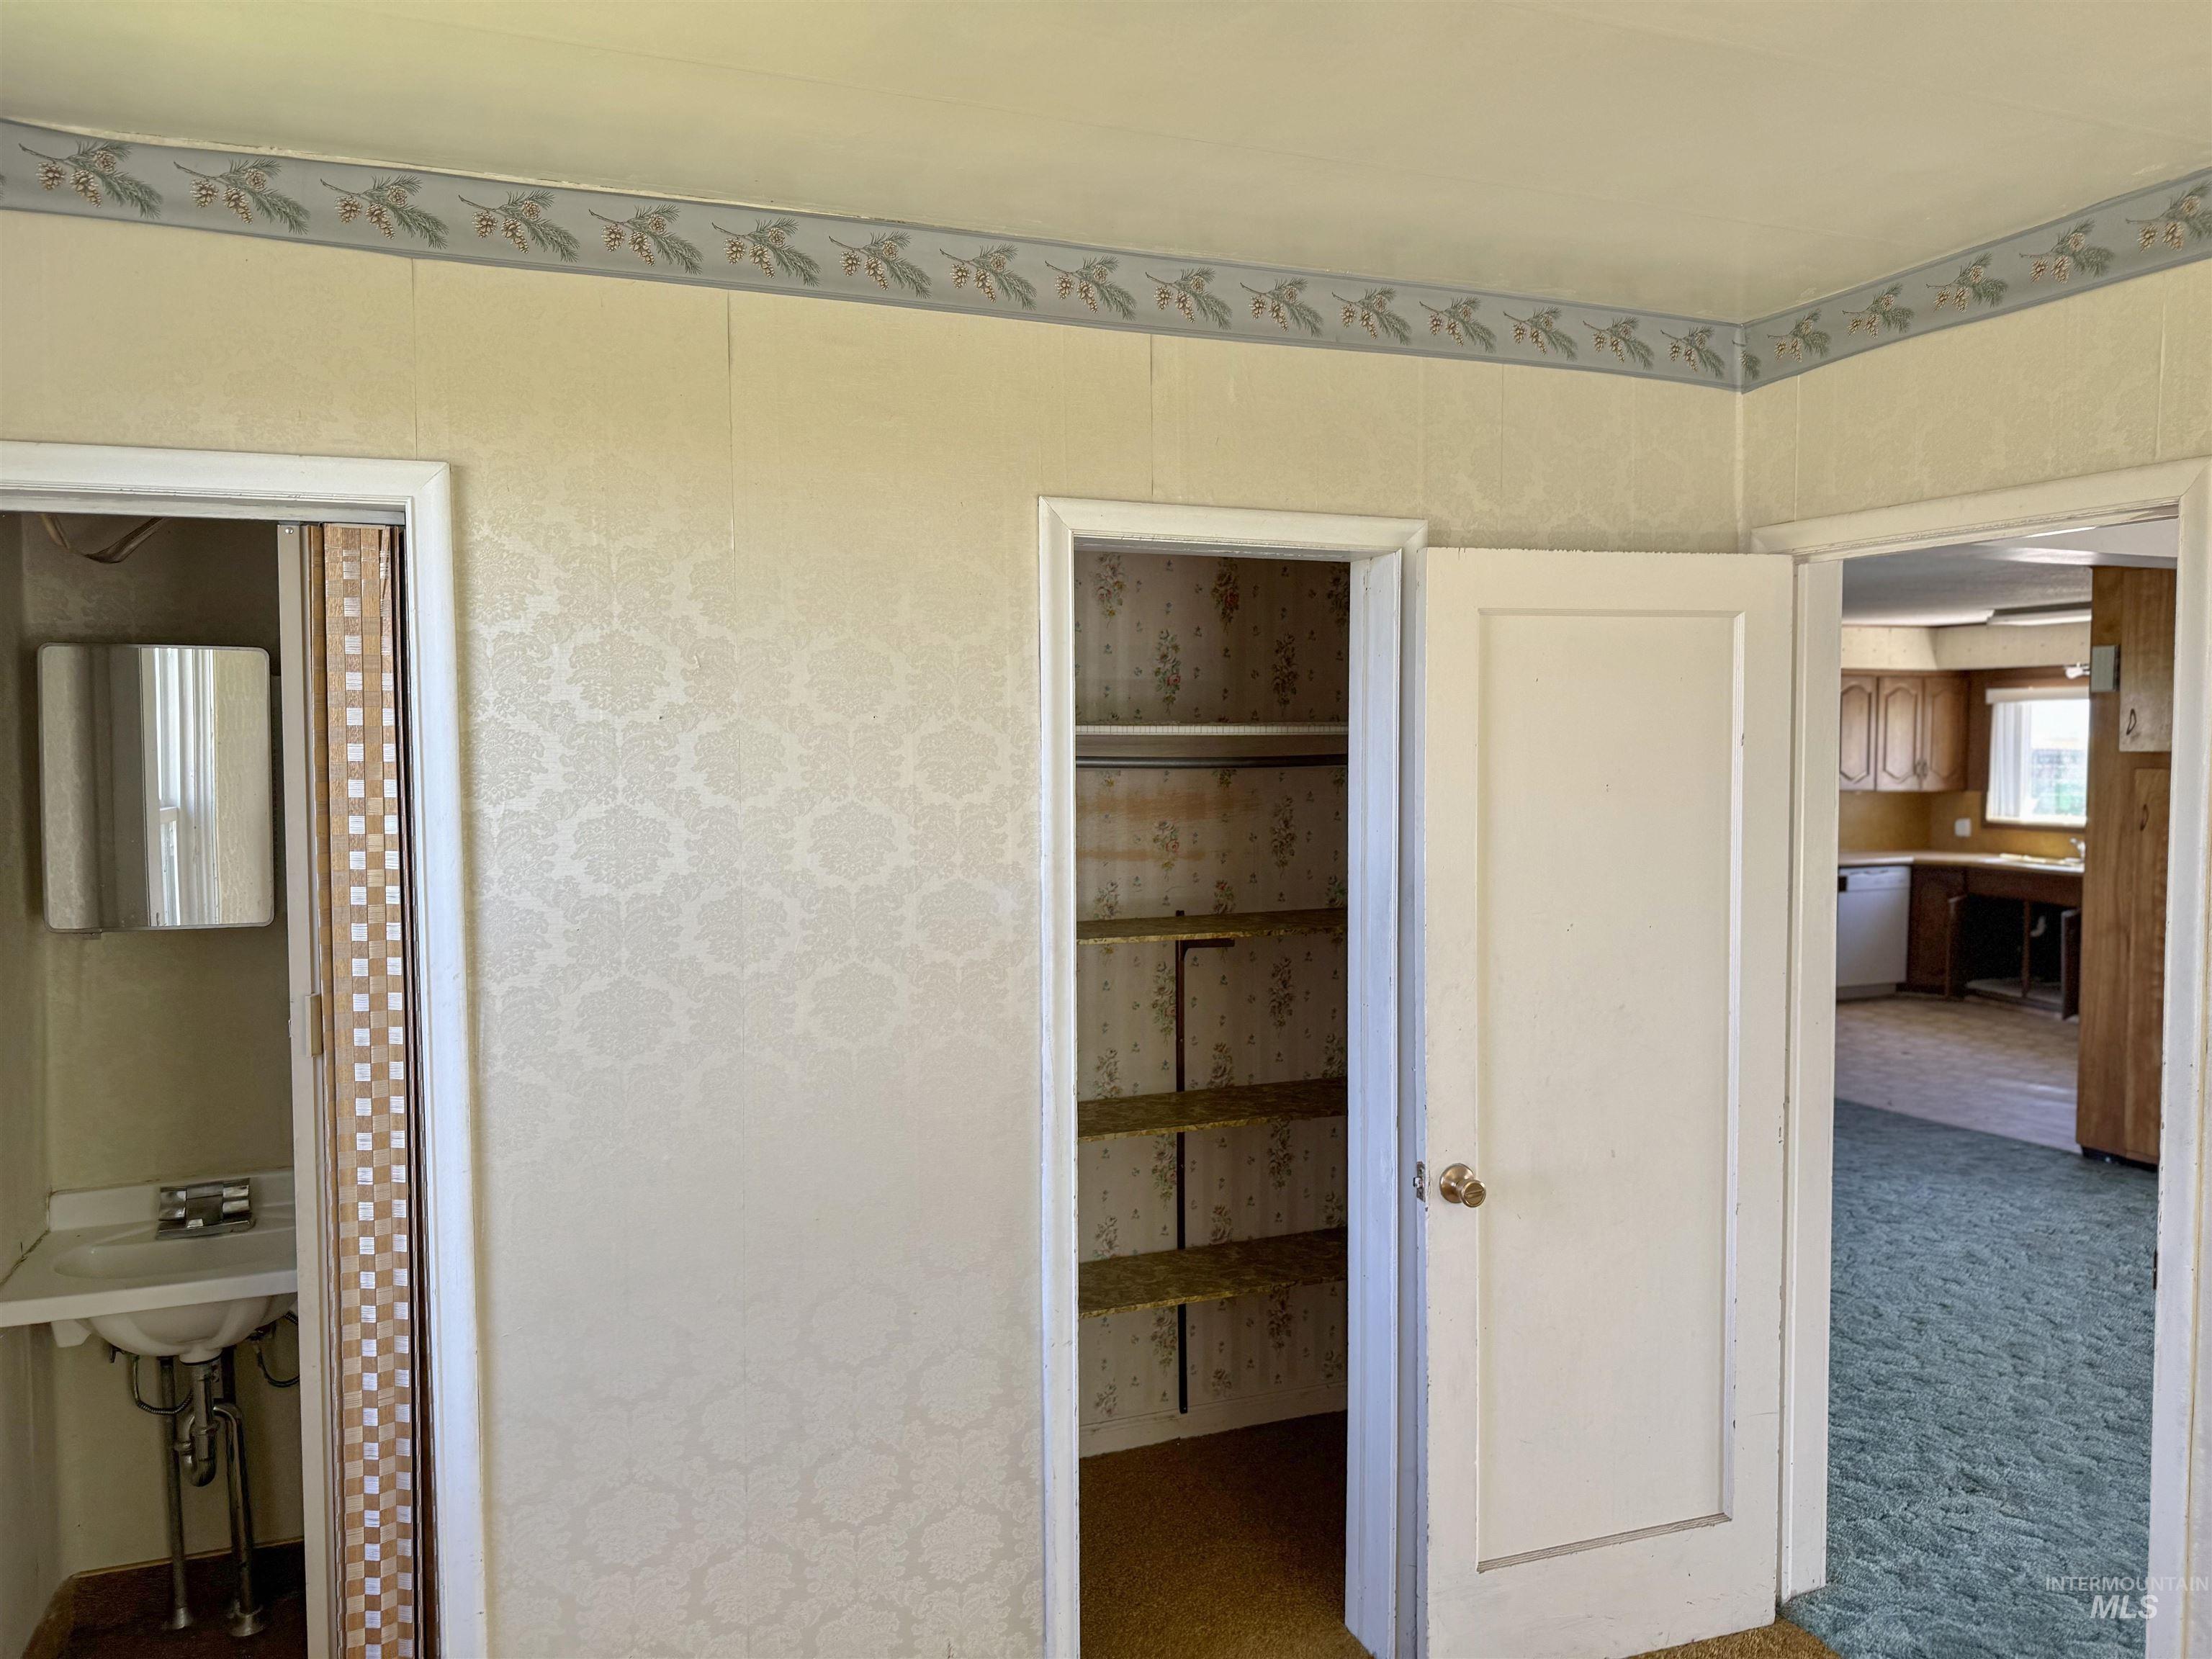
Additional content
-
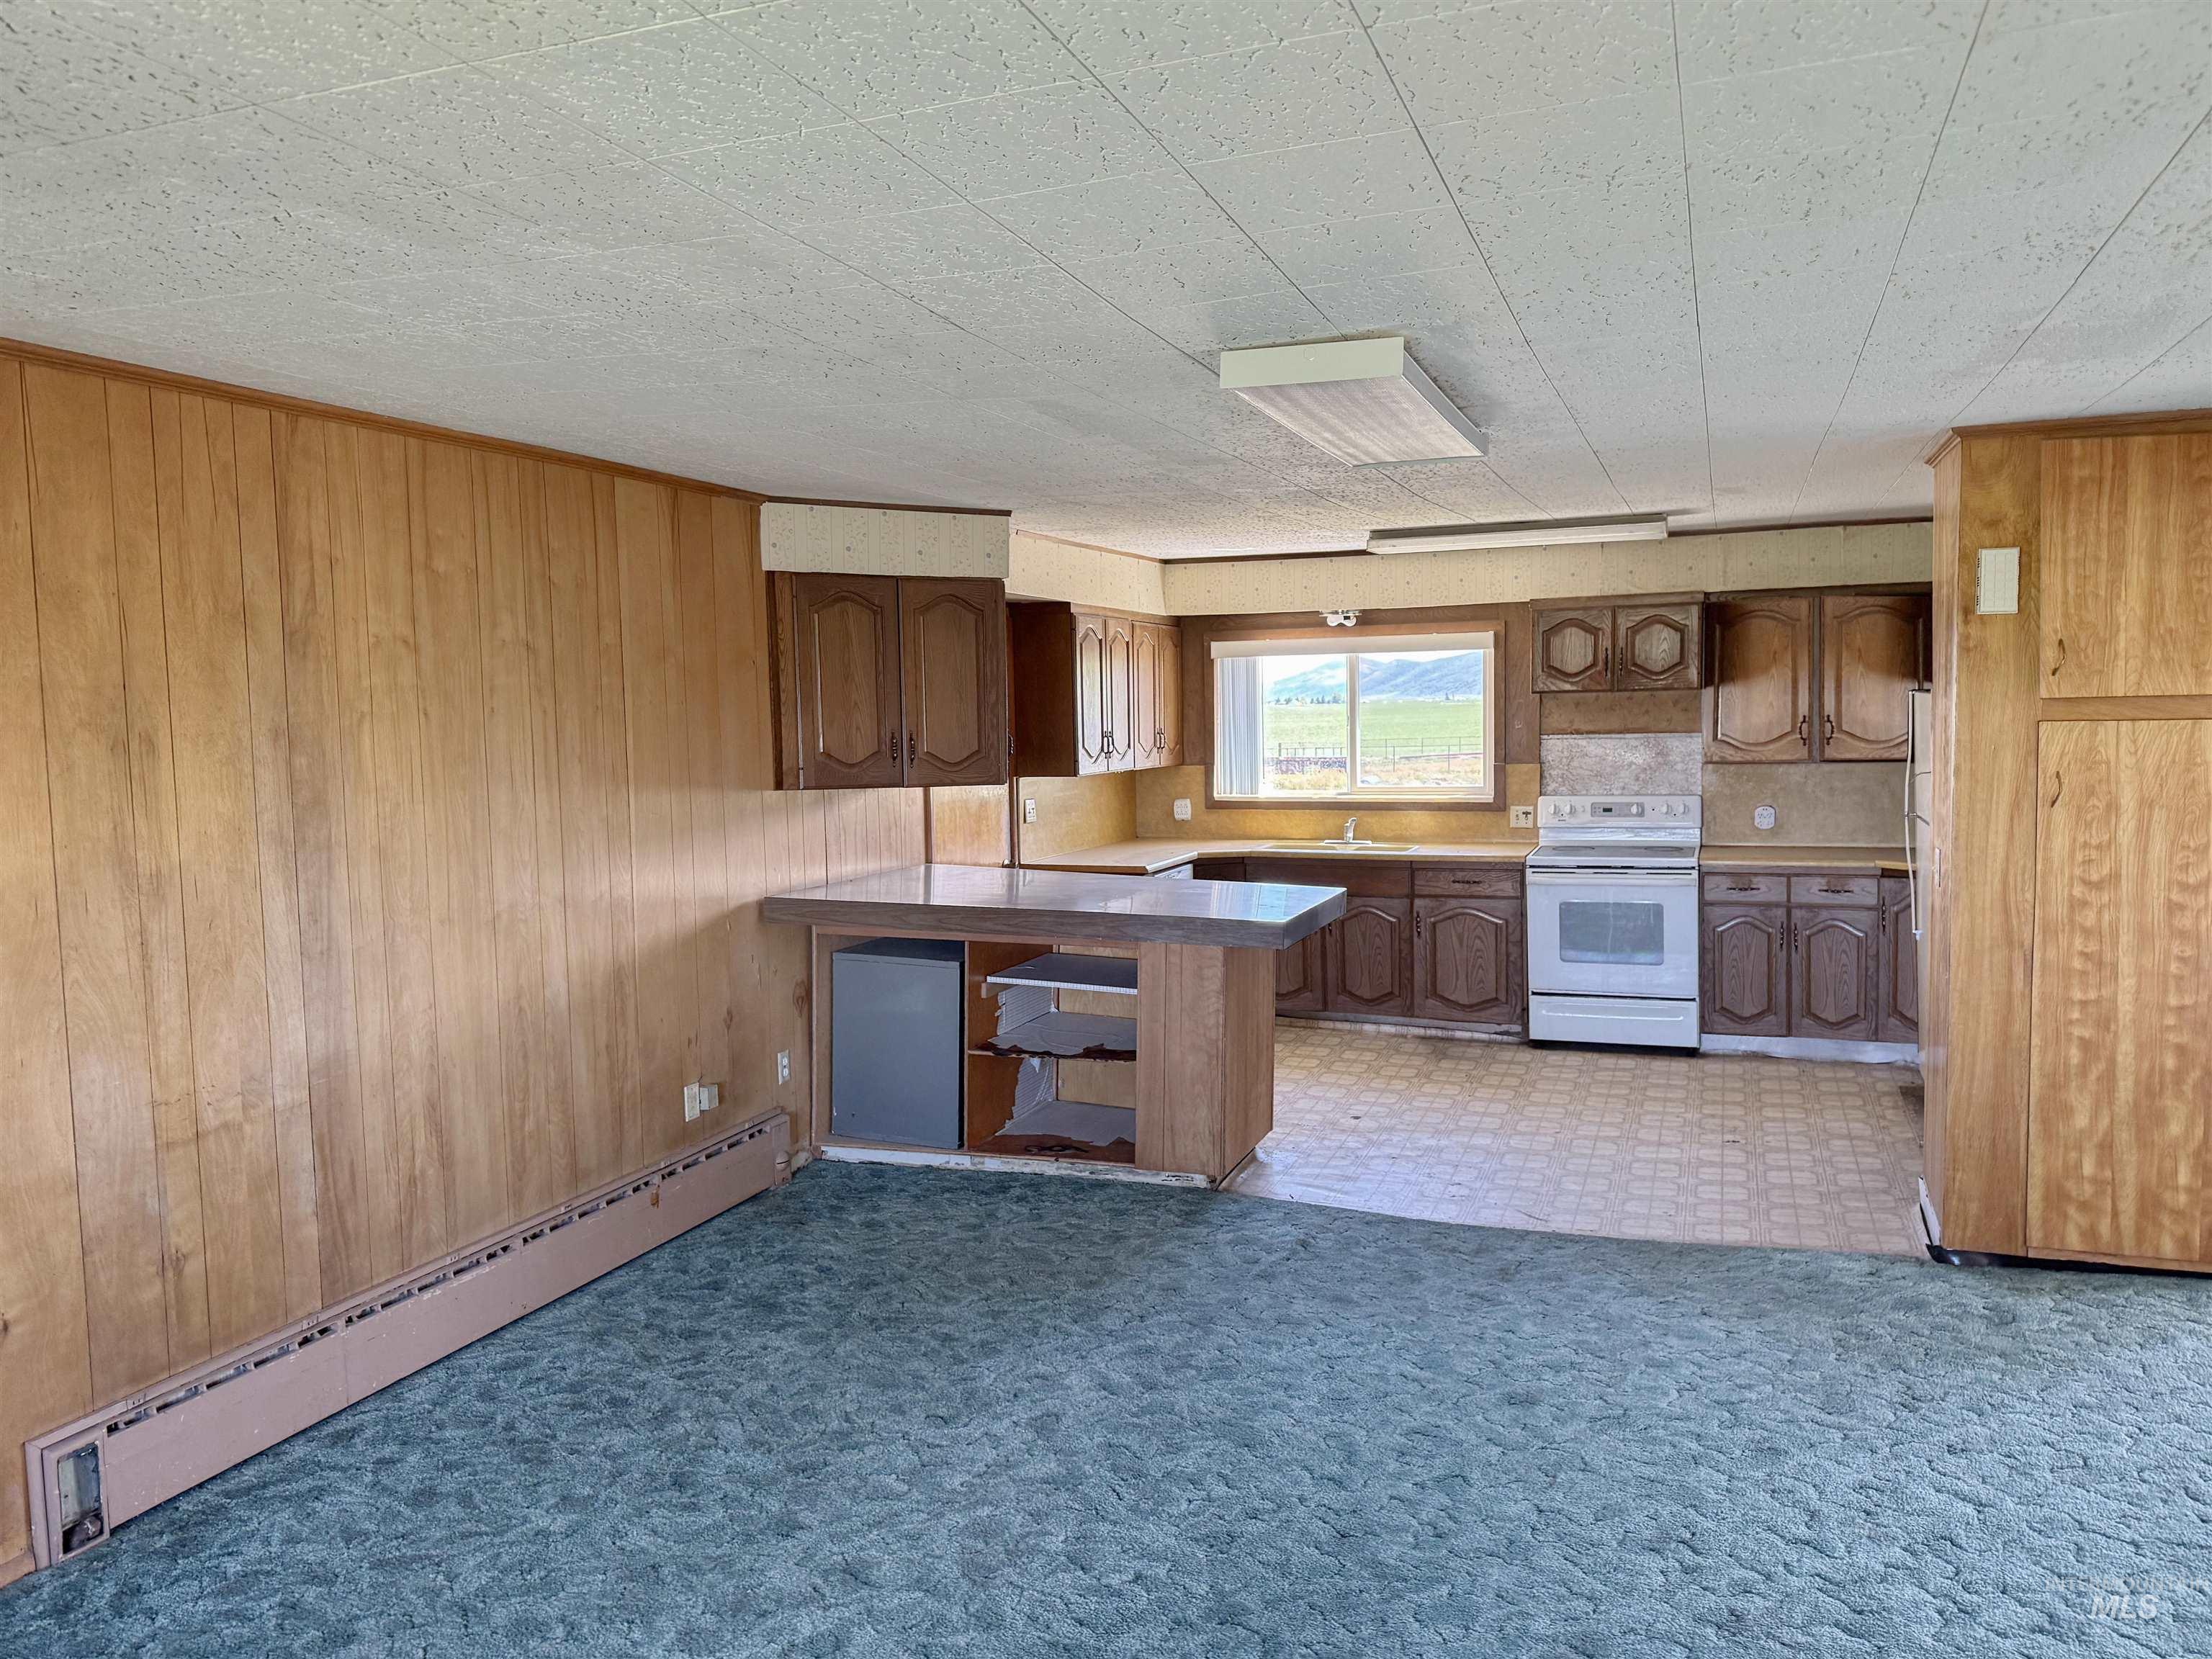
Kitchen featuring wood-finish cabinetry, white appliances, and a built-in breakfast bar
-
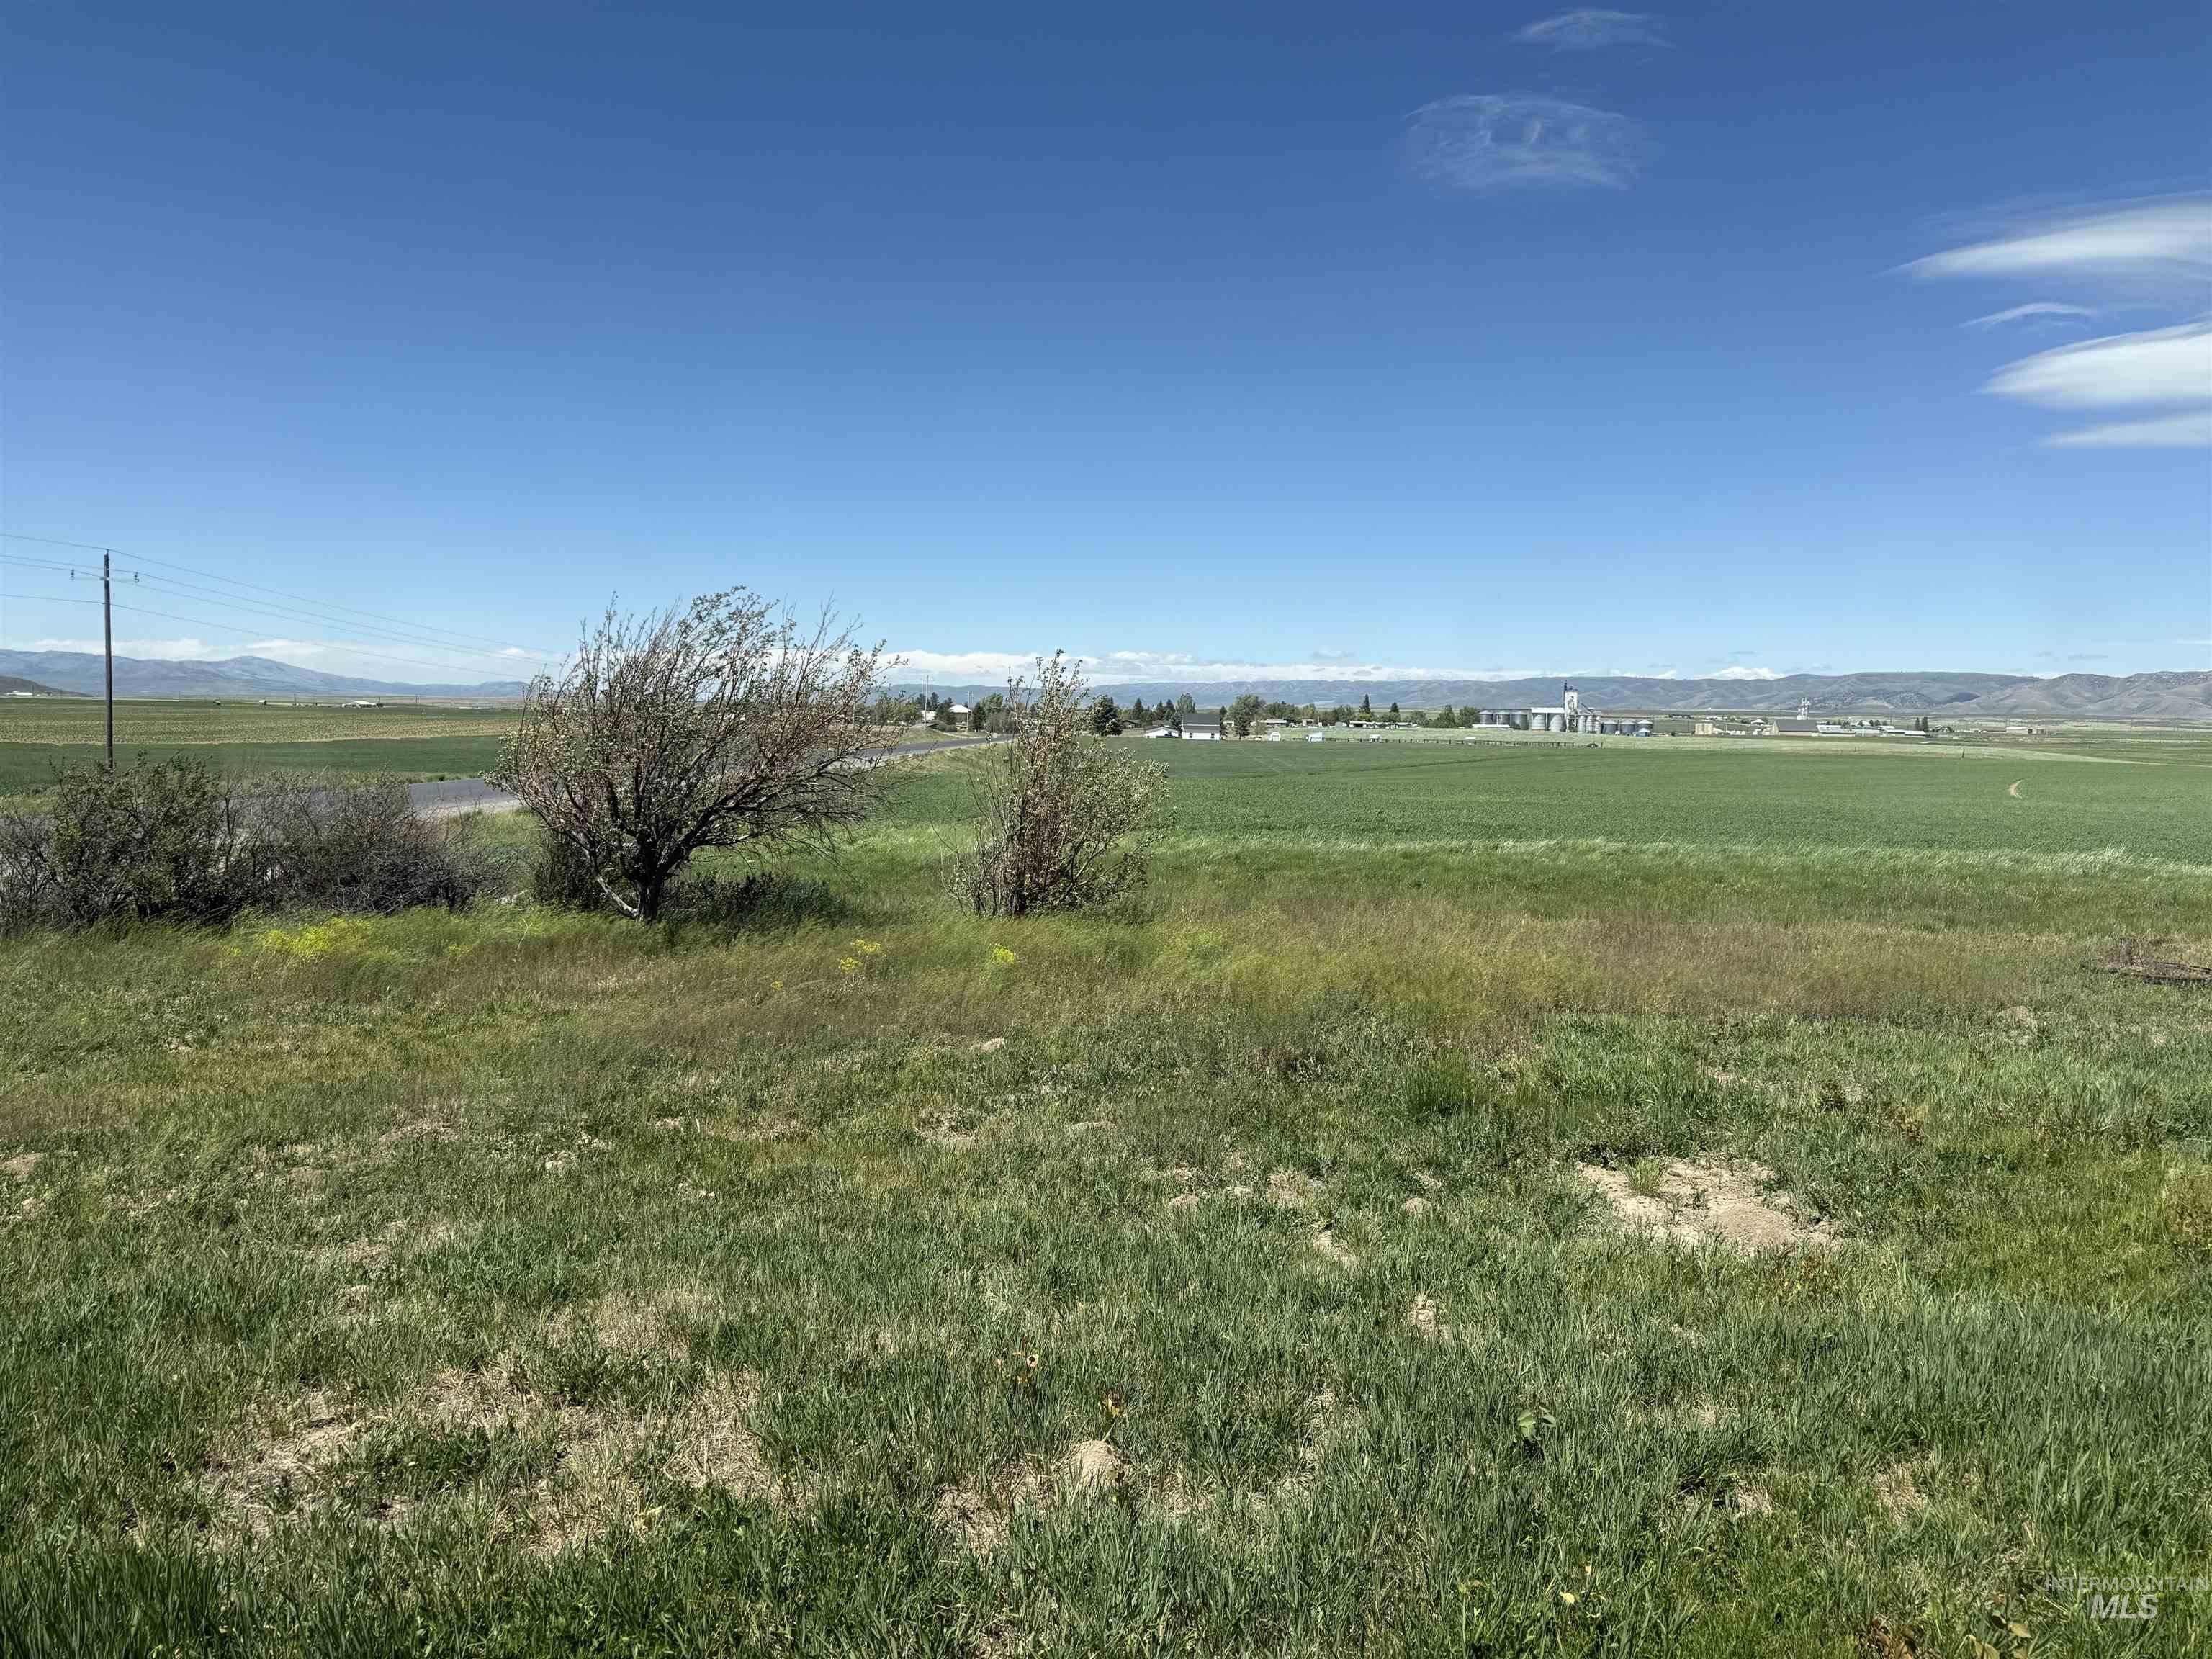
Expansive land featuring natural grasses and scattered shrubbery
-
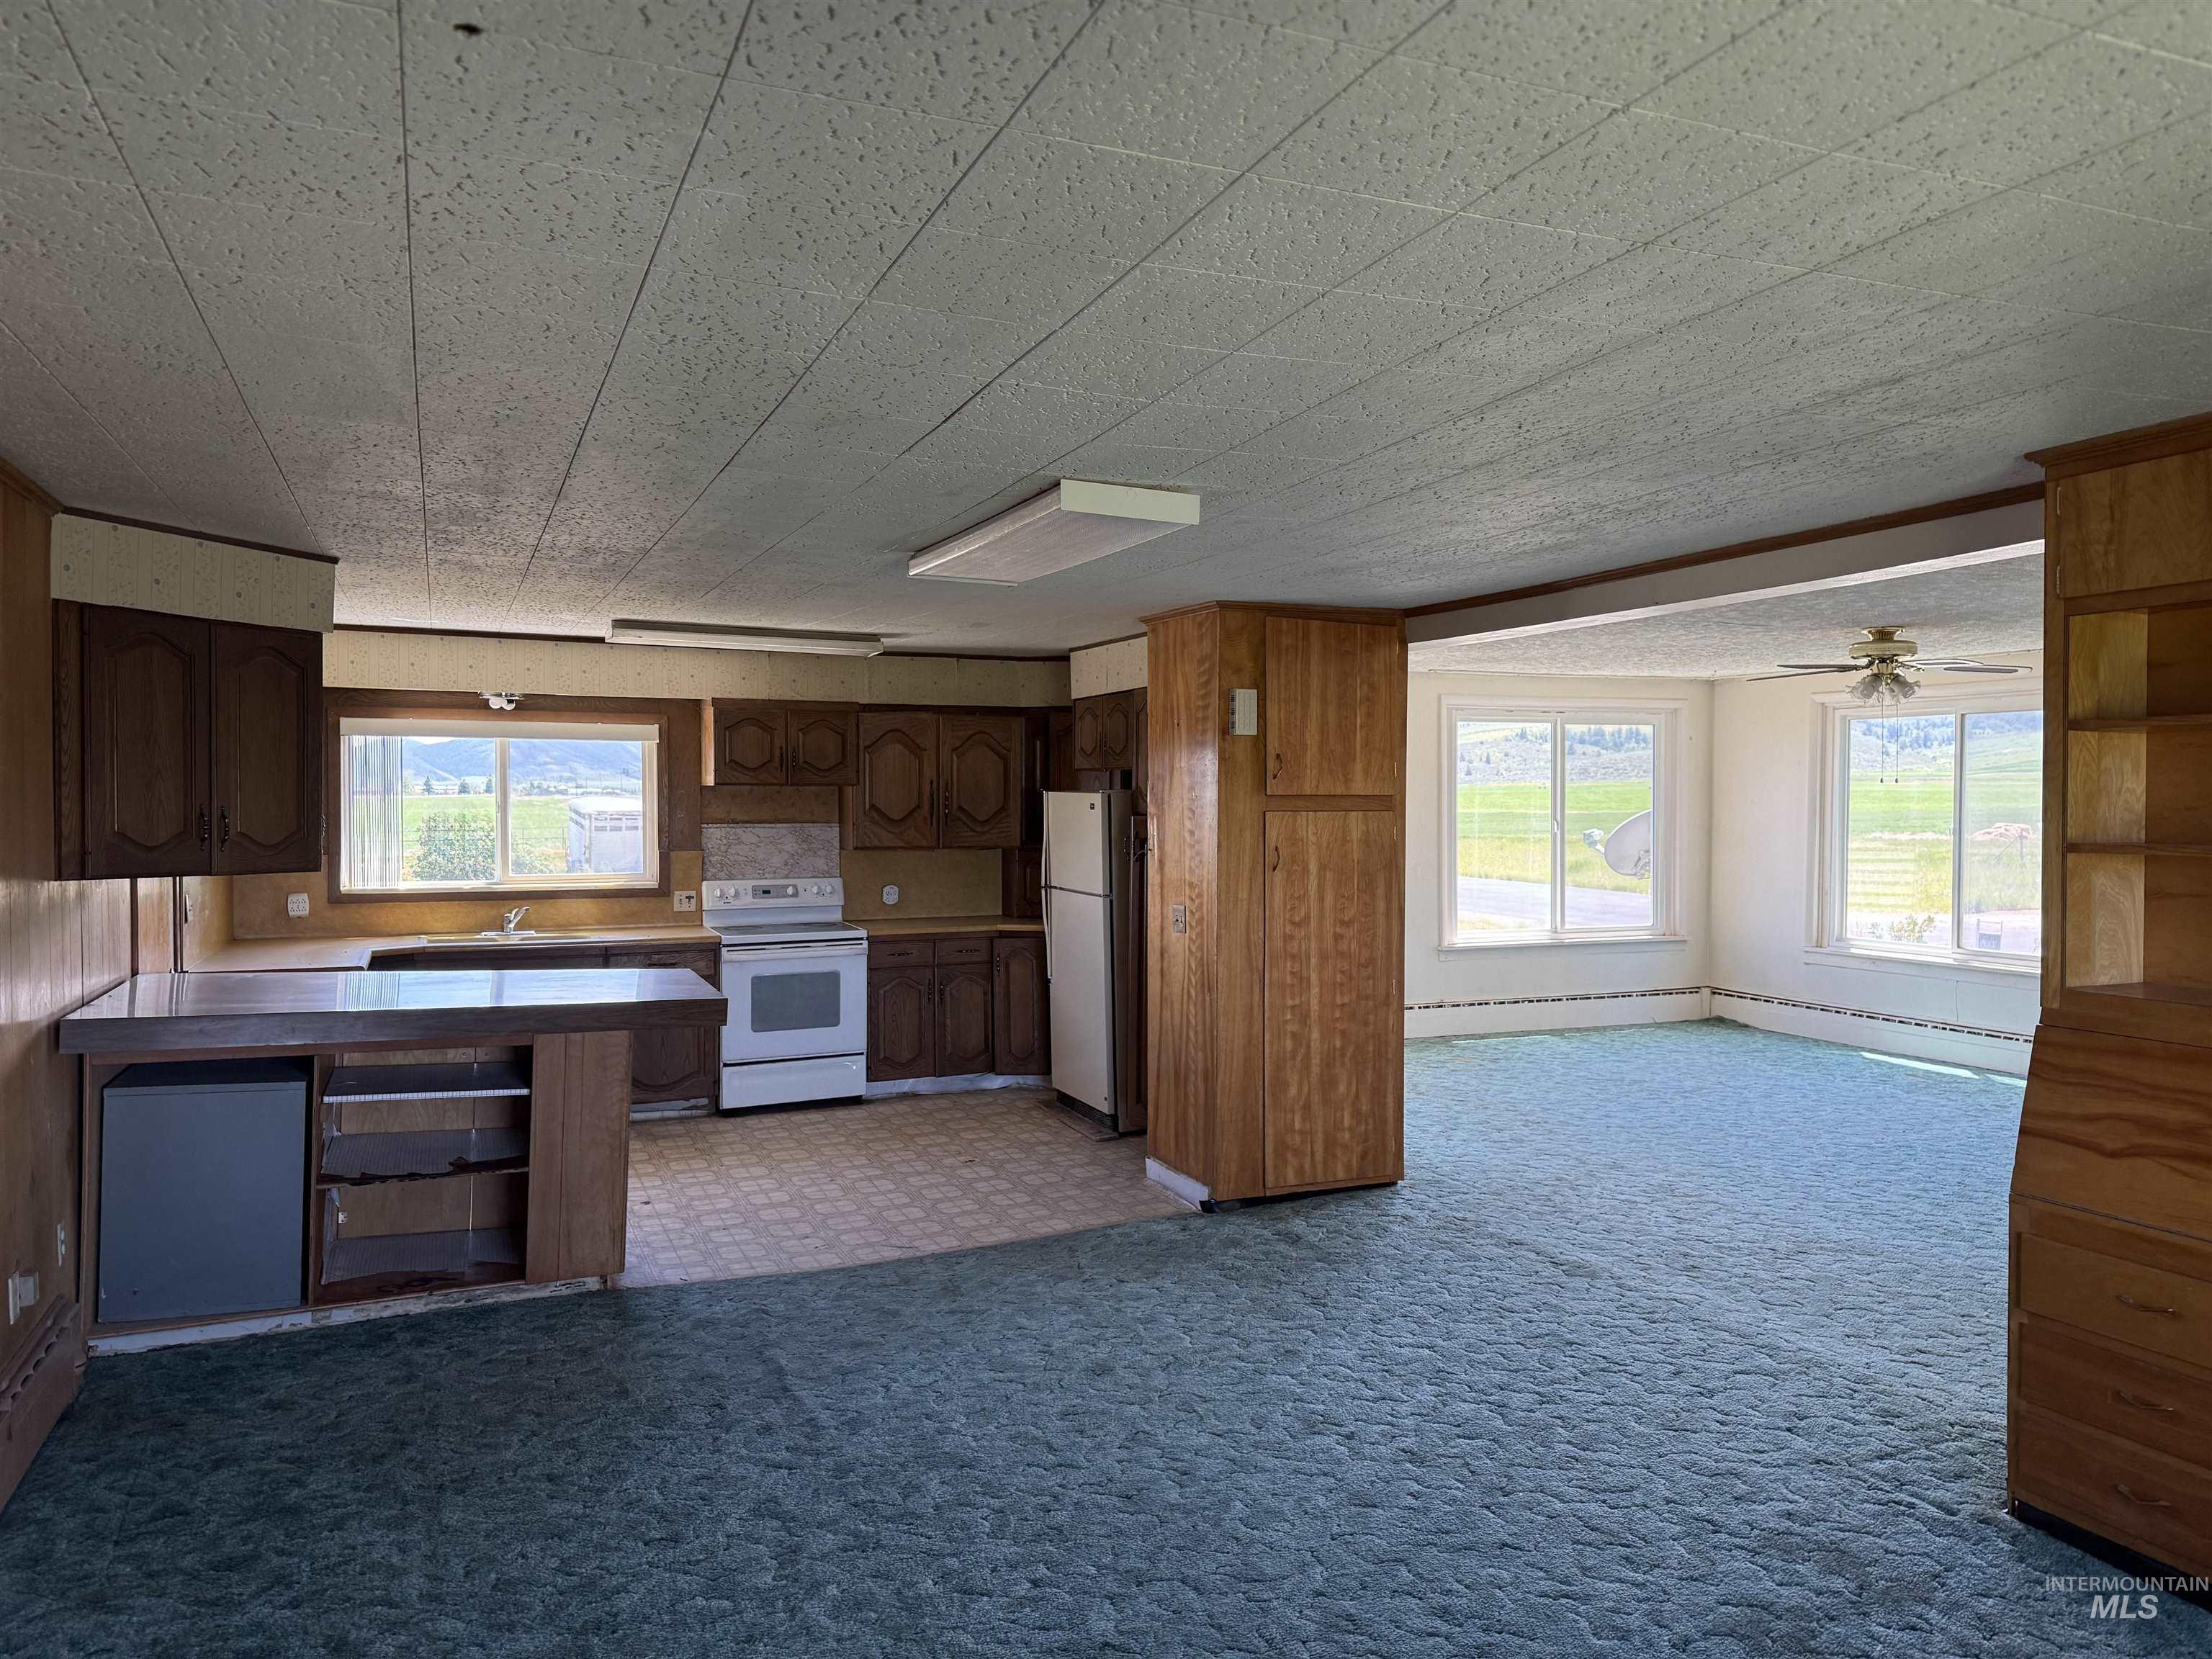
Kitchen with wood-finish cabinetry, white appliances, and a built-in breakfast bar
-
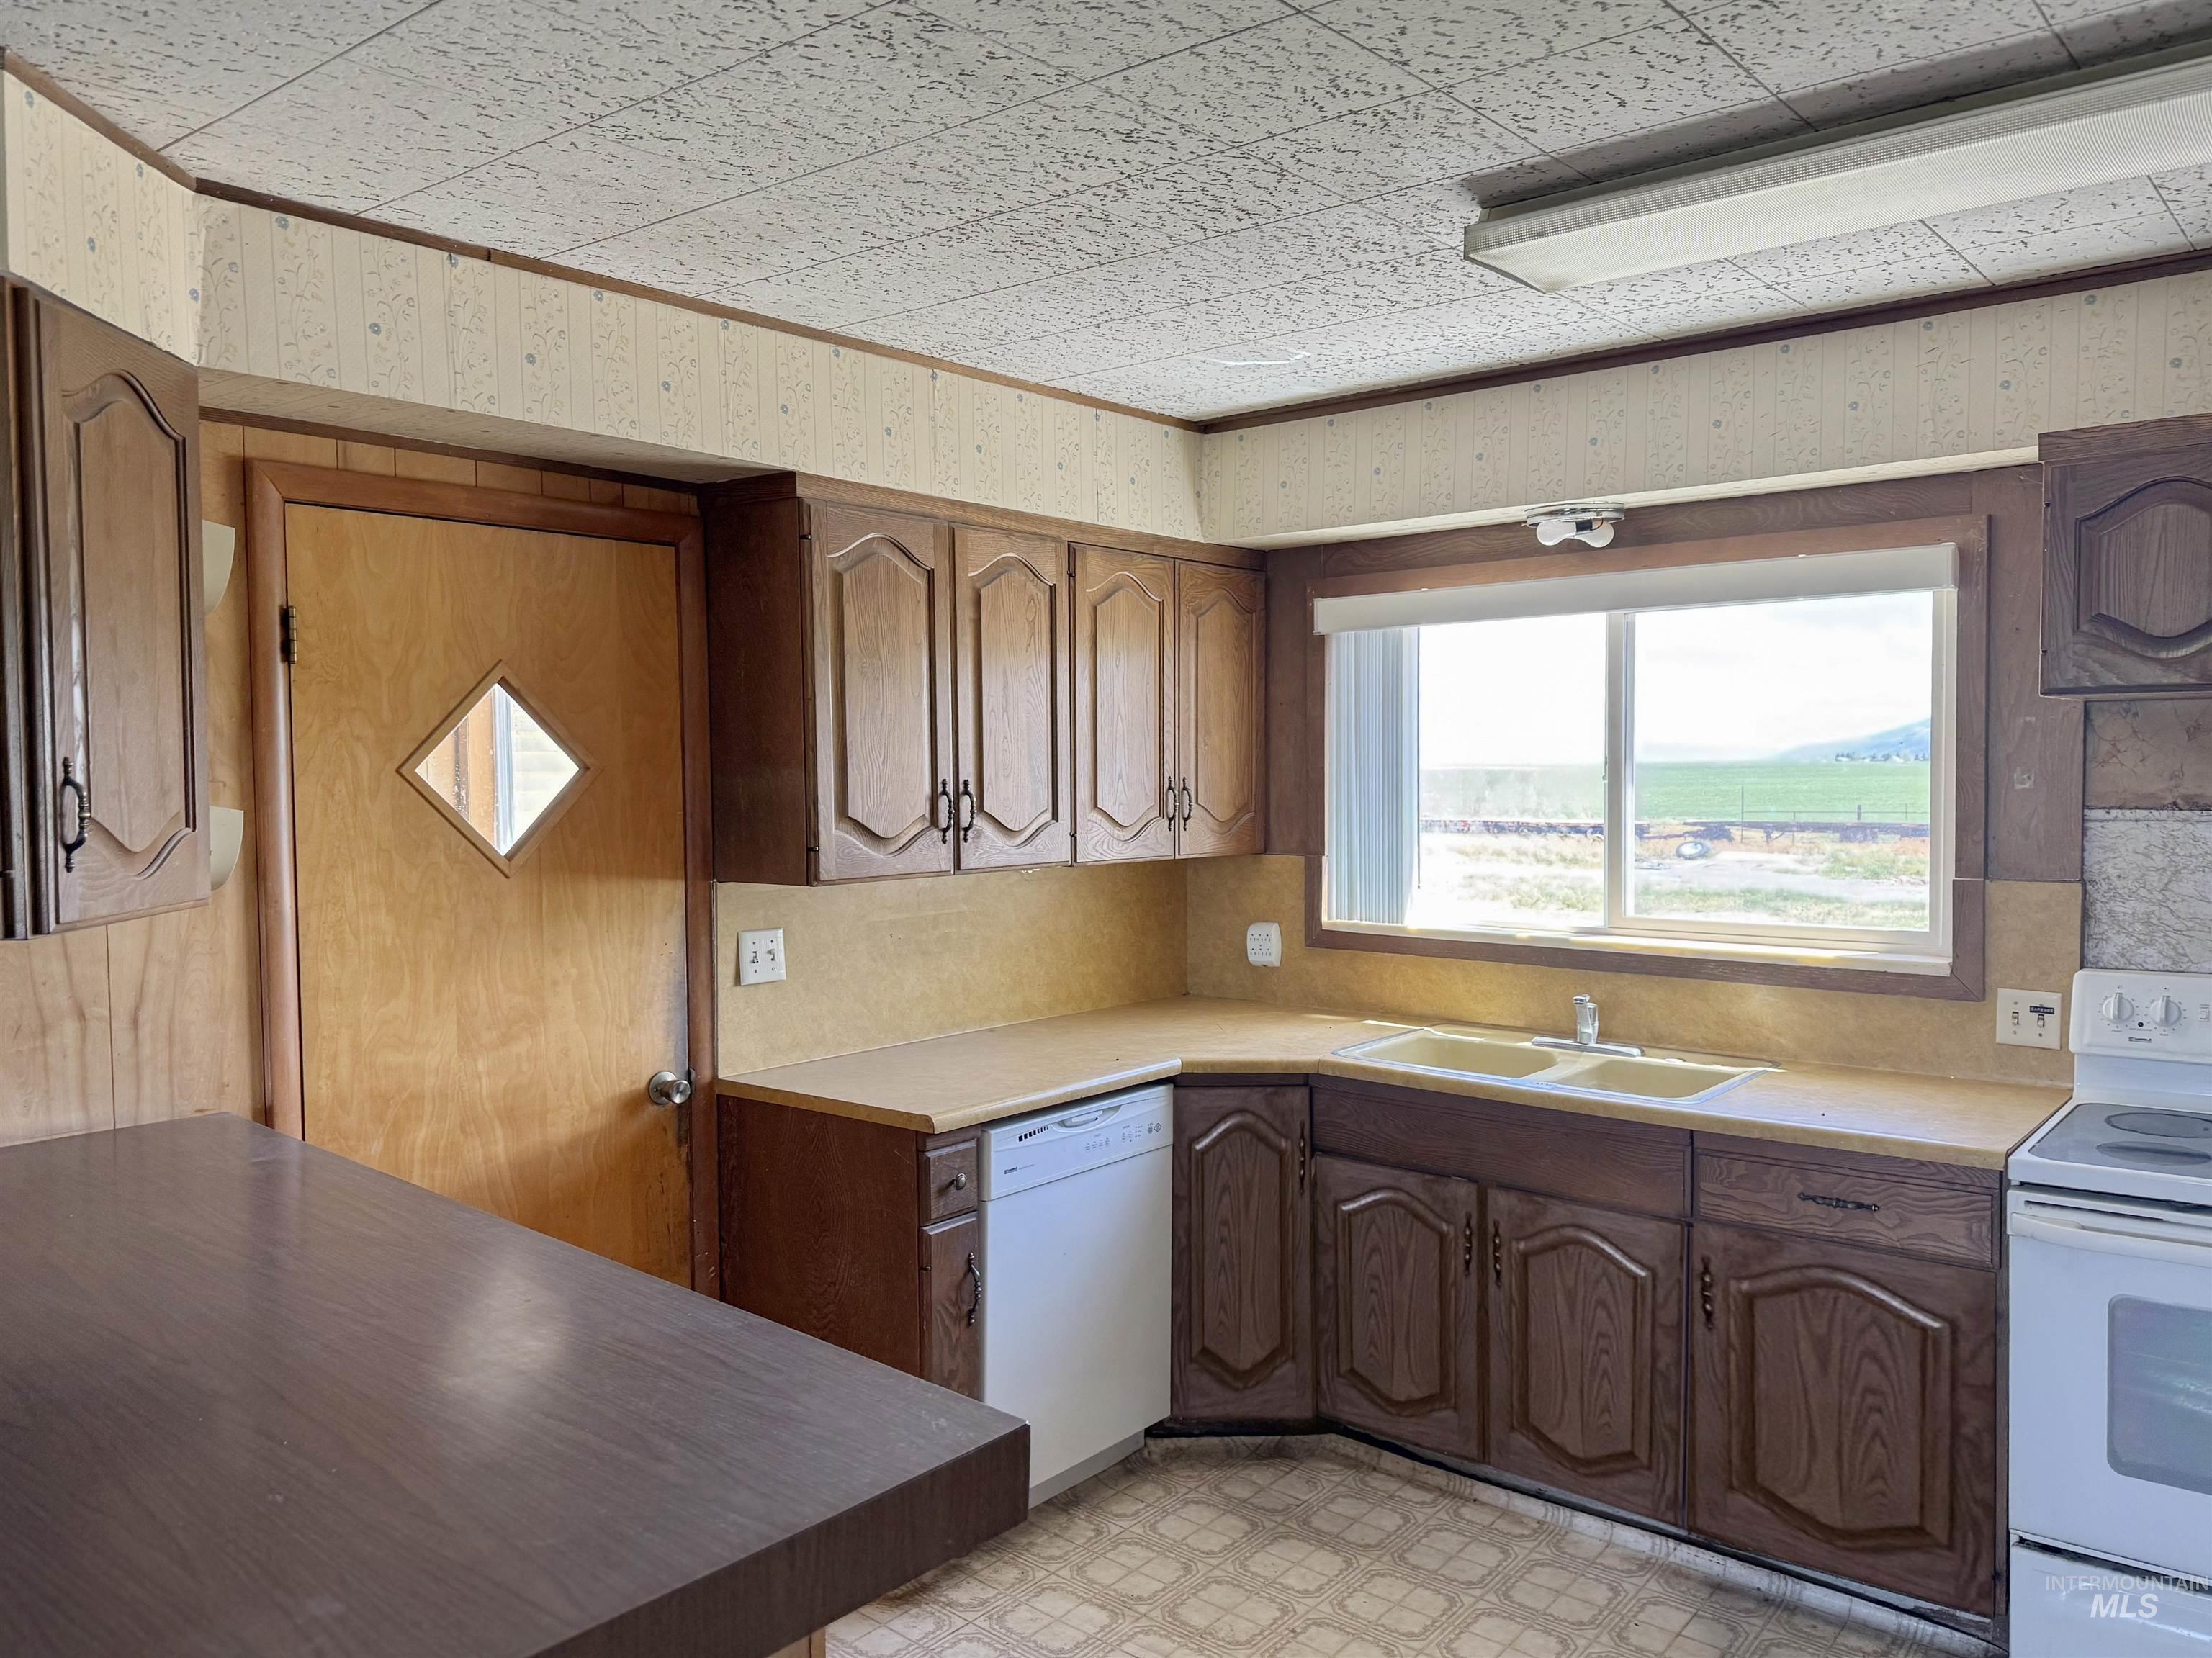
Kitchen featuring wood cabinetry, laminate countertops, a double basin sink, and a built-in dishwasher
-
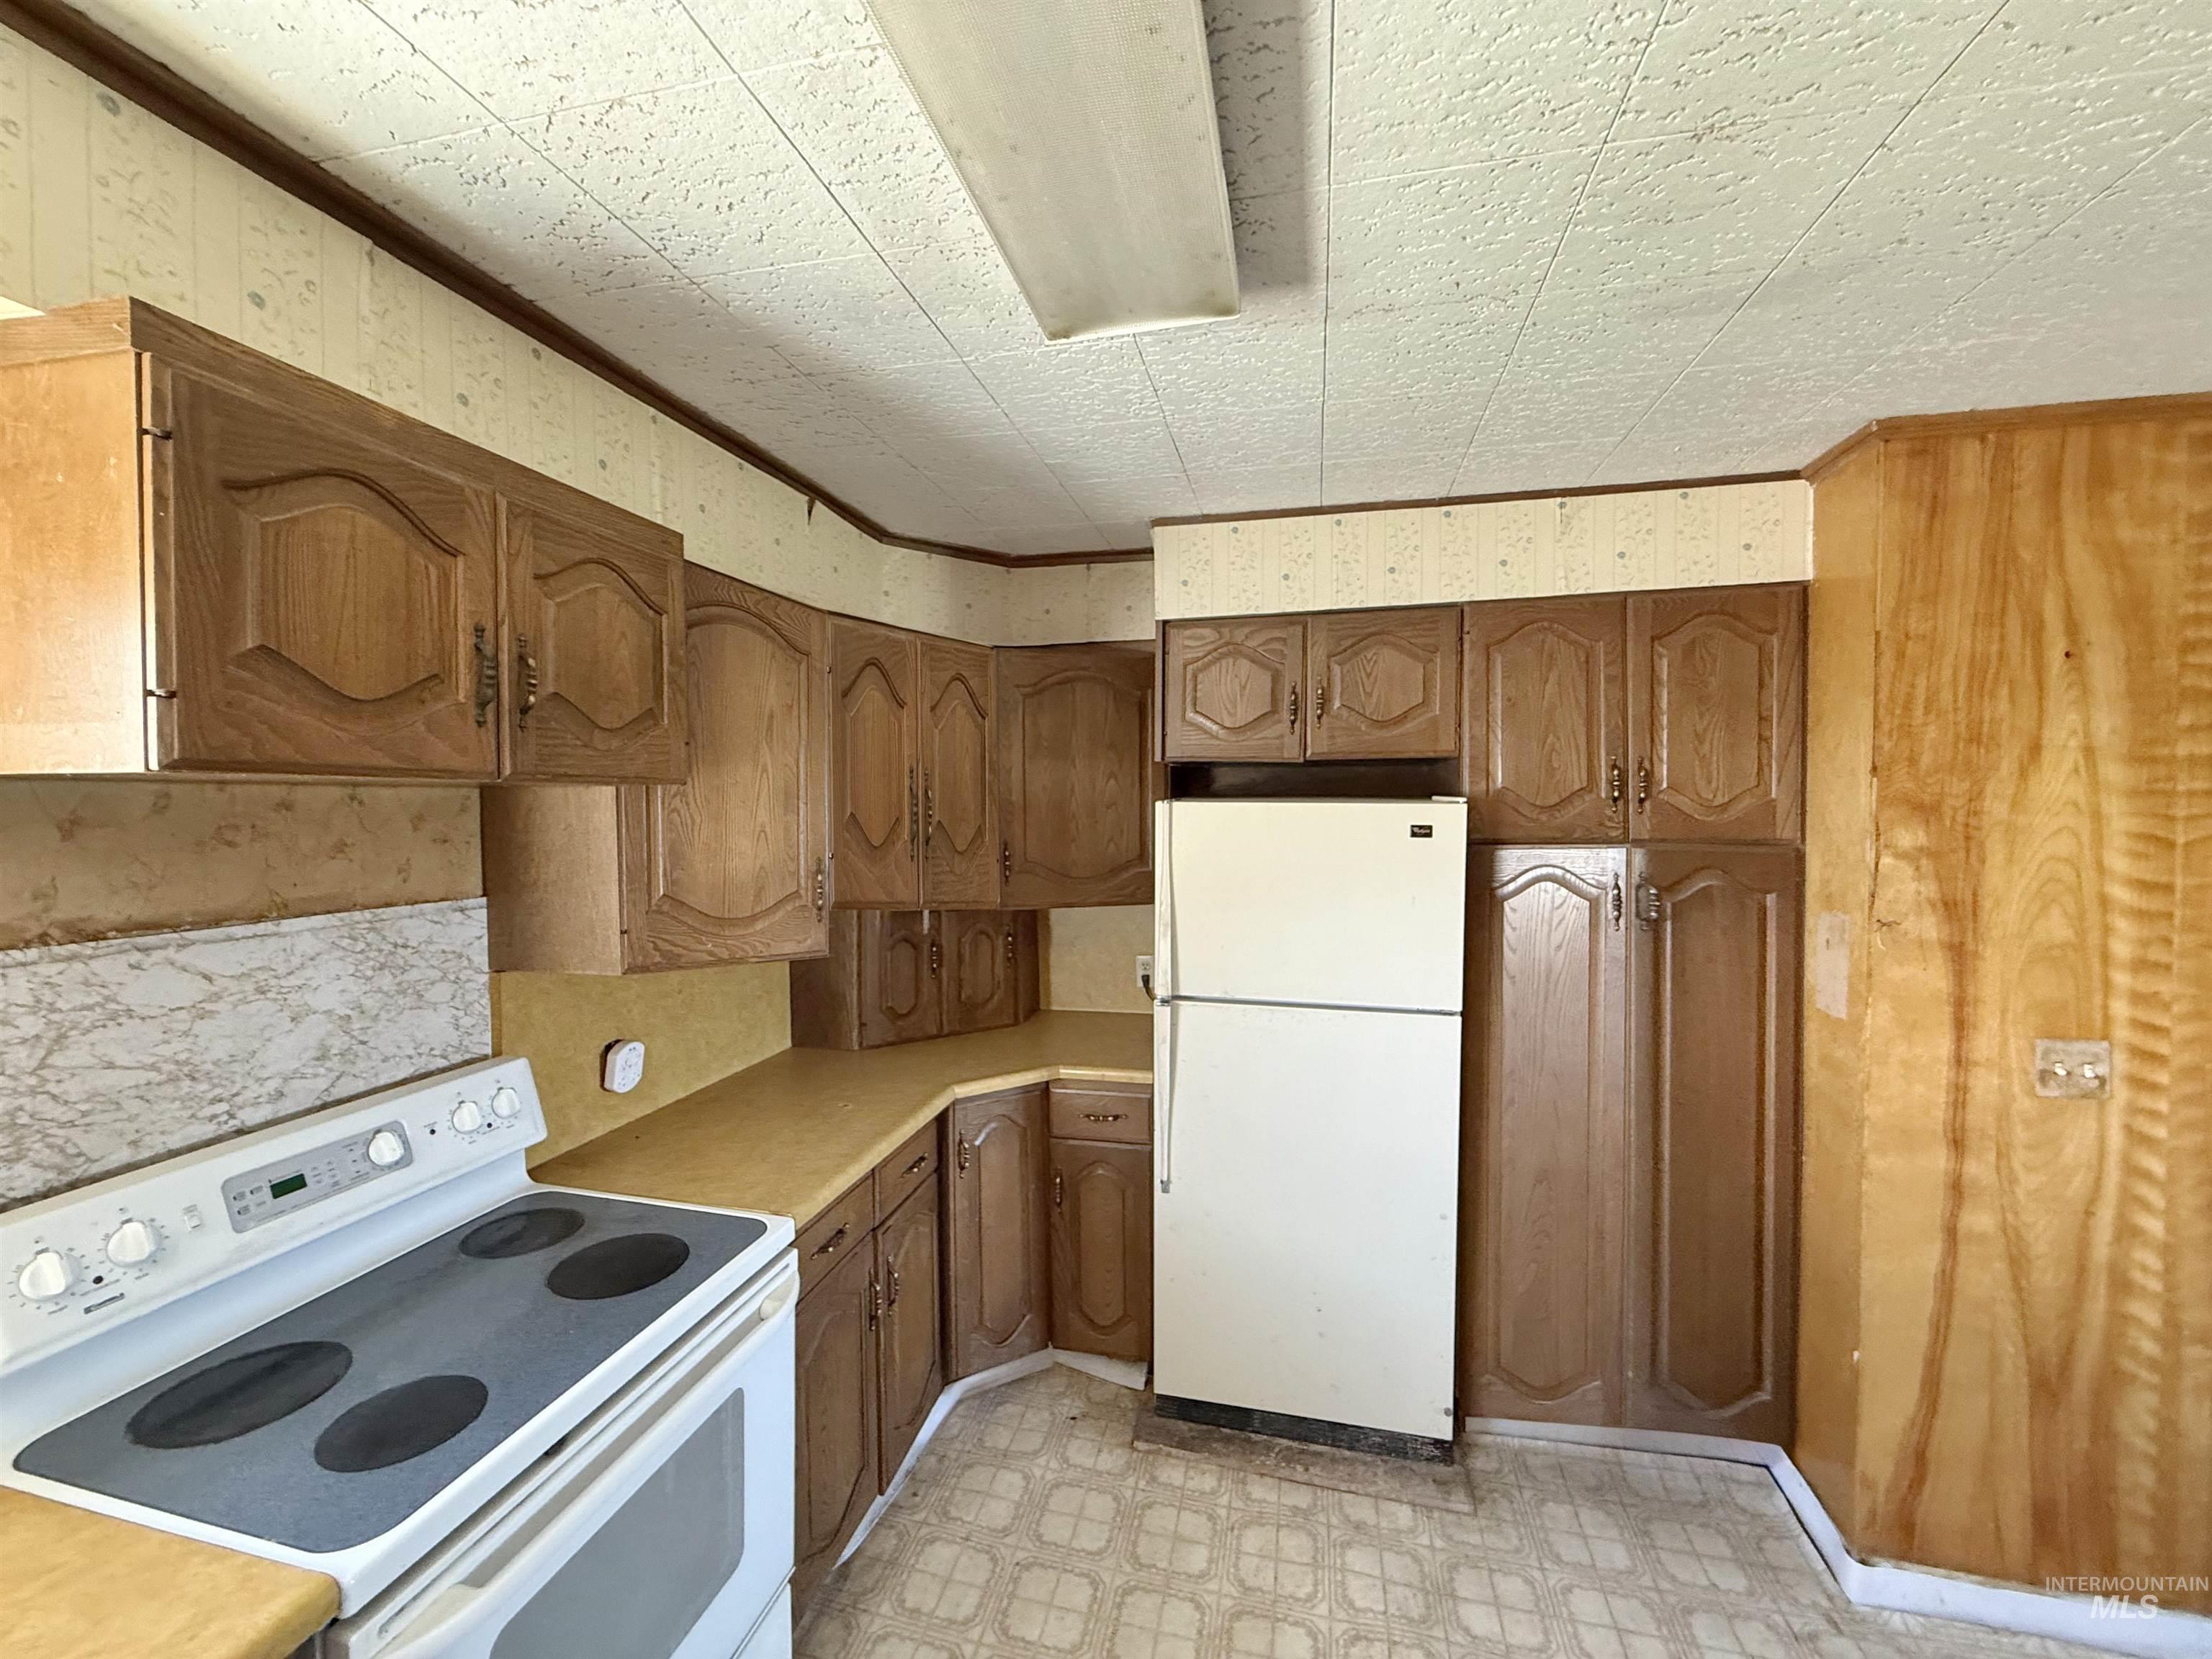
Kitchen featuring wood-finish cabinetry, solid surface countertops, and an electric range
-
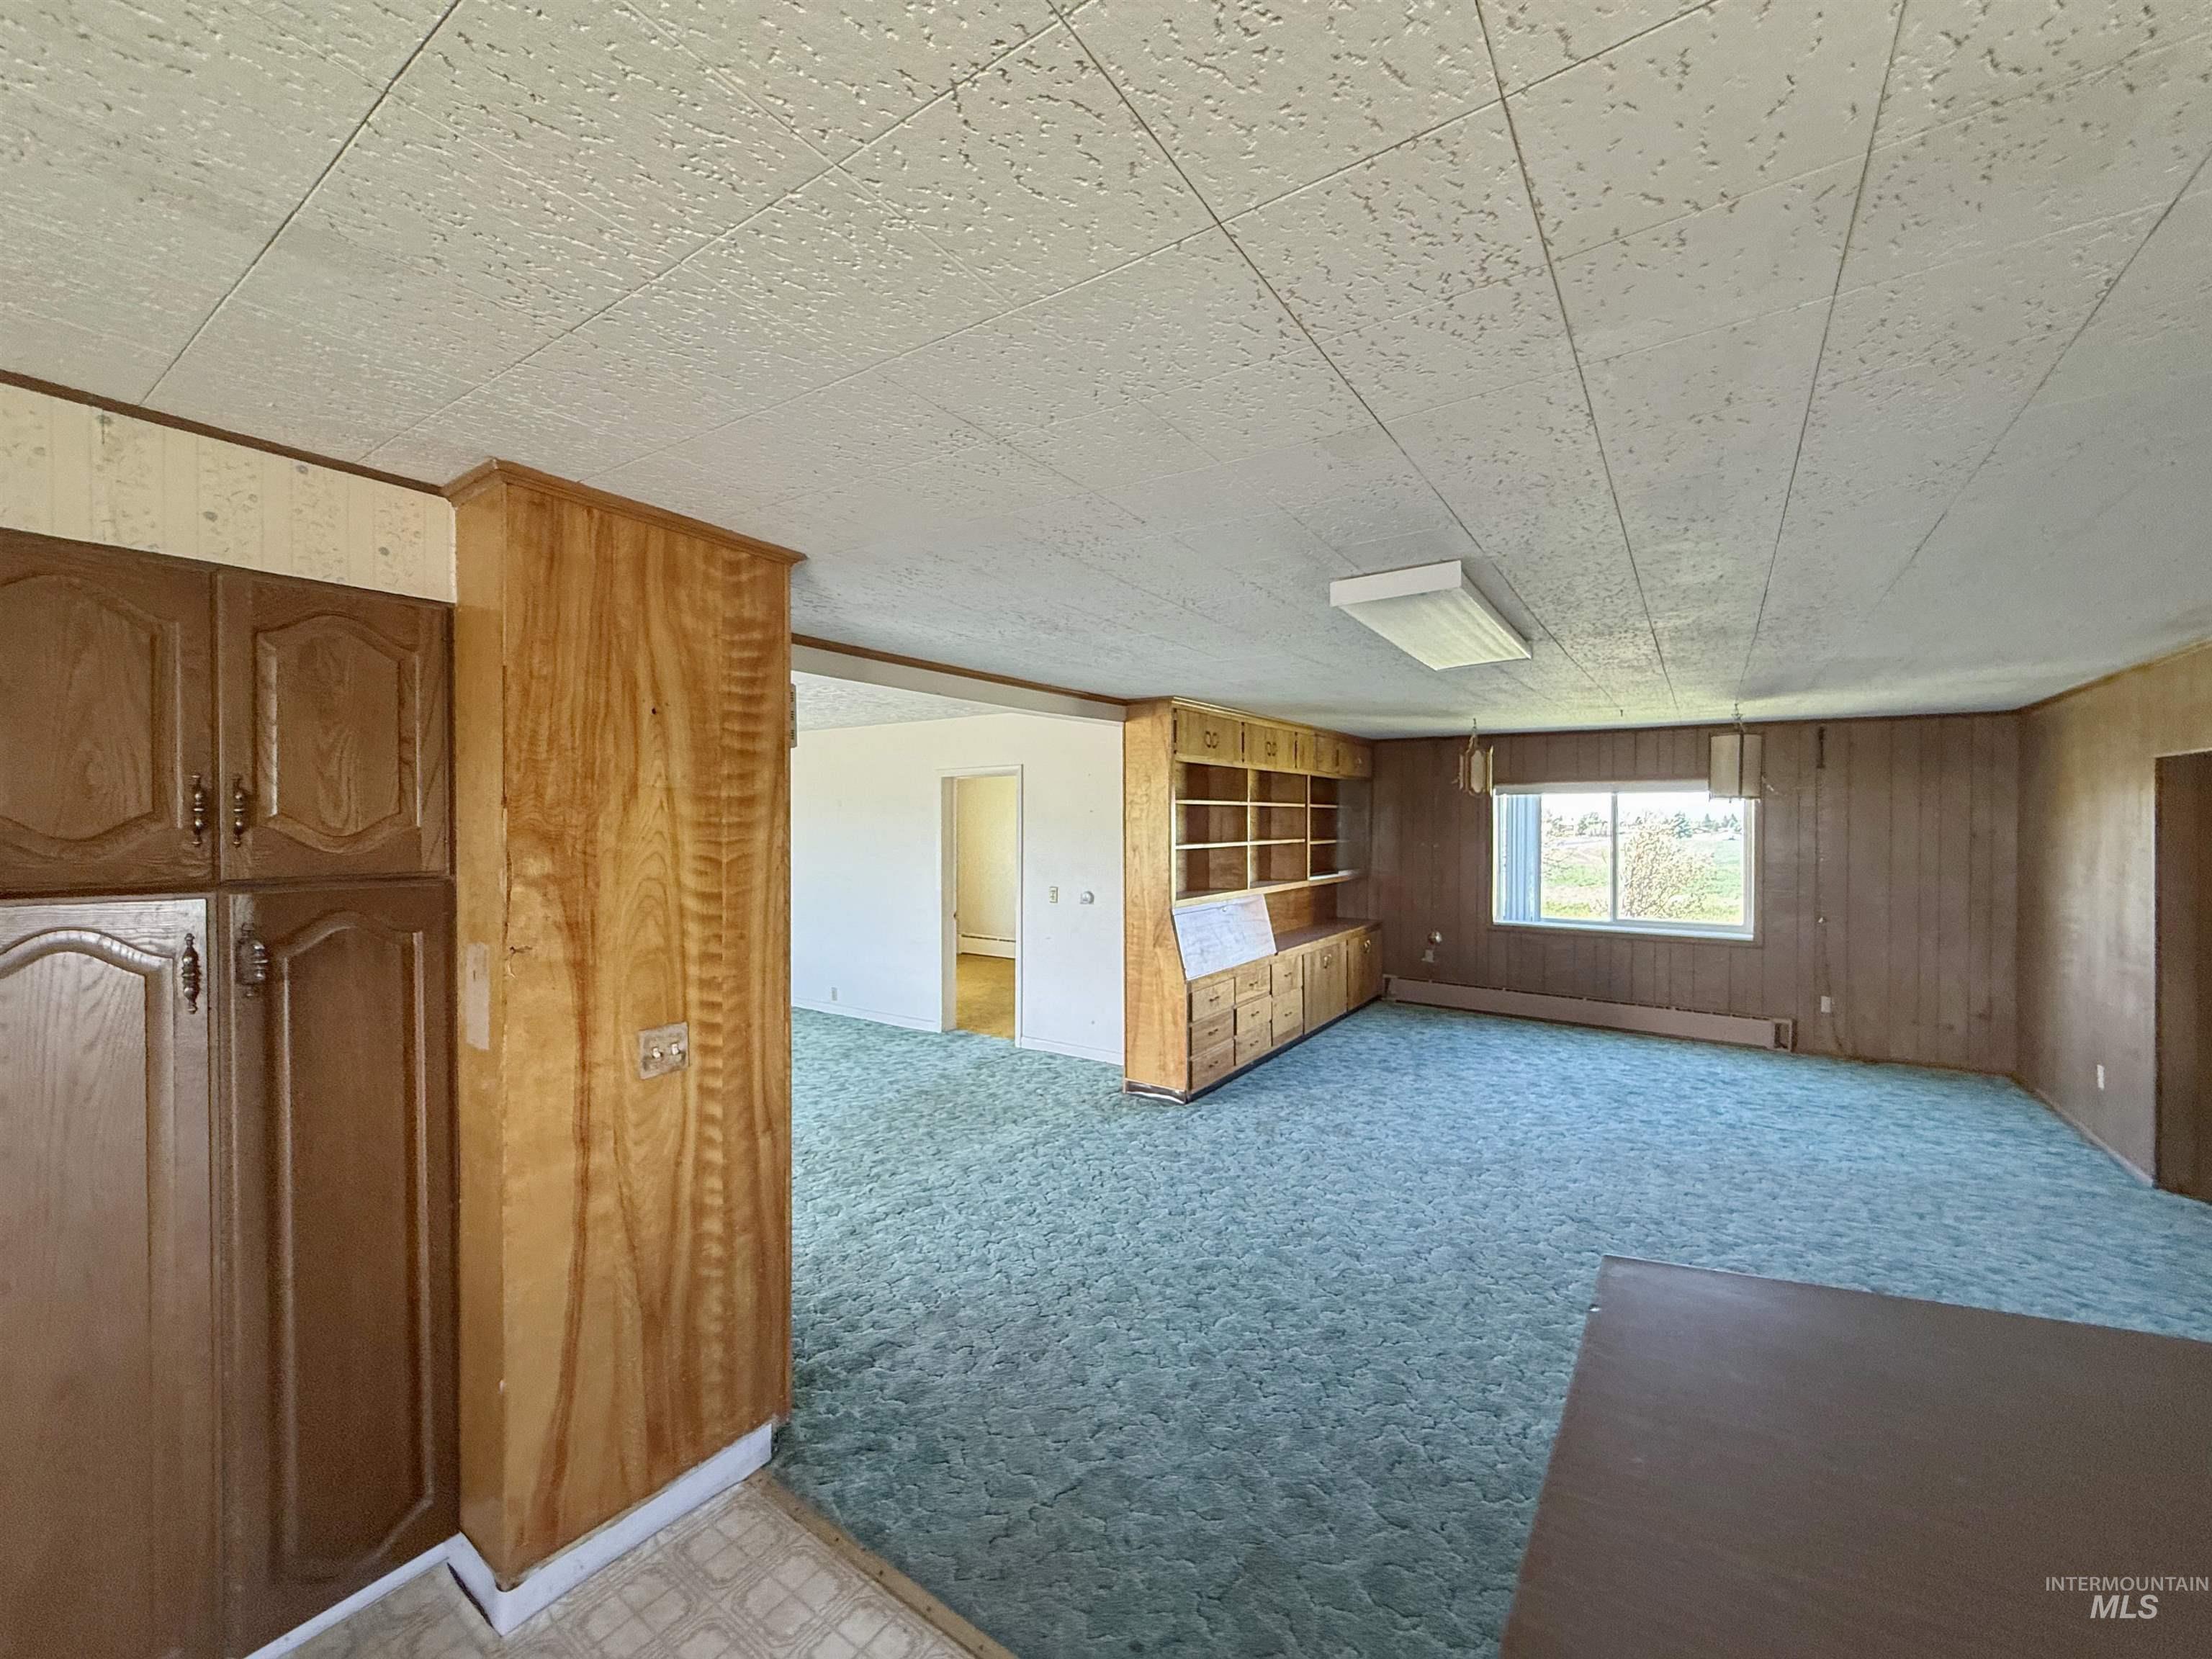
Built-in cabinetry with wood-finish doors, paneled walls, and acoustic tile ceiling
-
Additional content
-
Additional content
-
Additional content
-
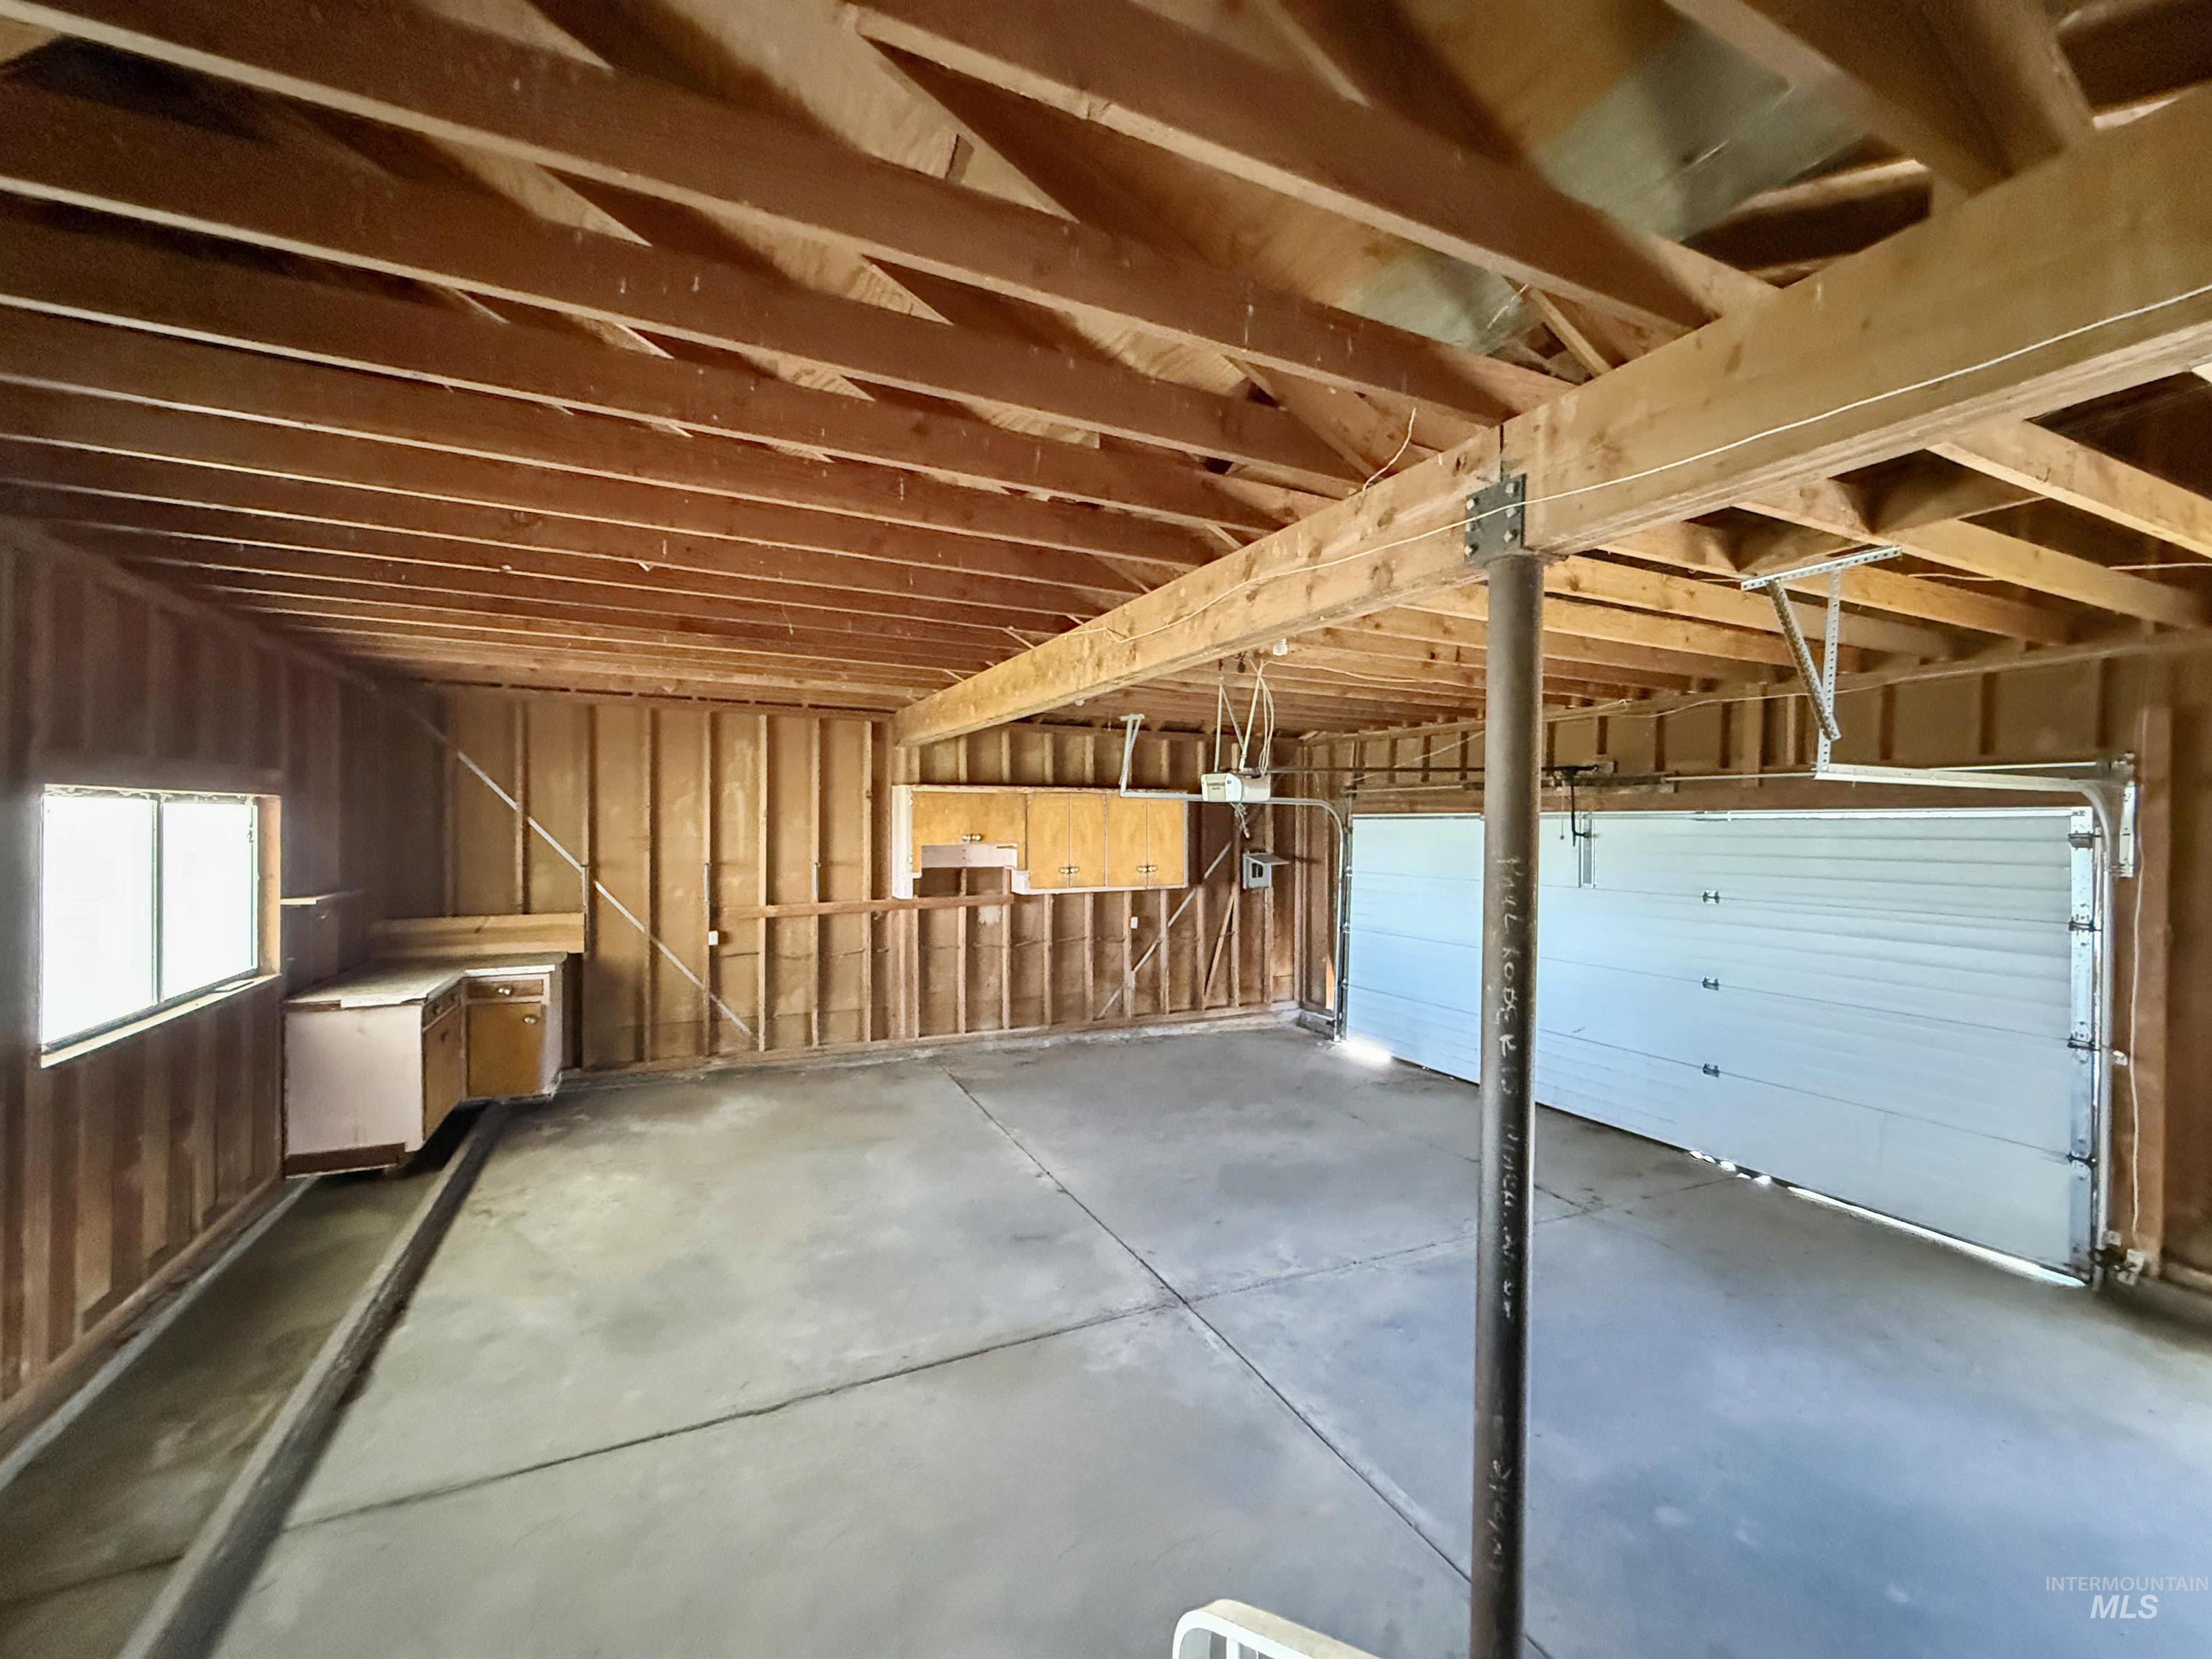
Concrete flooring, exposed wood beam ceiling, built-in cabinetry, two garage doors, and an interior window
-
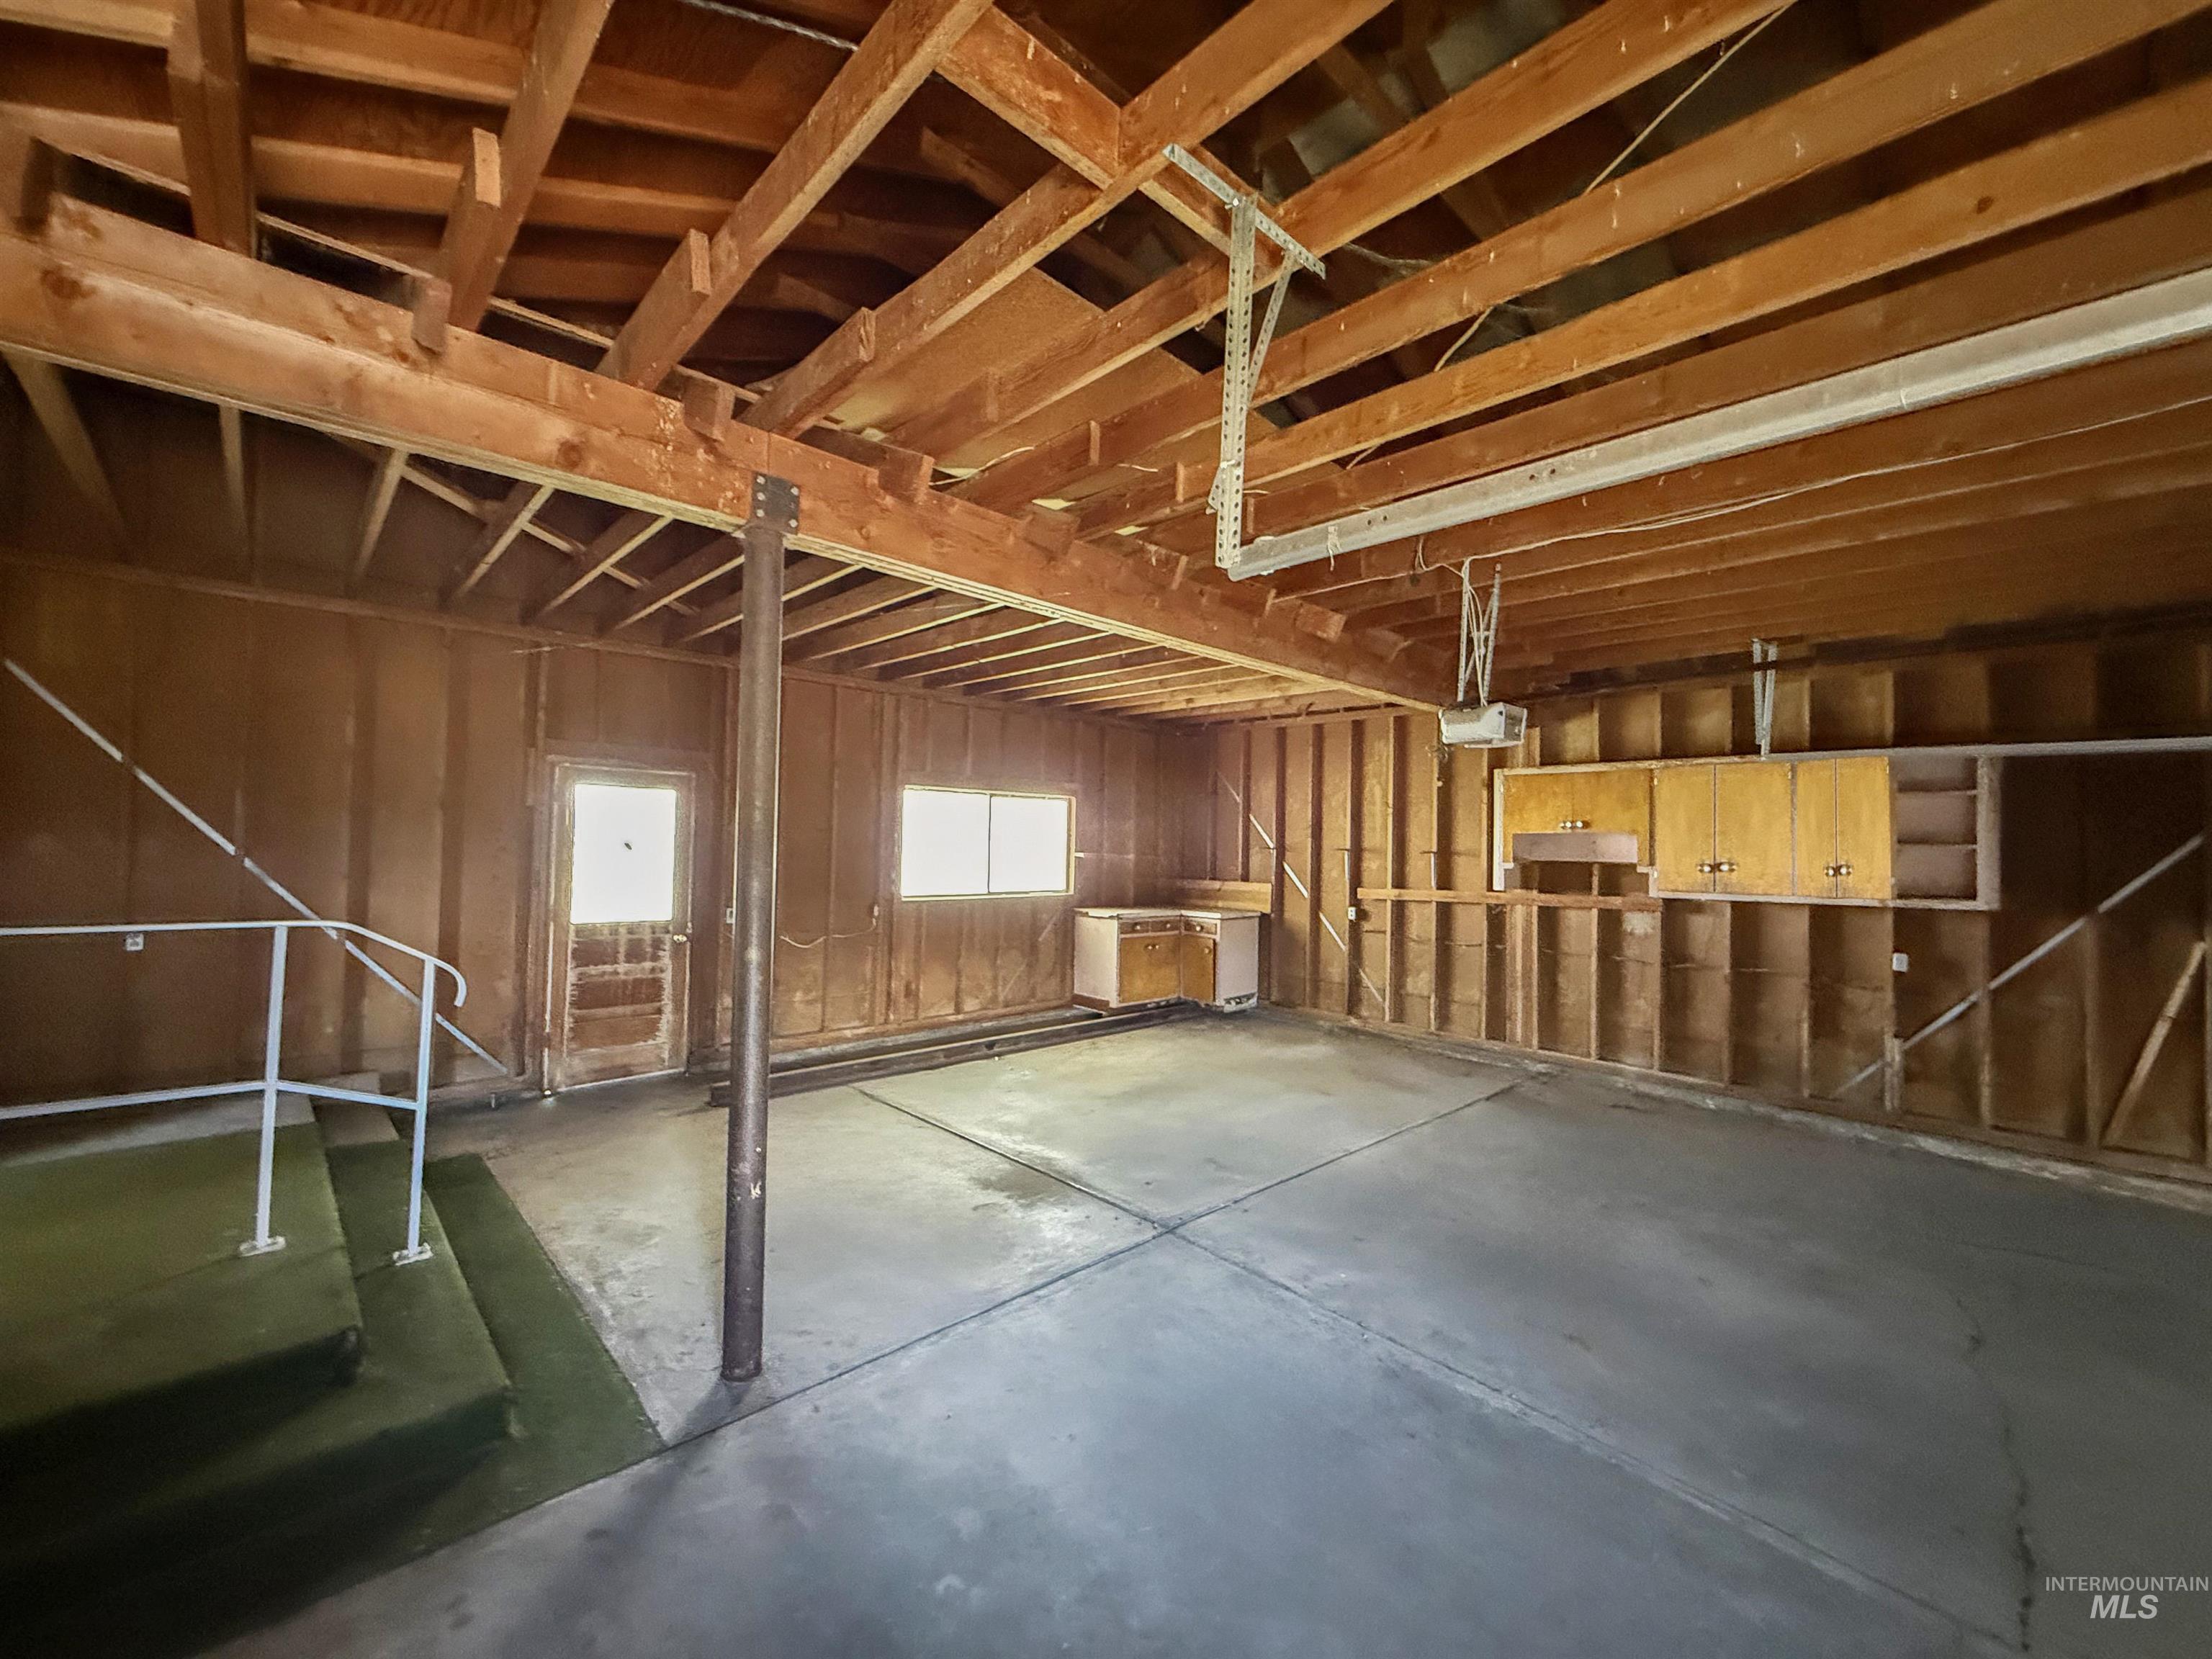
Exposed wood beam ceiling, concrete flooring, built-in cabinetry, and integrated overhead lighting
-
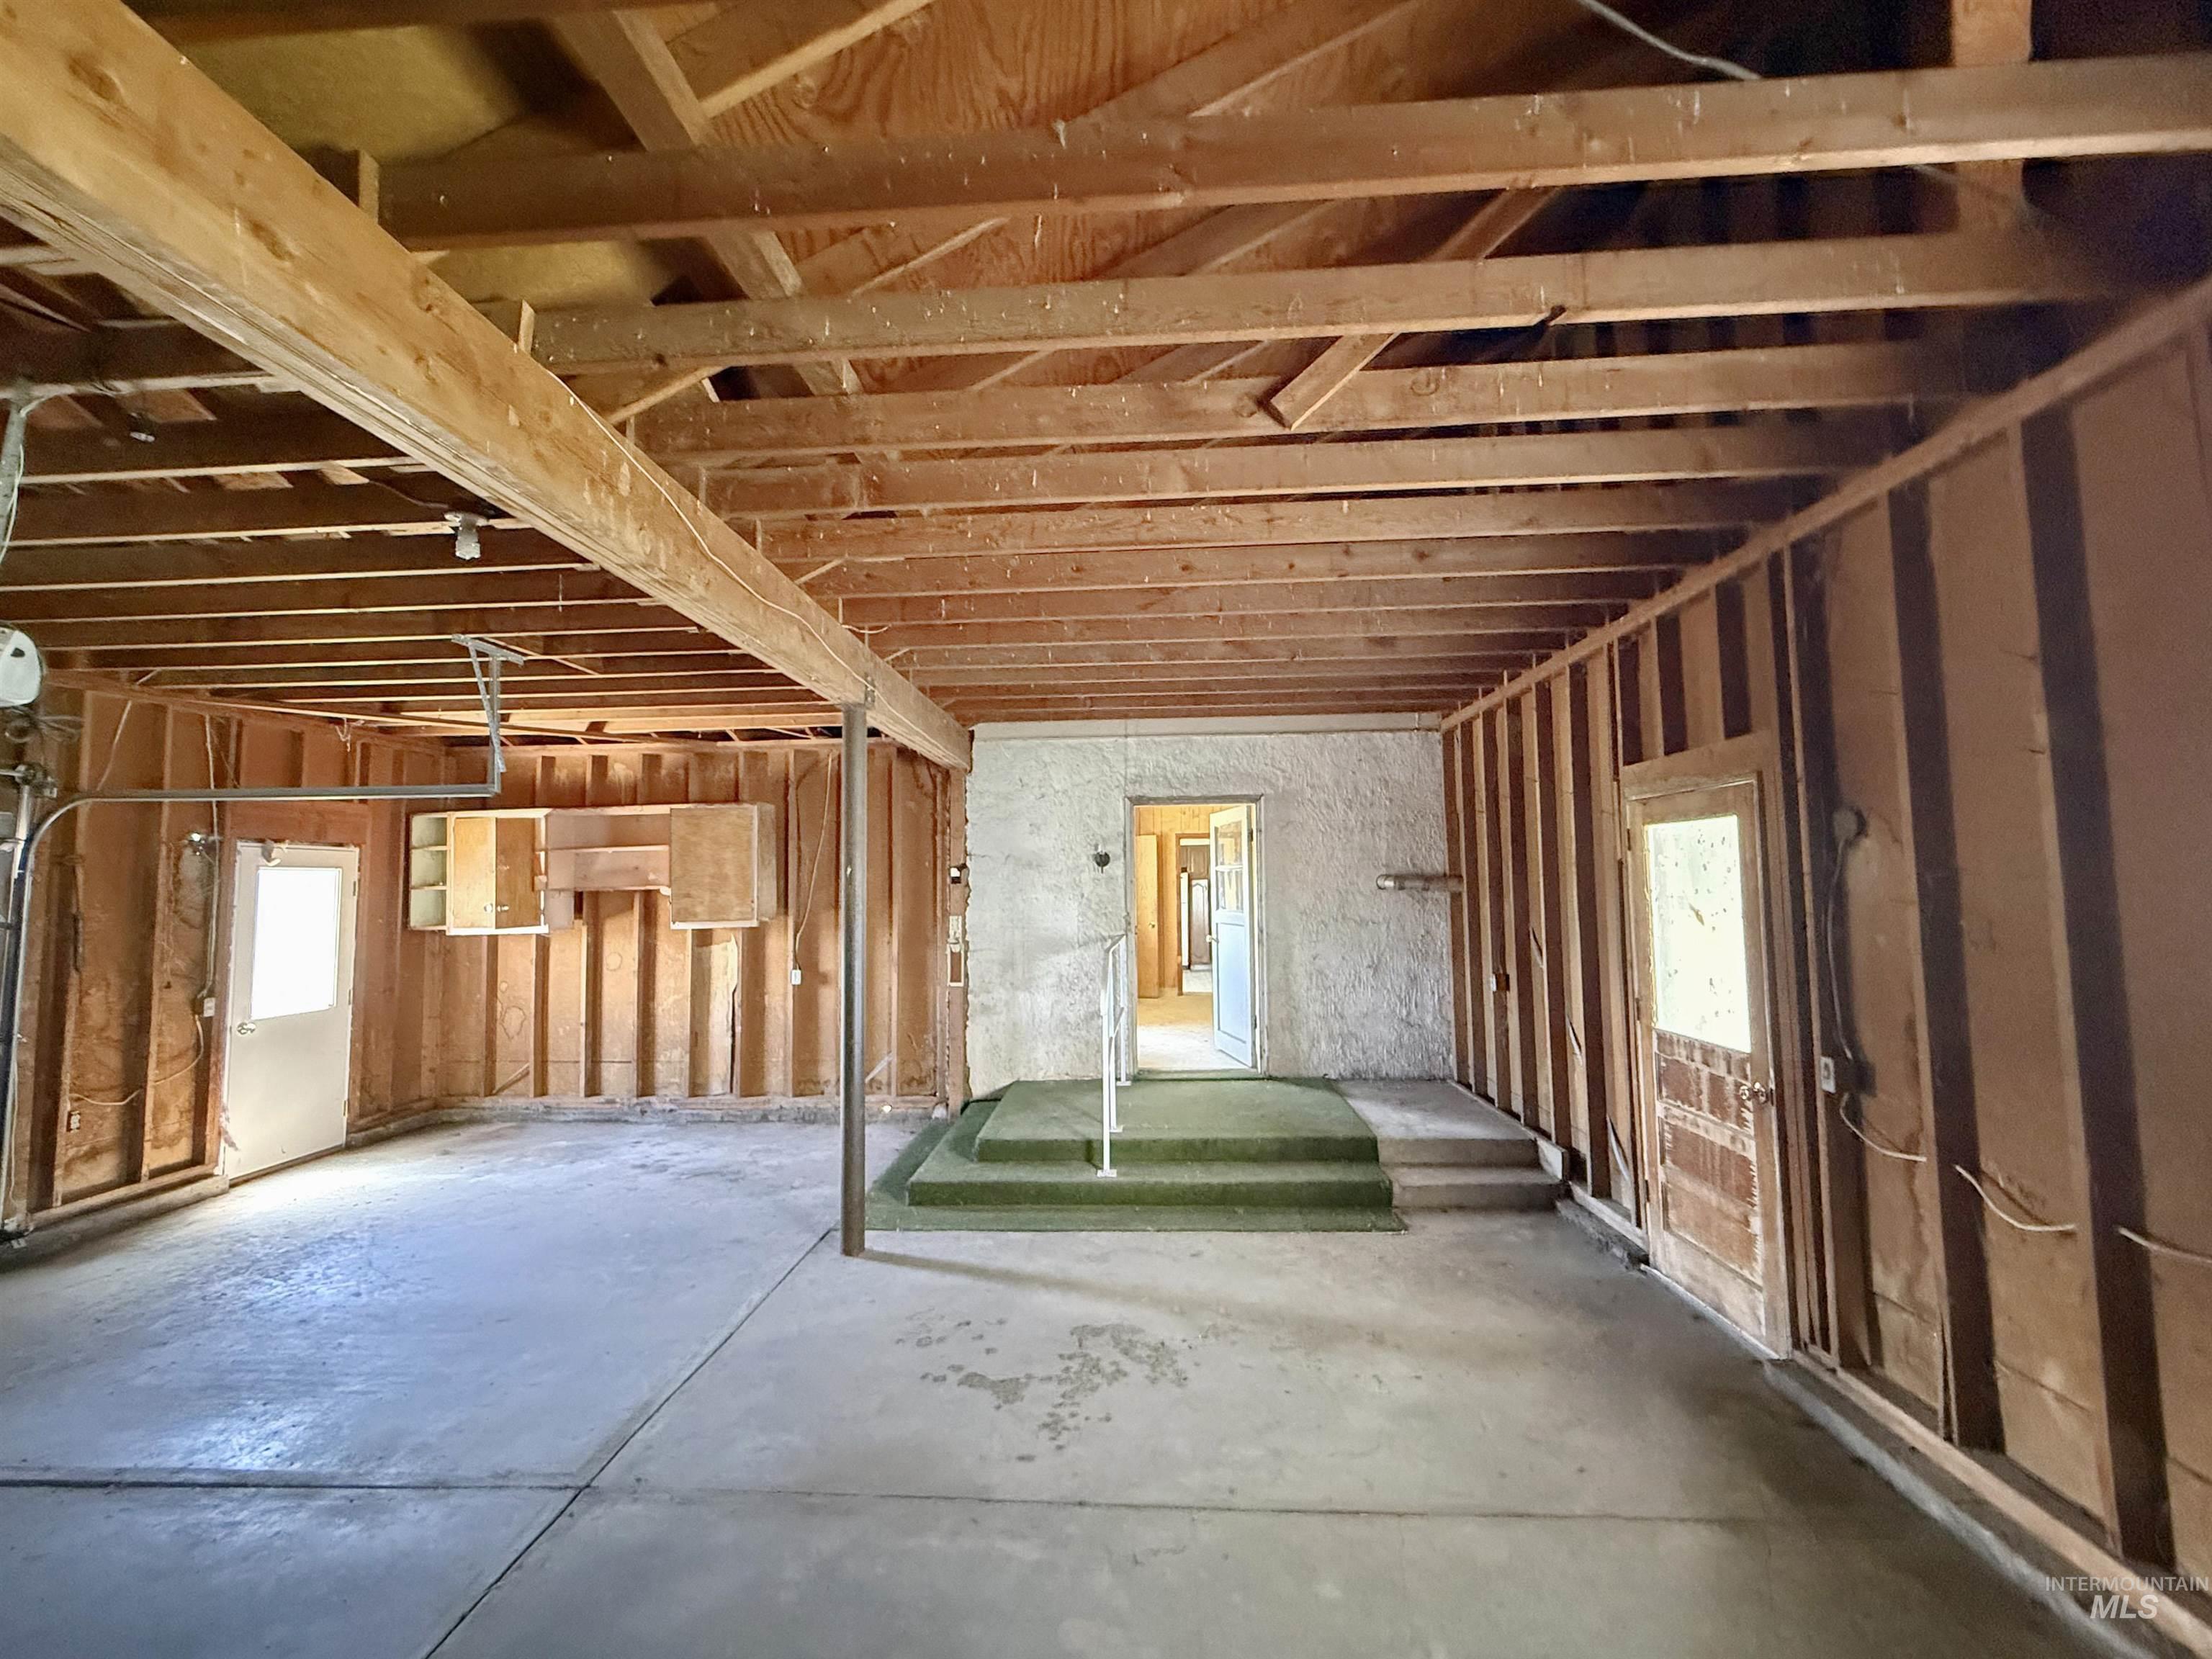
Concrete flooring, exposed wood framing, interior wood door, overhead wood beams, built-in shelving
-
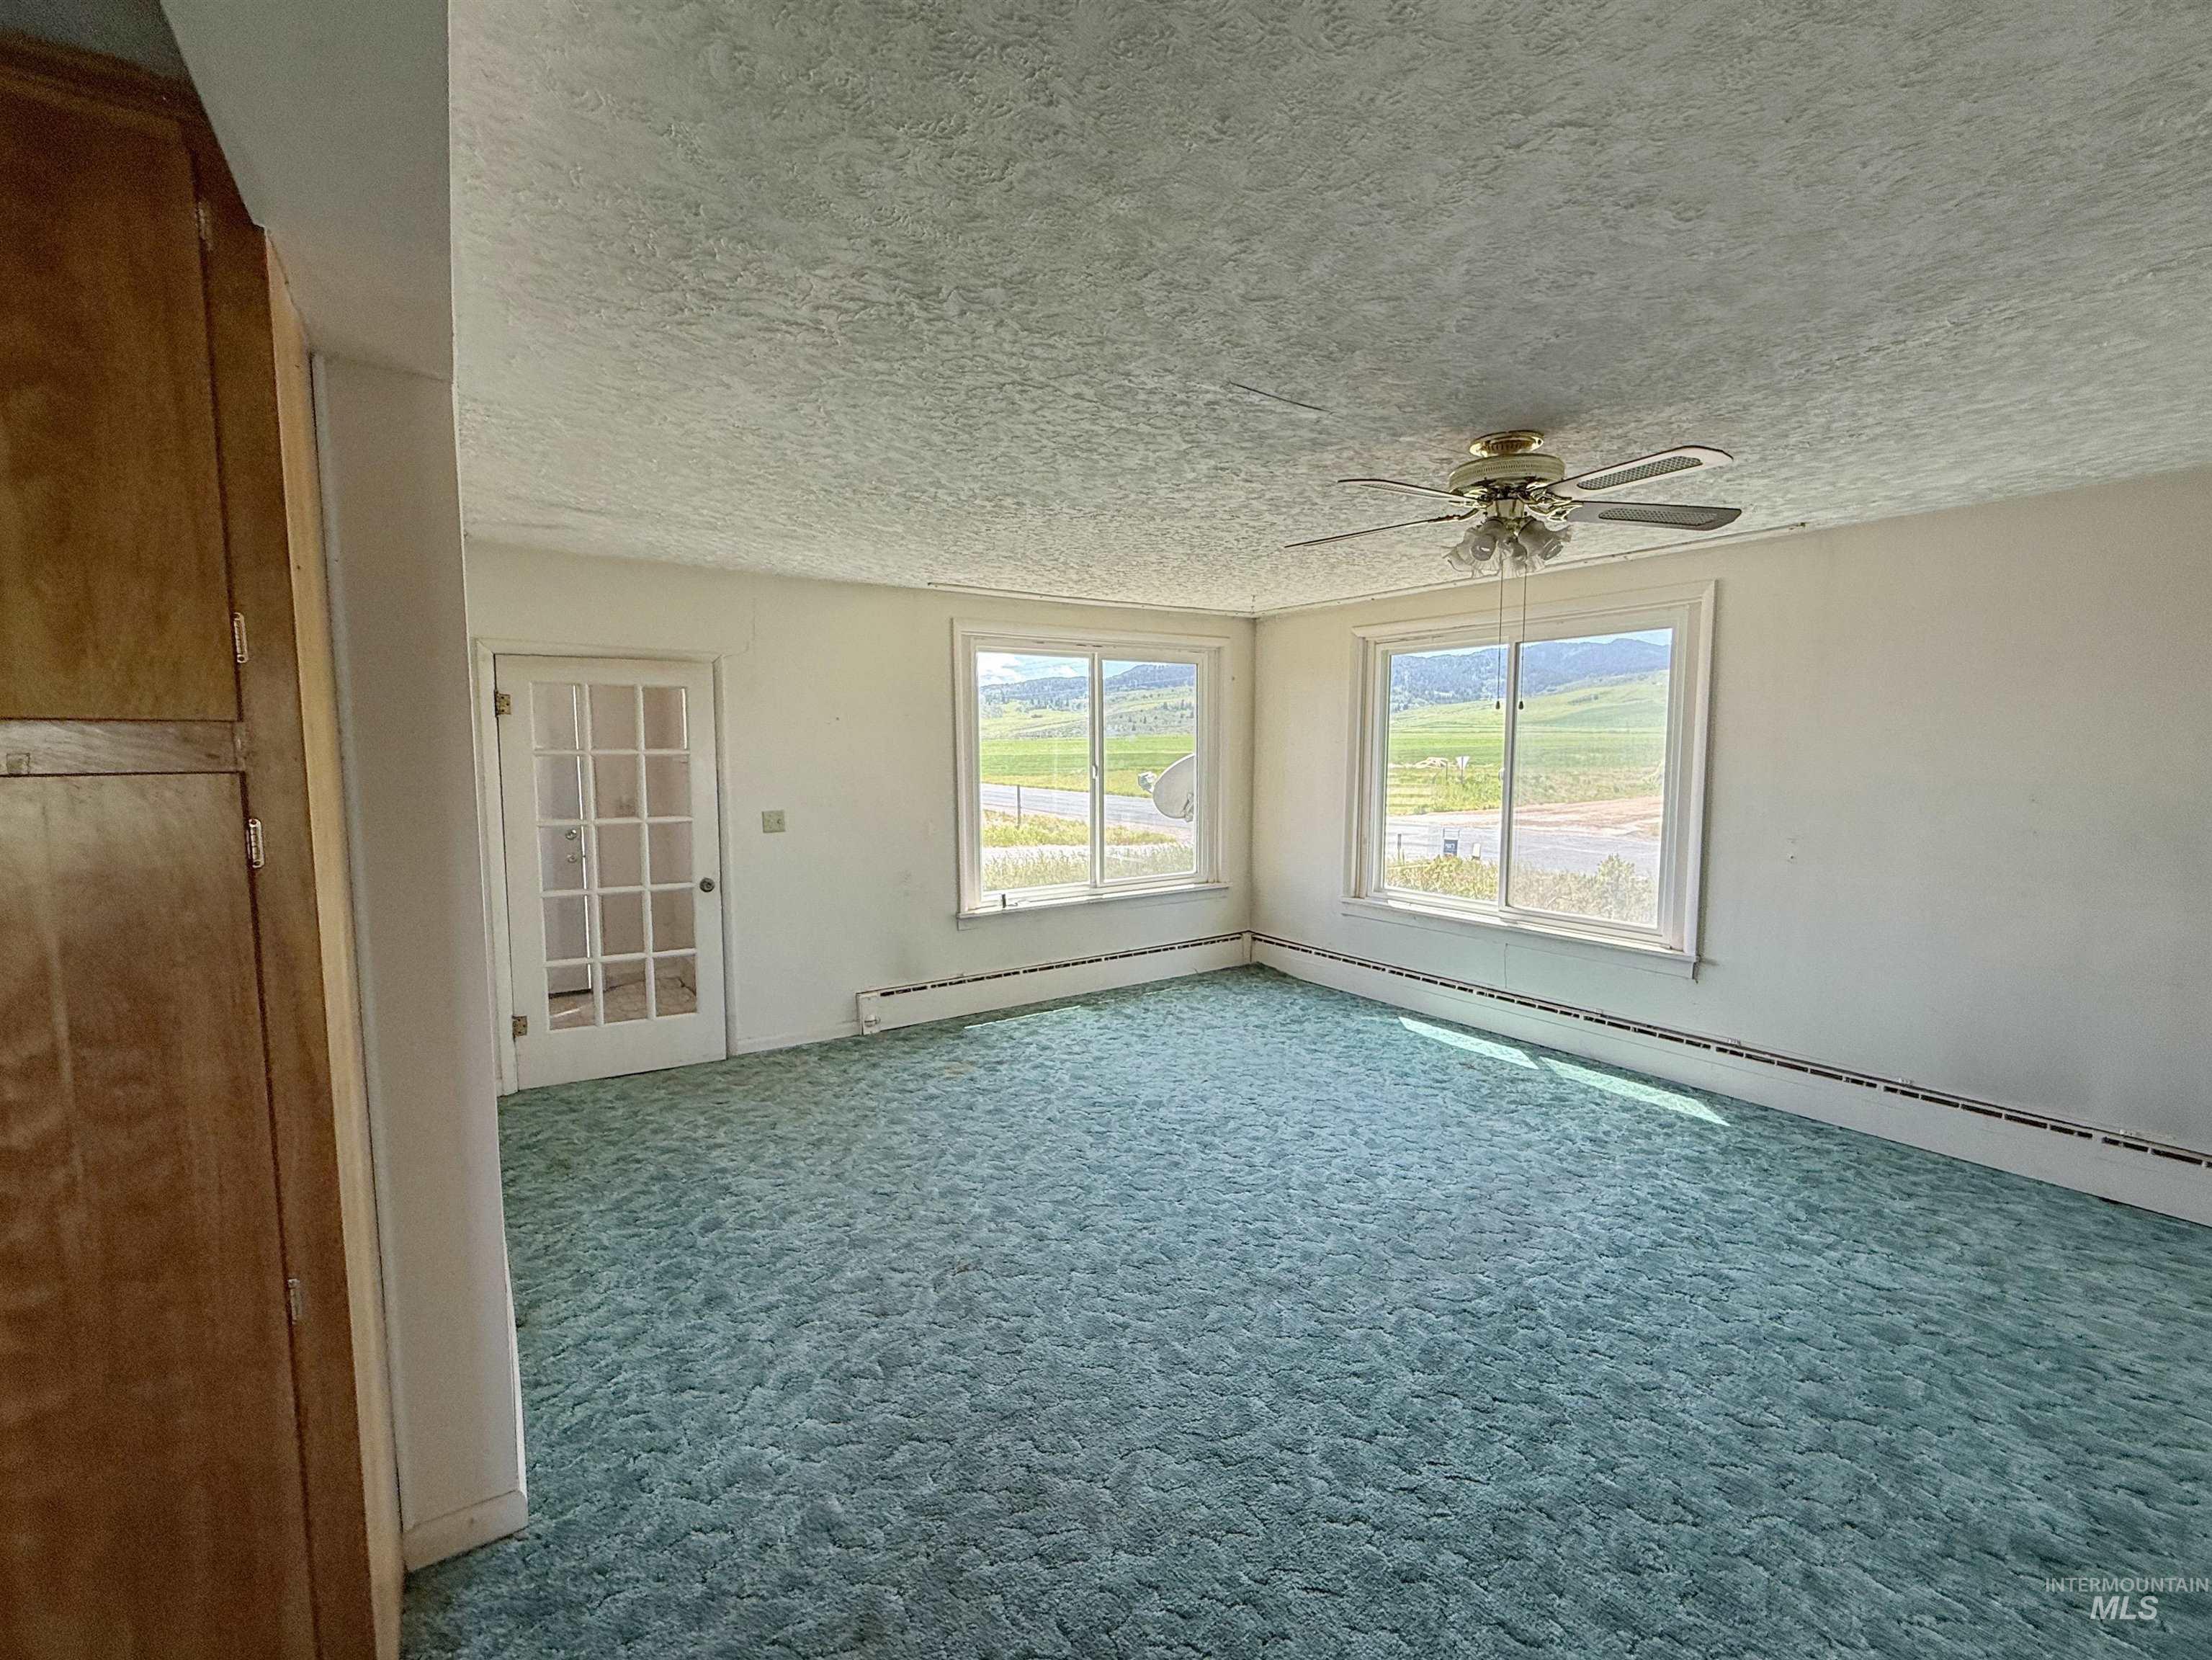
Recessed wood cabinetry, French-paneled door, dual windows with exterior views, ceiling fan, and wall-mounted heating element
-
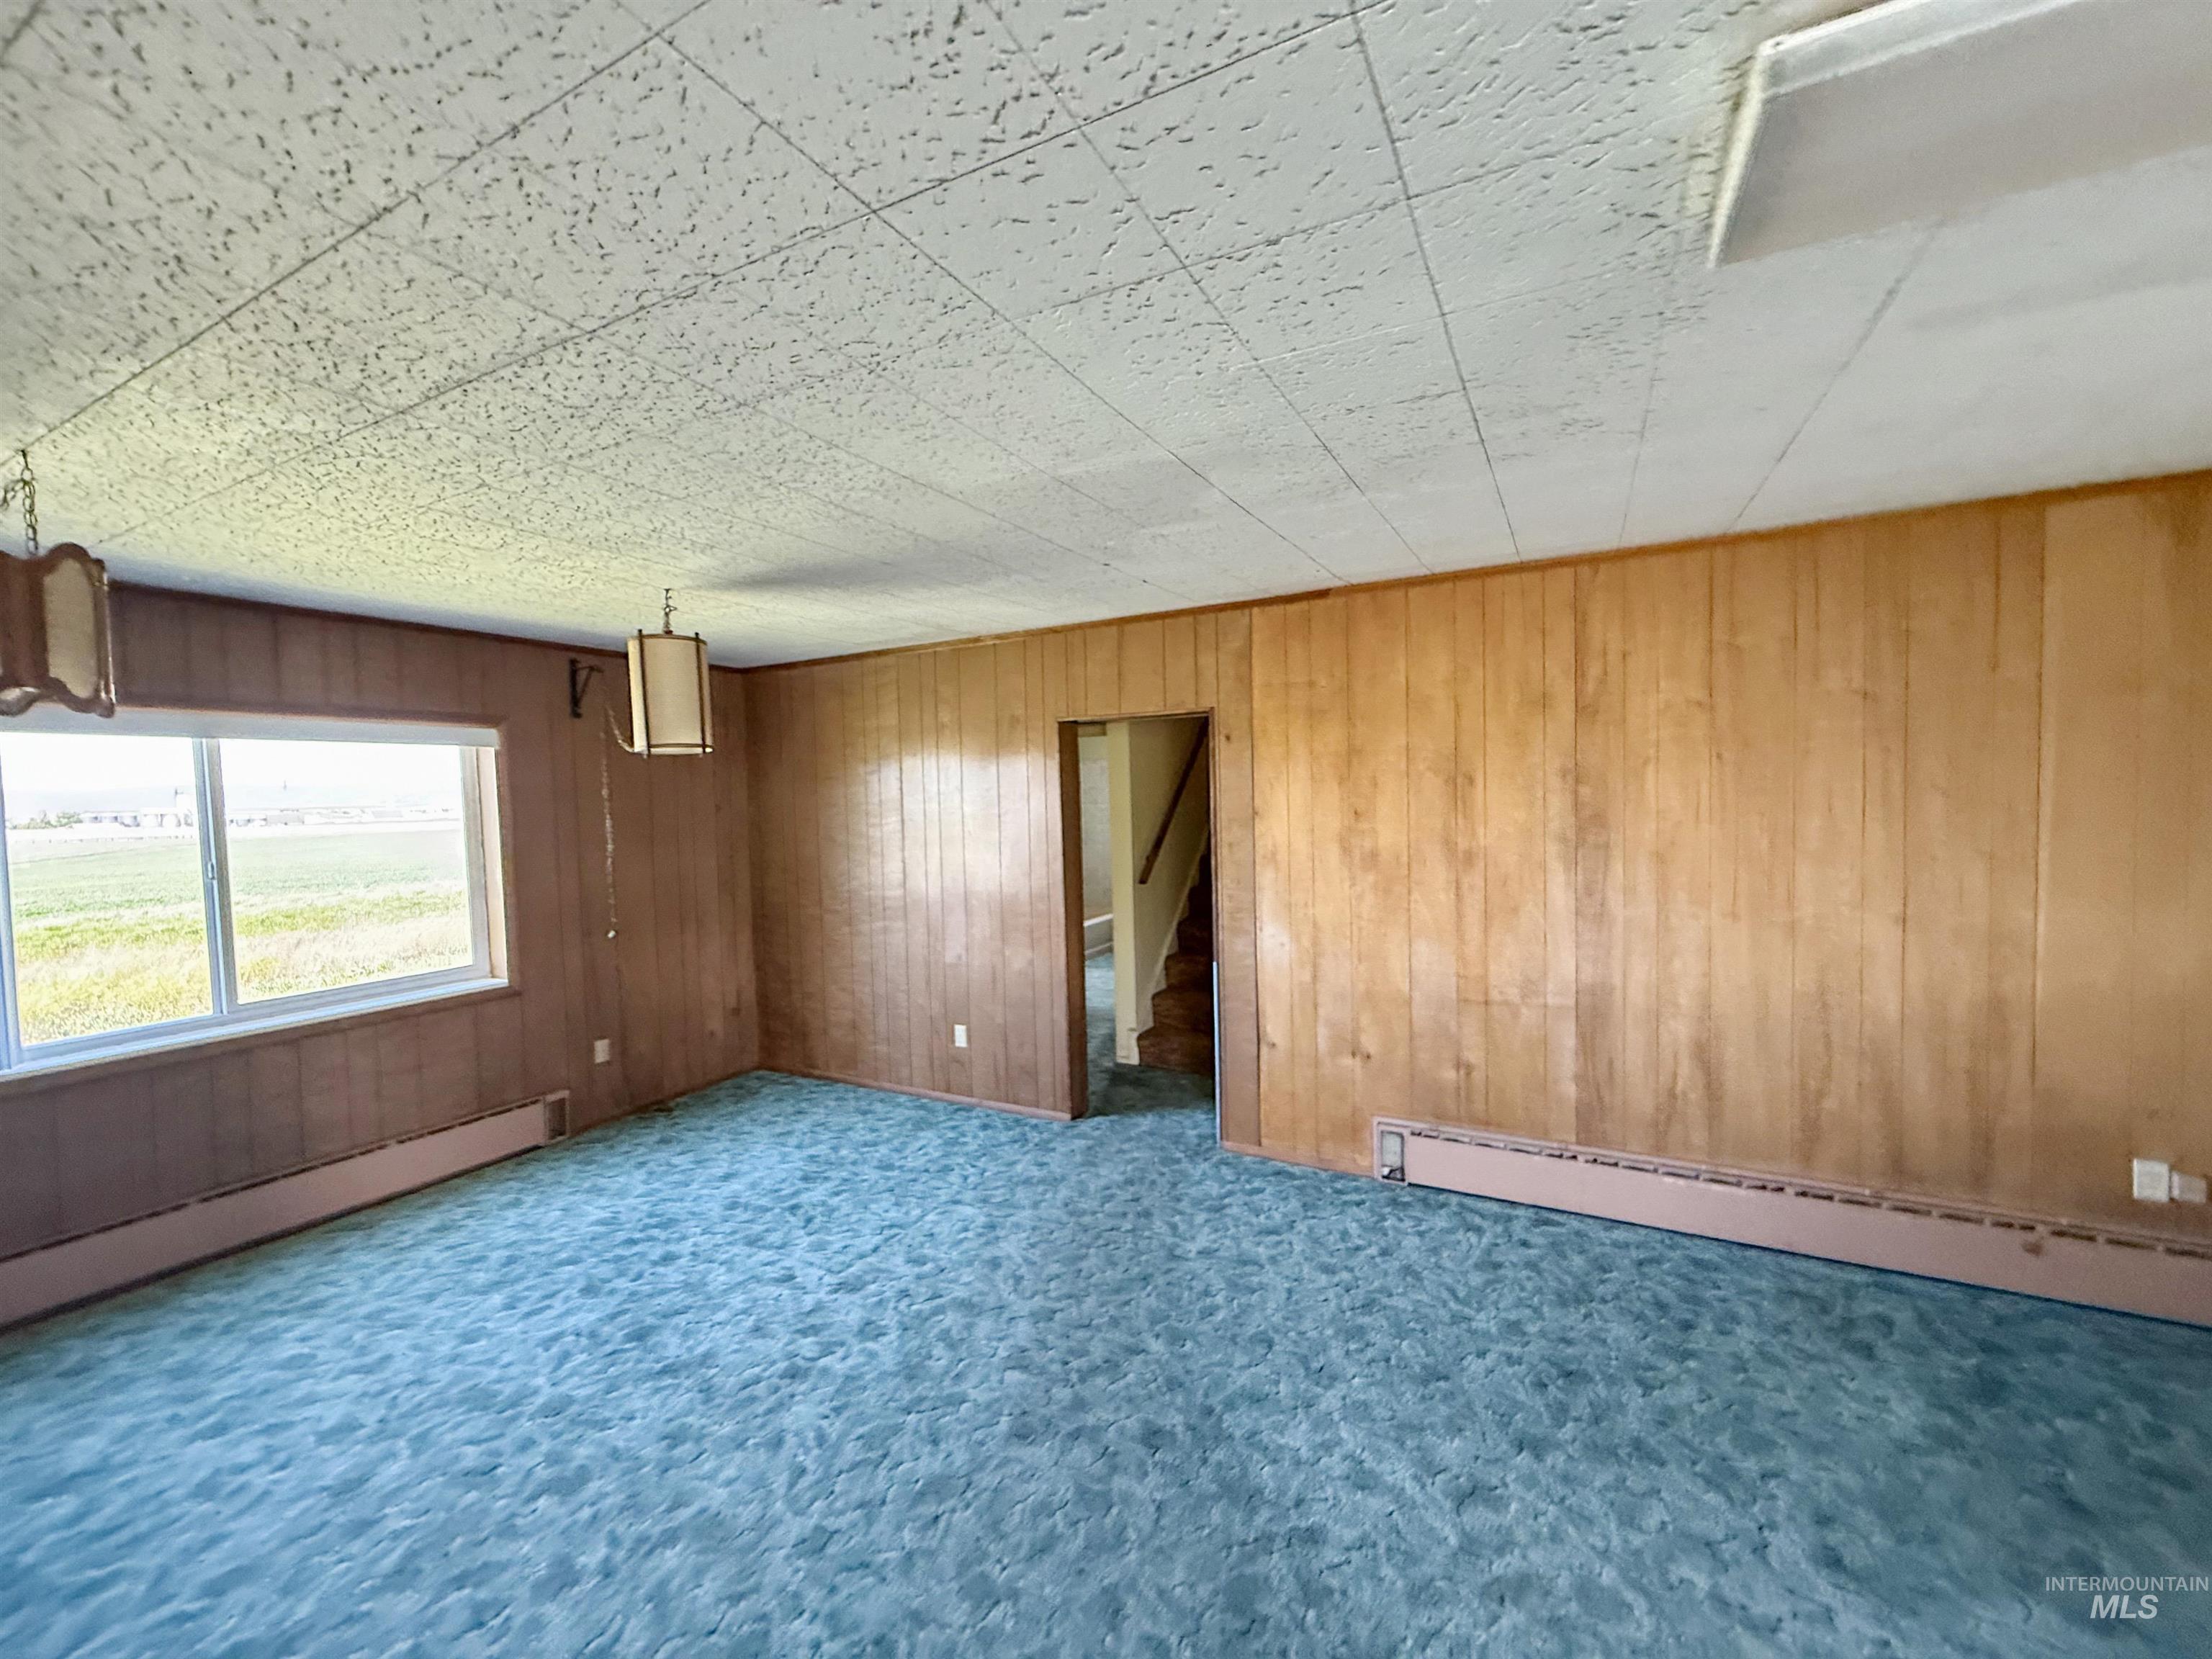
Wood-paneled walls and a window with exterior visibility
-
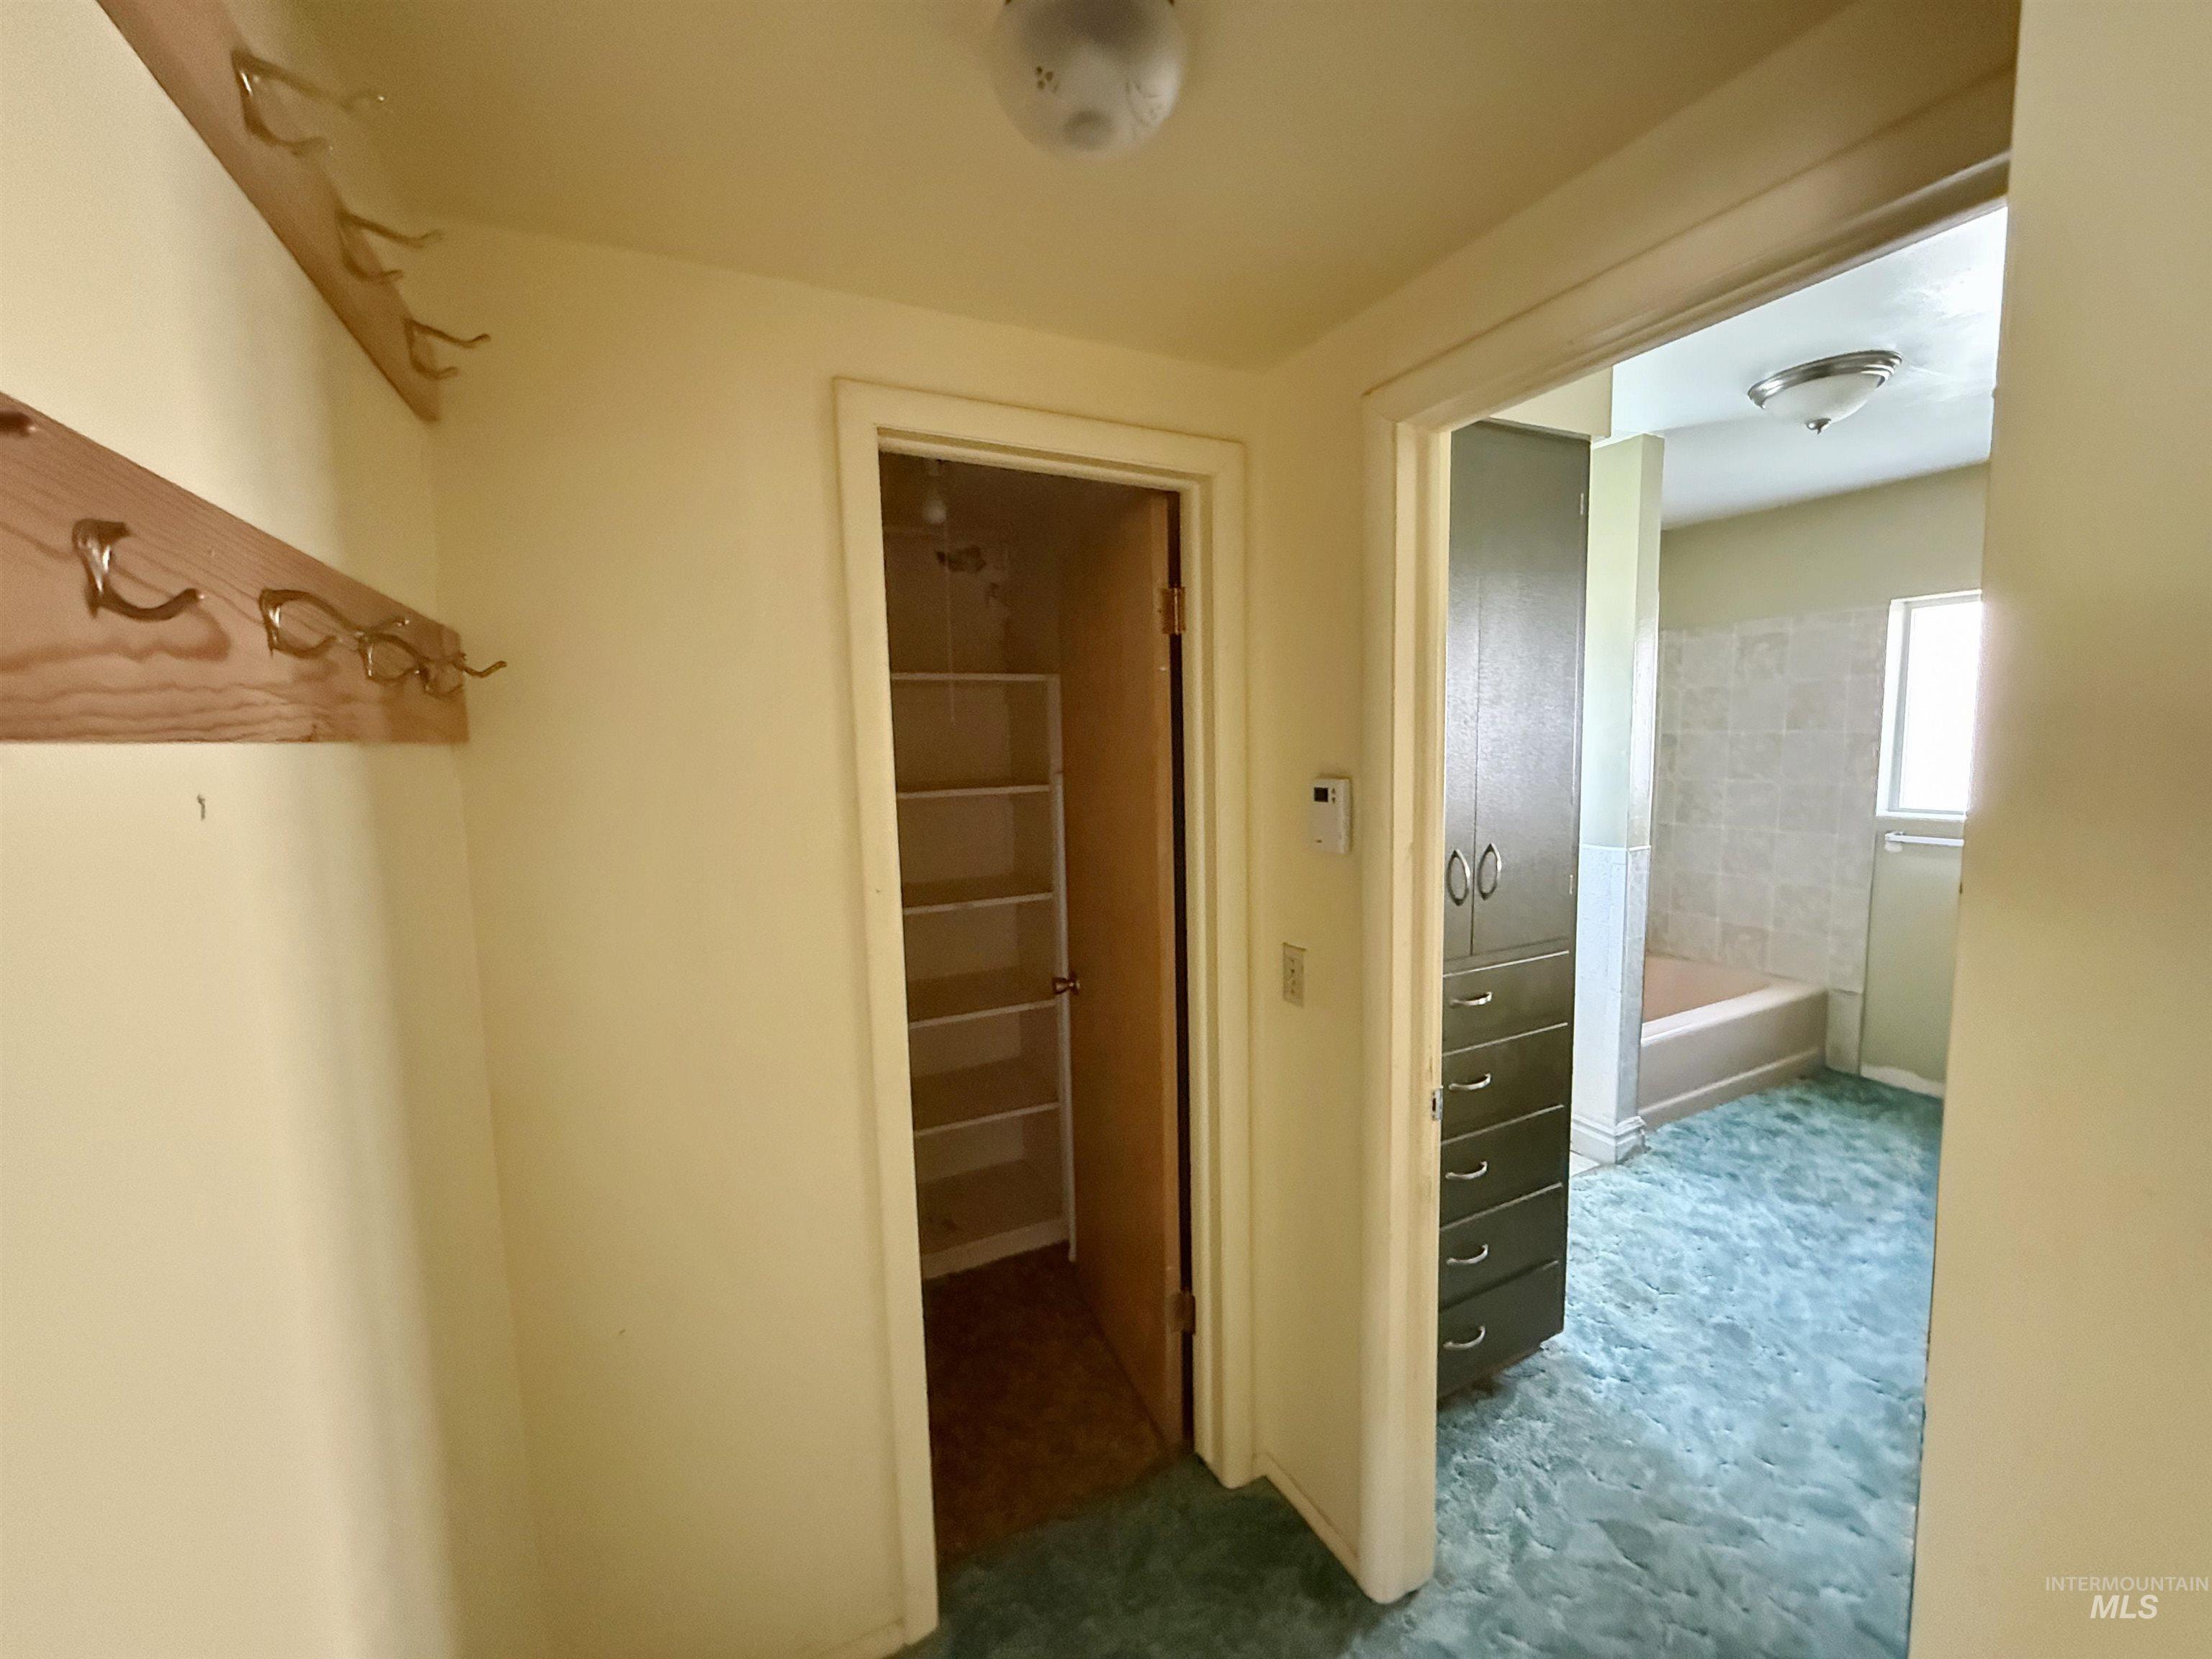
Additional content
-
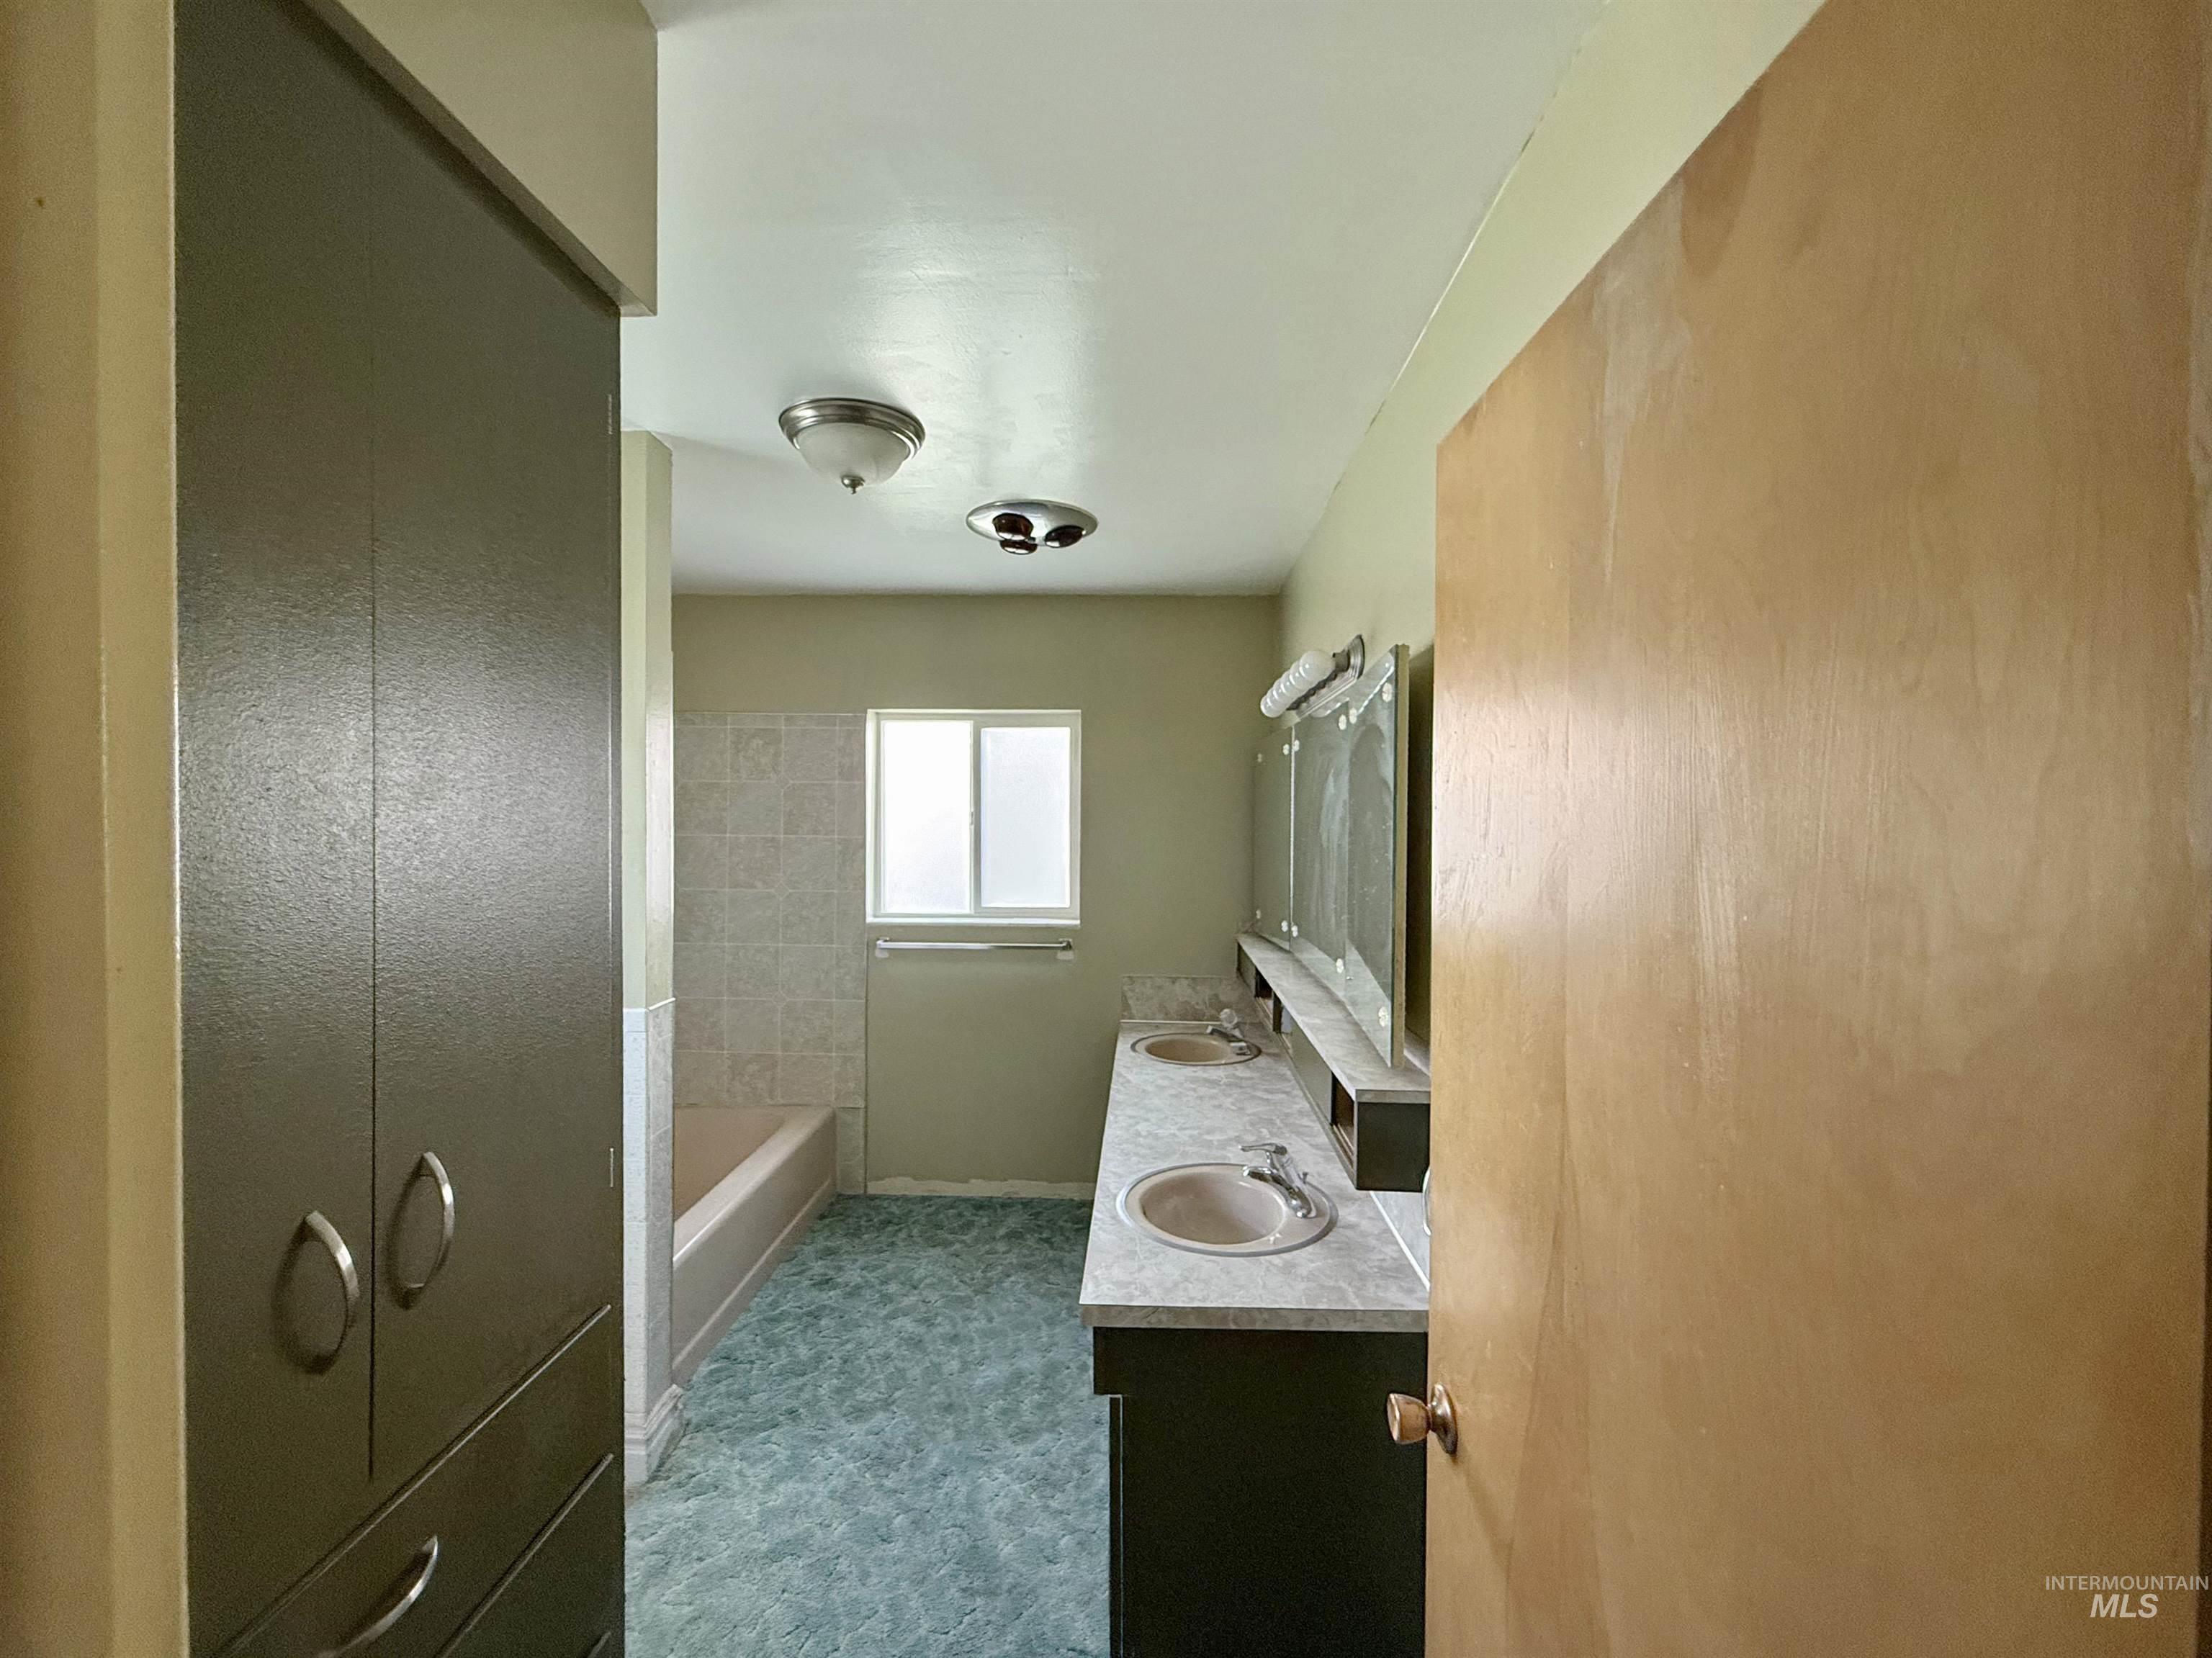
Double vanity with integrated sinks, built-in storage cabinet, bathtub with tiled surround, and frosted window
-
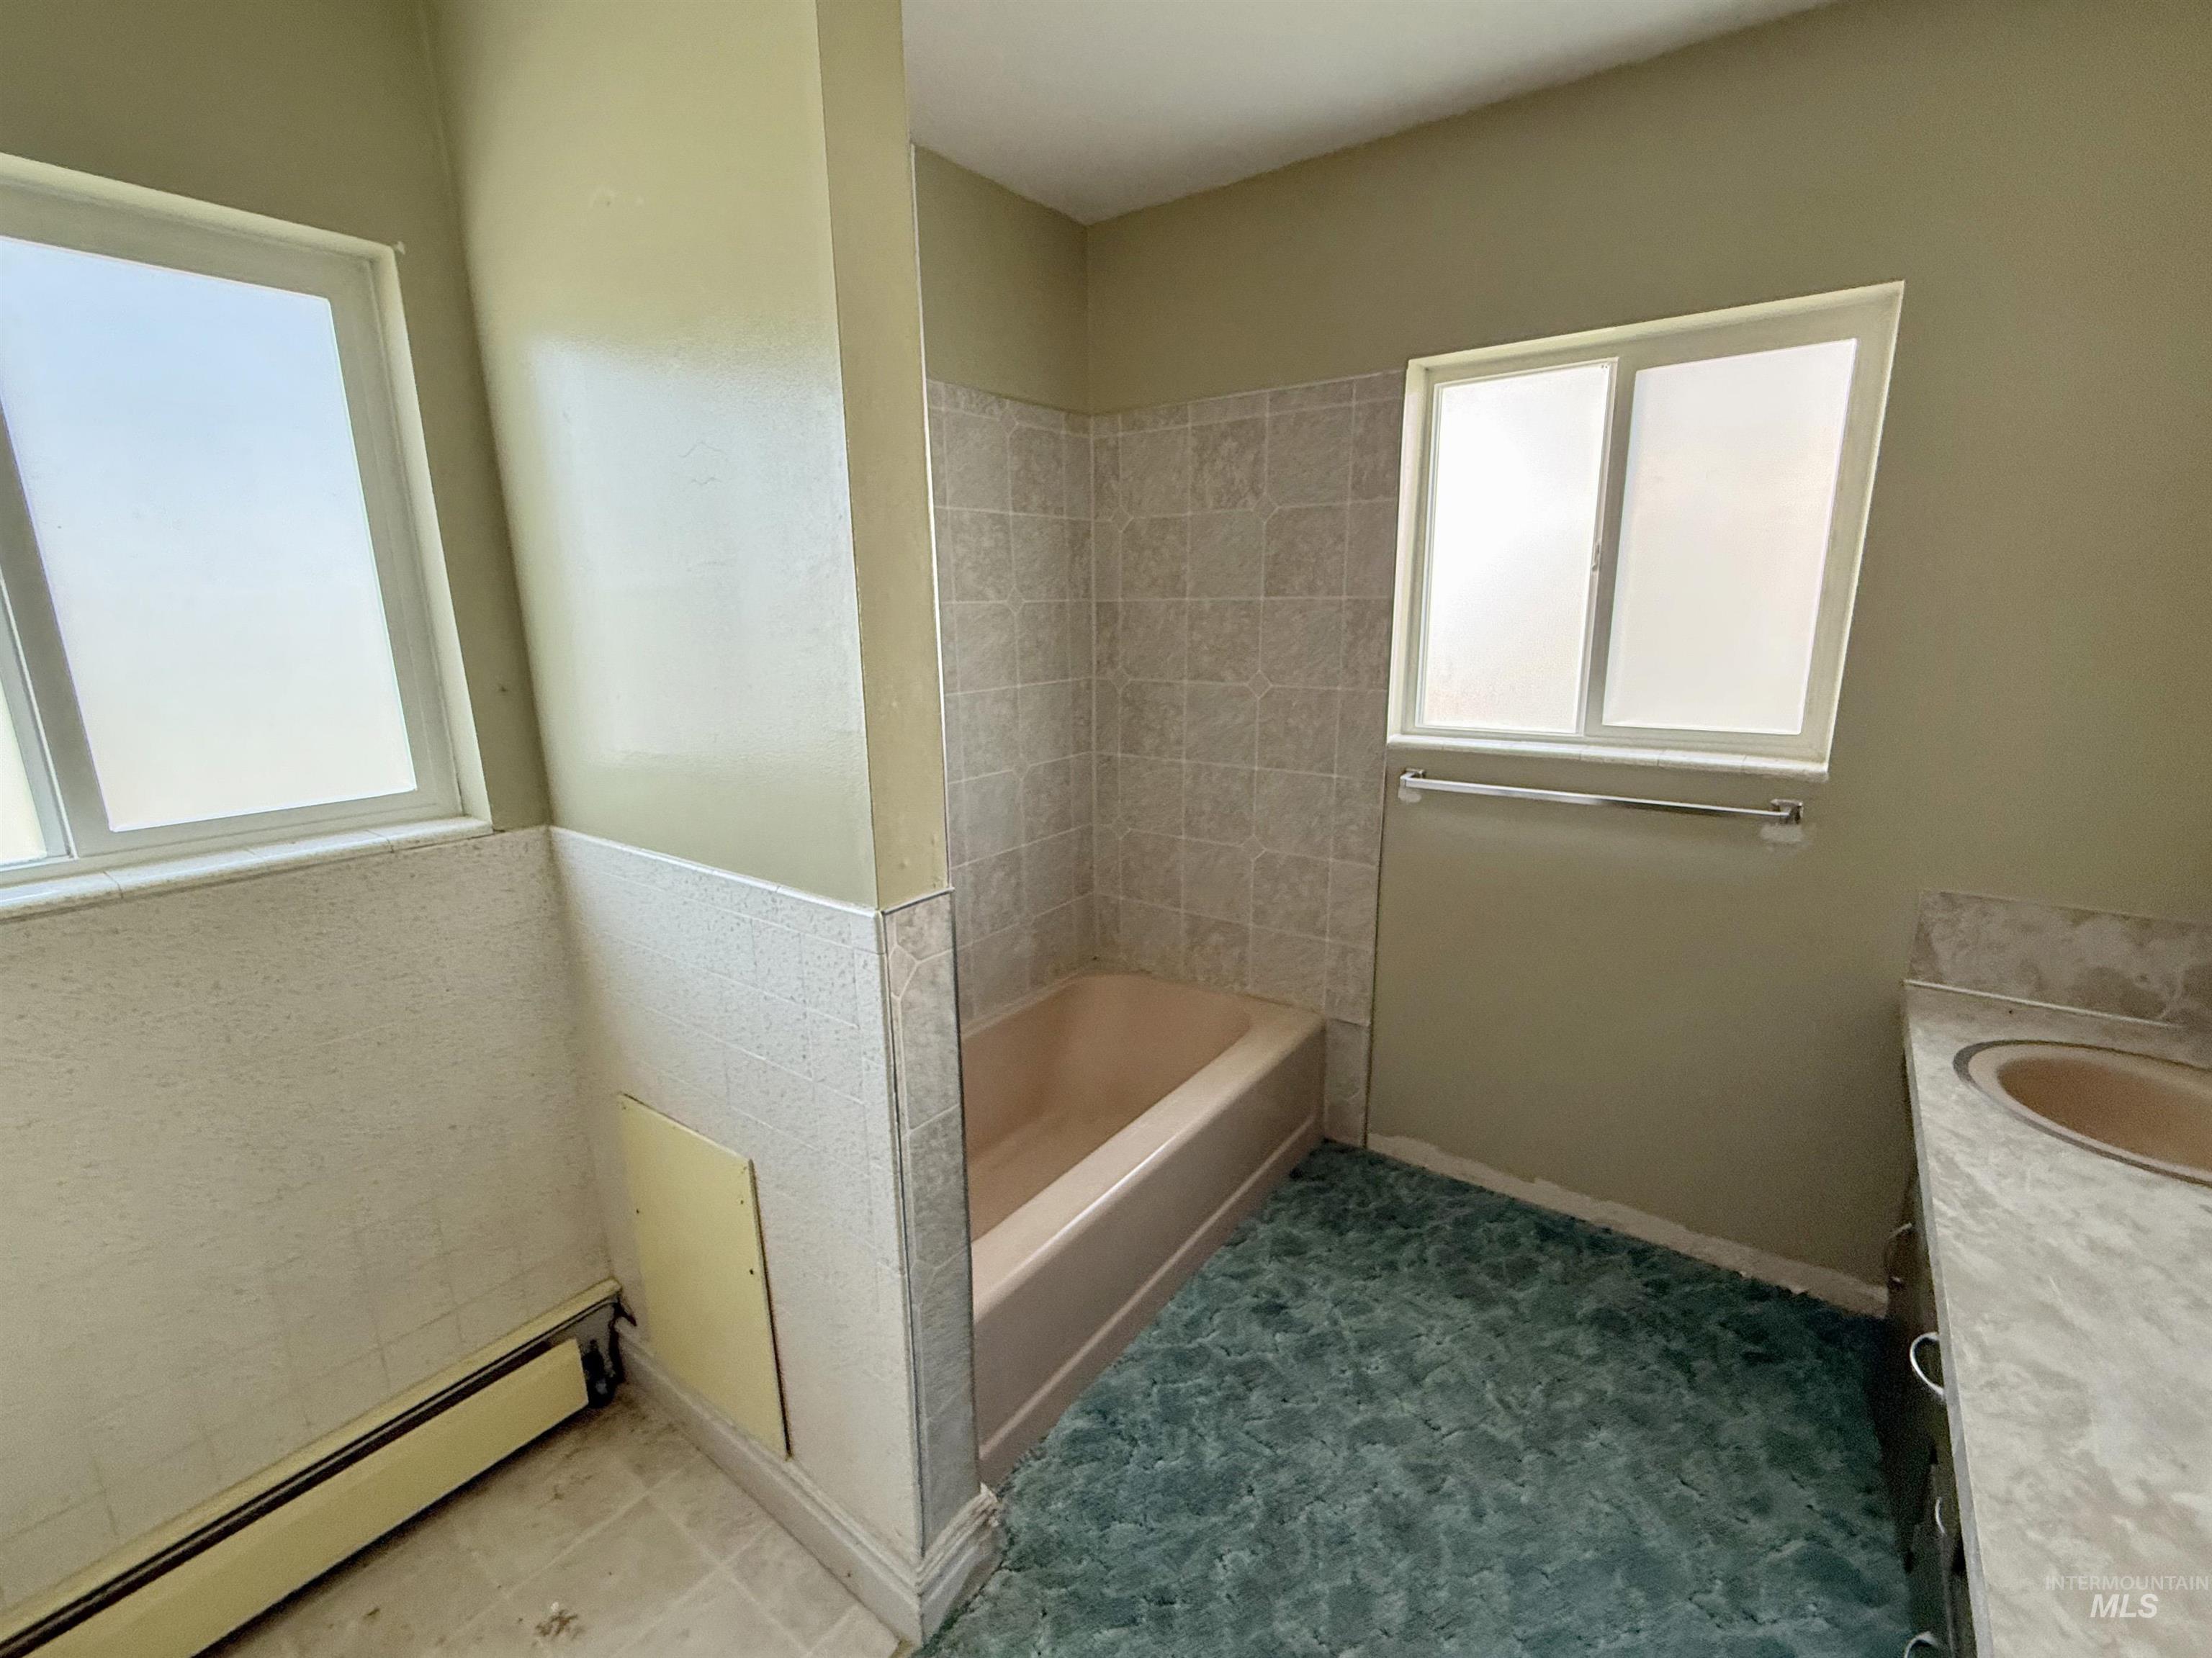
Tub and shower combination with tiled surround, dual windows, and vanity with integrated sink
-
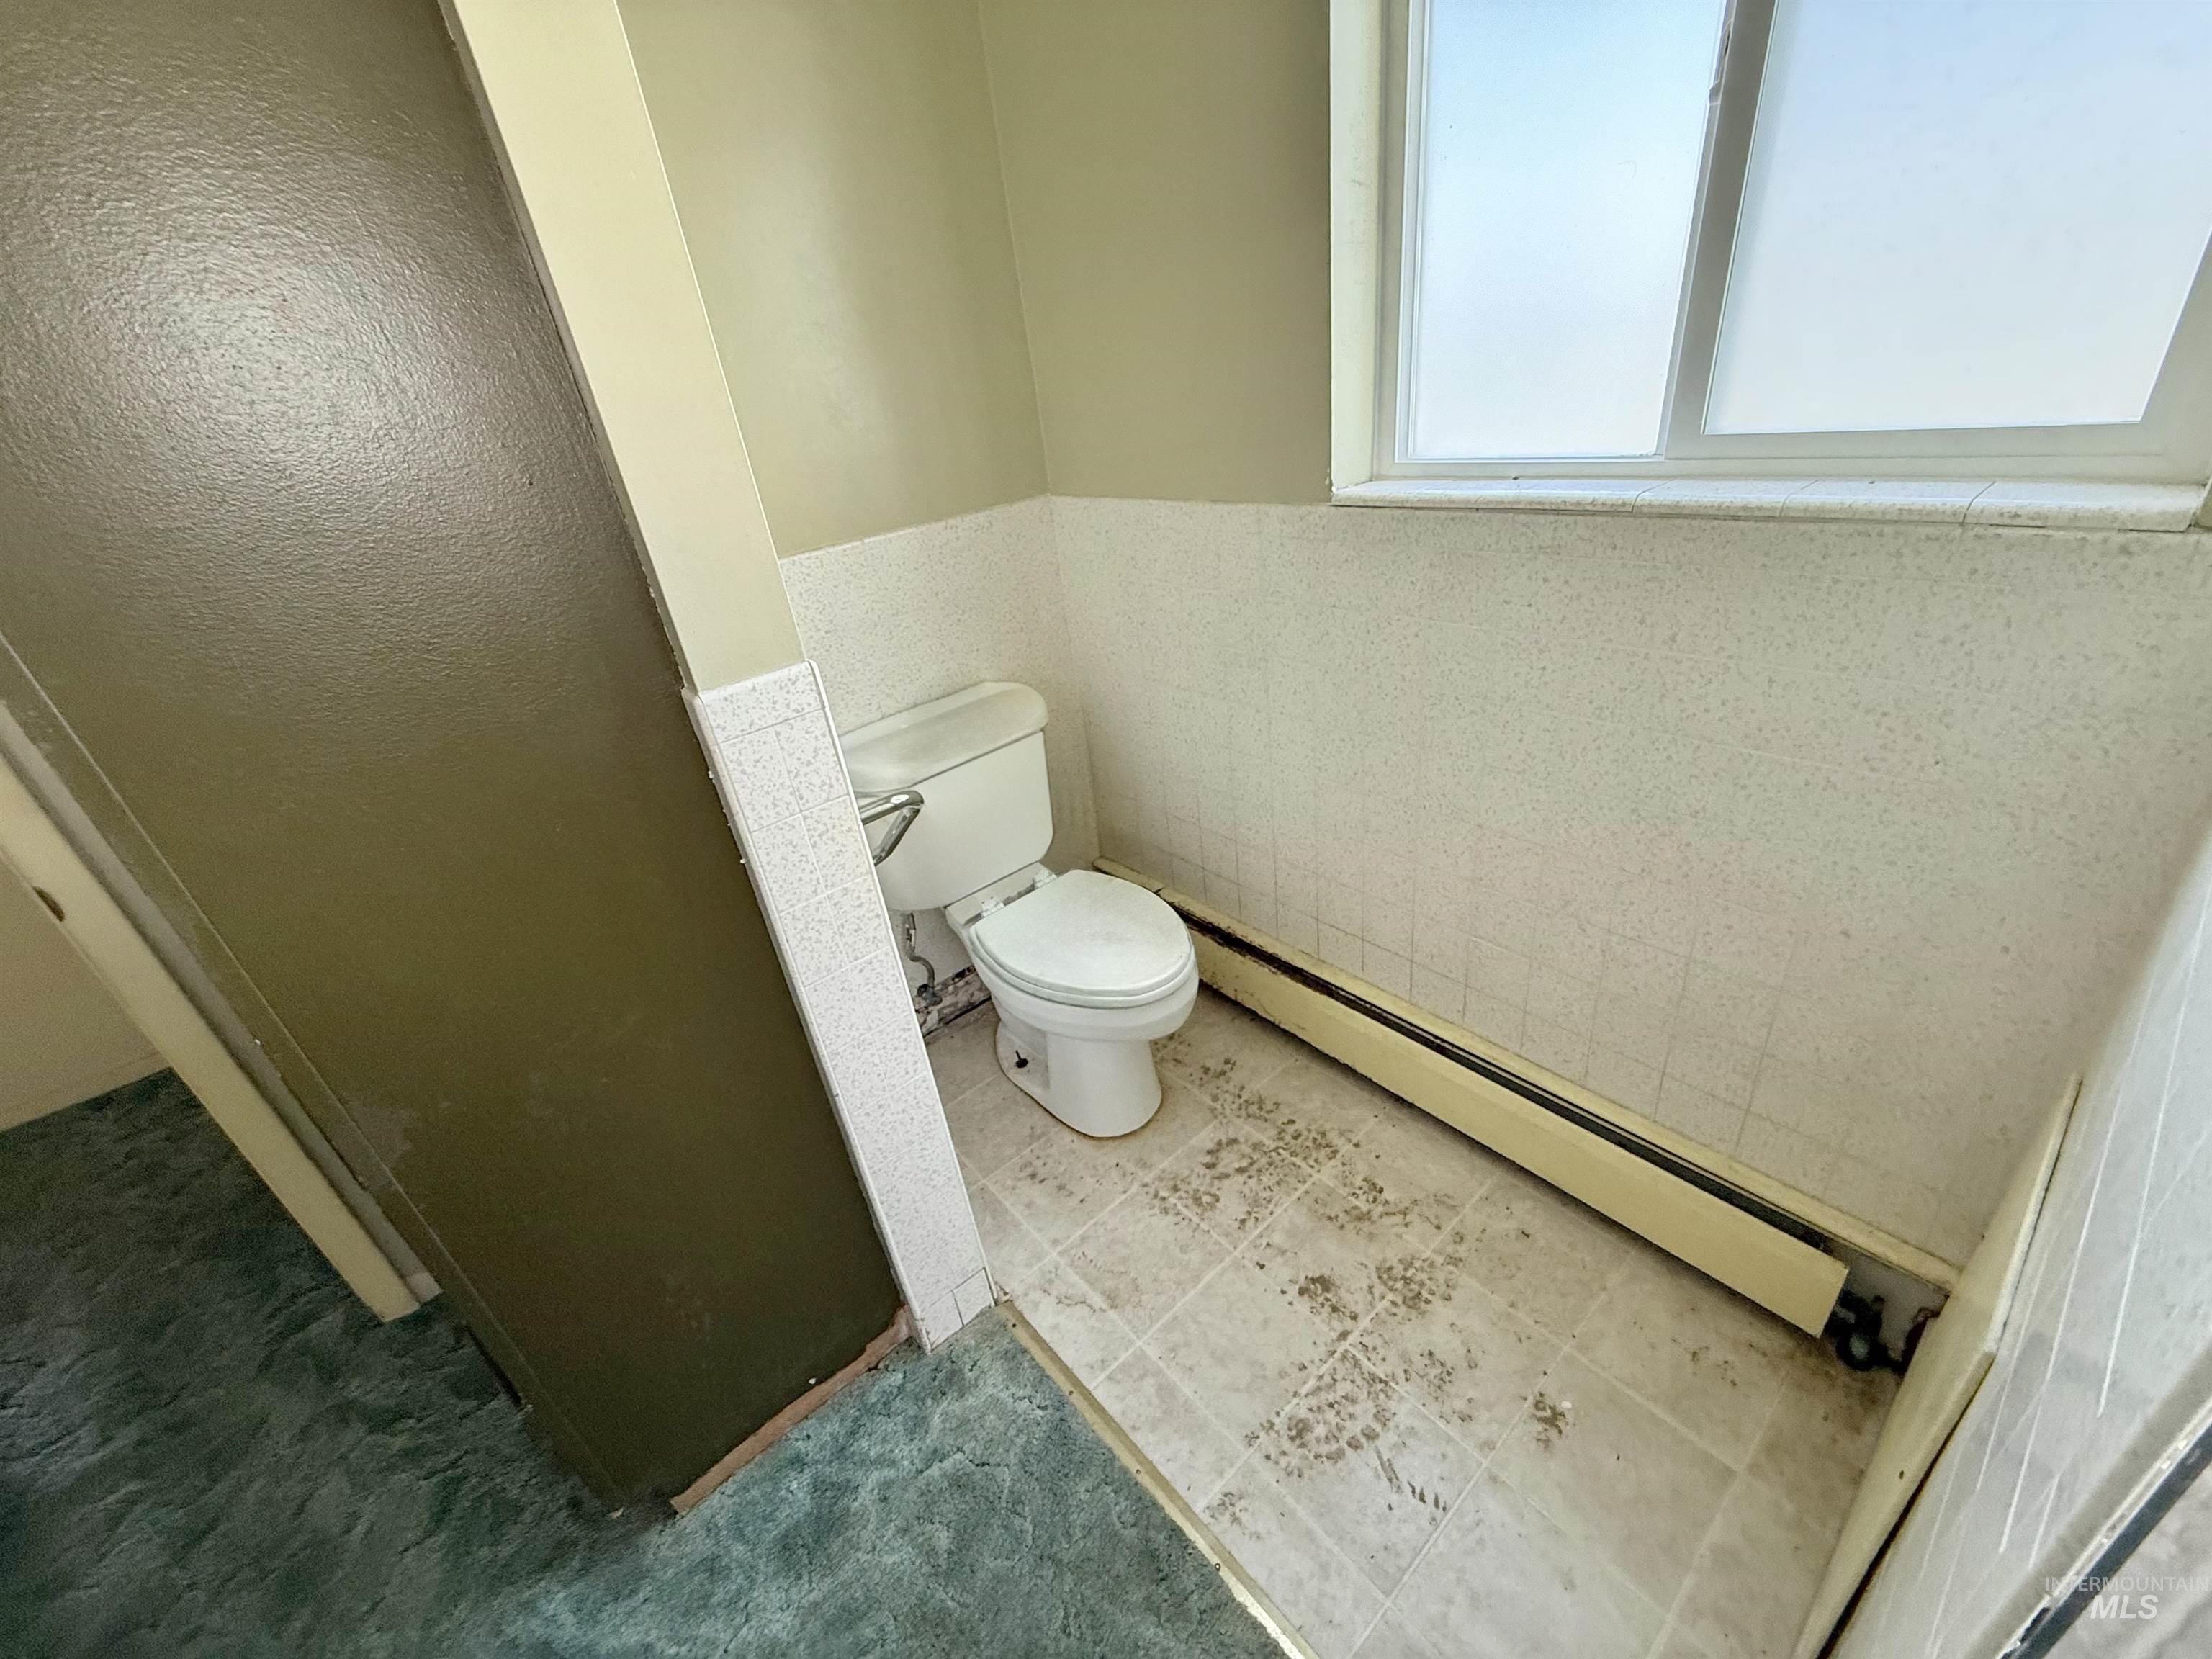
Additional content
-
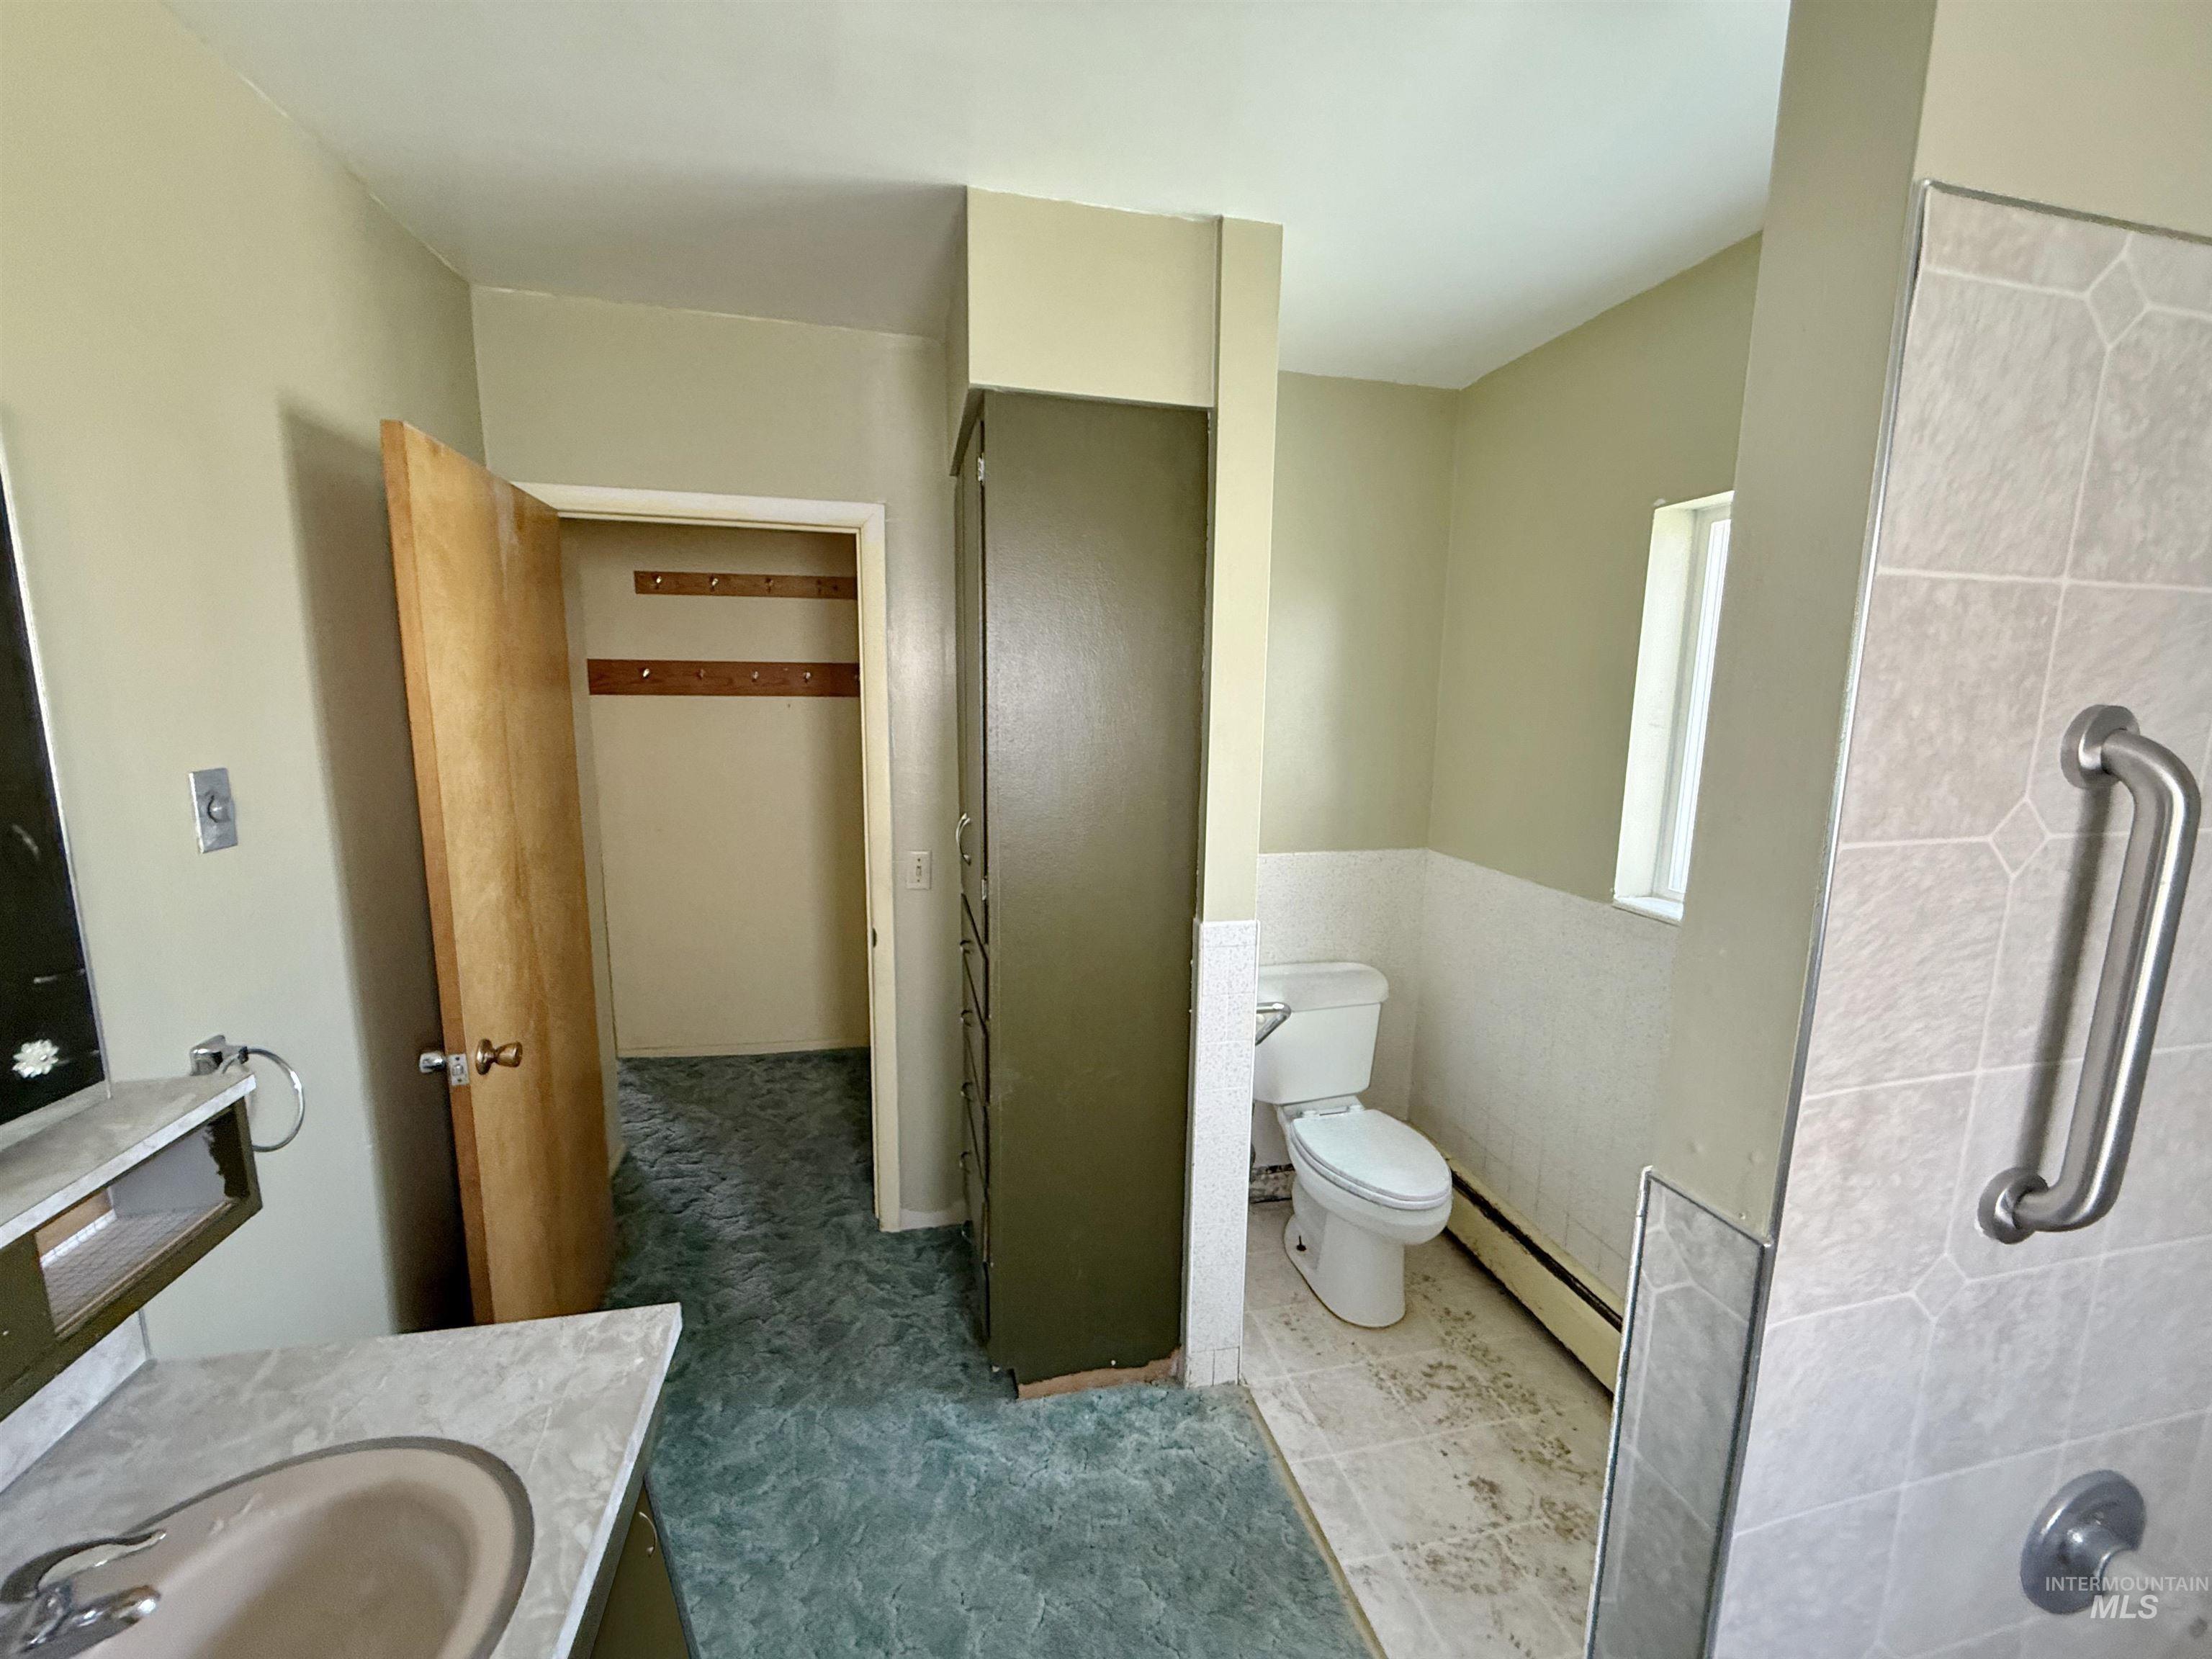
Vanity with integrated sink, wood-finish door, and built-in vertical storage cabinet
-
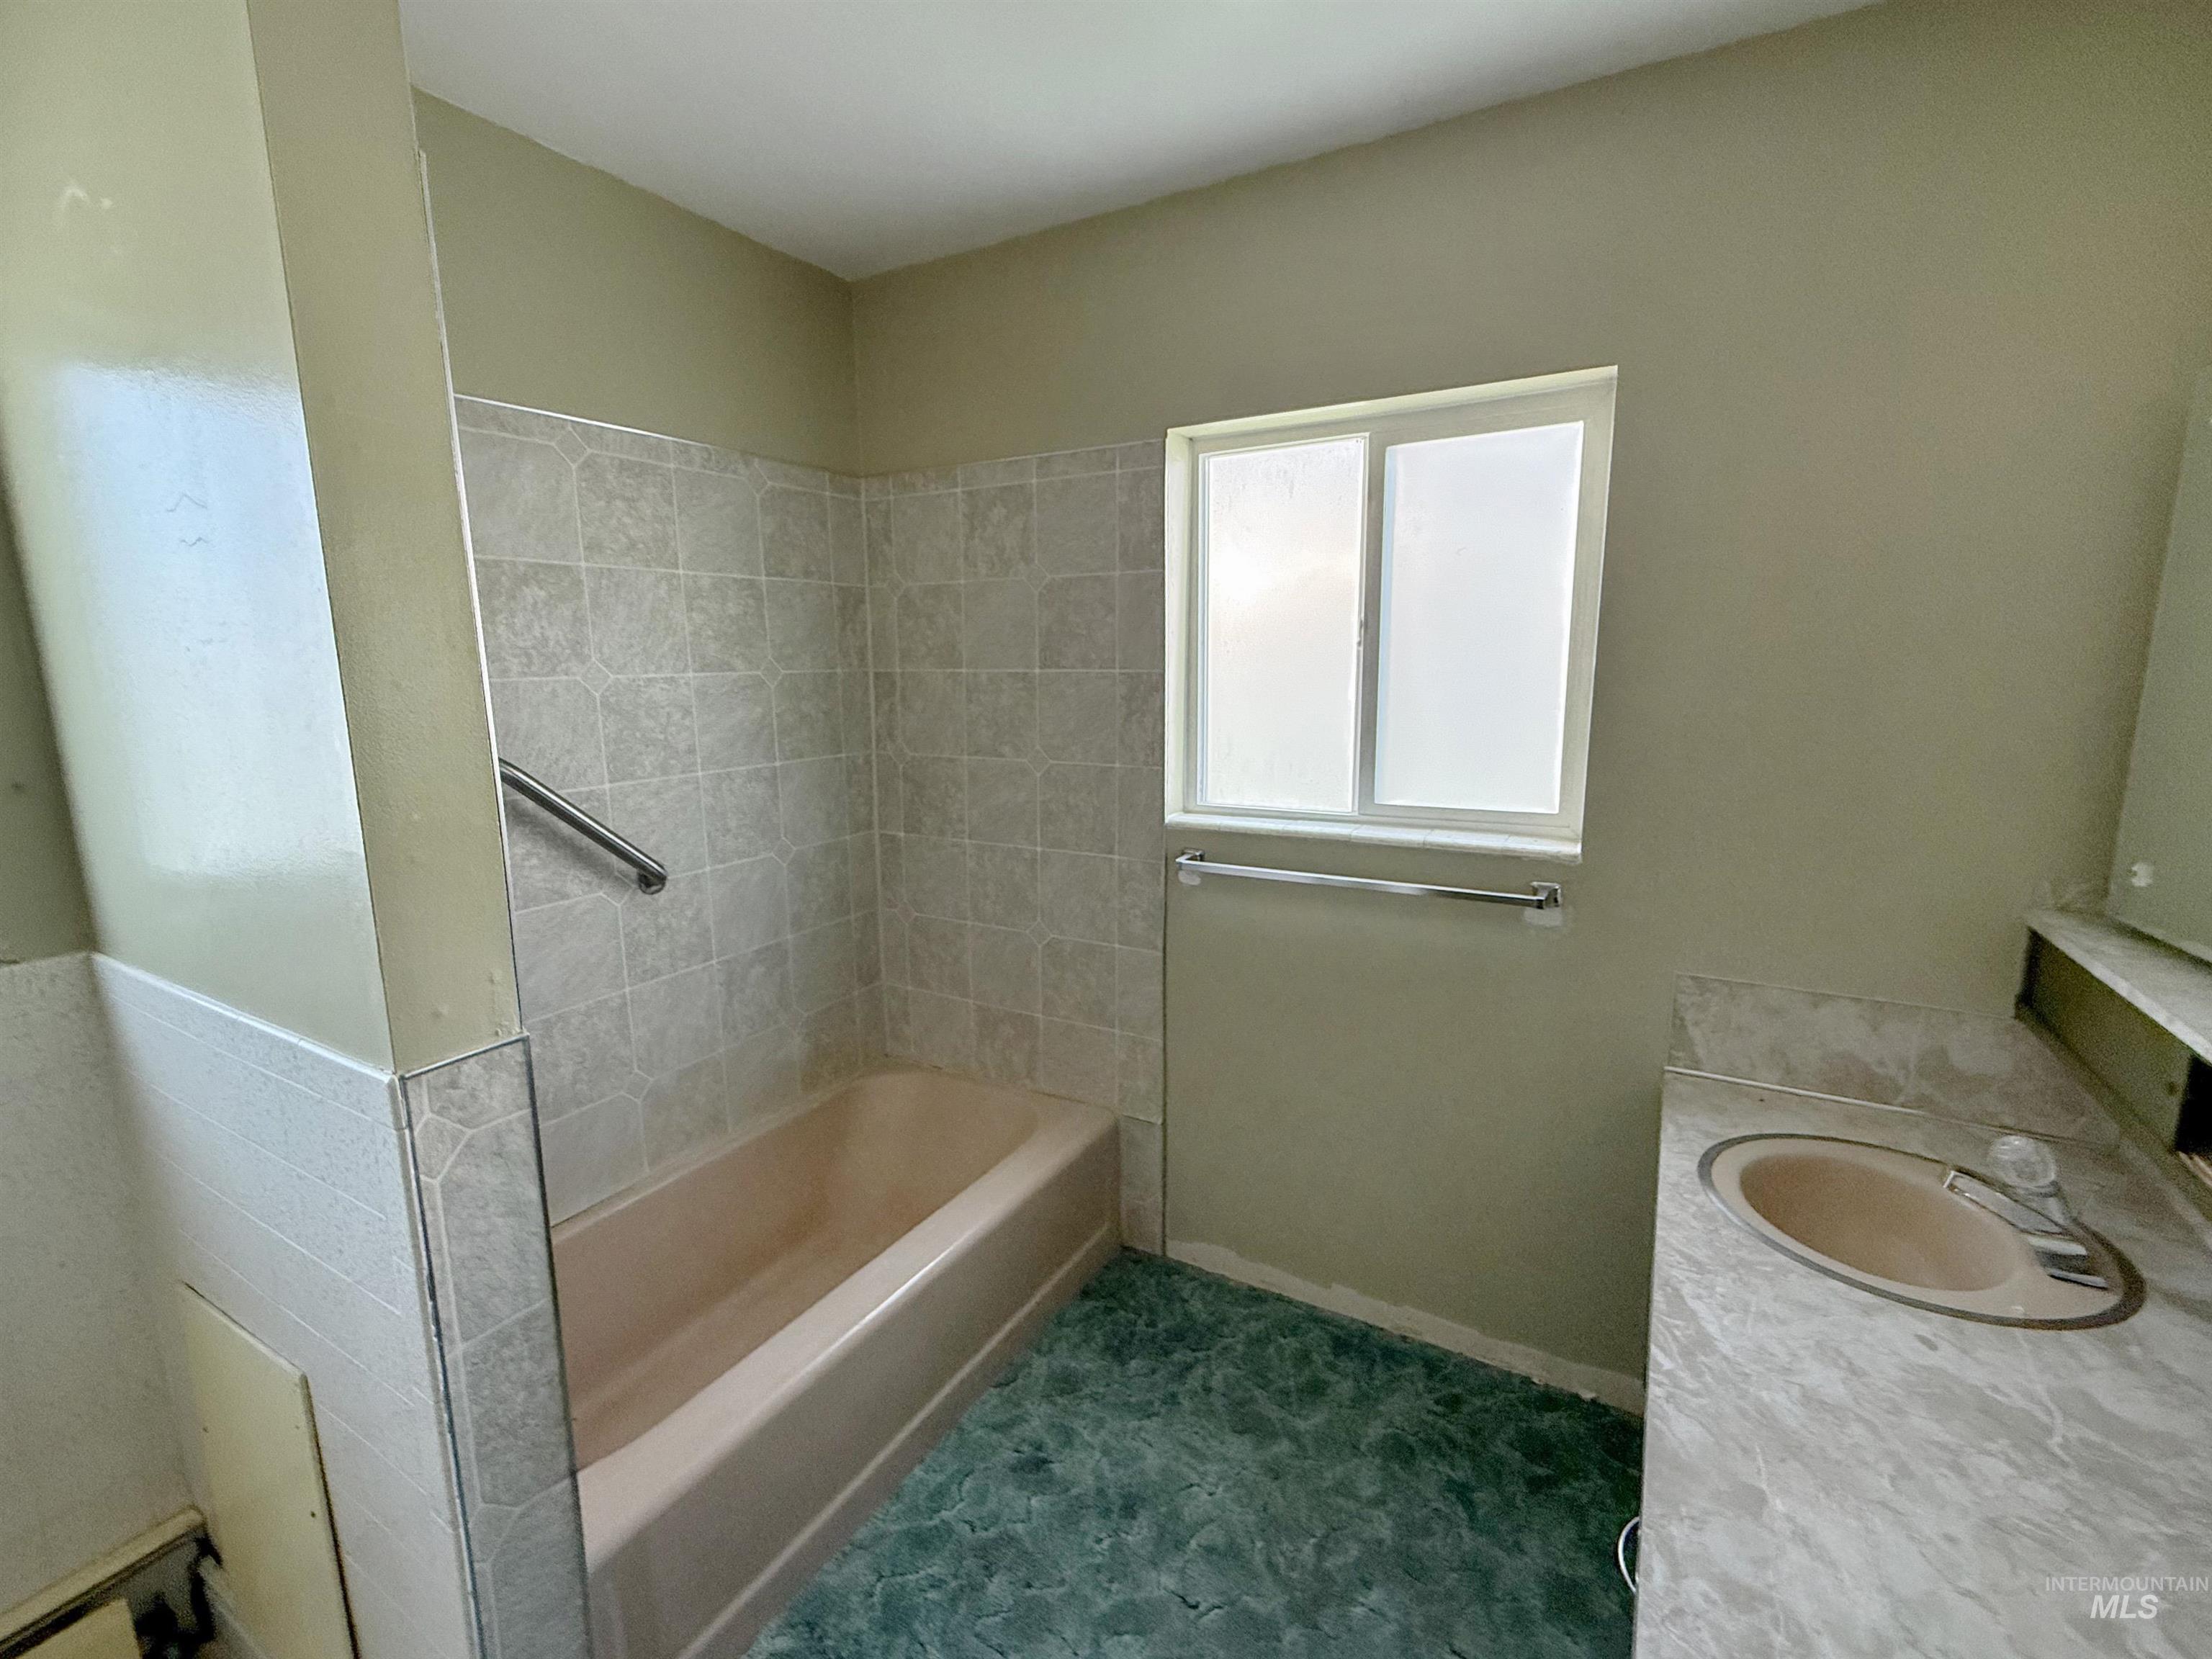
Bathroom featuring a built-in tub with tile surround, a window, and a vanity with an integrated sink
-
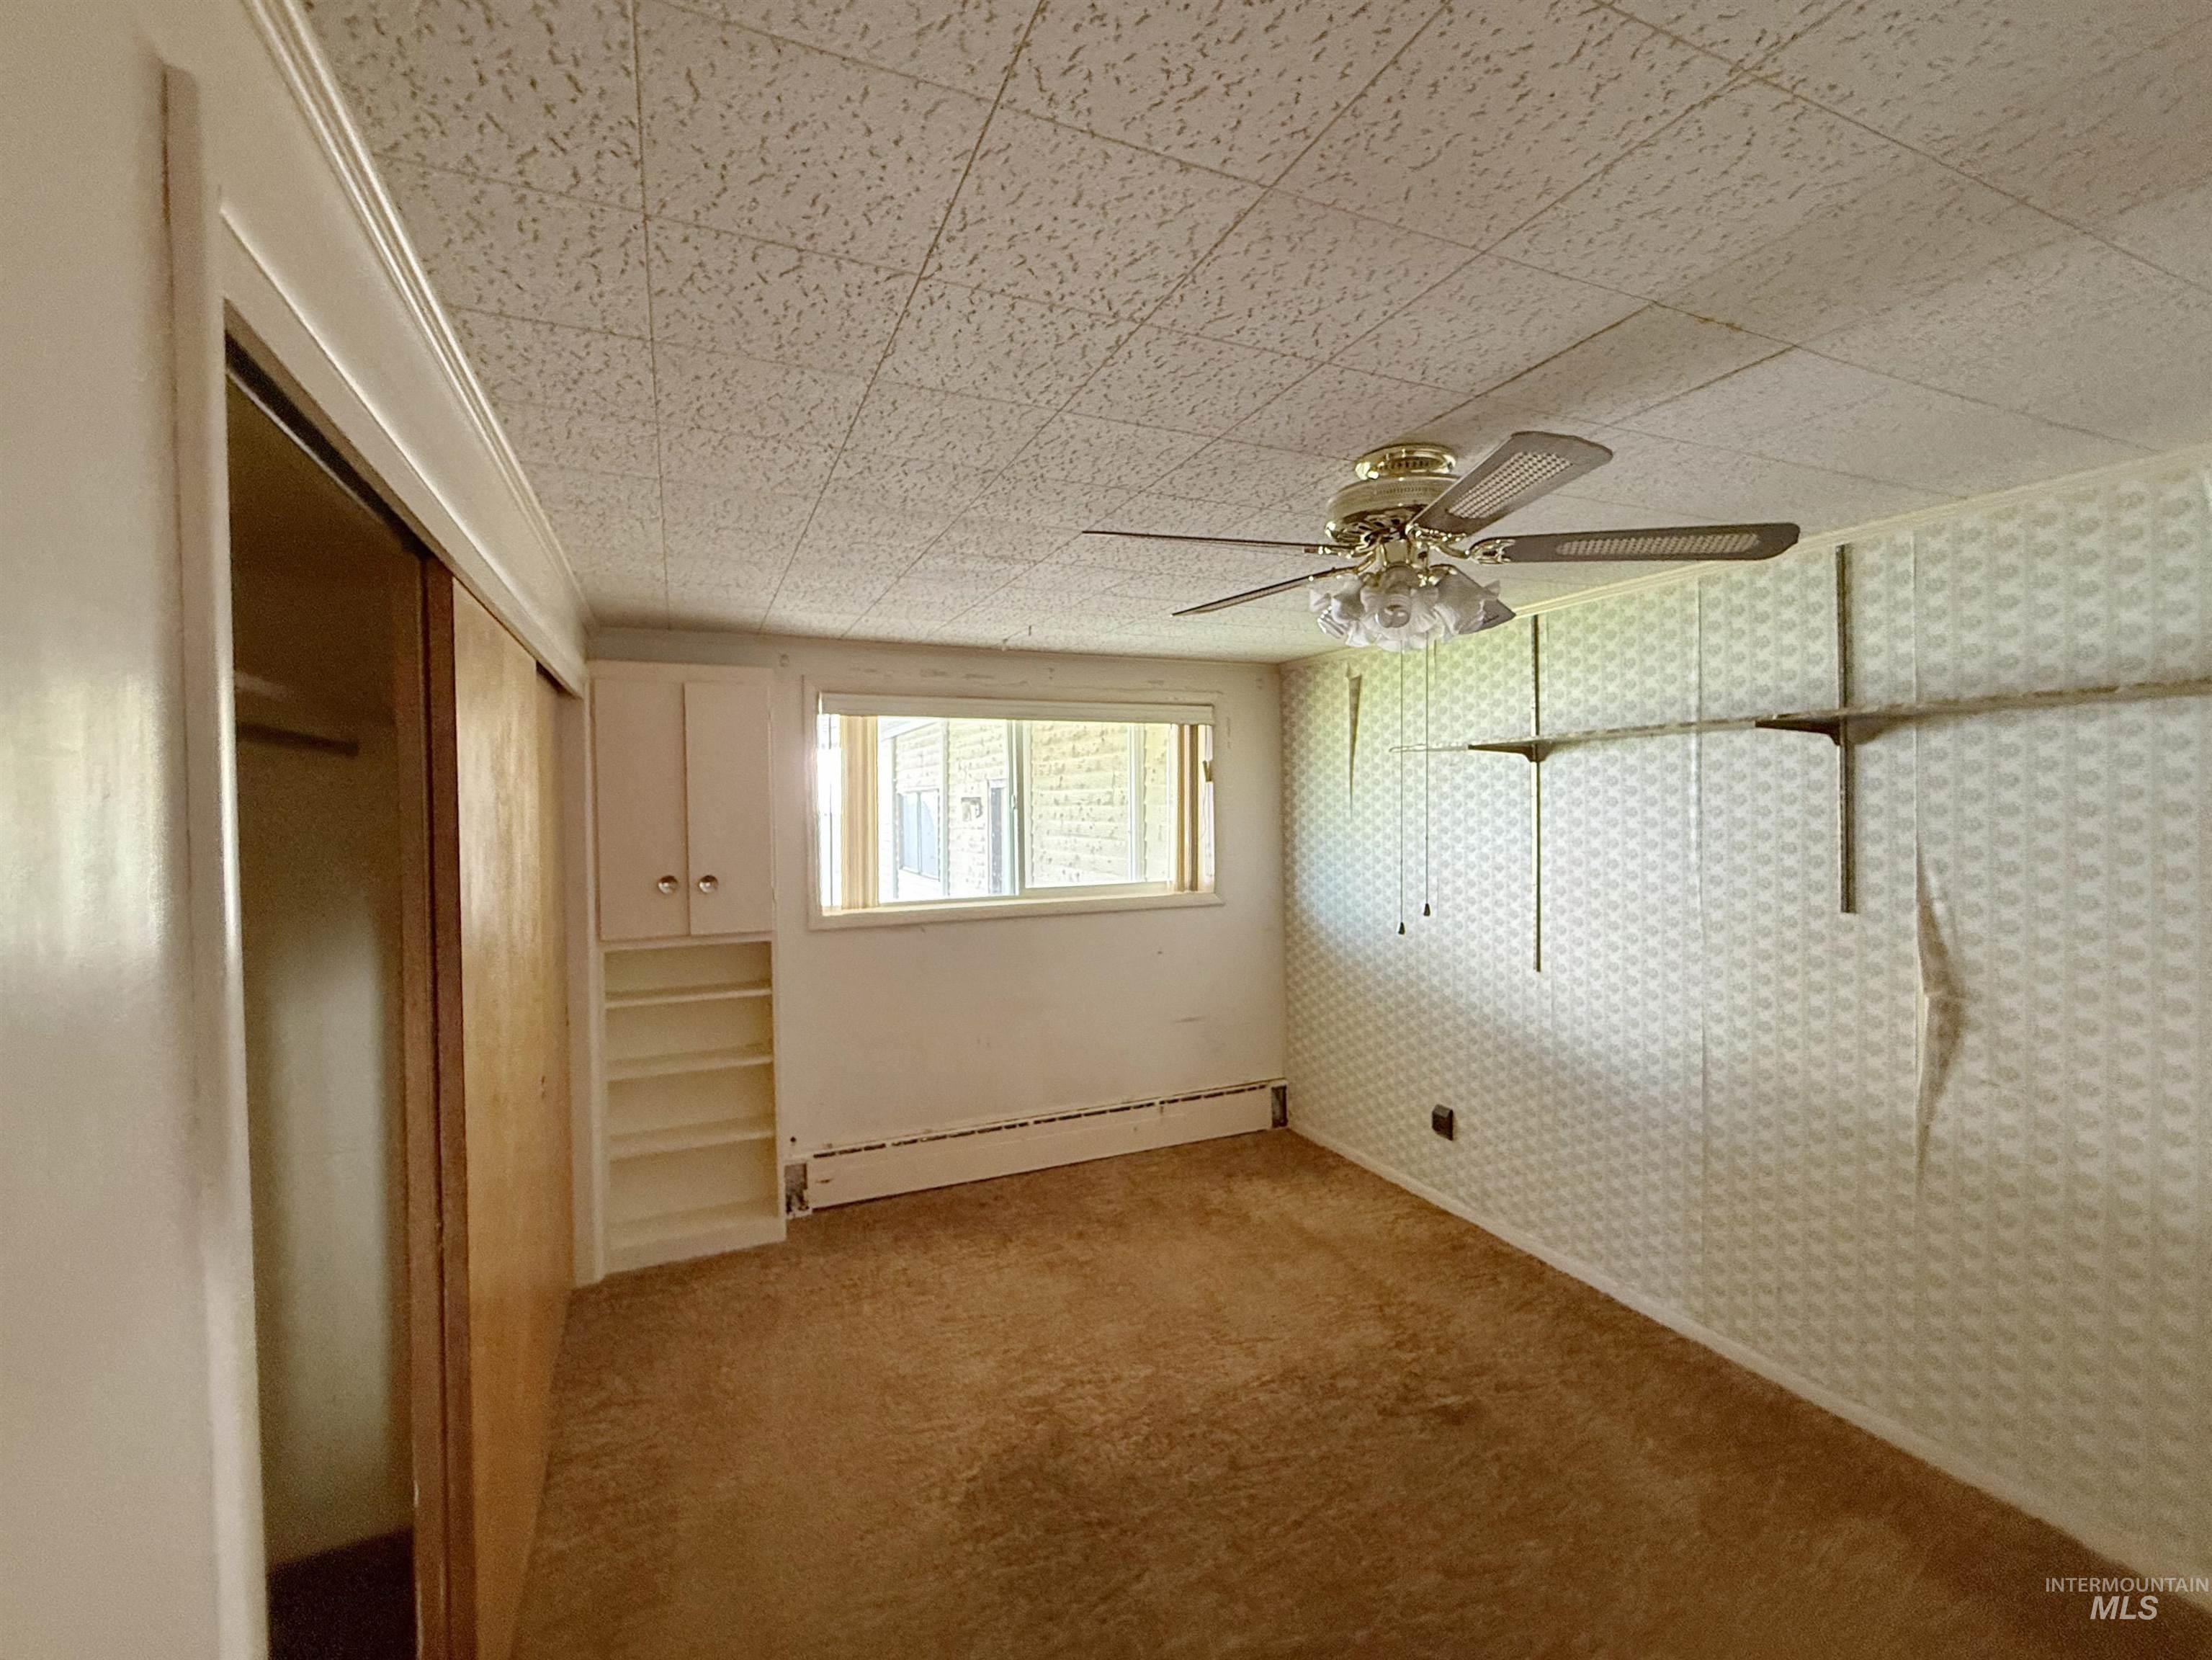
Recessed window, integrated shelving, and built-in cabinetry
-
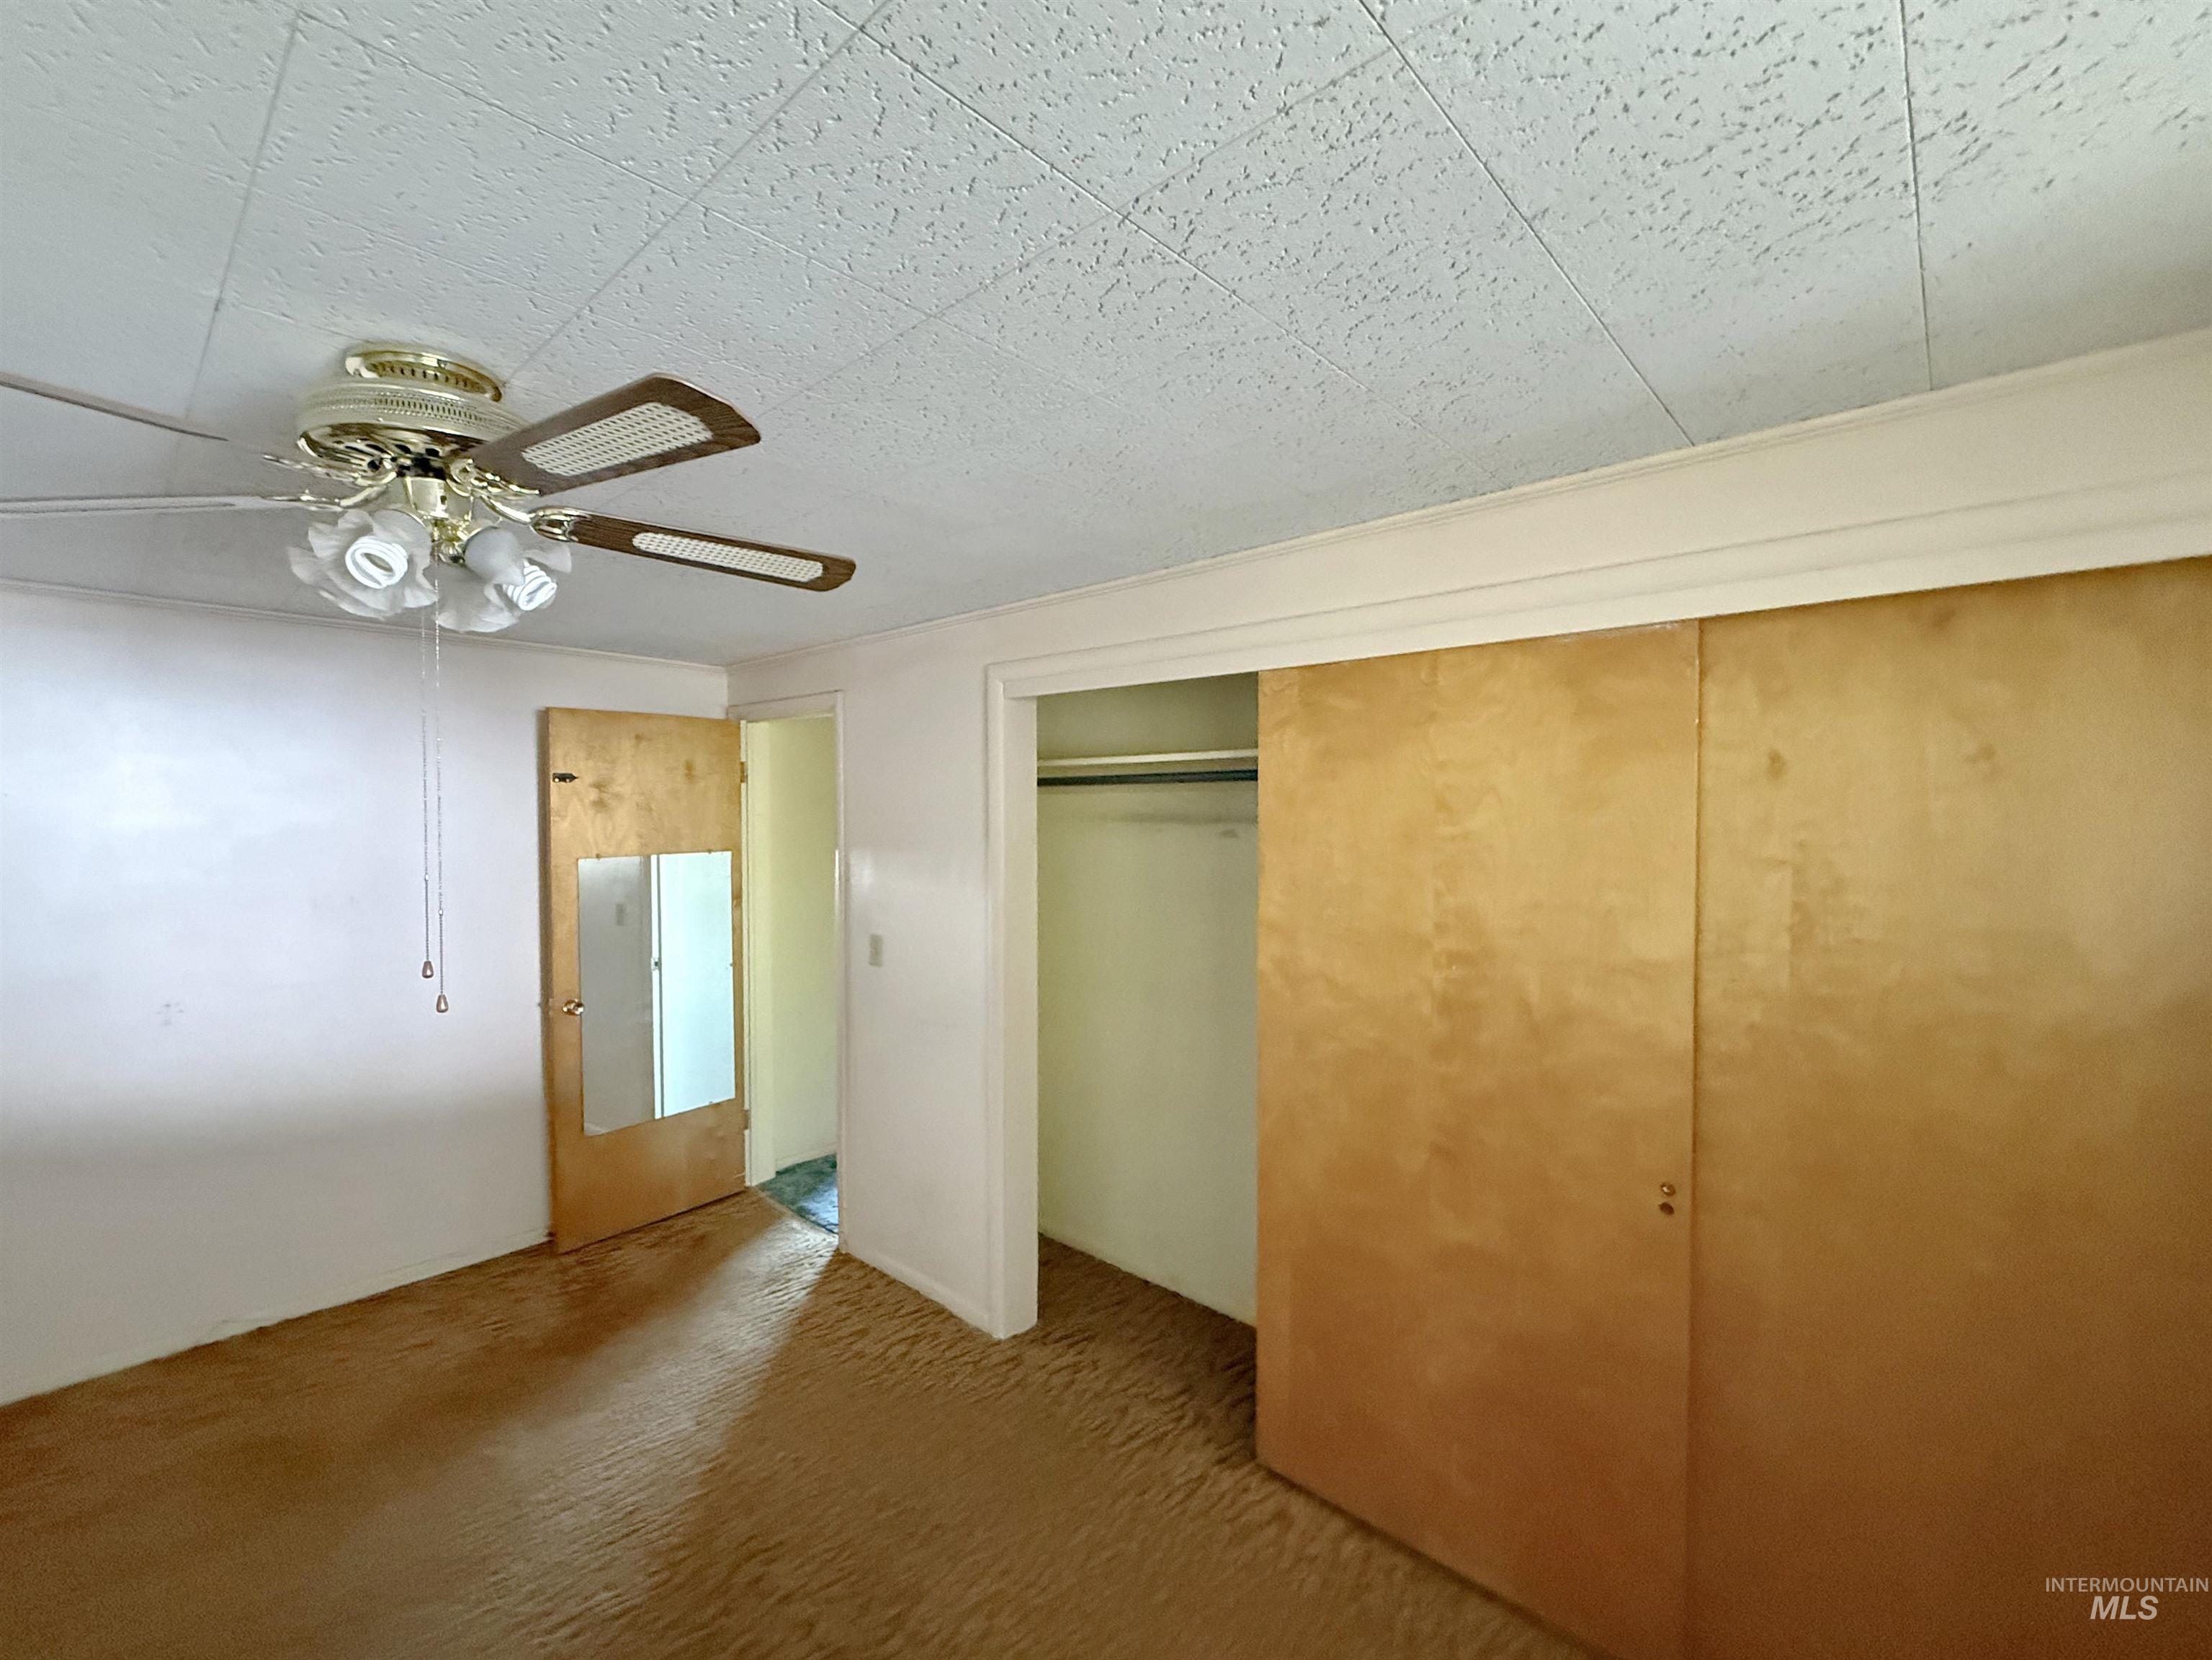
Ceiling fan with integrated lighting
-
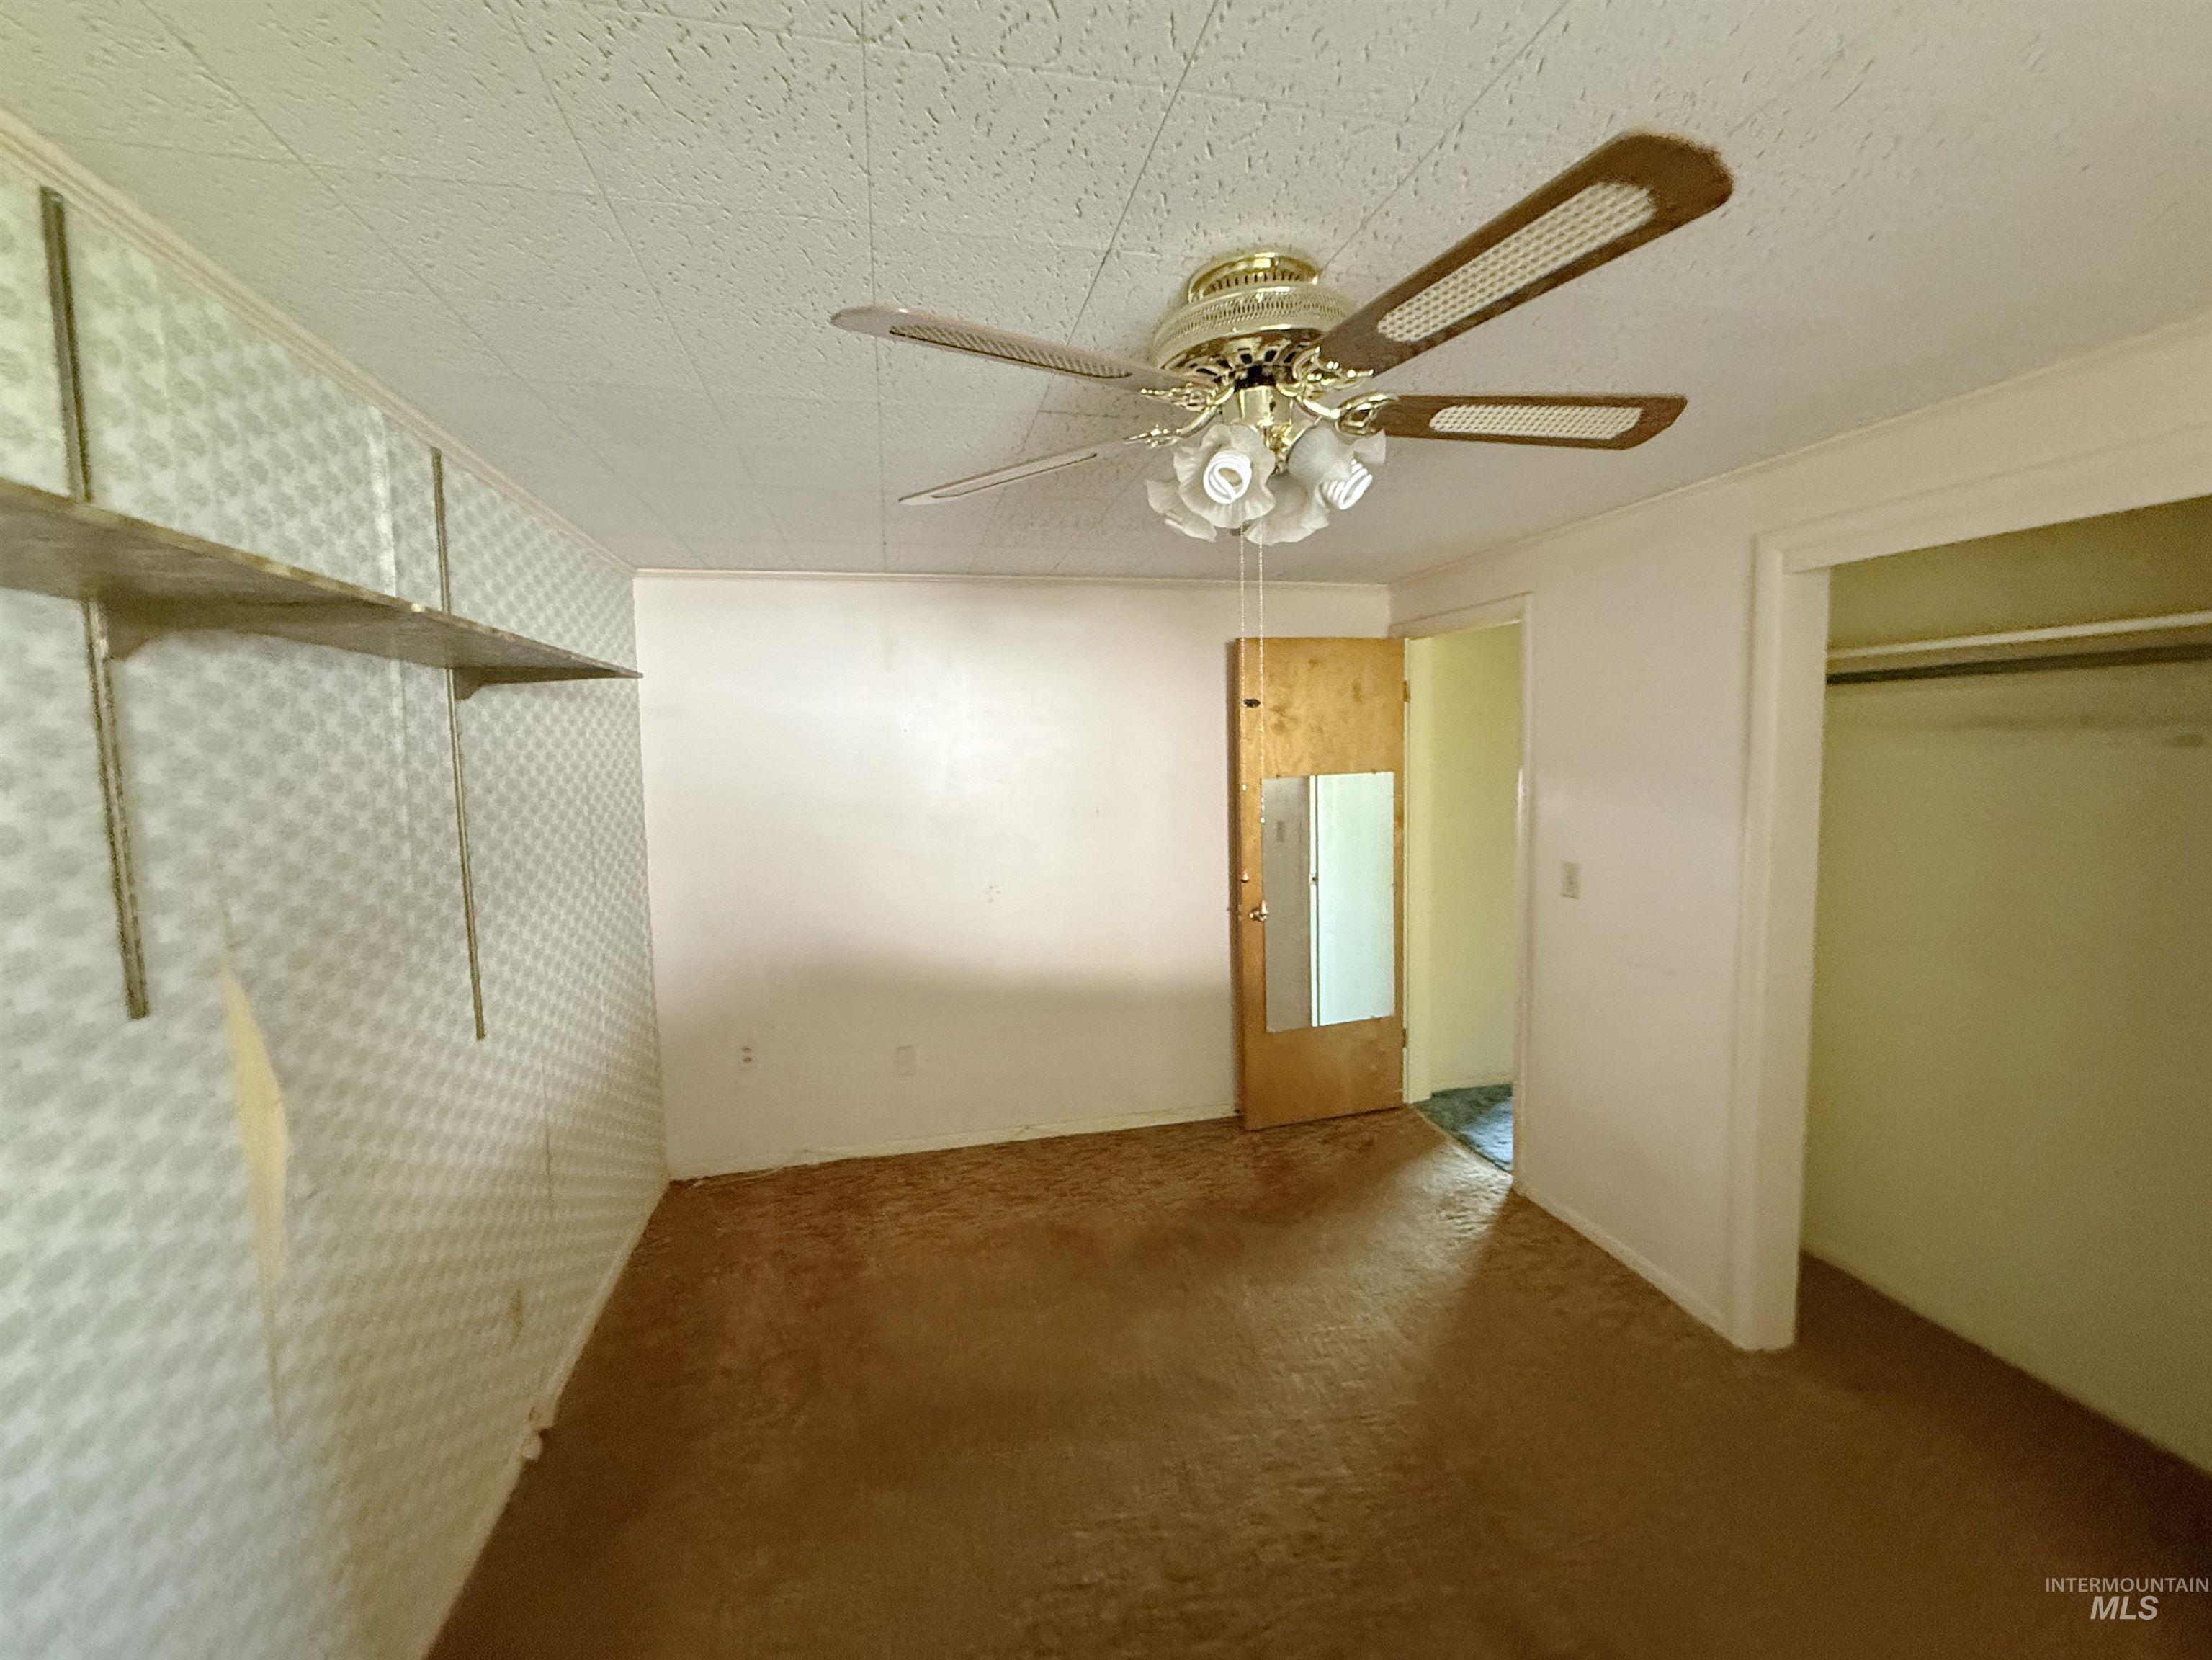
Additional content
-
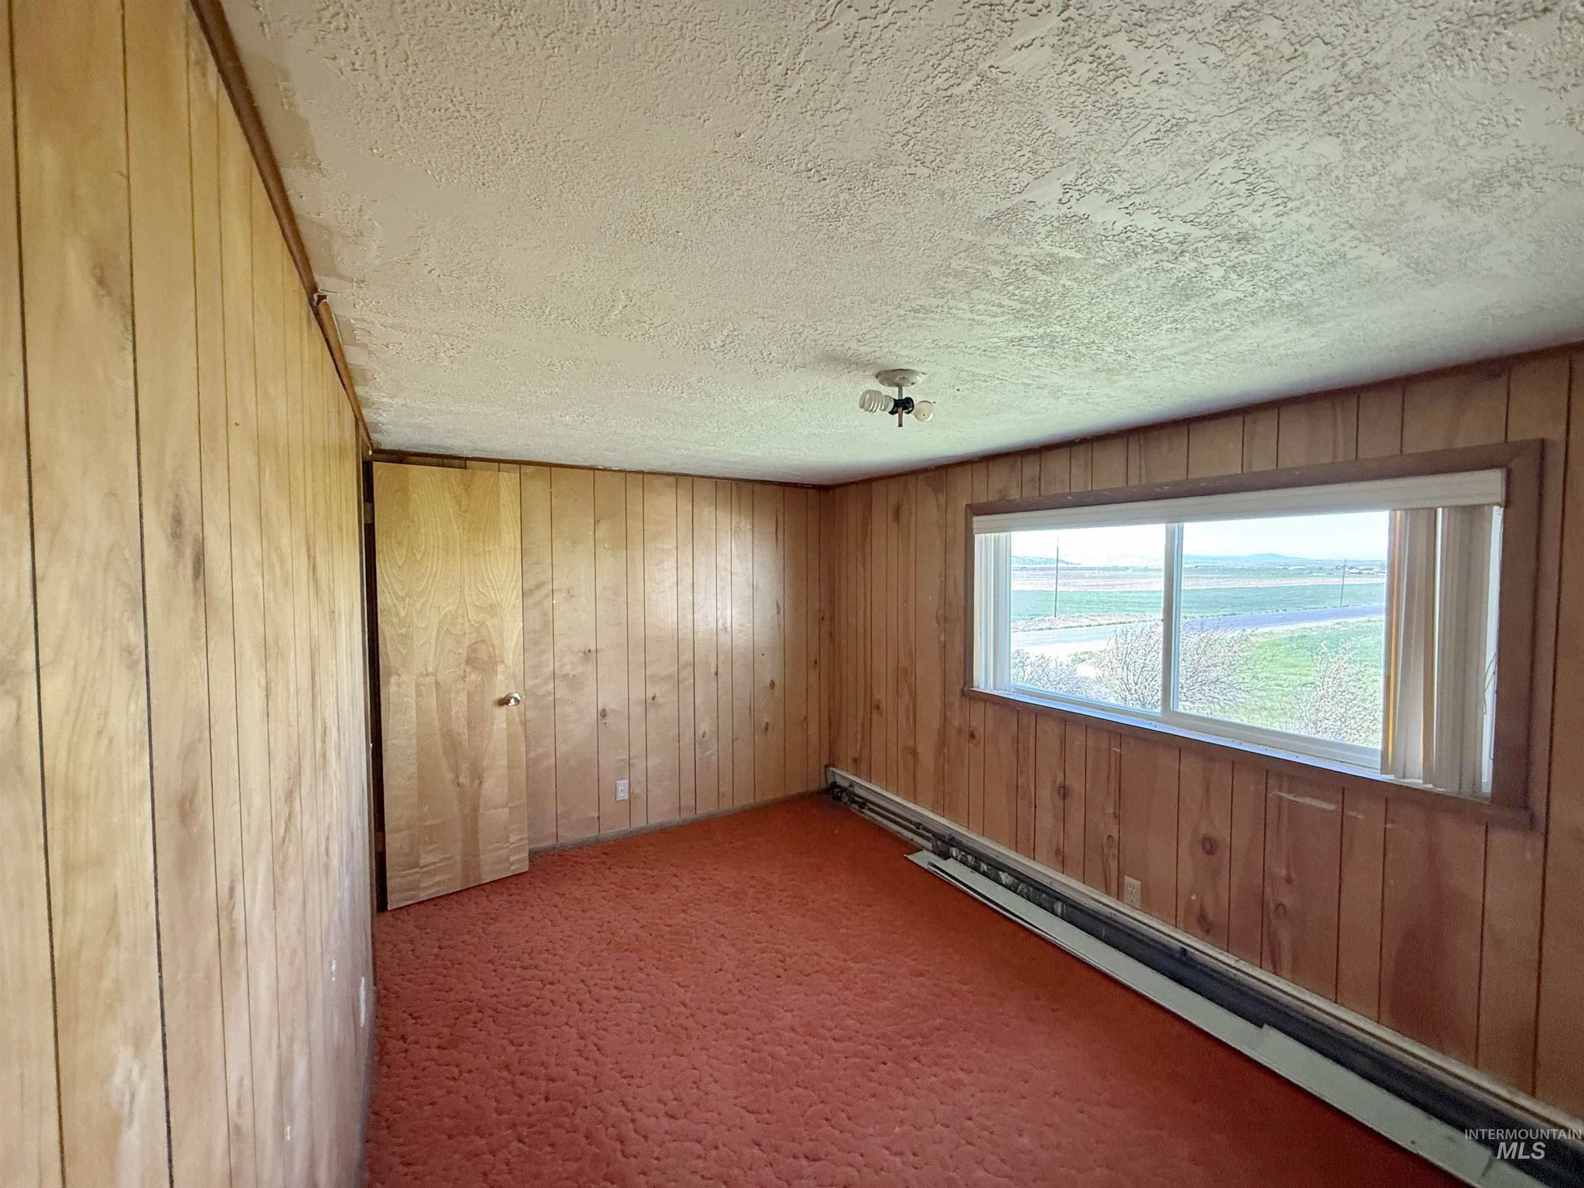
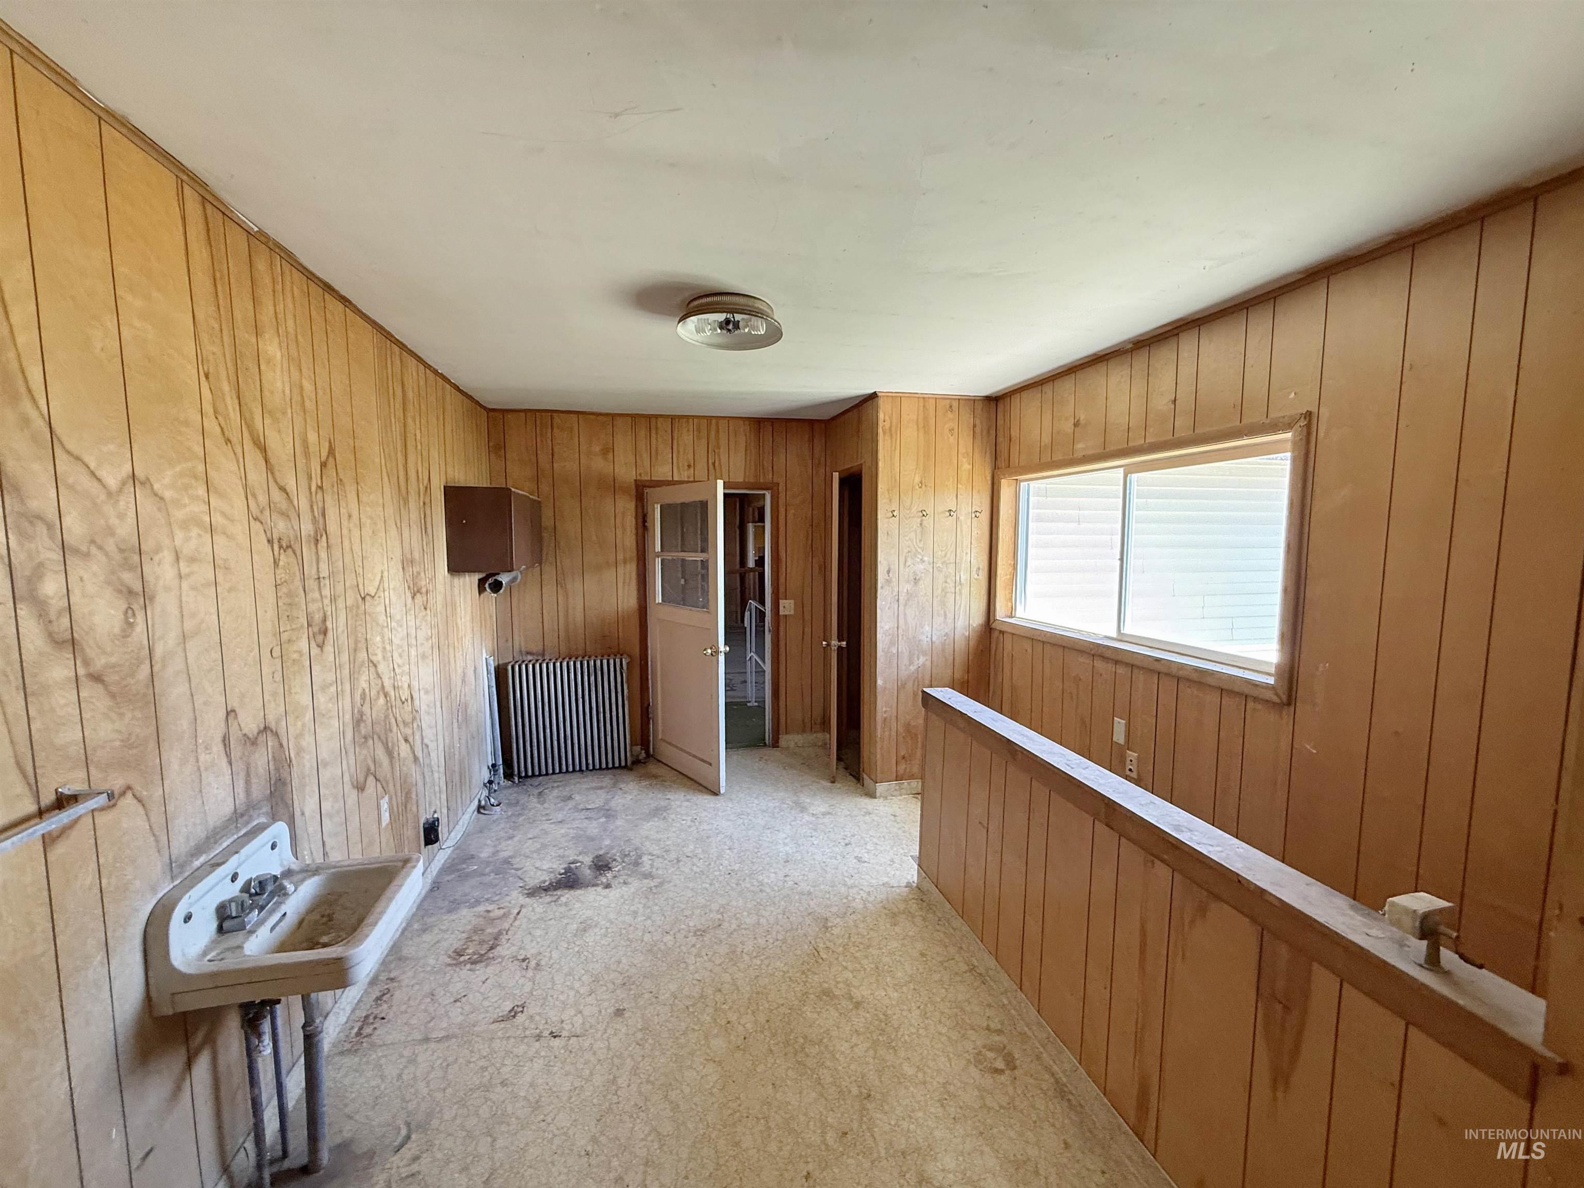
Textured ceiling, wood paneling, wall-to-wall carpeting, horizontal window, and flush mount lighting
-
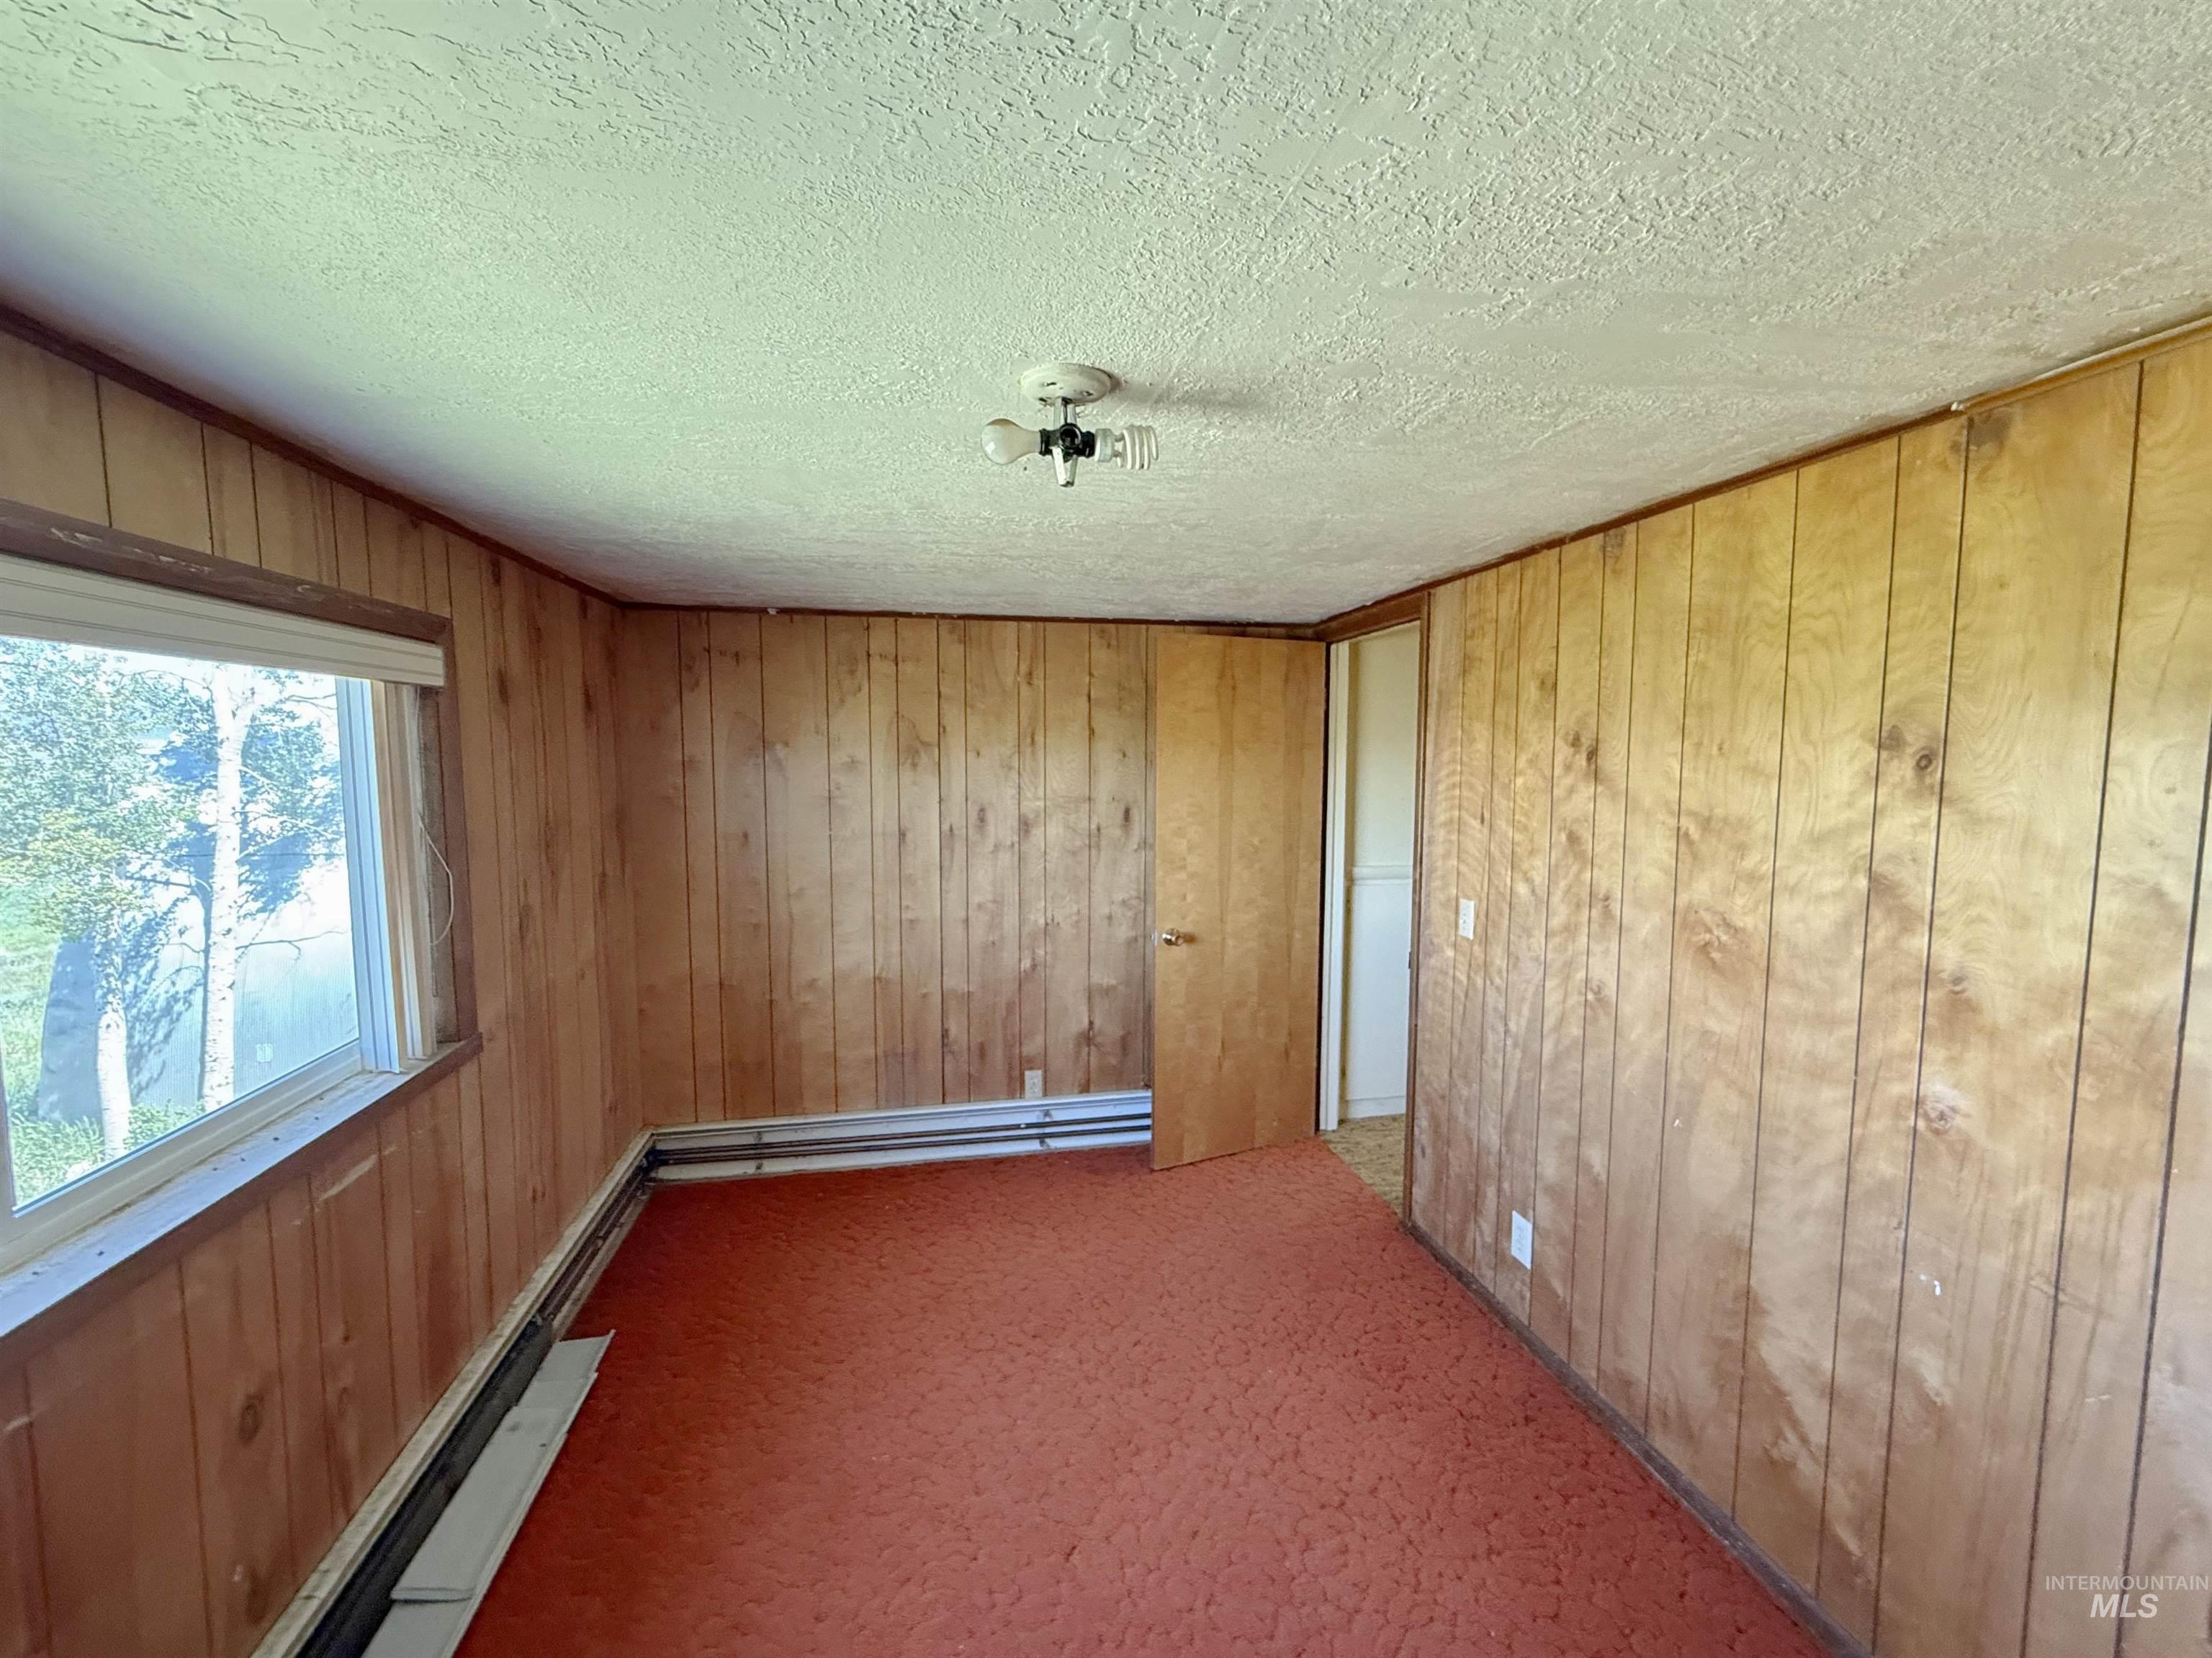
Wood-paneled walls and a window with white trim
-
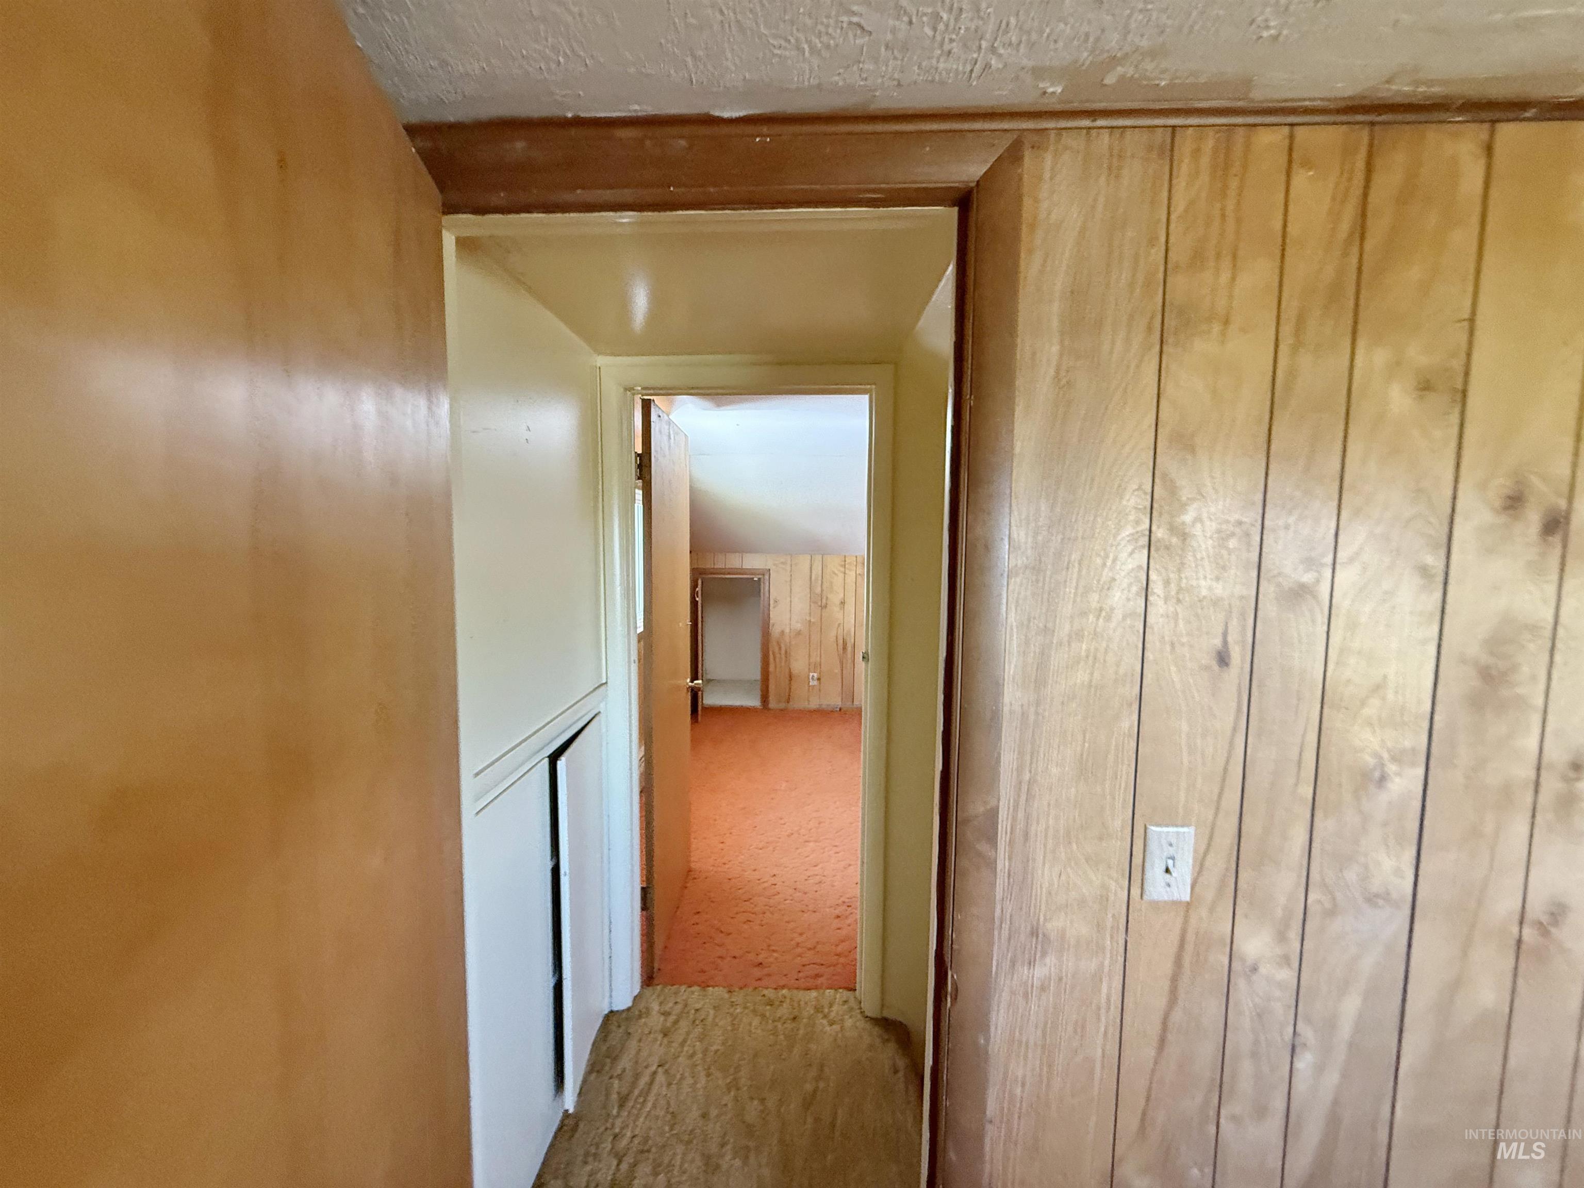
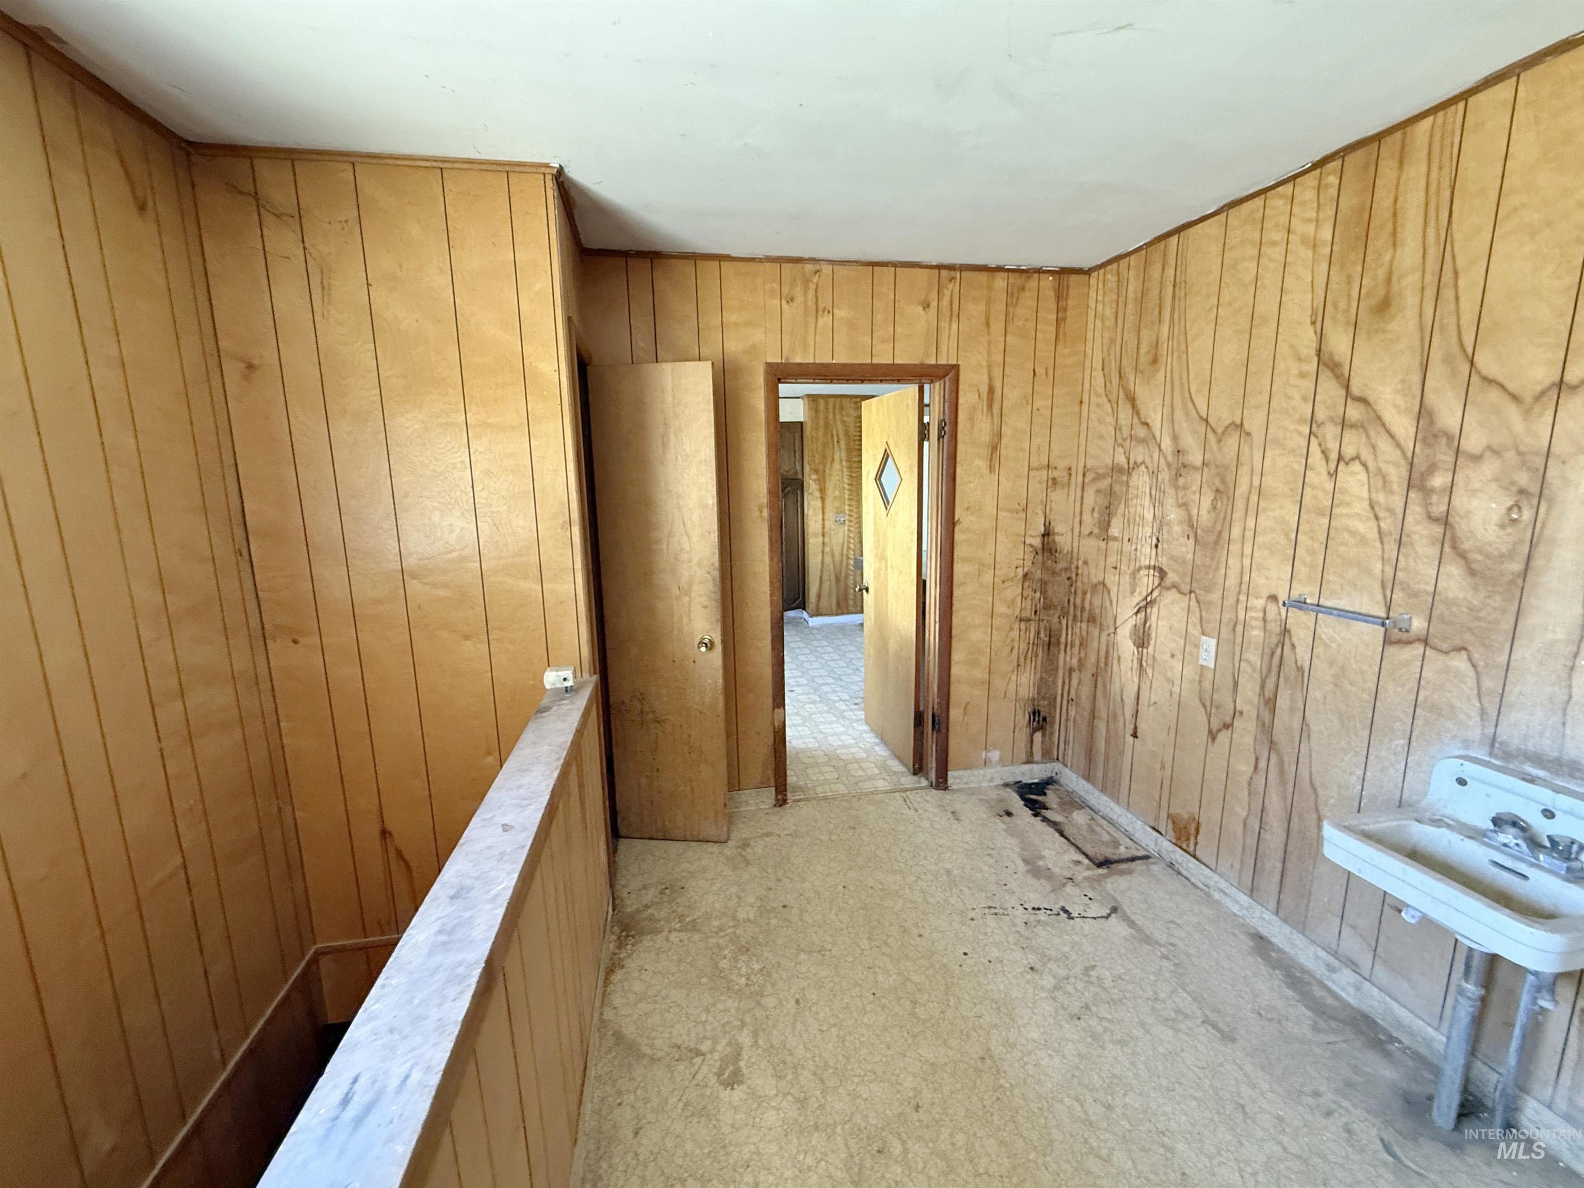
Interior hallway featuring wood-paneled walls and a doorway leading to a carpeted room
-
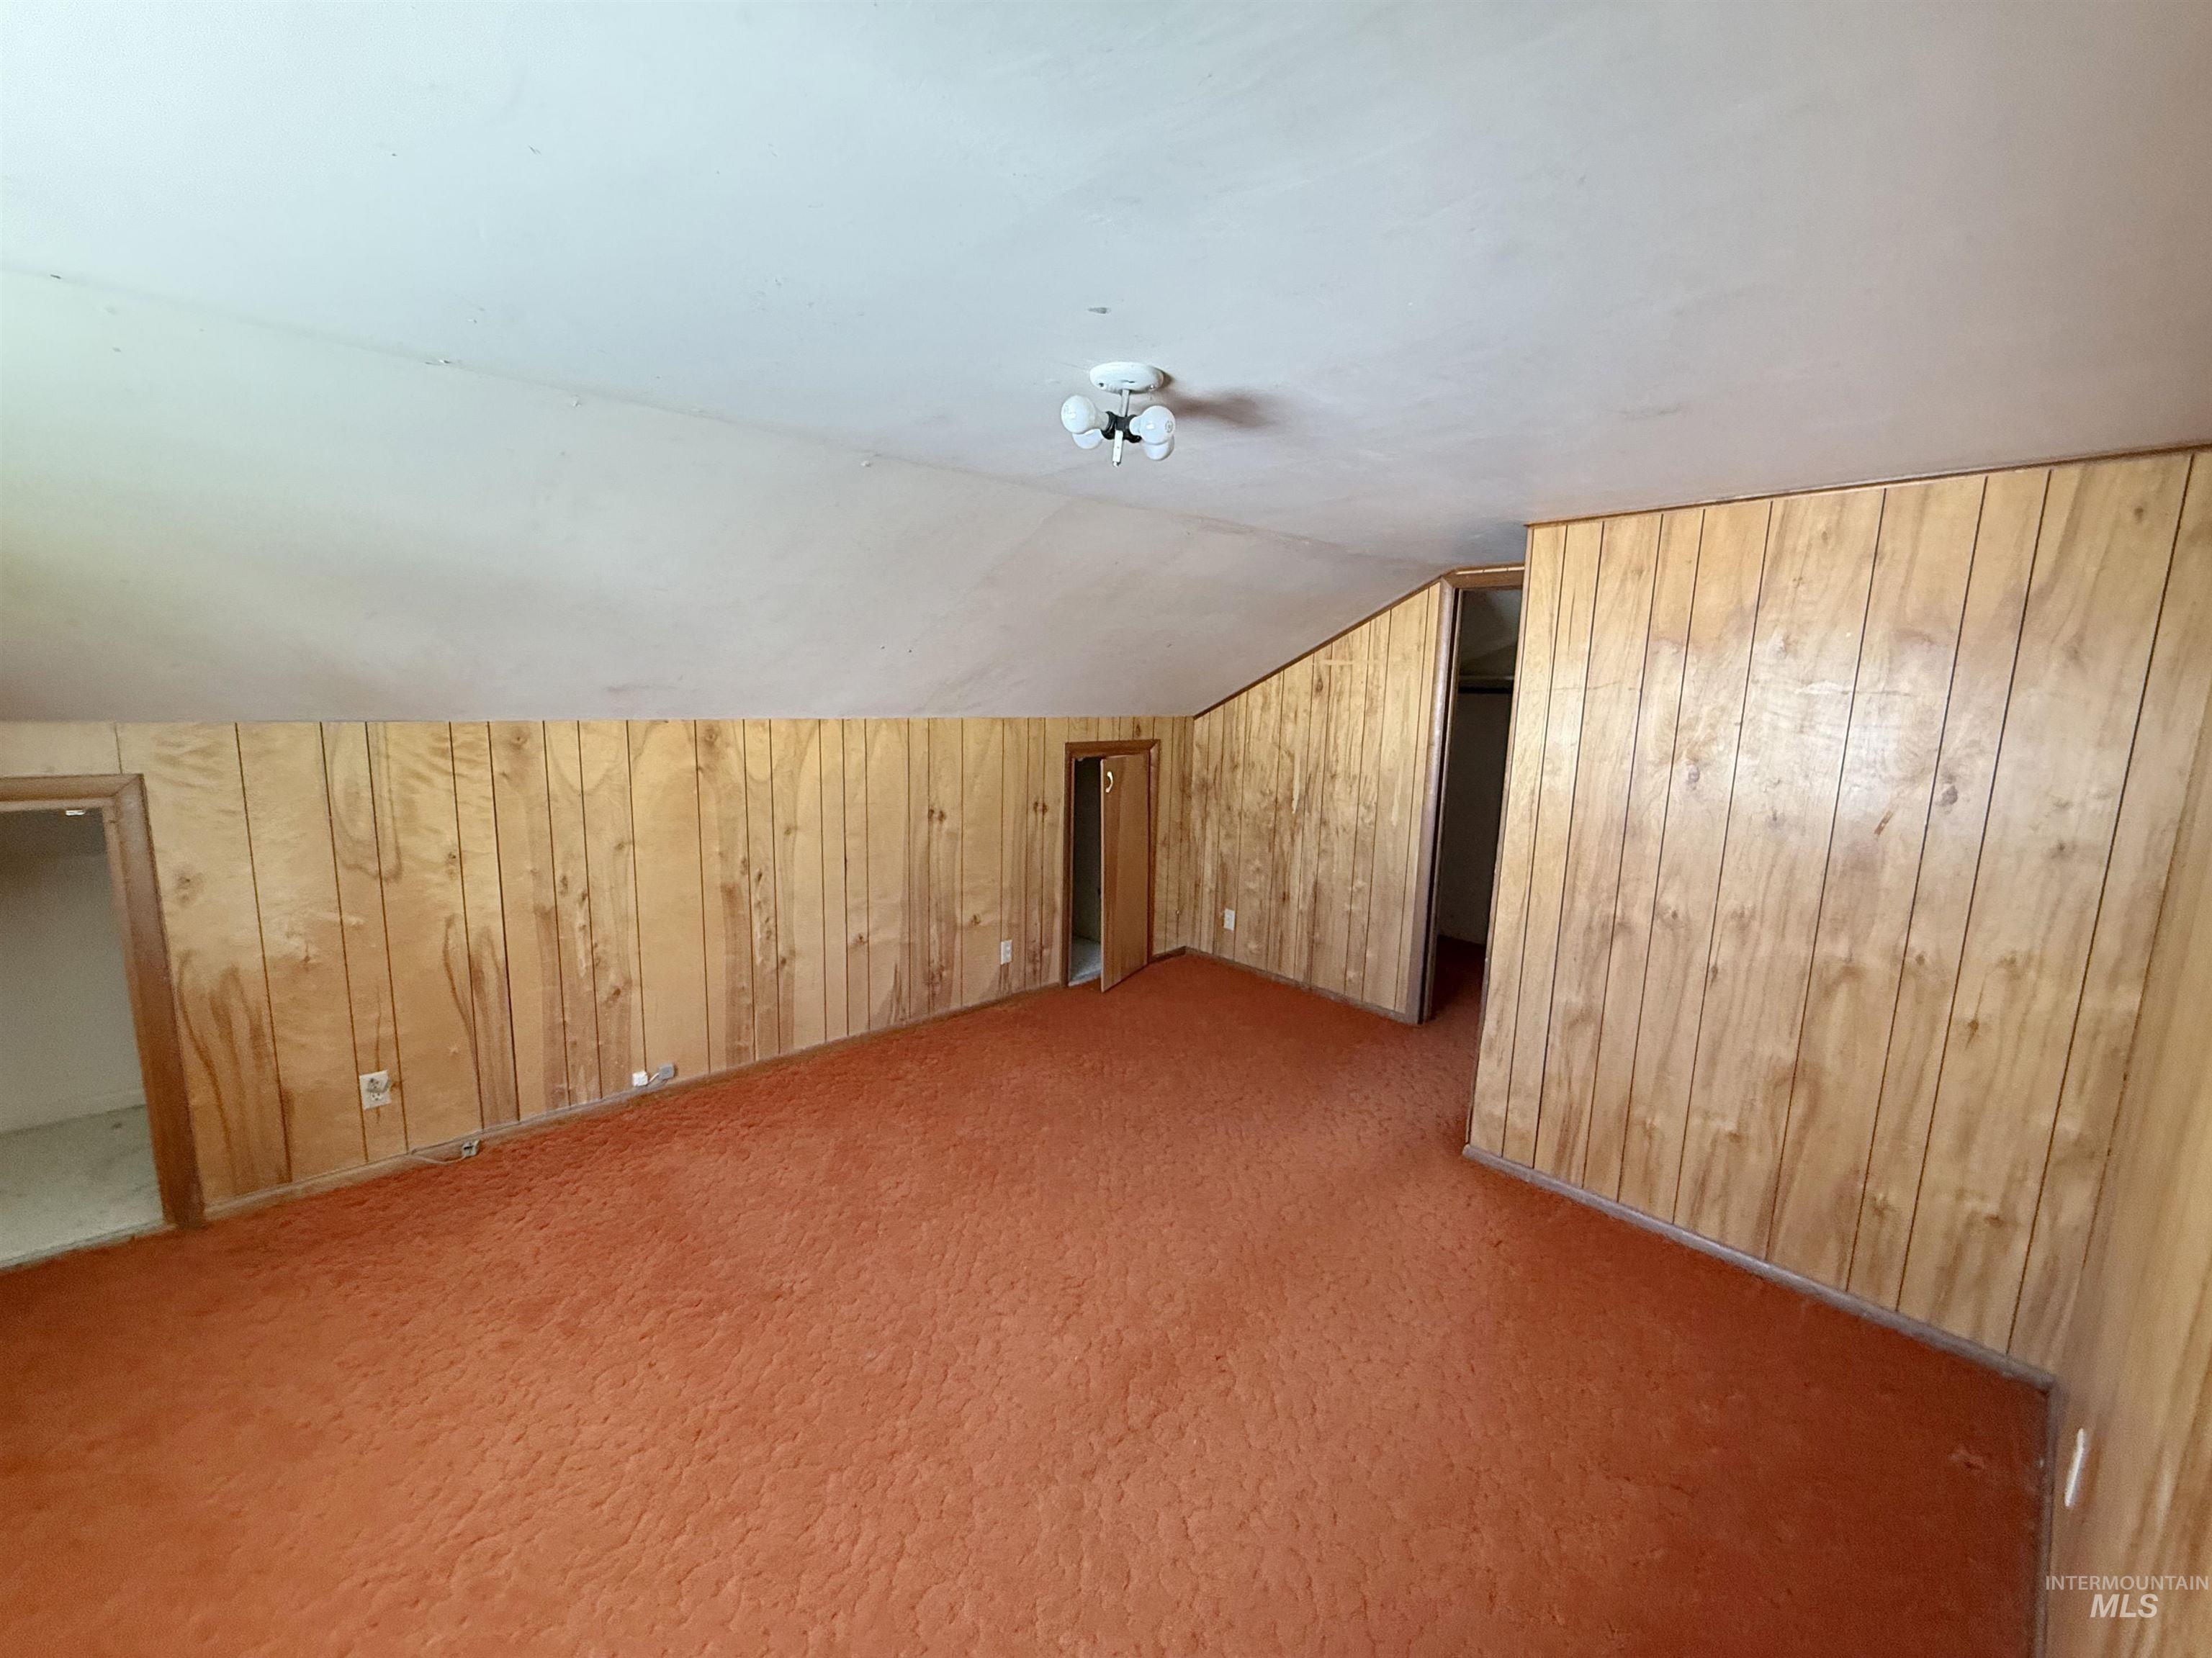
Wood-paneled walls, orange carpet, and a white ceiling with a flush-mount light fixture
-
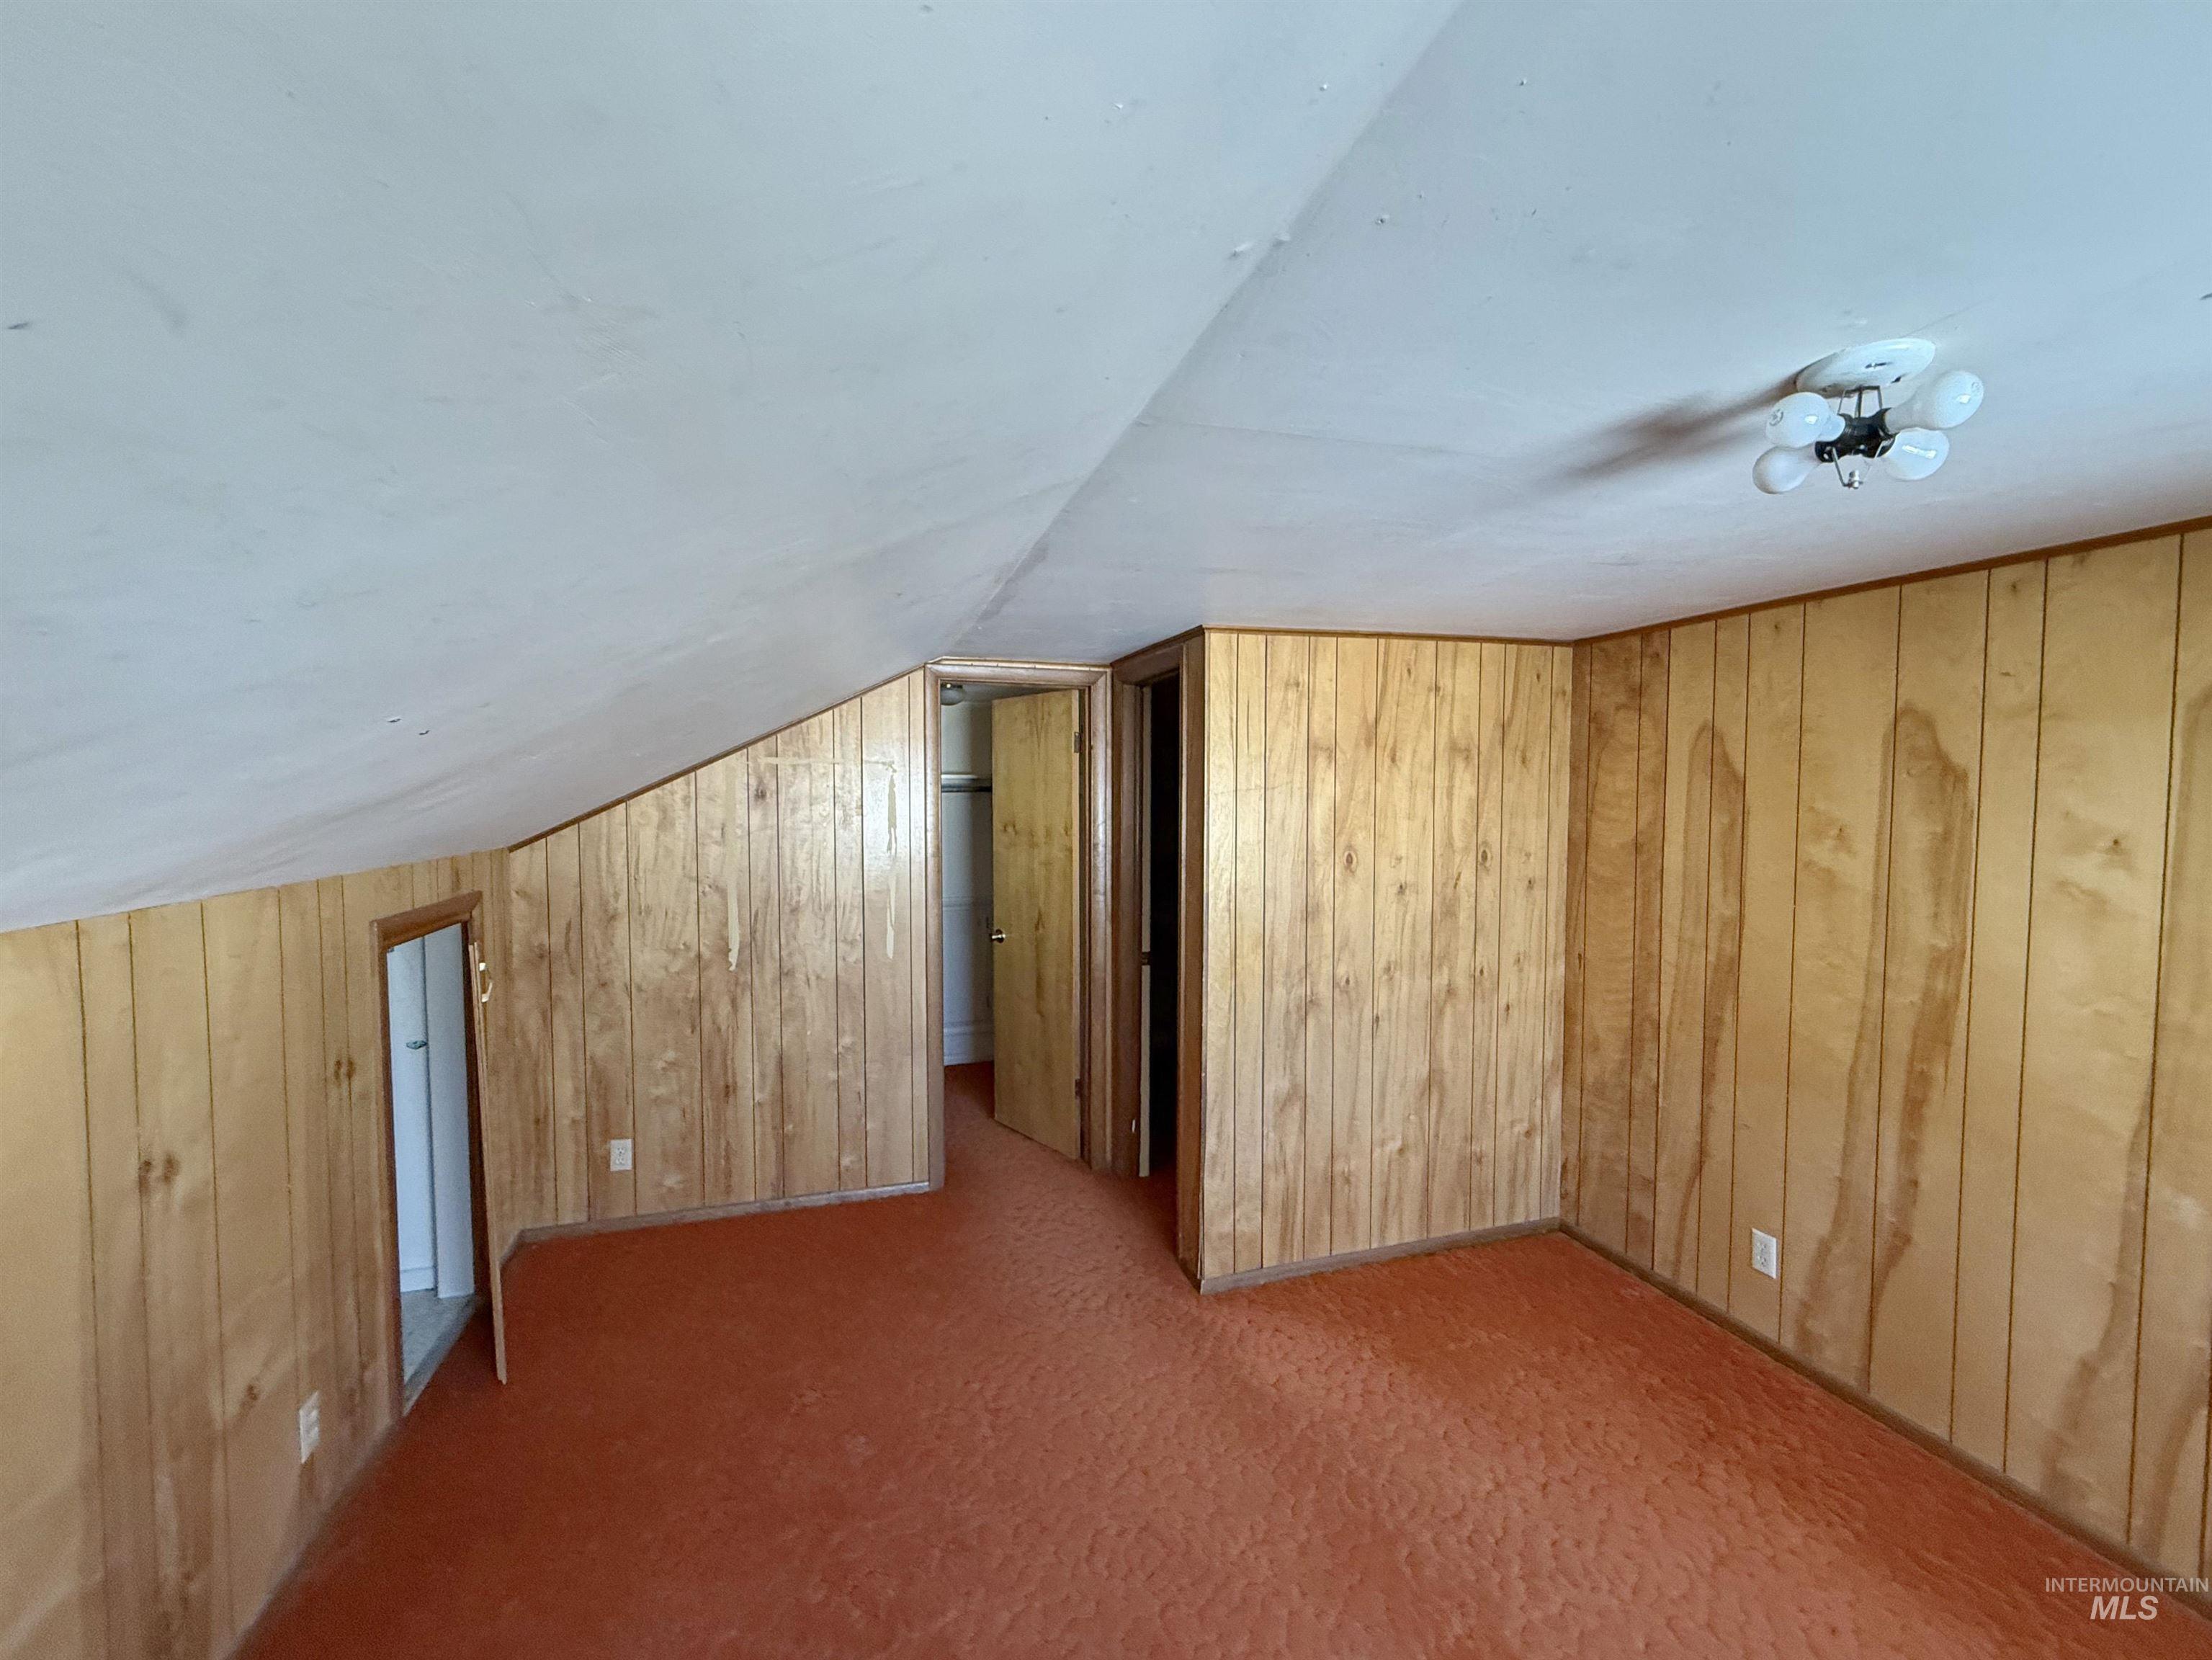
Sloped ceiling with recessed lighting, wood-paneled walls, and textile flooring
-
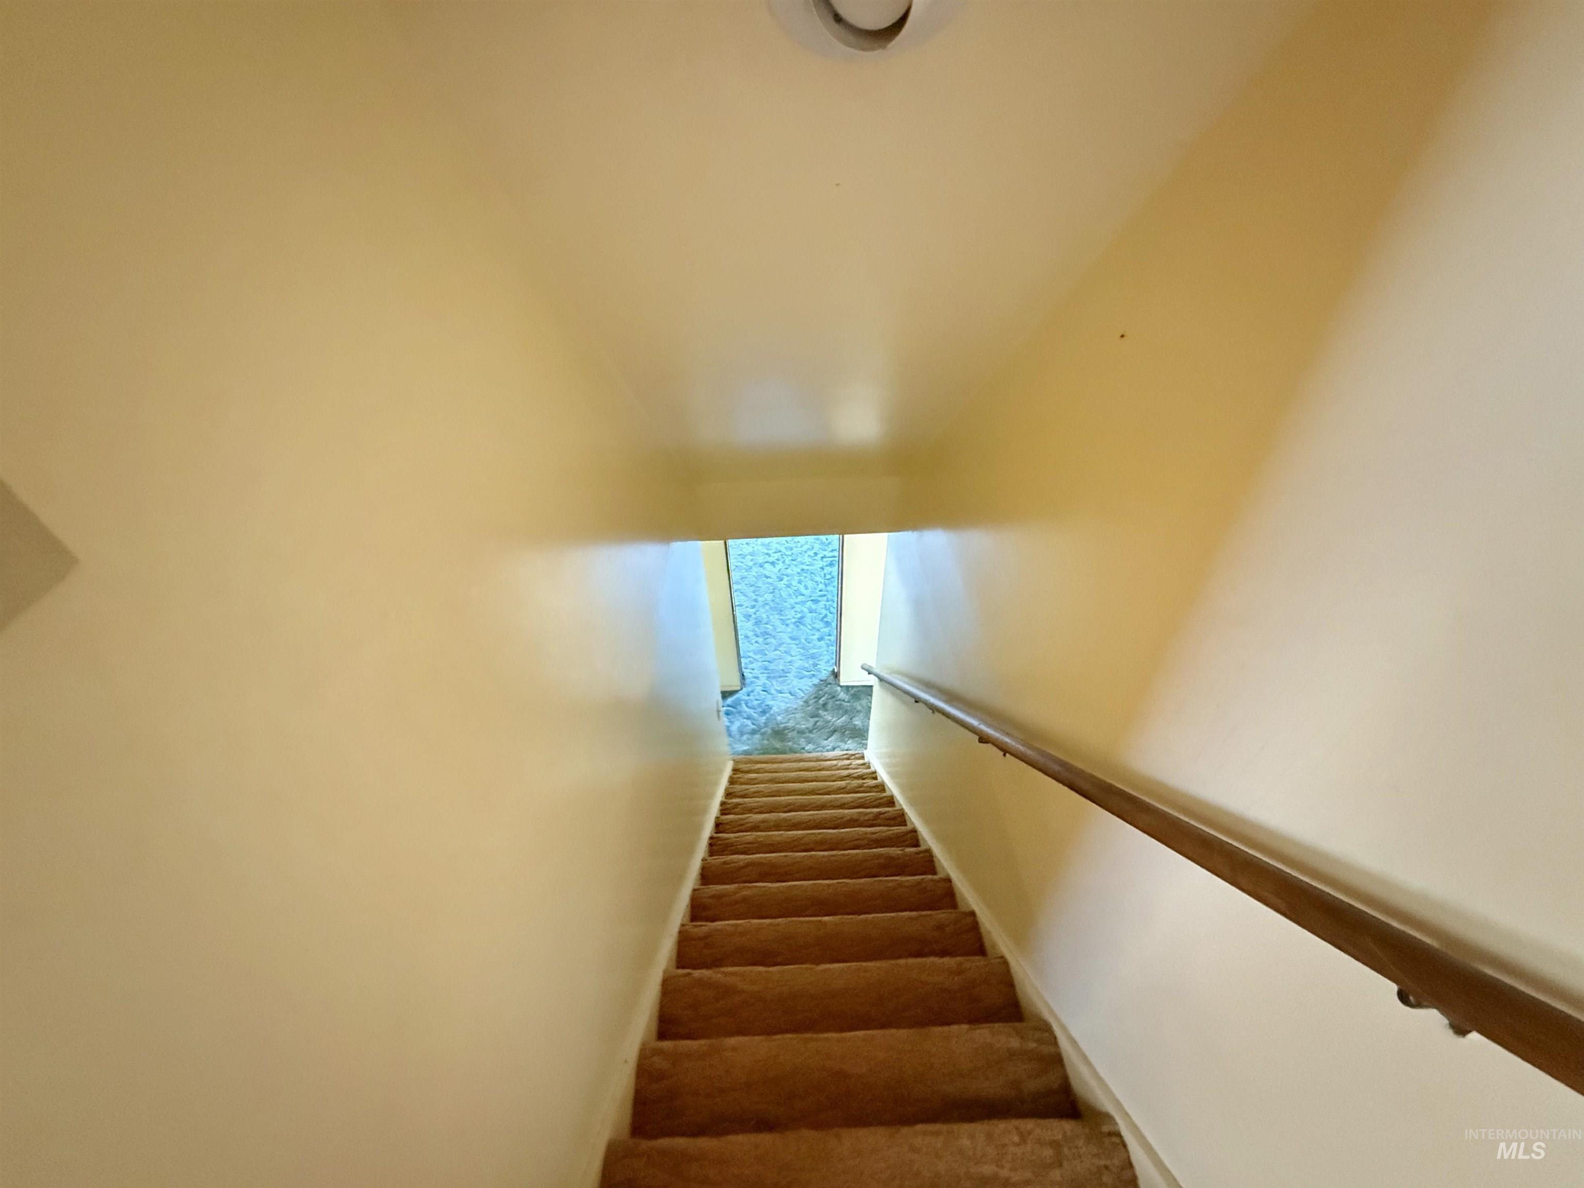
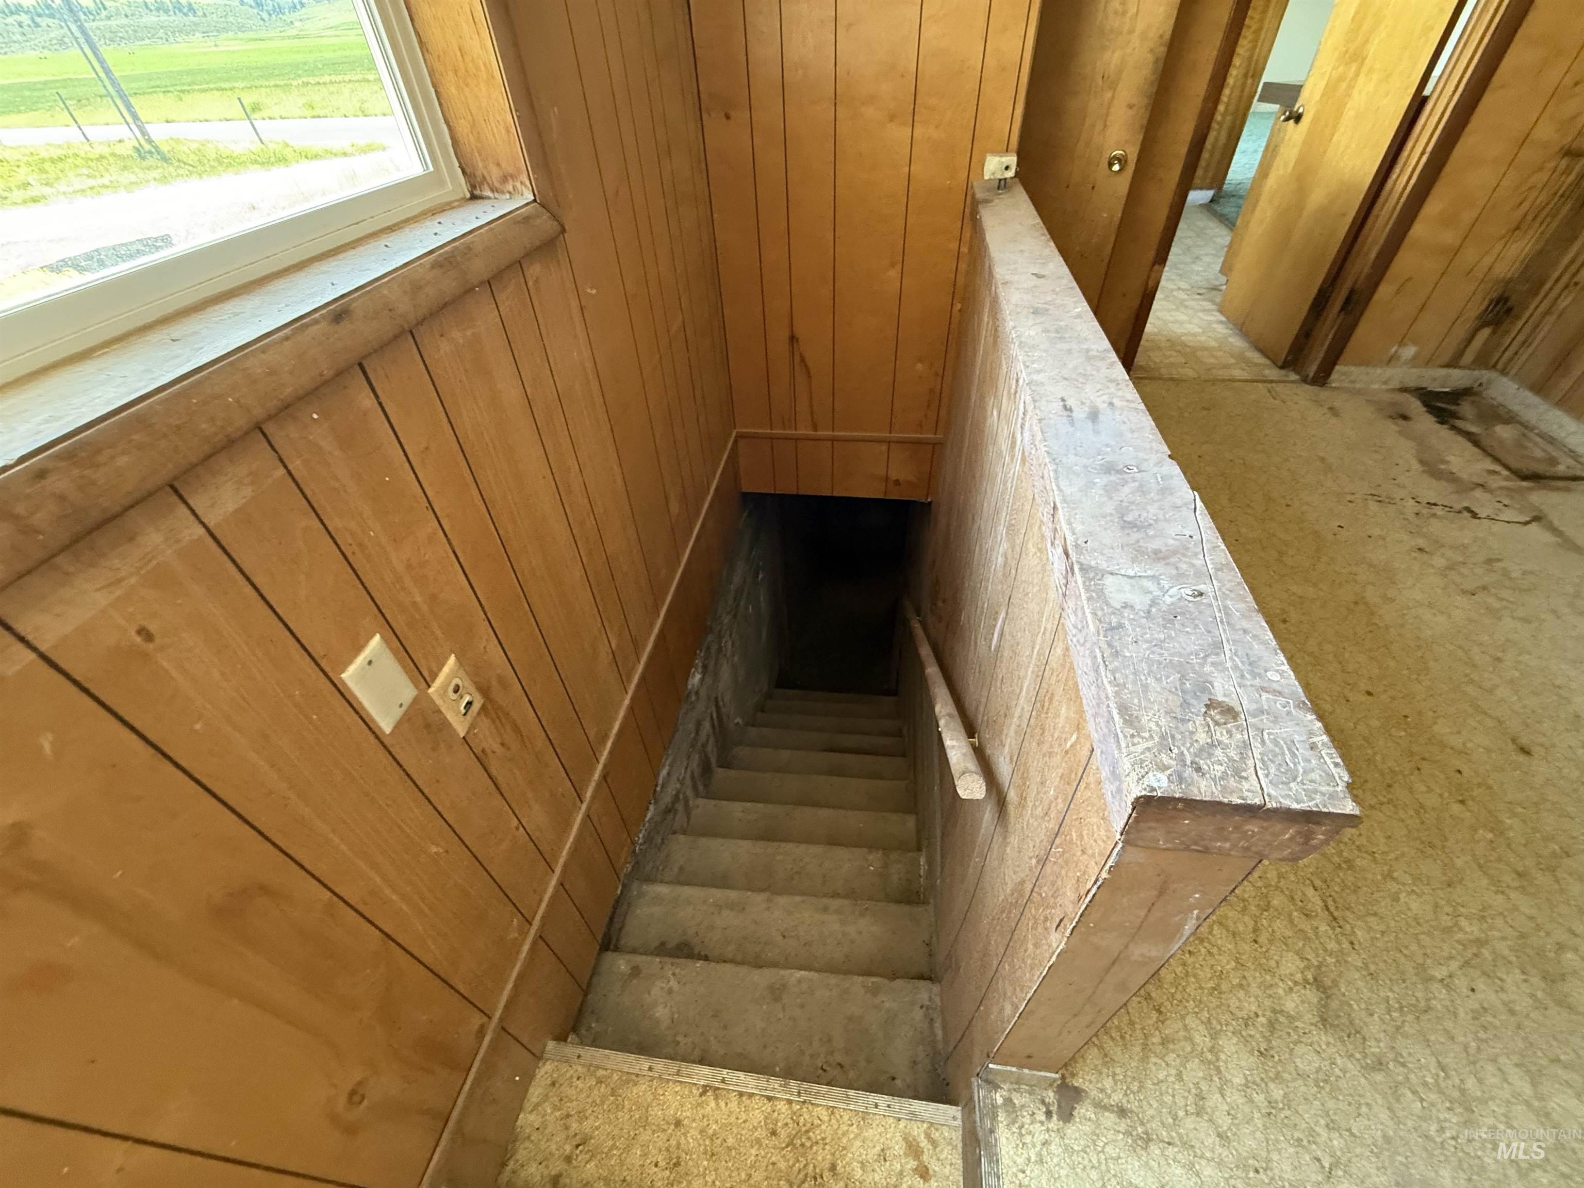
Carpeted staircase with a wood handrail
-
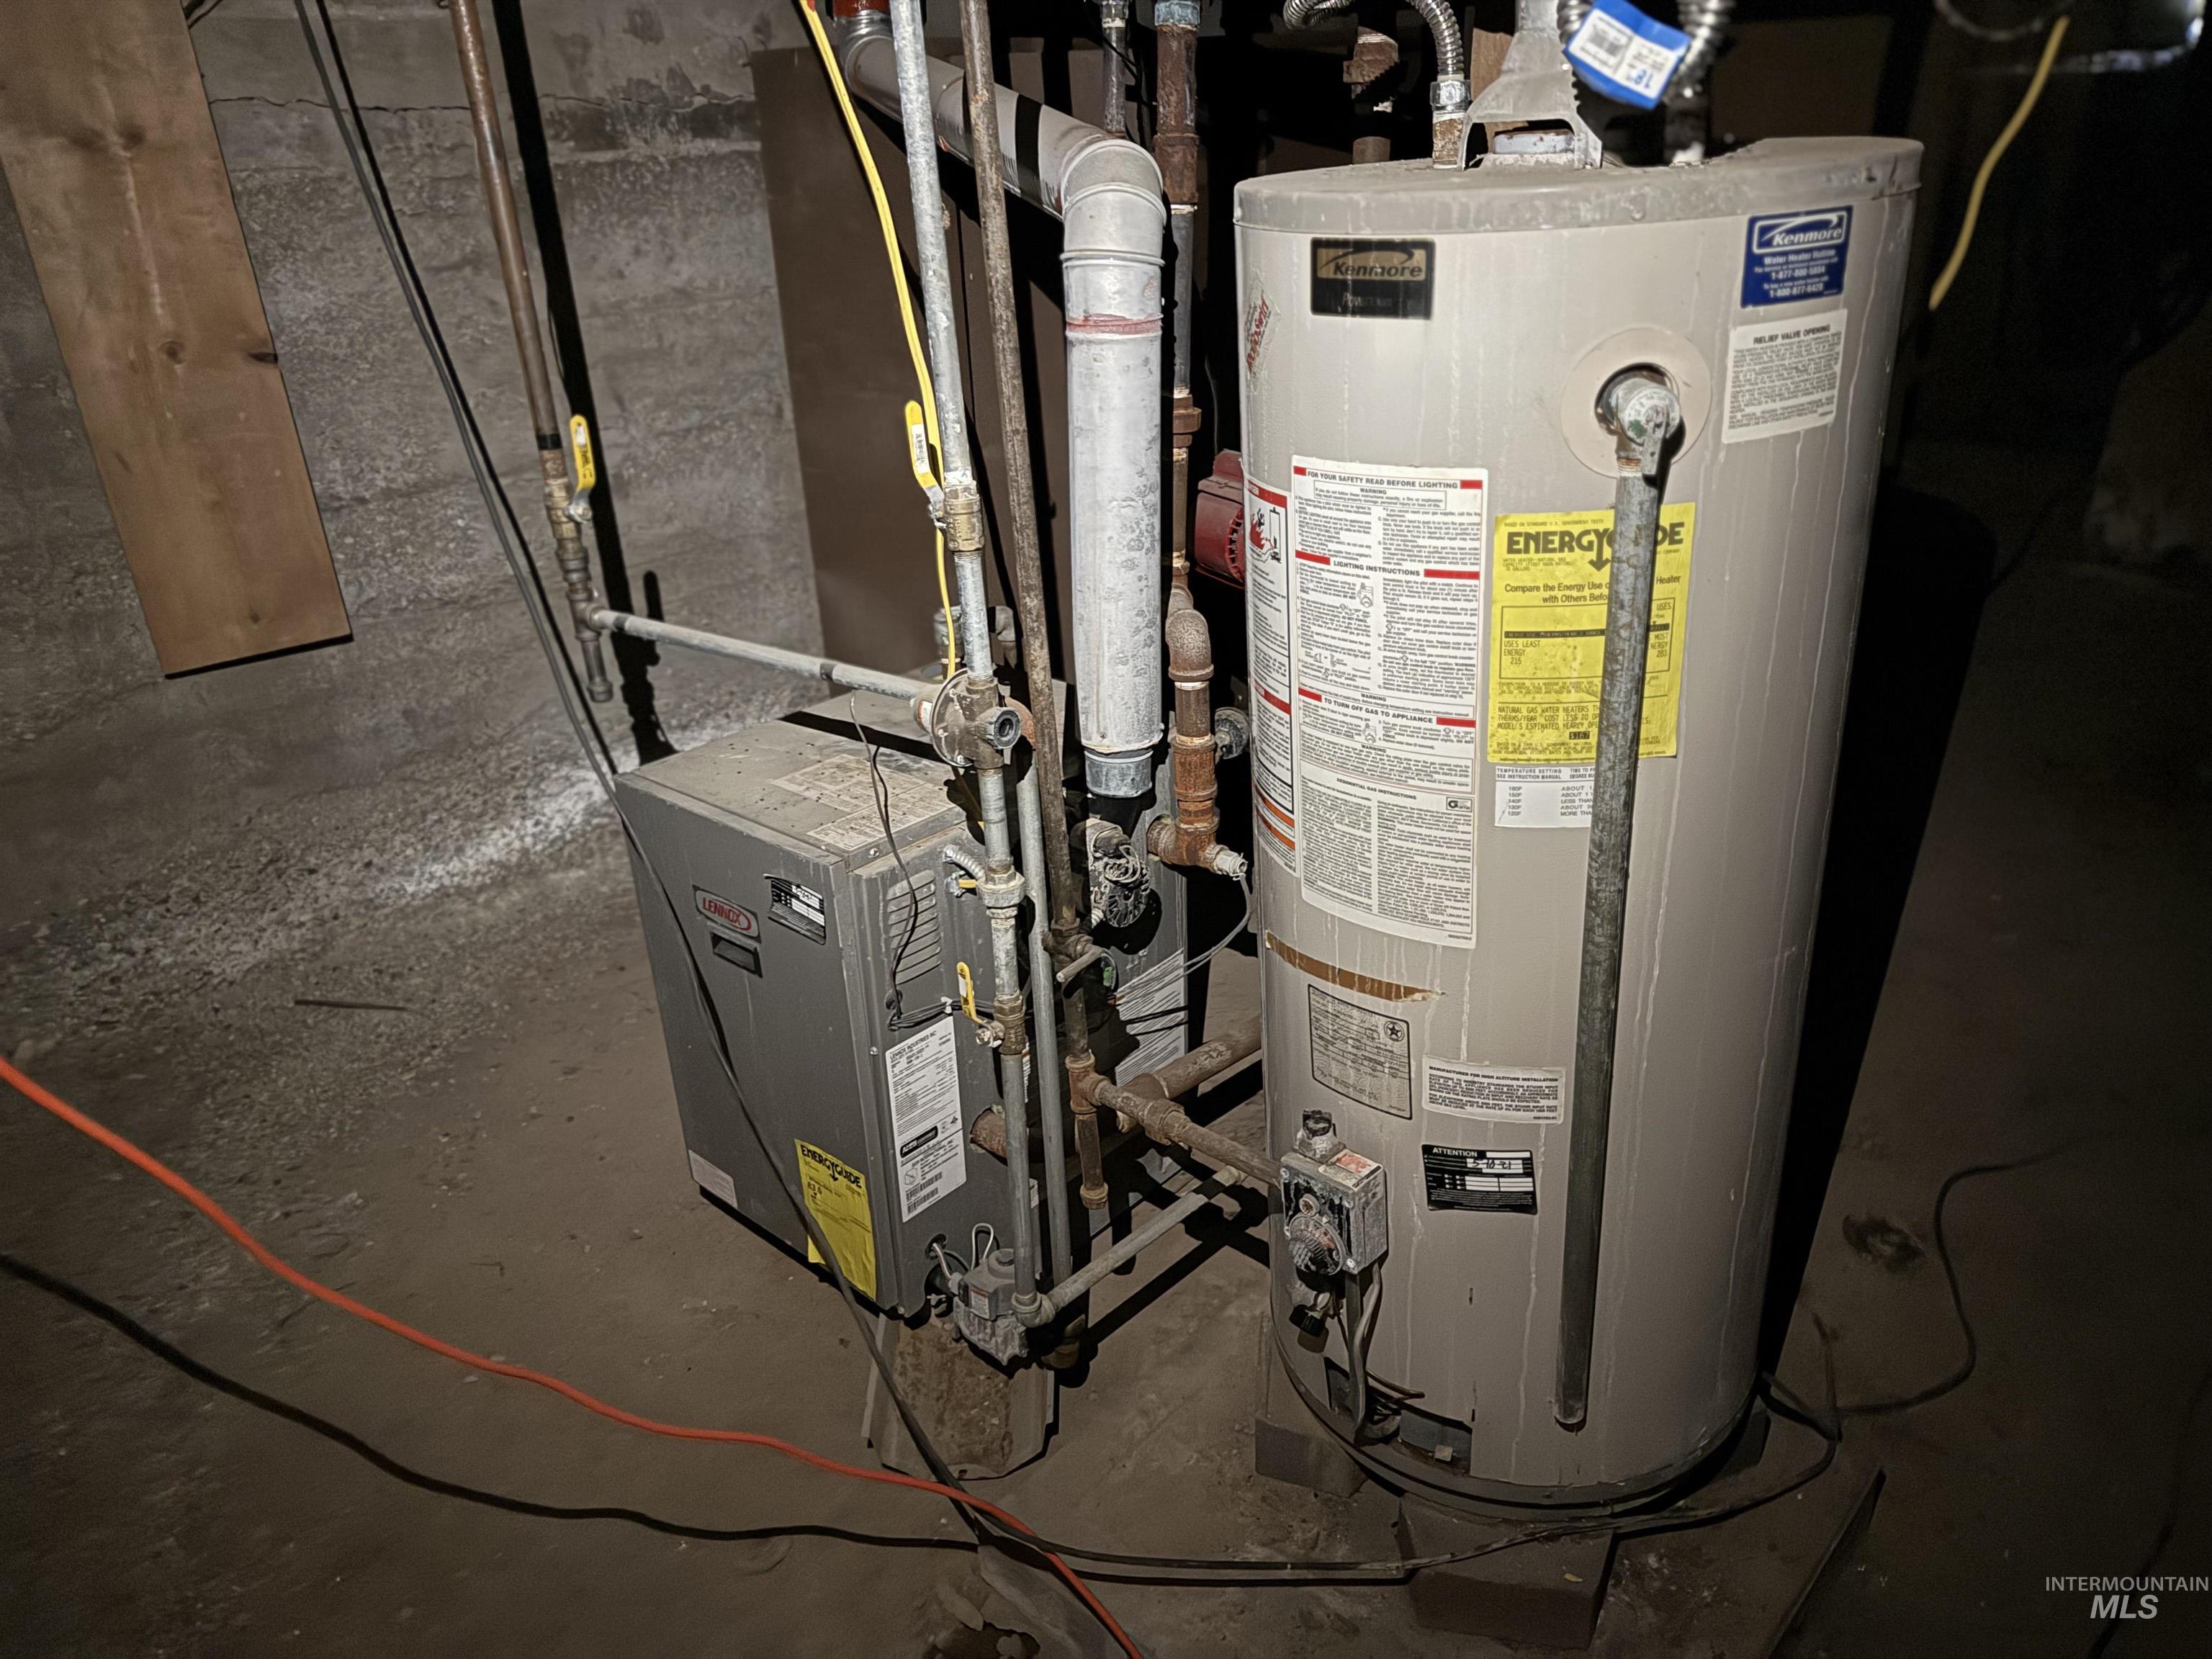
Additional content
-
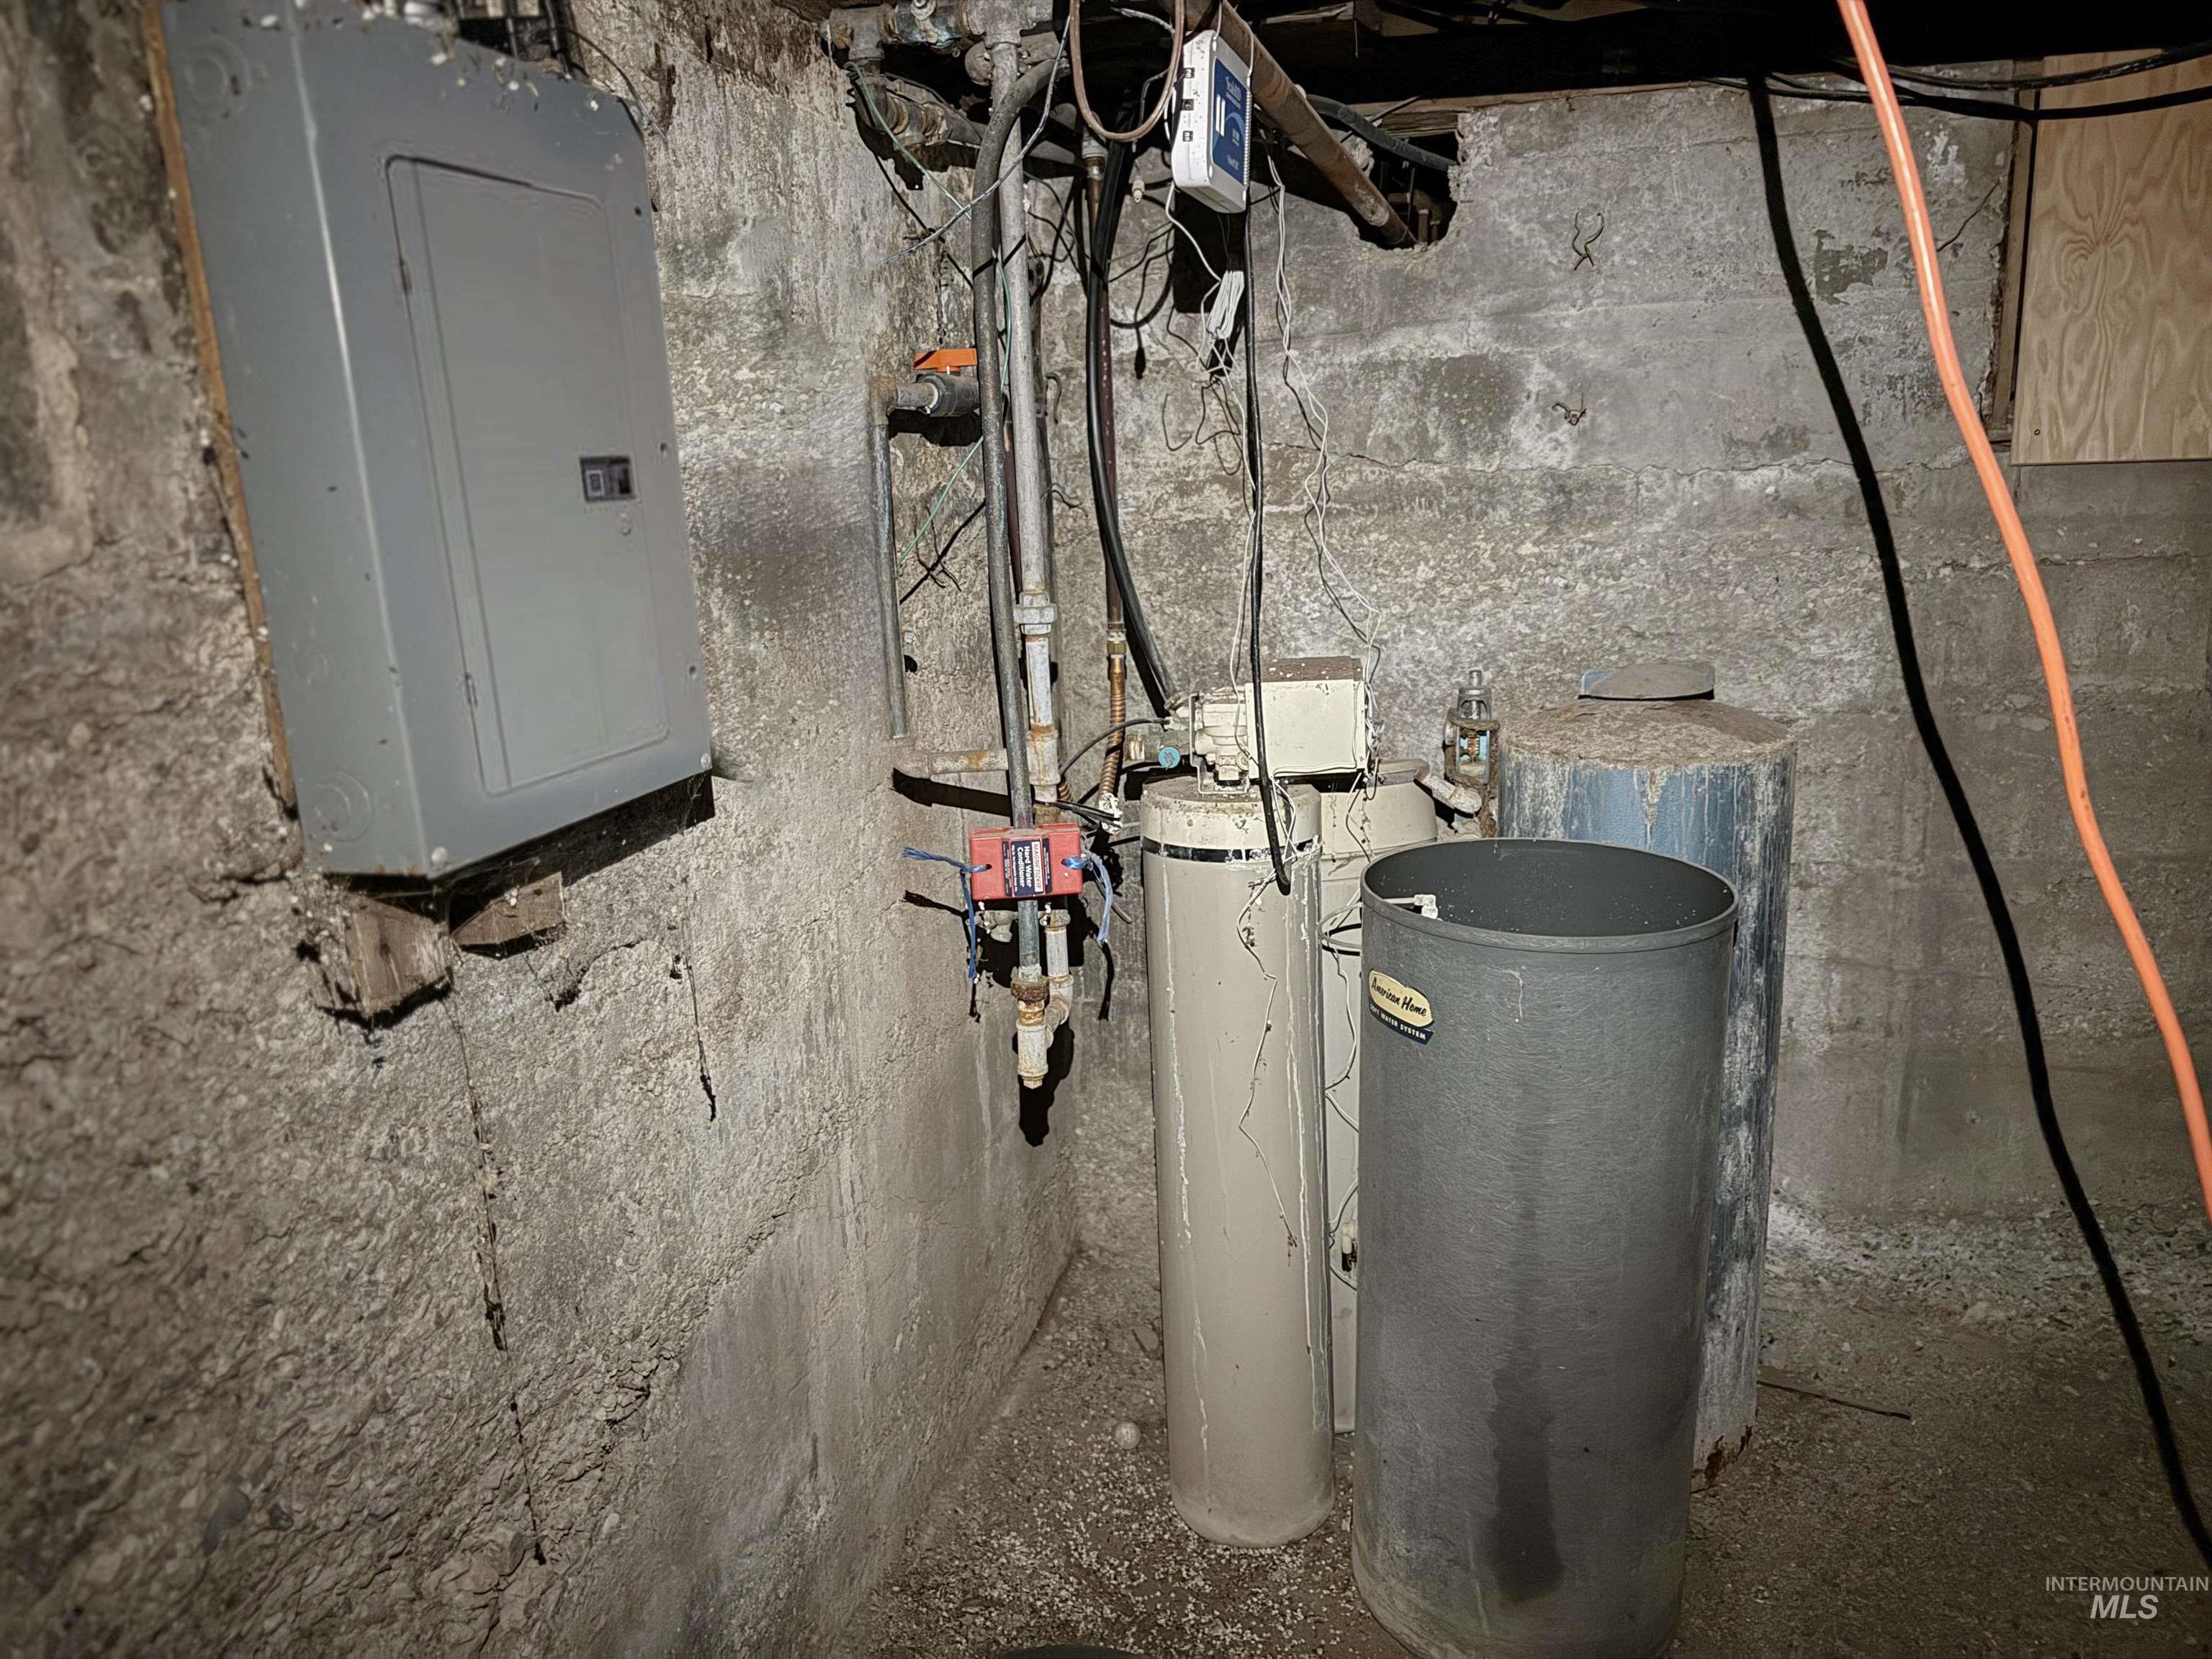
Additional content
-
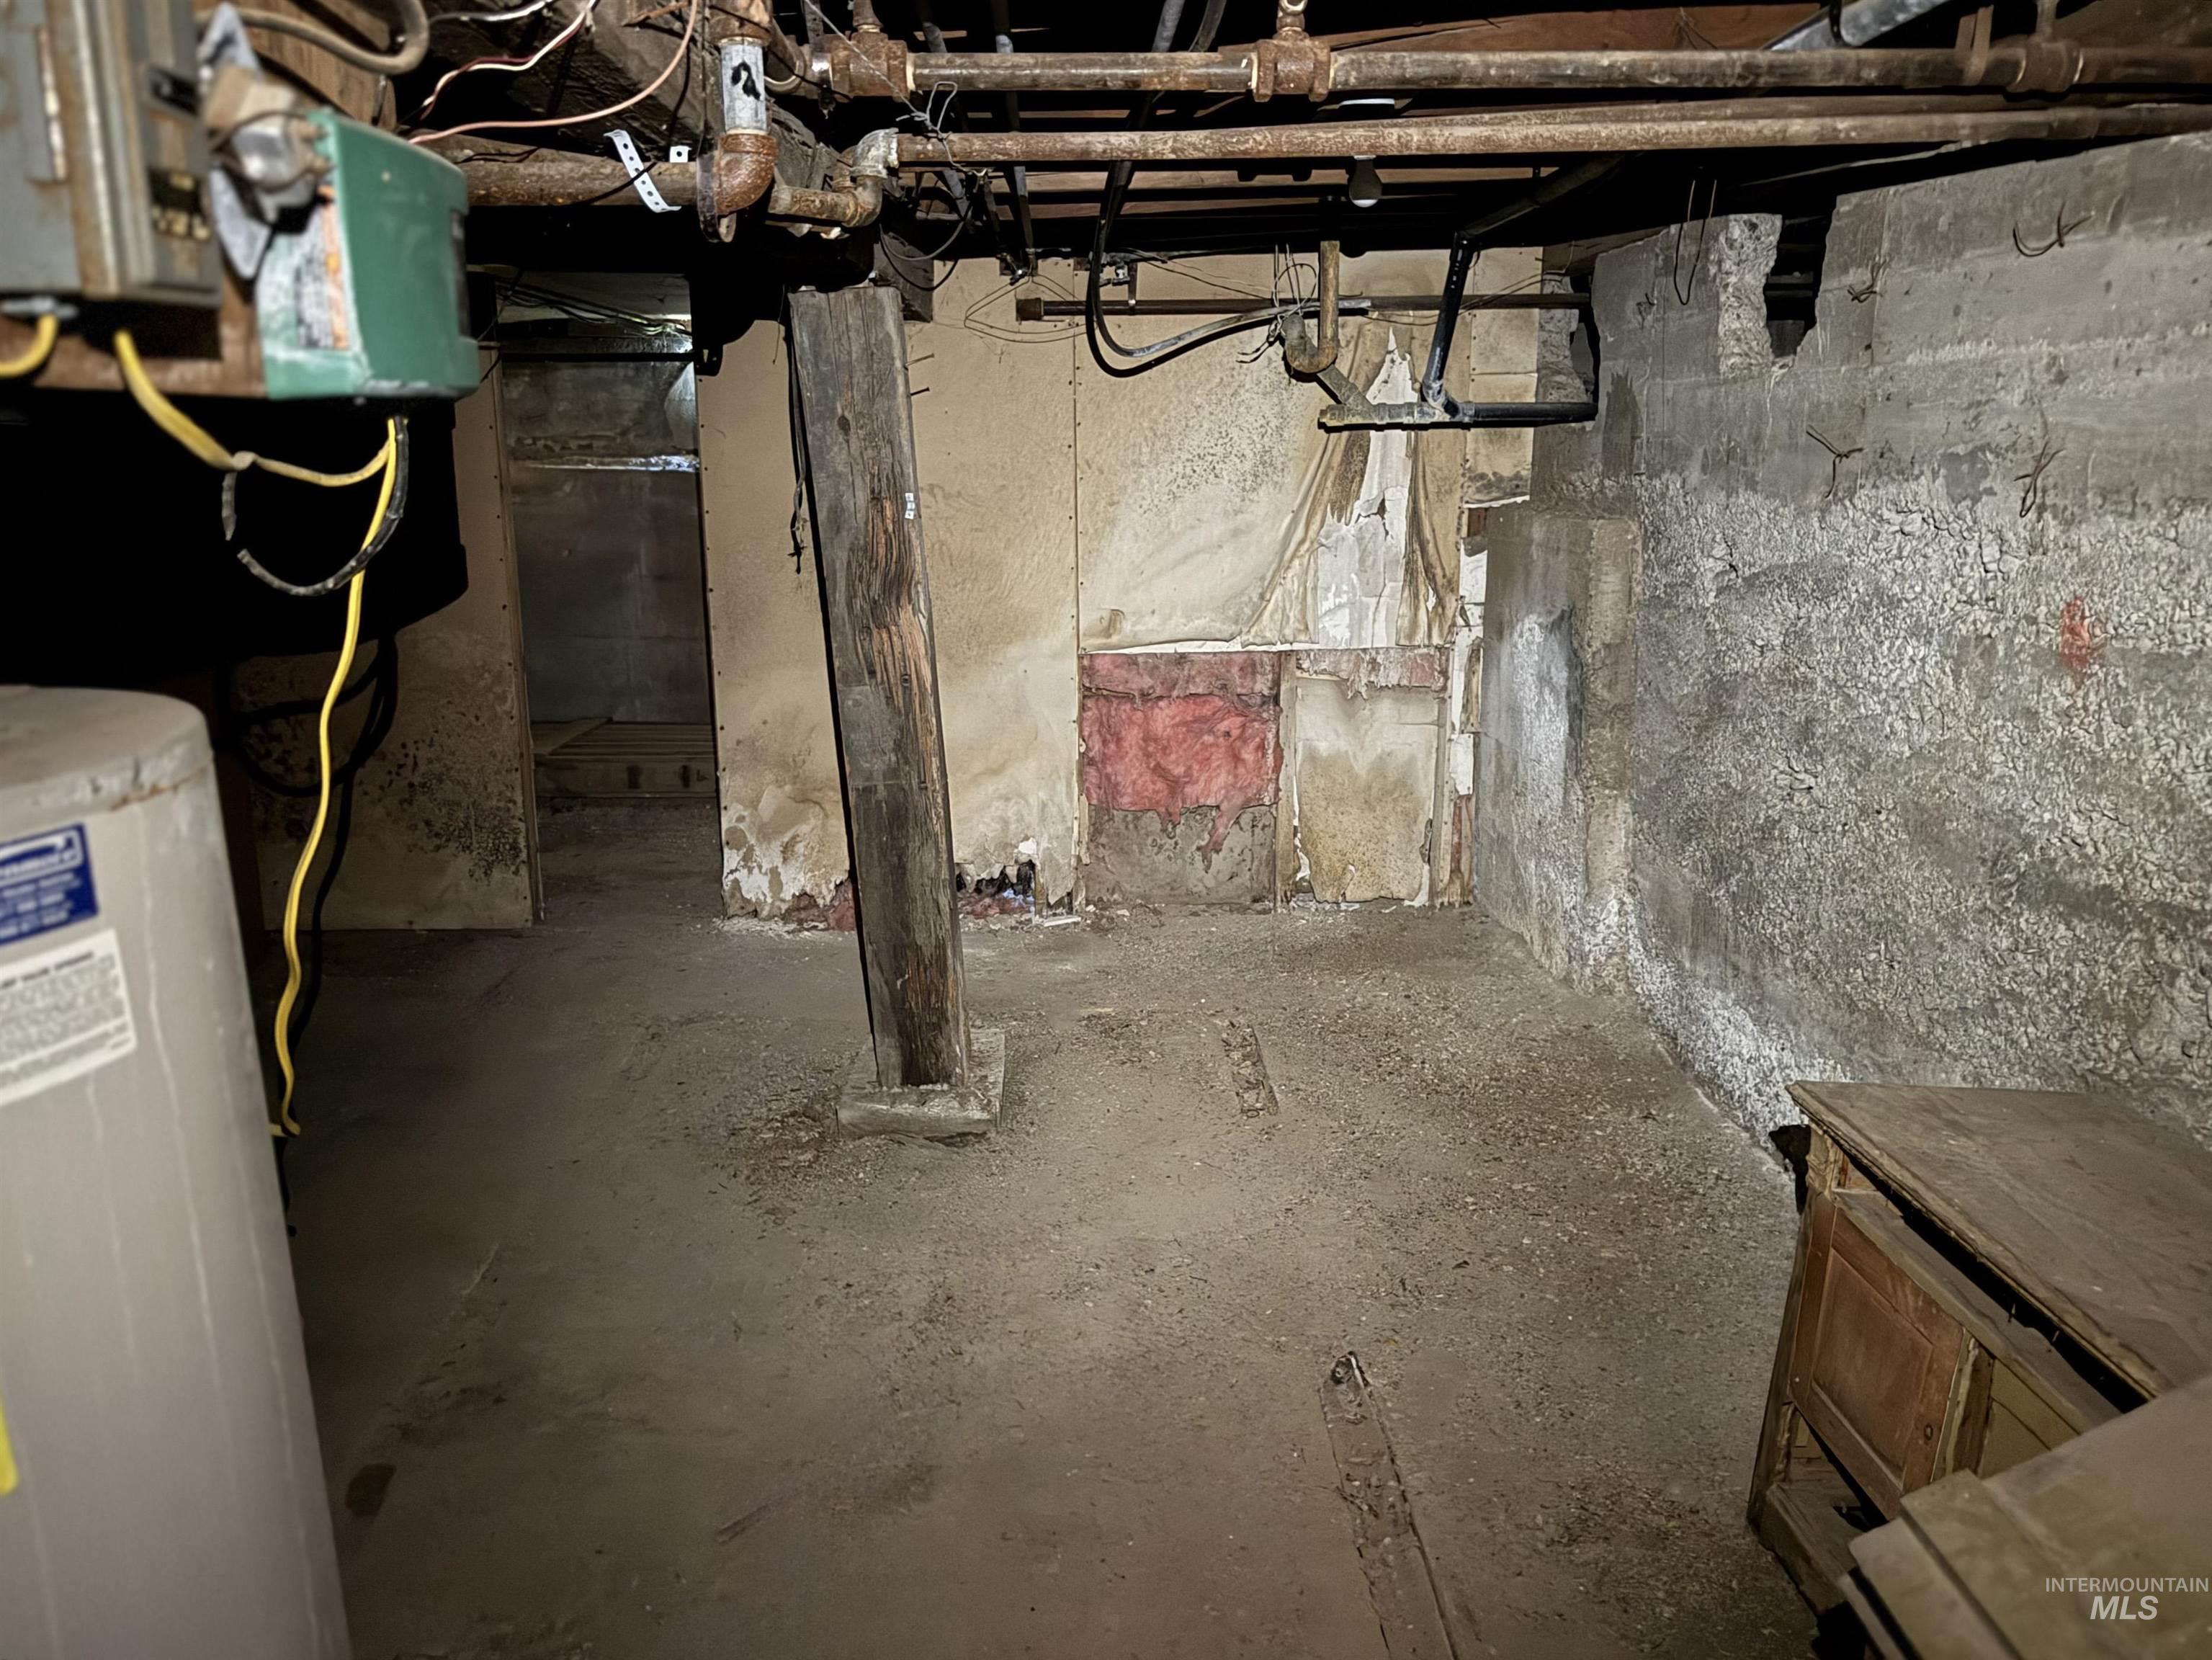
Additional content
-
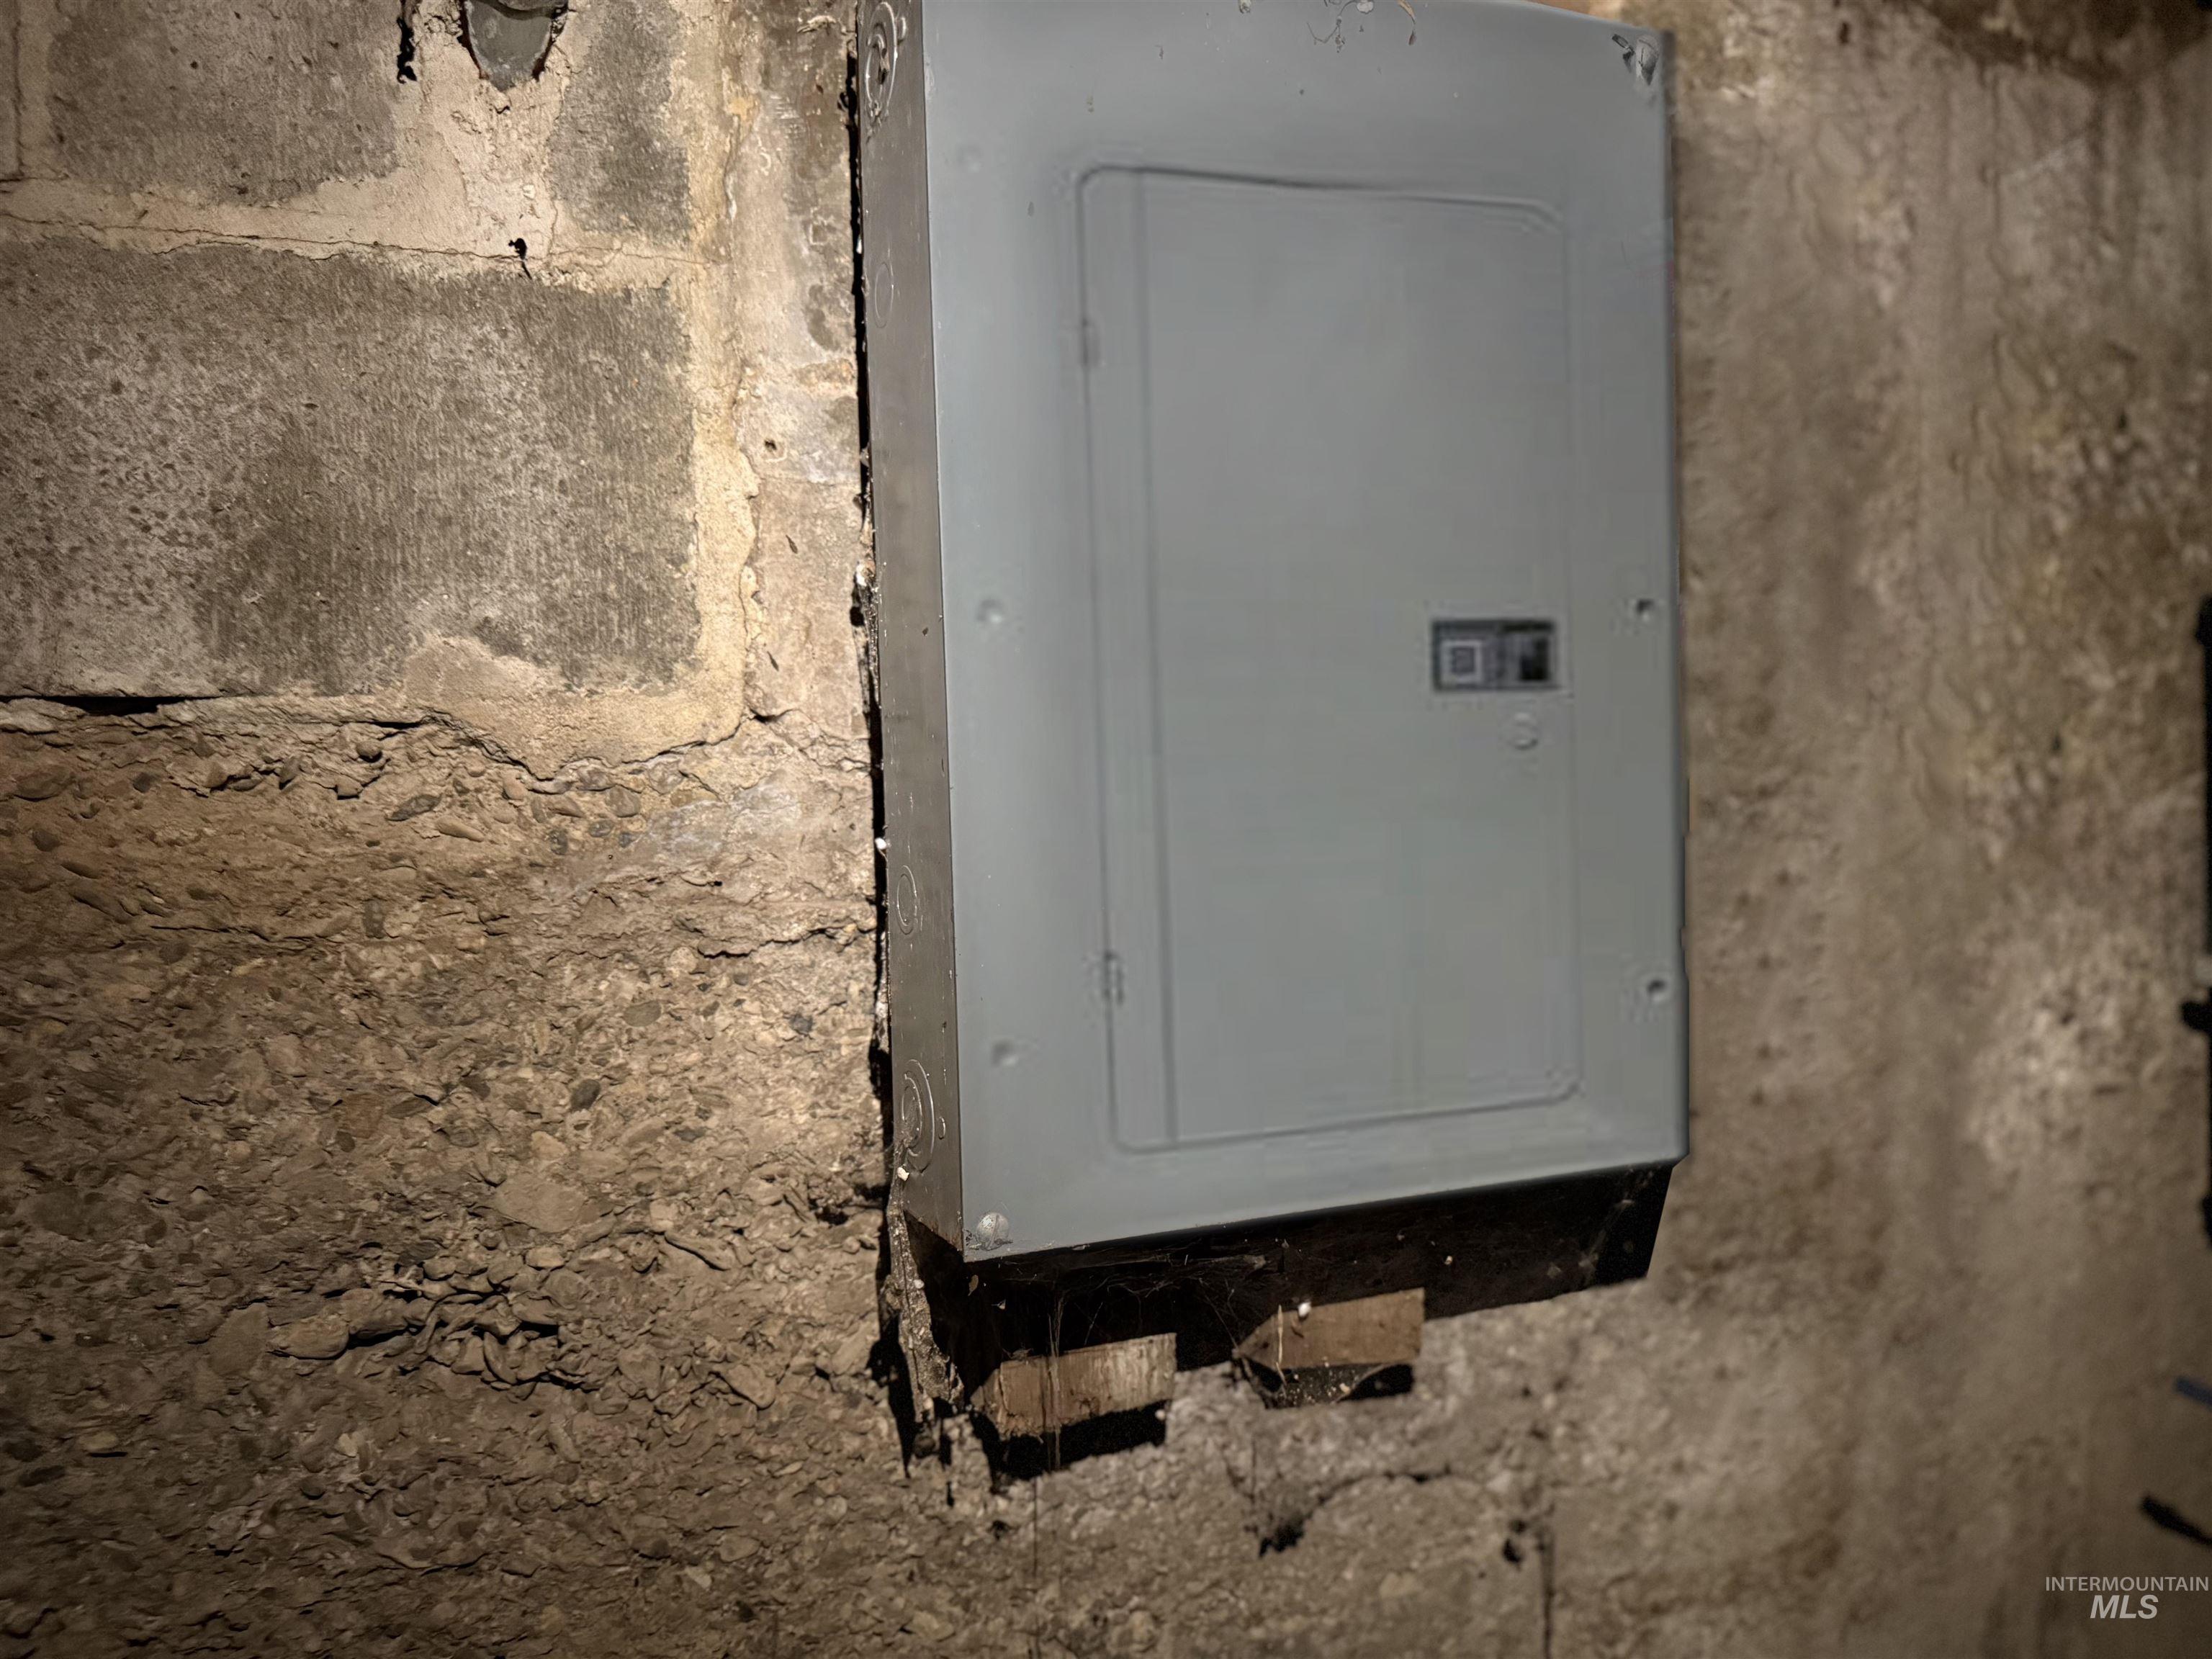
Electrical service panel mounted on a concrete block wall
-
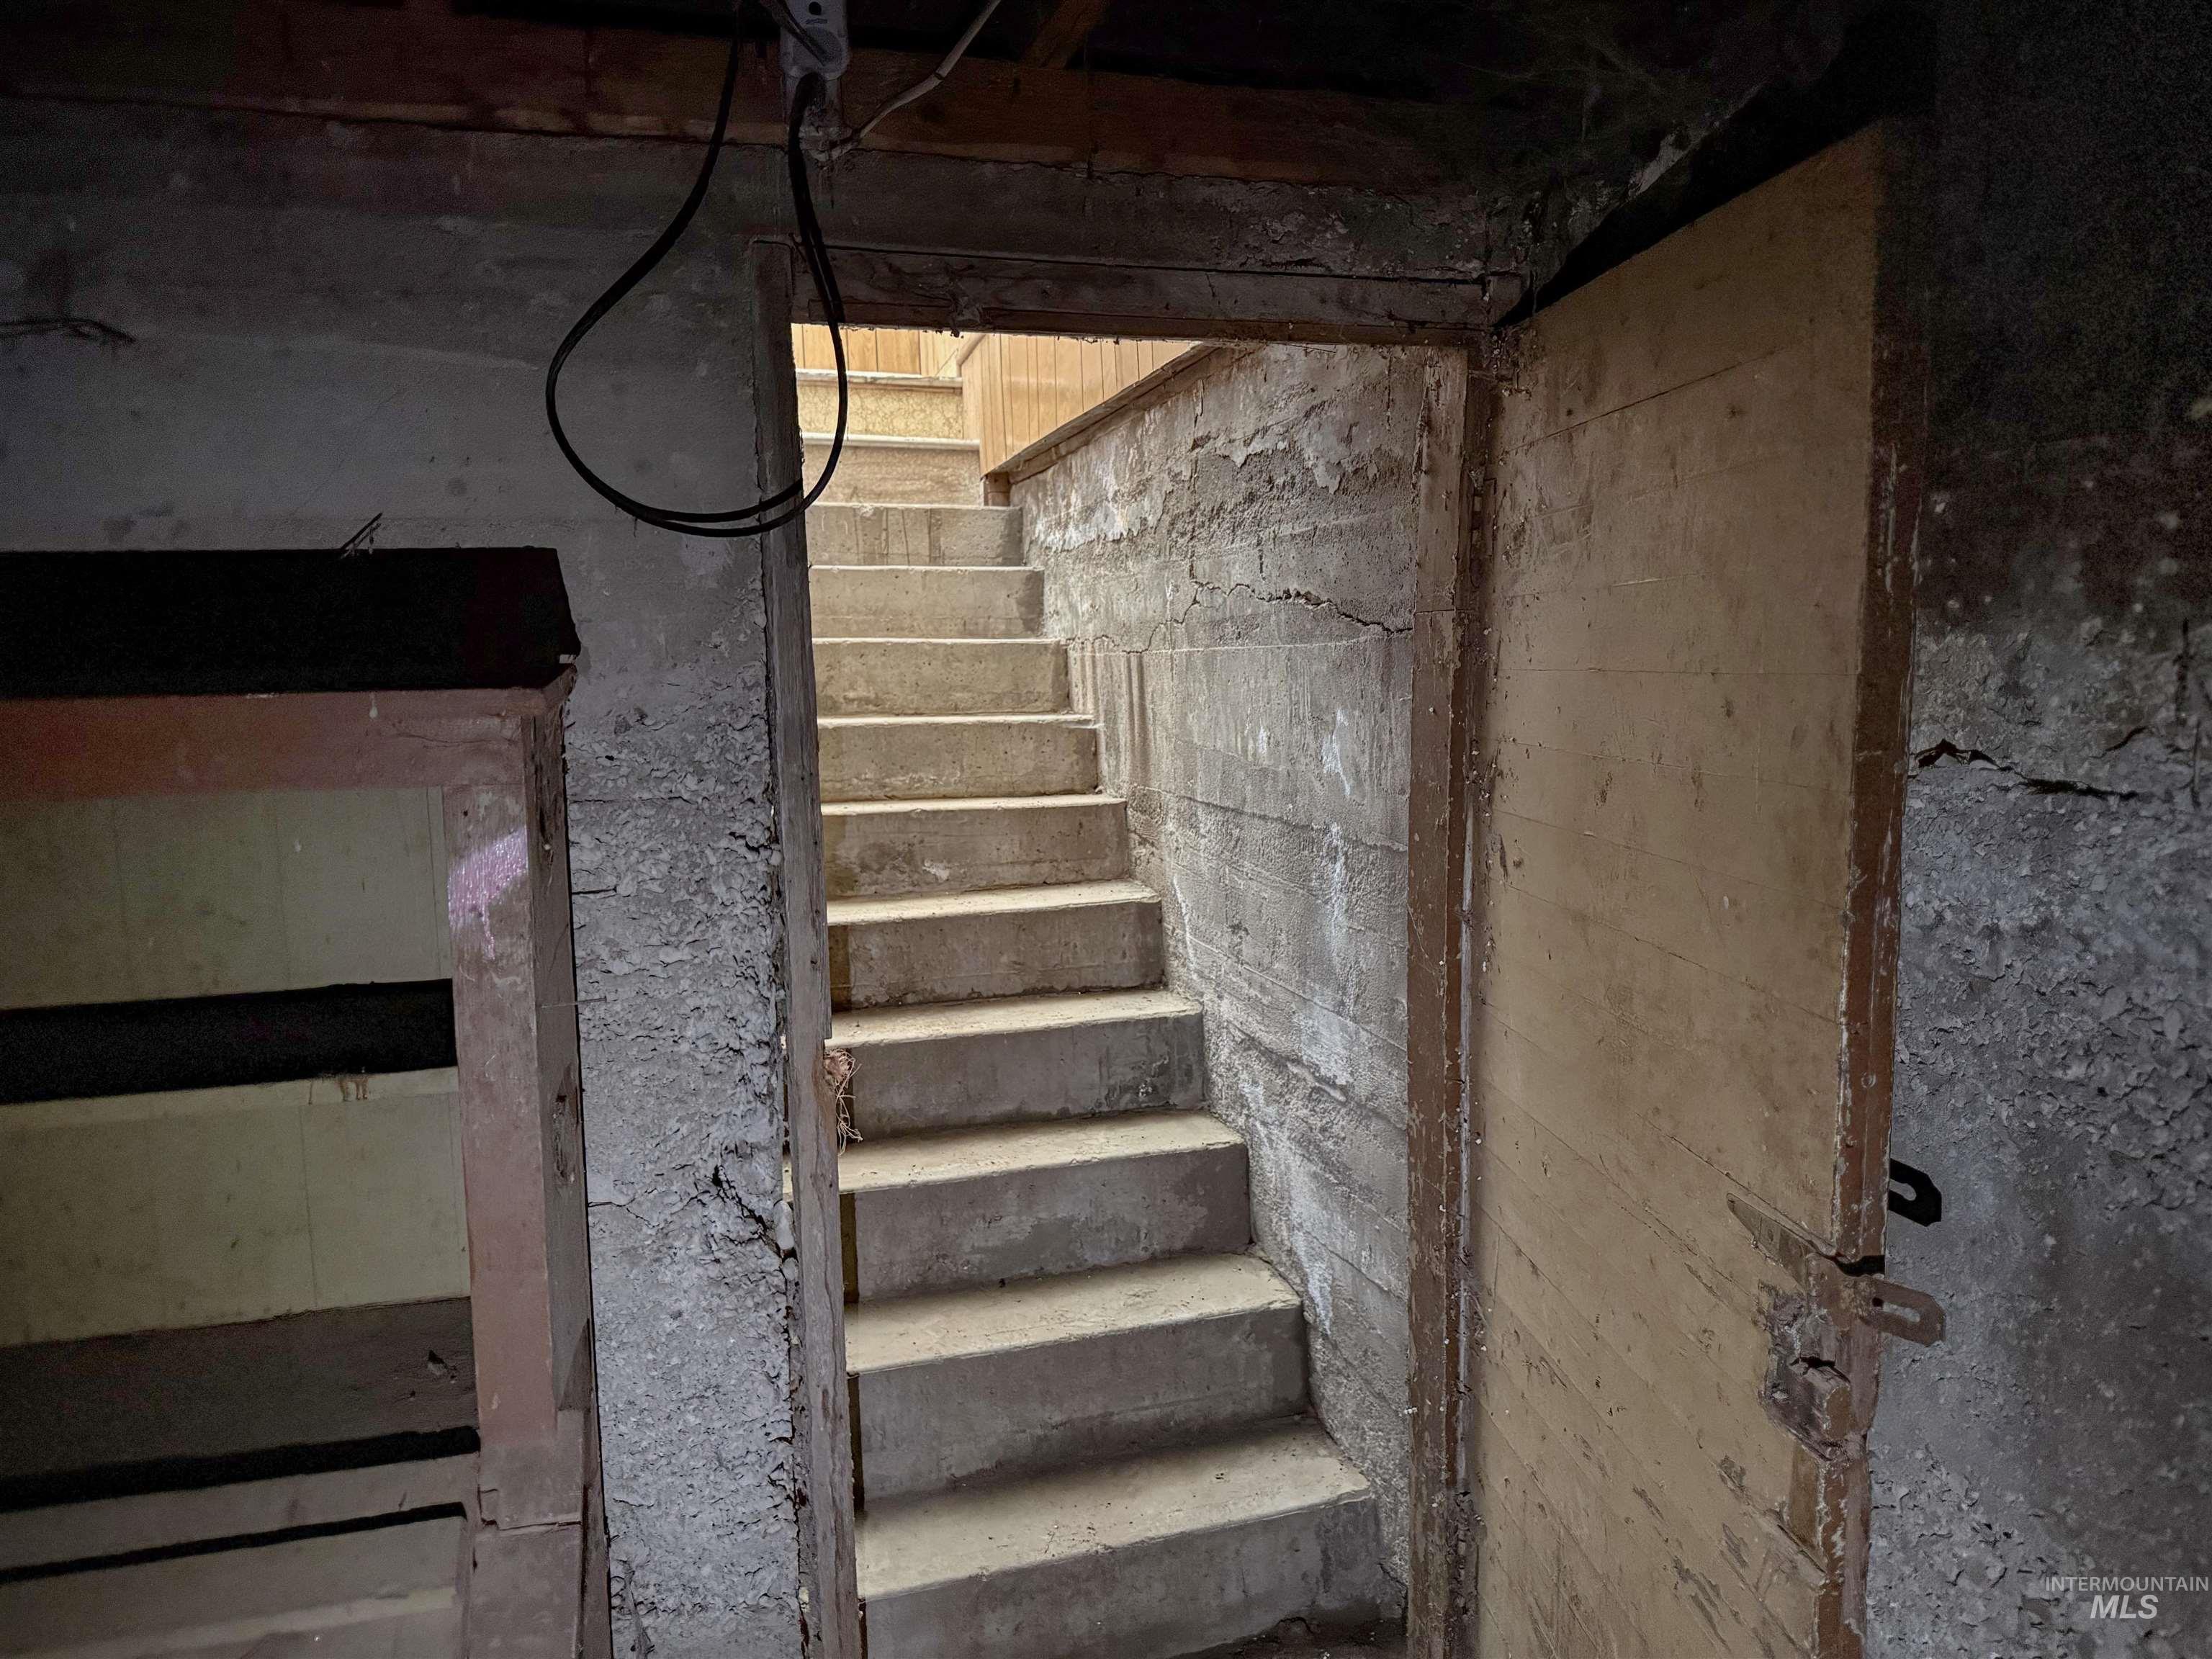
Additional content
-
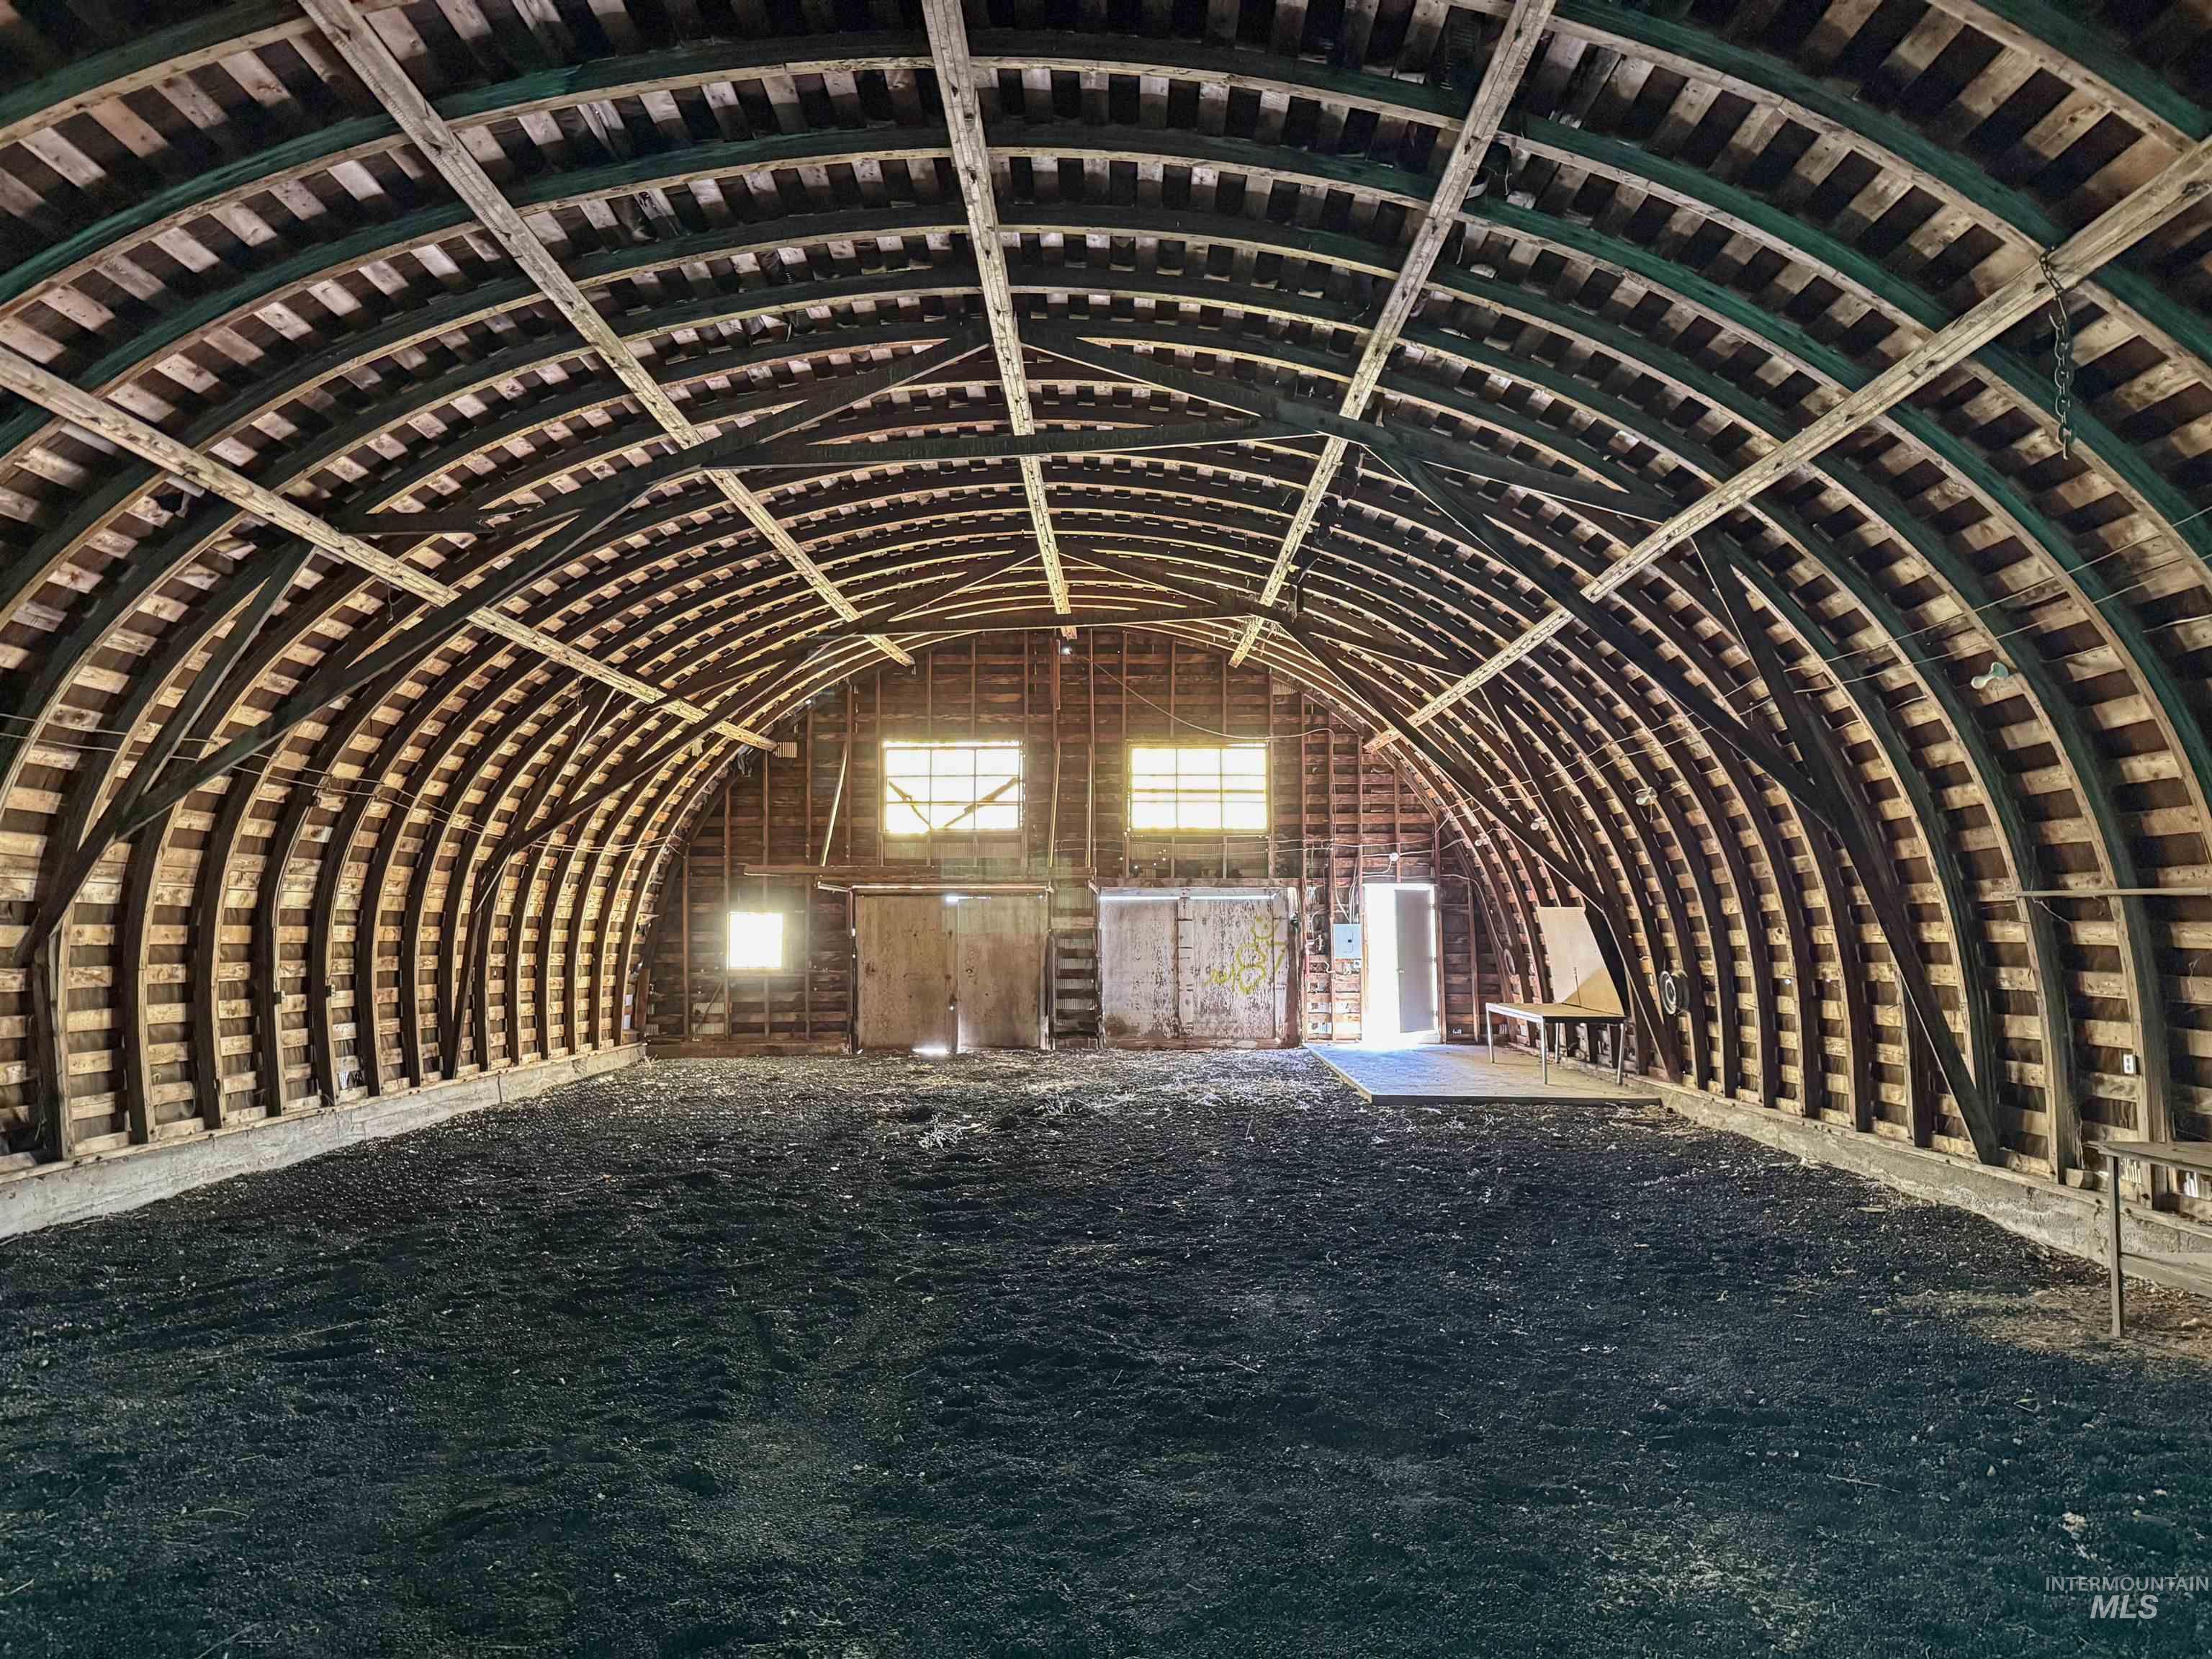
Vaulted wooden ceiling structure with exposed beams, wood frame walls, and natural light from transom windows
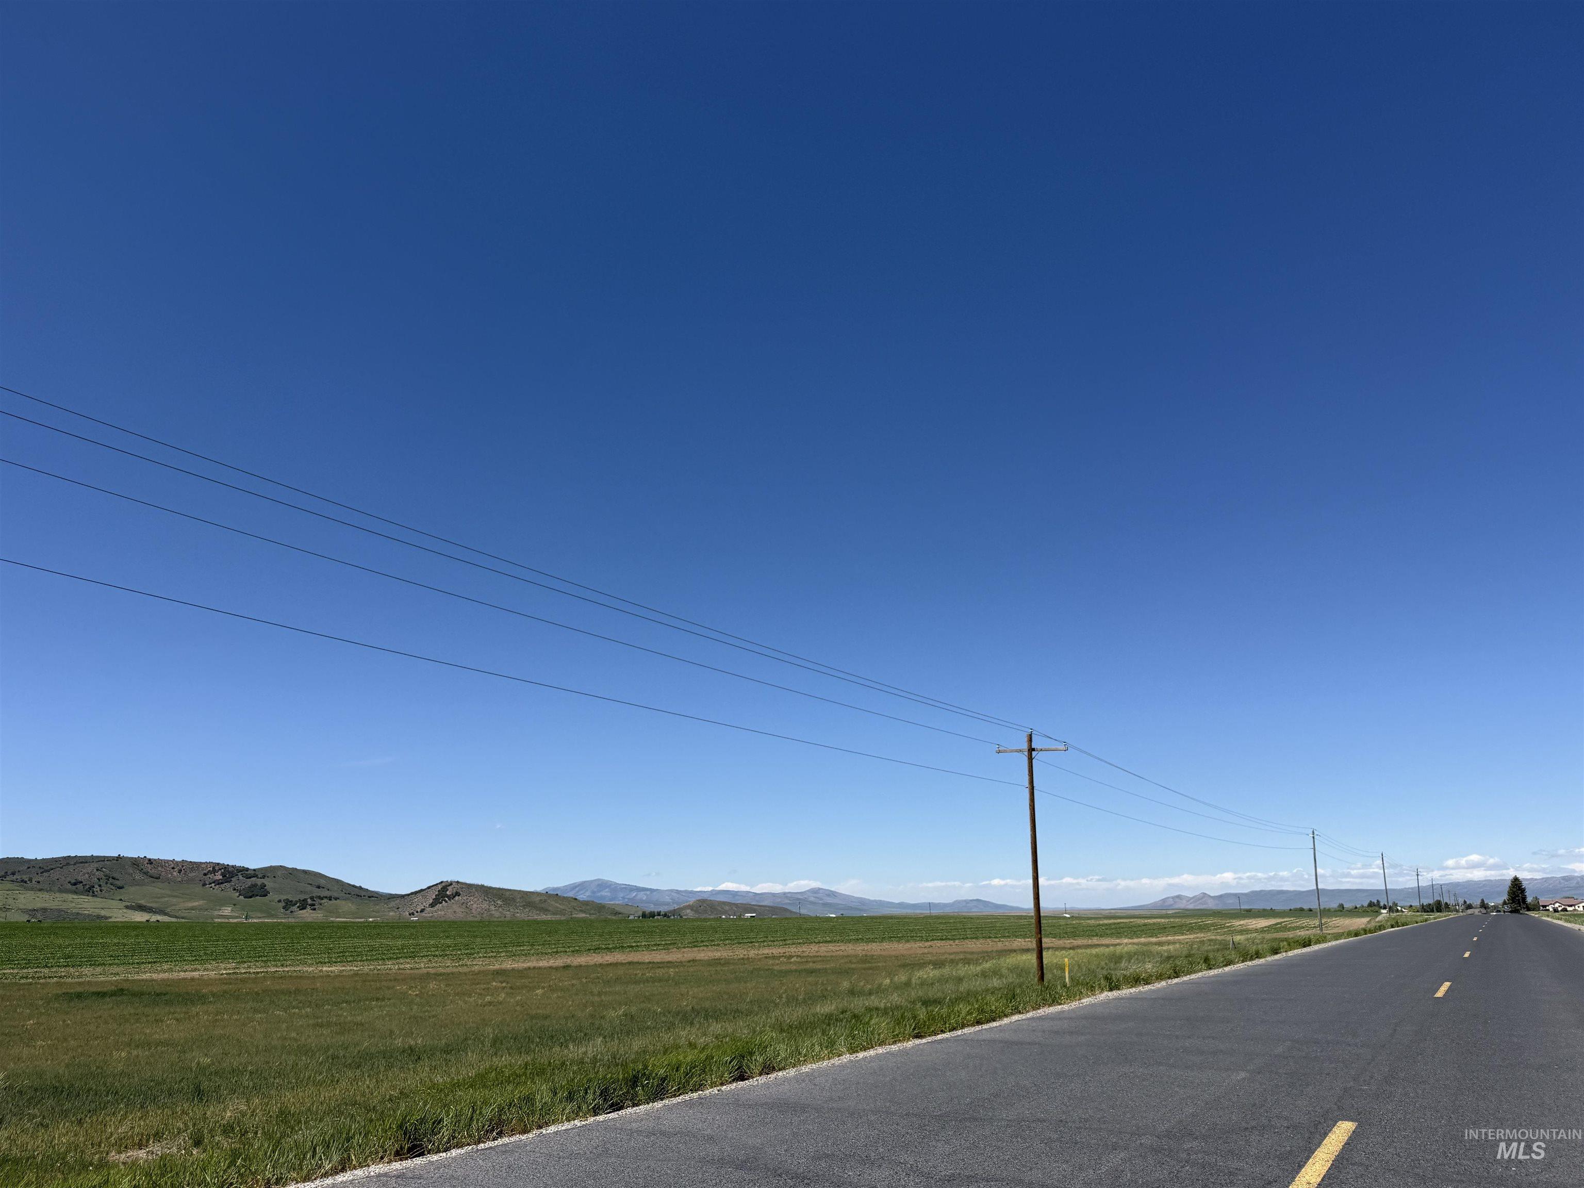
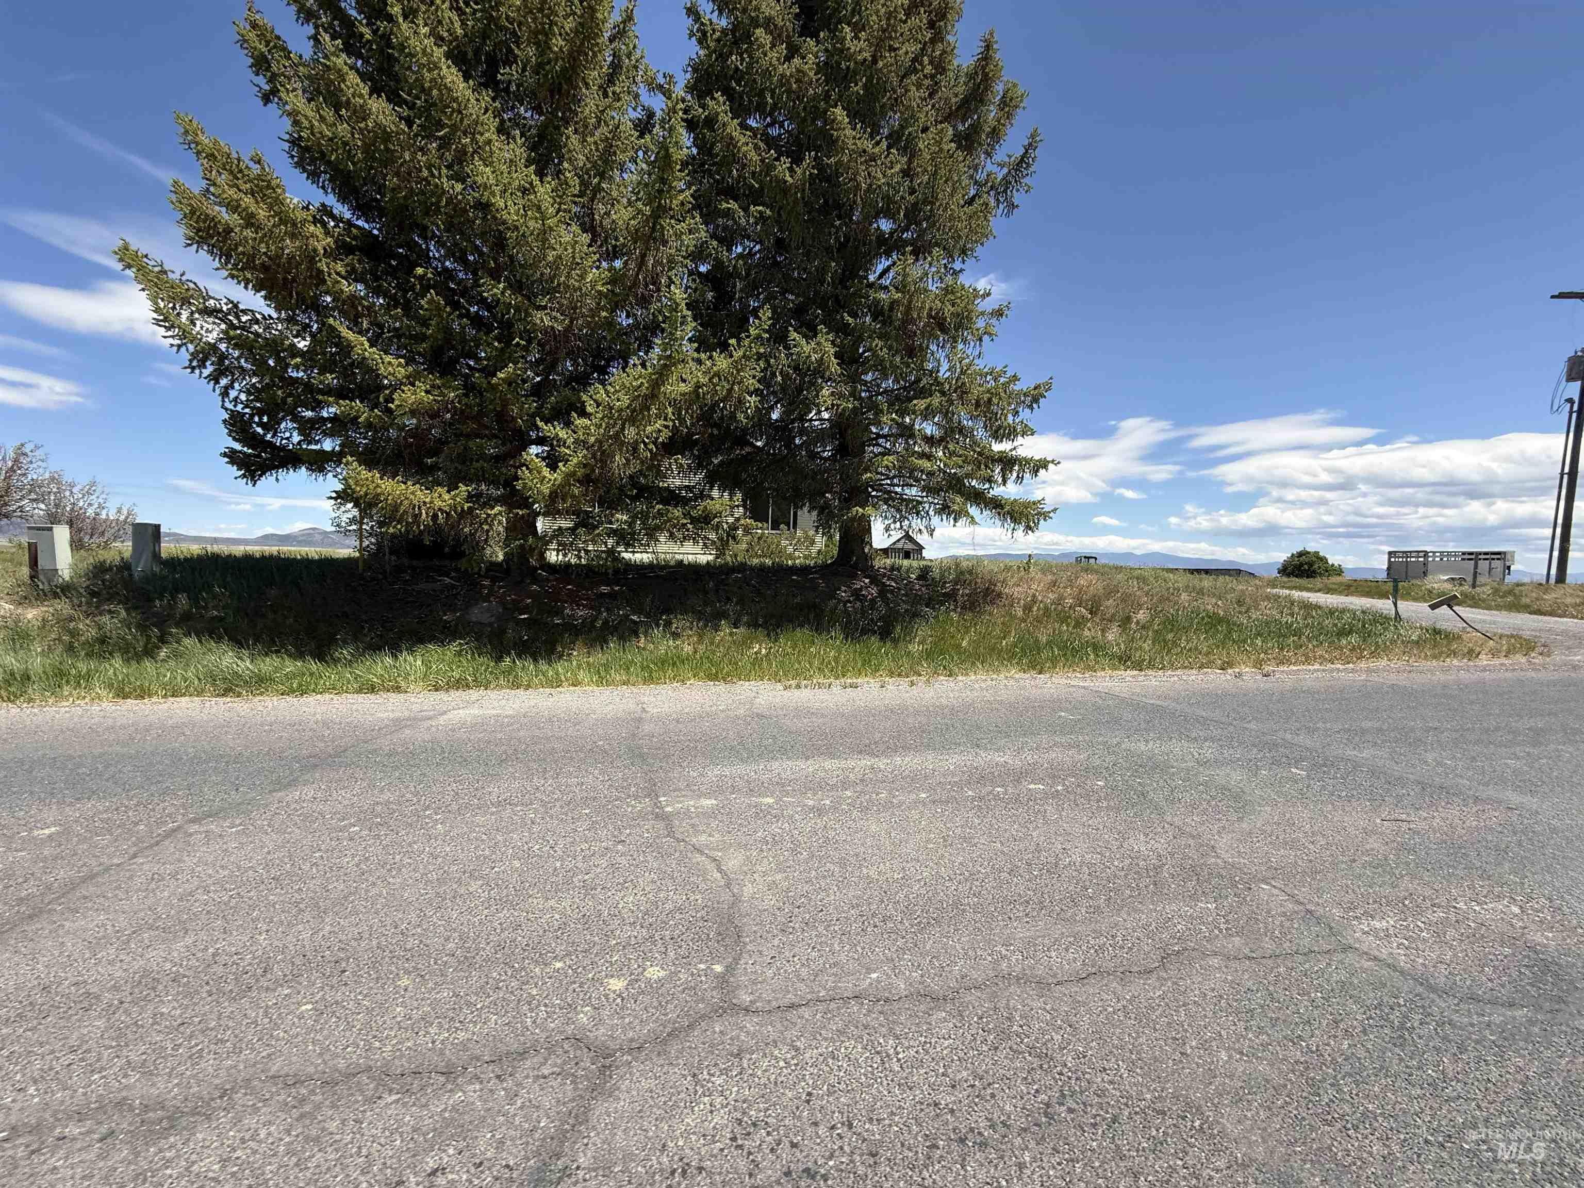
Set on one acre in the quiet outskirts of Bancroft, this property delivers classic rural Idaho living with room to breathe. The home sits along Lund Road, surrounded by farmland views, open skies, and the peaceful pace Caribou County is known for. The residence offers a practical, comfortable layout with inviting living spaces and a functional kitchen. Outside, the one-acre parcel gives you flexible space for animals, gardening, equipment, or future improvements. The yard and outbuildings make it easy to tailor the property to hobby farming, recreation, or a simple country lifestyle. Located just minutes from Bancroft, Soda Springs, and Grace, you get rural quiet without losing access to essentials. Whether you’re starting a homestead or looking for a getaway property, this acreage provides a solid foundation for your plans.
- Heating:
- Radiant, Hot water
- Garage Capacity:
- 2
- Country:
- US
- State:
- ID
- City:
- Bancroft
- Zipcode:
- 83217
- Street:
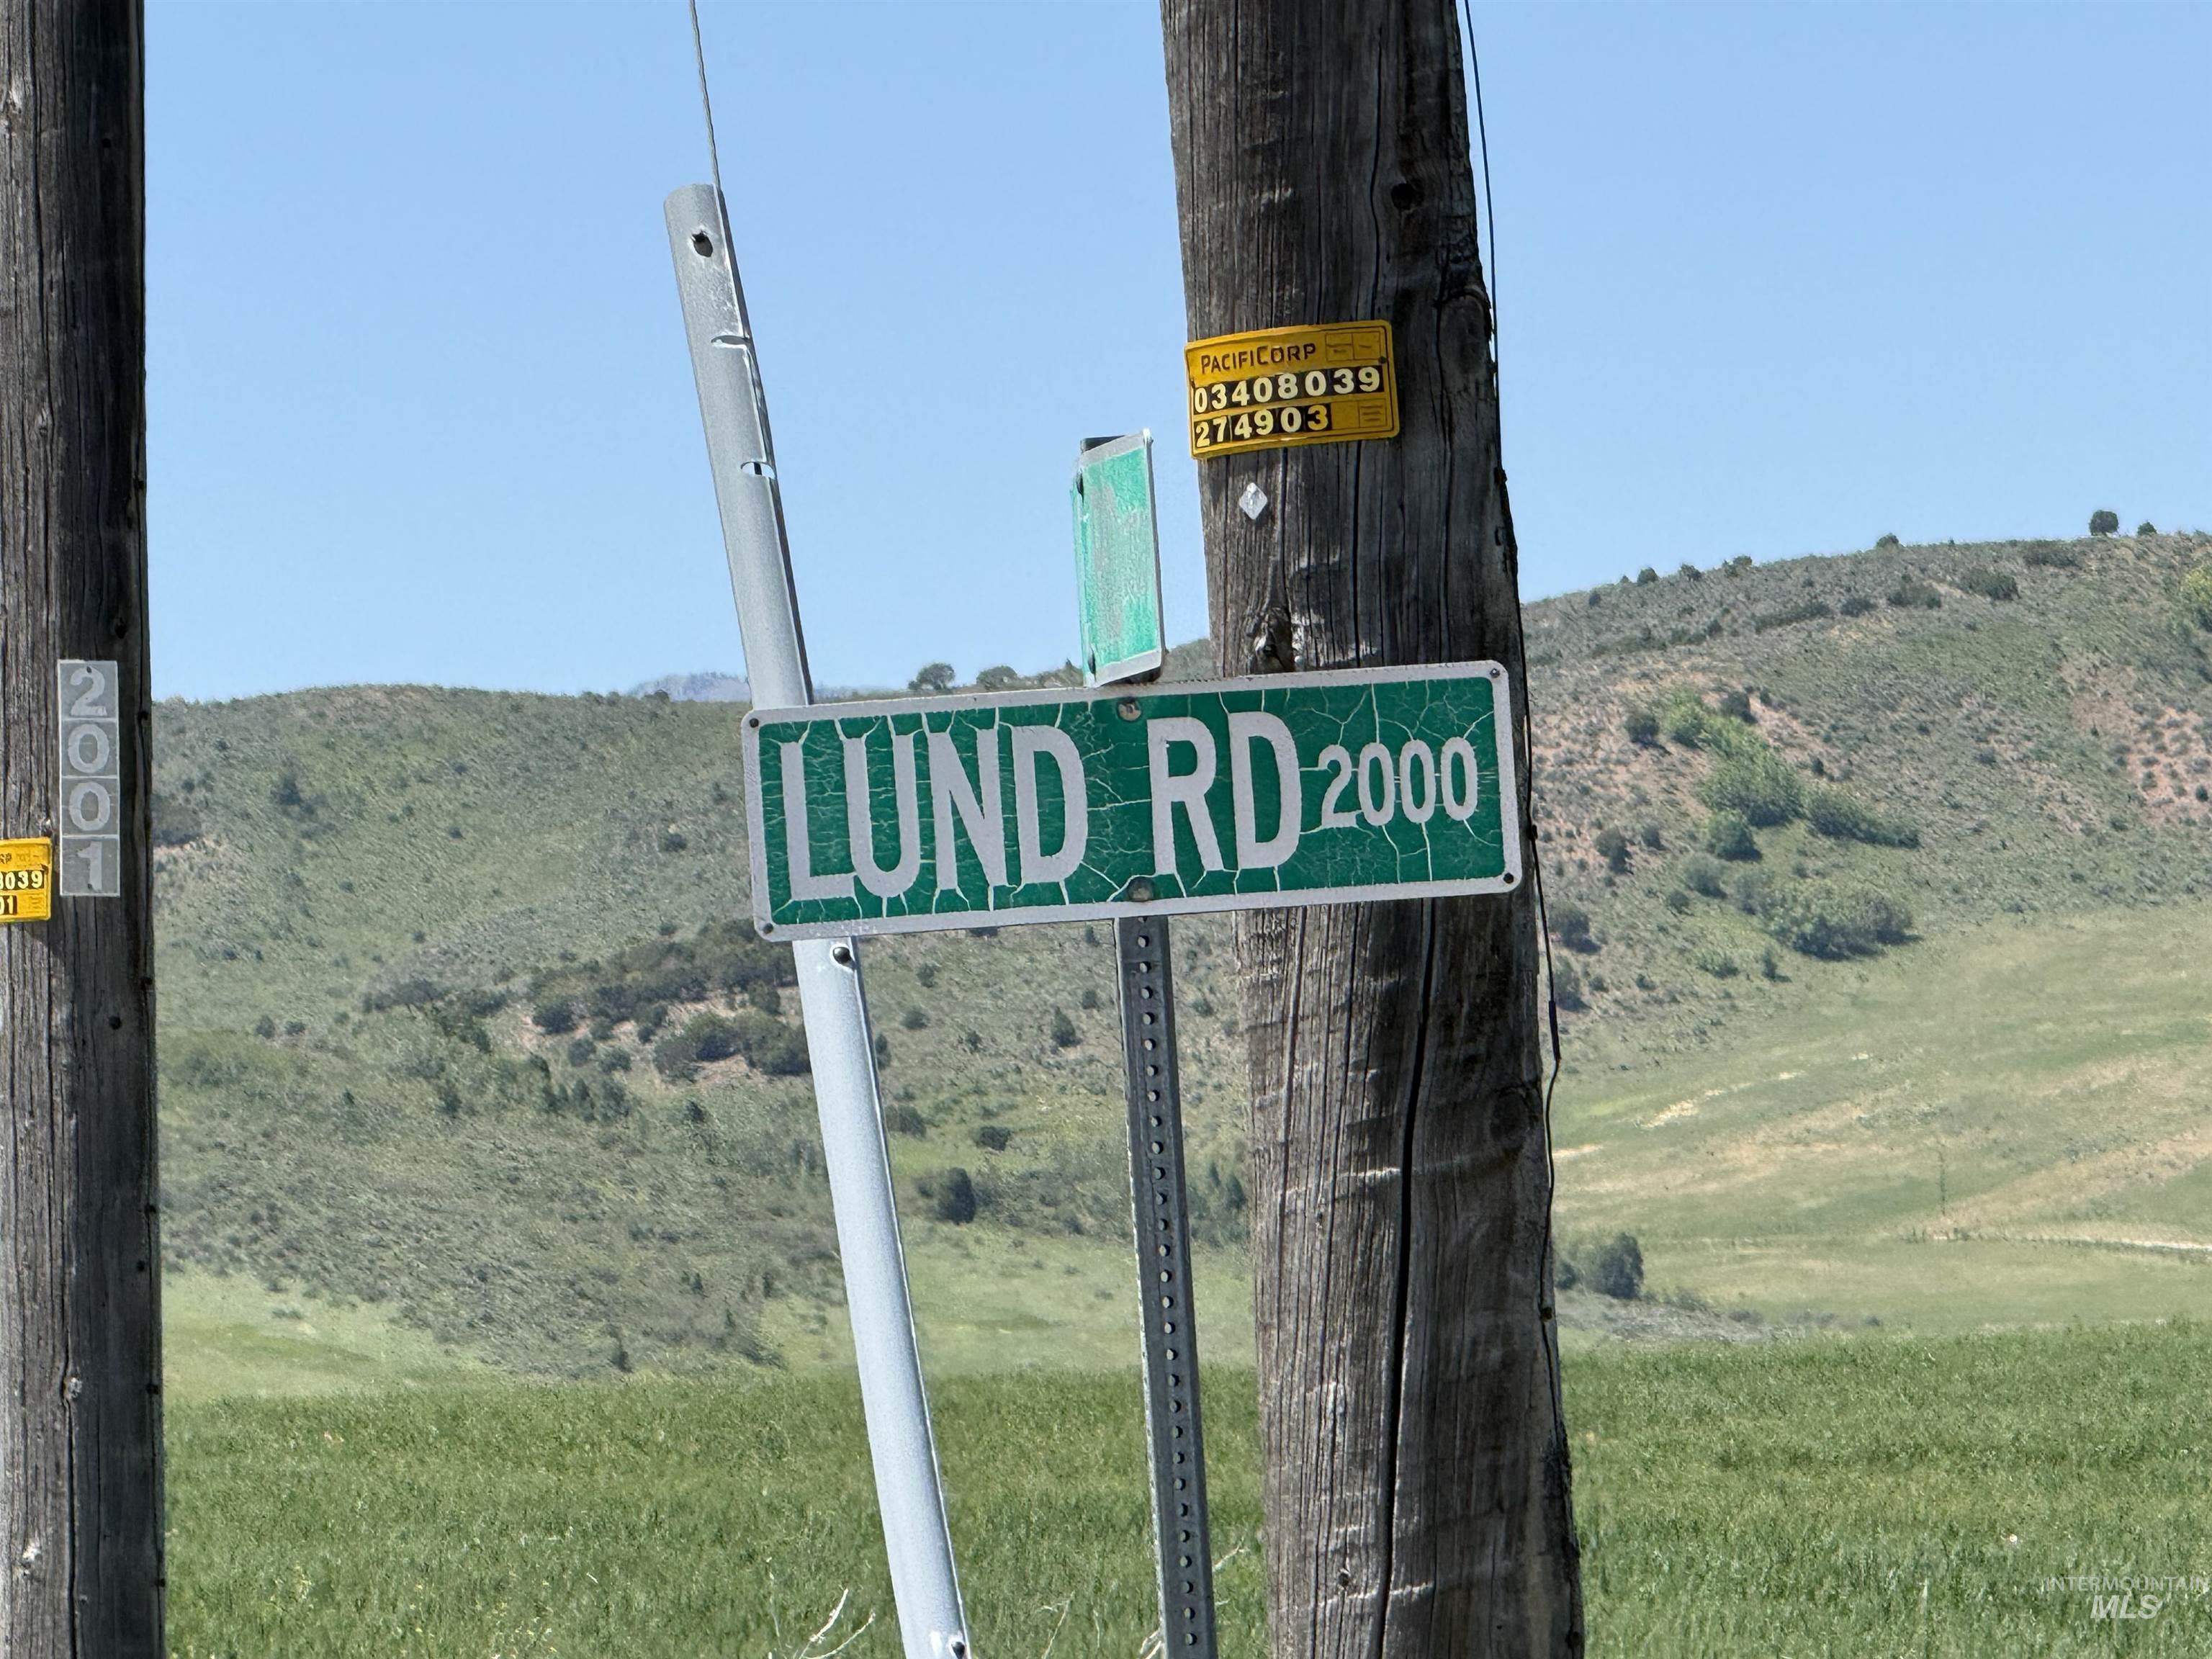
- 2002 Lund Road
- Longitude:
- W112° 6' 49''
- Latitude:
- N42° 42' 26.8''
- Master Bedroom Level:
- Main
- Bedroom 2 Level:
- Down
- Bedroom 3 Level:
- Upper
- Bedroom 4 Level:
- Upper
- Kitchen Level:
- Main
- Living Room Level:
- Main
- School District:
- Out of Area
- Elementary School:
- OutofArea
- Middle School:
- OutofArea
- High School:
- OutofArea
- Status:
- Active
- Type:
- Single Family w/ Acreage
- Level:
- Two Story w/ Below Grade
- Tax Year:
- 2025
- Taxes:
- $1,338
- Potential Short Sale:
- No
- Age:
- 51 - 80 Years
- Auction:
- No
- Flood Ins Required:
- No
- HUD Owned:
- No
- In Foreclosure:
- No
- Land Size:
- 1 - 4.99 AC
- Home Owner Exempt:
- Yes
- HOA Frequency:
- Not Applicable
- Inc Kitchen Features:
- Breakfast bar, Oven/range freestanding
- Lot Features:
- Public Road, RV Parking
- Land Use:
- Single, Other, Recreation, Farm & Ranch
Residential For Sale
2002 Lund Road, Bancroft, Idaho 83217
- Property Type :
- Residential
- Listing Type :
- For Sale
- Status :
- Active
- Listing ID :
- 98995650
- Price :
- $264,900
- Bedrooms :
- 4
- Bathrooms :
- 2.5
- Apx SqFt :
- 2,218 SqFt
- Year Built :
- 1972
- Lot Area :
- 1.03 Acres
- Days on Market :
- 21
- Subdivision :
- 0 Not Applicable
- Update Date :
- 08/18/2026 22:49:02



