
-
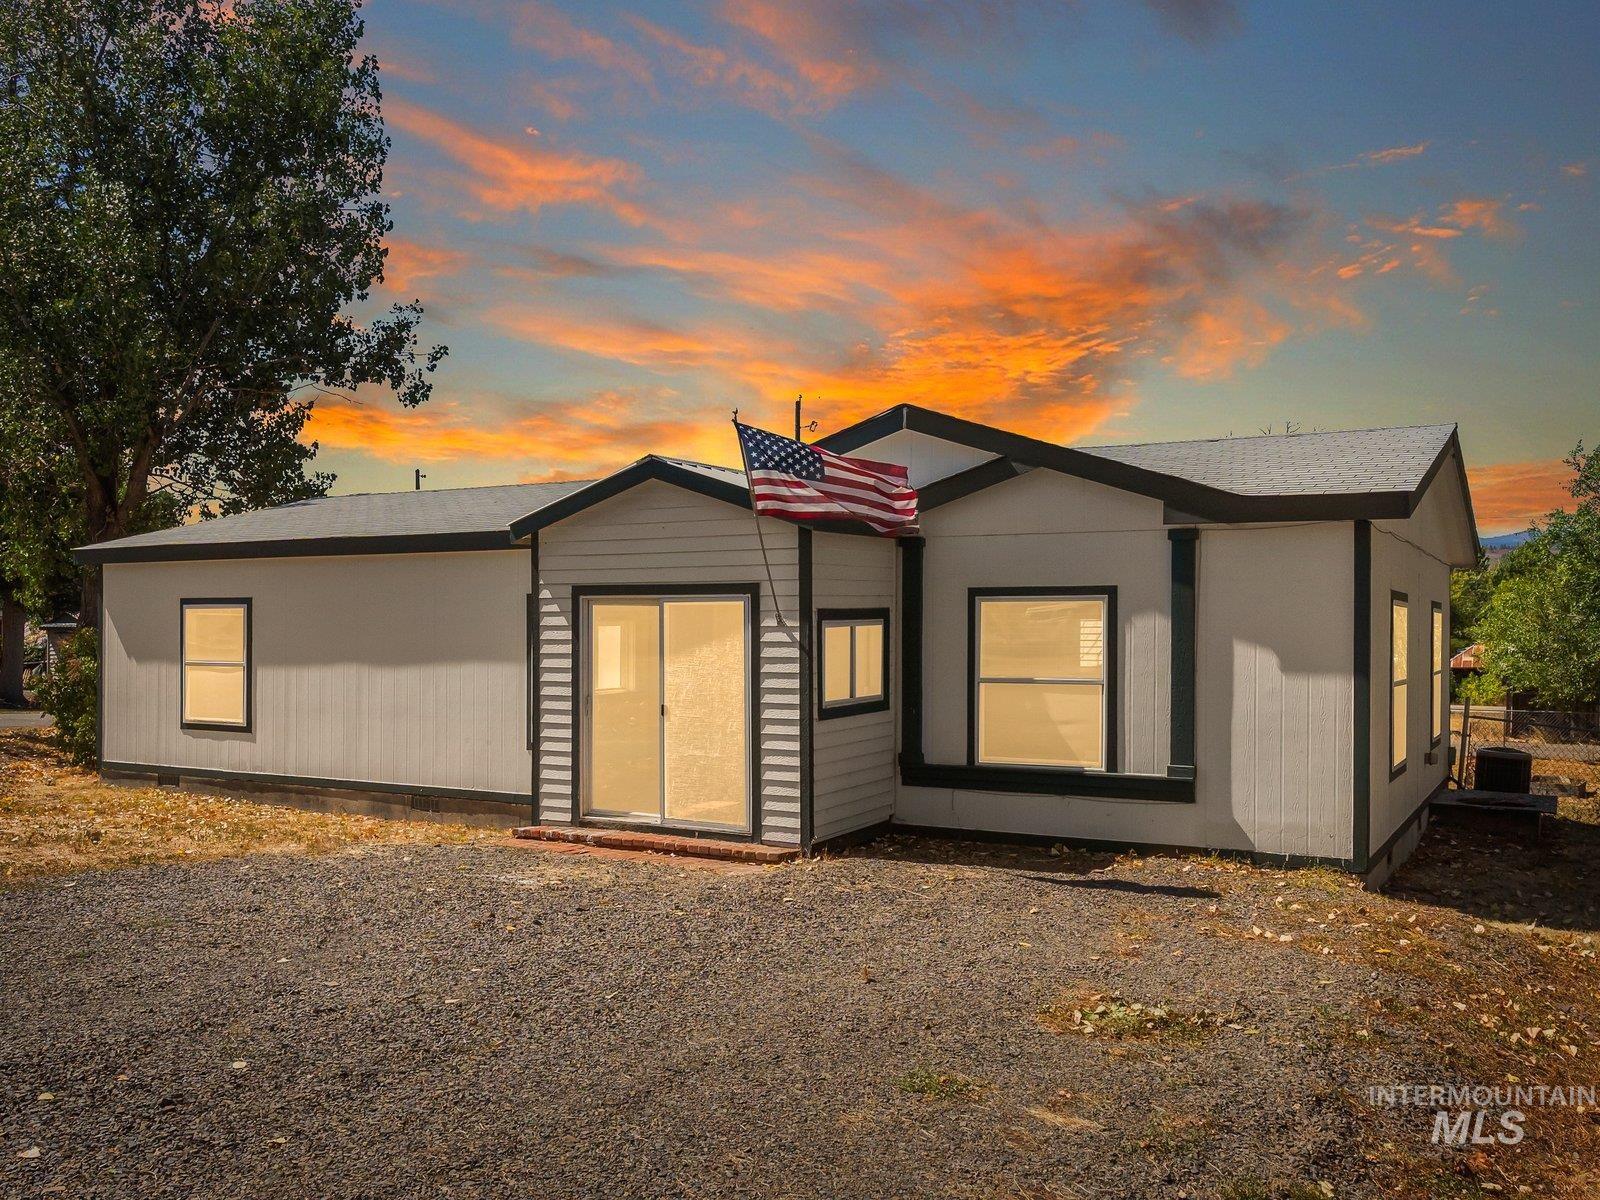
Single-story residence featuring light-colored siding with dark trim, a covered entry with sliding glass doors, and multiple windows providing natural illumination
-
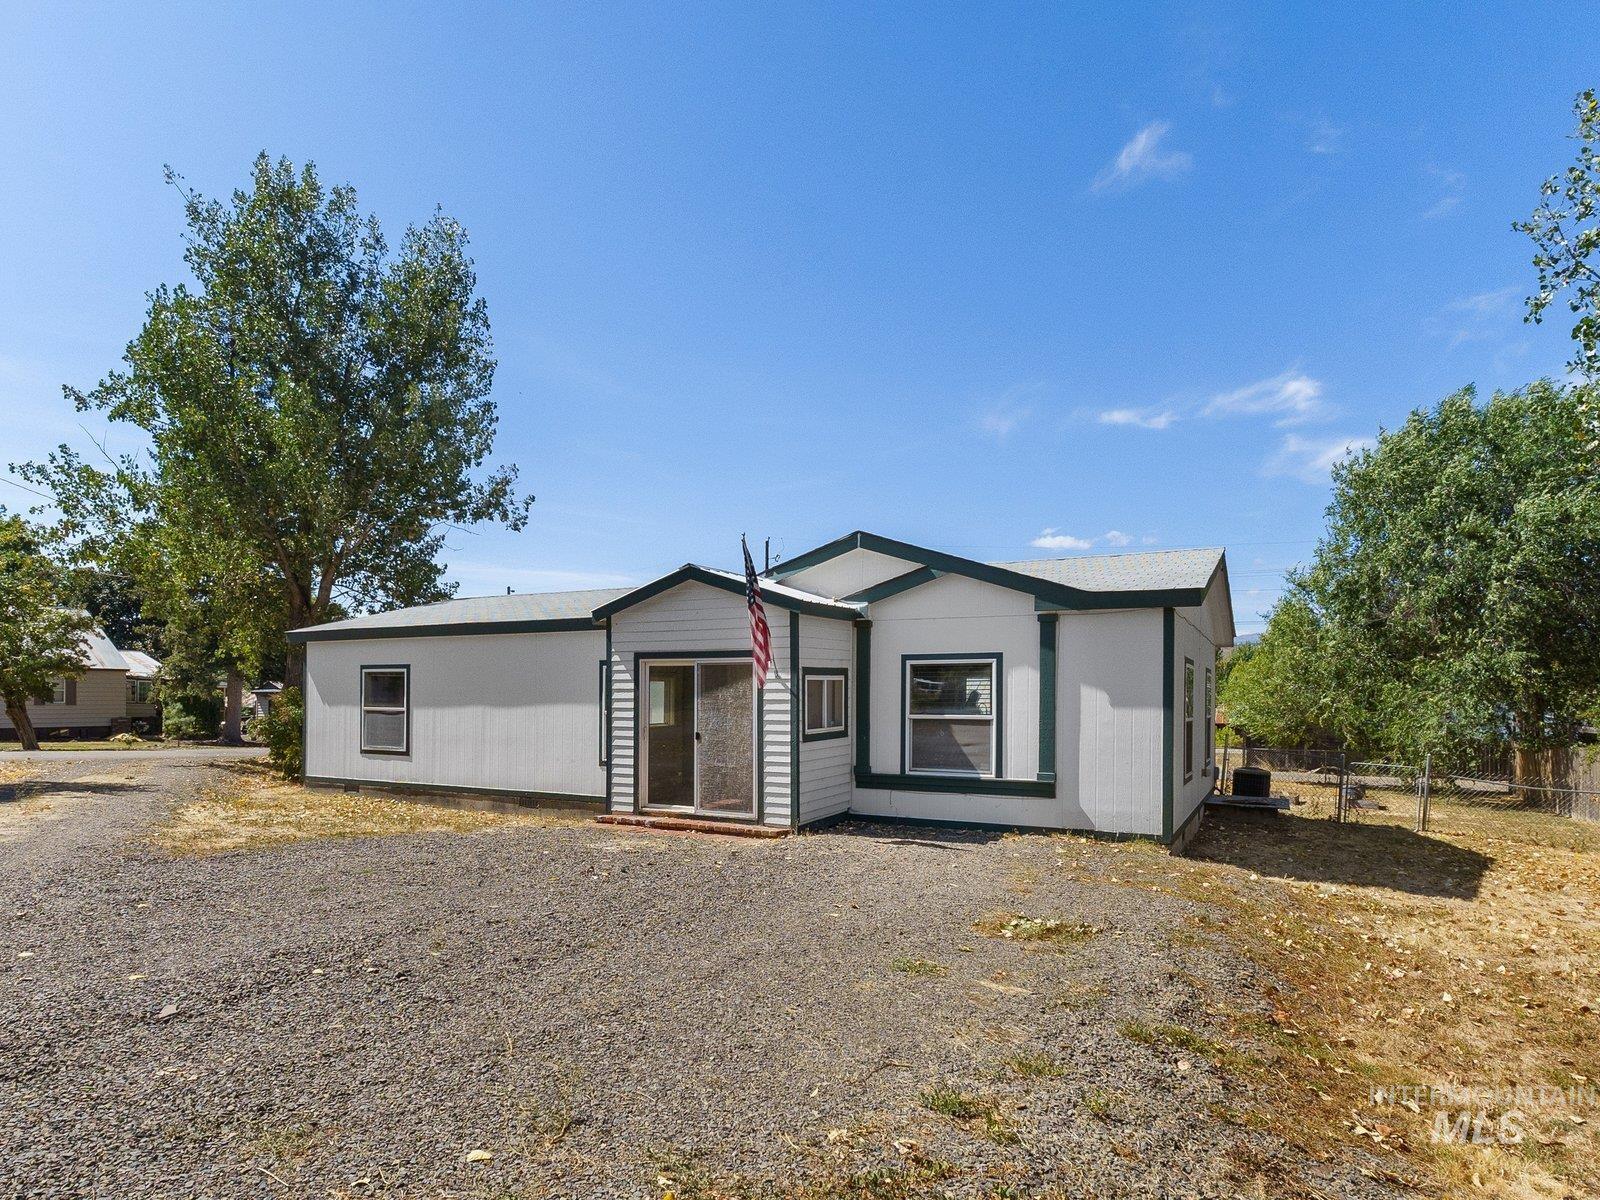
Single-story property with white siding and dark trim, featuring a gravel lot and mature trees
-
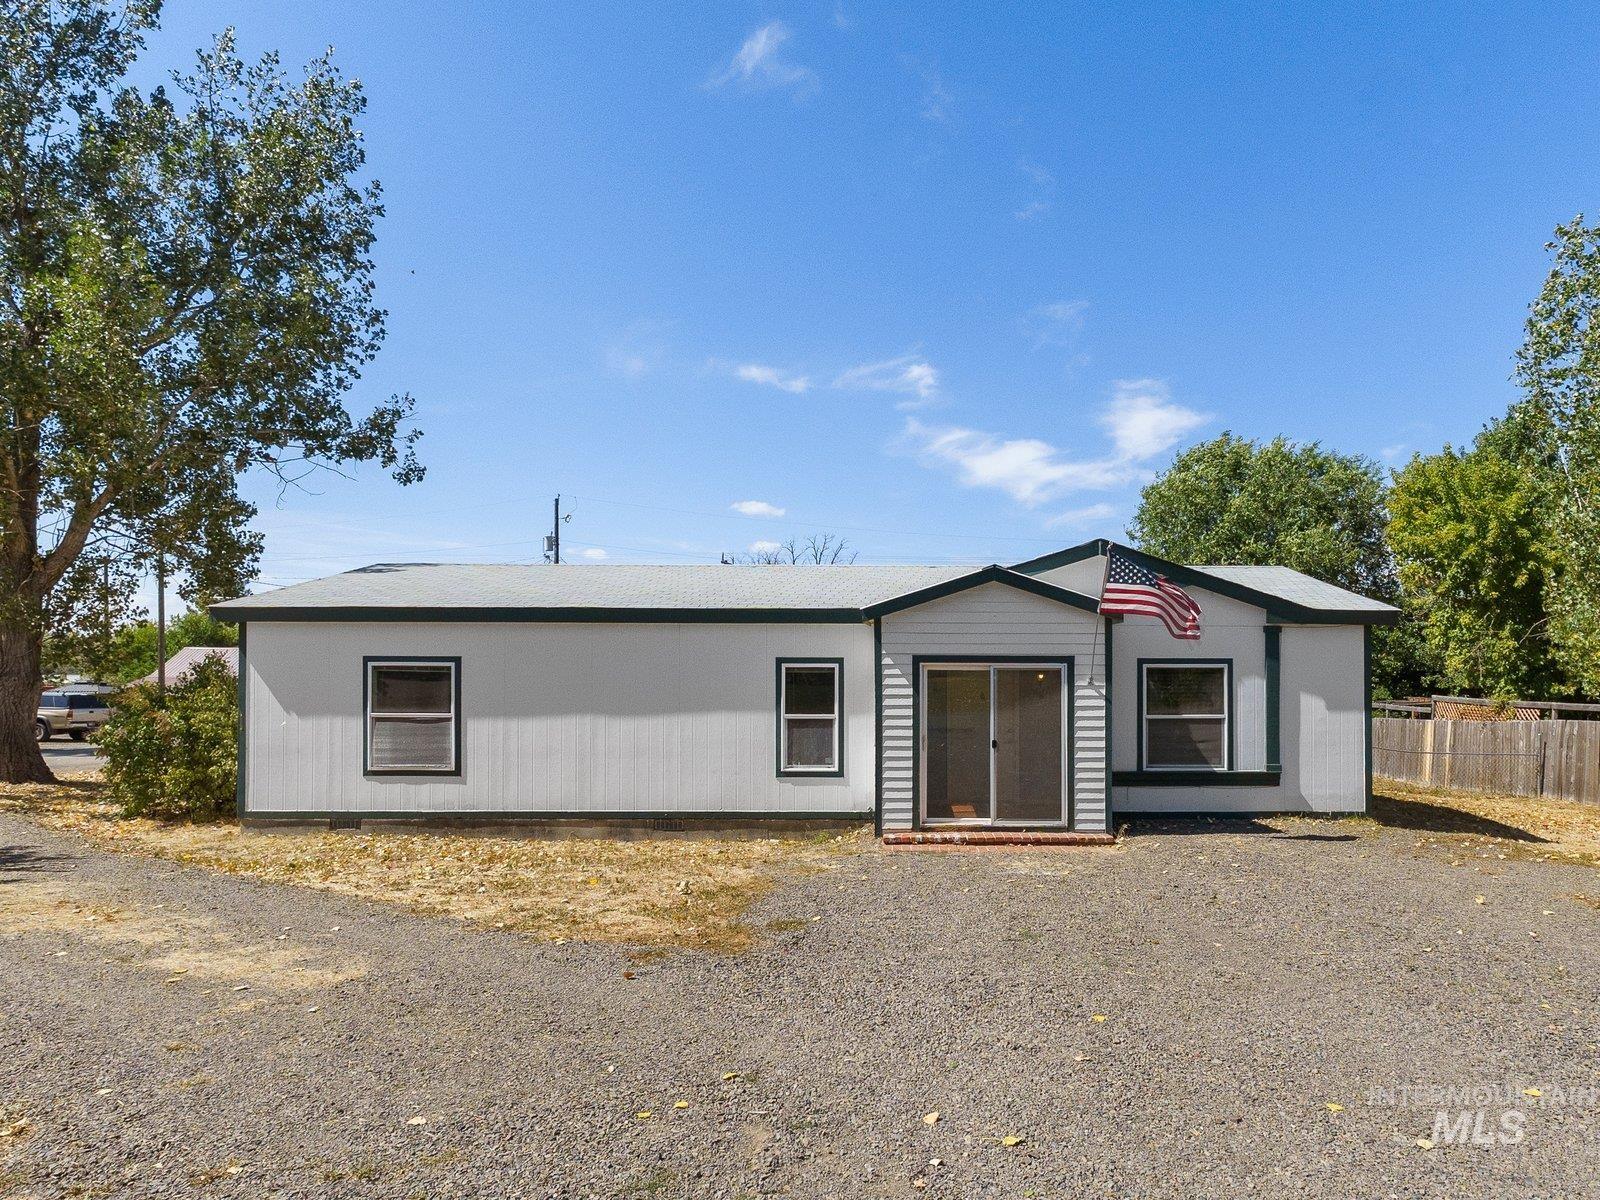
White siding exterior with dark trim accents
-
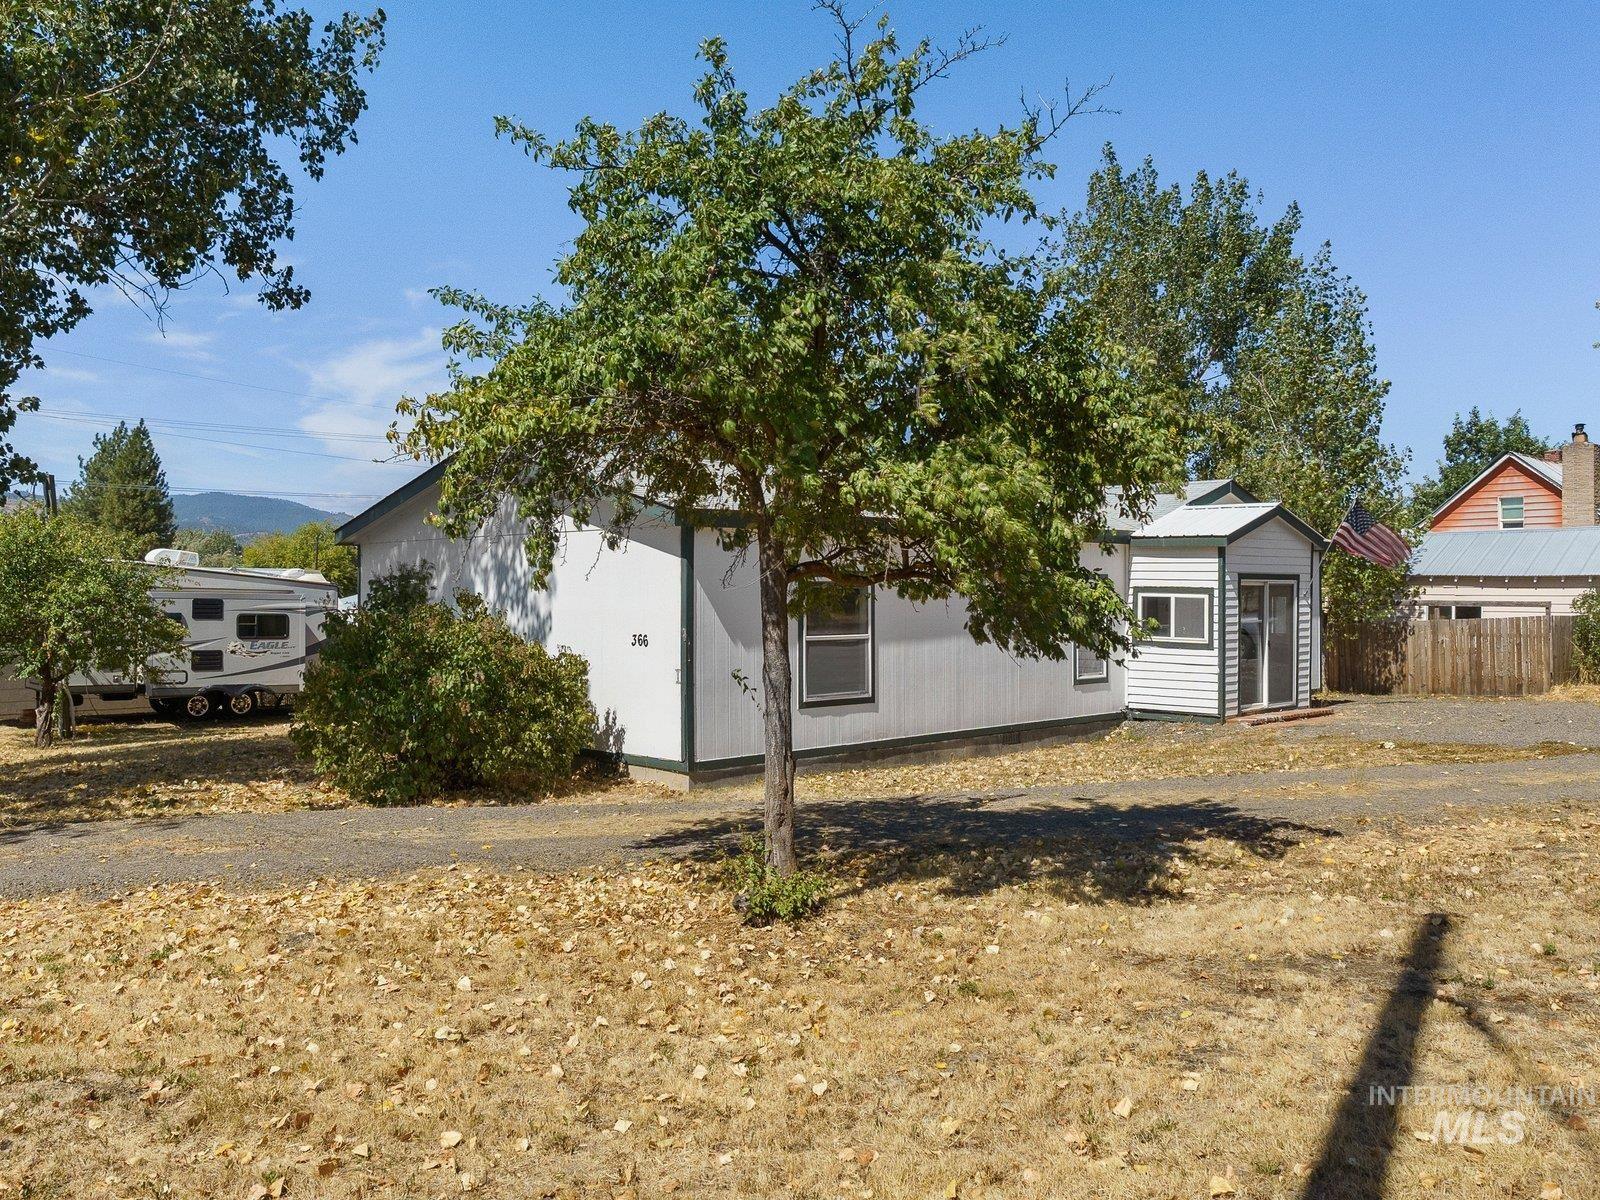
White exterior siding with dark trim, screened front entry, and a detached structure
-
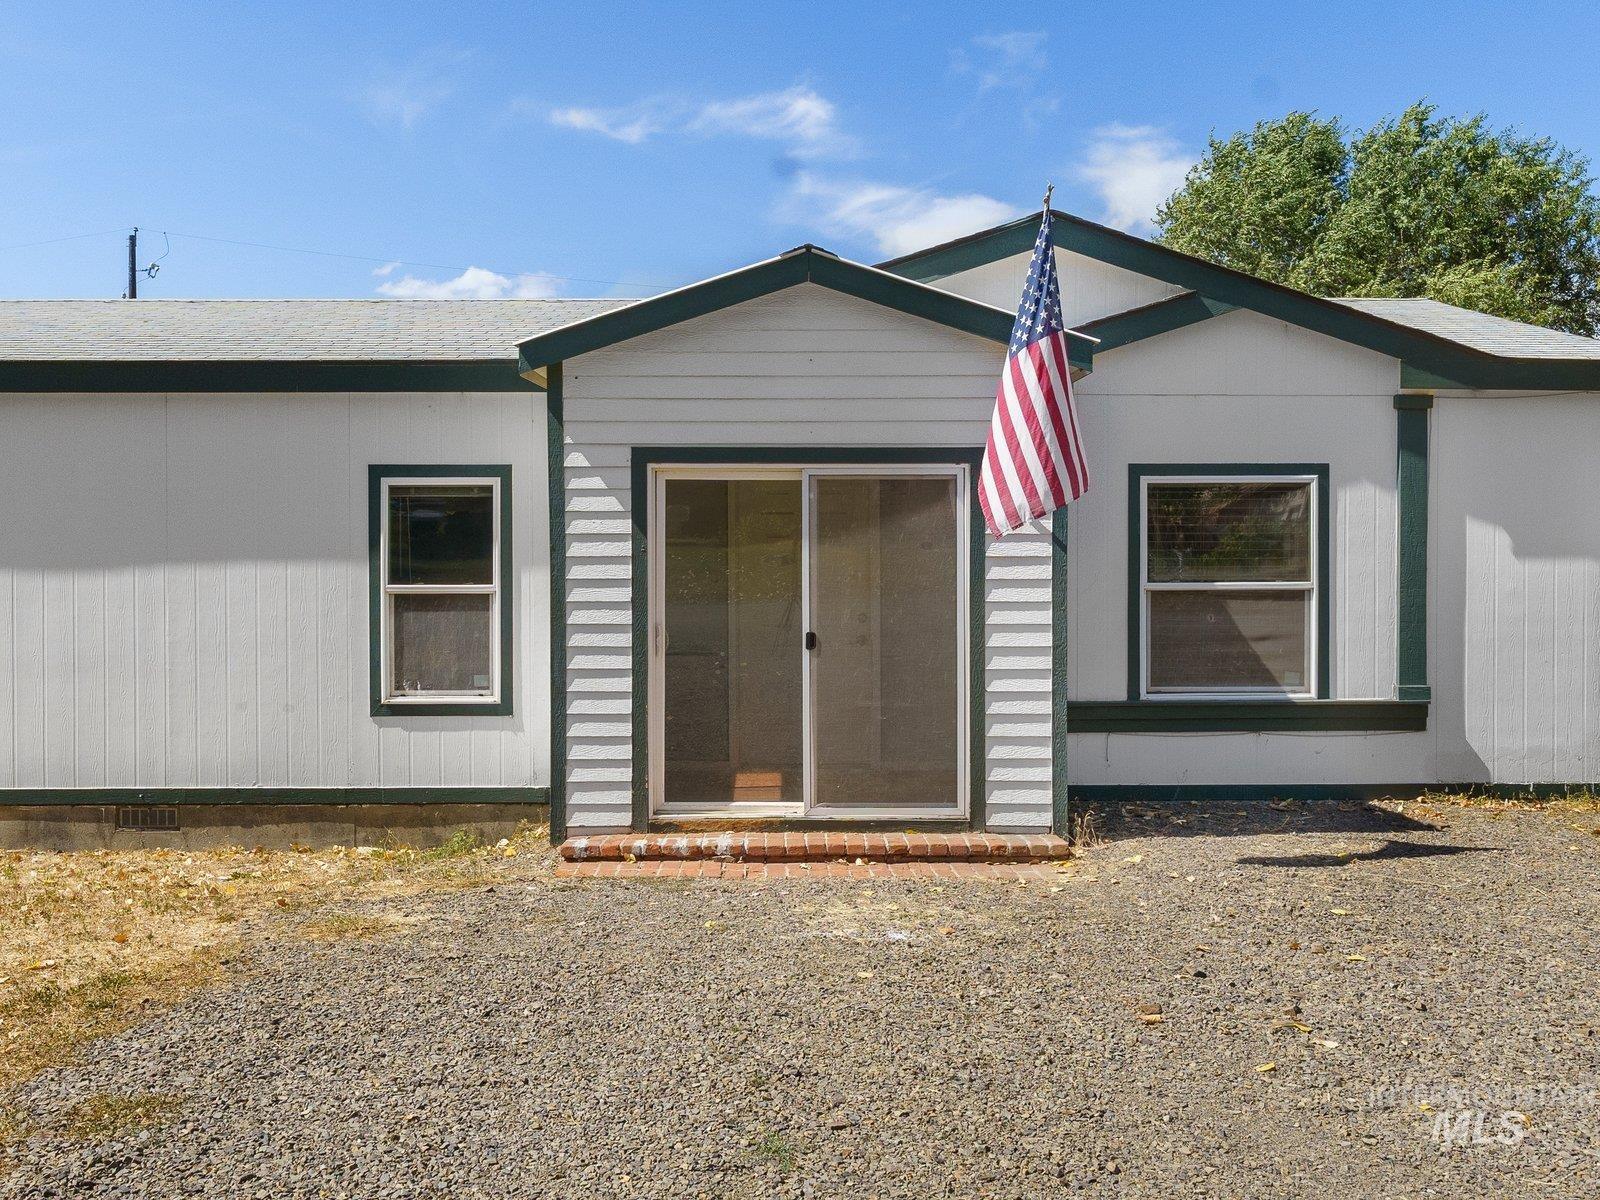
White siding exterior with dark green trim
-
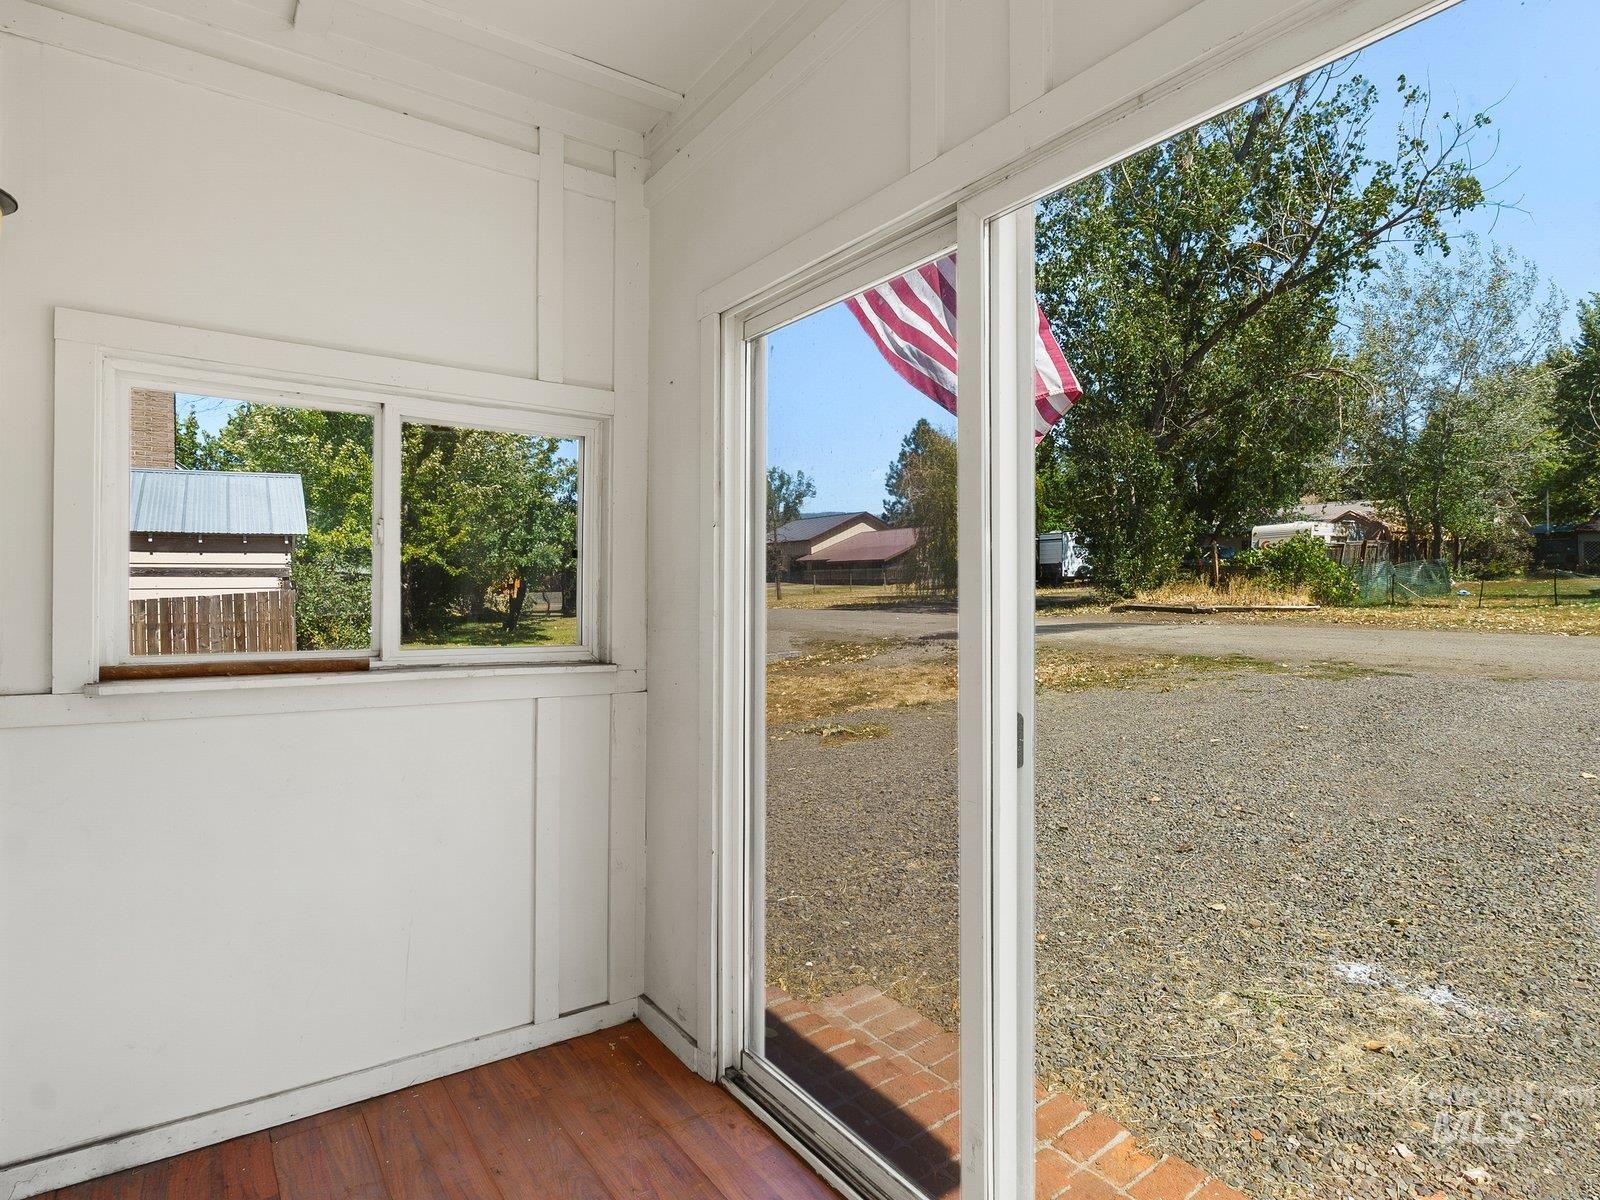
Bright interior space featuring glass sliding door and window with clear sightlines to mature landscaping and open grounds
-
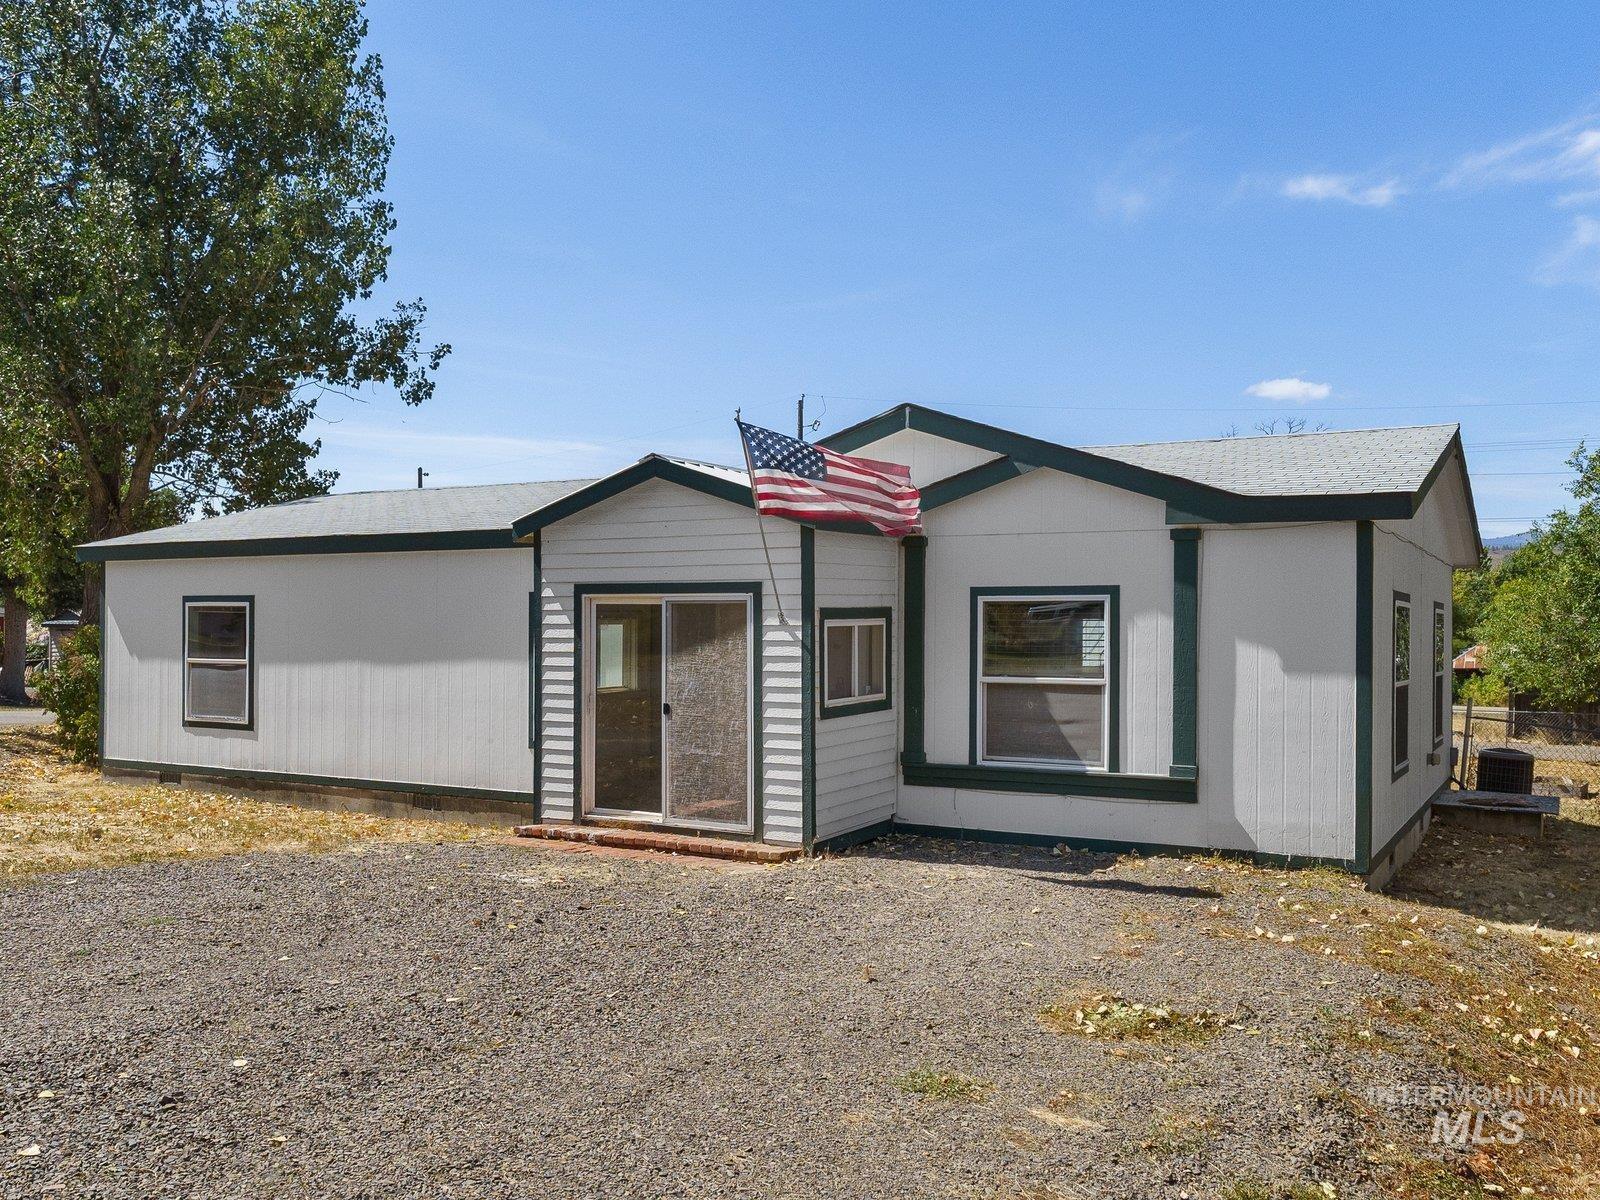
White siding exterior with dark trim accents, gabled roofline, and sliding glass entry door
-
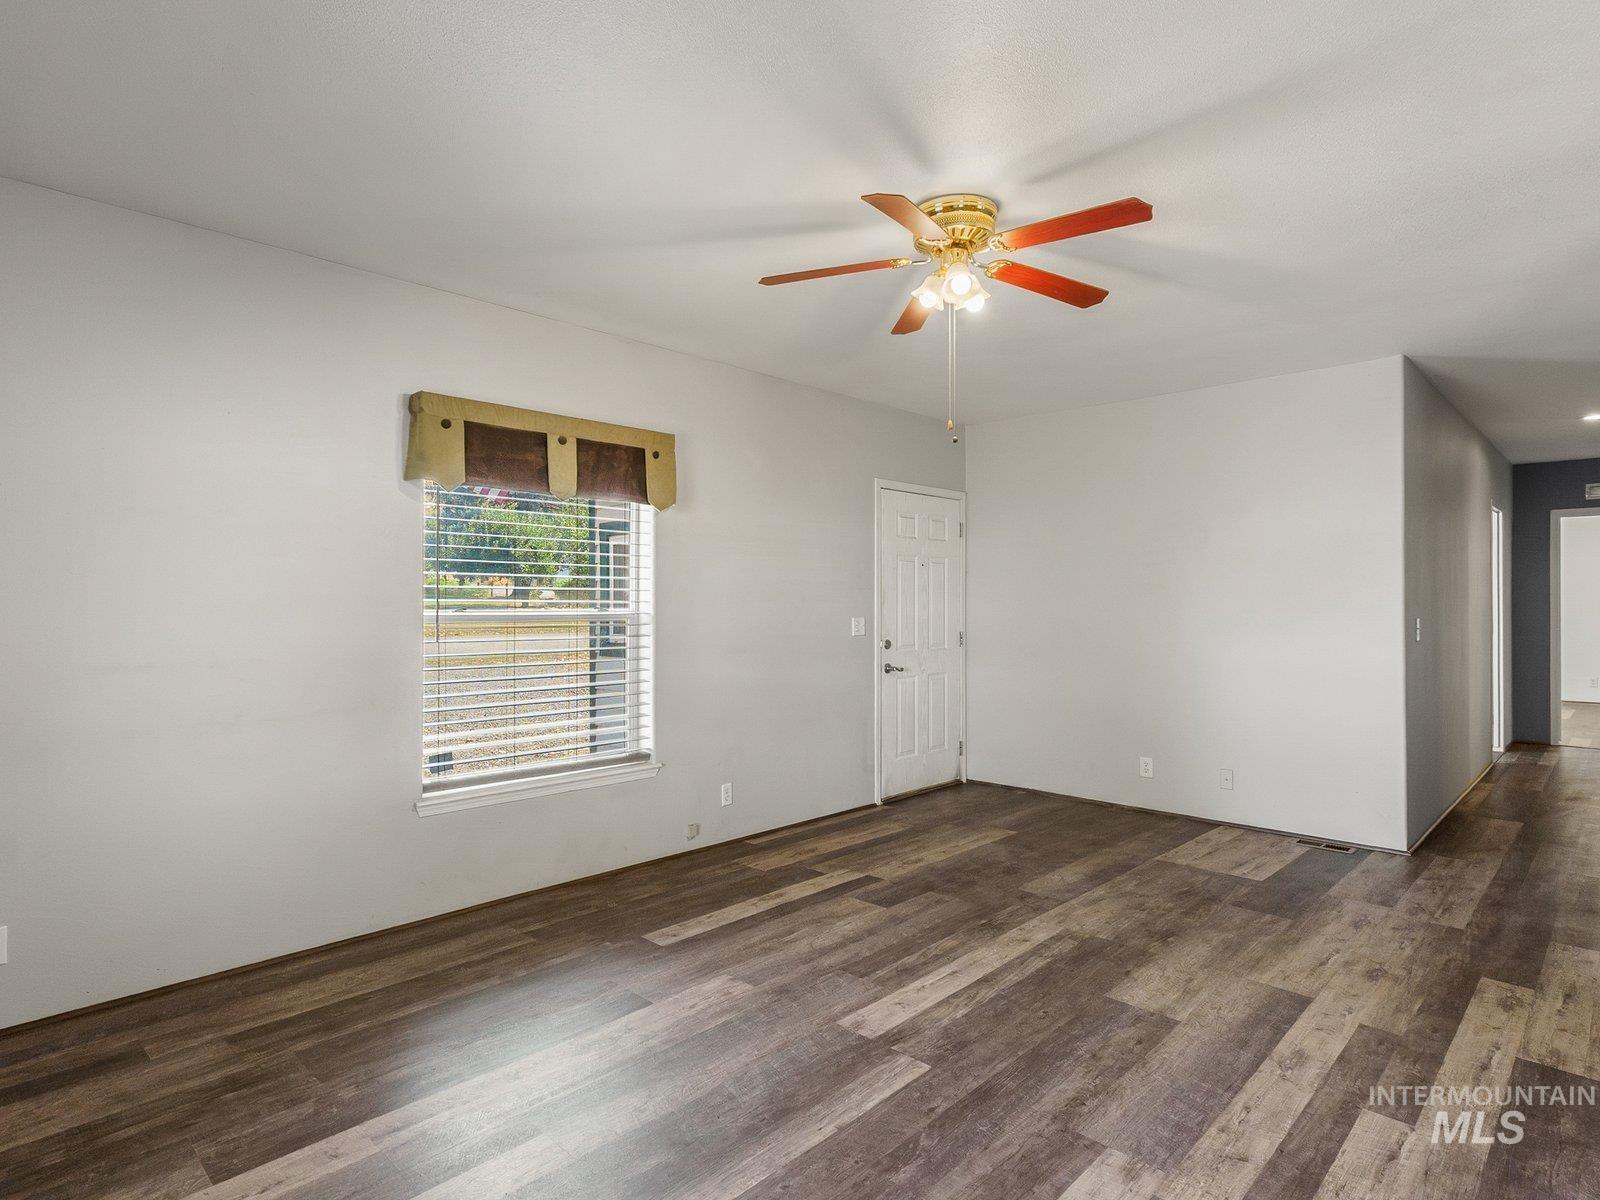
Wood-finish flooring, ceiling fan with integrated lighting, window with blinds, and painted walls
-
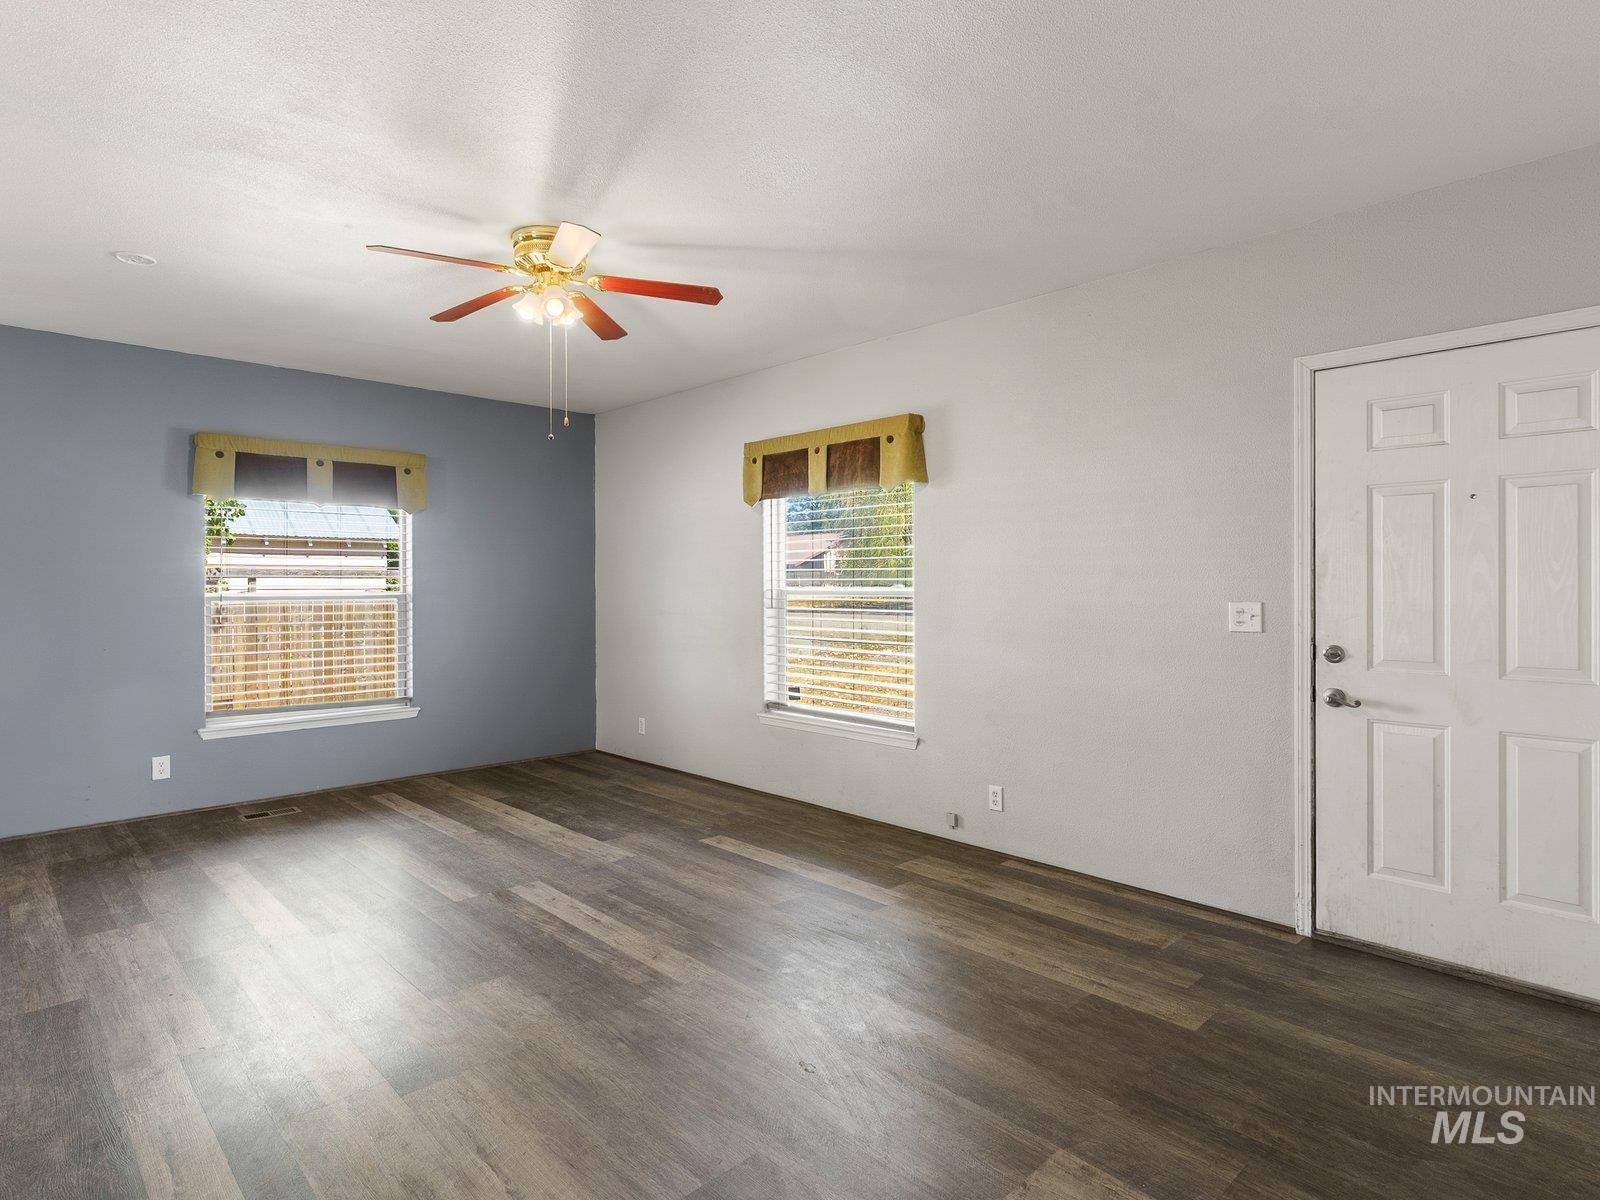
Wood-finish flooring, ceiling fan with light fixture, and paneled entry door
-
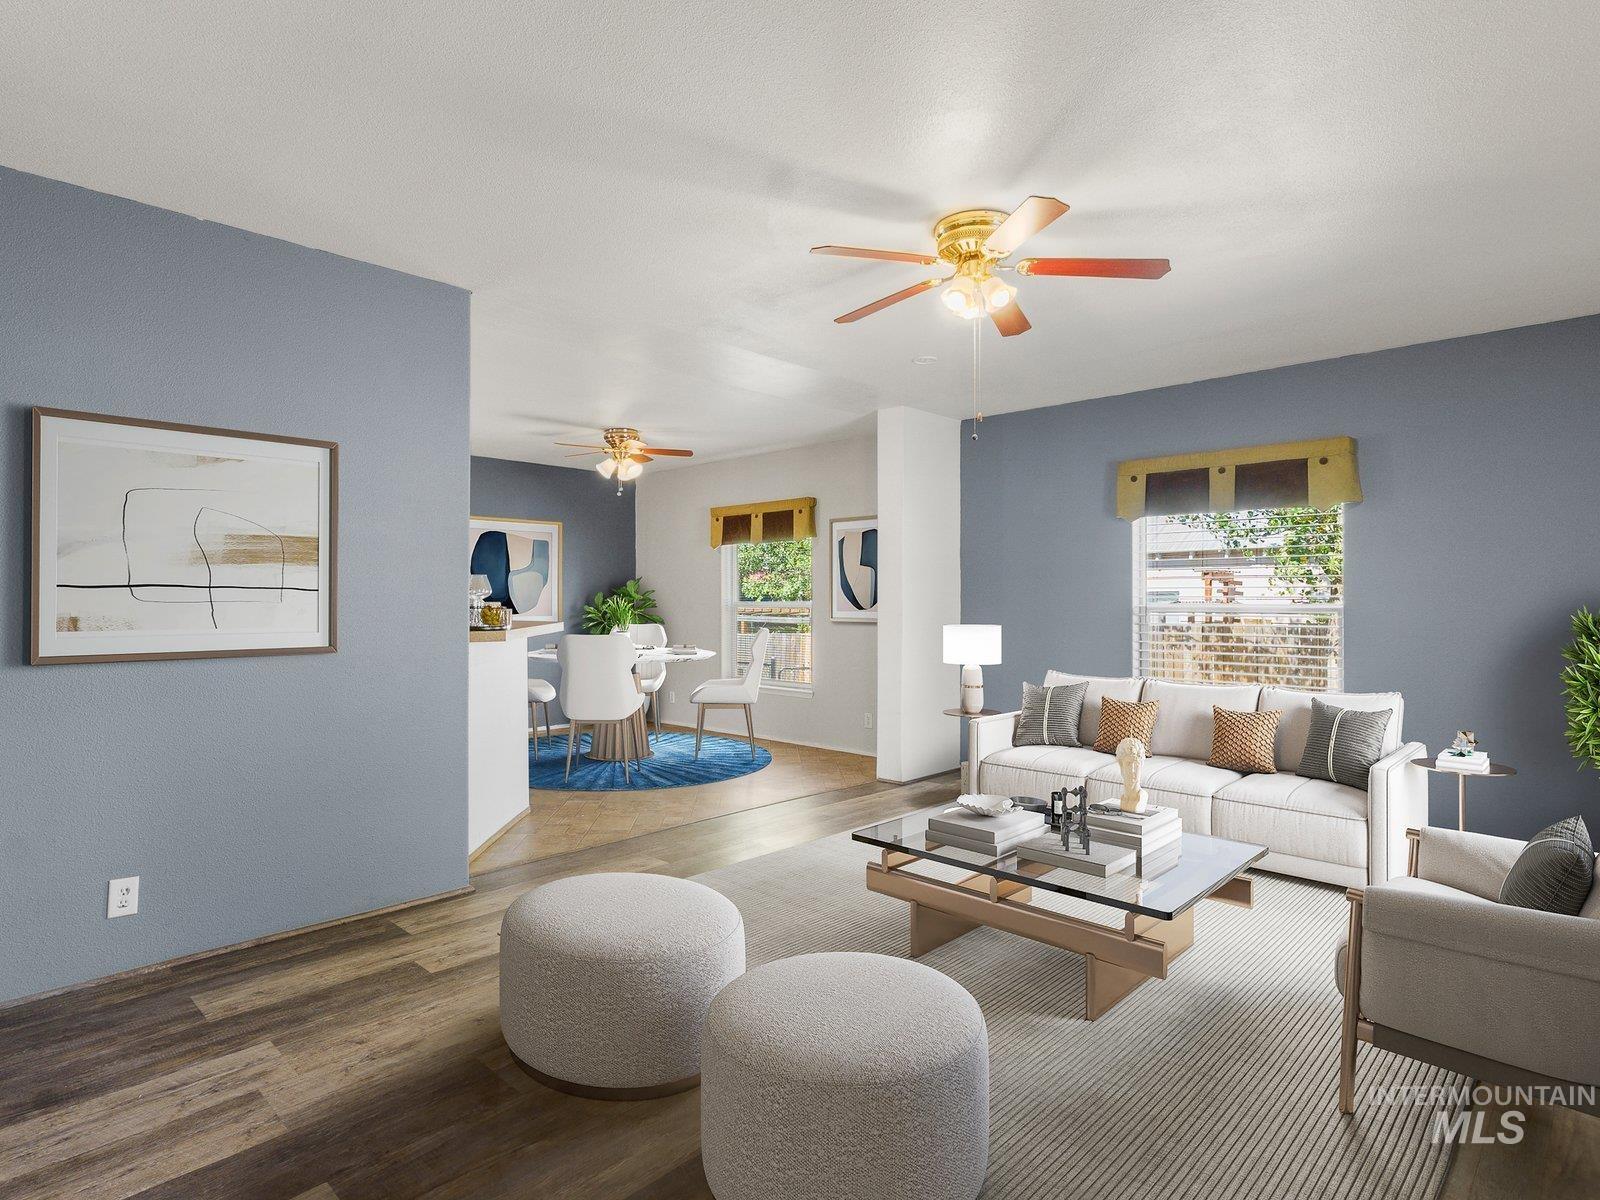
Wood-finish flooring throughout, light blue painted walls, and built-in ceiling fans
-
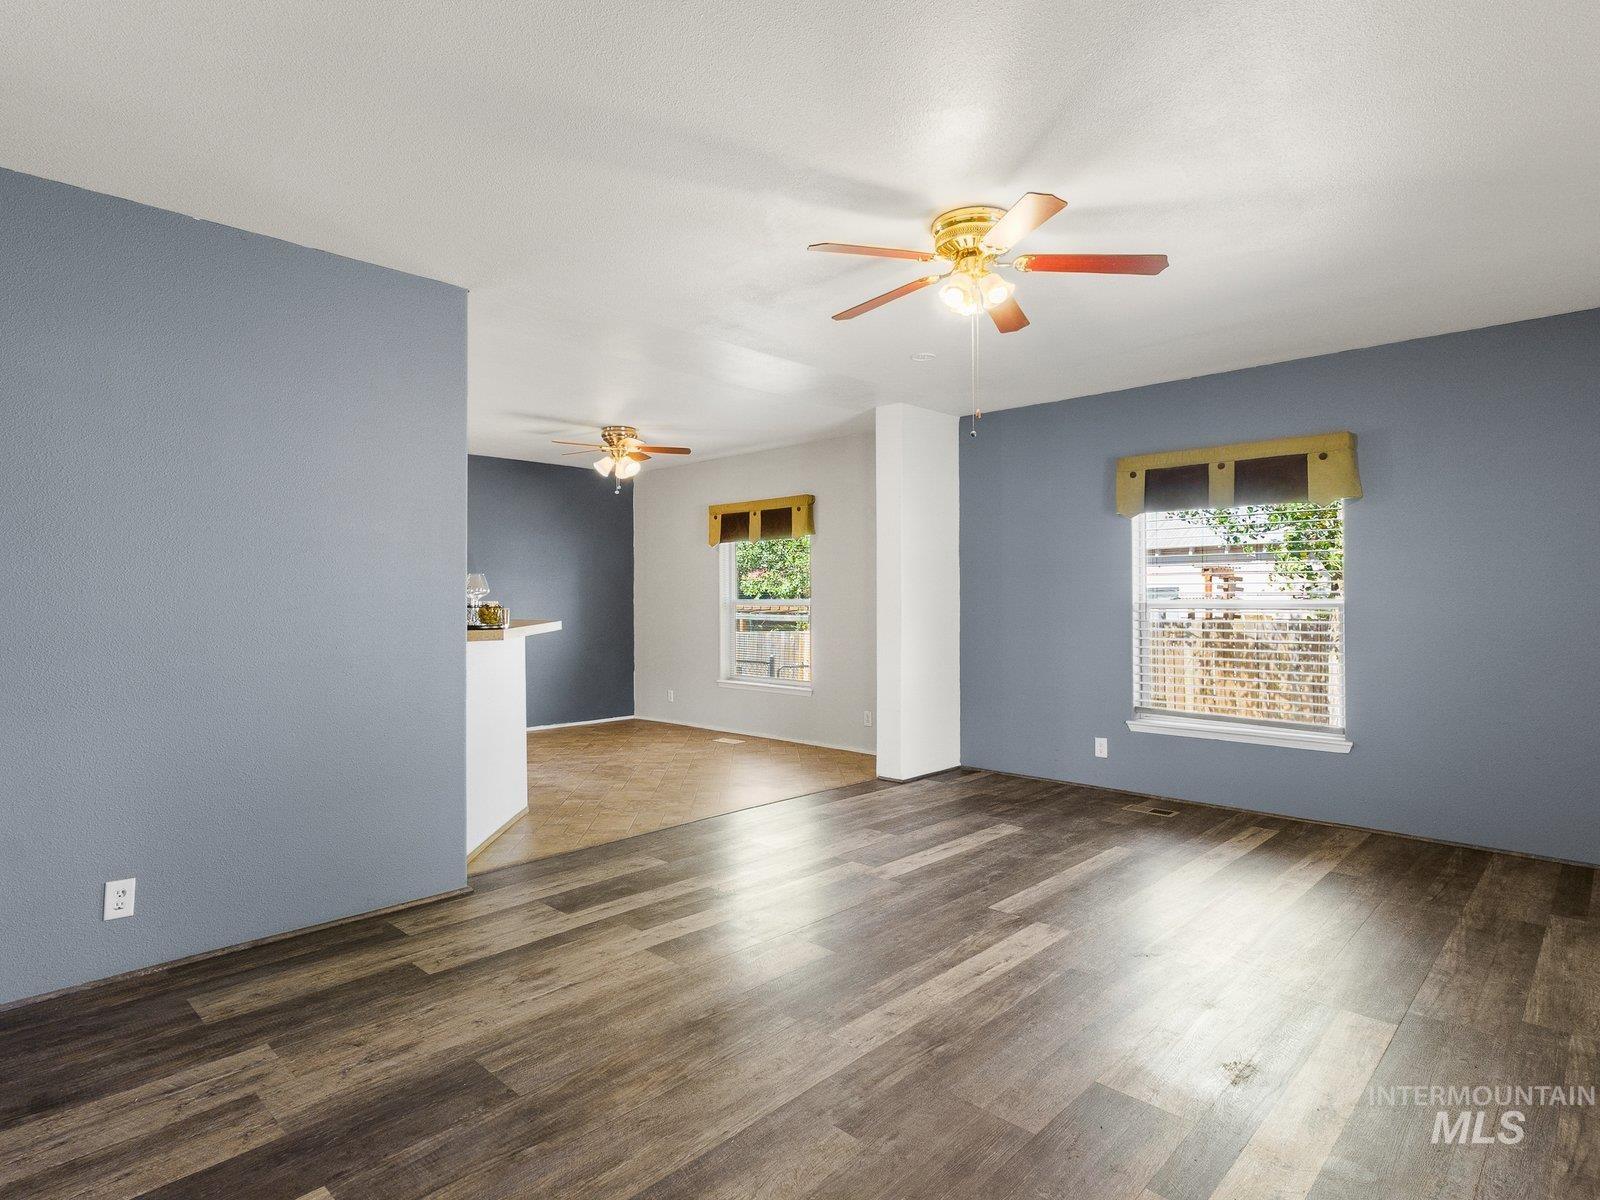
Wood-finish flooring throughout, ceiling fan with integrated lighting, and white trim windows
-
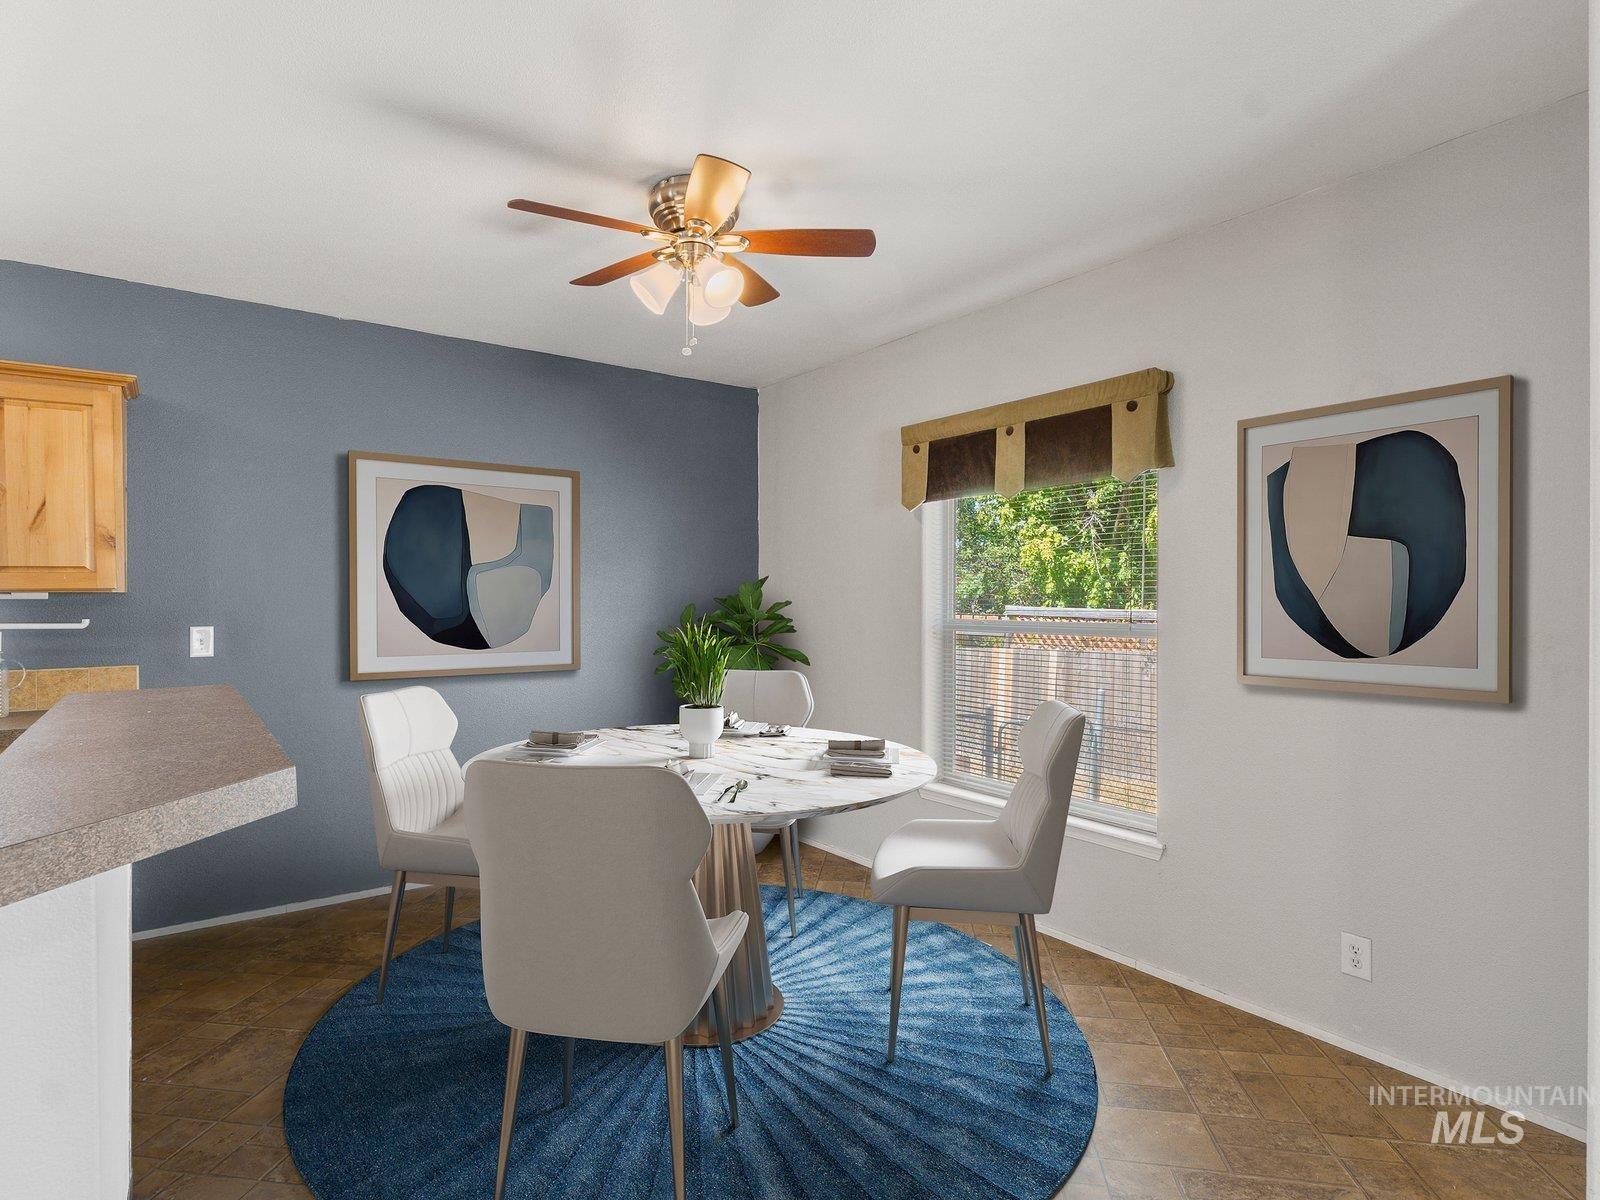
Dining area featuring a ceiling fan with integrated lighting, wood-finish flooring, and a kitchen pass-through counter with a neutral-toned surface
-
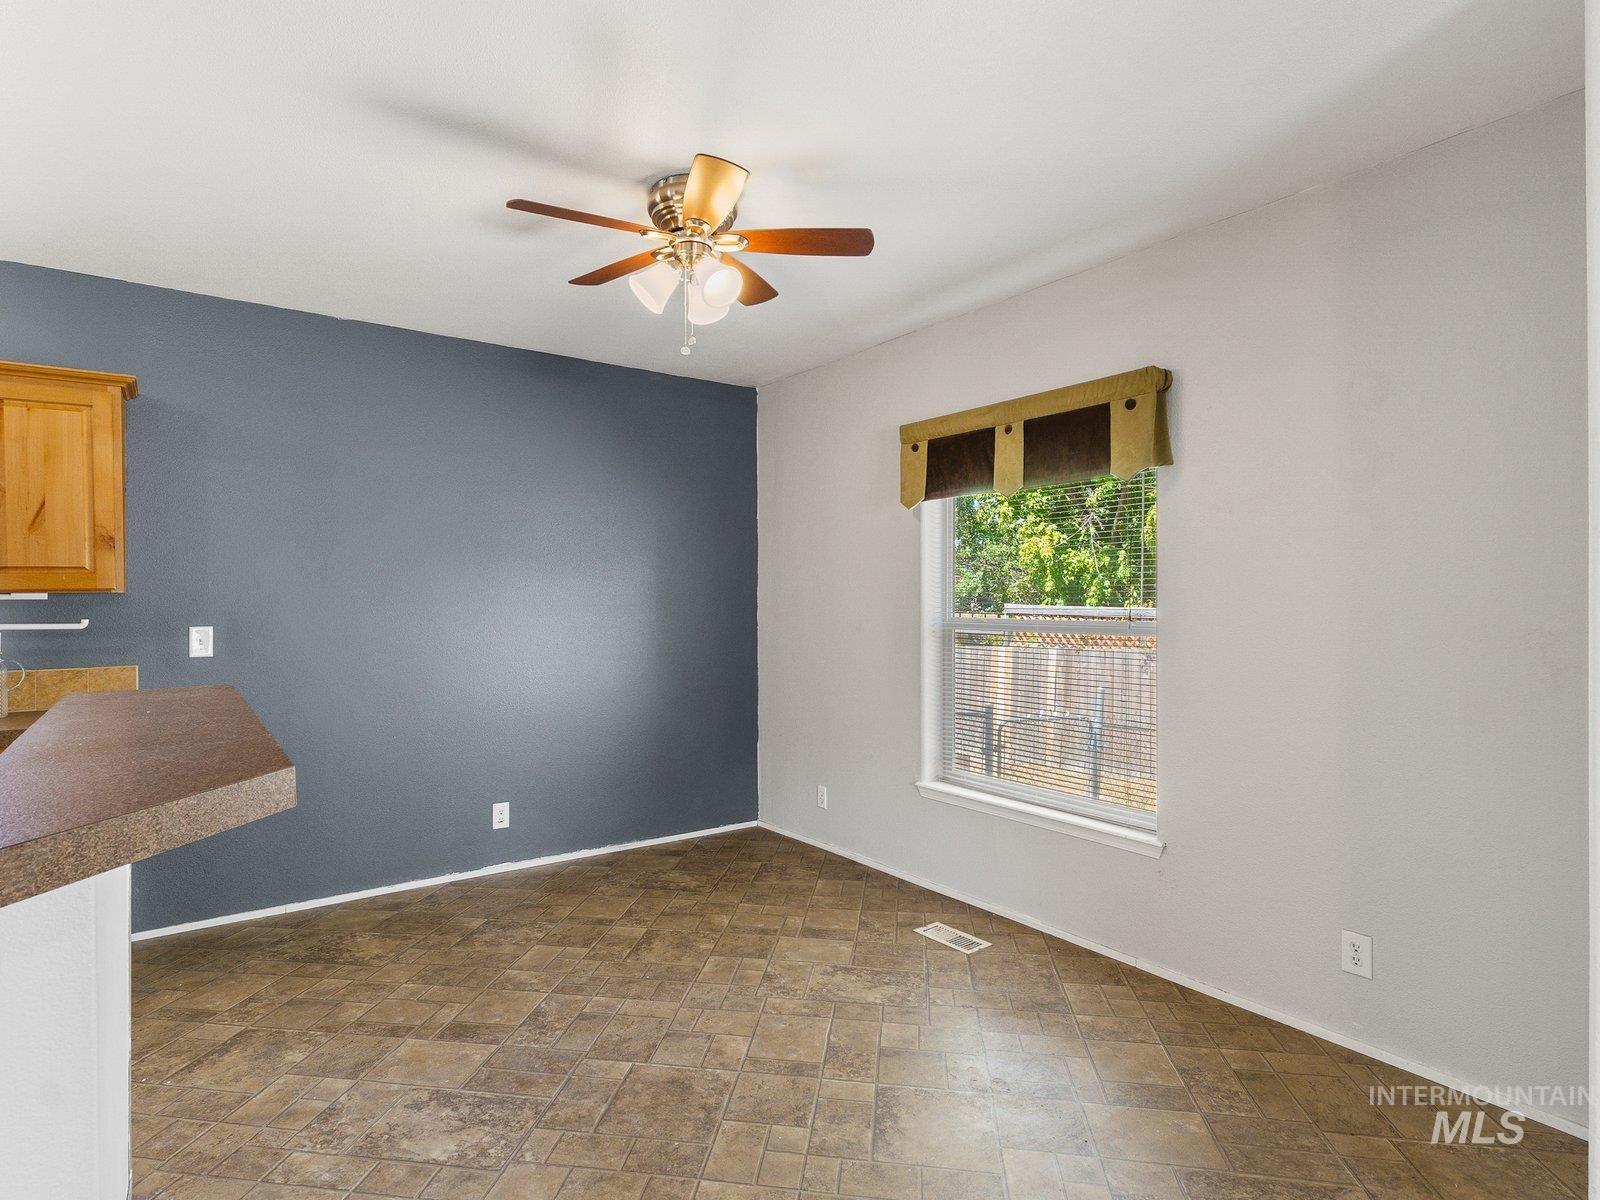
Recessed lighting, wood-finish flooring, ceiling fan with light fixture, window with exterior scenery, and built-in cabinetry
-
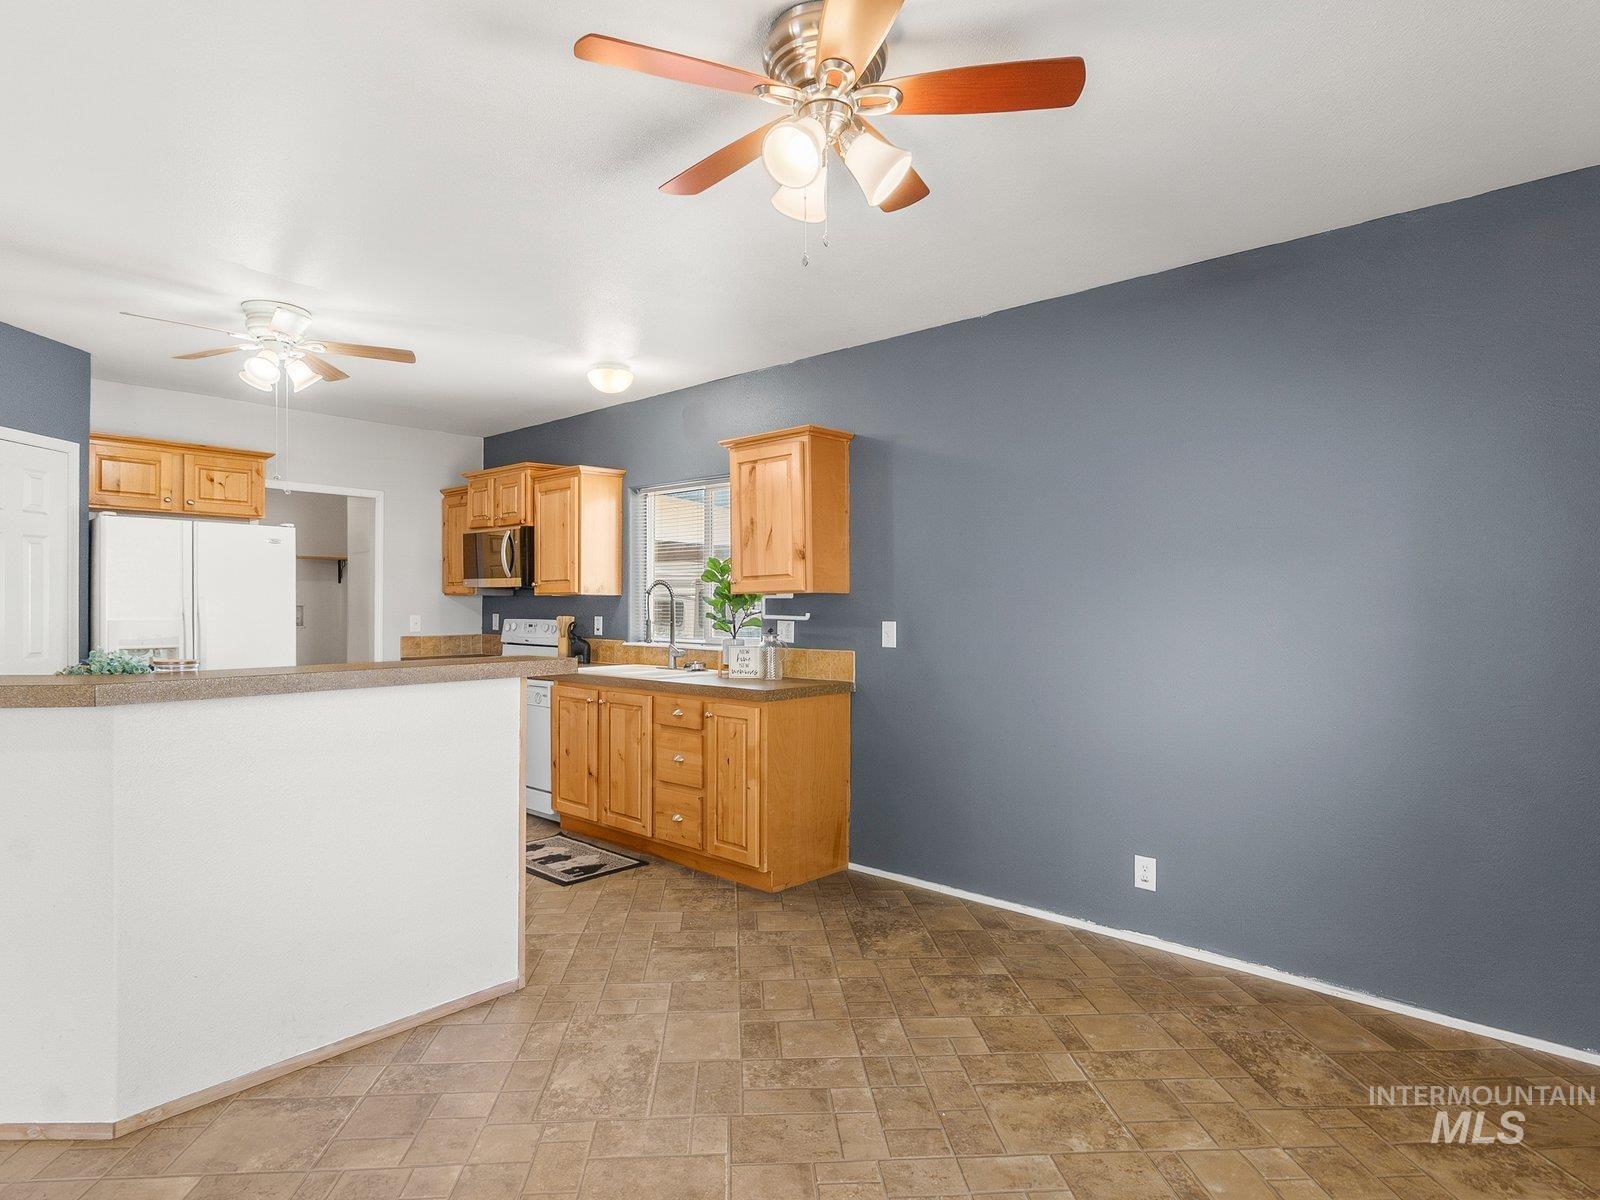
Kitchen featuring wood-finish cabinetry, stainless steel microwave, and tile-style flooring
-
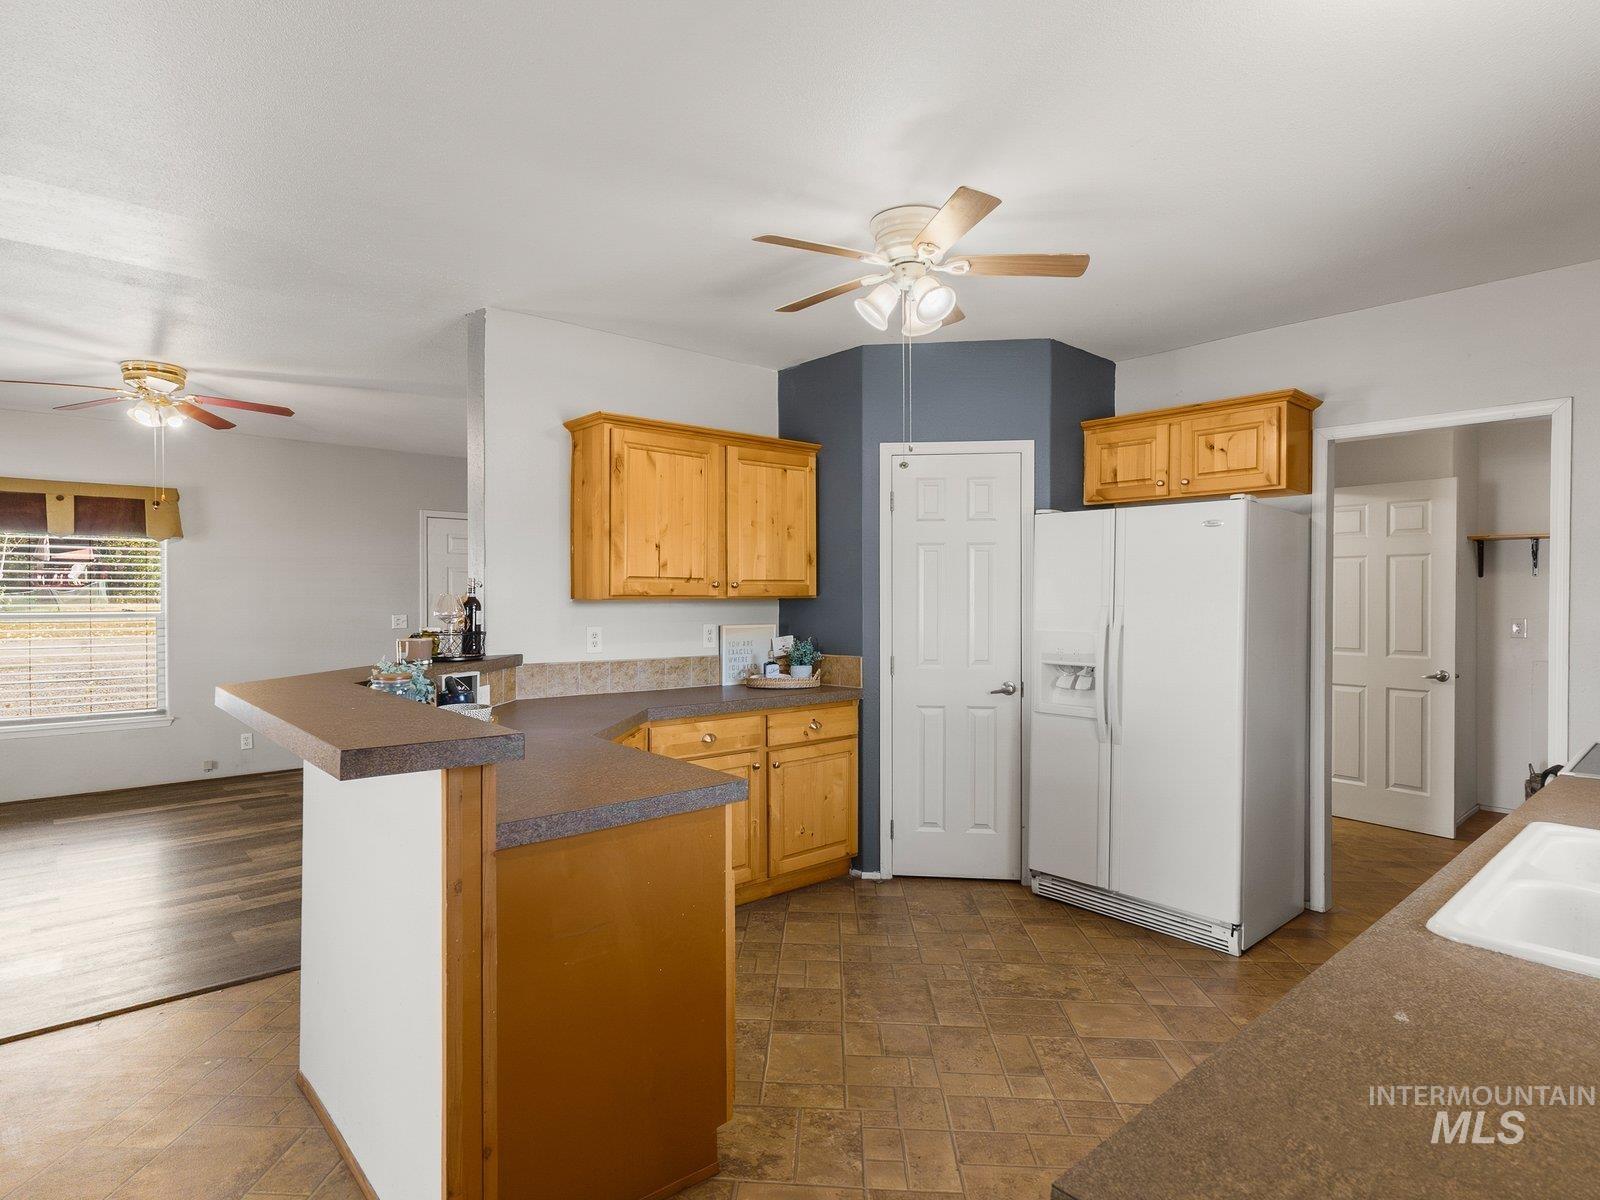
Kitchen featuring wood-finish cabinetry, laminate countertops, and tile-look flooring
-
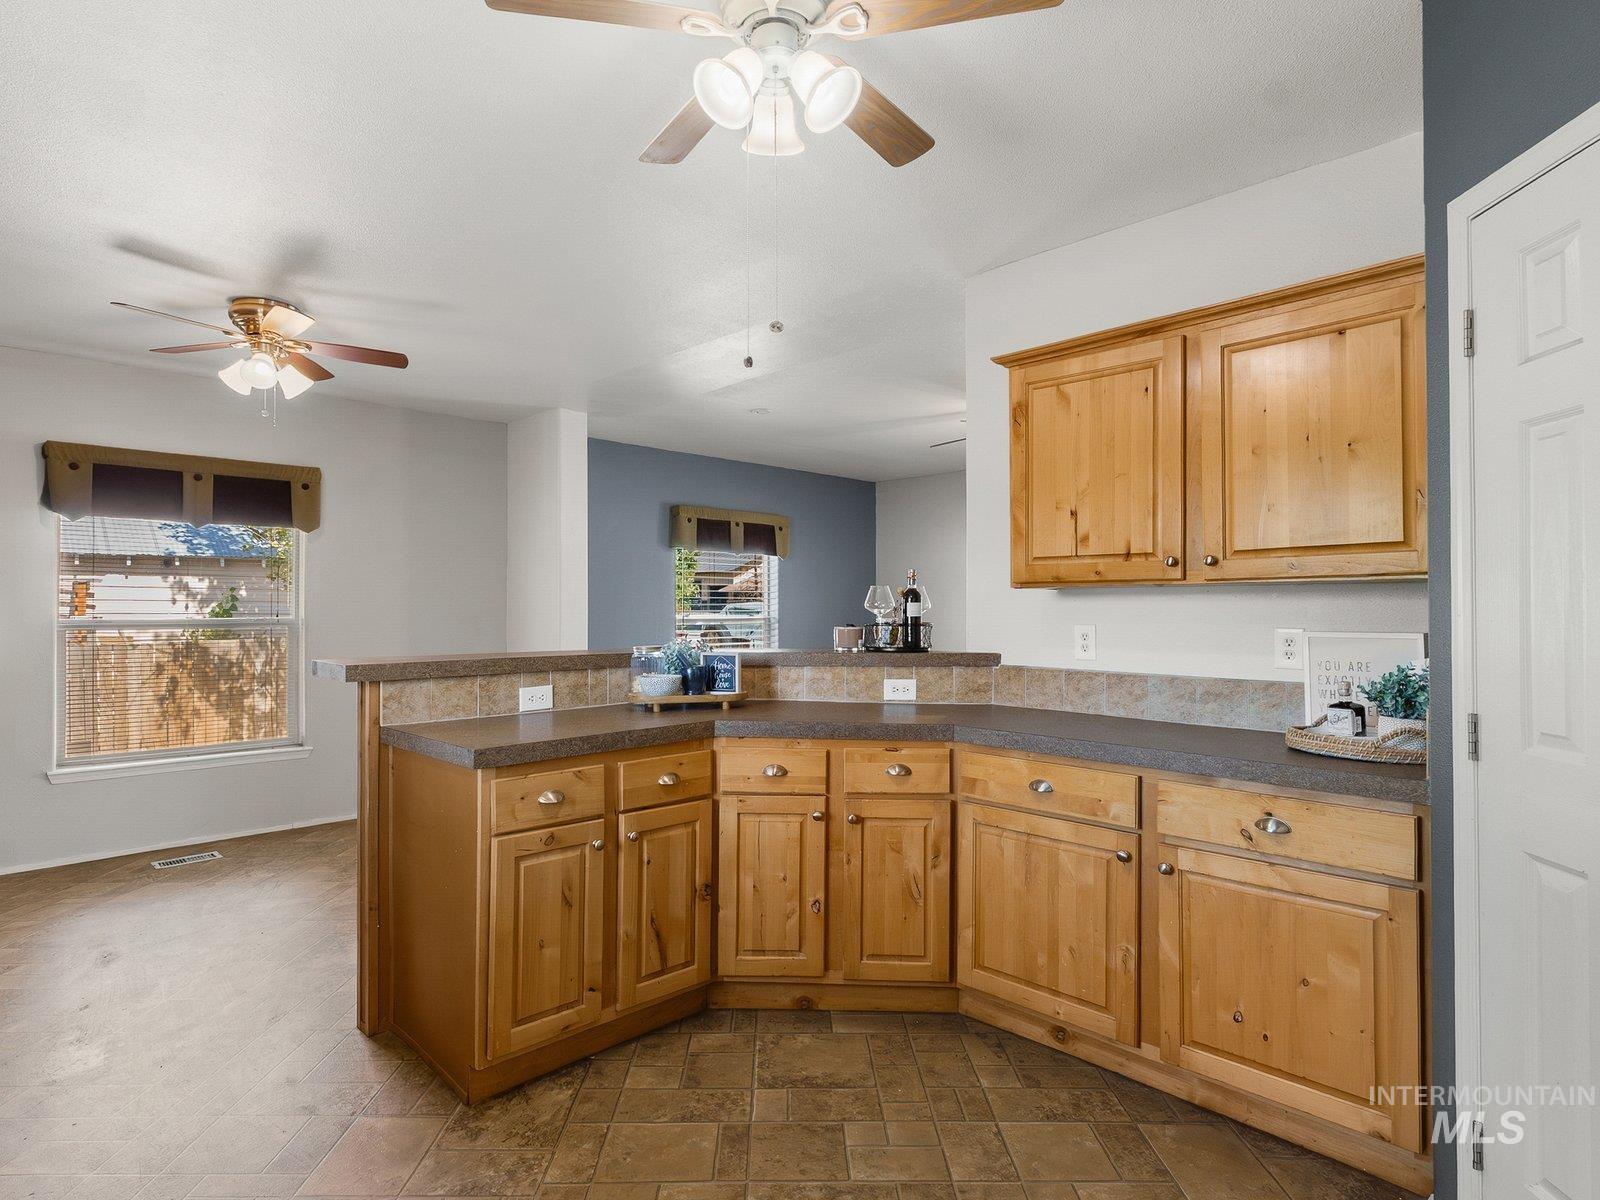
Kitchen with wood-finish cabinetry, a breakfast bar, and tile flooring
-
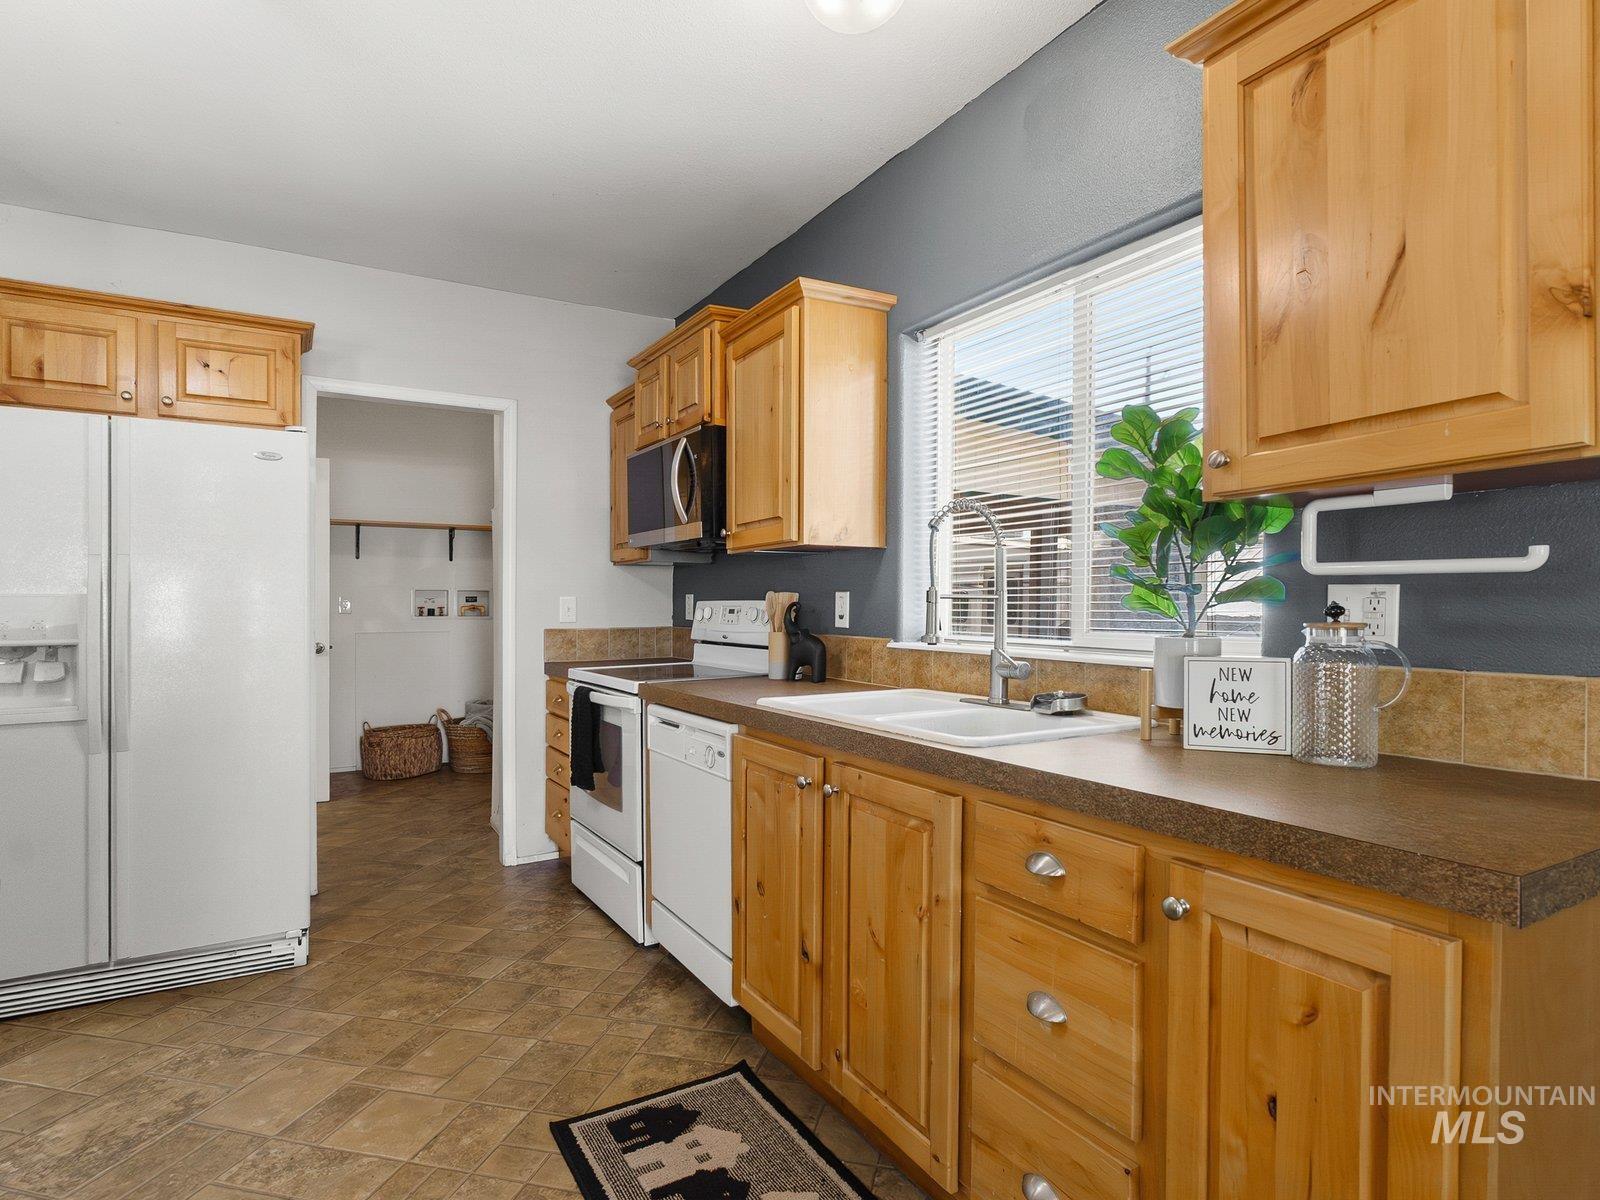
Kitchen featuring wood cabinetry, laminate countertops, a tile backsplash, and a double-basin sink with a gooseneck faucet
-
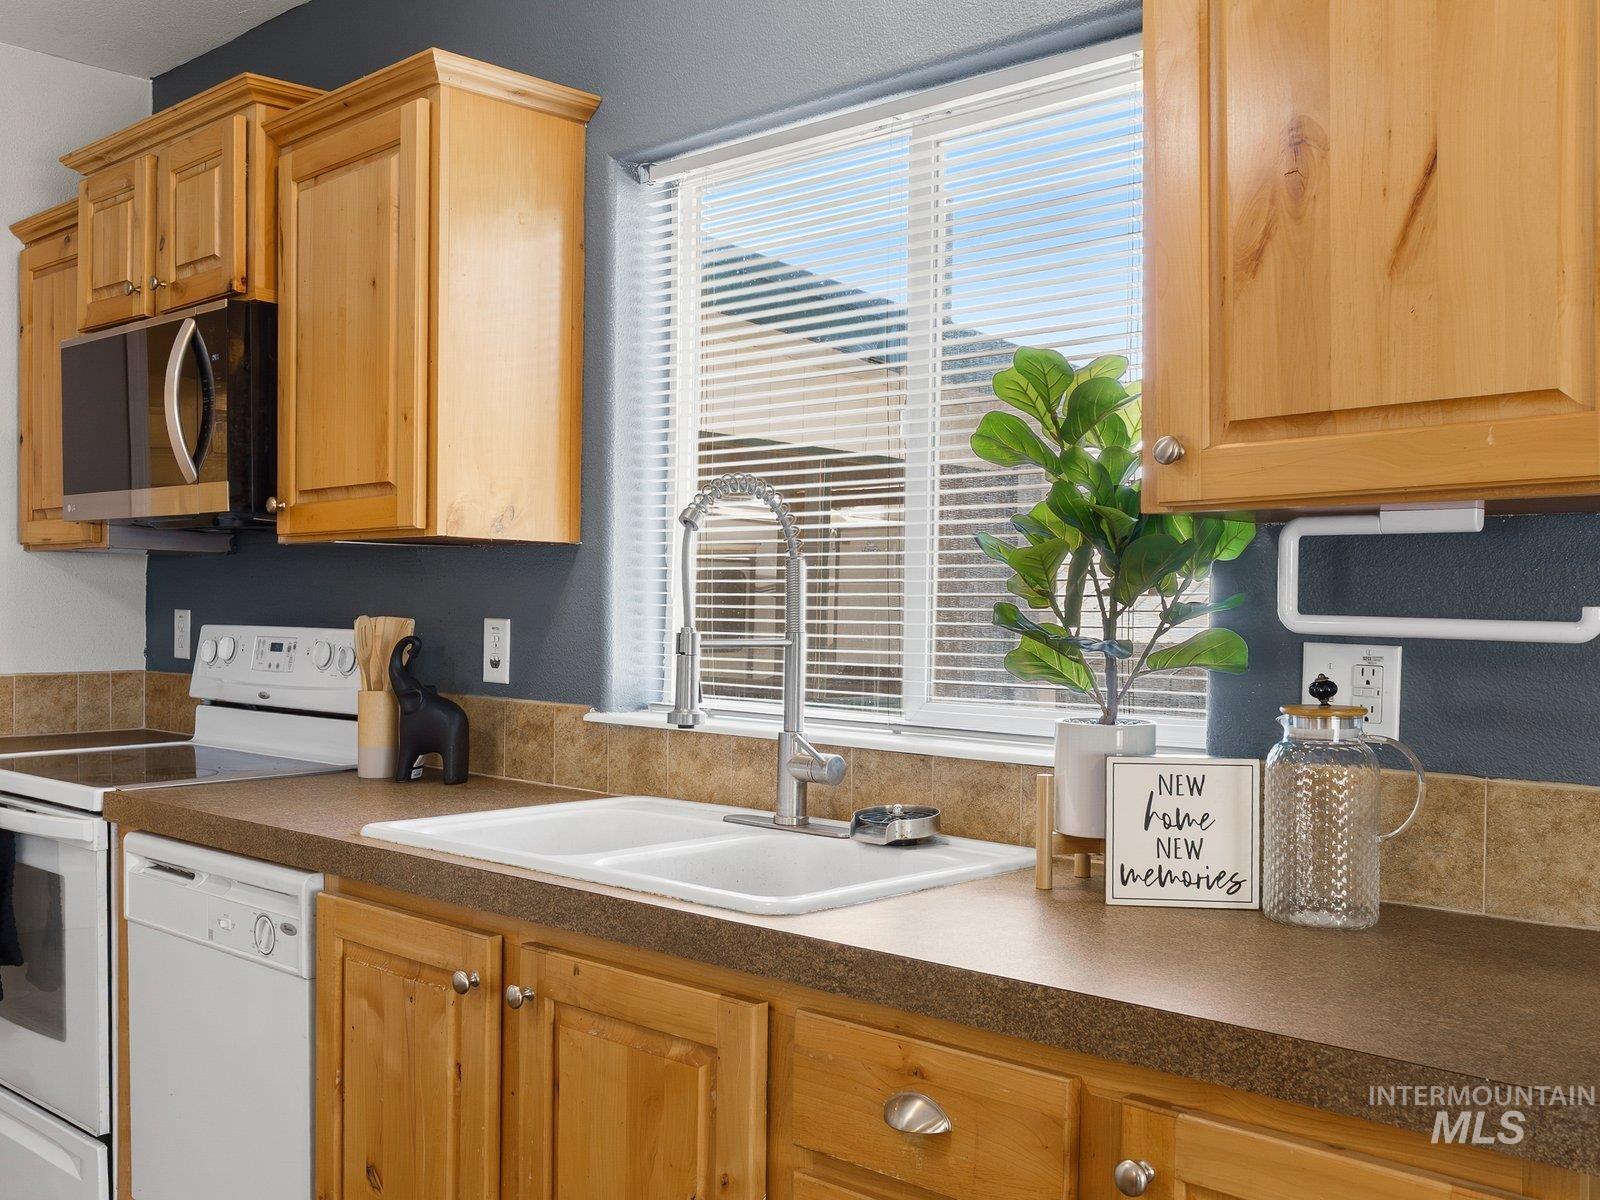
Recessed double basin sink with a high-arc faucet, wood cabinetry, built-in microwave, and a window with blinds
-
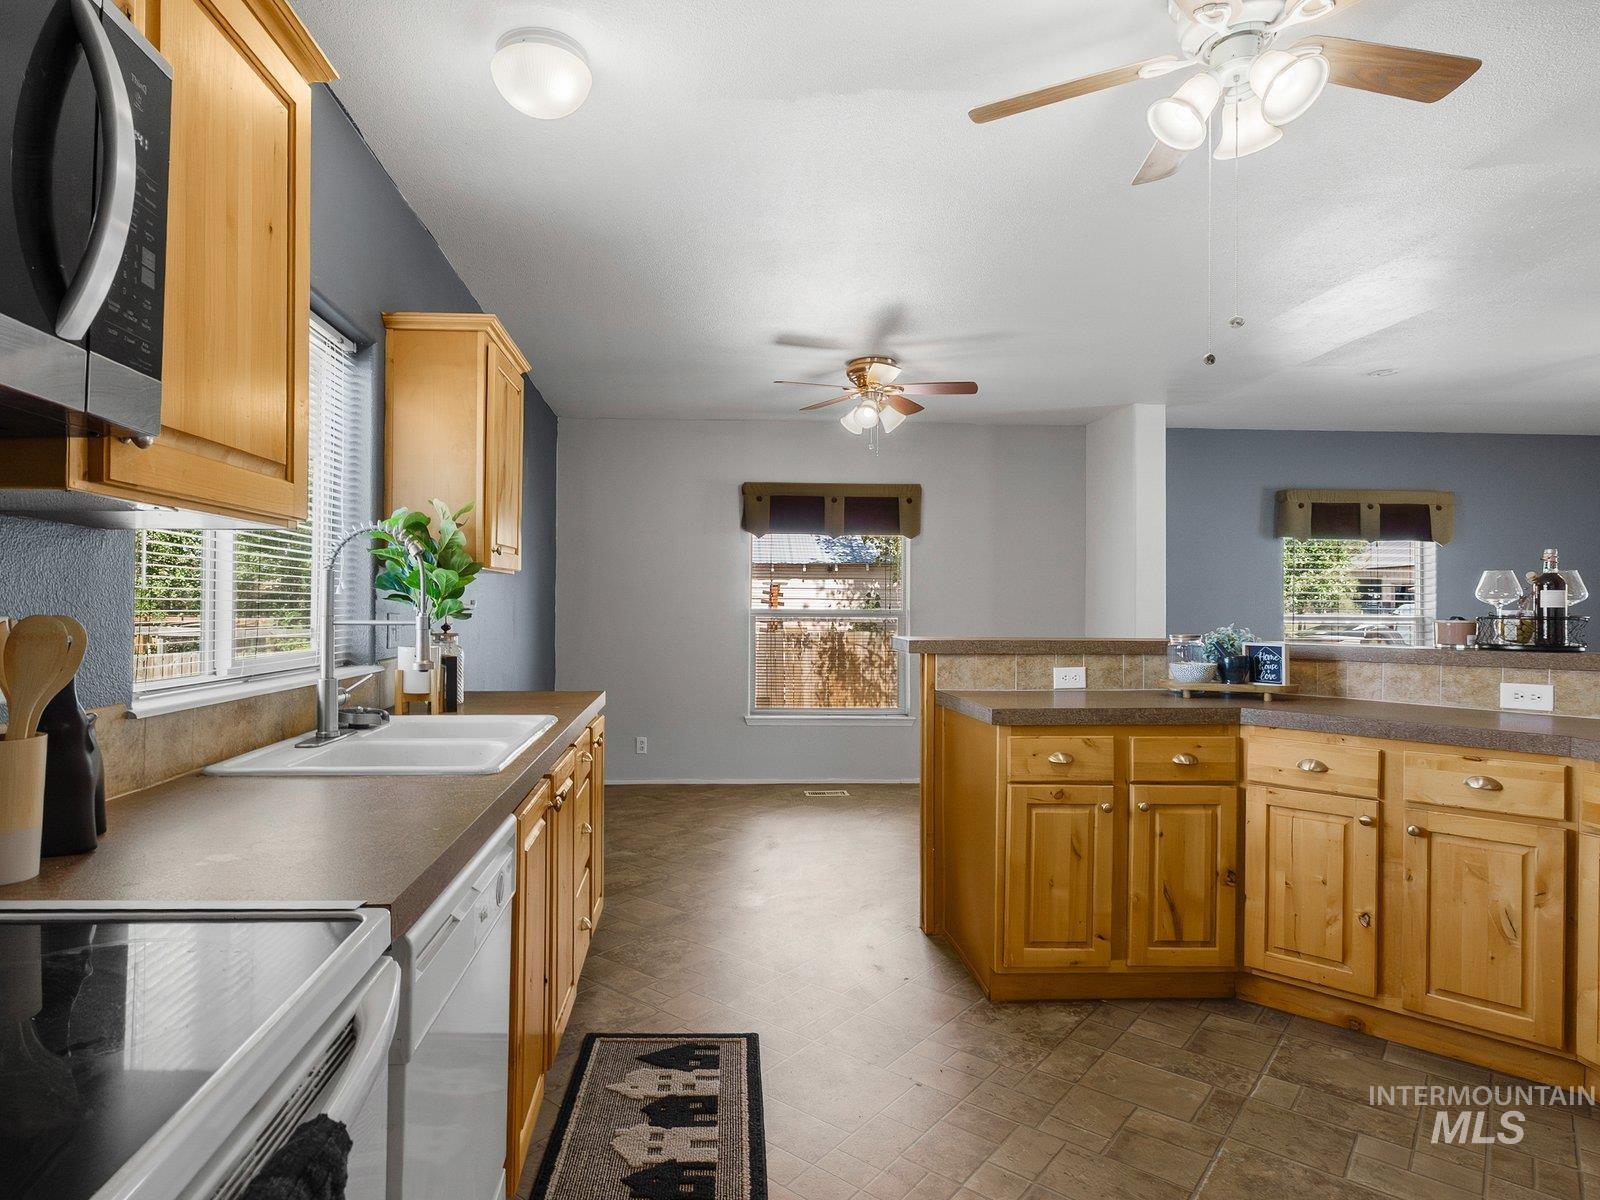
Kitchen featuring wood cabinetry, stone-finish countertops, and a double-basin sink
-
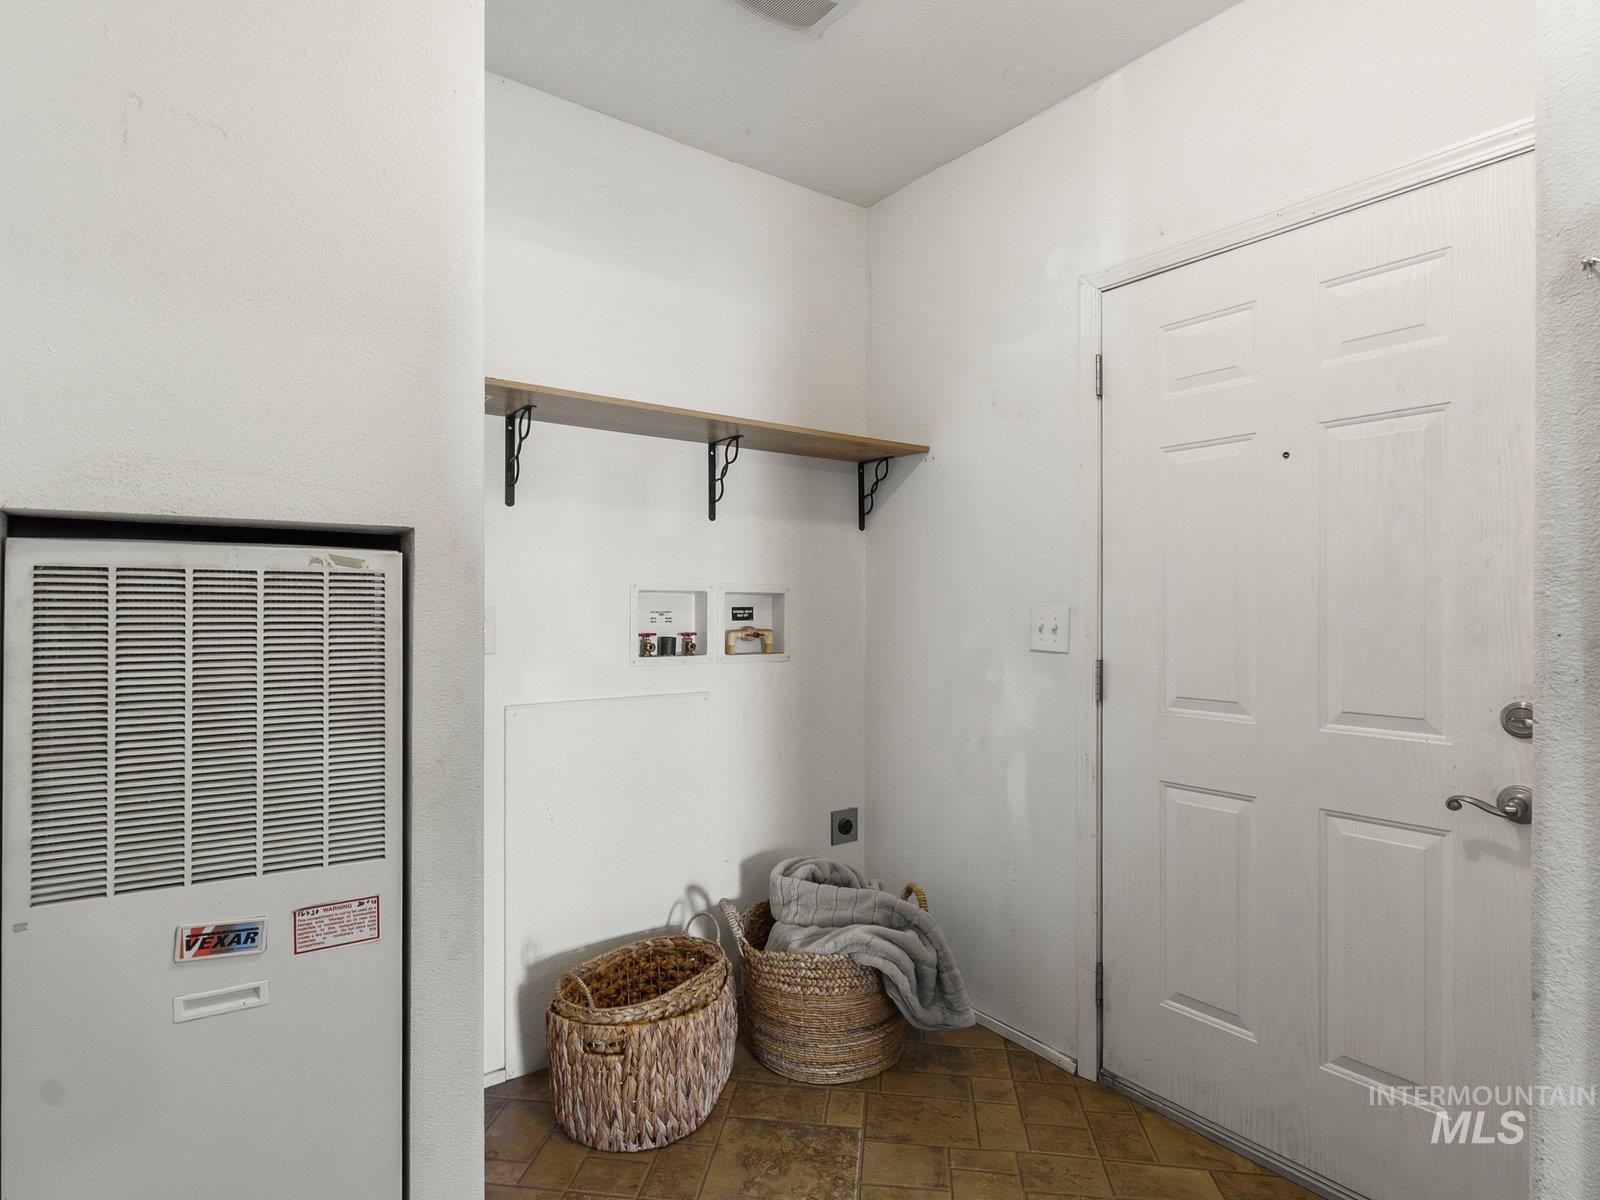
Laundry area with a built-in shelf, appliance hookups, and a panel door
-
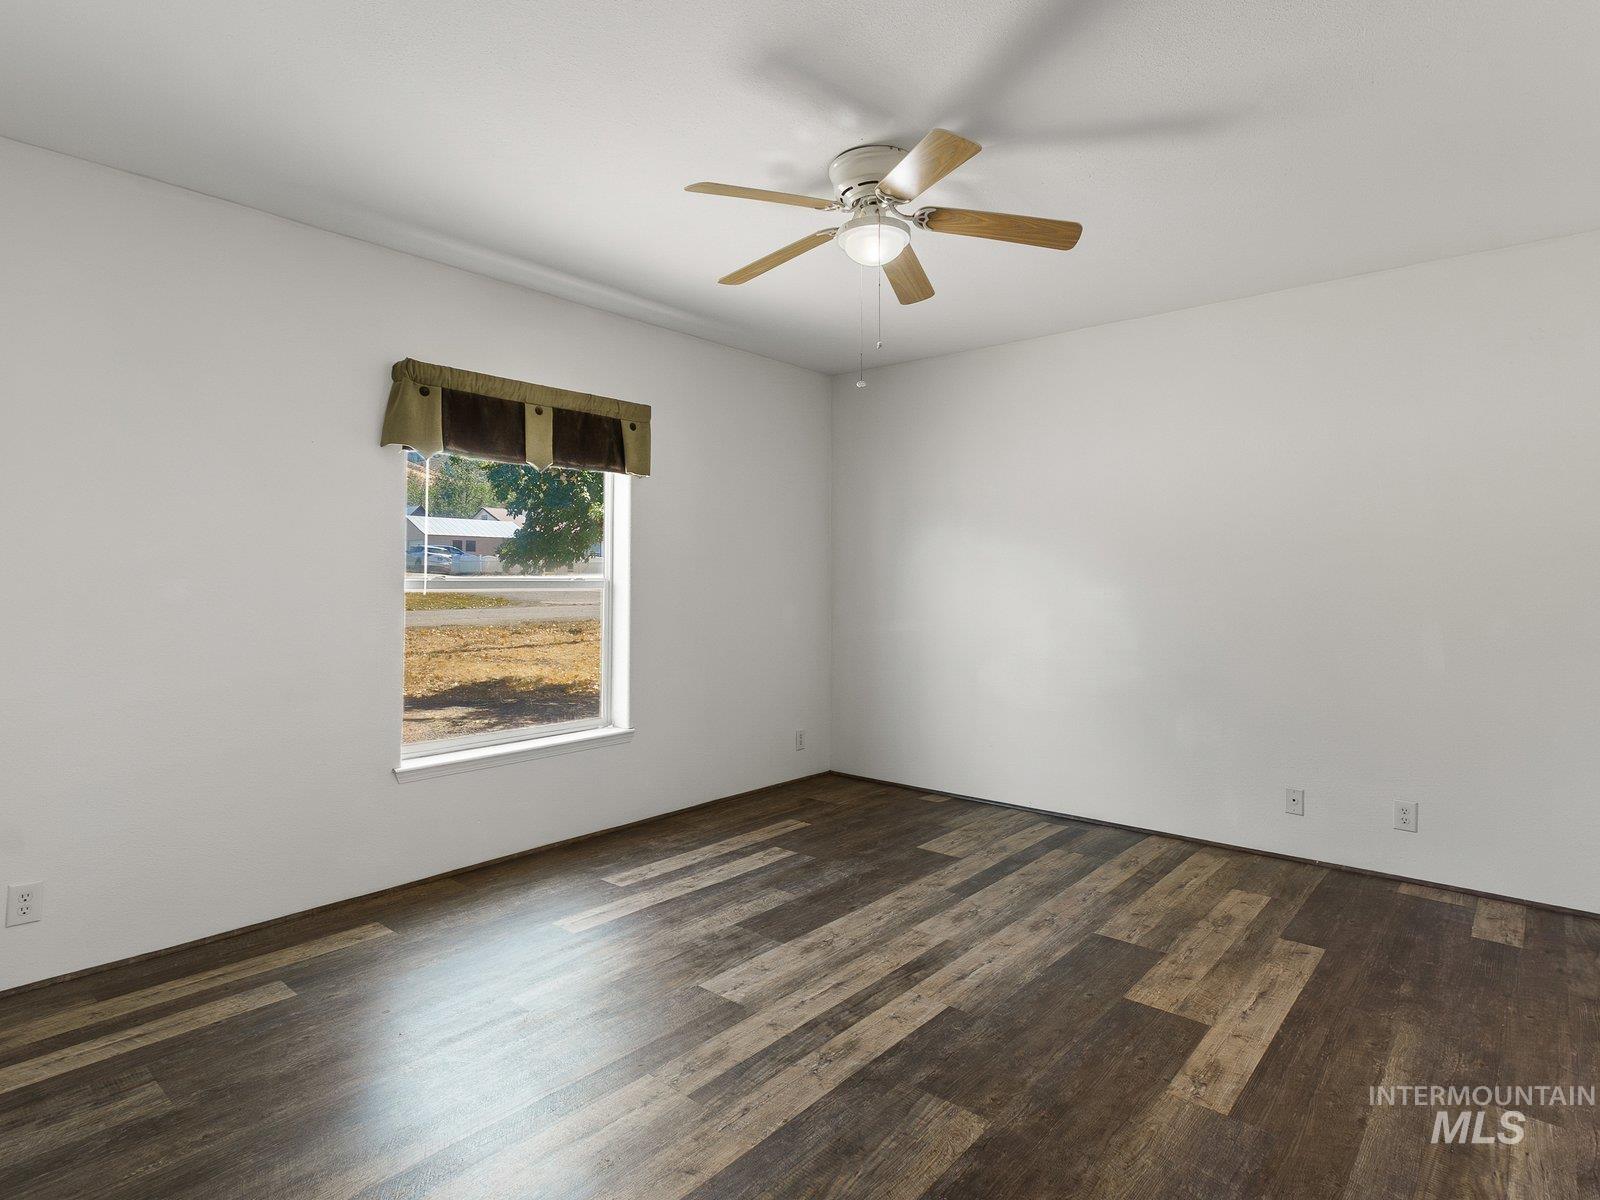
Wood-finish flooring and a ceiling fan with integrated lighting
-
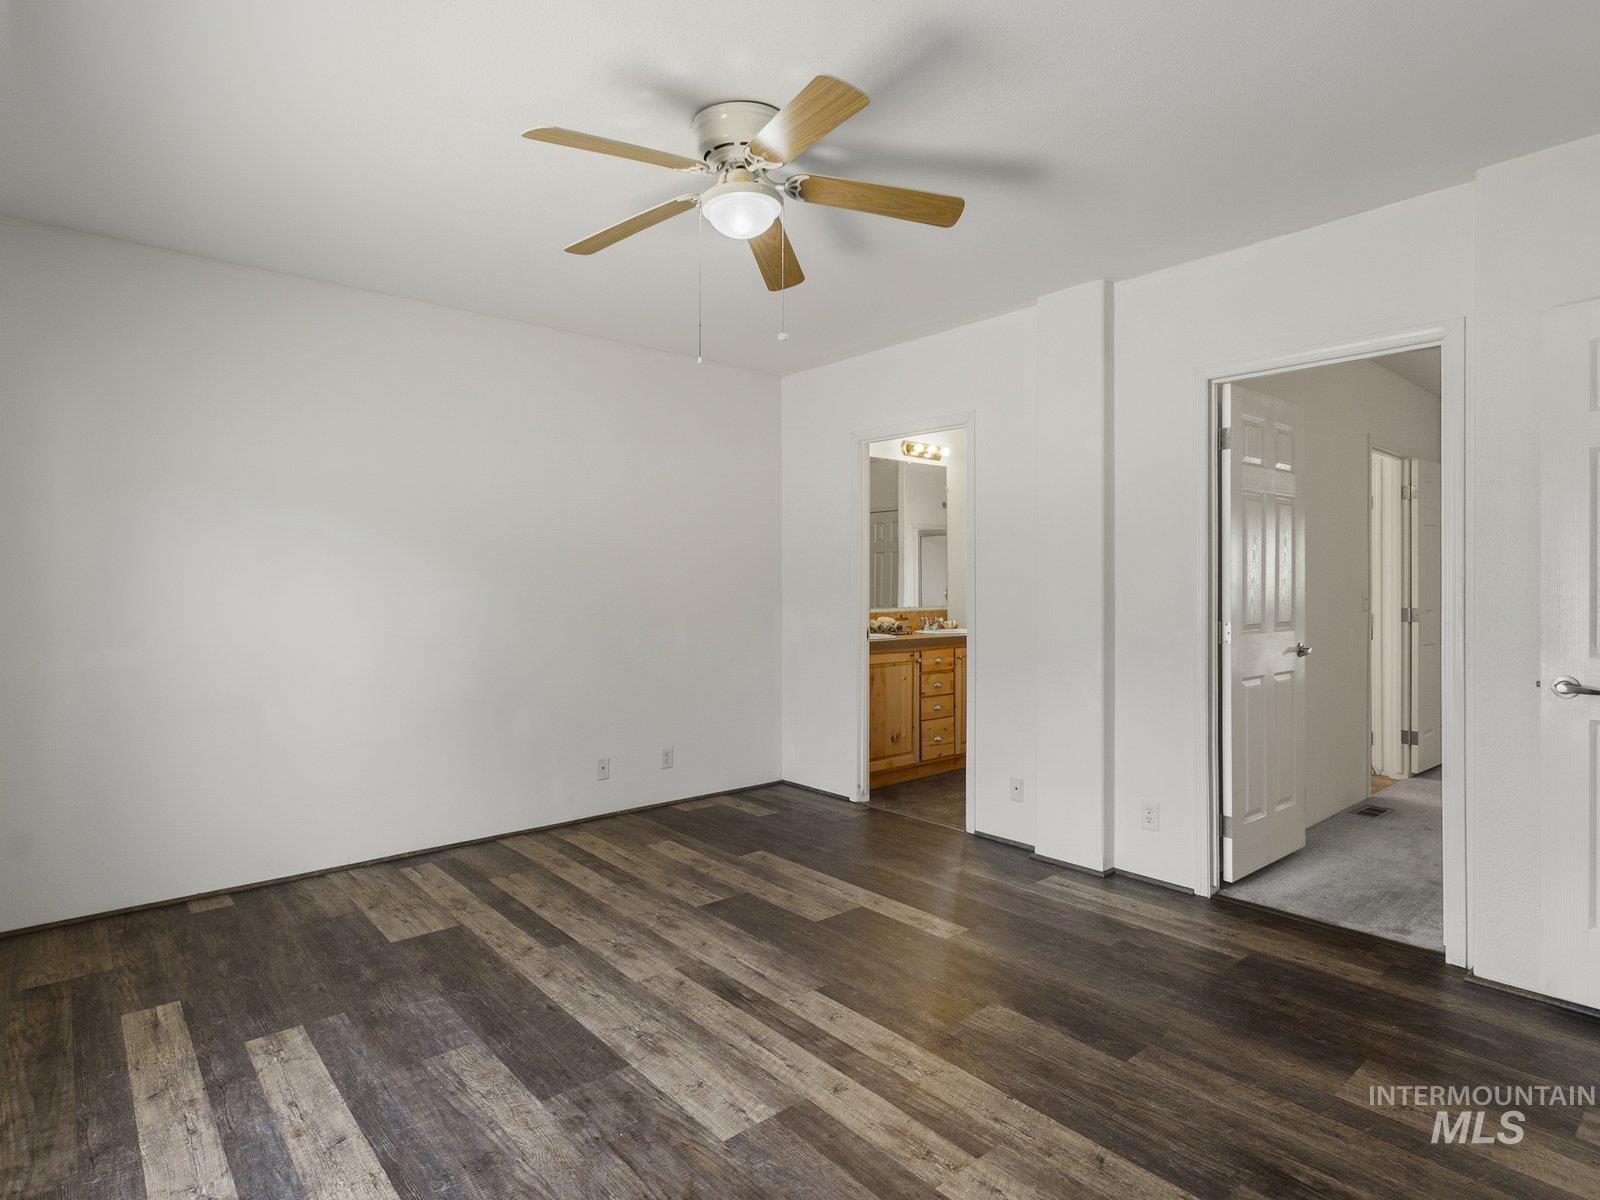
Spacious room featuring wood-finish flooring, a ceiling fan with integrated lighting, and multiple entryways
-
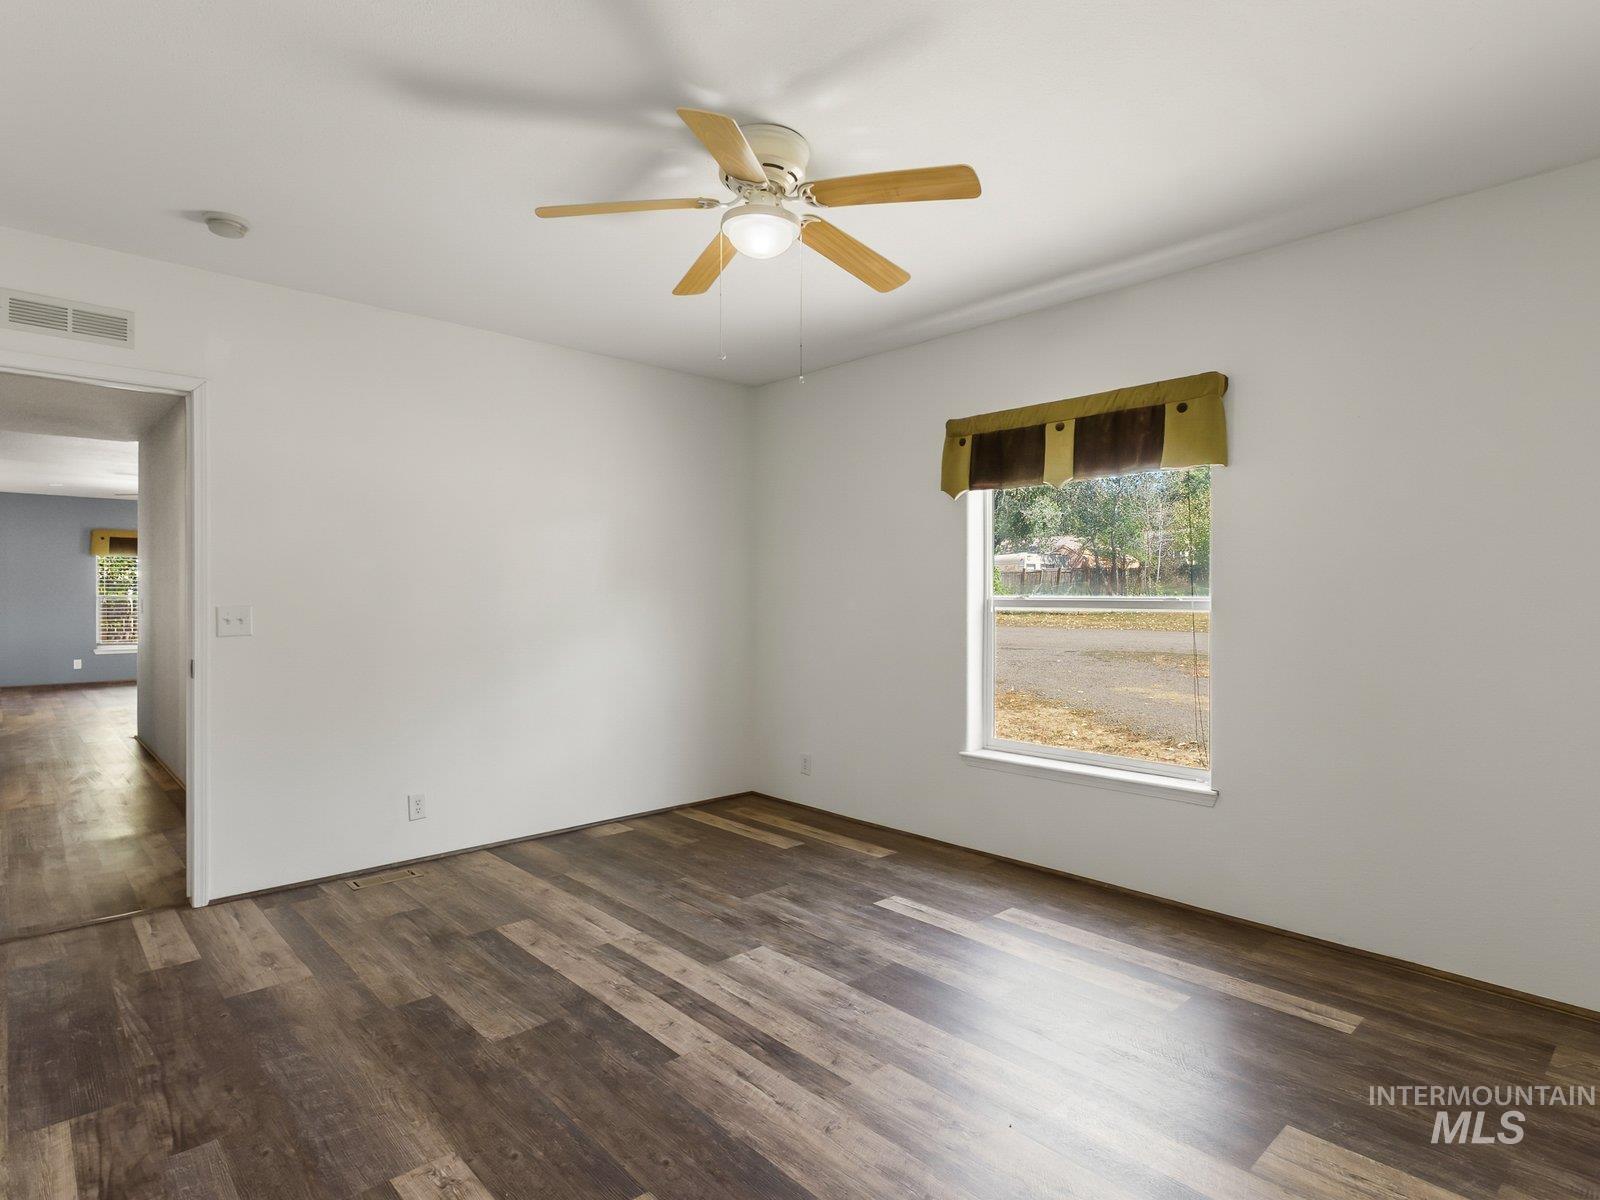
Wood-finish flooring, ceiling fan with integrated lighting, and a window with valance
-
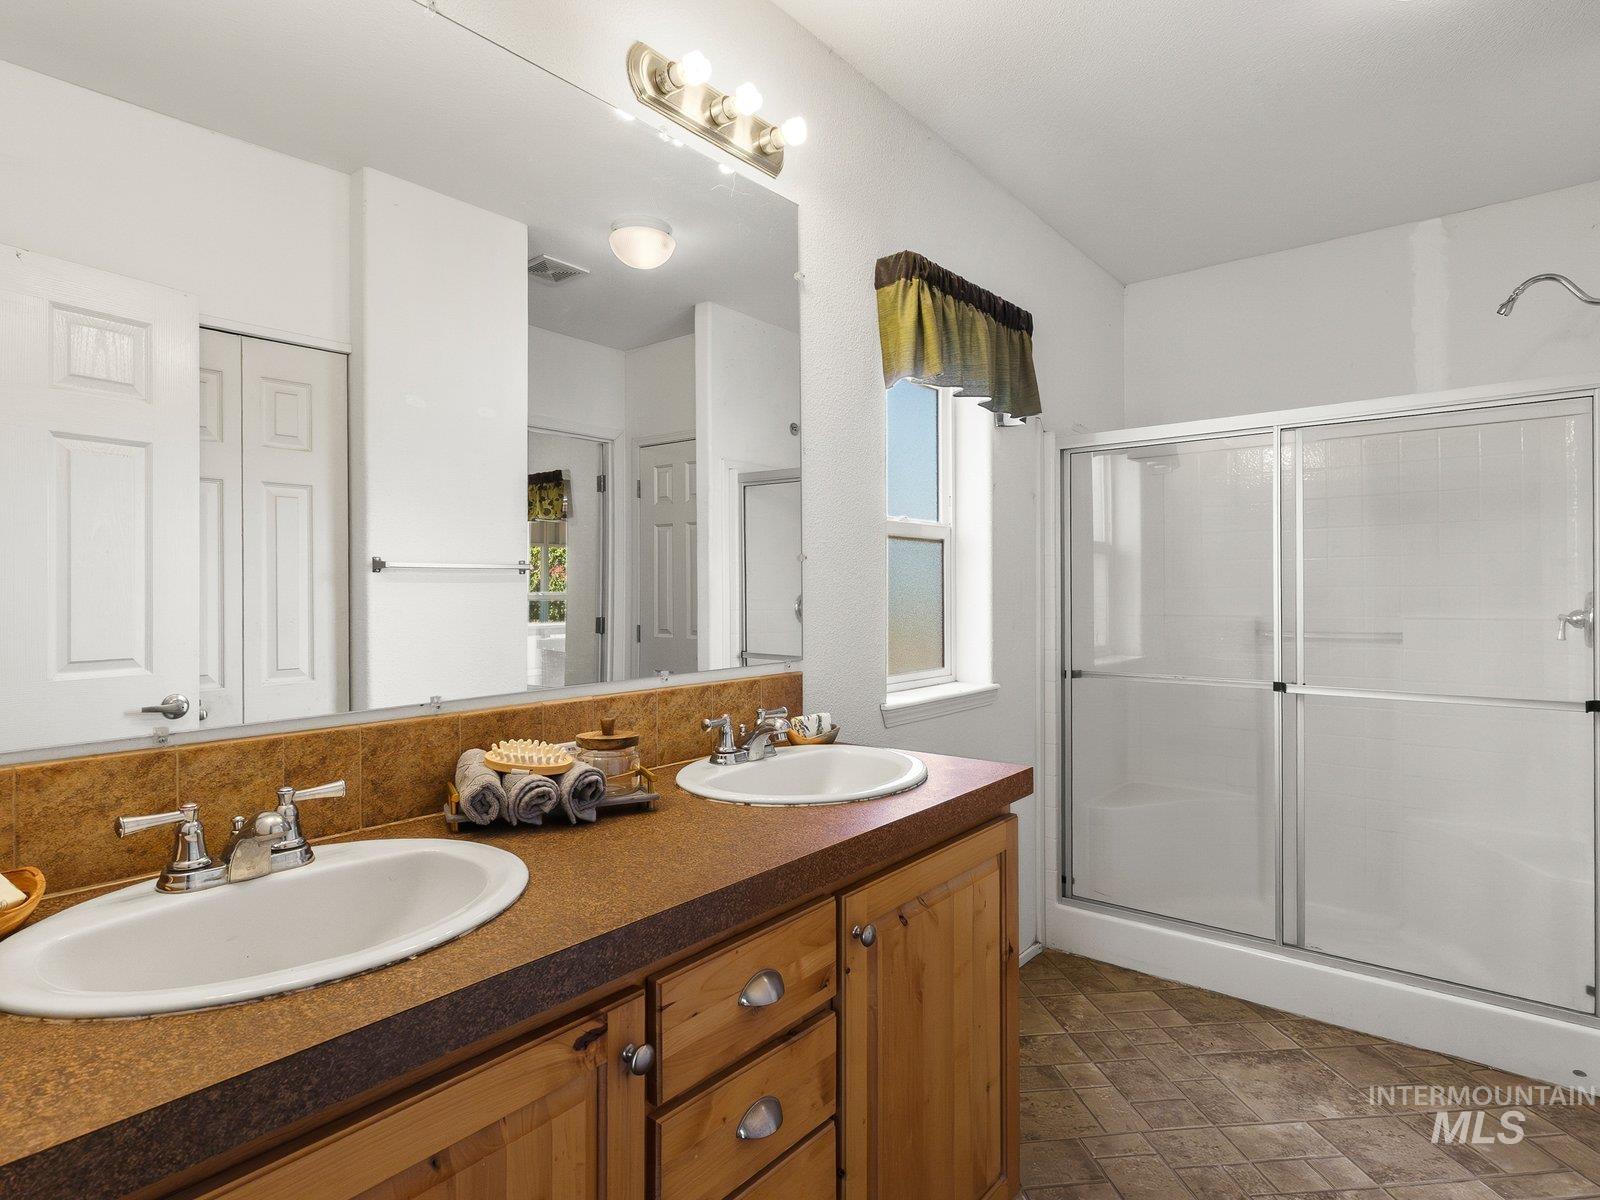
Dual sinks set in an expansive countertop with wood-finish cabinetry, a large vanity mirror, and a glass-enclosed shower
-
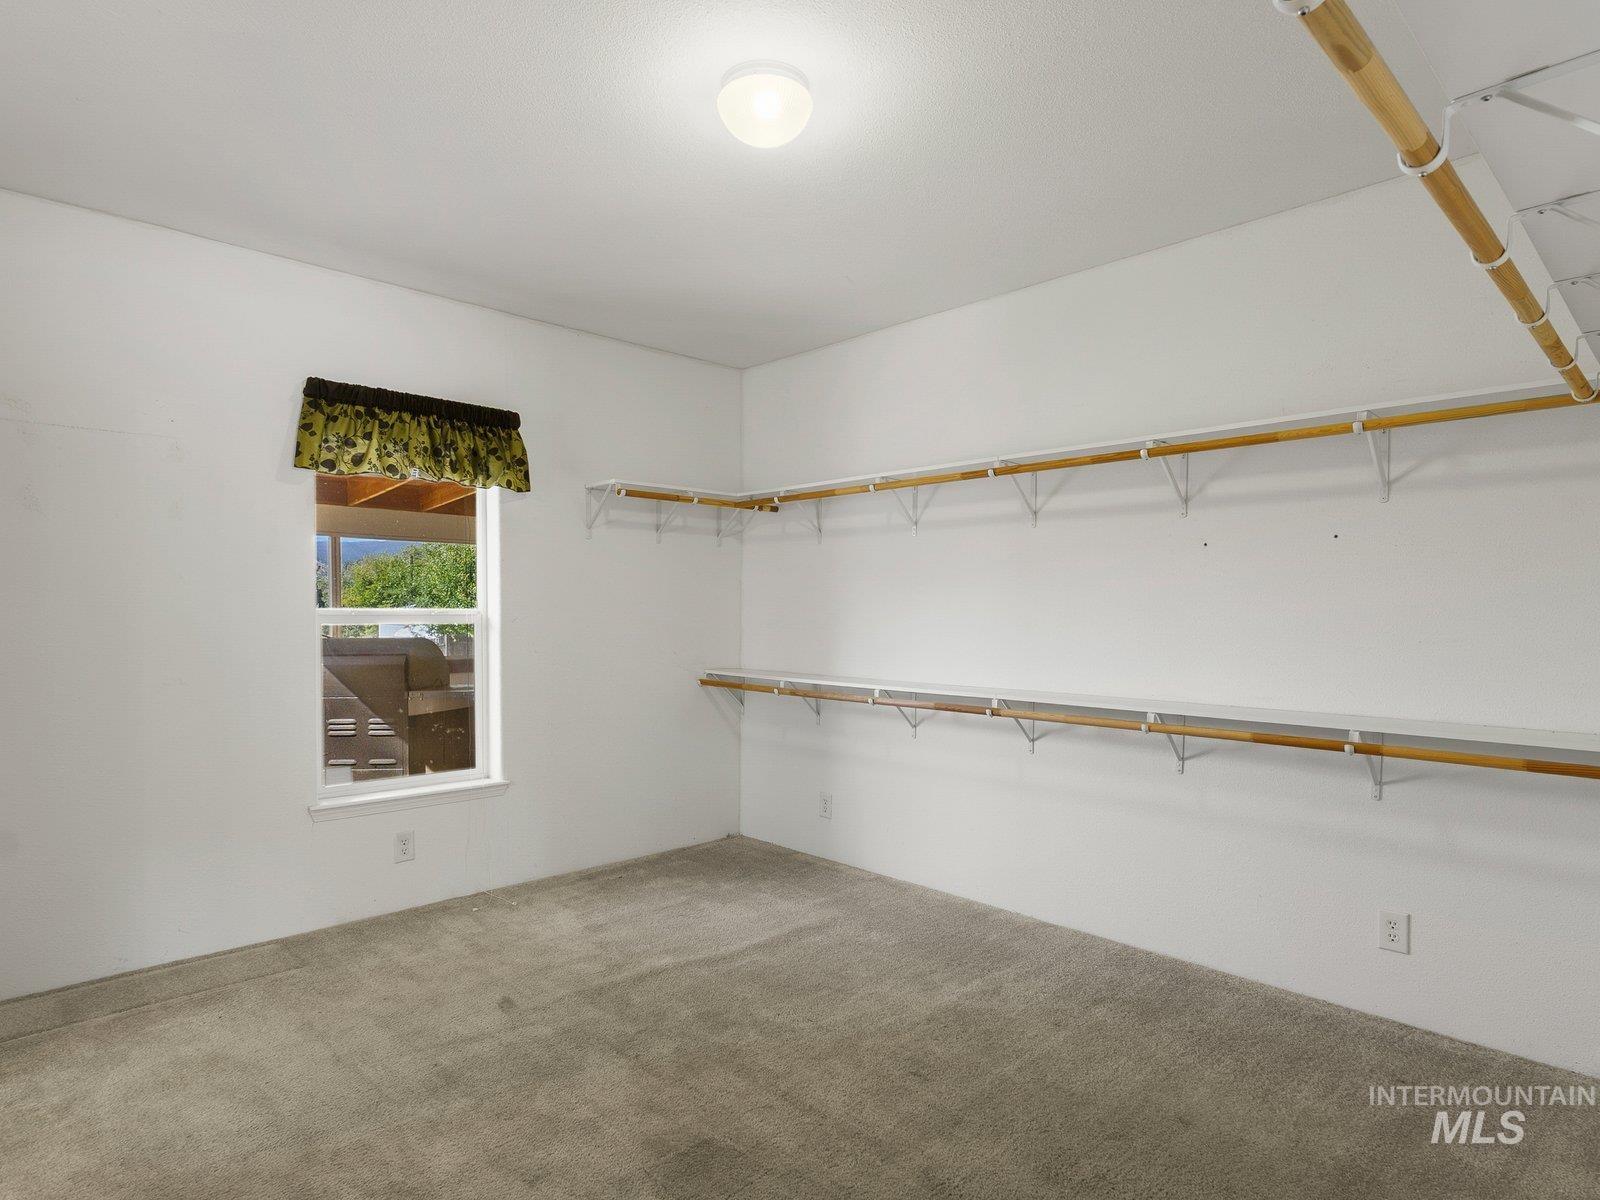
Recessed window with valance, overhead light fixture, light gray carpeting, and integrated shelving with wood rods
-
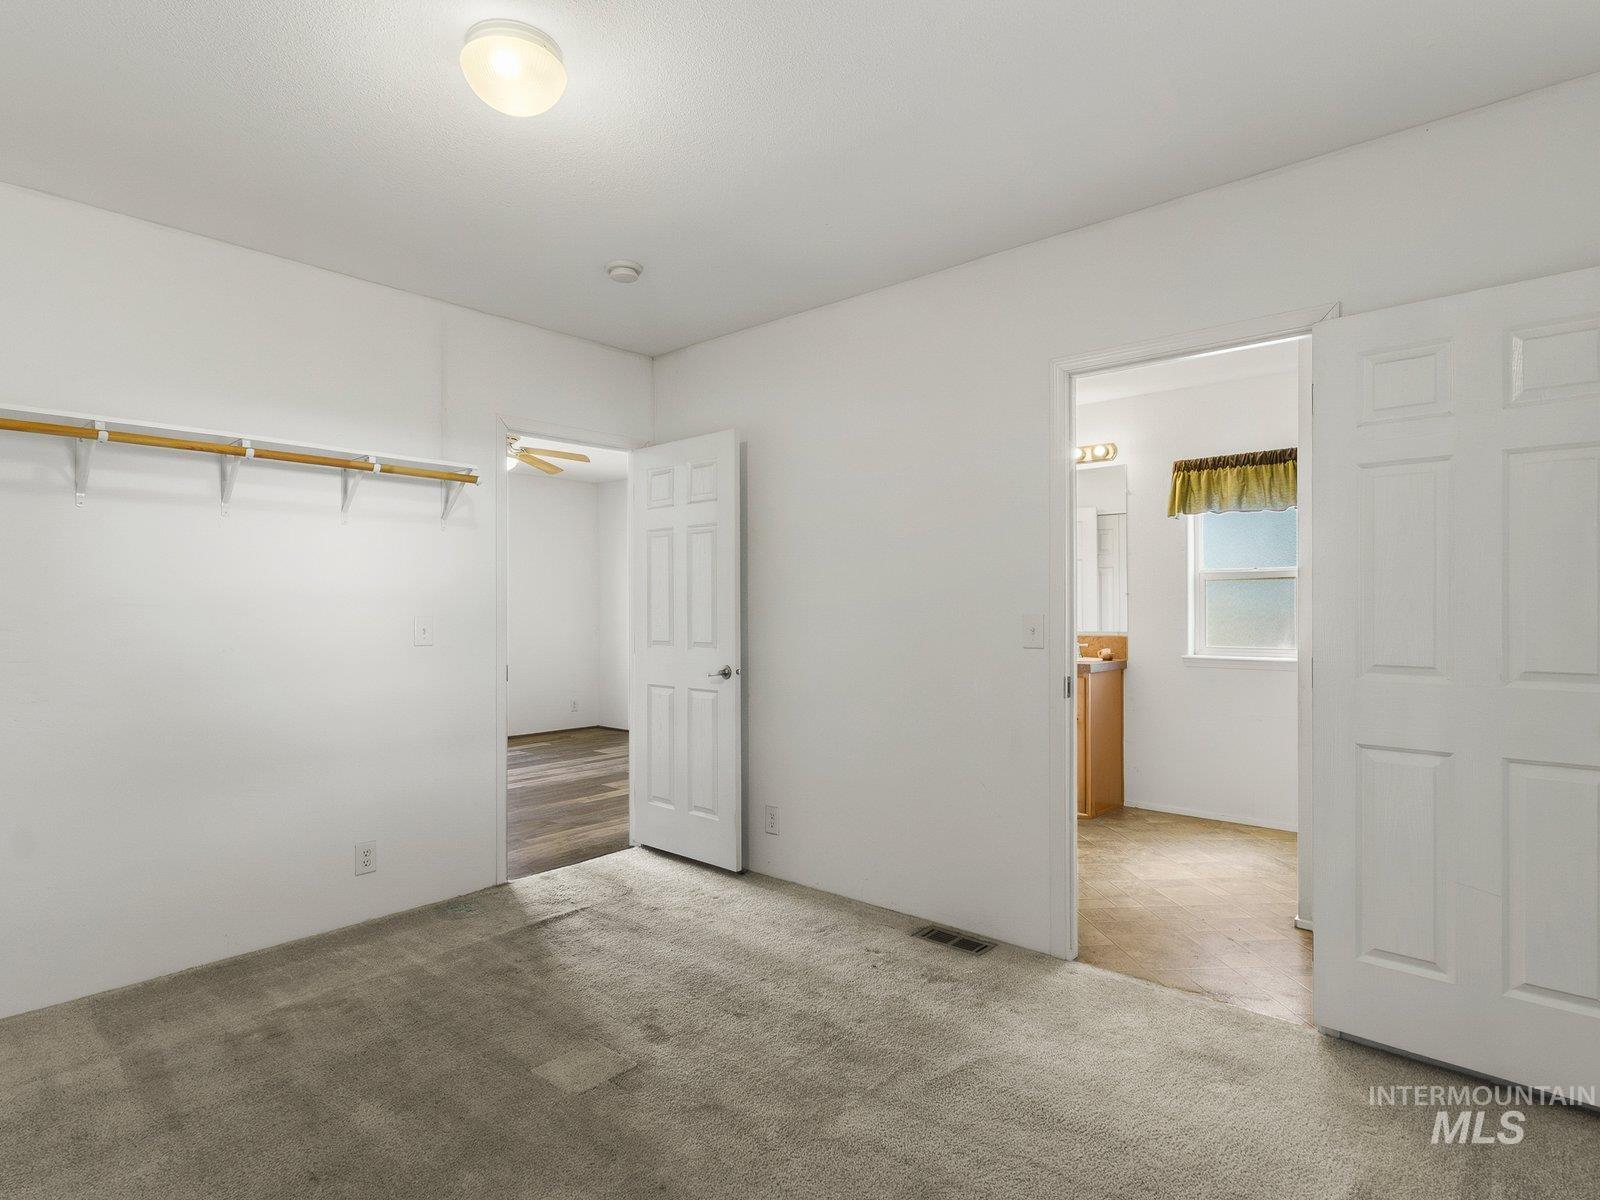
Wall-to-wall carpeting, overhead lighting, and built-in closet shelving
-
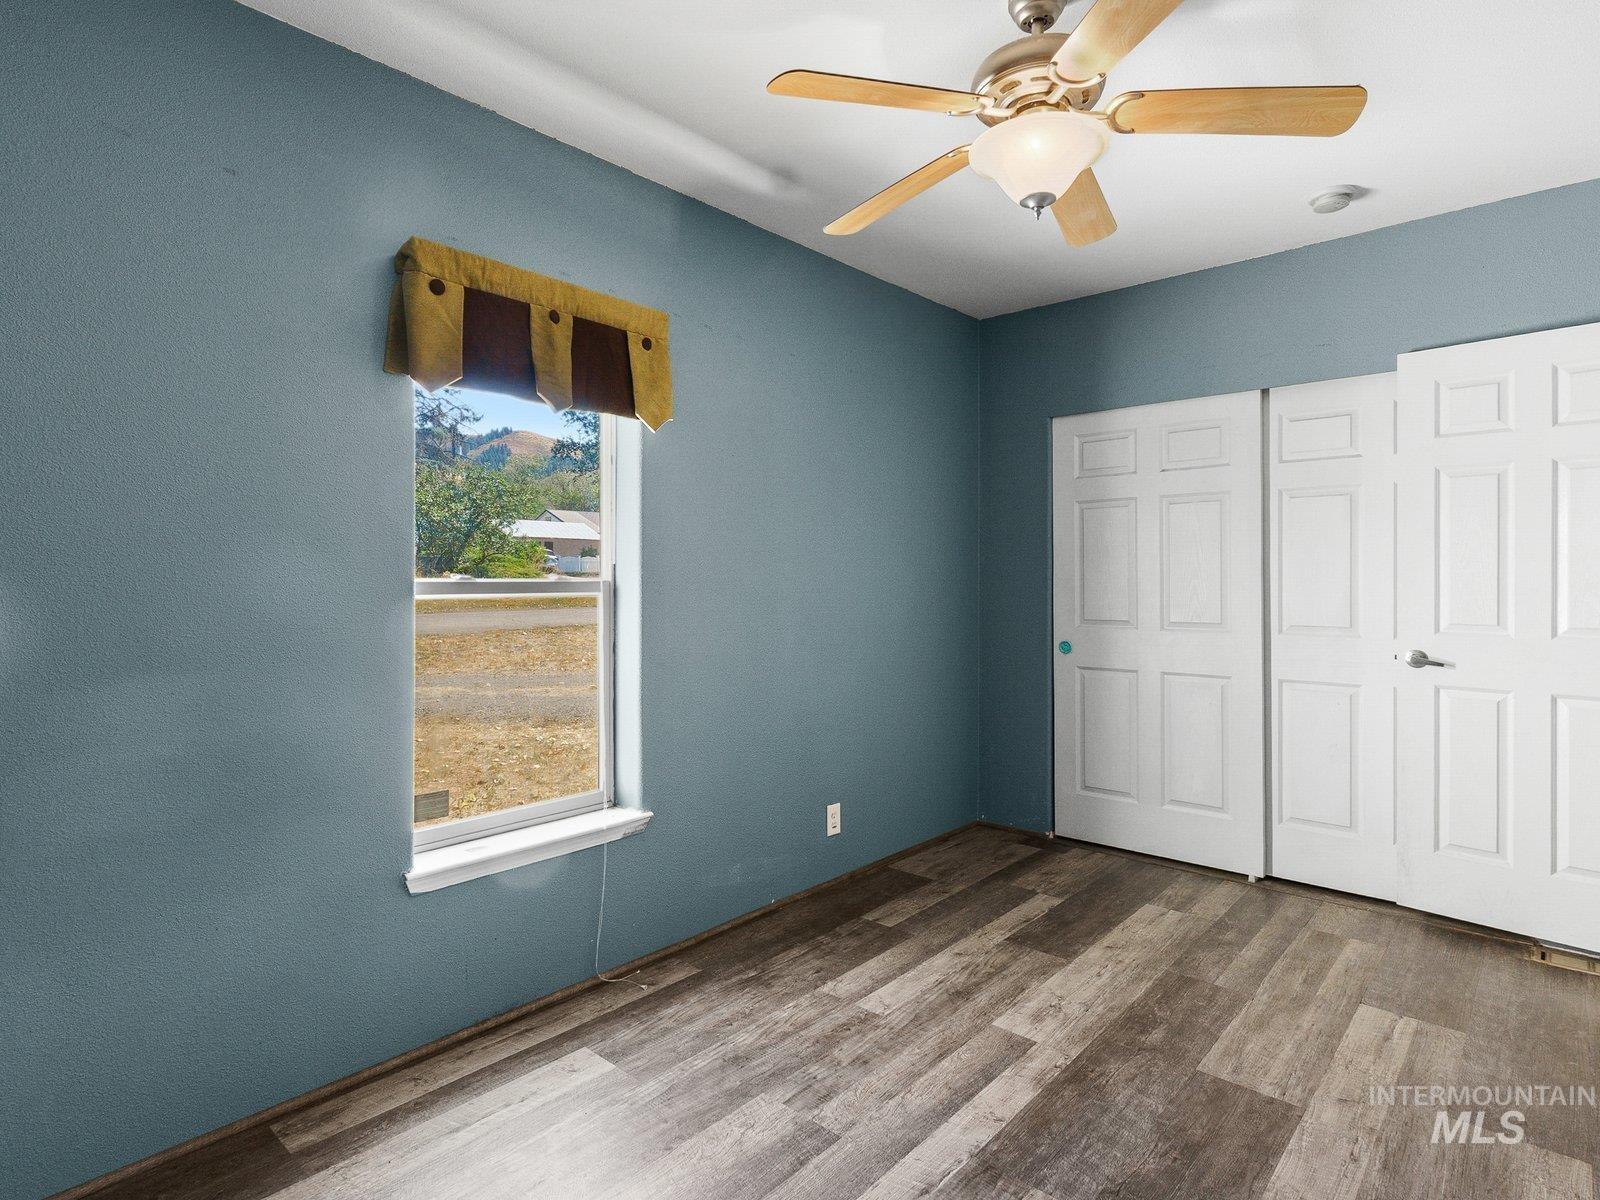
Room featuring wood-finish flooring, a window with a white frame, and a ceiling fan with integrated lighting
-
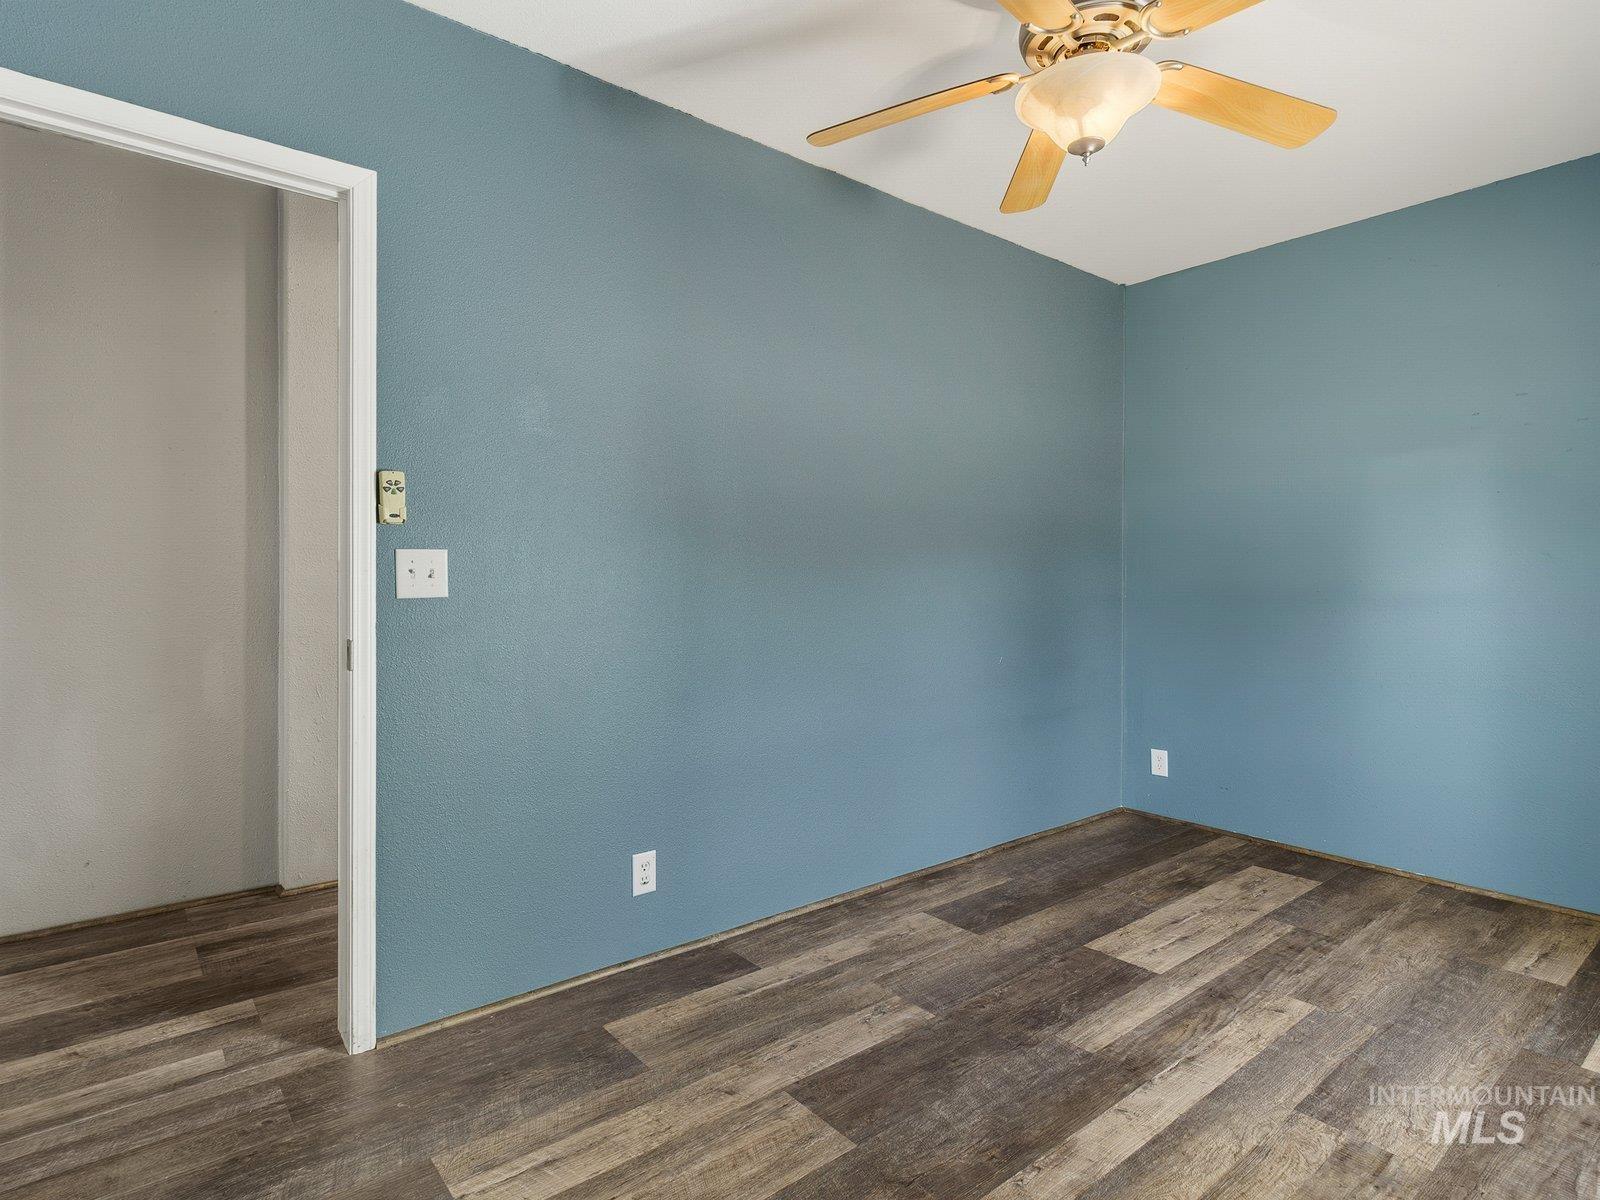
Room featuring wood-finish flooring, painted walls, and a ceiling fan with integrated lighting
-
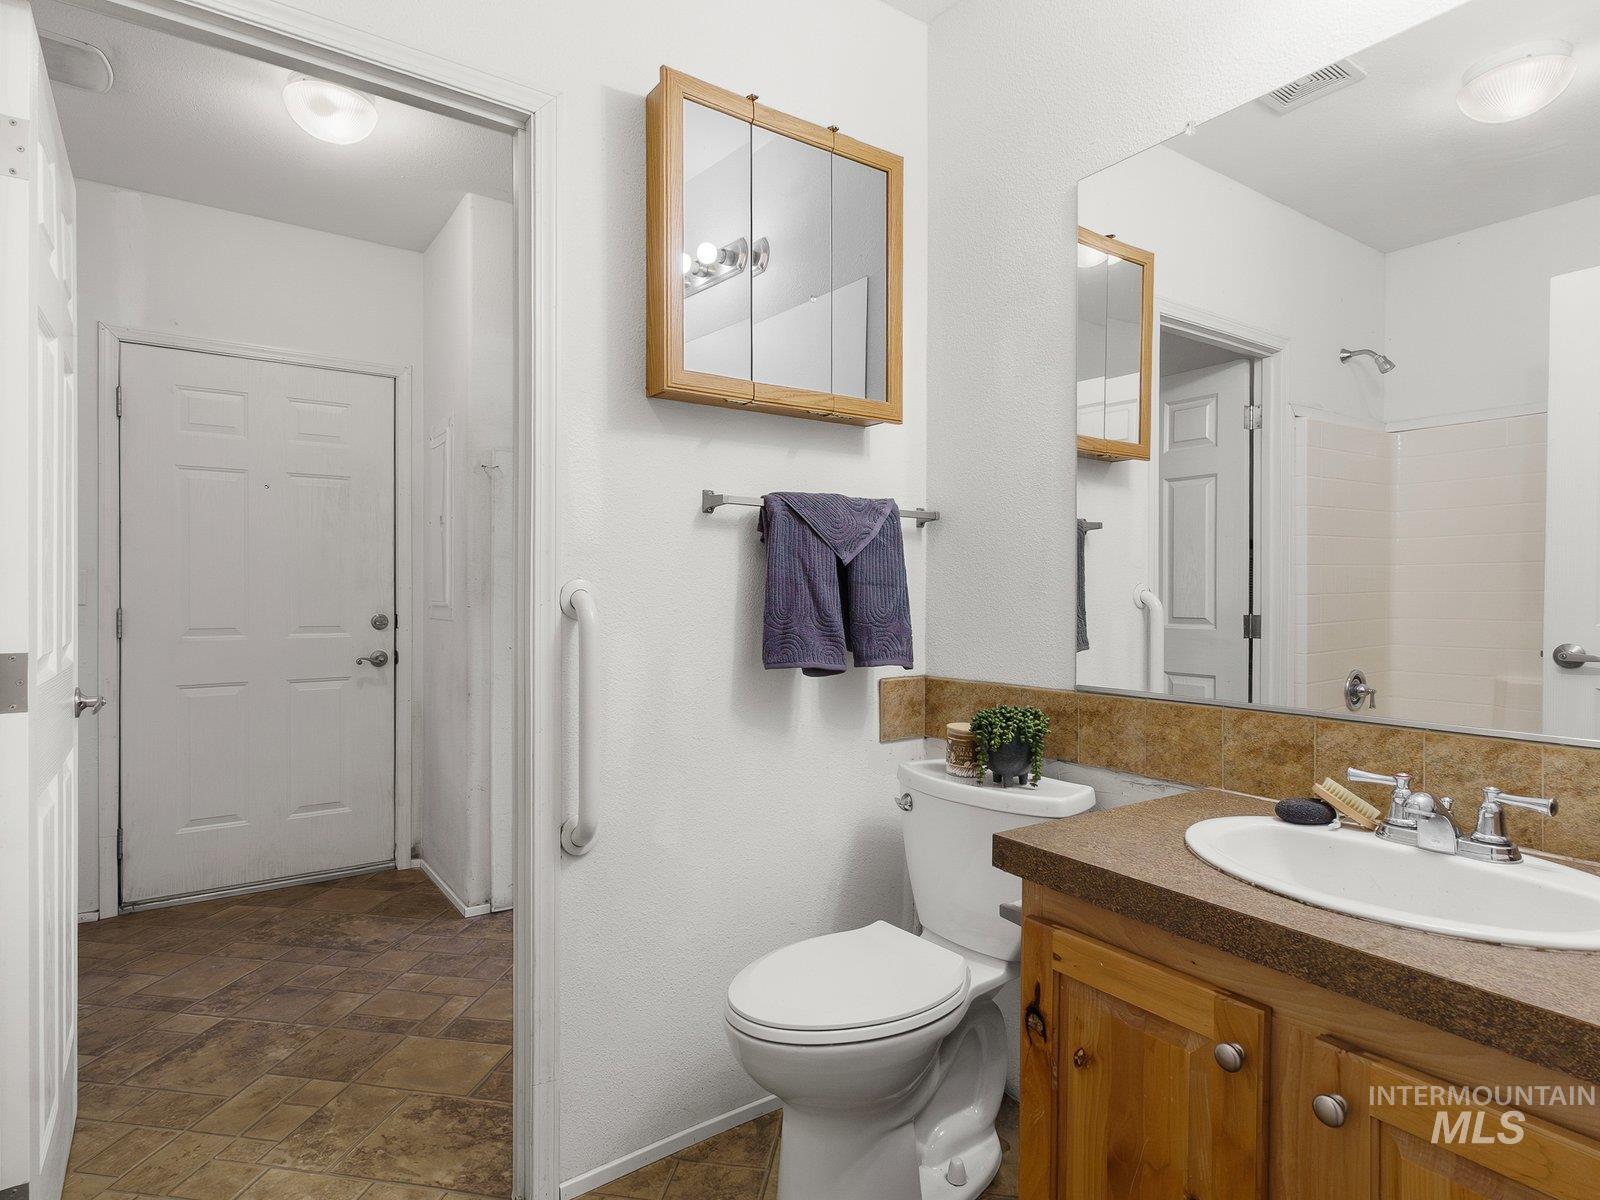
Bathroom featuring a wood-finish vanity with an integrated sink, tile-finish backsplash, and a wall-mounted mirror
-
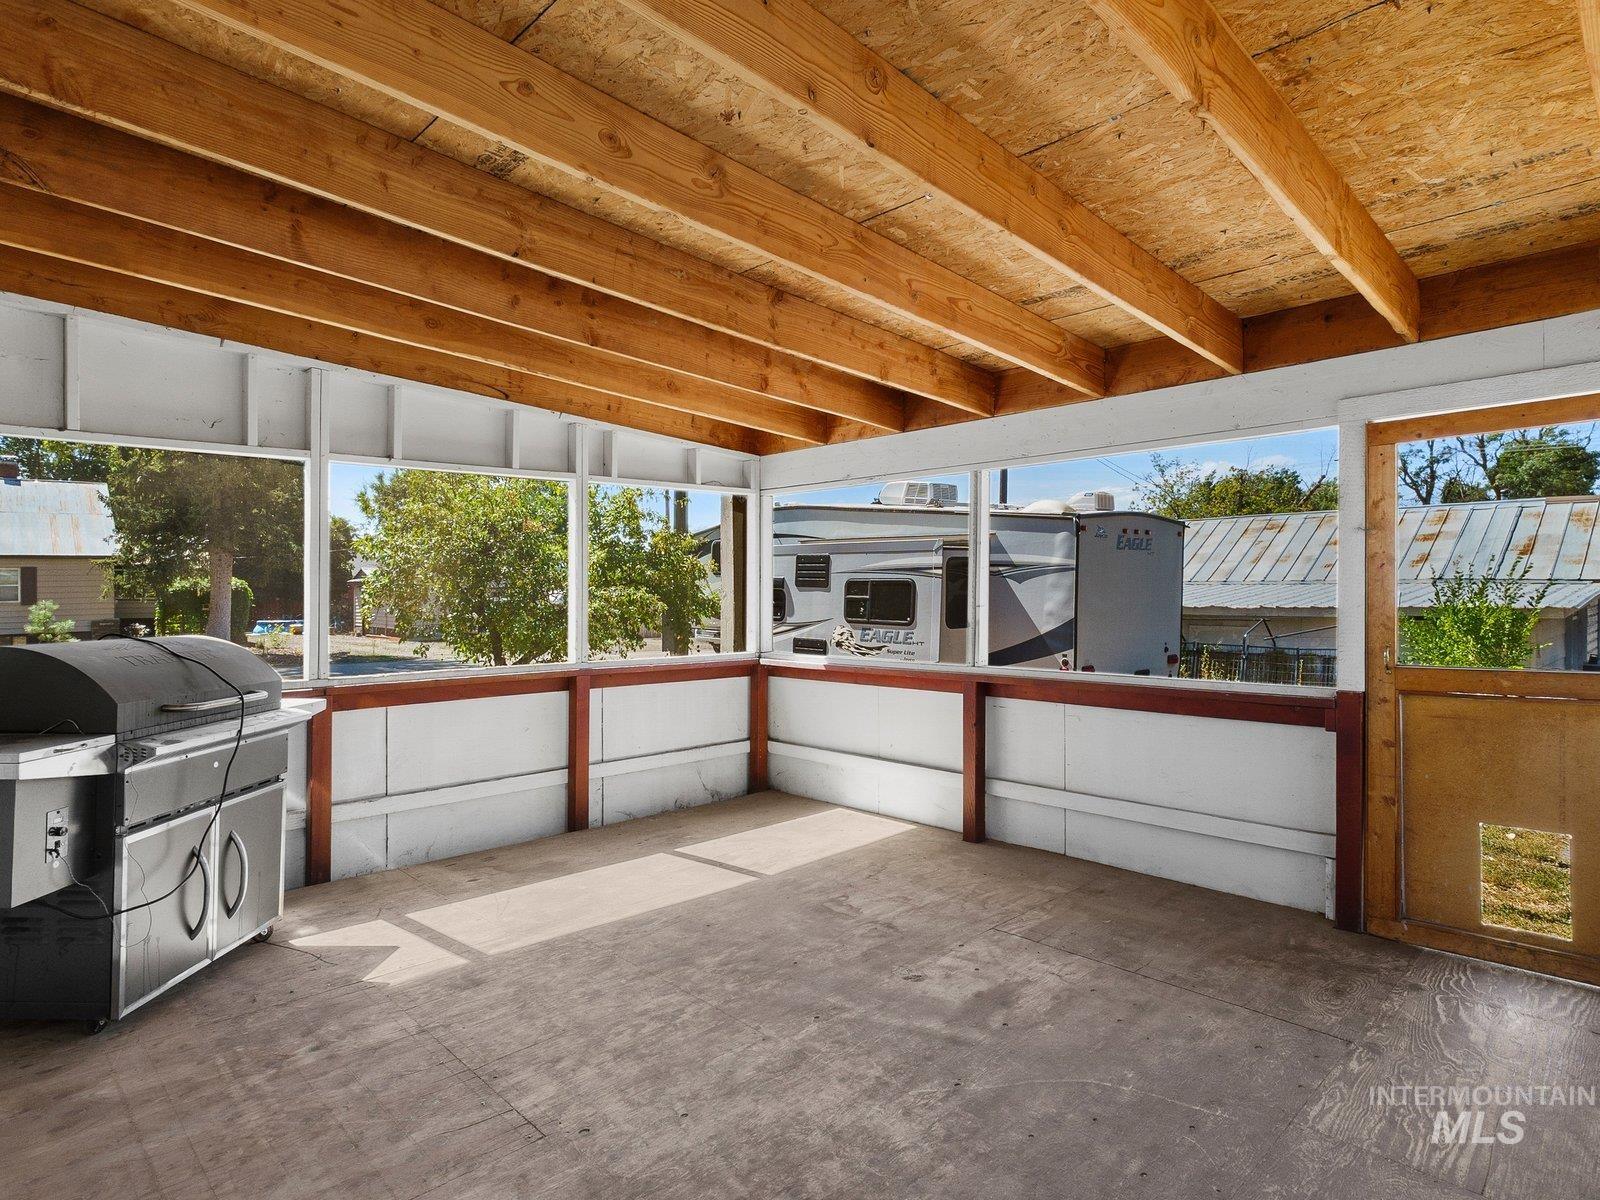
Screened porch with exposed wood beam ceiling, wood-finish flooring, and a white and red half-wall
-
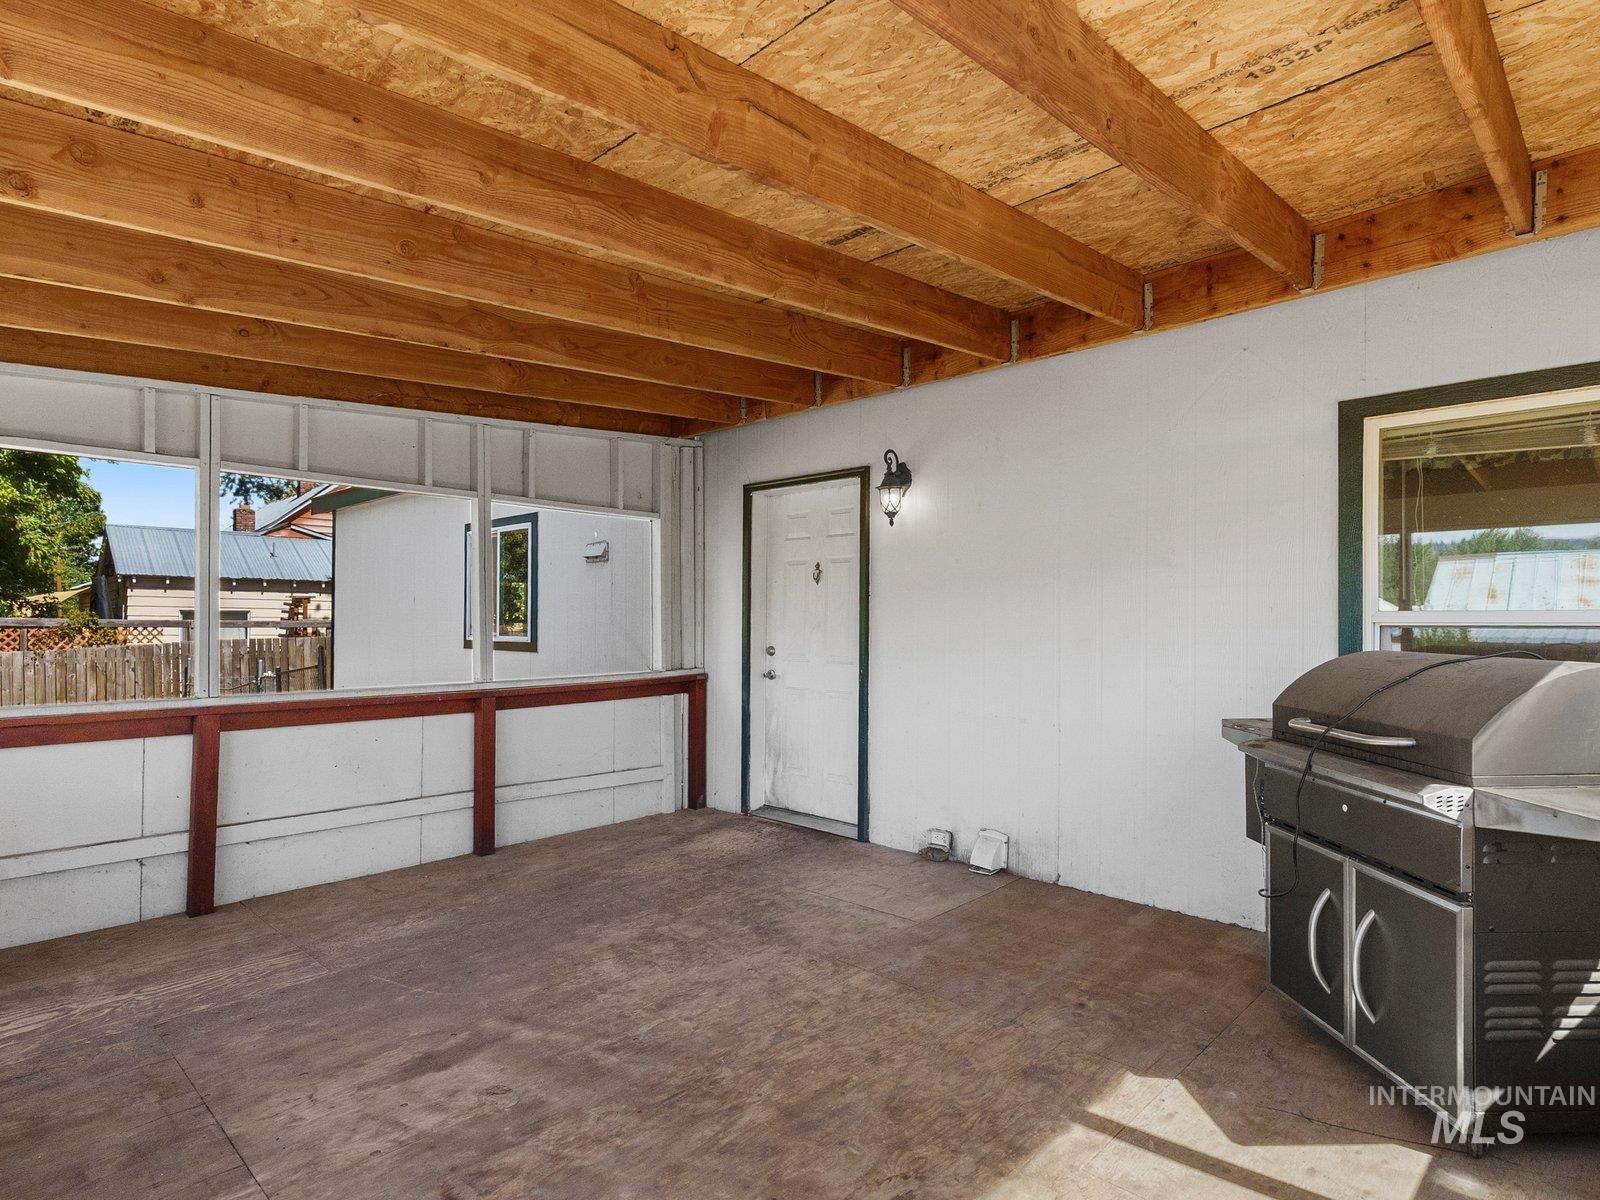
Covered outdoor patio with exposed wood ceiling beams and a white exterior wall
-
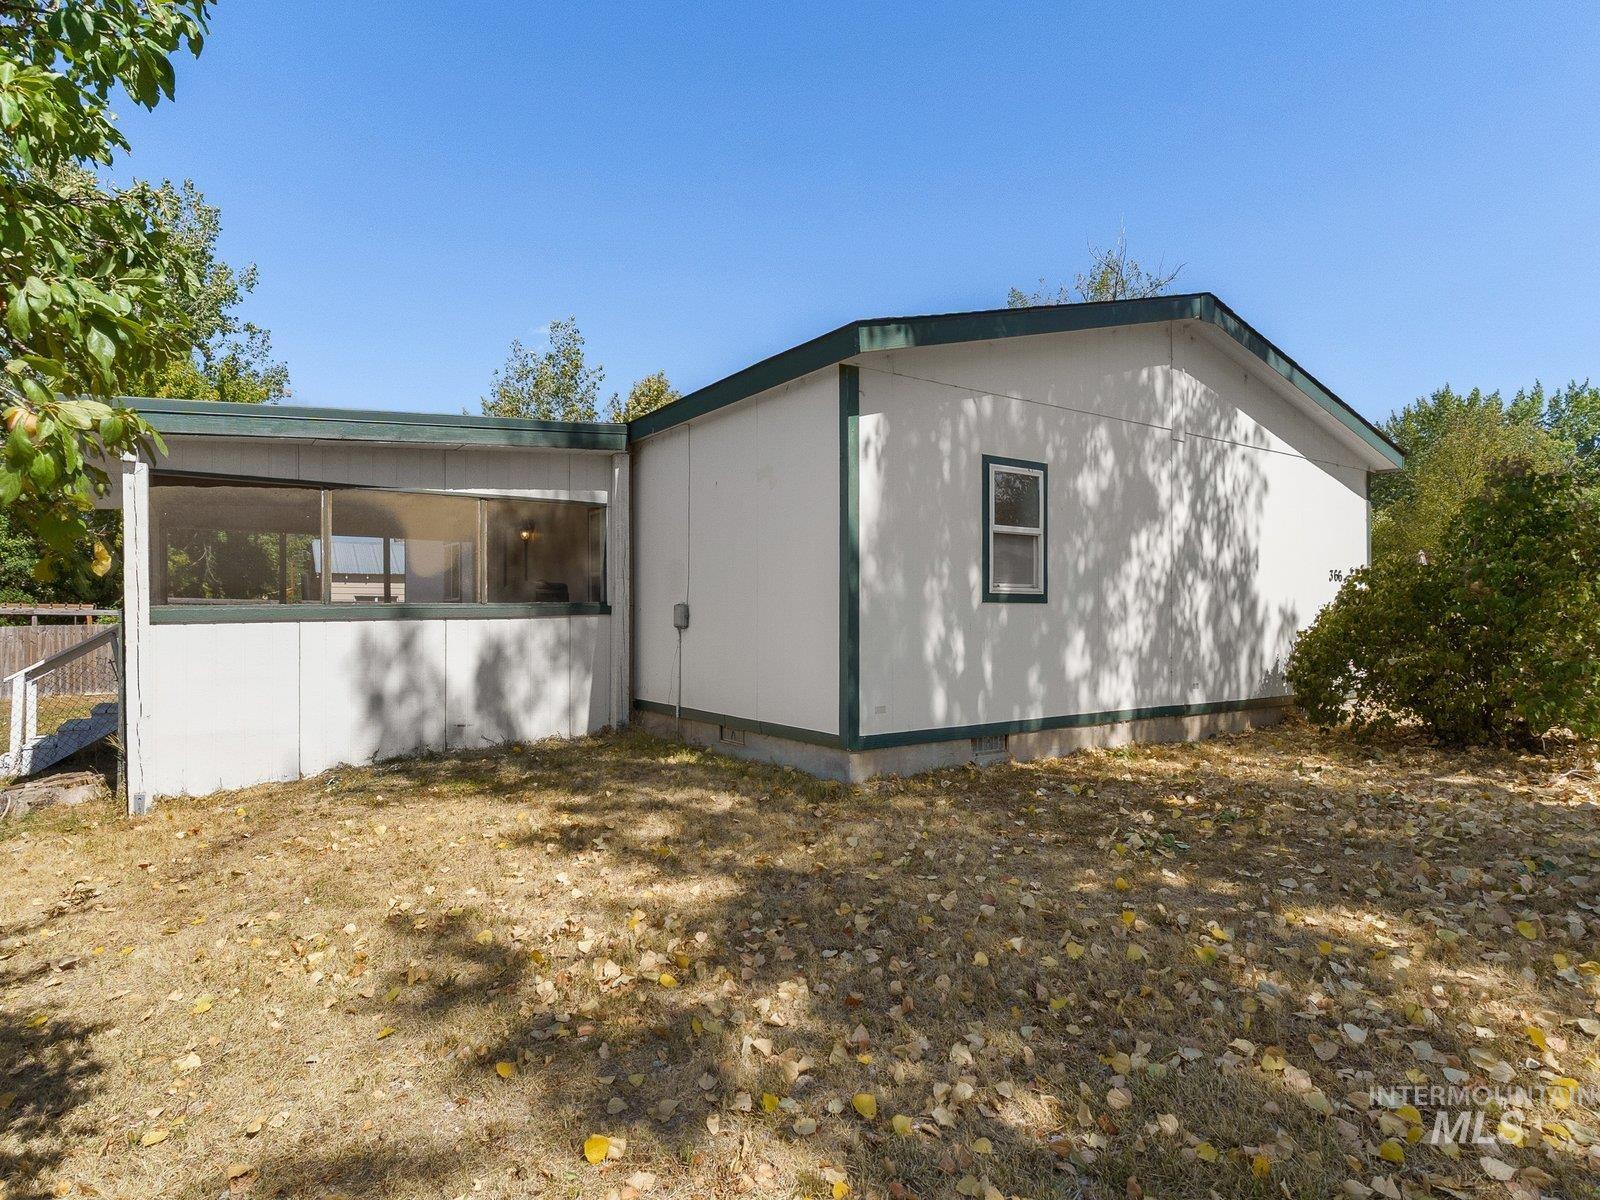
Exterior featuring a screened porch, single-pane window, and mature trees
-
Additional content
-
Additional content
-
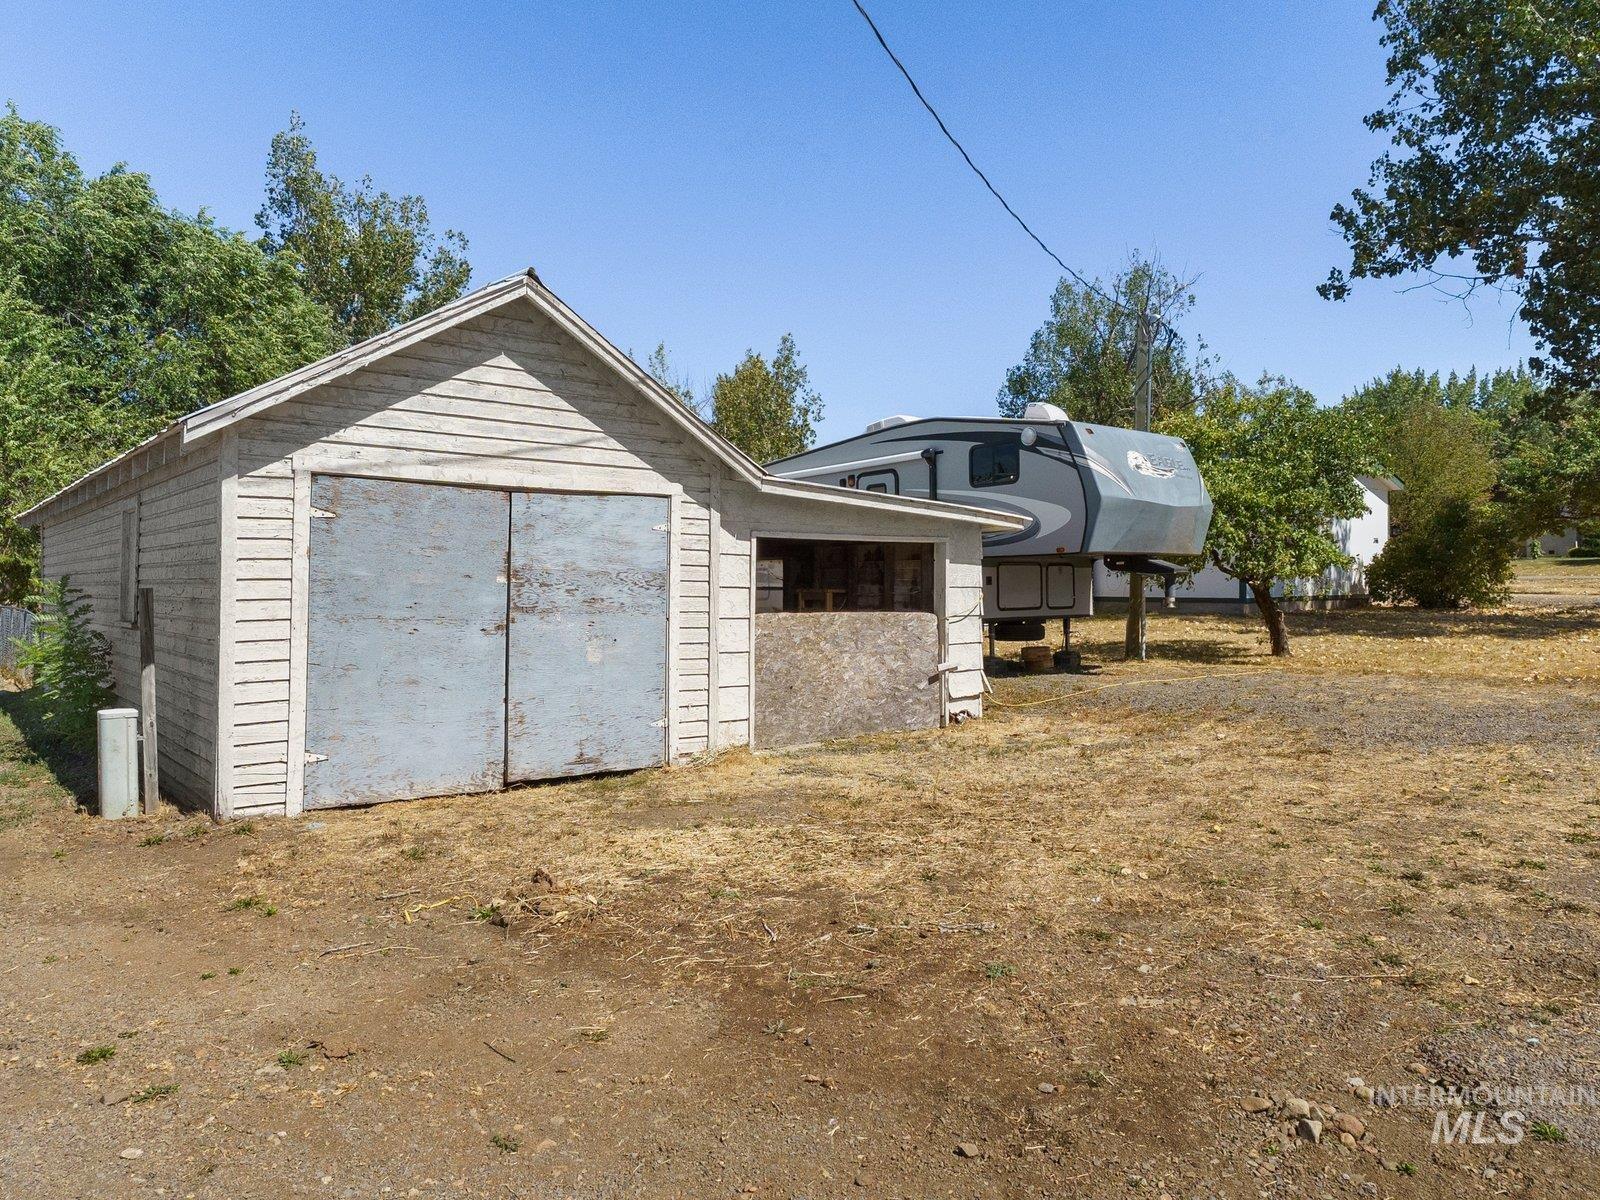
Detached structure with horizontal siding and a gable roof
-
Additional content
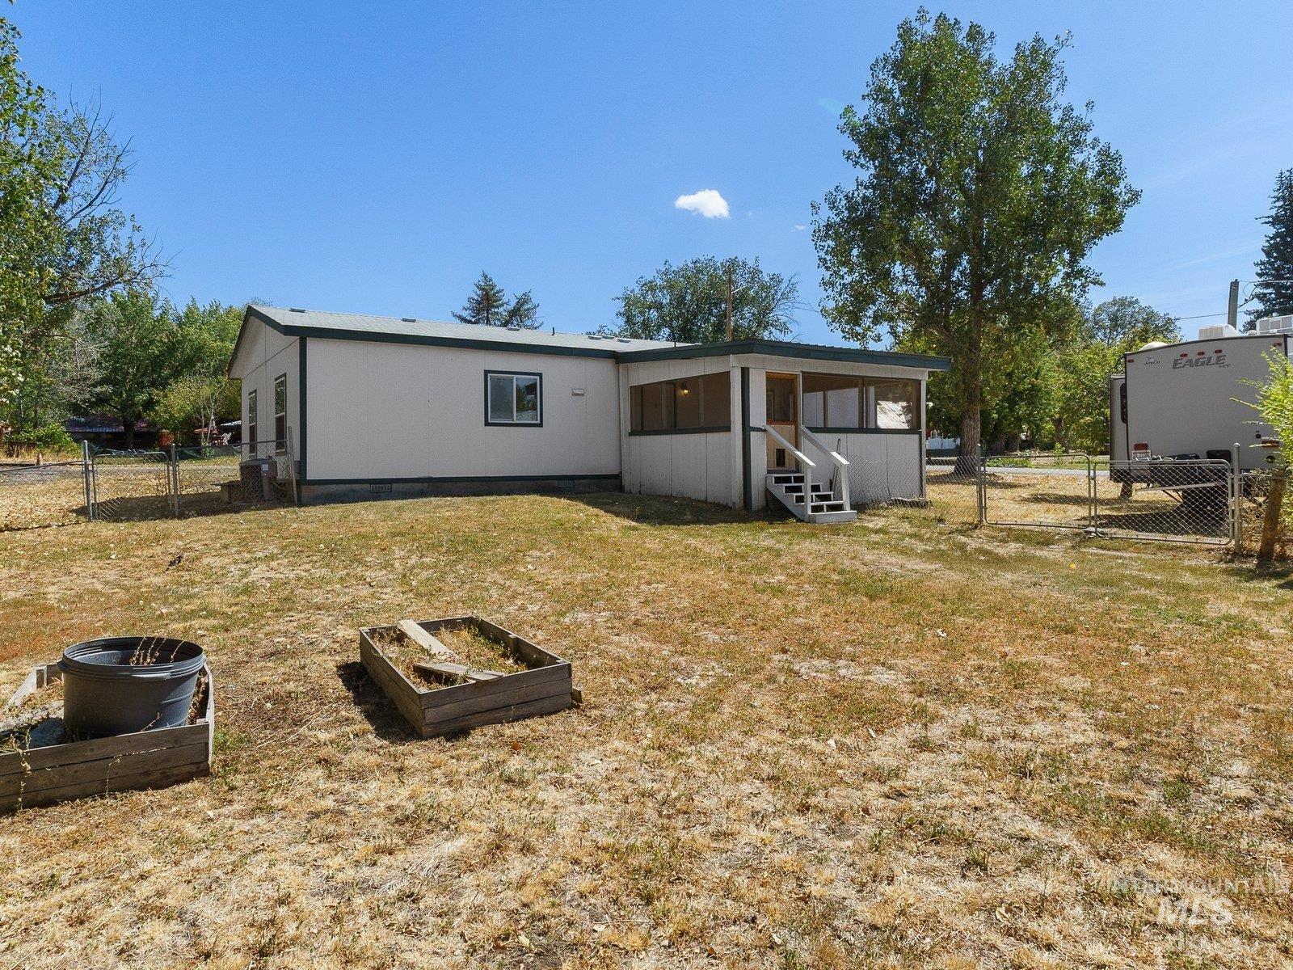
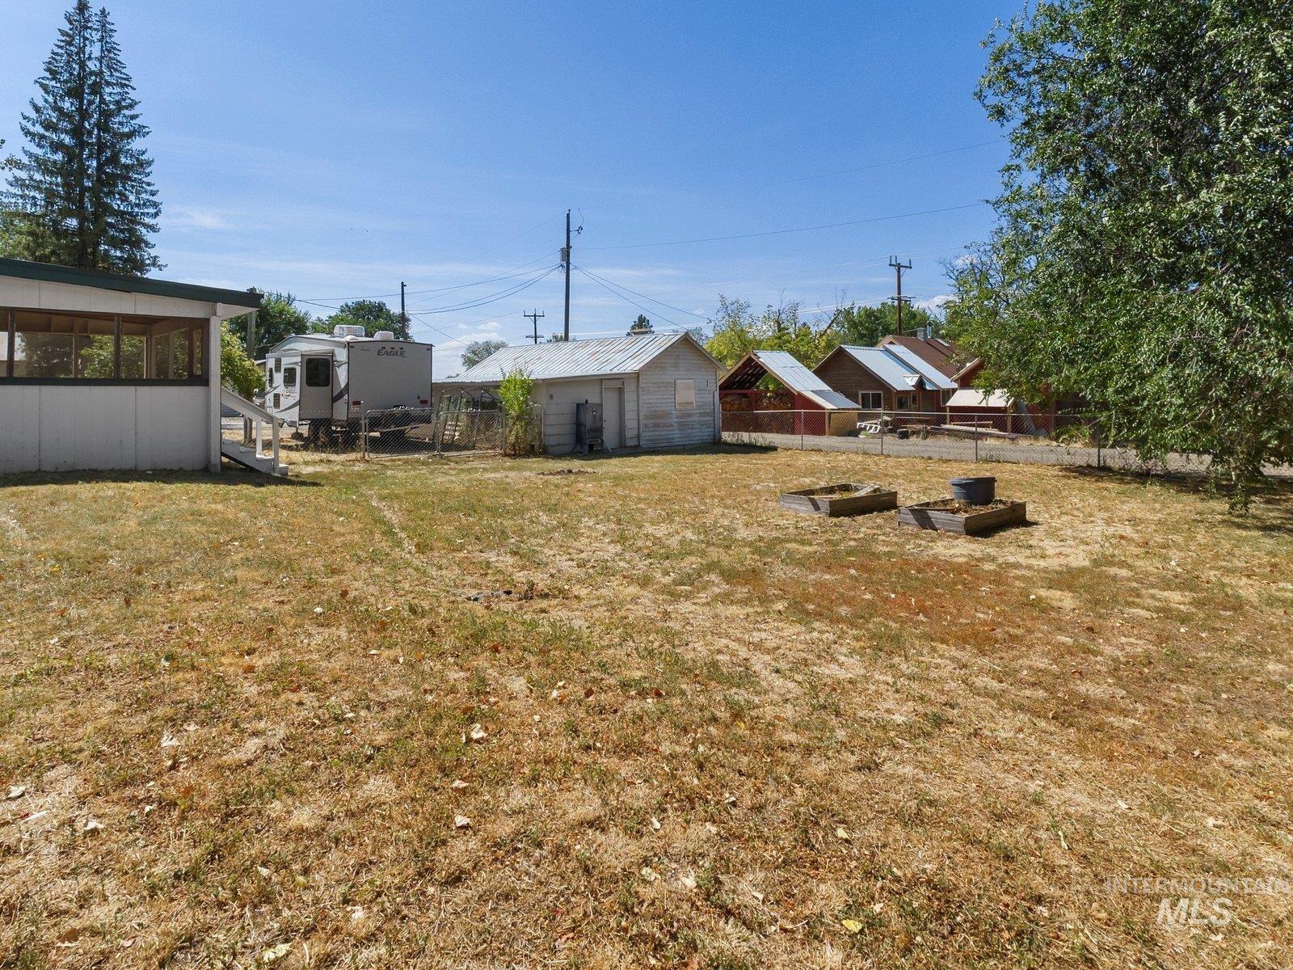
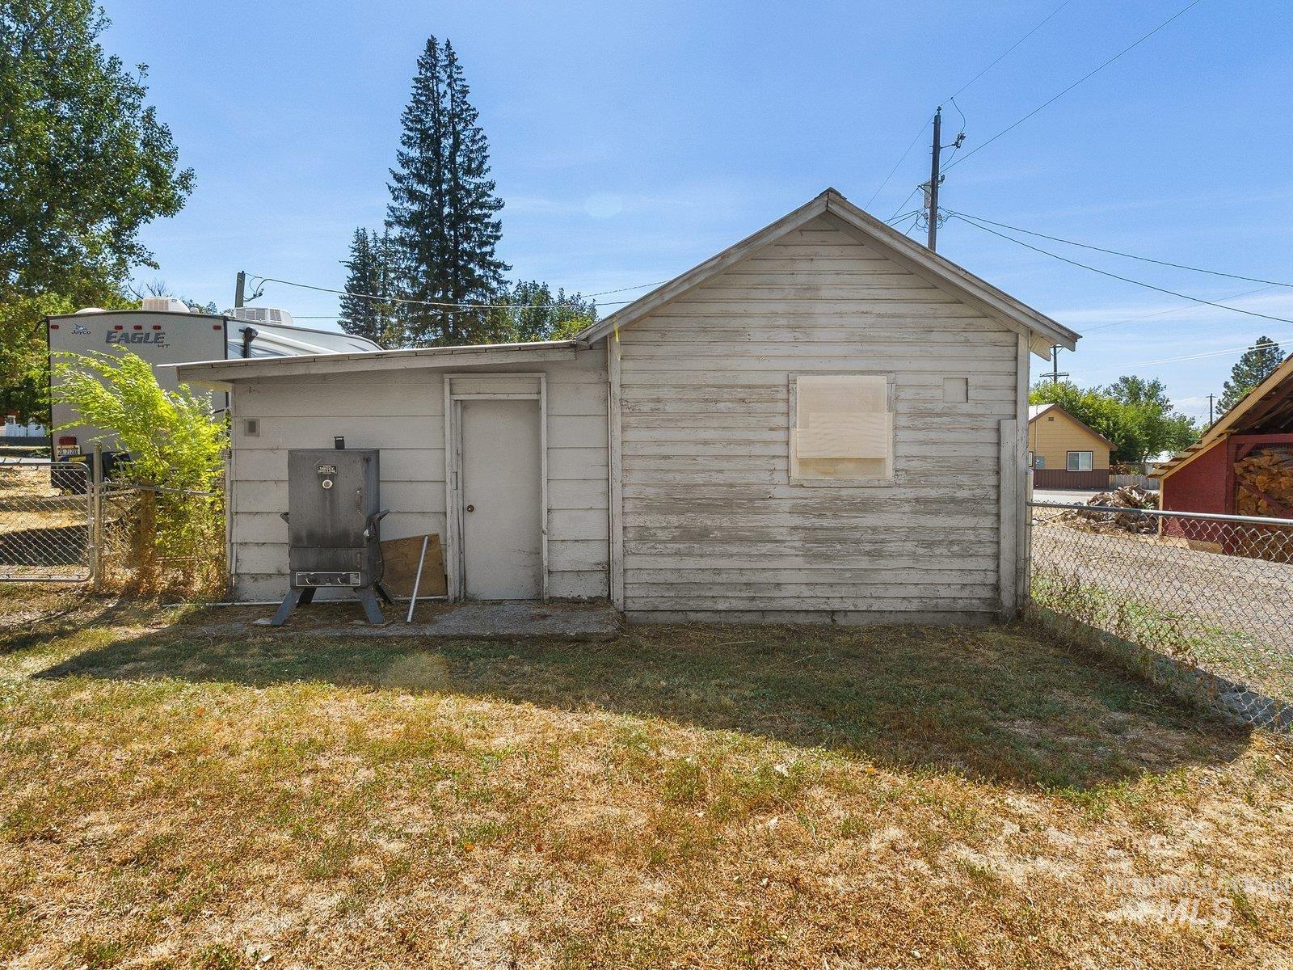
Come take a look at this inviting 2-bedroom, 2-bath manufactured home where comfort, functionality, and natural light come together beautifully. The open floor plan creates a warm and spacious feel, with plenty of windows bringing in an abundance of natural light. The well-designed kitchen is sure to impress, featuring beautiful crown-molded cabinetry, generous counter space, and a convenient pantry—perfect for both everyday living and entertaining. The spacious master suite offers a huge walk-in closet and/or could be used as flex space. The master bath was thoughtfully designed complete with dual vanities and a walk-in shower. New LVP flooring throughout the home adds a fresh, modern touch while providing easy-care durability. The enclosed back porch is the perfect place to start your garden and enjoy the outdoors. Outside, you’ll appreciate the fenced yard, corner-lot location, and detached garage/shed, providing extra storage and workspace. Whether you’re looking for a comfortable home or a peaceful place to enjoy small-town living, this property is worth a closer look. Come experience the charm of Council, where small-town character, beautiful surroundings, and a relaxed pace of life await. Home is vacant, so come see for yourself why this could be the one you’ve been waiting for! FYI (2) photos are virtually staged.
- Heating:
- Forced Air, Electric
- Cooling:
- Central air
- Garage Capacity:
- 1
- Country:
- US
- State:
- ID
- City:
- Council
- Zipcode:
- 83612
- Street:
- 366 1st Ave.
- Longitude:
- W117° 34' 4.9''
- Latitude:
- N44° 43' 55.9''
- Master Bedroom Level:
- Main
- Bedroom 2 Level:
- Main
- Kitchen Level:
- Main
- Living Room Level:
- Main
- School District:
- Council School District #13
- Elementary School:
- Council
- Middle School:
- Council Jr High
- High School:
- Council
- Status:
- New
- Type:
- Mobile/Manu Owned Lot
- Level:
- Single
- Tax Year:
- 2025
- Taxes:
- $760
- Potential Short Sale:
- No
- Age:
- 11 - 20 Years
- Auction:
- No
- Flood Ins Required:
- No
- HUD Owned:
- No
- In Foreclosure:
- No
- Land Size:
- 10000 SF - .49 AC
- Home Owner Exempt:
- Yes
- HOA Frequency:
- Not Applicable
- Inc Kitchen Features:
- Breakfast bar, Dishwasher, Disposal, Microwave, Oven/range freestanding, Pantry, Refrigerator, Countertop-laminate
- Lot Features:
- Garden Space, Public Road, Storage Shed, View, Corner Lot, RV Parking
- Water:
- City service
- Land Use:
- Single
- Sprinkler System:
- Manual
Residential For Sale
366 1st Ave., Council, Idaho 83612
- Property Type :
- Residential
- Listing Type :
- For Sale
- Status :
- Active
- Listing ID :
- 98999764
- Price :
- $279,000
- Bedrooms :
- 2
- Bathrooms :
- 2
- Apx SqFt :
- 1,352 SqFt
- Year Built :
- 2008
- Lot Area :
- 0.28 Acres
- Subdivision :
- 0 Not Applicable
- Builder Name :
- Fleetwood
- Update Date :
- 09/04/2026 15:47:08



