
-
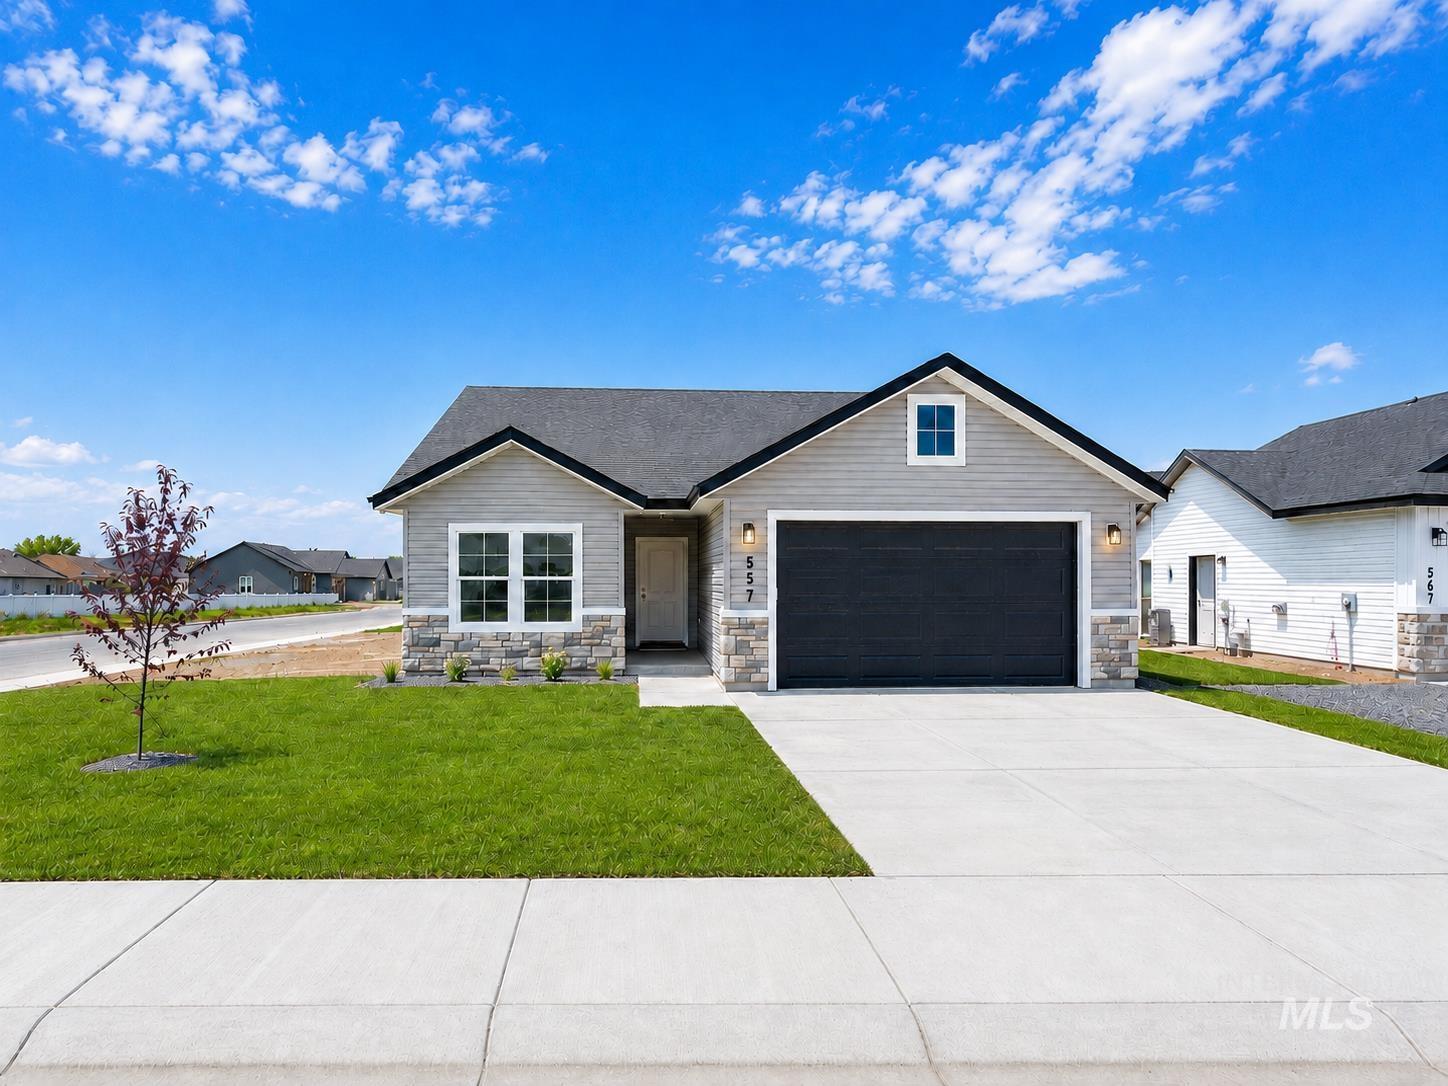
Light gray siding with stone veneer accents
-
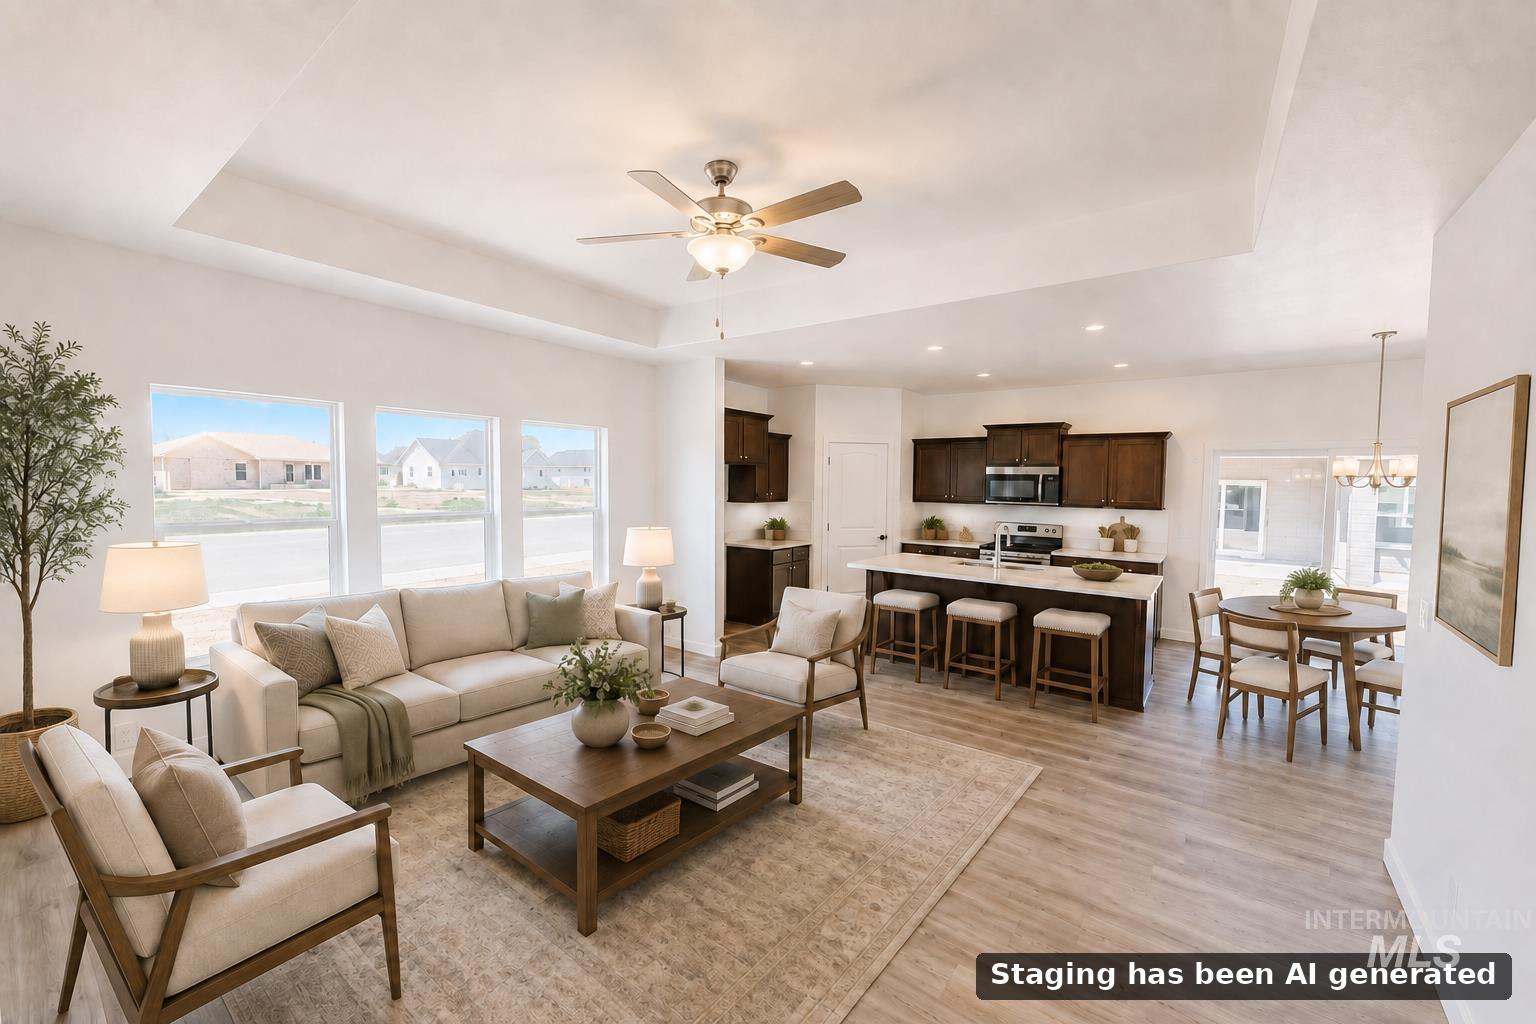
Tray ceiling, ceiling fan, multiple windows, recessed lighting, wood-finish flooring
-

Open concept living area with wood-finish flooring, a tray ceiling, and a ceiling fan
-
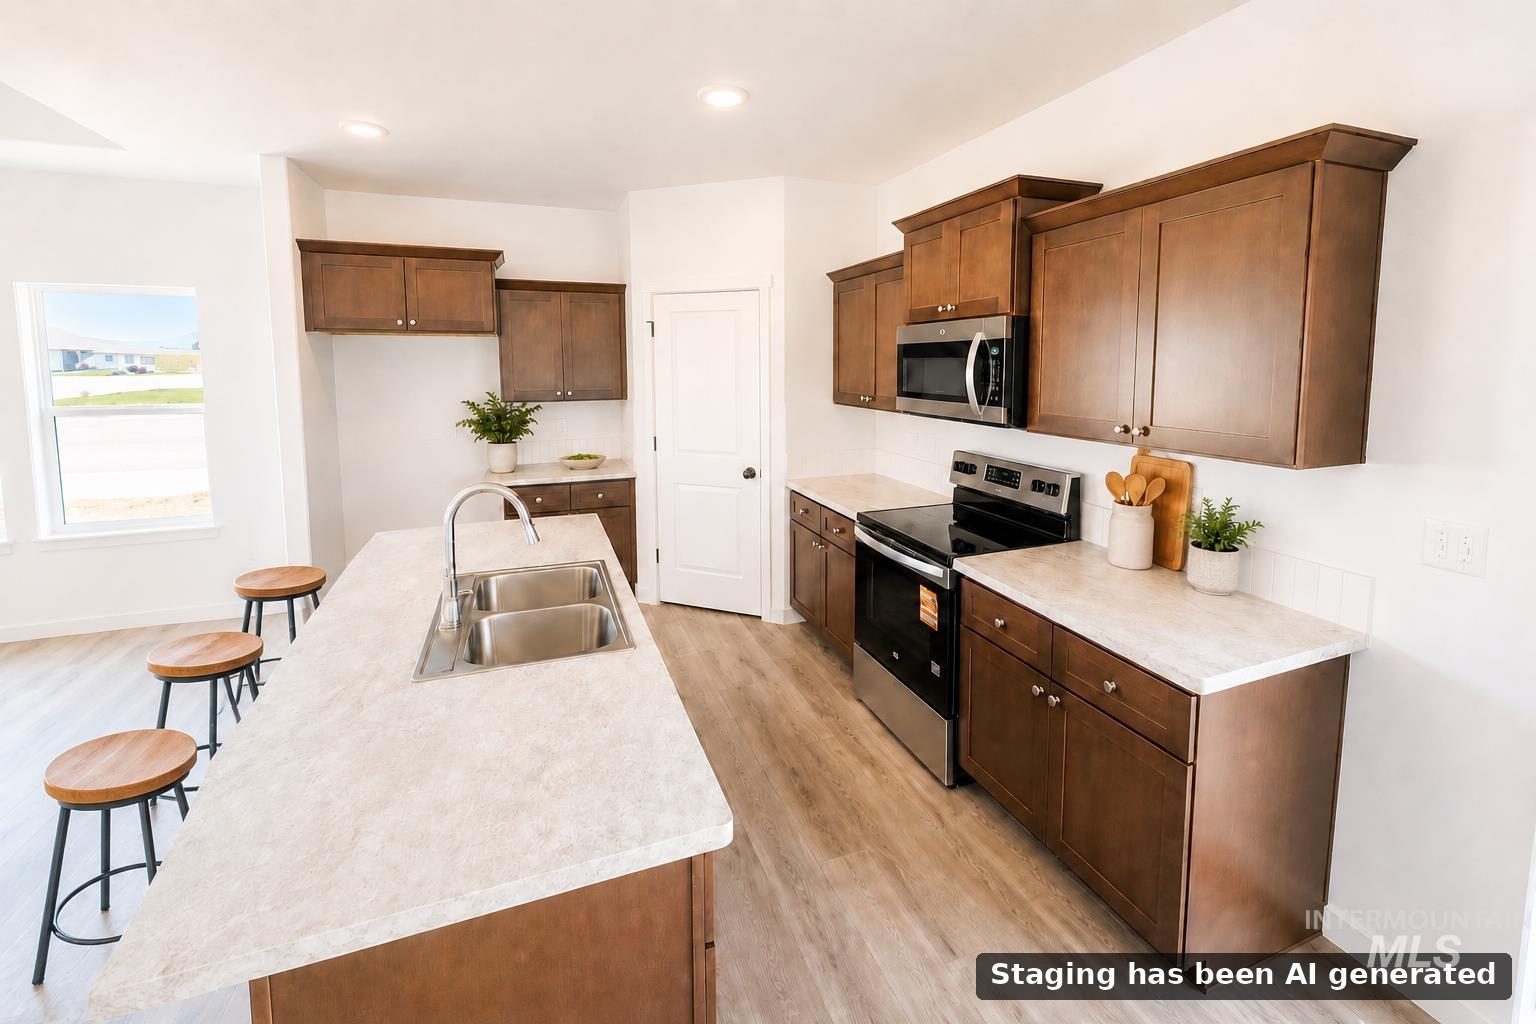
Kitchen featuring an elongated island with a double basin sink, stainless steel appliances, wood-finish cabinetry, light-toned countertops, and wood-finish flooring
-
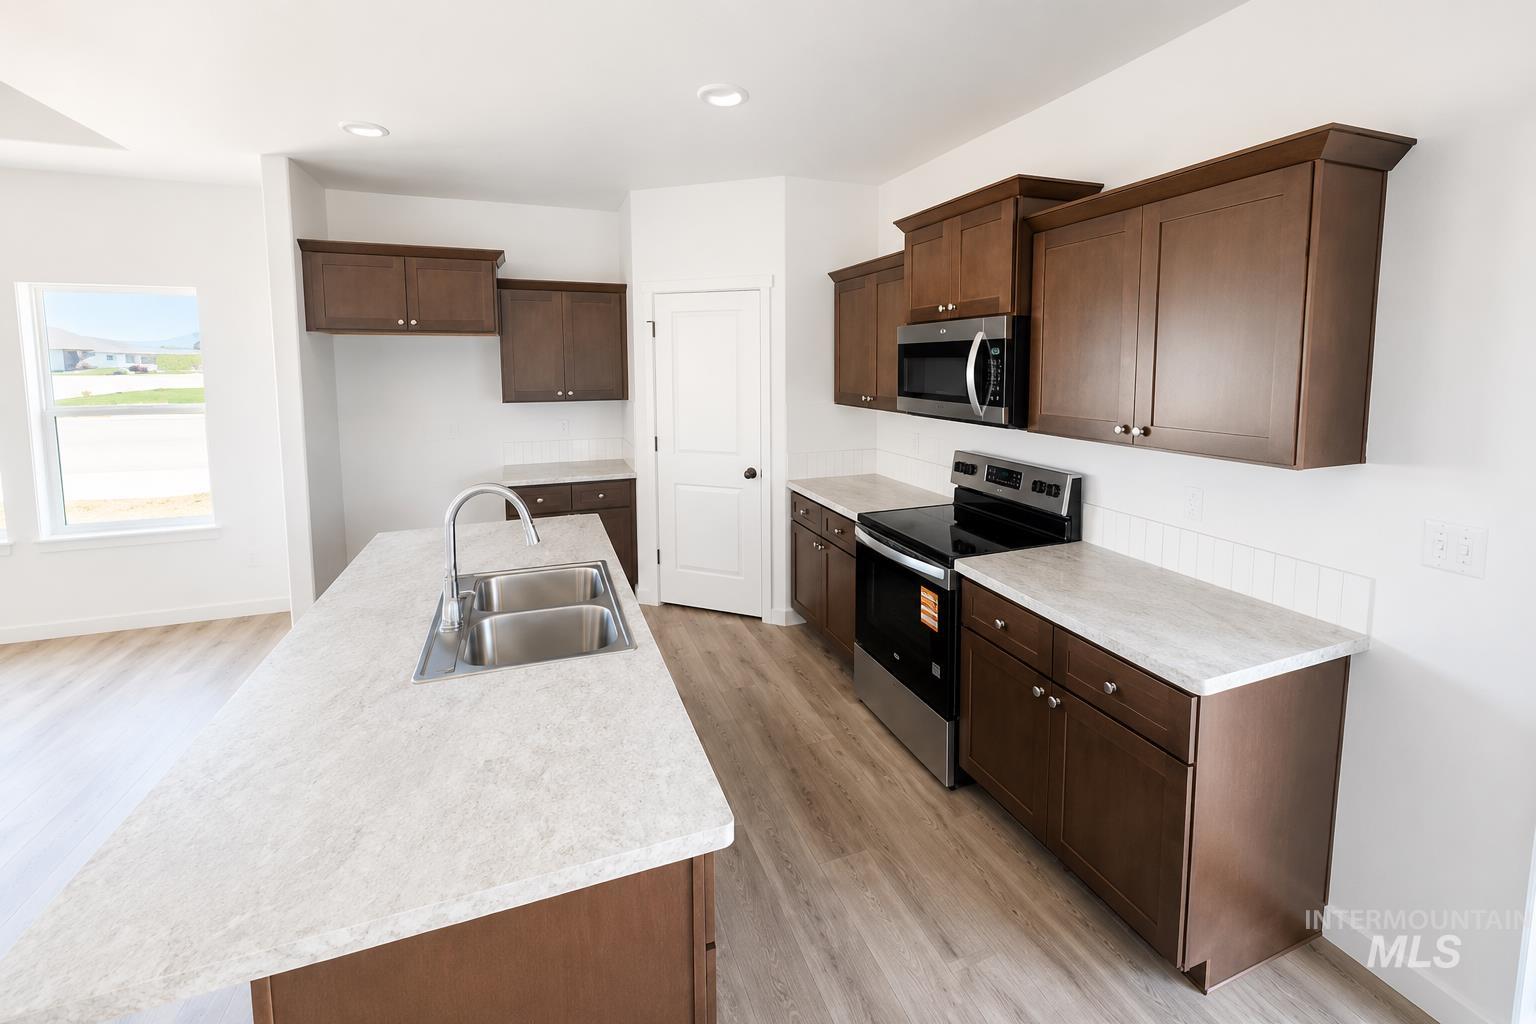
Kitchen featuring an island with a double basin stainless steel sink and a gooseneck faucet
-
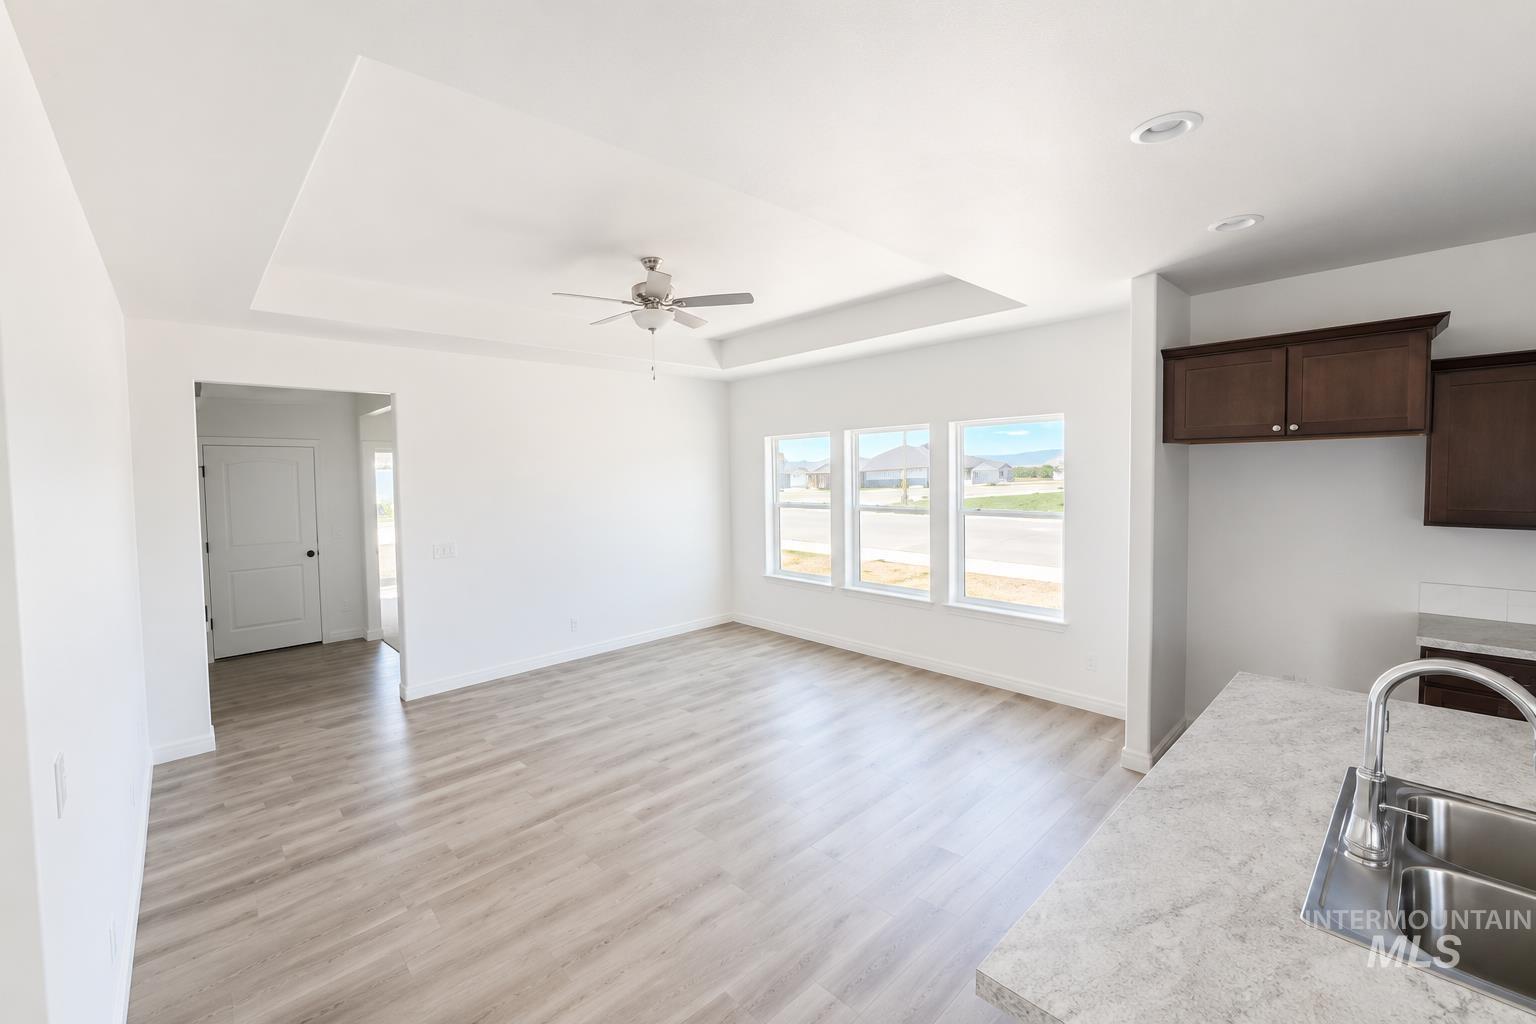
Open-concept living area featuring a tray ceiling with a ceiling fan, light wood-finish flooring, and a series of three windows
-
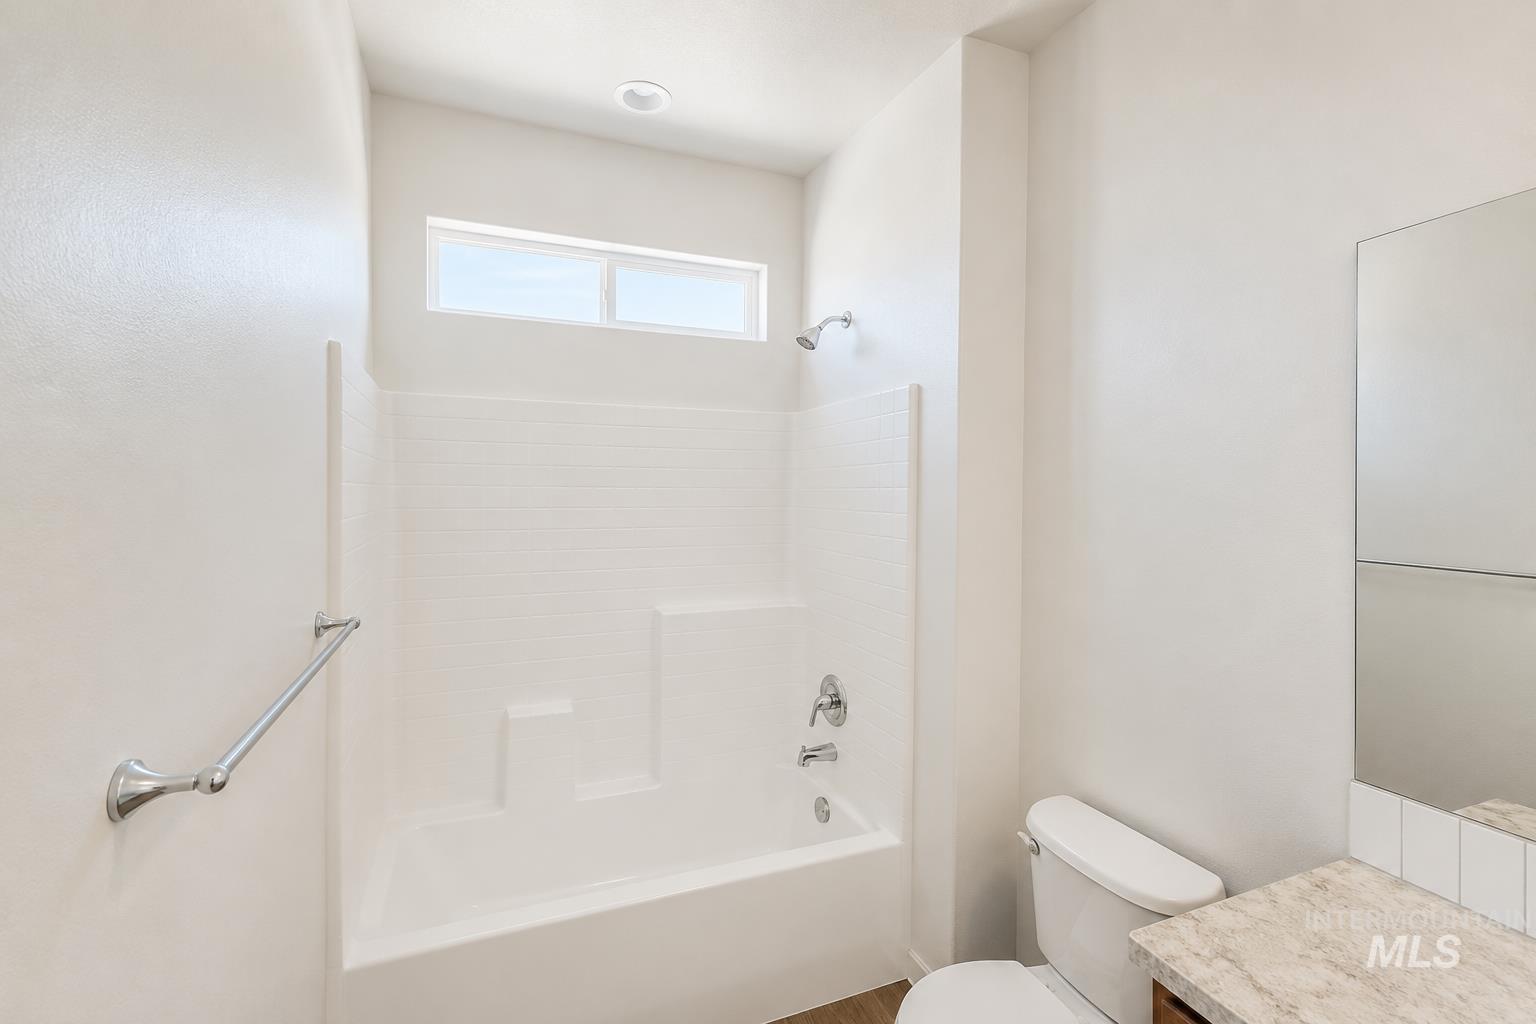
Bathroom featuring a white tub and shower combination with a horizontal window above
-
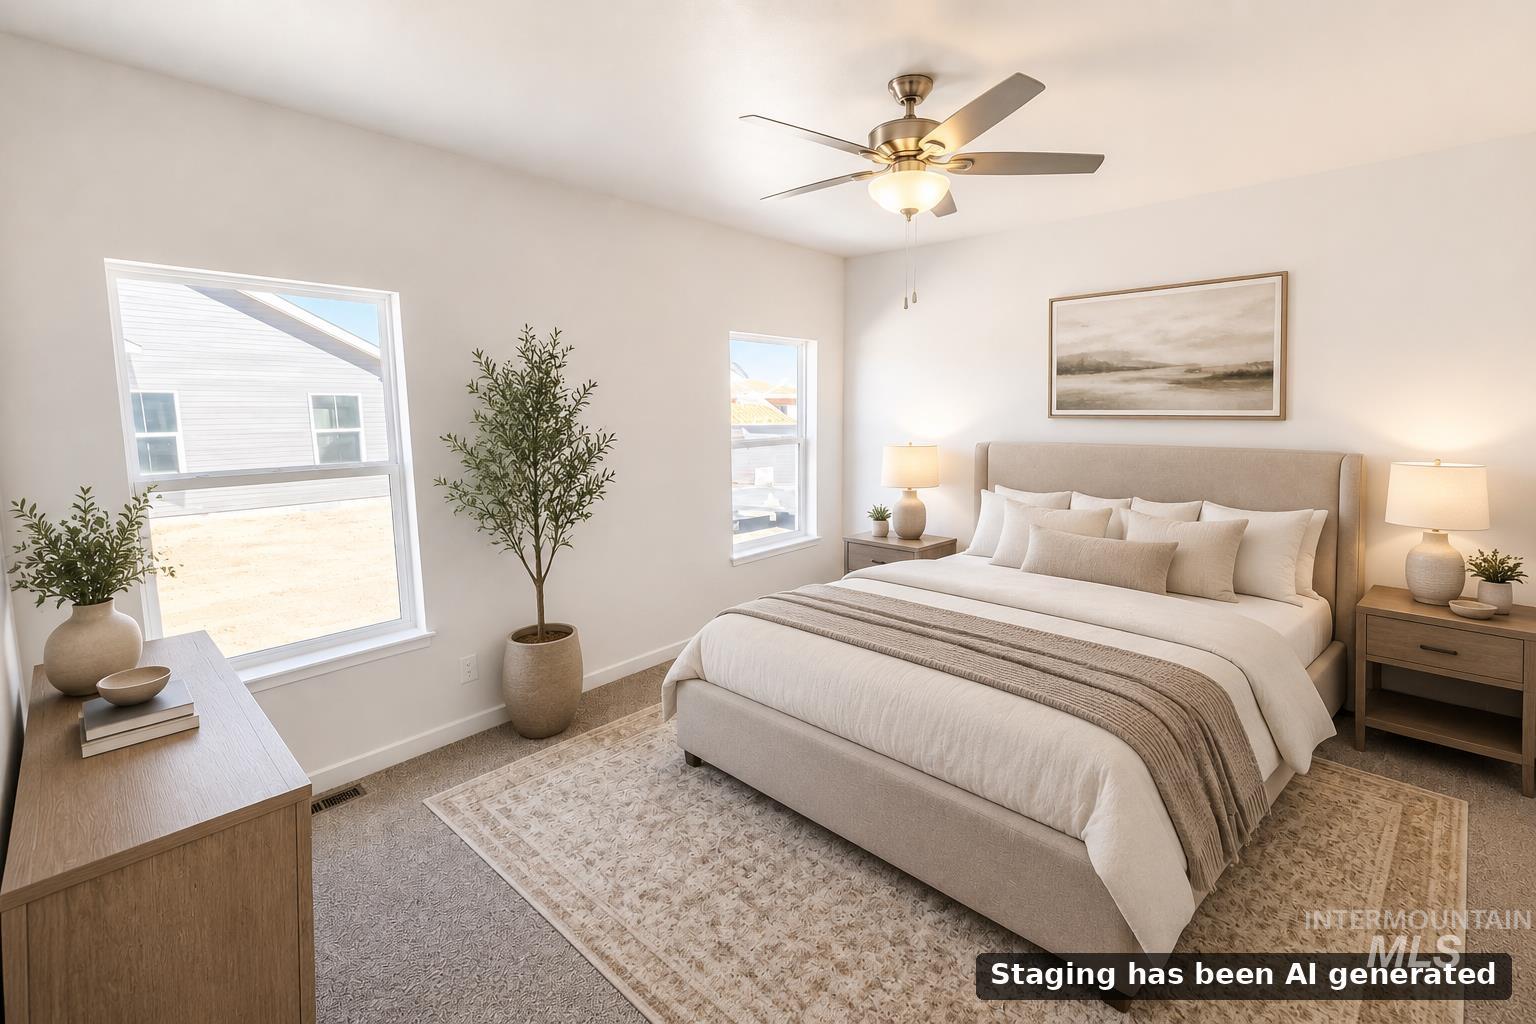
Spacious room featuring multiple windows, carpet flooring, a ceiling fan with integrated lighting, and a neutral wall color
-
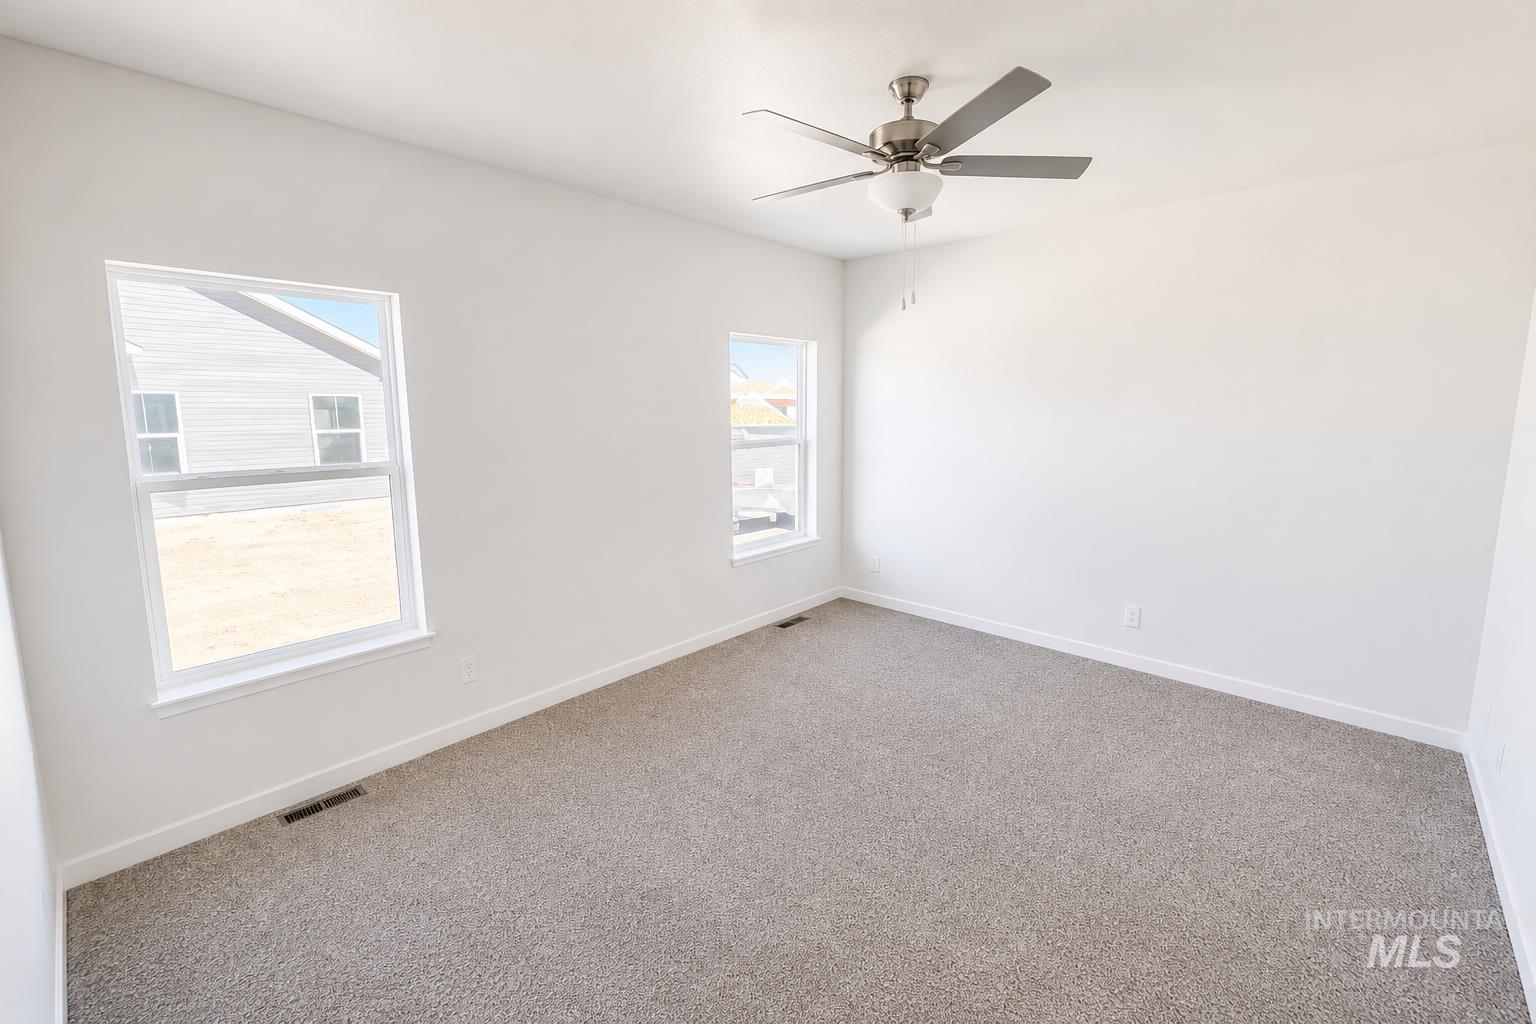
Spacious interior room featuring light-toned carpeting, white walls, and a contemporary ceiling fan with integrated lighting
-
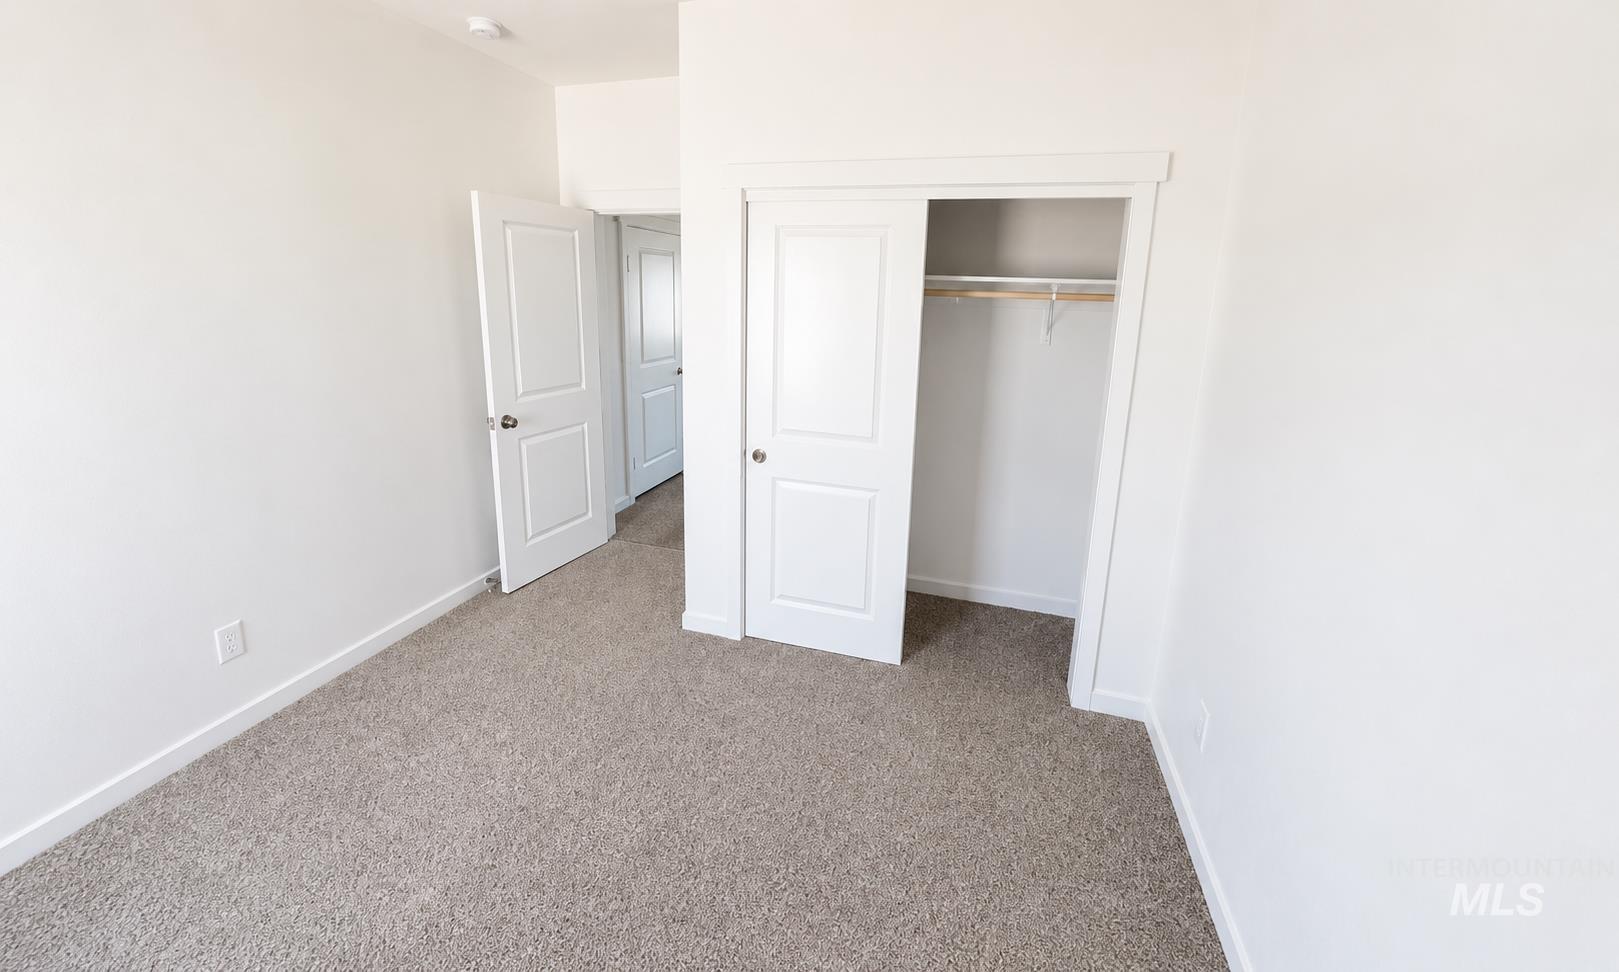
Bedroom featuring neutral-toned carpeting, white walls, and a white sliding closet door
-
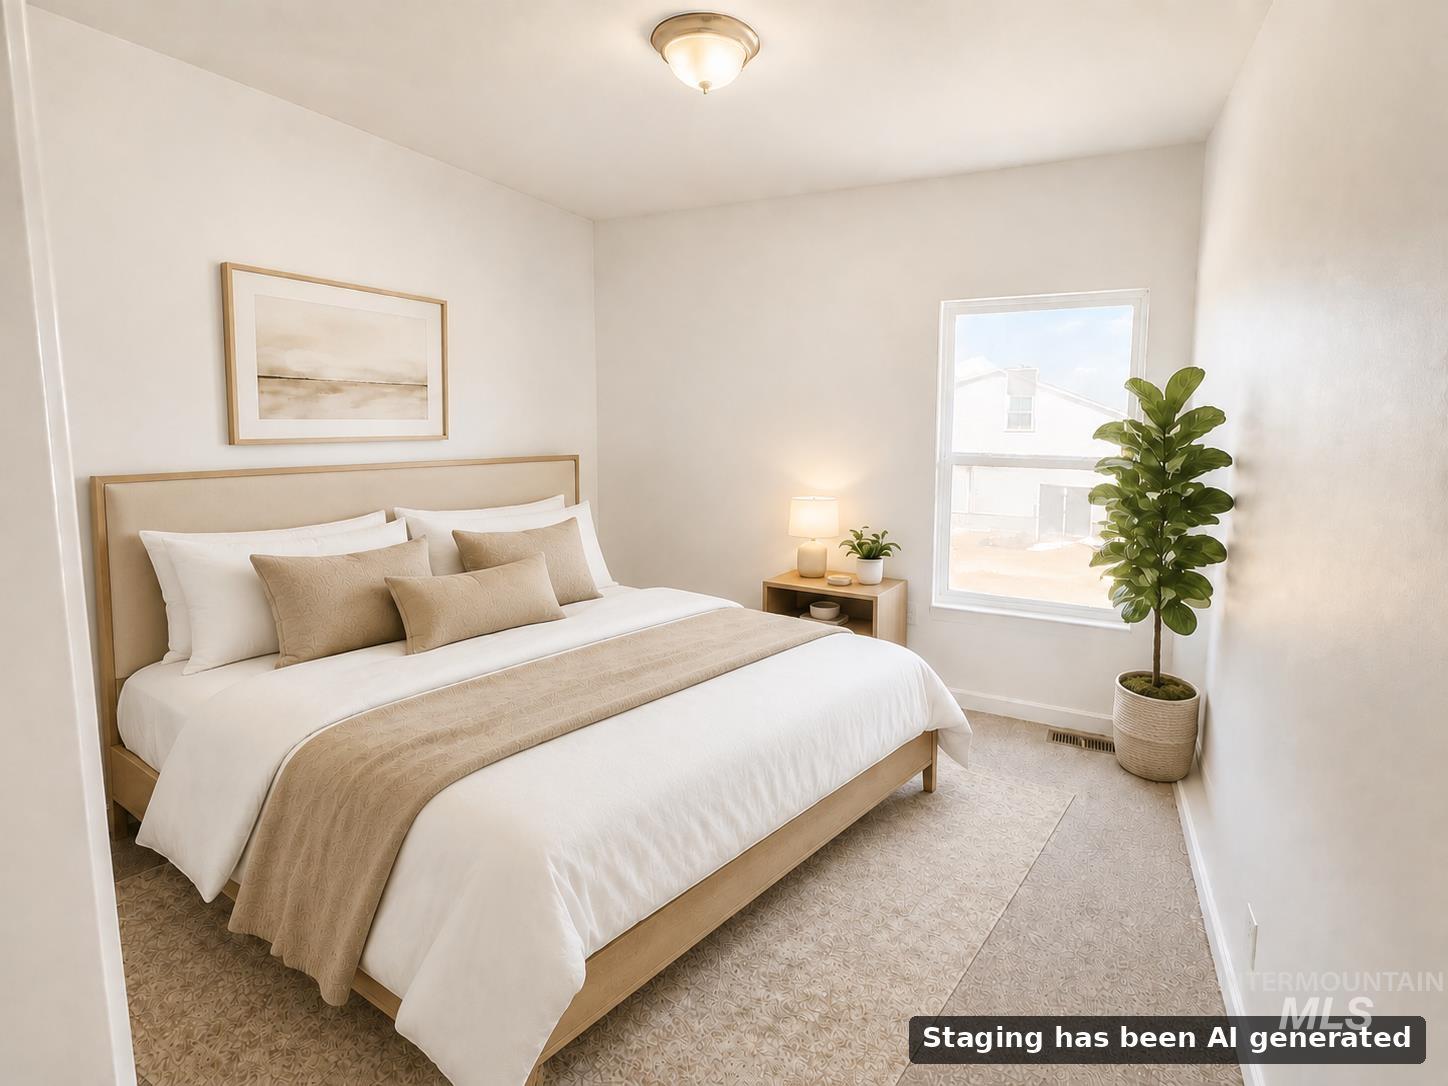
Recessed window with white trim, wall-to-wall carpeting, and a flush mount ceiling light fixture
-
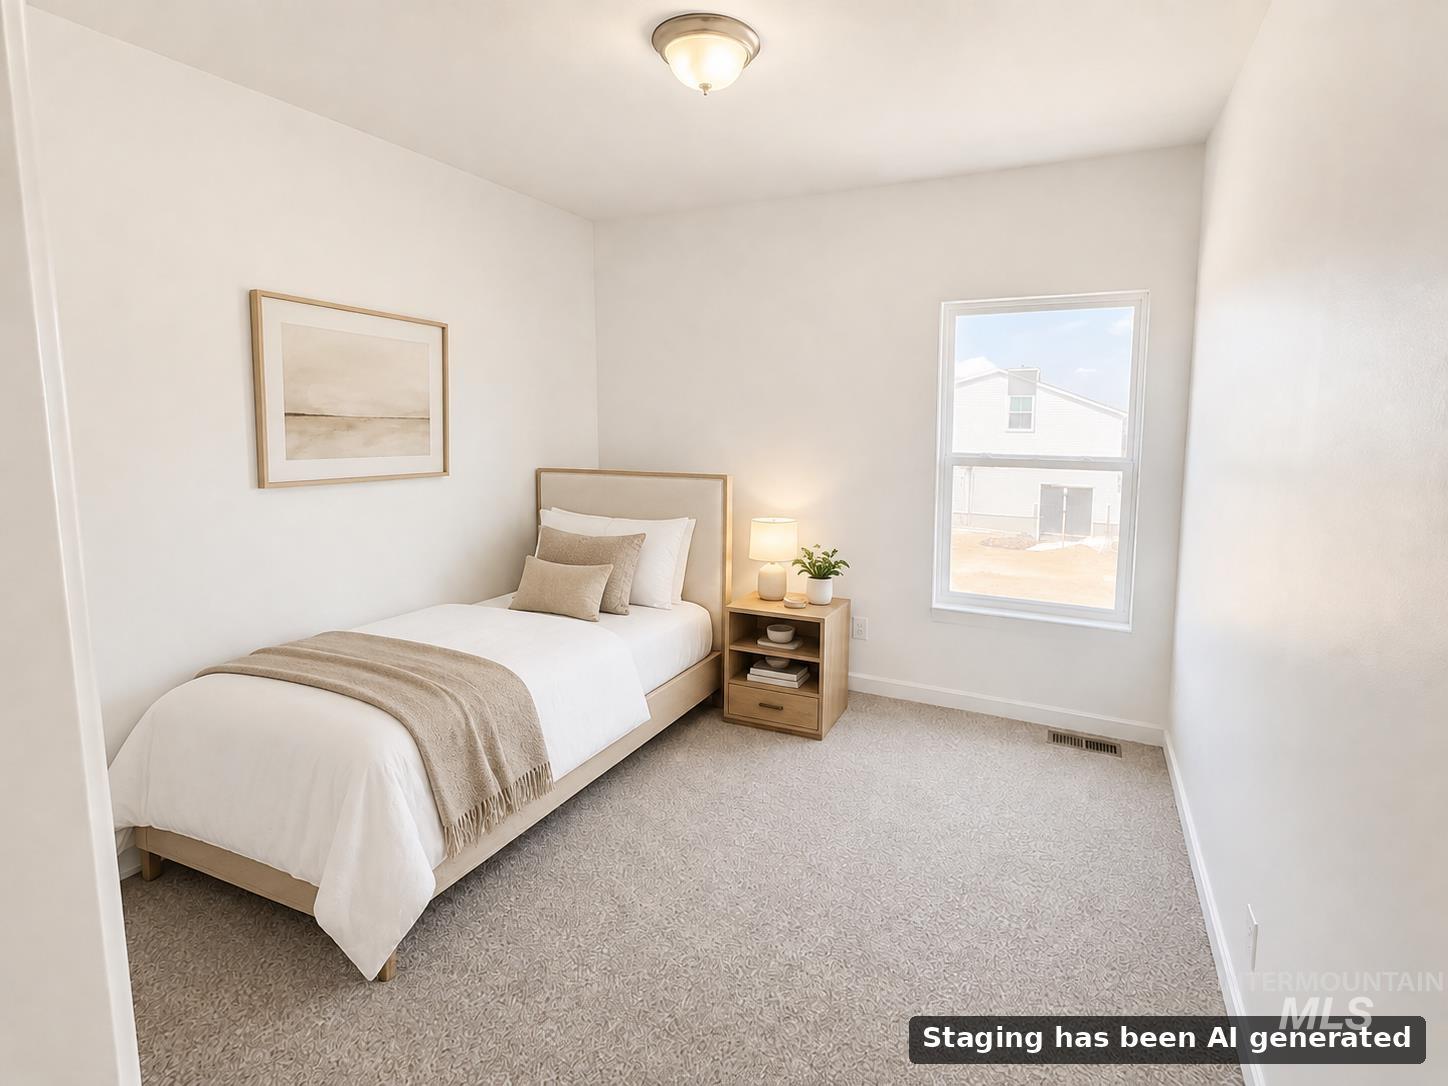
White painted walls and trim complement the light-colored carpet flooring
-
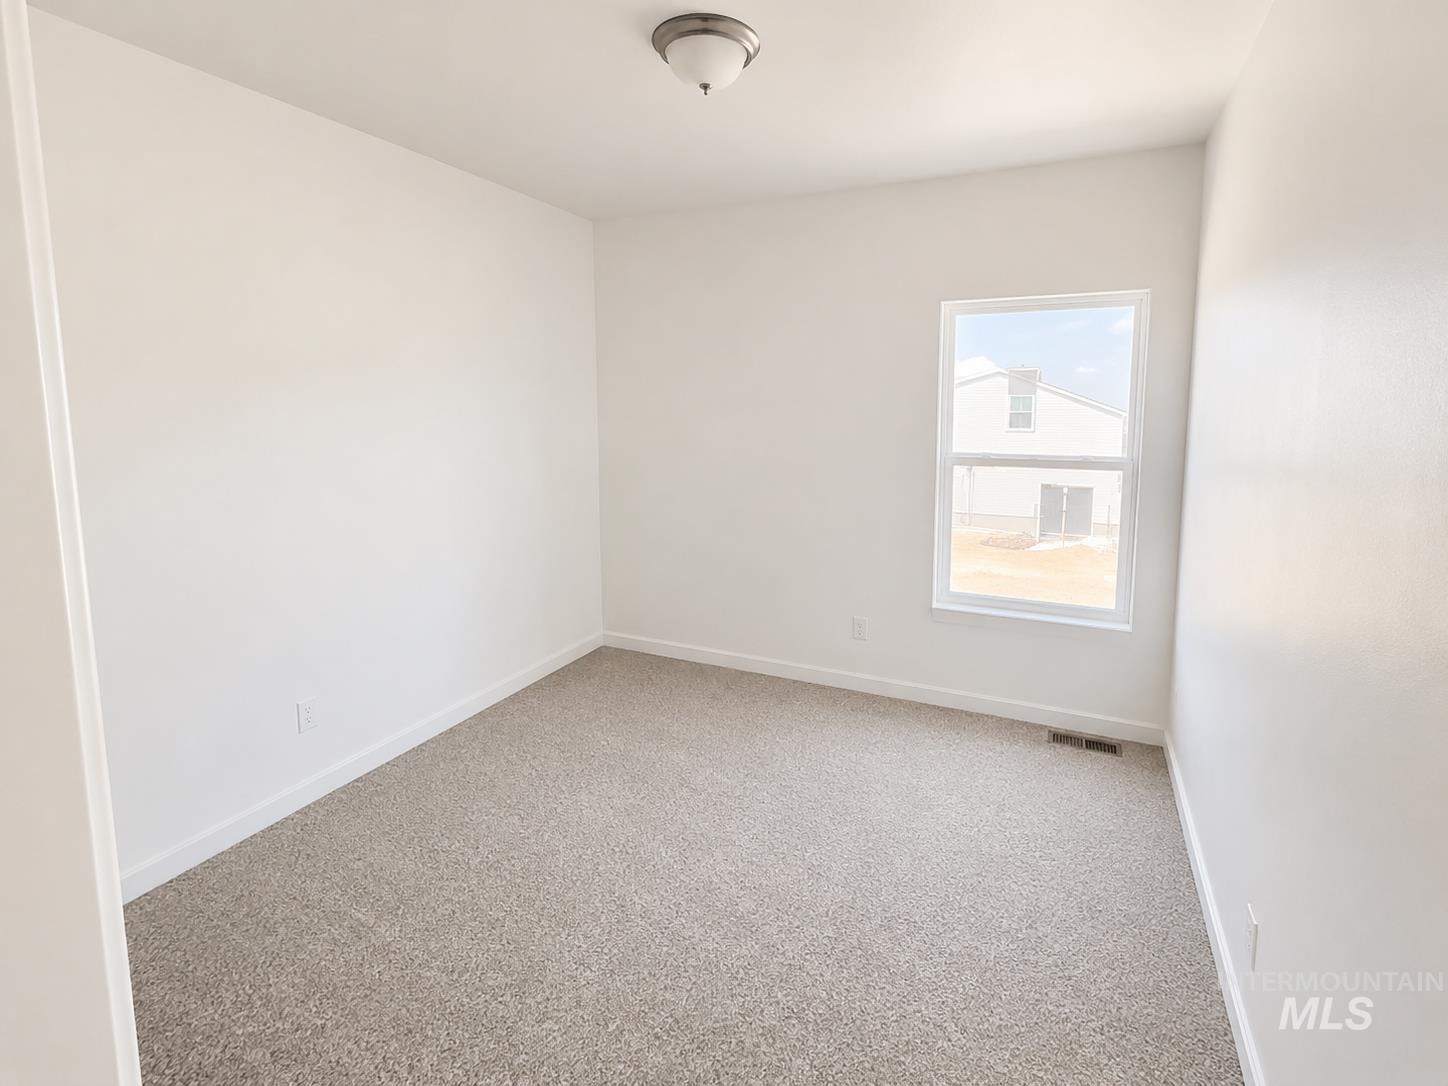
Neutral-toned carpeting paired with crisp white walls and baseboards
-
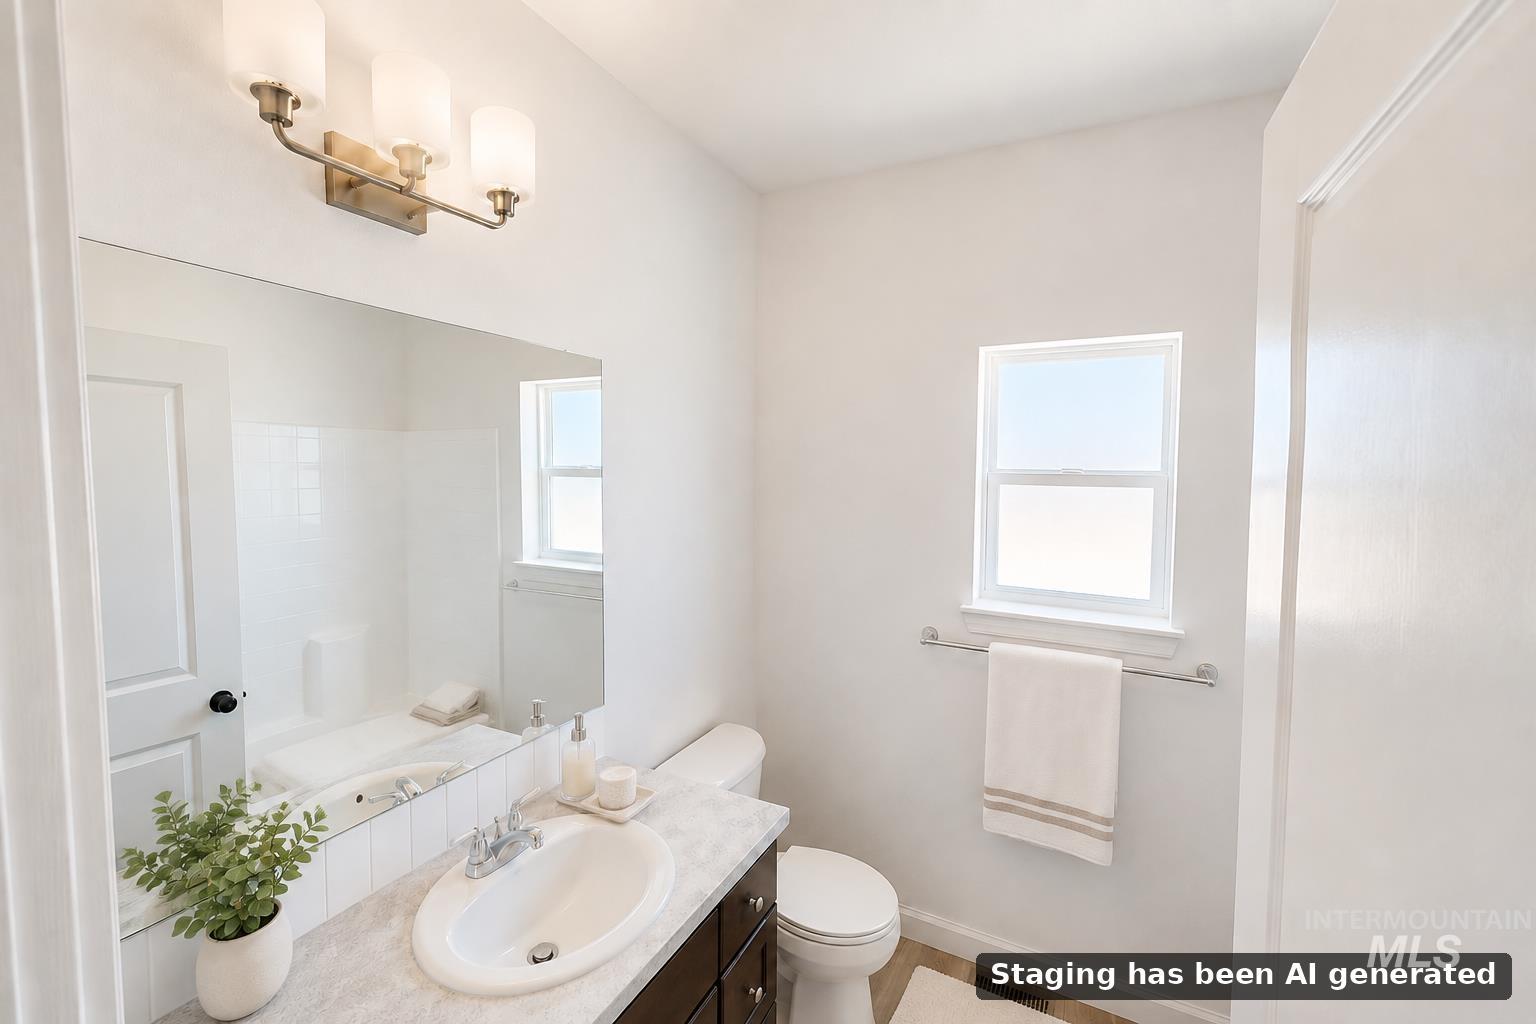
Single vanity with a white oval sink, chrome faucet, and dark wood-finish cabinetry
-
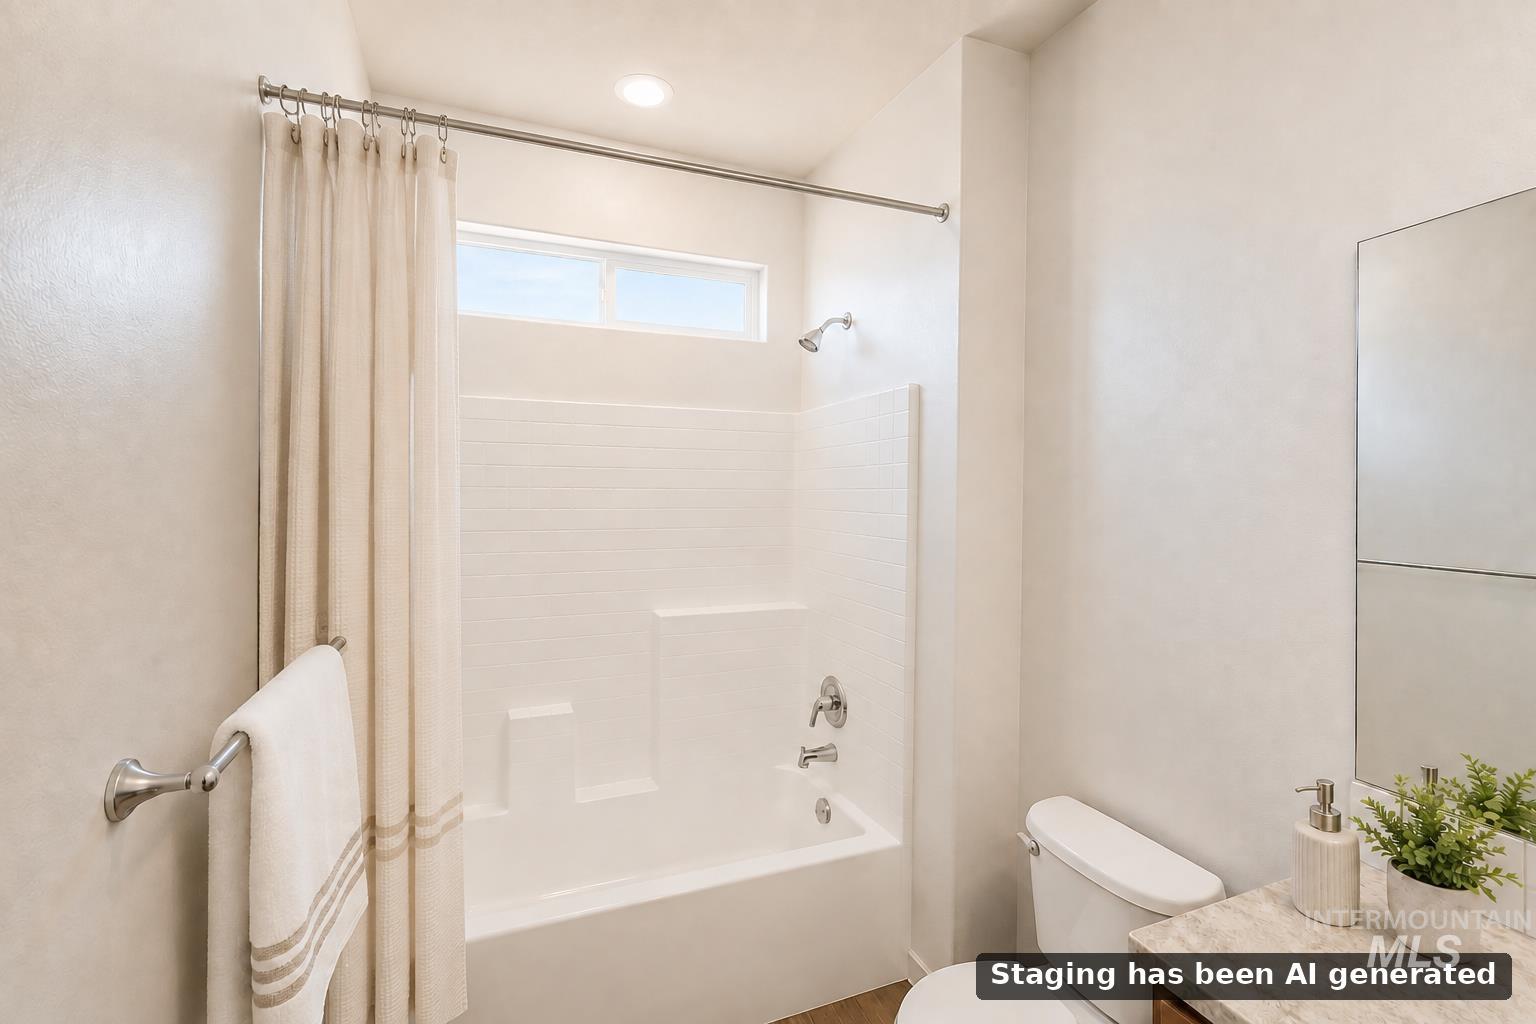
White bathtub with integrated shower, white tiled shower surround, chrome shower fixtures, and transom window
-
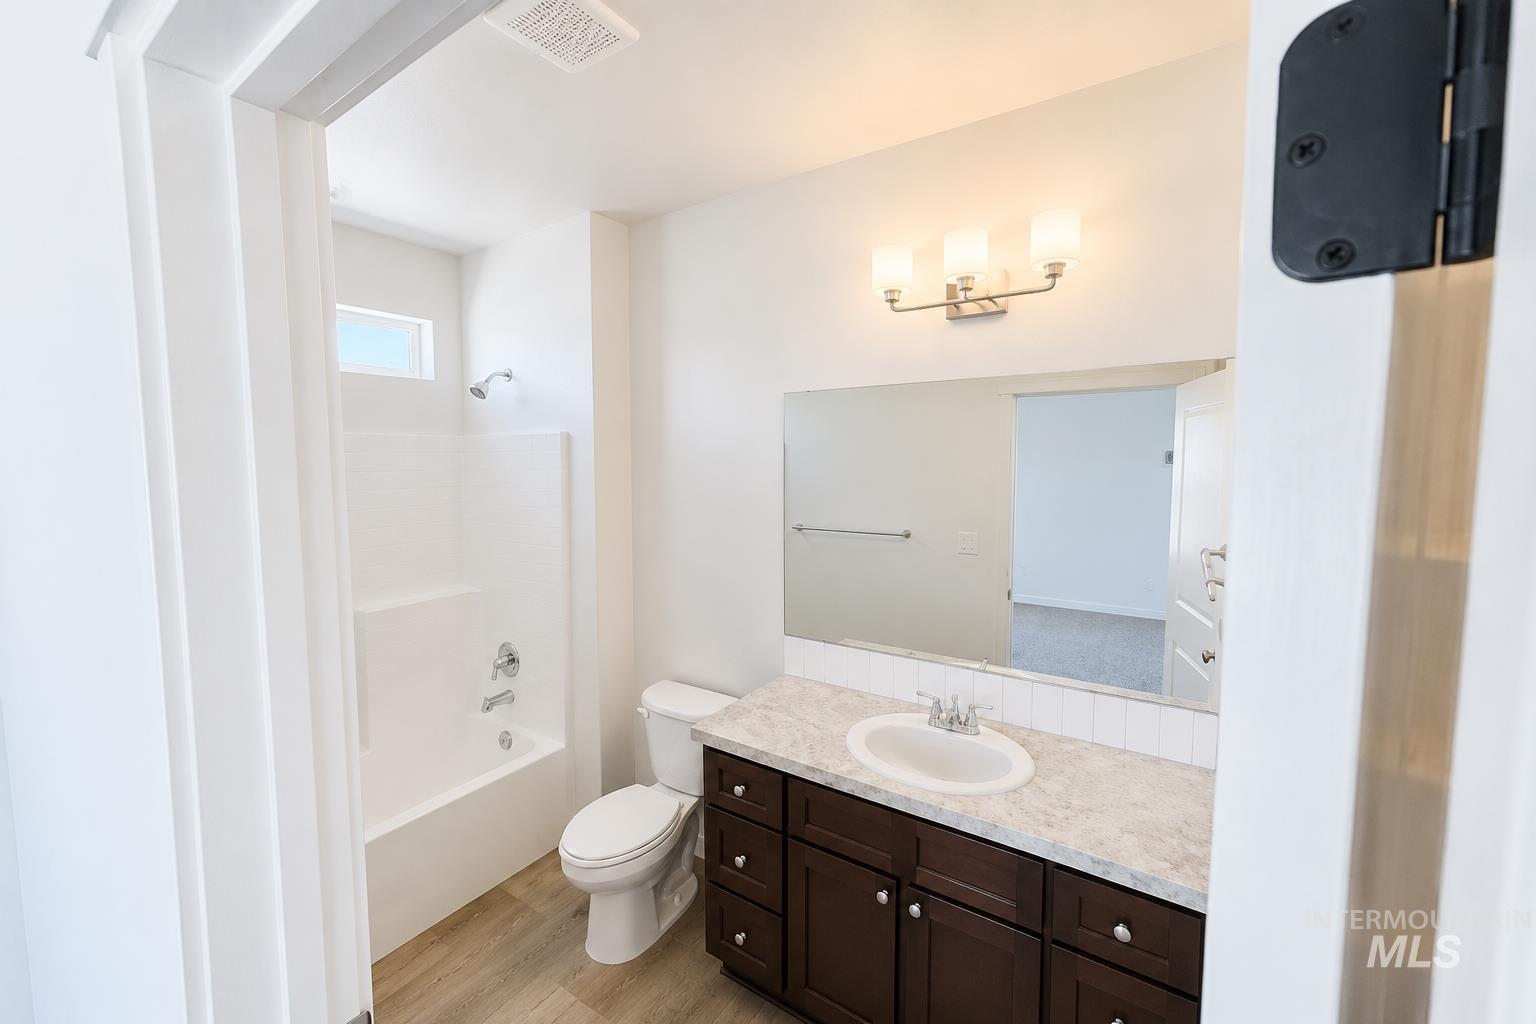
Bathroom featuring a dark wood-finish vanity with an integrated sink, a large mirror, and a three-light fixture
-
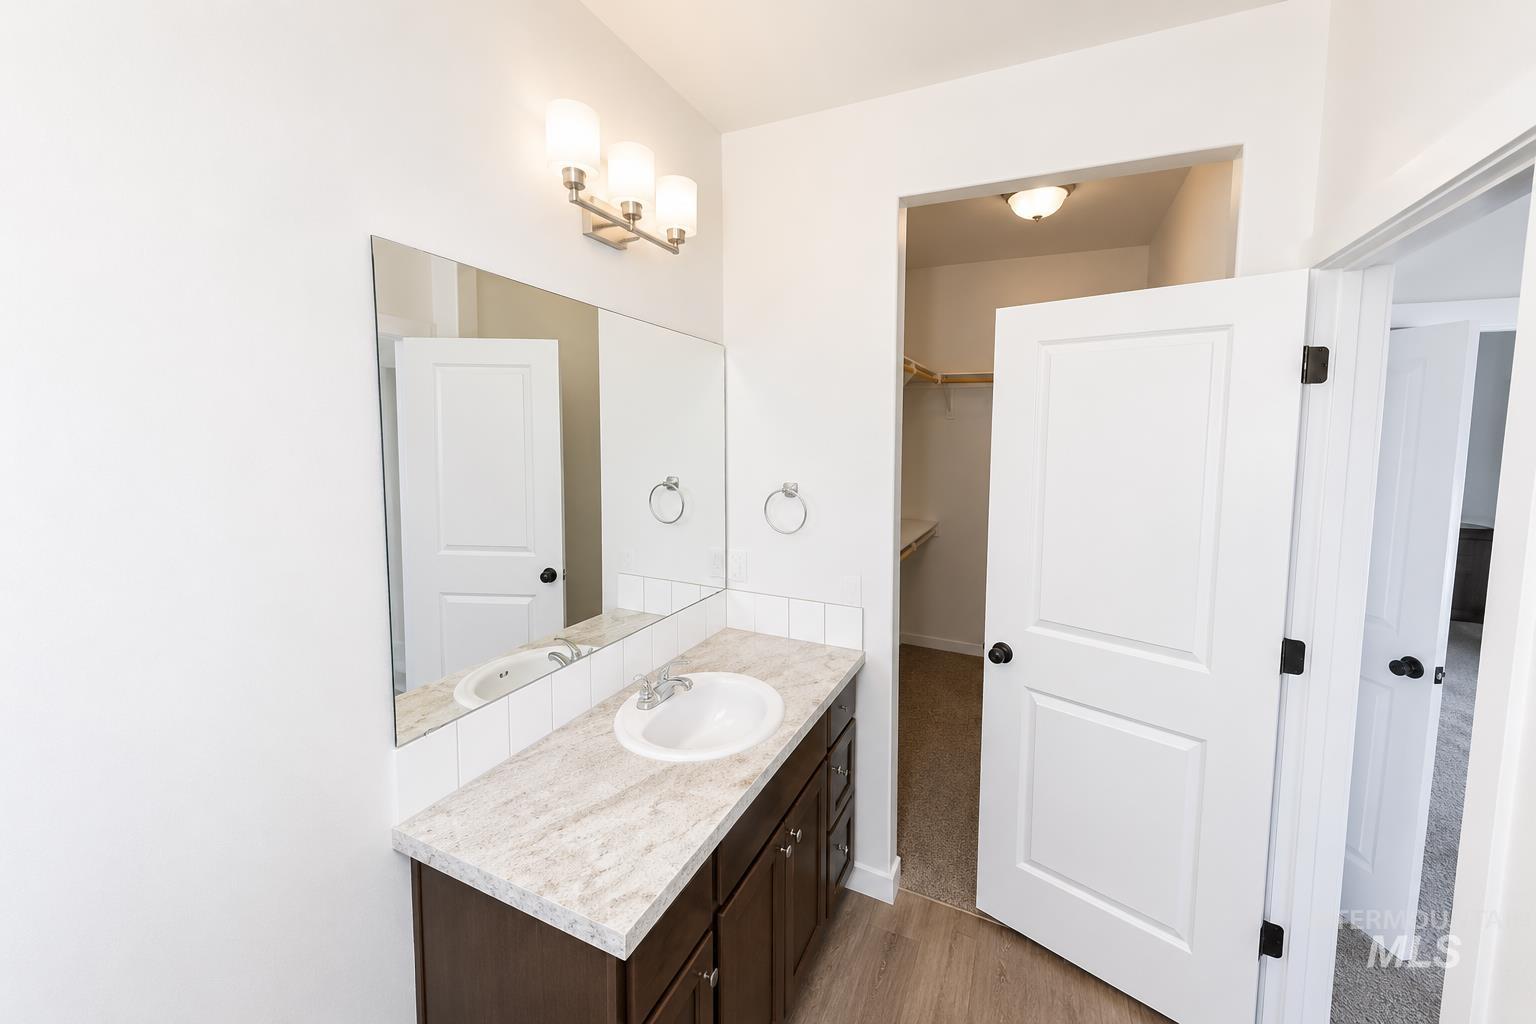
Bathroom vanity featuring a light-toned countertop, integrated sink, and dark wood-finish cabinetry
-
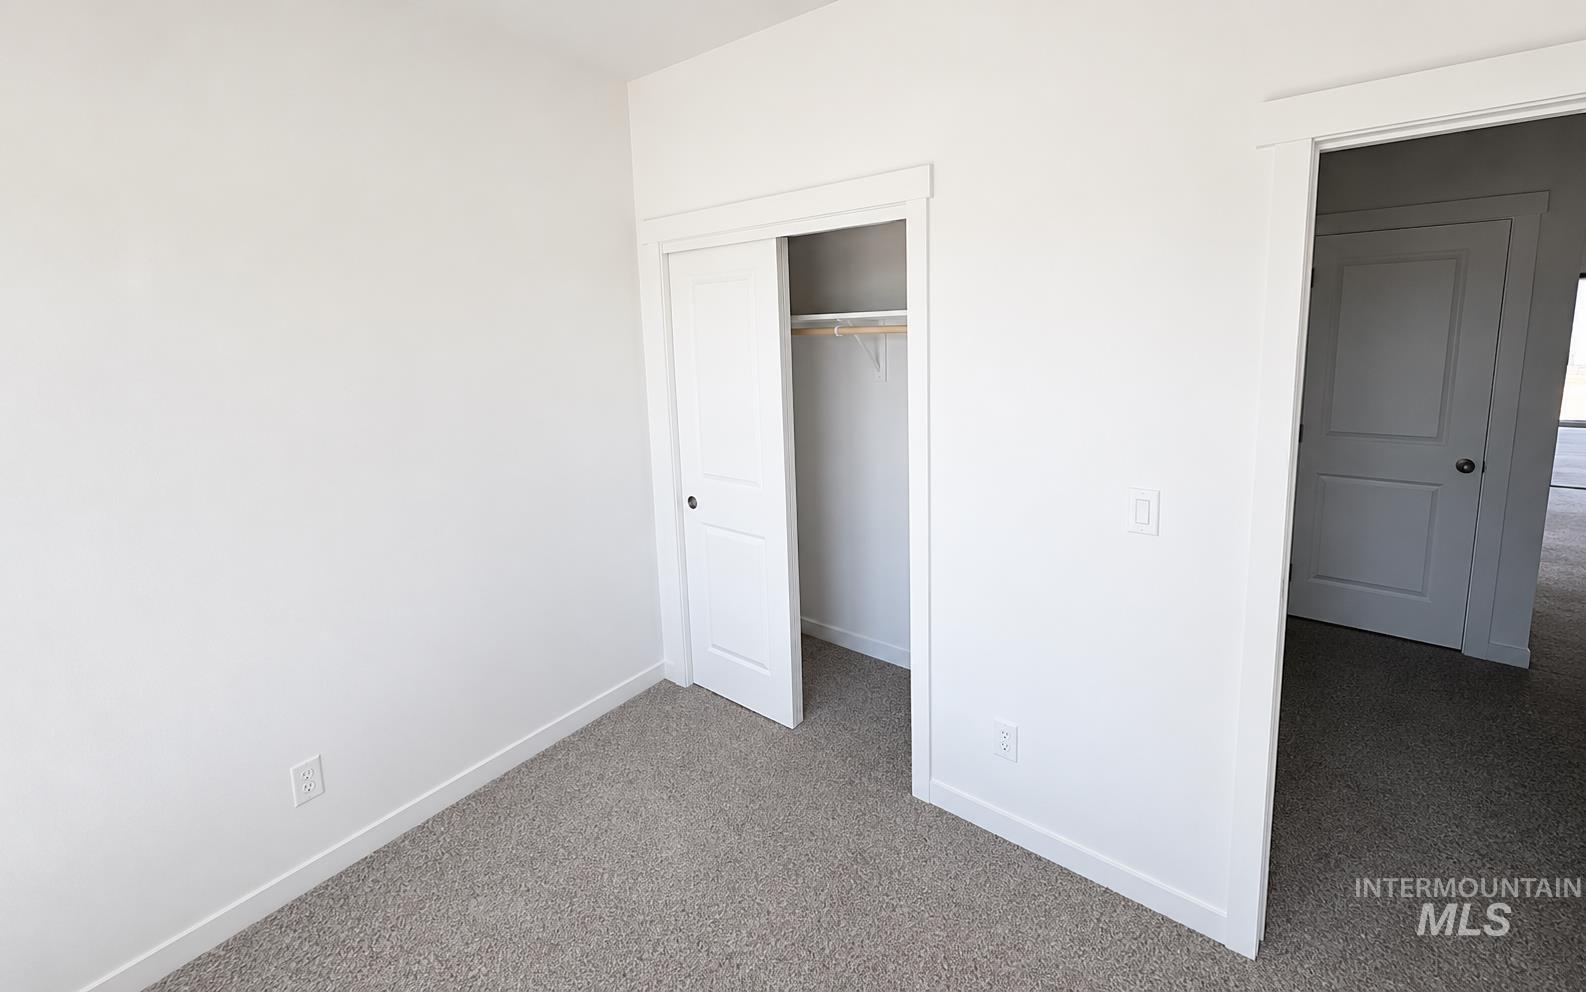
Neutral-toned wall-to-wall carpeting complements bright white walls and trim
-
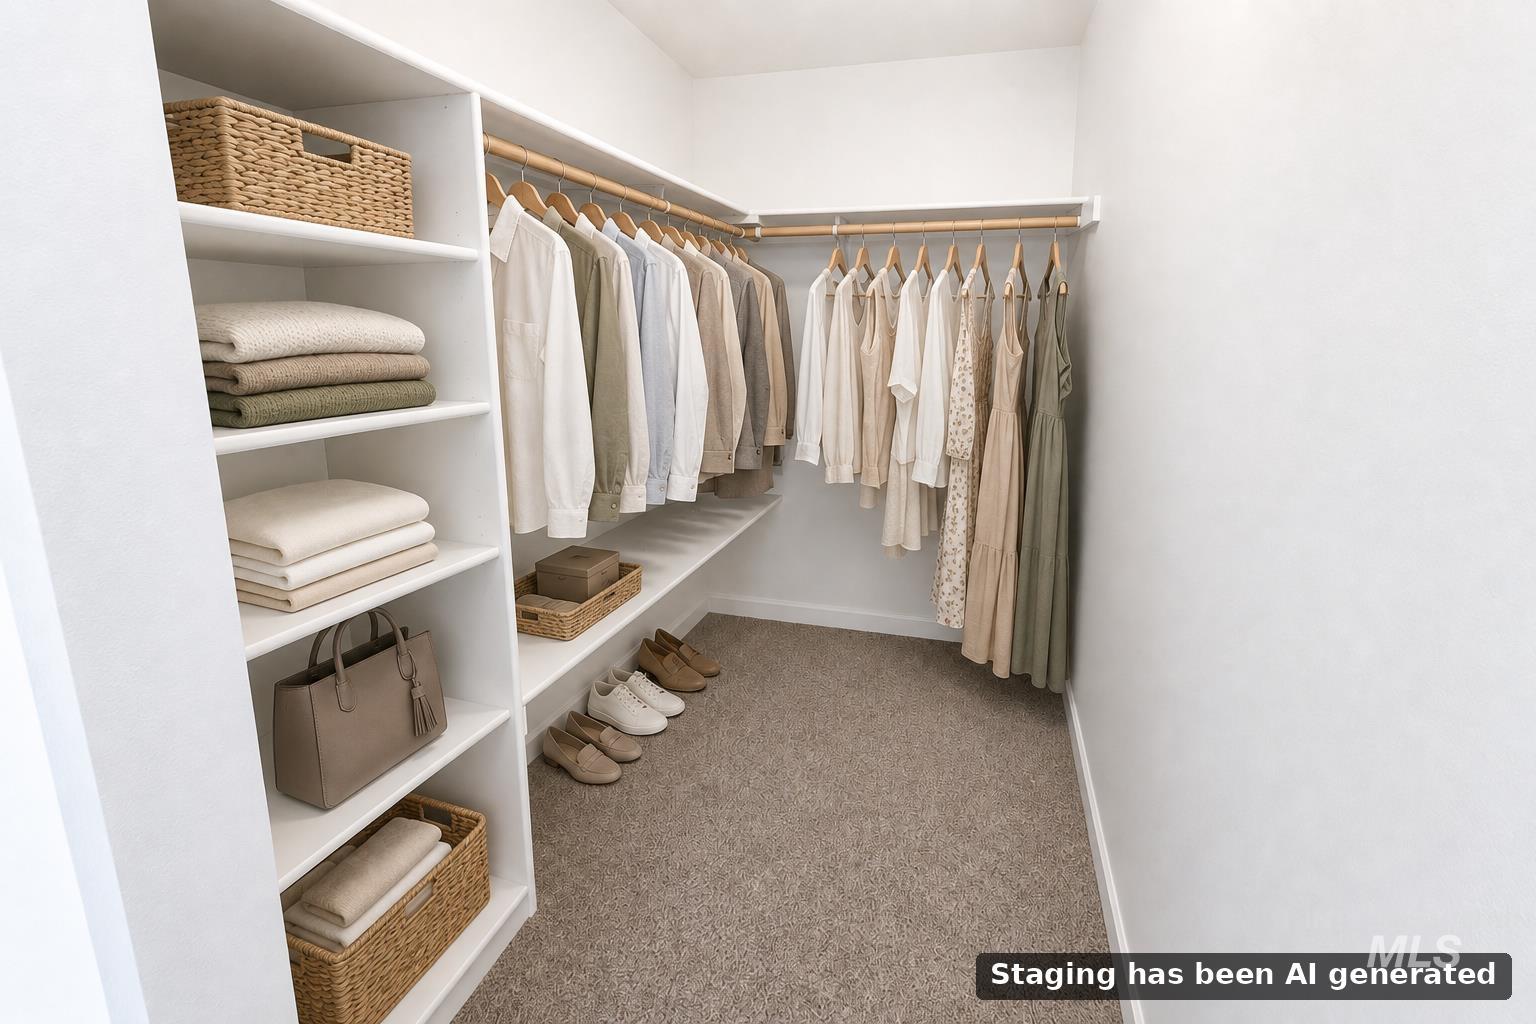
Walk-in closet featuring built-in shelving, multiple hanging rods, and carpet flooring
-
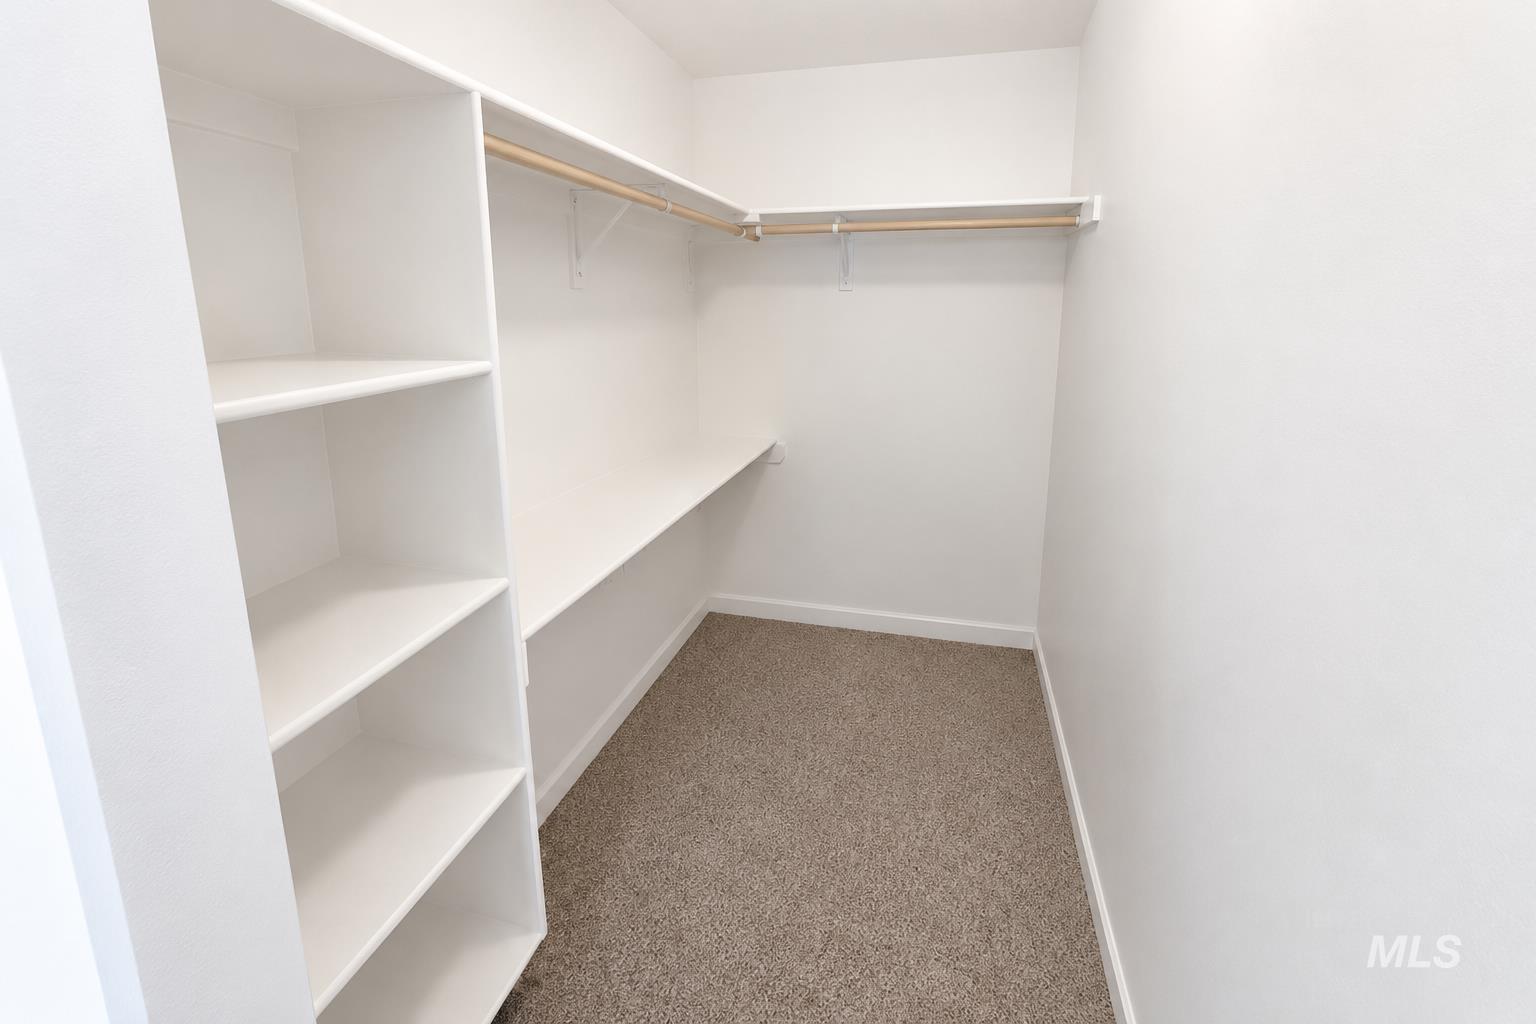
Walk-in closet featuring white built-in shelving, two hanging rods, and neutral-toned carpeting
-
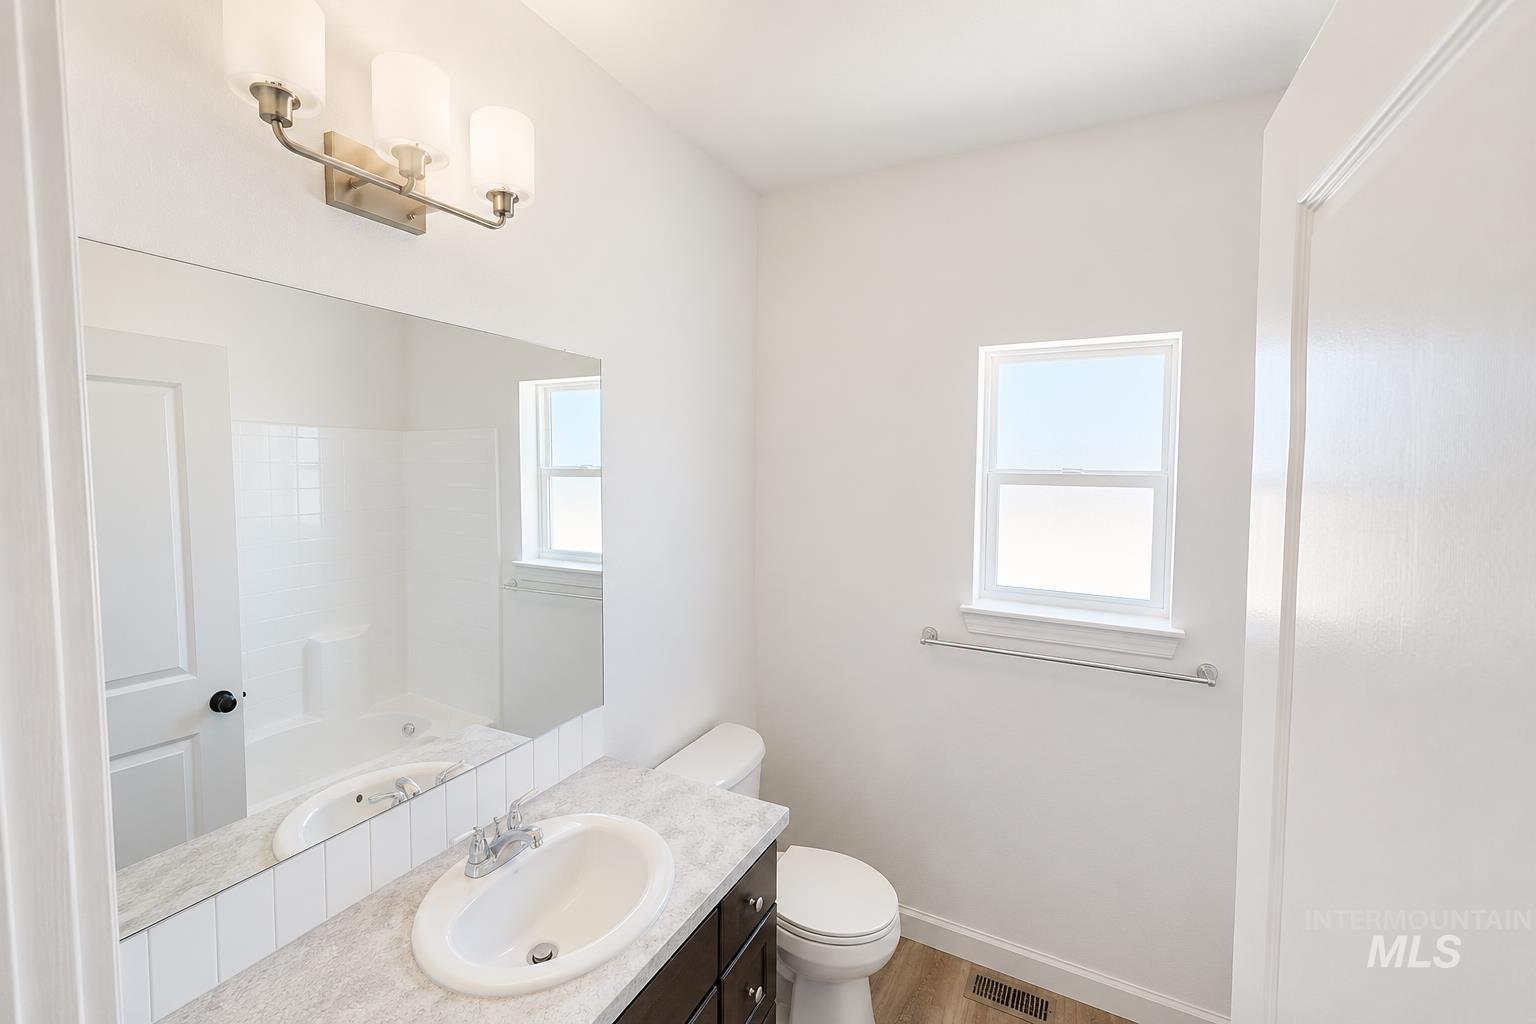
Bathroom featuring a dark wood-finish vanity with an integrated sink, a large mirror, and a three-light fixture
-
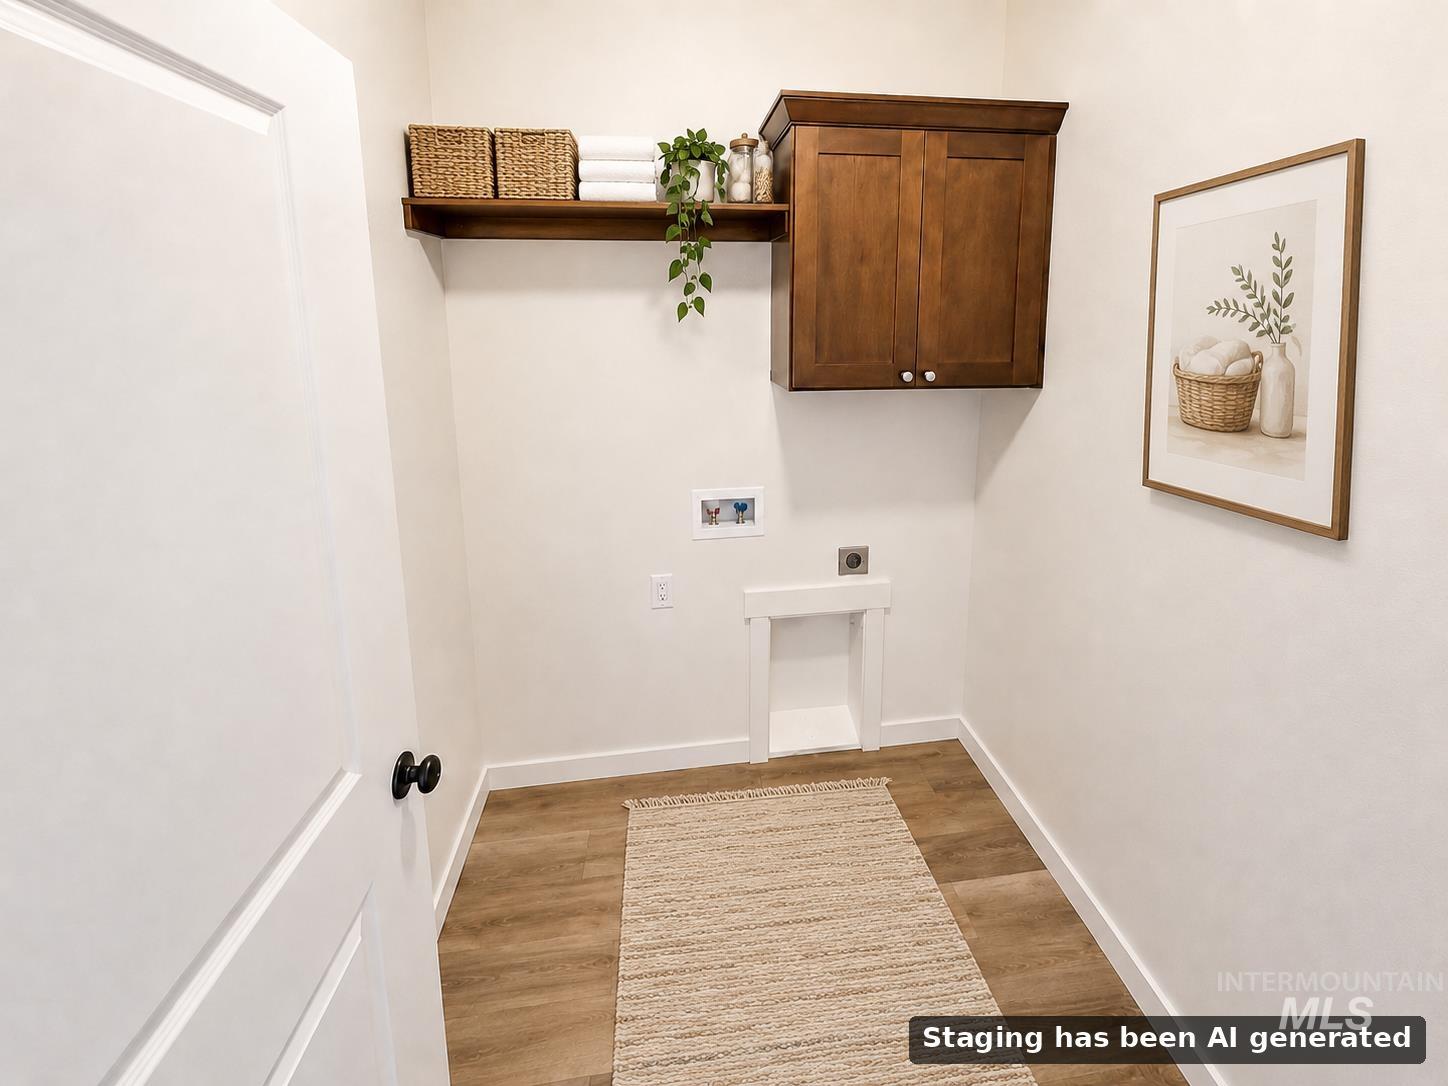
Dedicated utility space with wood-finish flooring, wall-mounted cabinetry with double doors, floating shelf with decorative storage, and neutral walls
-
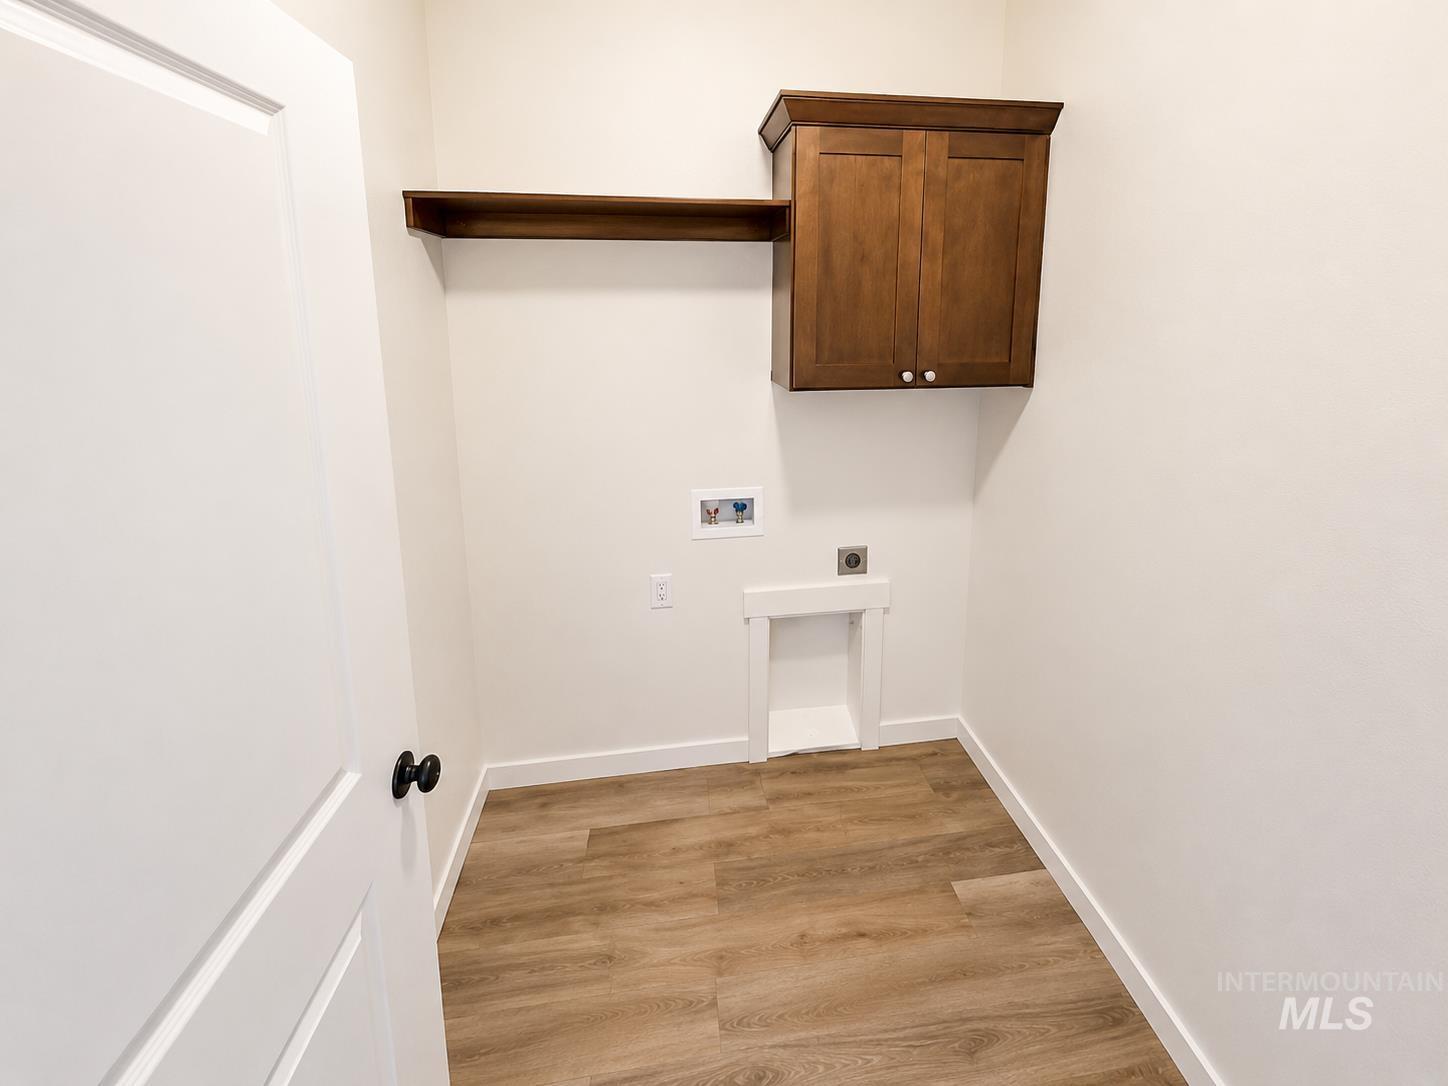
Dedicated laundry area featuring wood-finish flooring, a built-in wood shelf, and a rich wood-toned upper cabinet
-
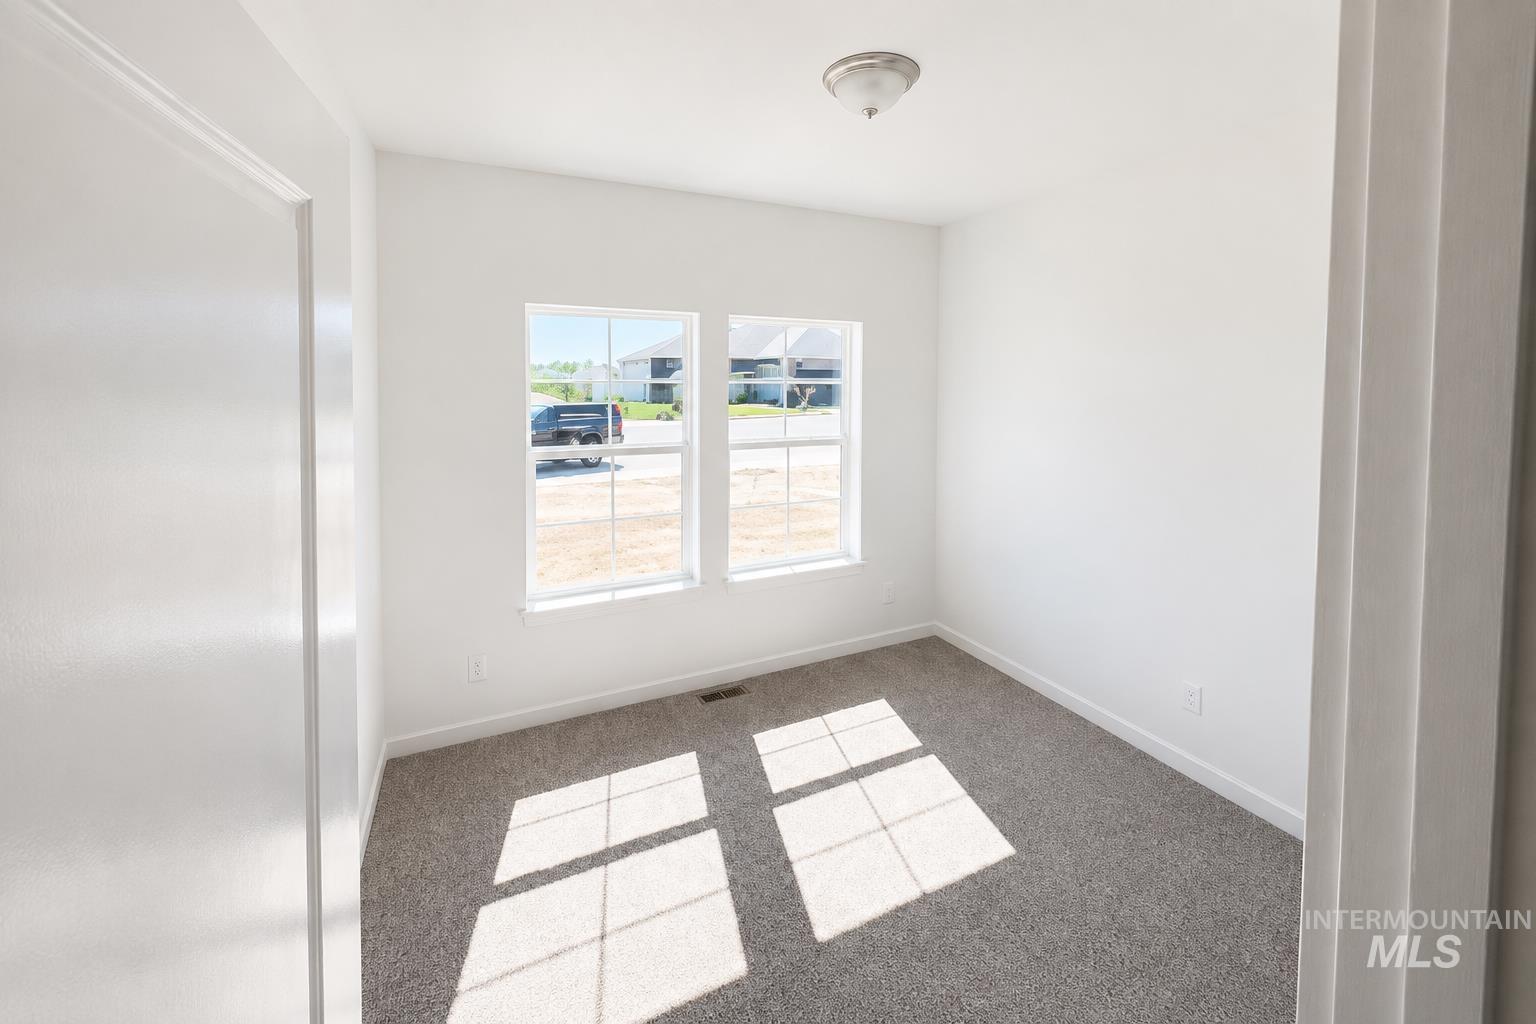
Compact room featuring two windows, neutral wall tones, and gray carpeting
Property Description
Welcome to 557 Sunspot! Situated on a desirable corner lot with front landscaping included, this beautifully maintained 3-bedroom, 2-bathroom home offers a functional and modern layout. The light-filled kitchen features rich dark cabinetry, sleek countertops, a center island with a double sink, and stainless steel appliances. Primary suite includes a spacious walk-in closet with built-in storage and an ensuite bath. Additional highlights include comfortable carpeted bedrooms with ceiling fan accents, low-maintenance wood-look flooring in main areas, and crisp, neutral finishes throughout. Schedule your tour today!
Features
- Garage Capacity:
- 2
Address Map
- Country:
- US
- State:
- ID
- City:
- Twin Falls
- Zipcode:
- 83301
- Street:
- 557 Sunspot Dr
- Longitude:
- W115° 34' 58.1''
- Latitude:
- N42° 33' 17.1''
Rooms
- Master Bedroom Level:
- Main
- Bedroom 2 Level:
- Main
- Bedroom 3 Level:
- Main
Schools
- School District:
- Twin Falls School District #411
- Elementary School:
- Pillar Falls
- Middle School:
- O'Leary
- High School:
- Twin Falls
Additional Details
- Status:
- Active
- Type:
- Single Family
- Level:
- Single
- Tax Year:
- 202
- Taxes:
- $808
- Potential Short Sale:
- No
- Age:
- New-Never Occupied
- Auction:
- No
- Flood Ins Required:
- No
- HUD Owned:
- No
- In Foreclosure:
- No
- Land Size:
- Standard Lot 6000-9999 SF
- Home Owner Exempt:
- Yes
- HOA Frequency:
- Annual
- HOA Fees:
- $175
Residential For Sale
557 Sunspot Dr, Twin Falls, Idaho 83301
3 Bedrooms
2 Bathrooms
1,339 SqFt
Visits : 34 in 40 days
$389,900
Listing ID #98995601
Basic Details
- Property Type :
- Residential
- Listing Type :
- For Sale
- Status :
- Active
- Listing ID :
- 98995601
- Price :
- $389,900
- Bedrooms :
- 3
- Bathrooms :
- 2
- Apx SqFt :
- 1,339 SqFt
- Year Built :
- 2026
- Lot Area :
- 0.16 Acres
- Days on Market :
- 29
- Subdivision :
- Eastern Sun
- Builder Name :
- Wolverton Homes
- Update Date :
- 08/26/2026 23:00:36
Agent info


Contact Agent
Mortgage Calculator

