
-

Exterior featuring a neutral stucco finish with stone detailing, a two-car garage, and dormer windows
-
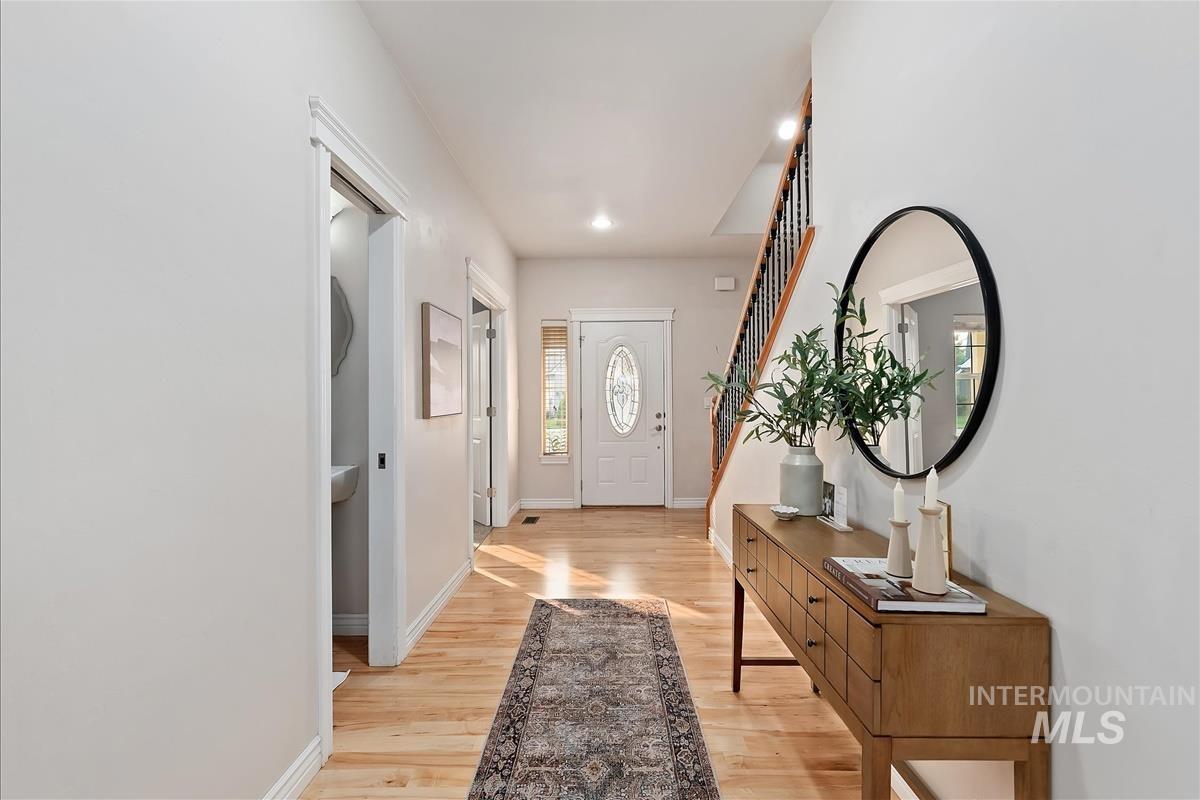
Bright entryway featuring natural wood-finish flooring, a white front door with decorative glass, and a staircase with dark wood handrails and black balusters
-
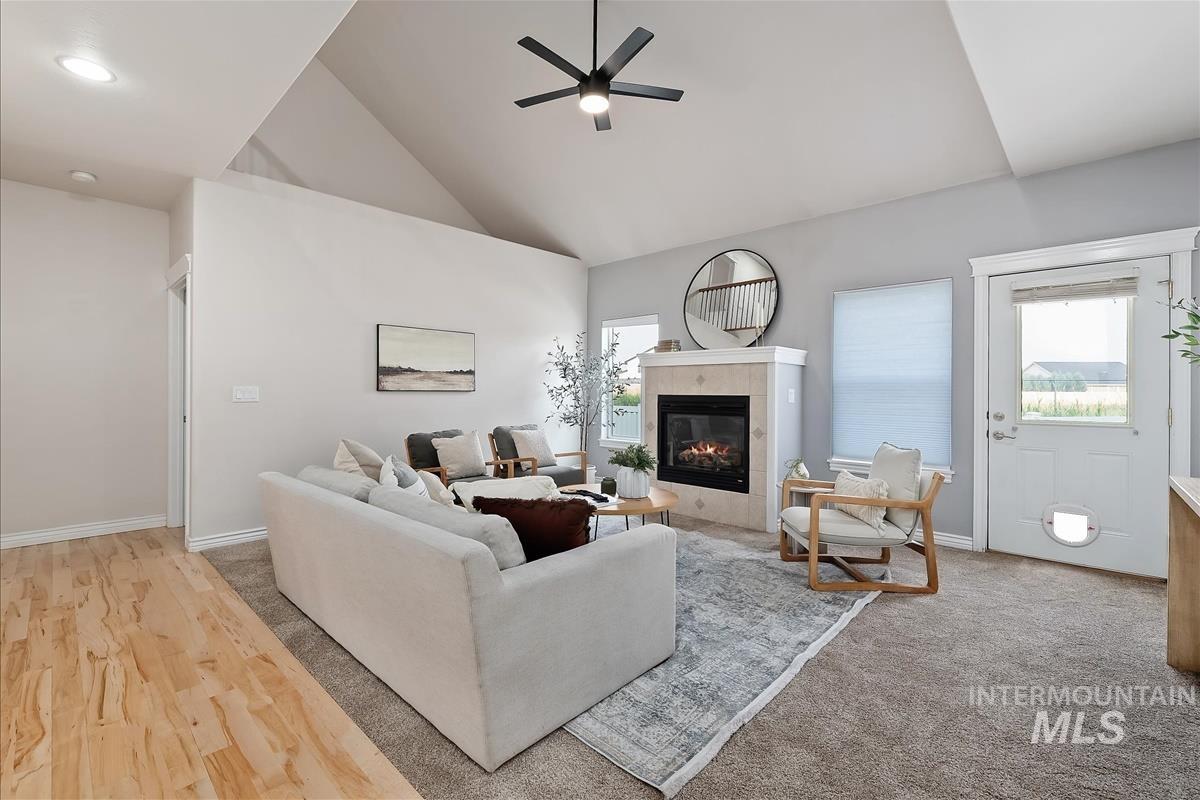
Vaulted ceilings enhance this living space featuring a fireplace with a stone surround, a ceiling fan, and recessed lighting
-
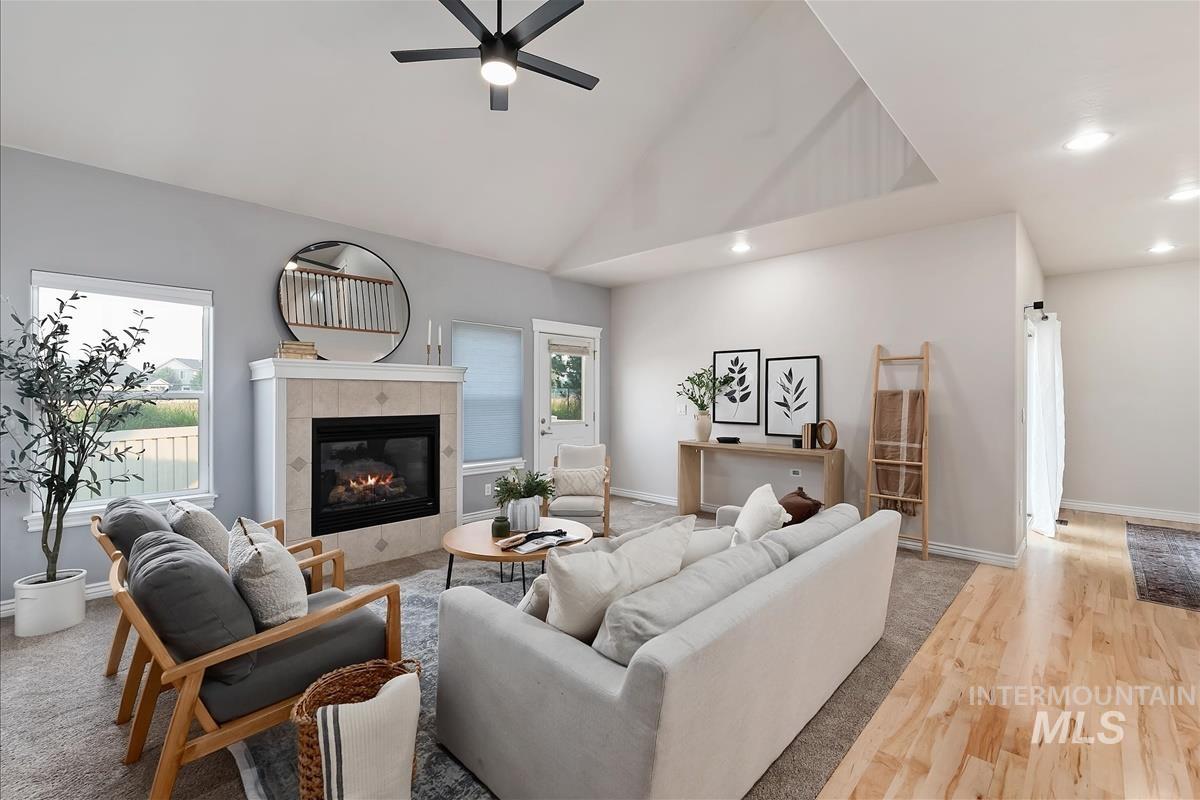
Living area featuring a tiled fireplace with mantel, two windows, and a ceiling fan
-
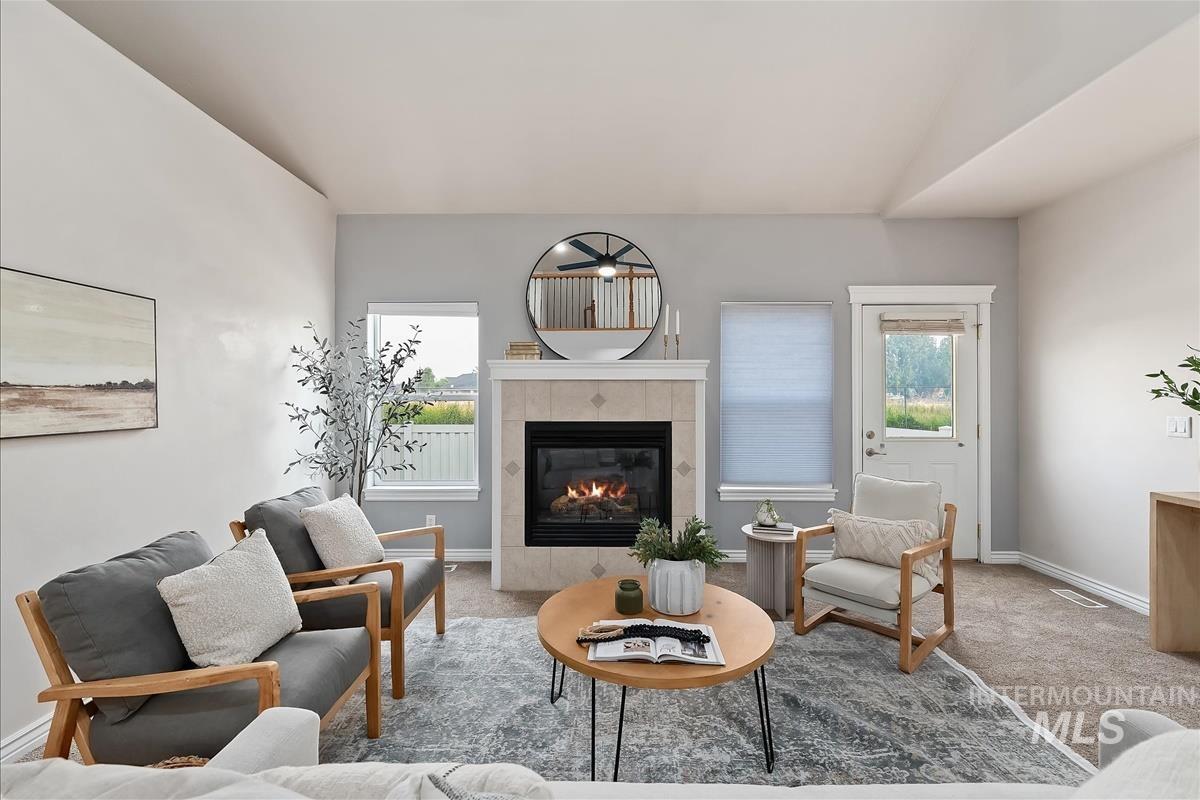
Living area featuring a tiled fireplace with mantel, vaulted ceiling, and carpeted flooring
-
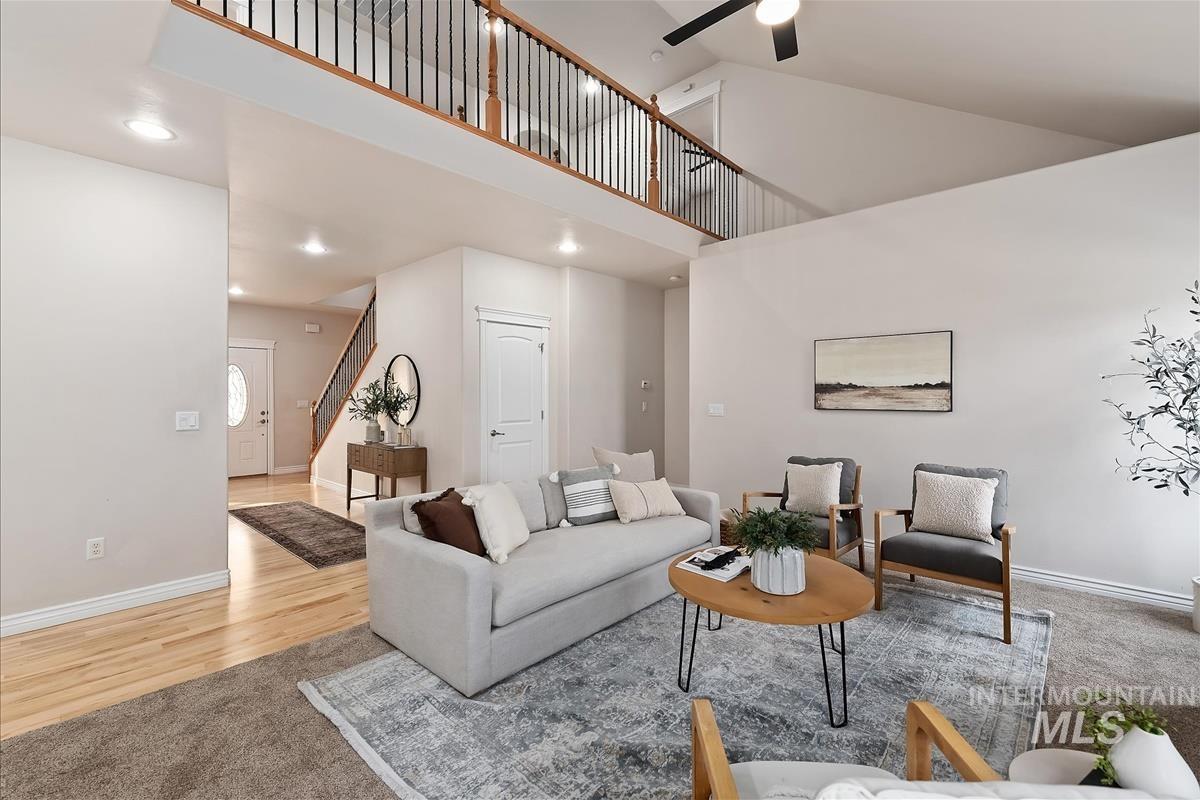
Open-concept living space featuring vaulted ceilings, a second-story balcony with metal balusters, recessed lighting, and a ceiling fan
-
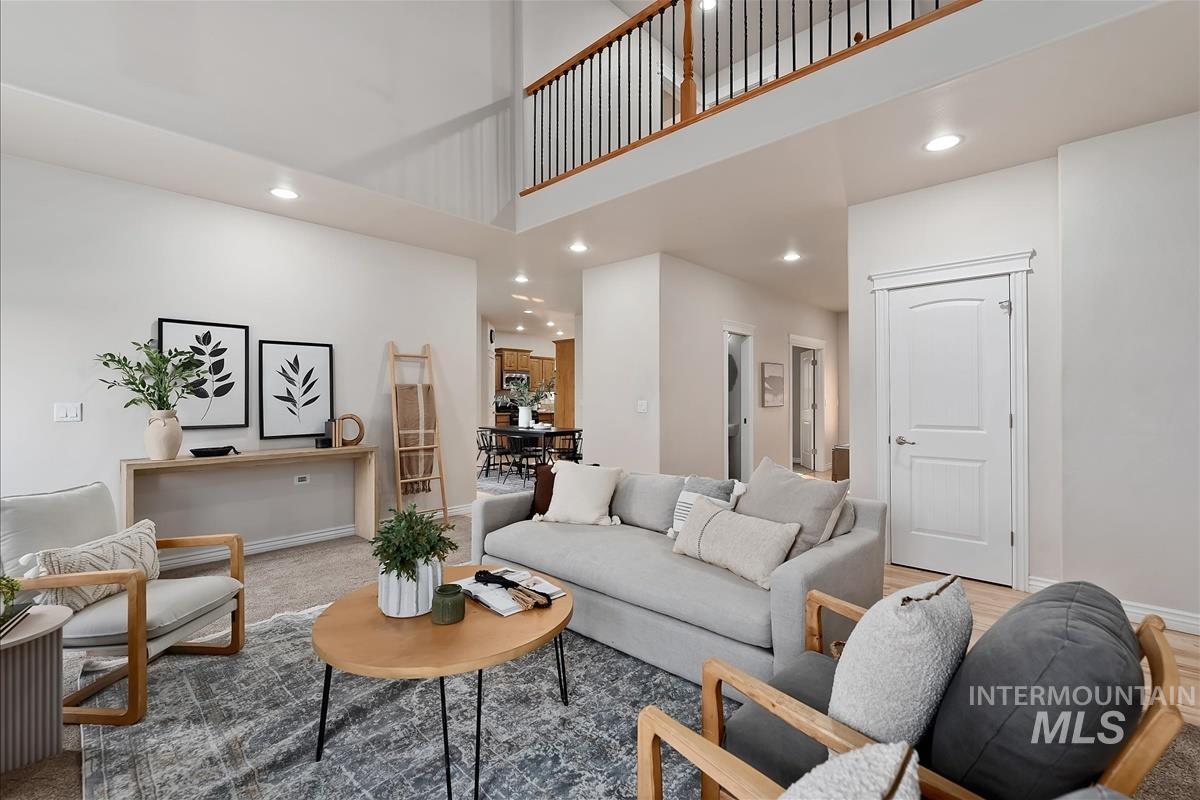
Vaulted ceilings enhance the main living space, featuring recessed lighting and a second-story interior balcony with wood handrails and black spindles
-
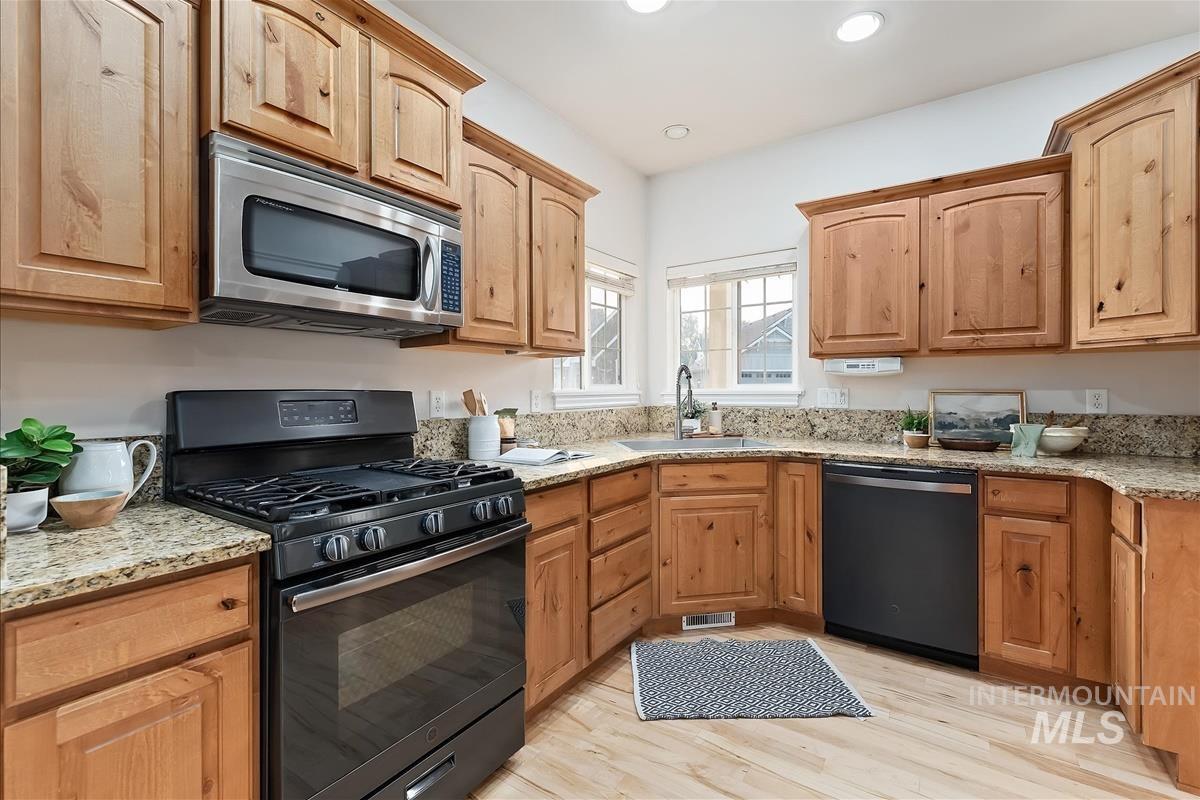
Kitchen featuring natural wood cabinetry, granite countertops, a stainless steel microwave, black gas range, and a black dishwasher
-
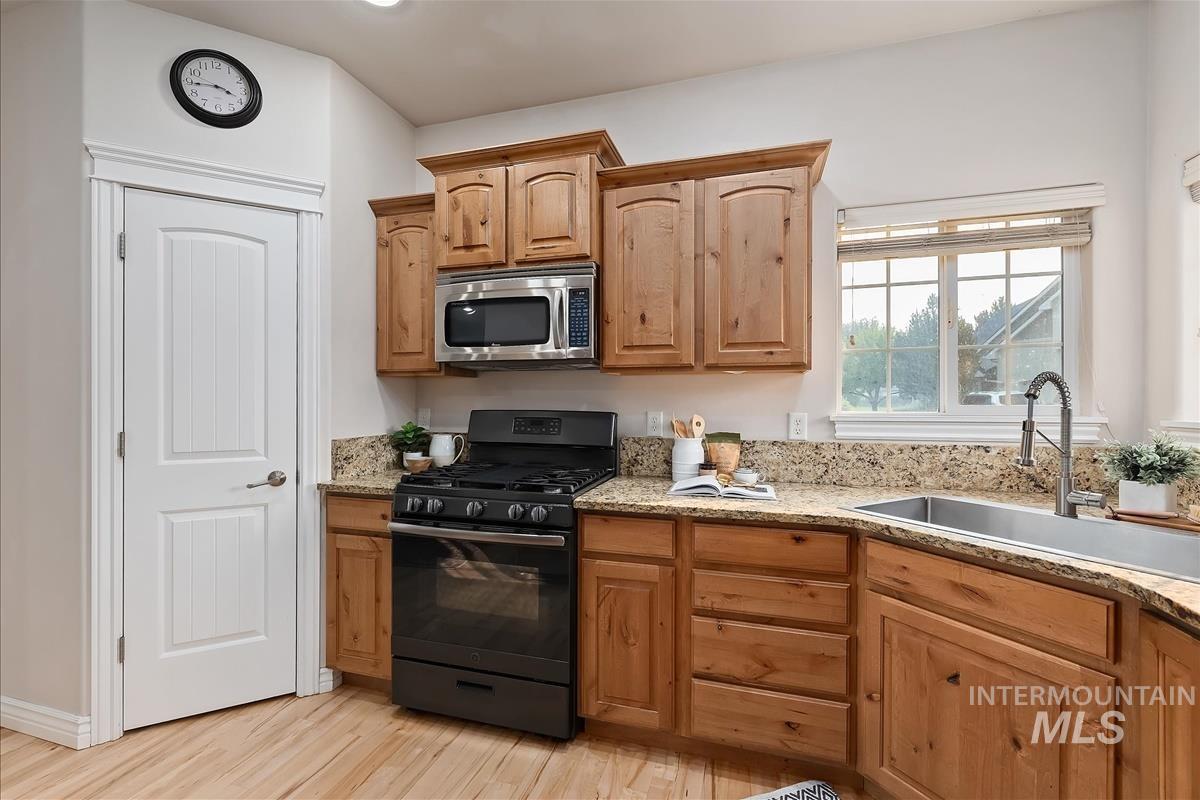
Kitchen featuring light wood cabinetry, a stainless steel microwave, black gas range, and a dual-basin stainless steel sink
-
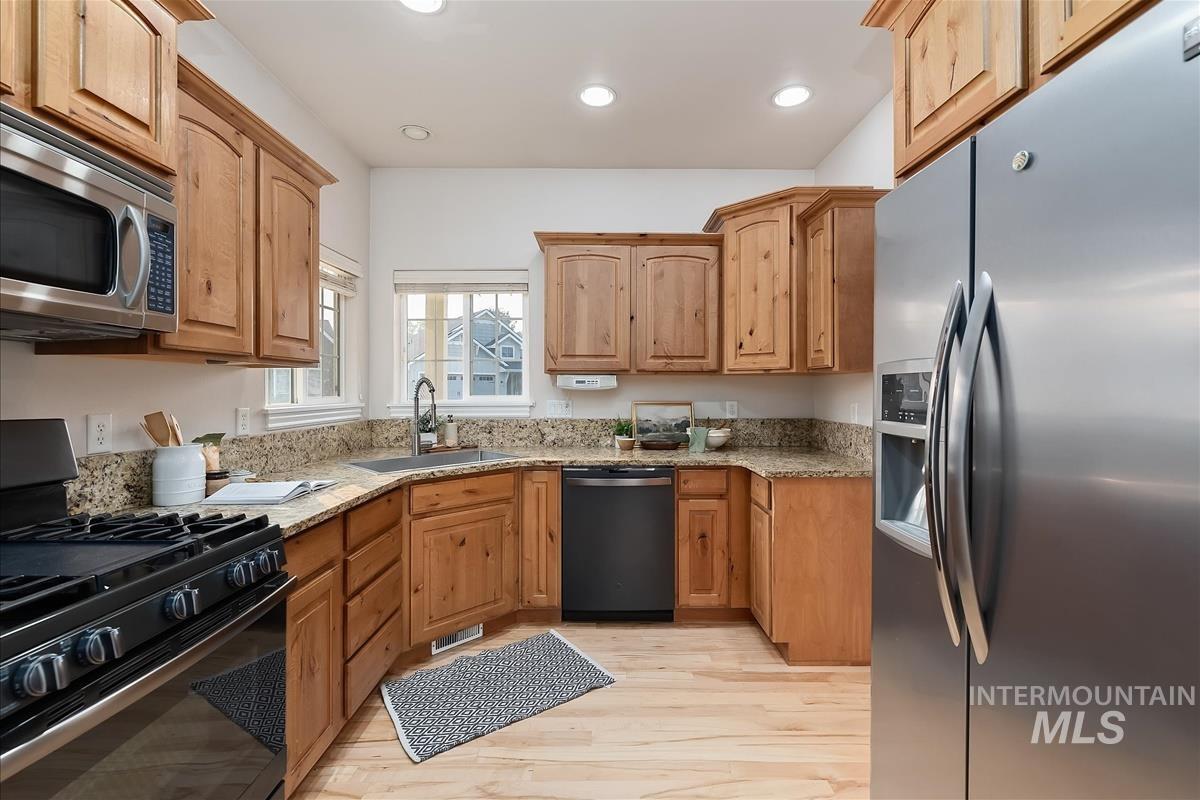
U-shaped kitchen featuring light wood cabinetry, granite countertops, and stainless steel appliances
-
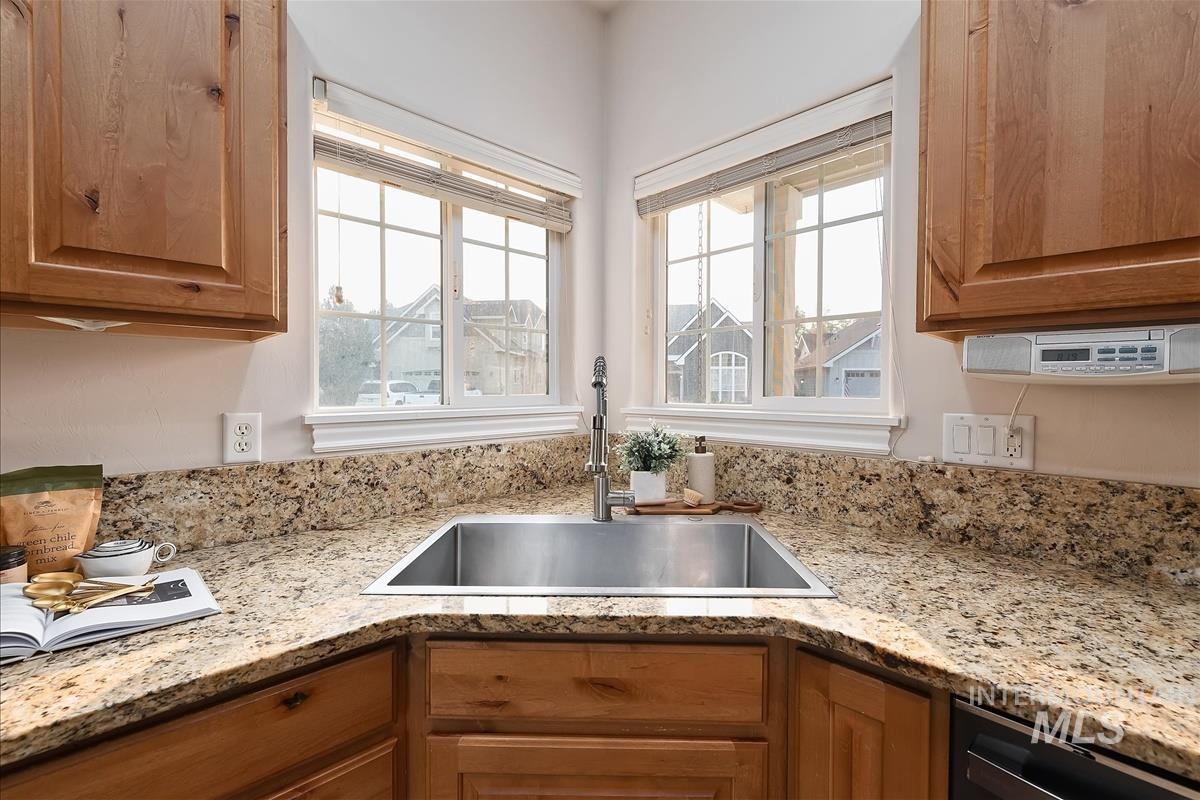
Corner kitchen sink with a stainless steel basin, dual pane windows, light wood cabinetry, and speckled light-toned countertops
-
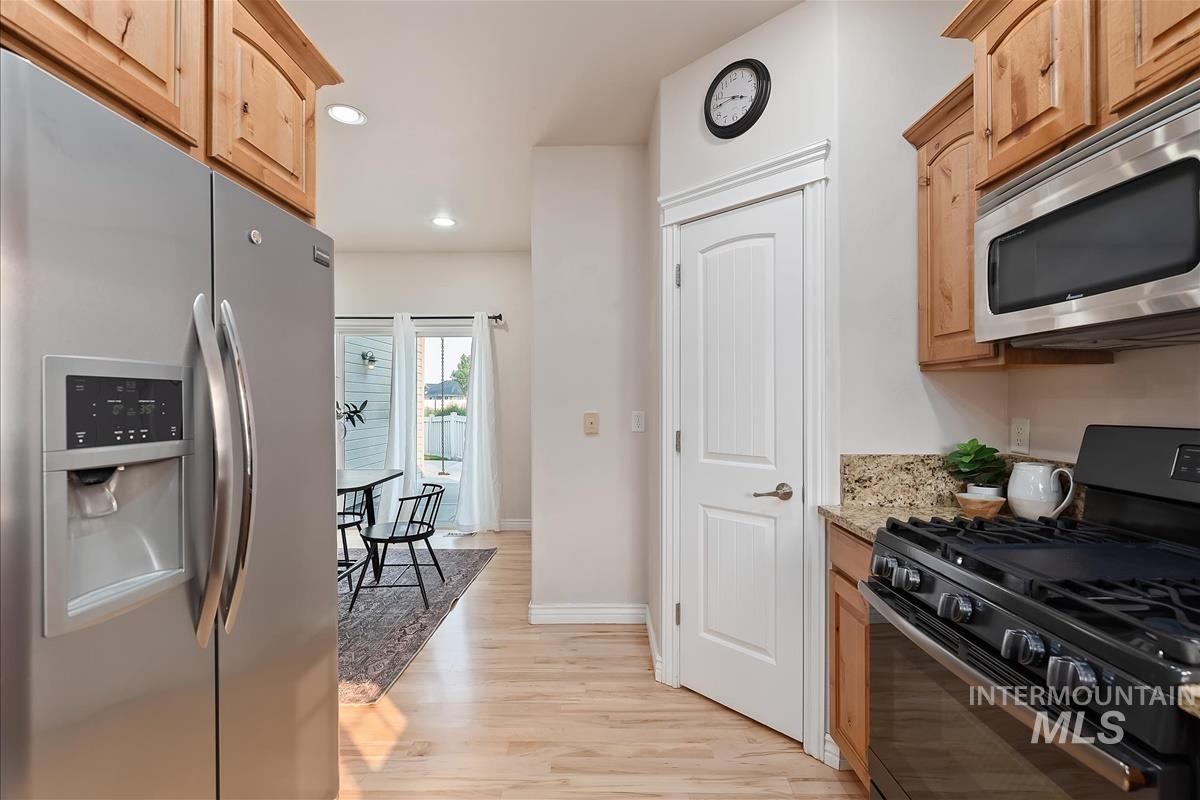
Kitchen featuring stainless steel appliances, wood-finish cabinetry, light stone countertops, and recessed lighting
-
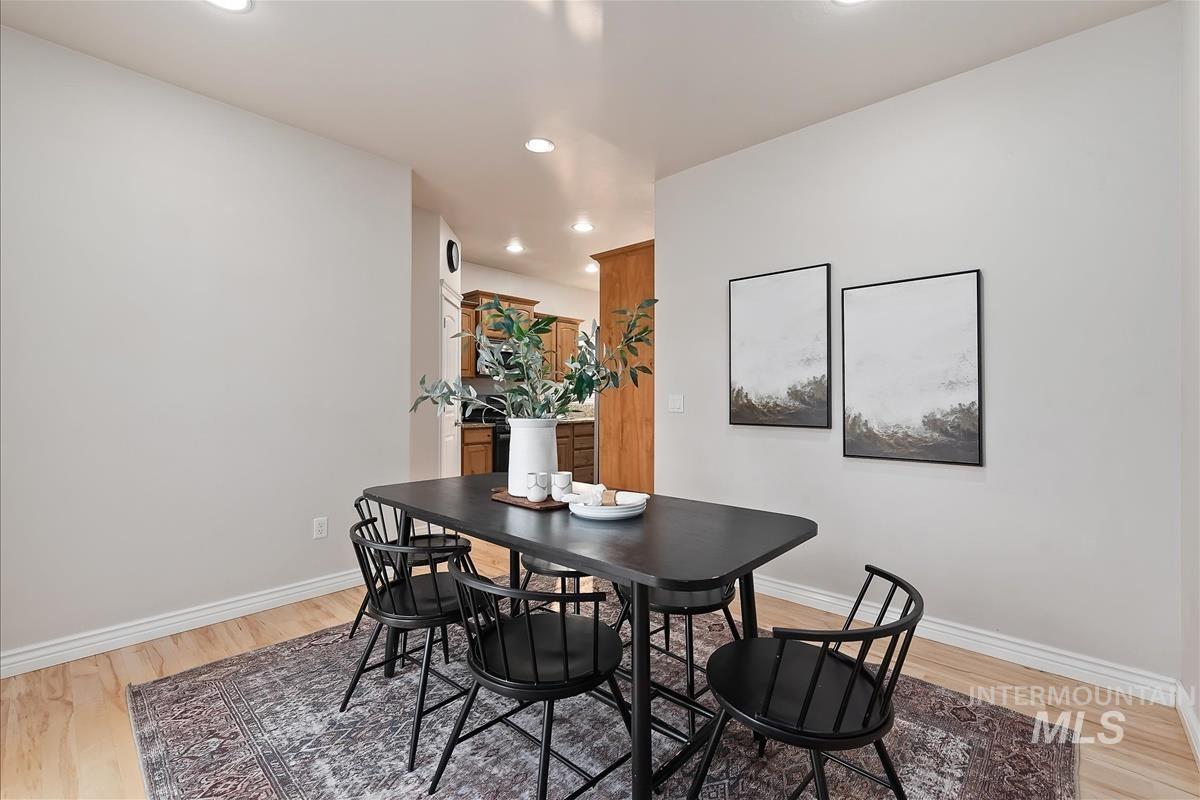
Dining area featuring wood-finish flooring, recessed lighting, and a view into the kitchen with wood cabinetry
-
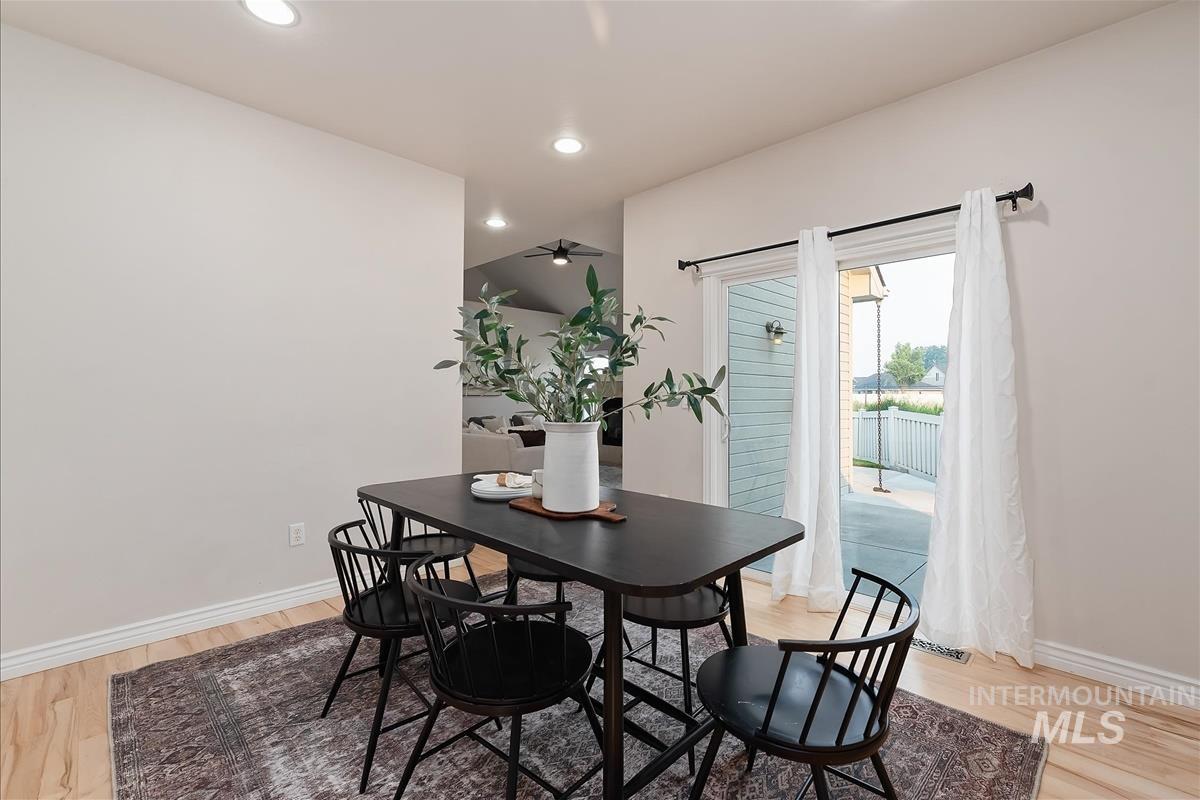
Dining area with recessed lighting, light wood-finish flooring, and white baseboards
-
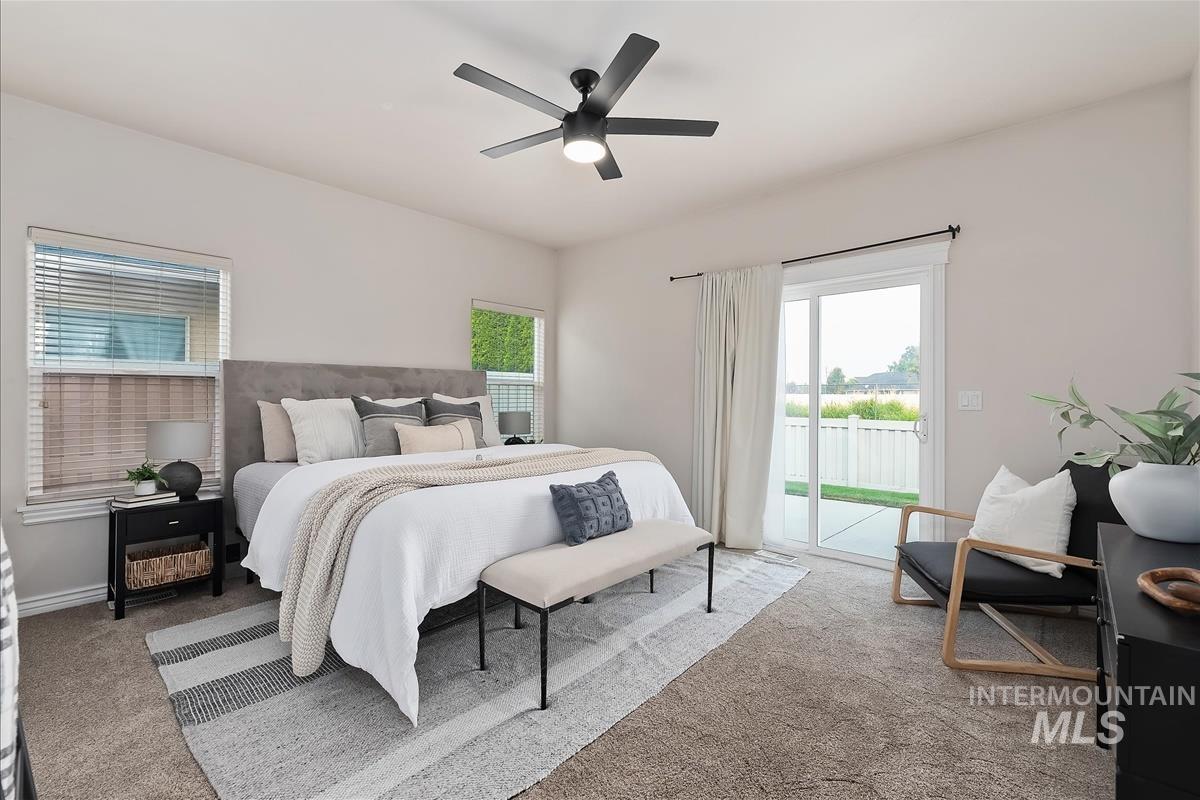
Bedroom featuring a ceiling fan with integrated lighting, multiple windows with blinds, and a glass sliding door providing outdoor access
-
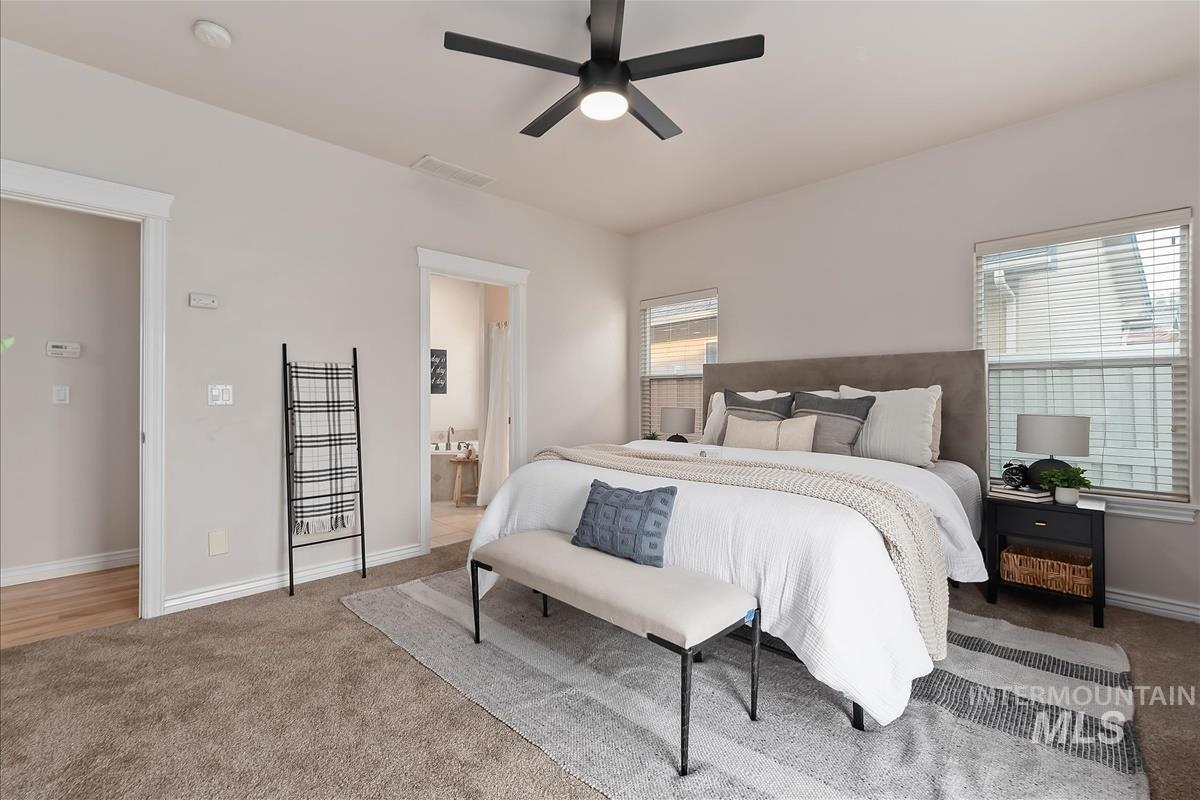
Carpeted bedroom featuring a black ceiling fan with integrated lighting, two windows with blinds, and white trim throughout
-
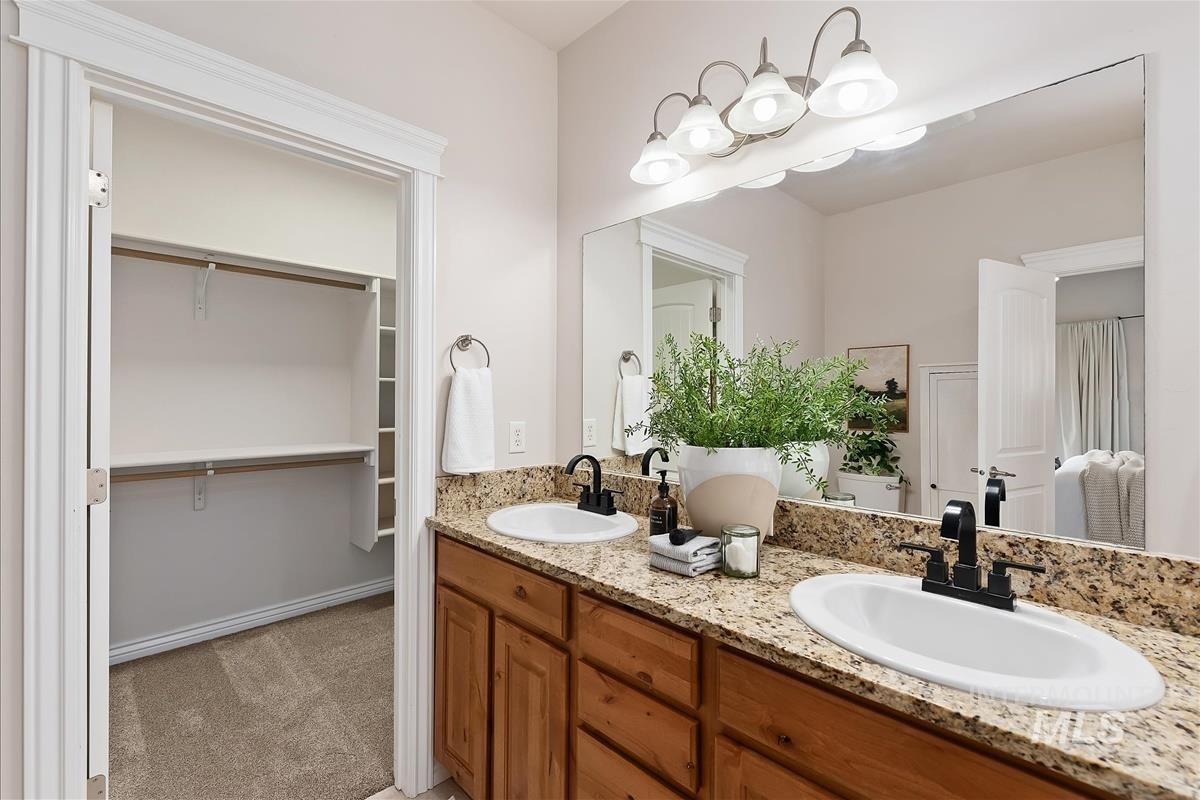
Double vanity with light-toned countertop, dual undermount sinks, and matte black fixtures
-
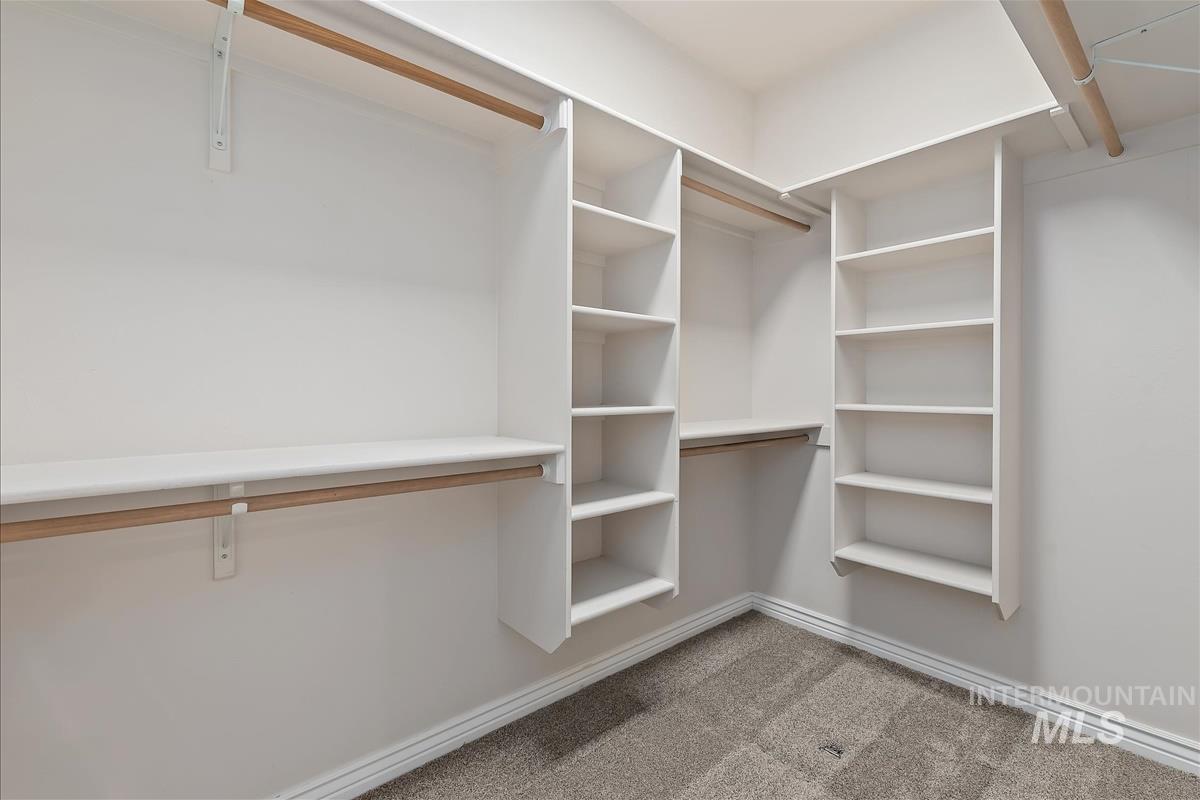
Spacious closet featuring white built-in shelving, multiple hanging rods, and grey carpeting
-
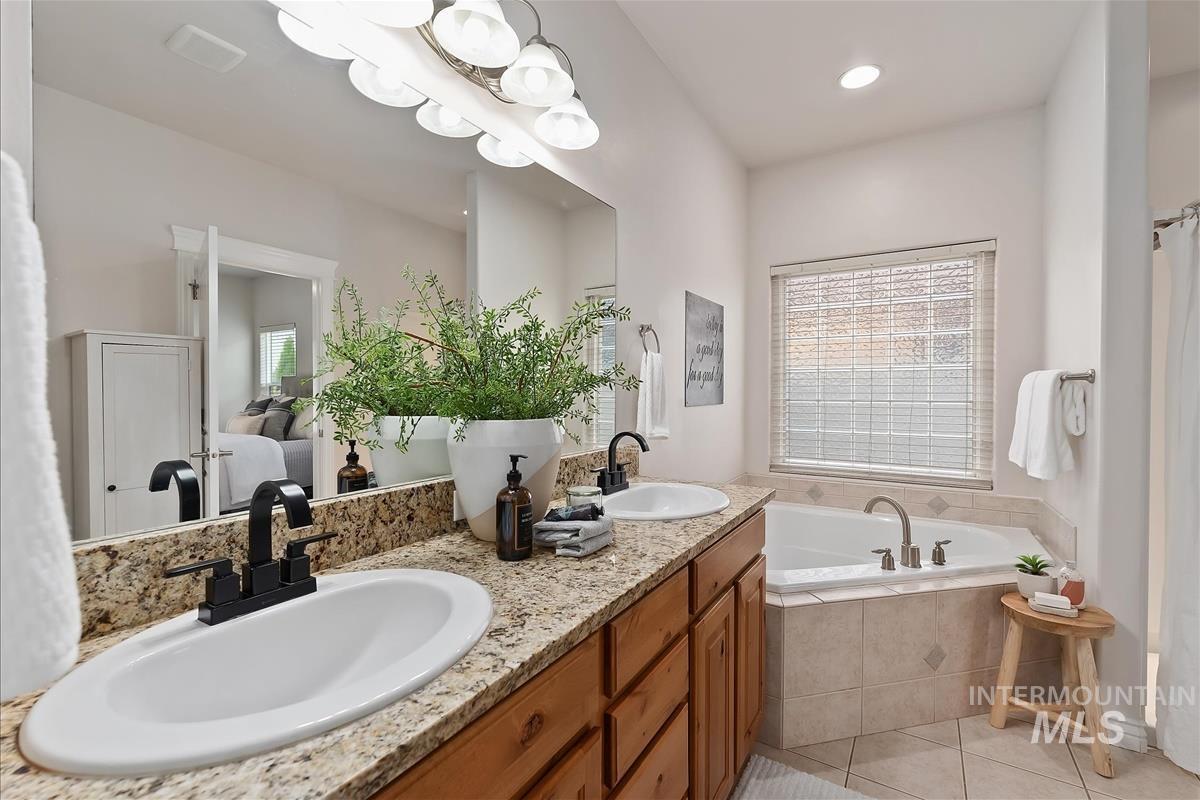
Dual vanity with granite-style countertop and wood cabinetry
-
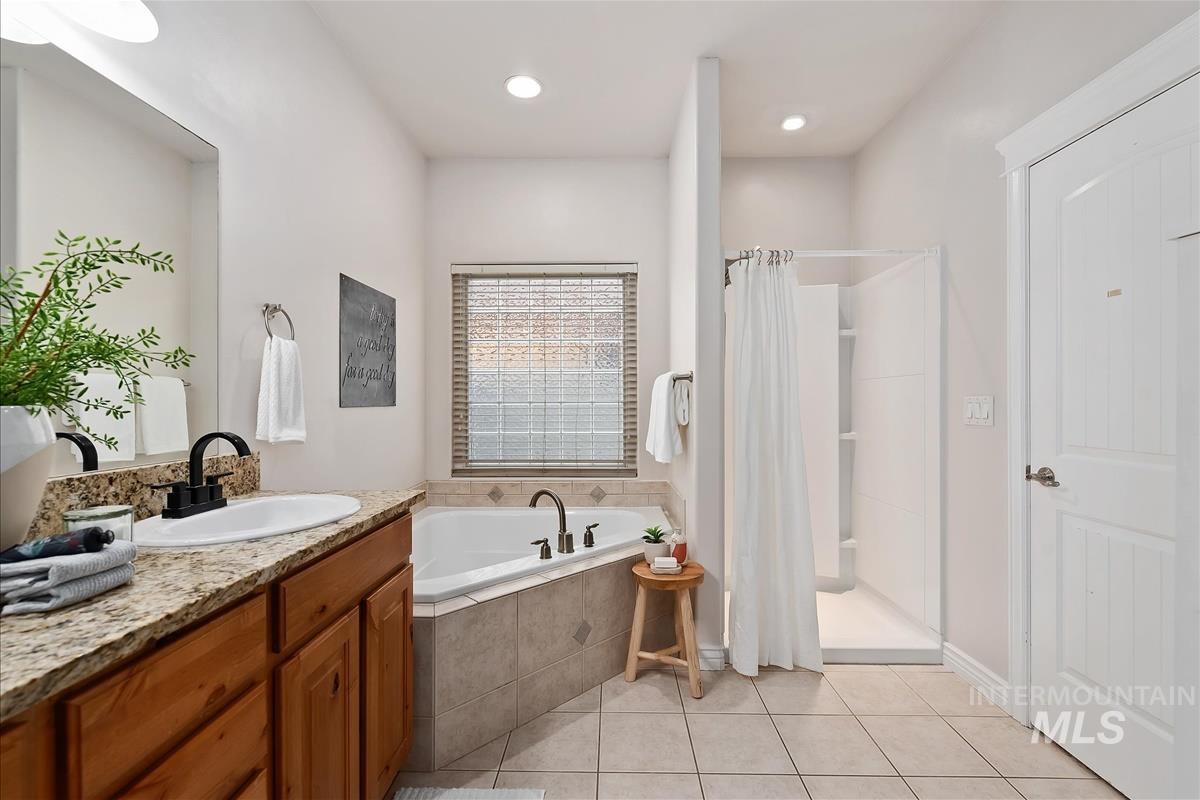
Bathroom featuring a corner soaking tub, a separate standing shower, a vanity with a stone countertop, wood-finish cabinetry, and tiled flooring
-
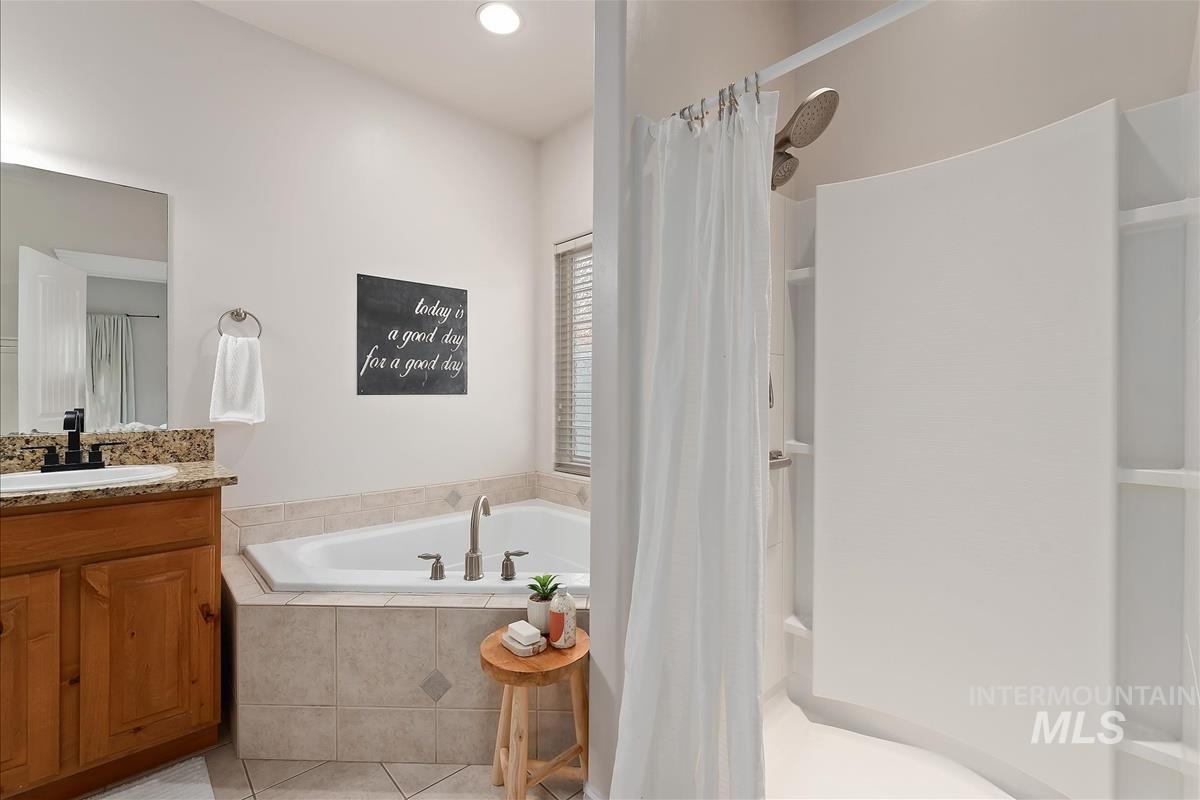
Bathroom featuring a corner soaking tub with tile surround, a built-in shower stall, a single vanity with stone-finish countertop, and wood-finish cabinetry
-
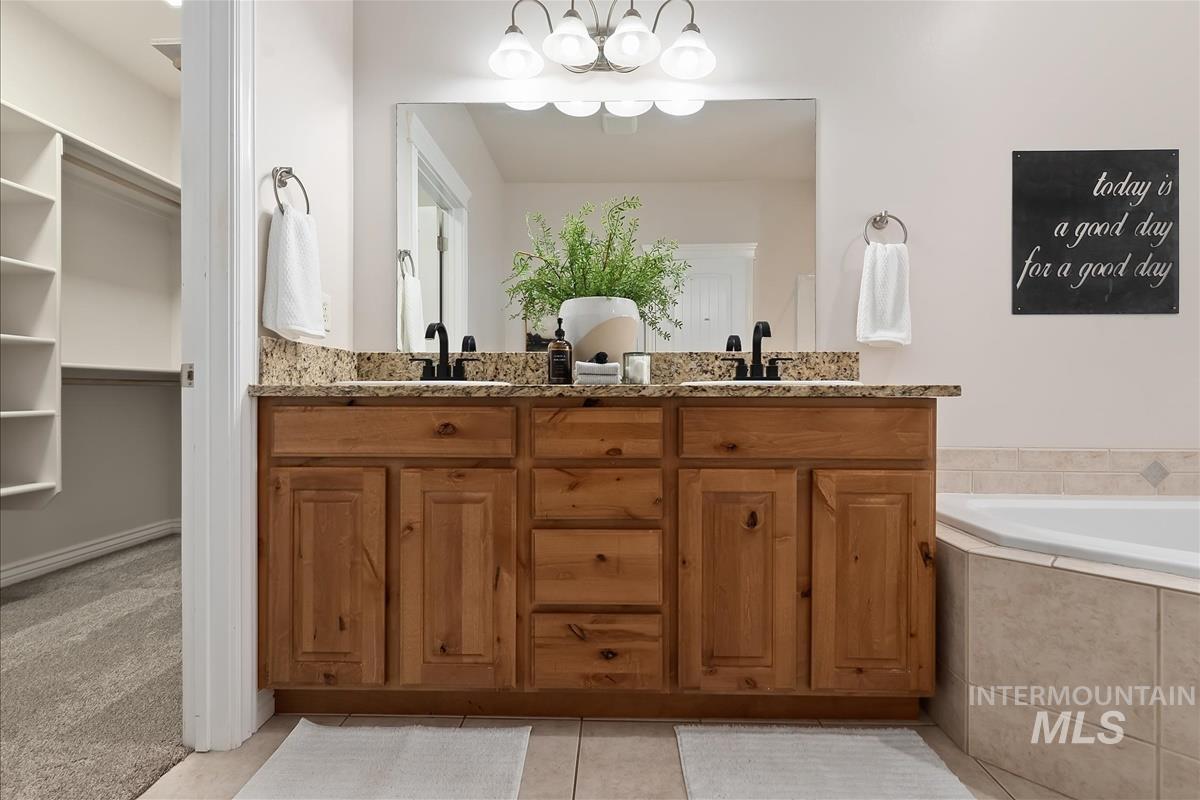
Double vanity with granite-style countertop, wood-finish cabinetry, and dual matte black faucets
-
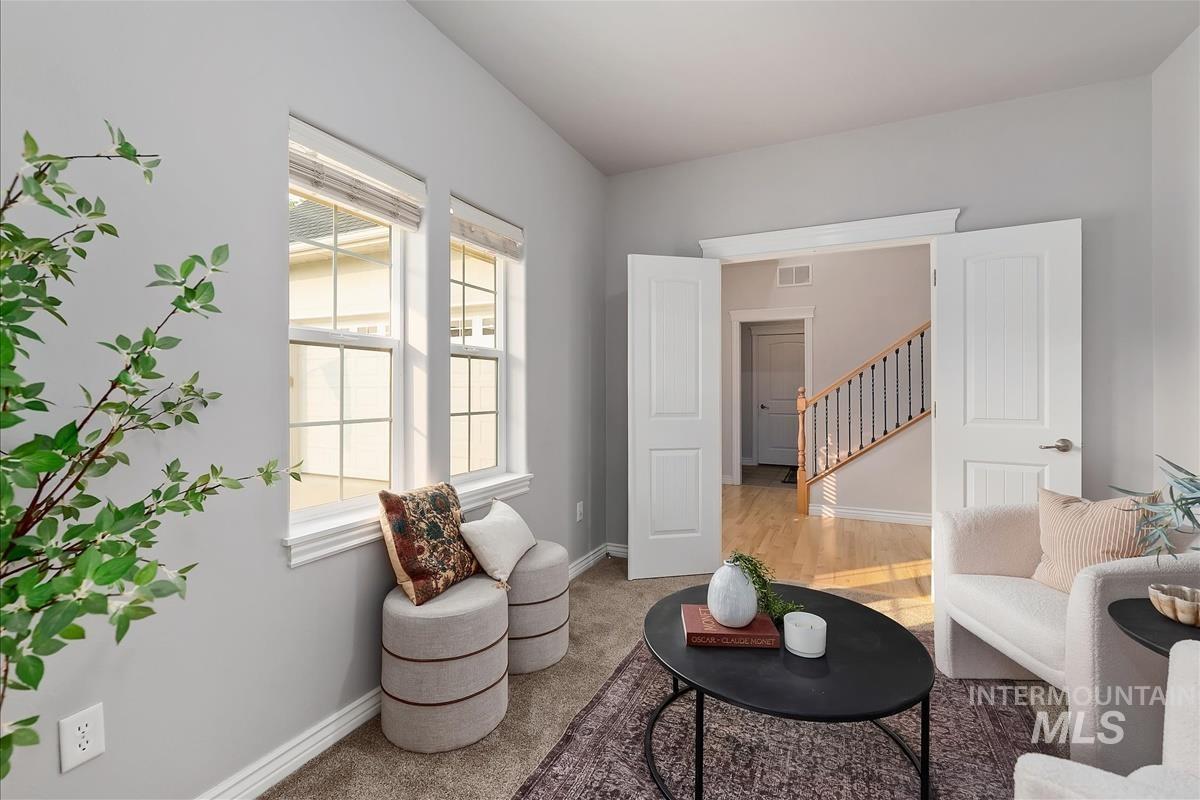
Carpeted room featuring two large windows, double panel doors with transom-style trim, and a decorative area rug
-
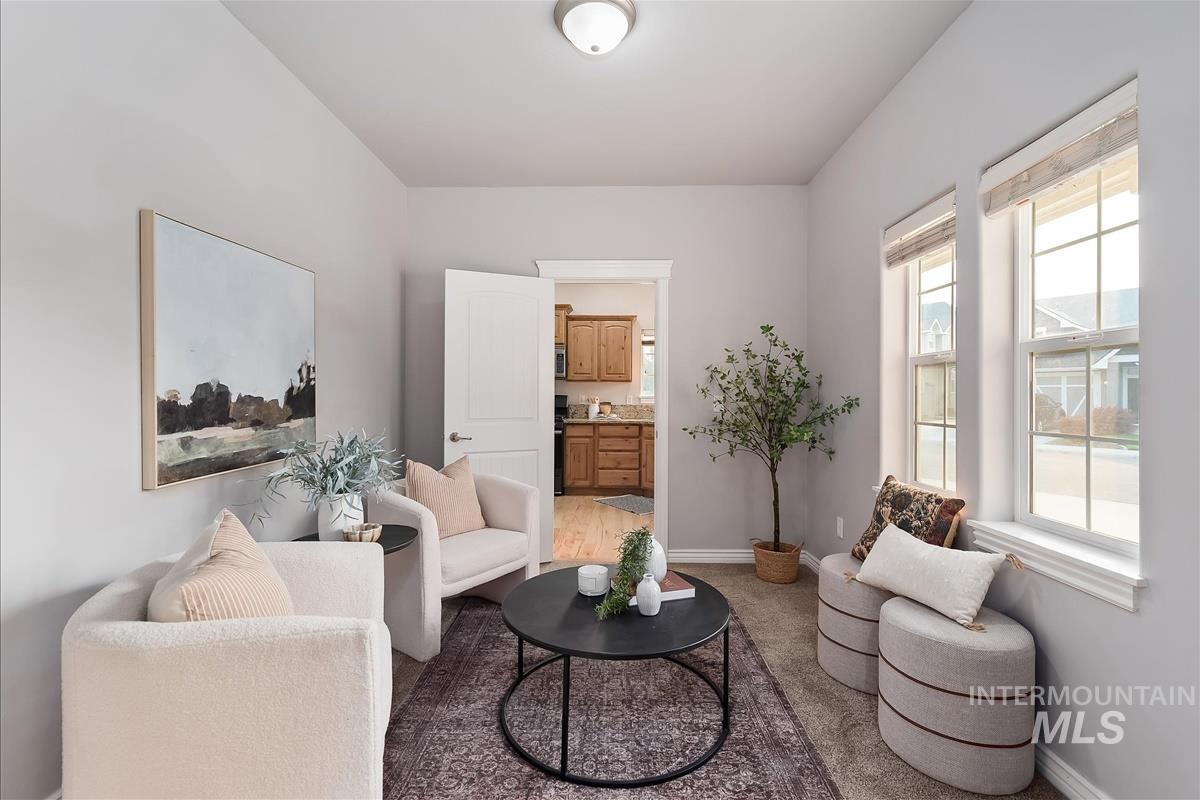
Neutral-toned living area featuring carpet flooring, two double-hung windows with window treatments, and a ceiling-mounted light fixture
-
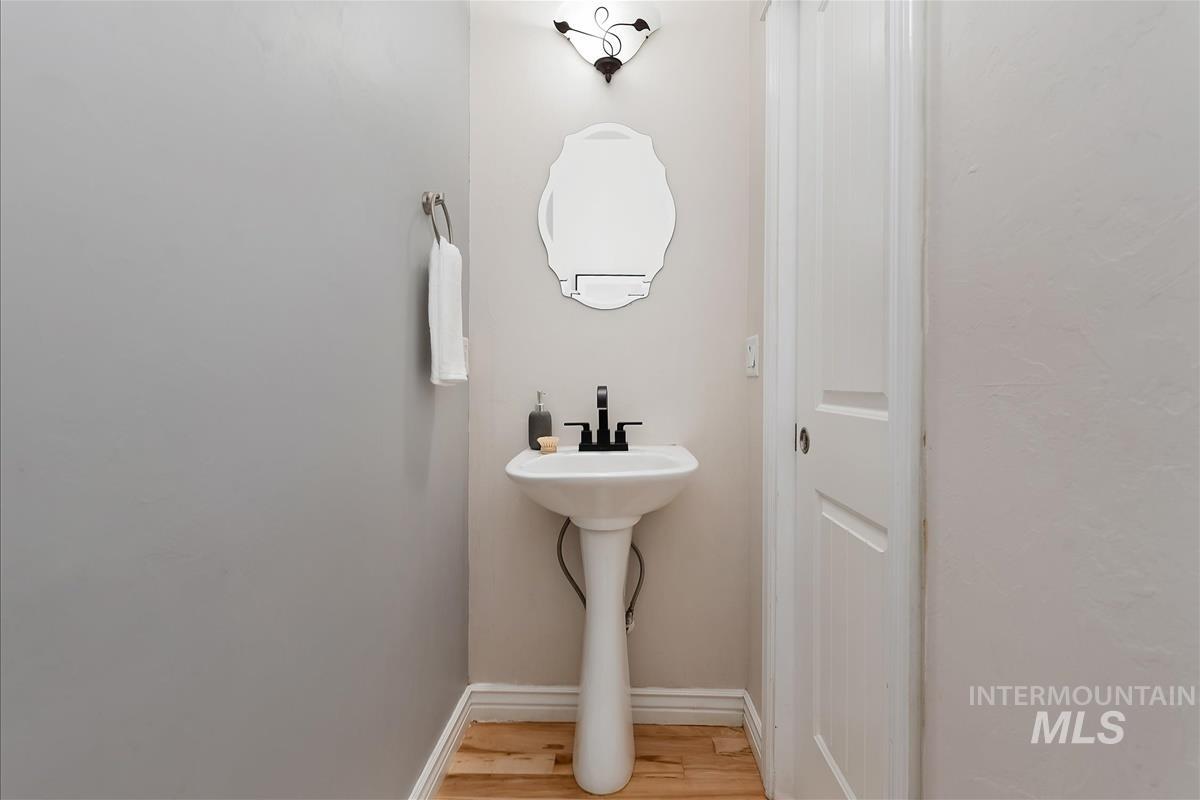
Pedestal sink with matte black faucet, wall sconce lighting, decorative mirror, and wood-finish flooring
-
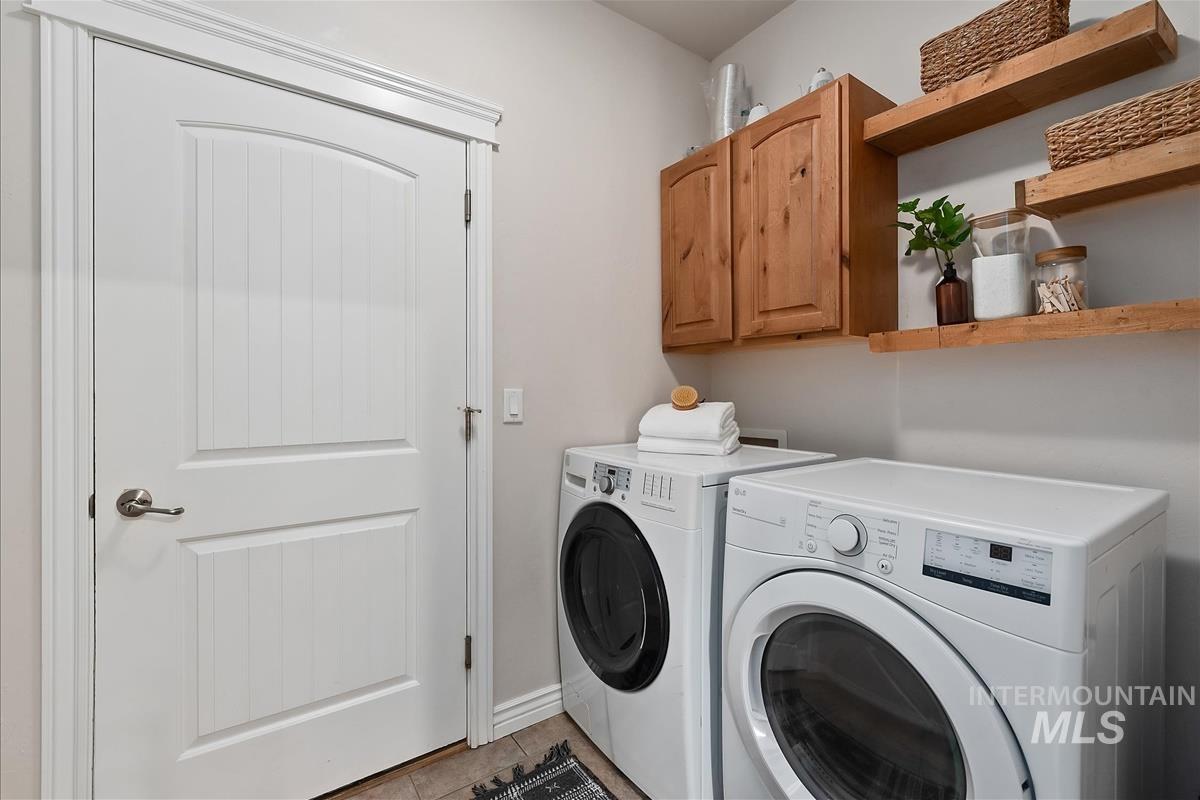
Dedicated laundry space featuring side-by-side appliances, built-in wood cabinetry, and open wood shelving
-
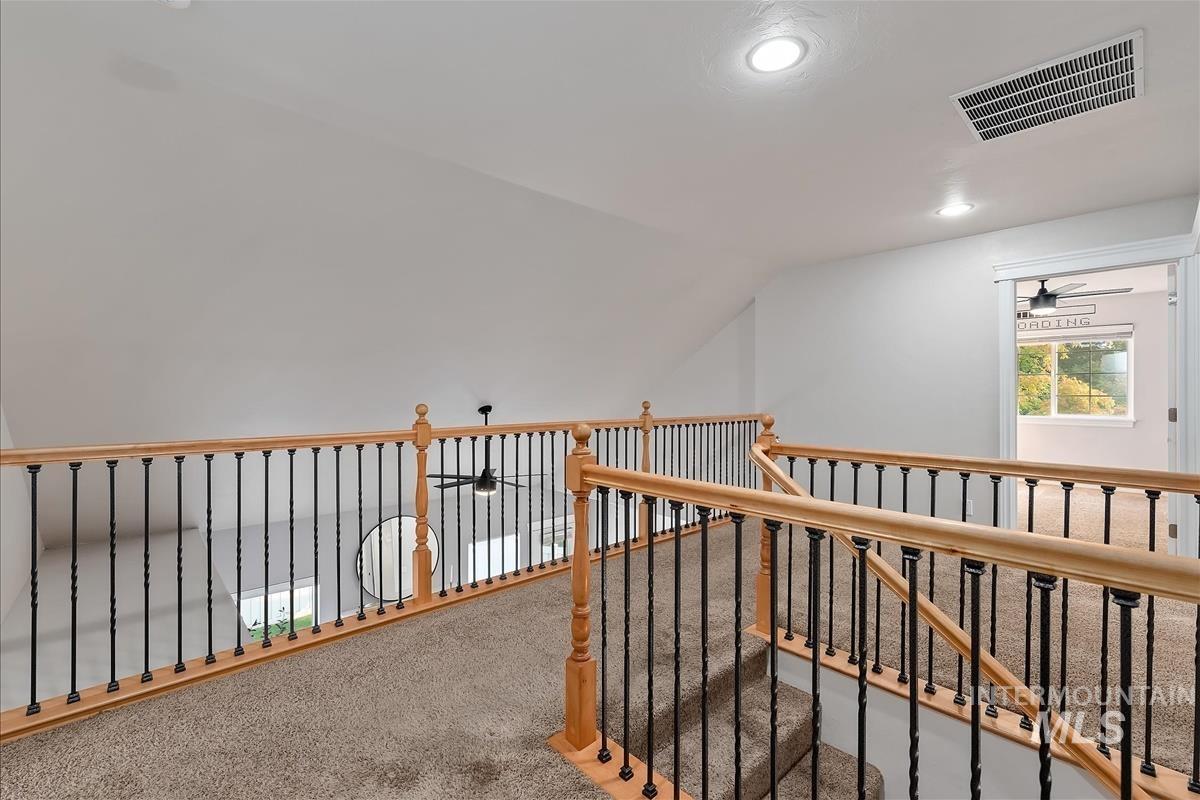
Upper-level landing featuring carpeted flooring and an open railing with wood handrails and black metal spindles
-
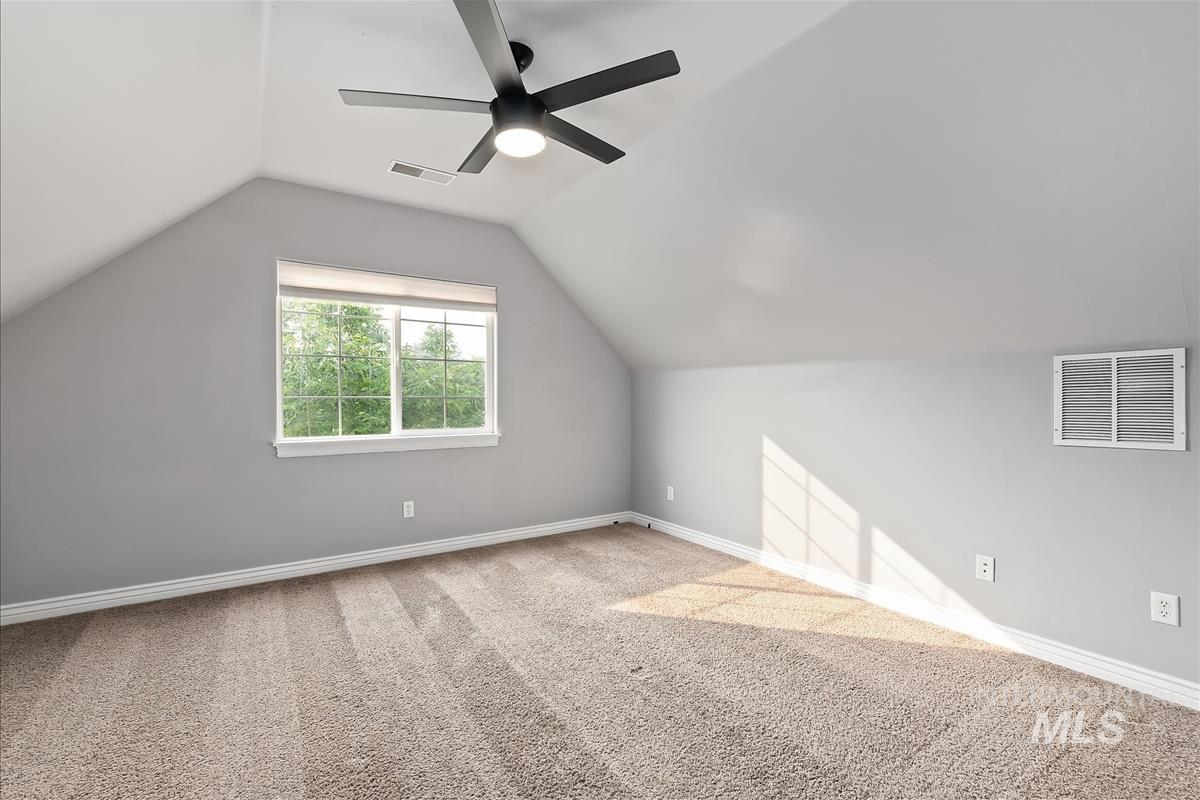
Carpeted room featuring a window with exterior tree views, a ceiling fan with integrated lighting, sloped ceiling details, and a neutral color palette
-
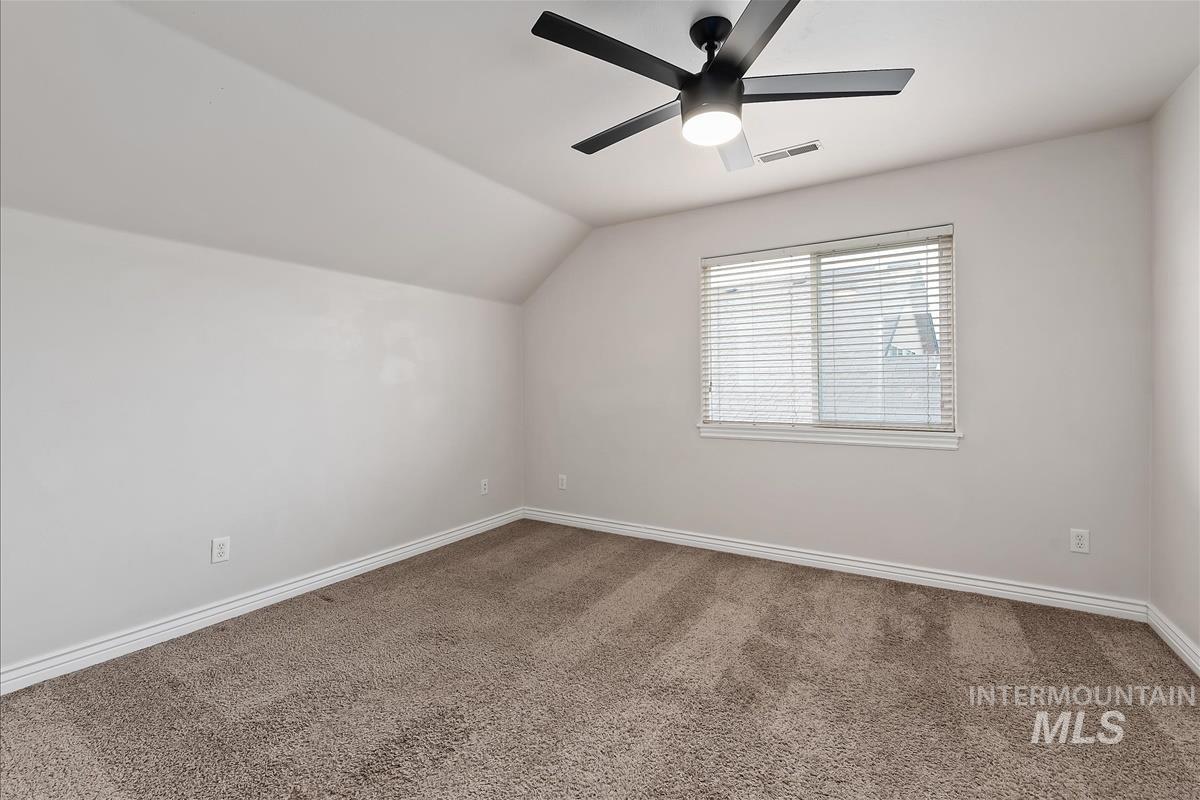
Room featuring sloped ceilings, neutral wall tones, and plush carpet flooring
-
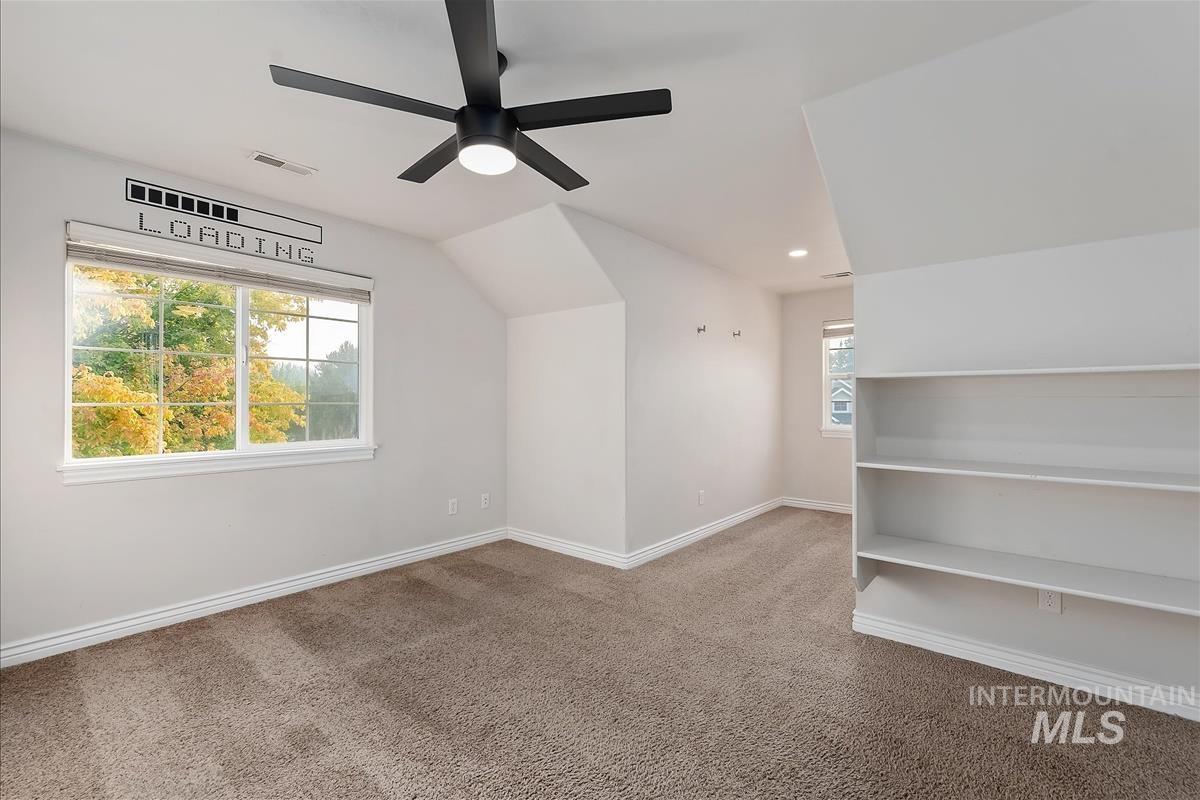
Carpeted room featuring a large window, built-in shelving, a ceiling fan with integrated lighting, and recessed ceiling lights
-
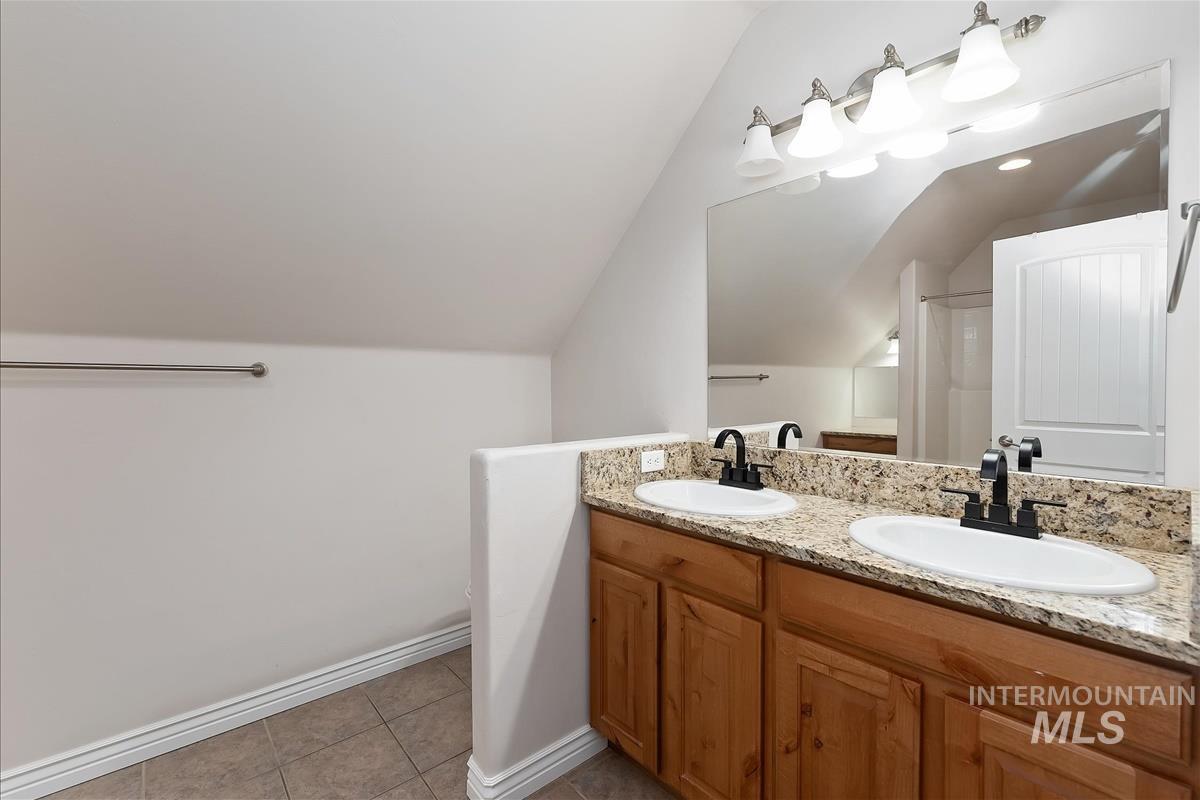
Dual vanity with granite countertop and undermount sinks
-
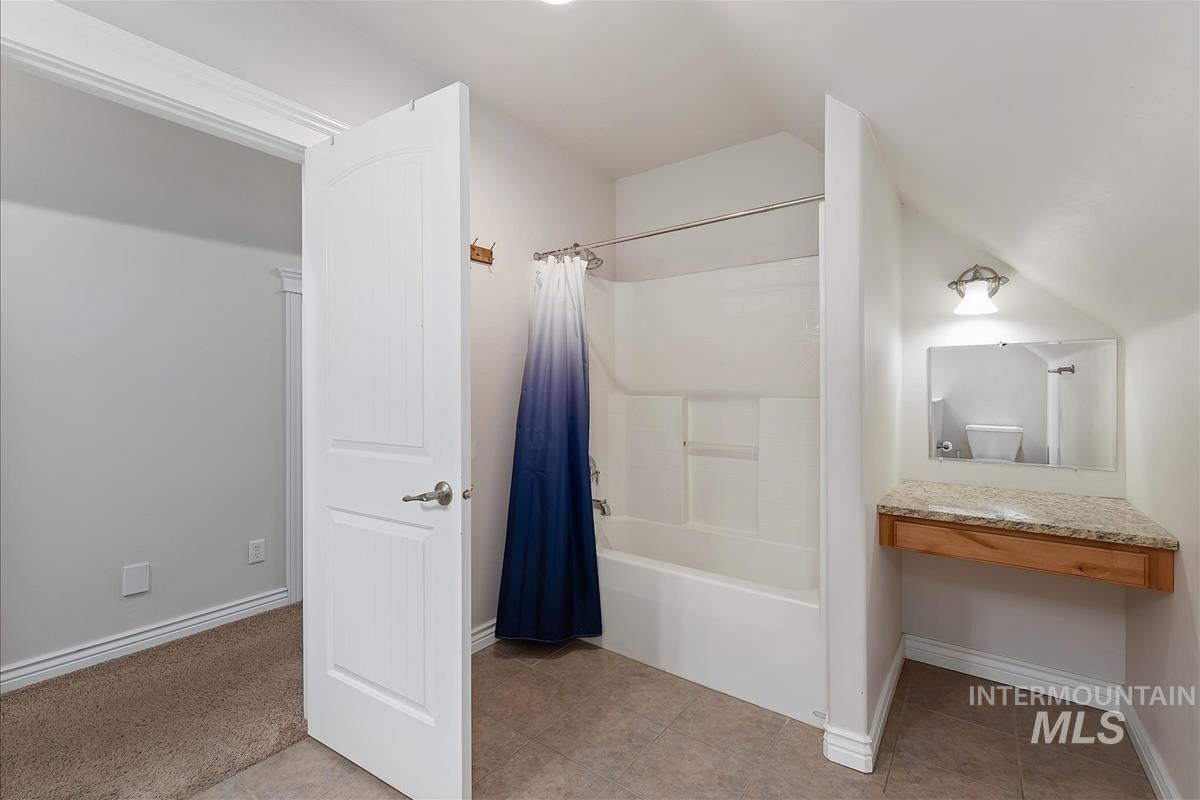
Alcove bathroom featuring a bathtub with shower, tiled flooring, wood-finish floating vanity with stone-look countertop, and overhead lighting
-
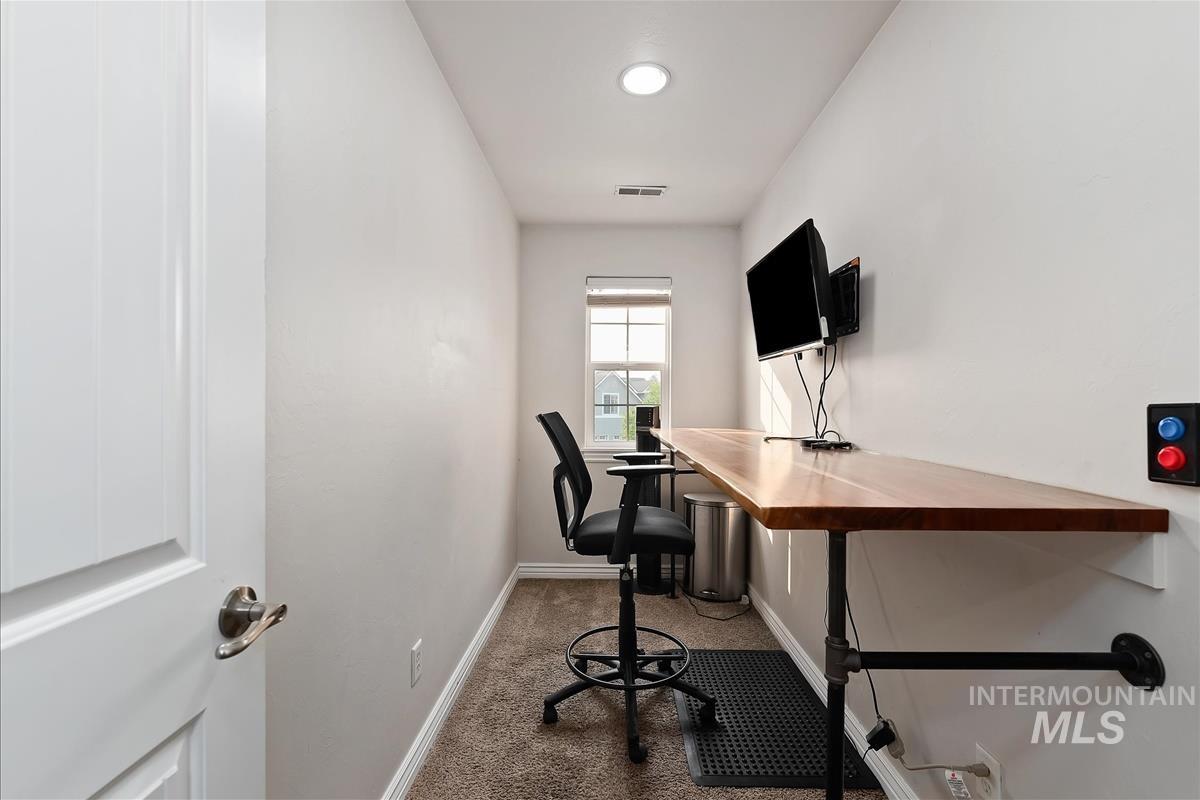
Dedicated workspace featuring a built-in wood-finish desk, recessed lighting, and a window with blinds
-
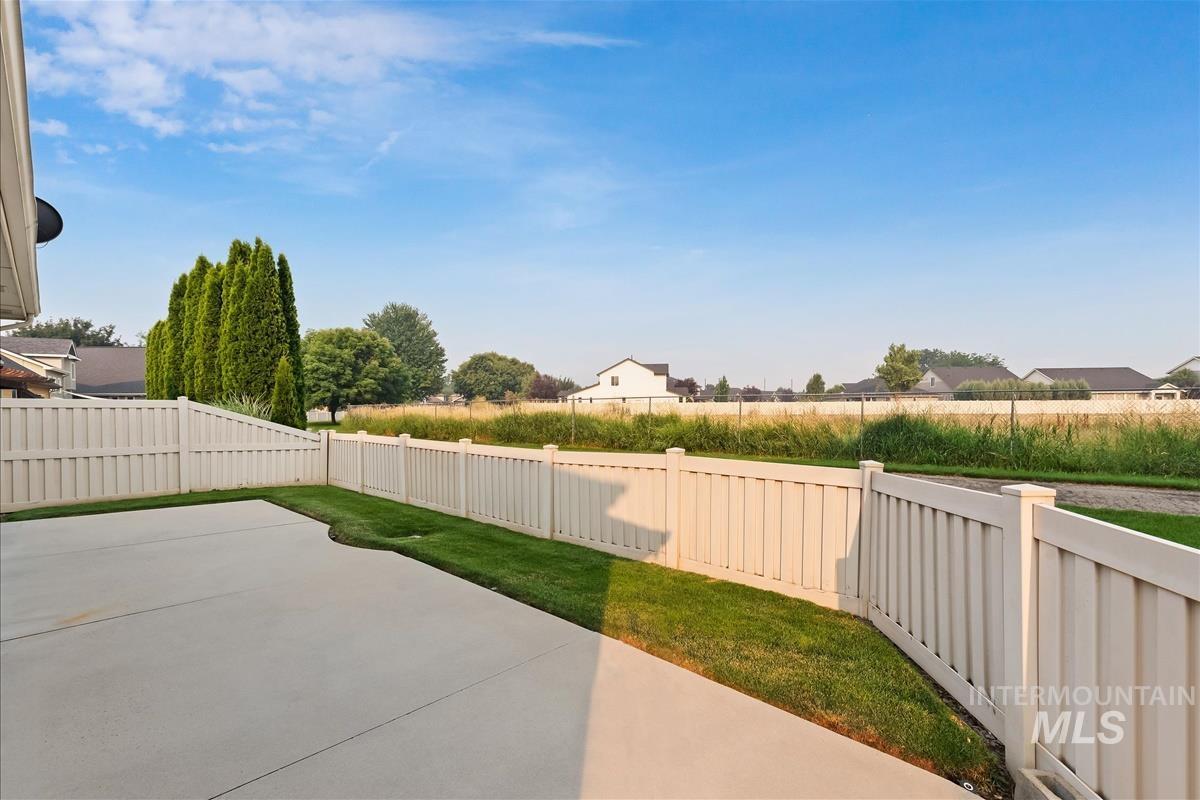
Concrete patio with perimeter landscaping and a vinyl privacy fence
-
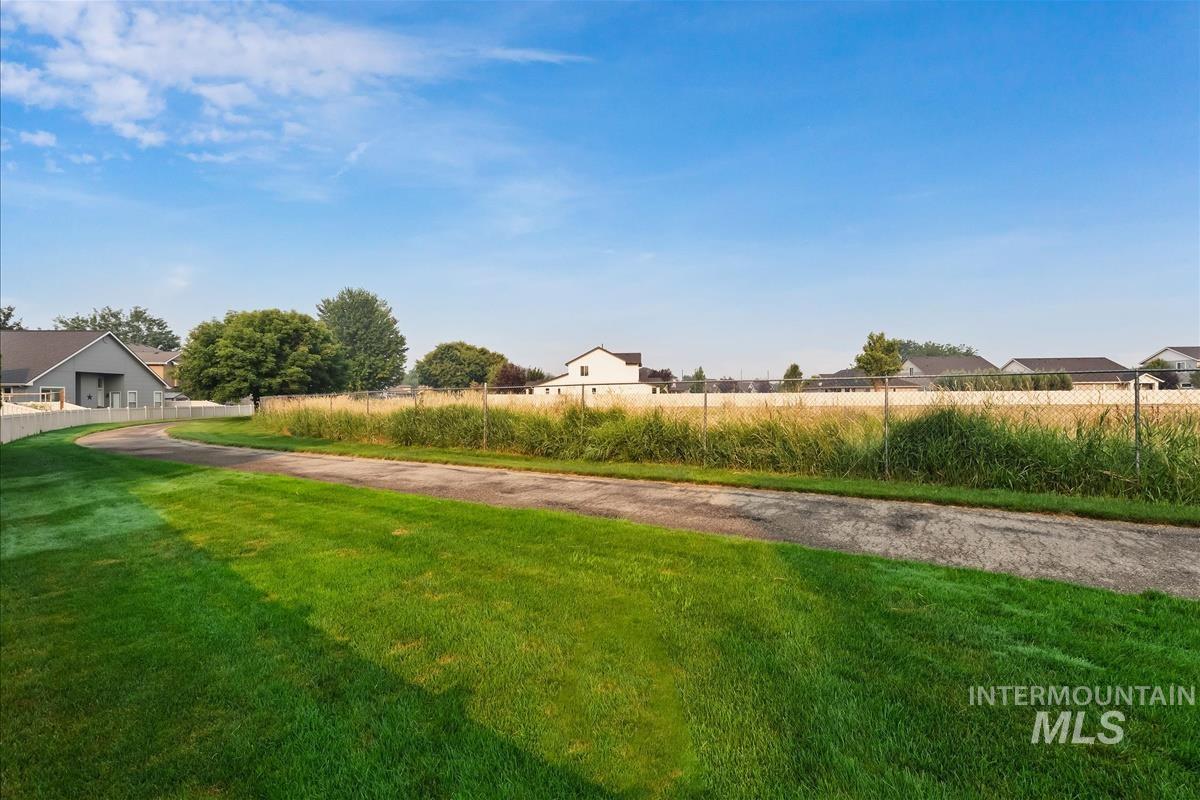
Expansive green lawn with a paved pathway, bordered by a white privacy fence and a chain link fence
-
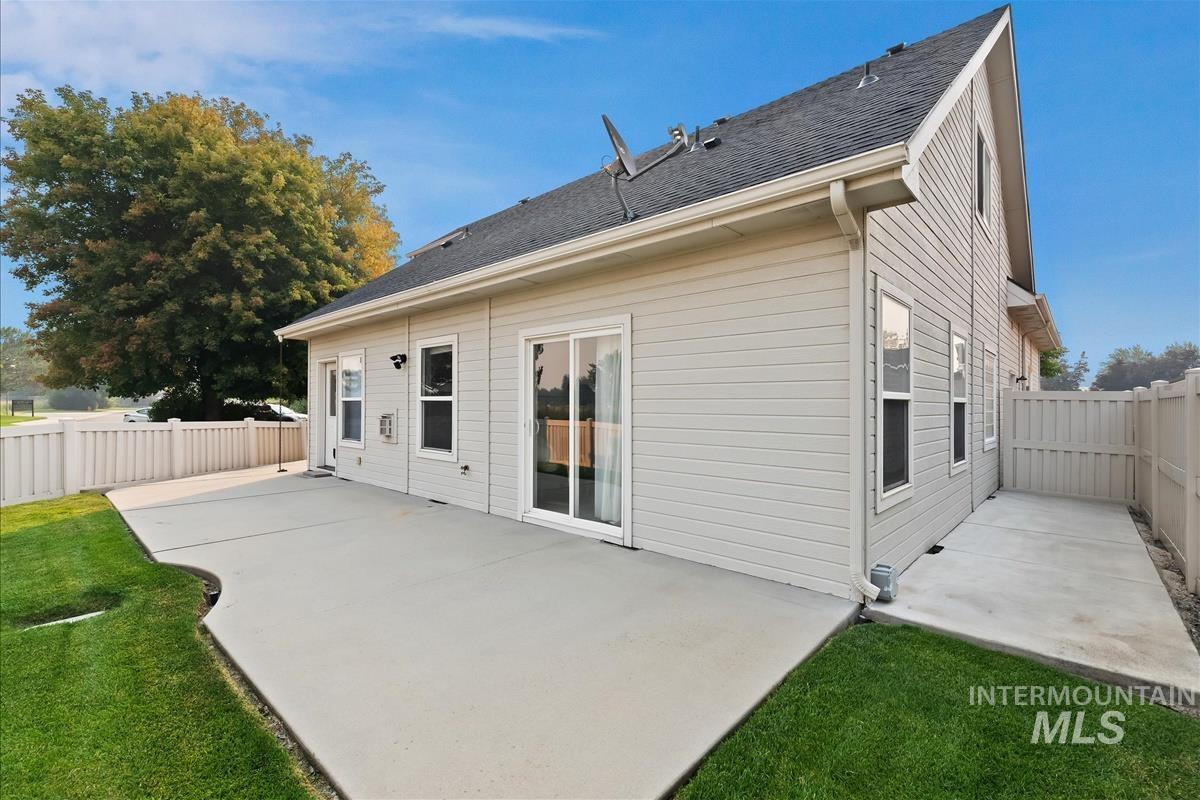
Spacious outdoor patio with direct access to the interior
-
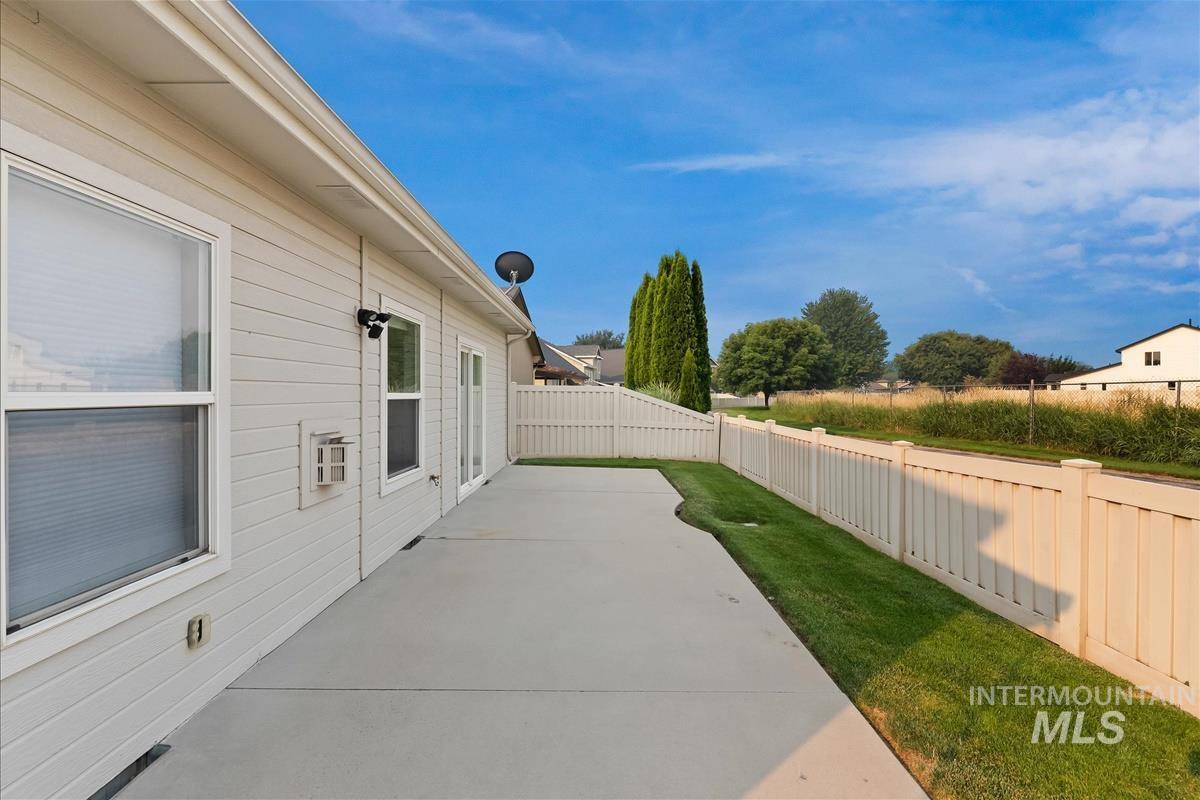
Expansive concrete patio with a full privacy fence
-
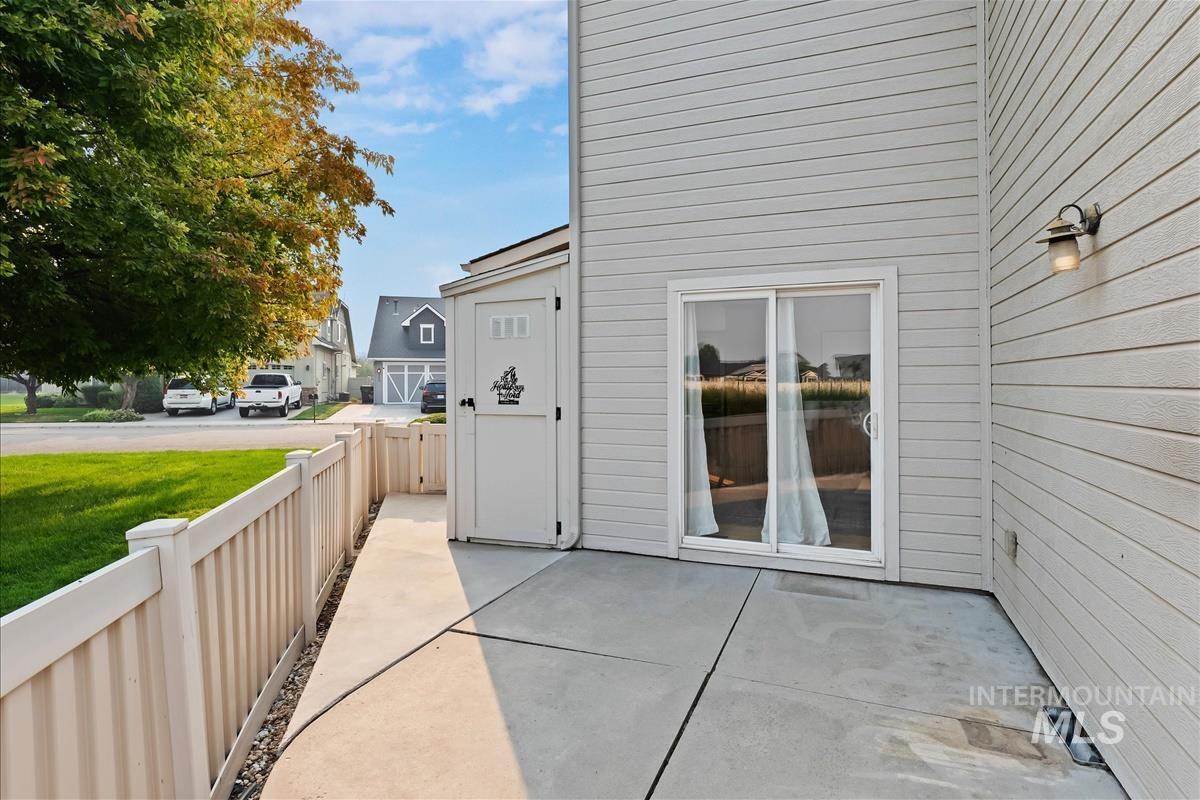
Rear patio with sliding glass door access
-
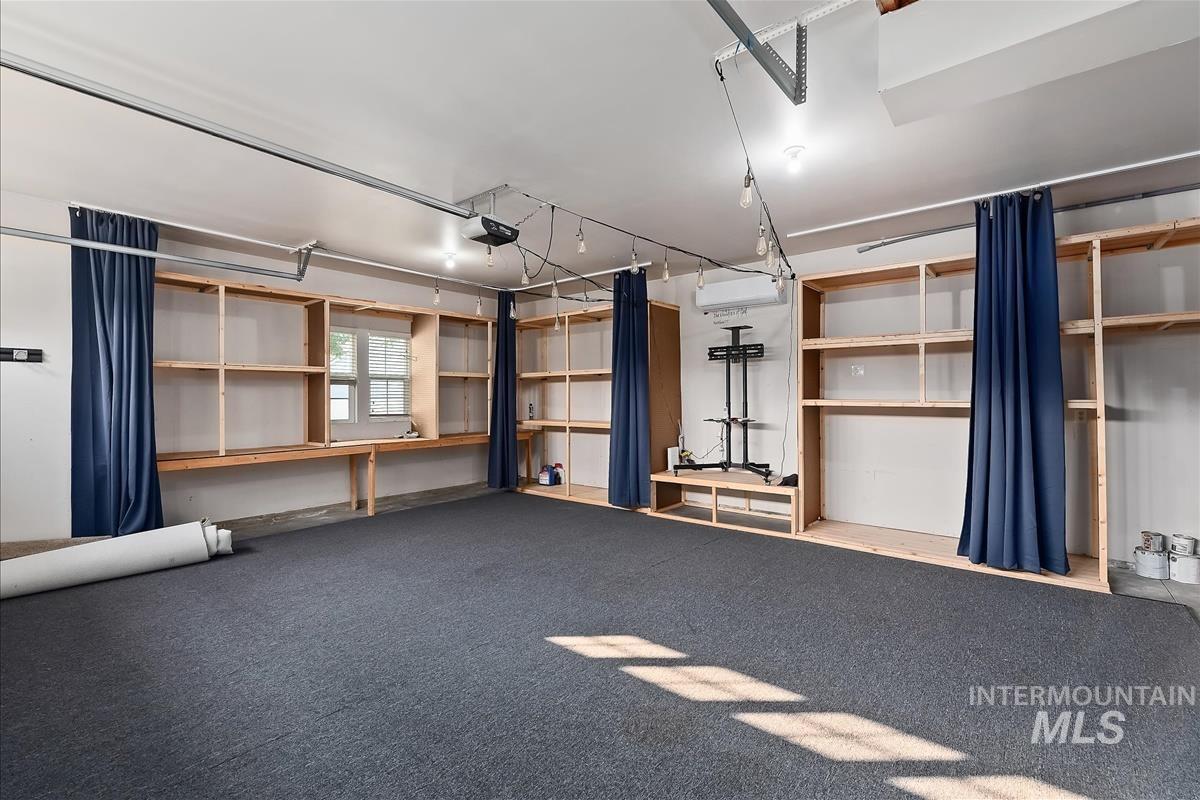
Spacious room featuring dark gray carpeting and extensive built-in shelving
-
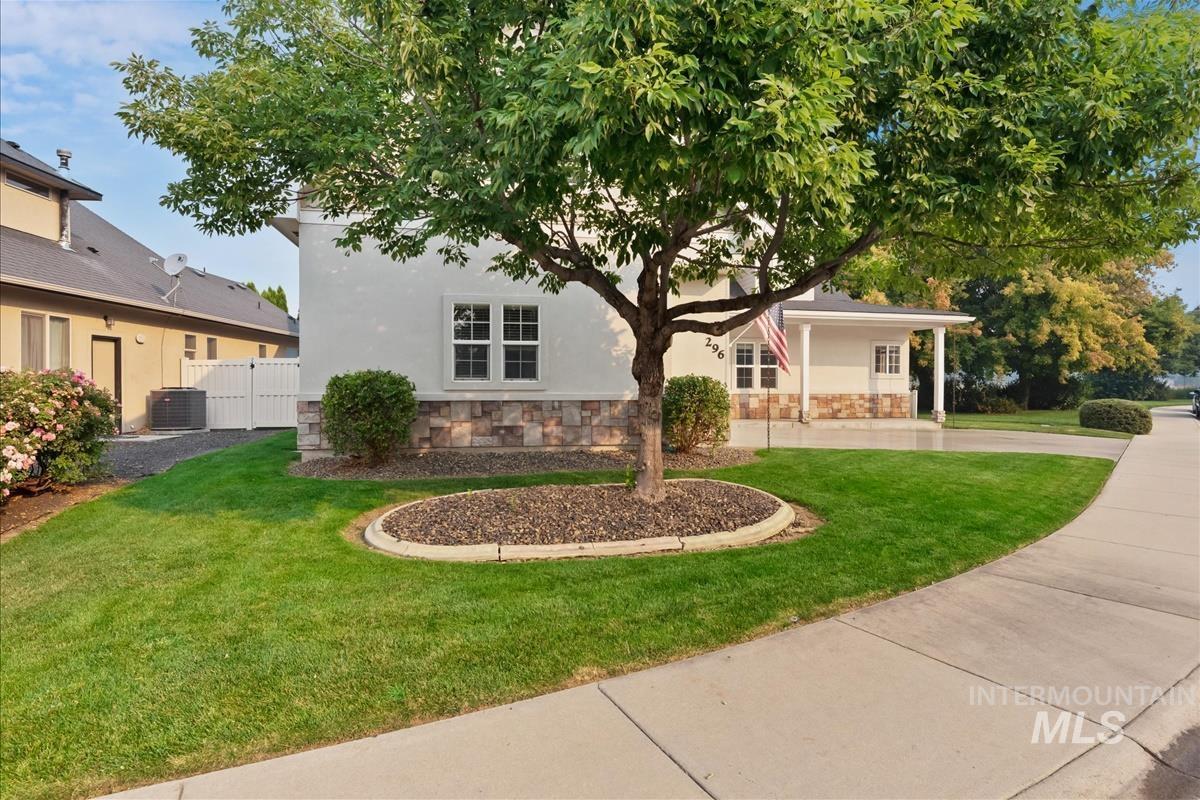
Front exterior featuring stucco siding with a stone veneer accent
-
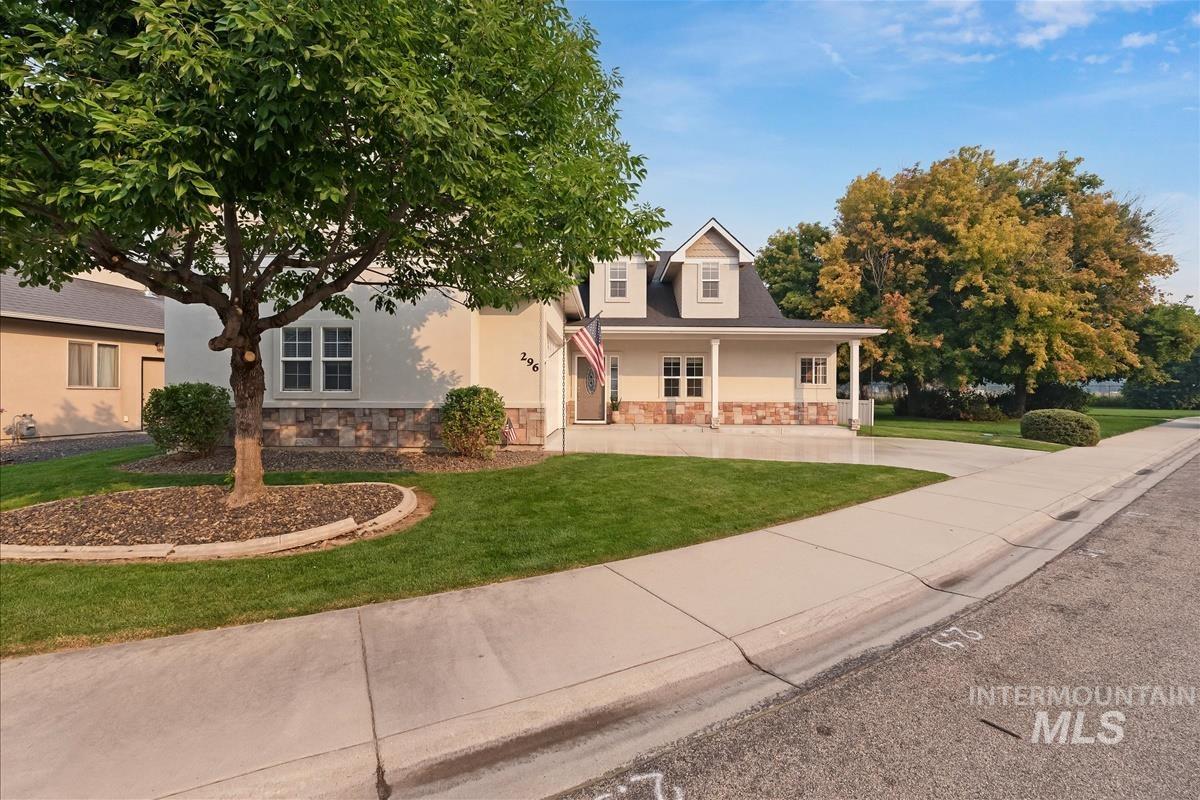
Cream stucco exterior with stone veneer accents
-
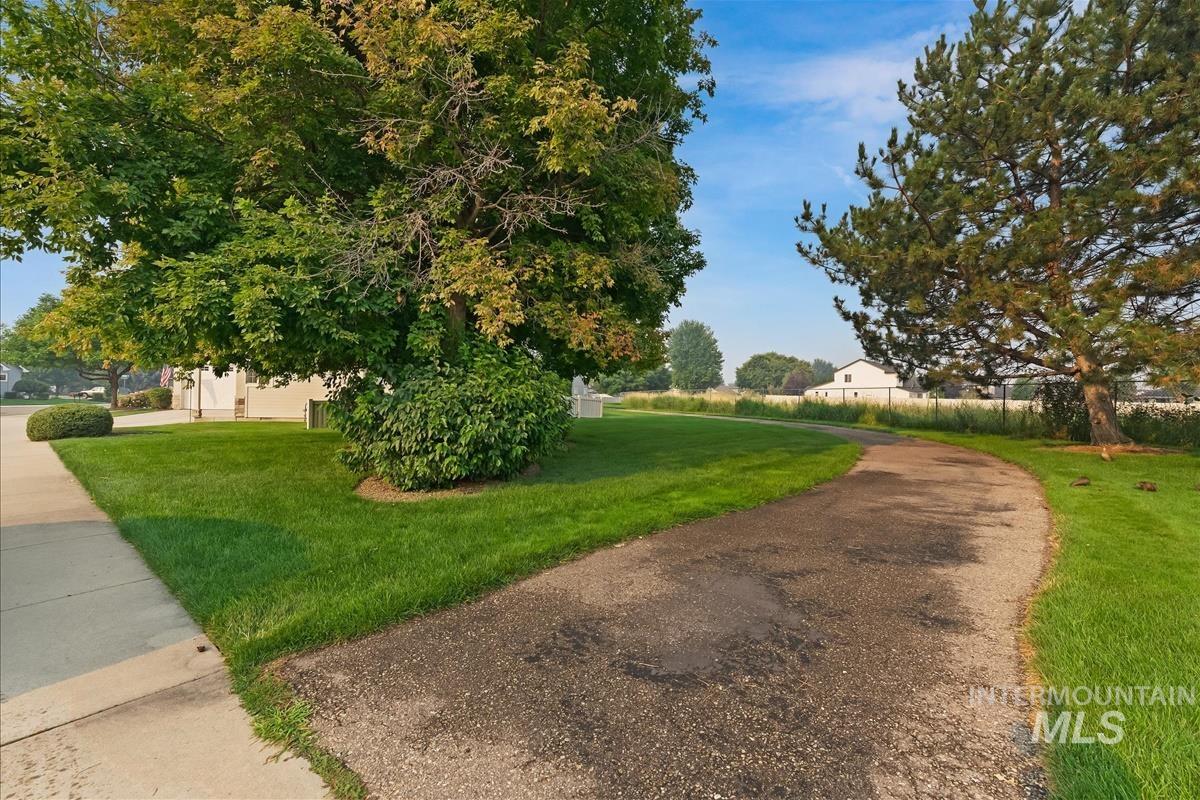
Curved asphalt pathway extending through a grassy expanse, bordered by mature trees and a distant white building
Don’t miss this exceptional 4 bedroom, 2.5 bath two-story home offering 2539 sq ft of thoughtfully designed living space in one of Meridian’s most convenient locations! Built in 2006, this home delivers the rare combination of privacy and walkability that today’s buyers are searching for. Step inside to find brand new carpet throughout the downstairs and beautiful wood flooring that adds warmth and style to the main living areas. With 4 spacious bedrooms plus 2 additional office/den/flex spaces, this home adapts effortlessly to work from home needs, guest space or a growing family. The oversized heated and cooled garage with built in storage offers extra room for your needs. The setting truly sets this property apart: no rear neighbors with a peaceful pasture view, and no side neighbor-enjoy green space and added privacy rarely found this close to city amenities. Excellent street parking makes hosting a breeze and the exterior is already equipped with holiday lighting, ready for the season. Location doesn’t get more central: close to shopping, quick freeway access, and close proximity to local parks-everything you need is minutes away. Homes with this rare combination of privacy, space and location move fast. Schedule your showing today before this one is gone!
- Heating:
- Forced Air, Gas
- Cooling:
- Central air
- Fireplace:
- One, Gas
- Garage Capacity:
- 2
- Country:
- US
- State:
- ID
- City:
- Meridian
- Zipcode:
- 83646
- Street:
- 296 E Baldwin Street
- Longitude:
- W117° 36' 34.7''
- Latitude:
- N43° 37' 52''
- Master Bedroom Level:
- Main
- Master Bedroom Size:
- 15x13
- Bedroom 2 Level:
- Upper
- Bedroom2 Size:
- 20x13
- Bedroom 3 Level:
- Upper
- Bedroom3 Size:
- 13x11
- Bedroom 4 Level:
- Upper
- Bedroom4 Size:
- 14x13
- Kitchen Level:
- Main
- Kitchen Size:
- 14x10
- Living Room Level:
- Main
- Living Room Size:
- 18x13
- School District:
- West Ada School District
- Elementary School:
- River Valley
- Middle School:
- Meridian Middle
- High School:
- Meridian
- Status:
- Active
- Type:
- Single Family
- Level:
- Two Story
- Tax Year:
- 2025
- Taxes:
- $1,779
- Potential Short Sale:
- No
- Age:
- 11 - 20 Years
- Auction:
- No
- Flood Ins Required:
- No
- HUD Owned:
- No
- In Foreclosure:
- No
- Land Size:
- Sm Lot 5999 SF
- Home Owner Exempt:
- Yes
- HOA Frequency:
- Quarterly
- HOA Fees:
- $109
- Irrigation District:
- Nampa Meridian
- Virtual Tour:
- https://sunnyskies.media/296-E-Baldwin-St
- Video Tour:
- https://sunnyskies.media/296-E-Baldwin-St/idx
- Inc Kitchen Features:
- Dishwasher, Disposal, Microwave, Oven/range freestanding, Pantry, Refrigerator
- Lot Features:
- Sidewalks, Corner Lot
- Water:
- City service
- Land Use:
- Single
- Sprinkler System:
- Auto,Drip,Full,Pressurized Irrigation
Residential For Sale
296 E Baldwin Street, Meridian, Idaho 83646
- Property Type :
- Residential
- Listing Type :
- For Sale
- Status :
- Active
- Listing ID :
- 98995545
- Price :
- $534,900
- Bedrooms :
- 4
- Bathrooms :
- 2.5
- Apx SqFt :
- 2,539 SqFt
- Year Built :
- 2006
- Lot Area :
- 0.12 Acres
- Days on Market :
- 13
- Subdivision :
- Highgate Sub
- Update Date :
- 08/10/2026 16:07:33



