
-
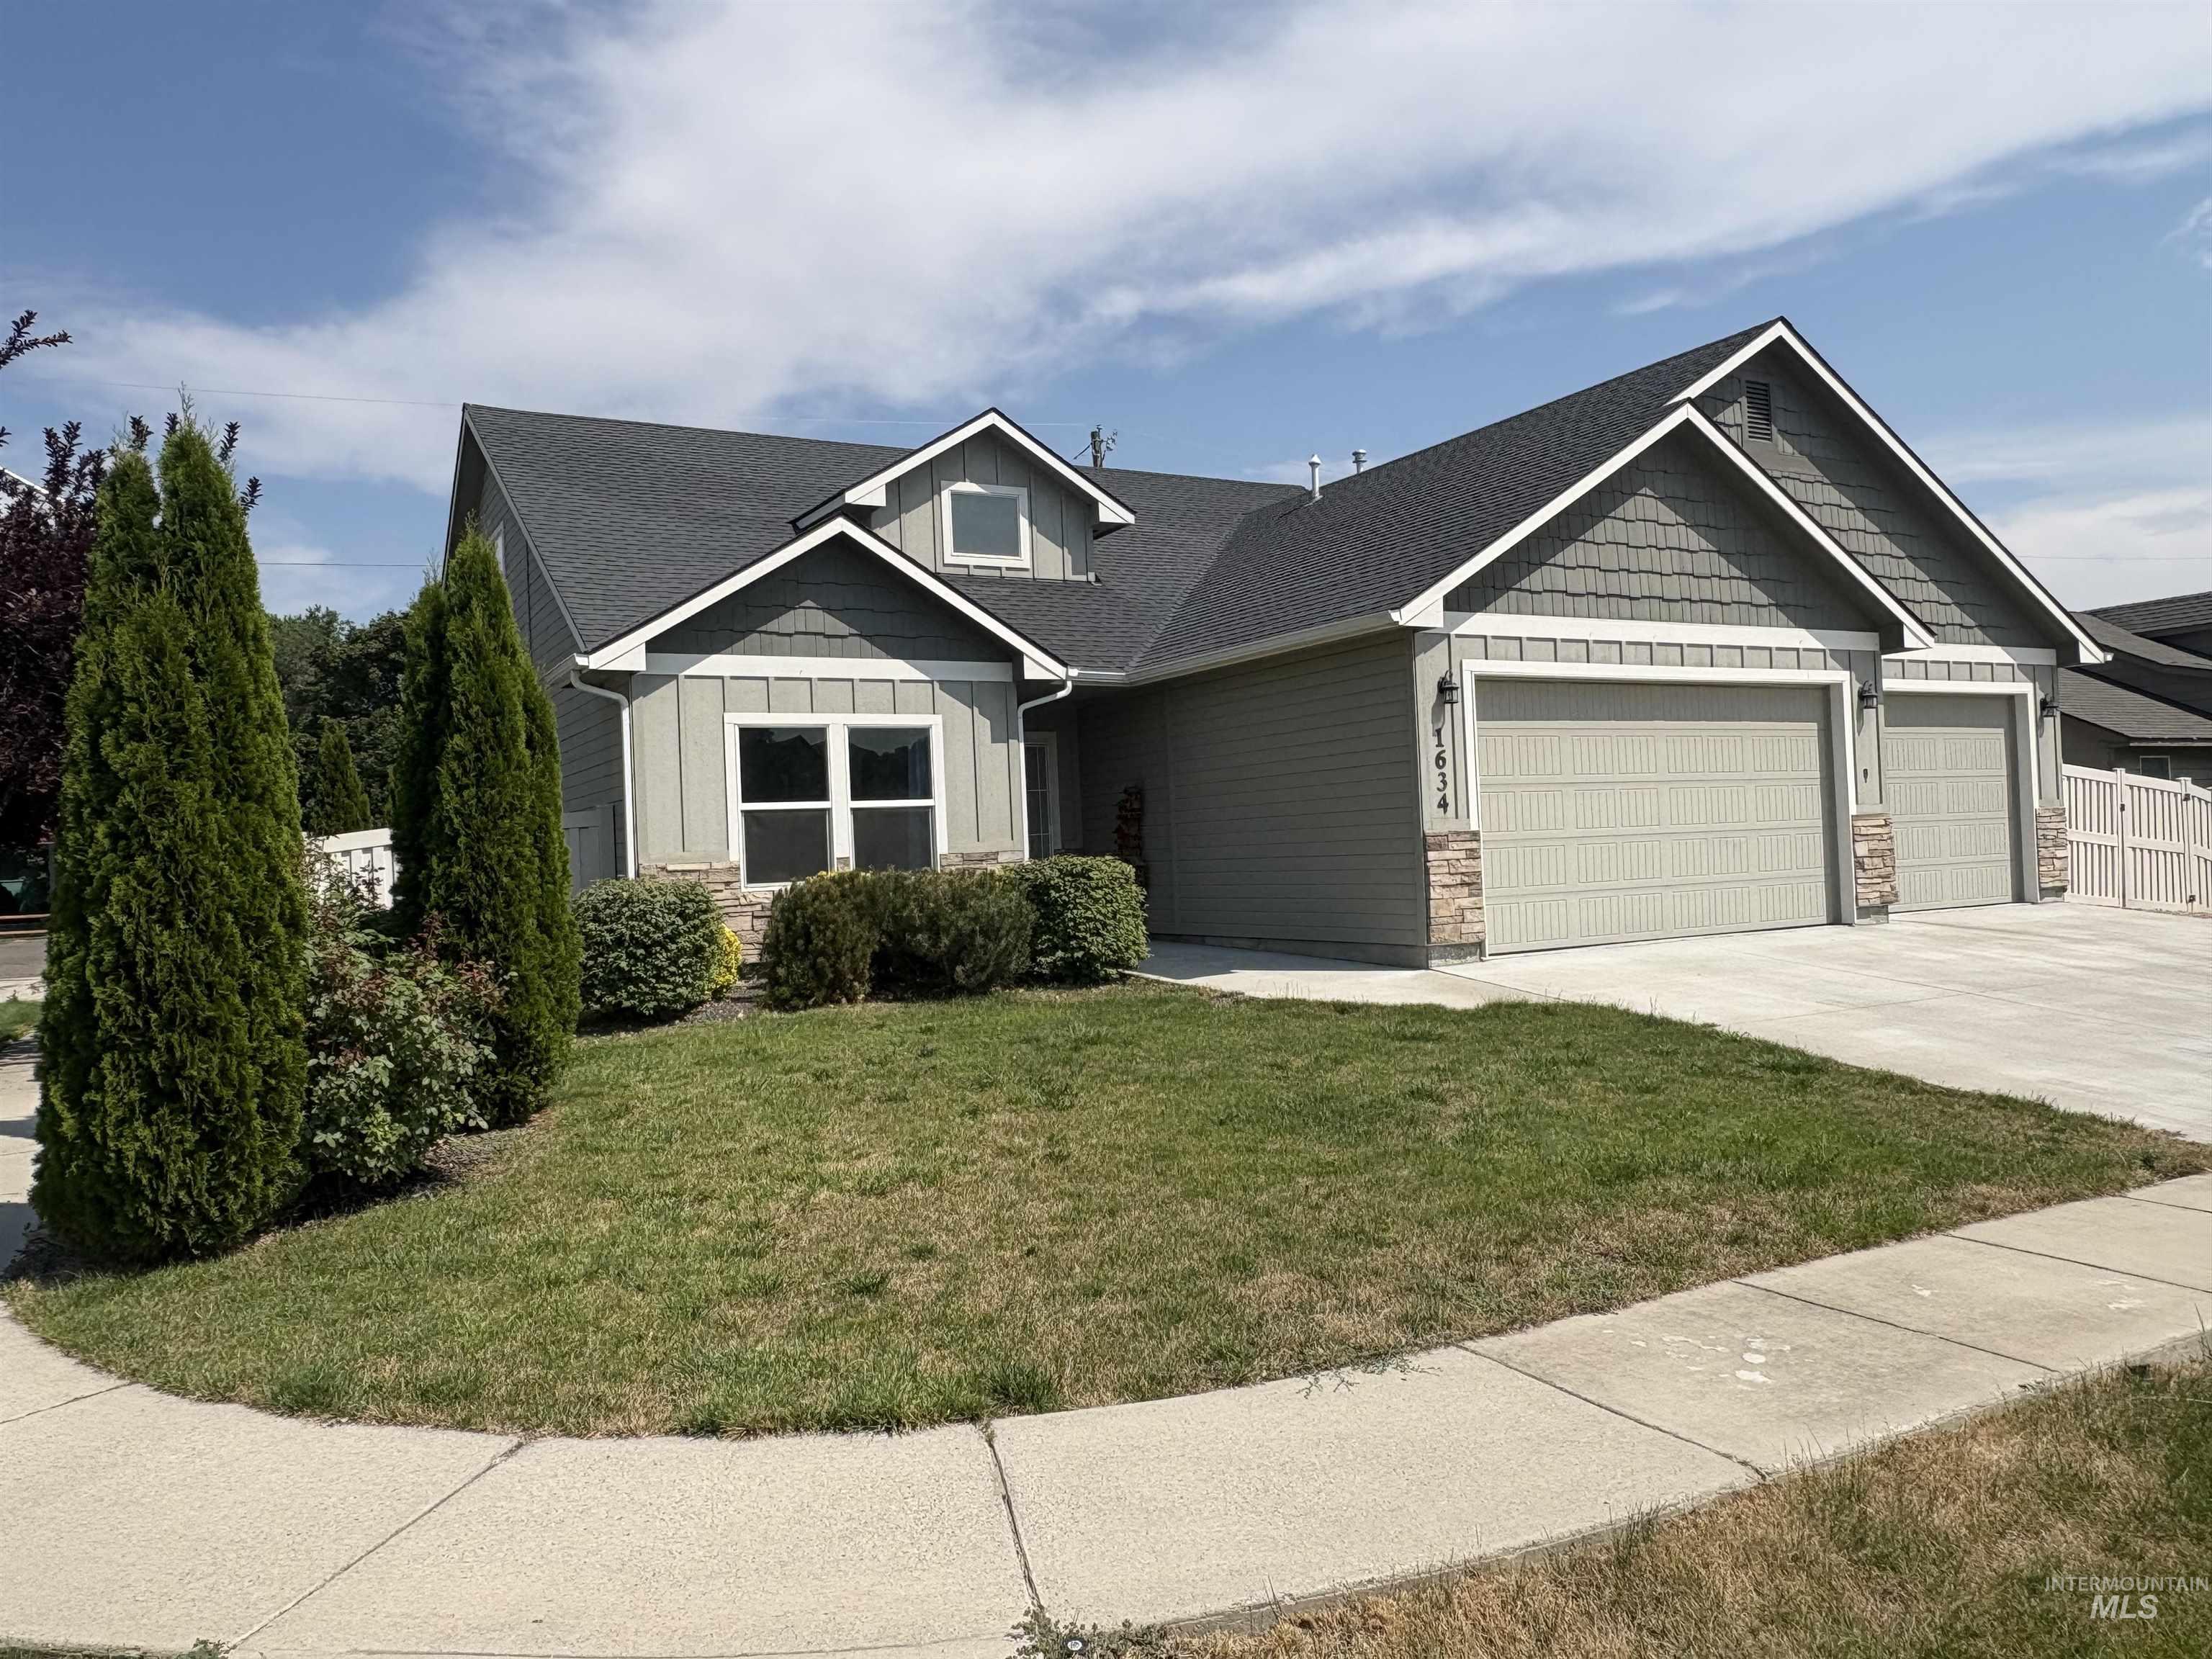
Contemporary residence featuring a two-car garage, stone accents, and a dark shingle roof
-
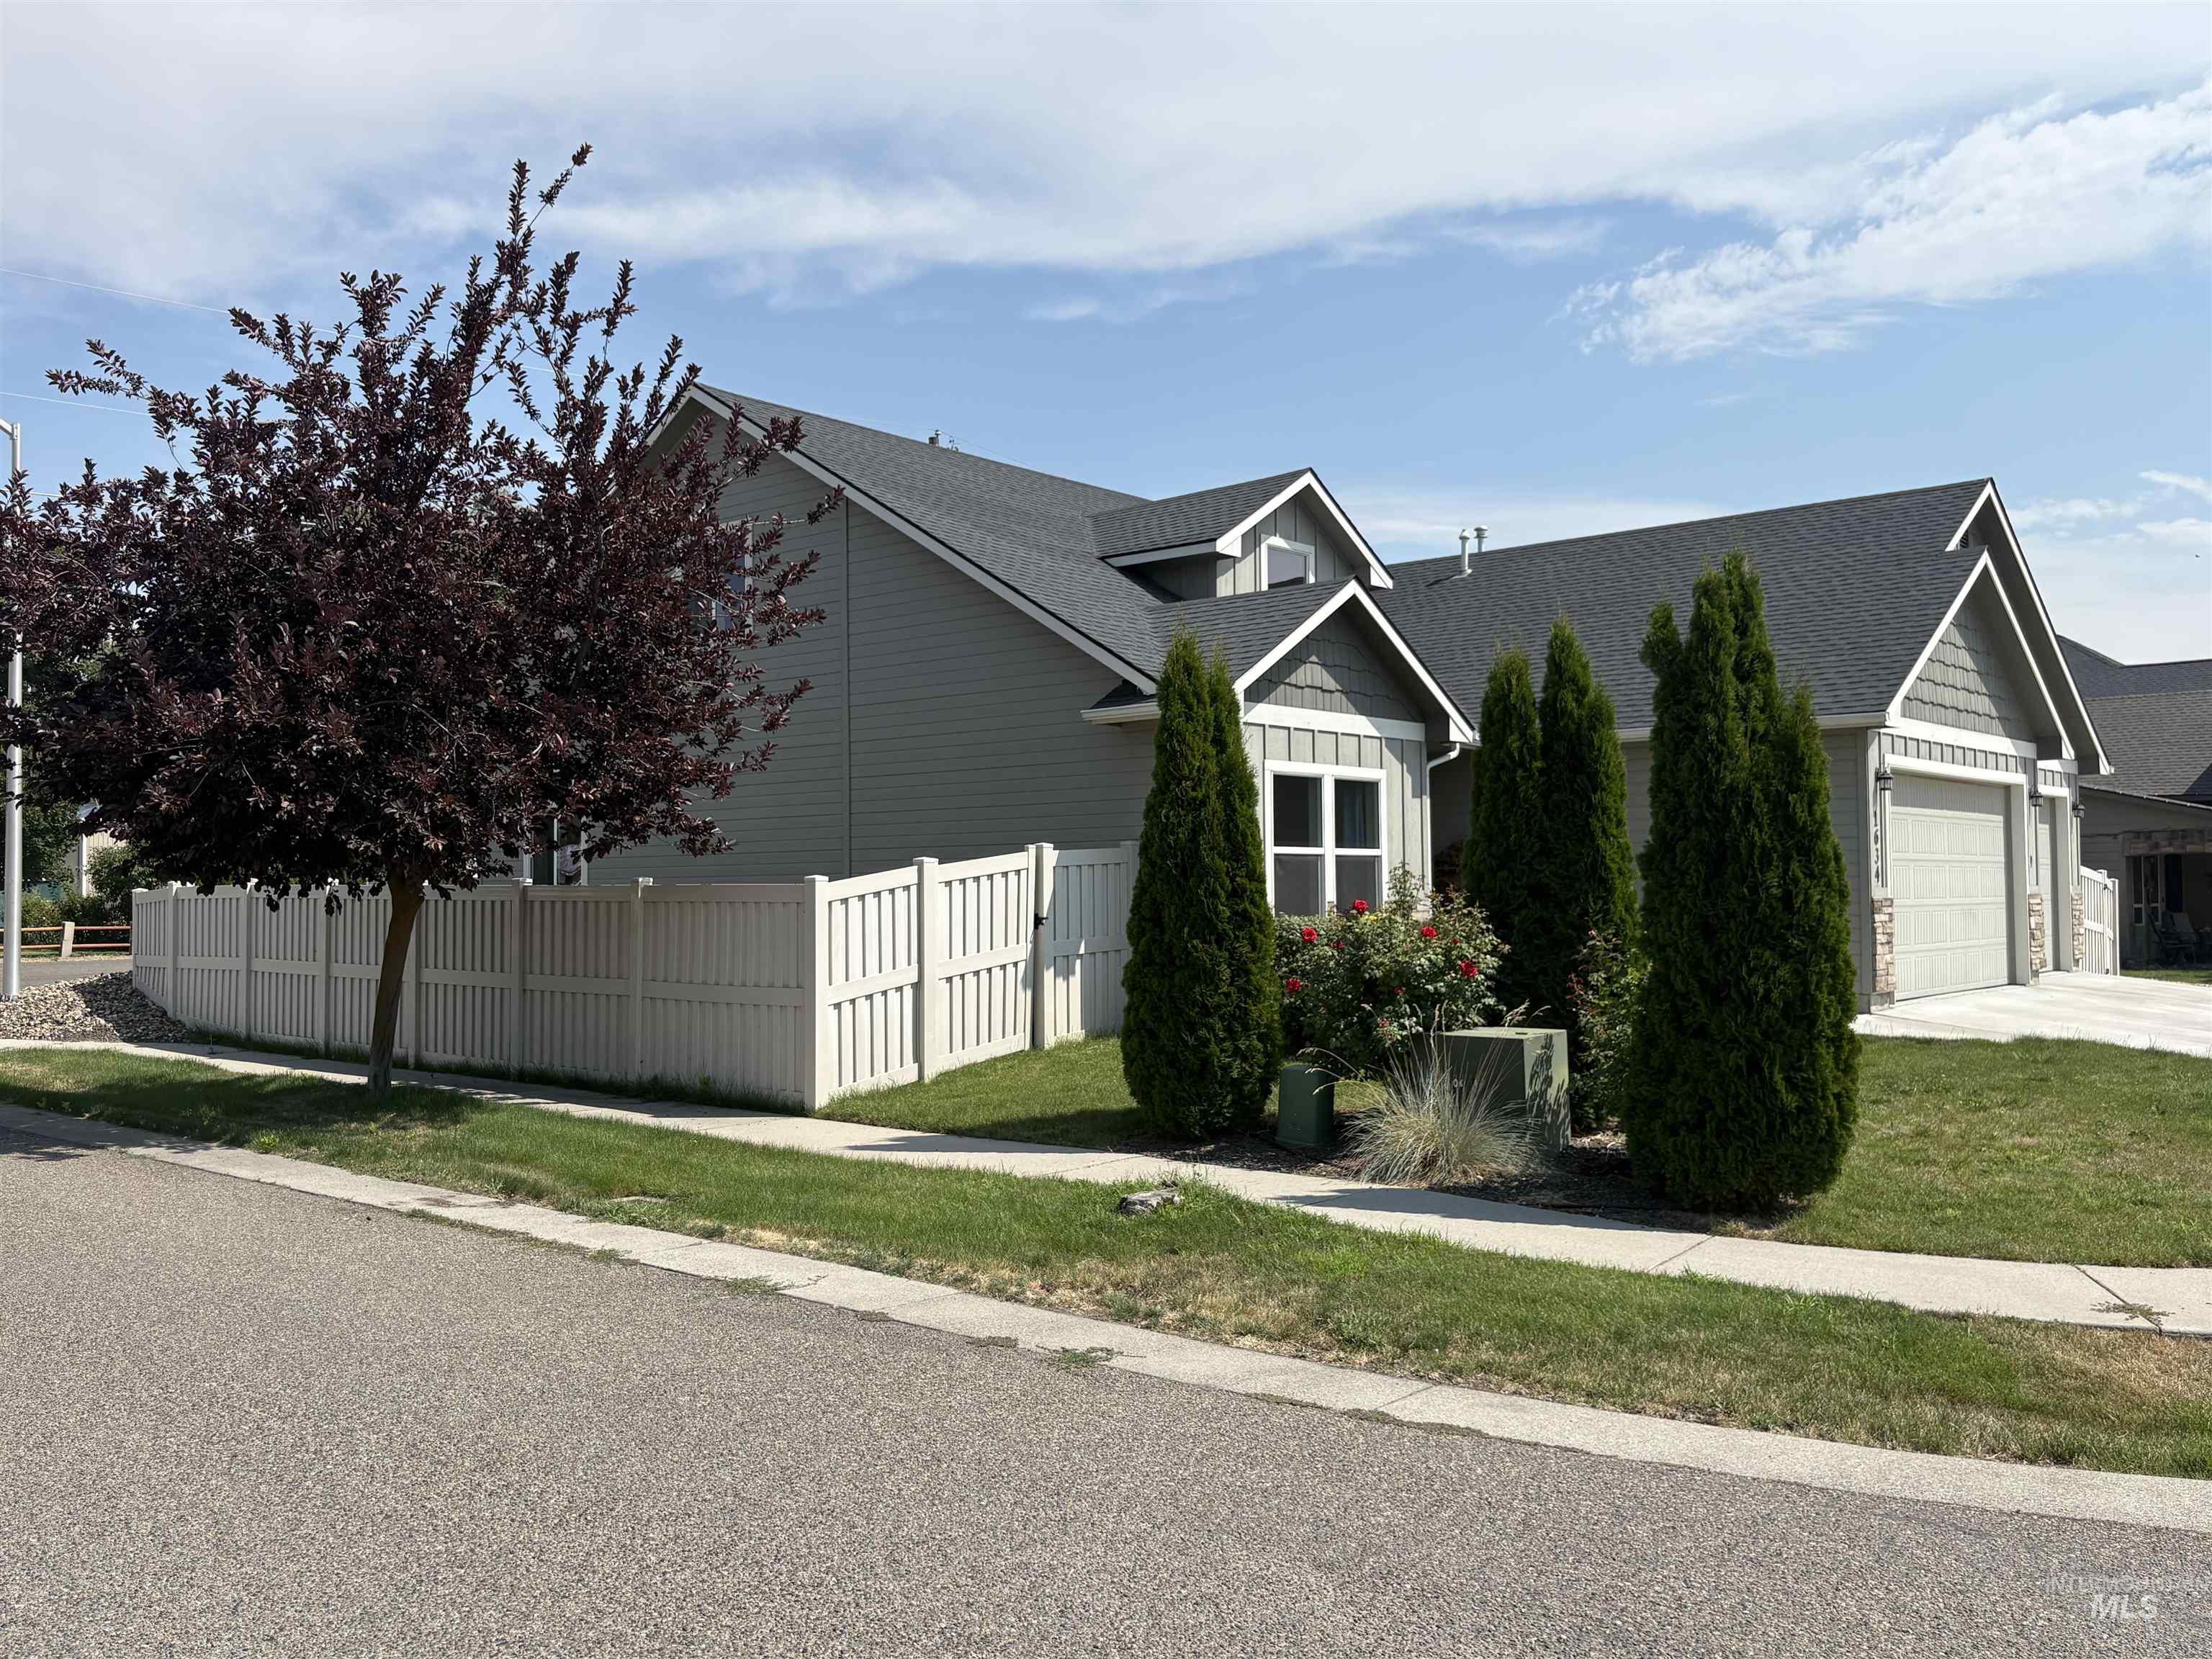
Contemporary residence featuring gray siding with white trim, a dark shingle roof, and an attached two-car garage
-
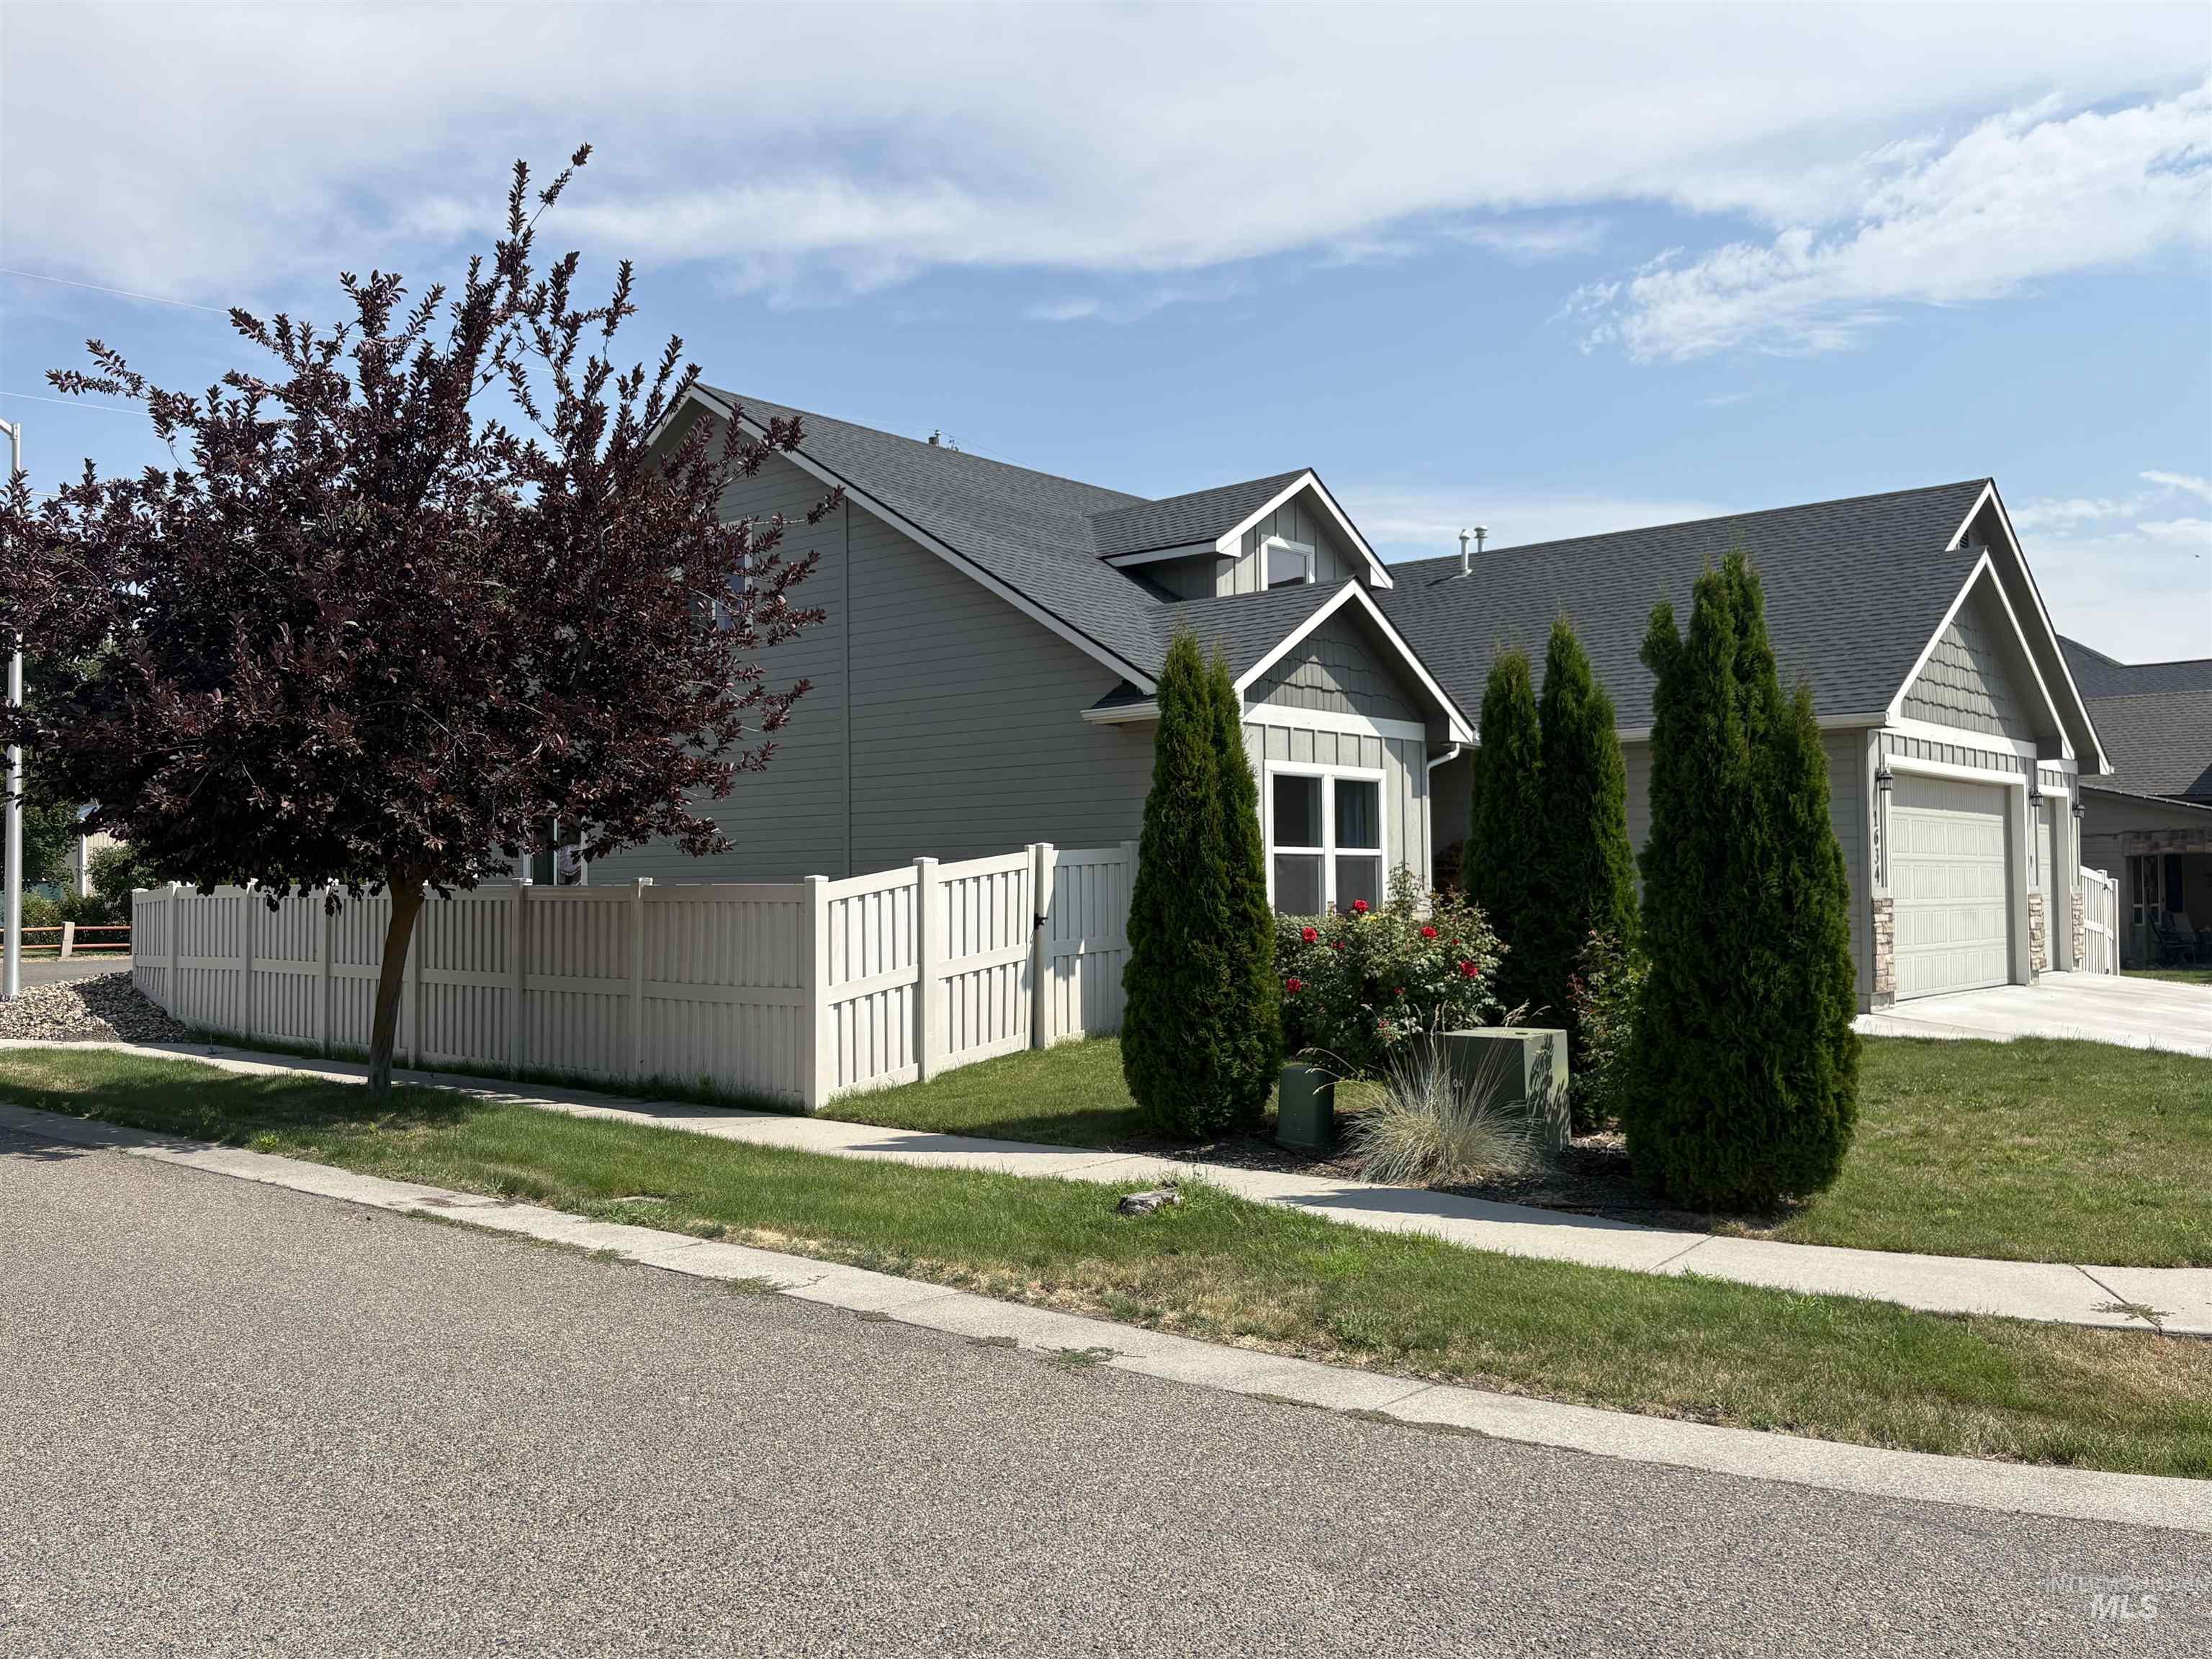
Contemporary residence featuring gray siding with white trim, a dark shingle roof, and an attached two-car garage
-
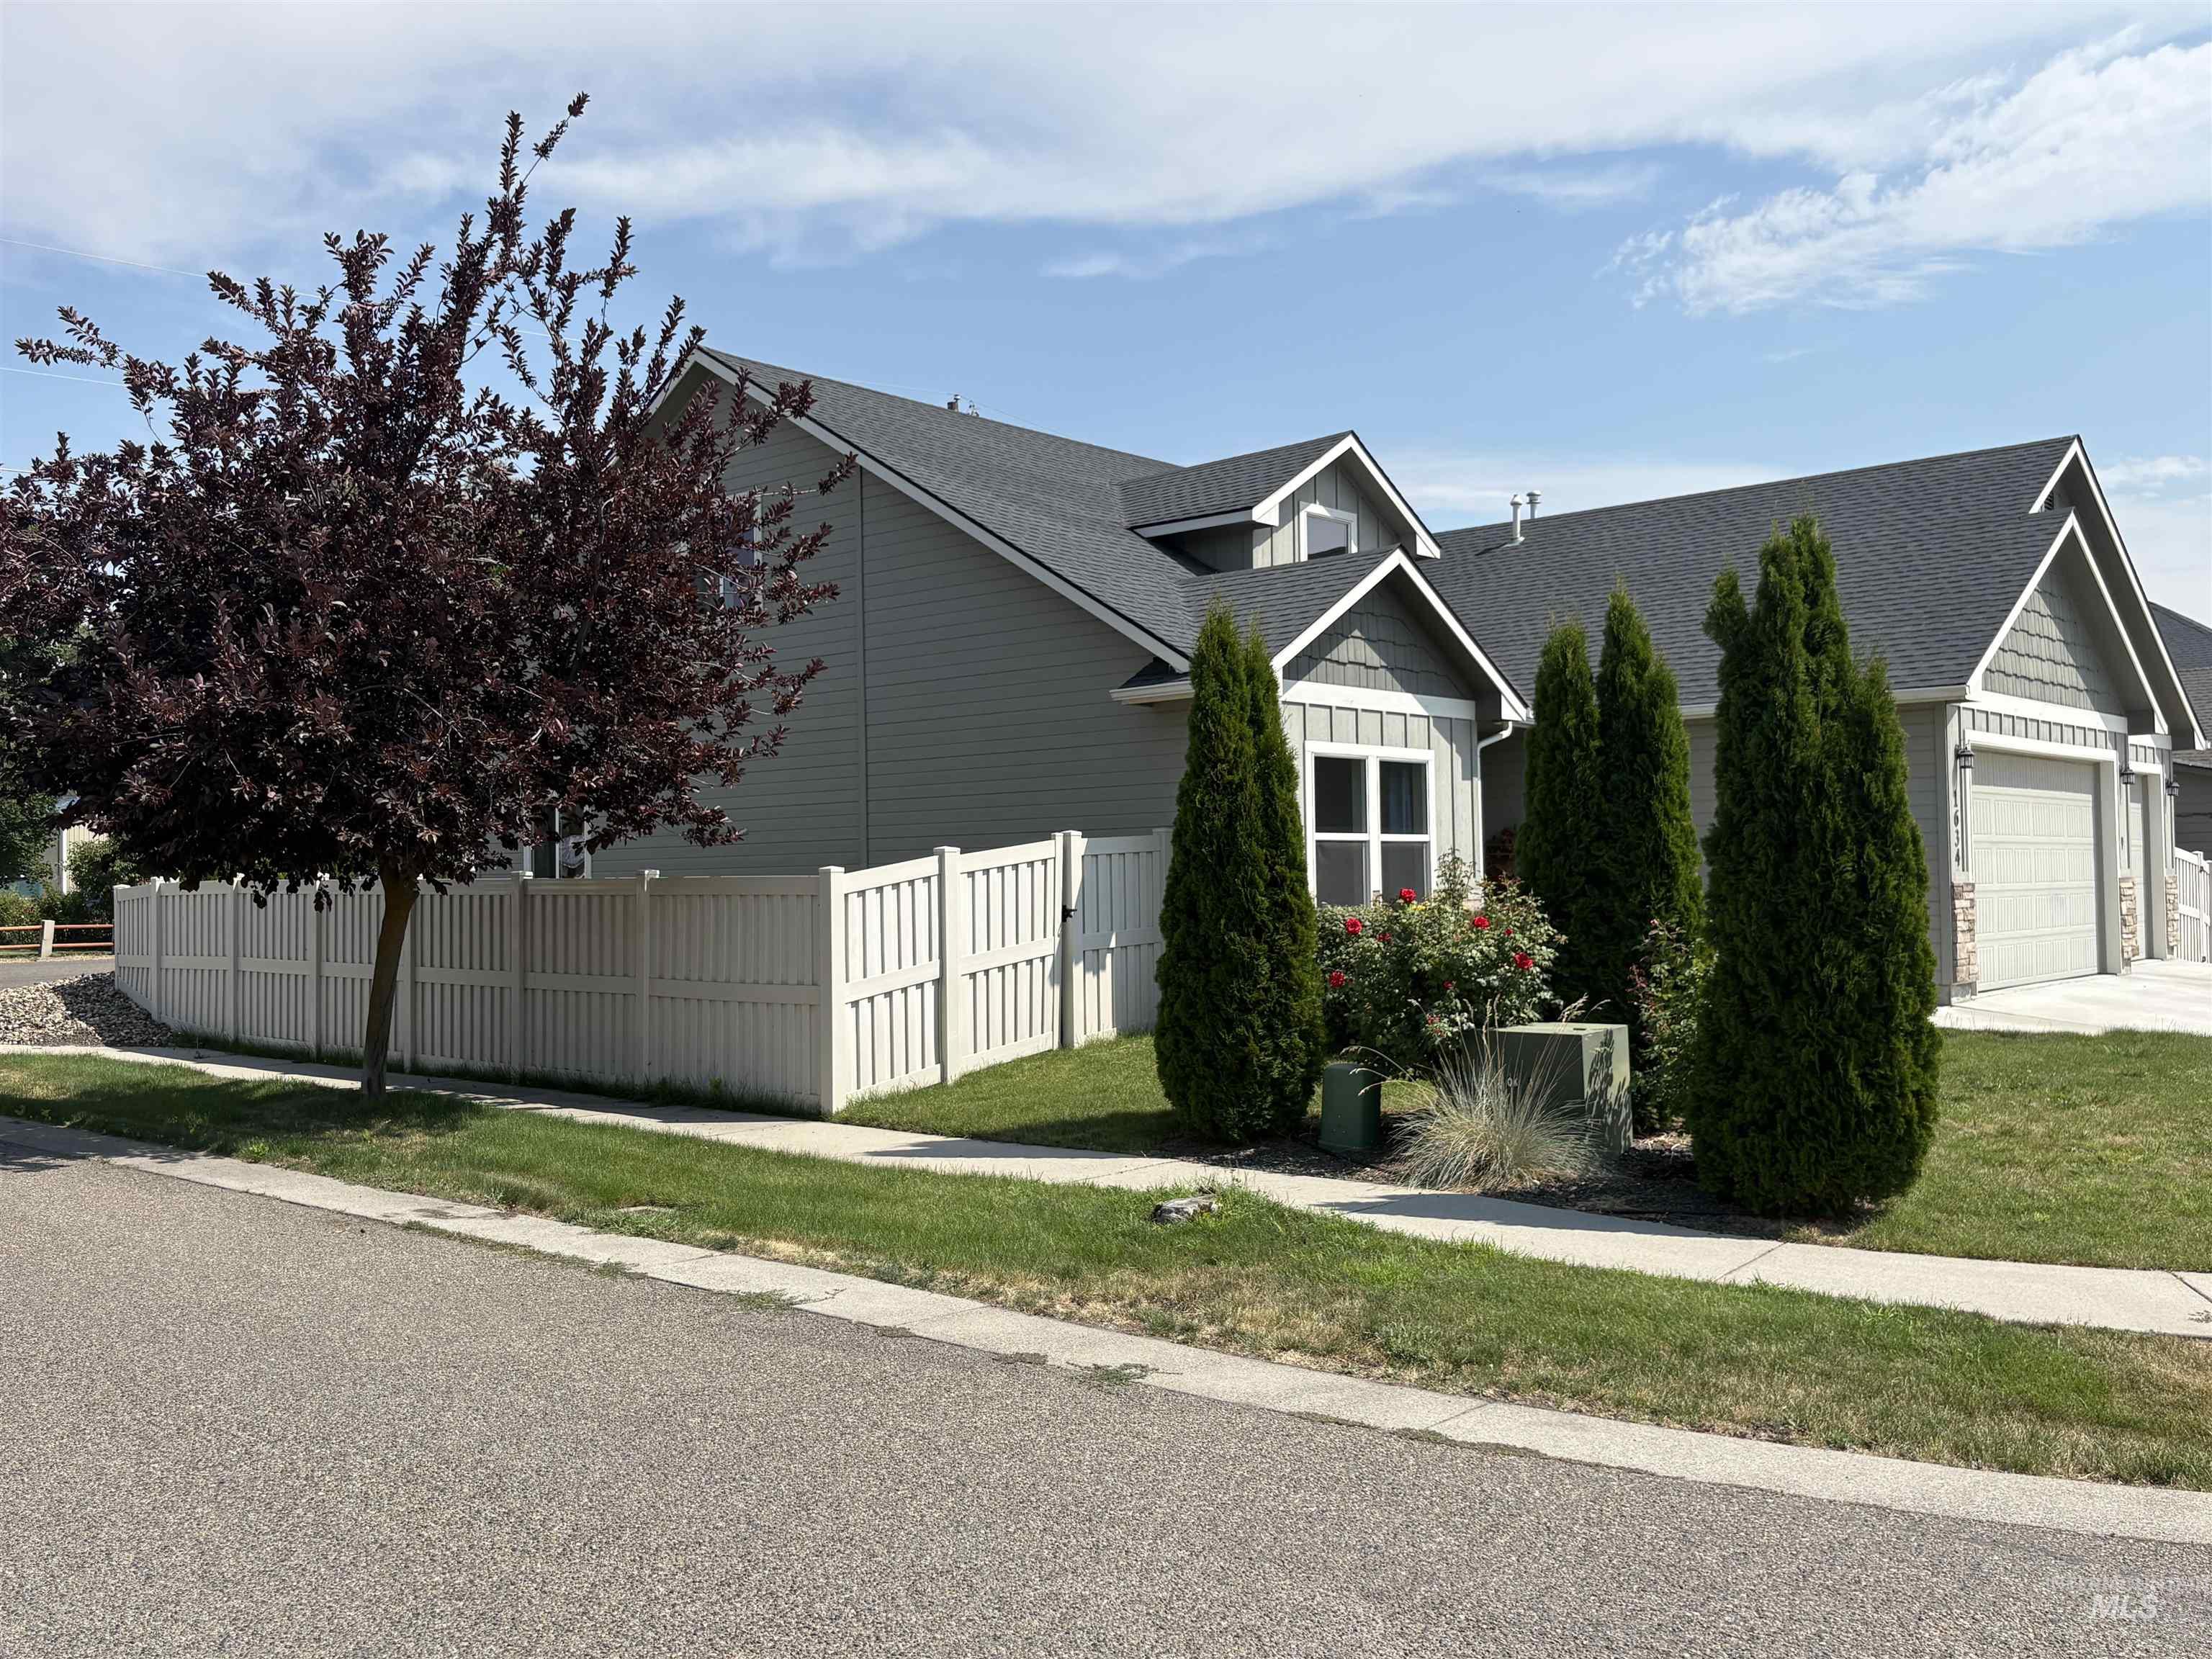
Property exterior
-
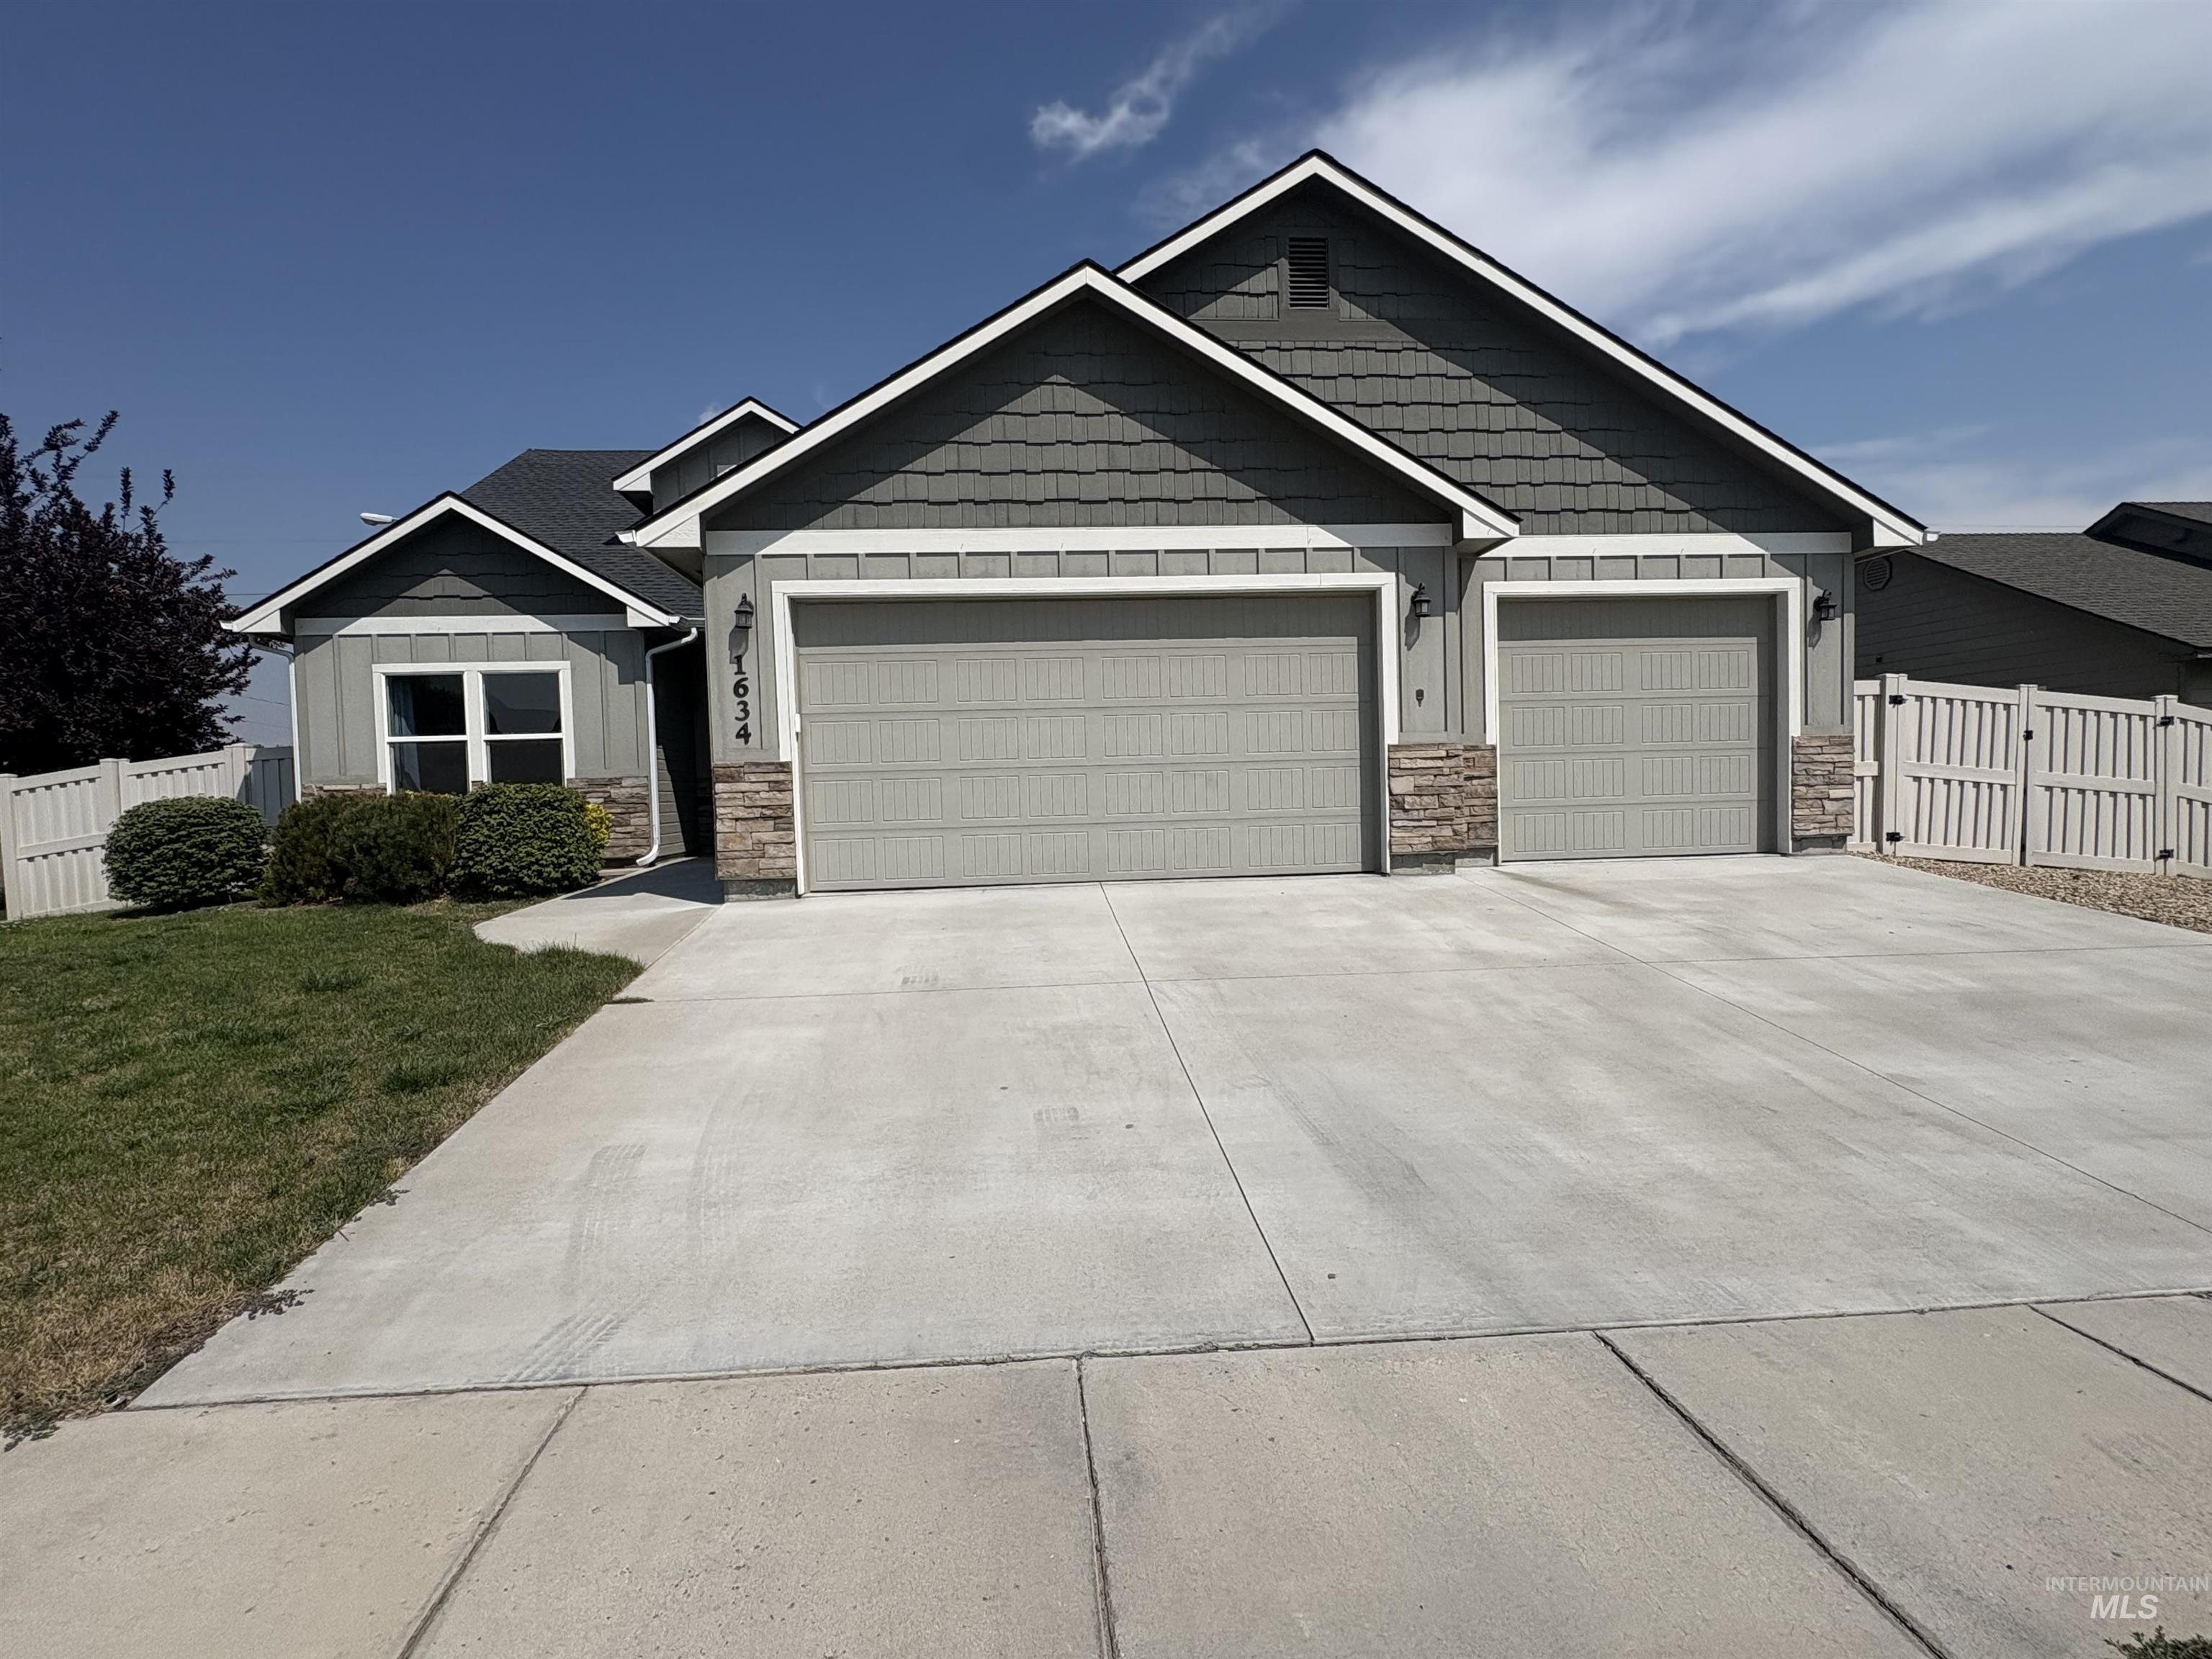
Contemporary residence featuring a two-car garage, stone accents, shingle siding, and a concrete driveway
-
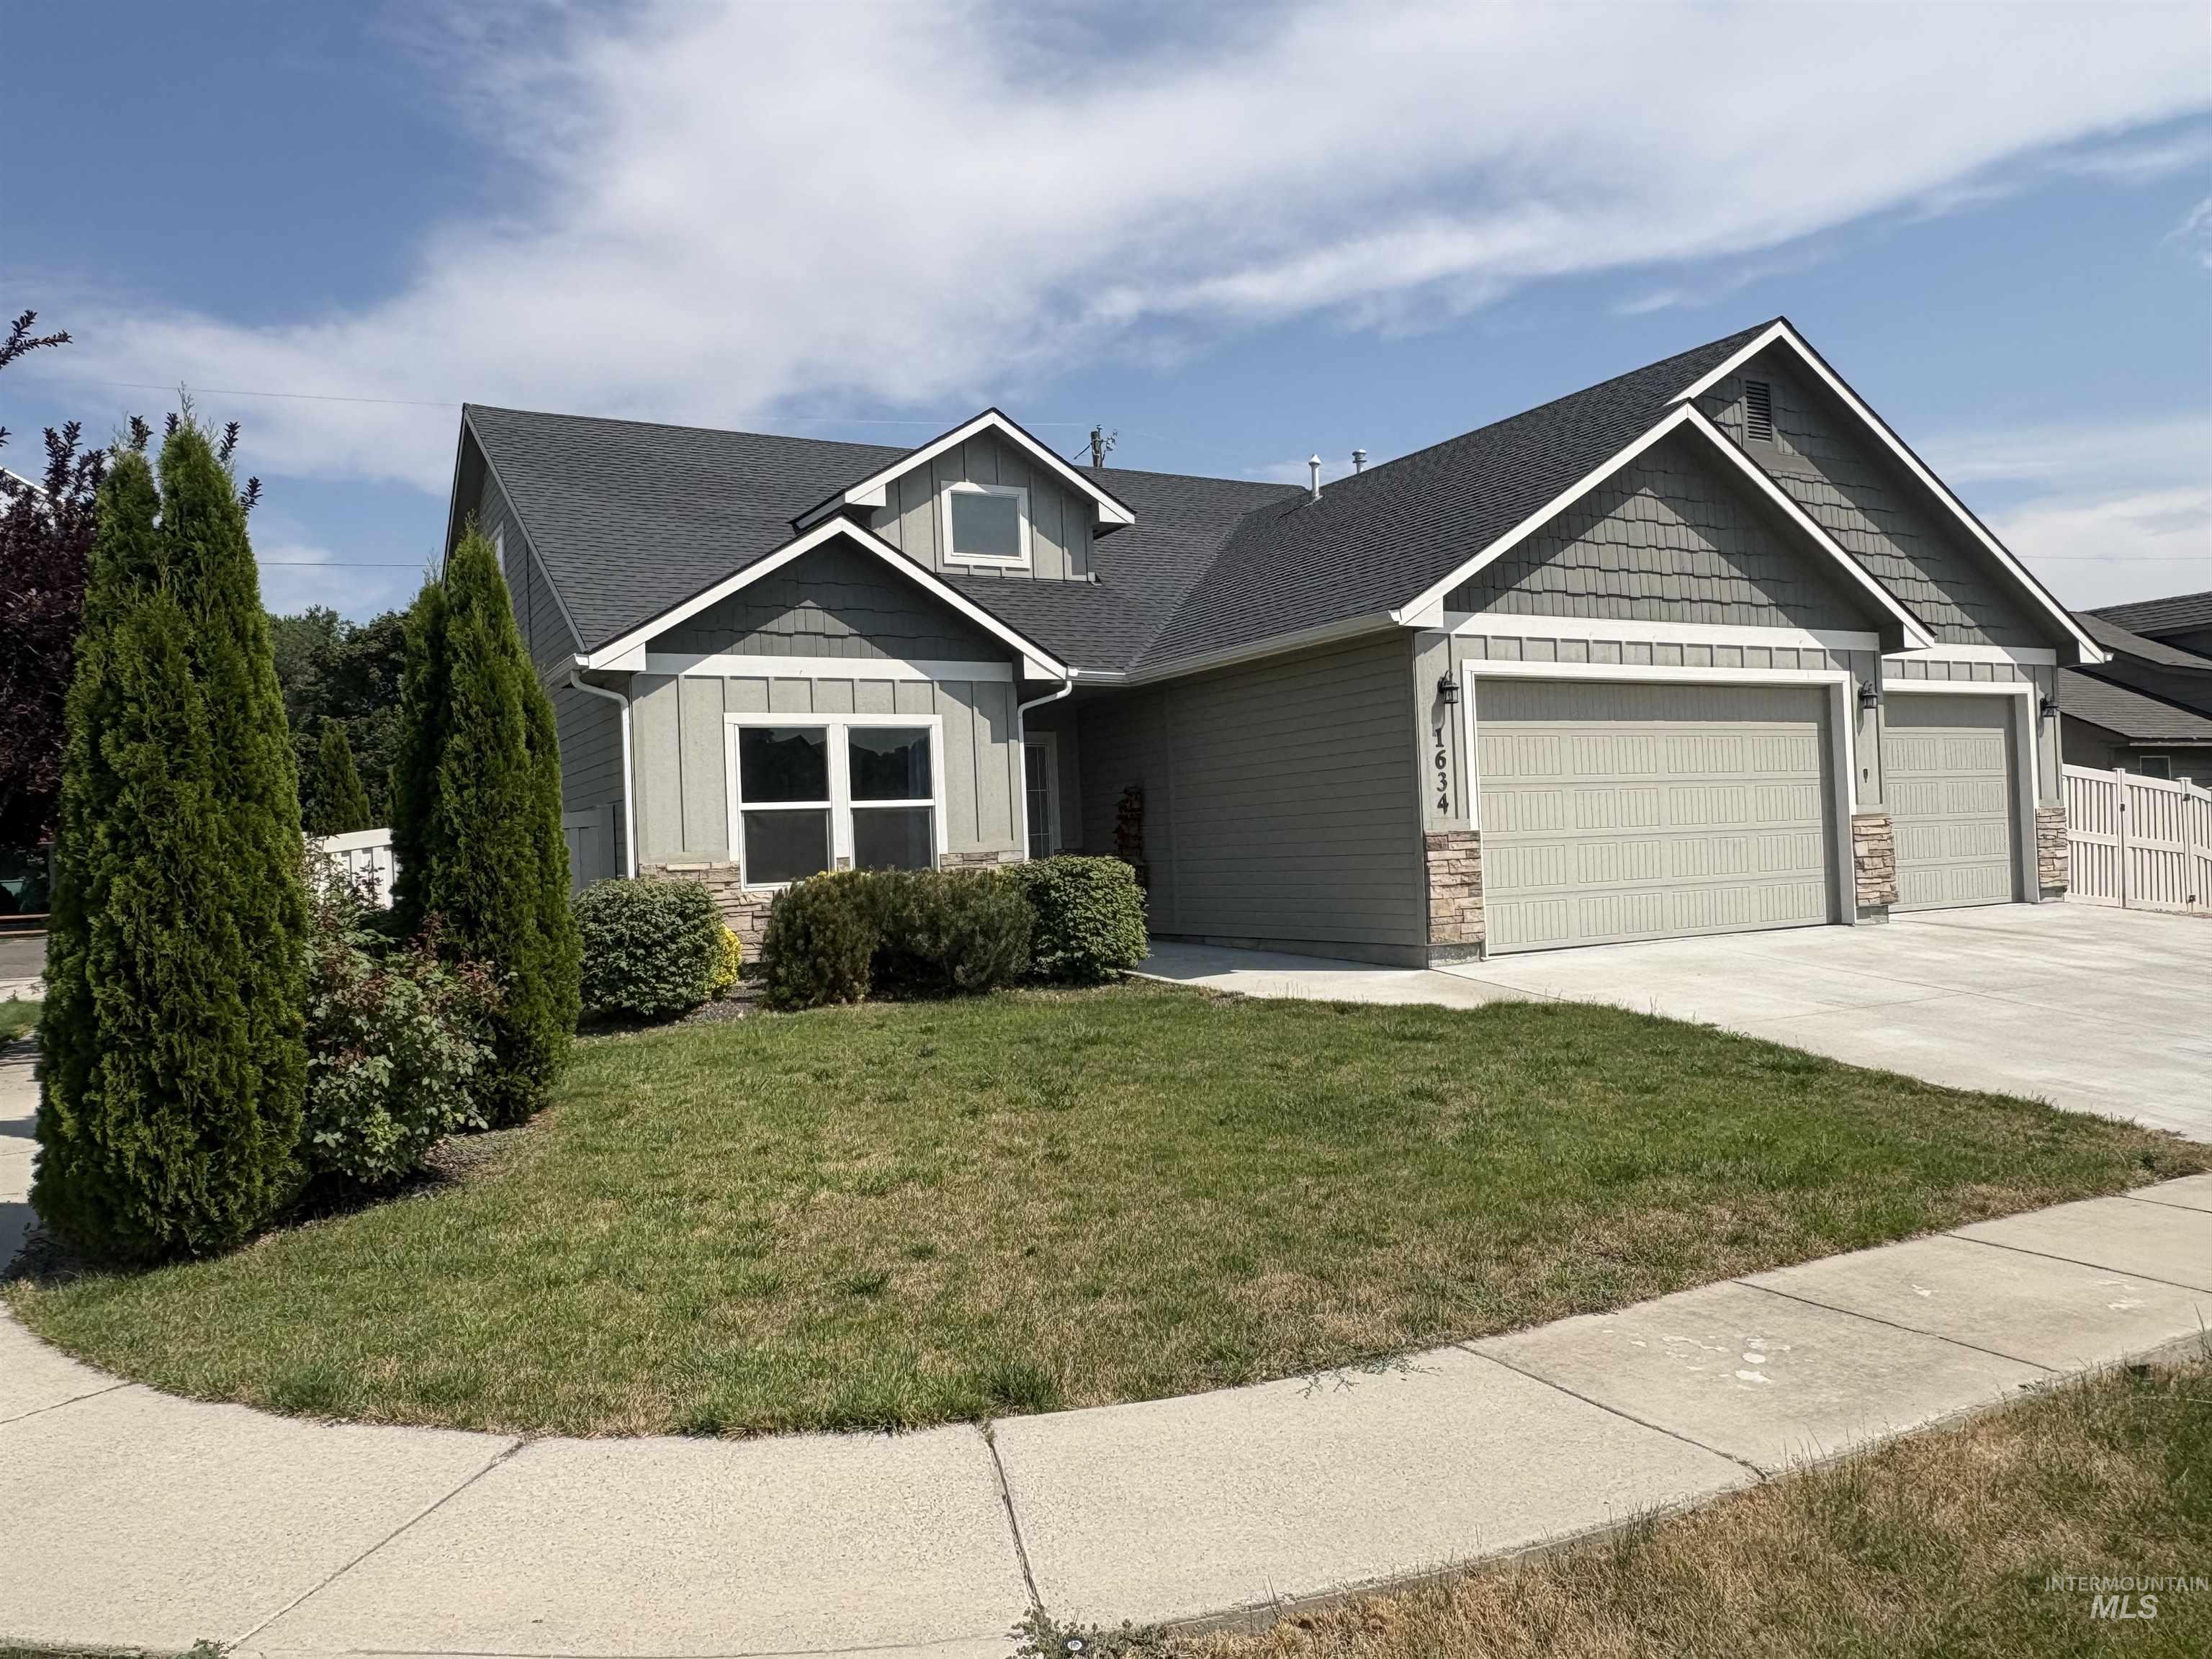
Contemporary residence featuring a two-car garage, stone accents, and a dark shingle roof
-
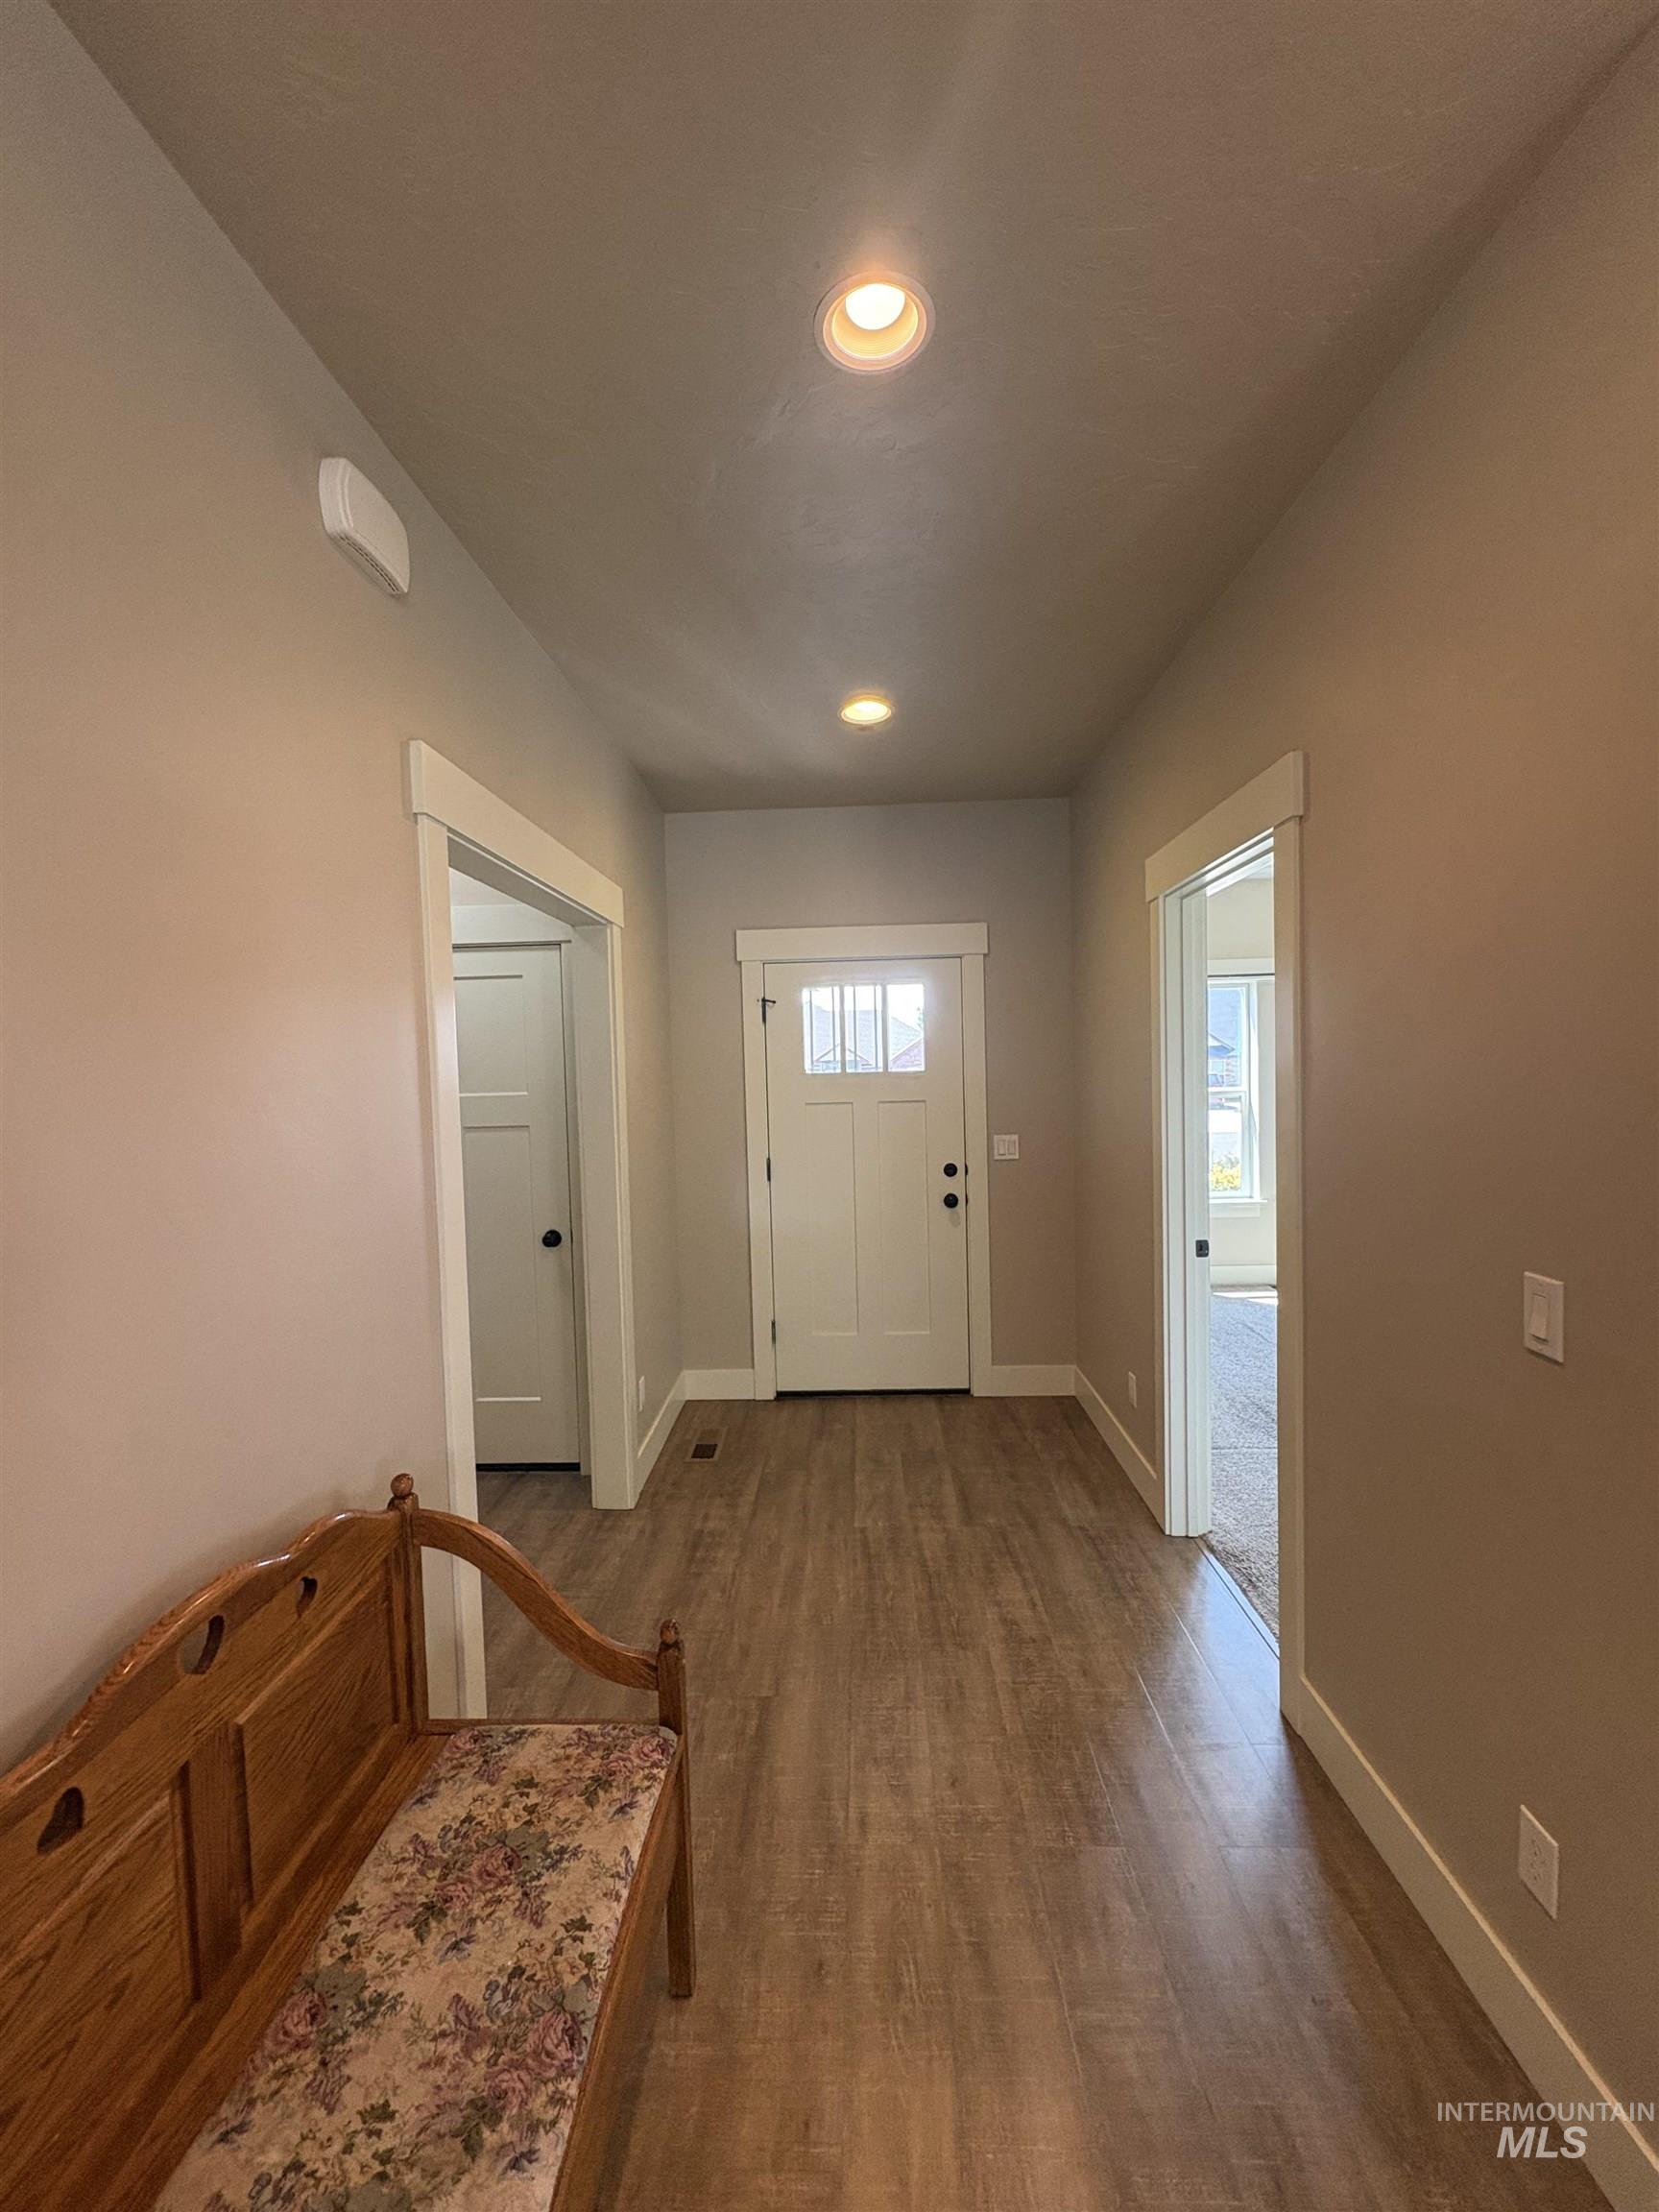
Entryway featuring wood-finish flooring, recessed lighting, and a paneled front door with decorative glass inserts
-
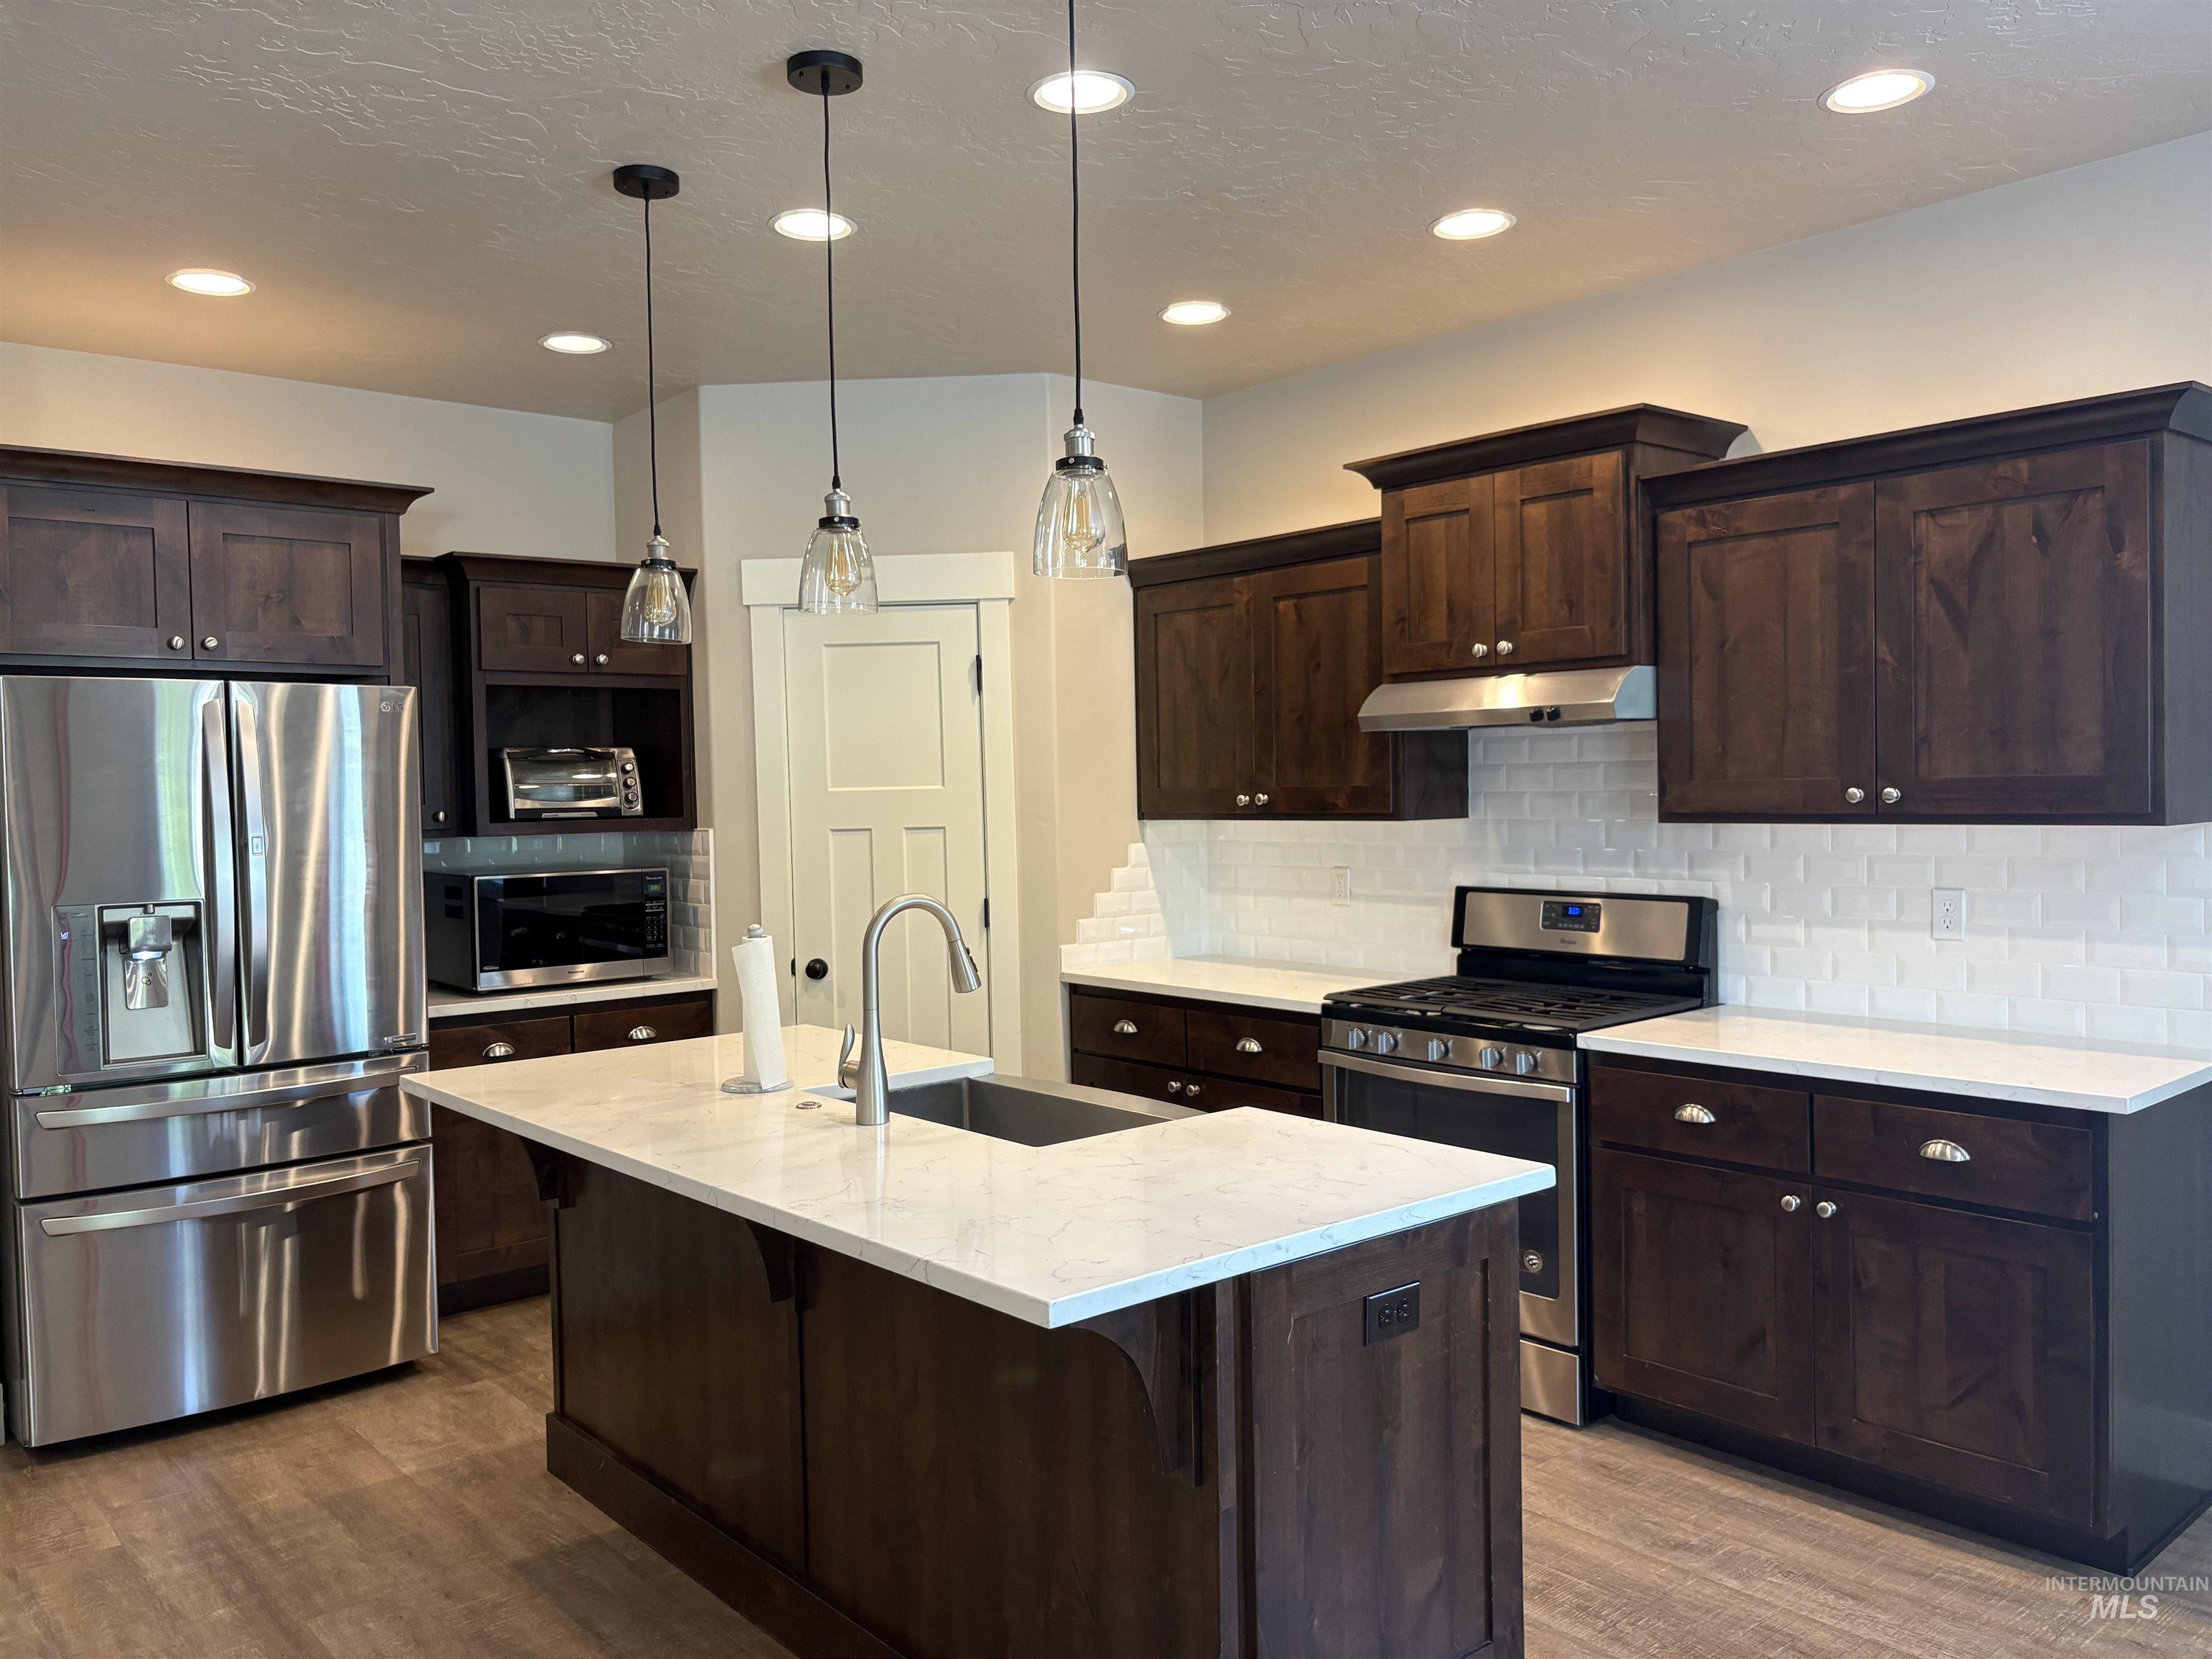
Kitchen featuring dark wood-finish cabinetry, stainless steel appliances, a center island with a sink, white countertops, and a subway tile backsplash
-
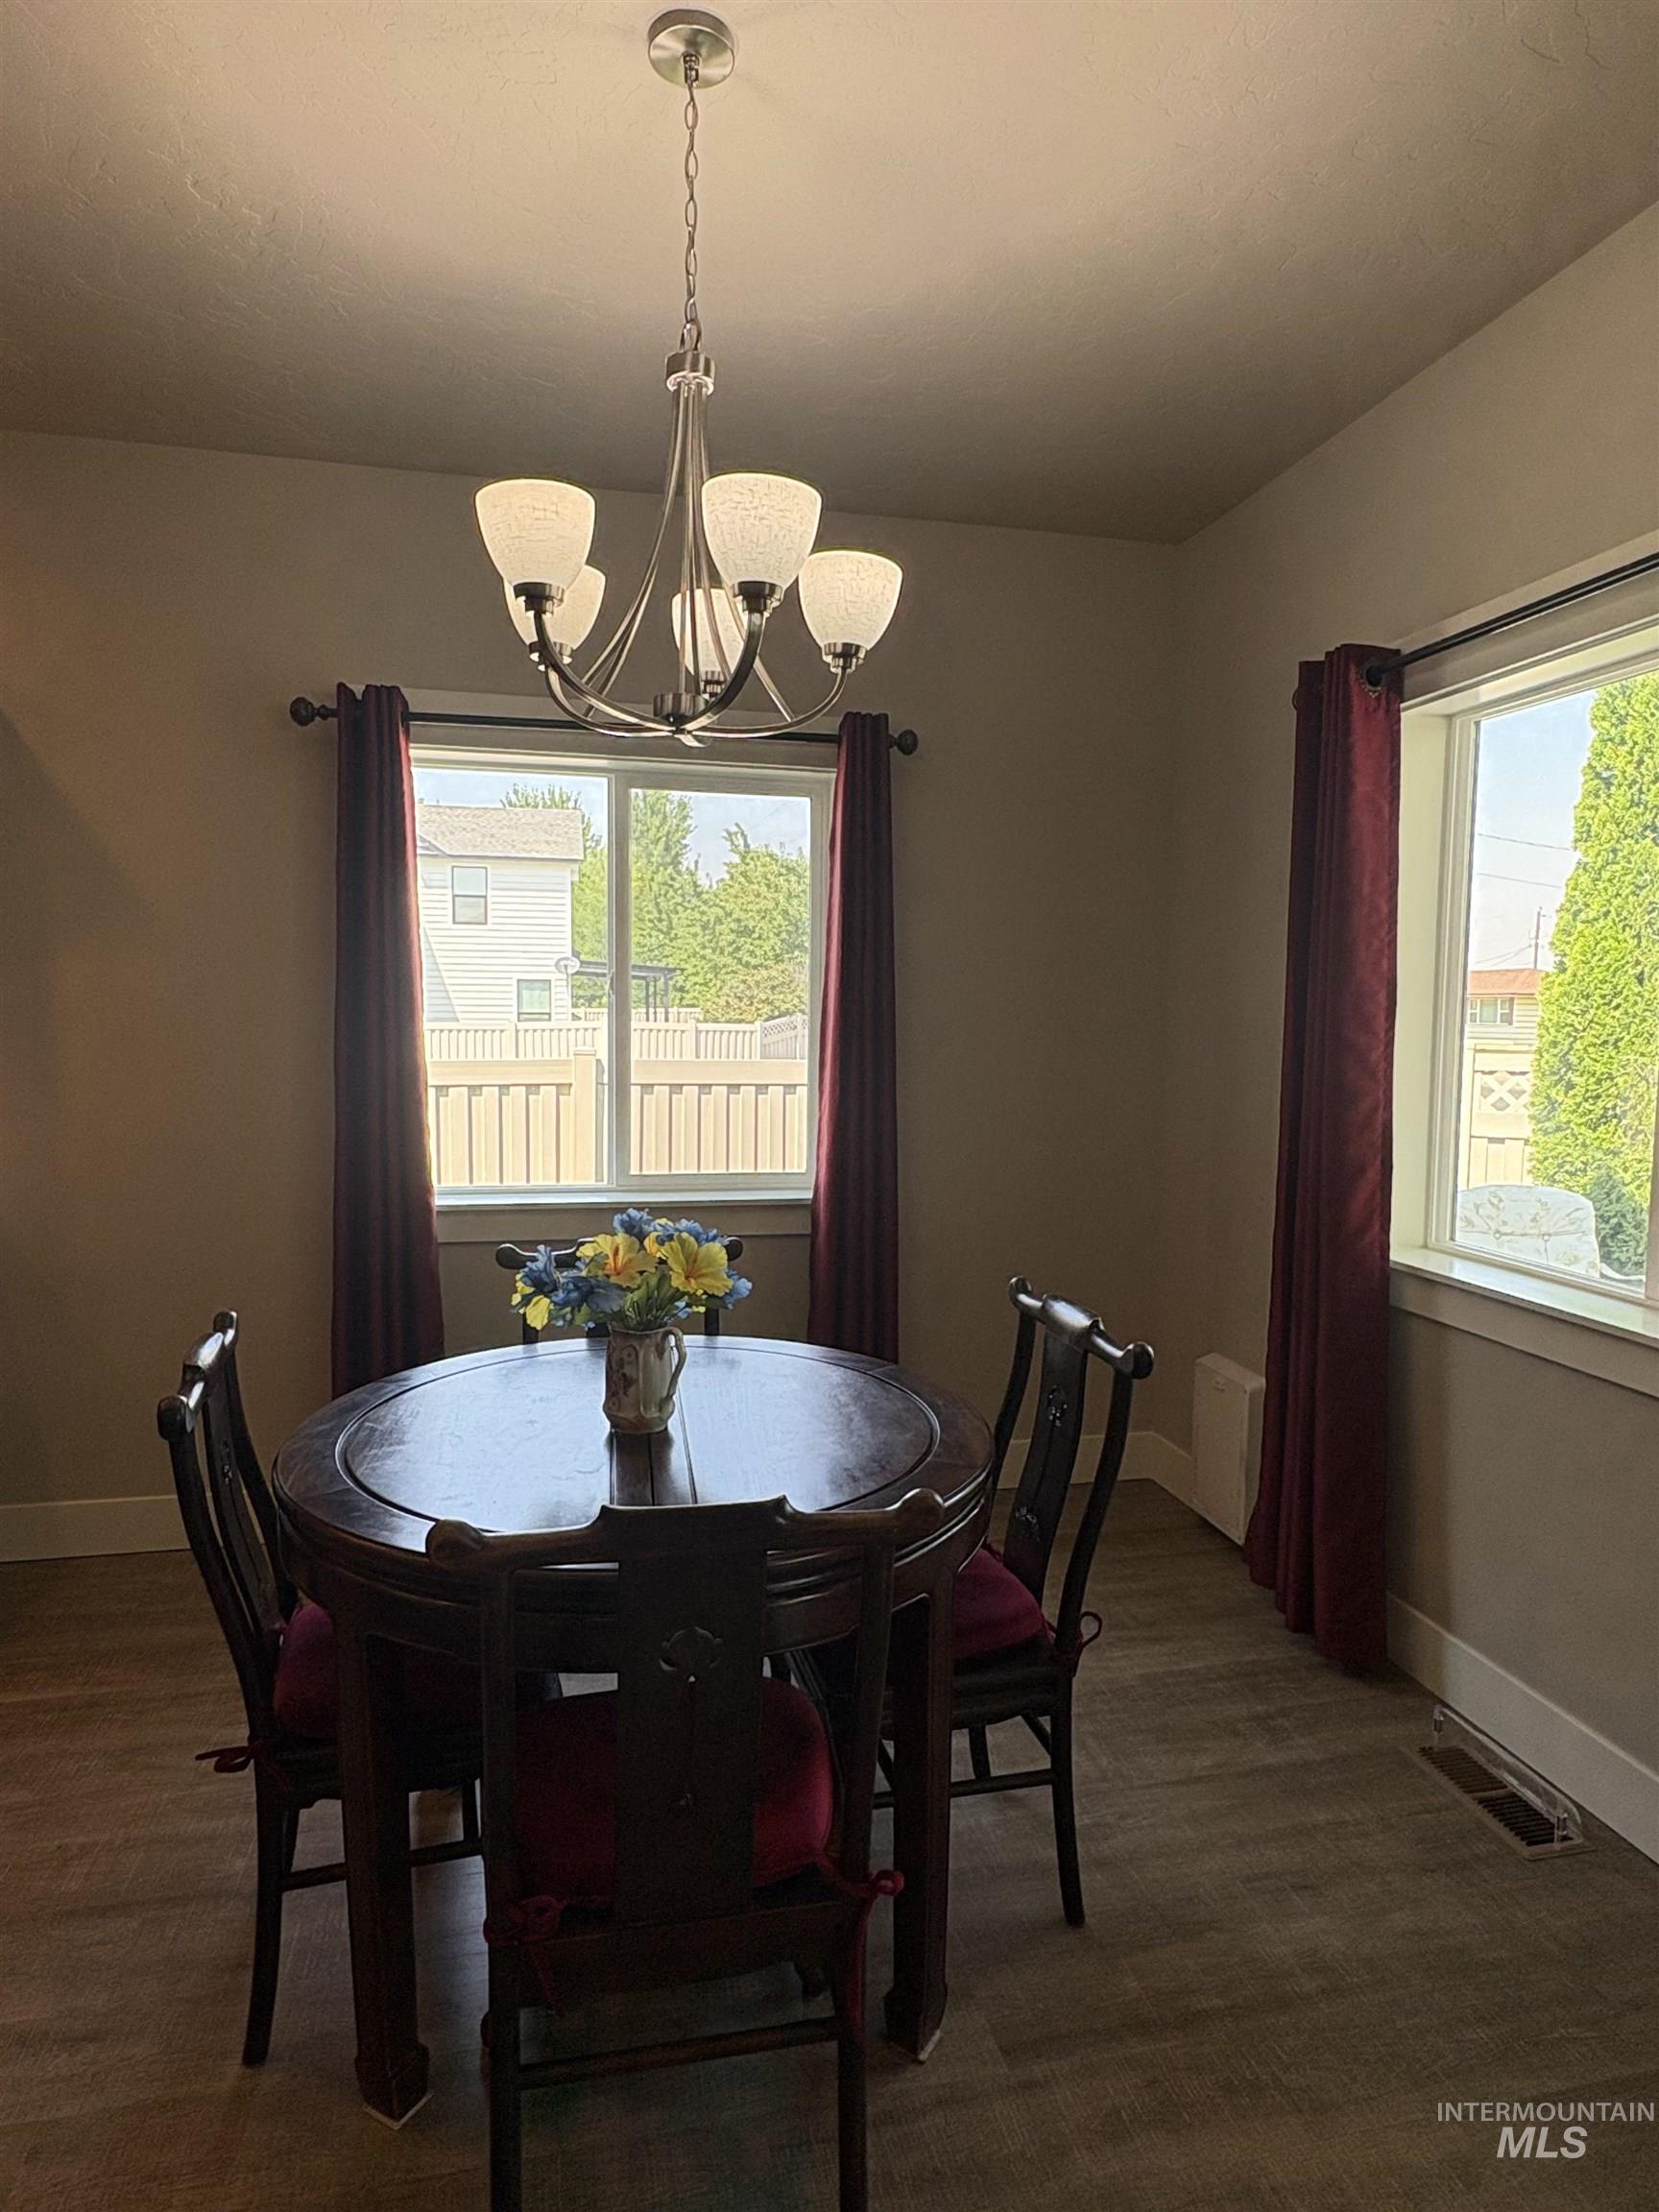
Bright interior space featuring a brushed nickel chandelier with frosted glass shades, multiple windows, and wood-finish flooring
-
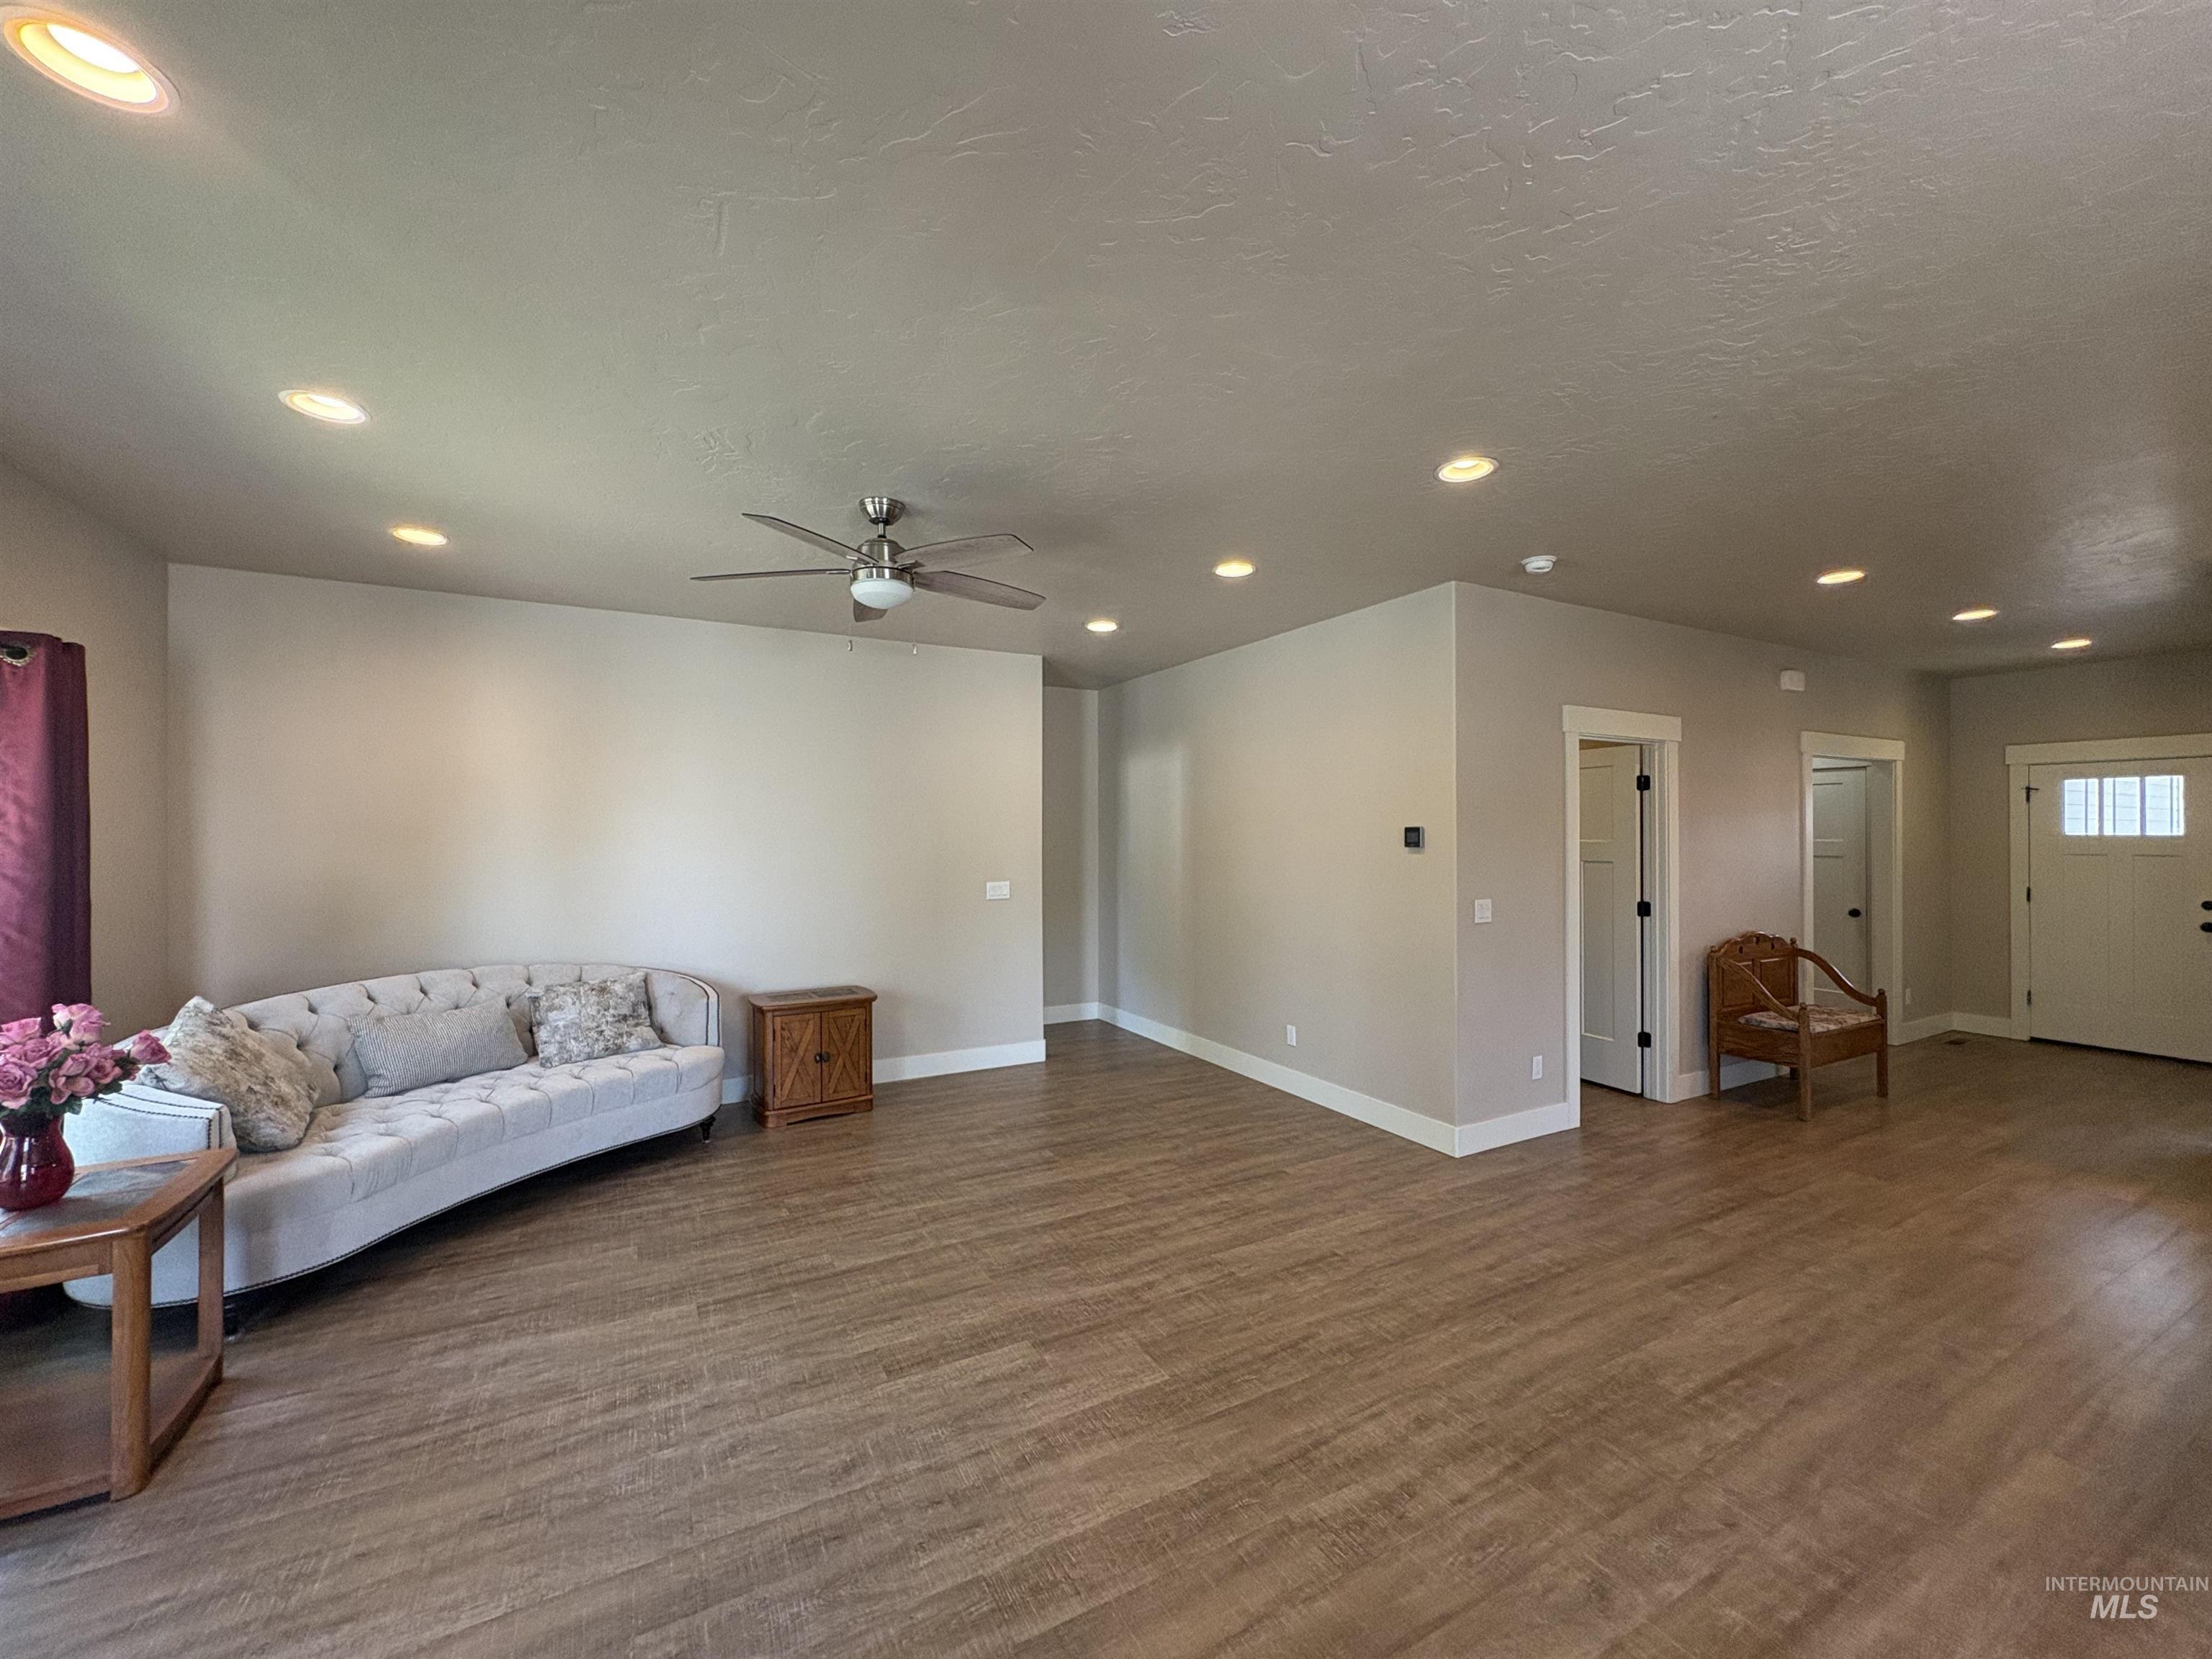
Spacious interior featuring wood-finish flooring, recessed lighting, and a ceiling fan
-
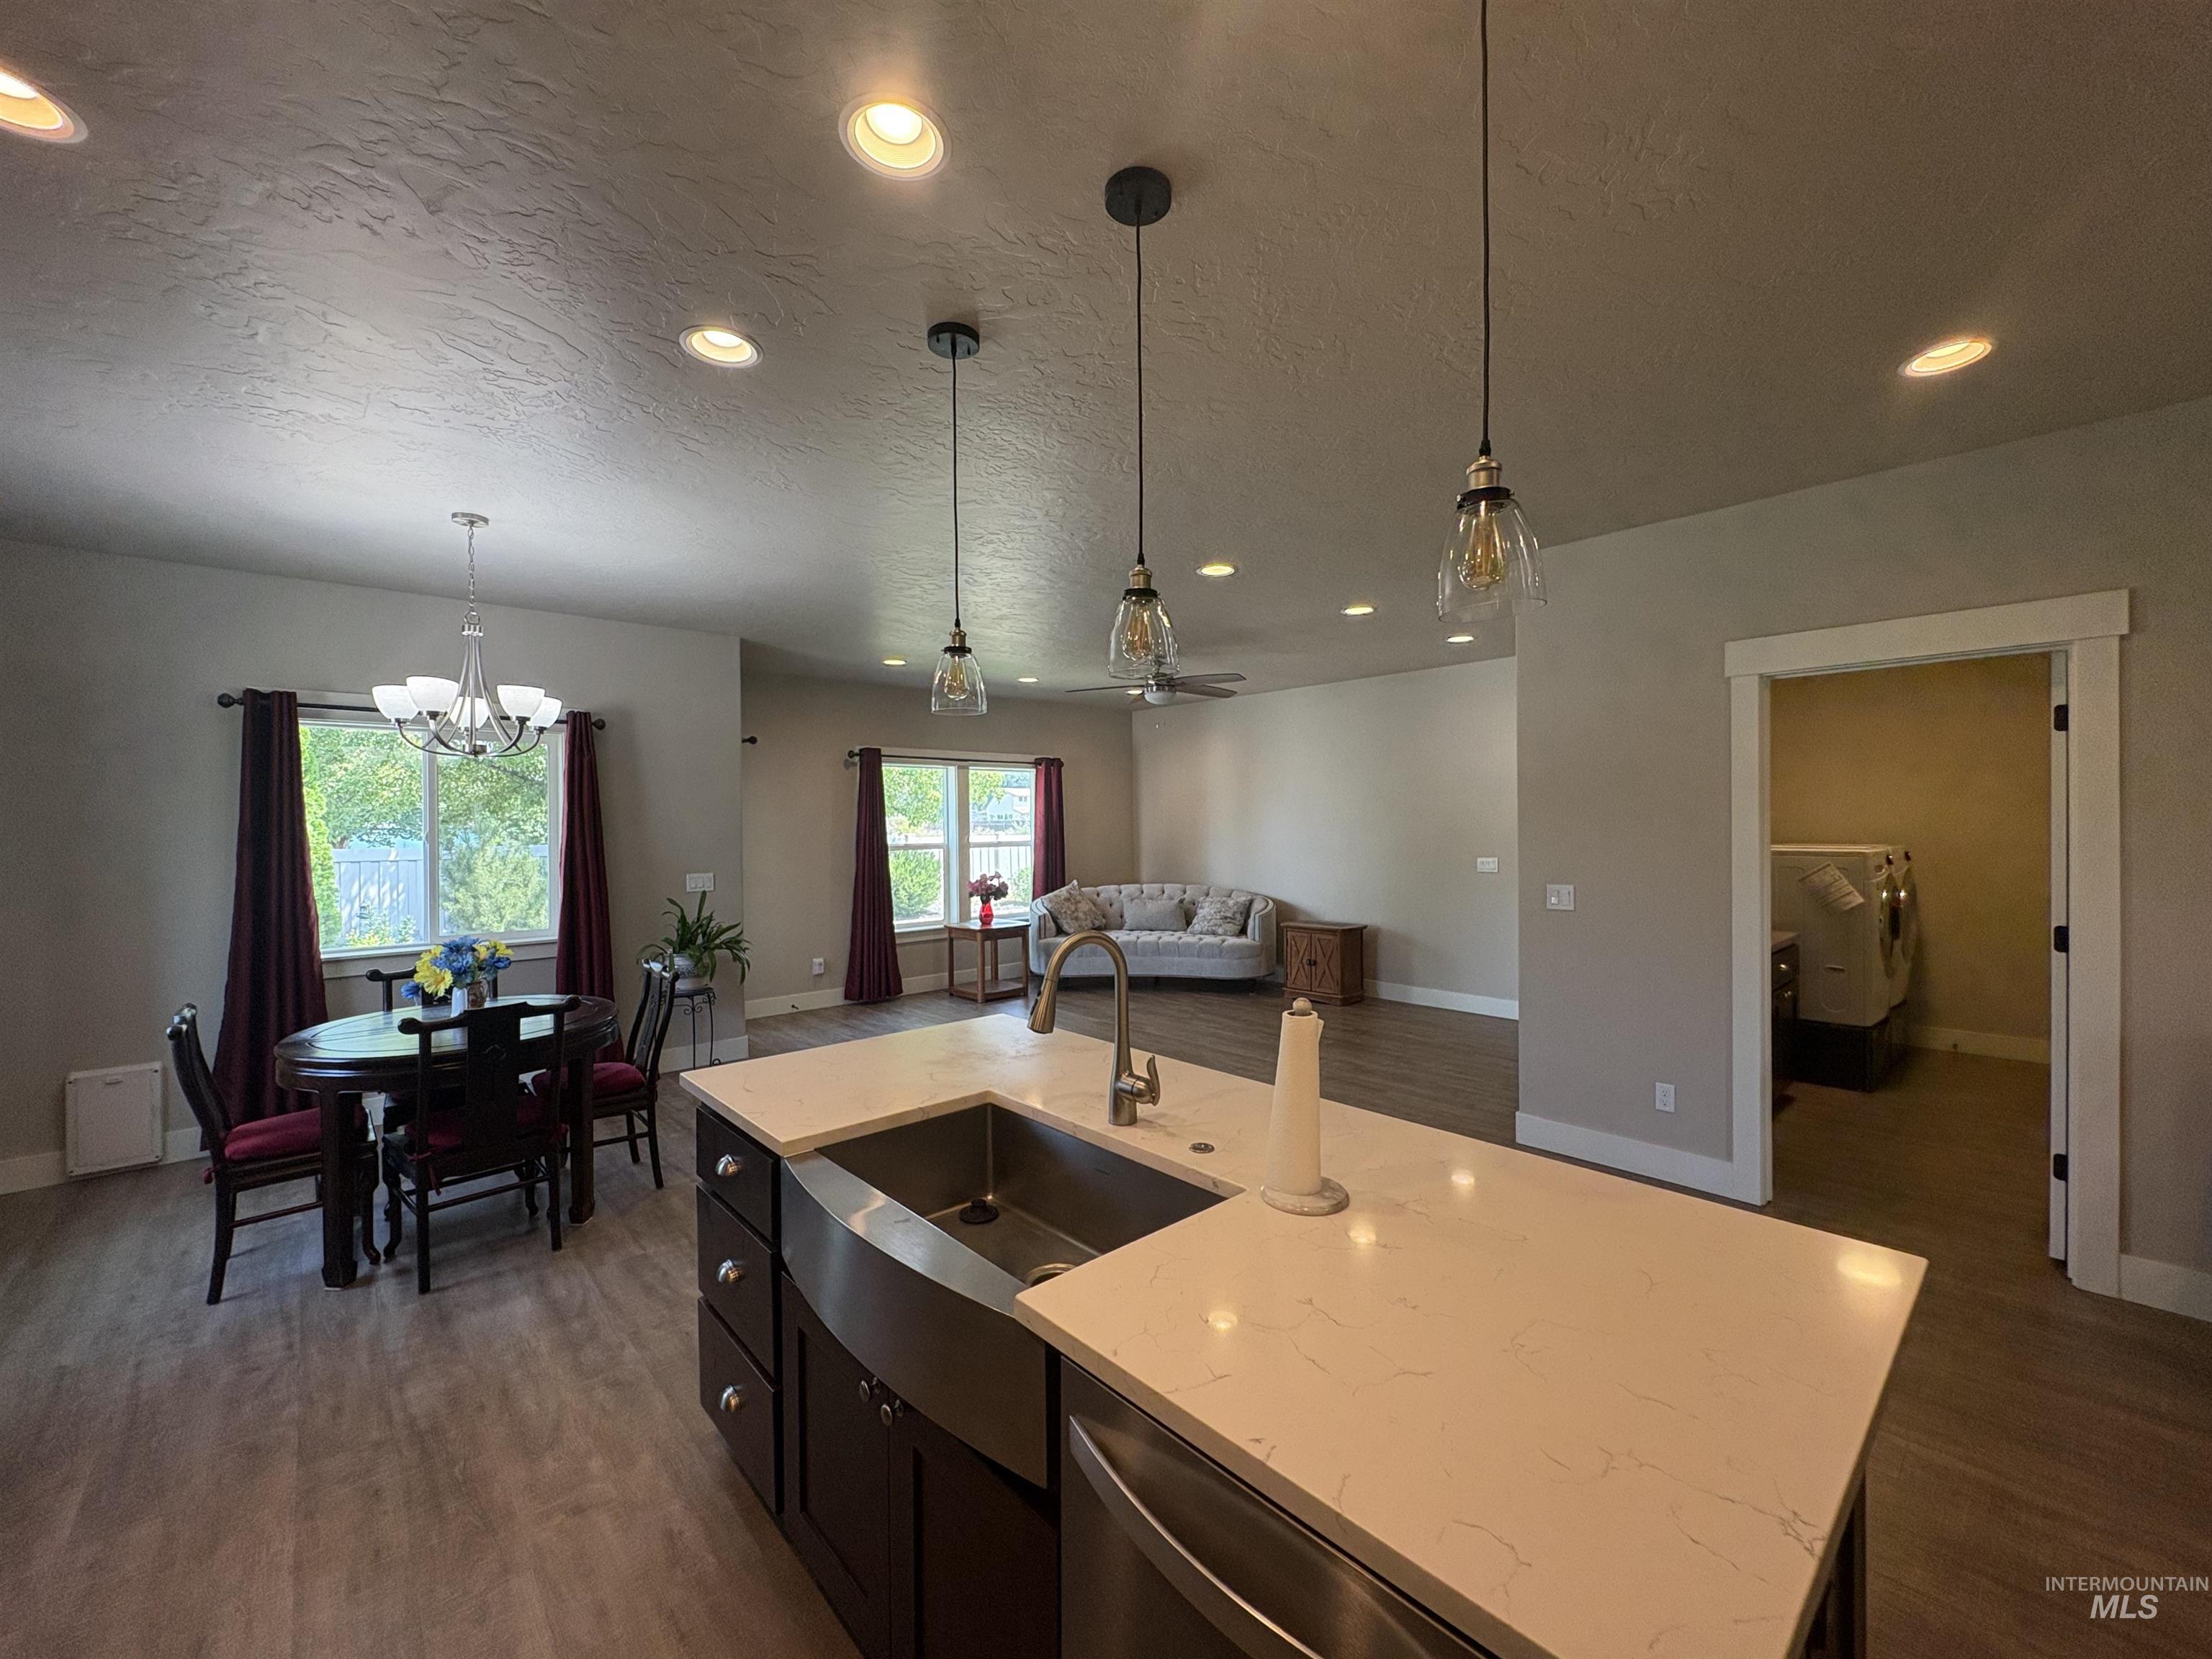
Kitchen
-
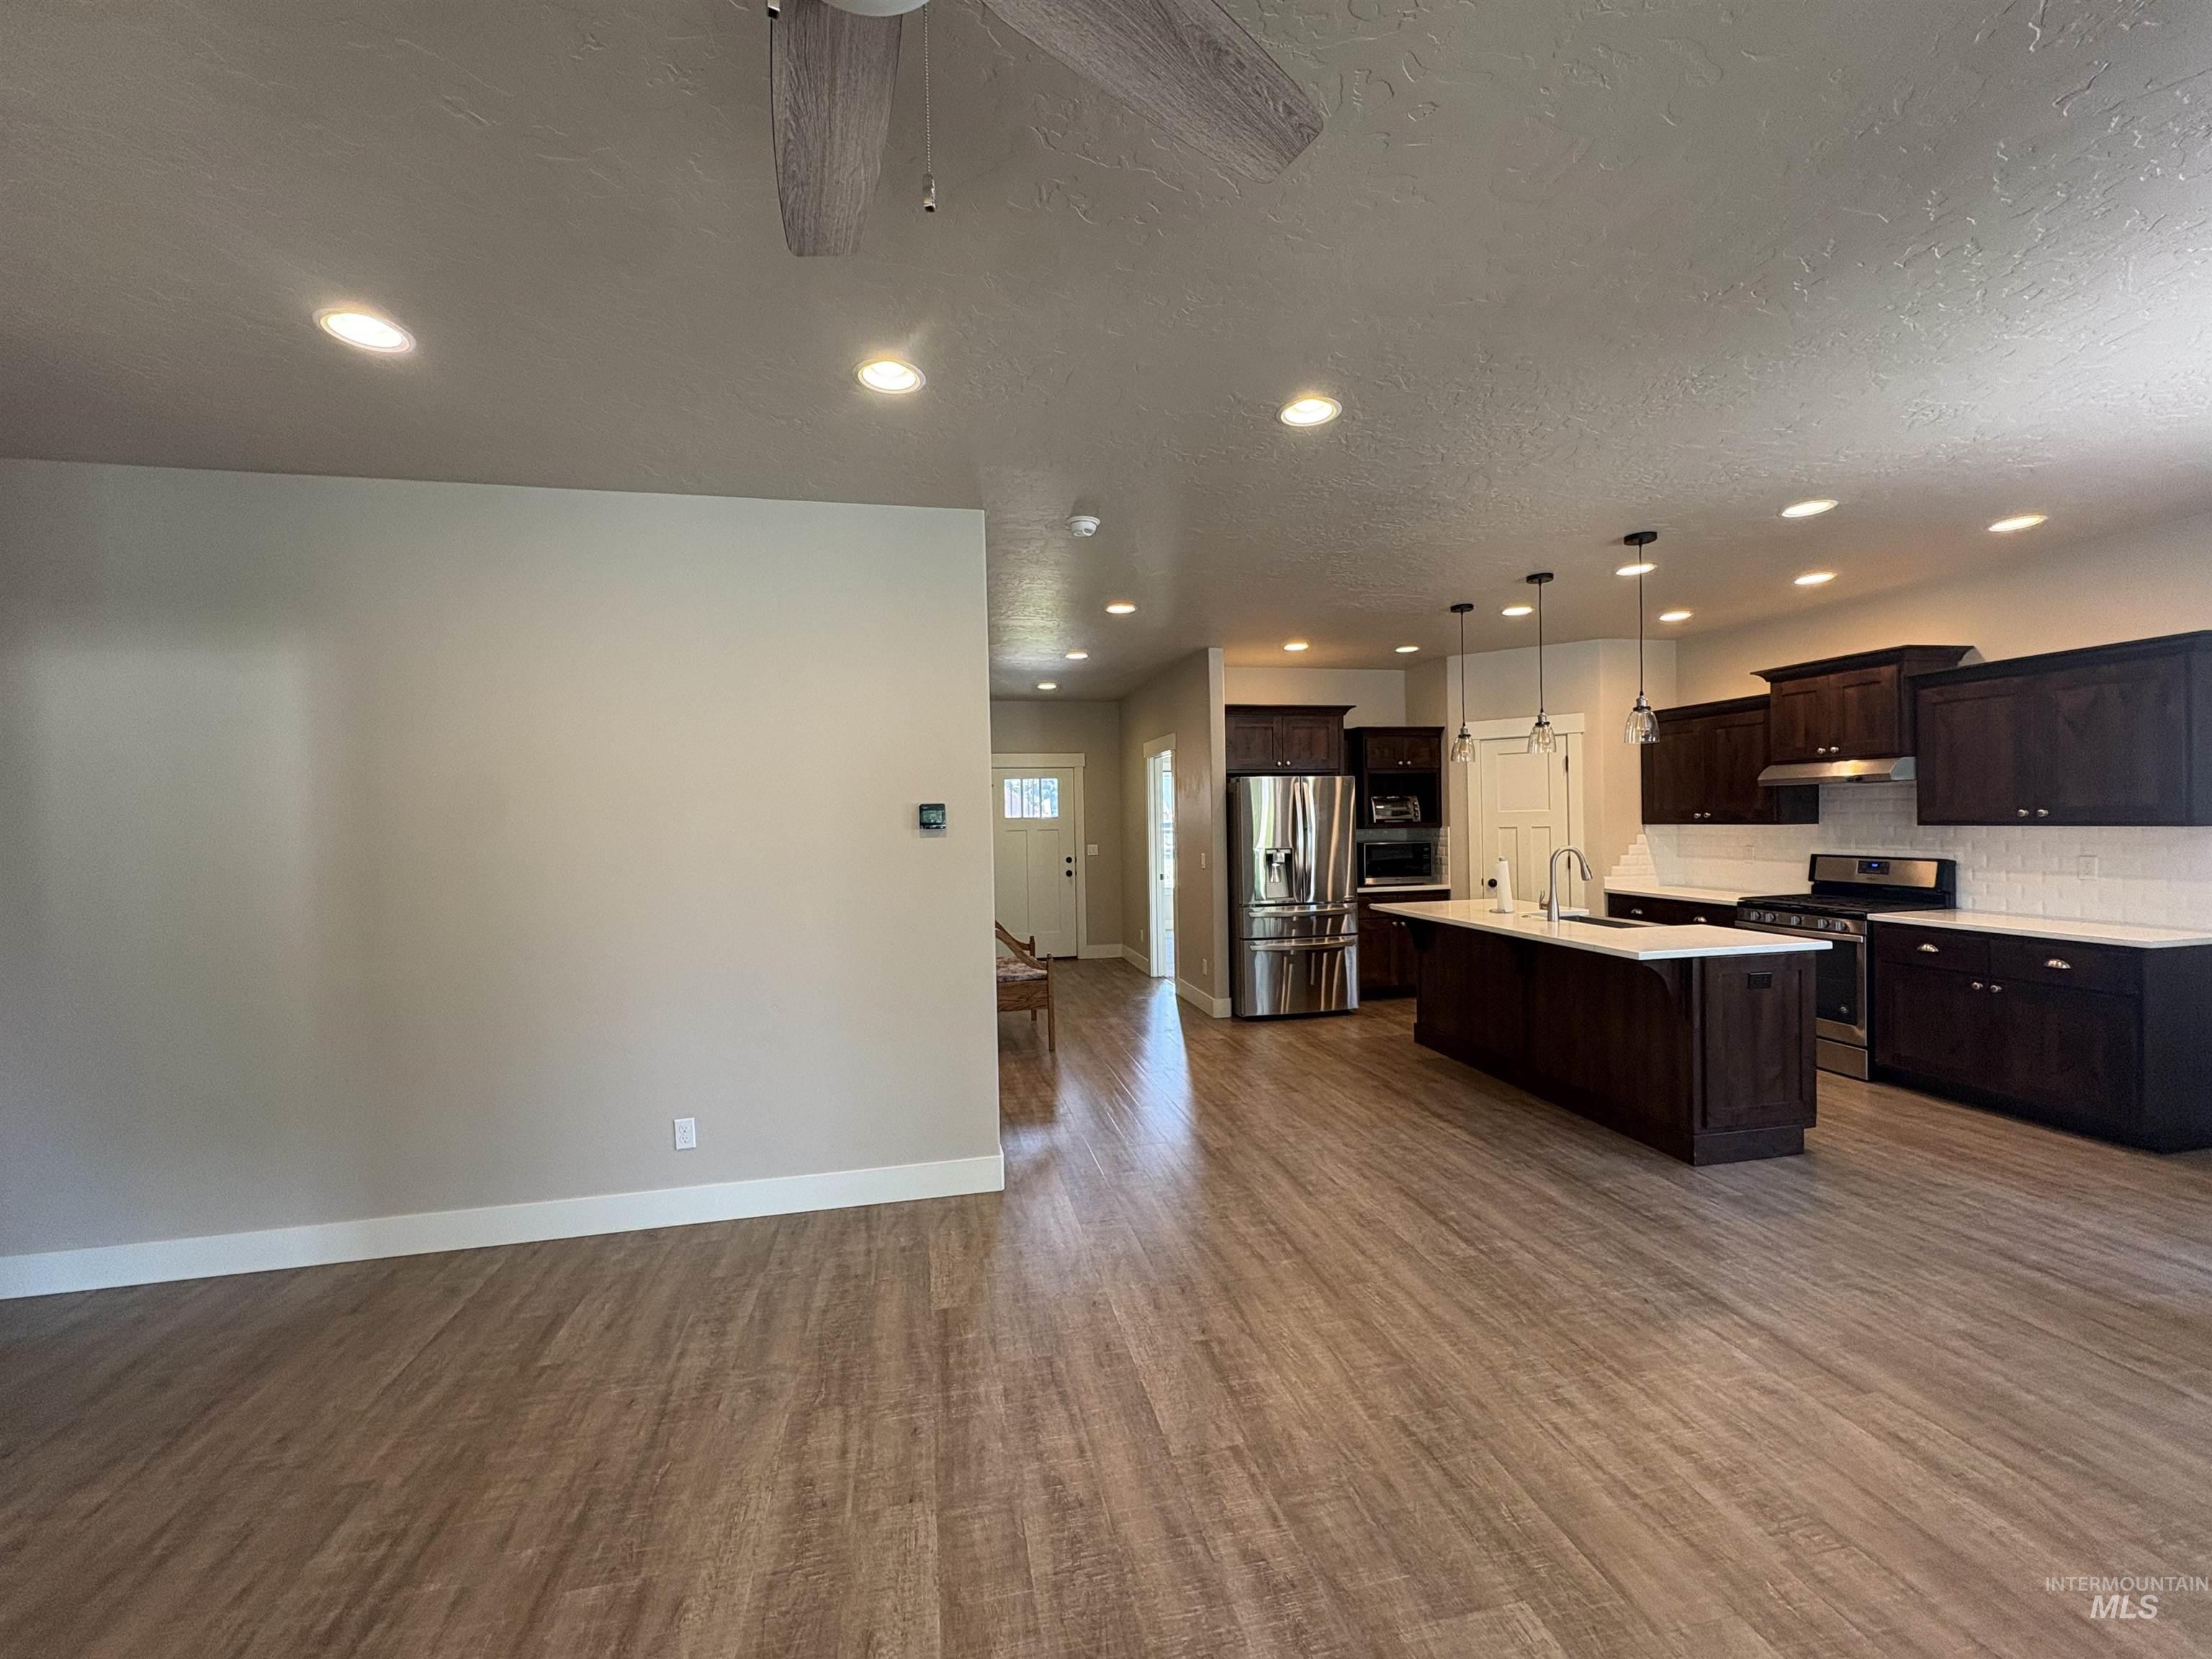
Open-concept interior featuring wood-finish flooring, recessed lighting, and a kitchen with dark cabinetry, white countertops, stainless steel appliances, and a subway tile backsplash
-
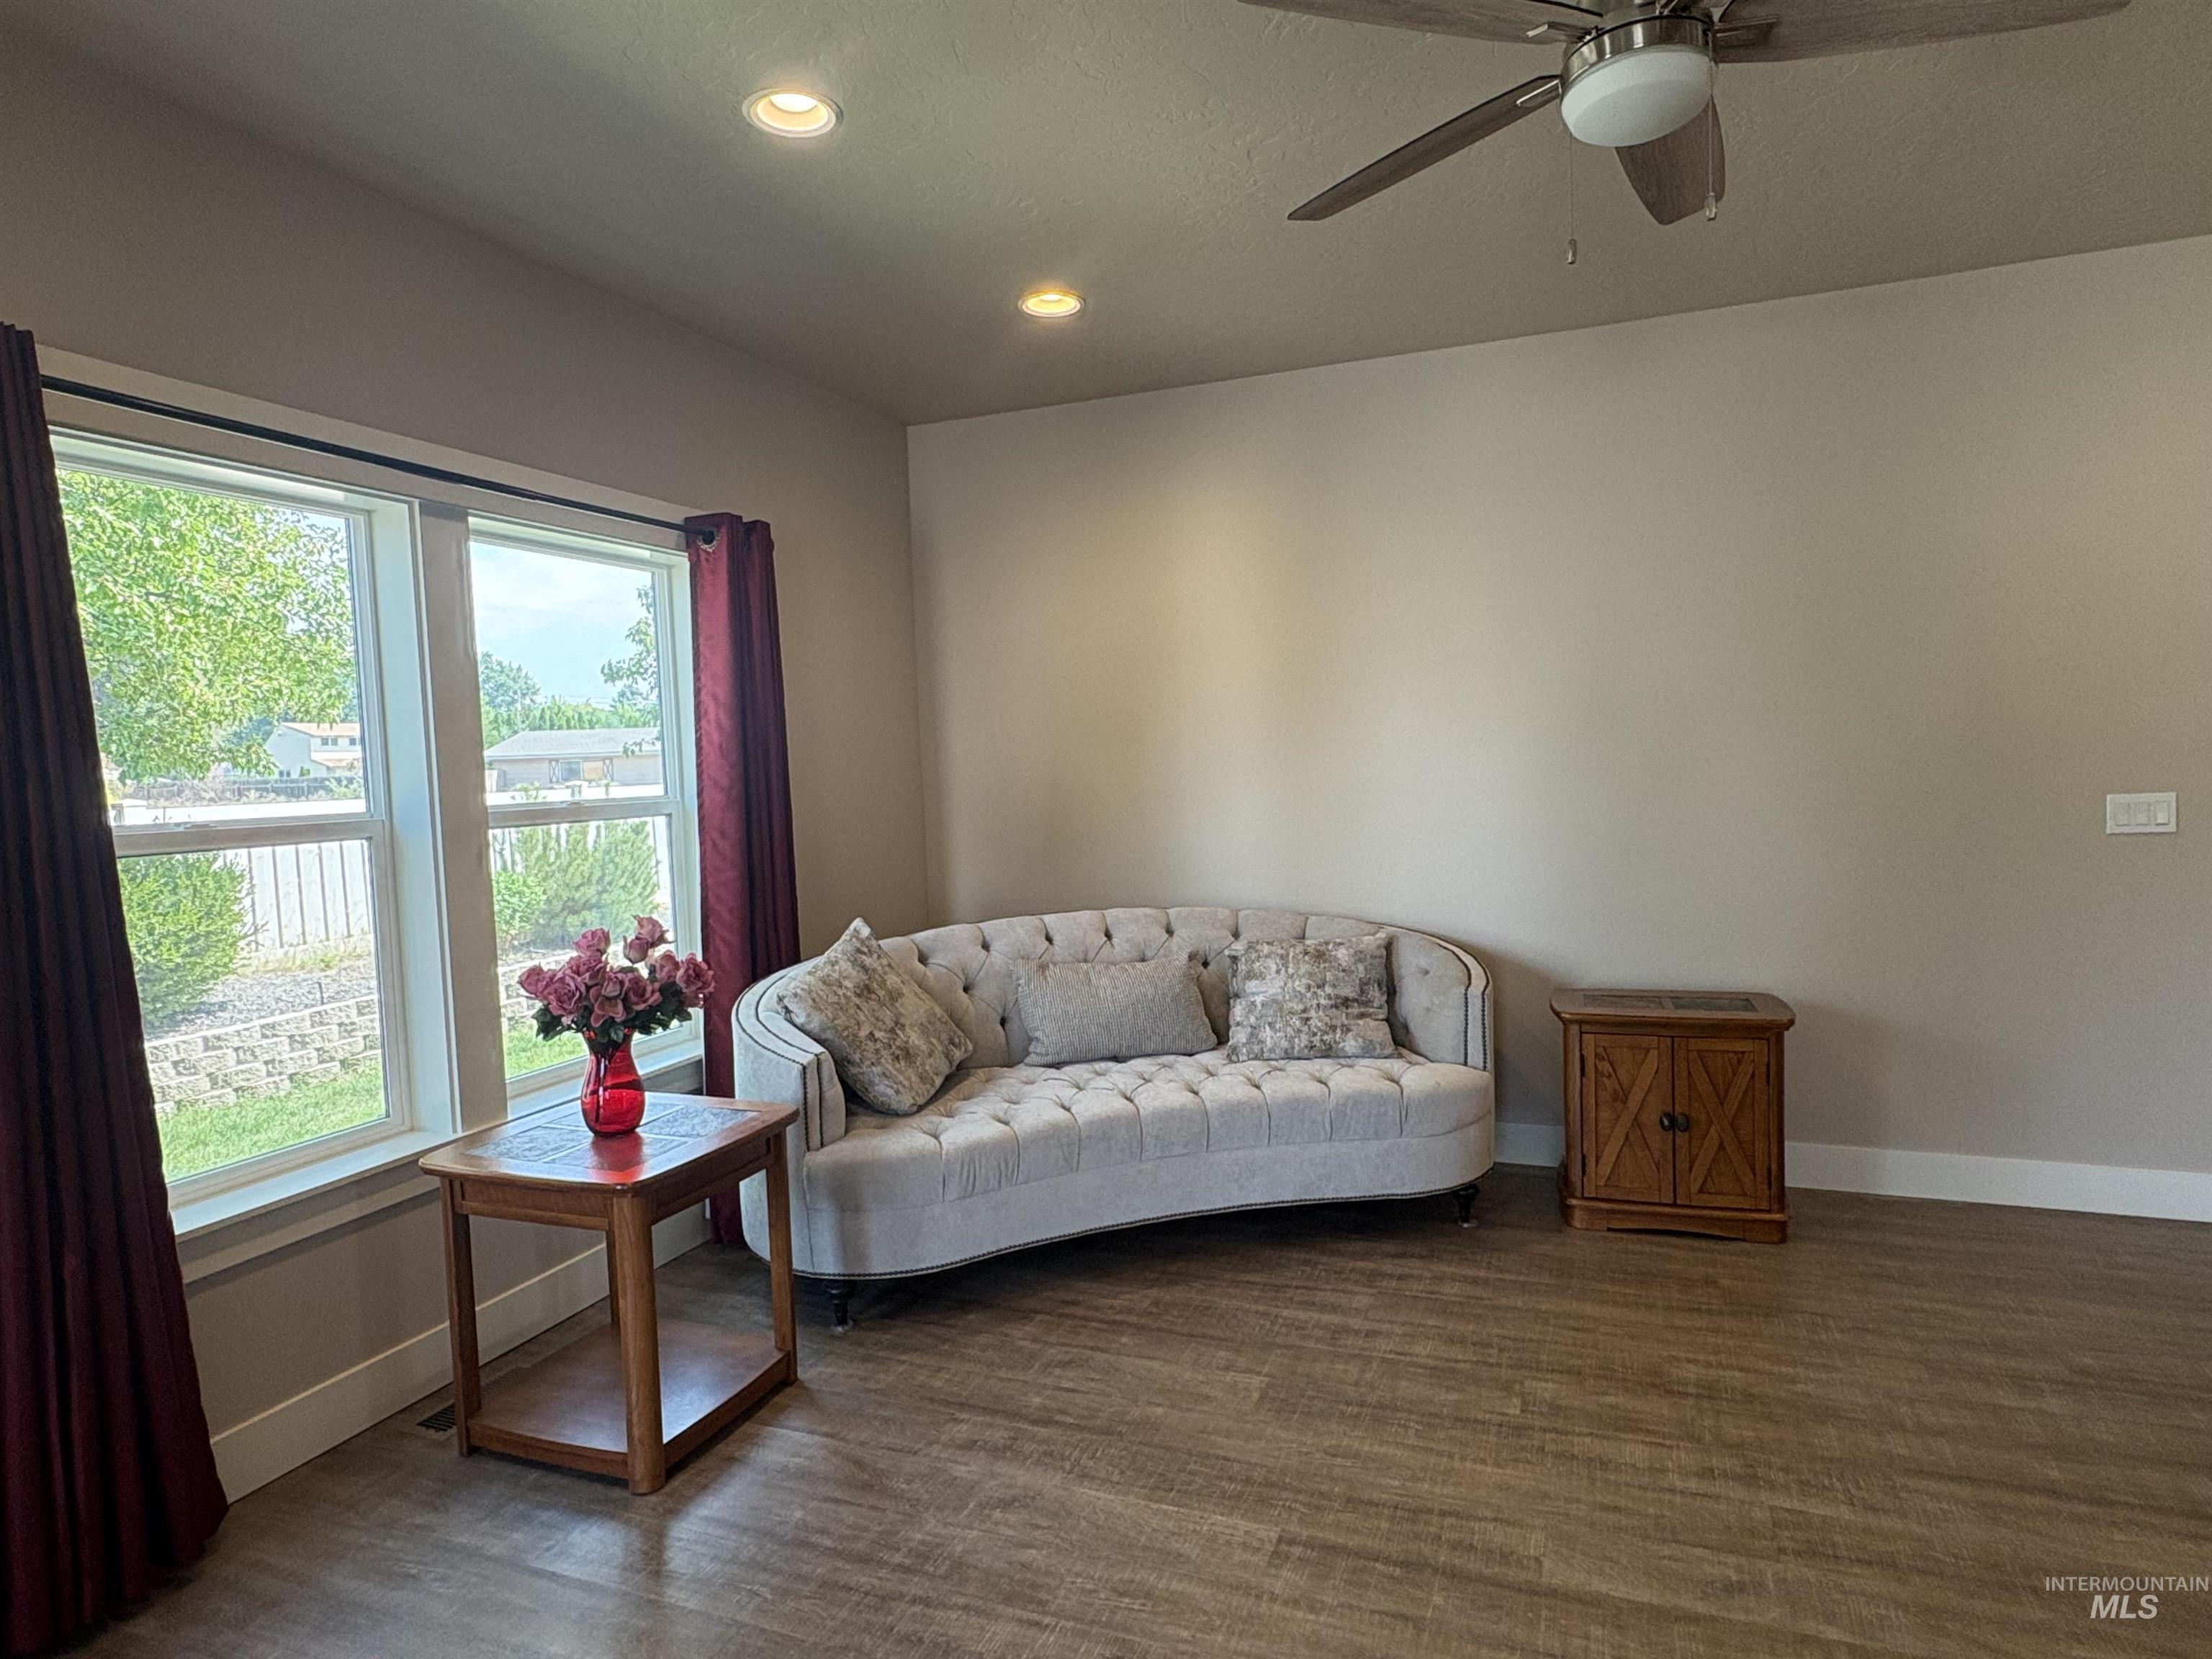
Living area featuring wood-finish flooring, recessed lighting, and a ceiling fan with integrated light
-
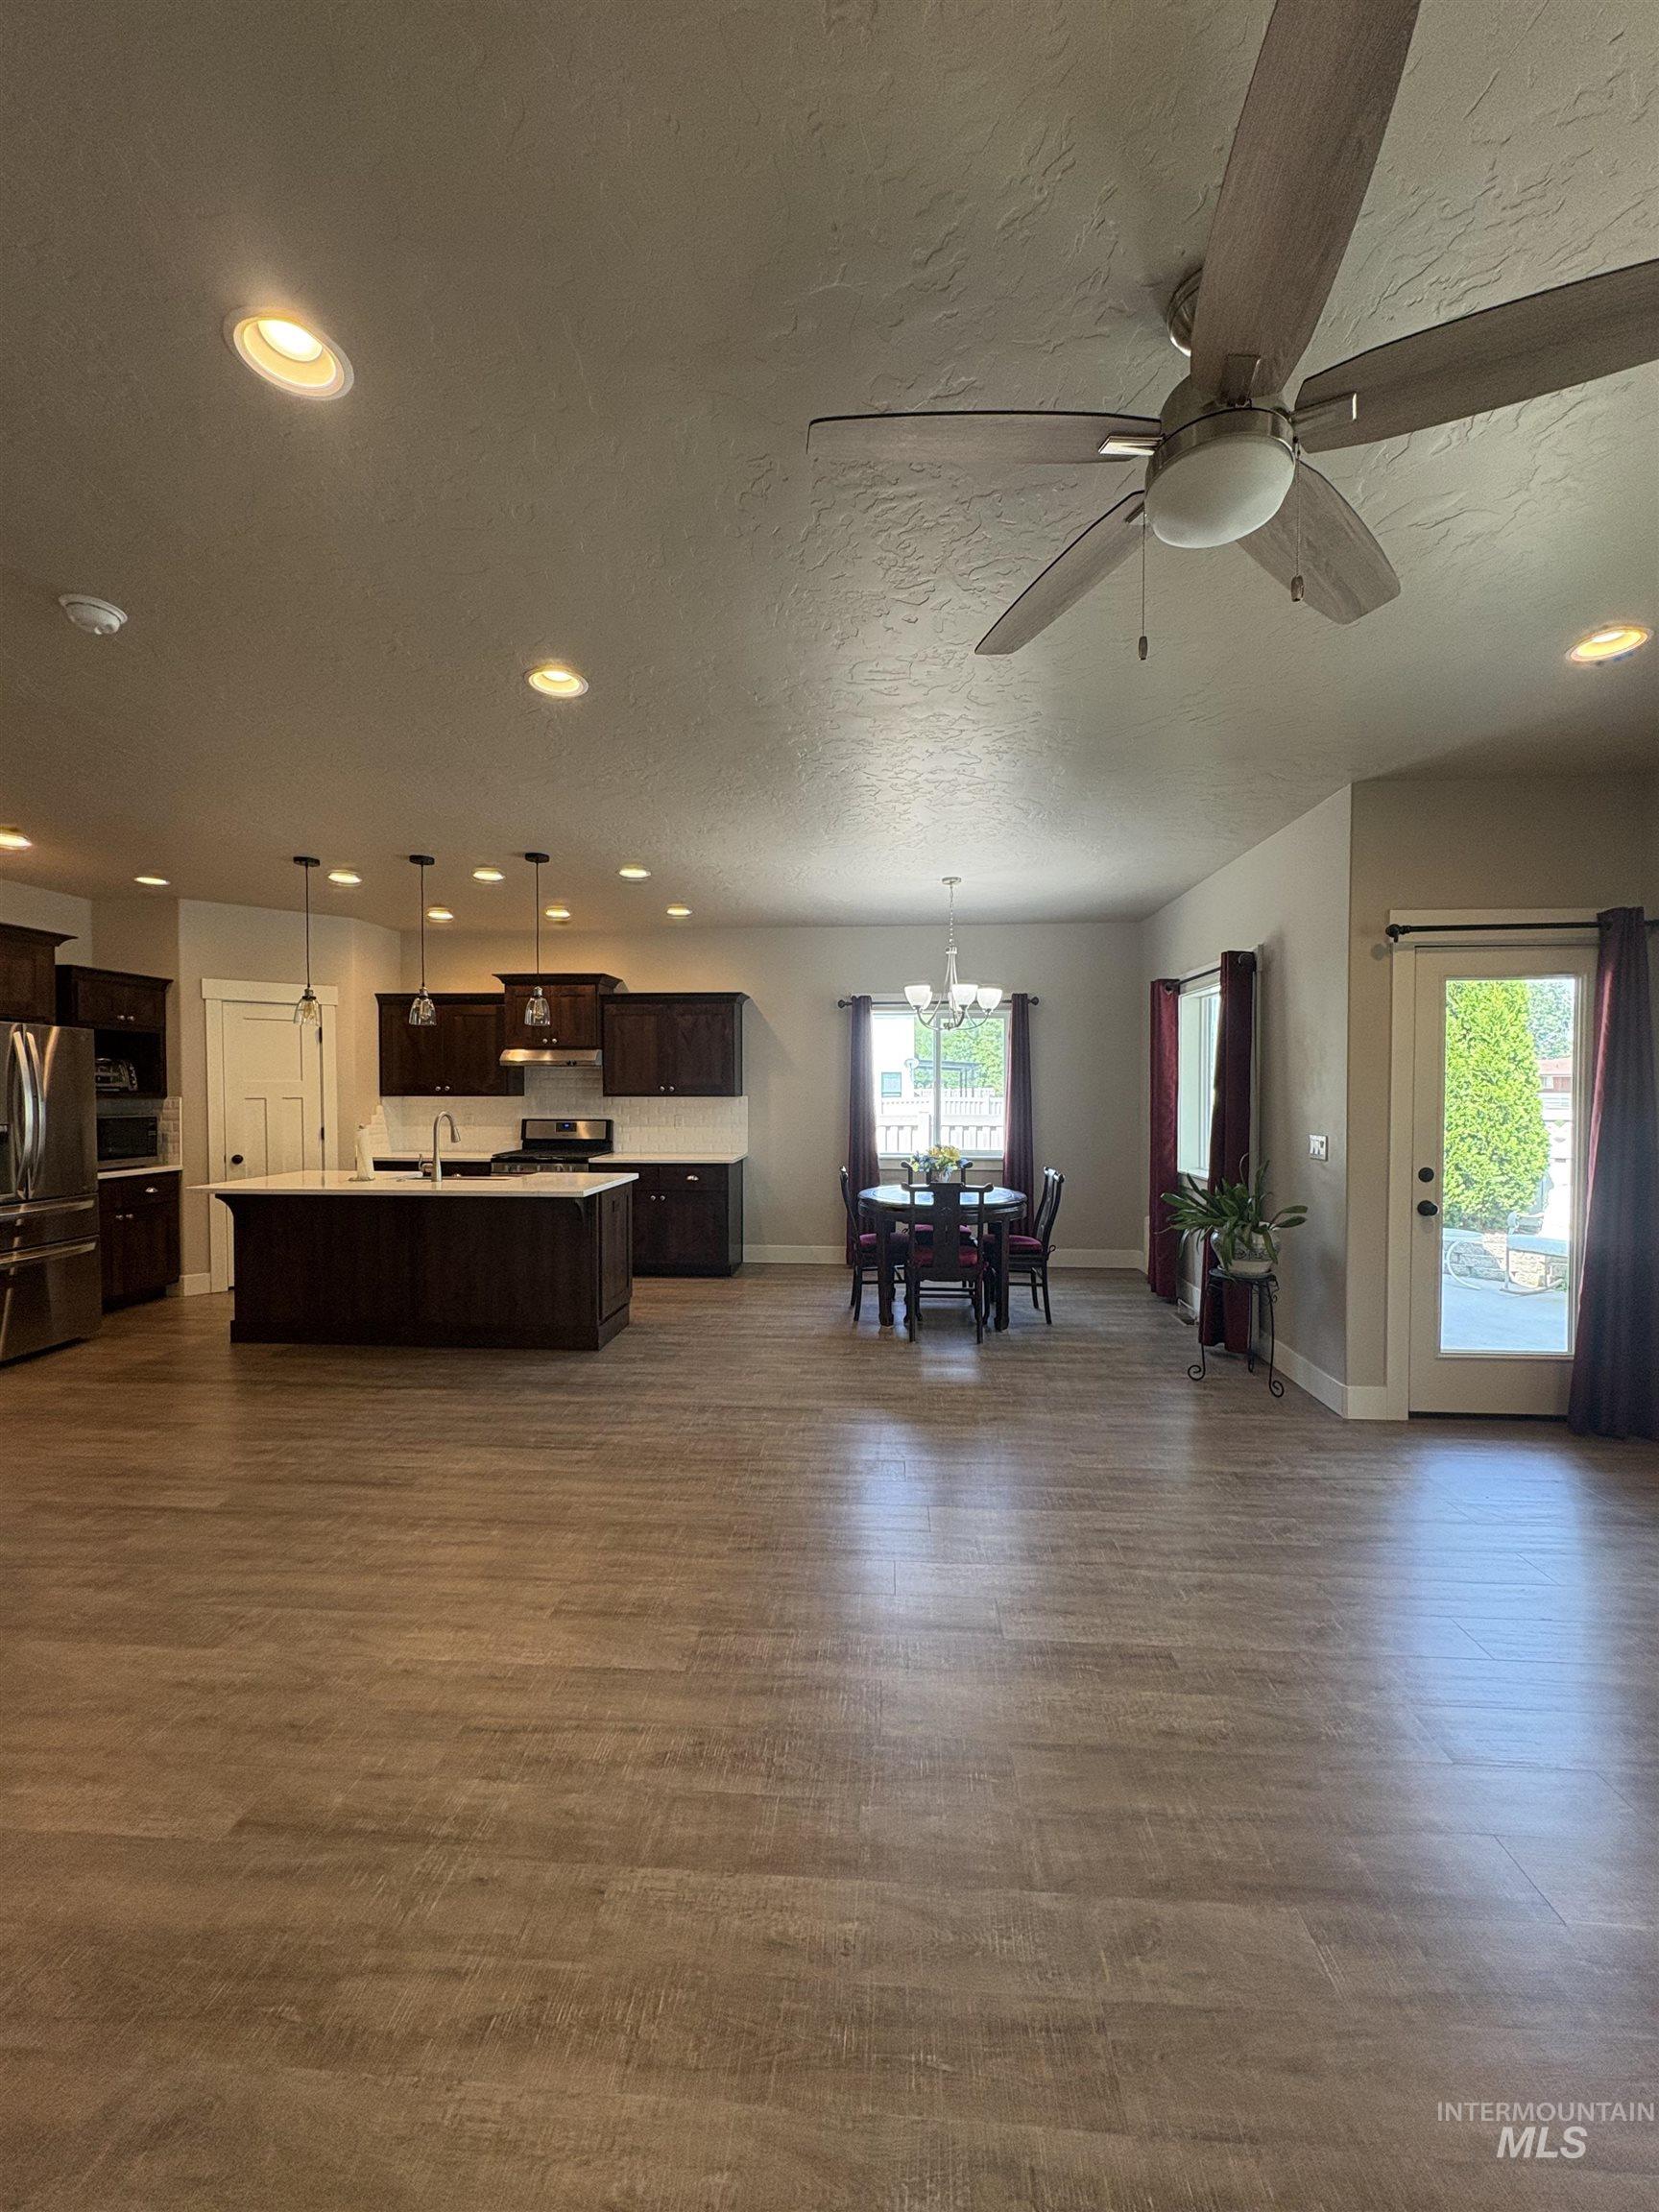
Spacious open-concept living area featuring wood-finish flooring, recessed lighting, and a ceiling fan
-
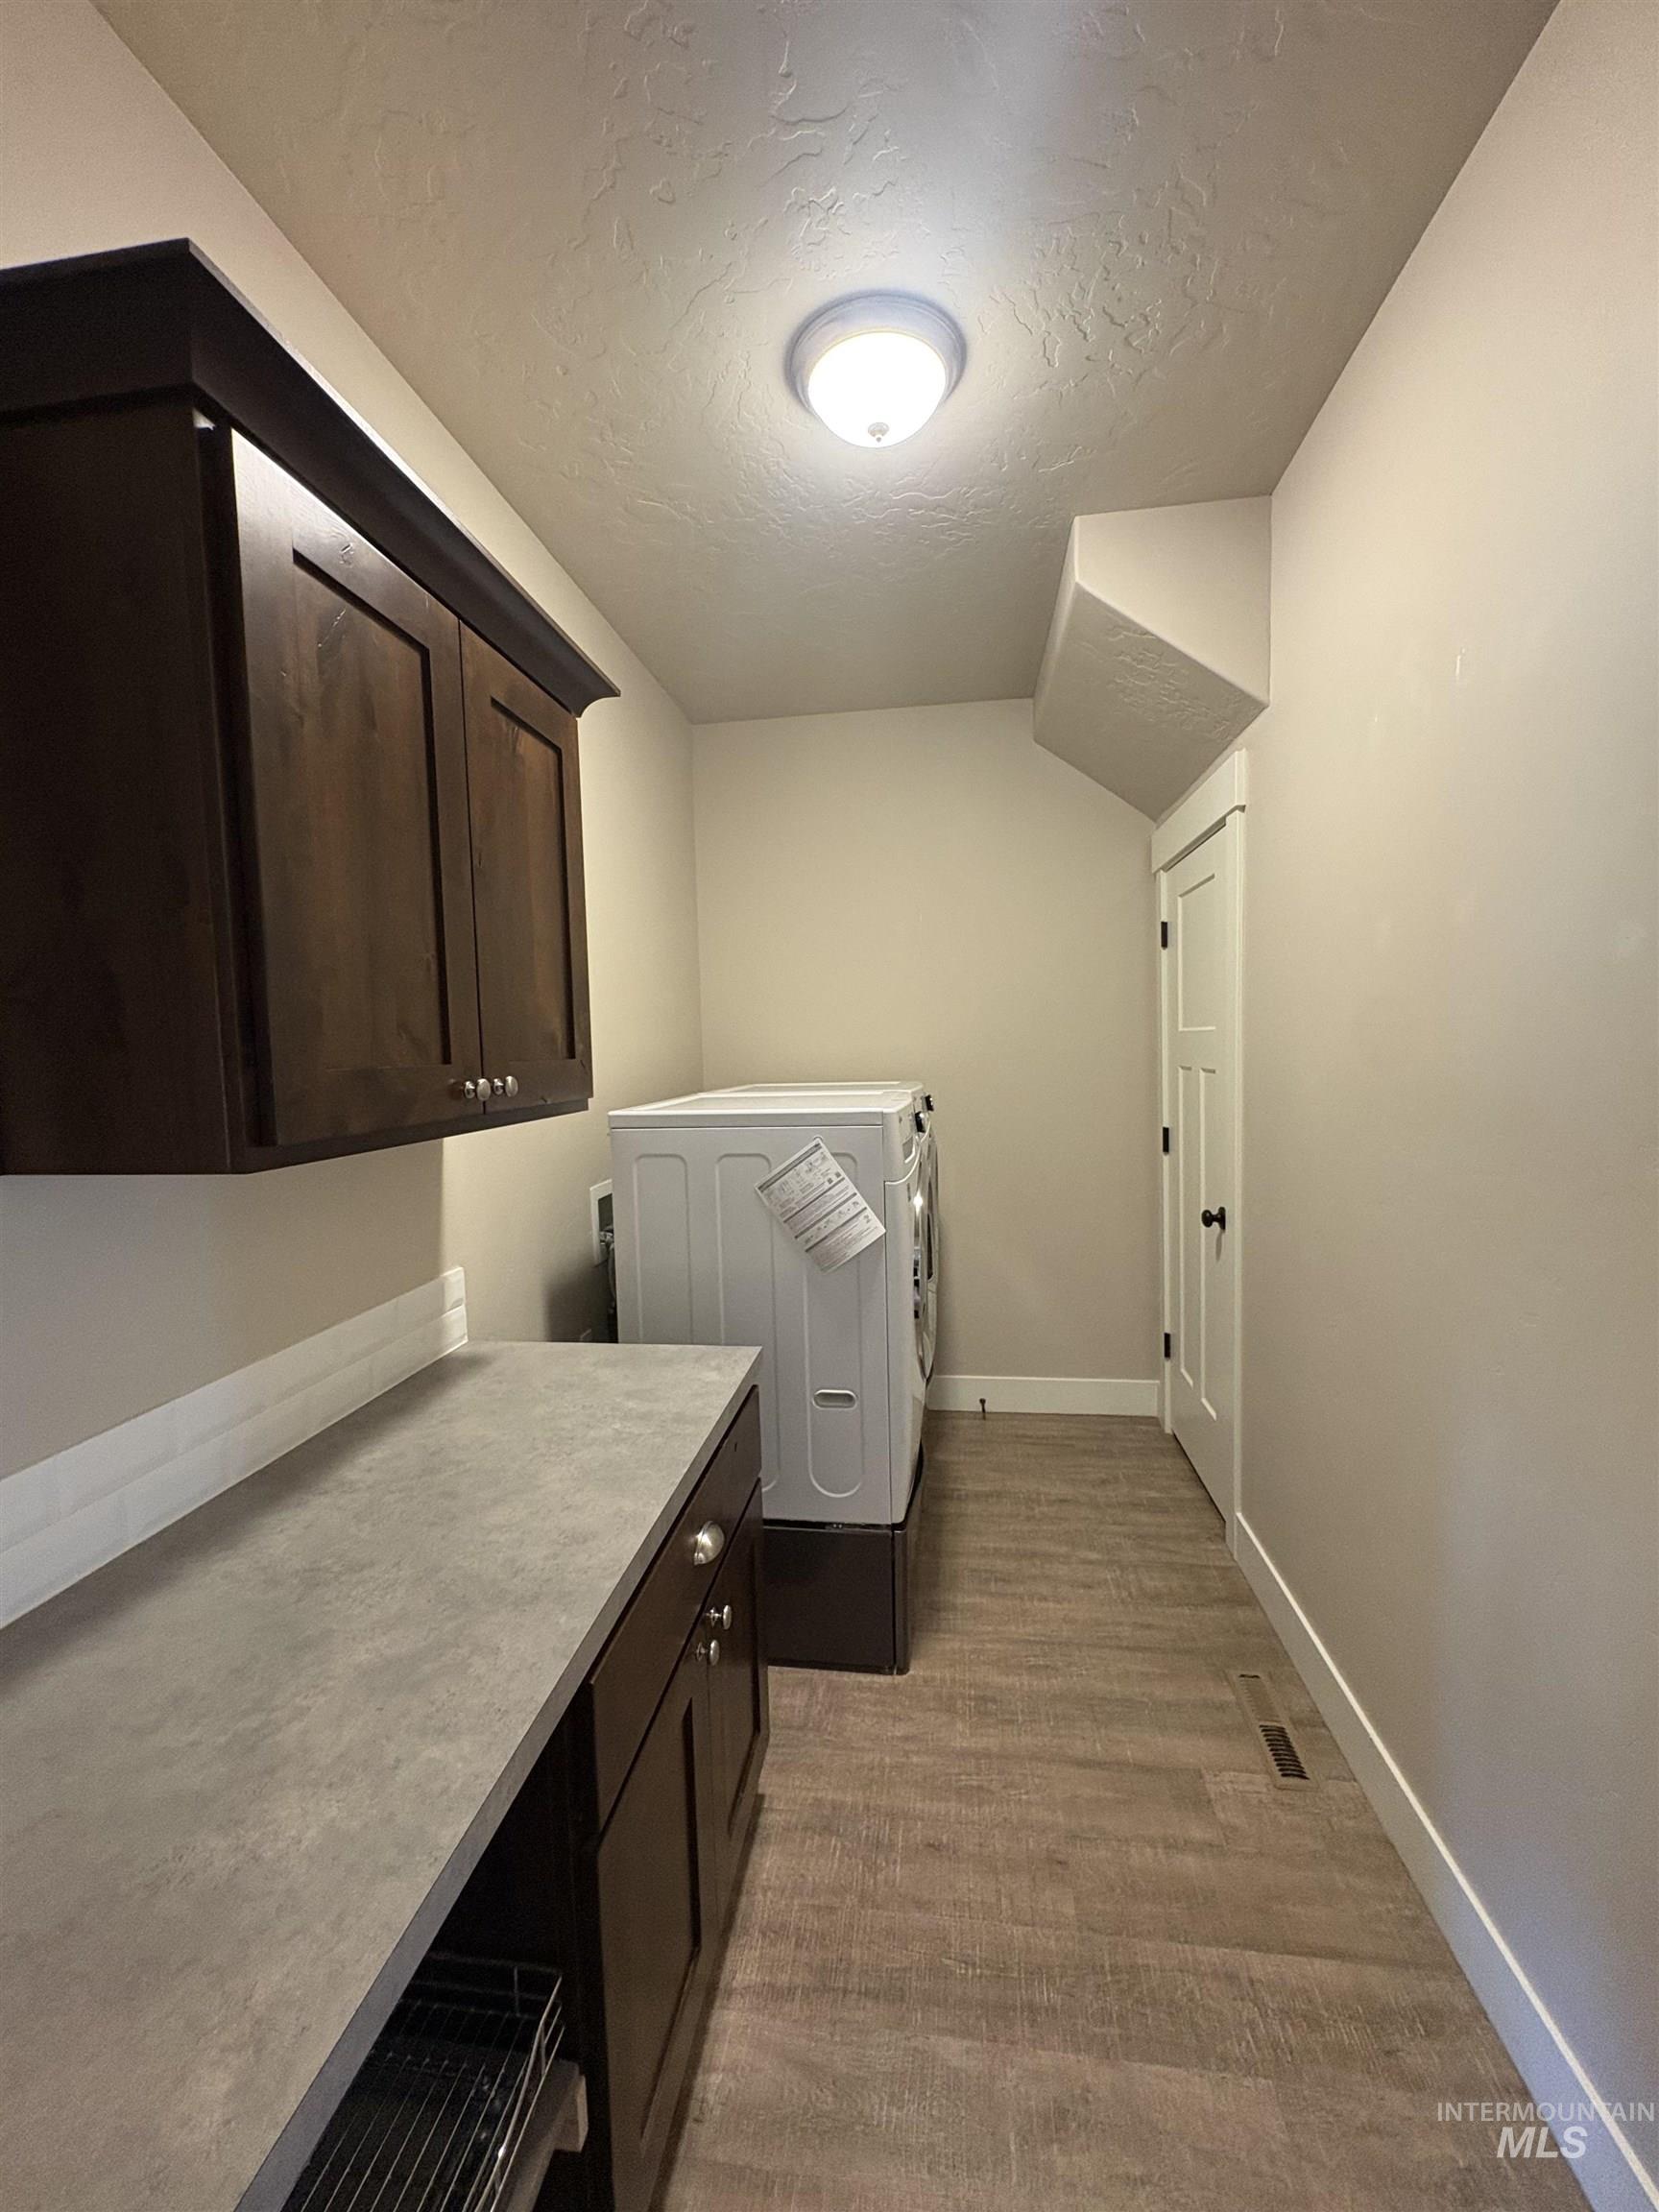
Utility room featuring wood-finish flooring, dark wood cabinetry, a light gray countertop, and a white flat panel door
-
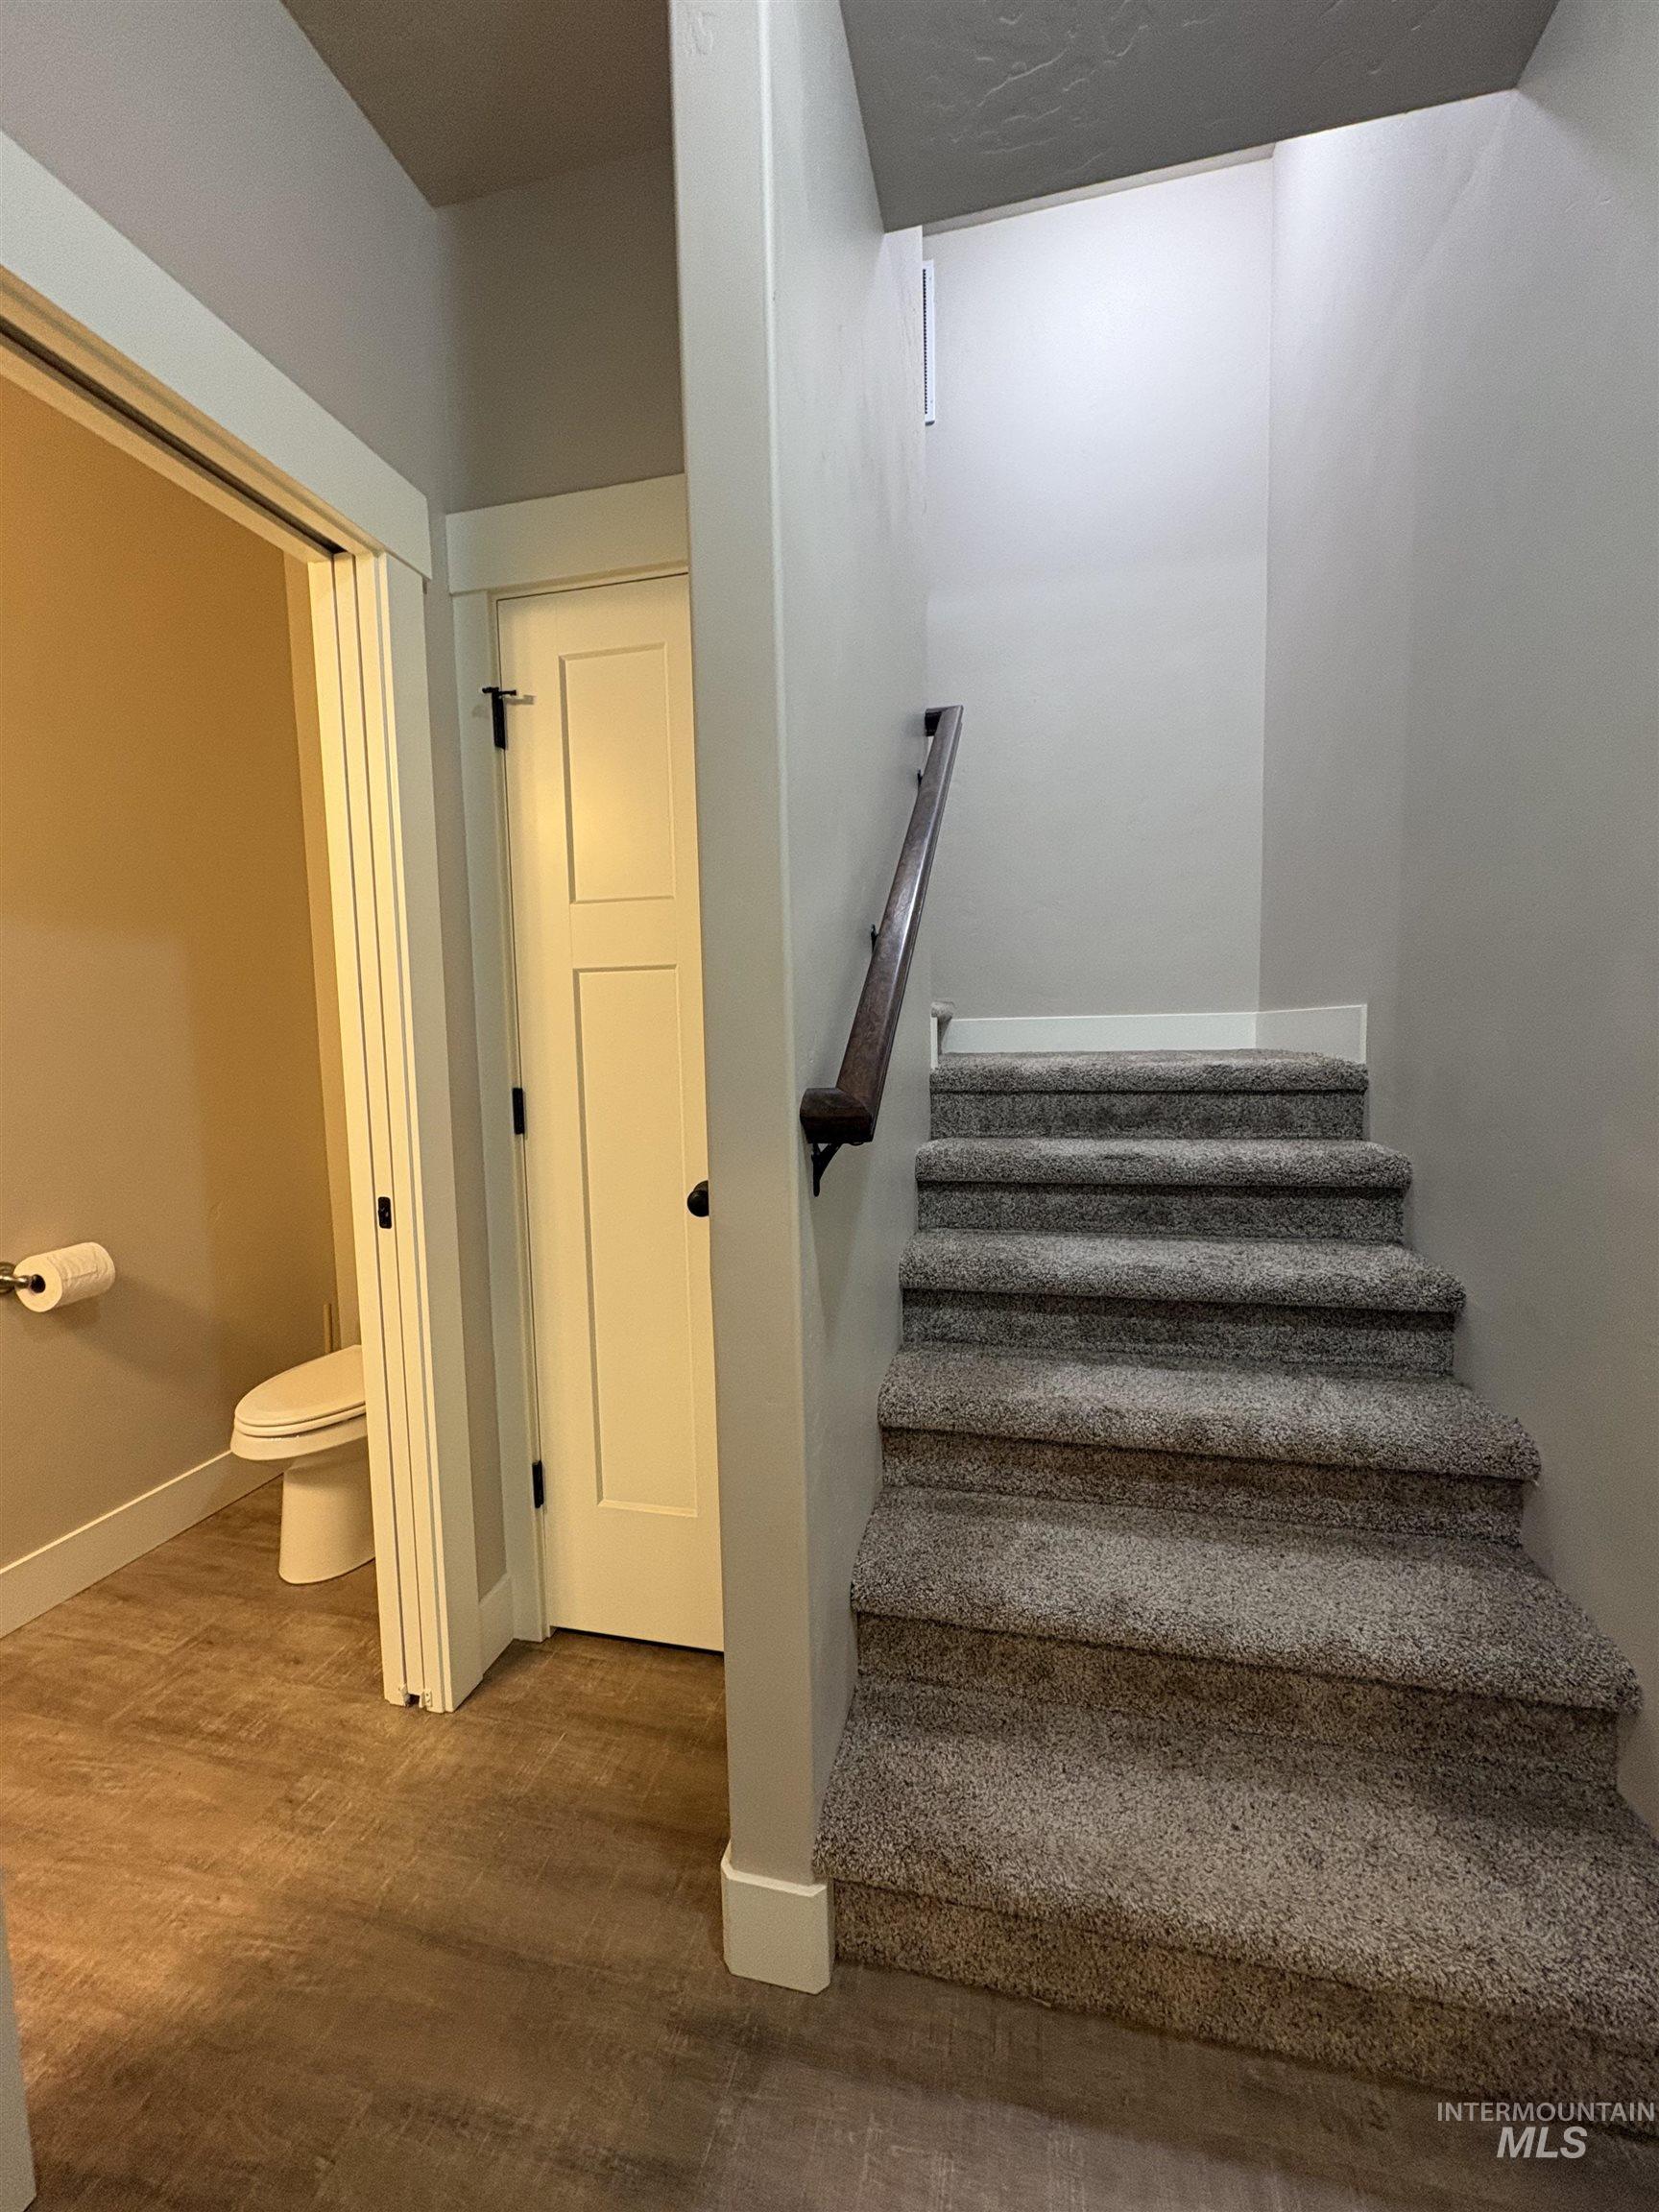
Carpeted staircase featuring a dark wood handrail, leading to an upper level
-
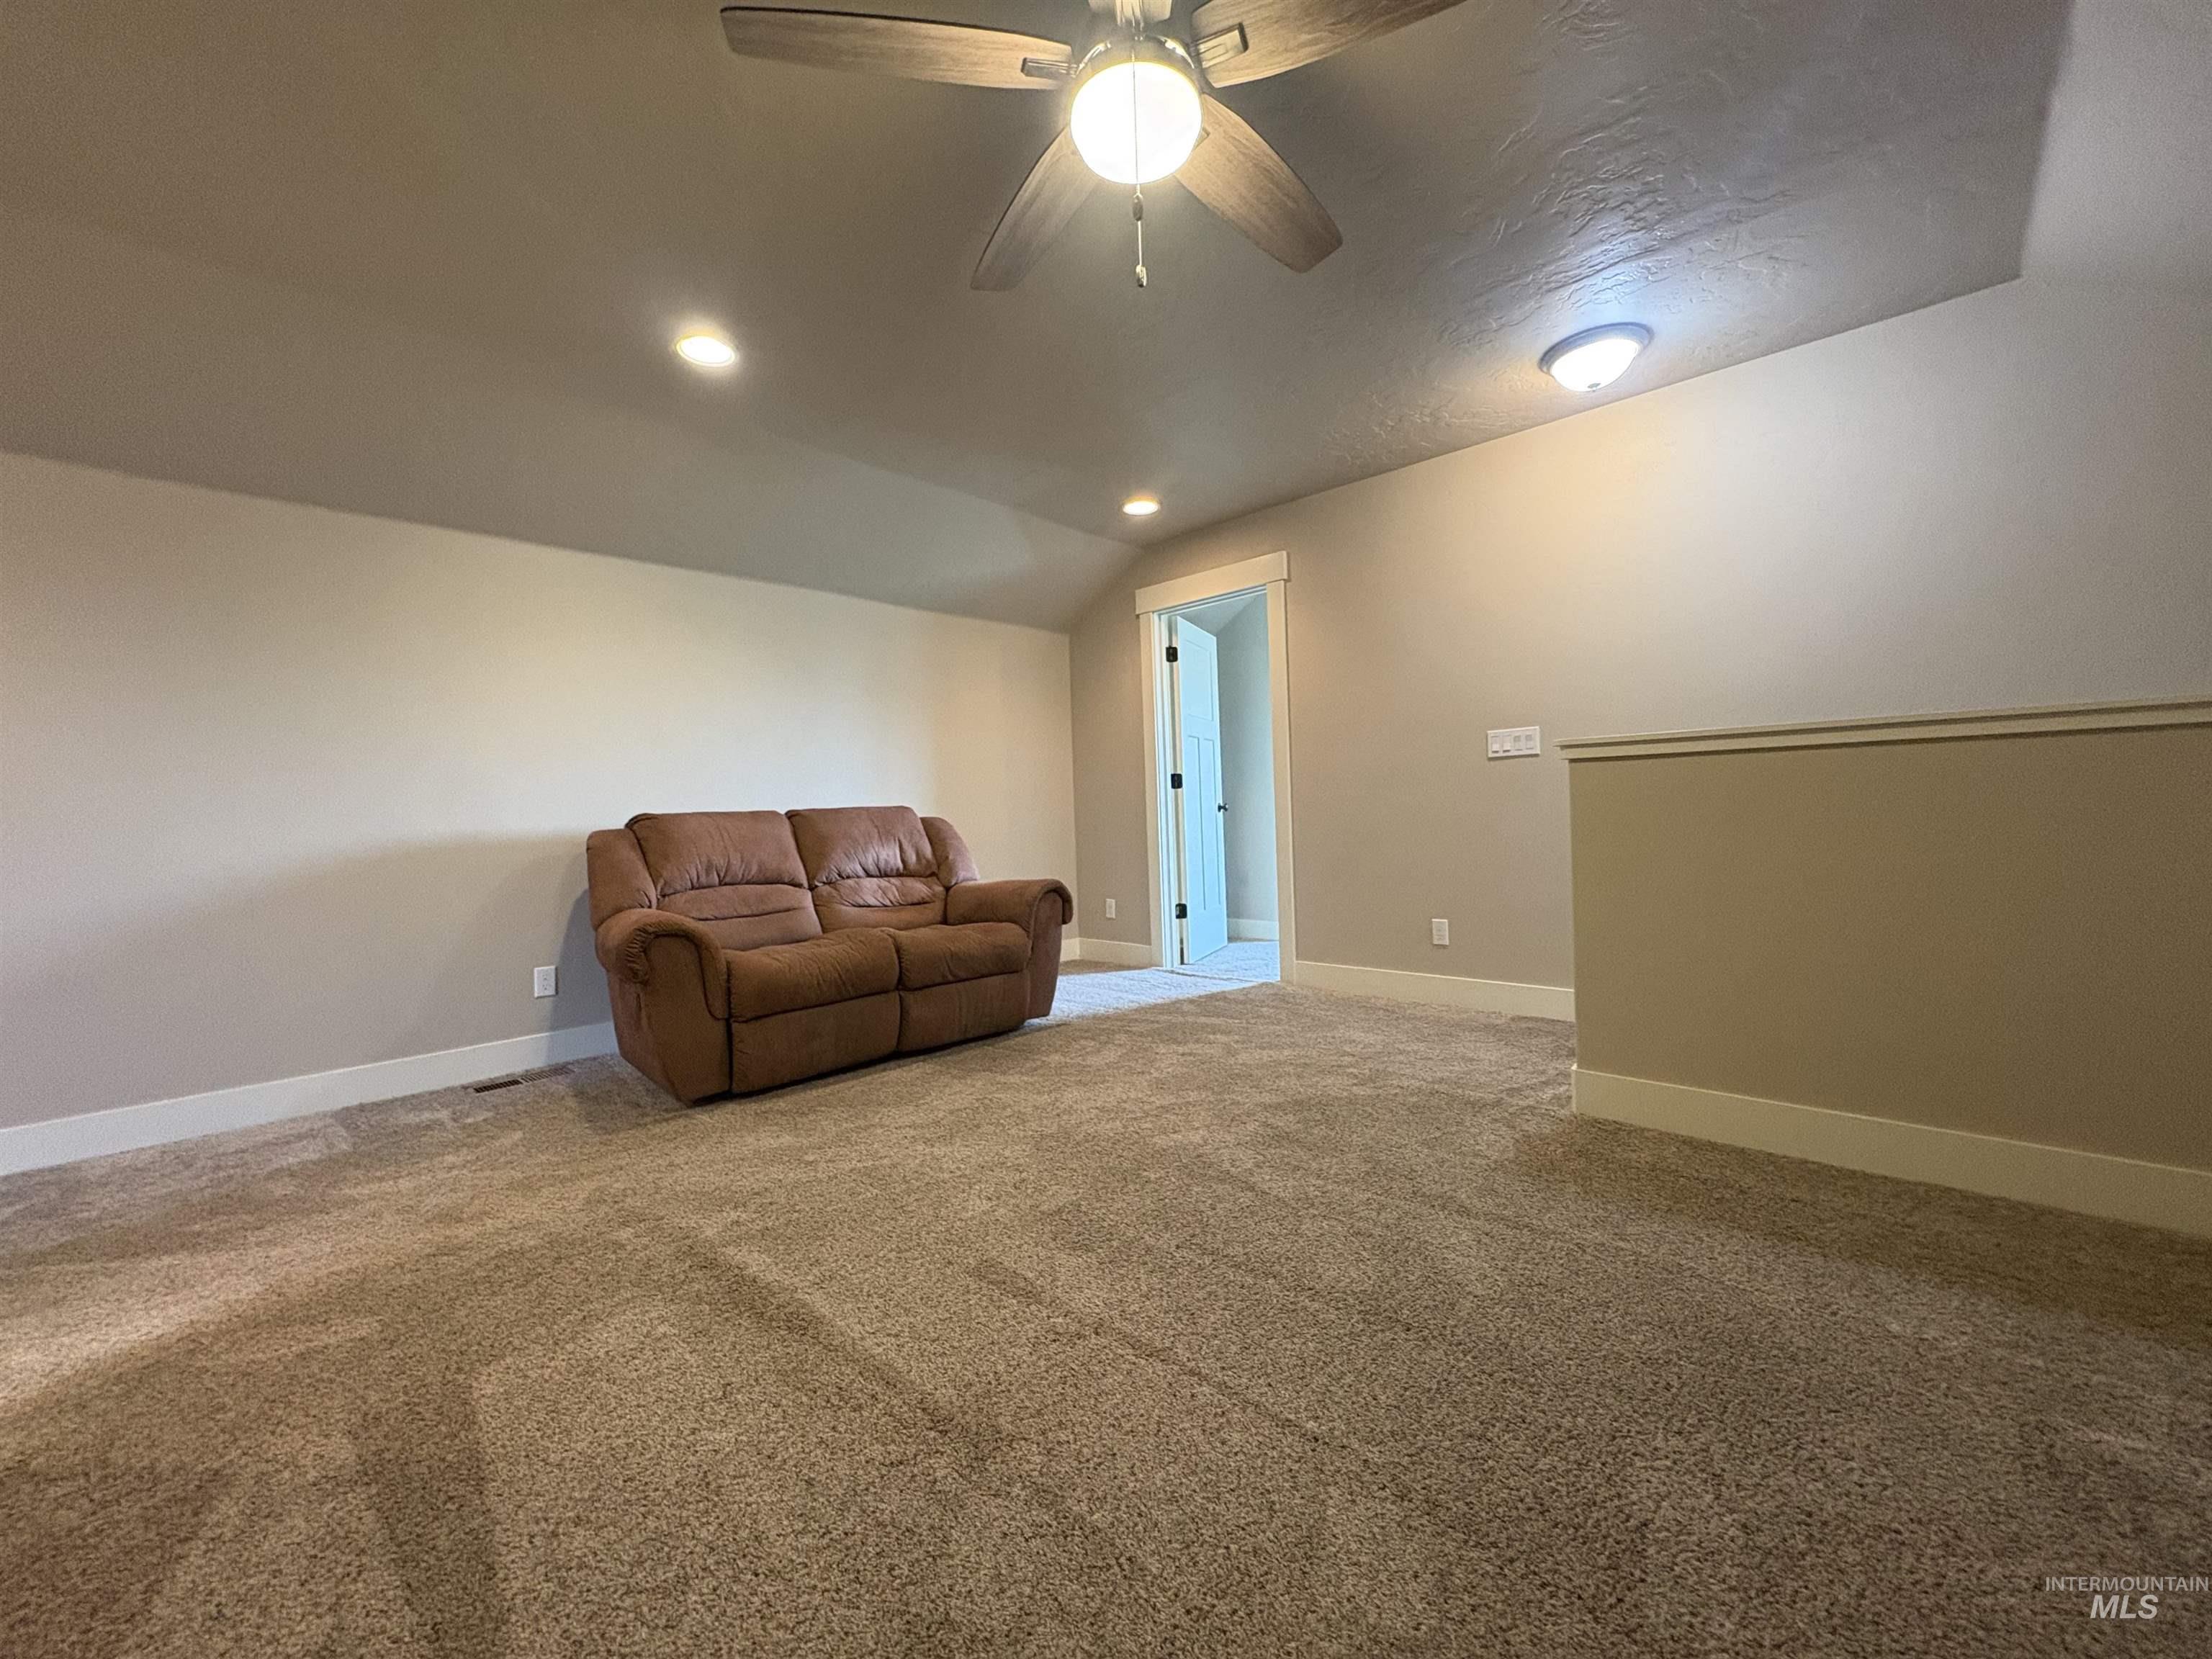
Spacious carpeted room featuring a ceiling fan with integrated lighting, recessed lighting, and a neutral color palette
-
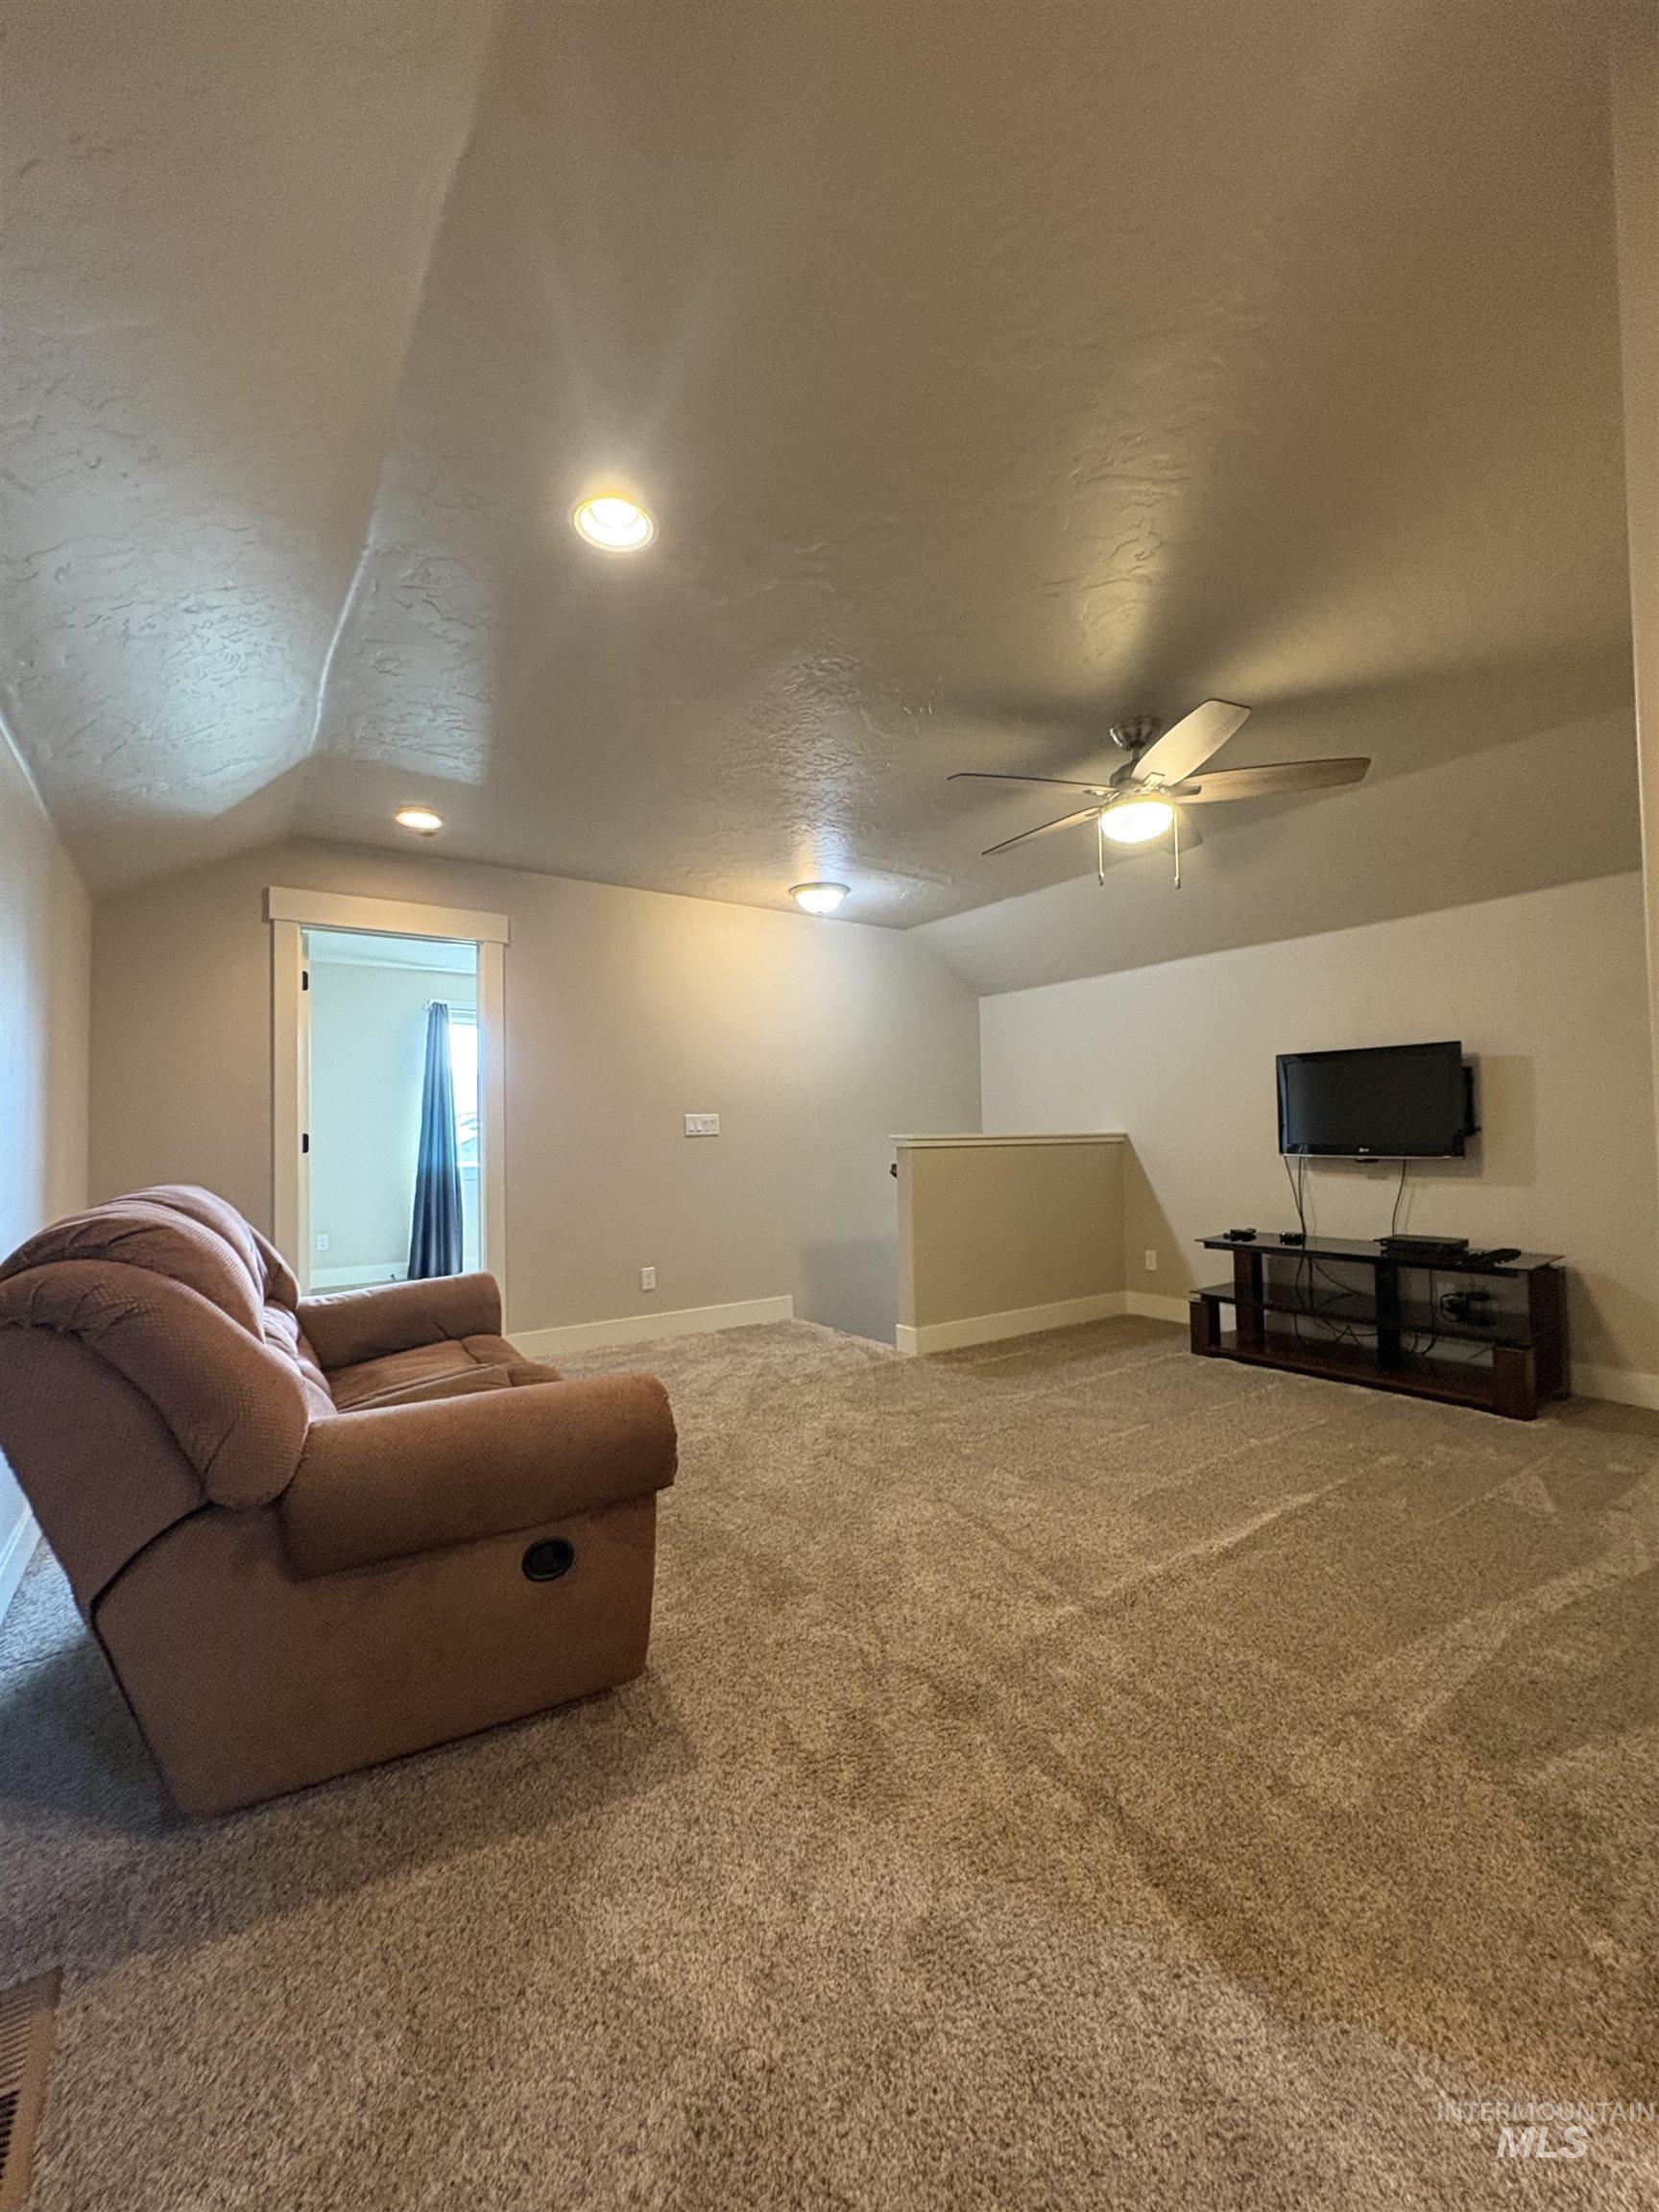
Carpeted bonus room with vaulted ceilings and recessed lighting
-
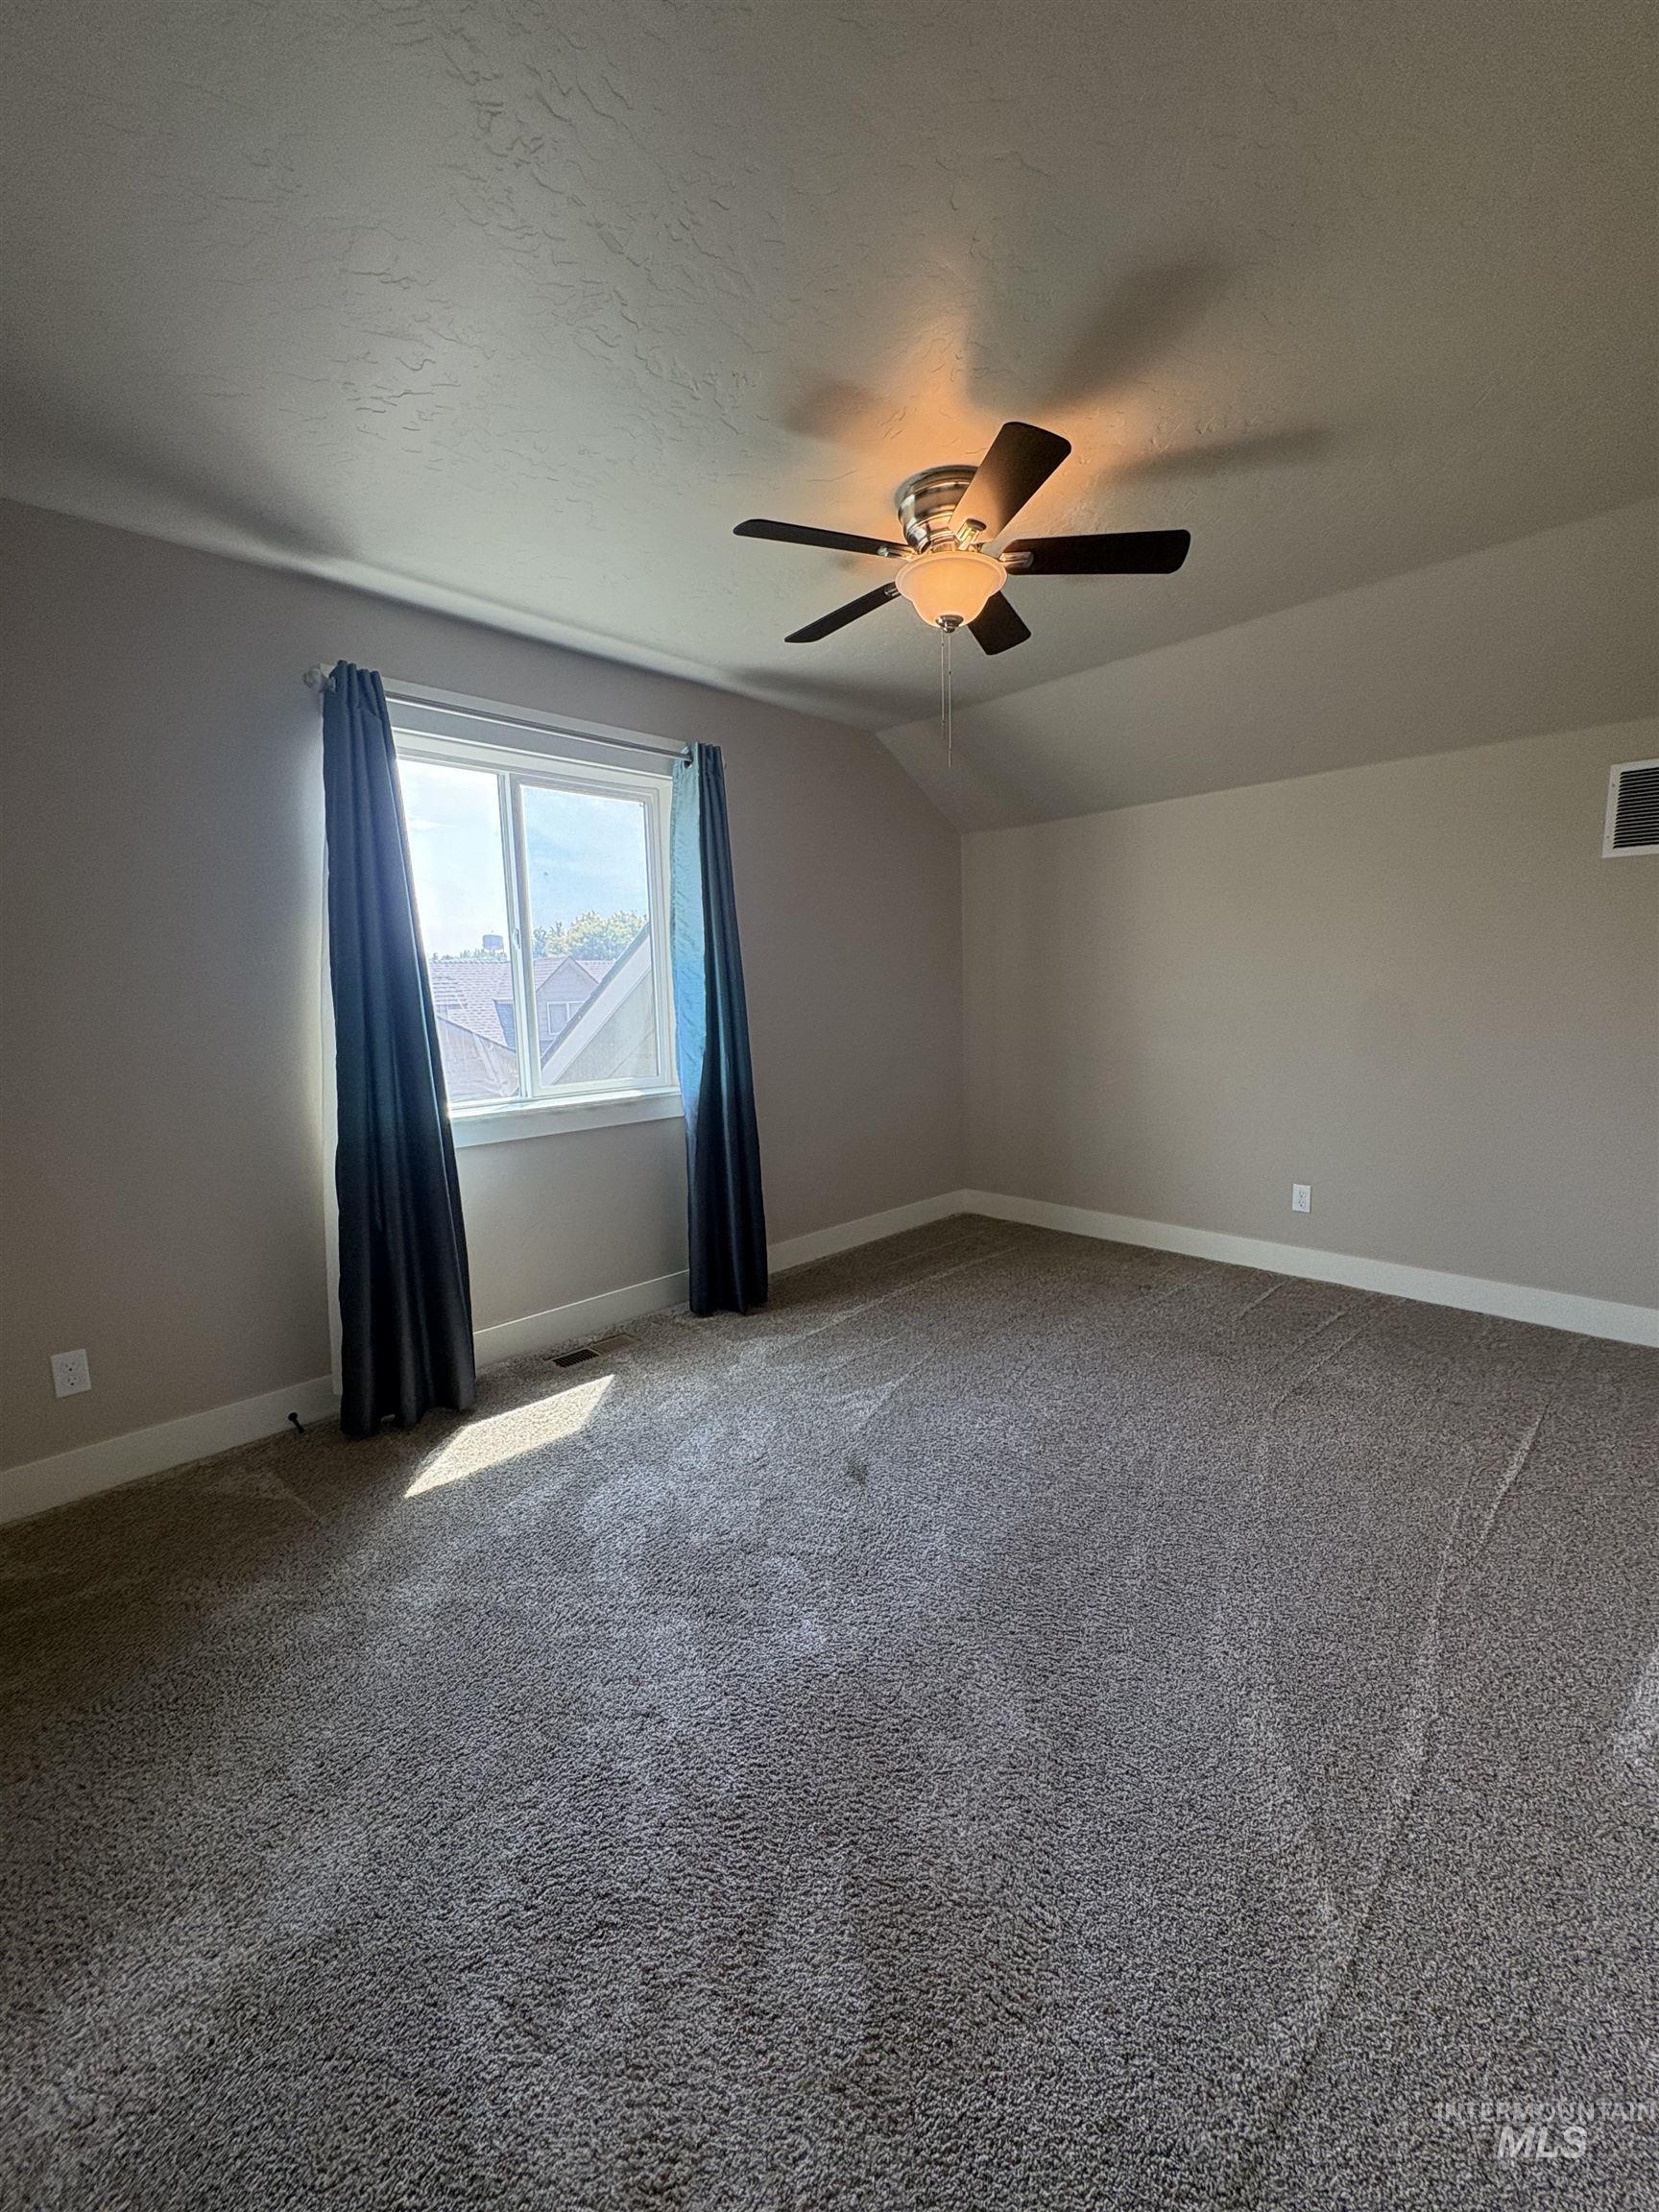
Spacious room featuring neutral-toned carpet flooring, a large window, and a ceiling fan with integrated lighting
-
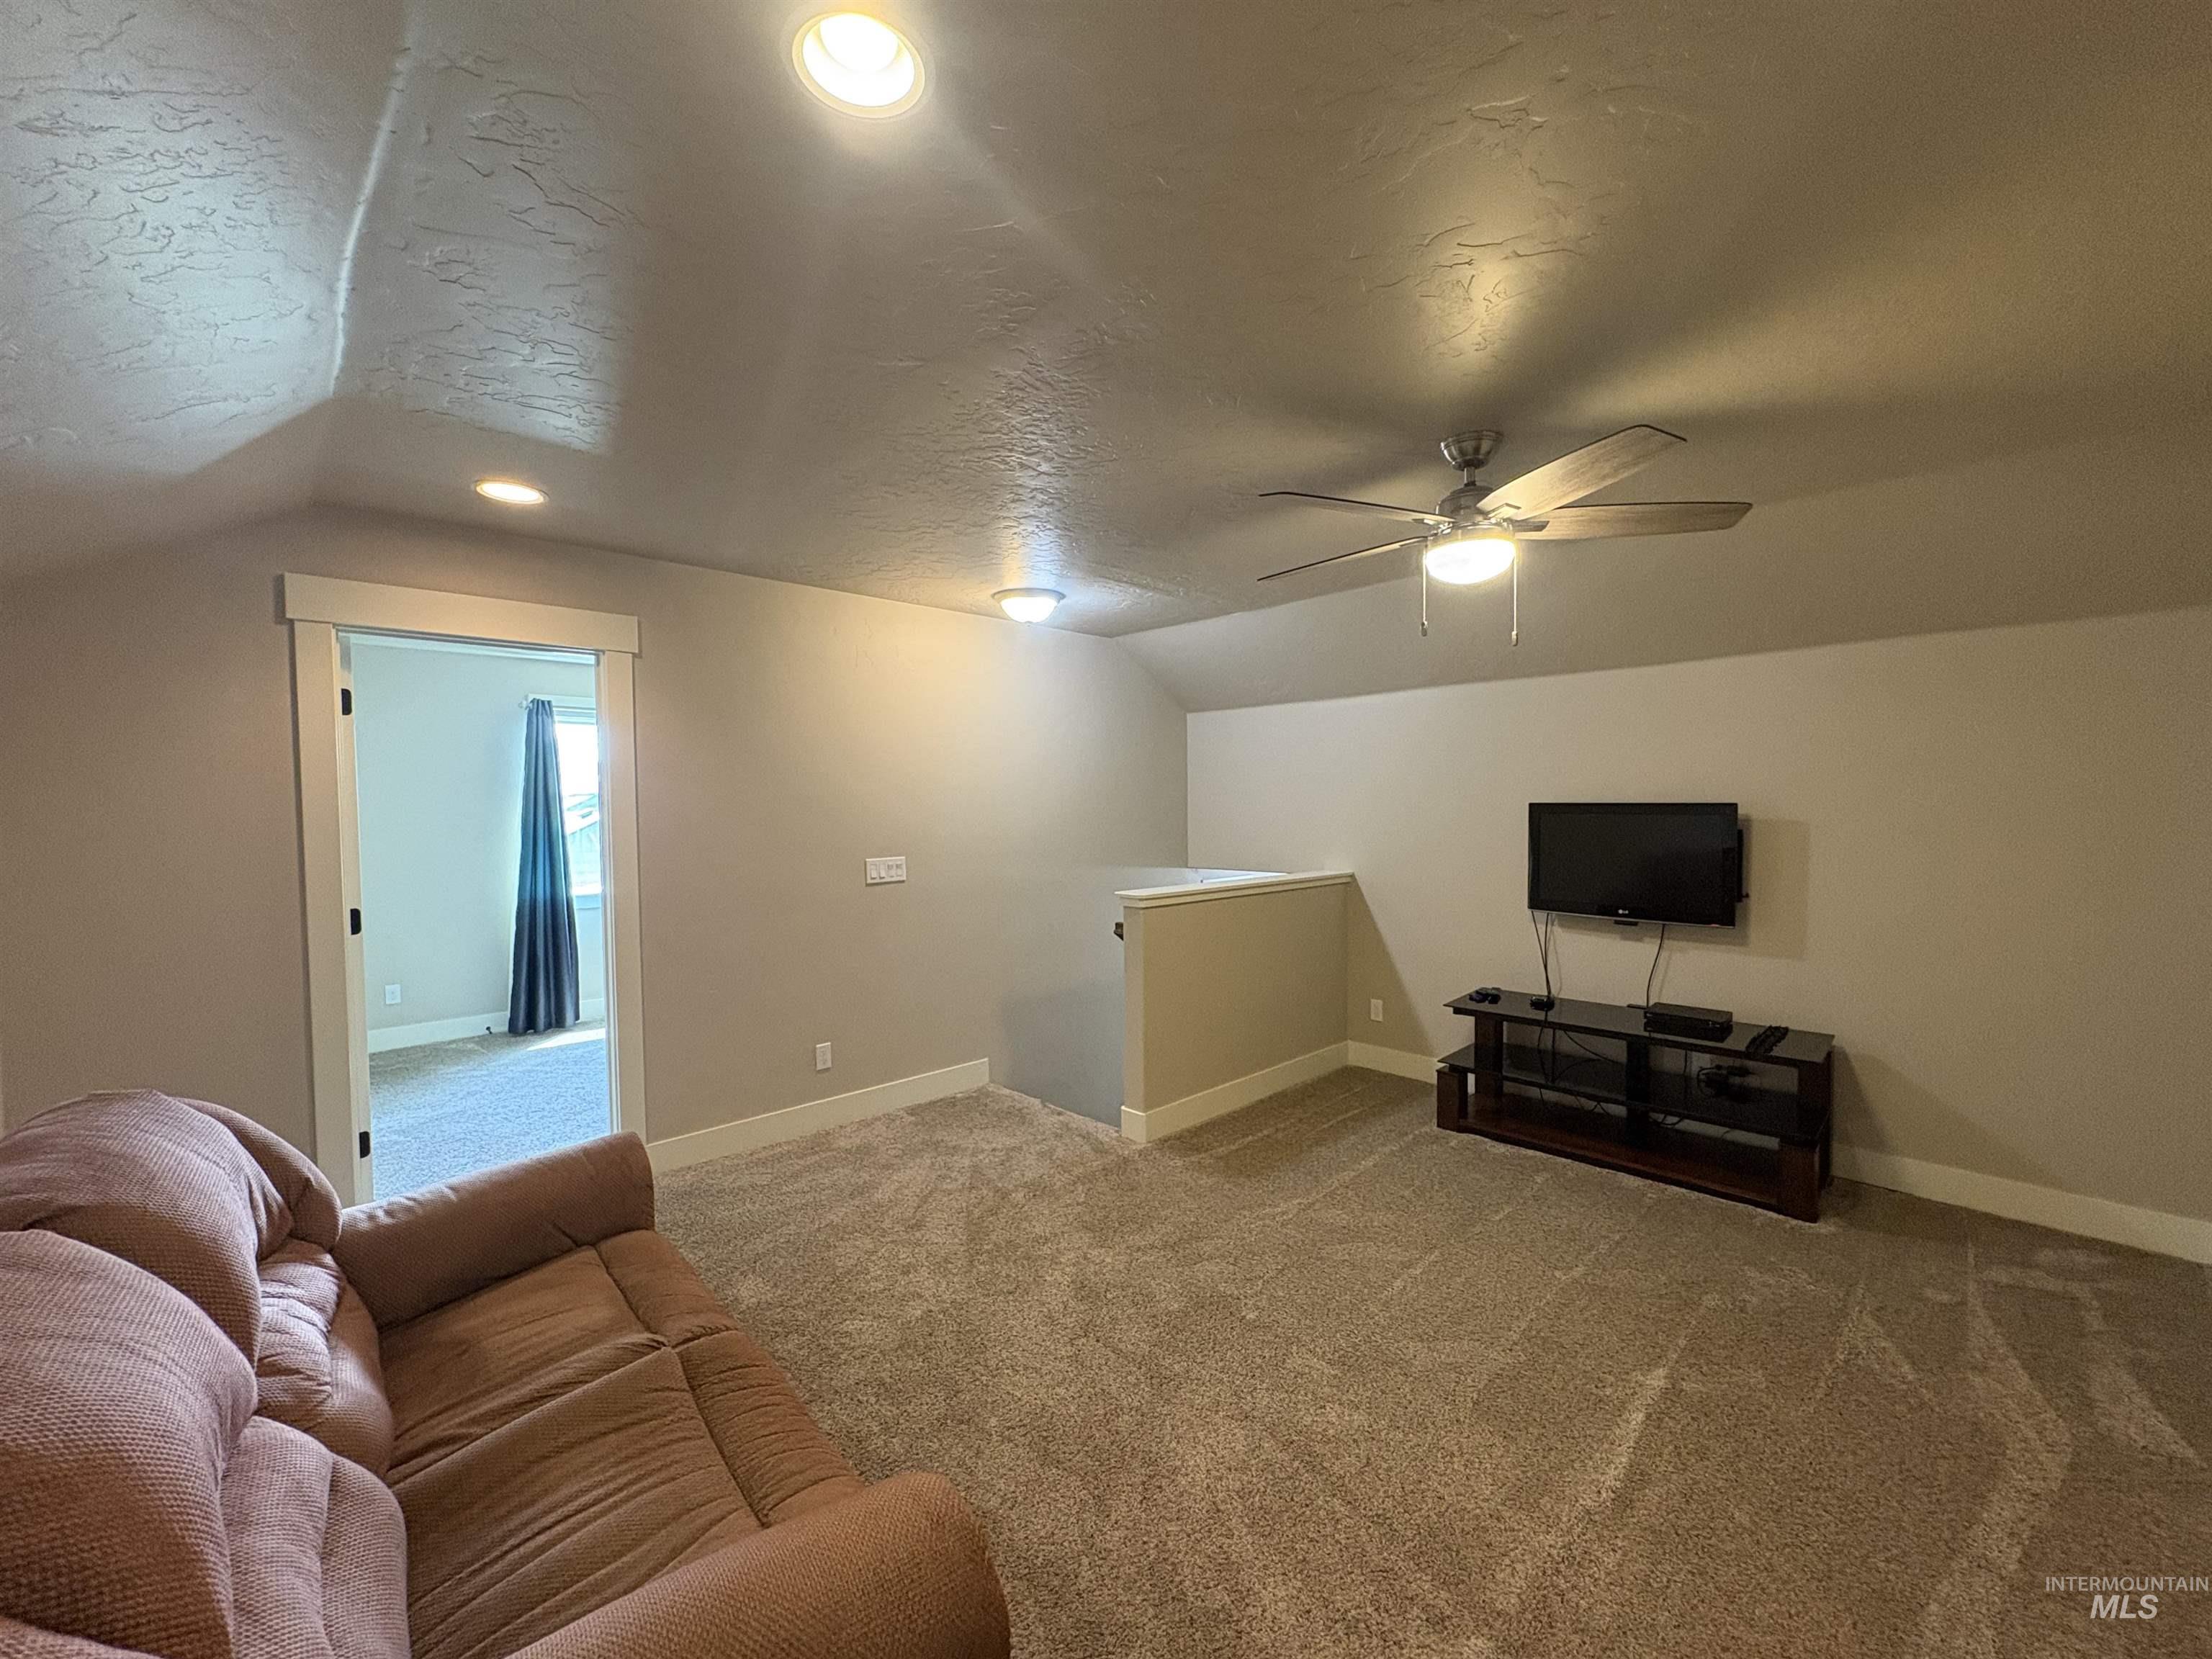
Carpeted recreation area featuring sloped ceilings, recessed lighting, and a ceiling fan with integrated light
-
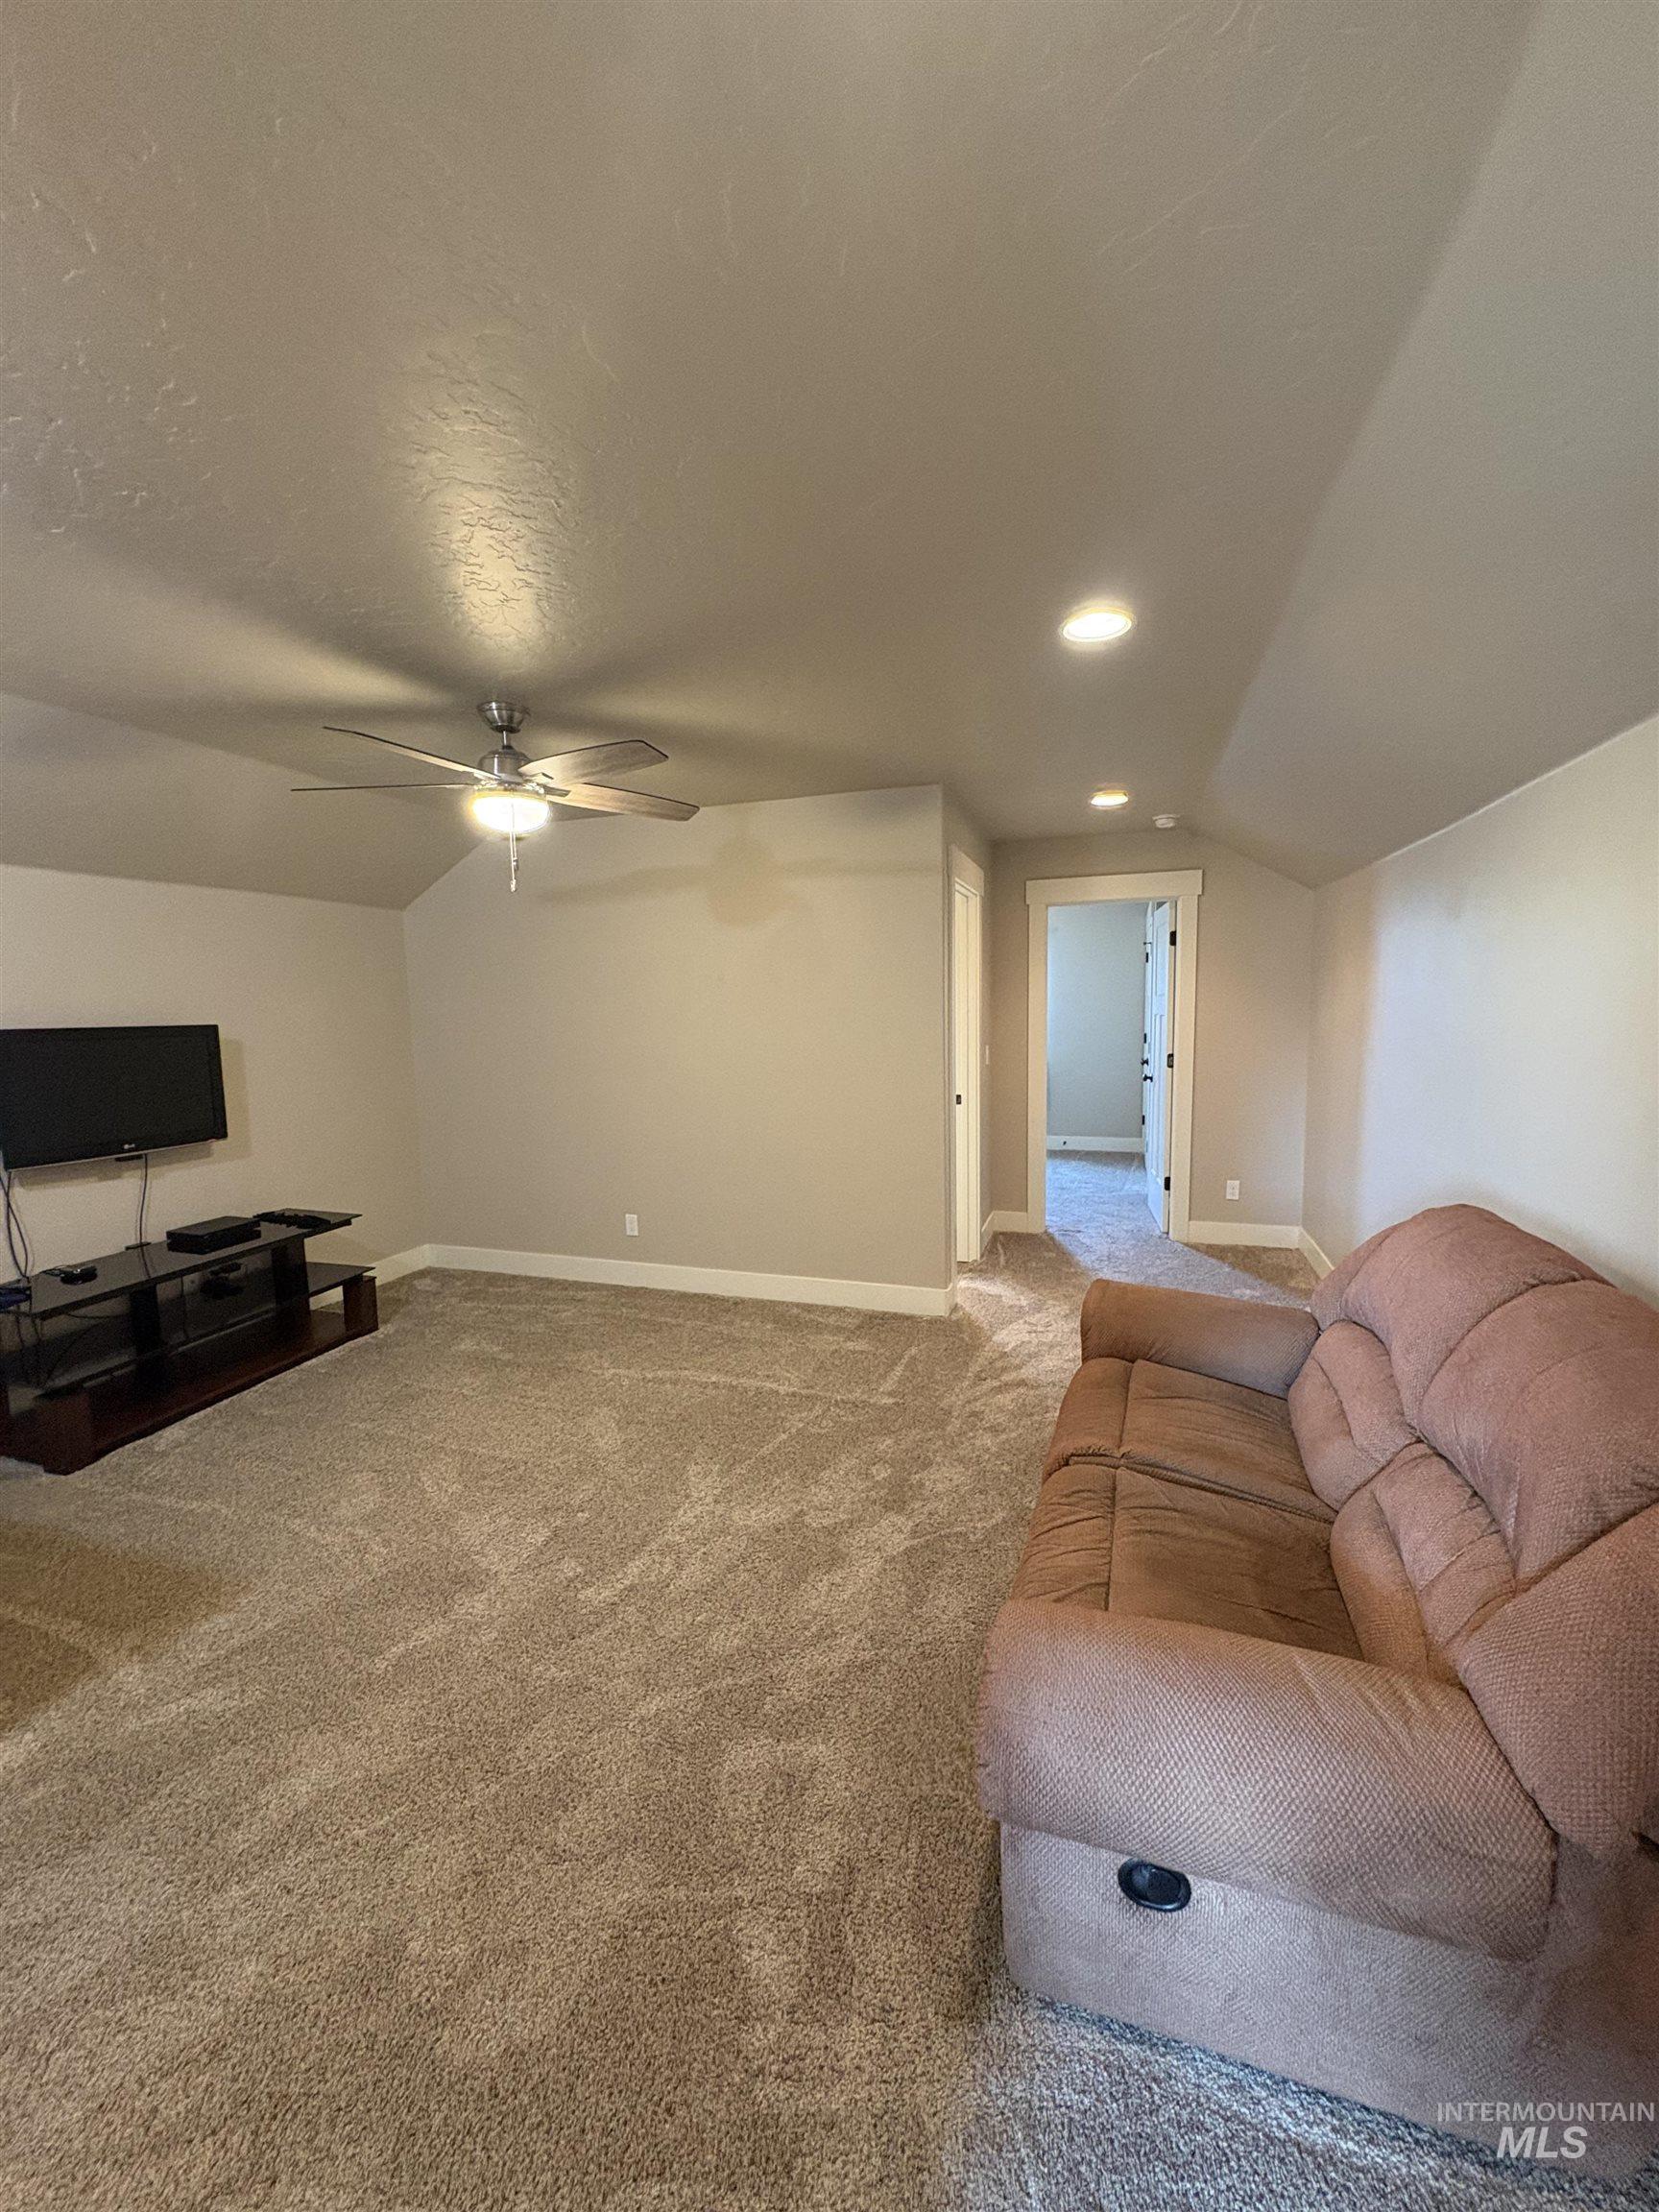
Carpeted room featuring a ceiling fan, recessed lighting, and a doorway
-
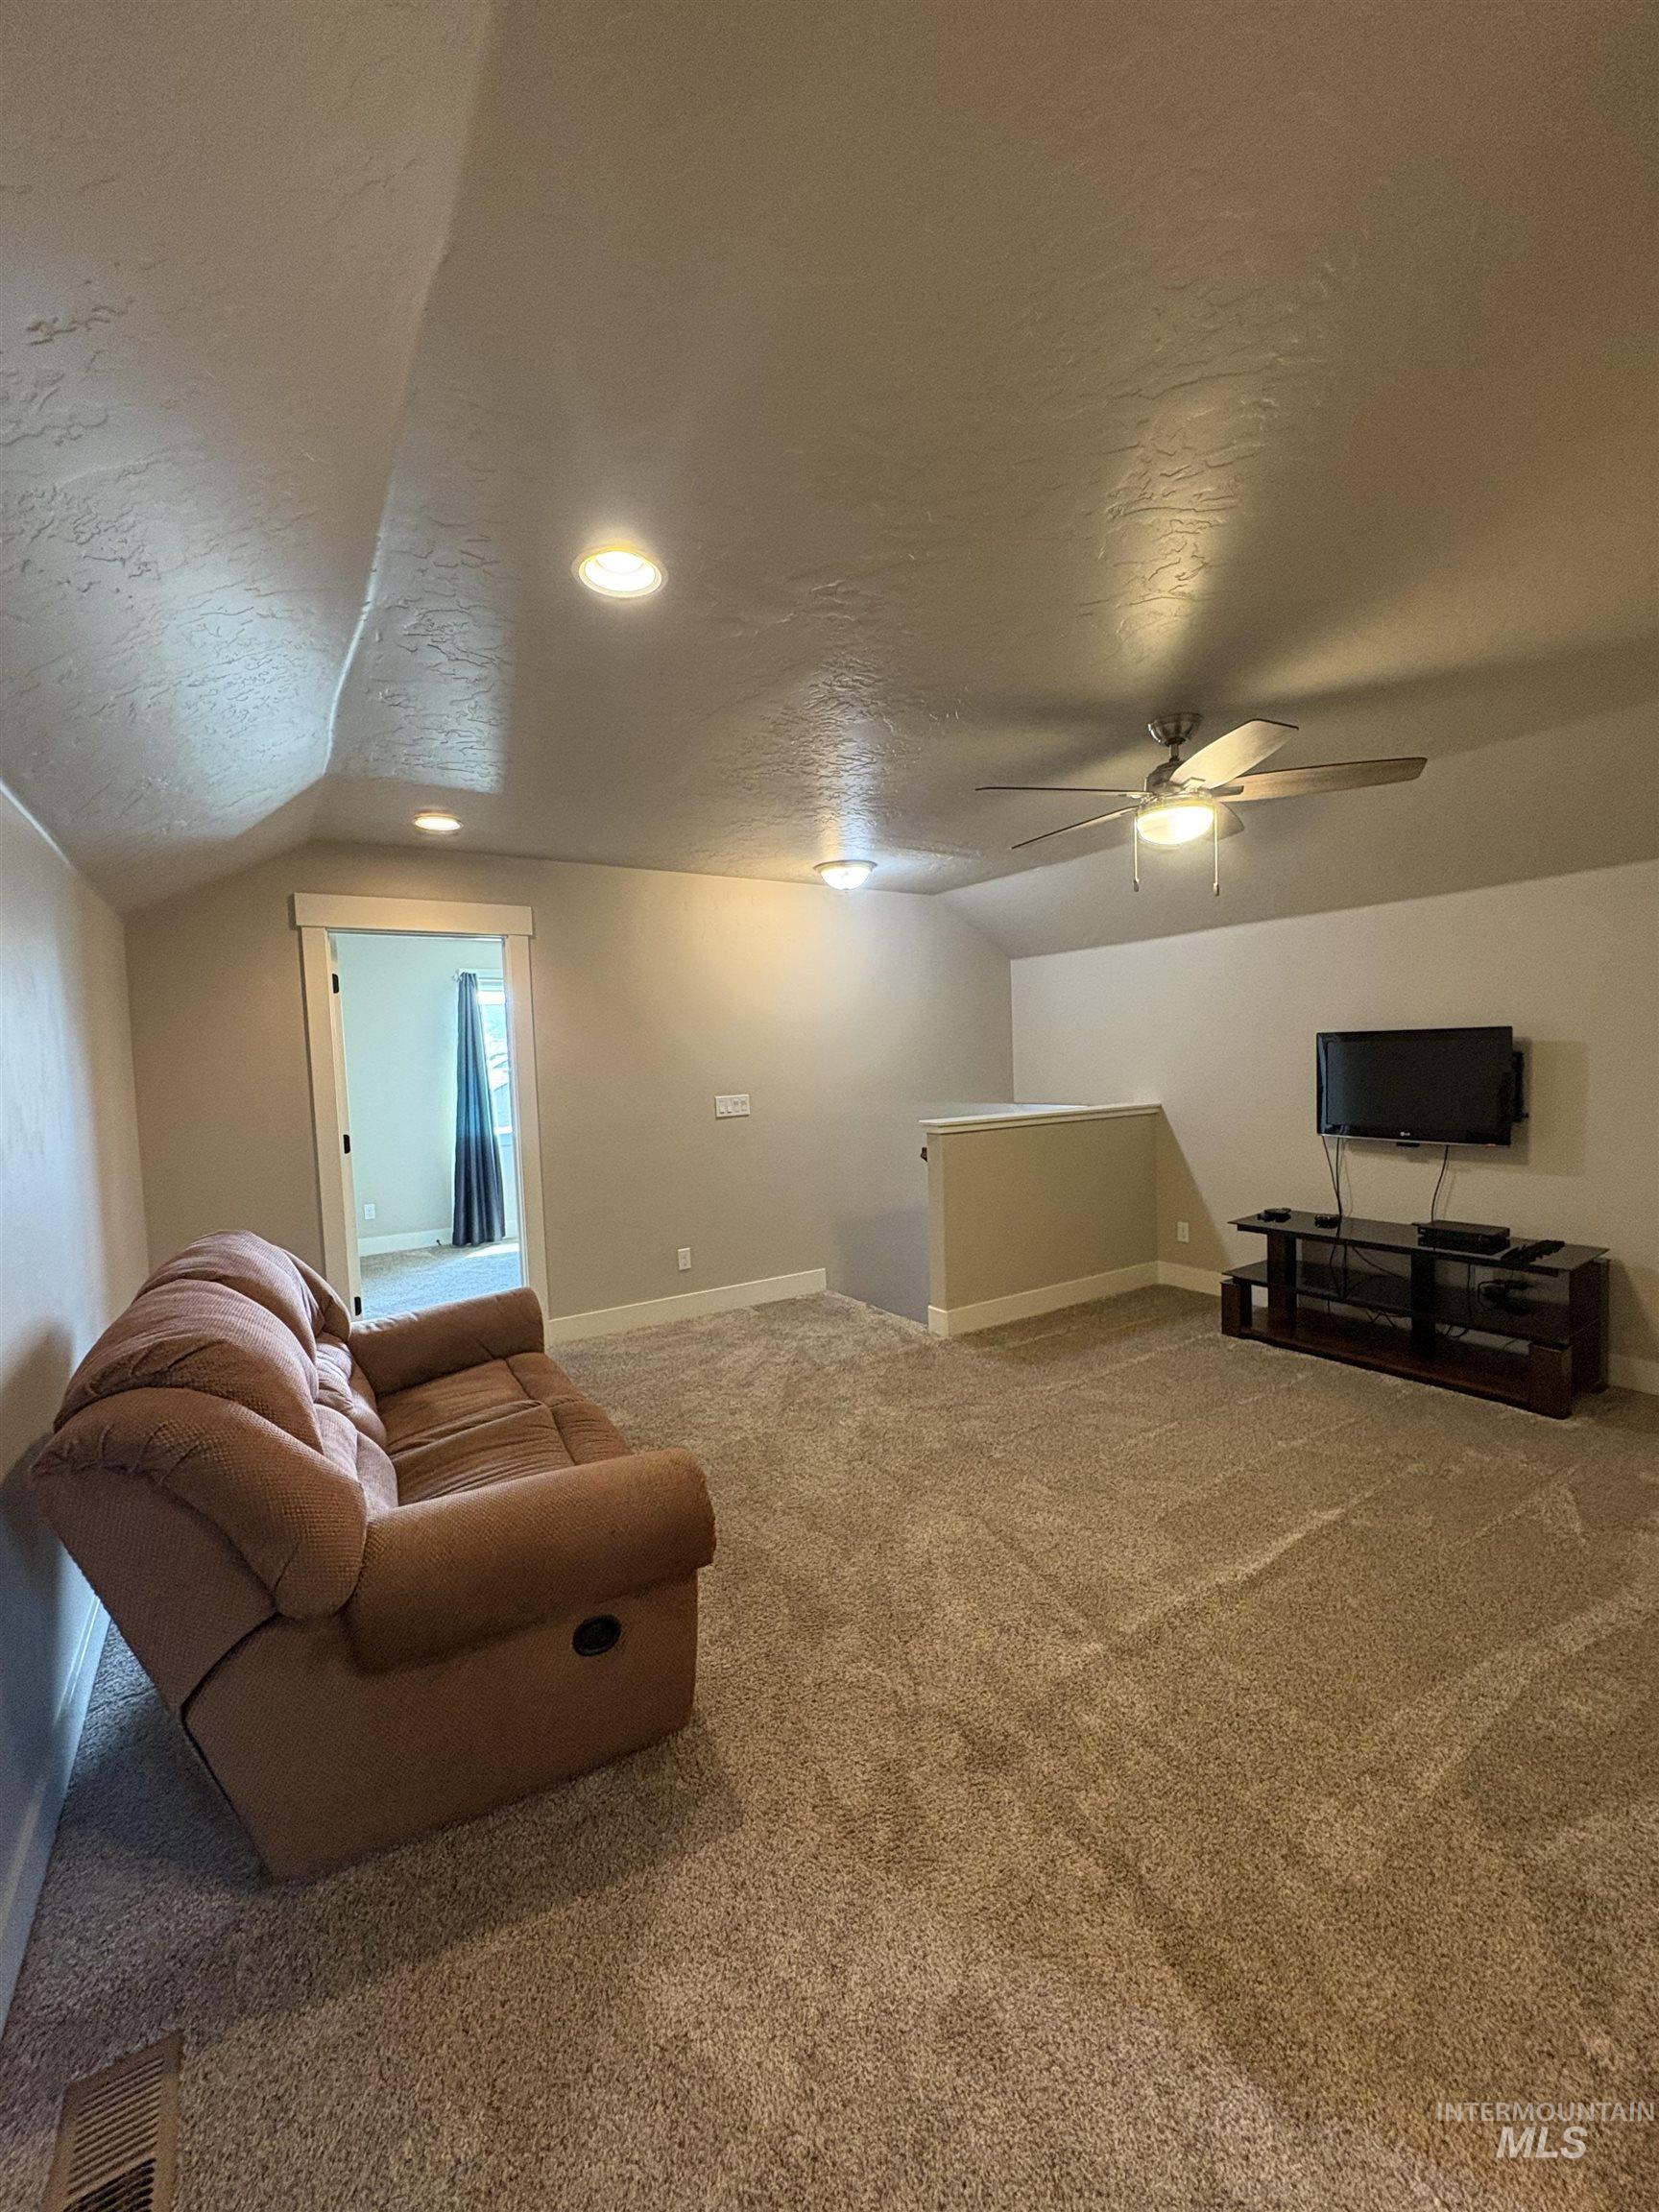
Carpeted bonus room featuring recessed lighting, a ceiling fan, a painted half-wall, and a doorway with white trim
-
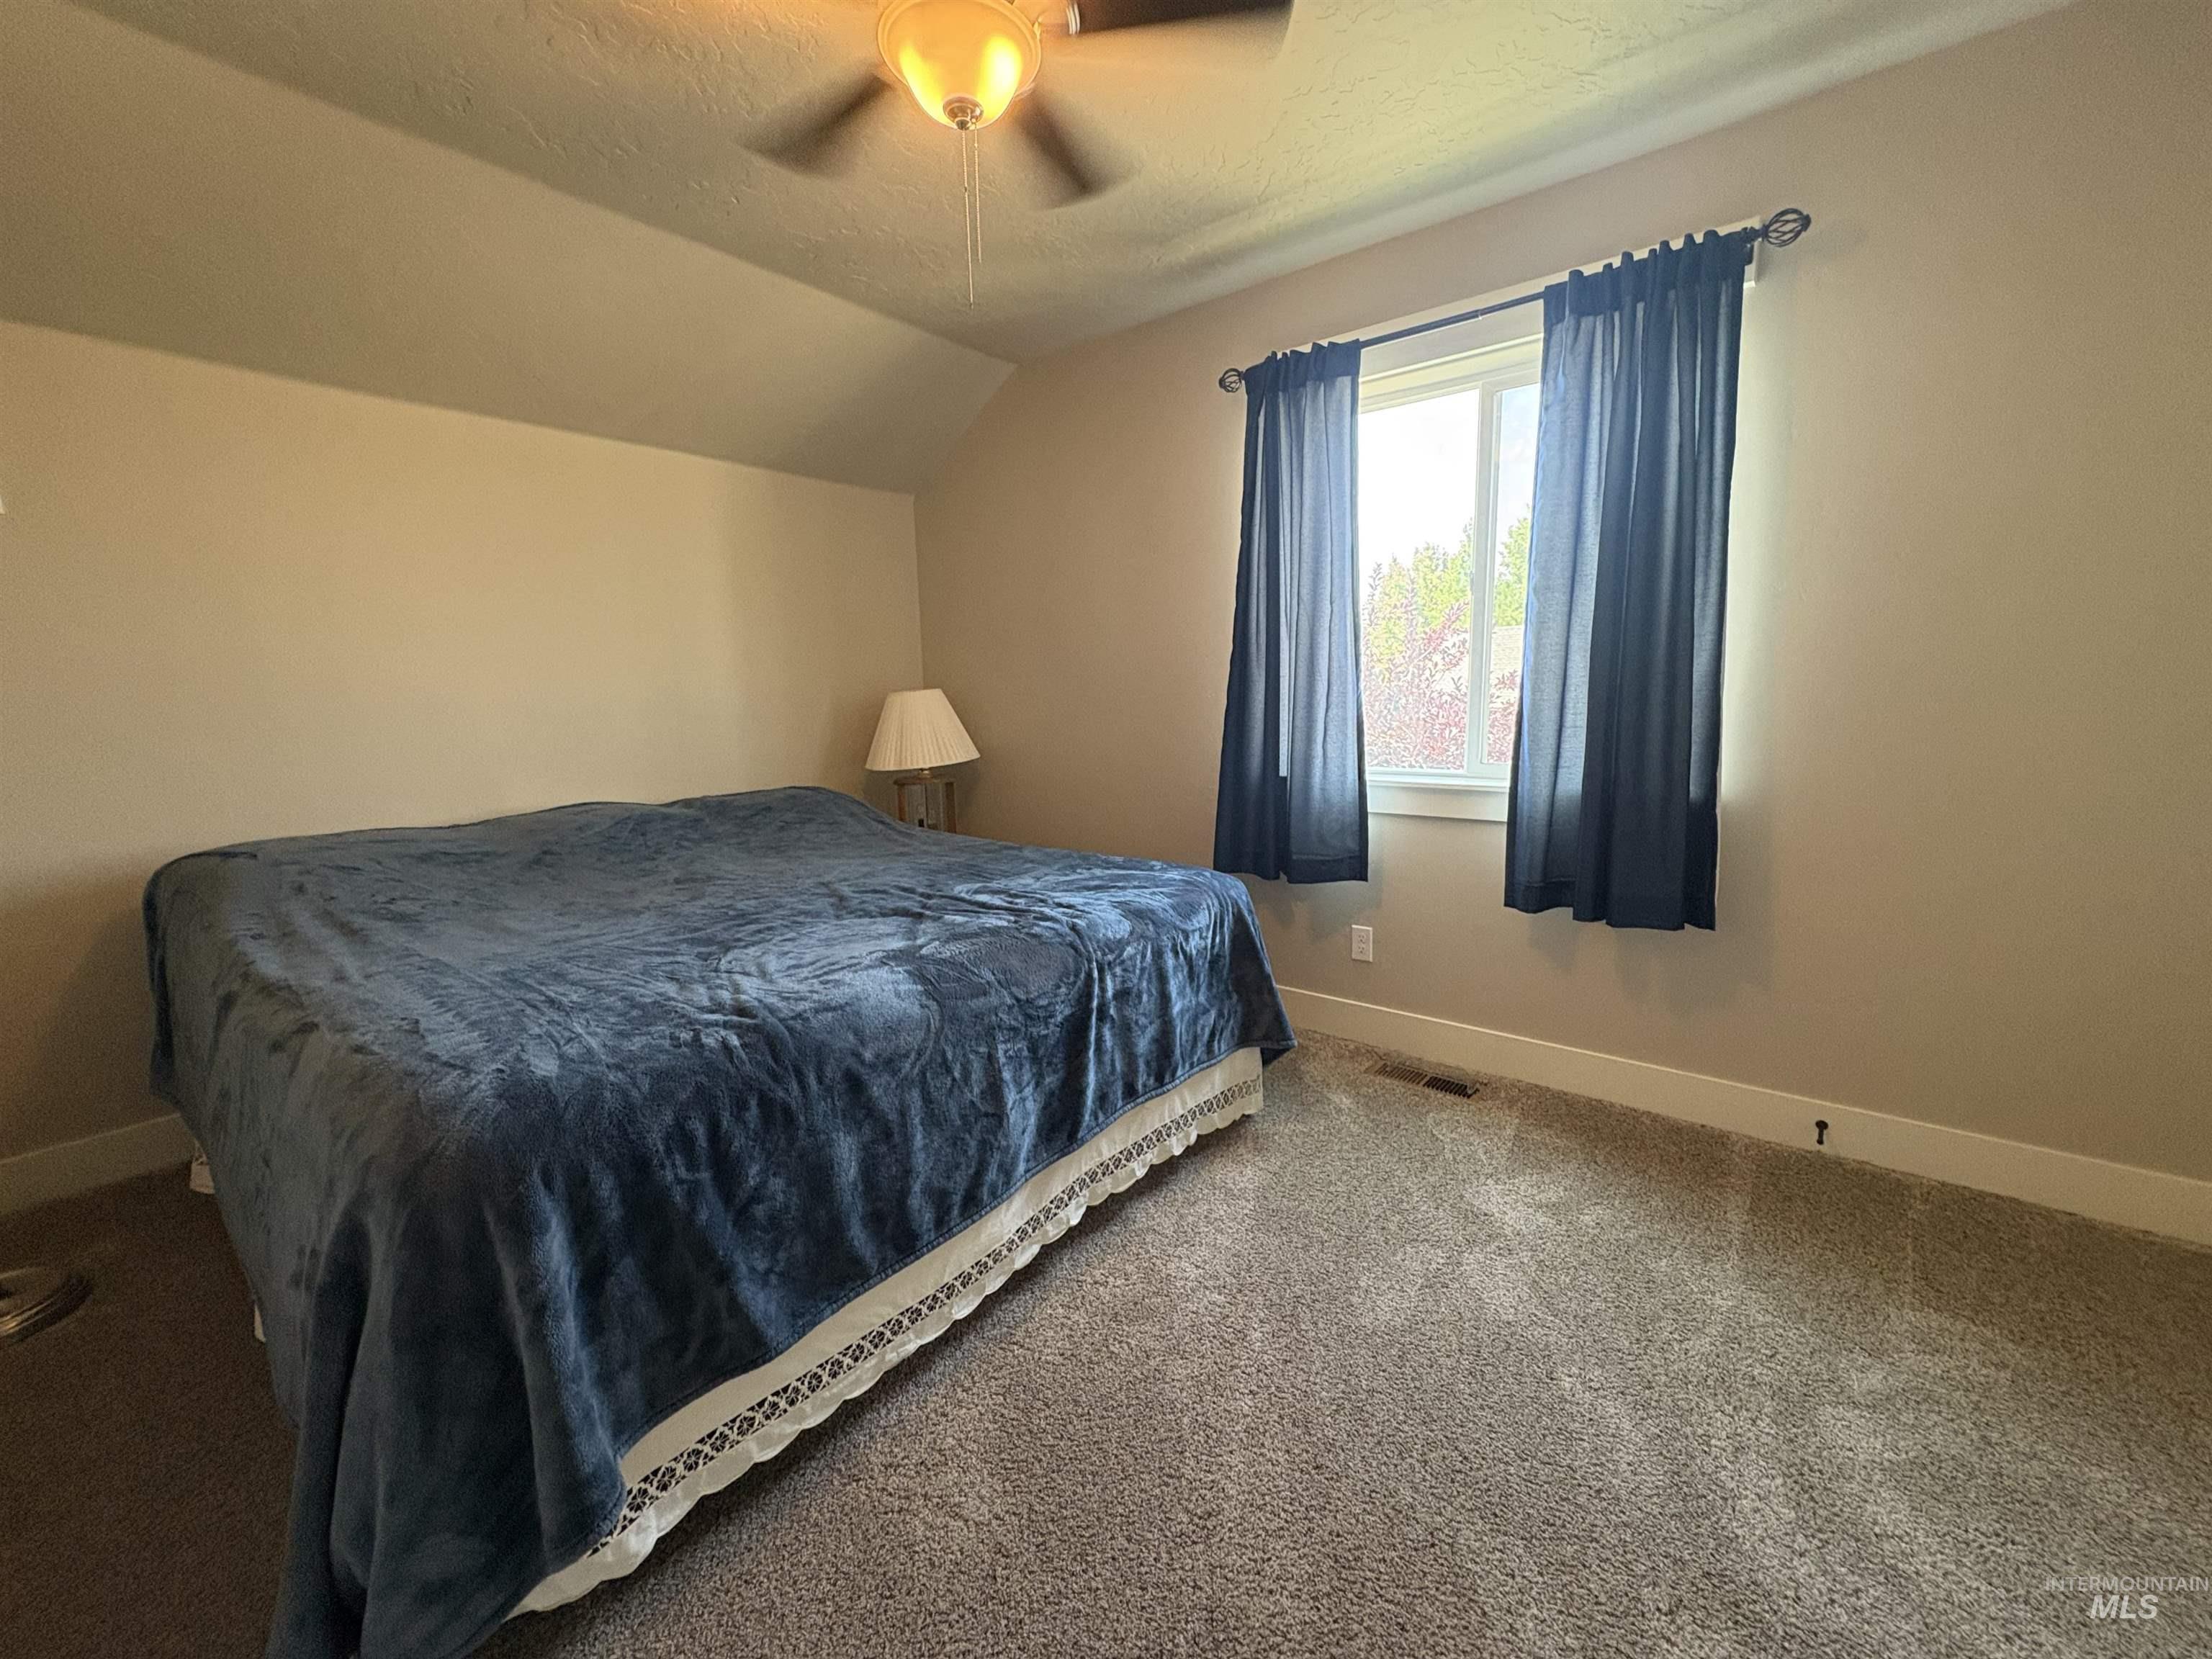
Carpeted room featuring an angled ceiling, a window with a curtain rod, and a ceiling fan with integrated lighting
-
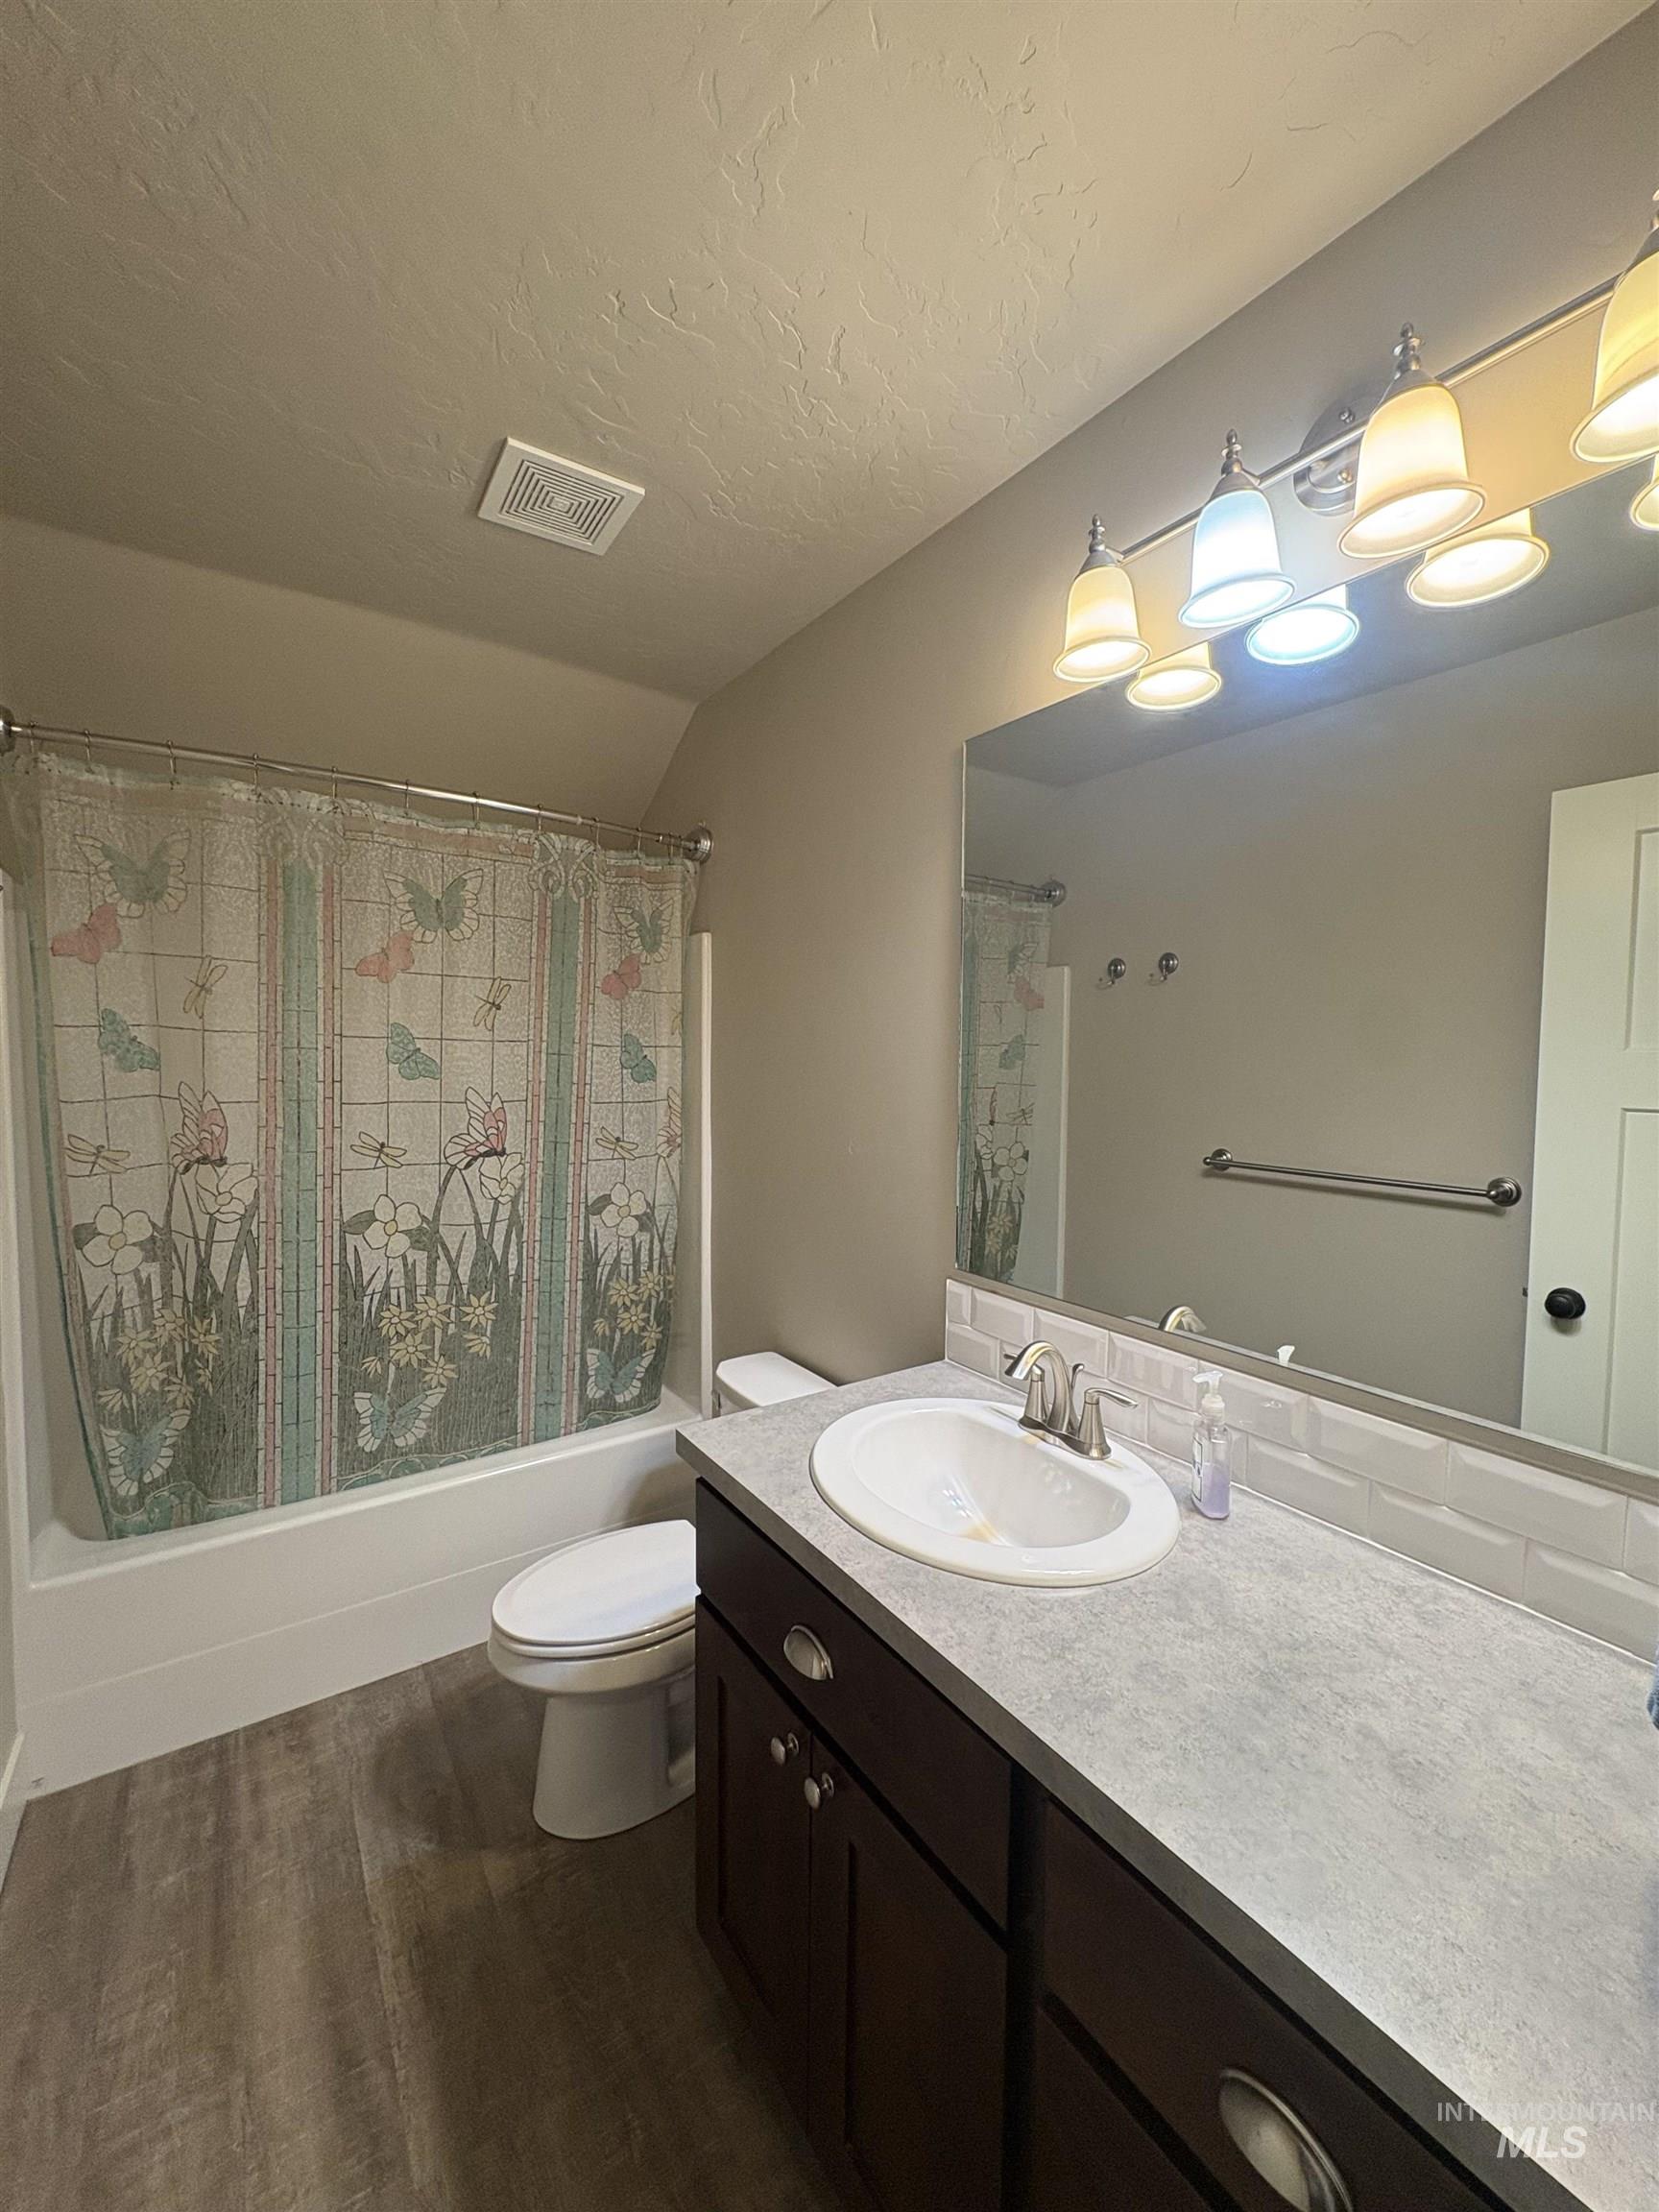
Bathroom featuring a single vanity with dark wood-finish cabinetry, a light gray countertop, and an integrated white sink
-
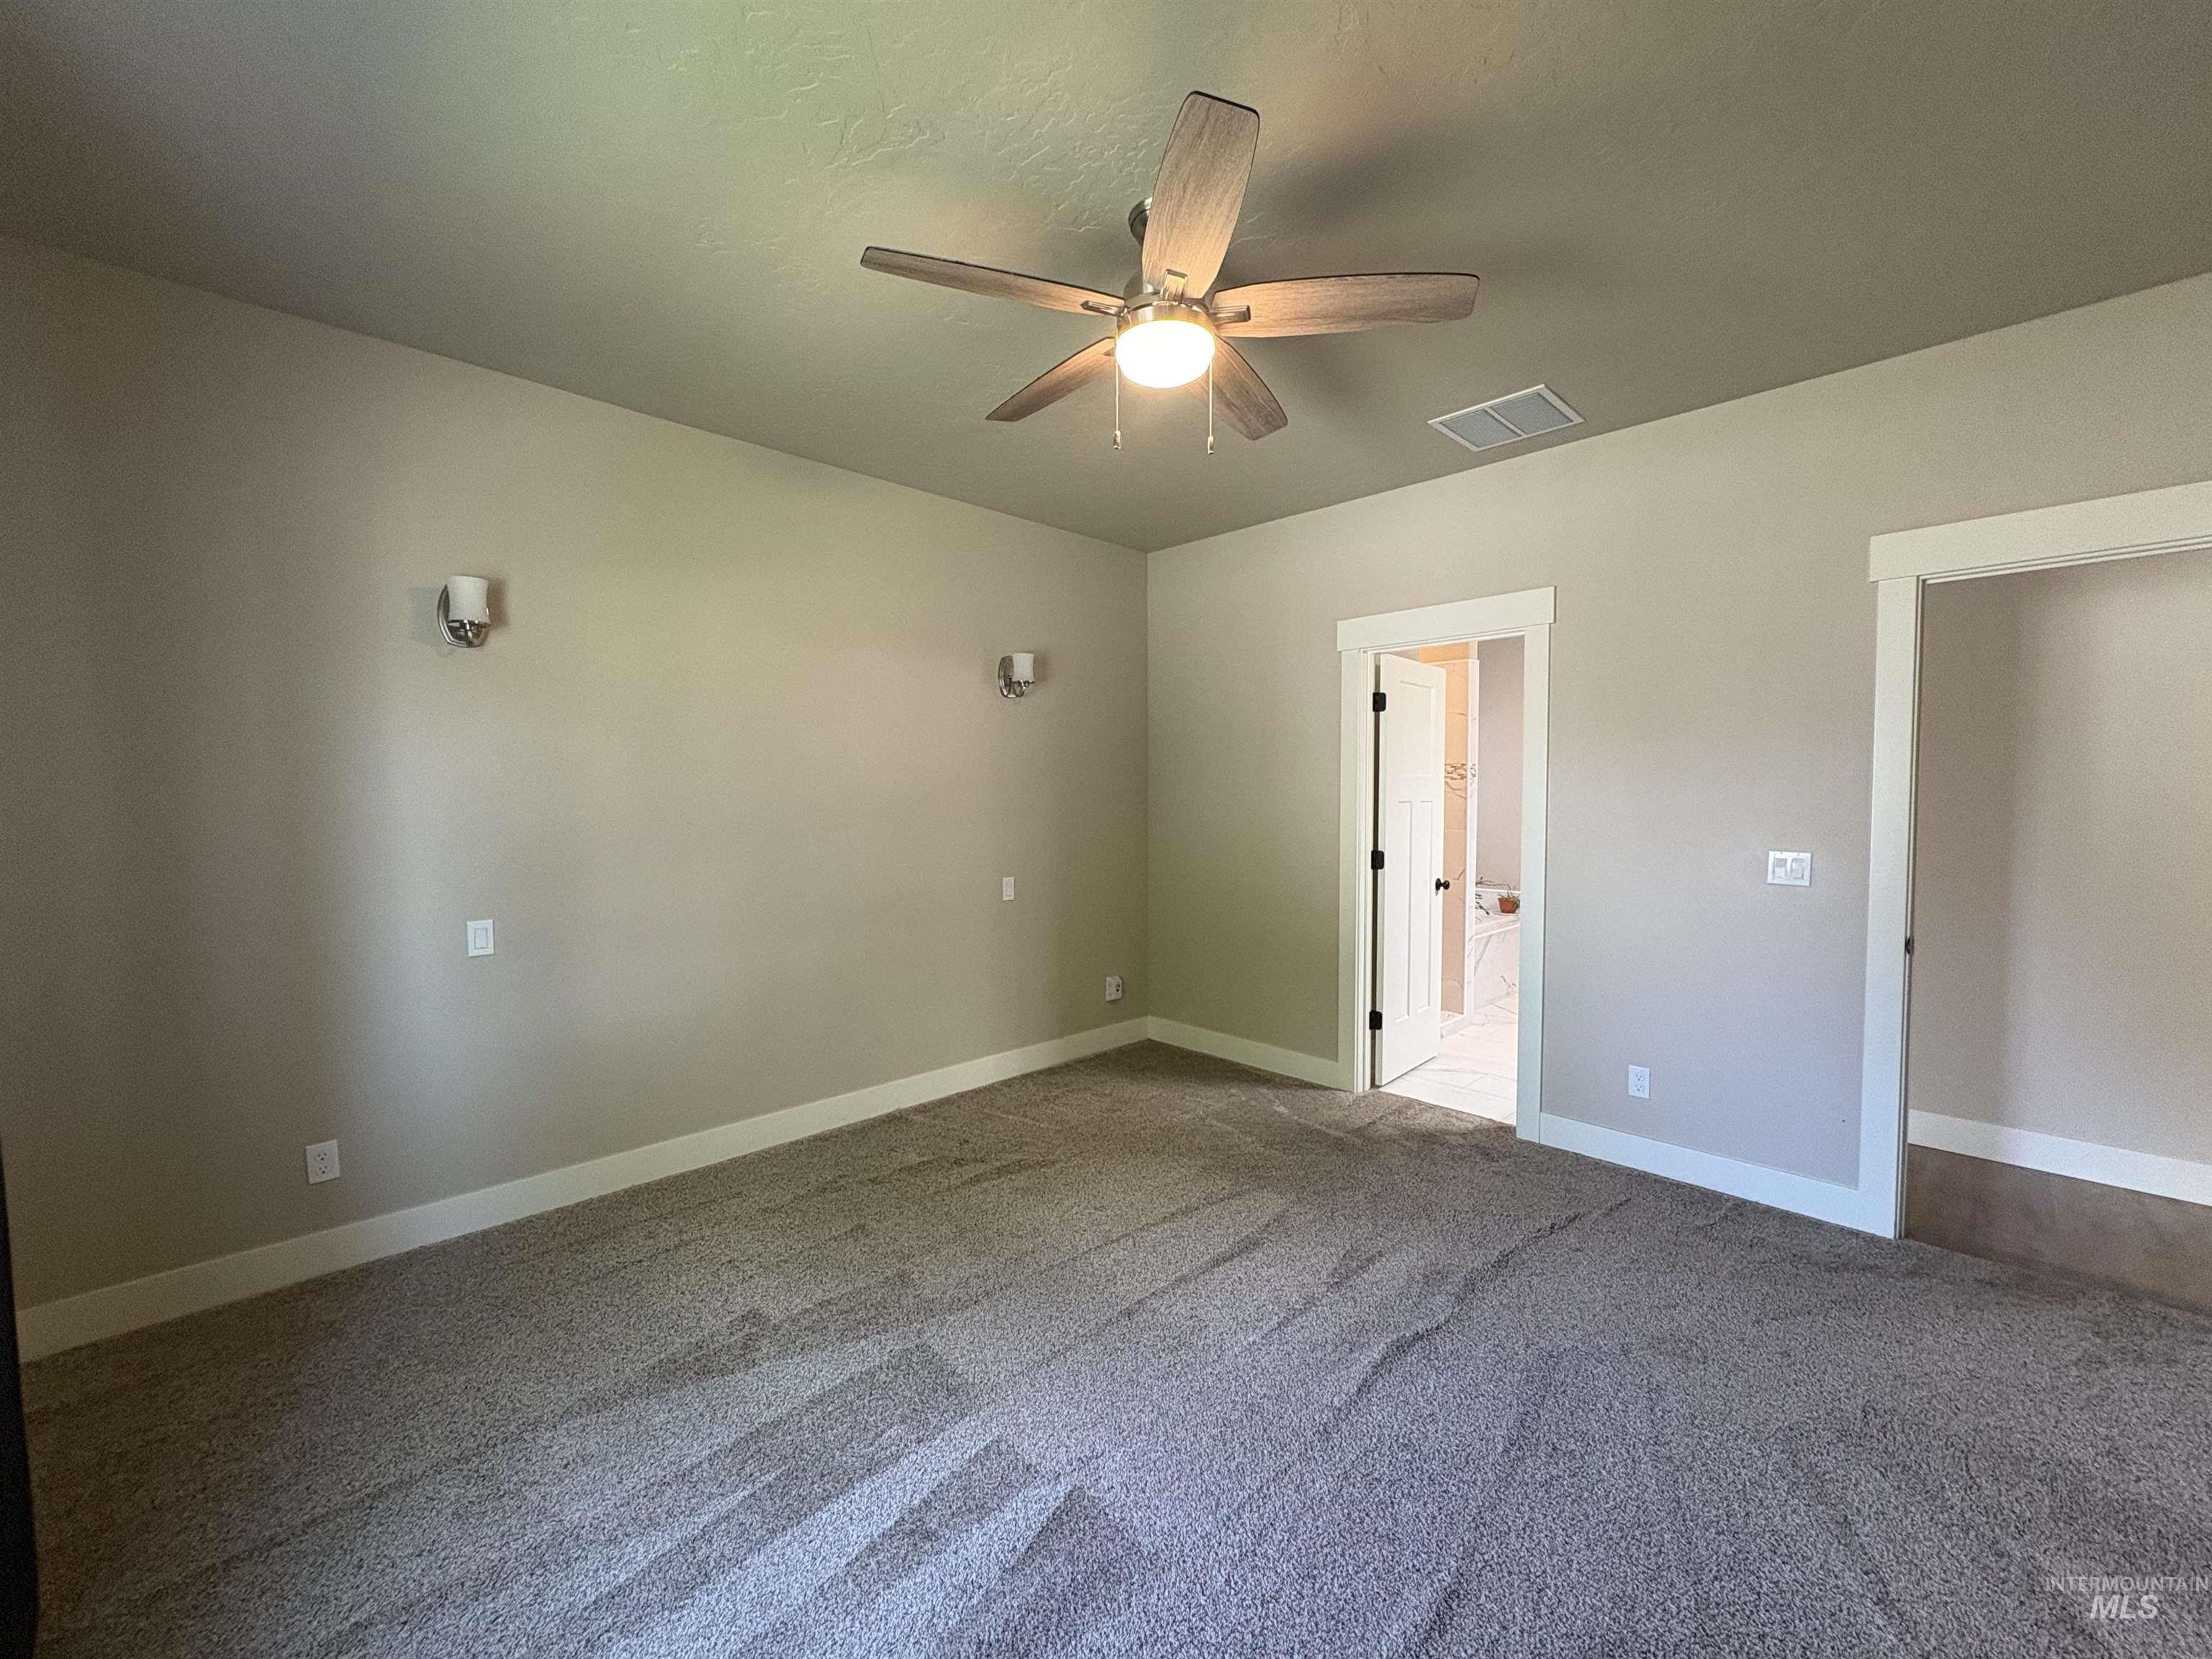
Bedroom
-
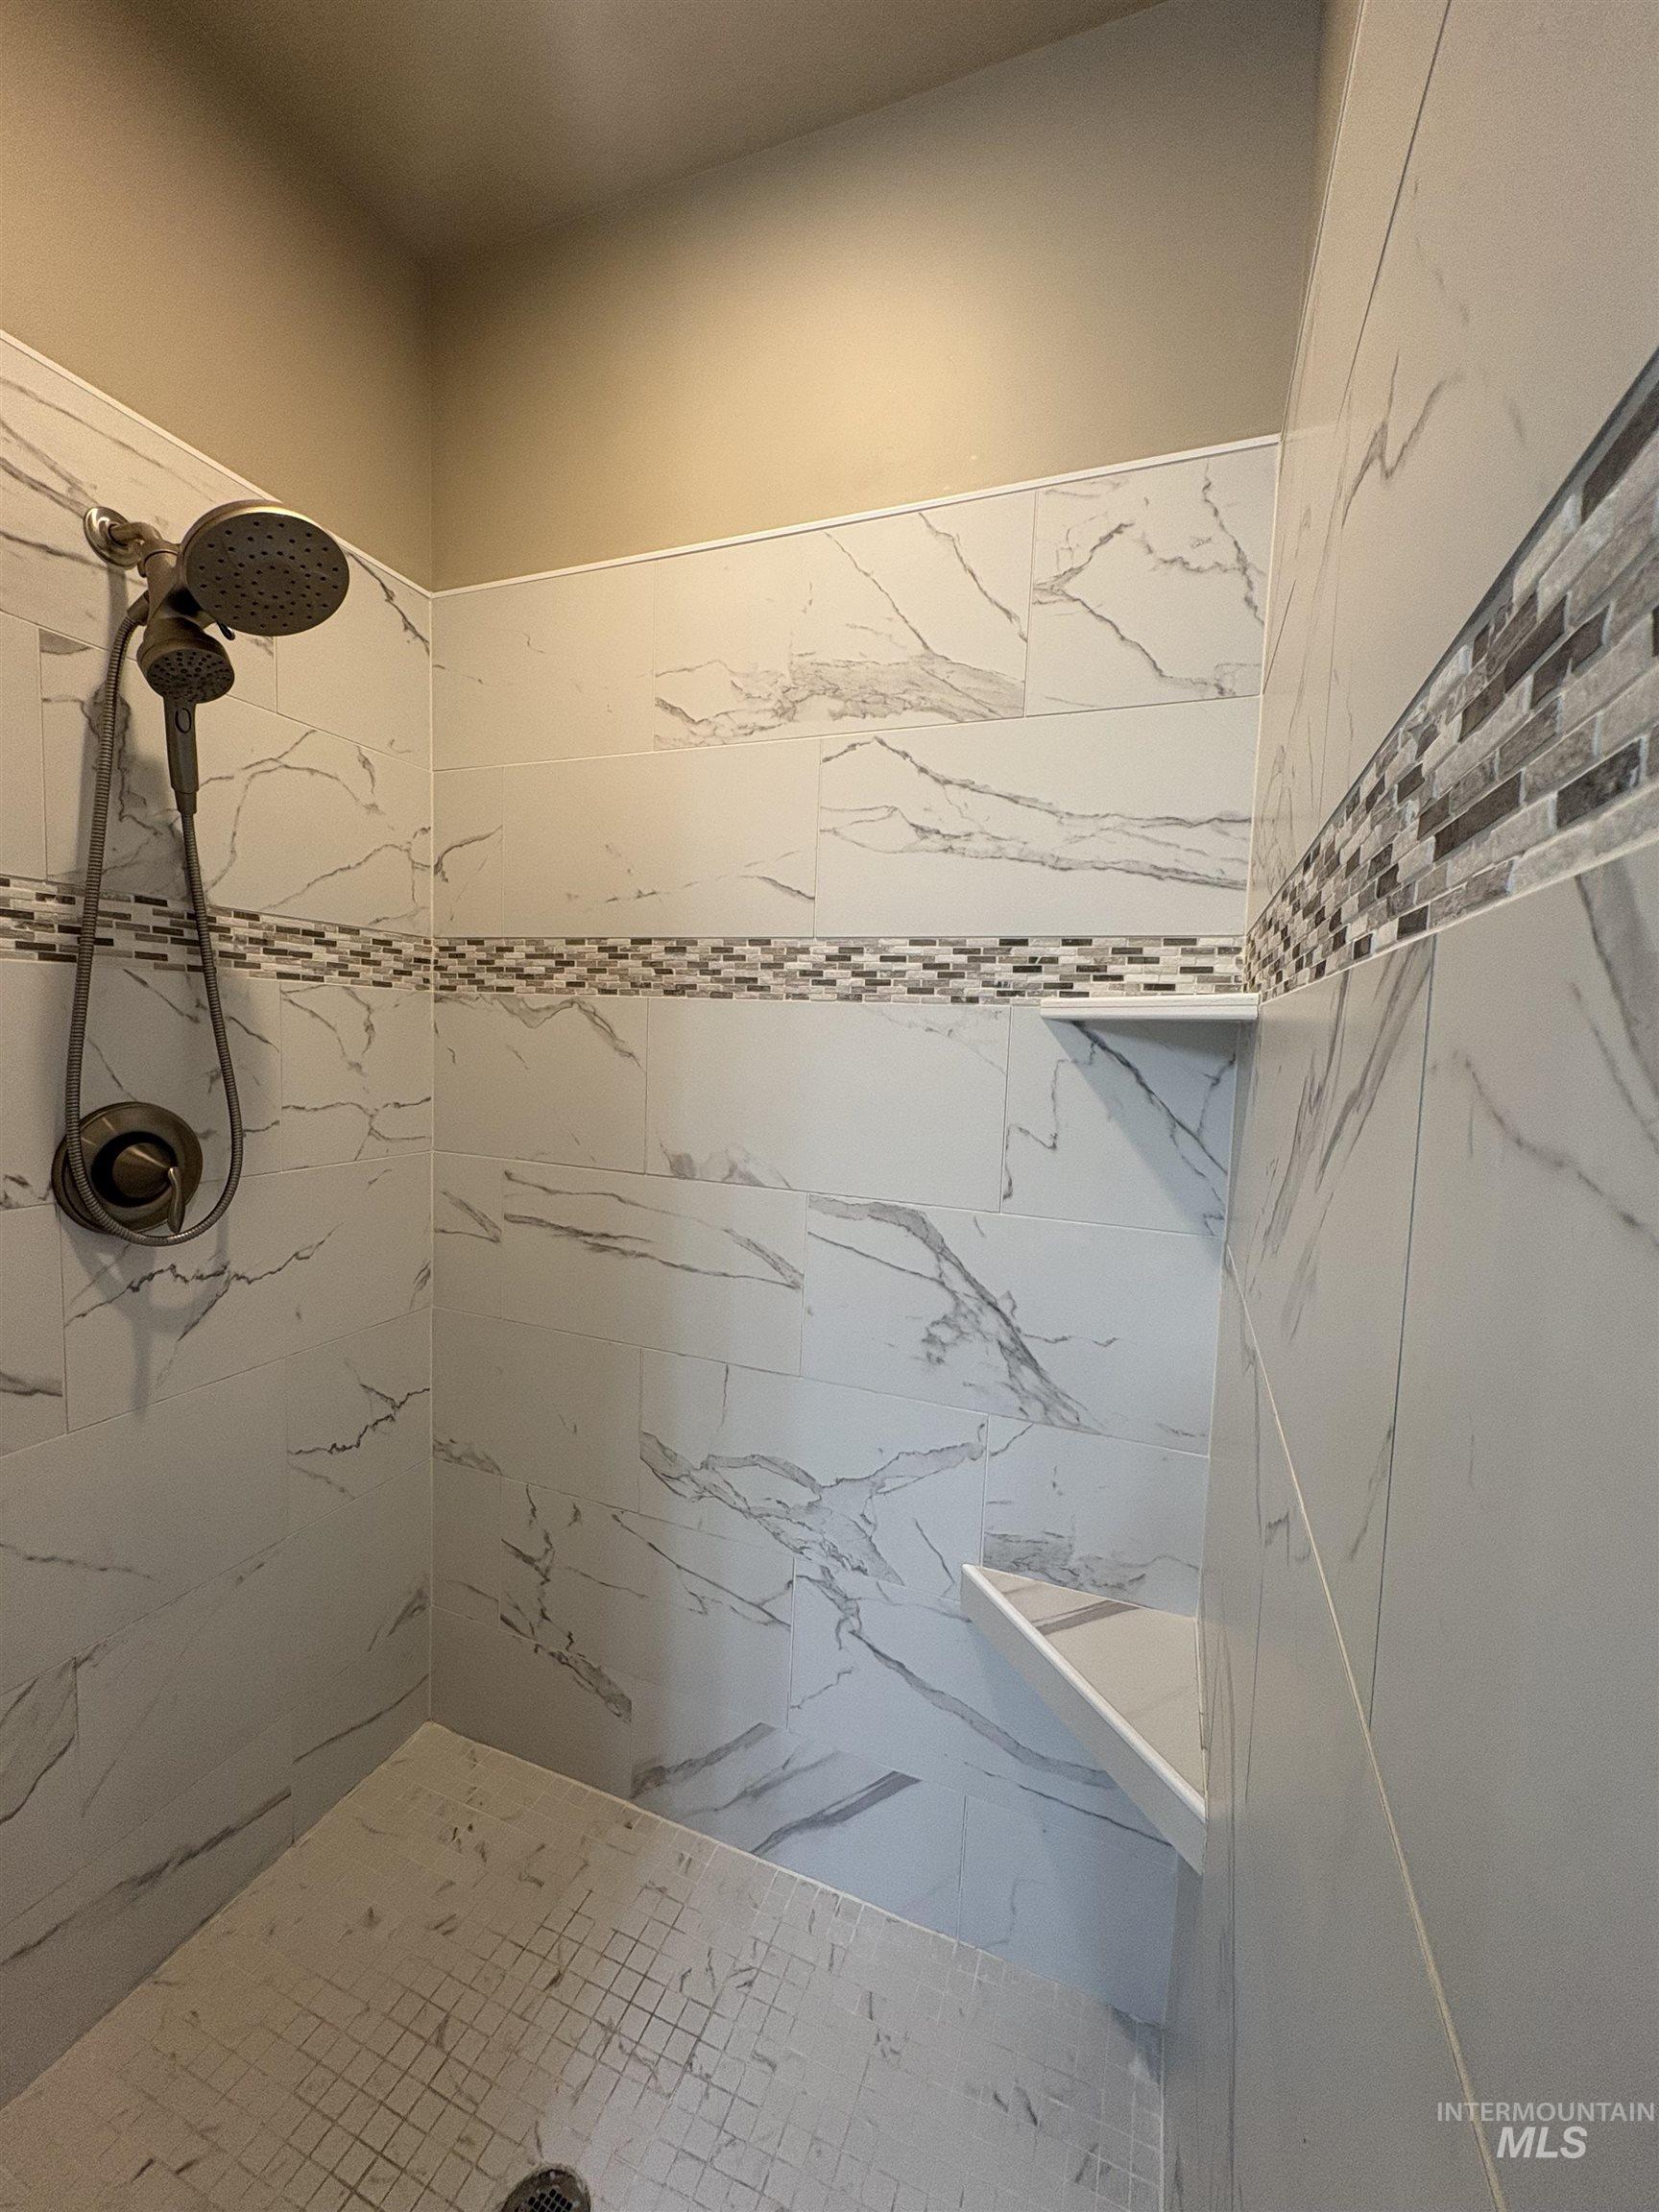
Shower enclosure featuring large format white tiled walls with grey veining, a mosaic accent band, and a built-in shower bench
-
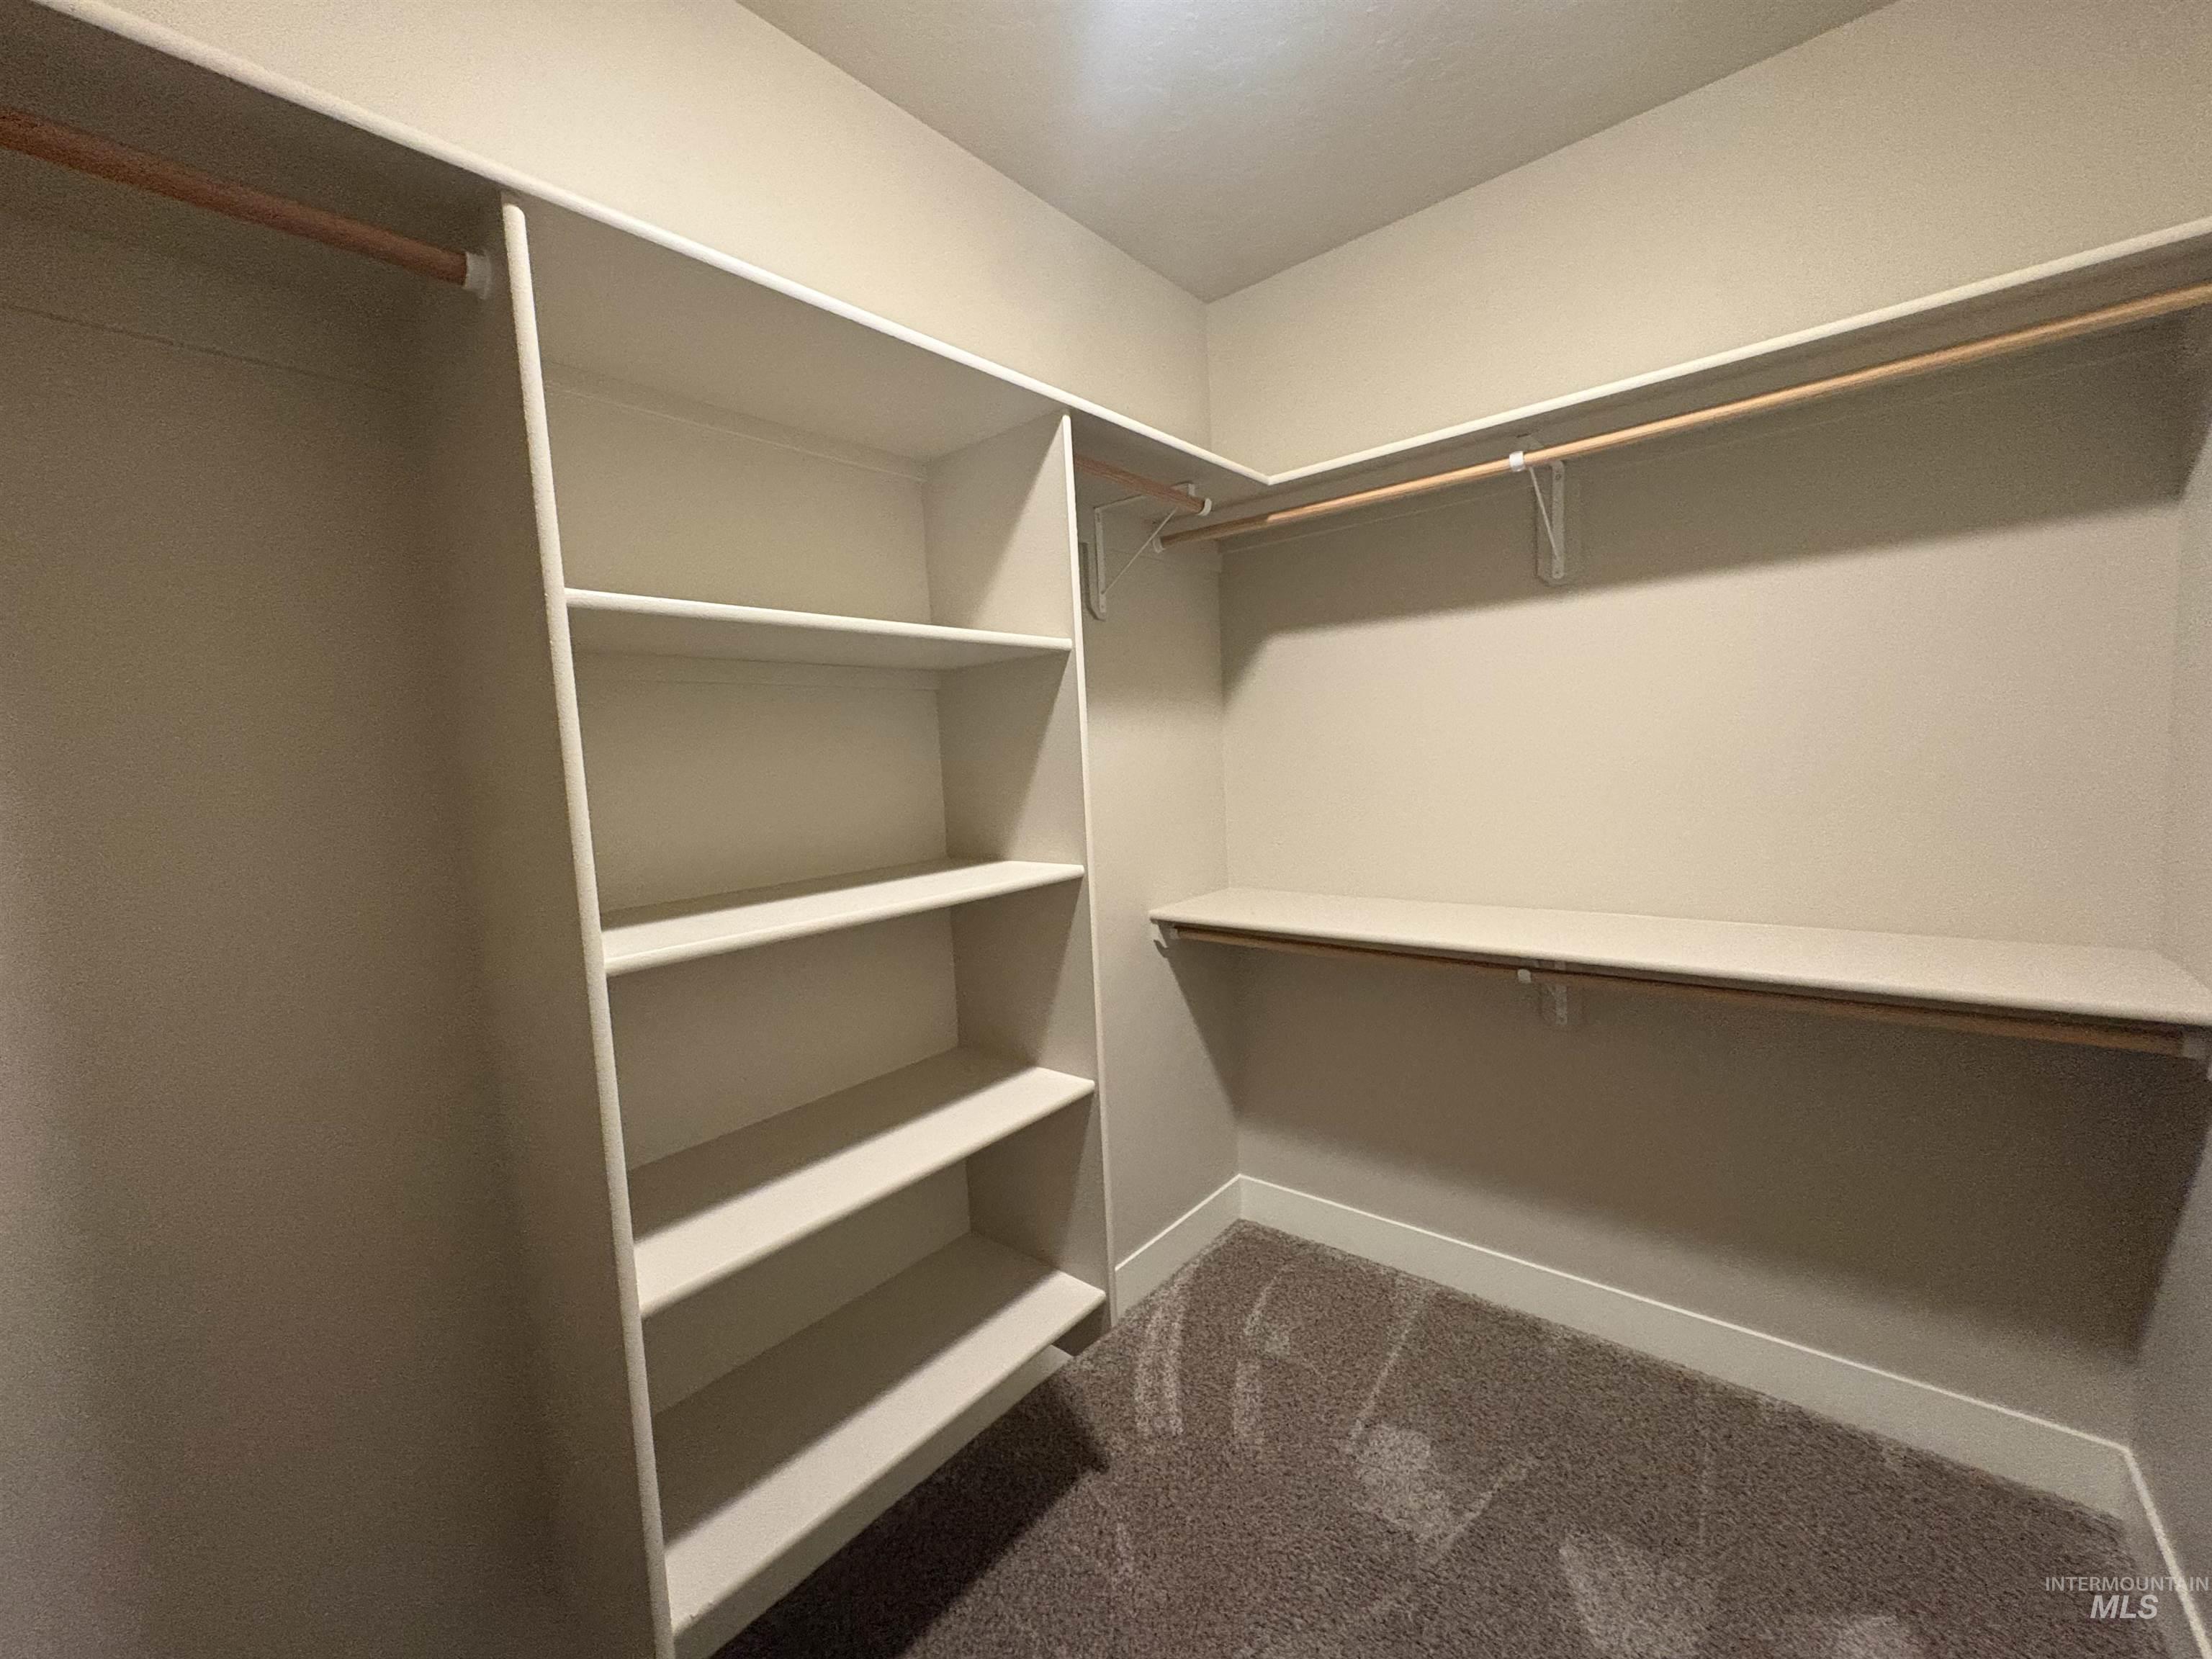
Walk-in closet featuring carpet flooring, built-in shelving, and multiple hanging rods for organization
-
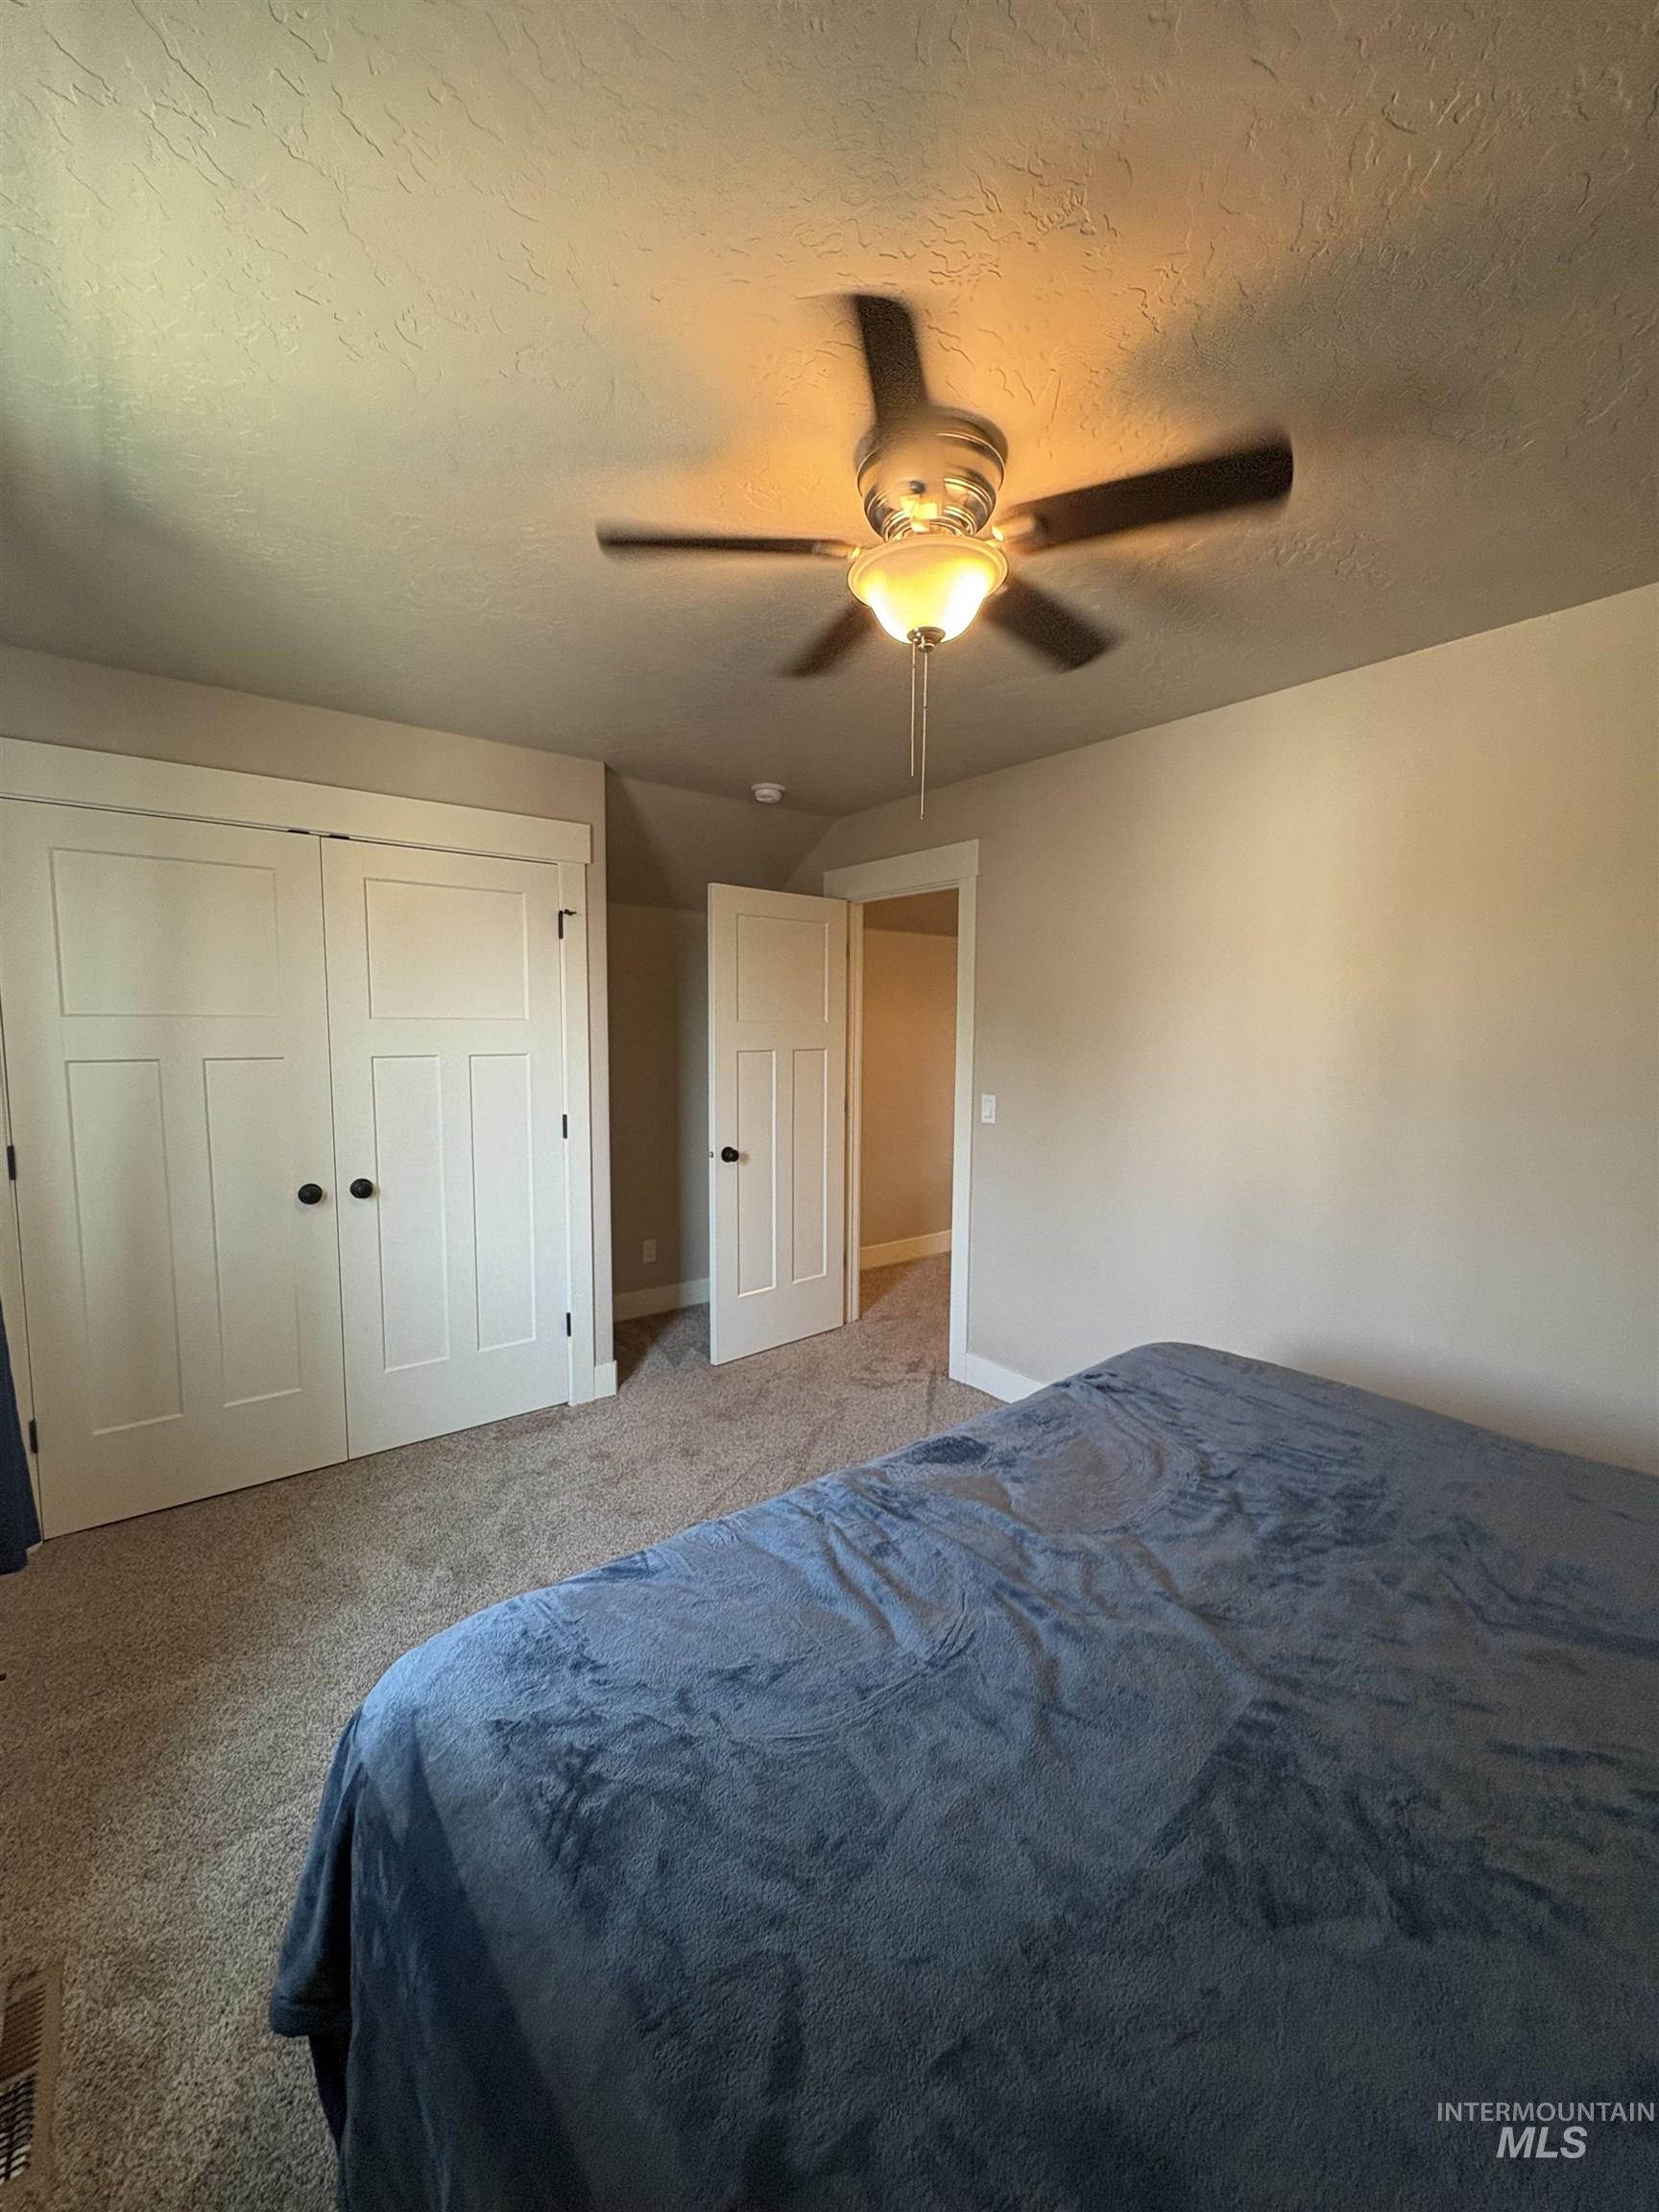
Carpeted interior space featuring a ceiling fan with integrated lighting, a flush mount light fixture, and two panel doors with black hardware
-
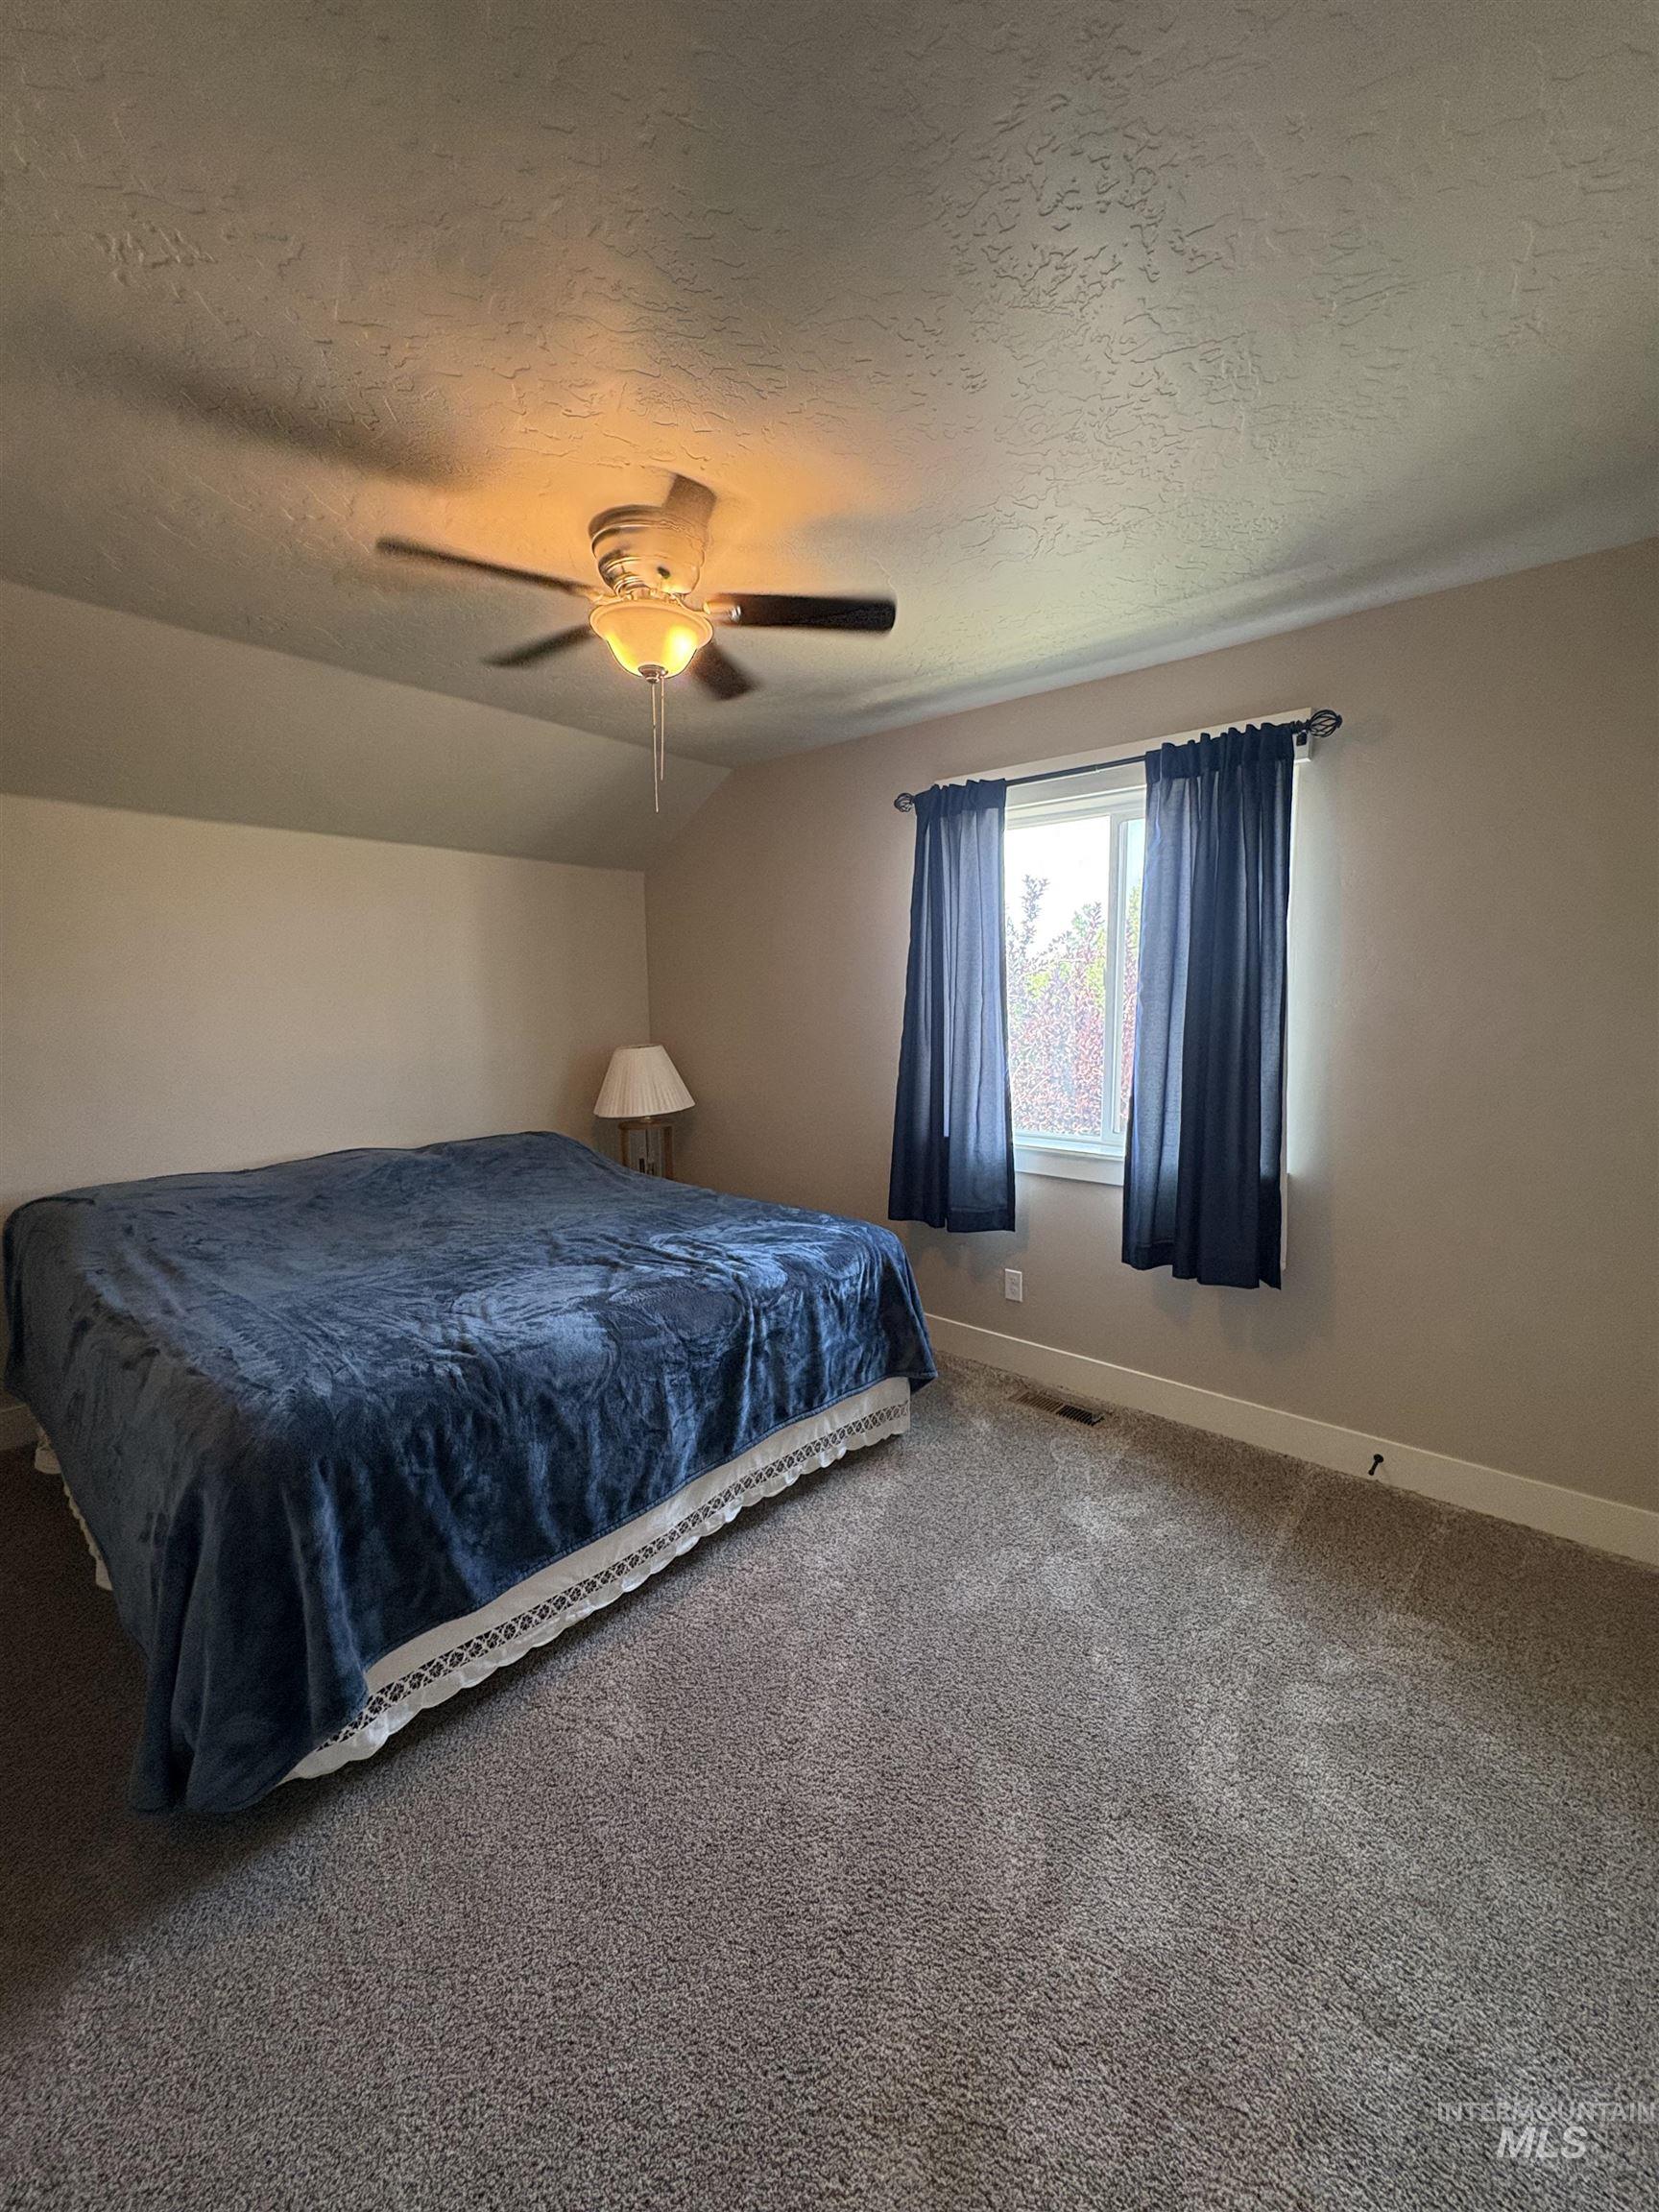
Spacious room featuring vaulted ceilings, a ceiling fan with integrated lighting, a large window, and plush carpet flooring
-
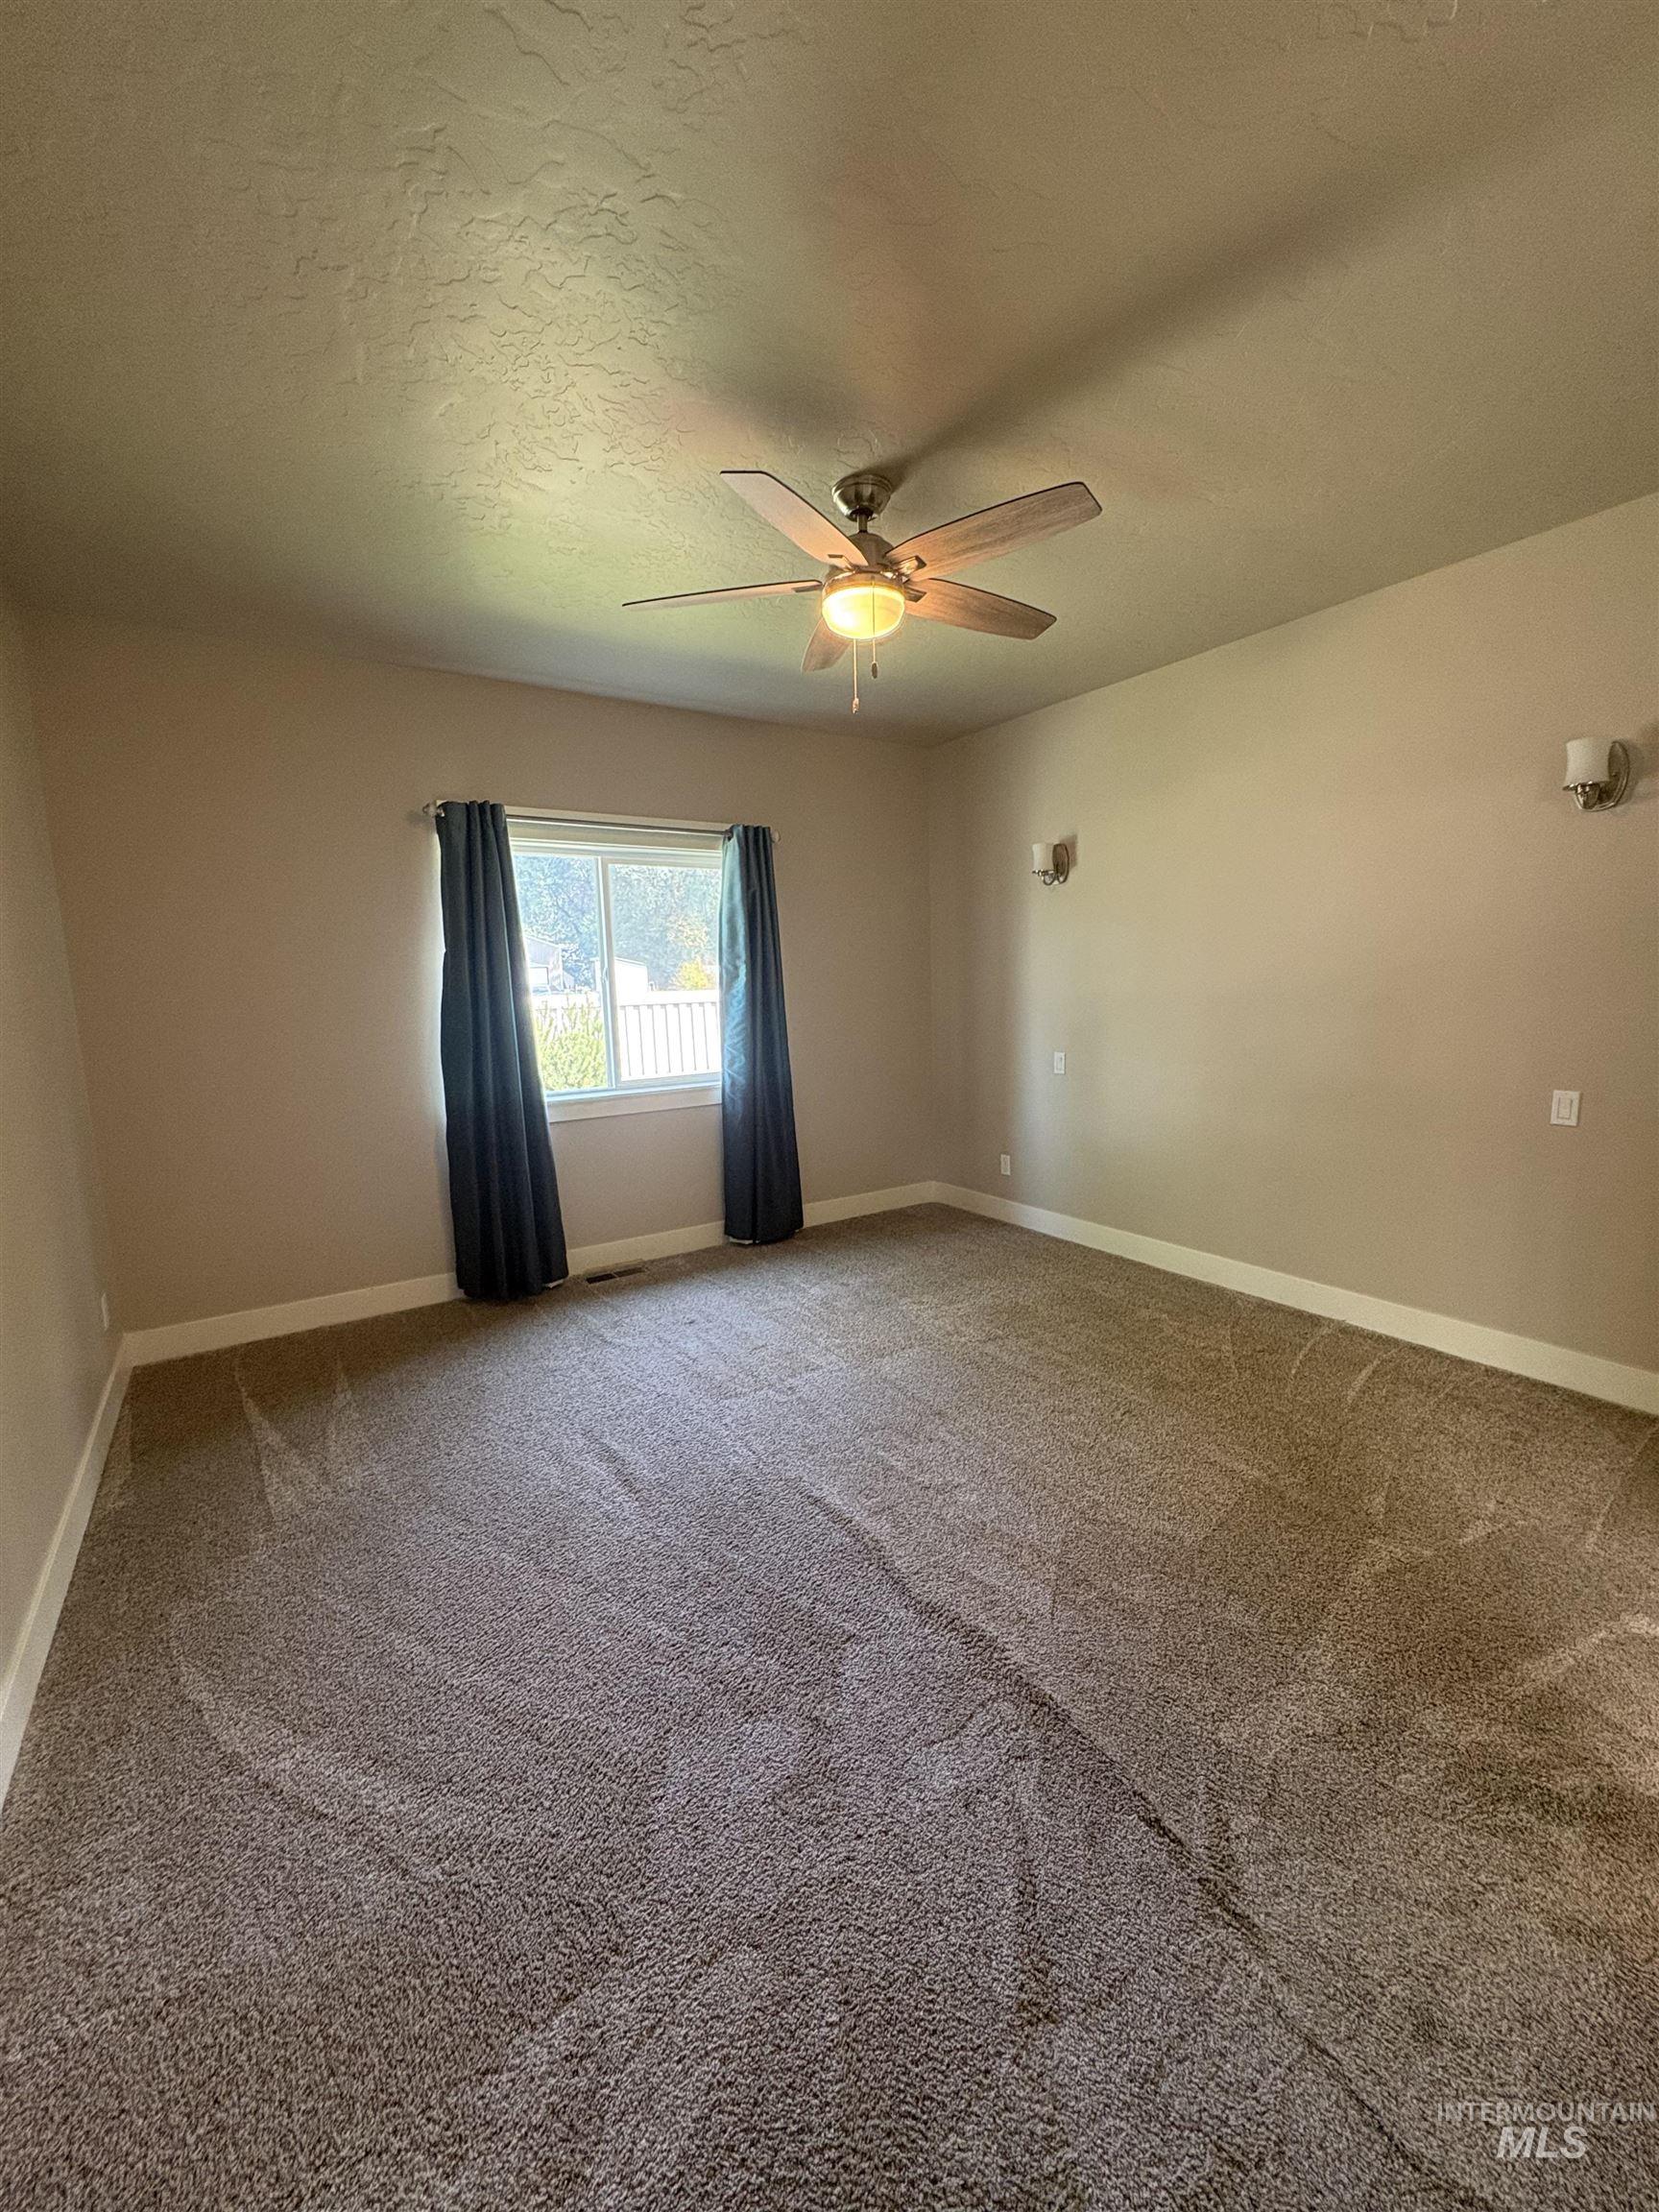
Empty room
-
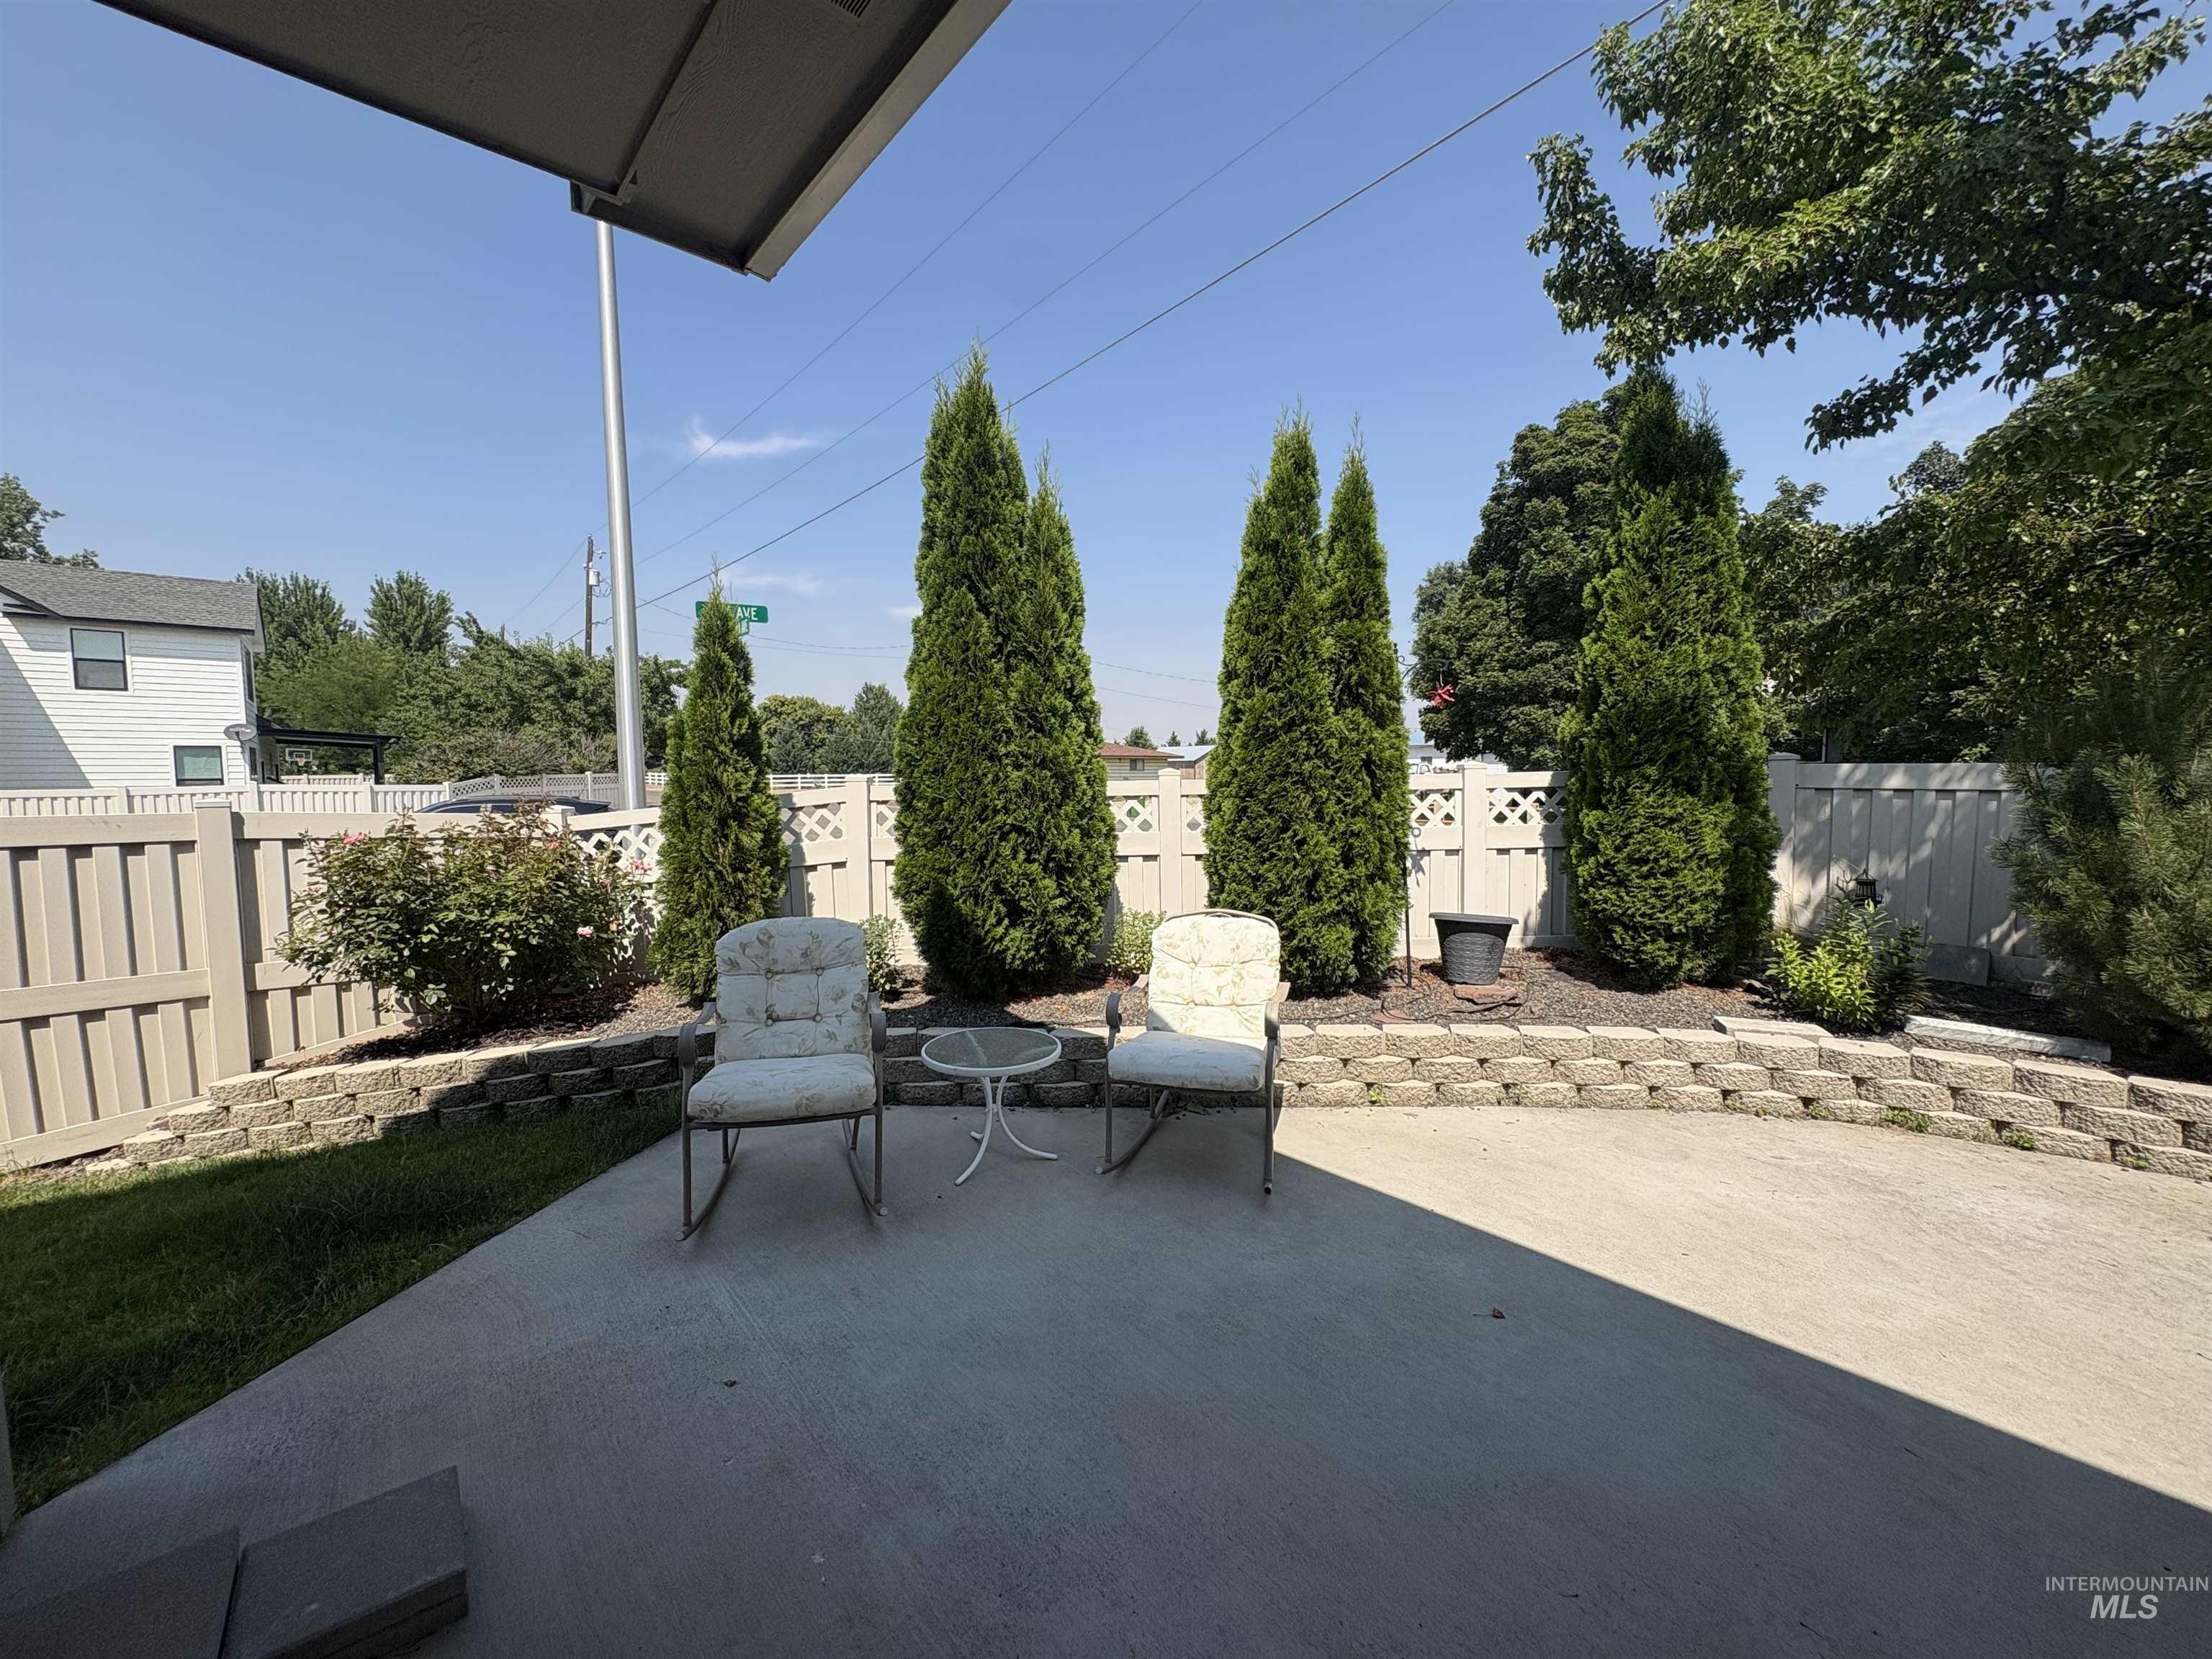
Patio terrace
-
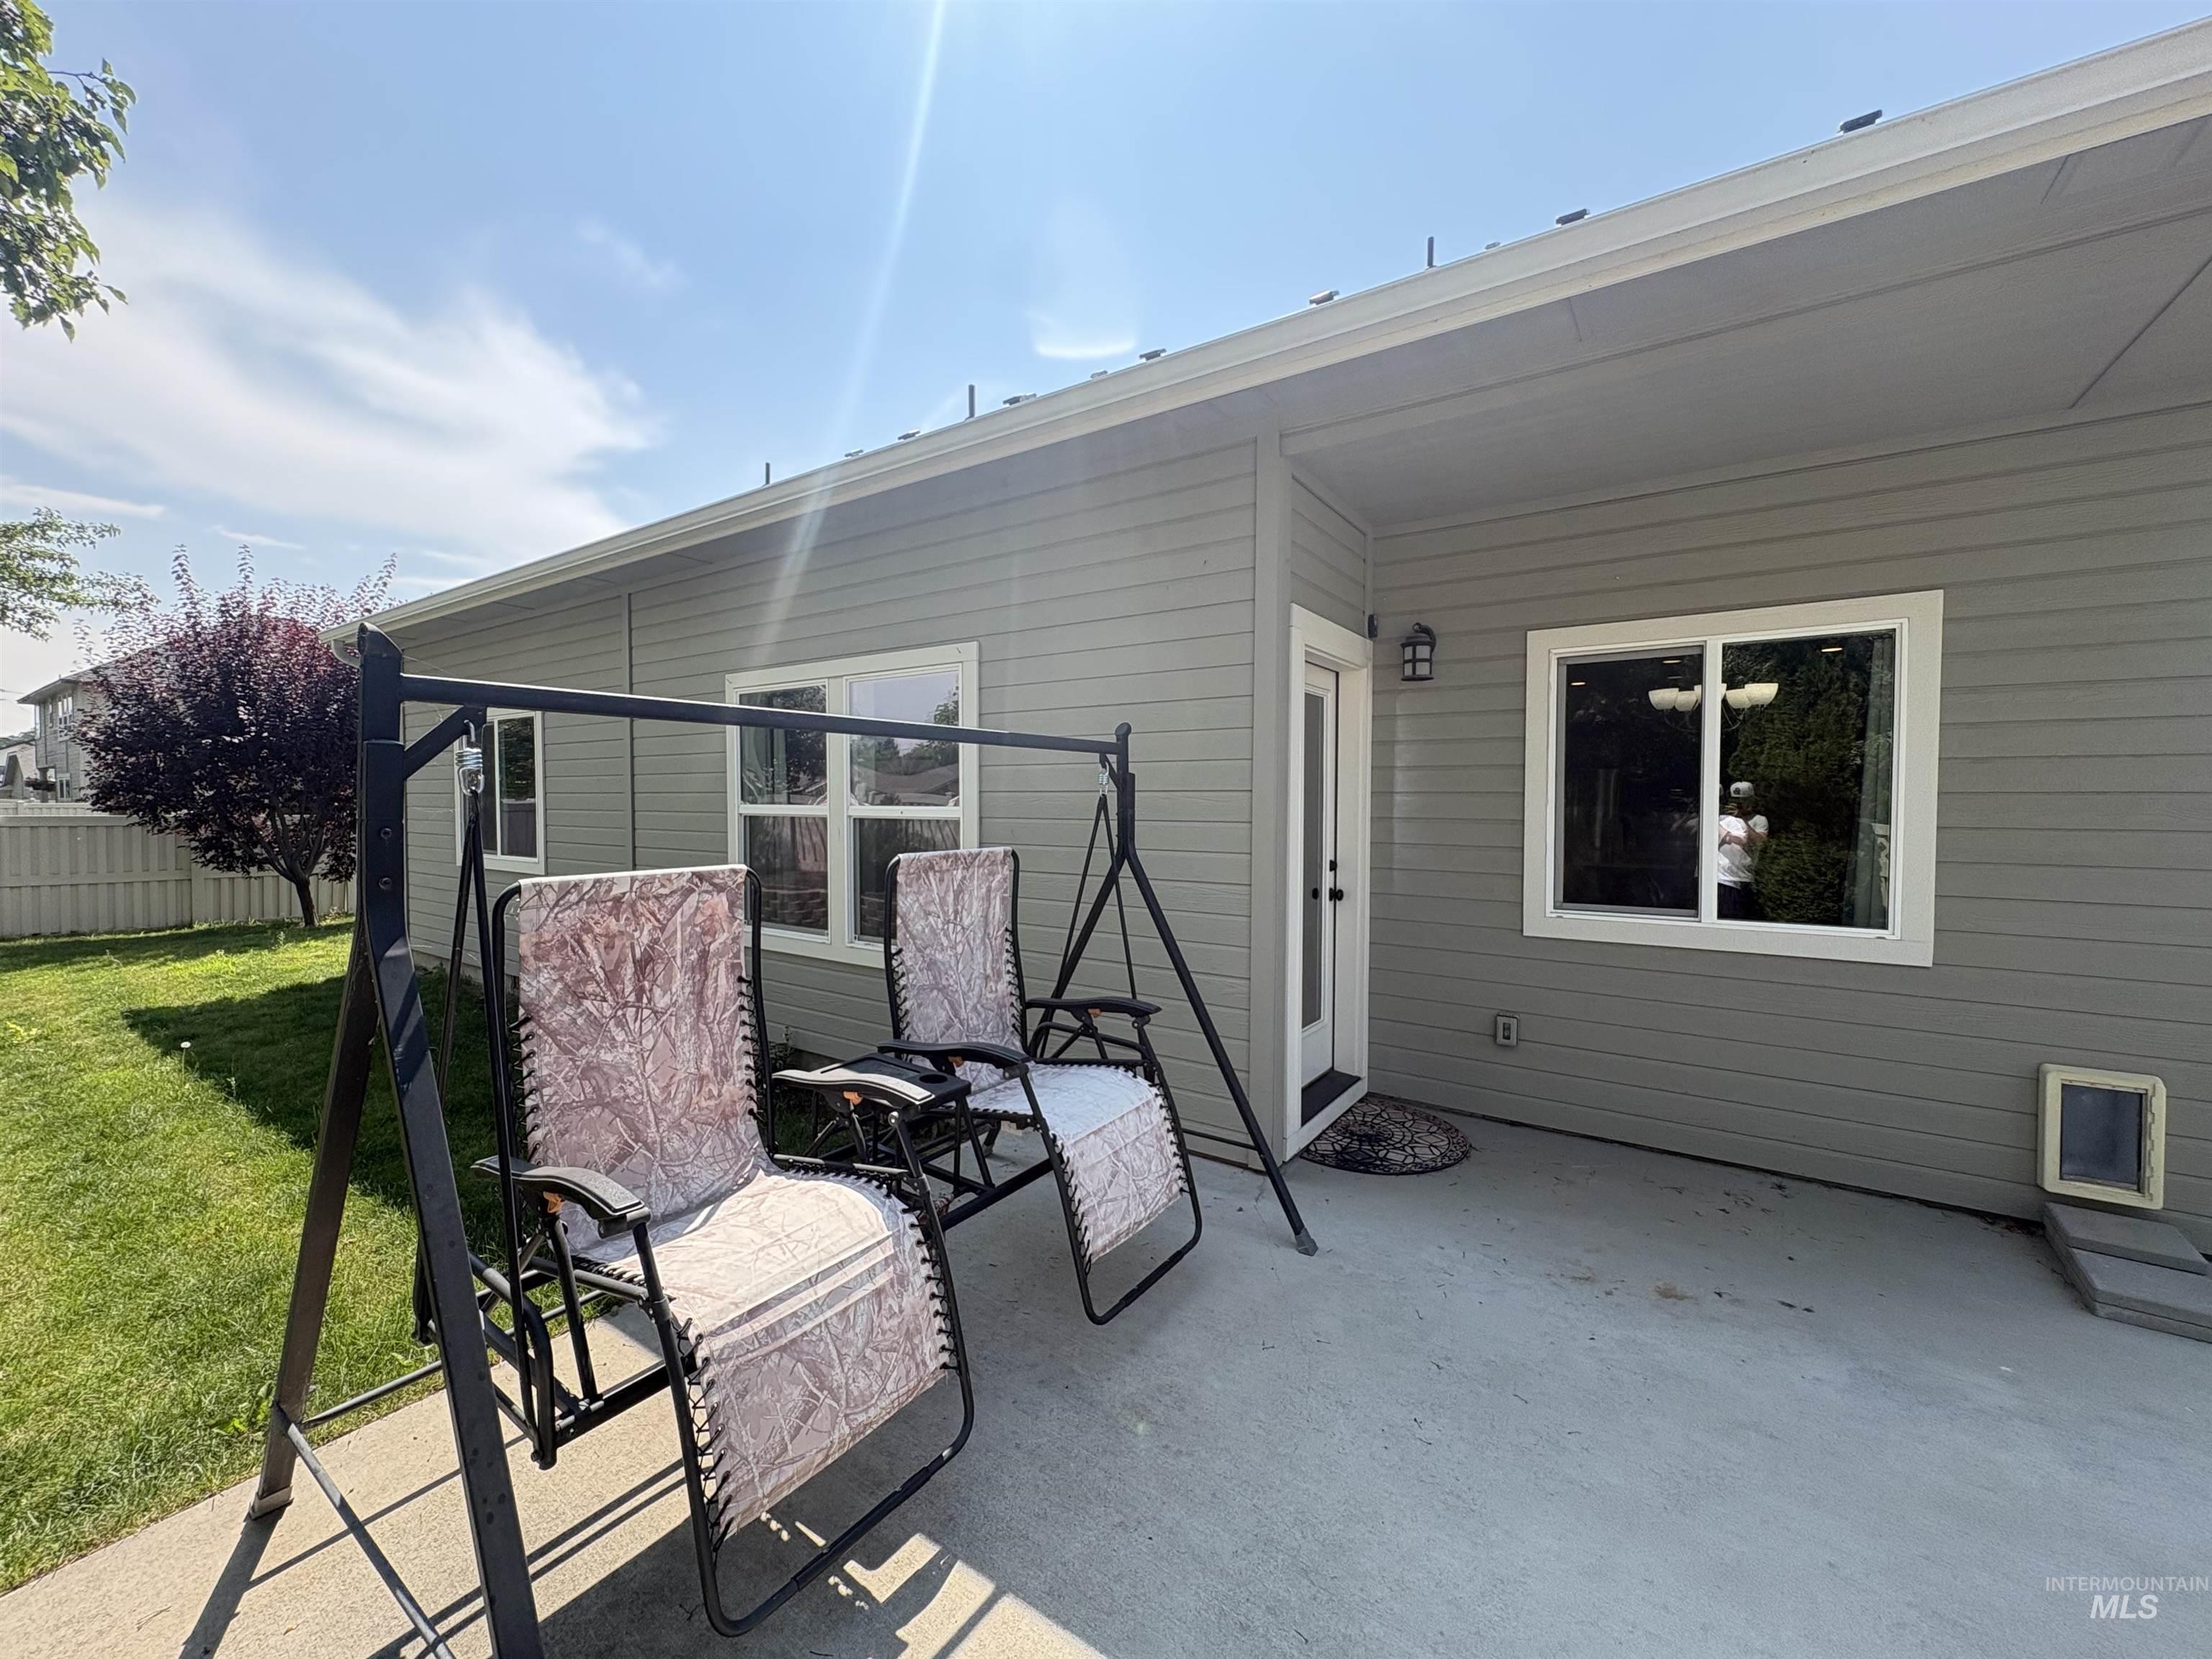
Rear exterior featuring light gray horizontal siding and a covered concrete patio
-
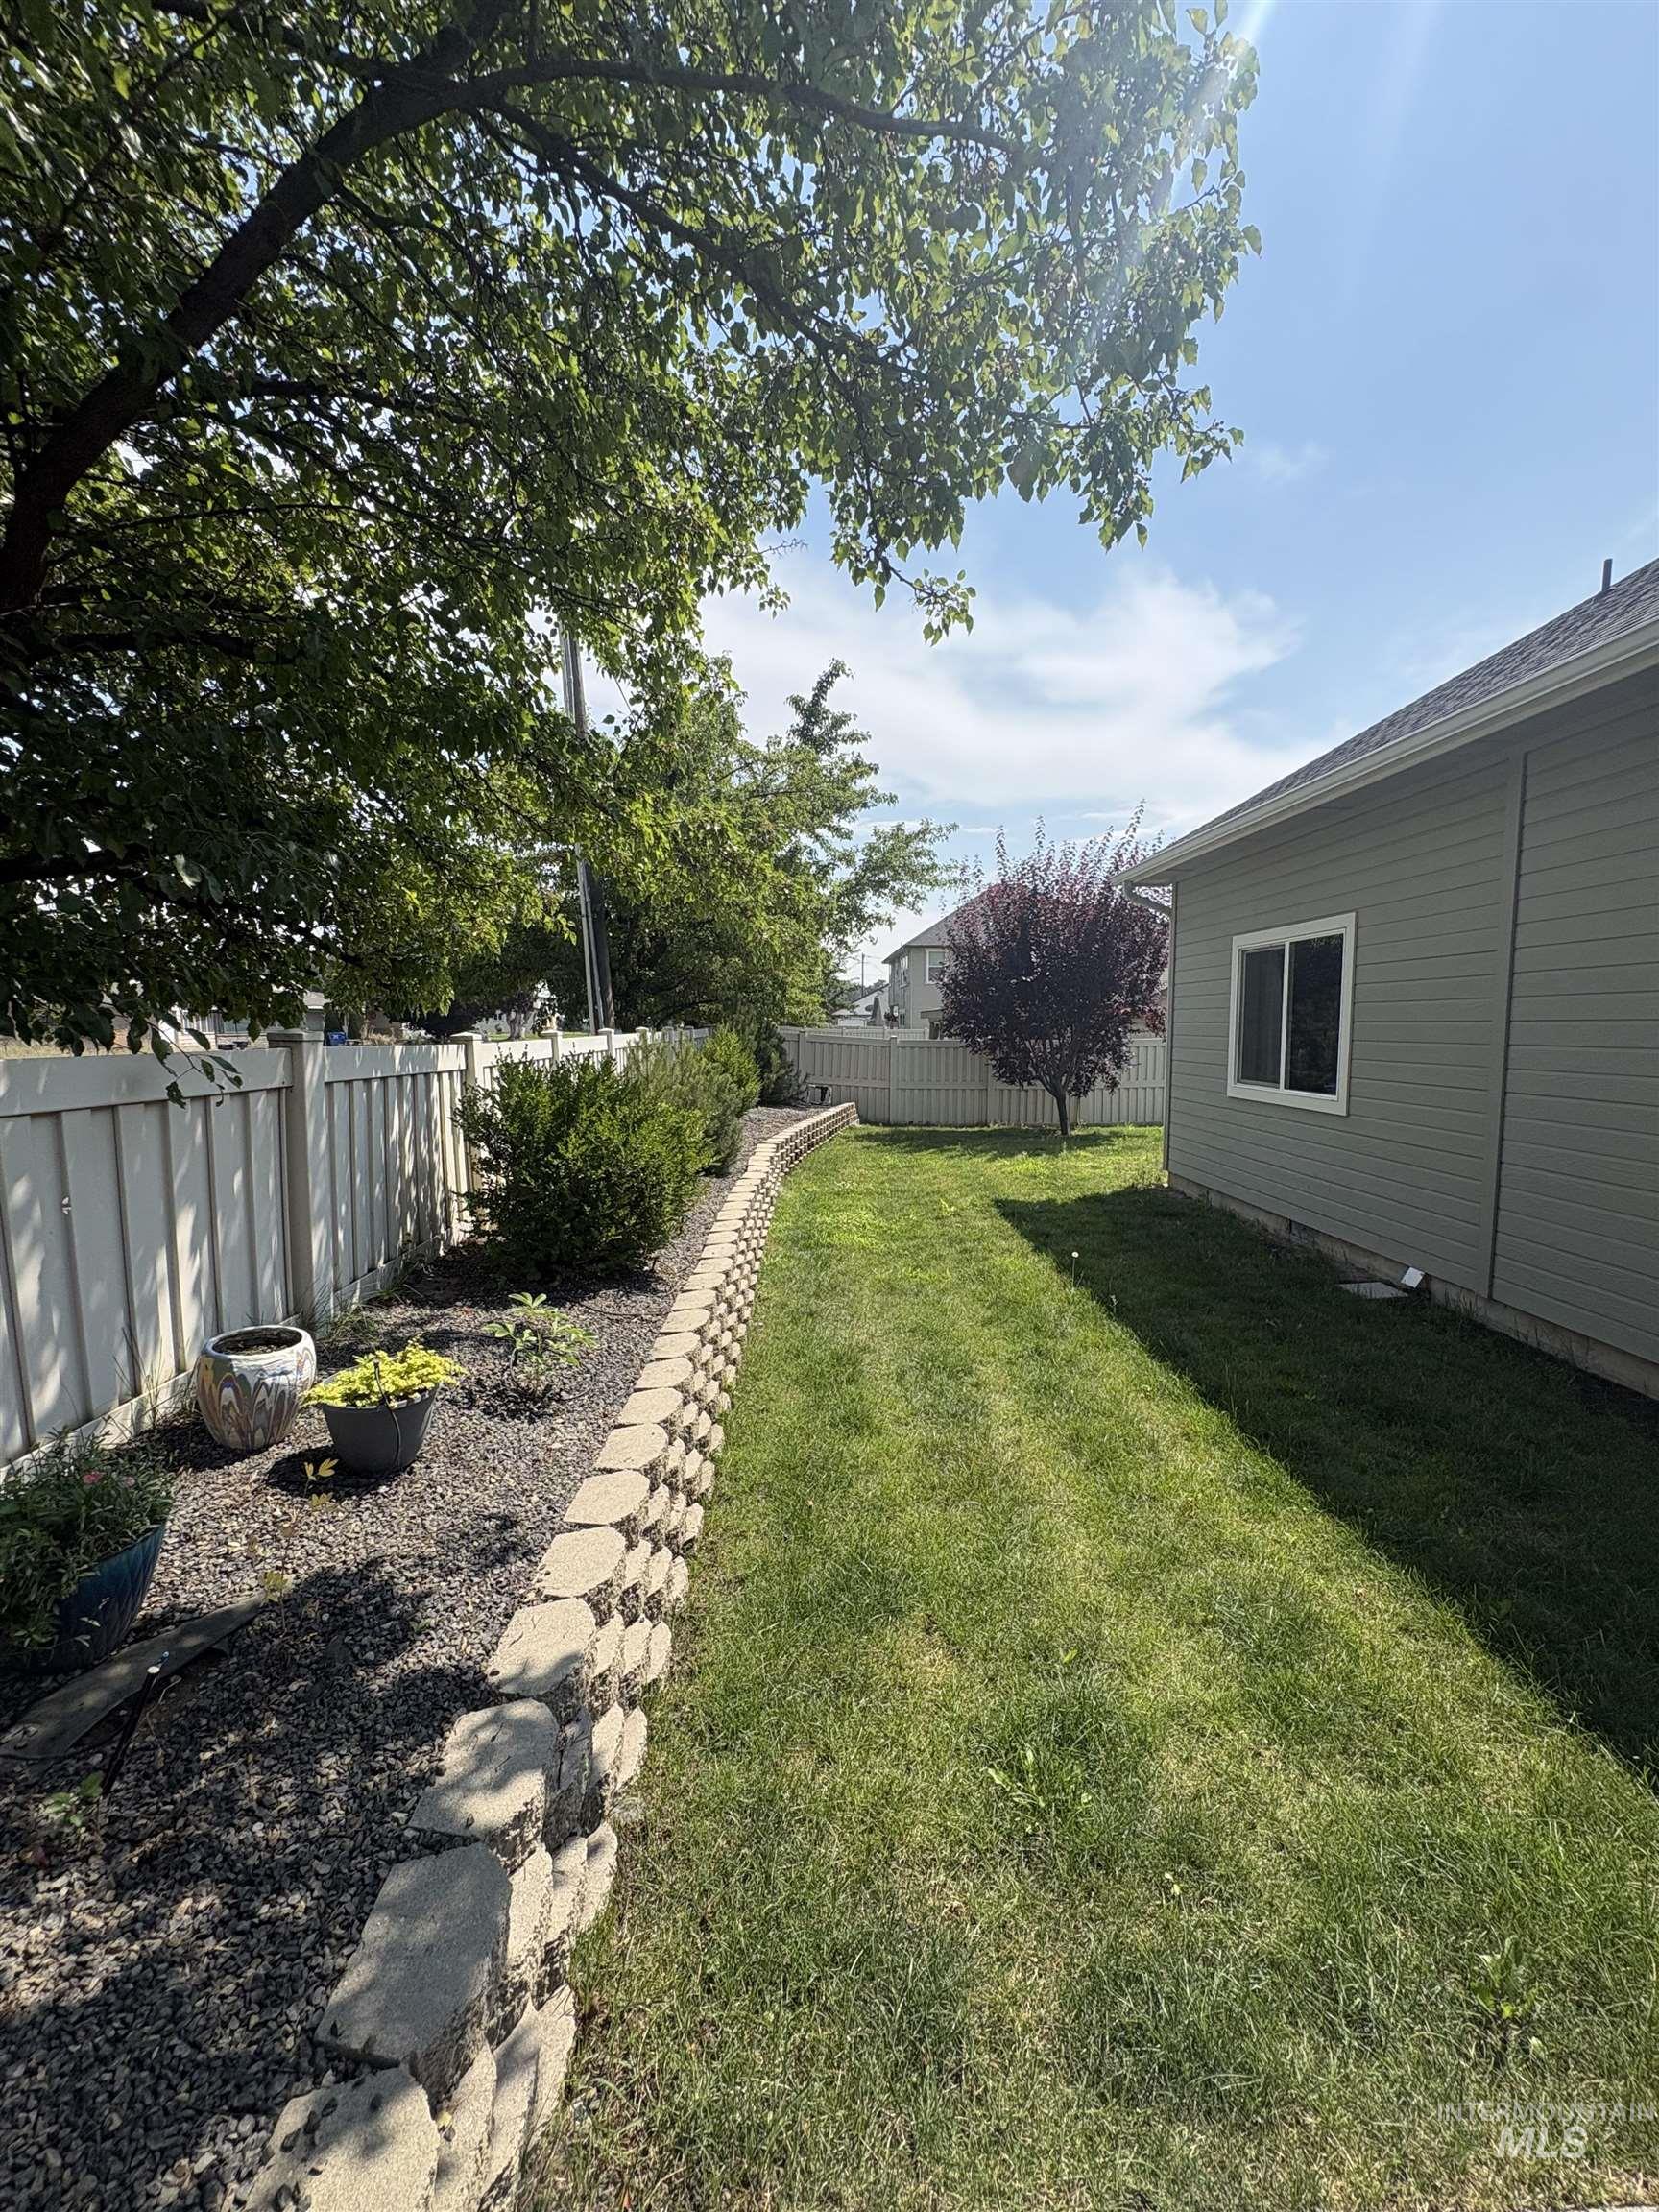
Expansive side yard featuring a manicured lawn, a retaining wall, and mature landscaping
-
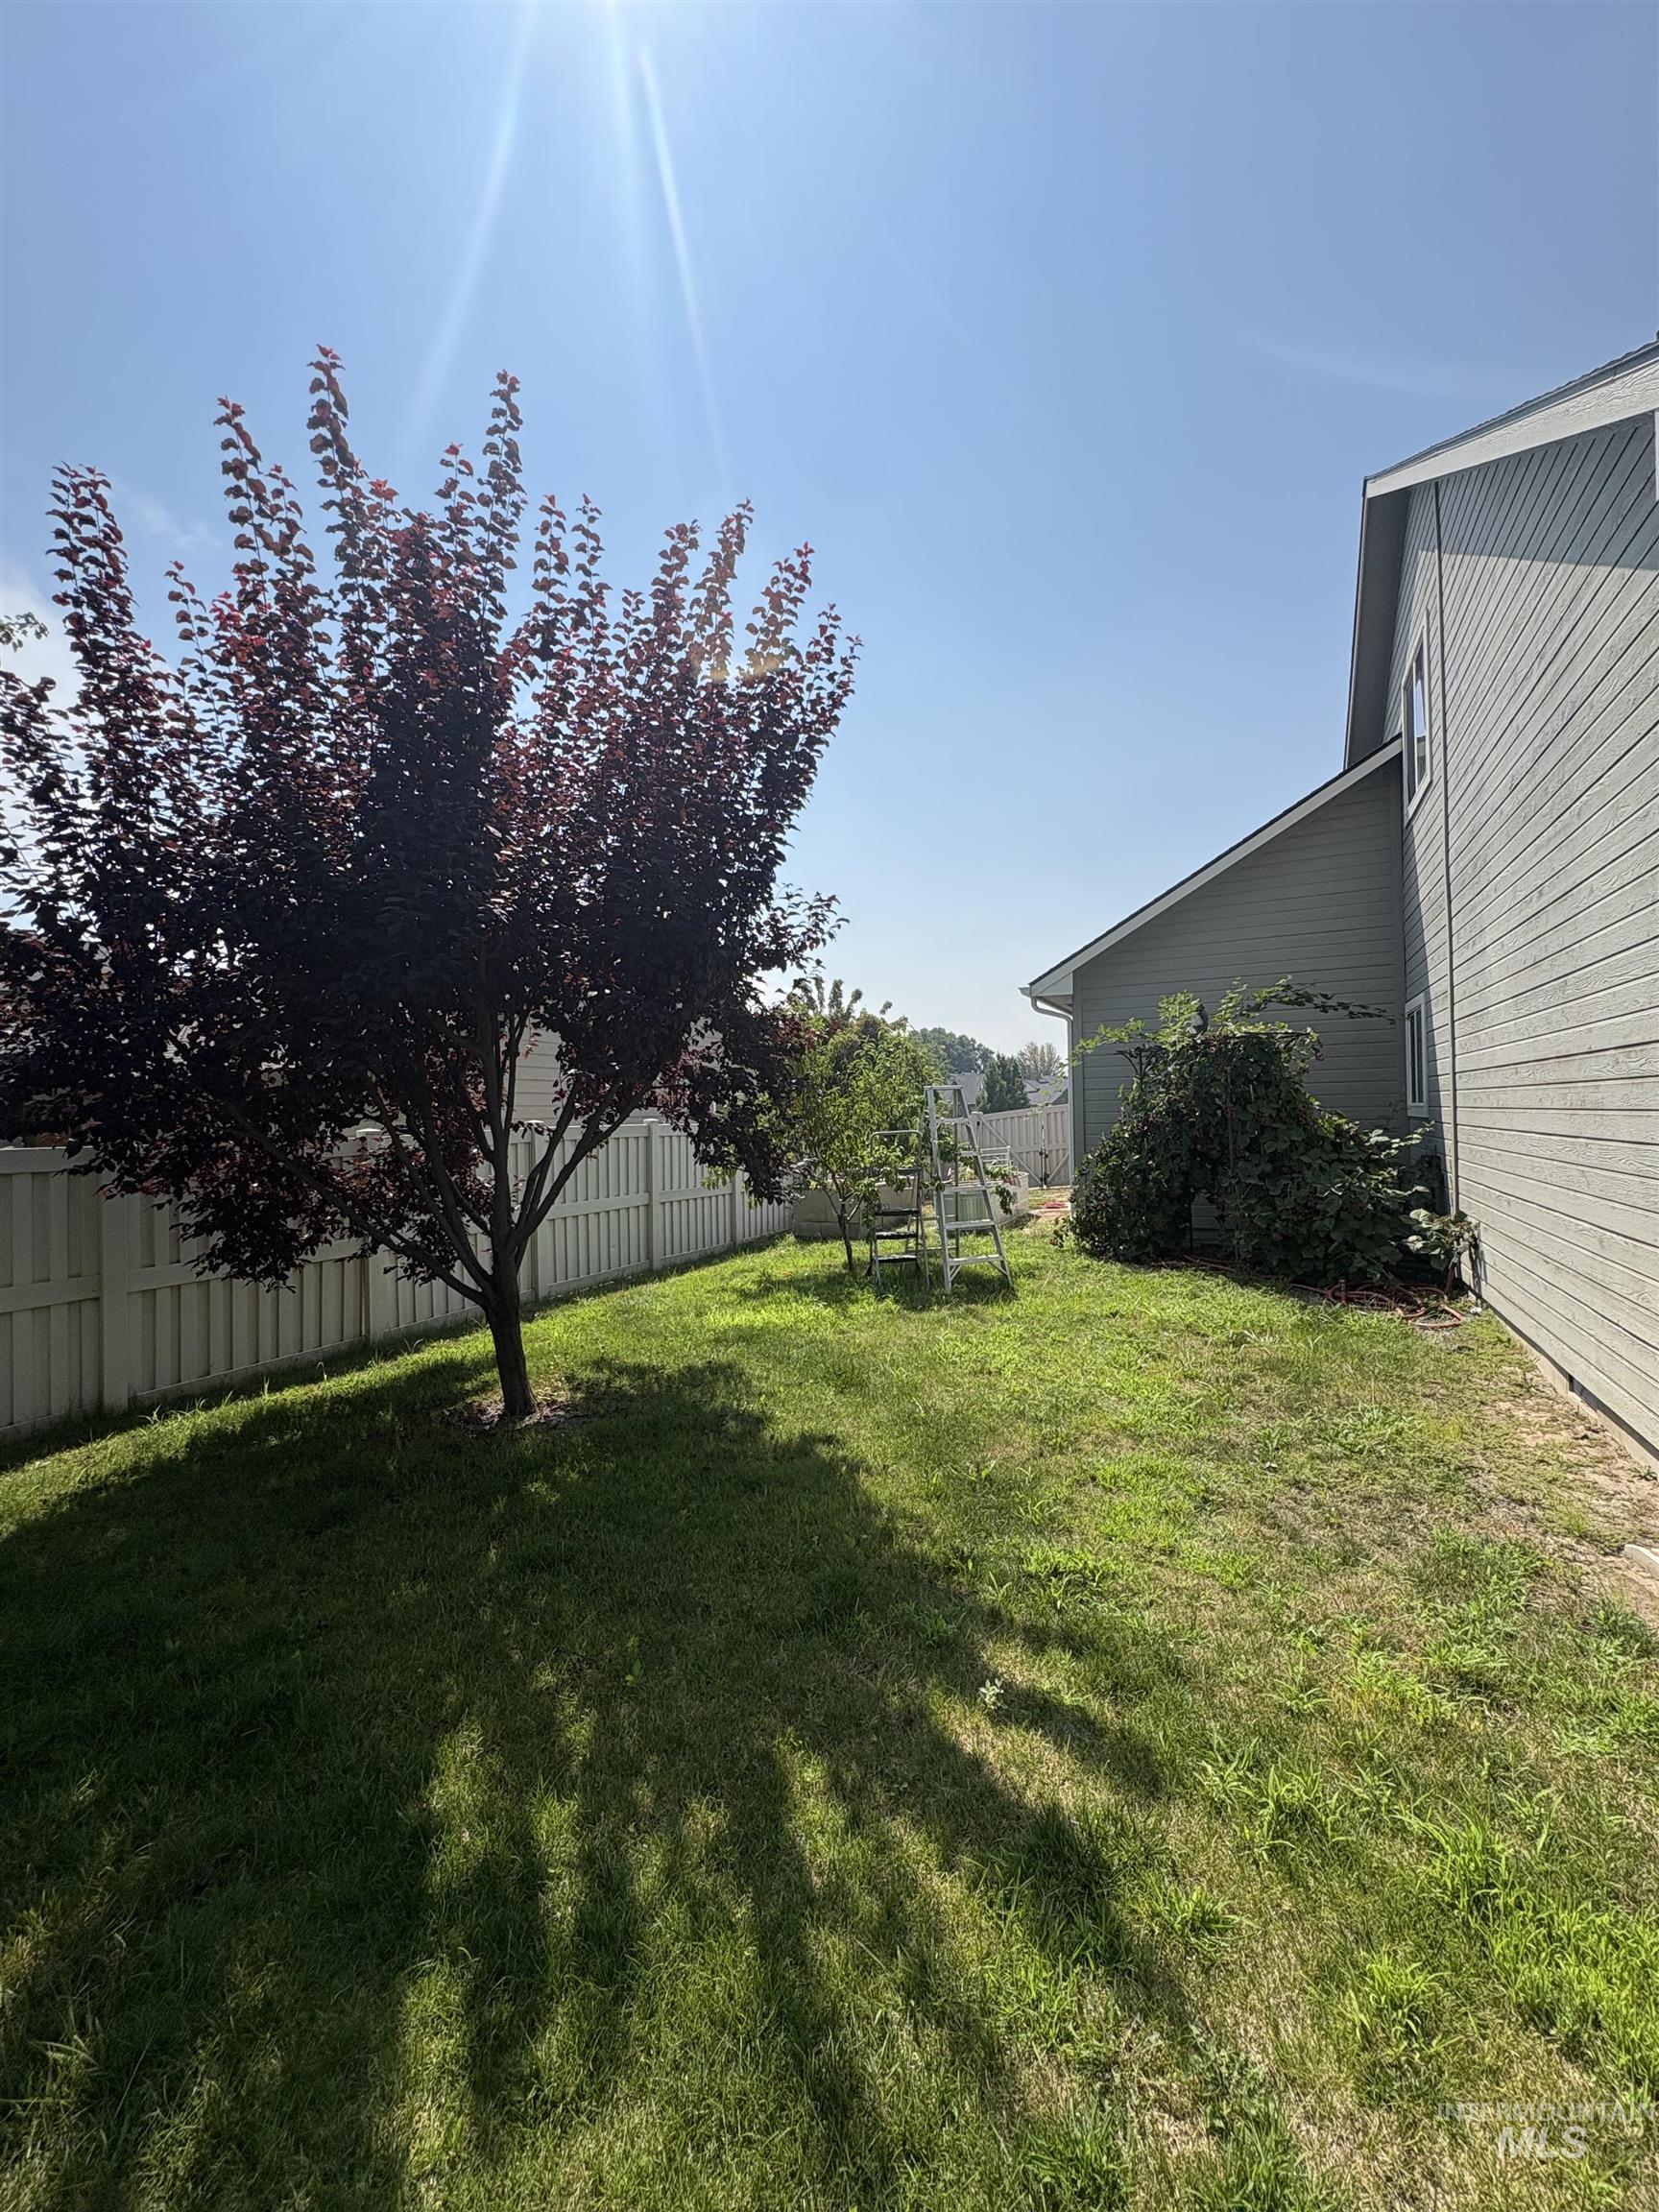
Lawn area featuring a mature tree, privacy fencing, and a light-colored siding exterior
-
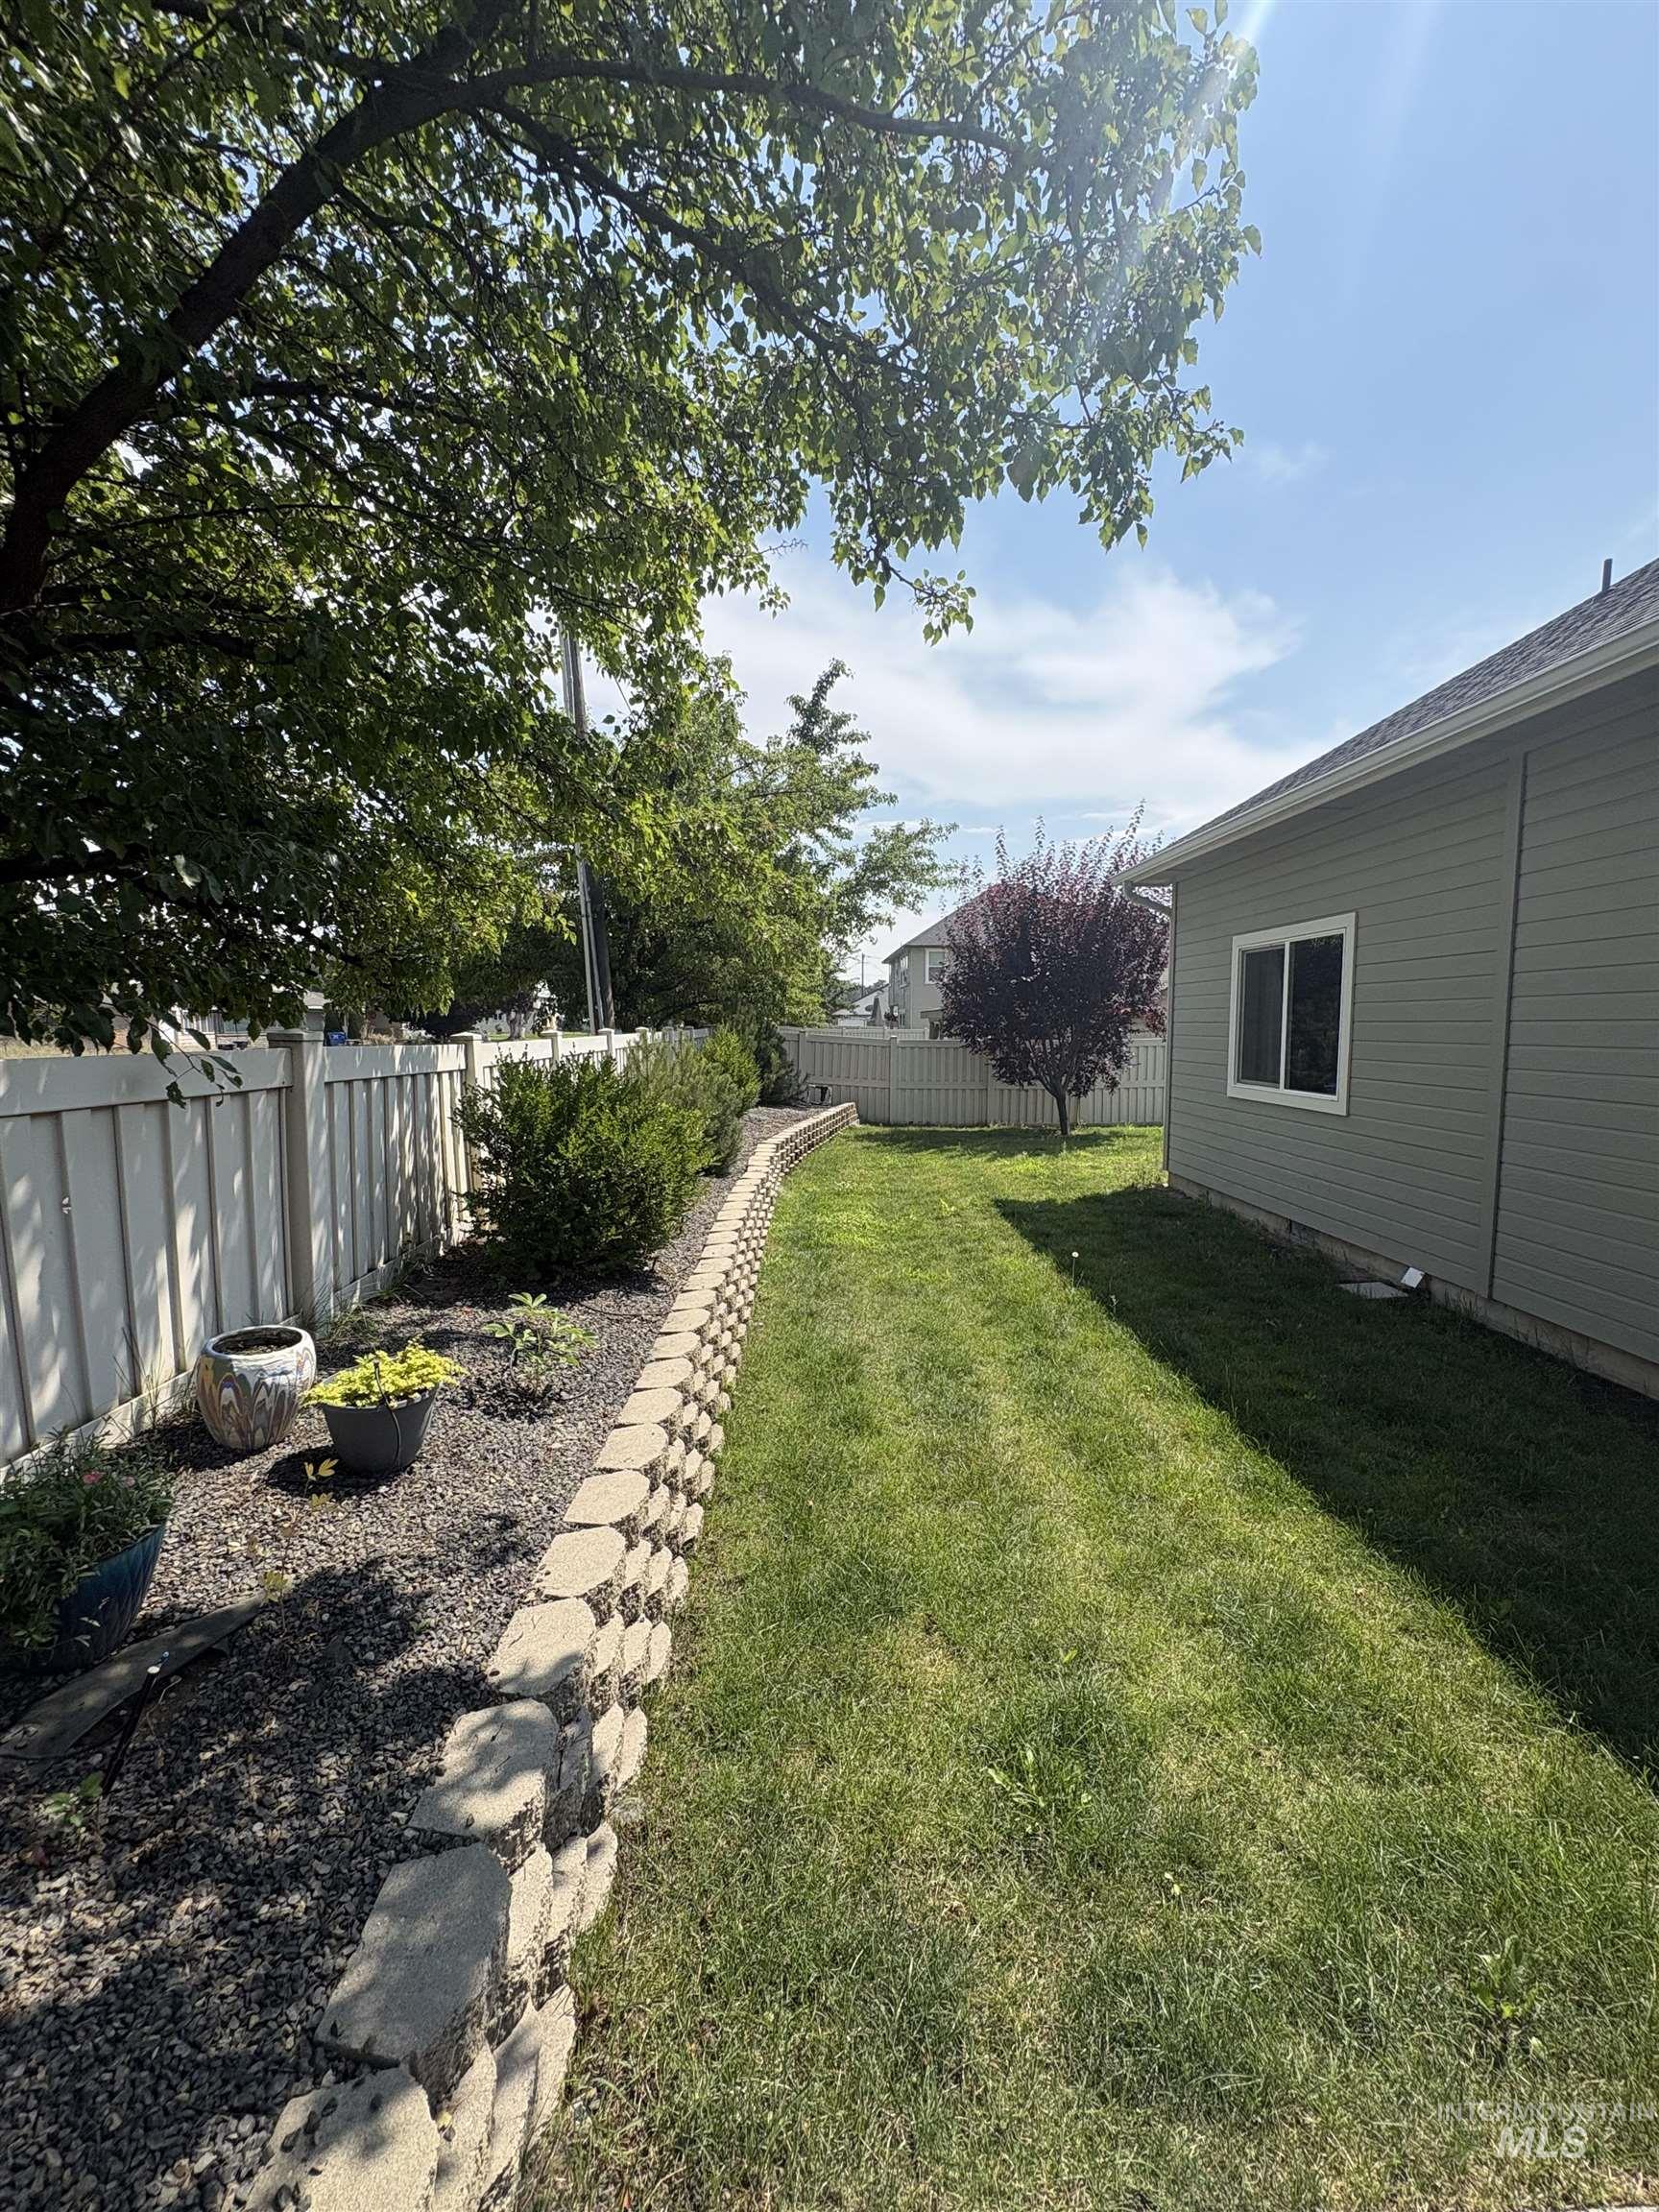
Expansive side yard featuring a manicured lawn, a retaining wall, and mature landscaping
-
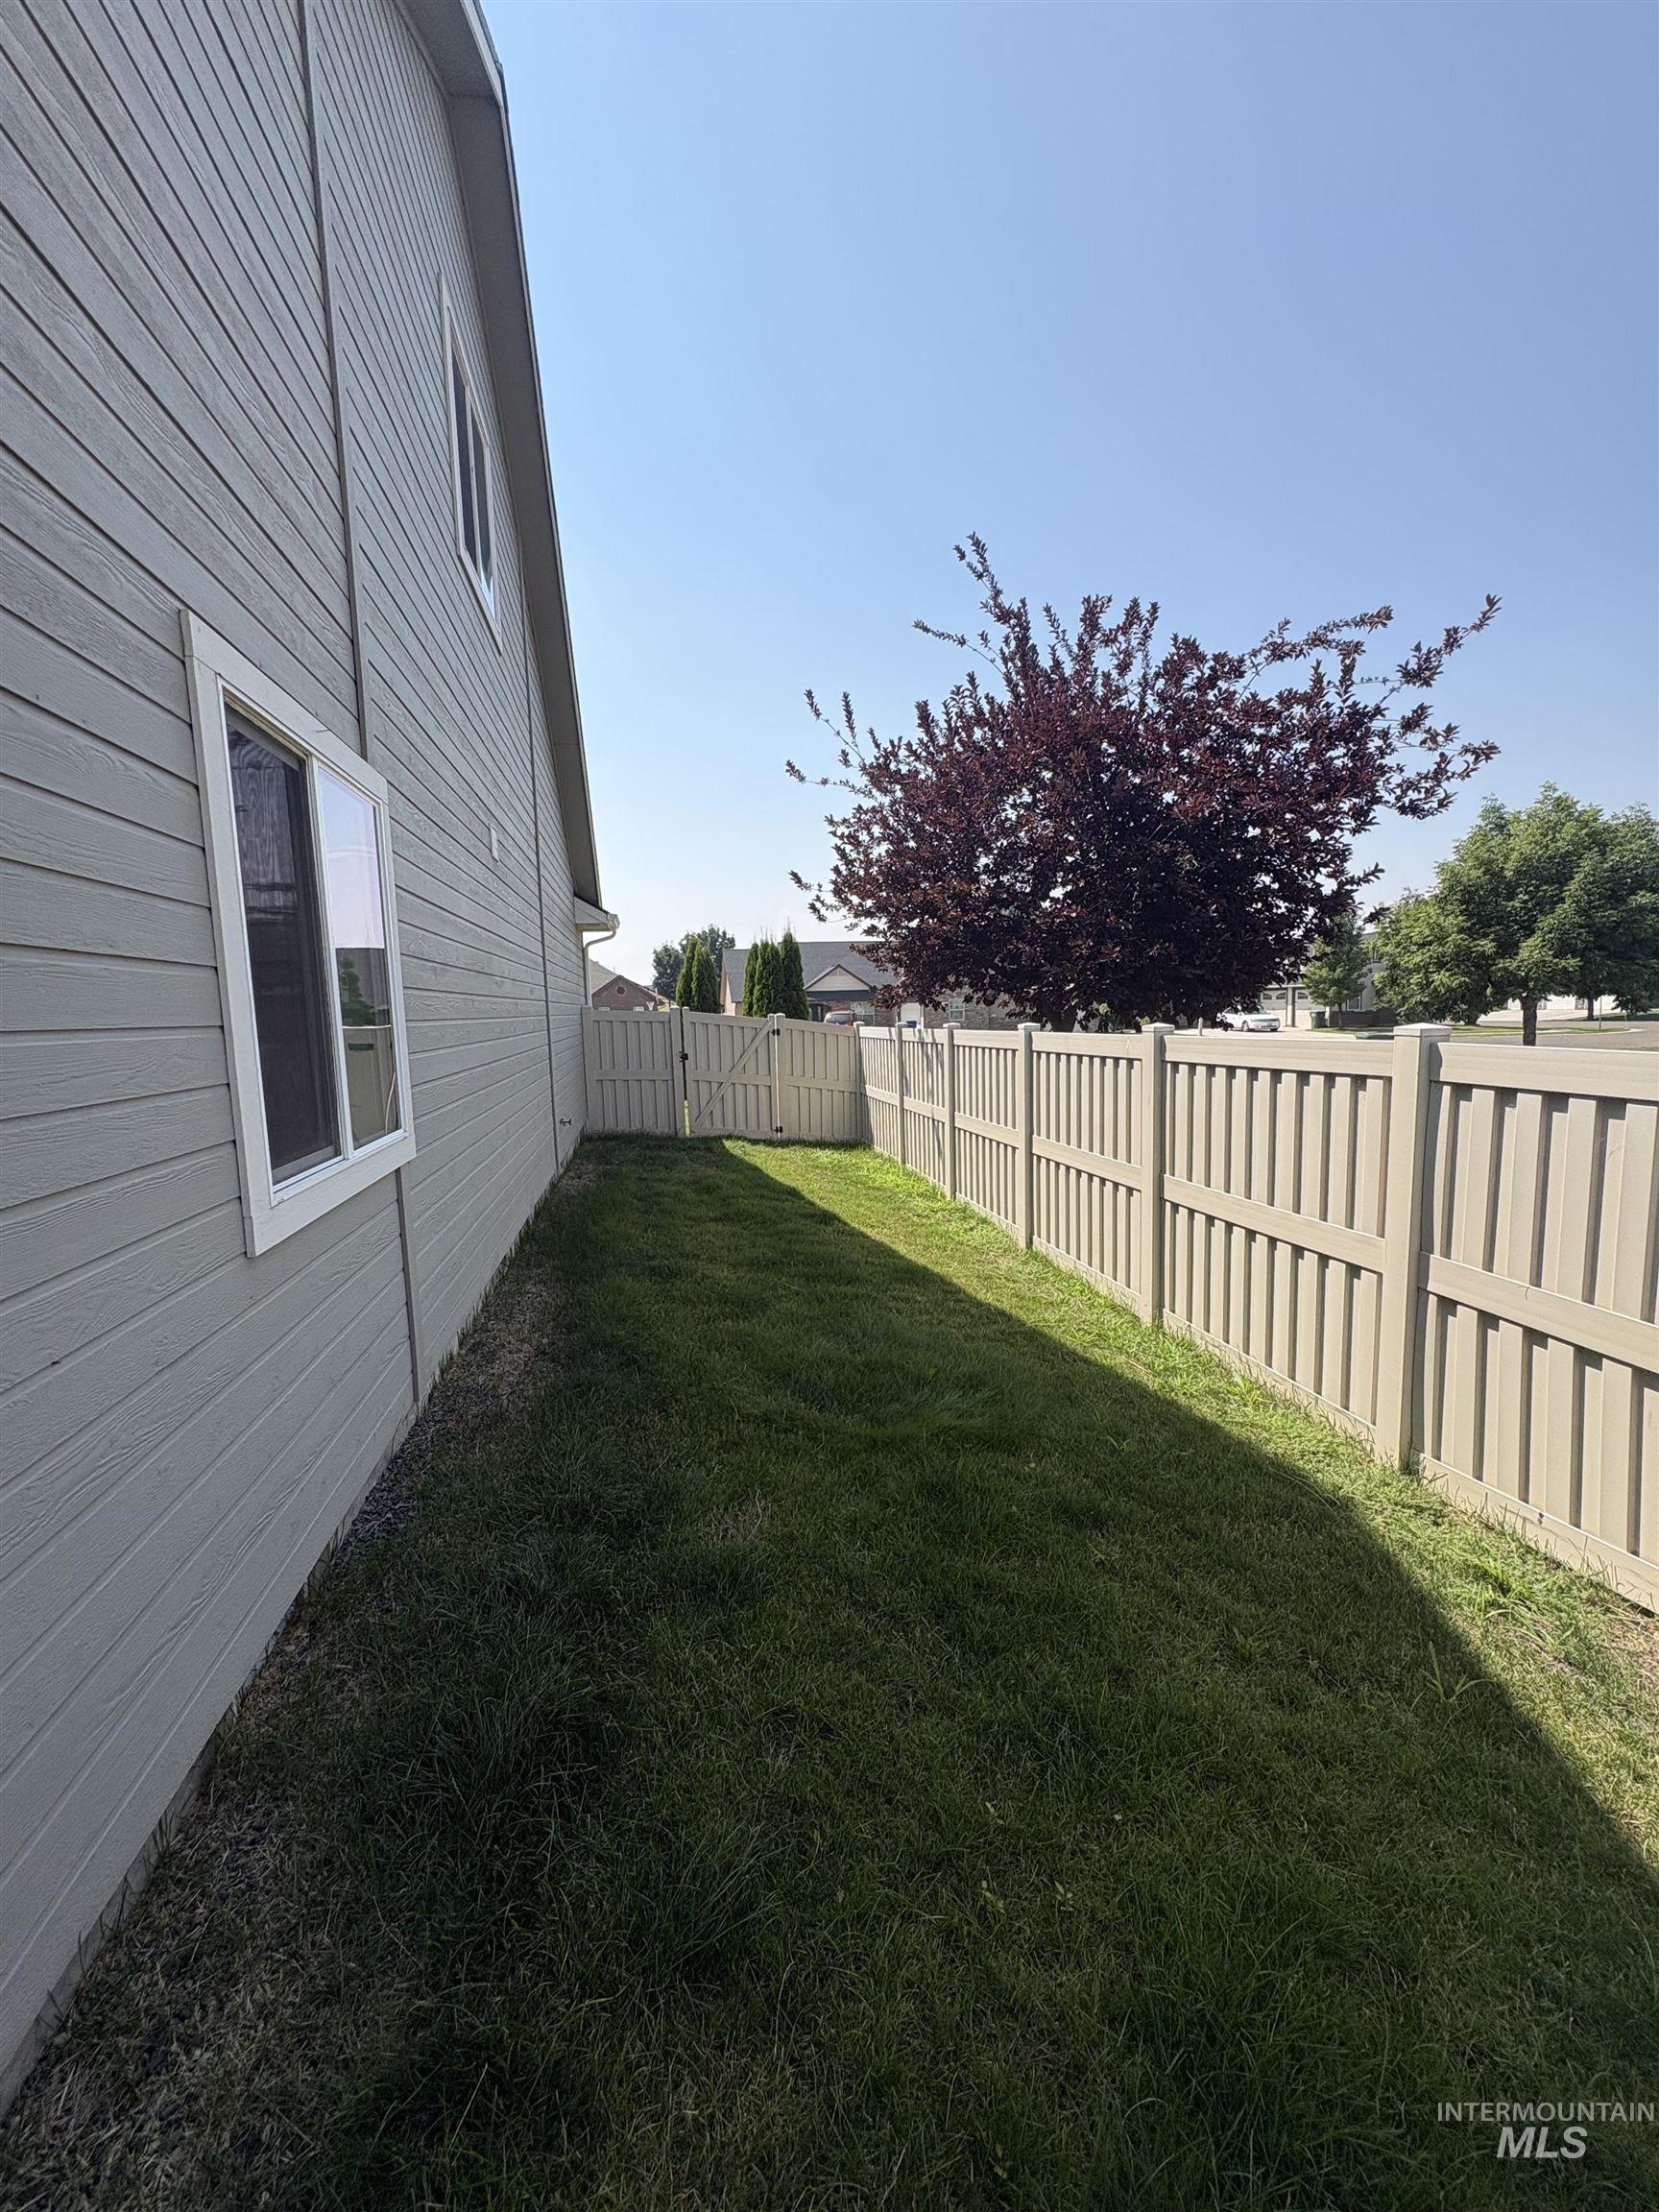
Side yard featuring a perimeter fence, level lawn, and mature foliage
-
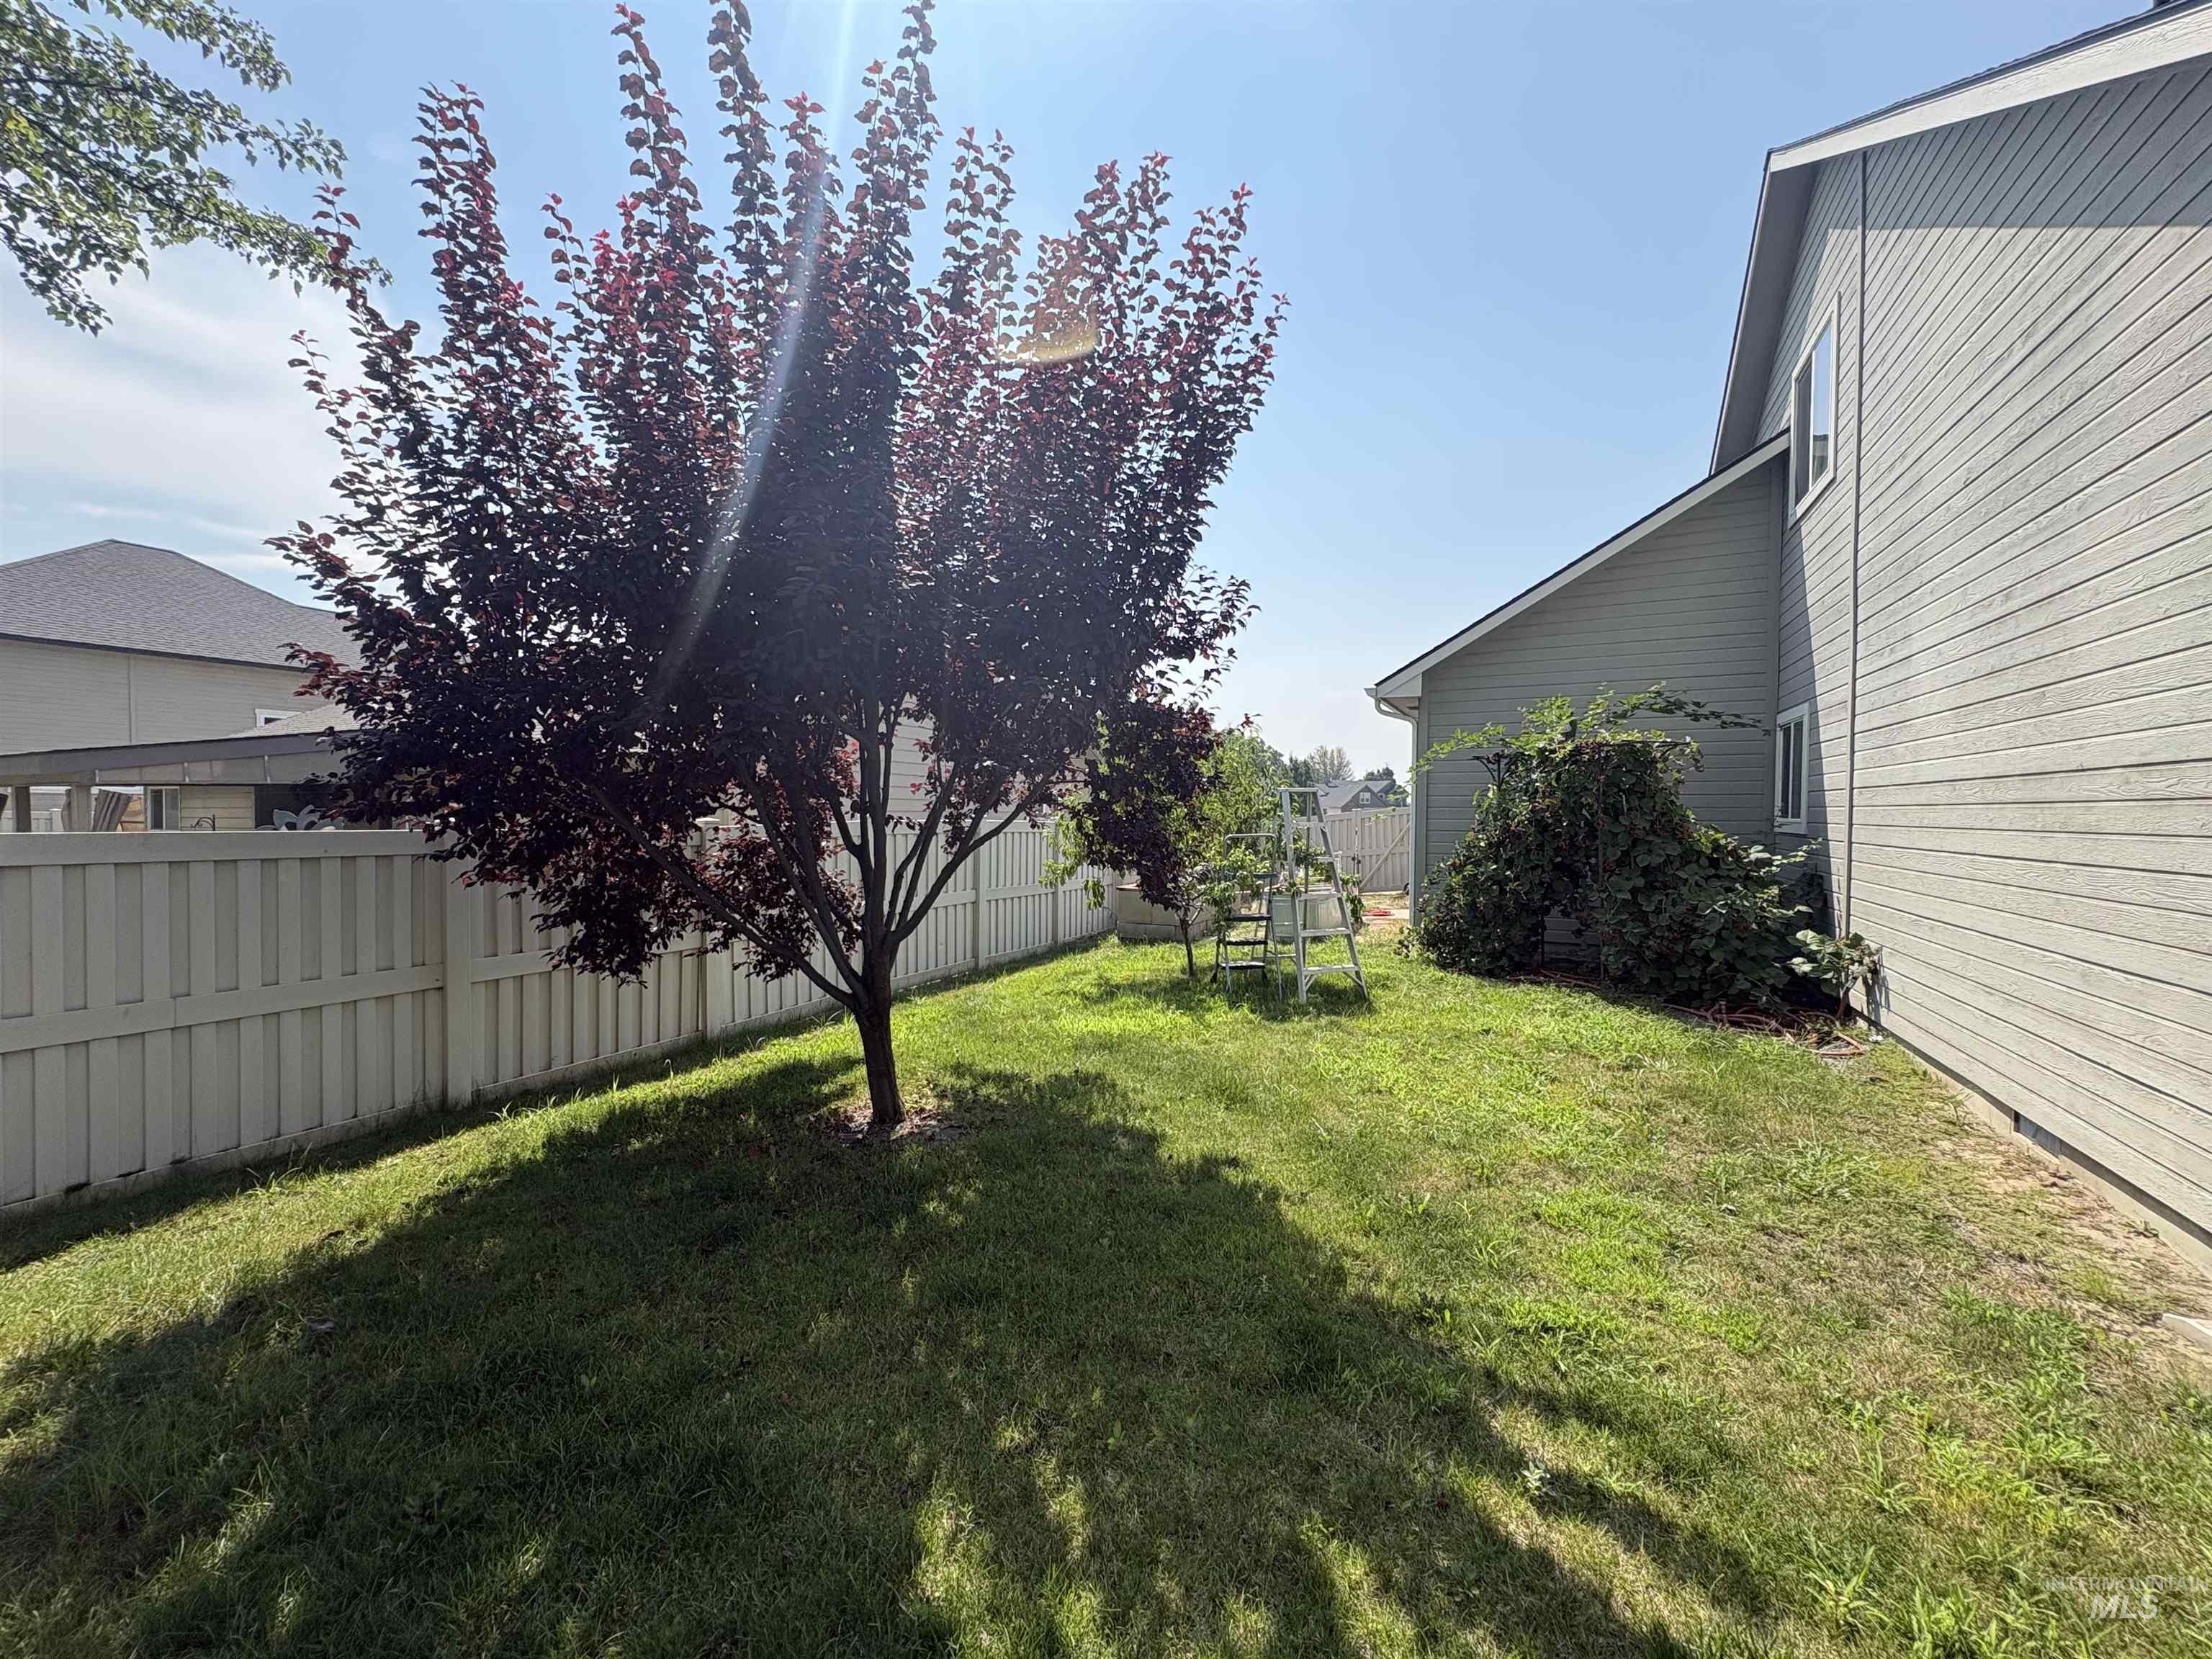
Grassed side yard featuring a mature tree, white privacy fencing, and horizontal siding
-
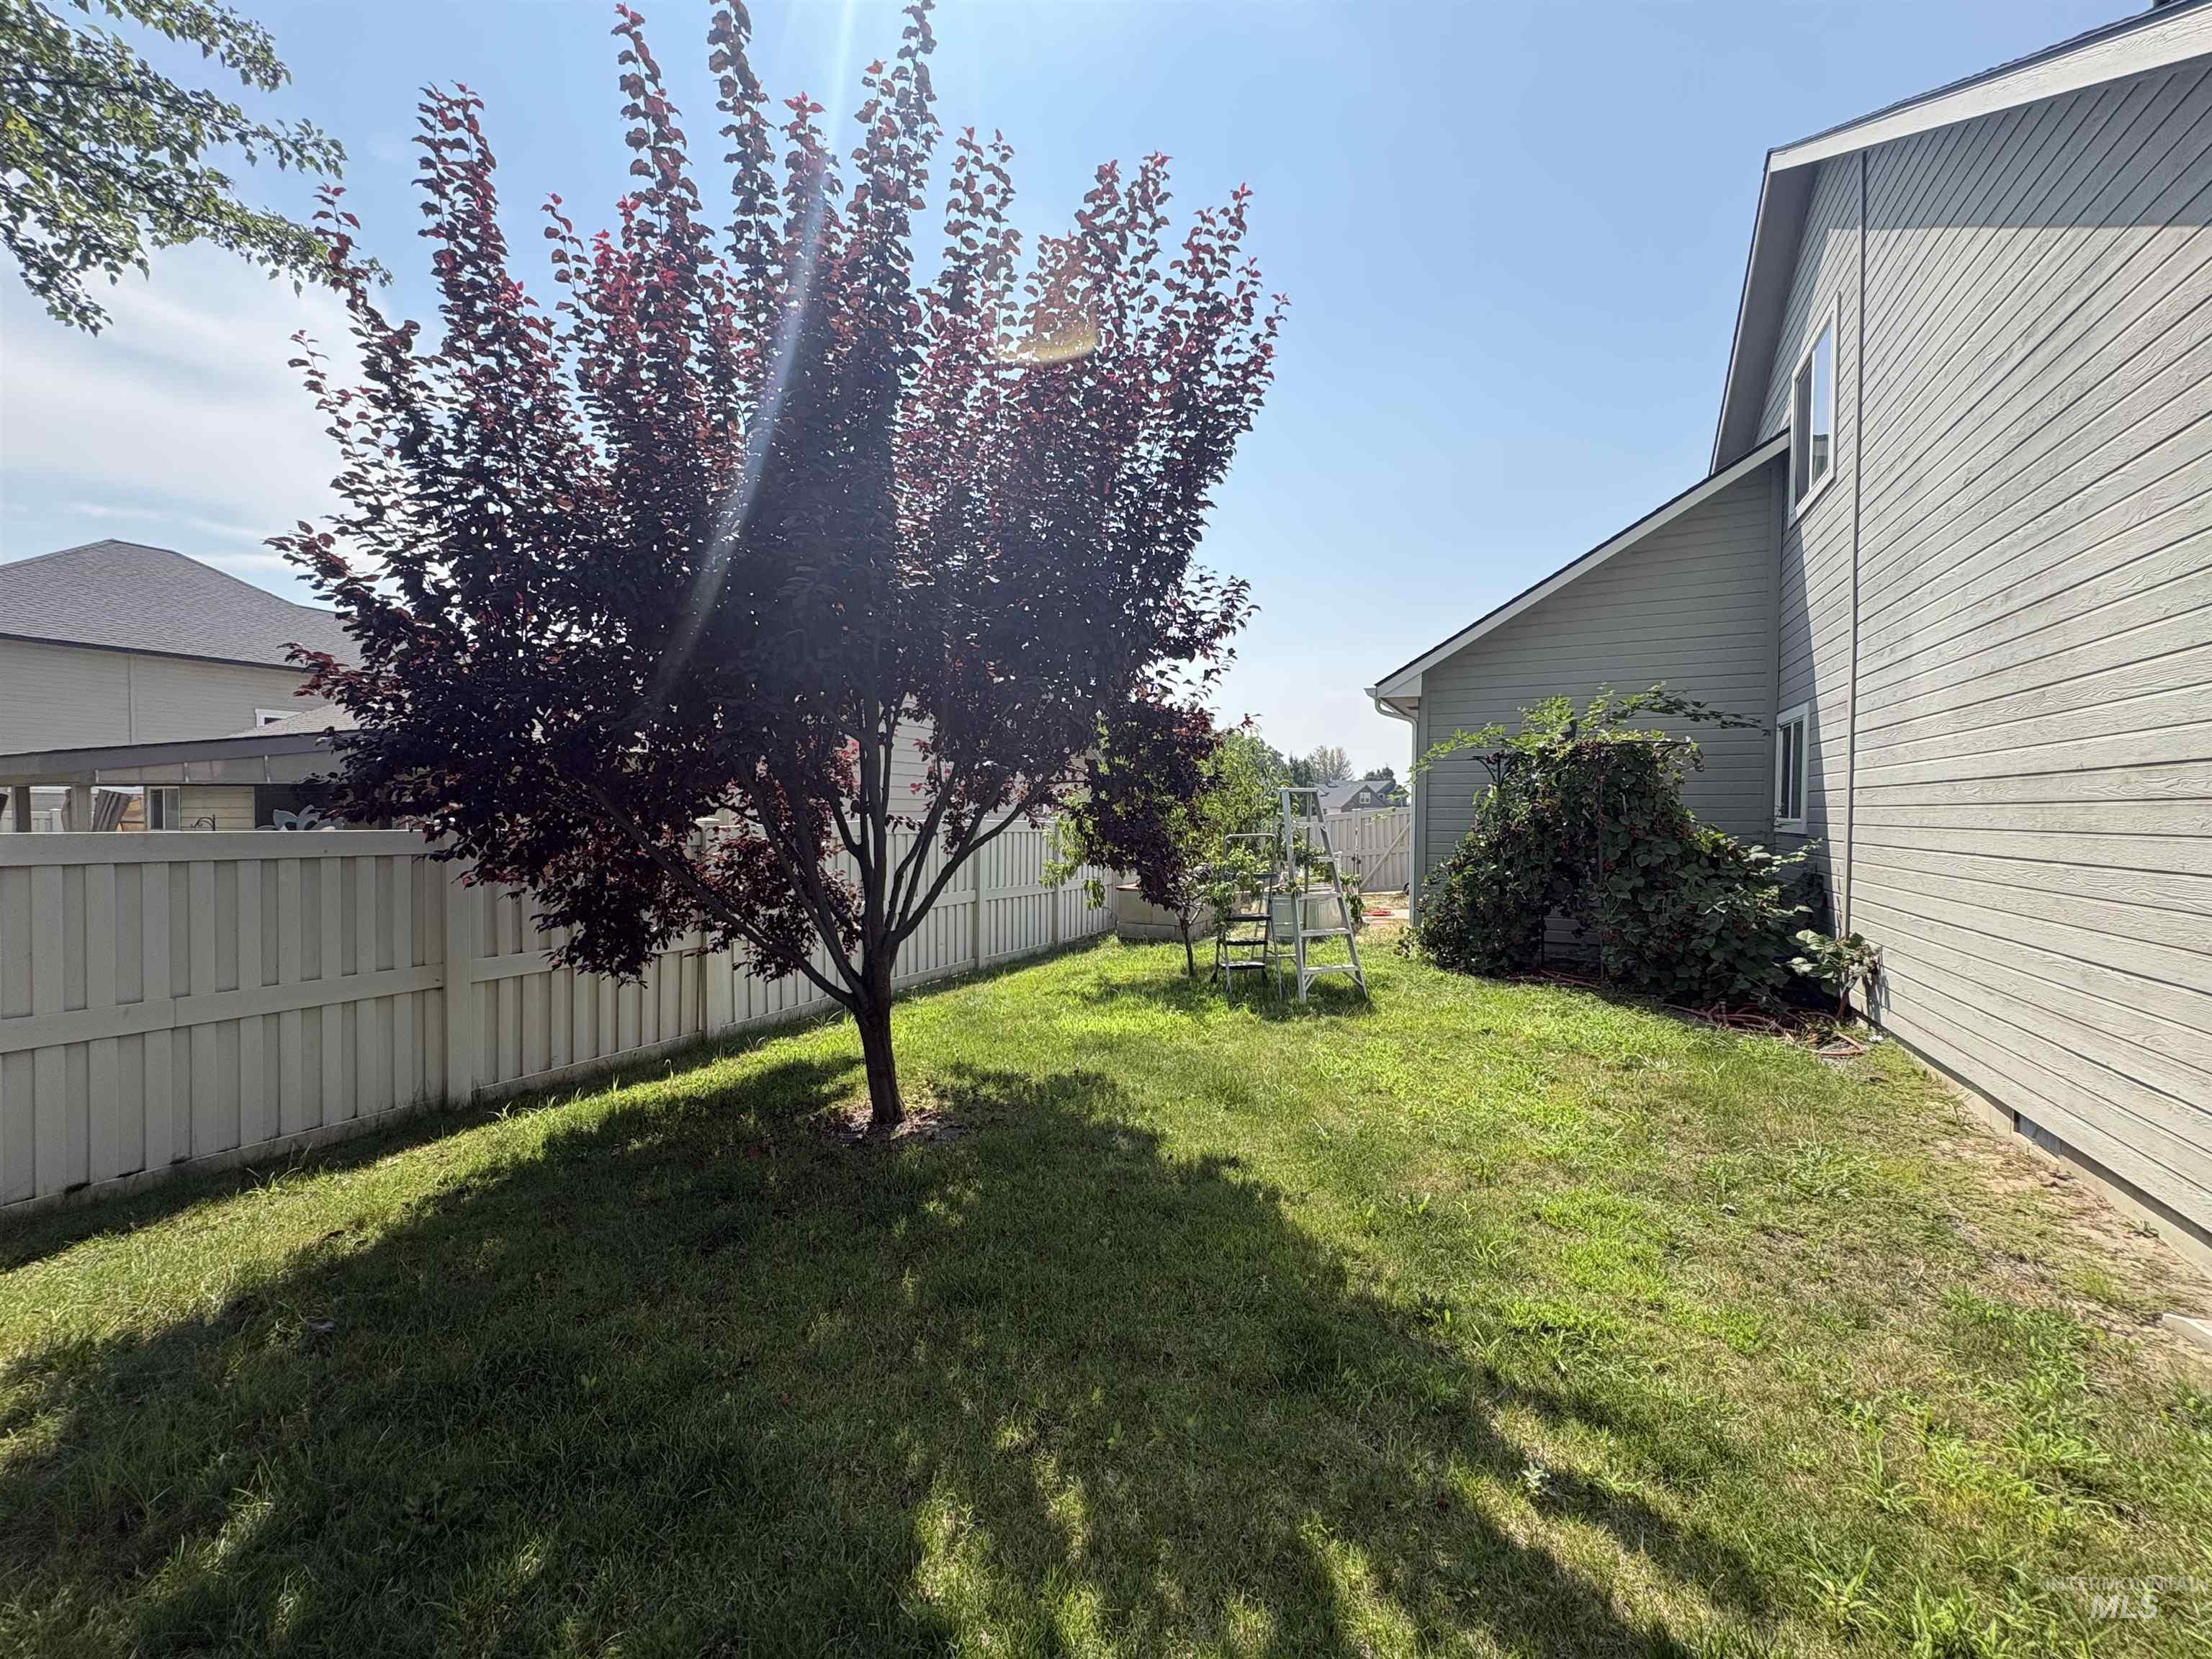
Grassed side yard featuring a mature tree, white privacy fencing, and horizontal siding
-
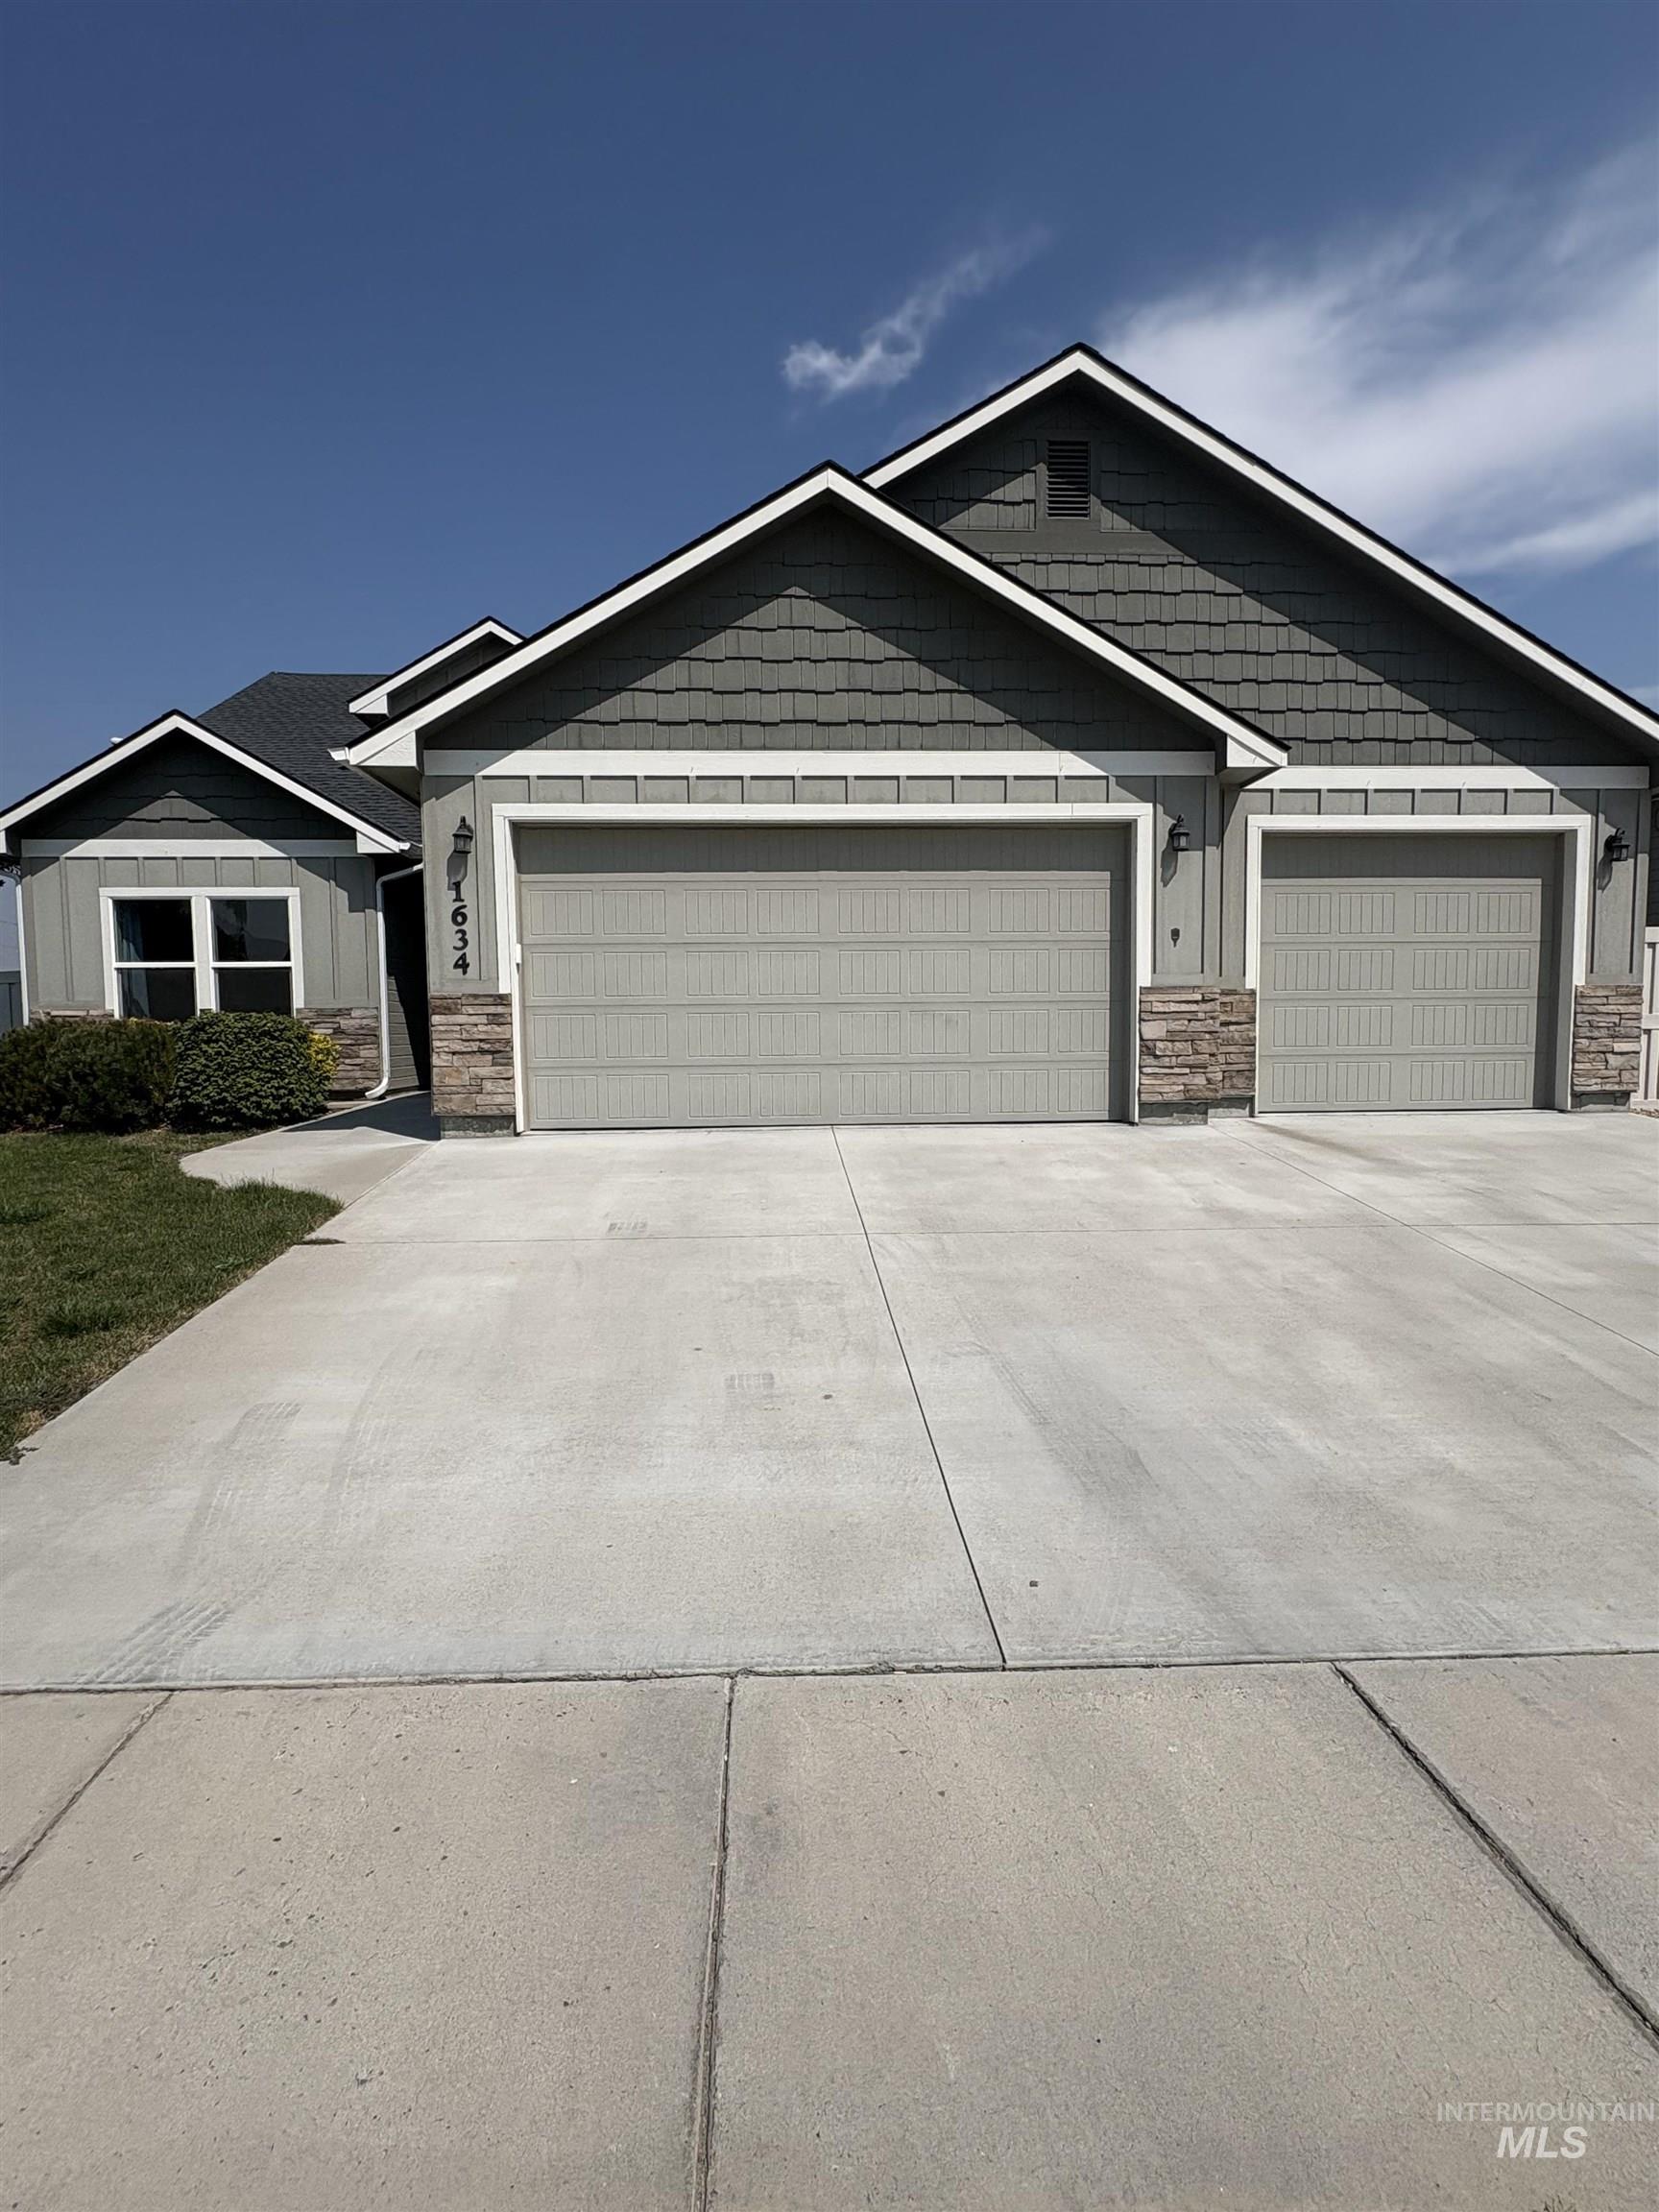
Contemporary exterior featuring a two-car garage, stone accents, shingle siding, and a concrete driveway
Property Description
Welcome home to this inviting 4 bedroom, 2.5 bath home situated on a beautifully landscaped corner lot in a desirable neighborhood. The bright open concept floor plan offers both a spacious living room and family room, perfect for everyday living and entertainment. Retreat to the primary suite featuring dual vanities and a generous walk-in closet. With plenty of space, a functional layout, and great curb appeal, this home is ready to impress. Come take a look today
Features
- Heating:
- Forced Air, Gas
- Cooling:
- Central air
- Garage Capacity:
- 3
Address Map
- Country:
- US
- State:
- ID
- City:
- Fruitland
- Zipcode:
- 83619
- Street:
- 1634 Oak Ave
- Longitude:
- W117° 5' 10.1''
- Latitude:
- N44° 1' 35.6''
Rooms
- Master Bedroom Level:
- Main
- Bedroom 2 Level:
- Main
- Bedroom 3 Level:
- Upper
- Bedroom 4 Level:
- Upper
- Kitchen Level:
- Main
Schools
- School District:
- Fruitland School District #373
- Elementary School:
- Fruitland
- Middle School:
- Fruitland
- High School:
- Fruitland
Additional Details
- Status:
- Active
- Type:
- Single Family
- Level:
- Two Story
- Tax Year:
- 2025
- Taxes:
- $2,082
- Potential Short Sale:
- No
- Age:
- 6 - 10 Years
- Auction:
- No
- Flood Ins Required:
- No
- HUD Owned:
- No
- In Foreclosure:
- No
- Land Size:
- Standard Lot 6000-9999 SF
- Home Owner Exempt:
- Yes
- HOA Frequency:
- Annual
- HOA Fees:
- $250
- Inc Kitchen Features:
- Dishwasher, Disposal, Oven/range freestanding, Pantry, Refrigerator, Washer, Countertop-granite
- Lot Features:
- Garden Space, Public Road, Irrigation Available, Corner Lot, Finished Driveway
- Water:
- City service
- Land Use:
- Single
- Sprinkler System:
- Auto,Pressurized Irrigation
Residential For Sale
1634 Oak Ave, Fruitland, Idaho 83619
4 Bedrooms
2.5 Bathrooms
2,154 SqFt
Visits : 13 in 45 days
$450,000
Listing ID #98995211
Basic Details
- Property Type :
- Residential
- Listing Type :
- For Sale
- Status :
- Active
- Listing ID :
- 98995211
- Price :
- $450,000
- Bedrooms :
- 4
- Bathrooms :
- 2.5
- Apx SqFt :
- 2,154 SqFt
- Year Built :
- 2018
- Lot Area :
- 0.19 Acres
- Days on Market :
- 7
- Subdivision :
- River Crest
- Update Date :
- 07/30/2026 19:24:25
Agent info


Contact Agent
Mortgage Calculator

