
-
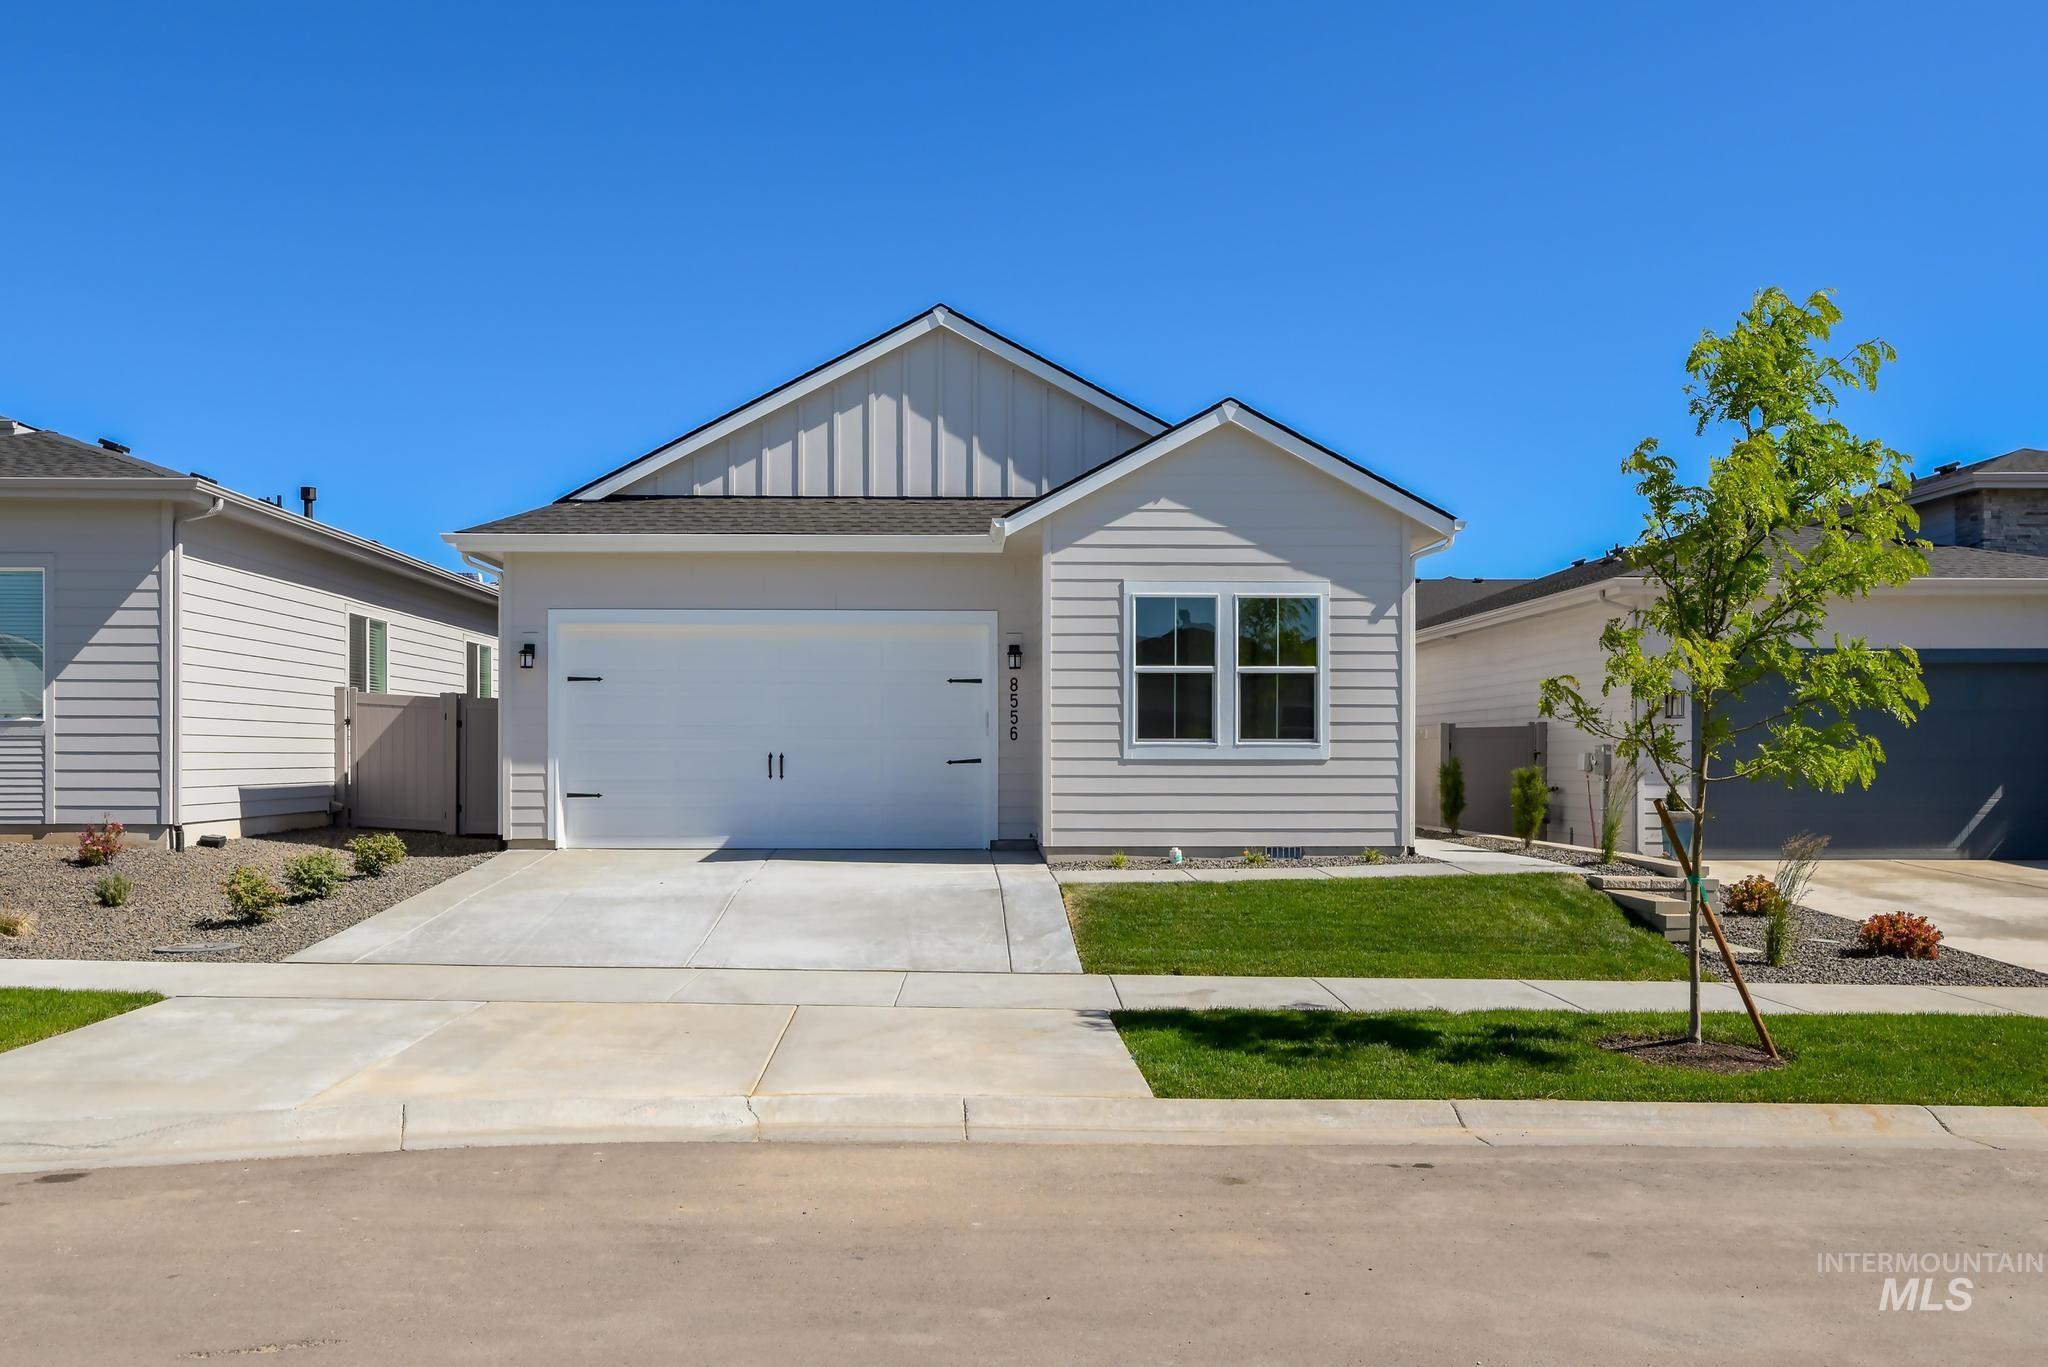
Contemporary single-story residence featuring light gray siding and a dark shingle roof
-
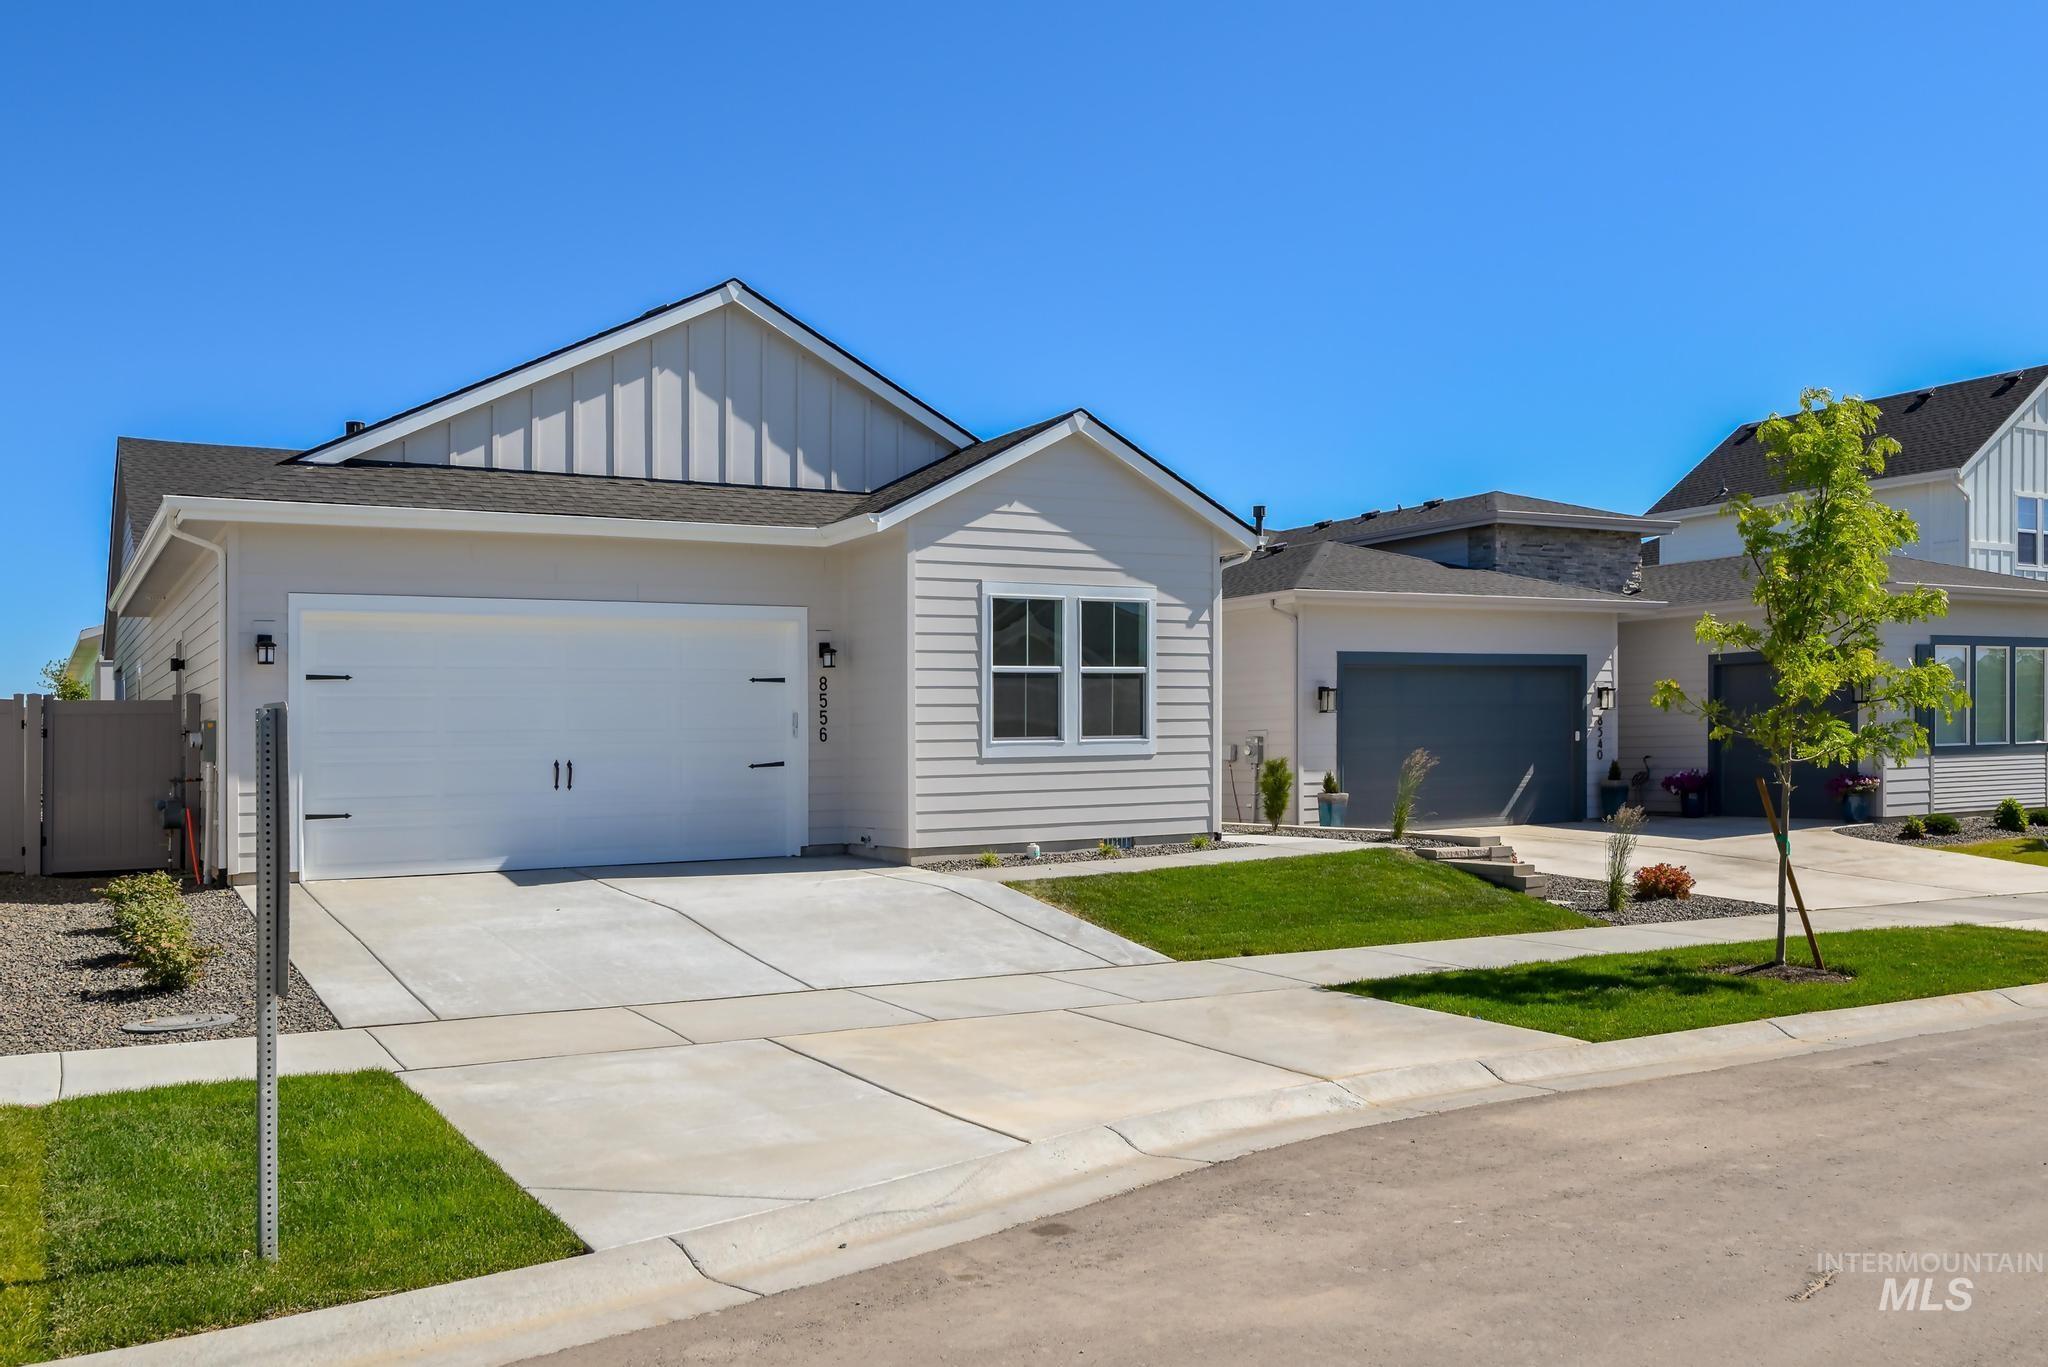
Contemporary single-story residence with a light-toned horizontal siding facade
-
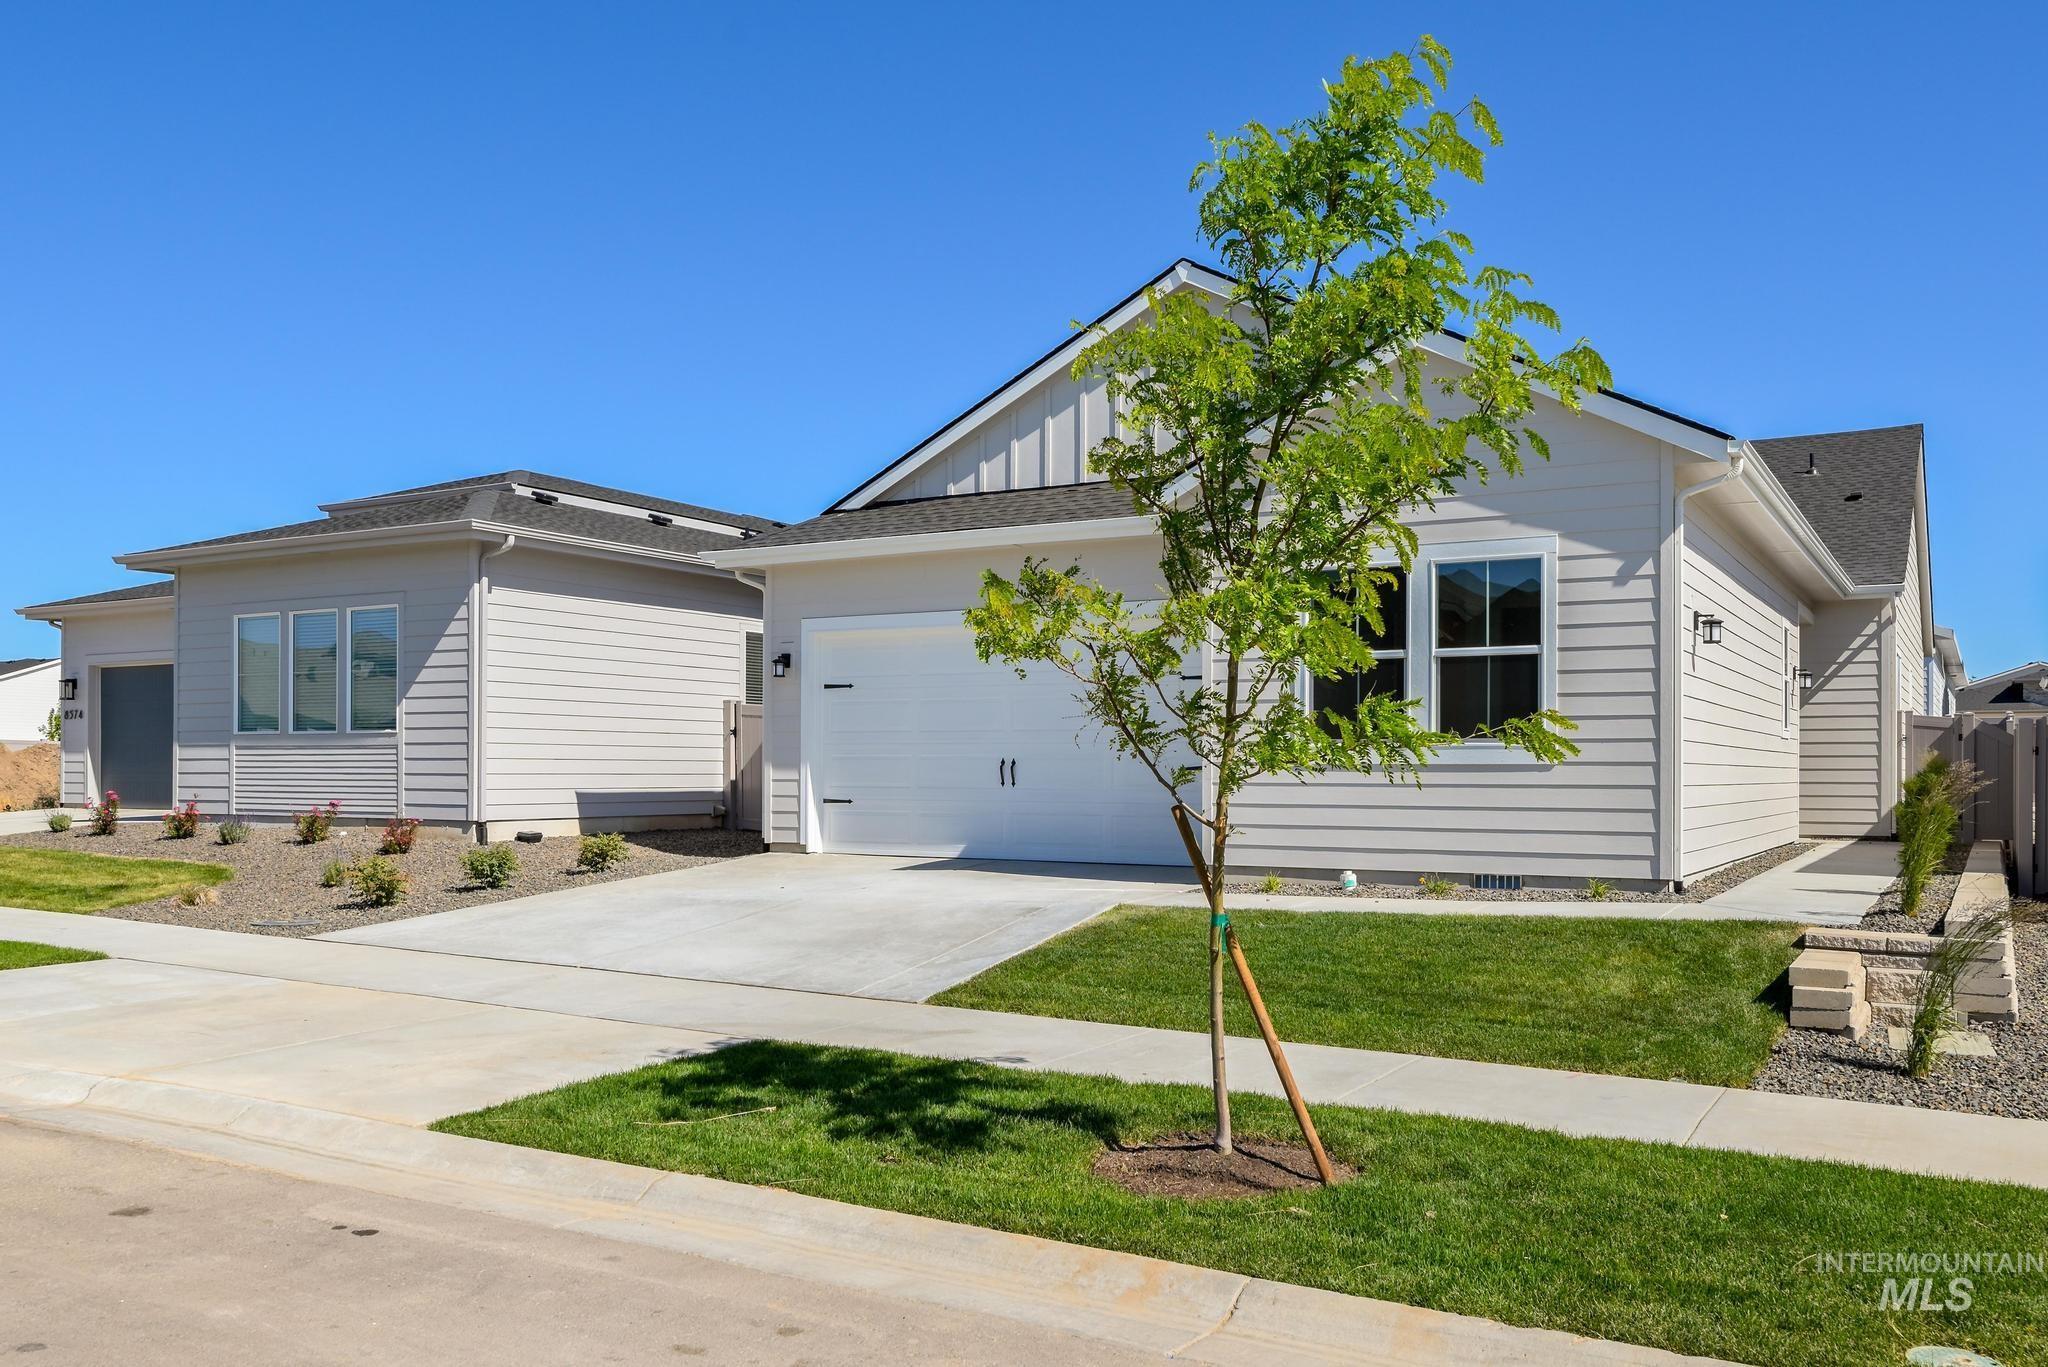
Contemporary single-story residence featuring light-colored horizontal siding, a dark shingle roof, and an attached two-car garage with a panel door
-
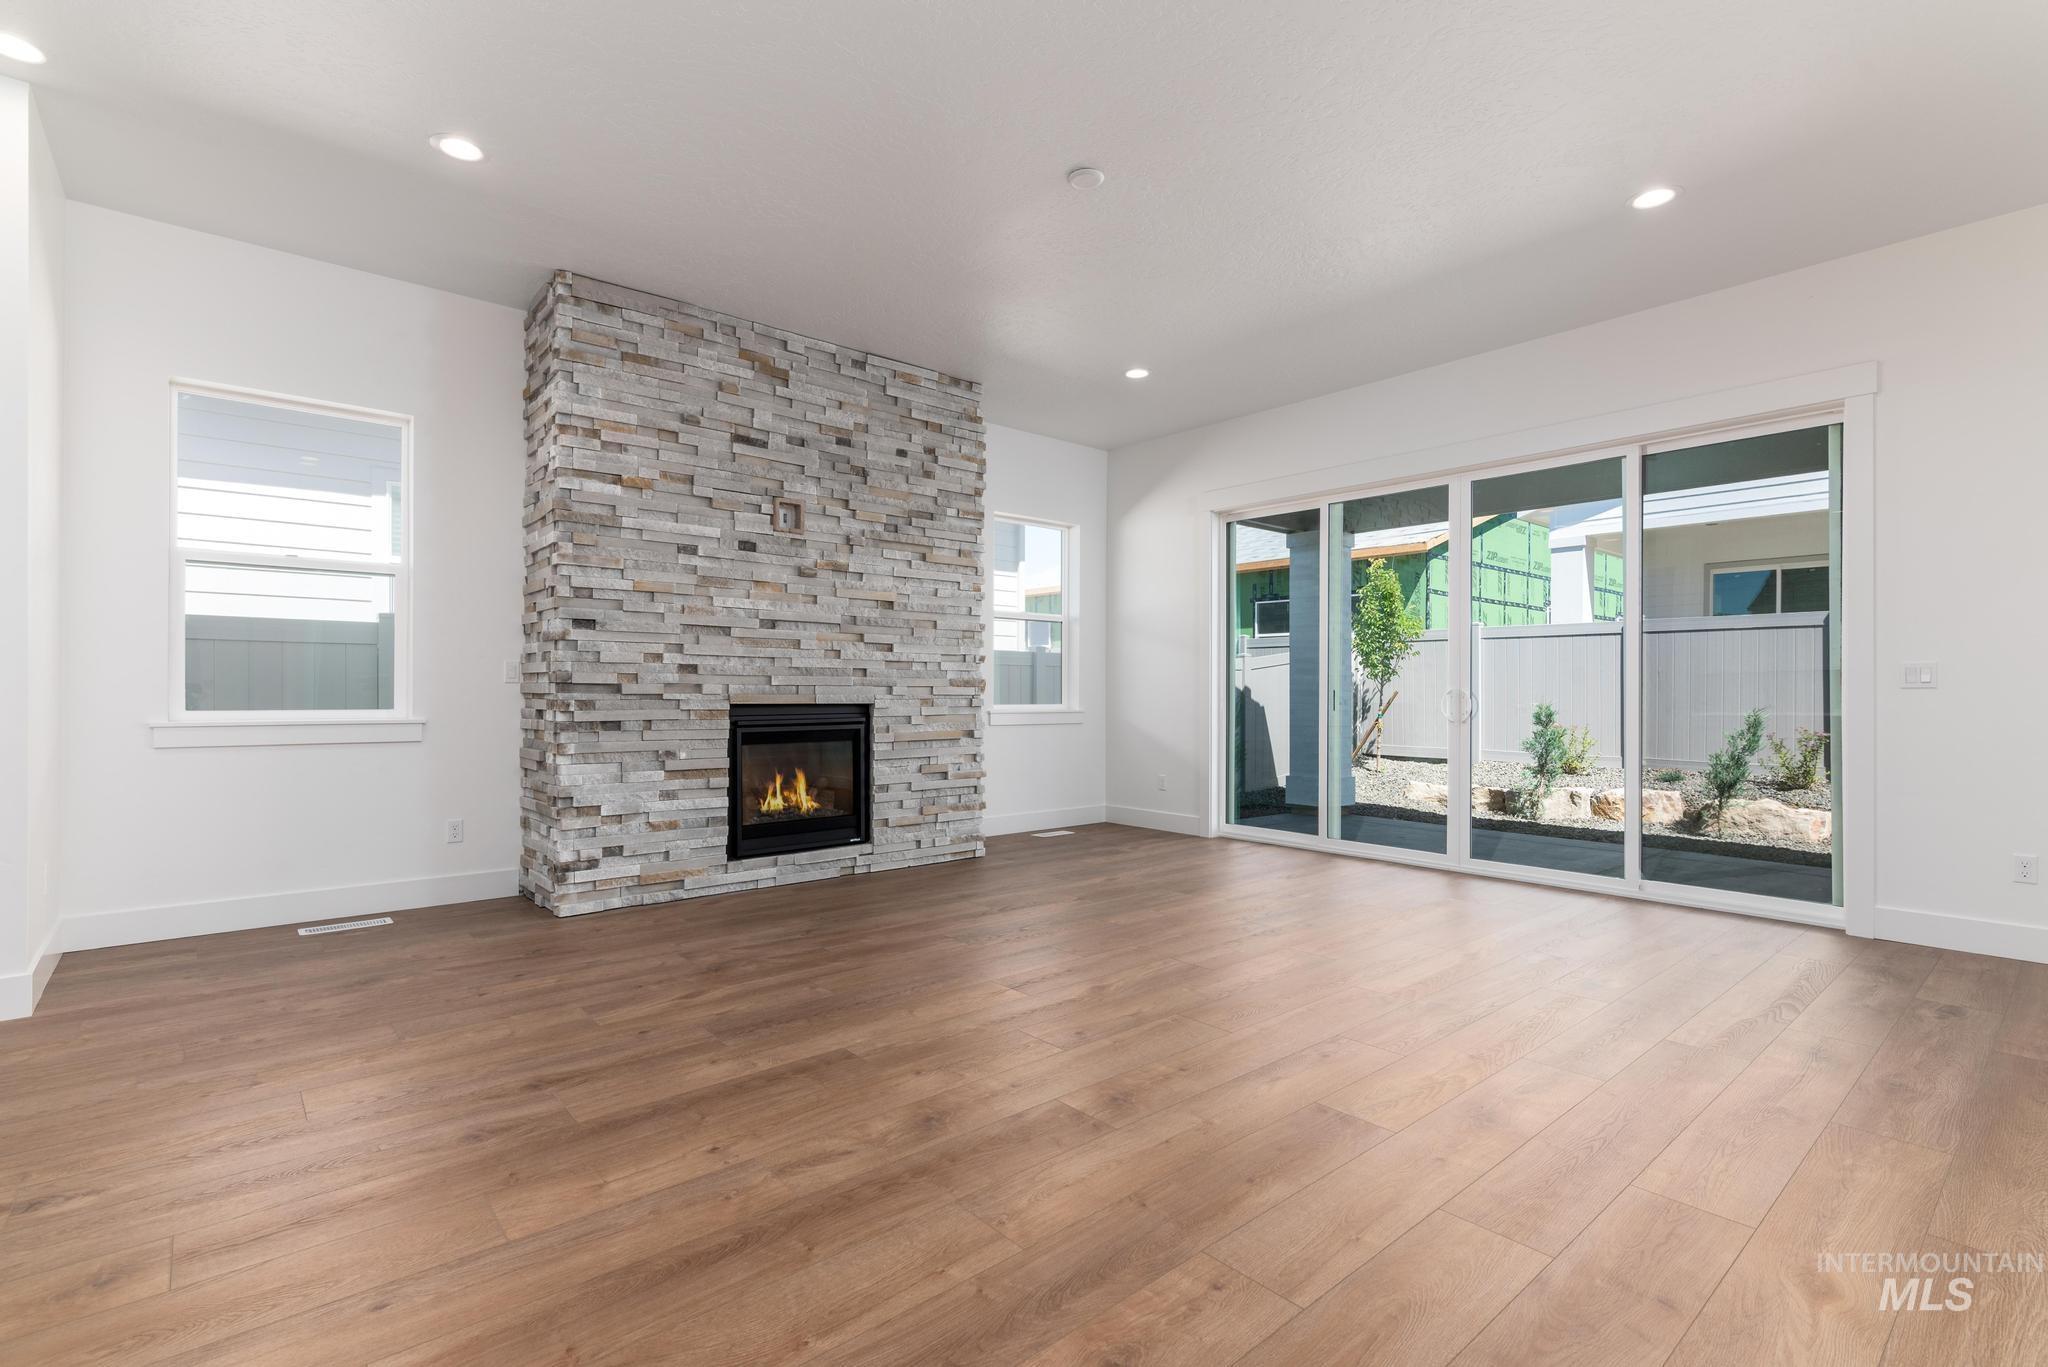
Living area featuring a floor-to-ceiling stacked stone fireplace, wood-finish flooring, a full wall of sliding glass doors, recessed lighting, and white baseboards
-
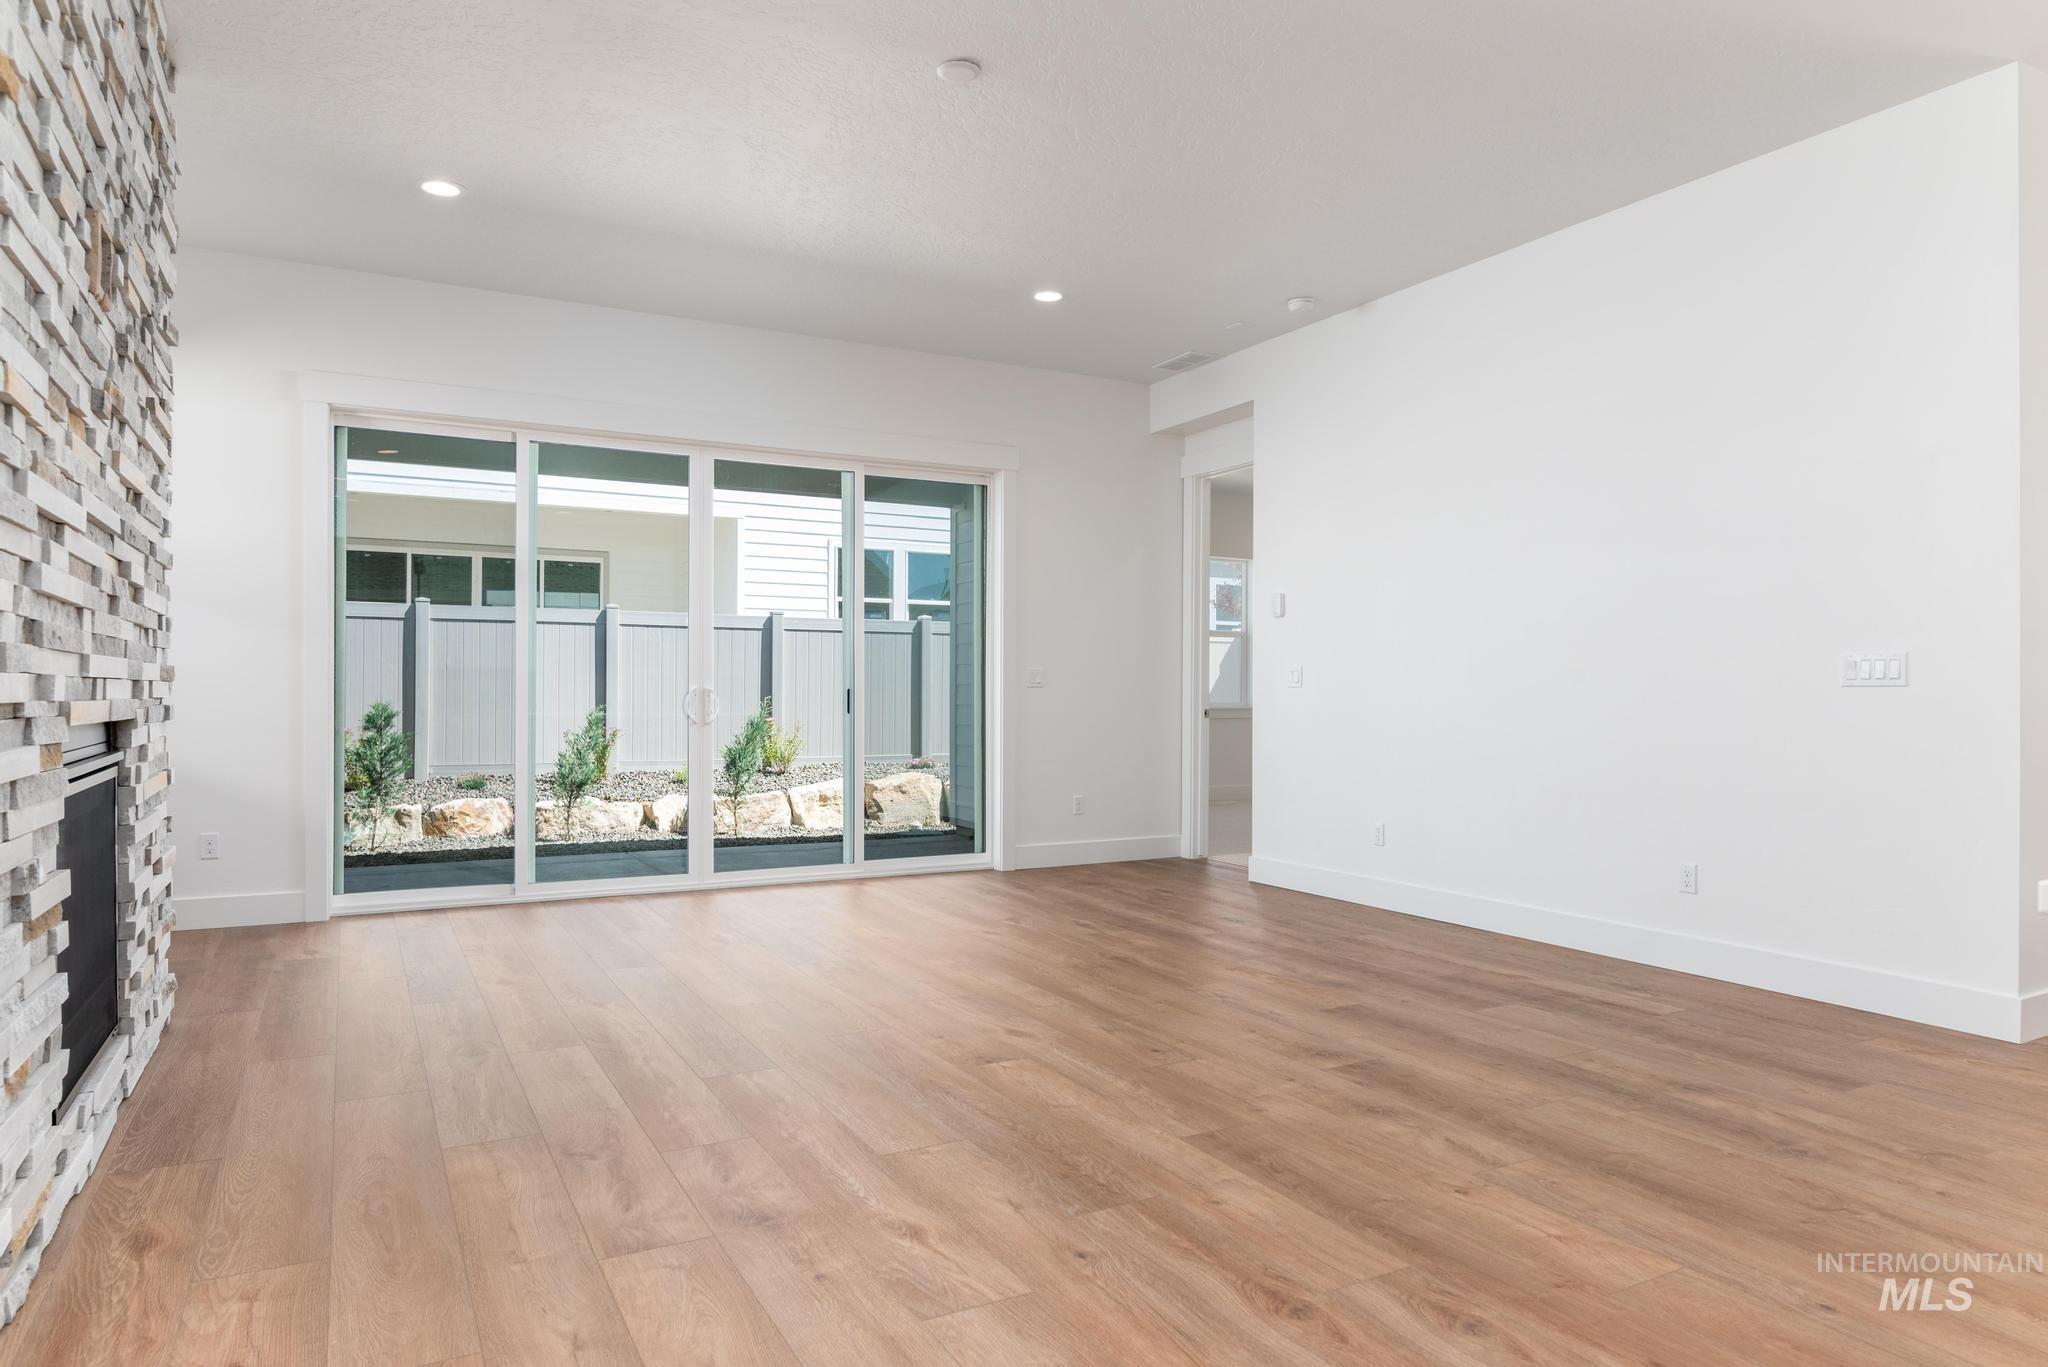
Bright interior space with wood-finish flooring, a stacked stone fireplace with a black insert, and recessed lighting
-
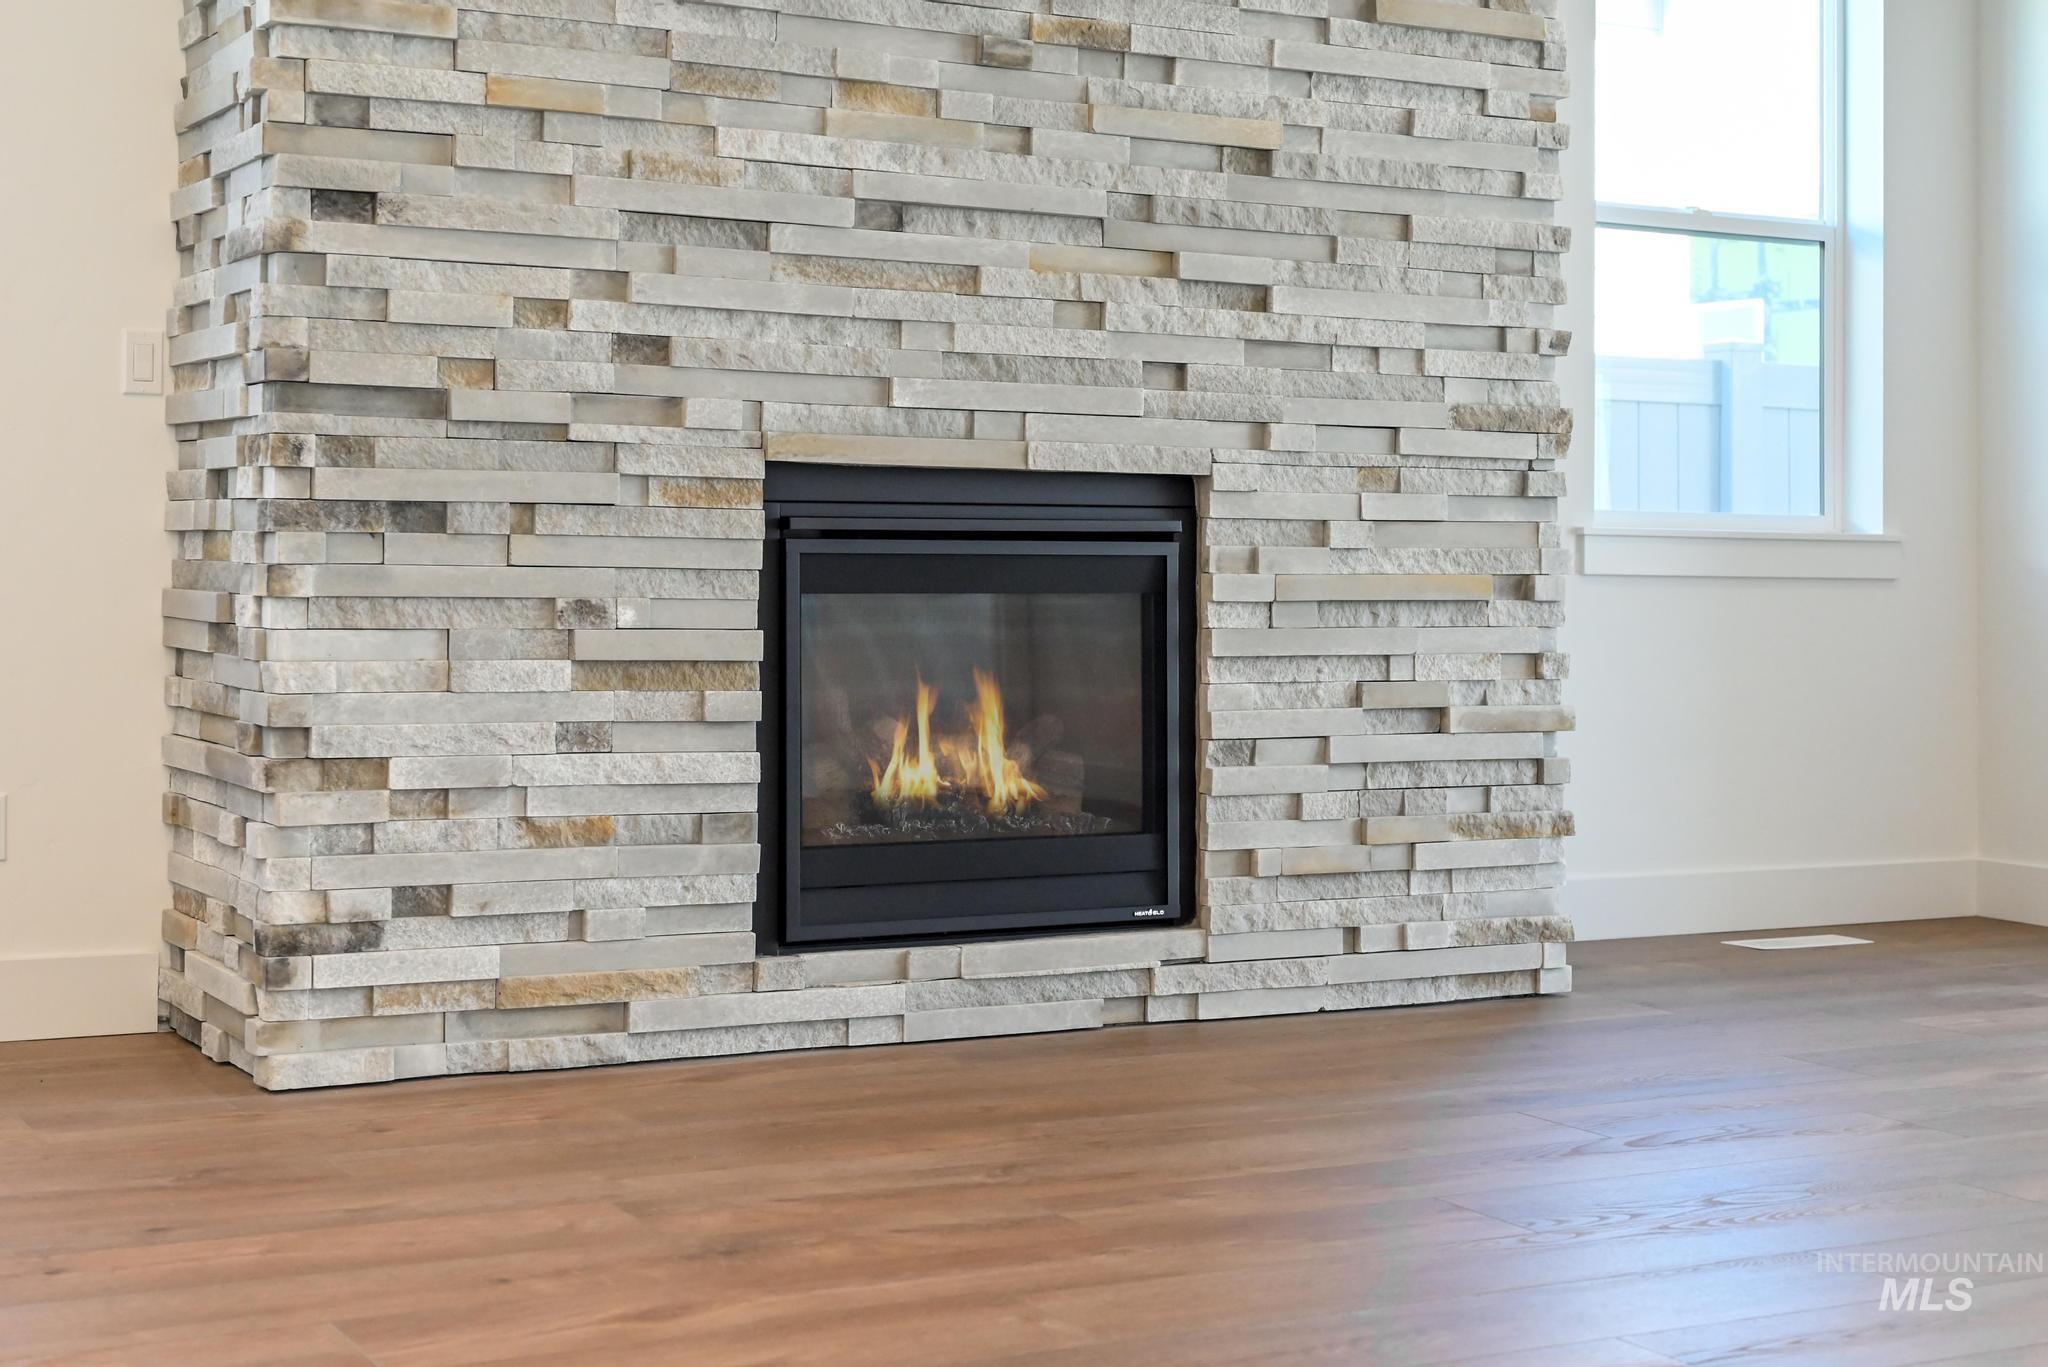
Contemporary fireplace with a stacked stone surround, dark wood-finish flooring, white baseboards, and a large window
-
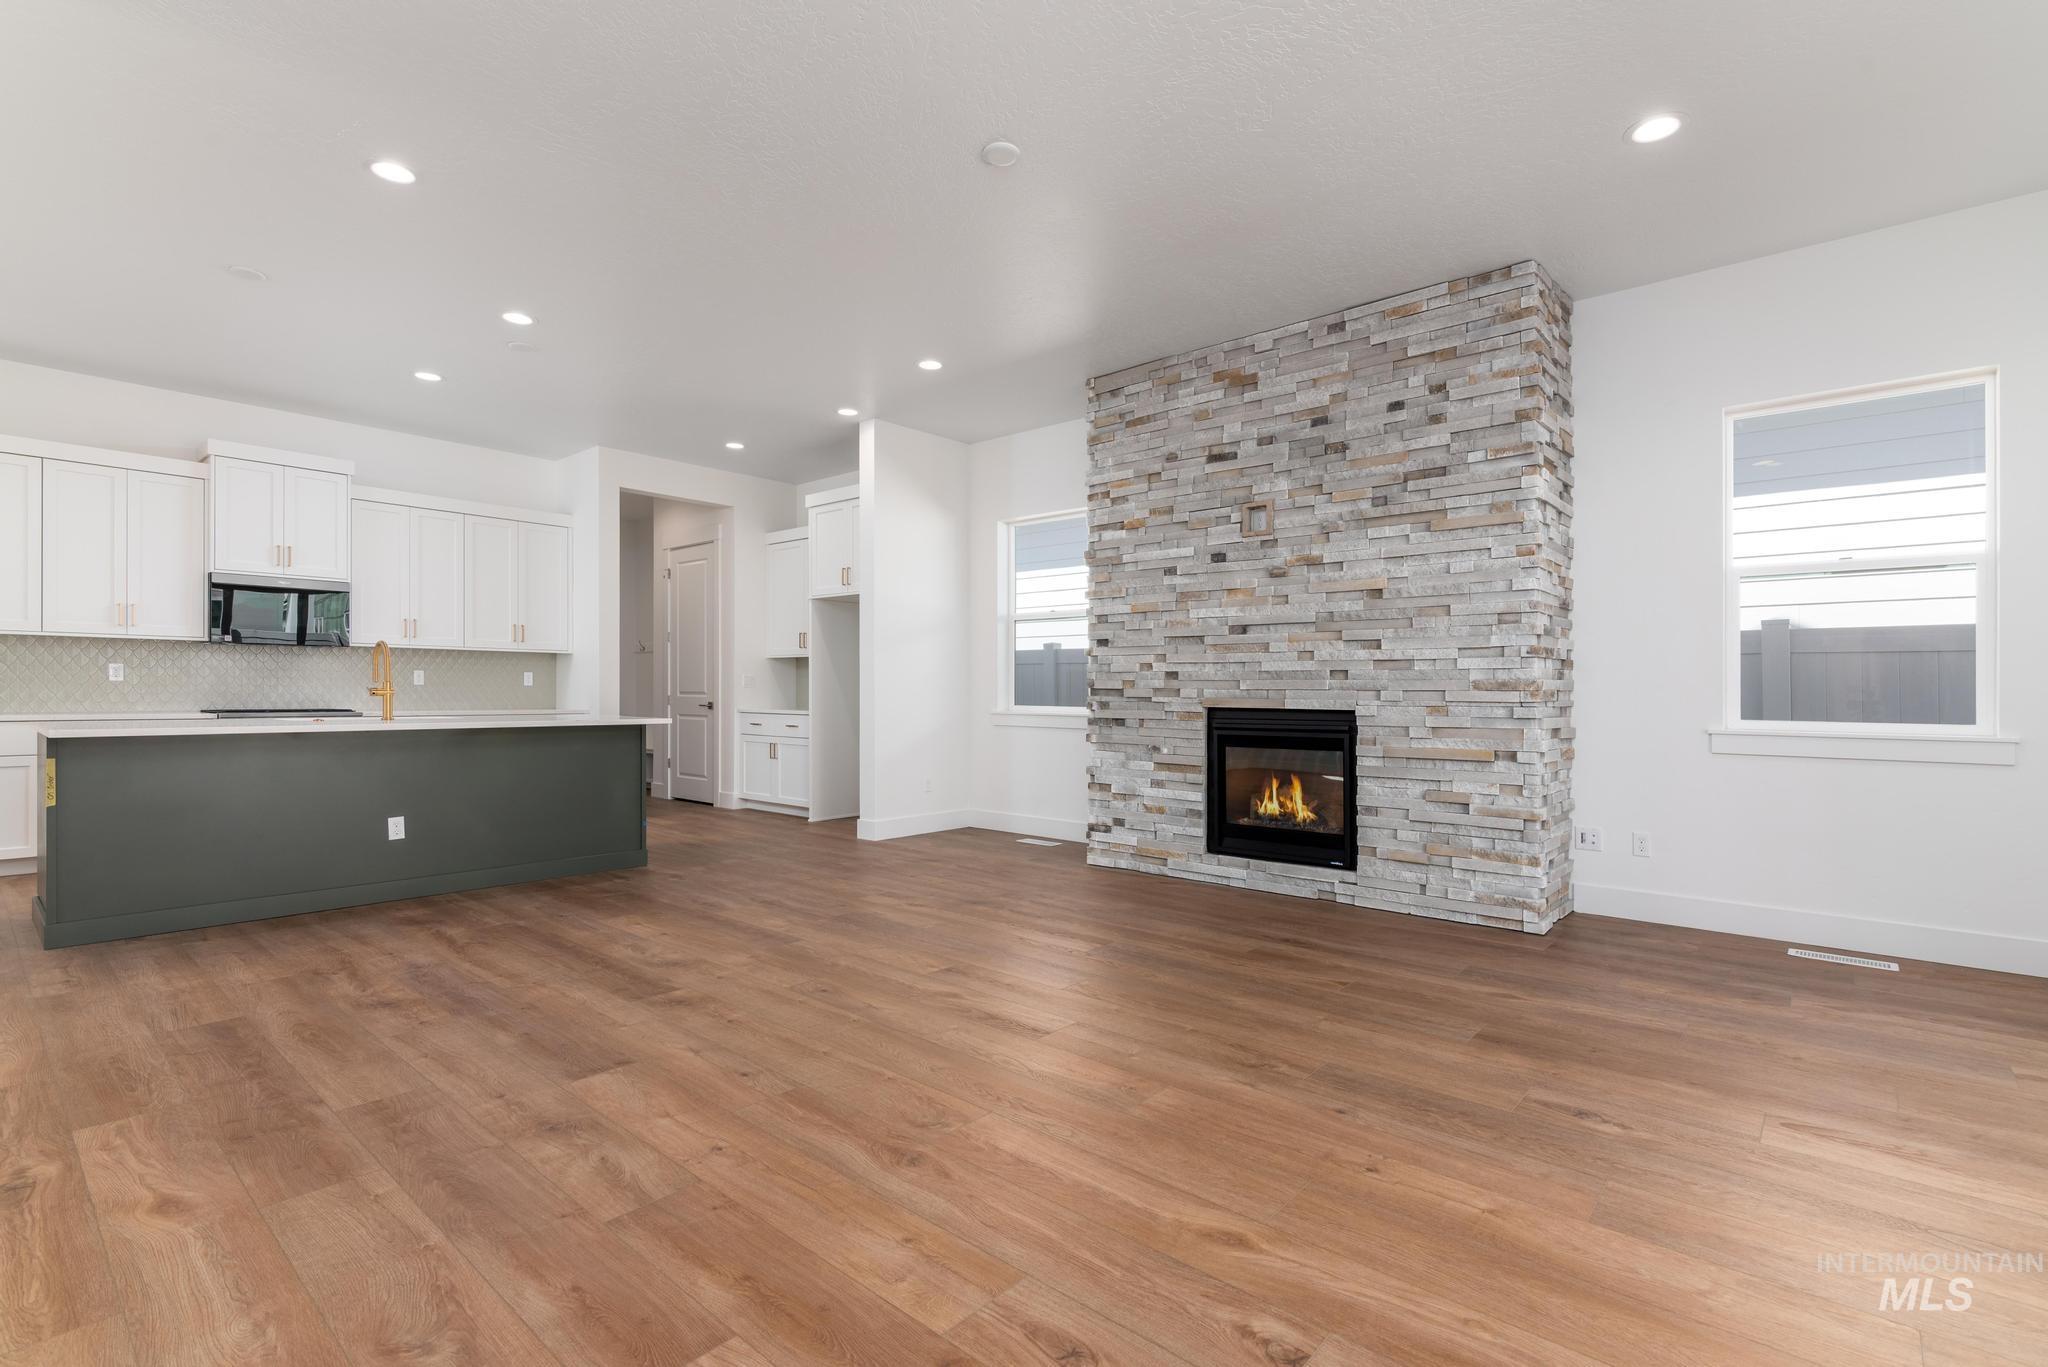
Living area featuring a stone-clad fireplace and wood-finish flooring
-
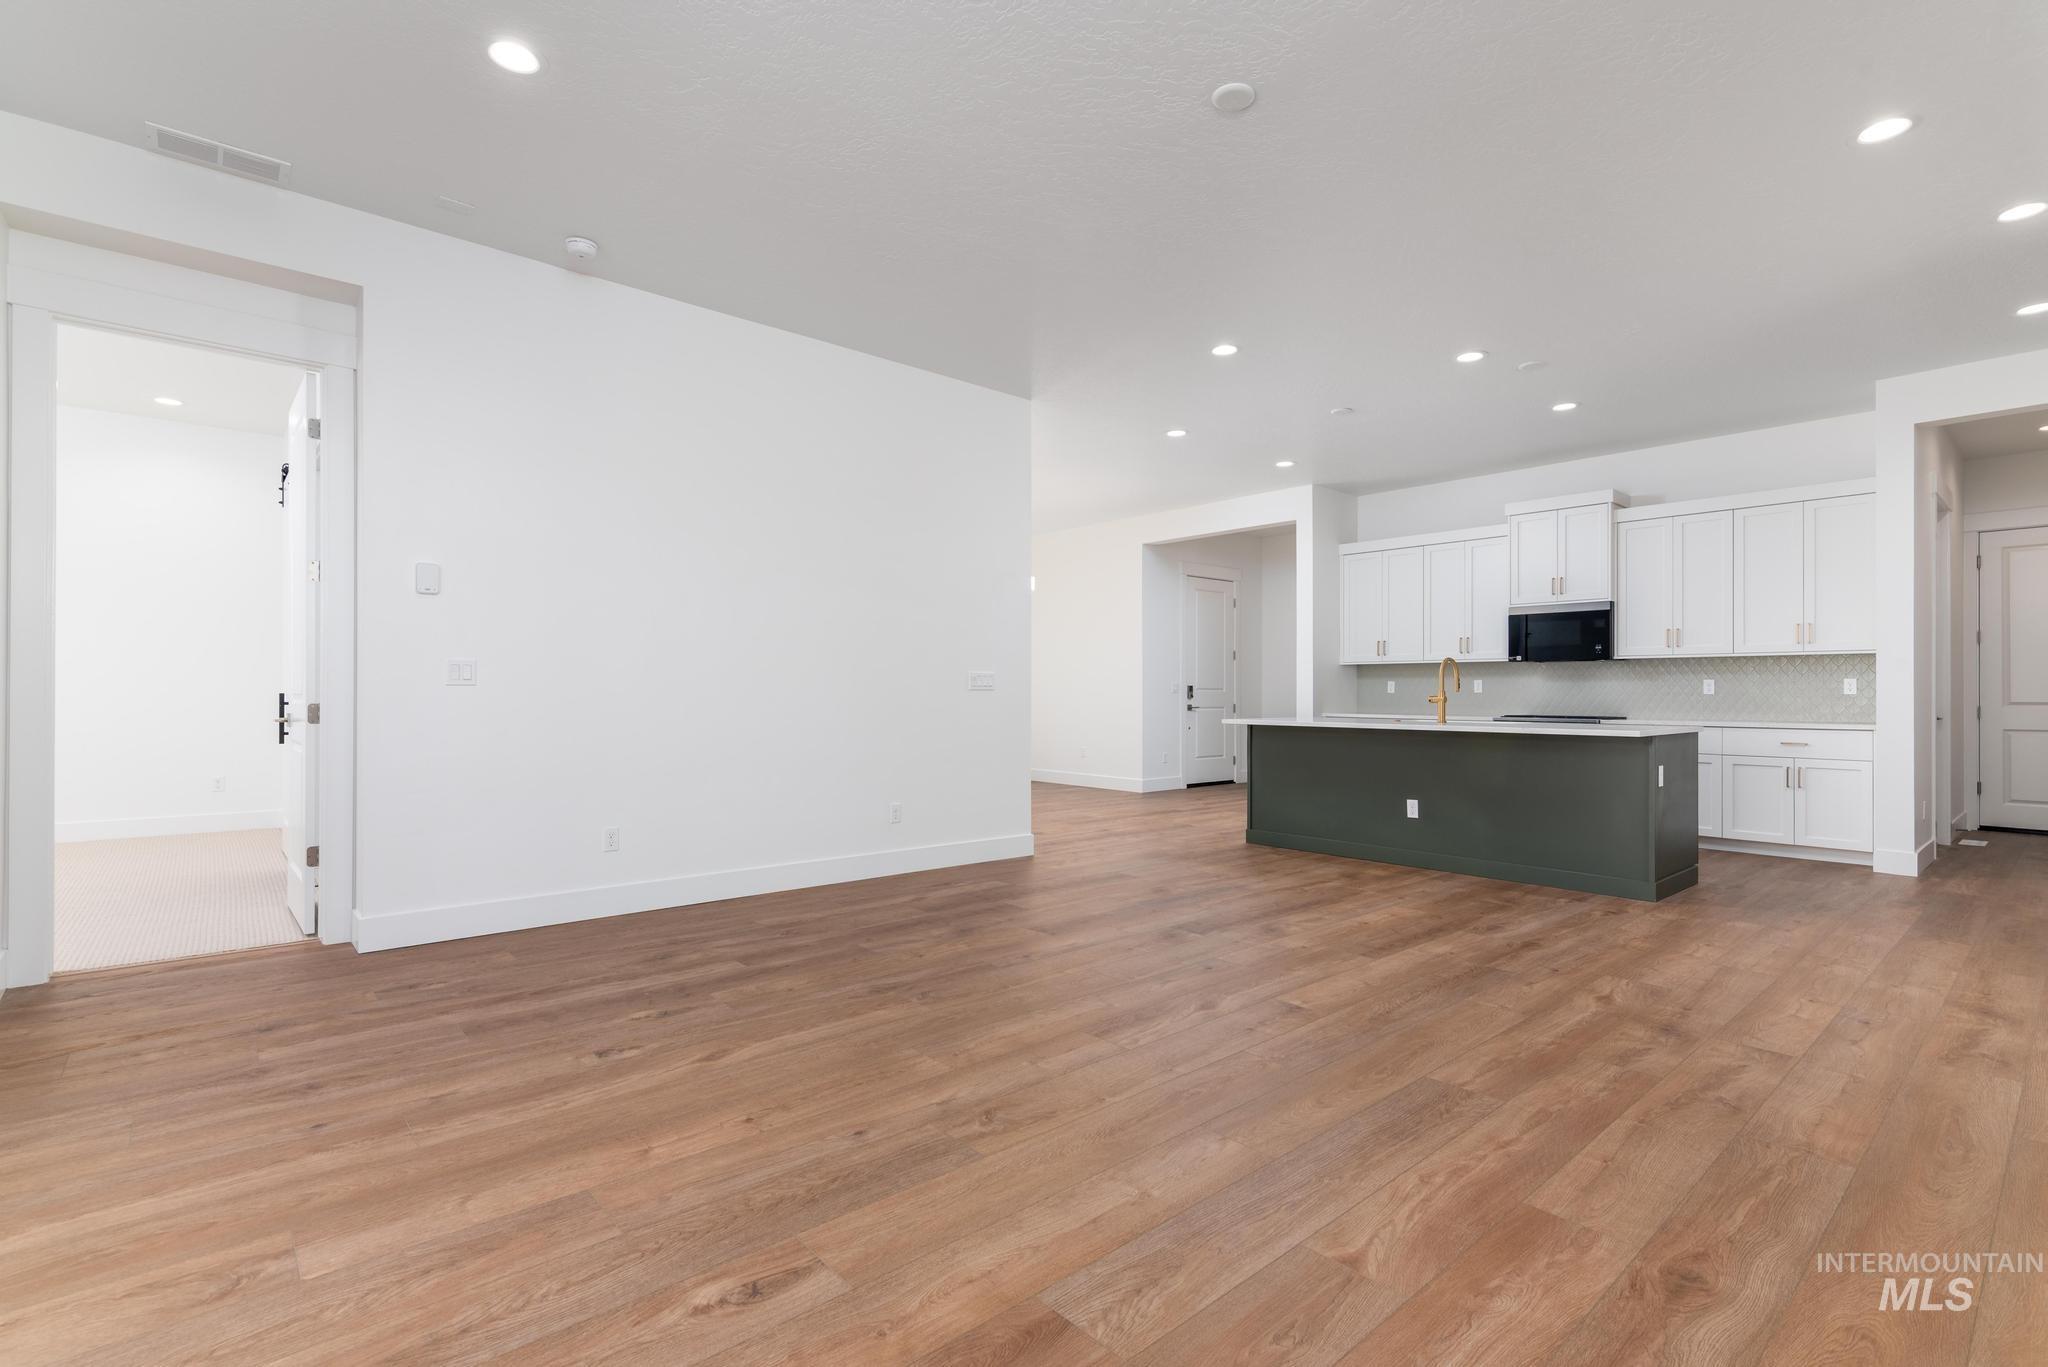
Open-concept living area featuring wood-finish flooring
-
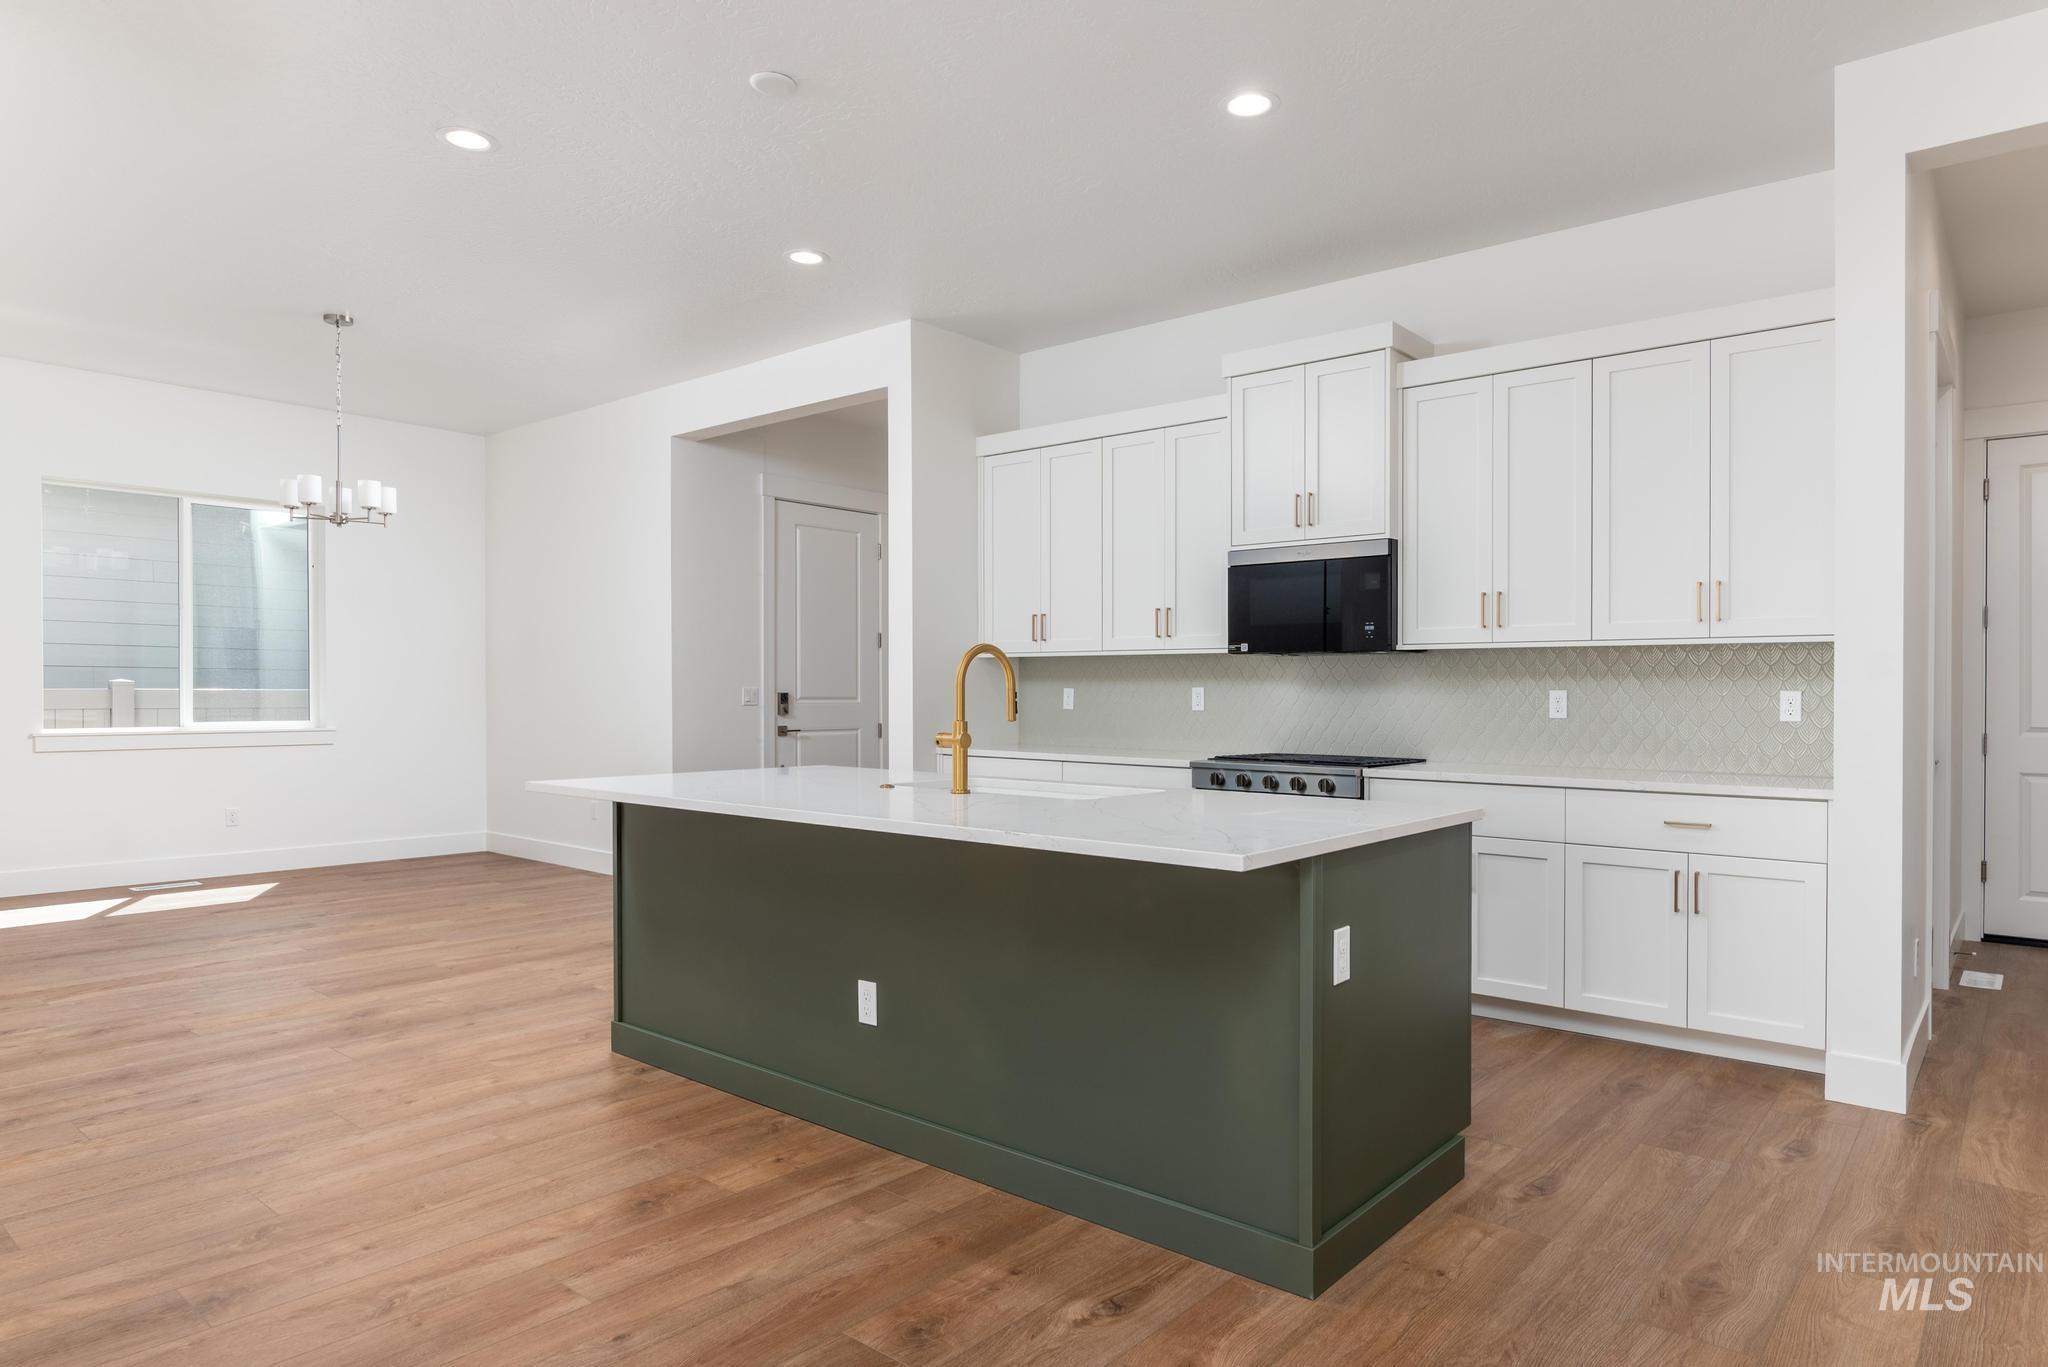
Contemporary kitchen featuring an oversized island with a white countertop and a gold-tone faucet
-
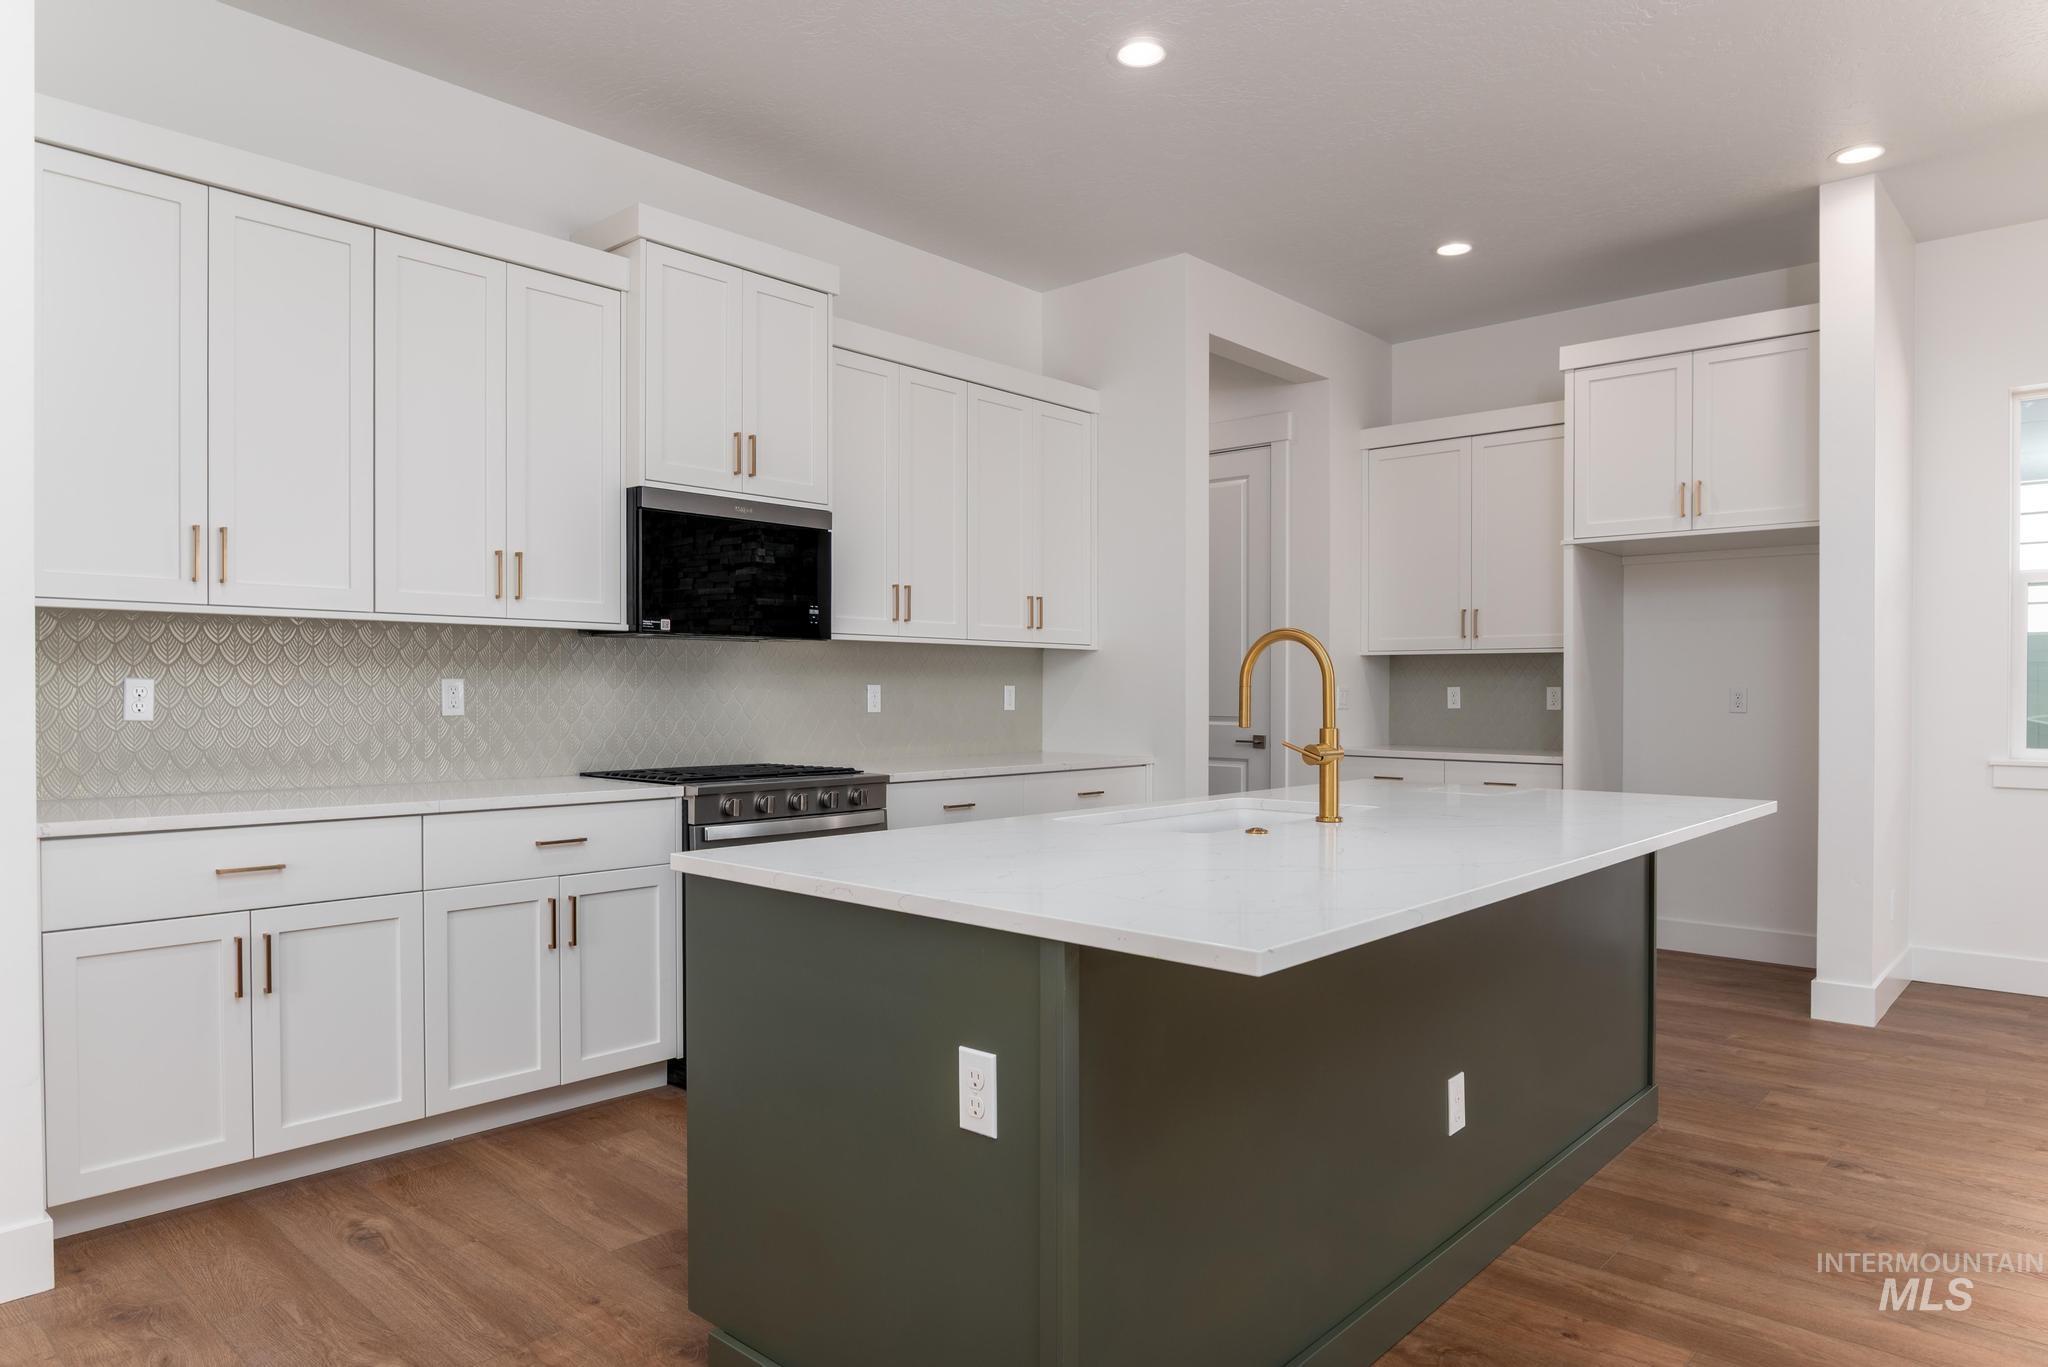
Modern kitchen featuring white shaker cabinetry, an olive green kitchen island with a white countertop, wood-finish flooring, a stainless steel range, and a gold-finish faucet
-
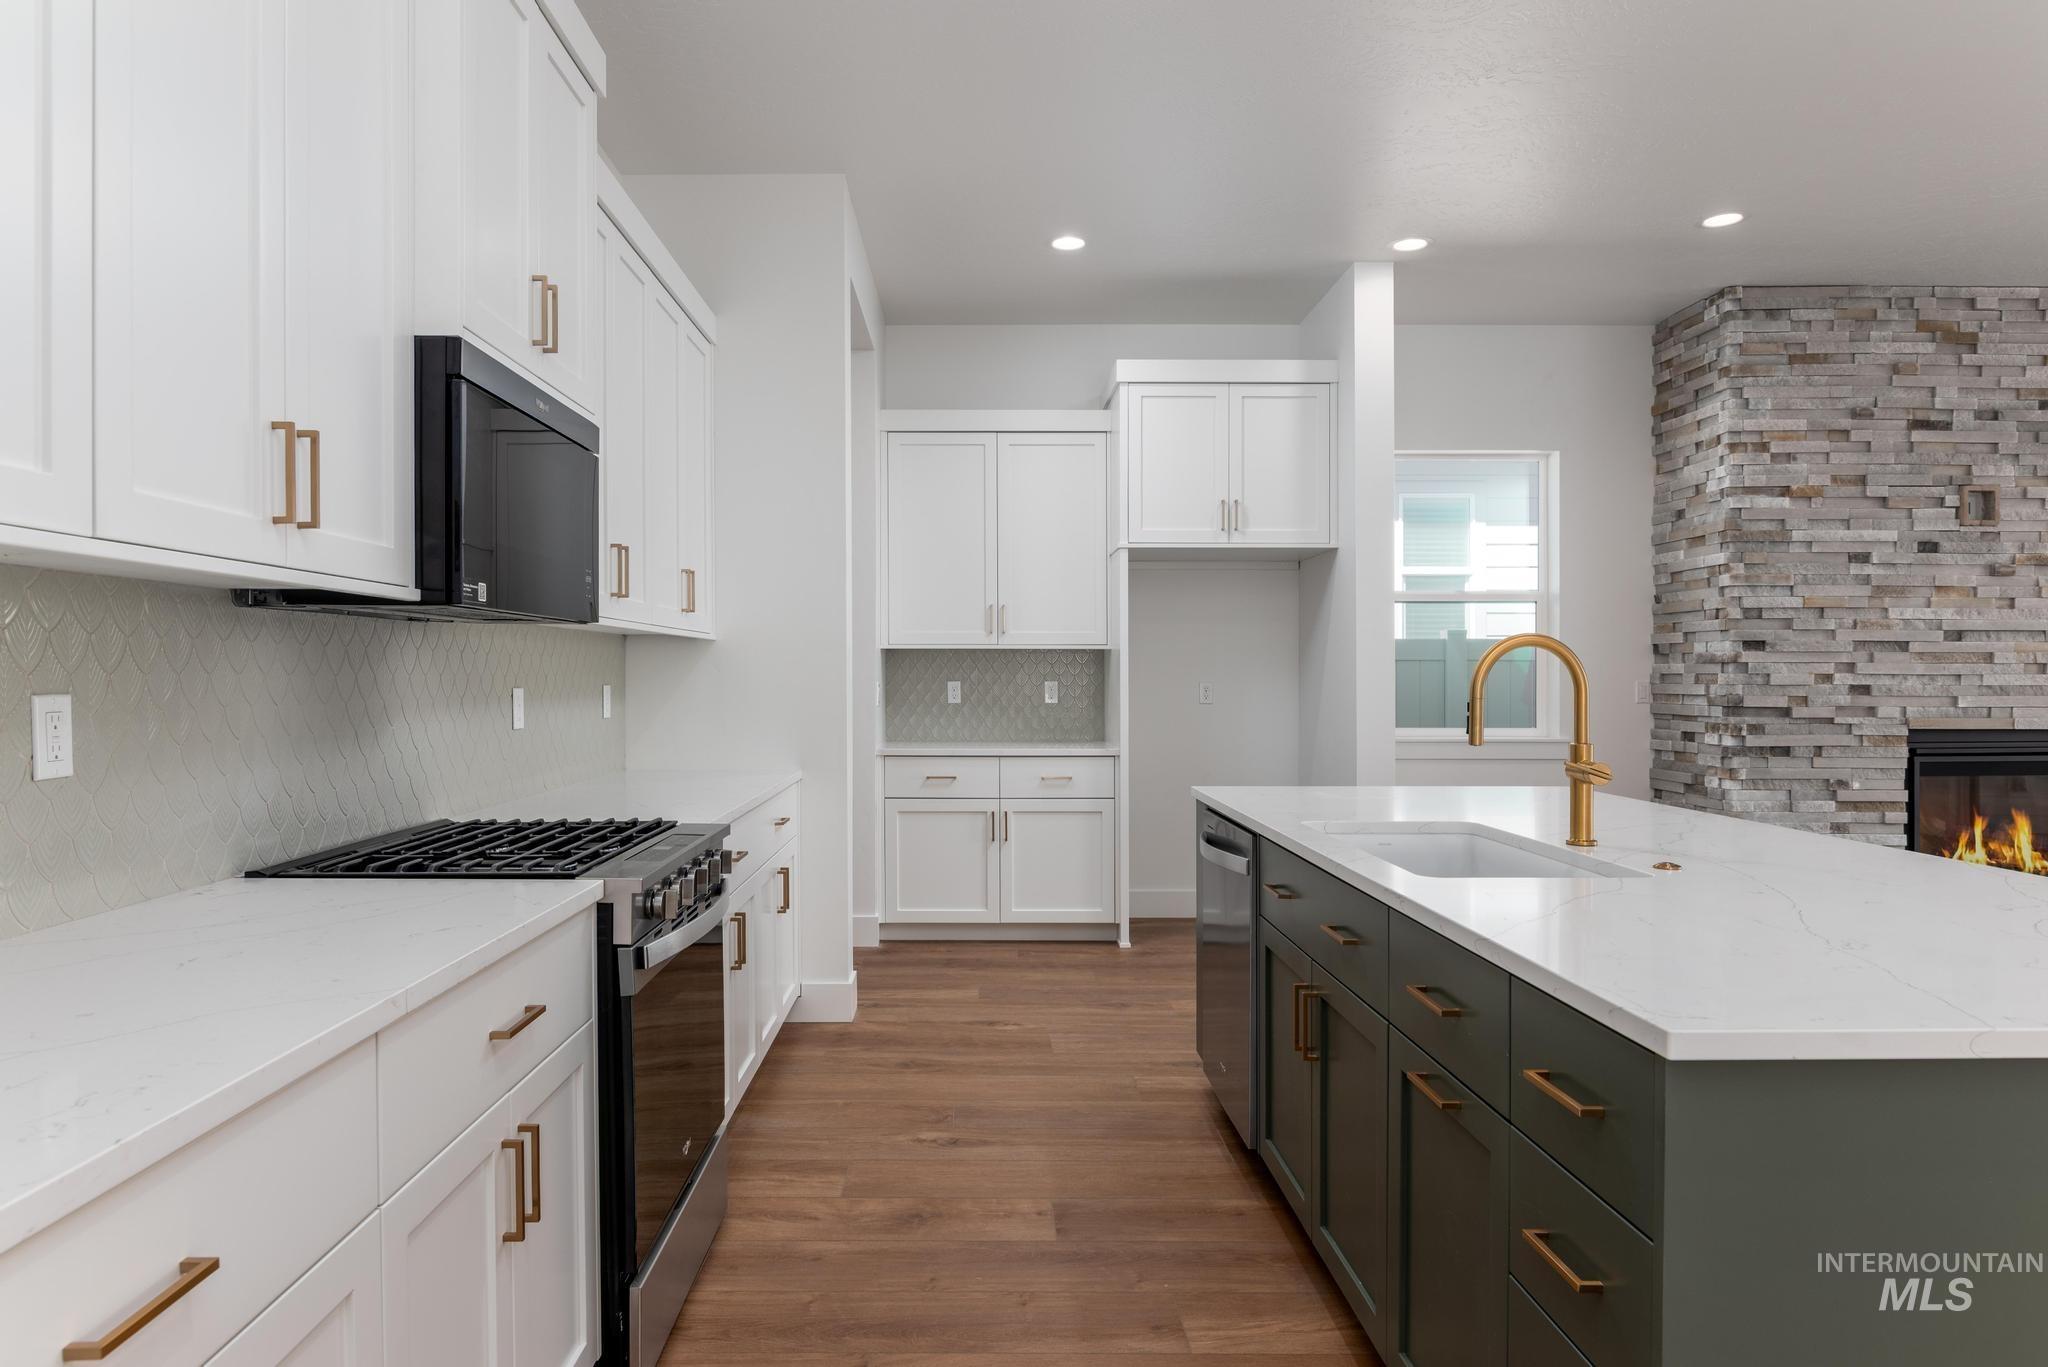
Modern kitchen featuring an expansive island with a built-in sink and gold-tone faucet
-
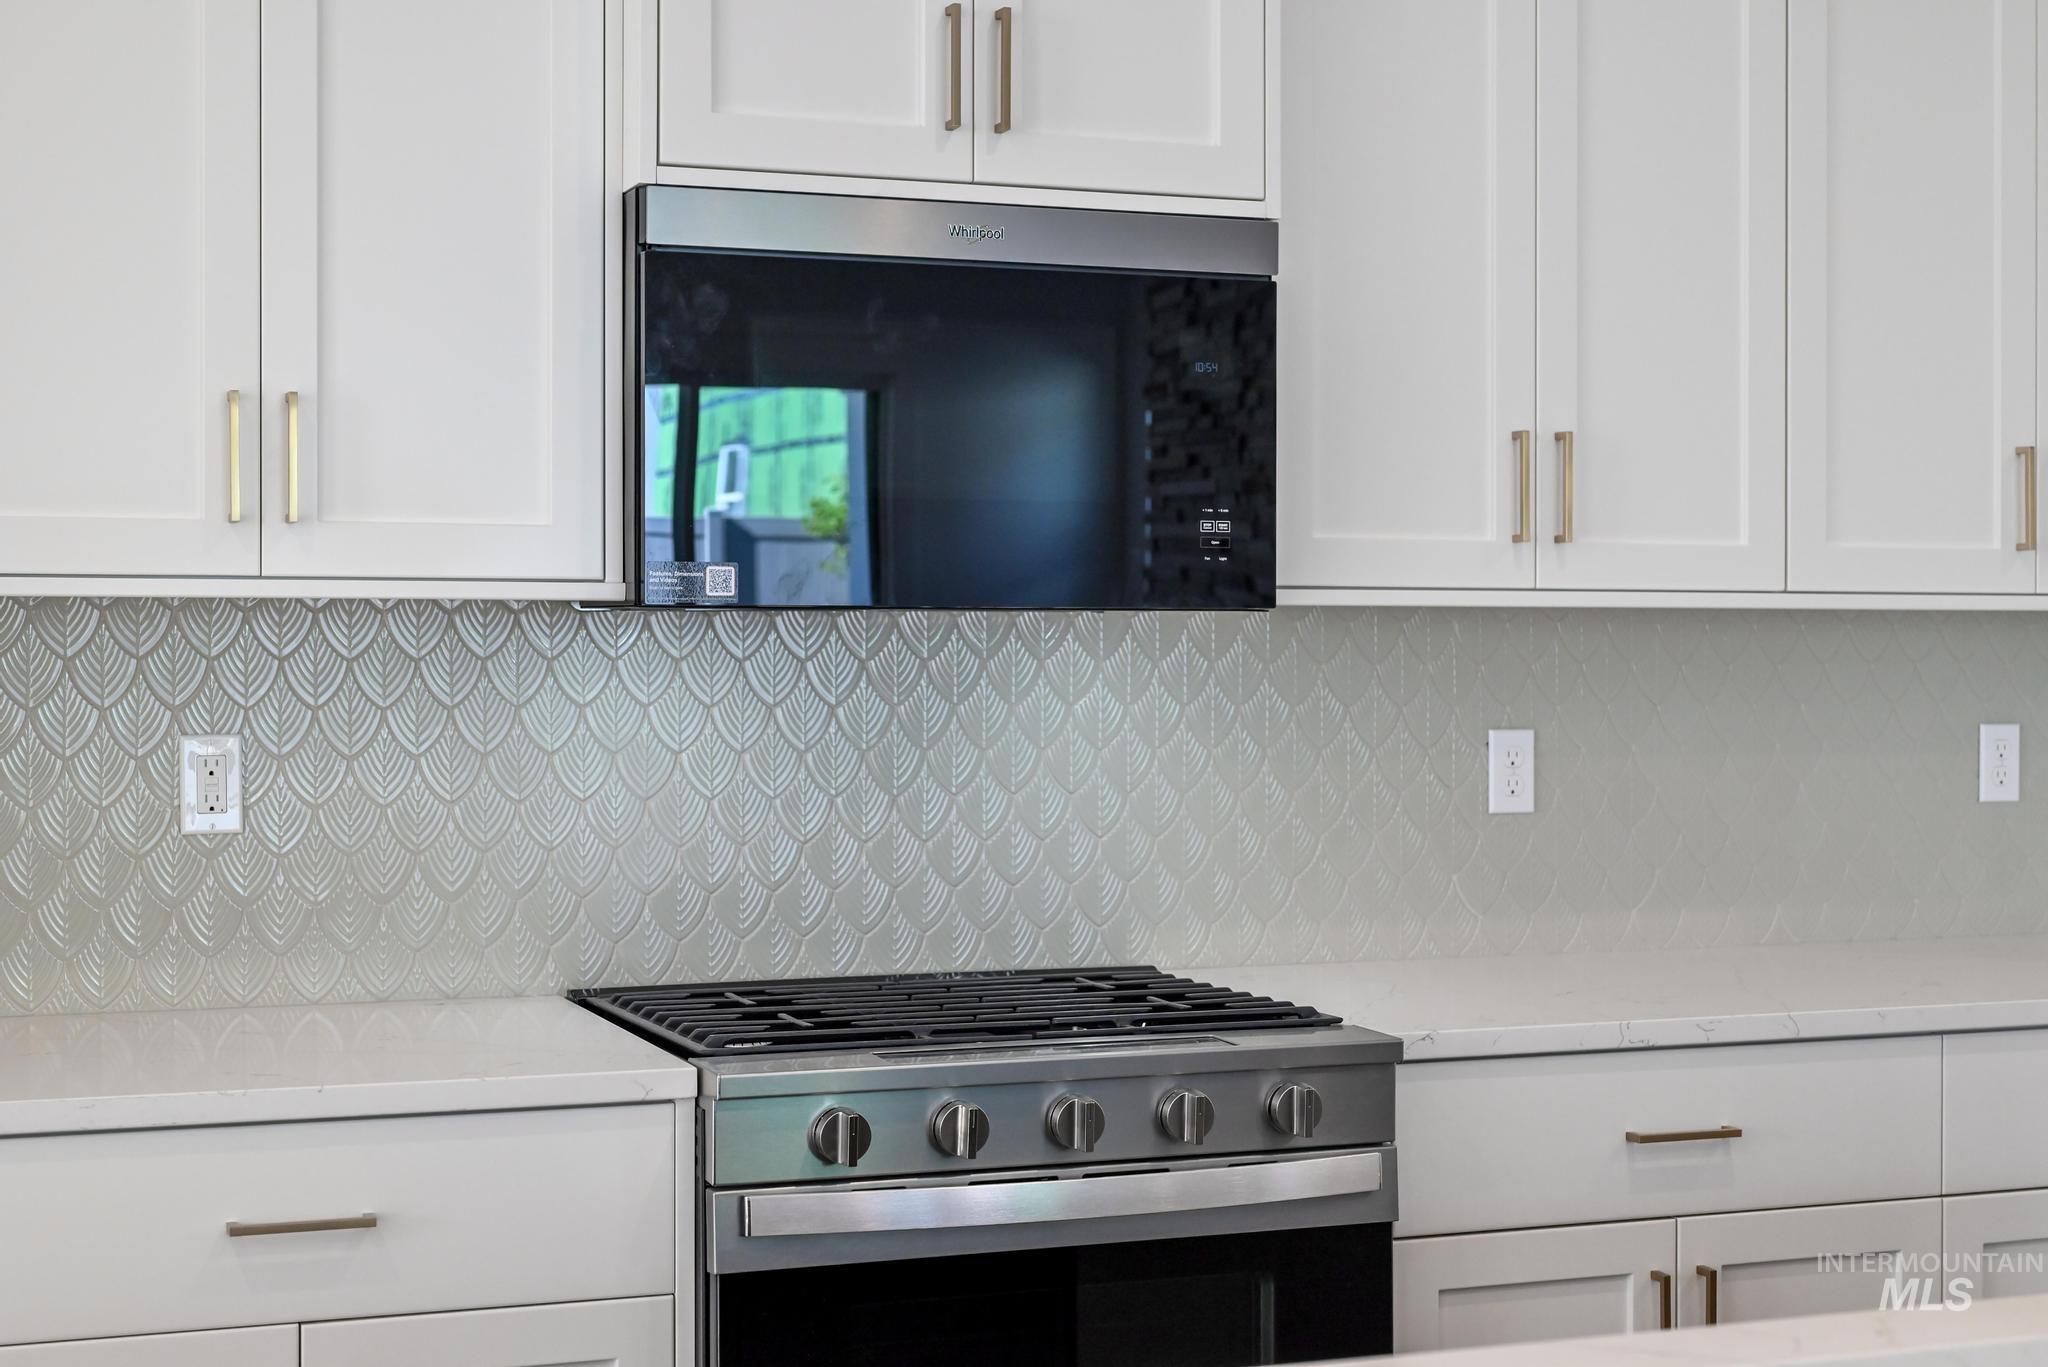
Contemporary kitchen featuring white shaker cabinetry with gold-toned hardware, a stainless steel range with a black cooktop, a stainless steel over-the-range microwave, a patterned tile backsplash, and light-toned countertops
-
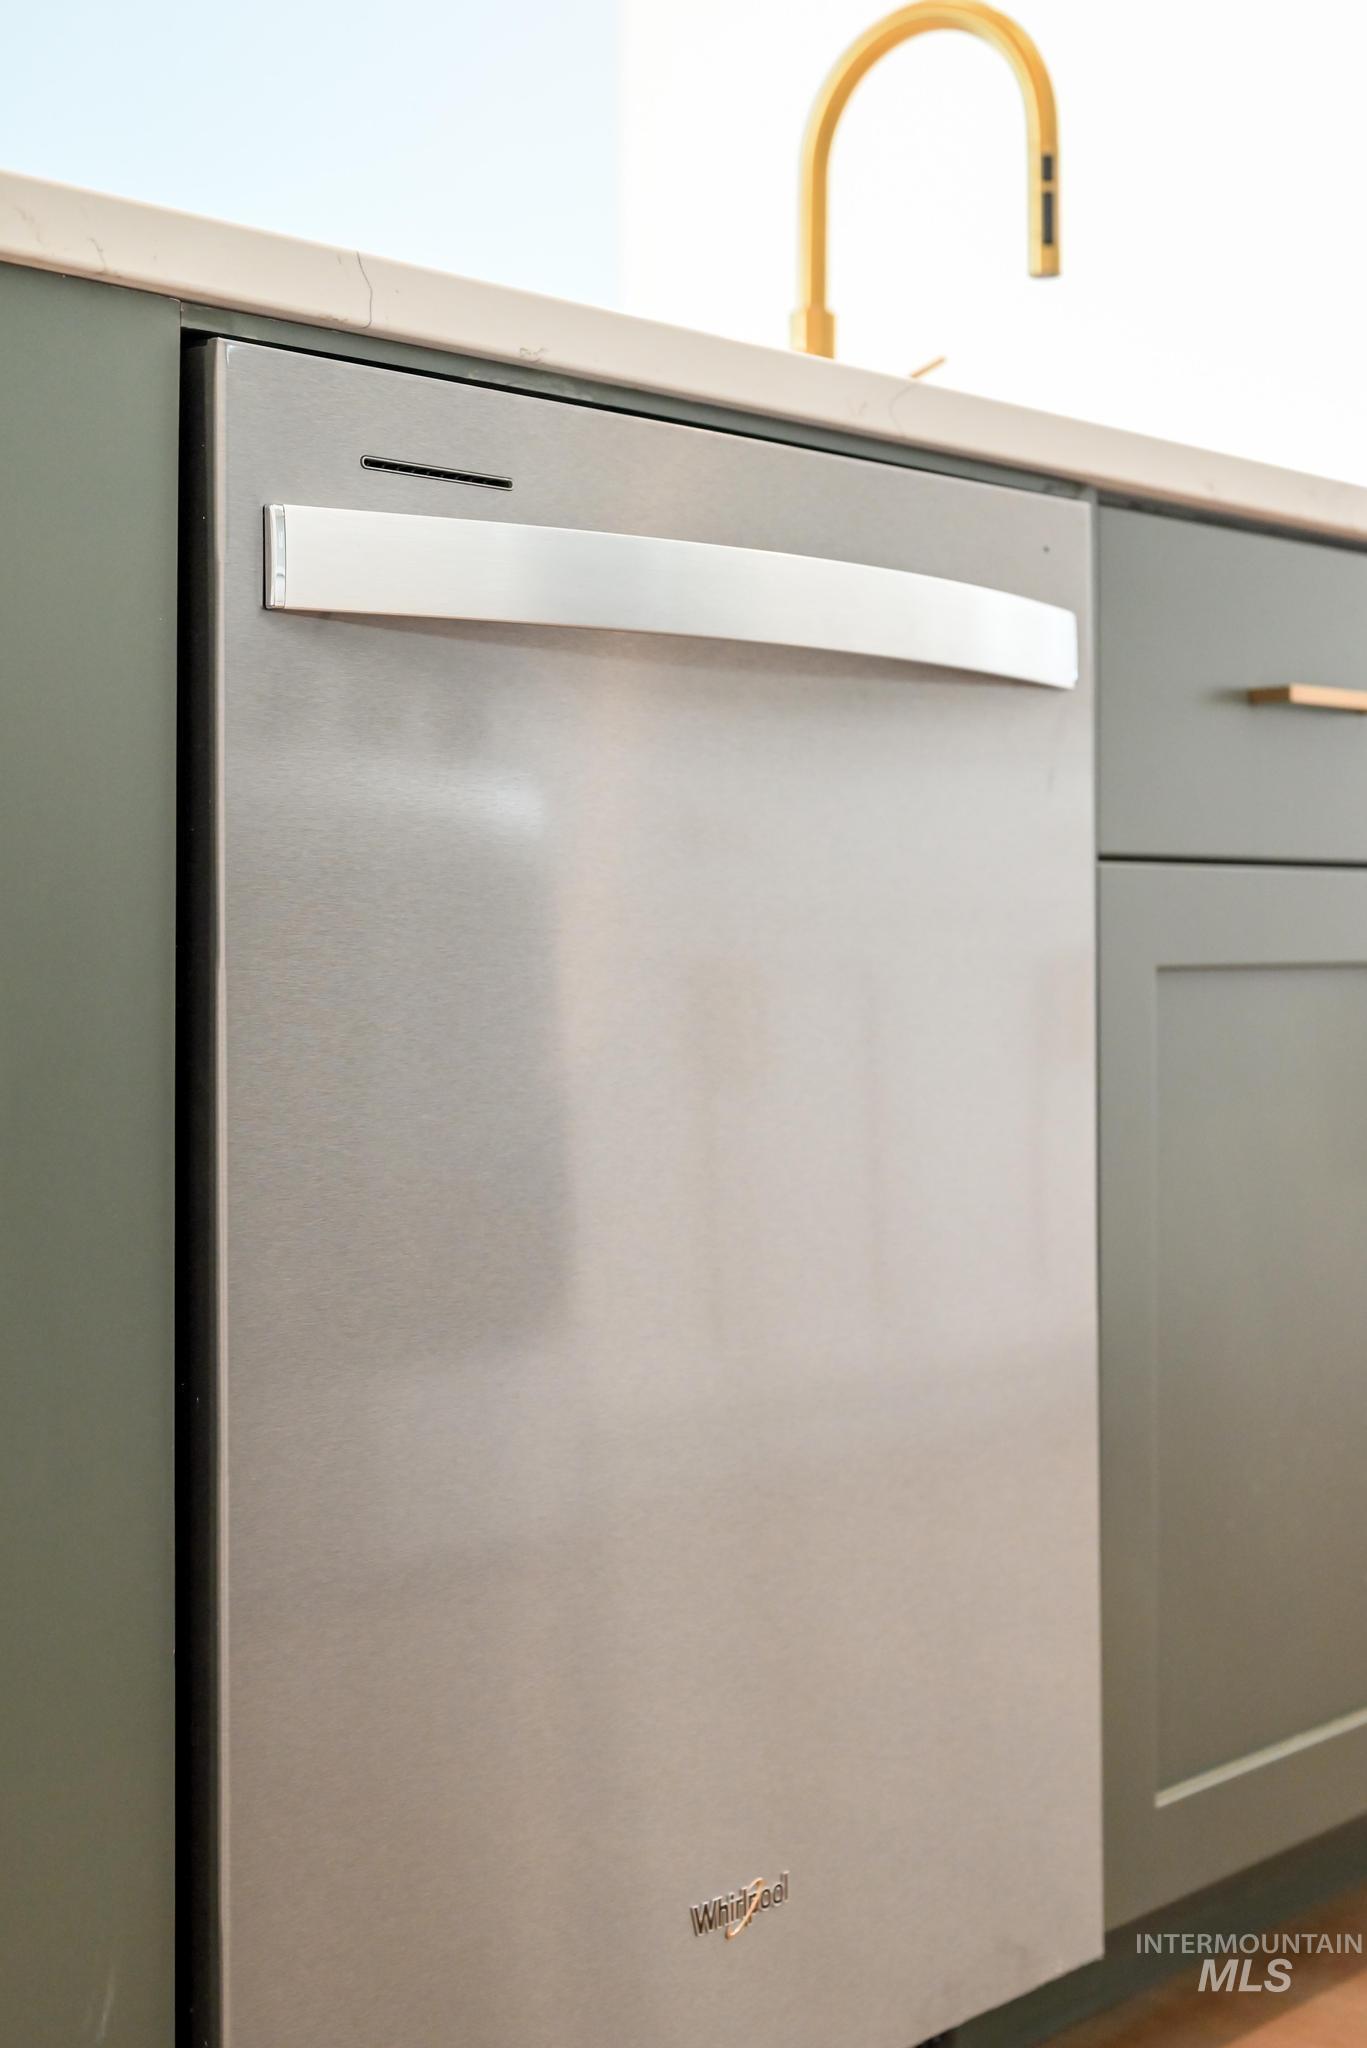
Stainless steel dishwasher integrated into olive green cabinetry with a light-toned countertop and gold-finish faucet
-
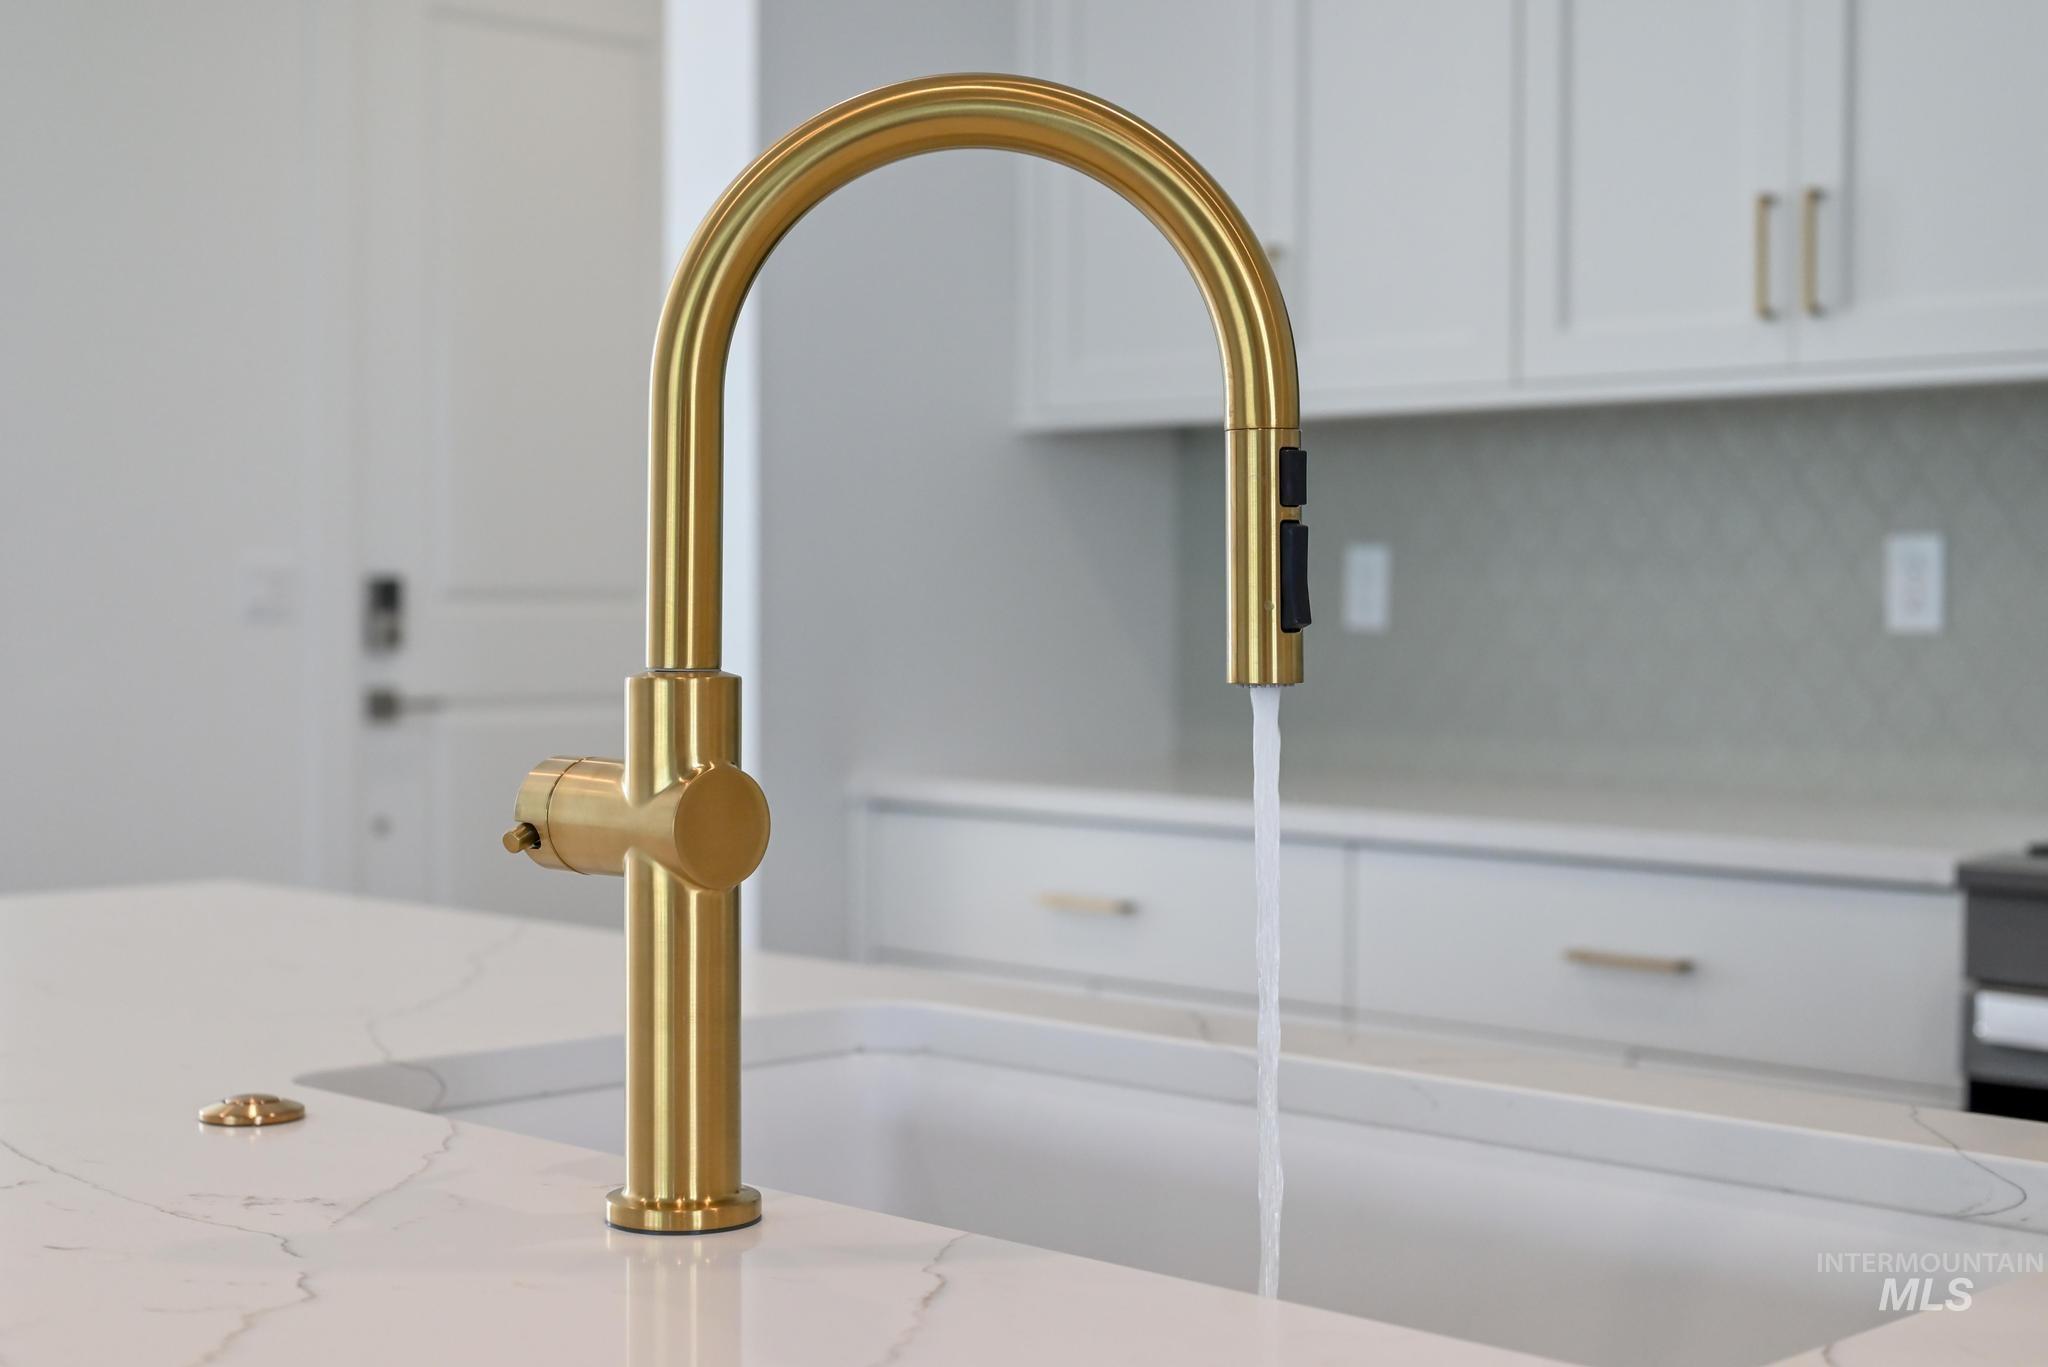
Modern gold-finish kitchen faucet with integrated sprayer, set within a white countertop with subtle veining
-
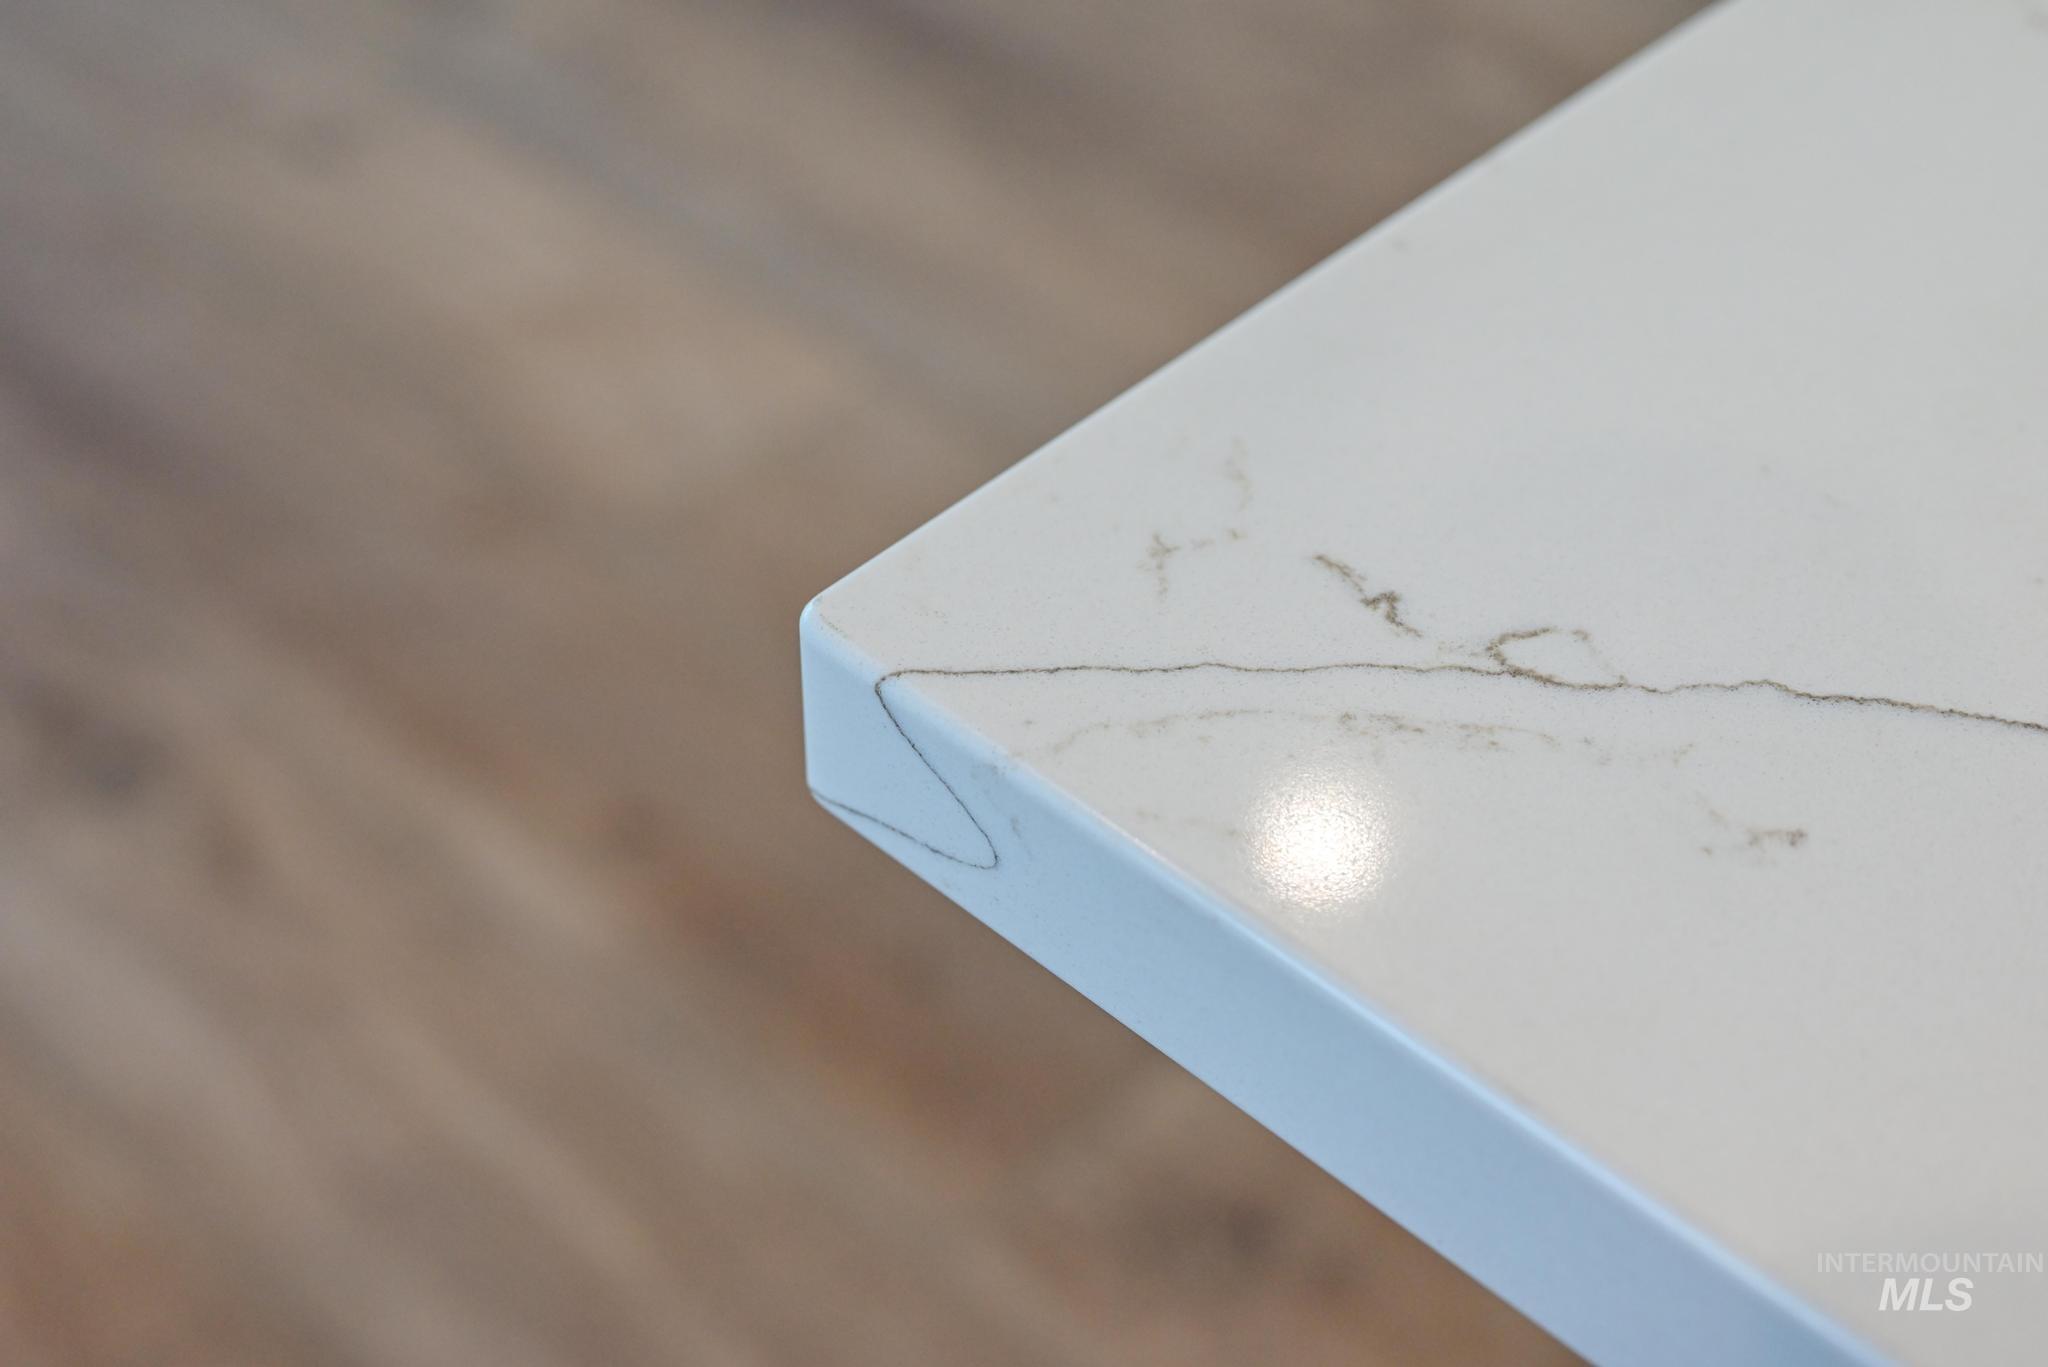
White countertop with subtle veining and a smooth, polished surface
-
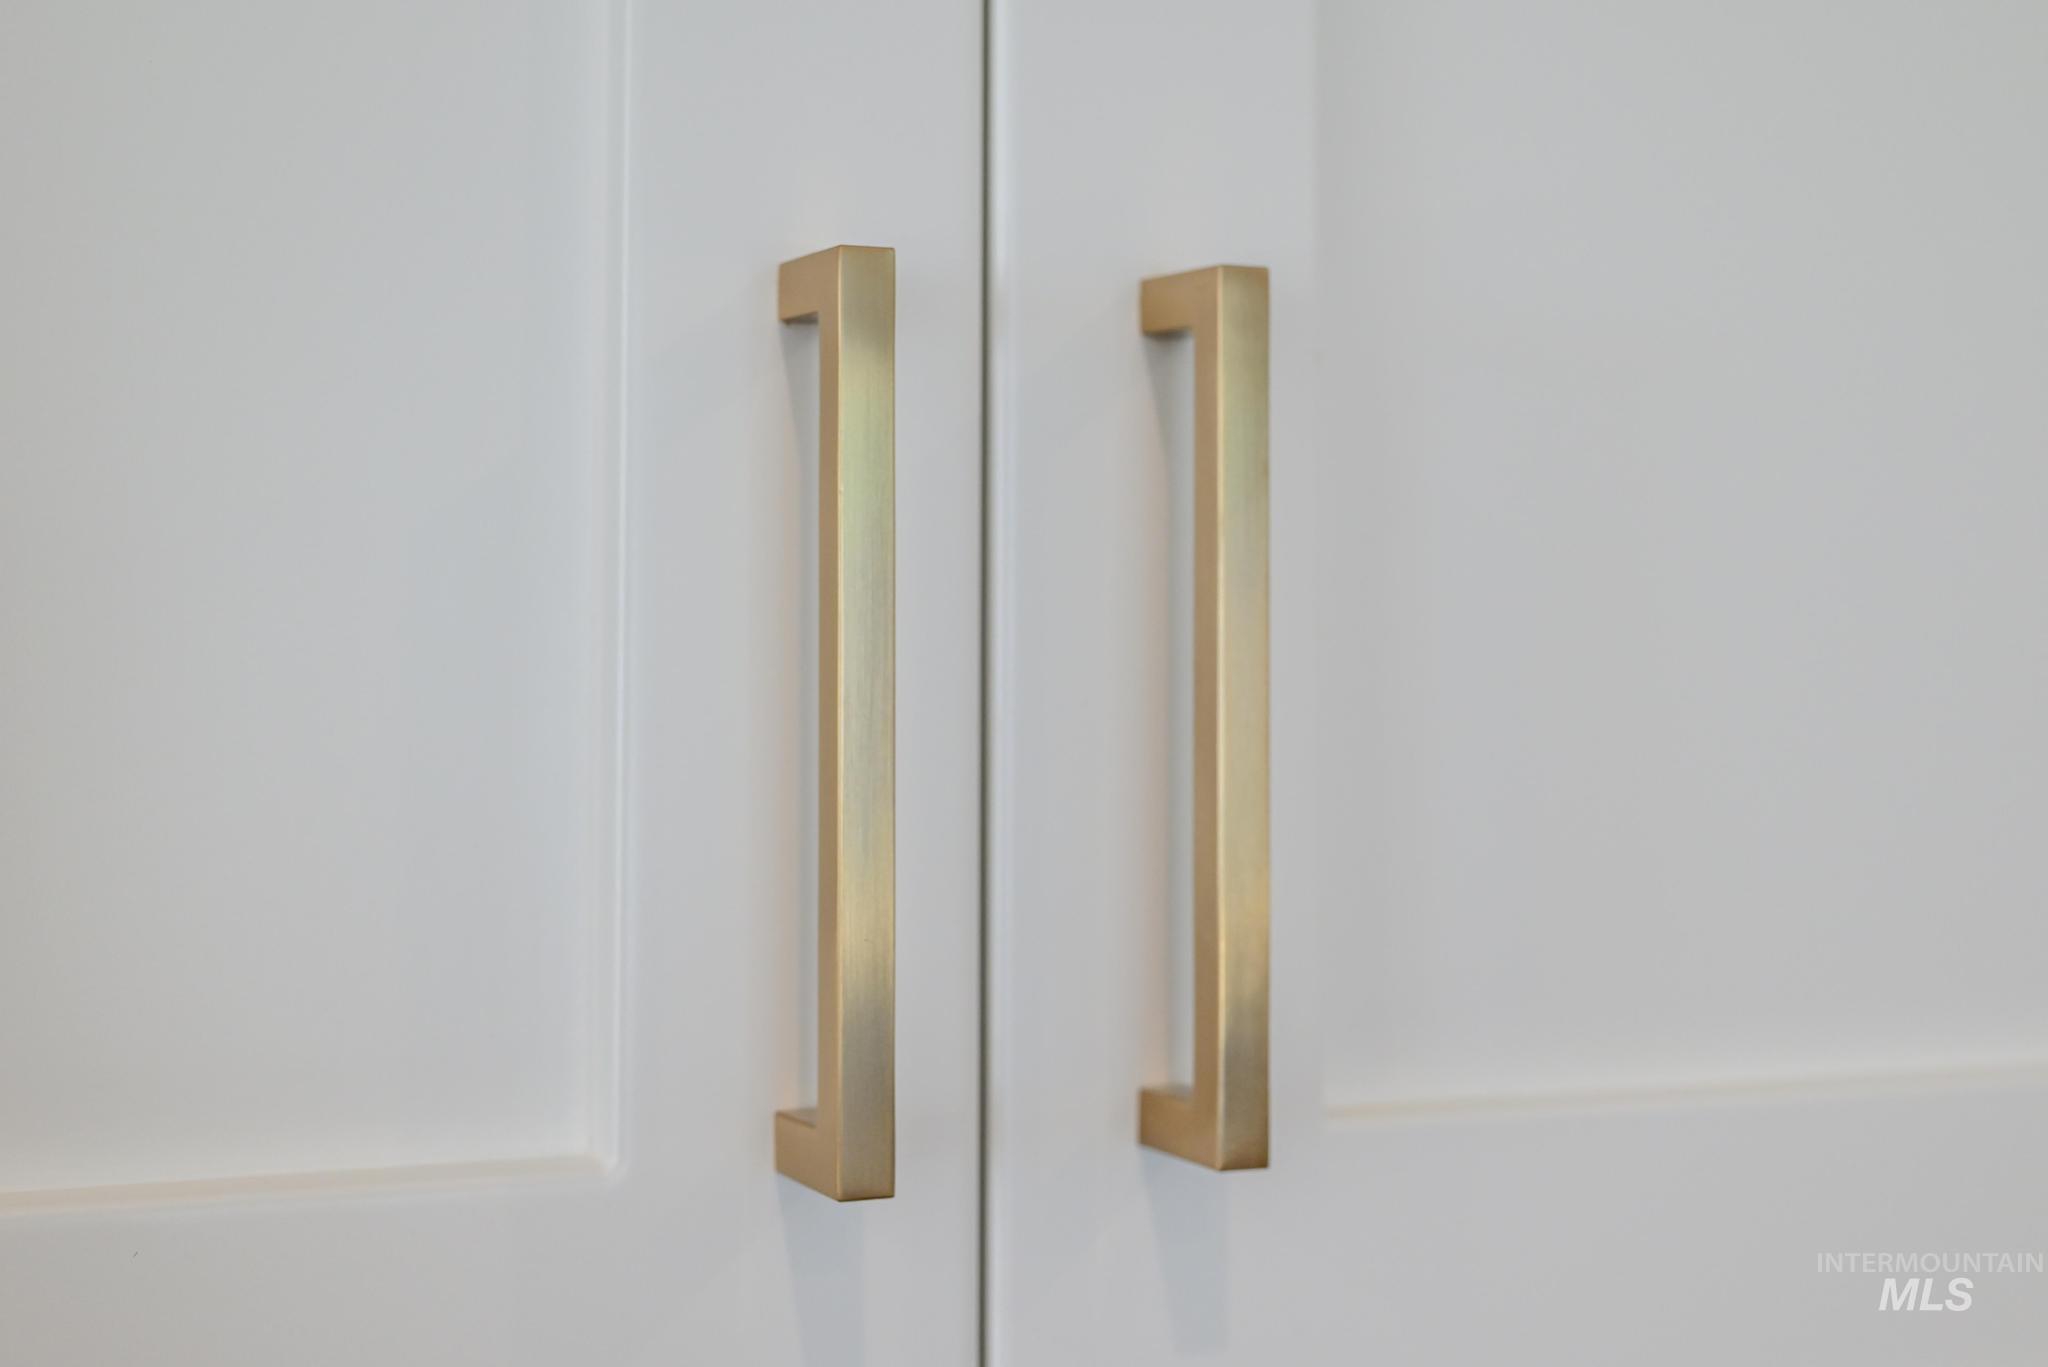
White paneled cabinetry featuring brushed gold bar pulls
-
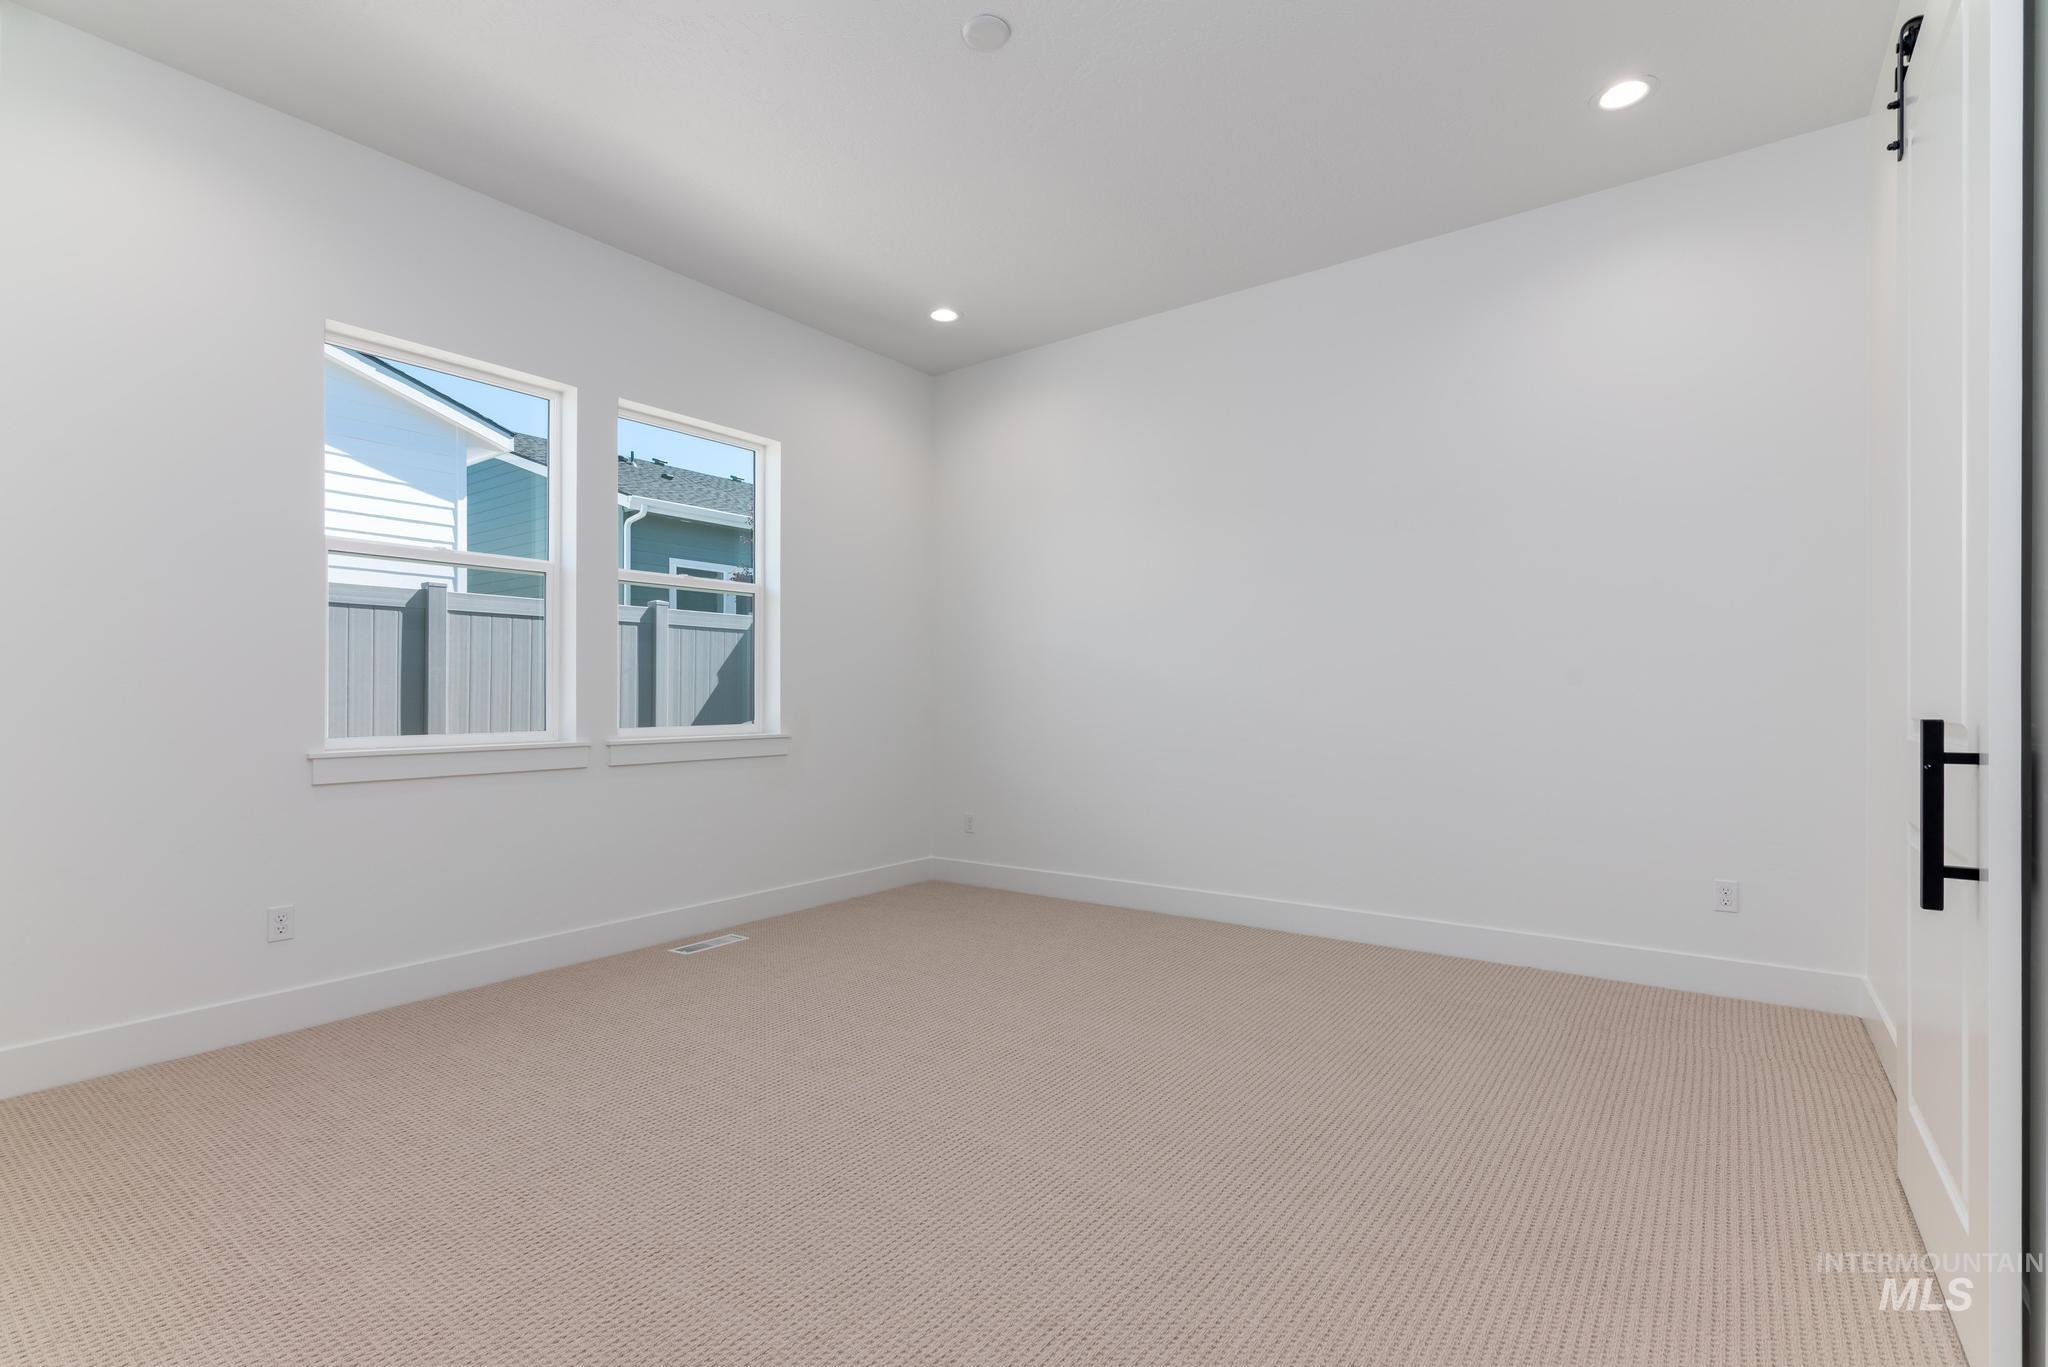
Spacious room featuring neutral carpeting and crisp white walls
-
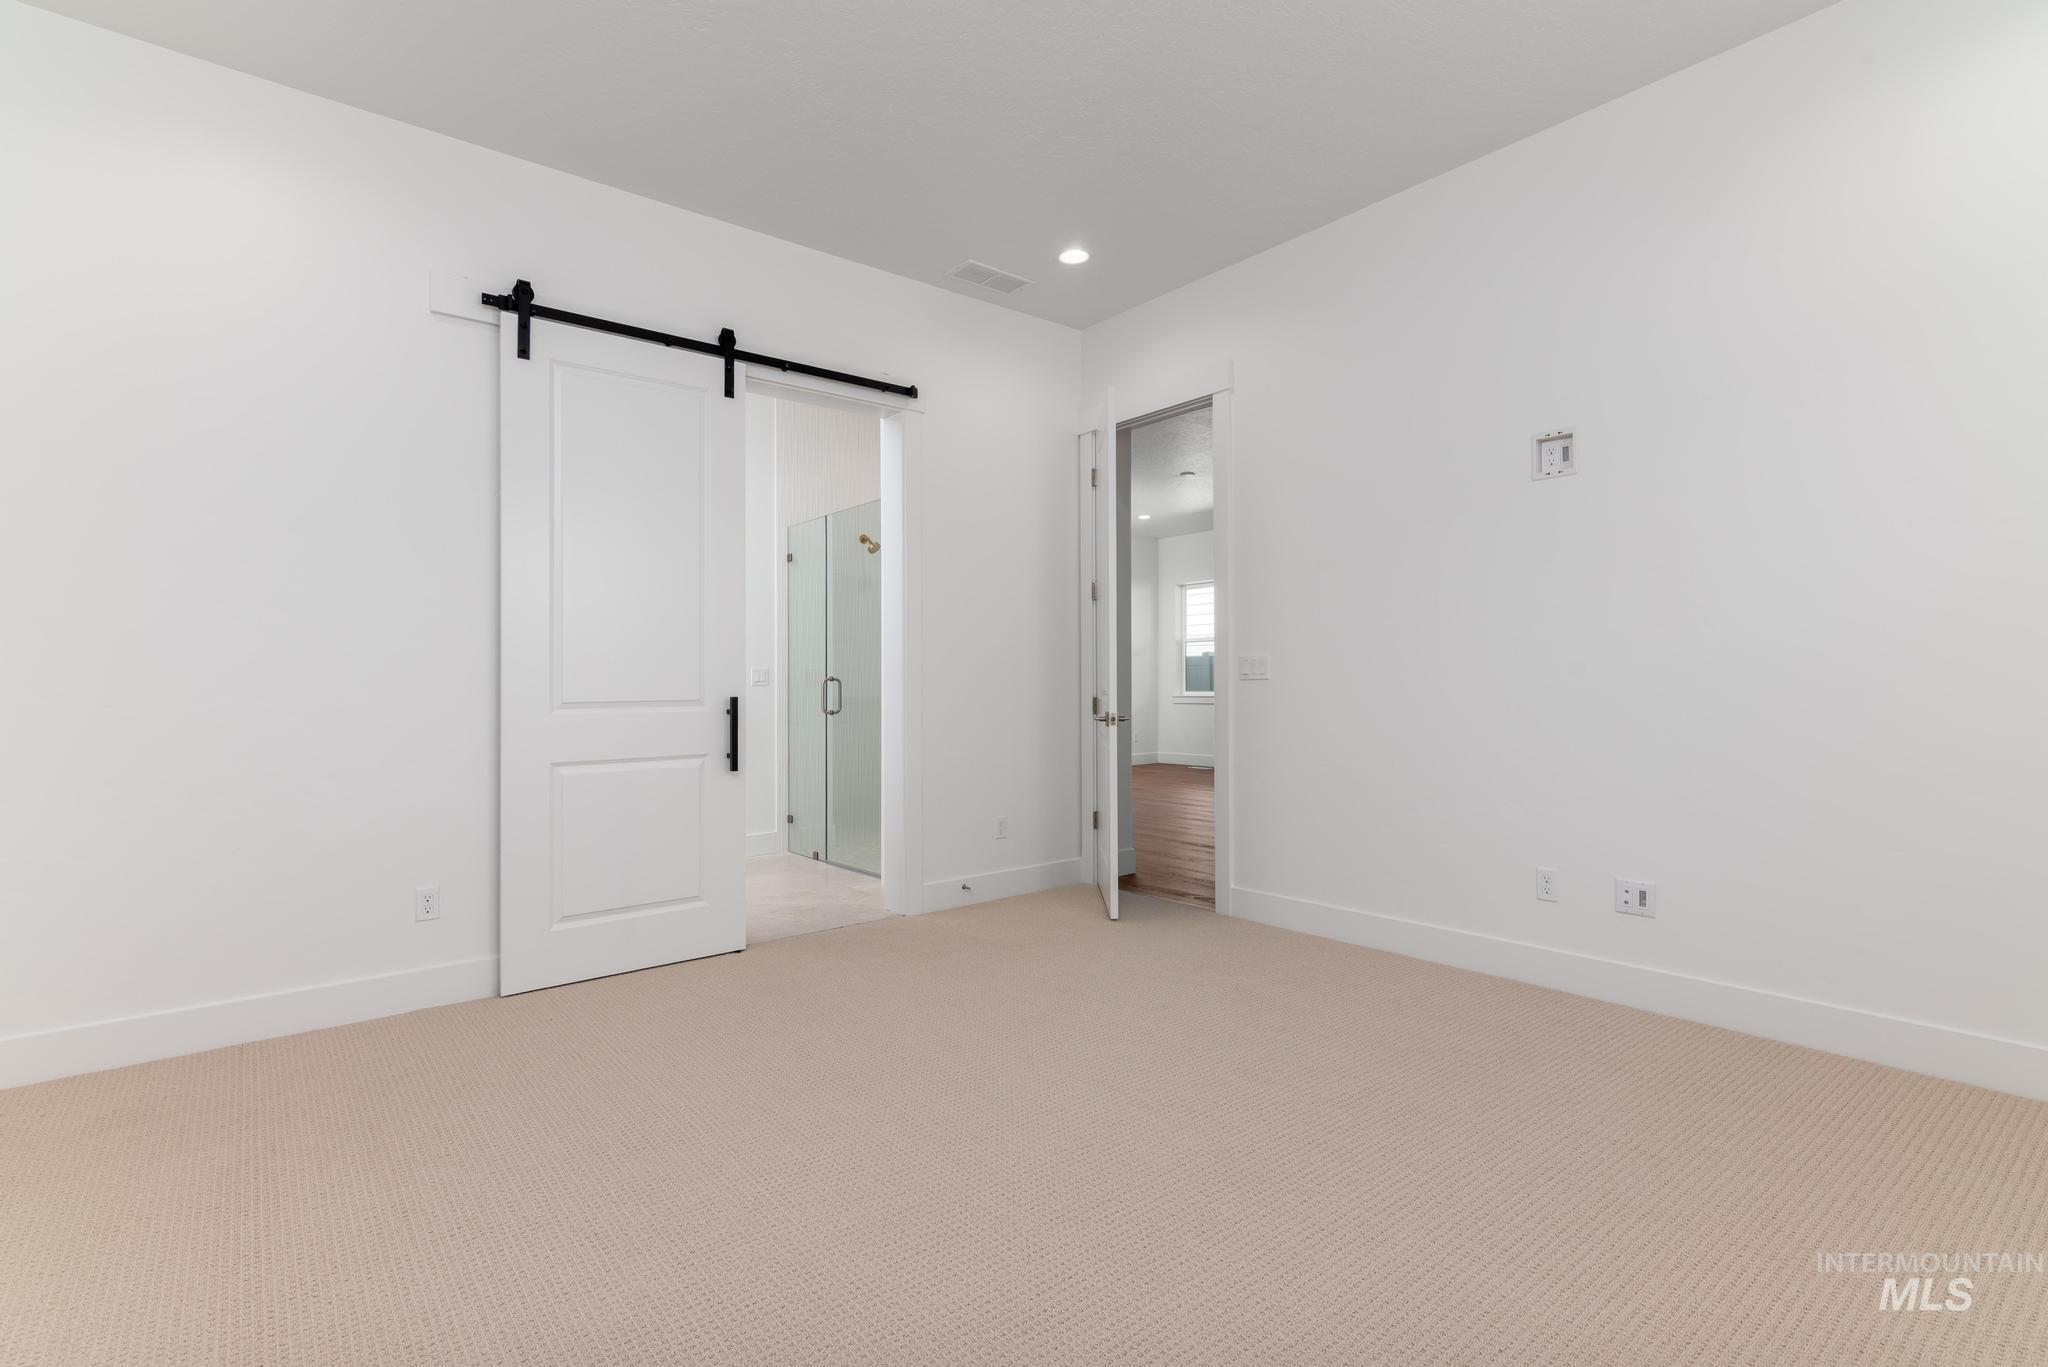
Room featuring a white barn door with black hardware, leading to a bathroom with a glass shower enclosure
-
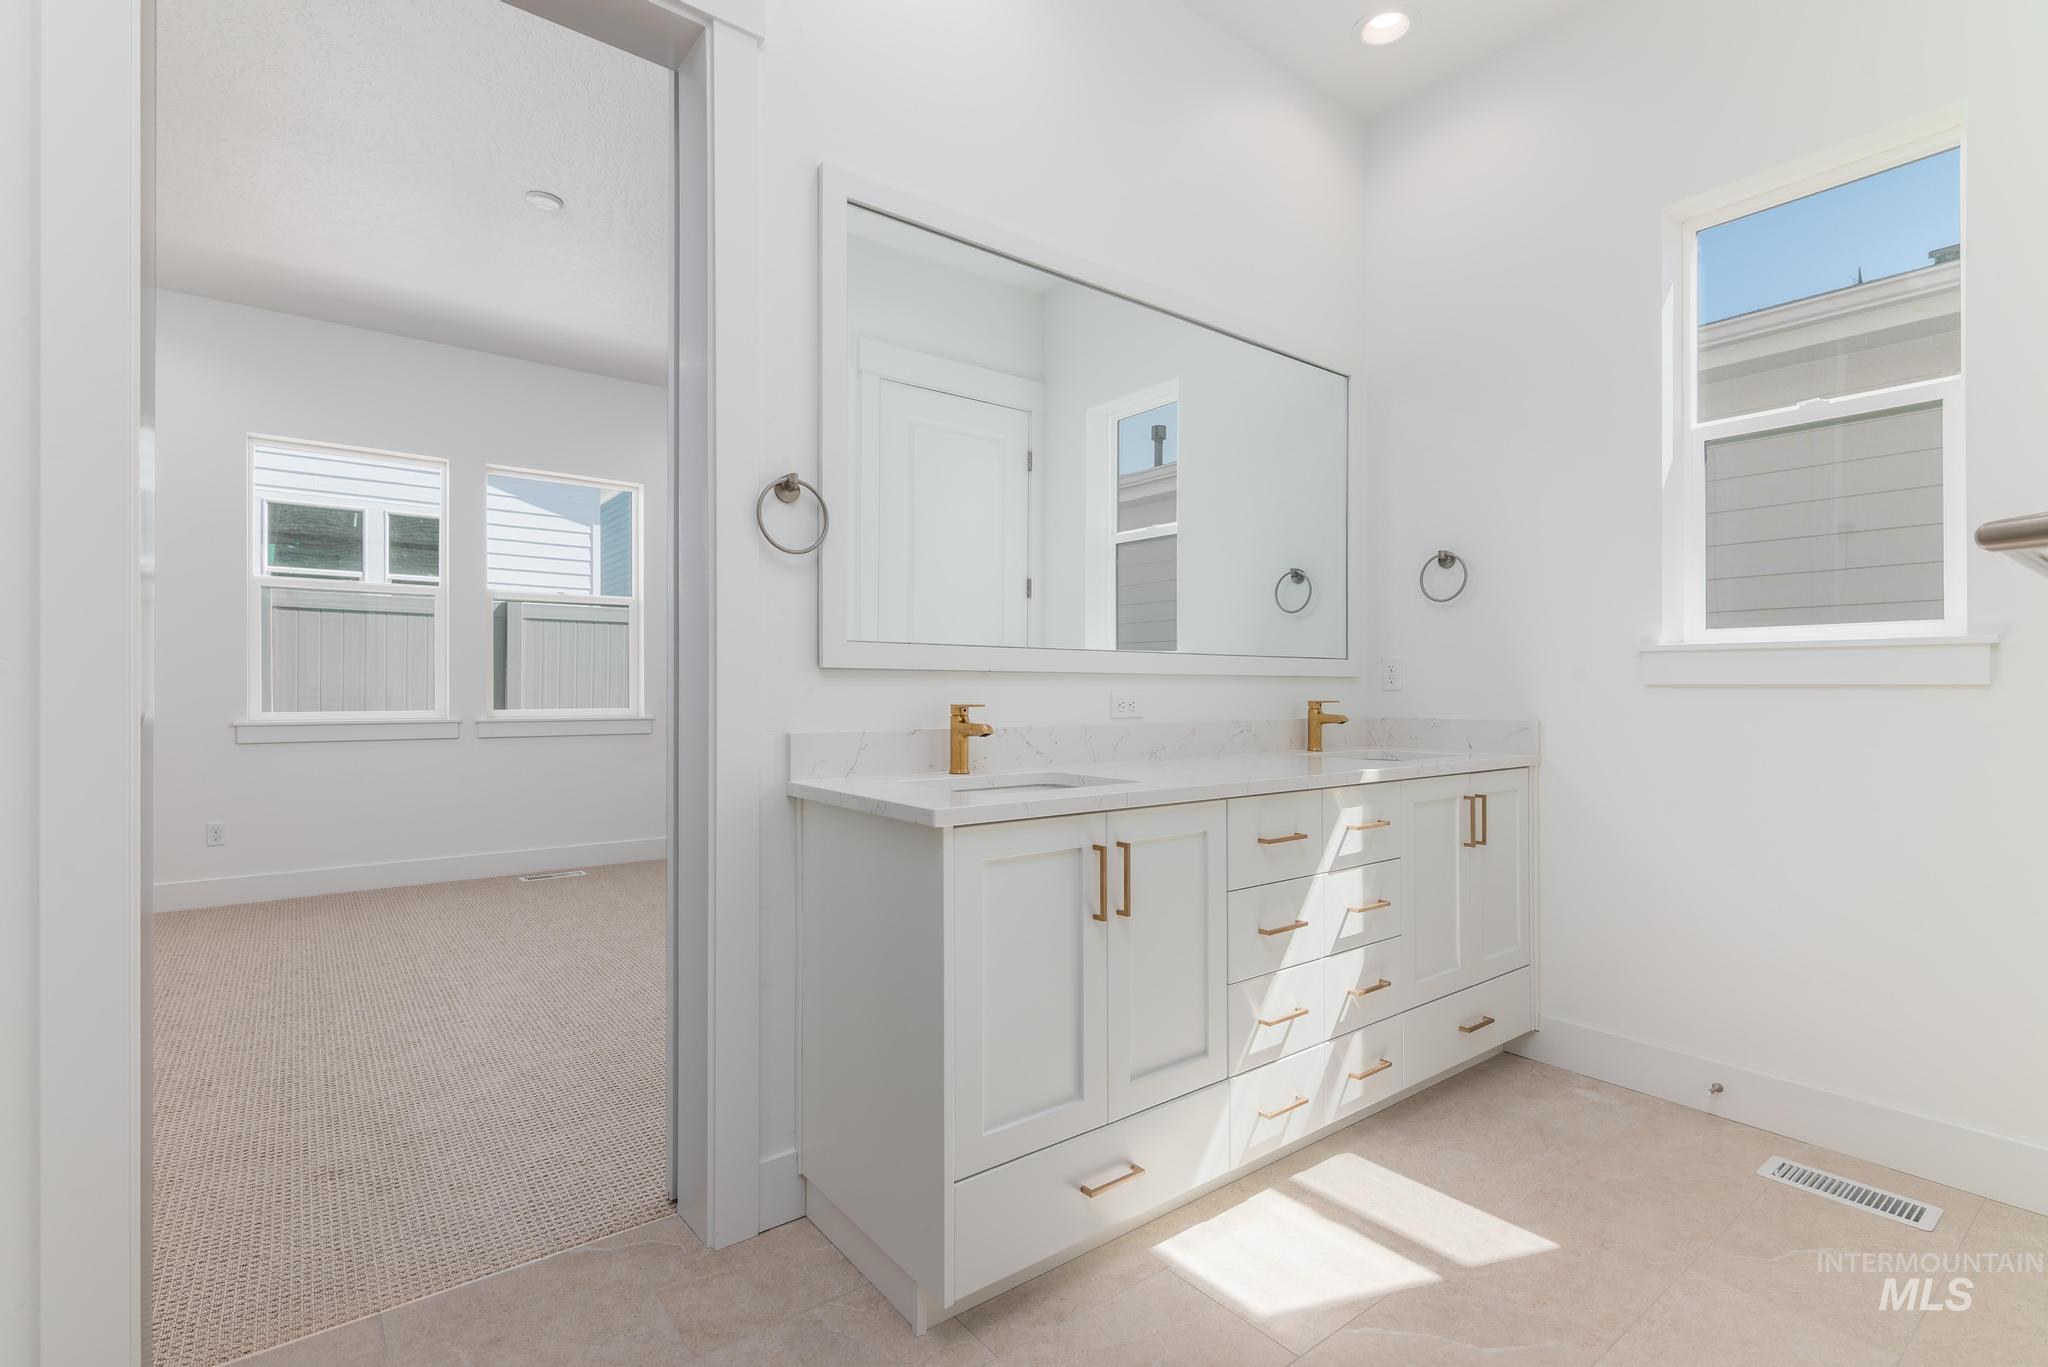
Dual sink vanity with white cabinetry, quartz countertop, and brass hardware
-
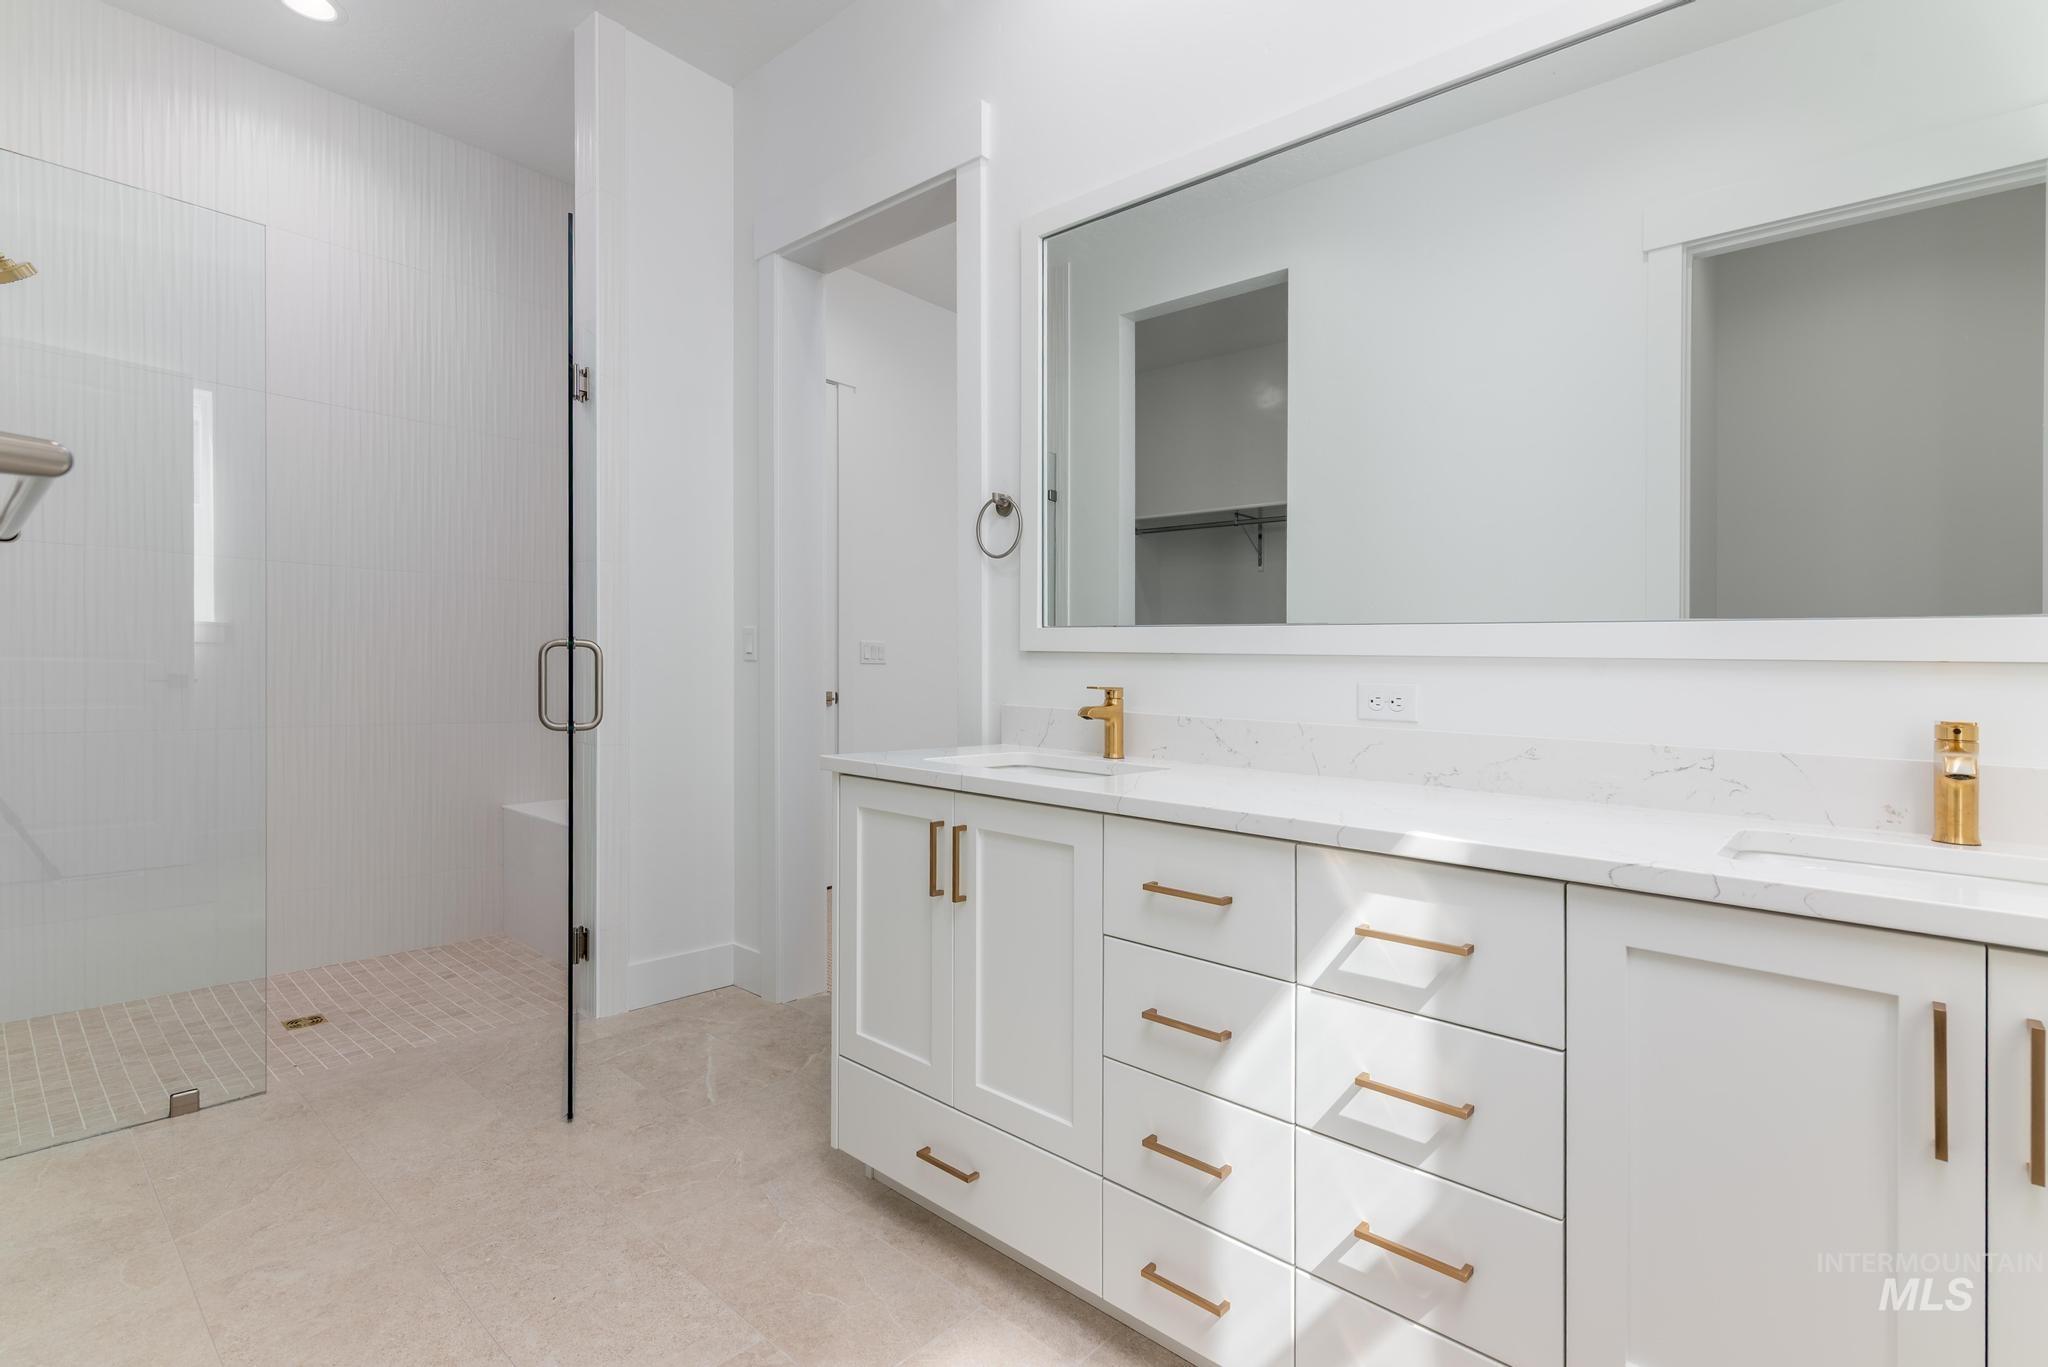
Dual vanity featuring white shaker cabinetry, gold-finish hardware, and a single large mirror
-
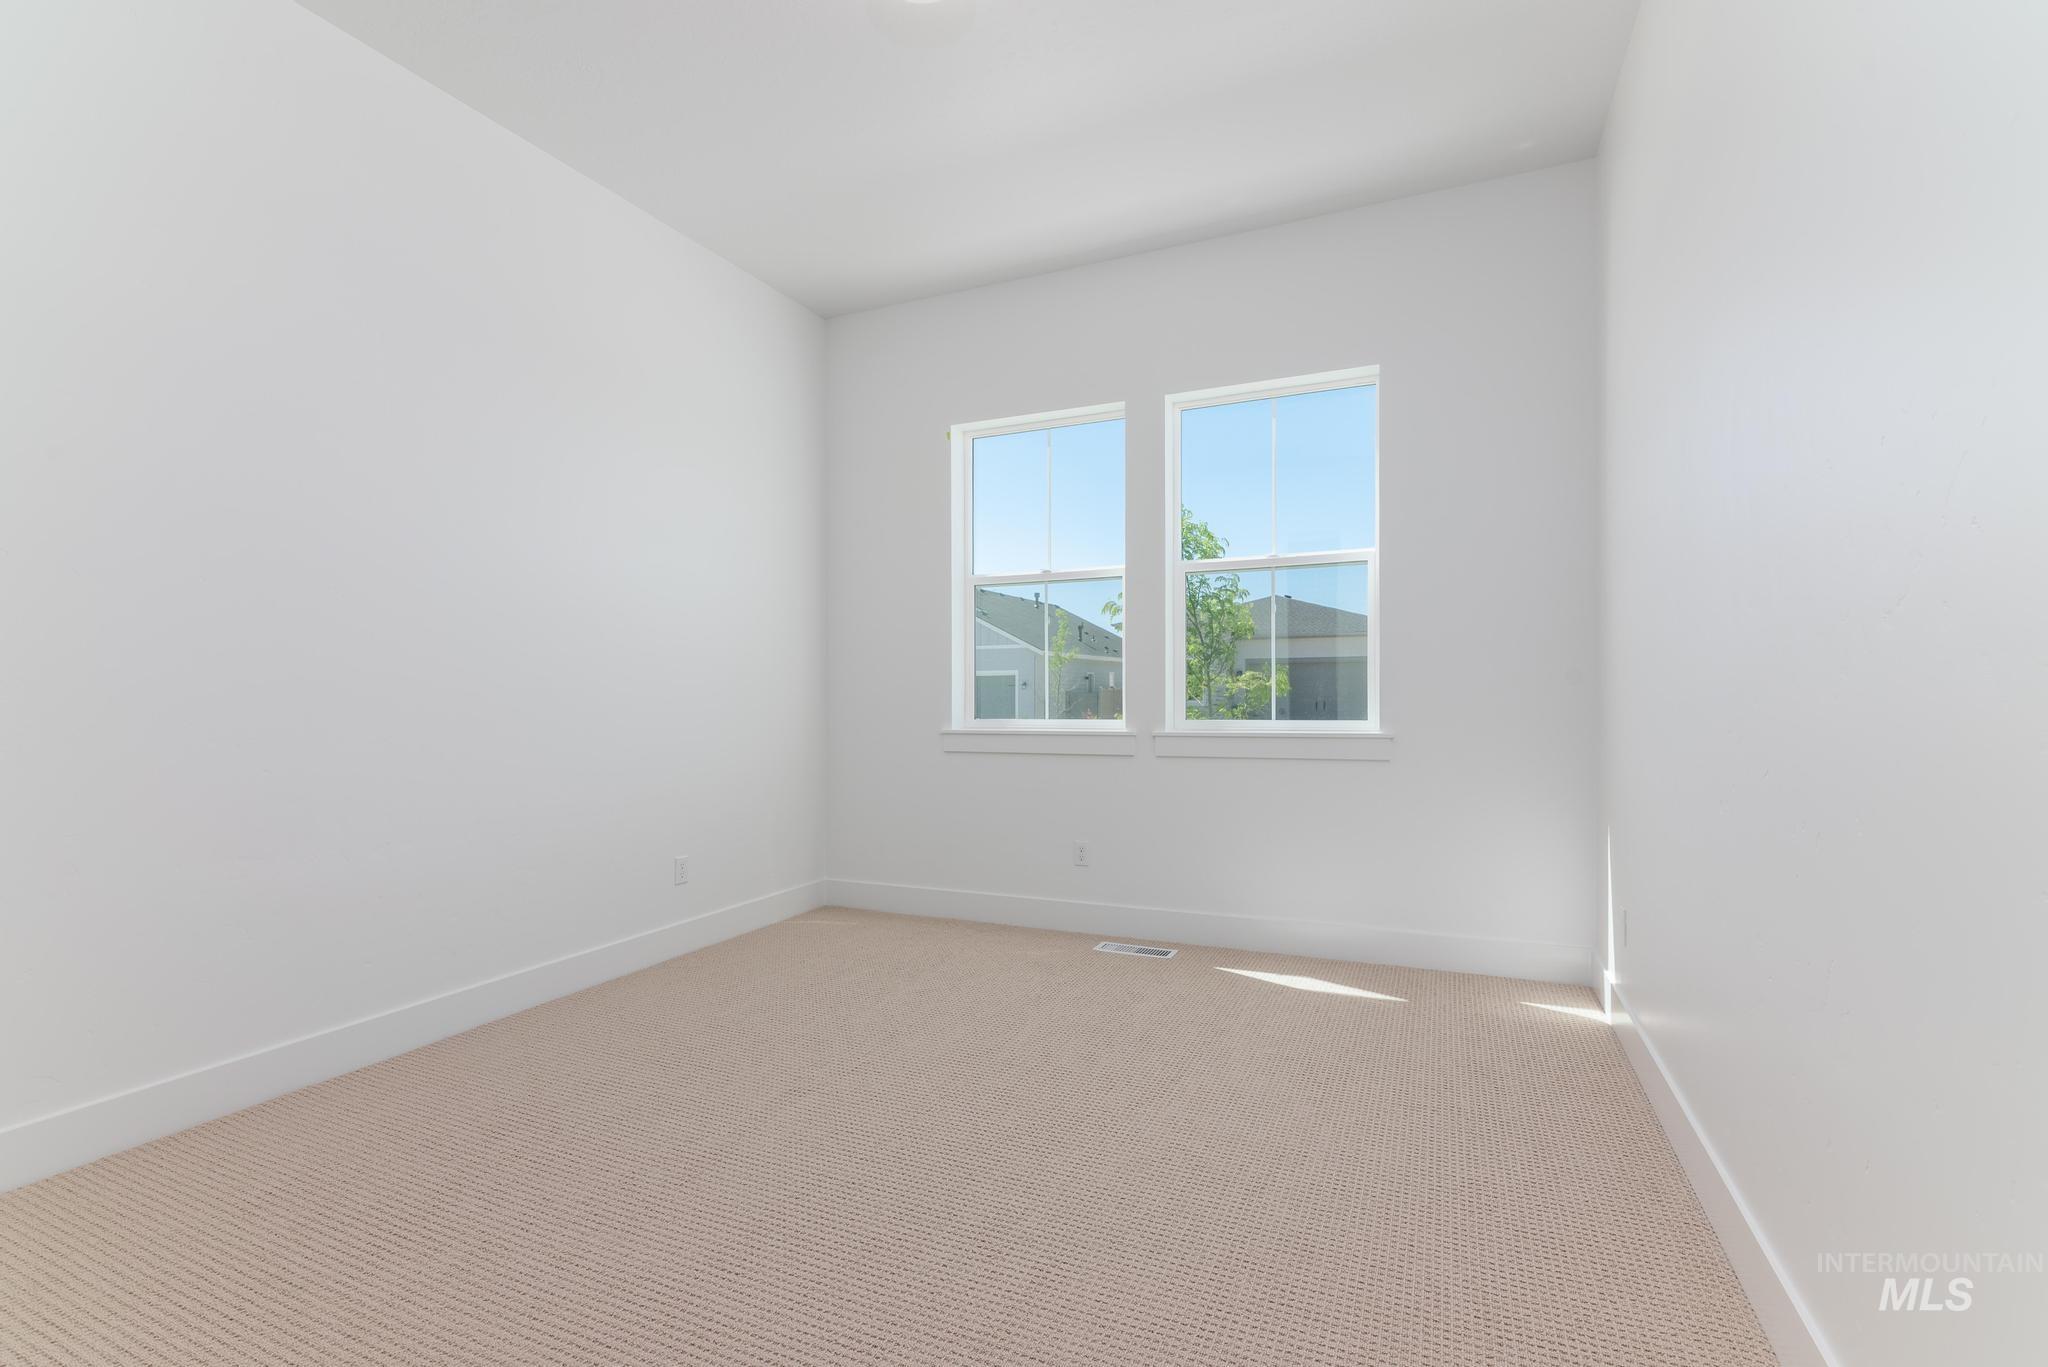
Bright room with two double-hung windows, light beige patterned carpet, white walls, and white baseboards
-
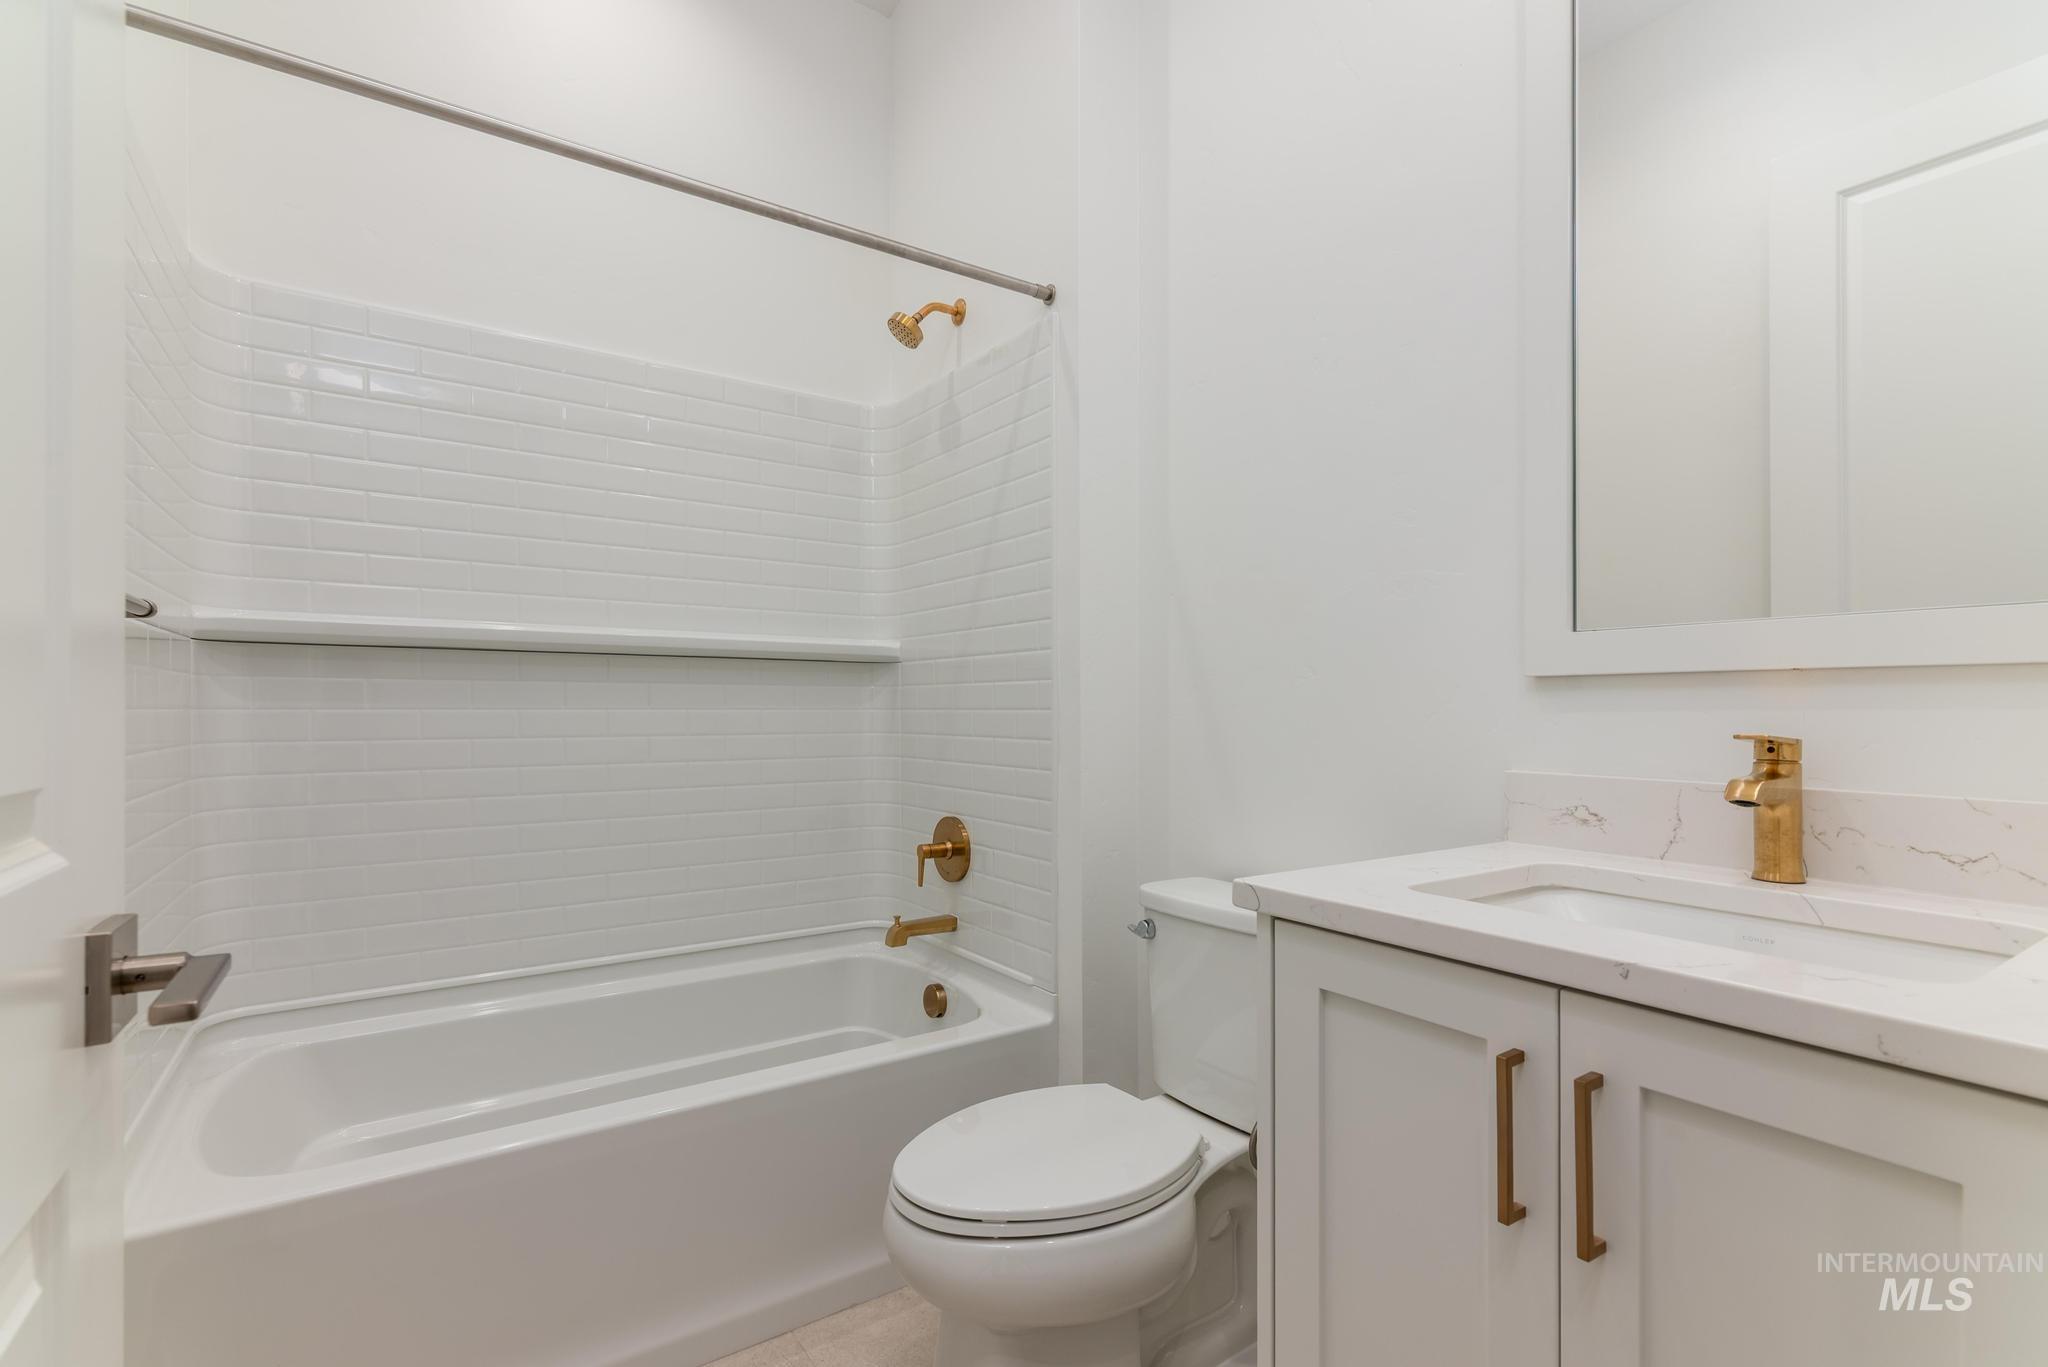
Bathroom featuring a white subway tile tub surround, white vanity with an undermount sink, a stone-finish countertop, and gold-tone fixtures
-
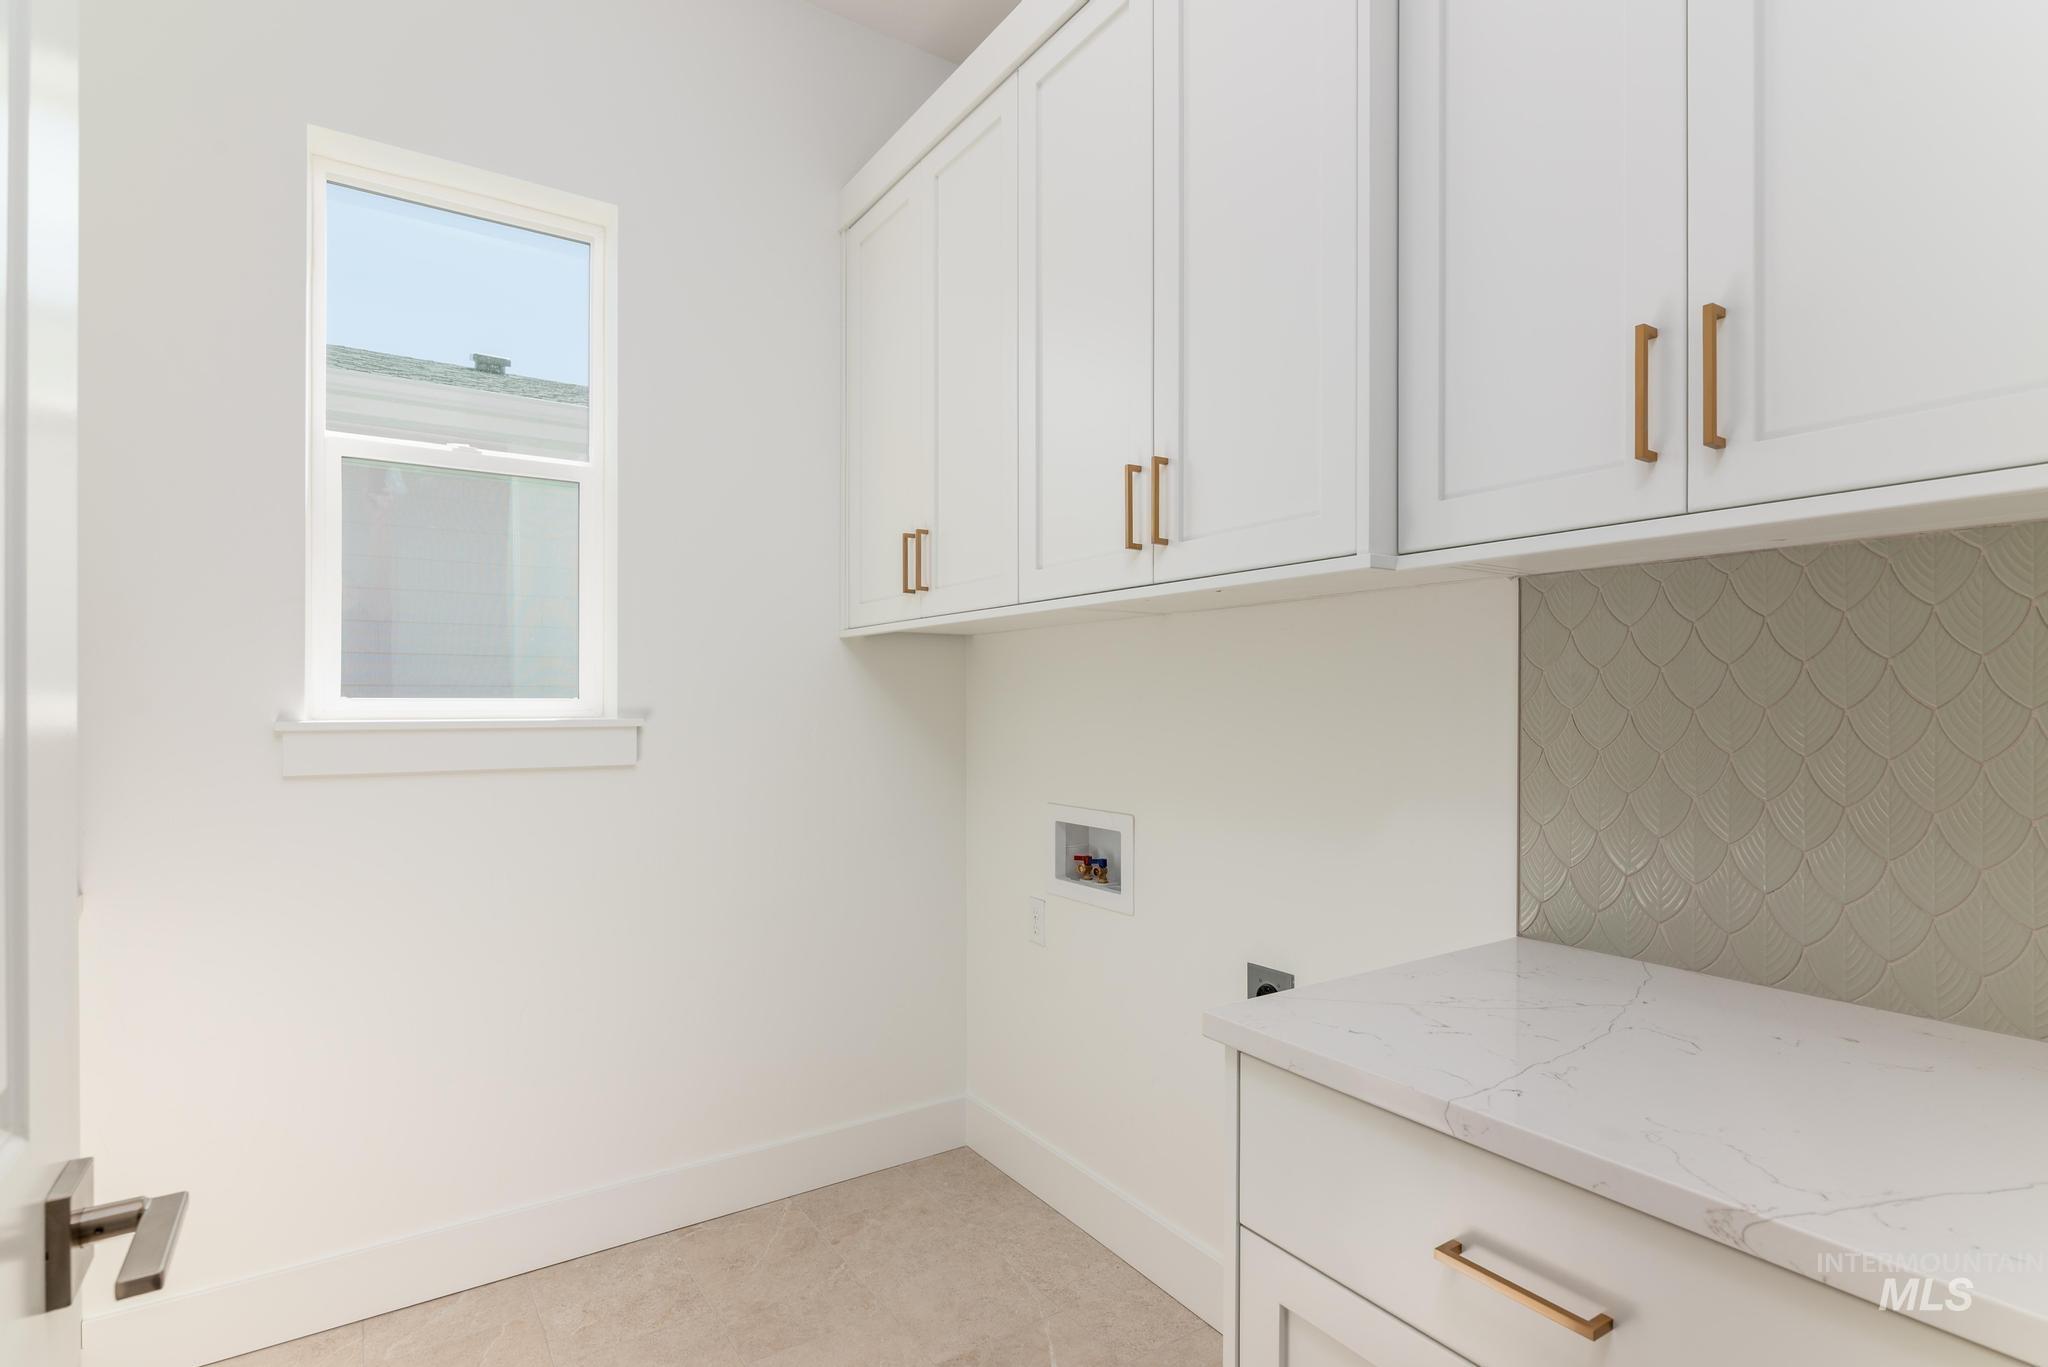
Utility room featuring white shaker cabinetry with gold-toned hardware, a light-toned countertop, and a decorative tile backsplash
-
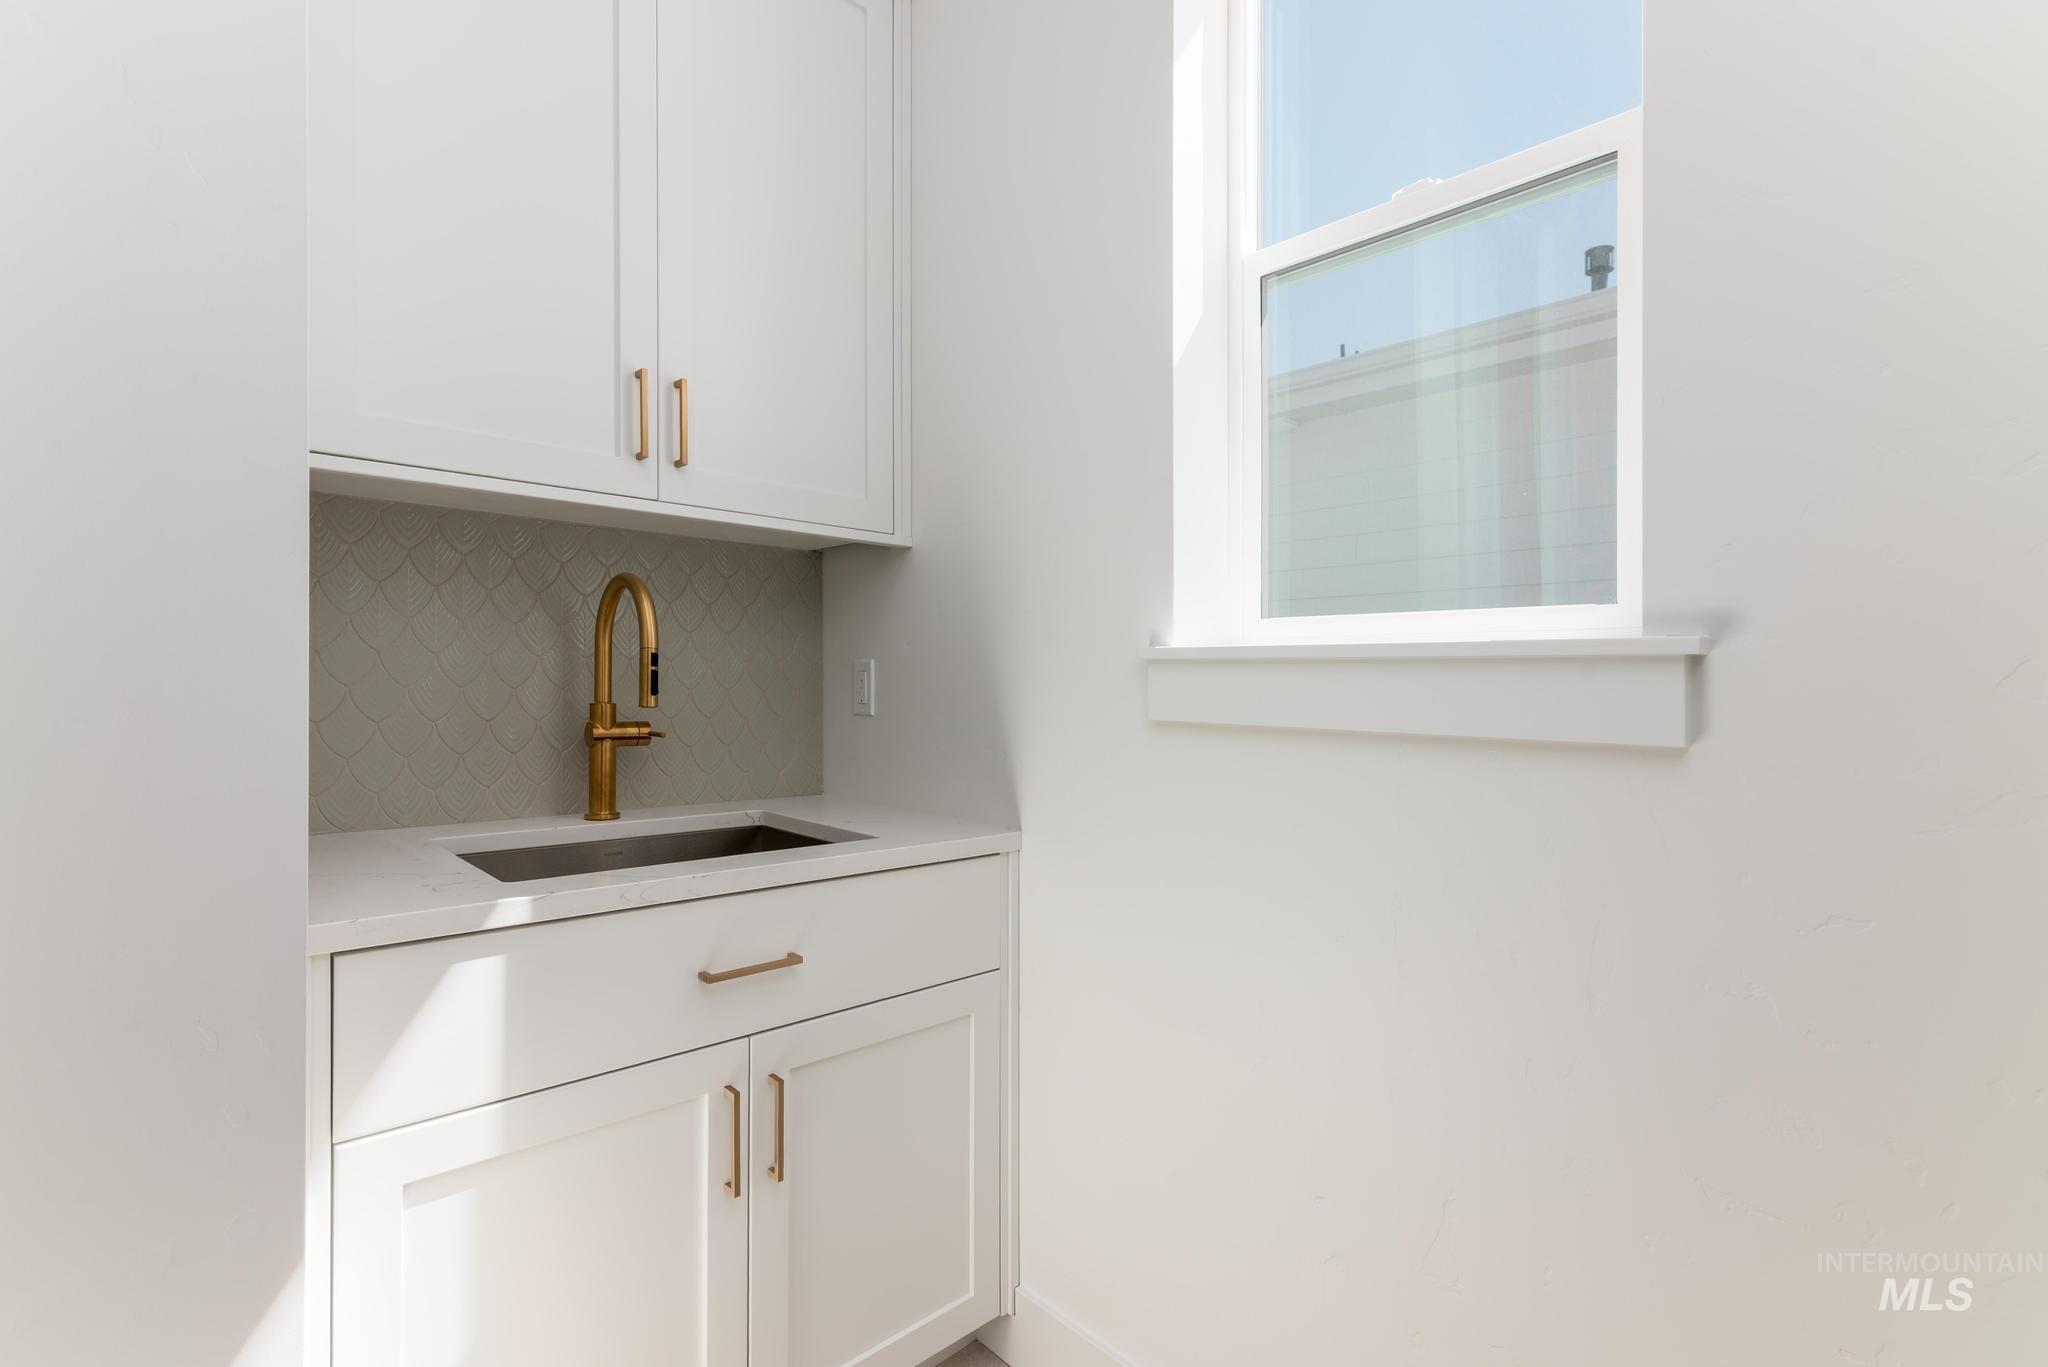
White shaker cabinetry with gold-tone hardware, a quartz-finish countertop, and an undermount sink
-
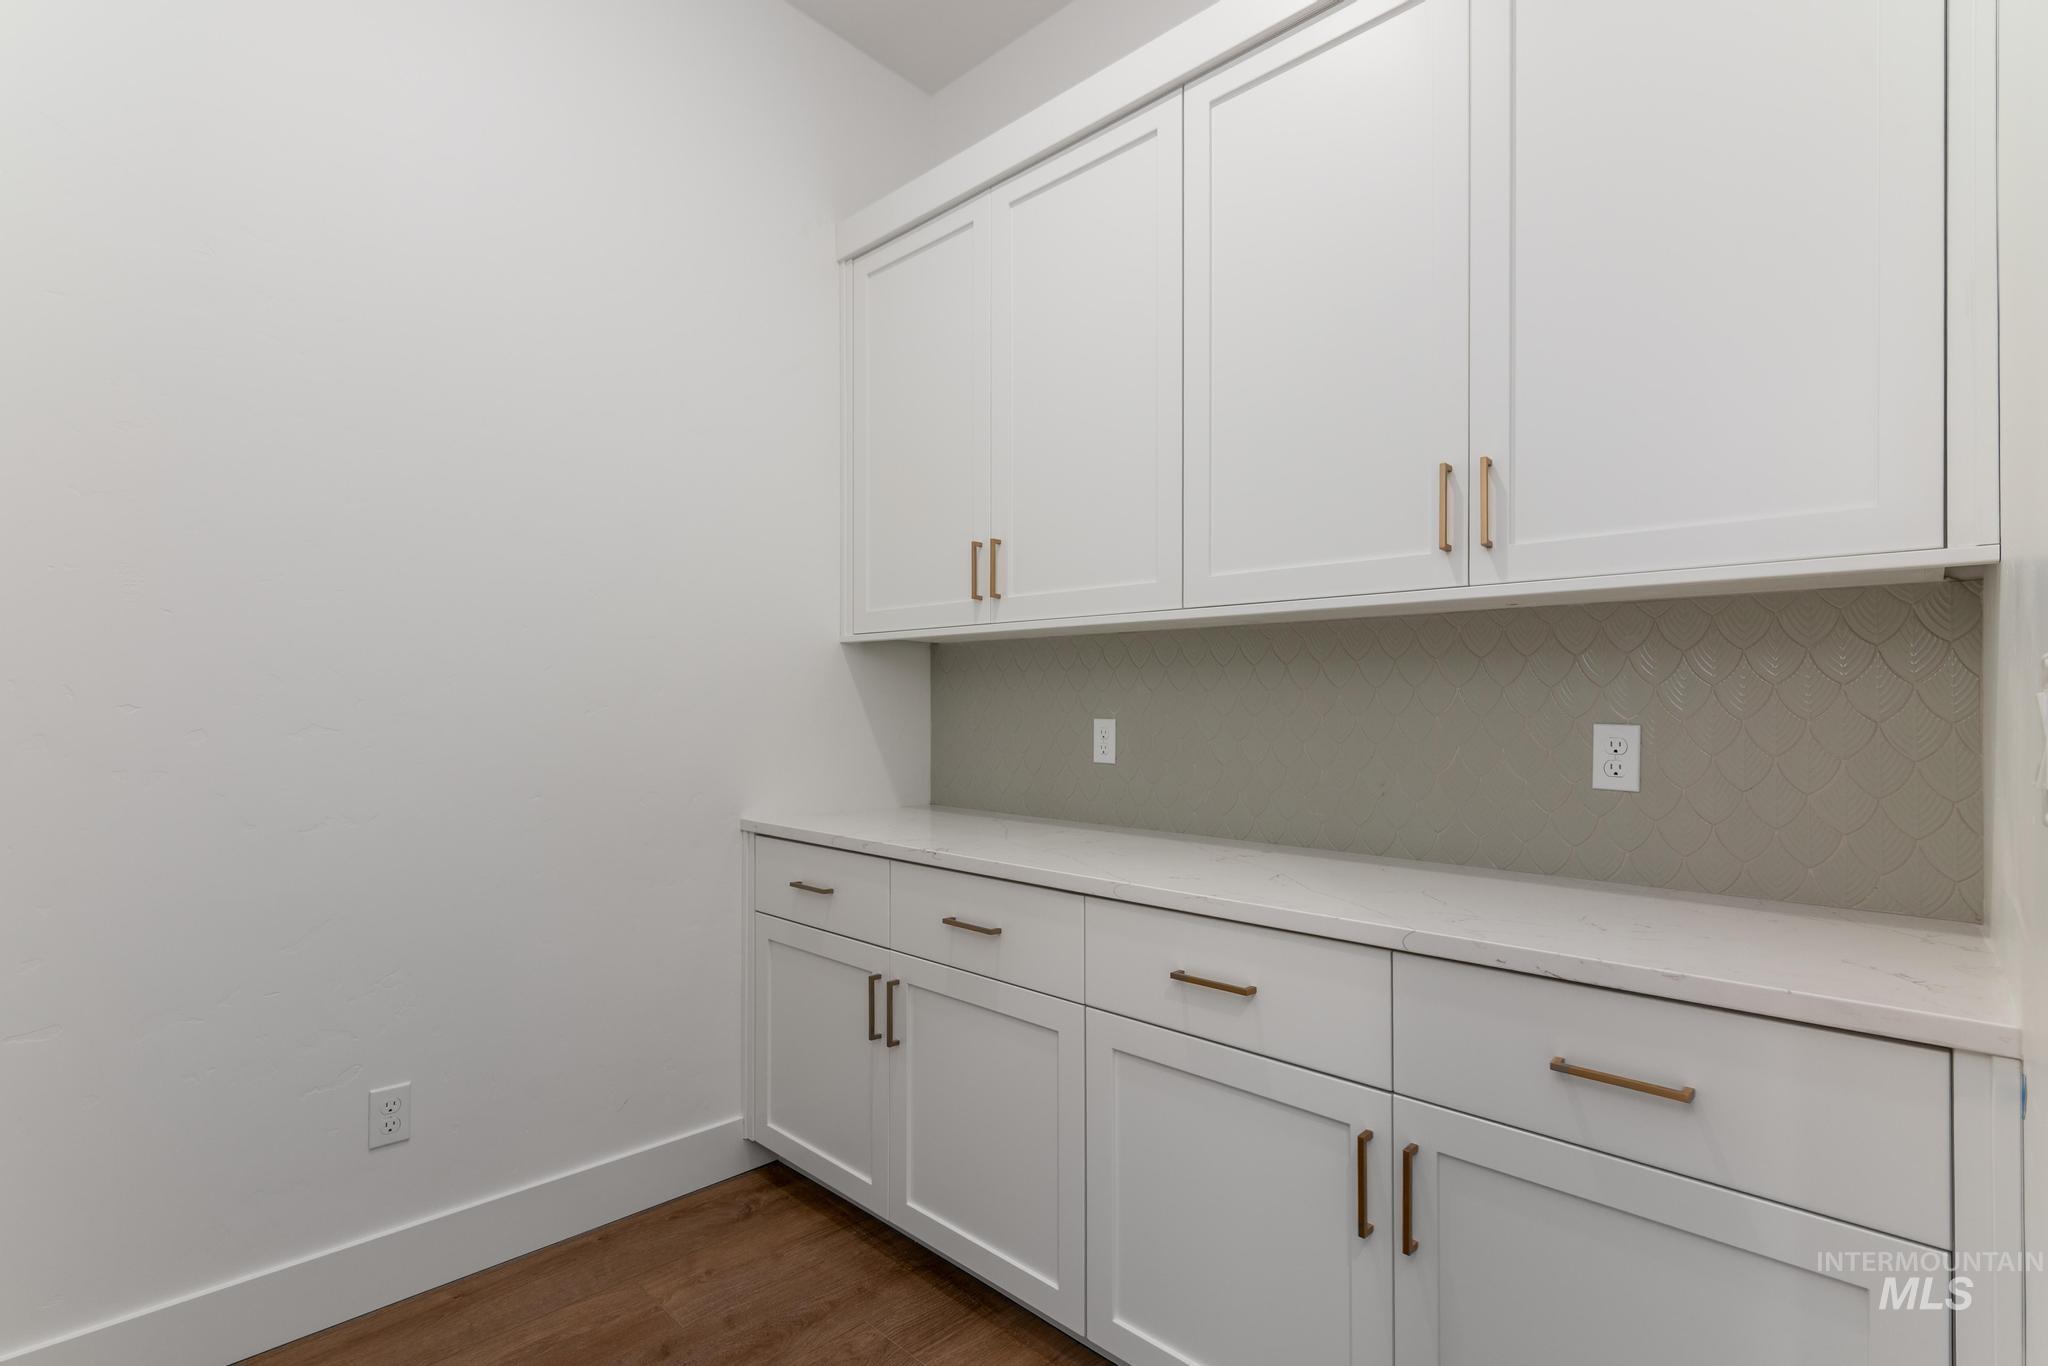
Extensive white shaker-style cabinetry with gold-toned hardware, complemented by a light-toned countertop and a decorative tile backsplash
-
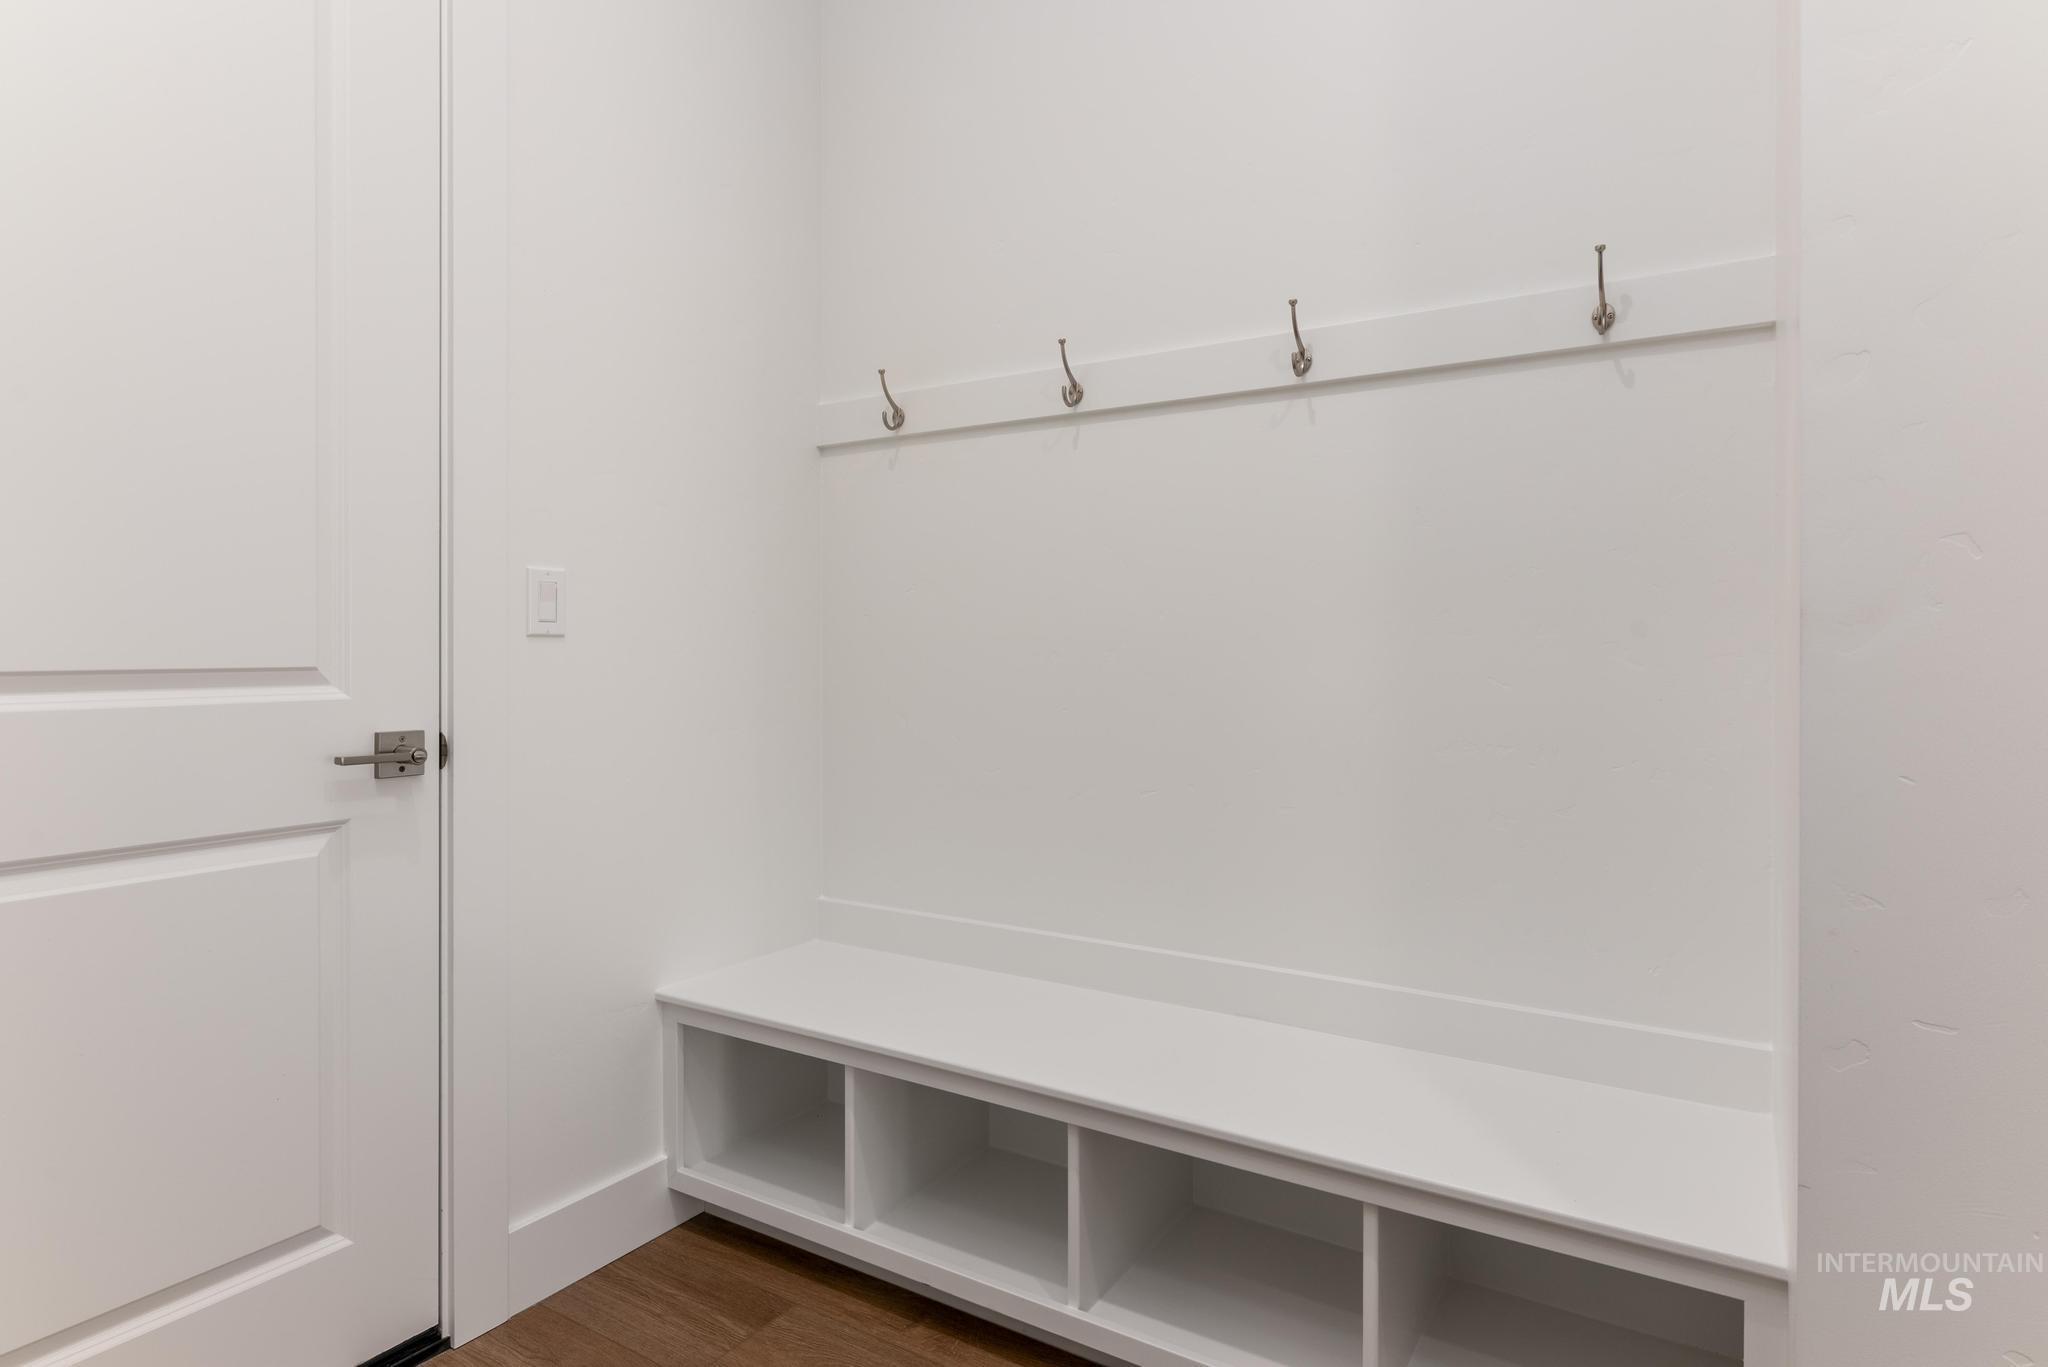
Mudroom with built-in bench seating, integrated storage cubbies, wall-mounted coat hooks, clean white finishes, and wood-finish flooring
-
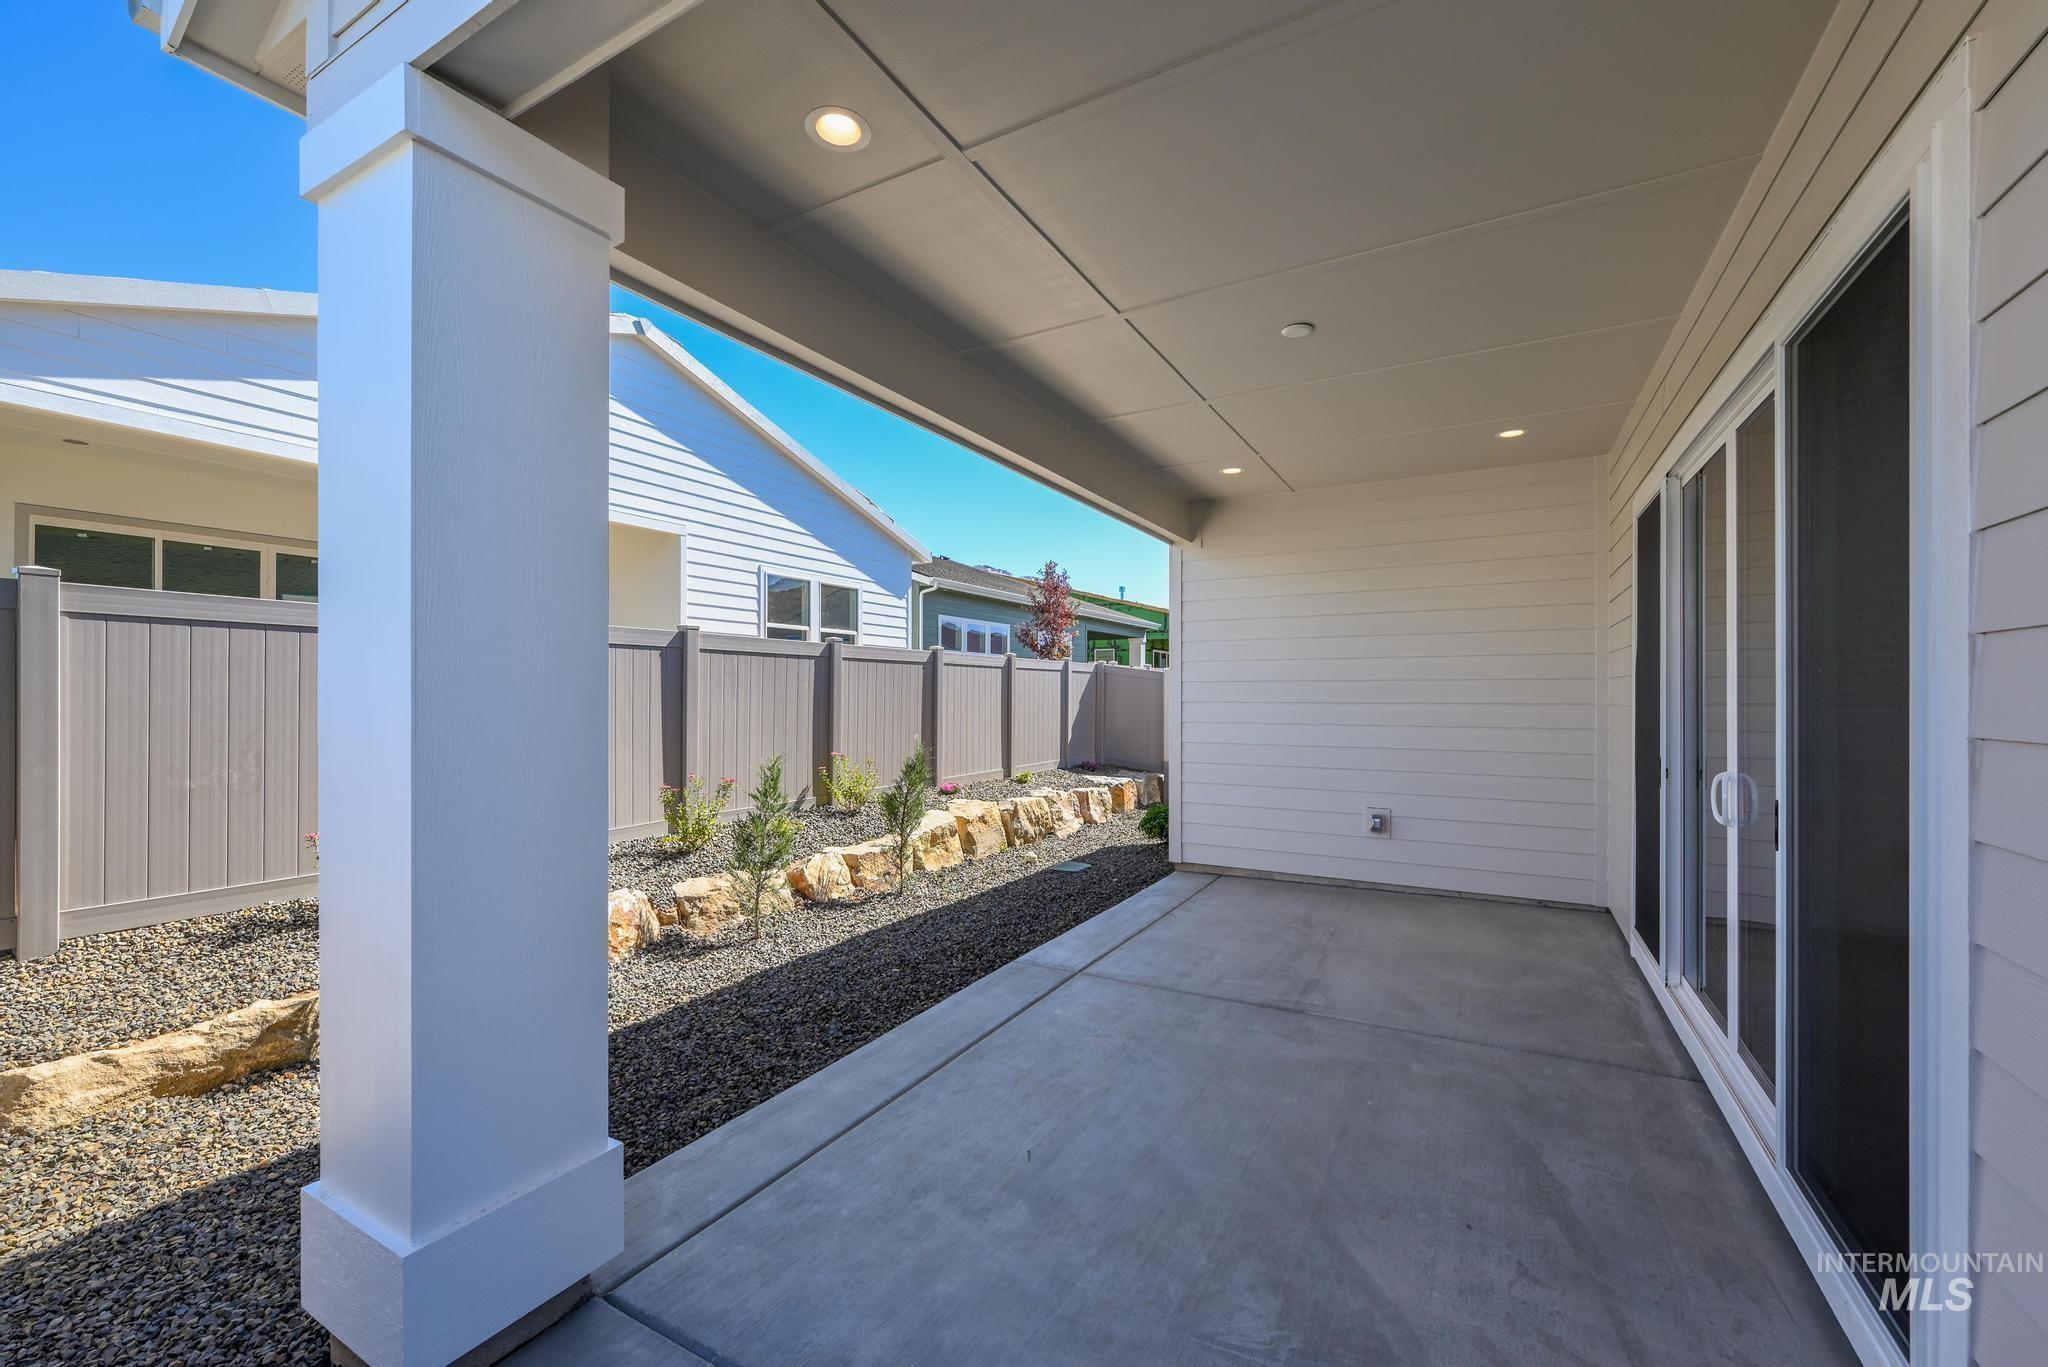
Covered patio space featuring a concrete slab, recessed lighting, and horizontal siding
-
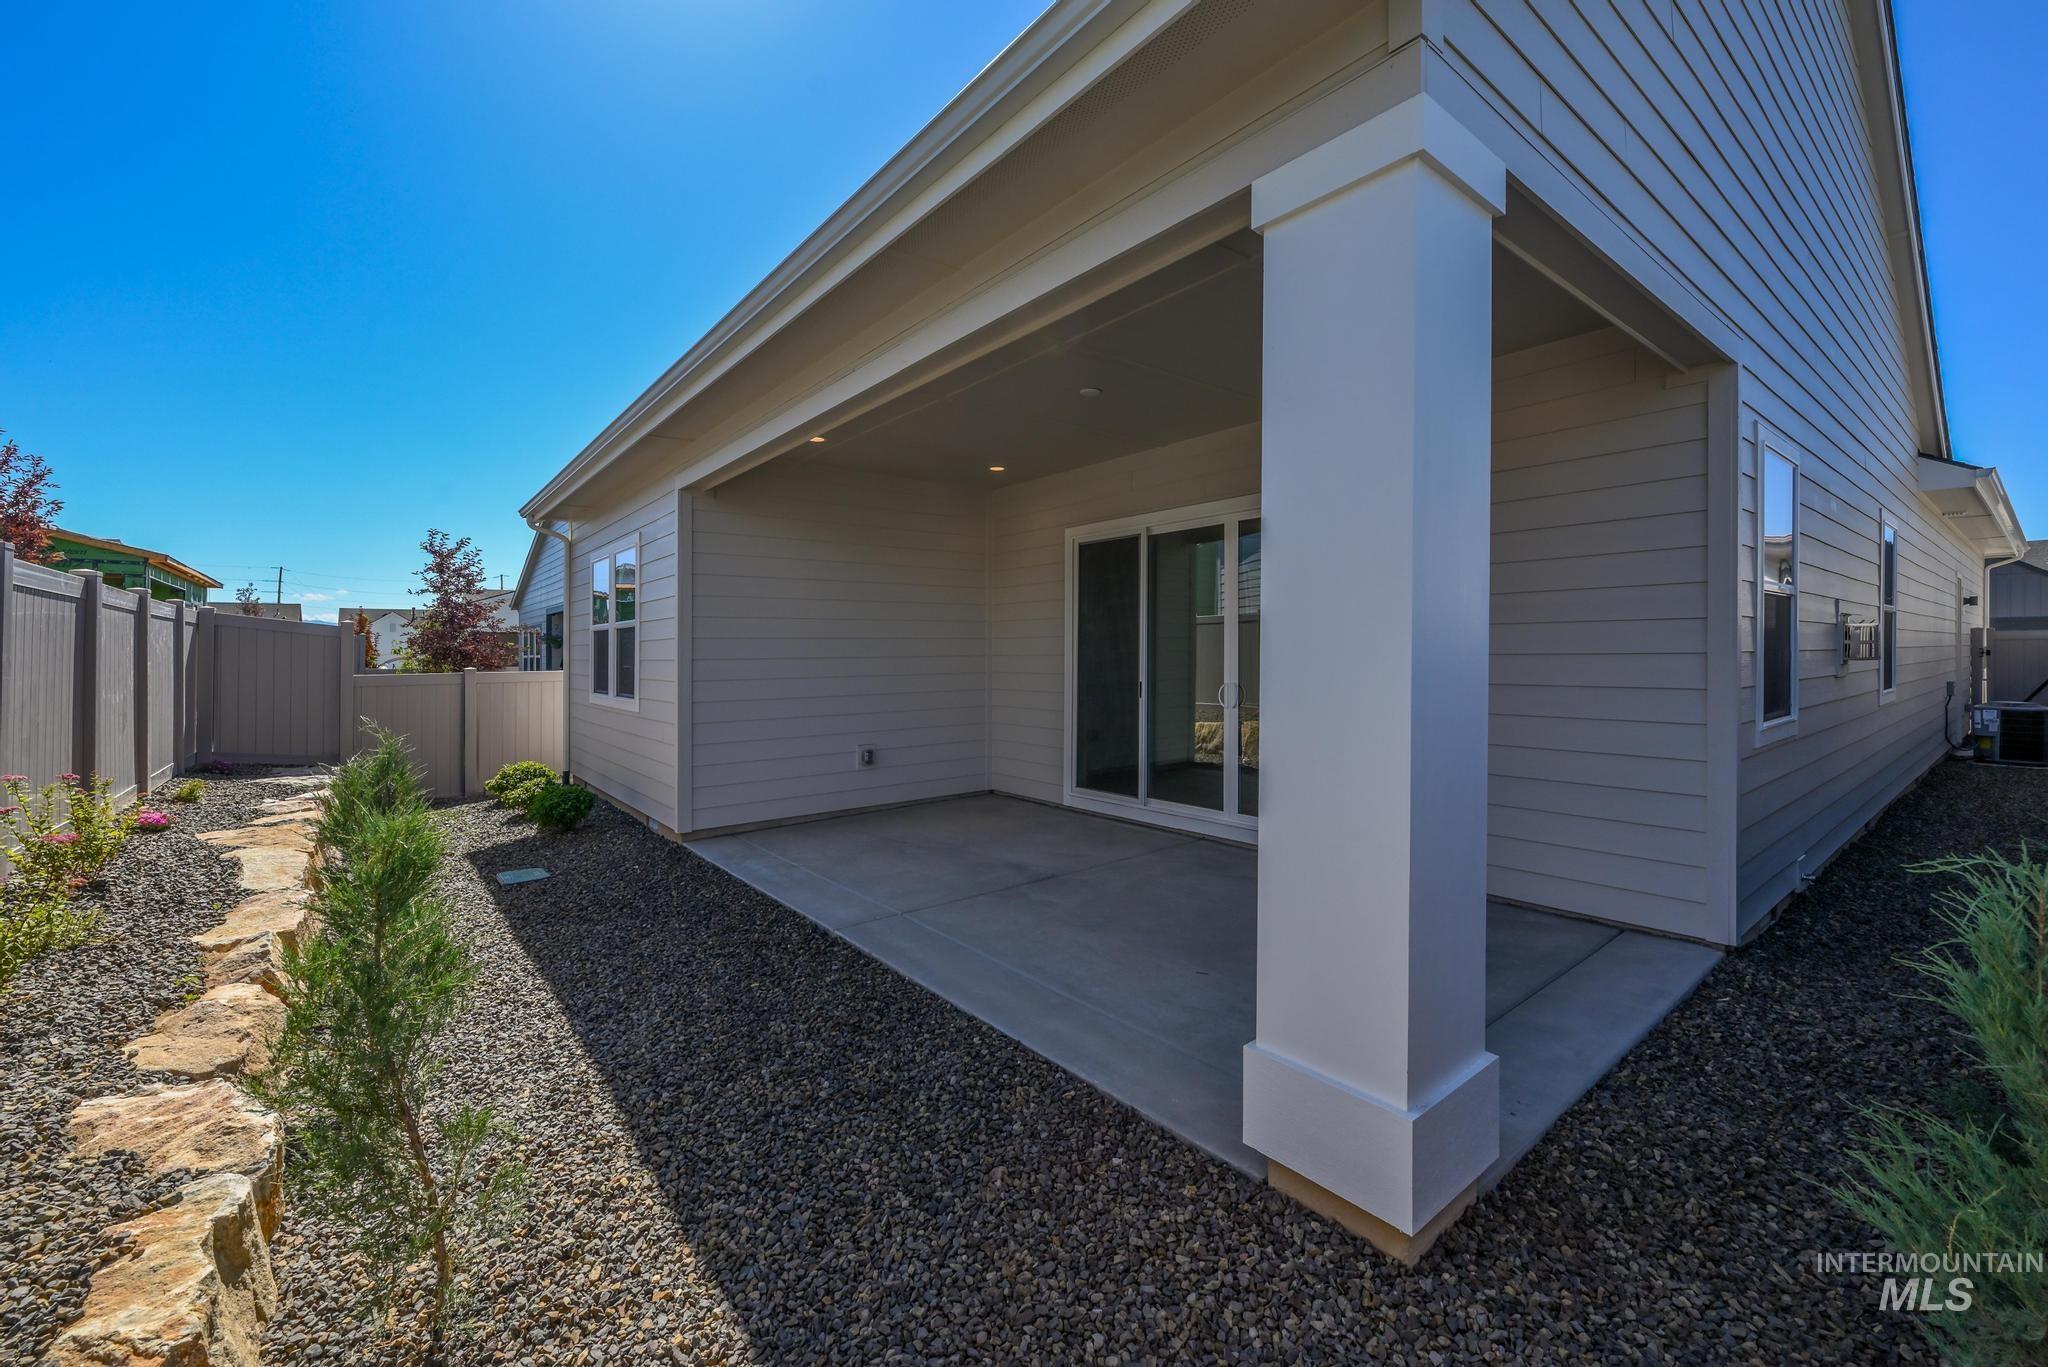
Covered patio with concrete flooring
-
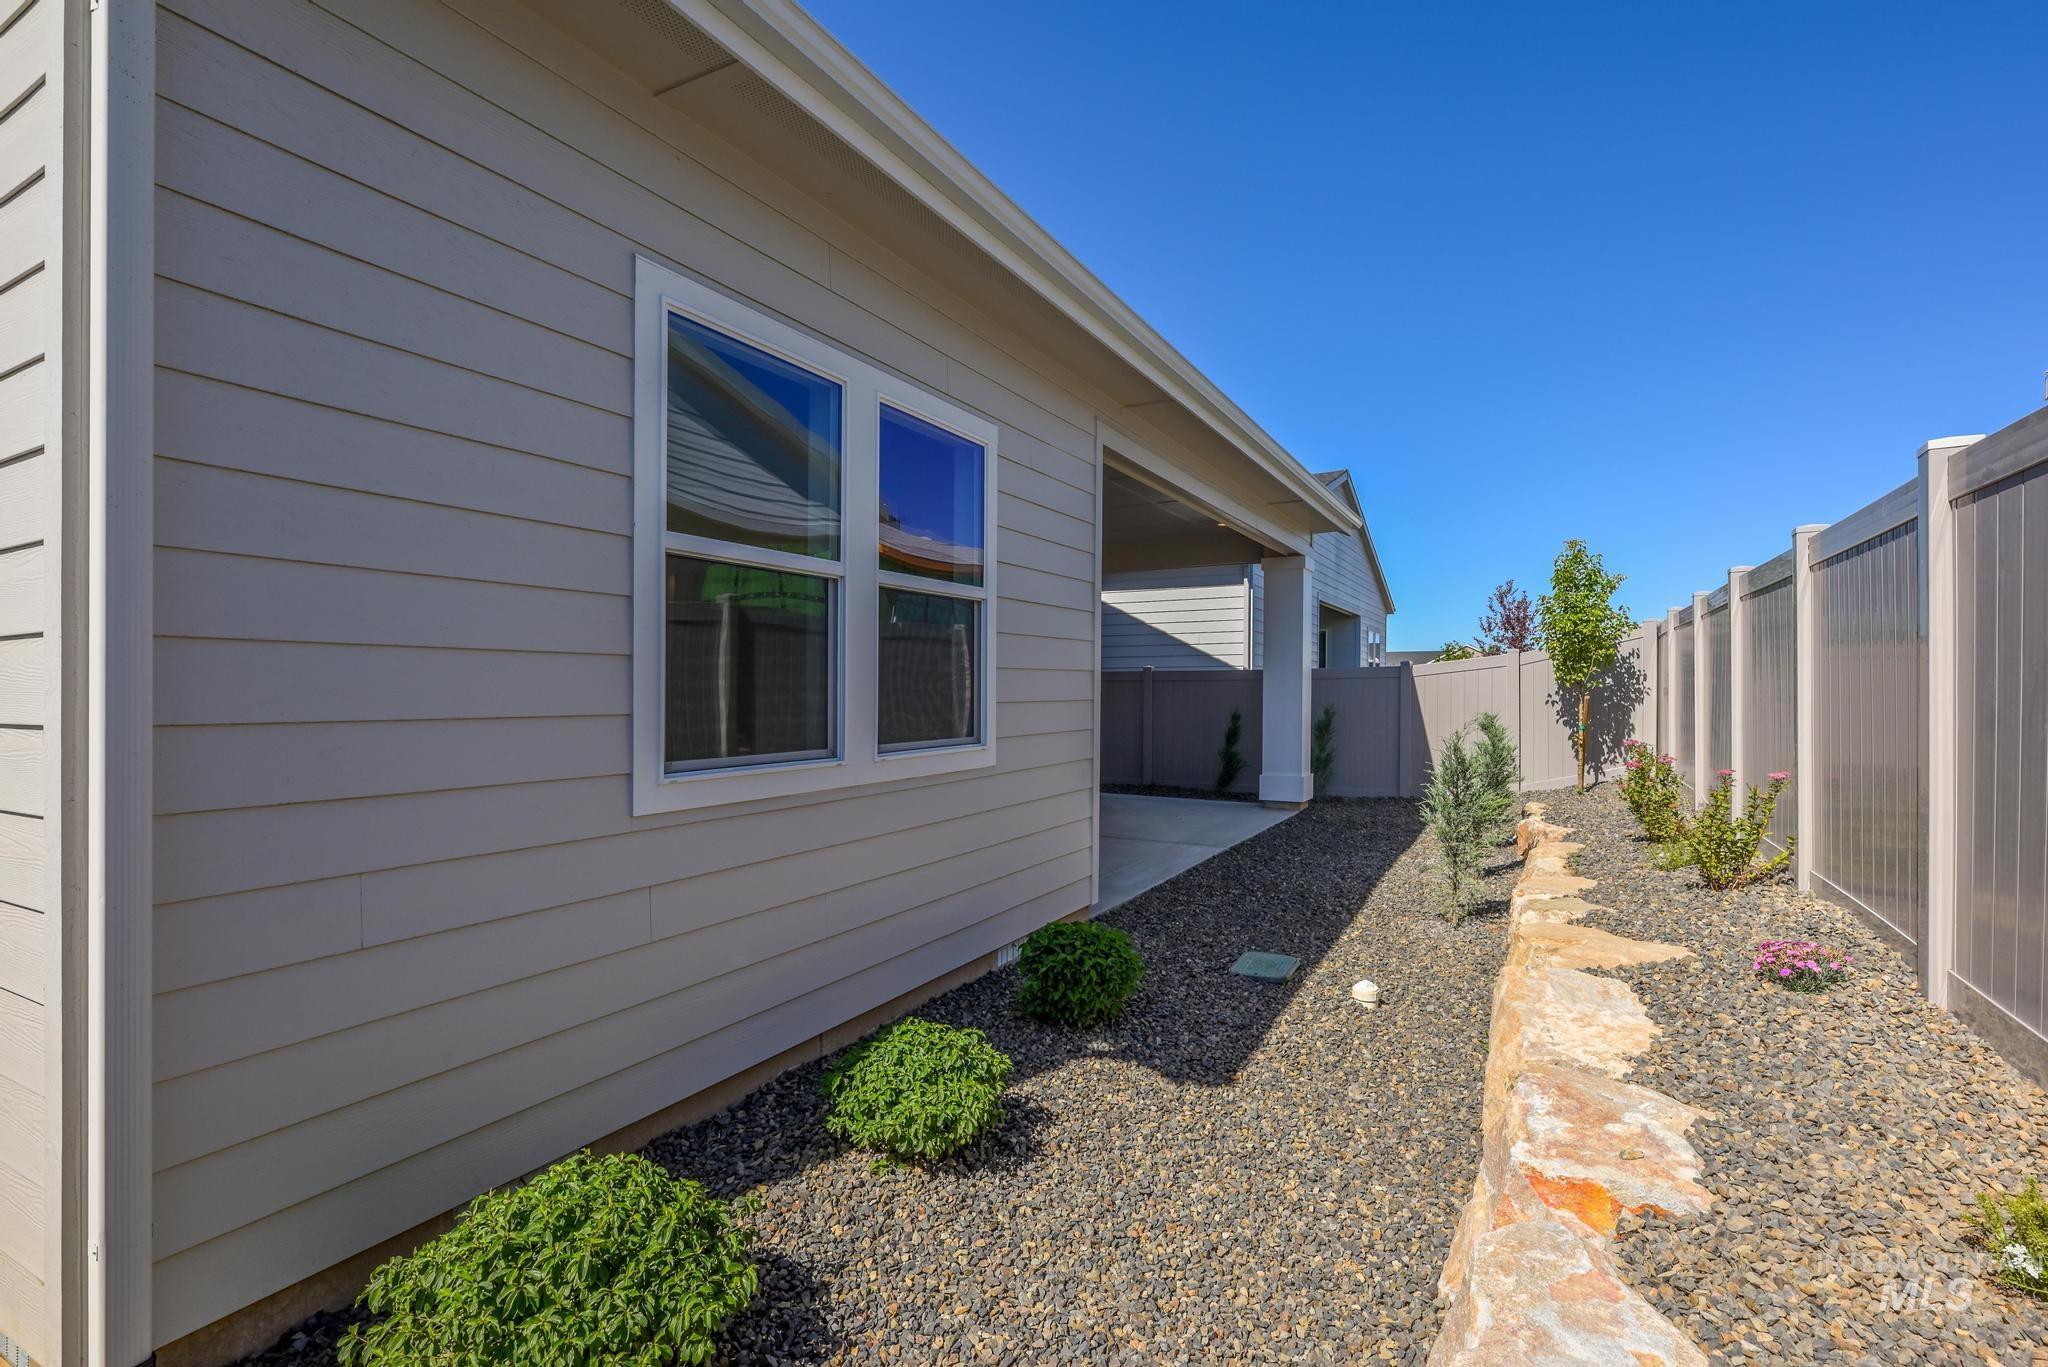
Exterior siding in a neutral tone with white trim windows
-
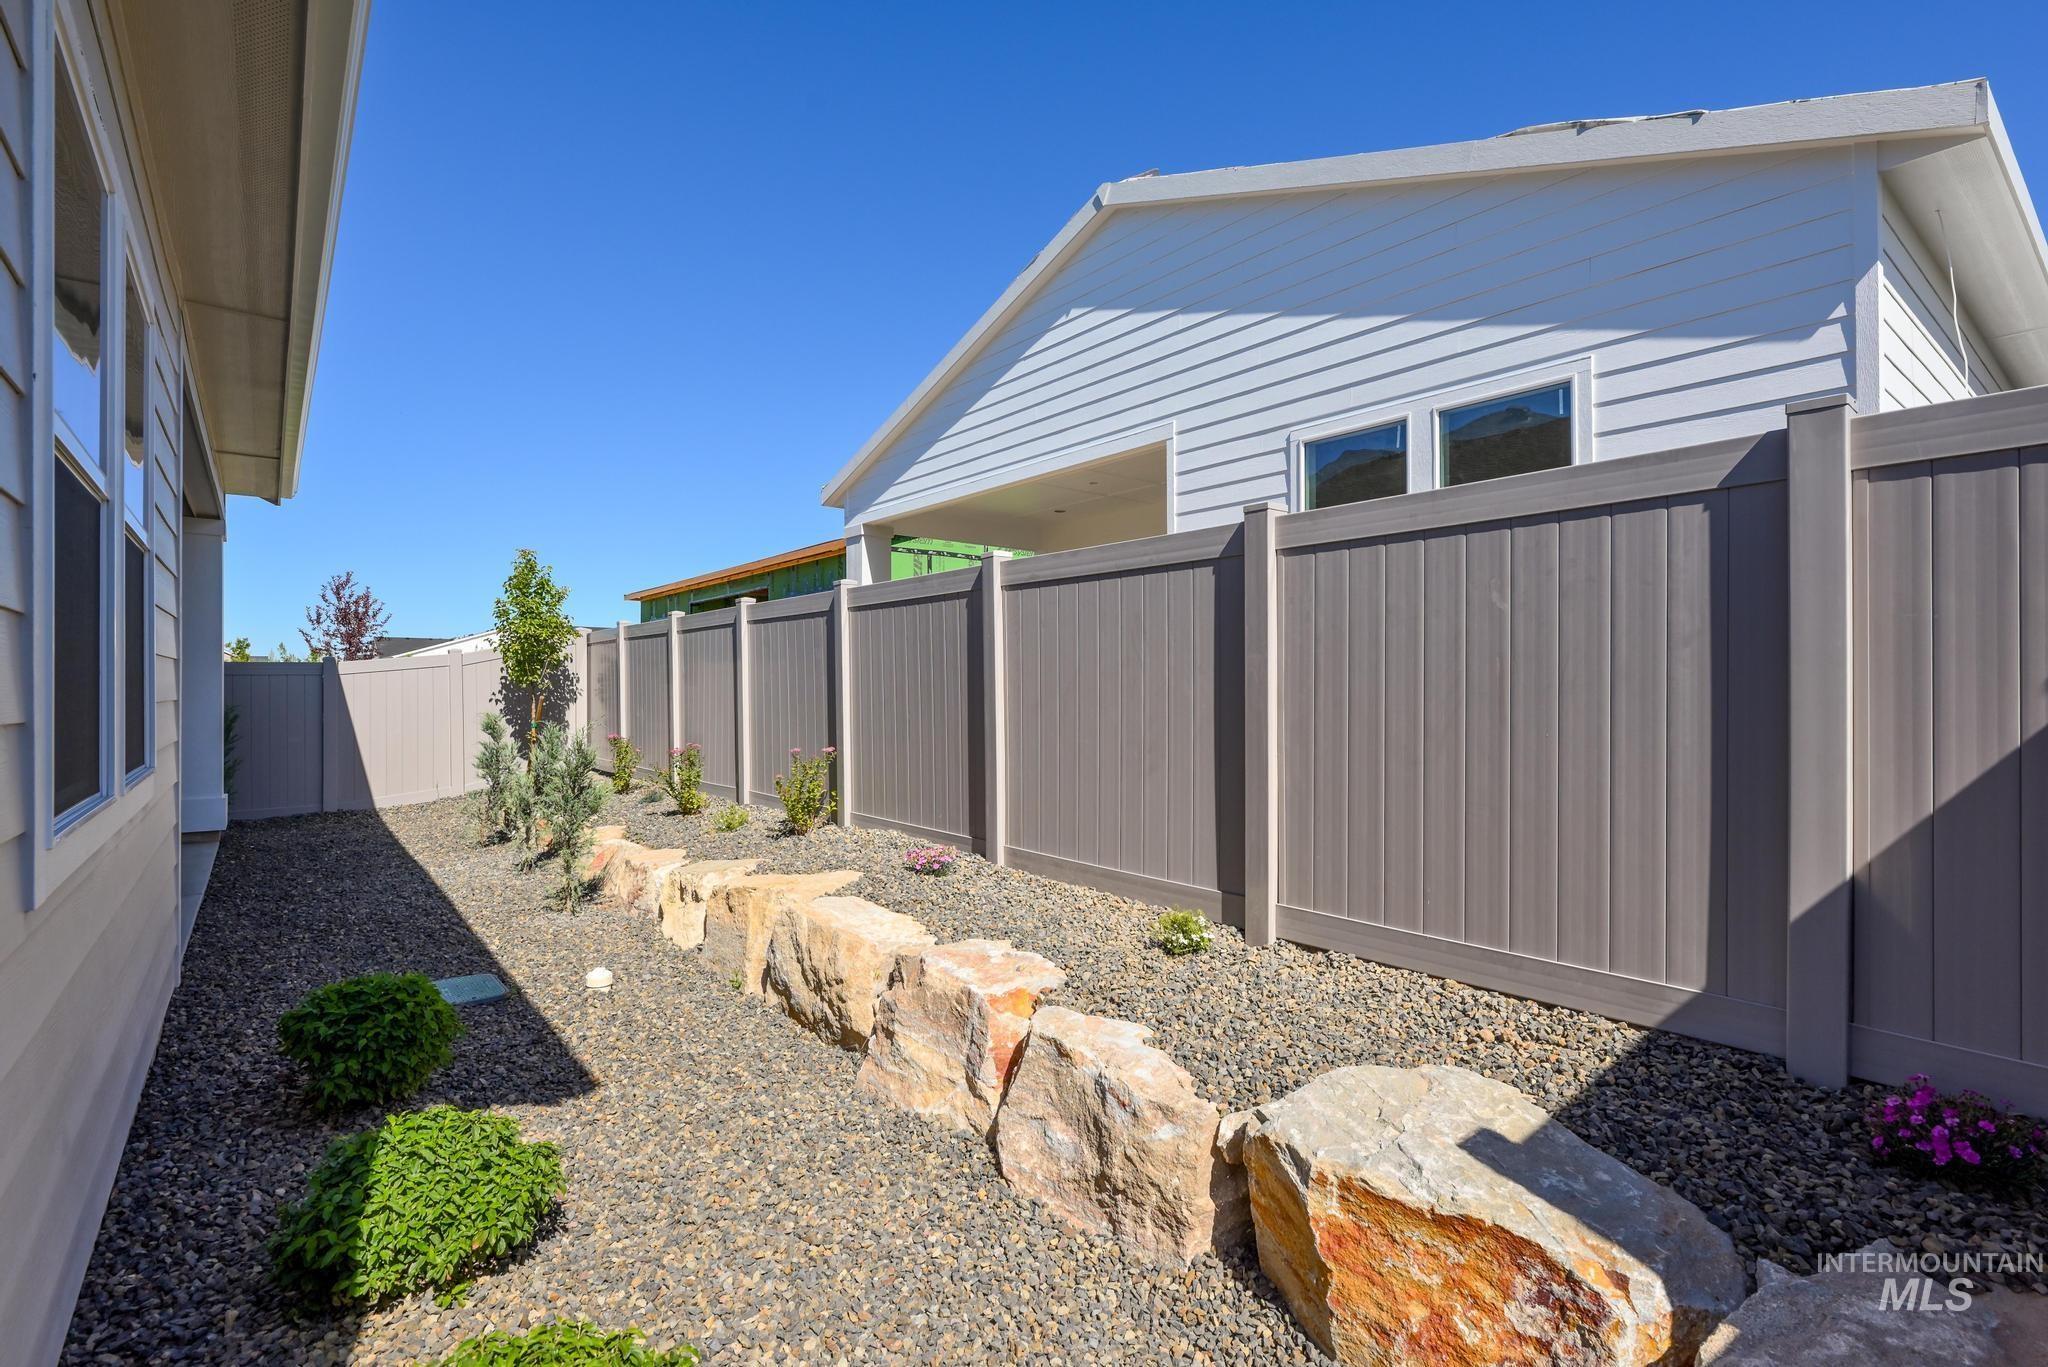
Low-maintenance xeriscape landscaping featuring decorative rock beds, a stone retaining wall, and established plantings
-
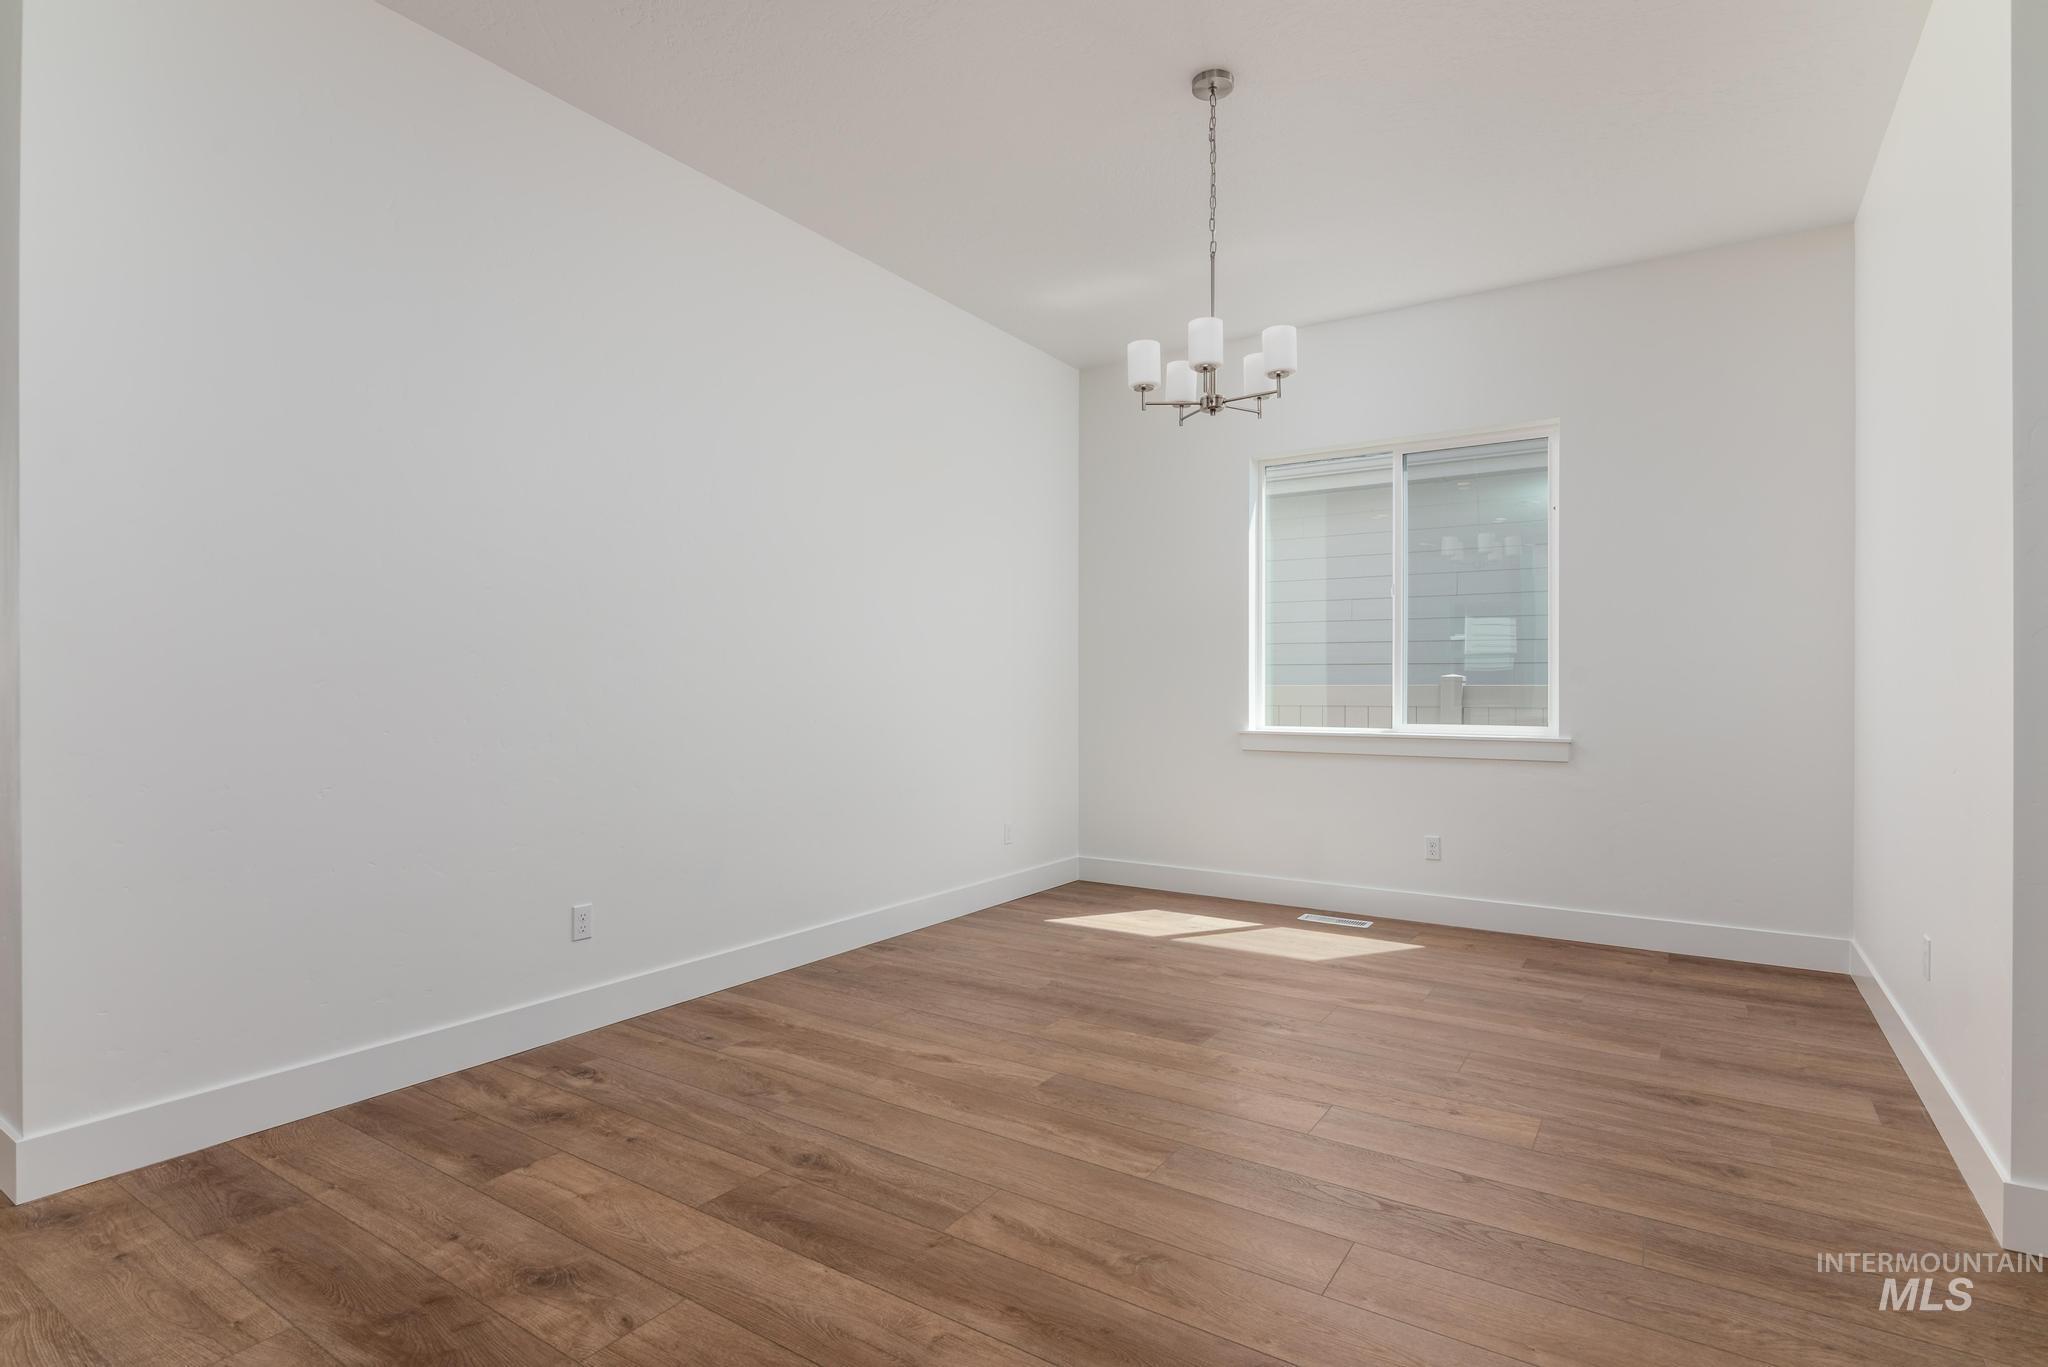
Room featuring wood-finish flooring, white baseboards, and a contemporary chandelier
“The Clara.” The beautifully designed Clara features an alluring blend of luxury and charm. A bright foyer opens immediately onto the casual dining area and great room that provides a cozy fireplace and views of the desirable rear covered patio. The well-appointed kitchen is complete with an oversized center island with breakfast bar, plenty of counter and cabinet space, and a roomy walk-in pantry. Secluded off the great room, the marvelous primary bedroom suite is defined by an ample walk-in closet and an alluring primary bath with dual-sink vanity, a large luxe shower with seat, and a private water closet. The secondary bedroom can be found off the foyer and features a sizable closet and a shared hall bath. The Clara is additionally highlighted by easily accessible laundry, flexible work space, an everyday entry, and additional storage throughout. Front and rear landscape included. Briar Homesite #92. BTVAI
- Heating:
- Forced Air, Gas
- Cooling:
- Central air
- Fireplace:
- One, Gas
- Garage Capacity:
- 2
- Country:
- US
- State:
- ID
- City:
- Star
- Zipcode:
- 83669
- Street:
- 8556 W Sugar Hill St
- Longitude:
- W117° 32' 23.1''
- Latitude:
- N43° 42' 56.3''
- Master Bedroom Level:
- Main
- Bedroom 2 Level:
- Main
- Kitchen Level:
- Main
- School District:
- West Ada School District
- Elementary School:
- Eagle Hills
- Middle School:
- Eagle Middle
- High School:
- Eagle
- Status:
- Active
- Type:
- Single Family
- Level:
- Single
- Tax Year:
- 2025
- Taxes:
- $155
- Potential Short Sale:
- No
- Age:
- New-Never Occupied
- Auction:
- No
- Flood Ins Required:
- No
- HUD Owned:
- No
- In Foreclosure:
- No
- Land Size:
- Sm Lot 5999 SF
- Home Owner Exempt:
- No
- HOA Frequency:
- Quarterly
- HOA Fees:
- $950
- Inc Kitchen Features:
- Breakfast bar, Dishwasher, Disposal, Microwave, Oven/range freestanding, Pantry, Island, Countertop-quartz
- Lot Features:
- Alley Access
- Land Use:
- Over 55 community
- Sprinkler System:
- Irrigation
Residential For Sale
8556 W Sugar Hill St, Star, Idaho 83669
- Property Type :
- Residential
- Listing Type :
- For Sale
- Status :
- Active
- Listing ID :
- 98995189
- Price :
- $579,000
- Bedrooms :
- 2
- Bathrooms :
- 2
- Apx SqFt :
- 1,784 SqFt
- Year Built :
- 2026
- Lot Area :
- 0.11 Acres
- Days on Market :
- 15
- Subdivision :
- Milestone Ranch
- Builder Name :
- Toll Brothers
- Update Date :
- 08/08/2026 18:04:21



